
-
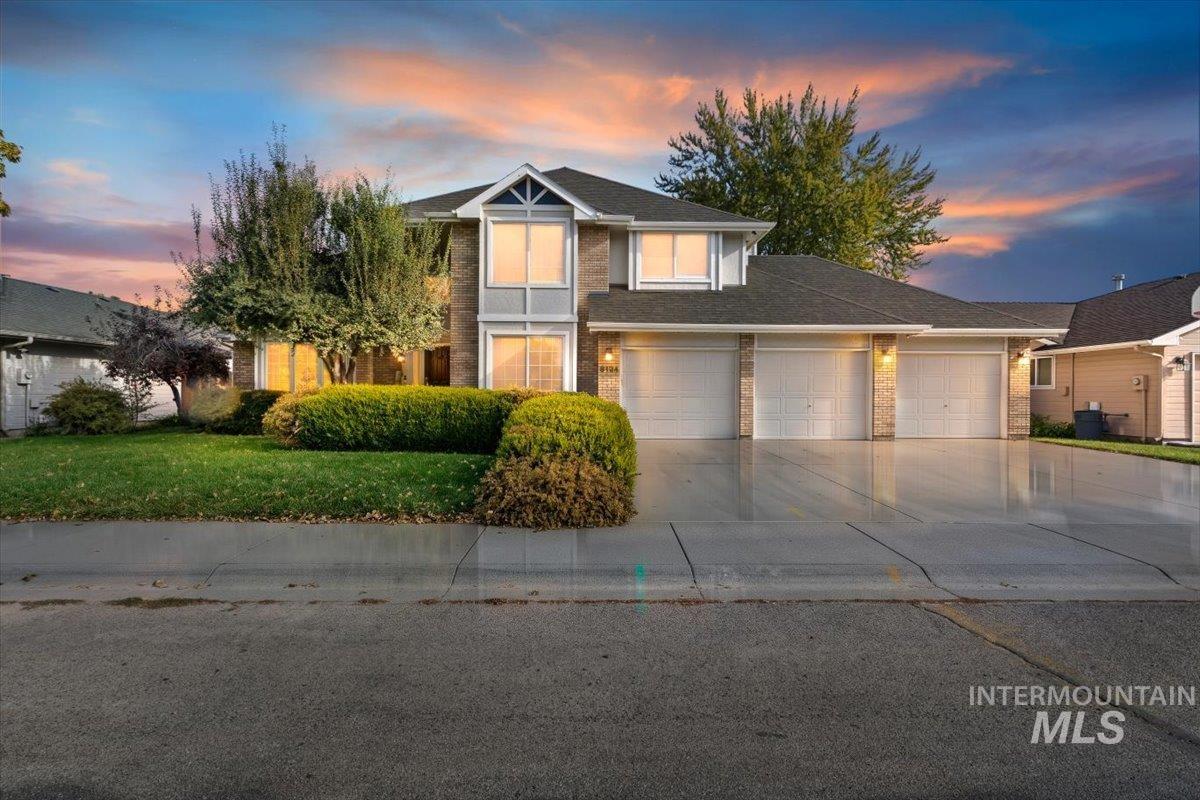
Multi-level residence featuring a brick and siding exterior, multi-gabled roofline, three-car garage, and manicured front landscaping
-
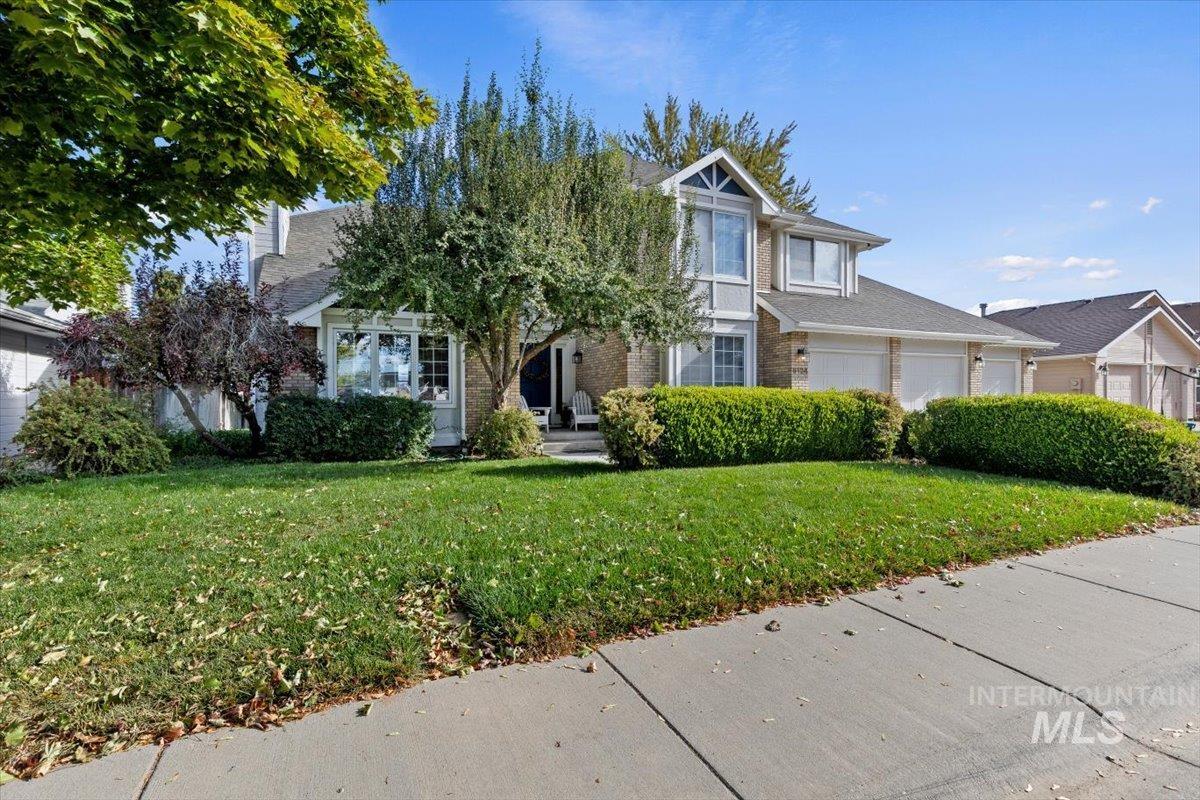
Front yard showing mature landscaping
-
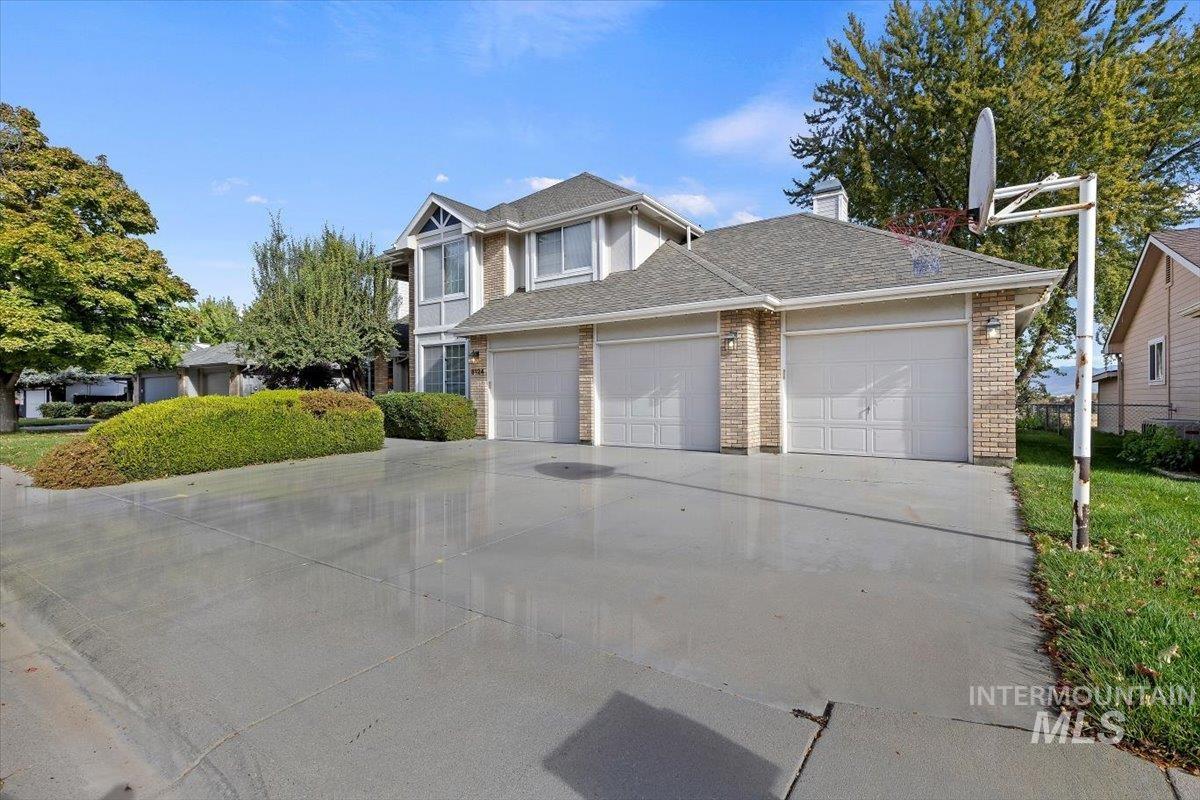
Three car garage with individual auto opening garage doors, and an expansive south facing concrete driveway
-
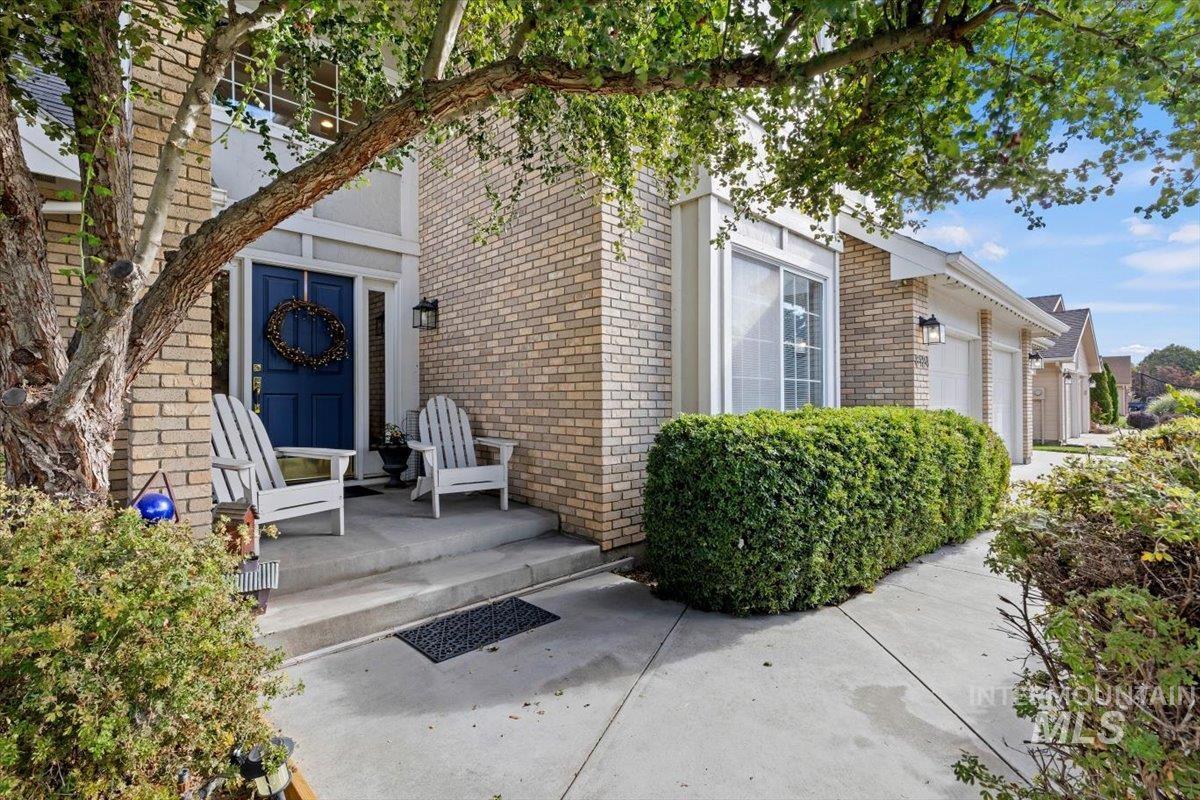
Brick exterior and large concrete porch, multi-panel blue front door, three-car garage, and front landscaping
-
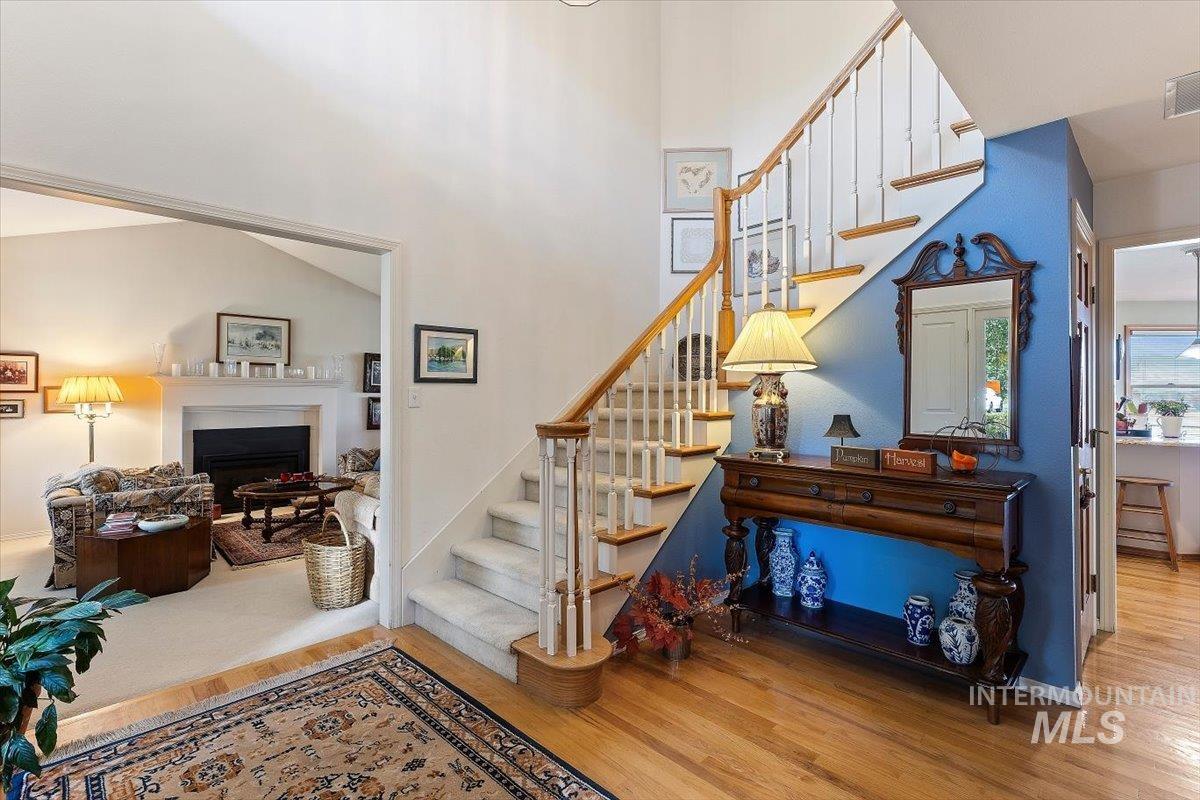
Entrance foyer featuring solid oak flooring, vaulted ceiling, and an open staircase with custom wood railing
-
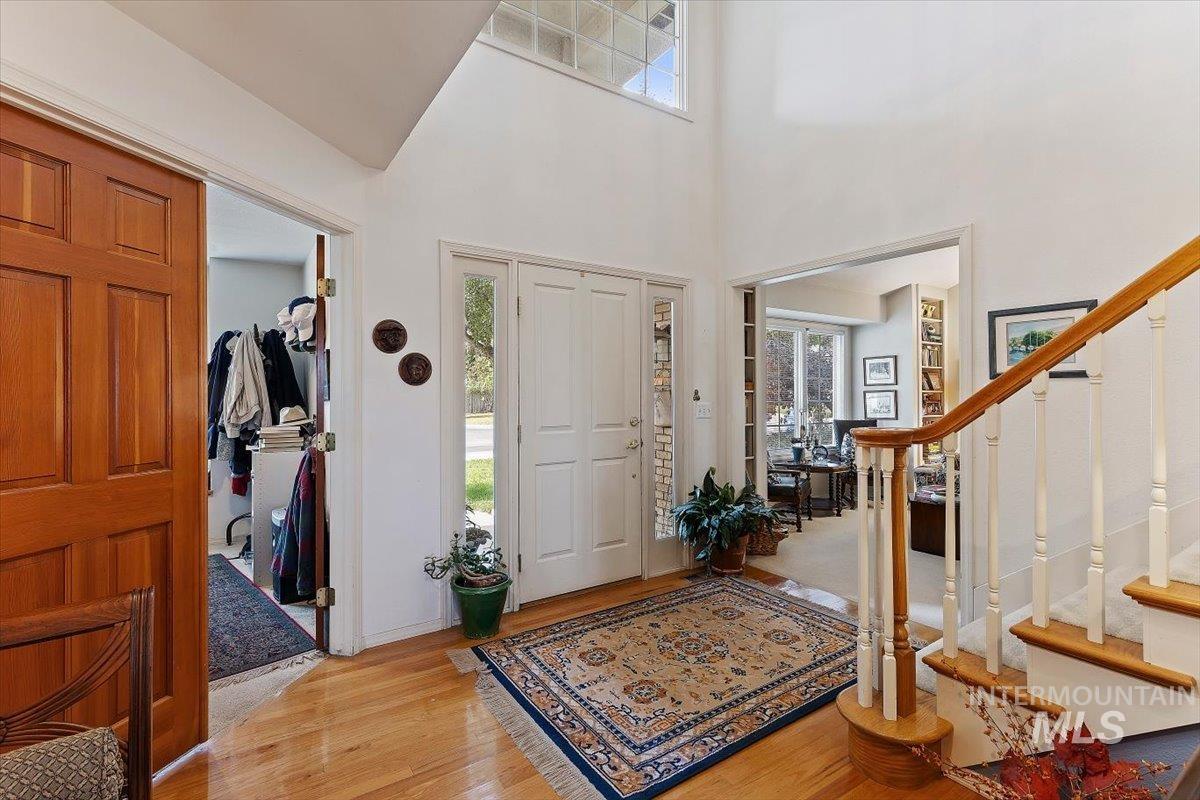
Foyer featuring high ceiling with large window, solid oak flooring, entry door with sidelights, and a staircase with a wooden handrail and painted balusters
-

Office featuring stained wood six-panel double doors and recessed lighting
-
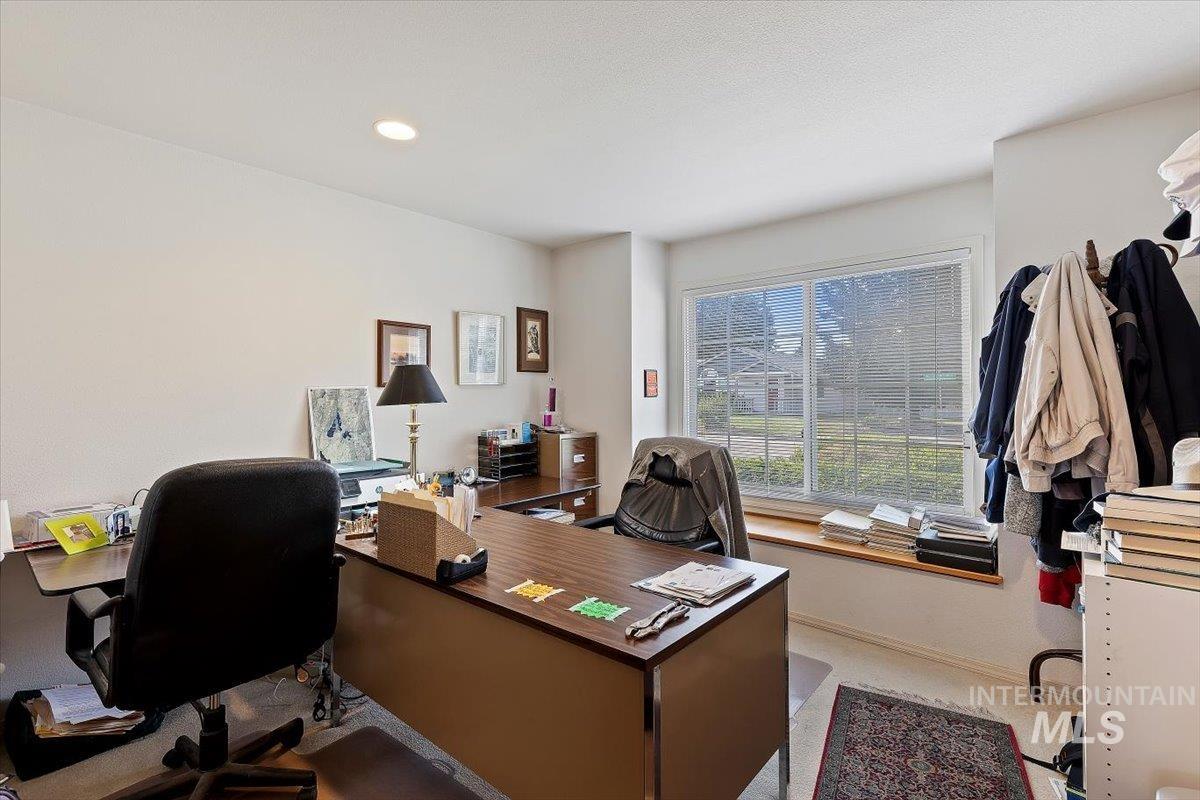
Office includes large window with custom built-in wood window sill
-
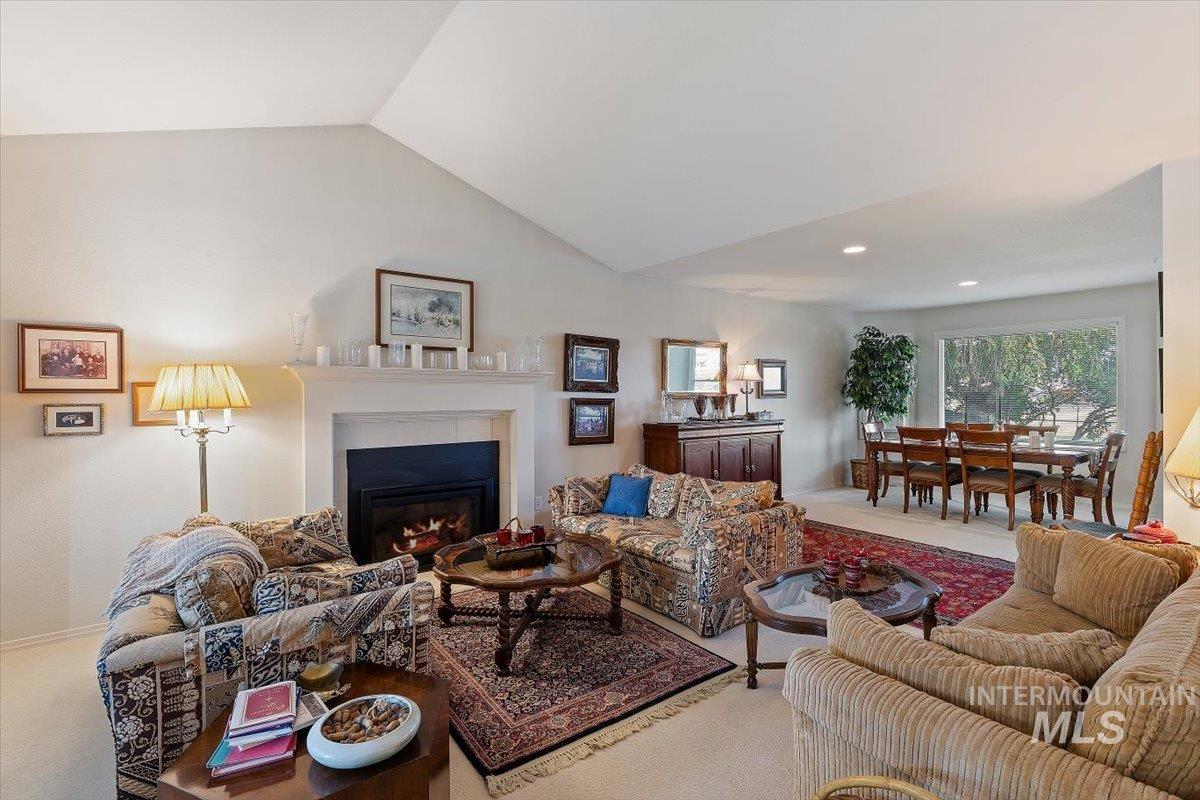
Living Room with vaulted ceiling, gas fireplace with tile surround and custom mantle, recessed lighting, and natural light from formal dining room bay window
-
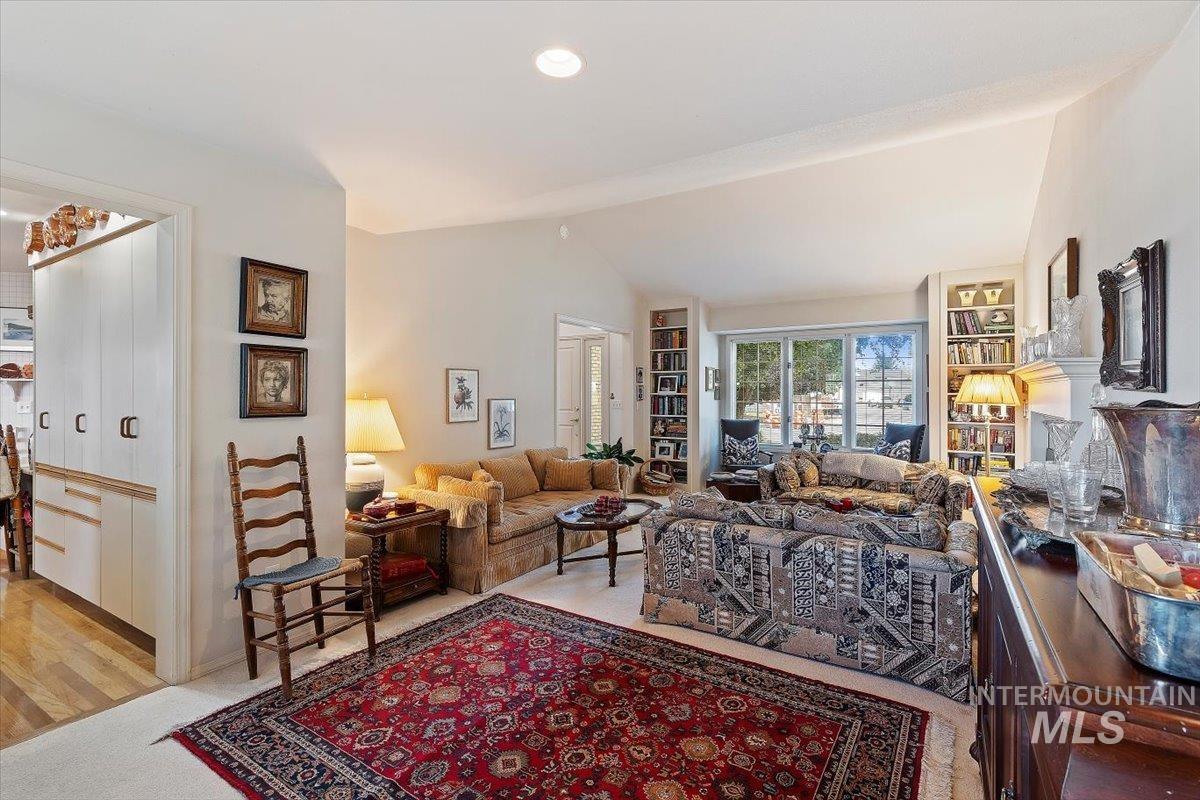
Living room with vaulted ceiling, custom built-in shelving, boxed out window, and recessed lighting
-
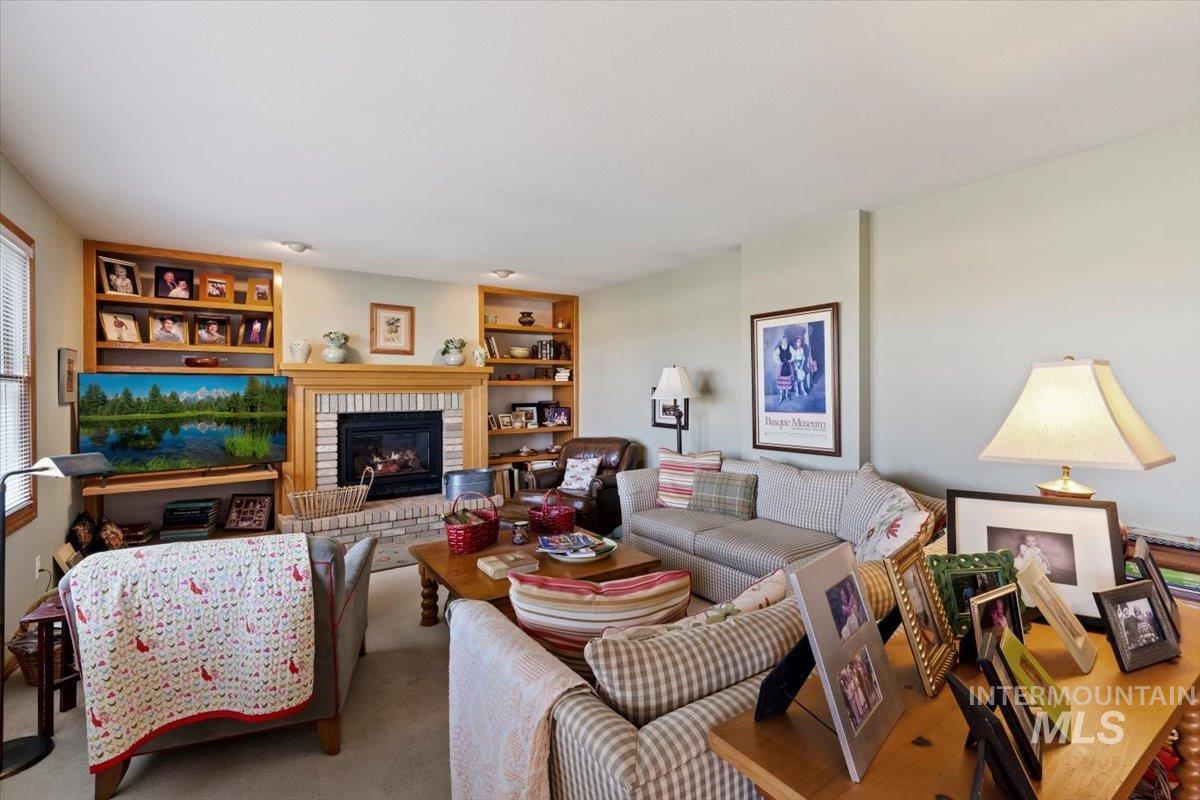
Family room with natural gas fireplace with brick surround and wood mantle, and also custom built-in wood shelves and TV shelf
-
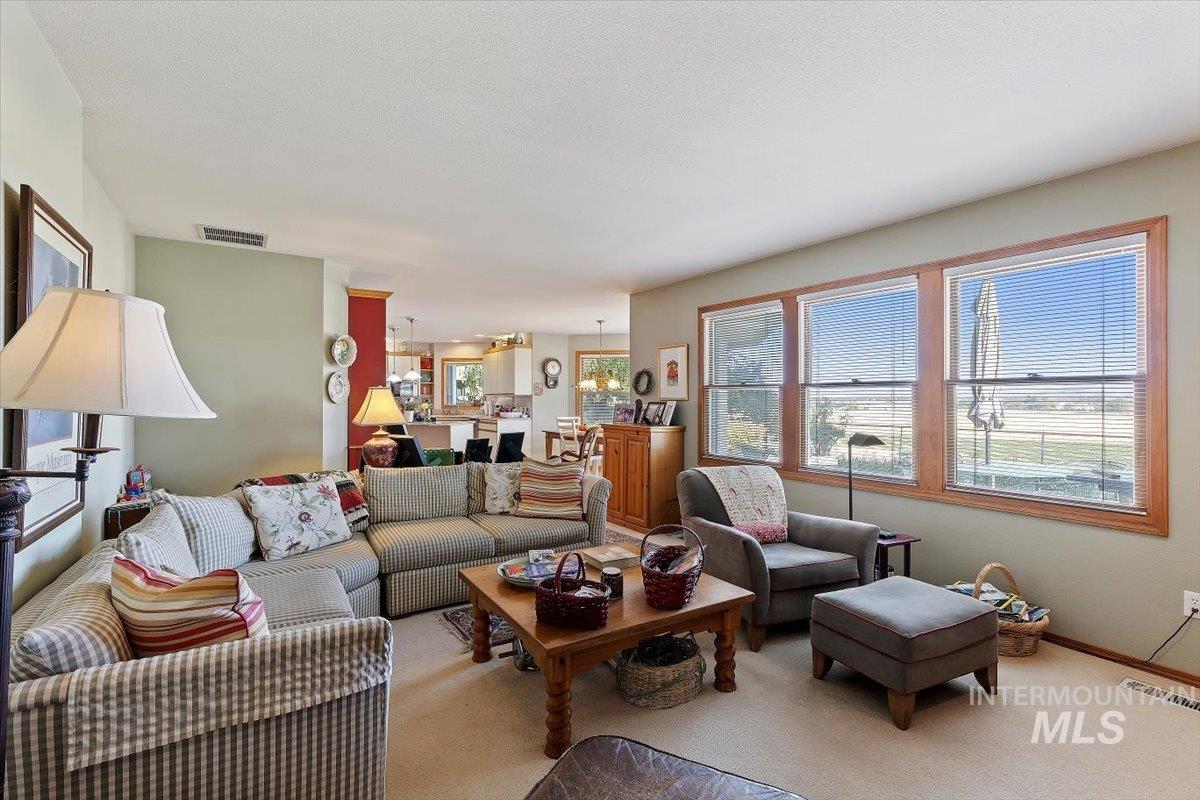
Family room open to kitchen with numerous wood trimmed windows allowing lots of natural light into the room (note windows face north / view side)
-
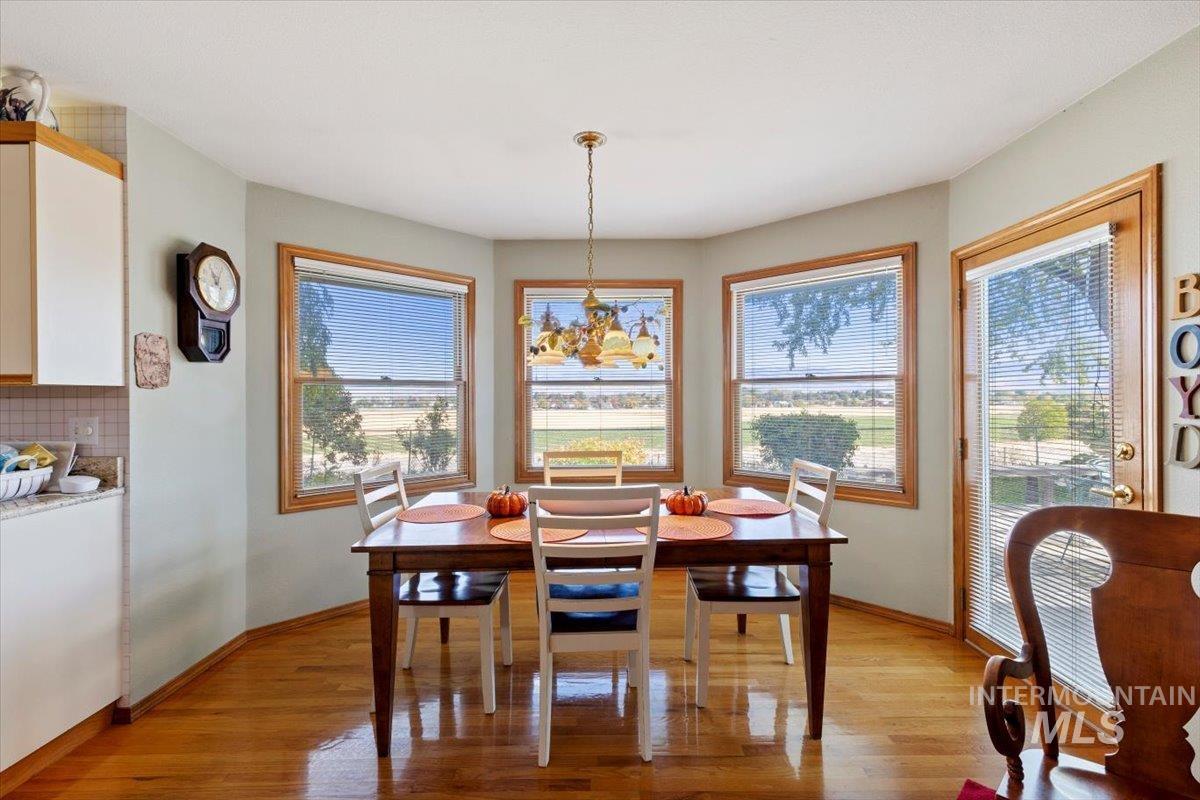
Kitchen dining area includes bay window, solid oak flooring, natural light through triple windows, wood-trimmed casement, and a glass-paneled exterior door (note windows face north / view side)
-
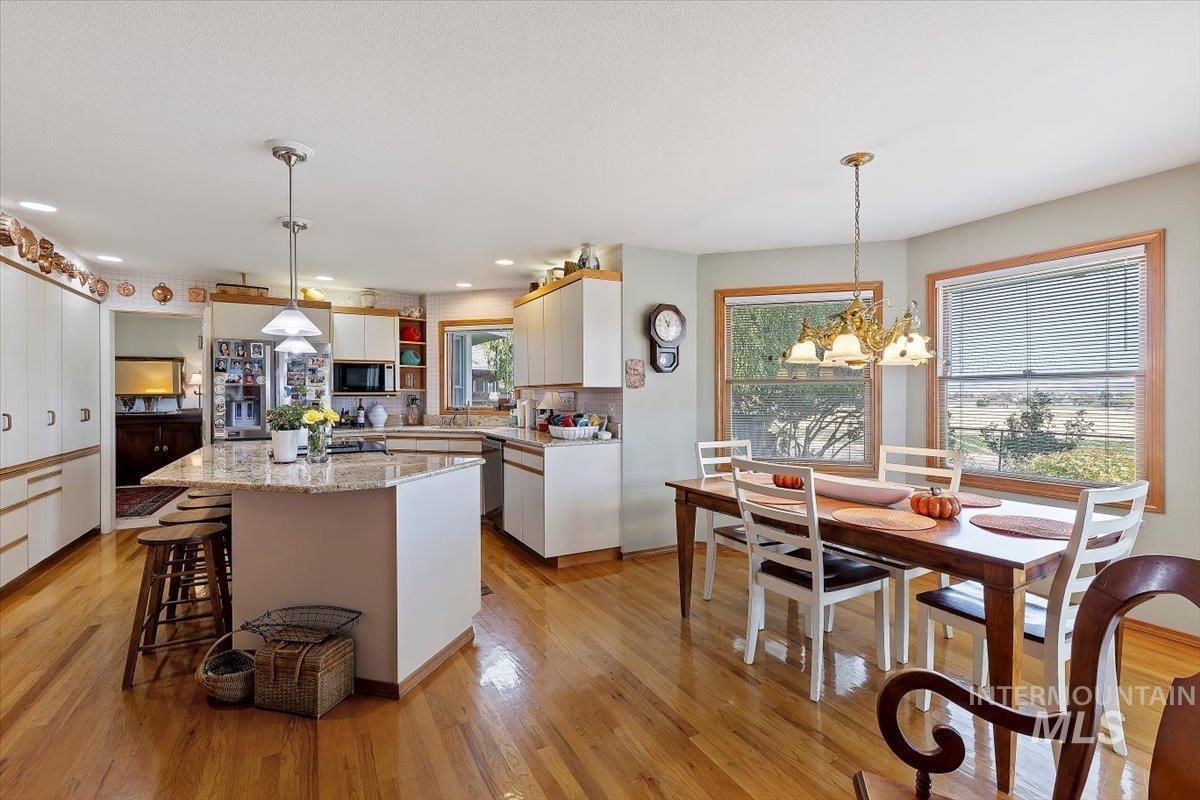
Kitchen featuring solid oak flooring, solid granite countertops, custom white cabinetry, a center island, pendant lighting and recessed lighting
-
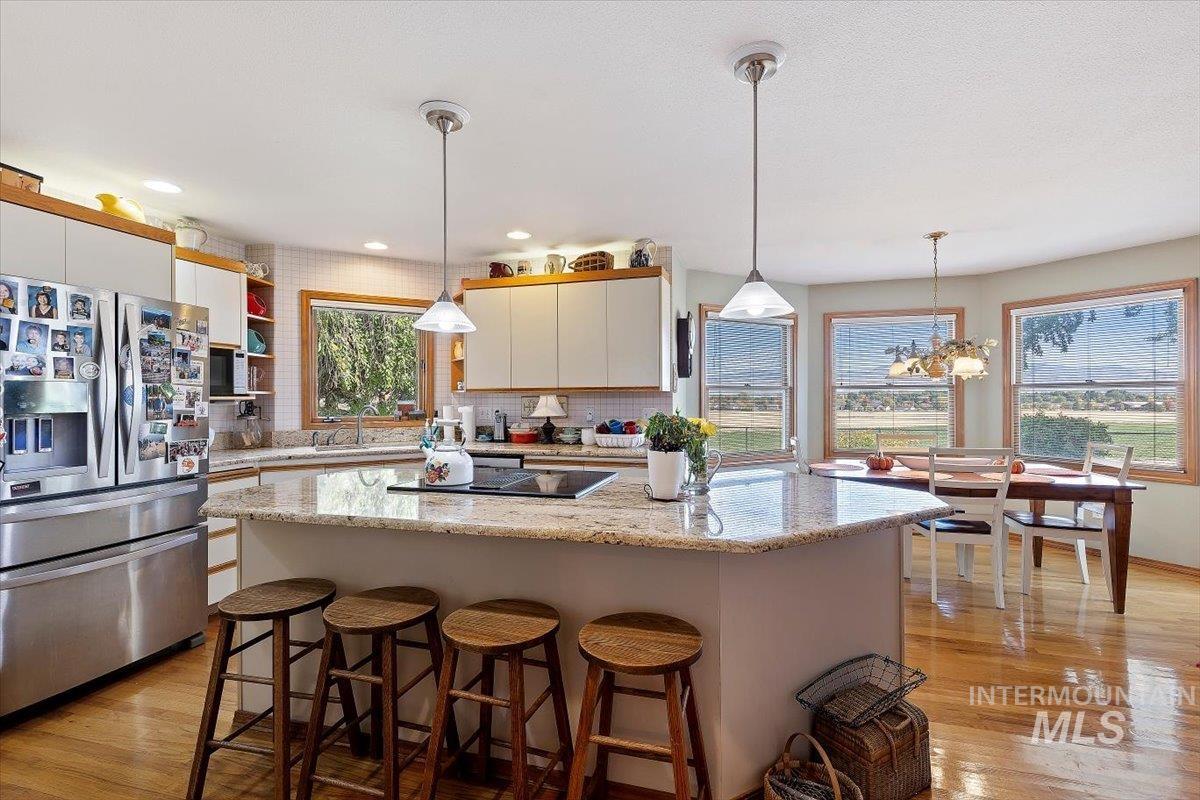
Kitchen featuring a central island with a solid surface granite countertop, breakfast bar, stainless steel refrigerator, recessed lighting, pendant lighting, and solid oak flooring (note the view through the windows)
-
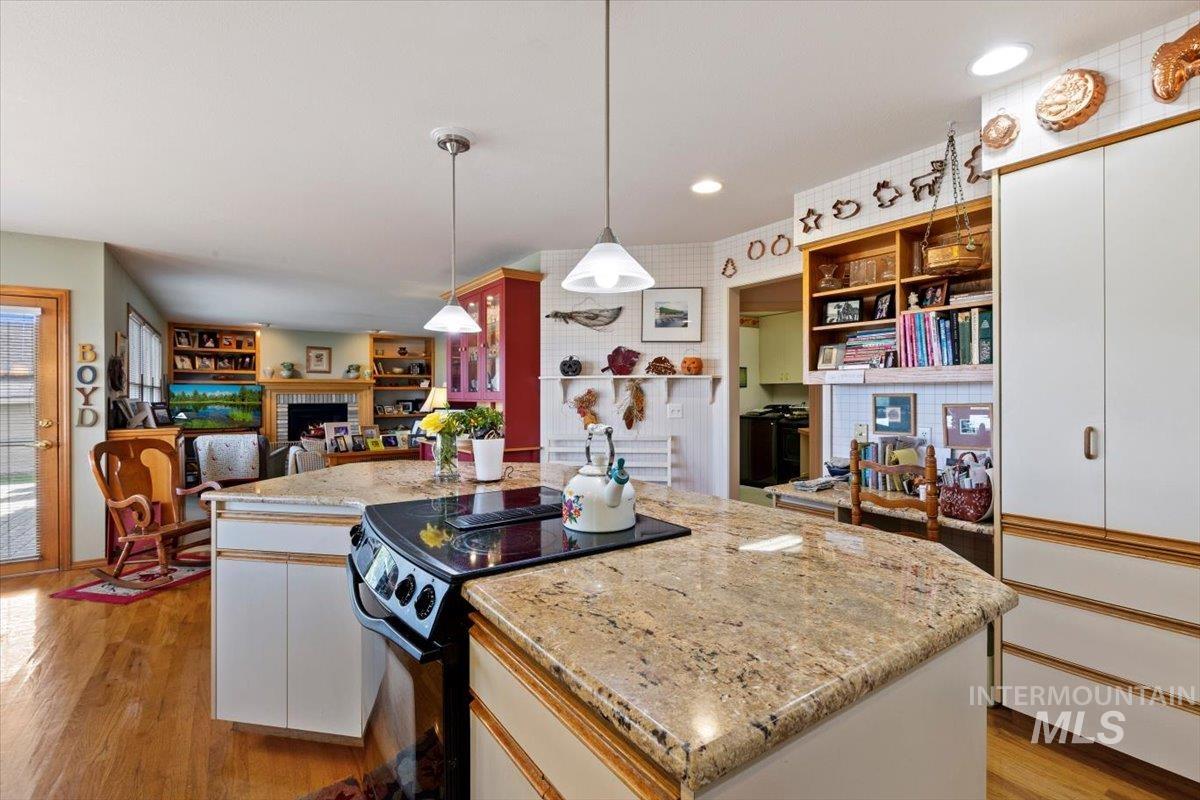
Kitchen featuring a central island with solid granite countertop, glass cooktop, solid oak flooring, floor-to-ceiling cabinetry, pendant lighting, built-in desk and book case
-
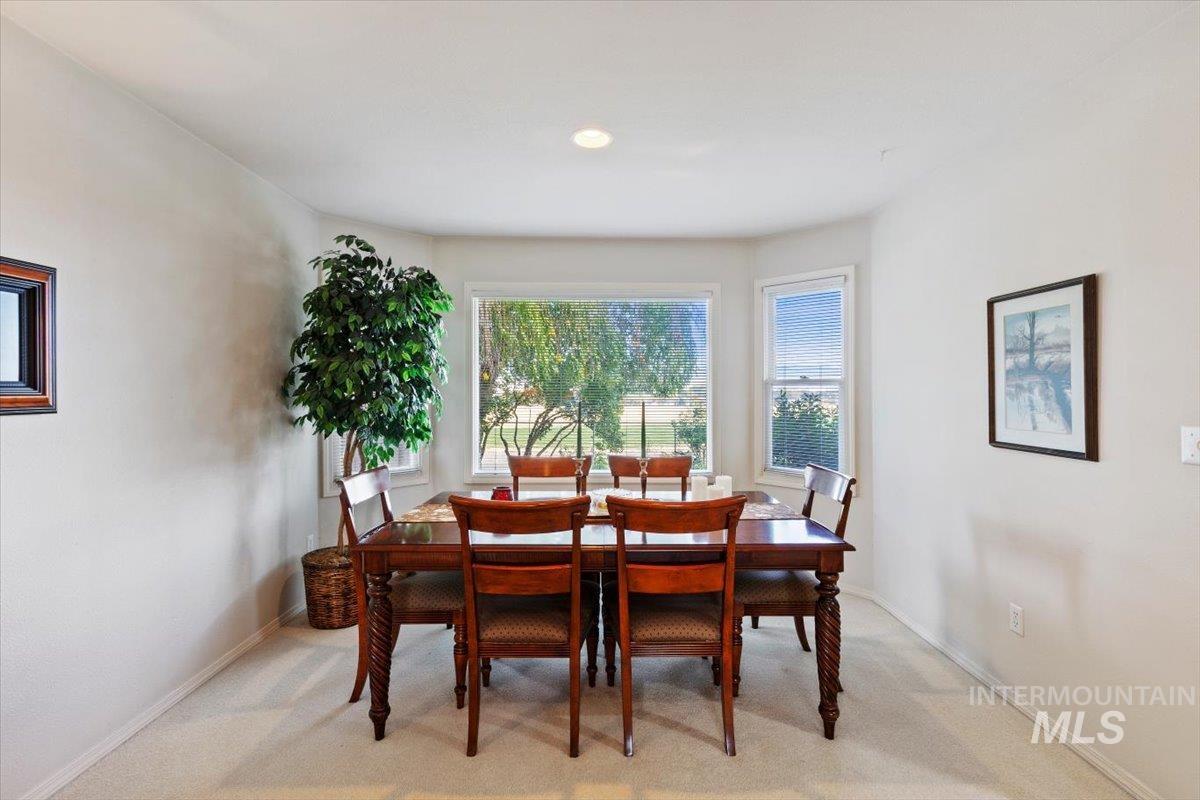
Formal dining room with recessed lighting and bay window for lots of natural light (note the view)
-
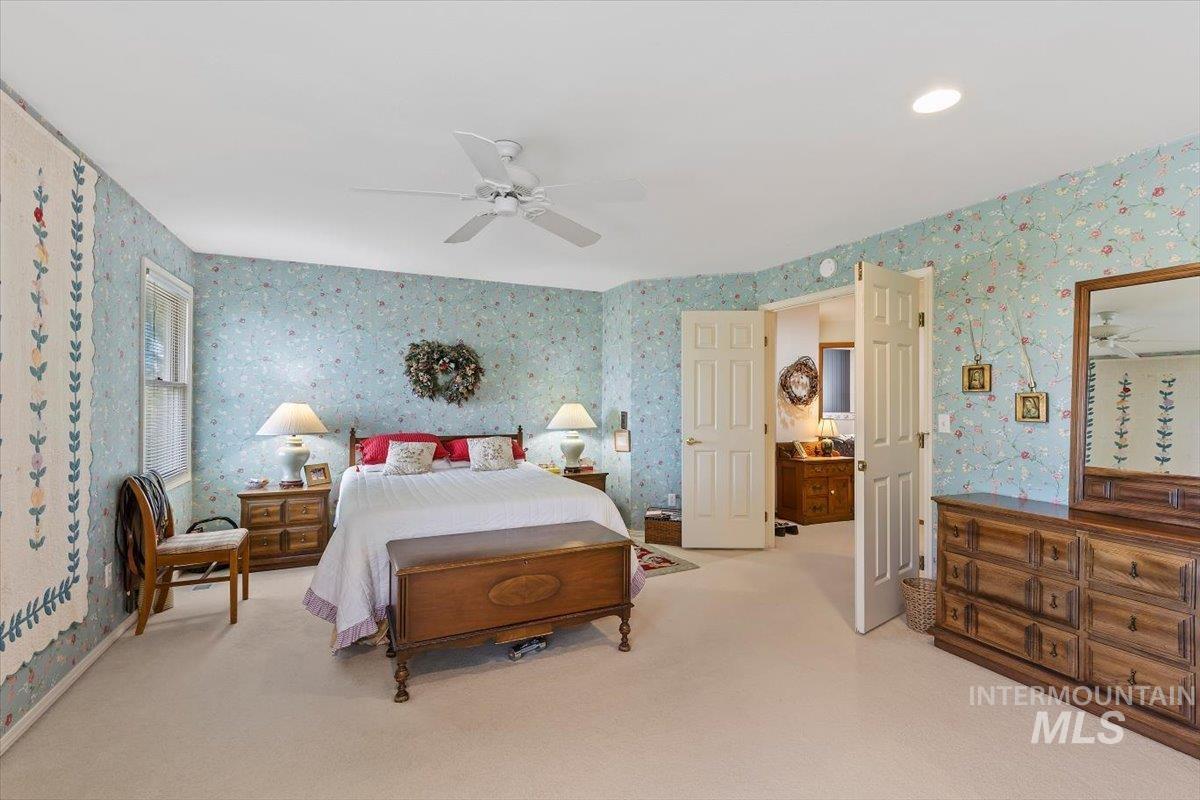
Spacious master bedroom with double entry doors, patterned wall coverings, a ceiling-mounted fan and recessed lighting
-
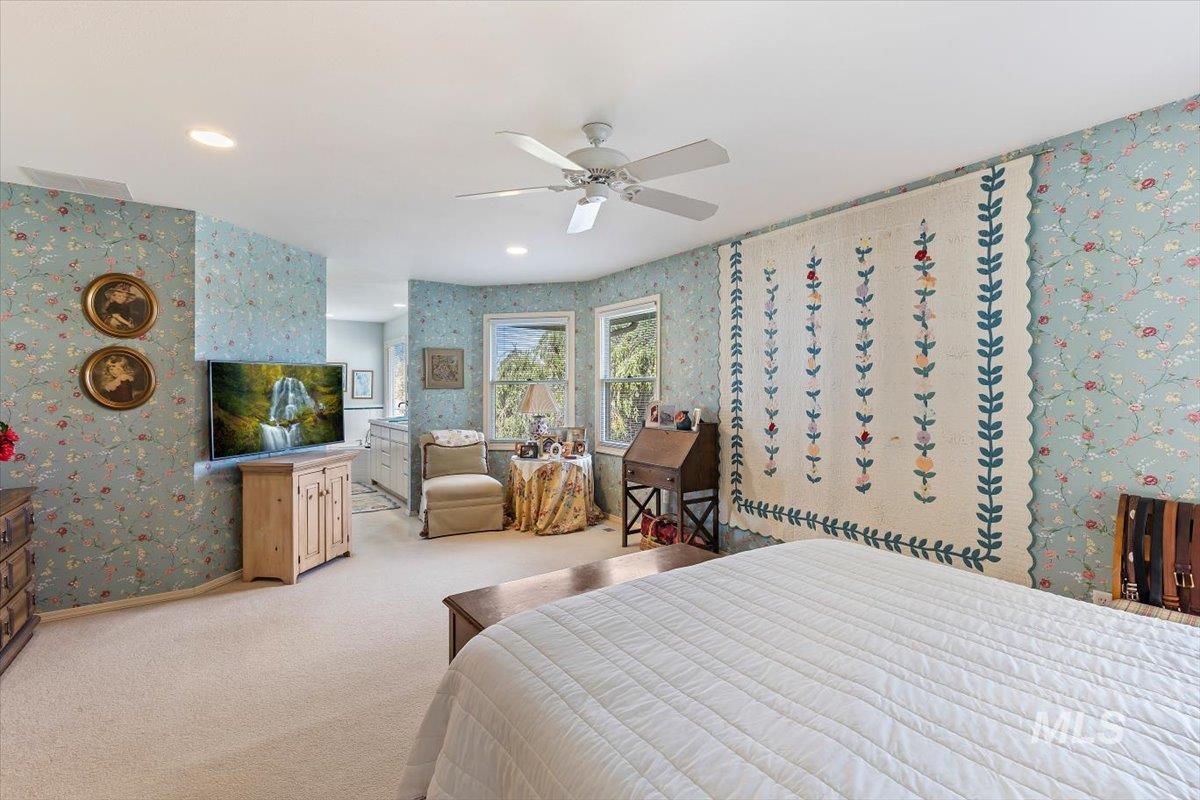
Master bedroom with numerous windows (also facing the view side), ceiling fan and recessed lighting
-
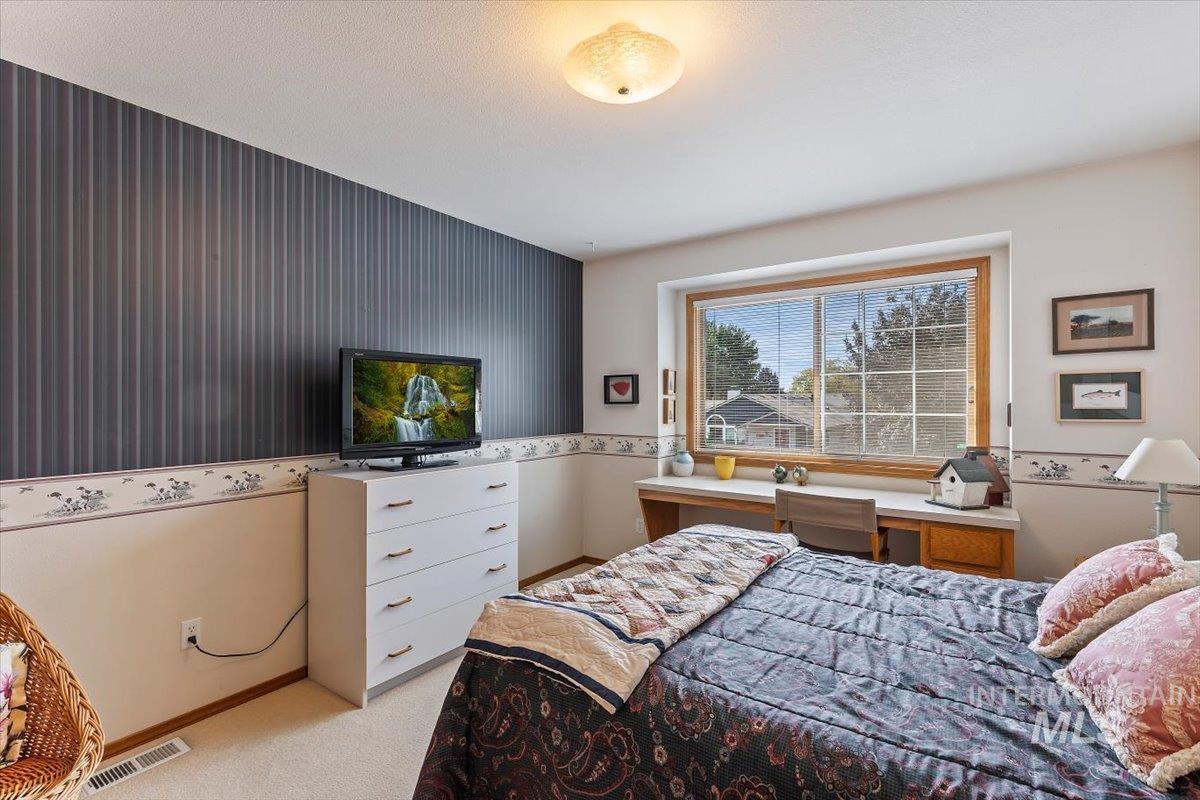
Bedroom featuring large window with built-in wooden desk
-
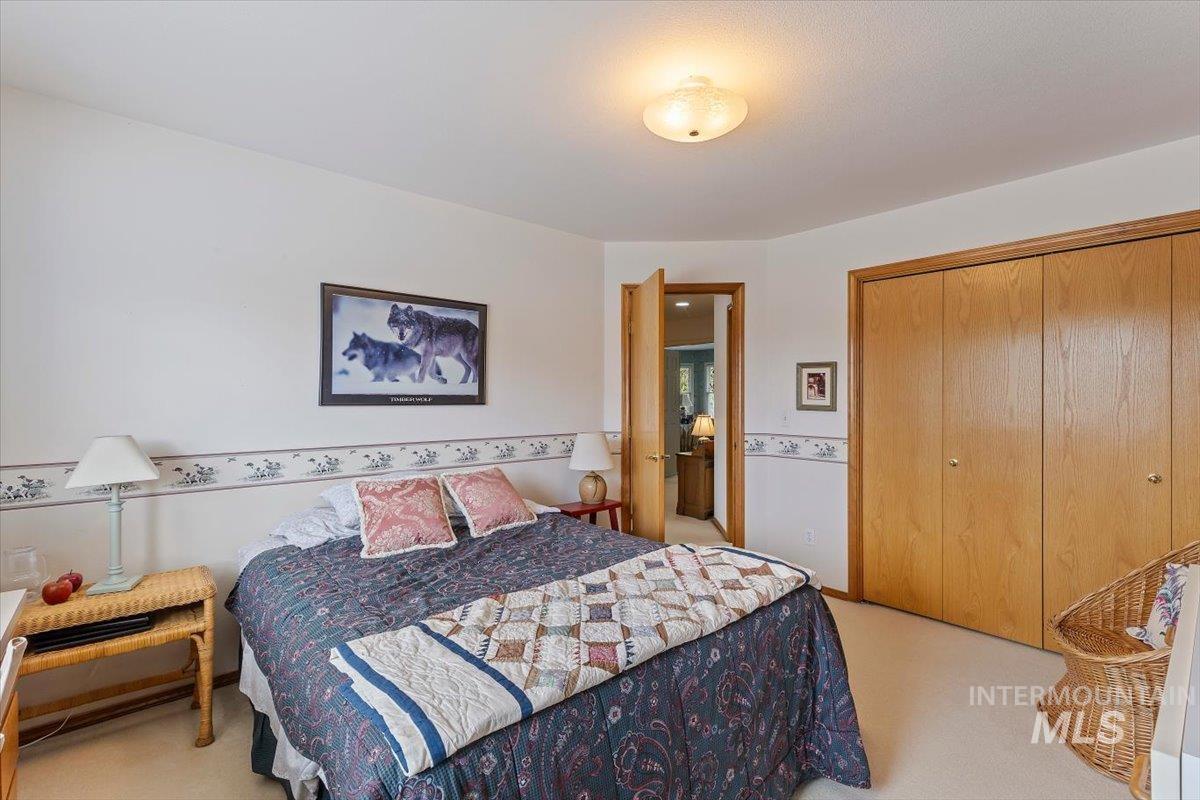
Bedroom interior featuring neutral wall-to-wall carpeting, wood-finished bi-fold closet doors, and decorative wallpaper border
-
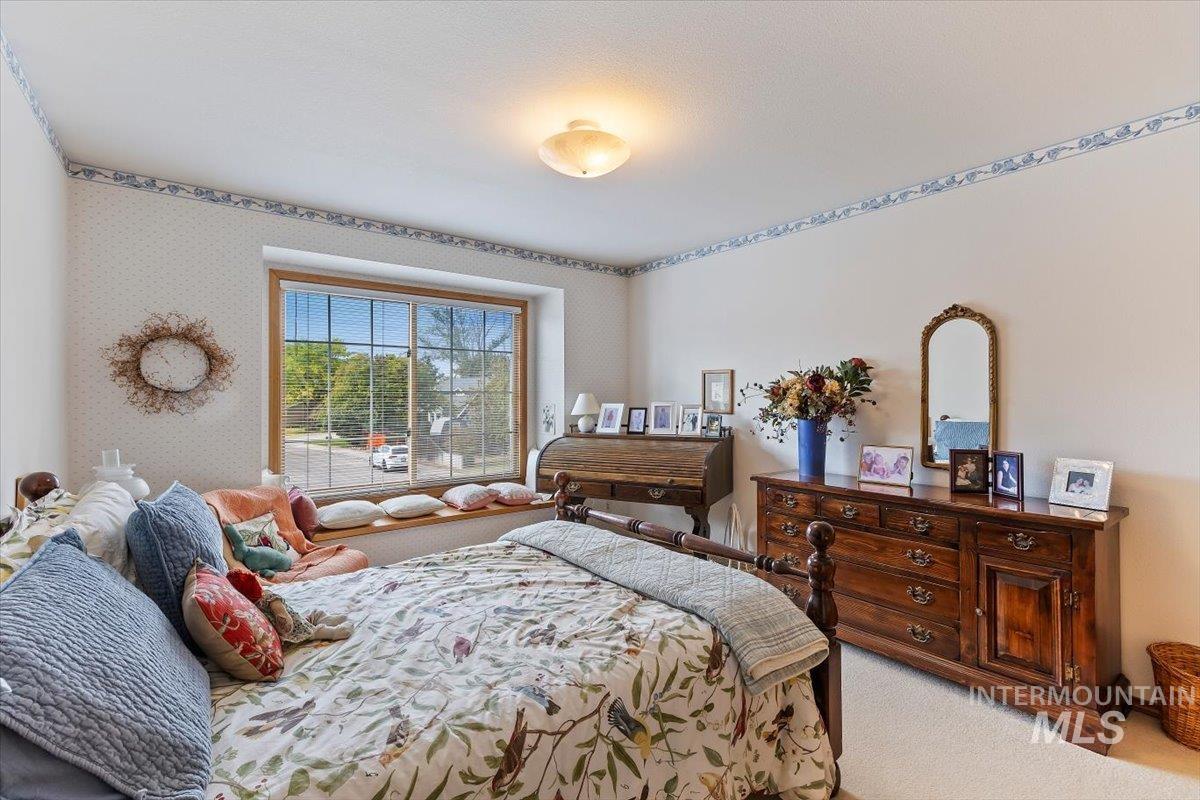
Bedroom featuring a large deep-set window with a built-in bench
-
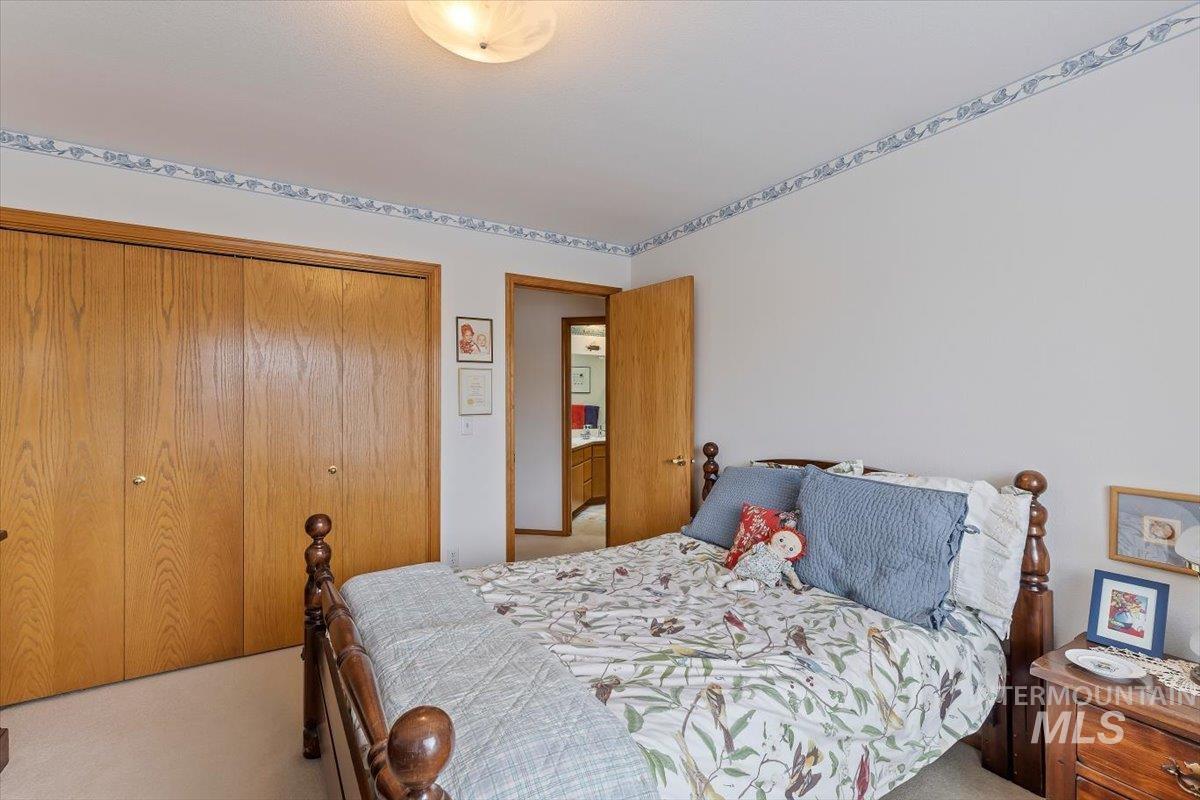
Bedroom with neutral interior featuring wood-finished bi-fold closet doors and decorative wallpaper border
-
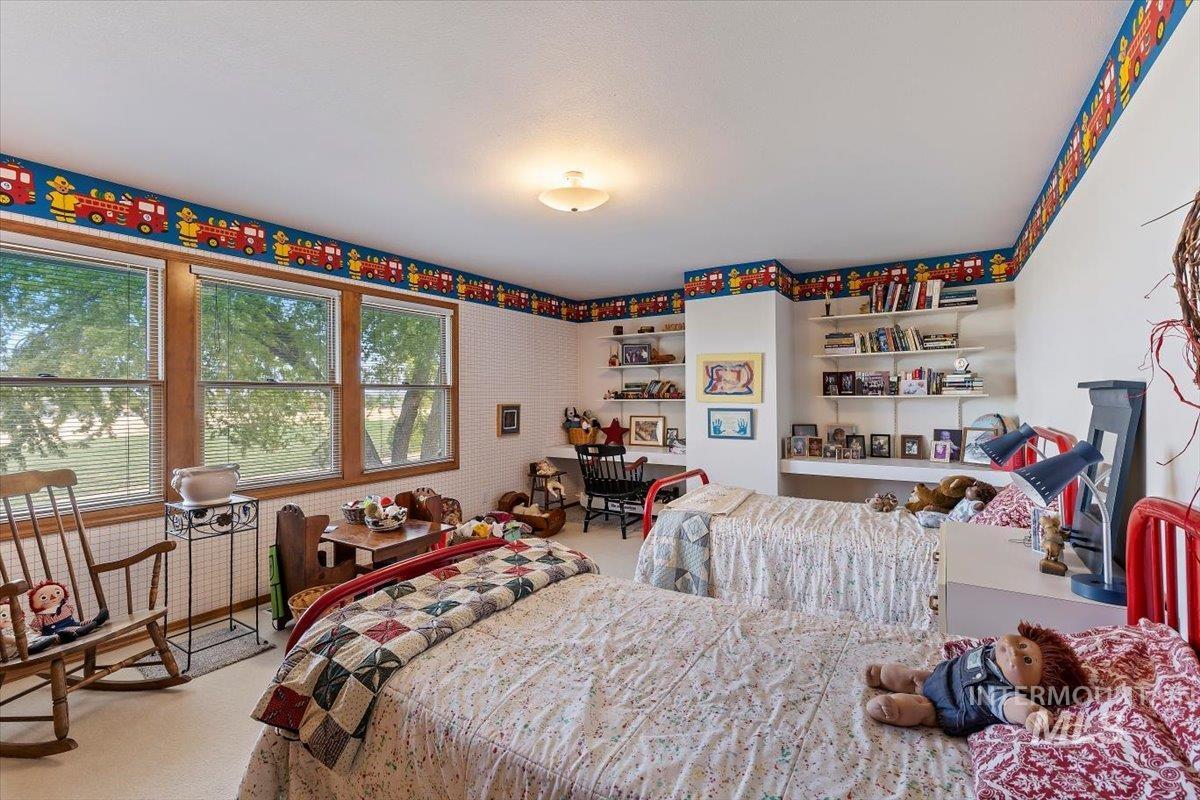
Oversized bedroom with three large windows, built-in shelving, and two integrated desks (windows on north / view side)
-
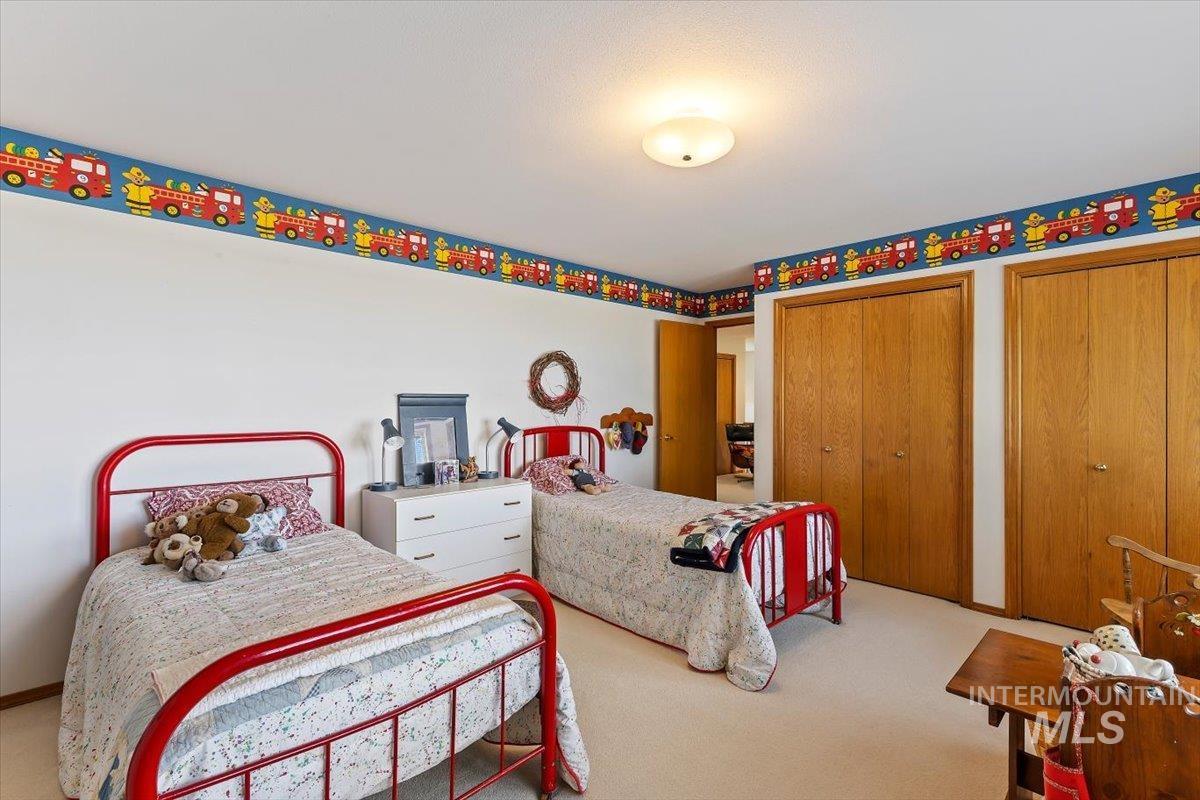
Spacious bedroom featuring neutral carpeting, and dual wood-finished closets with bifold doors
-
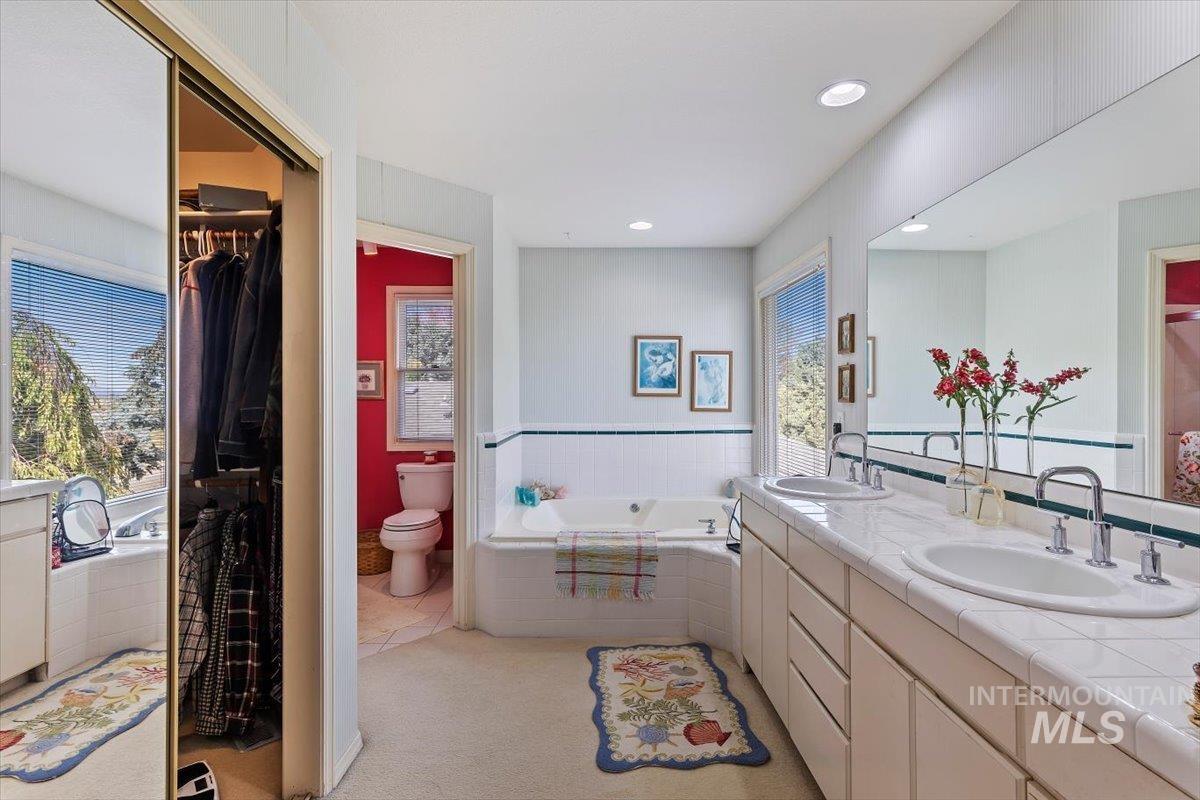
Master bathroom with dual-sink vanity, tile countertop, large jetted soaking tub, separate toilet and shower area, and large walk-in closet with sliding mirrored doors
-
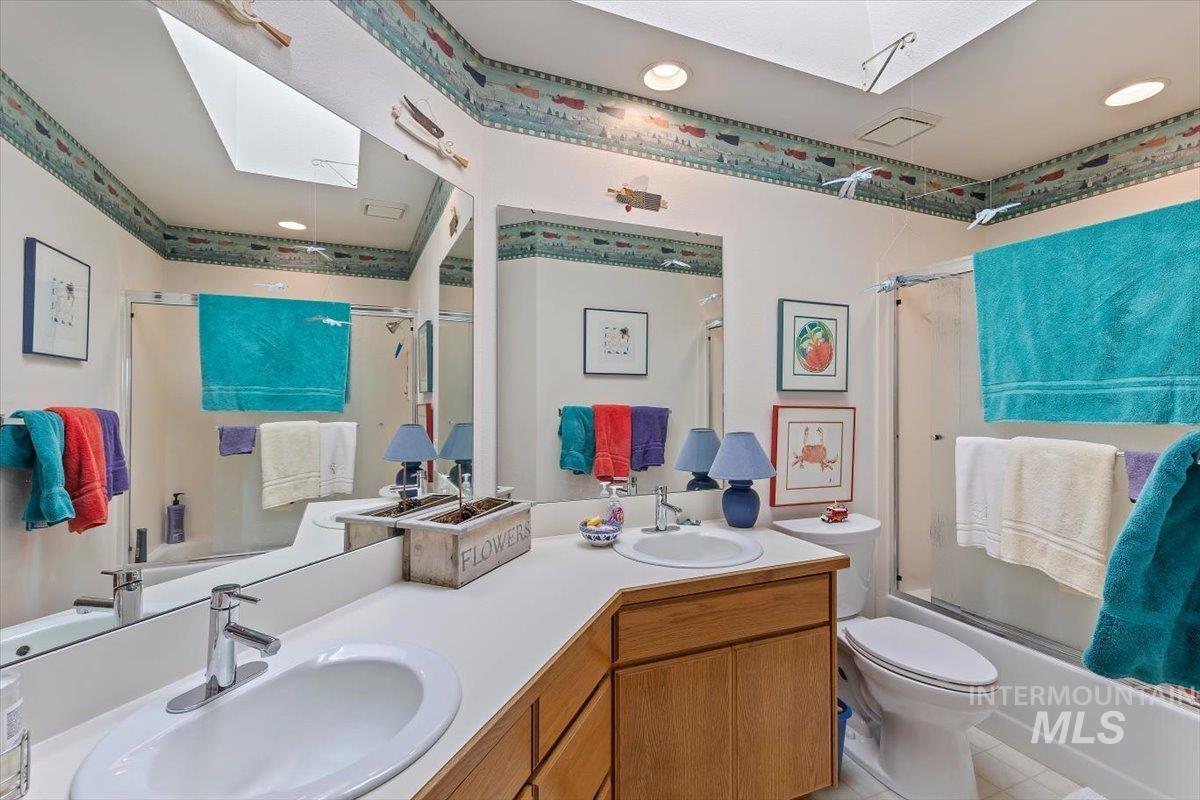
Kids bathroom with dual-sink vanity, oak cabinets, skylight, and a combined tub and shower enclosure
-
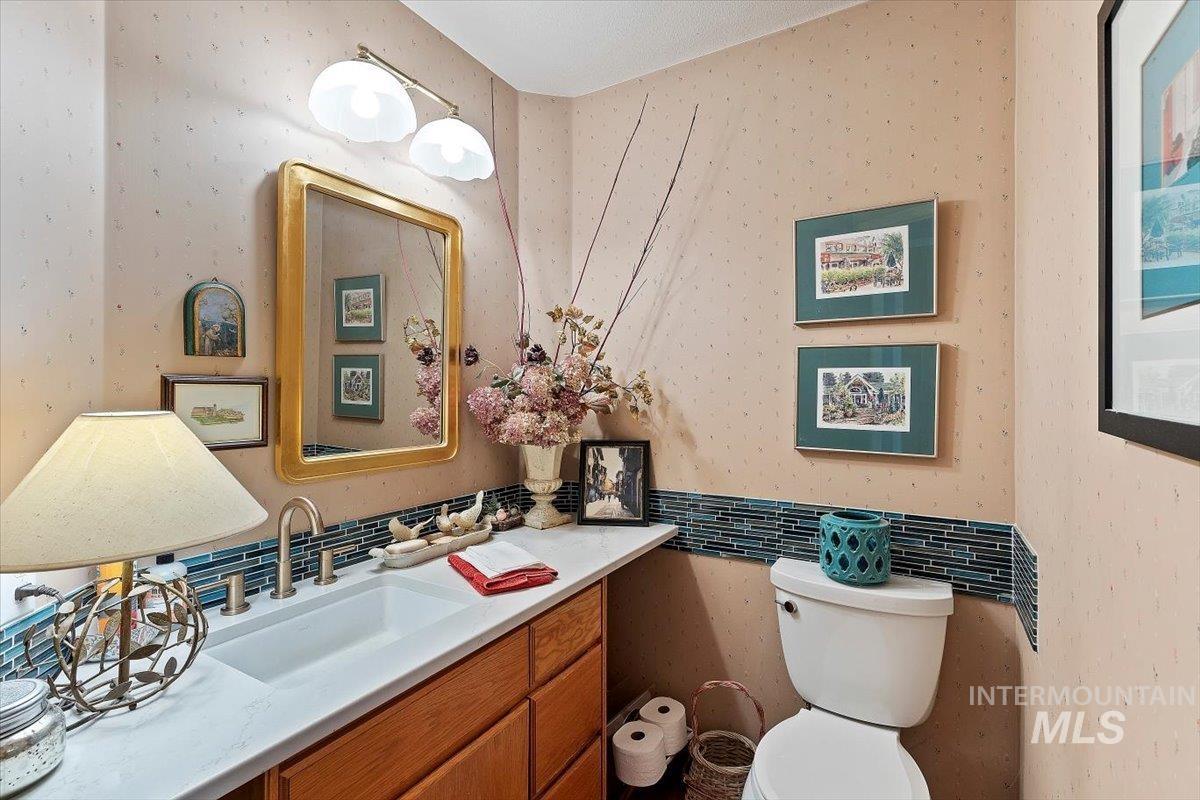
Main floor half bathroom with hardwood flooring, solid surface granite countertop with an integrated rectangular sink, wood-finish cabinetry, a two-light wall sconce, and a decorative horizontal tile backsplash
-
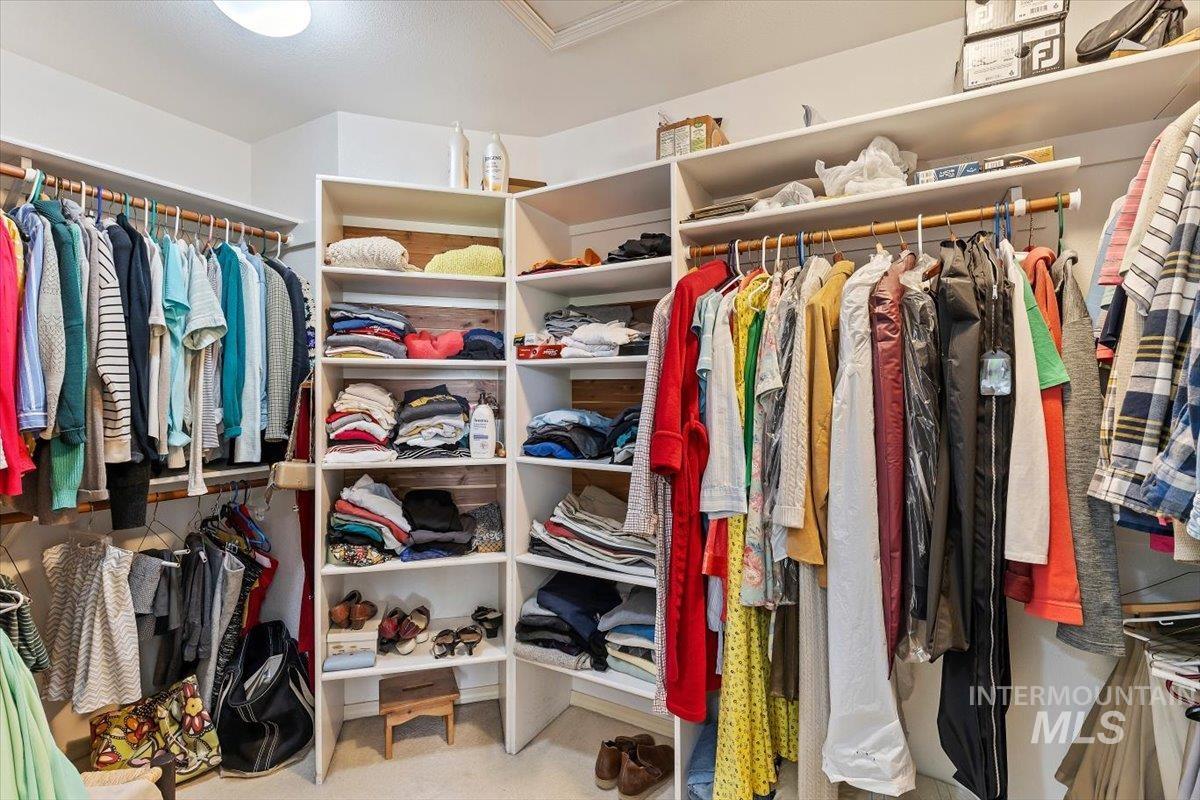
Large master closet featuring floor-to-ceiling white shelving, multiple hanging rods, and integrated storage units
-
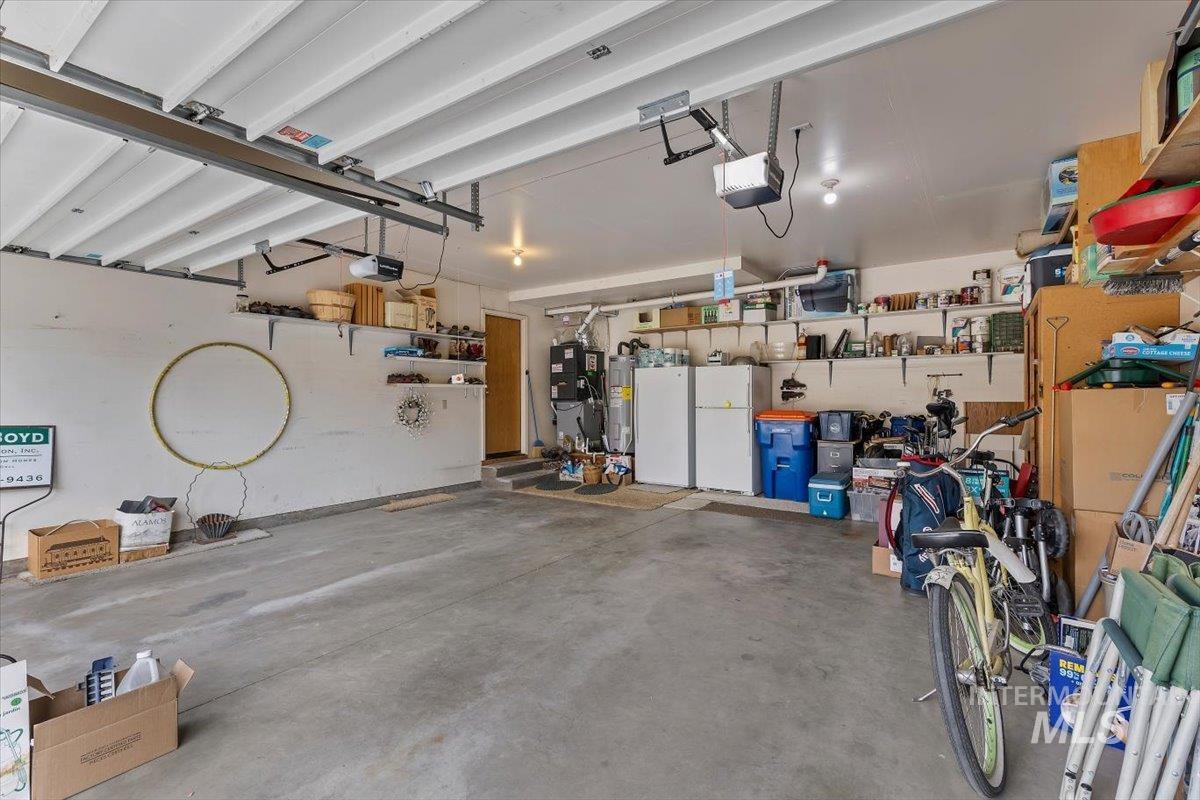
Multi-car garage featuring newer furnace and water heater, two auto opening garage doors, built-in shelving, and direct access to the interior utility area
-
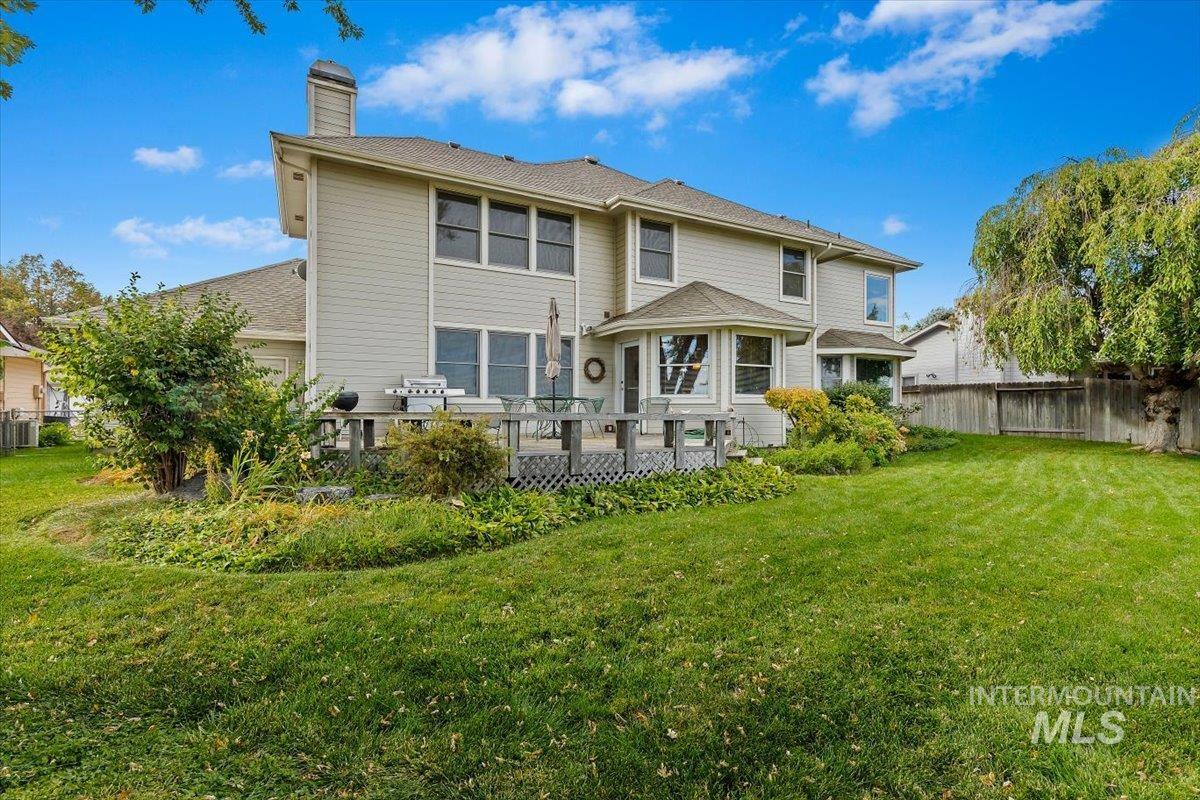
Exterior rear elevation featuring light-toned horizontal siding, a raised wood deck, a chimney, and a multi-pane window bay on a lot with mature landscaping and a perimeter fence
-
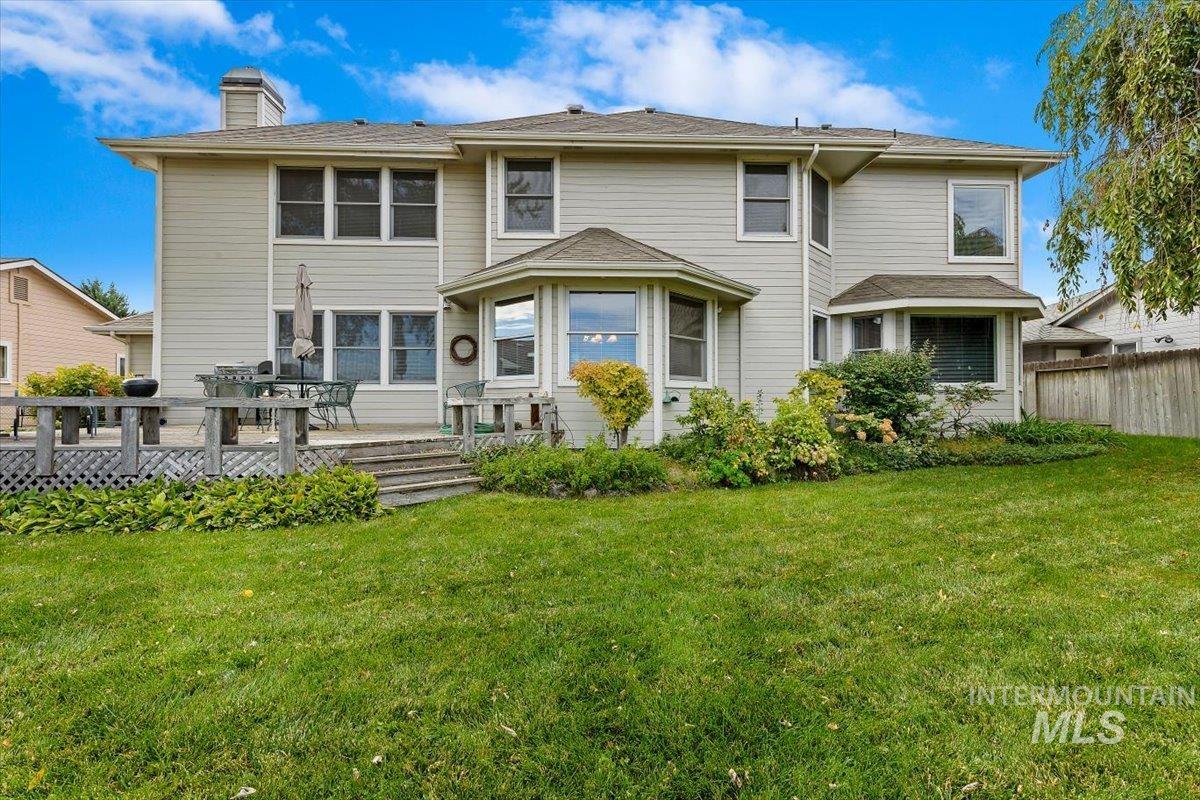
Two-story exterior with horizontal siding, redwood deck, multiple bay windows, and a fenced backyard with mature landscaping
-
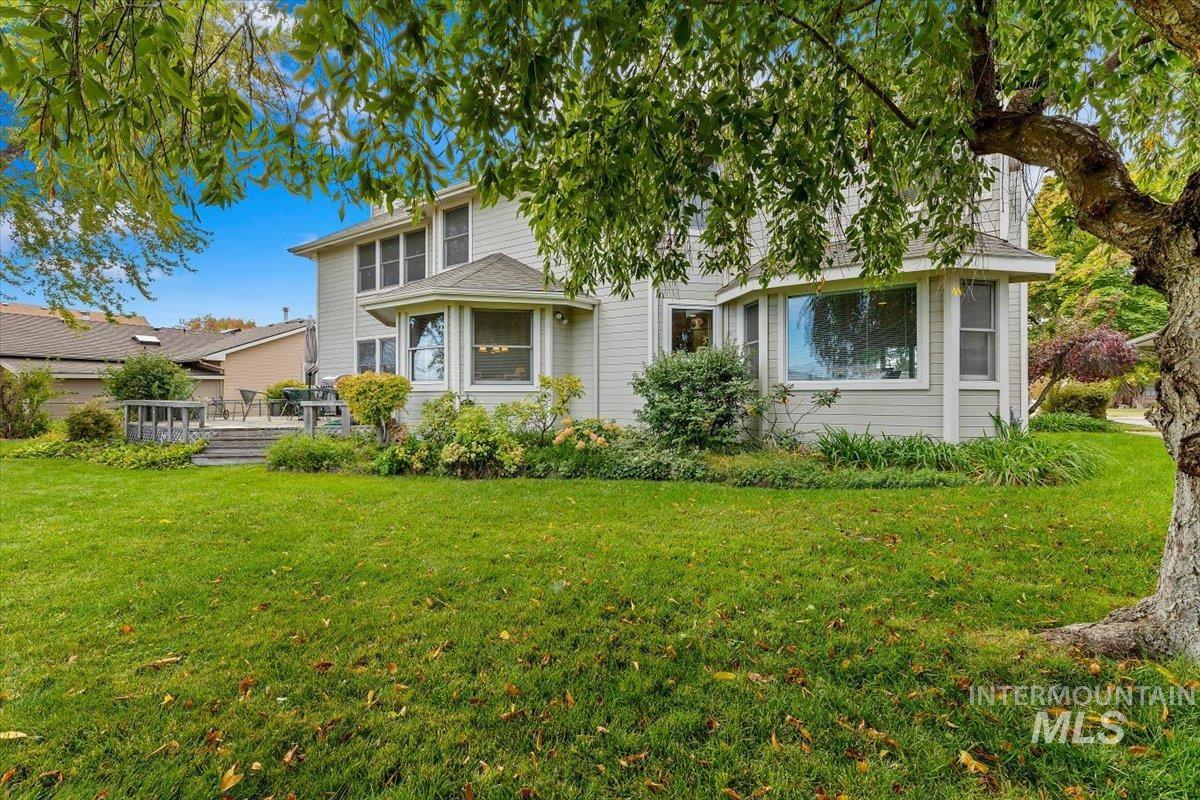
Two-story residence with light-toned horizontal siding, multiple bay windows, manicured lawn, and raised wood deck
-
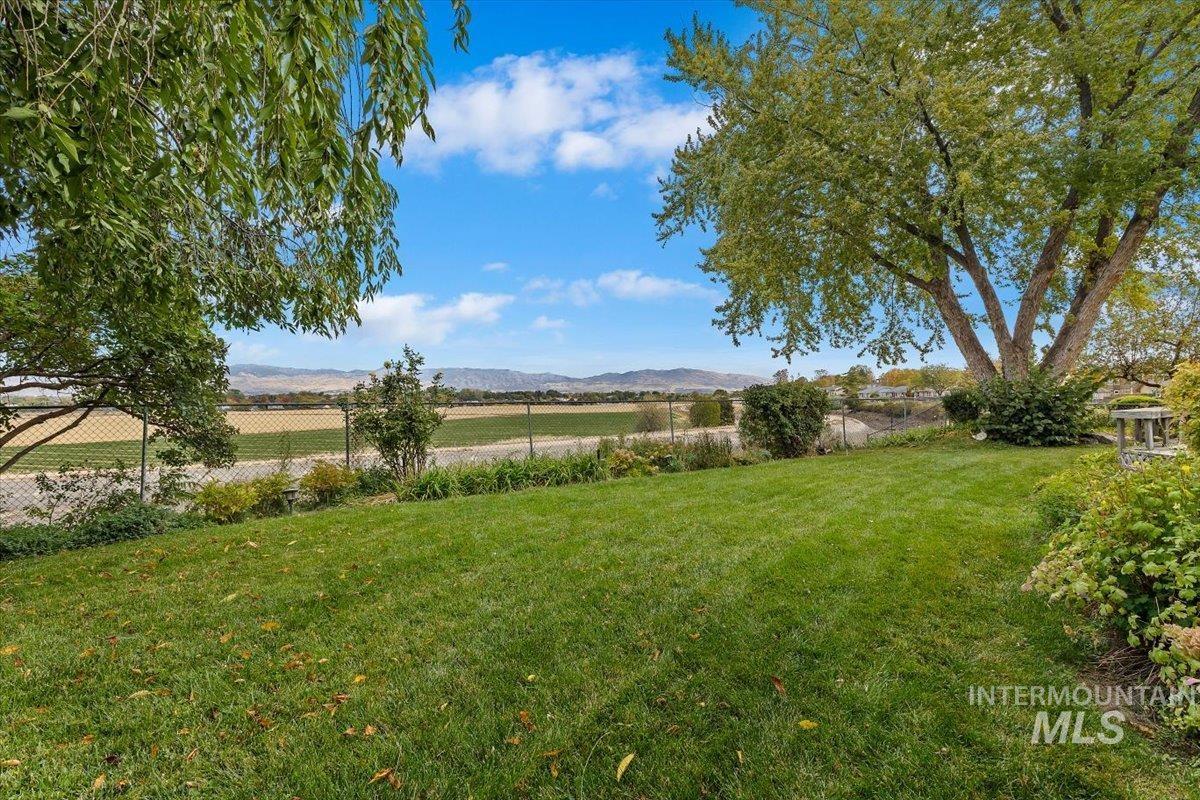
Expansive lawn featuring mature trees, chain-link fencing, and panoramic mountain backdrop
-
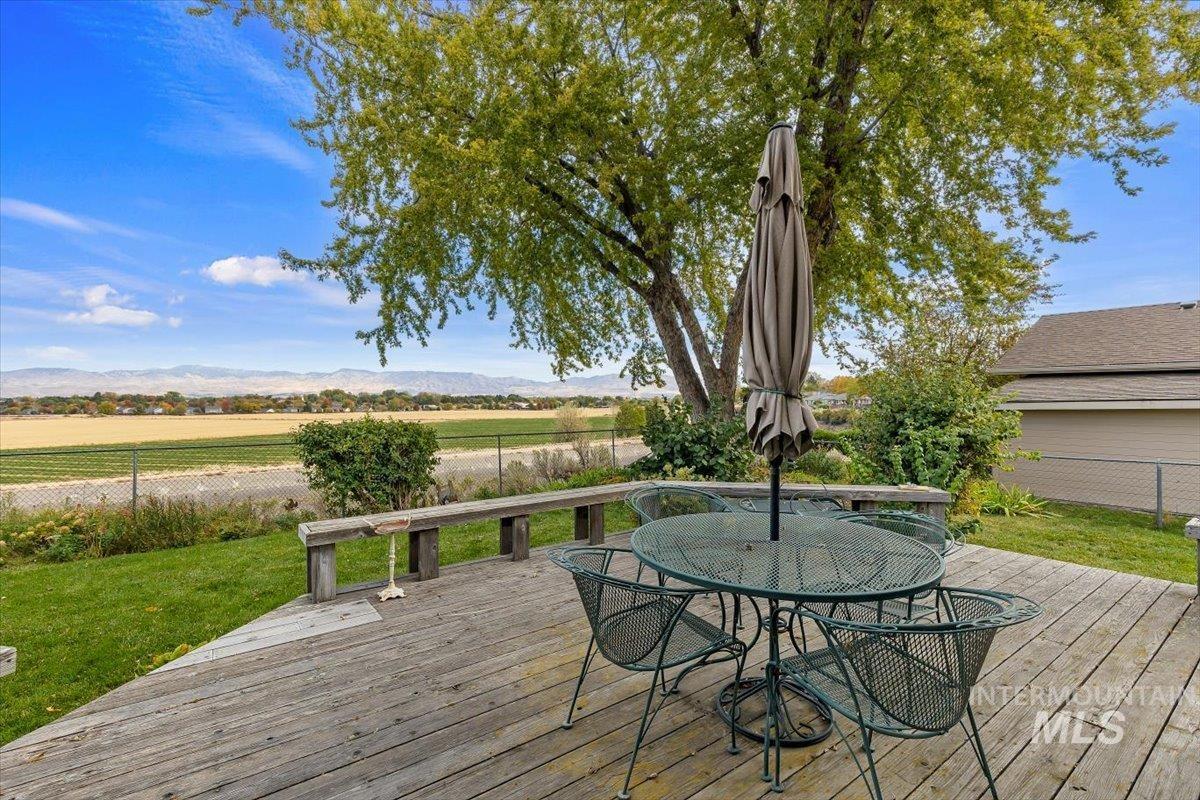
Rear redwood deck featuring integrated bench seating, mature trees, and mountainous terrain scenery
-
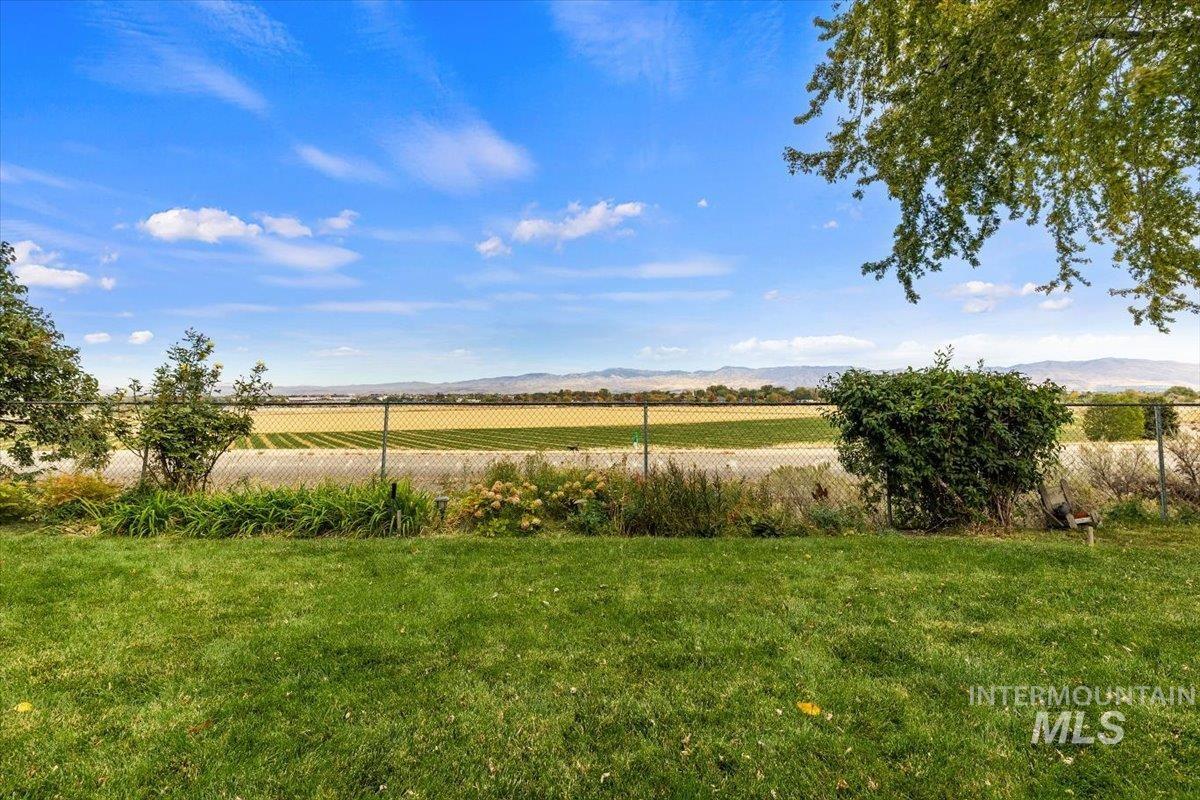
Expansive backyard featuring a manicured lawn, established shrubbery, mature trees, chain-link fencing, and a unobscured mountain backdrop
Beautiful family home w/ amazing rim view. Builders personal home w/ numerous upgrades. Upgraded windows, granite counters, hardwood flooring, tile flooring, gas fireplace in living room w/ custom mantle & tile surround, gas fireplace in family room w/ custom mantle & brick surround, custom staircase w/ wood railing & painted bolsters, numerous built-in book cases, & numerous built-in desks. Open foyer w/ vaulted ceiling, oak flooring, & double doors to office/den. Large master bedroom w/ double doors, numerous windows, ceiling fan, & master bath w/ dual vanities, large jetted tub, separate toilet & shower area, & large walk-in closet. Oversized kids bedroom w/ numerous windows, & 2 built-in desks. Upstairs kids bathroom with dual vanities, tub/shower, and skylight. Kitchen includes solid granite counters, oak hardwood floors, island w/ breakfast bar and pendant lights, built-in desk area, stainless steel refrigerator and Bosch dishwasher, and direct access to back yard deck. Laundry room w/ numerous cabinets, large deep sink w/ rod, clothing folding shelf, & also includes laundry chute direct from upstairs closet to laundry room. Home includes newer furnace & H2O heater, & new roof approx. 10 yrs old. Home has amazing mountain views from kitchen, family room, formal dining, master bedroom, bedroom #2, & backyard deck. No homes immediately behind property, only farmers fields.
- Heating:
- Forced Air, Gas
- Cooling:
- Central air
- Fireplace:
- Gas, Two
- Garage Capacity:
- 3
- Country:
- US
- State:
- ID
- City:
- Boise
- Zipcode:
- 83709
- Street:
- 8124 W Thunder Mountain Drive
- Longitude:
- W117° 43' 0.7''
- Latitude:
- N43° 33' 50.1''
- Master Bedroom Level:
- Upper
- Master Bedroom Size:
- 21x14
- Bedroom 2 Level:
- Upper
- Bedroom2 Size:
- 17x13
- Bedroom 3 Level:
- Upper
- Bedroom3 Size:
- 13x11
- Bedroom 4 Level:
- Upper
- Bedroom4 Size:
- 12x11
- Kitchen Level:
- Main
- Kitchen Size:
- 23x14
- Living Room Level:
- Main
- Living Room Size:
- 18x13
- School District:
- Boise School District #1
- Elementary School:
- Amity
- Middle School:
- West Boise Jr
- High School:
- Borah
- Status:
- New
- Type:
- Single Family
- Level:
- Two Story
- Tax Year:
- 2025
- Taxes:
- $3,470
- Potential Short Sale:
- No
- Age:
- 31 - 50 Years
- Auction:
- No
- Flood Ins Required:
- No
- HUD Owned:
- No
- In Foreclosure:
- No
- Land Size:
- 10000 SF - .49 AC
- Home Owner Exempt:
- Yes
- HOA Frequency:
- Annual
- HOA Fees:
- $200
- Virtual Tour:
- https://tours.360idaho.com/8124-W-Thunder-Mountain-Dr
- Video Tour:
- https://tours.360idaho.com/x3485290
- Inc Kitchen Features:
- Breakfast bar, Dishwasher, Disposal, Microwave, Oven/range freestanding, Pantry, Refrigerator, Island, Countertop-granite
- Lot Features:
- Sidewalks, Public Road, View, Finished Driveway
- Water:
- City service
- Land Use:
- Single
- Sprinkler System:
- Auto,Full
Residential For Sale
8124 W Thunder Mountain Drive, Boise, Idaho 83709
- Property Type :
- Residential
- Listing Type :
- For Sale
- Status :
- Active
- Listing ID :
- 99004086
- Price :
- $725,000
- Bedrooms :
- 4
- Bathrooms :
- 2.5
- Apx SqFt :
- 2,889 SqFt
- Year Built :
- 1989
- Lot Area :
- 0.34 Acres
- Subdivision :
- Sunset Rim Sub
- Builder Name :
- Jim Boyd
- Update Date :
- 10/19/2026 17:21:30



