
-
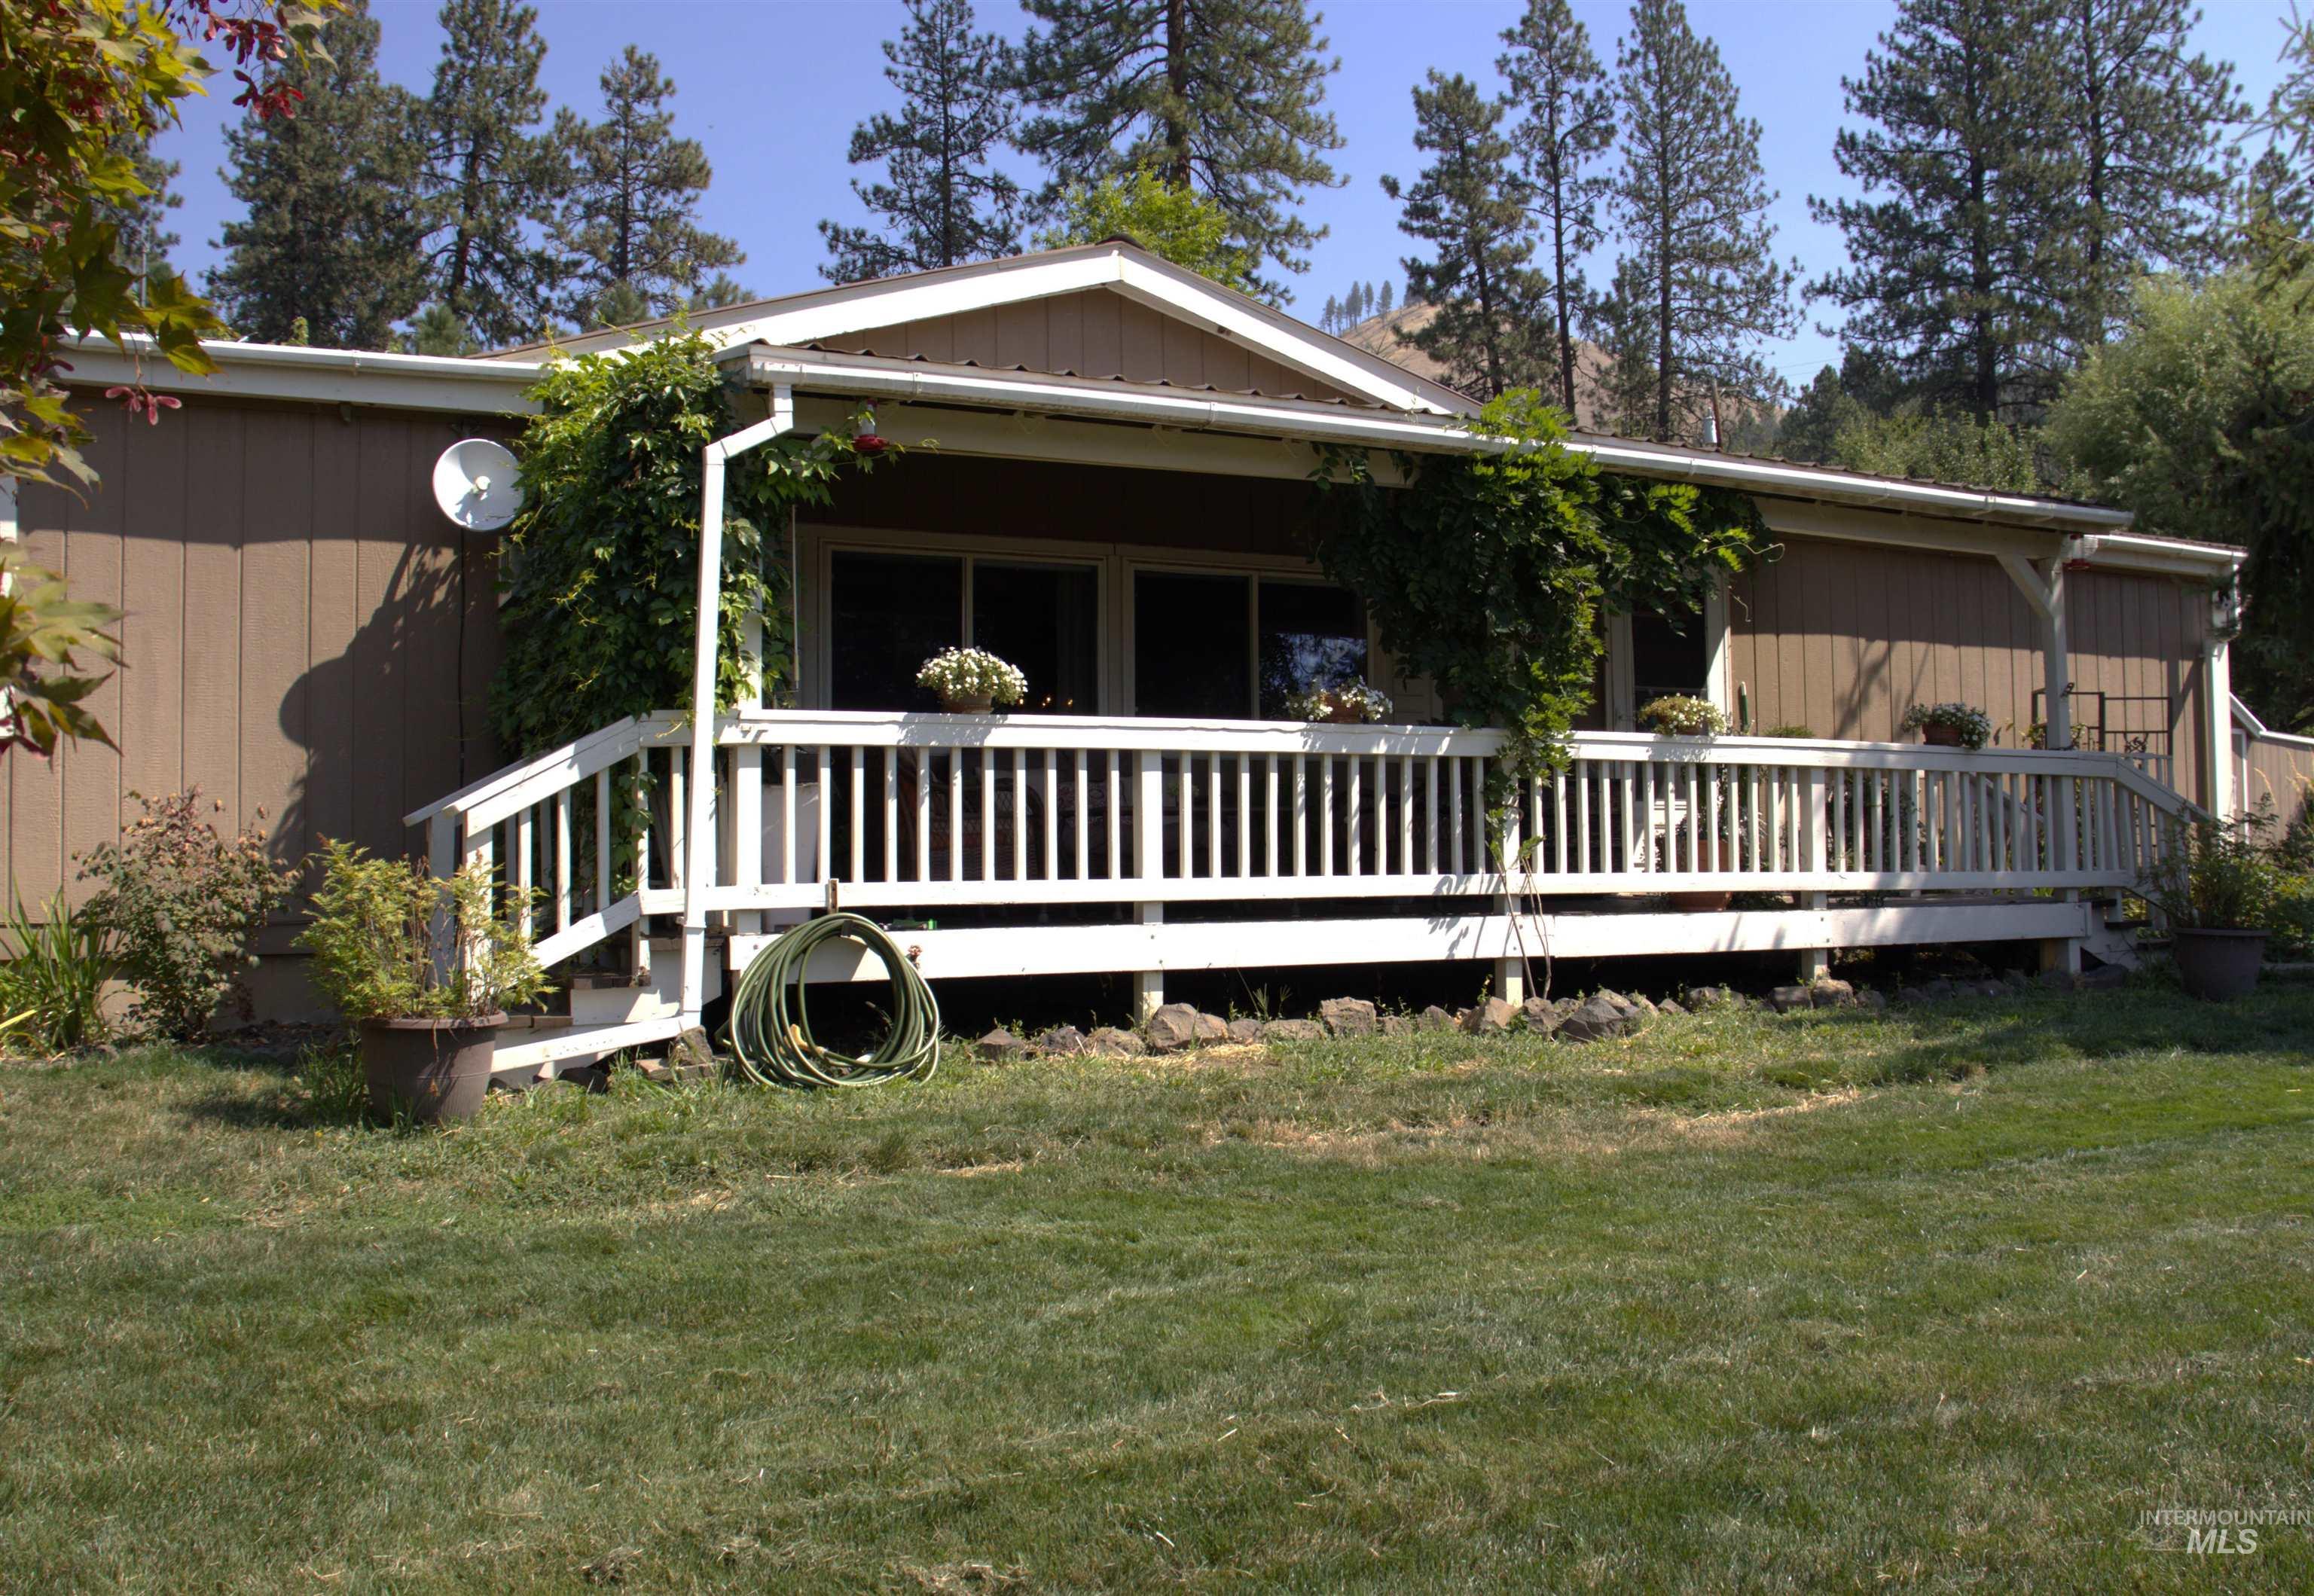
Expansive lawn area with a full-length covered porch, white railing, and sliding glass door access
-
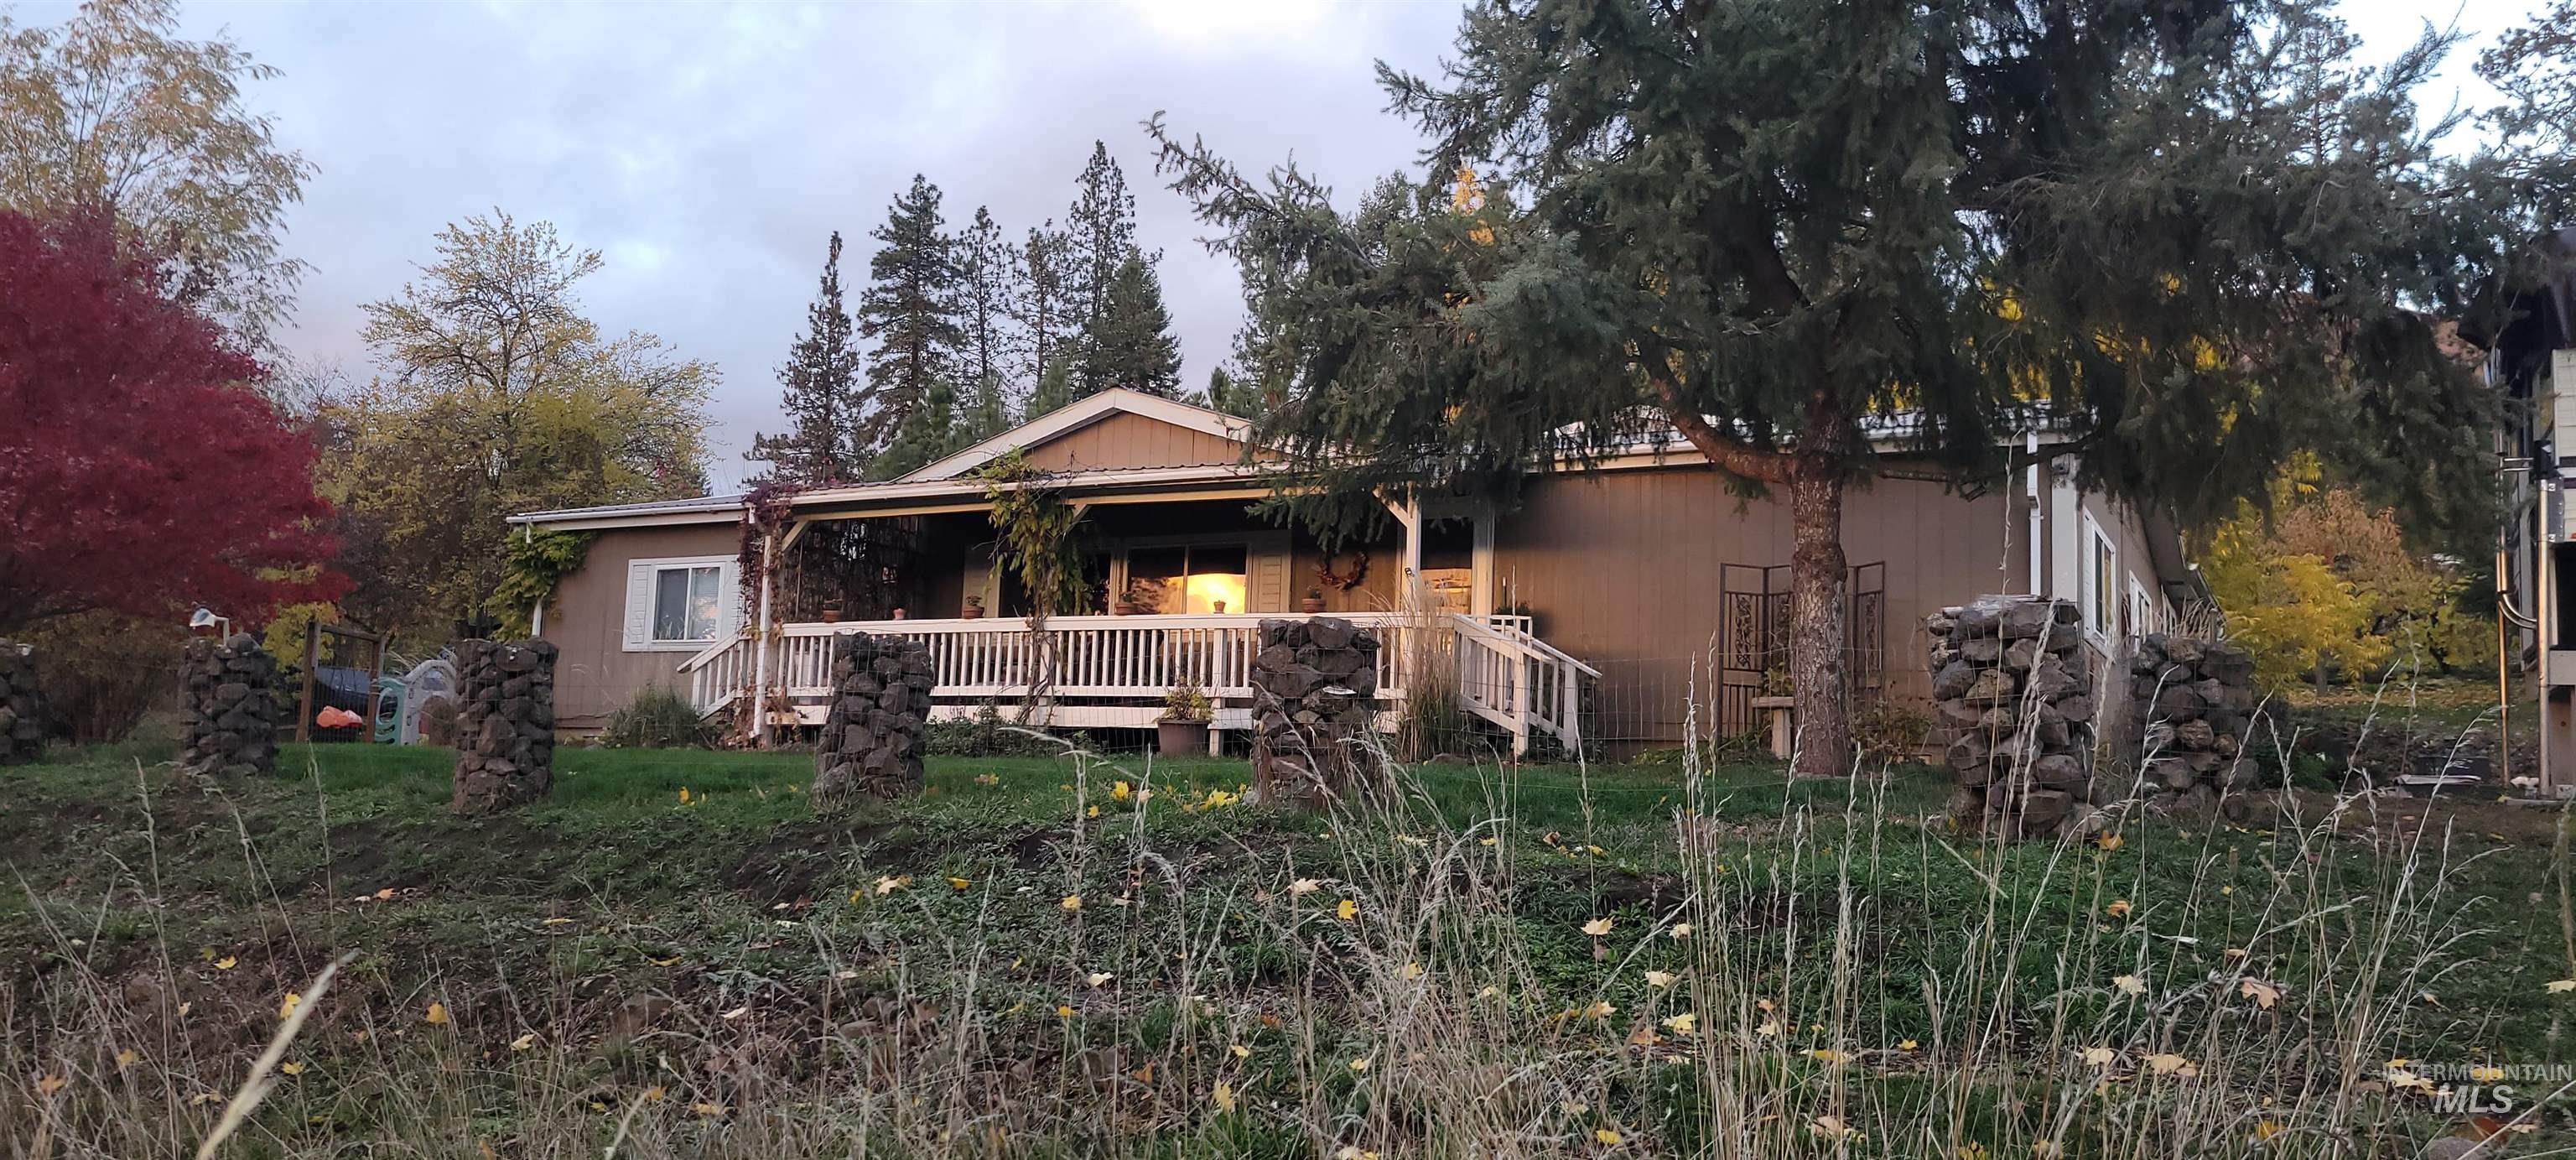
View of front of property
-
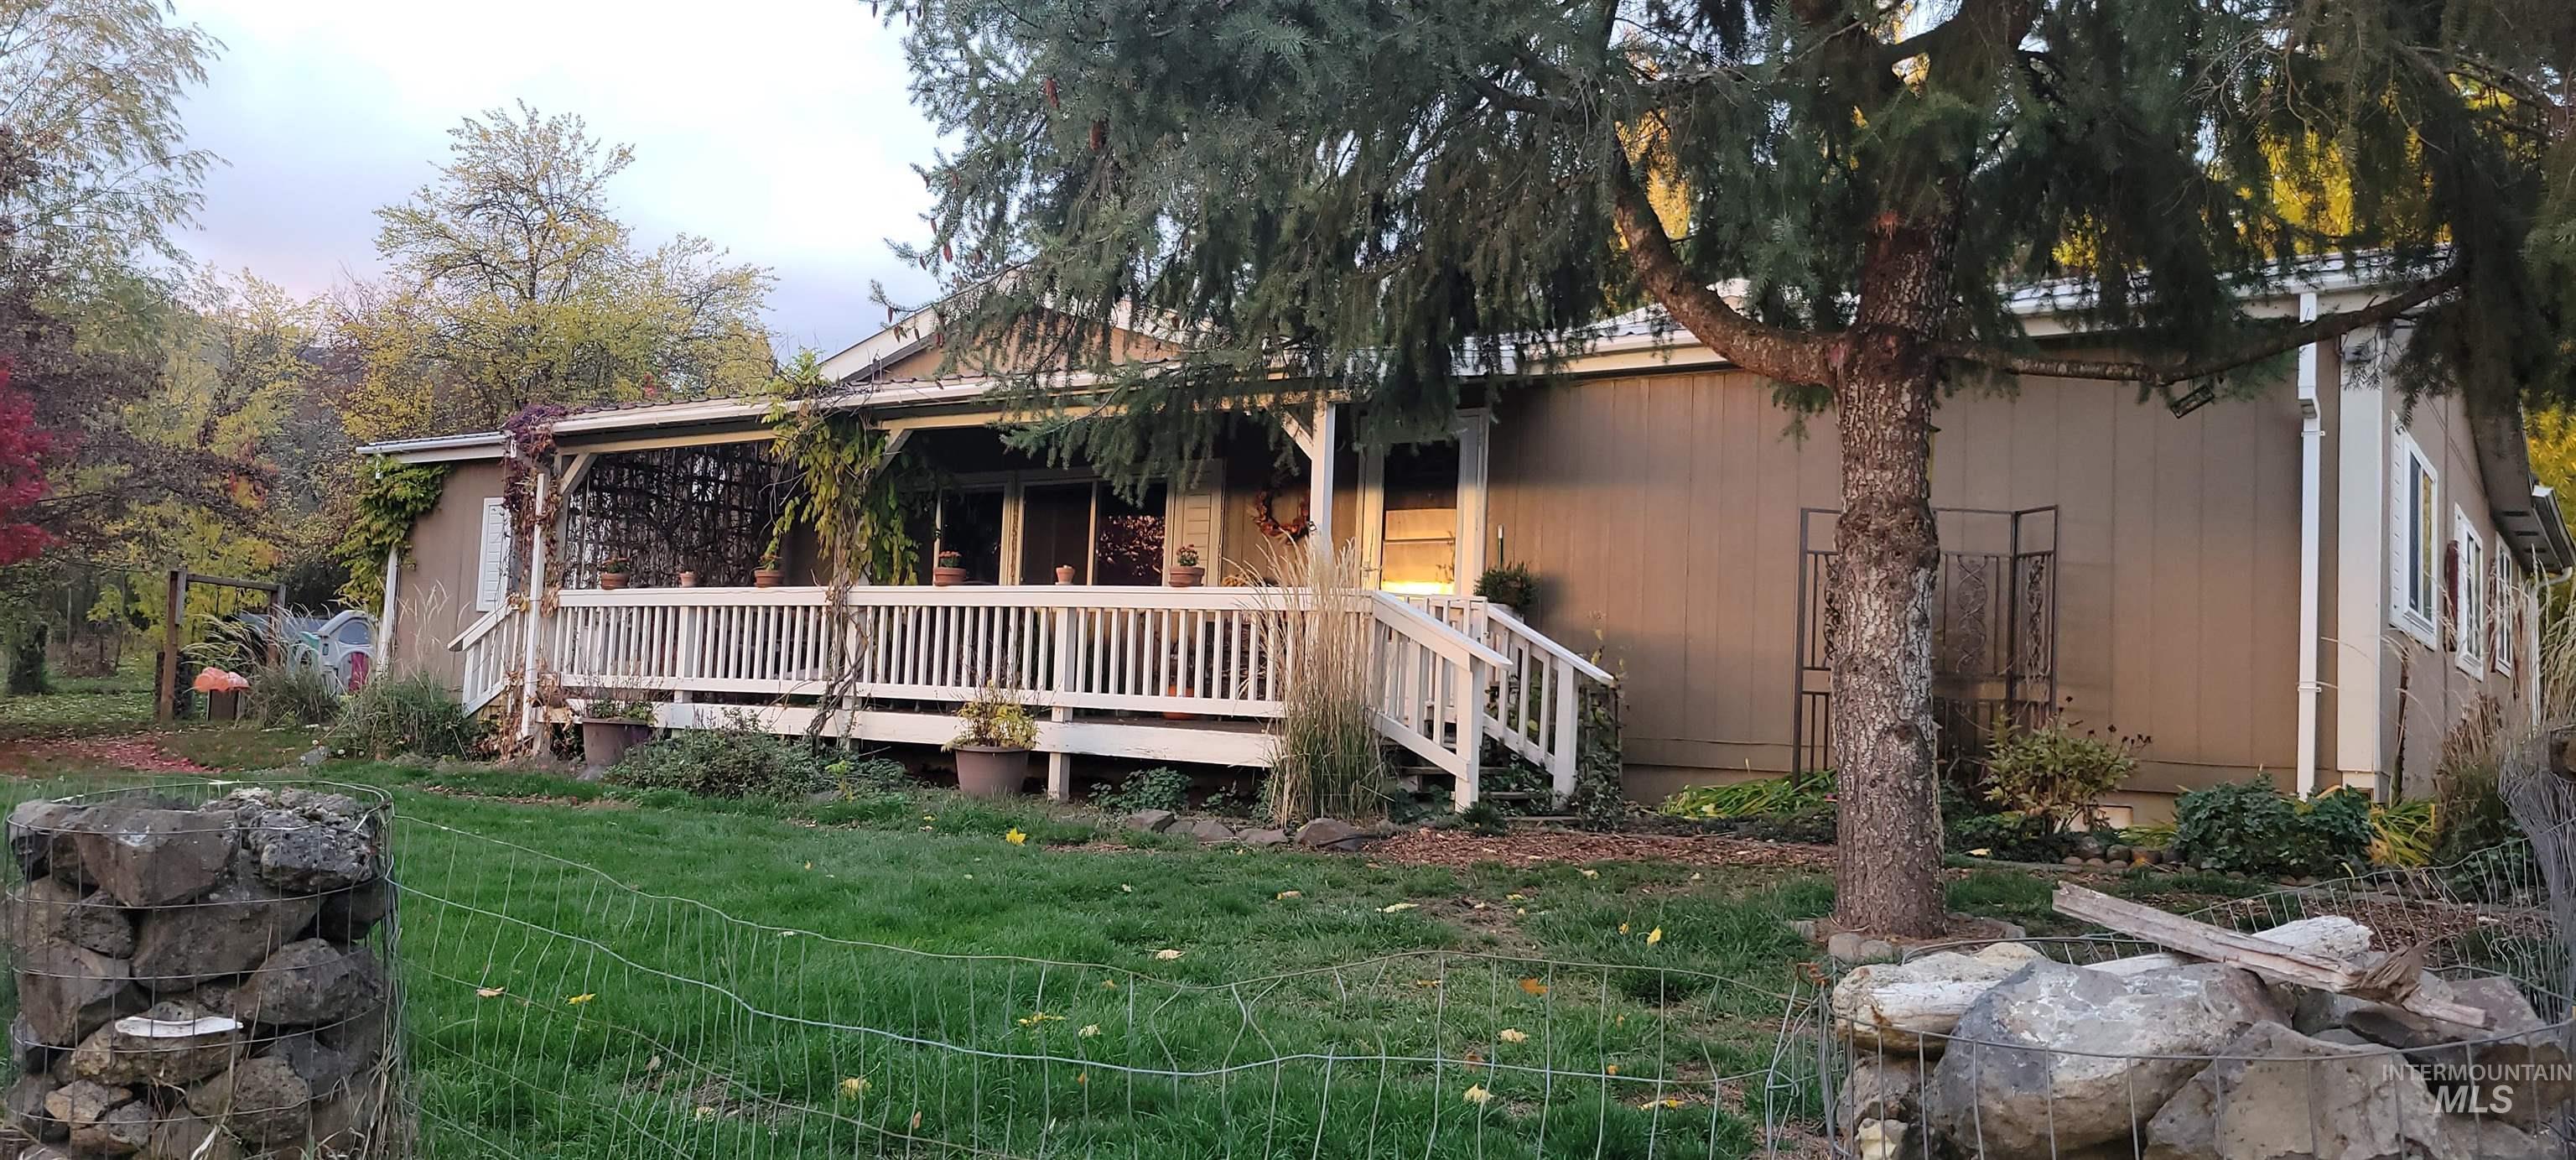
-
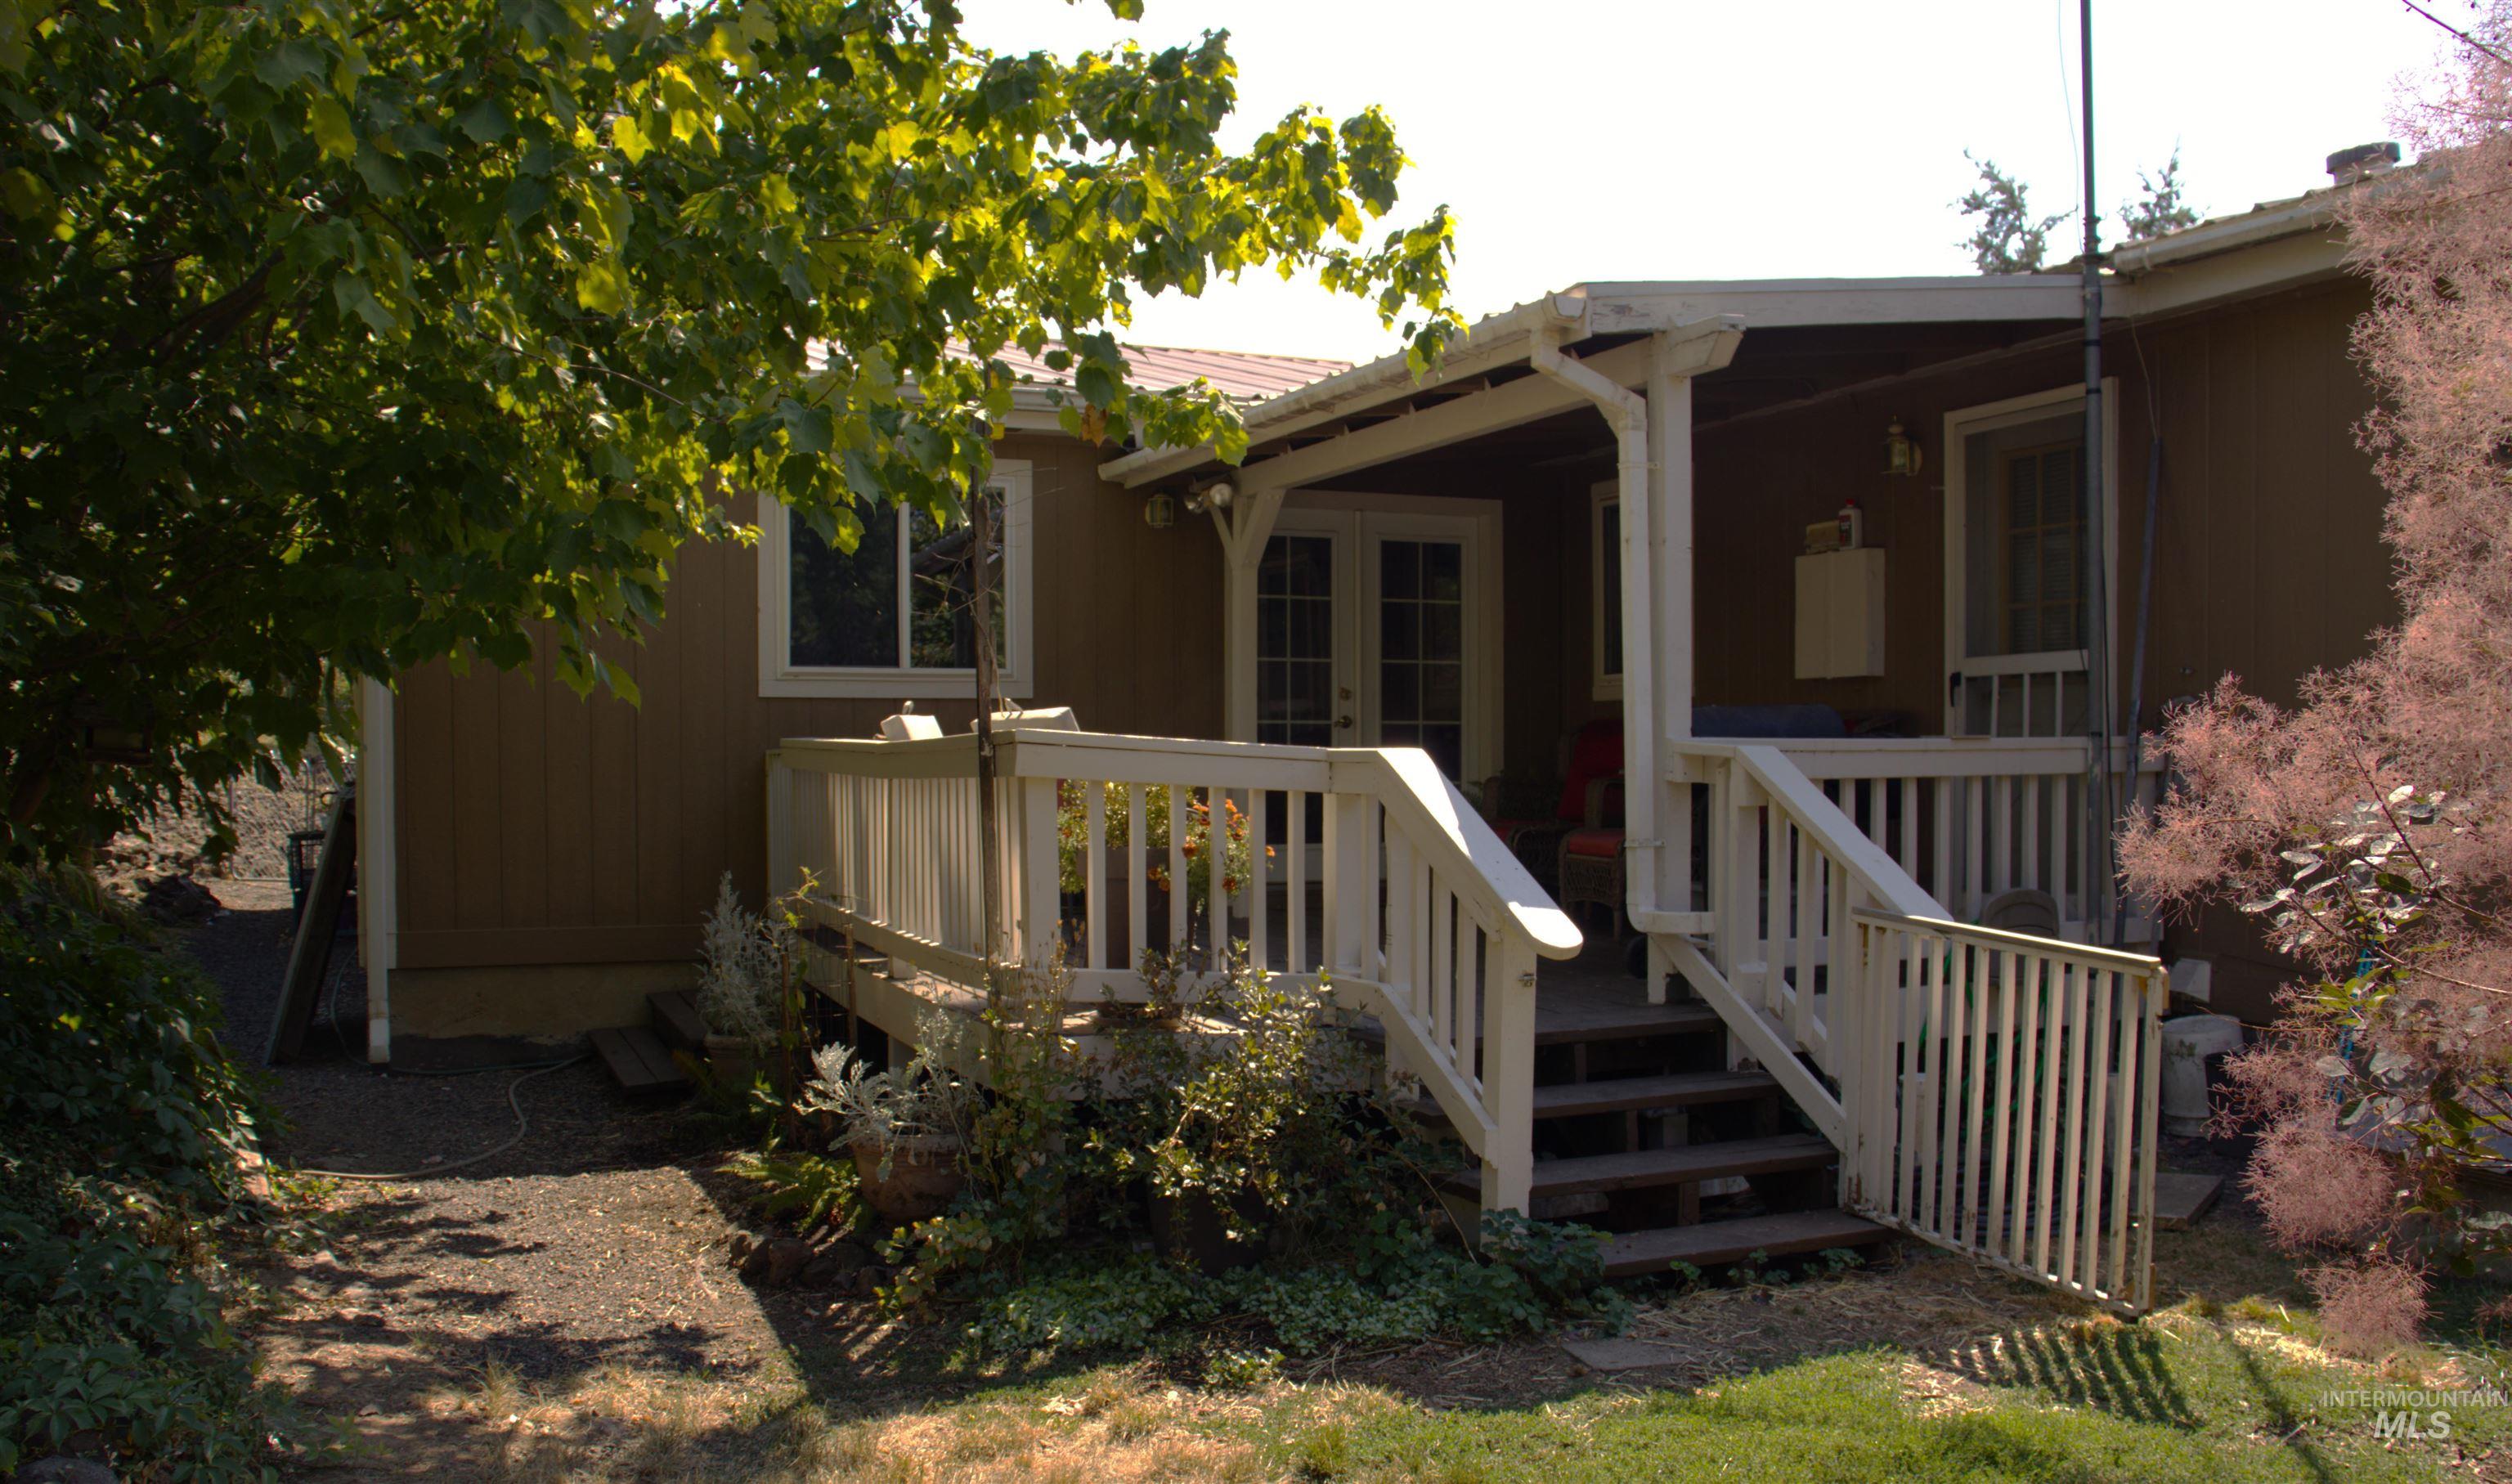
Covered patio with white railing and steps
-
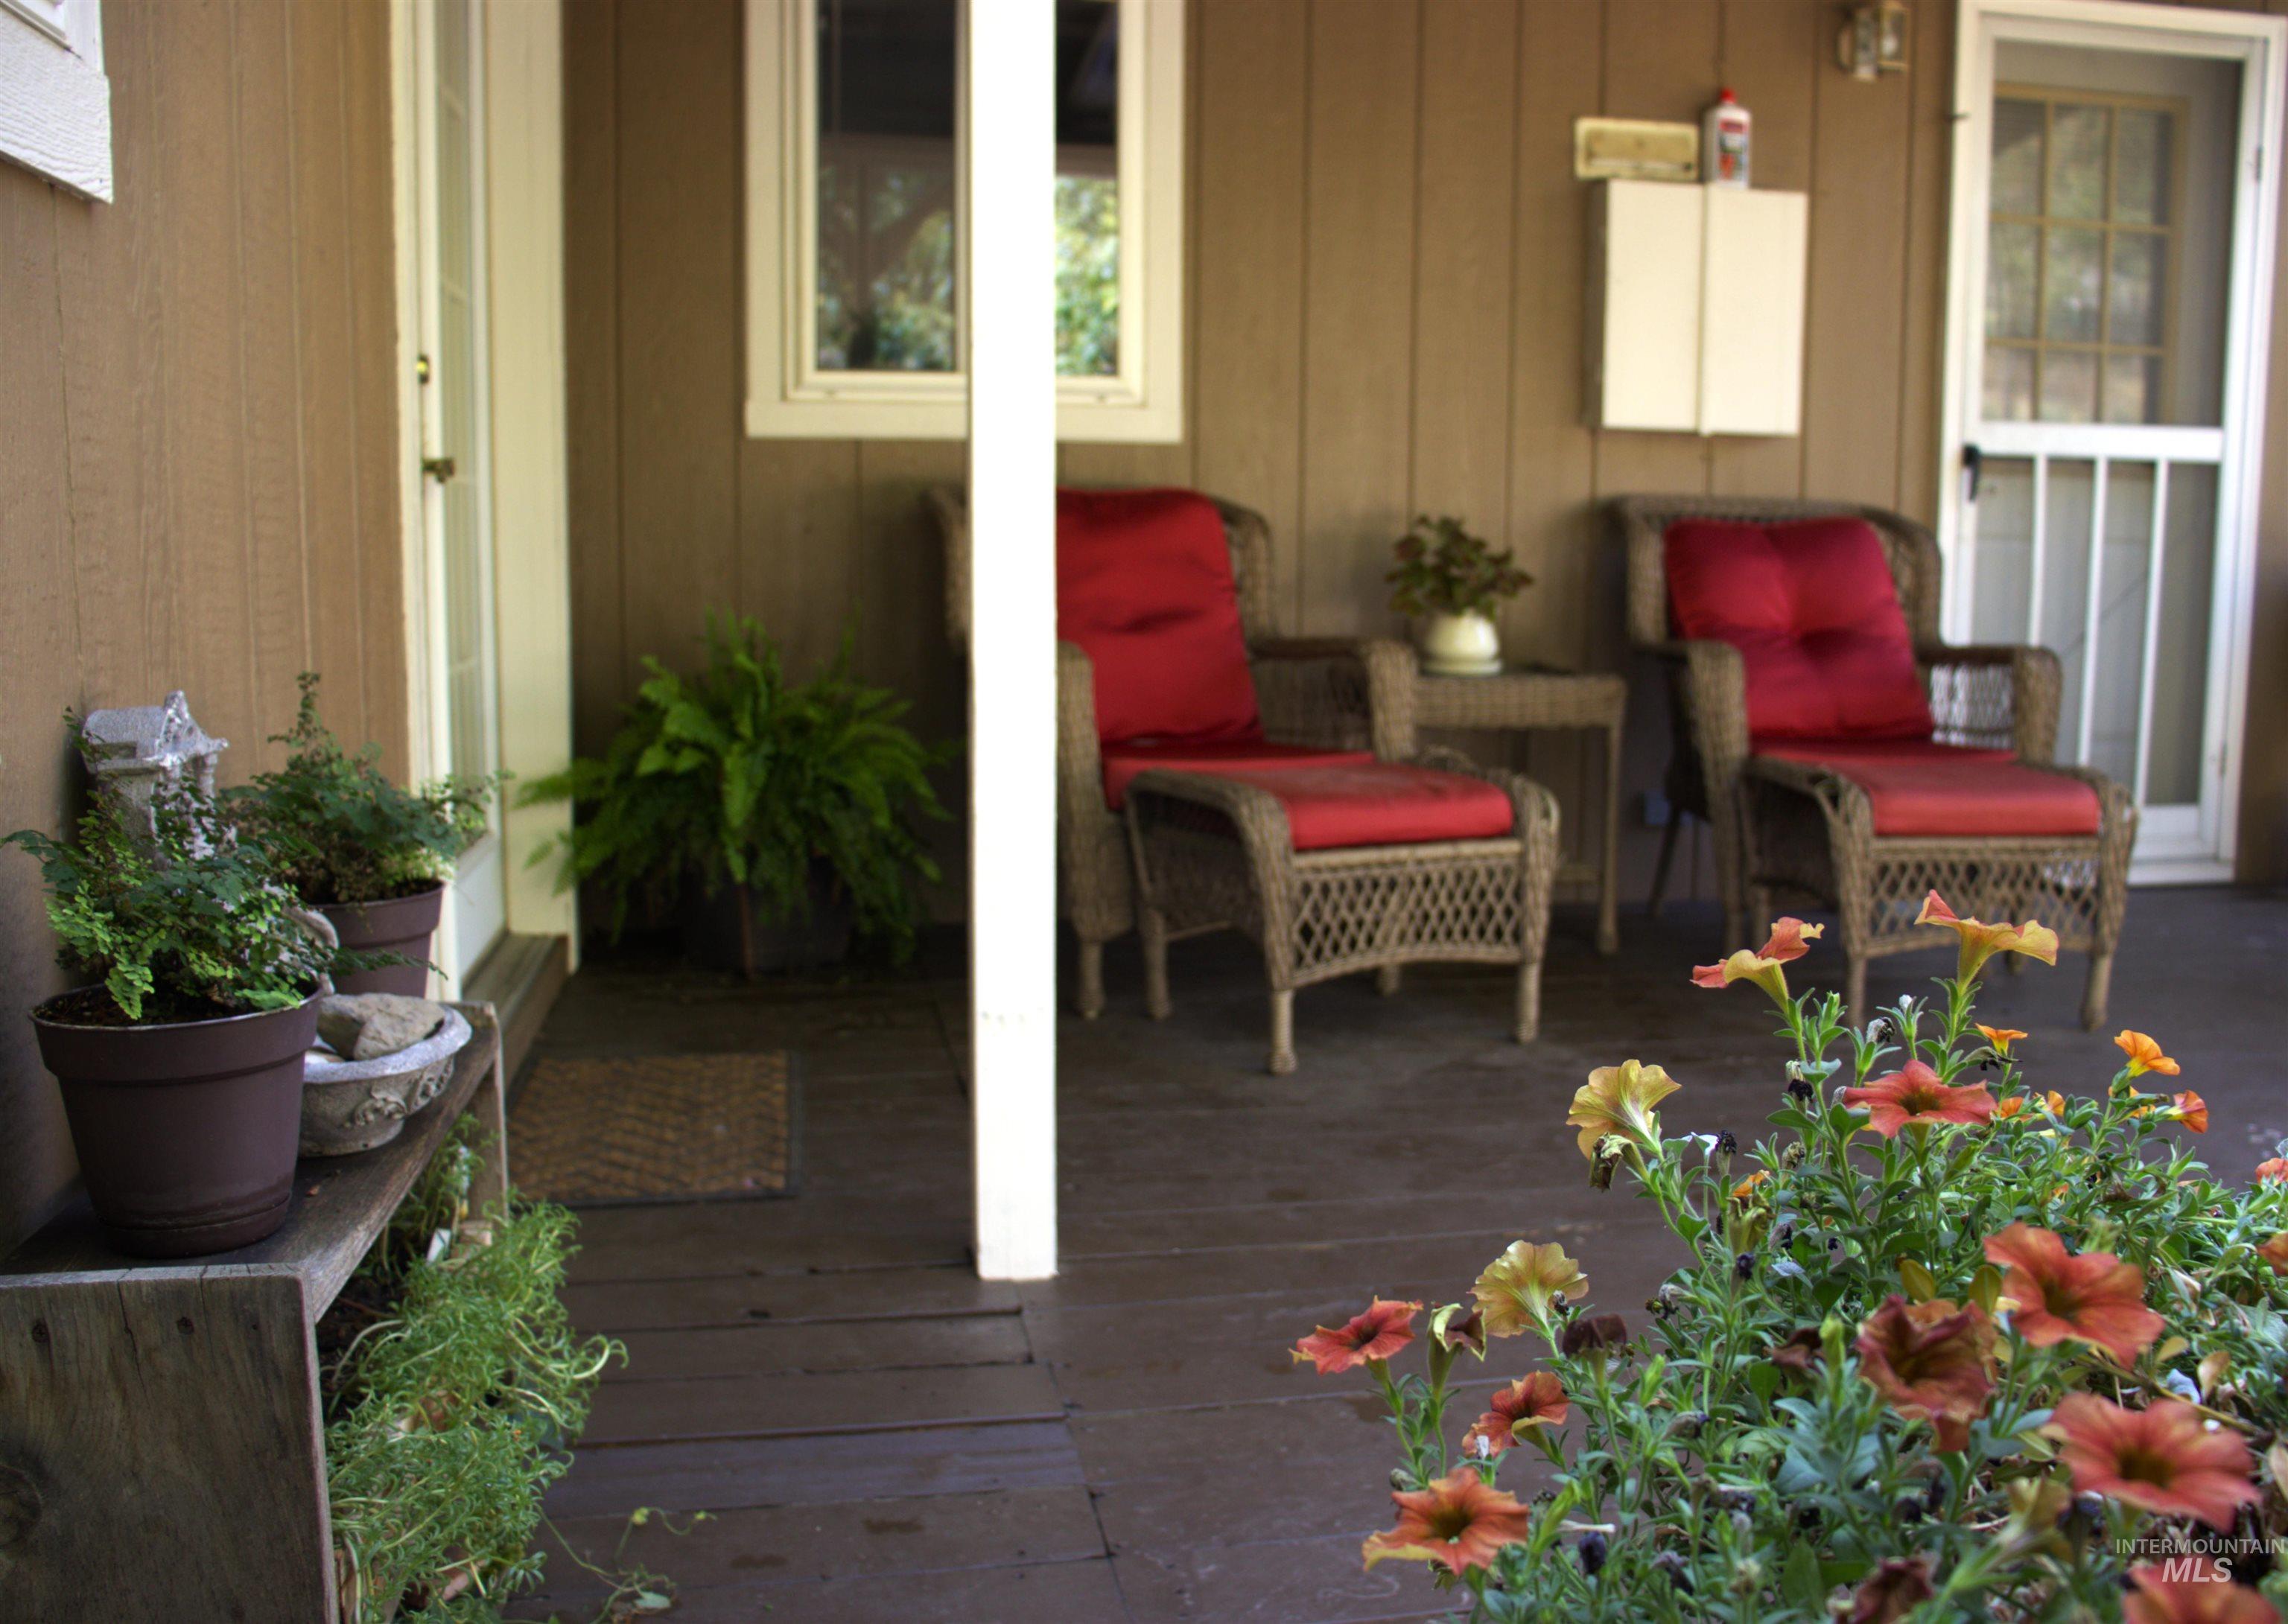
Covered porch with vertical siding, a white entry door, and a security screen door
-
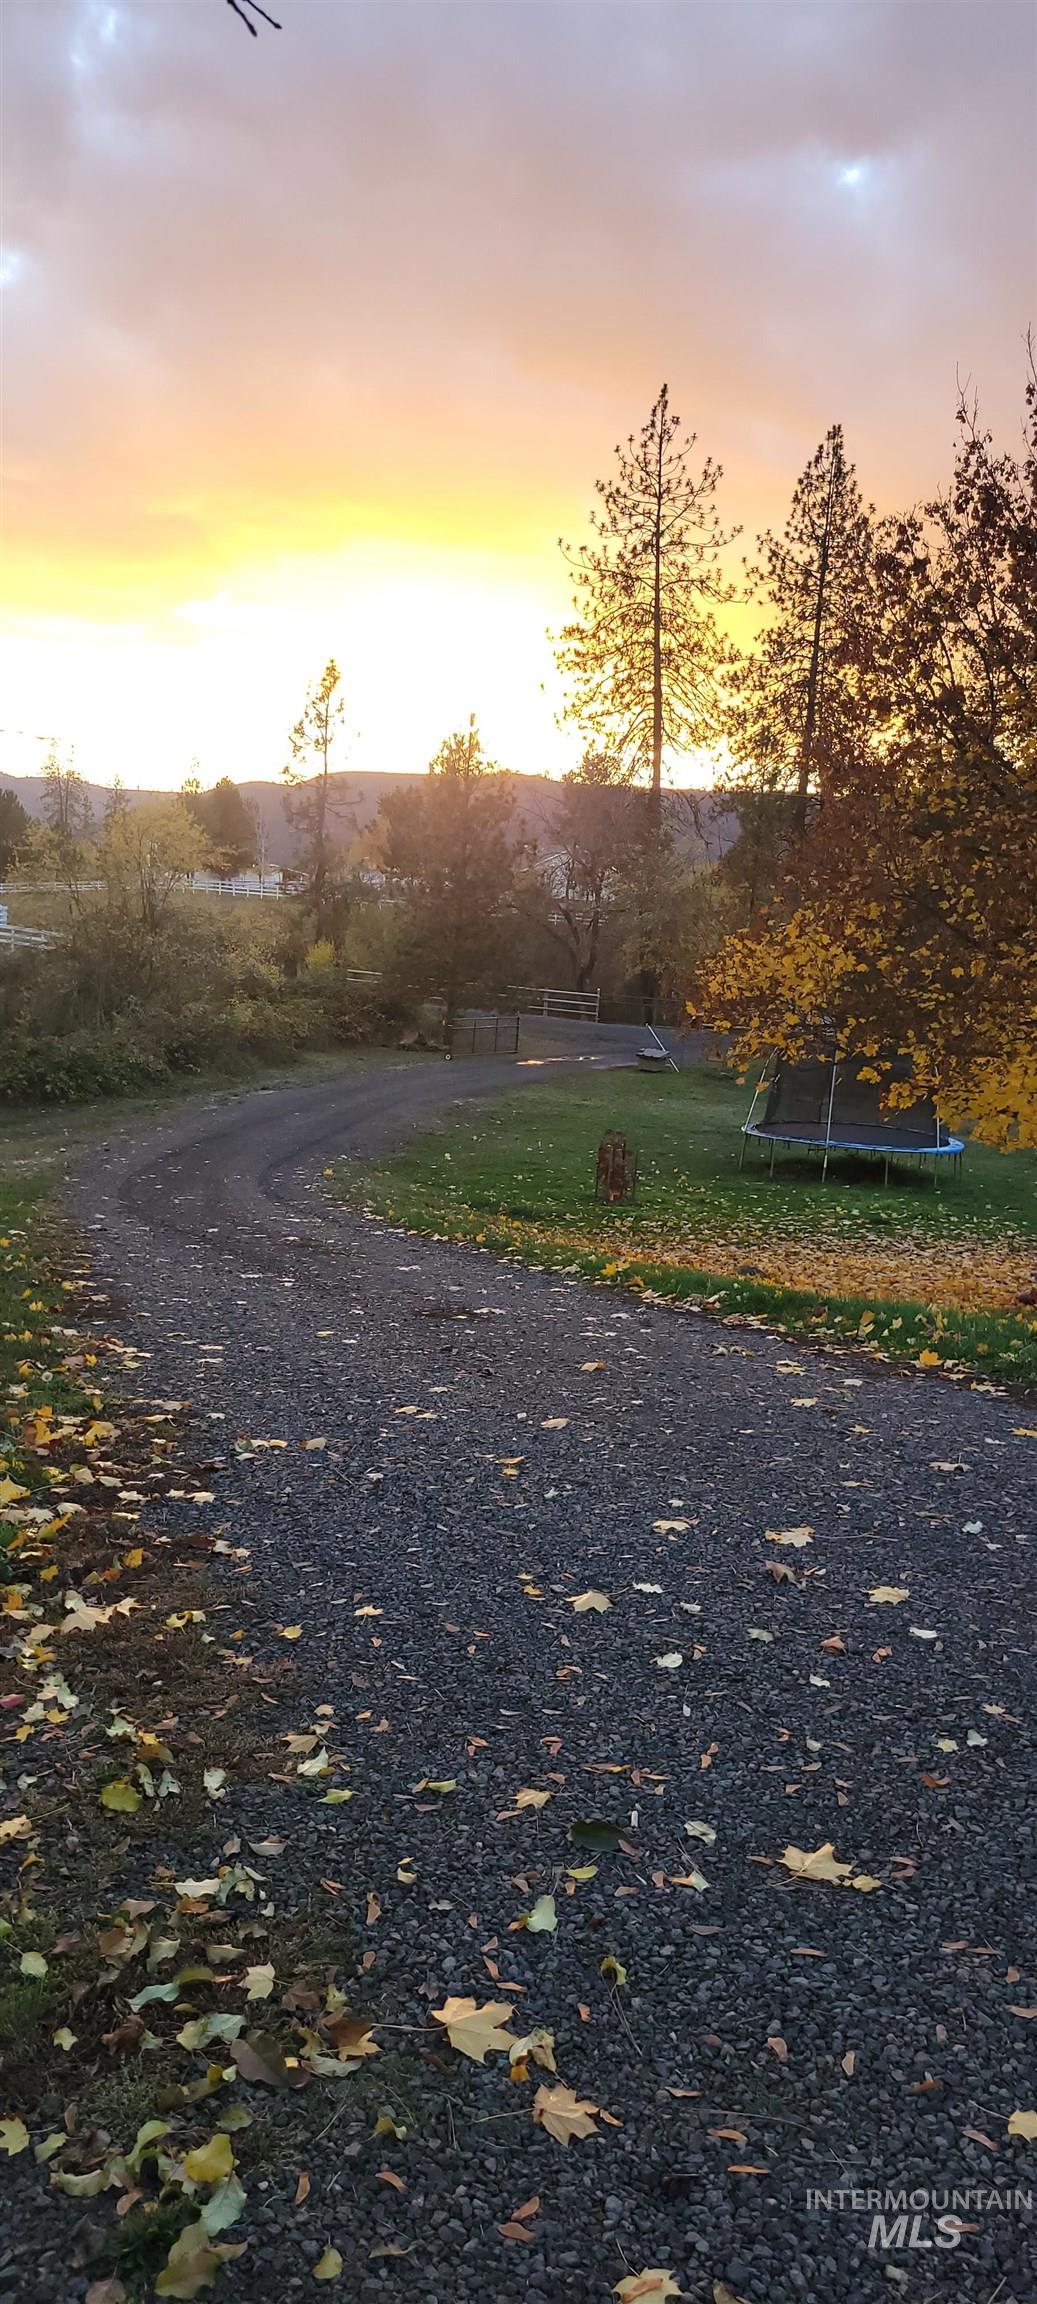
View of road
-
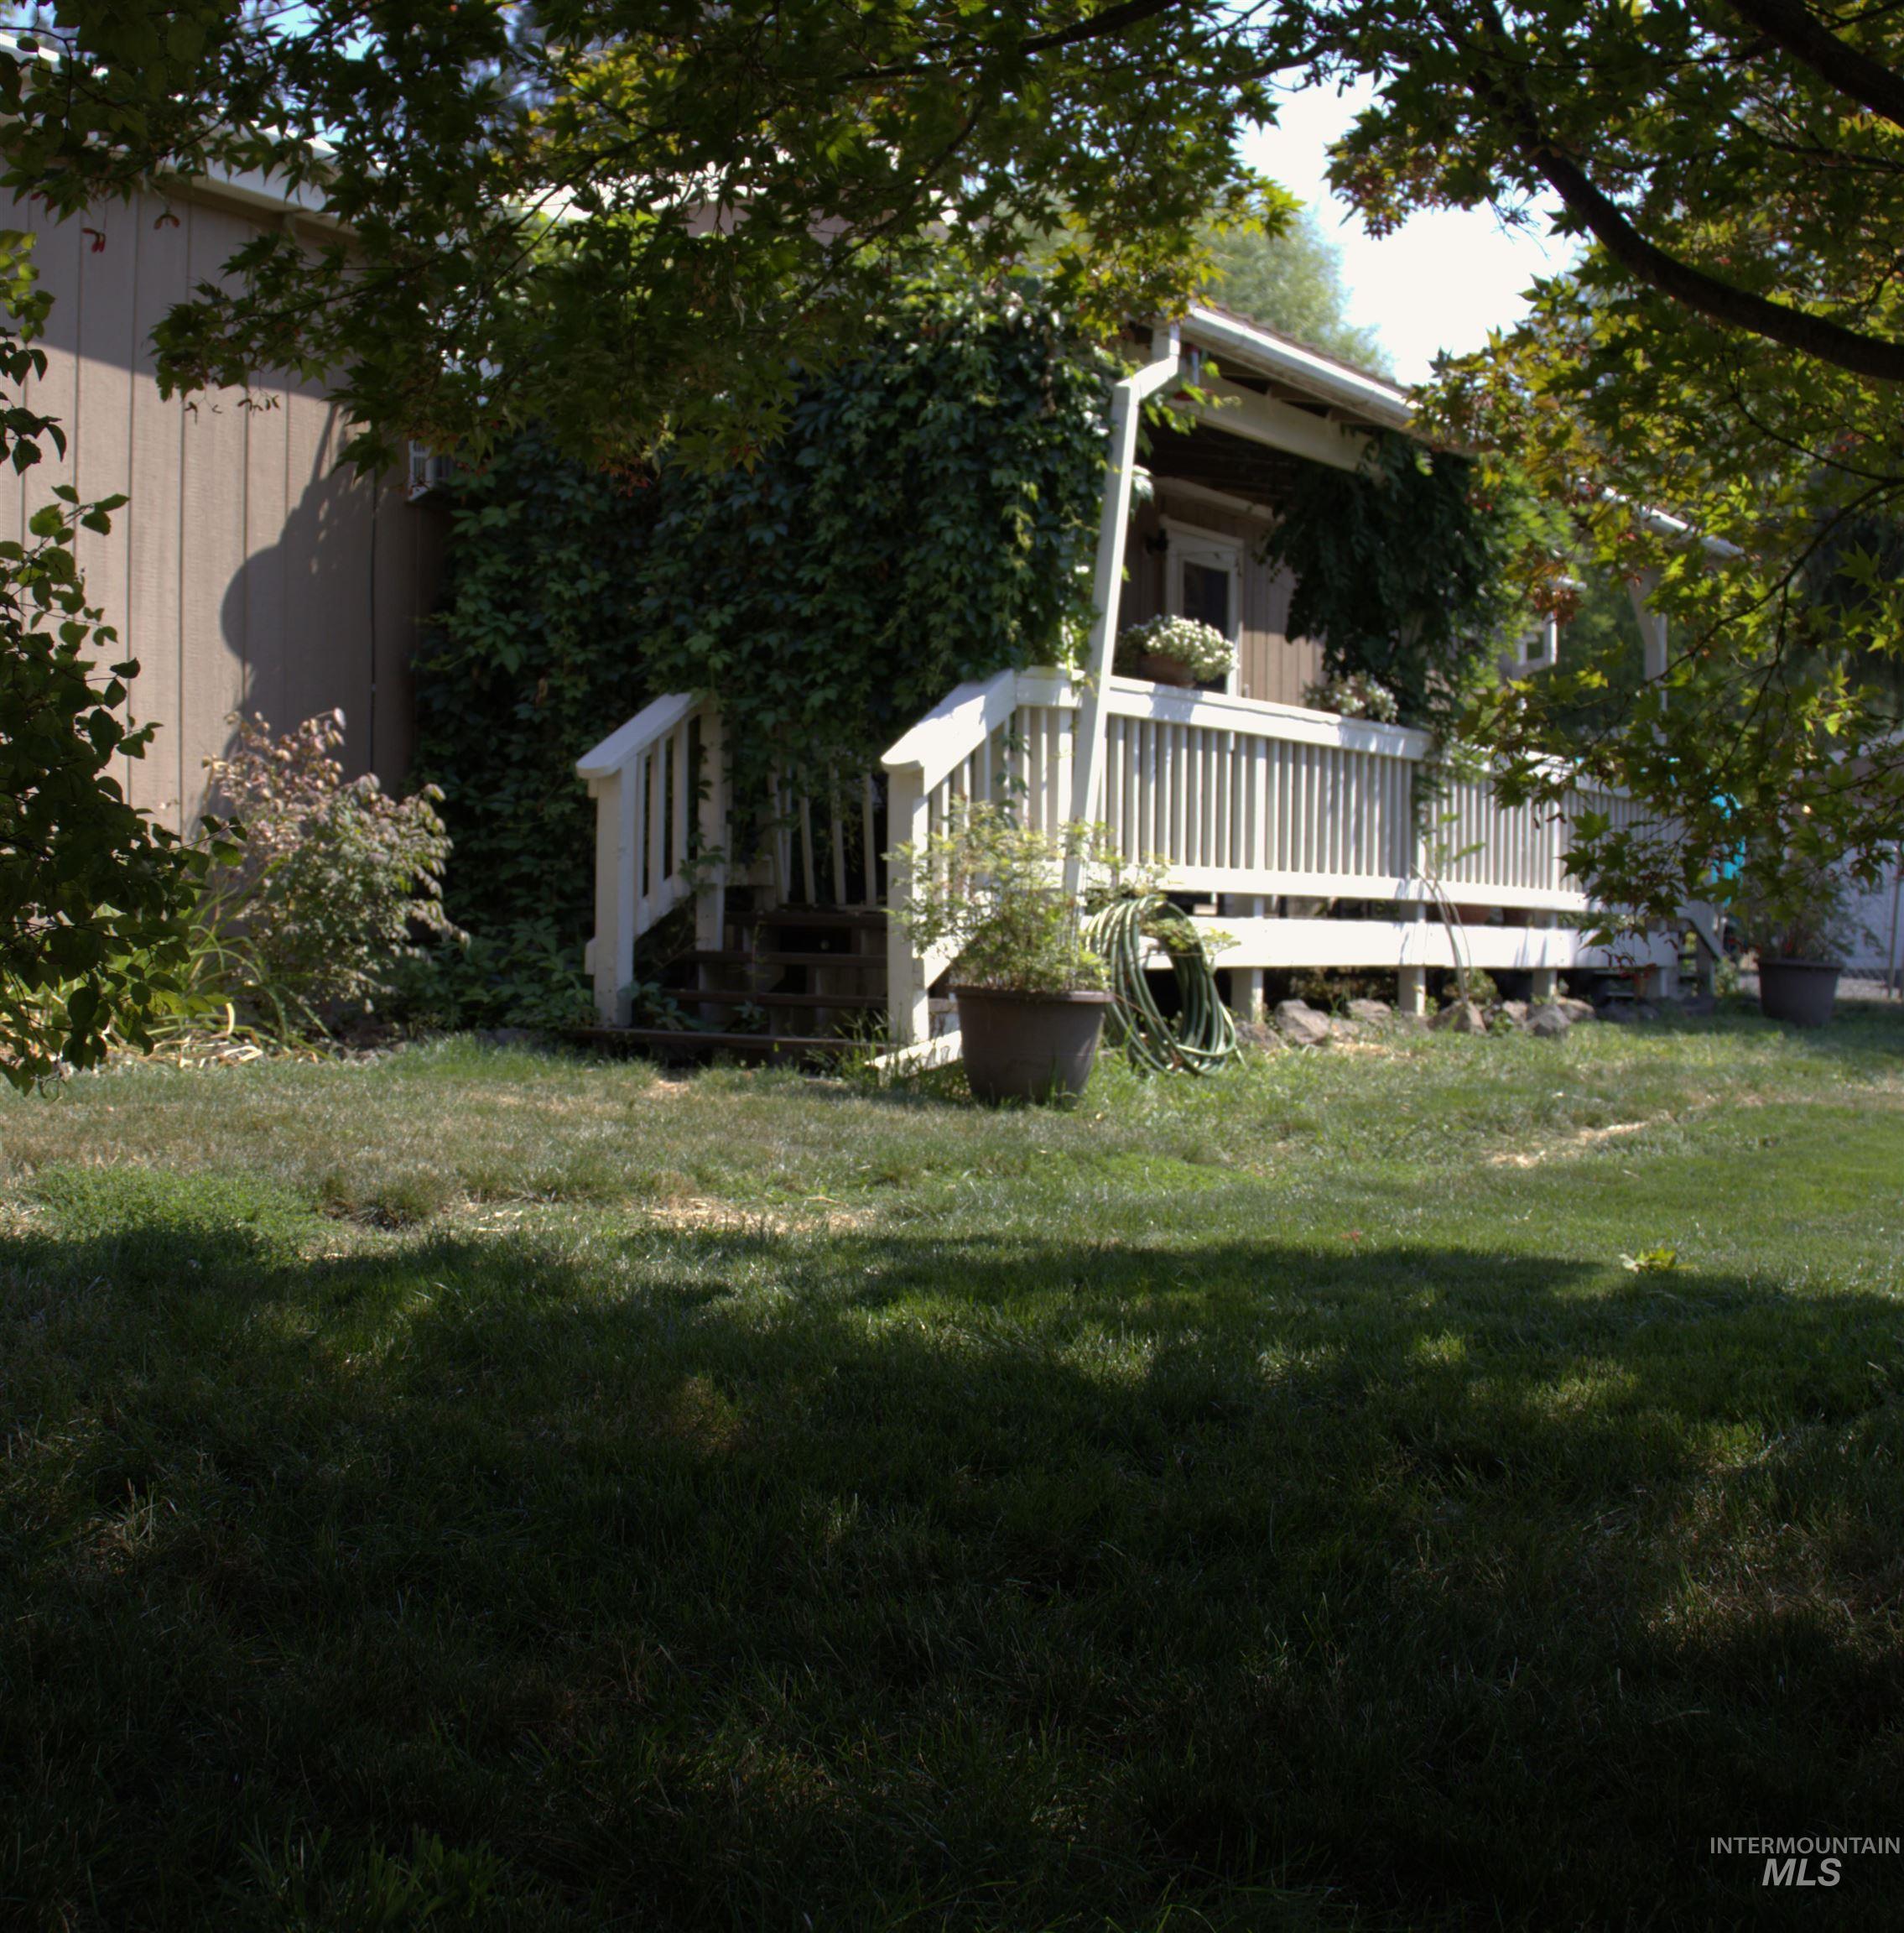
Expansive lawn with mature trees providing shade
-
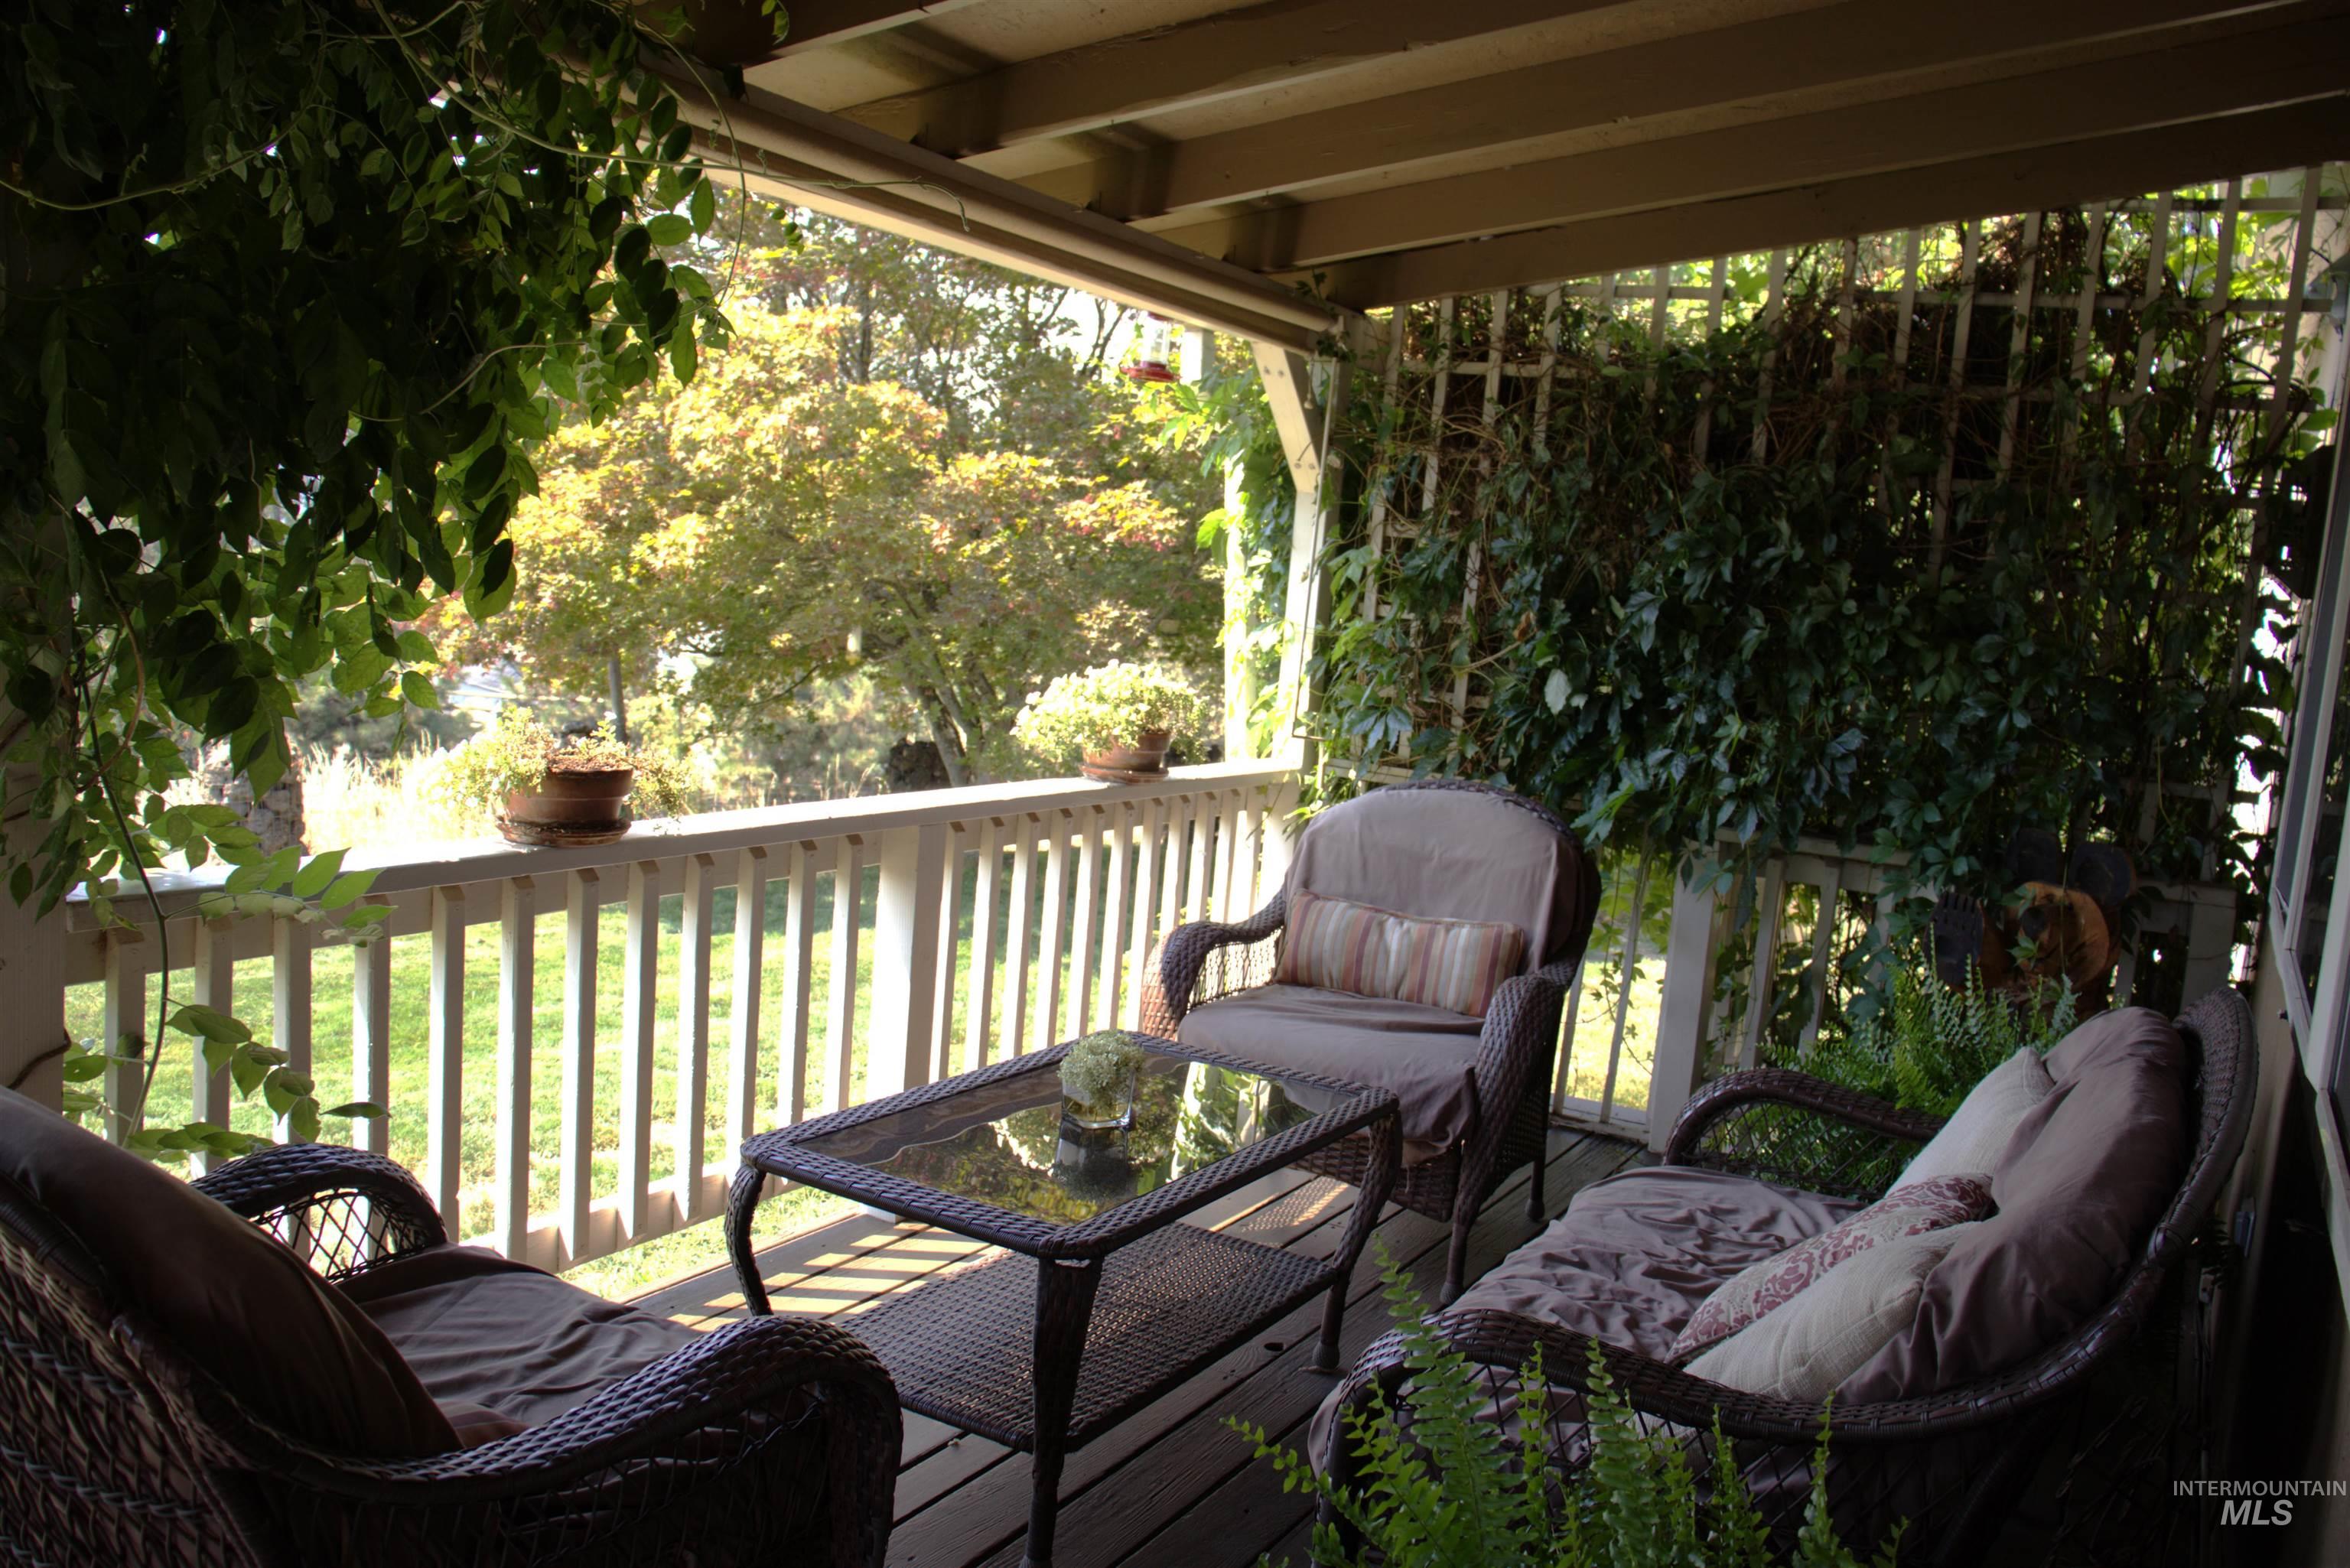
Covered outdoor deck with wood-finish flooring and white railings
-
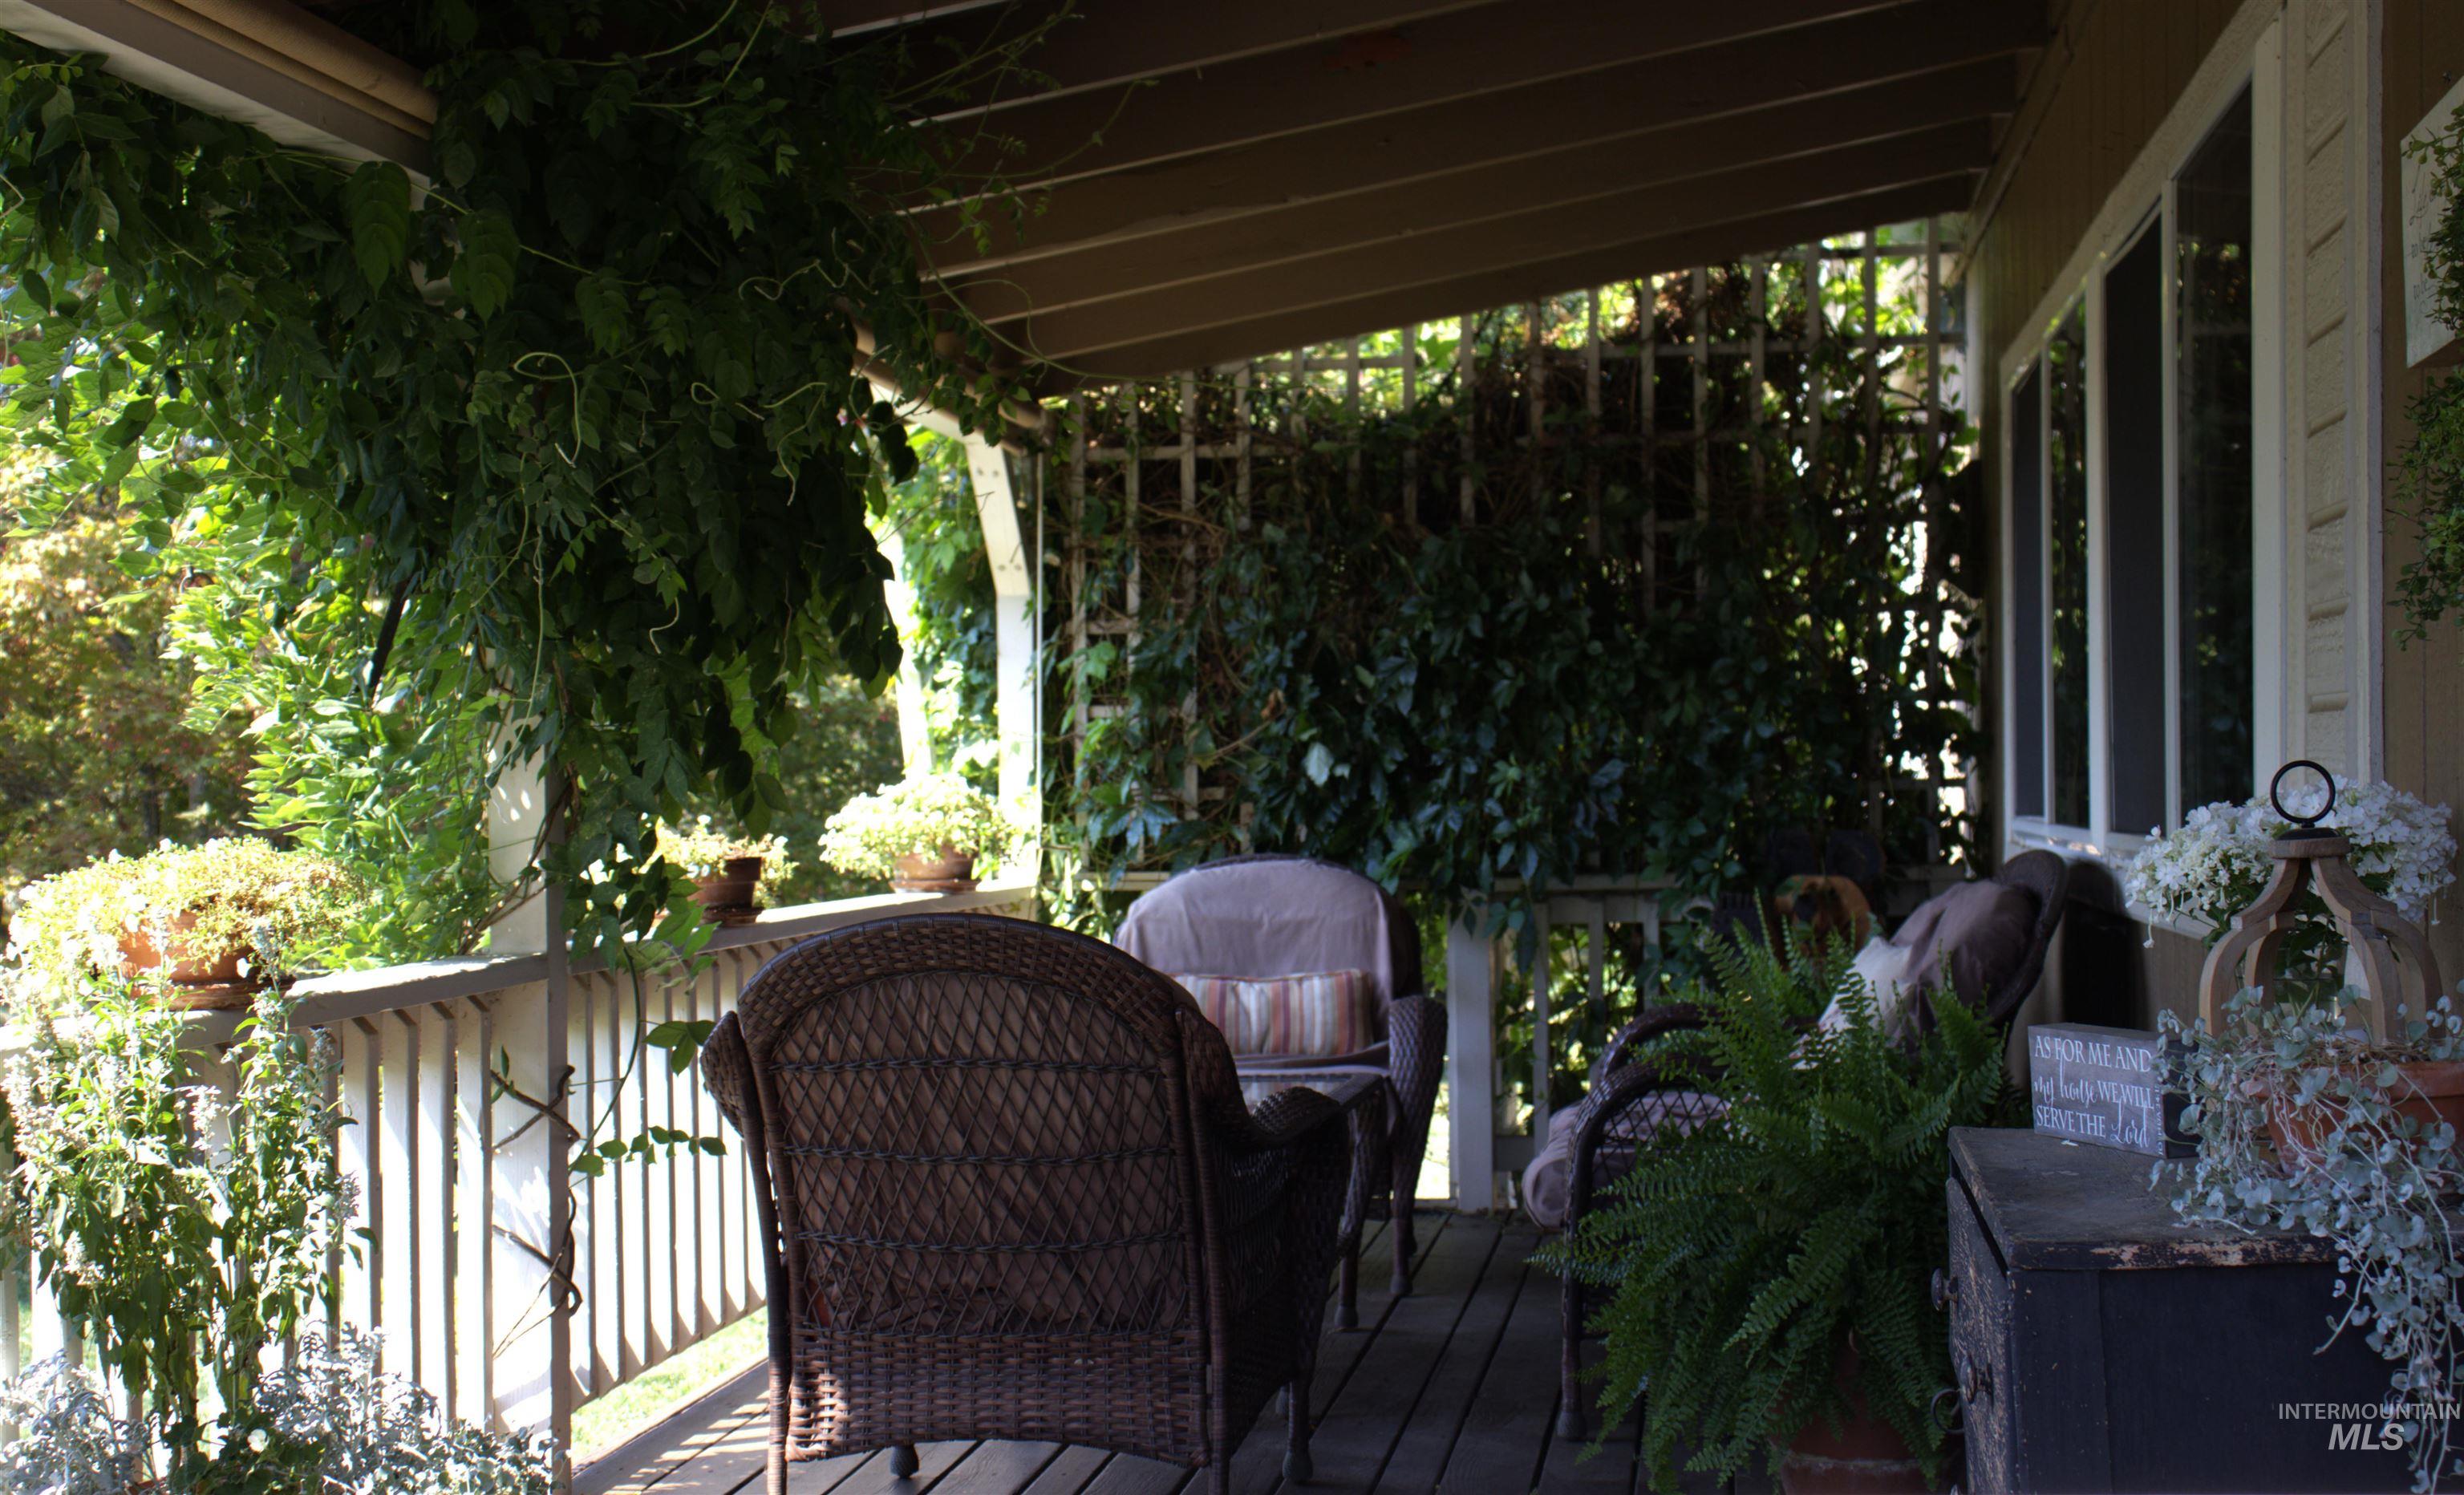
Covered porch with wood decking, featuring a lattice privacy screen and substantial foliage
-
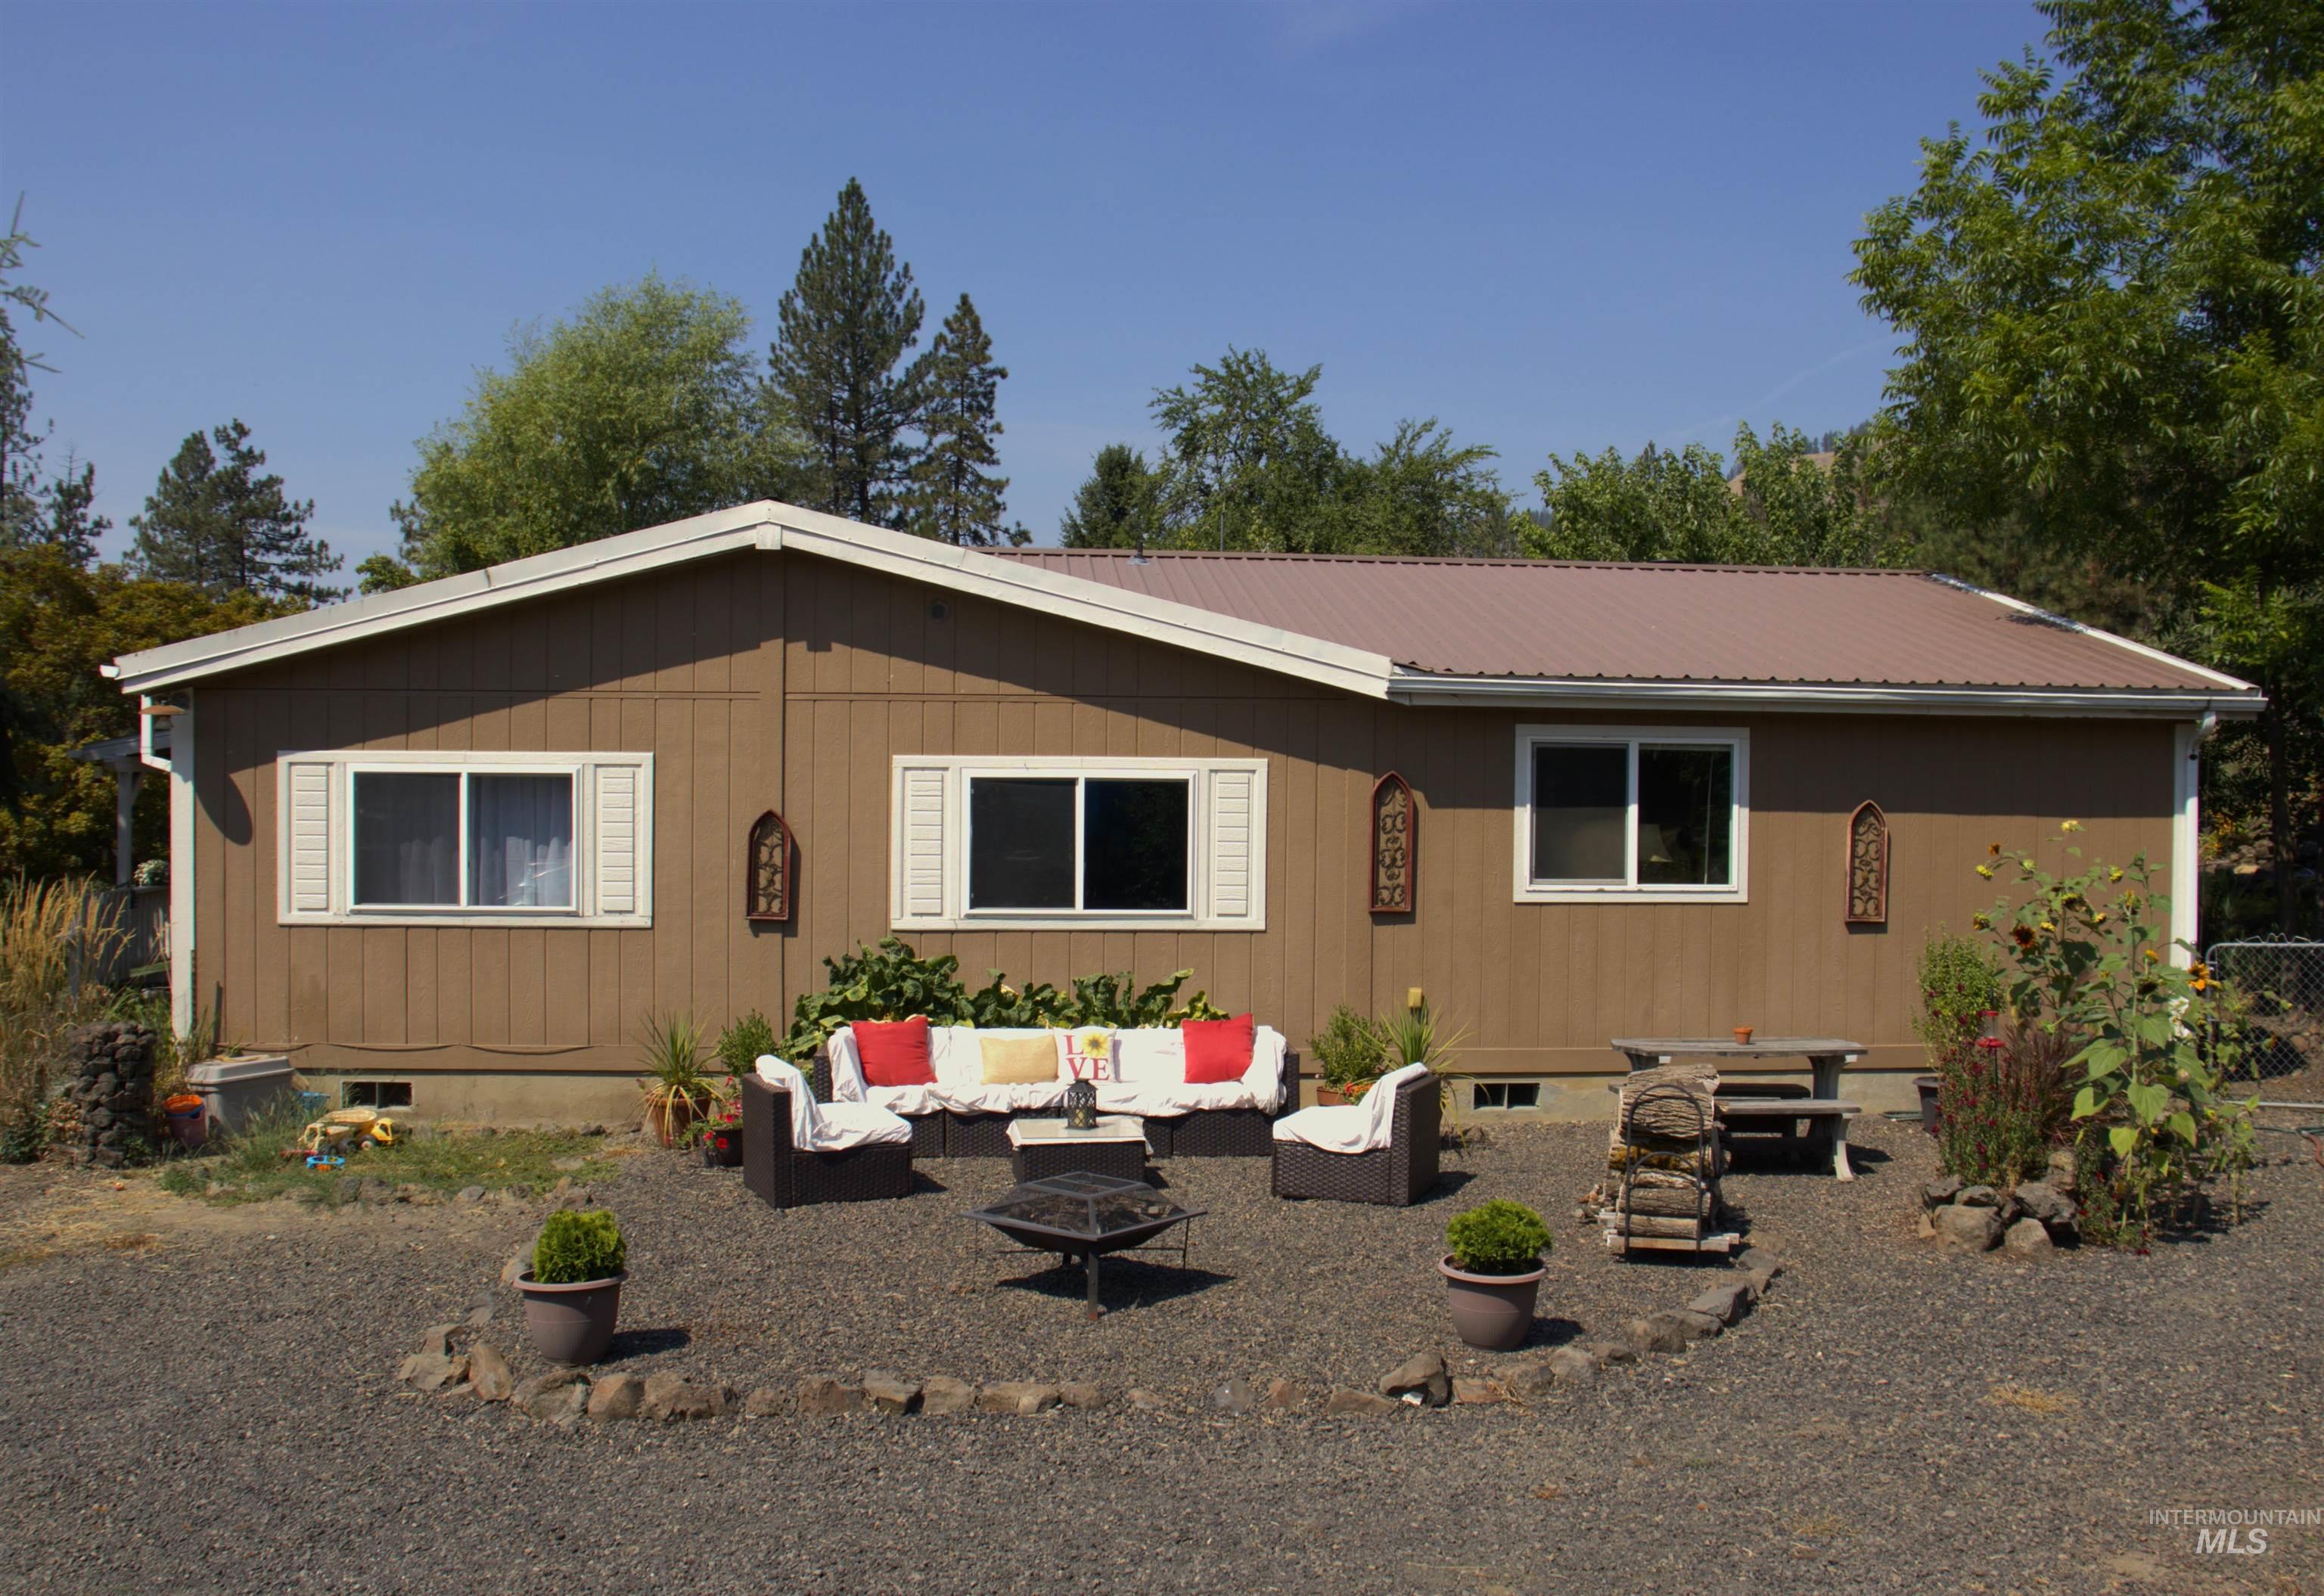
Brown vertical siding exterior with white window trim and shutters, complemented by a brown metal roof
-
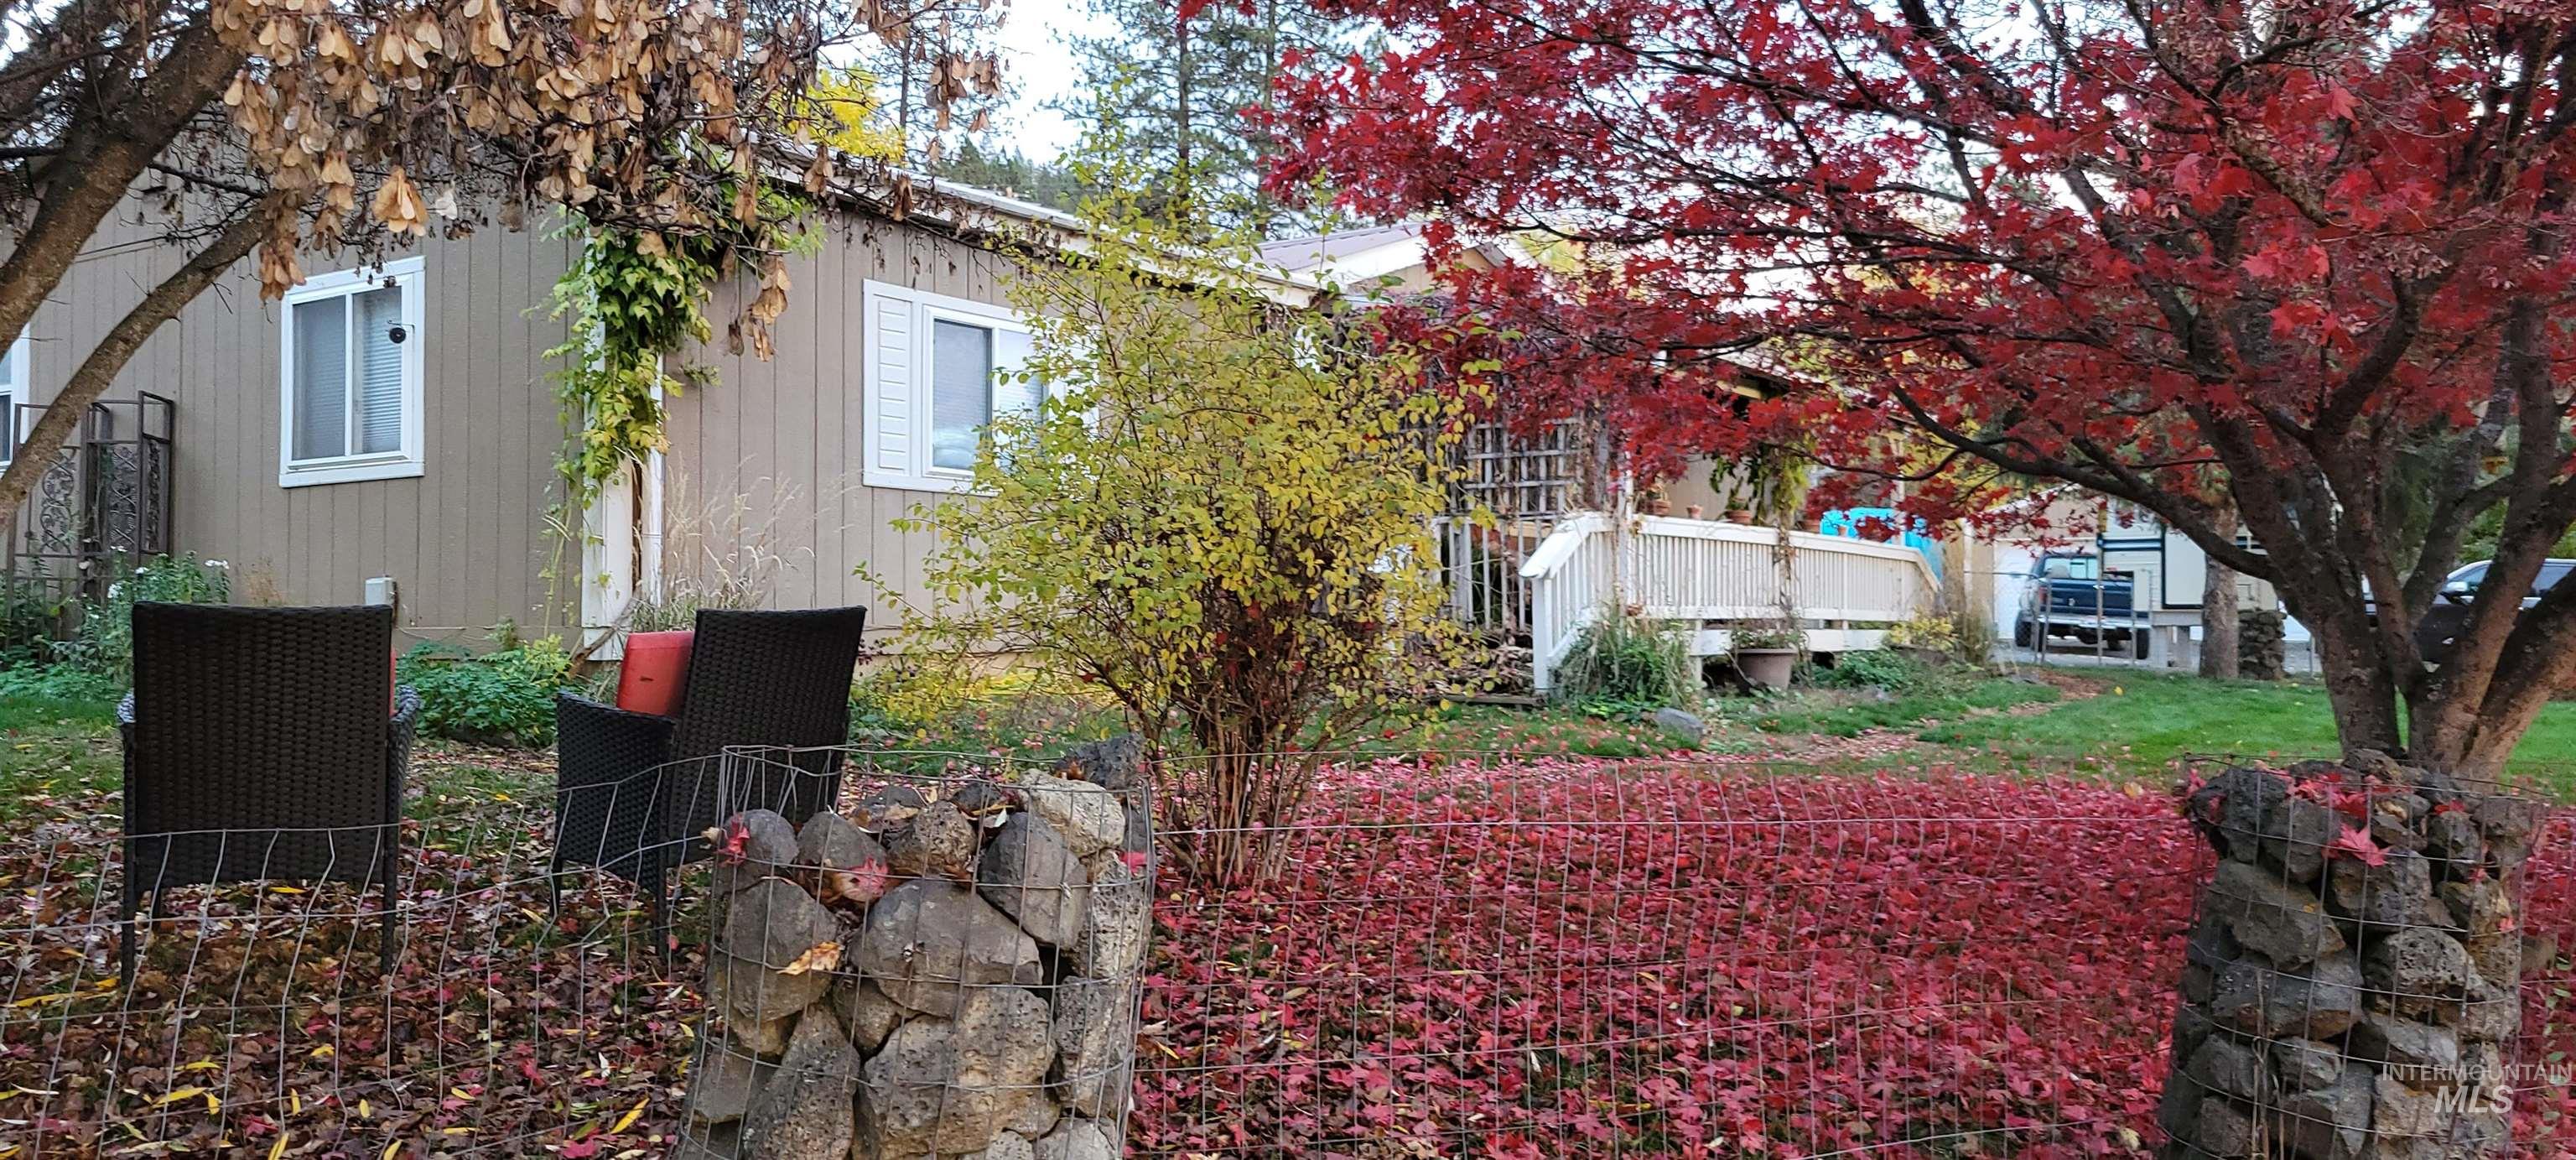
View of side of home featuring a deck
-
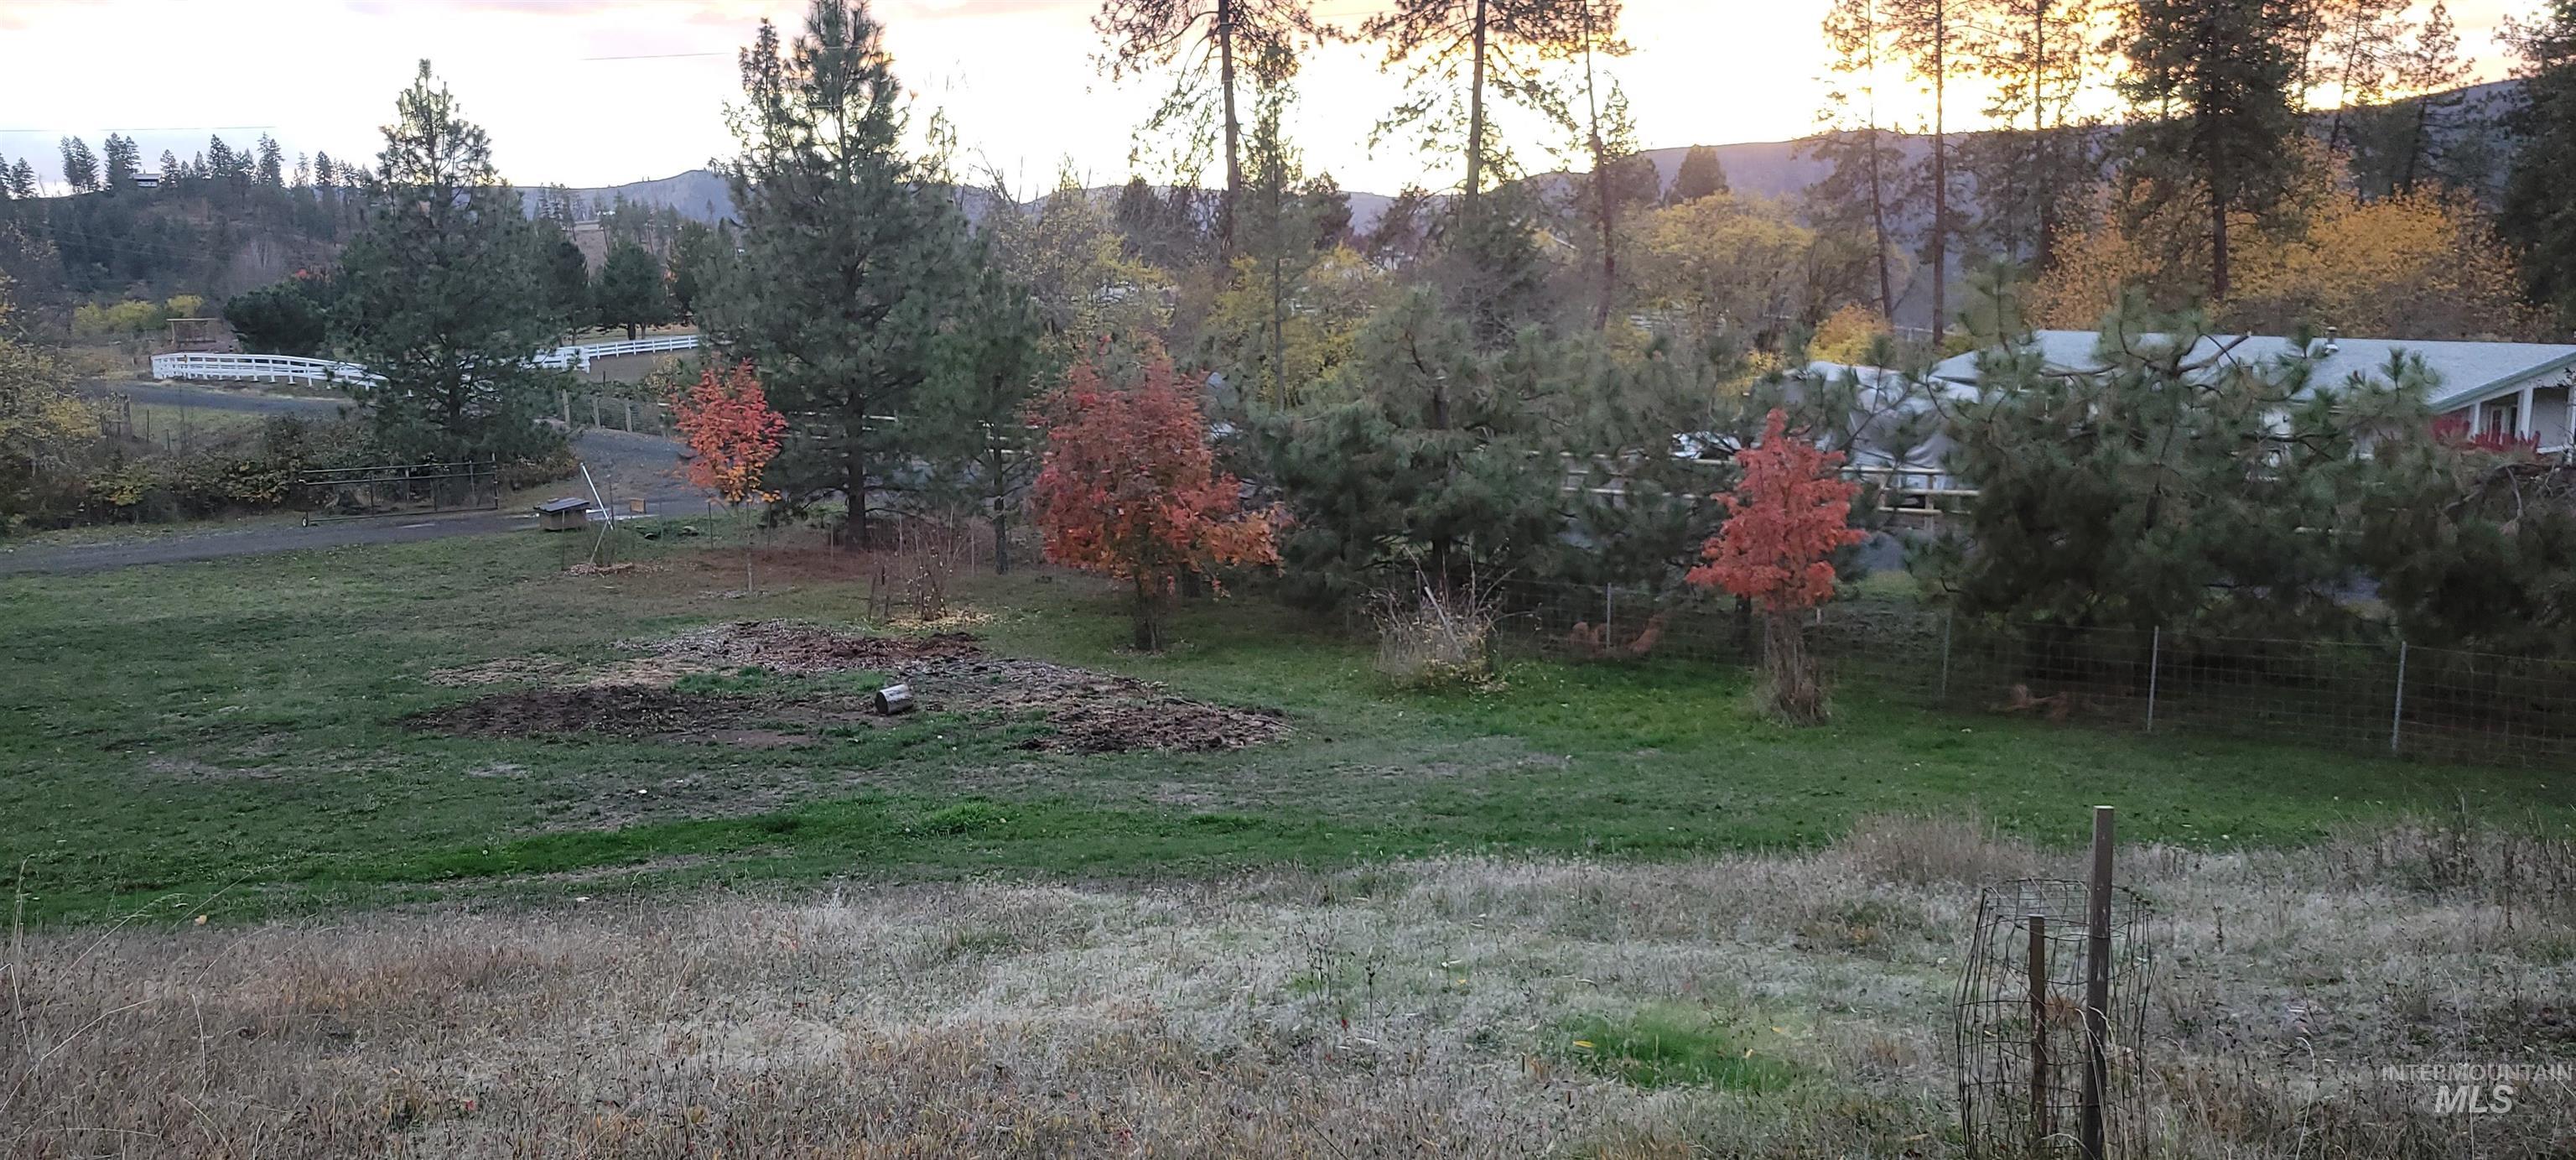
Yard at dusk with a mountain view
-
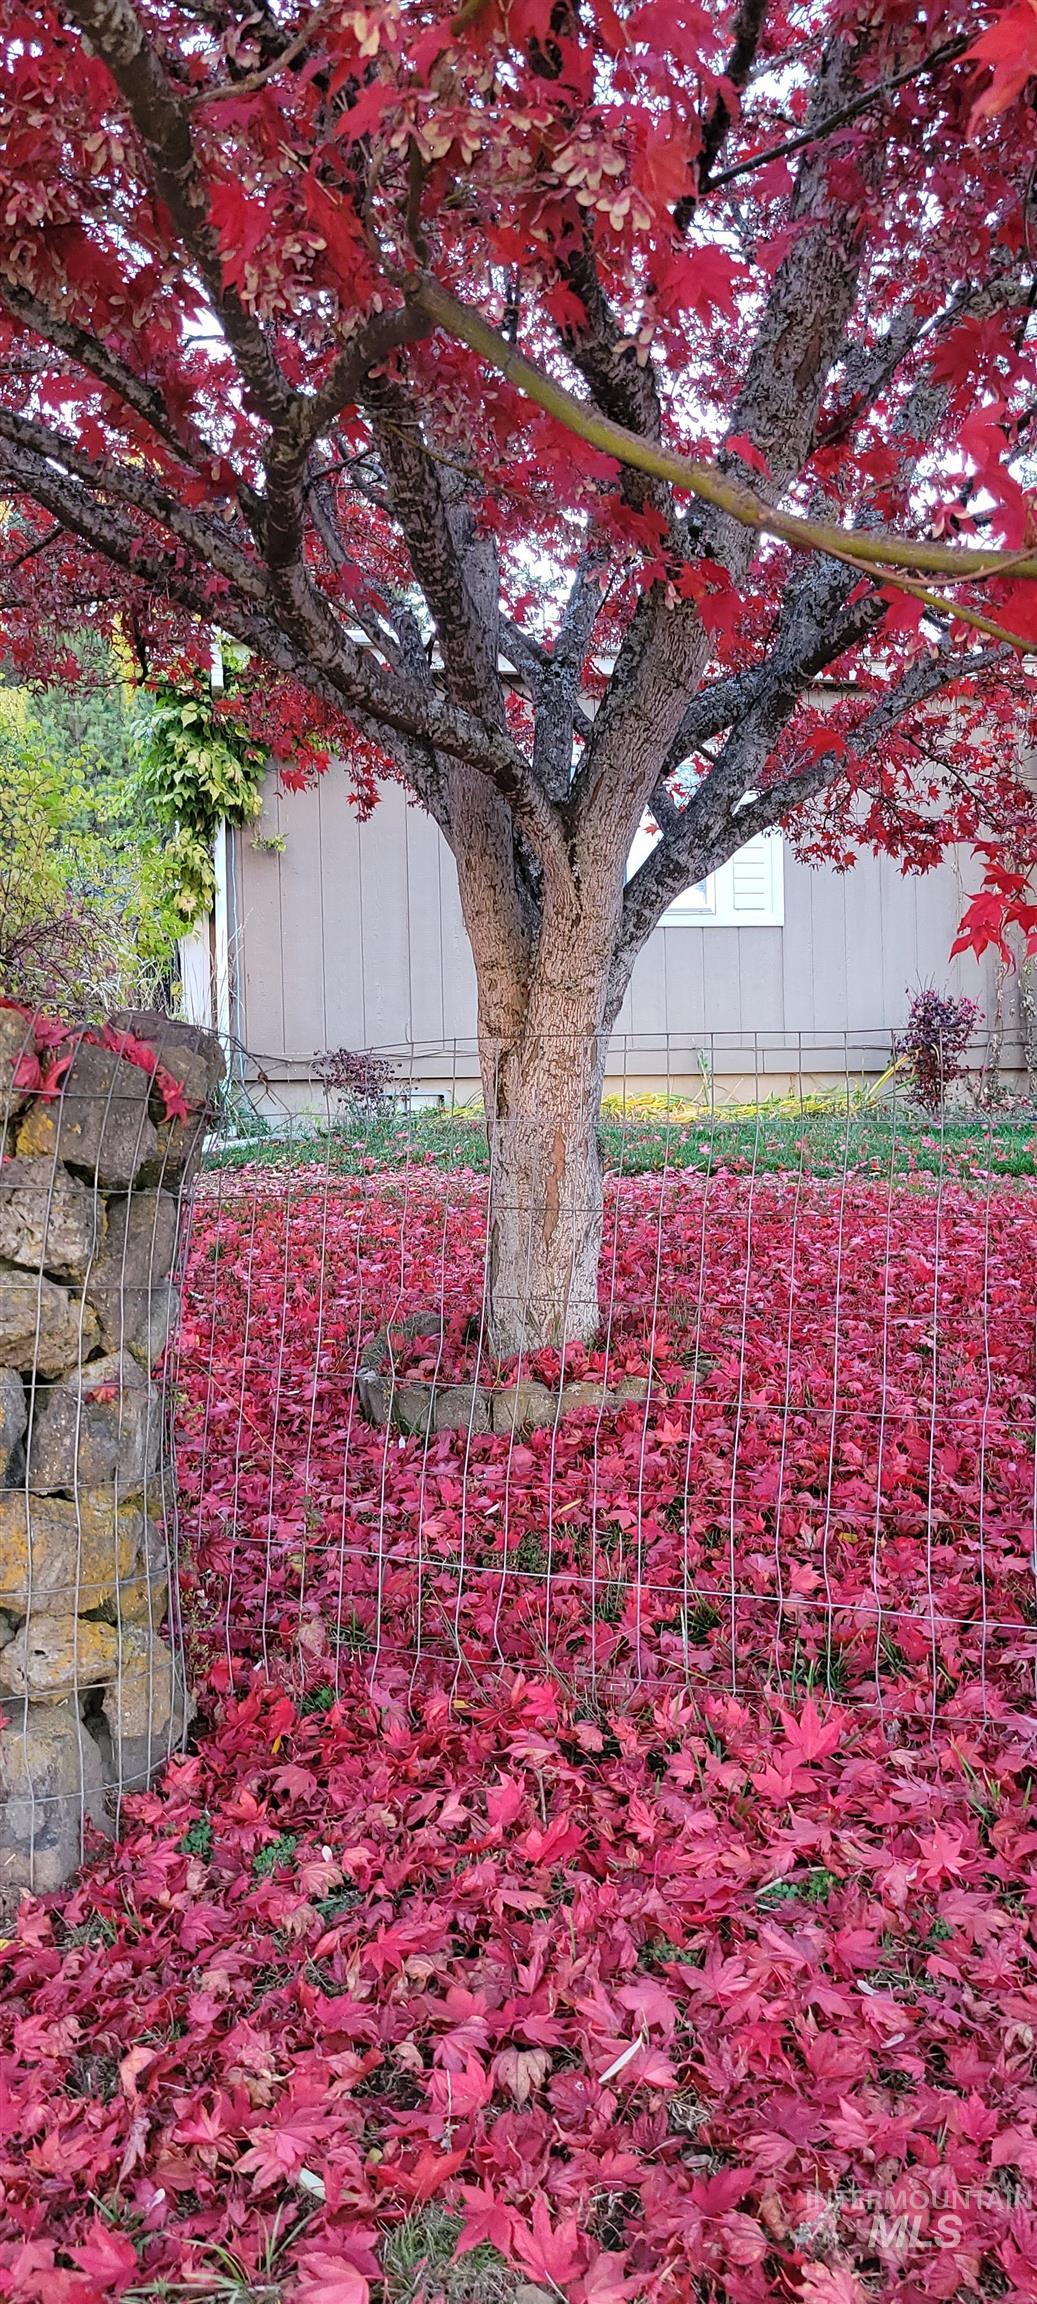
View of yard
-
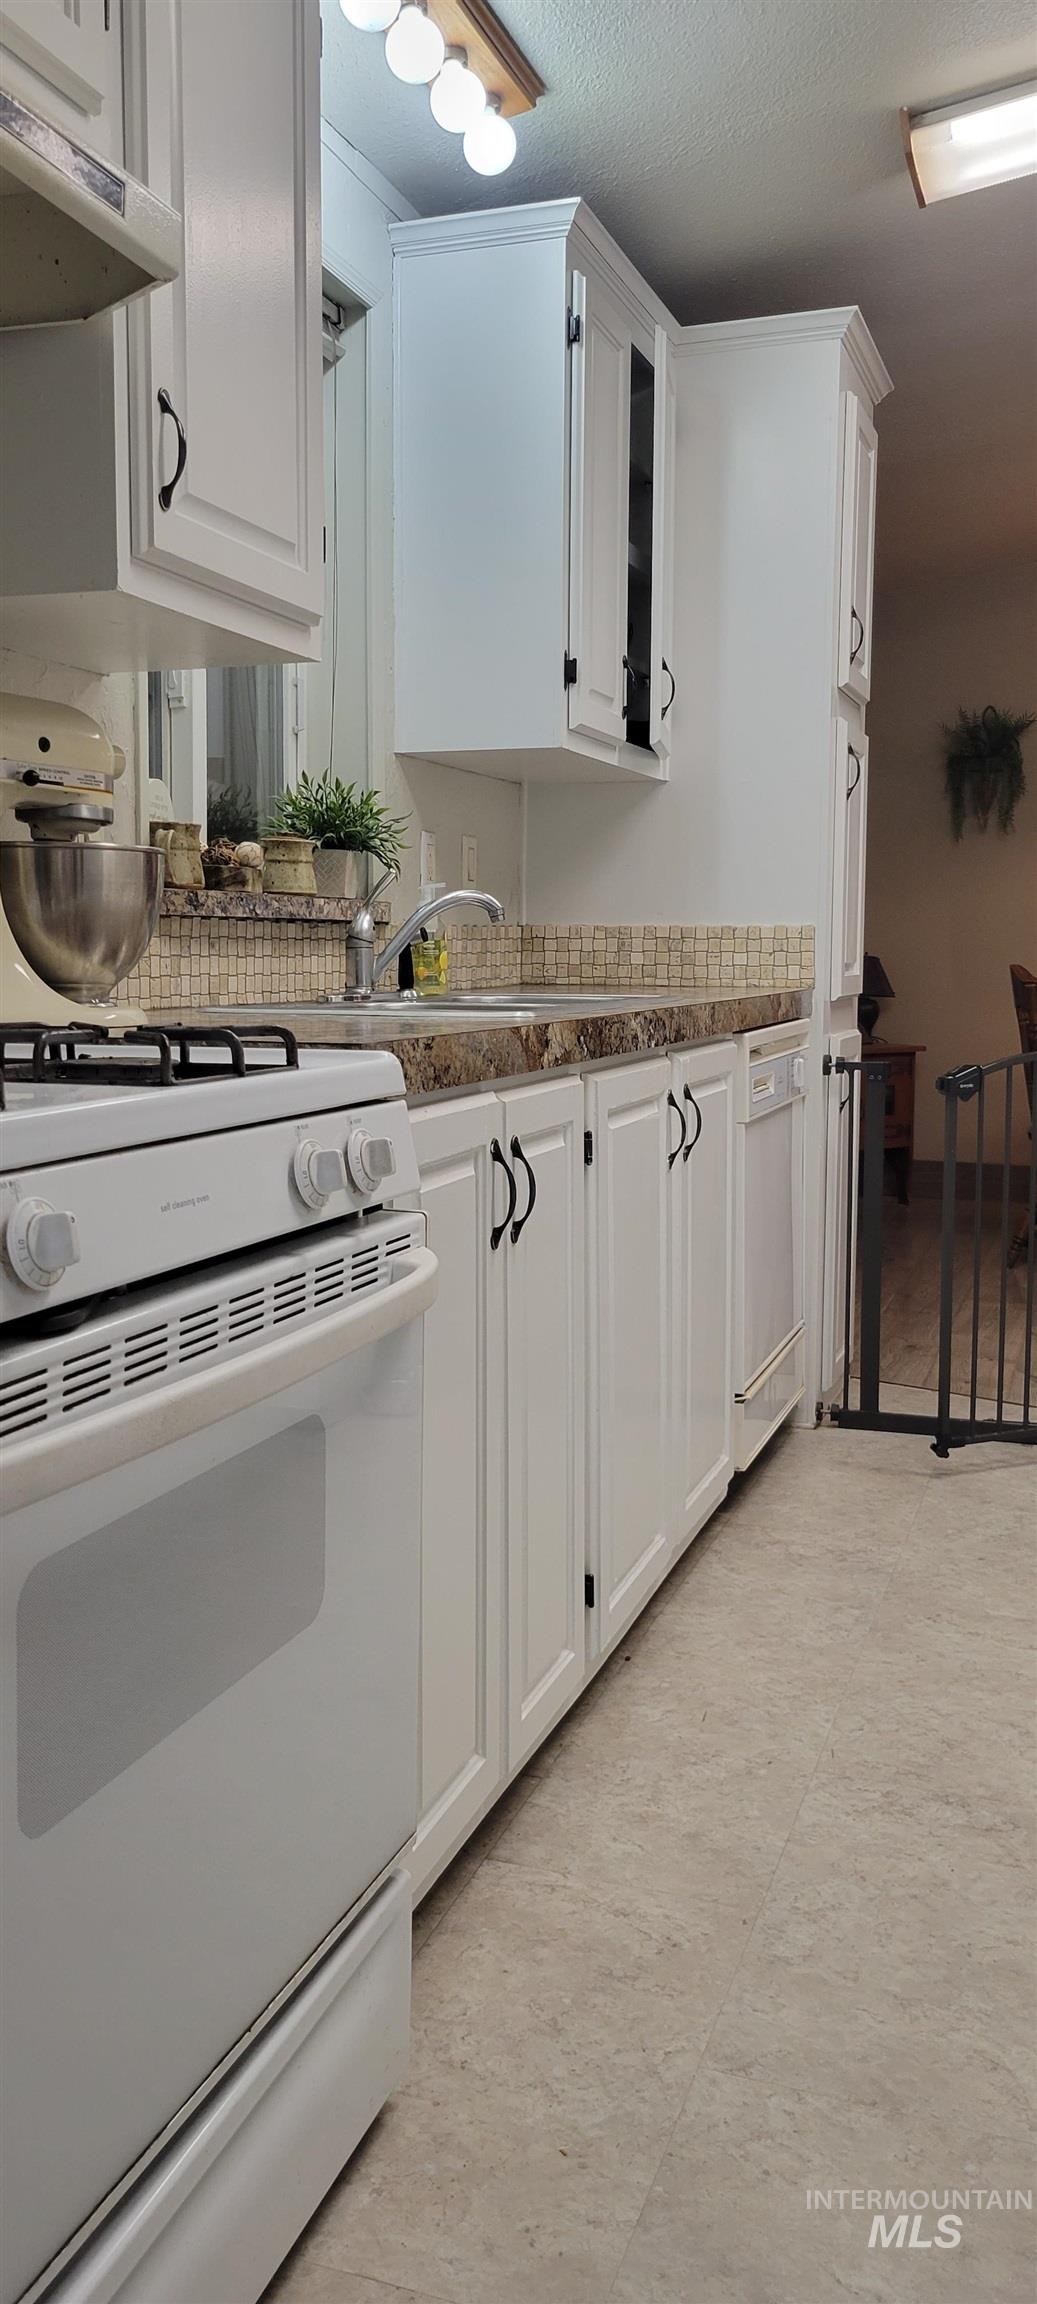
Kitchen featuring white gas stove, white cabinets, a textured ceiling, under cabinet range hood, and glass insert cabinets
-
-
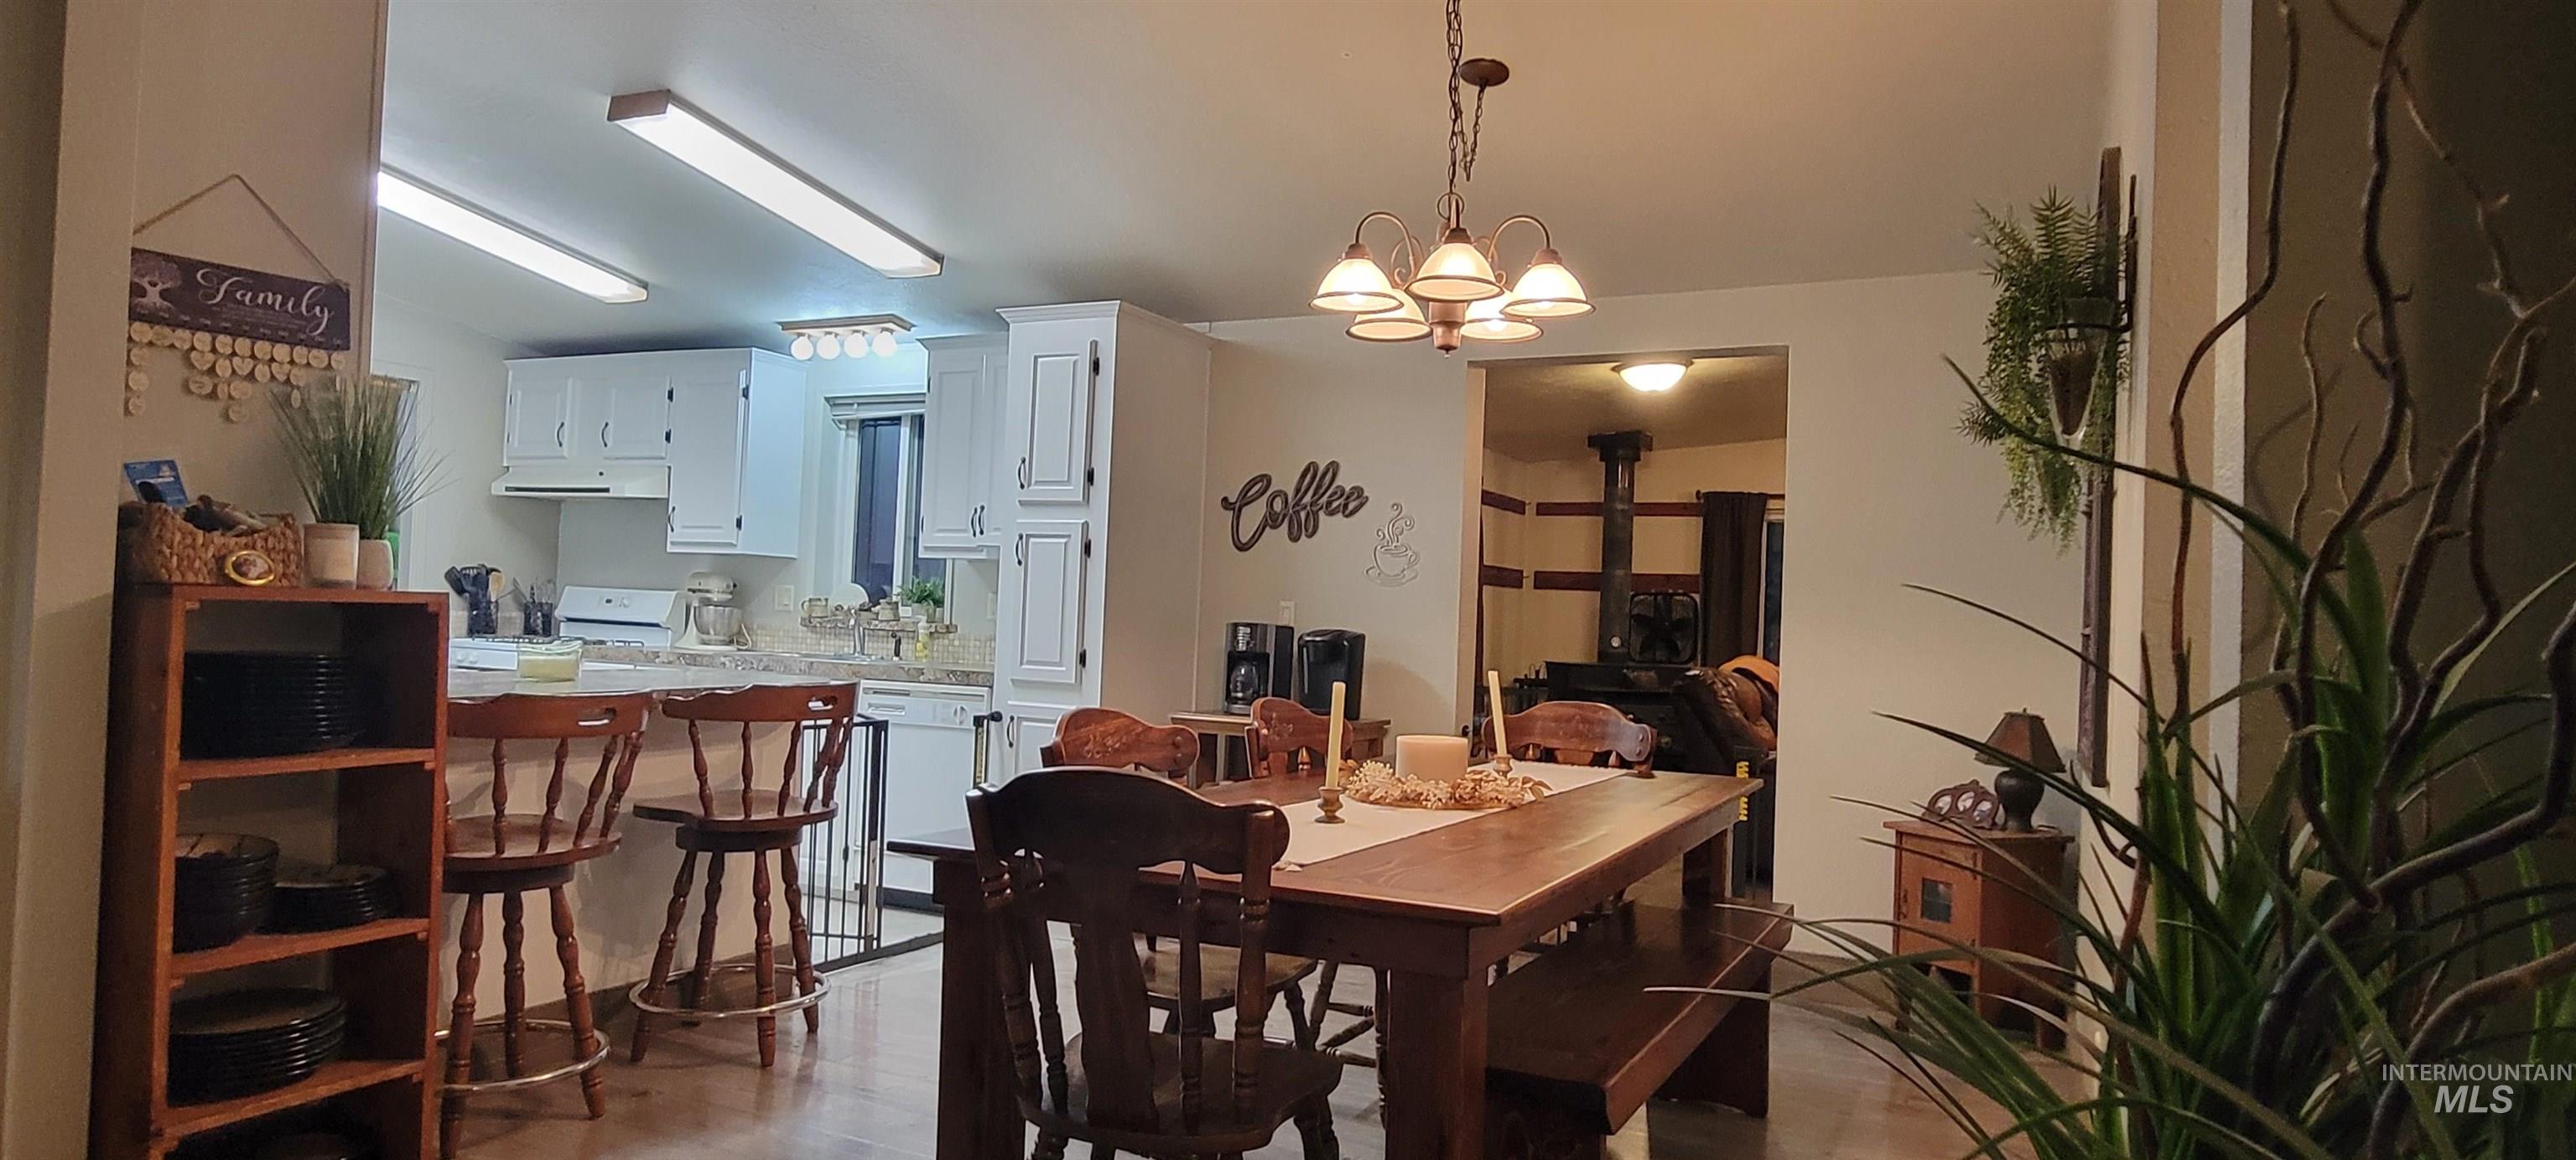
Dining space featuring light wood finished floors and a chandelier
-
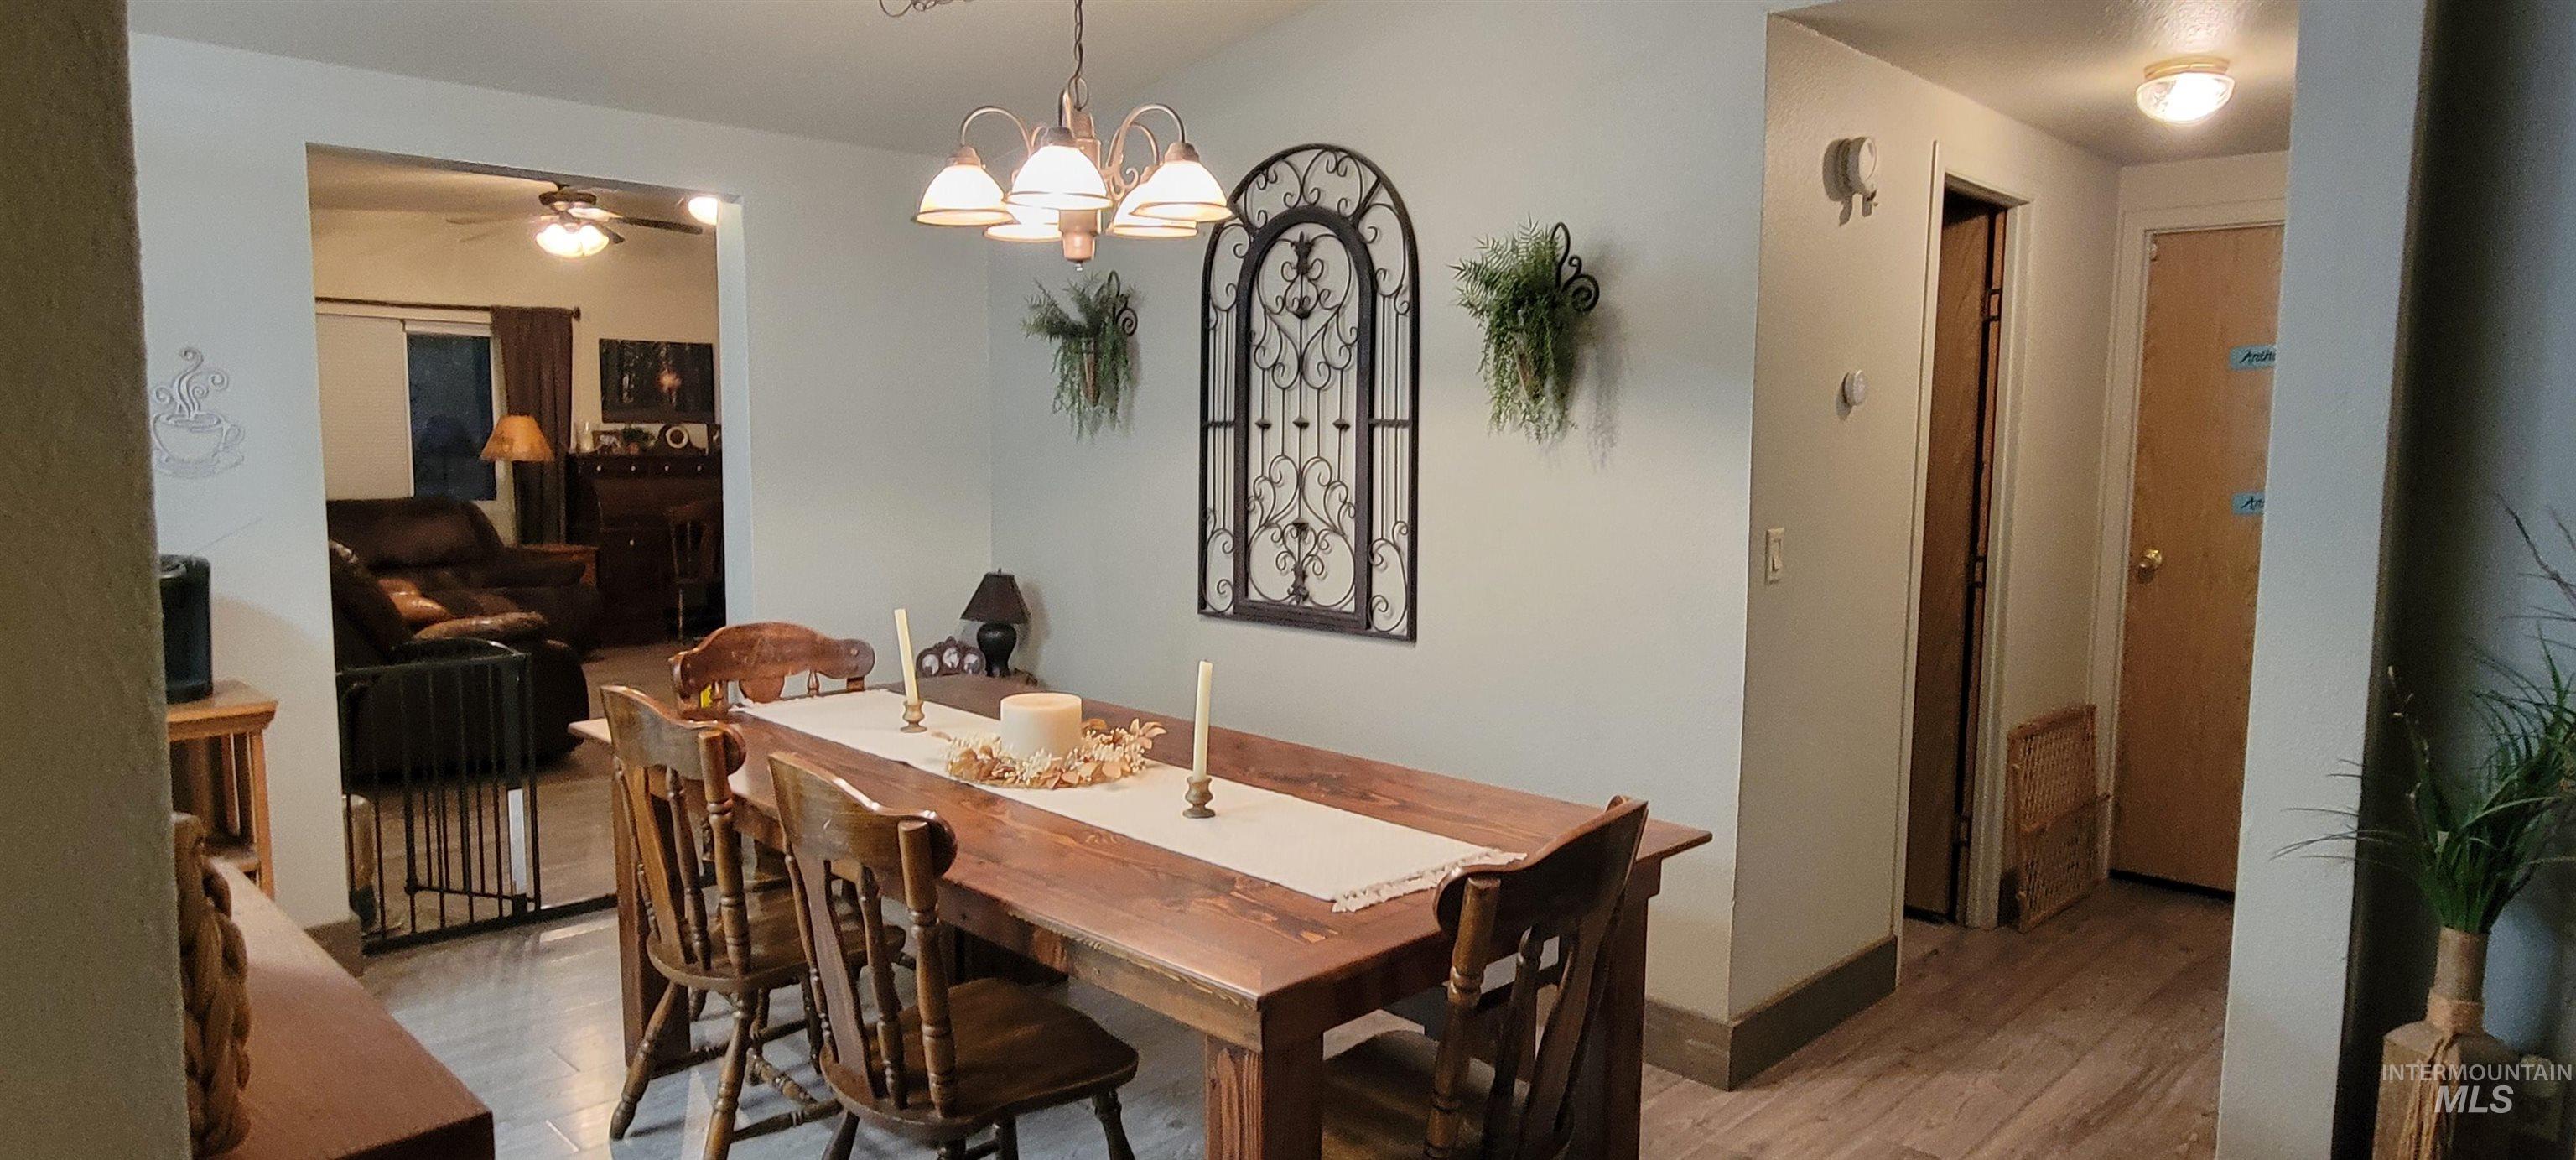
Dining area featuring light wood-type flooring, a chandelier, and a ceiling fan
-
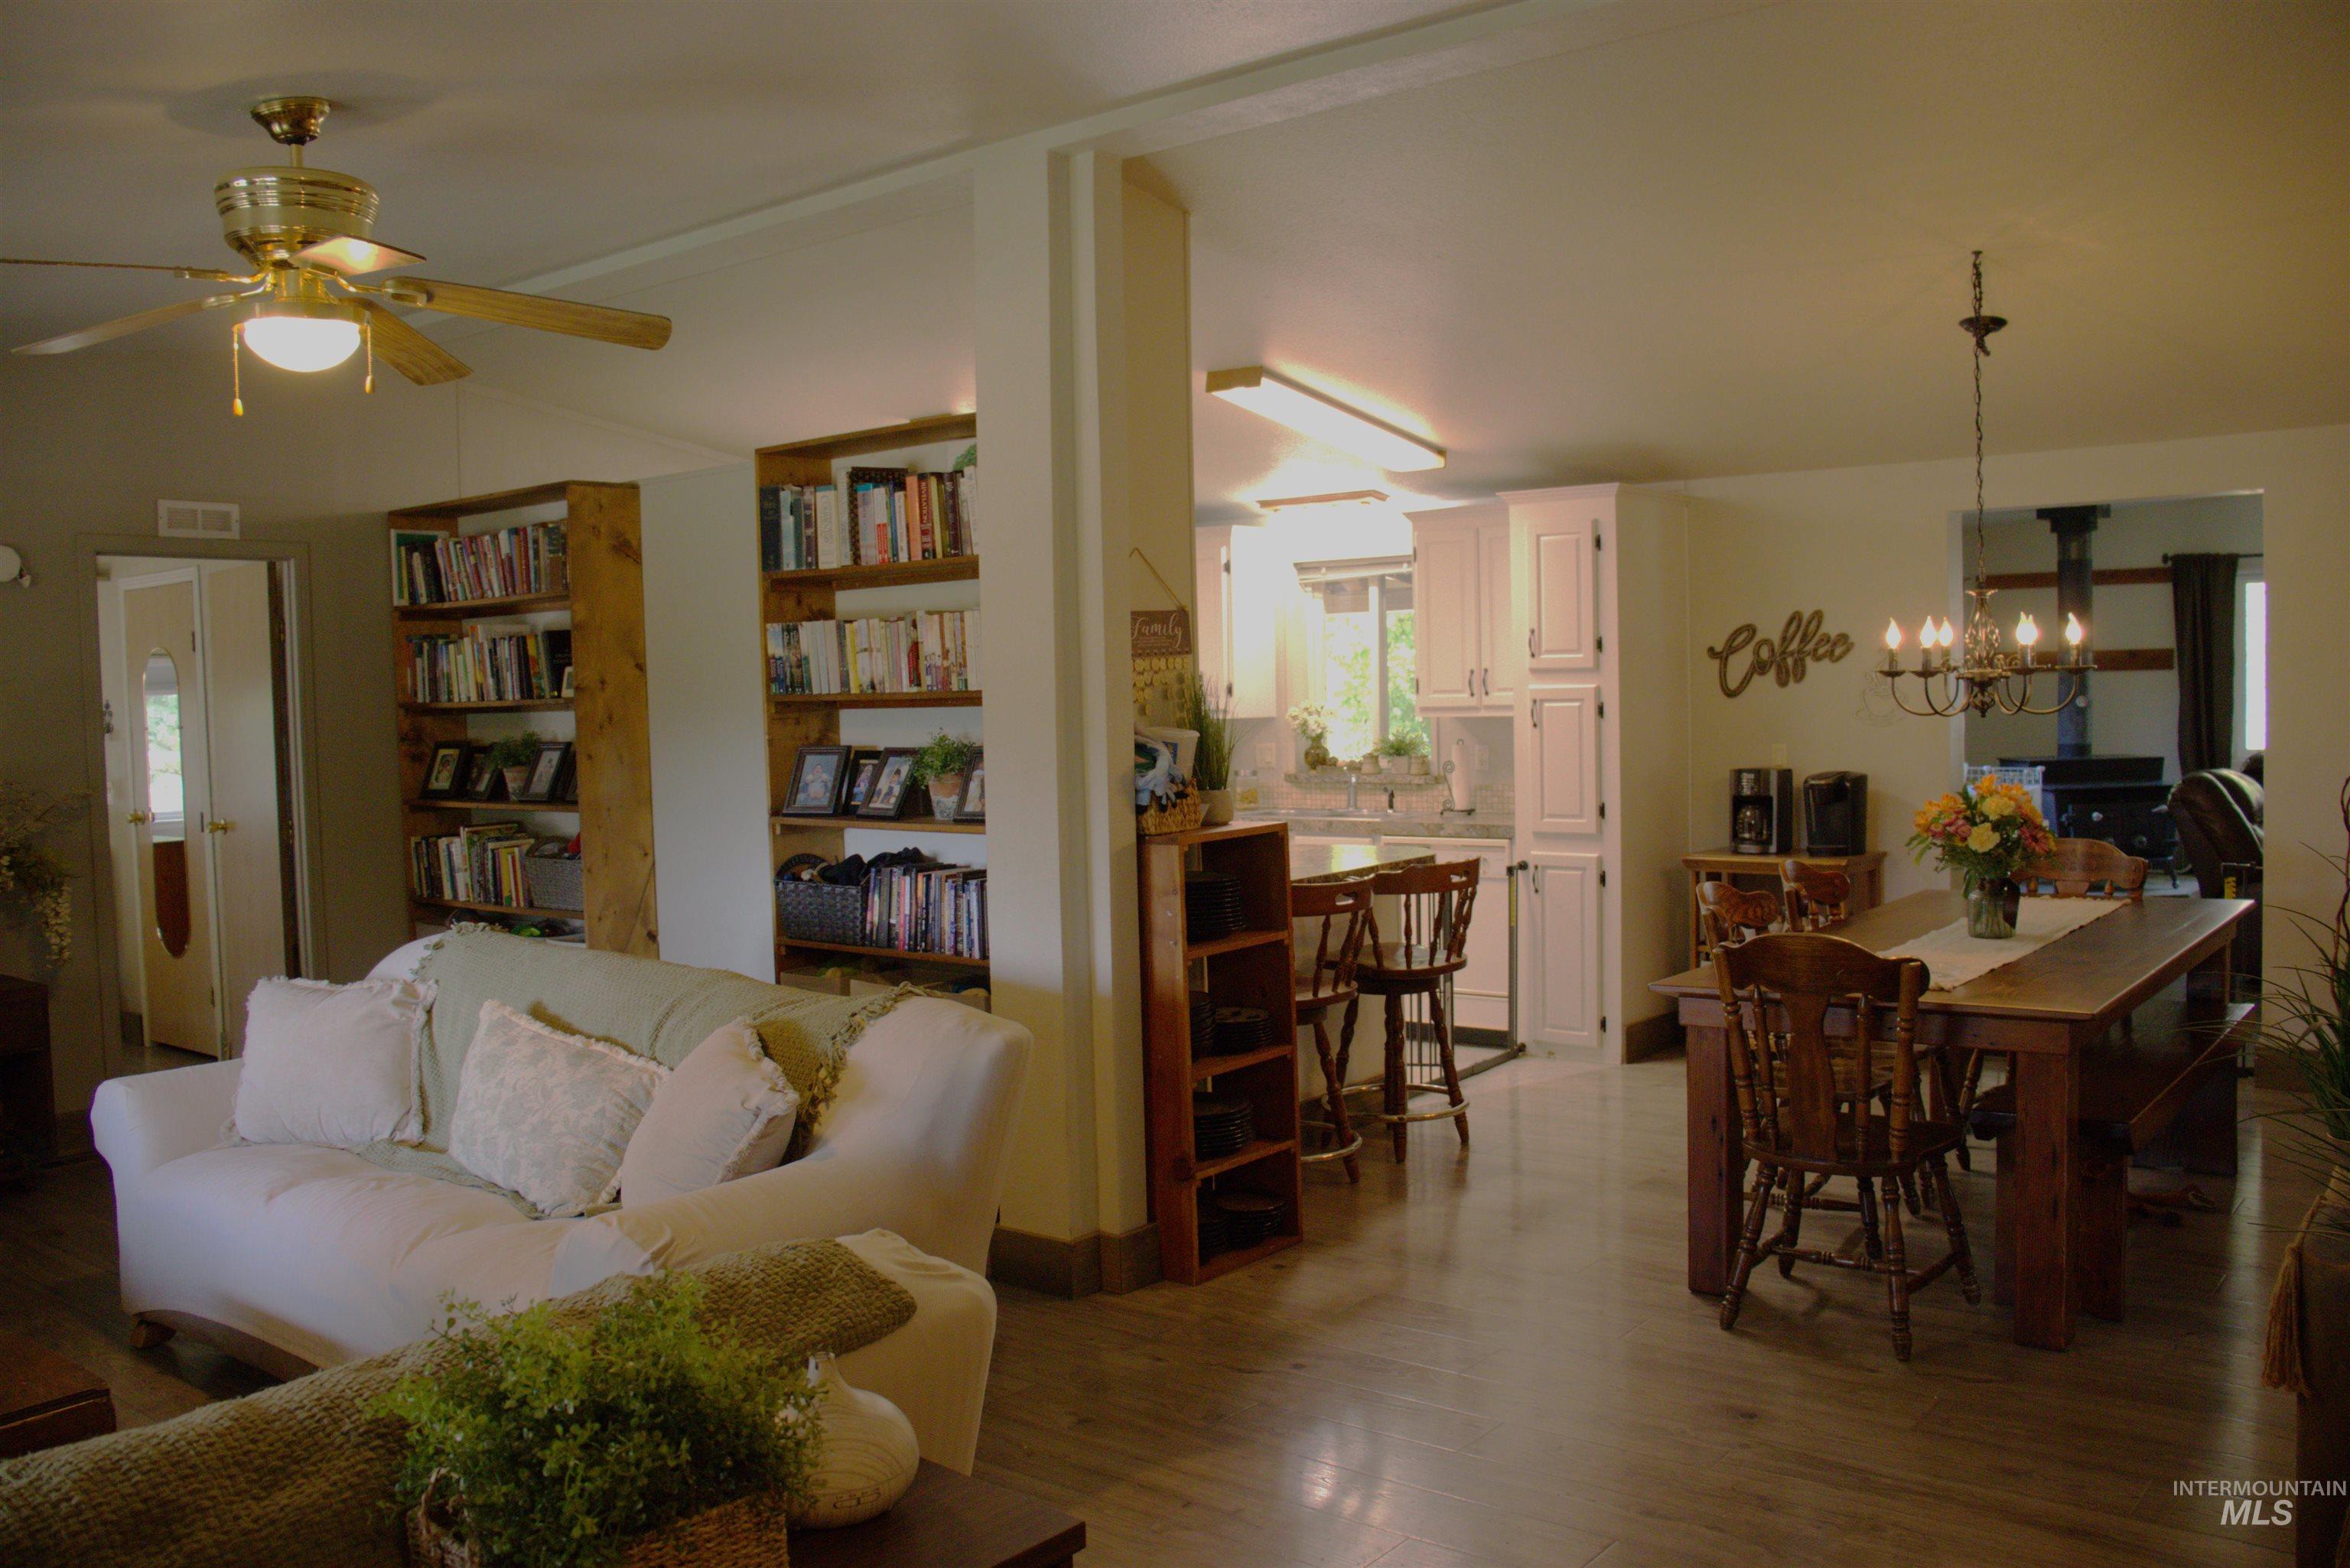
-
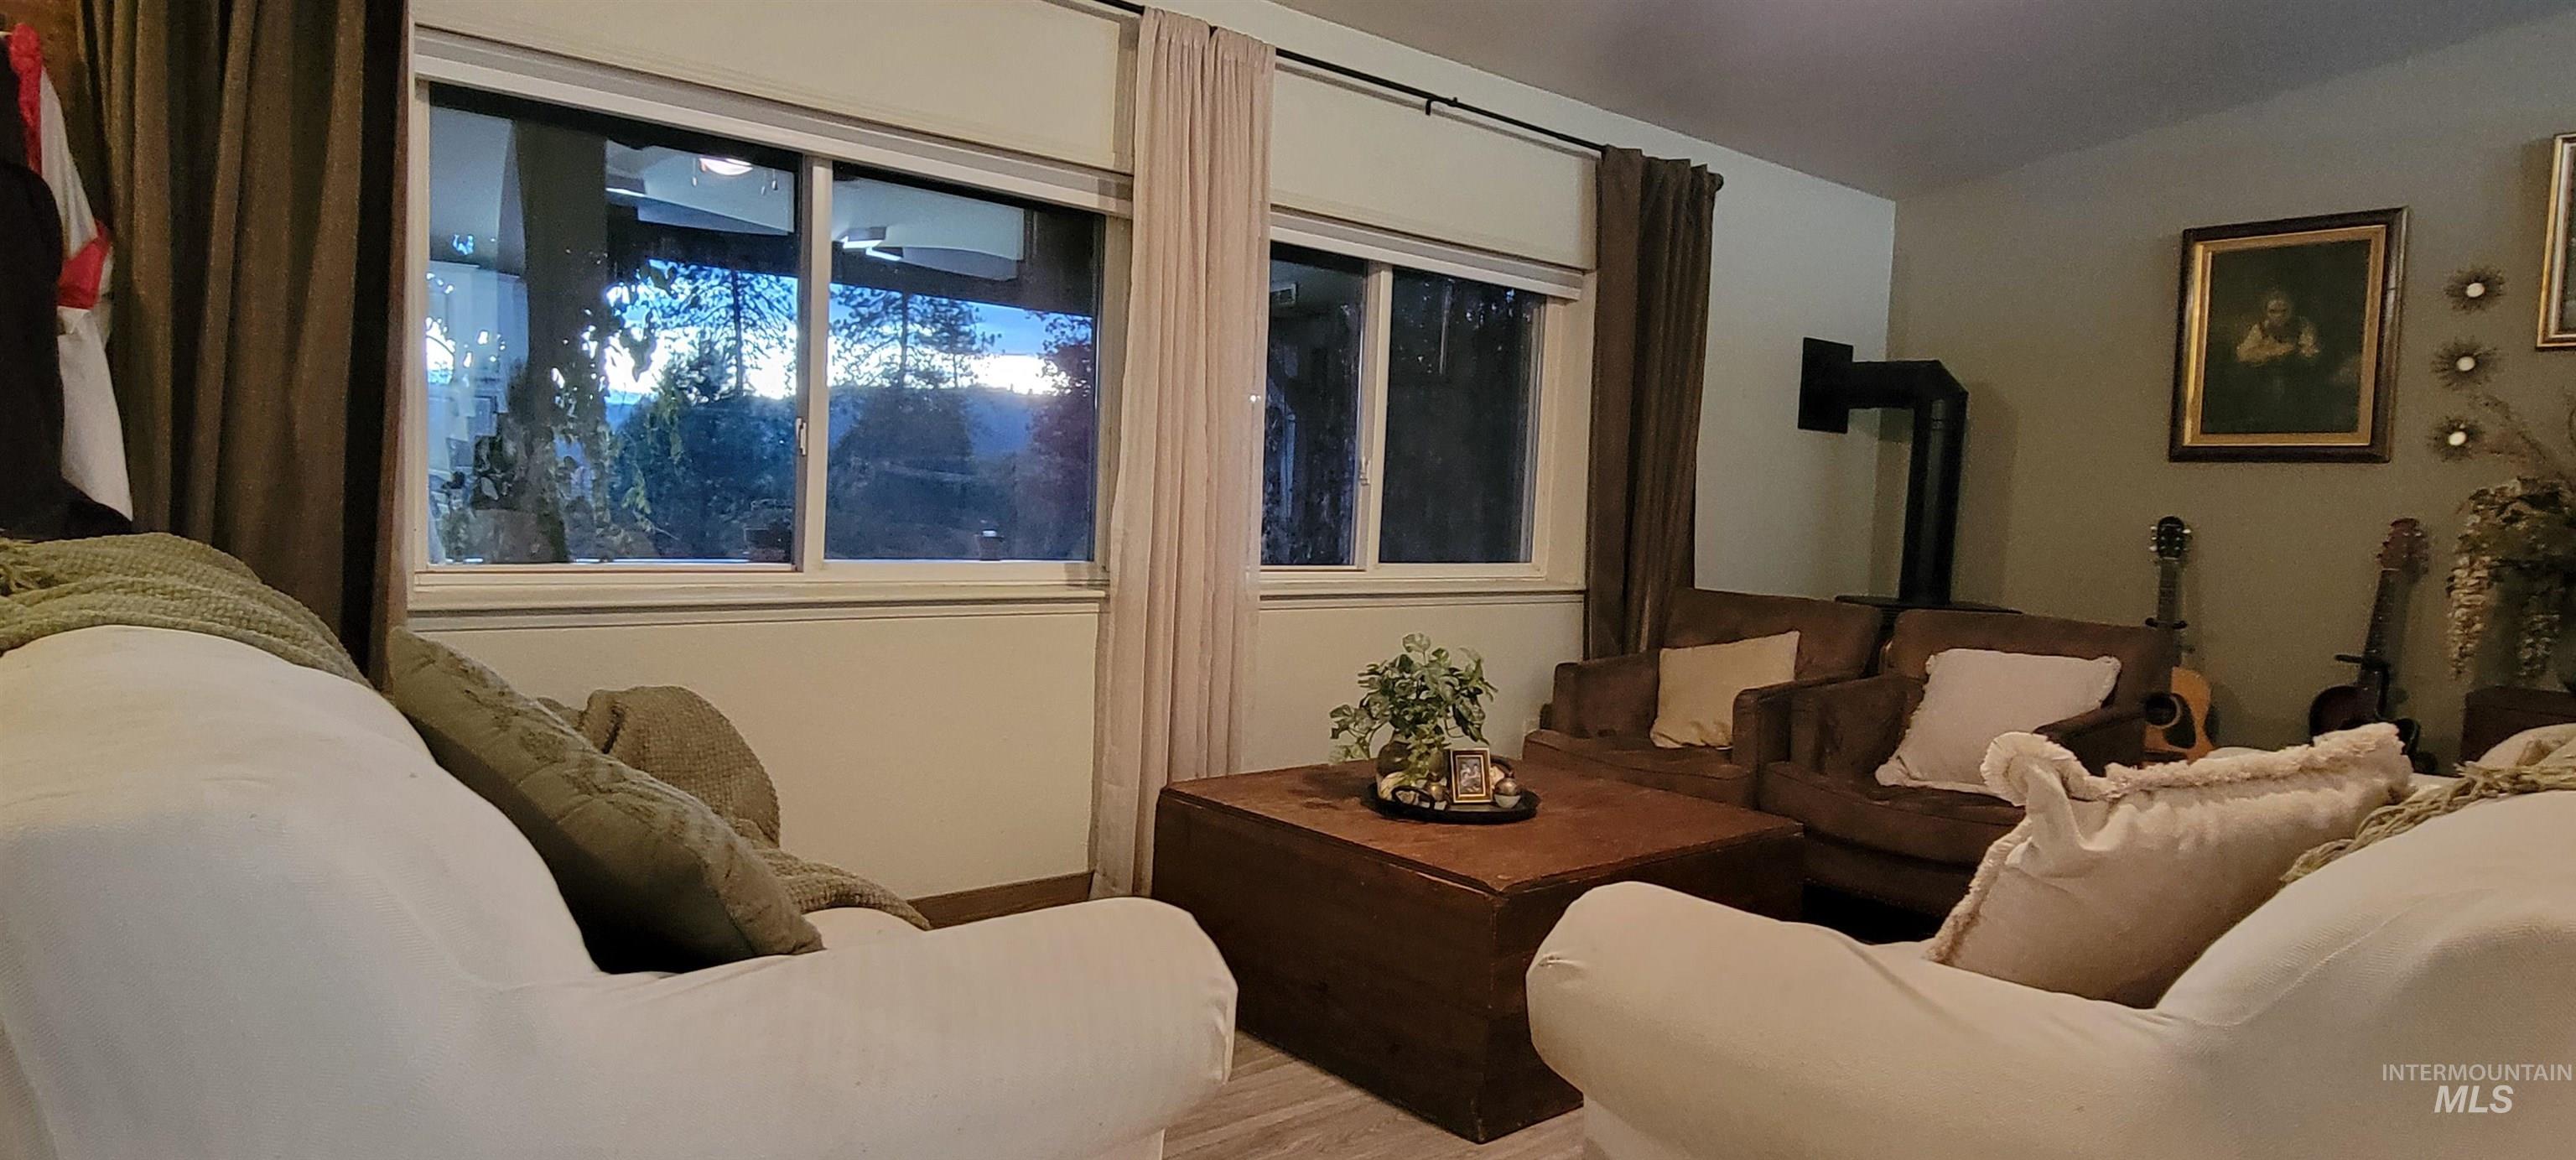
Living room featuring a wood stove, vaulted ceiling, and wood finished floors
-
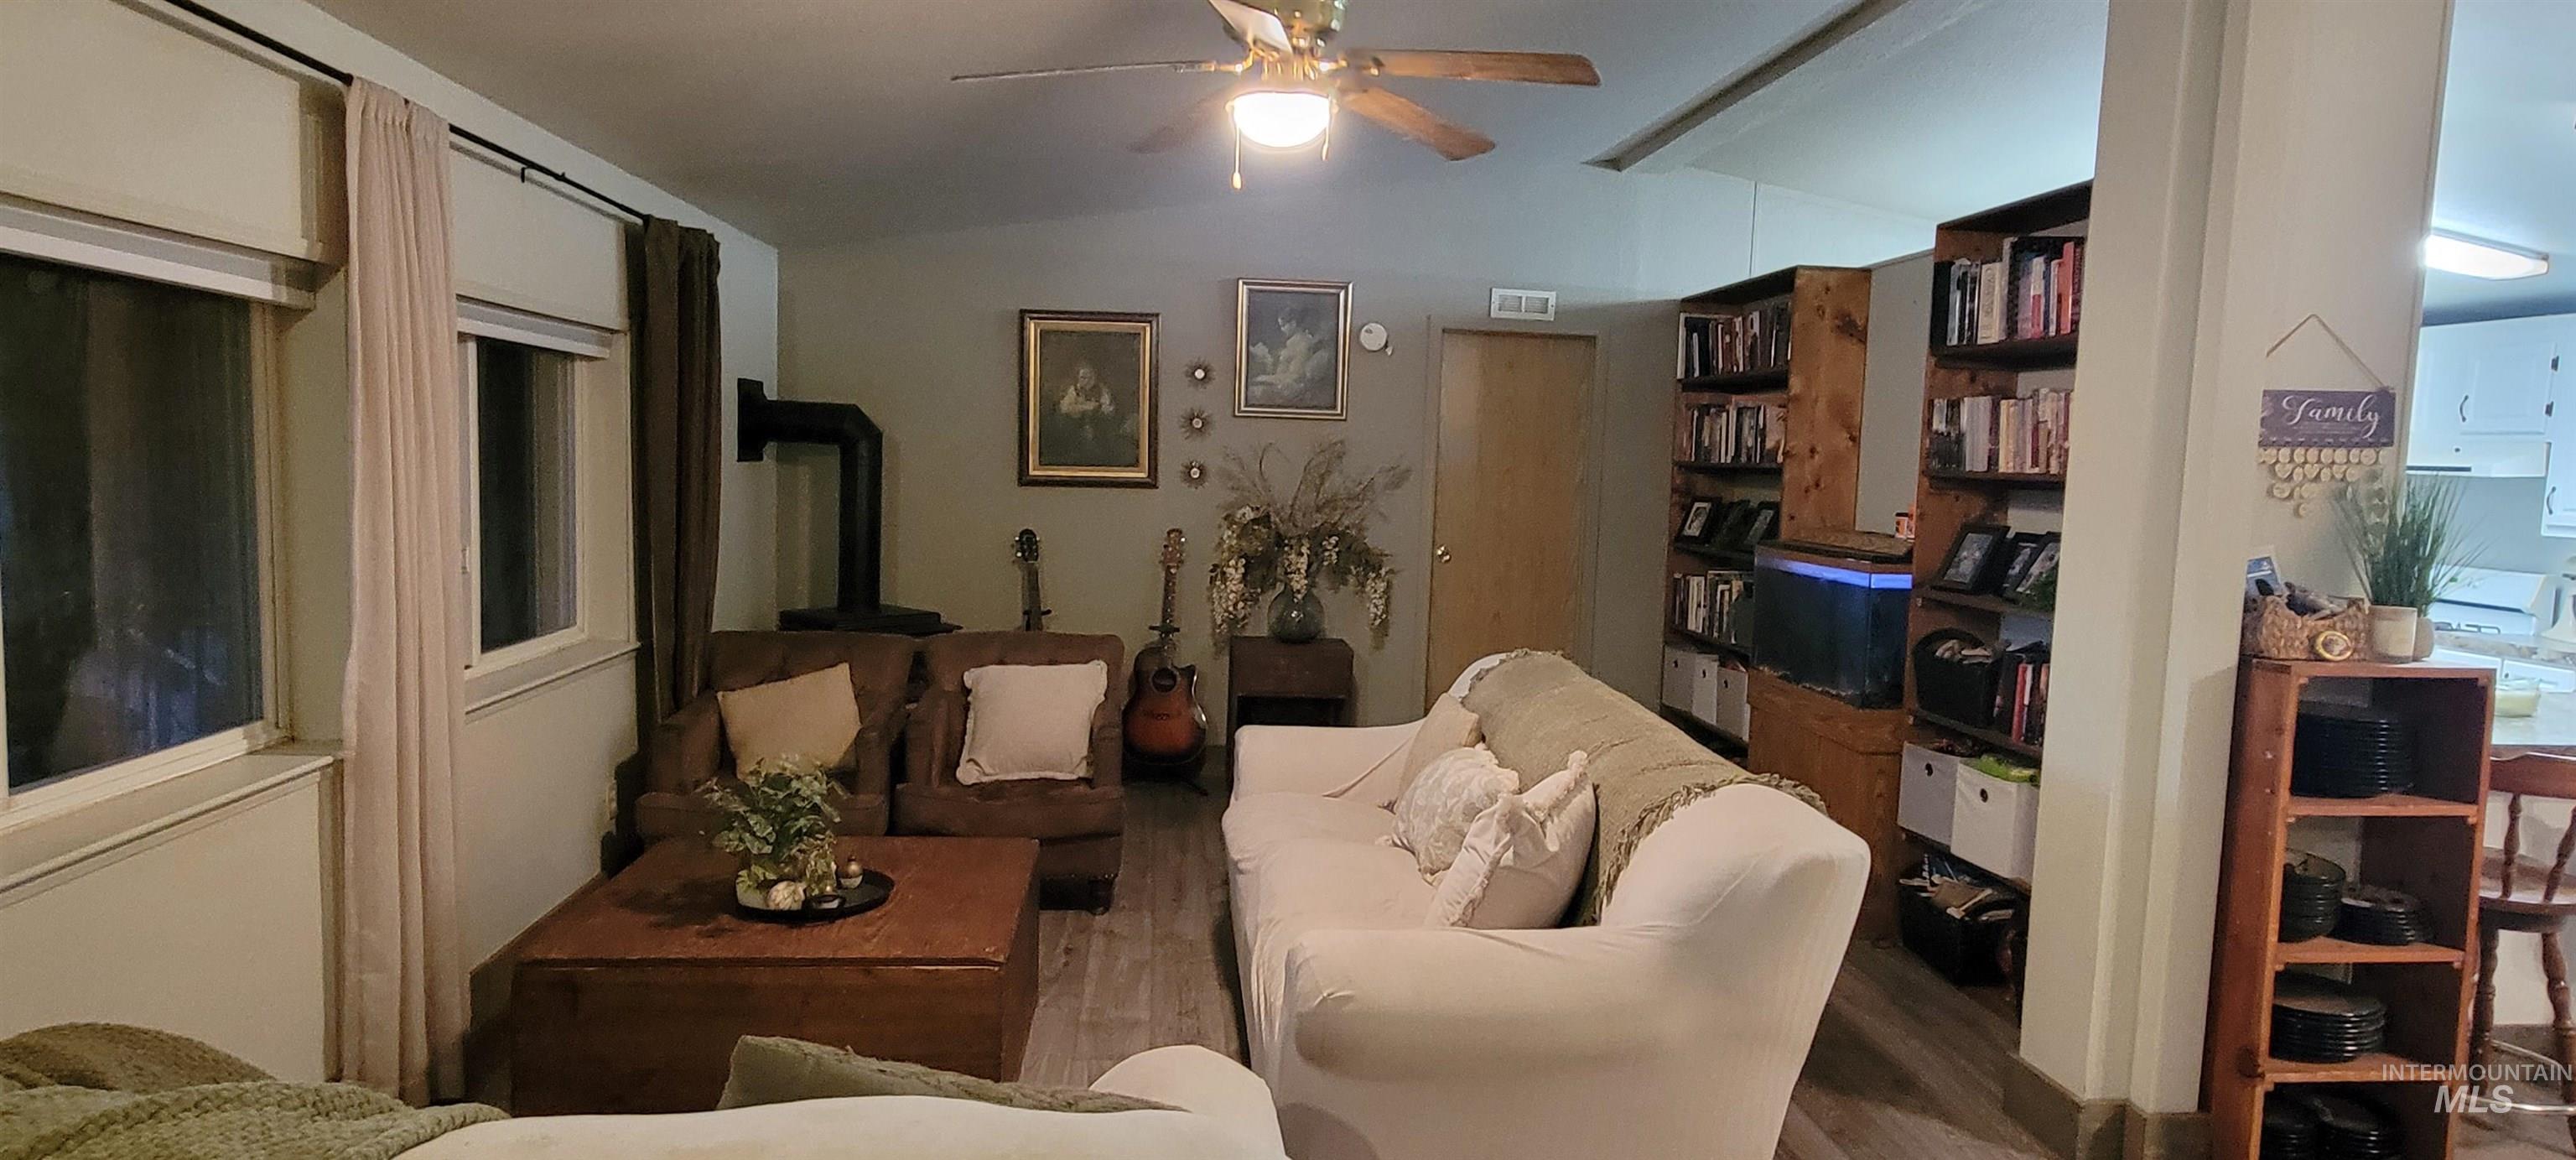
Living area featuring wood finished floors and ceiling fan
-
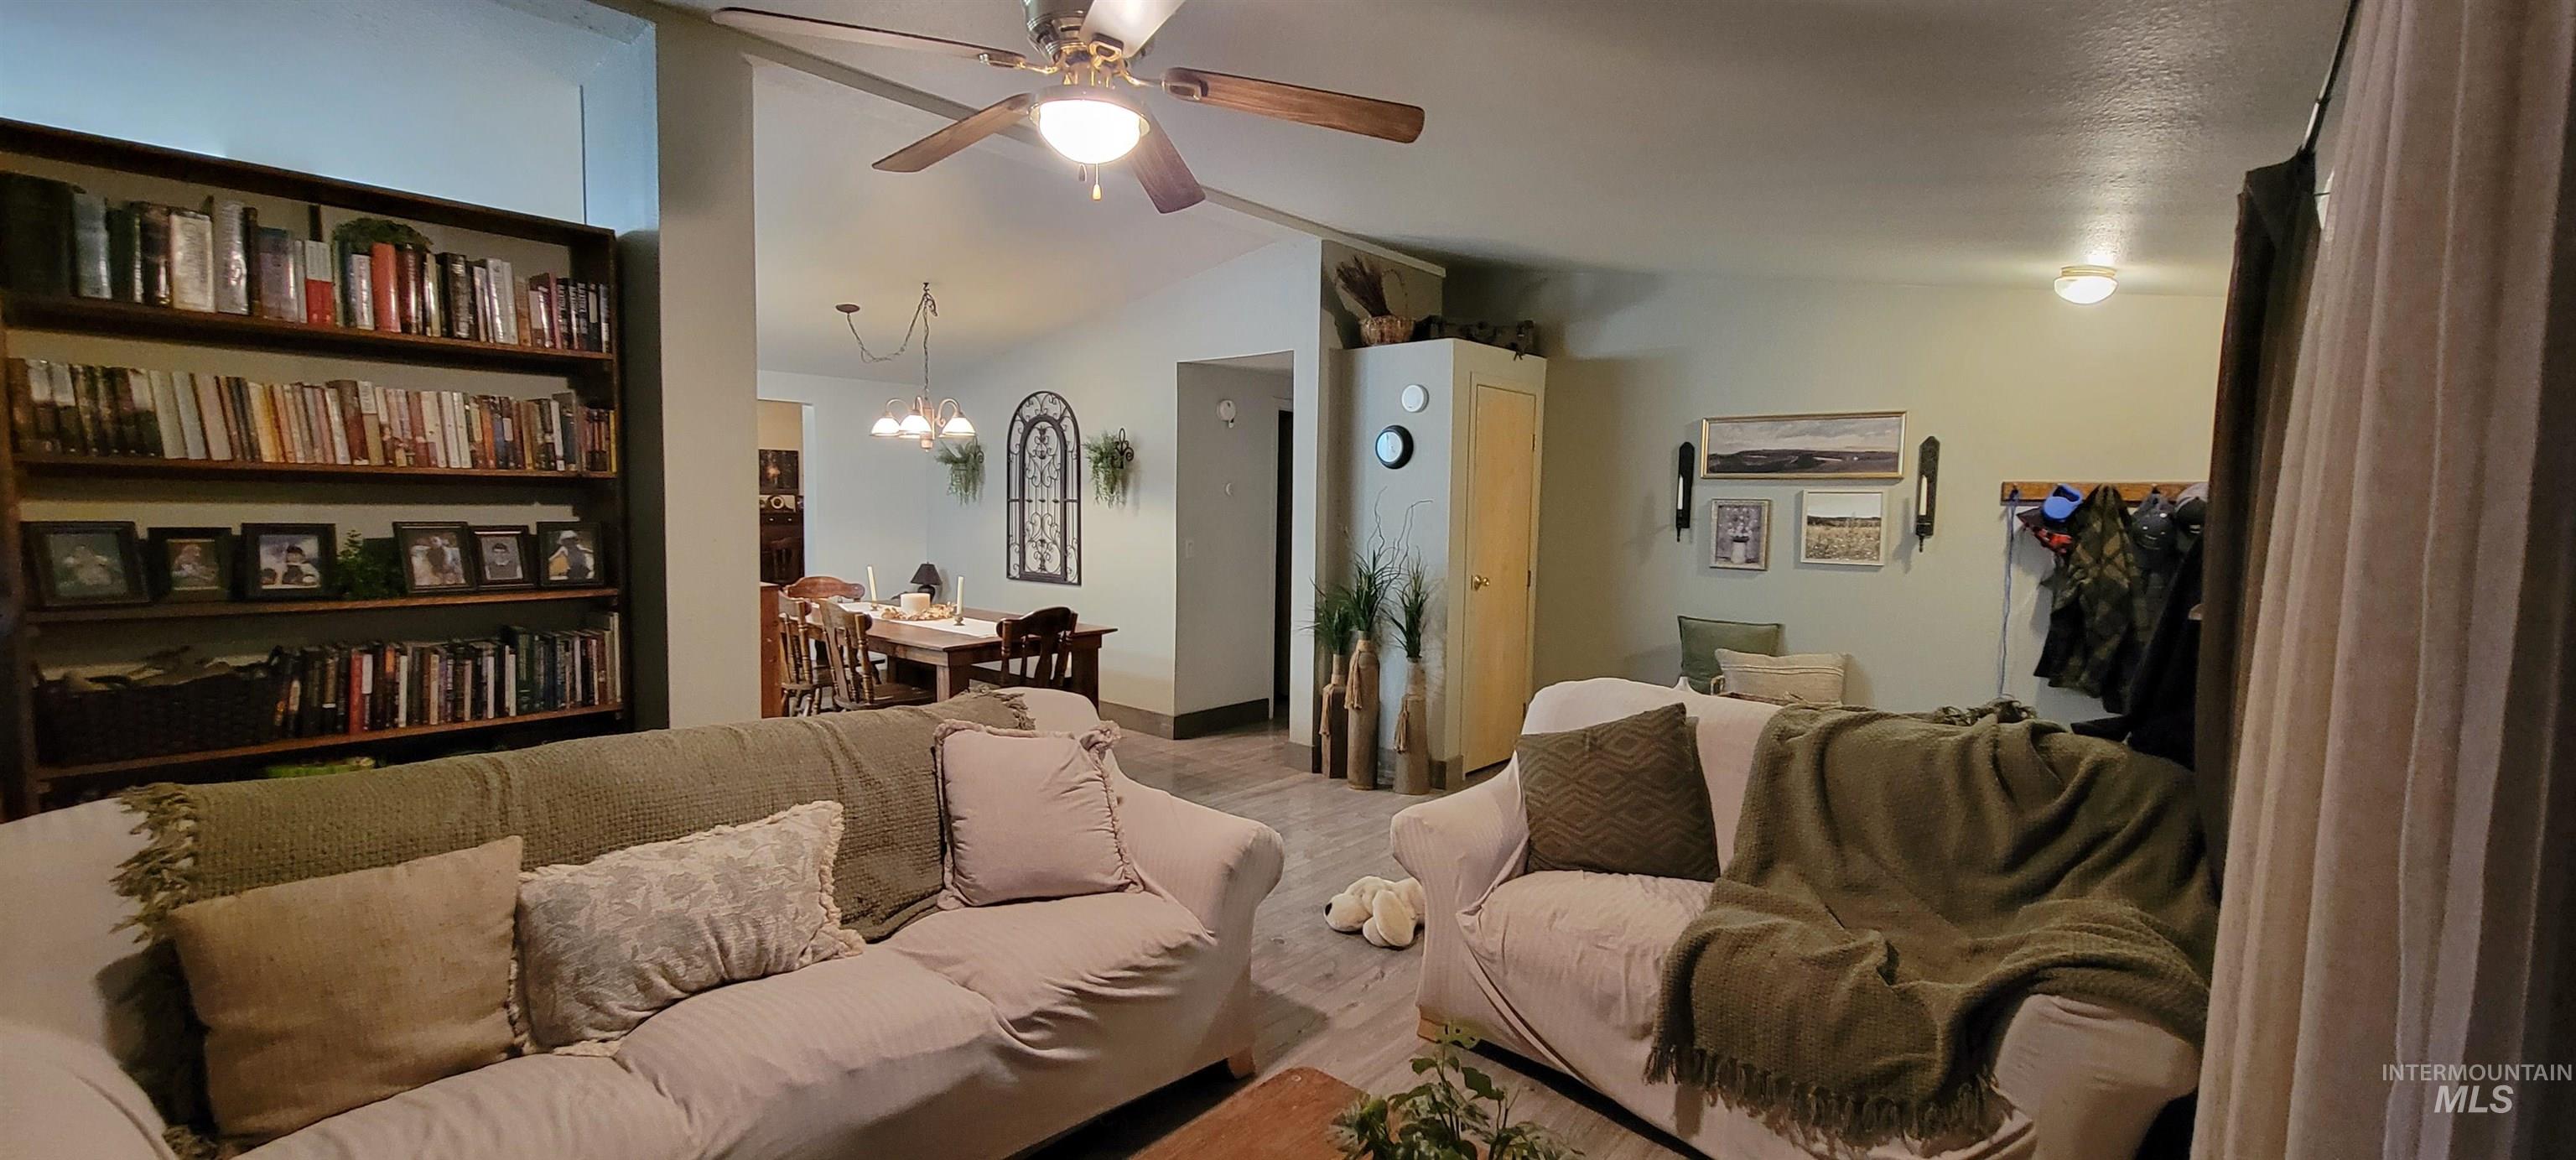
Living room featuring vaulted ceiling, a ceiling fan, a chandelier, and wood finished floors
-
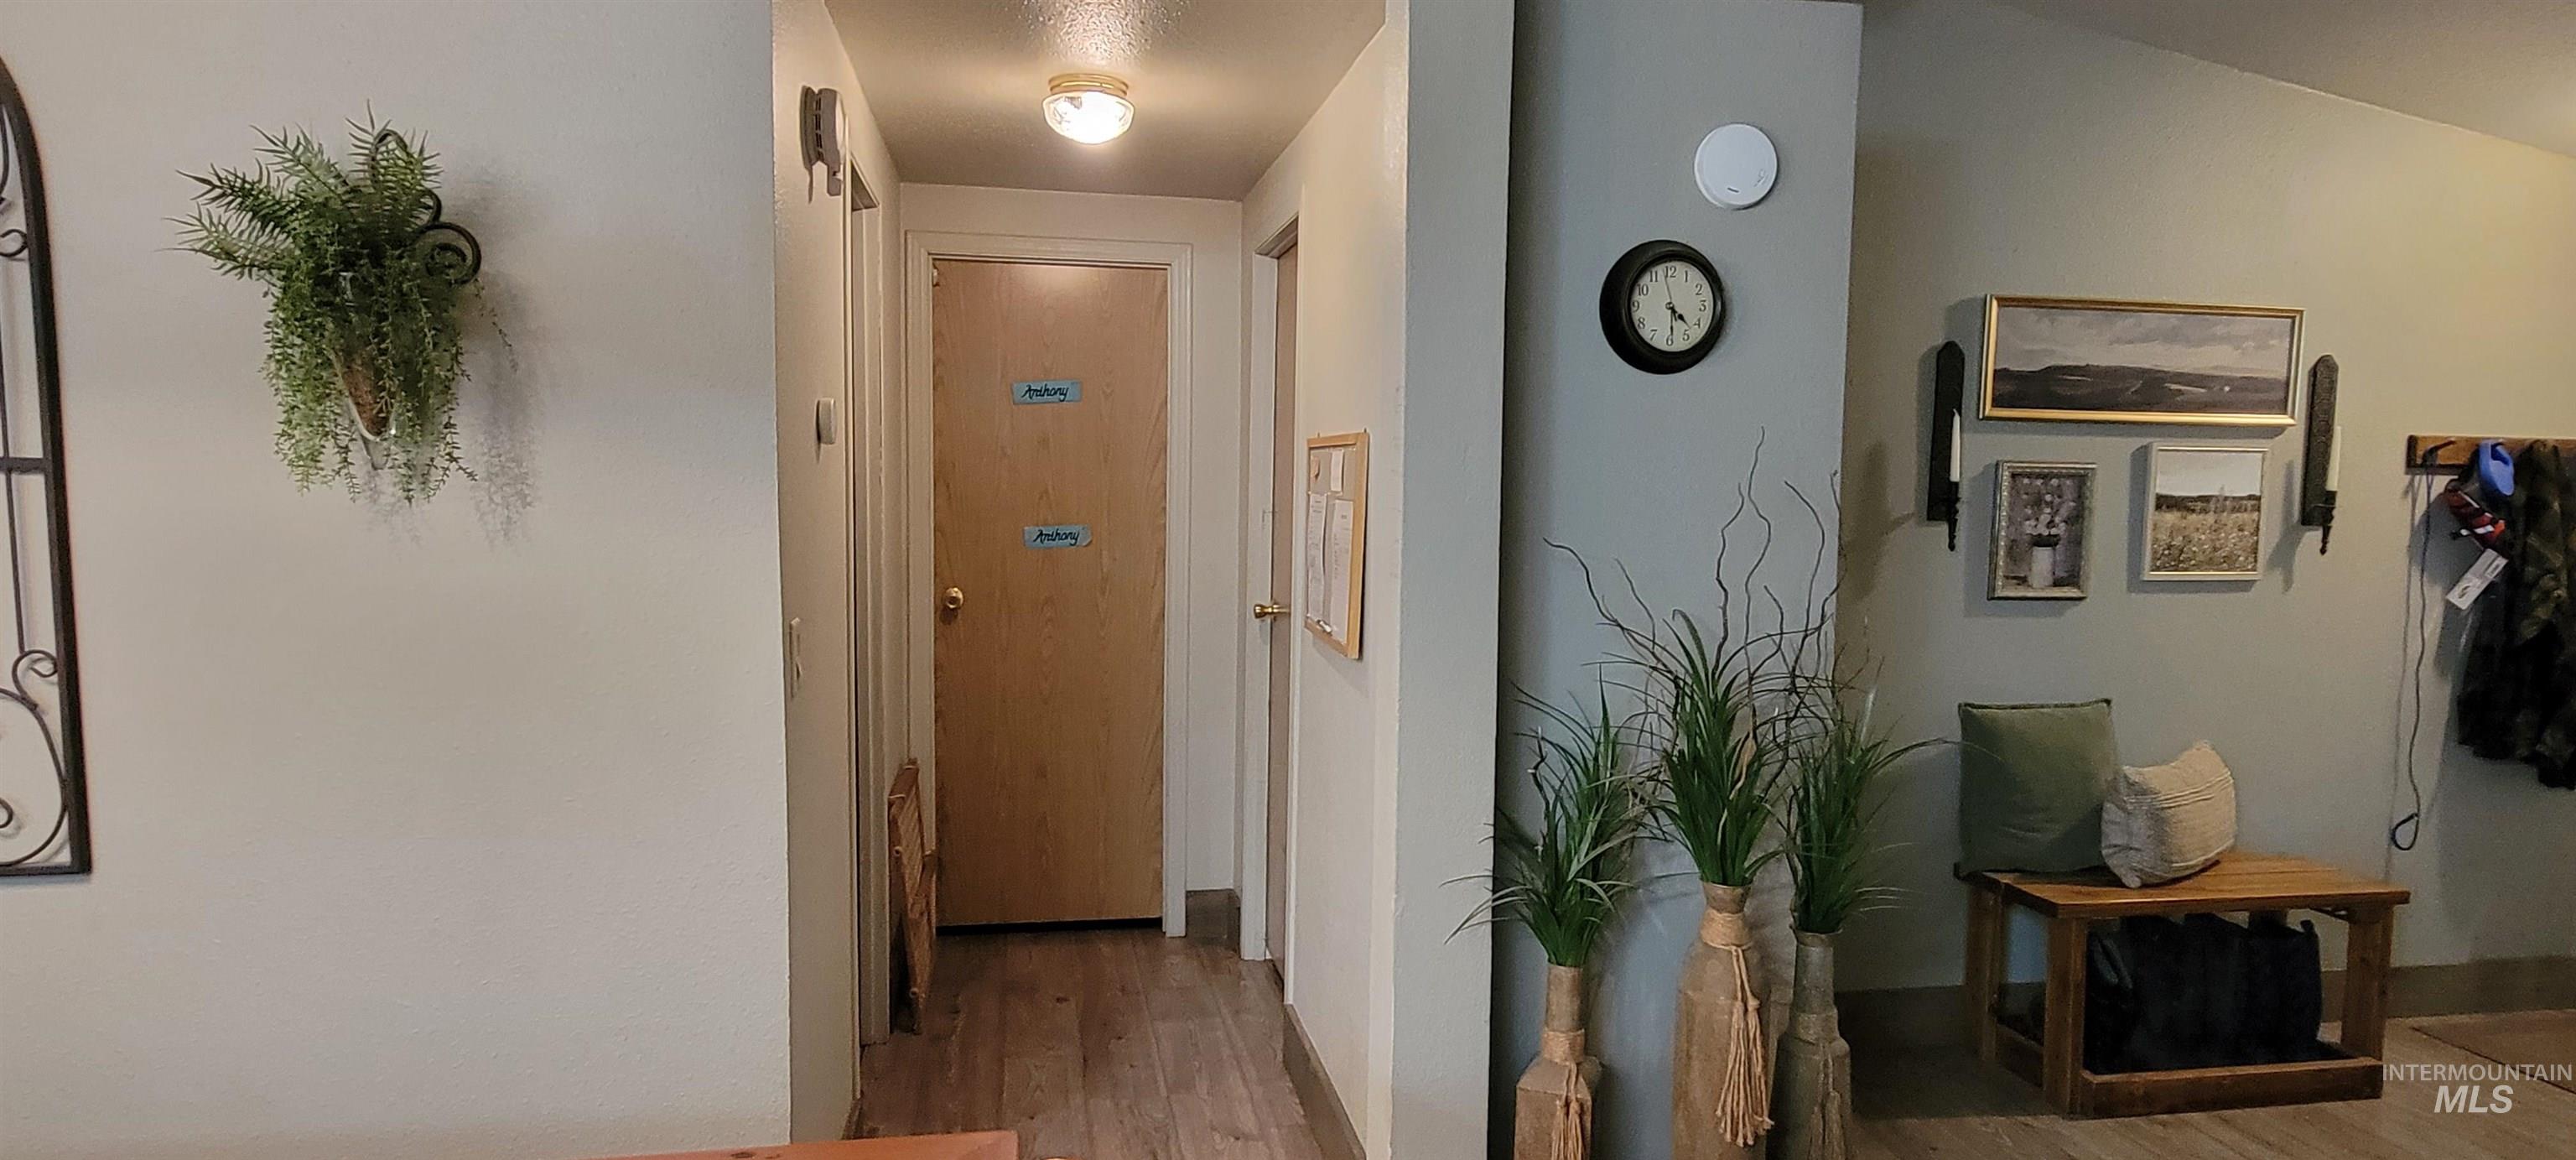
Corridor with light wood-style floors and baseboards
-
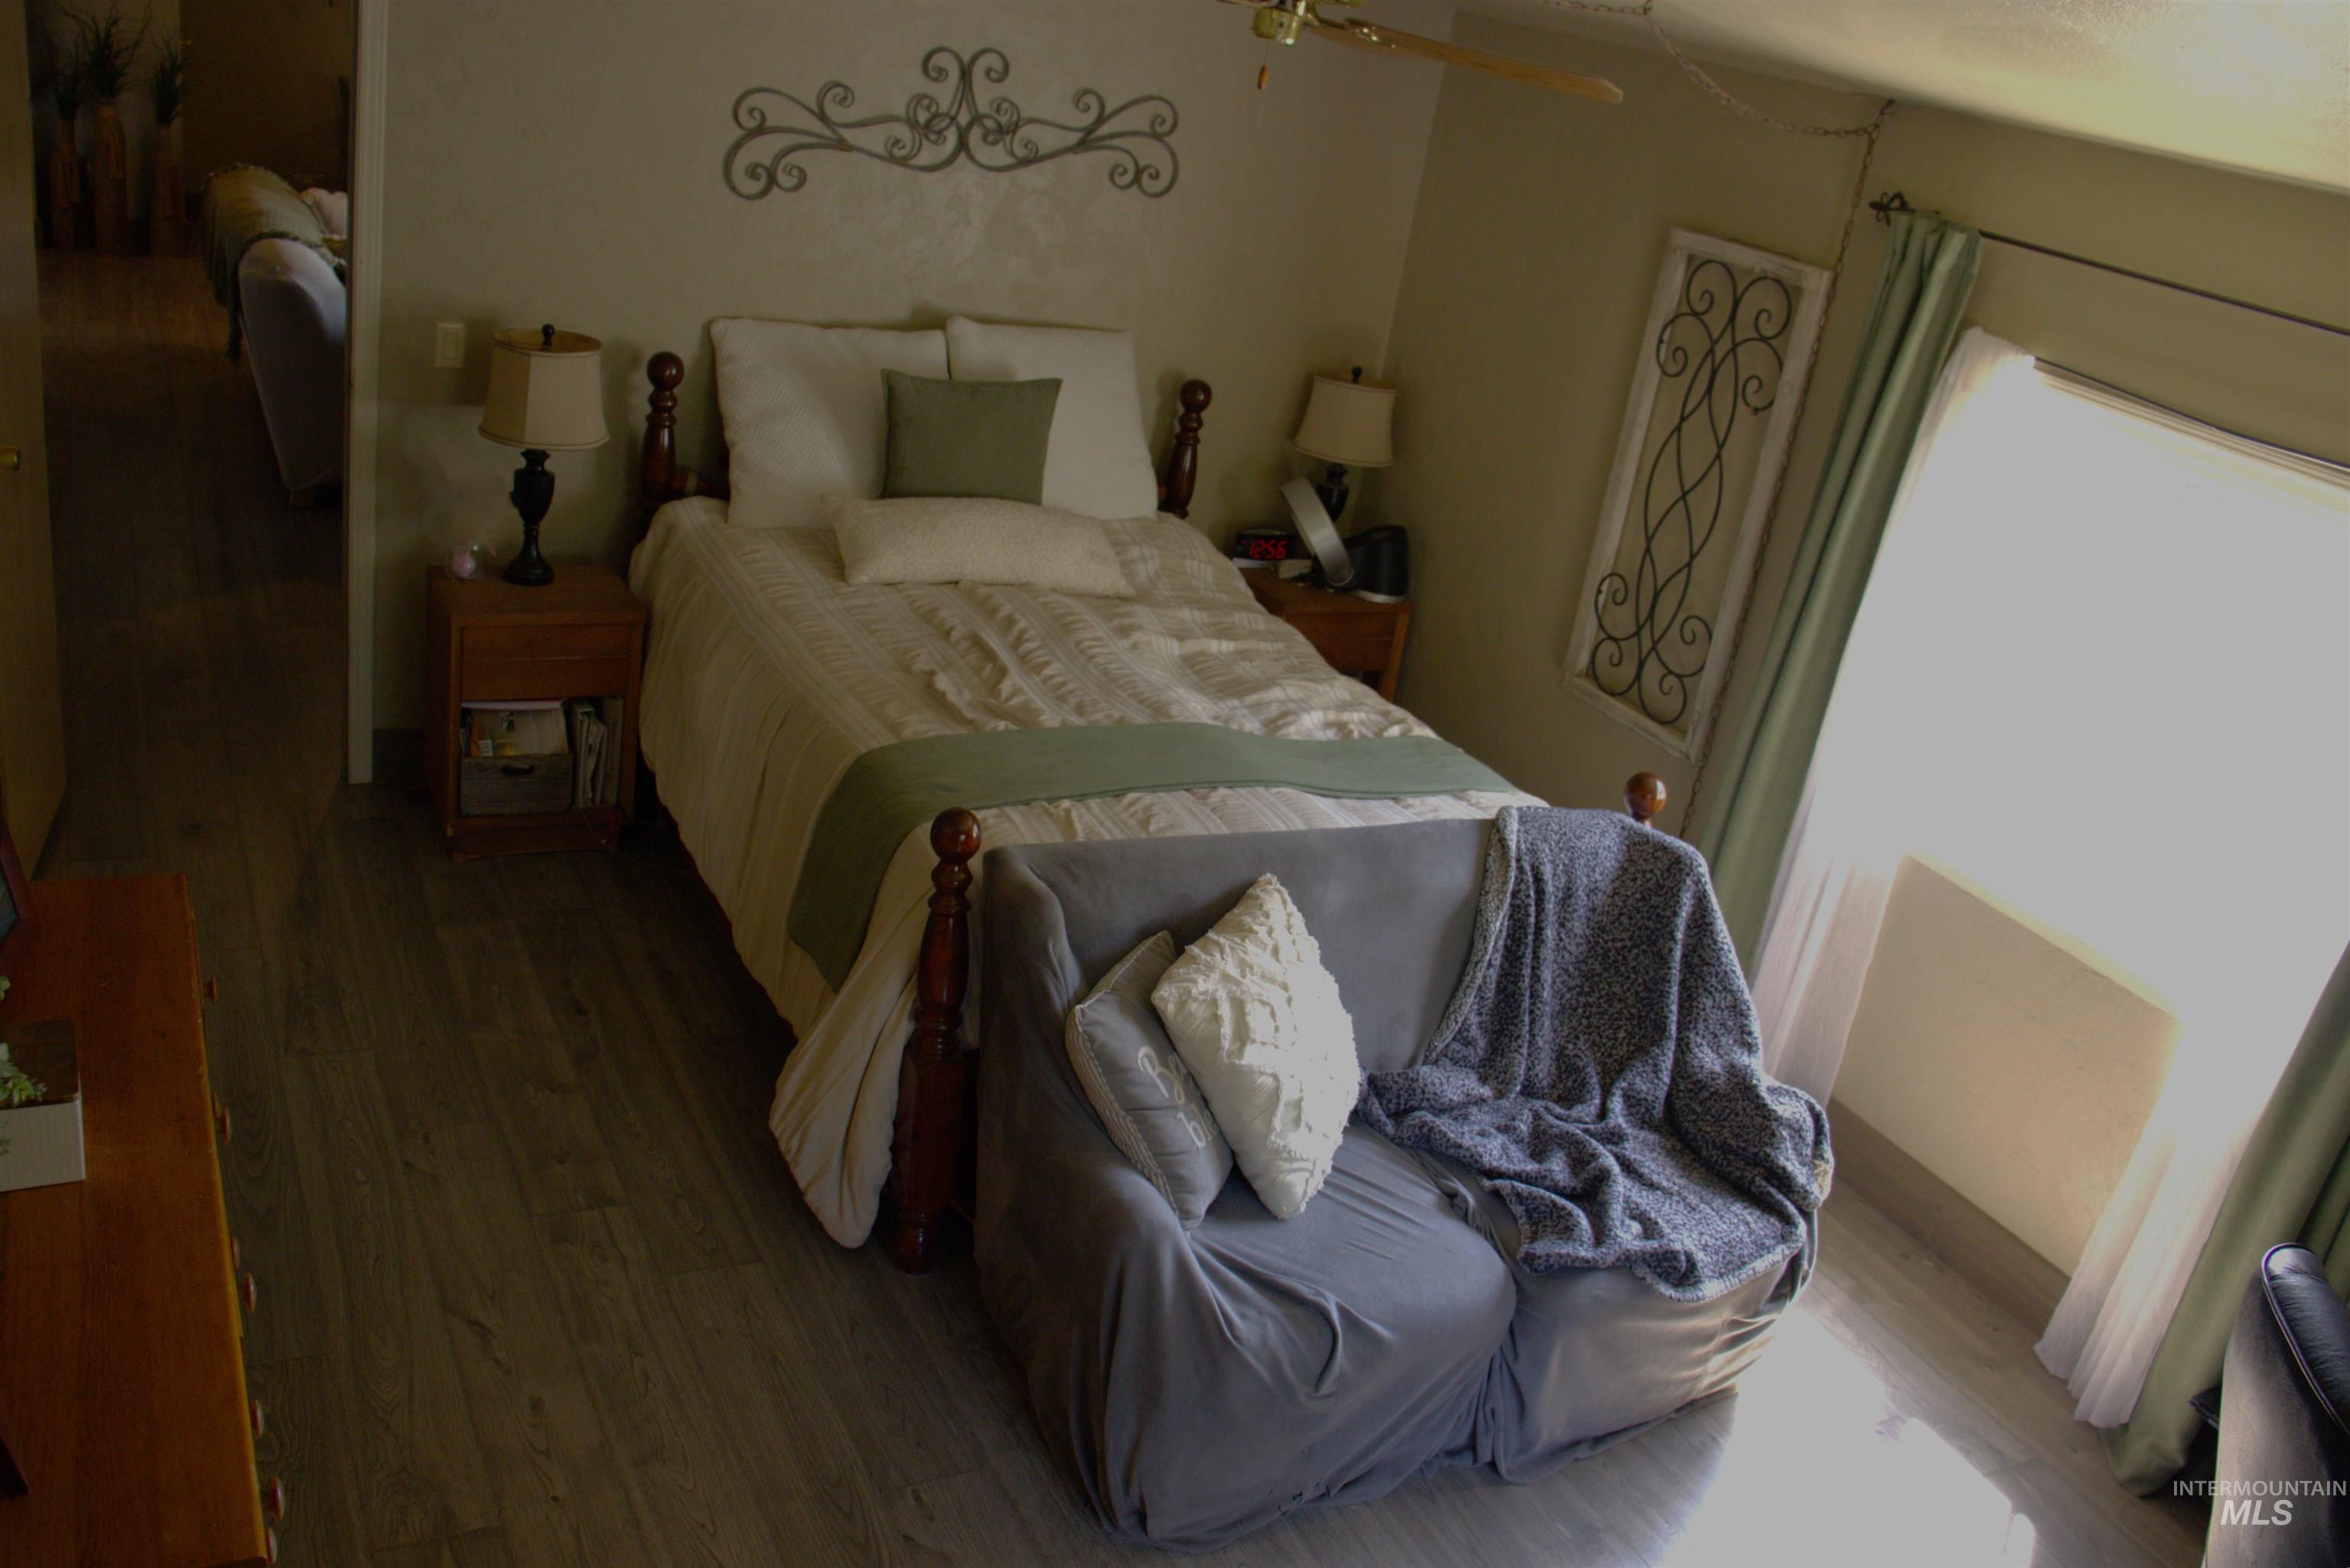
Wood-finish flooring throughout, ceiling fan with integrated lighting, and window with sheer and solid drapery
-
-
-
-
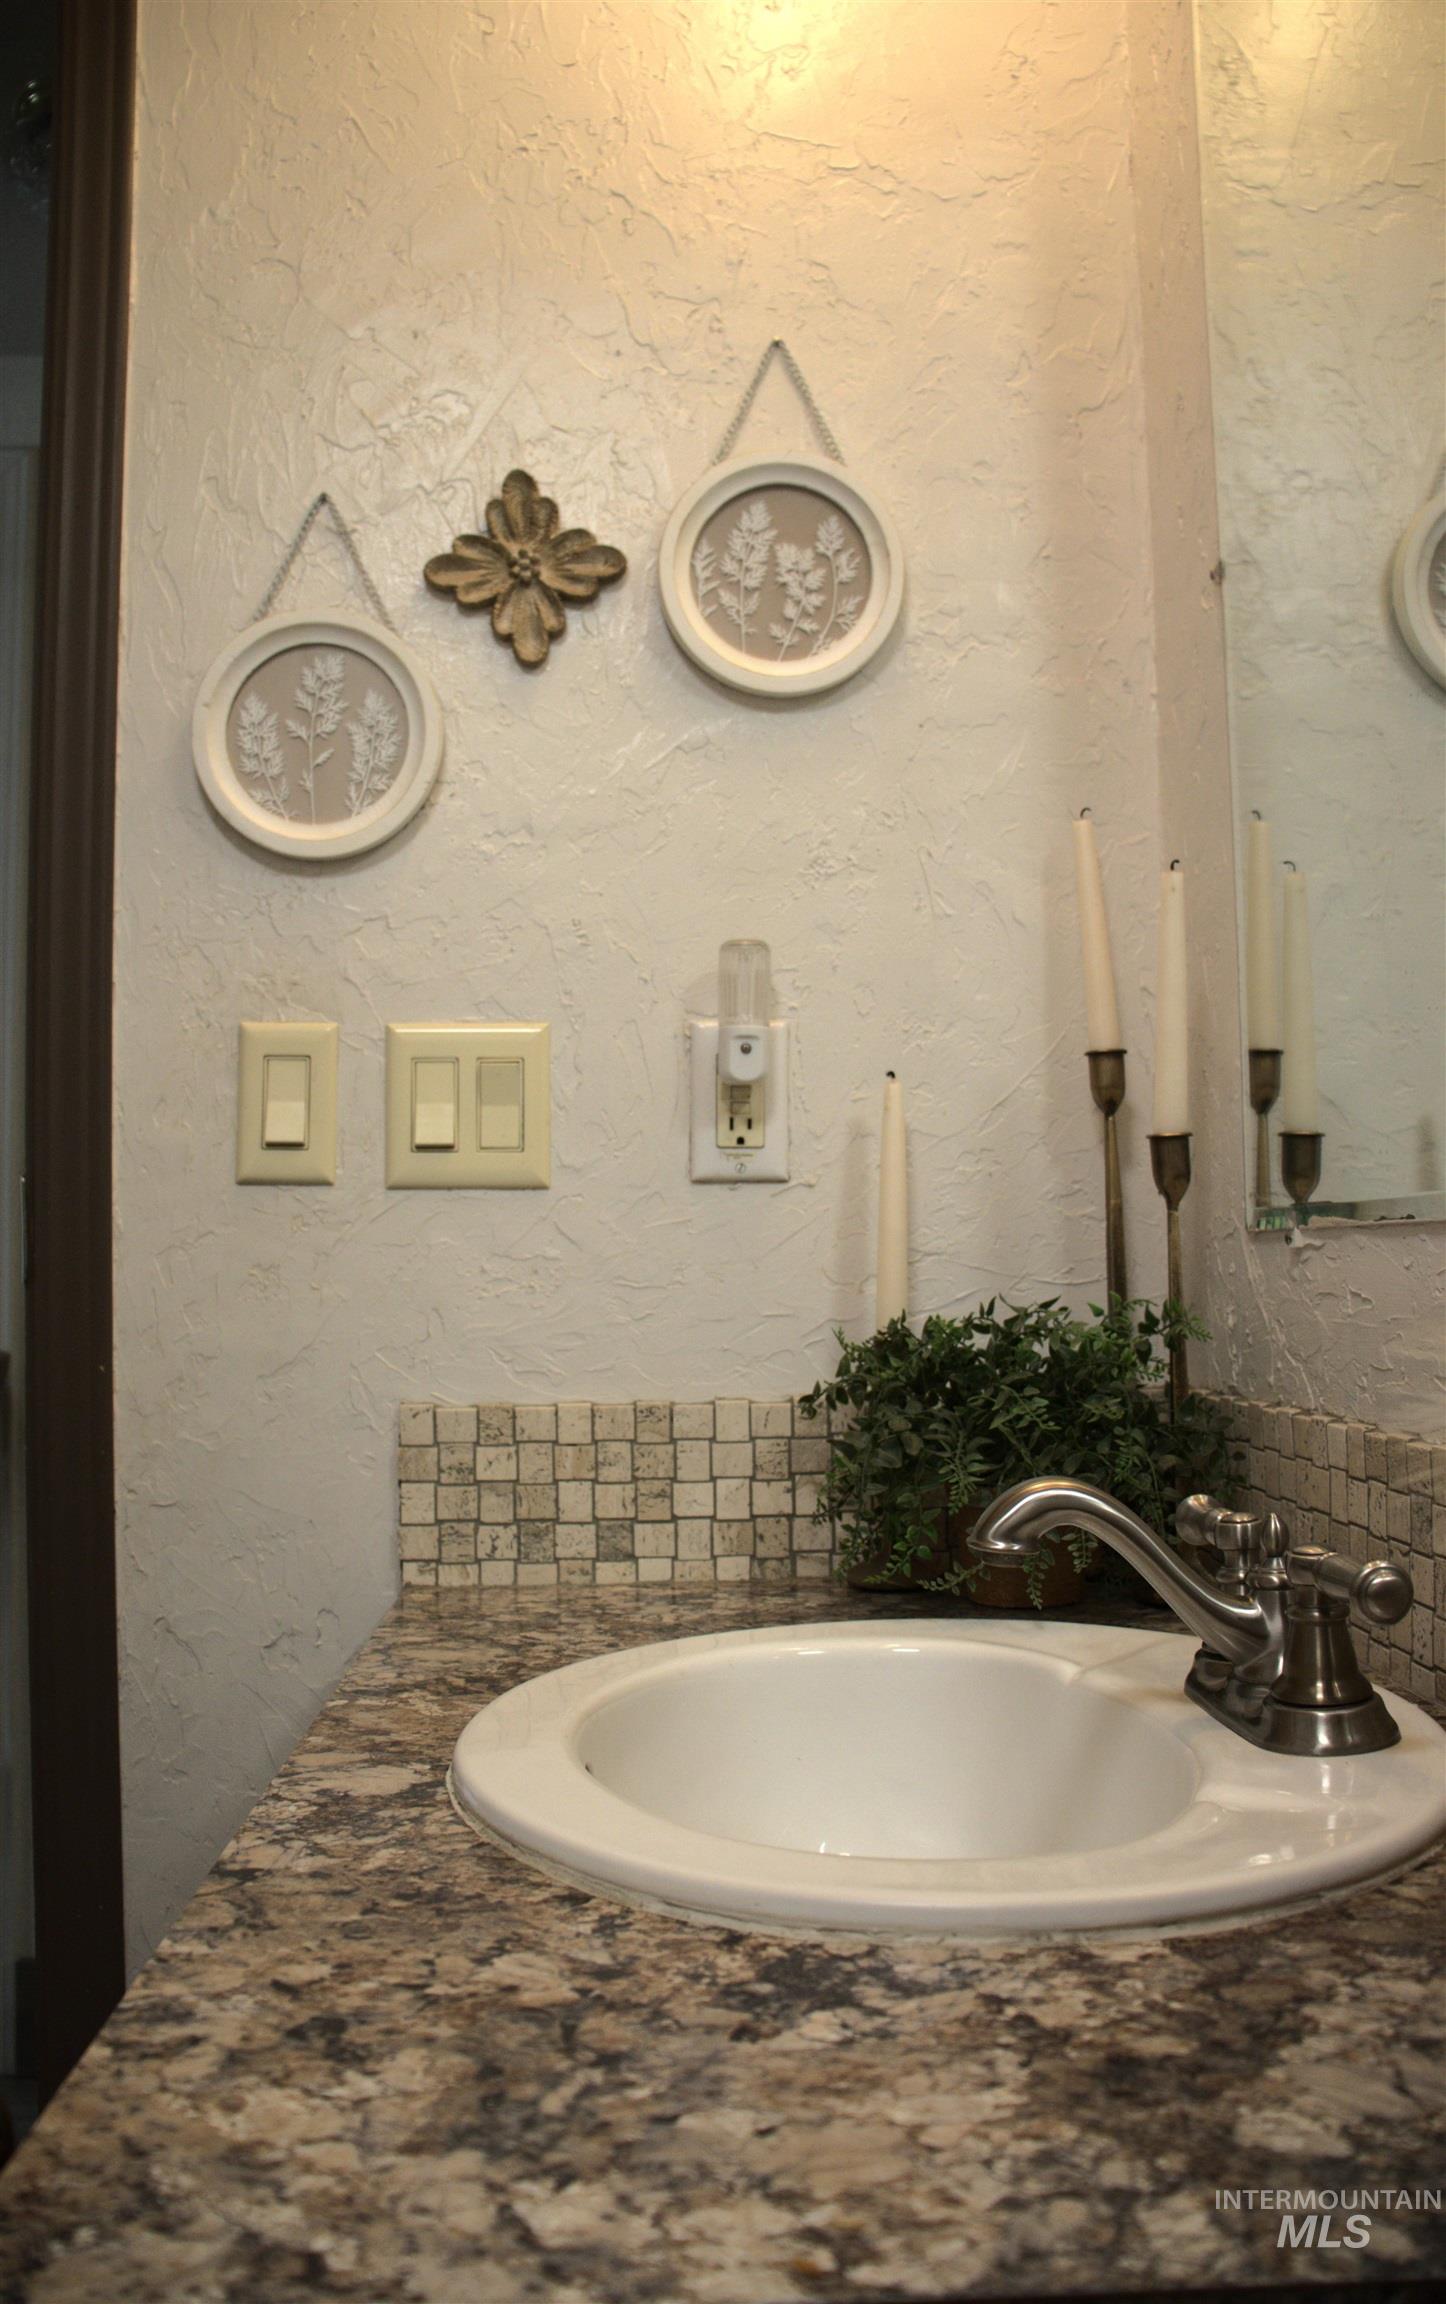
Bathroom vanity featuring an integrated sink, patterned countertop, and mosaic tile backsplash
-
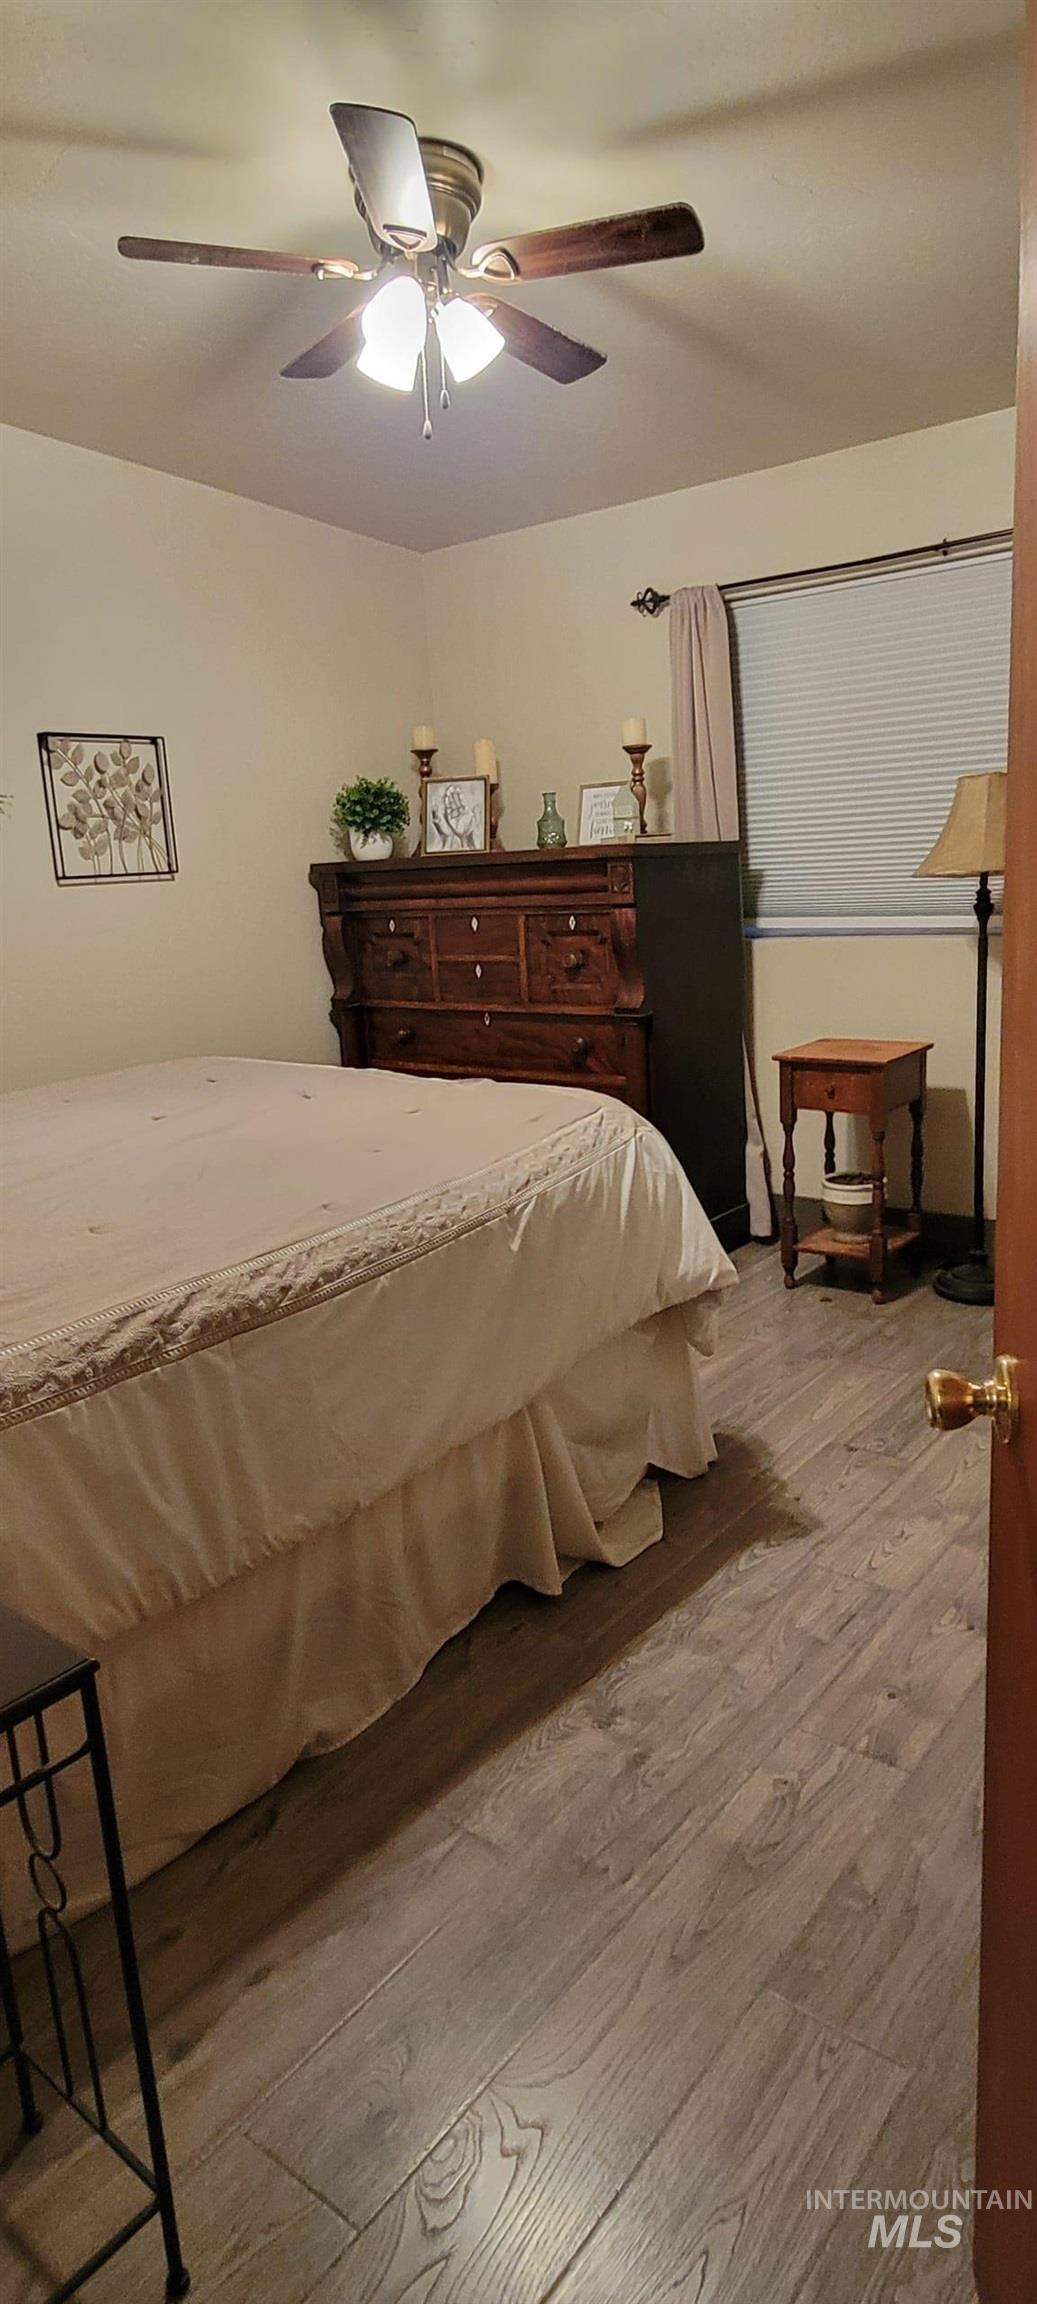
Wood-finish flooring throughout, ceiling fan with integrated lighting, and window with blinds
-
Additional content
-
Additional content
-
-
-
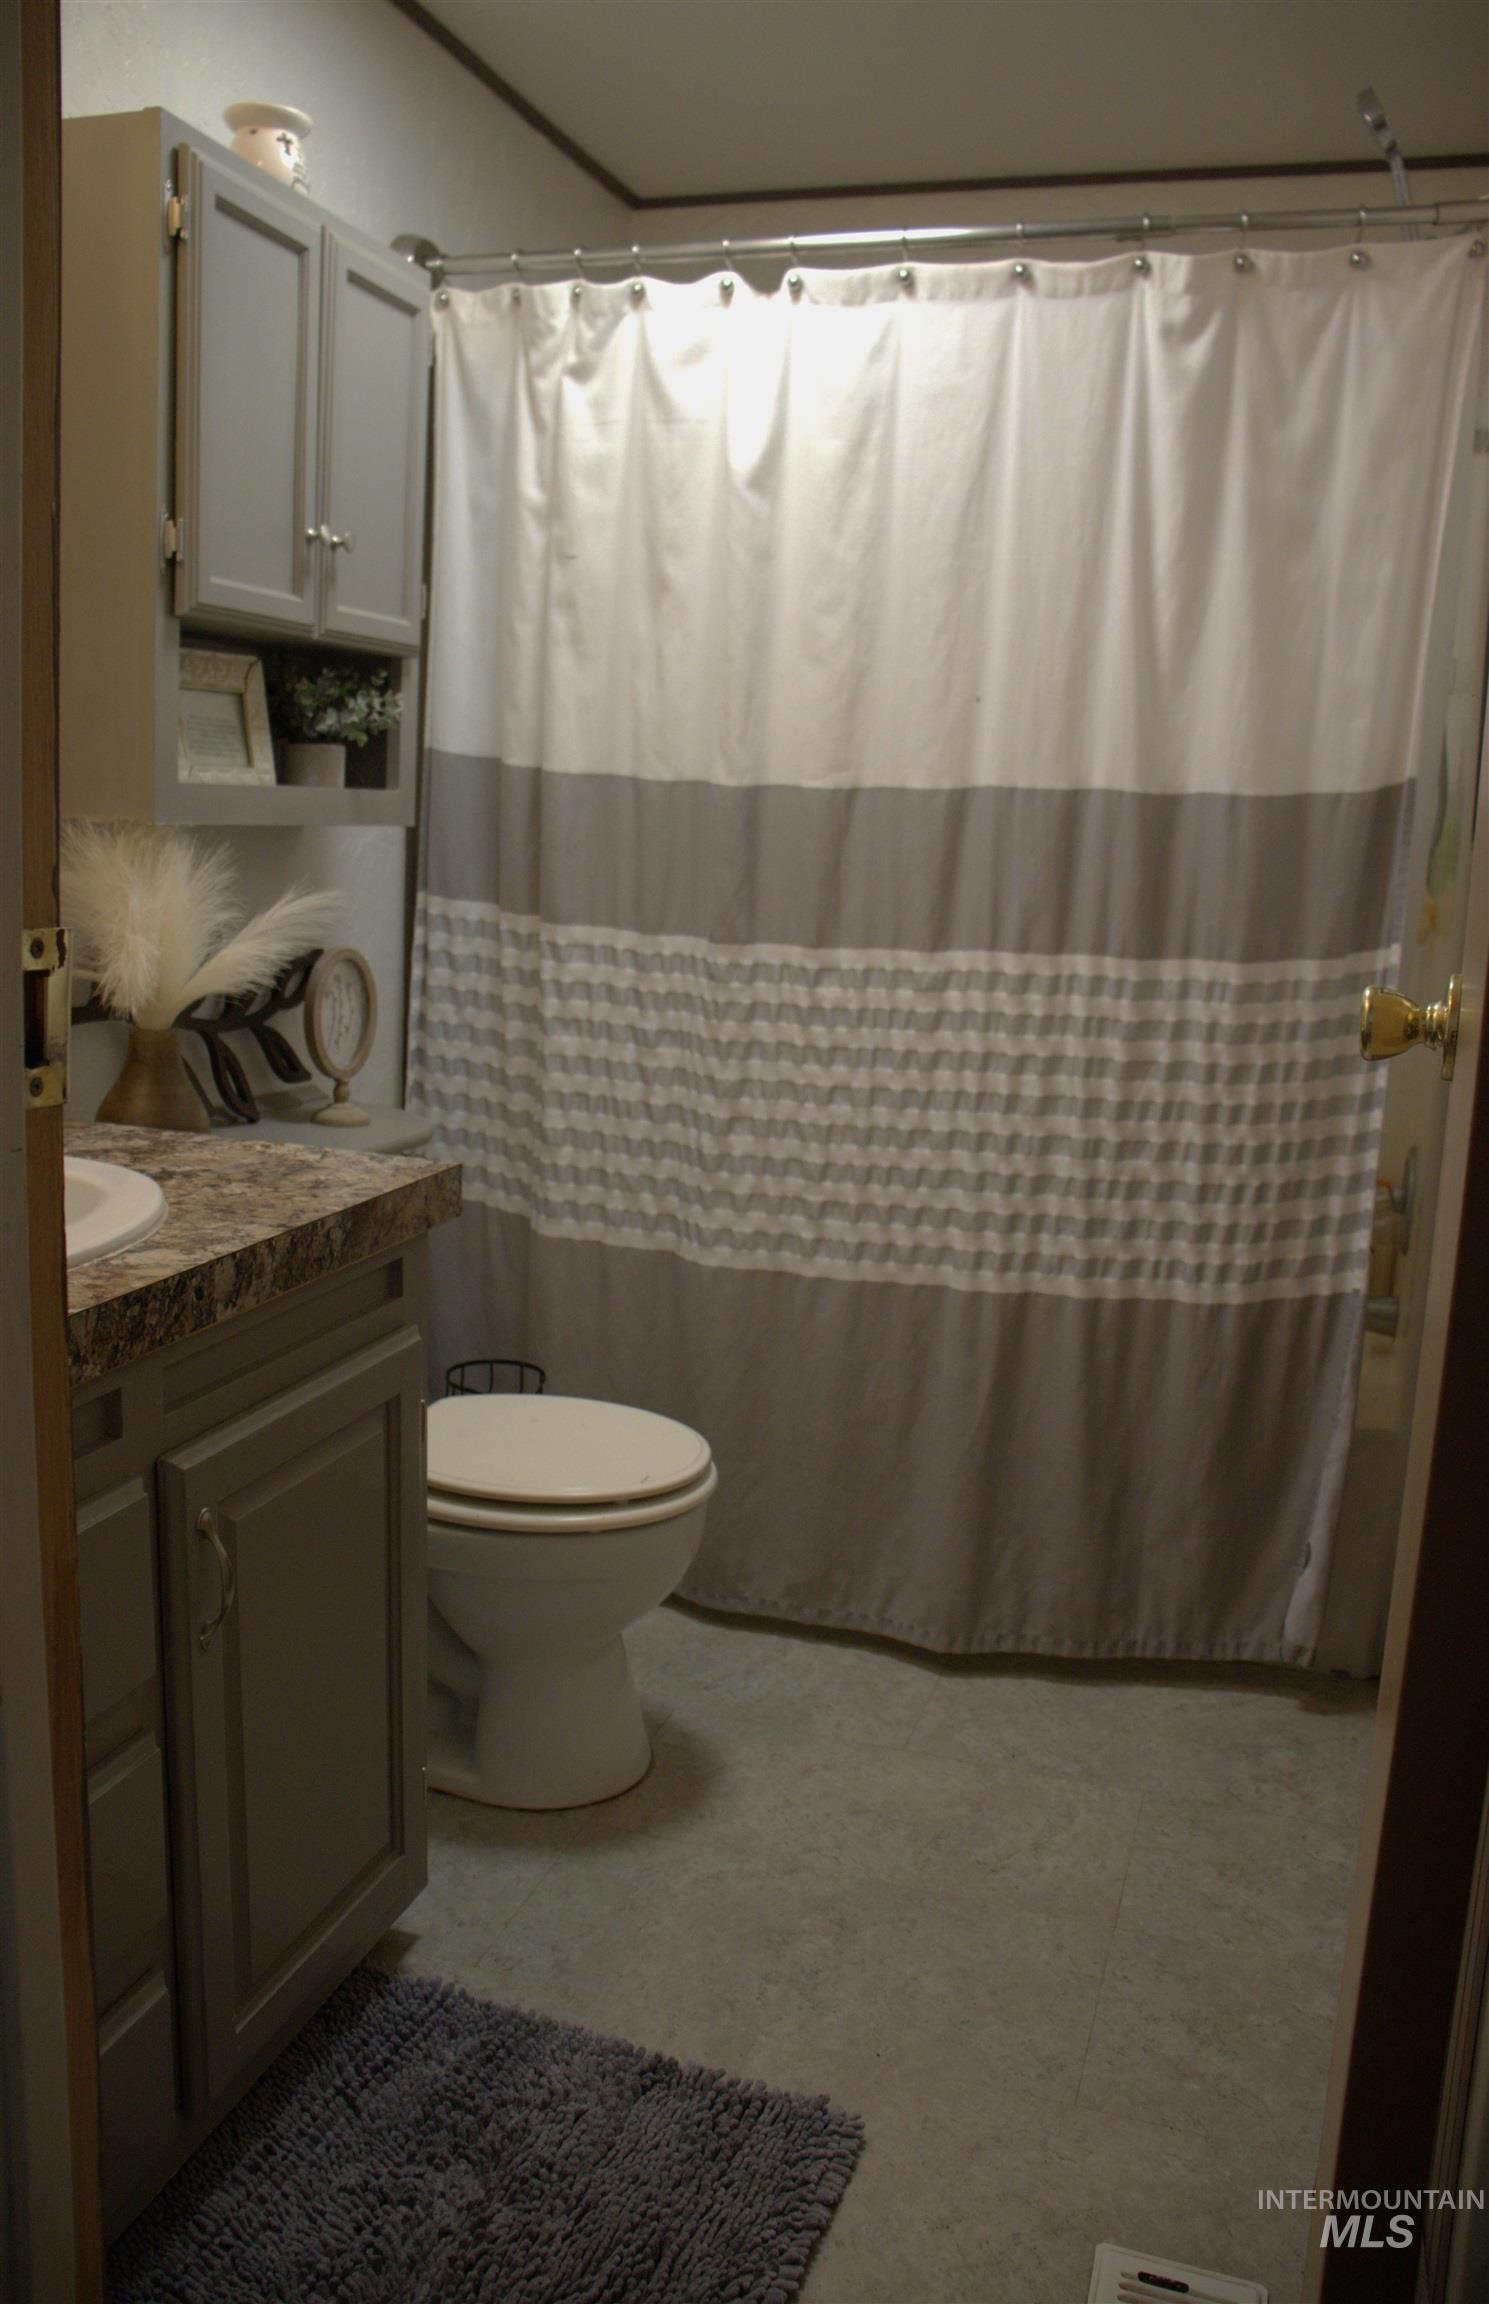
Integrated vanity with a stone-finish countertop, undermount sink, and shaker-style cabinetry
-
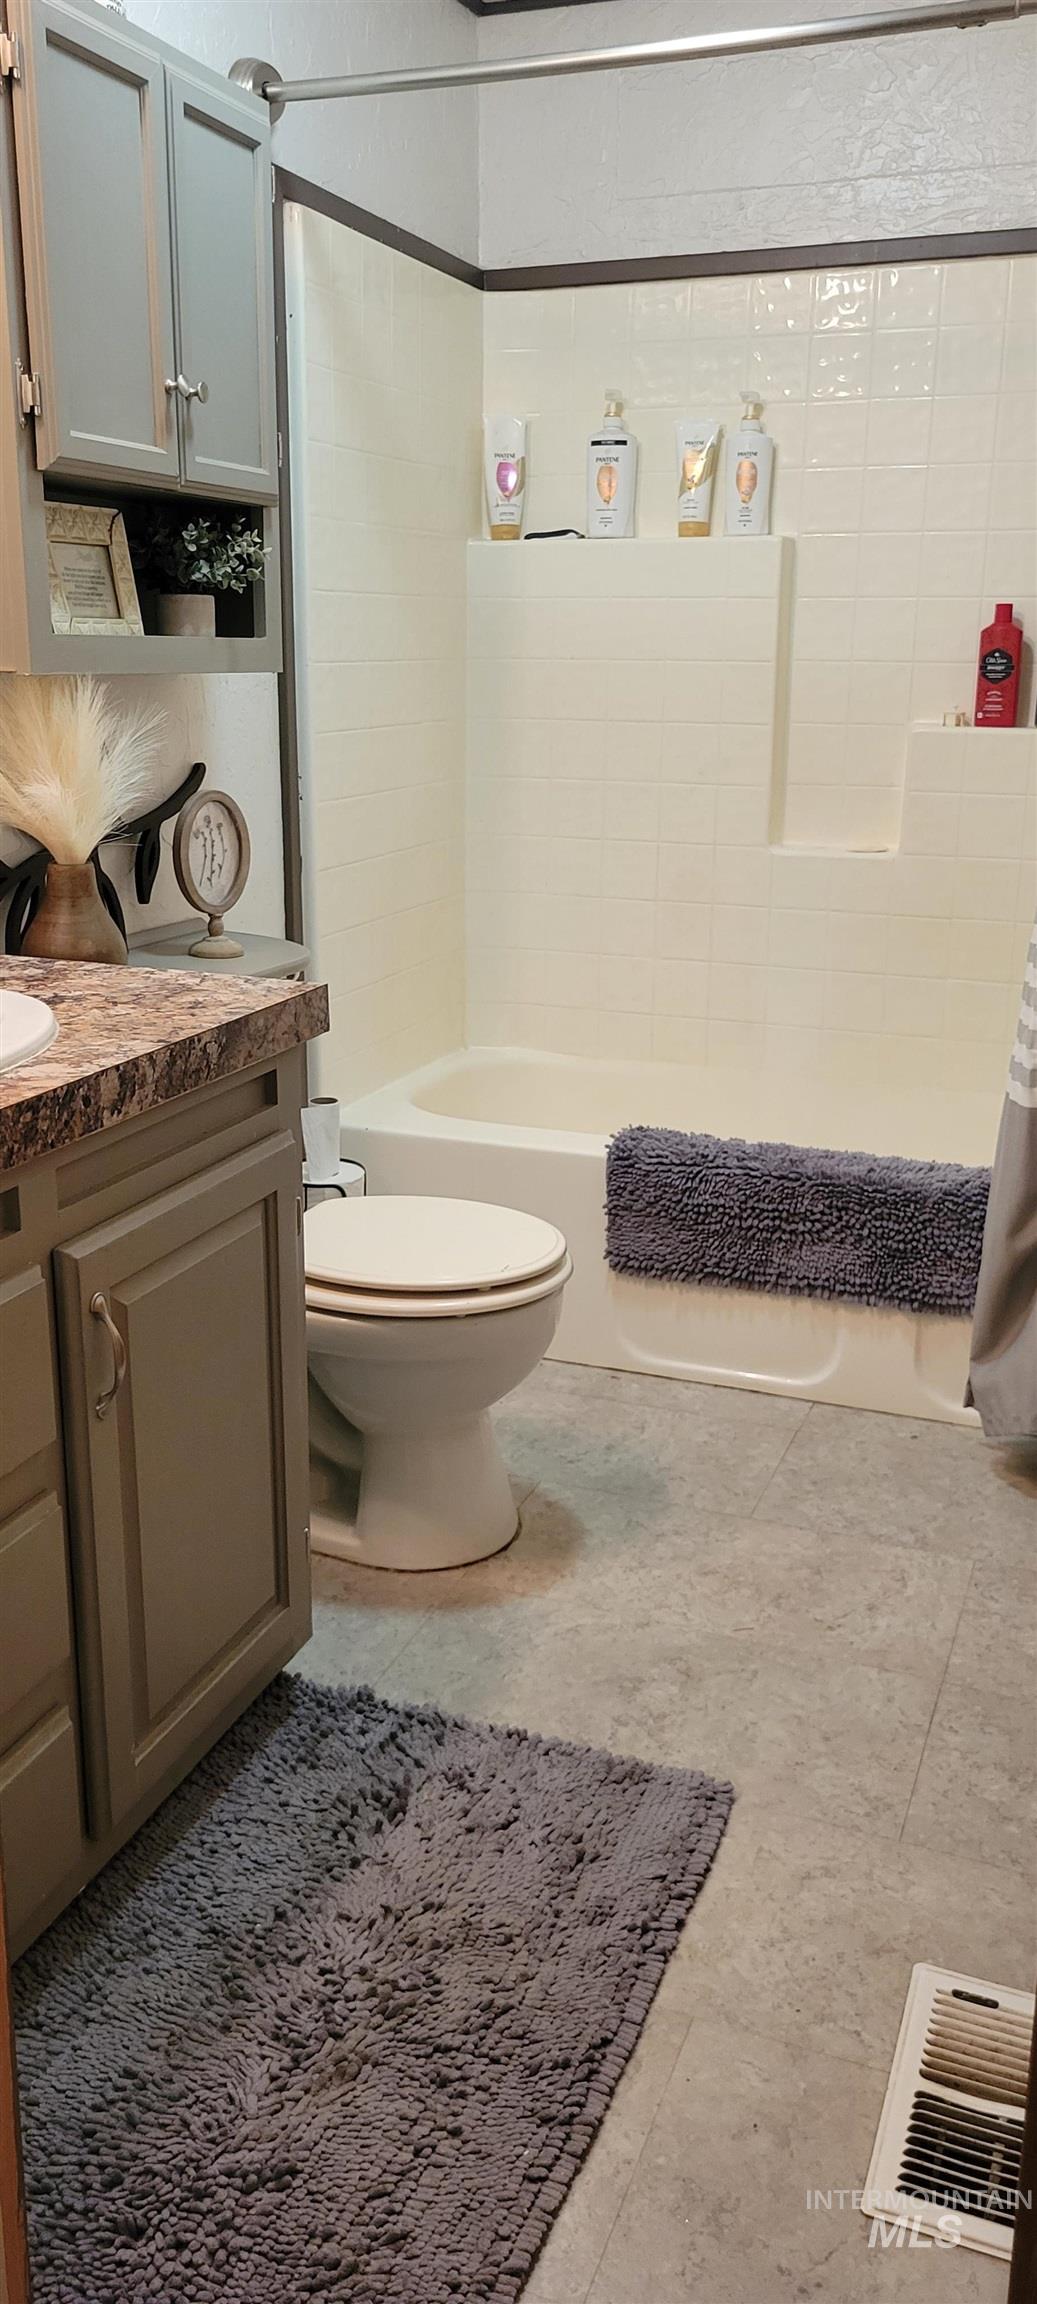
Full bath featuring shower / tub combo, vanity, and light tile patterned floors
-
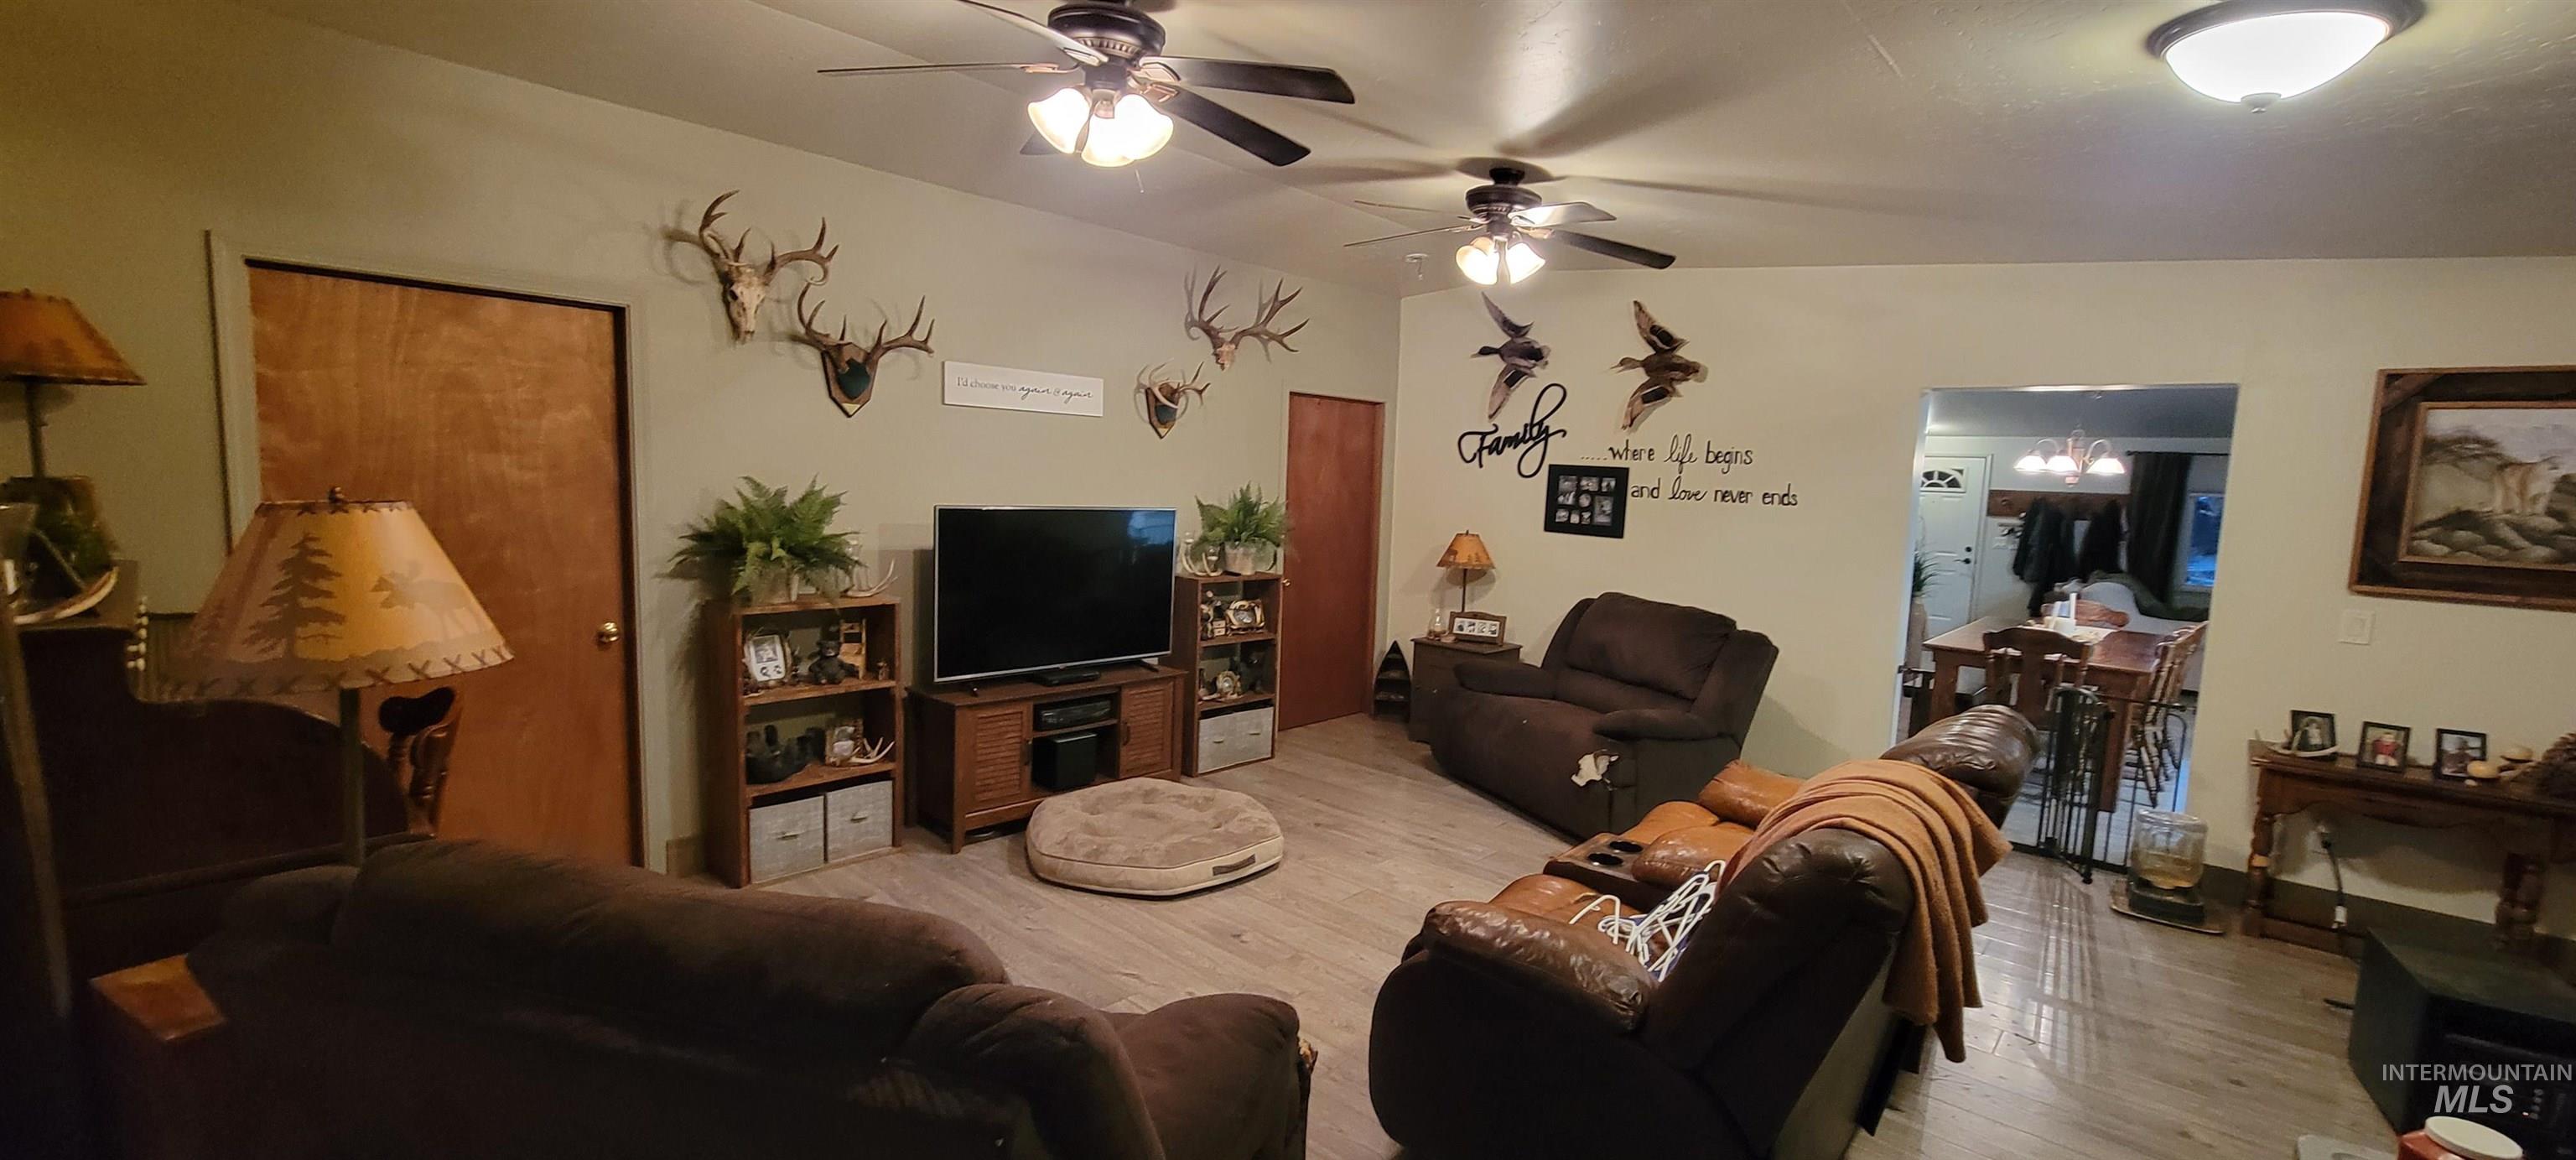
Living area with wood finished floors and a ceiling fan
-
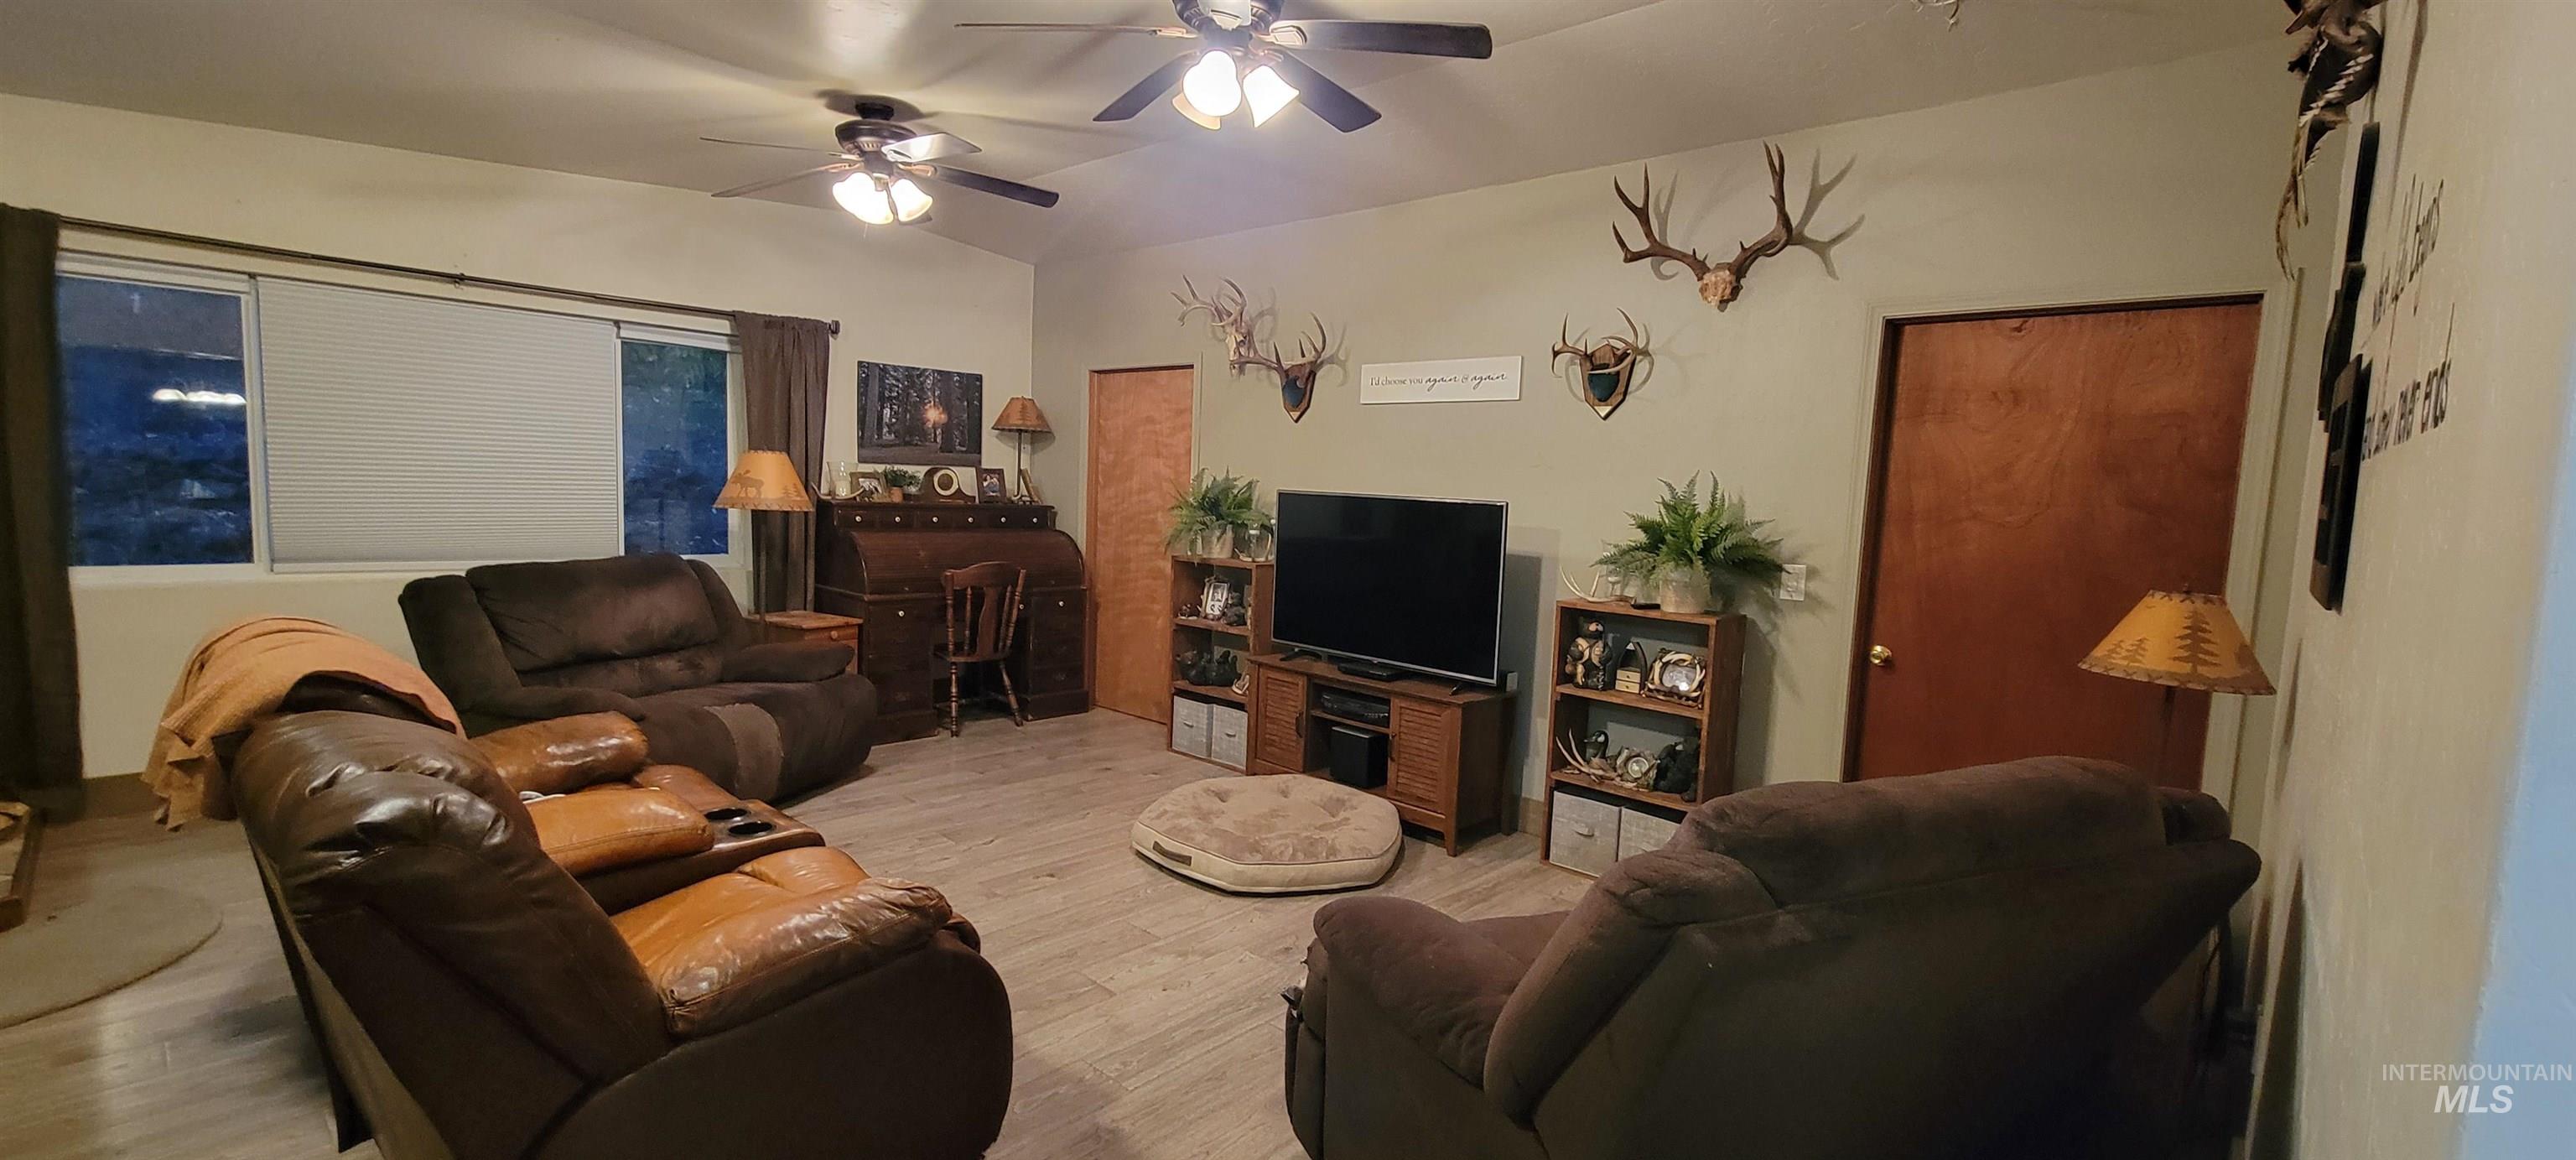
Living area featuring wood finished floors, a ceiling fan, and lofted ceiling
-
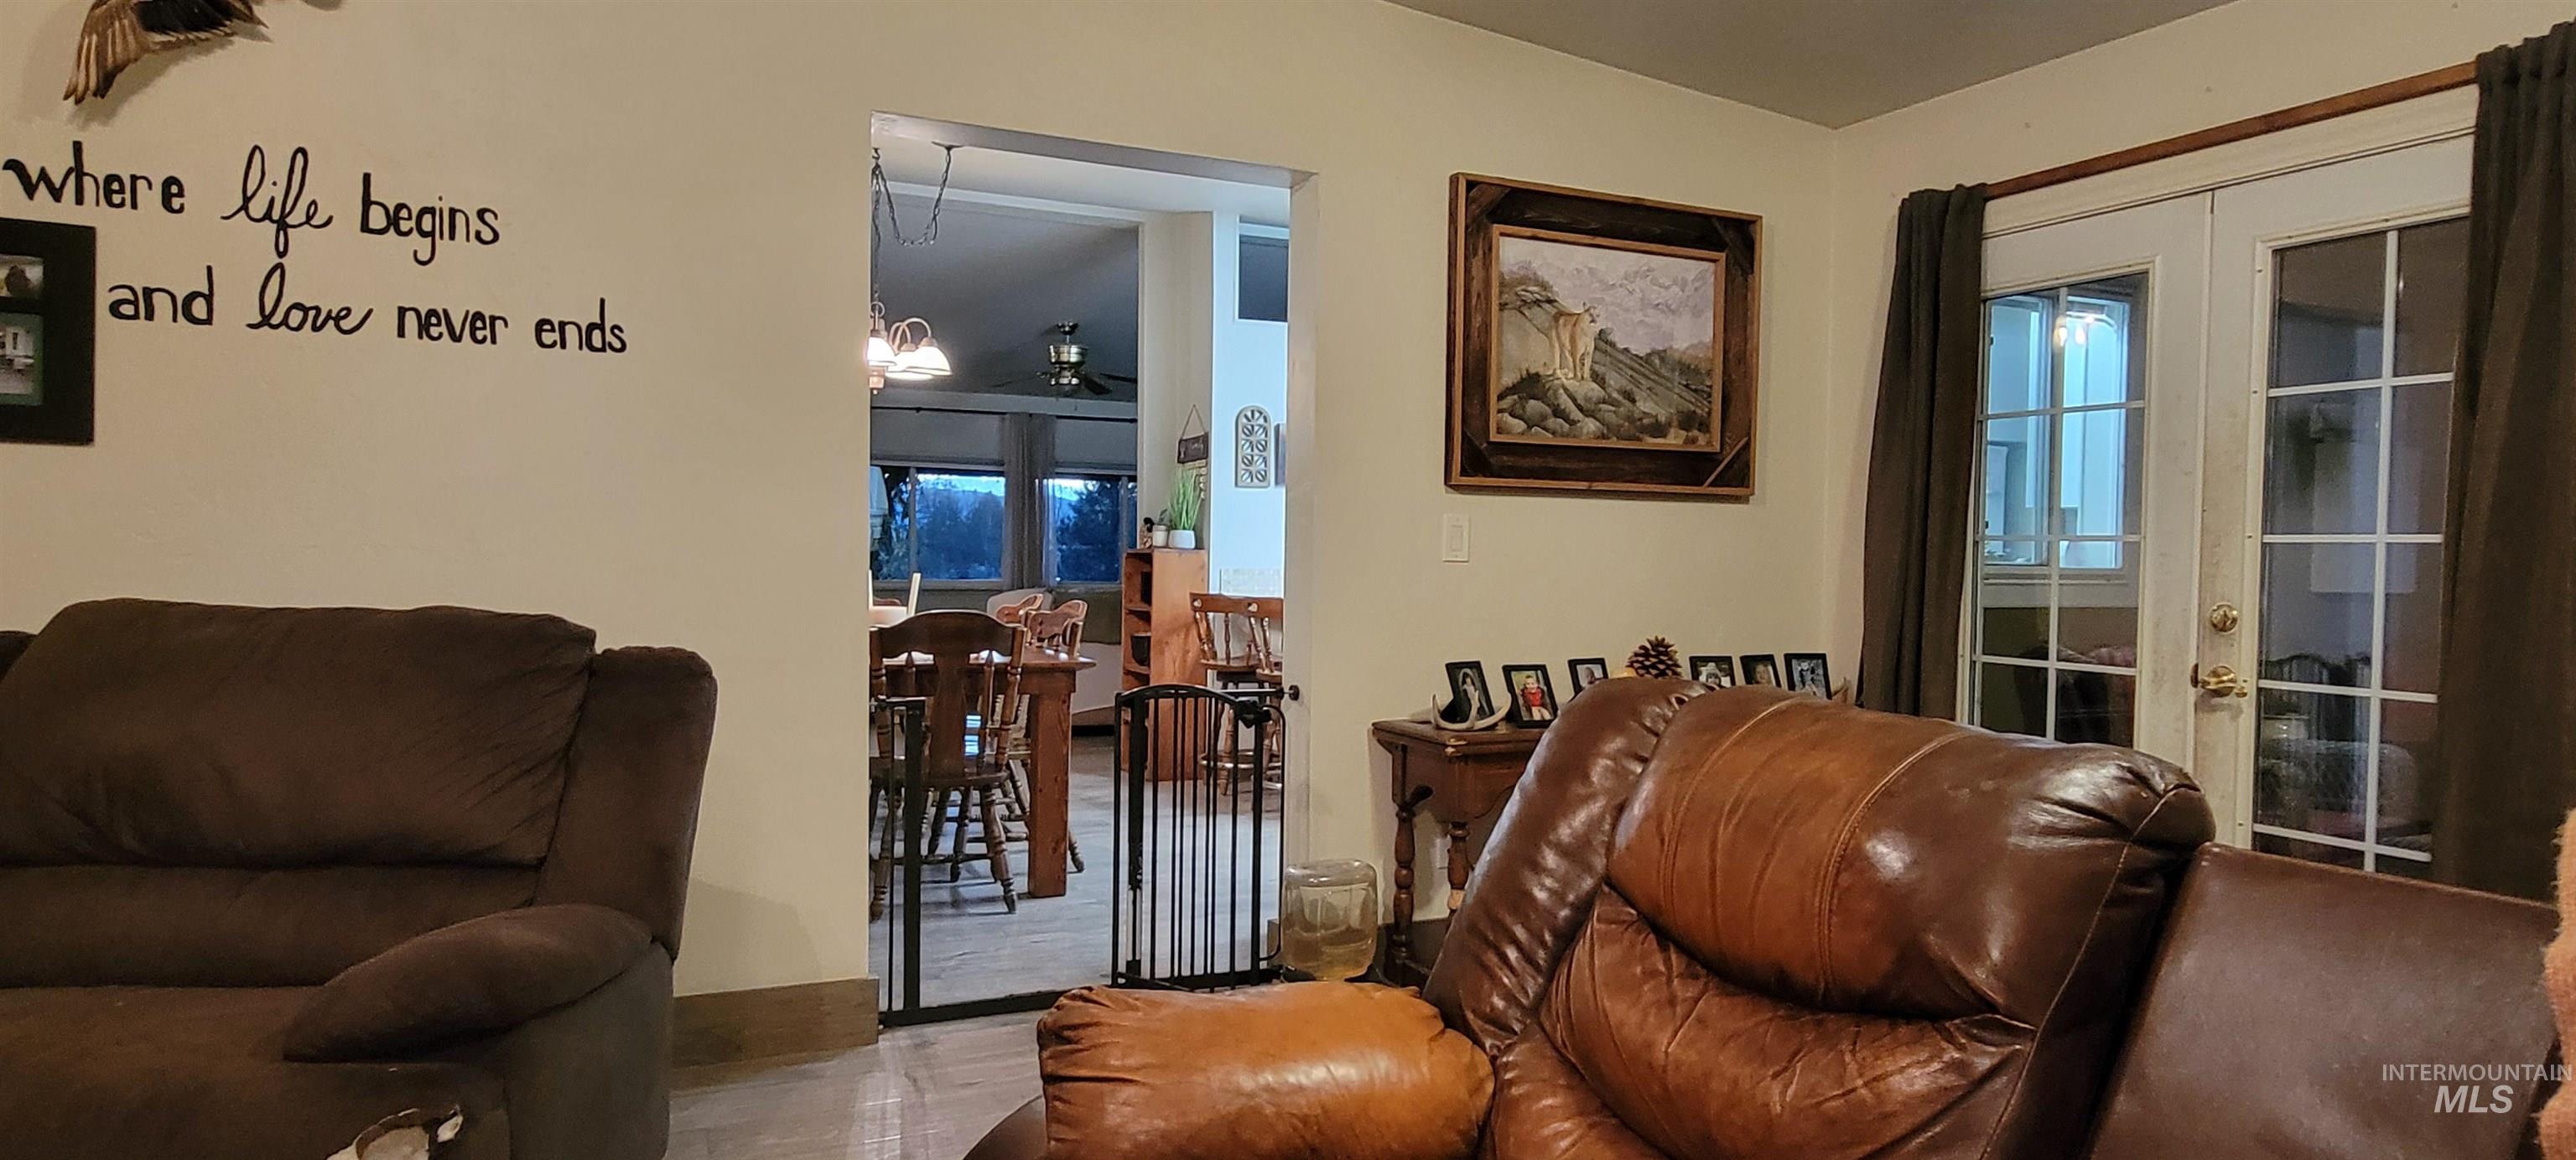
-
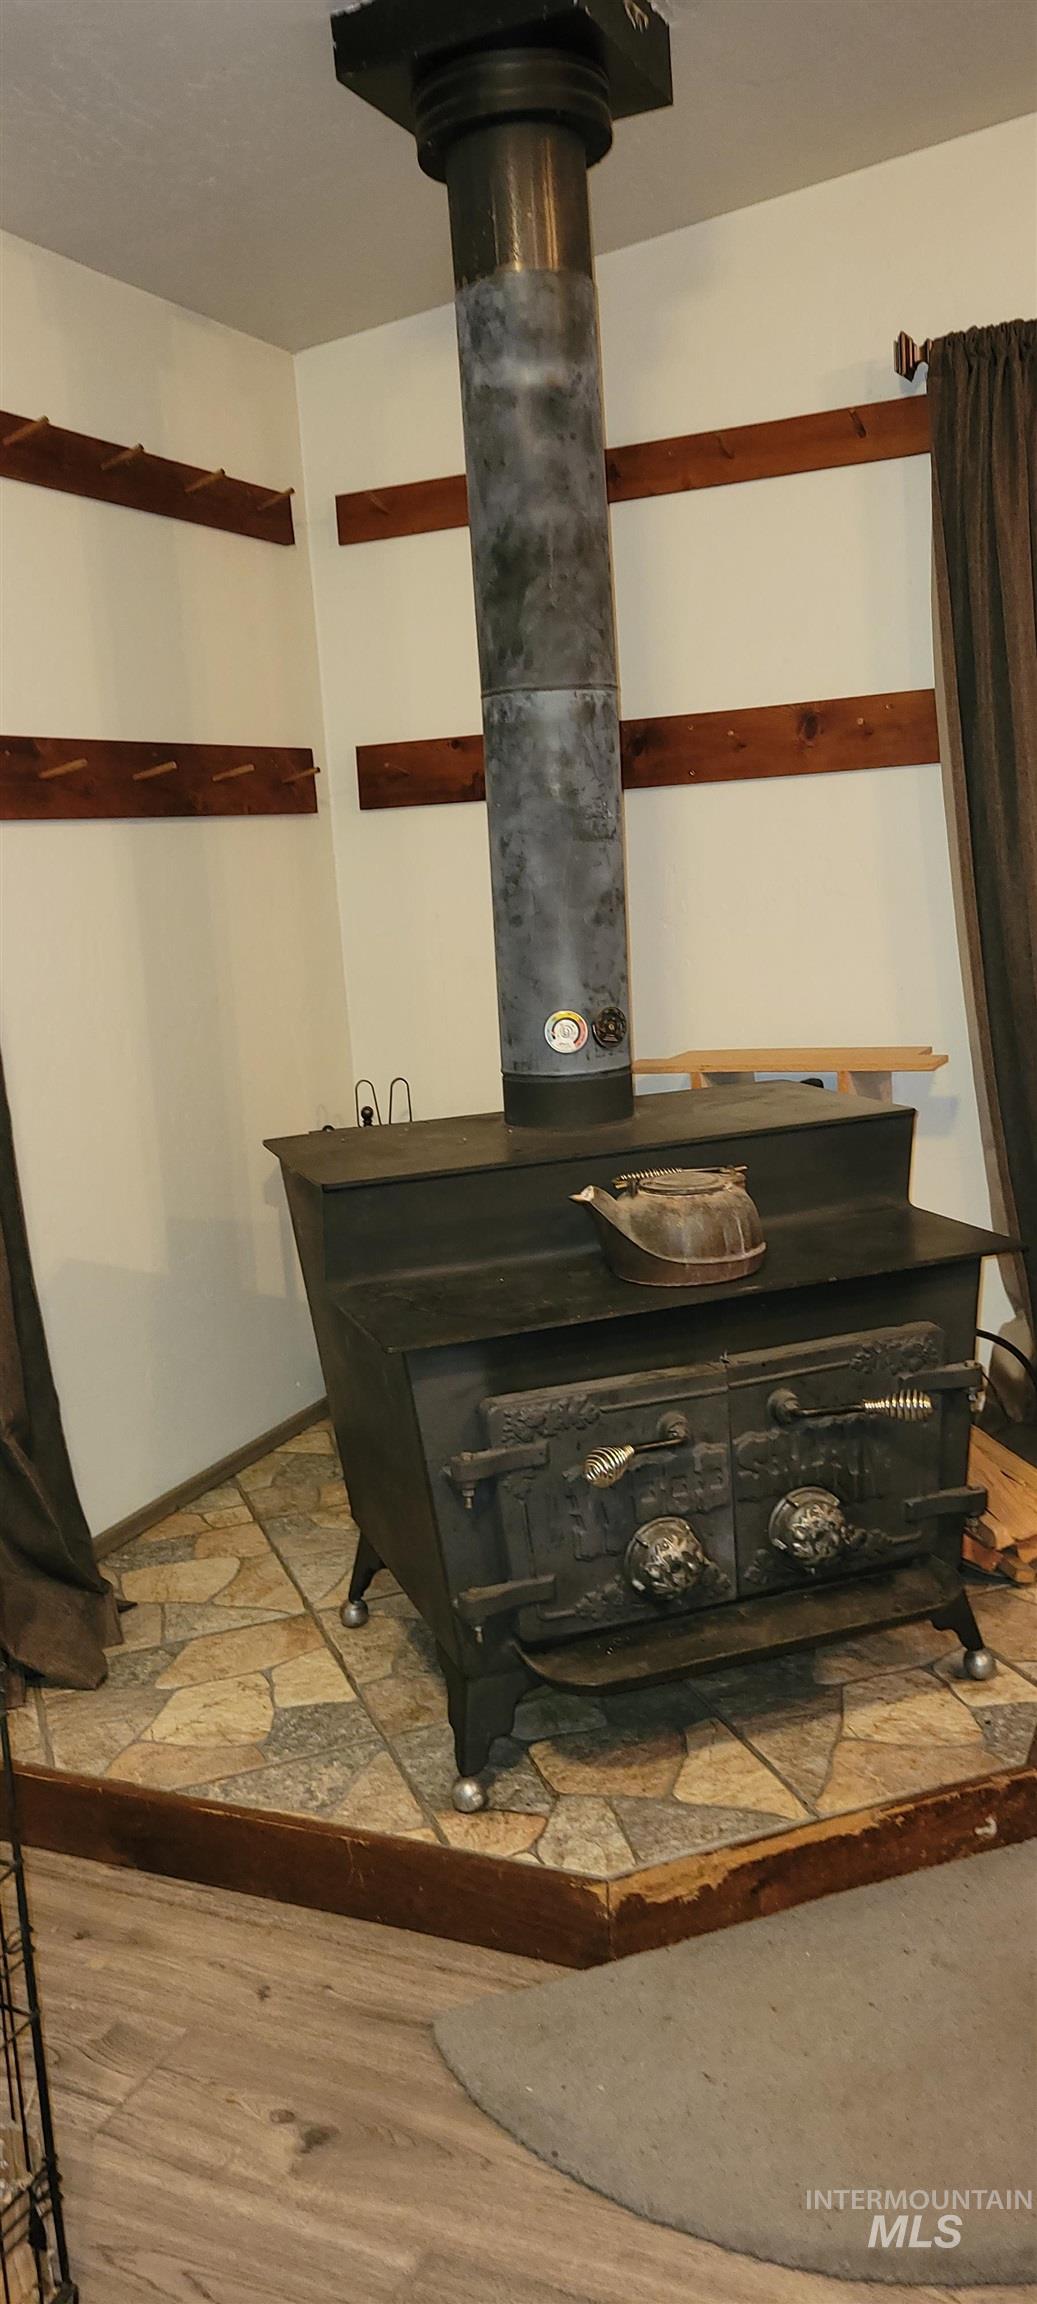
Detailed view of wood finished floors and a wood stove
-
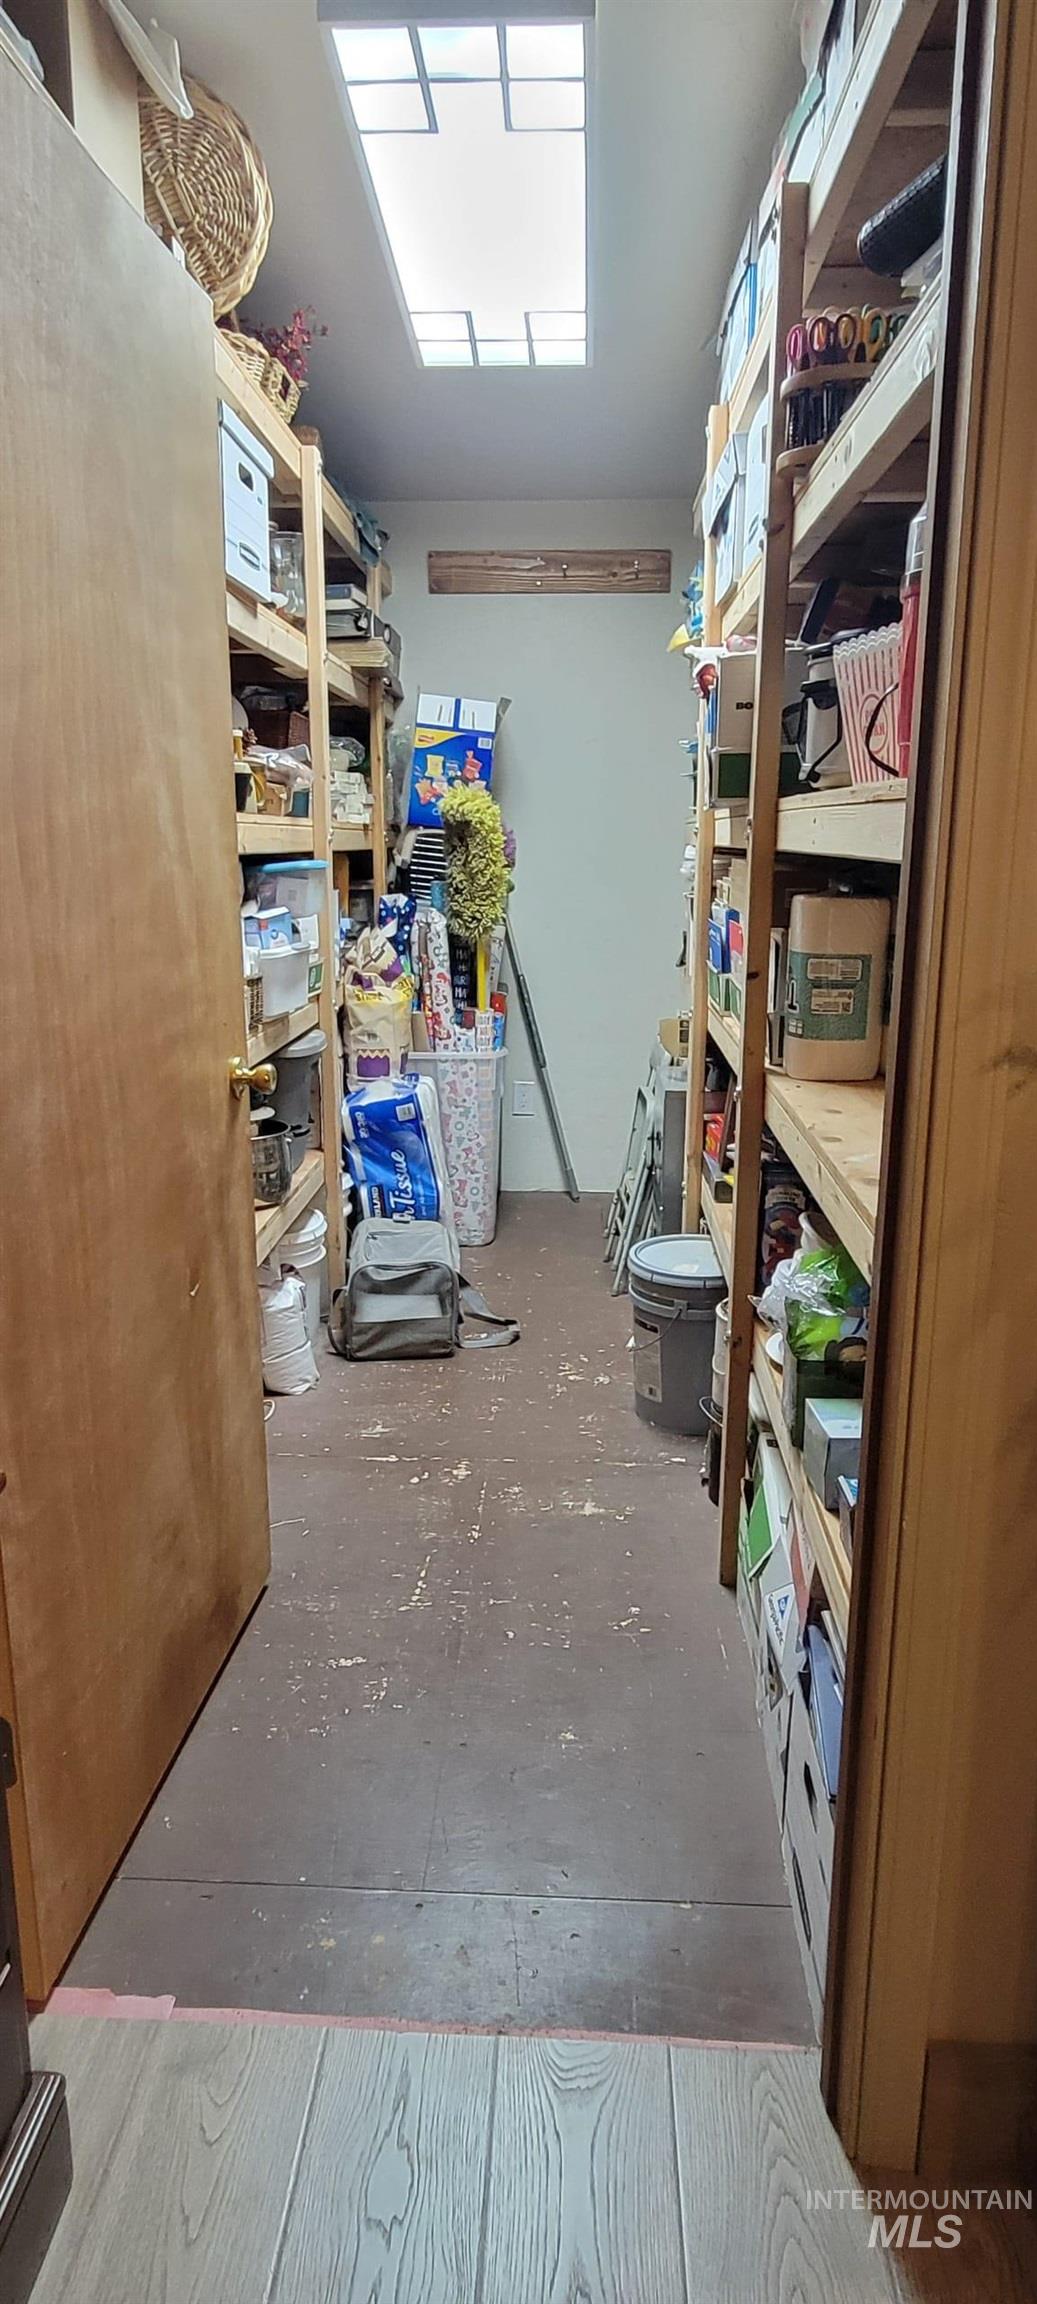
Skylight feature with expansive built-in shelving, wood-finish flooring, and a wood panel door
-
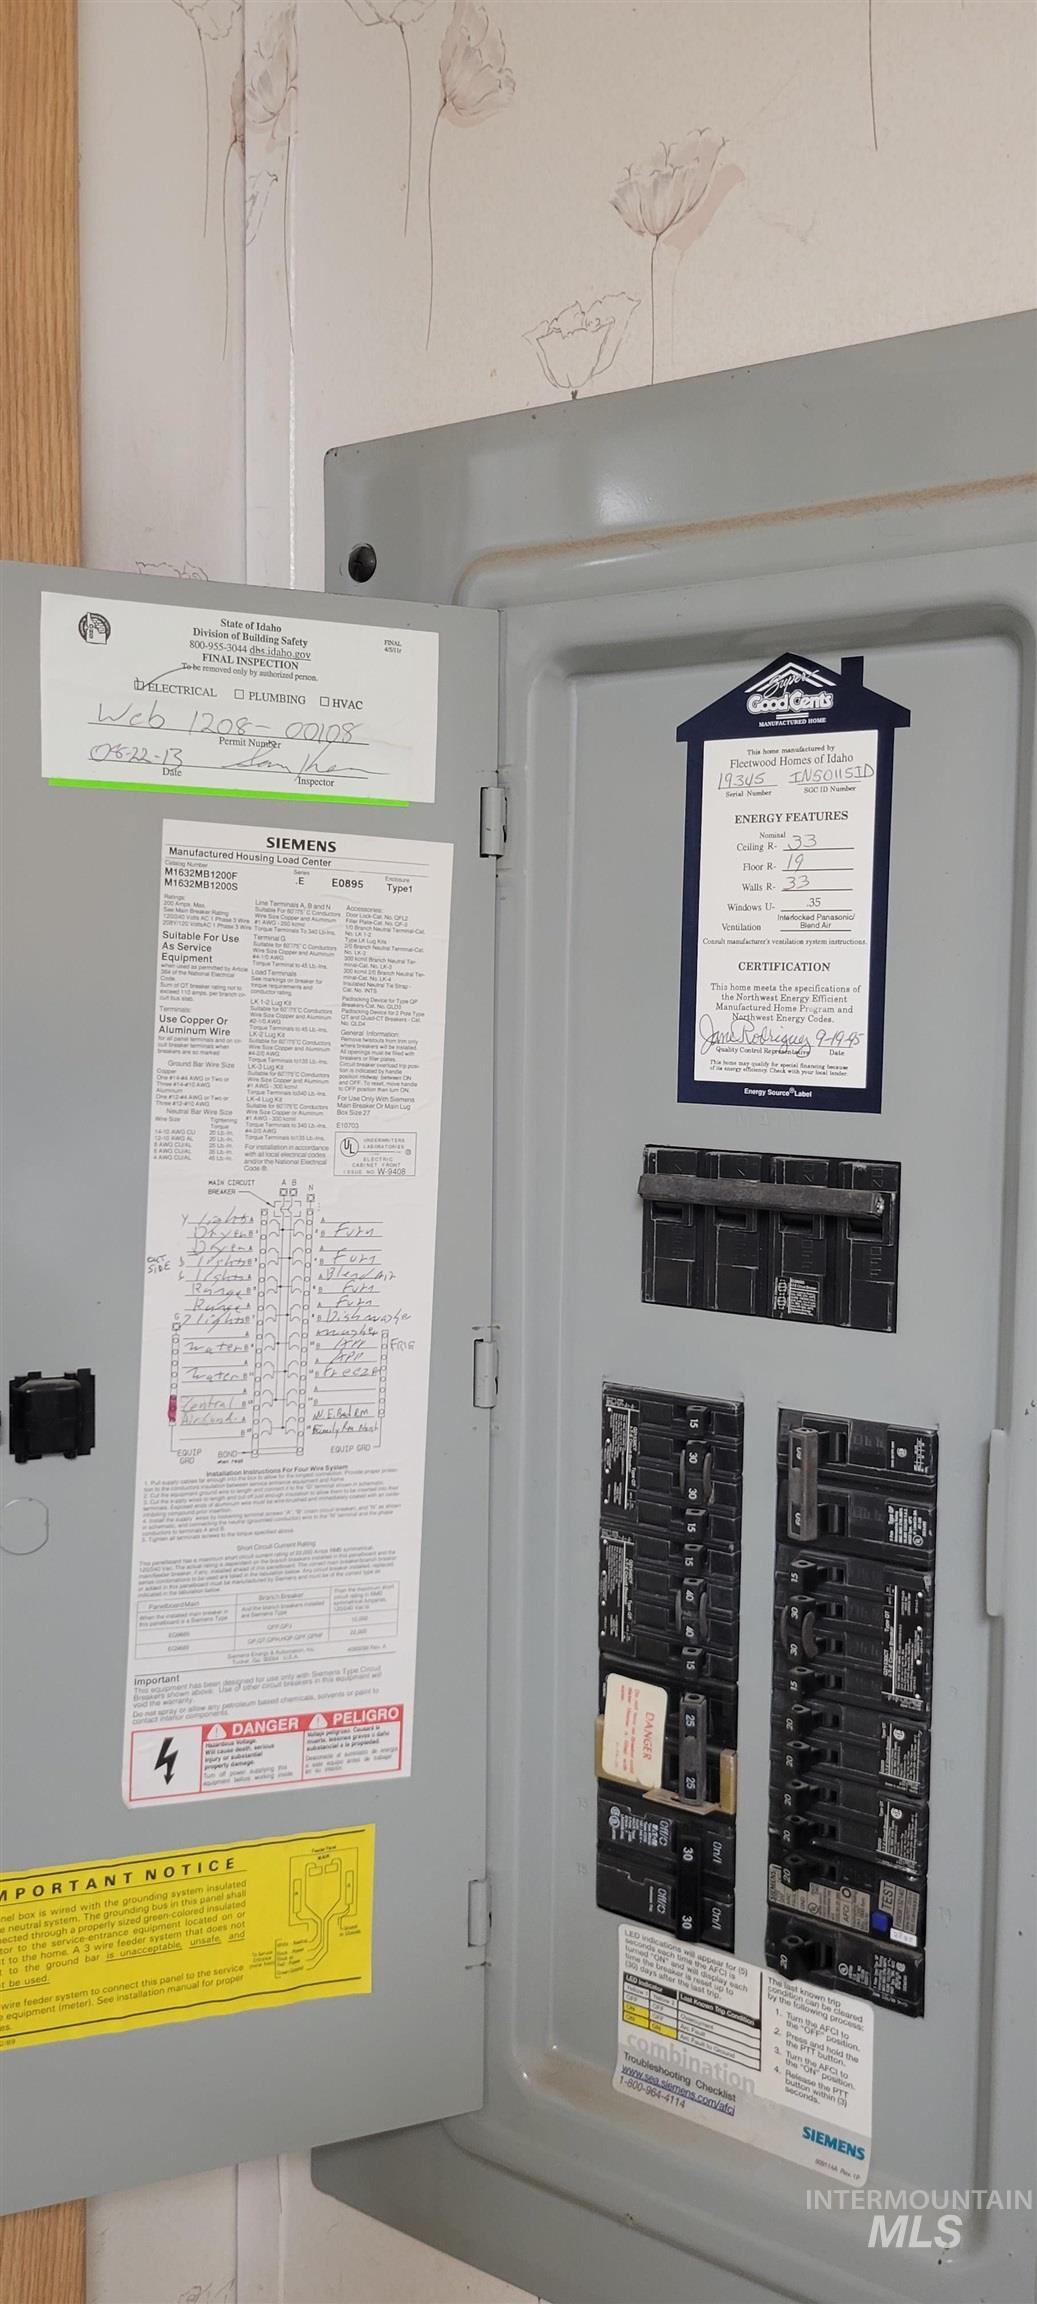
Utility room with electric panel
-
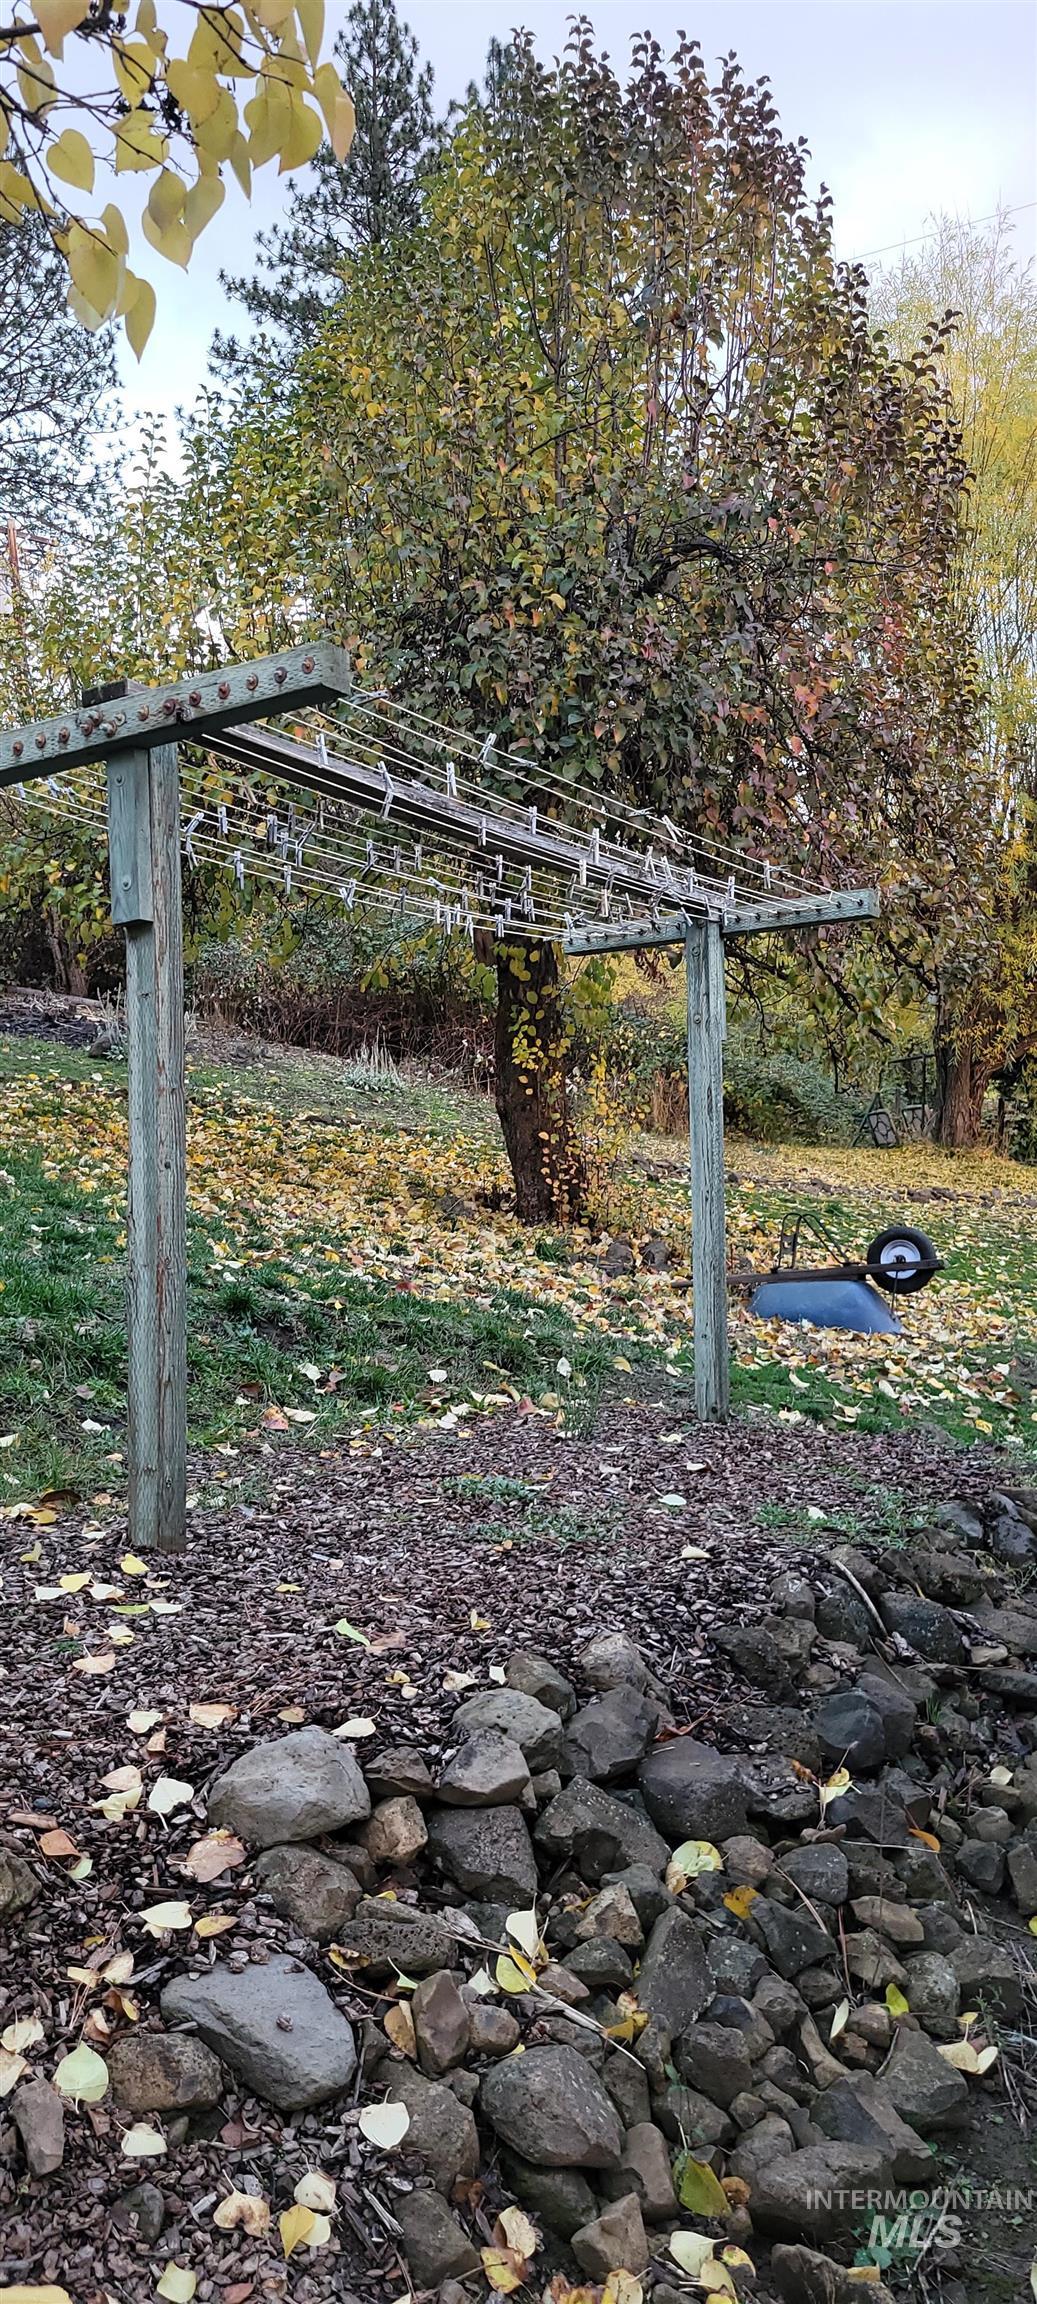
View of yard
-
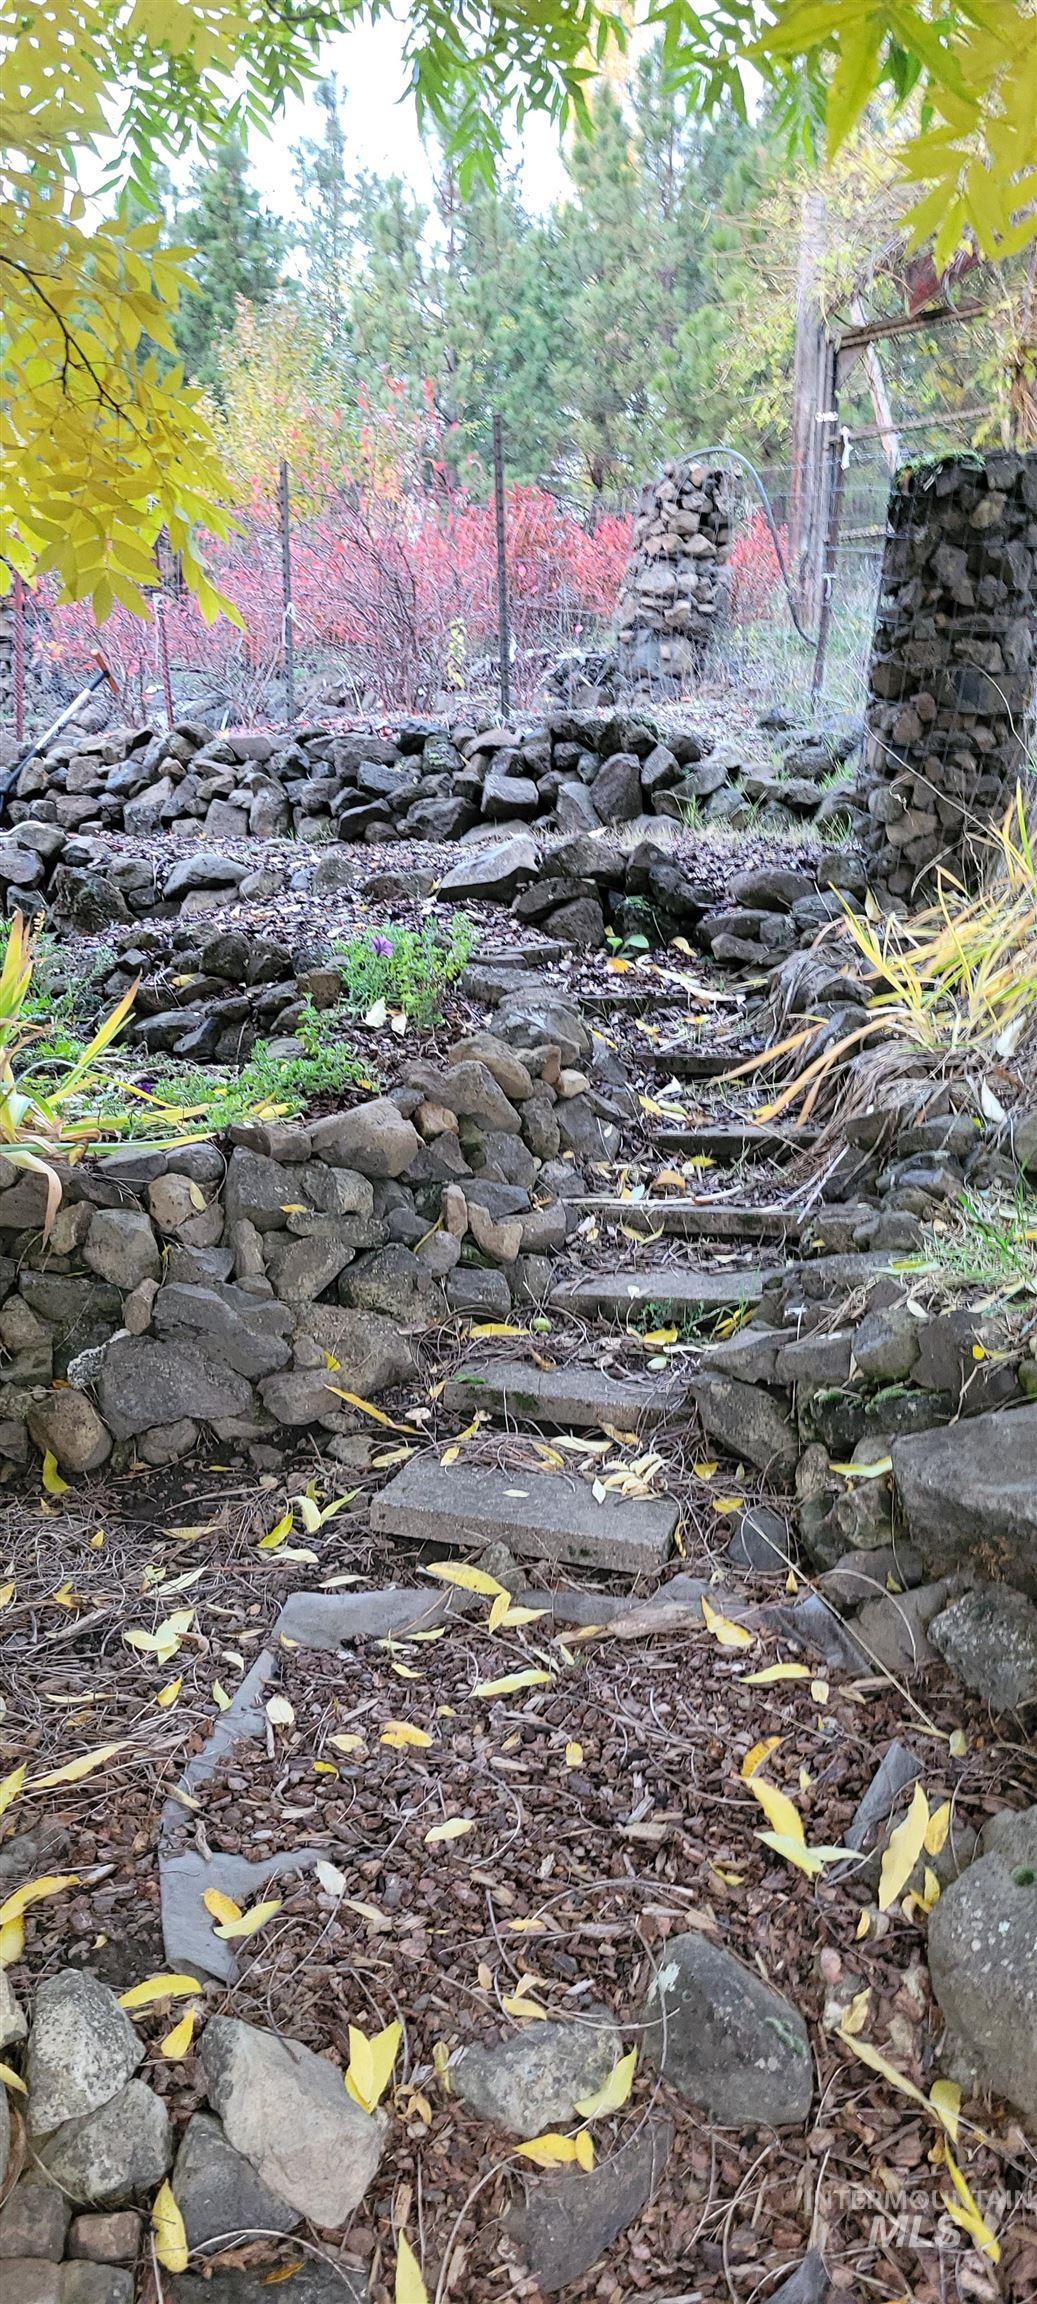
View of nature
-
-
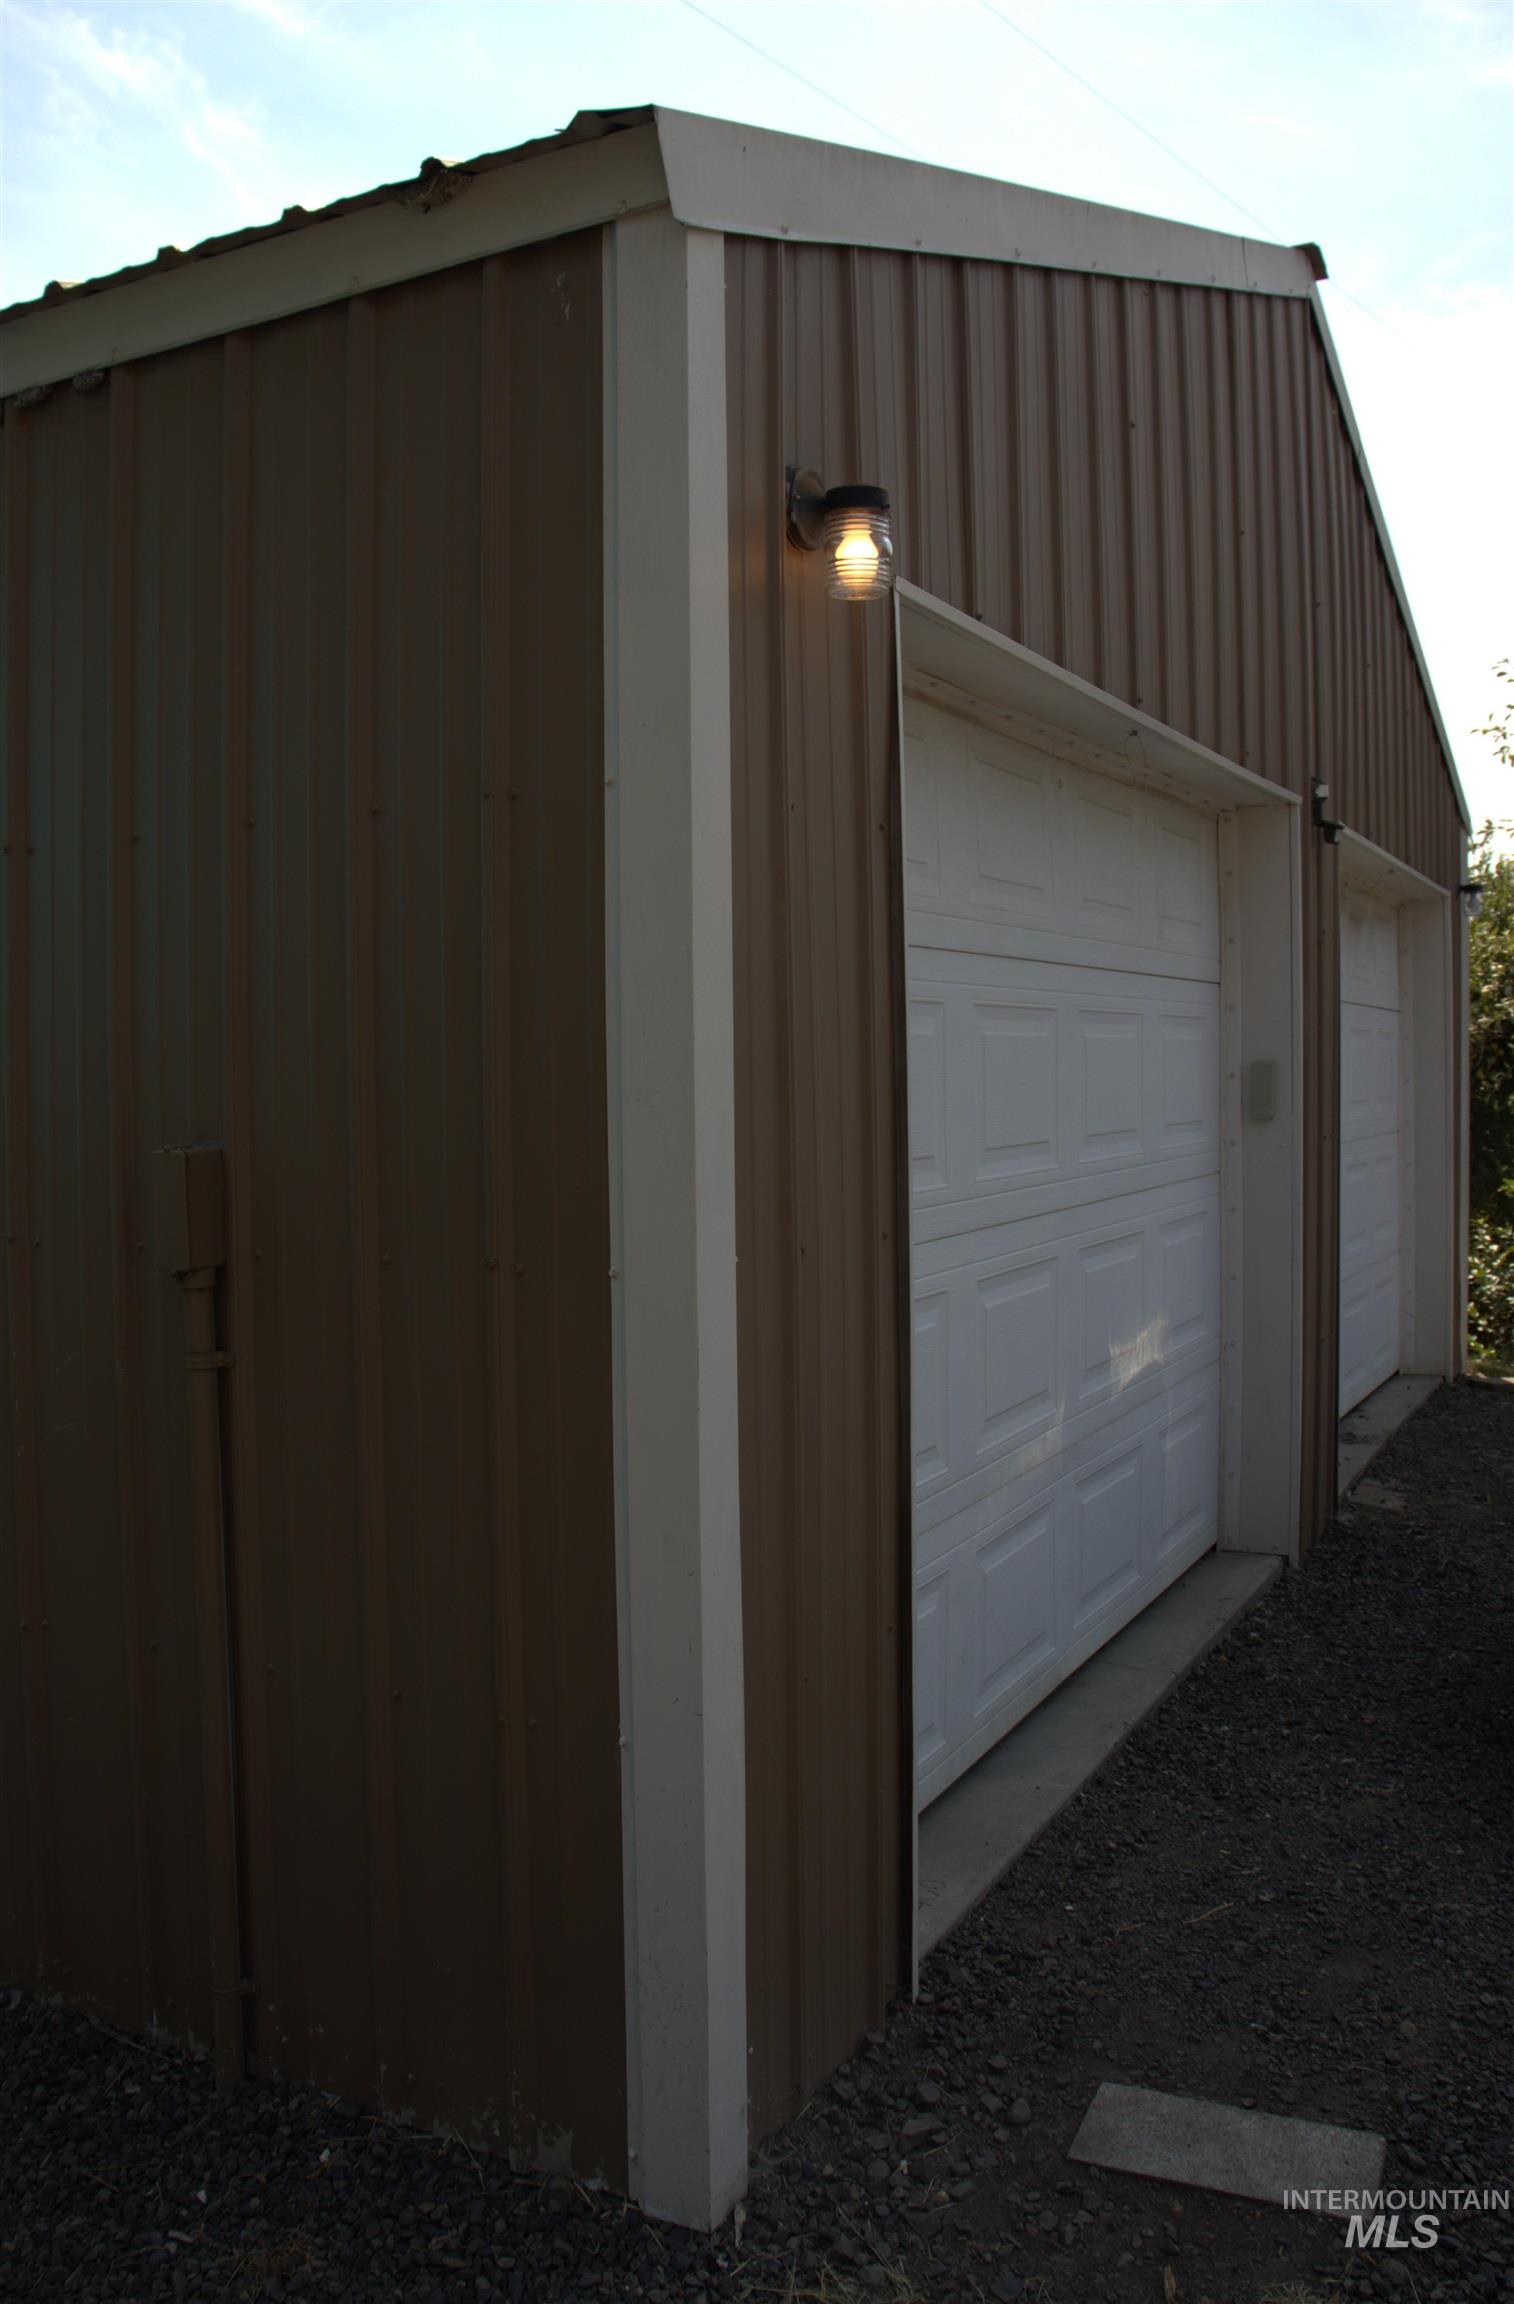
Corrugated metal siding exterior with a pitched roofline
-
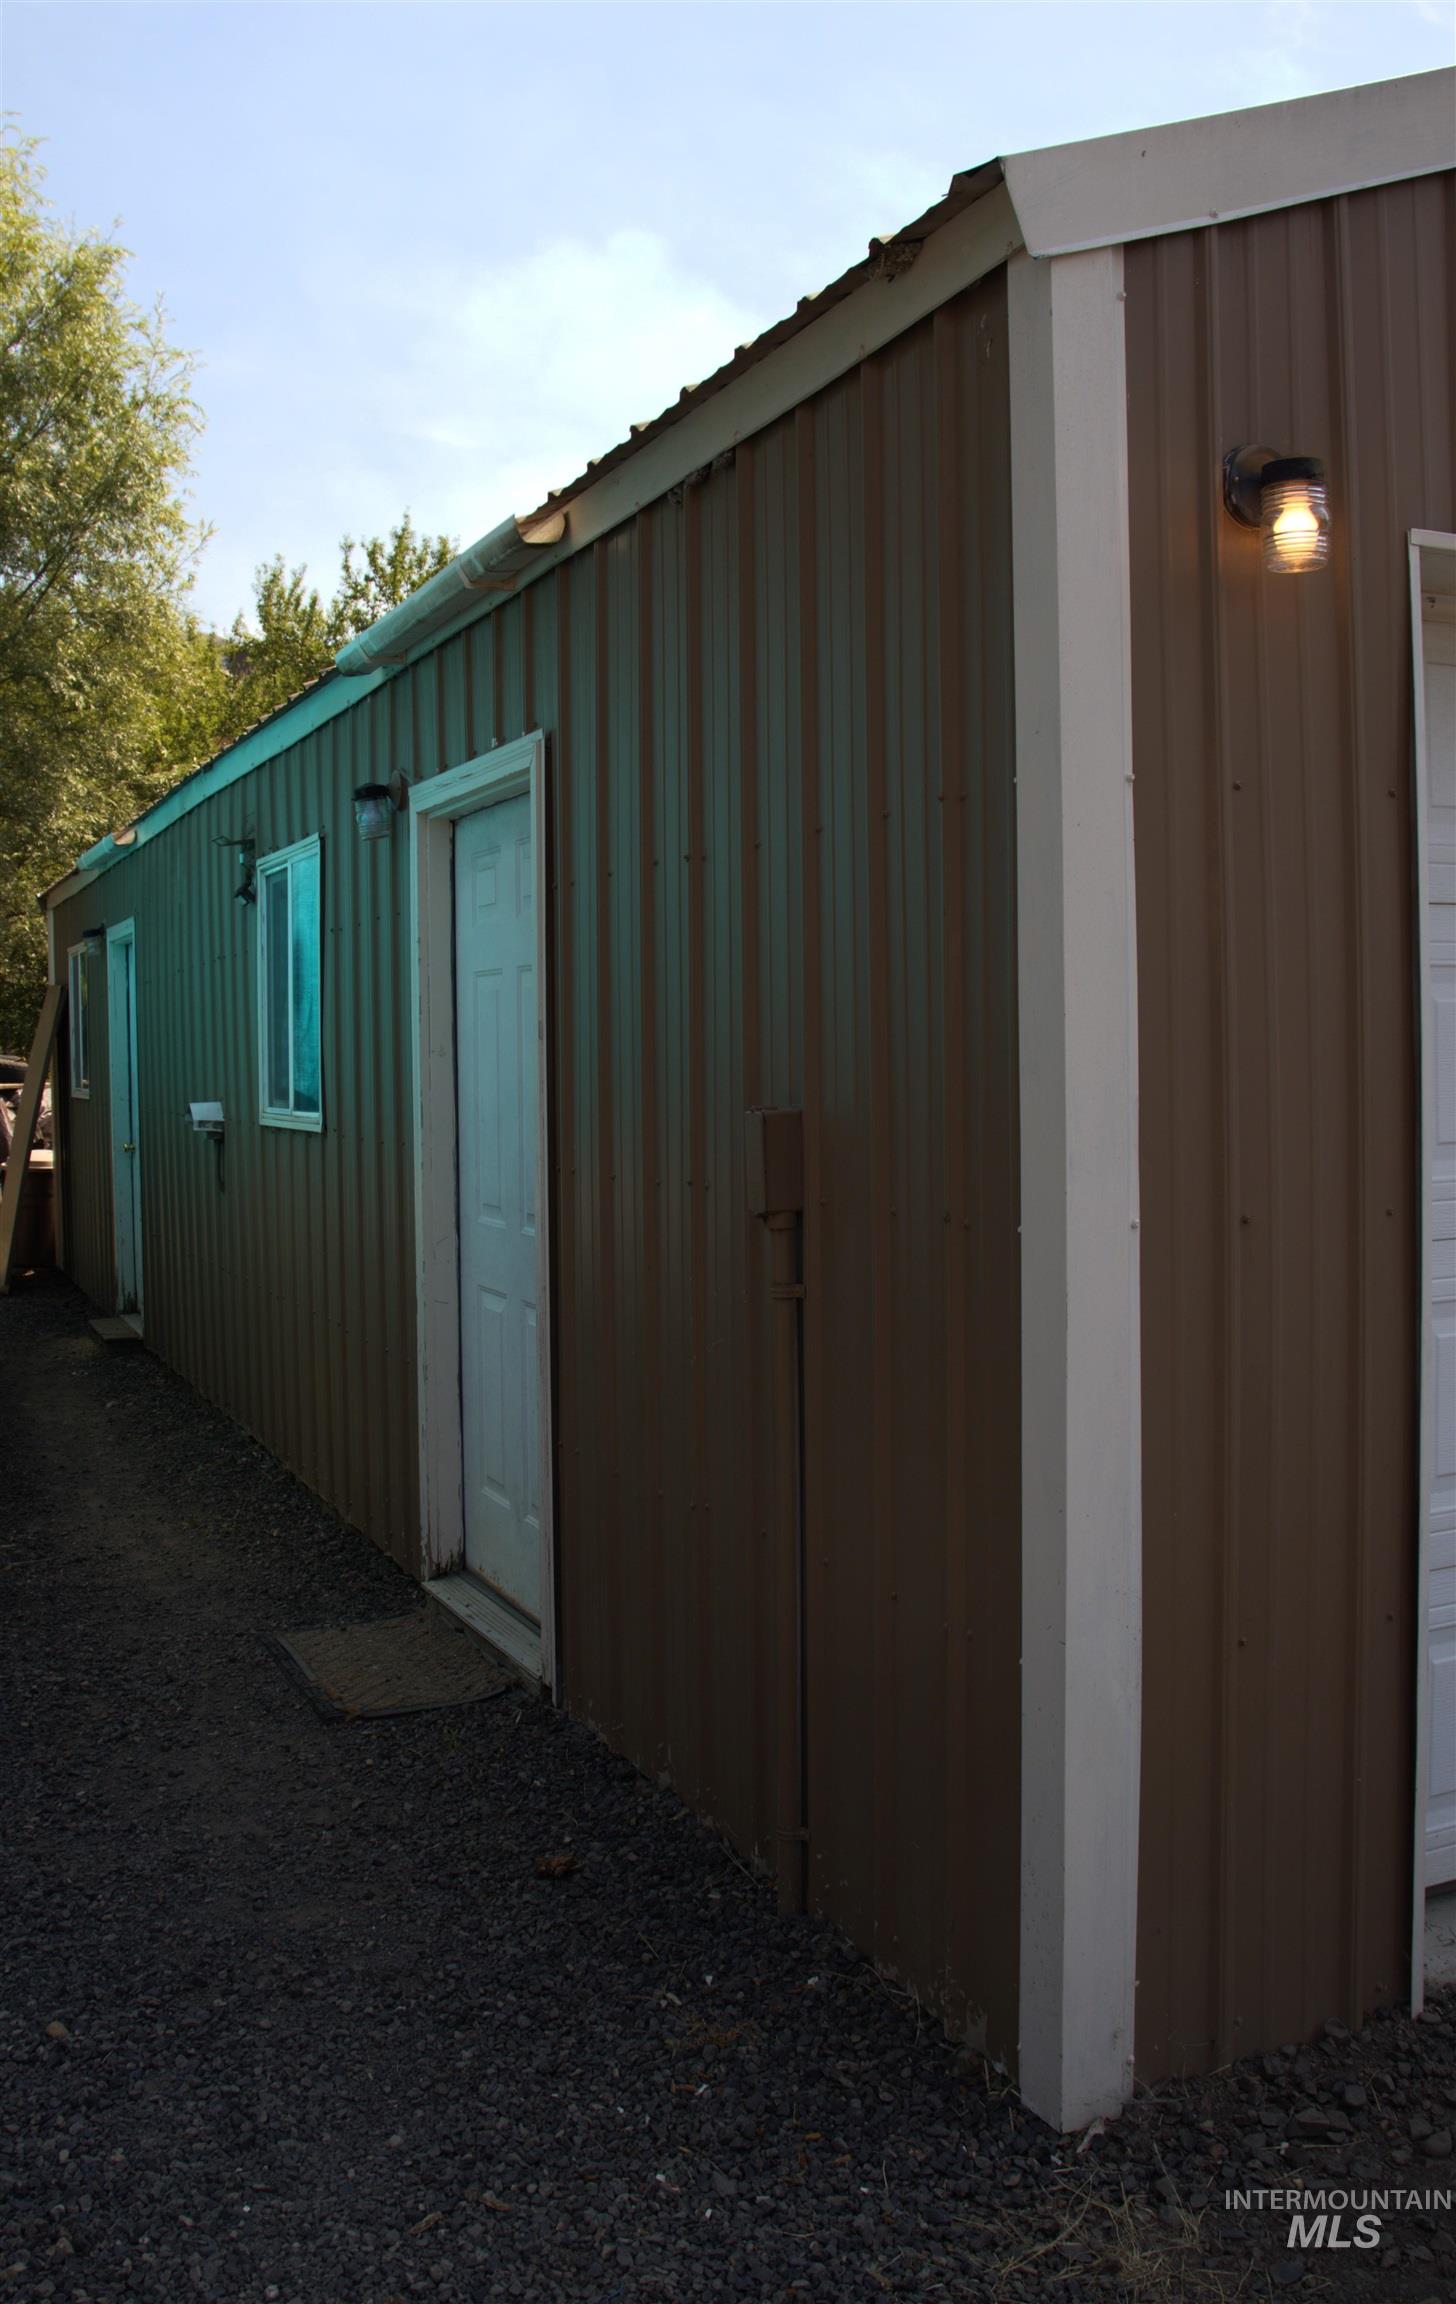
Corrugated metal exterior with multiple entry doors, exterior lighting fixtures, and a gravel pathway
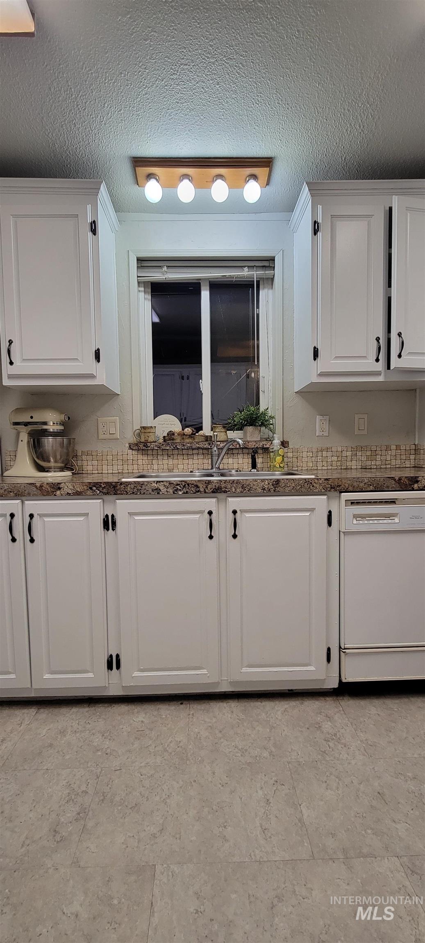
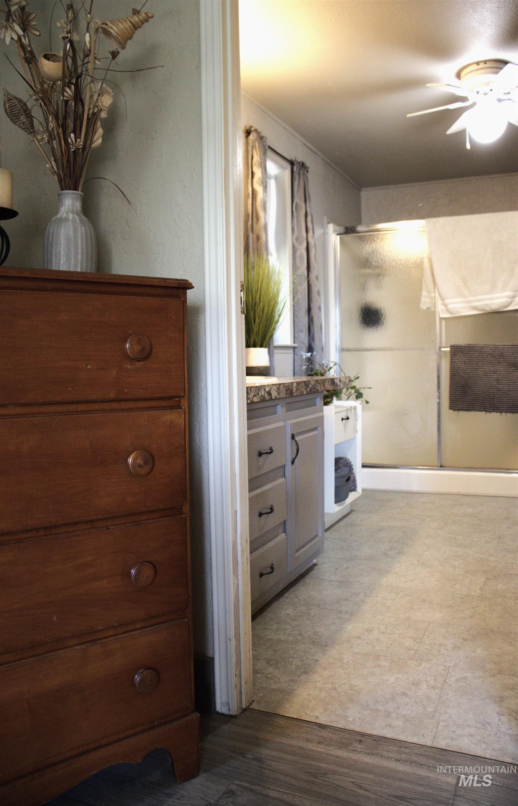
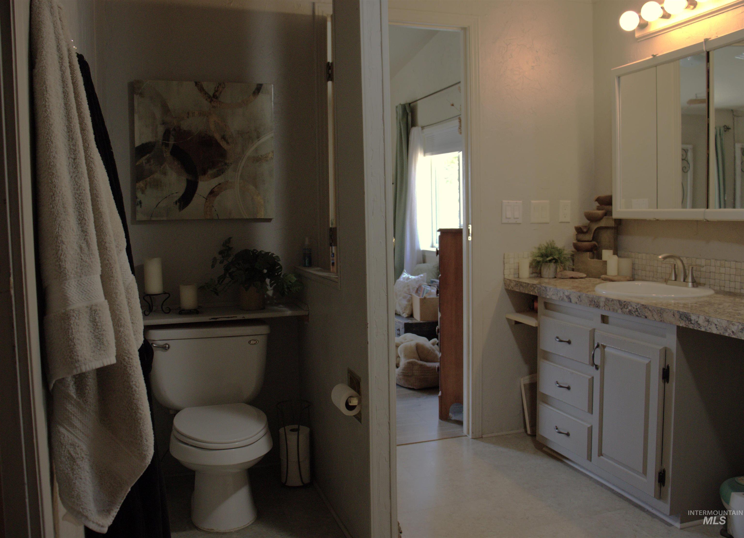
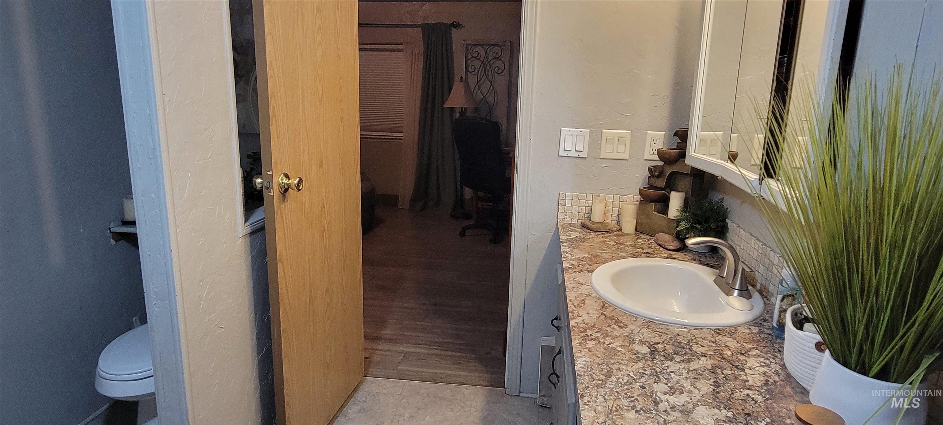
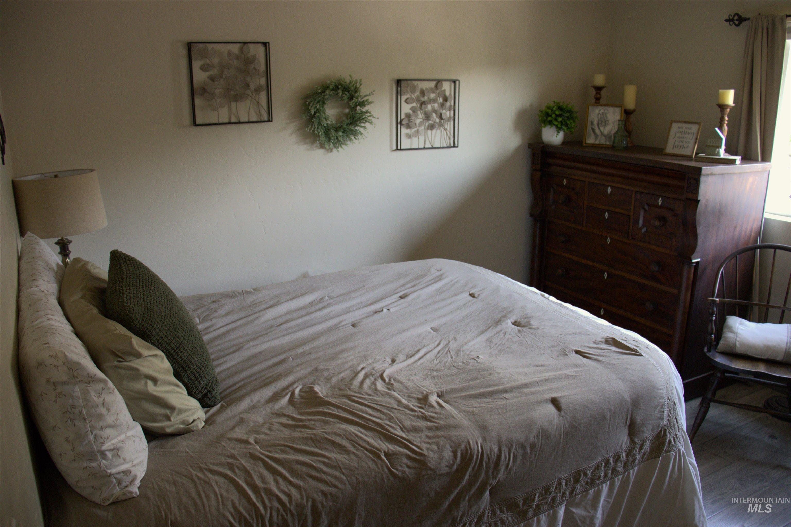
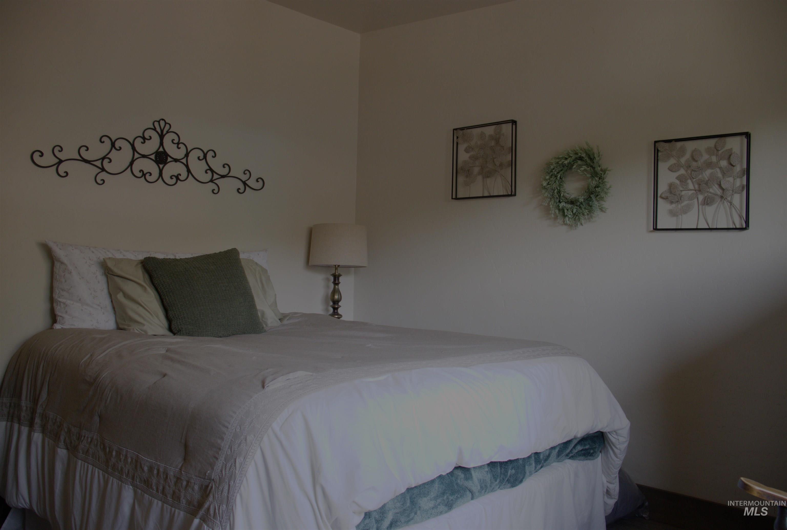
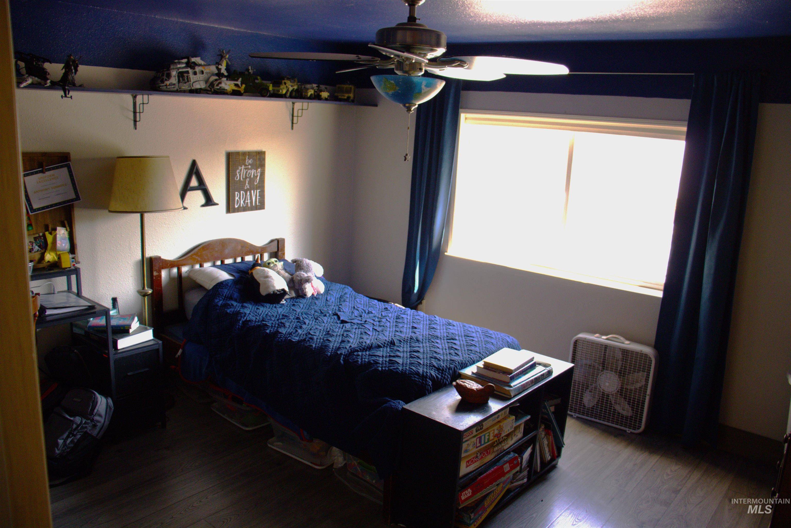
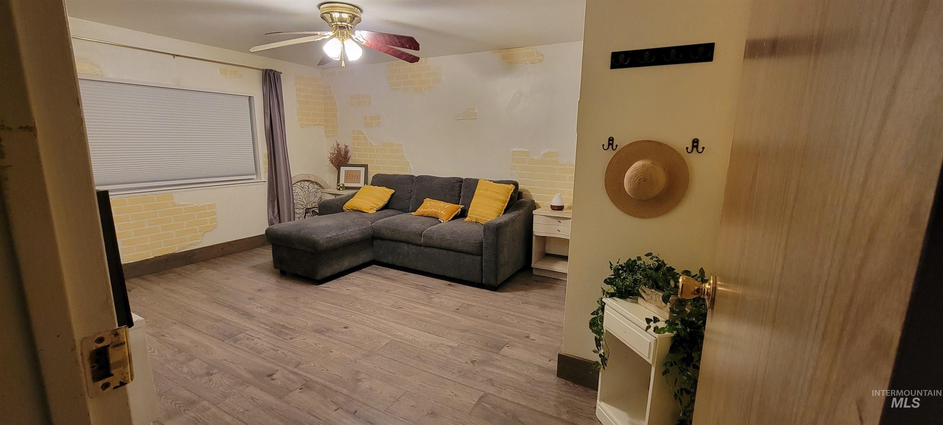
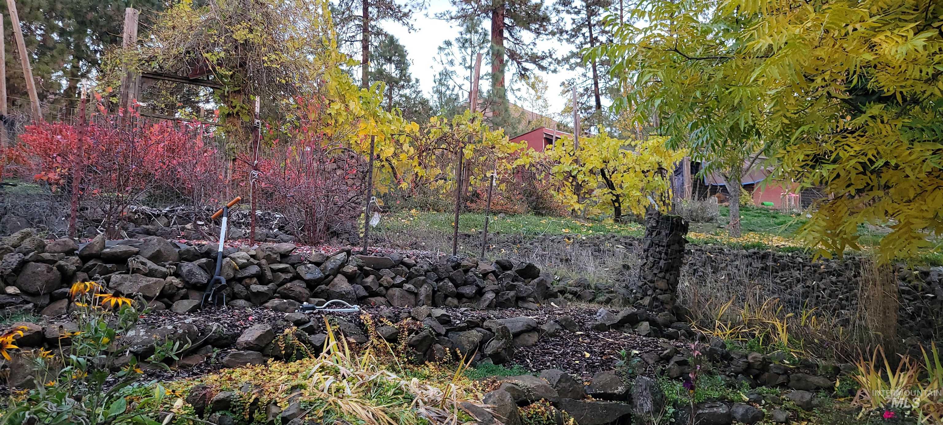
Discover your private 2.3-acre oasis. Fully fenced and accessed by gravel, this property opens to mature pines, various maples, an open lawn, and a stream with mature blackberry bushes. Explore established paths leading to quiet sitting nooks, apple, Italian plum, pear, and cherry trees, ensuring a bountiful fall harvest. A large garden shed includes a lean-to. The 2-car garage features a canning room, shelves for storage and a workbench, with an attached shop with its own workbench, power, and outlets. Room for an RV with hookups available. Gather around the rock-lined fire pit, make use of the pool area, enjoy the small pond, two garden areas, and established grapevines. The newly painted front porch, wrapped in greenery, offers mountain views and quiet moments. Inside, this 2200 sq ft home welcomes you with an entryway and spacious living room. The dining area flows into a kitchen with a breakfast bar, new laminate countertops, and cream mosaic tile backsplash. The laundry room provides cabinets, a pantry, and space for a second refrigerator. The generously sized master bedroom includes a walk-in closet and an attached full bath with a walk-in shower, updated laminate countertops, and backsplash. With three additional spacious bedrooms, second full bathroom, generously sized family room, and large storage room… designed to feel like home. Your haven is ready.
- Heating:
- Forced Air, Wood, Electric, Propane
- Cooling:
- Central air
- Fireplace:
- Wood Stove, Propane
- Garage Capacity:
- 2
- Country:
- US
- State:
- ID
- County:
- Idaho
- City:
- Kamiah
- Zipcode:
- 83536
- Street:
- 204 Larradon Dr
- Longitude:
- W116° 0' 17.1''
- Latitude:
- N46° 14' 54.9''
- Master Bedroom Level:
- Main
- Bedroom 2 Level:
- Main
- Bedroom 3 Level:
- Main
- Bedroom 4 Level:
- Main
- School District:
- Kamiah School District #304
- Elementary School:
- Kamiah
- Middle School:
- Kamiah Jr. High
- High School:
- Kamiah
- Status:
- Active
- Type:
- Single Family w/ Acreage
- Level:
- Single
- Tax Year:
- 2025
- Taxes:
- $636
- Potential Short Sale:
- No
- Age:
- 21 - 30 Years
- Auction:
- No
- Flood Ins Required:
- No
- HUD Owned:
- No
- In Foreclosure:
- No
- Land Size:
- 1 - 4.99 AC
- Home Owner Exempt:
- Yes
- HOA Frequency:
- Not Applicable
- Inc Kitchen Features:
- Breakfast bar, Dishwasher, Refrigerator, Countertop-laminate
- Lot Features:
- Garden Space, Horses, Private Road, Storage Shed, Road Maint. Agrmt, View, Rolling Topography, Chickens, Wooded, Winter Access, Creek/stream, RV Parking
- Water:
- Shared well
- Land Use:
- Single
- Sprinkler System:
- Manual
Residential For Sale
204 Larradon Dr, Kamiah, Idaho 83536
- Property Type :
- Residential
- Listing Type :
- For Sale
- Status :
- Active
- Listing ID :
- 98967618
- Price :
- $399,000
- Bedrooms :
- 4
- Bathrooms :
- 2
- Apx SqFt :
- 2,200 SqFt
- Year Built :
- 1996
- Lot Area :
- 2.30 Acres
- Days on Market :
- 314
- Subdivision :
- Larradon Heights
- Update Date :
- 09/23/2026 16:57:33



