
-
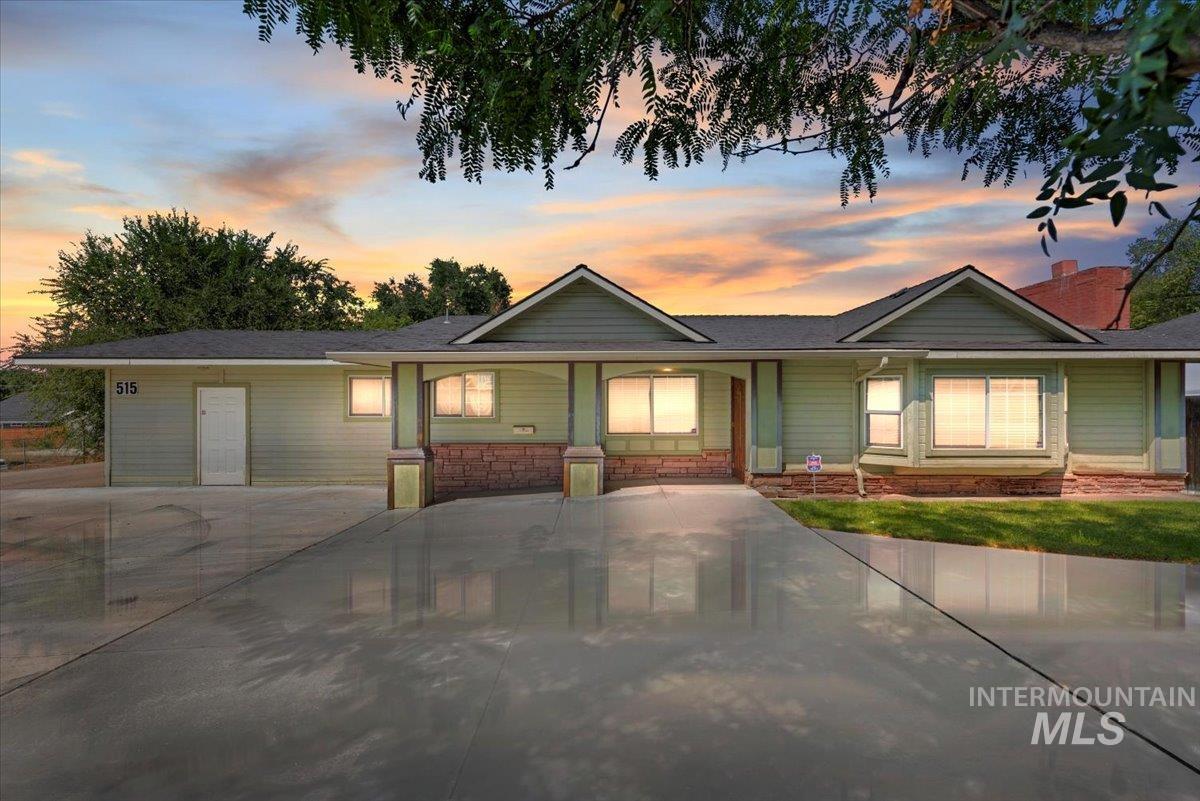
View of ranch-style house
-
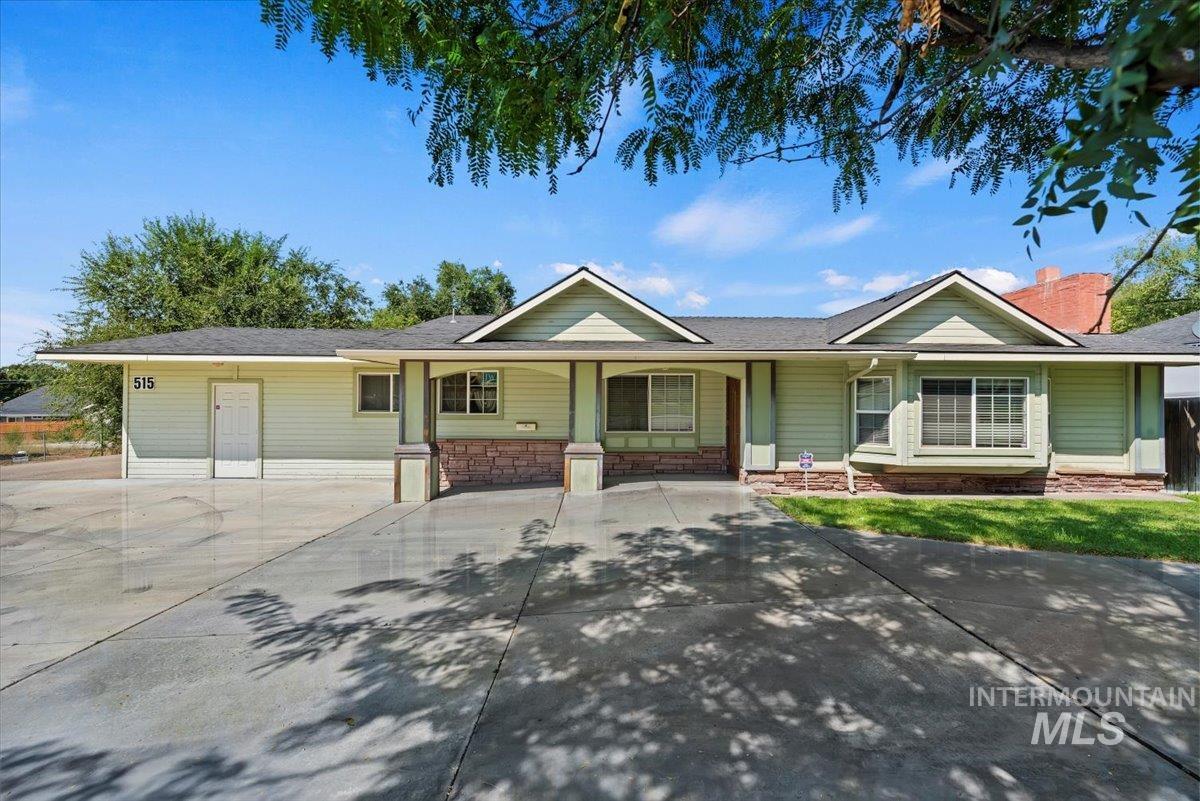
Ranch-style house with stone siding
-
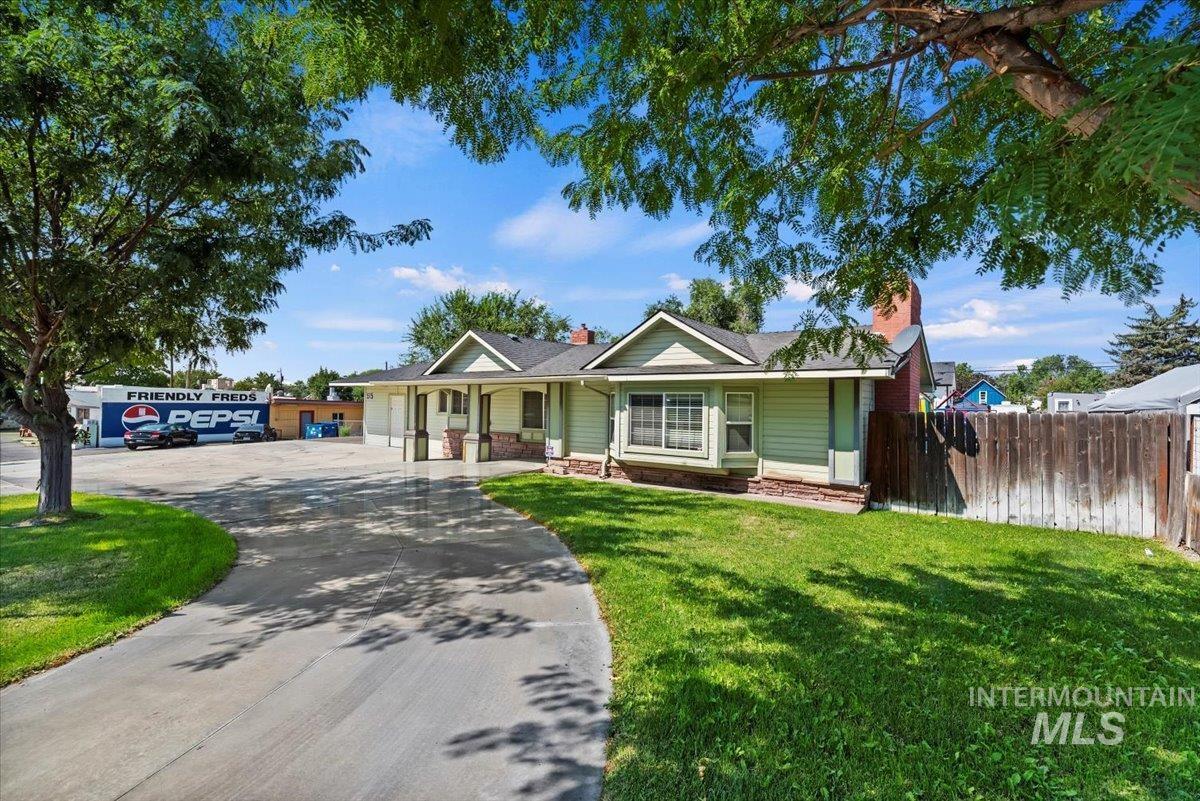
Ranch-style home with a chimney and driveway
-
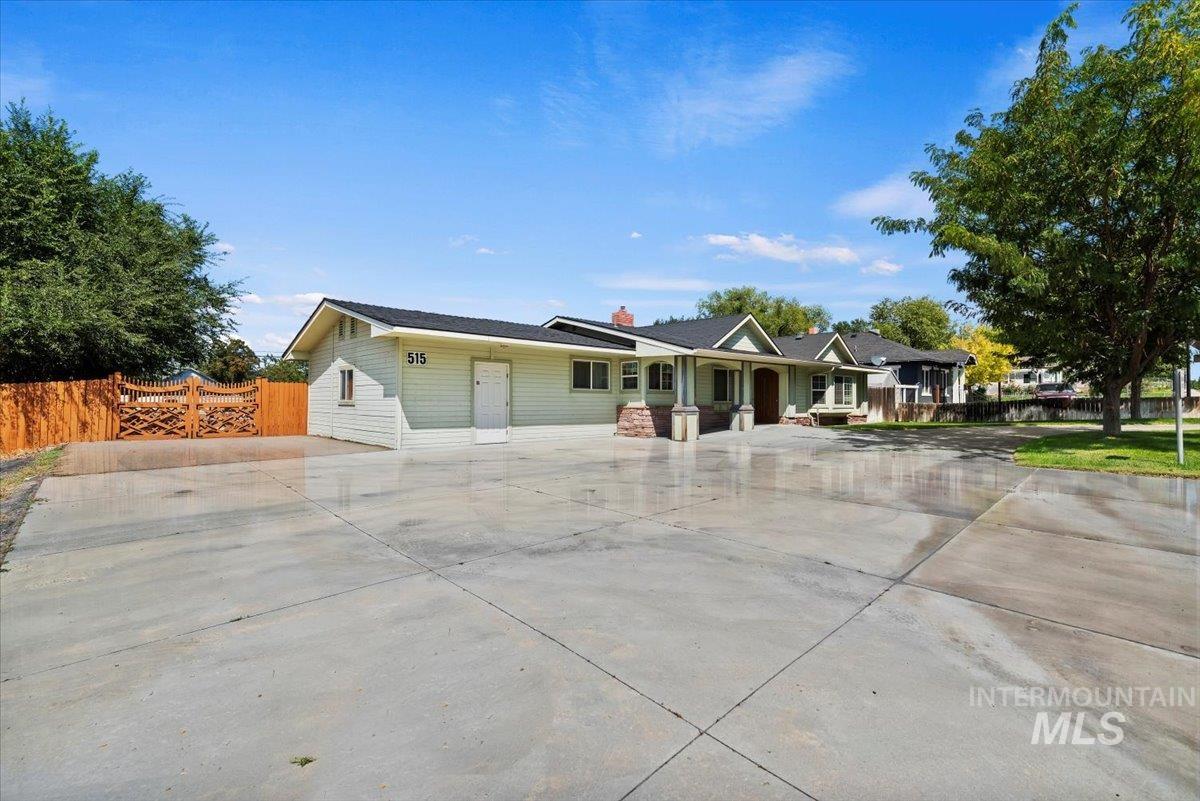
Ranch-style home featuring a chimney
-
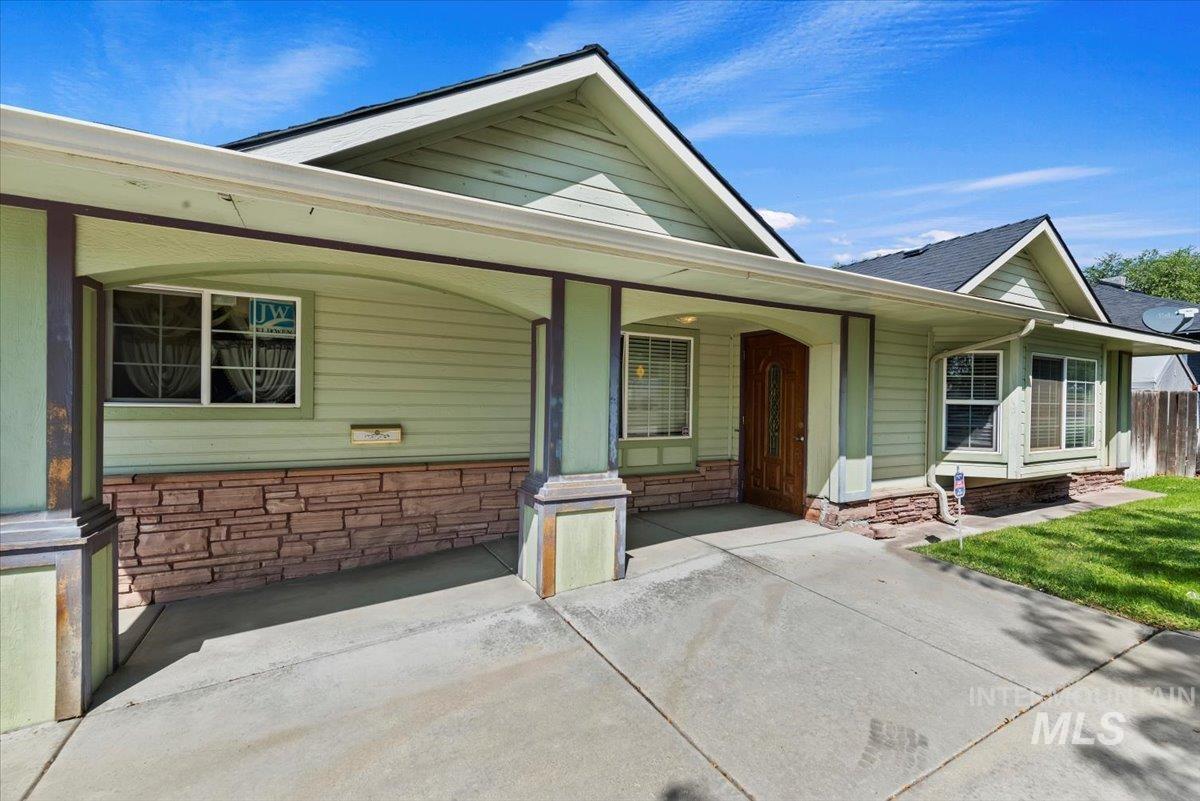
View of front of property featuring stone siding, covered porch, and roof with shingles
-
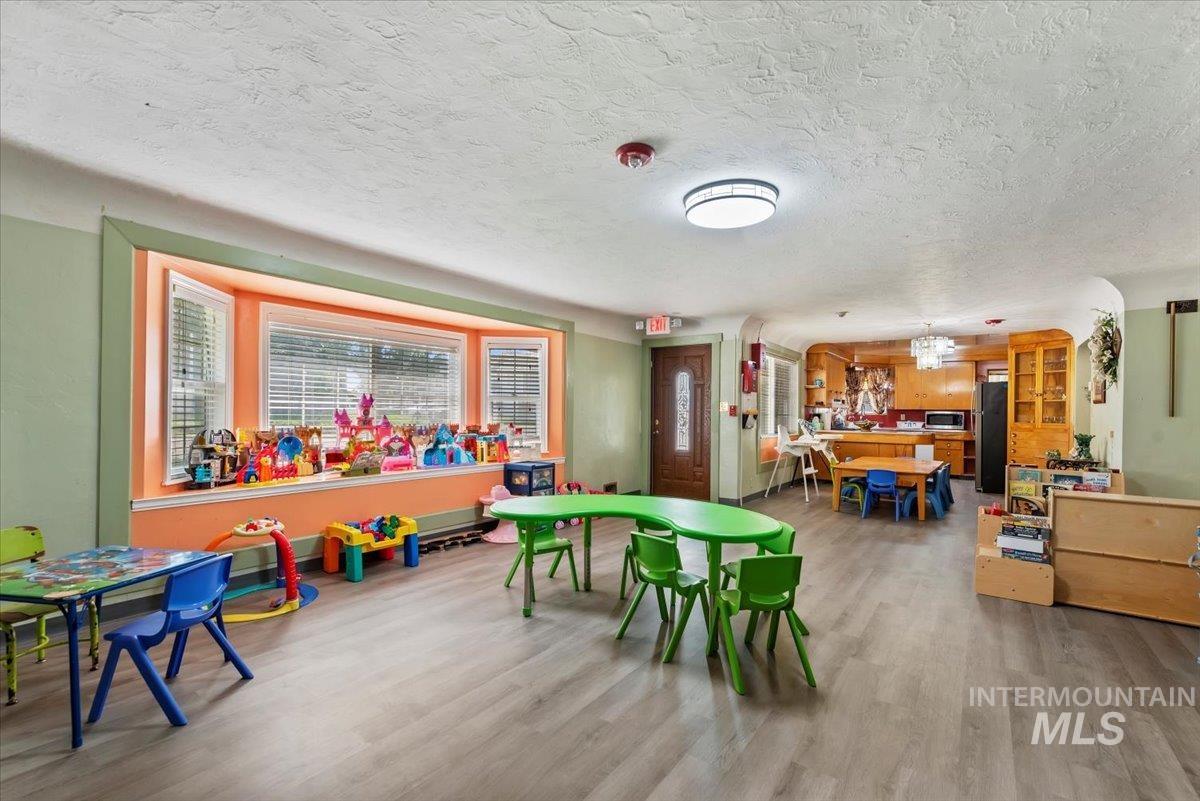
Rec room featuring a textured ceiling and light wood finished floors
-
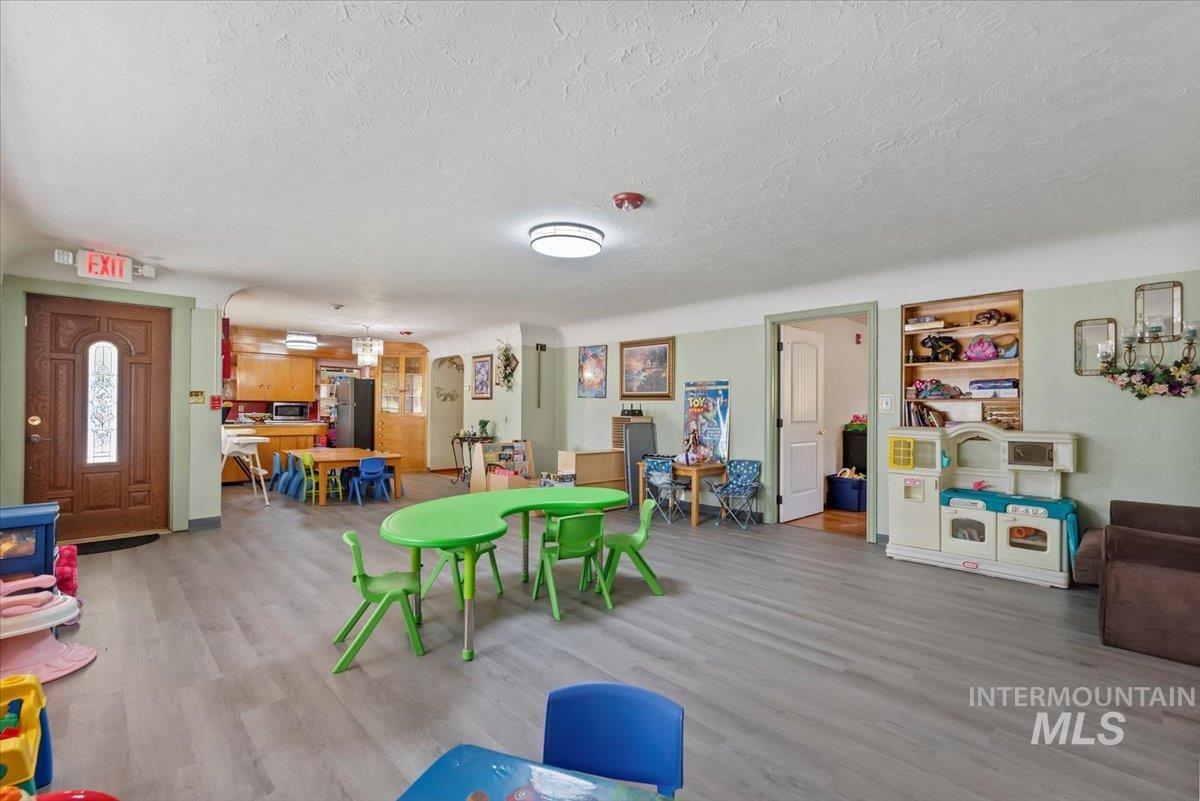
Game room with light wood-style floors and a textured ceiling
-
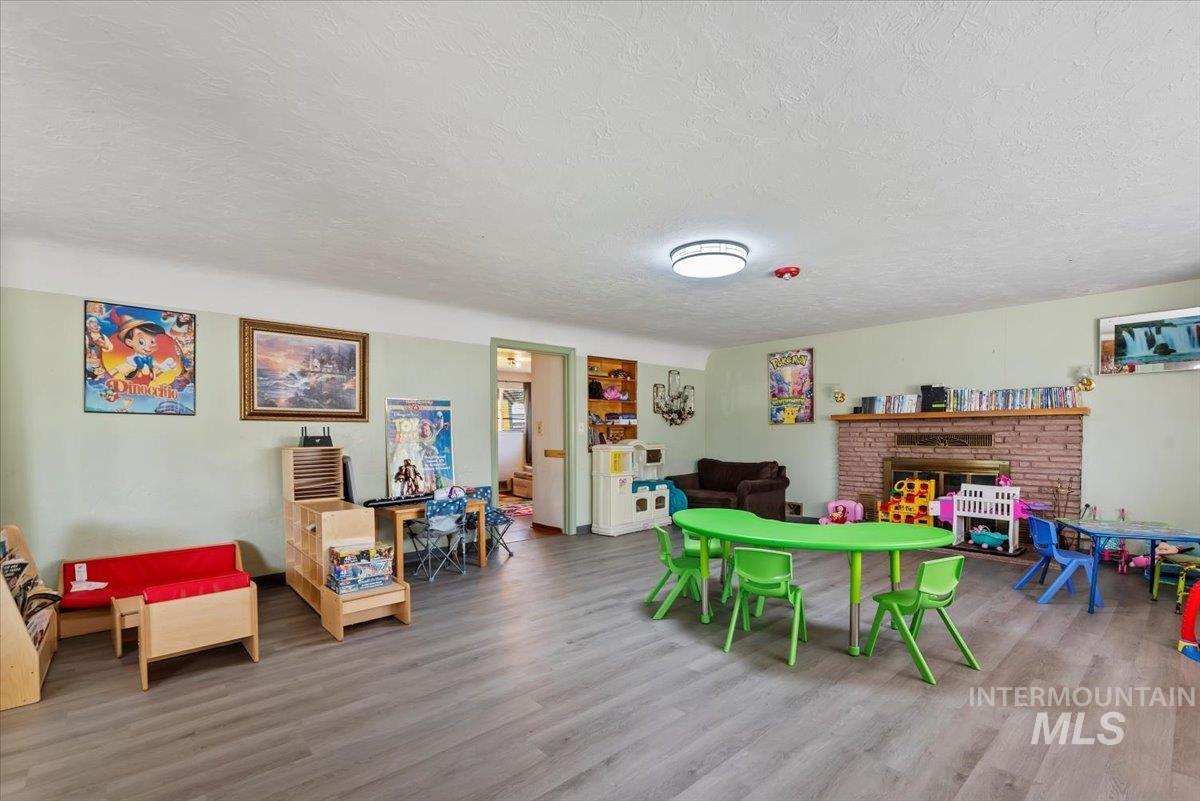
Game room with a textured ceiling and wood finished floors
-
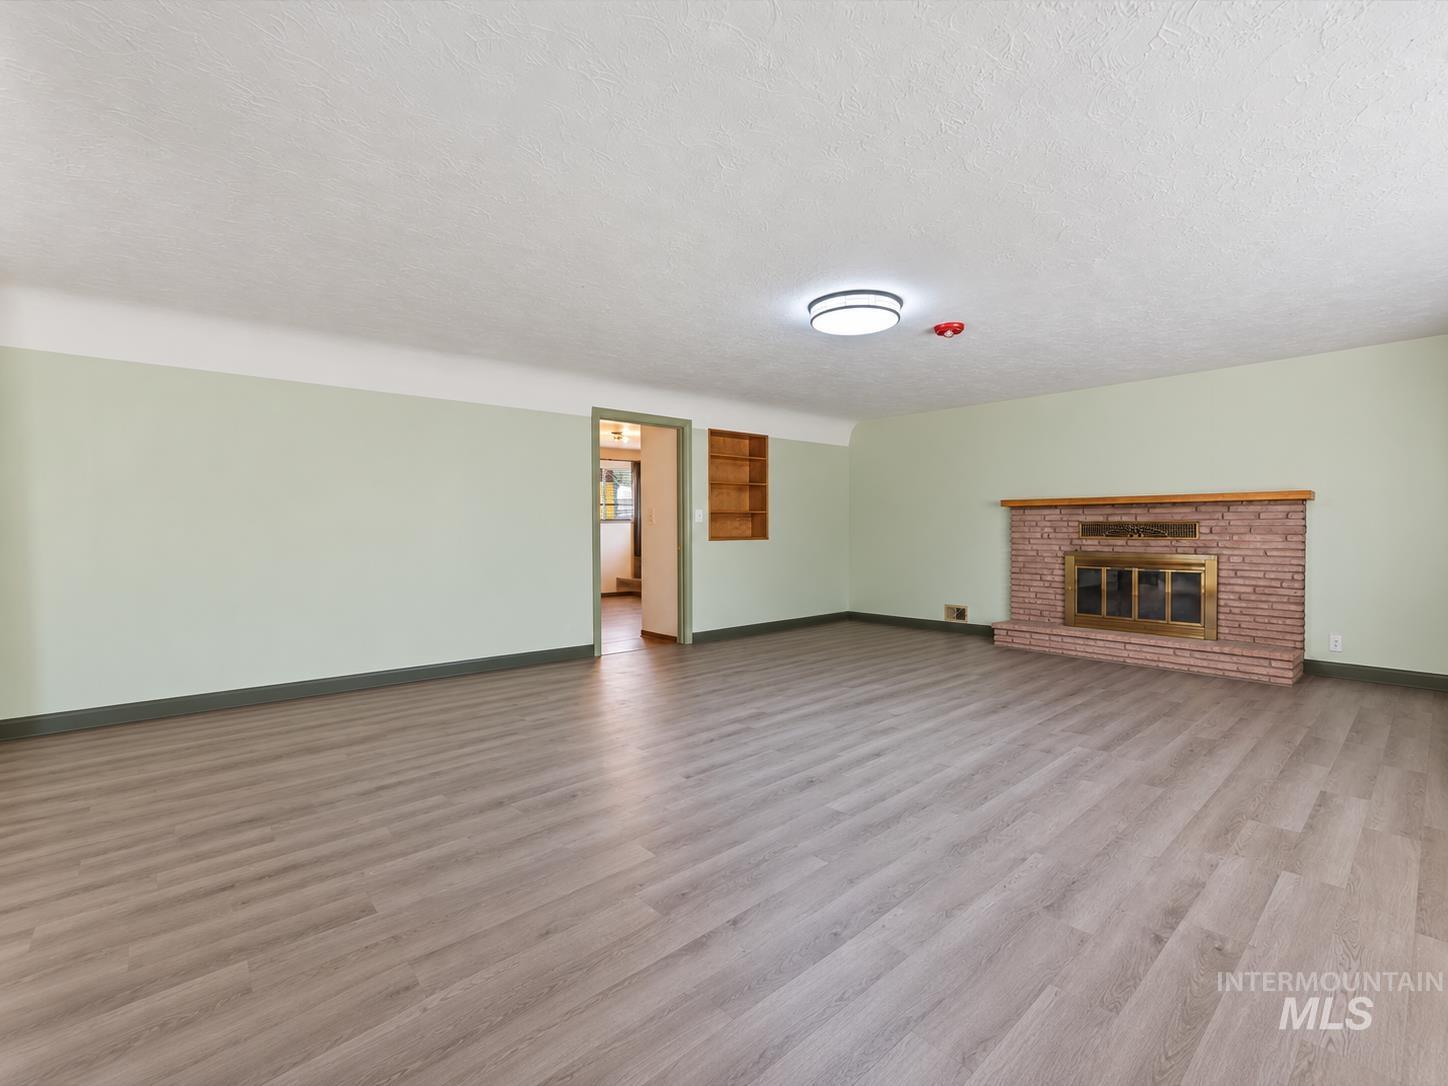
Spacious room featuring wood-finish flooring, a brick fireplace with a wood mantel, built-in recessed shelving, and a flush-mount ceiling light
-
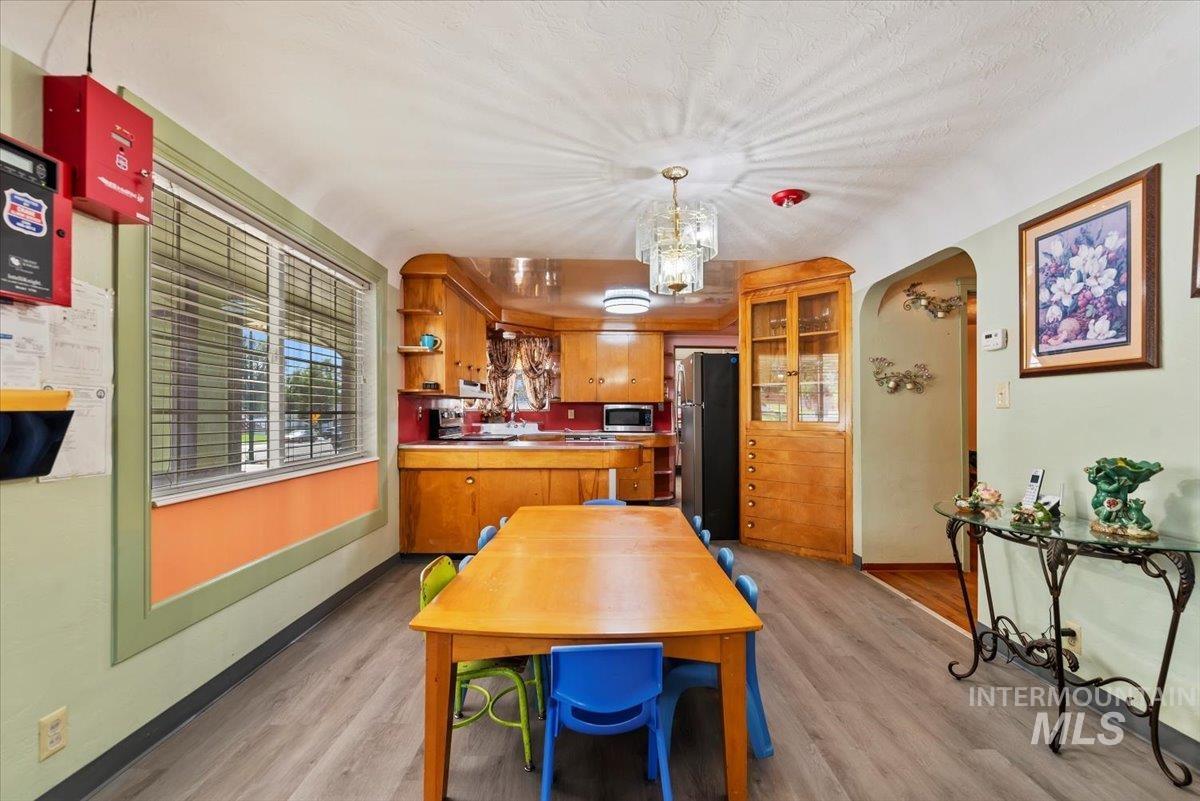
Dining space featuring light wood-style floors, a chandelier, and arched walkways
-
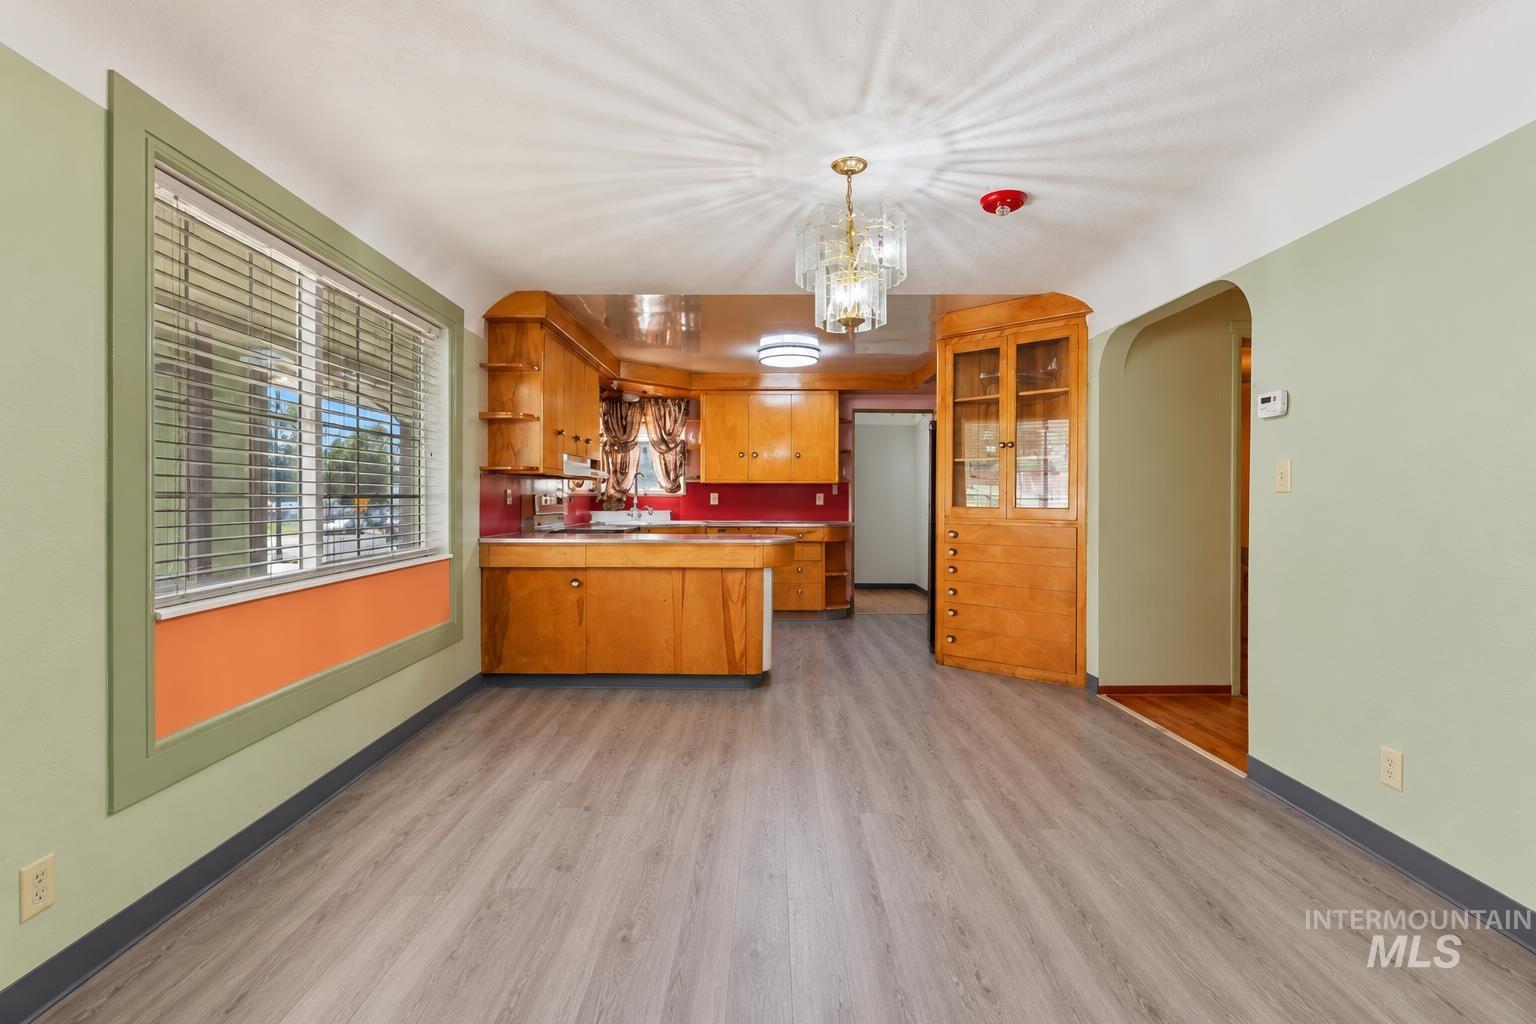
Kitchen featuring wood cabinetry, built-in display hutch, wood-finish flooring, and tiered pendant lighting
-
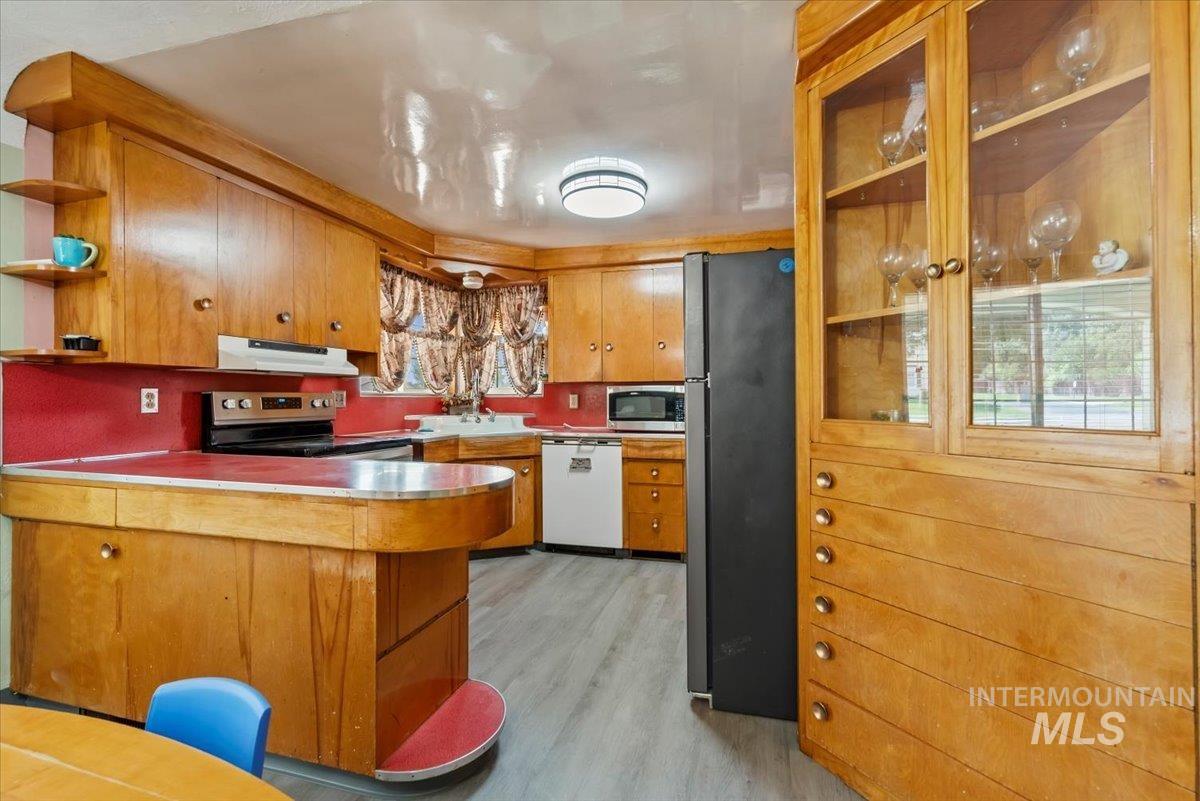
Kitchen featuring open shelves, stainless steel appliances, light countertops, a peninsula, and light wood-style floors
-
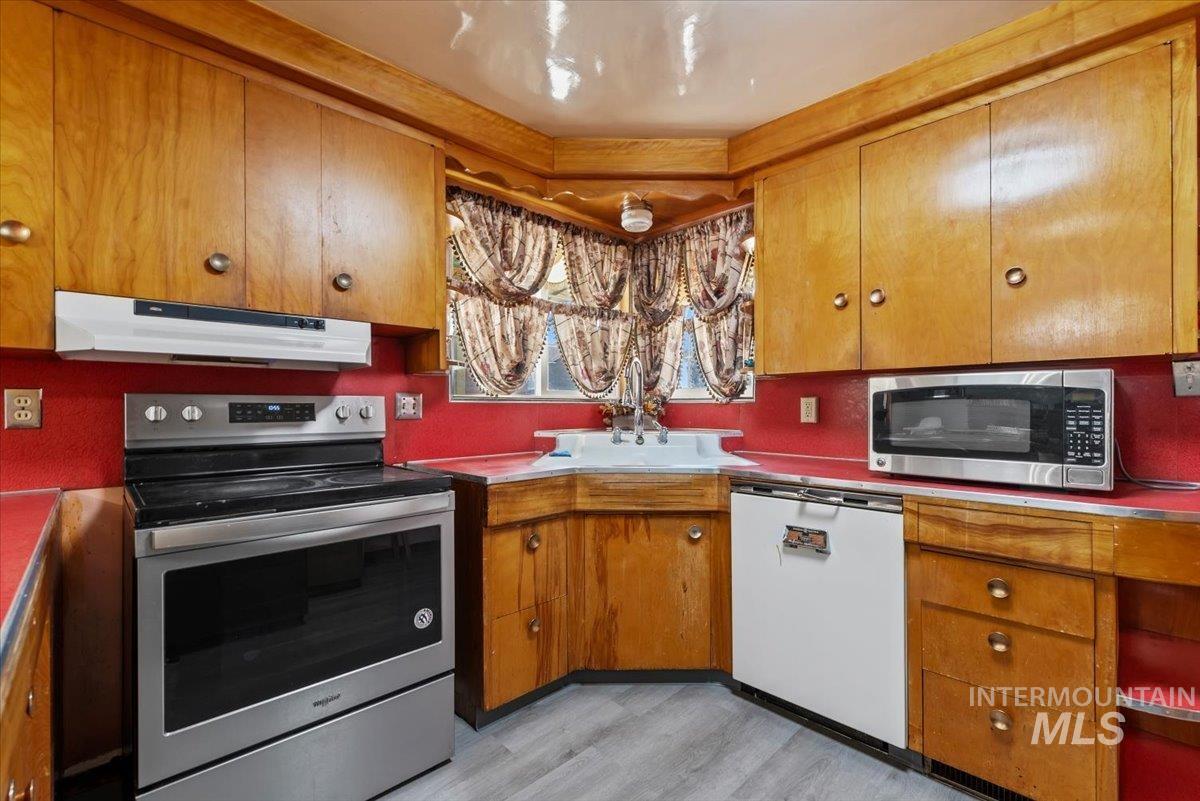
Kitchen with appliances with stainless steel finishes, under cabinet range hood, brown cabinetry, light countertops, and light wood-style flooring
-
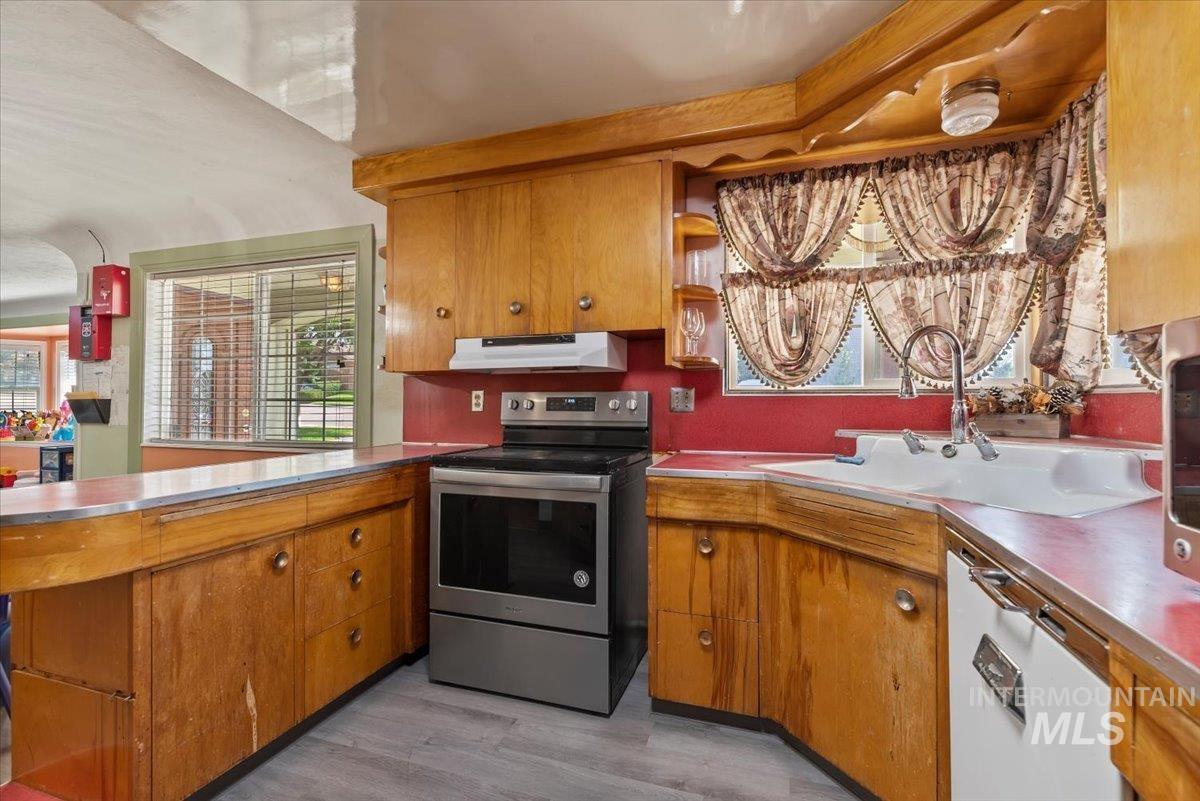
Kitchen with stainless steel electric range, dishwasher, a peninsula, and brown cabinets
-
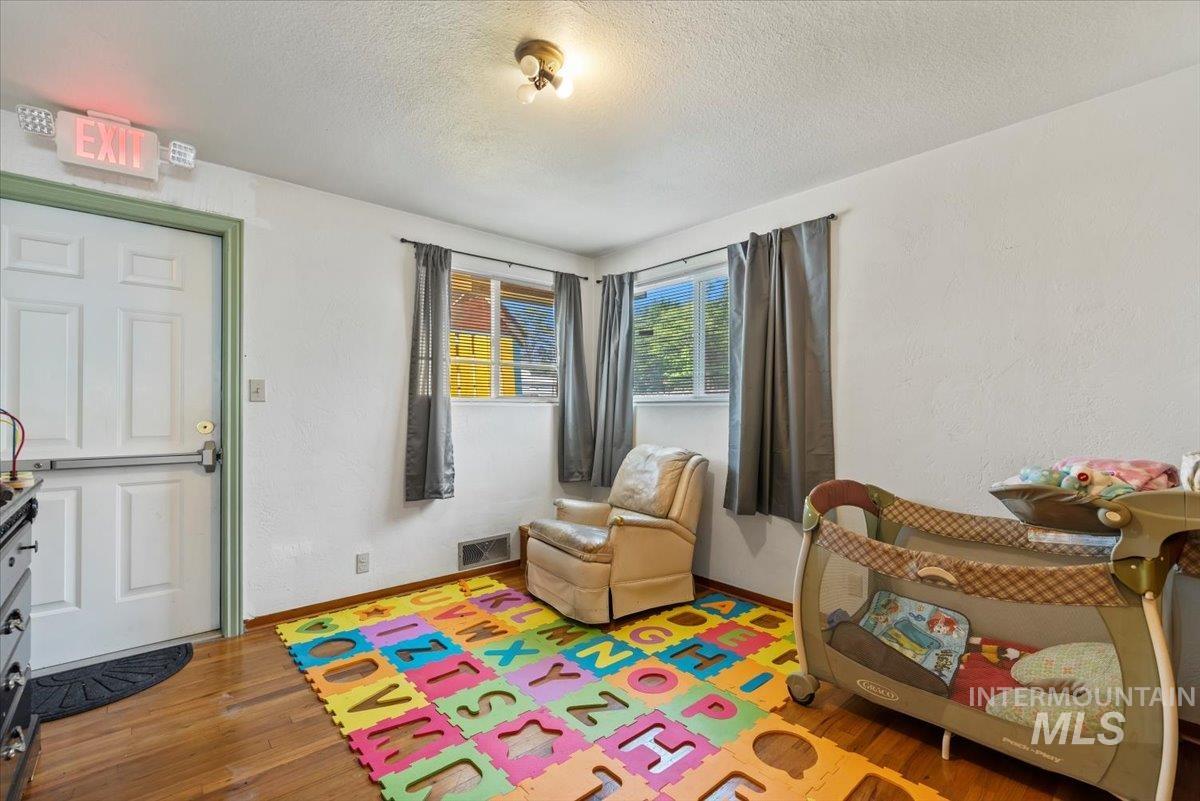
Bedroom with wood finished floors, a textured ceiling, and a textured wall
-
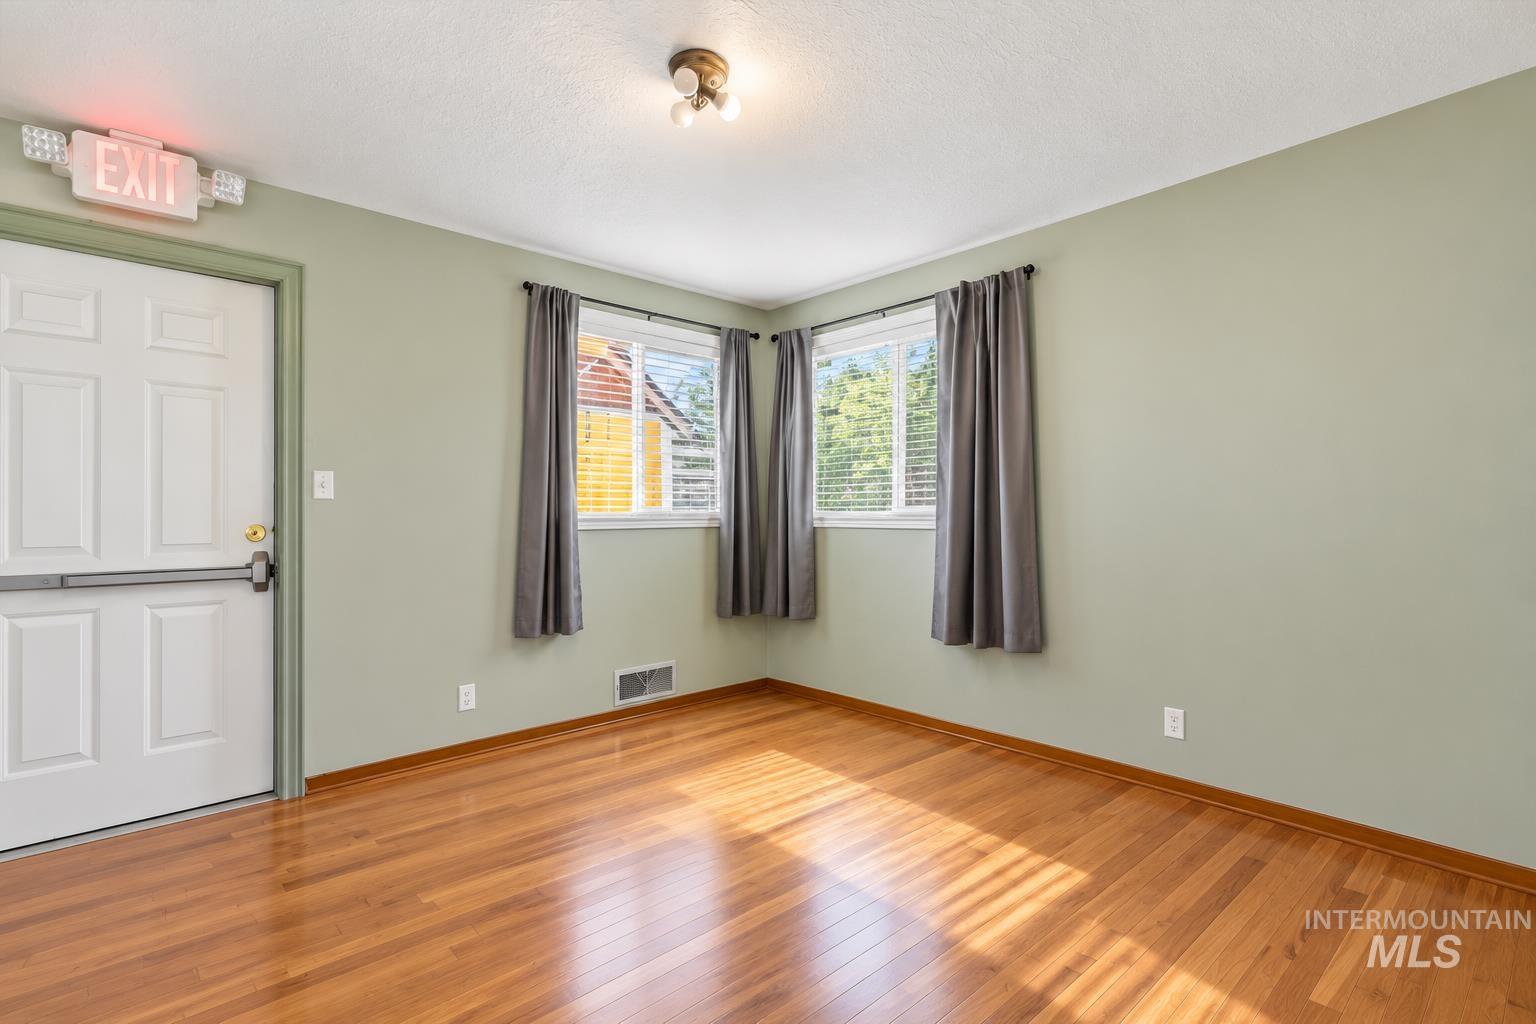
Room featuring wood-finish flooring, two windows with blinds, and a commercial-grade steel door with push-bar hardware
-
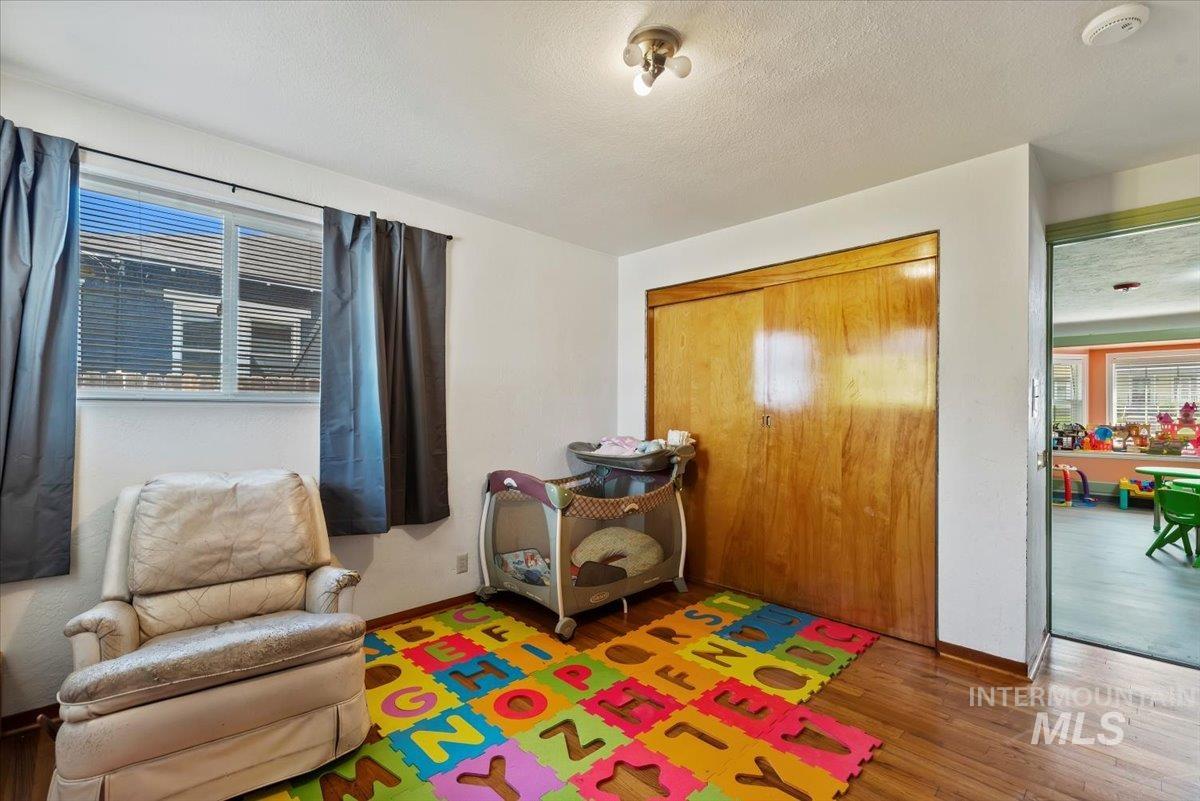
Rec room with wood finished floors and a textured ceiling
-
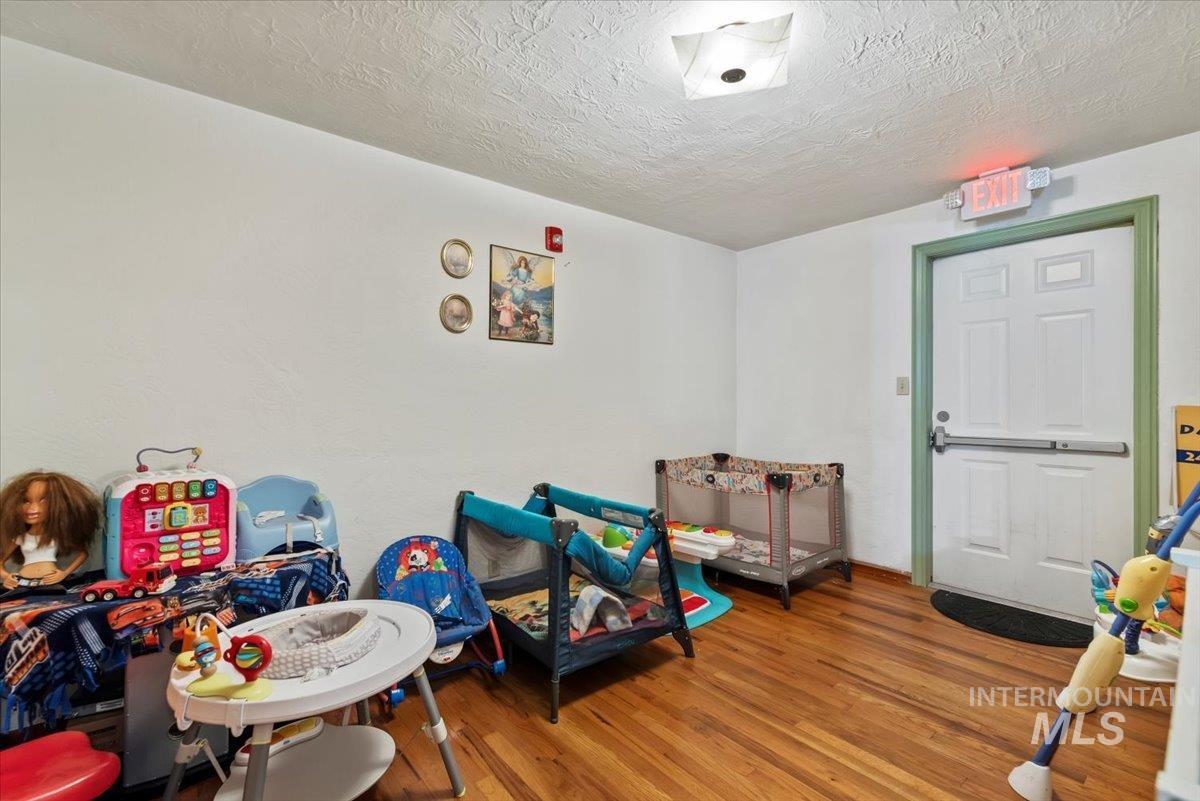
Recreation room featuring wood finished floors and a textured ceiling
-
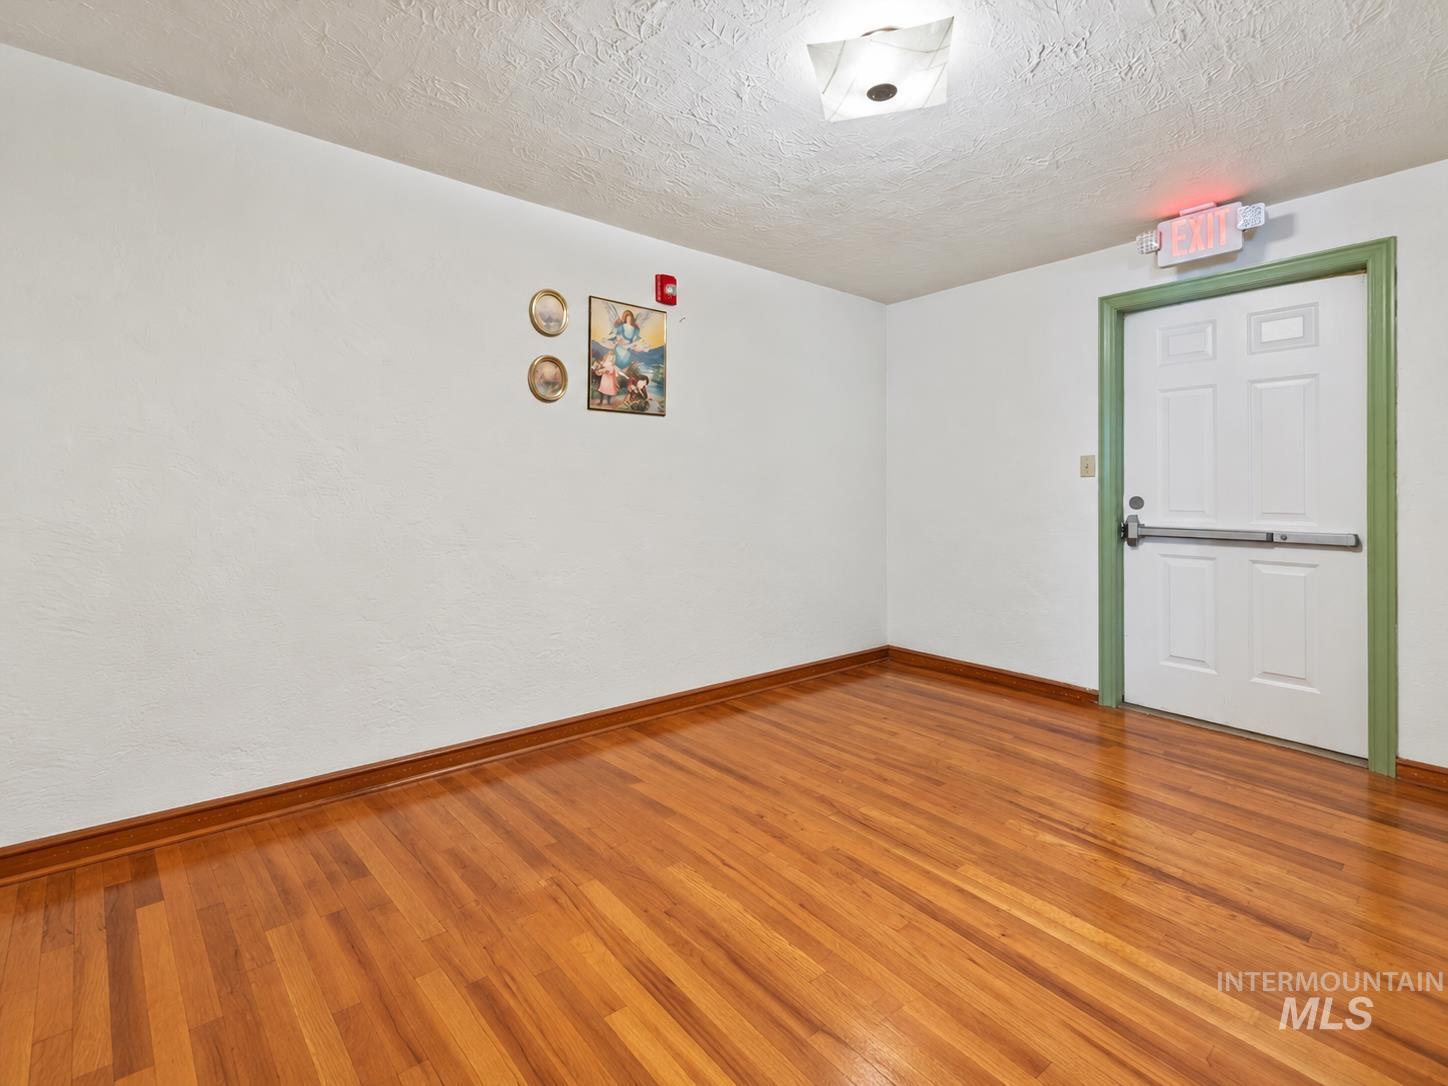
Interior space featuring hardwood flooring, textured ceiling, flush-mount light fixture, and steel door with panic bar hardware
-
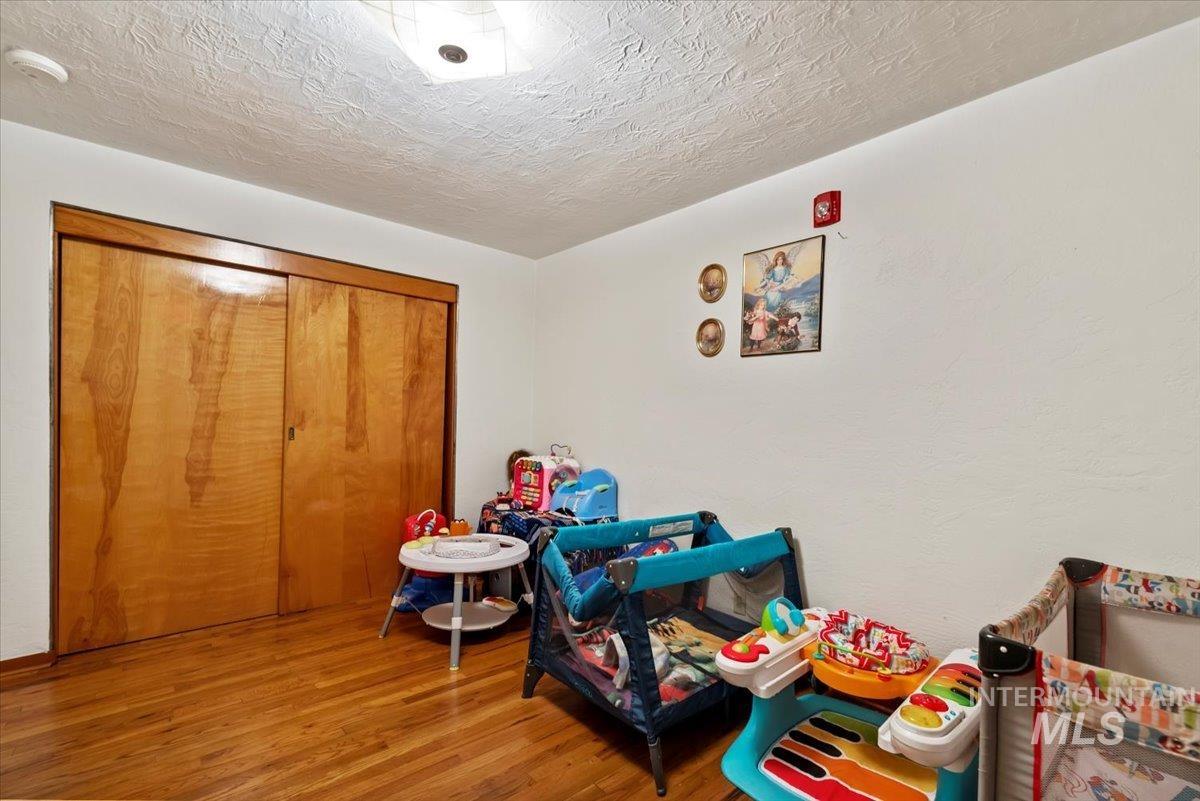
Game room featuring wood finished floors and a textured ceiling
-
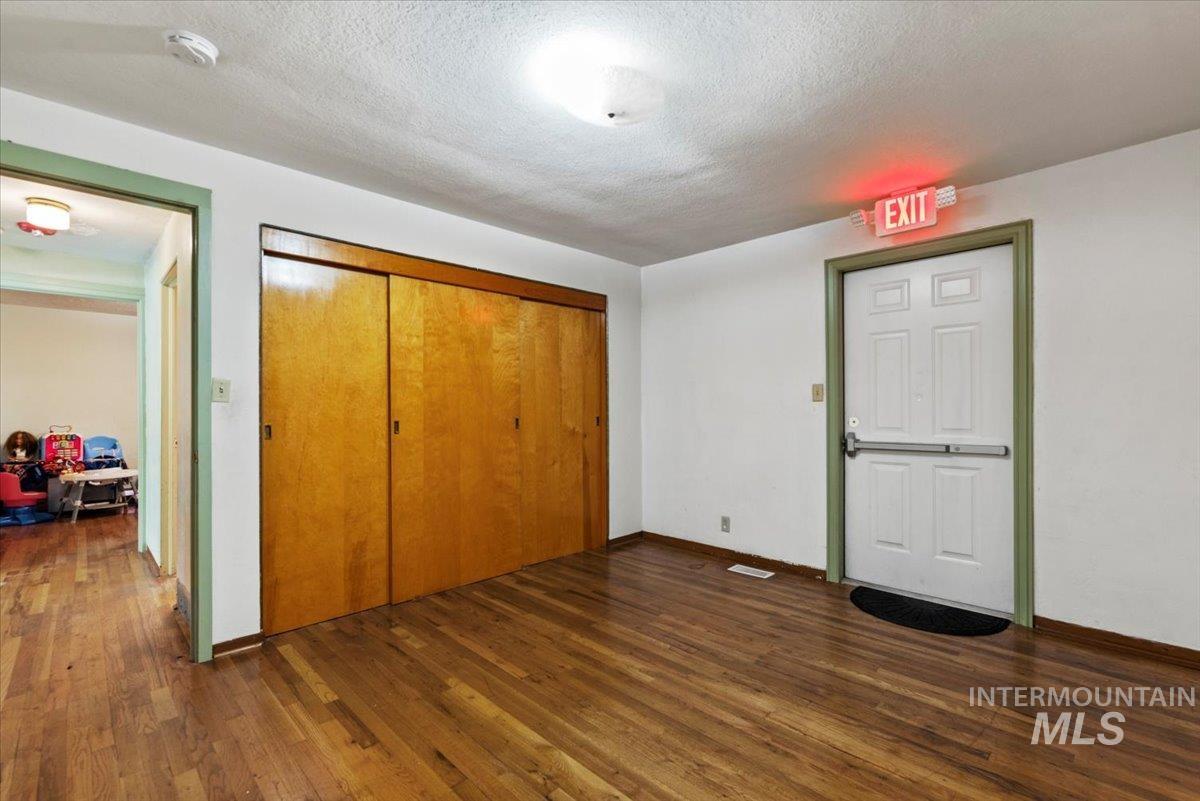
Unfurnished bedroom with a textured ceiling, dark wood-style floors, and a closet
-
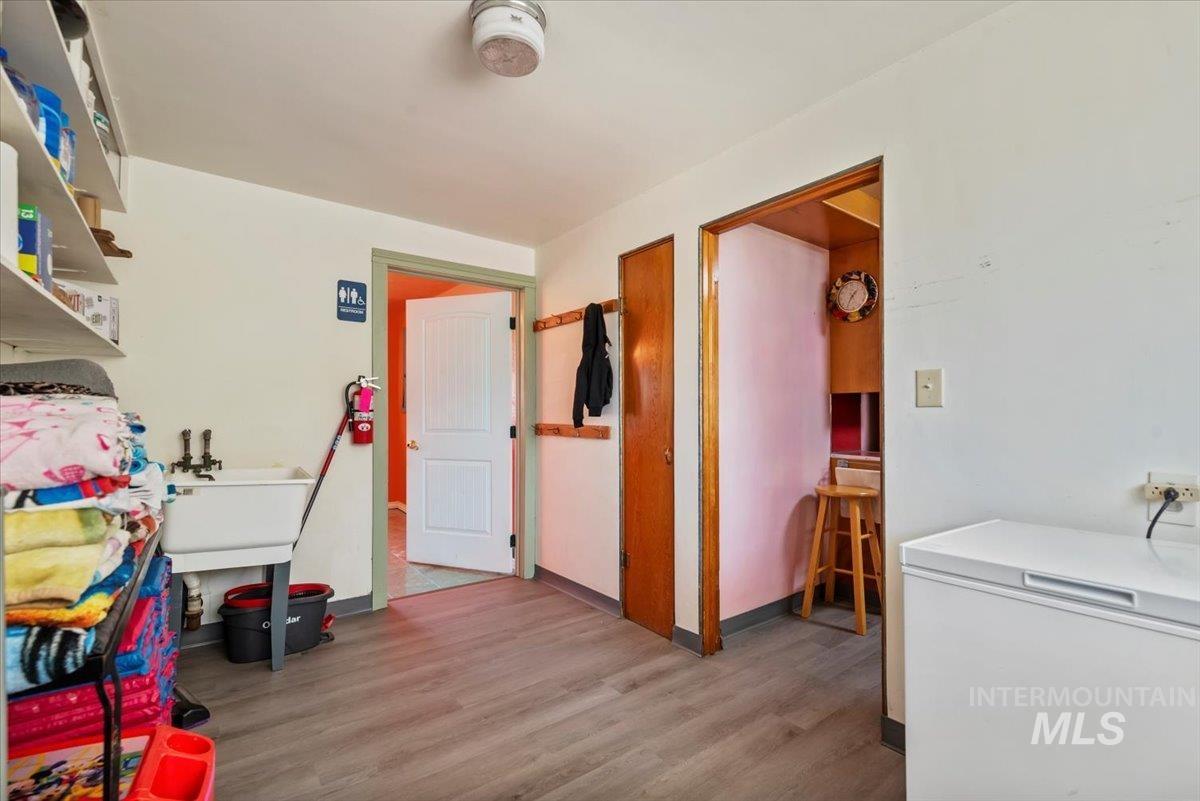
Playroom featuring light wood-style floors and baseboards
-
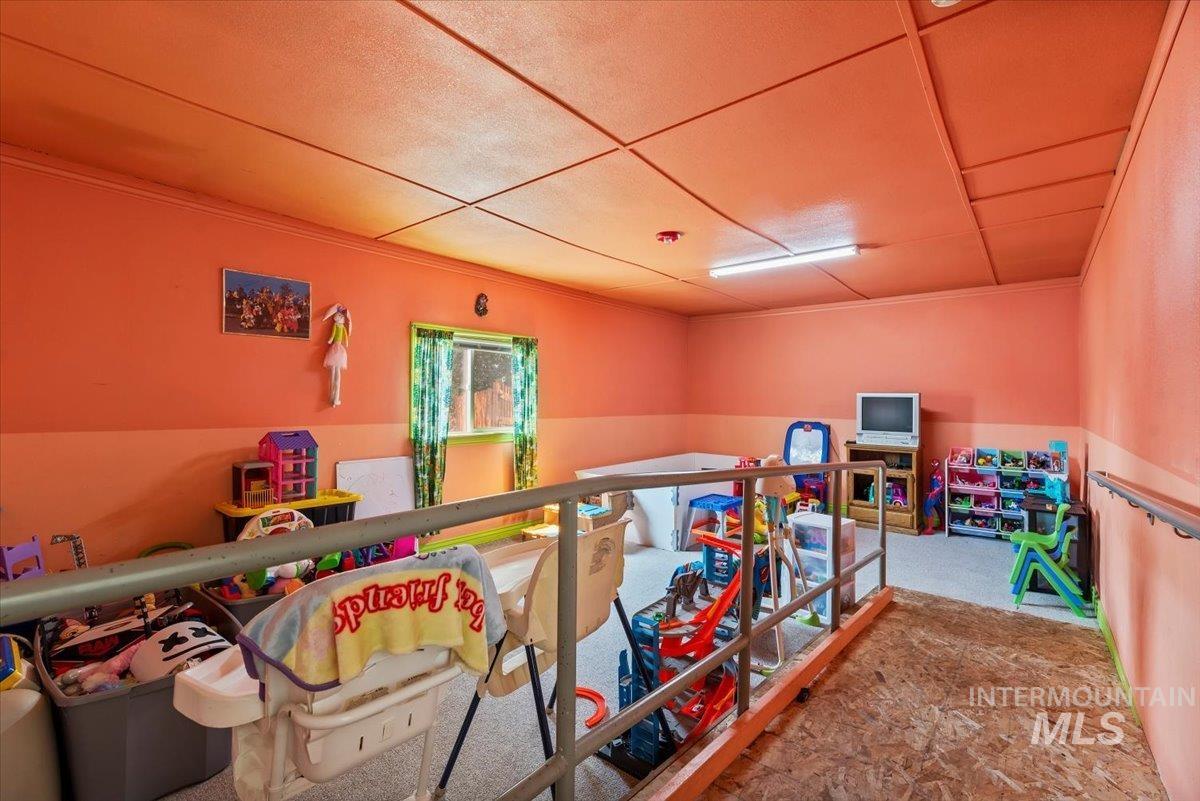
Recreation room with carpet flooring, crown molding, and a drop ceiling
-
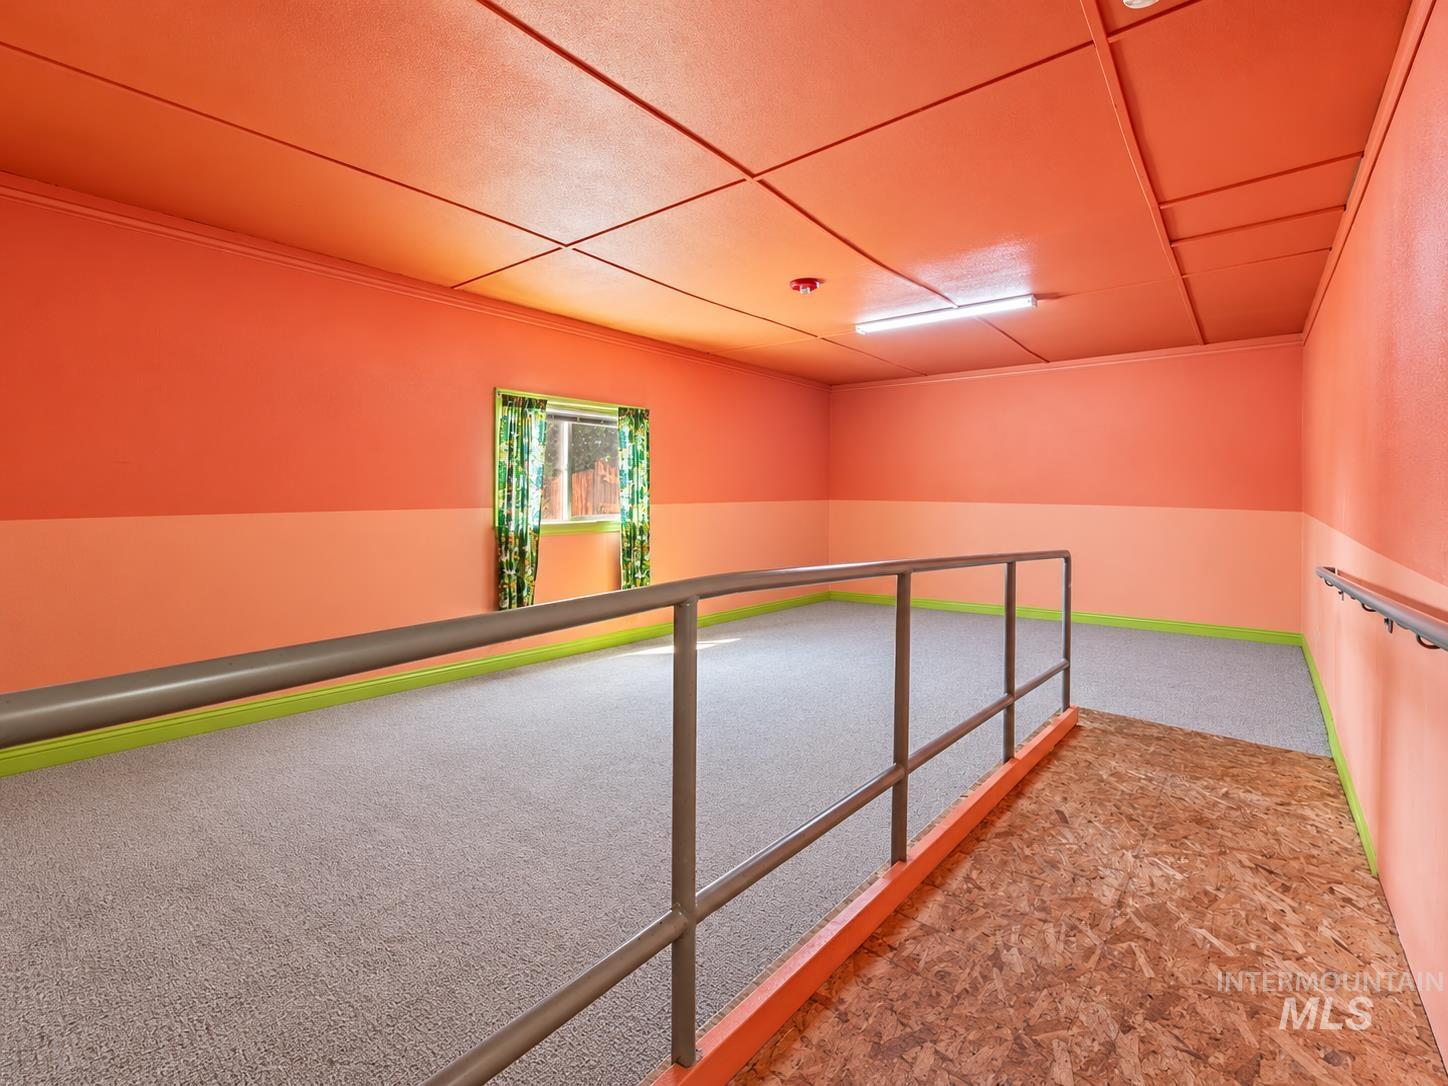
Interior space featuring a raised carpeted platform, metal safety railing, flush-mount linear lighting, and integrated wall-mounted handrail
-
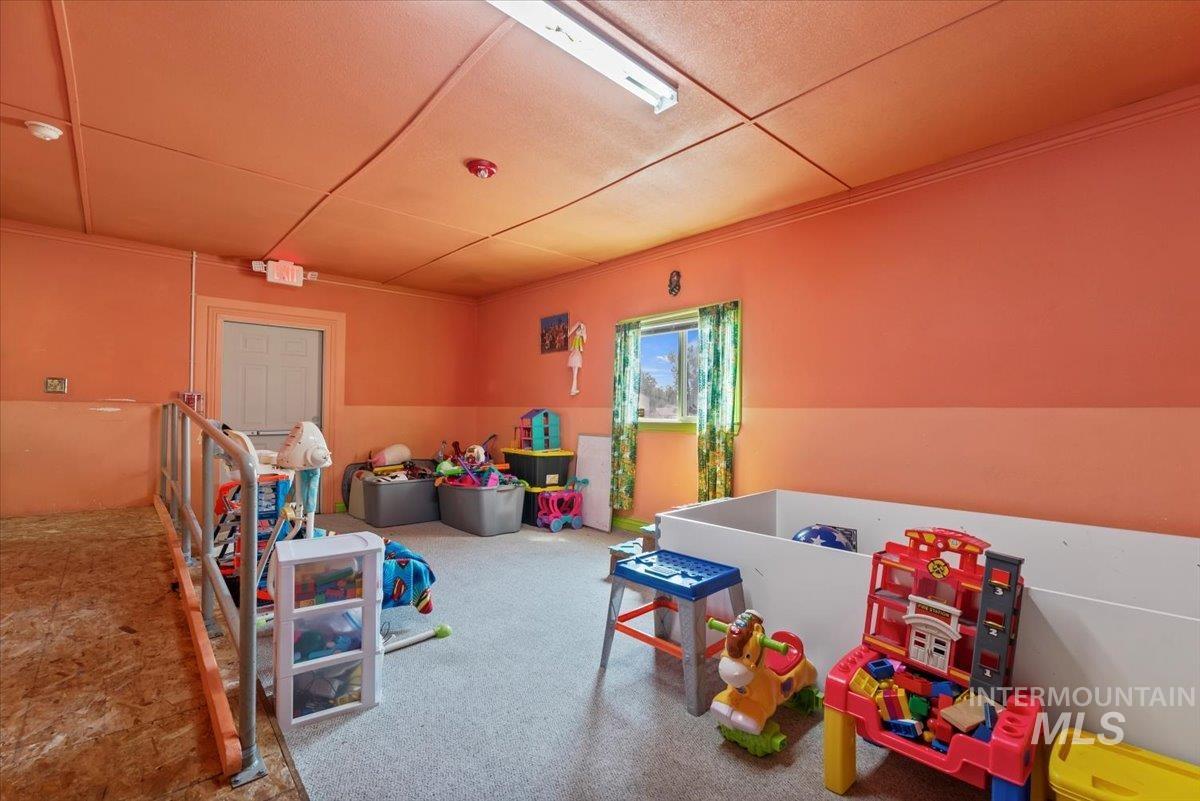
Rec room featuring carpet floors
-
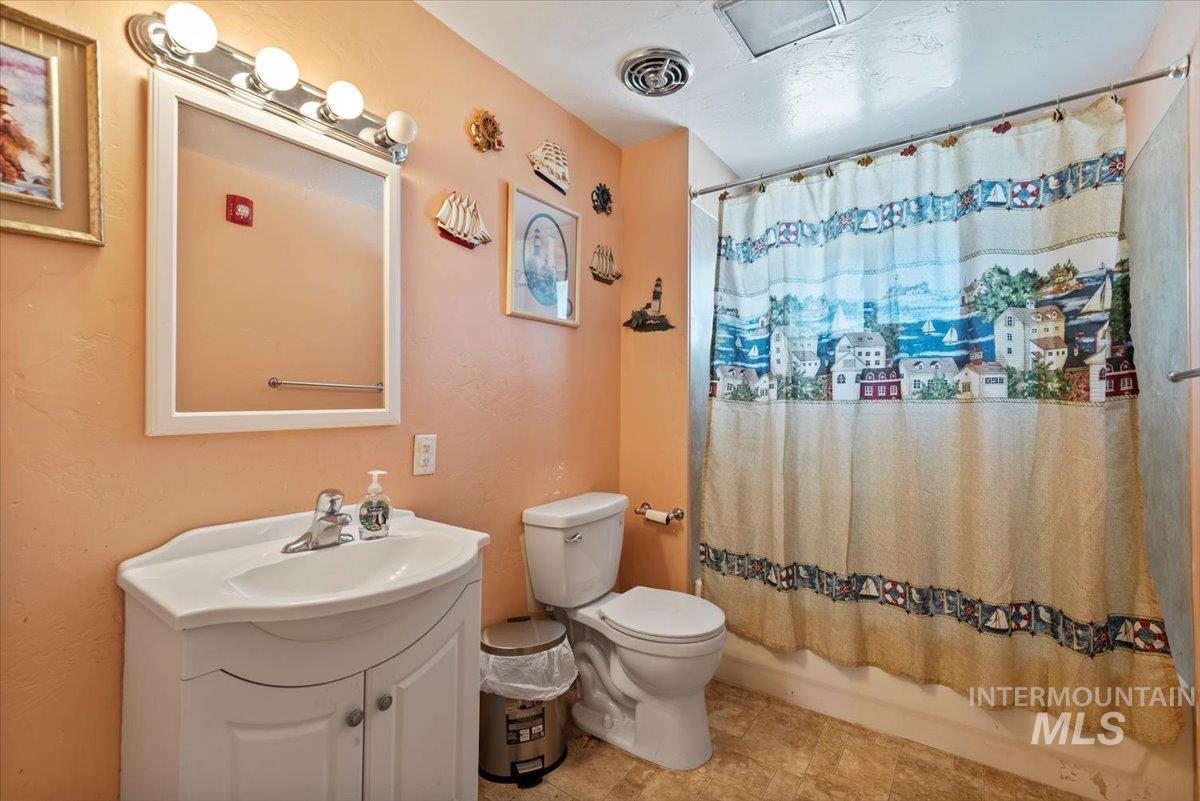
Bathroom featuring shower / bath combo with shower curtain and vanity
-
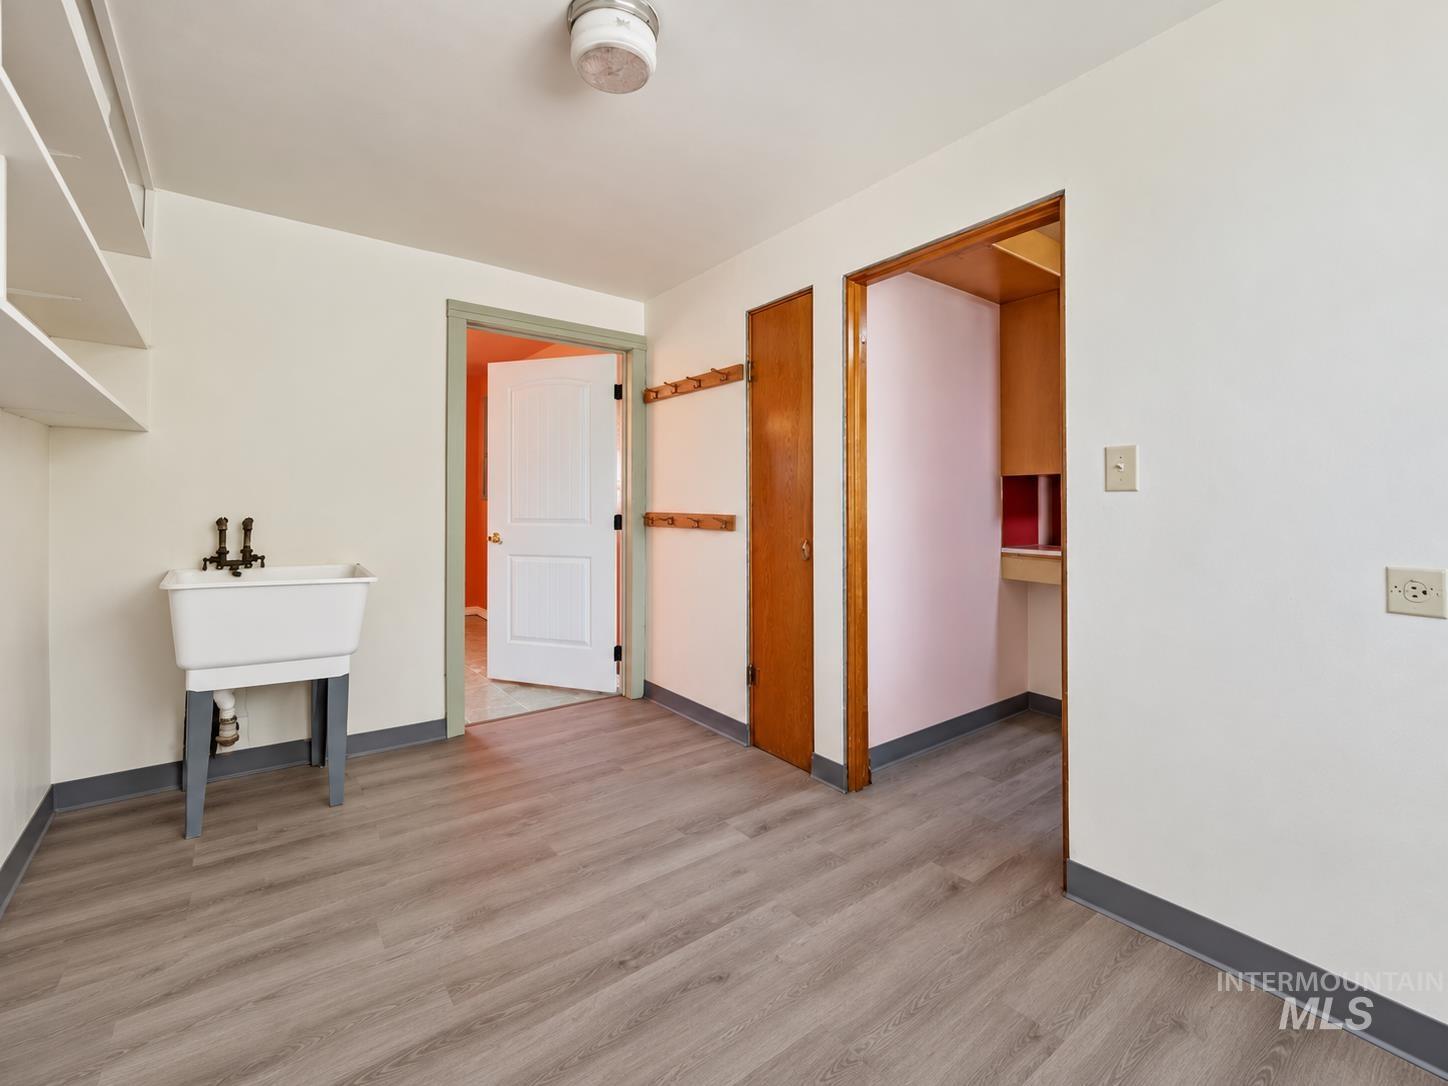
Utility room featuring wood-finish flooring, a freestanding basin sink, built-in wall shelving, and wooden wall-mounted hooks
-
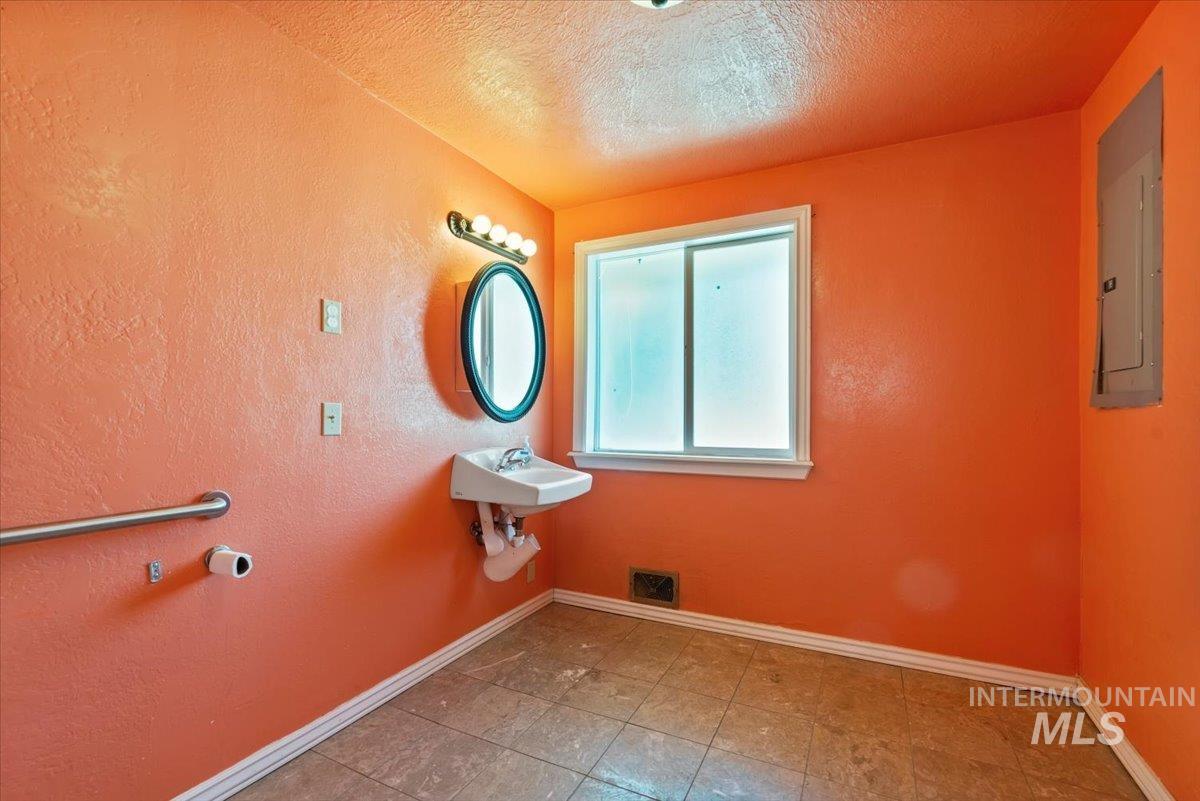
Washroom featuring a textured wall, a textured ceiling, and electric panel
-
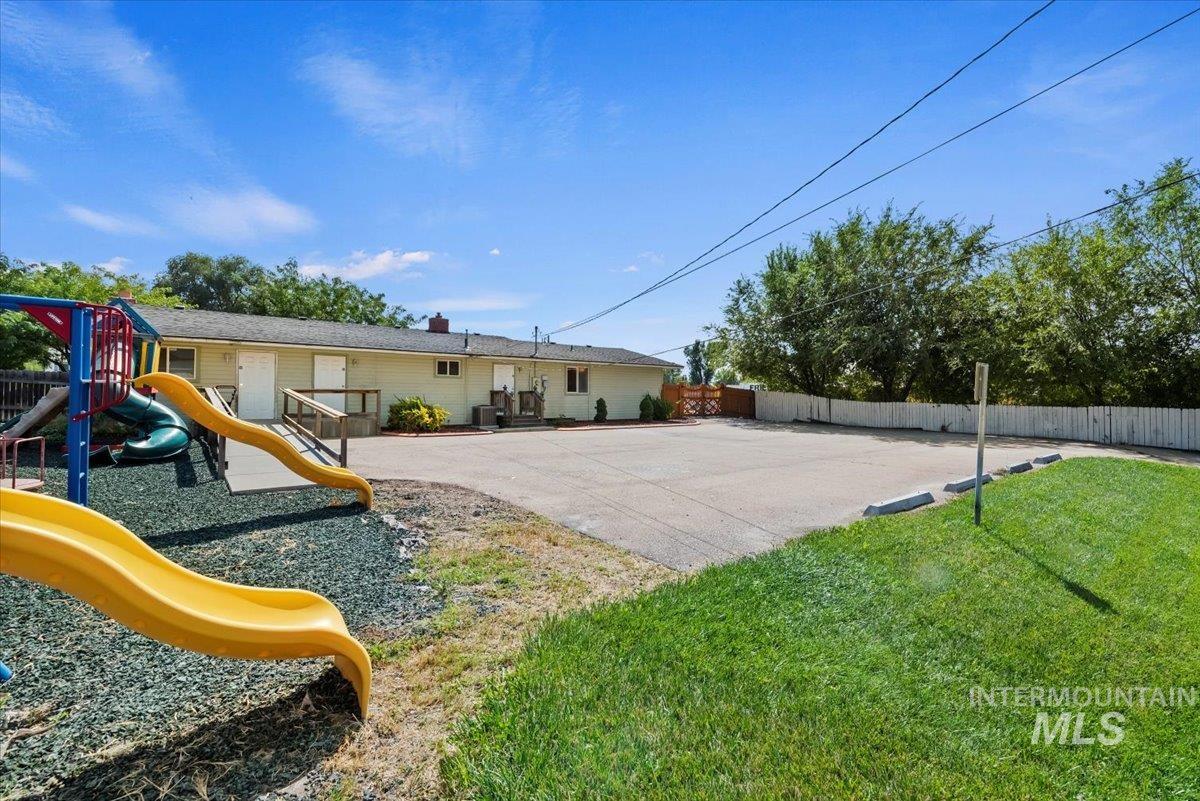
Back of house featuring a chimney and a patio area
-
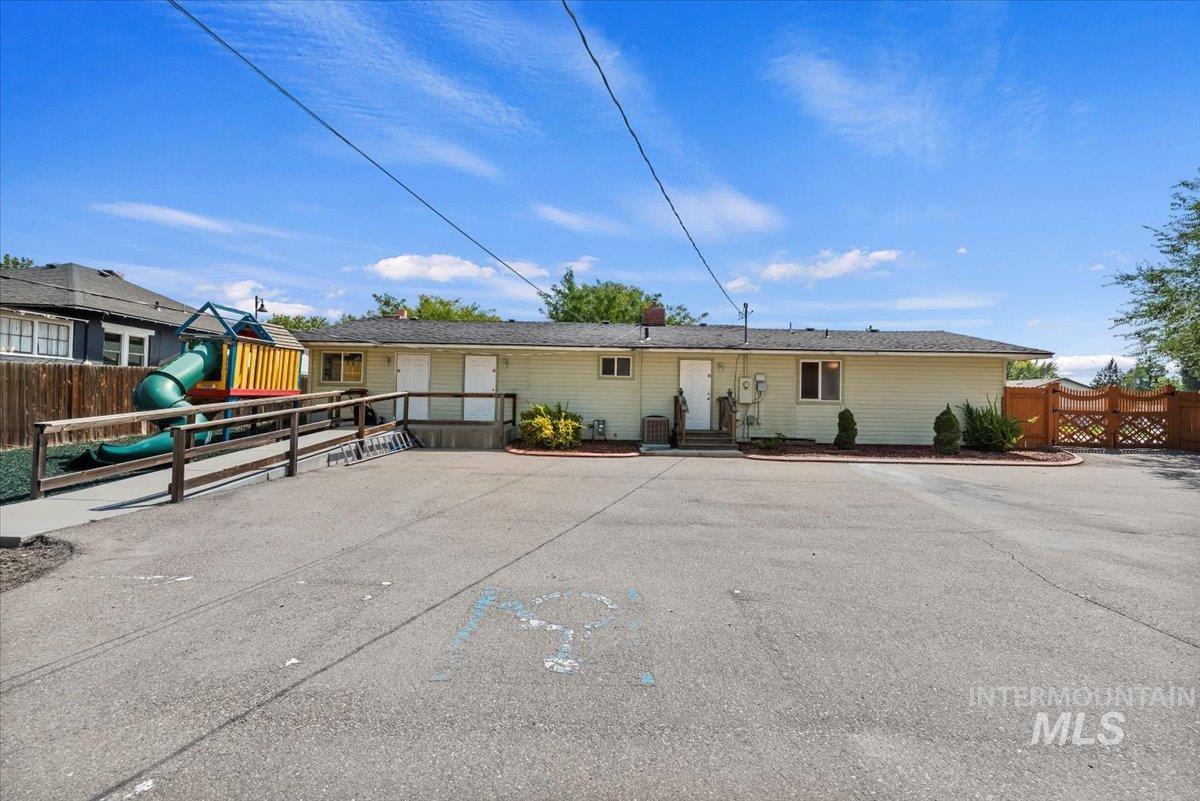
Rear view of property featuring a playground
-
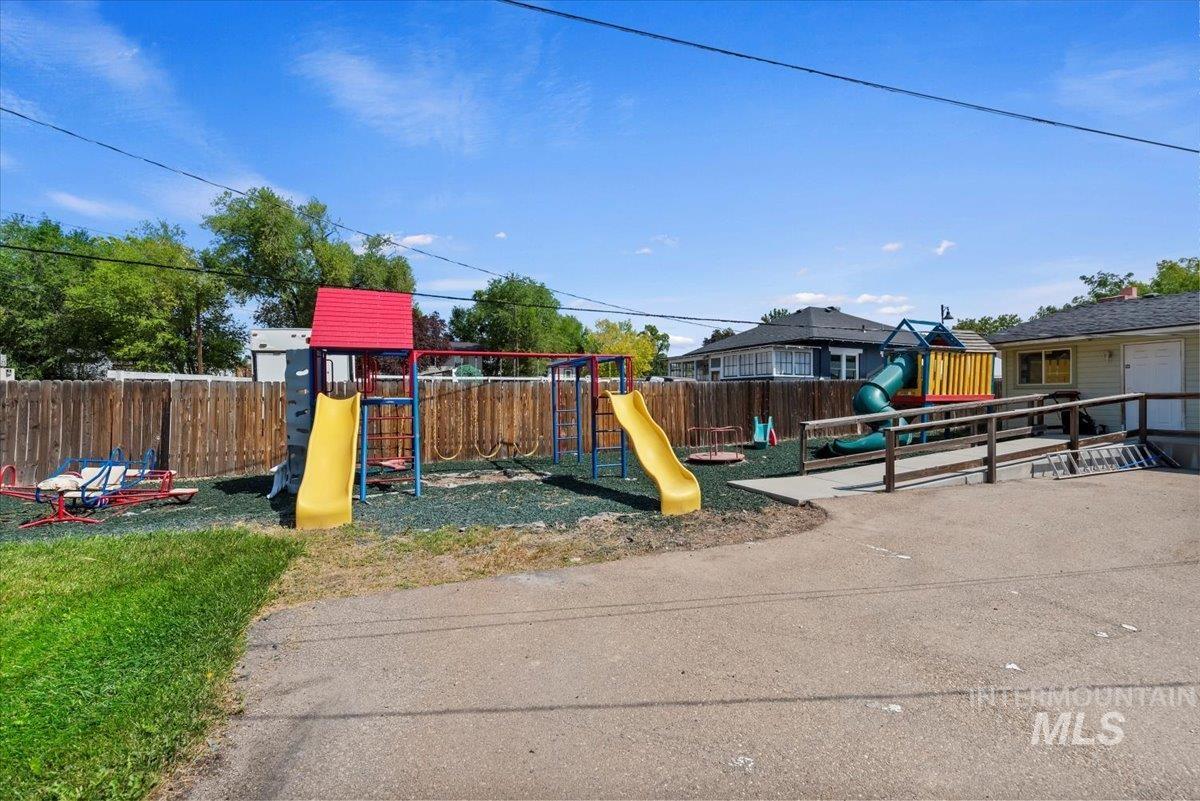
View of play area
-
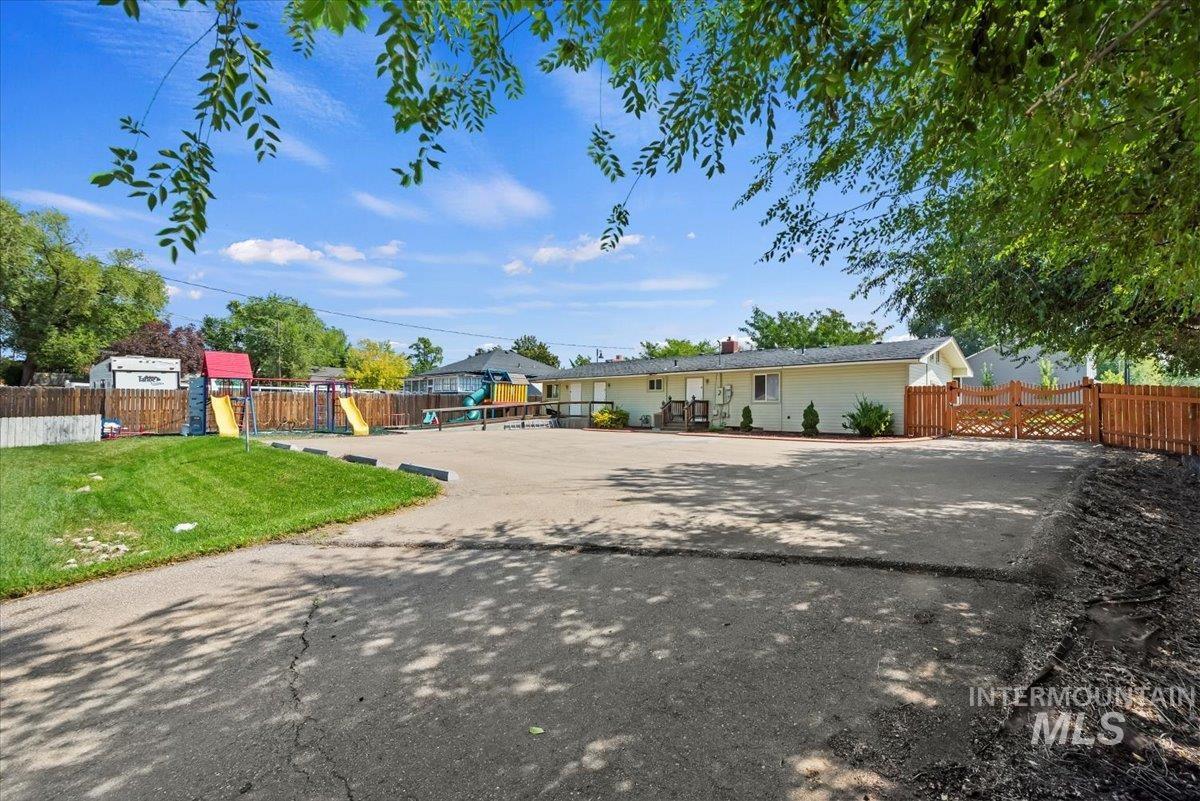
View of front of property with a playground
-
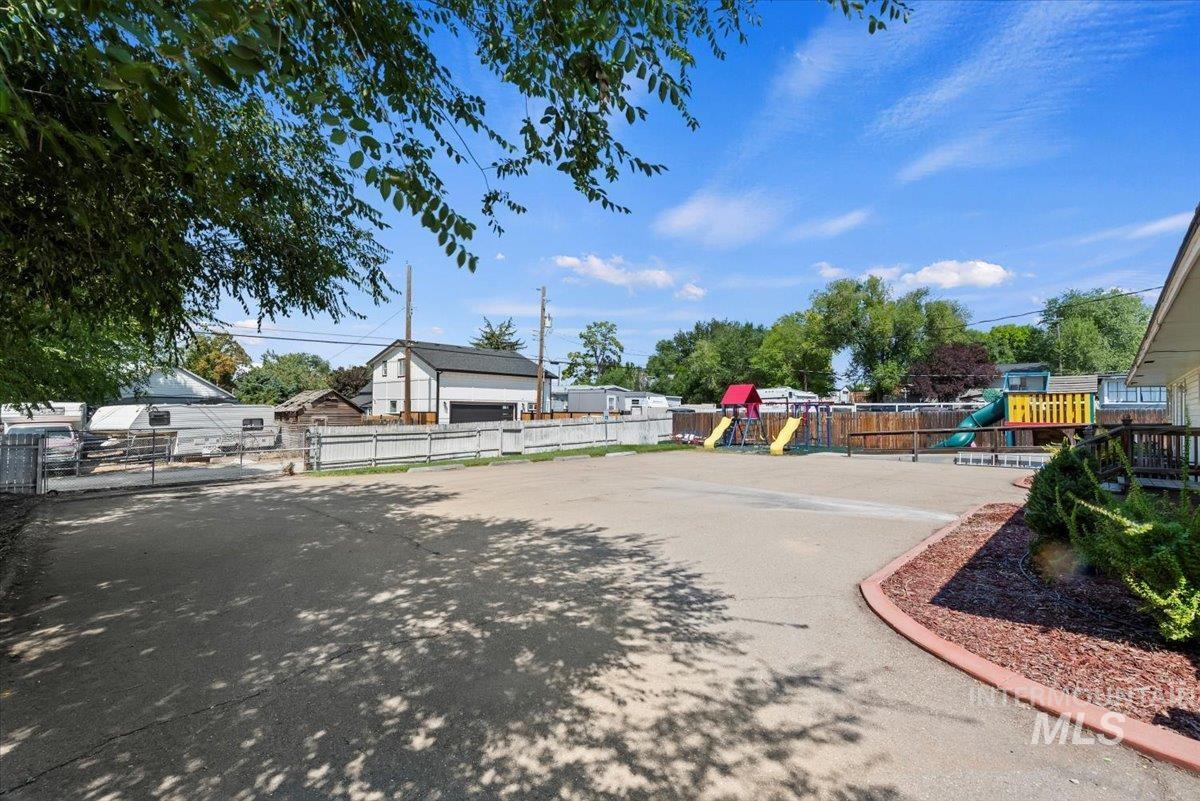
View of yard with a playground
-
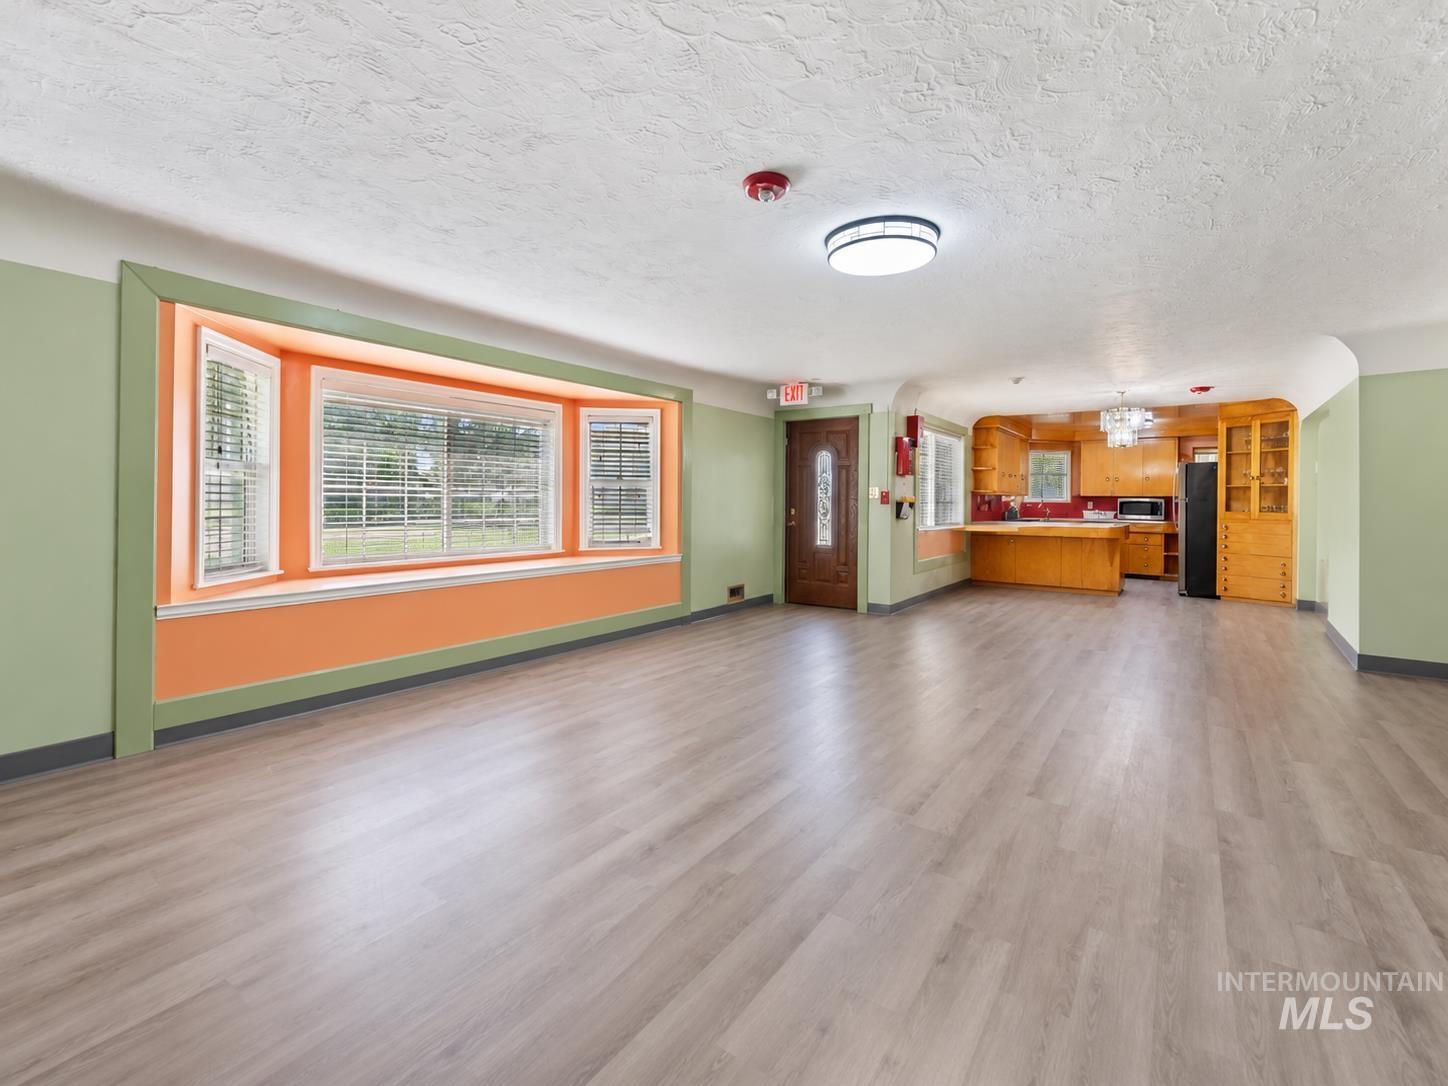
Open-concept interior featuring wood-finish flooring, a prominent bay window, recessed ceiling lighting, and custom wood cabinetry in the kitchen
-
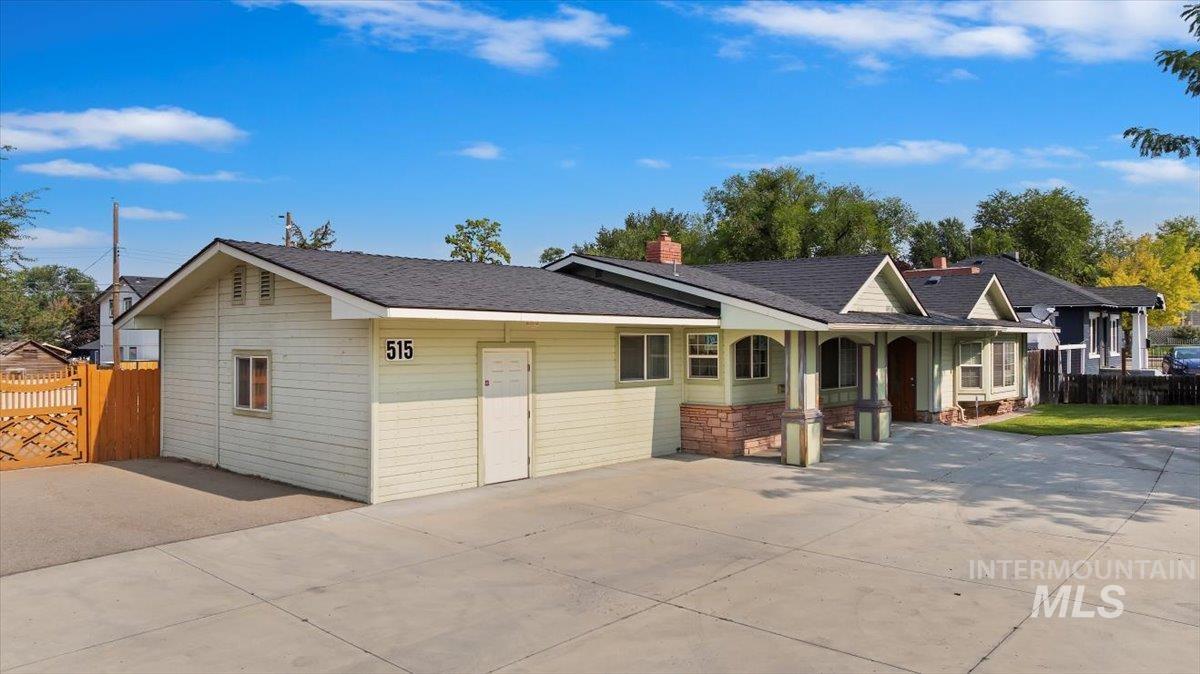
View of front facade with a porch, a chimney, and a shingled roof
-
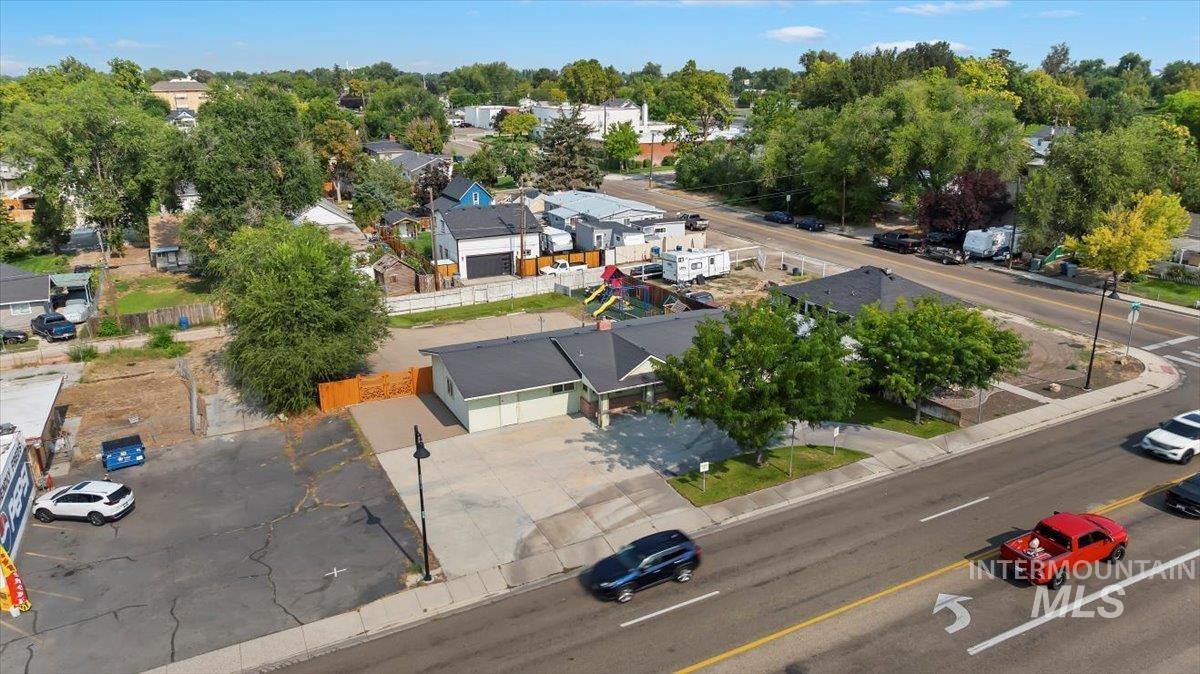
Aerial perspective of suburban area
-
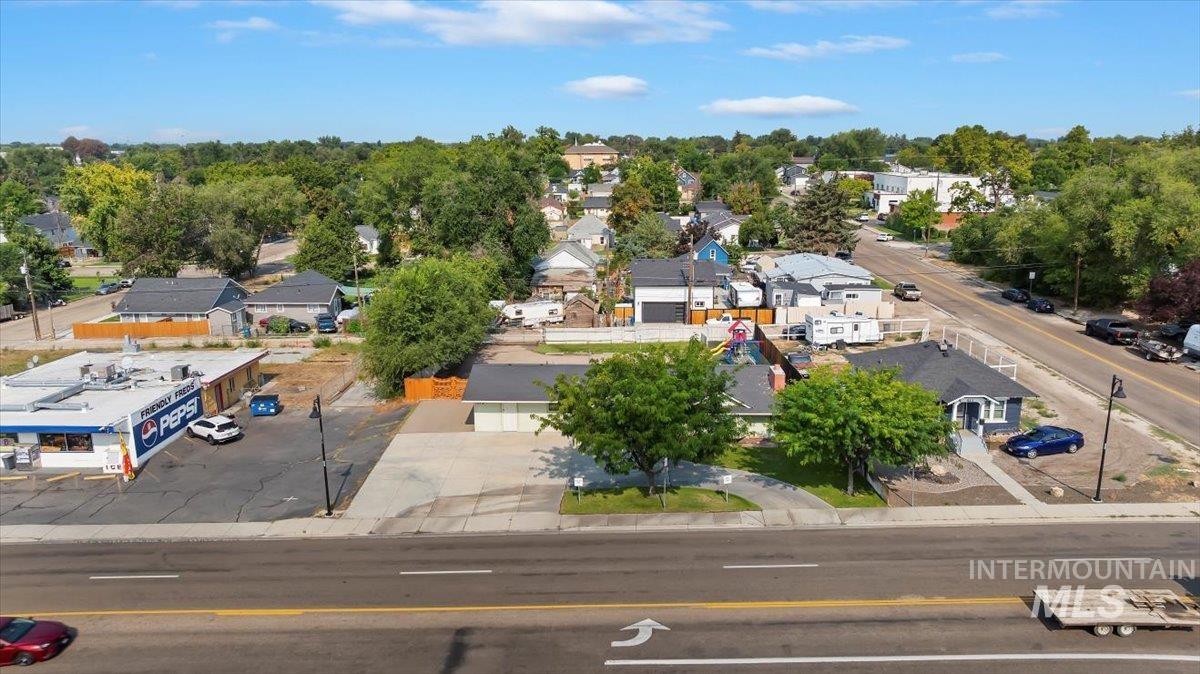
Aerial view of residential area
-
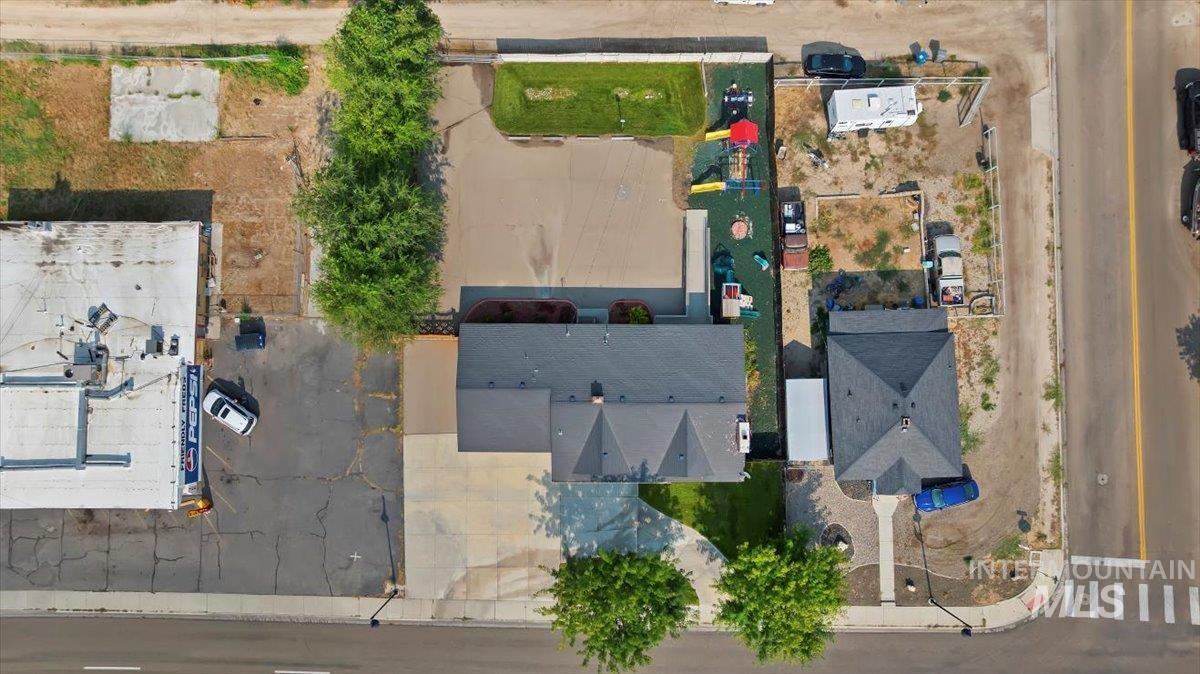
Bird's eye view
-
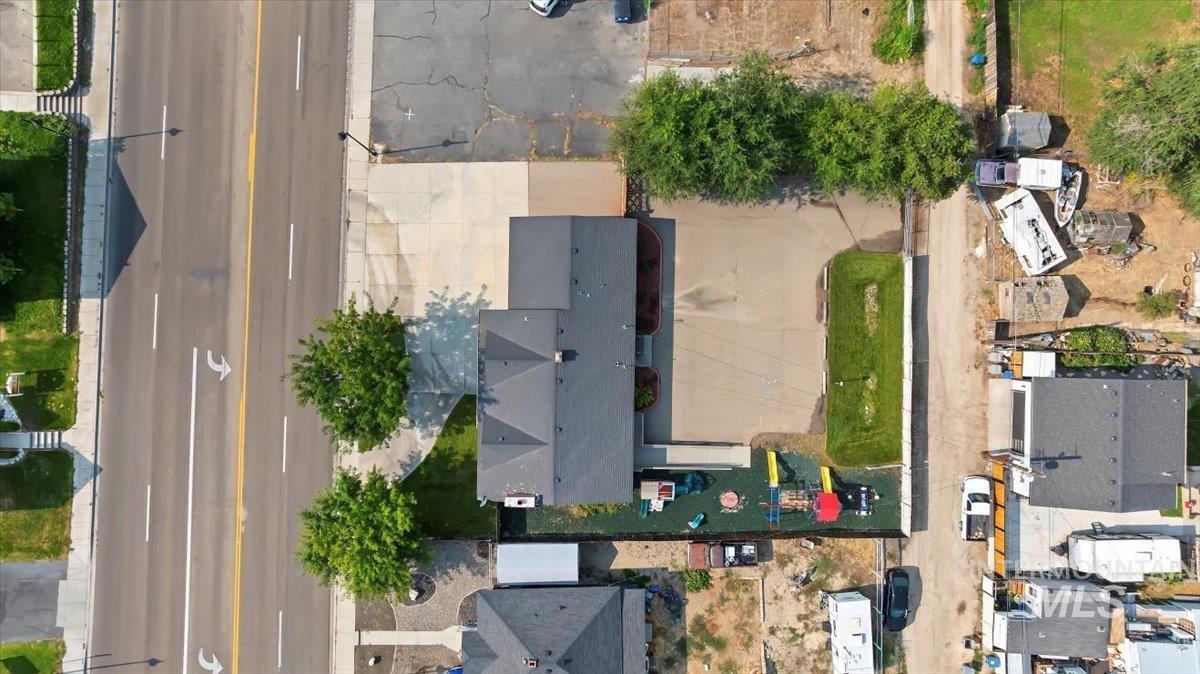
Aerial view of property's location
-
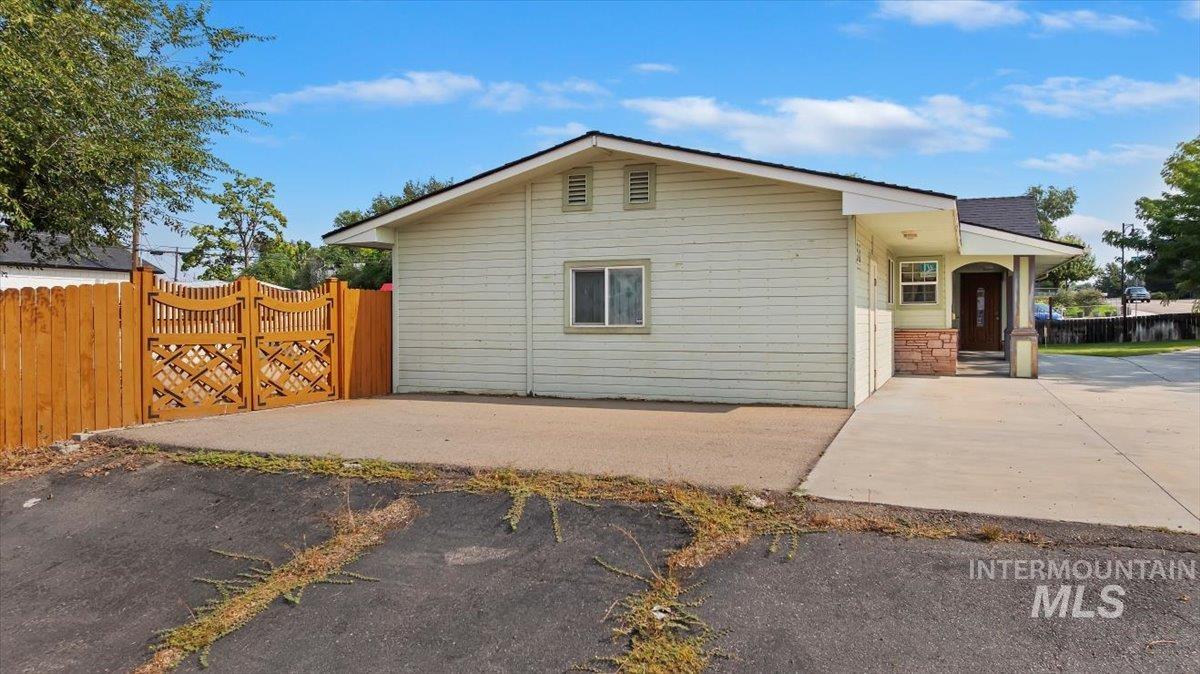
View of front of house
-
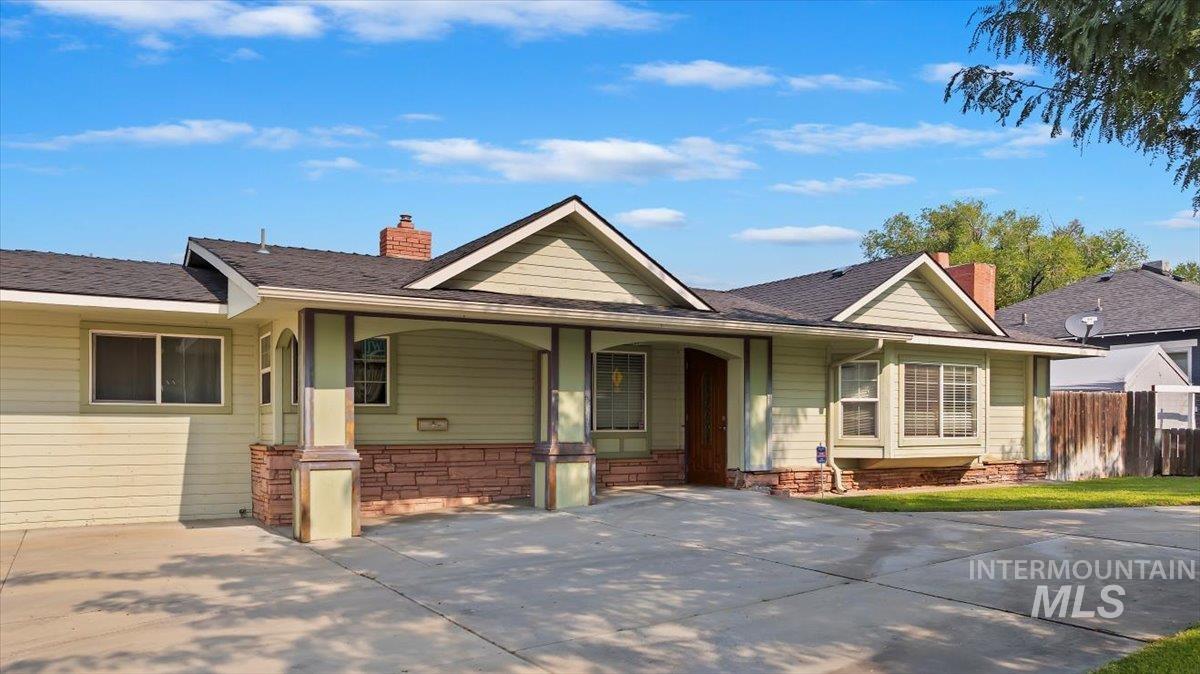
Ranch-style house featuring a porch, a chimney, and stone siding
-
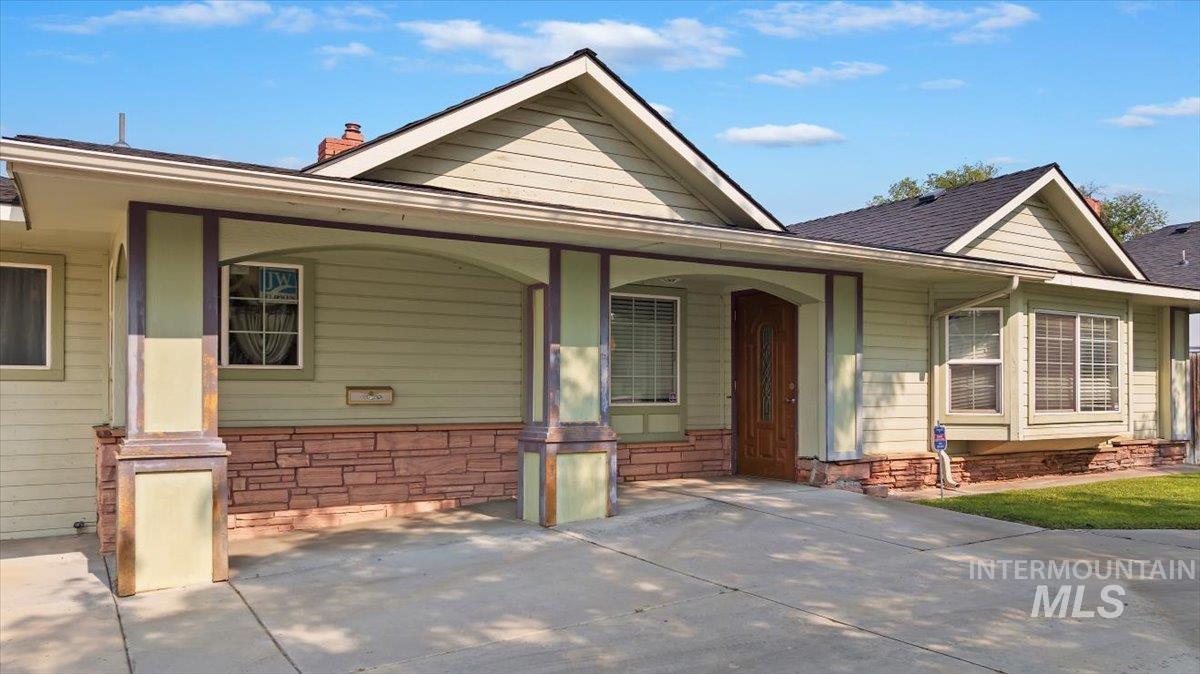
View of front of property featuring covered porch, a shingled roof, and stone siding
-
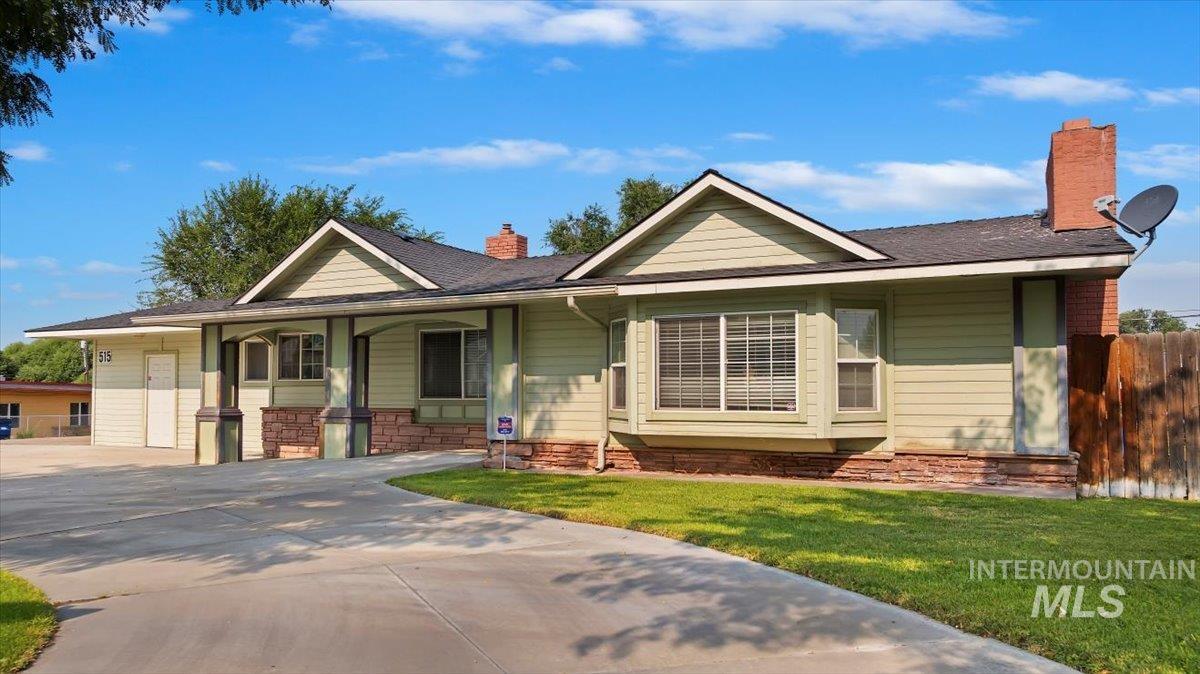
View of front of property with a chimney, covered porch, driveway, and stone siding
-
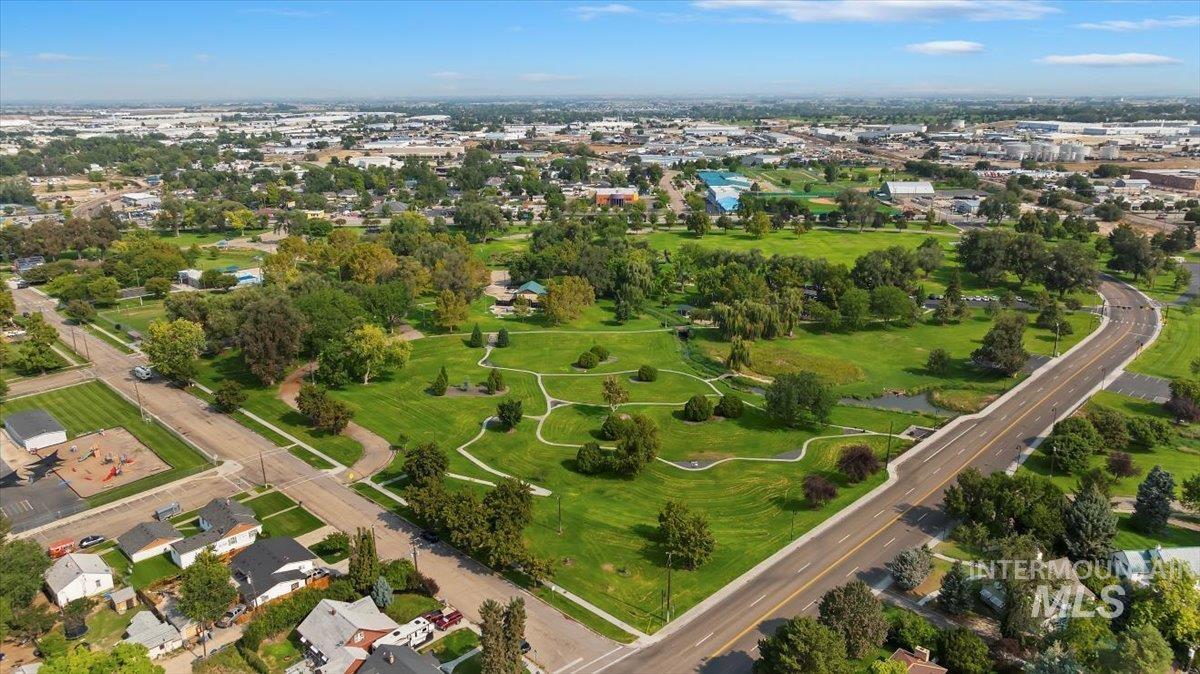
Aerial view of property's location
-
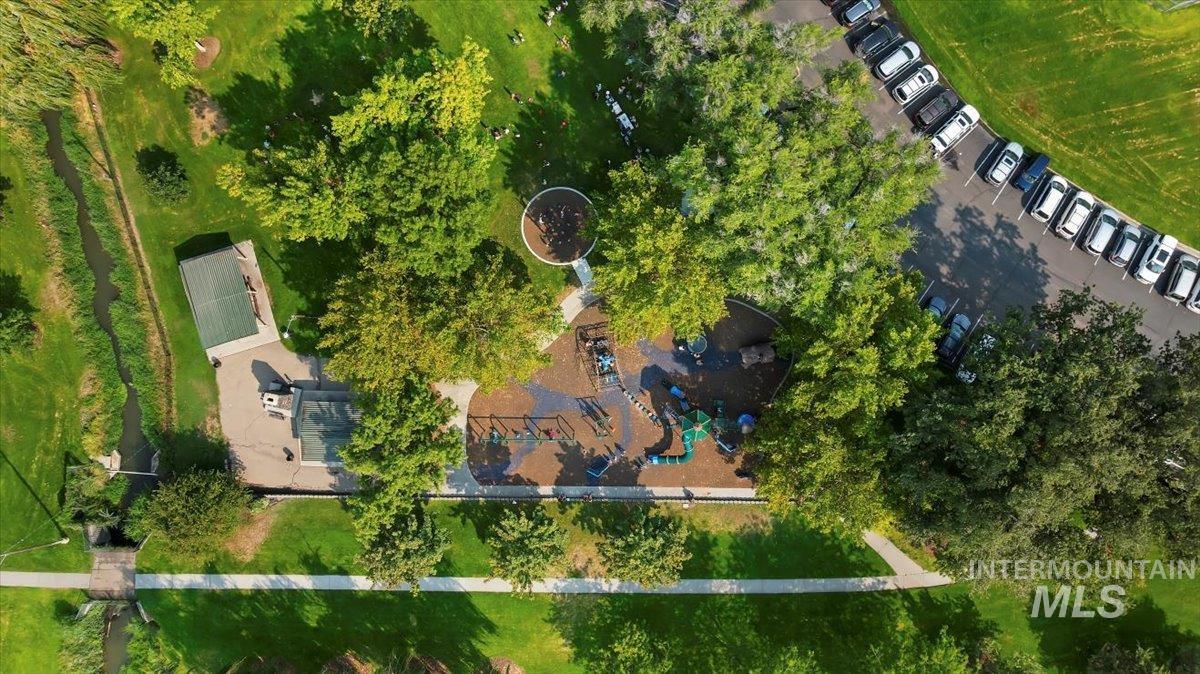
Bird's eye view
-
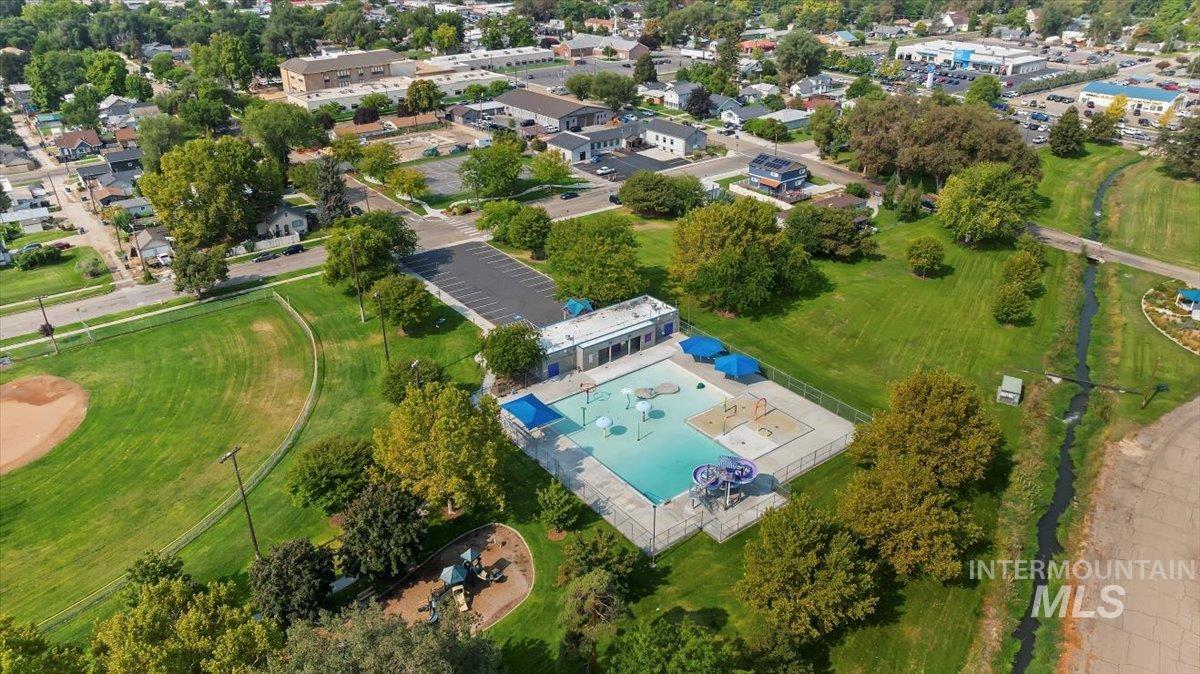
Drone / aerial view of a pool
-
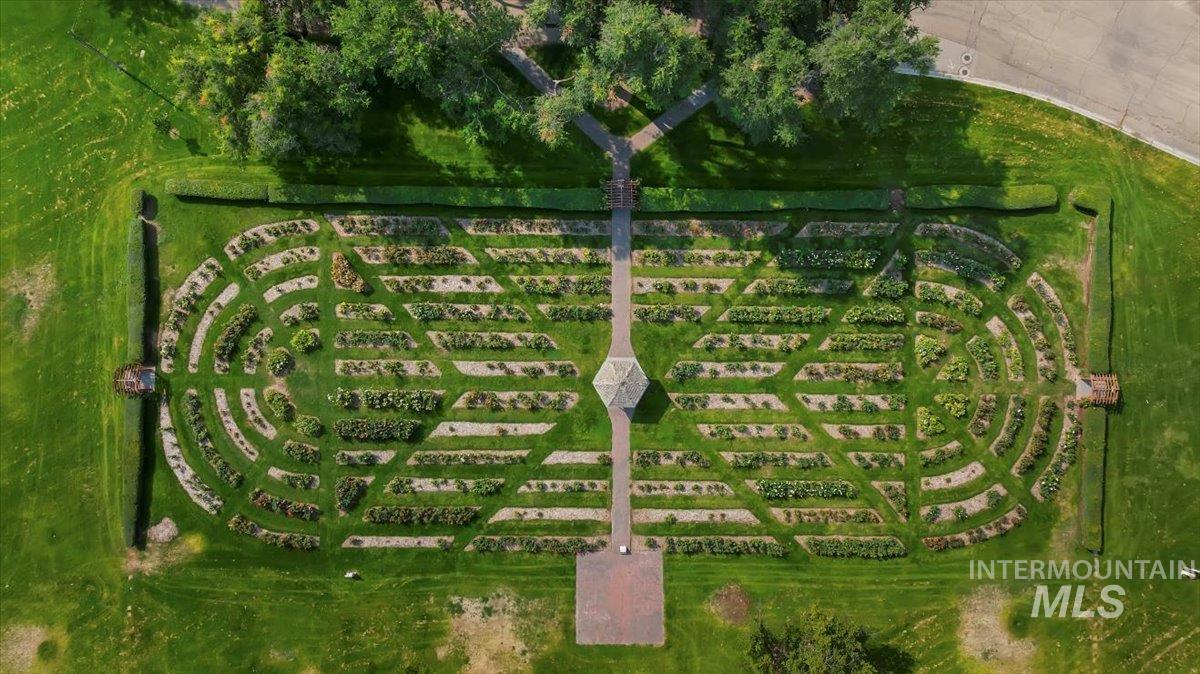
Aerial view of property's location
-
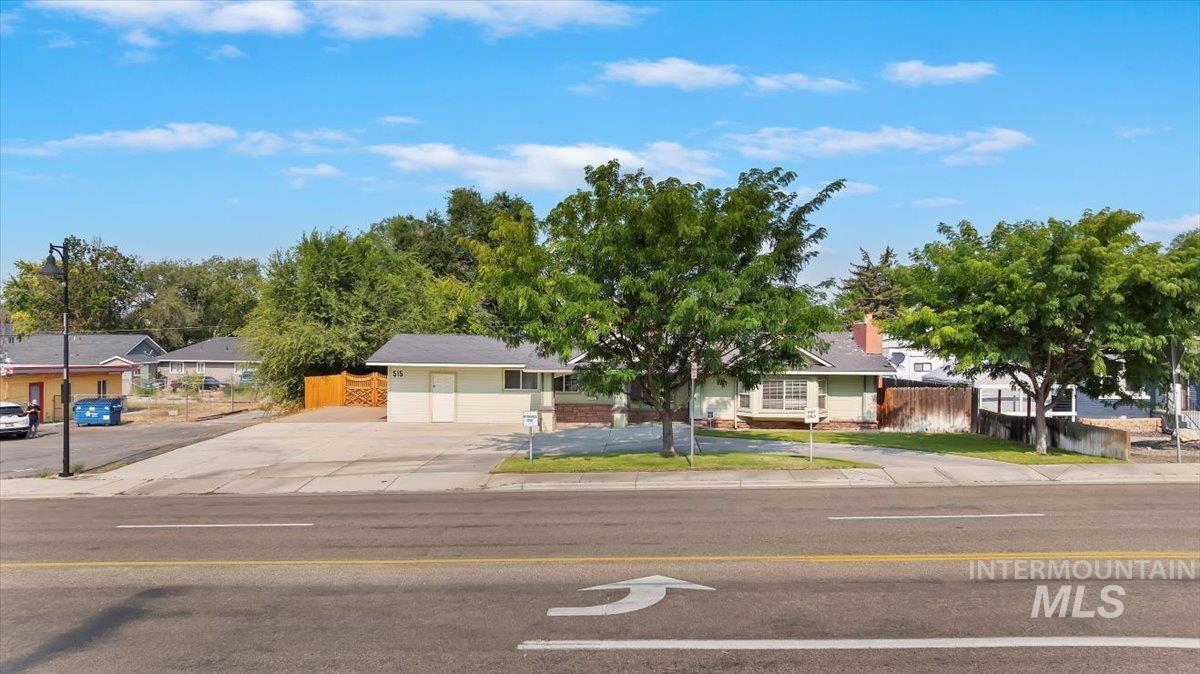
View of front facade featuring concrete driveway
-
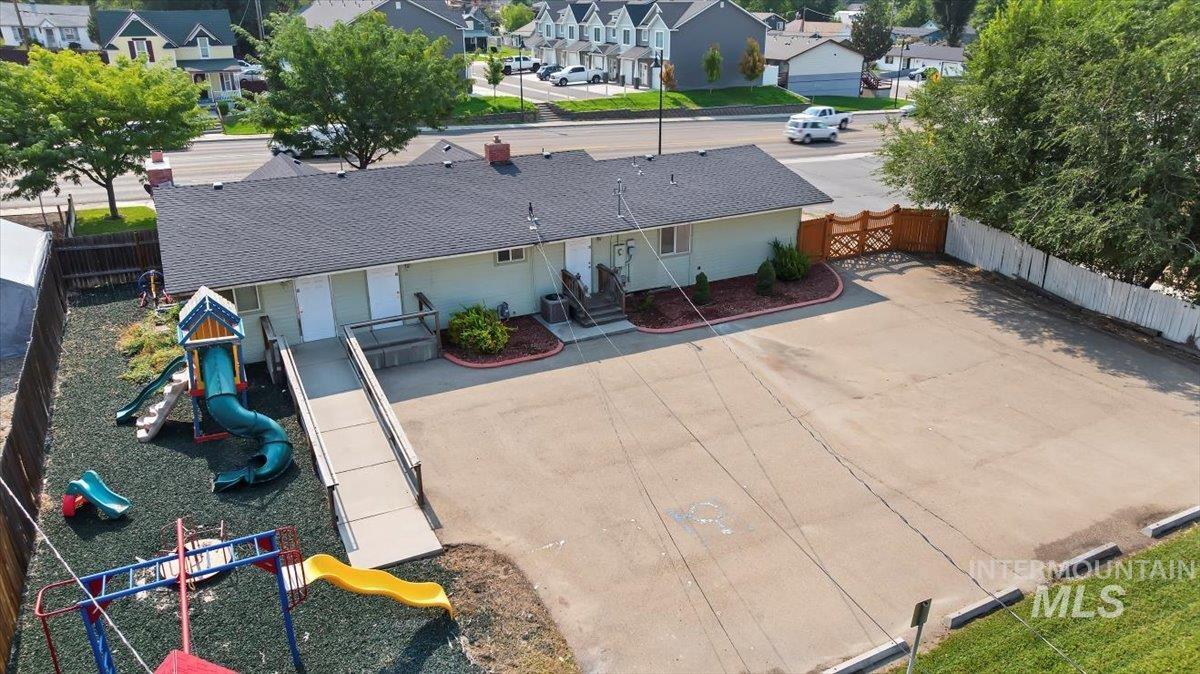
Aerial view of residential area
Welcome to this versatile 3-bedroom, 2-bath home with endless potential! Sitting on an oversized lot, this property is currently operating as a licensed daycare, making it a rare opportunity for those looking to continue a business—or simply enjoy the spacious layout for personal use. Expansive paved lot with ample parking for guests, clients, or multiple vehicles. RV parking plus dual access with both front driveway and alley entry. Fully fenced yard with established play structures. Convenient location near parks, shopping, schools, and quick freeway access. With its generous outdoor space and functional design, this home offers flexibility to suit a variety of needs—whether you’re envisioning a family residence, home business, or multi-use property.
- Heating:
- Forced Air, Gas
- Cooling:
- Central air
- Country:
- US
- State:
- ID
- City:
- Nampa
- Zipcode:
- 83687
- Street:
- 515 N 16th Ave
- Longitude:
- W117° 27' 3.9''
- Latitude:
- N43° 34' 53.4''
- Master Bedroom Level:
- Main
- Master Bedroom Size:
- 11x13
- Bedroom 2 Level:
- Main
- Bedroom2 Size:
- 10x13
- Bedroom 3 Level:
- Main
- Bedroom3 Size:
- 11x11
- Kitchen Level:
- Main
- Kitchen Size:
- 10x11
- Living Room Level:
- Main
- Living Room Size:
- 17x23
- School District:
- Nampa School District #131
- Elementary School:
- Snake River
- Middle School:
- South Middle (Nampa)
- High School:
- Skyview
- Status:
- New
- Type:
- Single Family
- Level:
- Single
- Tax Year:
- 2024
- Taxes:
- $2,487
- Potential Short Sale:
- No
- Age:
- 51 - 80 Years
- Auction:
- No
- Flood Ins Required:
- No
- HUD Owned:
- No
- In Foreclosure:
- No
- Land Size:
- 10000 SF - .49 AC
- Home Owner Exempt:
- No
- HOA Frequency:
- Annual
- Inc Kitchen Features:
- Breakfast bar, Dishwasher, Oven/range freestanding
- Lot Features:
- Sidewalks, Garden Space, Public Road, Irrigation Available, Finished Driveway, Alley Access, RV Parking
- Water:
- City service
- Land Use:
- Single
- Sprinkler System:
- Auto,Partial
Residential For Sale
515 N 16th Ave, Nampa, Idaho 83687
- Property Type :
- Residential
- Listing Type :
- For Sale
- Status :
- Active
- Listing ID :
- 99003672
- Price :
- $459,900
- Bedrooms :
- 3
- Bathrooms :
- 2
- Apx SqFt :
- 1,852 SqFt
- Year Built :
- 1955
- Lot Area :
- 0.32 Acres
- Days on Market :
- 1
- Subdivision :
- Griffith & King
- Update Date :
- 10/14/2026 20:50:18



