
-
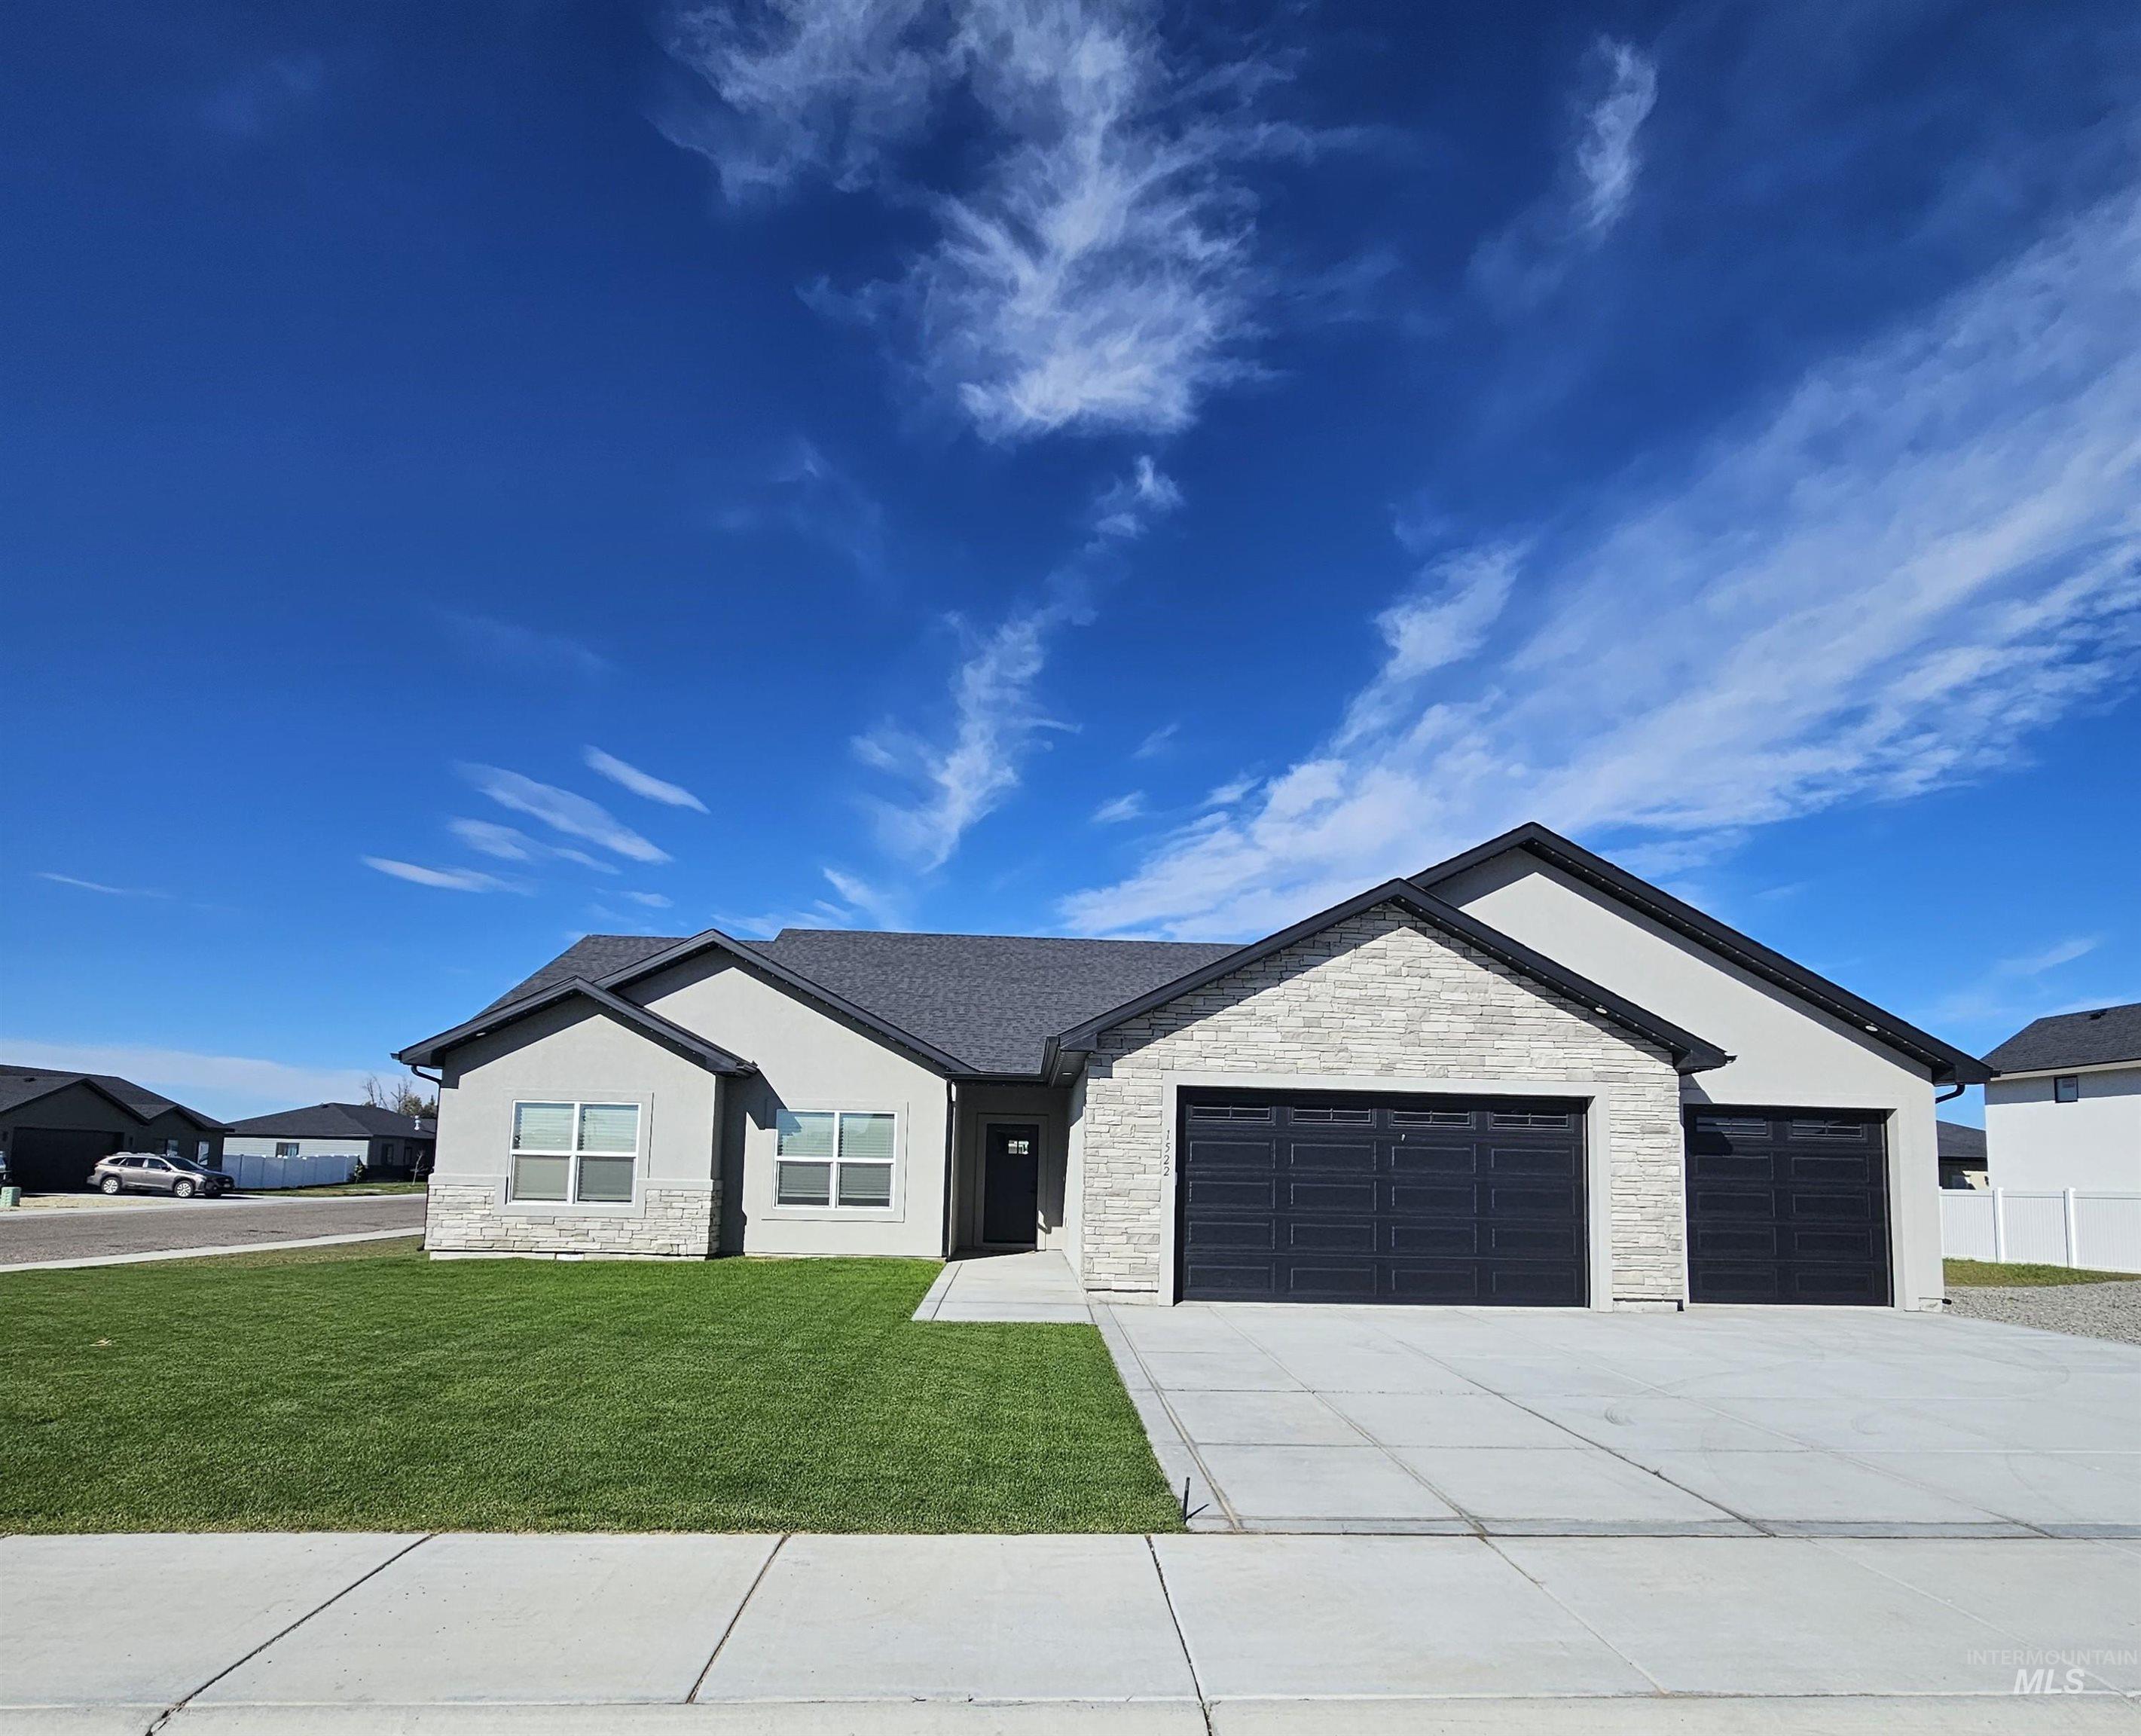
Single-story exterior featuring a neutral stucco finish, stone veneer accents, architectural roof shingles, and a three-car garage
-
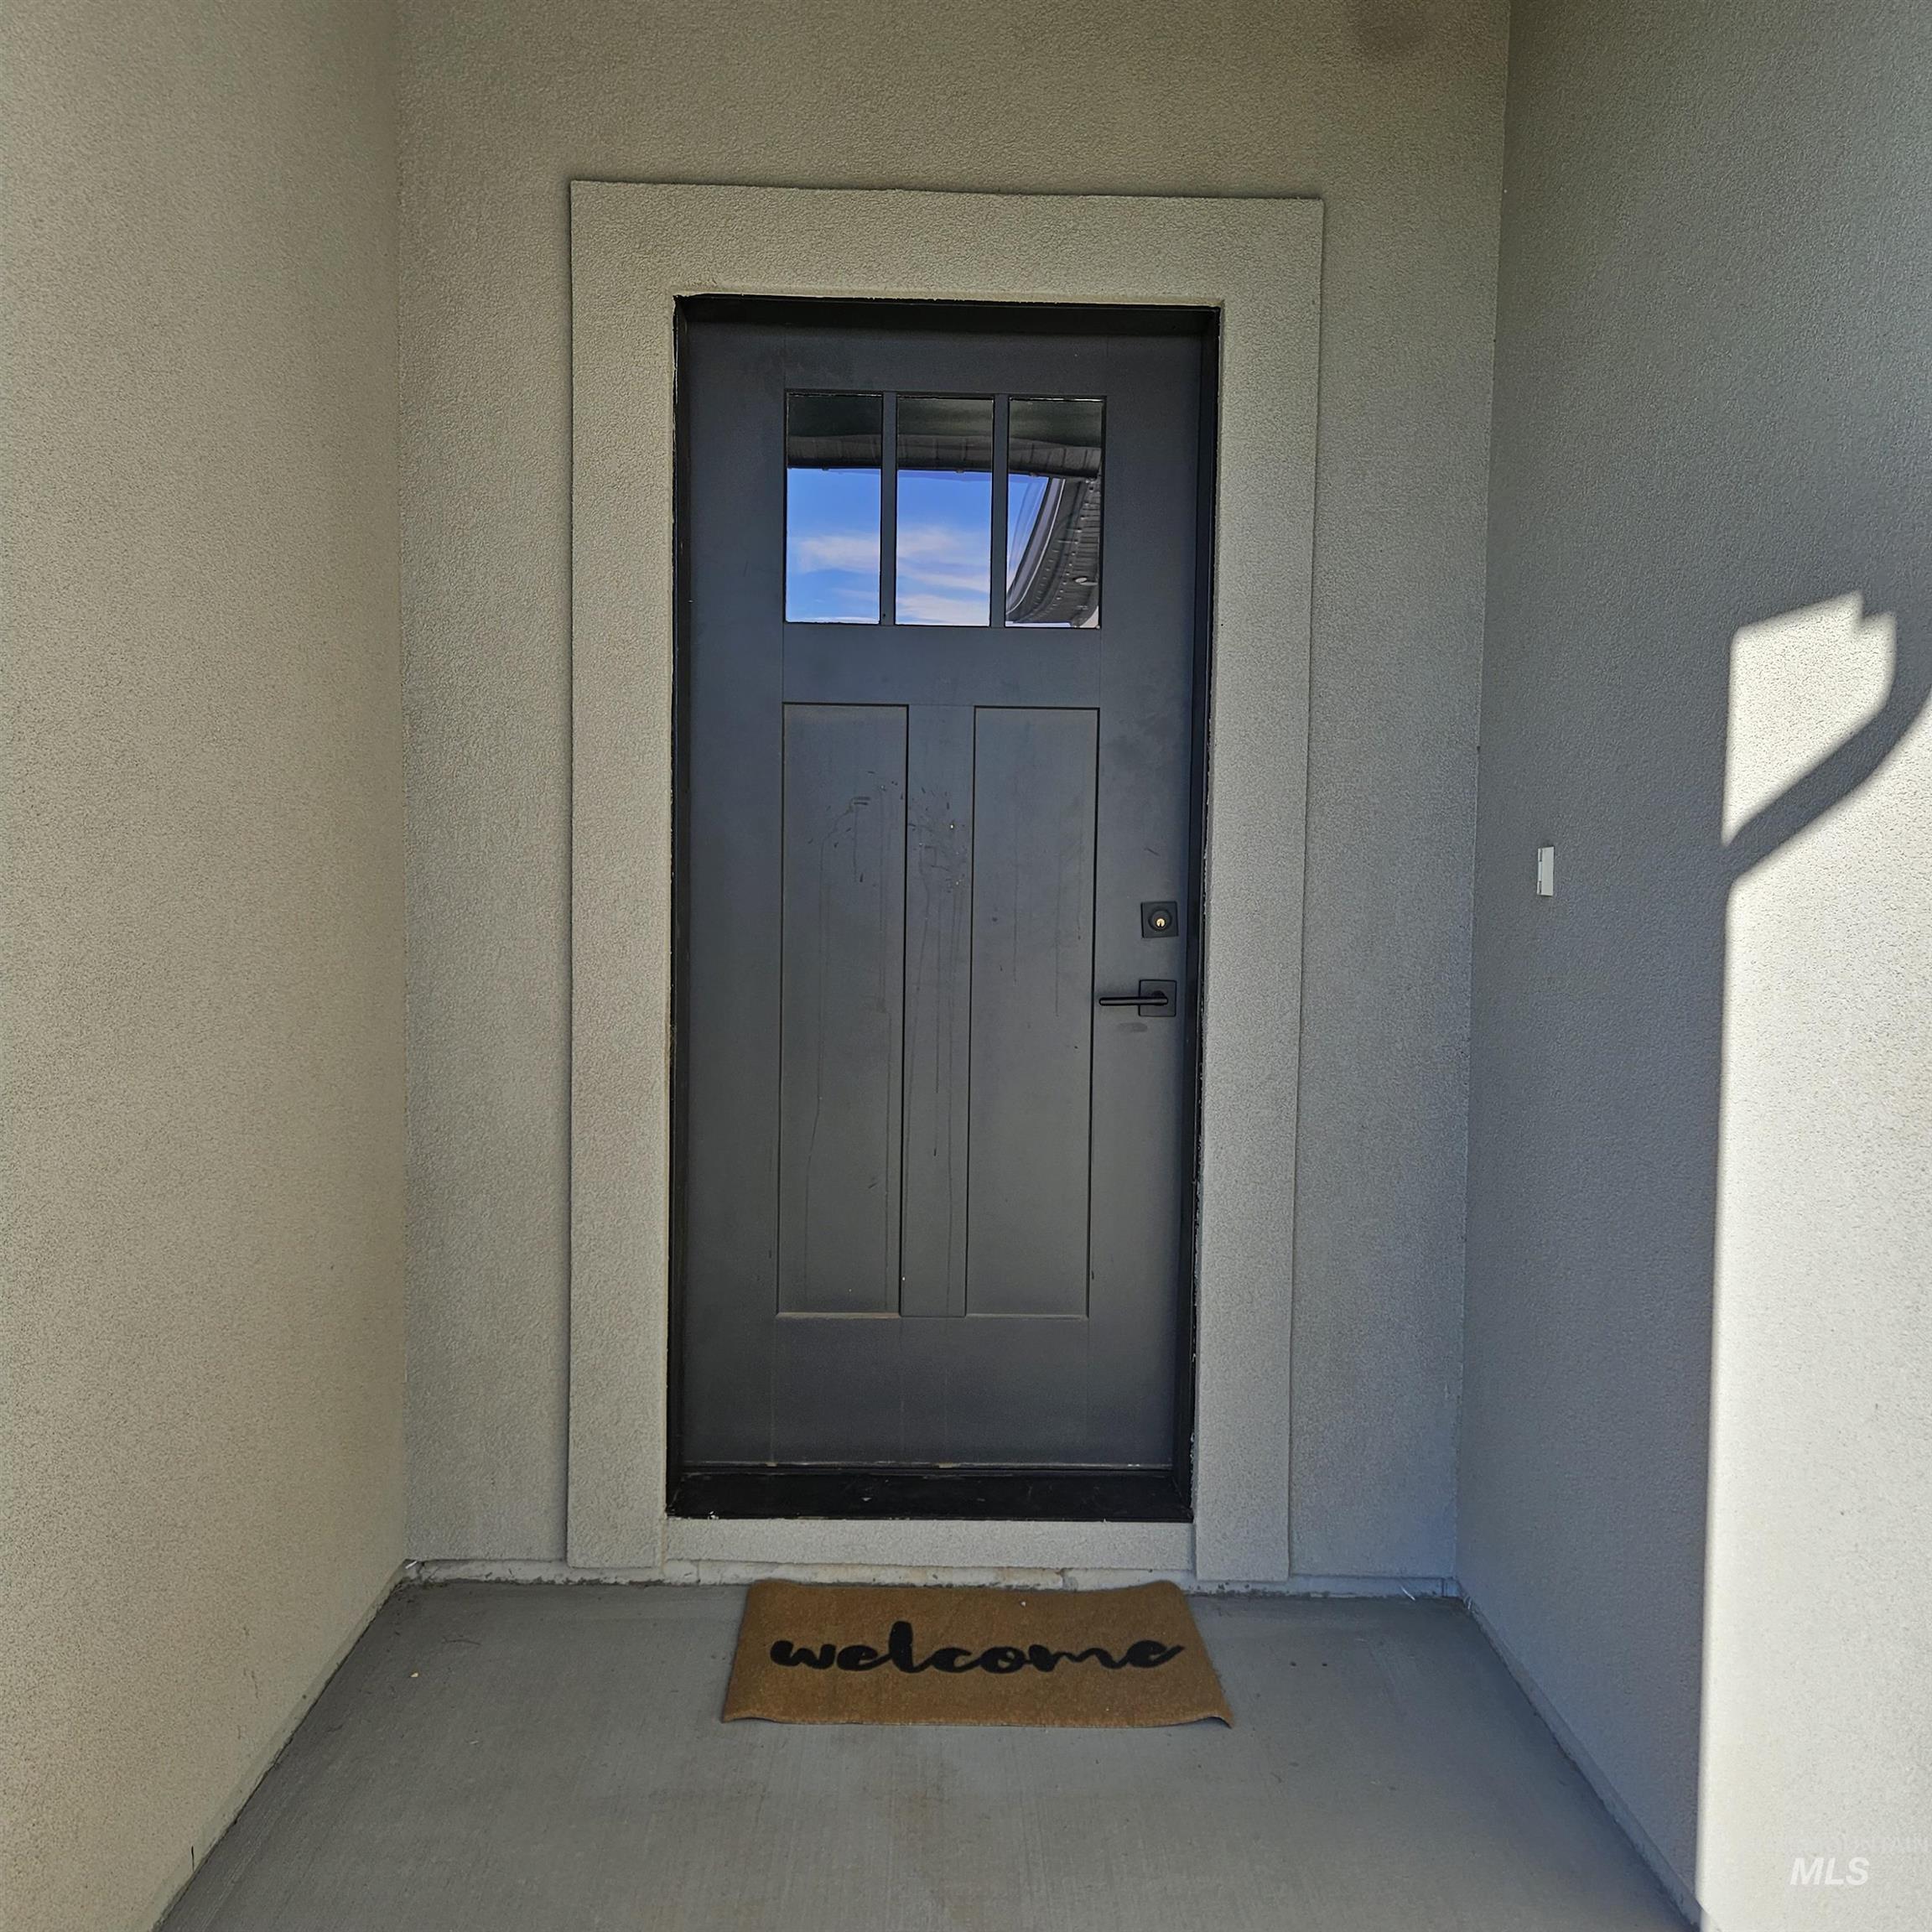
Entryway featuring a dark-toned door with a multi-pane glass insert, clean-lined door casing, and neutral-colored exterior stucco walls
-
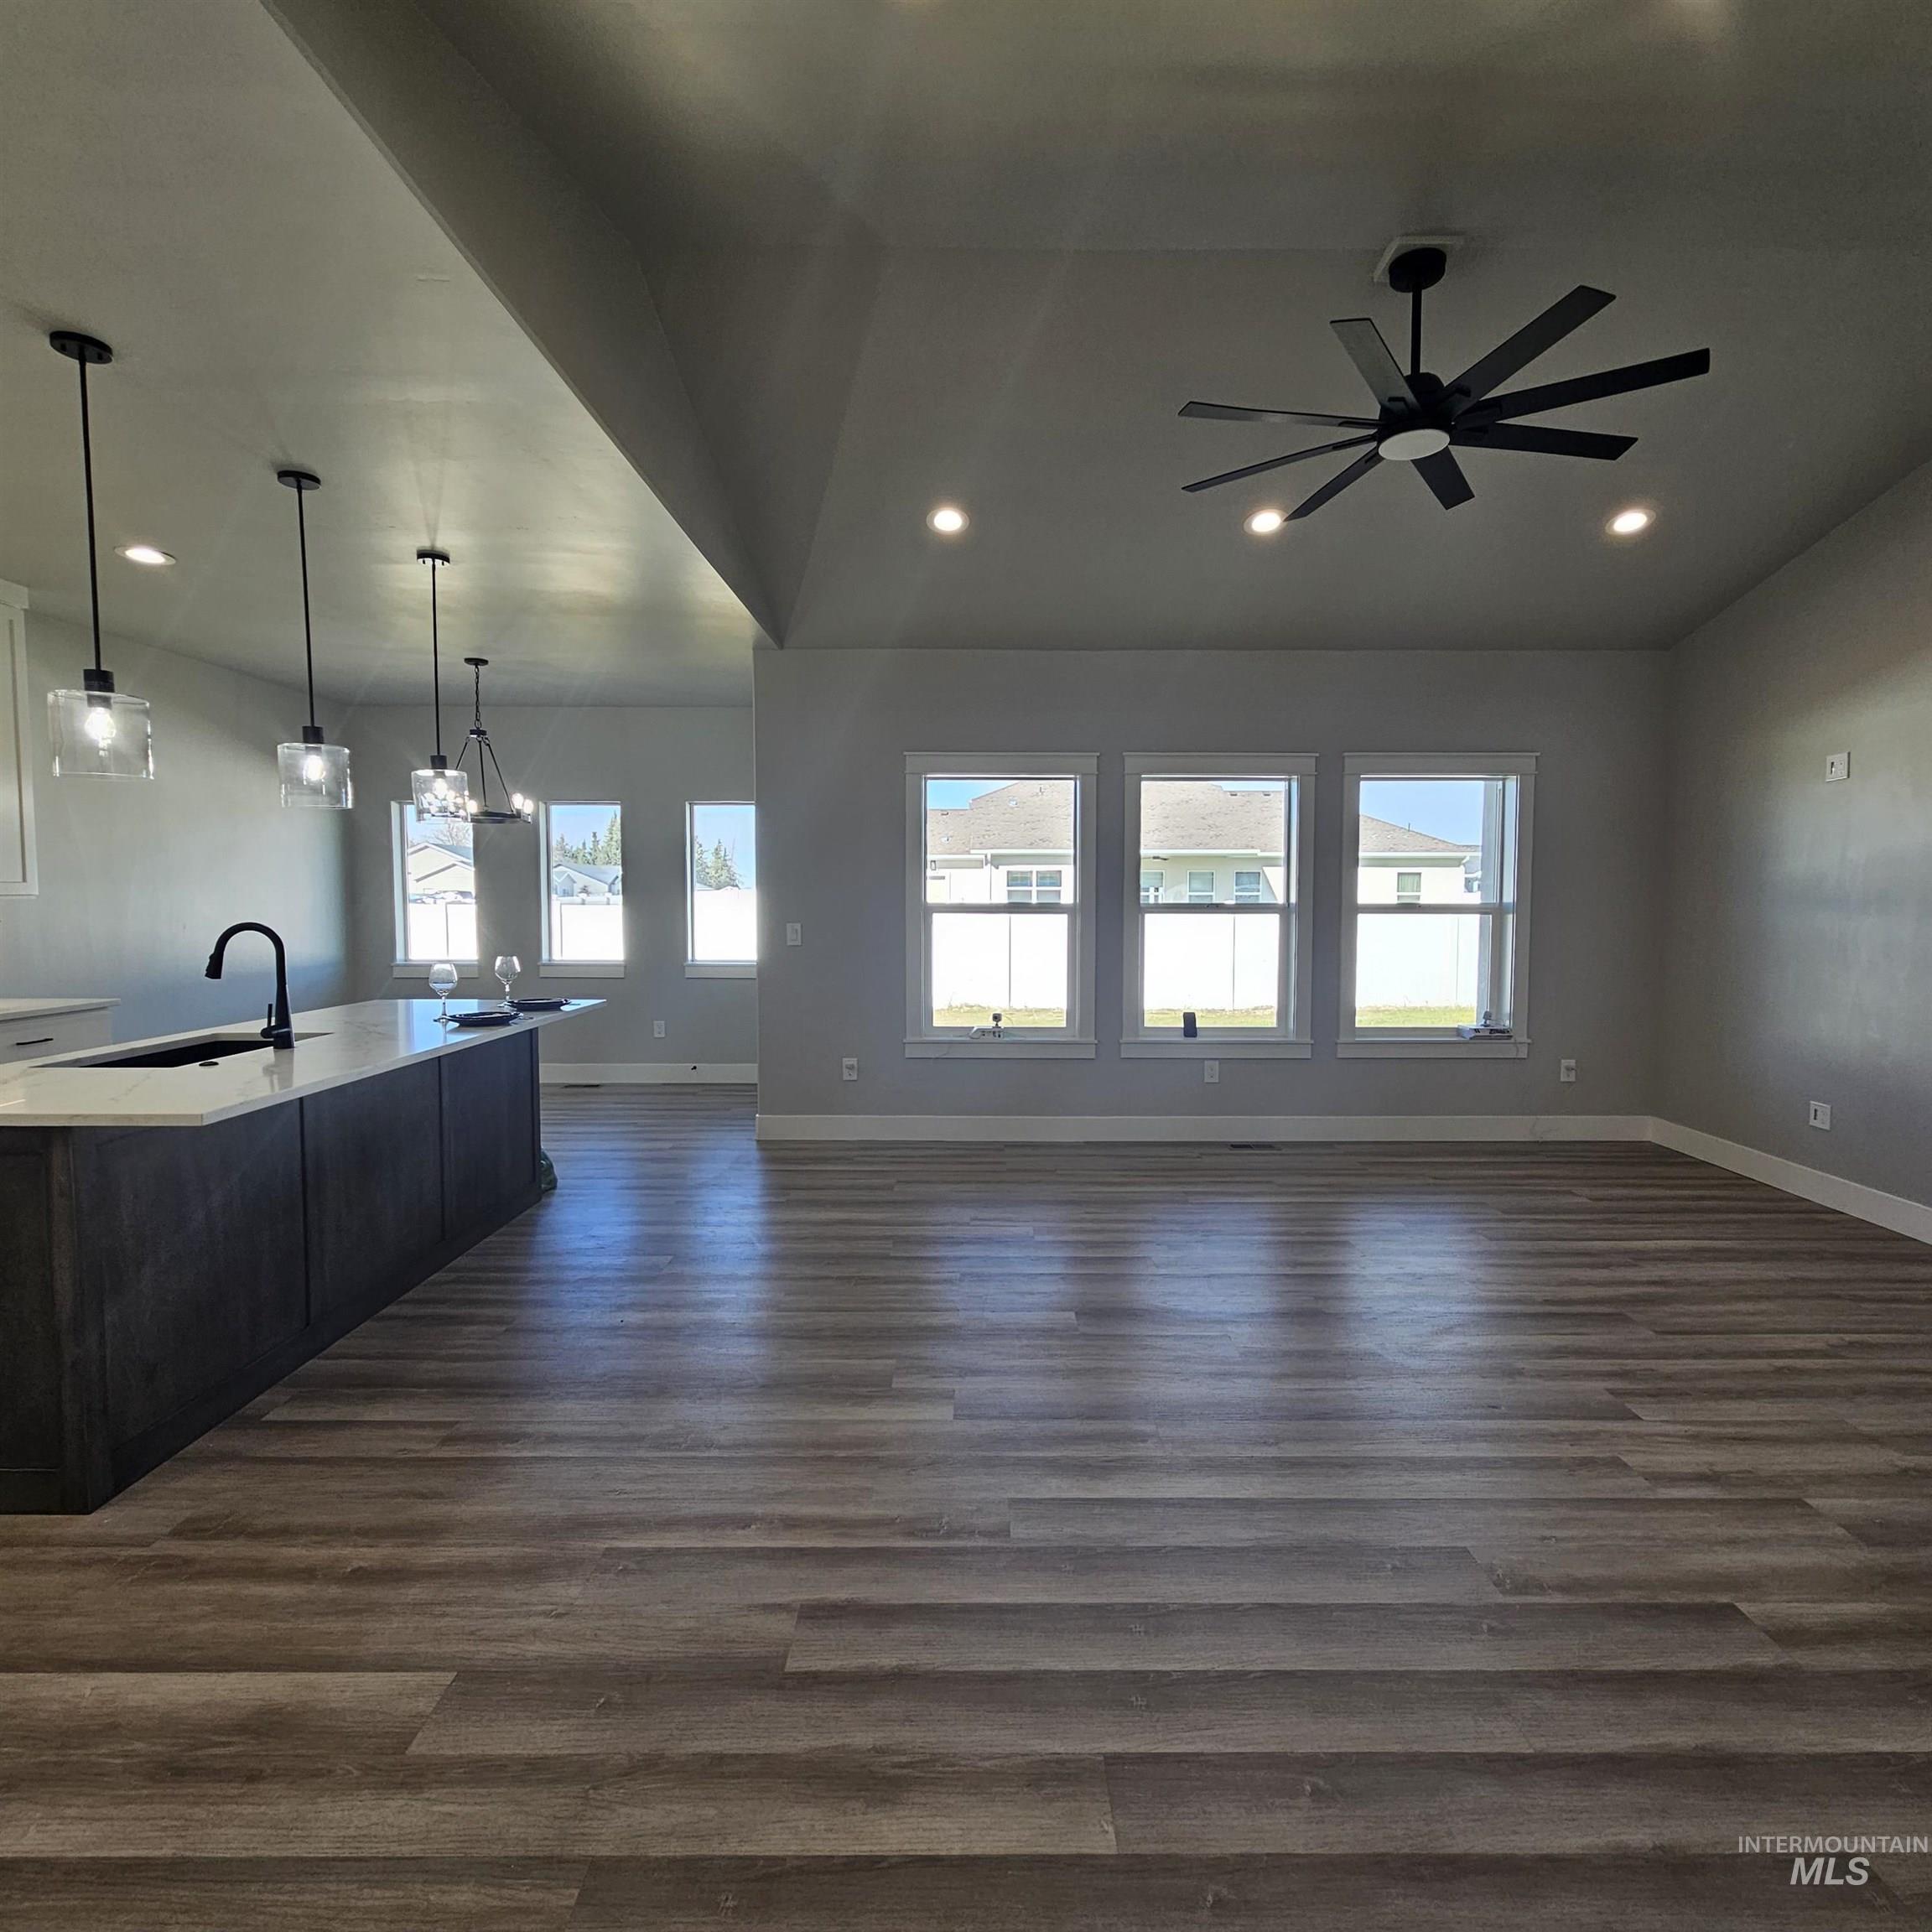
Open-concept area featuring wood-finish flooring, a kitchen island with stone-surface countertop, recessed ceiling lighting, a multi-blade ceiling fan, and large windows
-
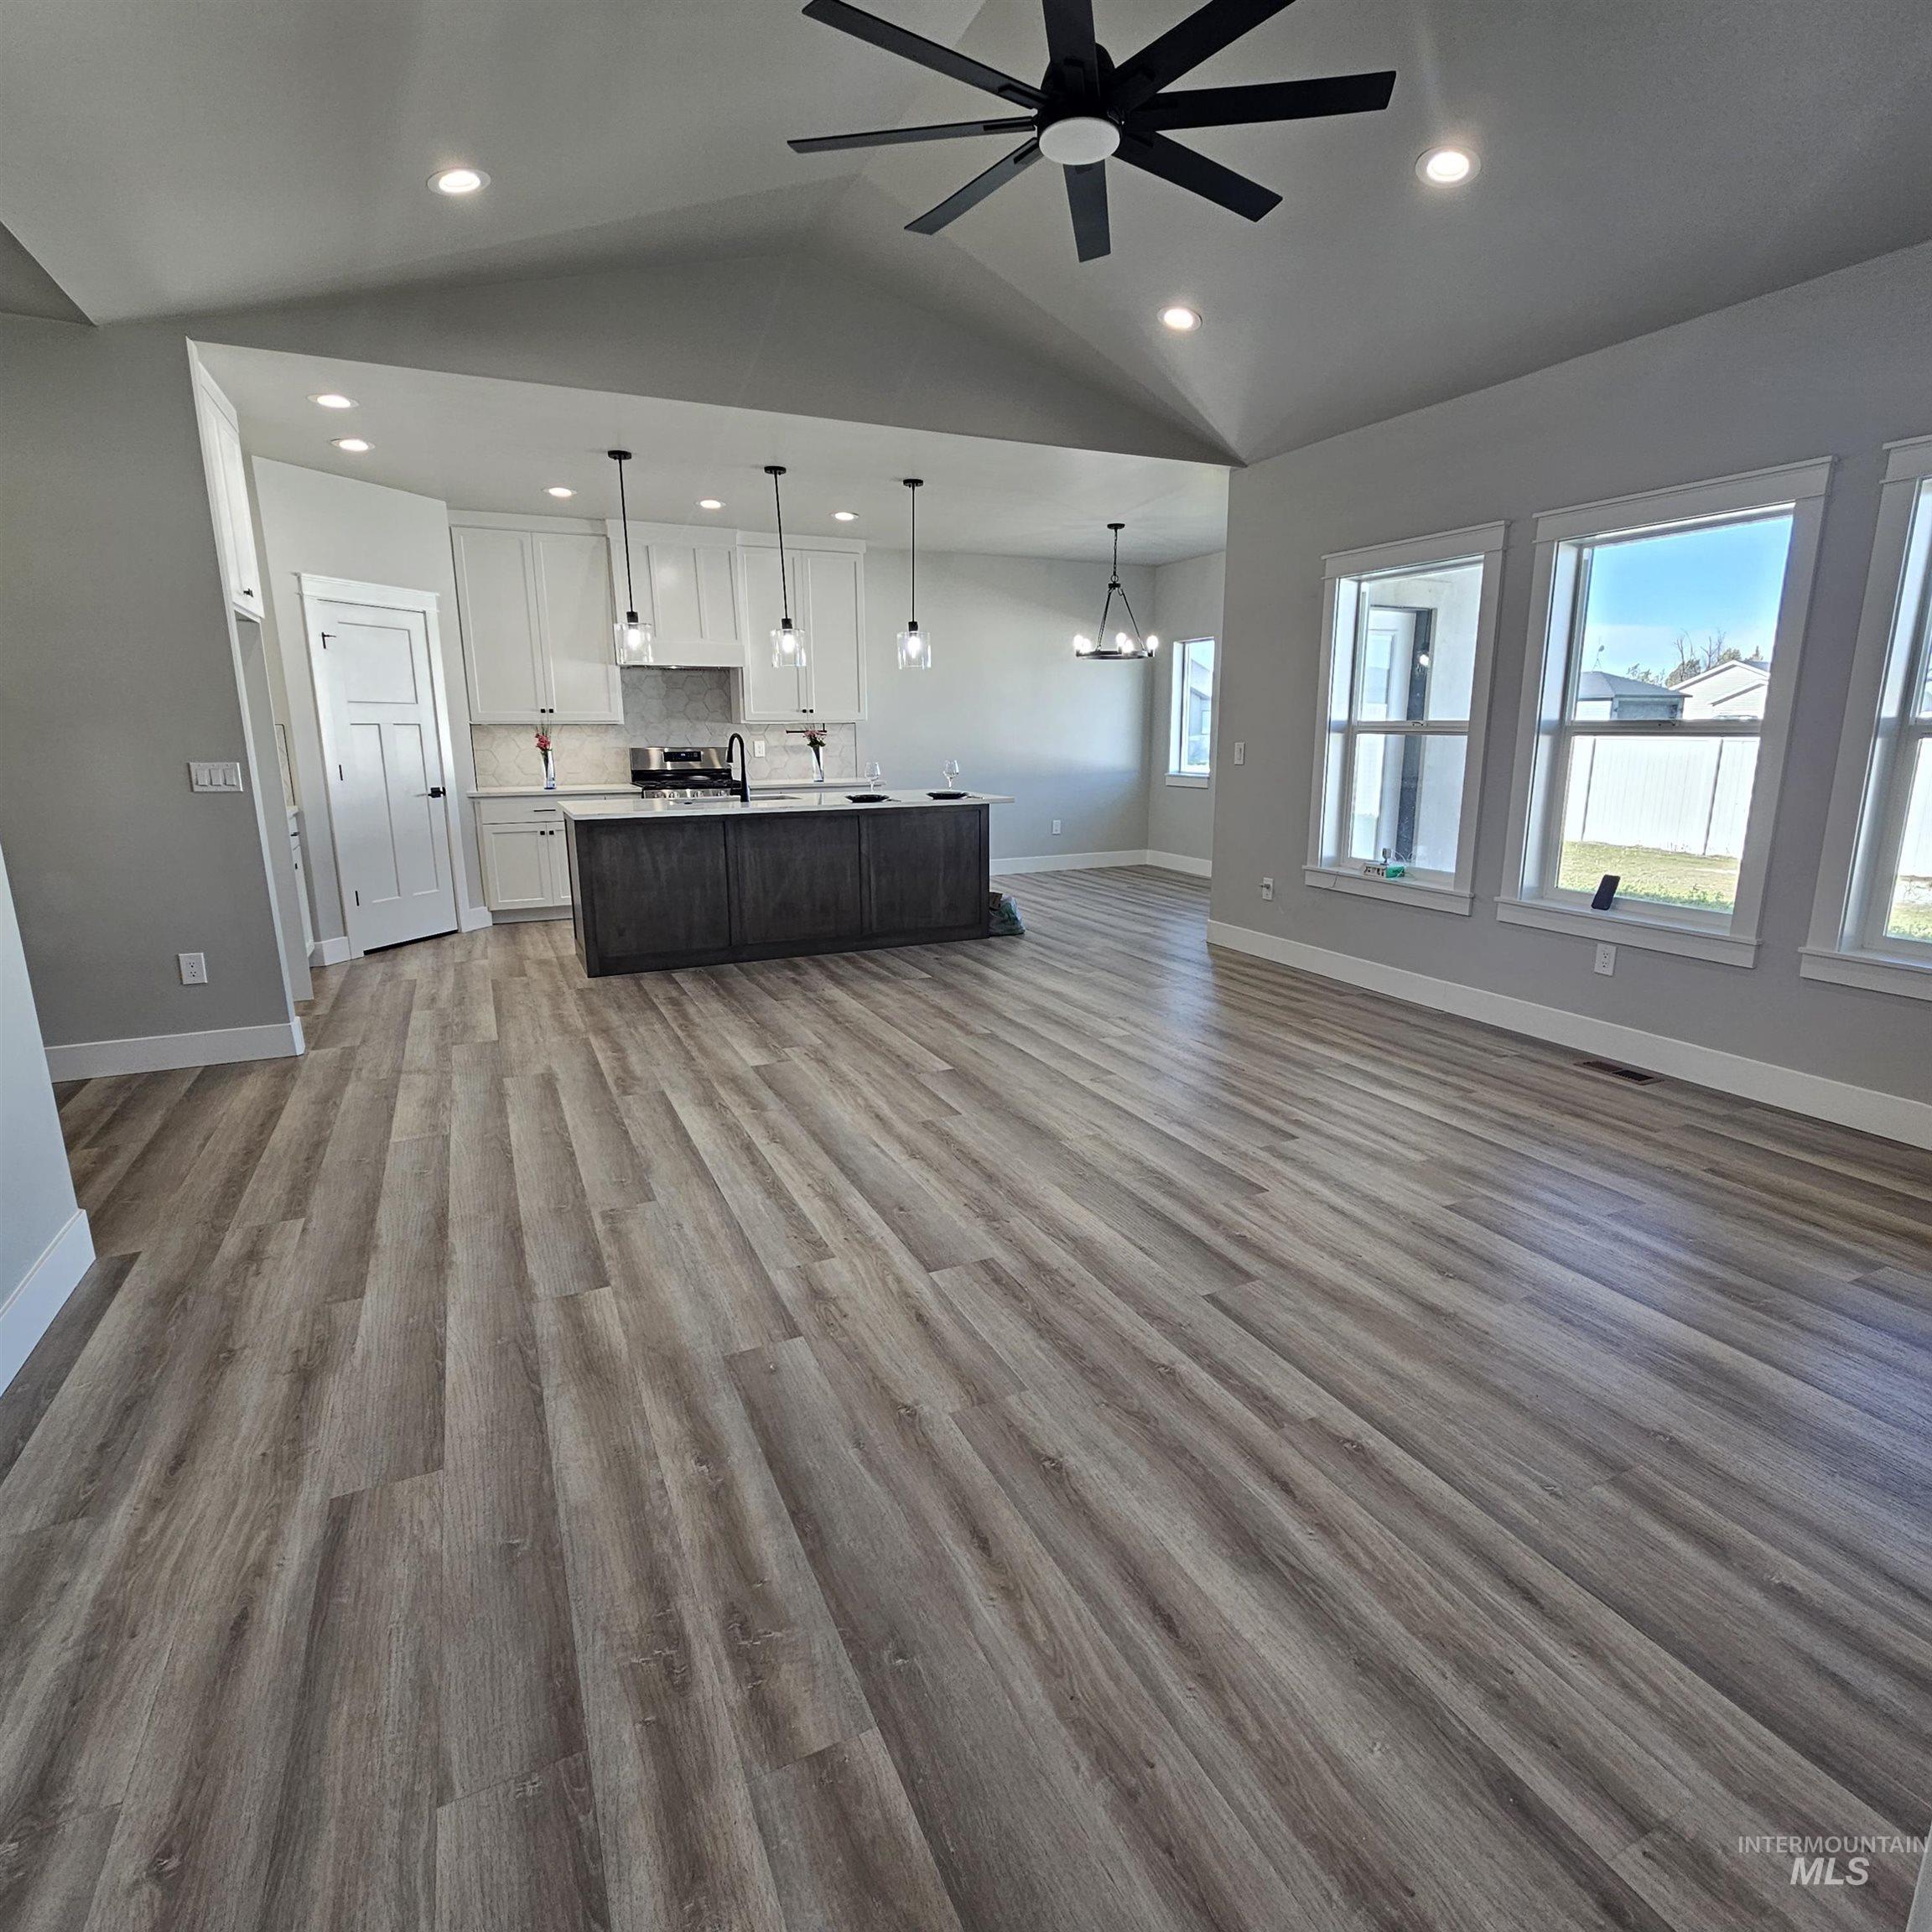
Vaulted ceilings featuring a multi-blade ceiling fan, wood-finish flooring, white shaker cabinetry, a contrasting dark-finish kitchen island, and multiple recessed light fixtures
-
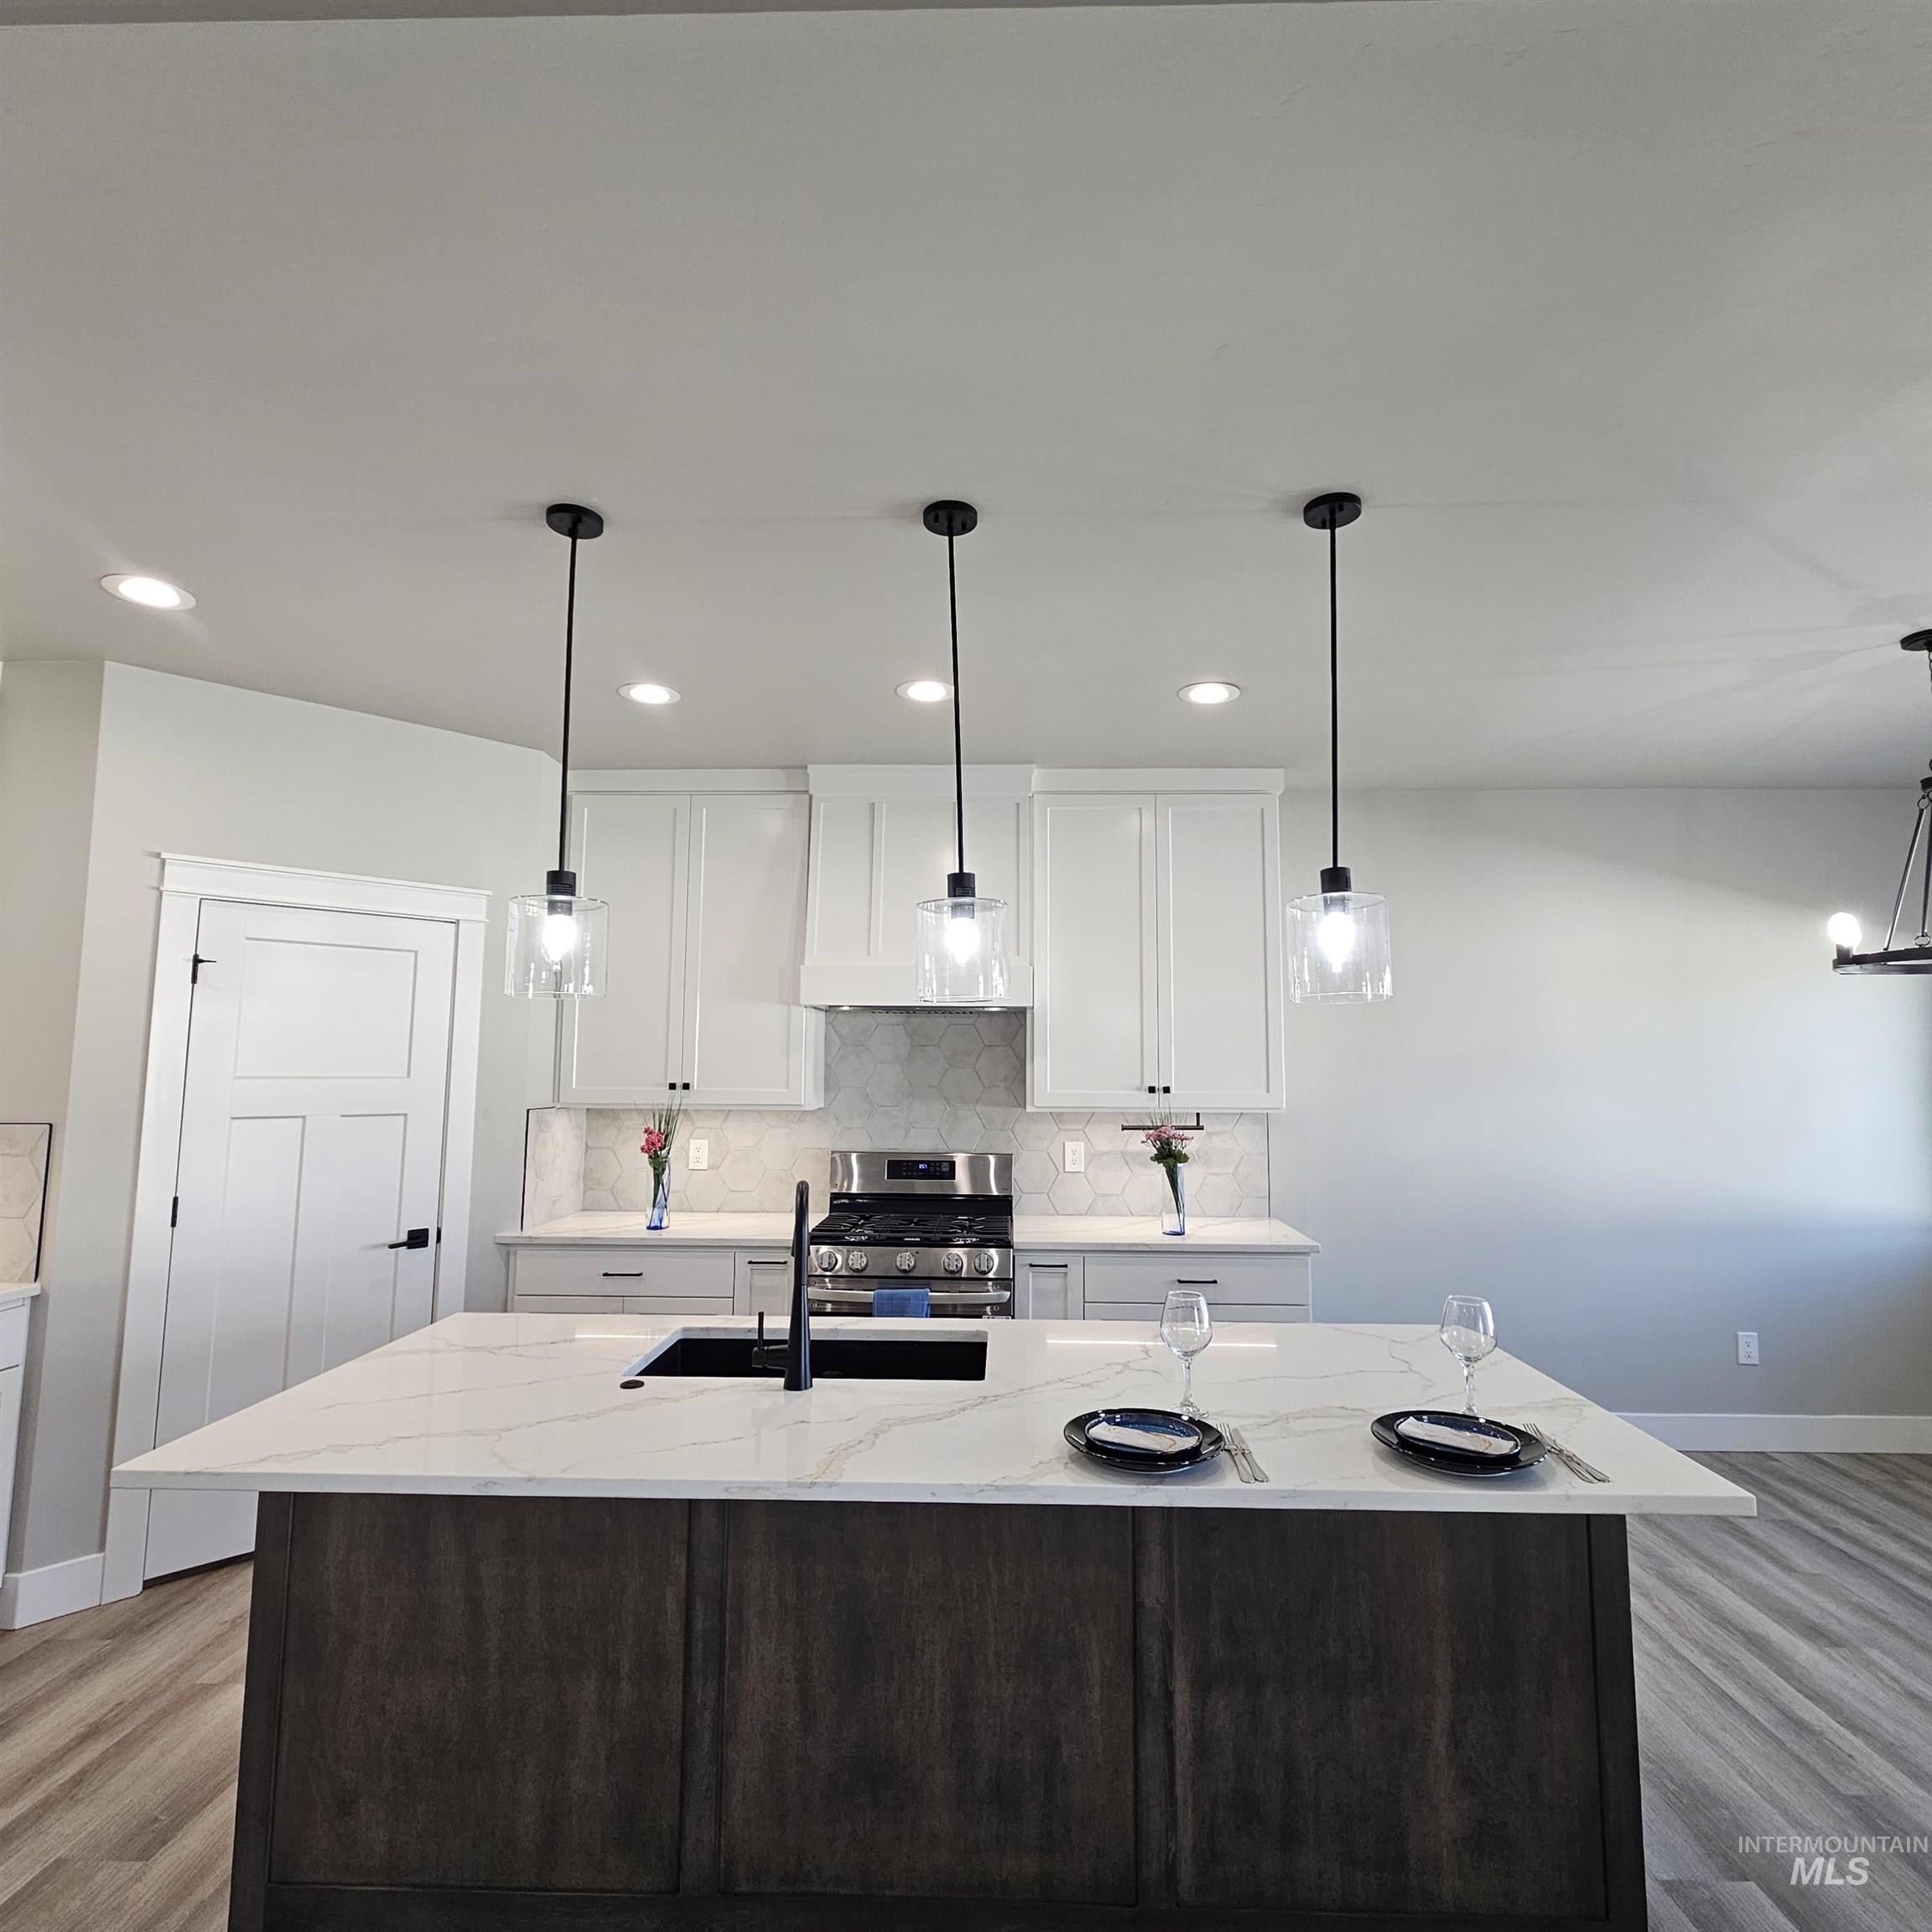
Kitchen island featuring a stone-look countertop, undermount sink, and matte black faucet, complemented by wood-finish flooring, white shaker-style cabinetry, a custom range hood, and three glass pendant lights
-
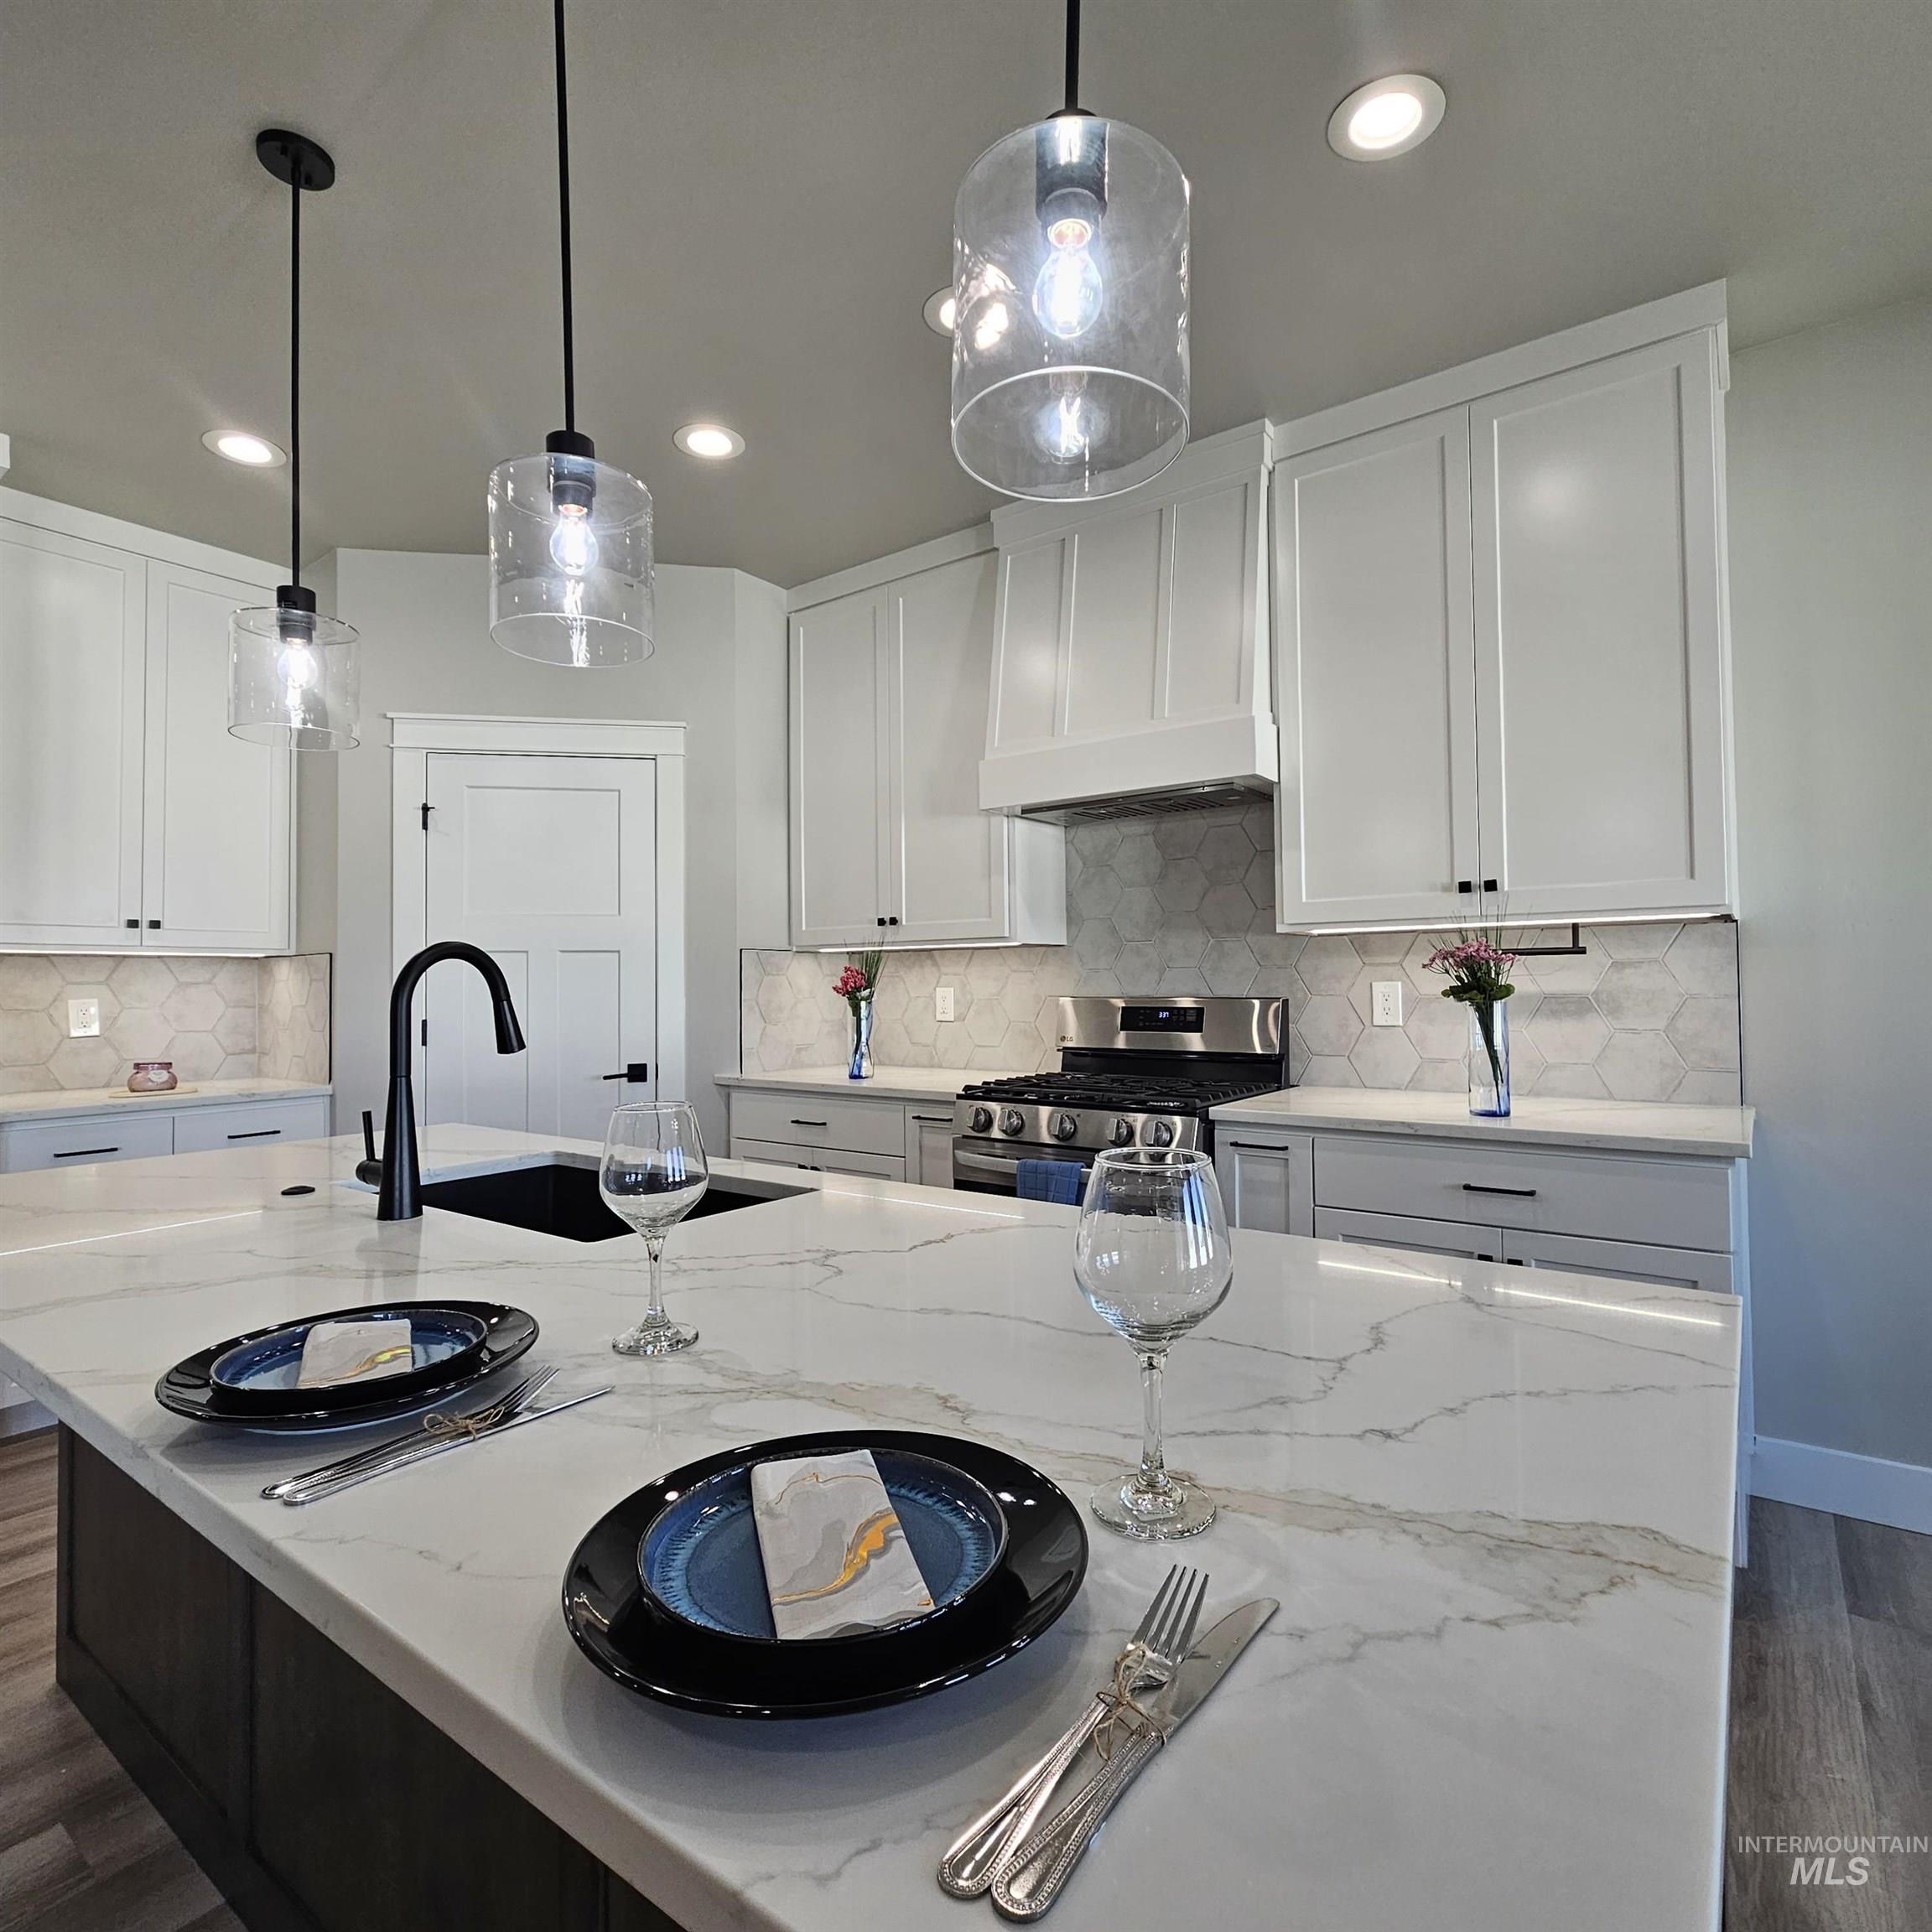
Kitchen featuring a stone-surface island, undermount sink with a matte black faucet, hexagonal tile backsplash, white shaker-style cabinetry, and glass pendant lighting
-
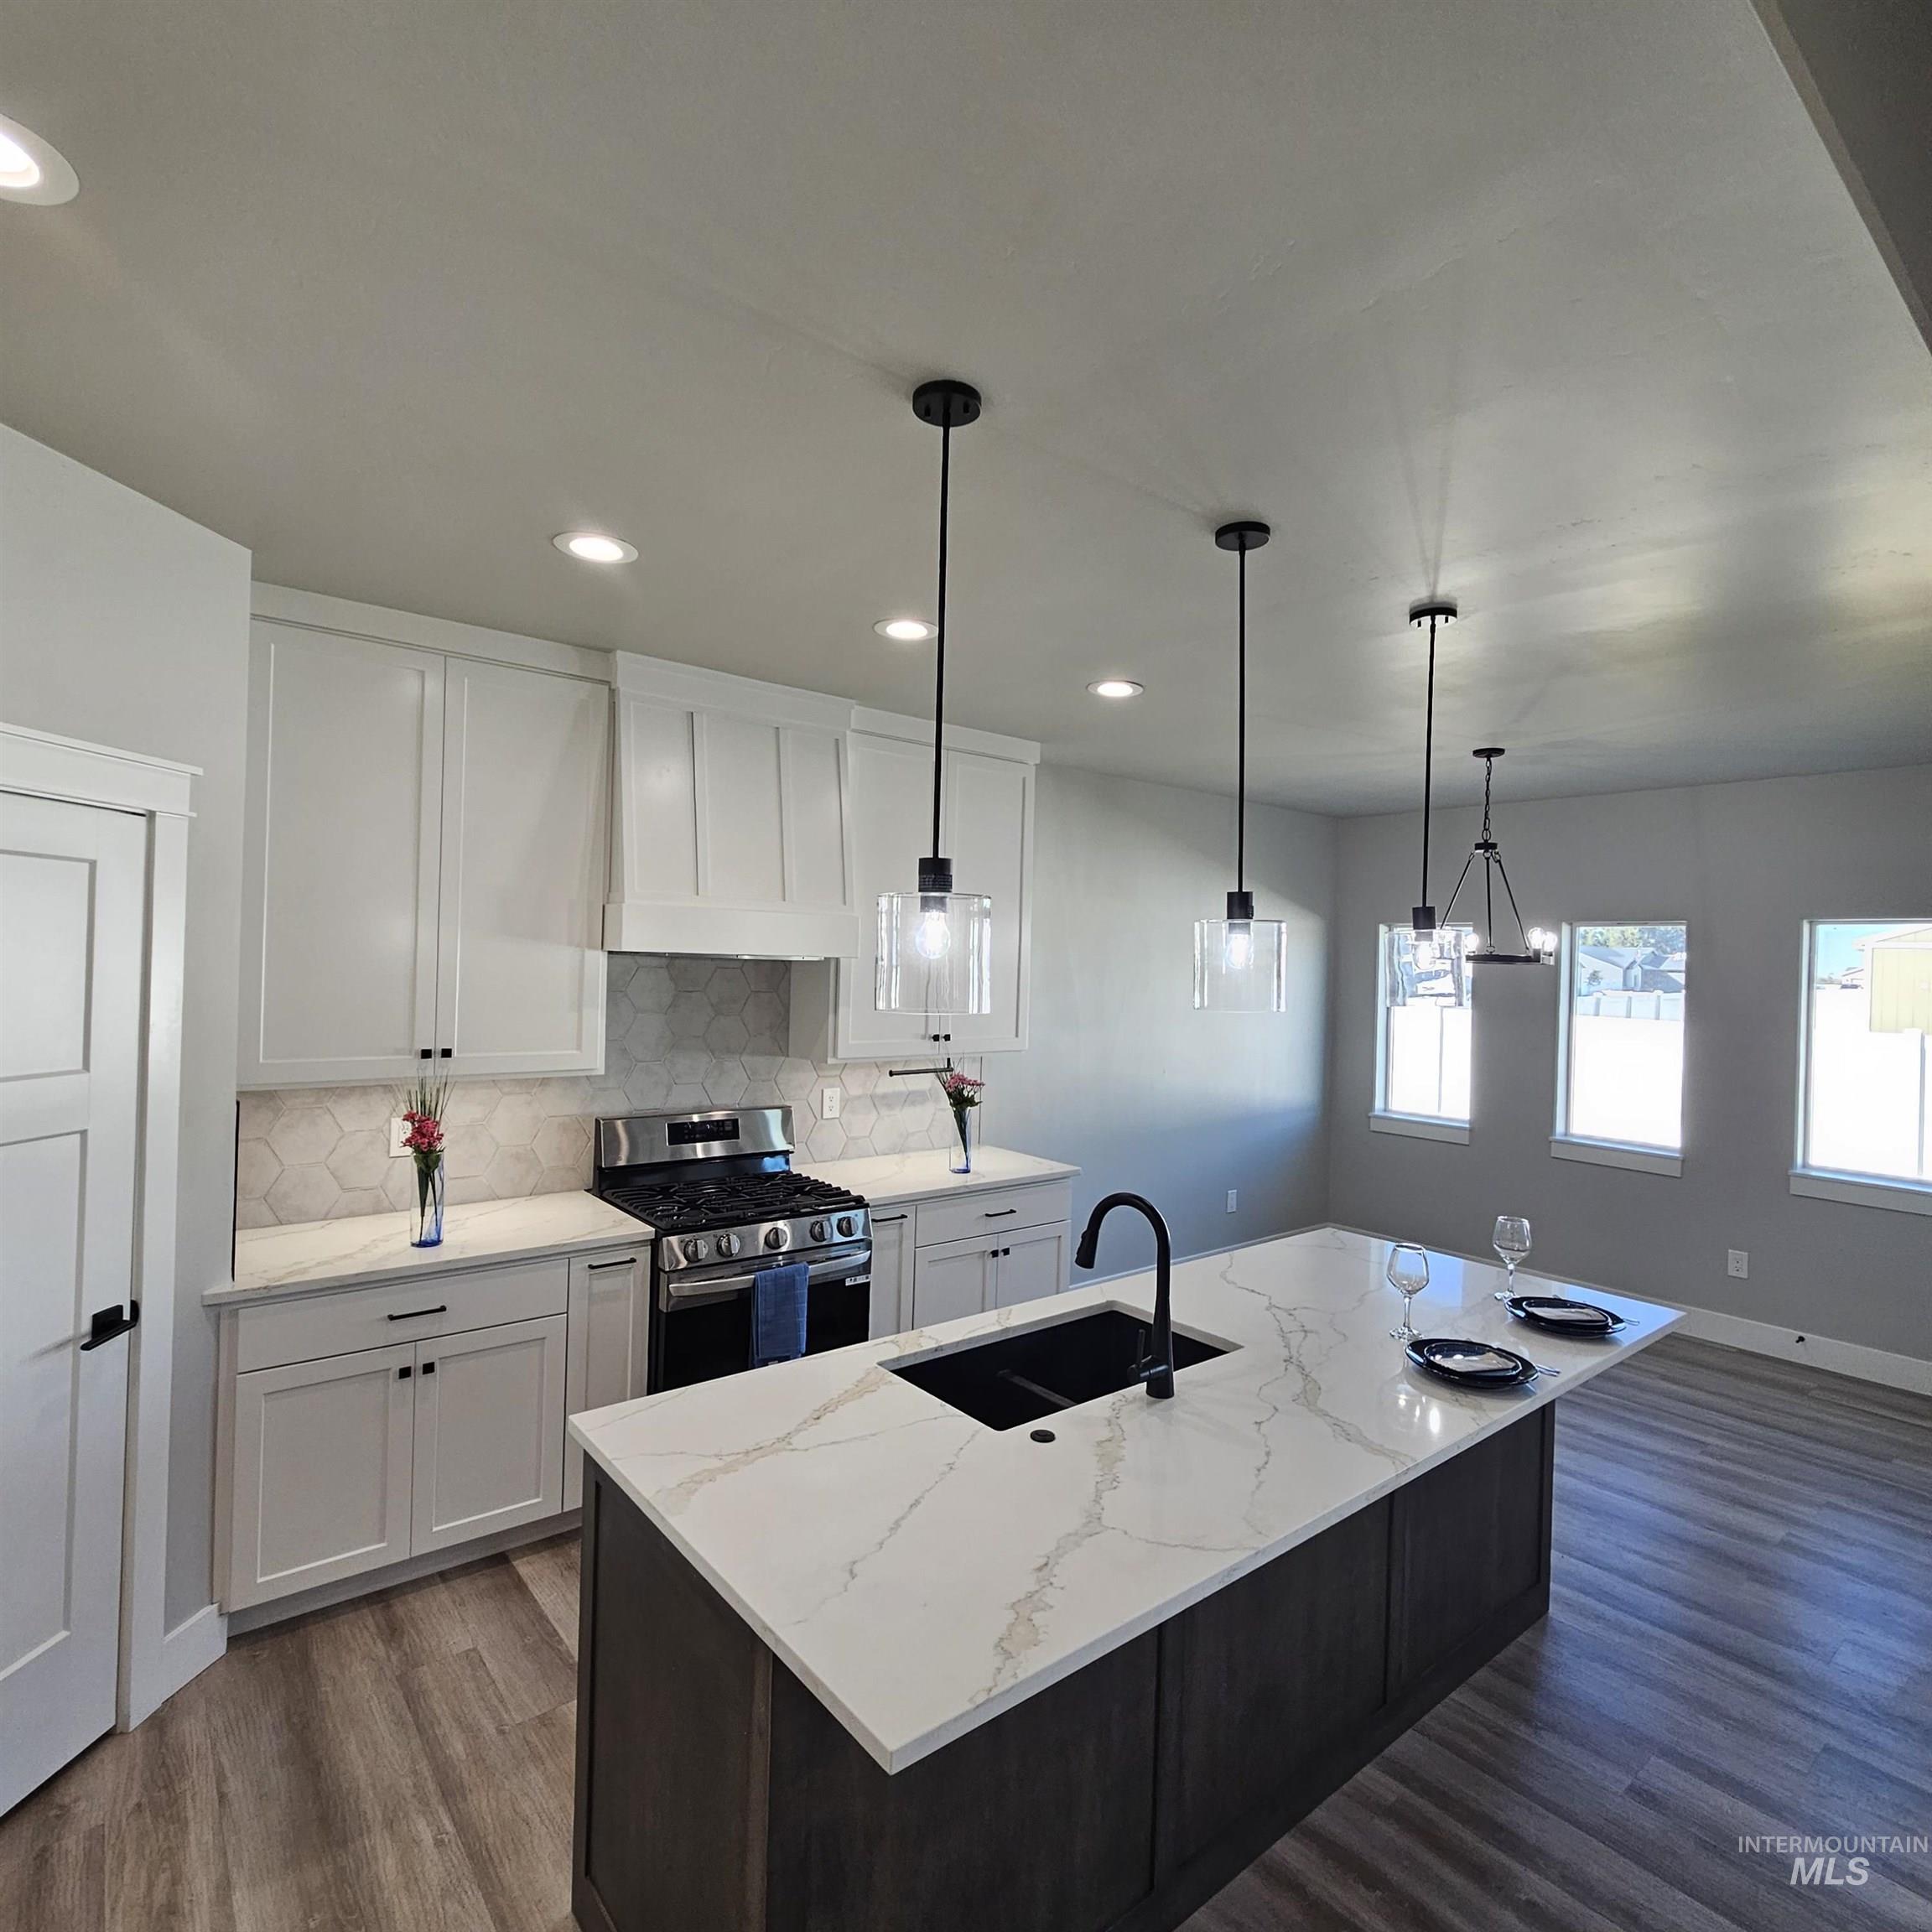
Kitchen featuring white shaker-style cabinetry, quartz countertops with veining, a center island with a dark finish, hexagonal tile backsplash, and wood-finish flooring
-
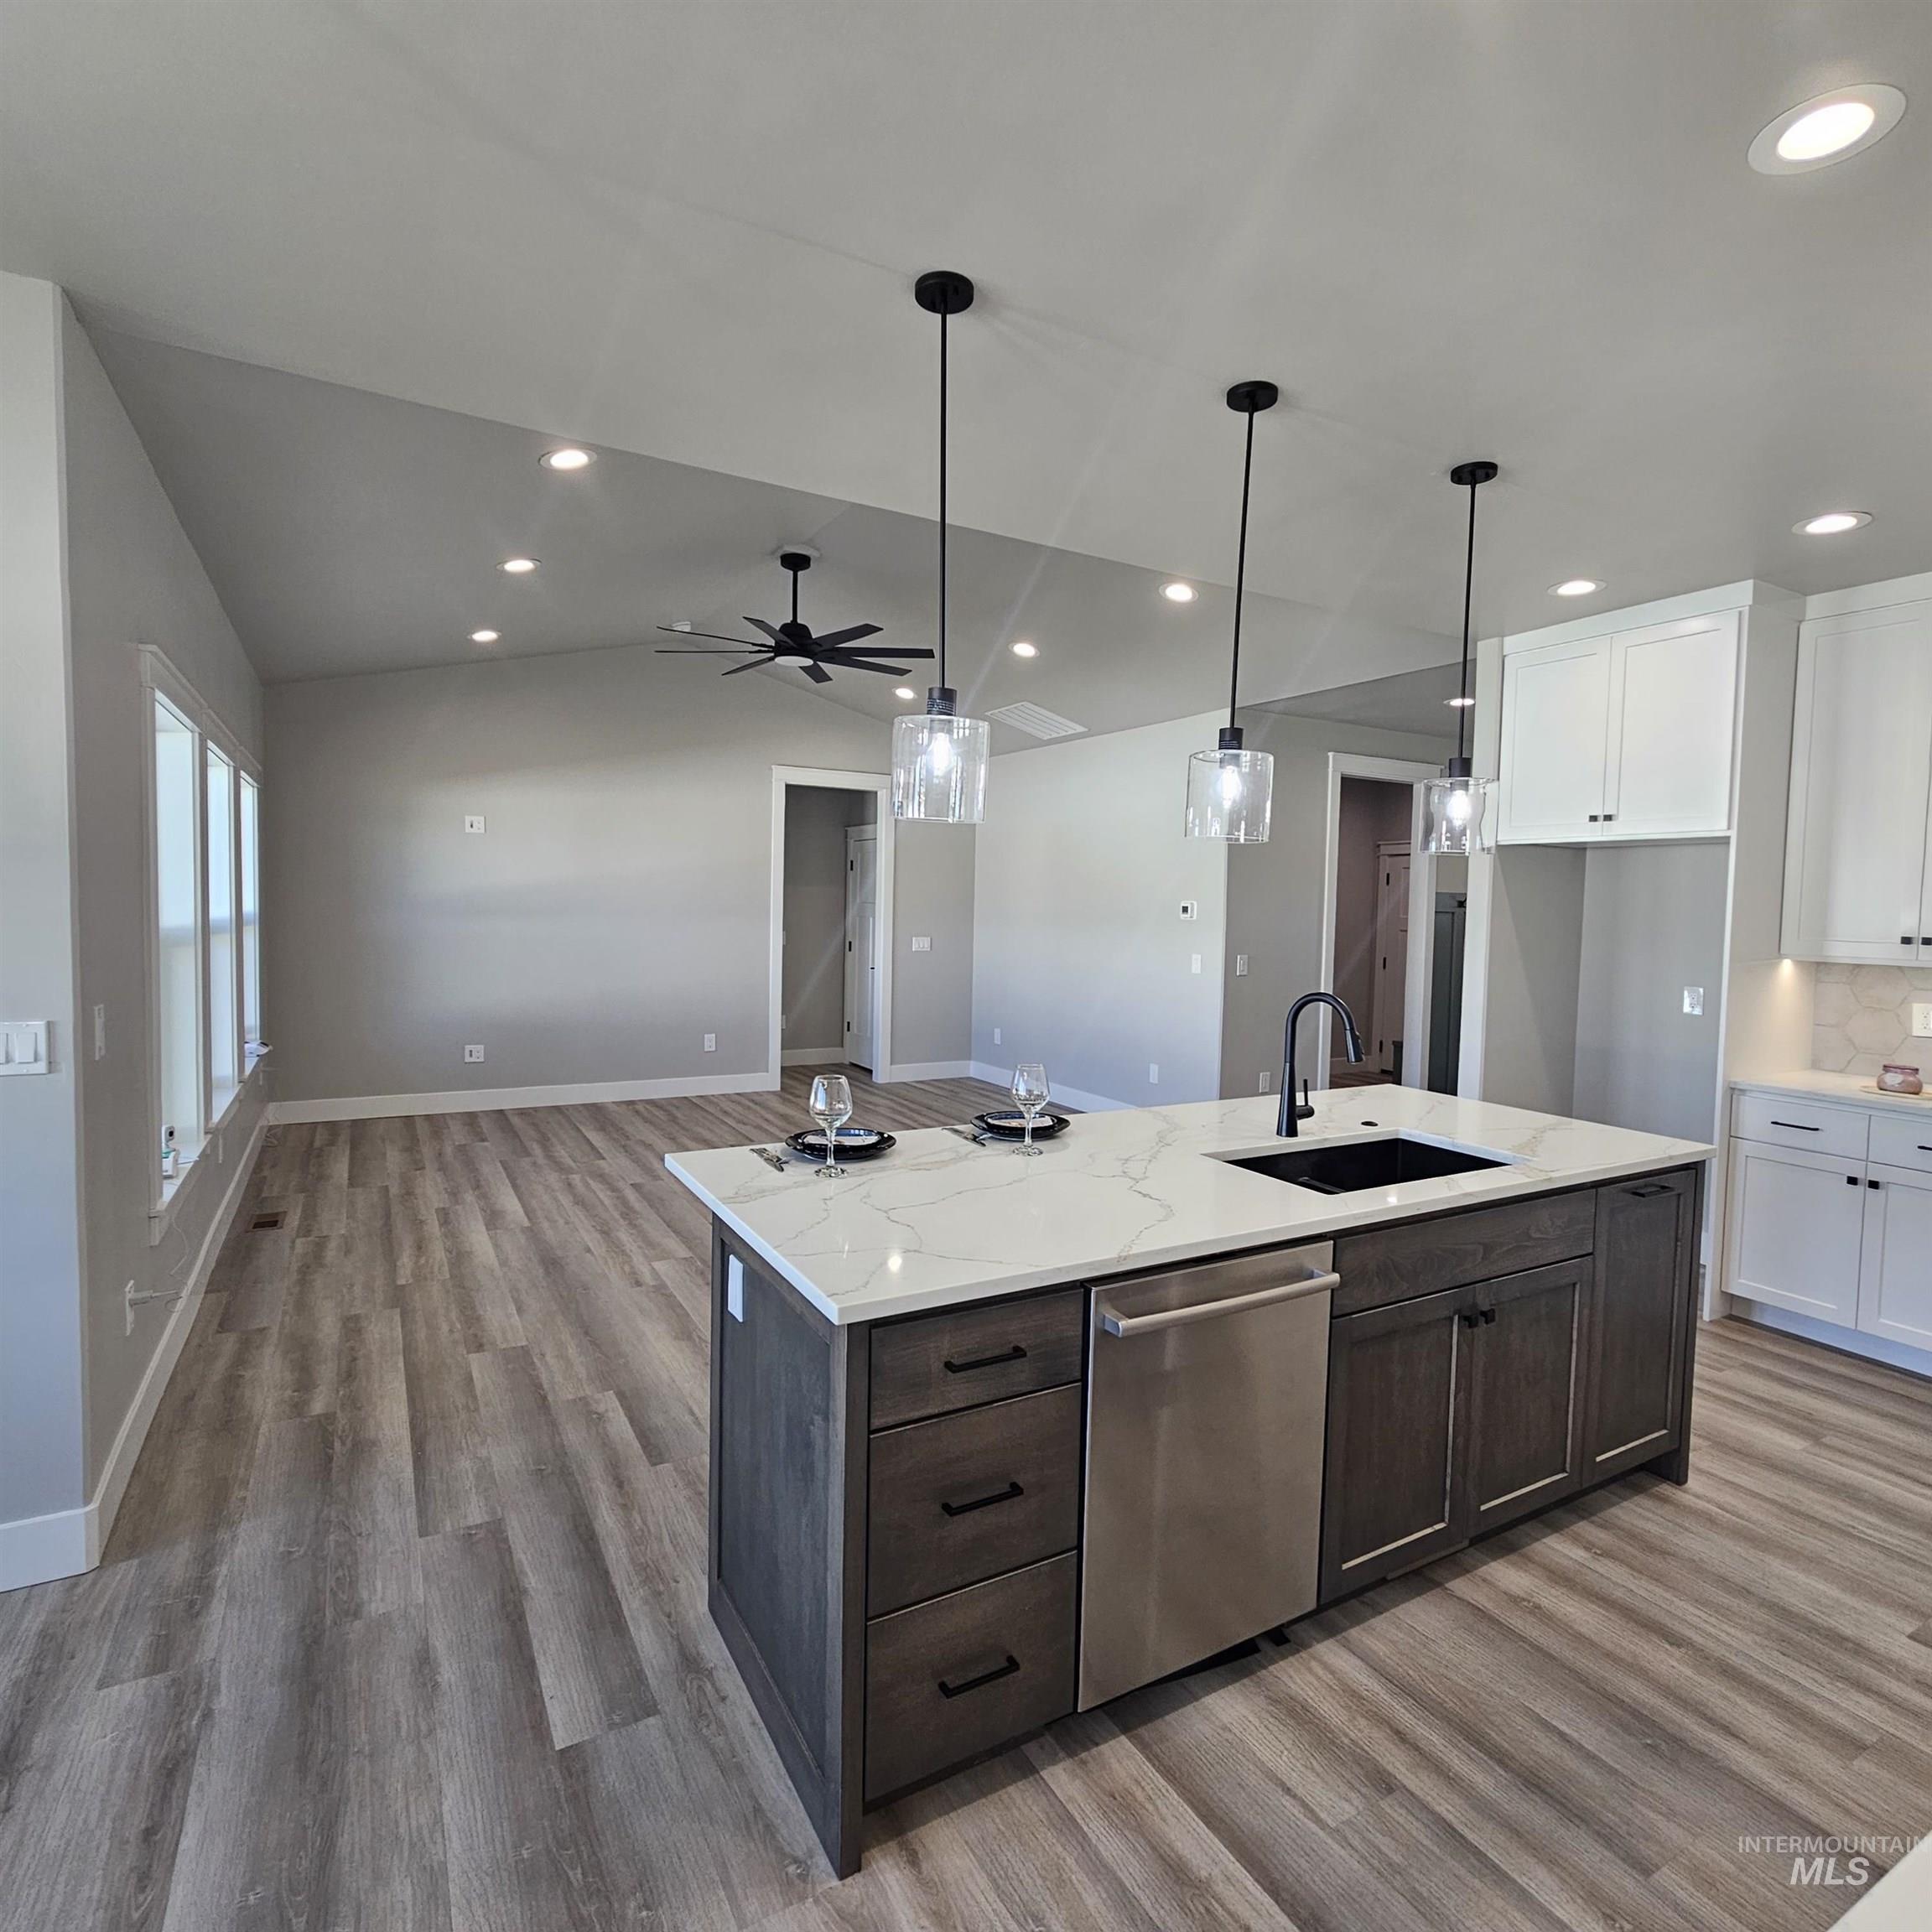
Kitchen island featuring a stone-look countertop, undermount sink, dark-finish cabinetry, and stainless steel dishwasher, illuminated by three glass pendant lights over wood-finish flooring
-
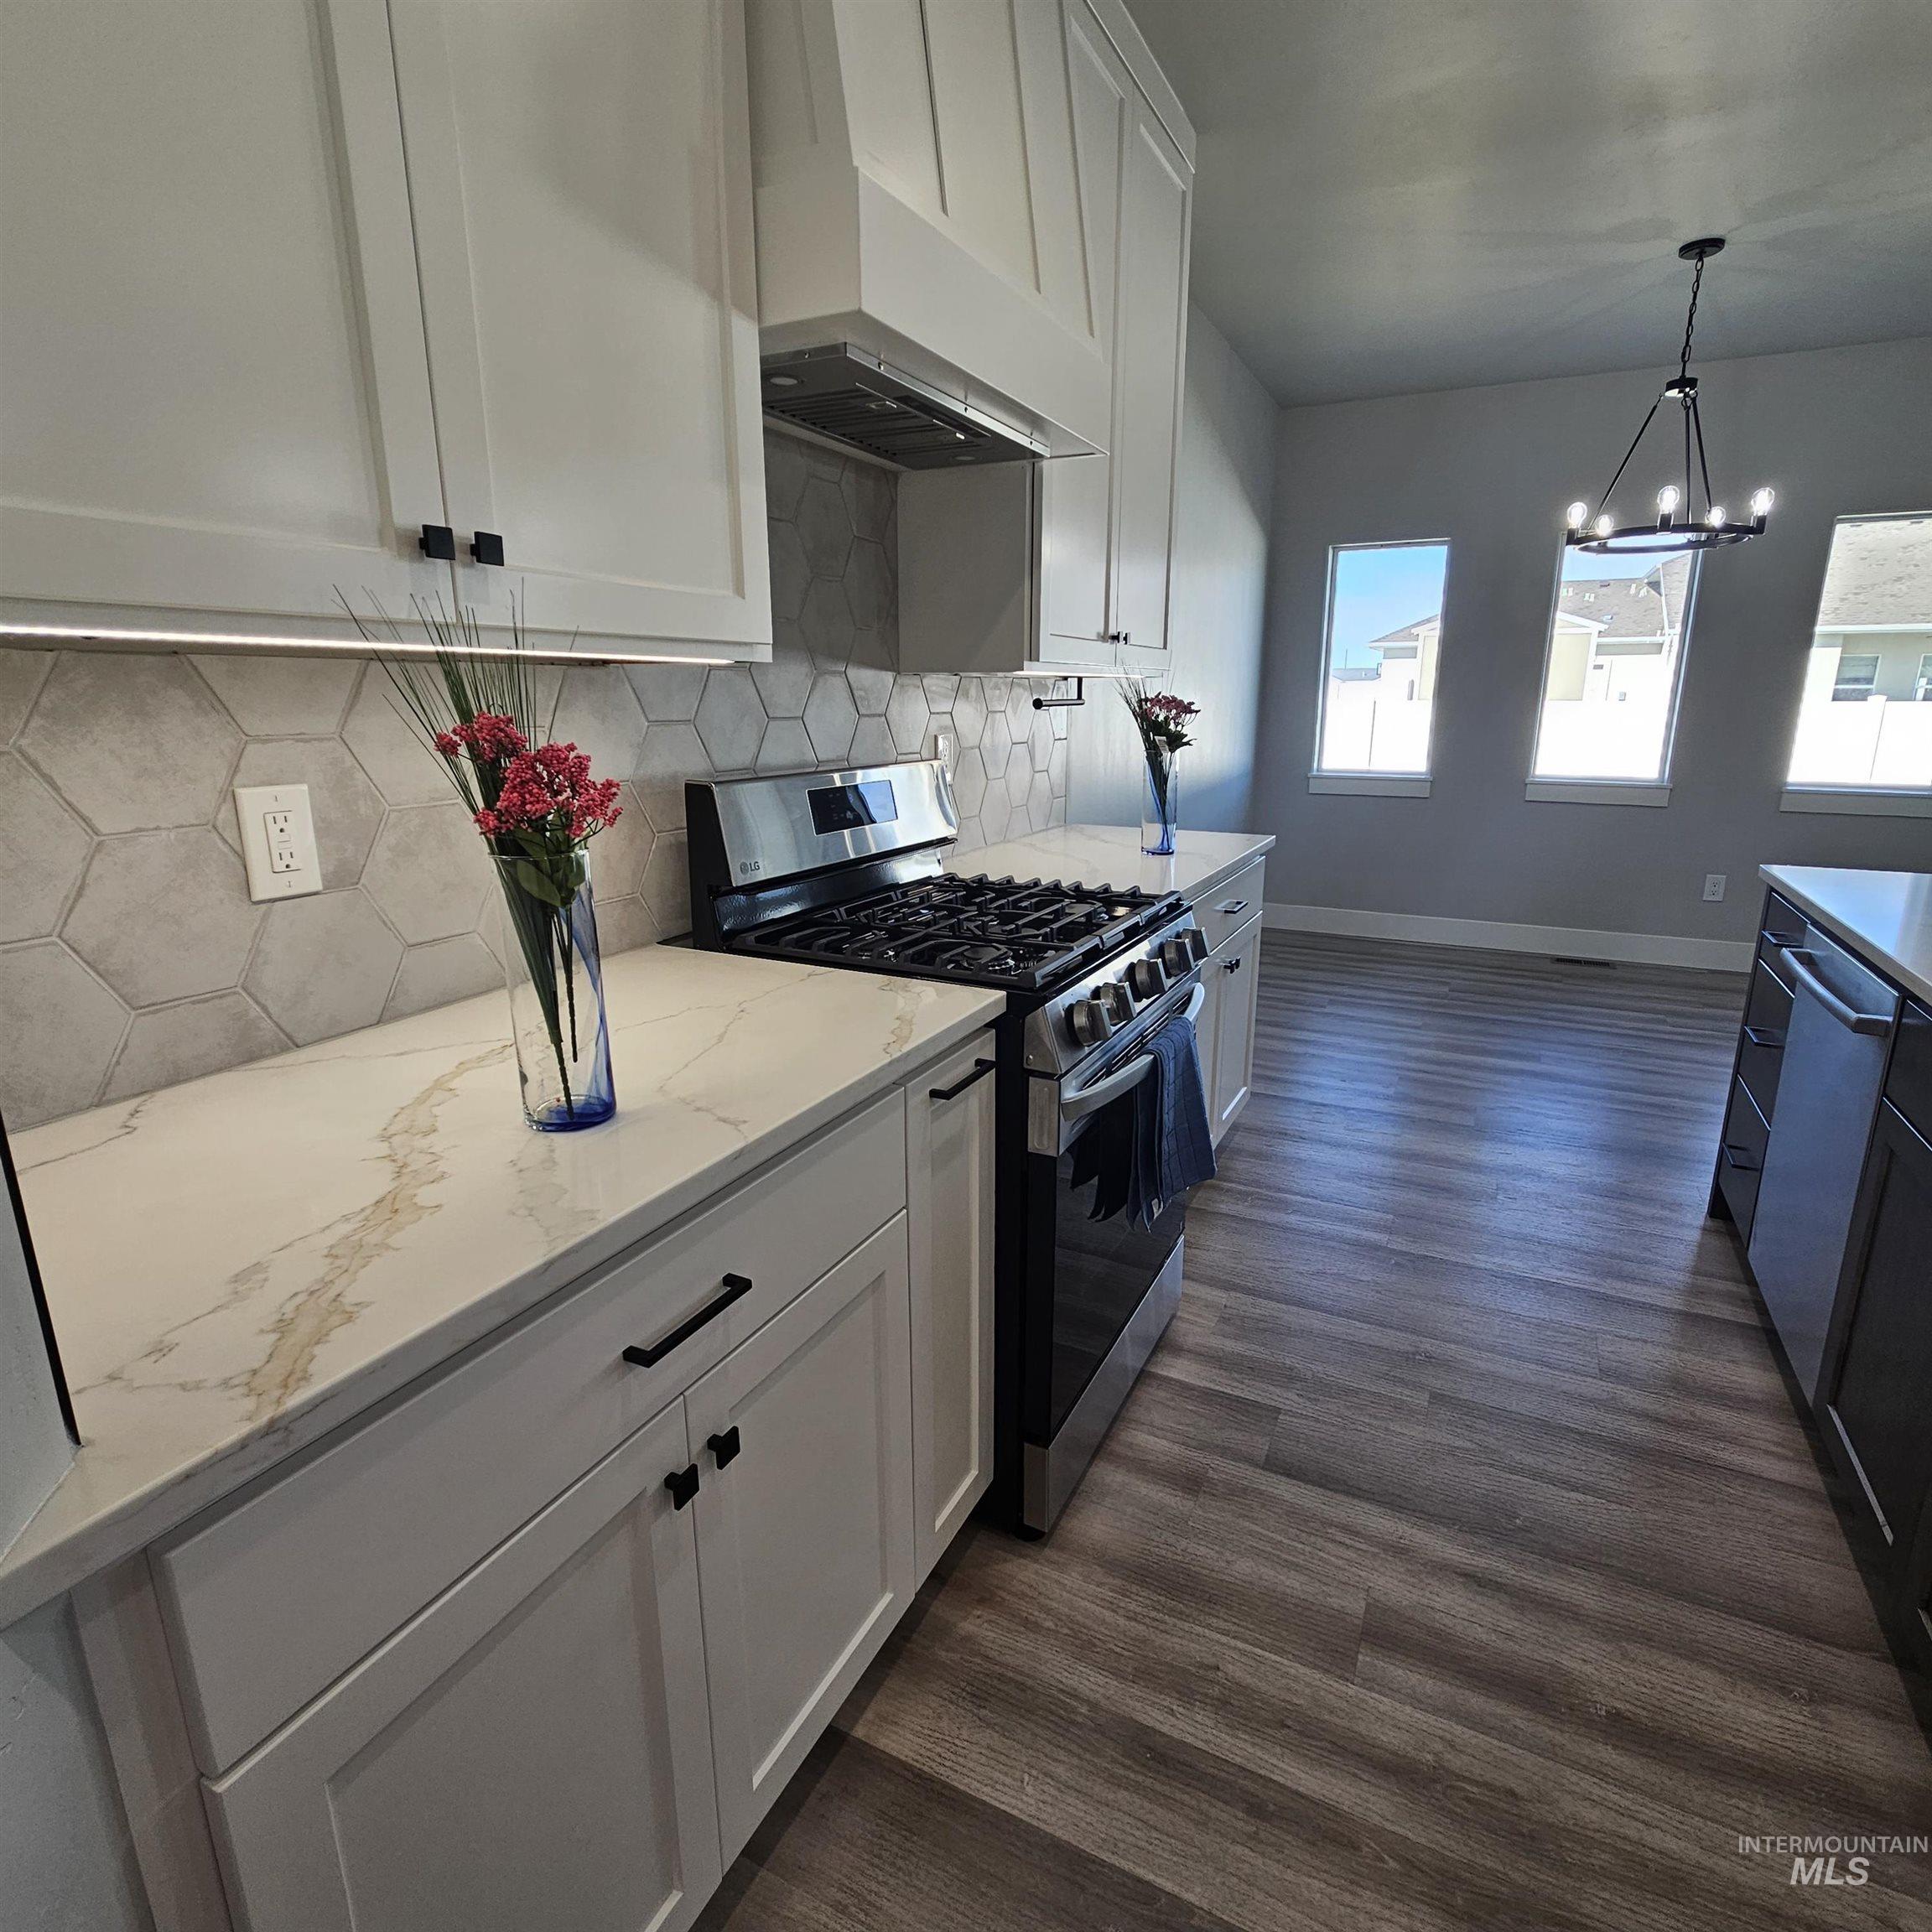
Kitchen featuring white shaker cabinetry, quartz countertops, hexagonal tile backsplash, stainless steel gas range, and wood-finish flooring
-
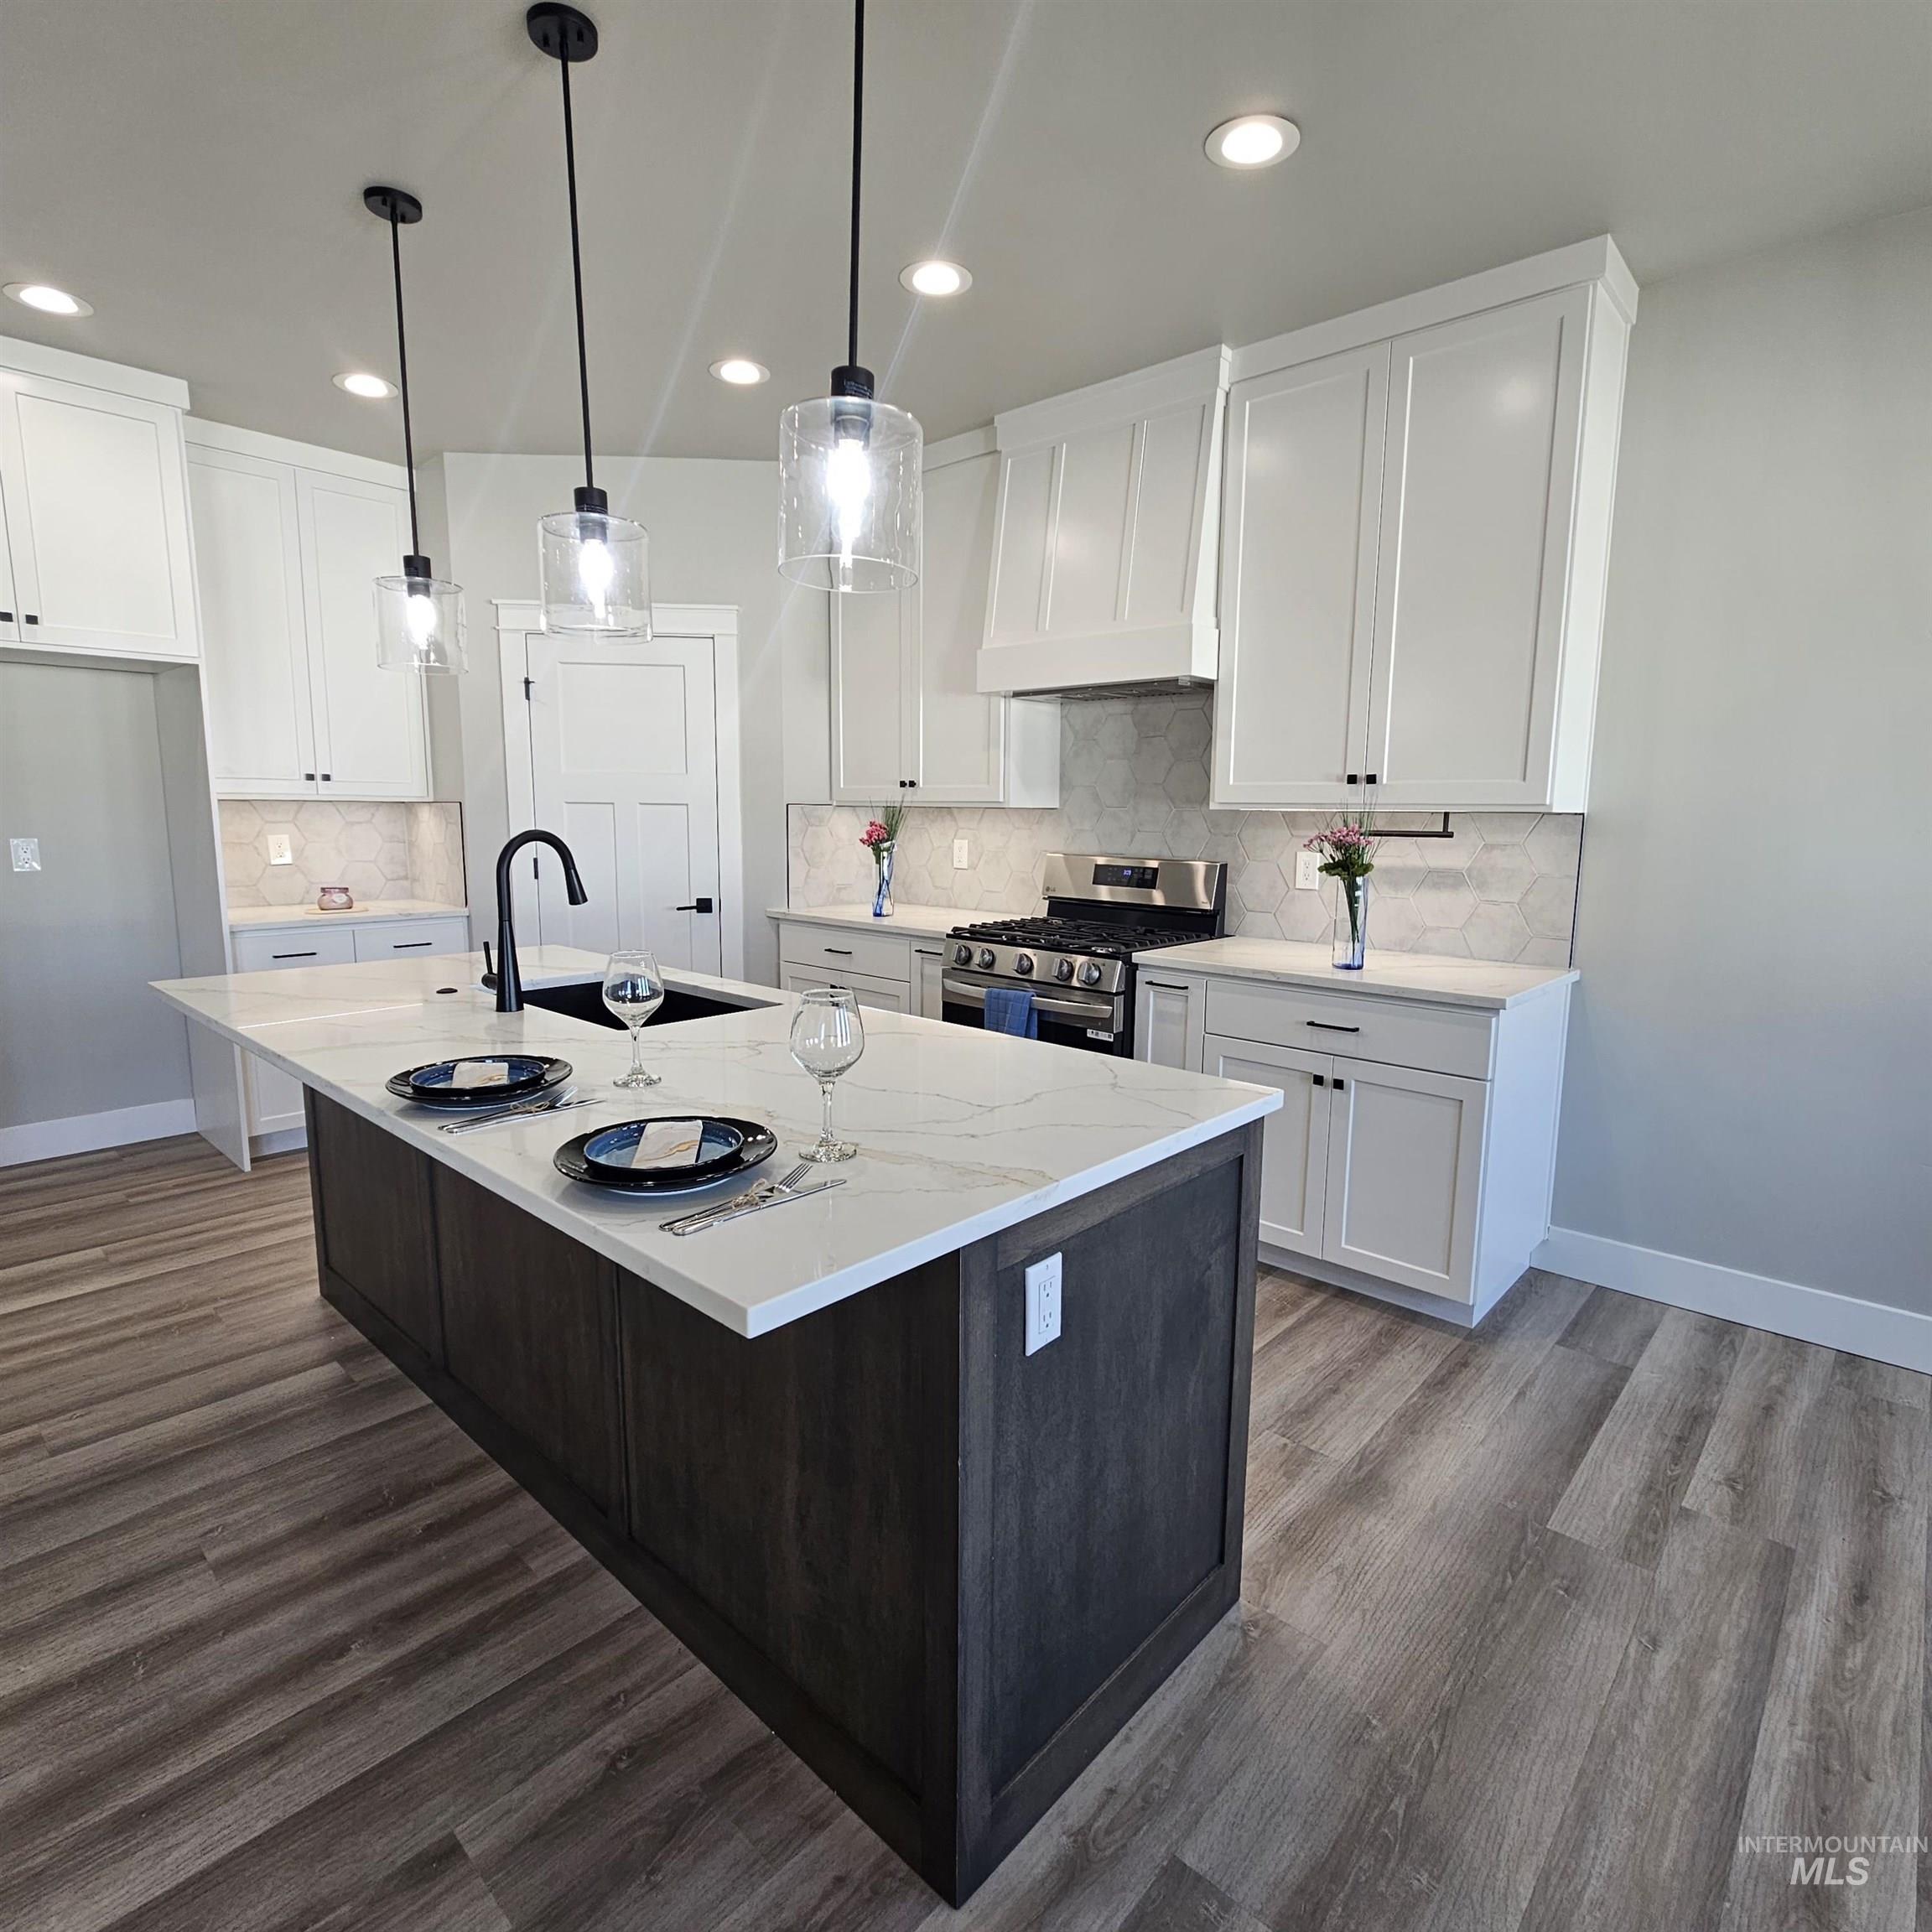
Kitchen featuring a central island with a stone-finish countertop, white cabinetry, hexagon tile backsplash, matte black hardware, and wood-finish flooring
-
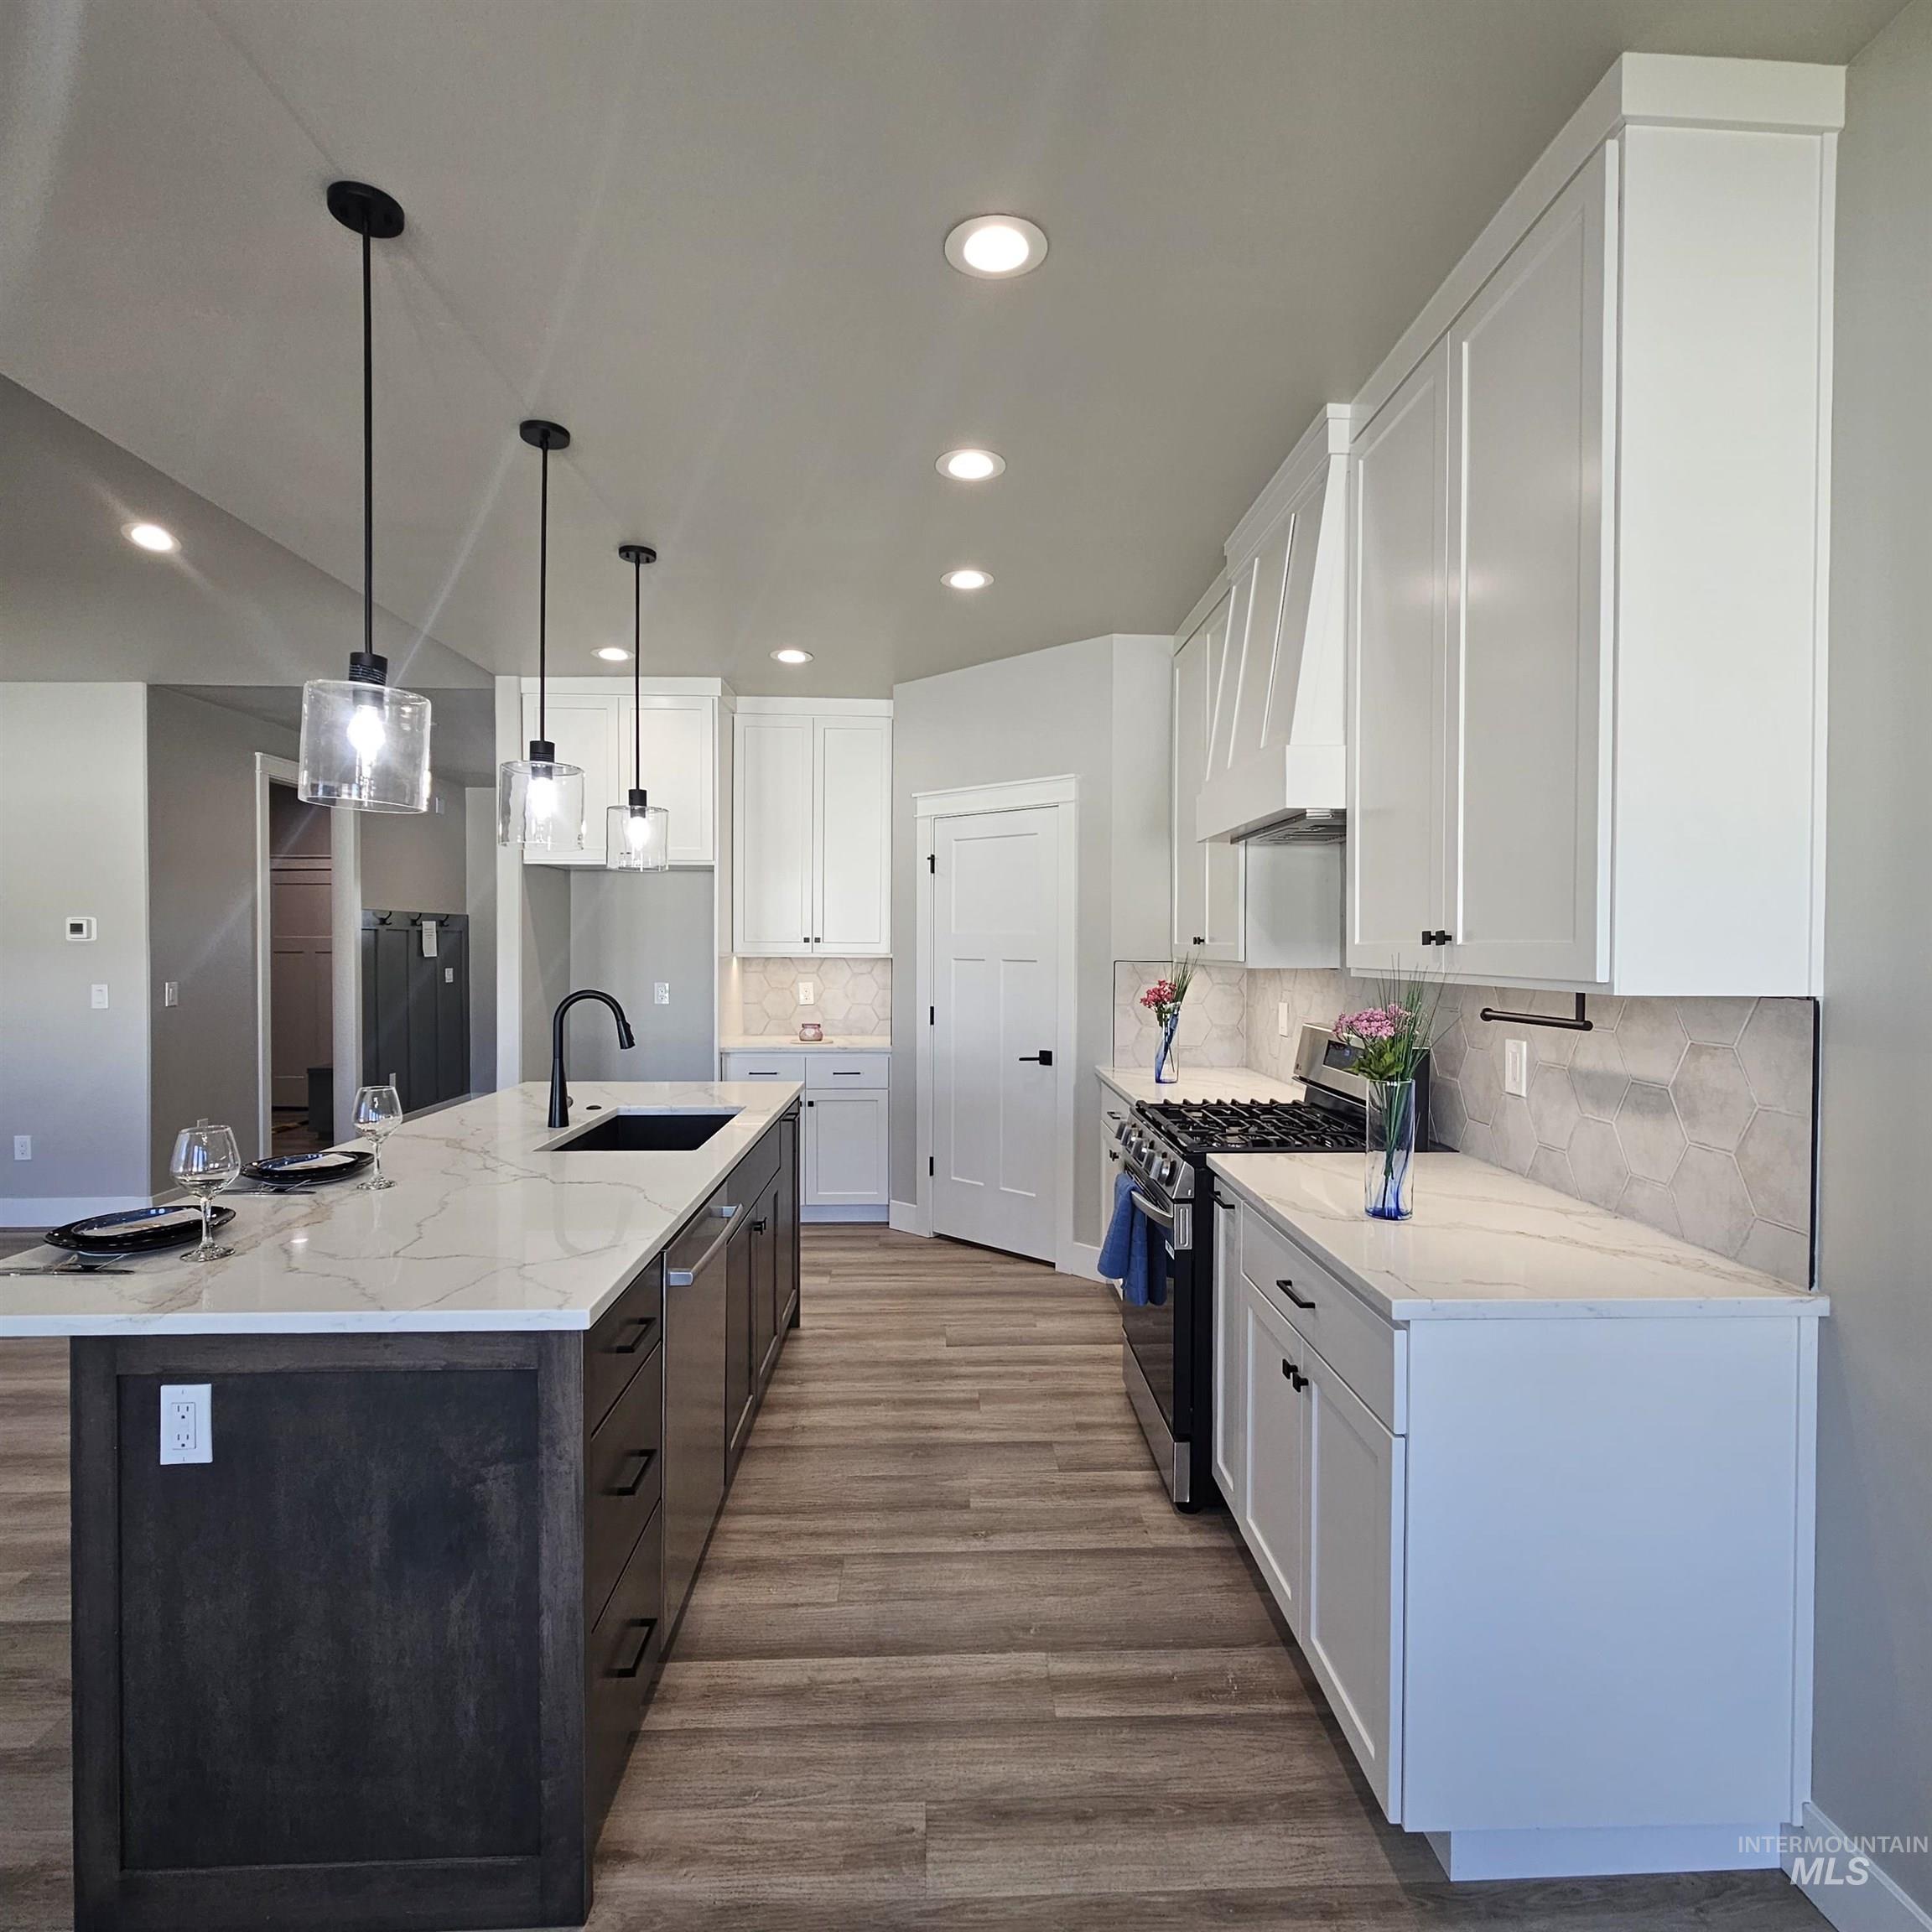
Kitchen featuring a central island with a quartz countertop, white cabinetry with matte black hardware, hexagon tile backsplash, wood-finish flooring, and pendant lighting
-
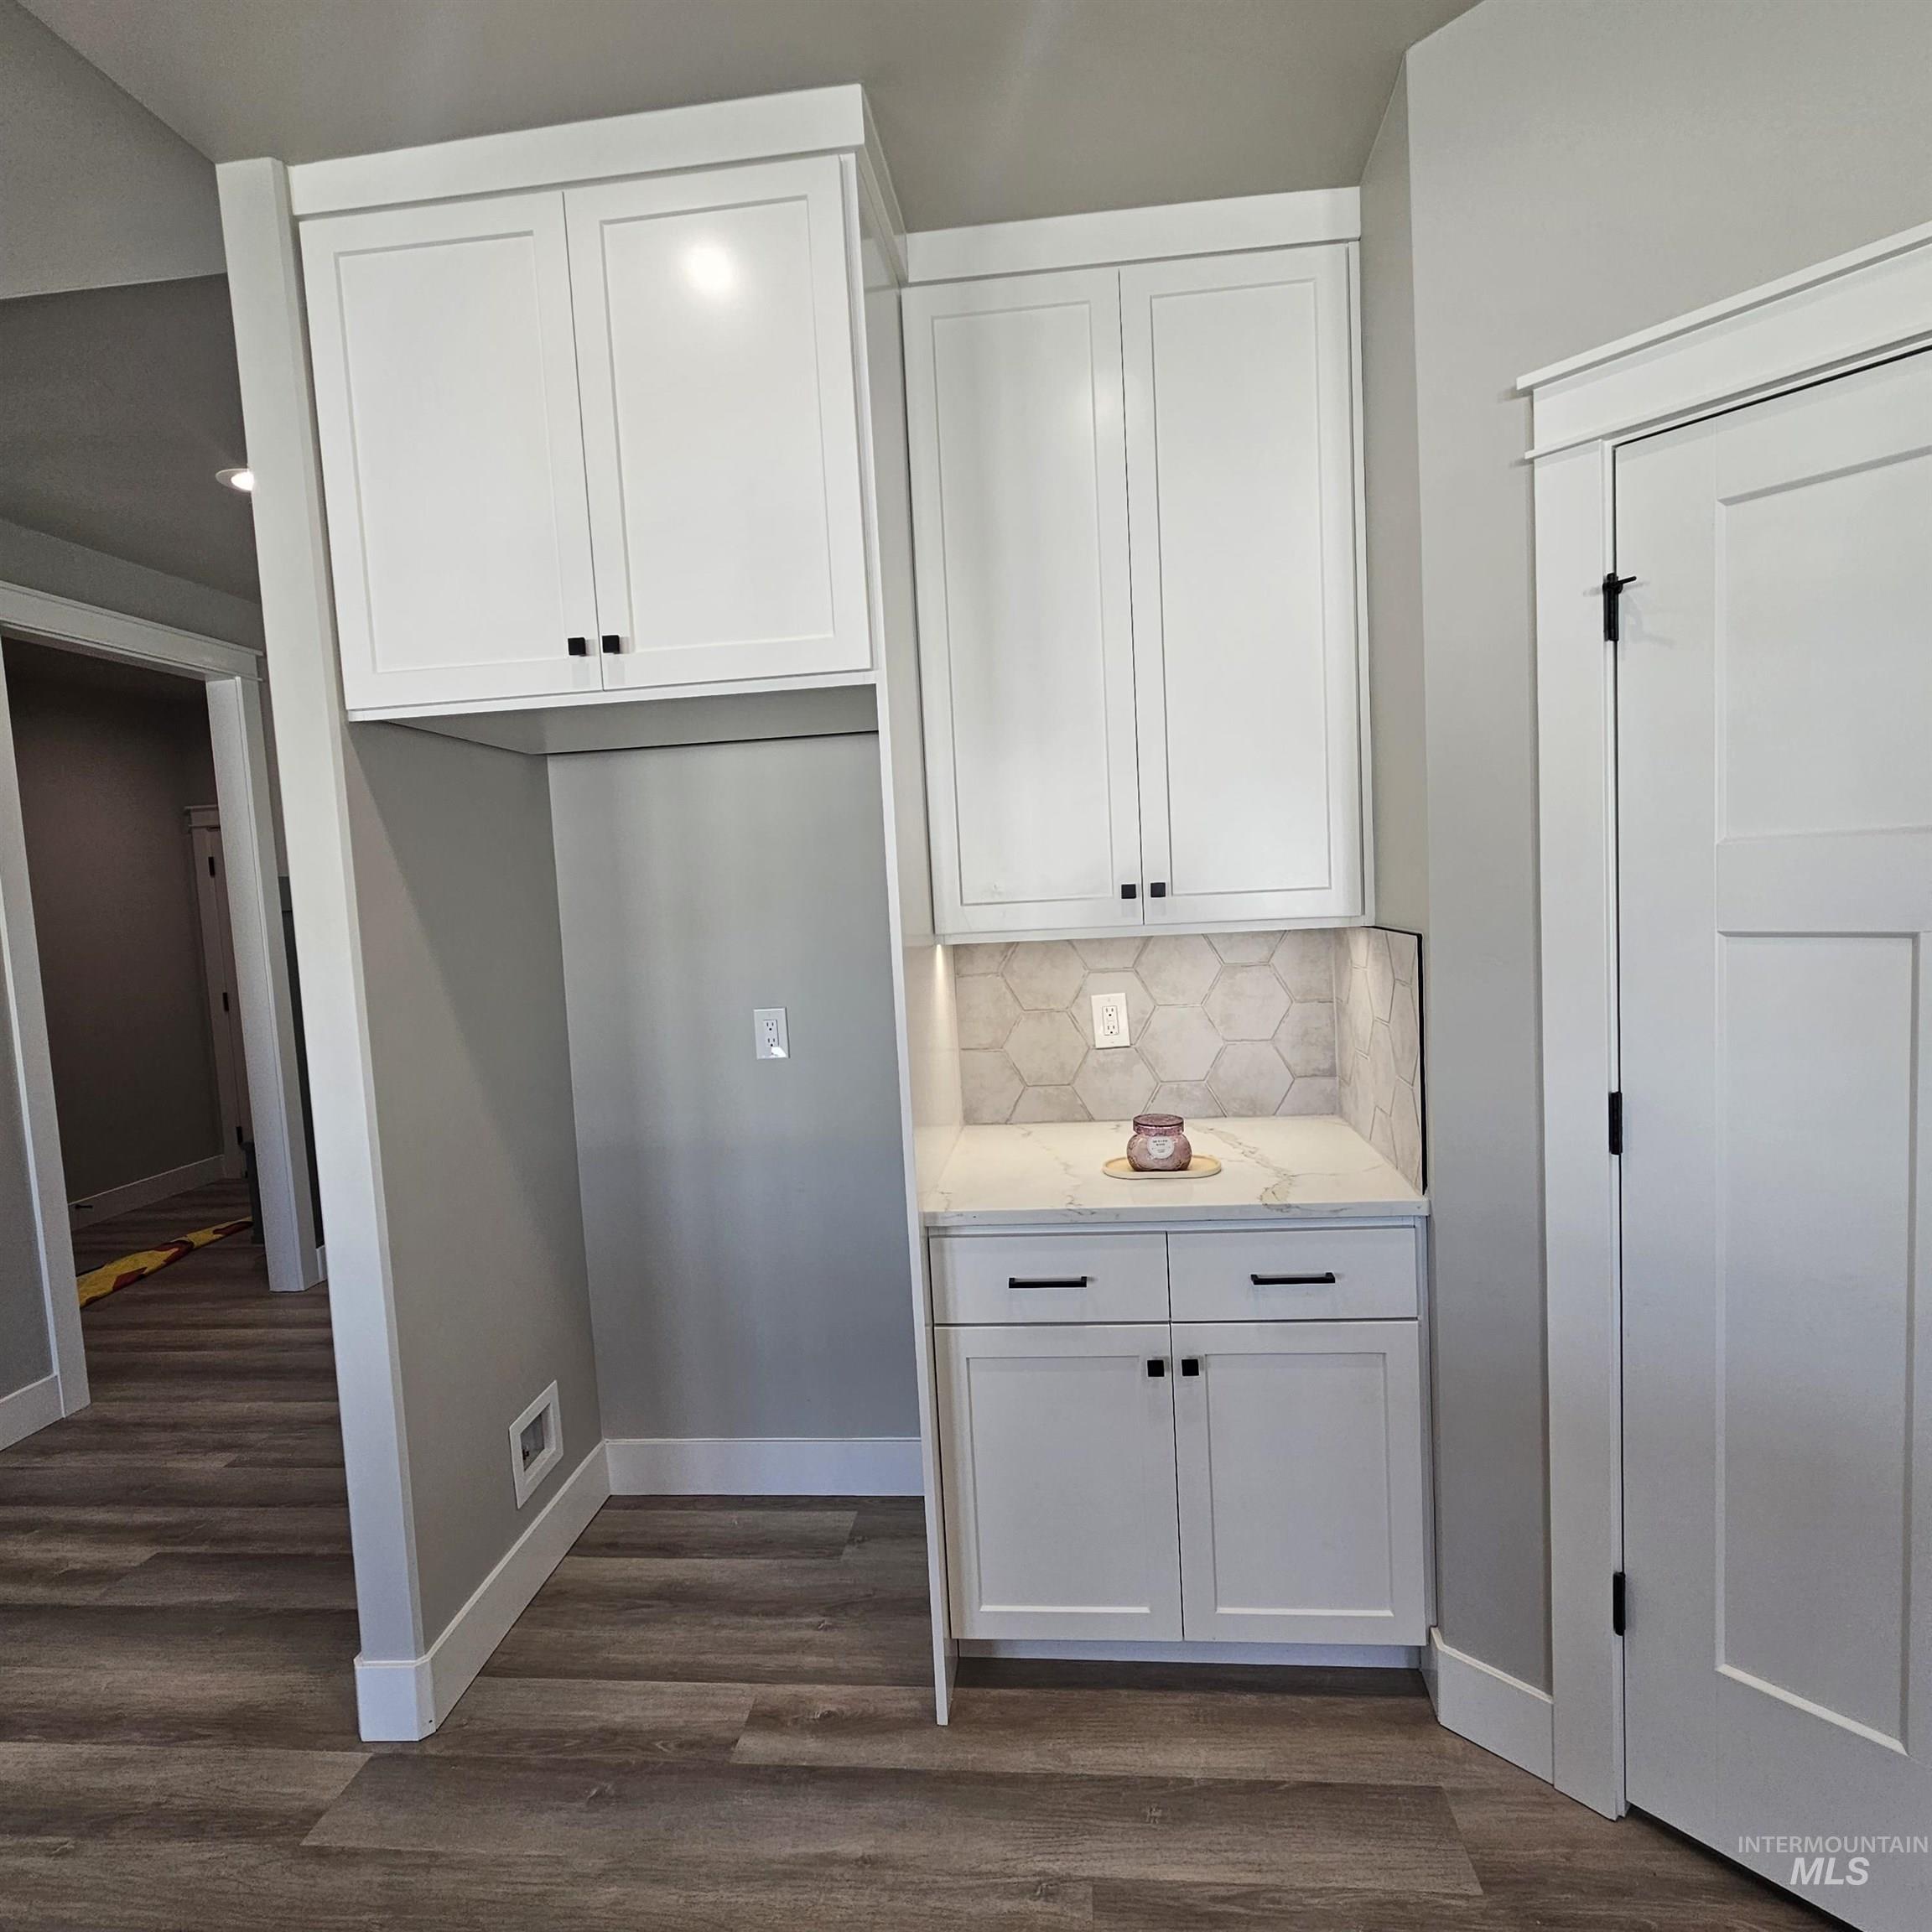
Built-in cabinetry featuring white shaker-style doors, stone-finish countertops, hexagonal tile backsplash, and dark metal hardware
-
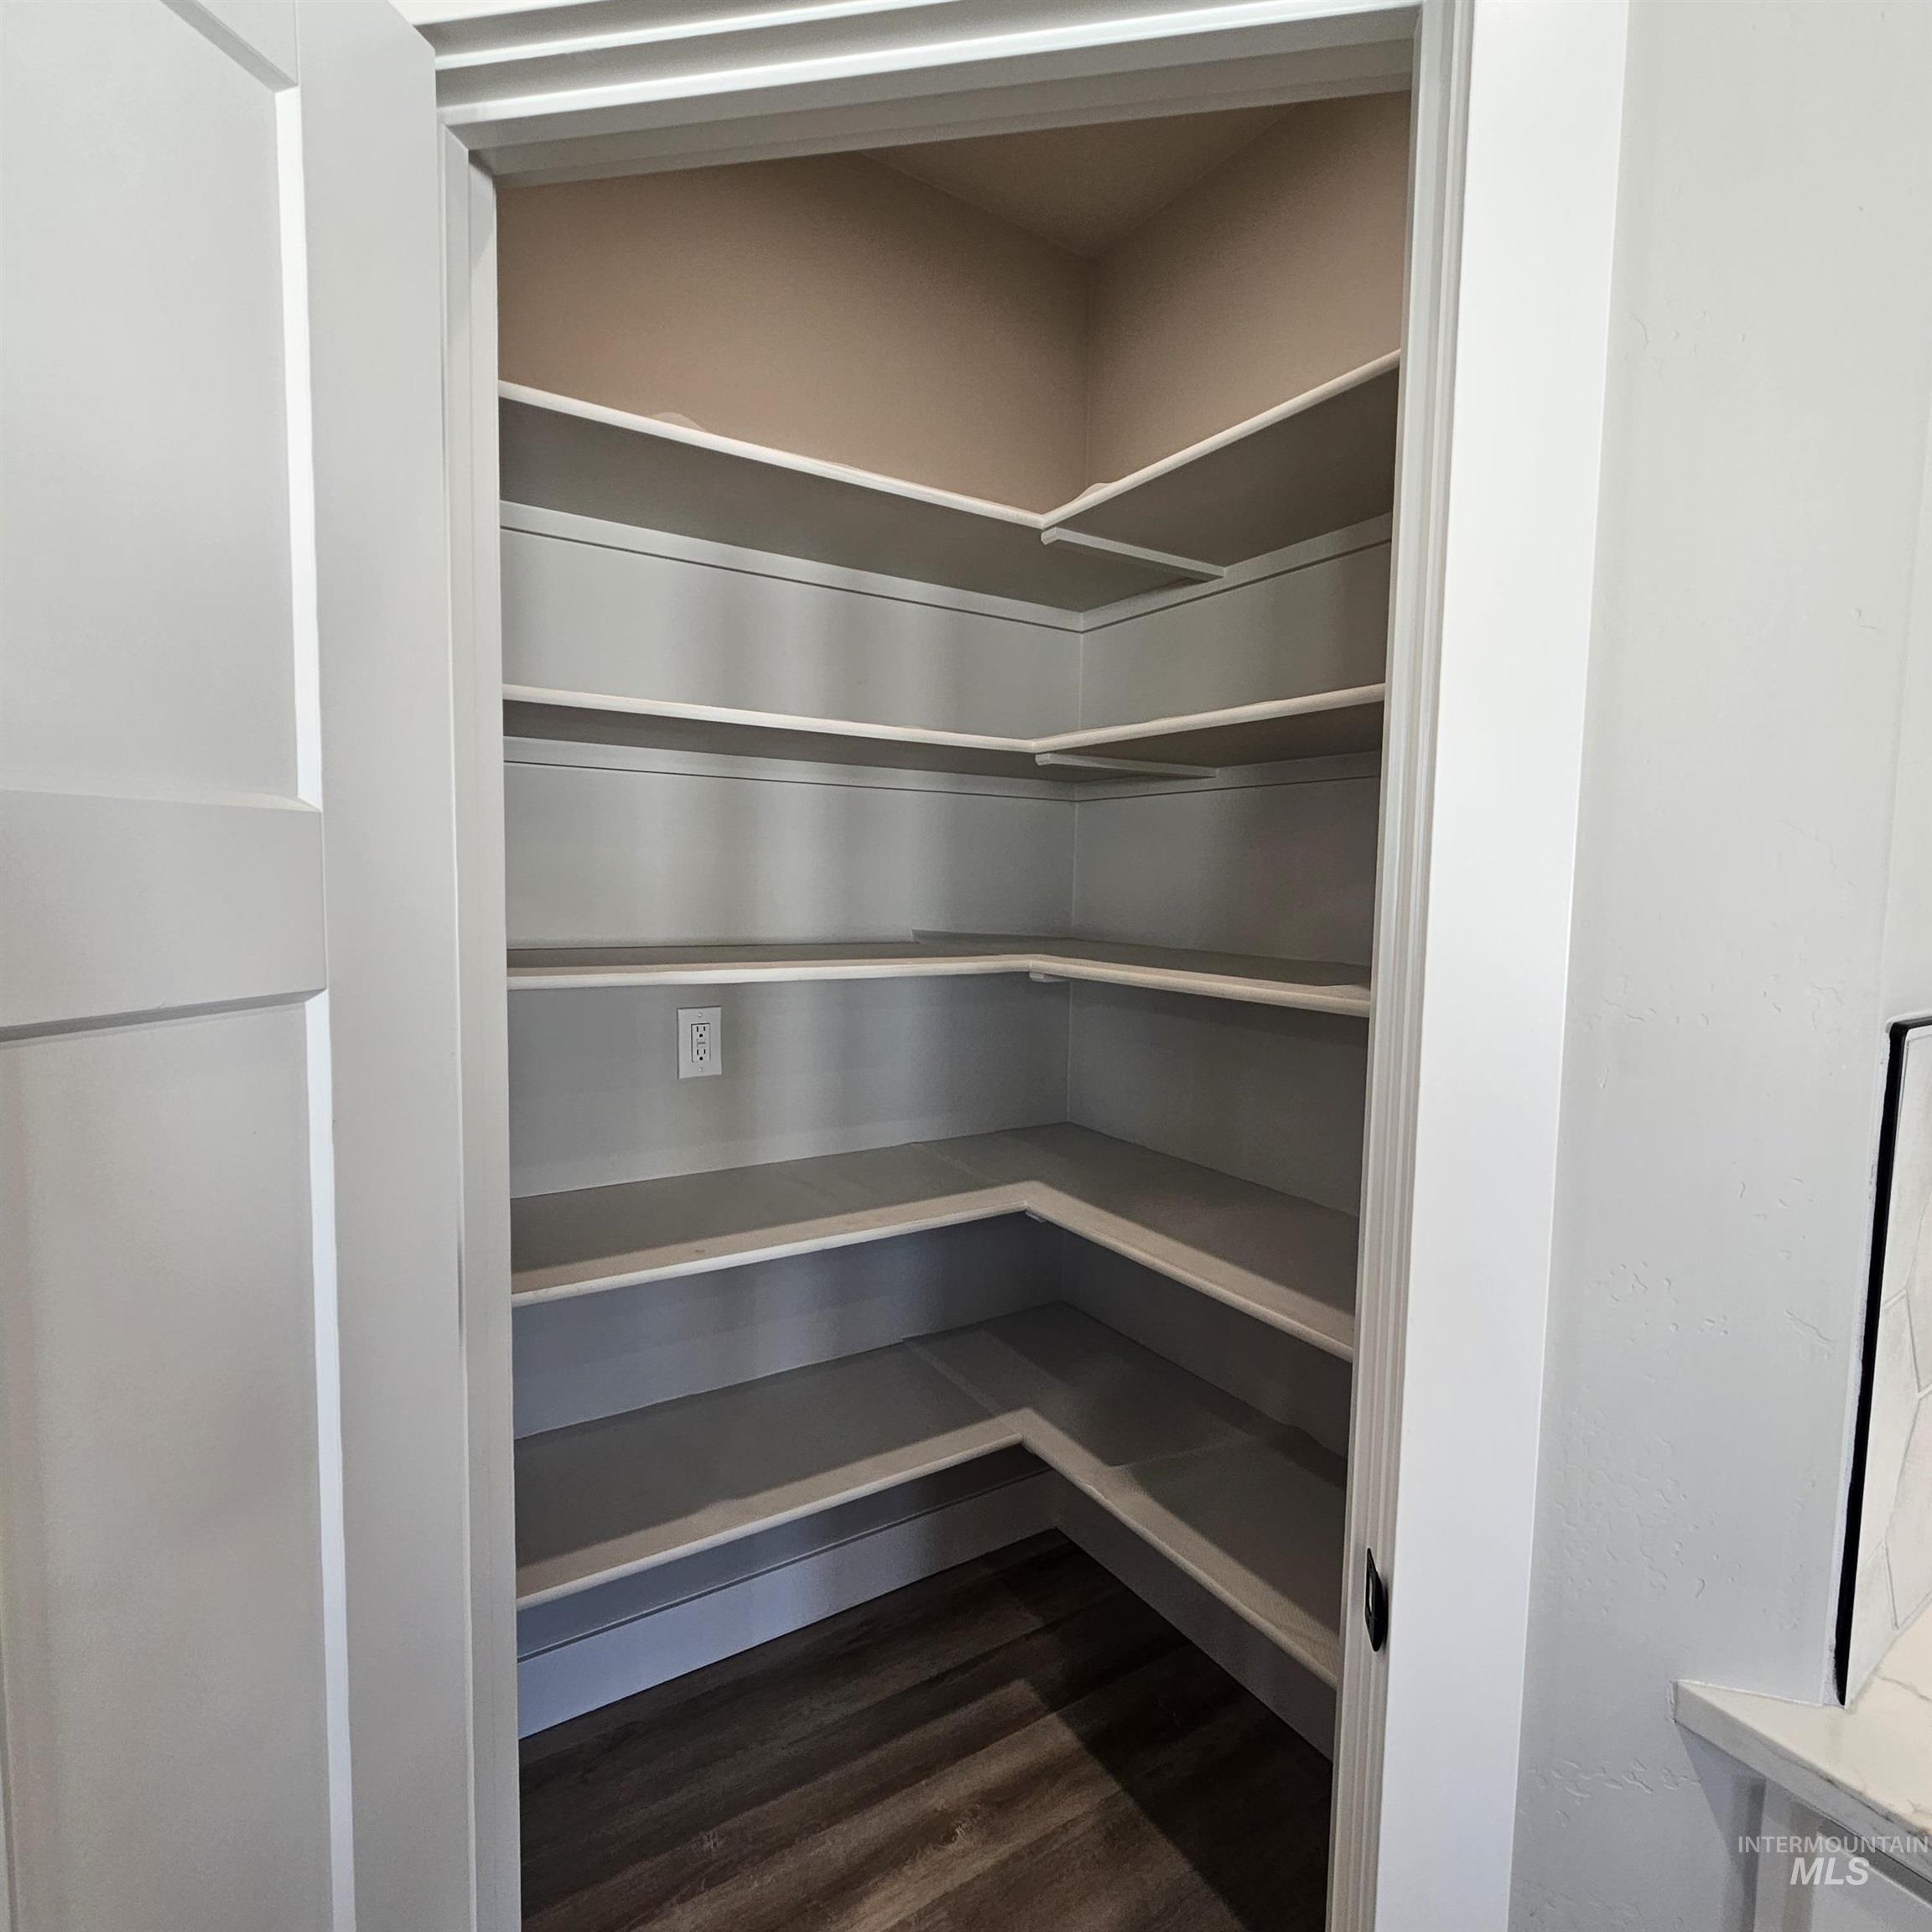
Walk-in storage featuring multi-level corner shelving, white wall finishes, and wood-finish flooring
-
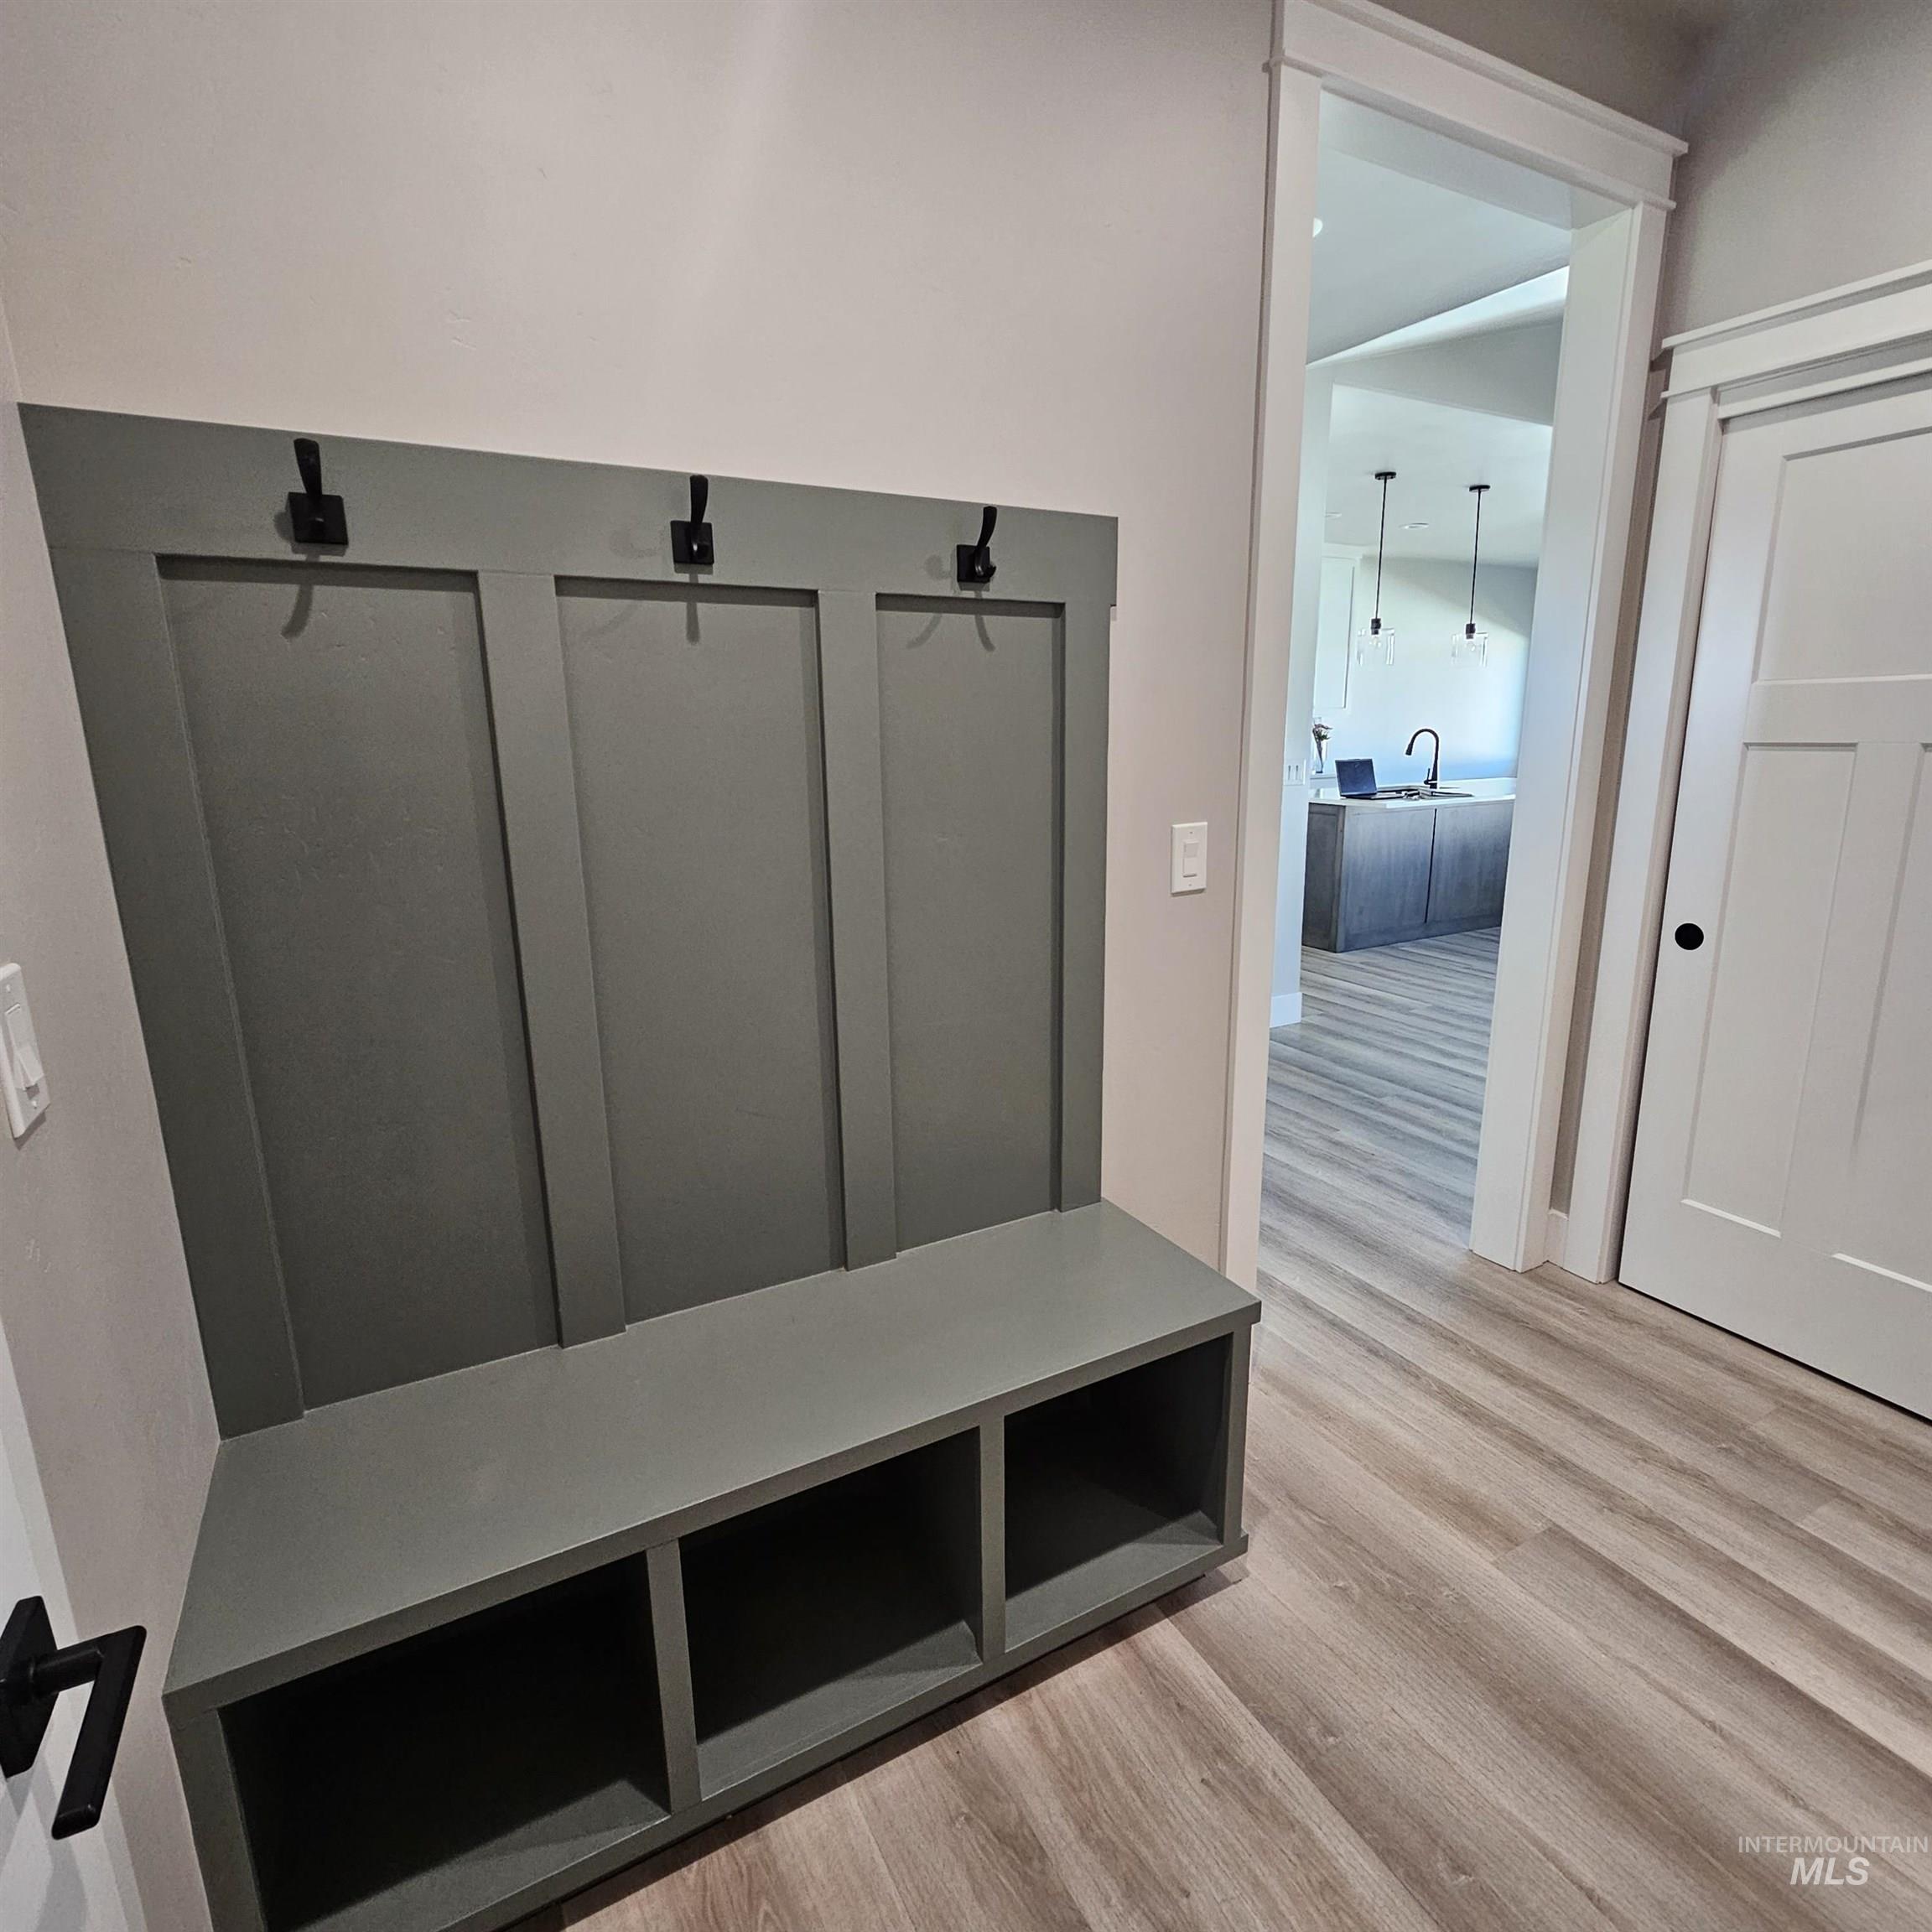
Built-in mudroom bench featuring sage green board-and-batten detailing, matte black wall-mounted hooks, and three open storage cubbies
-
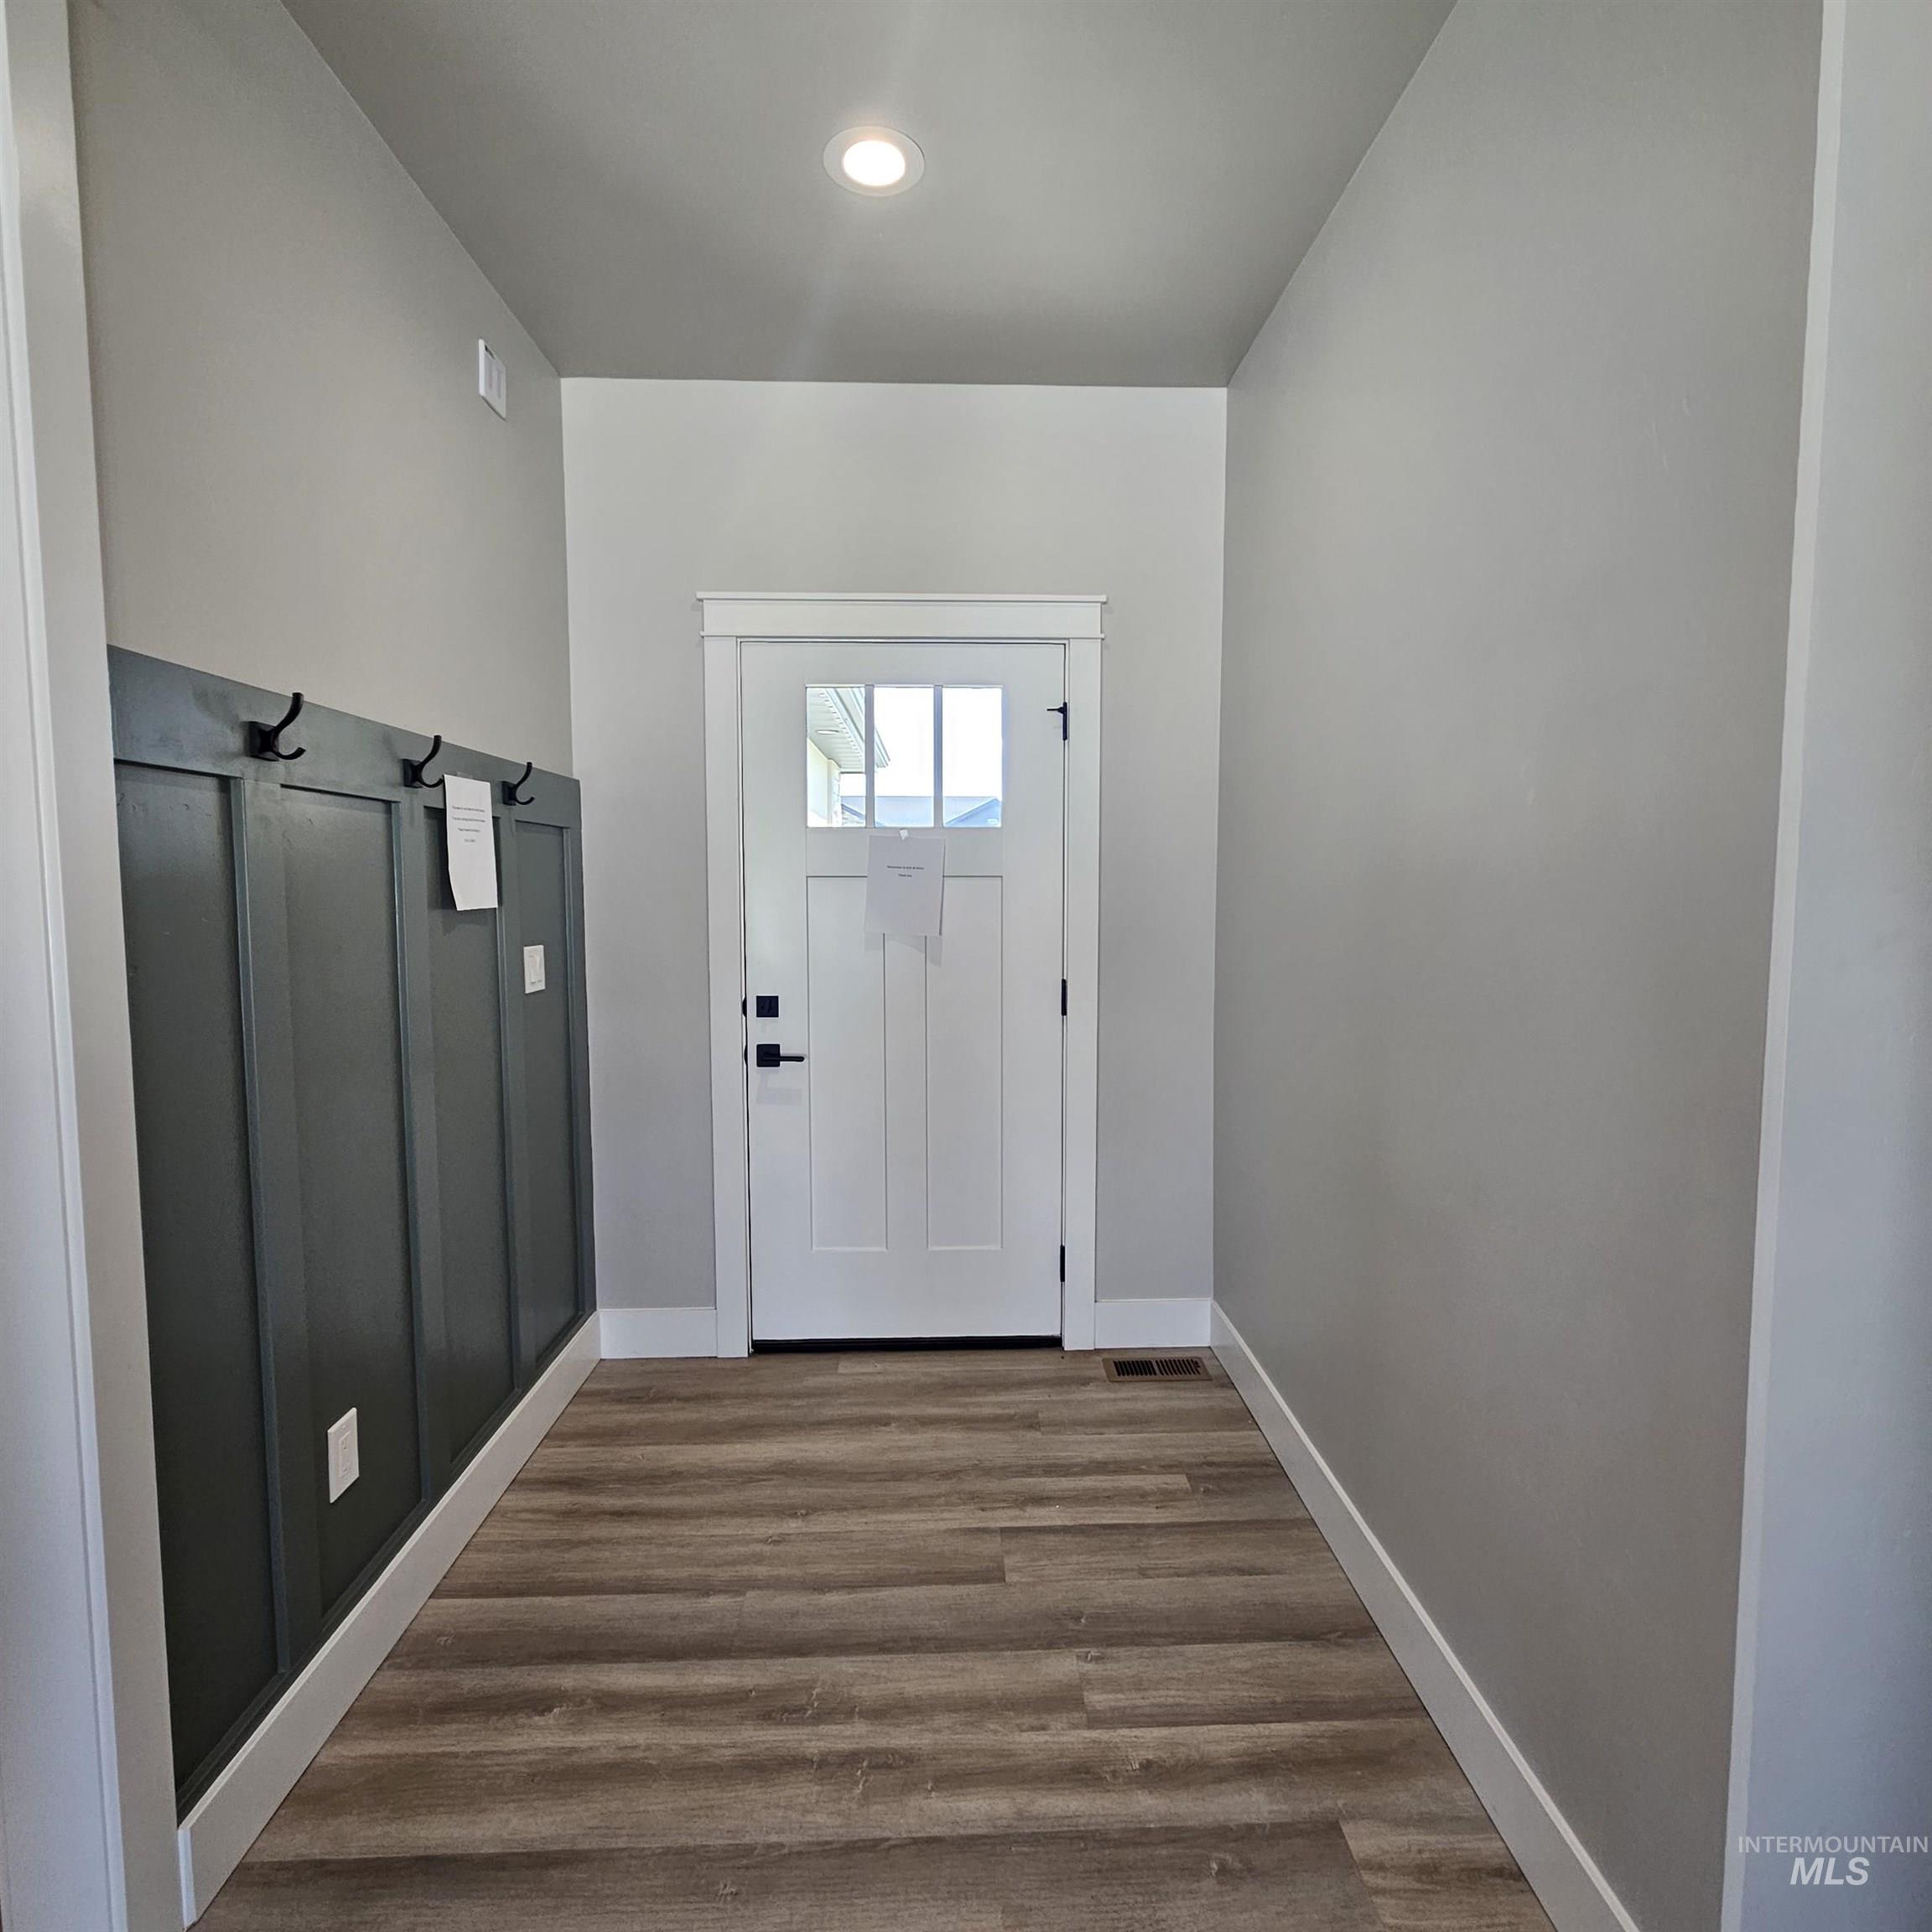
Entryway featuring wood-finish flooring, dark-toned board and batten wall paneling with integrated hooks, white door with glass pane, and recessed lighting
-
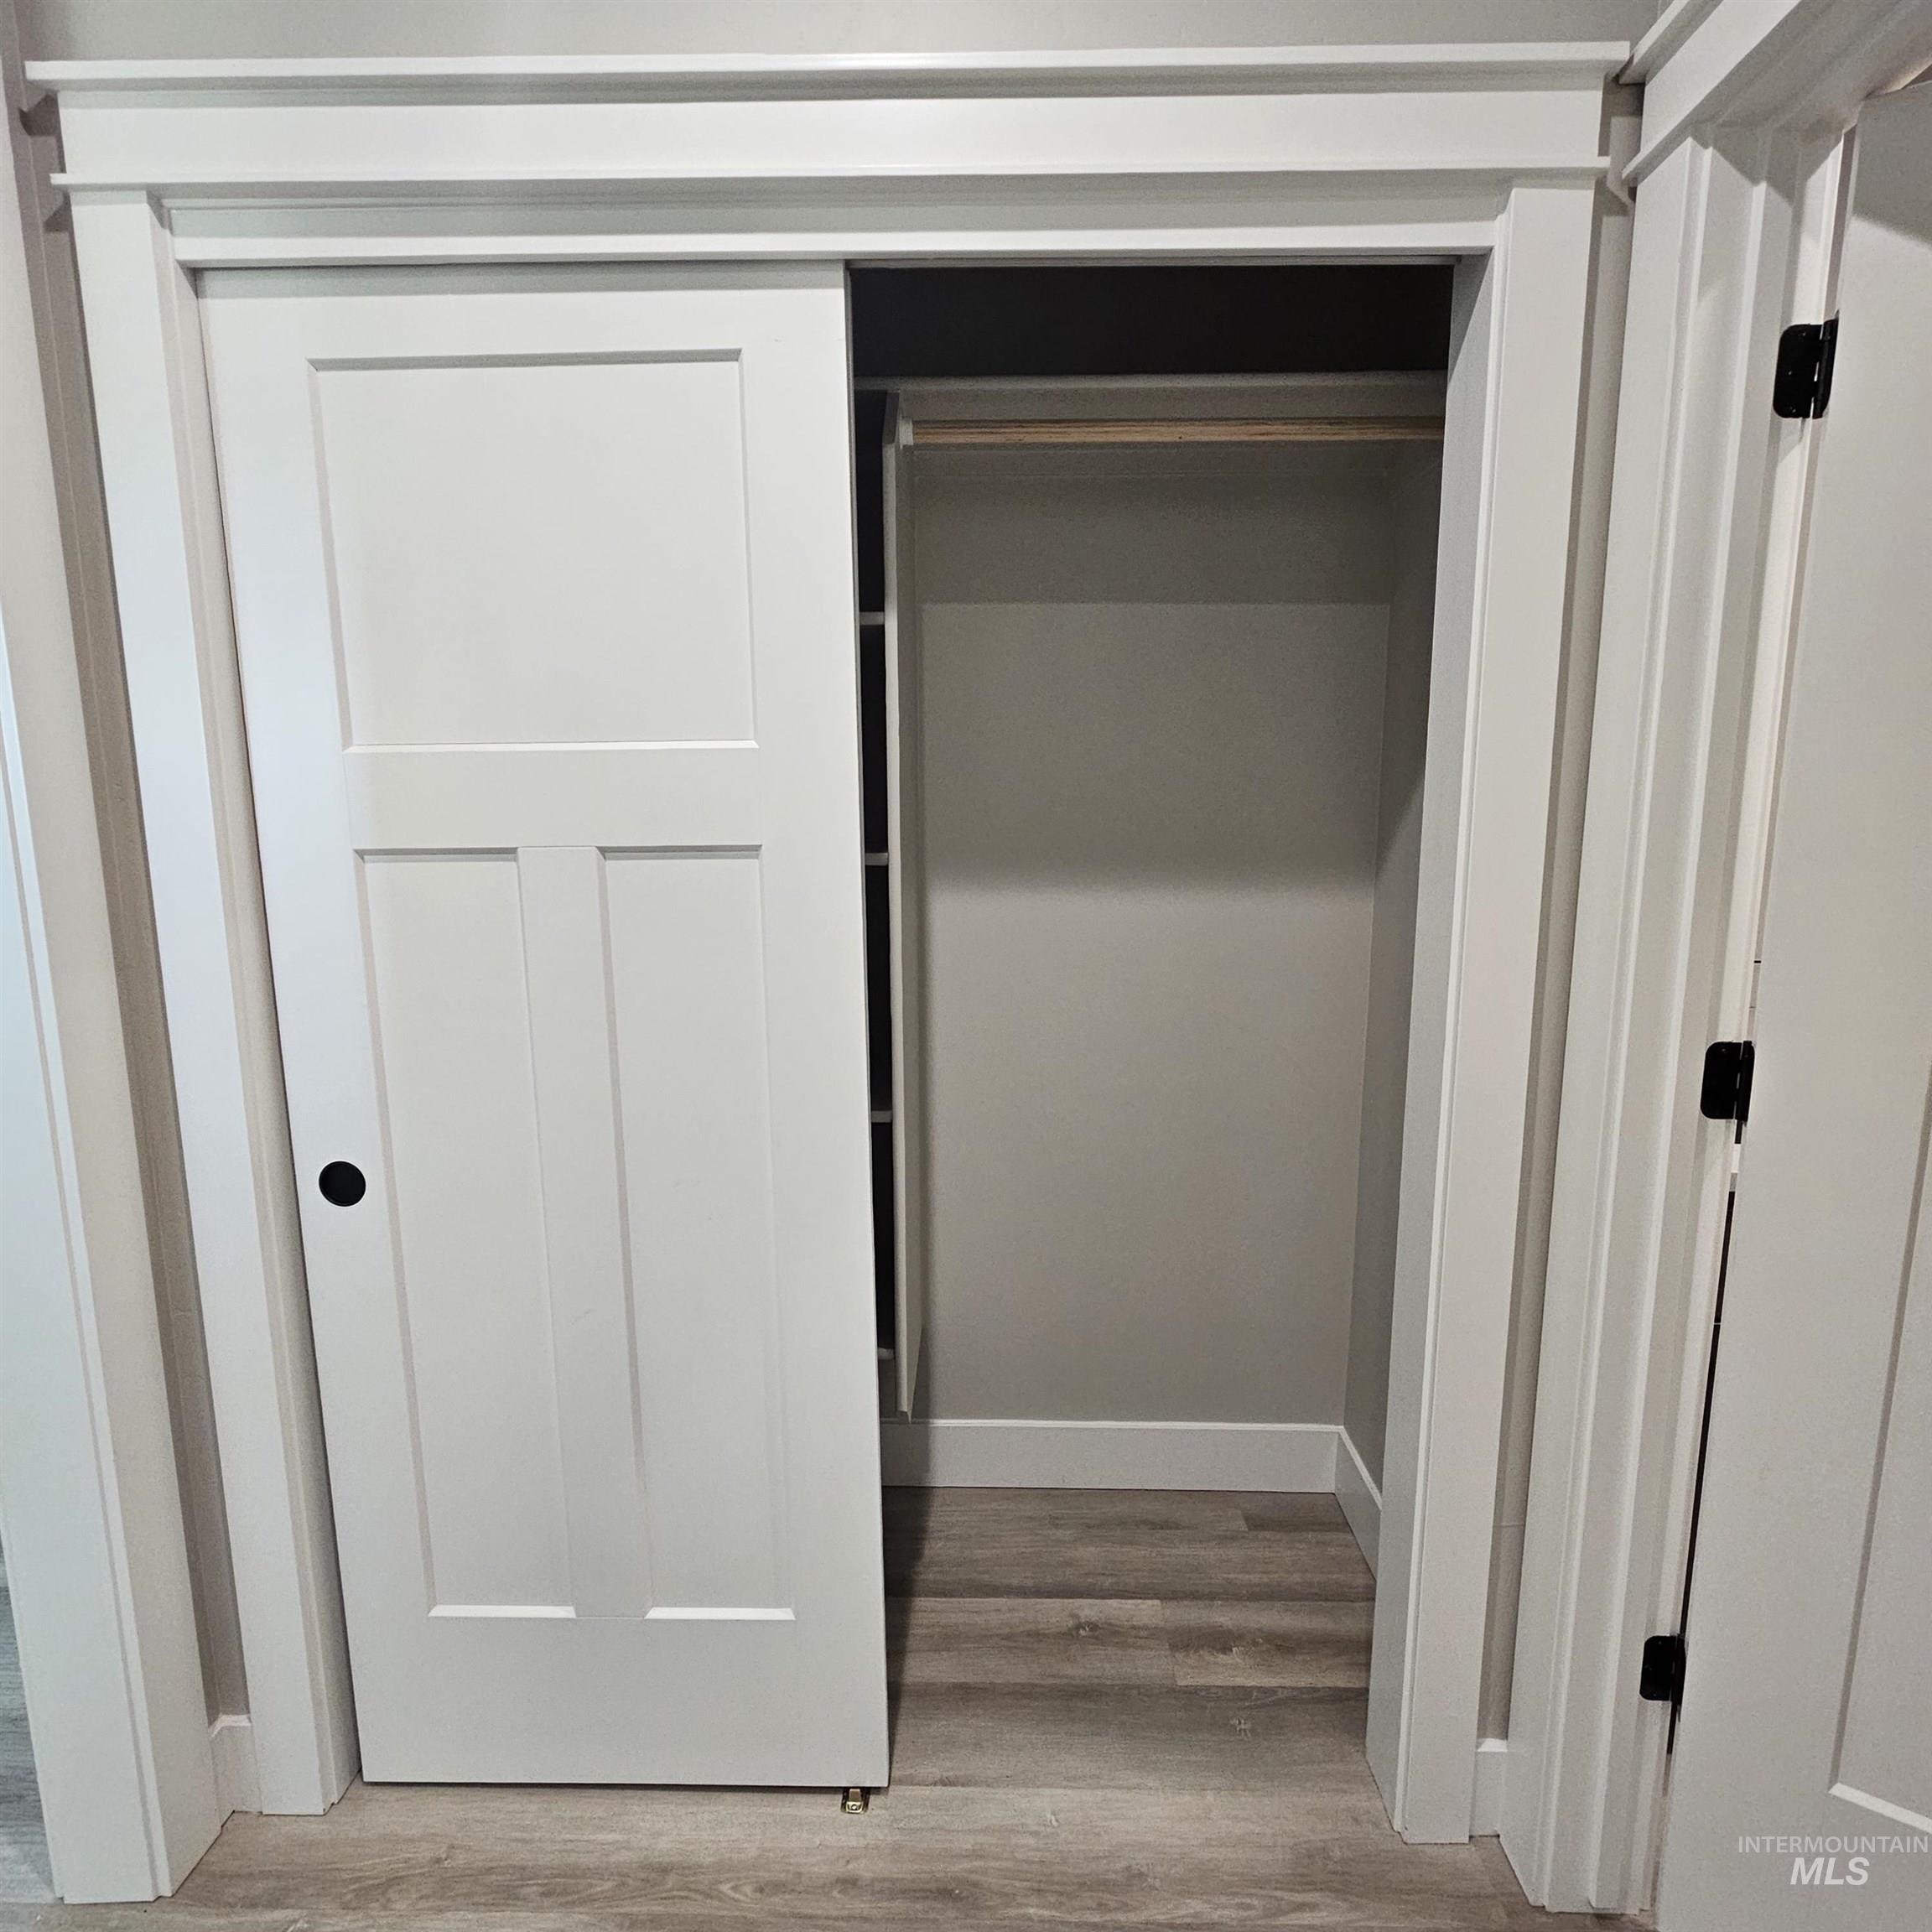
Sliding door with a three-panel design and matte black hardware, featuring extensive white trim work and wood-finish flooring
-
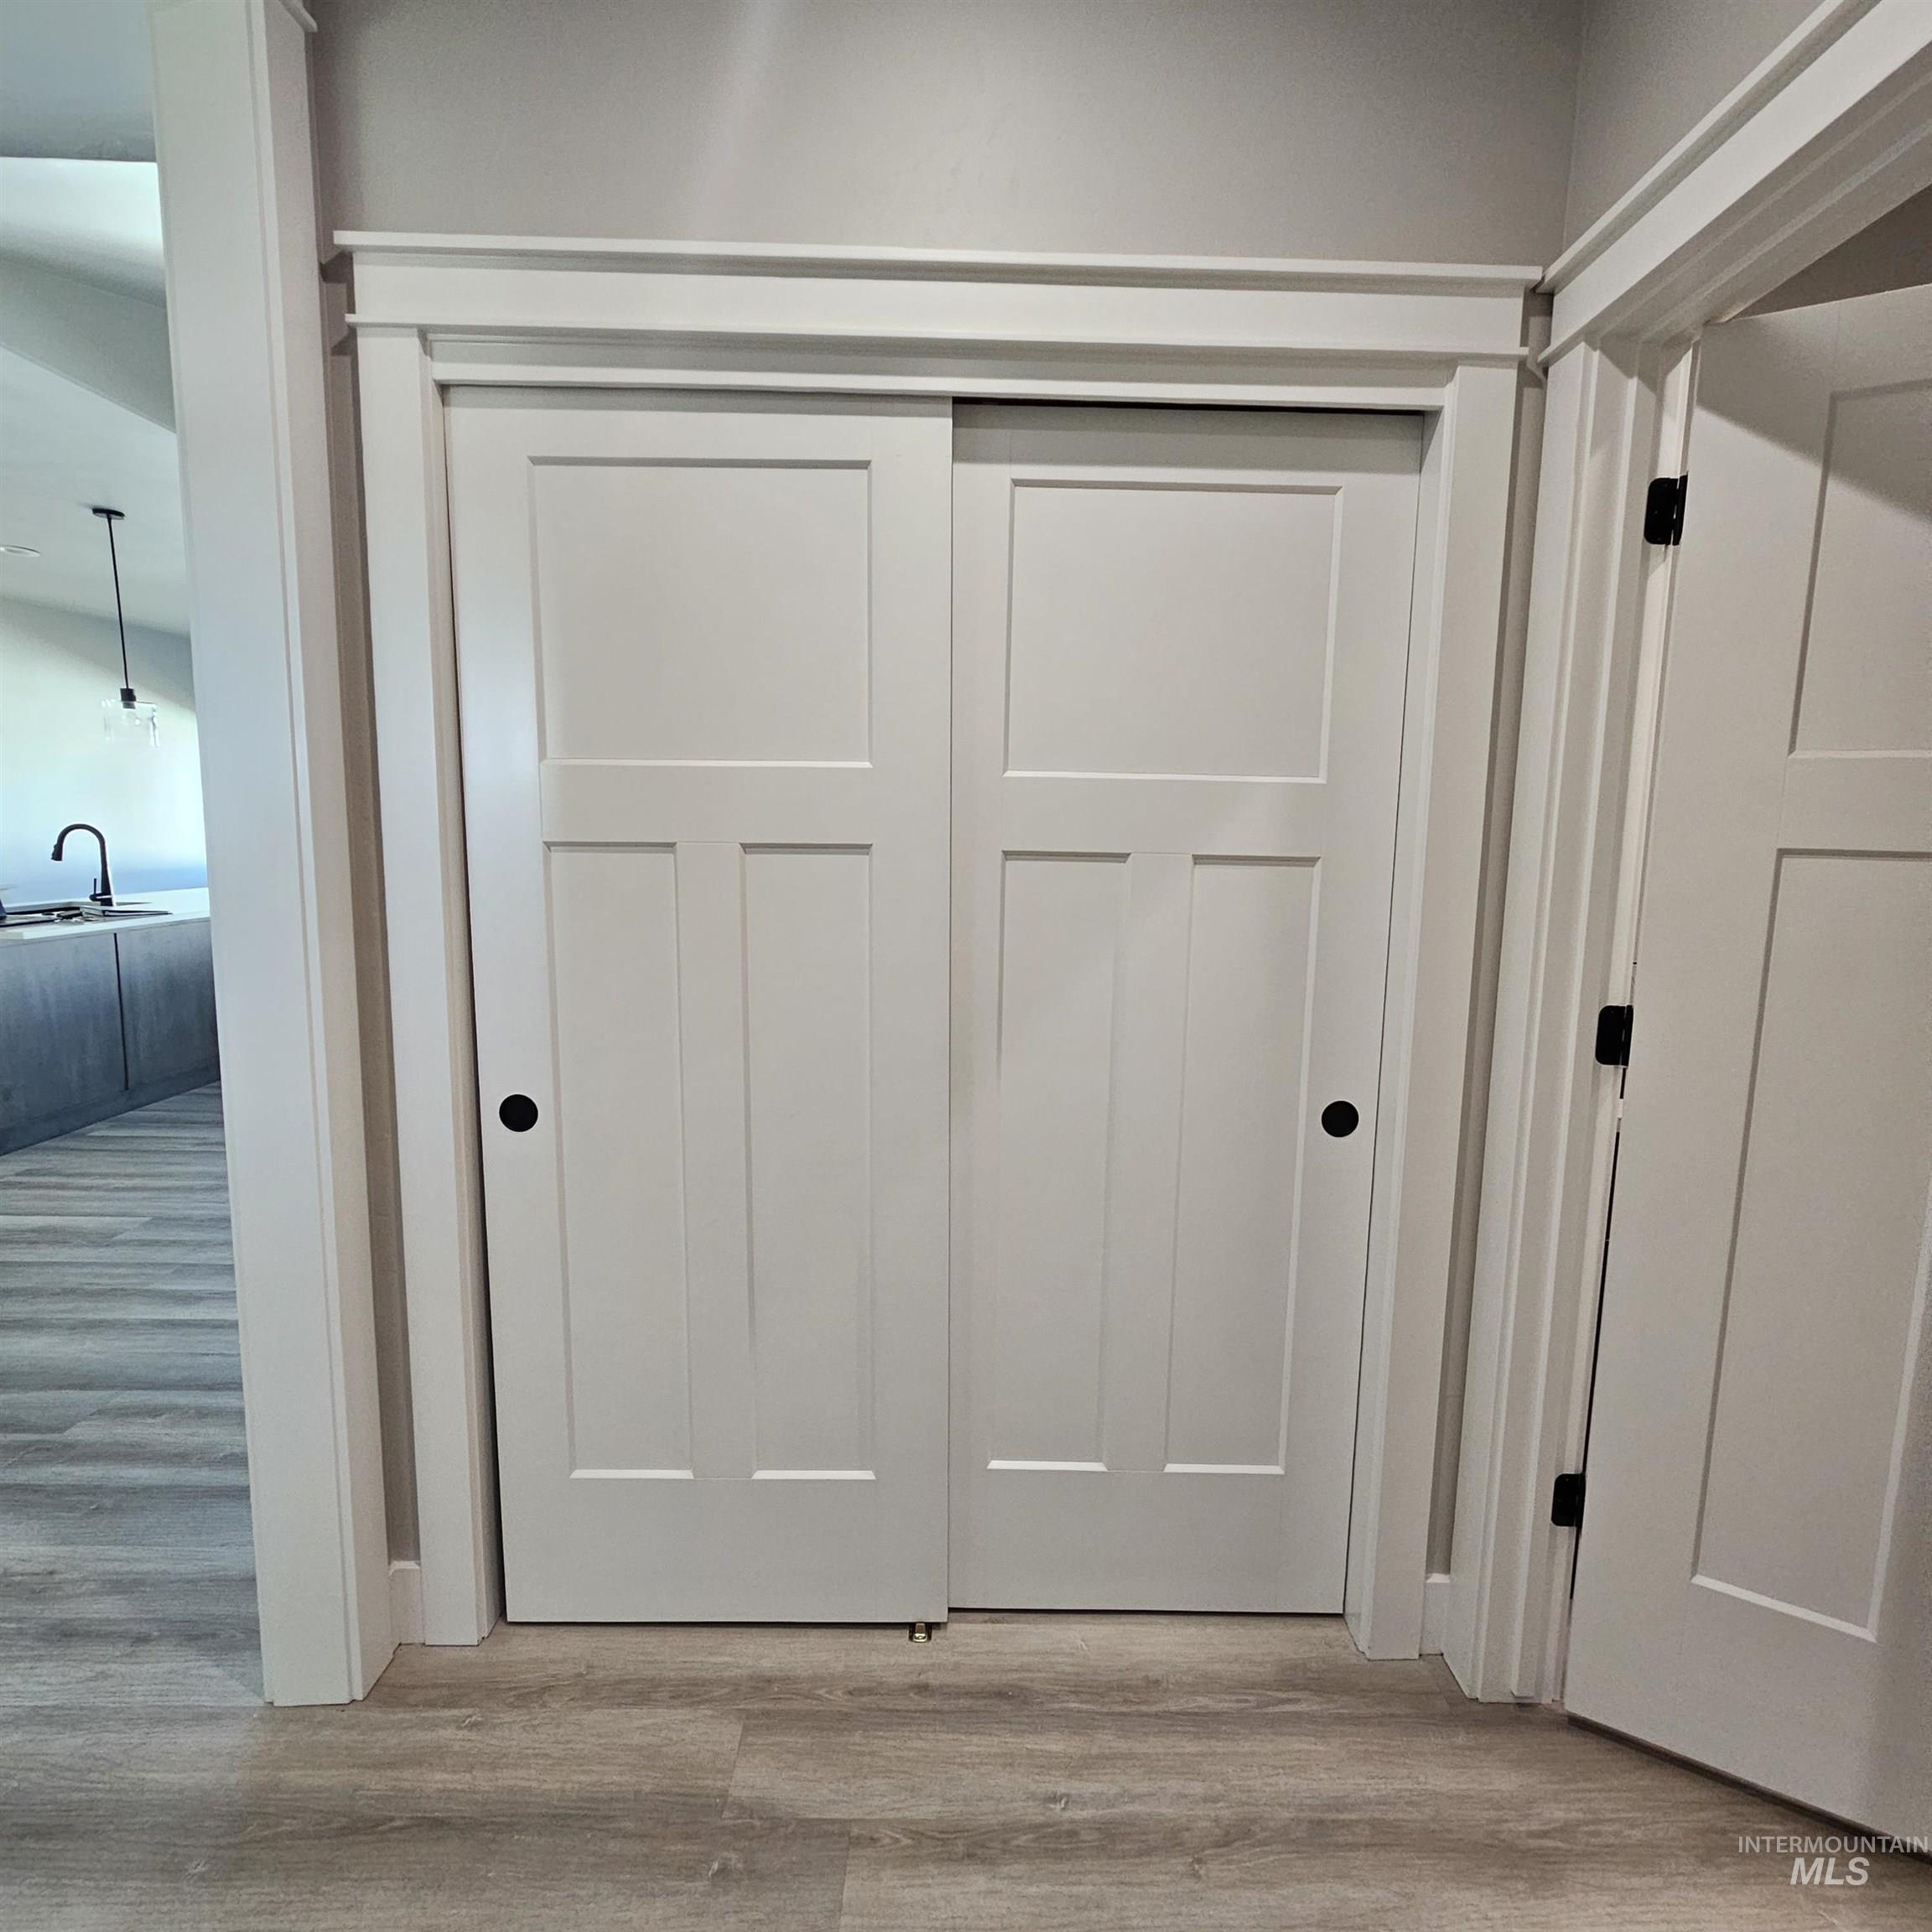
Three-panel shaker-style sliding closet doors with matte black circular pulls and crisp white trim casing
-
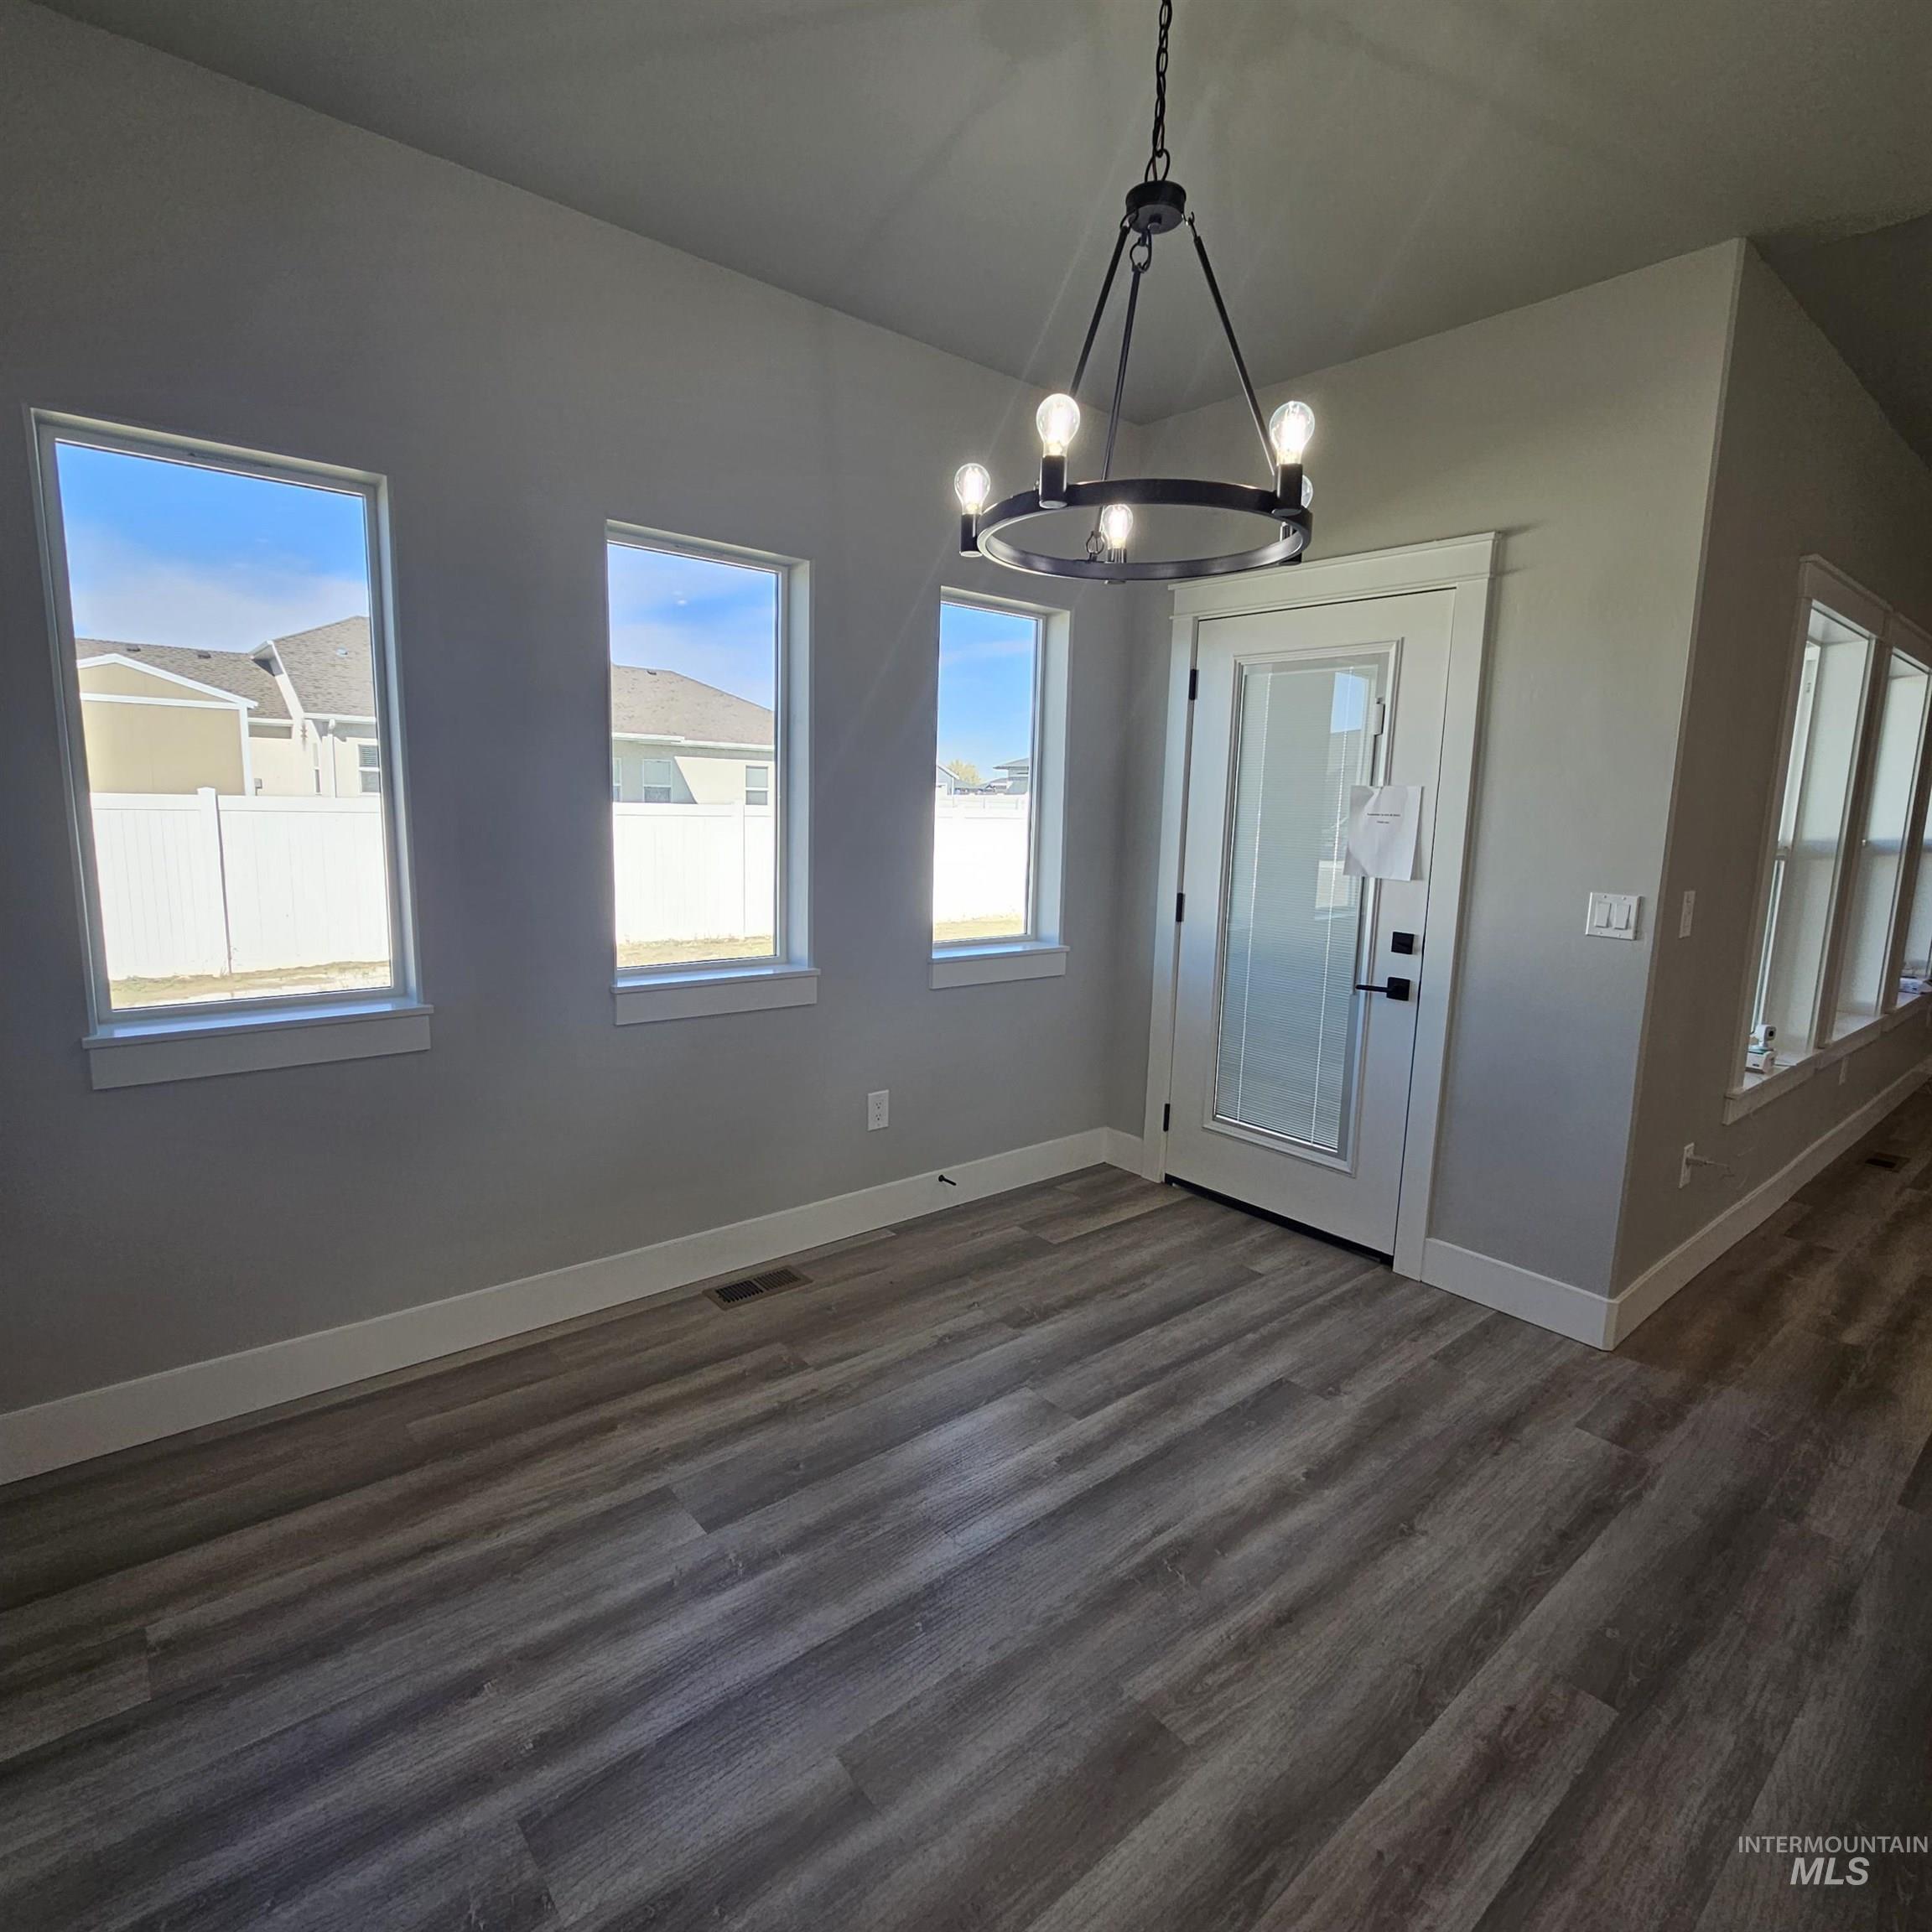
Wood-finish flooring, multi-pane windows, a matte black metal chandelier, and a glass-paneled exterior door
-
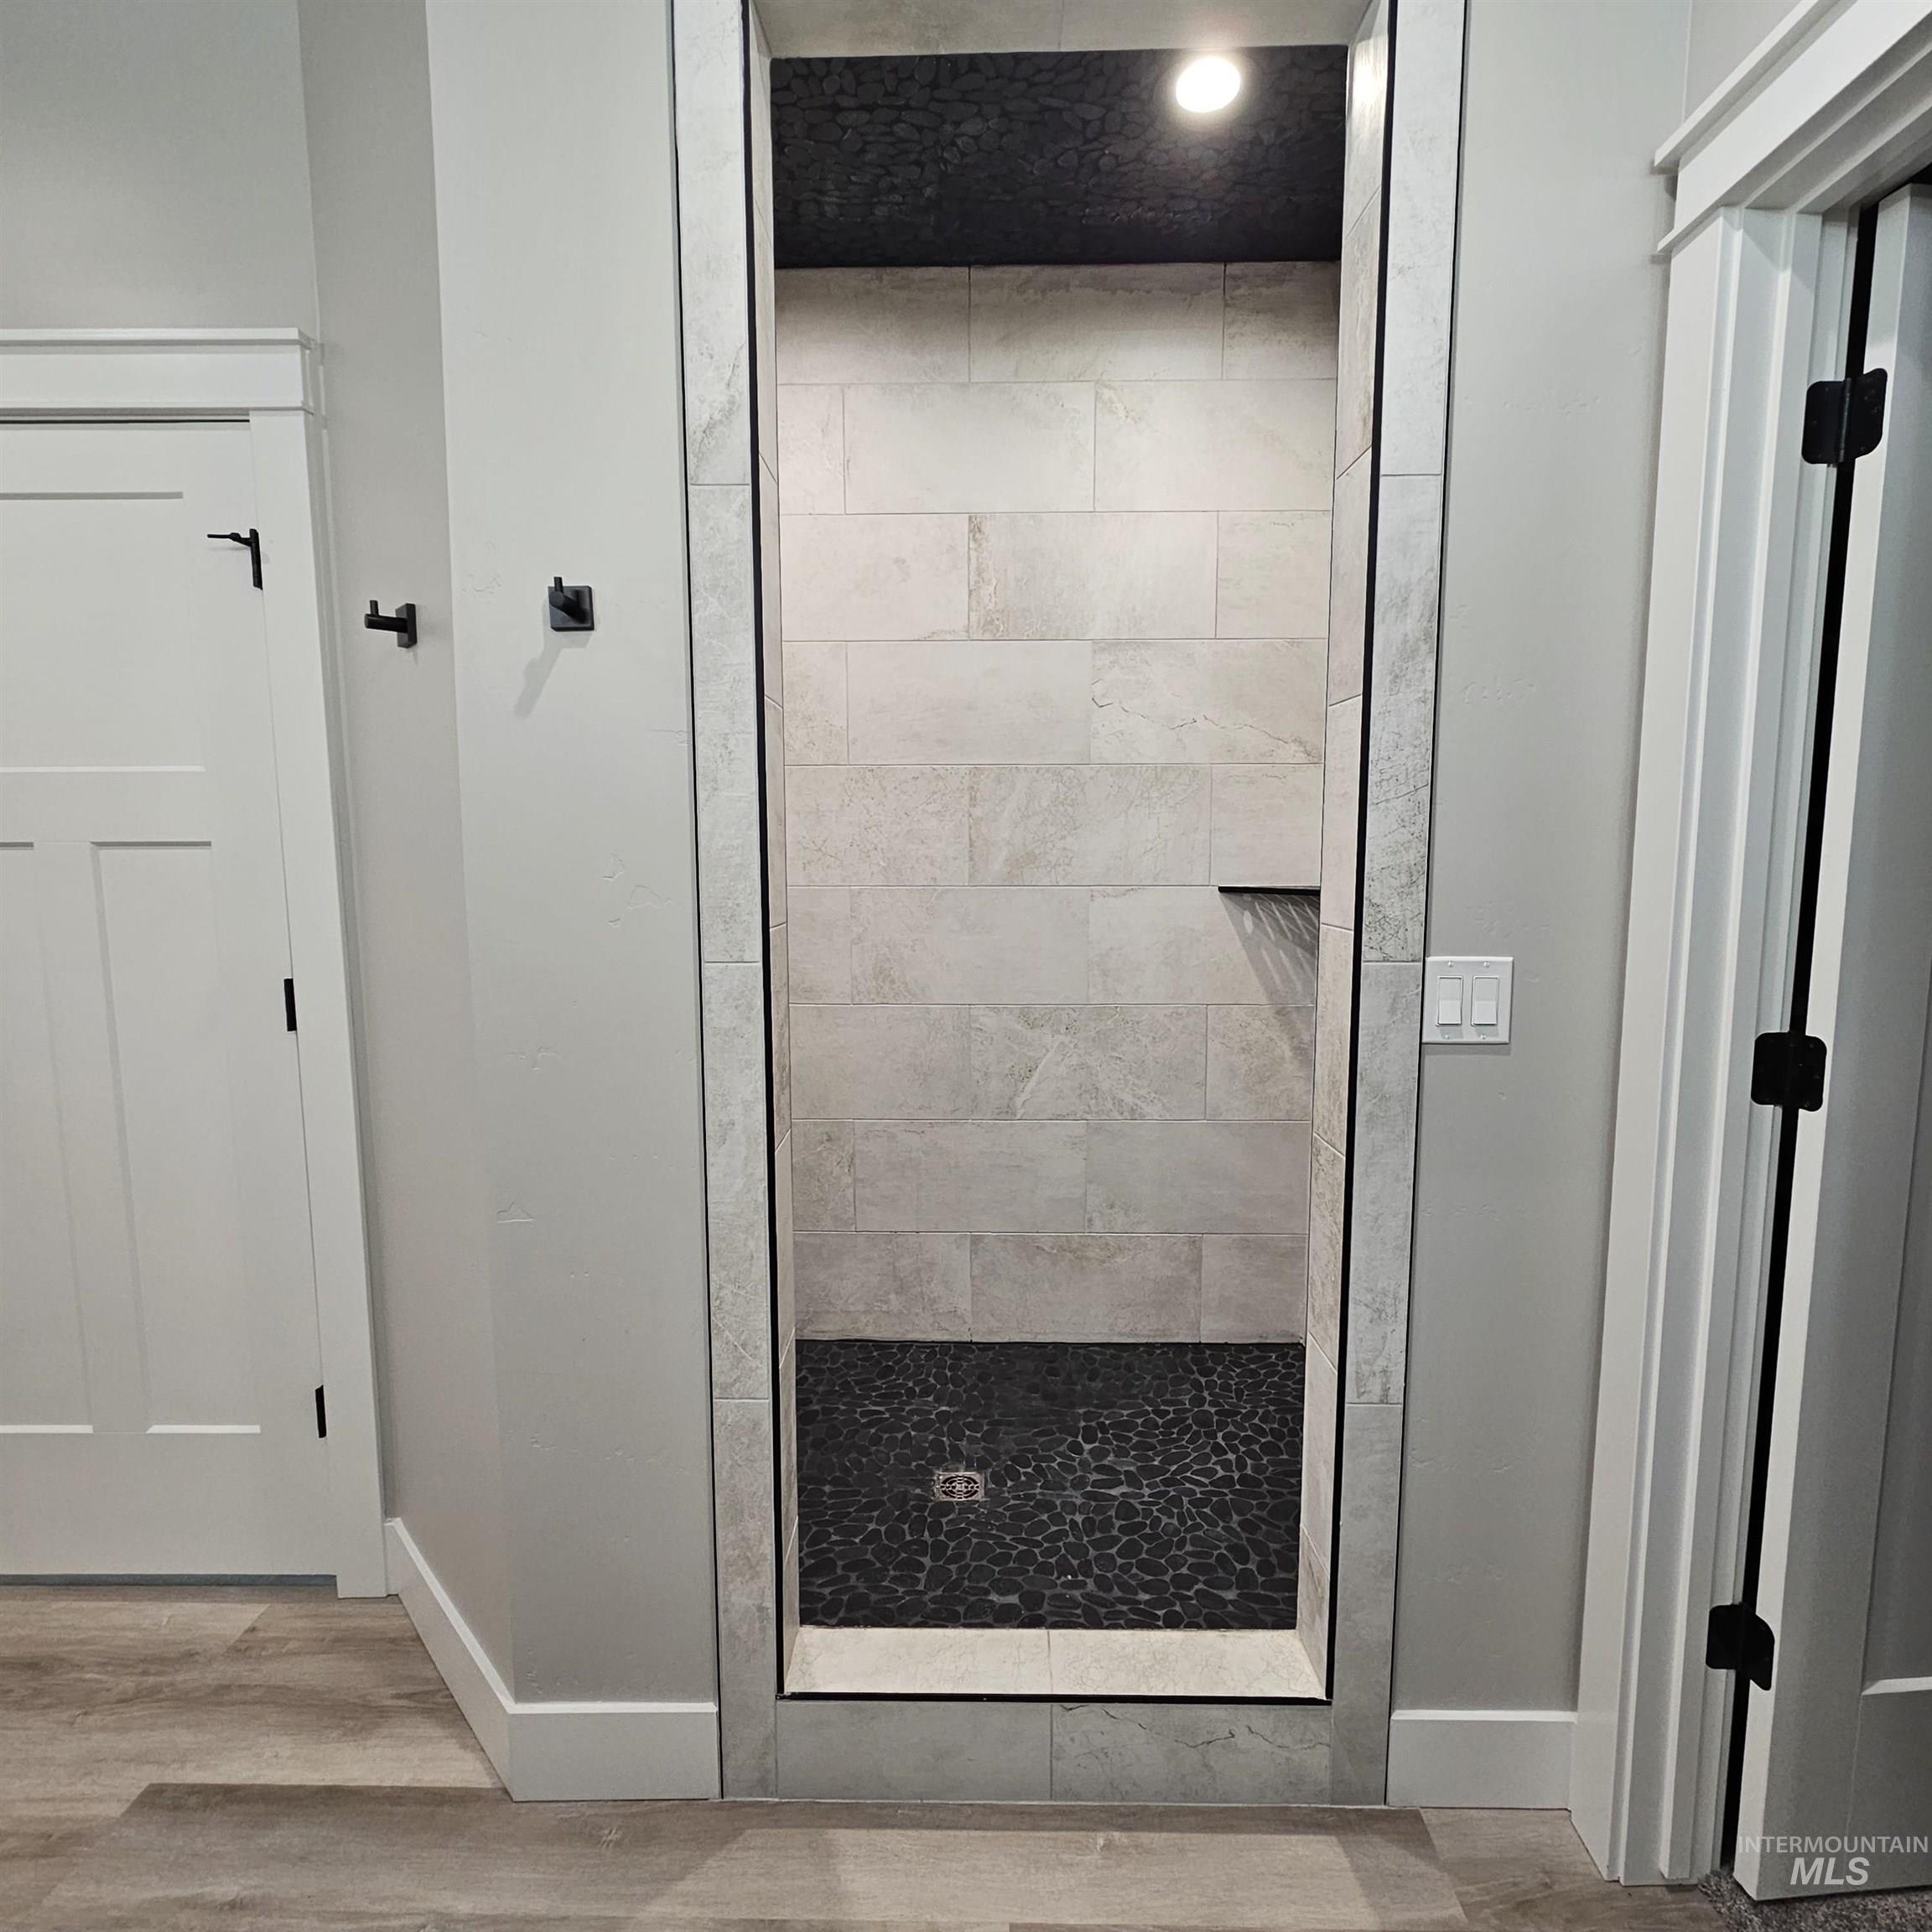
Walk-in shower featuring large-format stone-look wall tiles, a built-in recessed shelf, a dark pebble-tile shower floor, and a contrasting dark ceiling
-
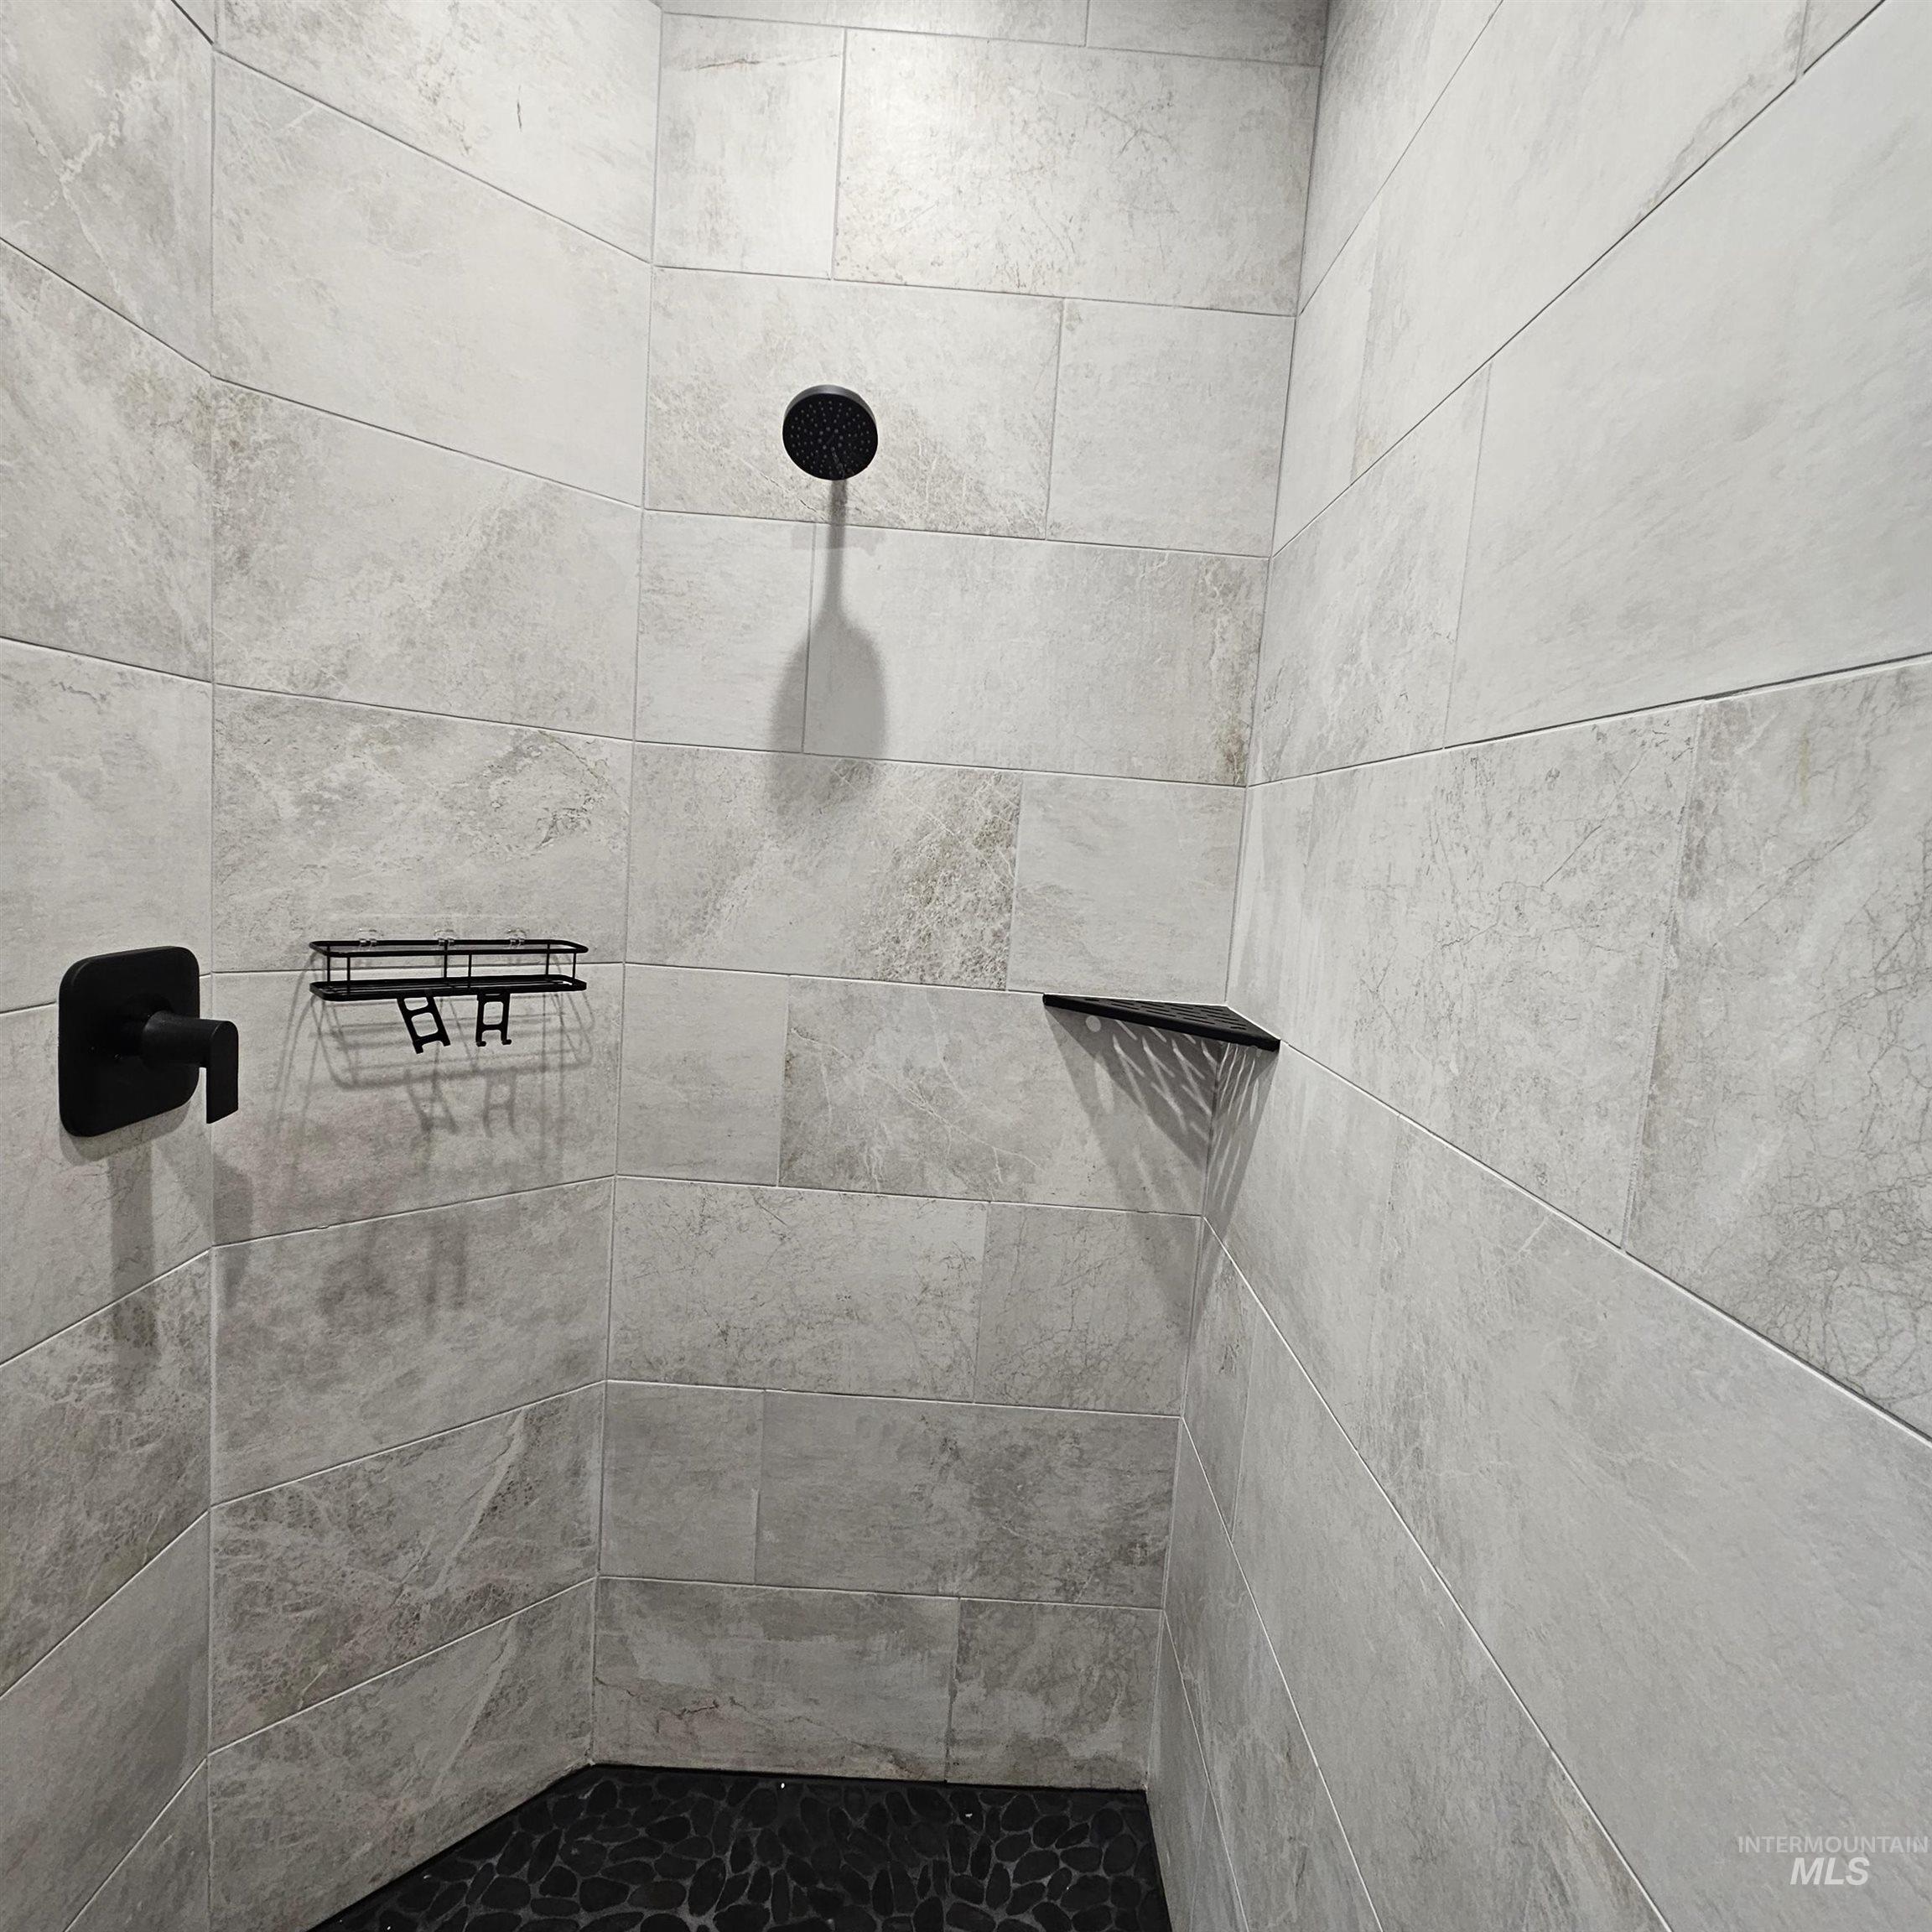
Walk-in shower featuring large-format light grey stone-look wall tiles, dark pebble flooring, a rain-style shower head, matte black plumbing fixtures, and a built-in corner shelf
-
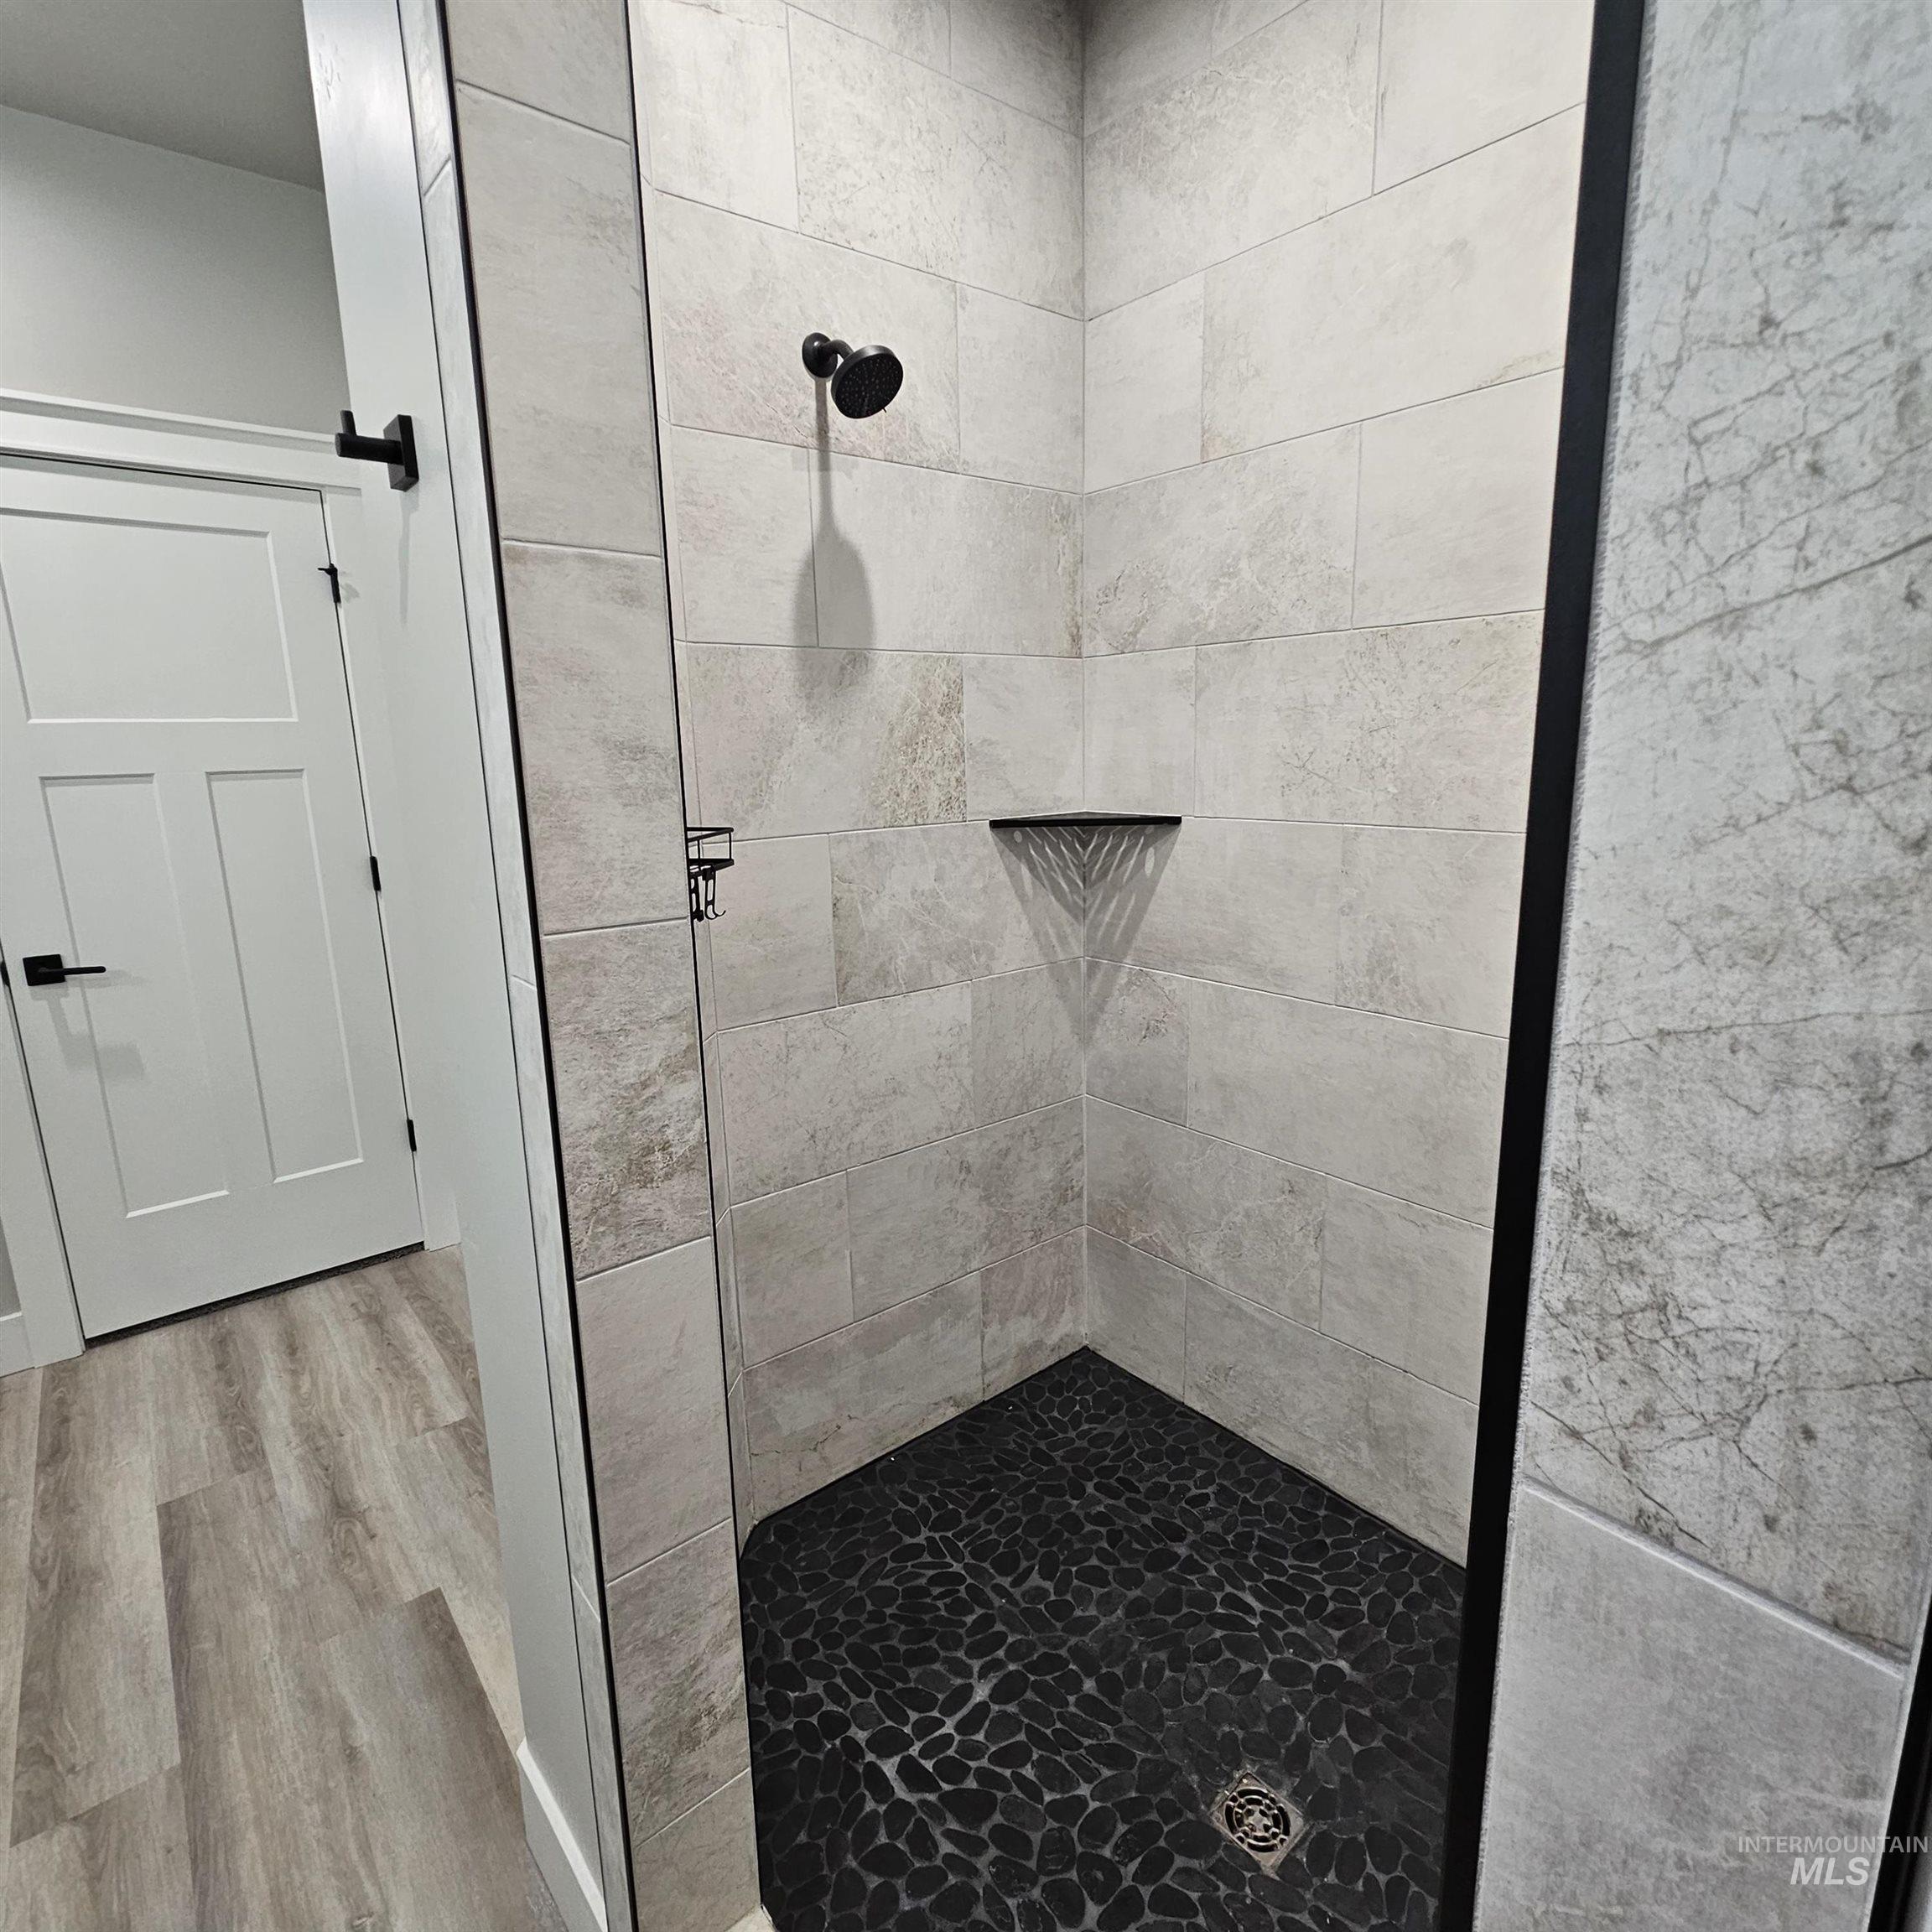
Walk-in shower featuring large-format ceramic wall tile, dark pebble stone flooring, matte black fixtures, and an integrated corner shelf
-
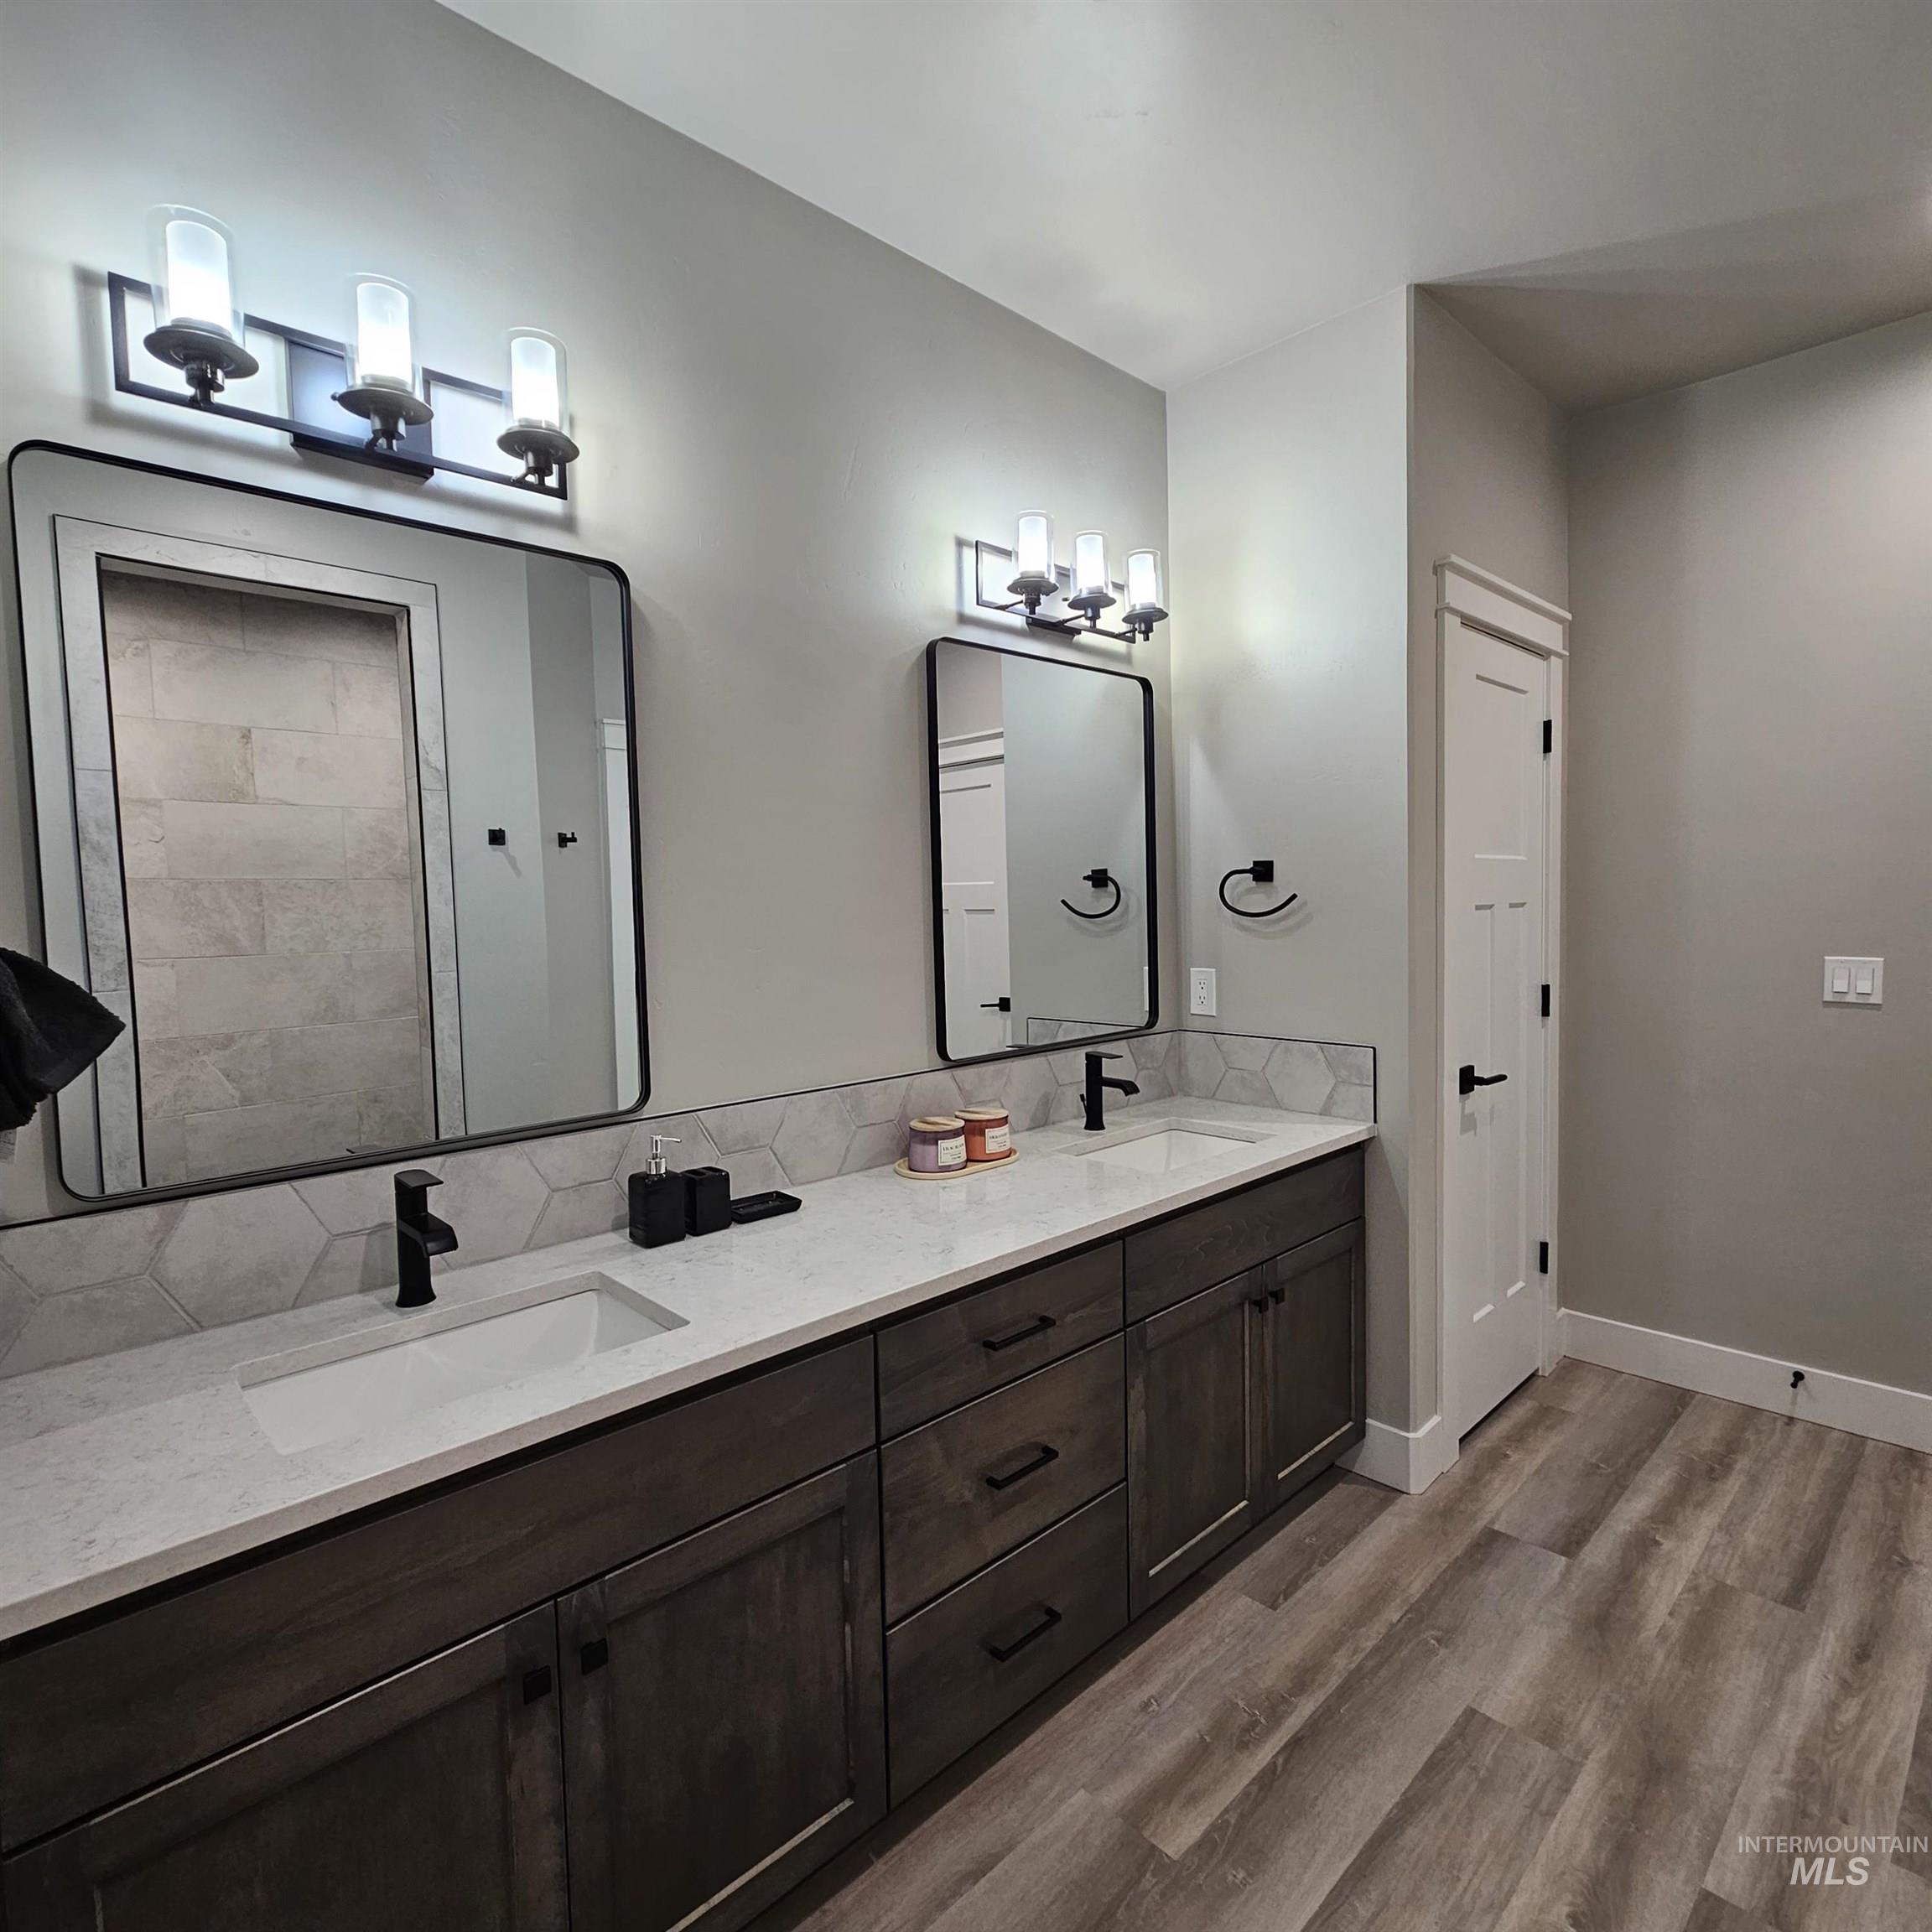
Dual-sink vanity featuring stone-finish countertops, dark-tone cabinetry, matte black hardware, hexagon tile backsplash, and framed rectangular mirrors
-
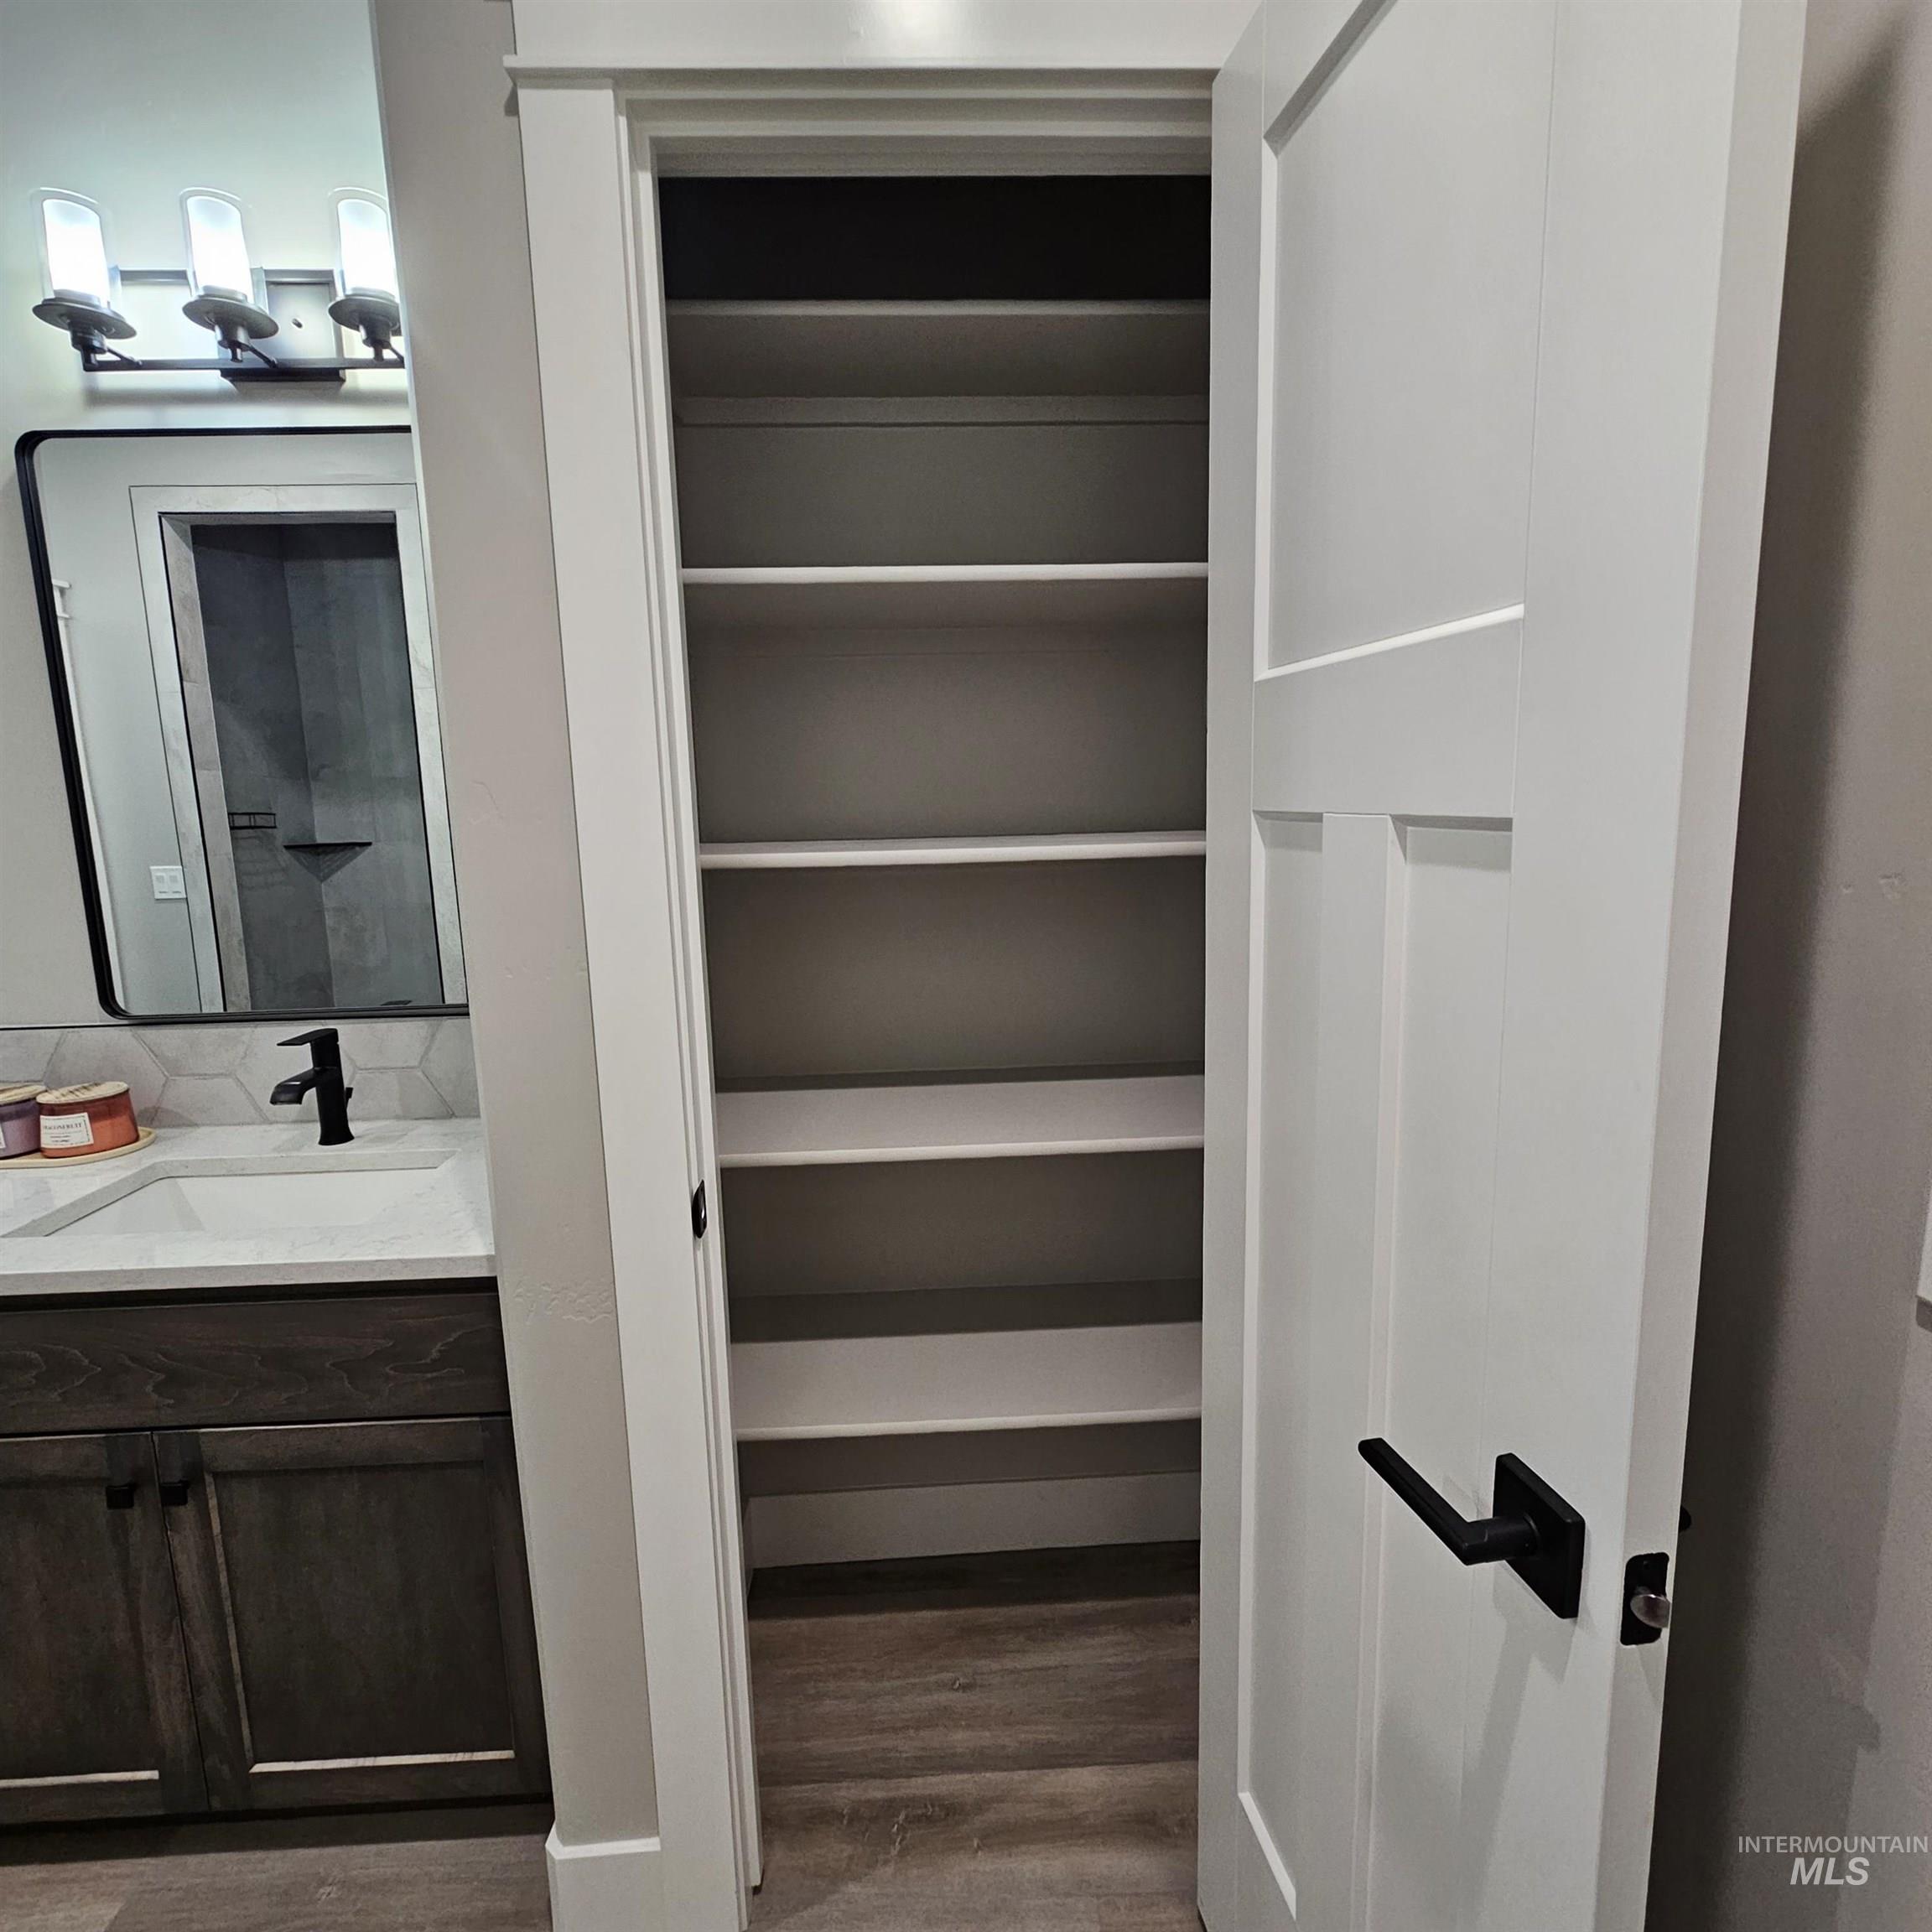
Shaker-style wood vanity with stone-composite countertop, rectangular undermount sink, matte black hardware, and integrated shelving closet
-
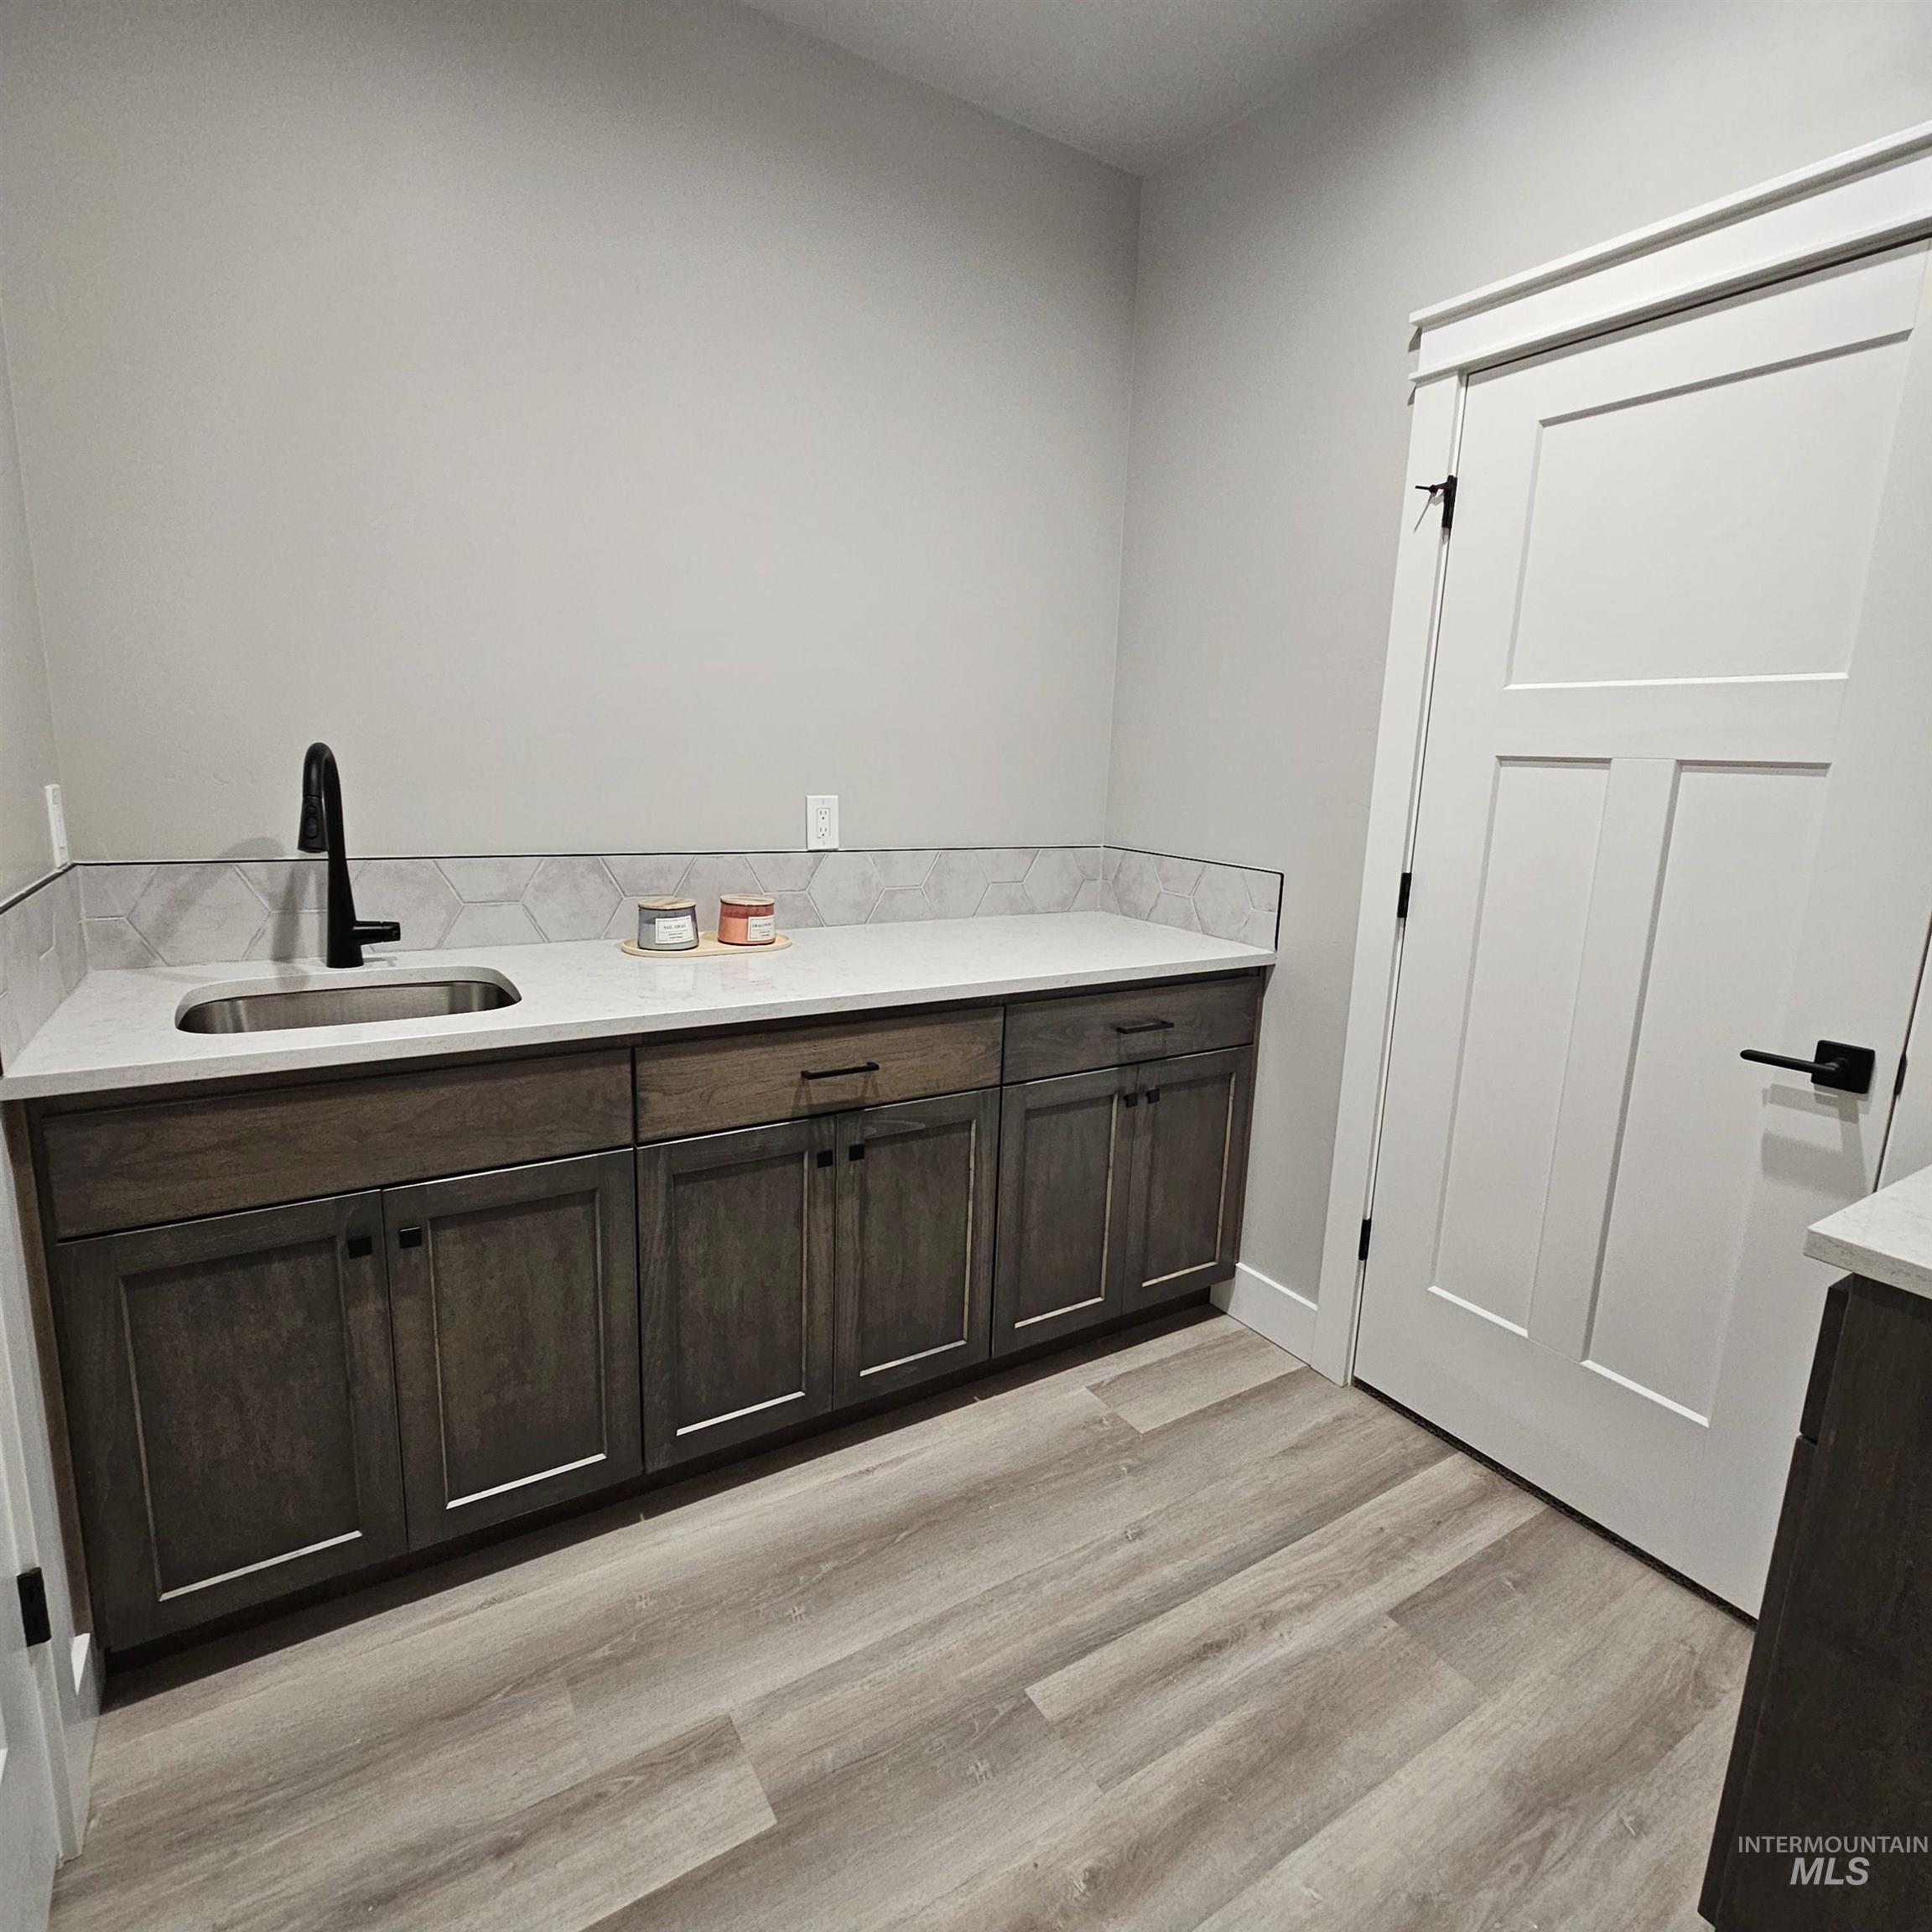
Custom cabinetry with matte black hardware, stone-surface countertop, undermount sink with a matte black high-arc faucet, hexagonal tile backsplash, and wood-finish flooring
-
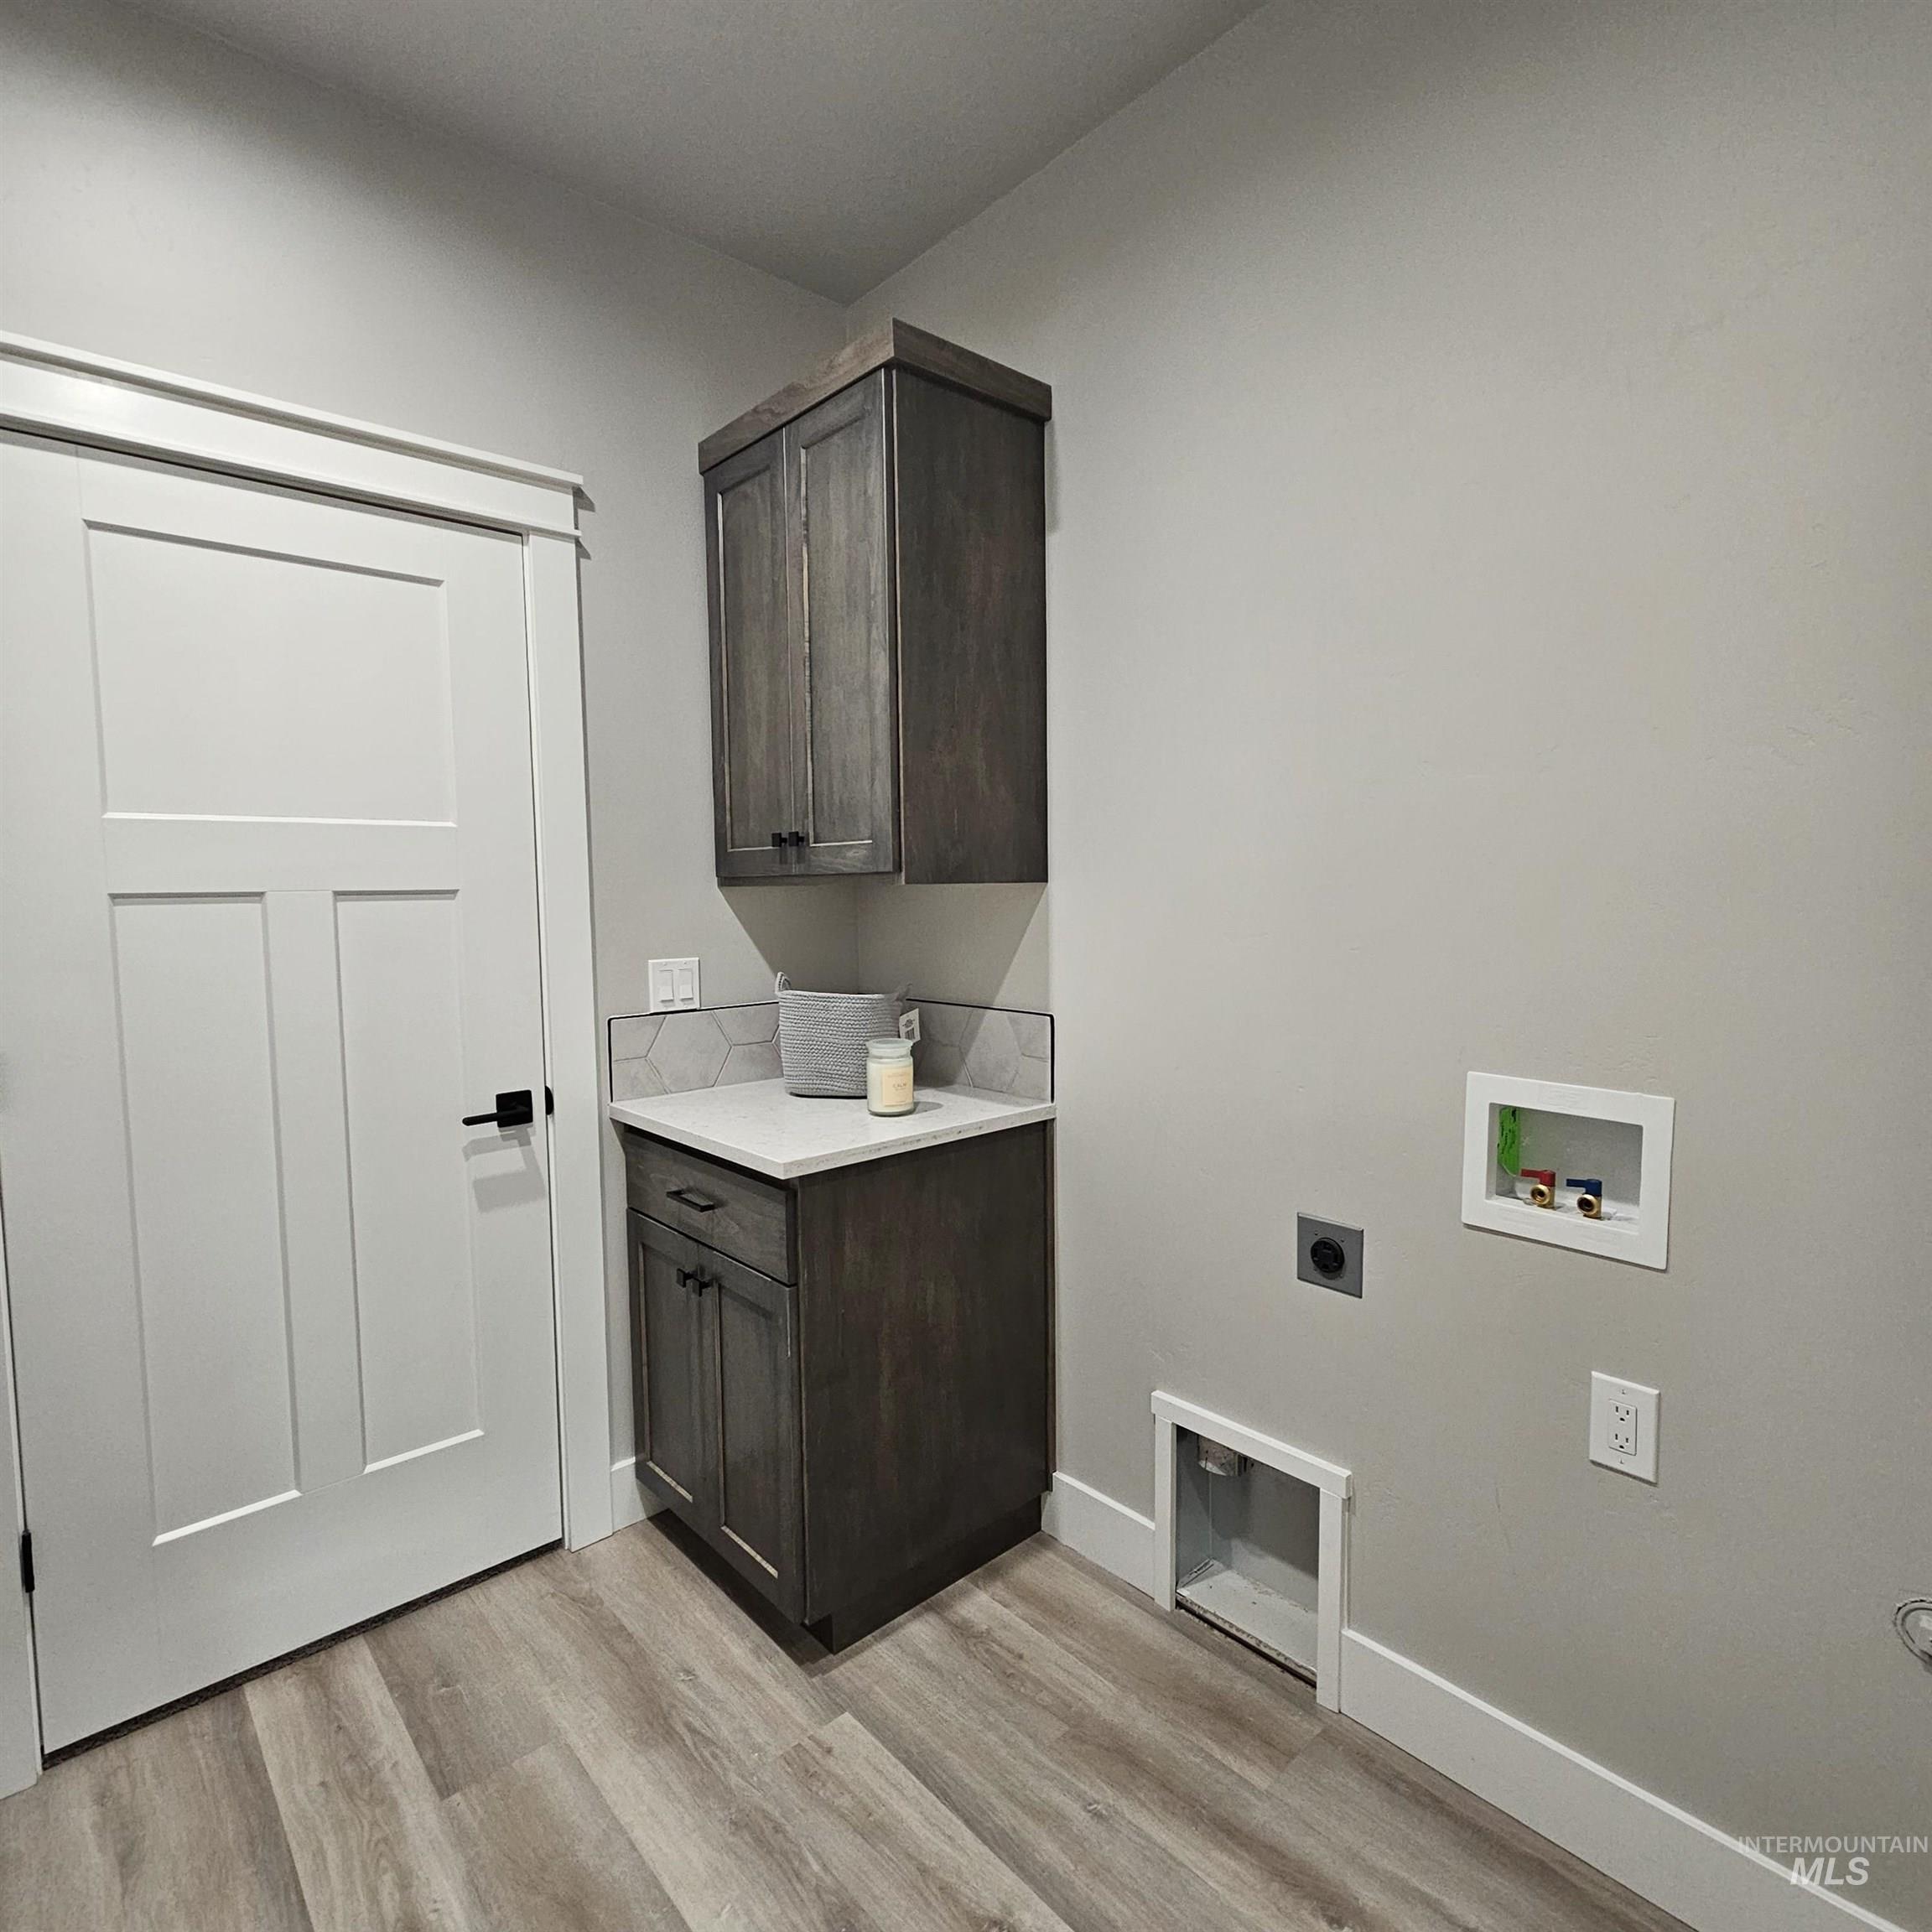
Custom cabinetry featuring dark-stained wood finish, light-toned countertop, hexagonal tile backsplash, and wood-finish flooring
-
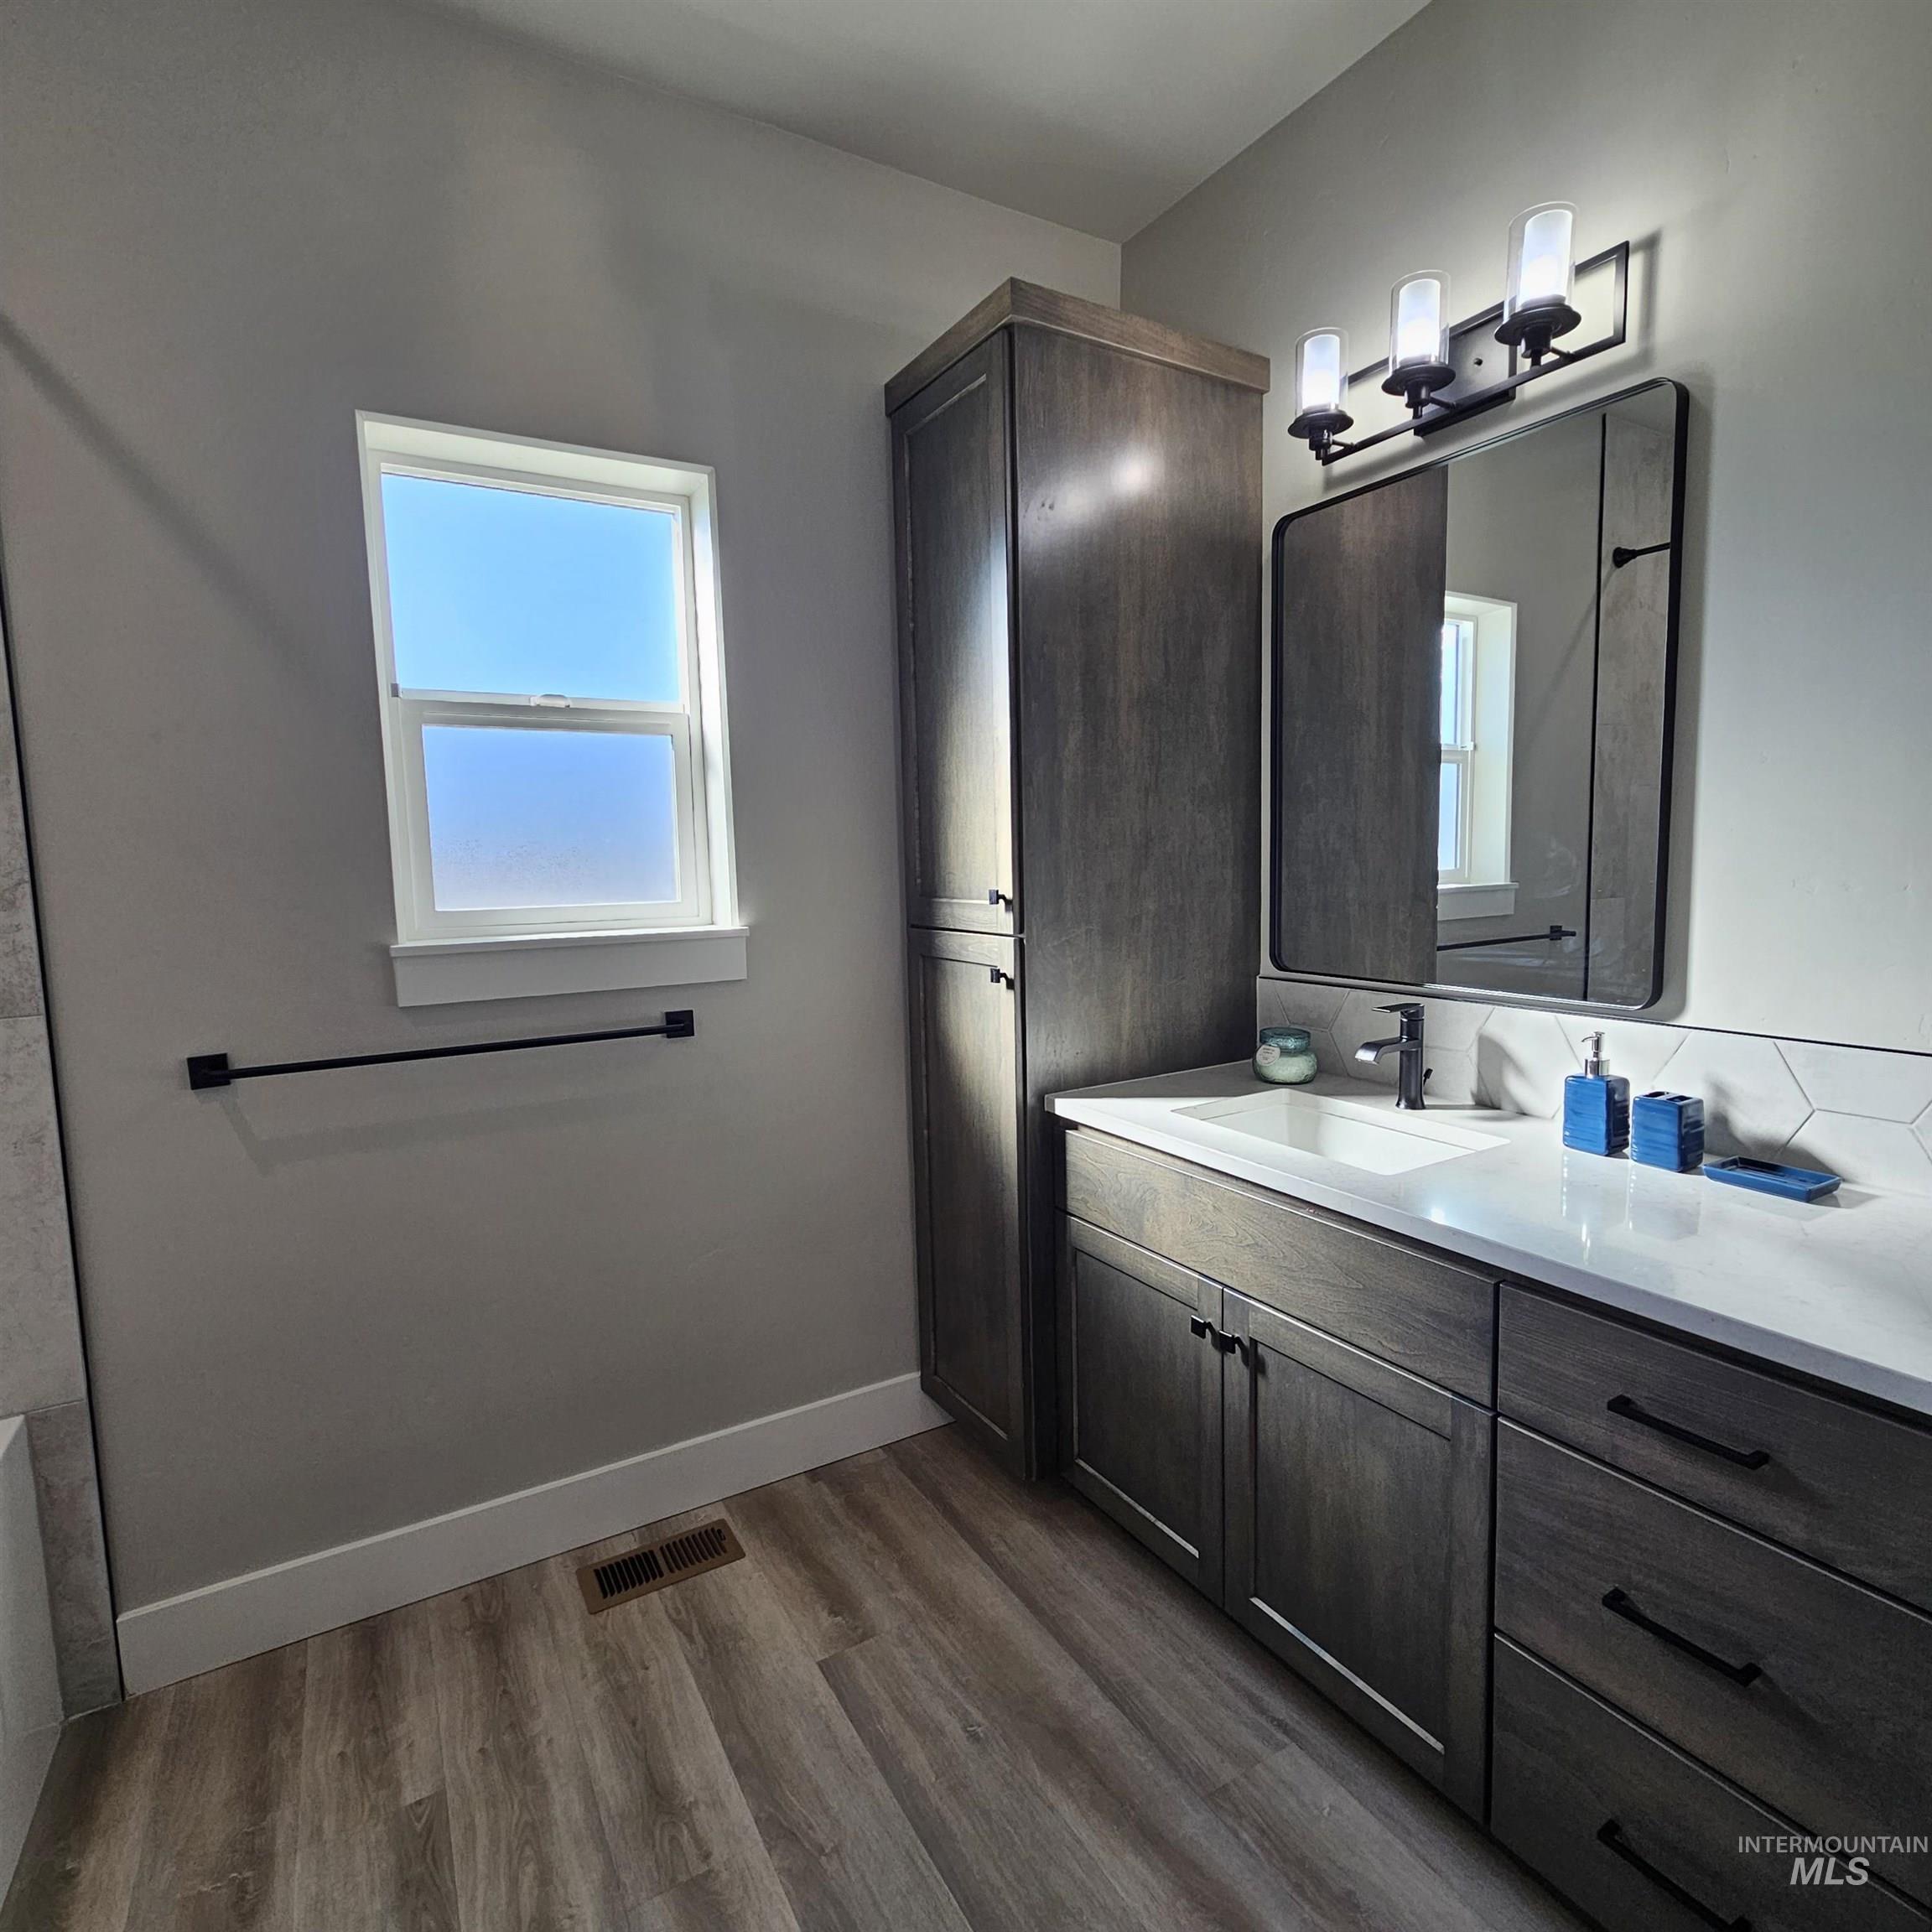
Custom wood-finish vanity with an integrated tall storage cabinet, white countertop with an inset basin, matte black hardware, and geometric tile backsplash
-
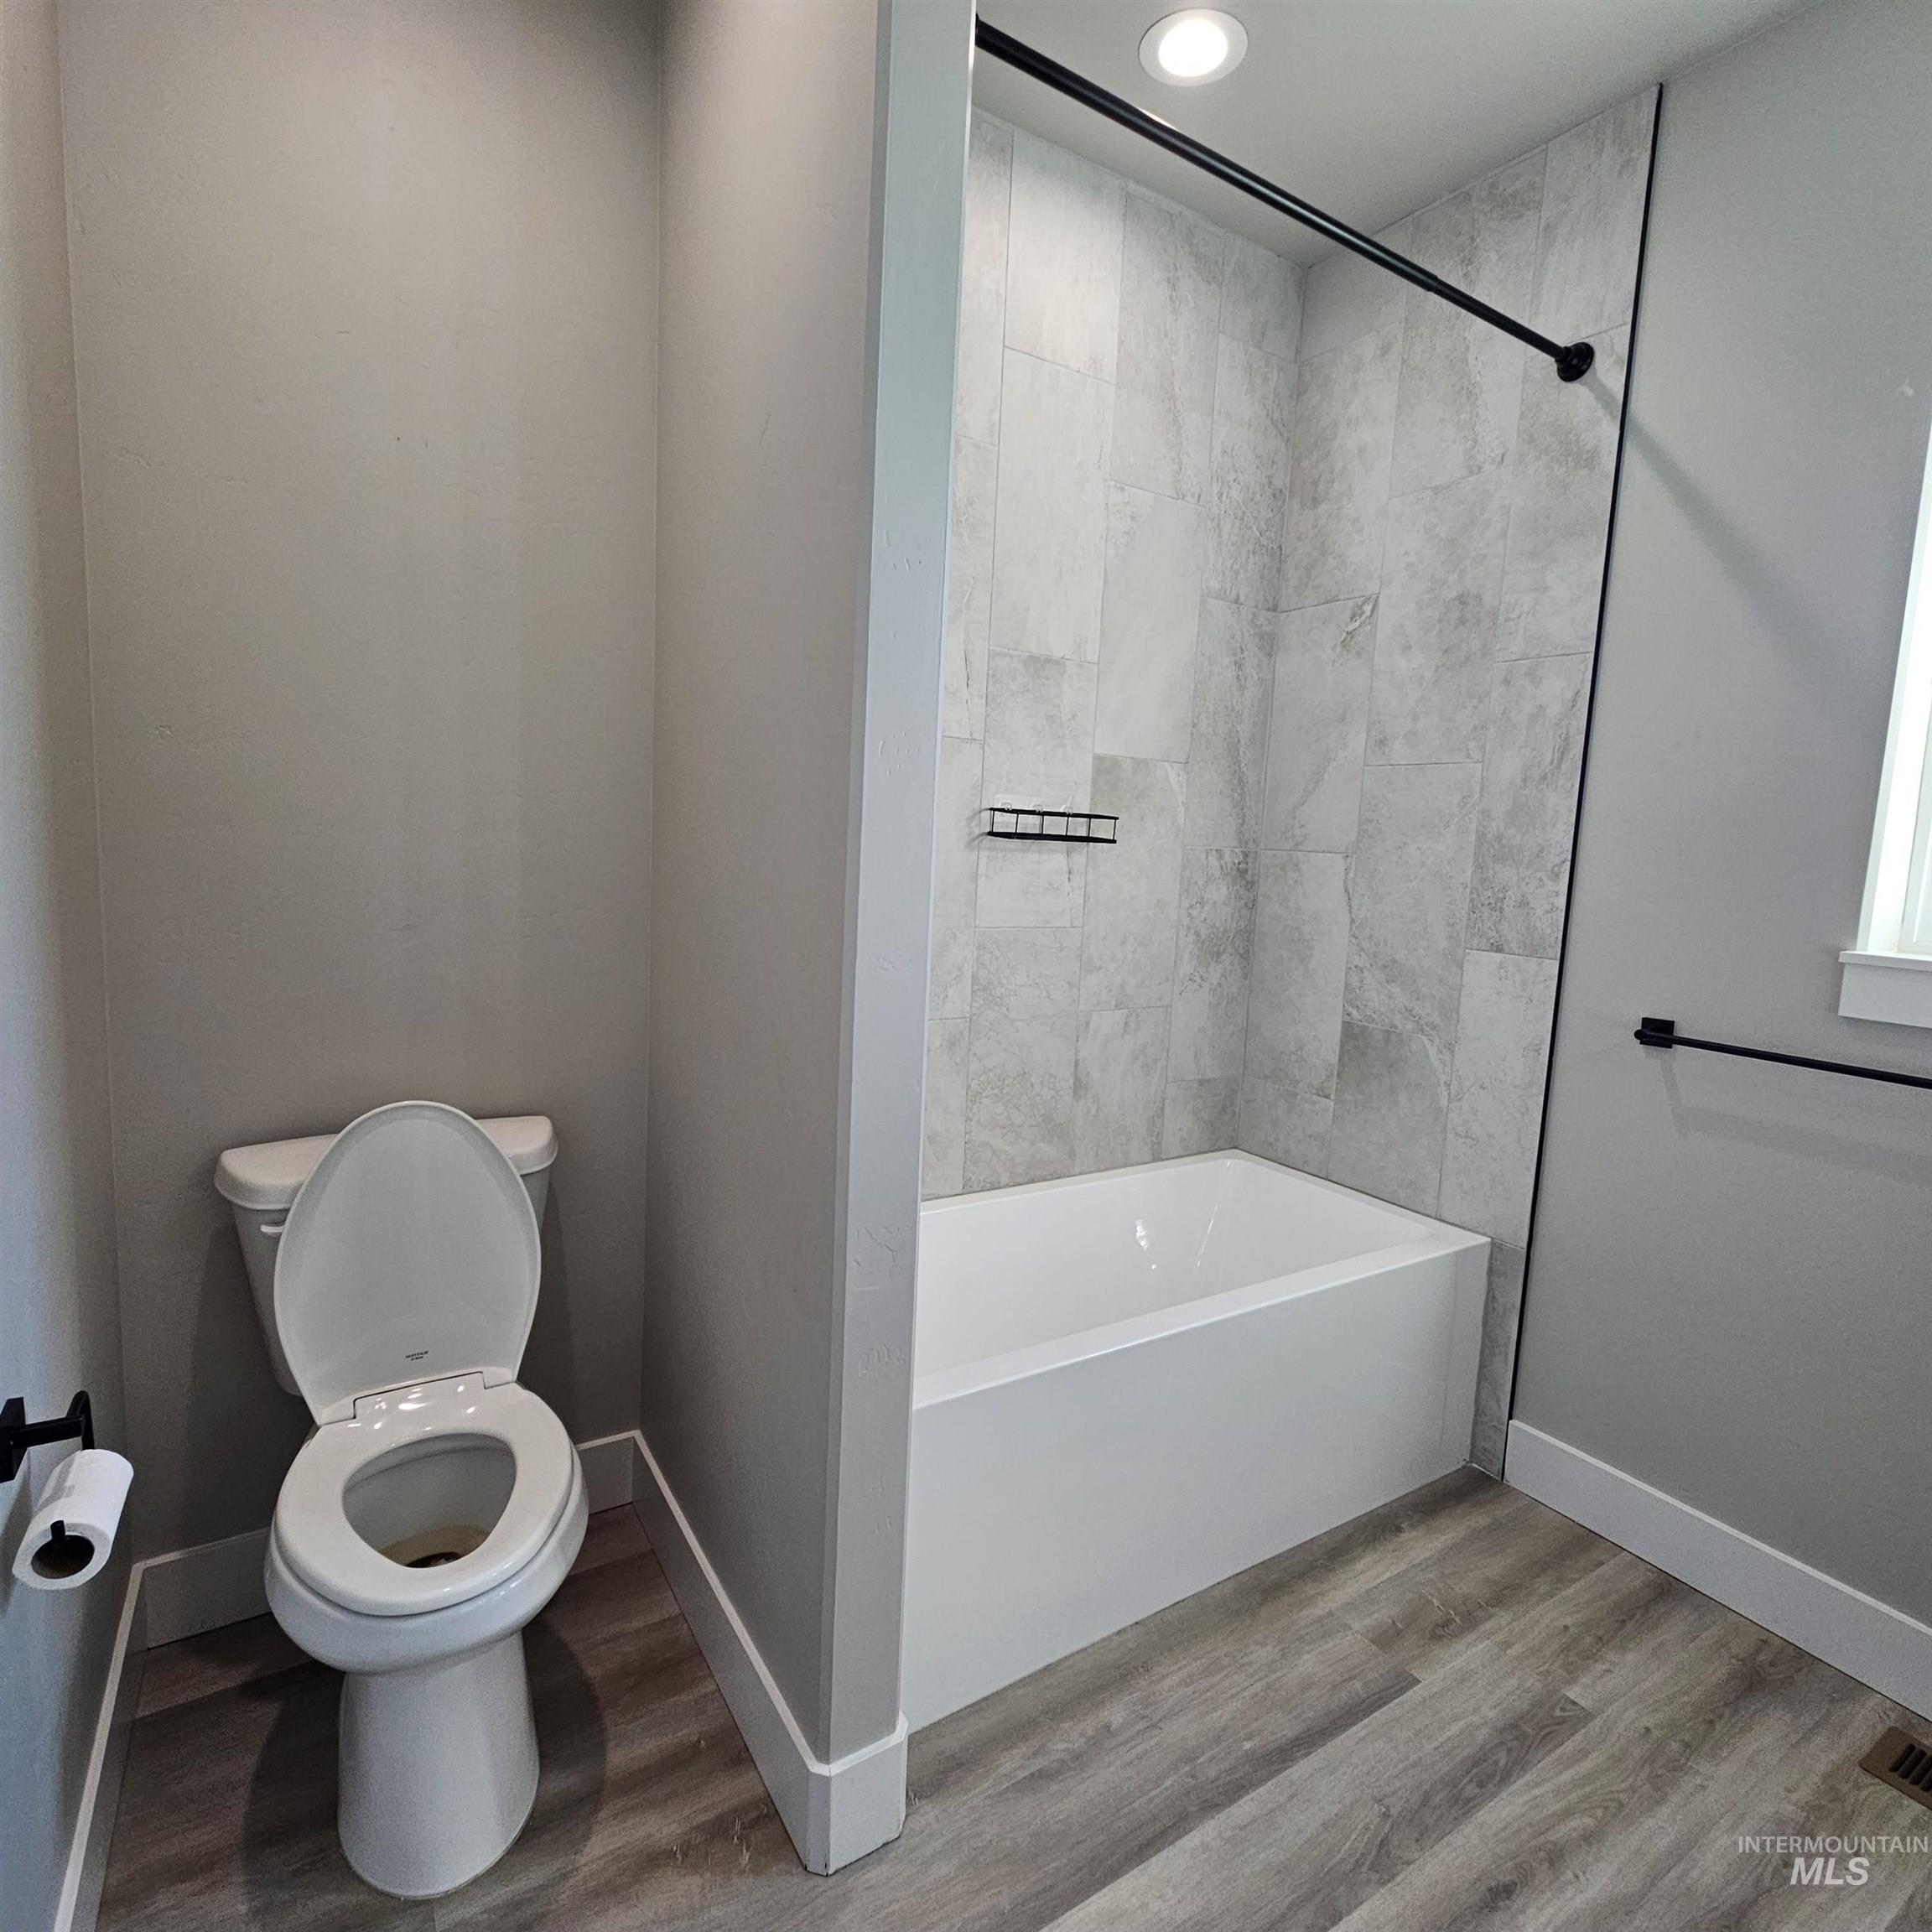
Full bathroom featuring wood-finish flooring, a porcelain tub with floor-to-ceiling large-format tile surround, matte black hardware, and recessed lighting
-
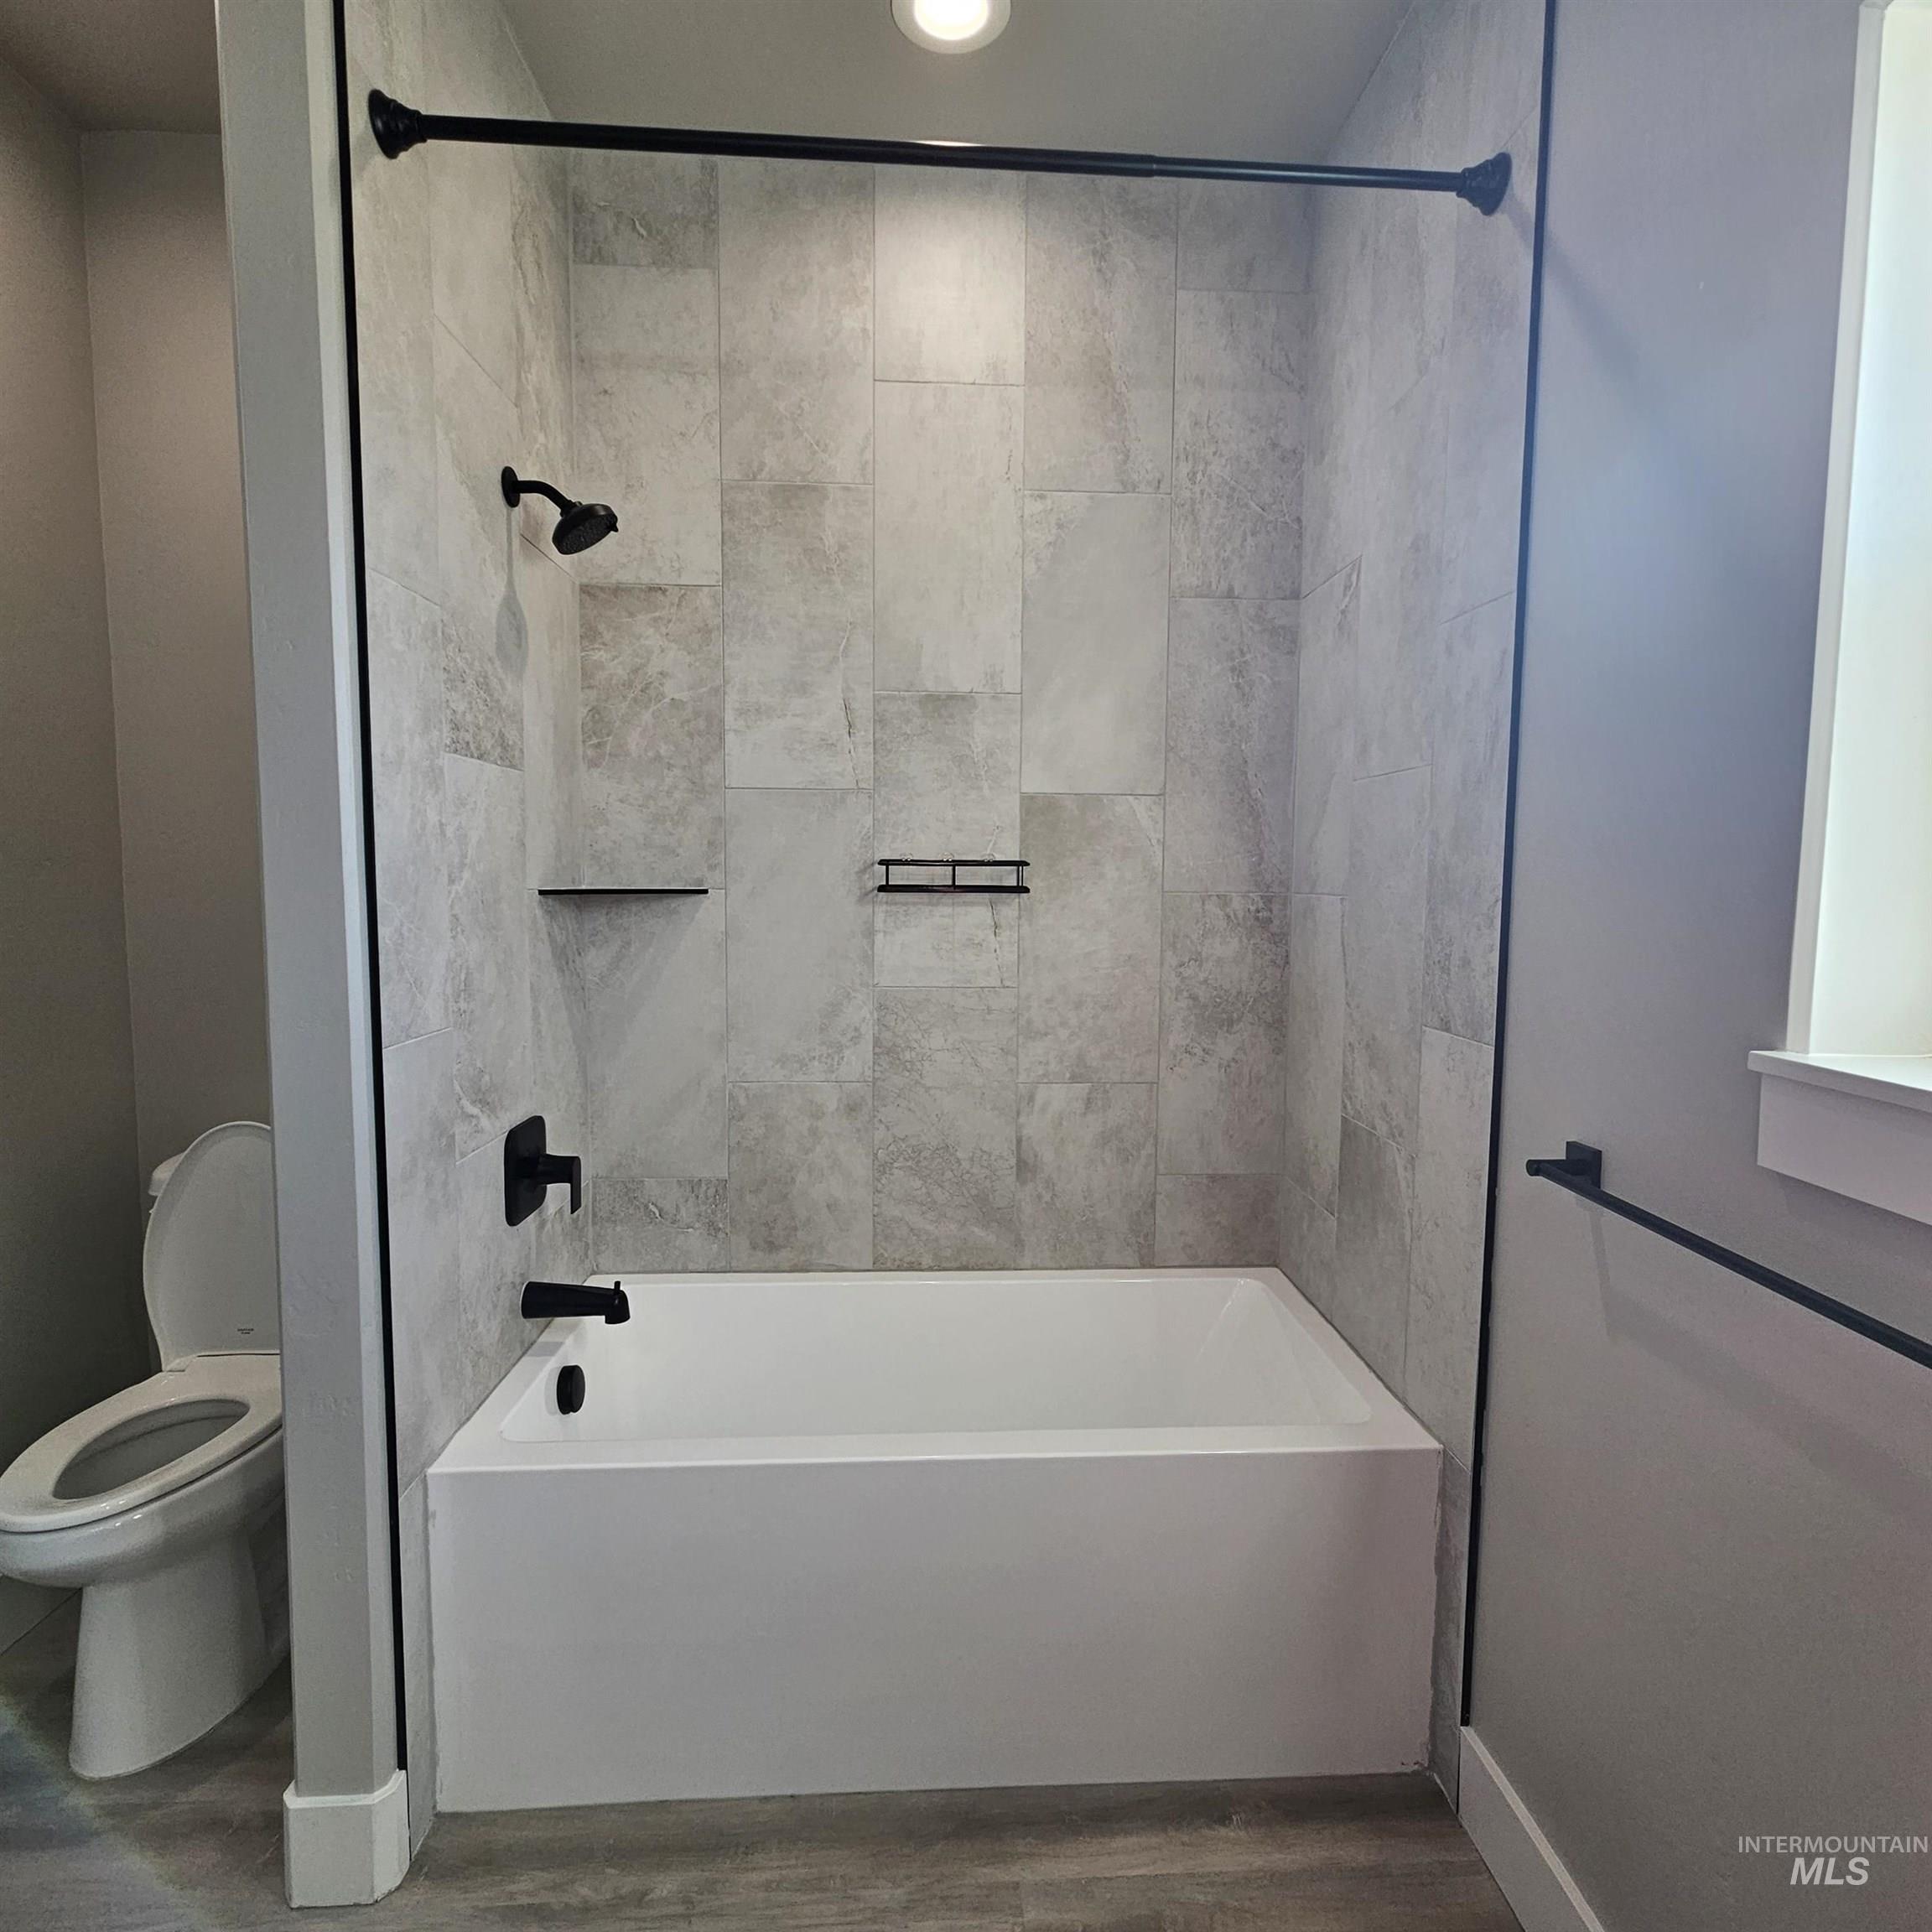
Bathtub featuring full-height light gray stone-finish tile surround, integrated shower shelving, matte black plumbing fixtures, and recessed ceiling lighting
-
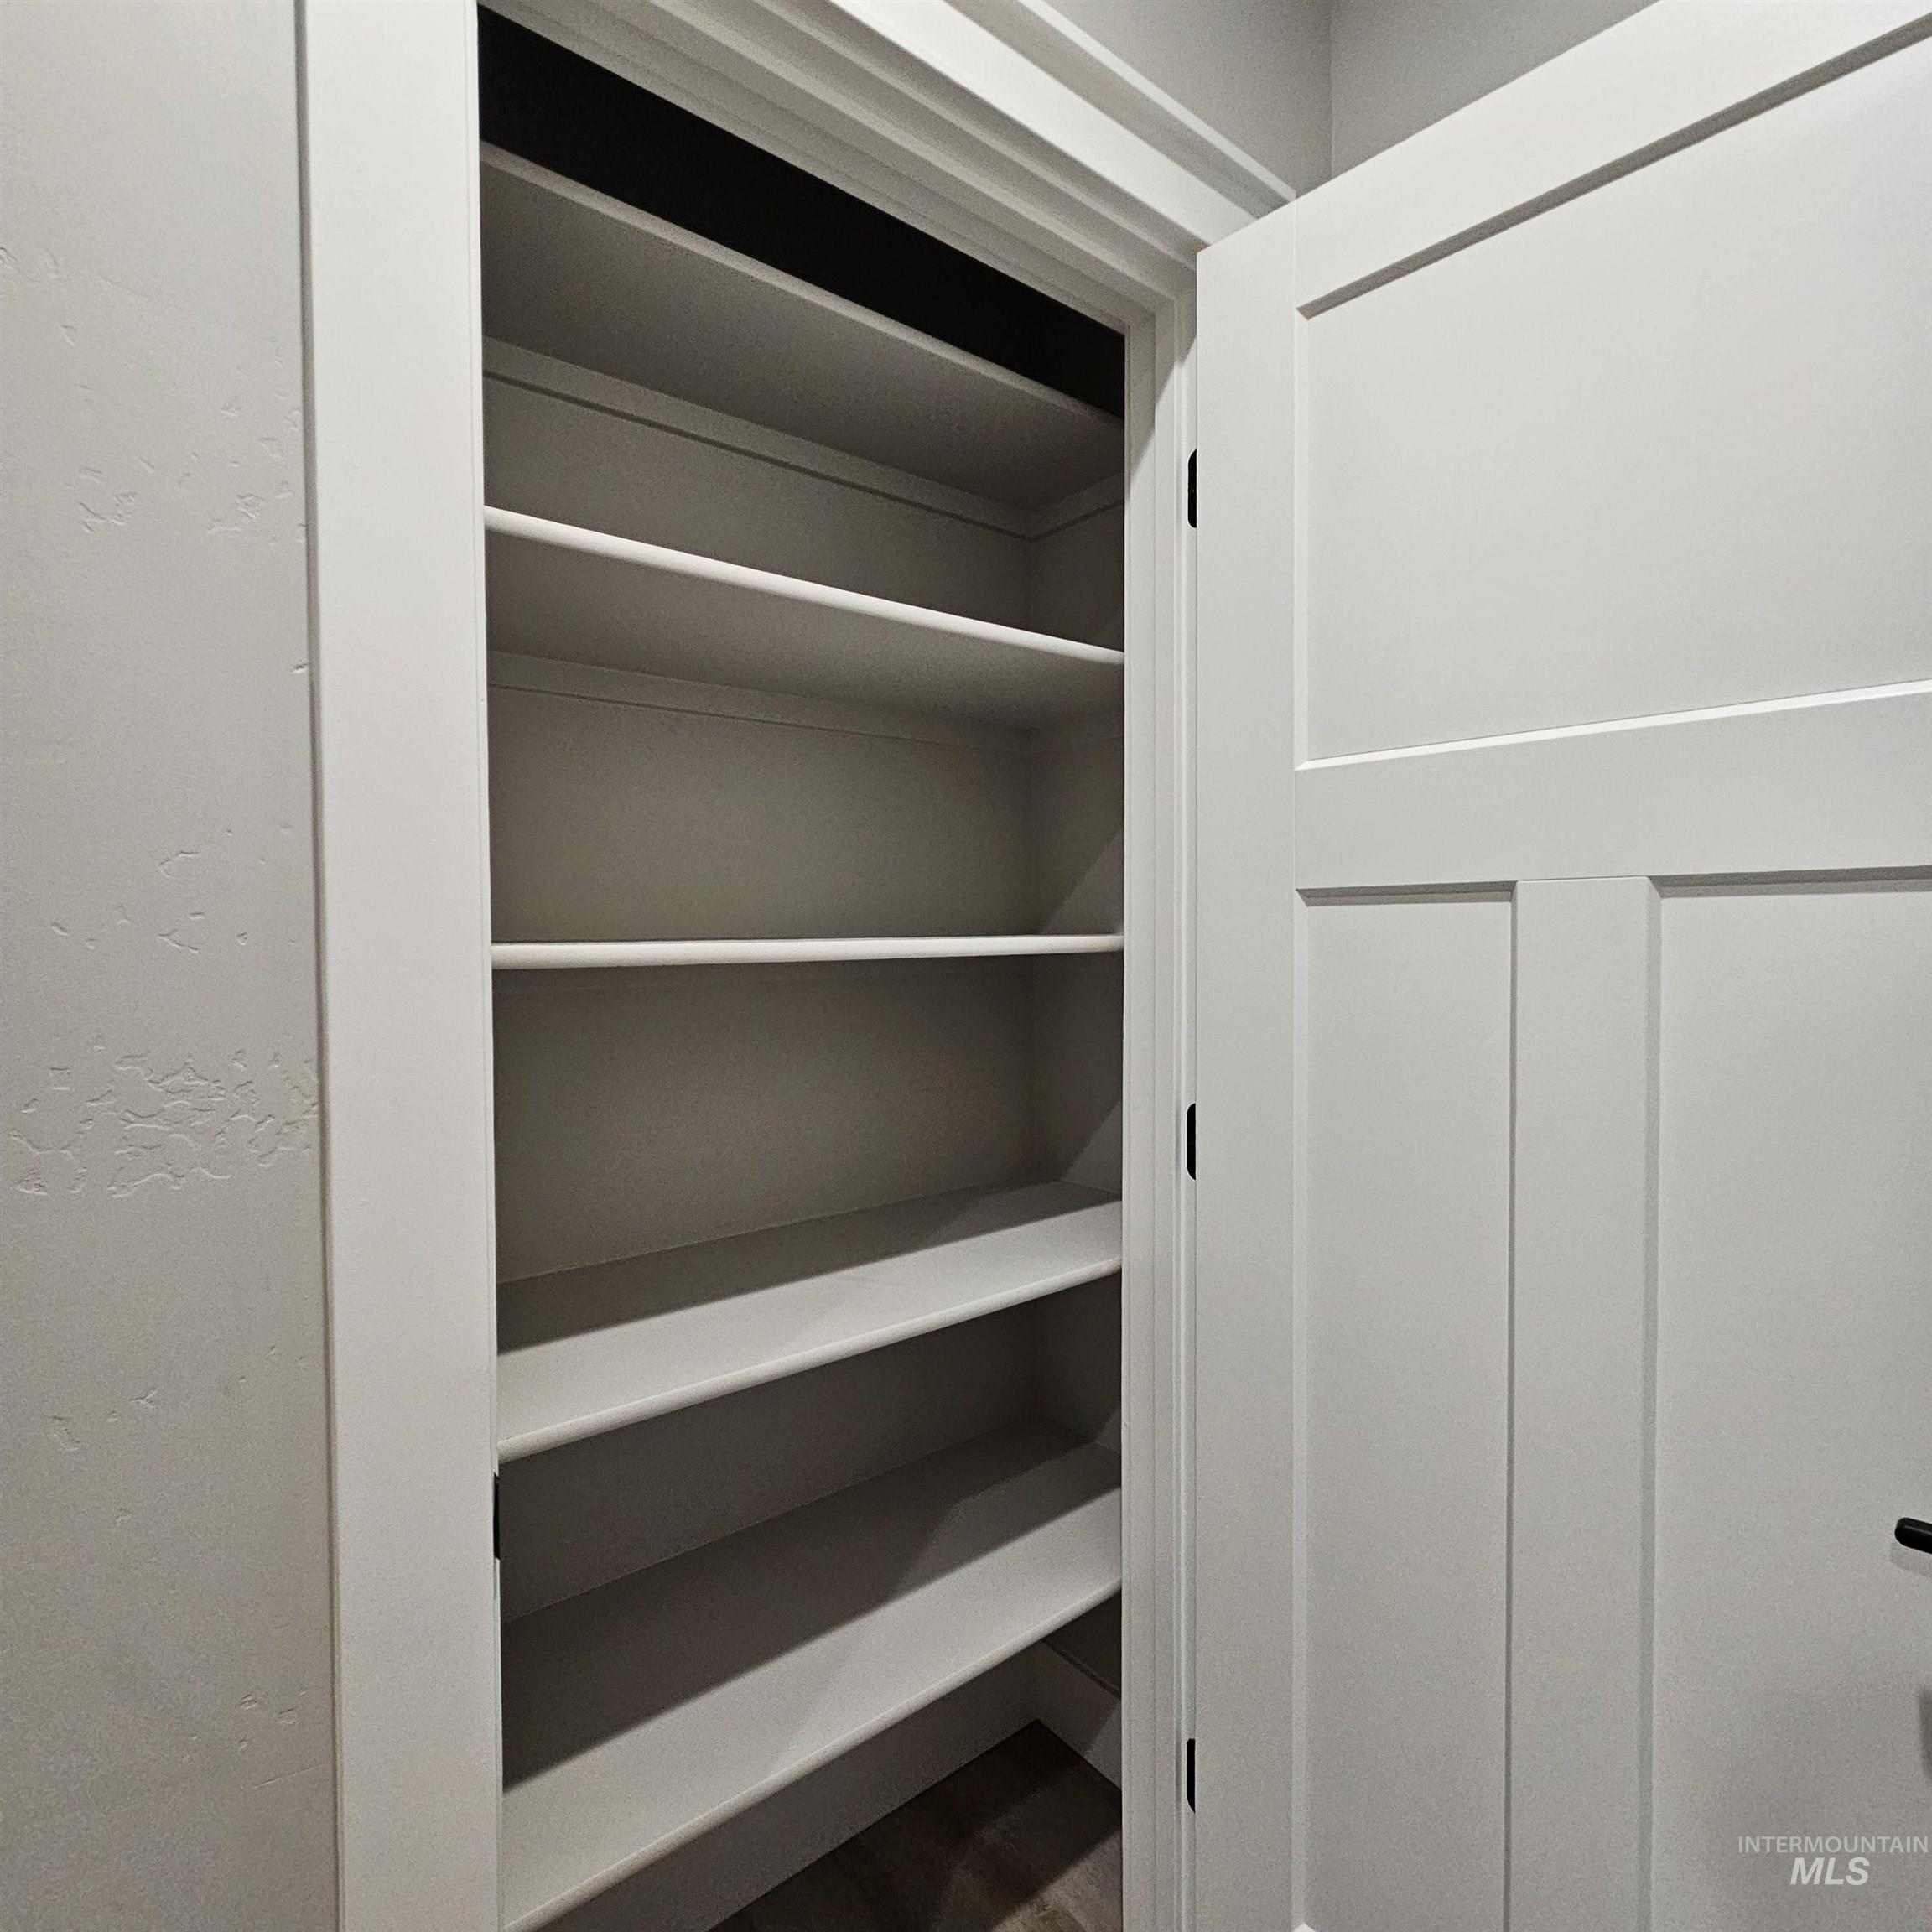
Built-in storage closet featuring crisp white shaker-style cabinetry, multiple adjustable shelving tiers, and a matching three-panel door with matte black hardware
-
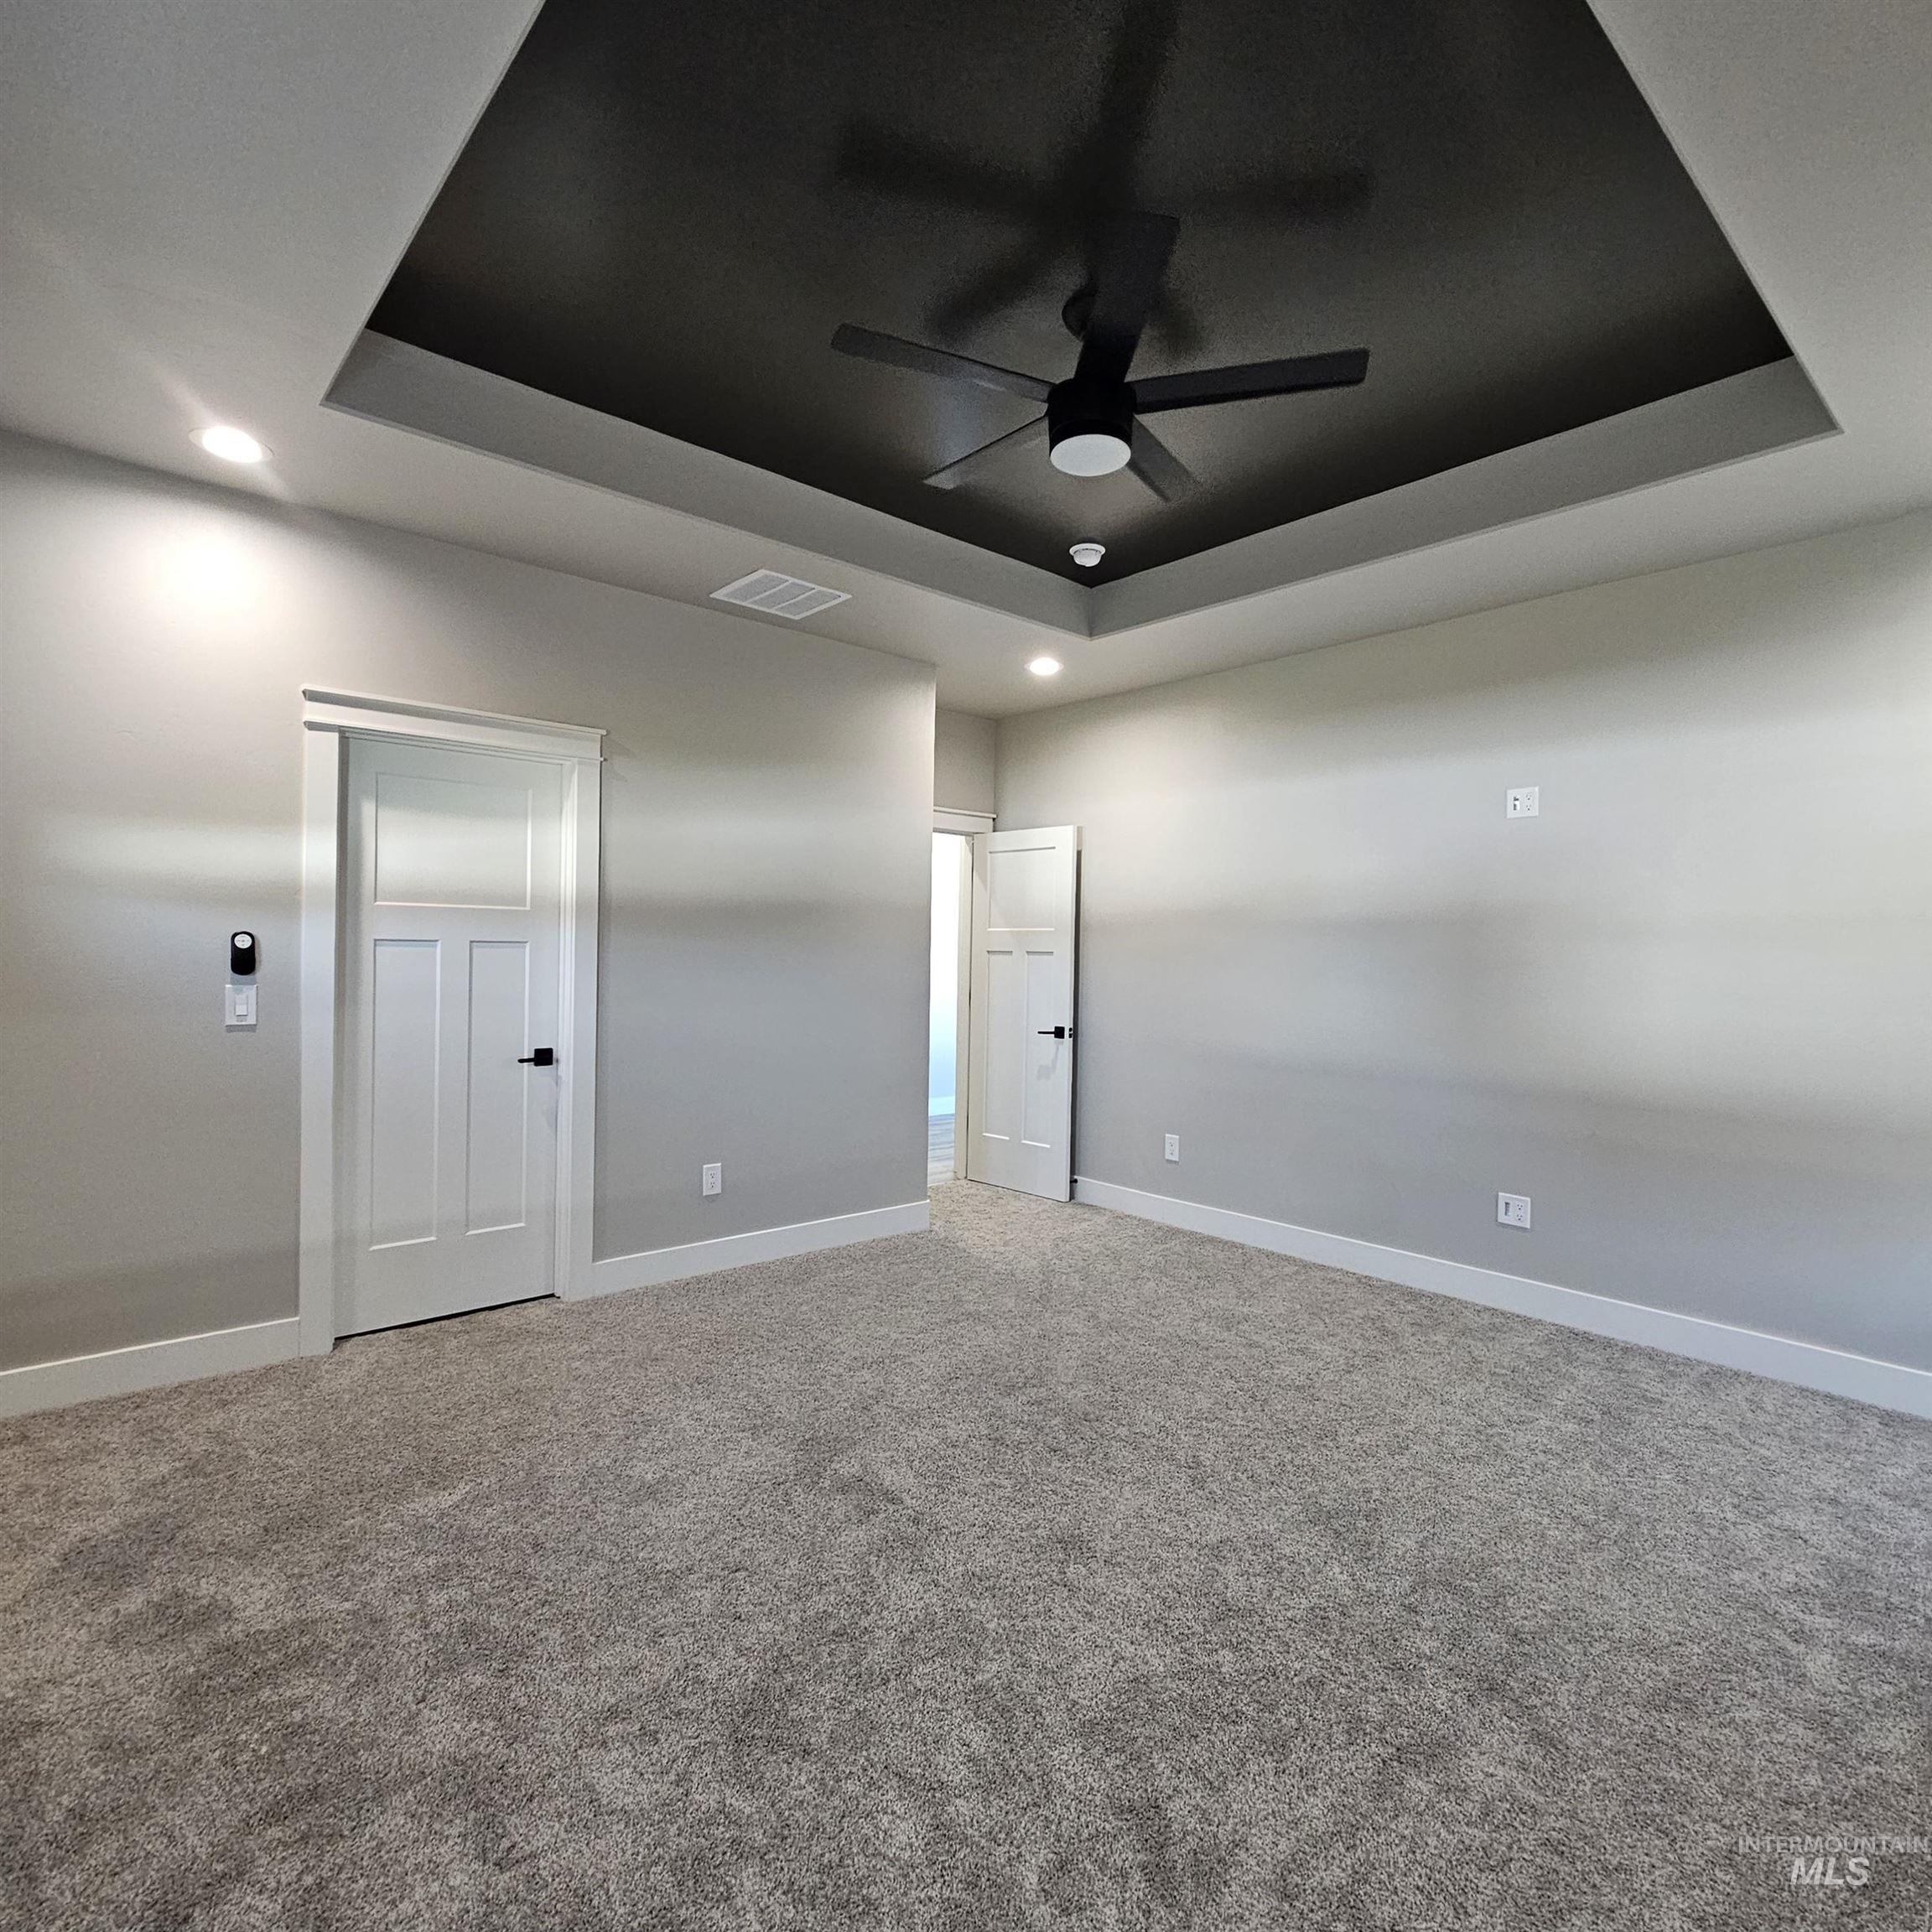
Room featuring a dark-toned tray ceiling, recessed lighting, matte black ceiling fan, neutral carpeting, and three-panel shaker-style interior doors
-
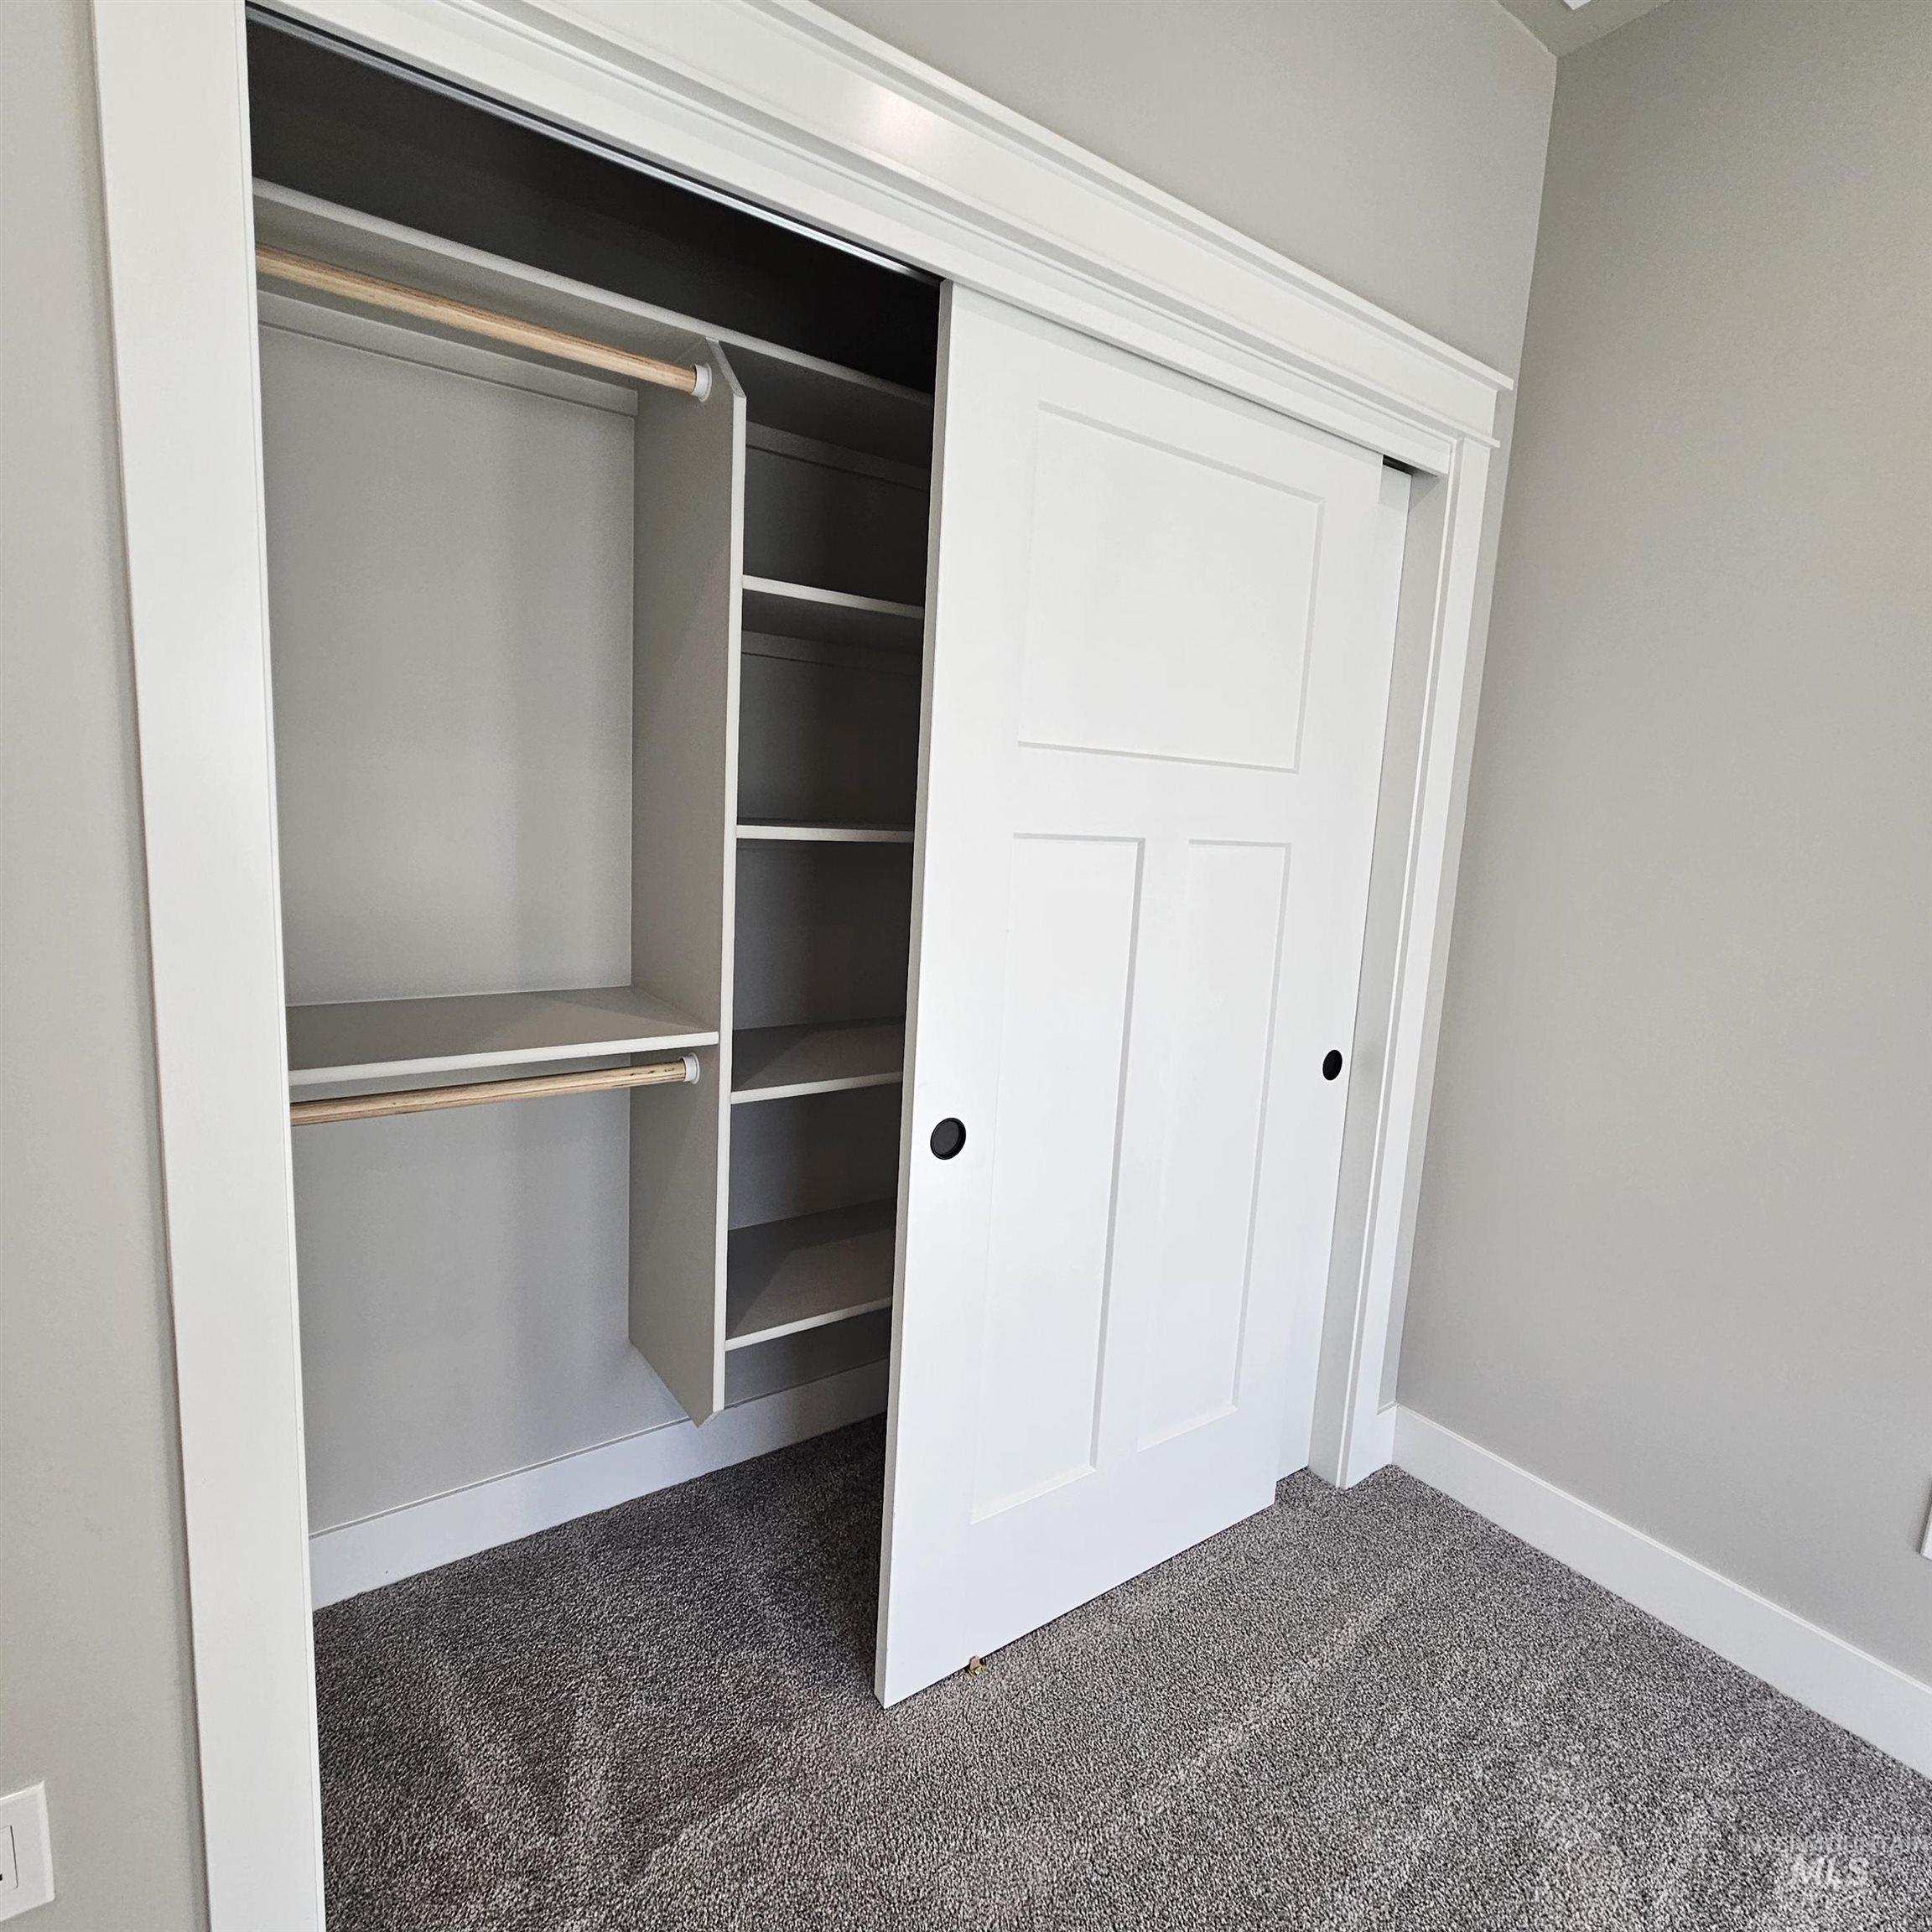
Built-in closet featuring shaker-style sliding doors, dual hanging rods, and integrated shelving
-
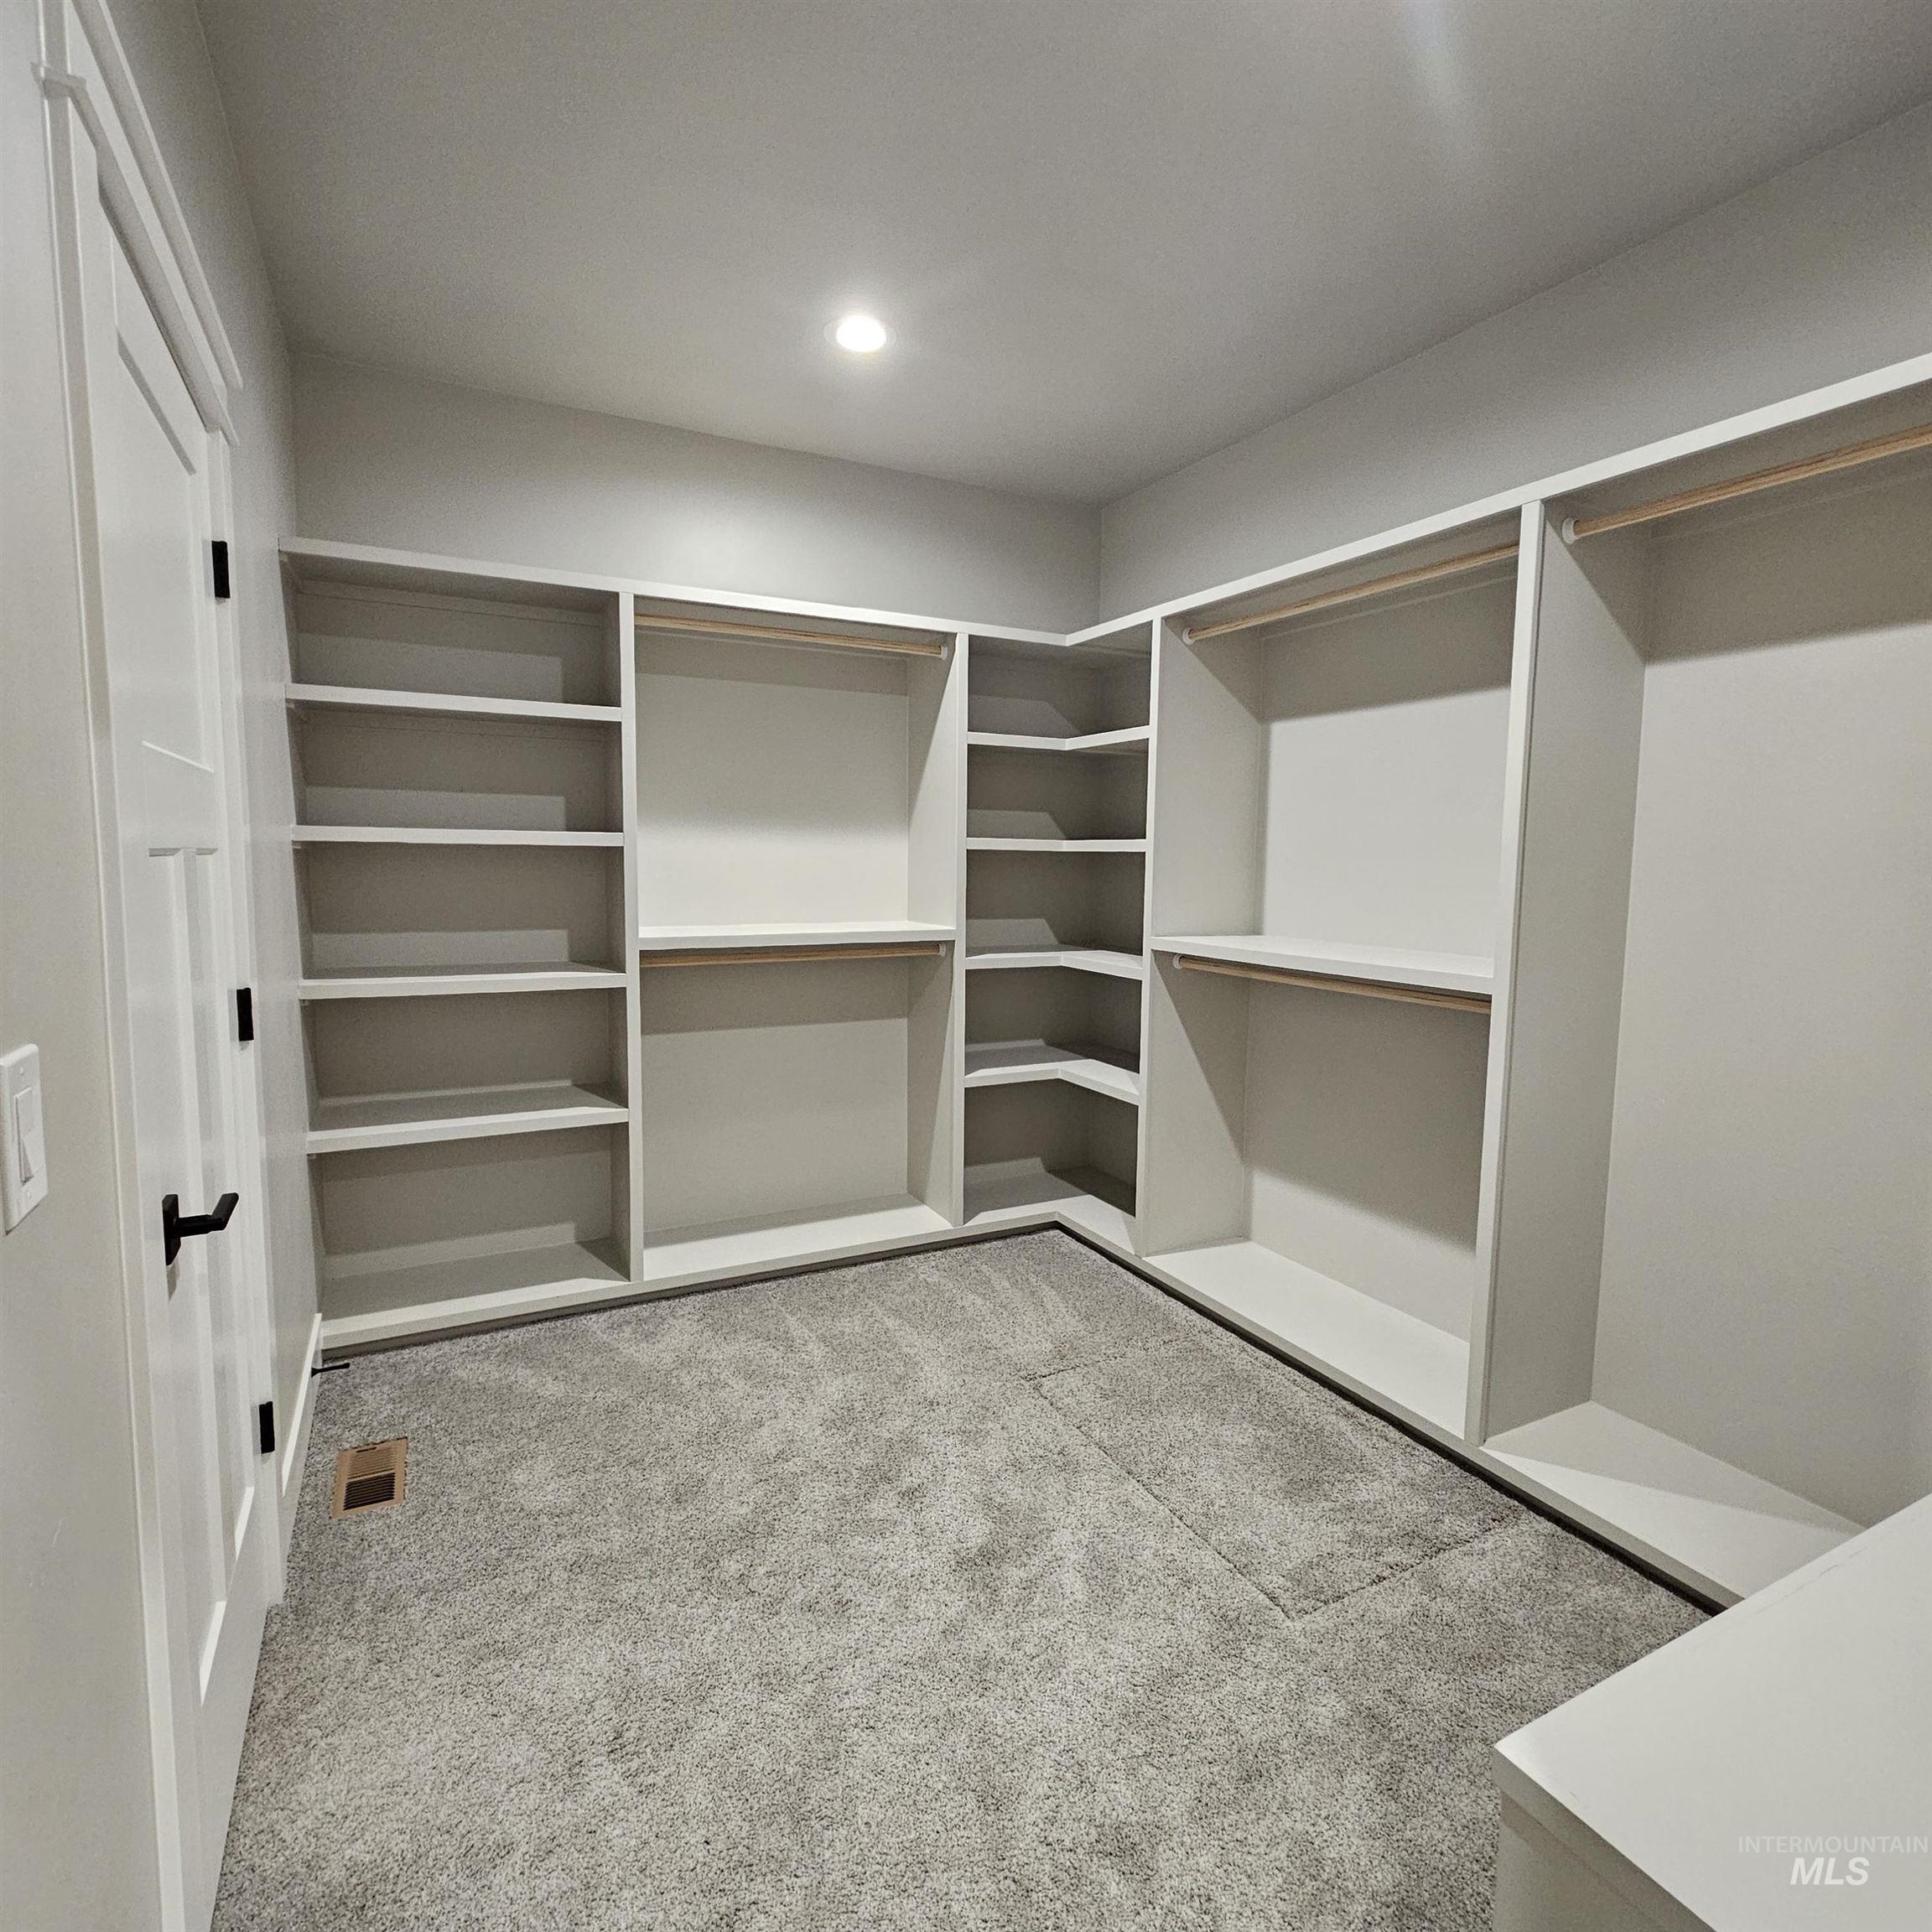
Walk-in storage space featuring built-in white shelving, multiple hanging rods, and neutral carpeting
-
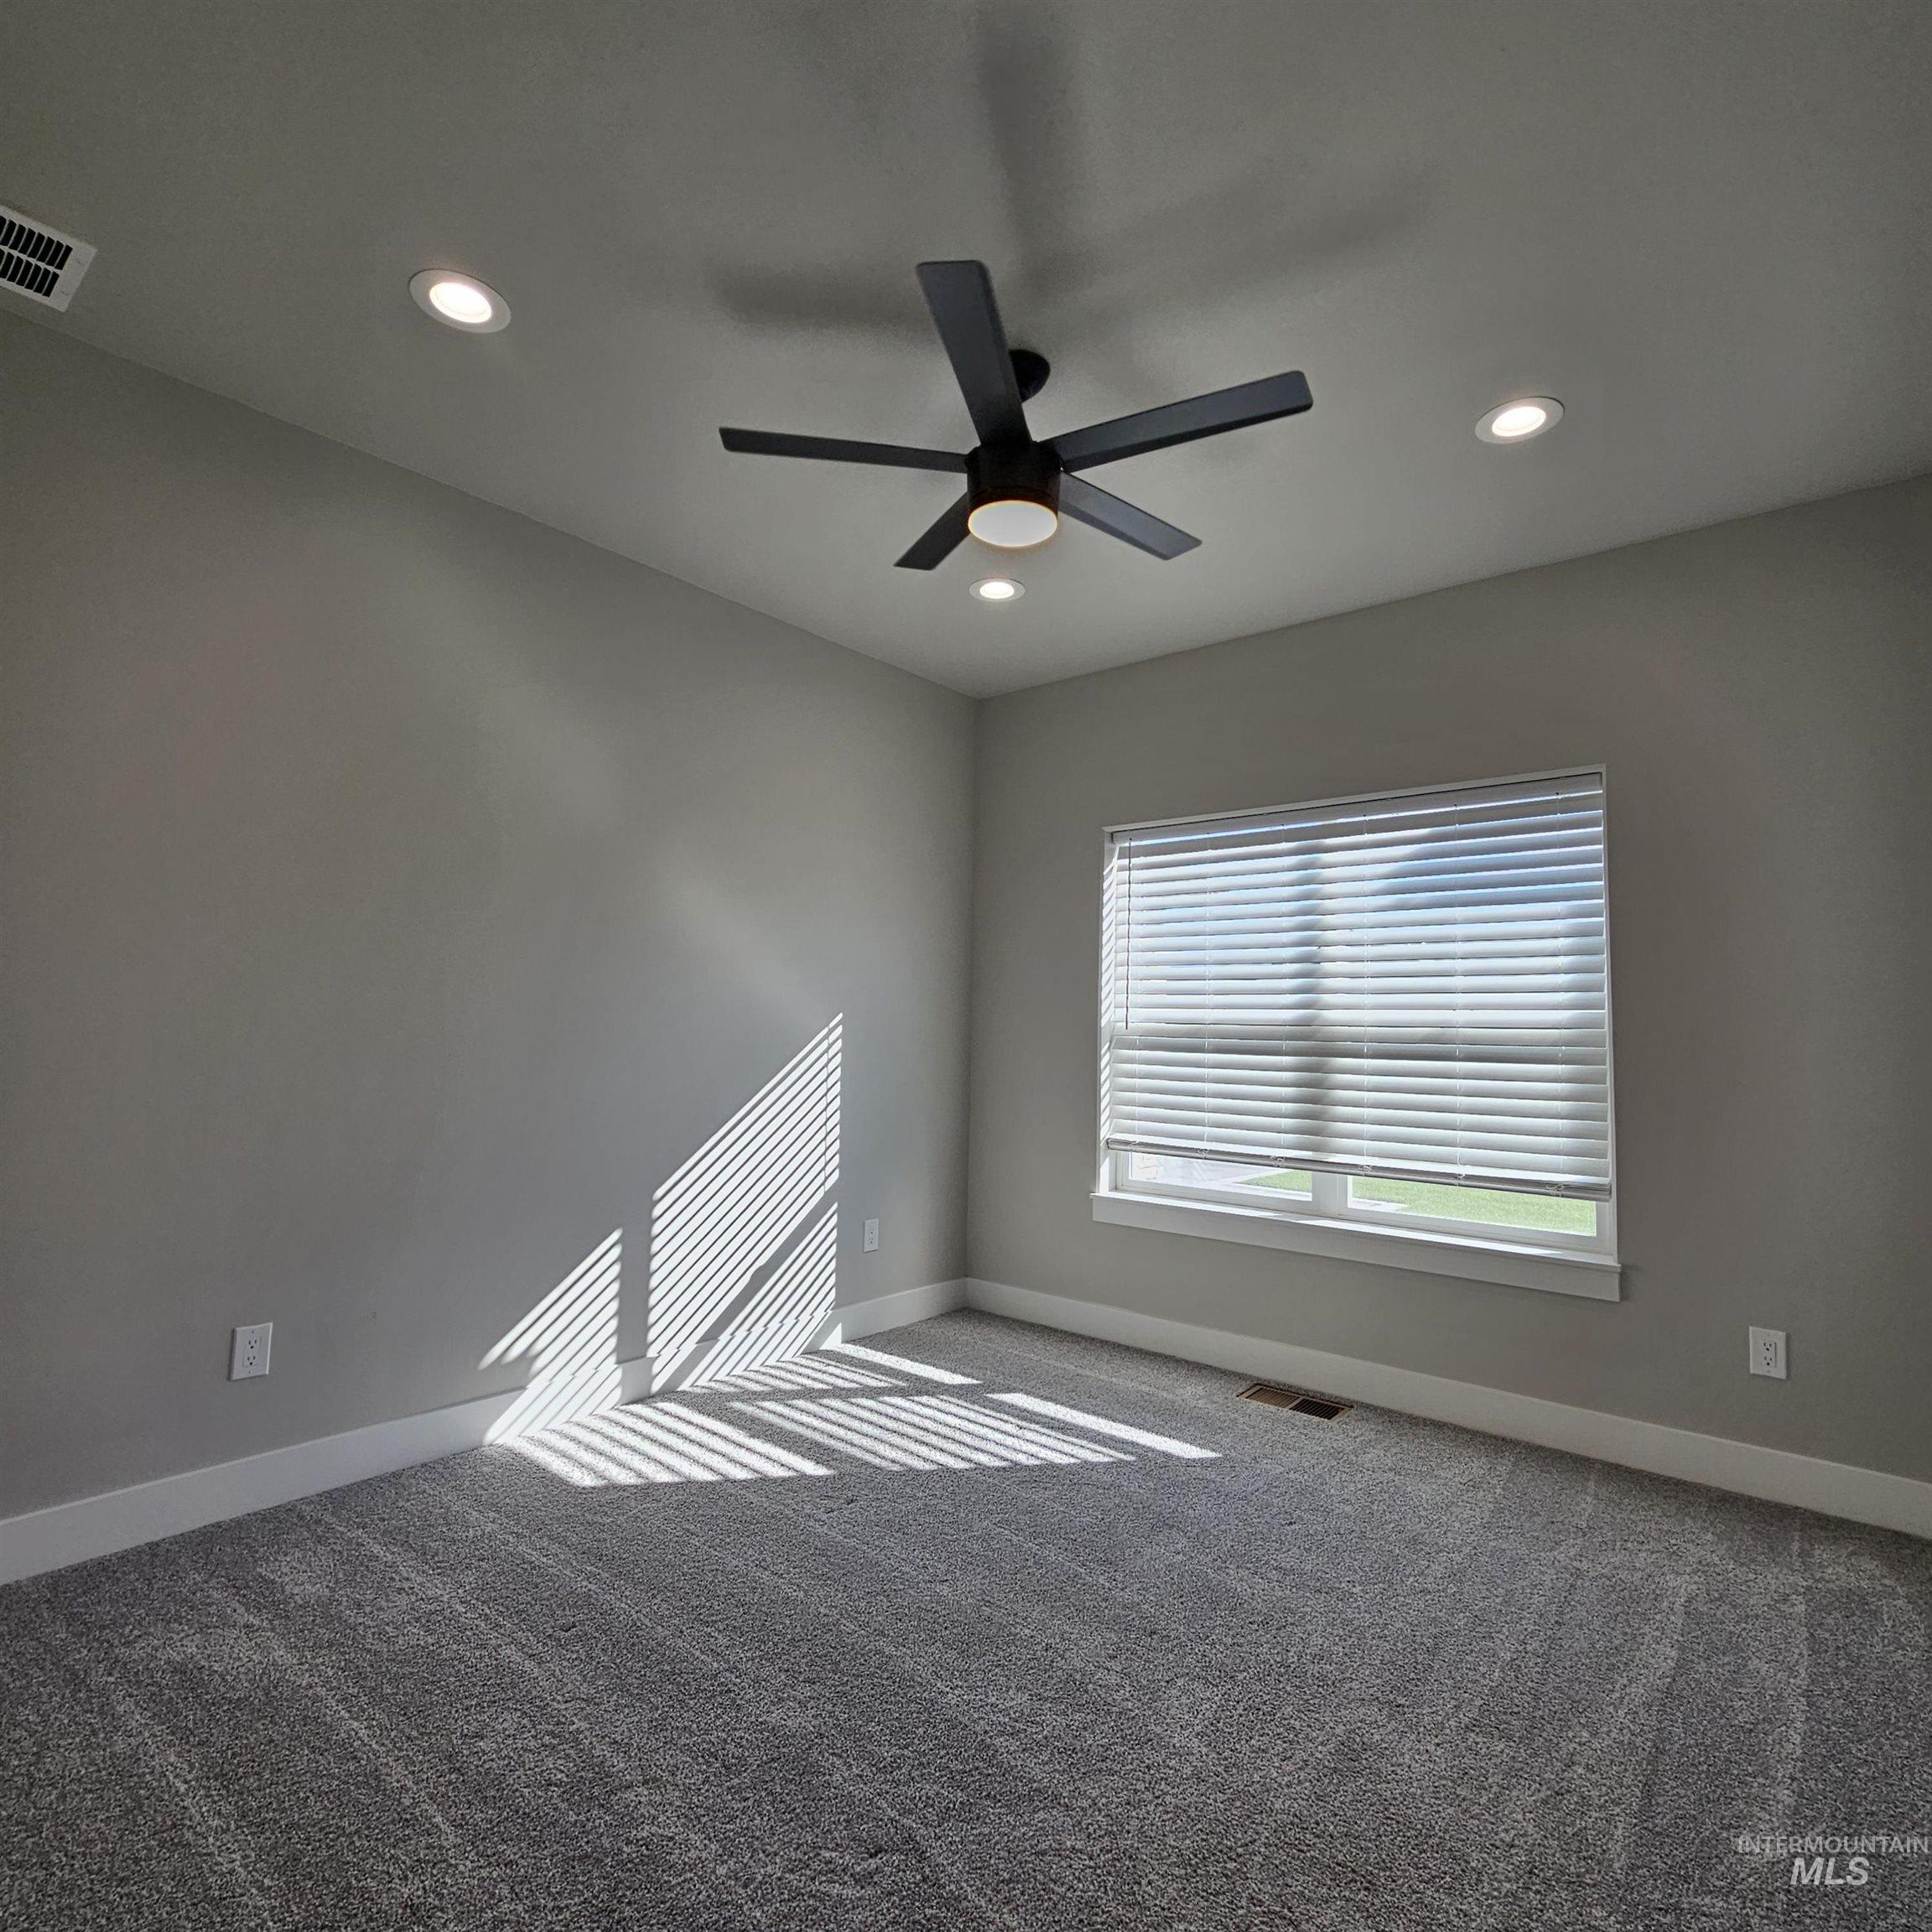
Neutral-toned interior featuring plush carpeting, recessed lighting, and a modern ceiling fan with an integrated light fixture
-
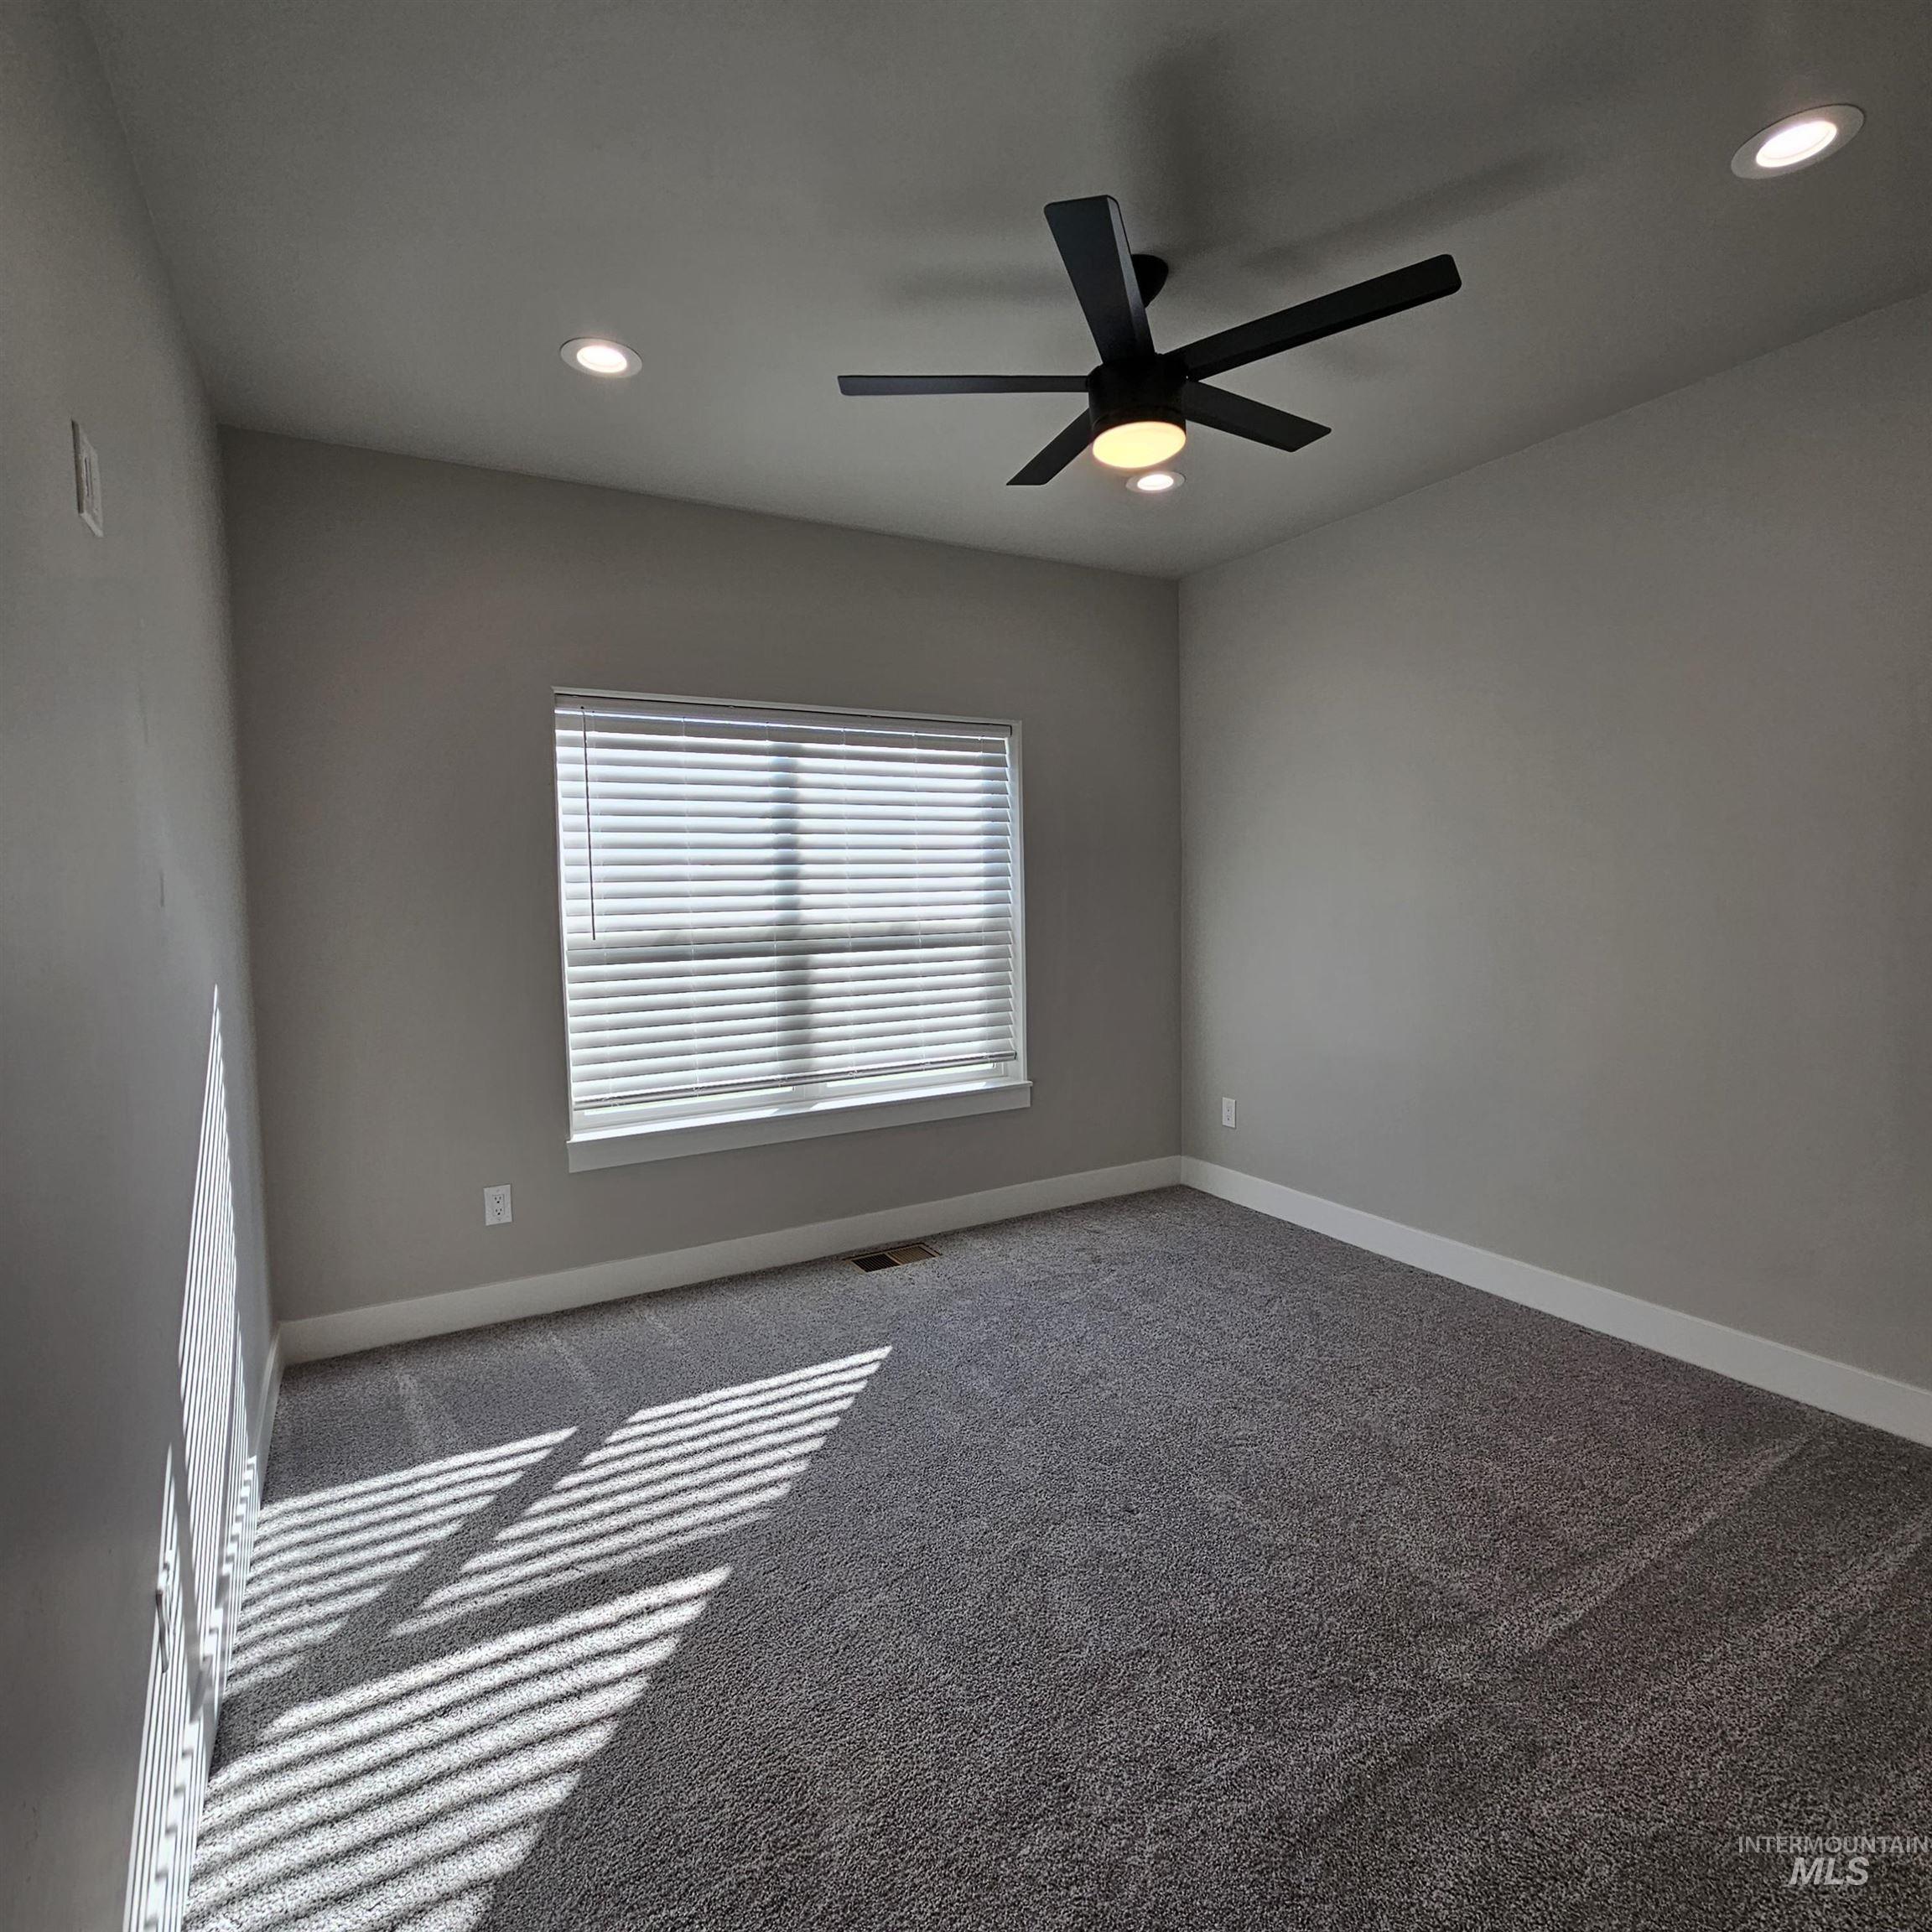
Room featuring neutral wall tones, plush wall-to-wall carpeting, recessed ceiling lighting, and a multi-blade ceiling fan with integrated light
-
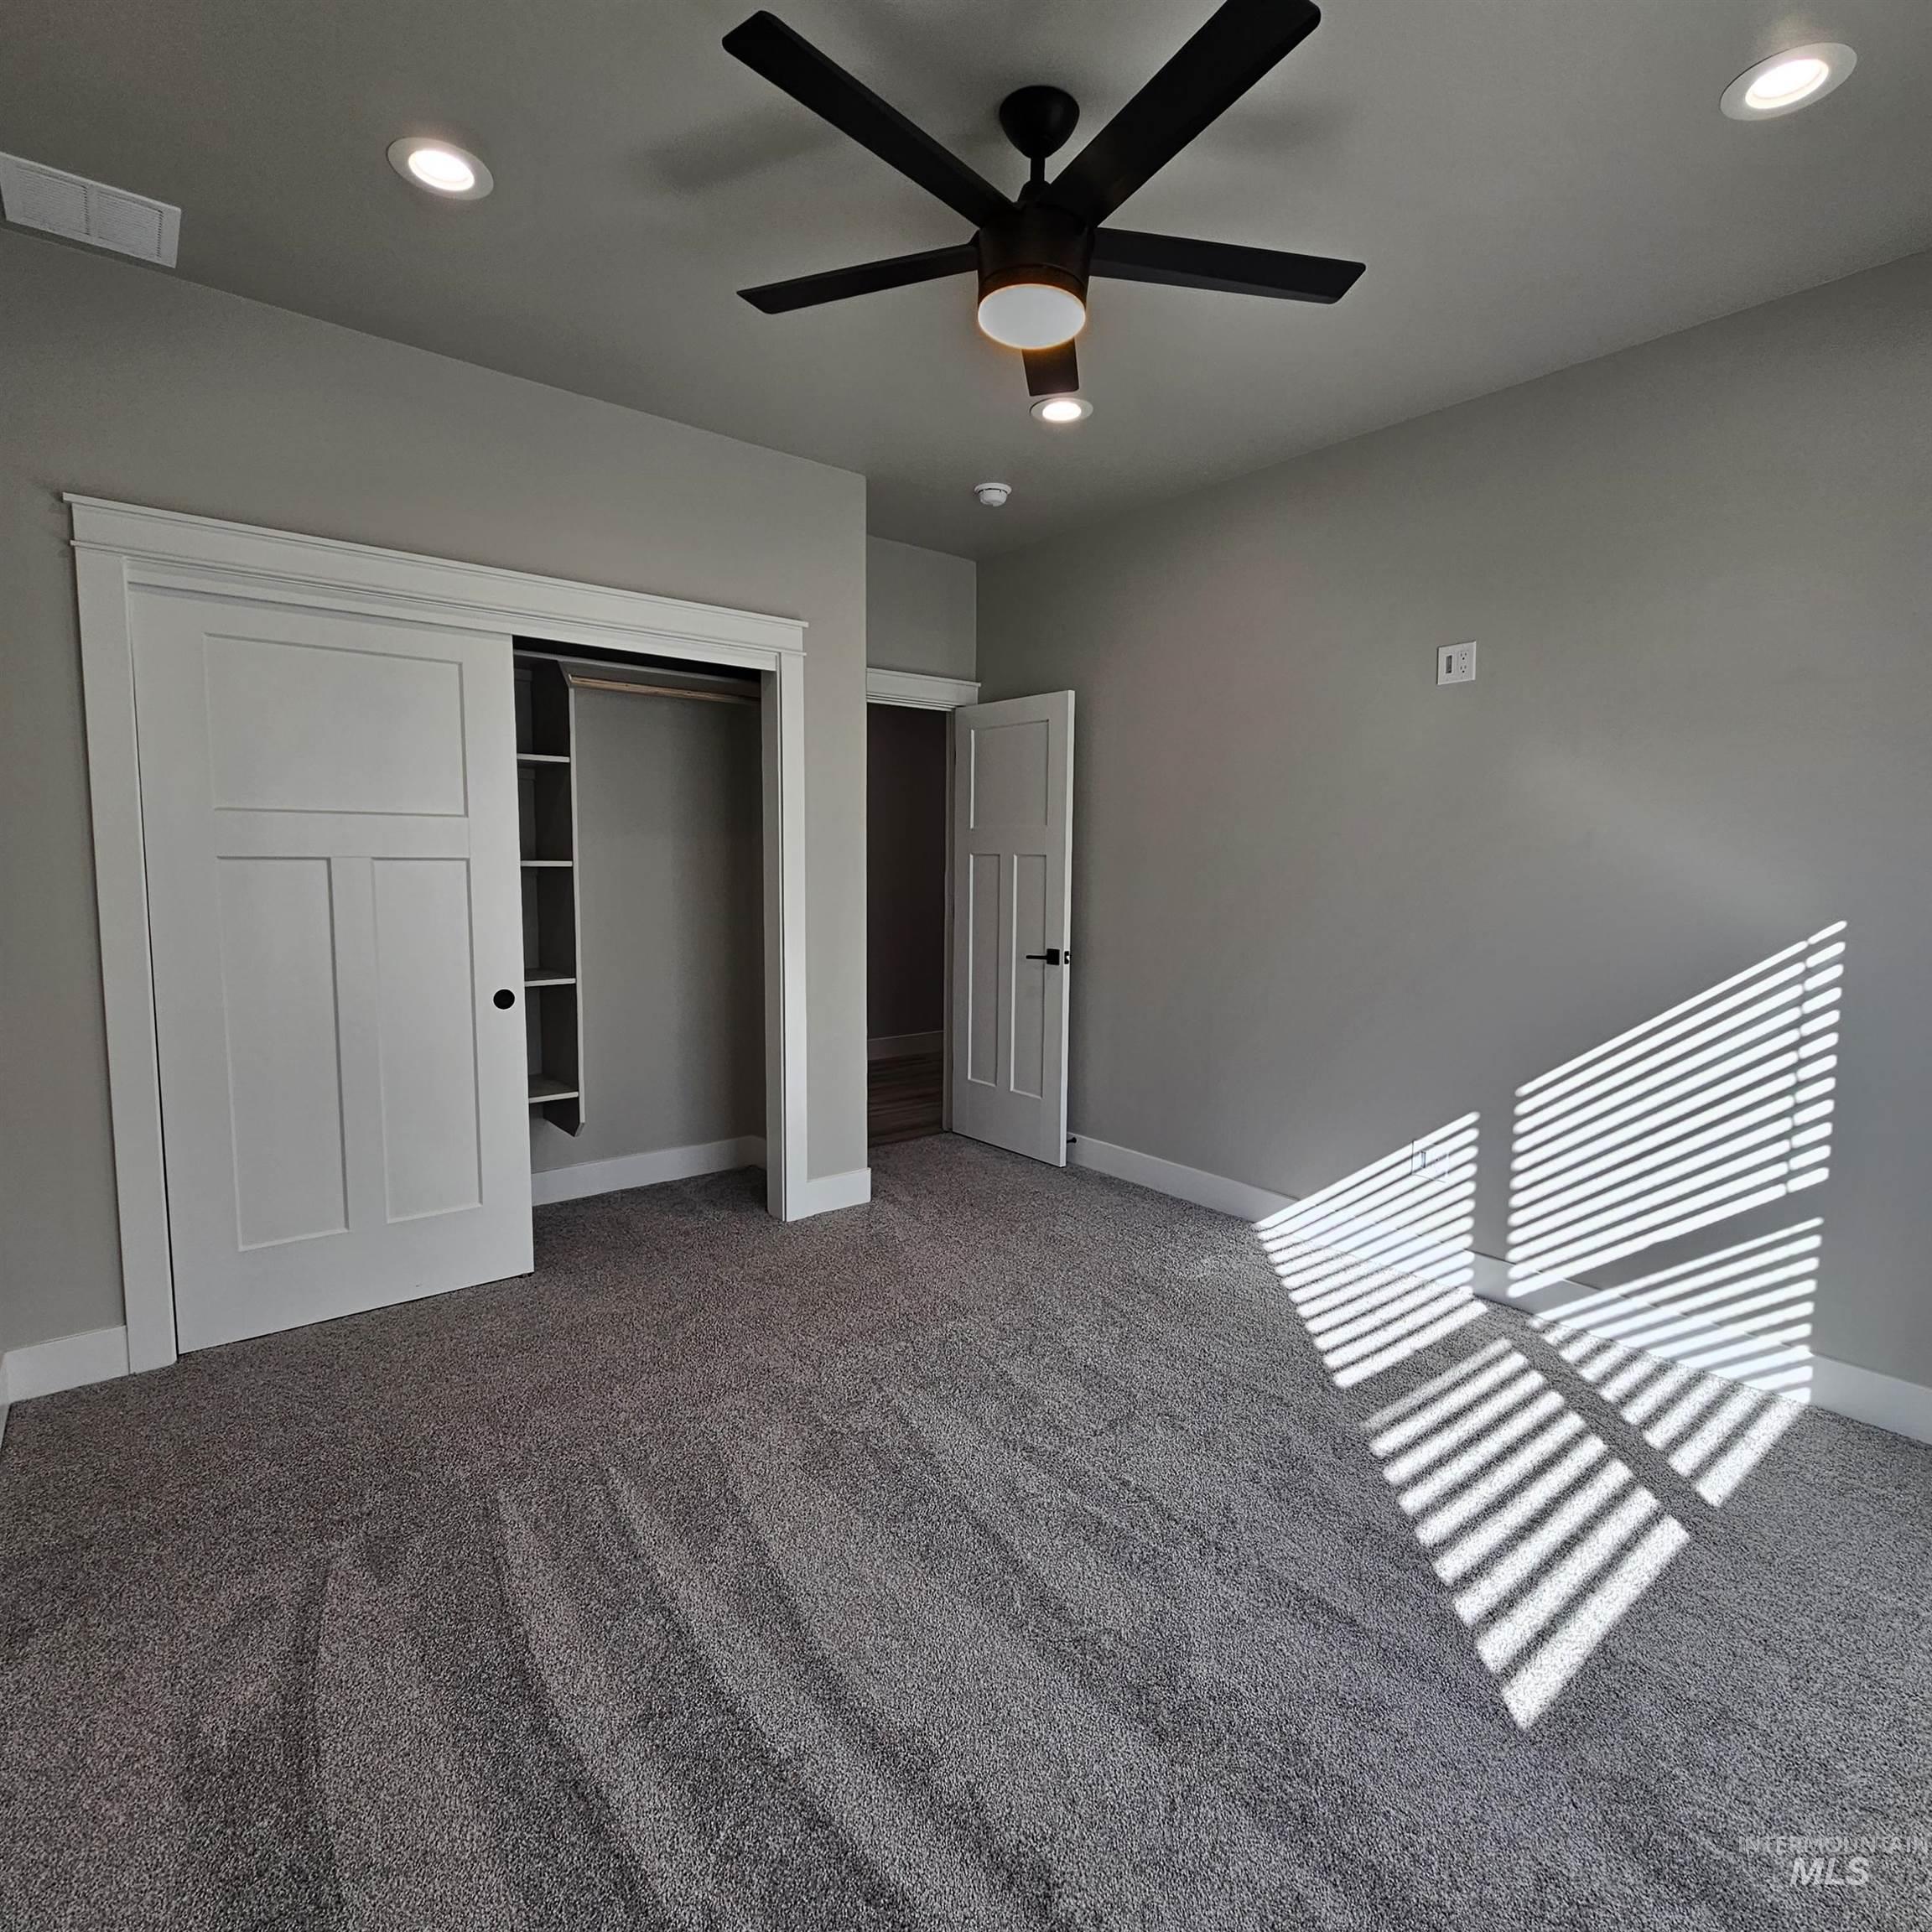
Neutral carpeting, recessed lighting, matte black five-blade ceiling fan, and Shaker-style closet and interior doors
-
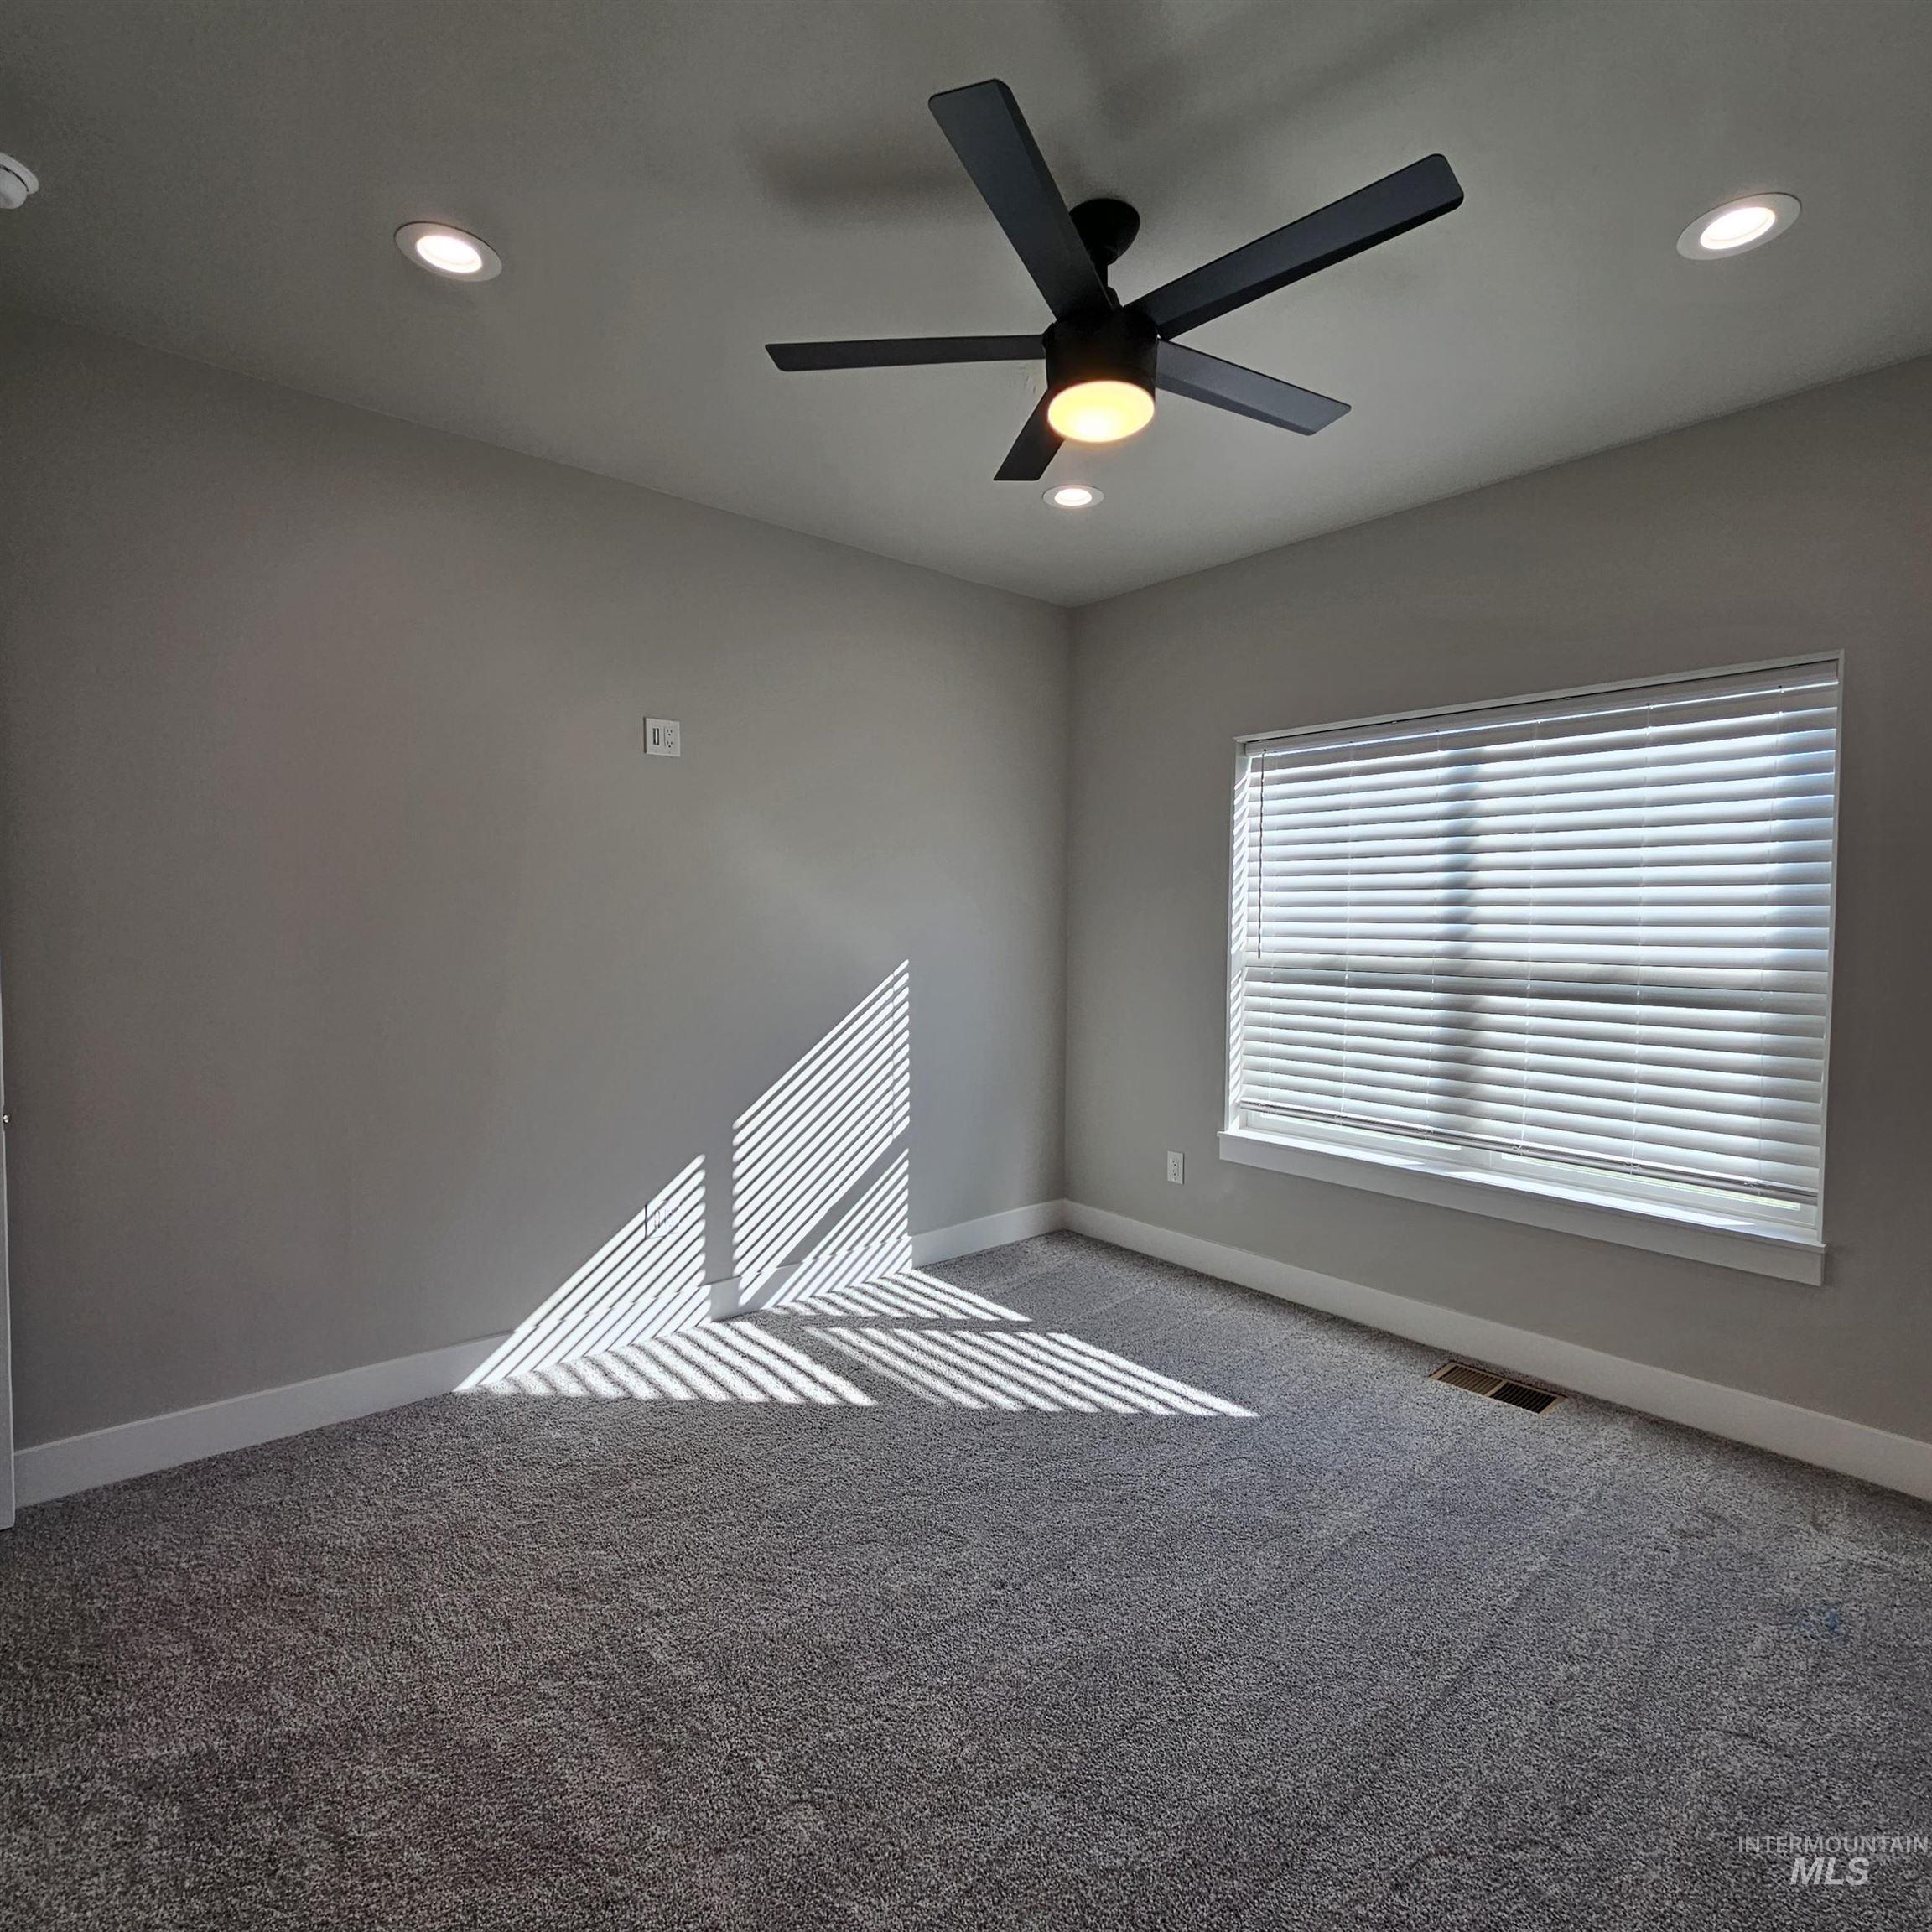
Neutral interior featuring wall-to-wall carpeting, recessed ceiling lighting, and a modern five-blade ceiling fan with integrated light
-
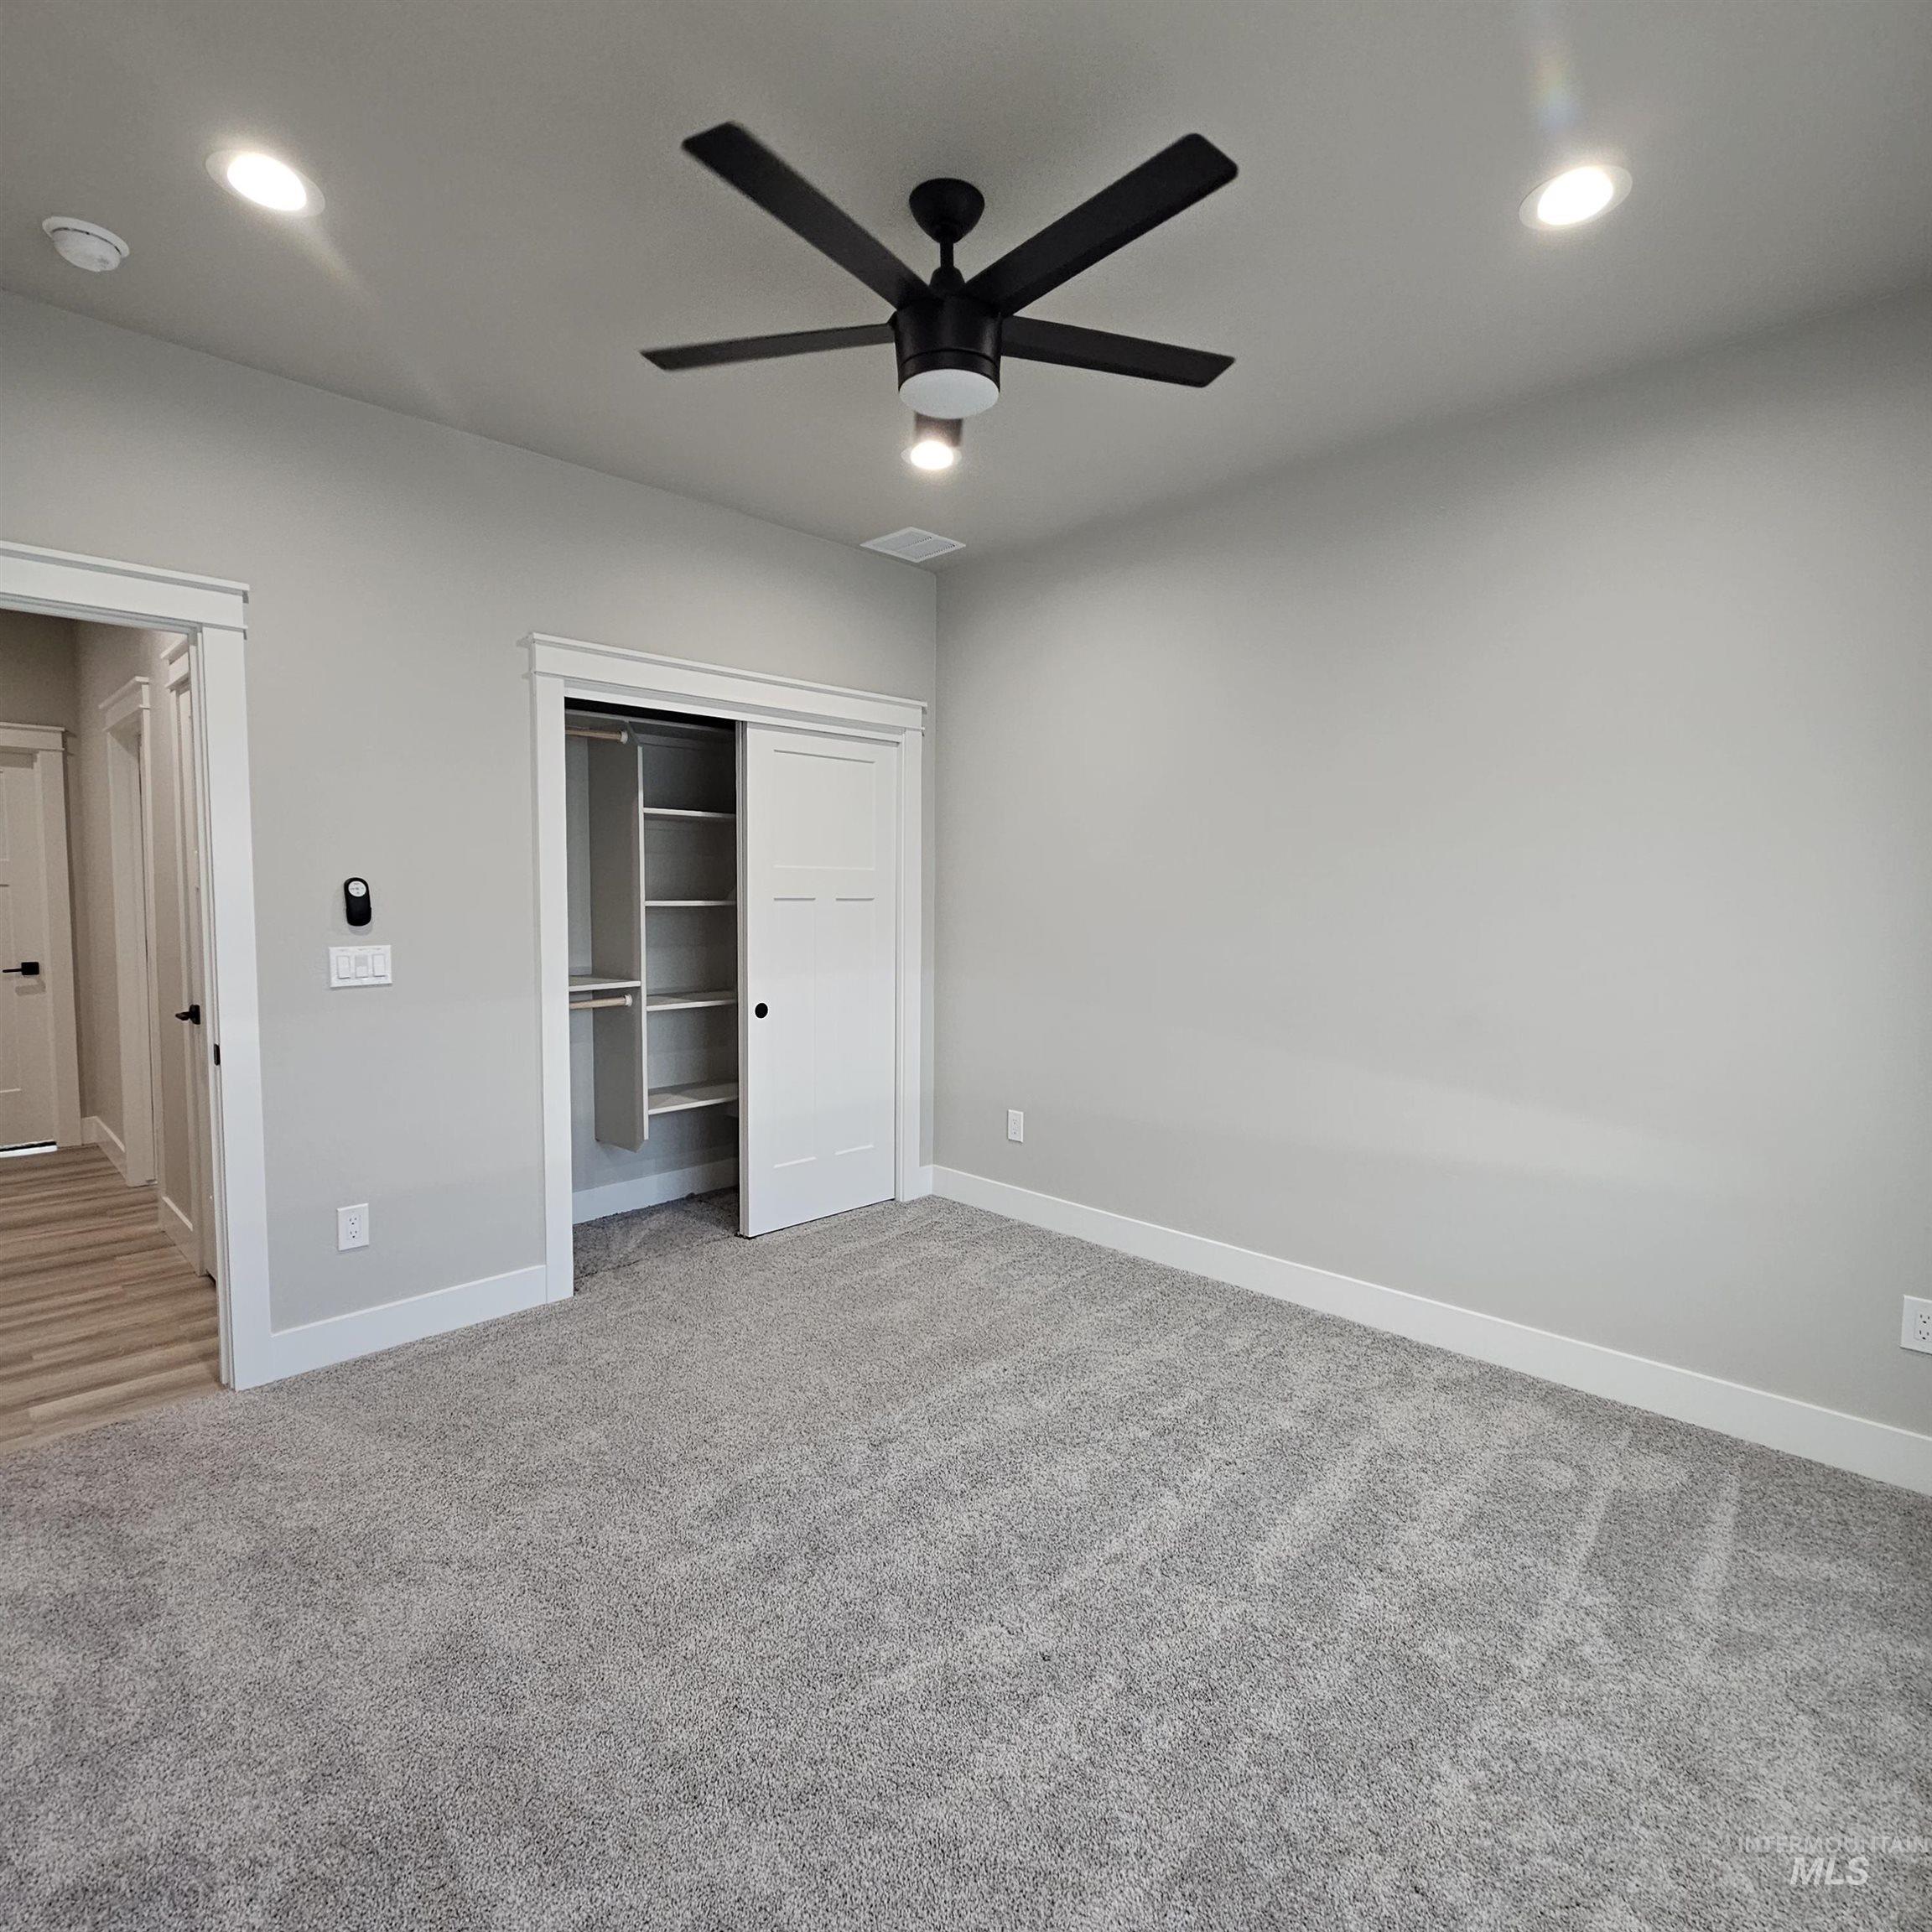
Neutral interior featuring wall-to-wall carpeting, recessed ceiling lighting, a matte black multi-blade ceiling fan, and a built-in closet with integrated shelving
-
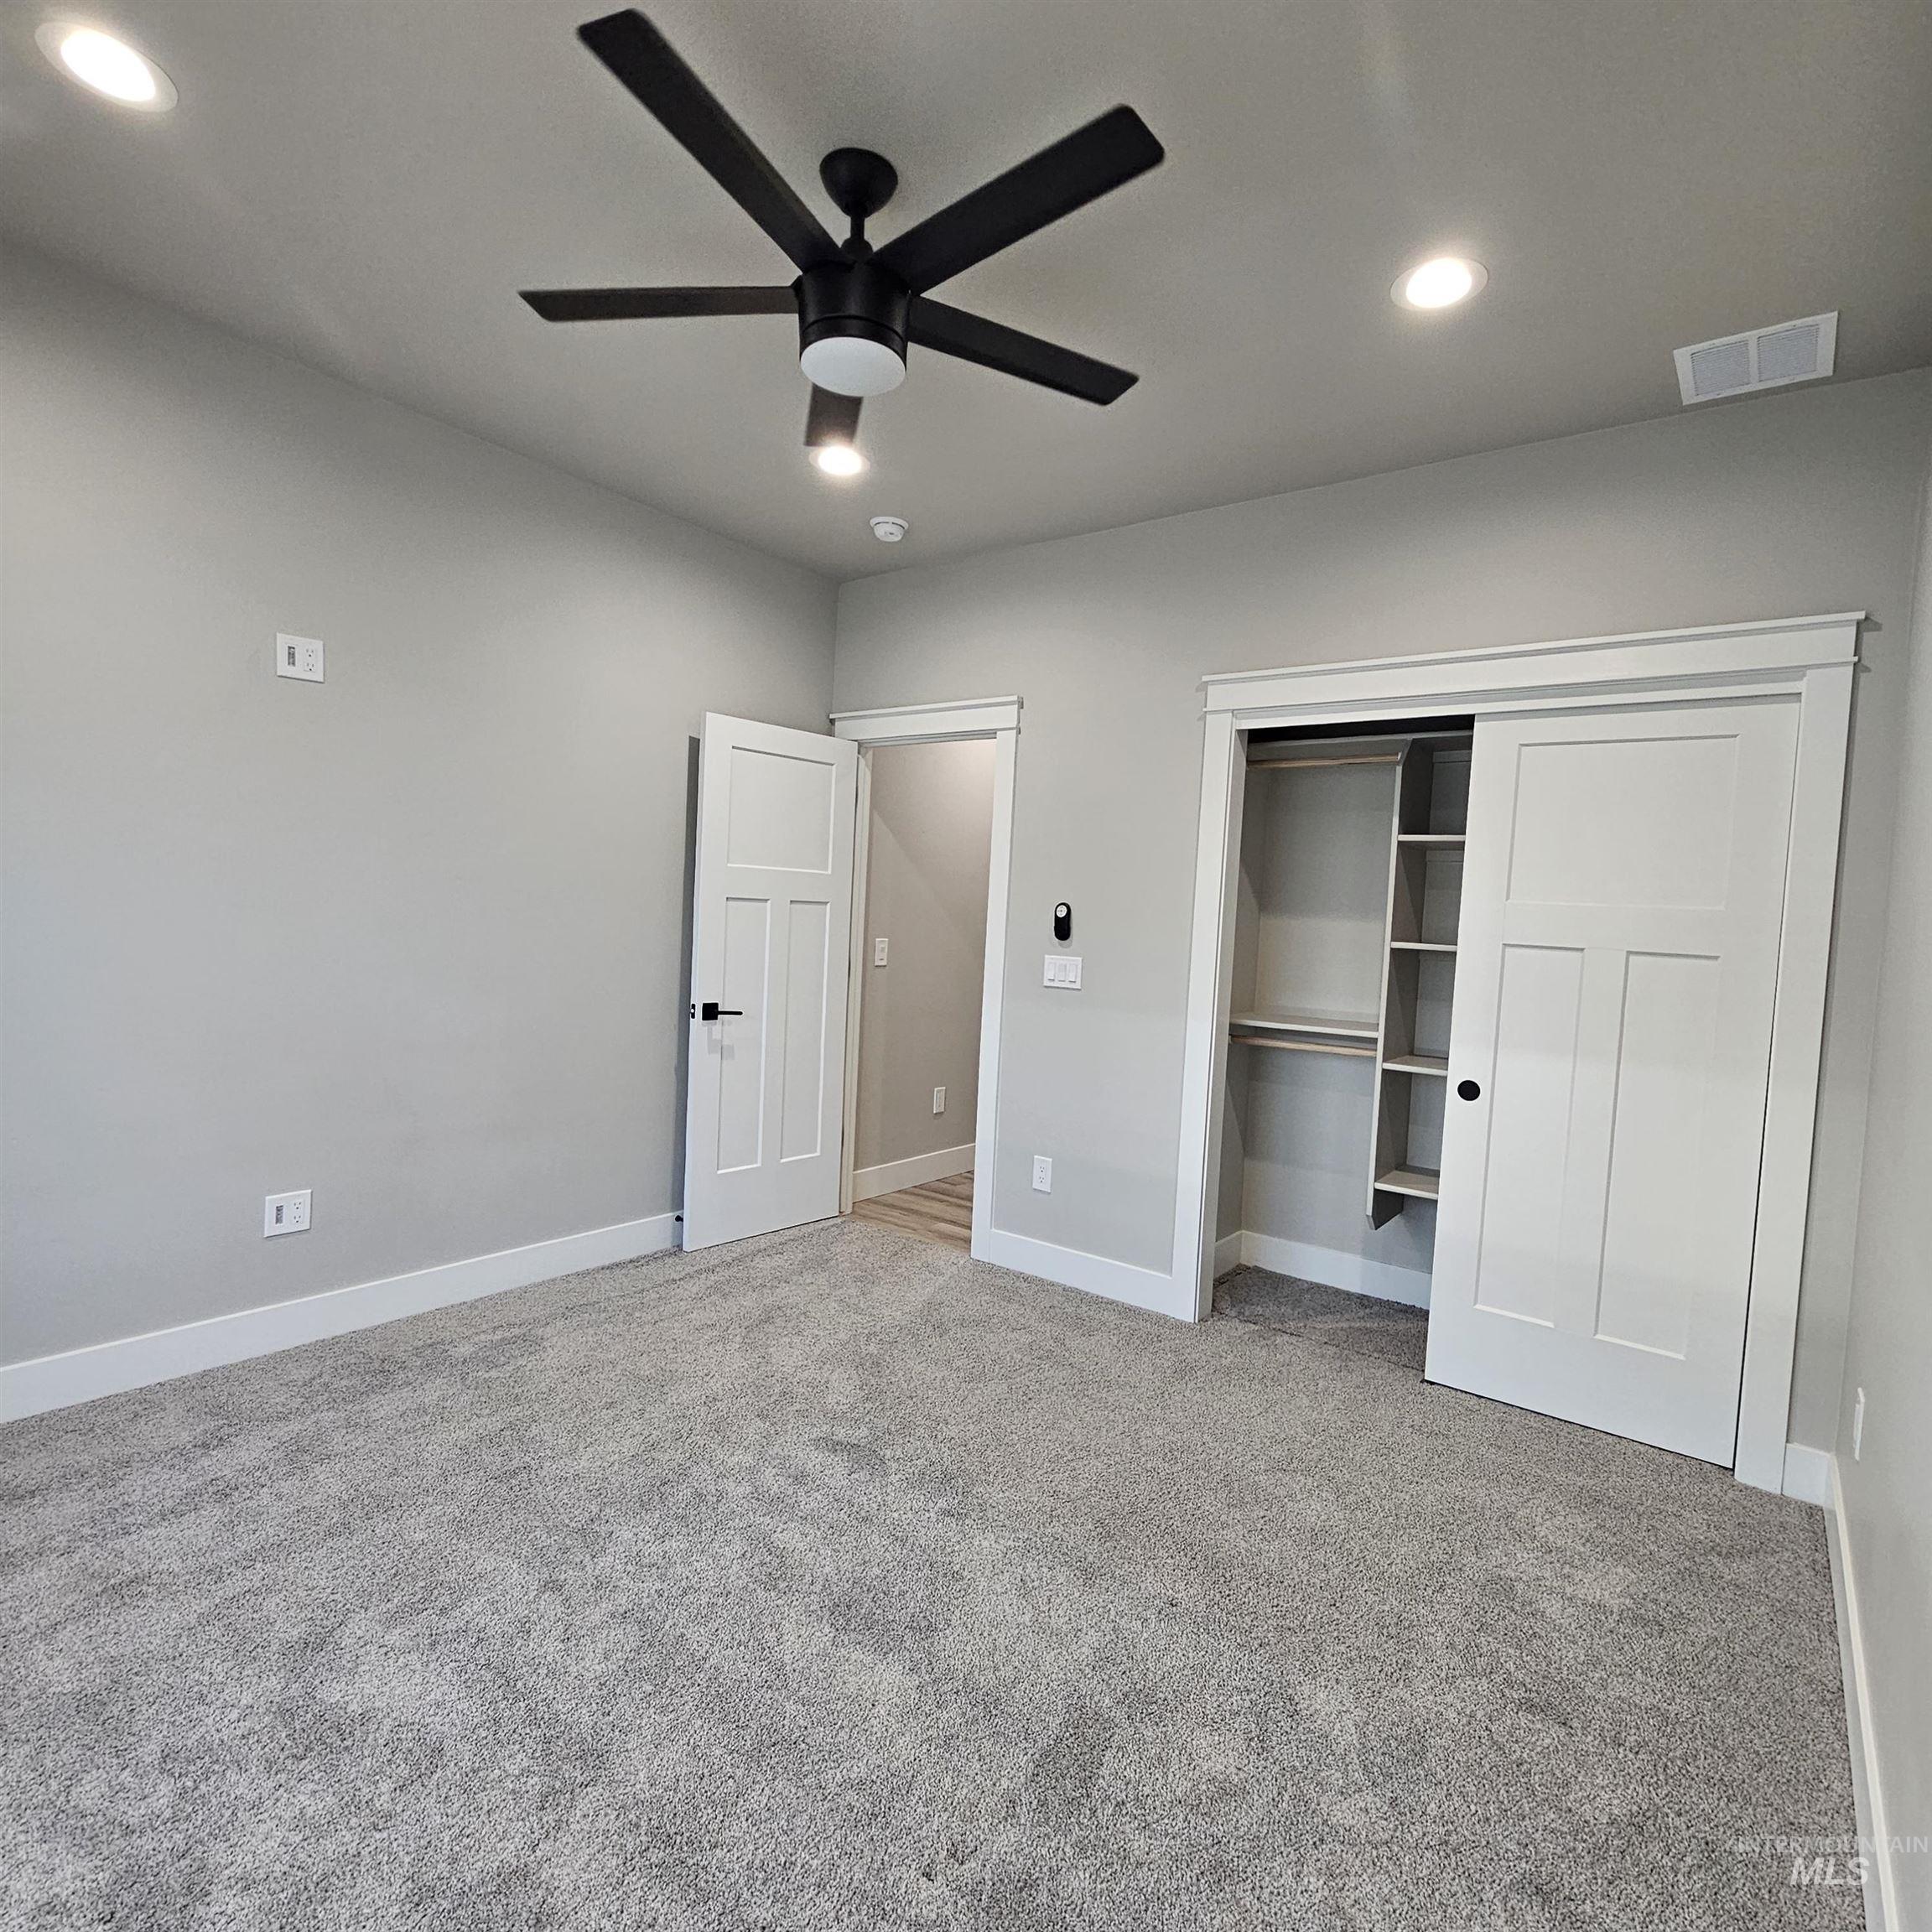
Neutral-toned interior featuring plush carpeting, recessed lighting, a matte black multi-blade ceiling fan, craftsman-style doors, and a closet with built-in shelving
-
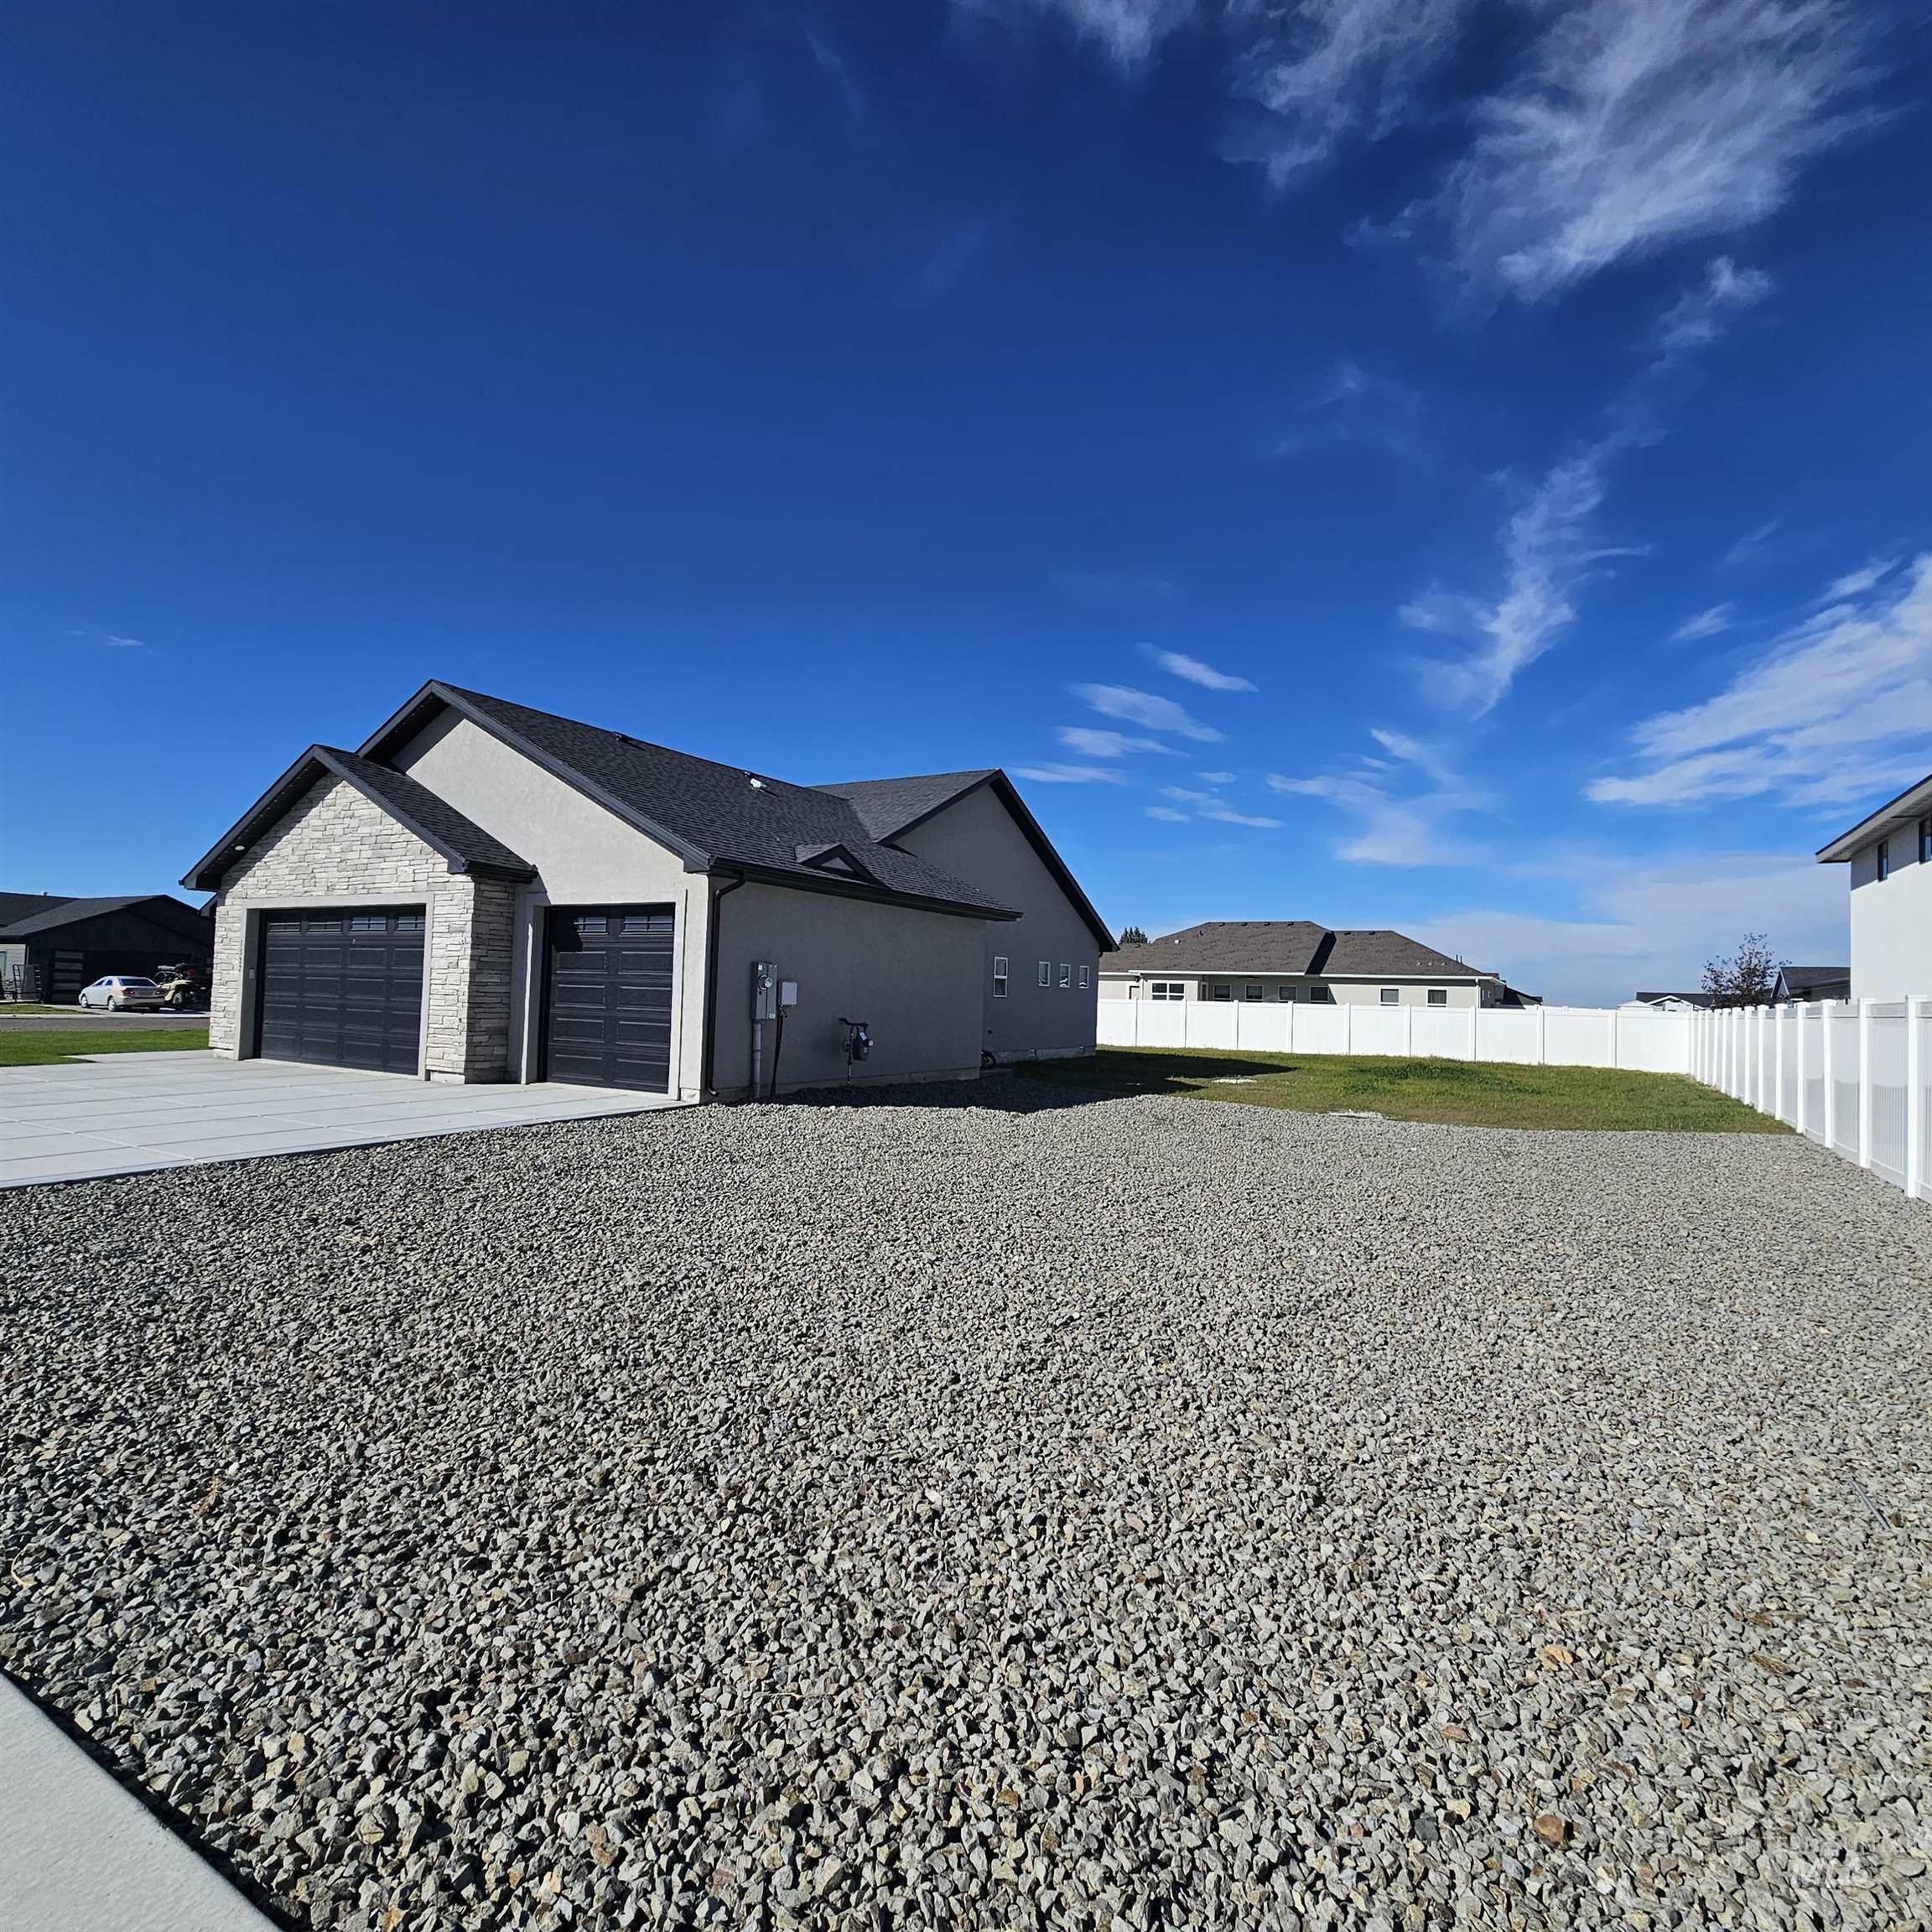
Stucco exterior with stone veneer accents, multi-car garage, concrete driveway, and white vinyl perimeter fencing
-
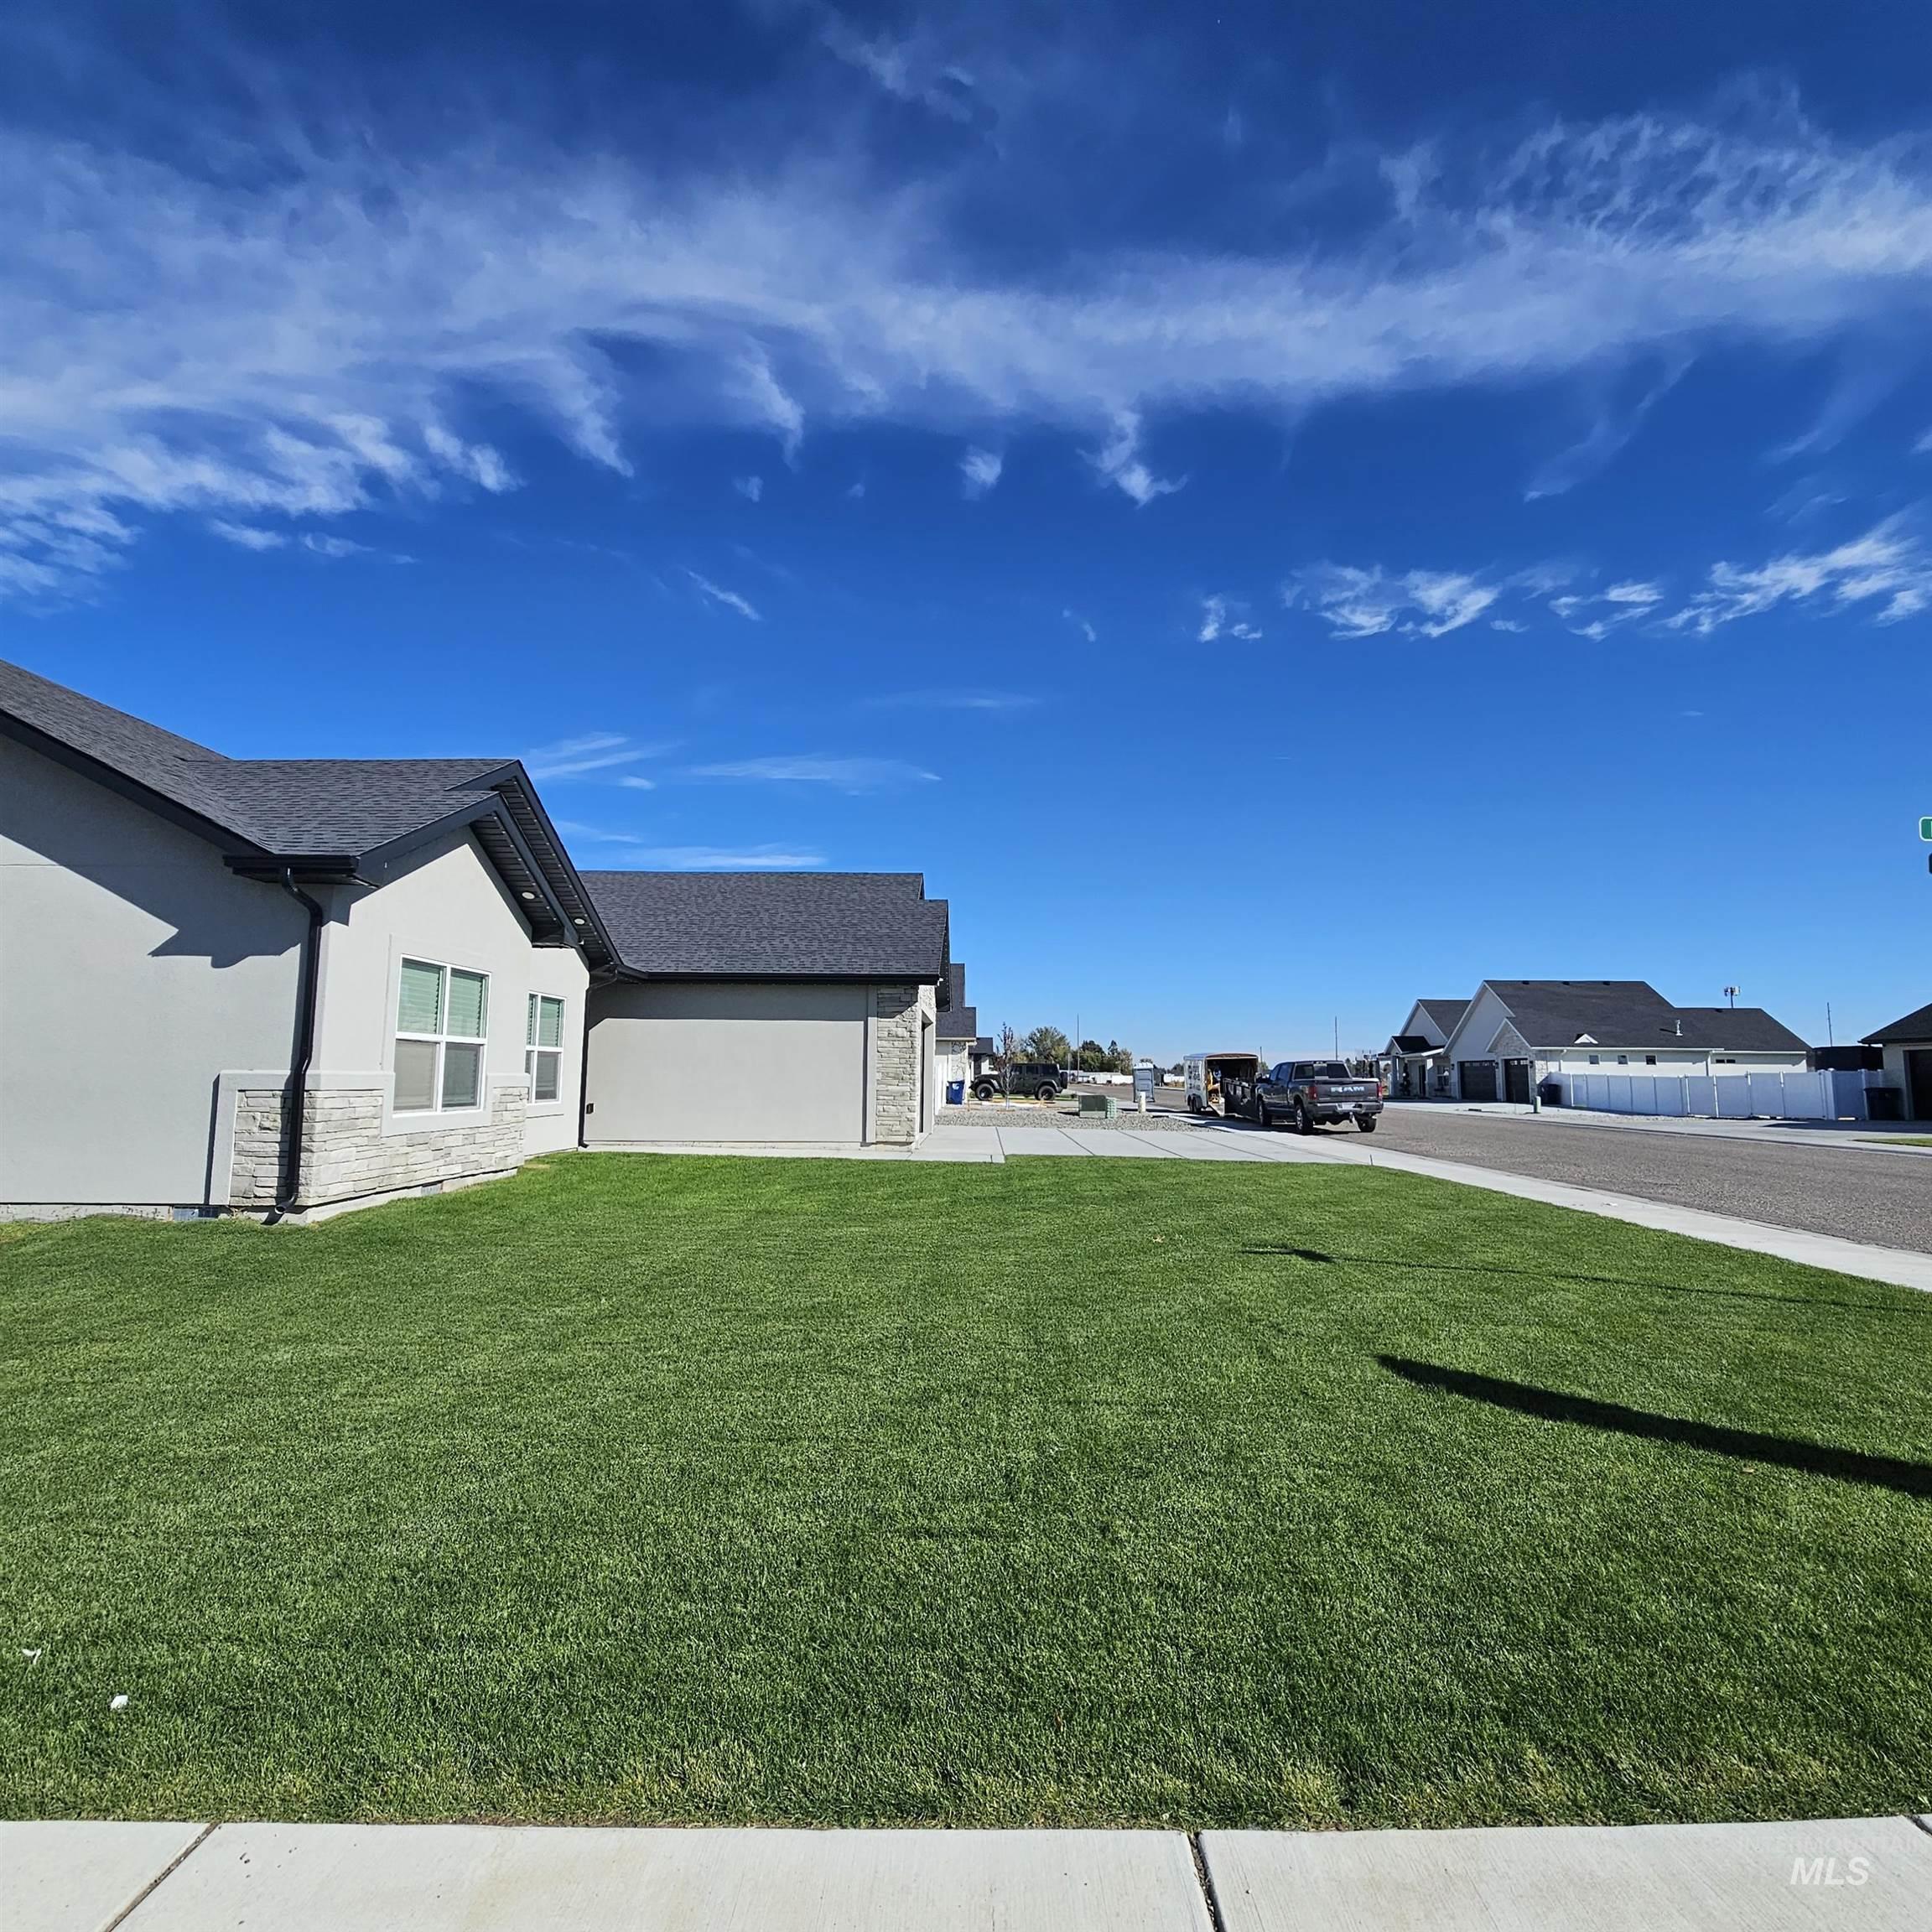
Exterior of residential property featuring a stucco facade, stone veneer accents, multi-gabled shingle roof, and a manicured lawn
-
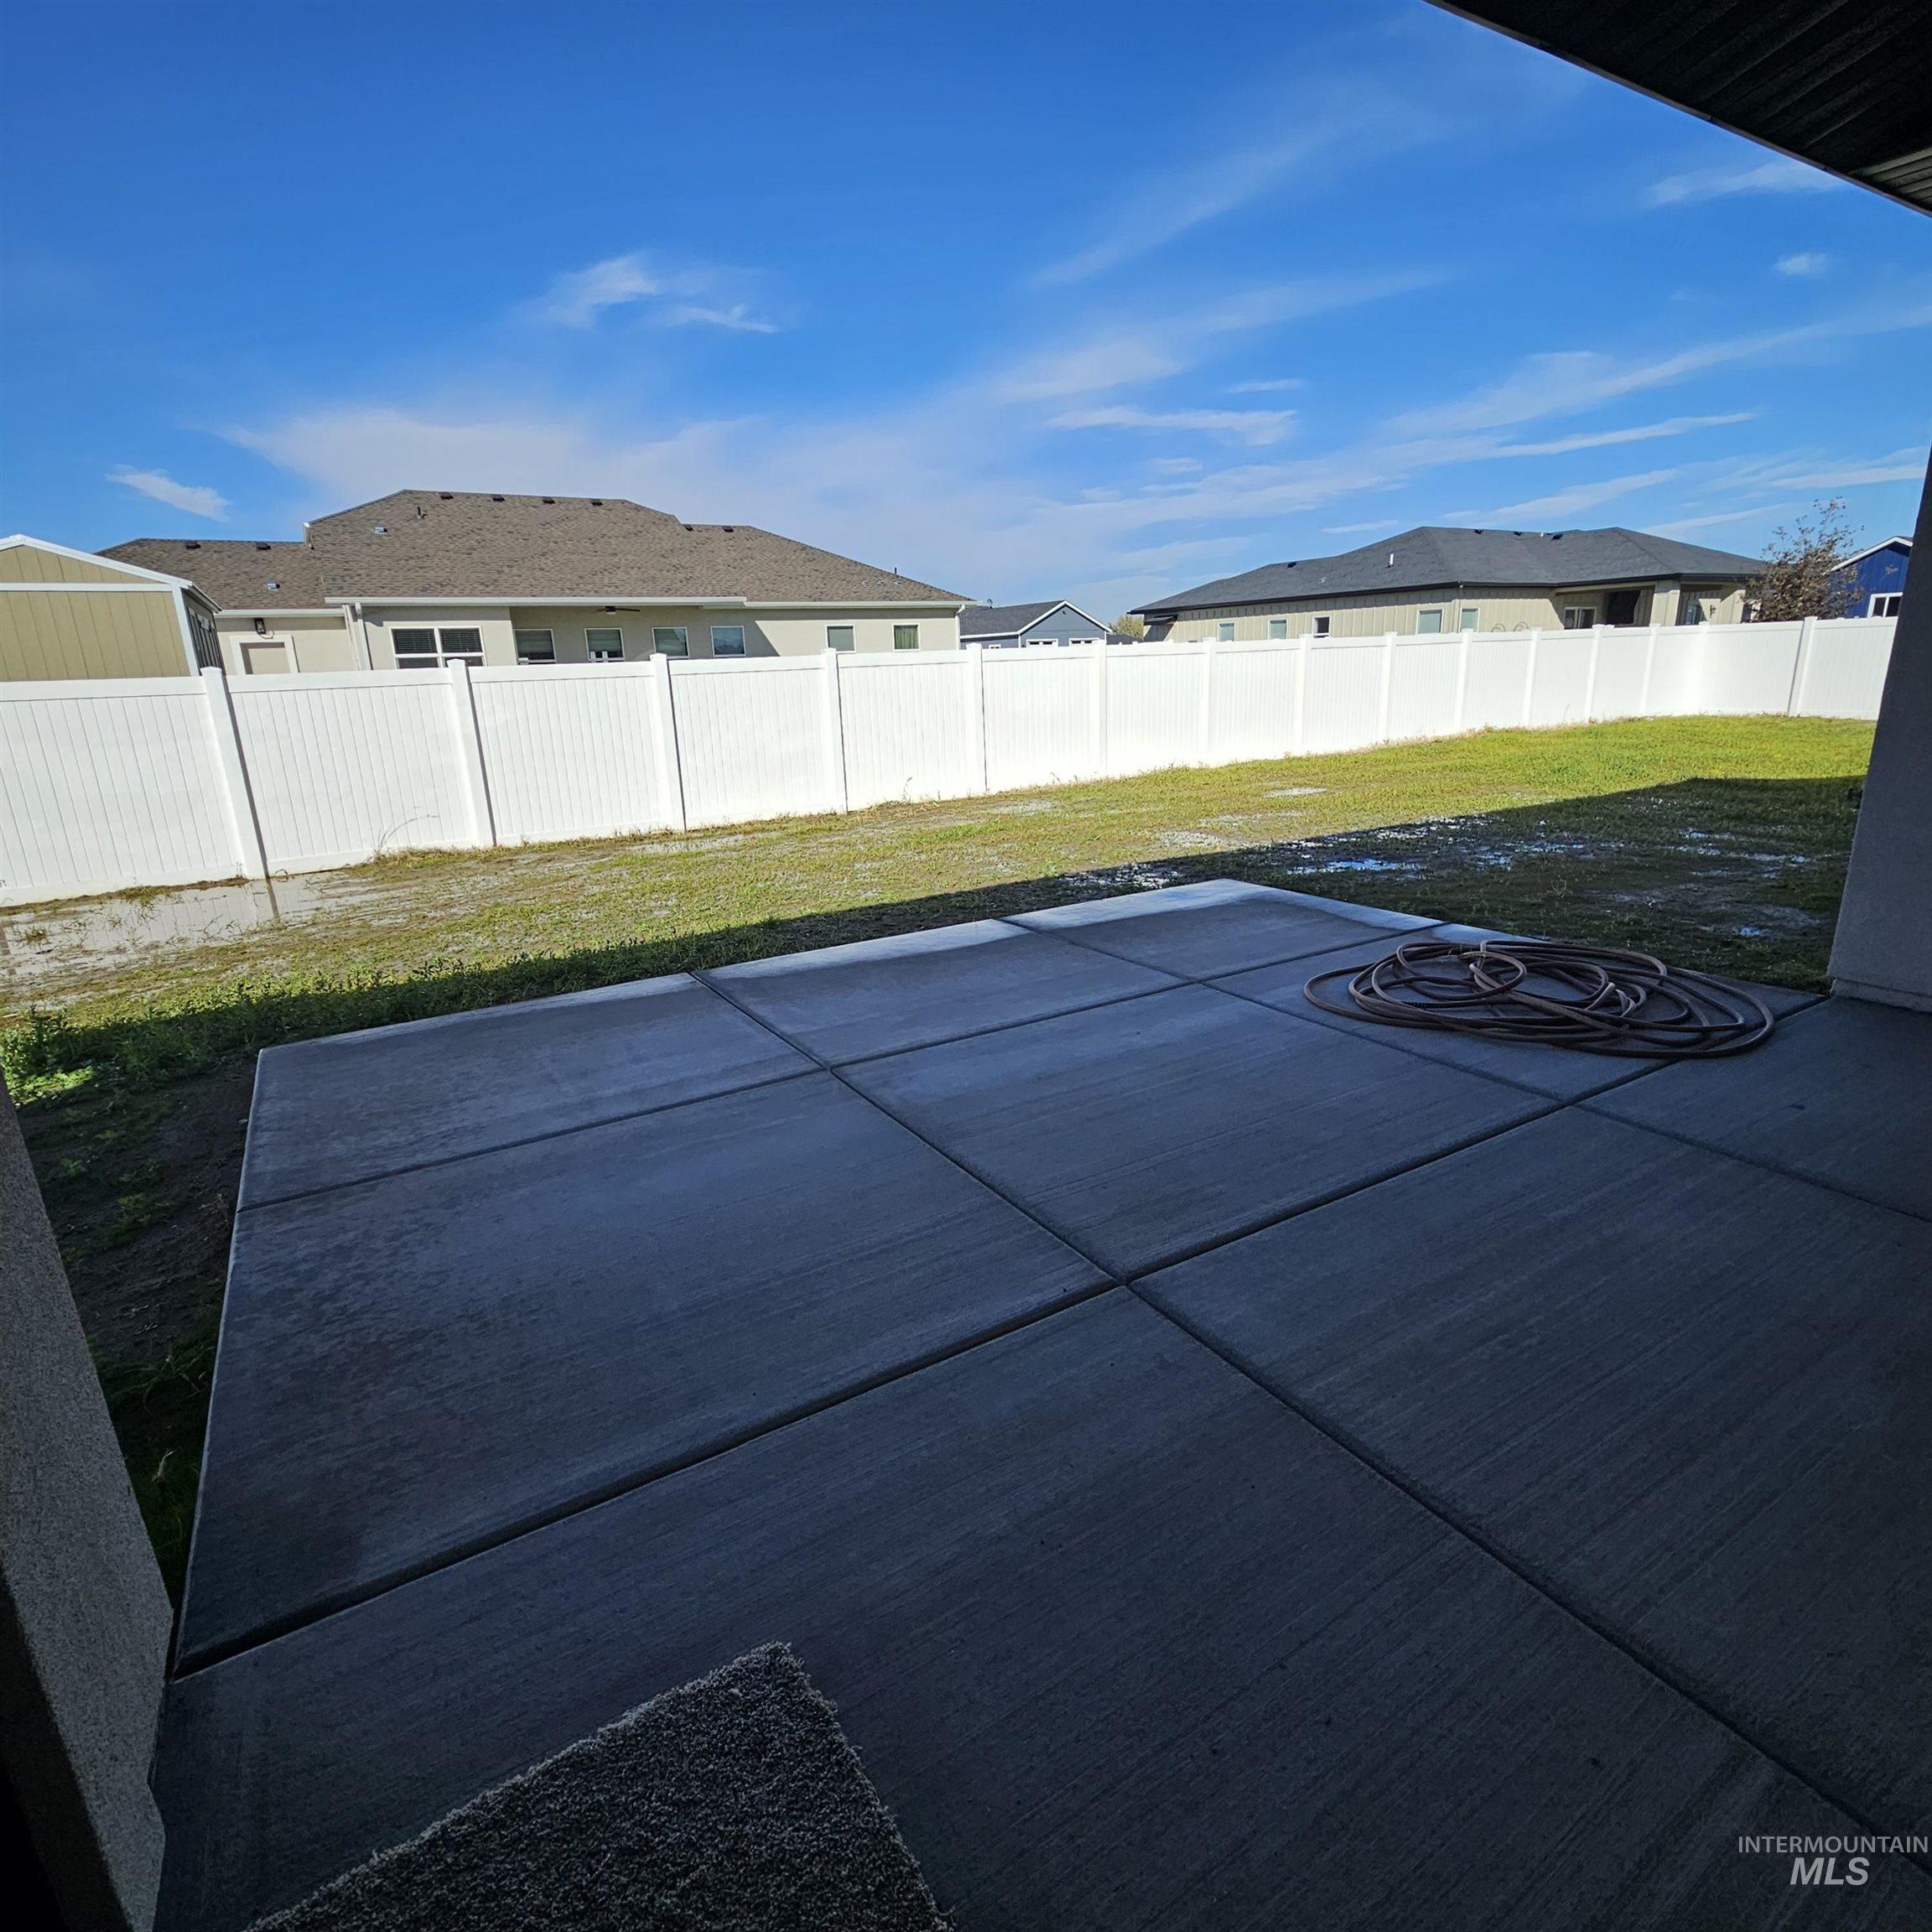
Concrete slab patio featuring white vinyl perimeter fencing and a grass yard
-
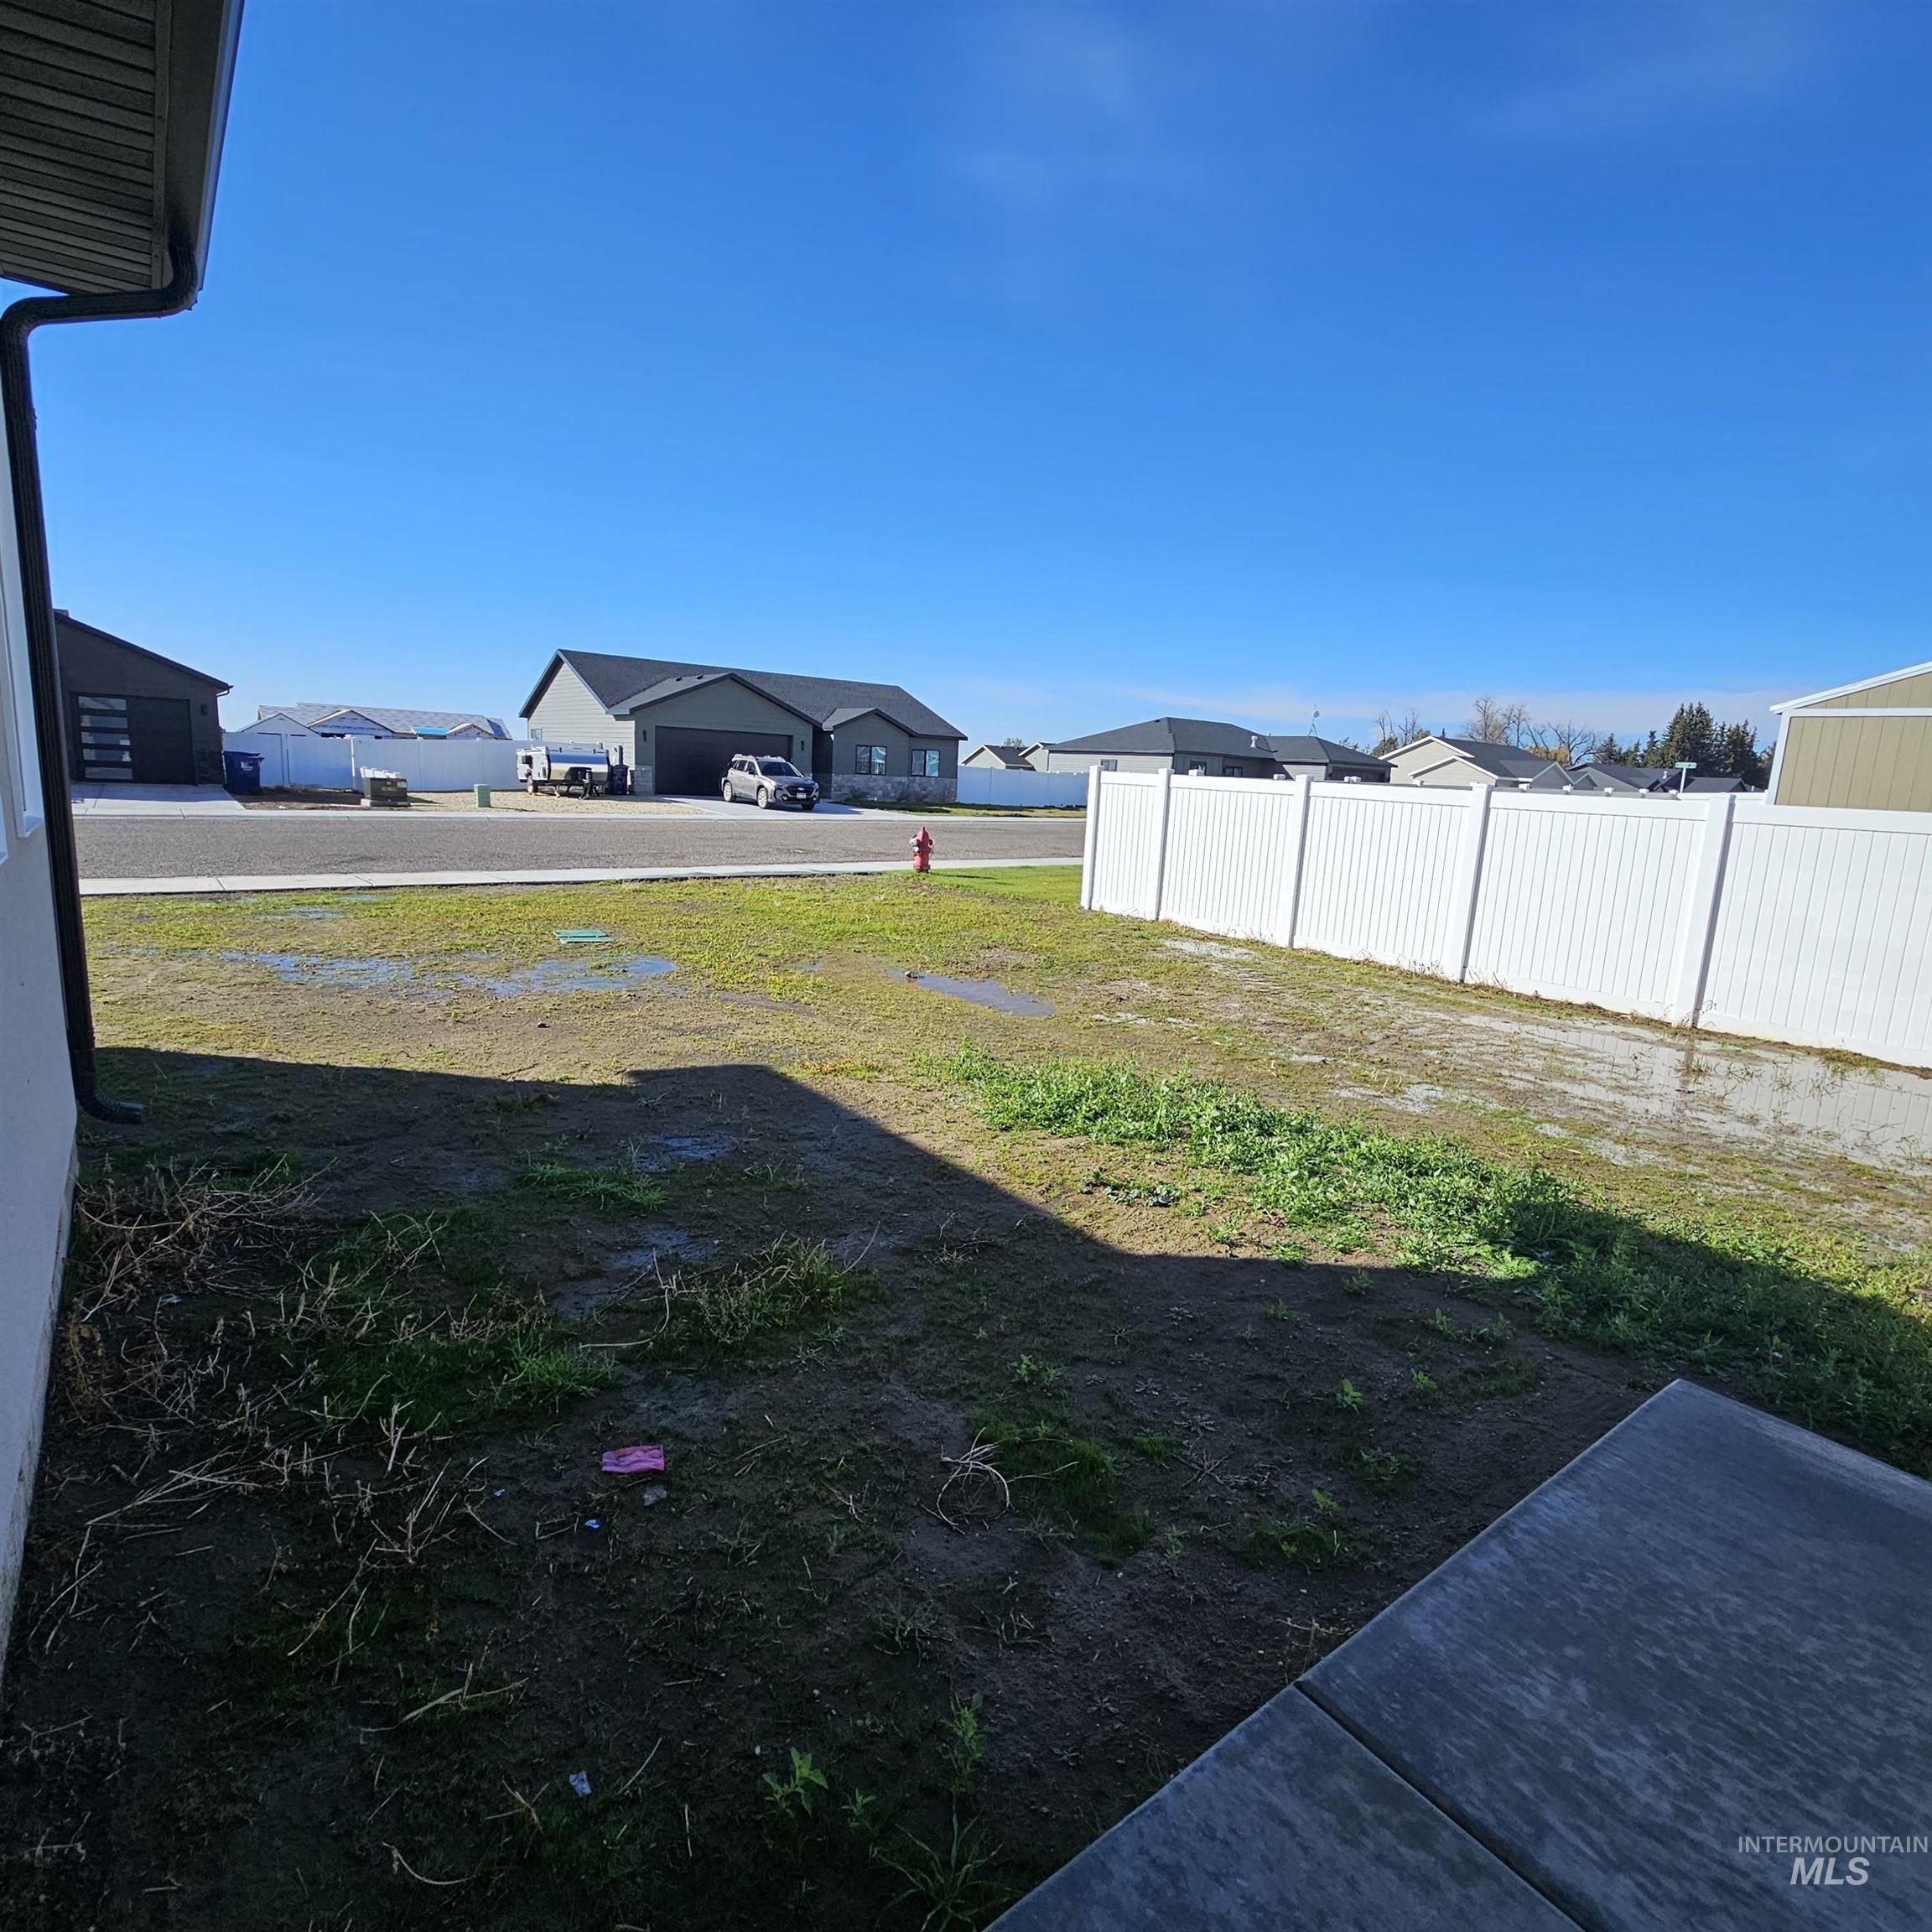
Backyard featuring a concrete patio and white vinyl privacy fencing
-
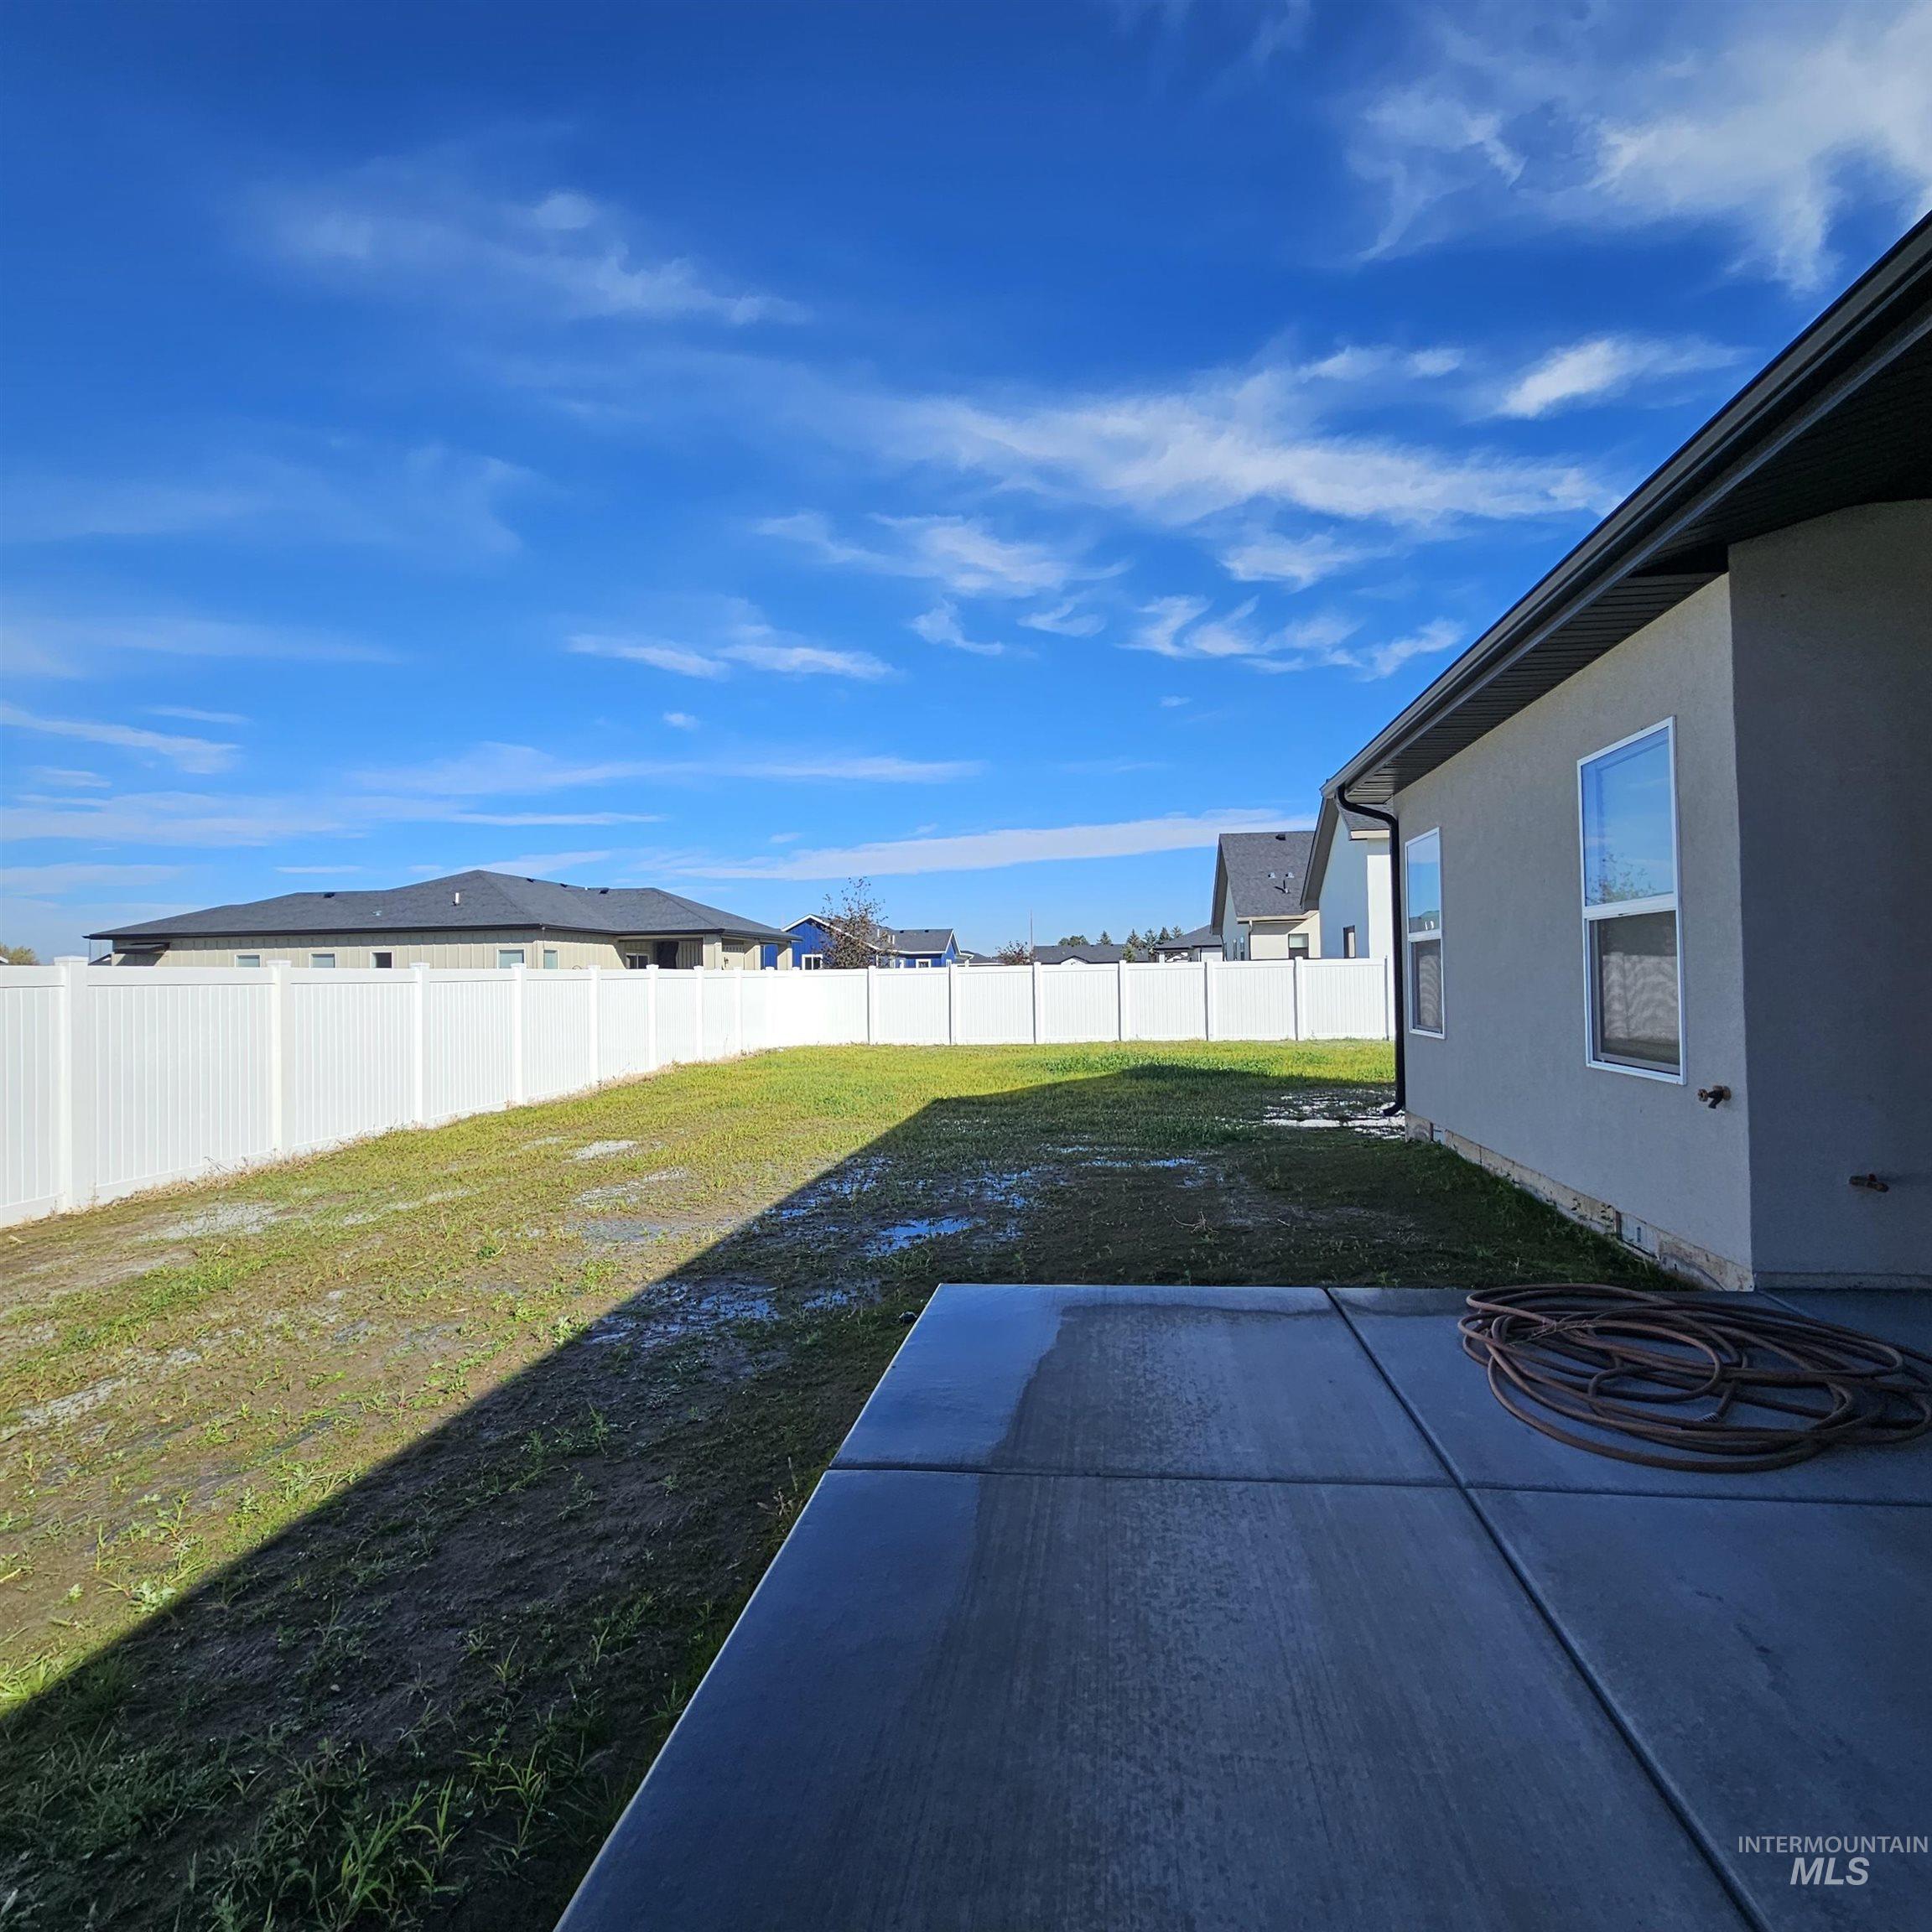
Rear exterior featuring a concrete patio, stucco siding, and a full-perimeter white vinyl privacy fence
-
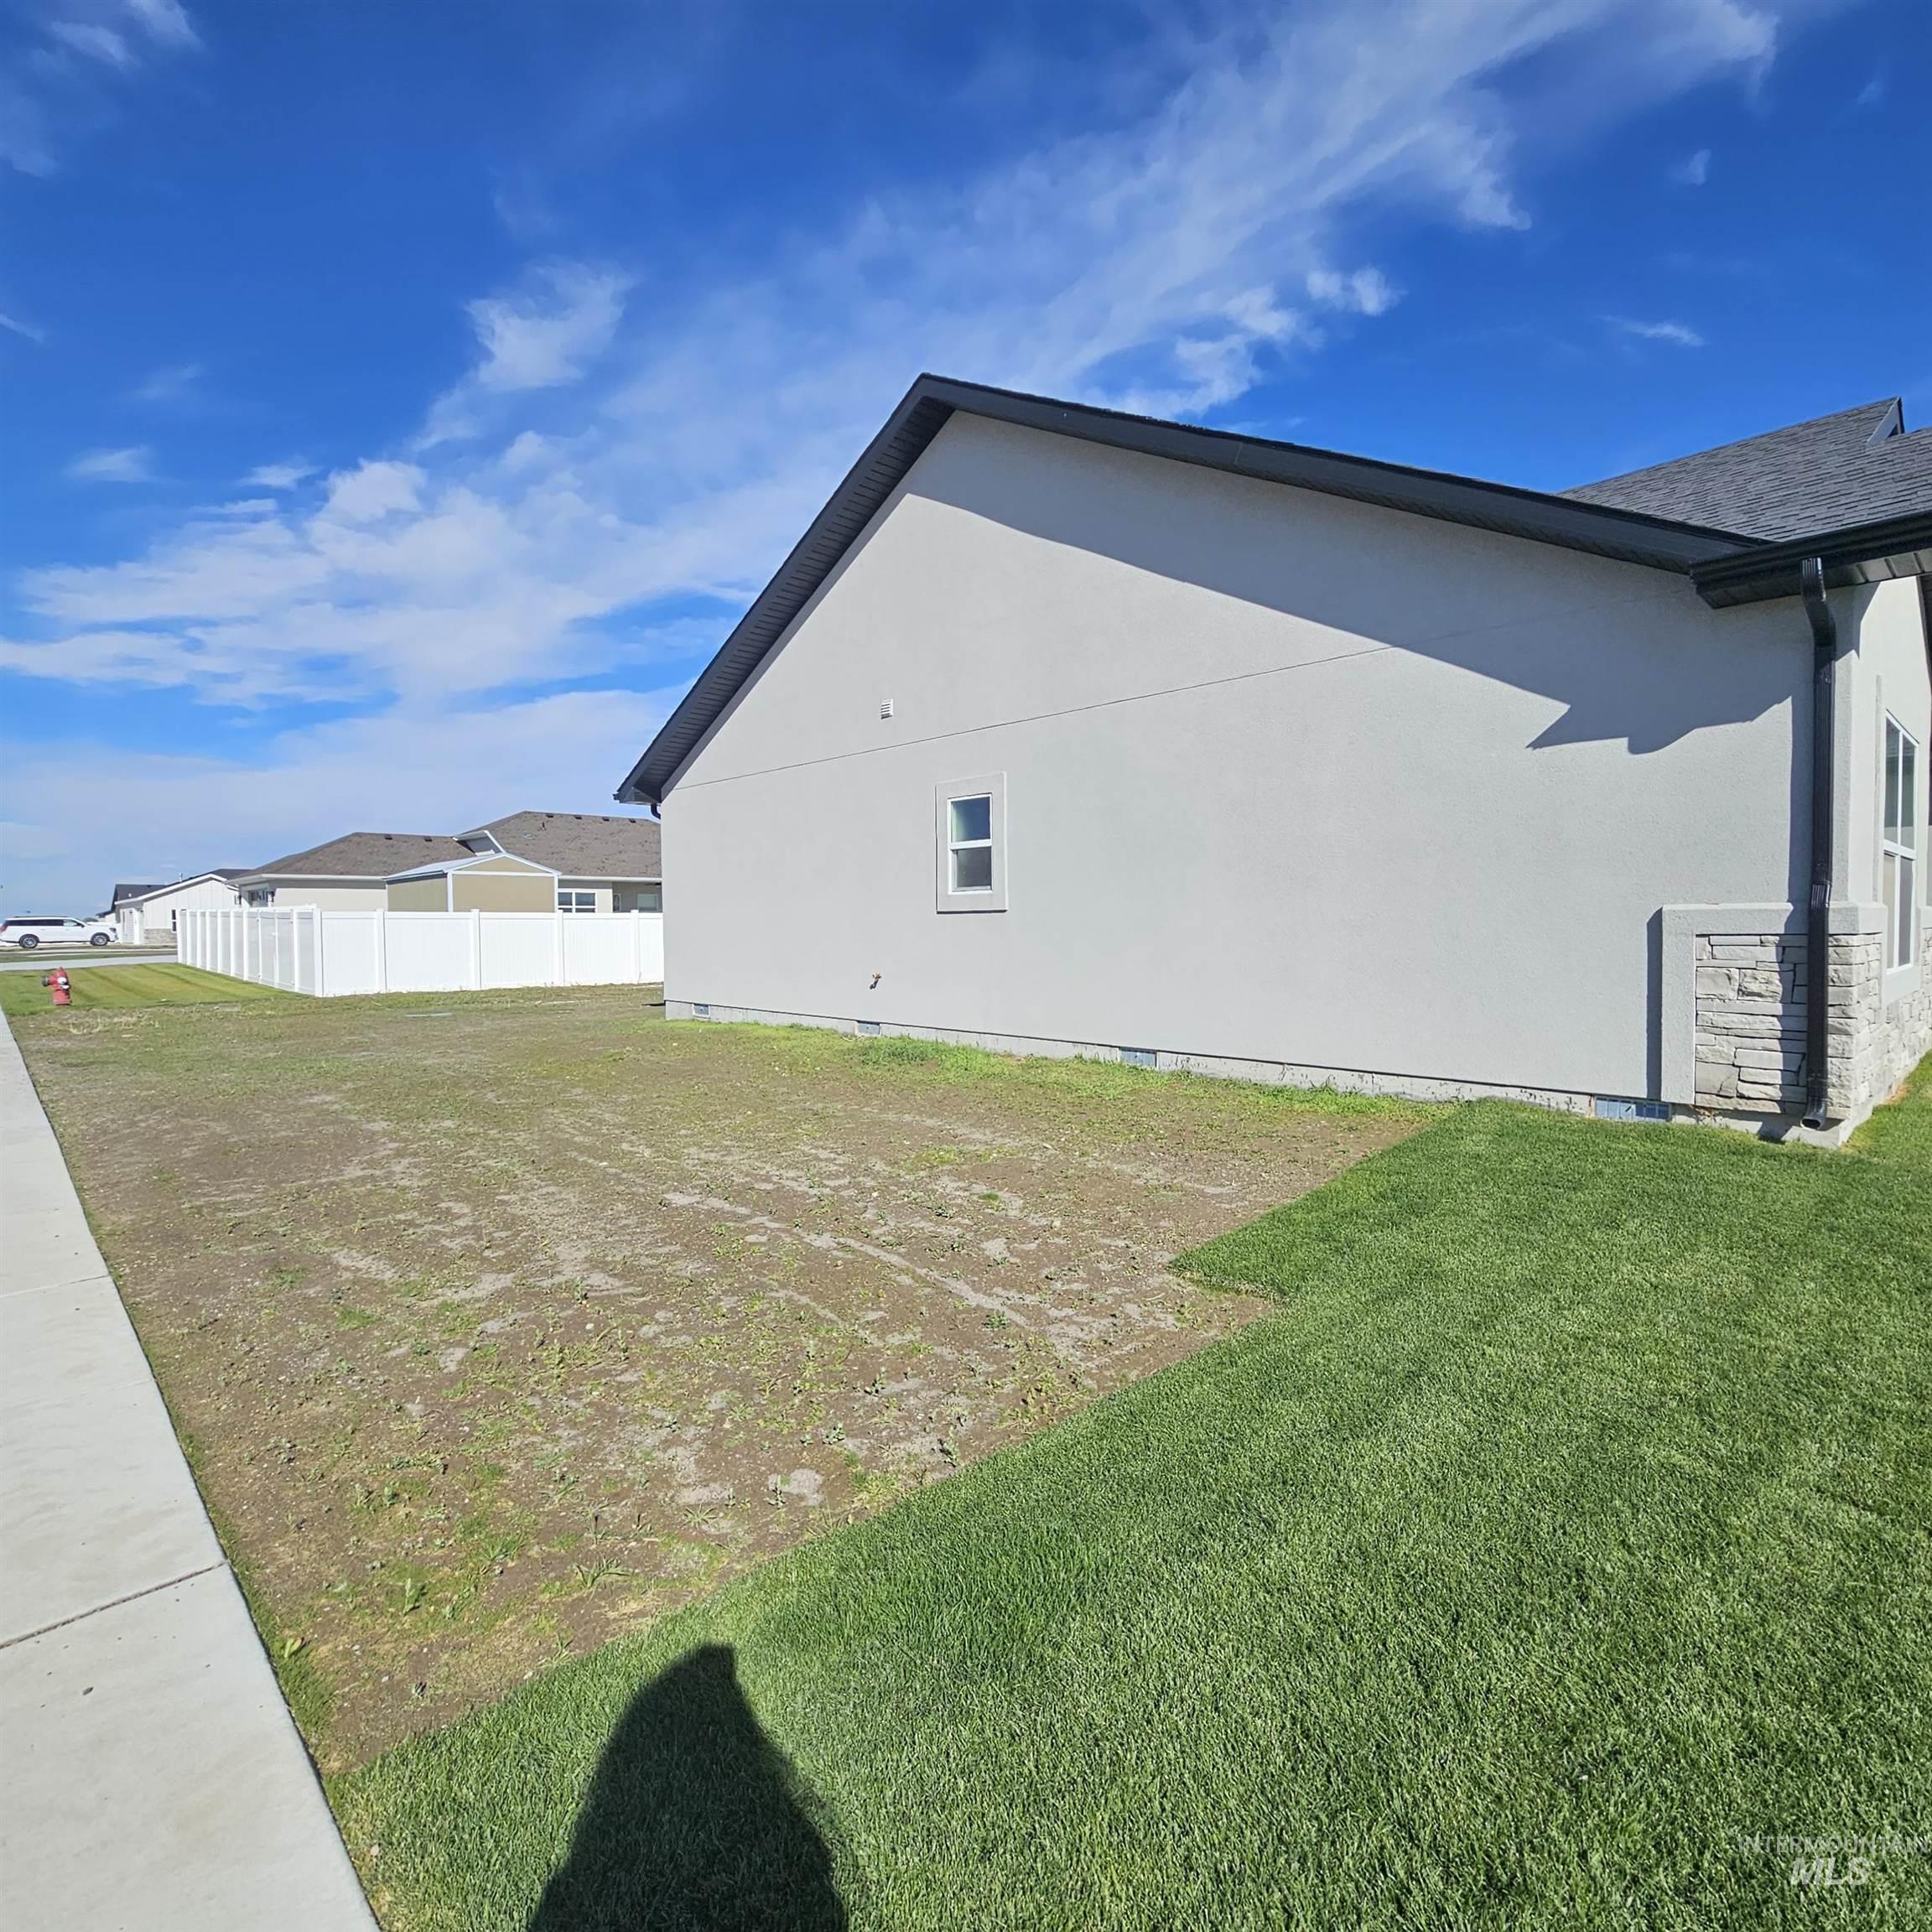
Exterior side yard featuring a stone-veneer foundation accent, neutral stucco siding, and a white vinyl perimeter fence
-
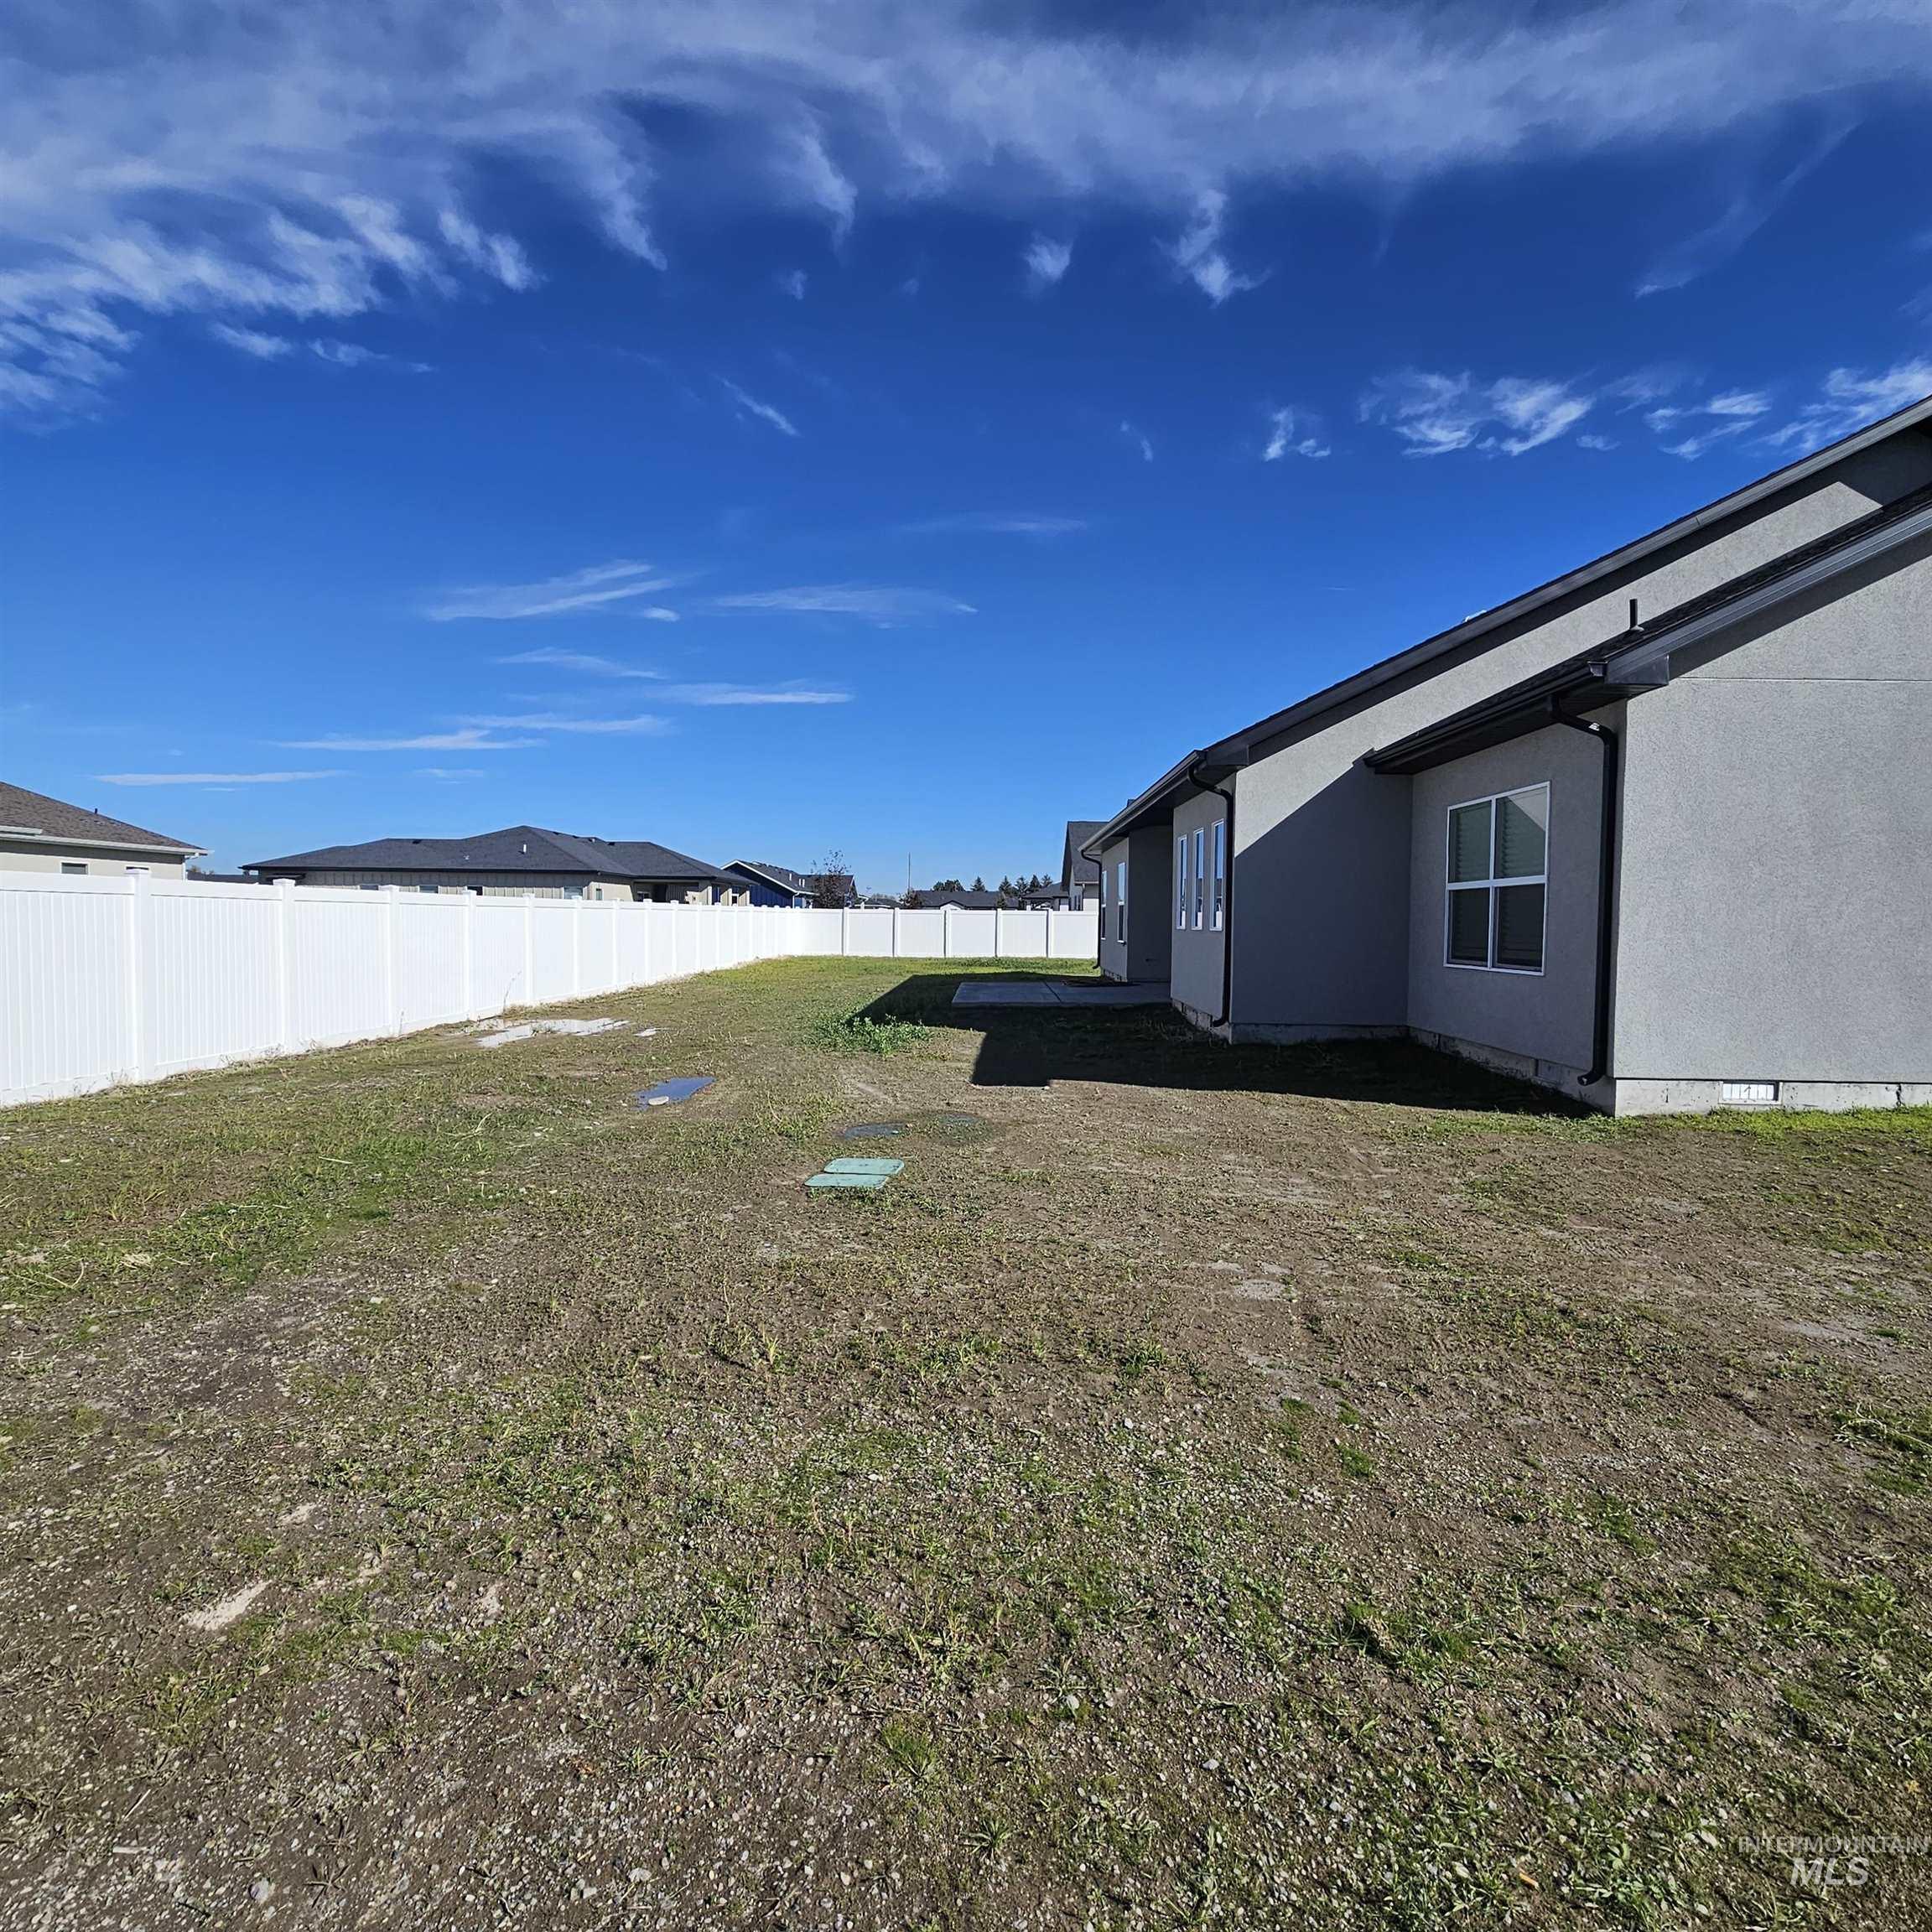
Rear exterior featuring stucco siding, white vinyl privacy fencing, and a concrete patio
-
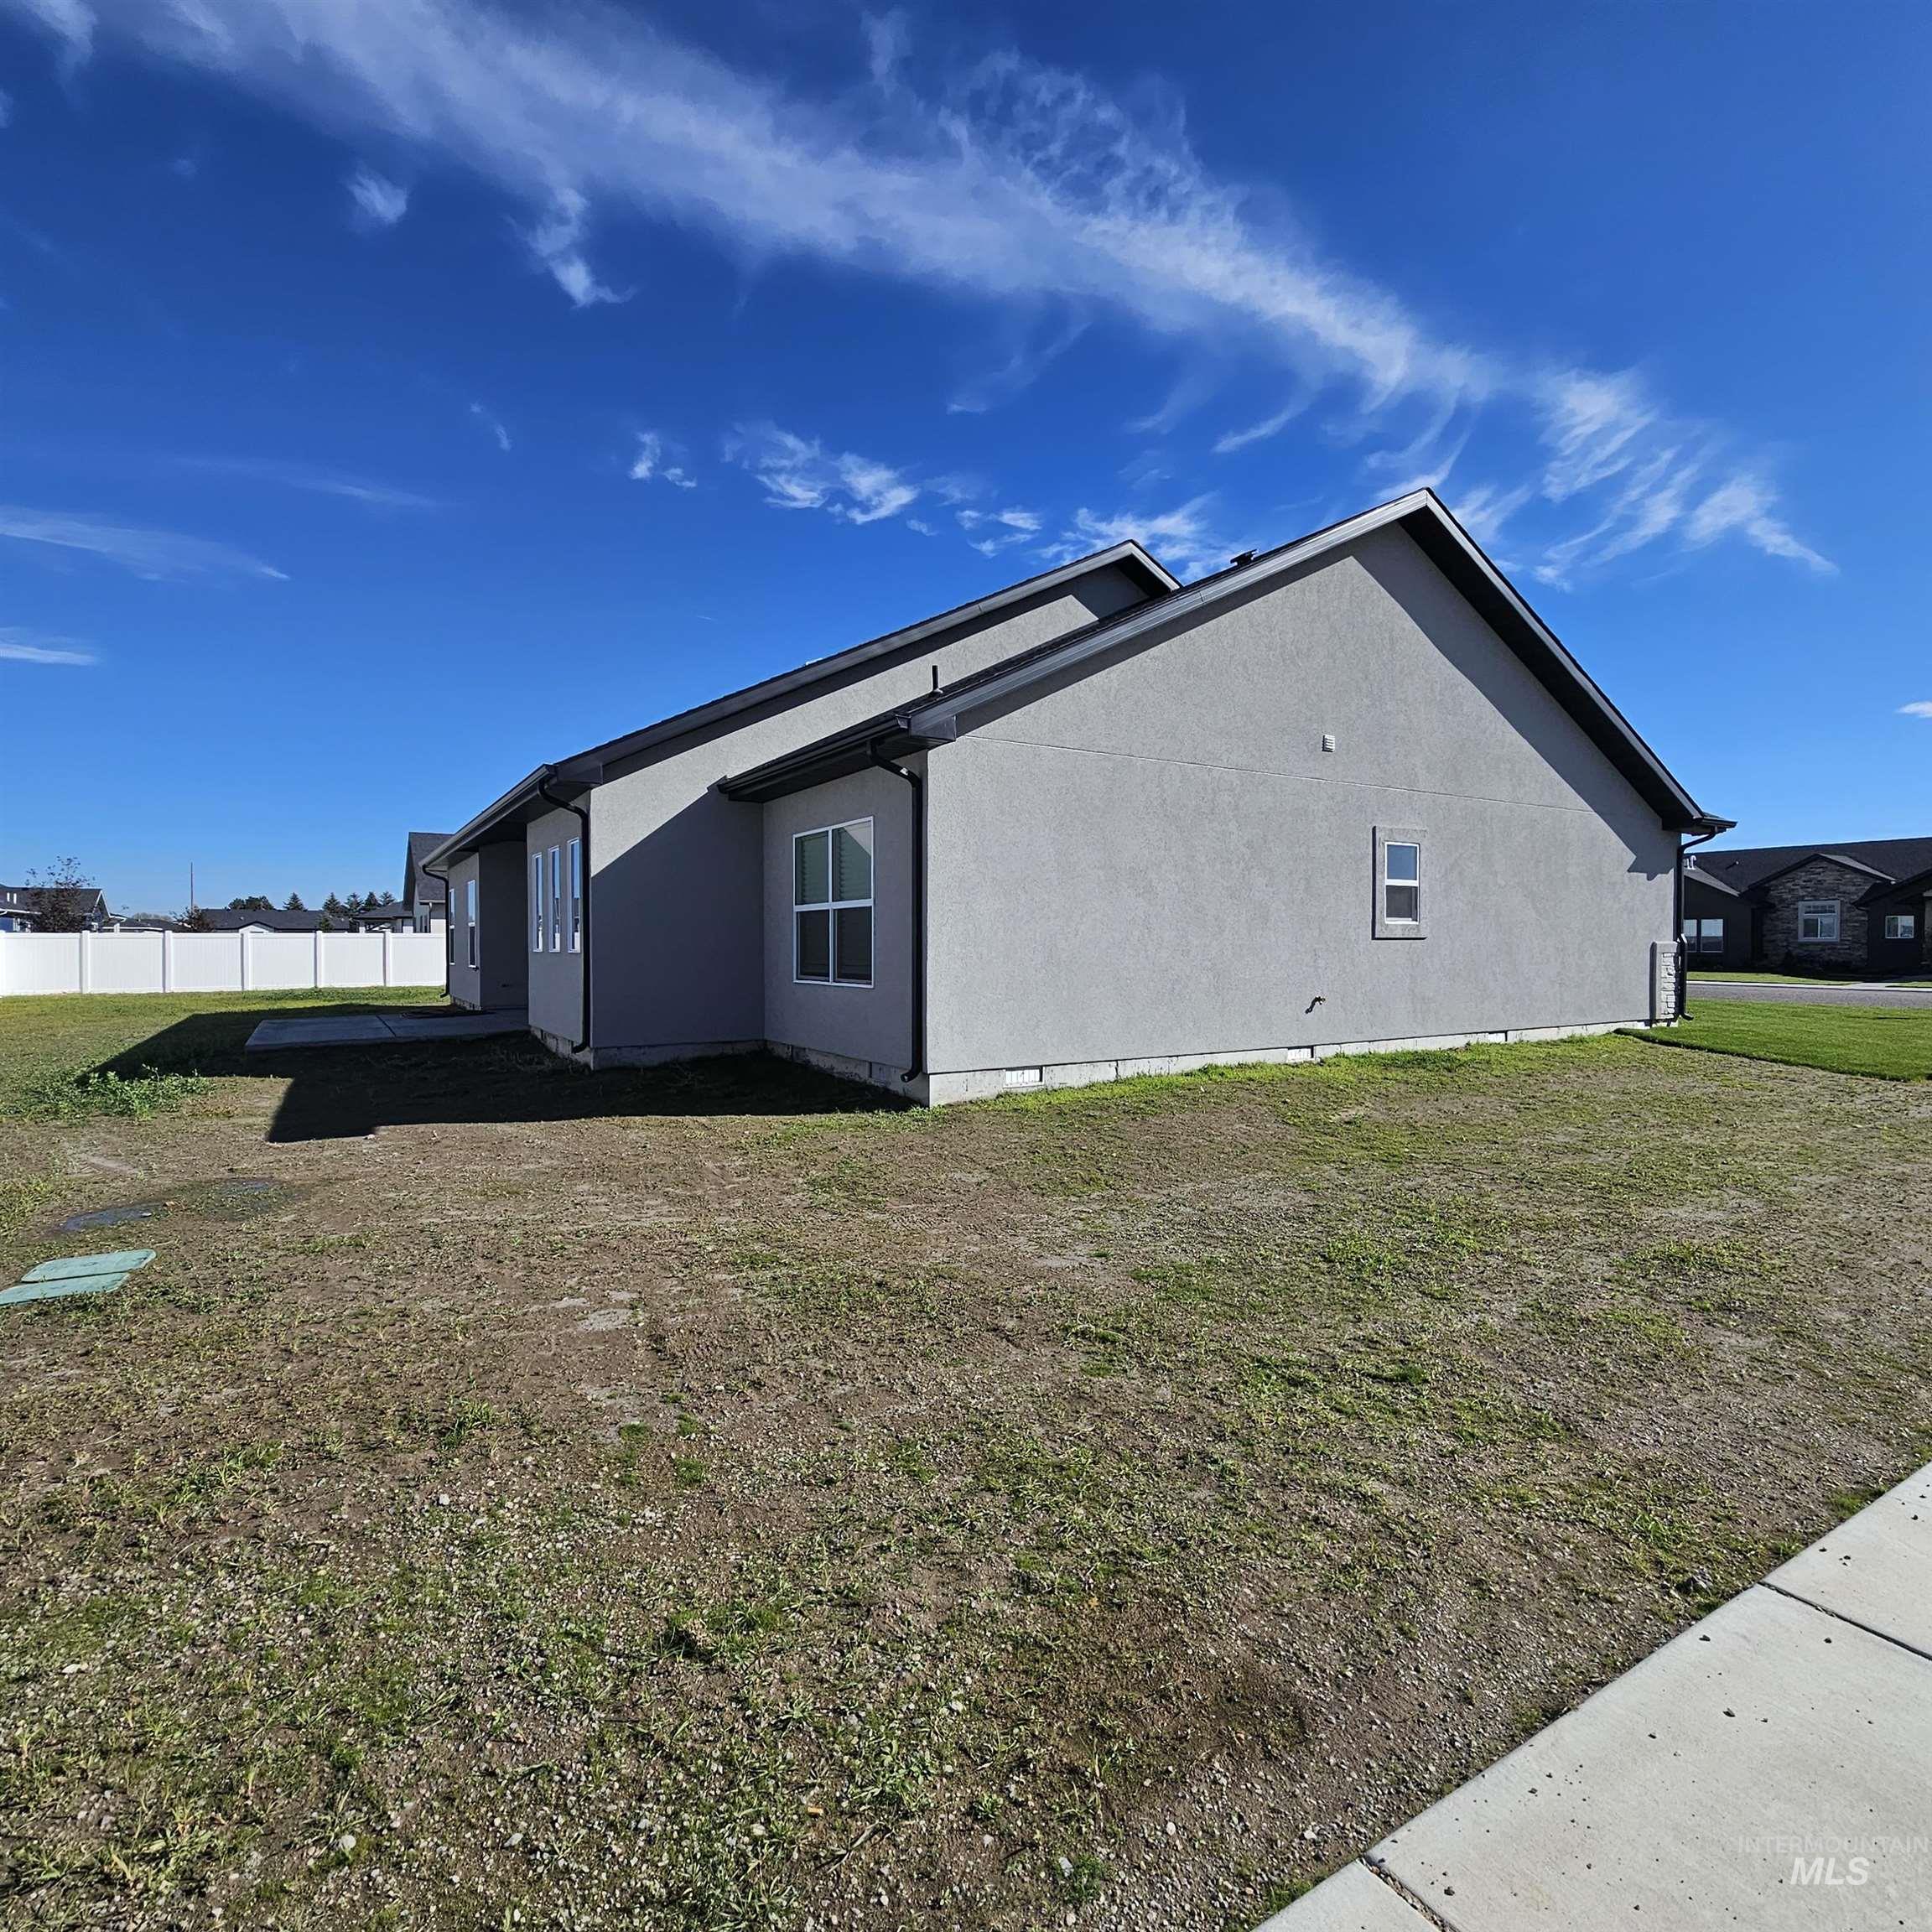
Stucco exterior featuring dark trim, concrete patio, and white vinyl perimeter fencing
-
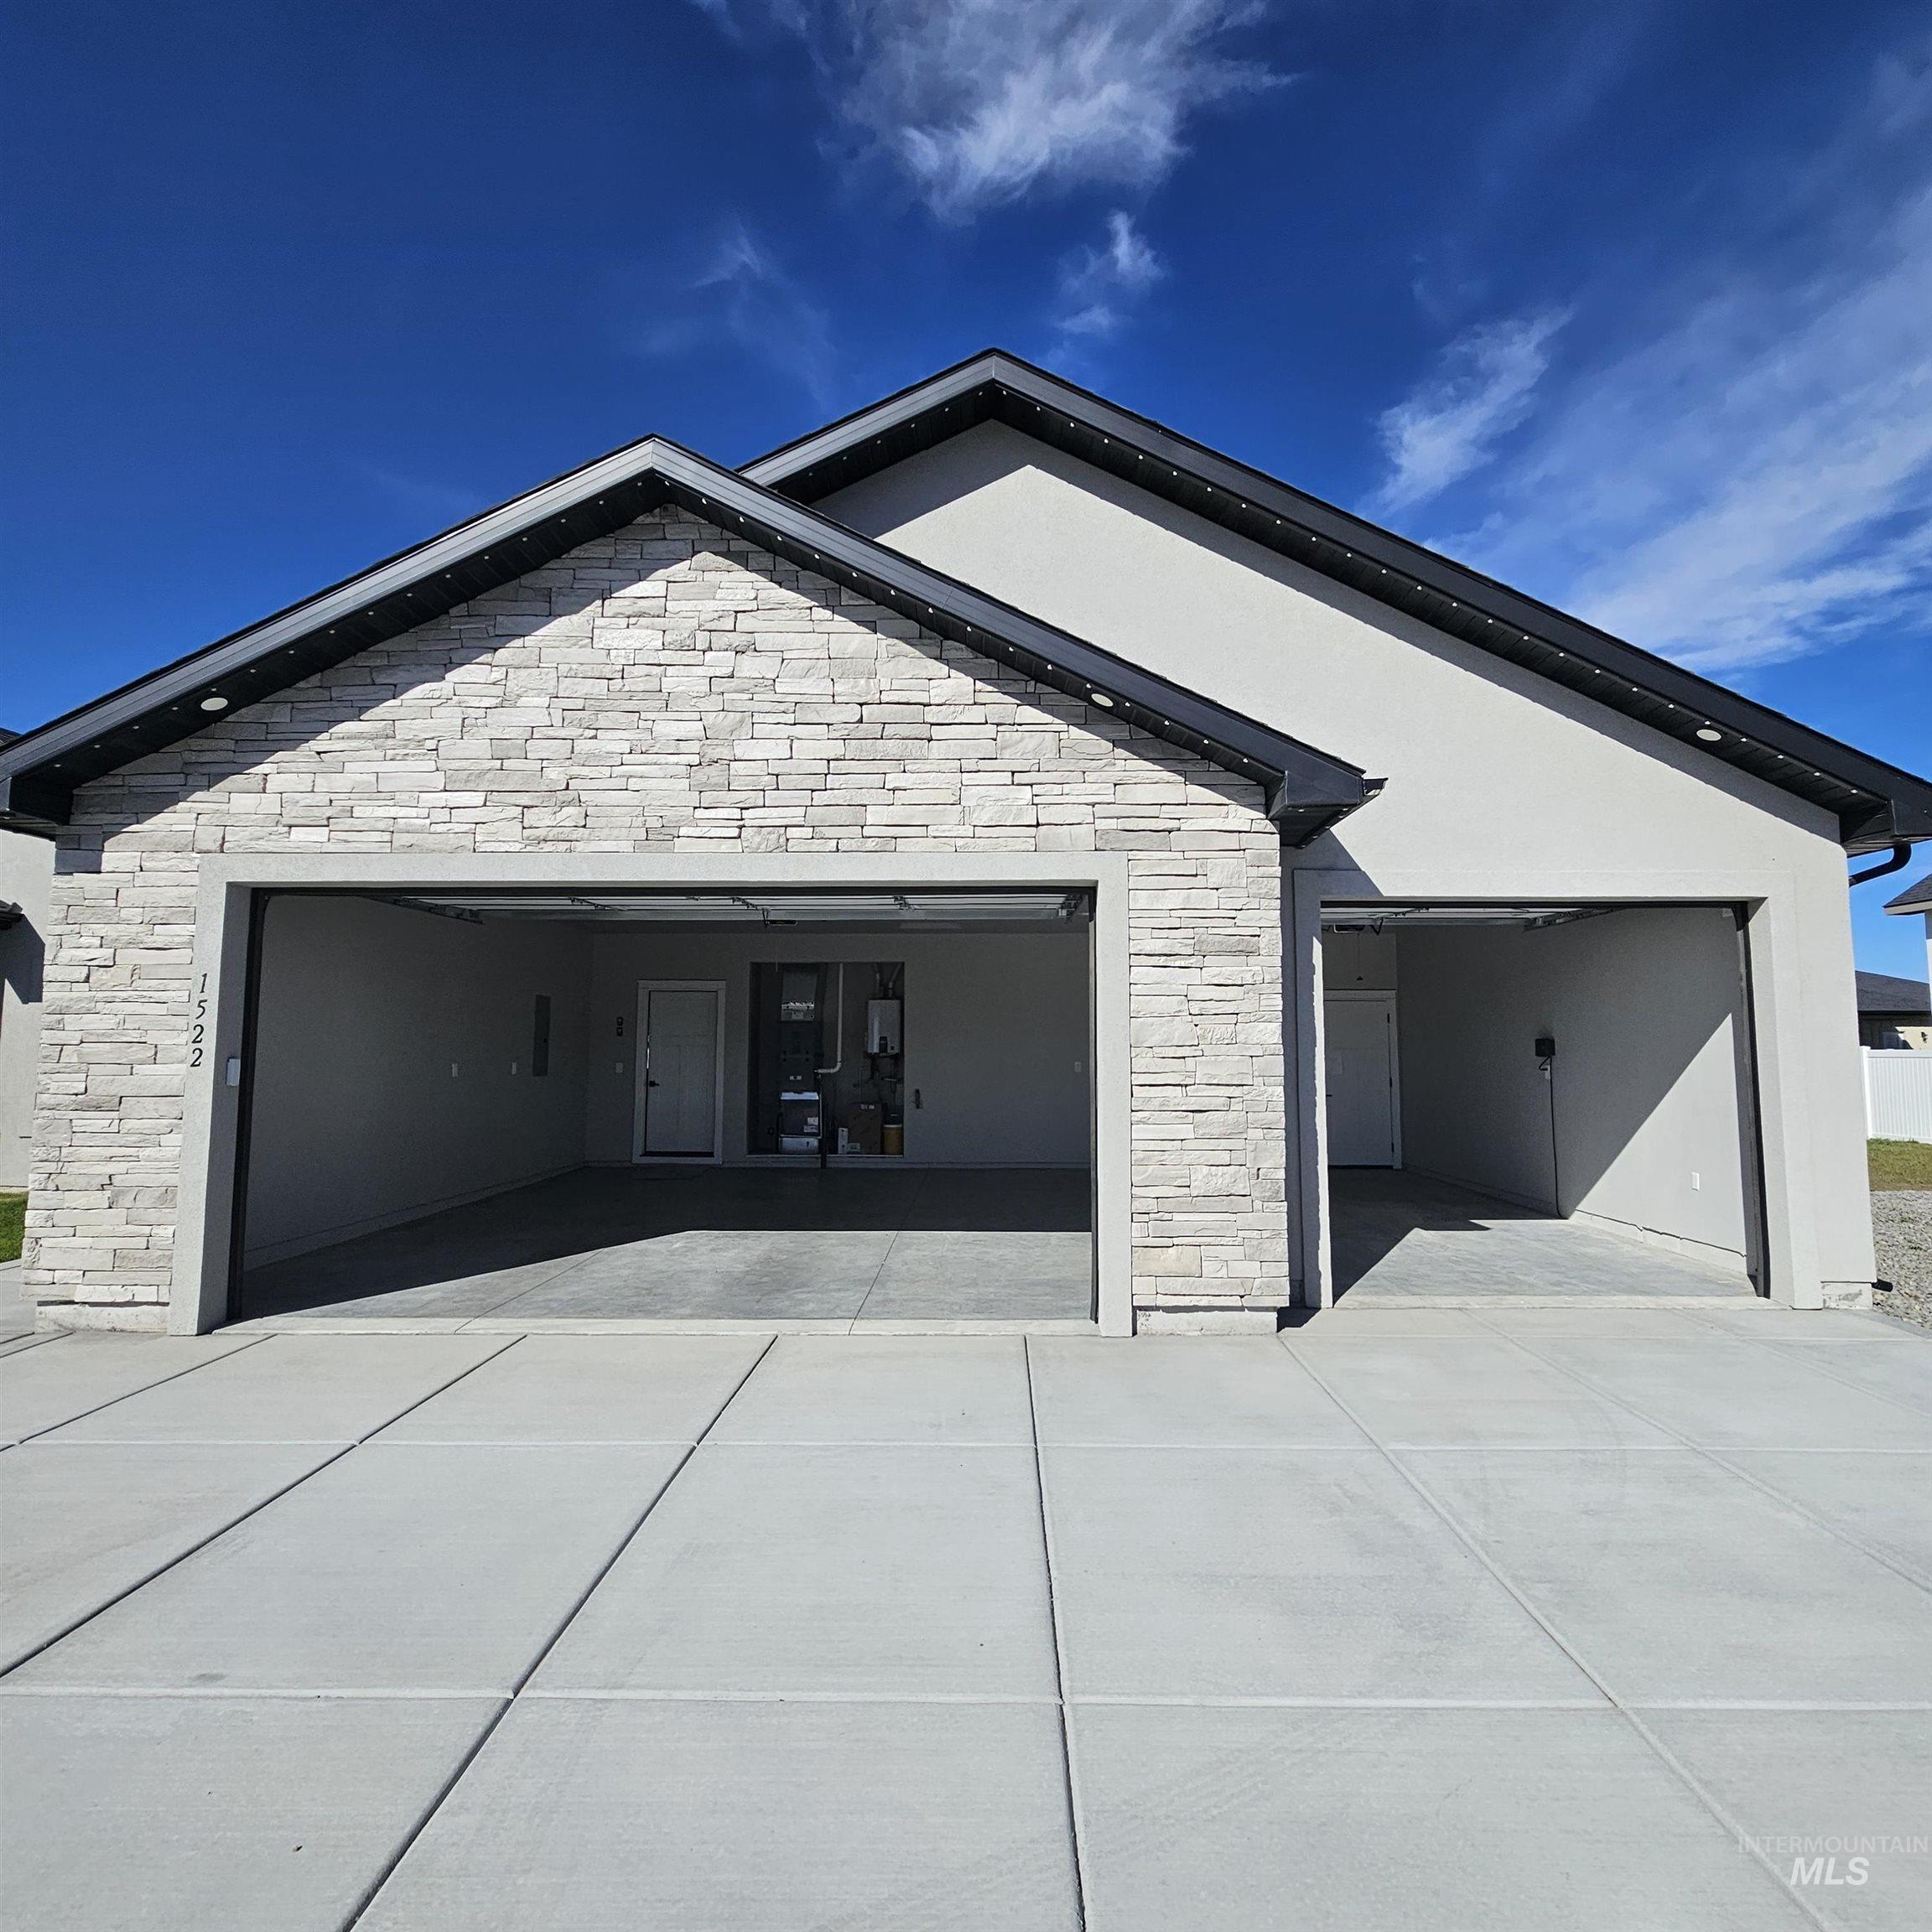
Exterior featuring stone veneer siding, dual-bay garage, gabled roofline with recessed lighting, and concrete driveway
-
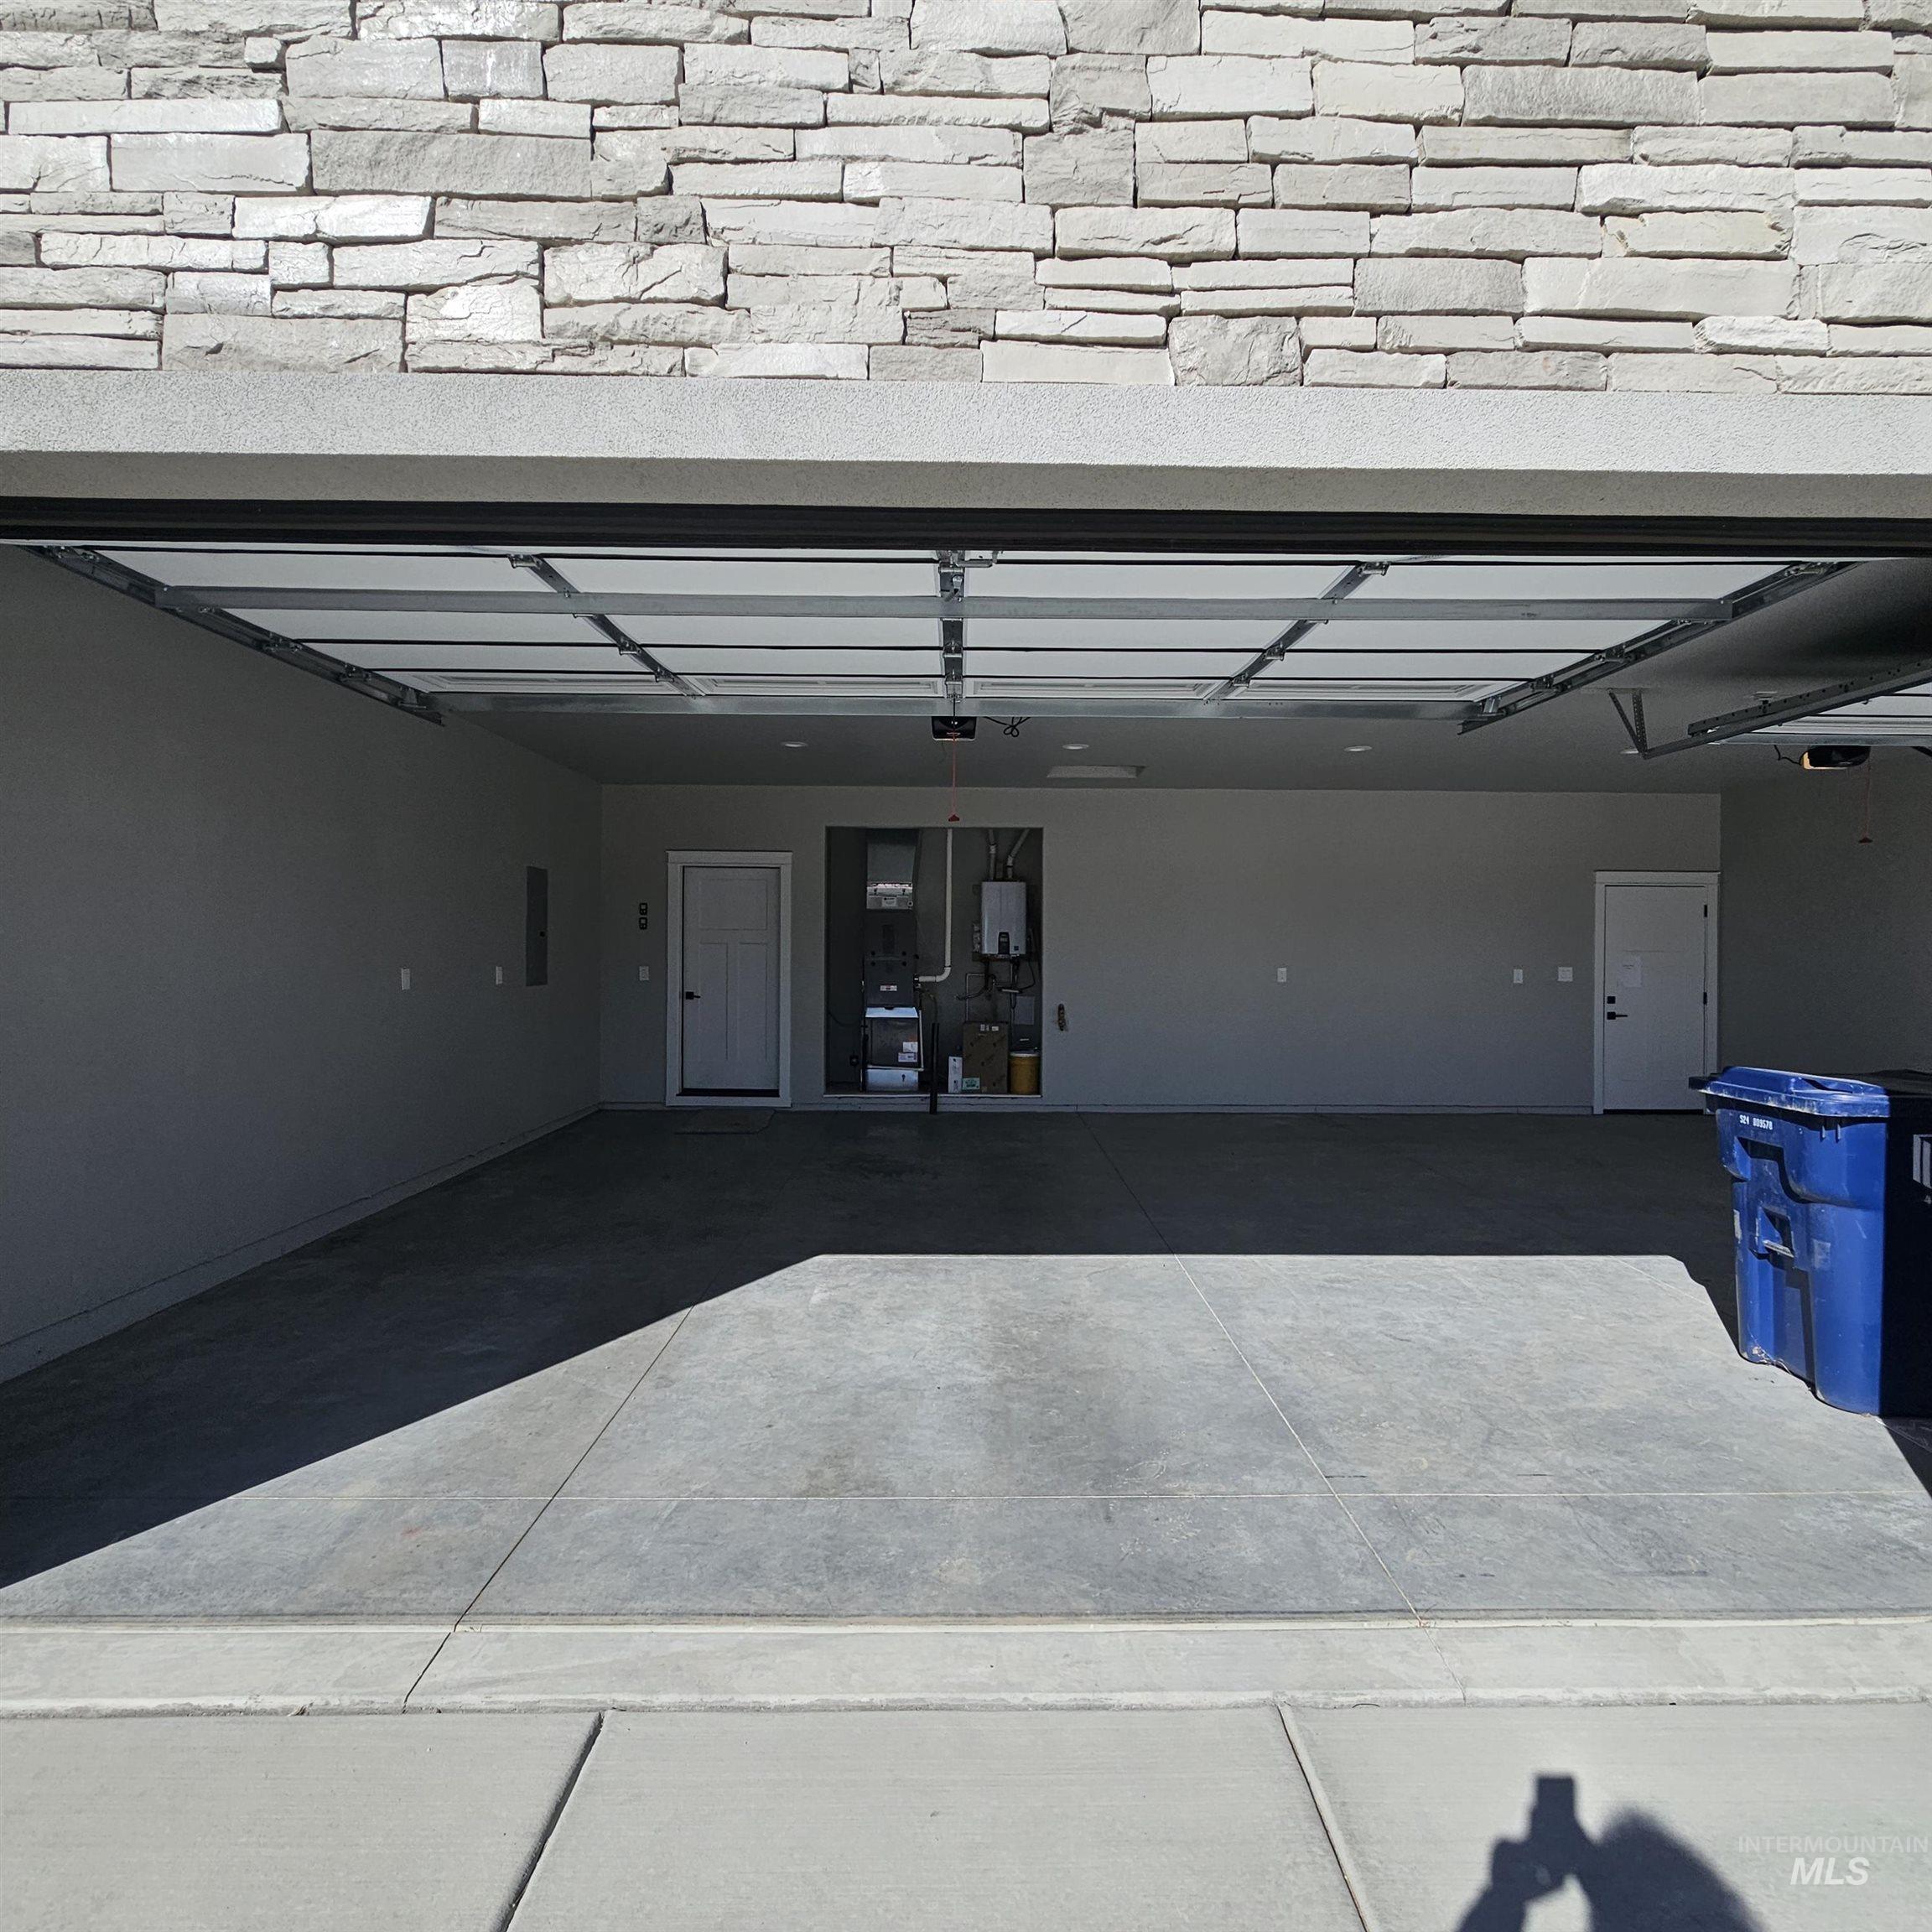
Multi-vehicle garage featuring a concrete floor, stone veneer exterior detailing, ceiling-mounted automatic door operator, recessed lighting, and wall-mounted mechanical systems
-
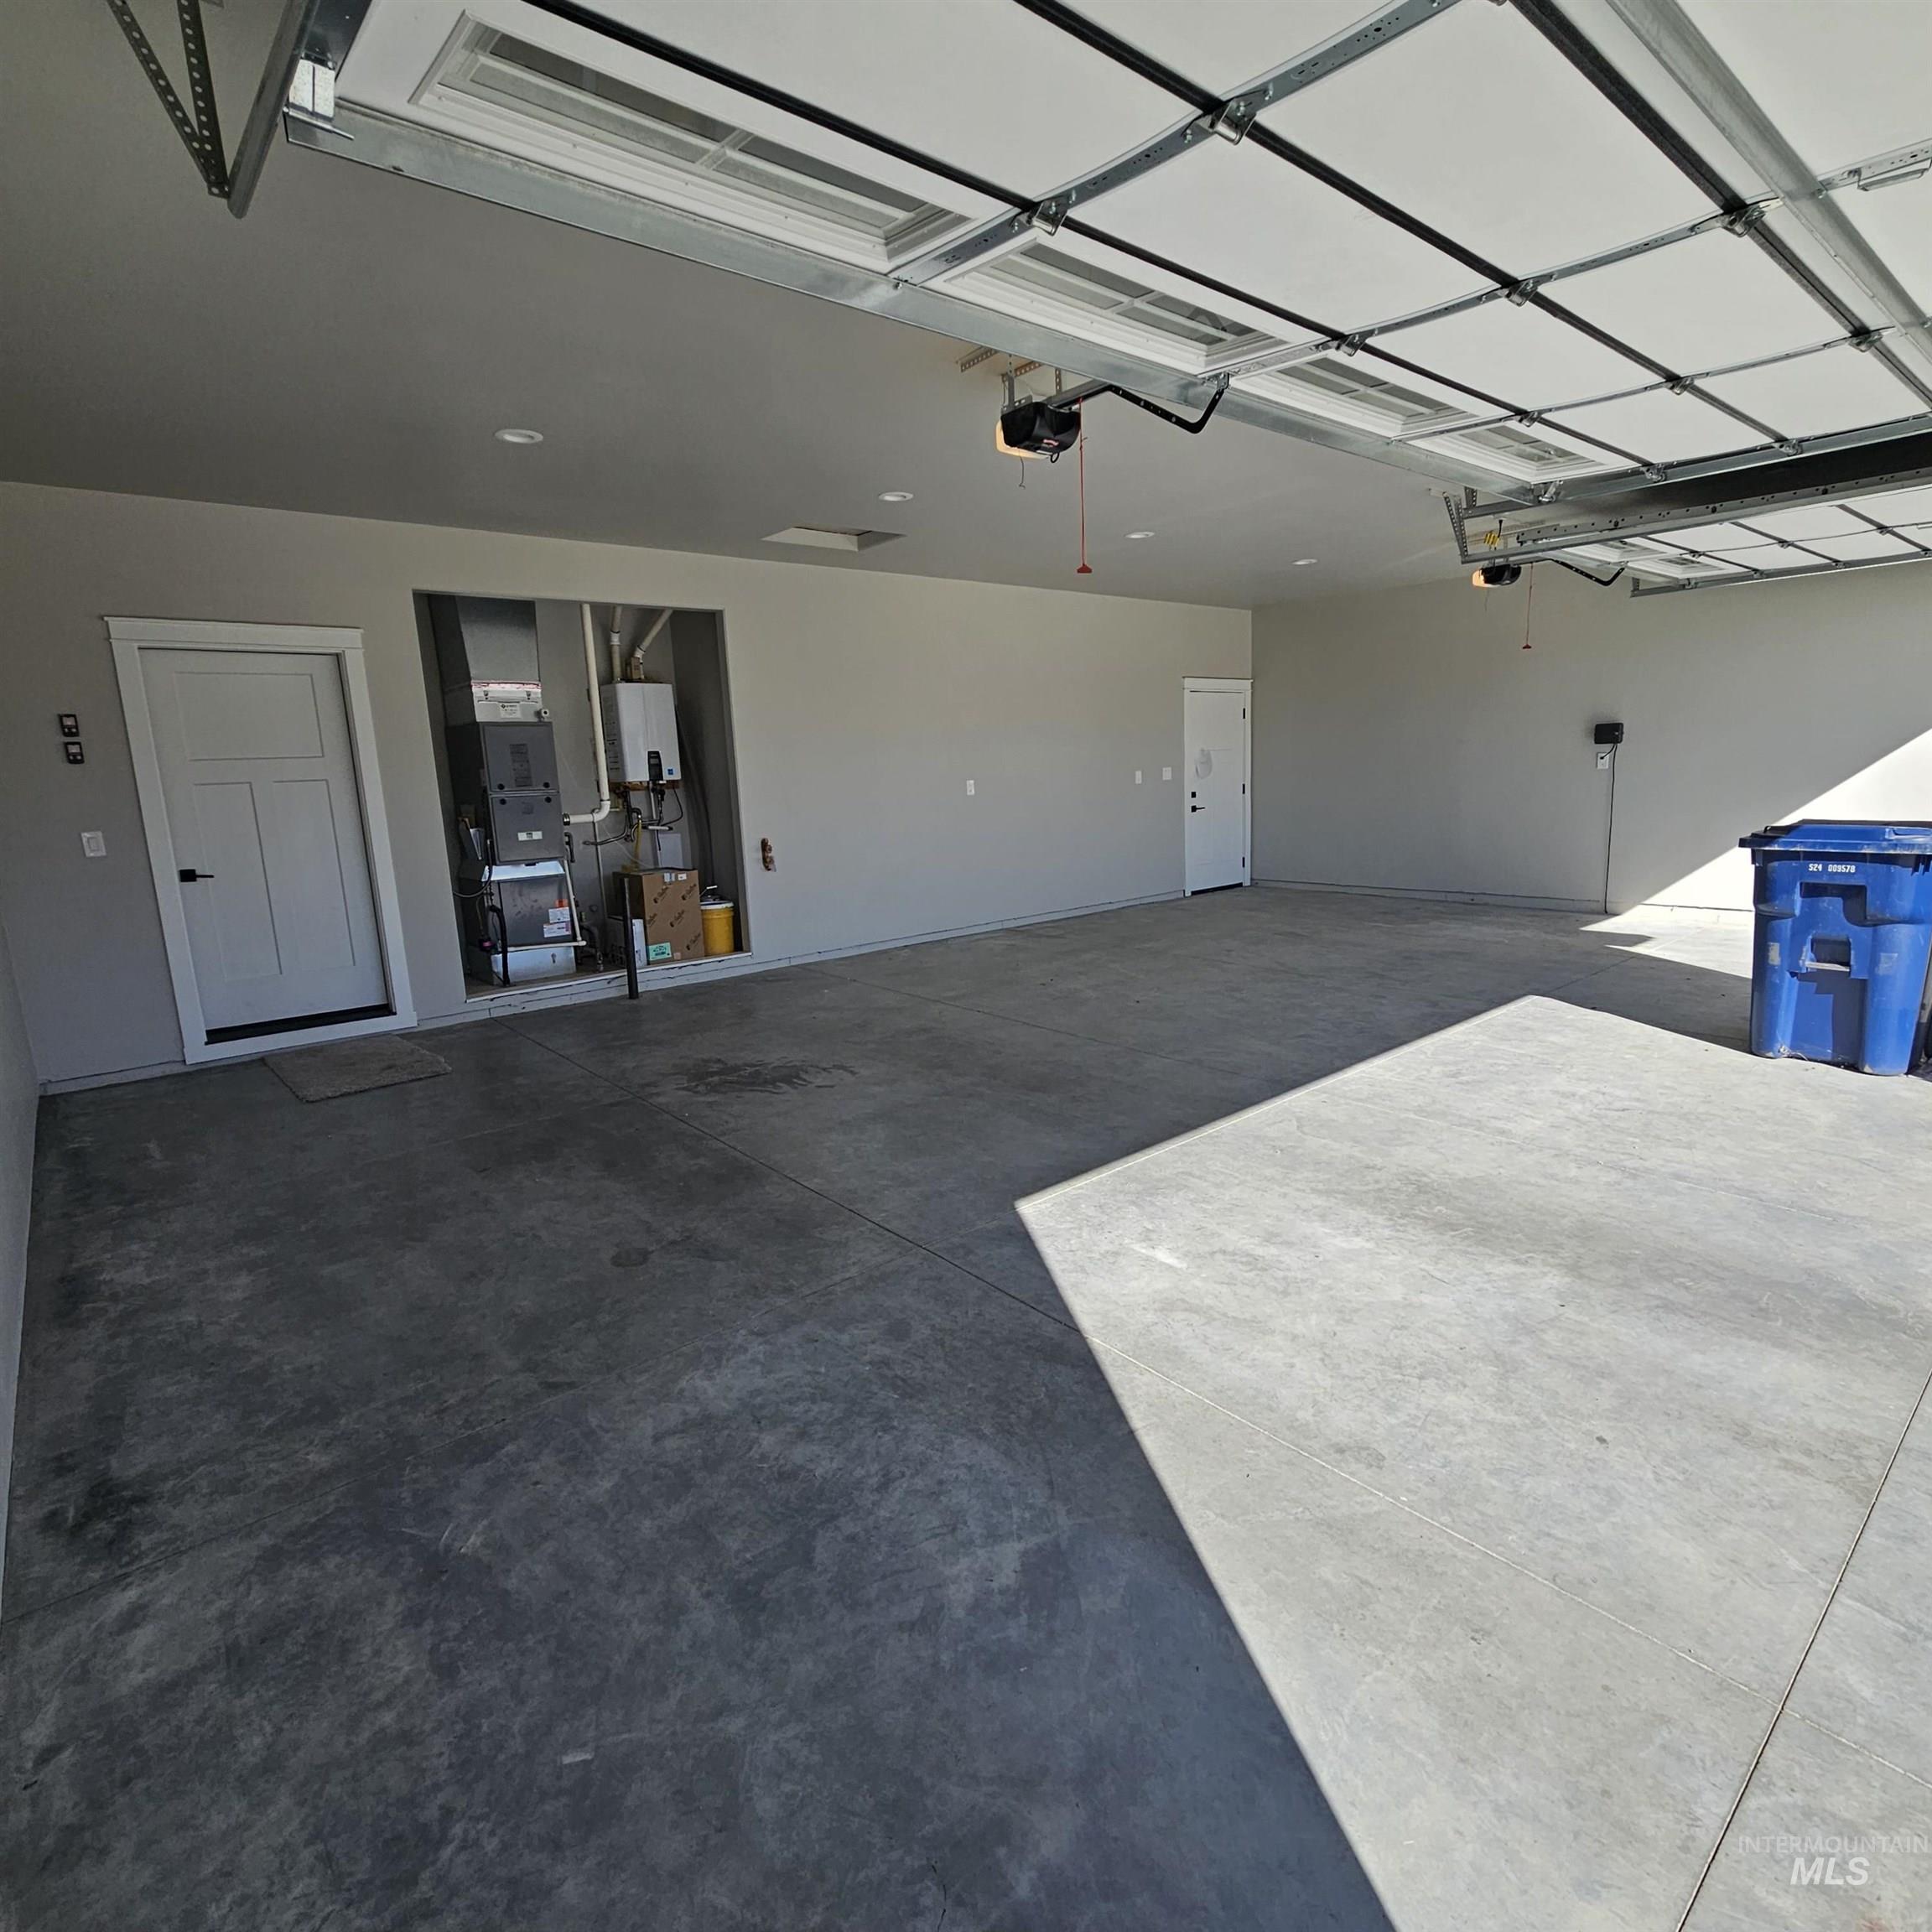
Garage interior featuring a concrete floor, automated overhead door system, recessed lighting, and a recessed alcove containing an HVAC unit and tankless water heater
-
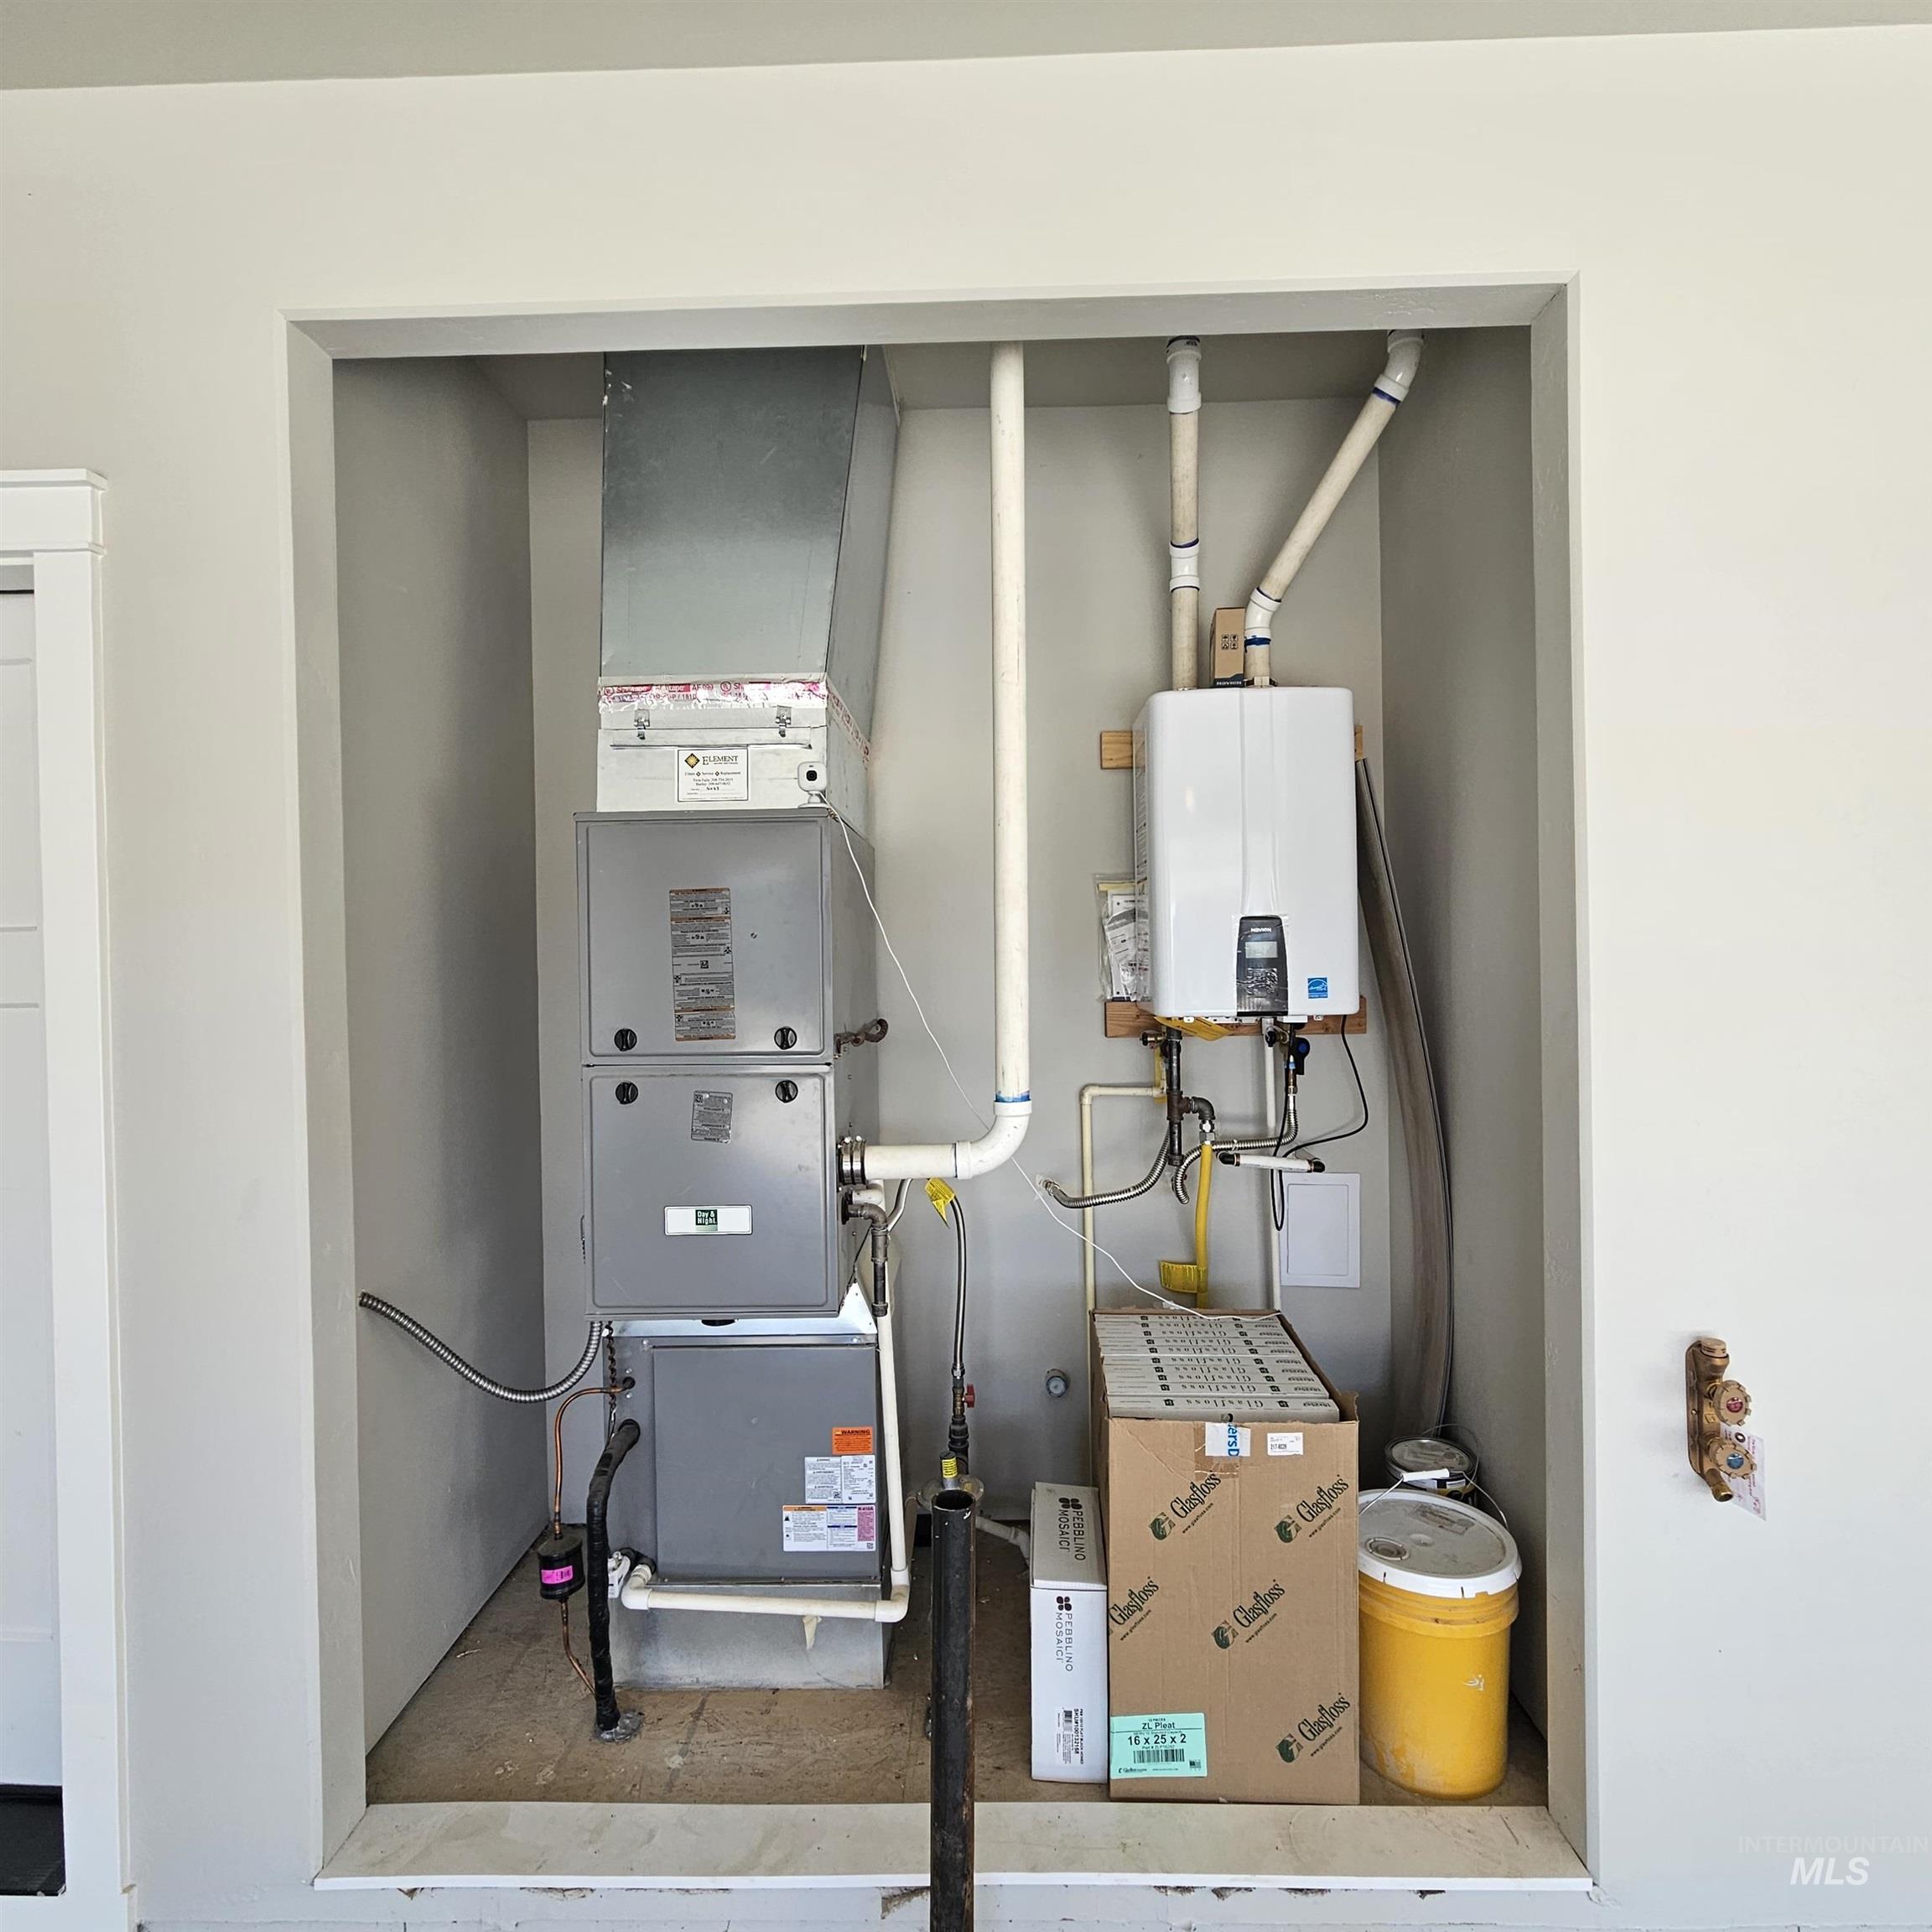
Mechanical closet featuring a high-efficiency forced air furnace and a tankless water heater
Welcome to Country Fields in Rupert! Built in 2025, this beautifully designed home offers modern finishes, a functional layout, and the comfort of newer construction. Featuring 4 bedrooms, 2 bathrooms, and approximately 2,024 square feet of living space, this property is ideal for those seeking style, space, and convenience. The open-concept floor plan seamlessly connects the kitchen, dining, and living areas, creating an inviting space for everyday living and entertaining. The kitchen features granite countertops, a spacious island, stainless steel appliances, a pantry, and a garbage disposal. The private primary suite includes a walk-in closet and an en-suite bathroom with a double vanity. Three additional bedrooms provide flexibility for family, guests, a home office, or hobbies. Additional features include central air conditioning, forced-air heating, a tankless water heater, window blinds, and a gas fireplace. Situated on an approximately 0.33-acre corner lot, the property offers an automatic sprinkler system, an attractive stone-and-stucco exterior, a spacious driveway, and an attached 3-car garage. Additional RV or boat parking provides extra convenience and versatility. Whether you are purchasing your first home, looking for more room to grow, or seeking the benefits of newer construction, this property offers a wonderful opportunity to enjoy modern living in Rupert.
- Heating:
- Forced Air
- Cooling:
- Central air
- Garage Capacity:
- 3
- Country:
- US
- State:
- ID
- City:
- Rupert
- Zipcode:
- 83350
- Street:
- 1522 W Ruby Dr
- Longitude:
- W114° 18' 30.1''
- Latitude:
- N42° 37' 30.2''
- Master Bedroom Level:
- Main
- Bedroom 2 Level:
- Main
- Bedroom 3 Level:
- Main
- Bedroom 4 Level:
- Main
- School District:
- Minidoka County School District
- Elementary School:
- Rupert
- Middle School:
- East Minico
- High School:
- Minico
- Status:
- New
- Type:
- Single Family
- Level:
- Single
- Tax Year:
- 2025
- Taxes:
- $520
- Potential Short Sale:
- Yes
- Age:
- < 1 Year
- Auction:
- No
- Flood Ins Required:
- No
- HUD Owned:
- No
- In Foreclosure:
- No
- Land Size:
- 10000 SF - .49 AC
- Home Owner Exempt:
- Yes
- HOA Frequency:
- Annual
- HOA Fees:
- $200
- Inc Kitchen Features:
- Dishwasher, Disposal, Countertop-granite
- Land Use:
- Single
- Sprinkler System:
- Irrigation
Residential For Sale
1522 W Ruby Dr, Rupert, Idaho 83350
- Property Type :
- Residential
- Listing Type :
- For Sale
- Status :
- Active
- Listing ID :
- 99003711
- Price :
- $510,000
- Bedrooms :
- 4
- Bathrooms :
- 2
- Apx SqFt :
- 2,041 SqFt
- Year Built :
- 2025
- Lot Area :
- 0.33 Acres
- Days on Market :
- 1
- Subdivision :
- Country Fields
- Update Date :
- 10/15/2026 06:02:45



