
-
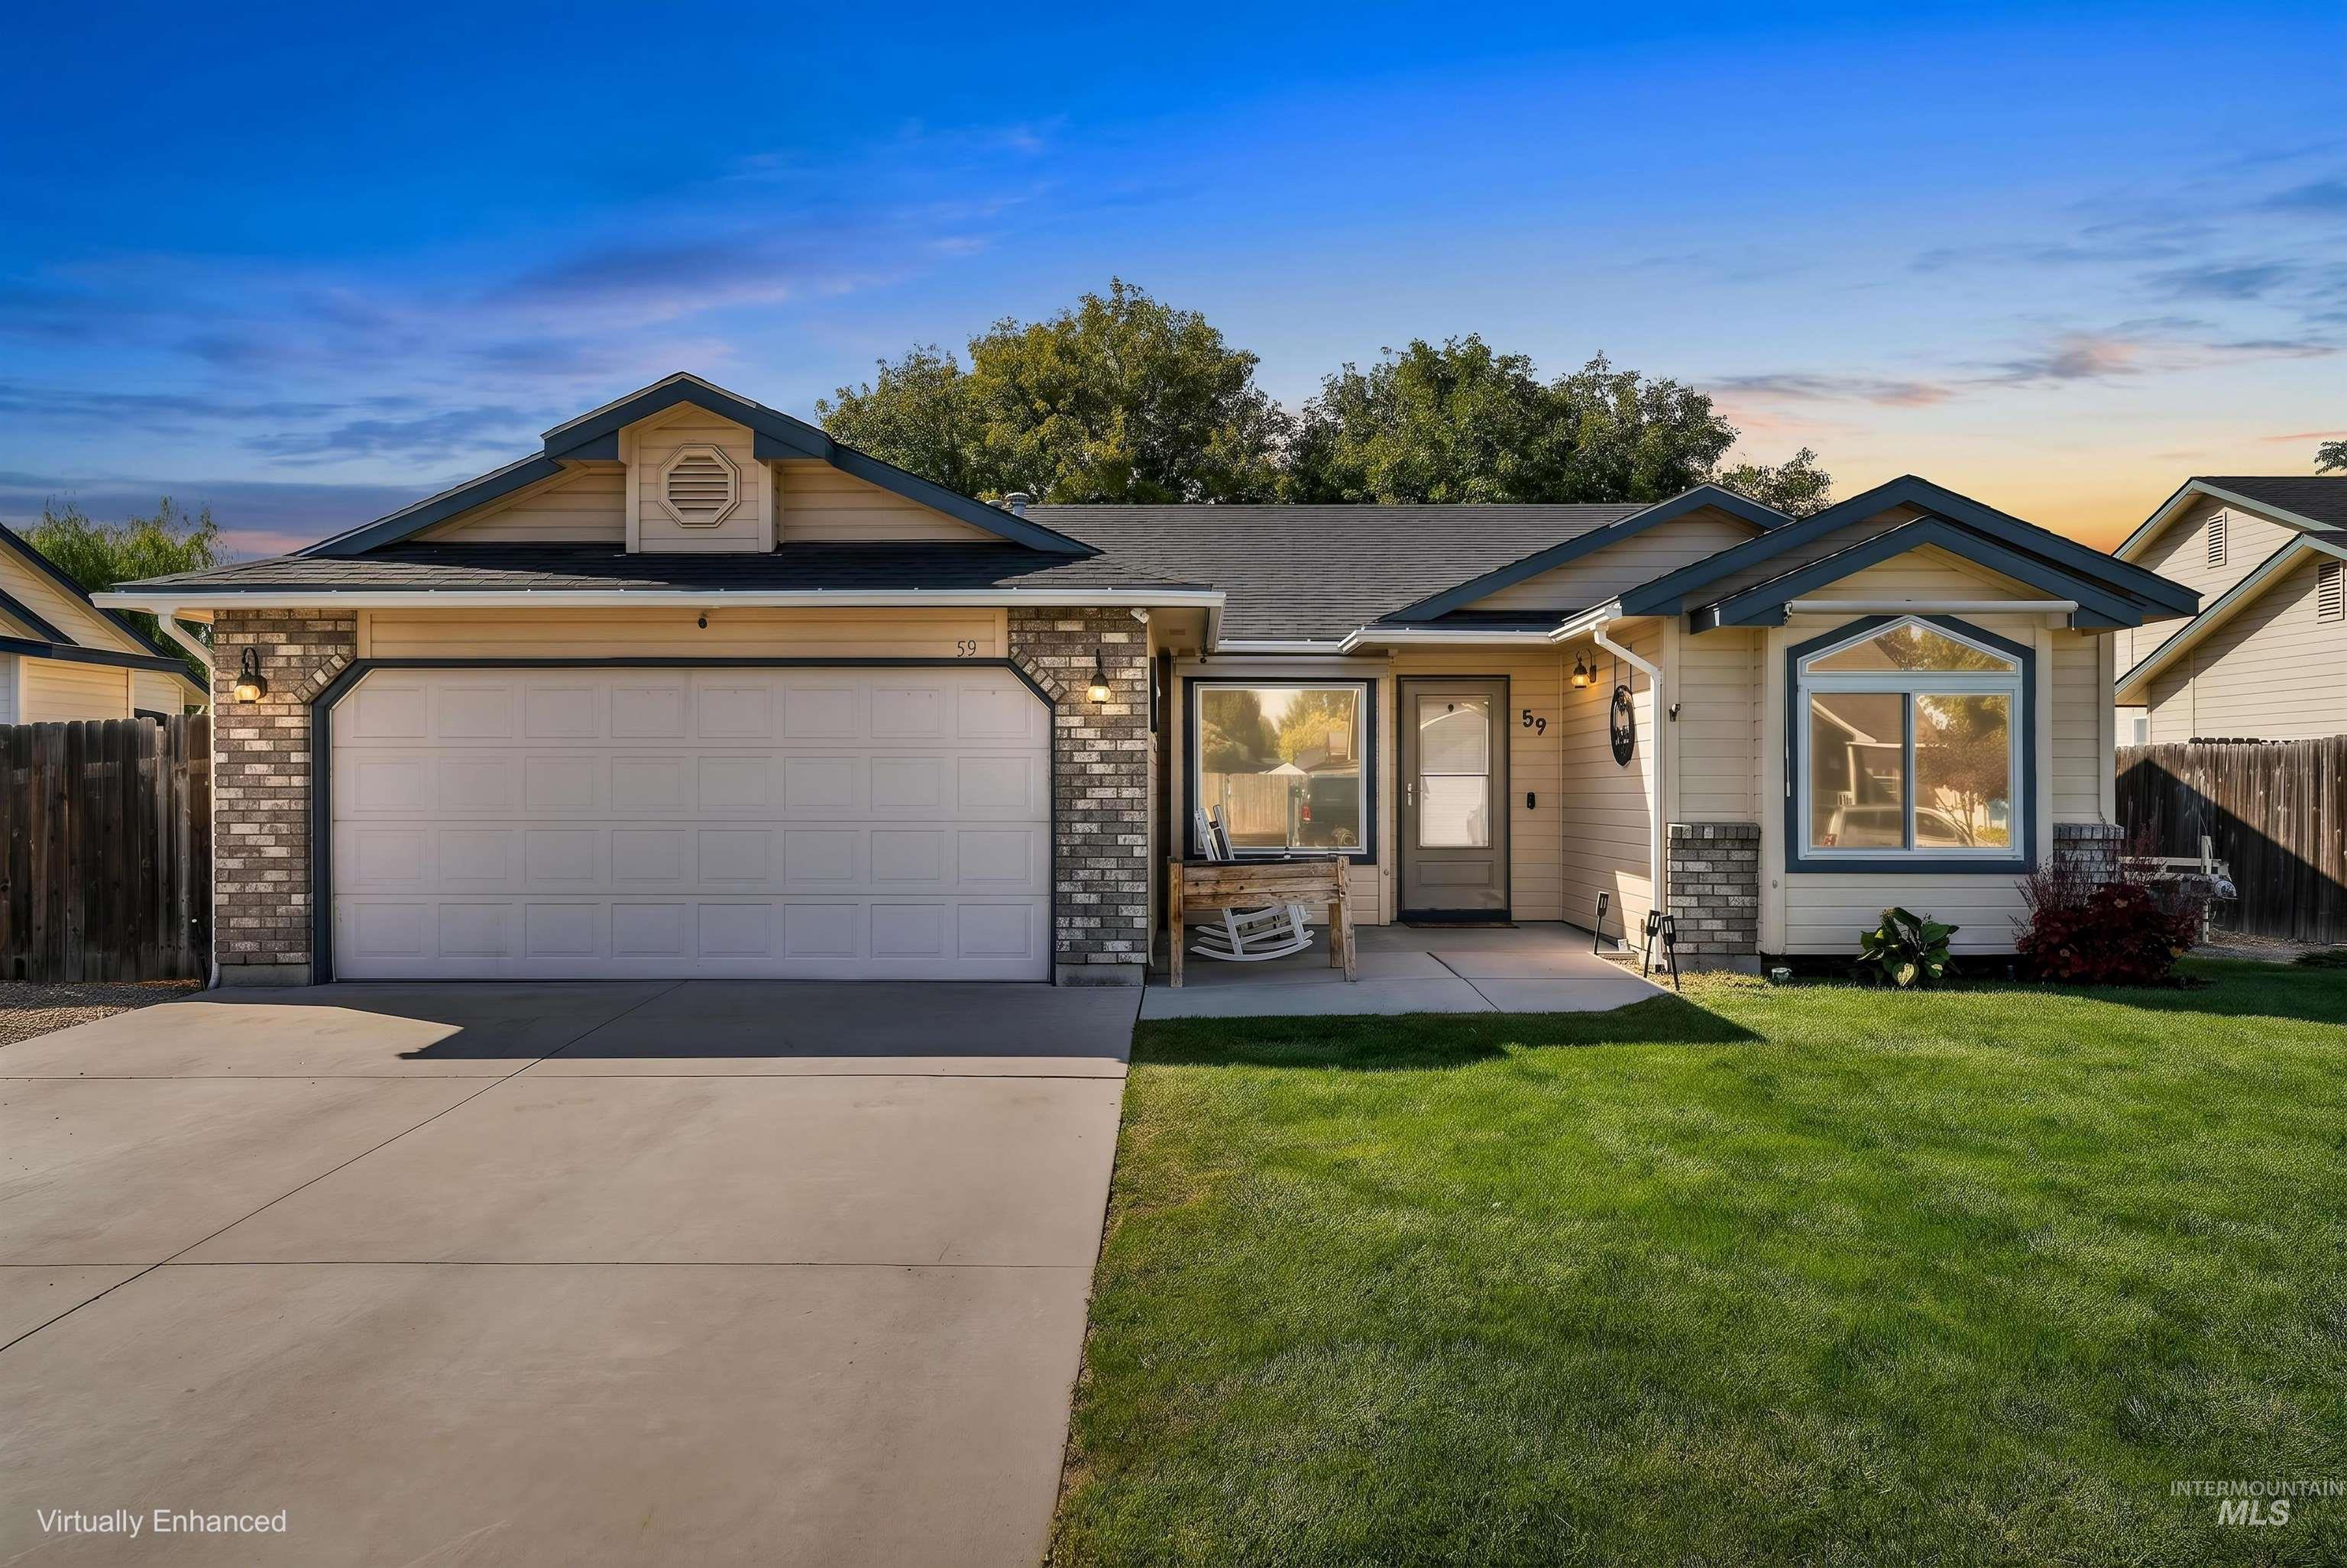
Single-story residence featuring horizontal siding, brick-accented exterior, two-car garage, and a front-facing bay window
-
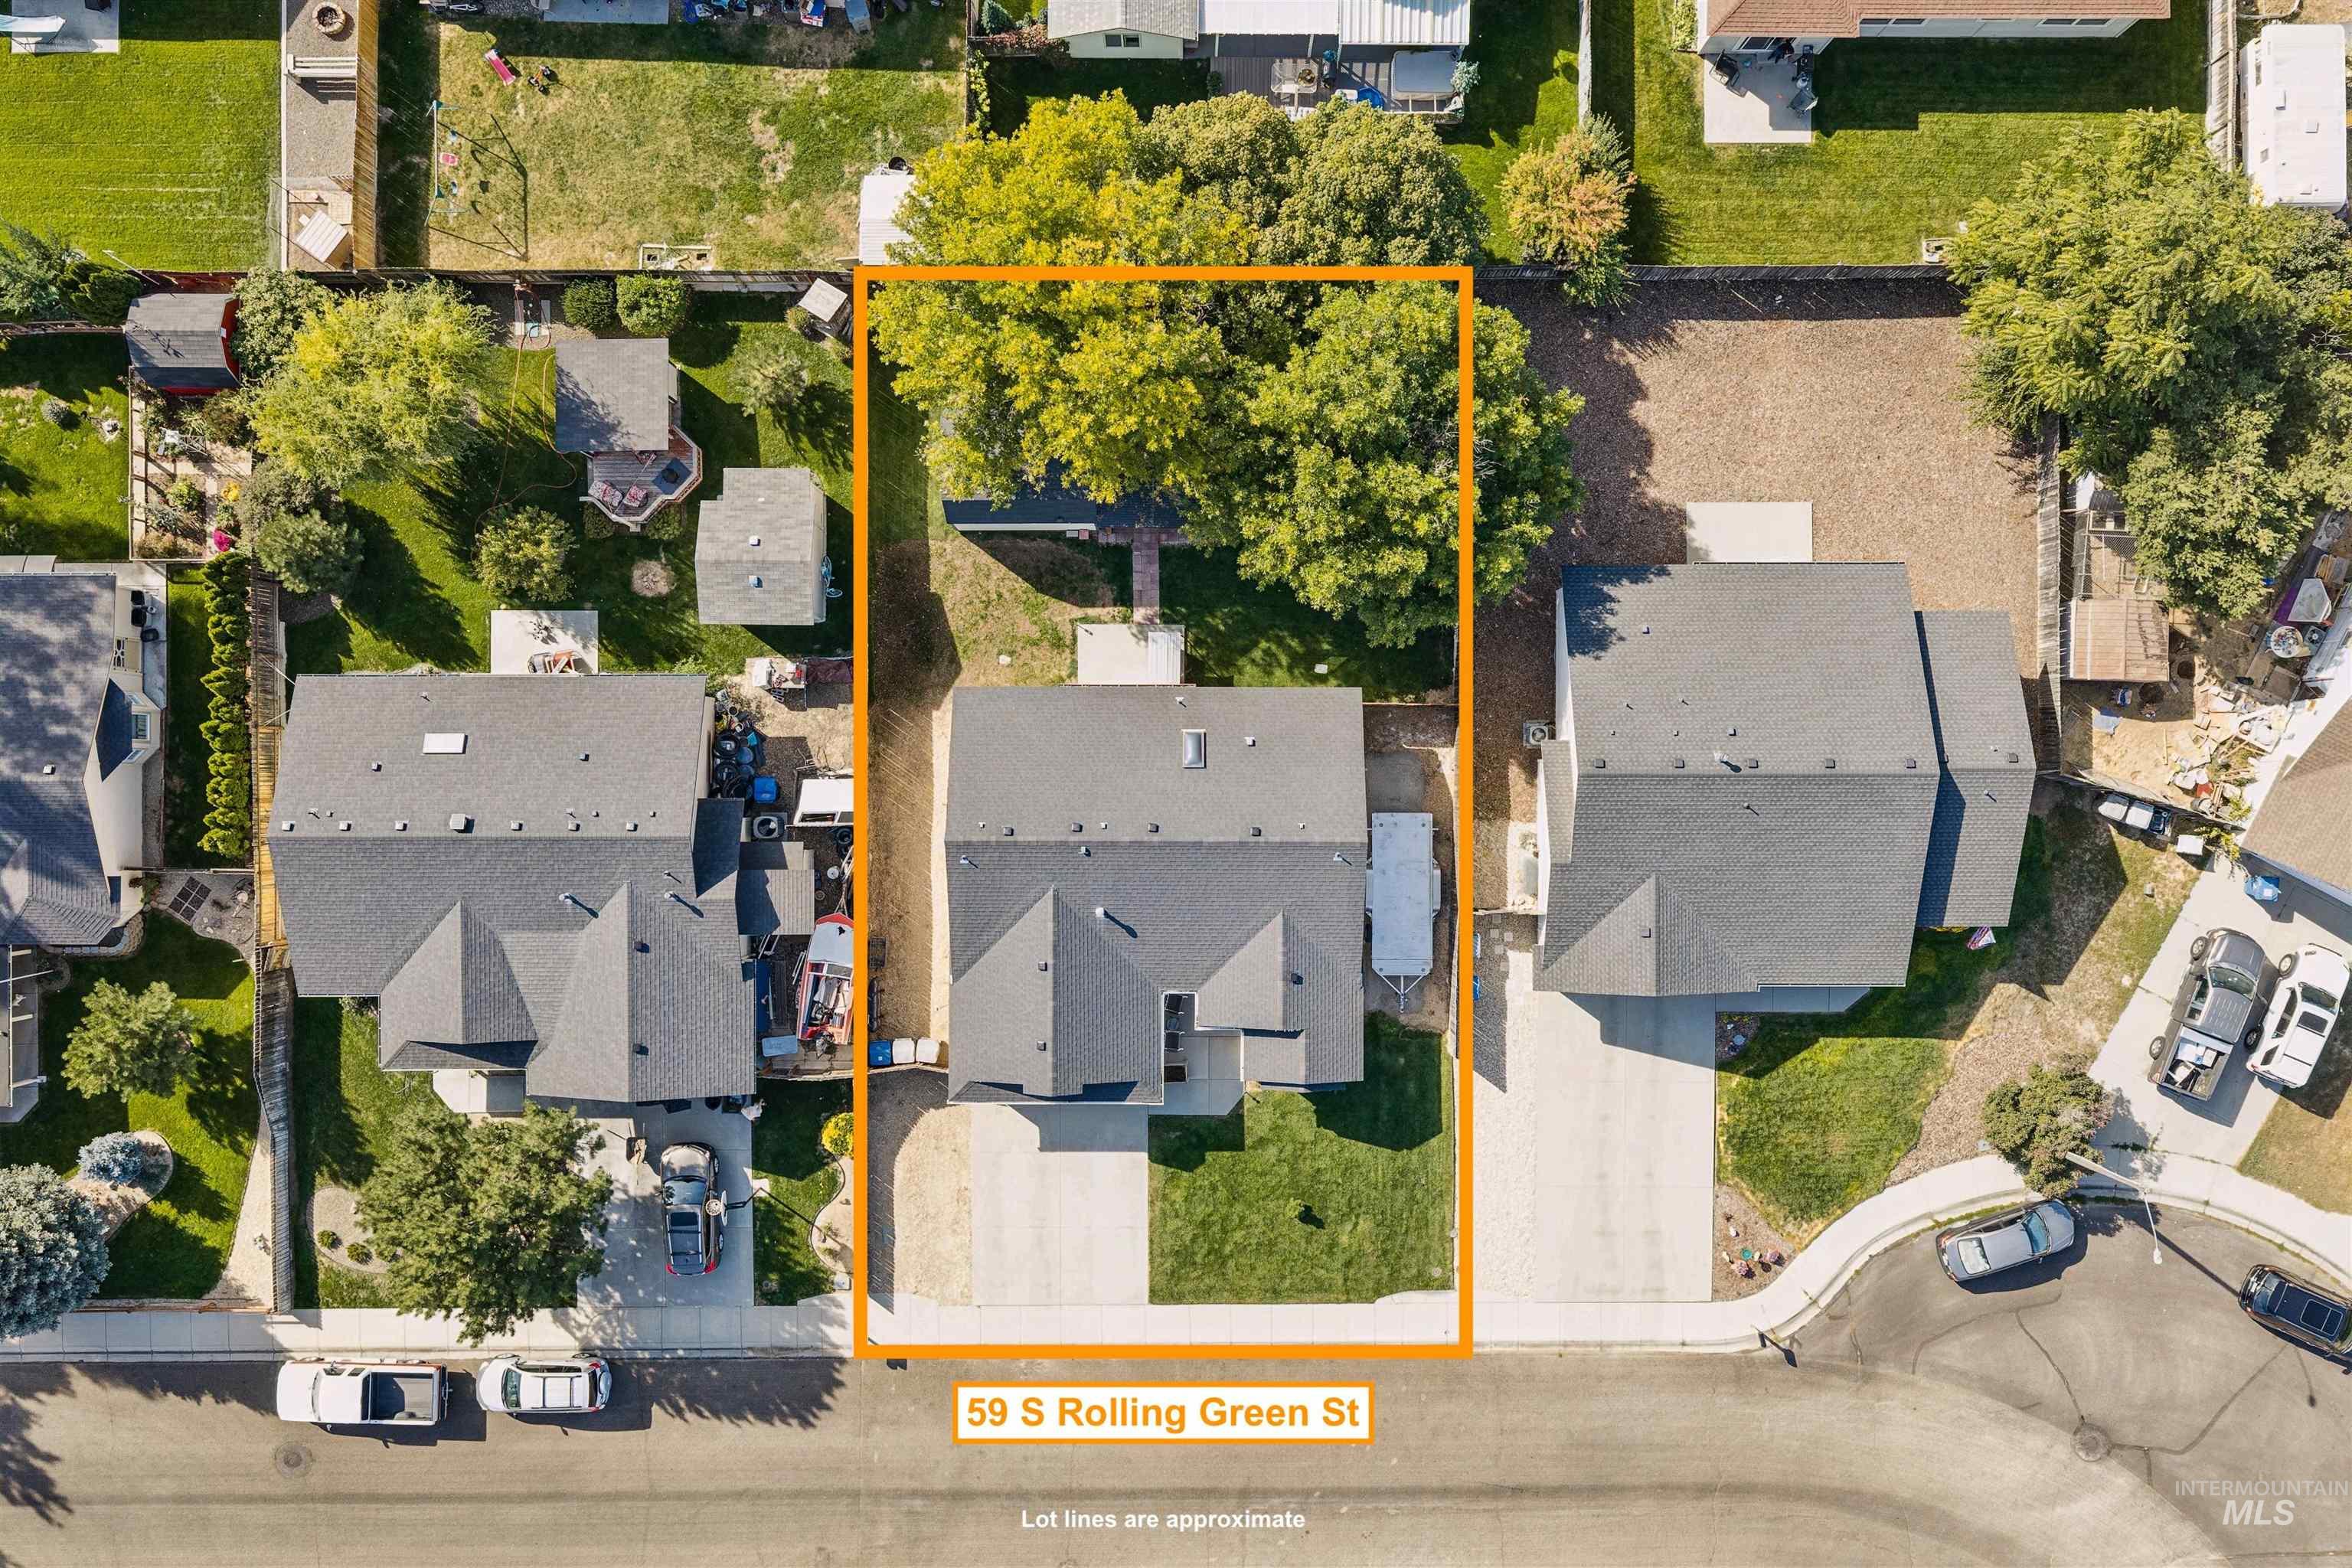
Aerial perspective of a detached residential property featuring a concrete driveway, multi-gable shingled roof, front lawn, and mature trees
-
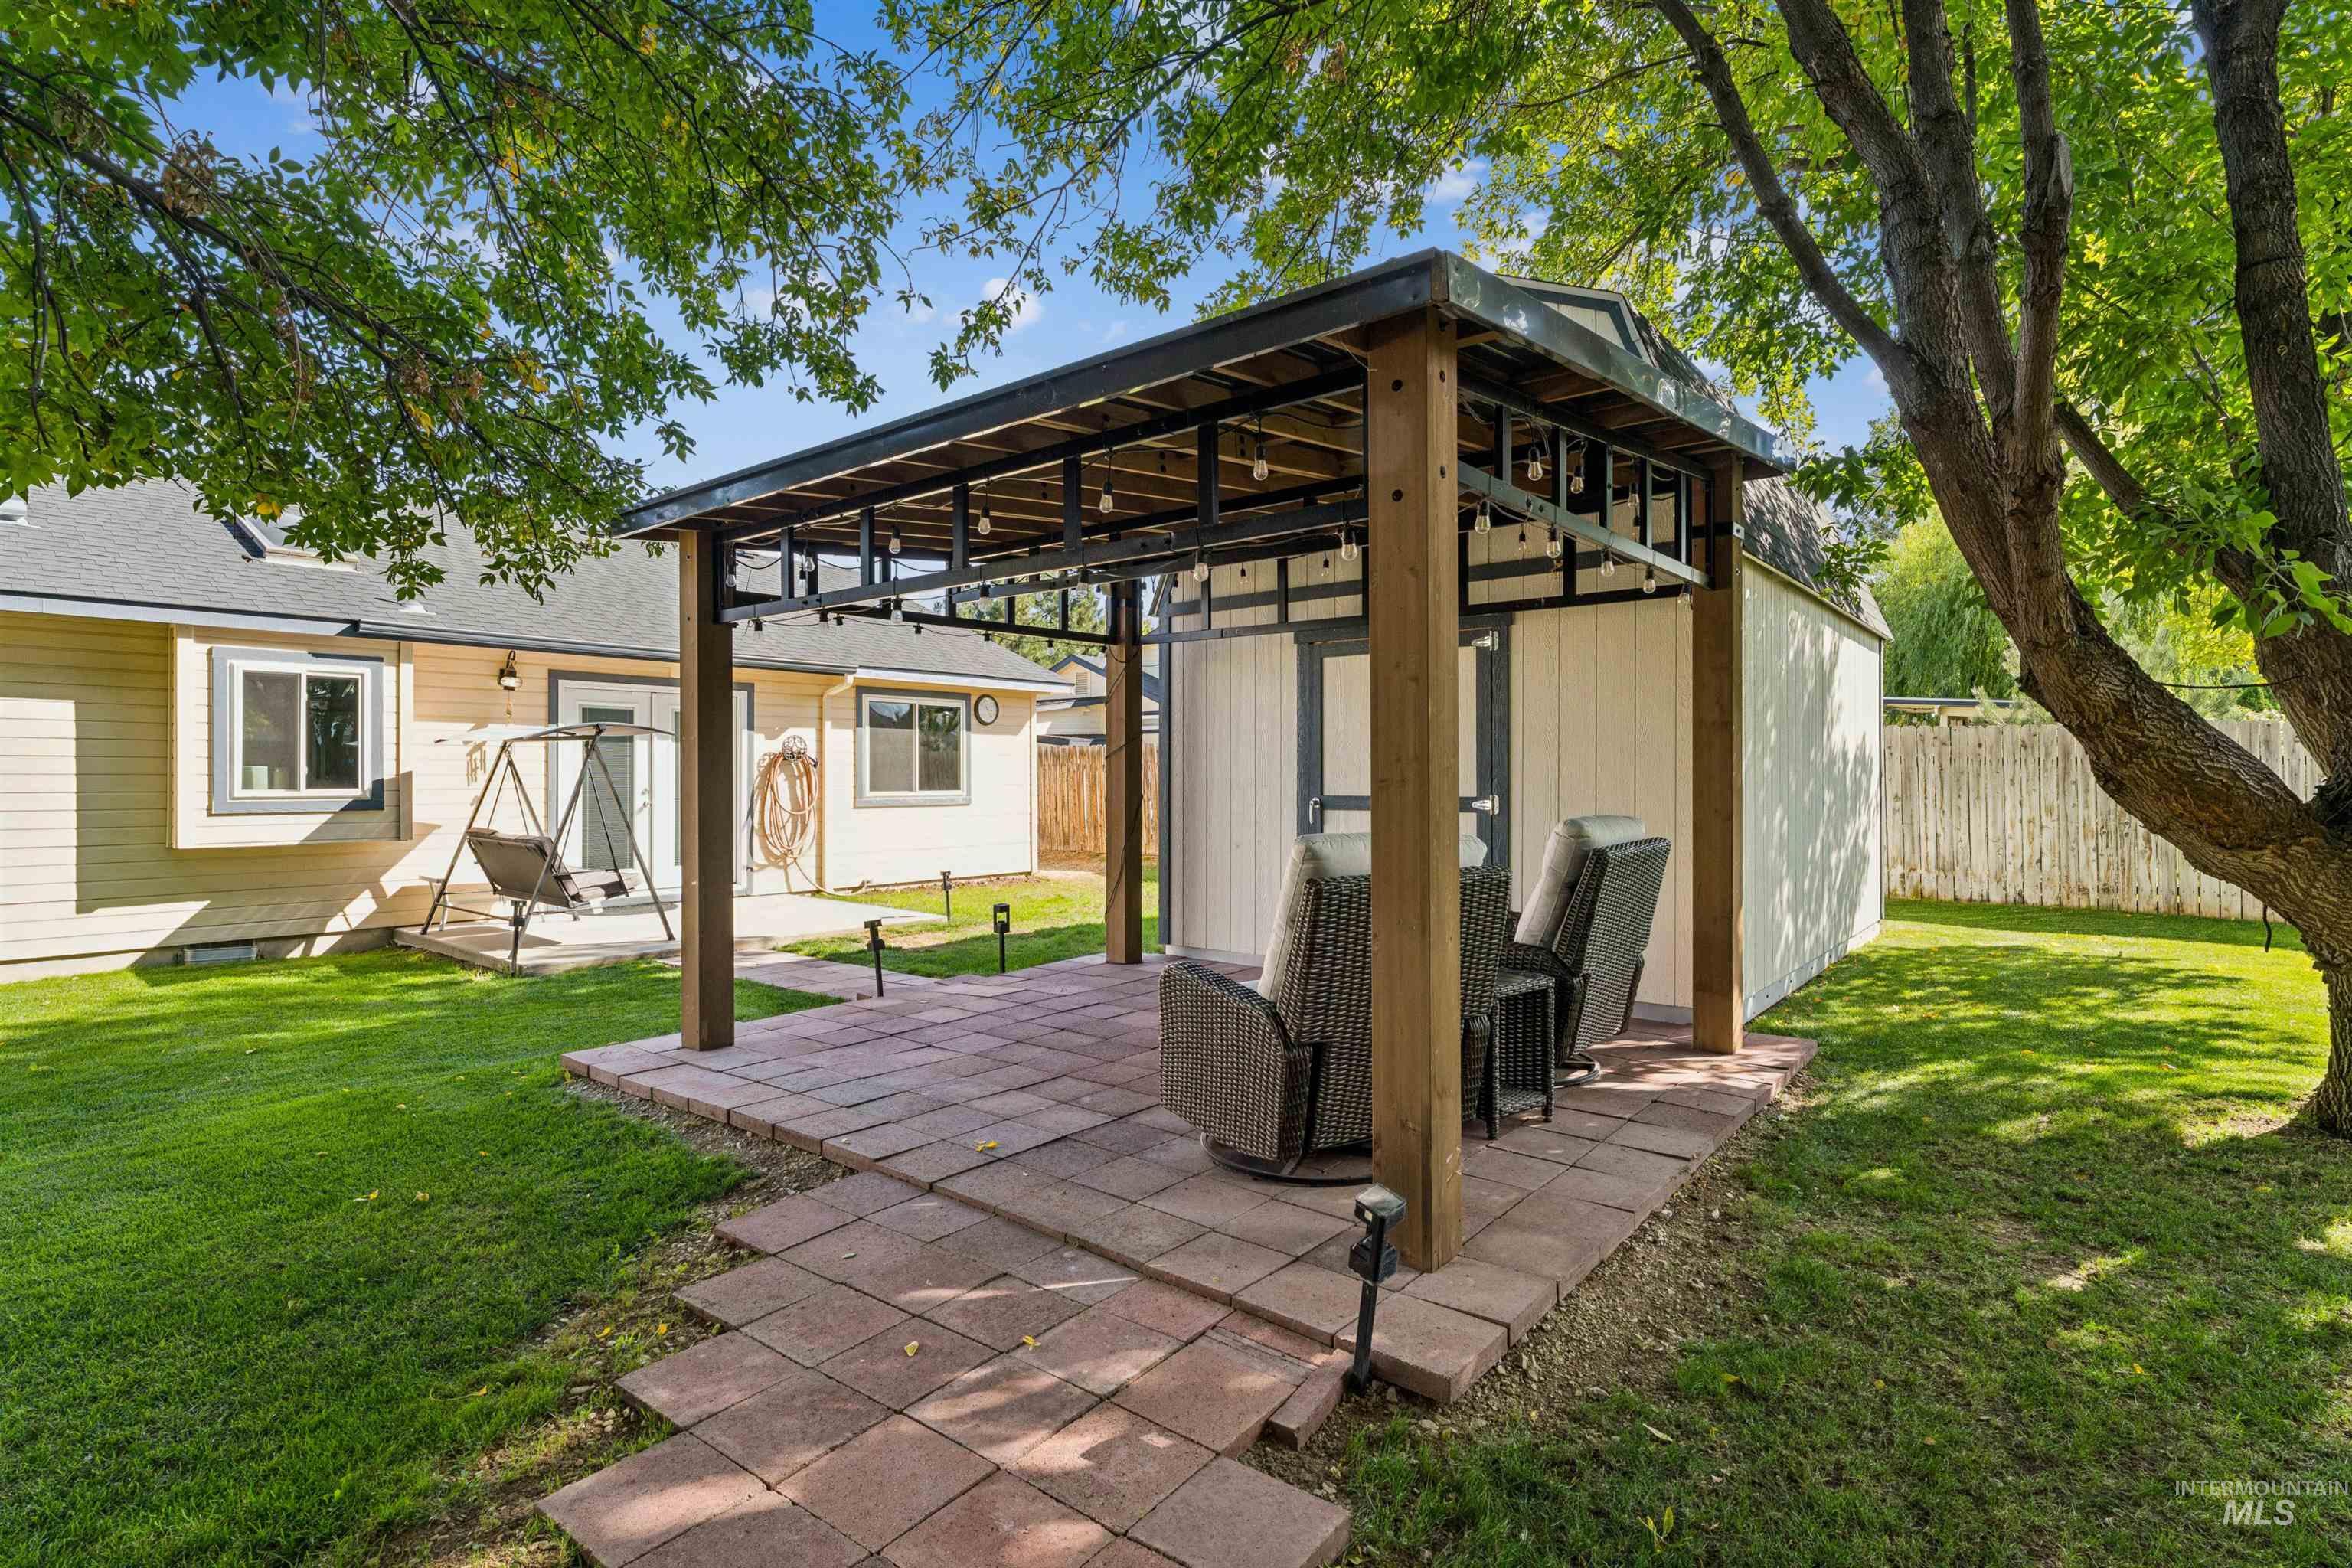
Outdoor living space featuring a wooden pergola, paved stone patio, manicured lawn, and mature trees
-
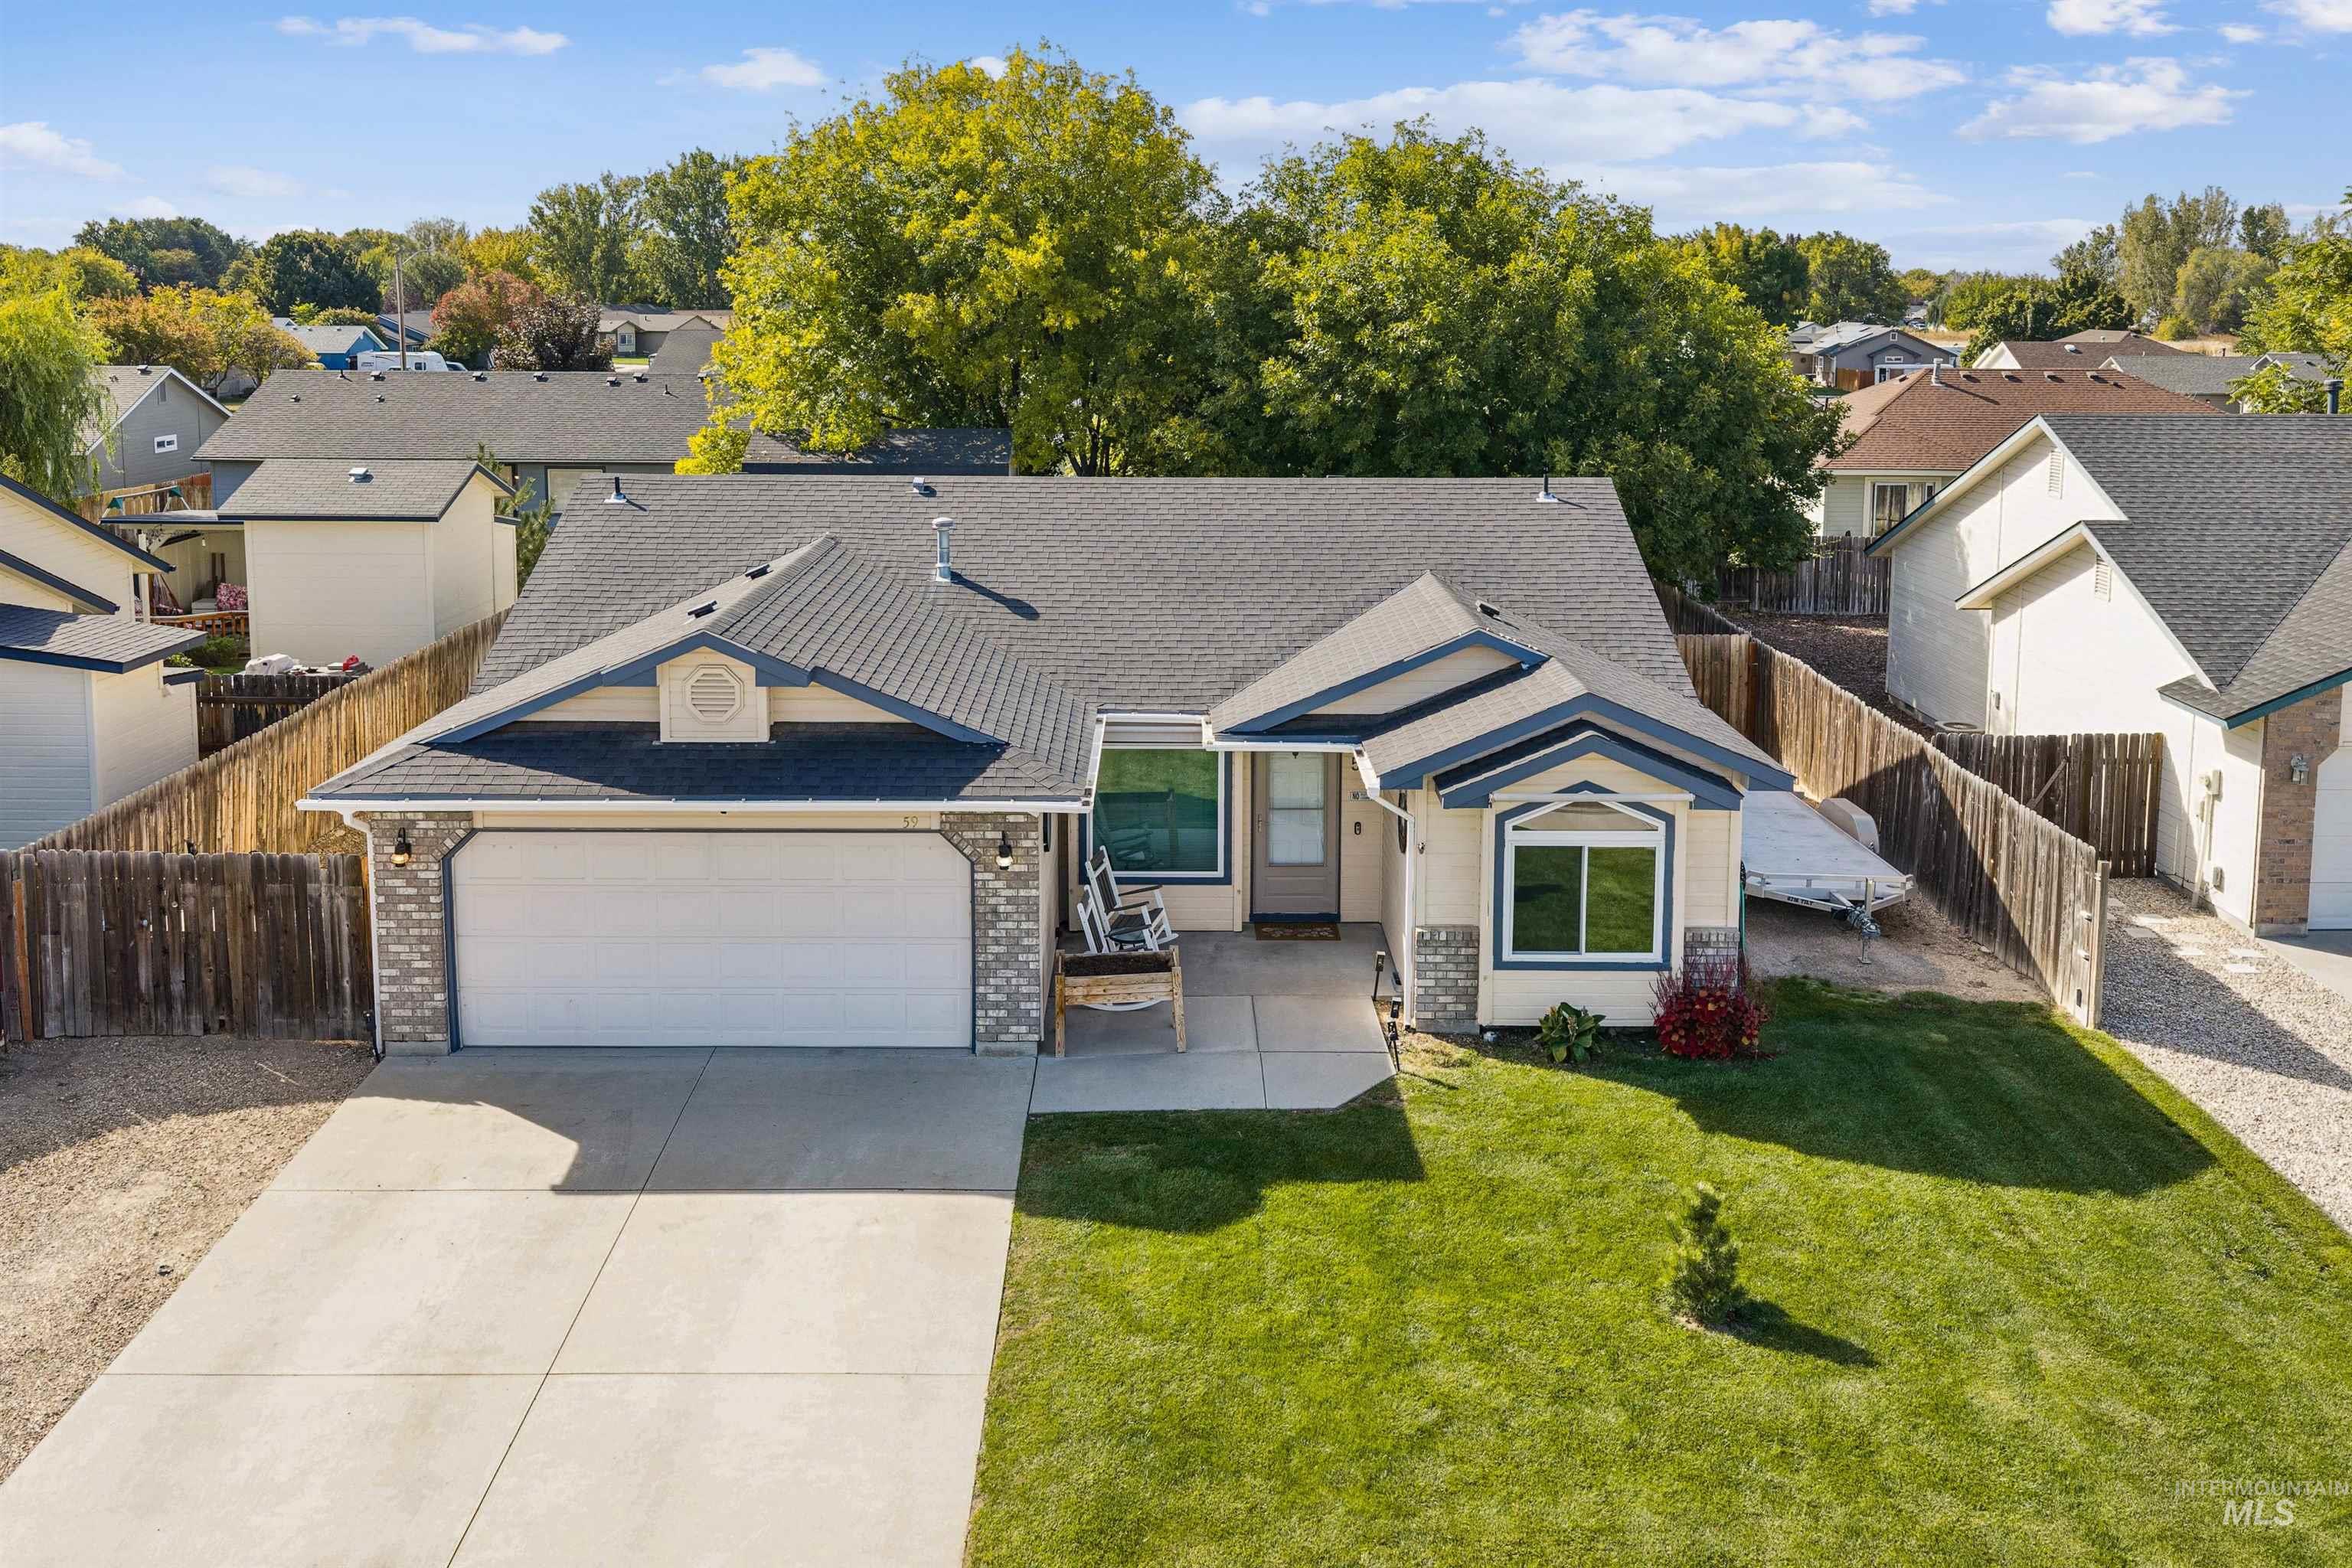
Single-story exterior featuring a multi-gable roofline, stone veneer accents, concrete driveway, and a front-facing attached two-car garage
-
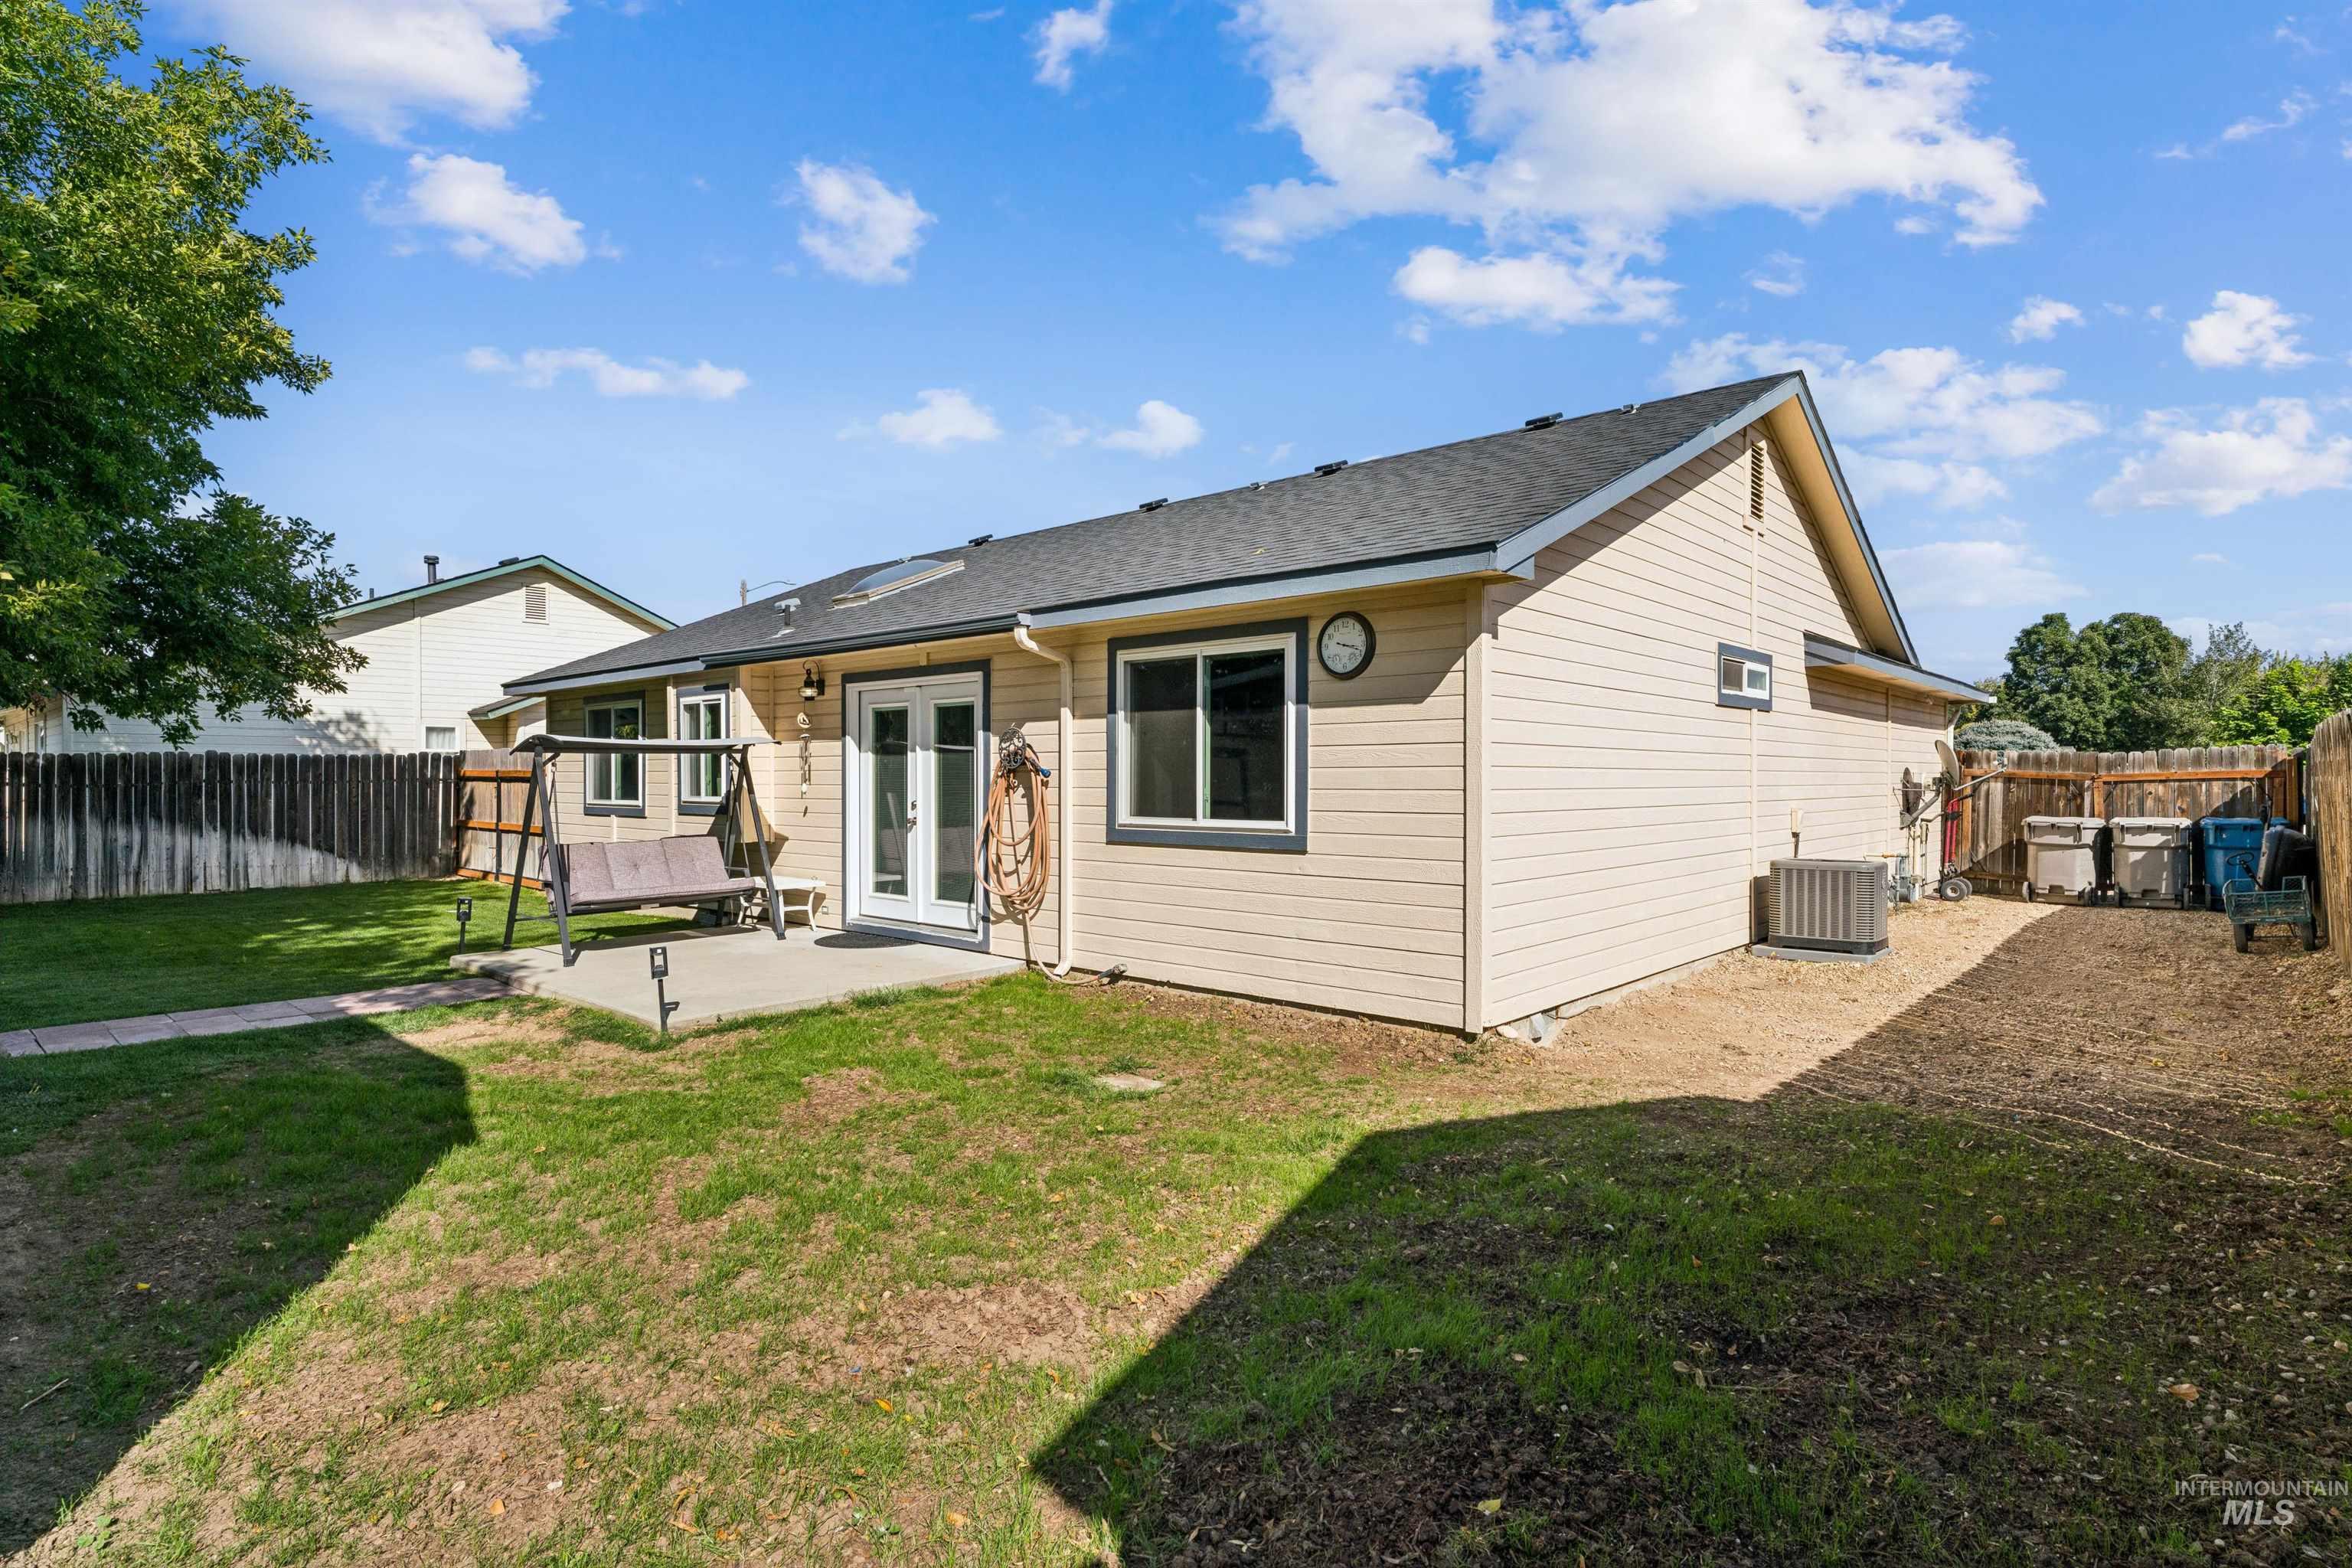
Rear exterior featuring horizontal lap siding, a concrete patio, double glass-pane doors, and a wood privacy fence
-
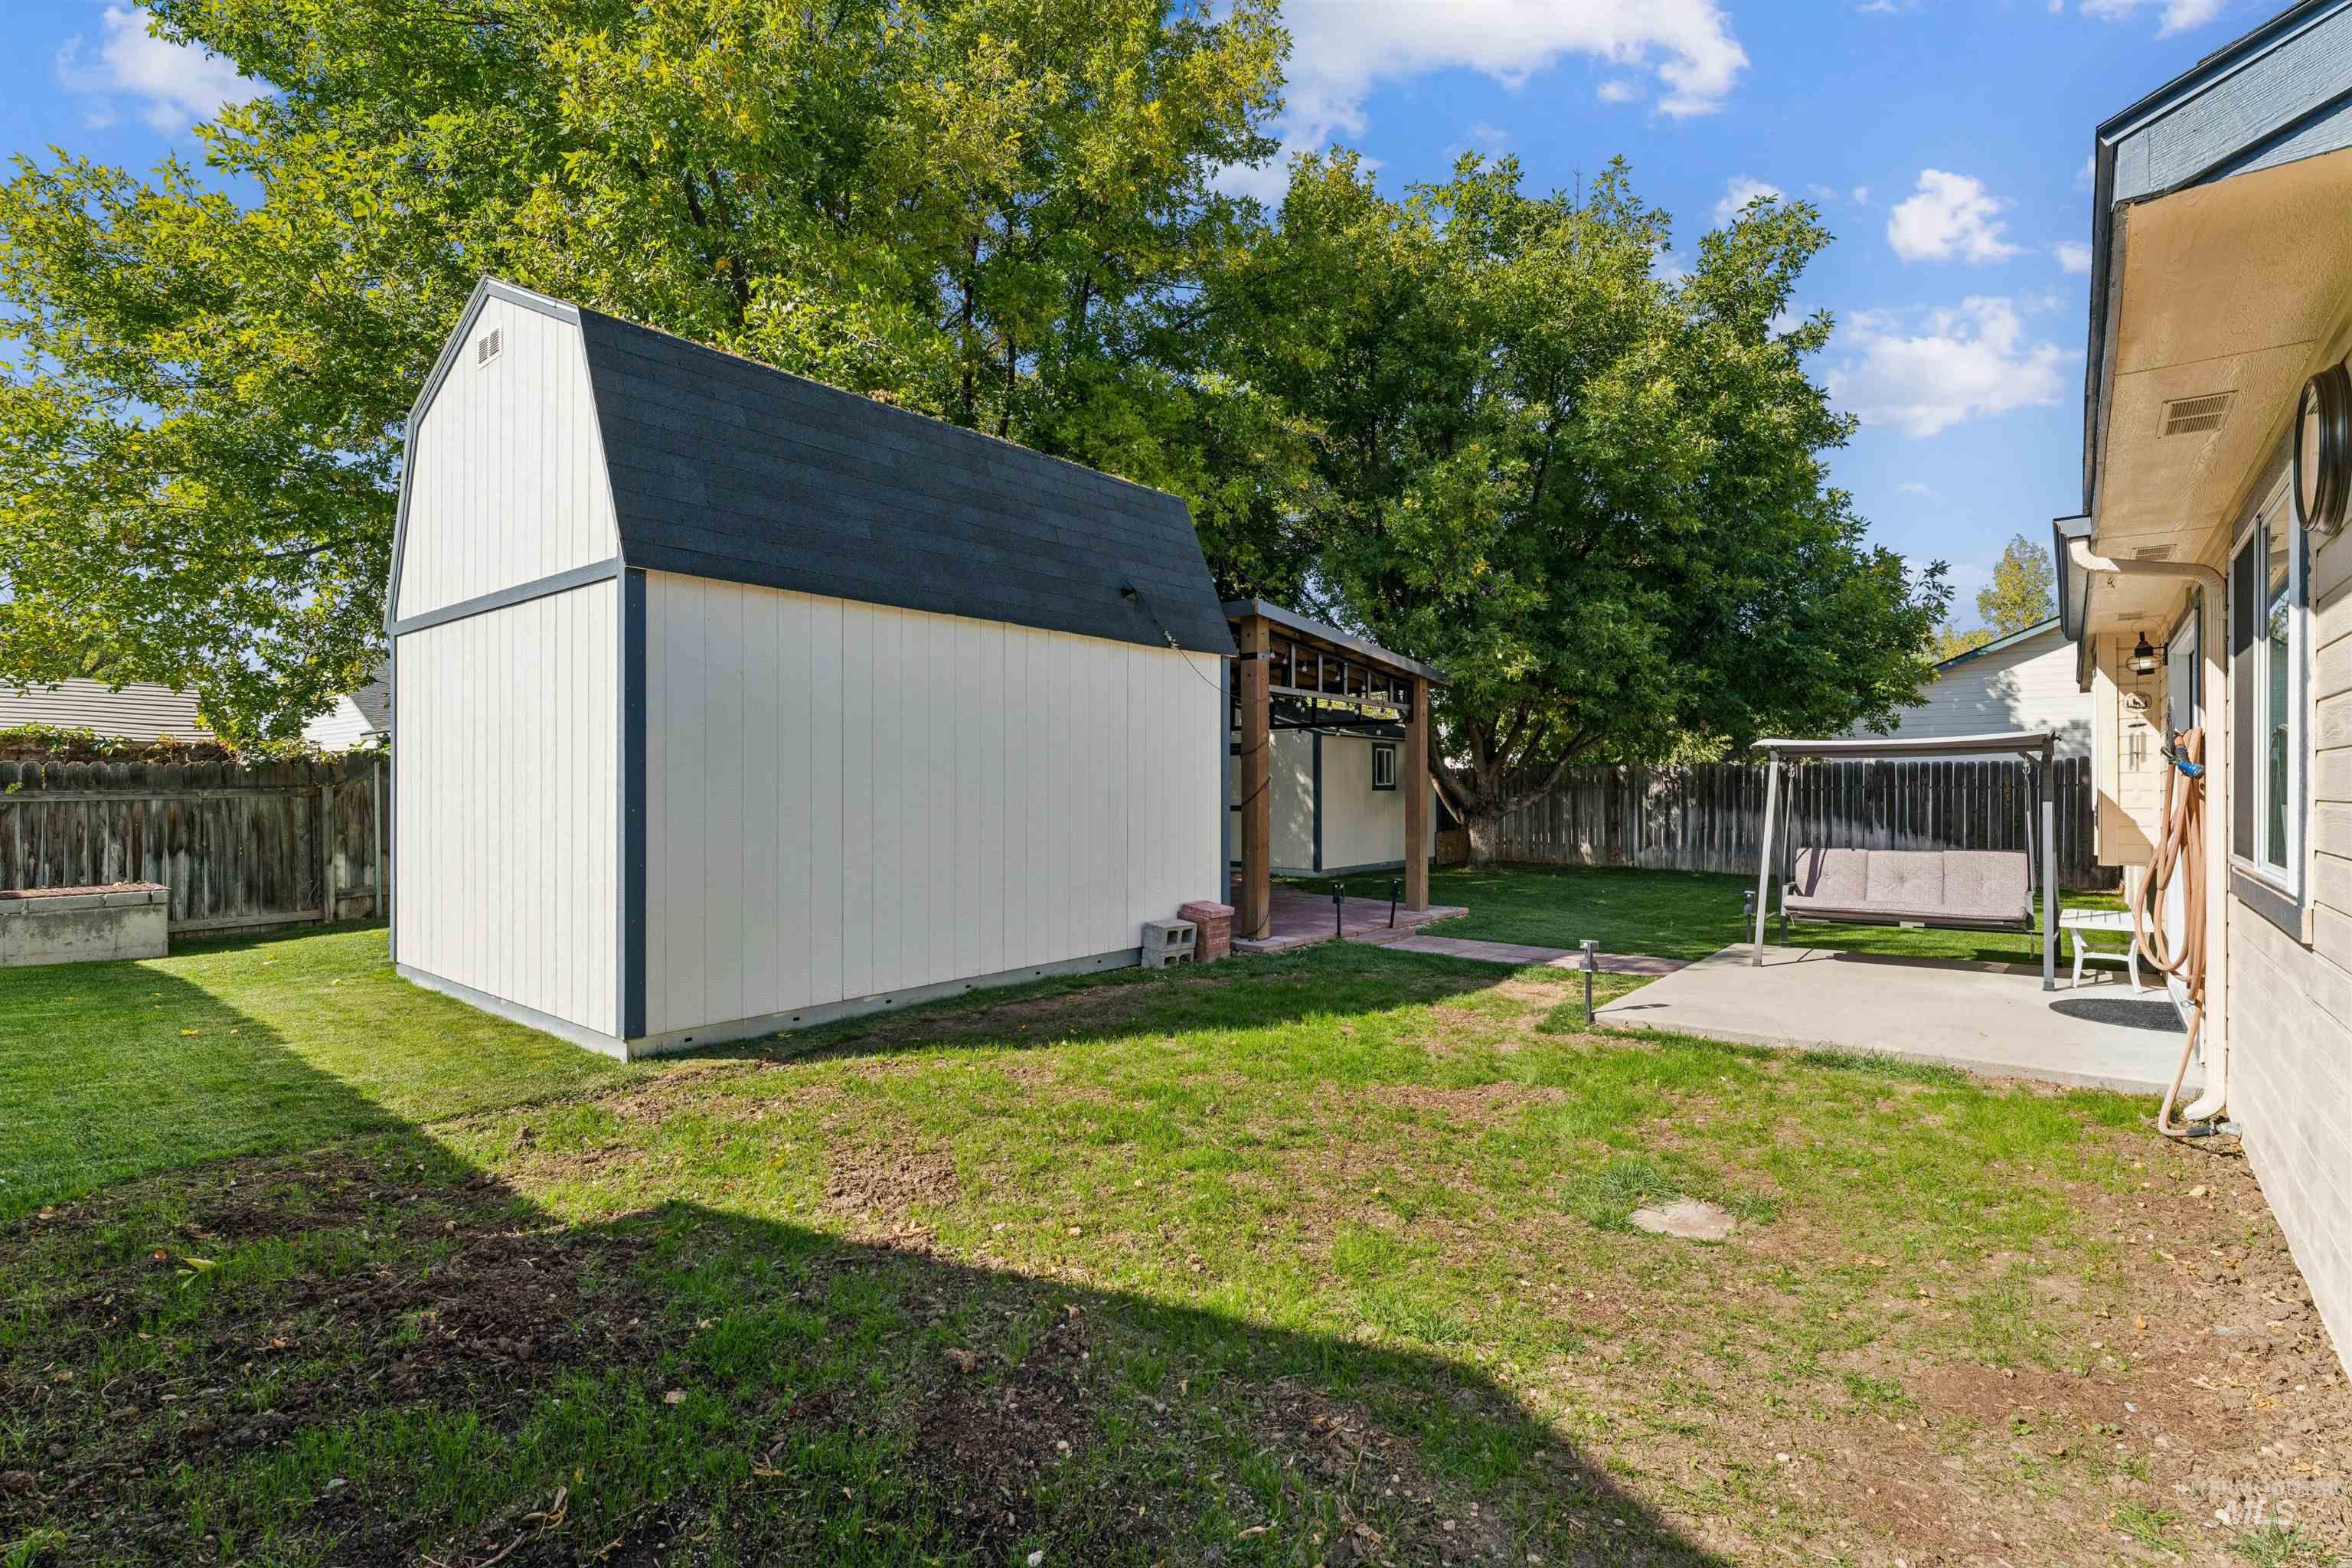
Backyard featuring a detached storage shed, concrete patio, perimeter wood fencing, and mature trees
-
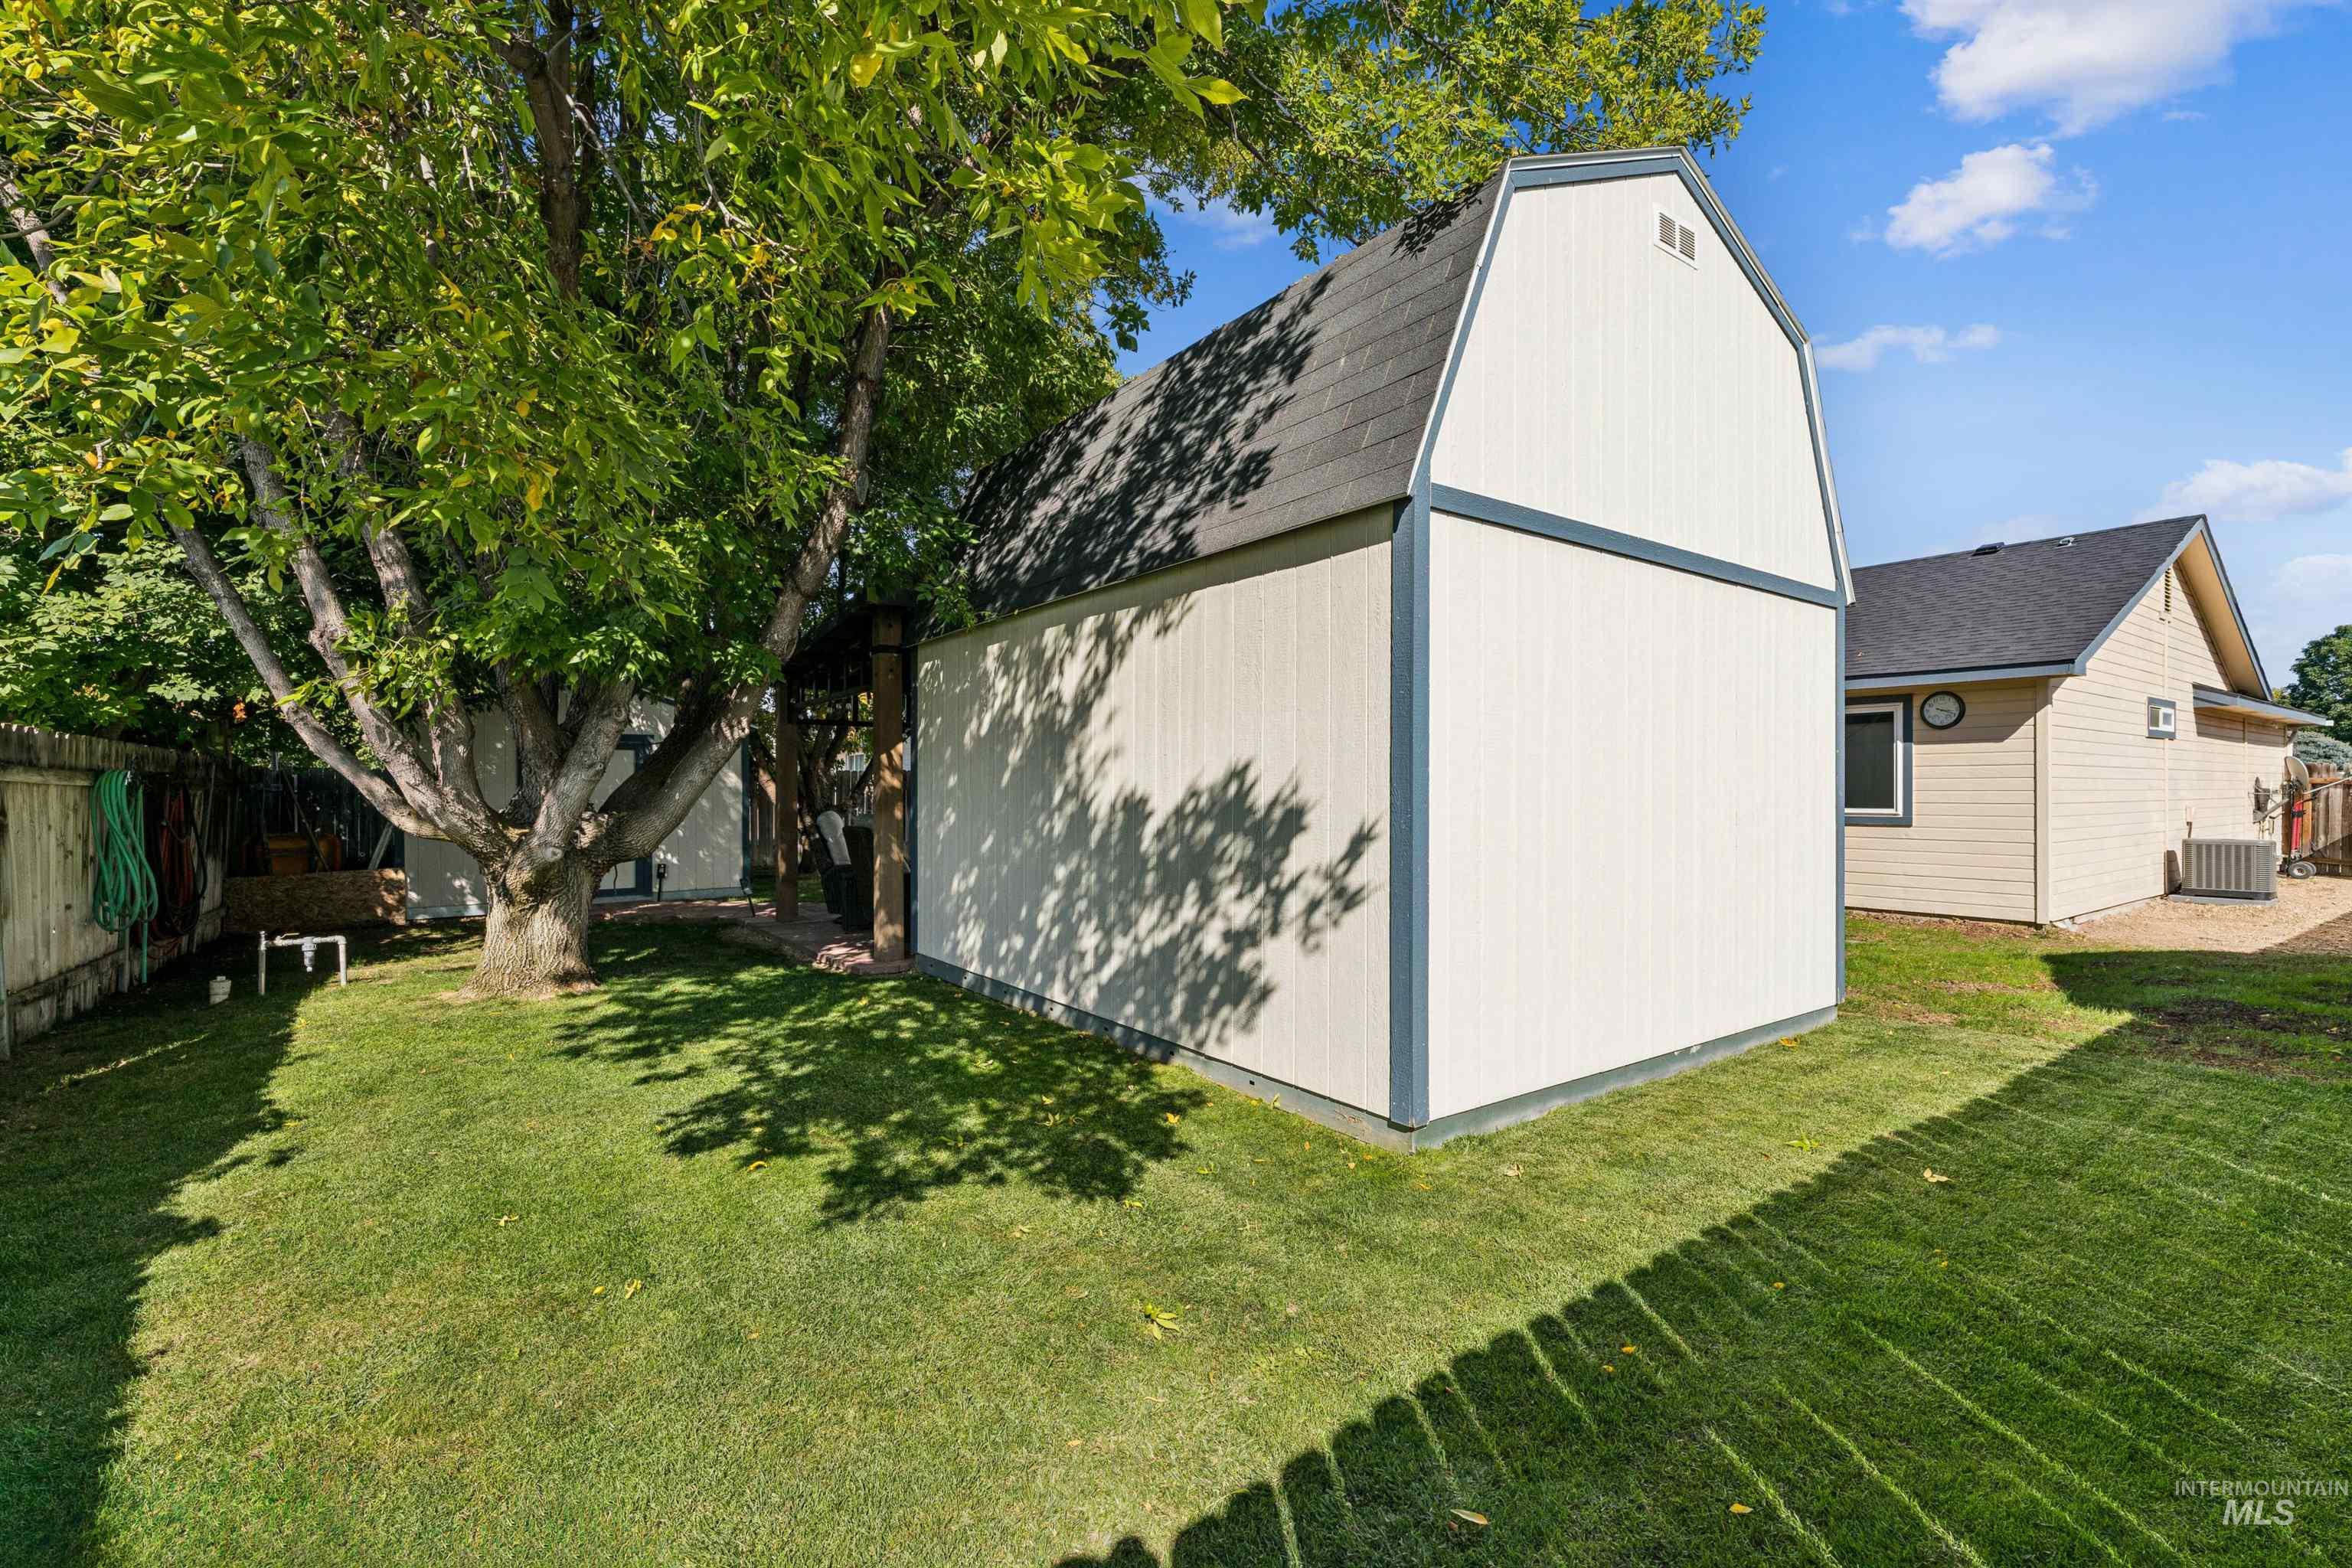
Backyard storage structure featuring a gambrel roof, neutral siding, and a grass lawn with mature trees
-
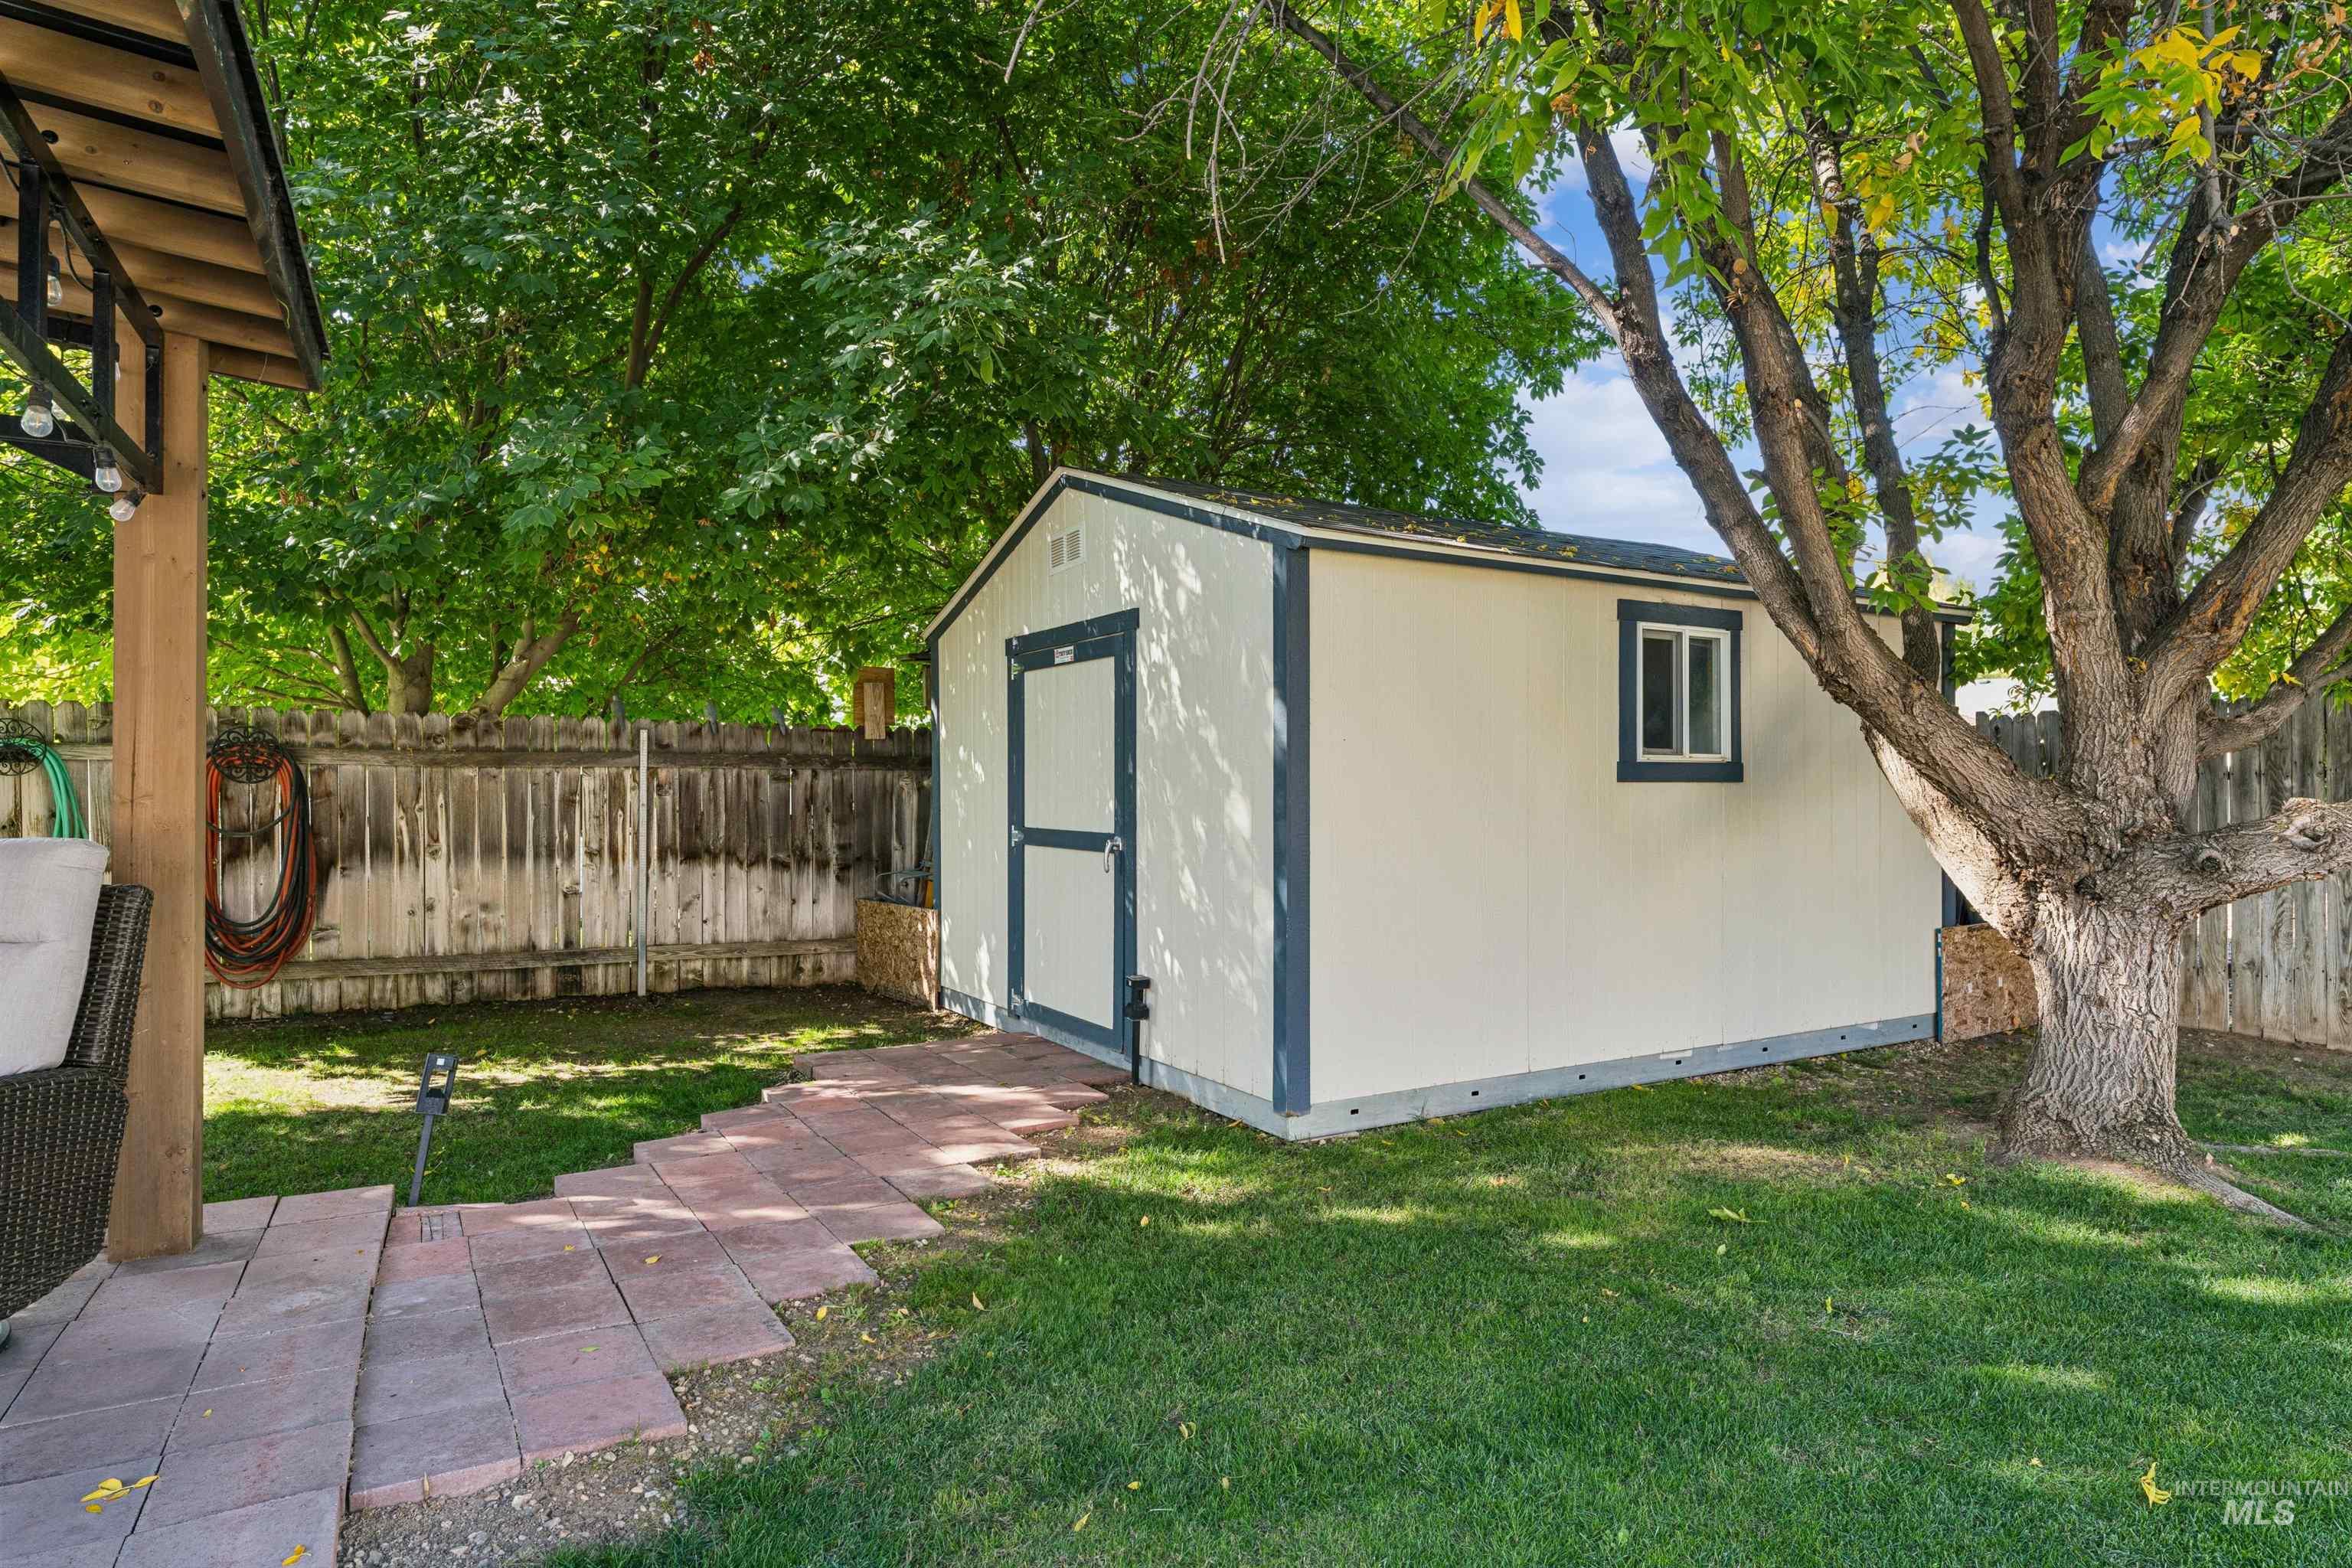
Detached storage shed featuring panel siding and a single window, situated in a fenced yard with a stone-paver path and mature trees
-
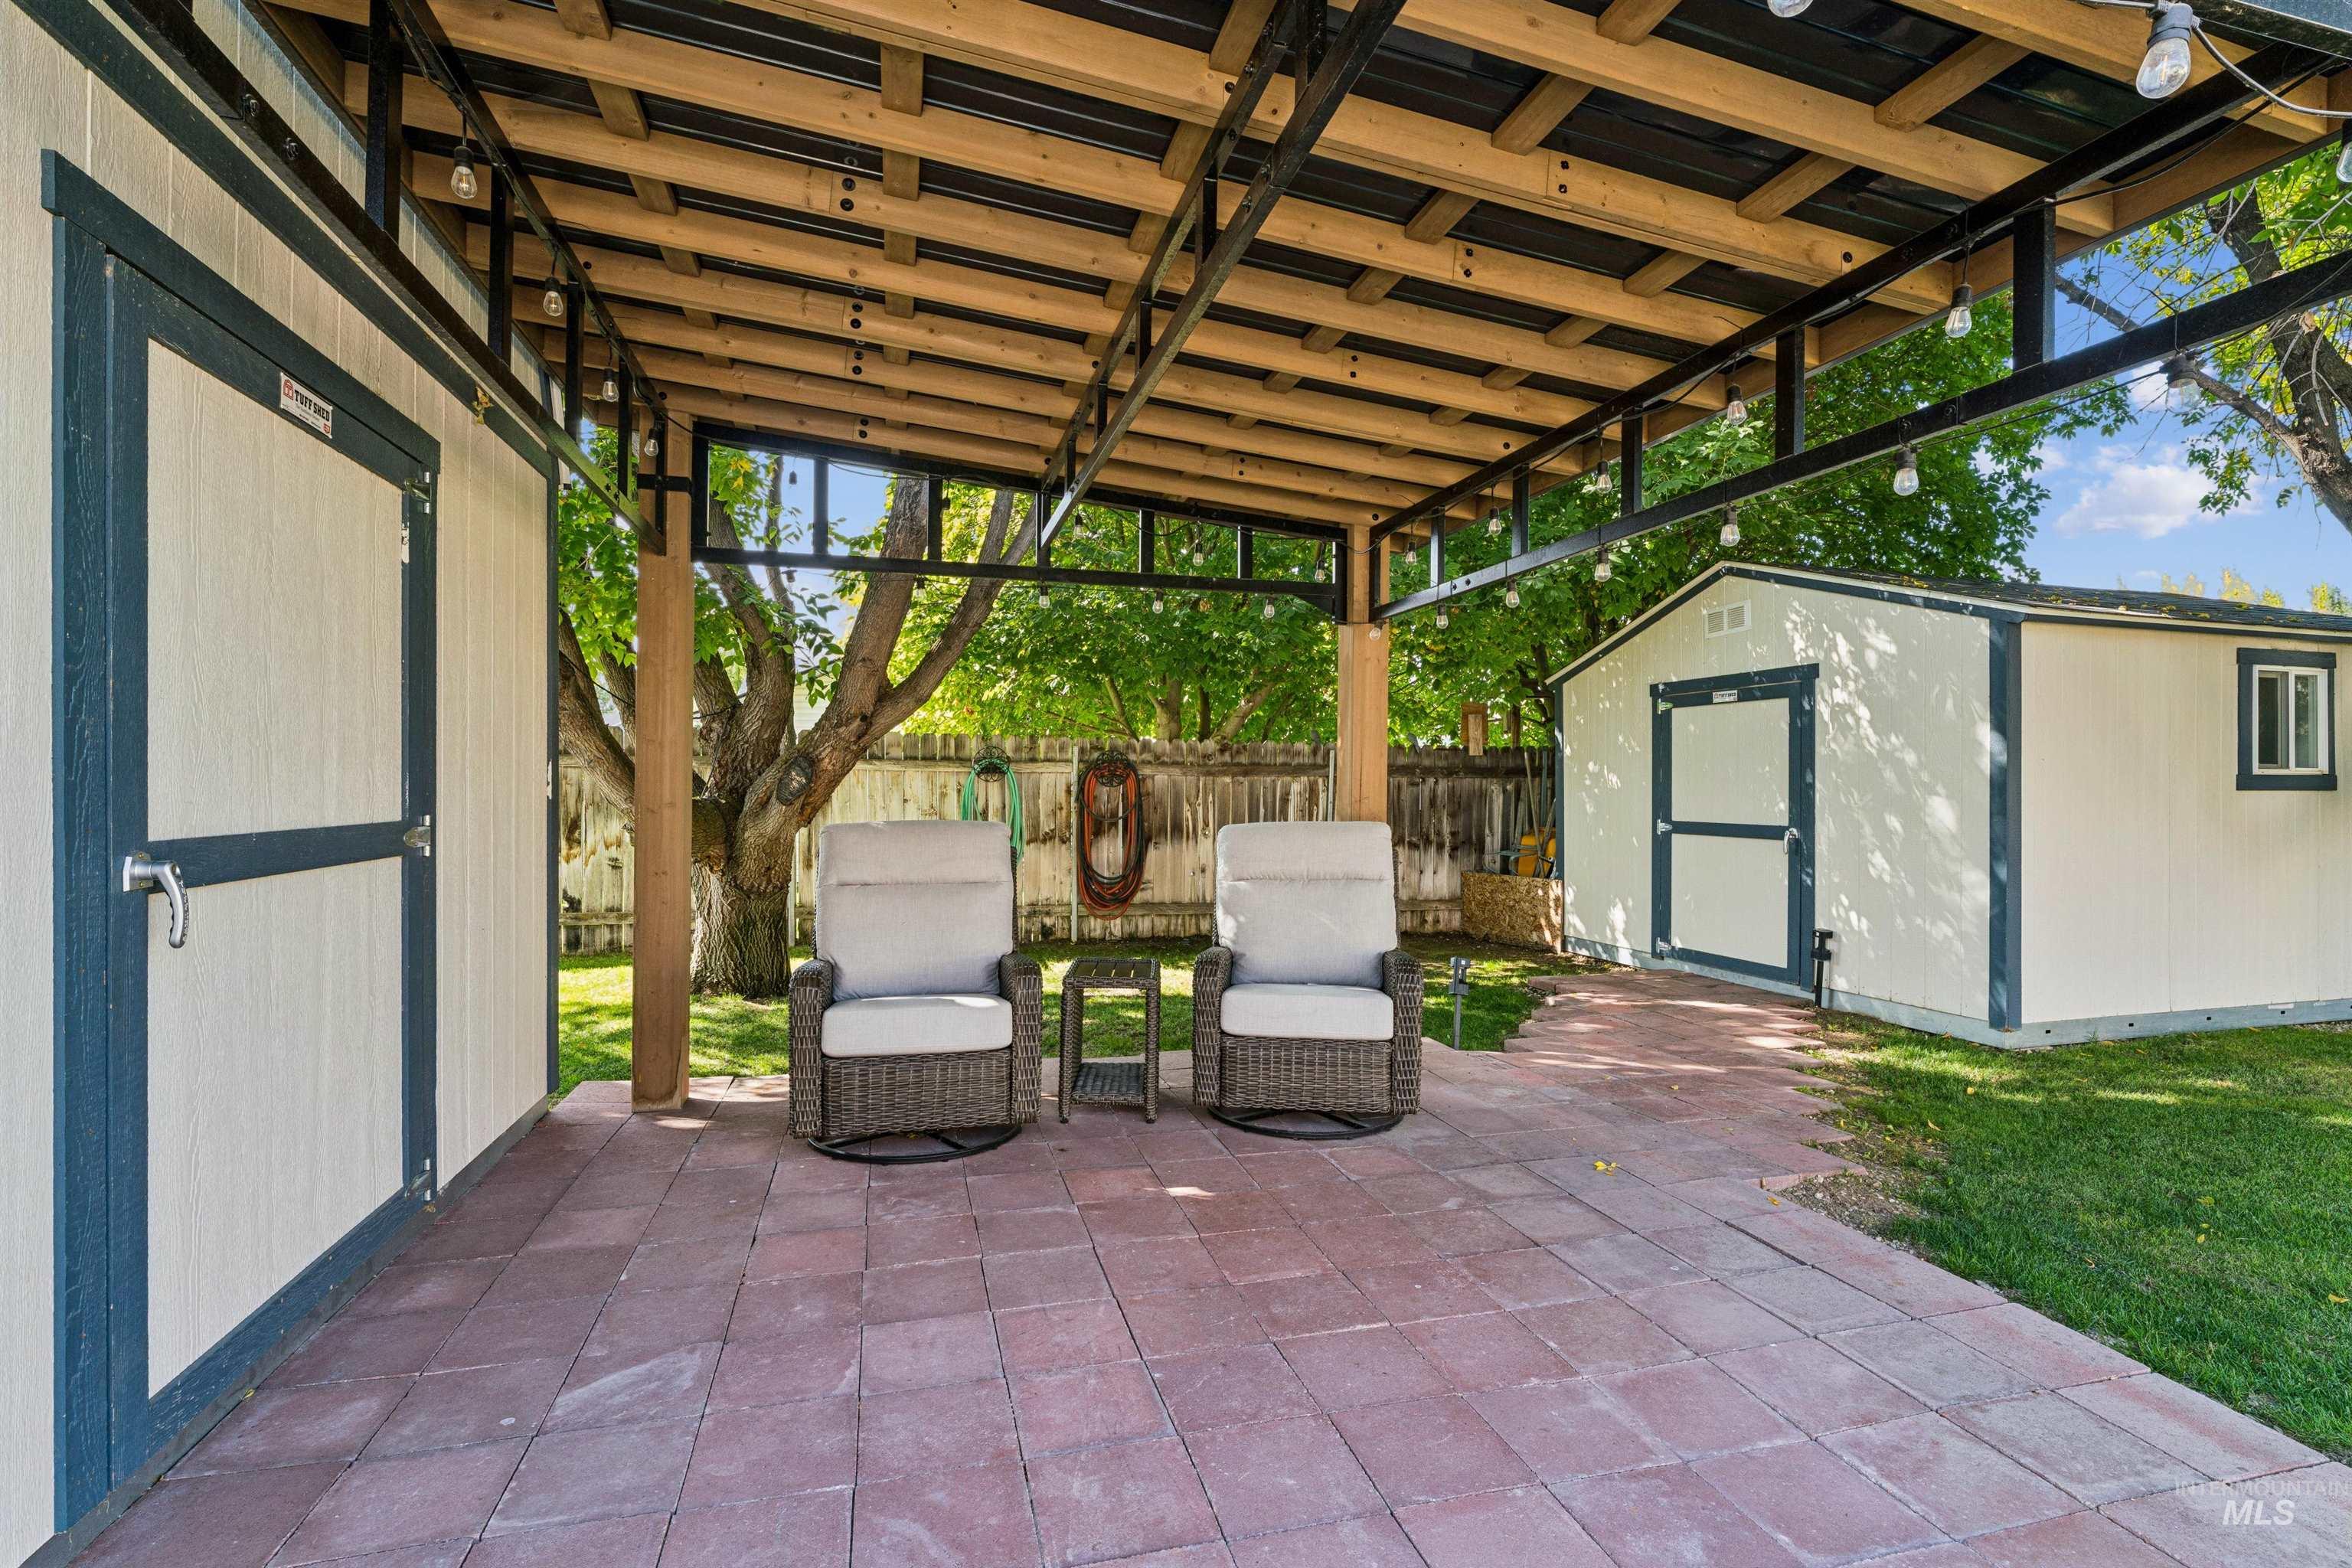
Covered patio featuring red paver stone flooring, a timber and metal beam pergola, and string lighting
-
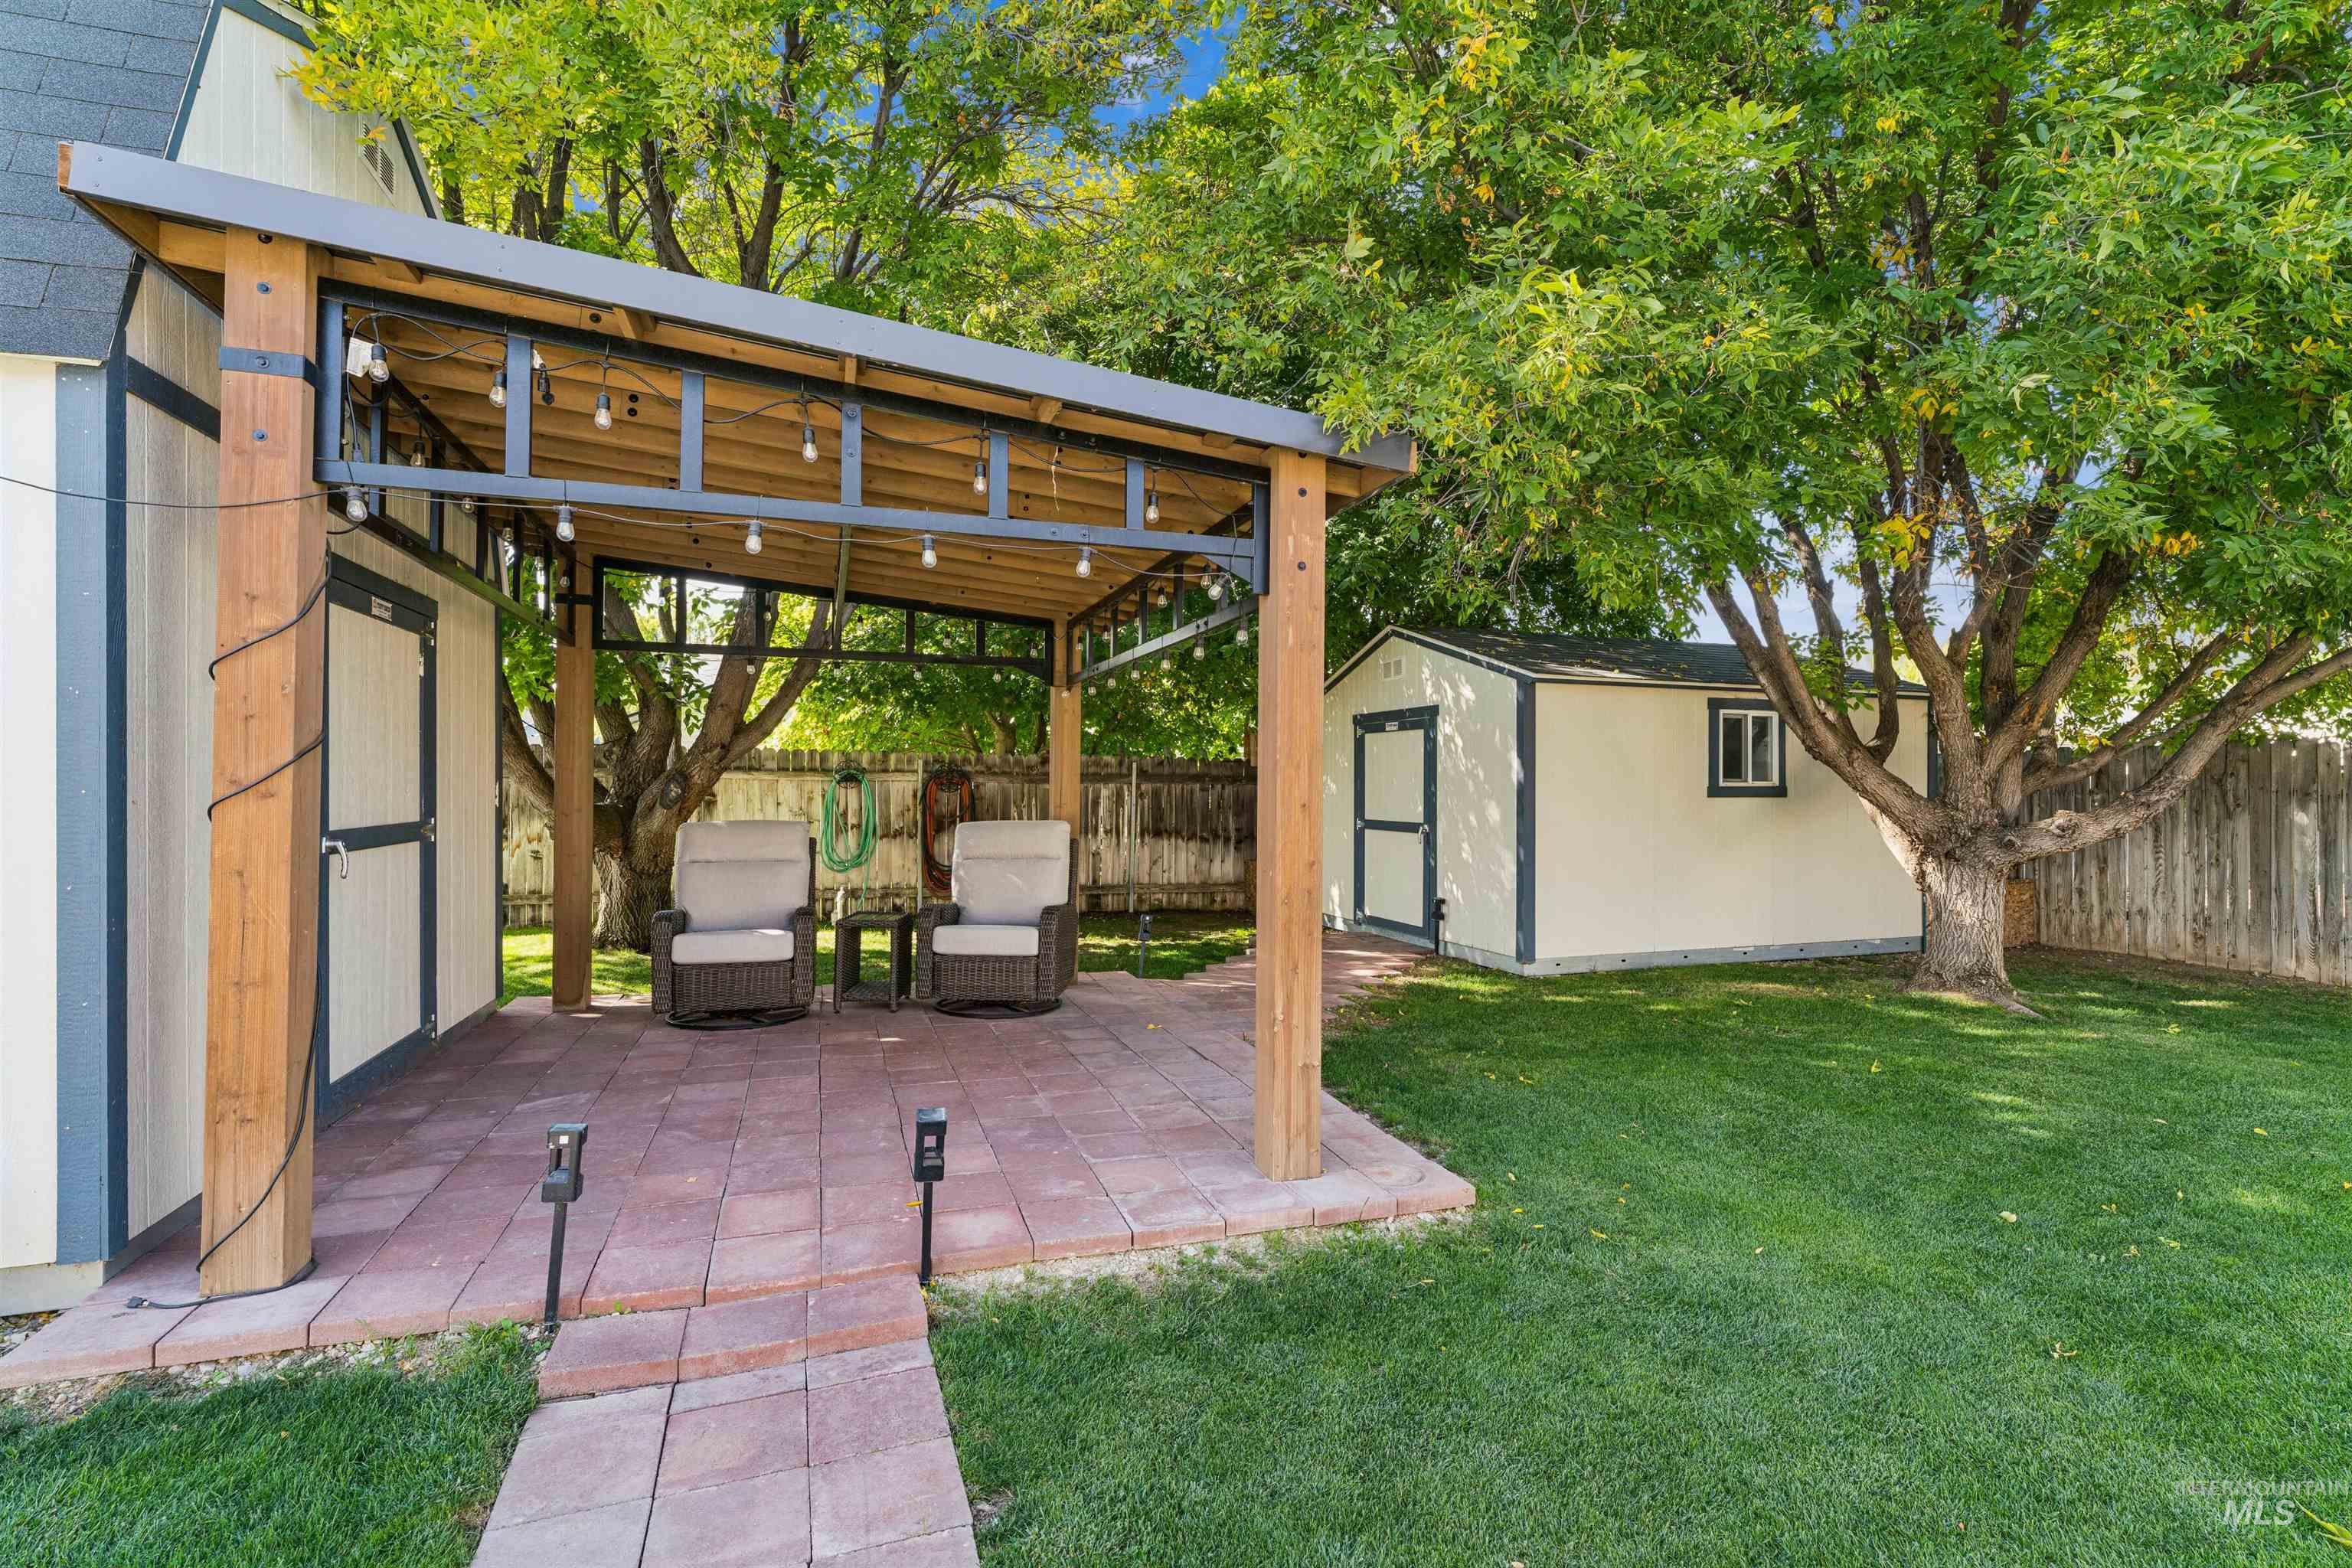
Backyard featuring a covered wood-frame patio, brick paver flooring, mature trees, and an additional storage structure
-
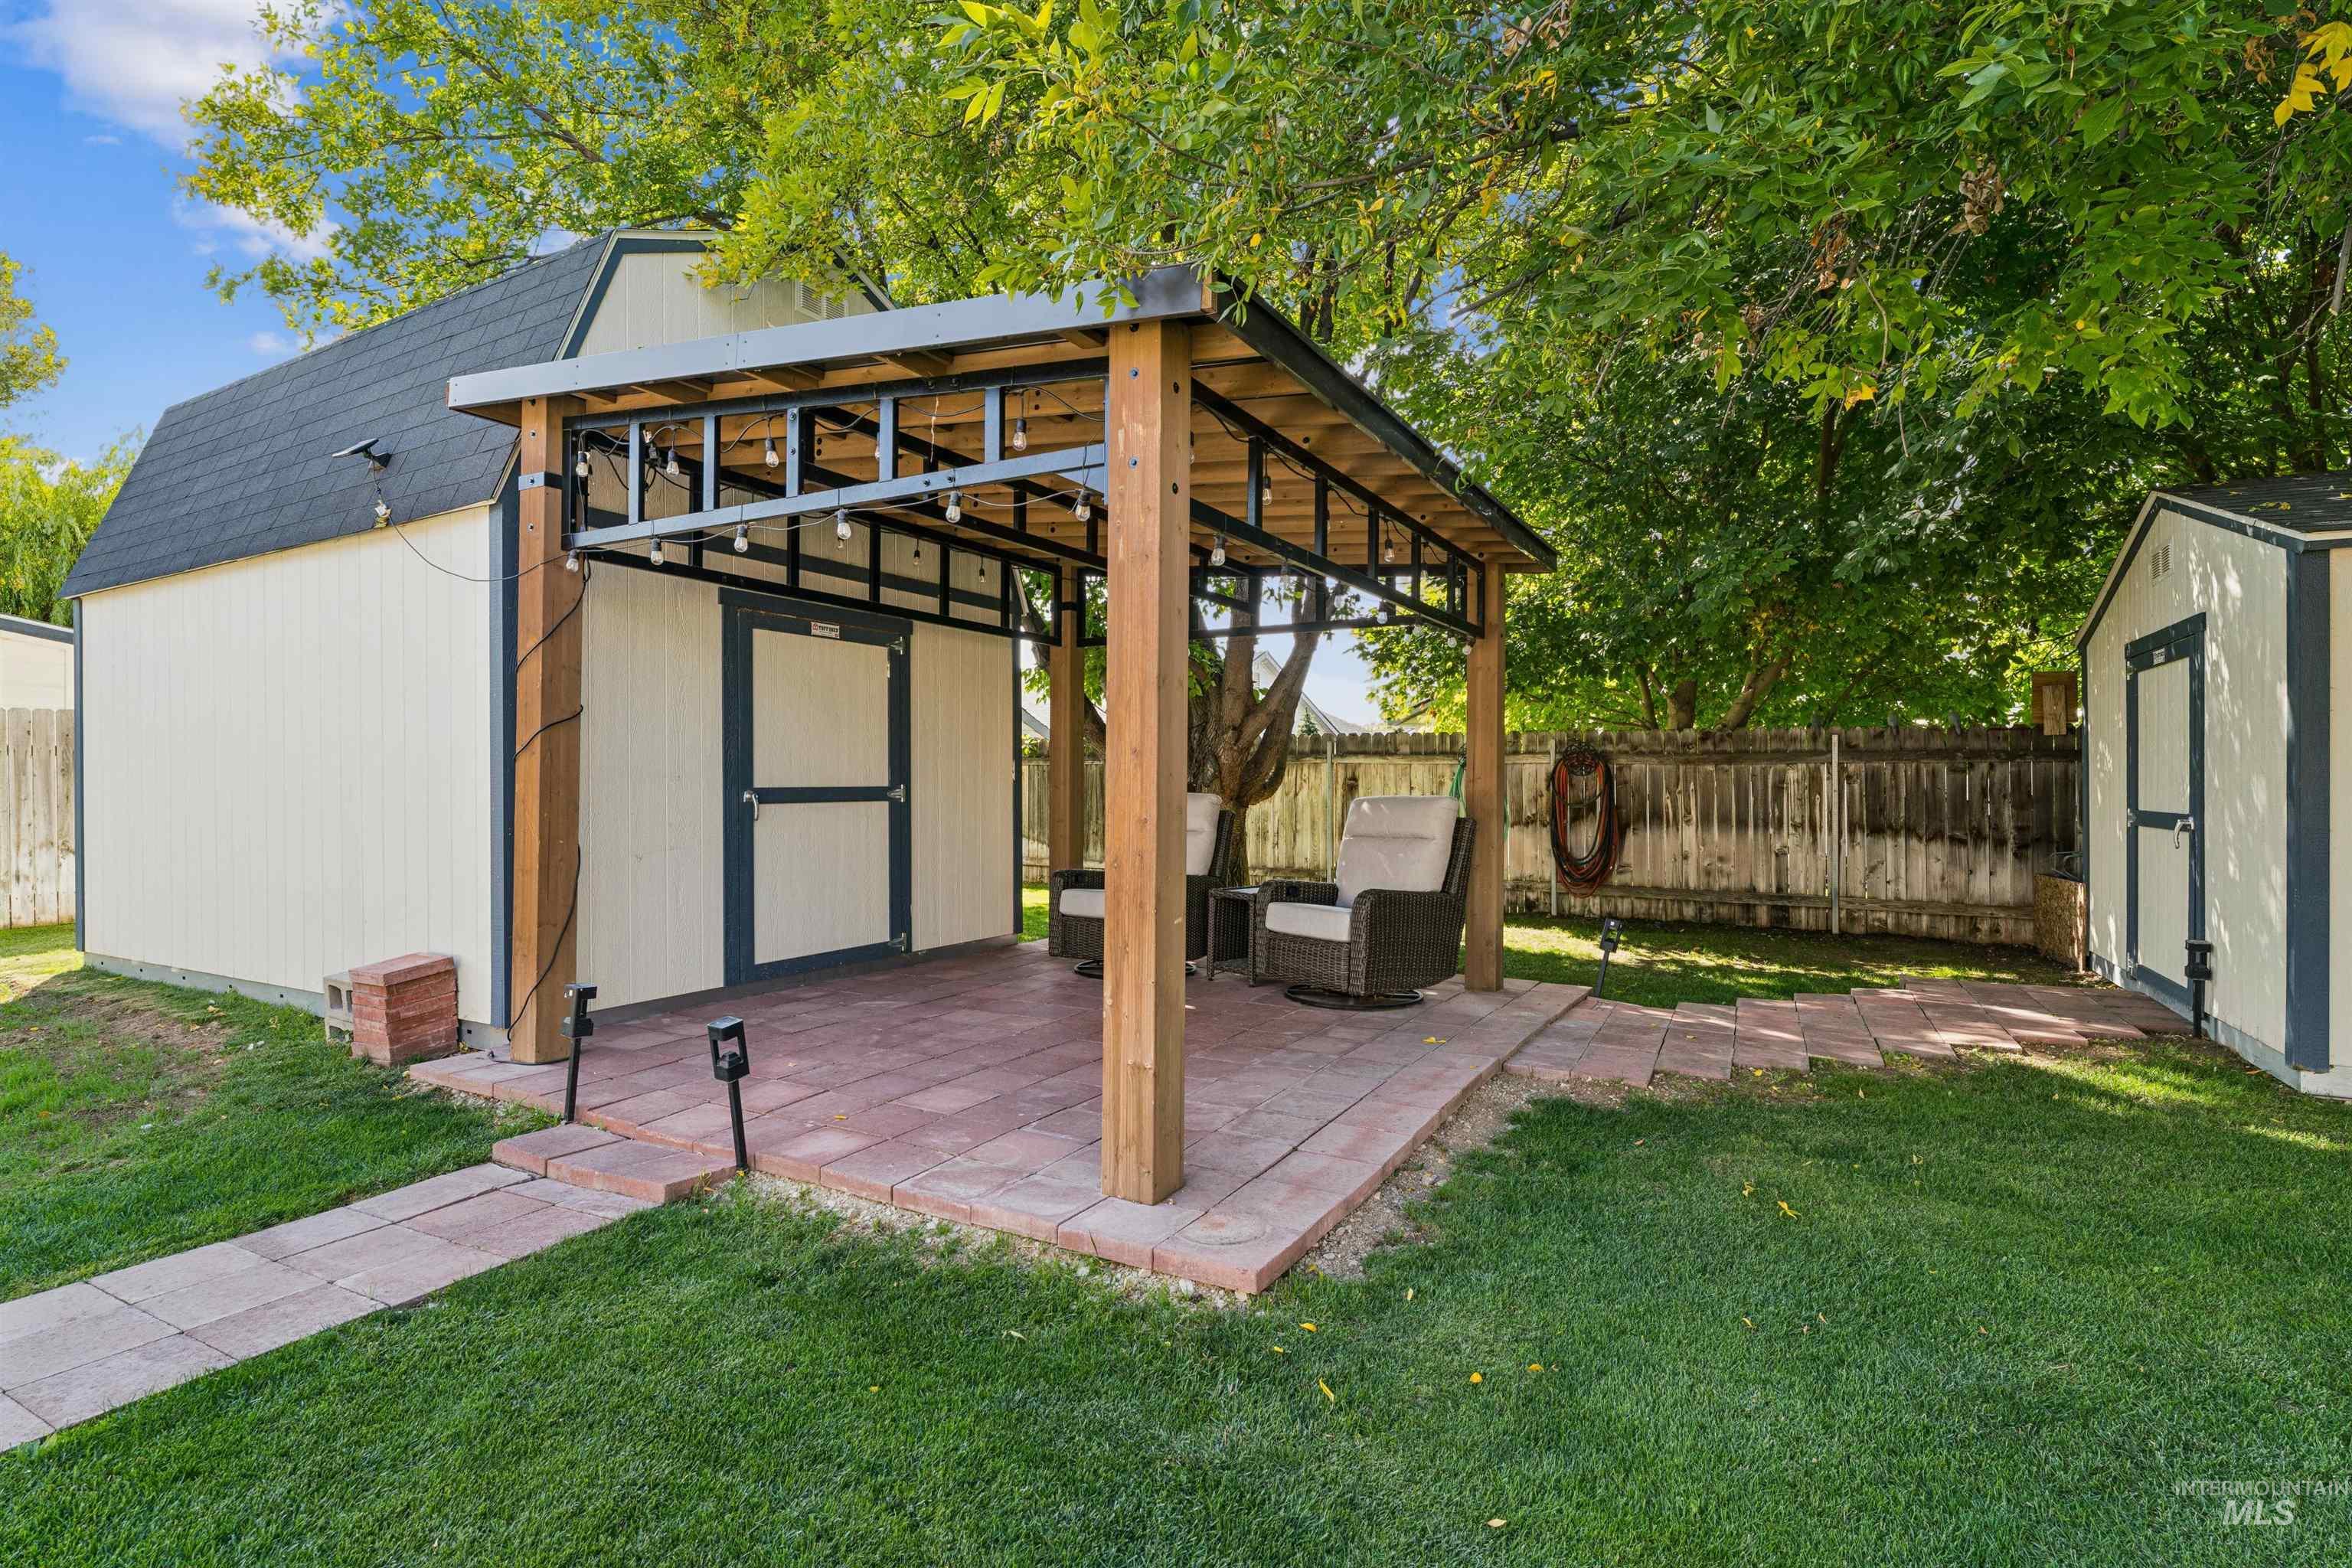
Outdoor living area featuring a covered pergola with timber support posts, a tiled patio, and dual storage structures
-
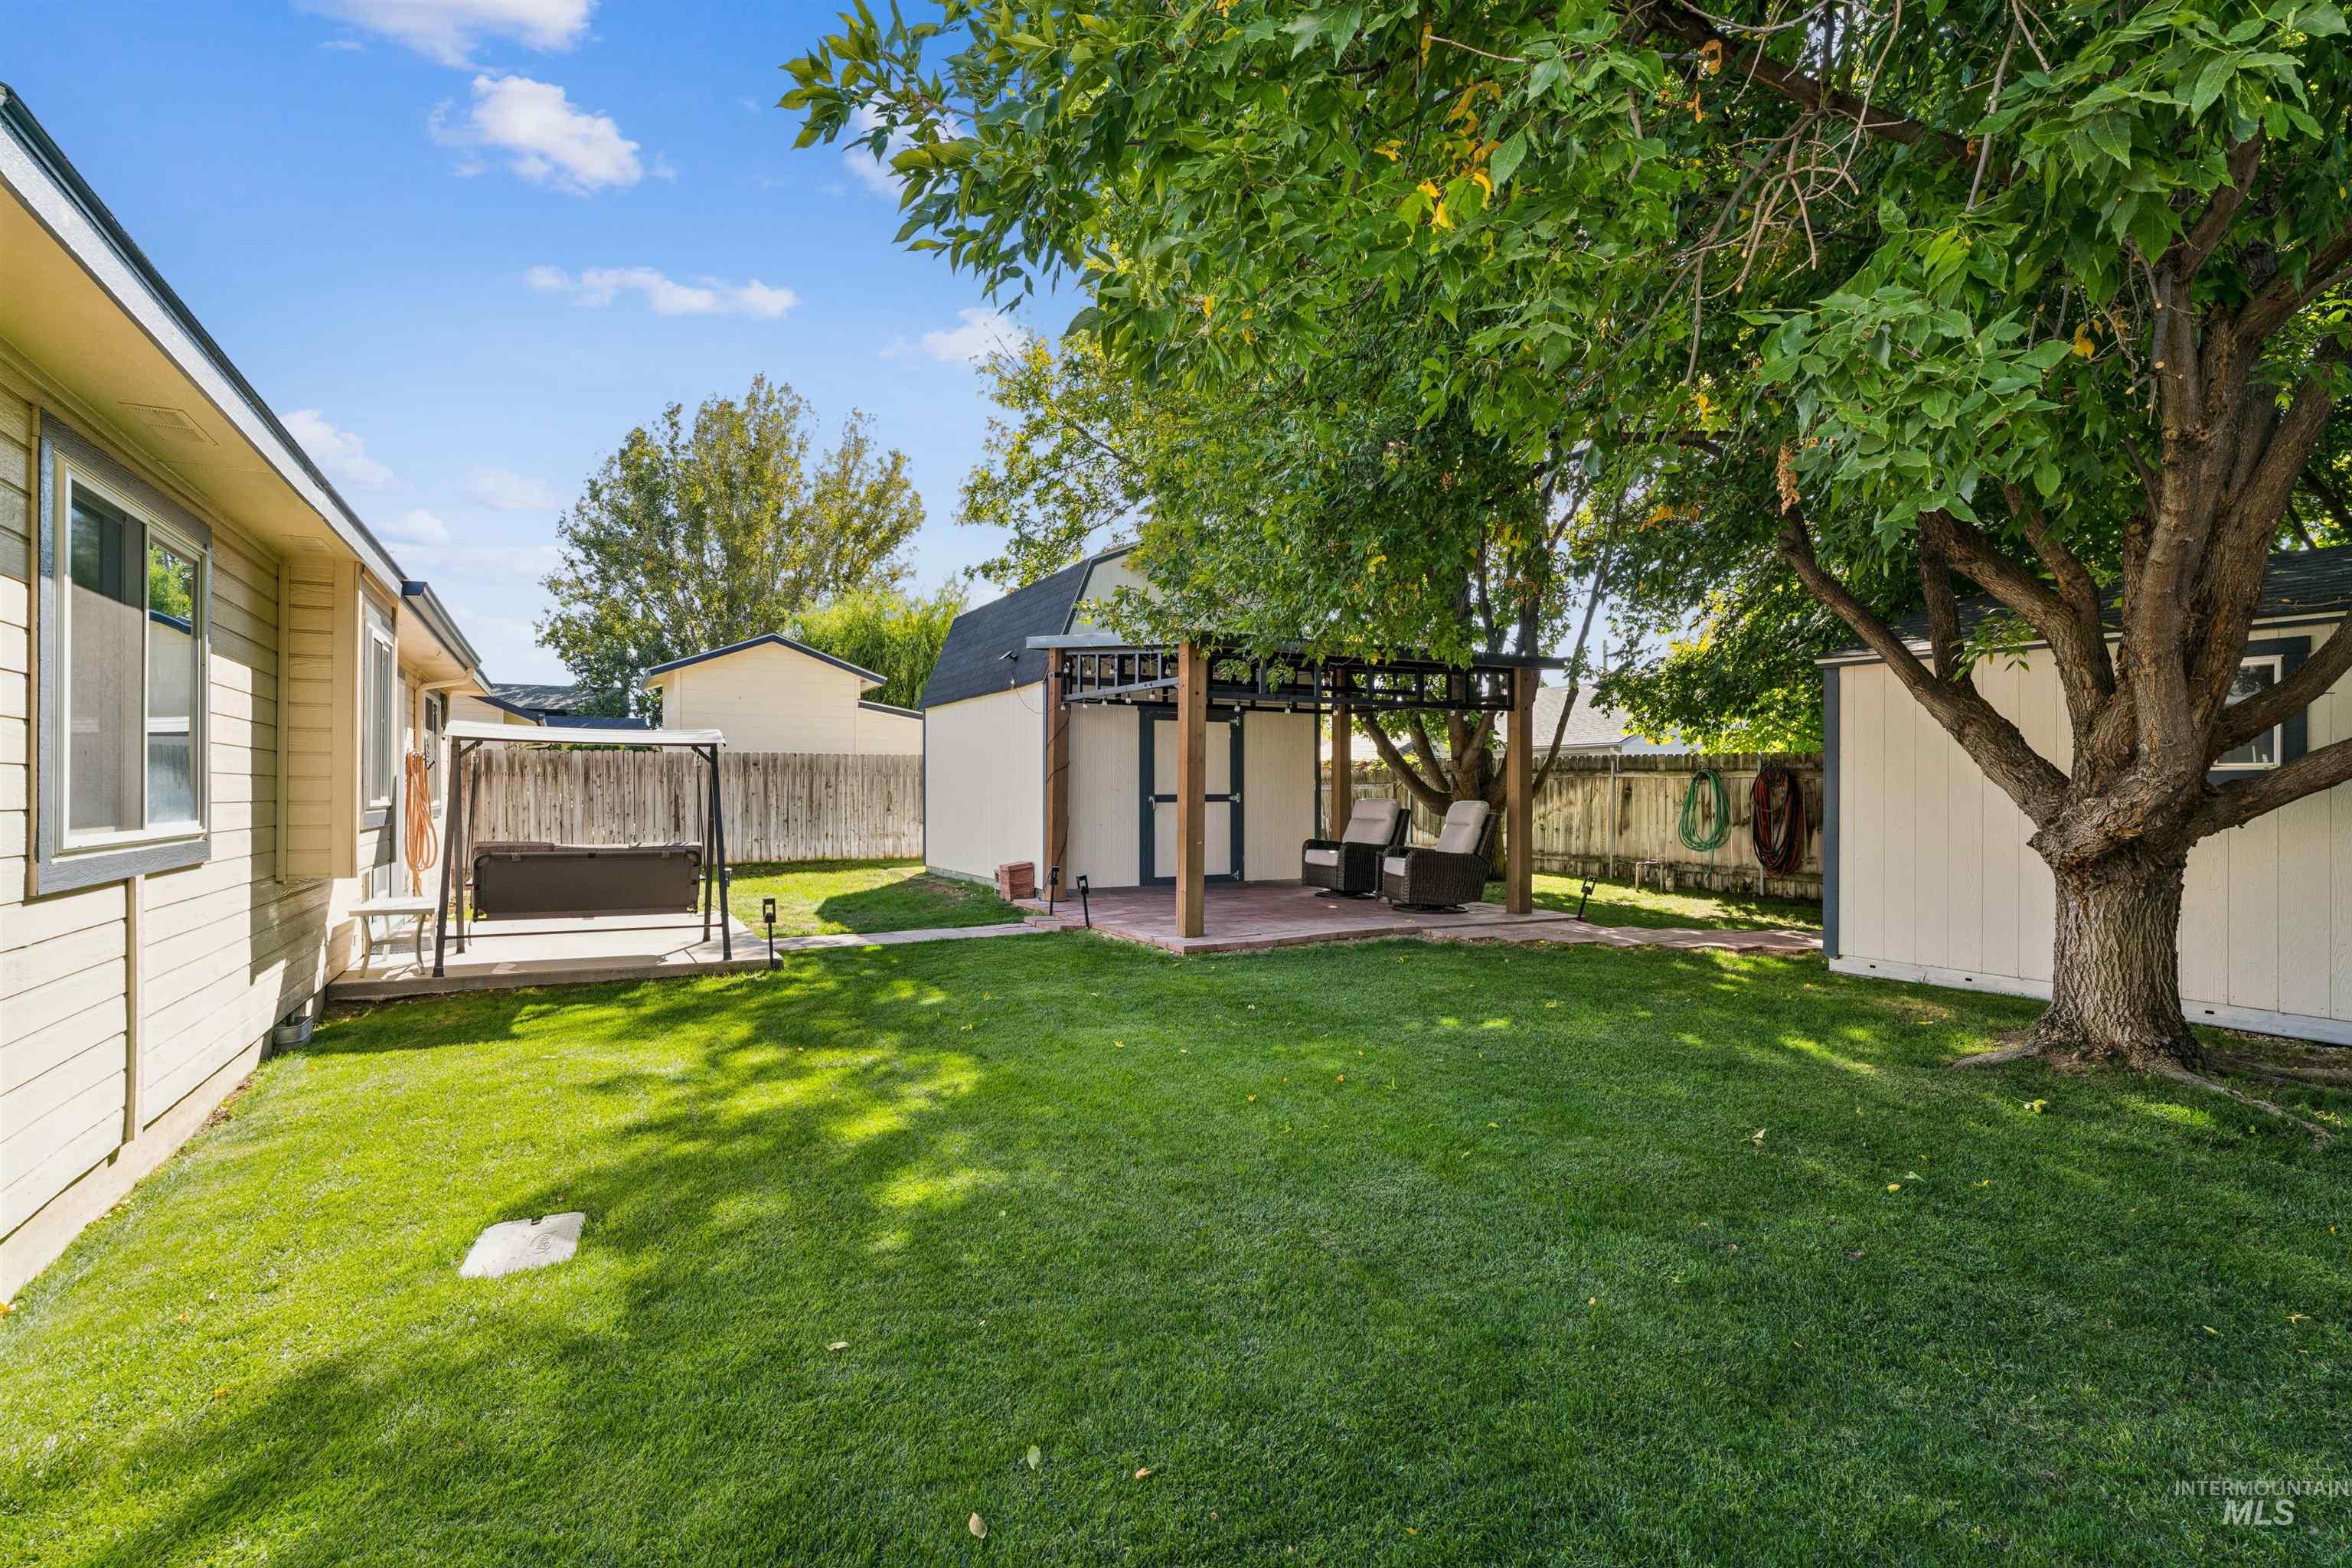
Backyard featuring a grass lawn, paved patio, wood-frame pergola, and exterior storage structure enclosed by wood fencing
-
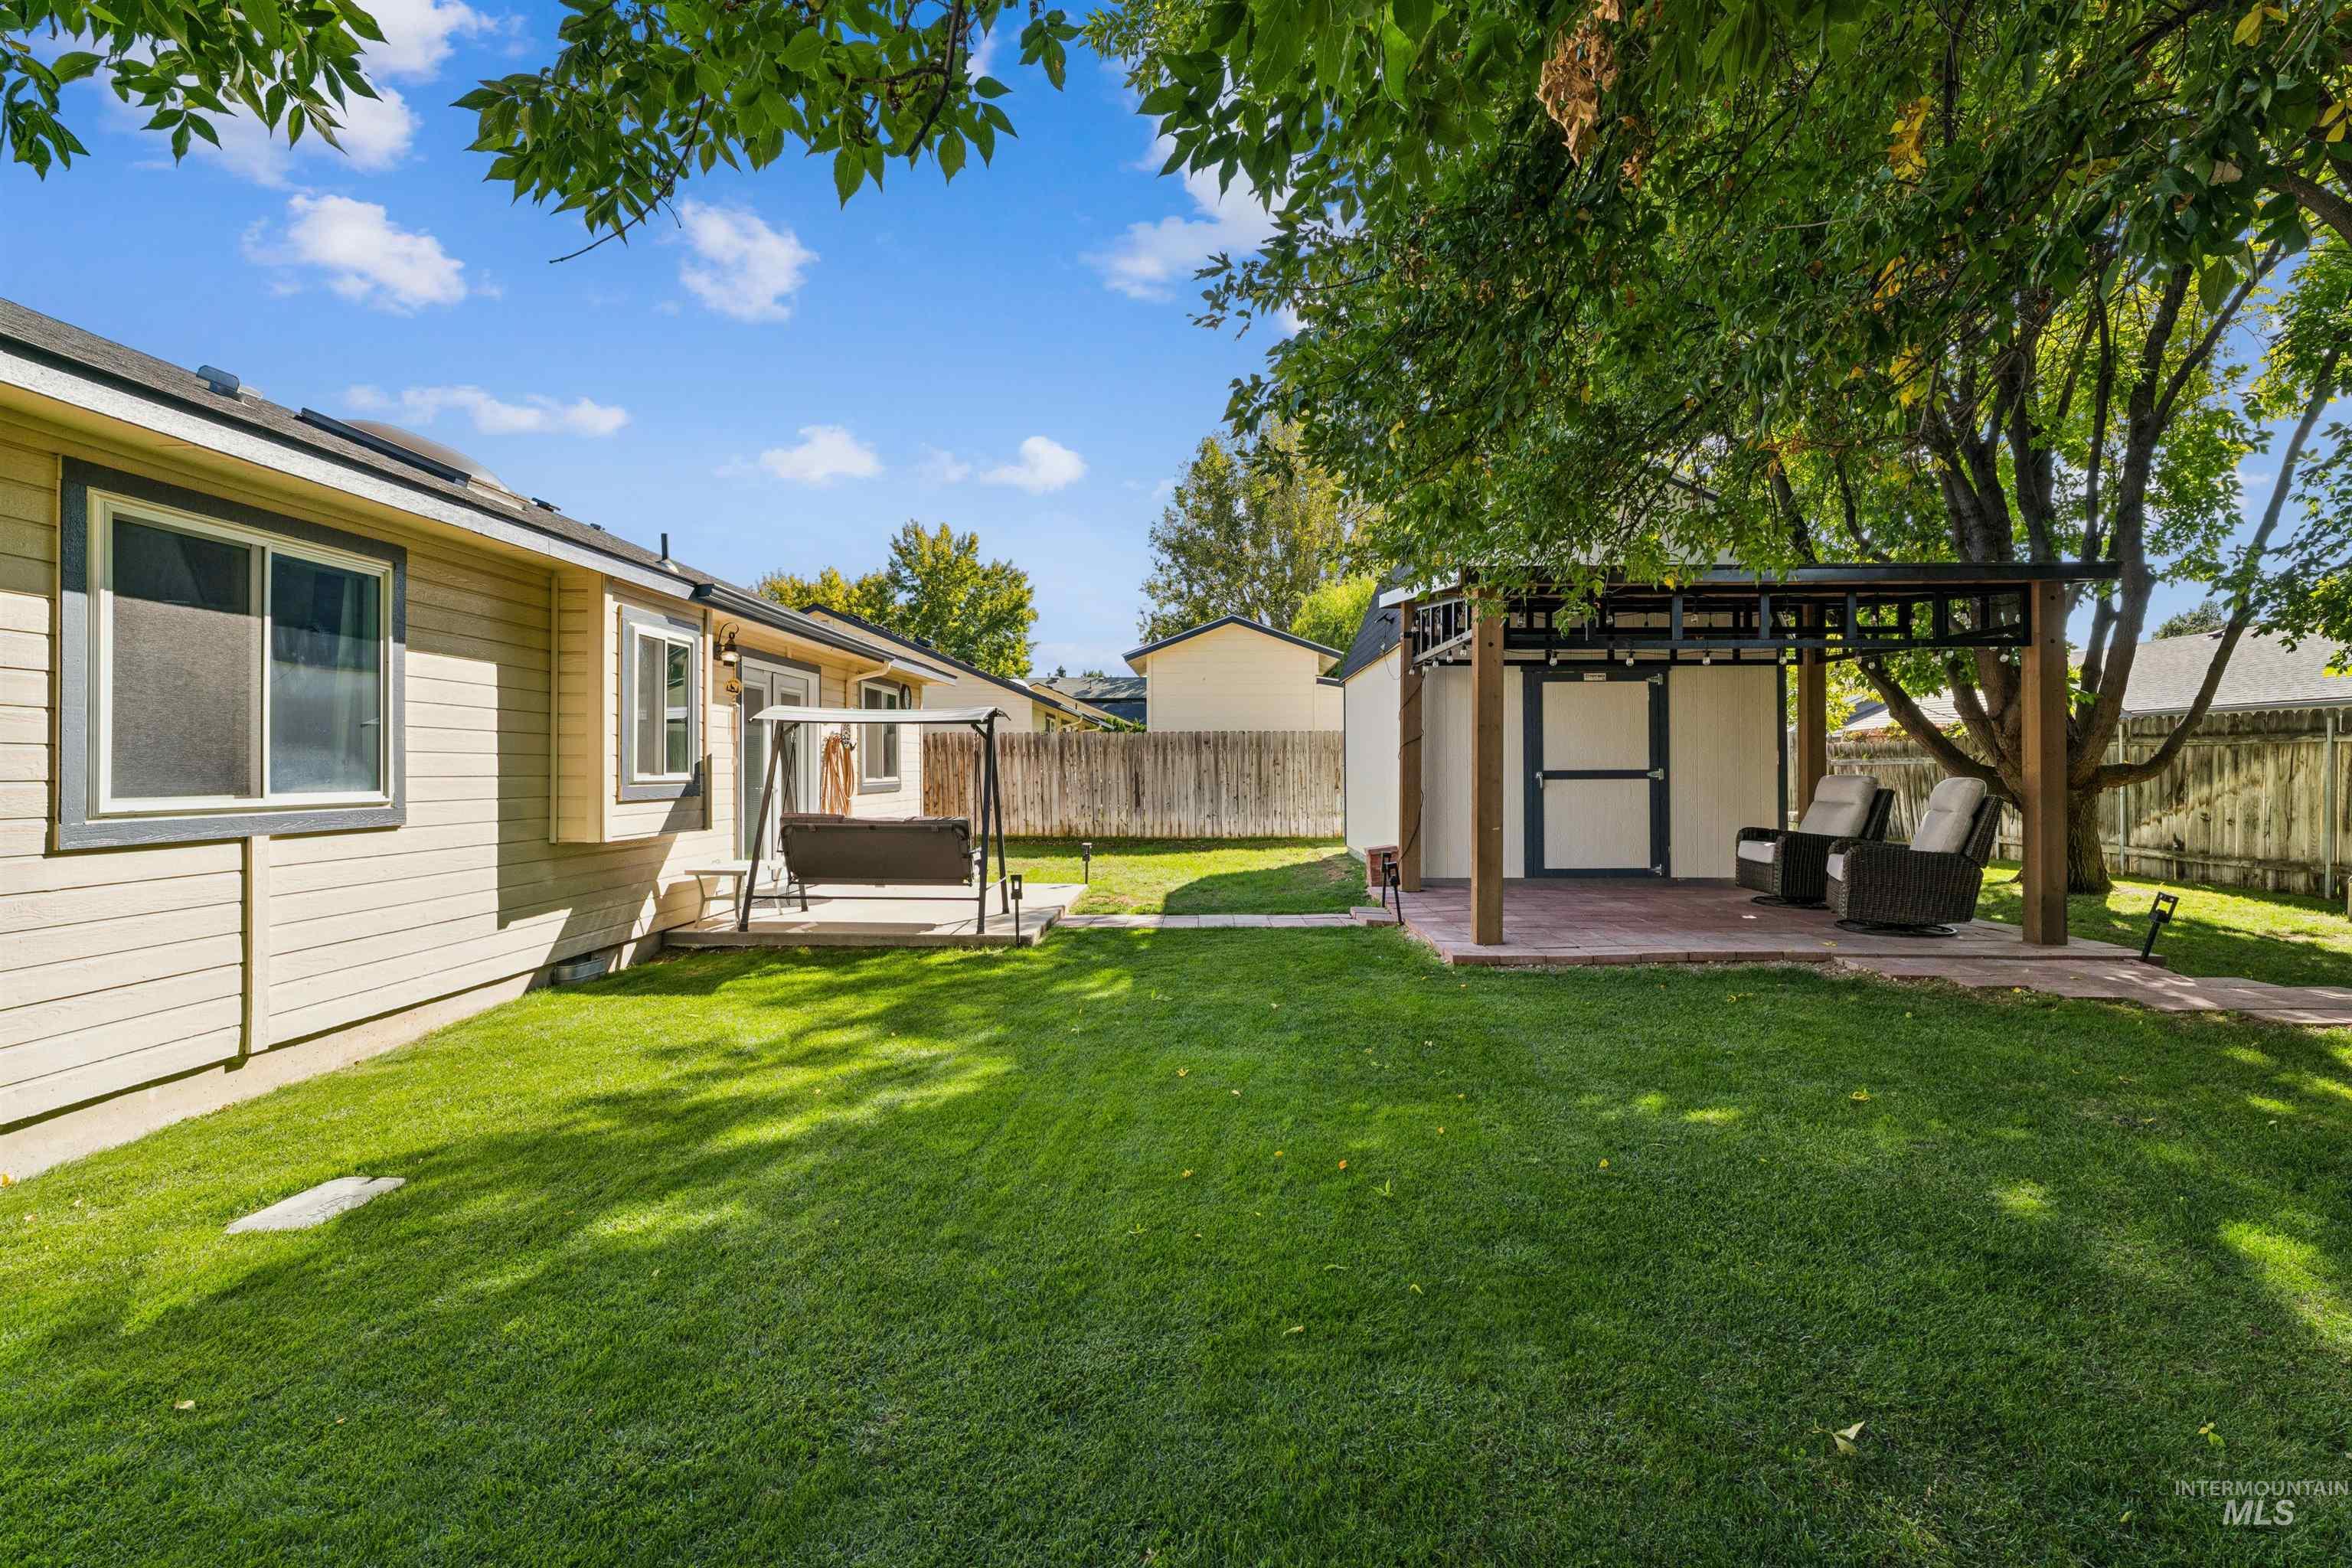
Backyard featuring a manicured lawn, a detached pergola with a paved patio, a secondary concrete patio, and perimeter wood fencing
-
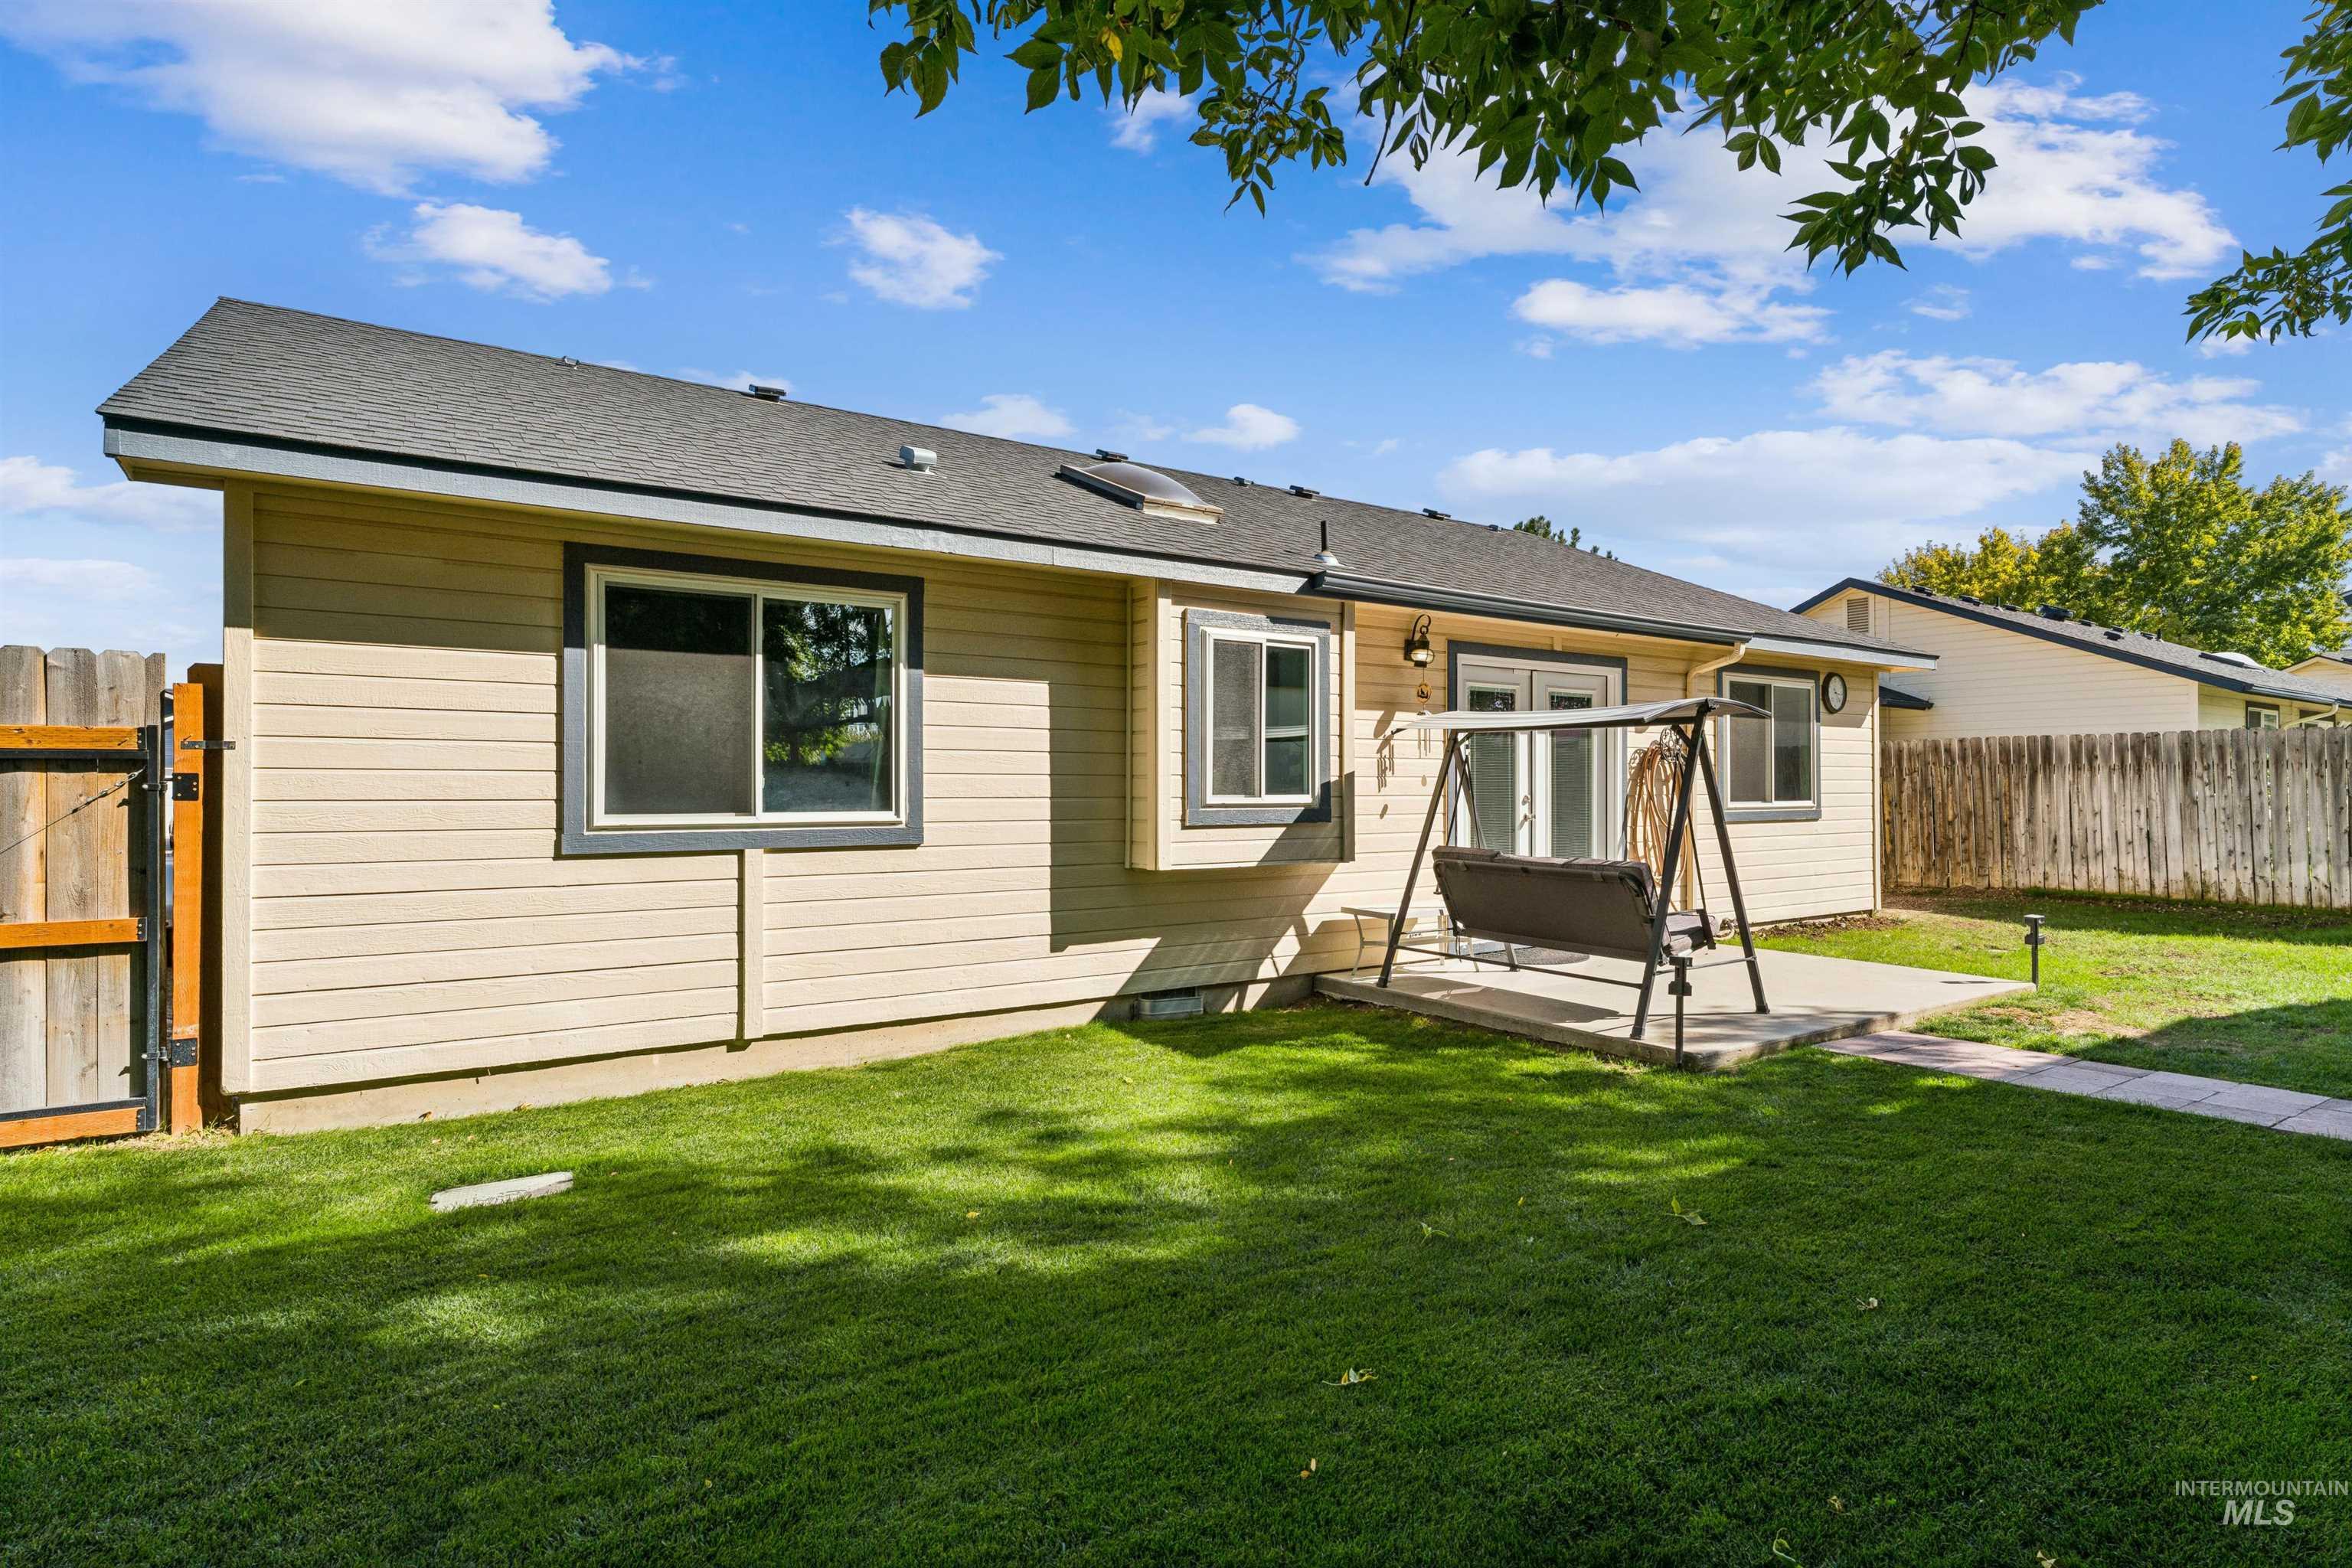
Exterior featuring horizontal siding, a concrete patio, a rear-facing skylight, double glass doors, and wood-style fencing
-
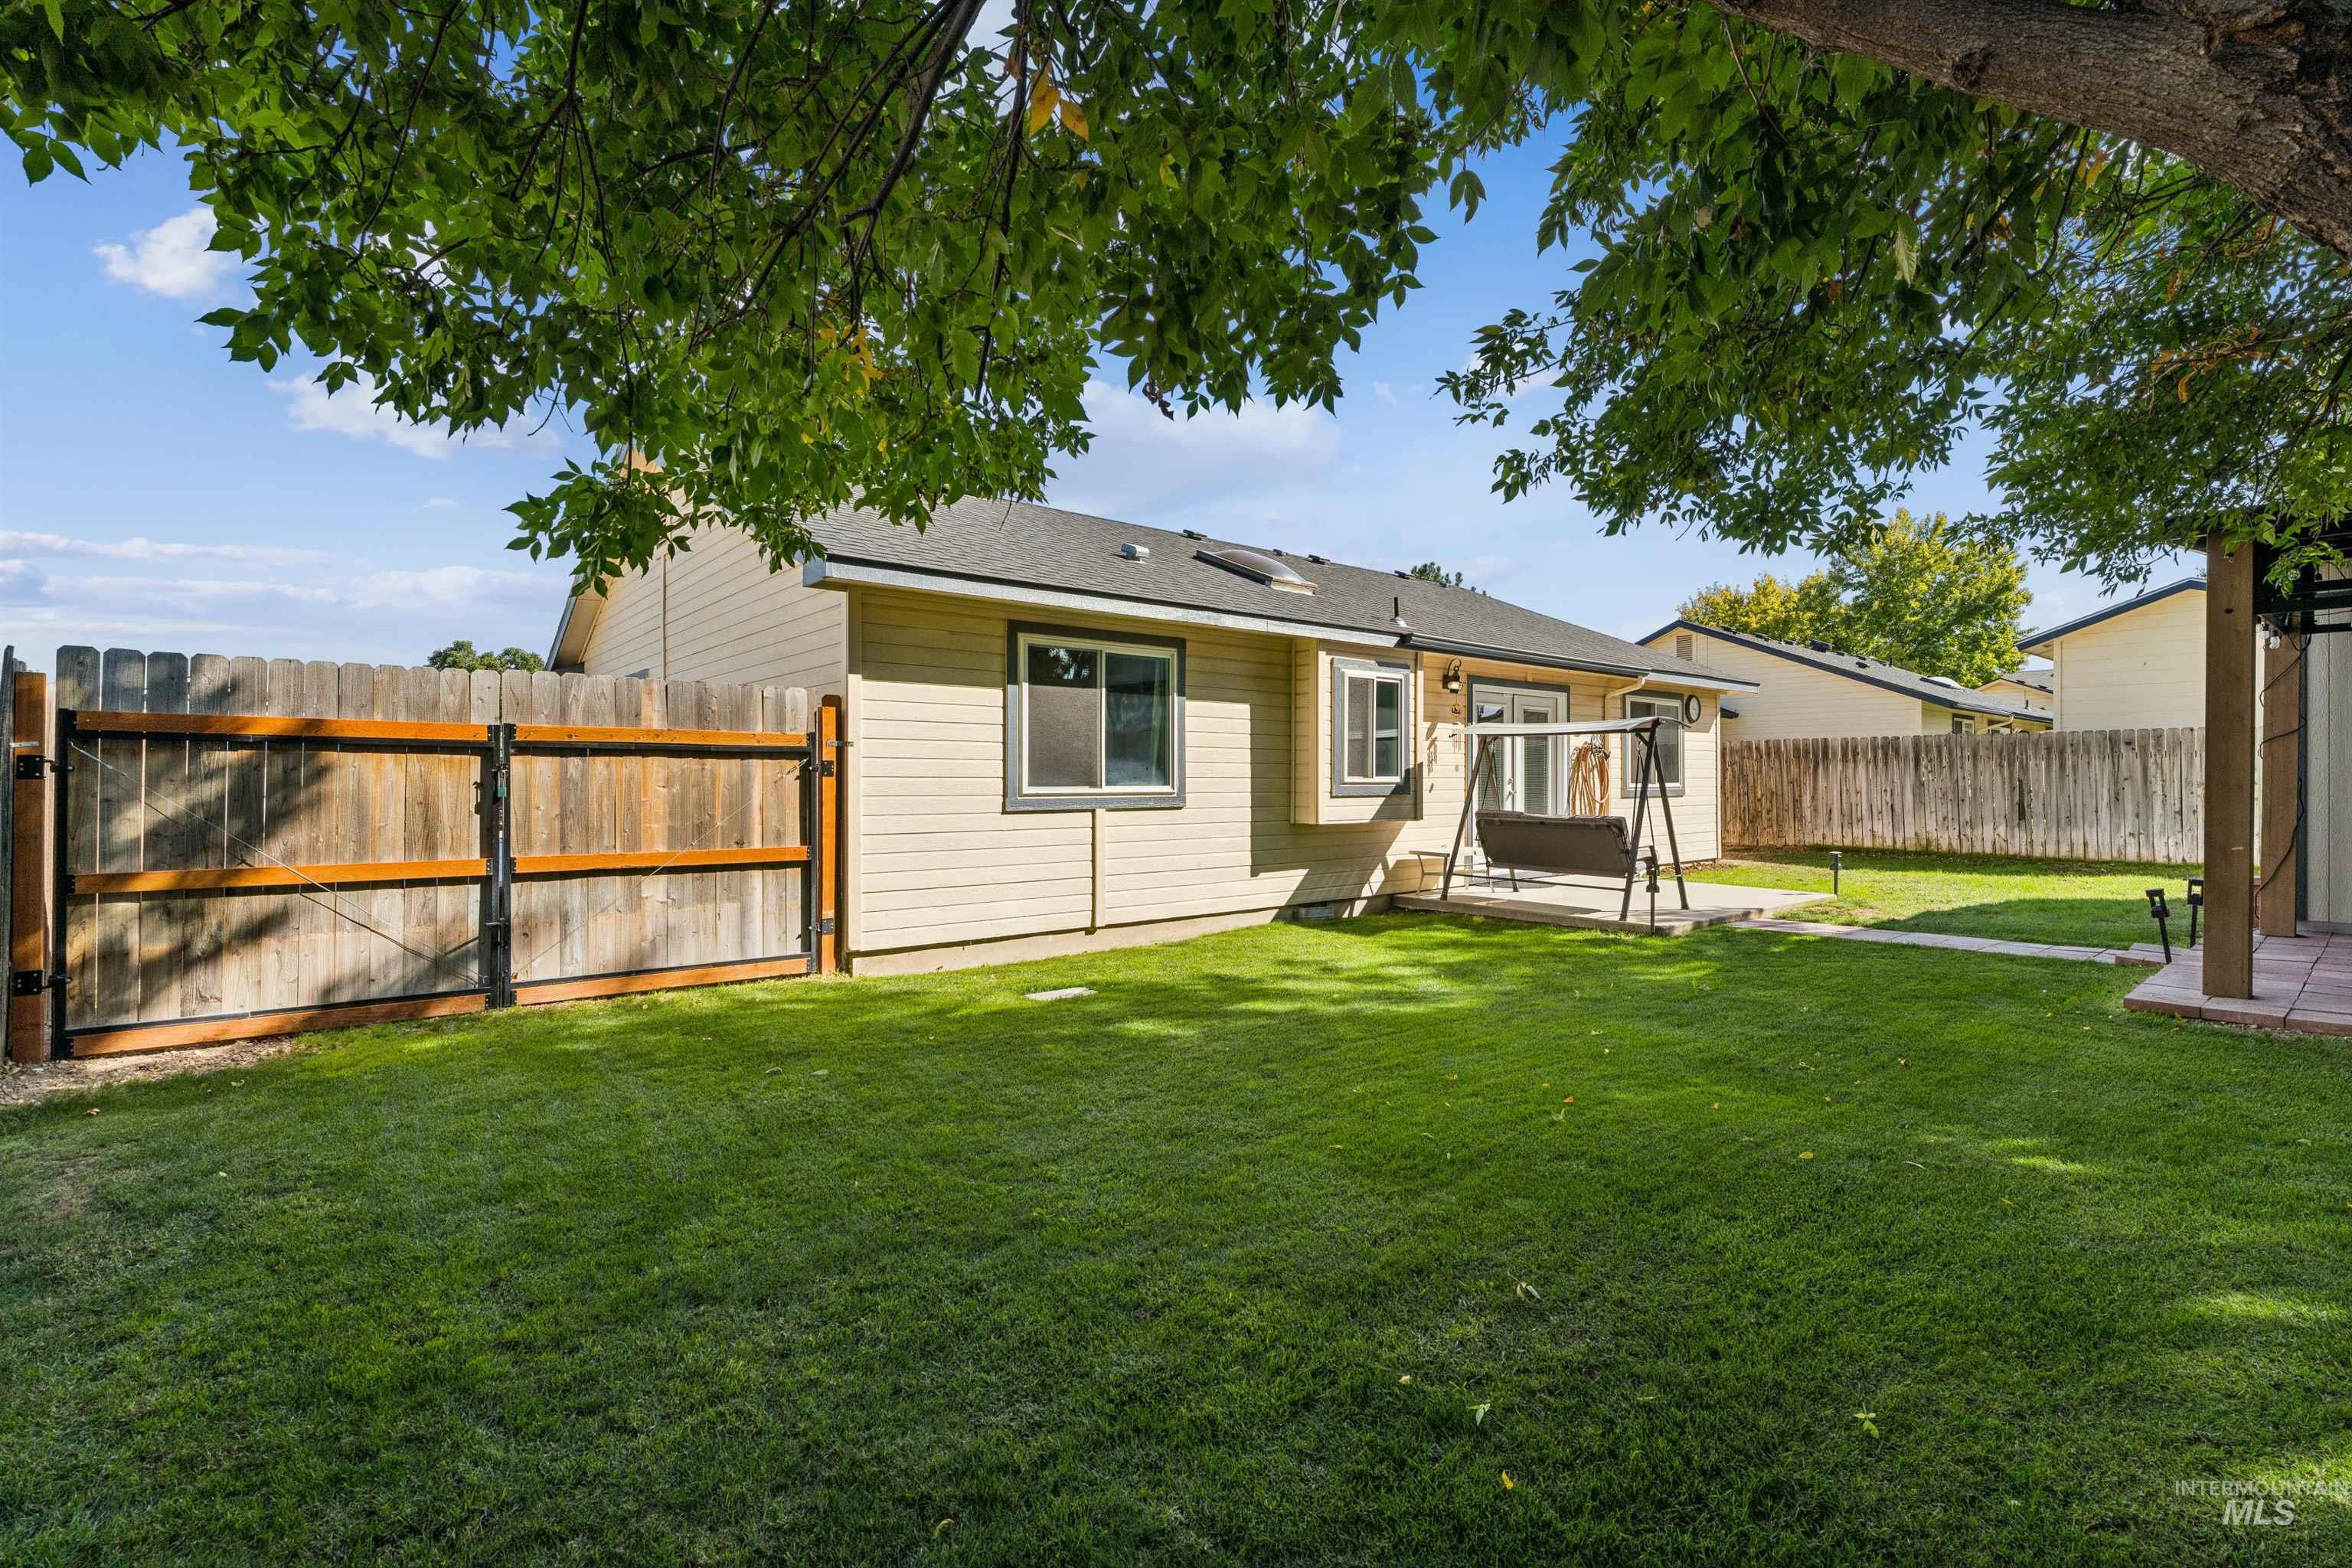
Private backyard featuring a manicured lawn, wood privacy fencing, a concrete patio, and a skylight
-
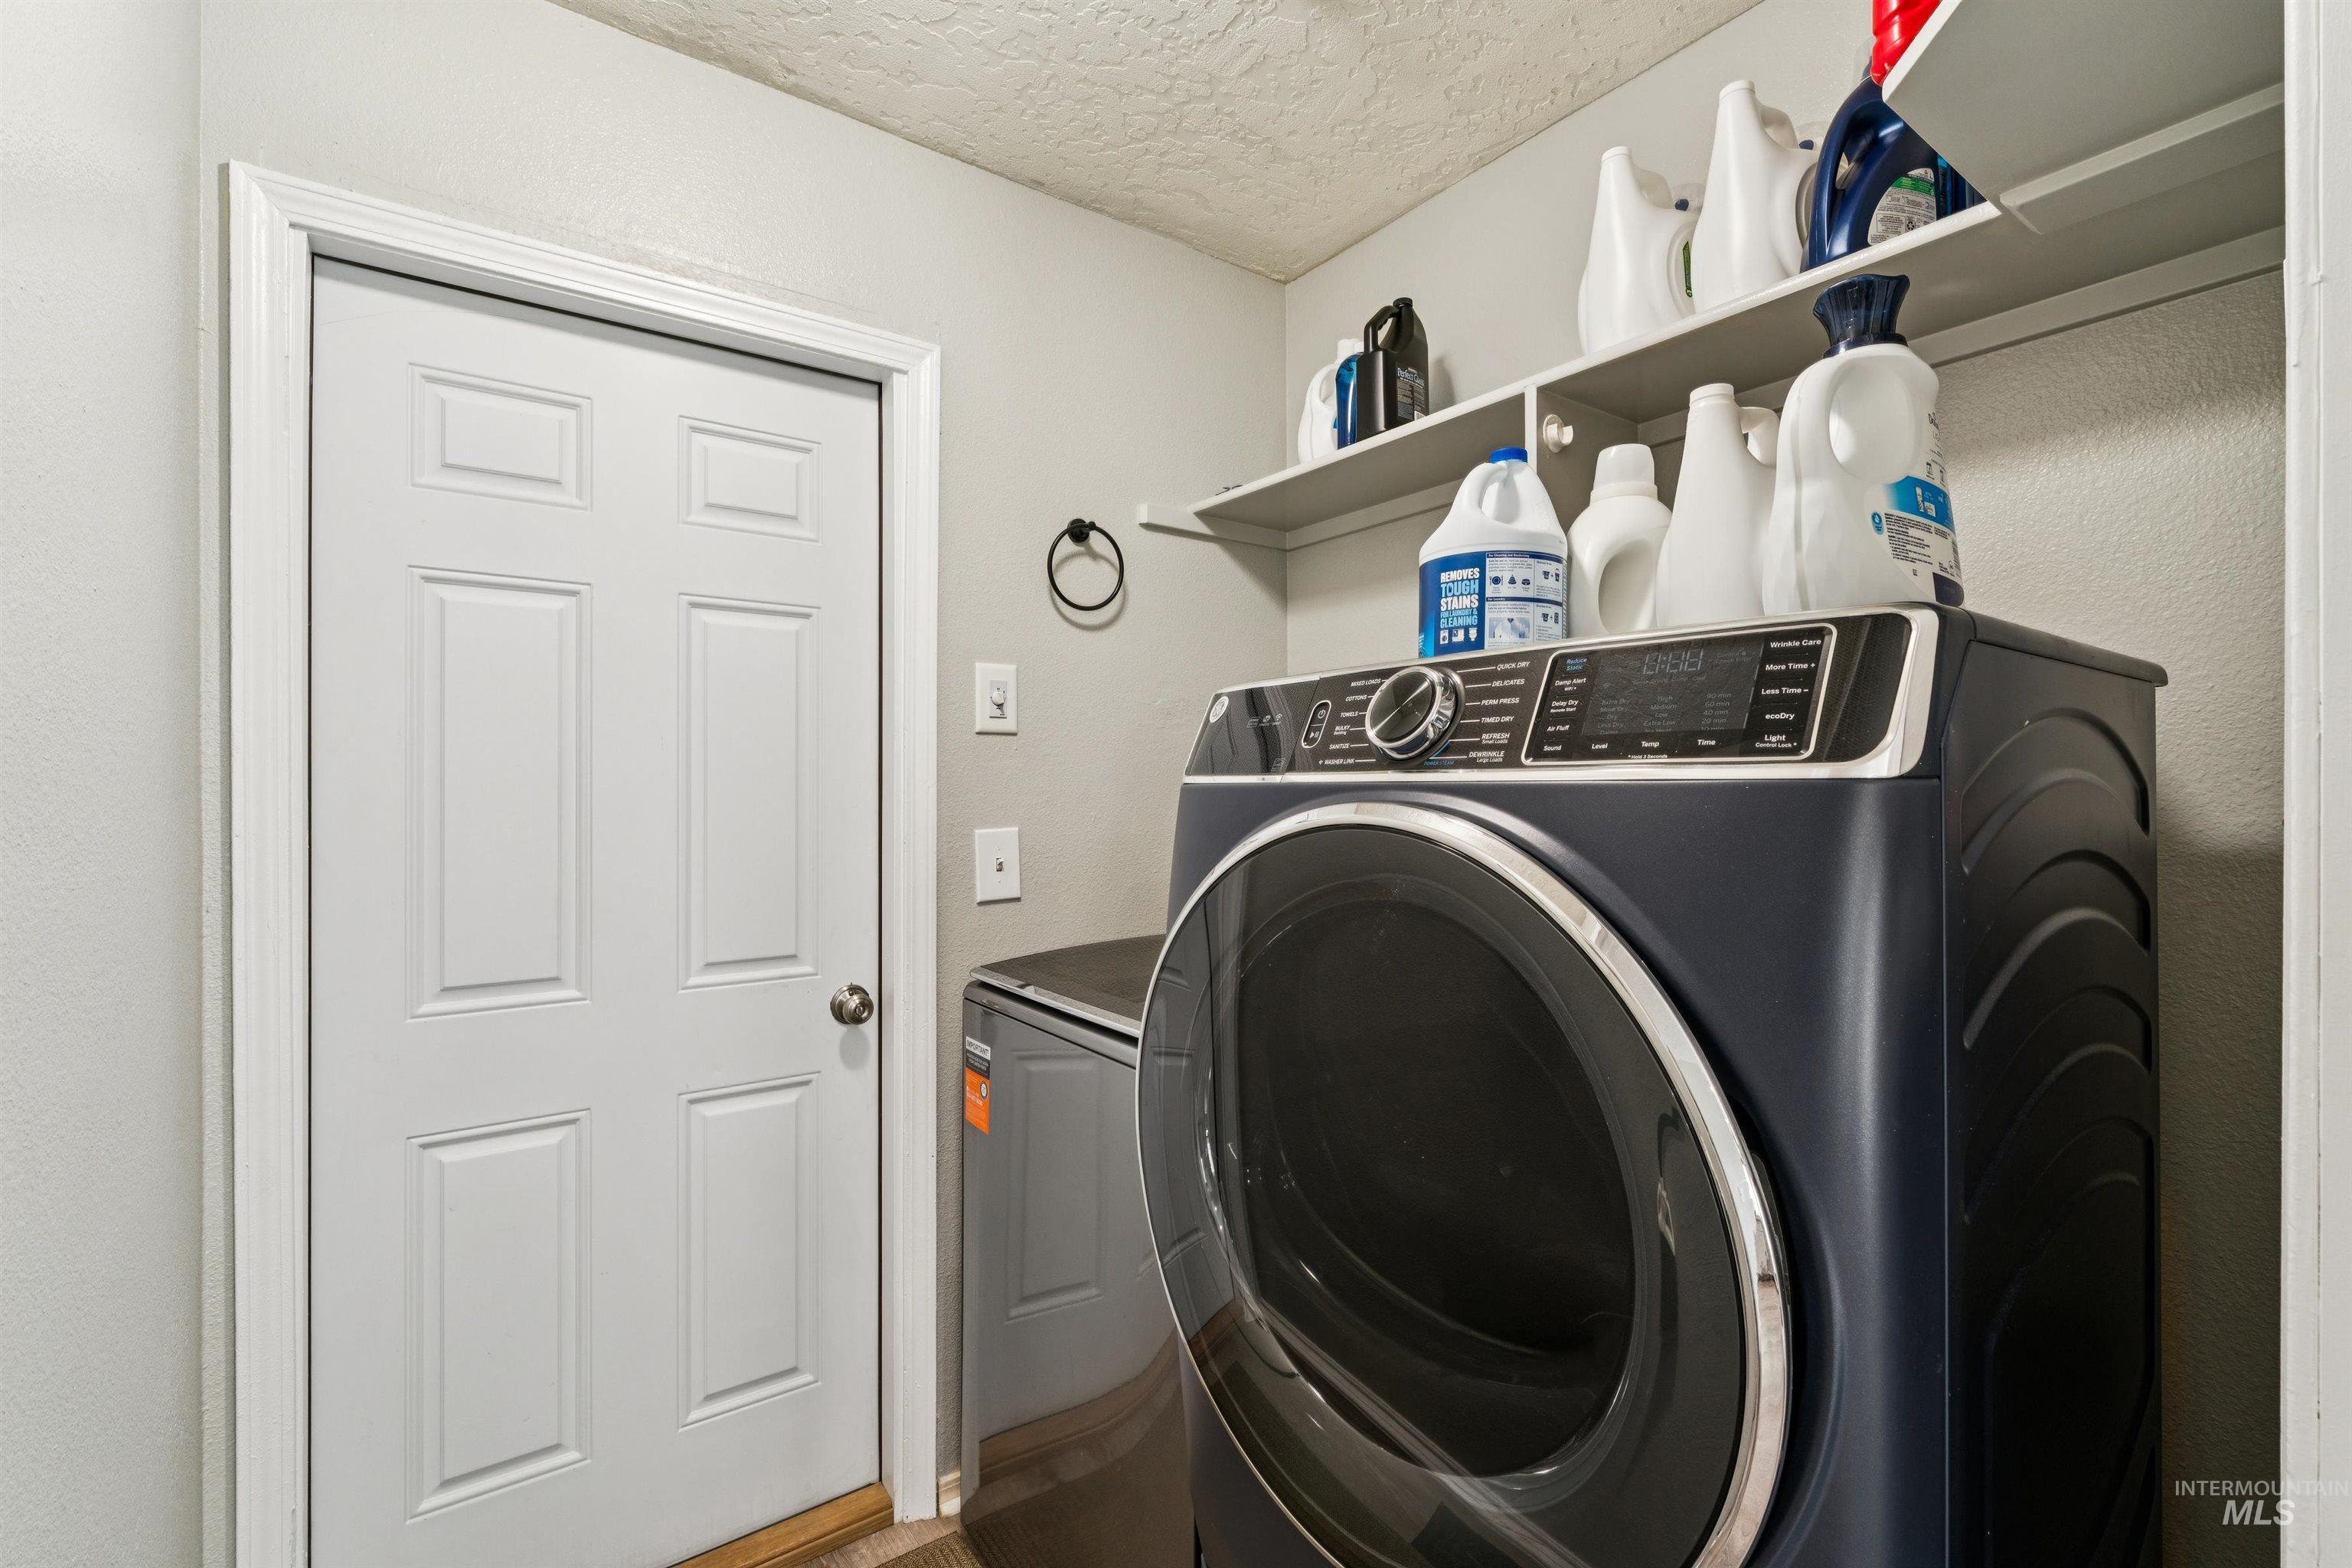
Laundry space featuring a six-panel door and overhead built-in shelving
-
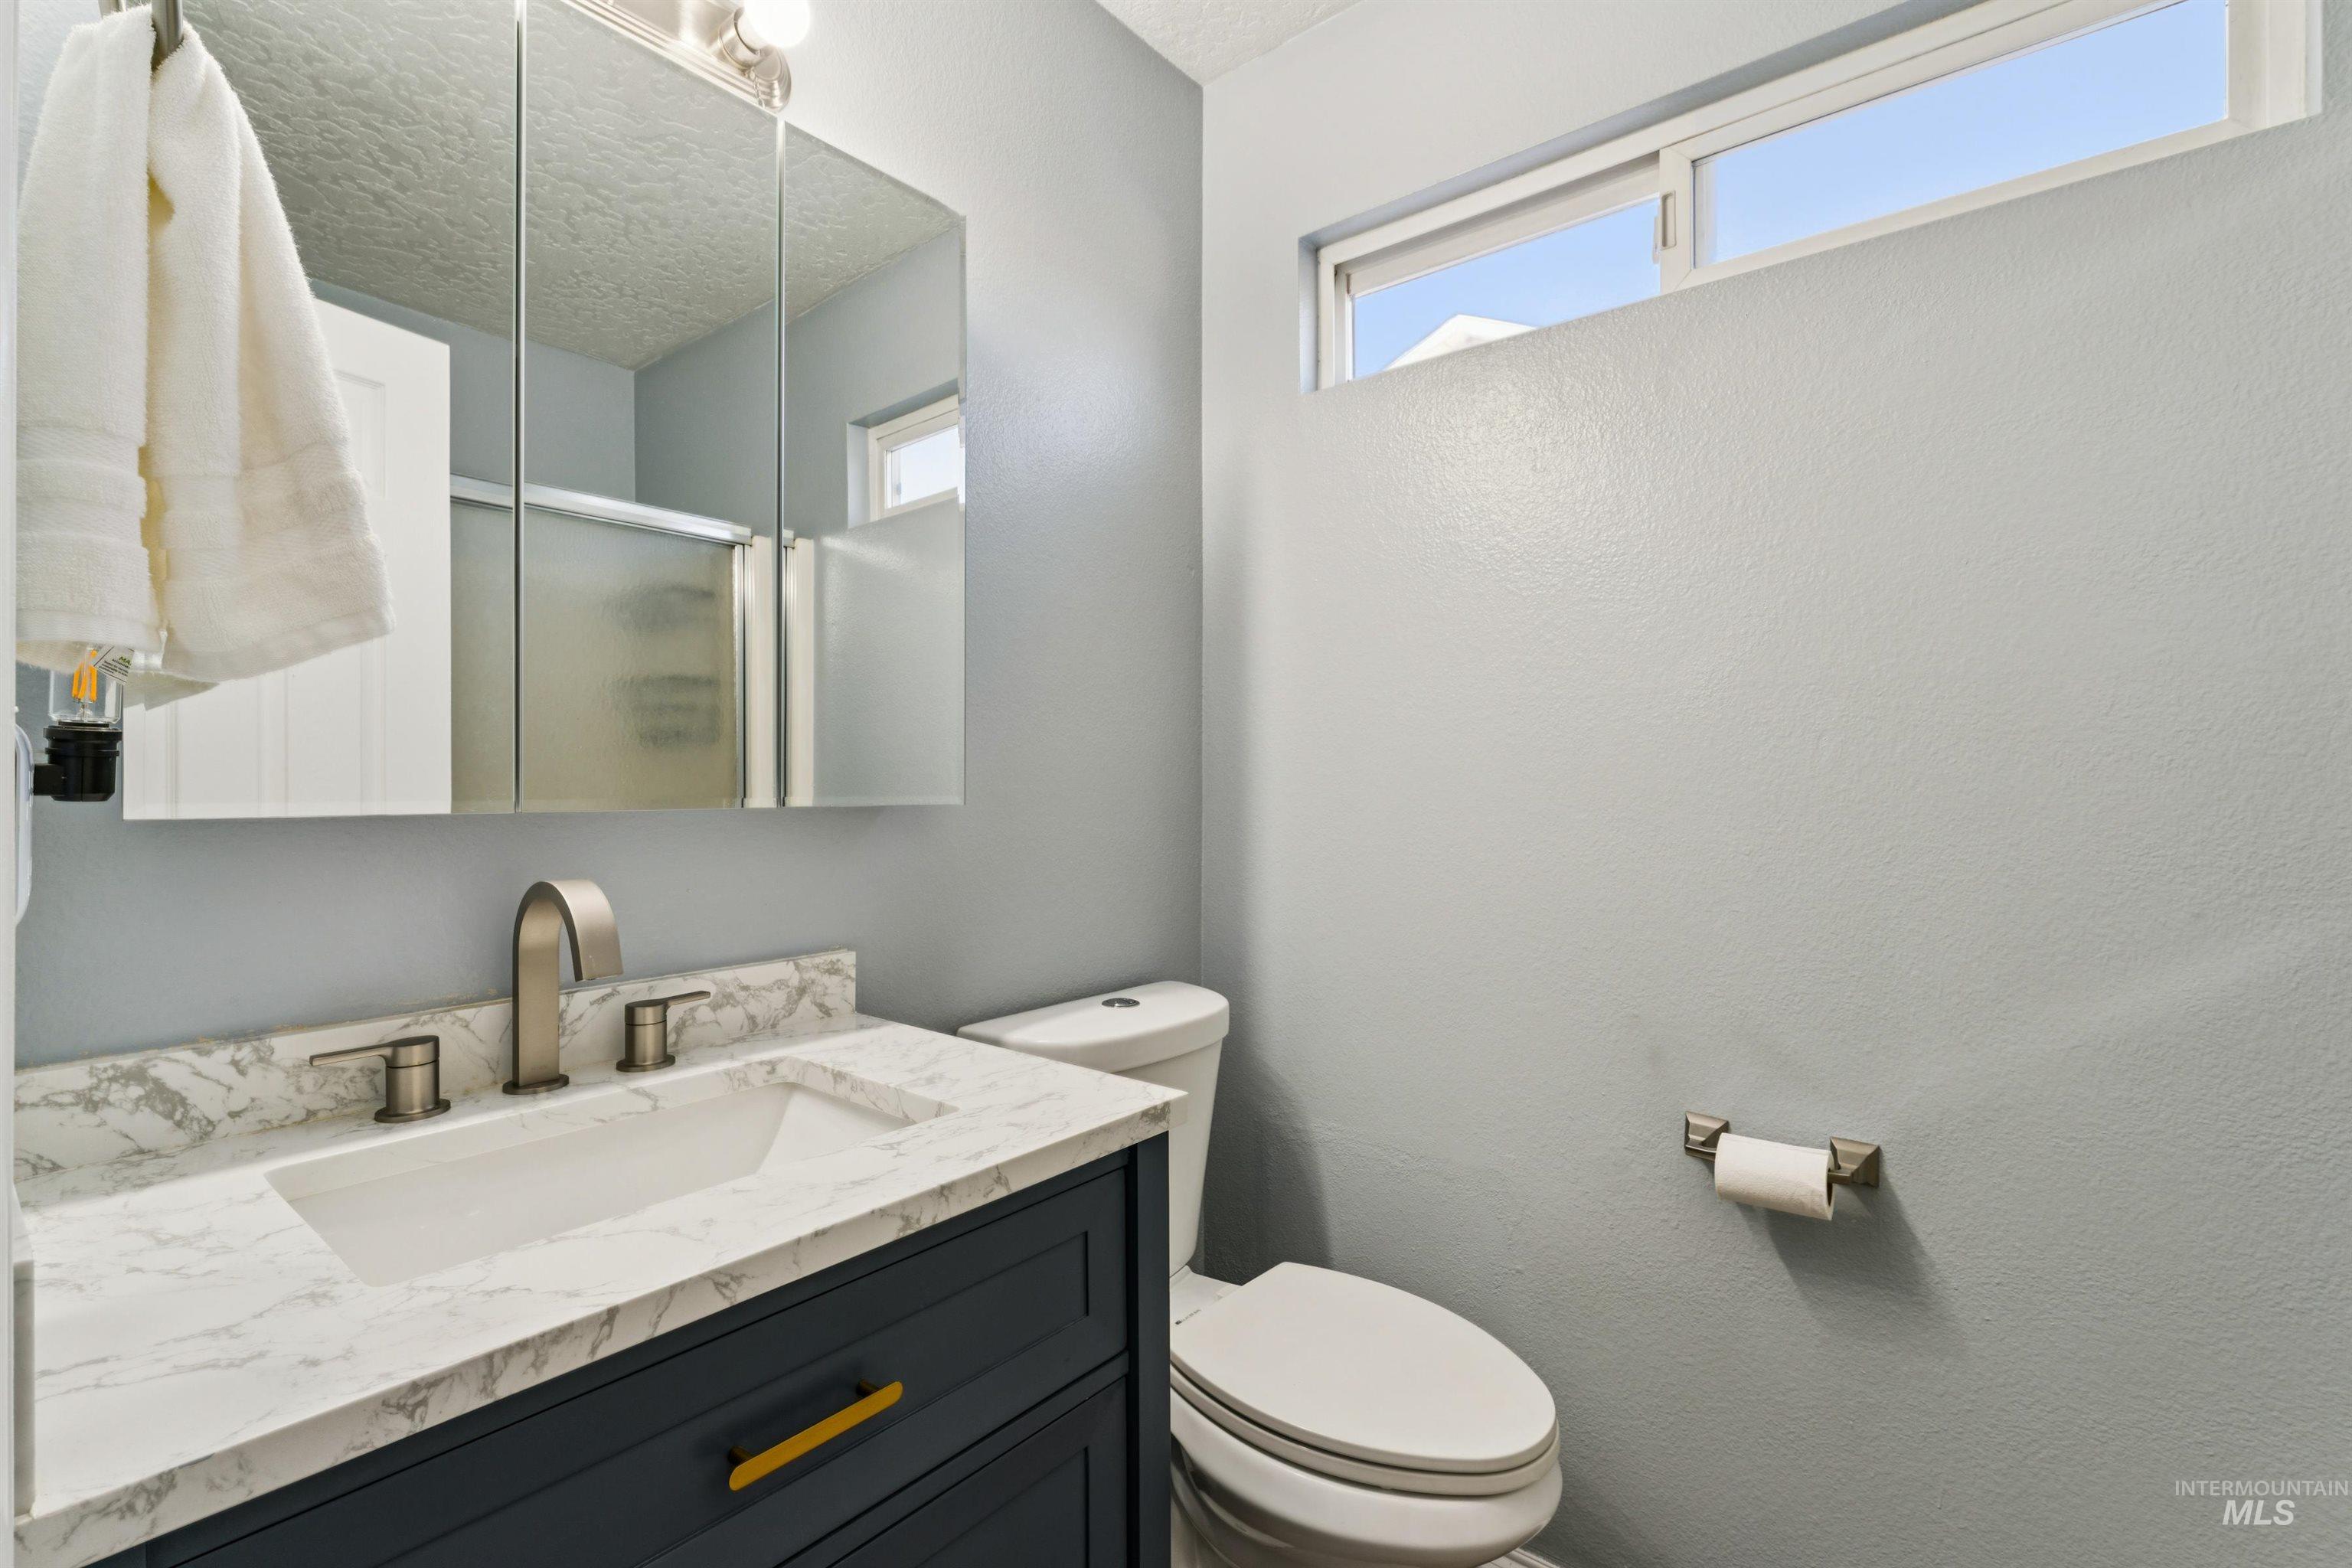
Dark-toned vanity cabinet featuring a stone-look countertop, integrated sink, brushed metal faucet, mirrored medicine cabinet, and horizontal clerestory window
-
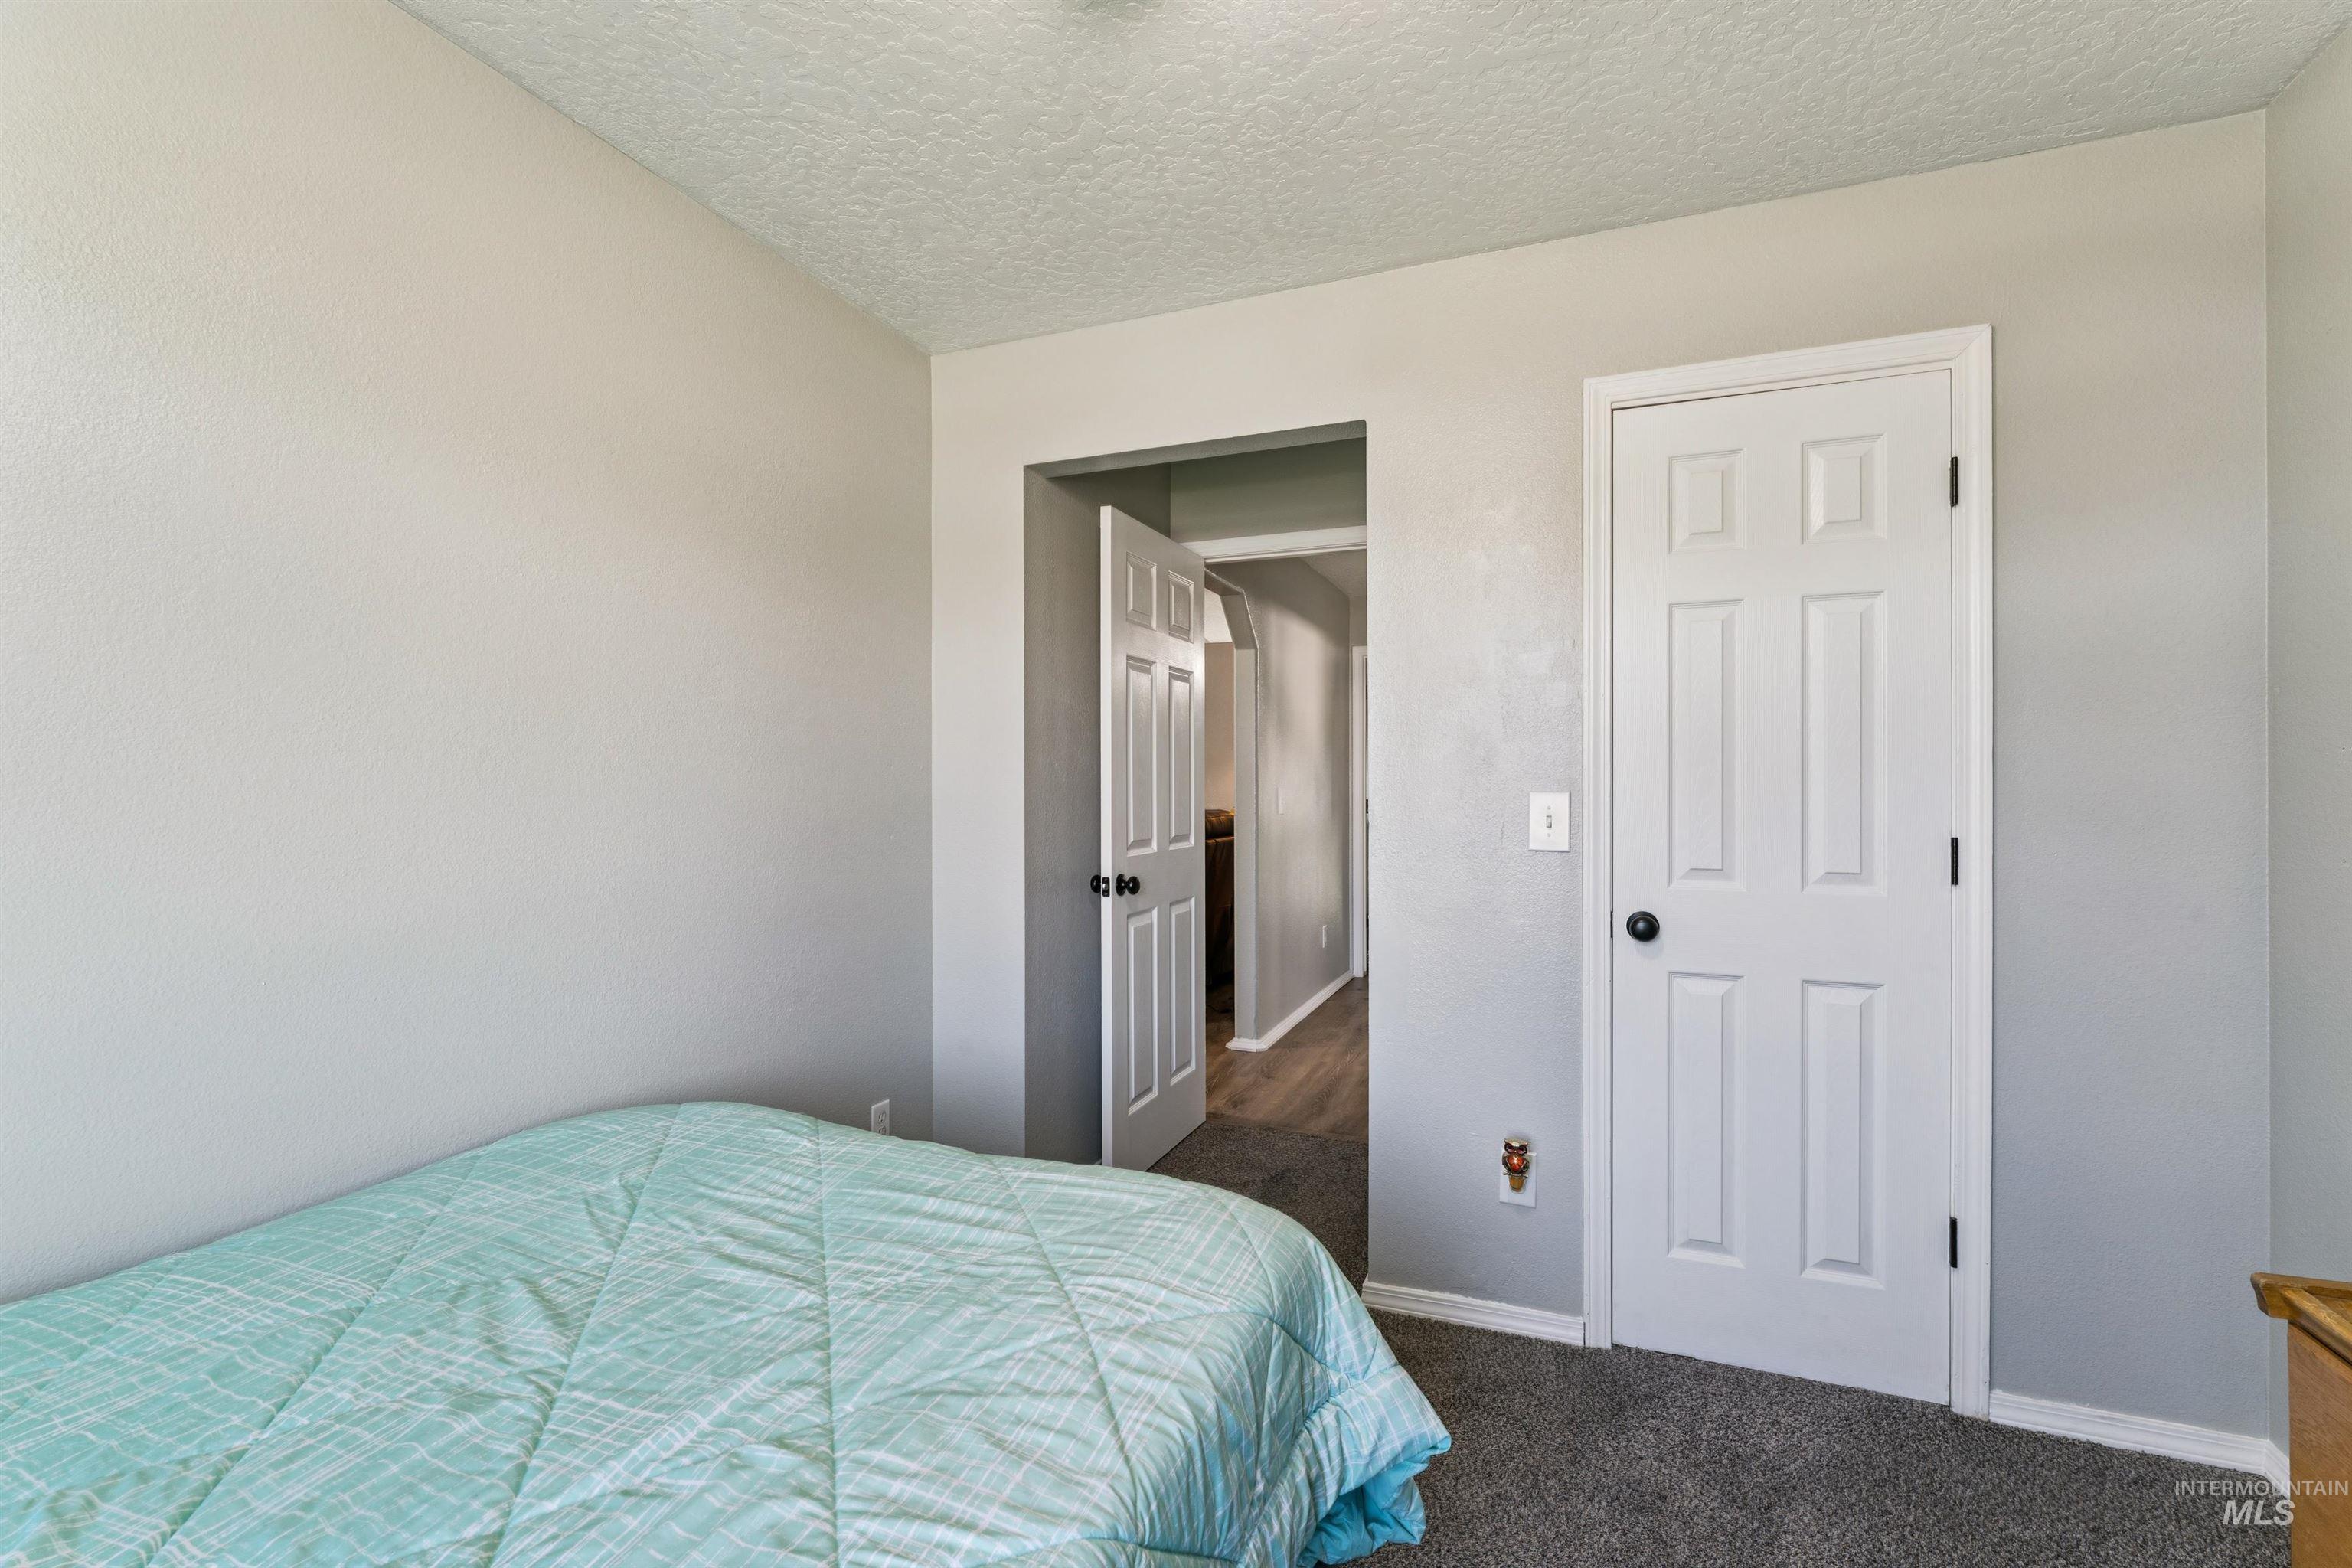
Neutral-toned walls, textured ceiling, wall-to-wall carpeting, and six-panel interior doors
-
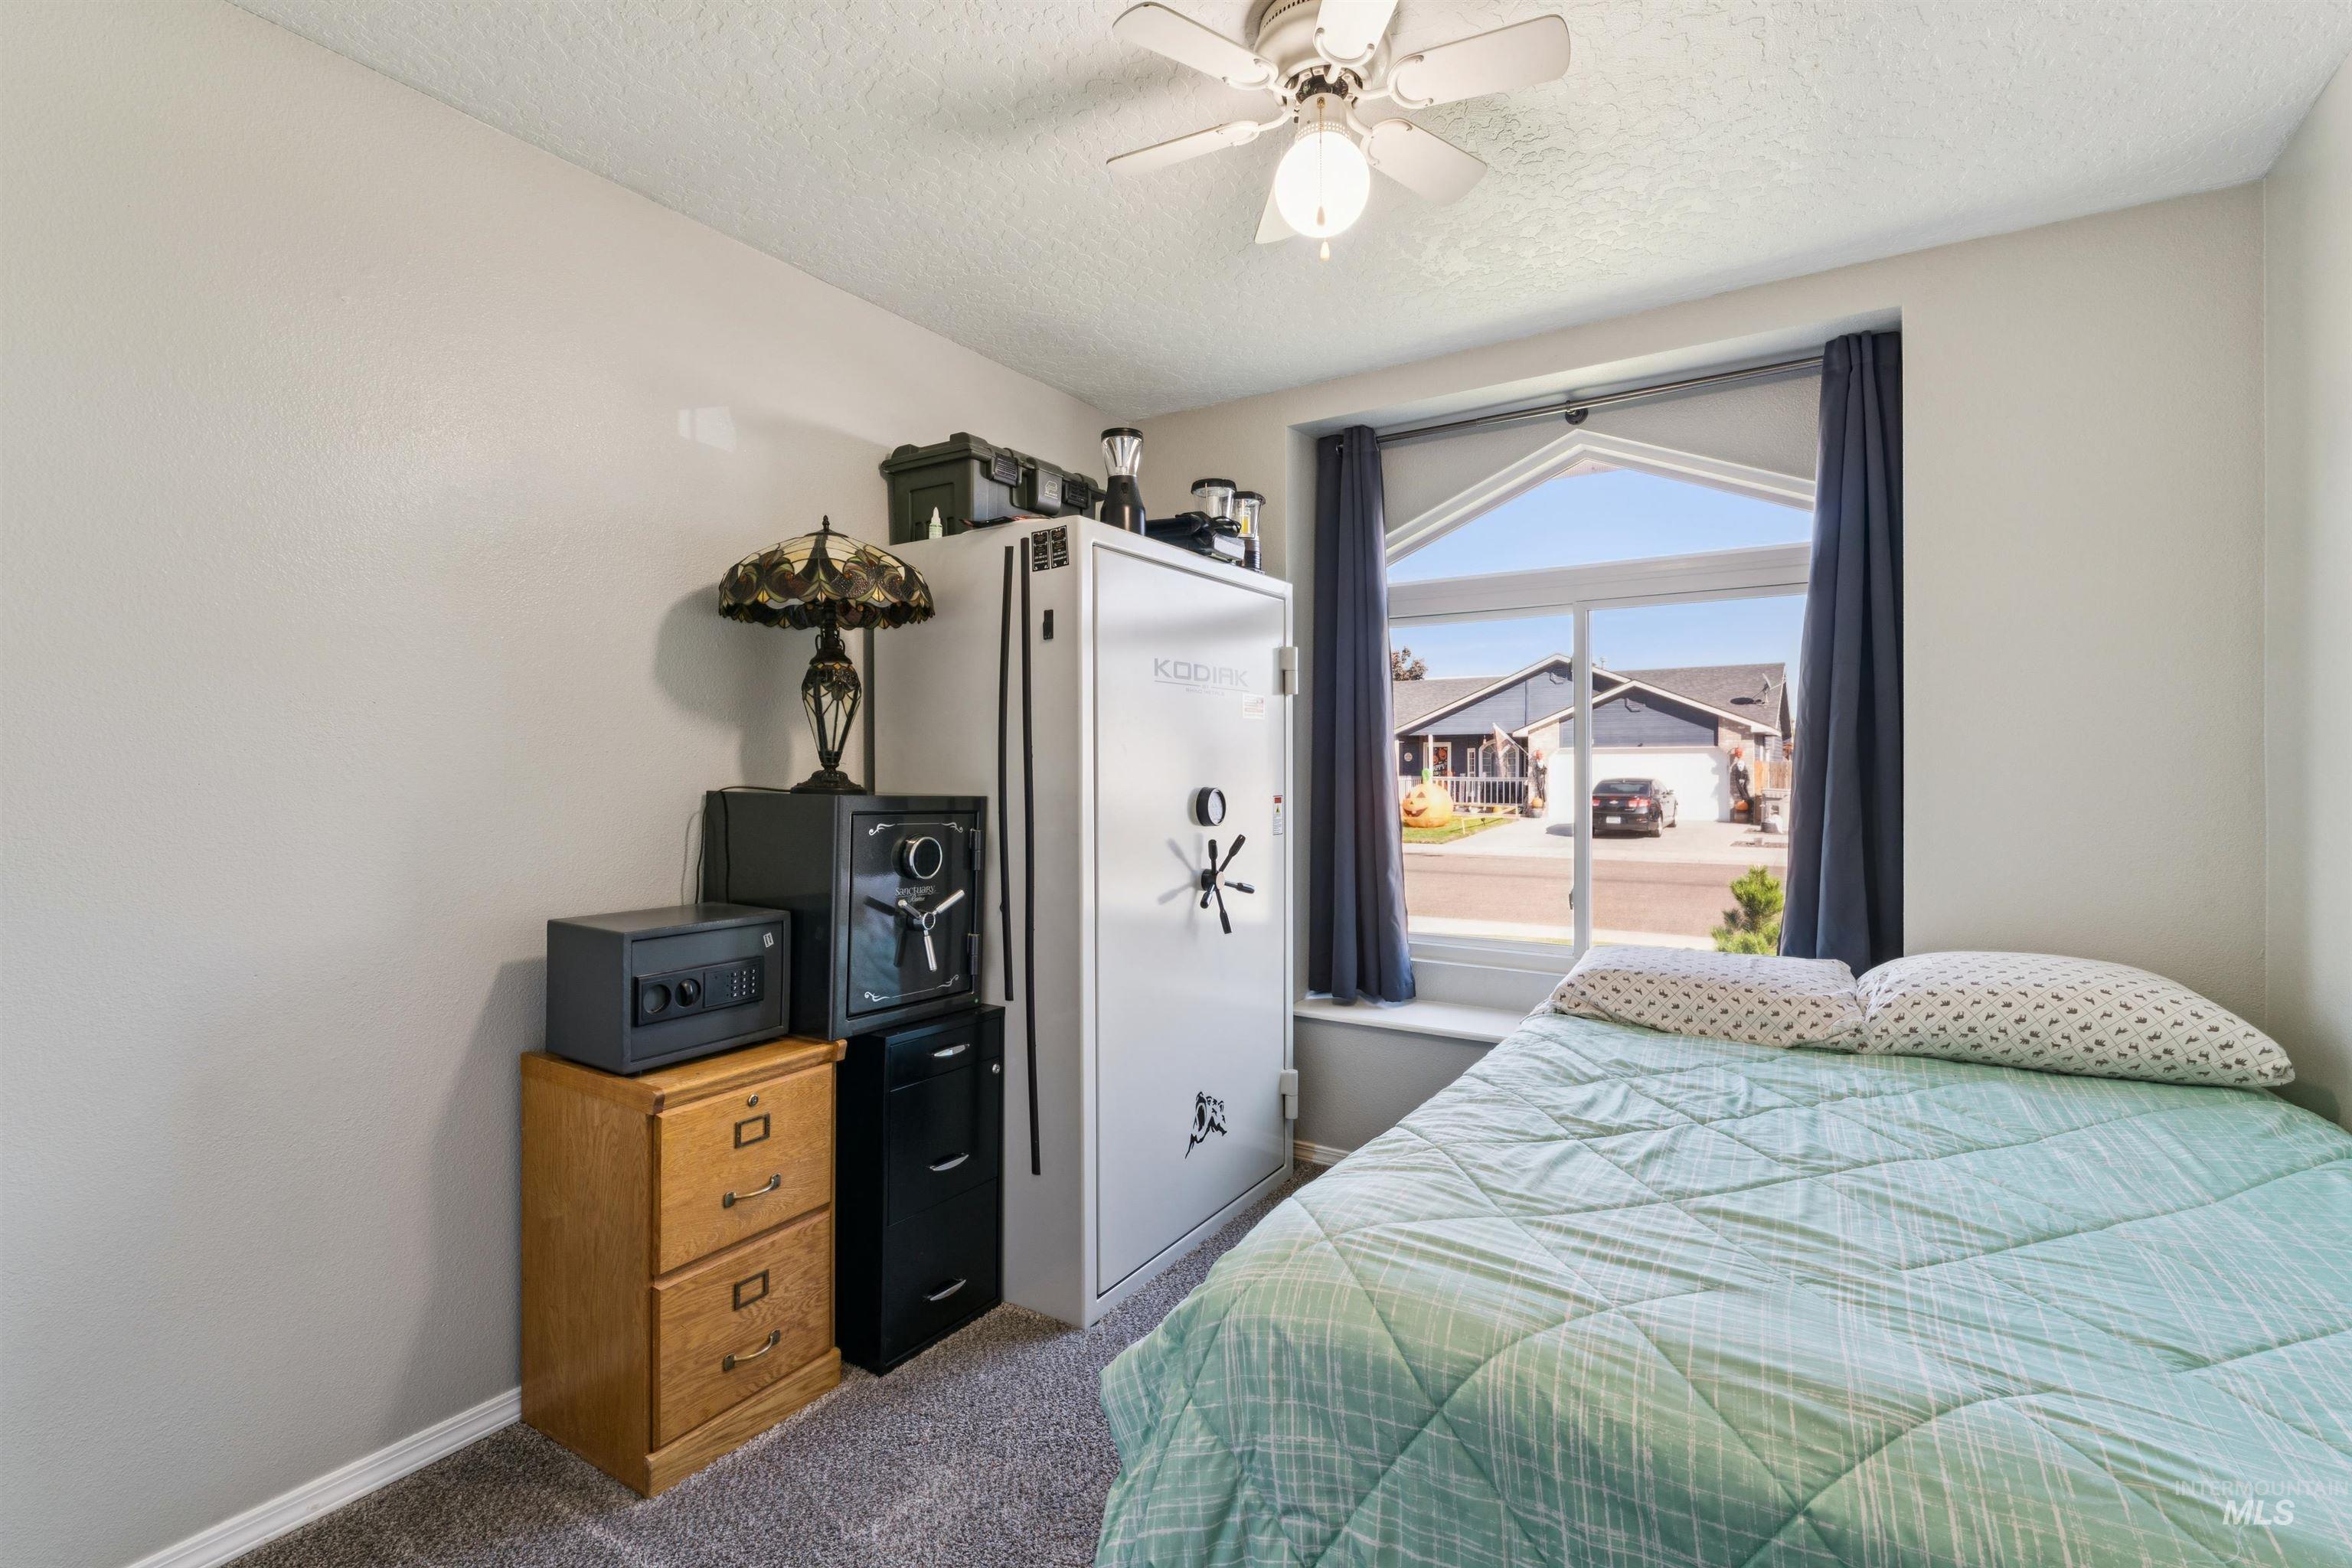
Neutral-toned room featuring a vaulted window with sill, neutral wall-to-wall carpeting, and a ceiling-mounted light fixture
-
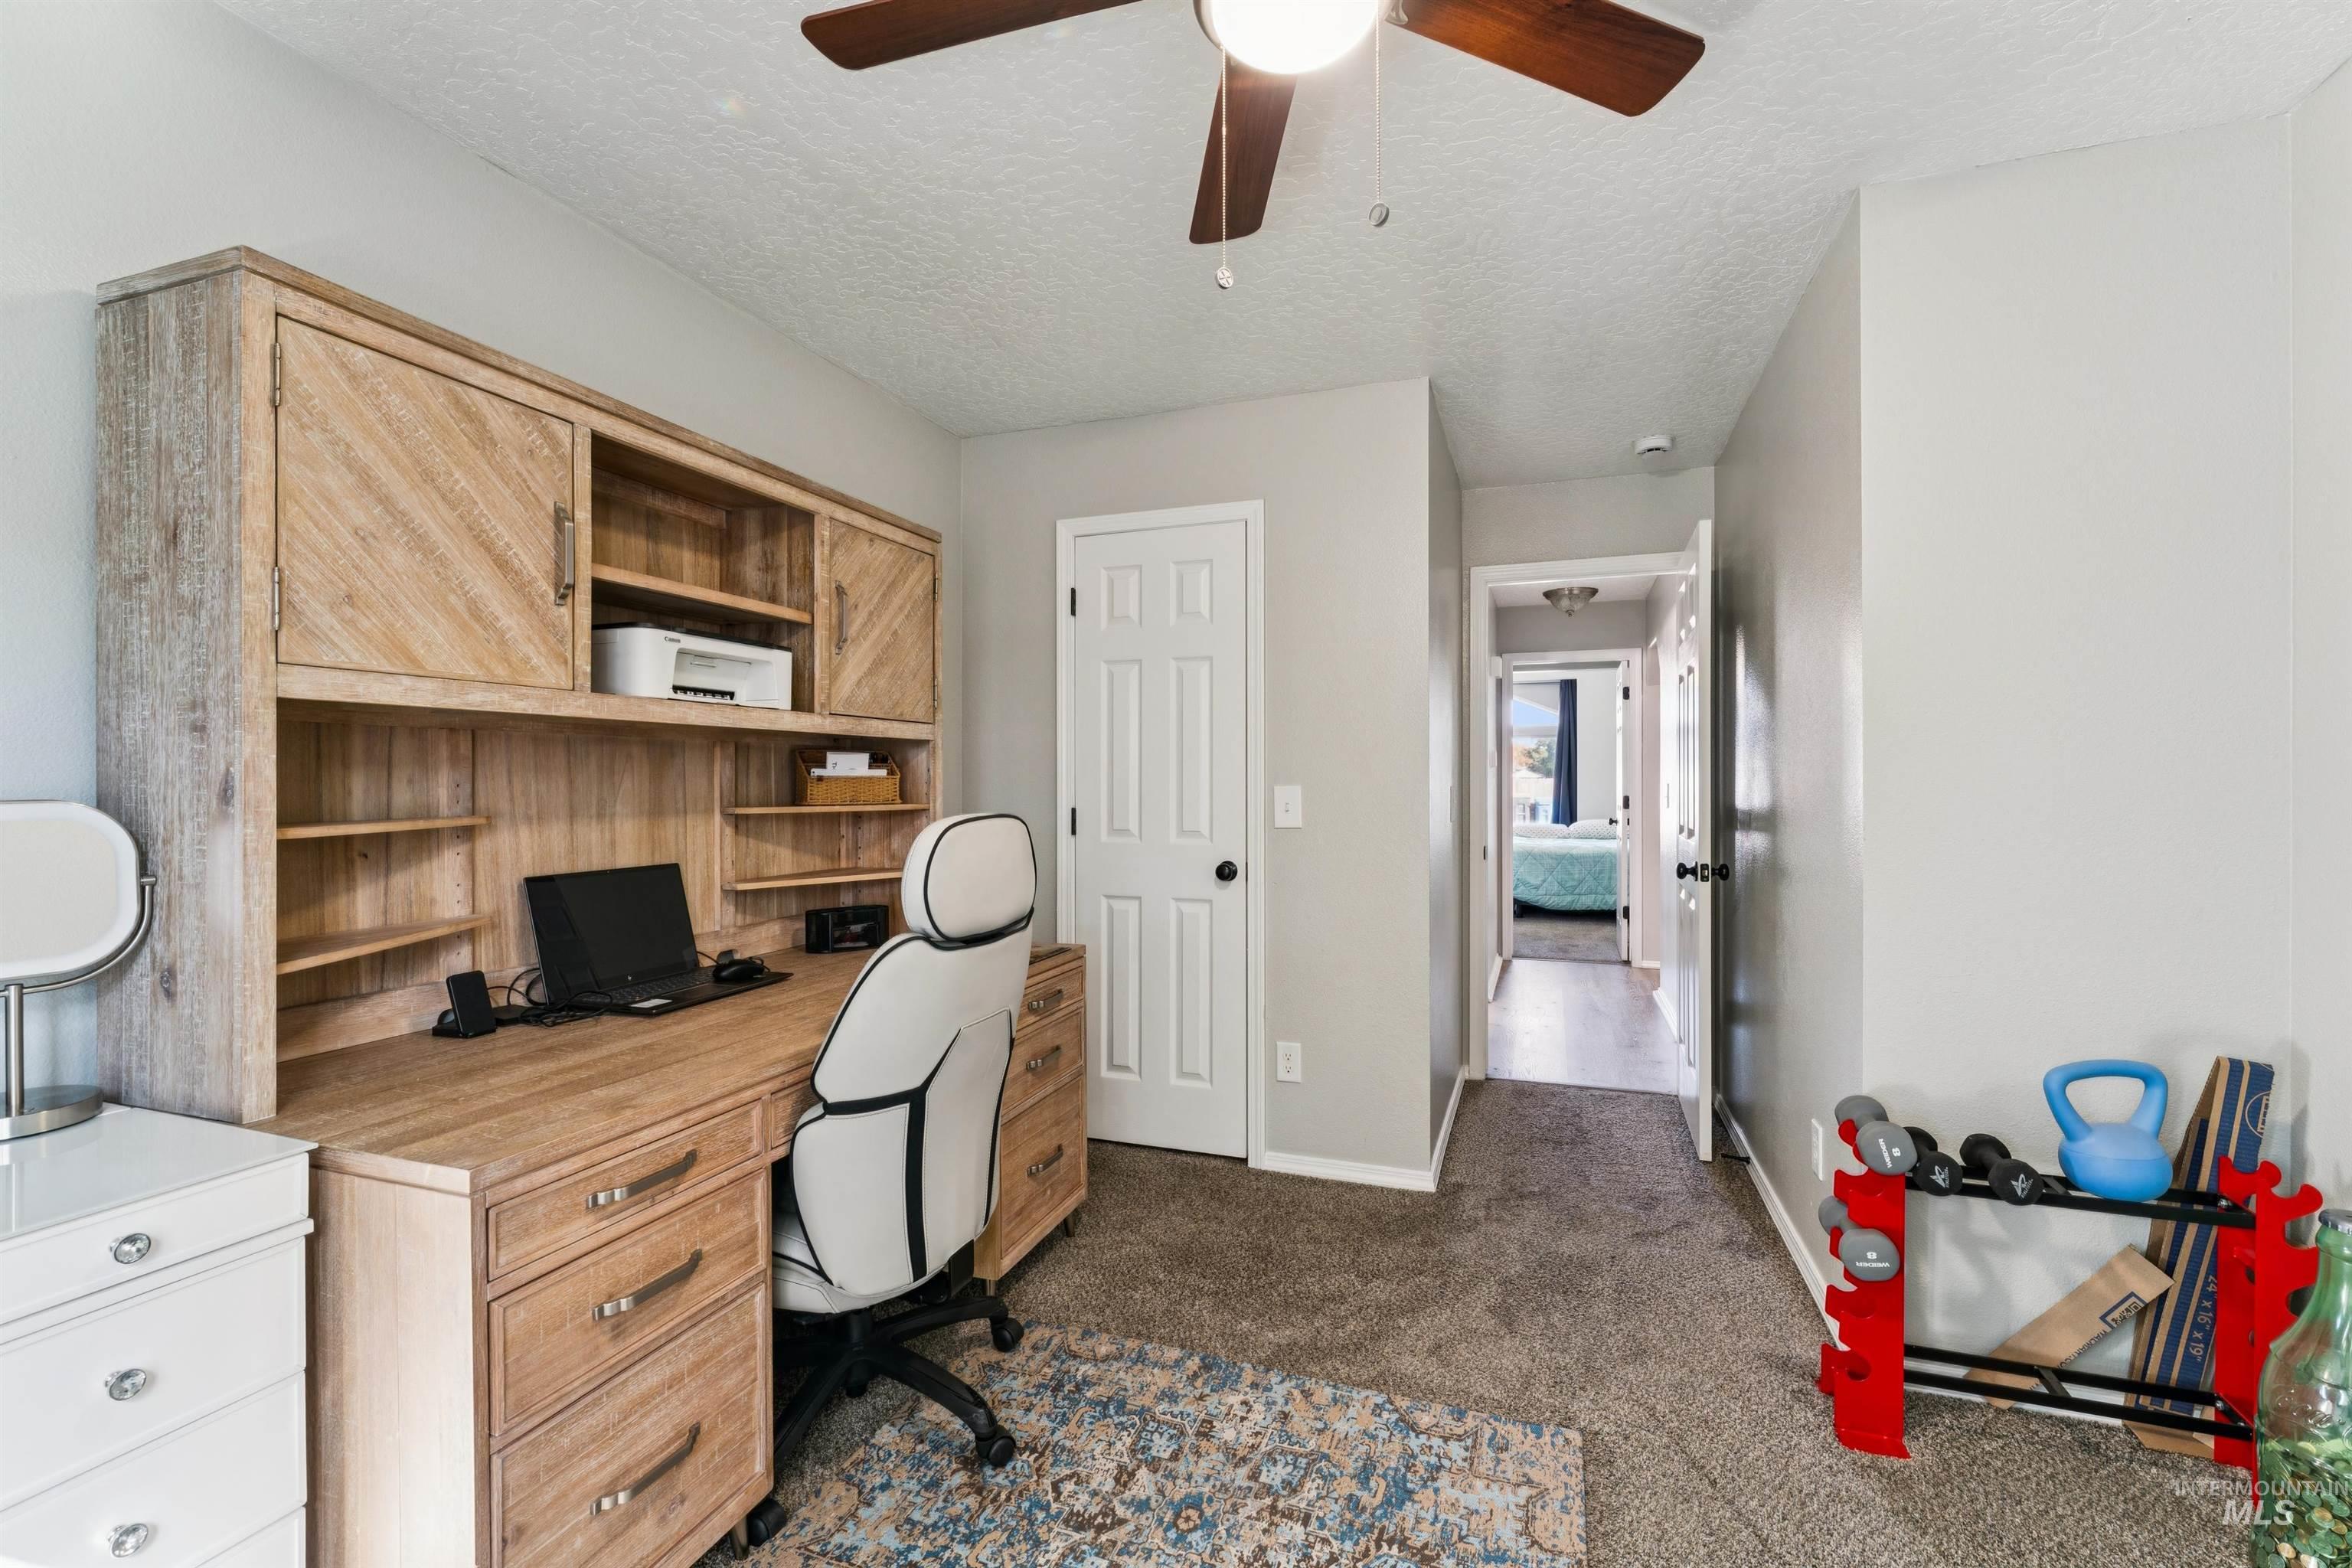
Built-in wood-finish cabinetry with open shelving, ceiling fan with integrated lighting, and six-panel interior doors
-
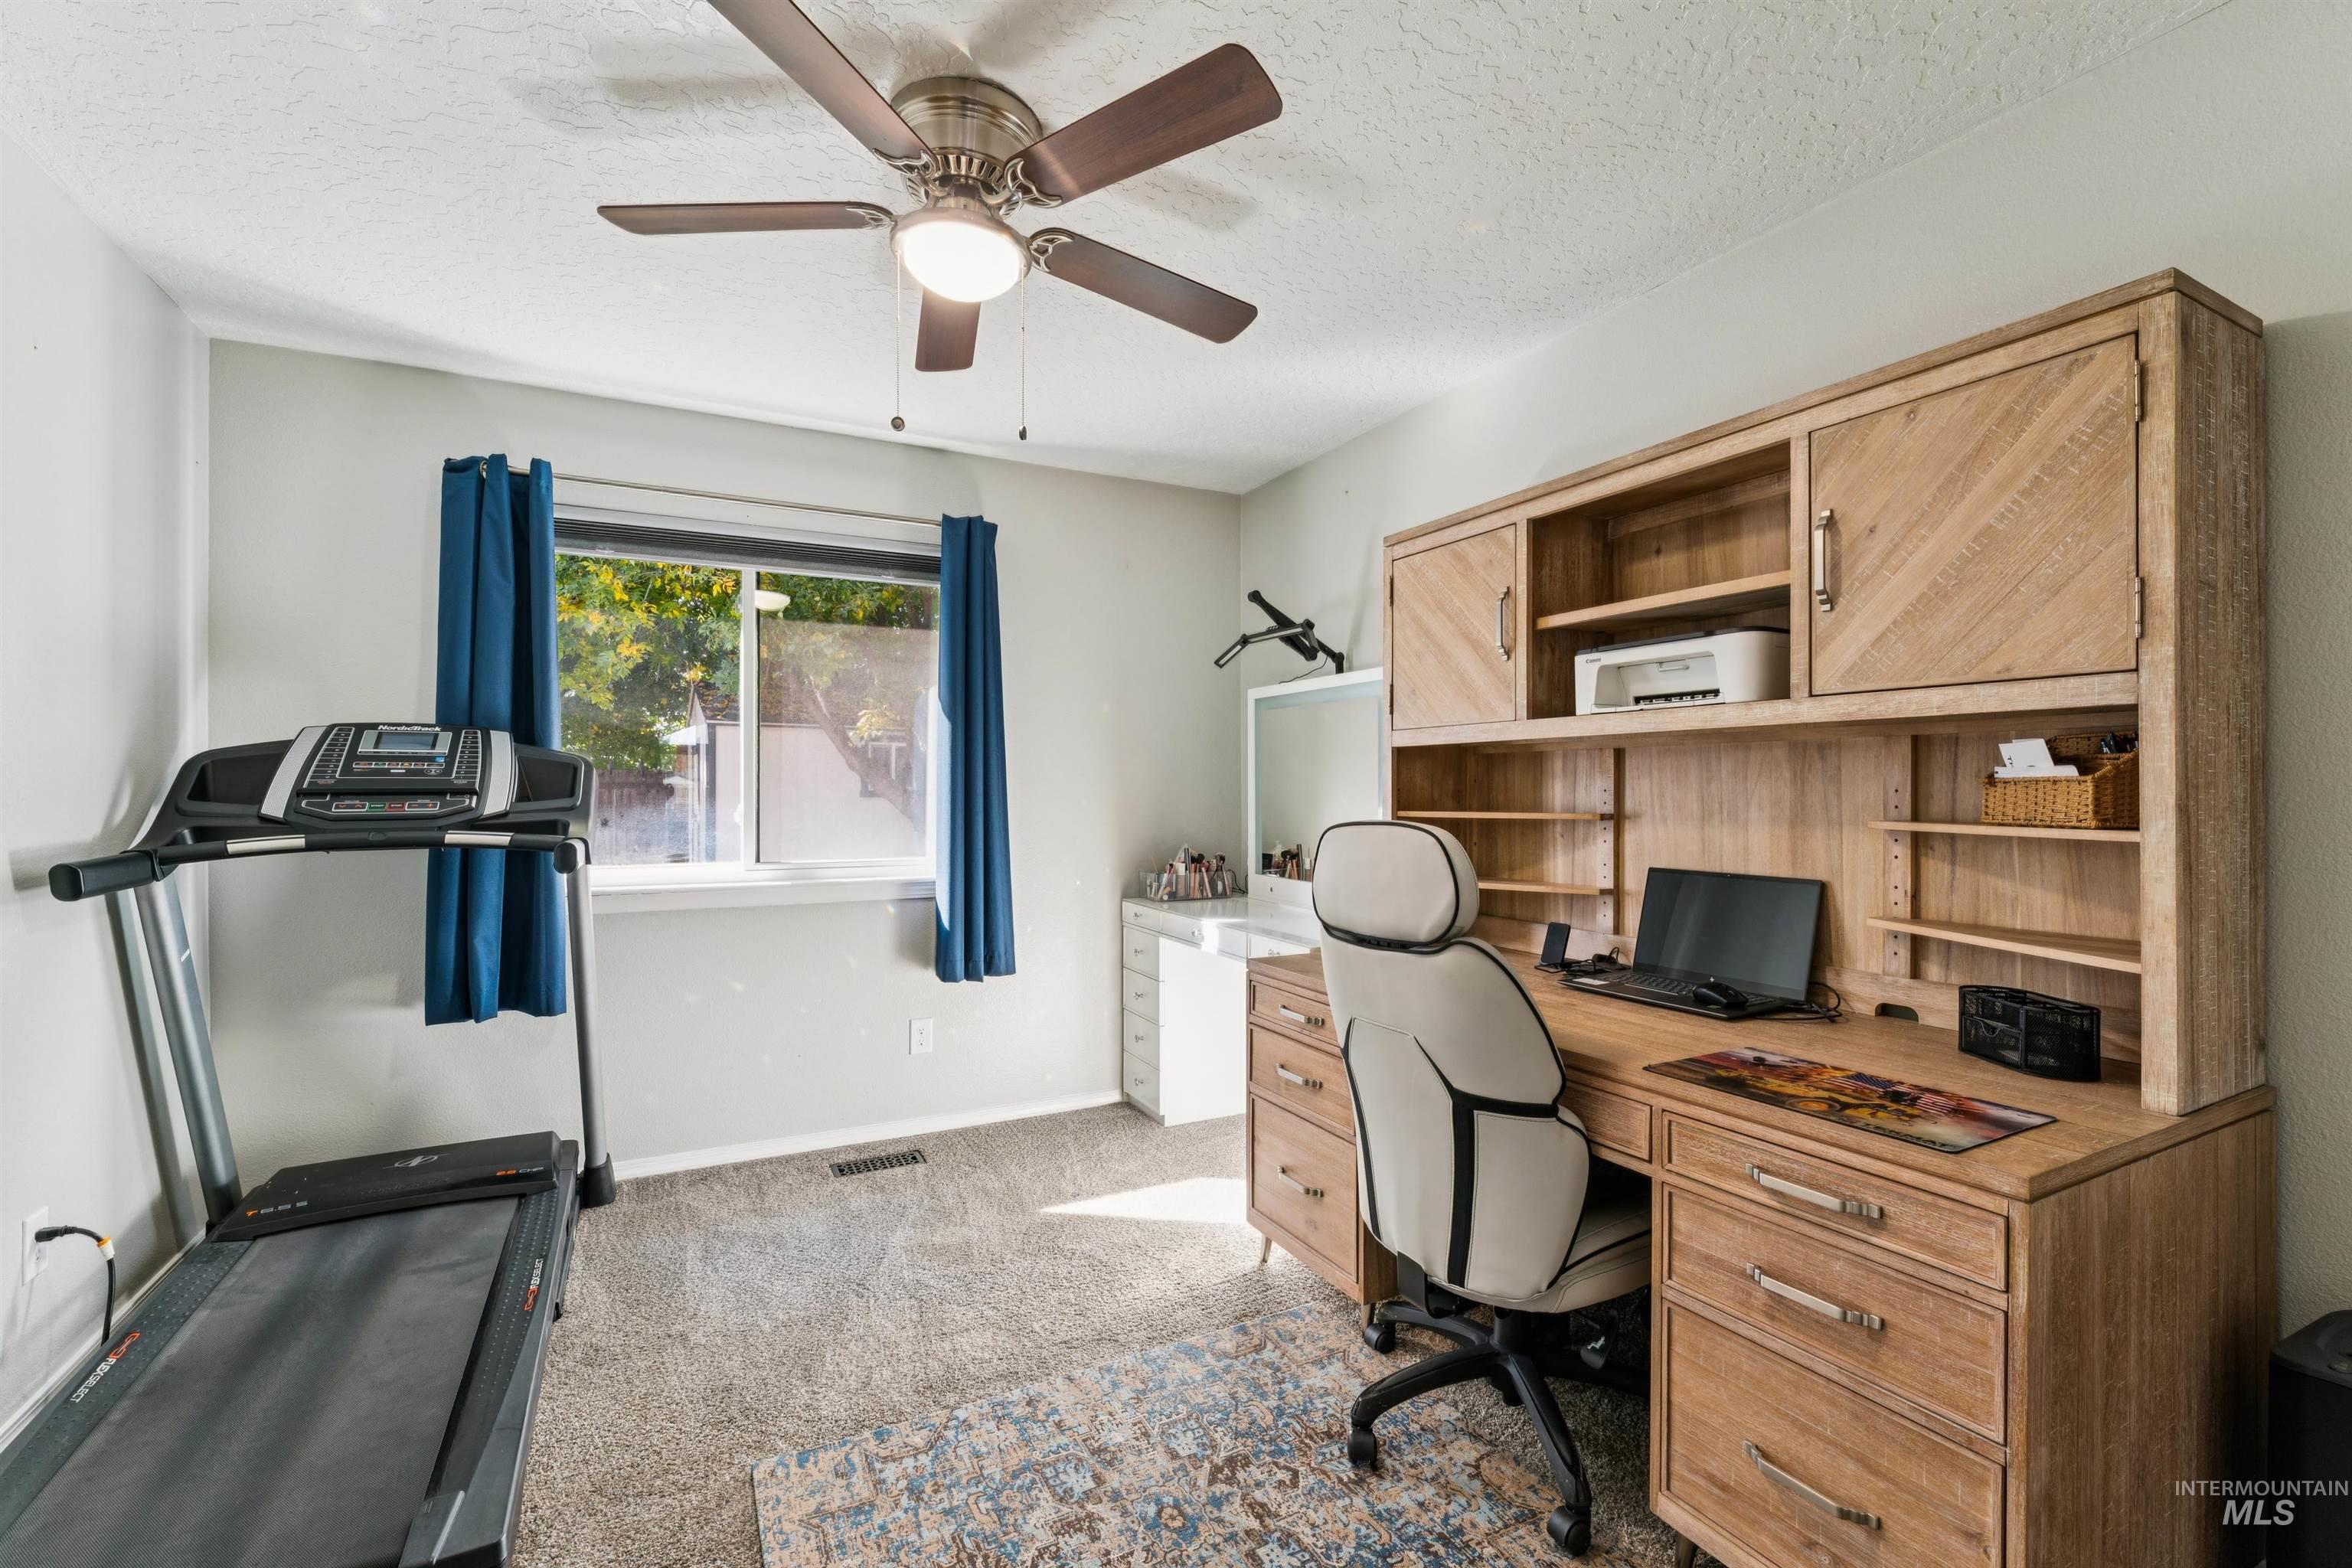
Carpeted room featuring a ceiling fan with integrated lighting and a sliding window
-
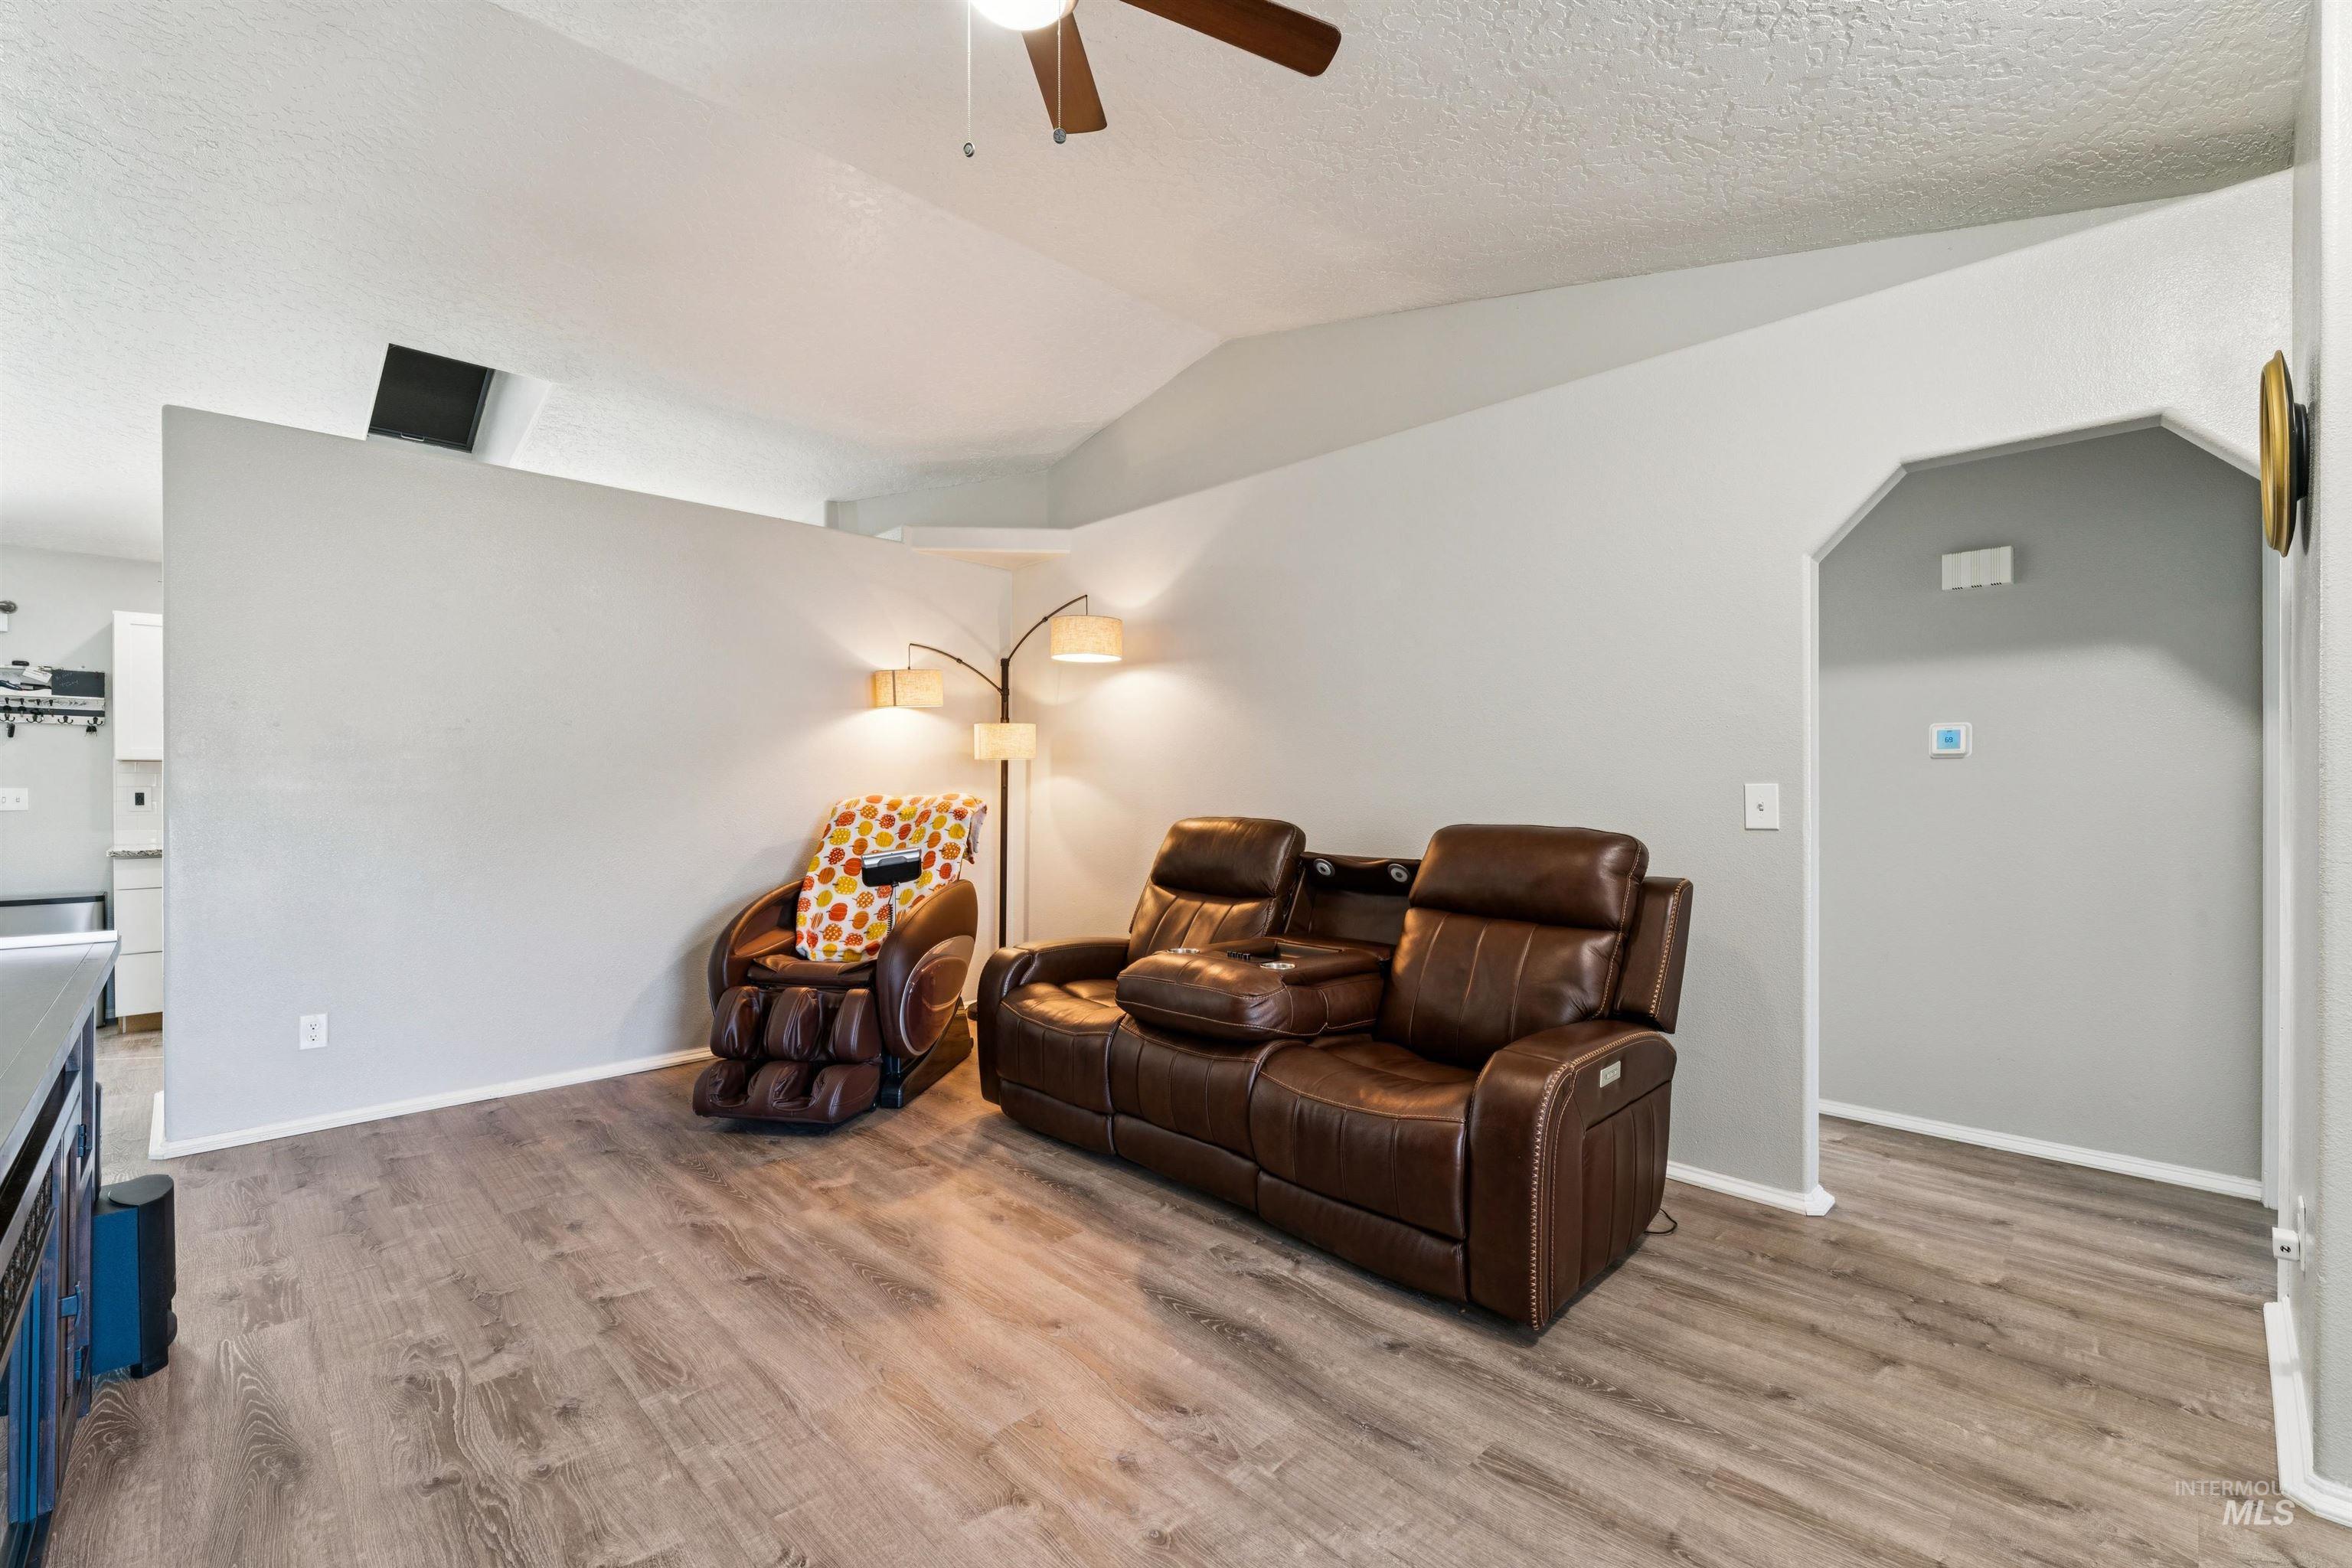
Vaulted ceiling featuring a central paddle fan, wood-finish flooring, and an arched doorway
-
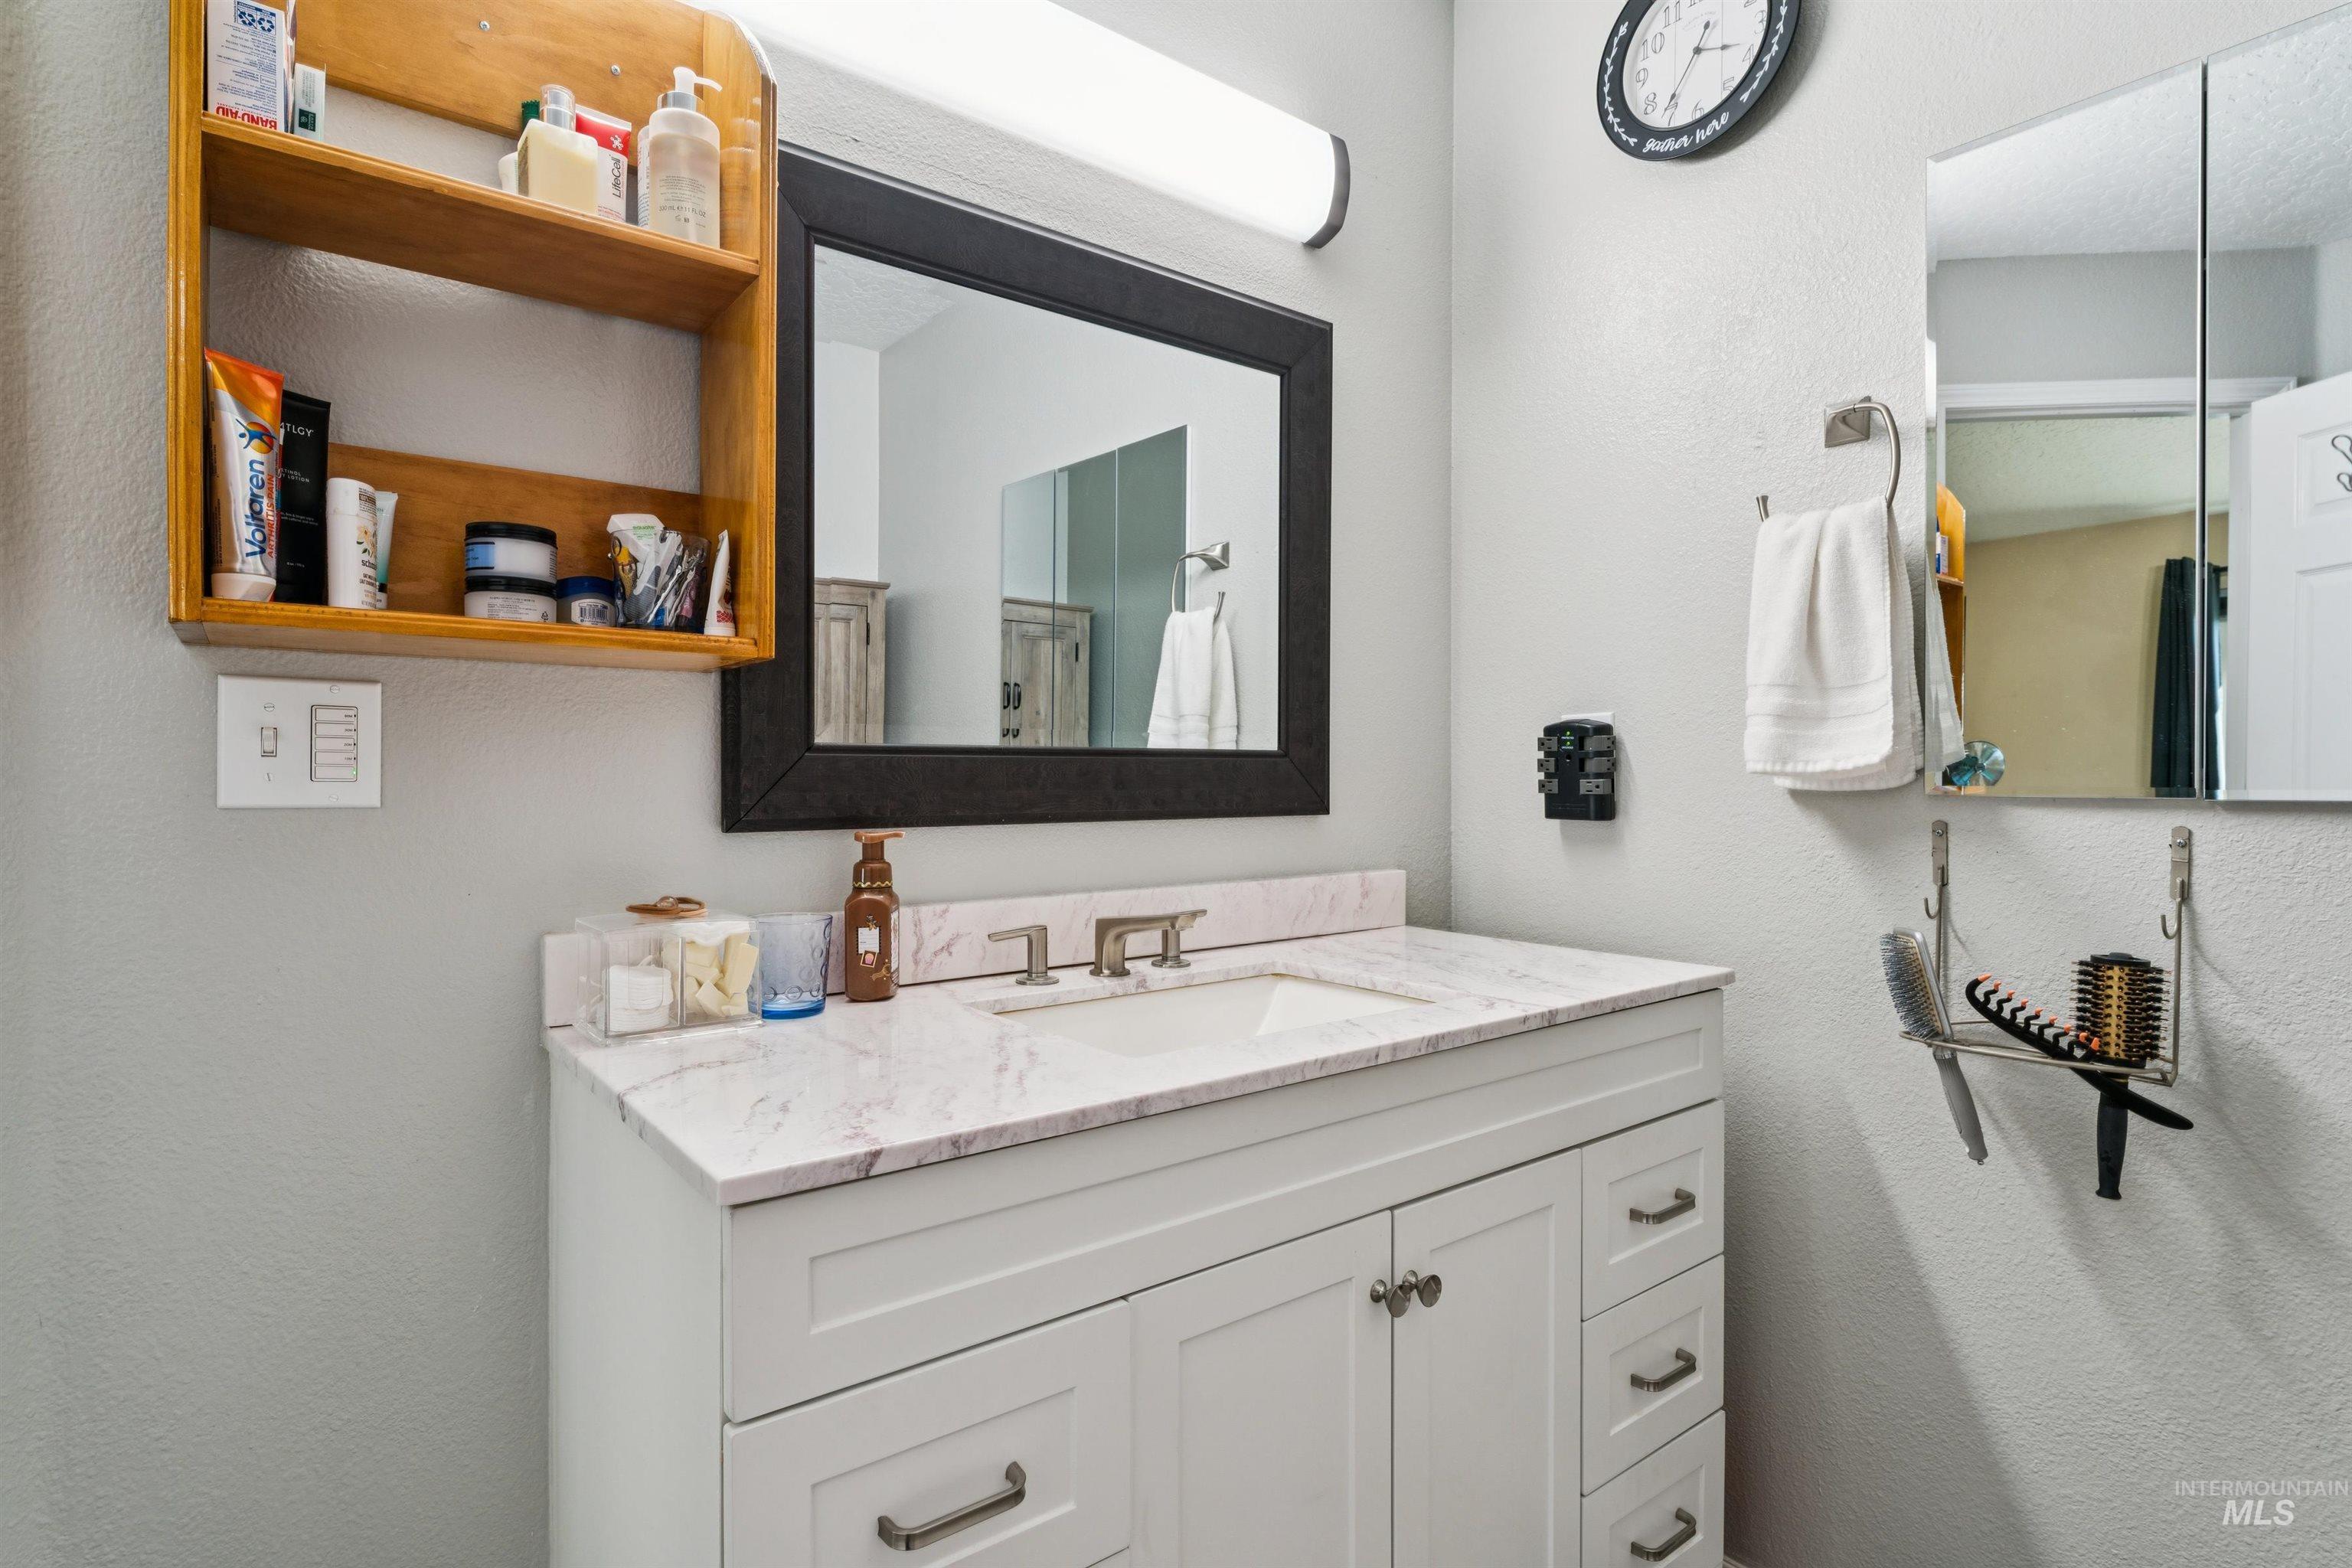
Bathroom vanity featuring white shaker-style cabinetry, an integrated rectangular sink, stone-finish countertop, wall-mounted linear light fixture, and a framed mirror
-
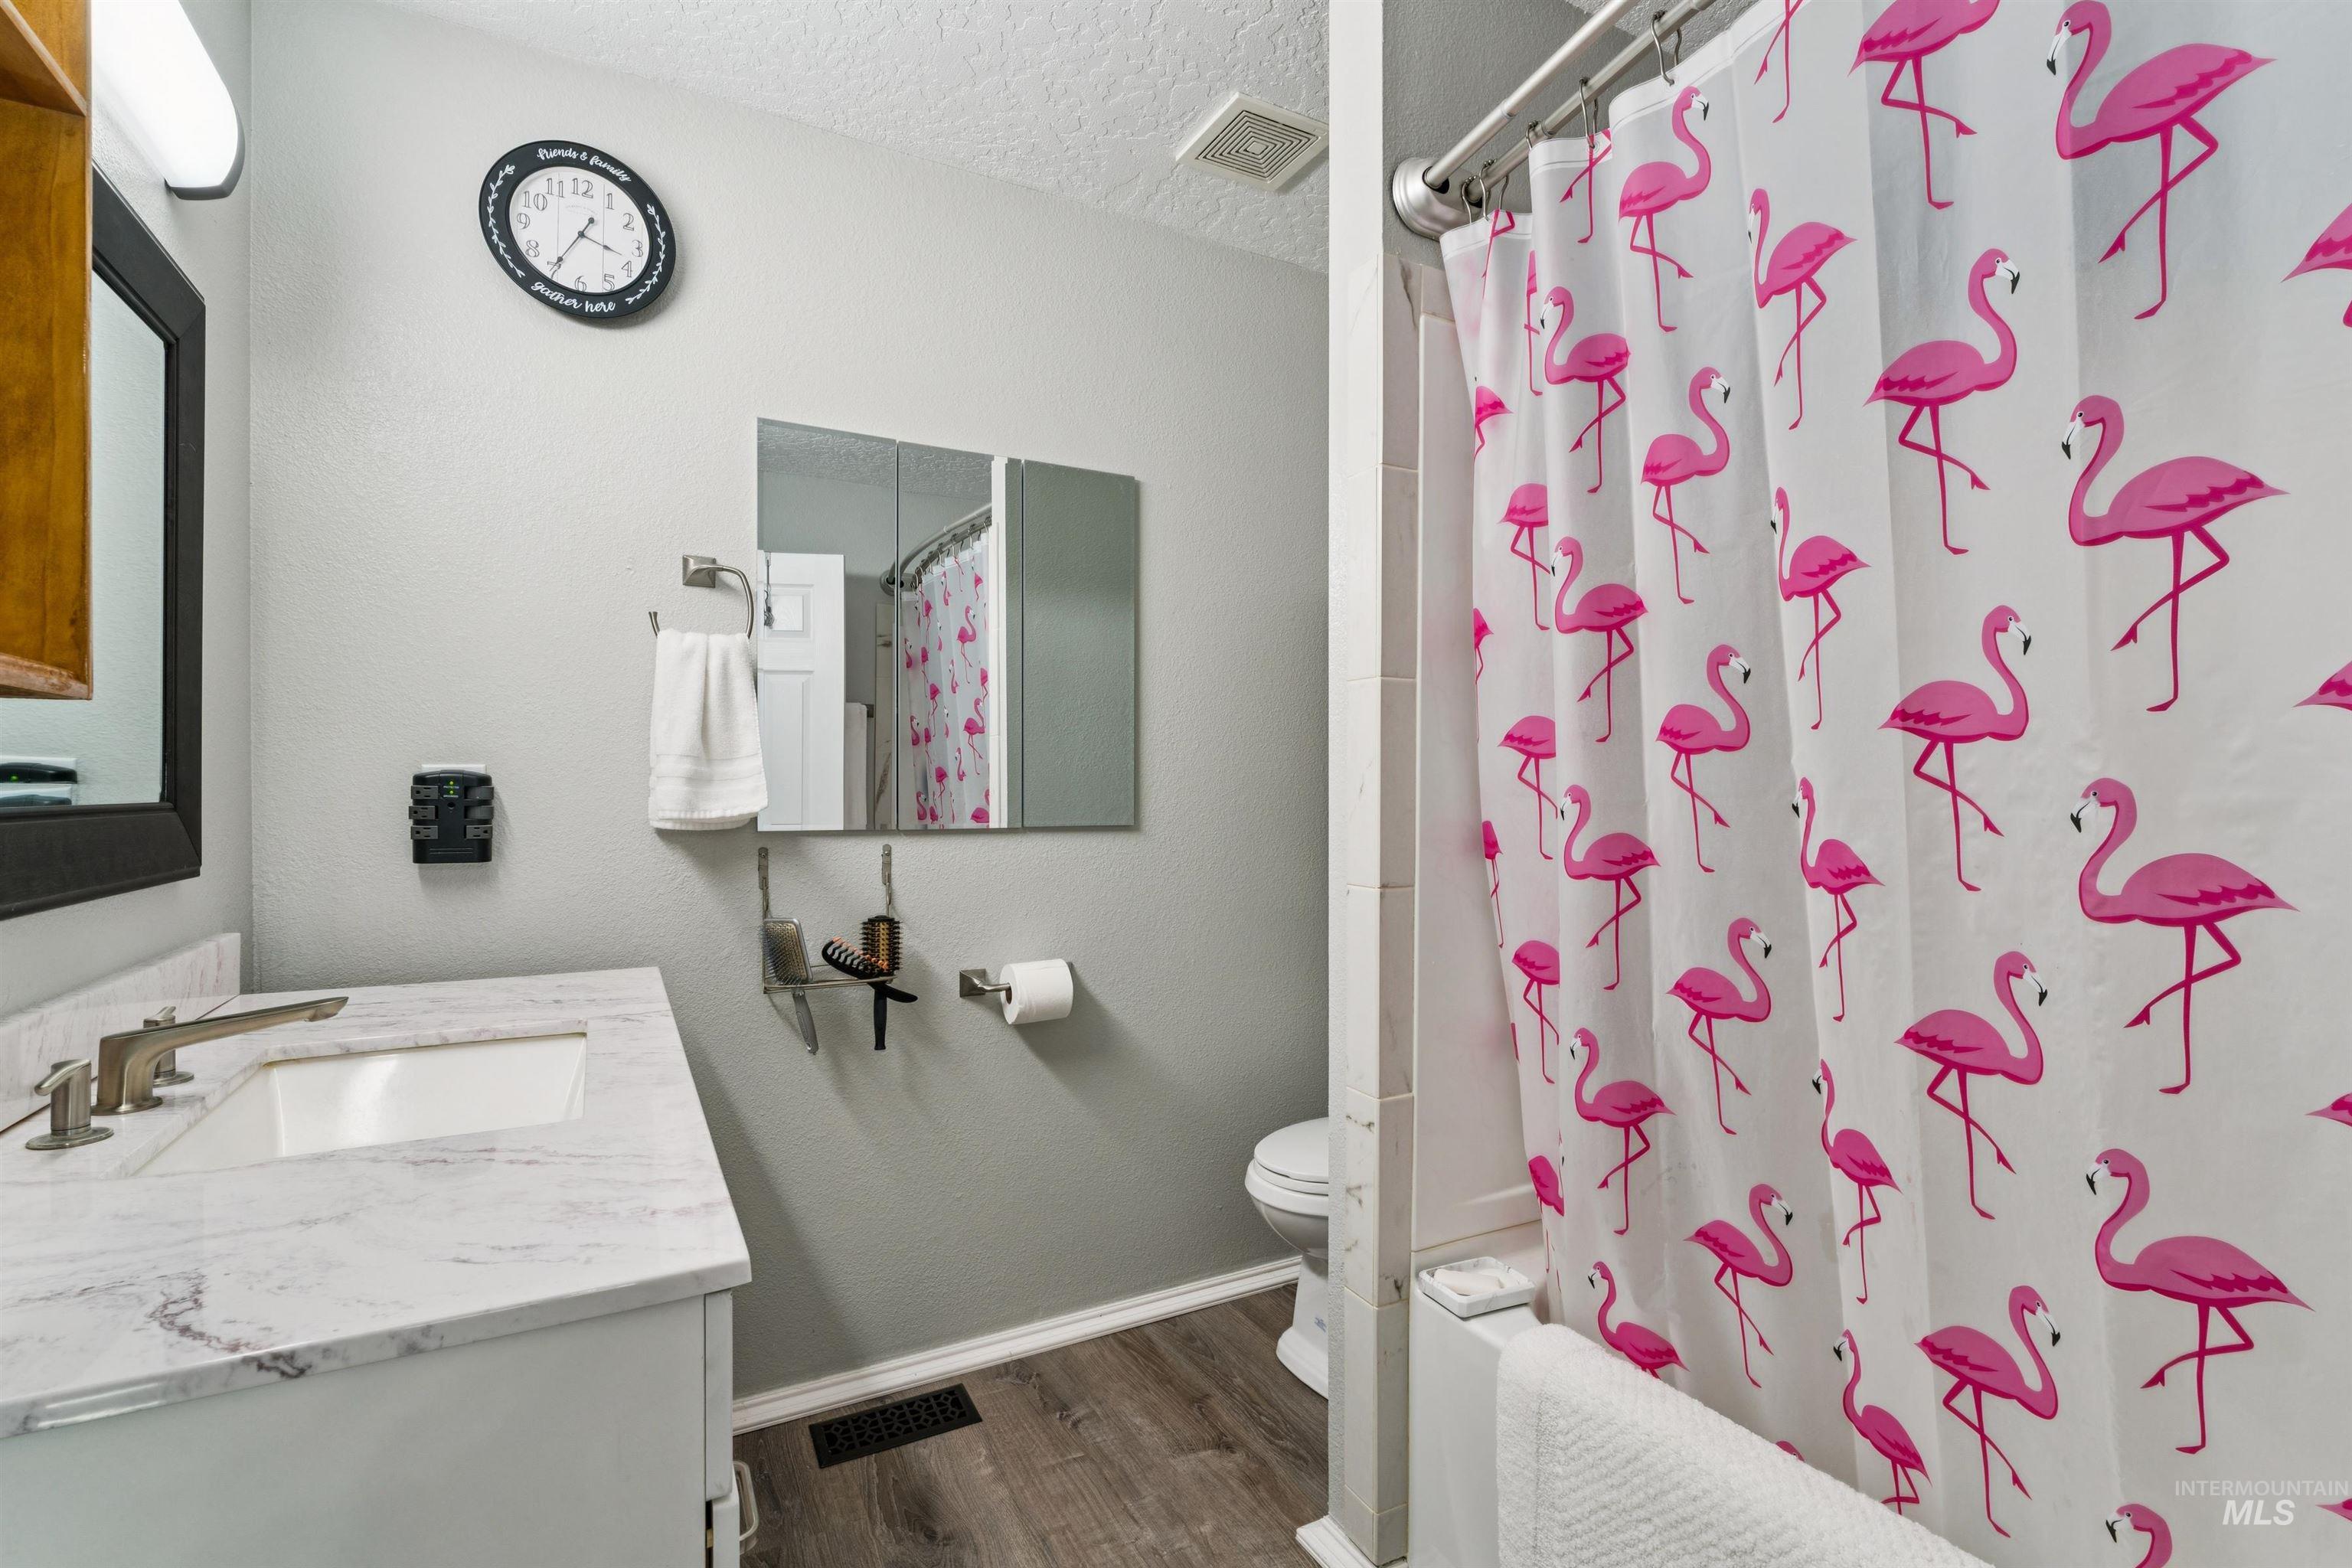
Bathroom featuring a vanity with a stone-finish countertop, undermount sink, tri-panel medicine cabinet, and wood-finish flooring
-
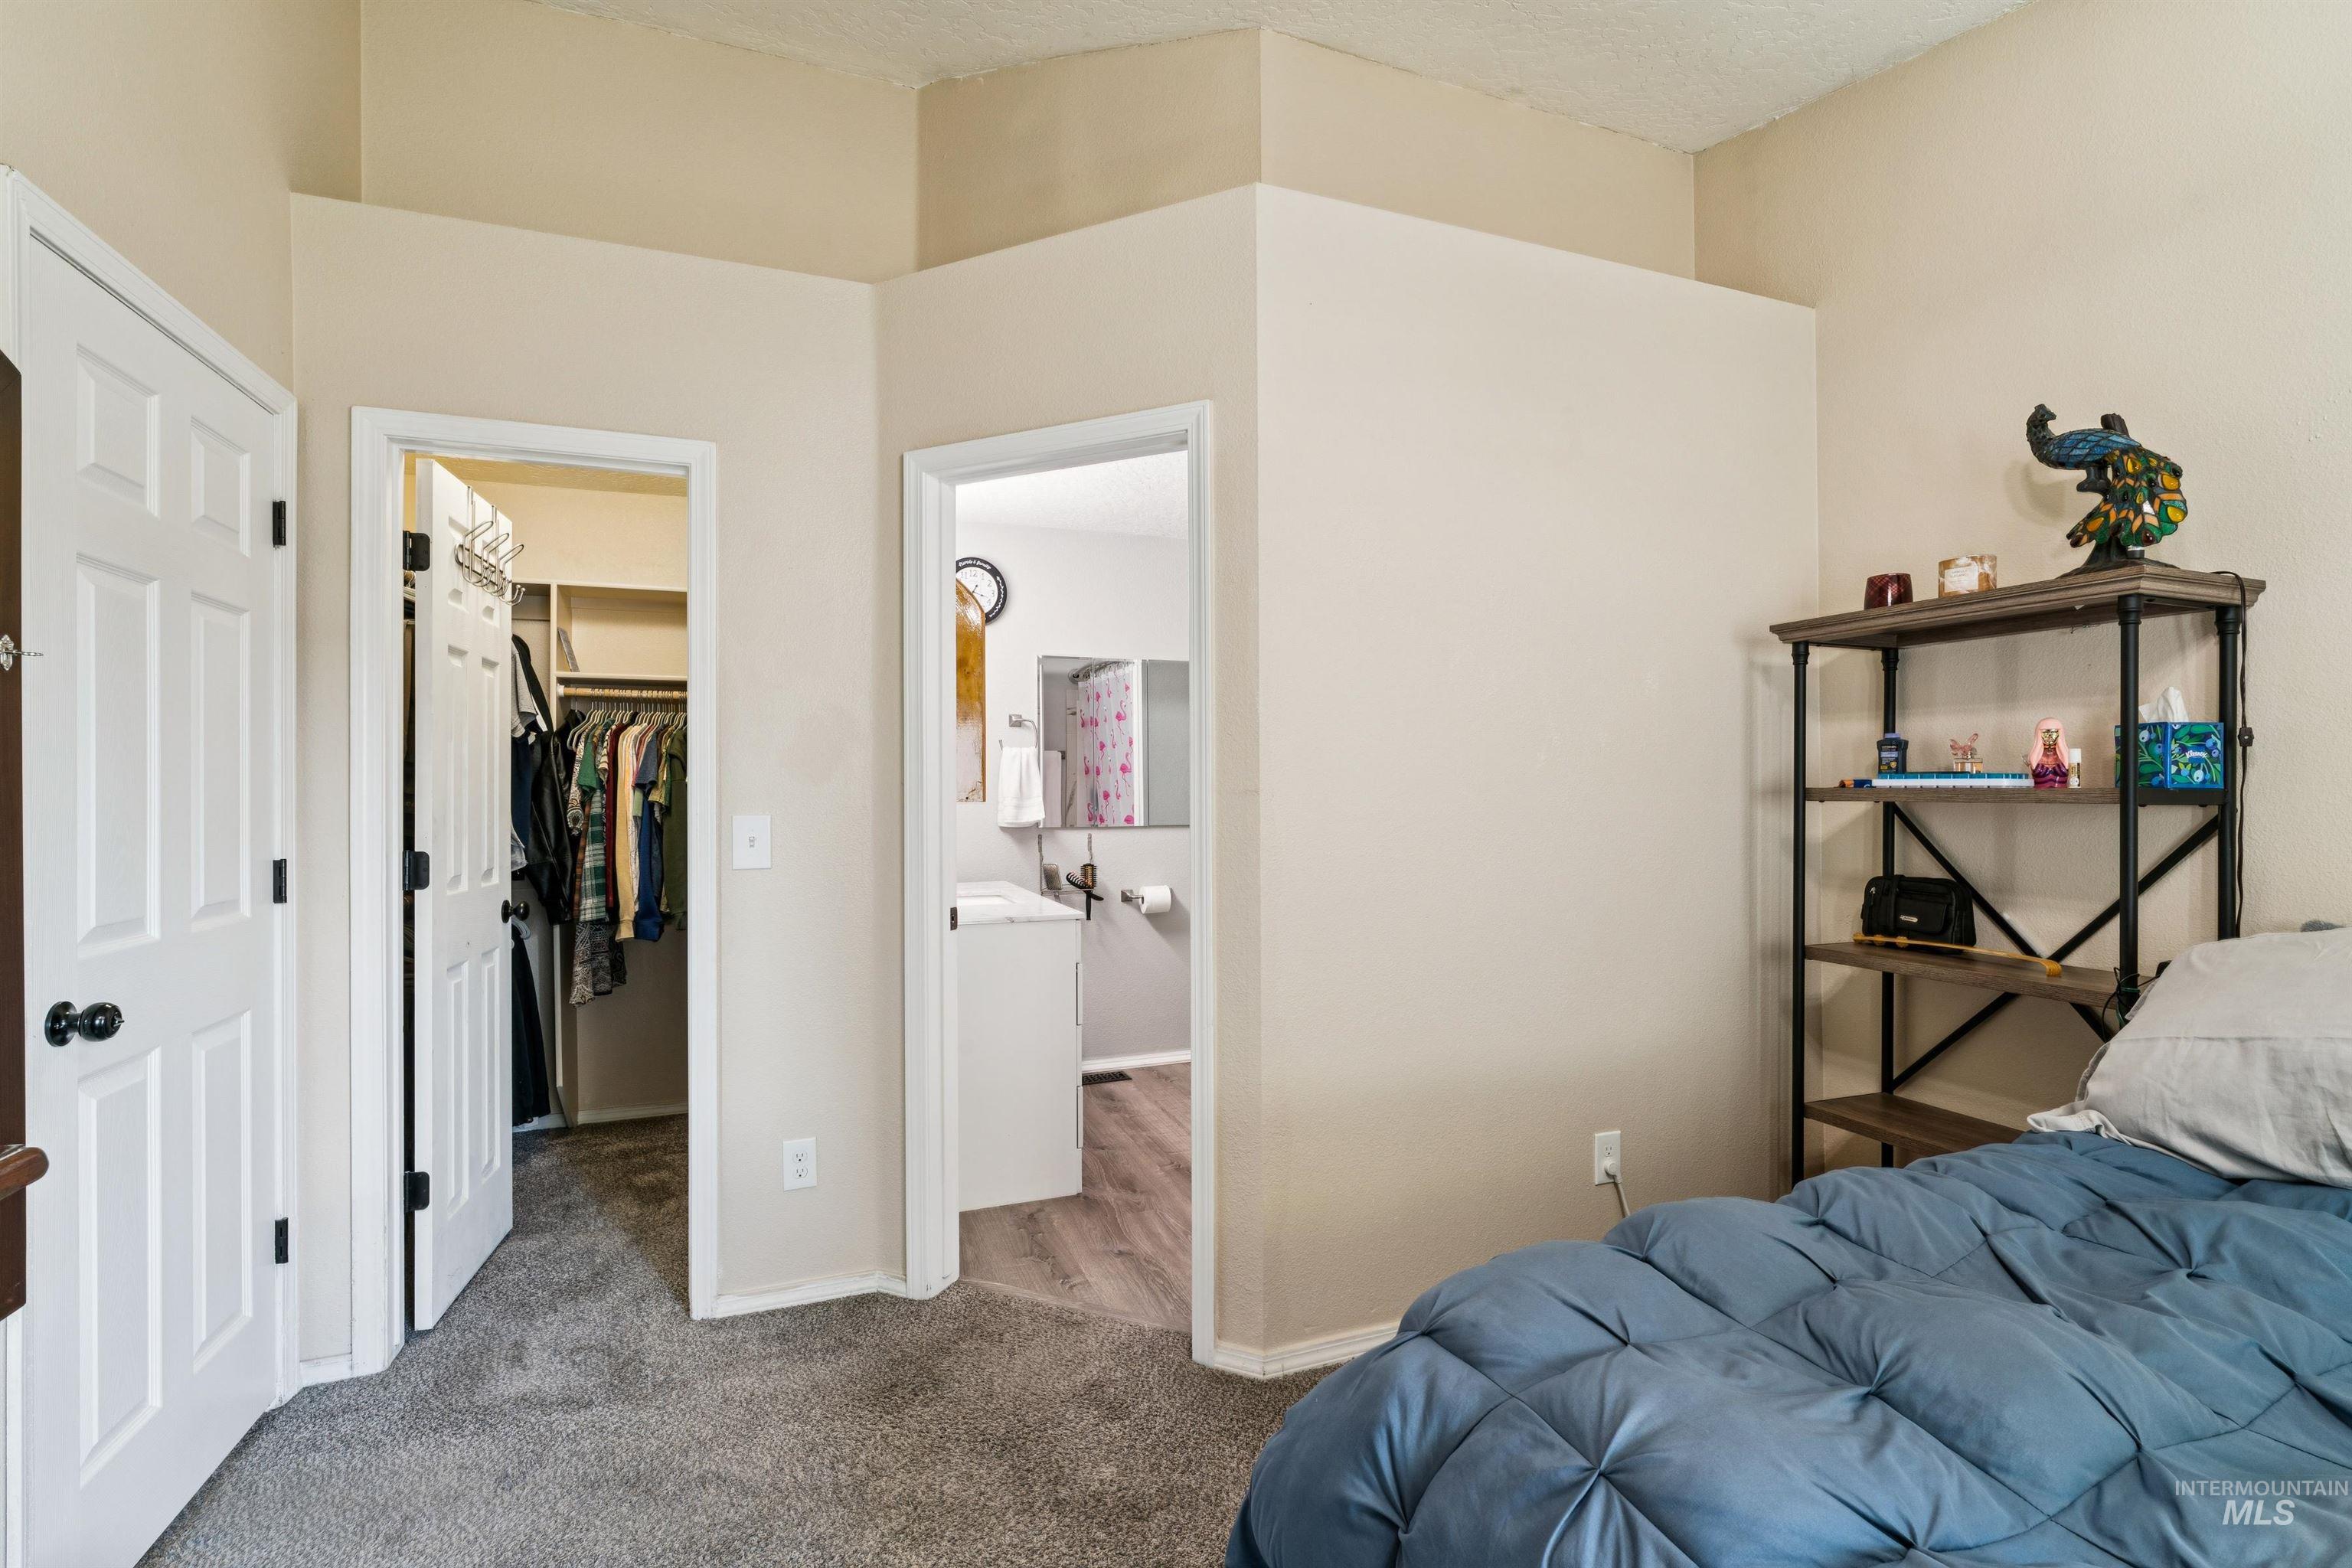
Vaulted ceilings featuring crisp off-white walls, carpeted flooring, and two separate entries leading to a walk-in closet and a separate room with wood-finish flooring
-
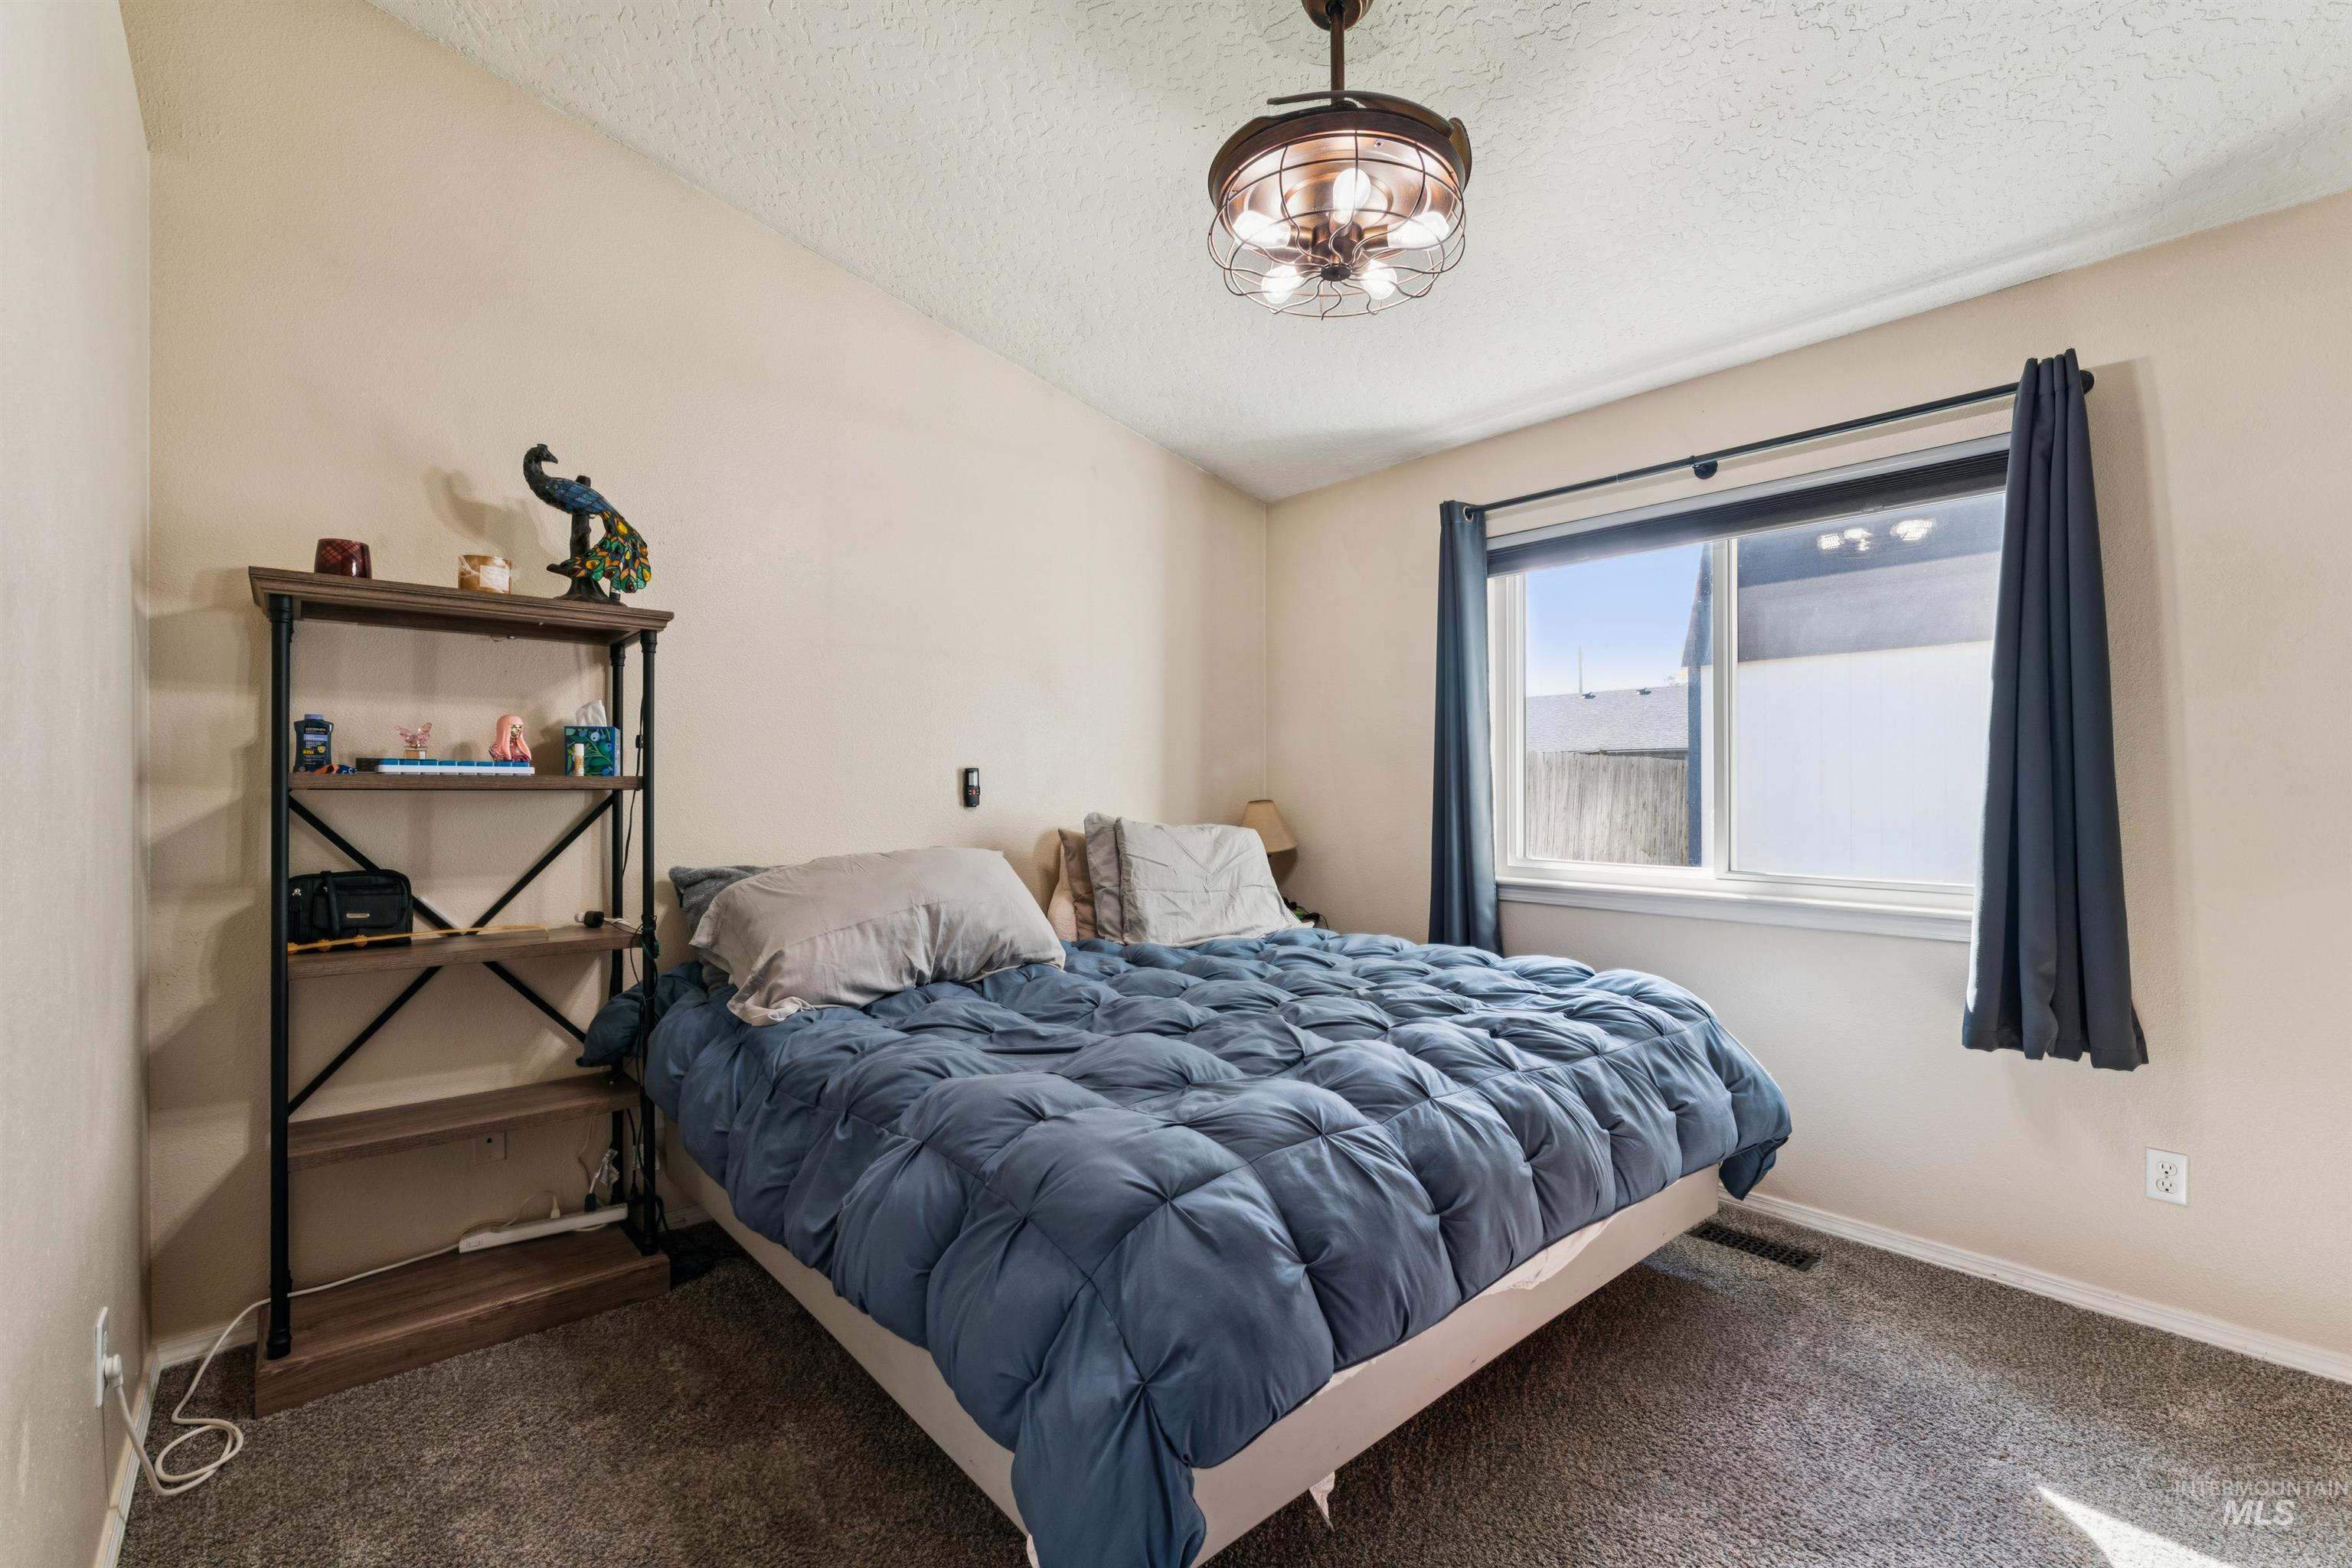
Neutral-toned walls, industrial-style cage ceiling fan, and window featuring dark-tone window treatments
-
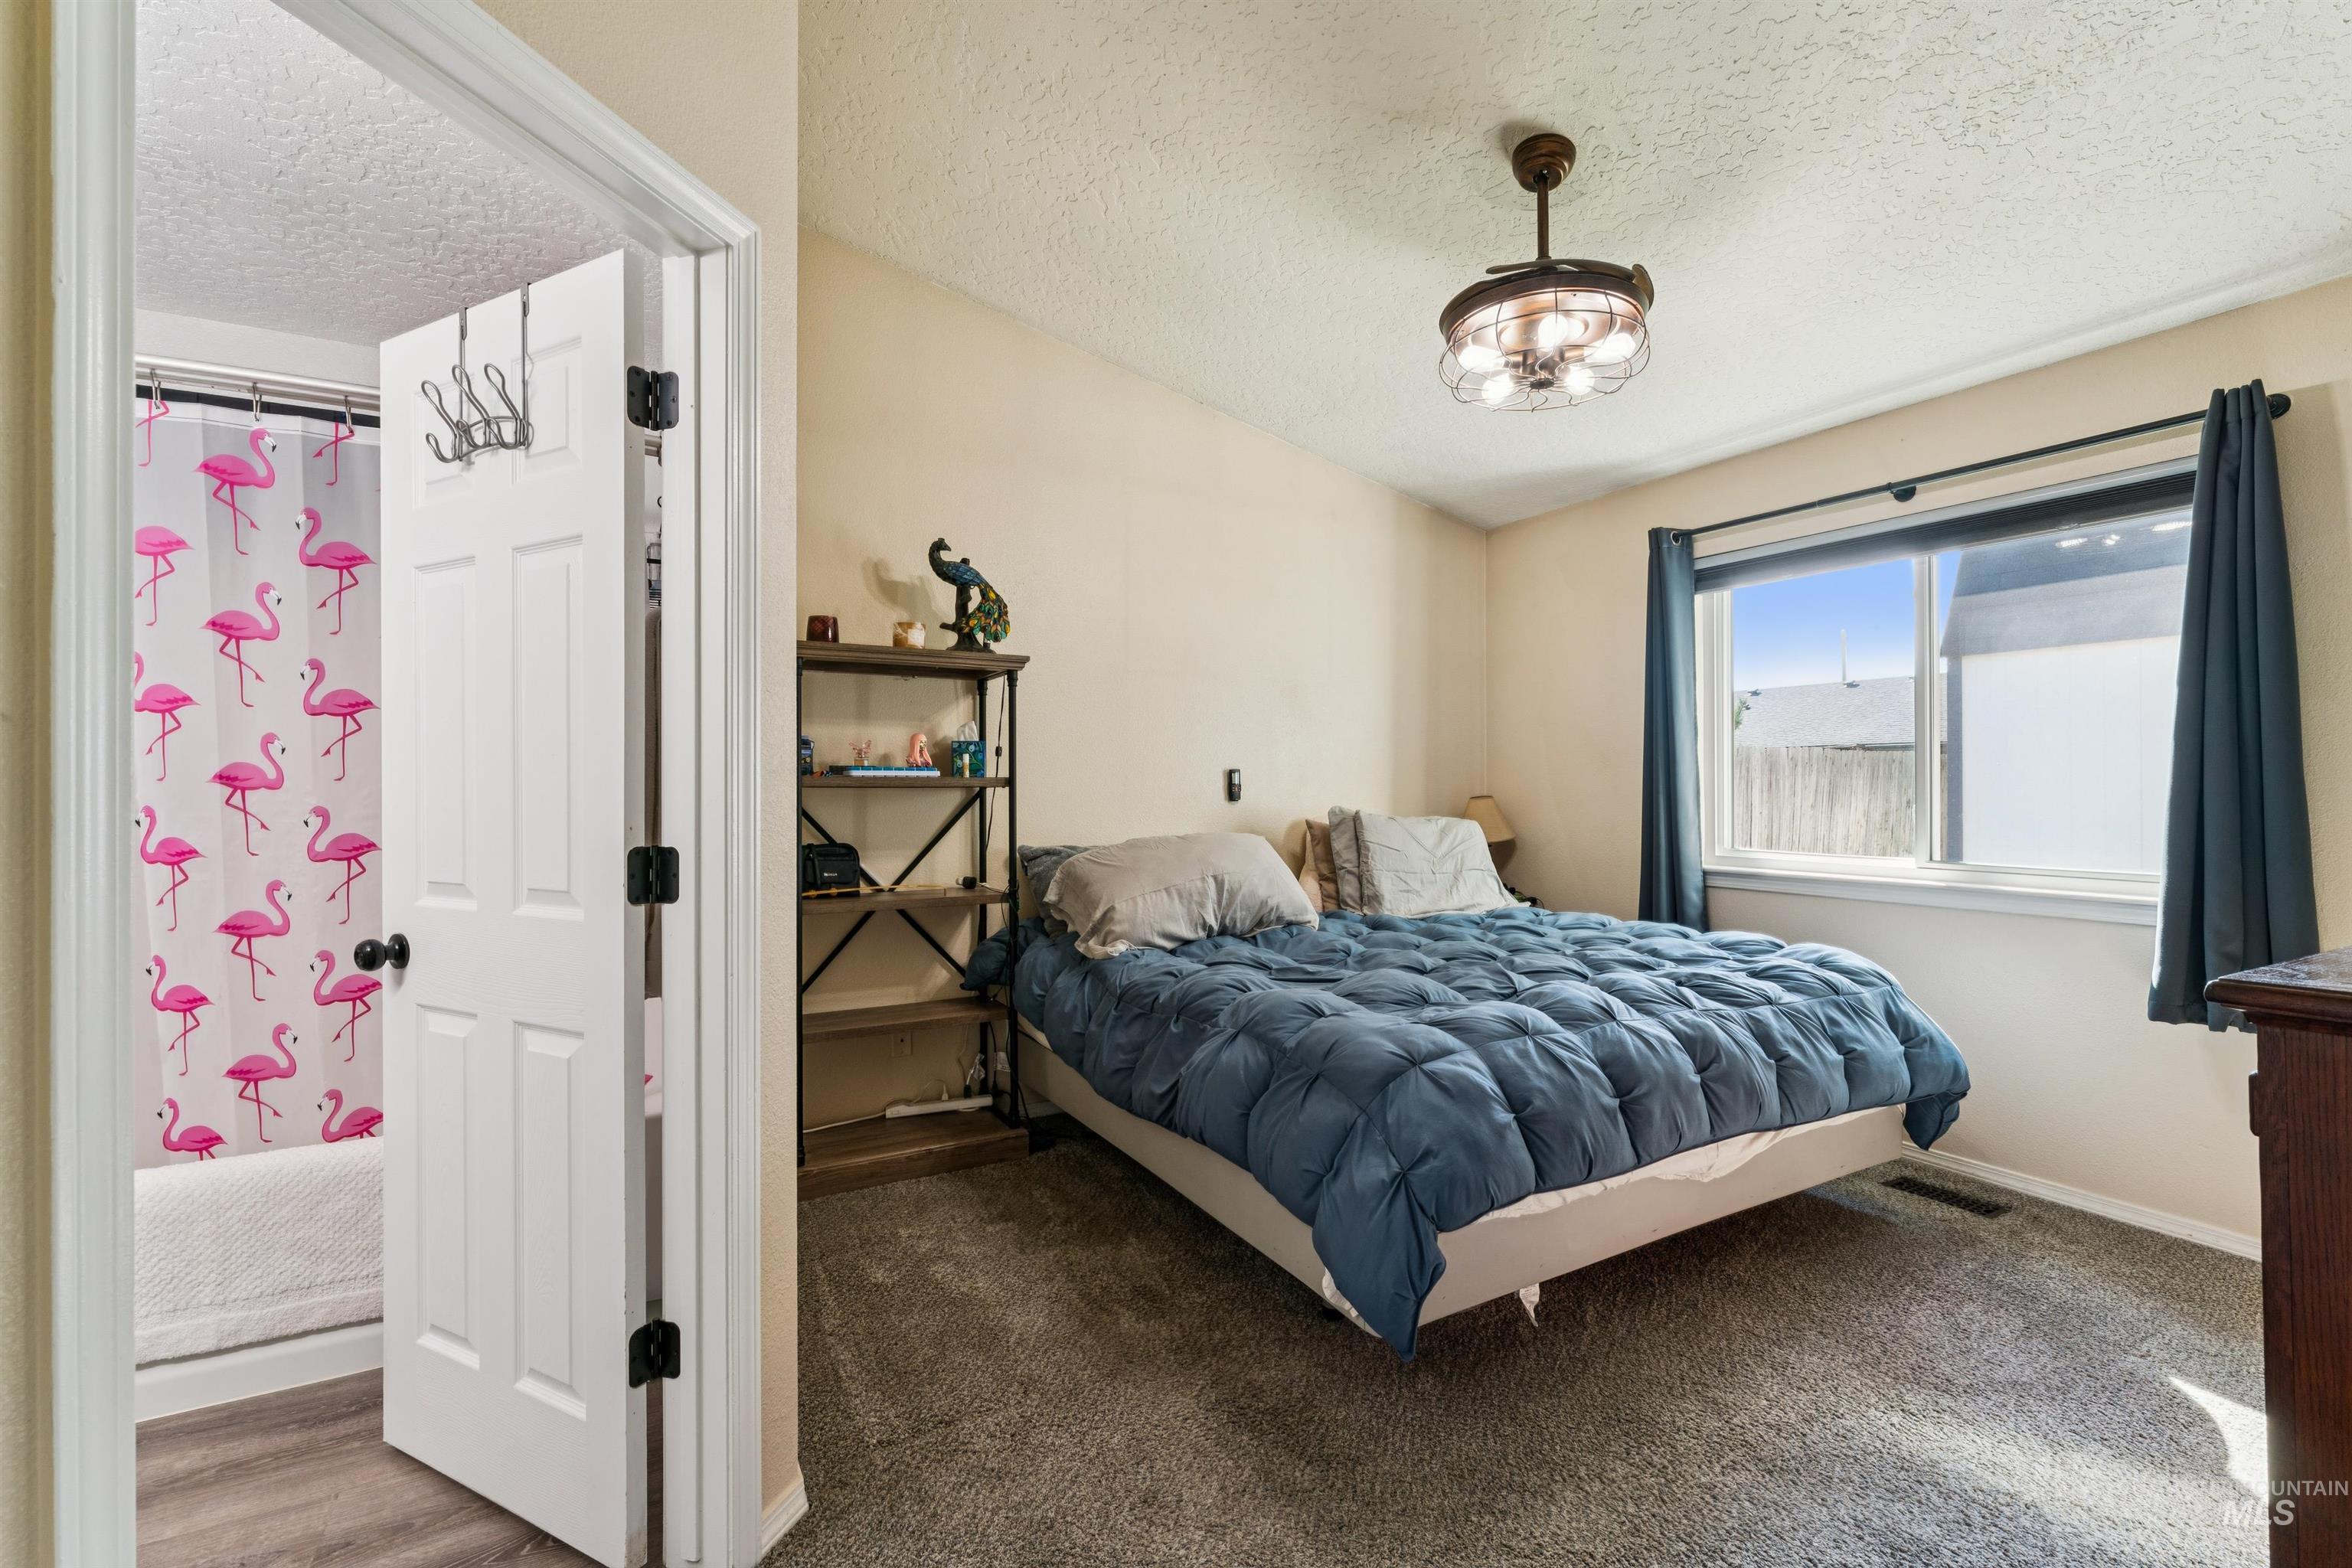
Bedroom featuring neutral wall paint, wall-to-wall carpeting, a multi-light ceiling fan, and a single-pane window
-
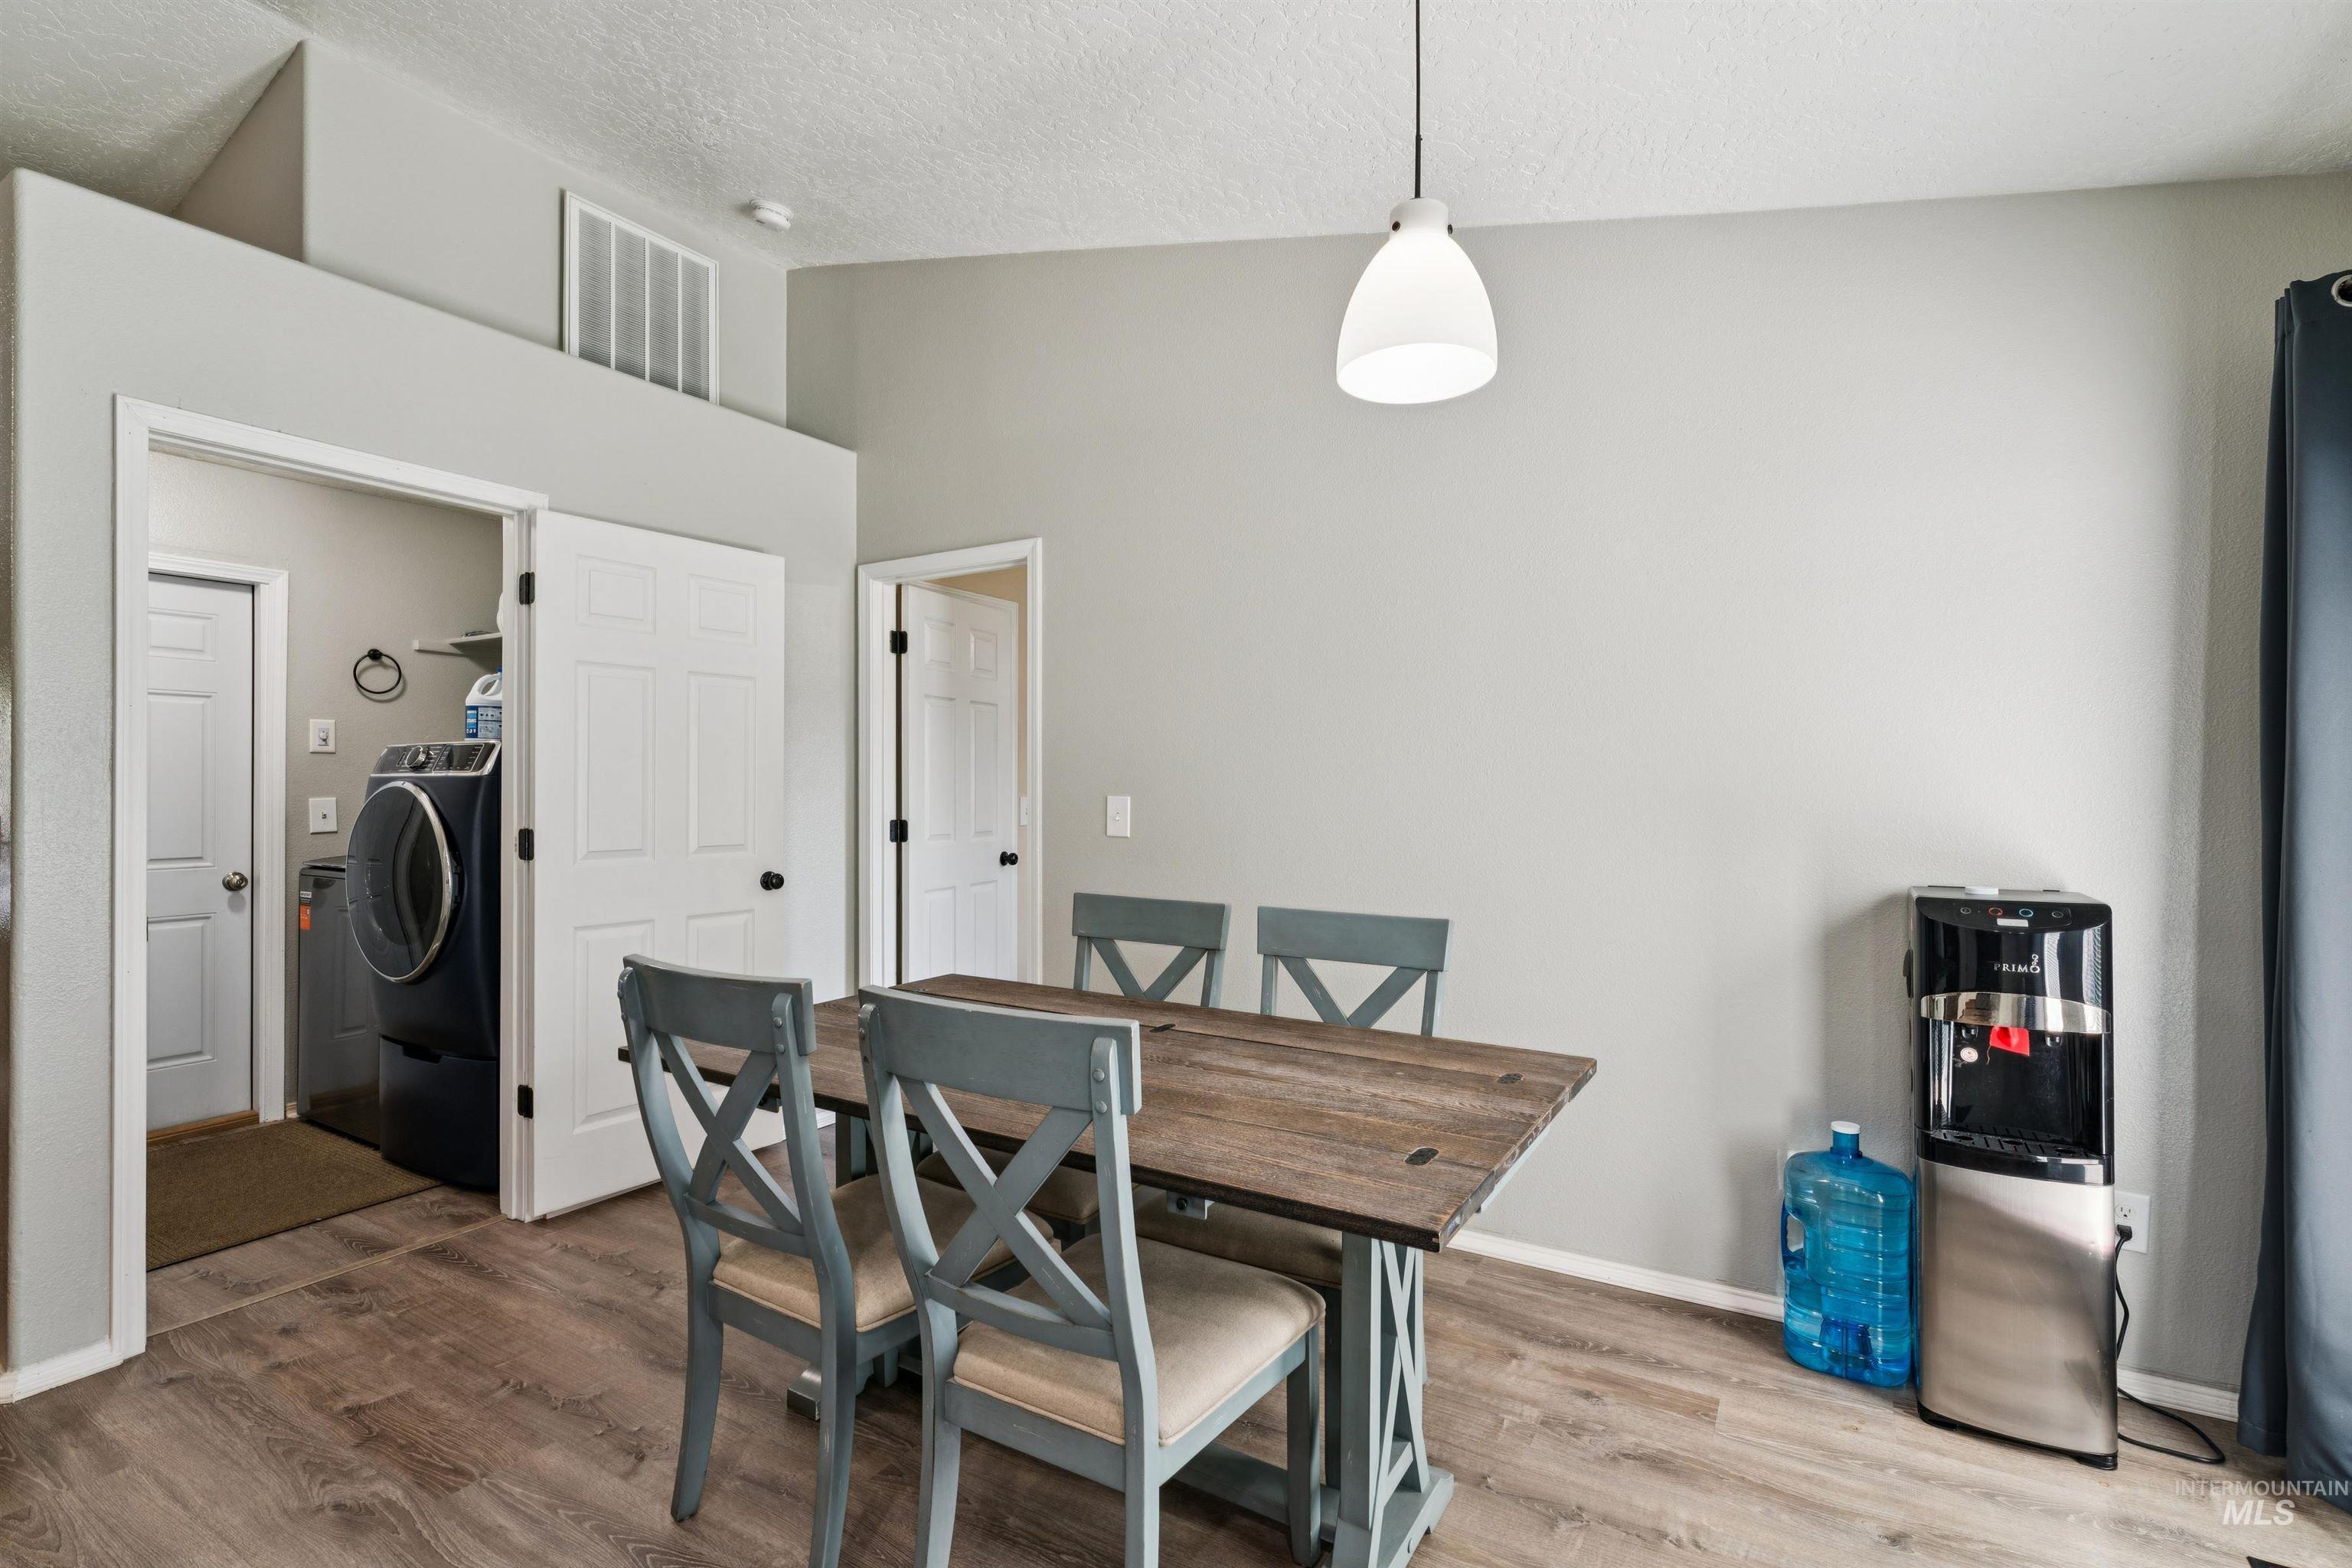
Vaulted ceilings featuring a single pendant light fixture and wood-finish flooring
-
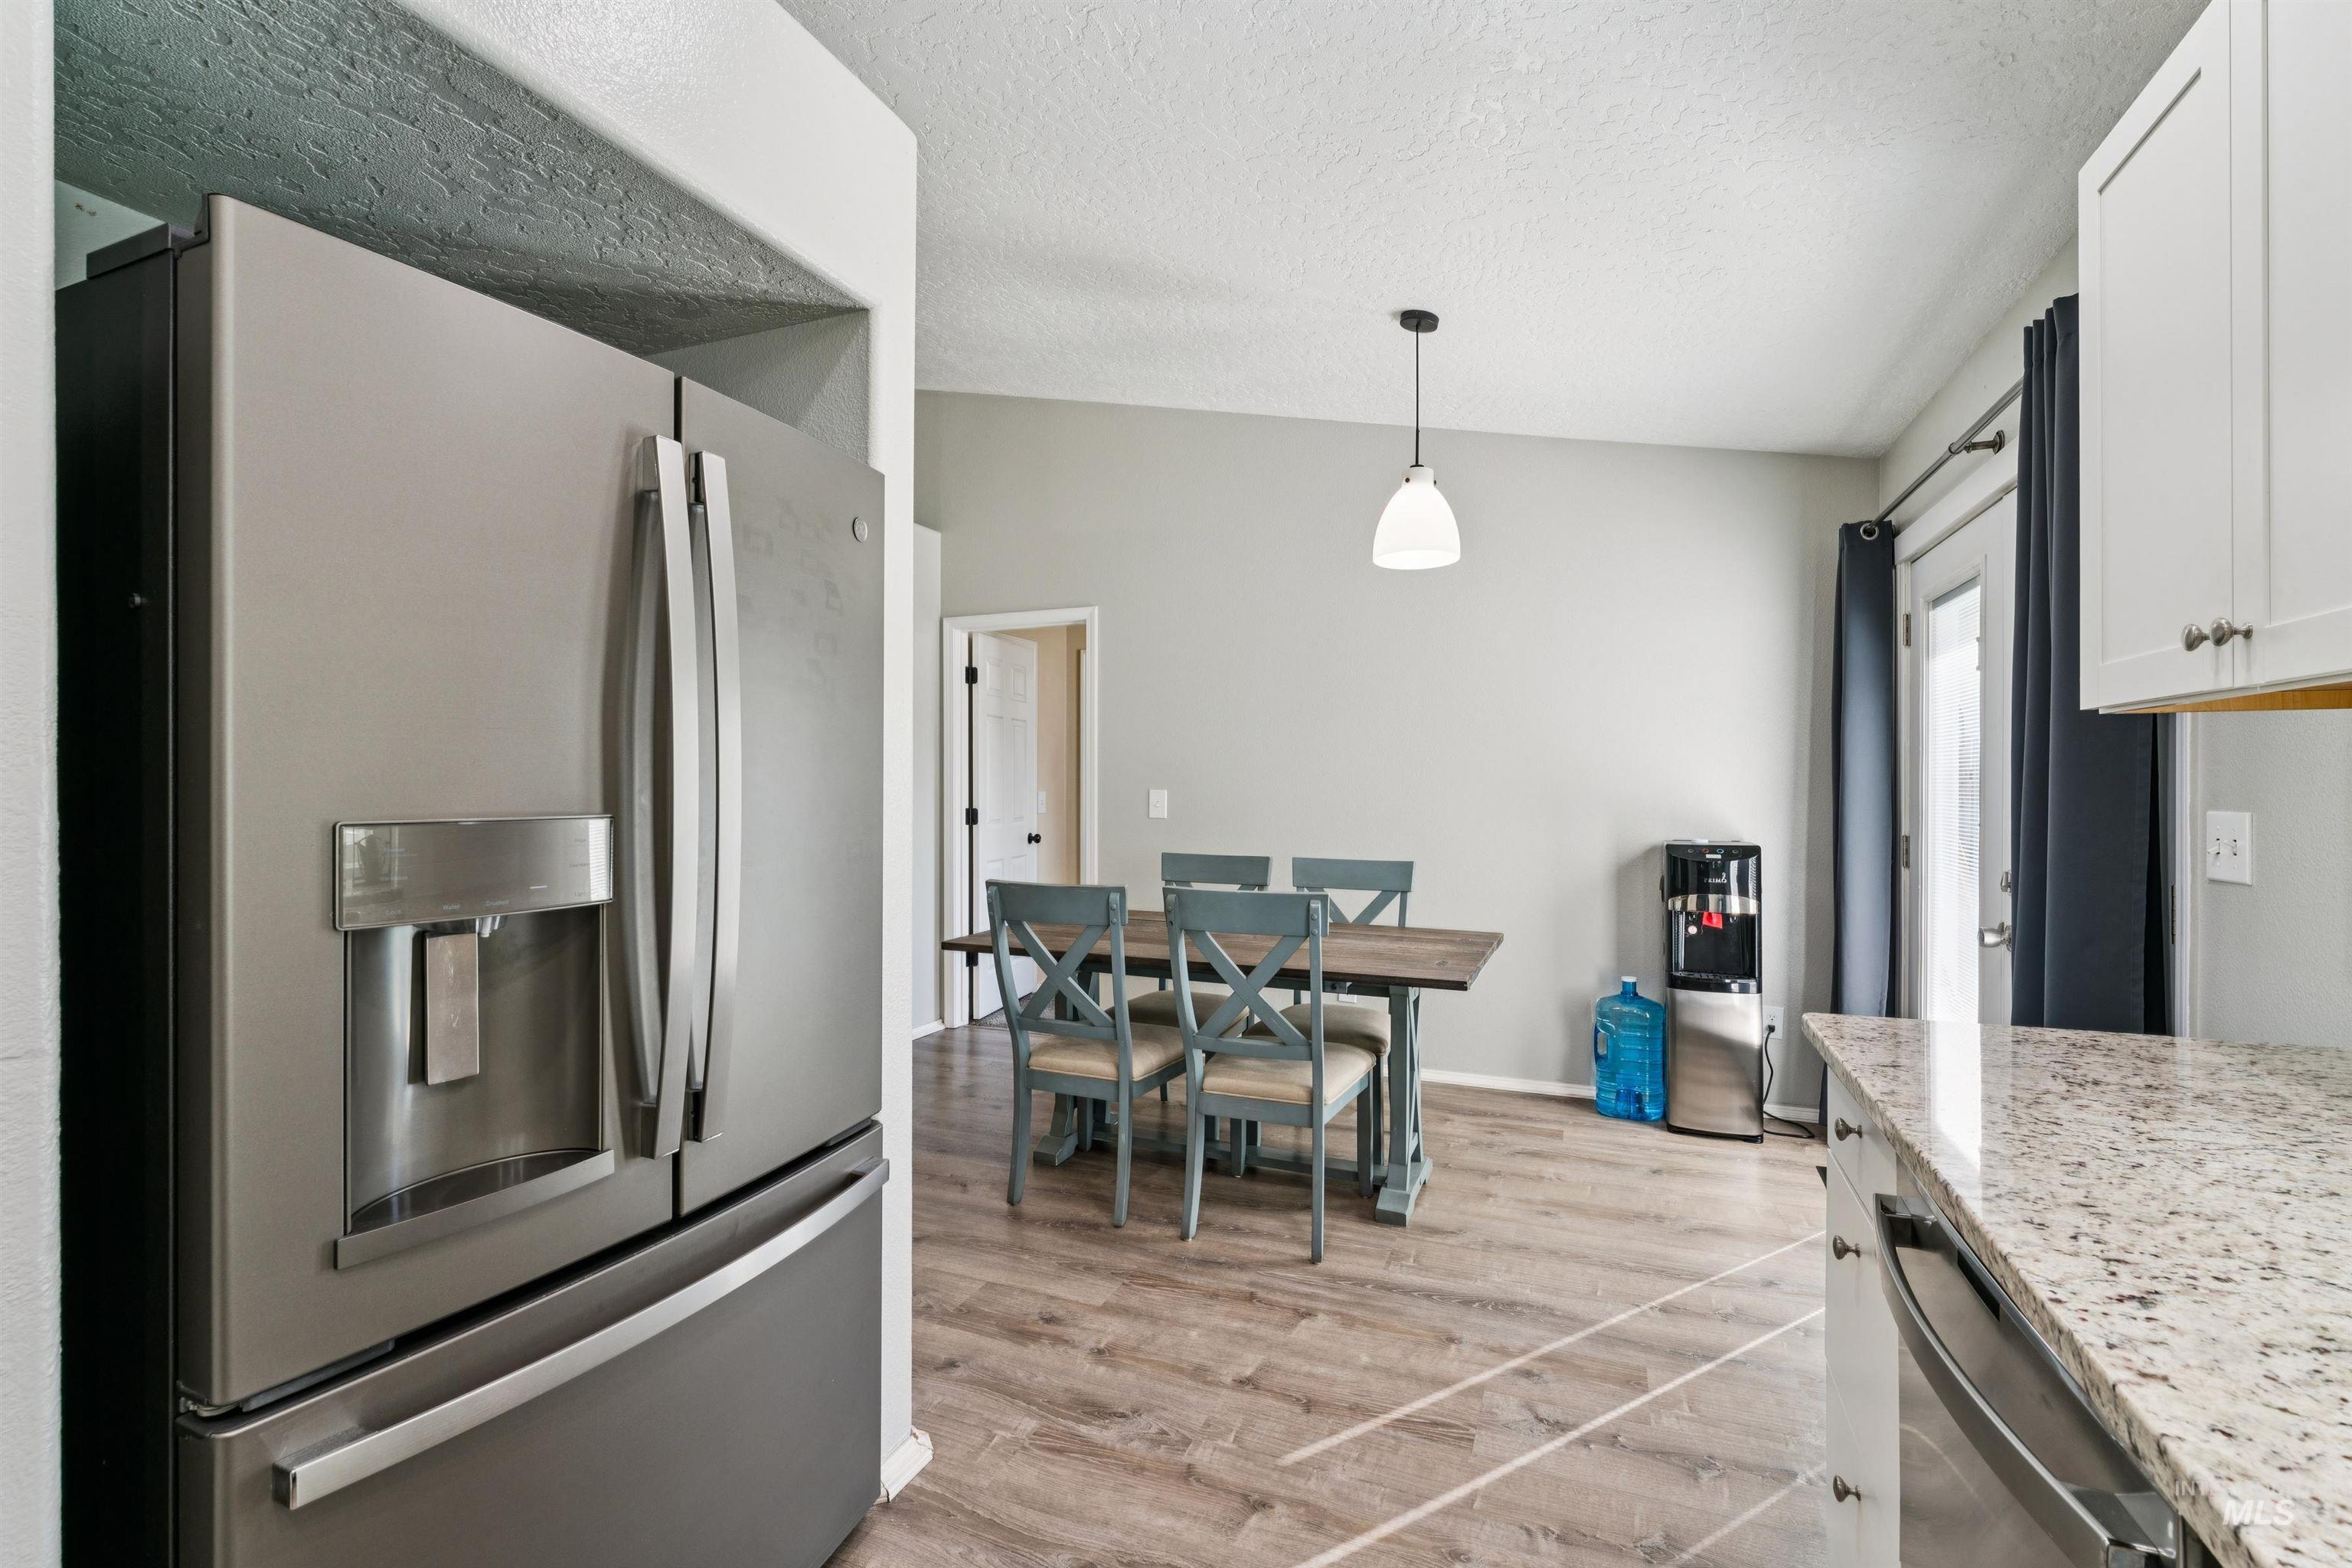
Kitchen featuring stainless steel refrigerator, stone-composite countertops, white cabinetry, wood-finish flooring, and pendant lighting
-
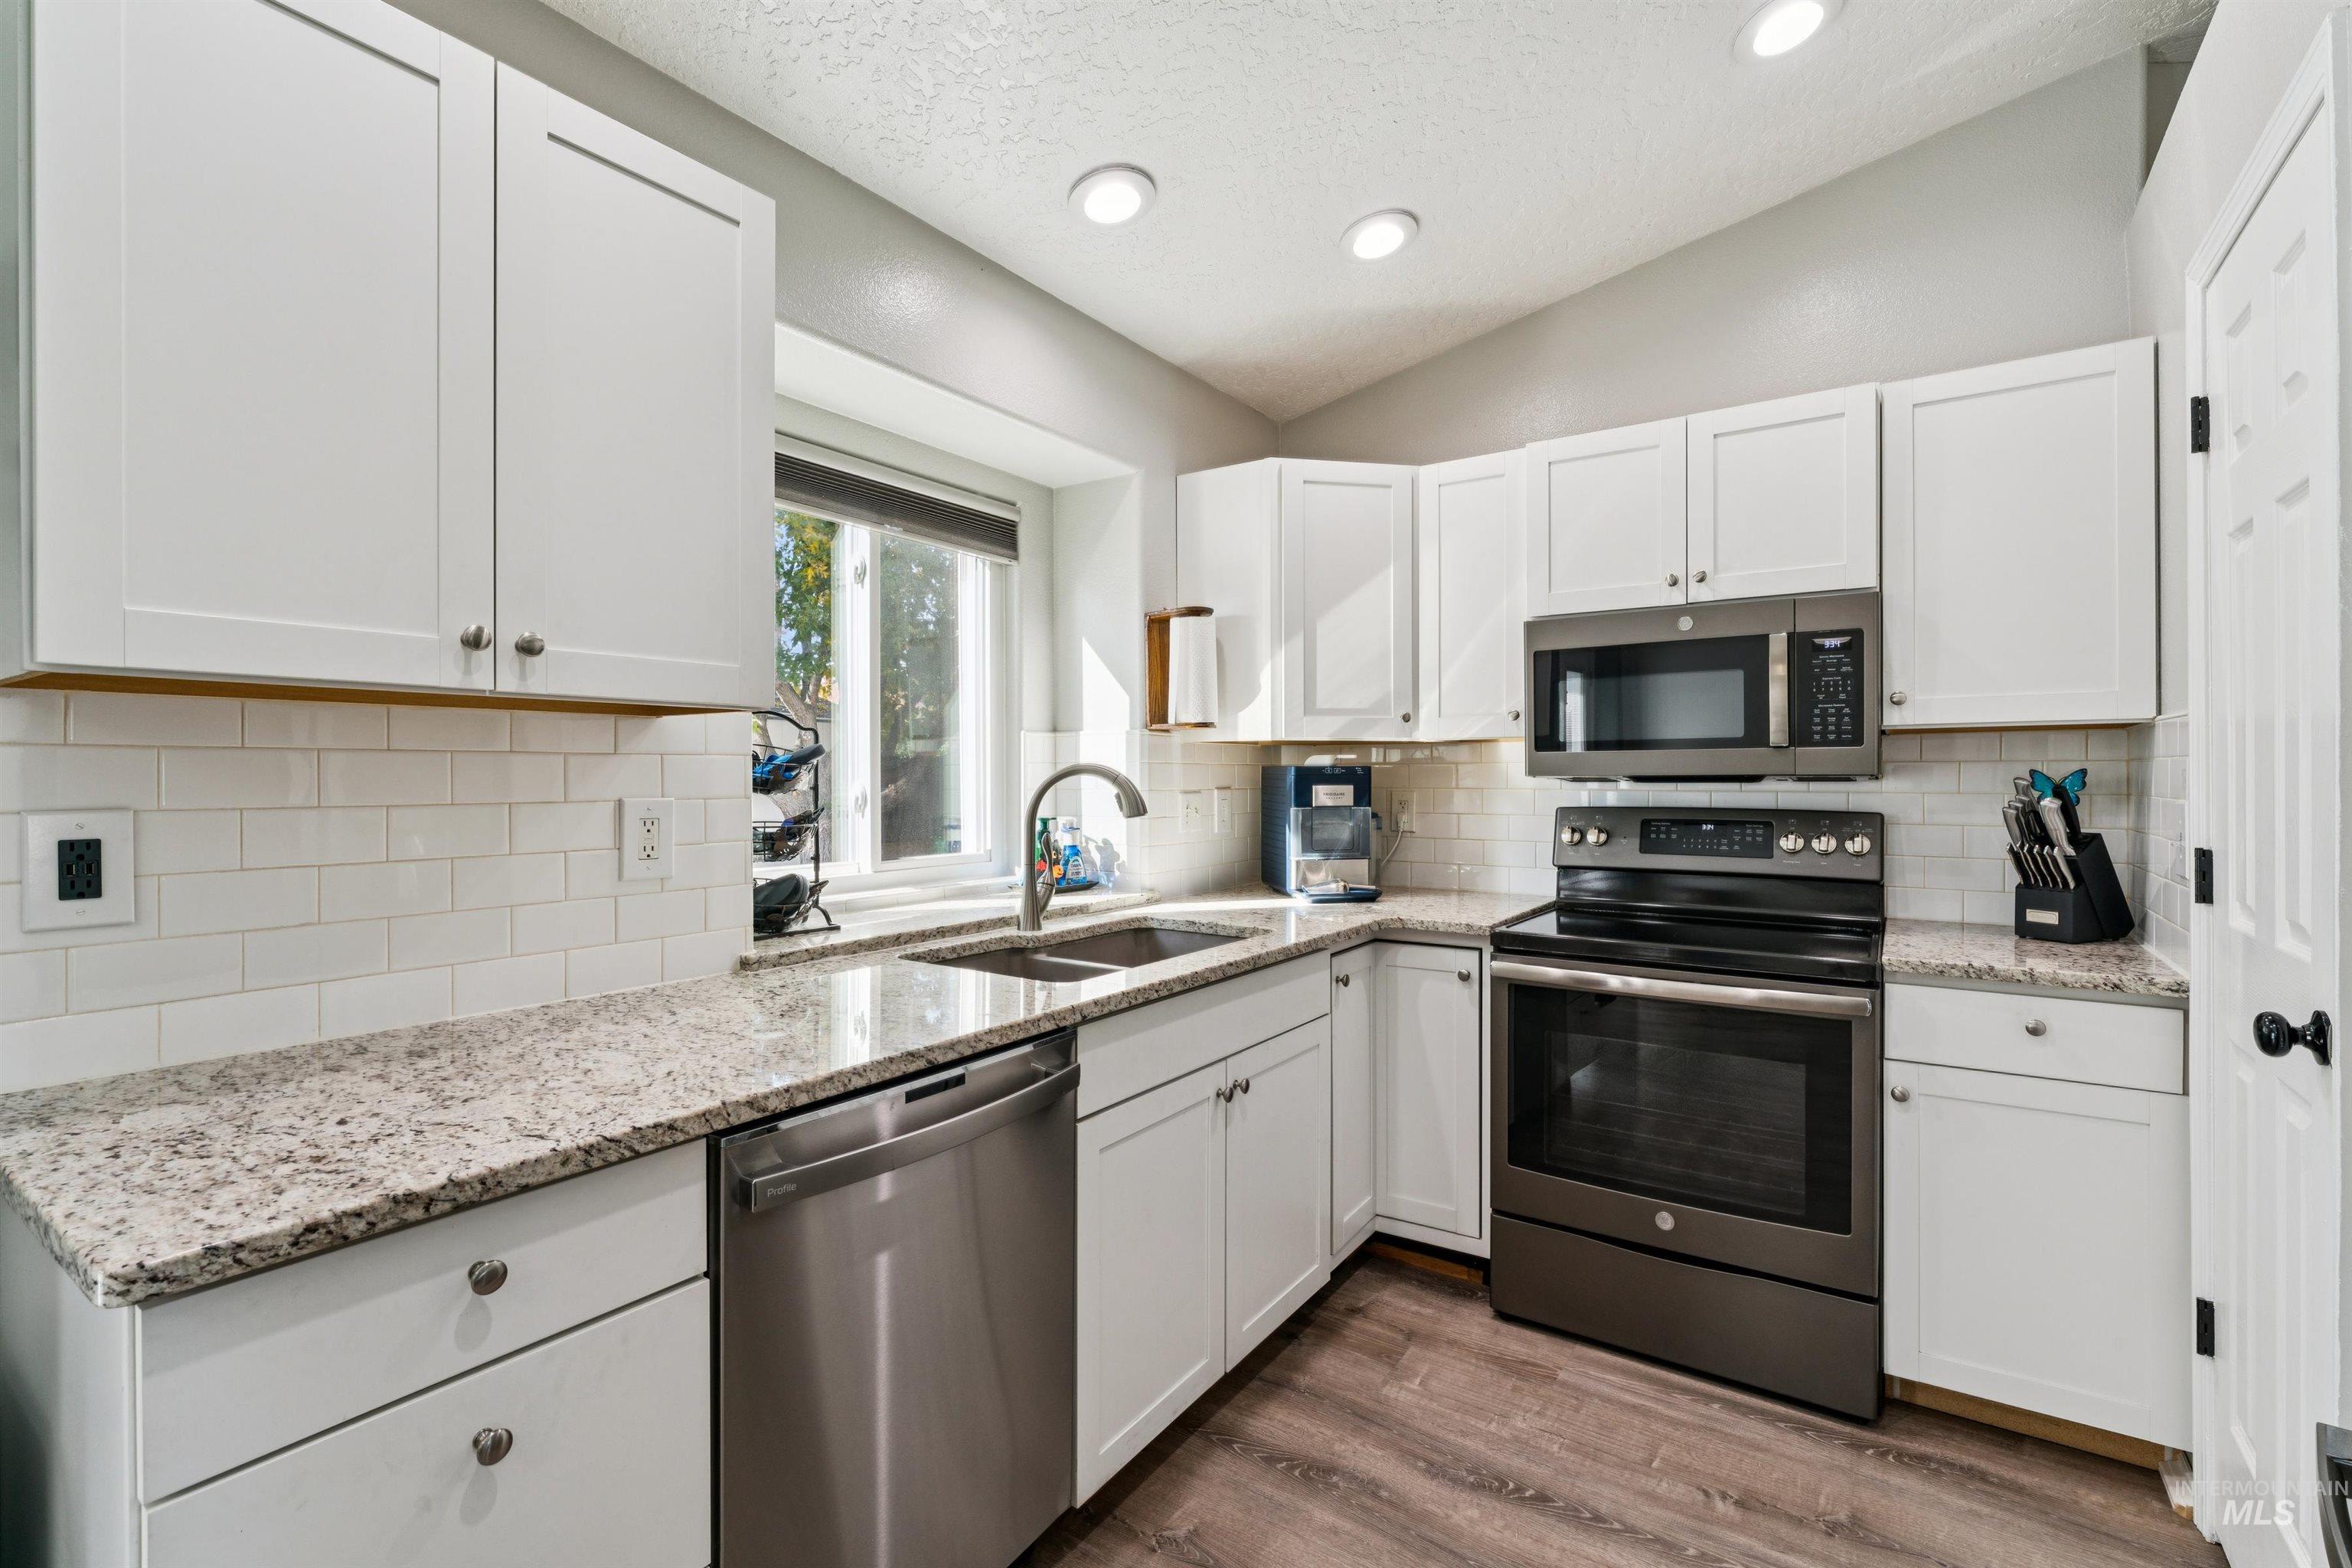
Kitchen featuring white Shaker-style cabinetry, stone-finish countertops, subway tile backsplash, stainless steel appliances, and wood-finish flooring
-
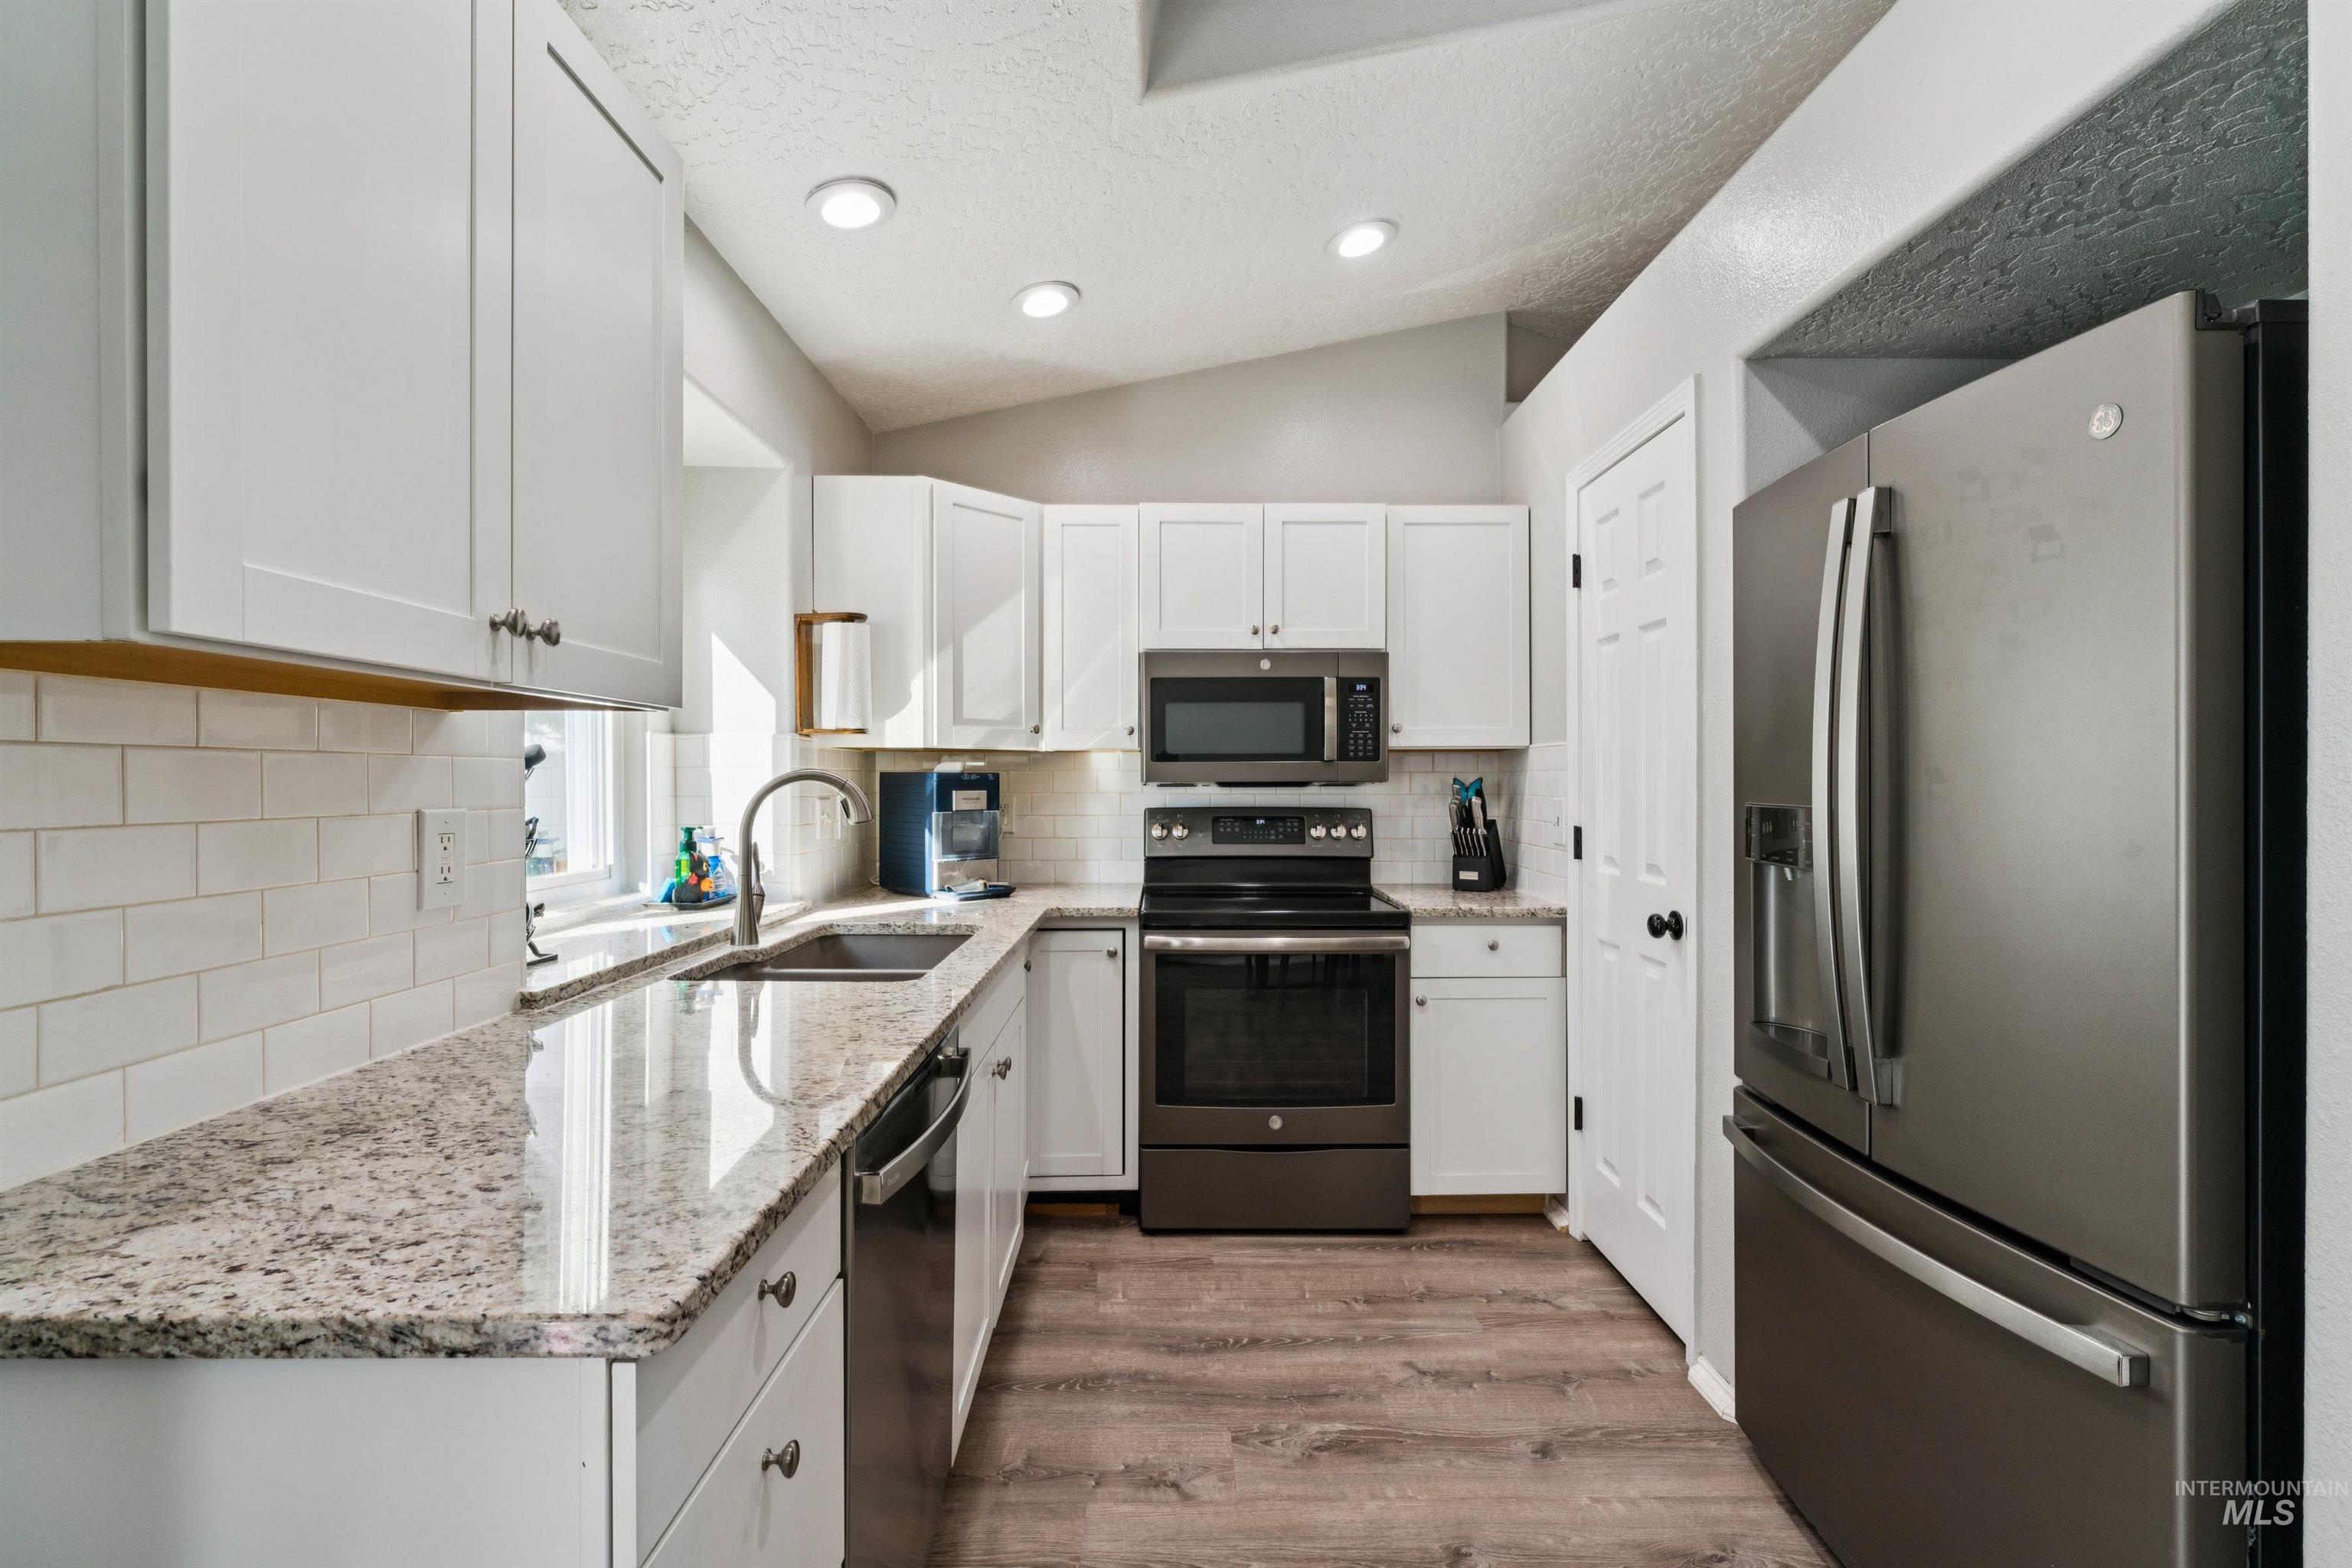
Kitchen featuring white cabinetry, stone countertops, white subway tile backsplash, stainless steel appliances, and wood-finish flooring
-
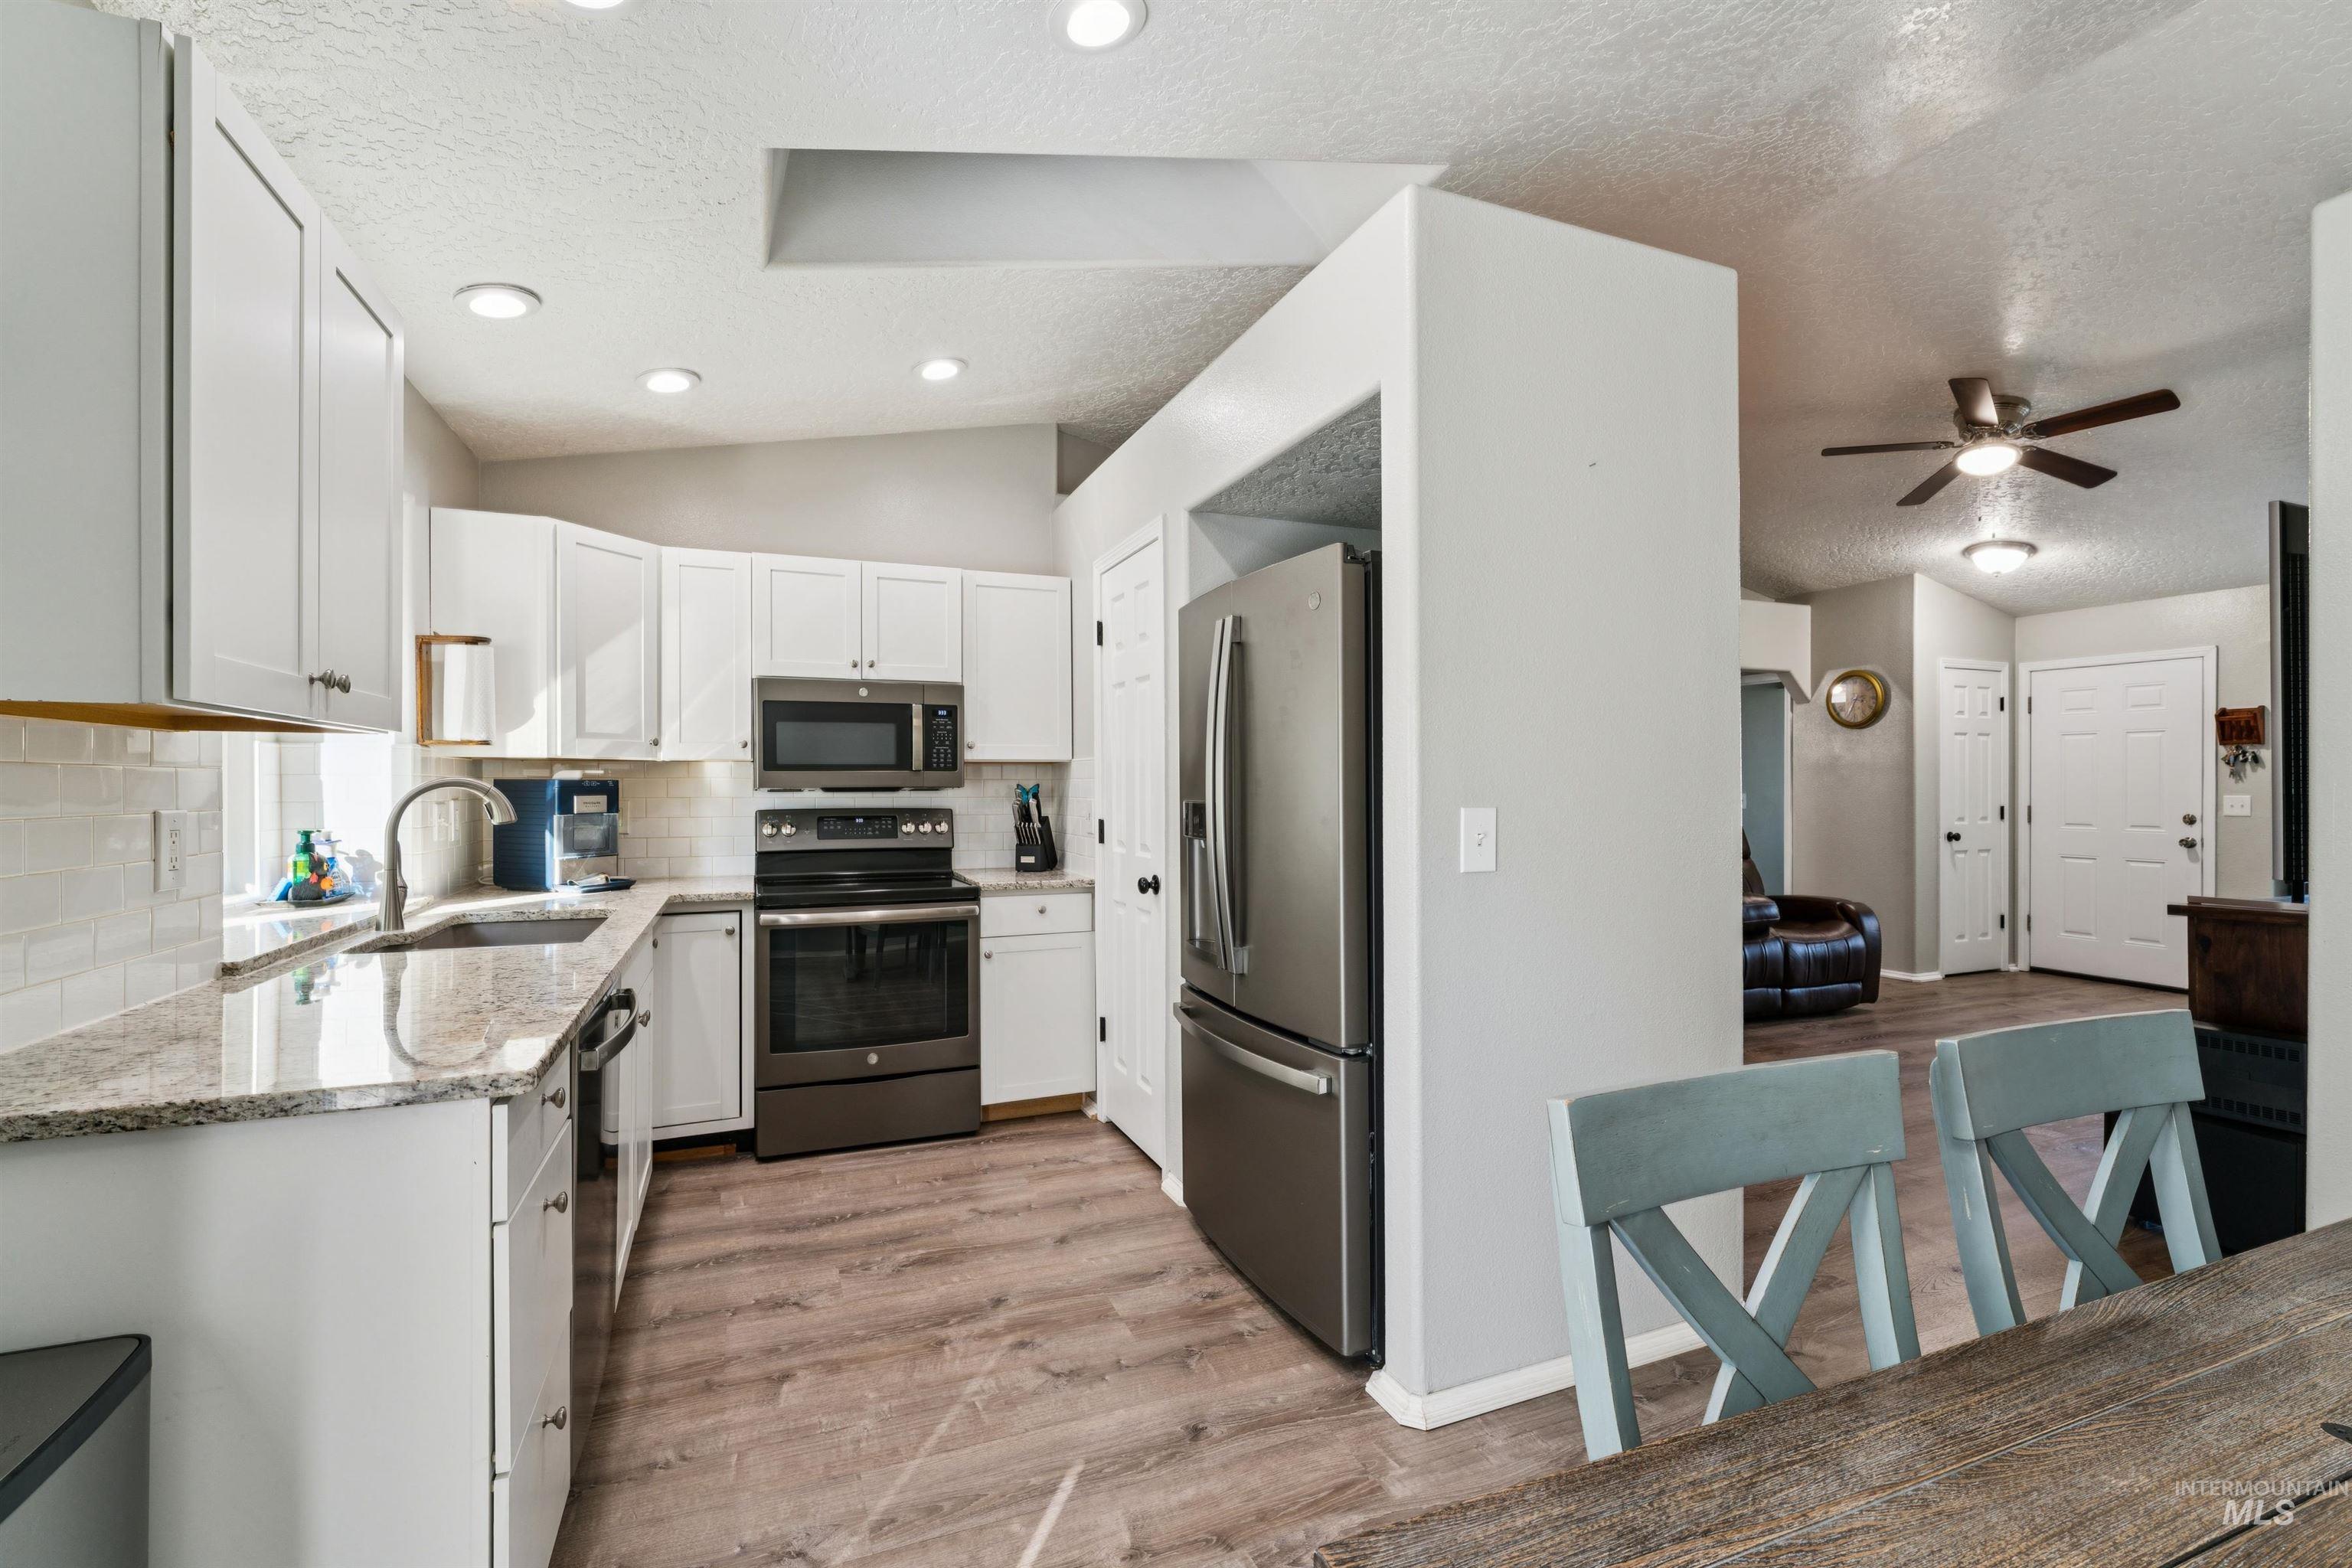
Kitchen featuring white shaker-style cabinetry, stone countertops, stainless steel appliances, recessed lighting, and wood-finish flooring
-
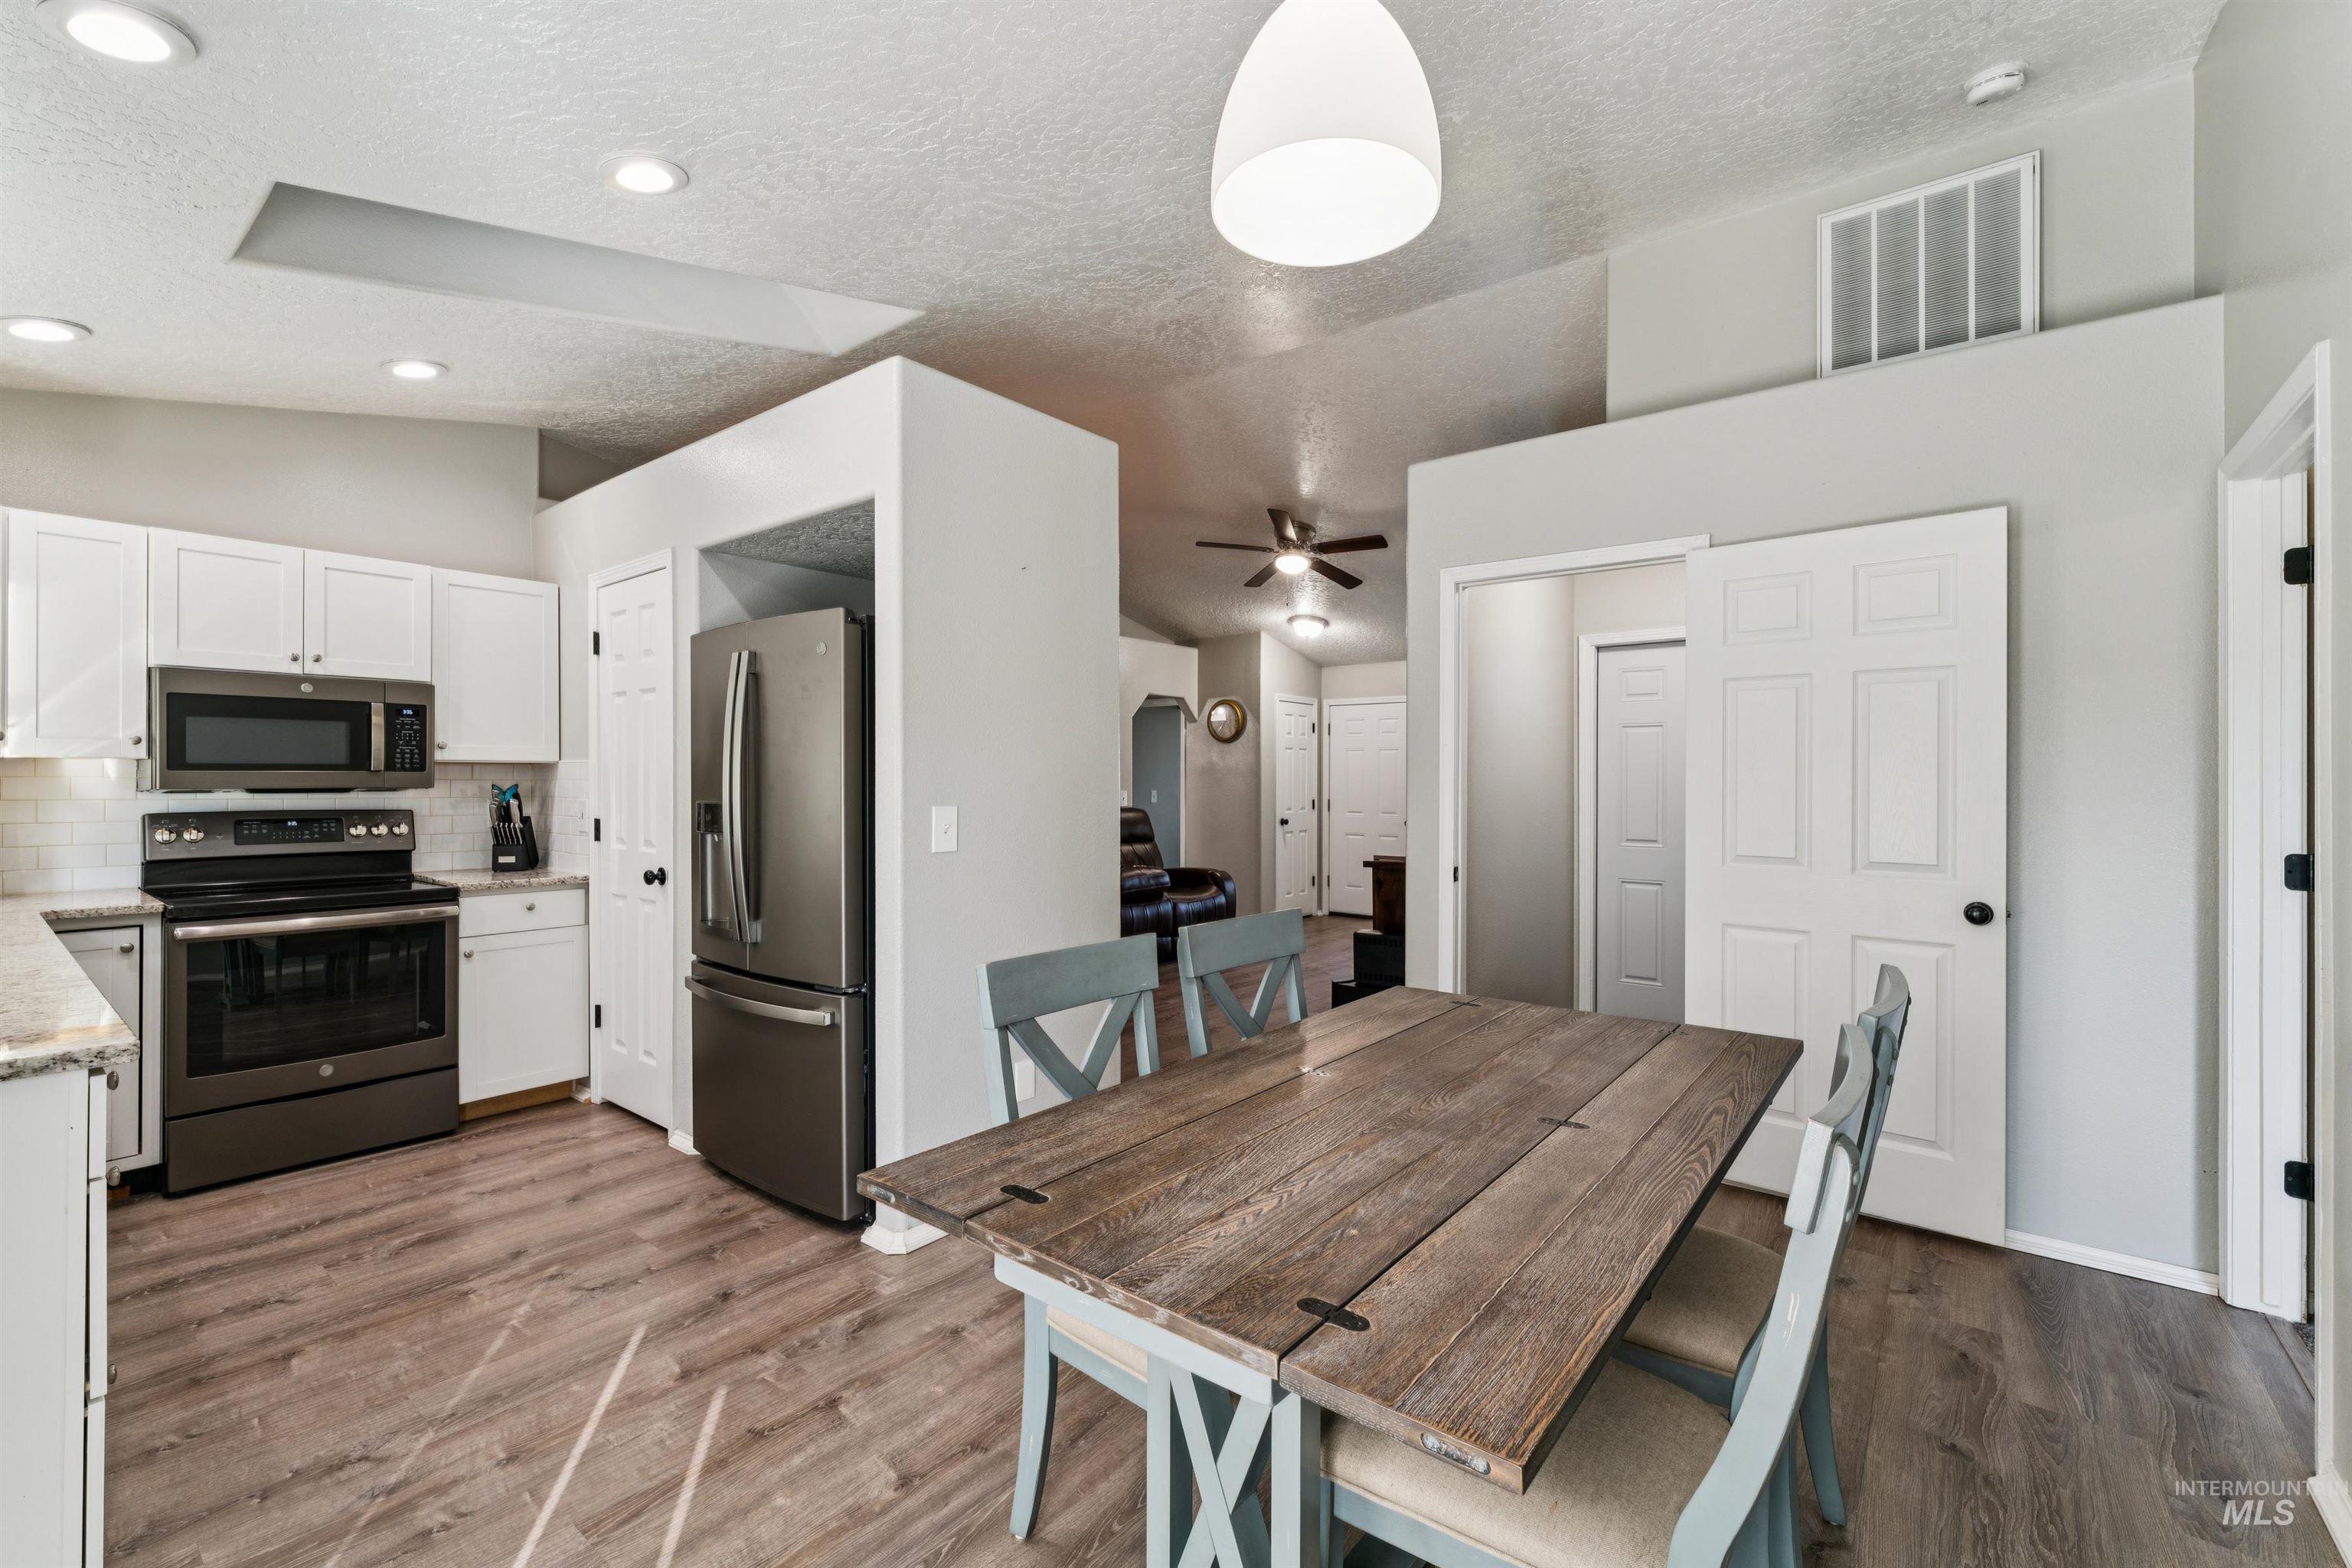
Kitchen featuring white cabinetry, wood-finish flooring, stainless steel appliances, recessed lighting, and a pendant light fixture
-
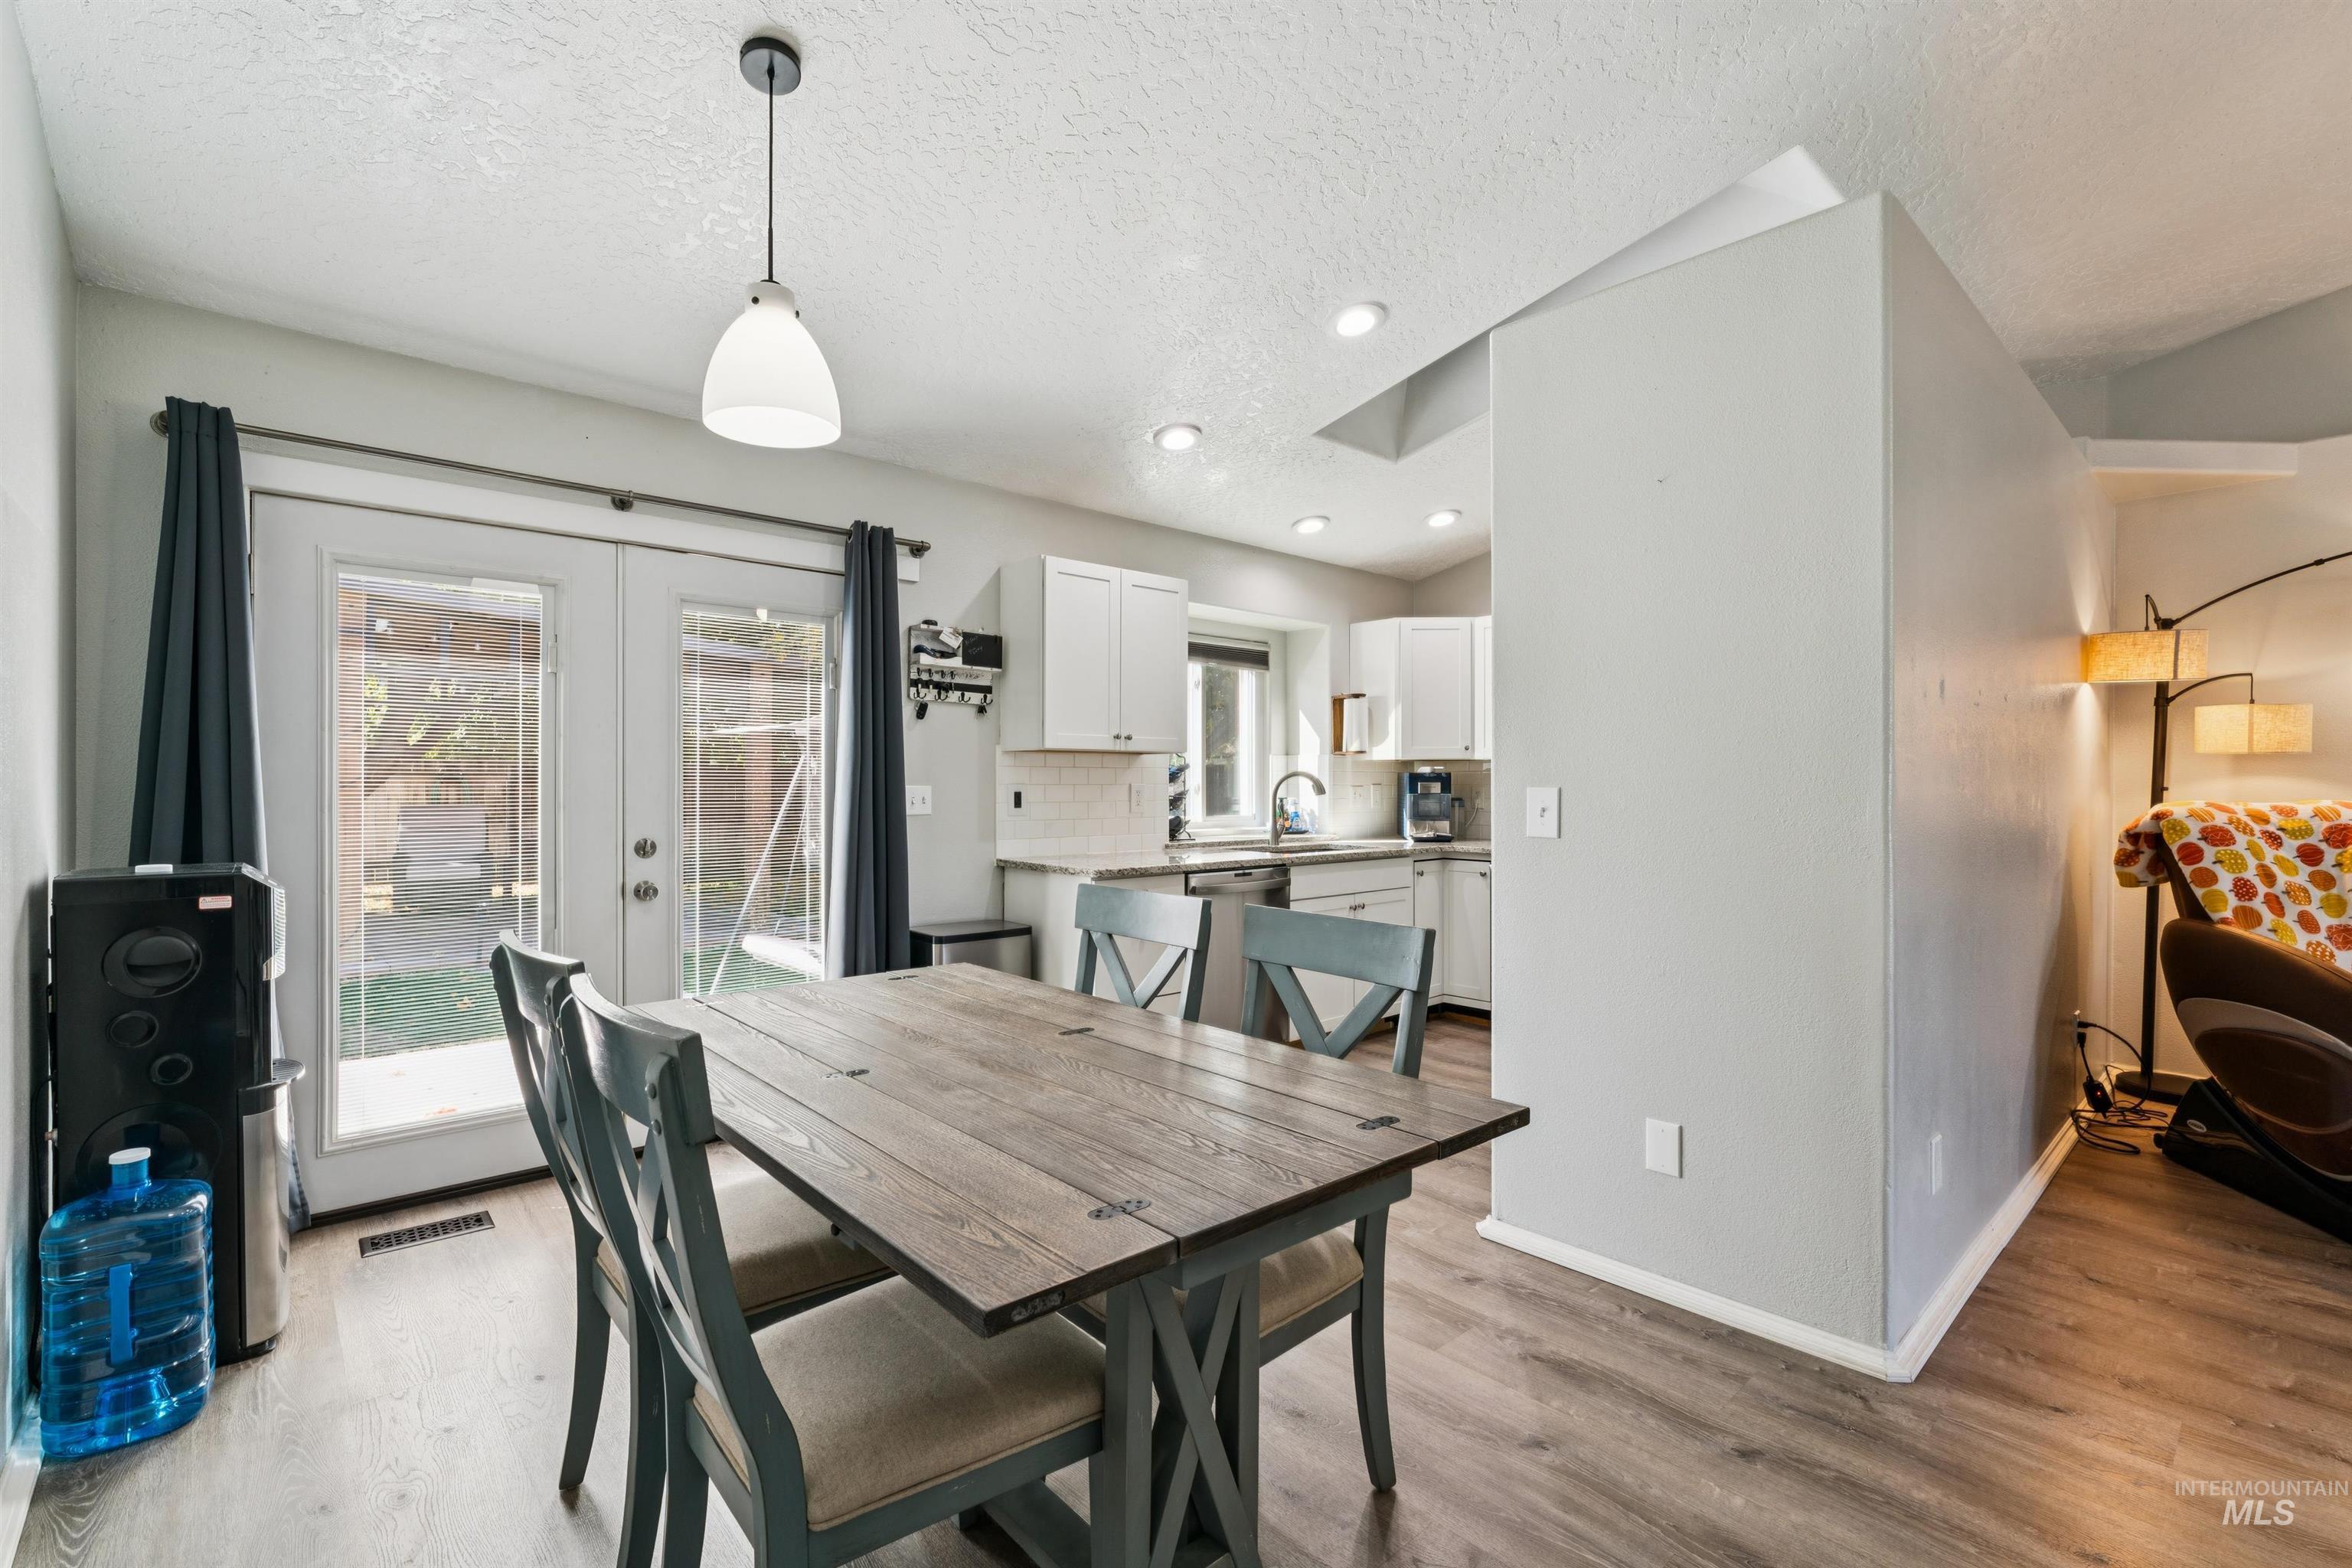
Kitchen featuring white cabinetry, recessed lighting, wood-finish flooring, and glass-paneled French doors
-
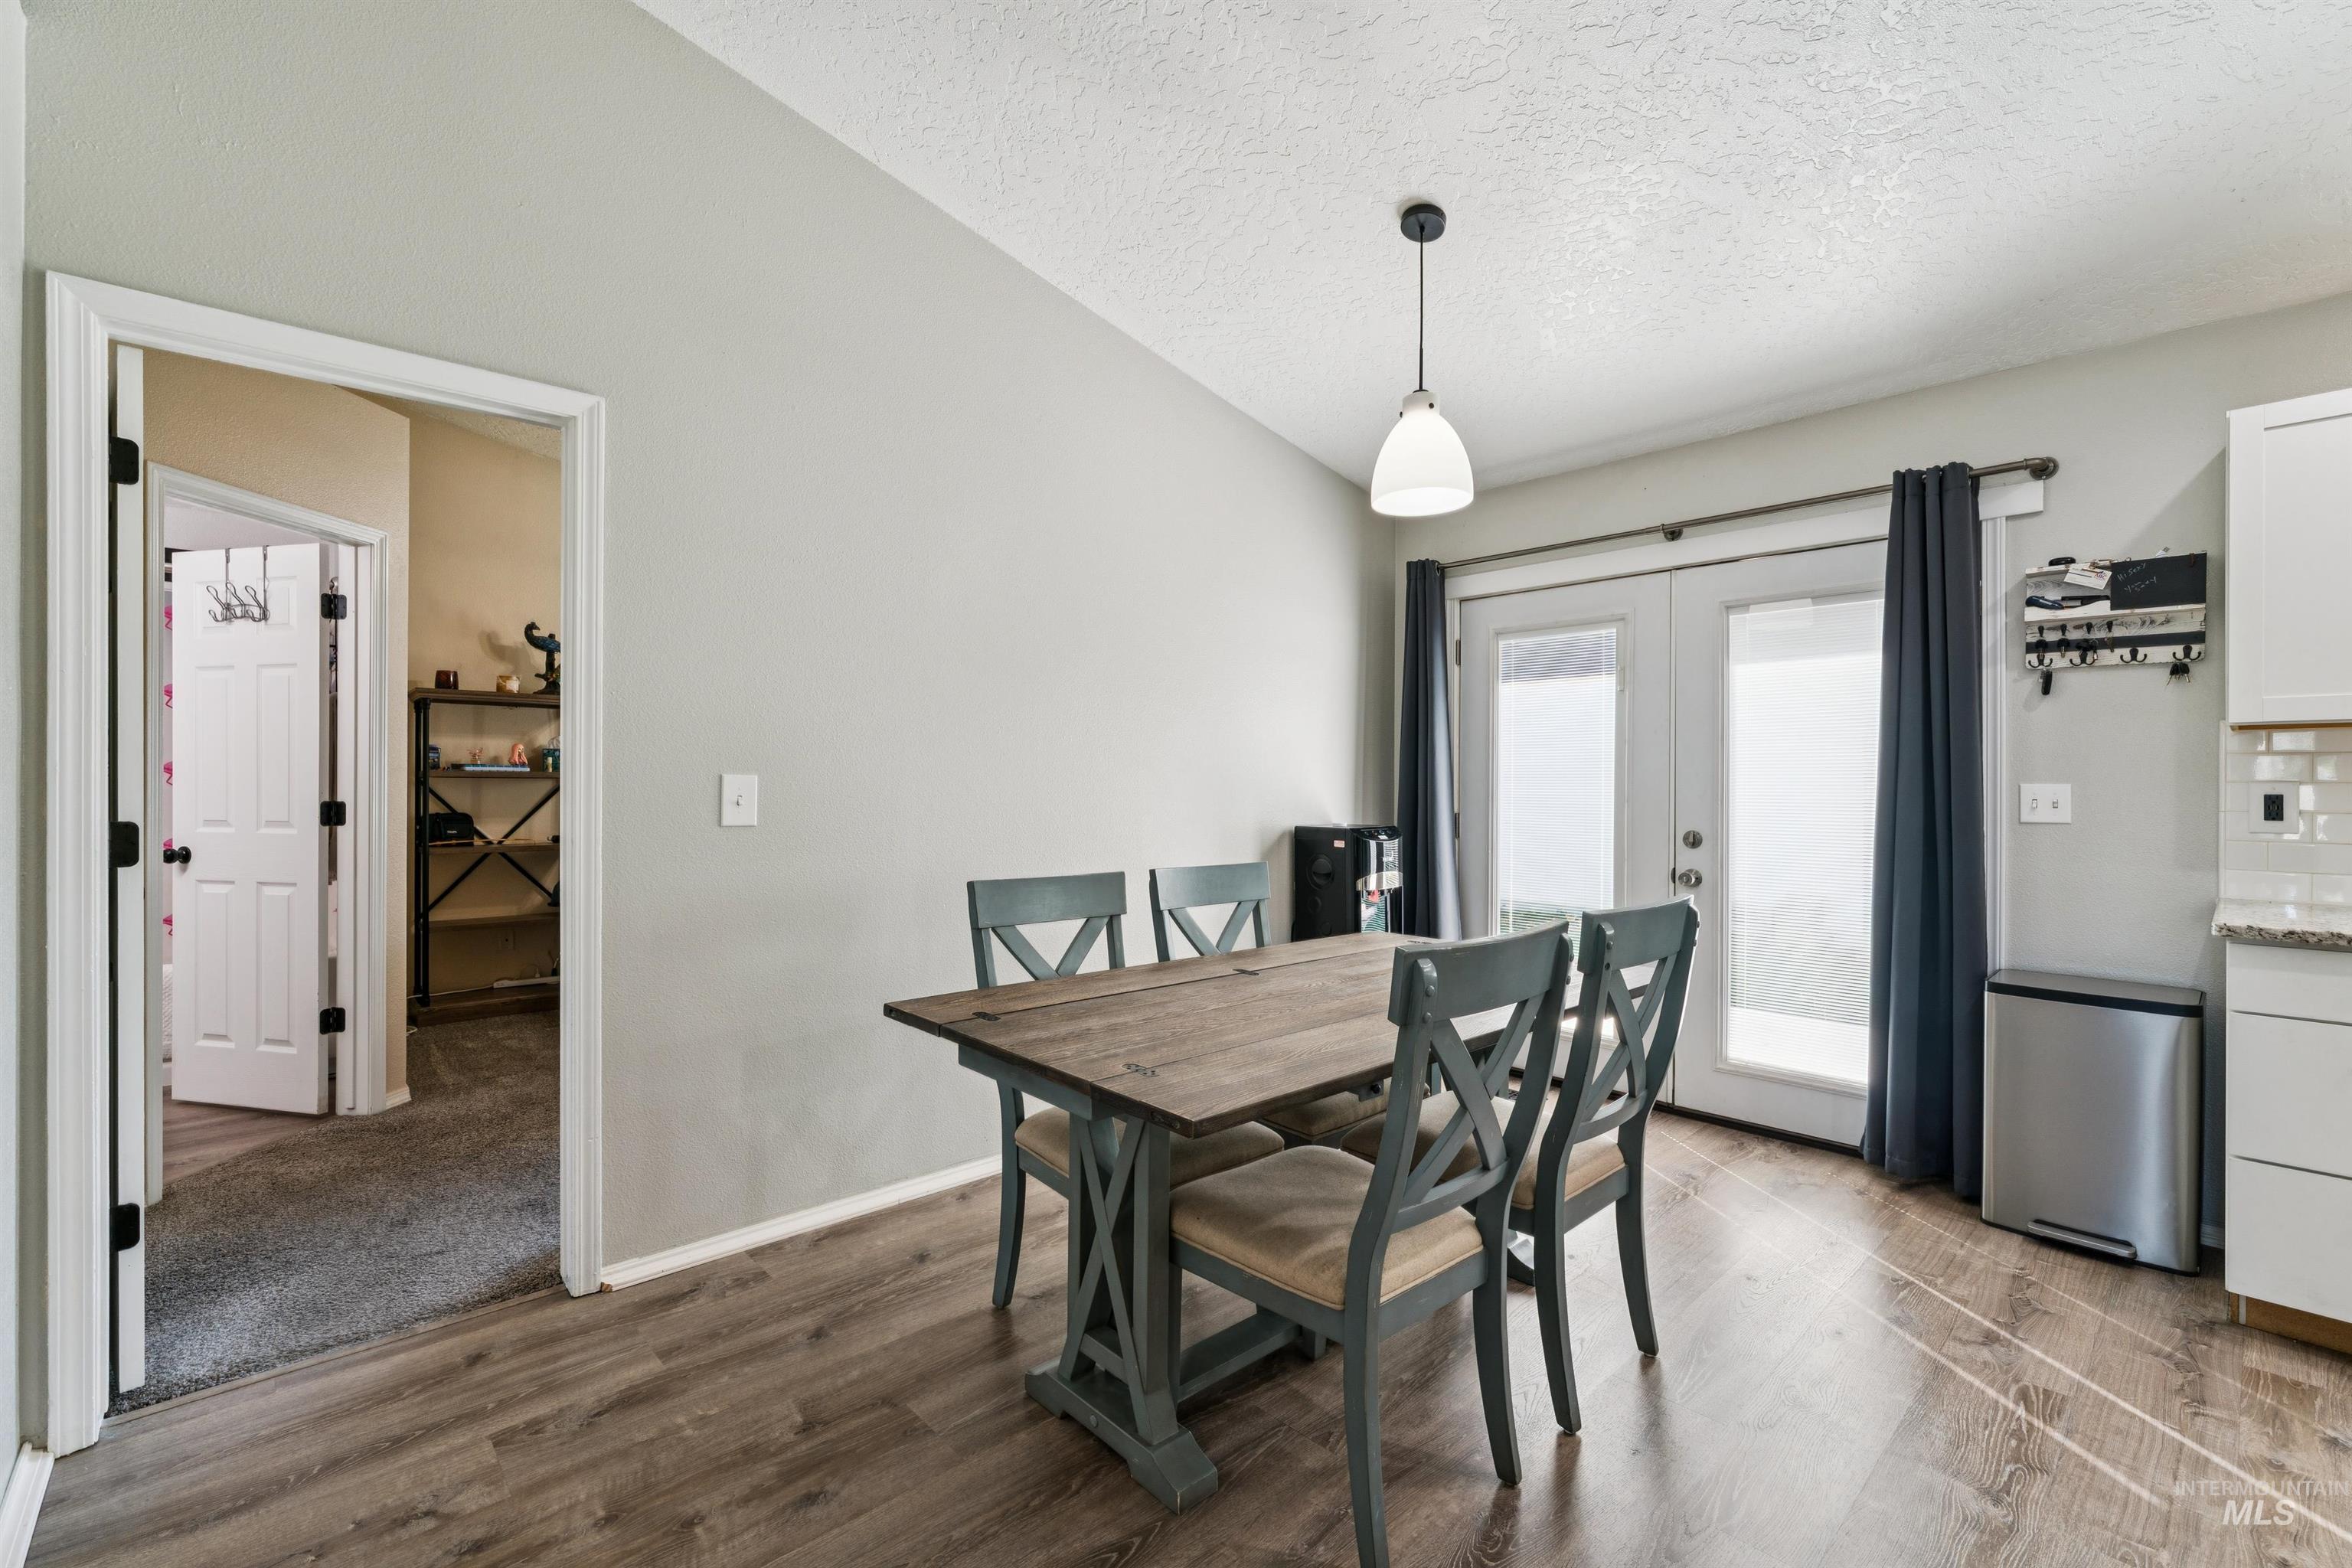
Vaulted ceilings, wood-finish flooring, glass-paned double doors, and a pendant light fixture
-
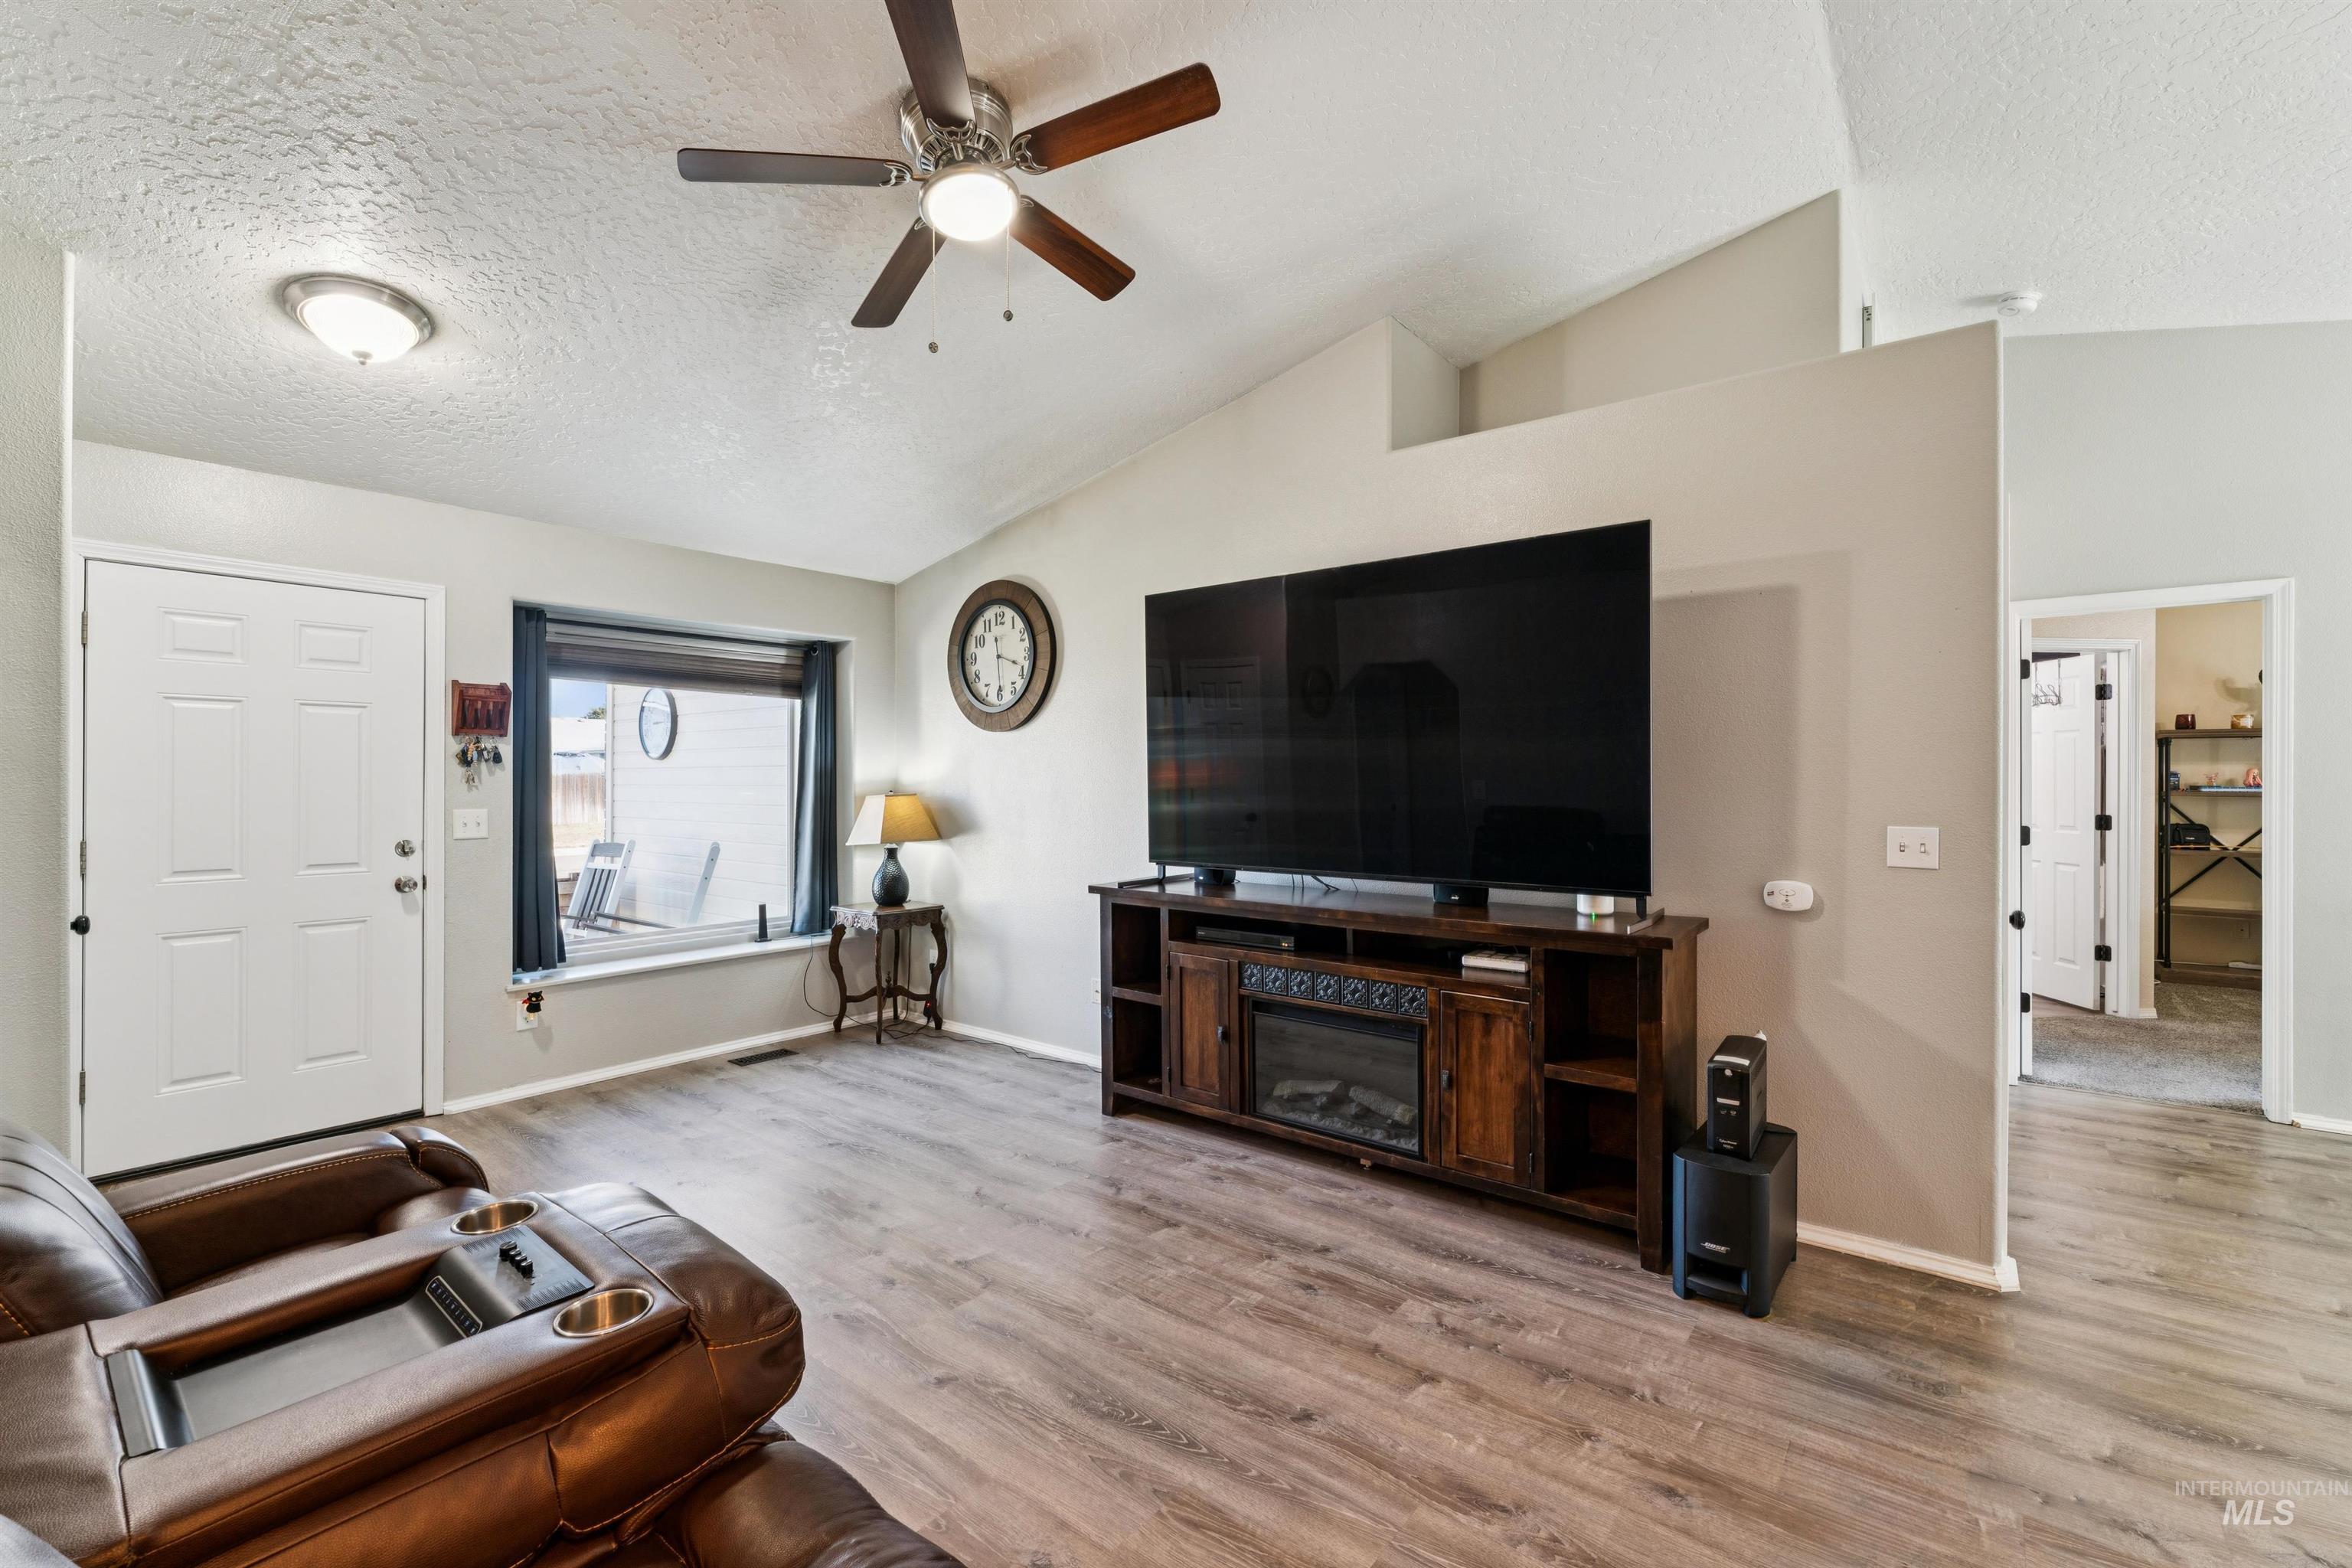
Vaulted ceiling featuring a central ceiling fan, wood-finish flooring, and a large window with a deep sill
-
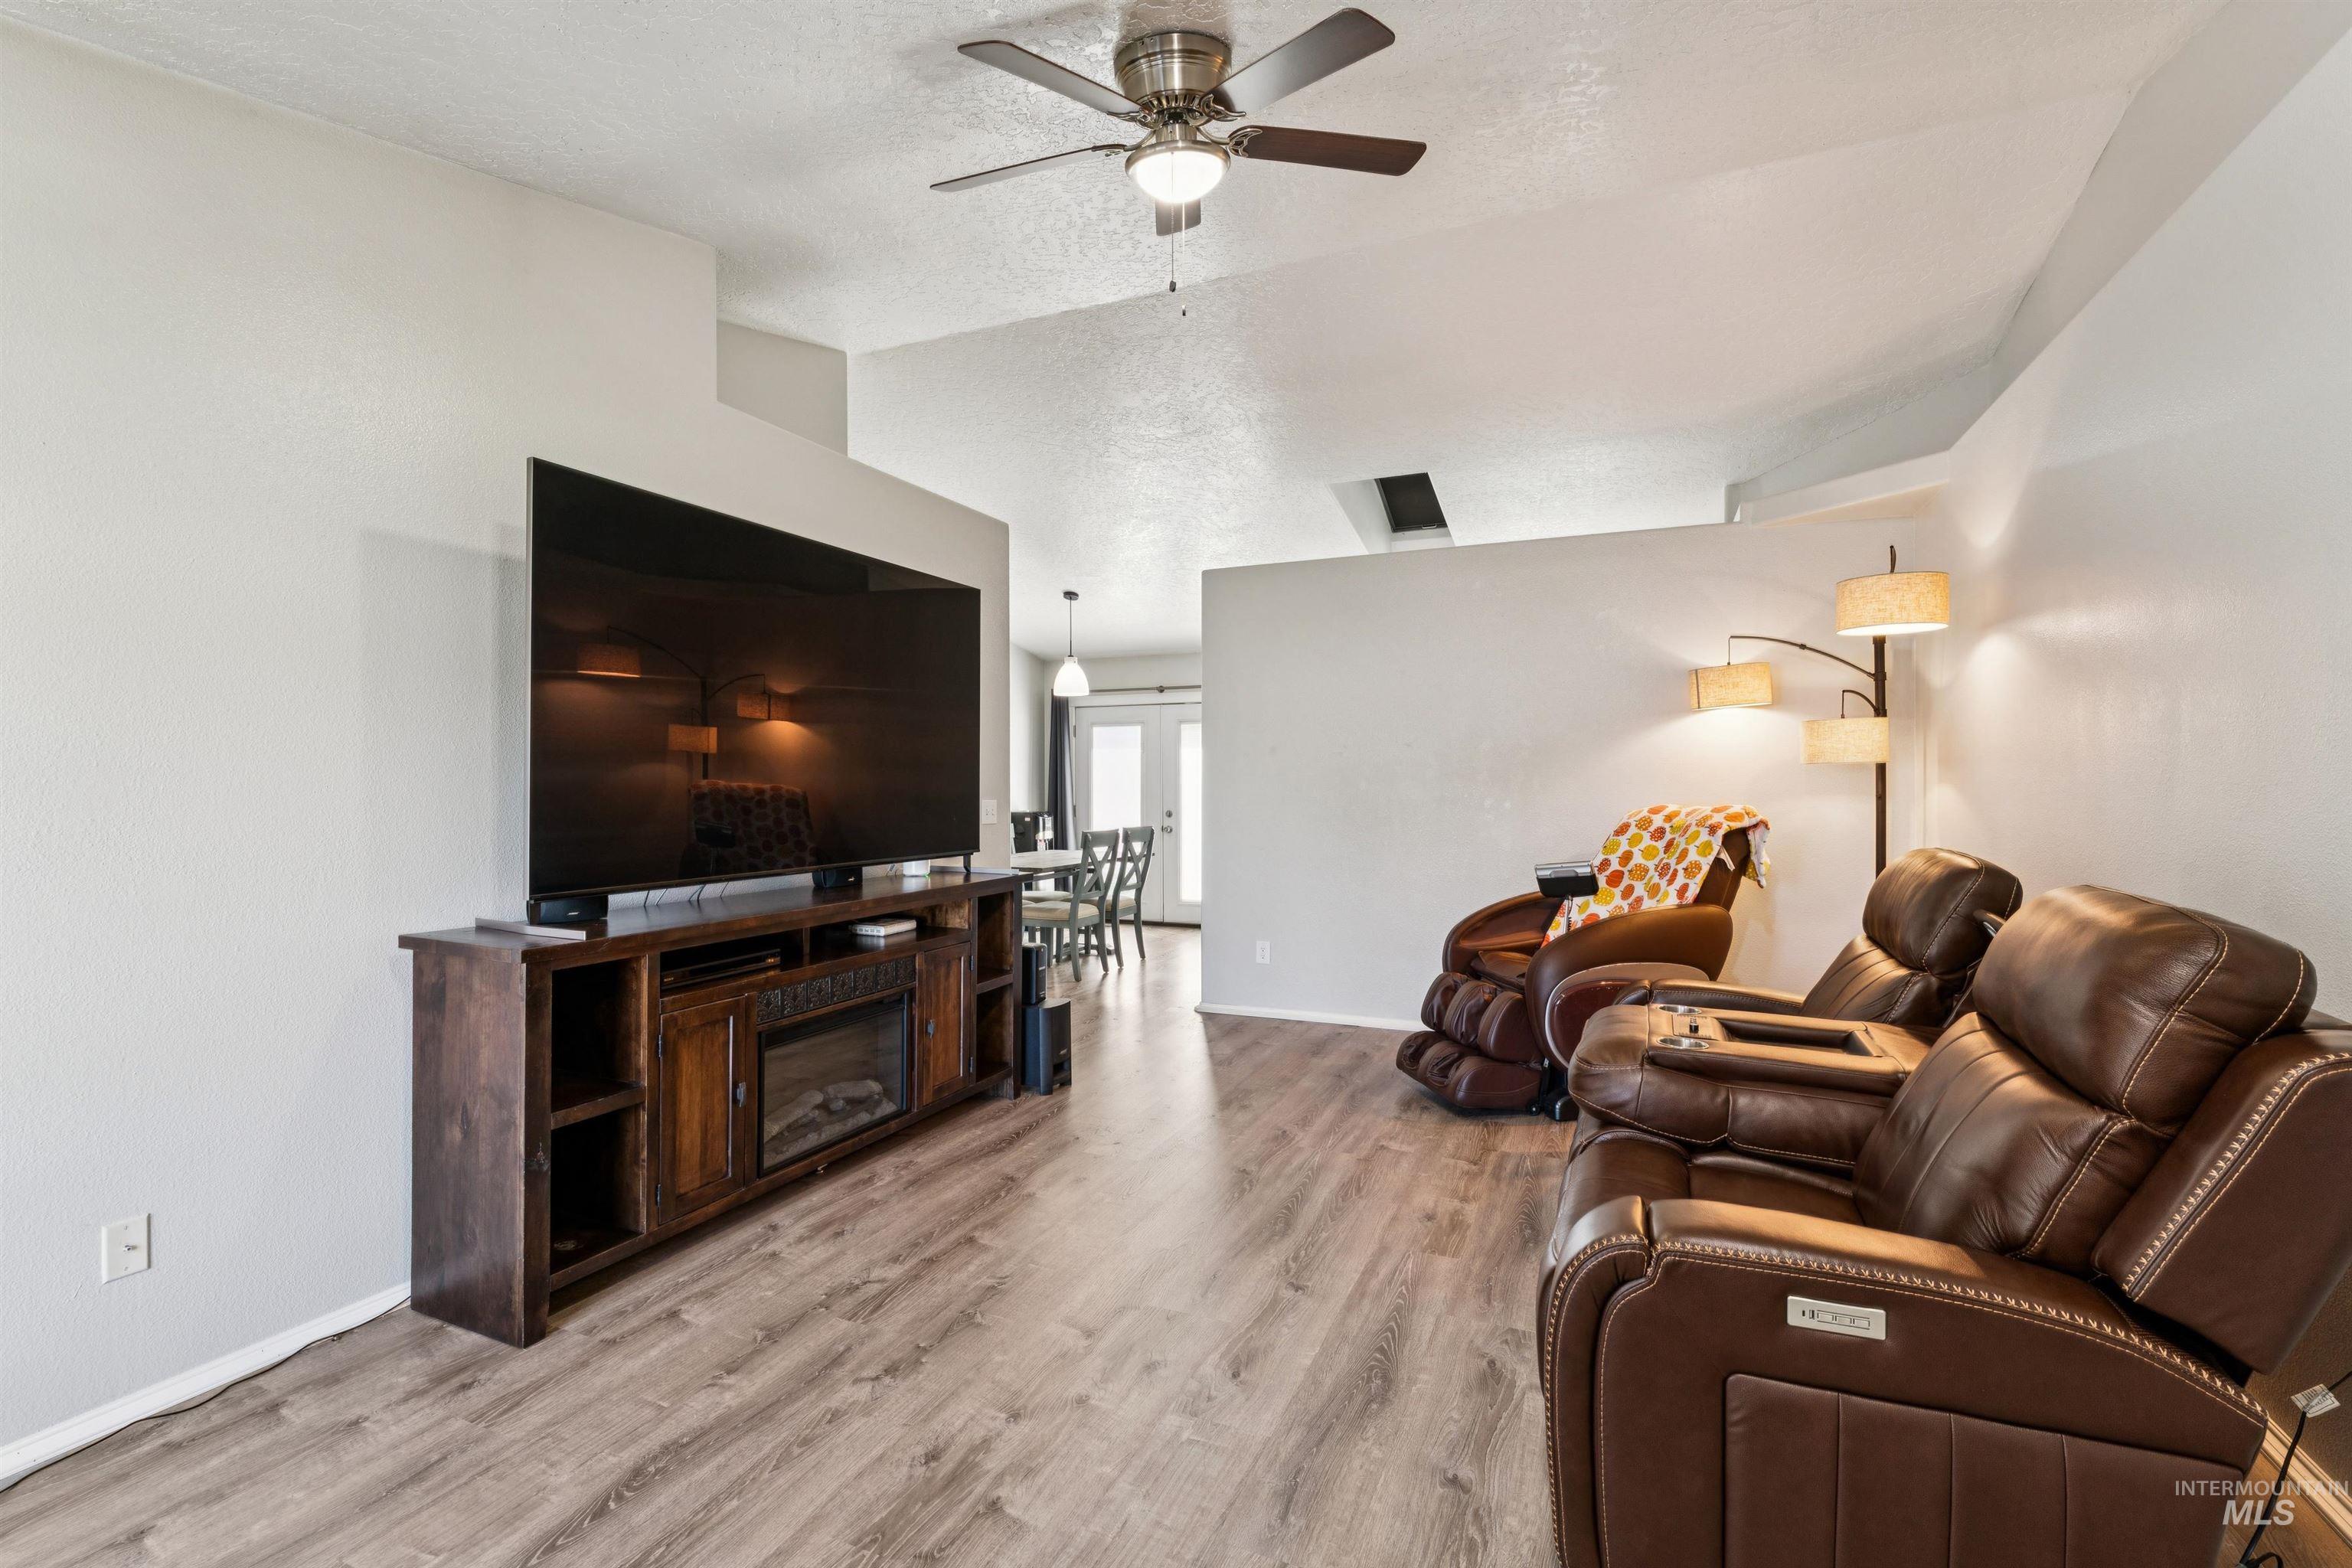
Vaulted ceilings, wood-finish flooring, and a ceiling fan with integrated lighting
-
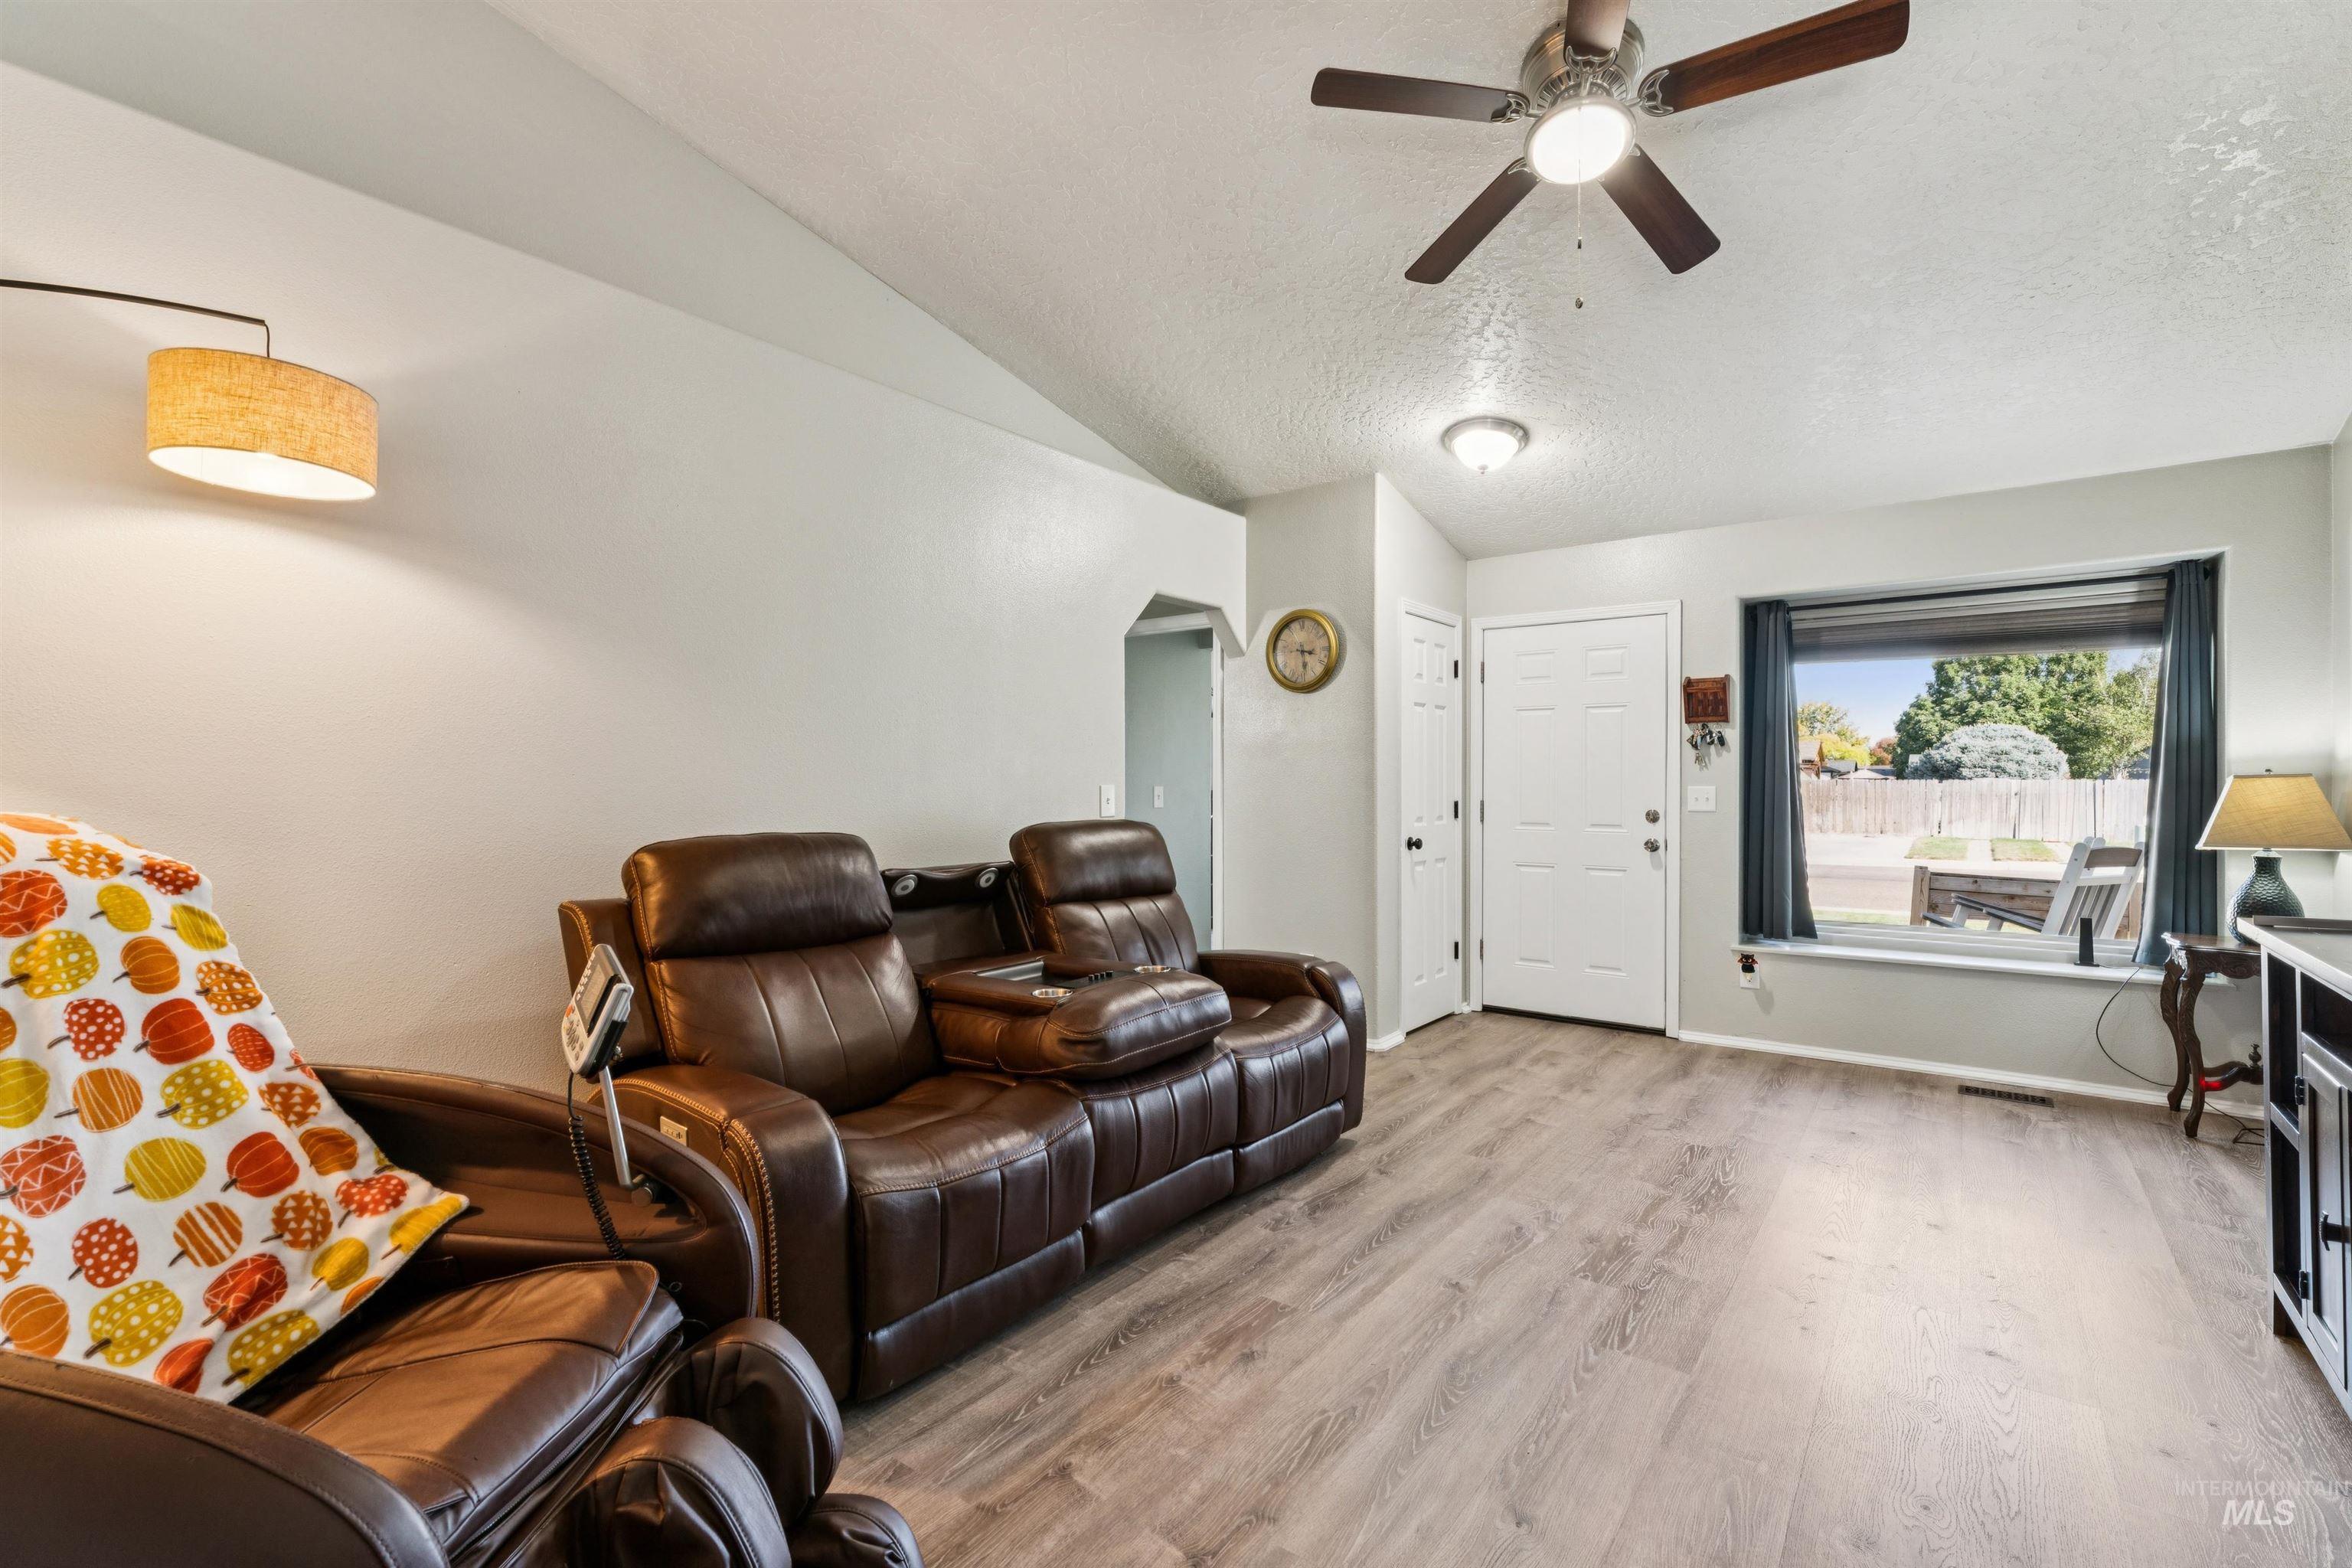
Living area featuring a vaulted ceiling, wood-finish flooring, a ceiling fan, and a large window with natural light
-
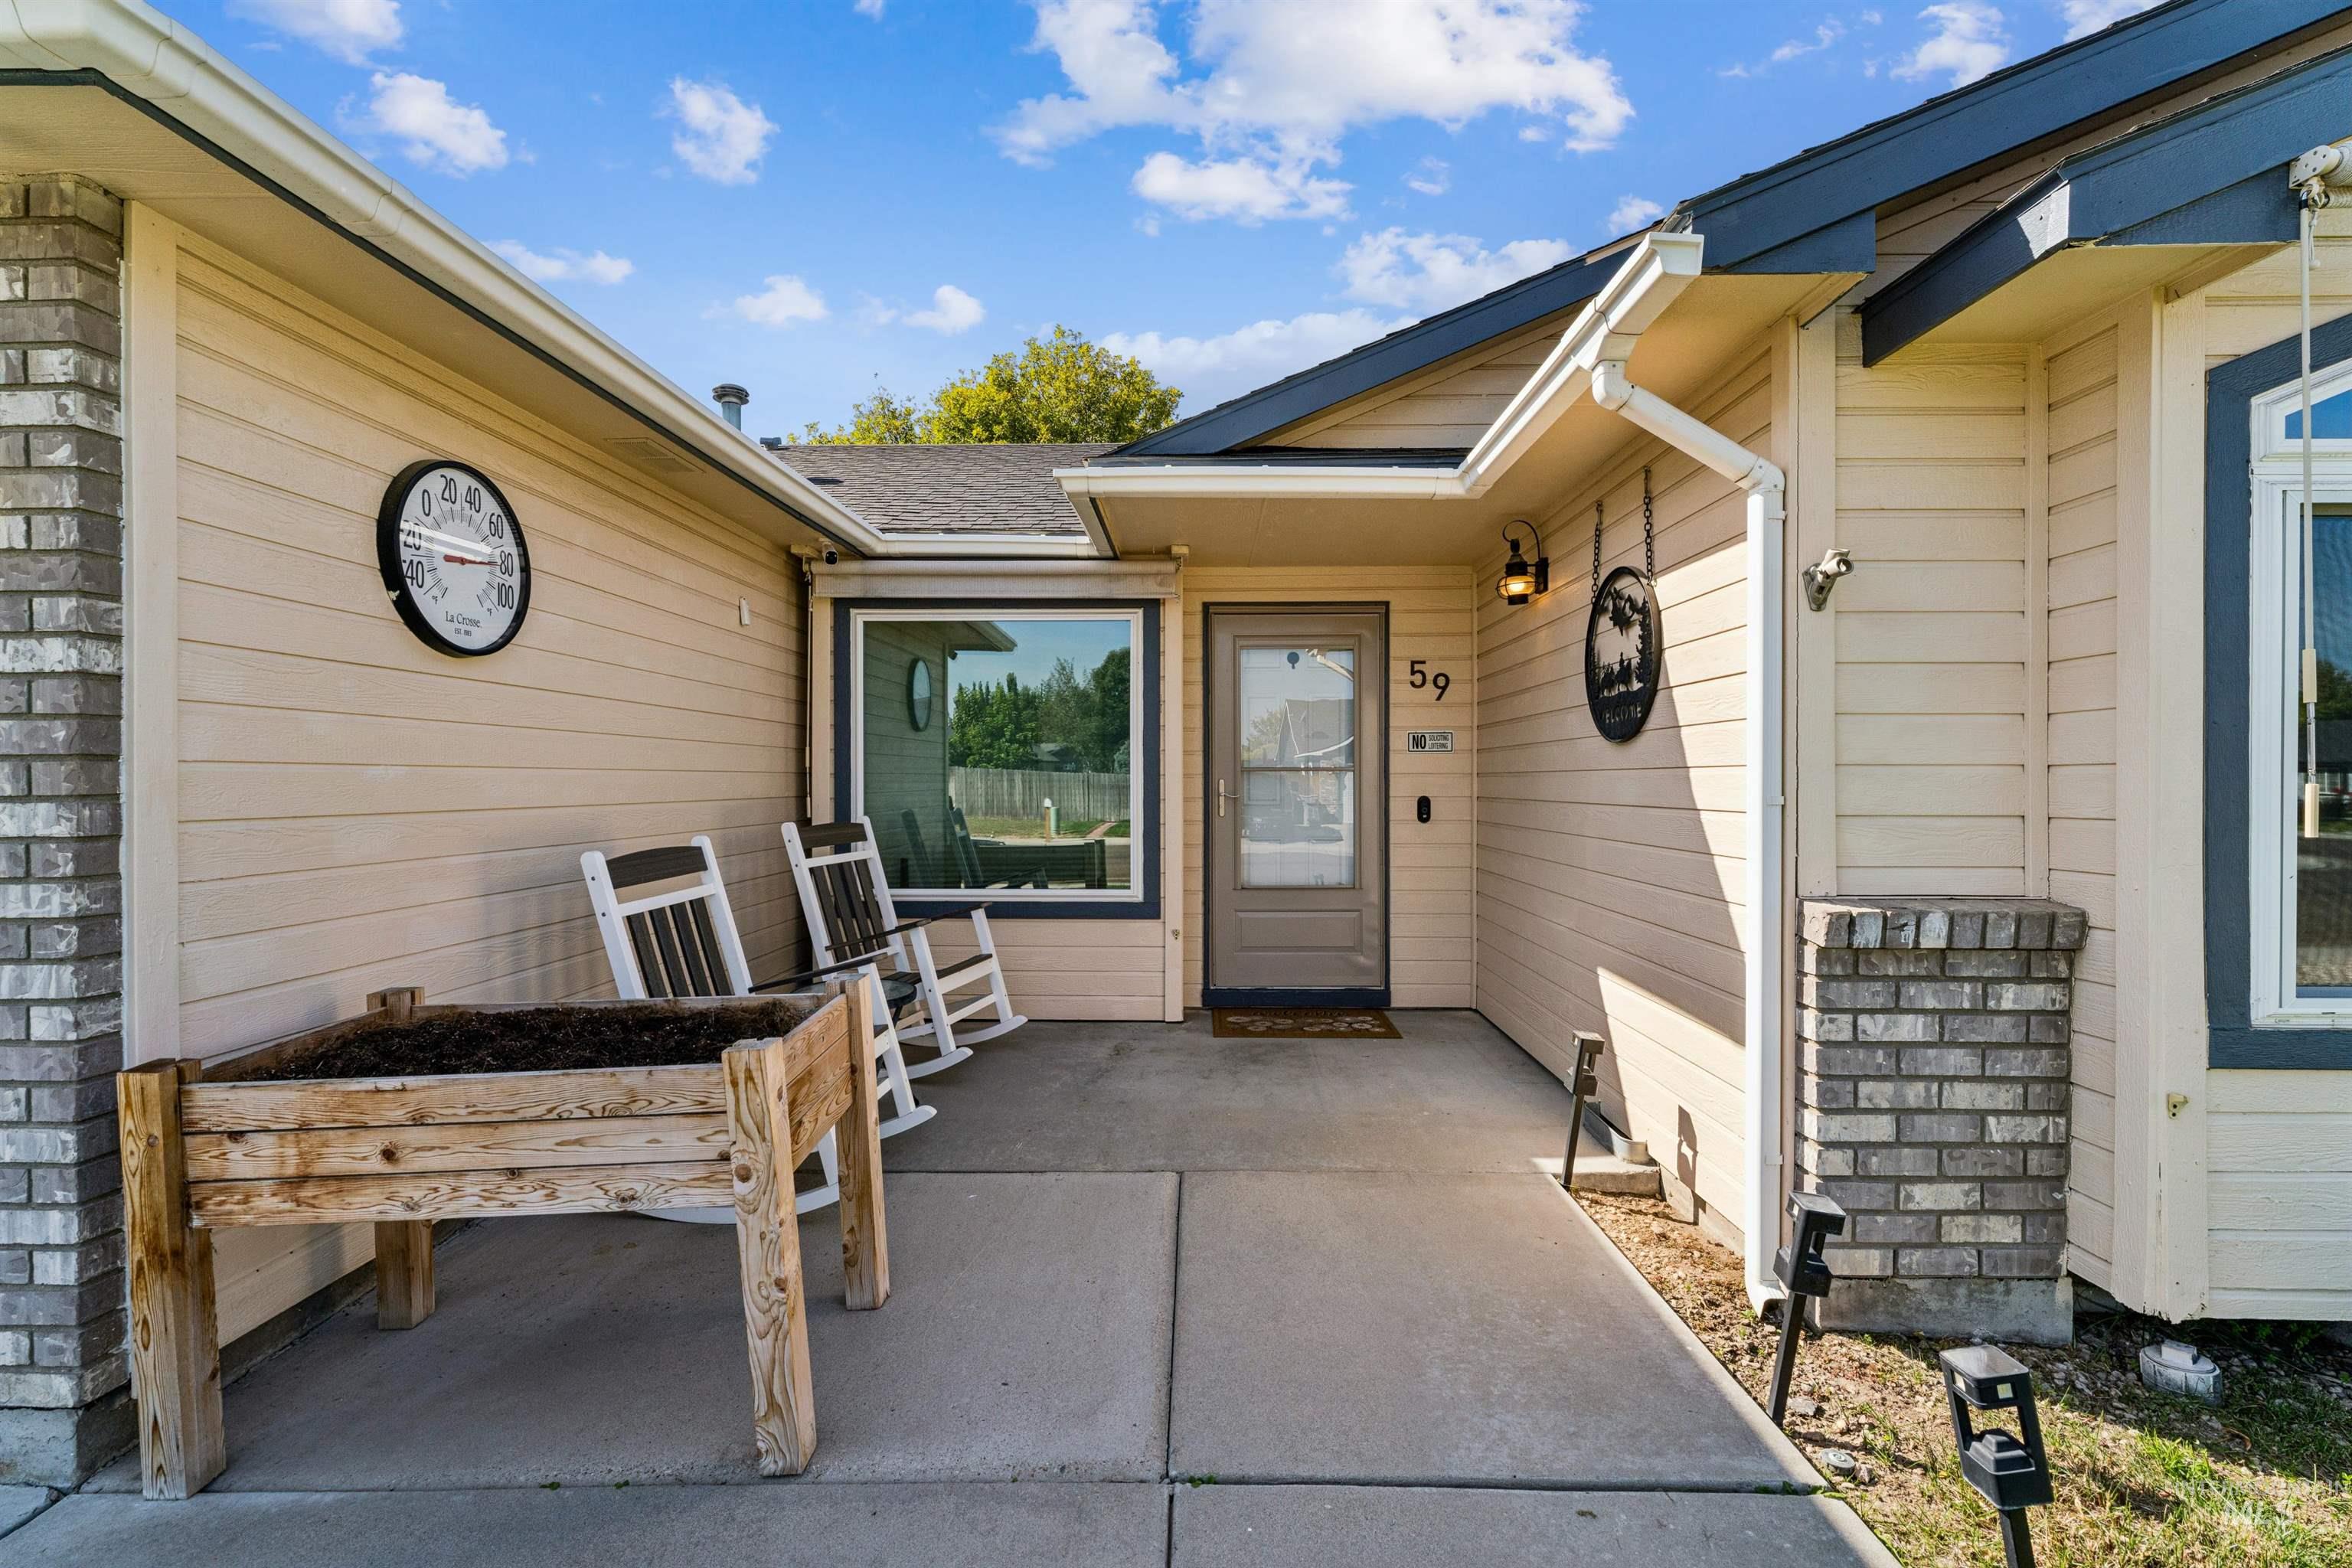
Covered entryway featuring light-toned horizontal siding, stone veneer accents, a concrete porch, and large picture window
-
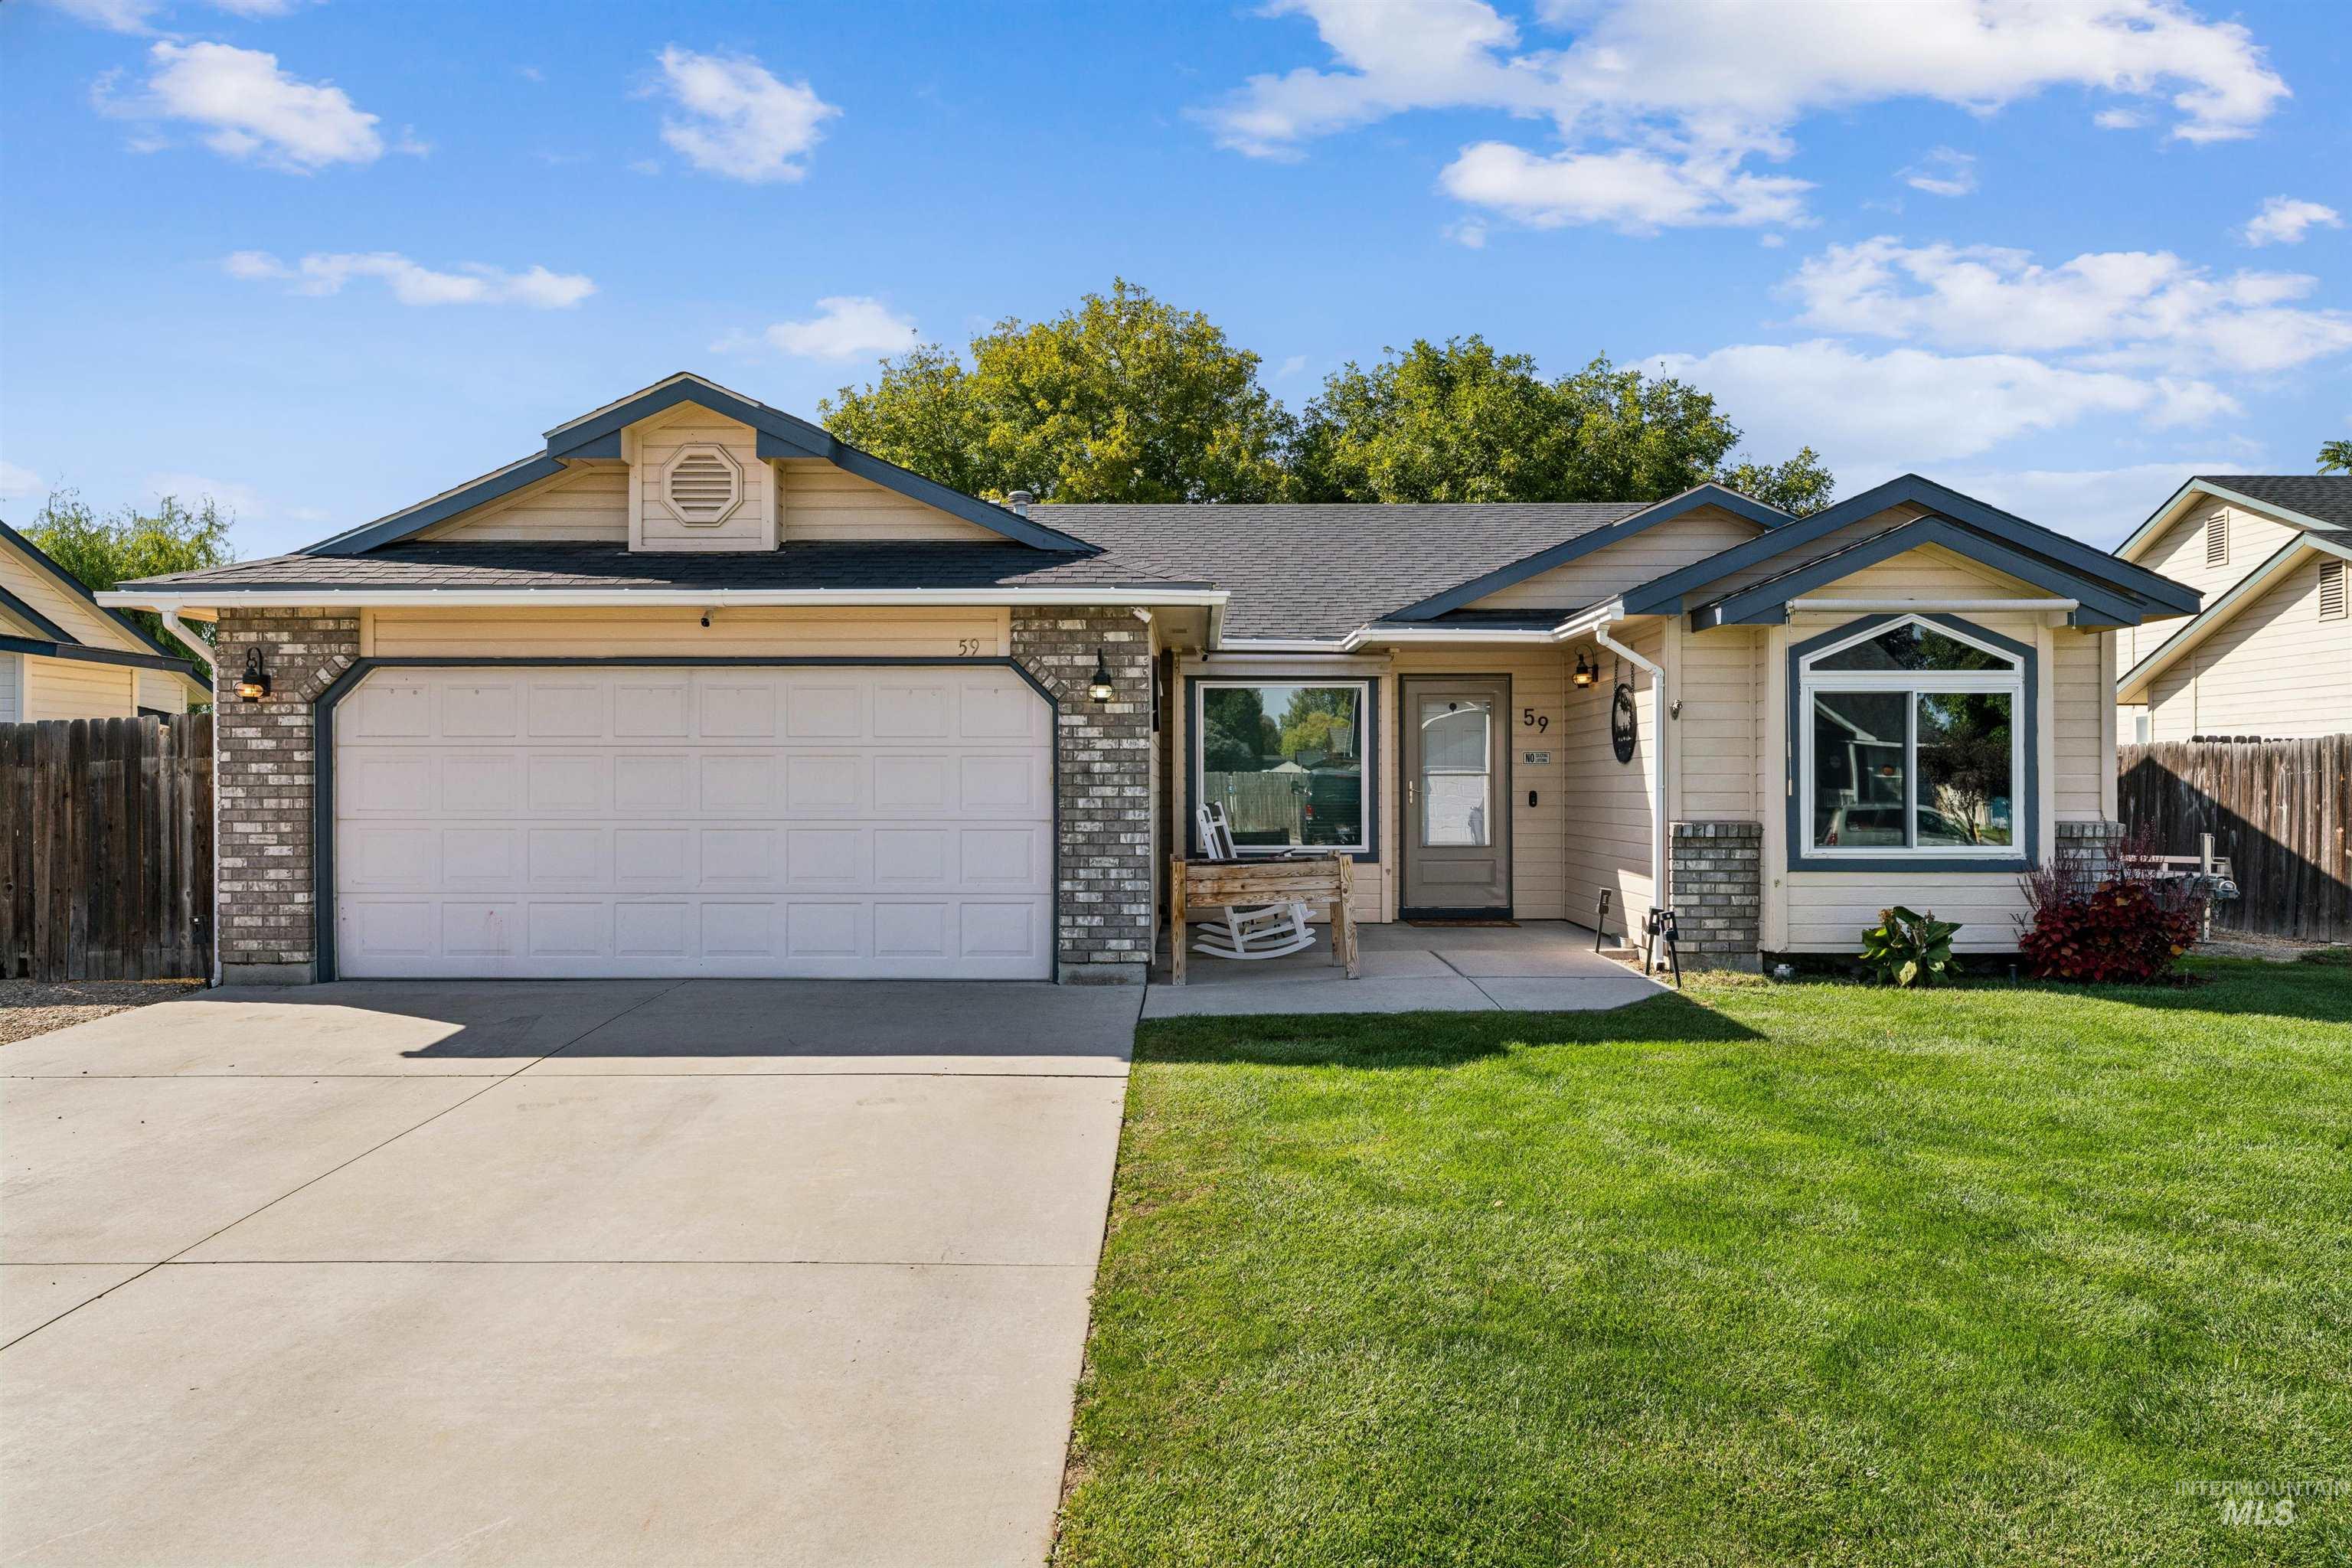
Single-story residence featuring a two-car garage, partial brick facade, horizontal lap siding, asphalt shingle roof, and a front-facing bay window
-
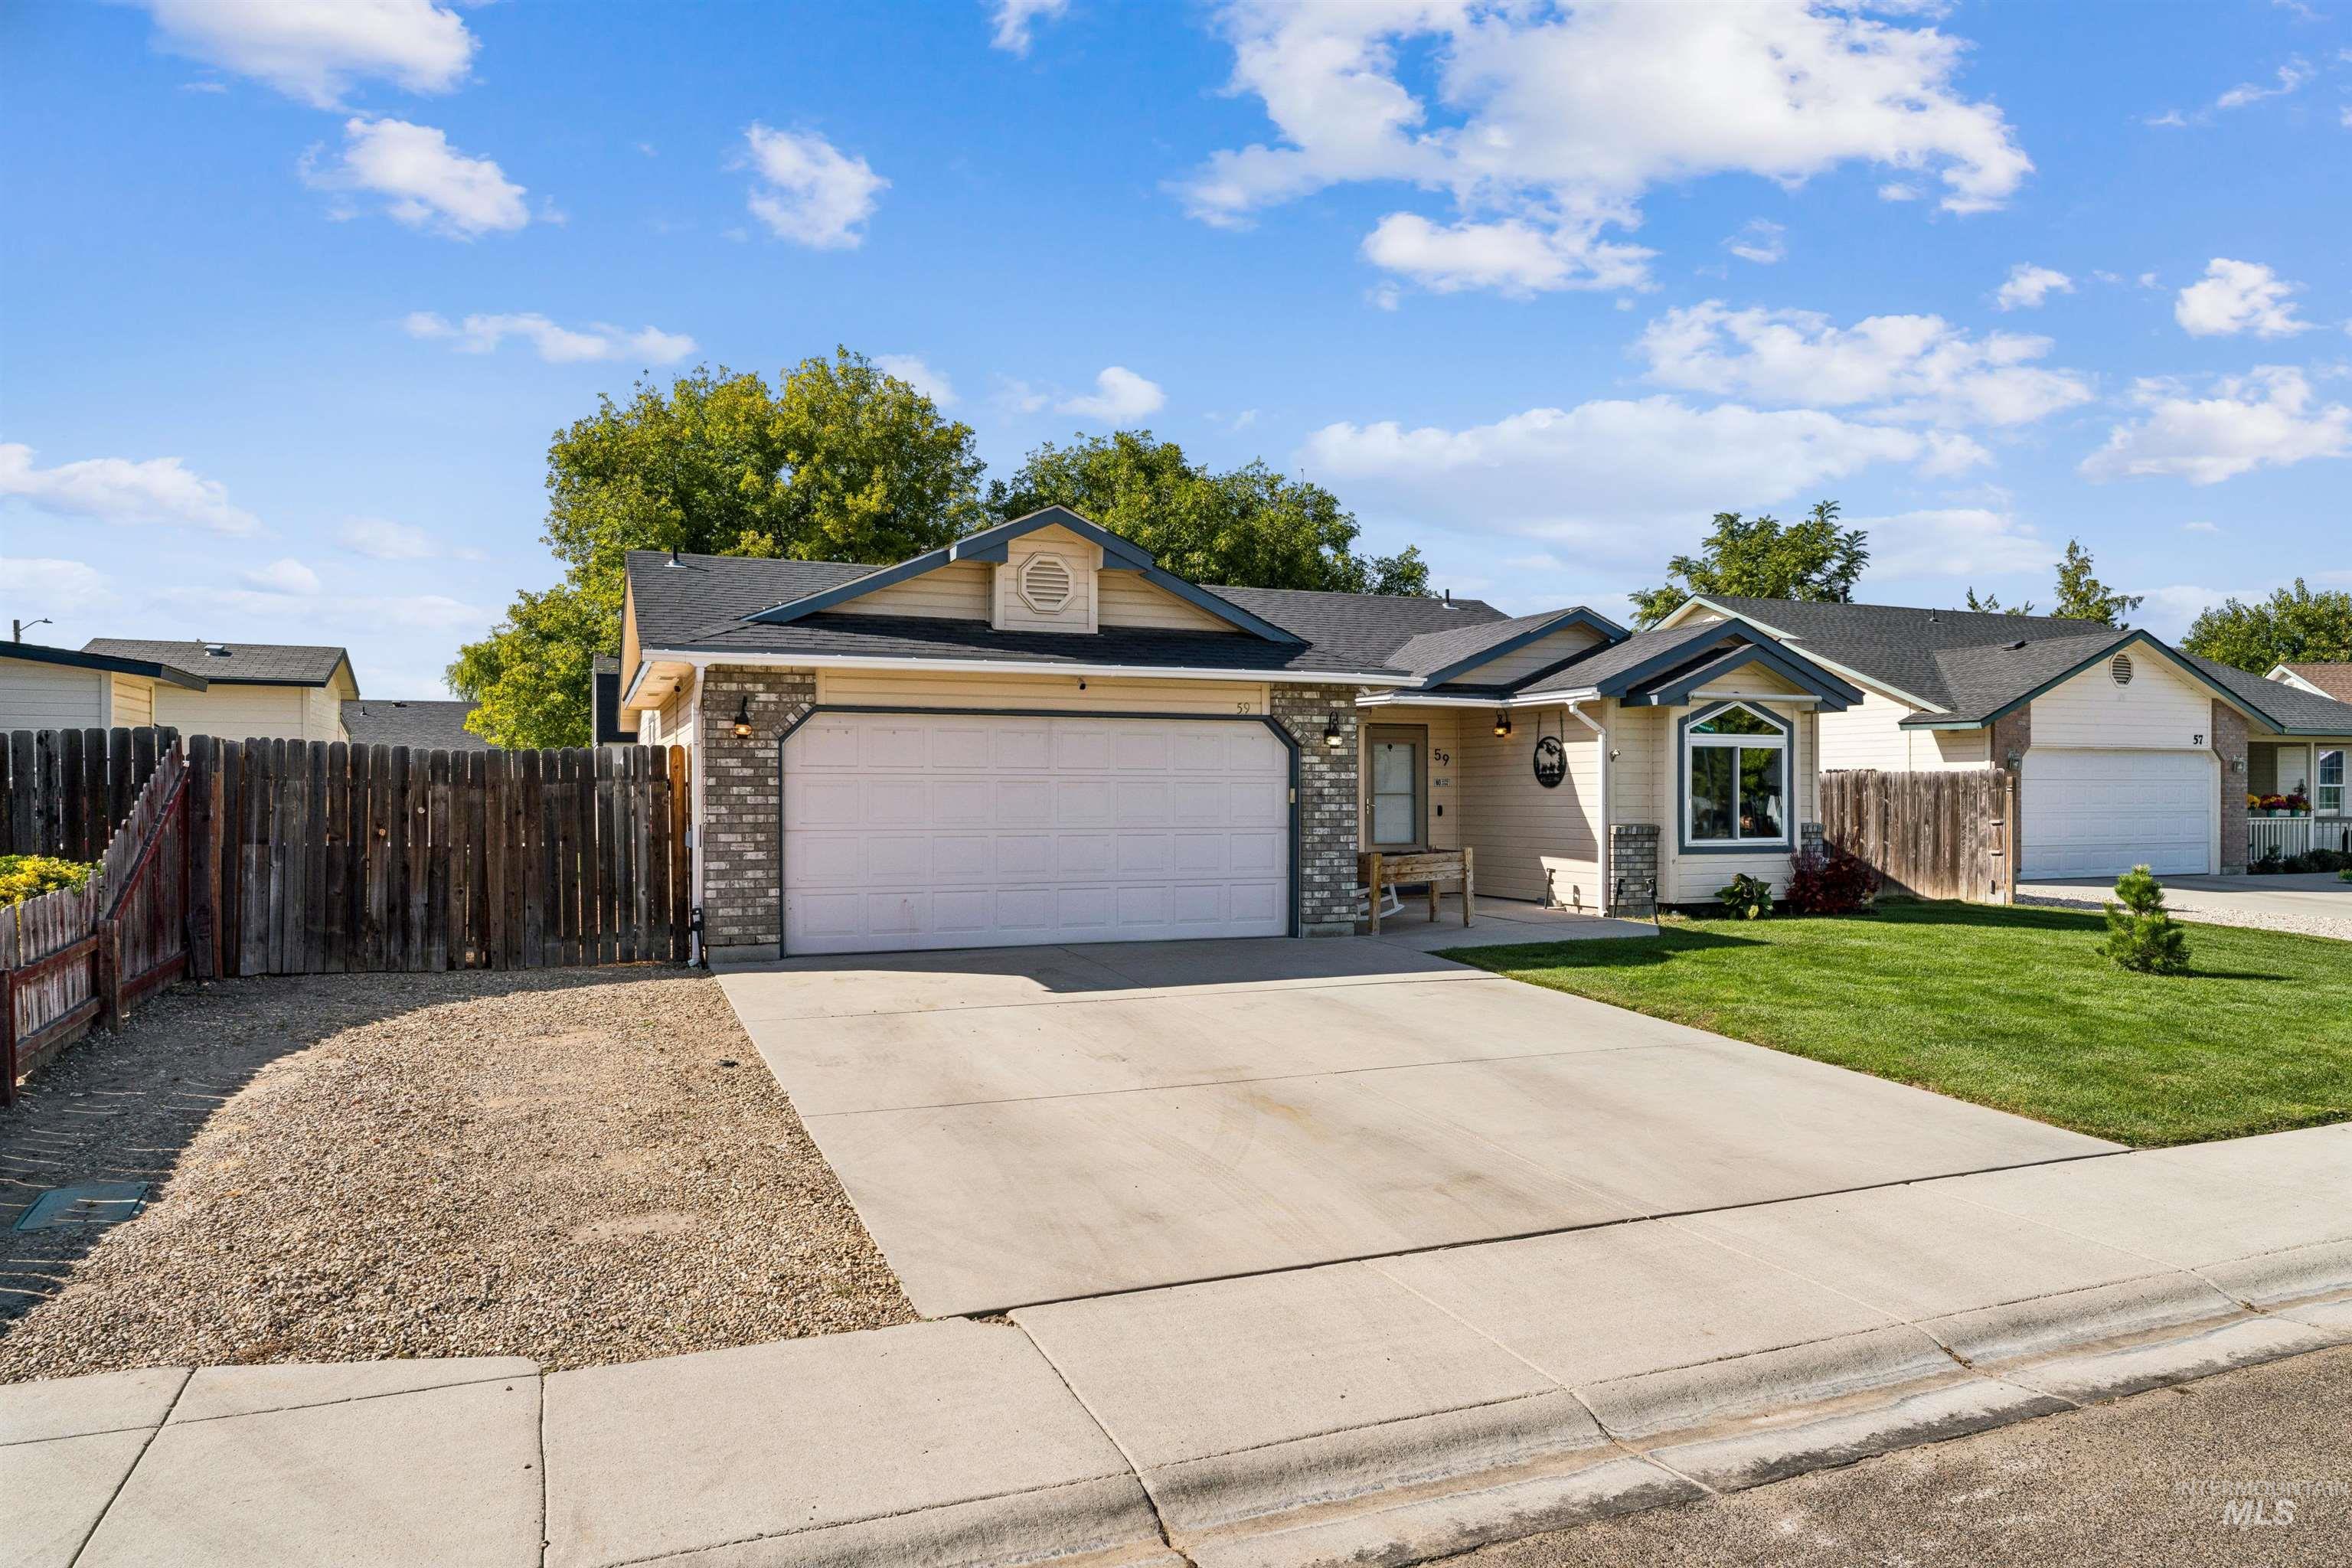
Single-story residence featuring horizontal lap siding, stone veneer accents, an attached two-car garage, an asphalt shingle roof, and a concrete driveway
-
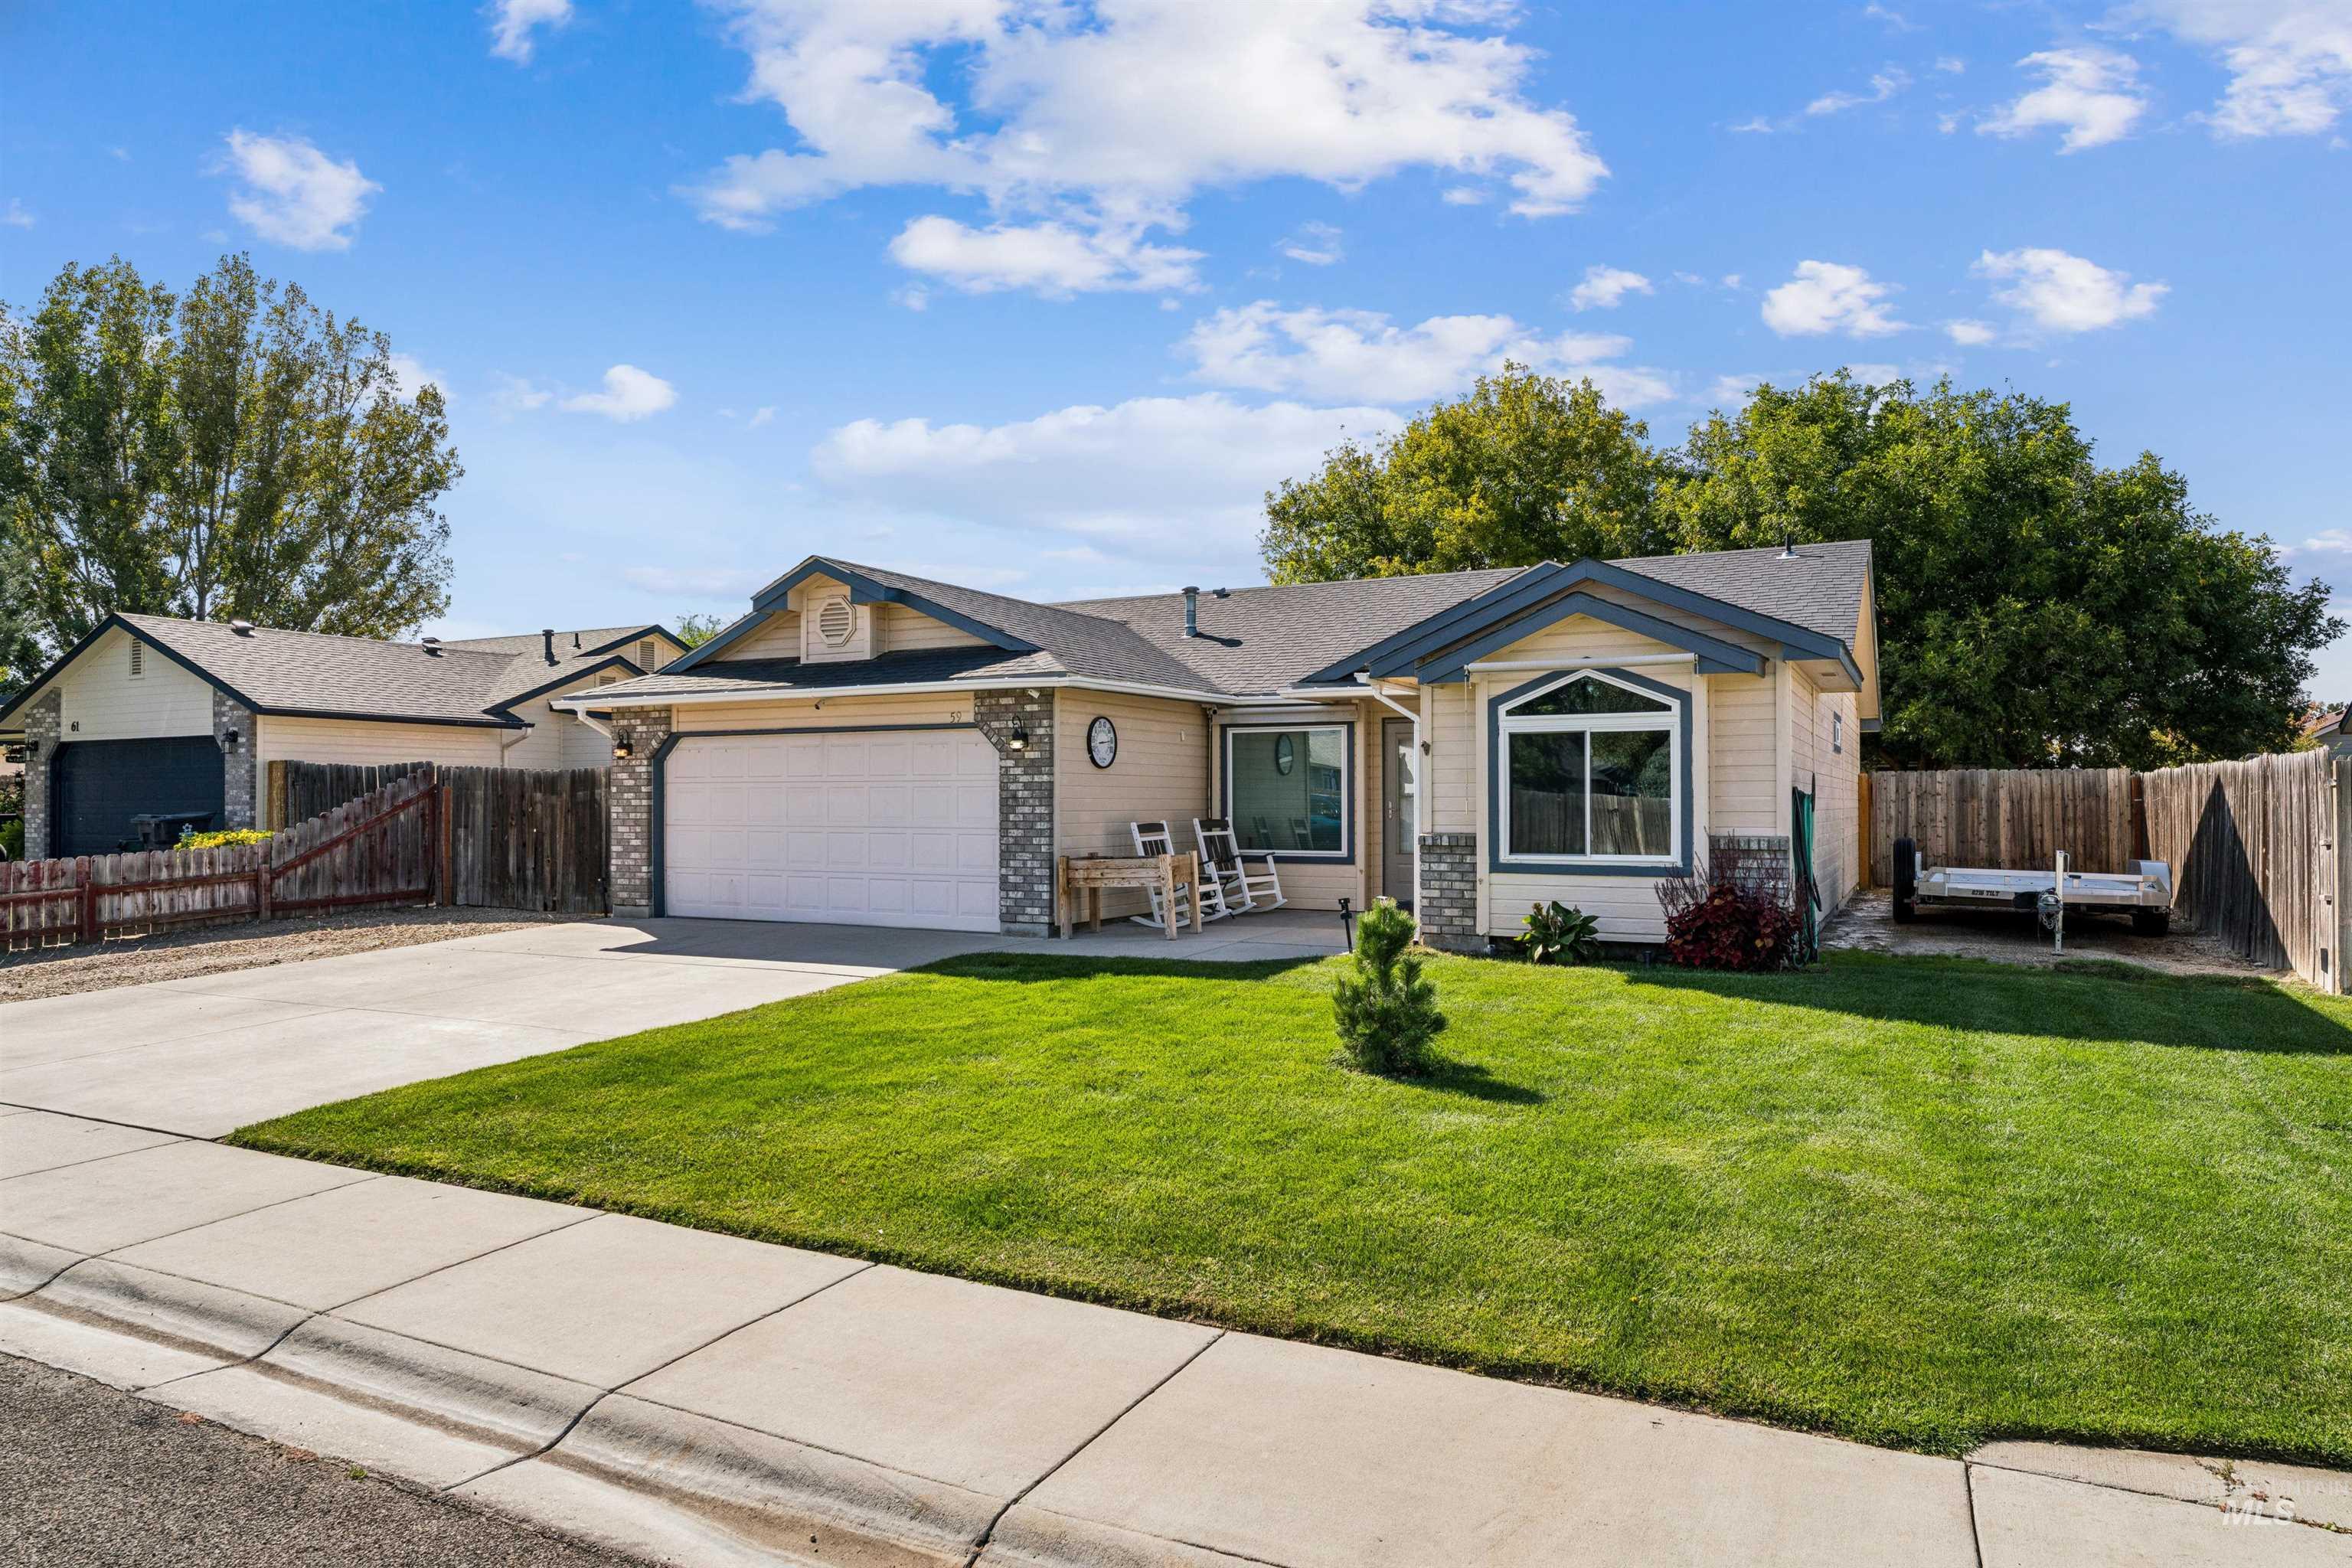
Single-story exterior featuring light-toned horizontal siding, stone-veneer accents, an attached two-car garage, a concrete driveway, and a manicured front lawn
-
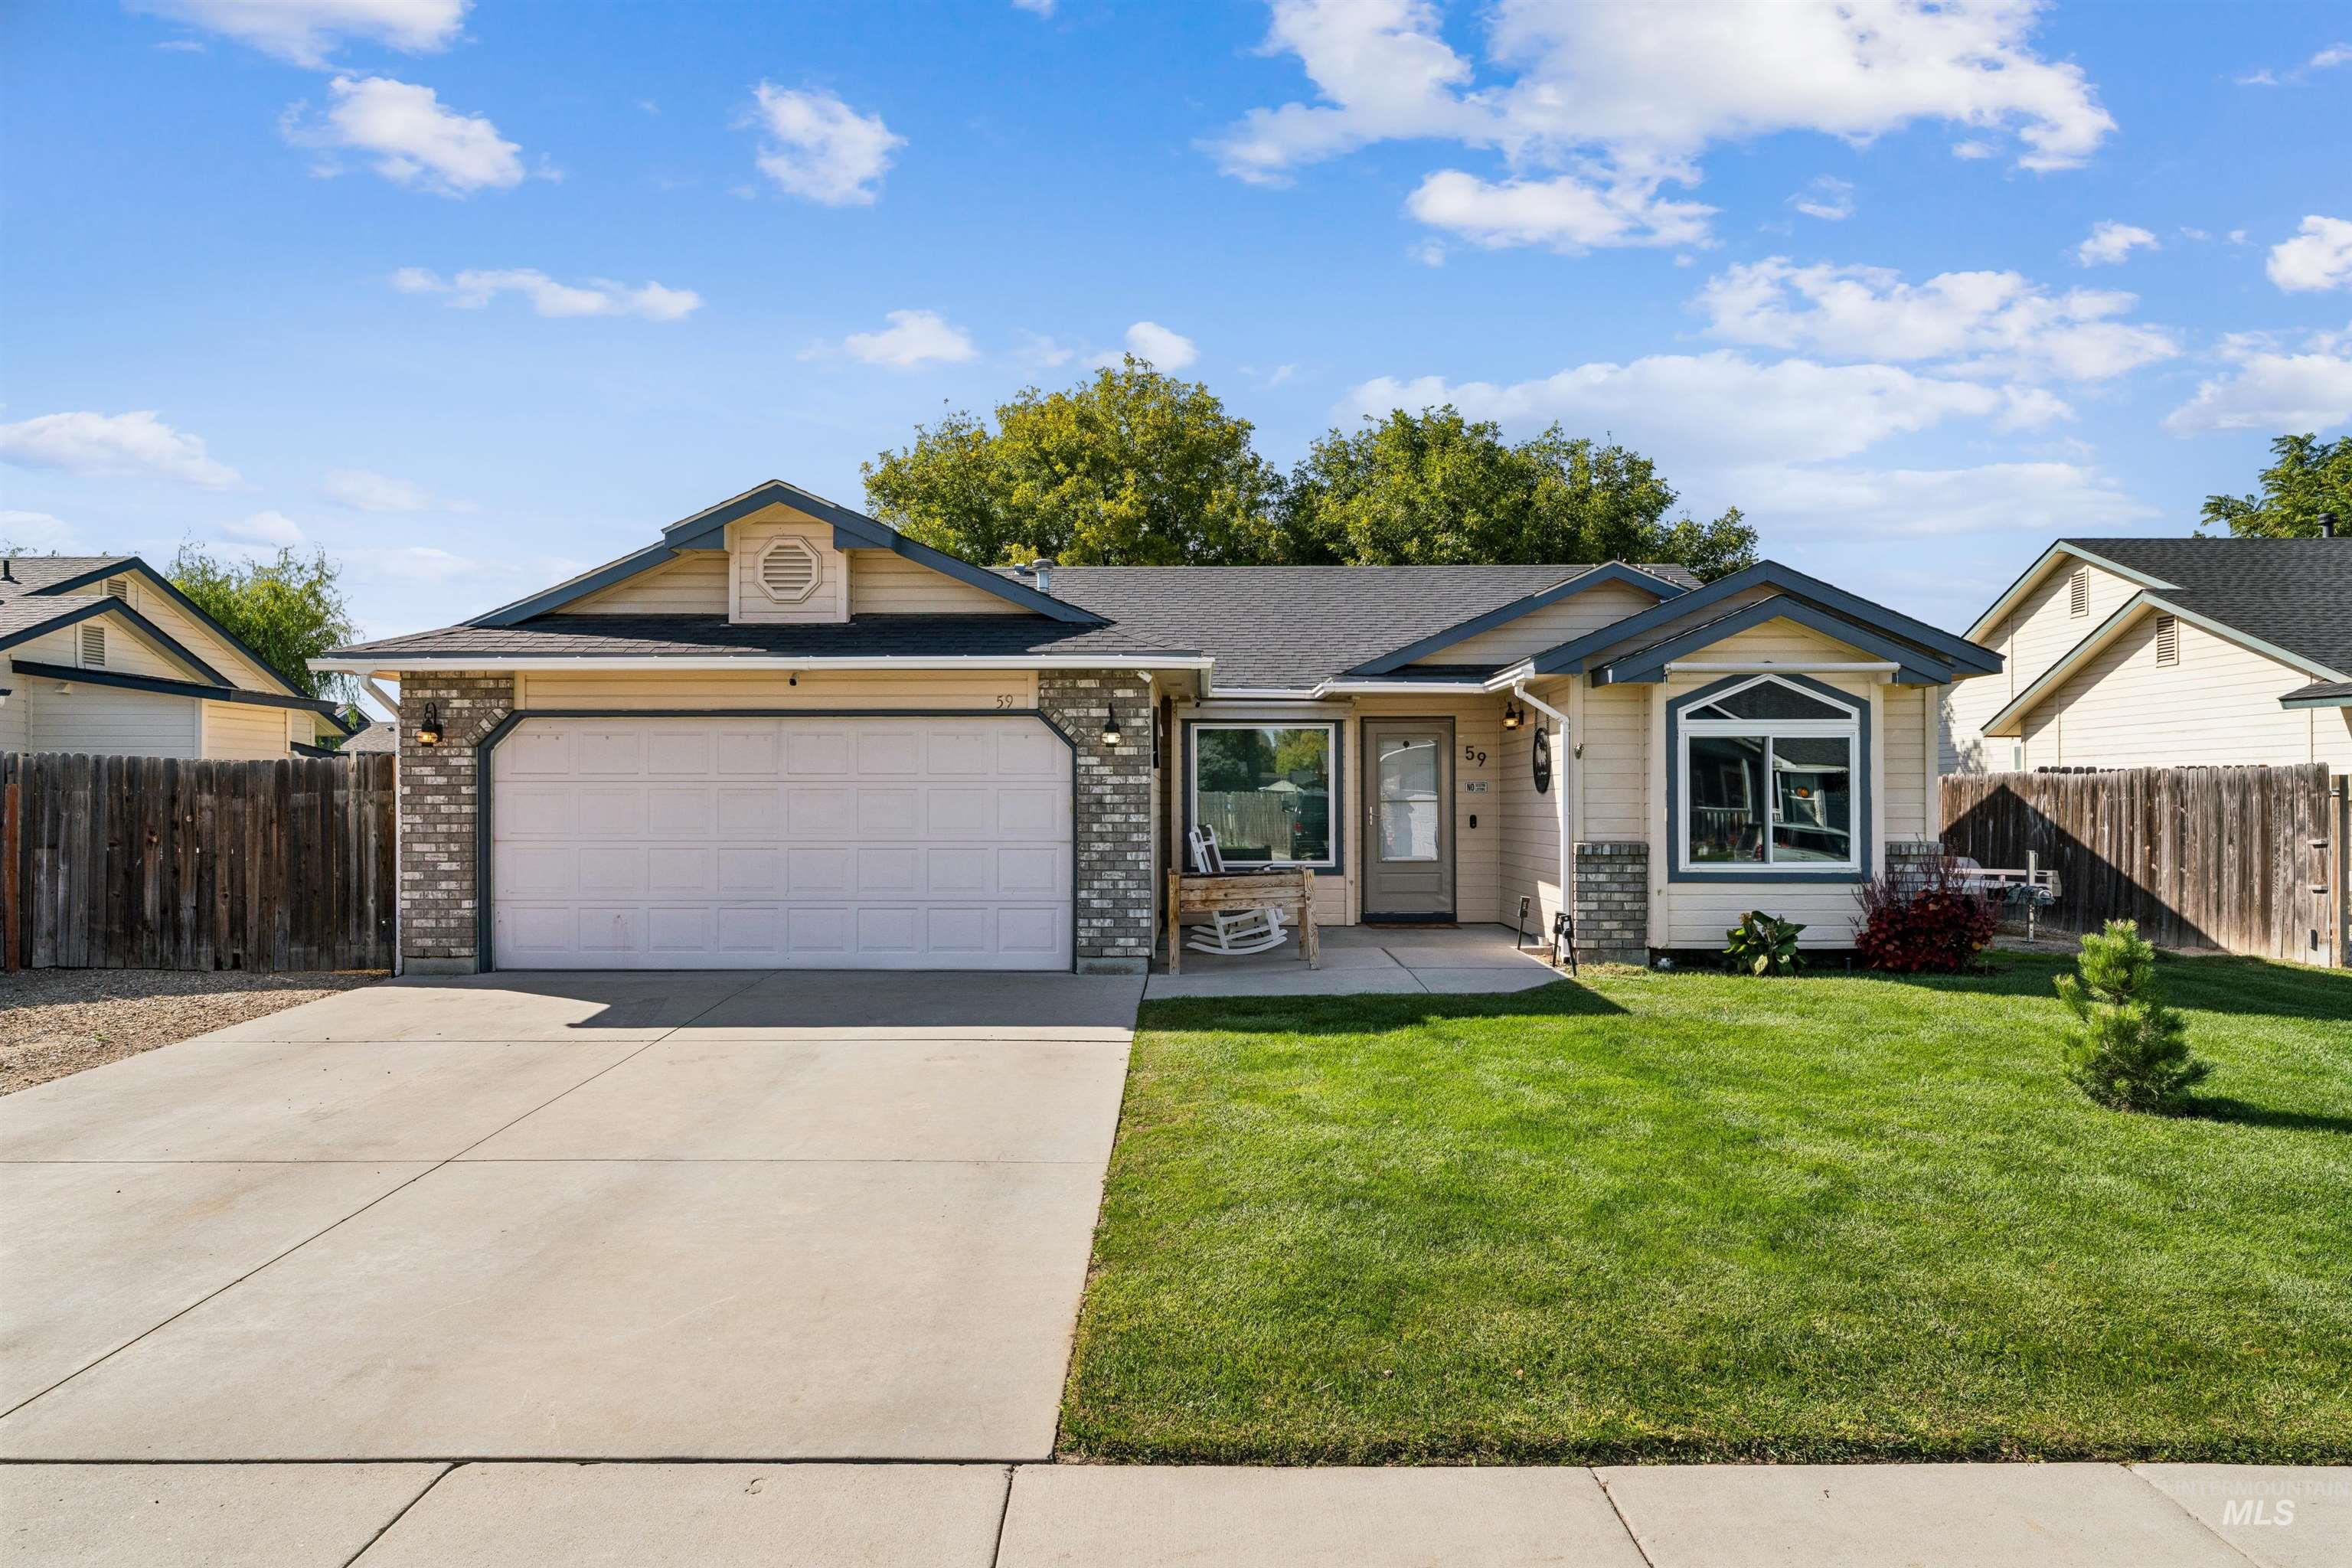
Single-story exterior featuring light-toned horizontal siding, stone veneer accents, an attached two-car garage, a covered entryway, and a front lawn
-
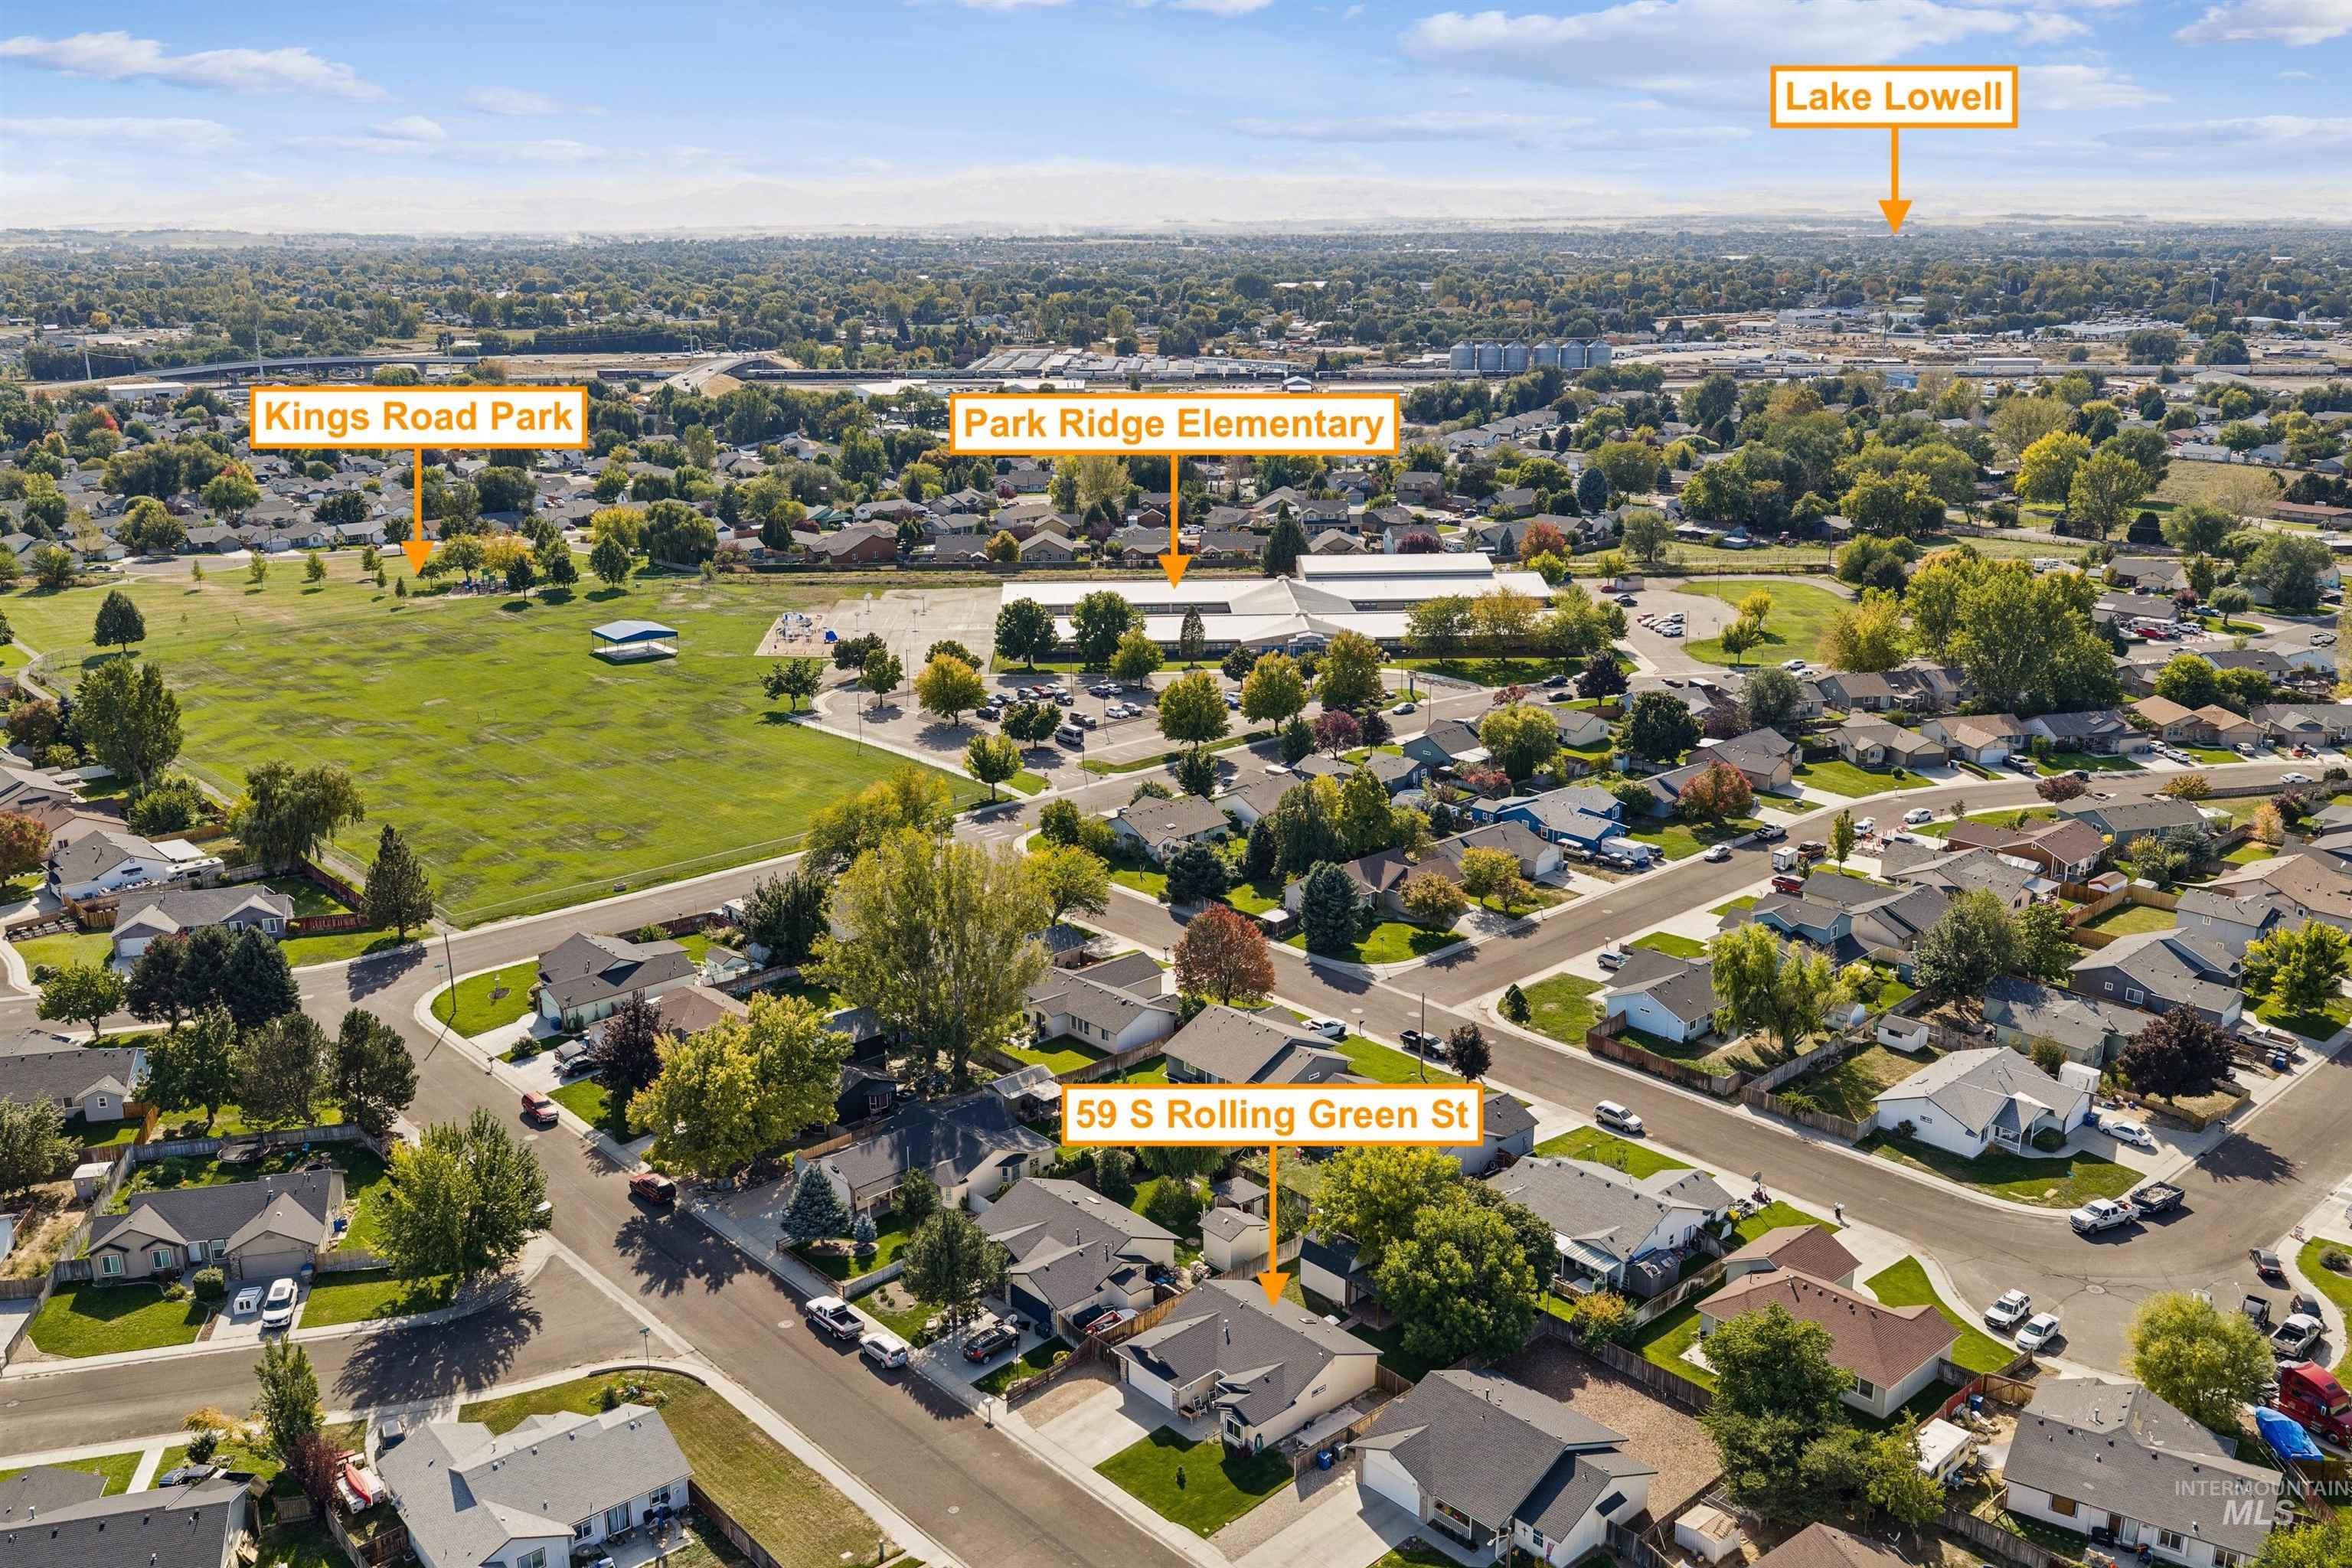
Aerial perspective of residential neighborhood highlighting proximity to regional park, local elementary school, and lake
-
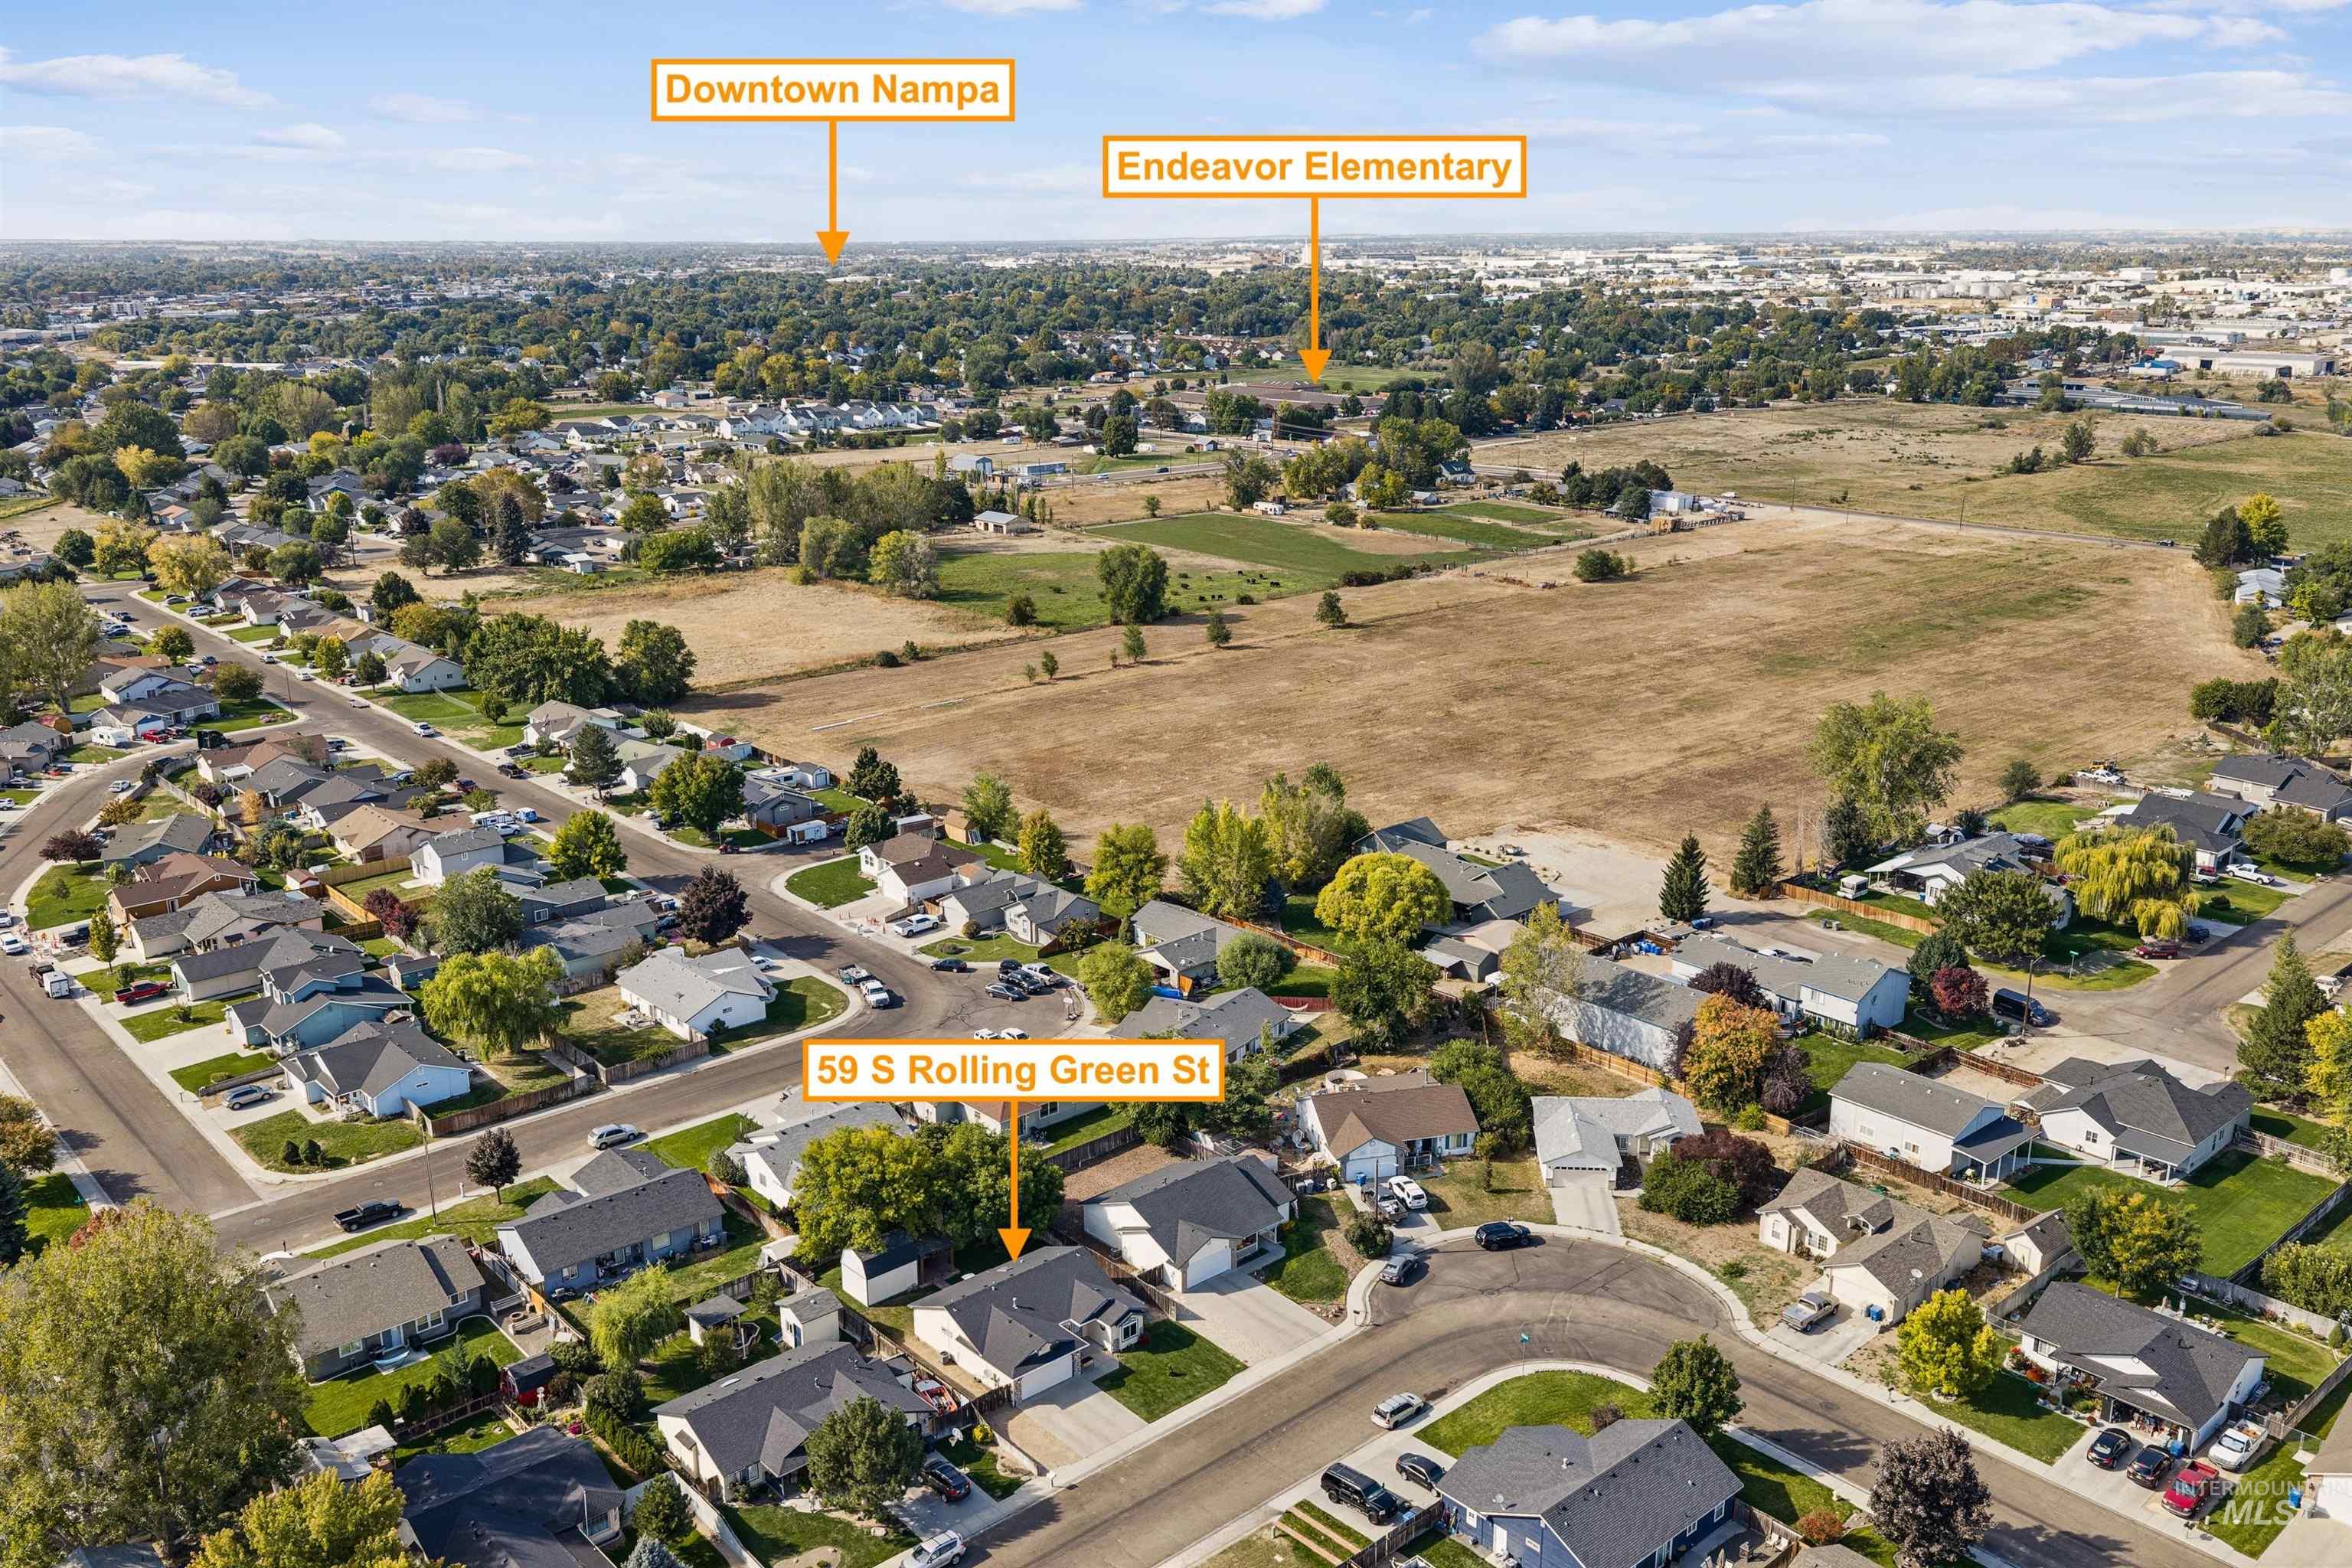
Aerial perspective of a single-story residence featuring a concrete driveway, two-car garage, and a composition shingle roof, positioned within a residential neighborhood with proximity to local infrastructure
-
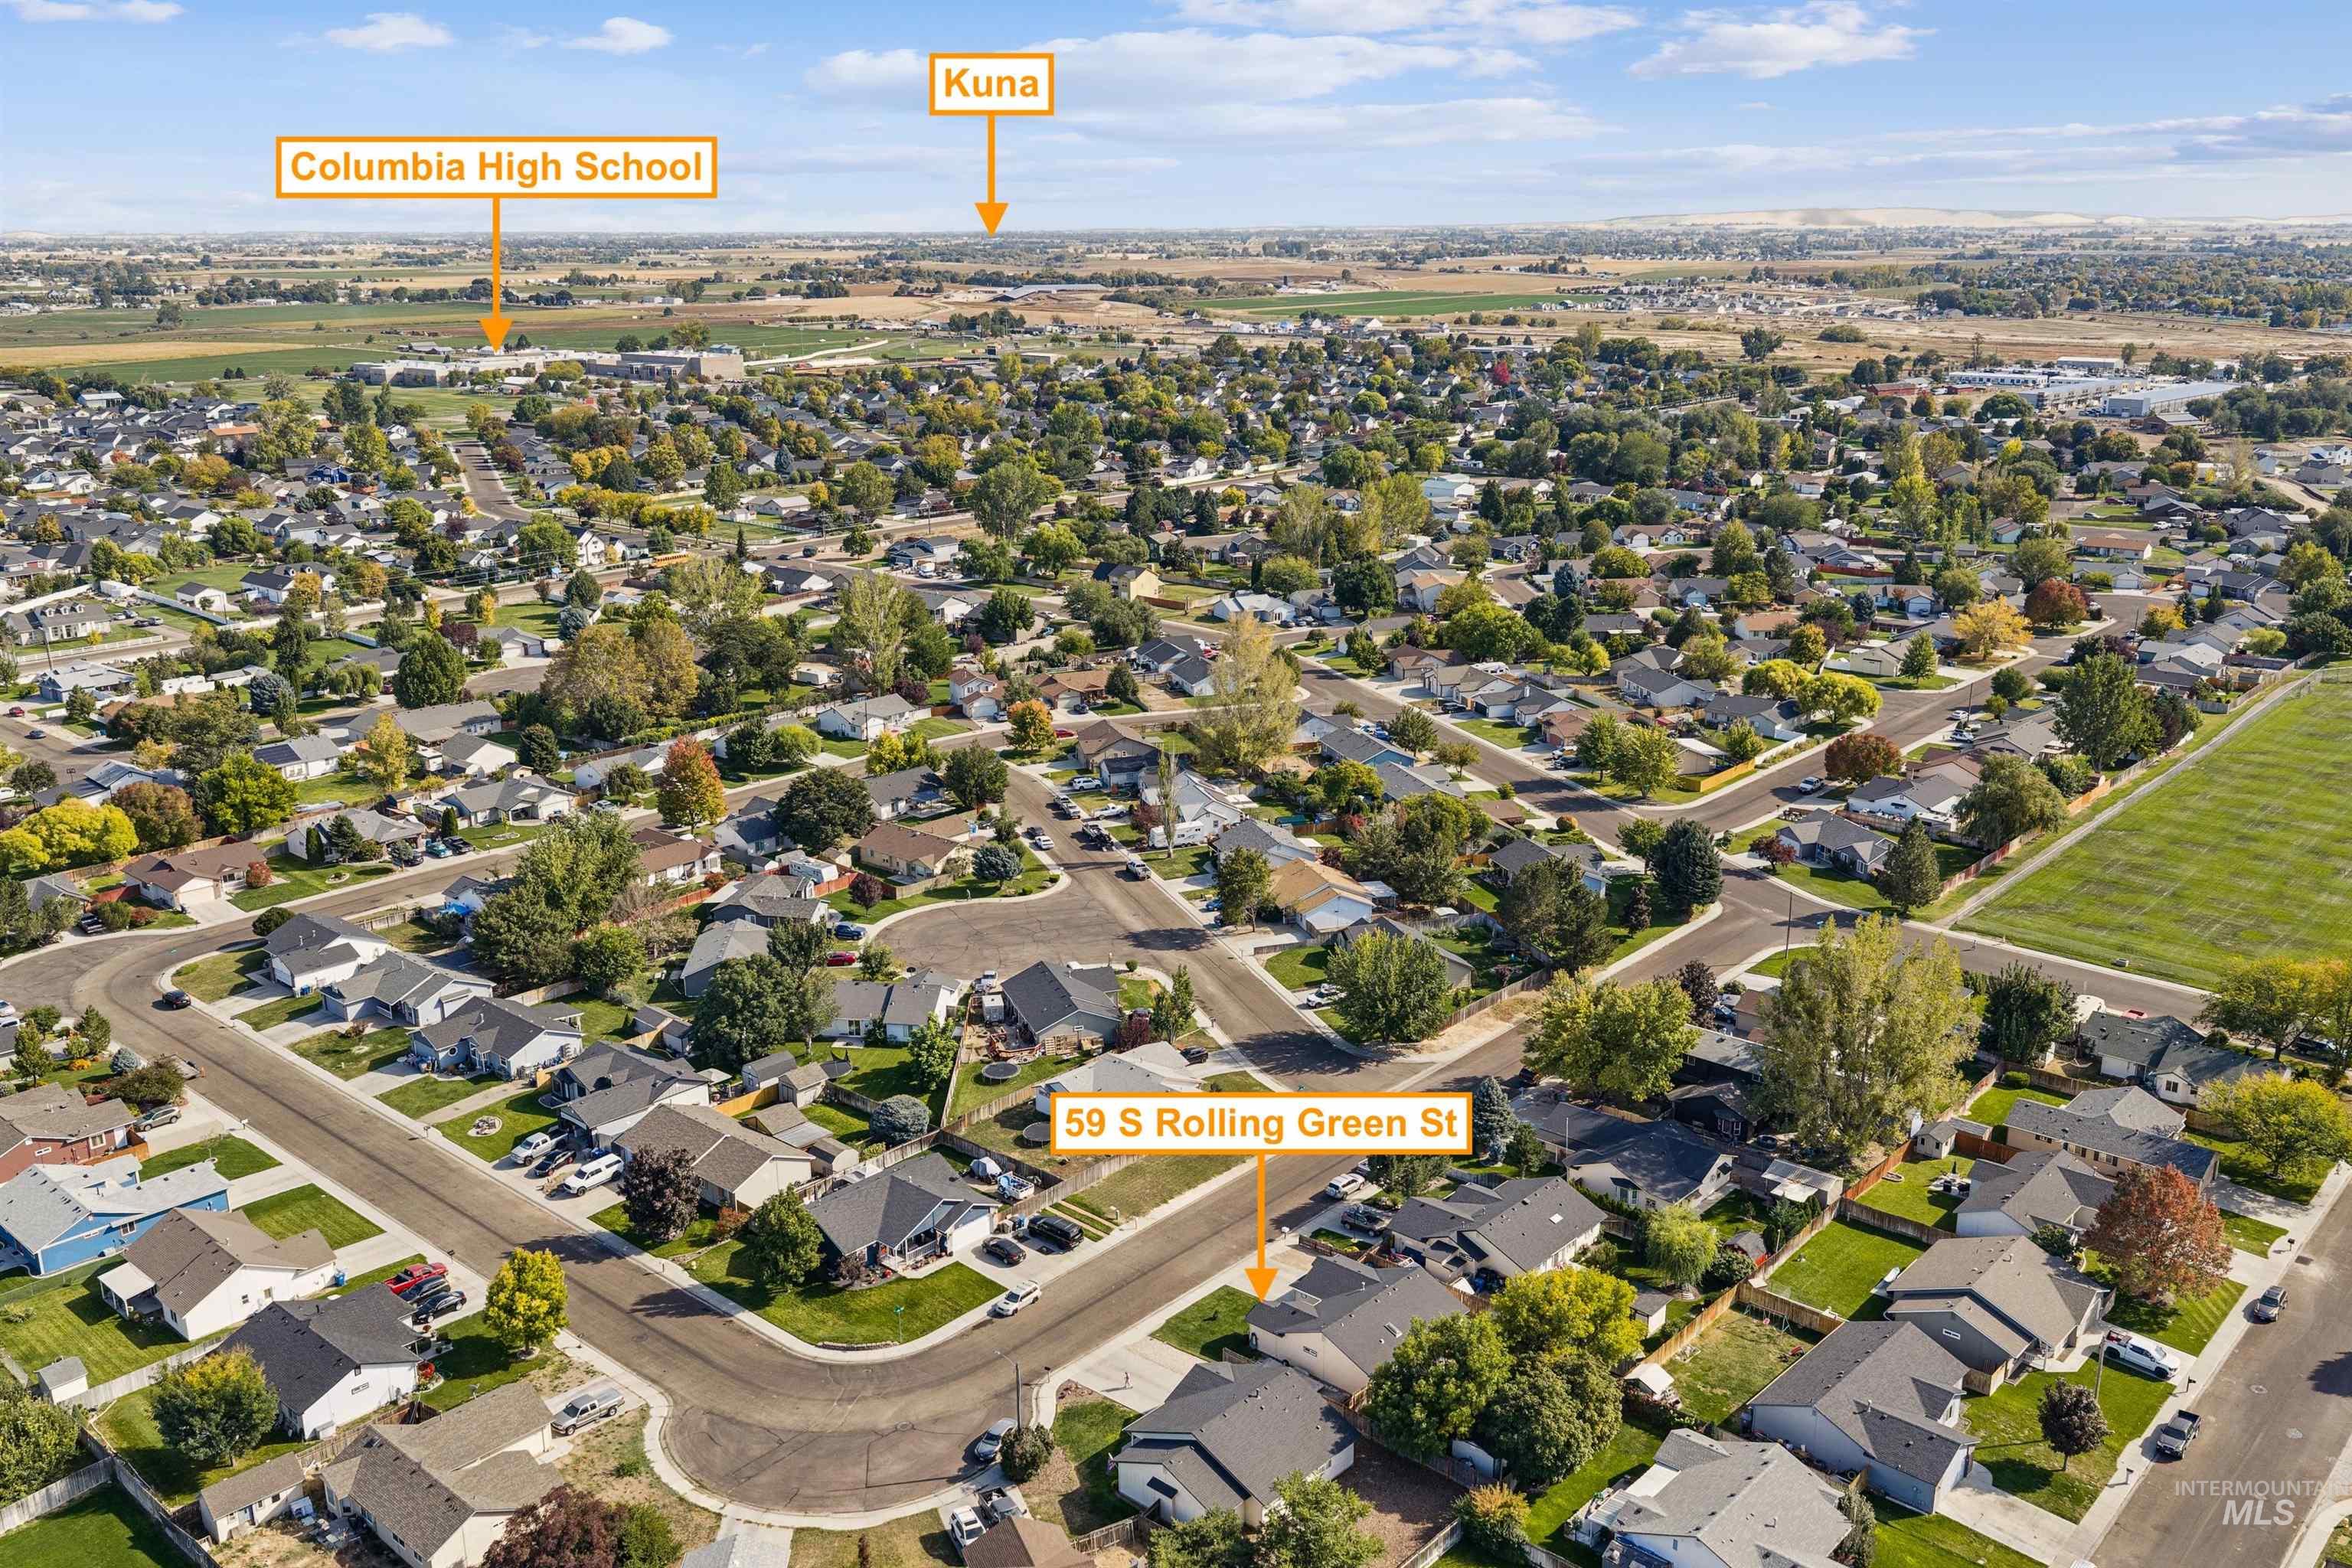
Aerial perspective of a residential property situated within a suburban neighborhood featuring mature trees, paved streets, and proximity to regional landmarks
-
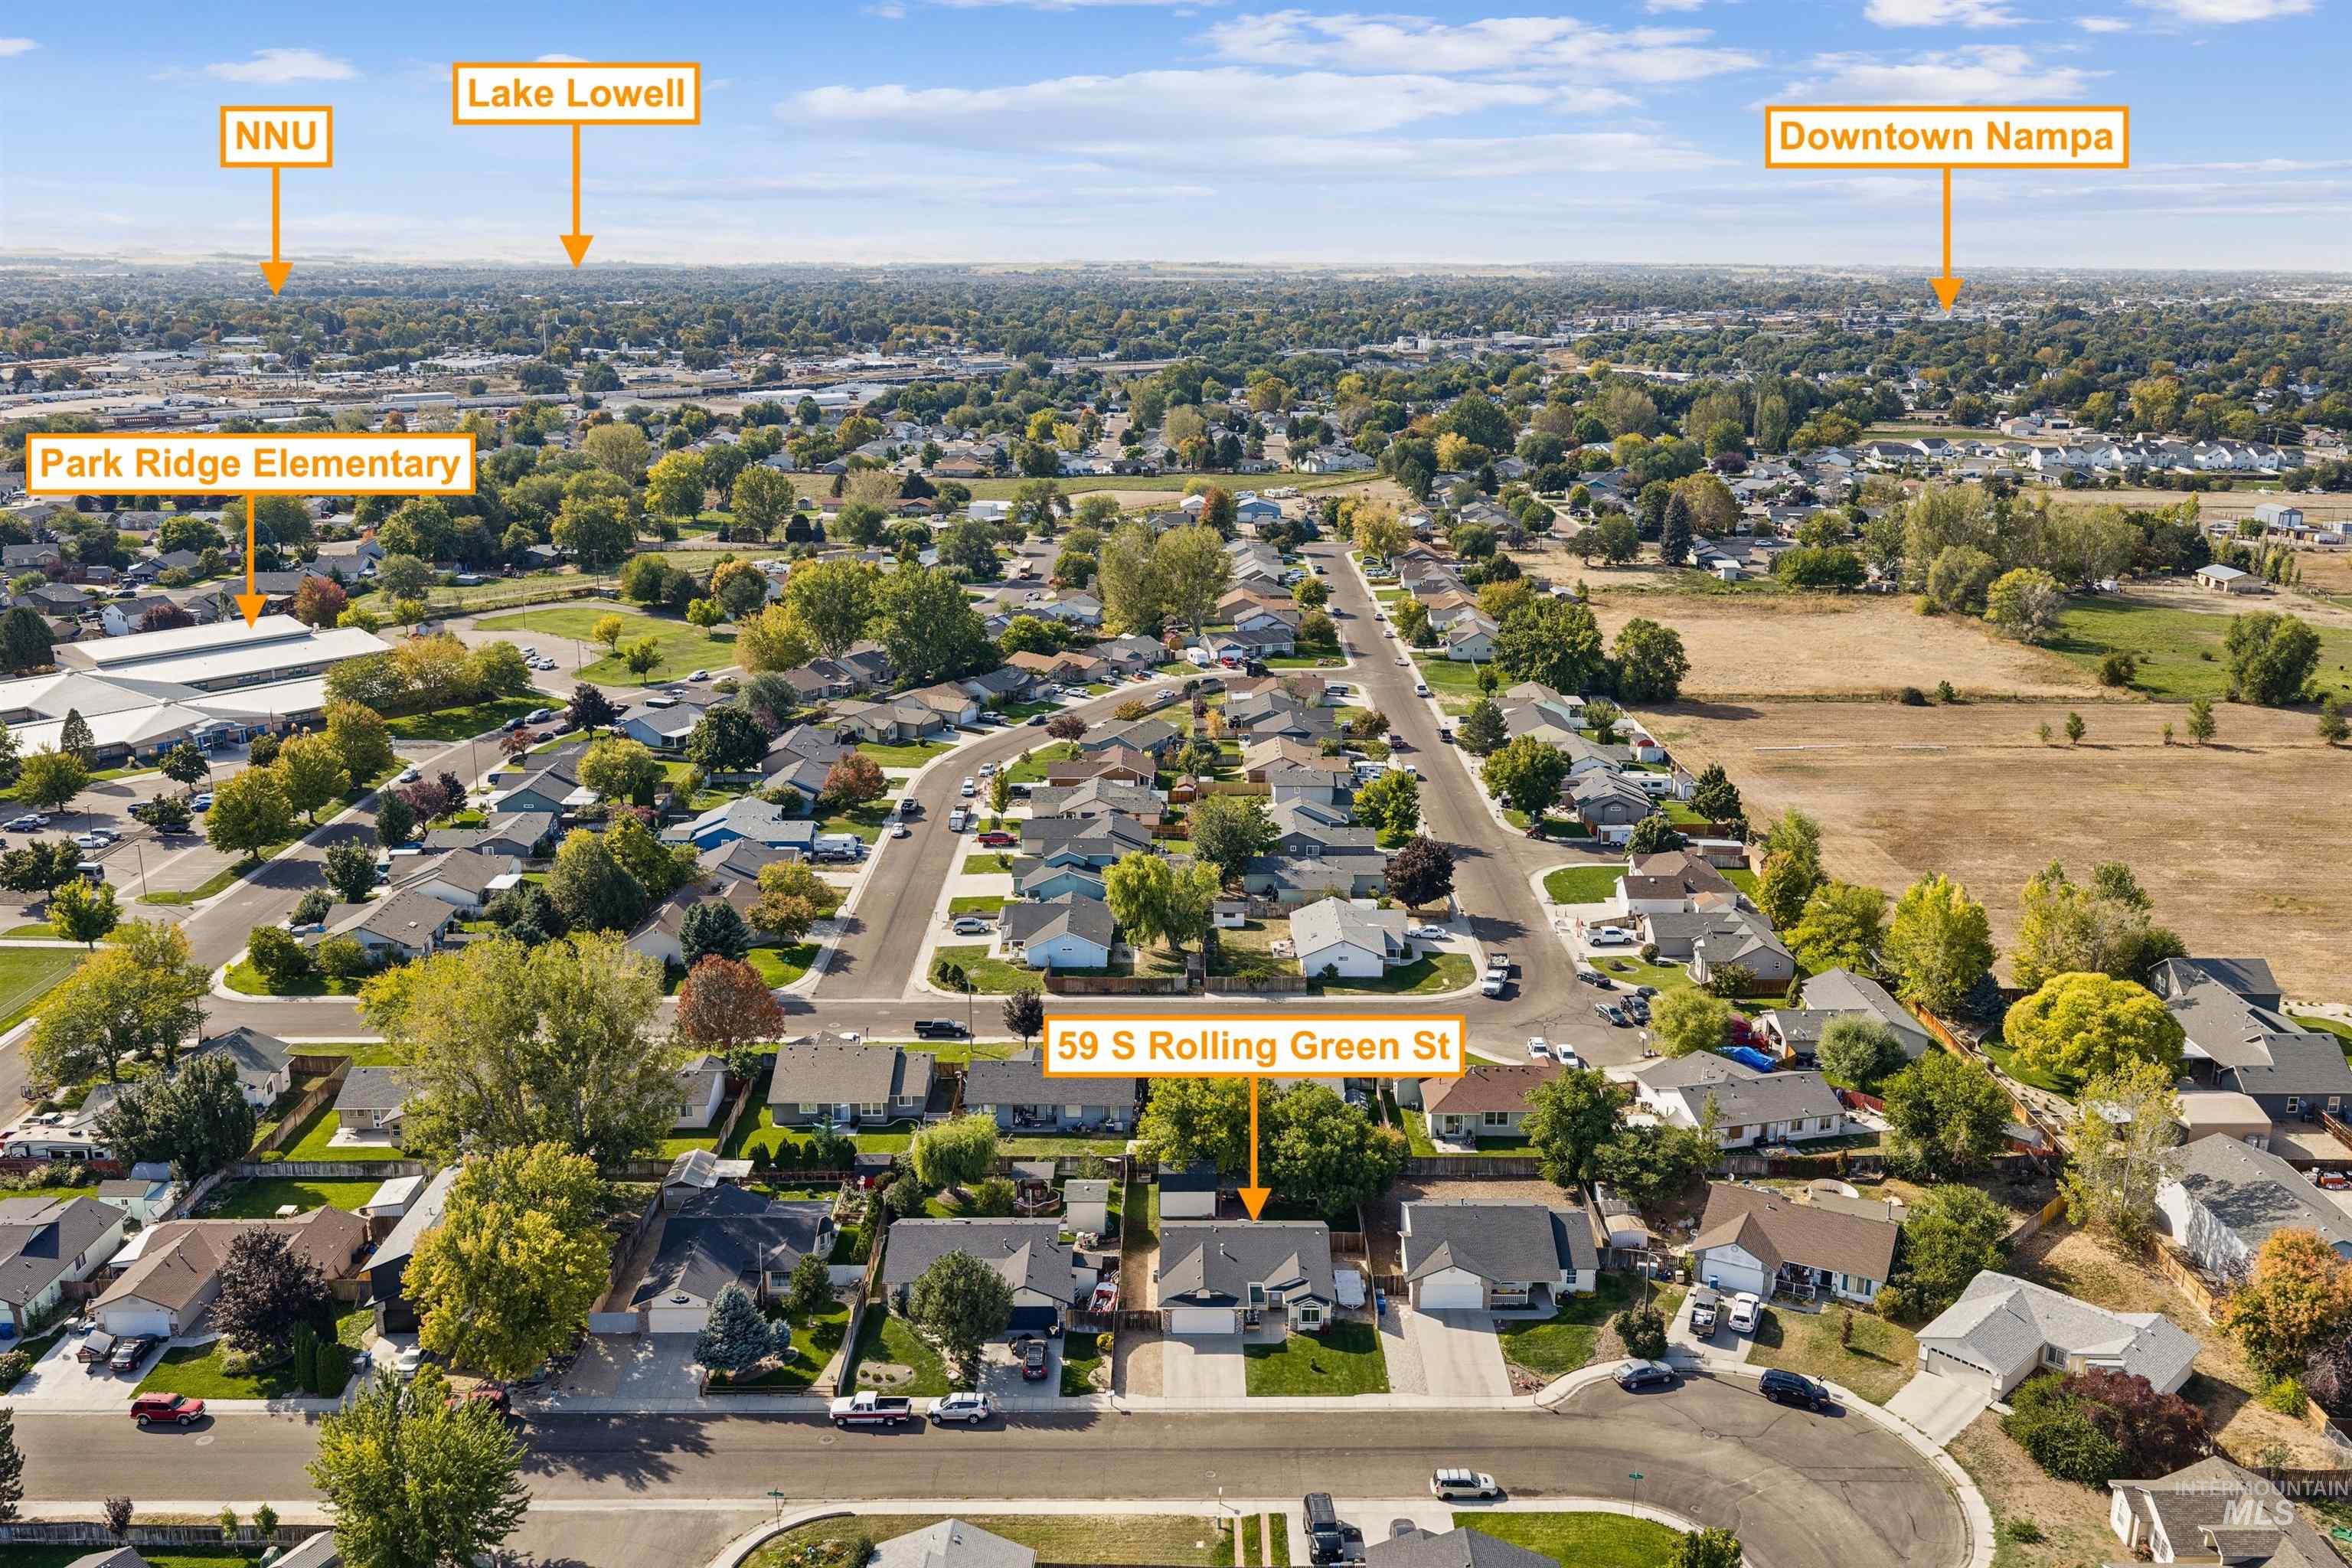
Aerial perspective of a single-story residence with a concrete driveway and an attached two-car garage, positioned within a suburban street grid featuring established shade trees
-
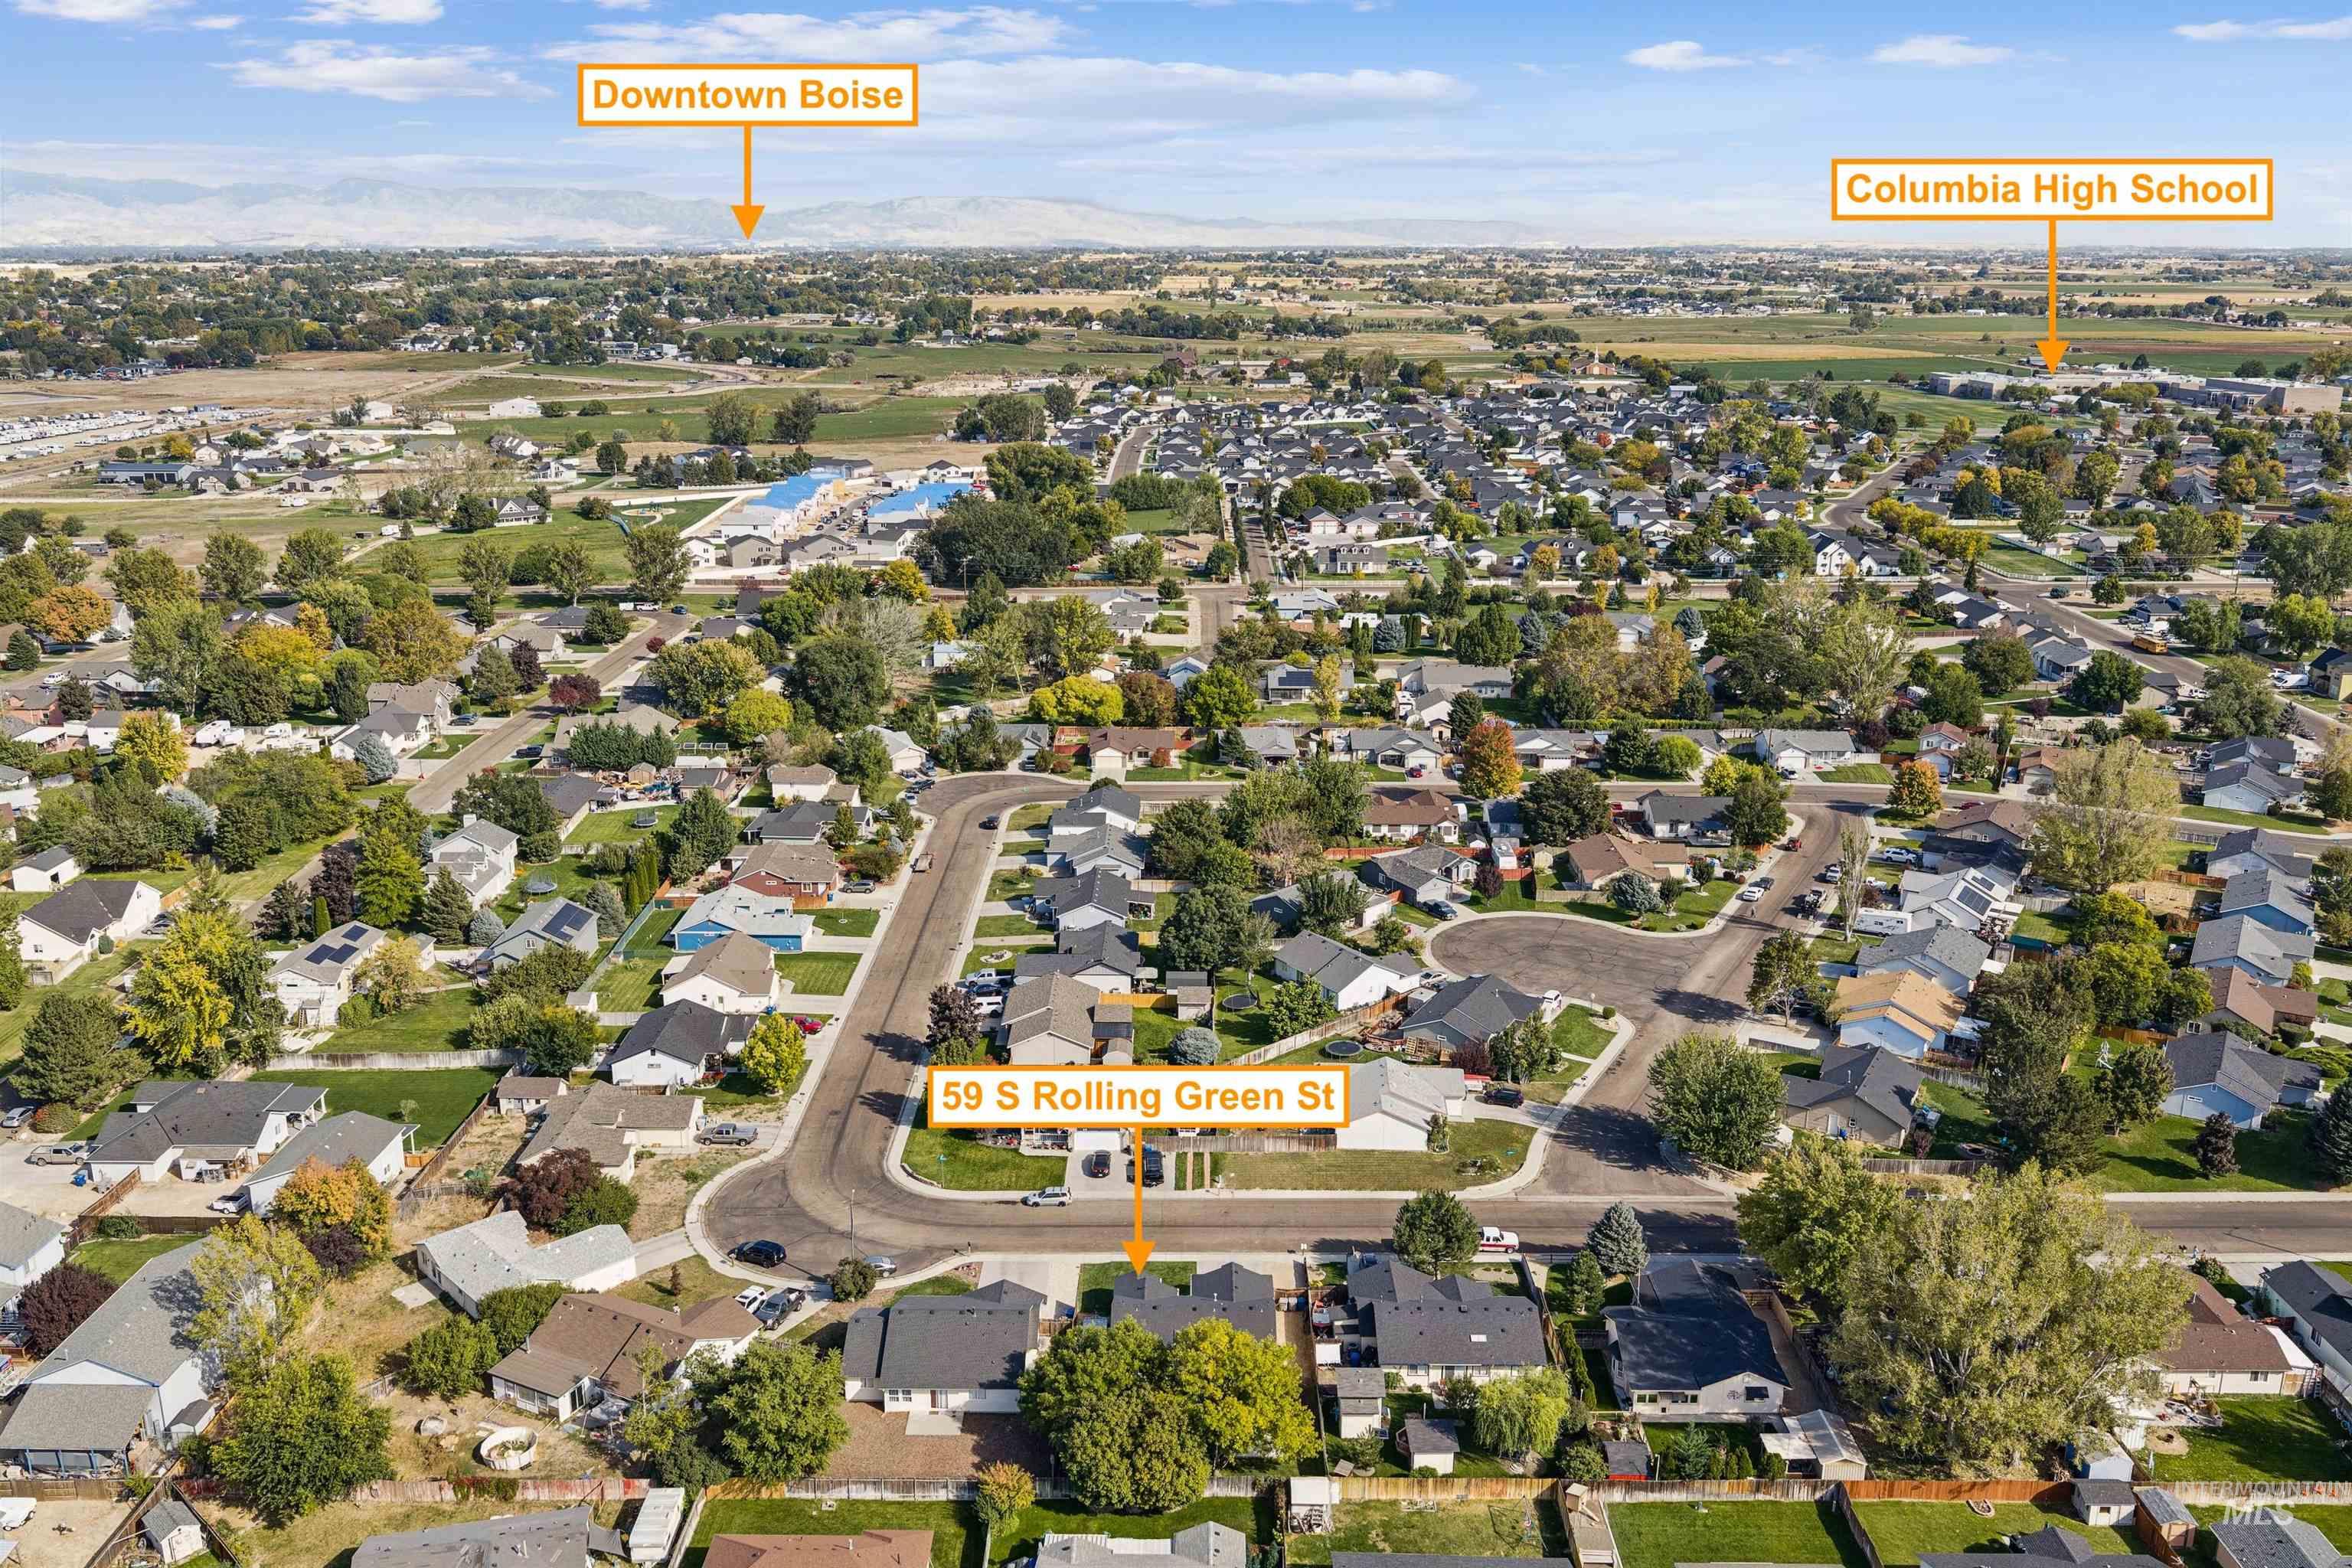
Aerial perspective of the residential property featuring a paved street layout, established neighborhood greenery, and mountain topography in the distance
-
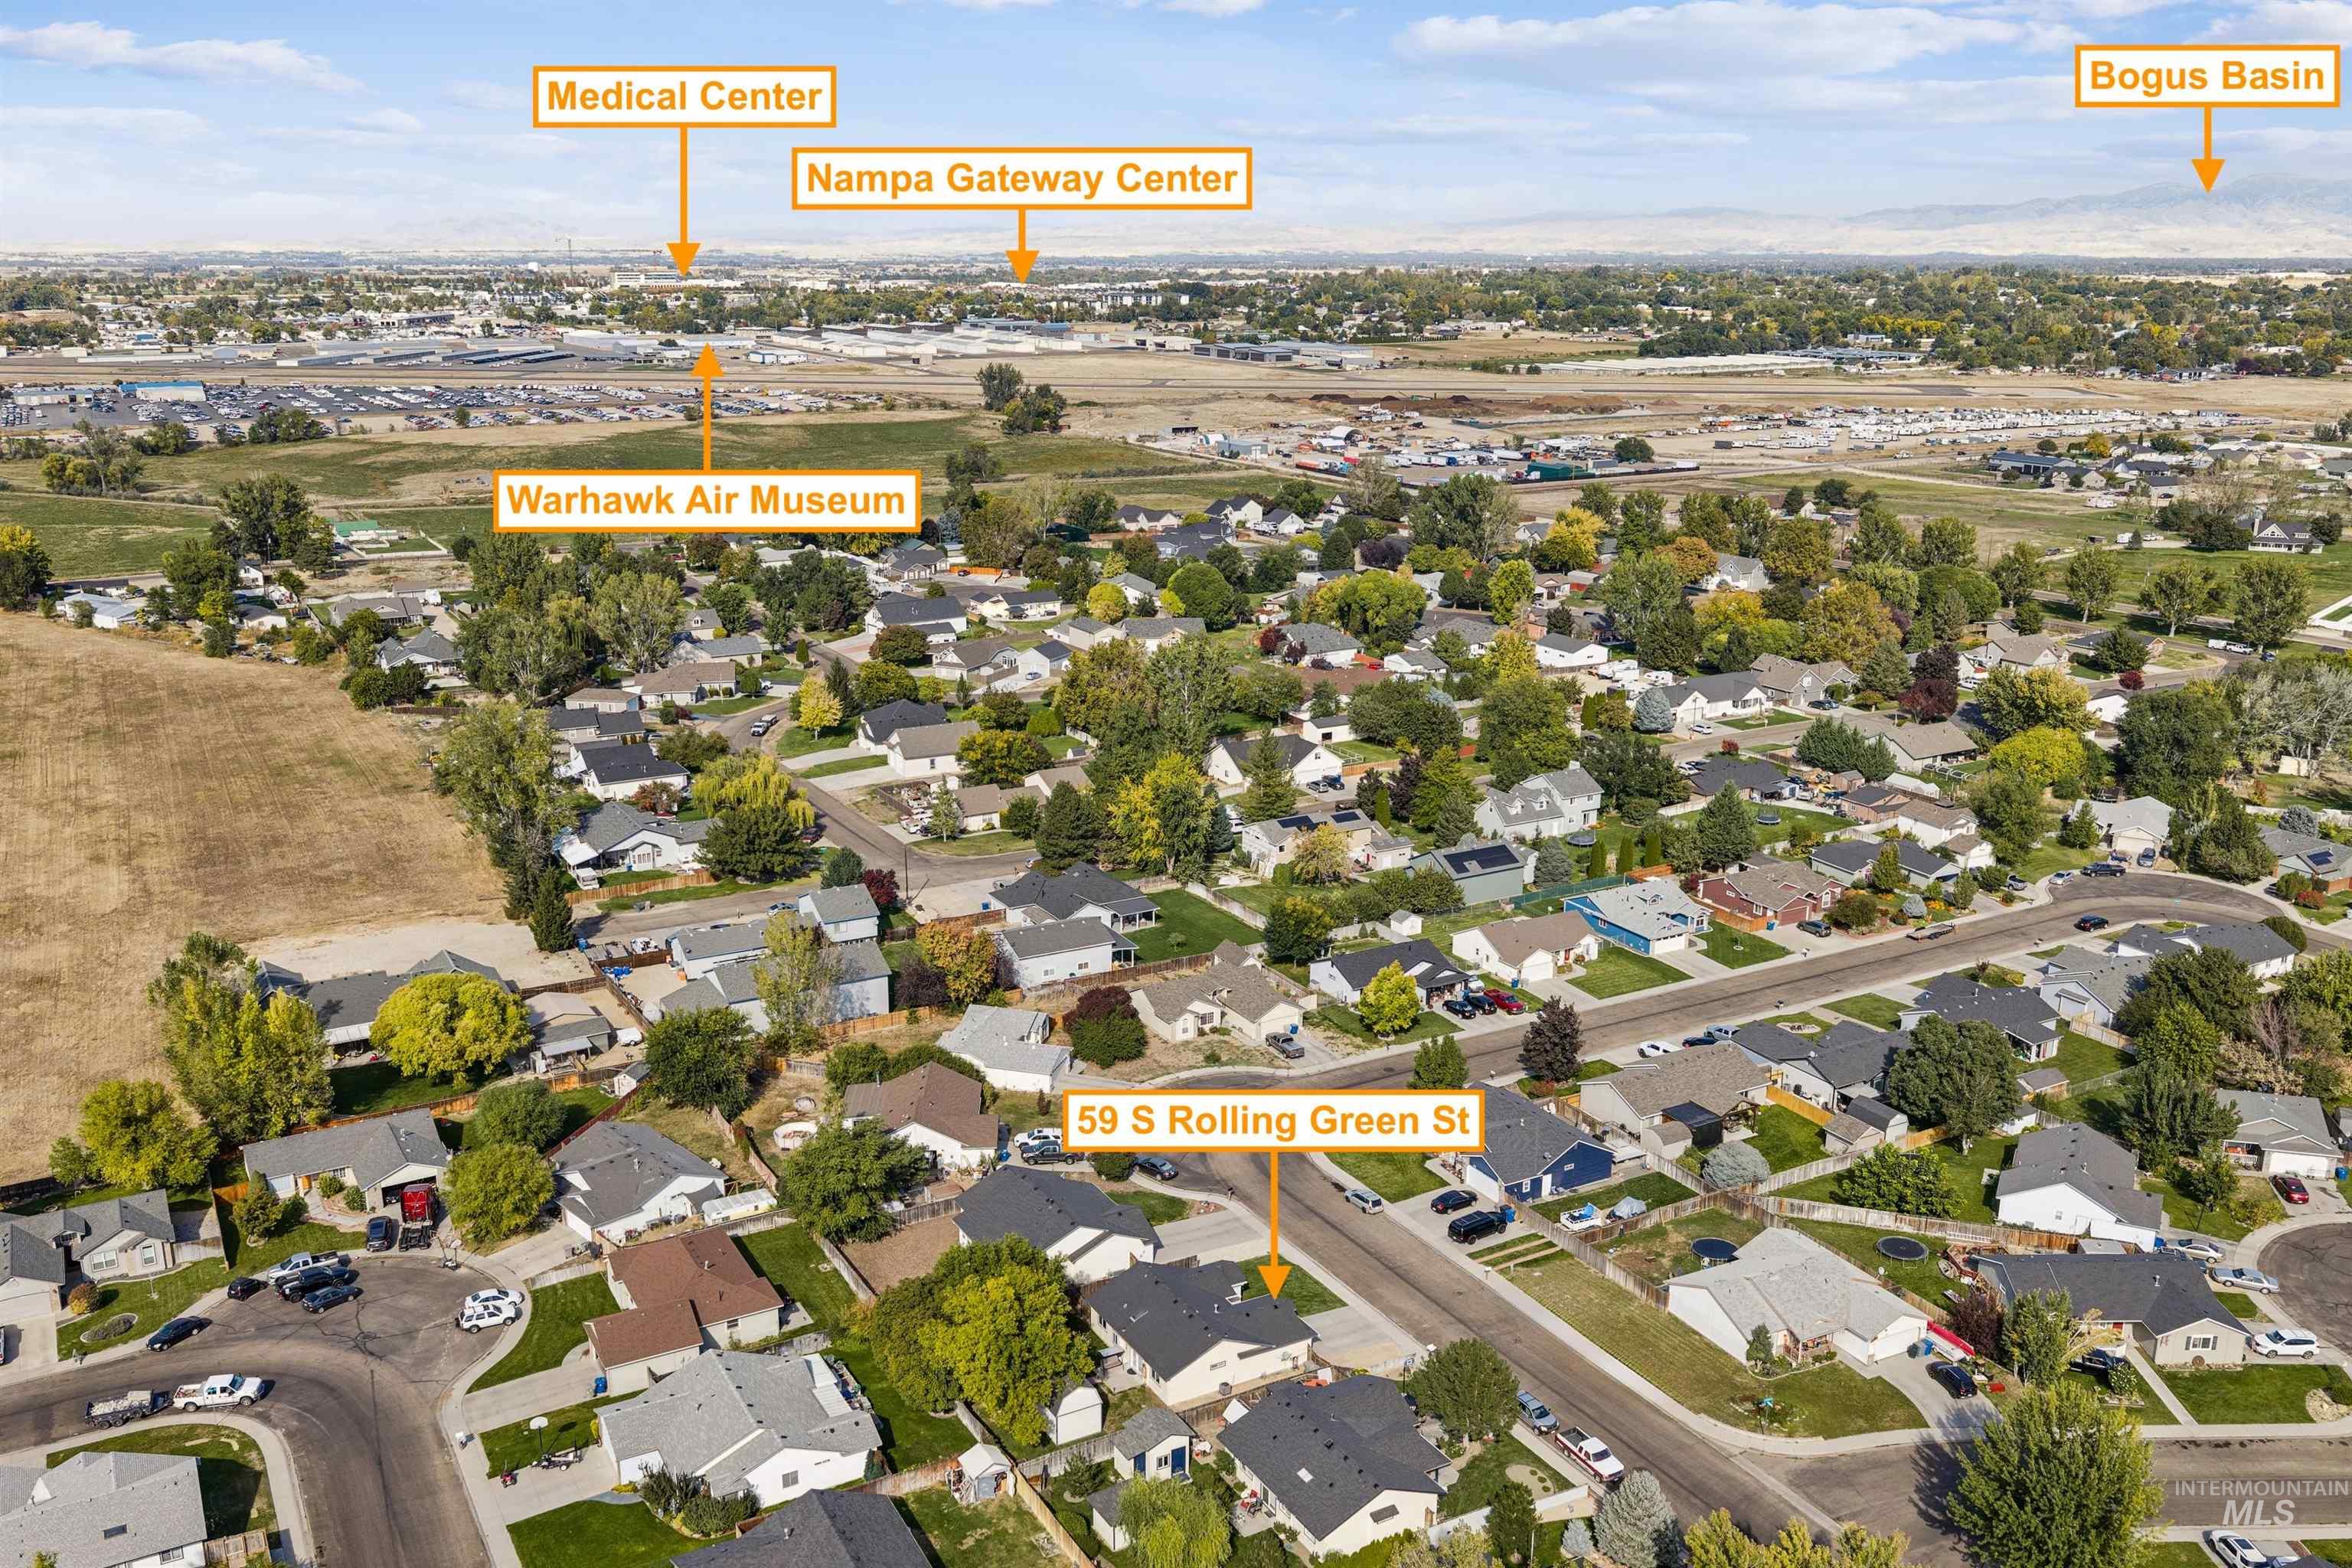
Aerial perspective featuring residential lots with mature tree coverage, asphalt paved streets, and expansive regional horizon
Property Description
Welcome home to this beautifully updated 3-bedroom, 2-bath home in desirable Parkridge! Fully remodeled and updated in 2020, this move-in-ready home offers 1,173 square feet of comfortable living space with a spacious living area and functional split-bedroom floor plan. The well-maintained yard features lush, manicured grass, two large storage sheds, and valuable side-yard parking with room for an RV, boat, or trailer. Enjoy the convenience of a great location with easy freeway access and an elementary school within walking distance. With thoughtful updates, ample storage, and versatile outdoor space, this home is a wonderful opportunity to enjoy comfort, convenience, and practicality in an established Nampa neighborhood!
Features
- Heating:
- Gas
- Cooling:
- Central air
- Garage Capacity:
- 2
Address Map
- Country:
- US
- State:
- ID
- City:
- Nampa
- Zipcode:
- 83687
- Street:
- 59 S Rolling Green St.
- Longitude:
- W117° 28' 20.3''
- Latitude:
- N43° 34' 17.9''
Rooms
- Master Bedroom Level:
- Main
- Bedroom 2 Level:
- Main
- Bedroom 3 Level:
- Main
Schools
- School District:
- Nampa School District #131
- Elementary School:
- Parkridge
- Middle School:
- East Valley Mid
- High School:
- Columbia
Additional Details
- Status:
- New
- Type:
- Single Family
- Level:
- Single
- Tax Year:
- 2025
- Taxes:
- $2,044
- Potential Short Sale:
- No
- Age:
- 21 - 30 Years
- Auction:
- No
- Flood Ins Required:
- No
- HUD Owned:
- No
- In Foreclosure:
- No
- Land Size:
- Standard Lot 6000-9999 SF
- Home Owner Exempt:
- Yes
- HOA Frequency:
- Not Applicable
- Irrigation District:
- Nampa Meridian Irrigation
- Inc Kitchen Features:
- Dishwasher, Disposal, Microwave, Pantry, Refrigerator, Washer, Dryer, Water softener own, Oven/range built-in, Countertop-granite
- Lot Features:
- Public Road, Irrigation Available
- Water:
- City service
- Land Use:
- Single
- Sprinkler System:
- Auto,Full,Pressurized Irrigation
Residential For Sale
59 S Rolling Green St., Nampa, Idaho 83687
3 Bedrooms
2 Bathrooms
1,173 SqFt
Visits : 2 in 1 days
$380,000
Listing ID #99003702
Basic Details
- Property Type :
- Residential
- Listing Type :
- For Sale
- Status :
- Active
- Listing ID :
- 99003702
- Price :
- $380,000
- Bedrooms :
- 3
- Bathrooms :
- 2
- Apx SqFt :
- 1,173 SqFt
- Year Built :
- 1996
- Lot Area :
- 0.17 Acres
- Days on Market :
- 1
- Subdivision :
- Park Ridge
- Update Date :
- 10/15/2026 02:07:53
Agent info


Contact Agent
Mortgage Calculator

