
-
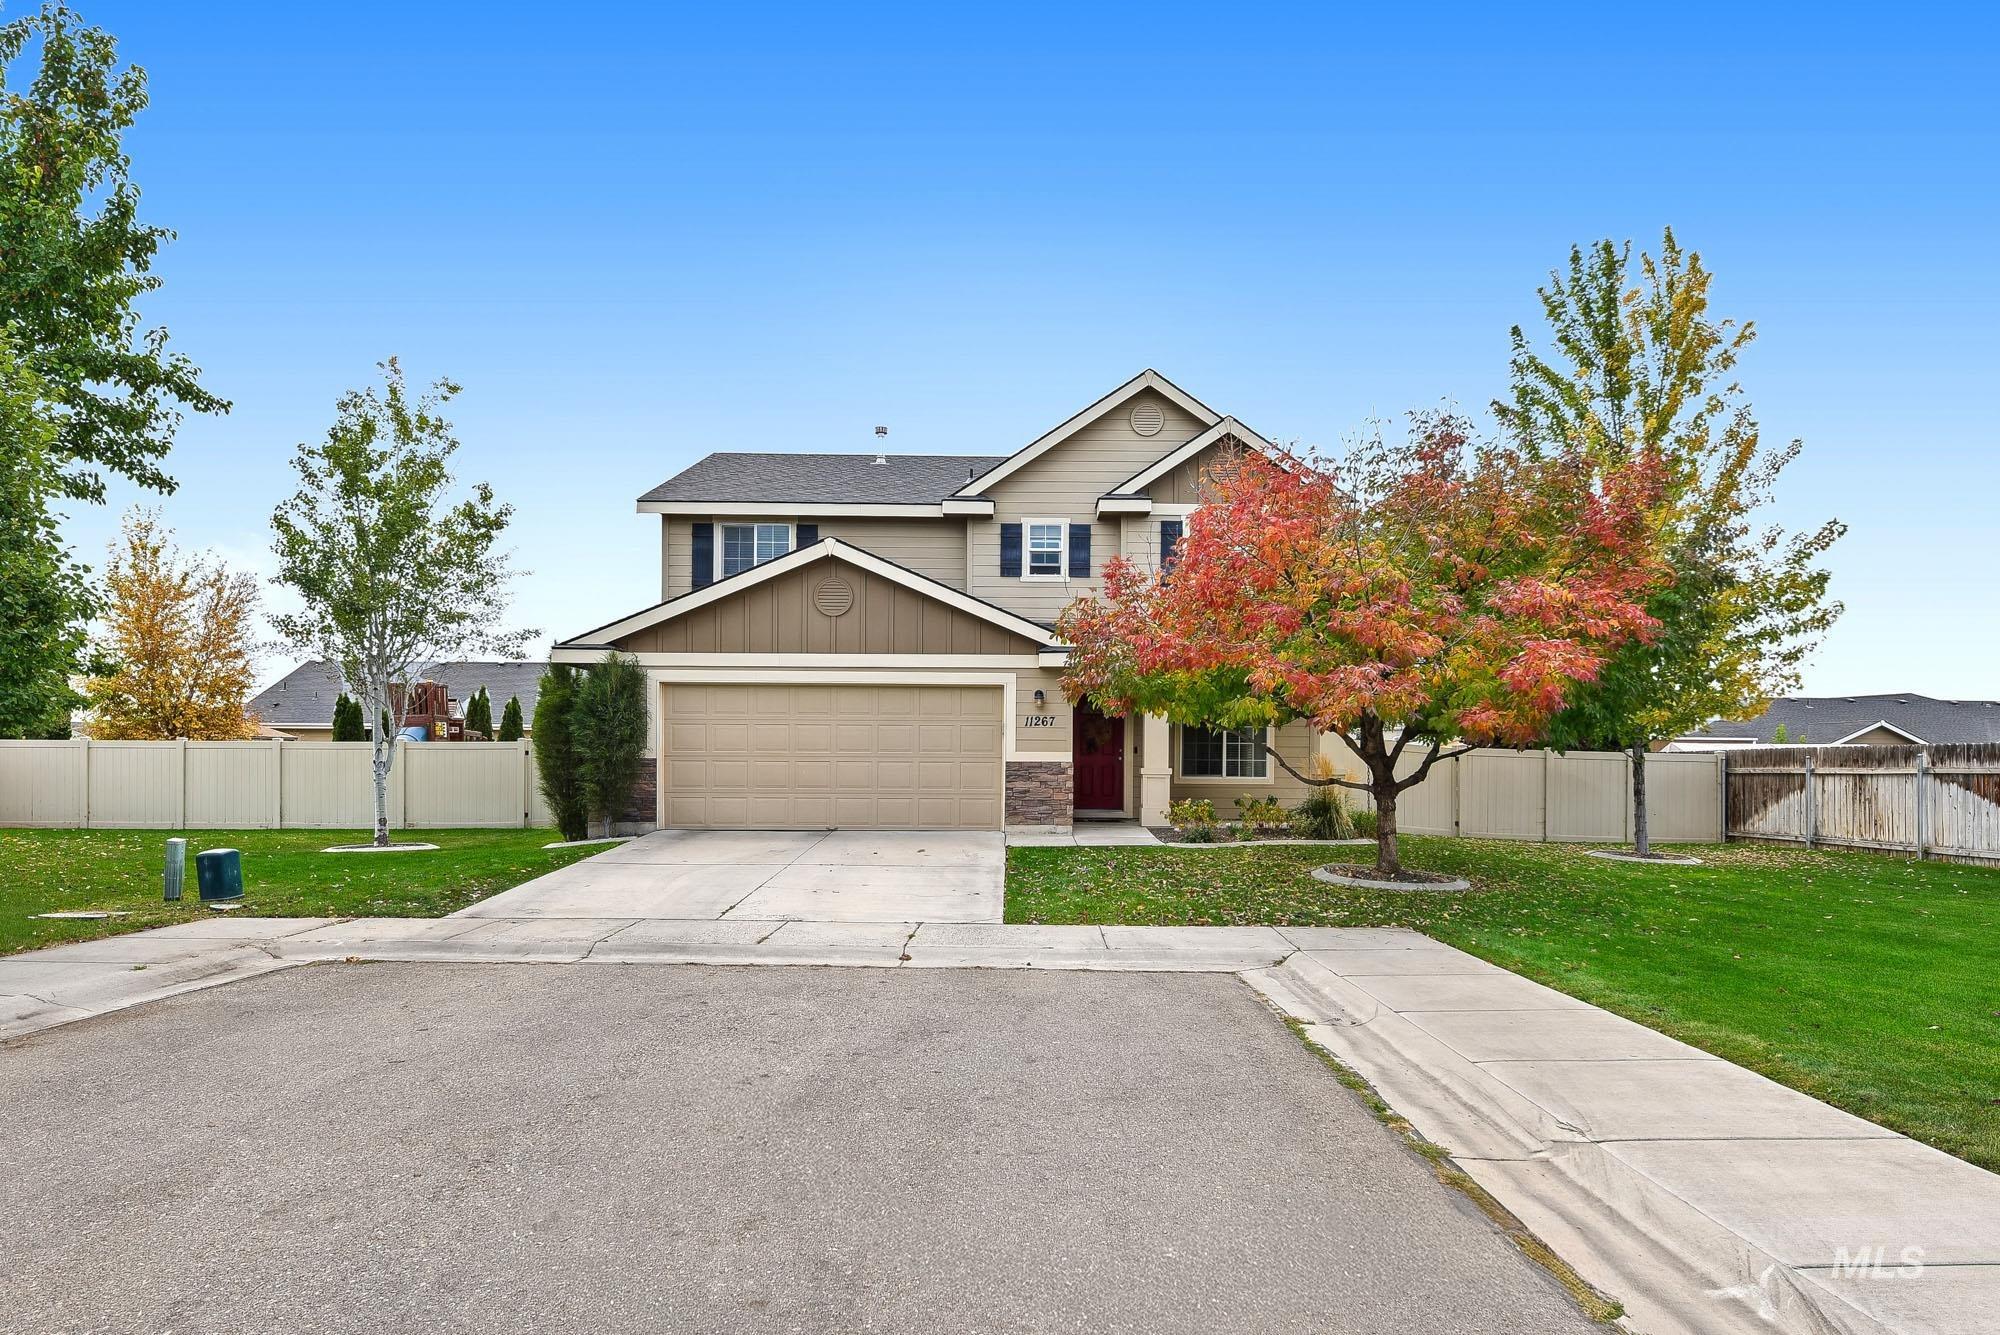
Two-story residence featuring horizontal siding, a stone veneer foundation accent, an attached two-car garage, and a fenced yard with mature landscaping
-
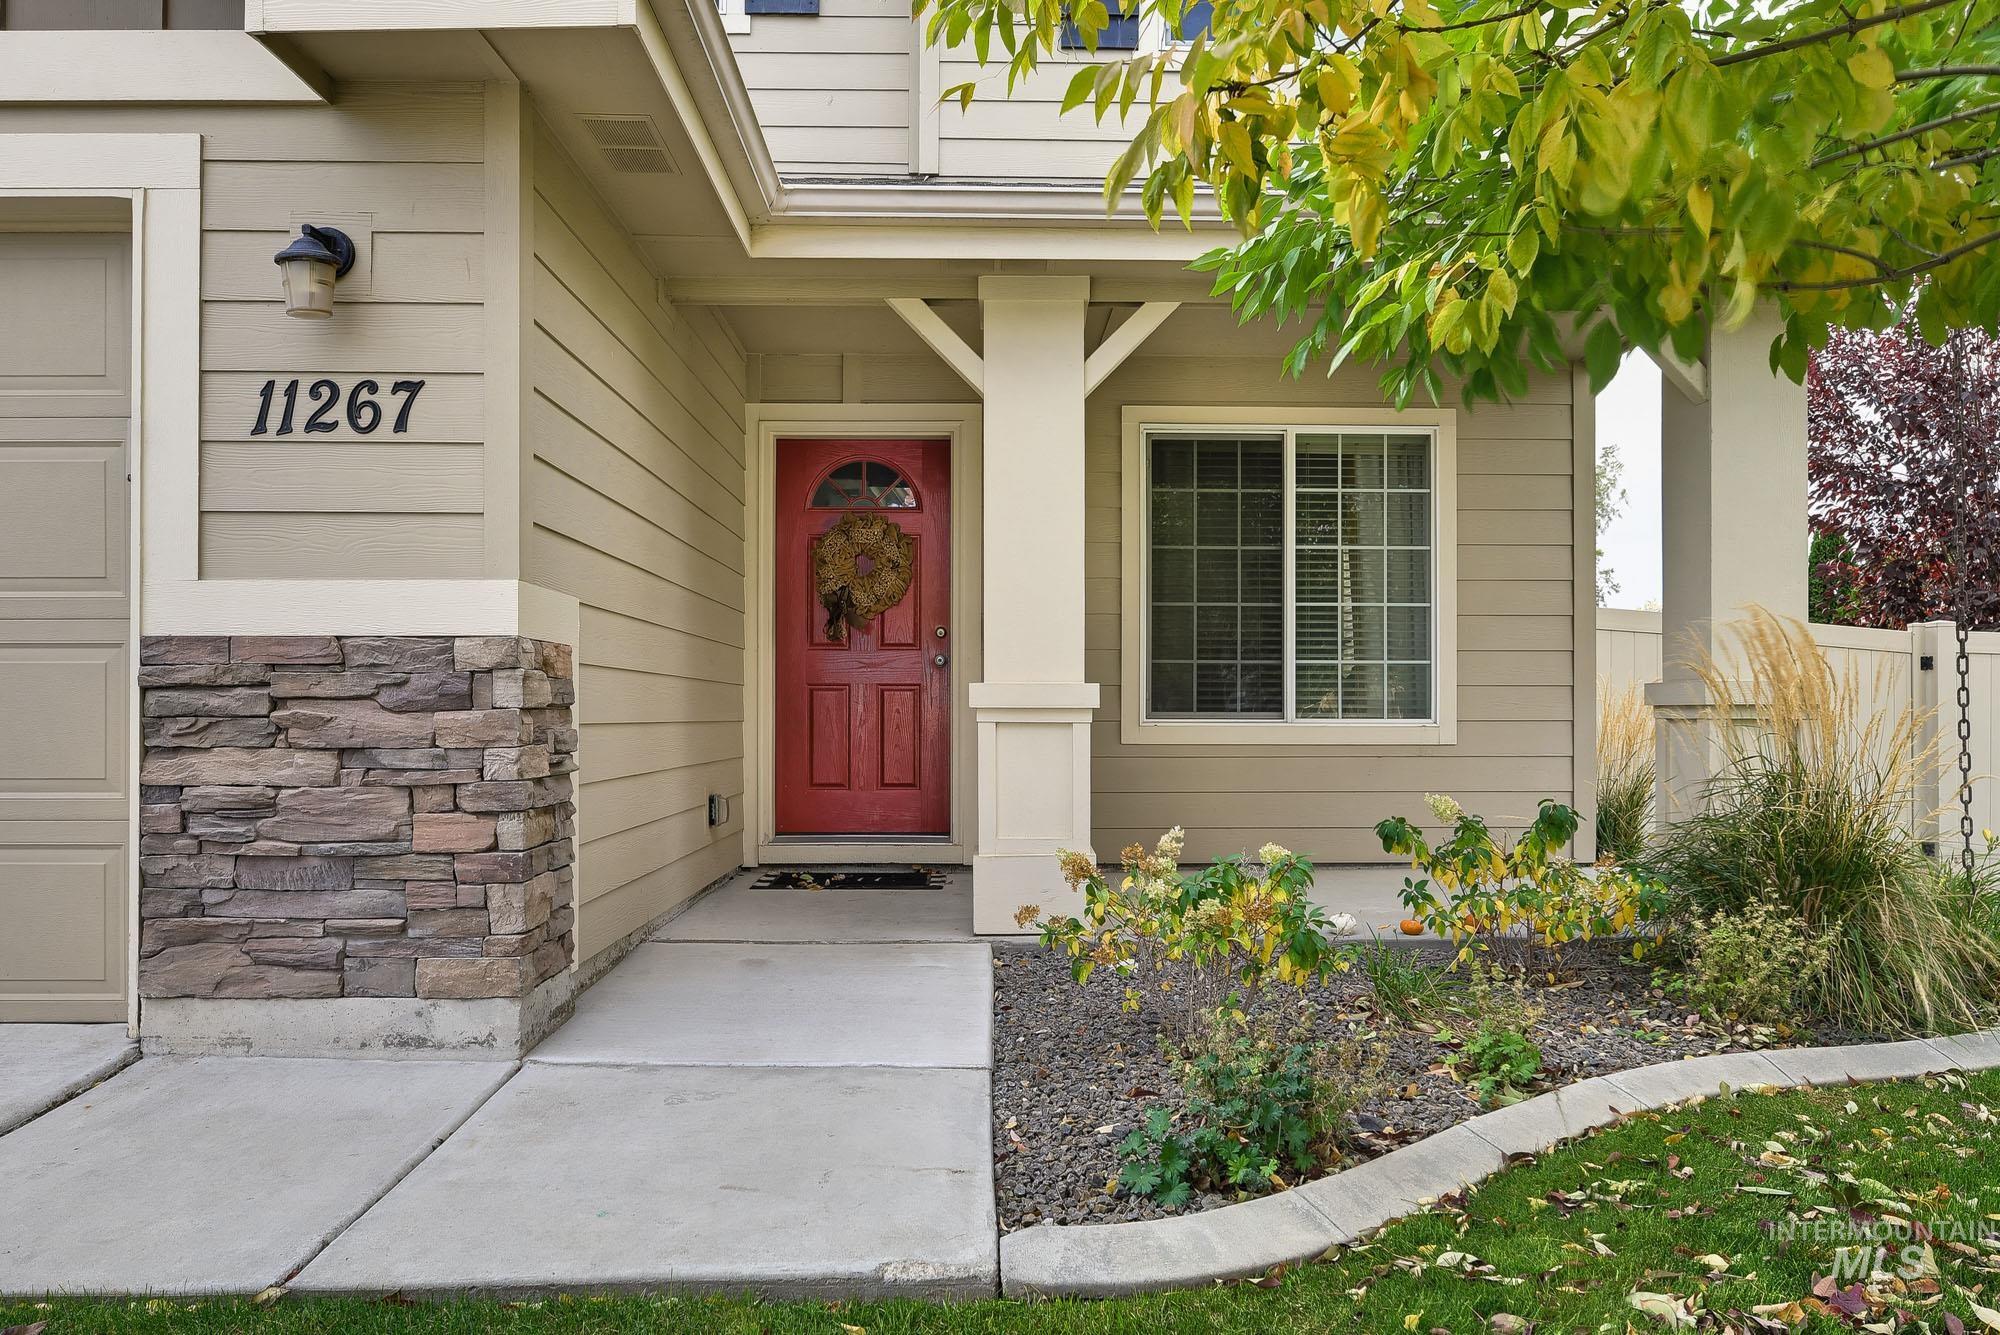
Exterior entrance featuring horizontal lap siding, stone veneer accents, a covered porch with square support columns, and a front door with a glass inlay
-
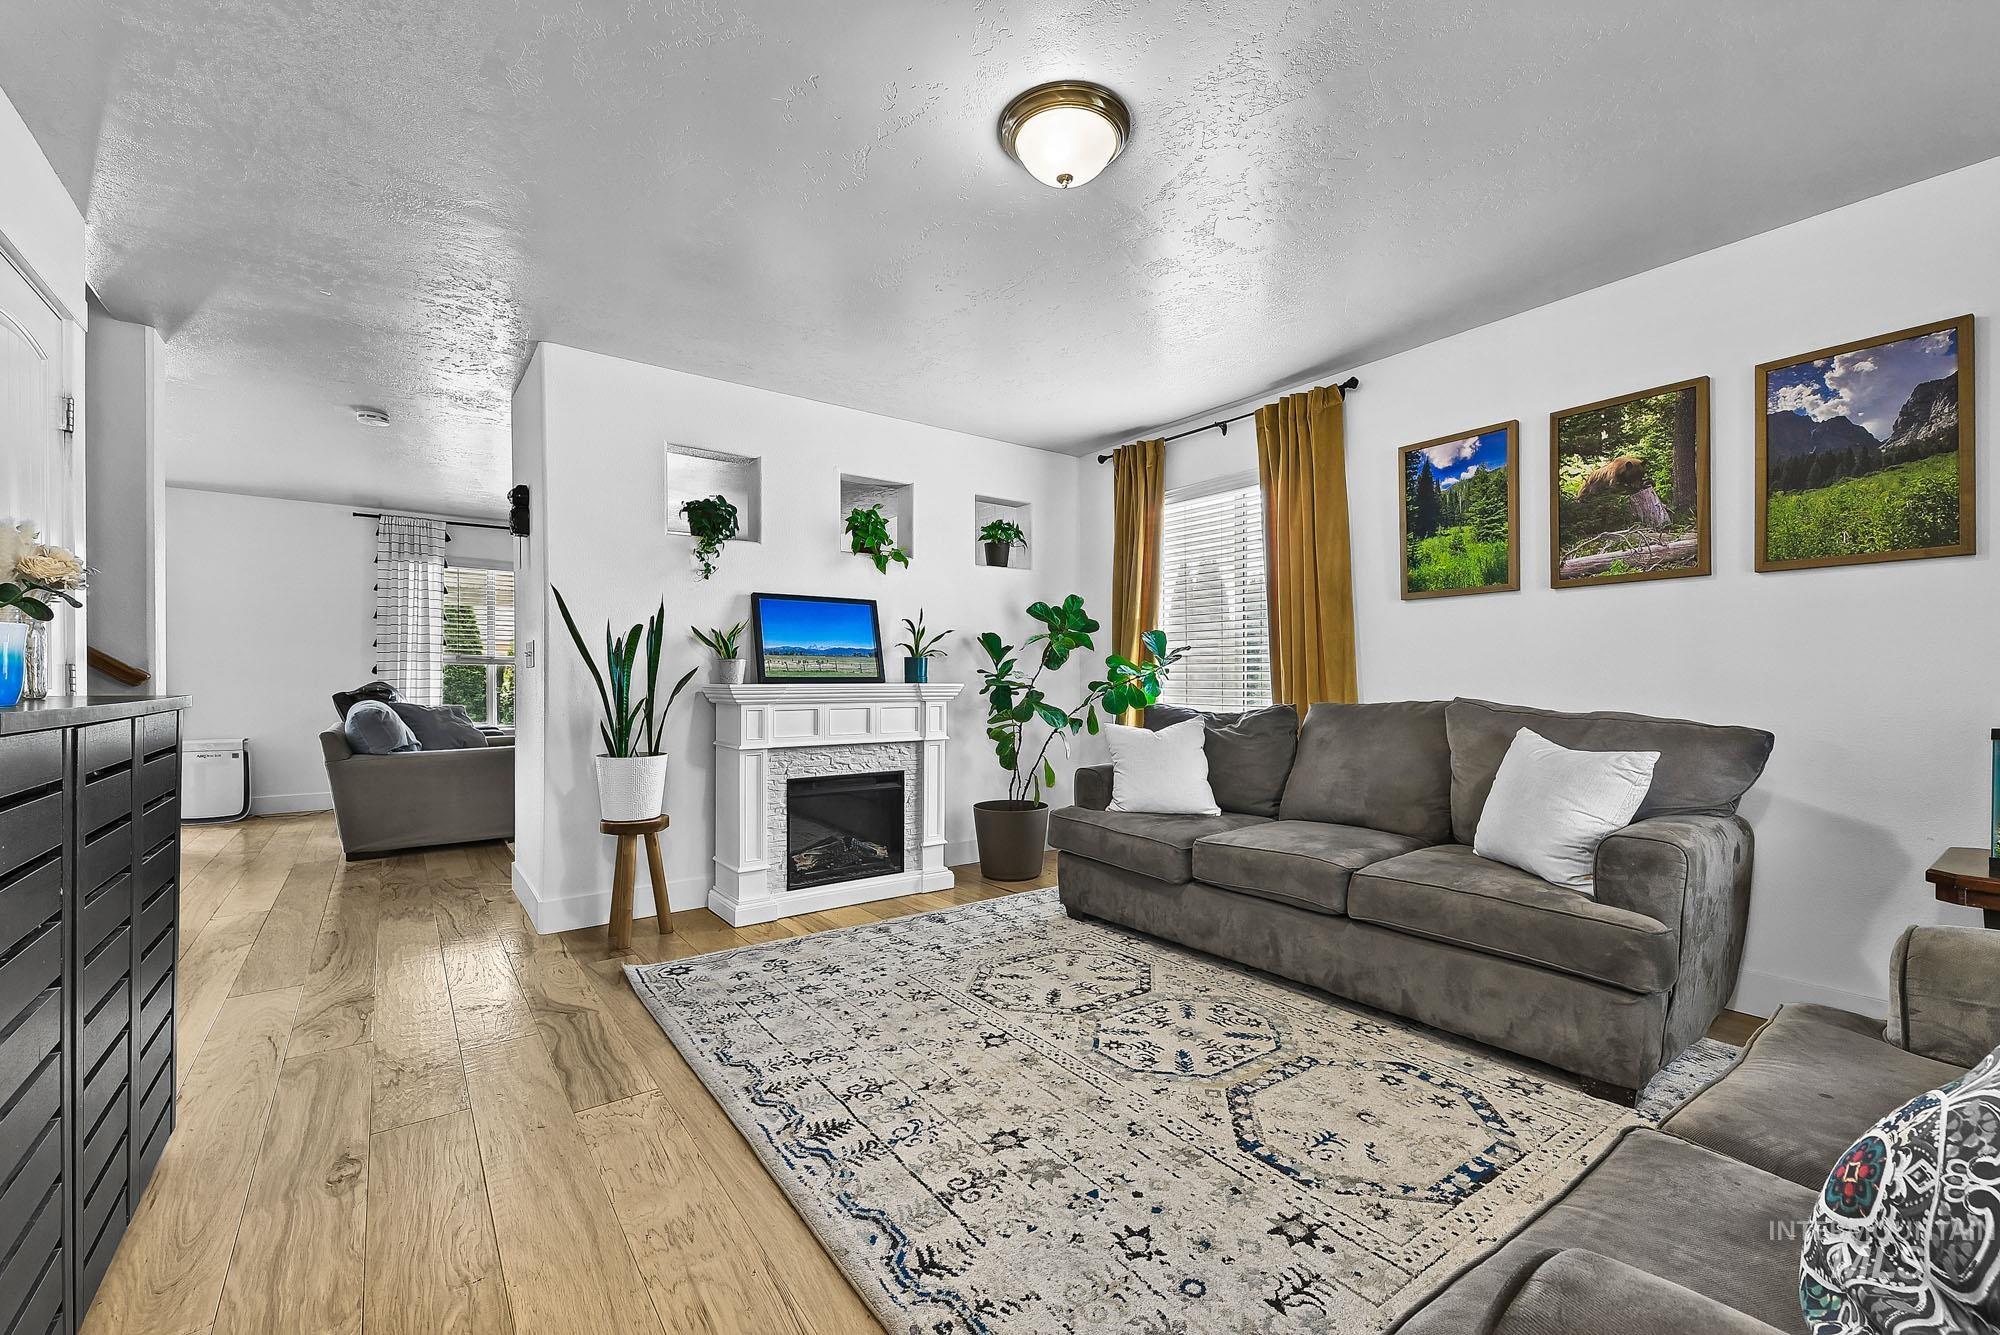
Living area featuring wood-finish flooring, a fireplace with a decorative white mantle, and three built-in wall niches
-
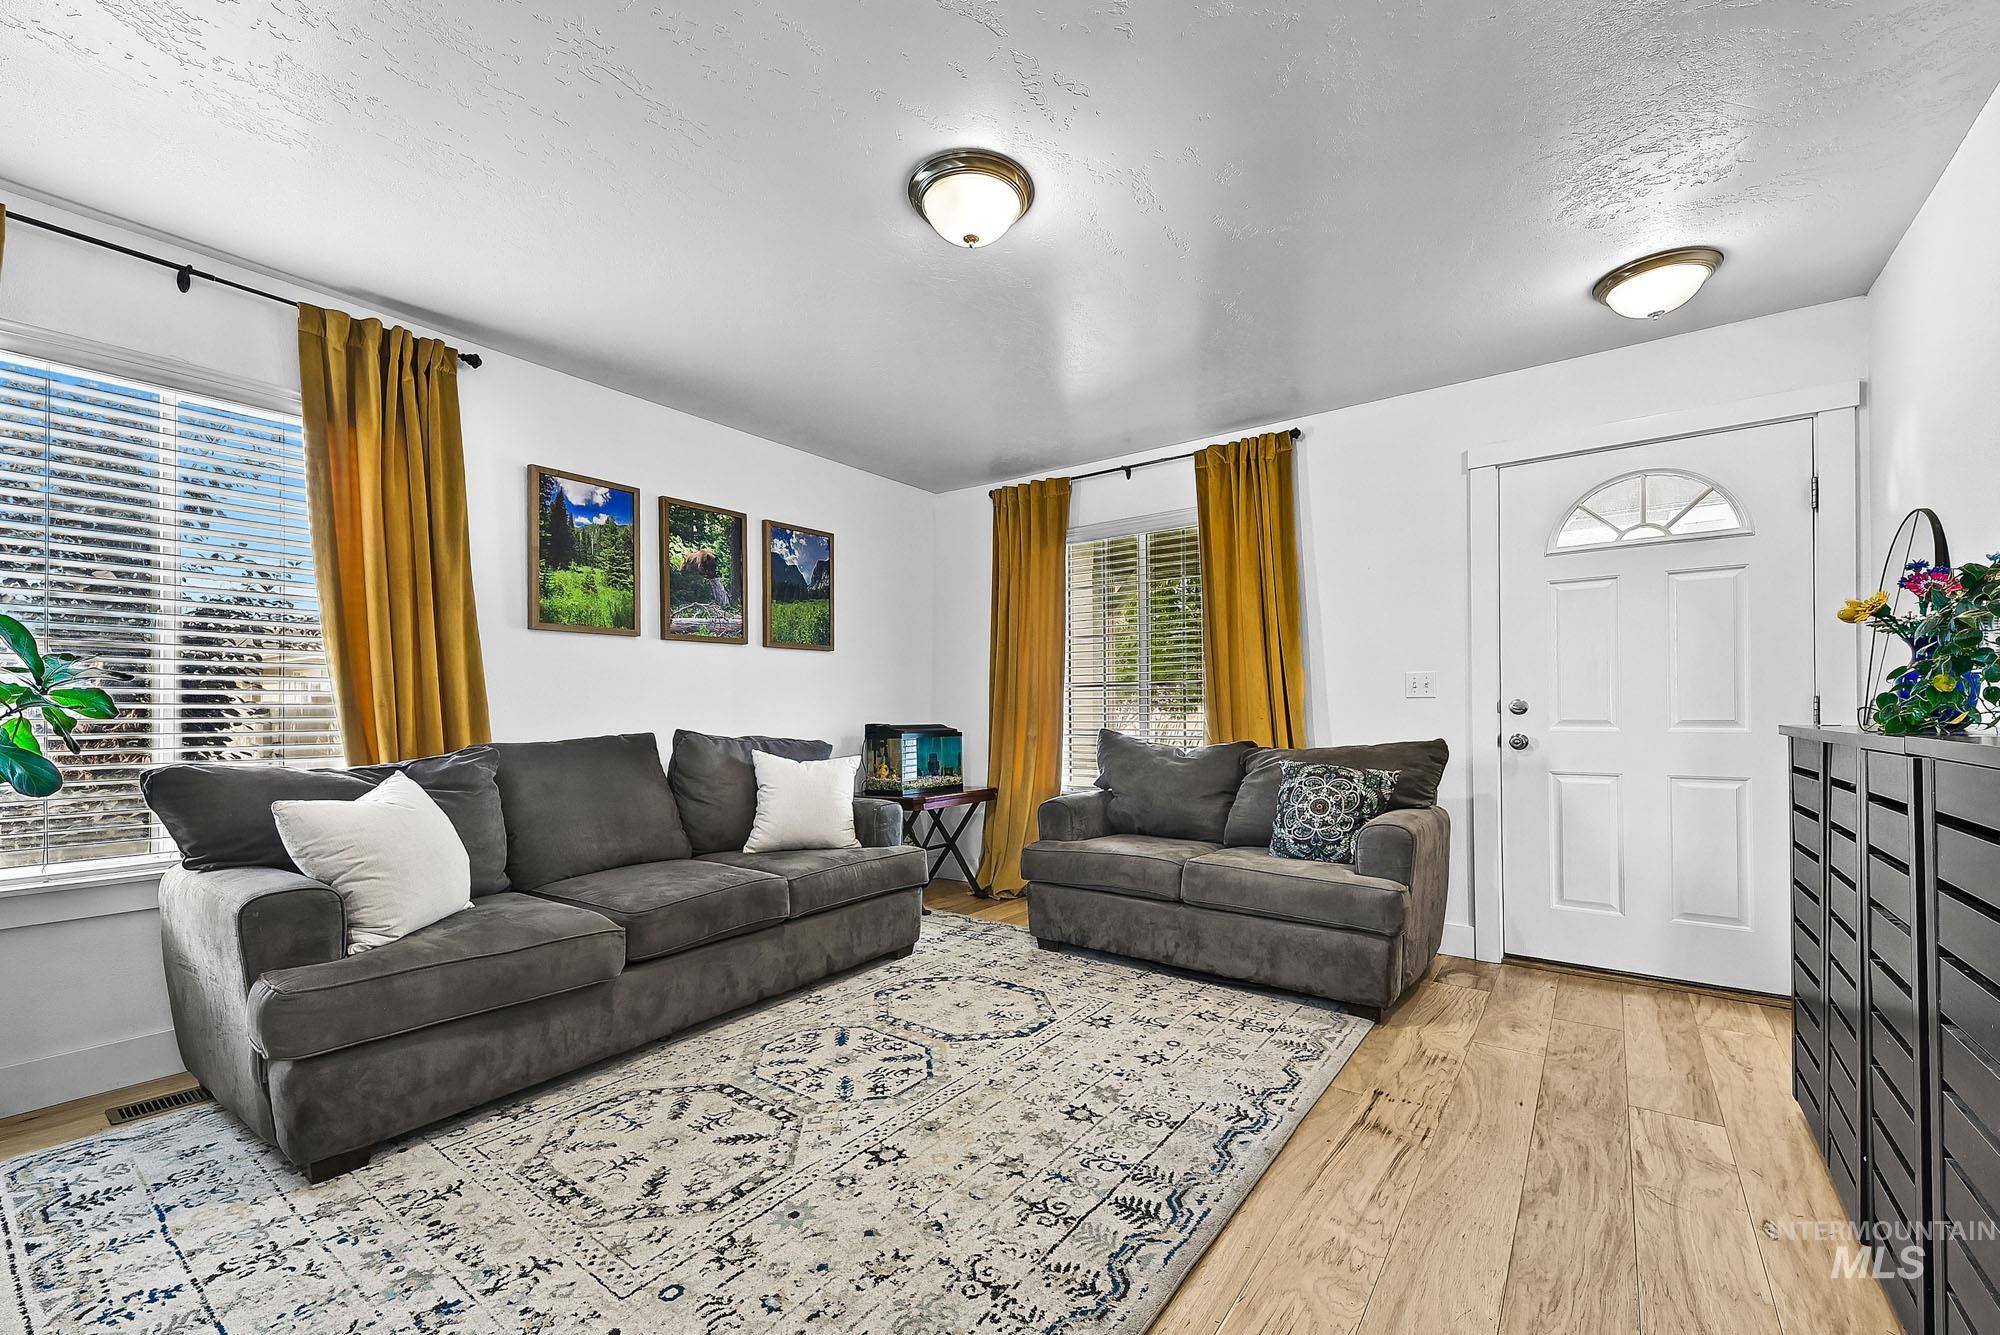
Living area featuring wood-finish flooring, dual windows with decorative trim, and a white paneled front door with a semi-circular transom window
-
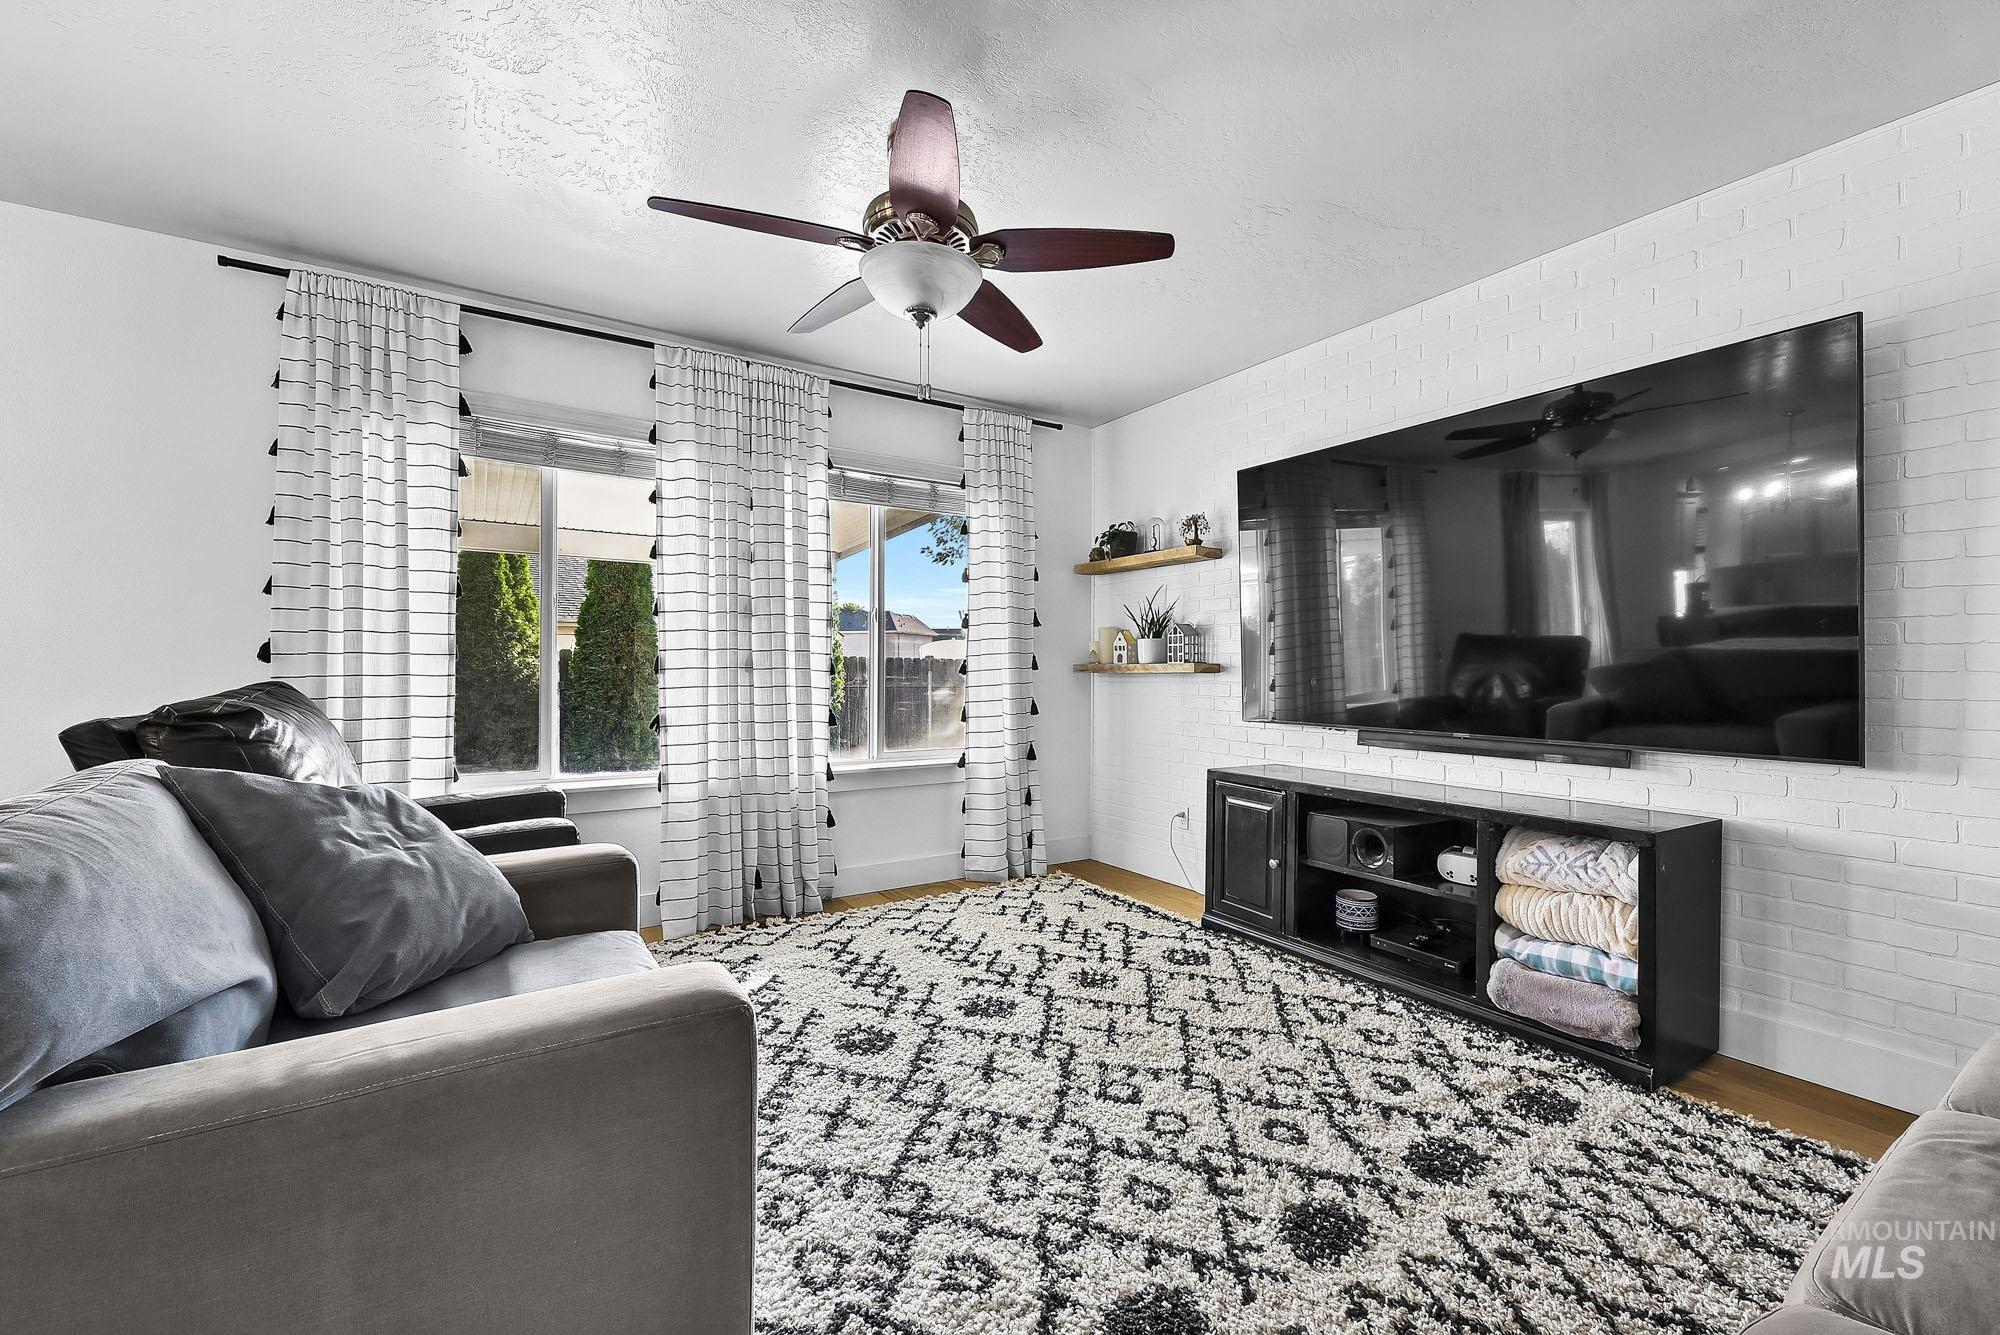
Living area featuring a painted brick accent wall, wood-finish flooring, two natural wood floating shelves, and a ceiling fan
-
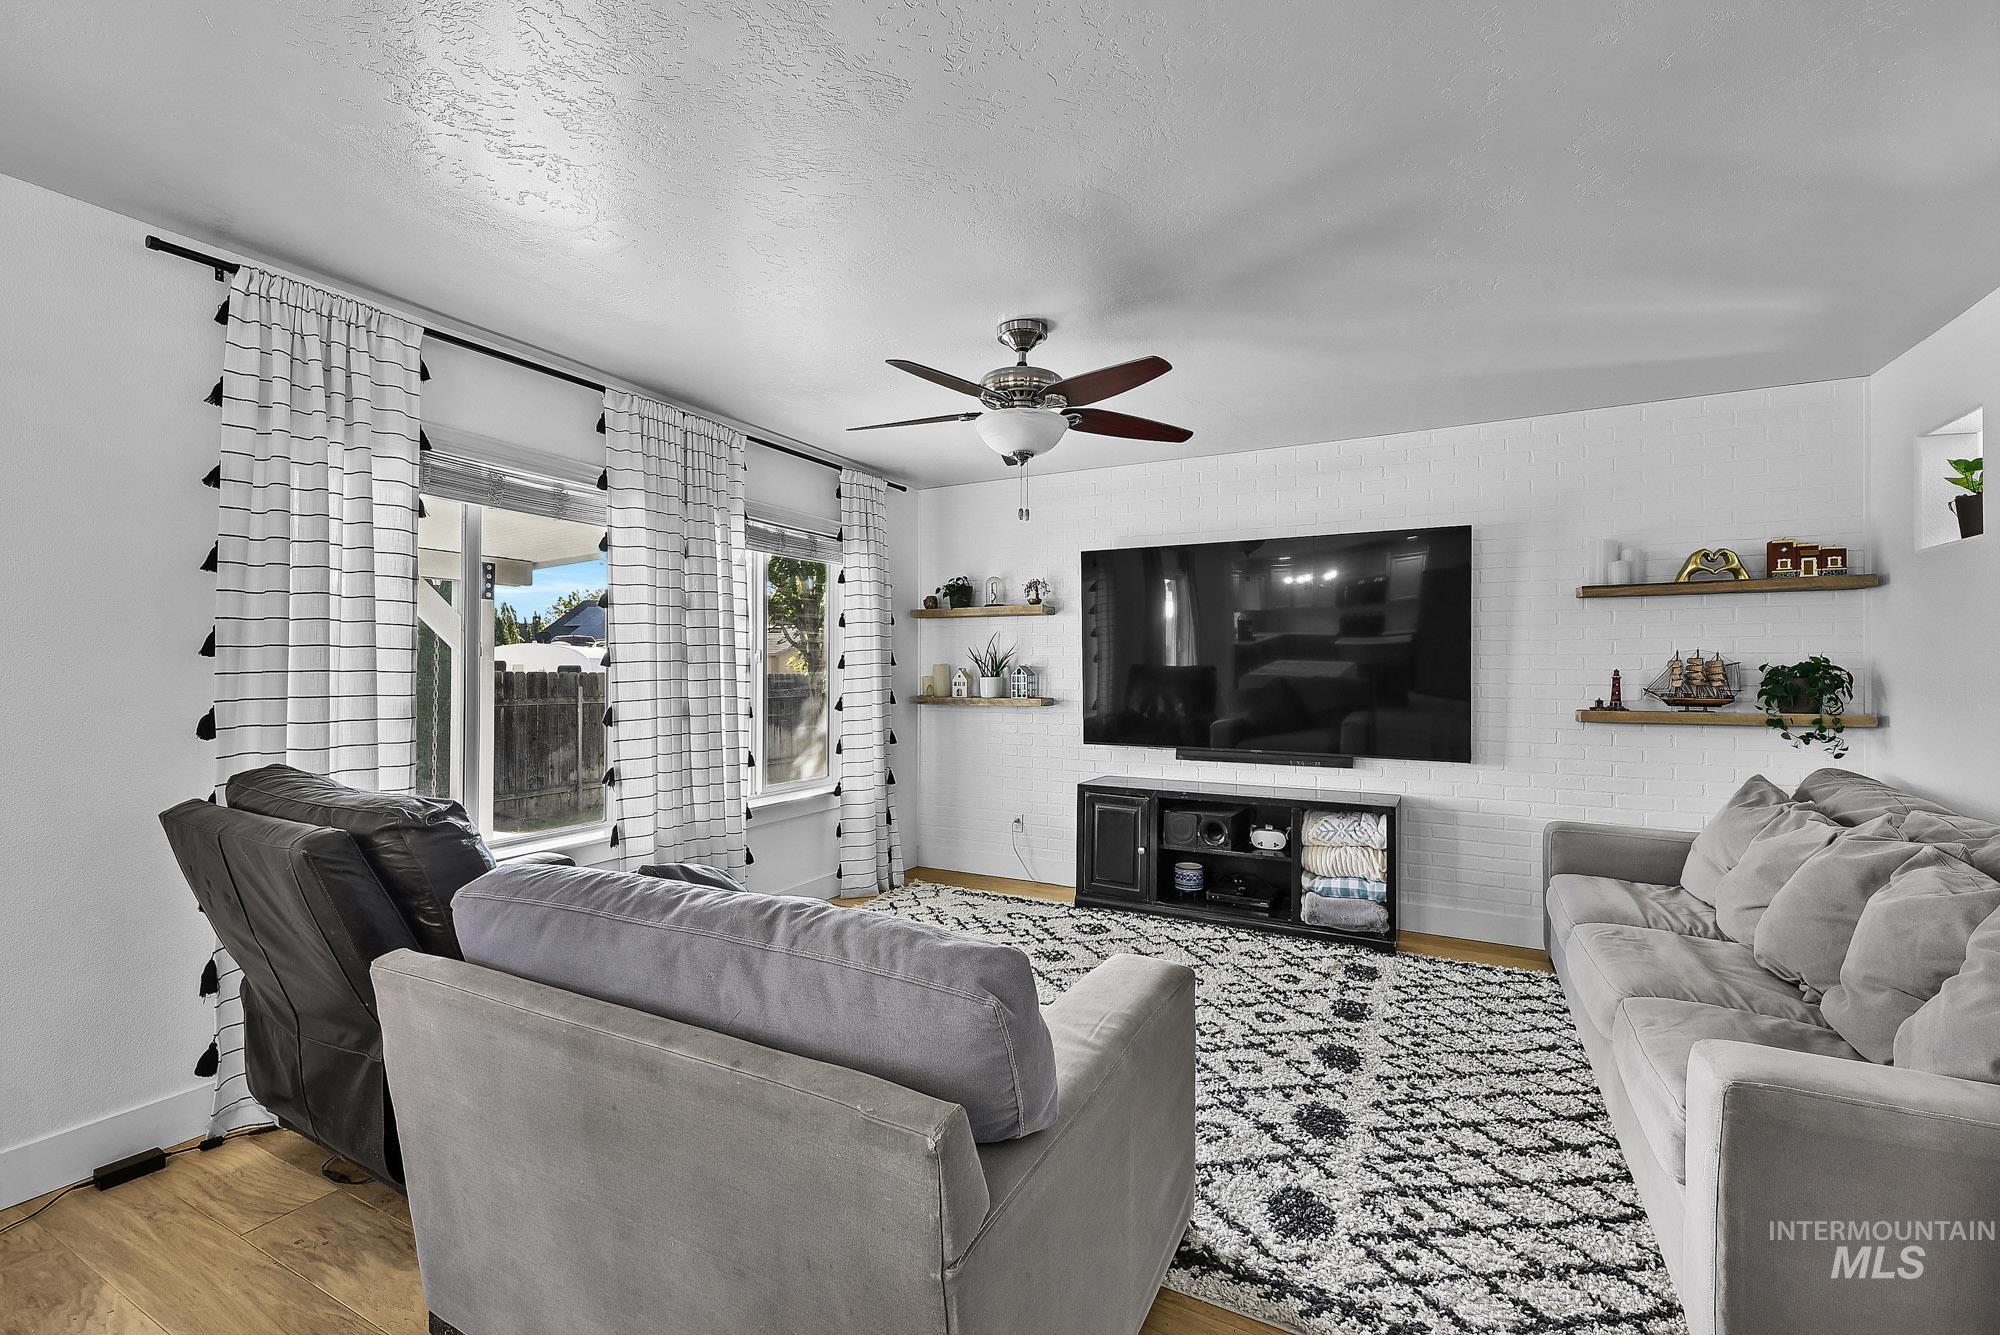
Living area featuring white painted brick accent wall, built-in recessed shelving, wall-mounted floating wood shelves, and ceiling fan
-
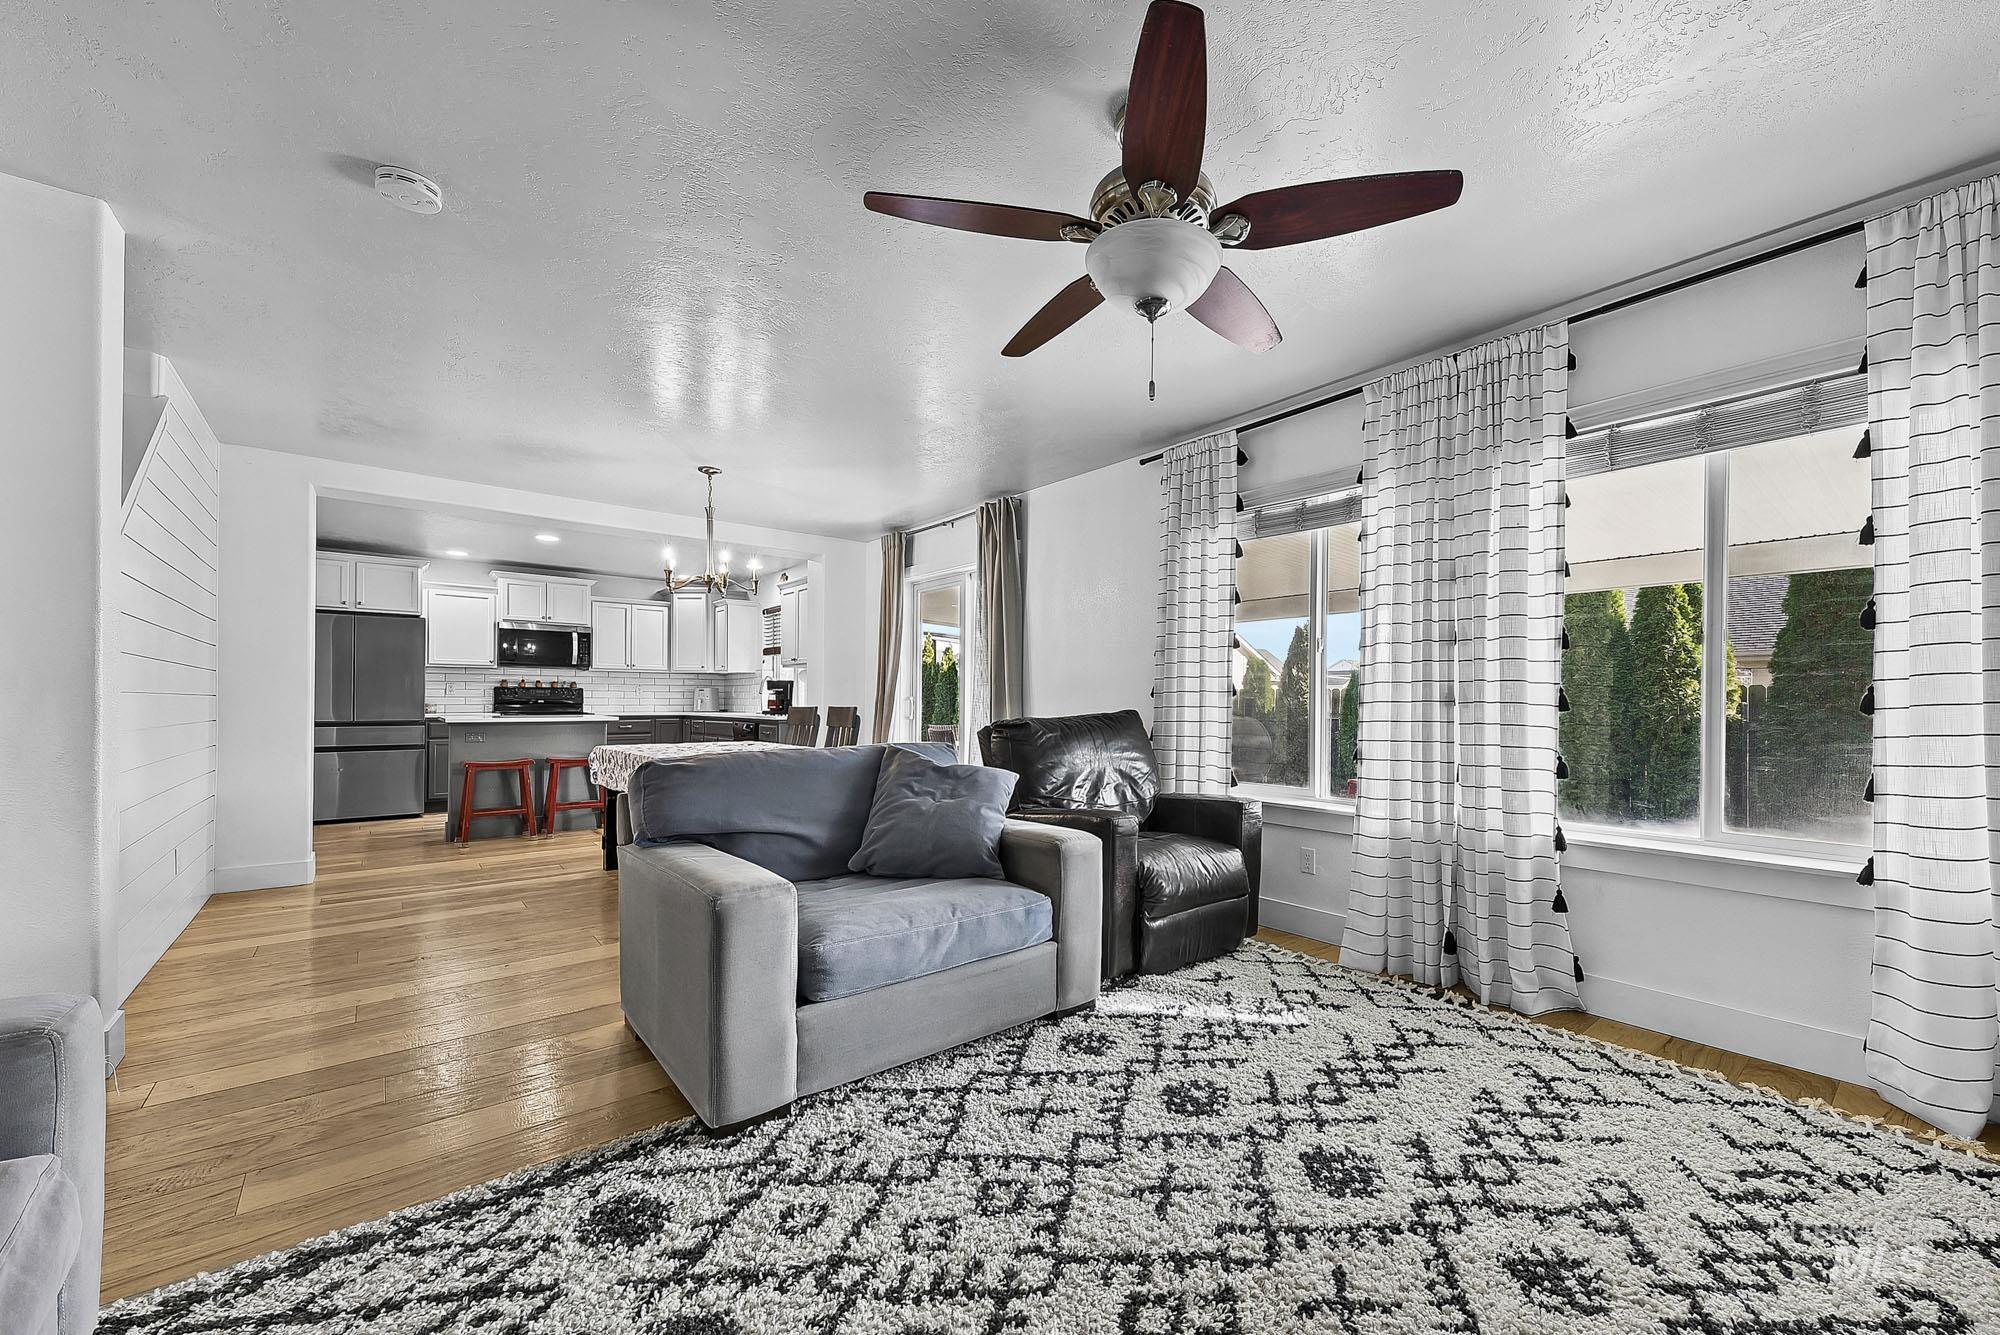
Open interior space featuring wood-finish flooring, shiplap wall detailing, a multi-blade ceiling fan, and large windows with natural light
-
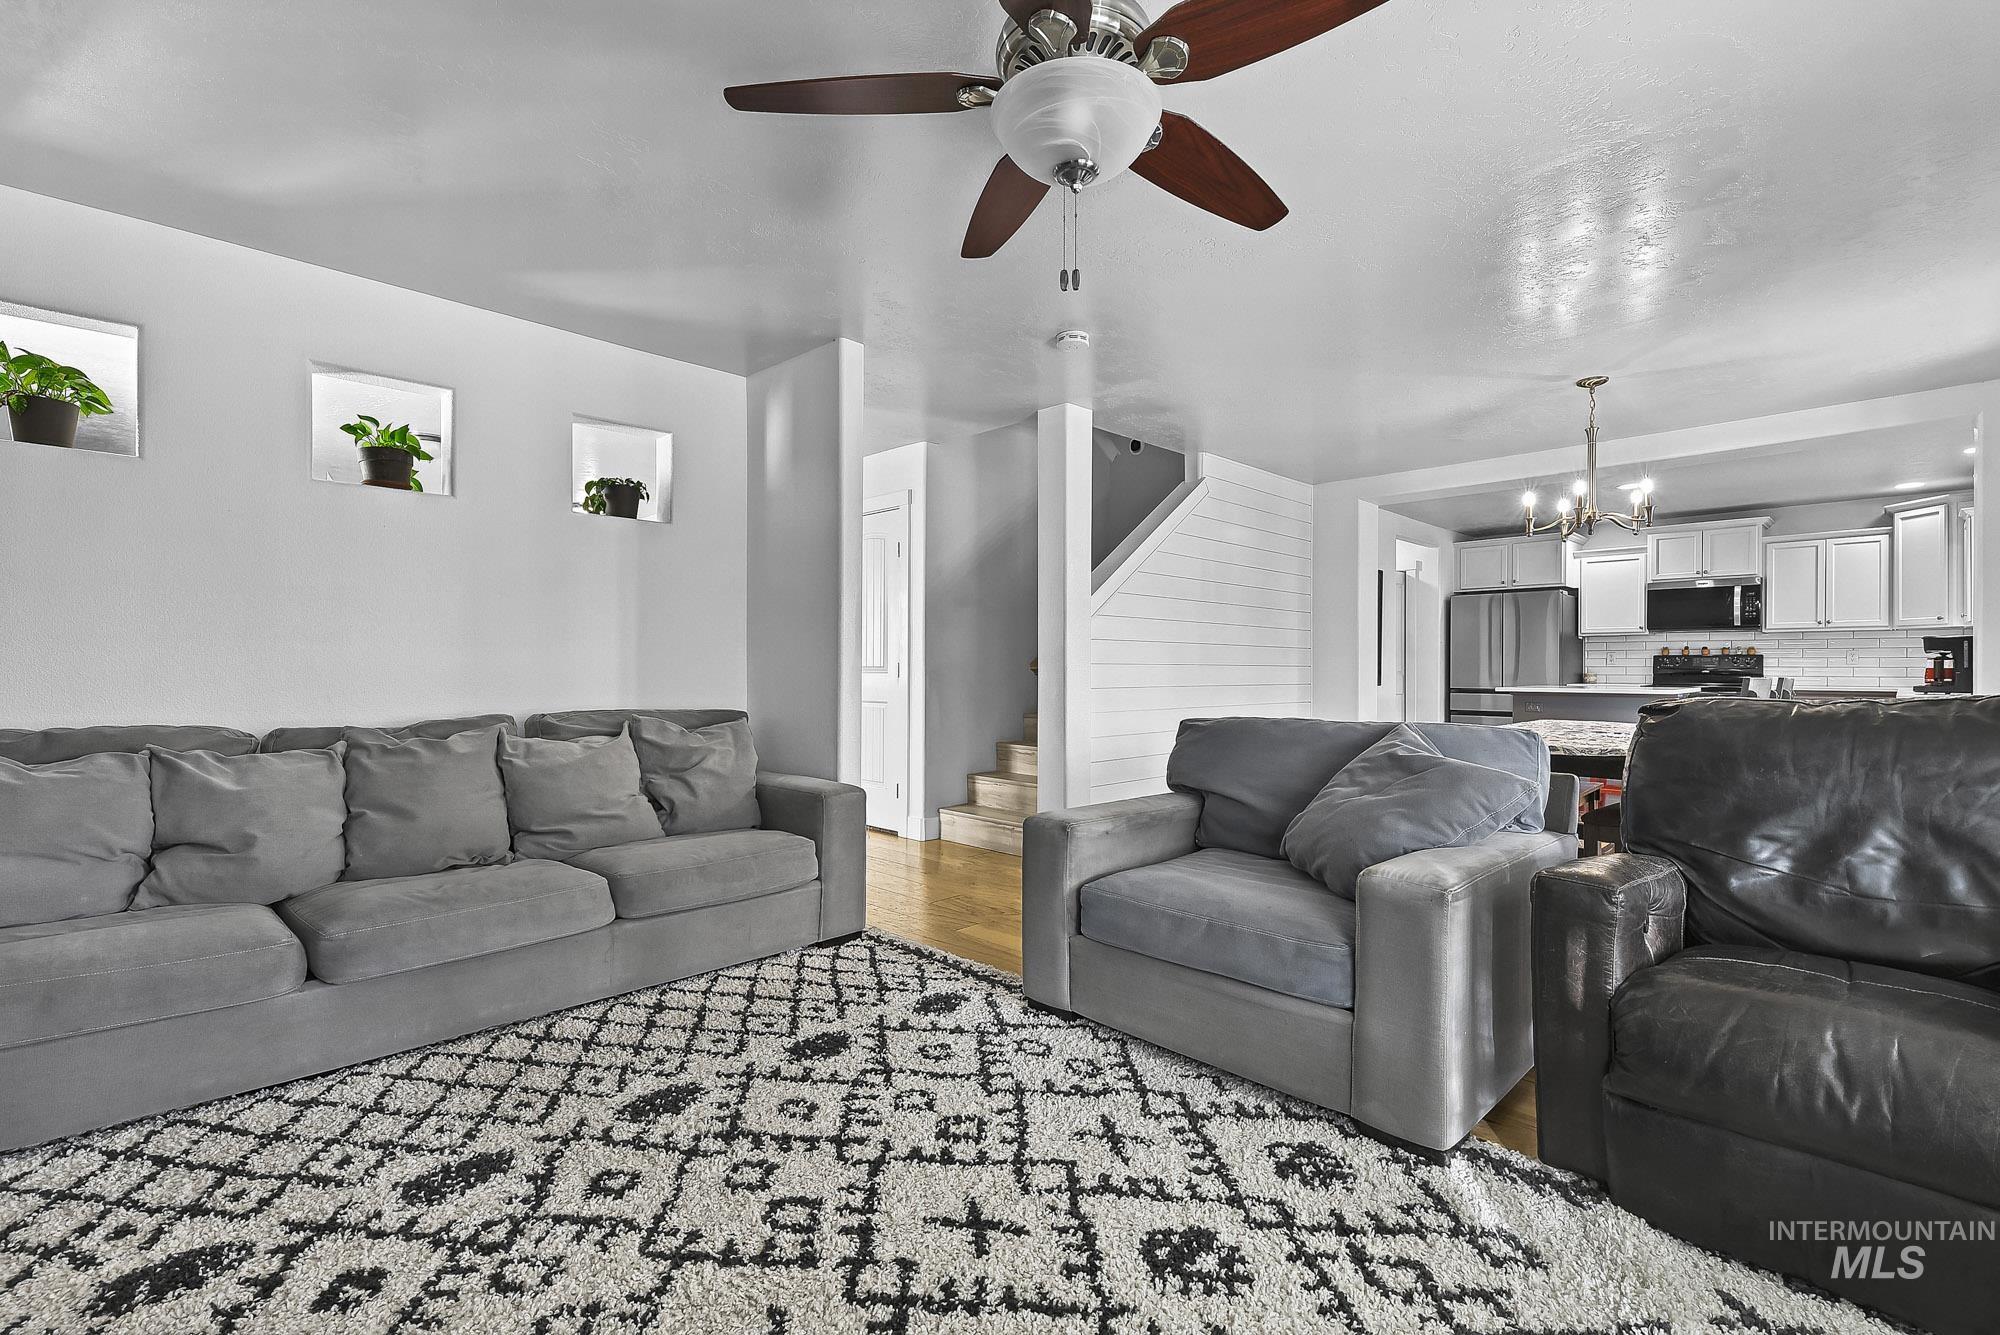
Living area featuring three recessed wall niches, shiplap wall detailing, wood-finish flooring, and a ceiling fan with light fixture
-
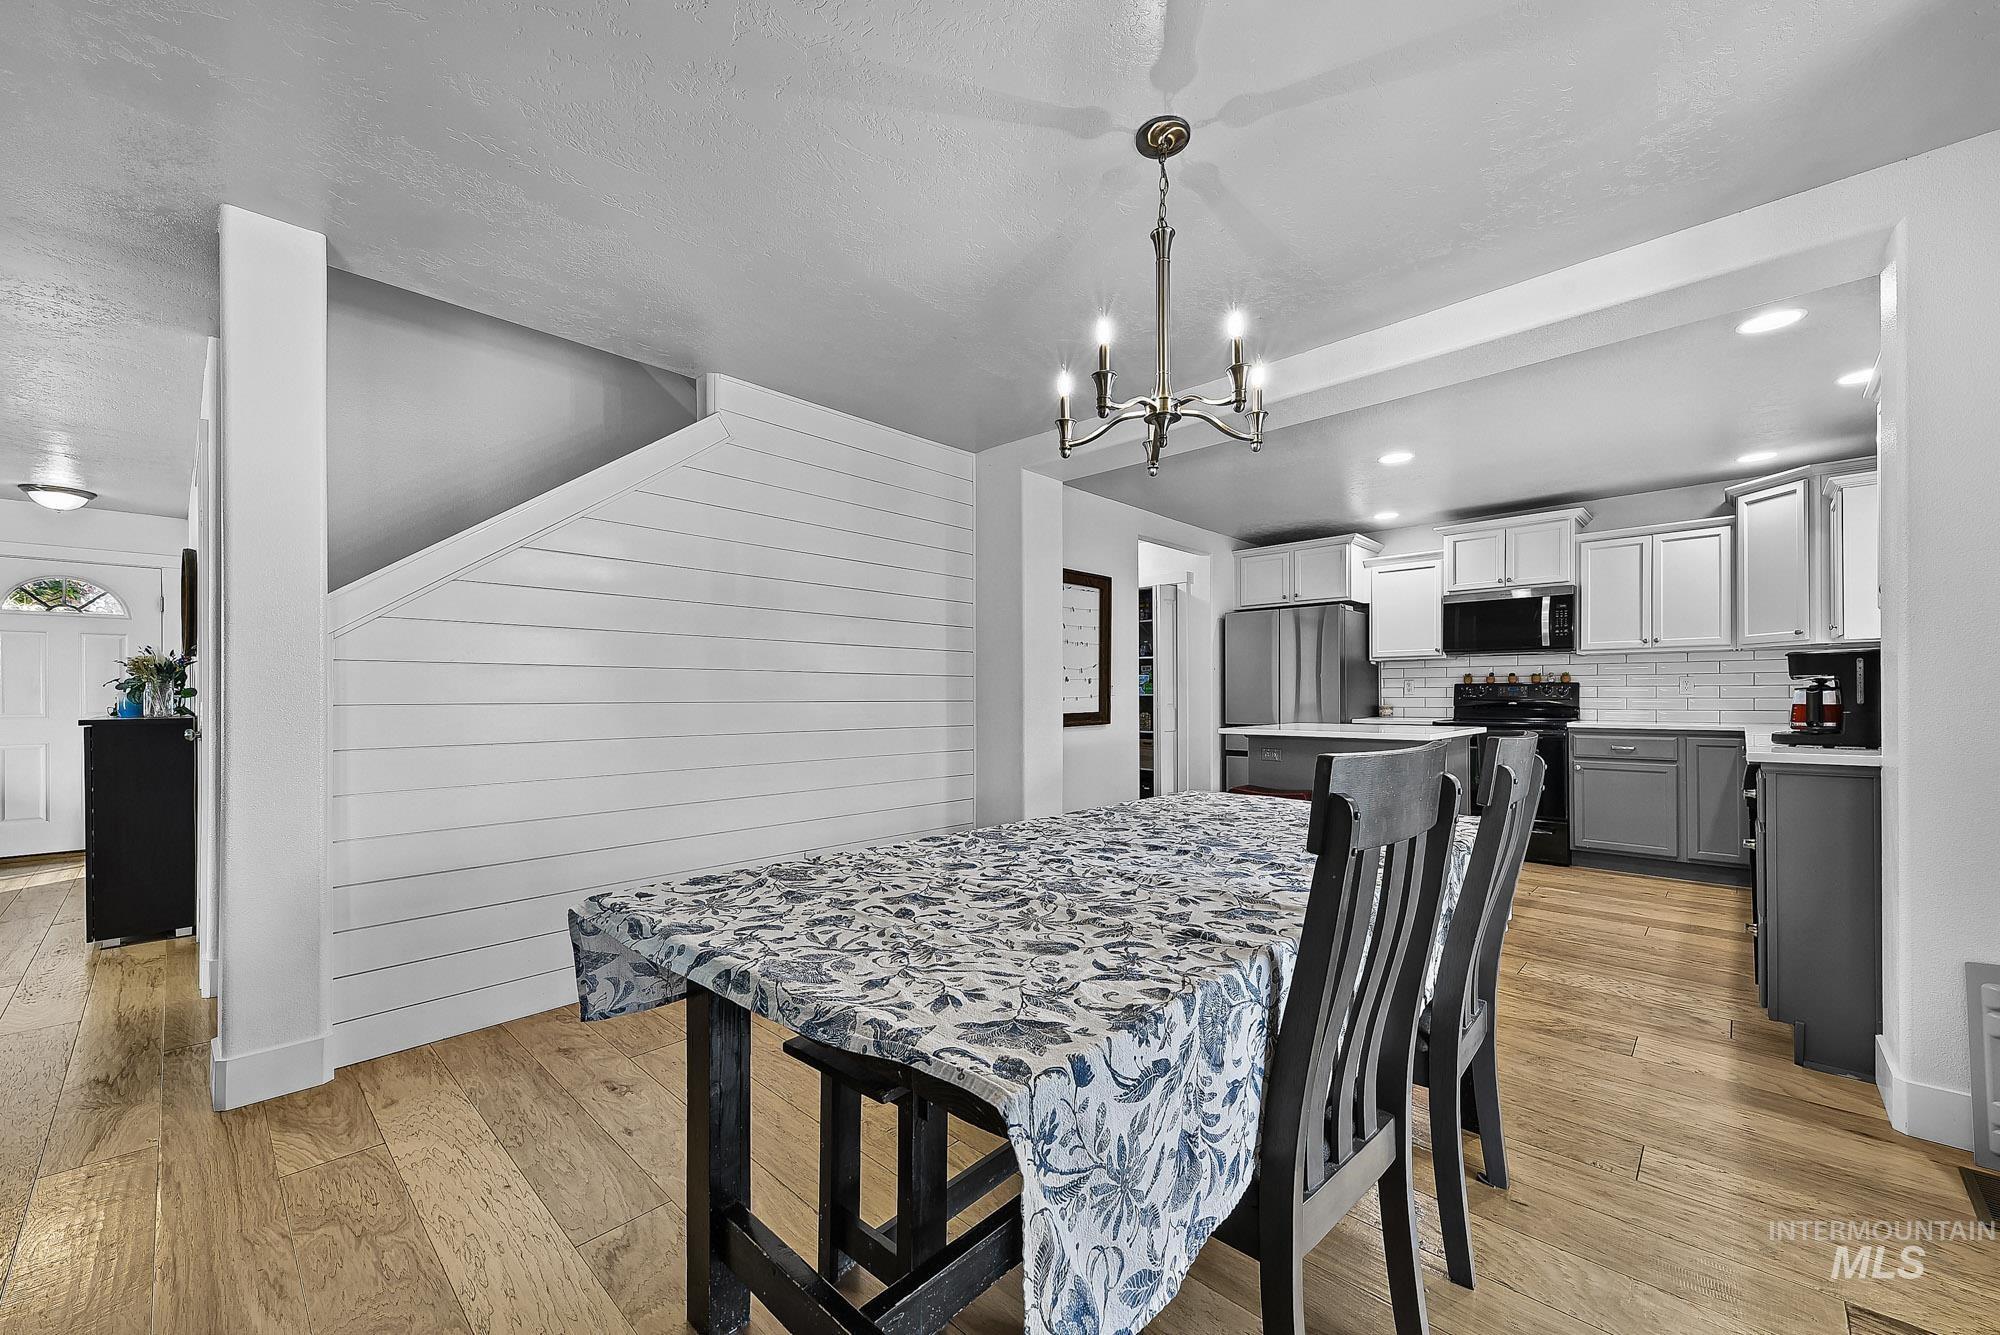
Dining area featuring wood-finish flooring, shiplap wall detailing, a multi-arm metallic chandelier, and recessed ceiling lighting
-
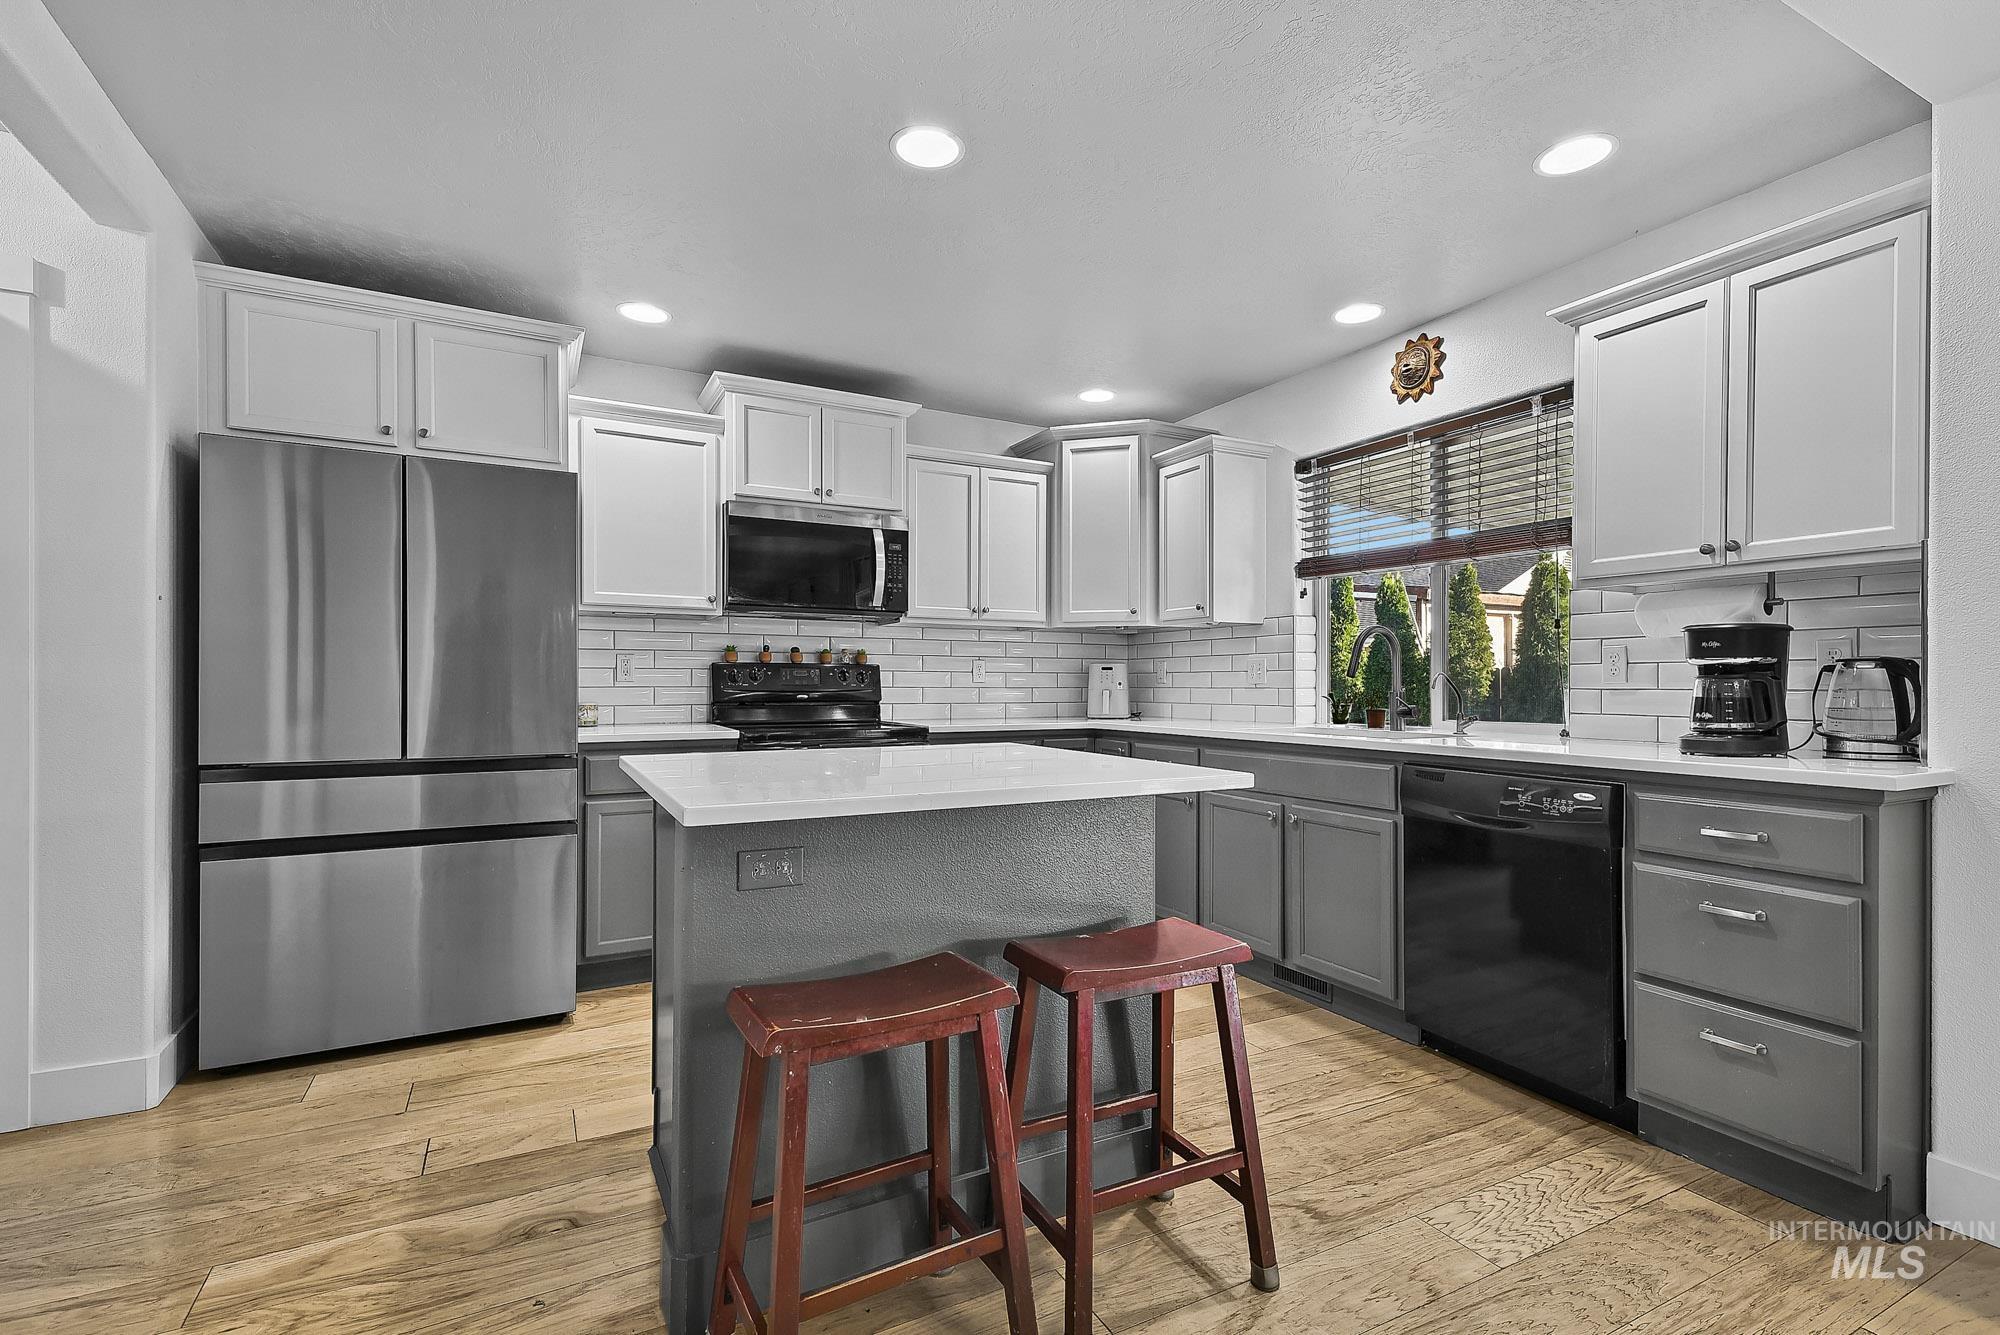
Kitchen featuring white upper cabinetry, grey lower cabinetry, a center island with a quartz countertop, white subway tile backsplash, and wood-finish flooring
-
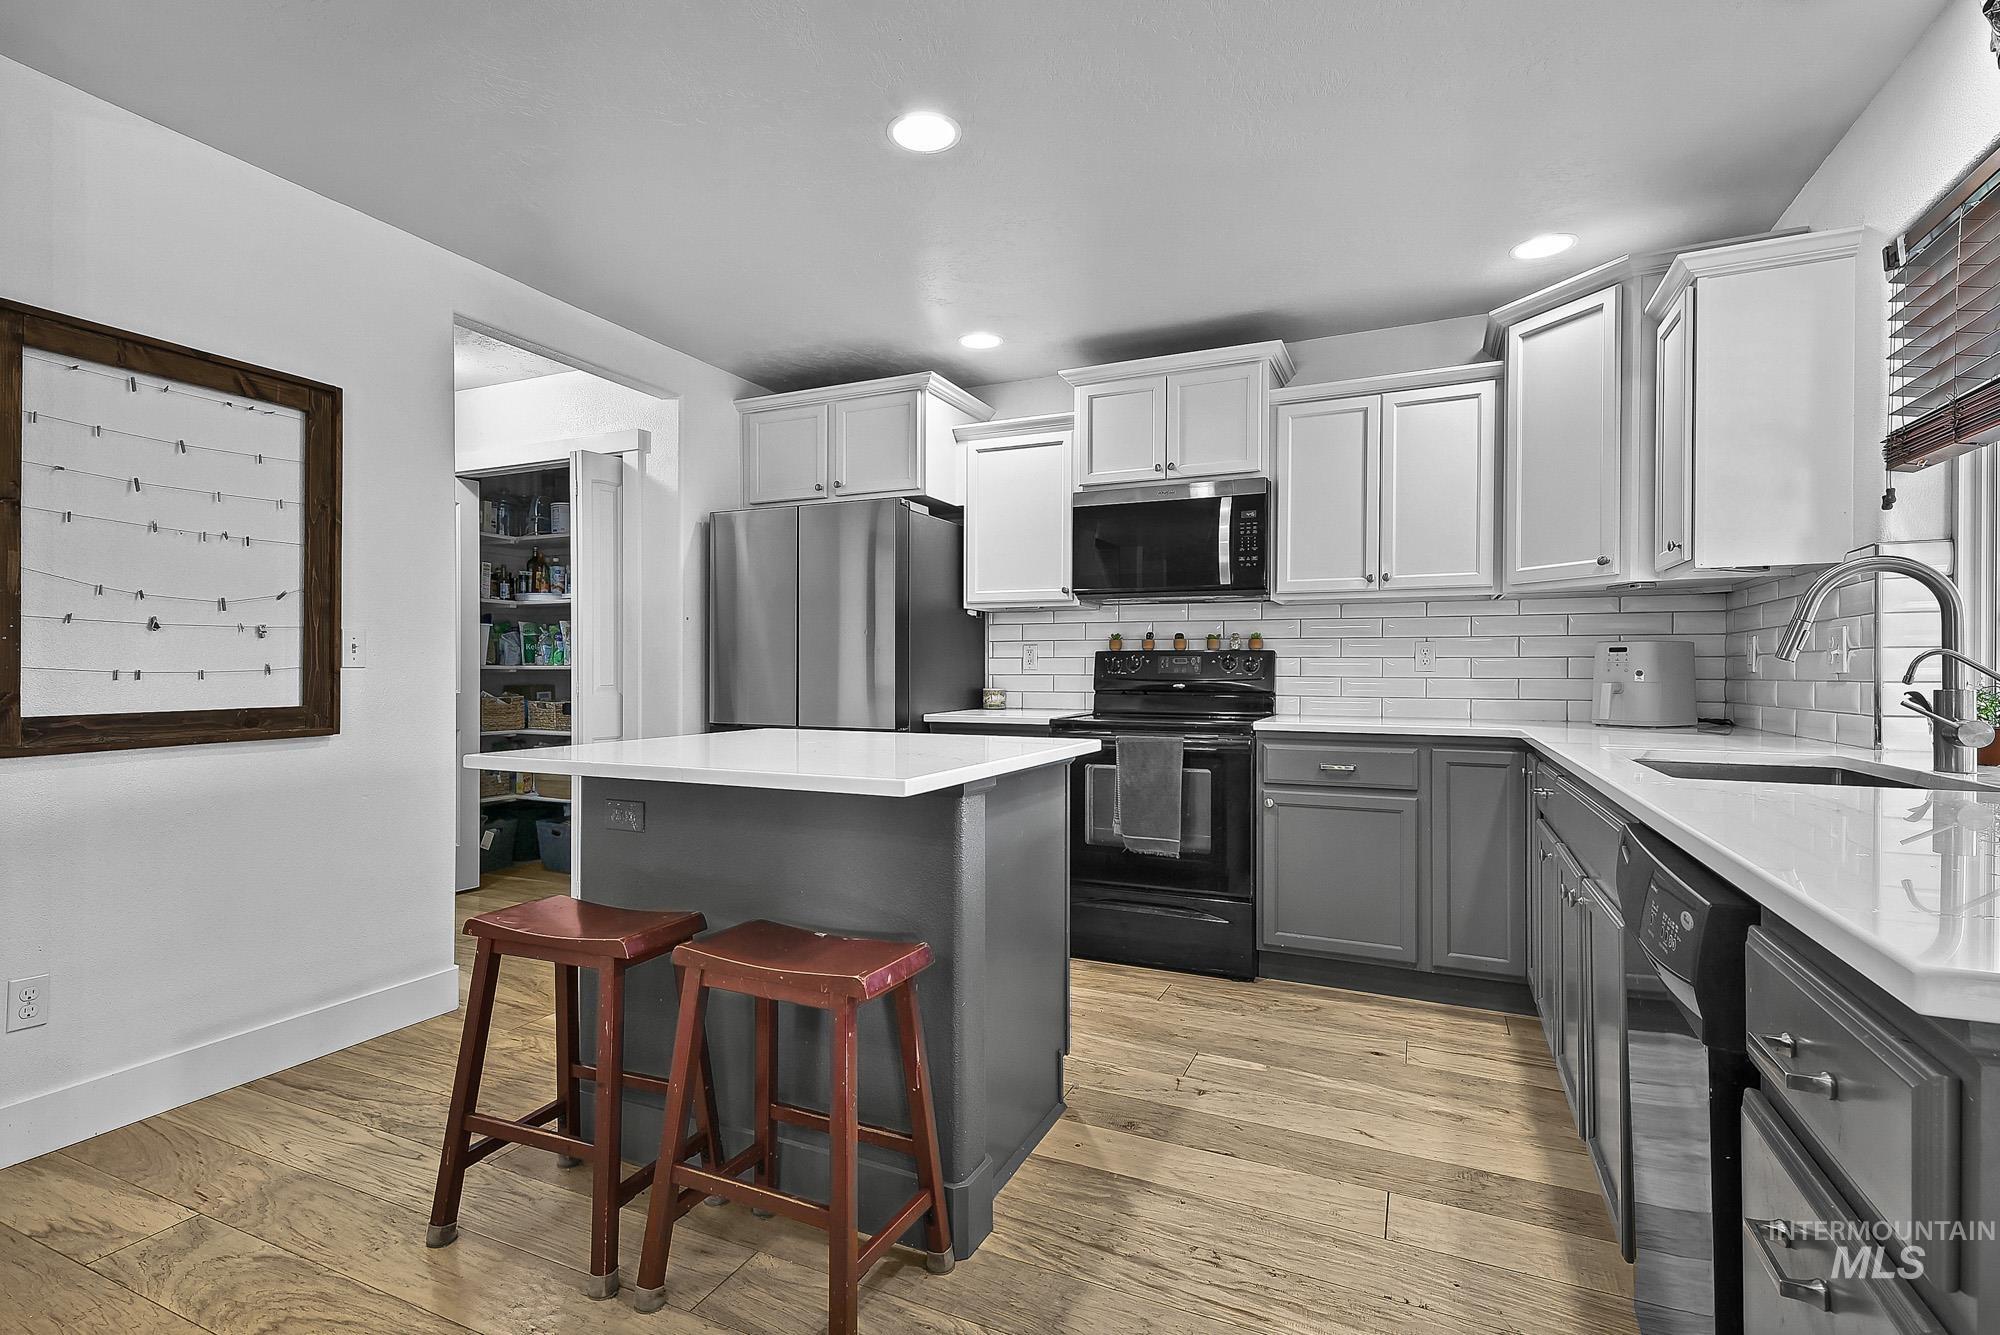
Kitchen featuring white upper cabinetry, grey lower cabinetry, quartz countertops, subway tile backsplash, and wood-finish flooring
-
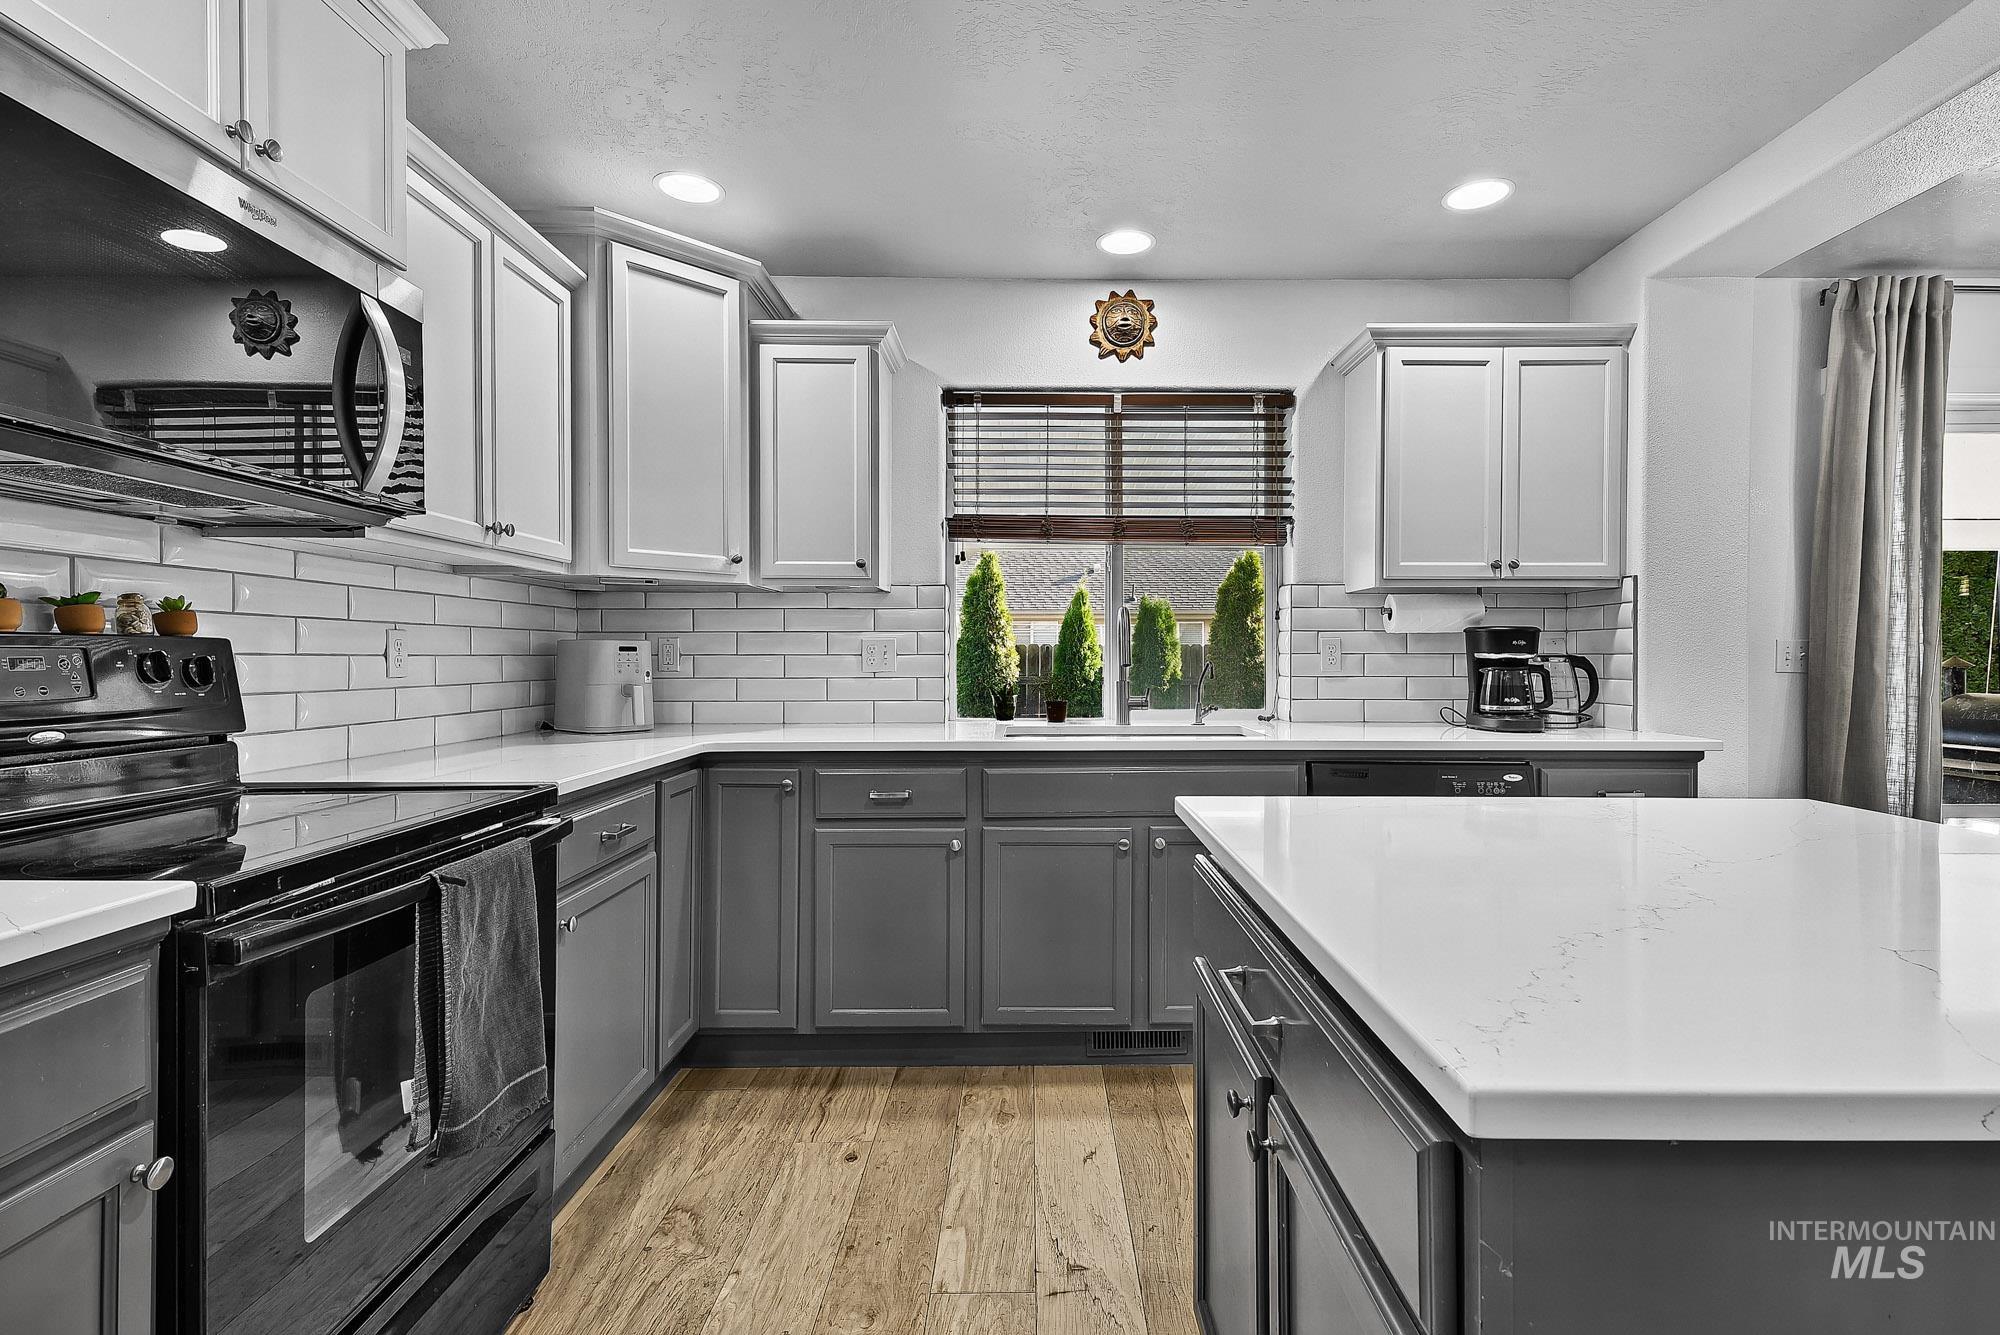
Kitchen featuring white upper cabinetry, dark gray lower cabinetry, quartz countertops, subway tile backsplash, and wood-finish flooring
-
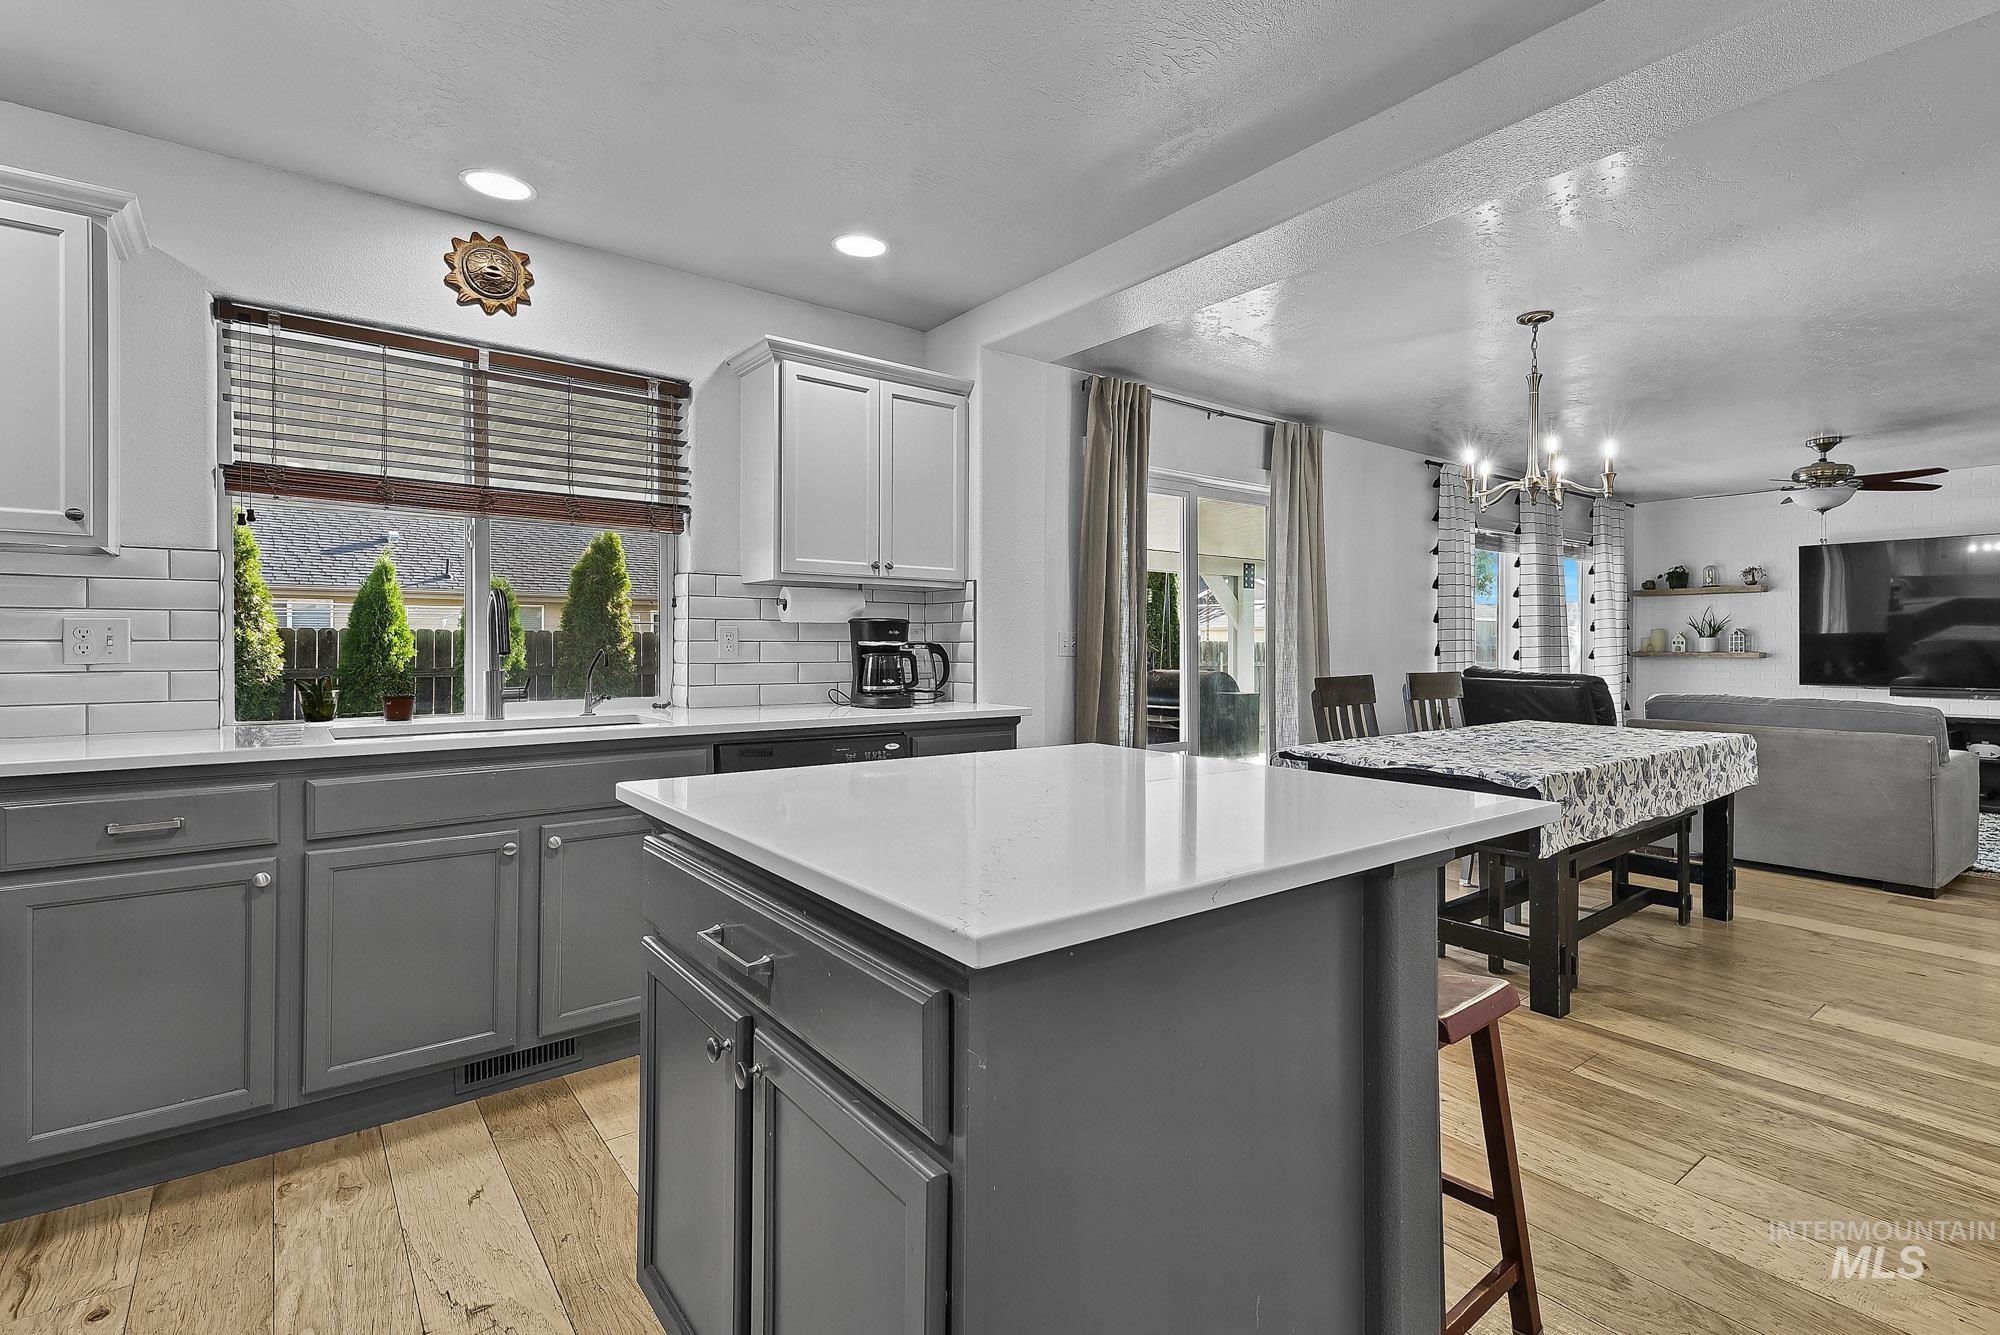
Kitchen featuring two-tone cabinetry, quartz countertops, subway tile backsplash, a center island, and wood-finish flooring
-
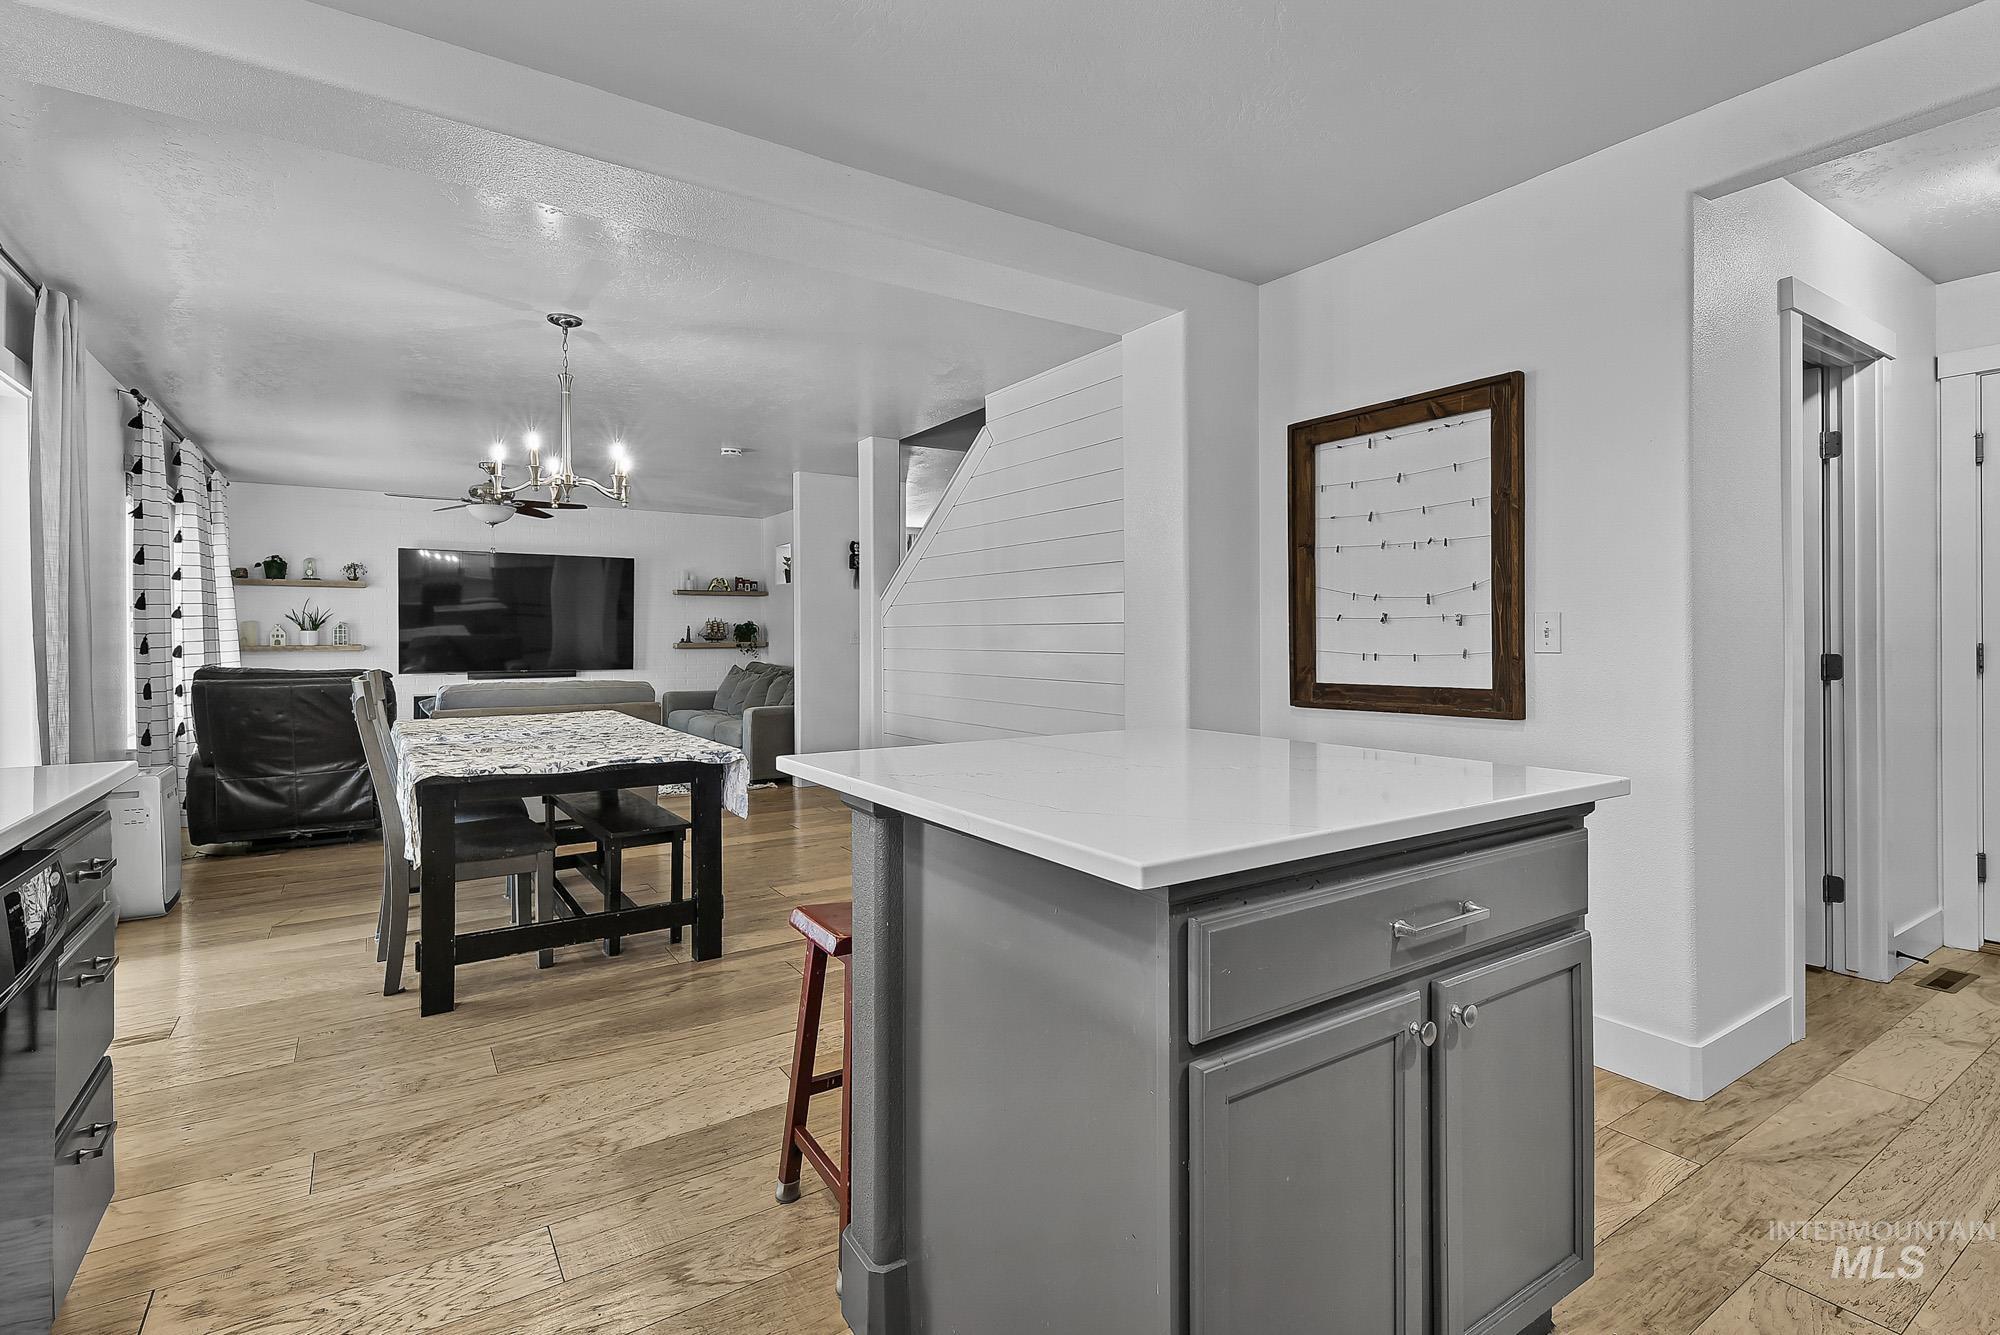
Kitchen island featuring a quartz countertop and painted cabinetry, complemented by wood-finish flooring and white horizontal wall paneling
-
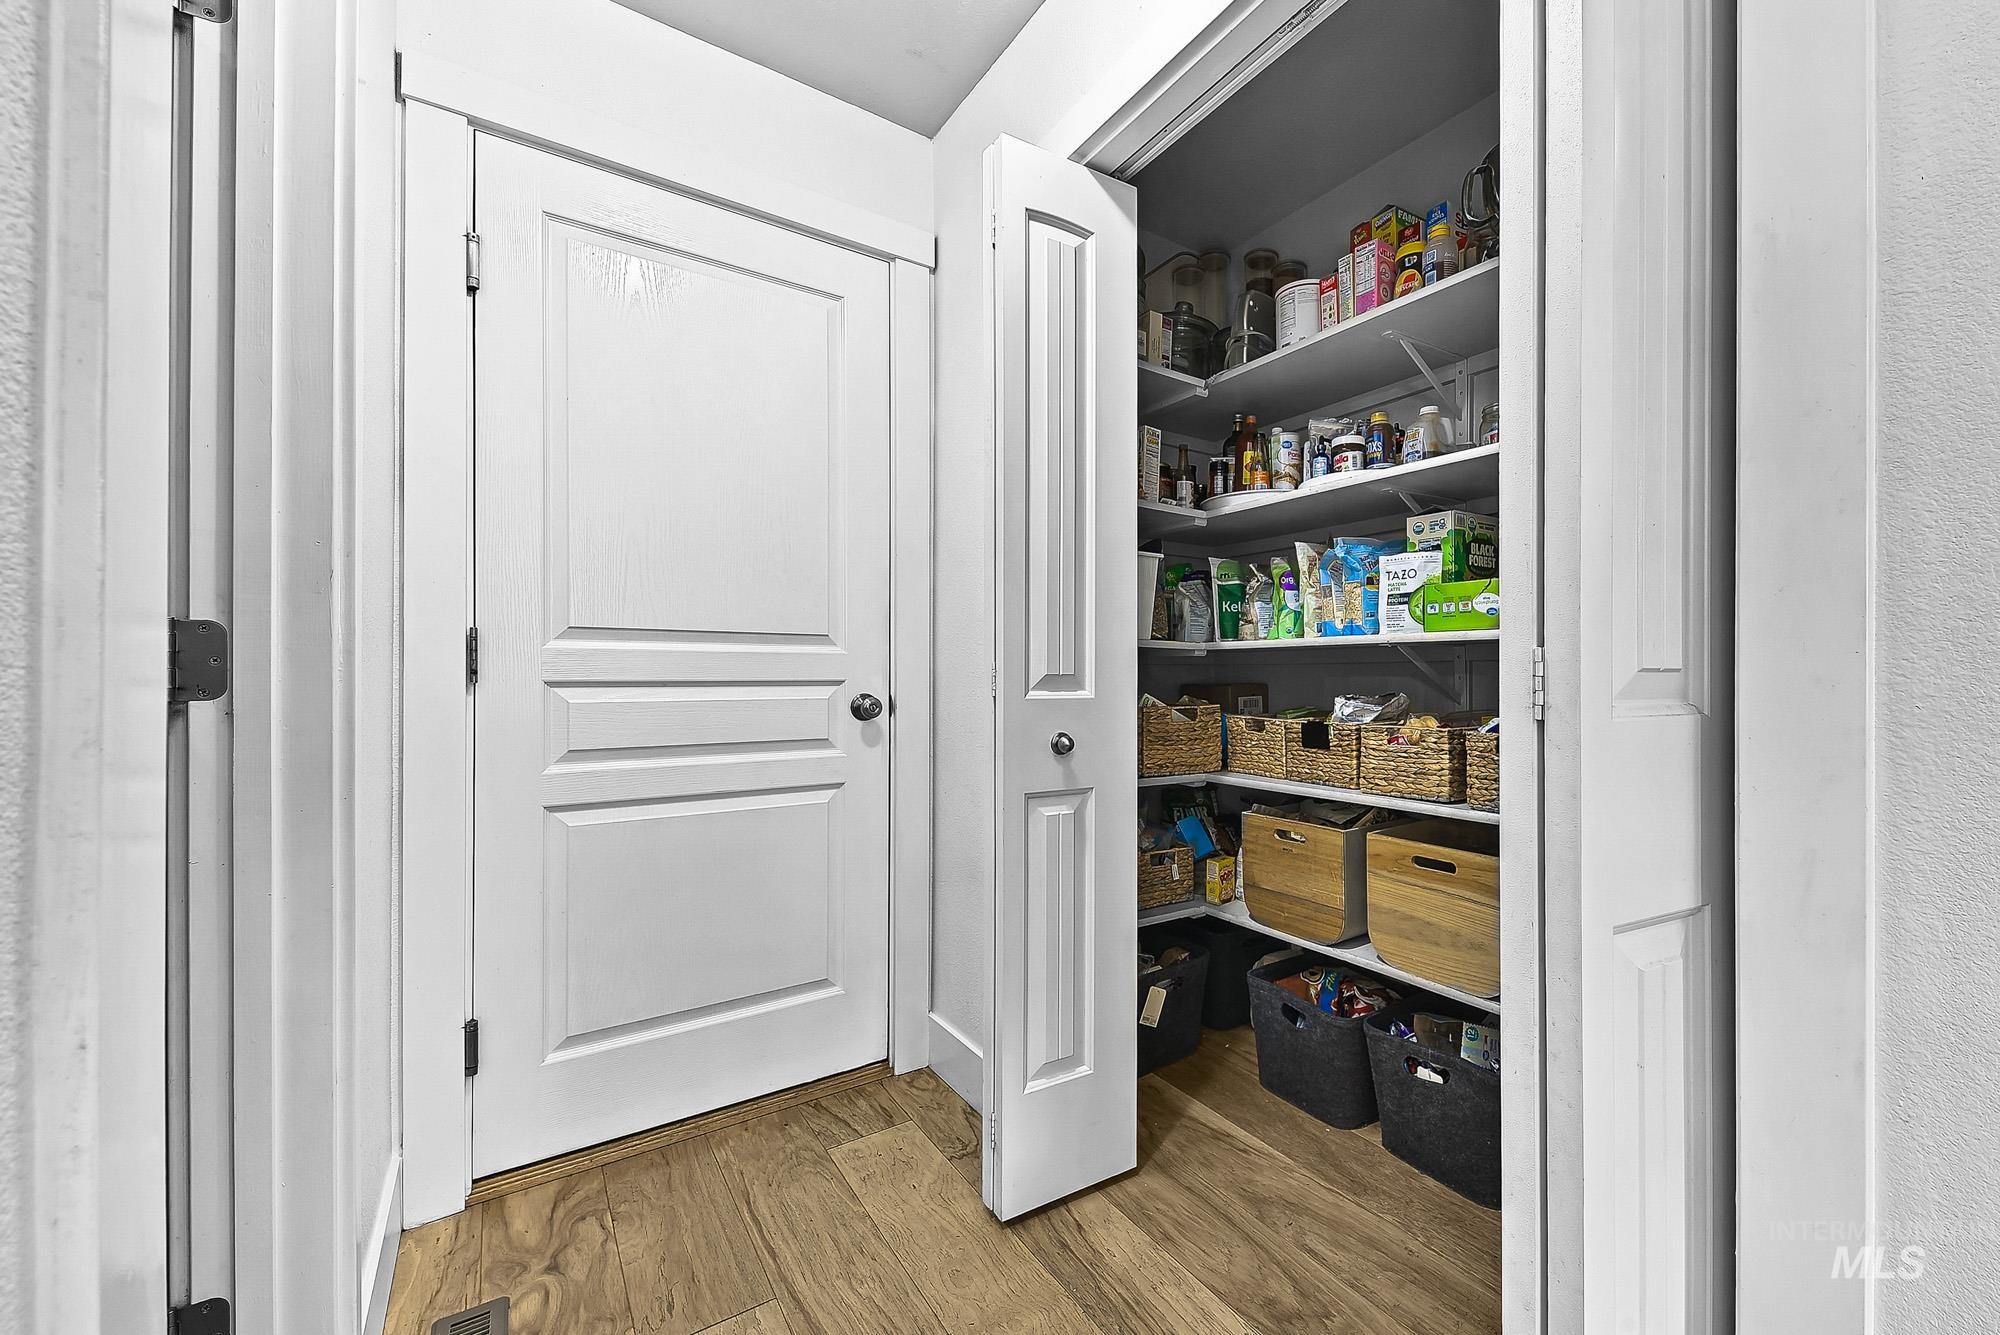
Walk-in pantry featuring white bi-fold doors, multi-level shelving, and wood-finish flooring
-
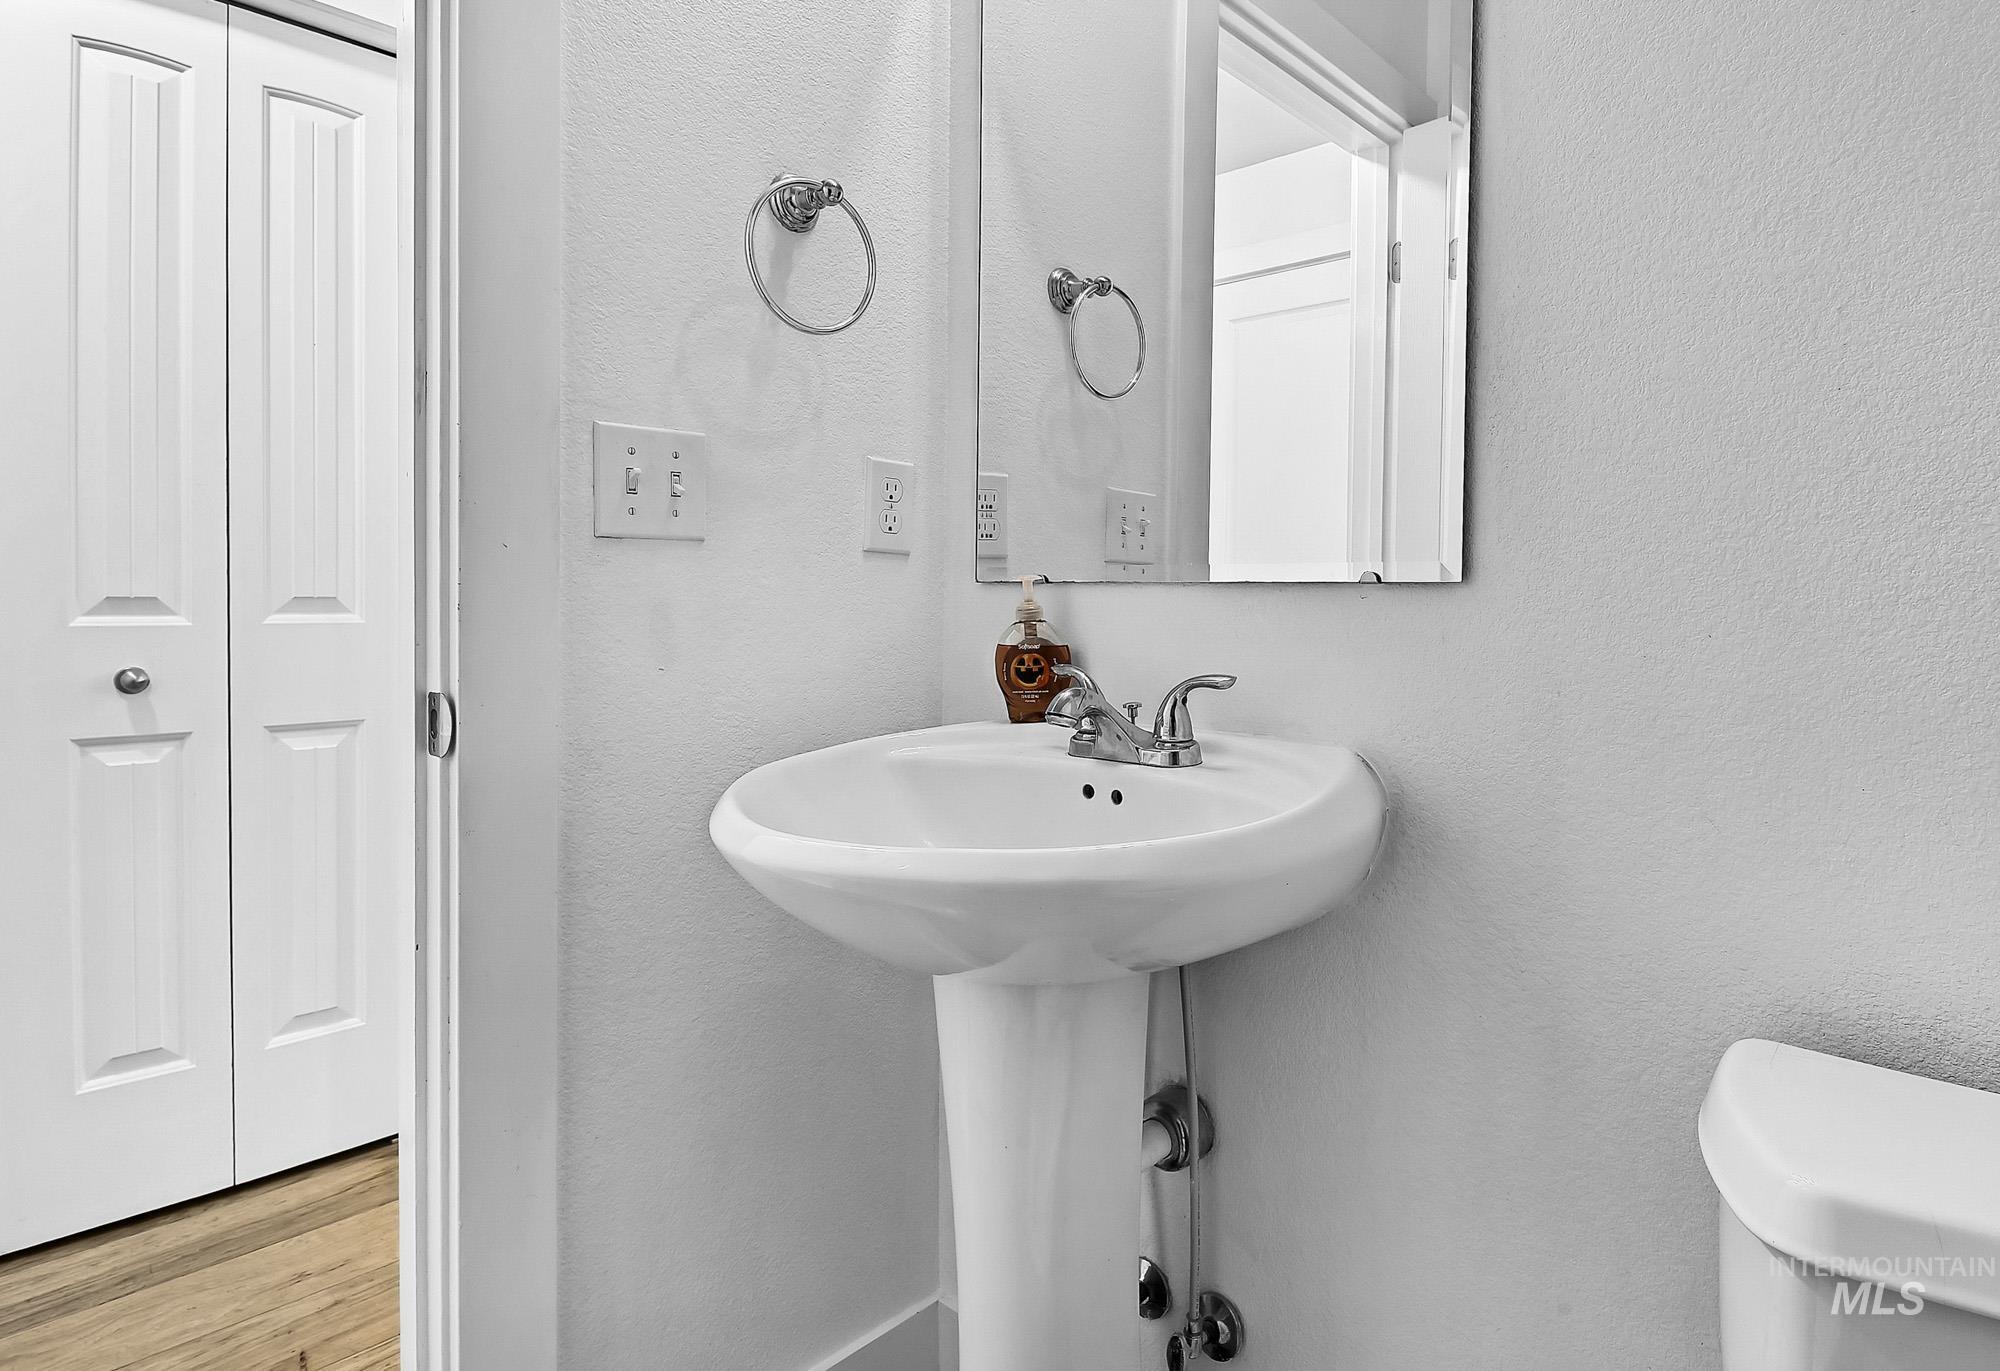
White pedestal sink featuring a chrome dual-handle faucet, wall-mounted mirror, polished chrome towel ring, and bifold closet doors
-
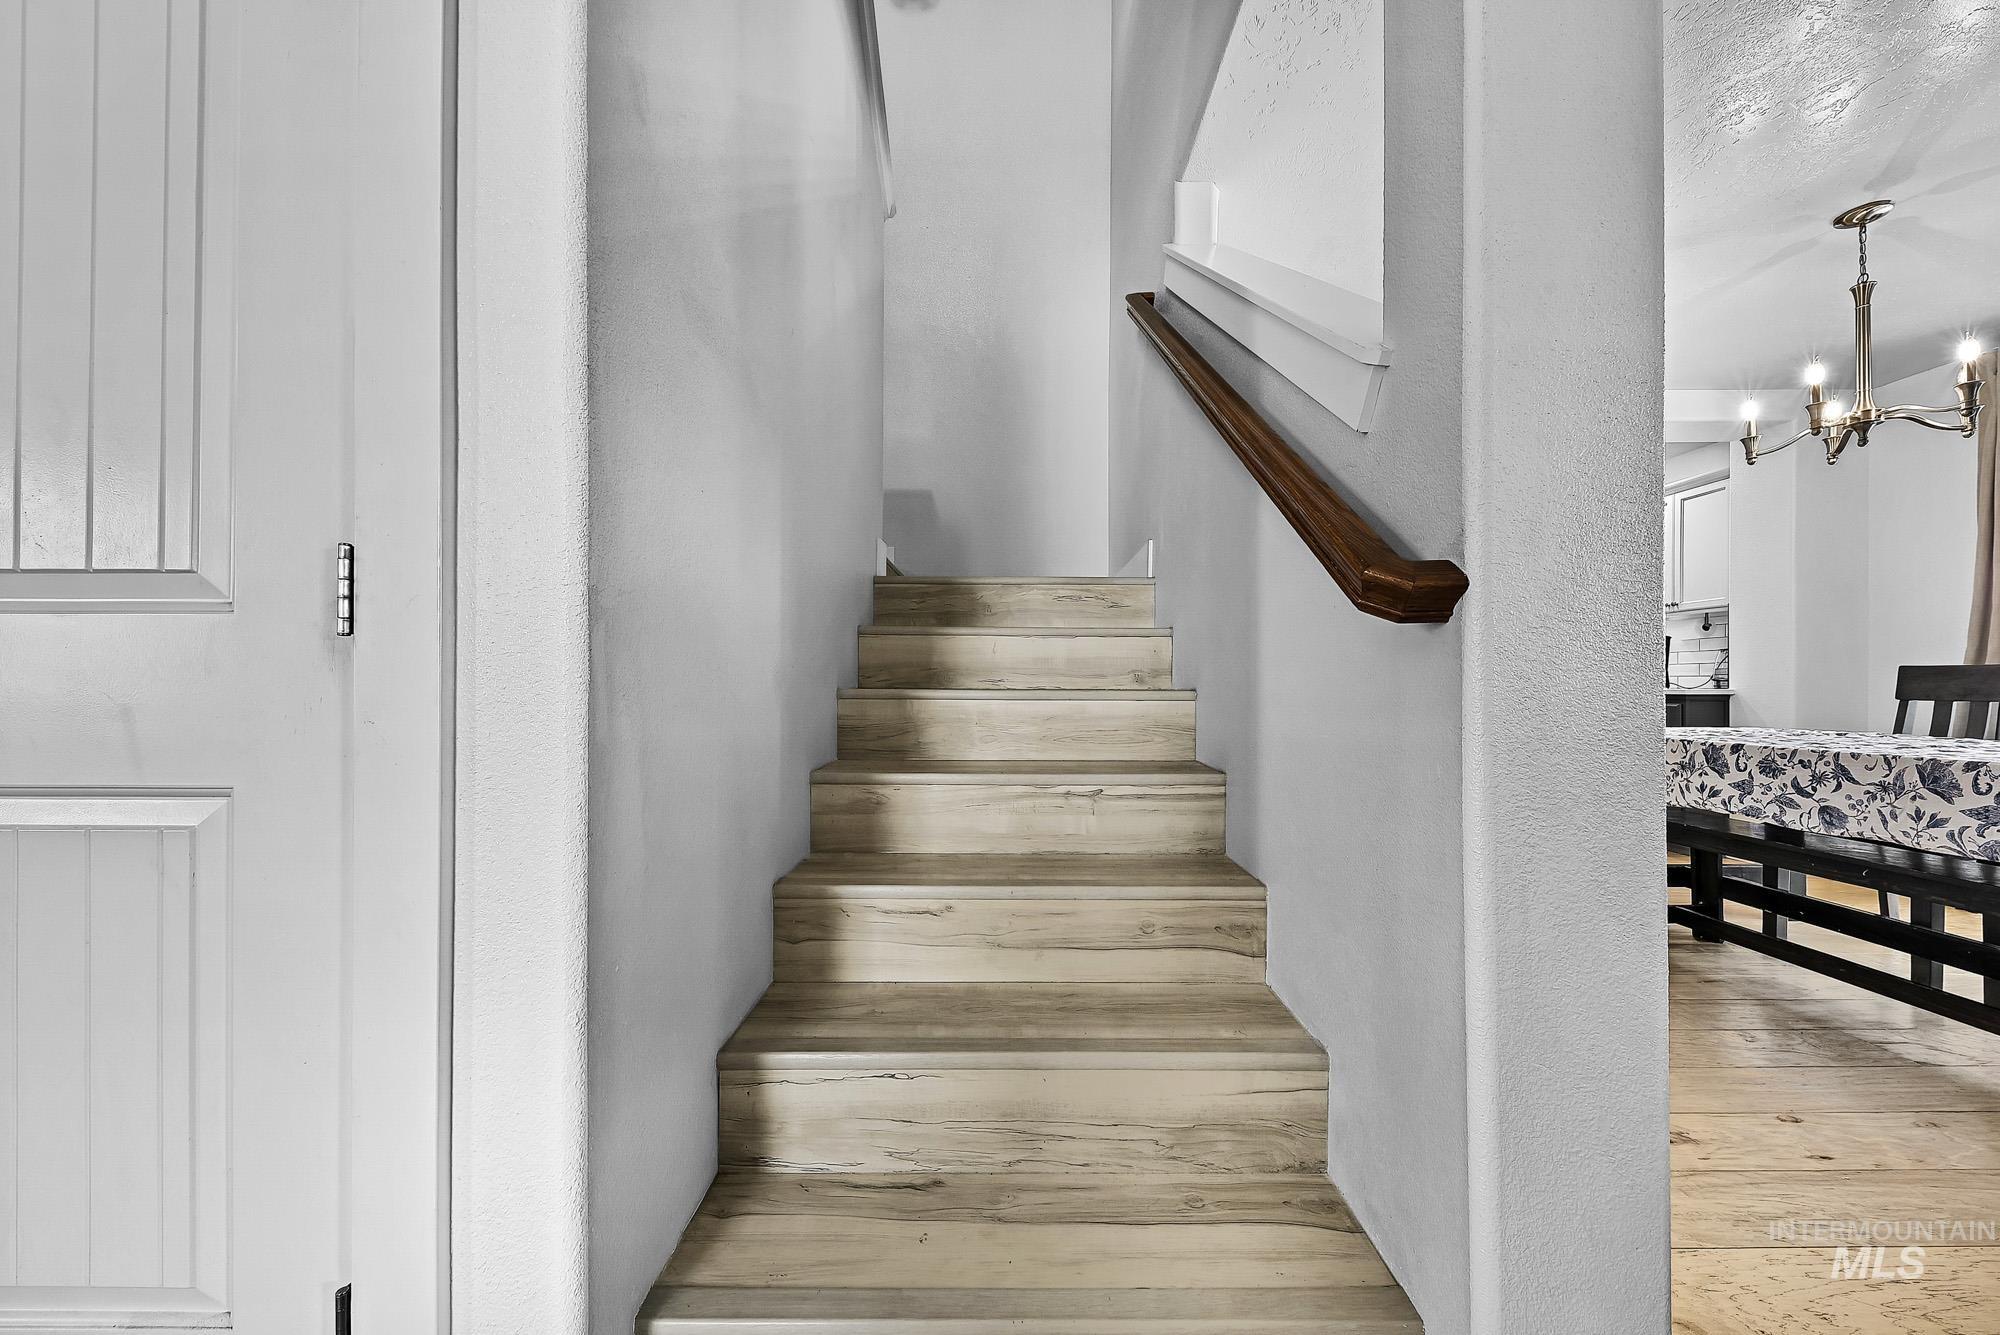
Staircase featuring wood-finish treads and a wall-mounted wooden handrail
-
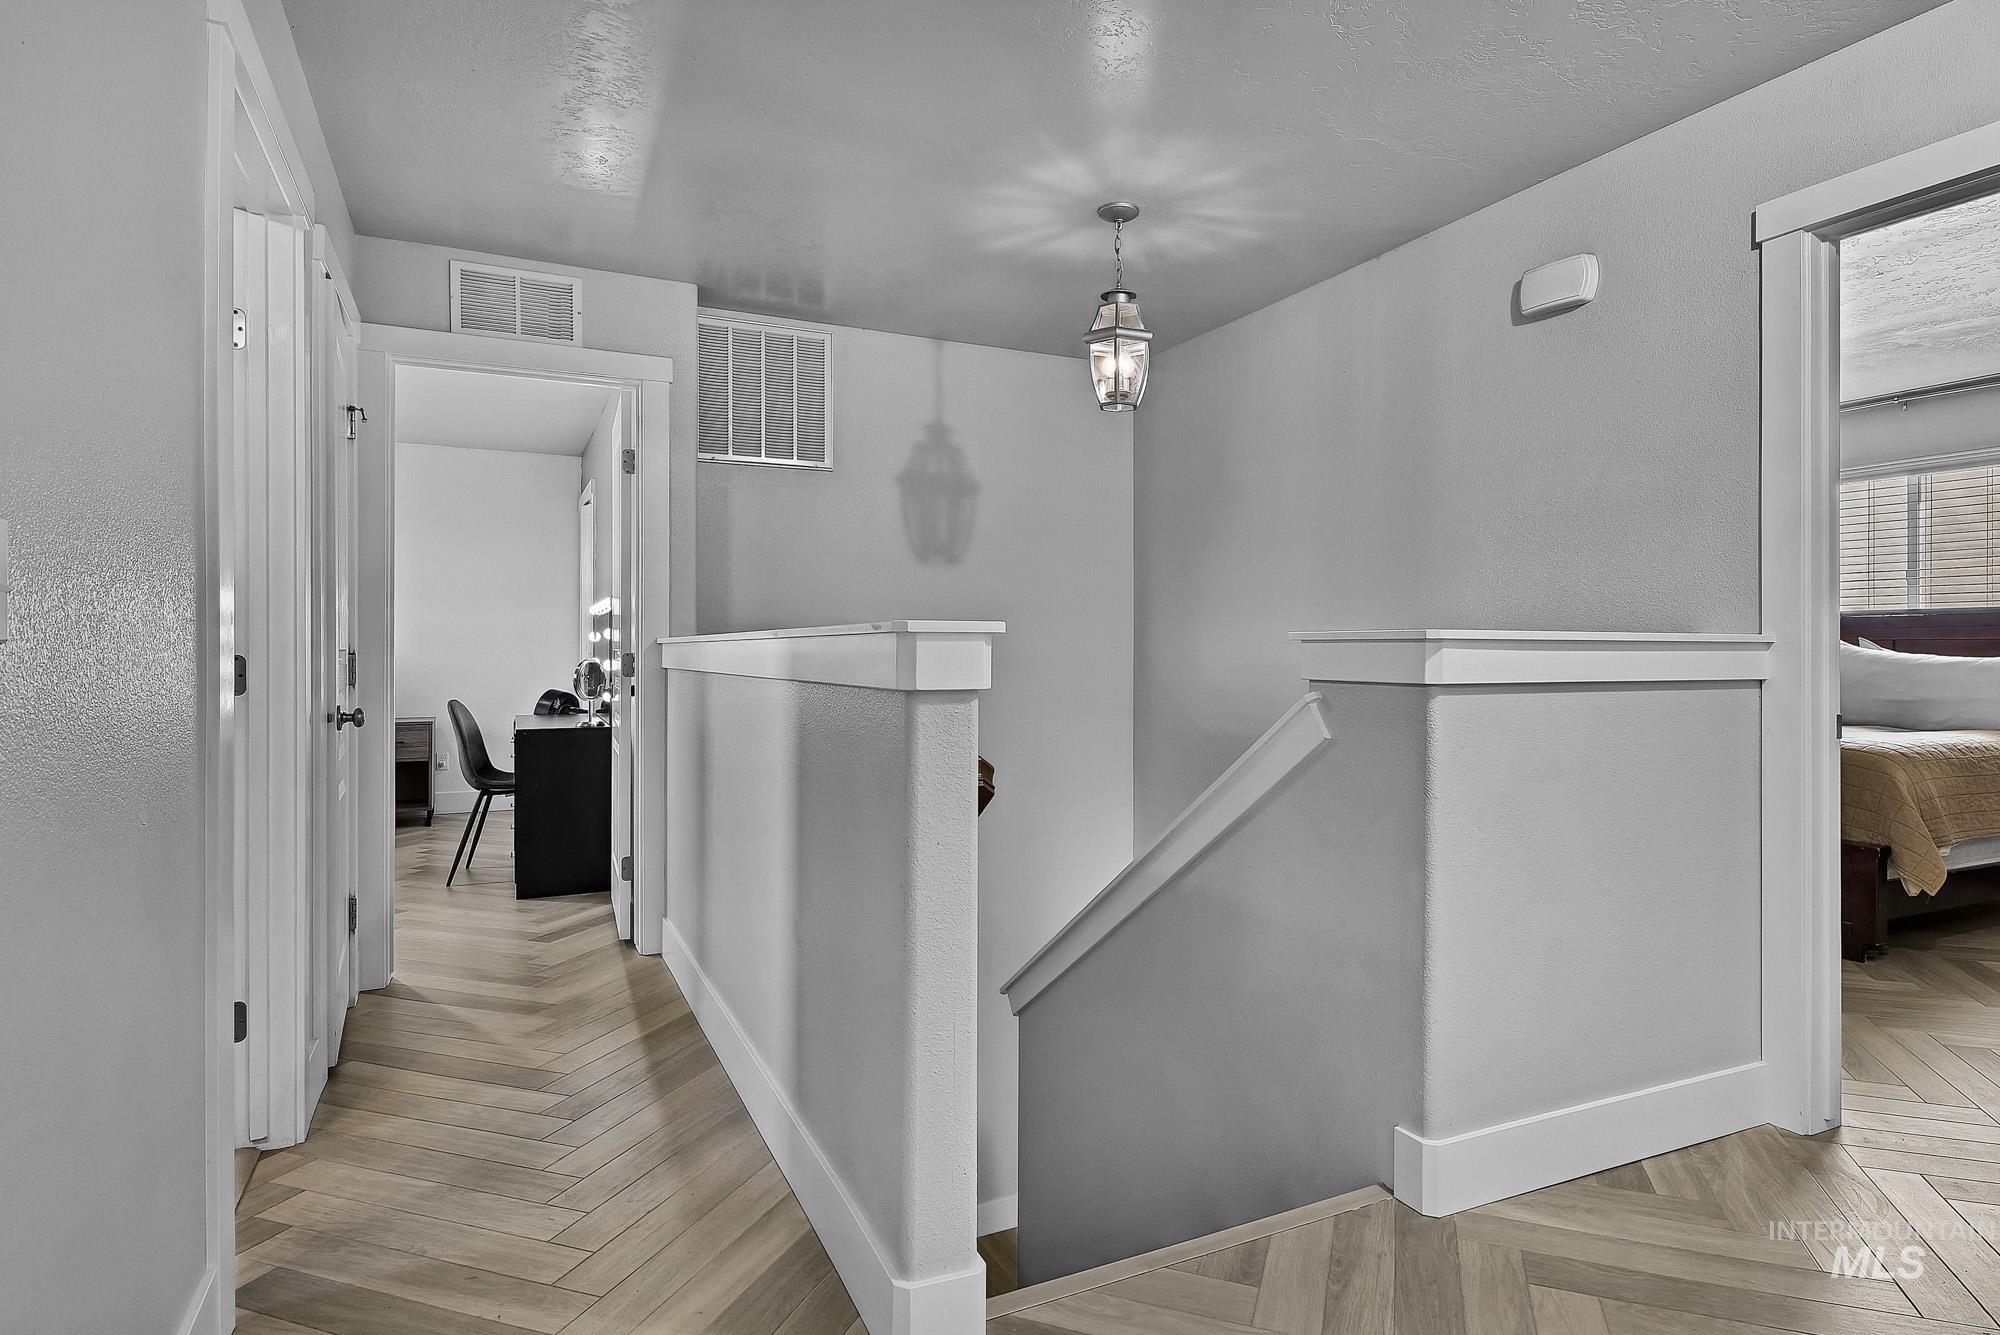
Hallway featuring wood-finish herringbone flooring, a waist-high partition wall with custom cap molding, and a traditional lantern-style pendant light
-
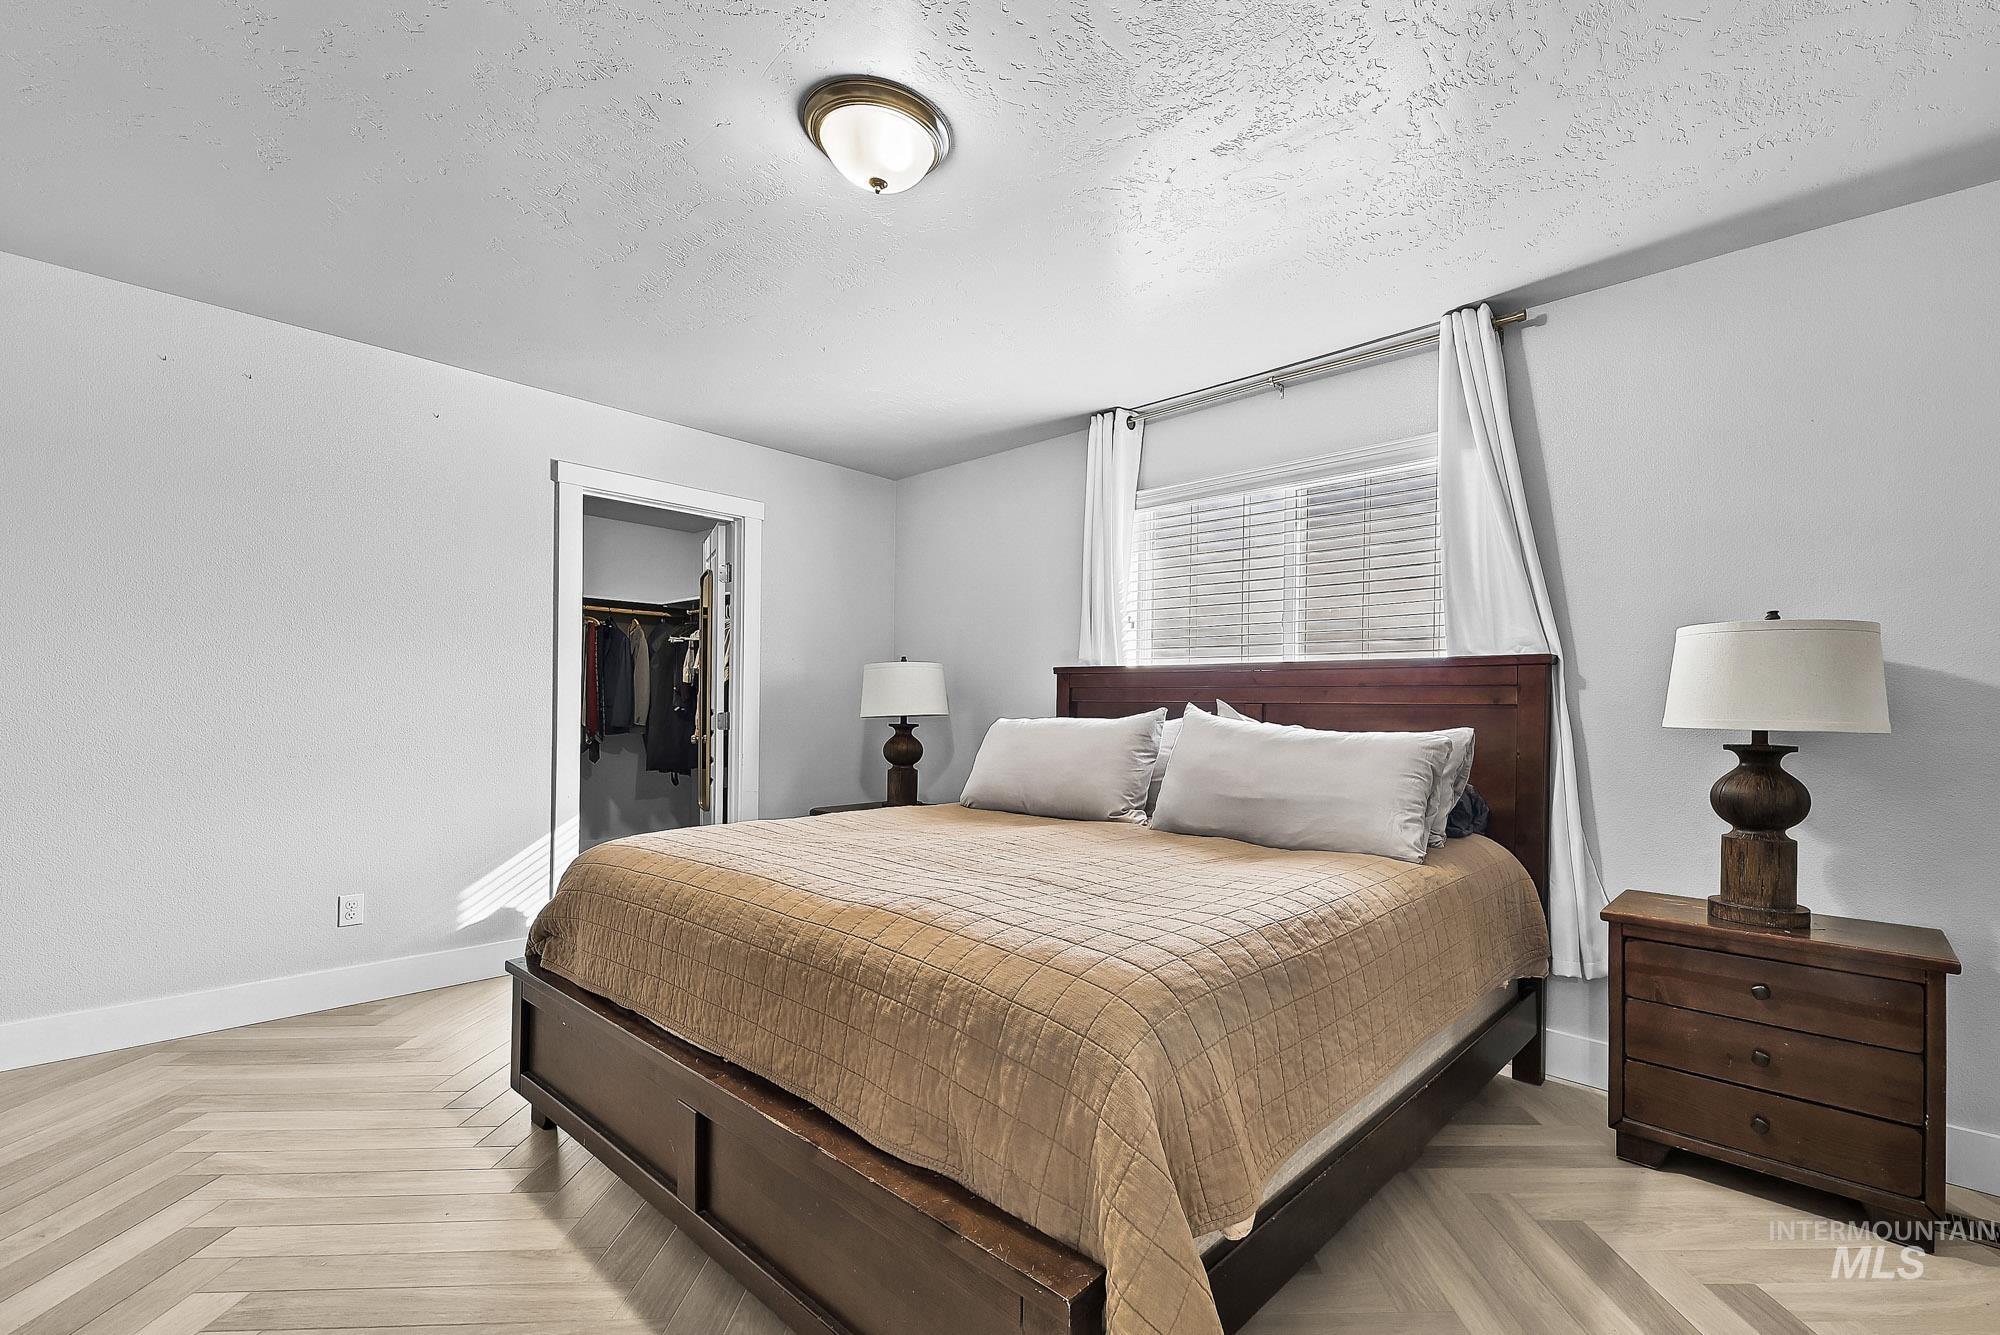
Room featuring wood-finish herringbone flooring, a single-window wall, and a walk-in closet with built-in shelving
-

Herringbone-patterned wood-finish flooring, neutral wall tones, and walk-in closet with built-in hanging rod
-
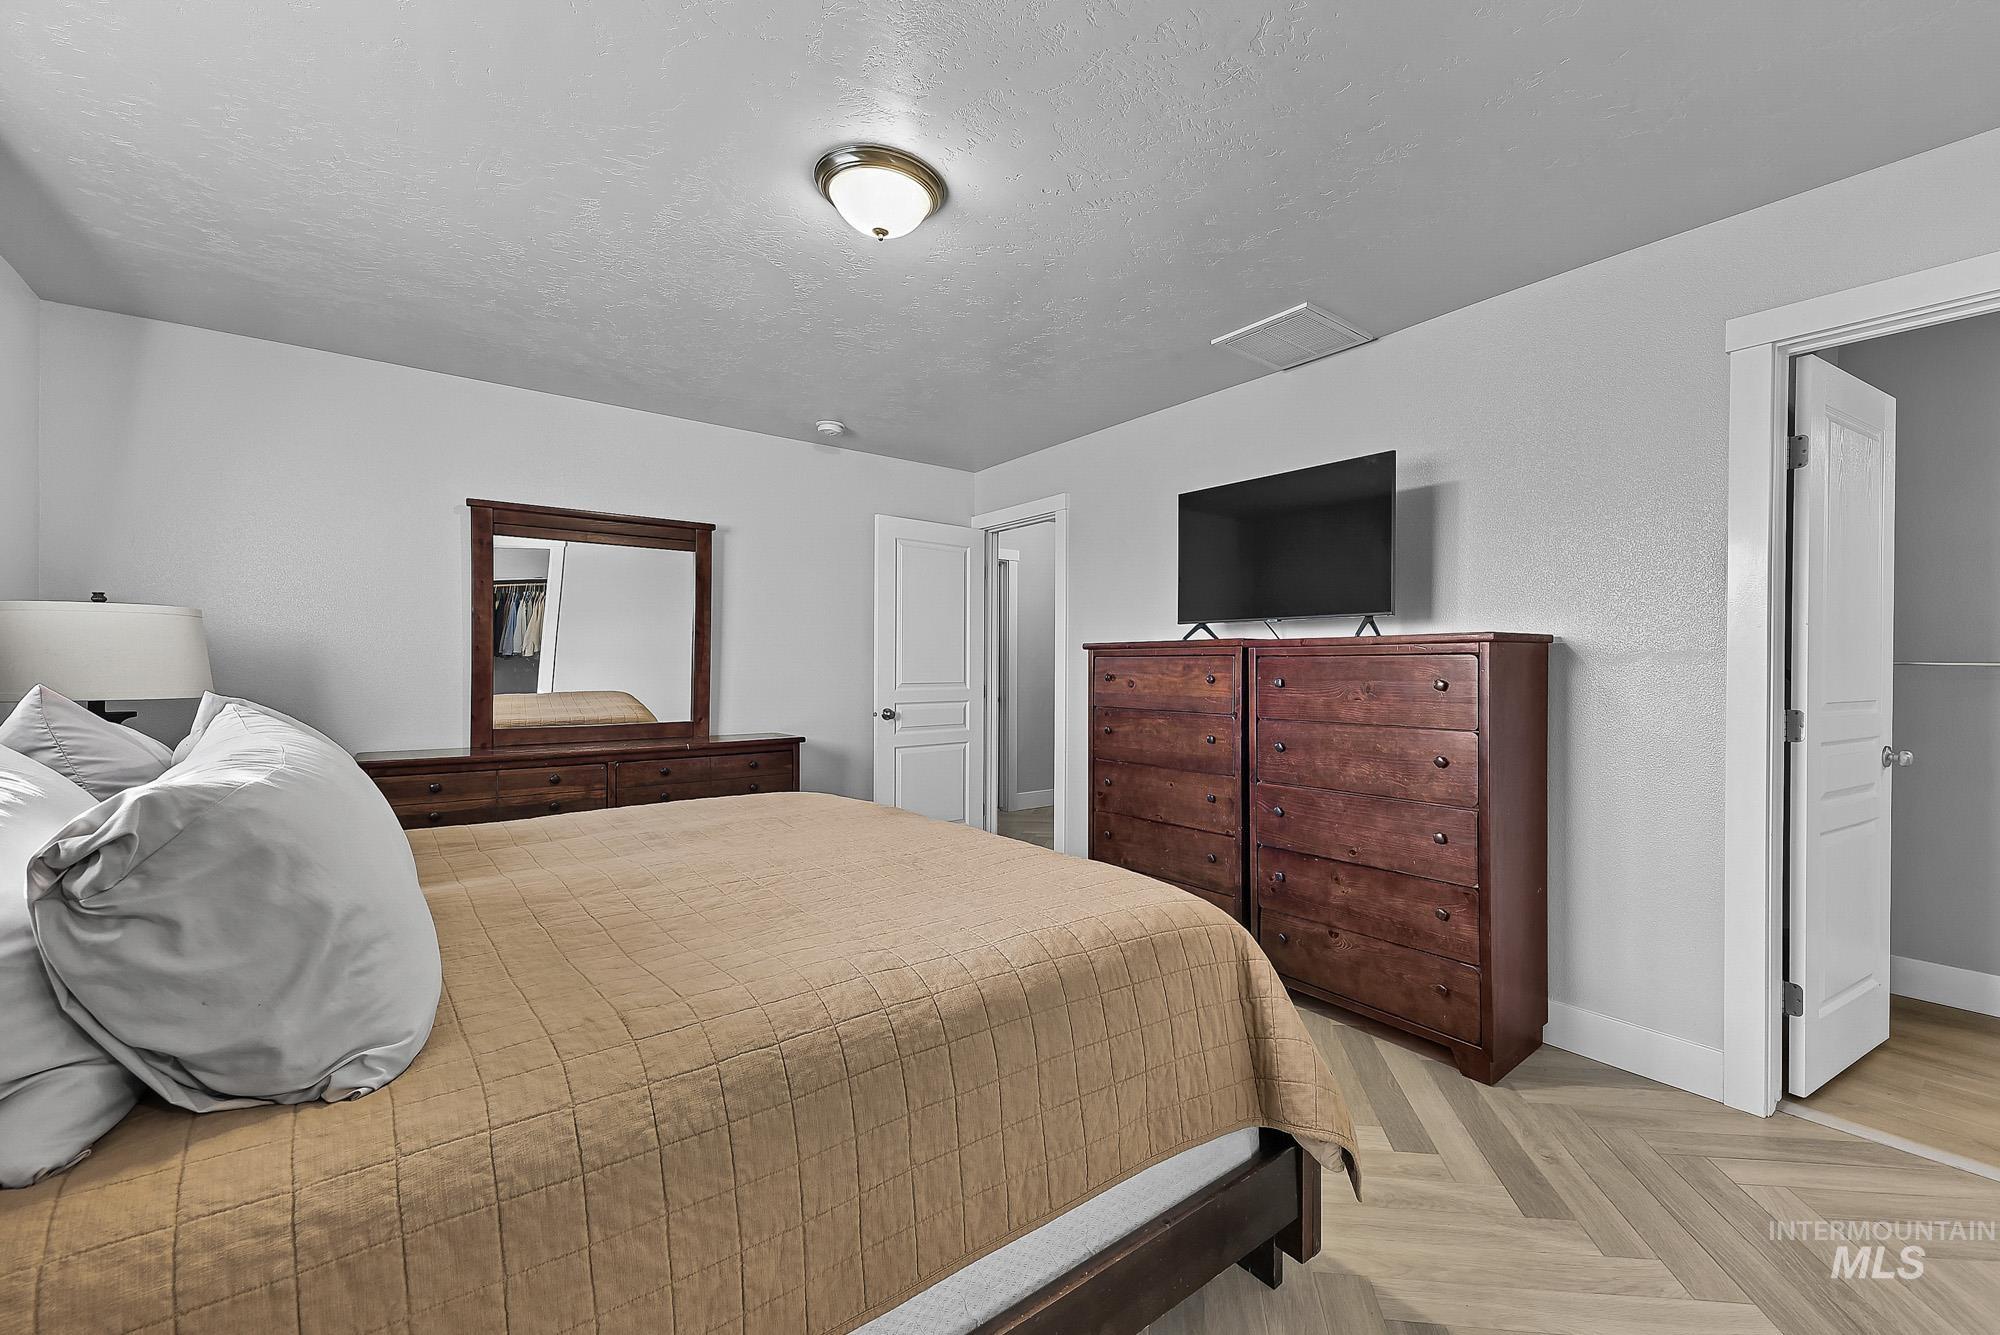
Neutral-toned interior featuring herringbone-pattern wood-finish flooring, crisp white walls, solid-core interior doors, and a central ceiling-mounted dome fixture
-
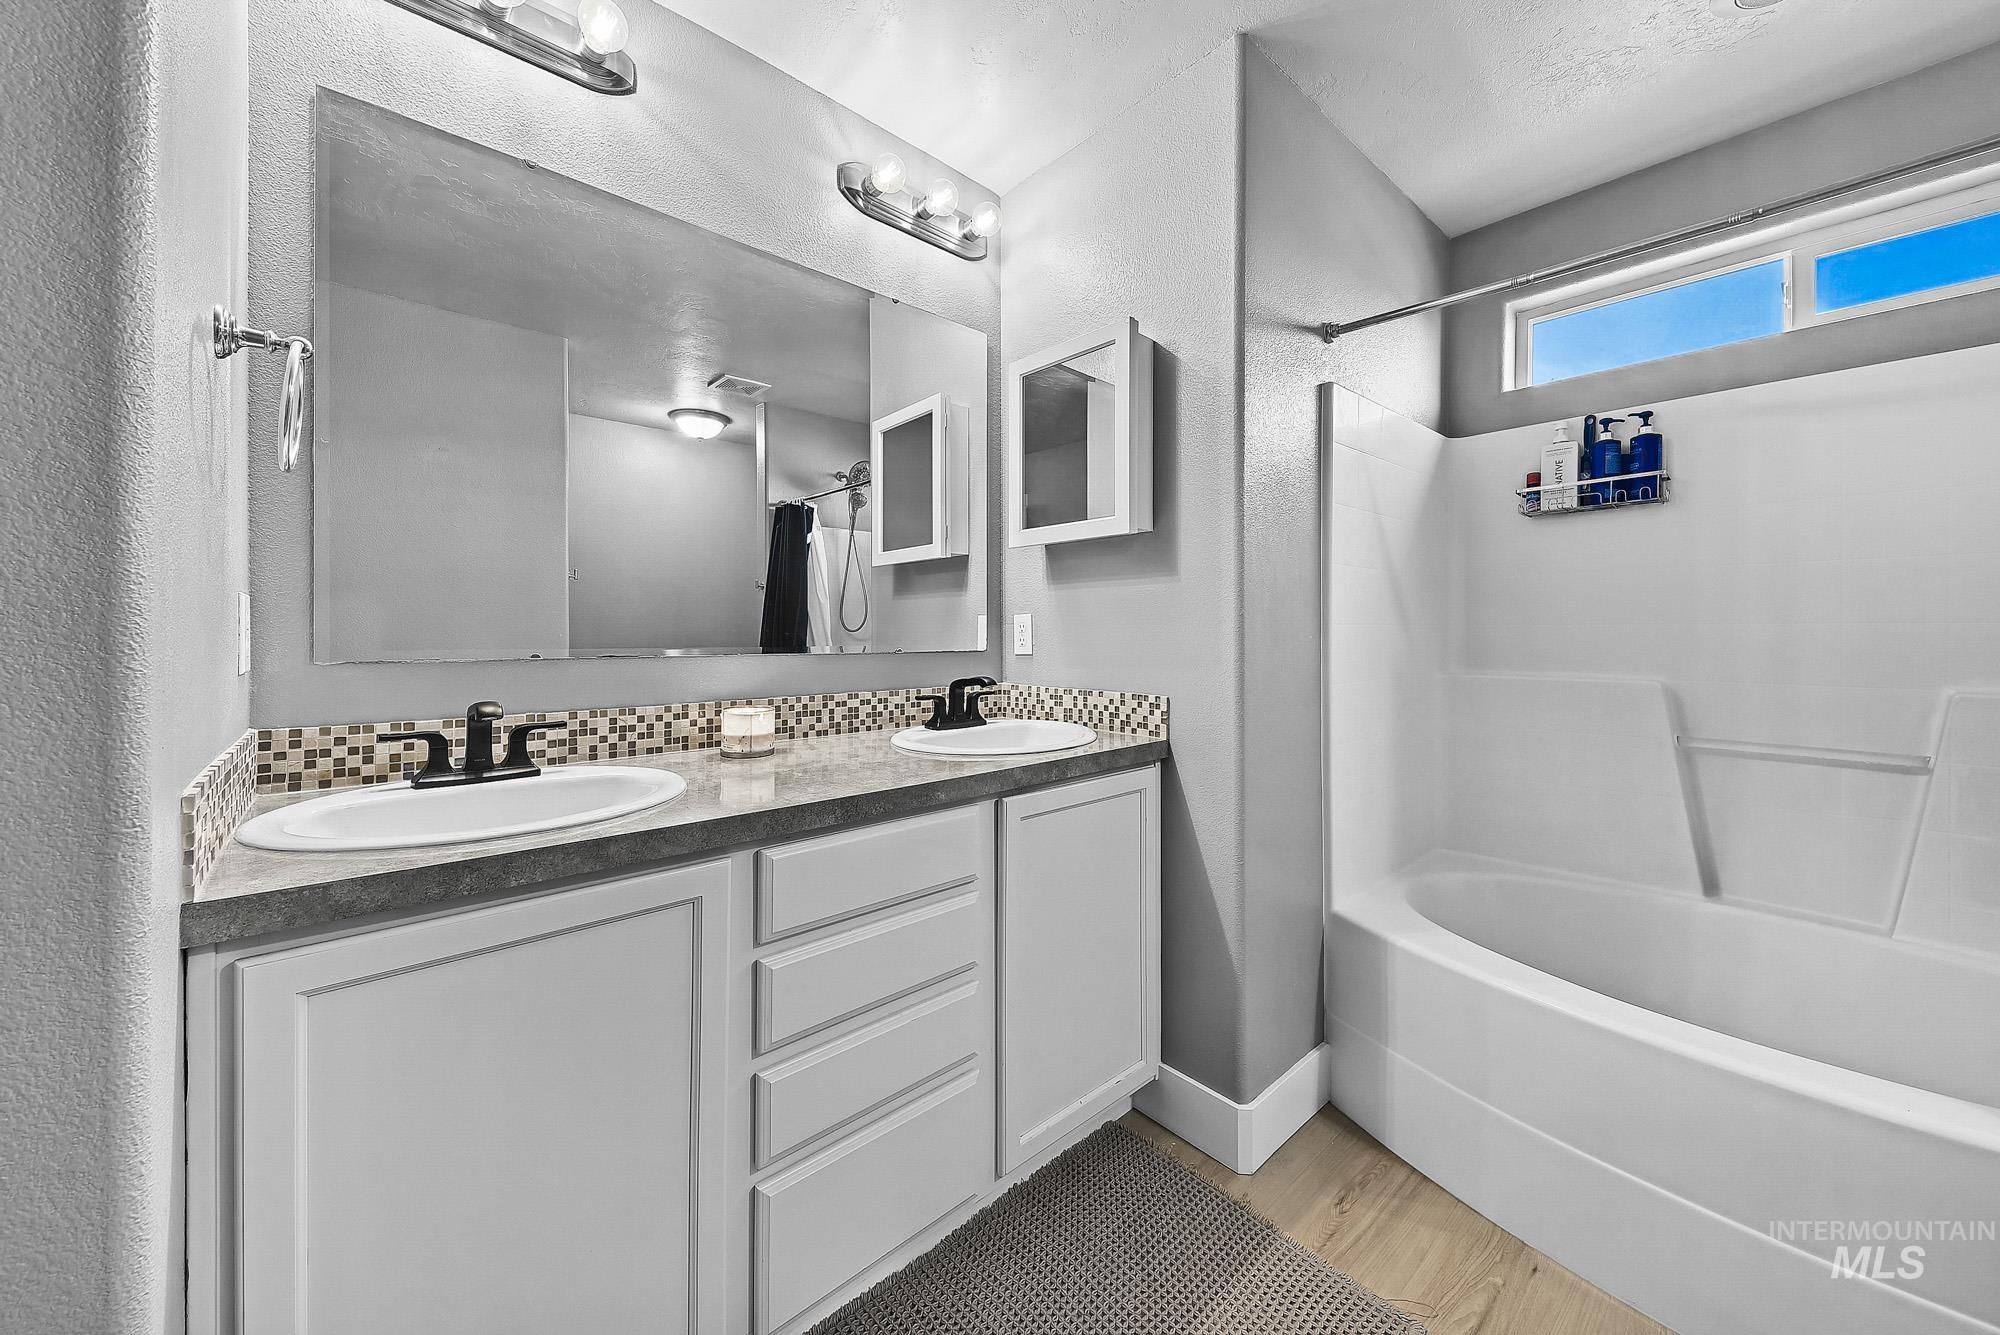
Dual-sink vanity with matte black faucets, stone-finish countertop, full-width mirror, mosaic tile backsplash, and a tub-shower combination
-
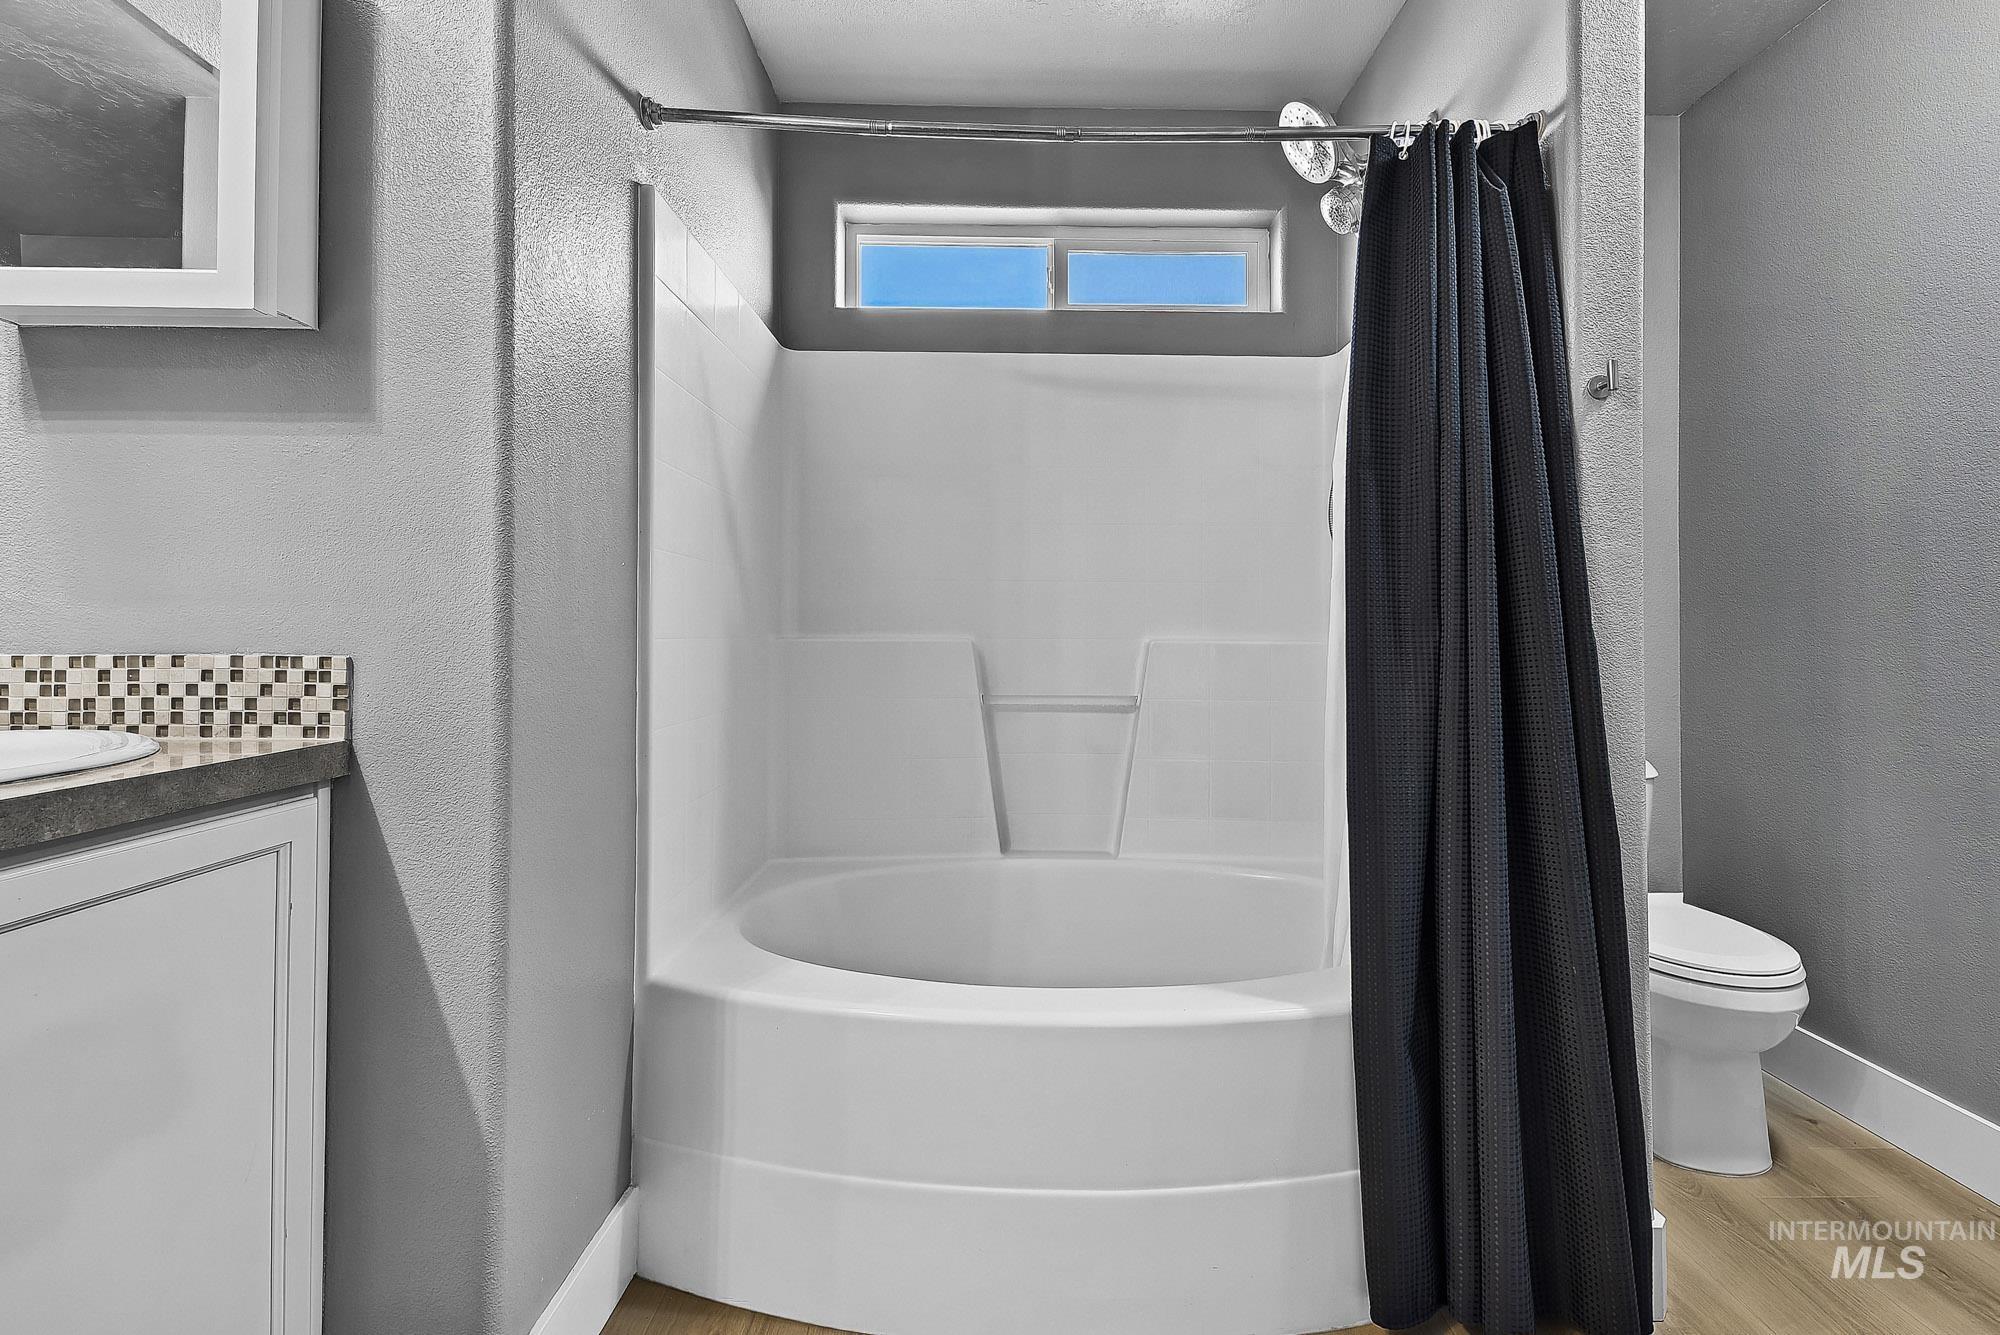
Bathroom featuring a curved soaking tub with a white composite surround, wood-finish flooring, and a mosaic tile backsplash
-
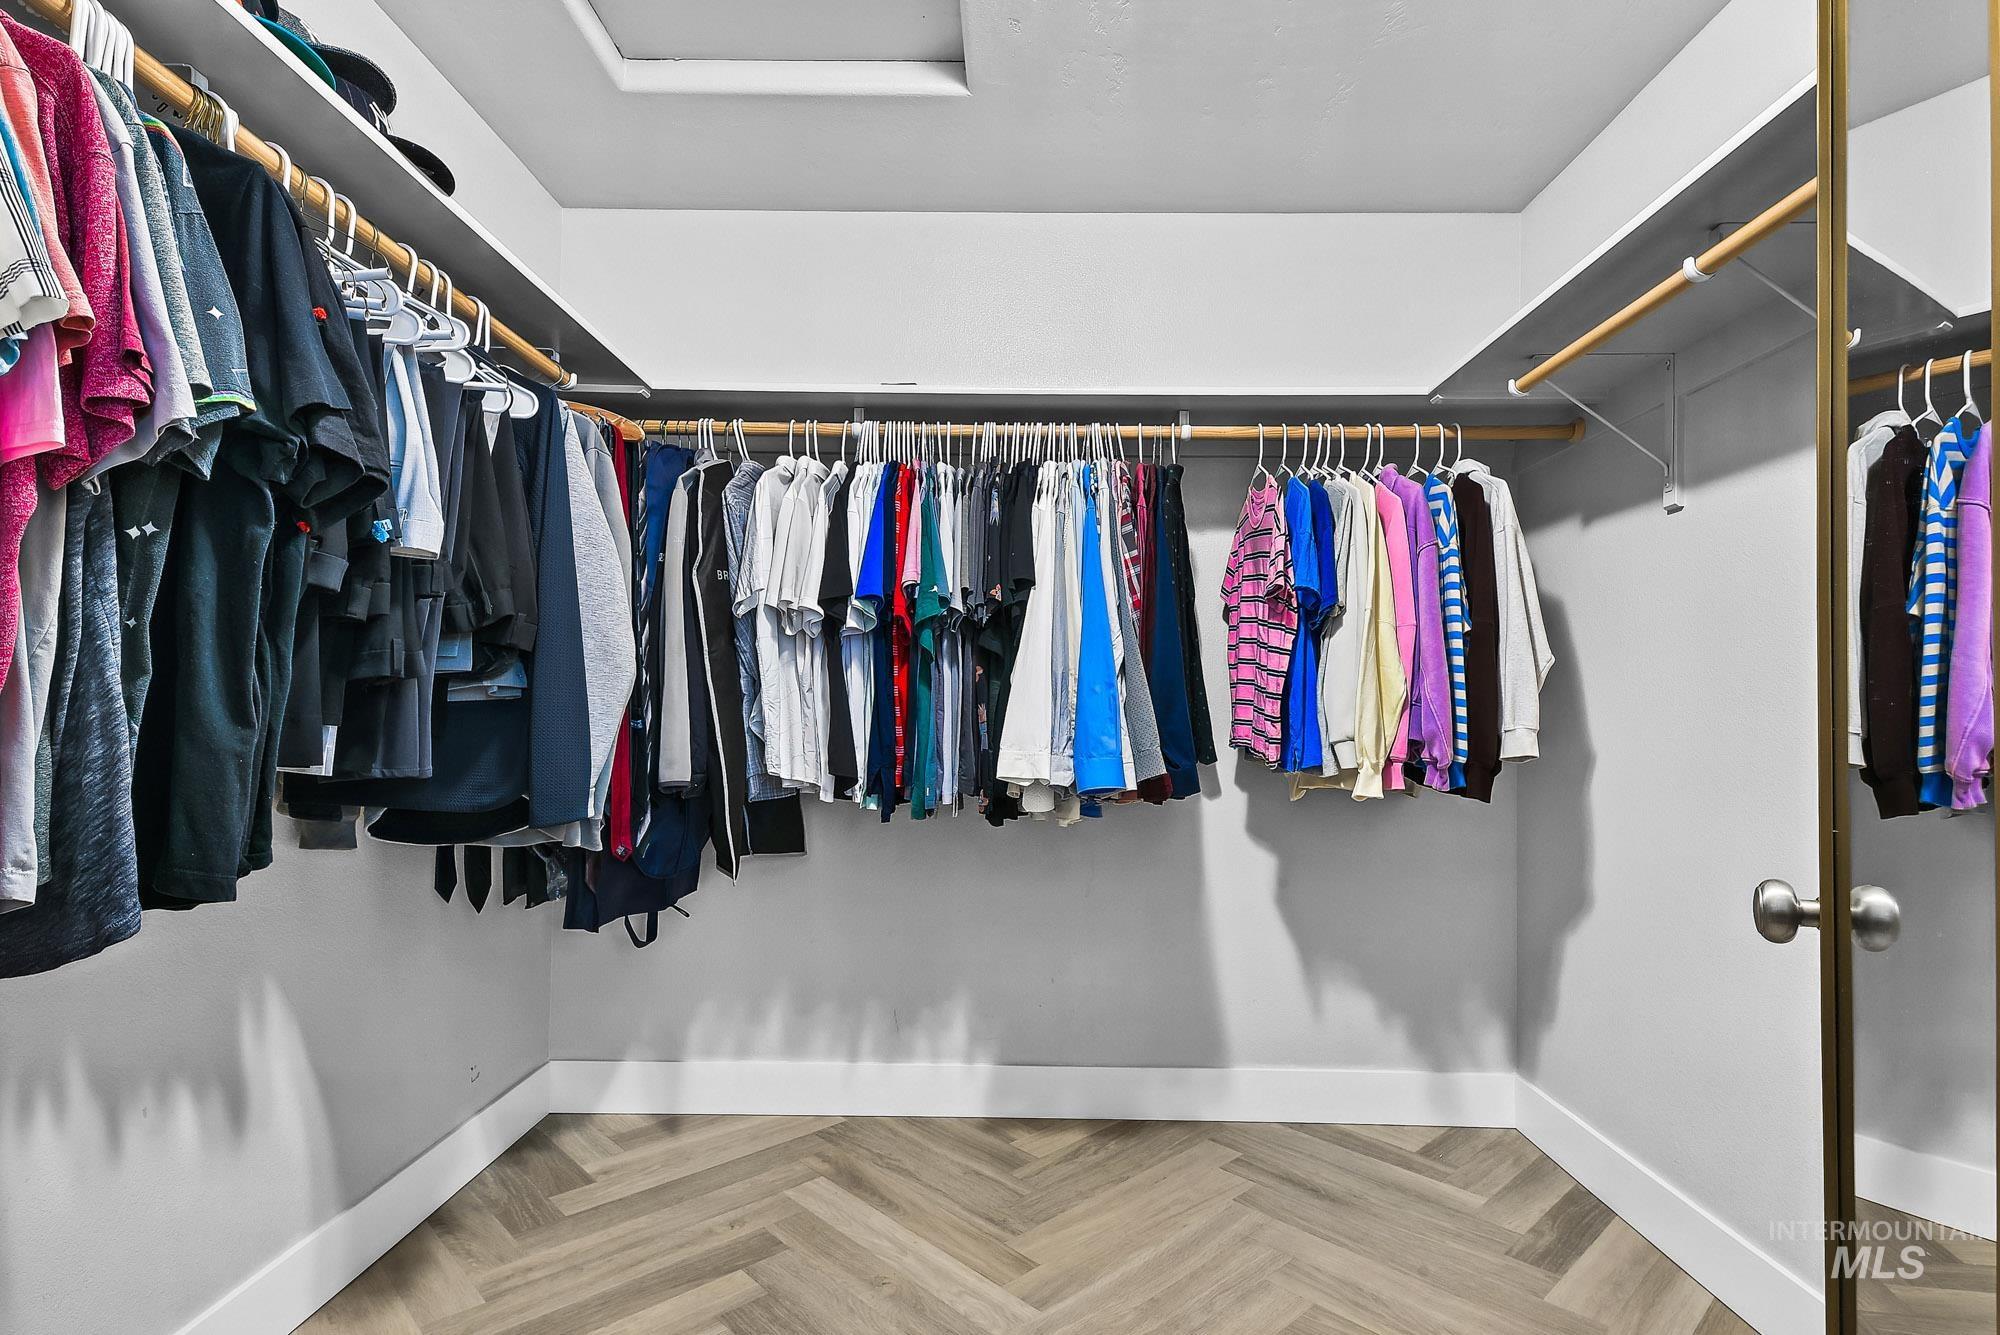
Walk-in closet featuring extensive built-in shelving, wooden garment rods, and herringbone-pattern wood-finish flooring
-
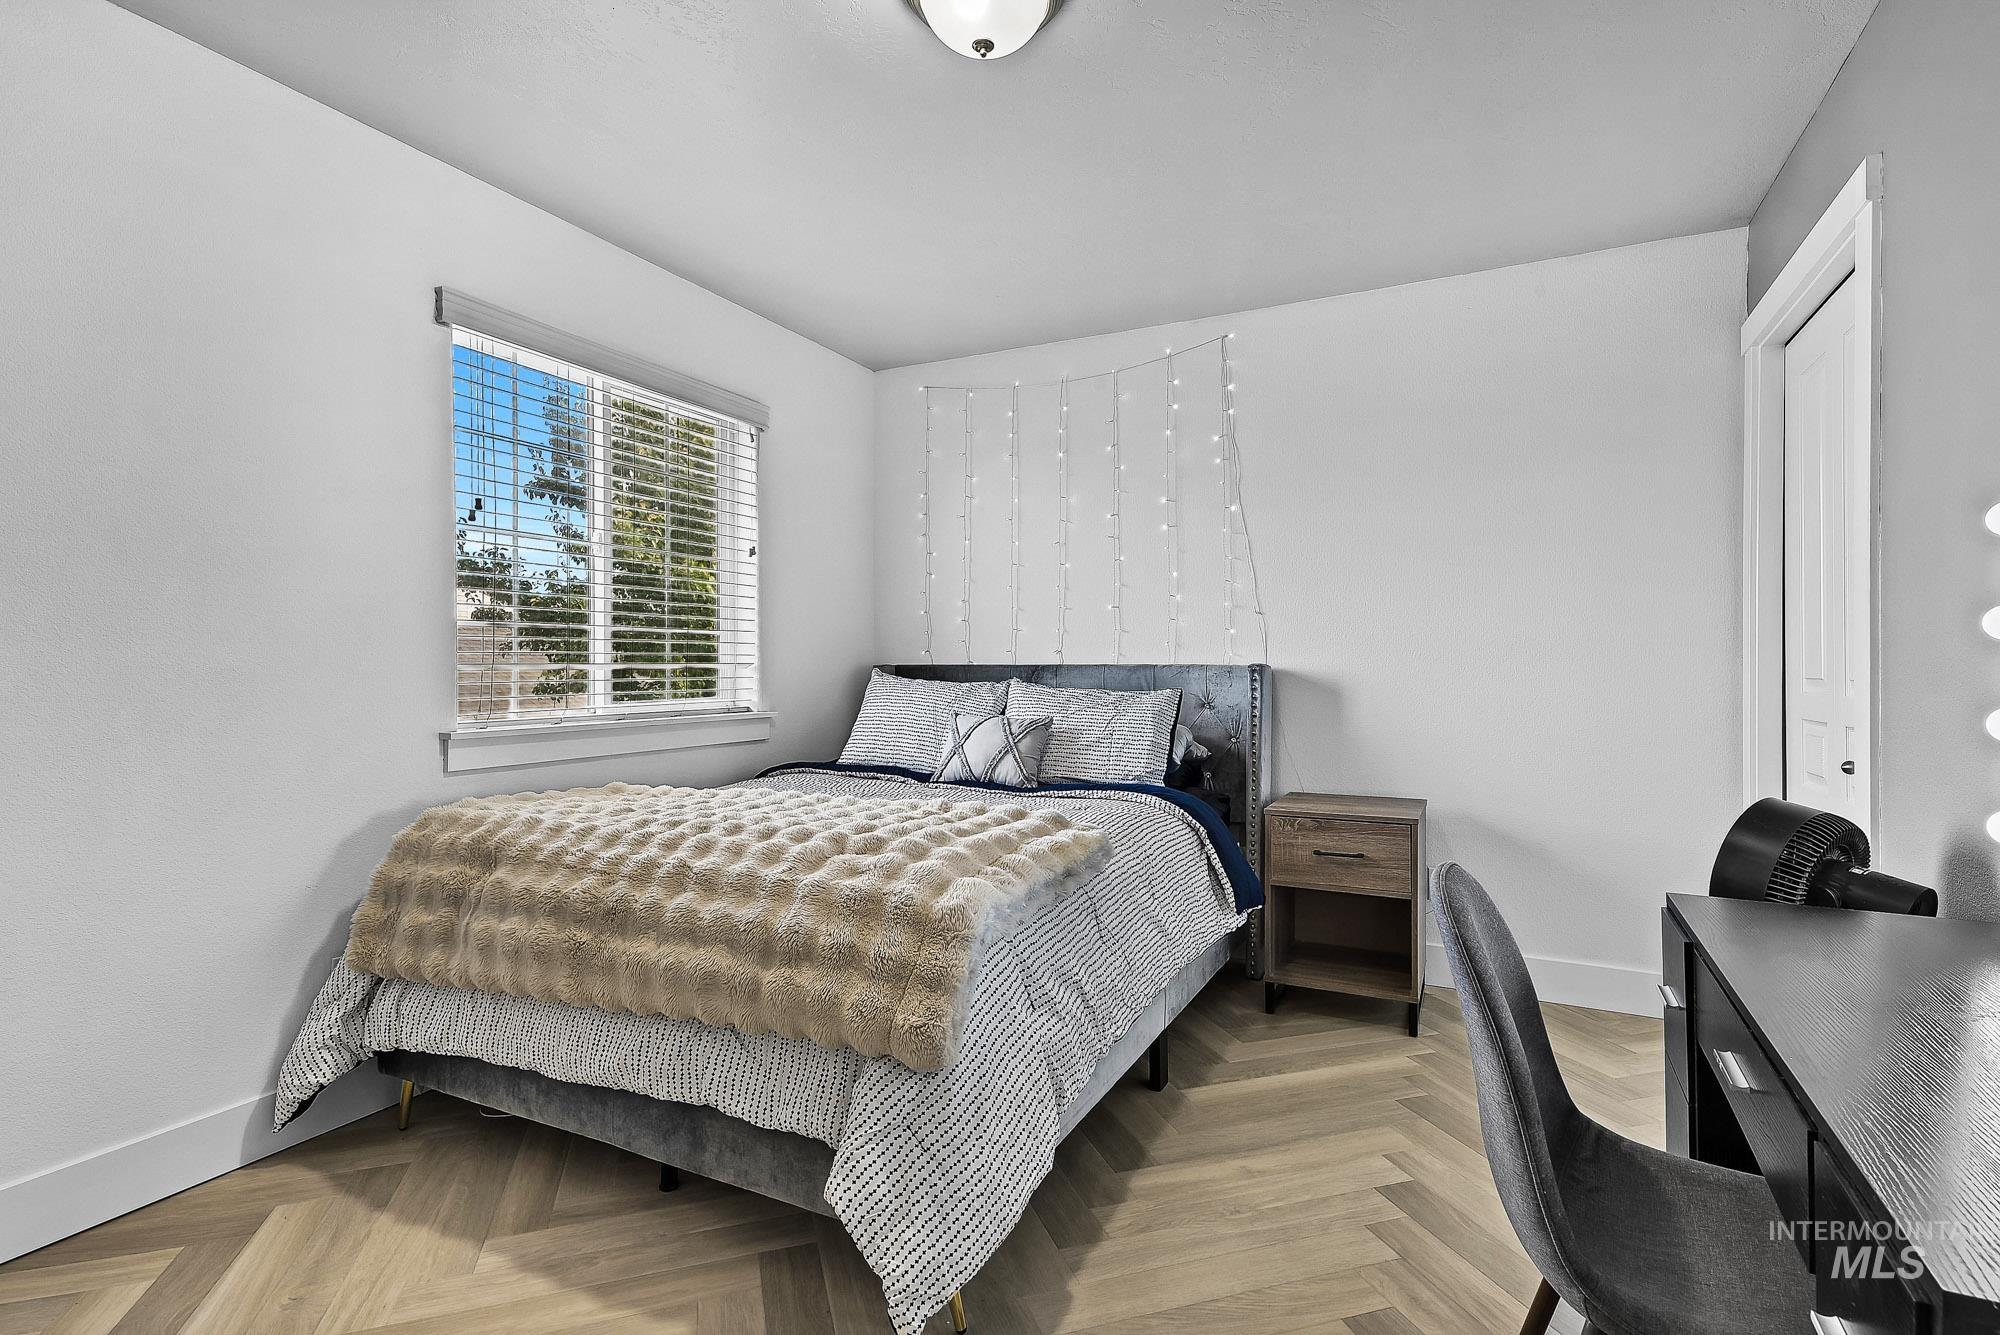
Room featuring wood-finish flooring in a herringbone pattern and a dual-pane window with horizontal blinds
-
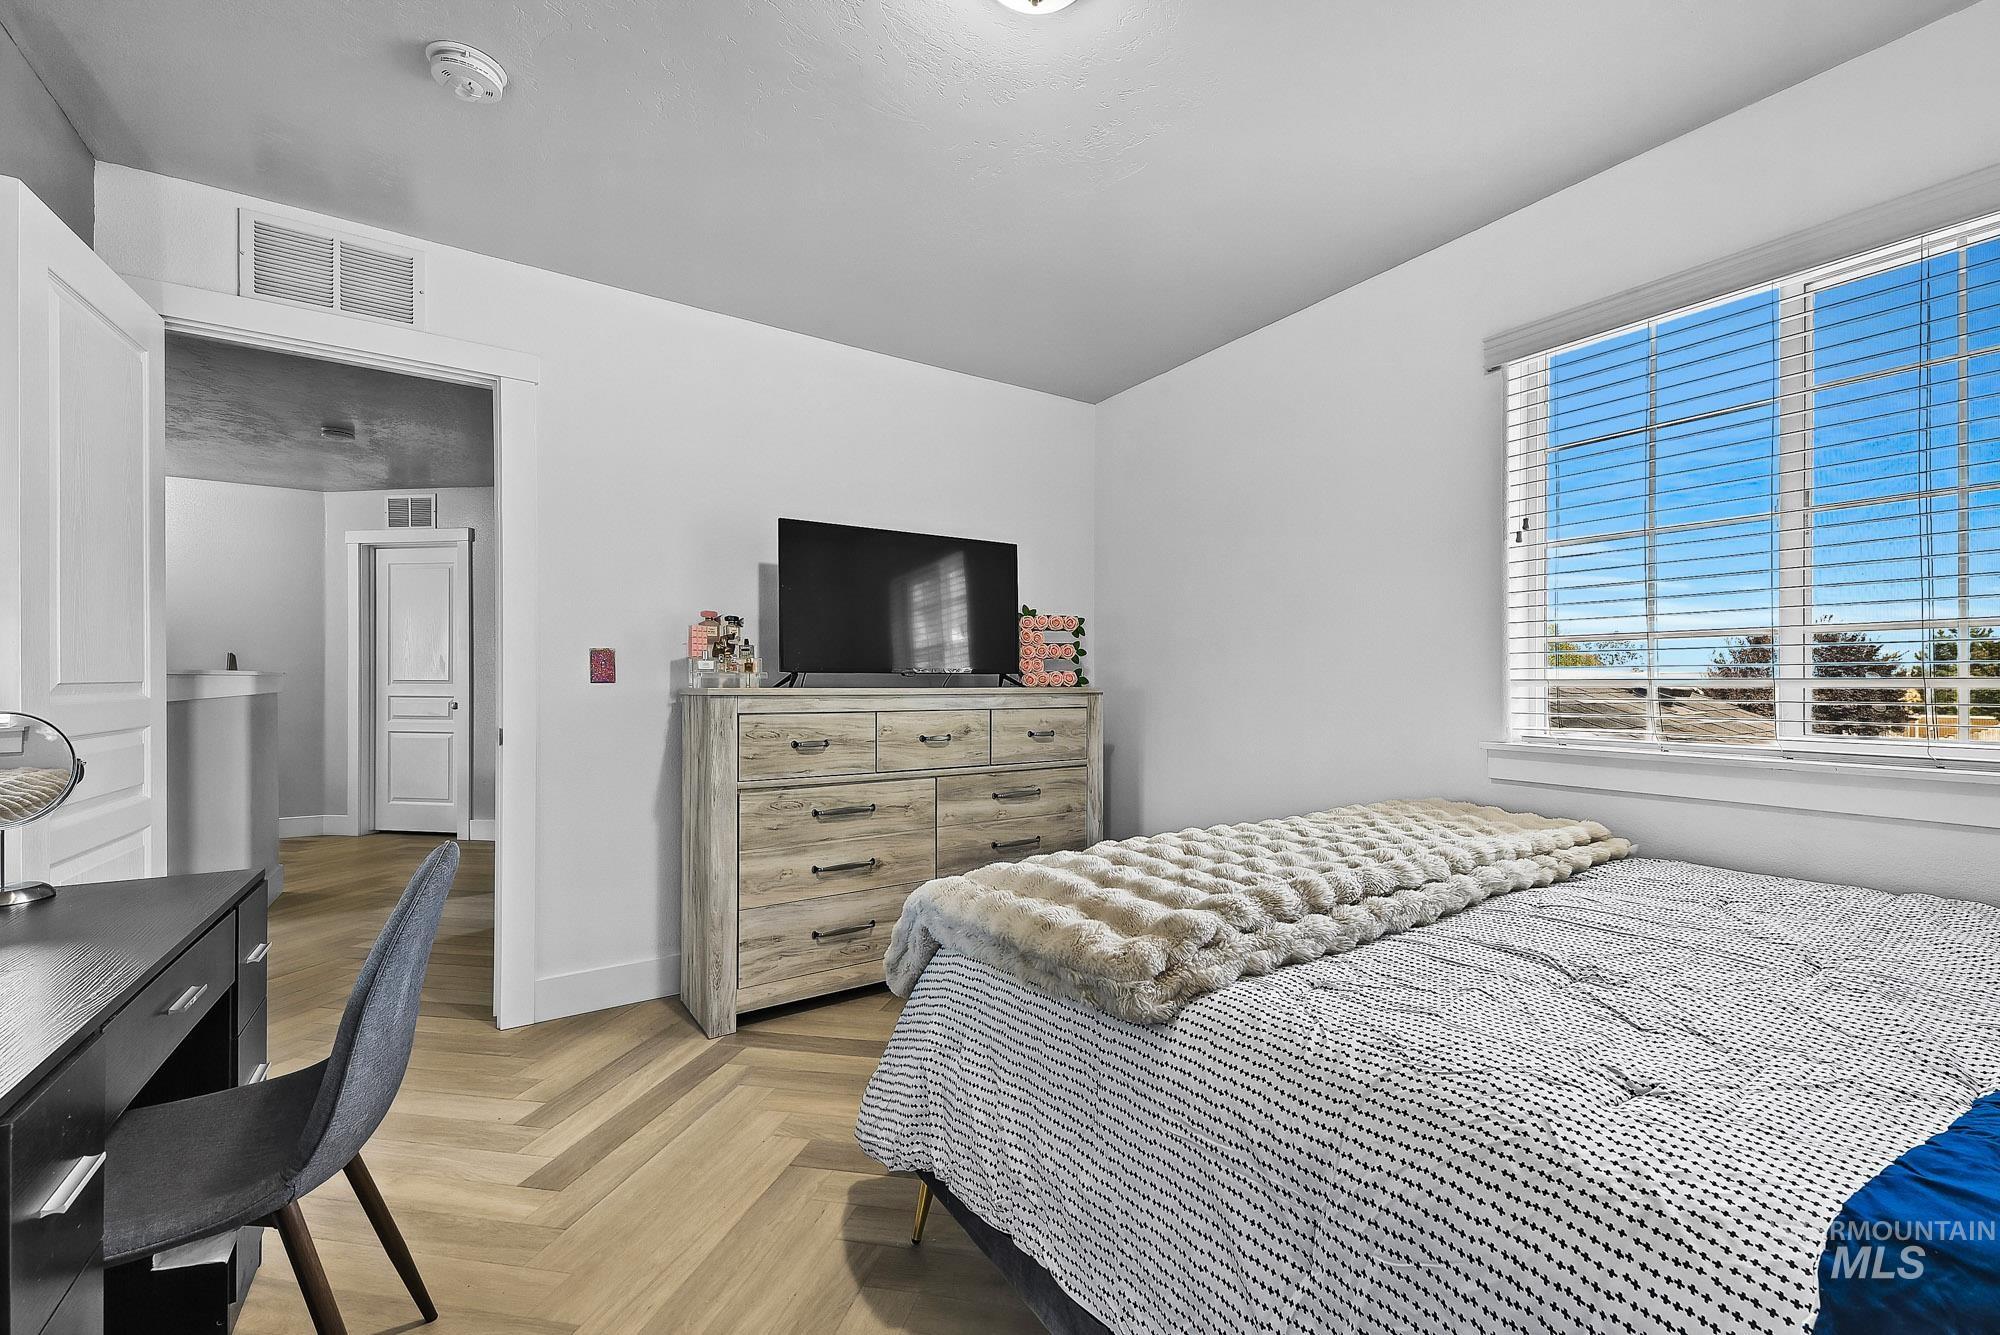
Neutral-toned walls, herringbone-pattern wood-finish flooring, multi-pane window with horizontal blinds, and paneled interior doors
-
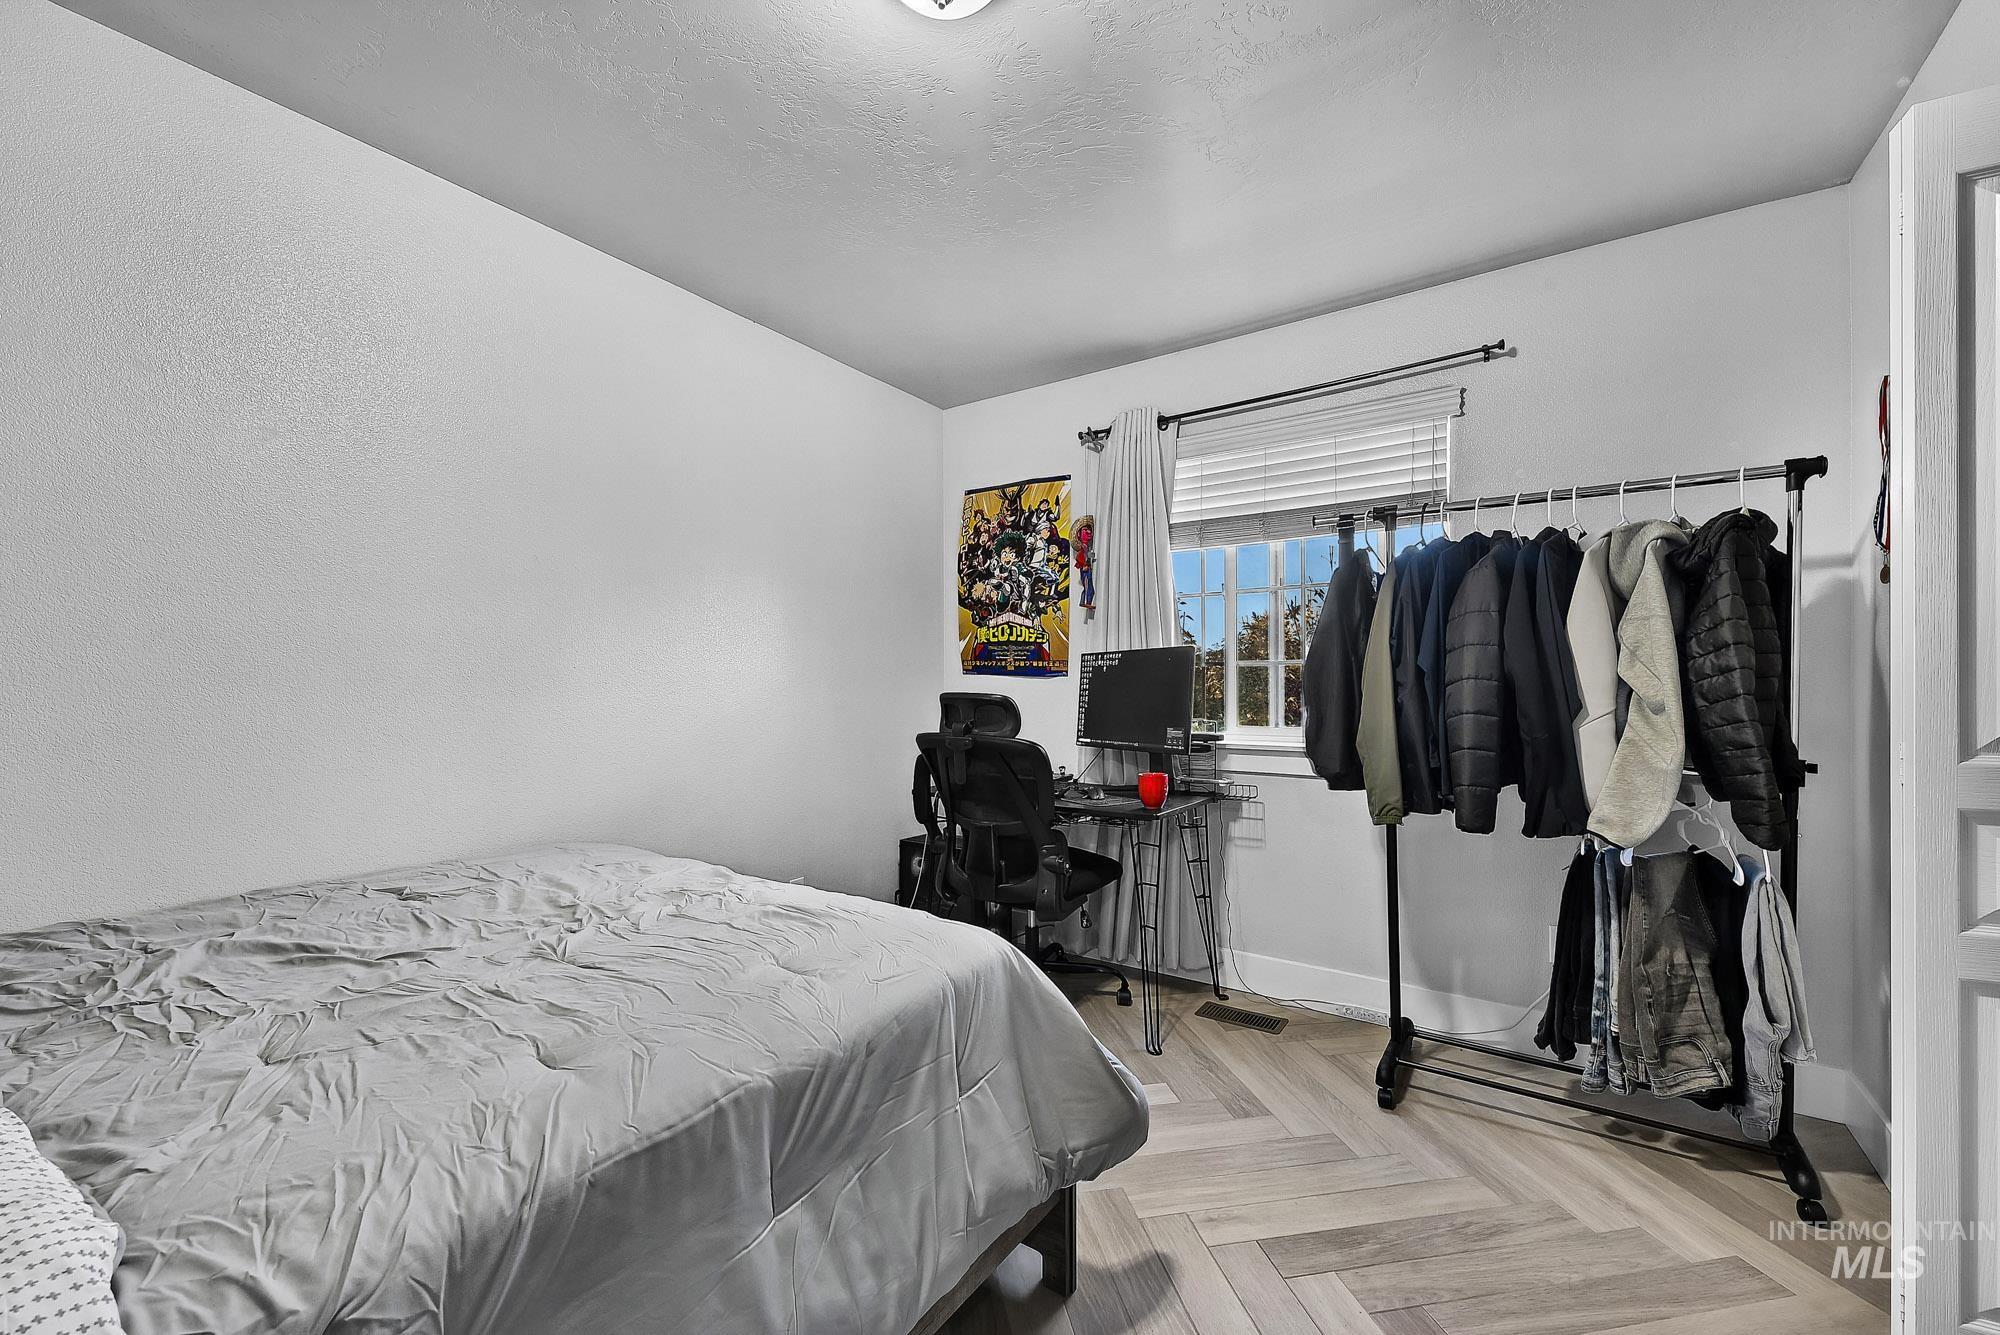
Herringbone-patterned wood-finish flooring, multi-pane window with adjustable blinds, and six-panel interior door
-
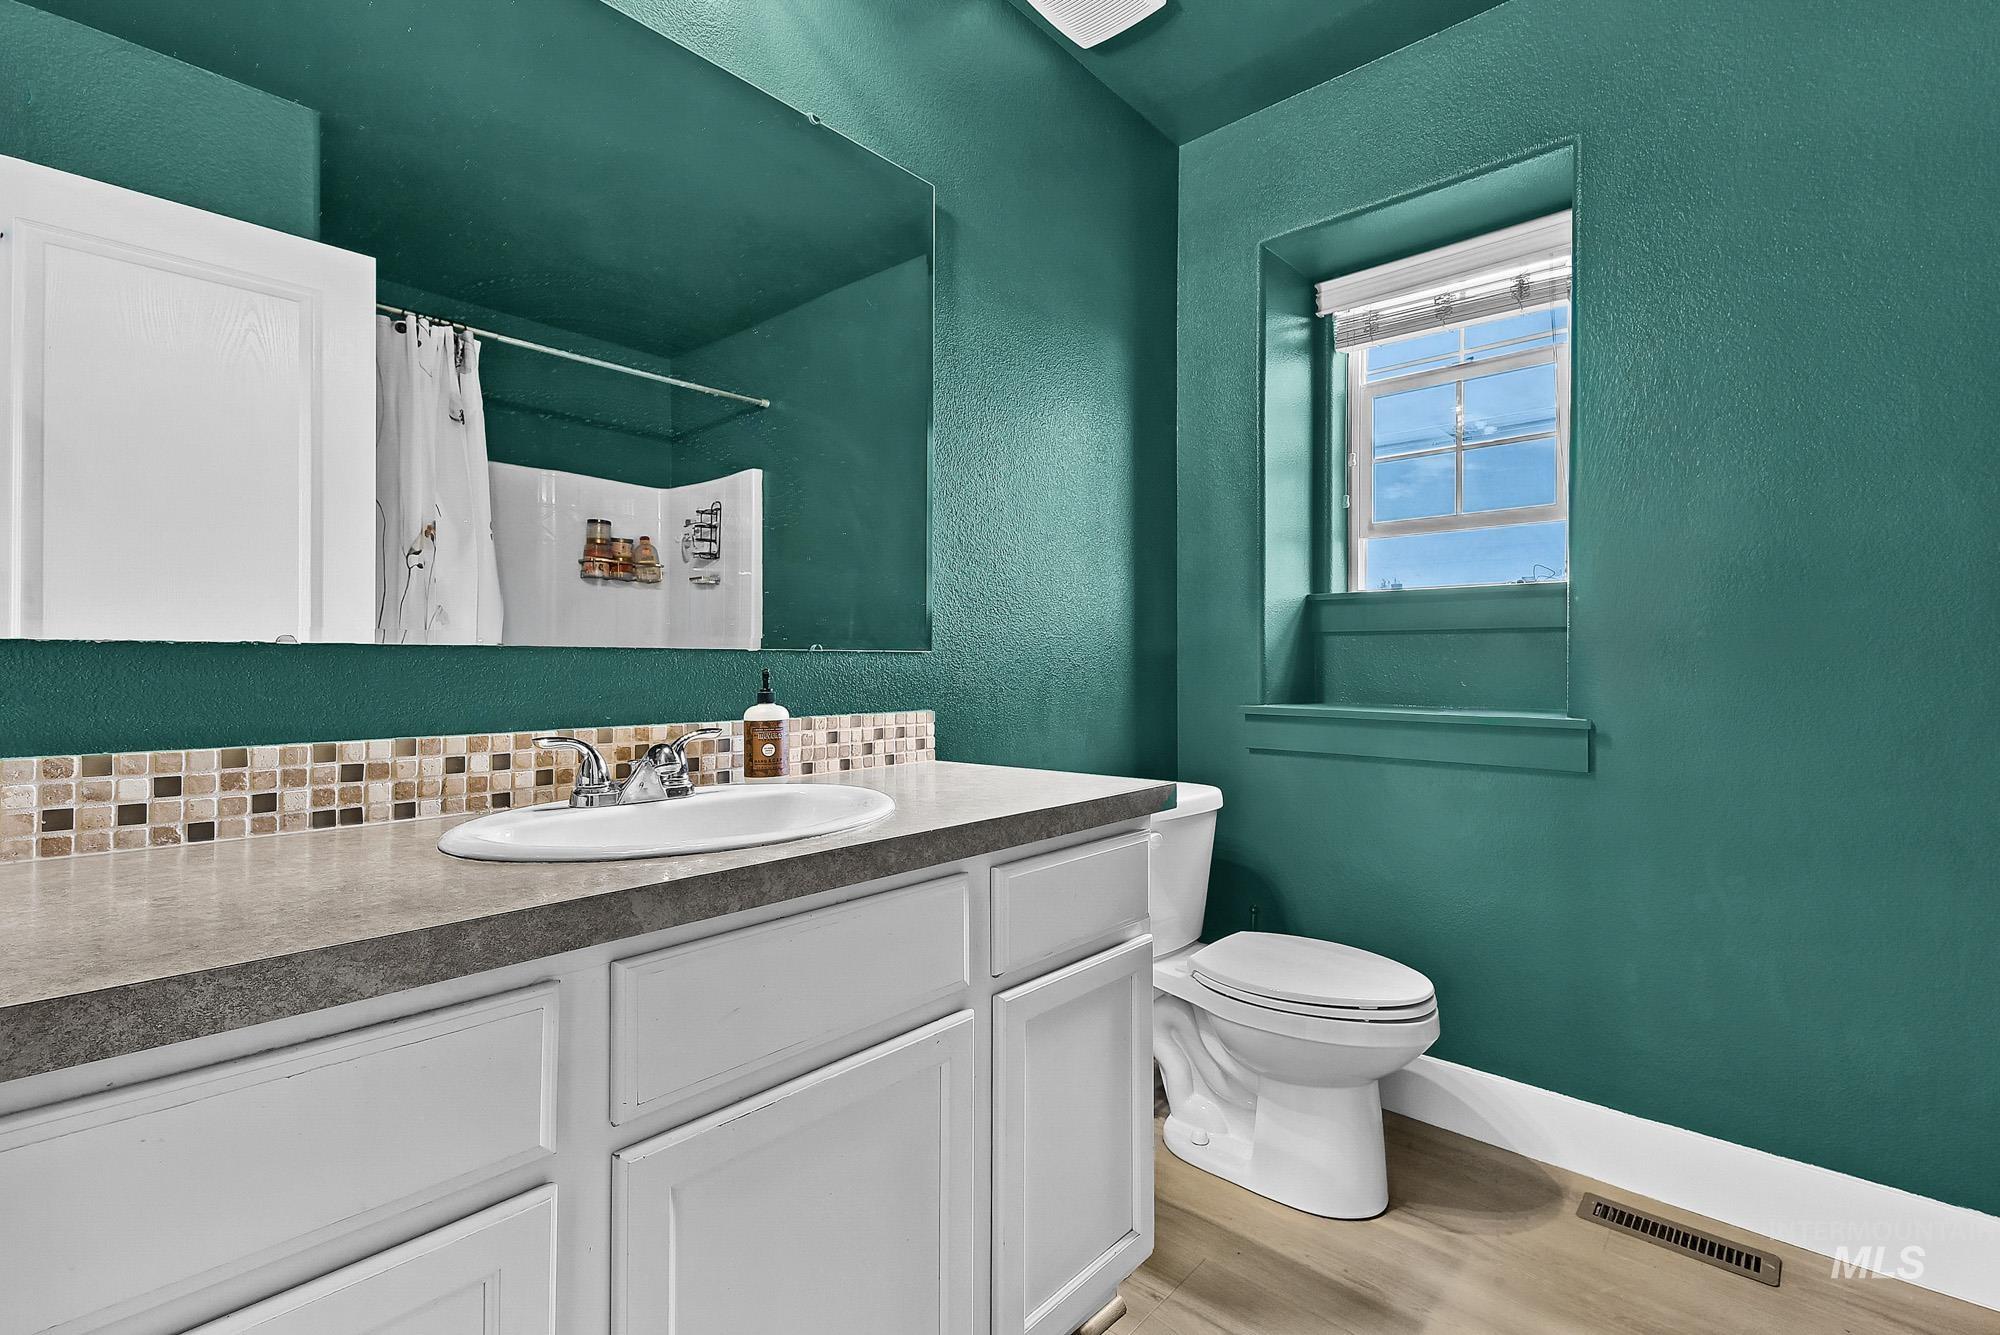
Bathroom featuring a vanity with a solid surface countertop, mosaic tile backsplash, large wall-mounted mirror, recessed window, and wood-finish flooring
-
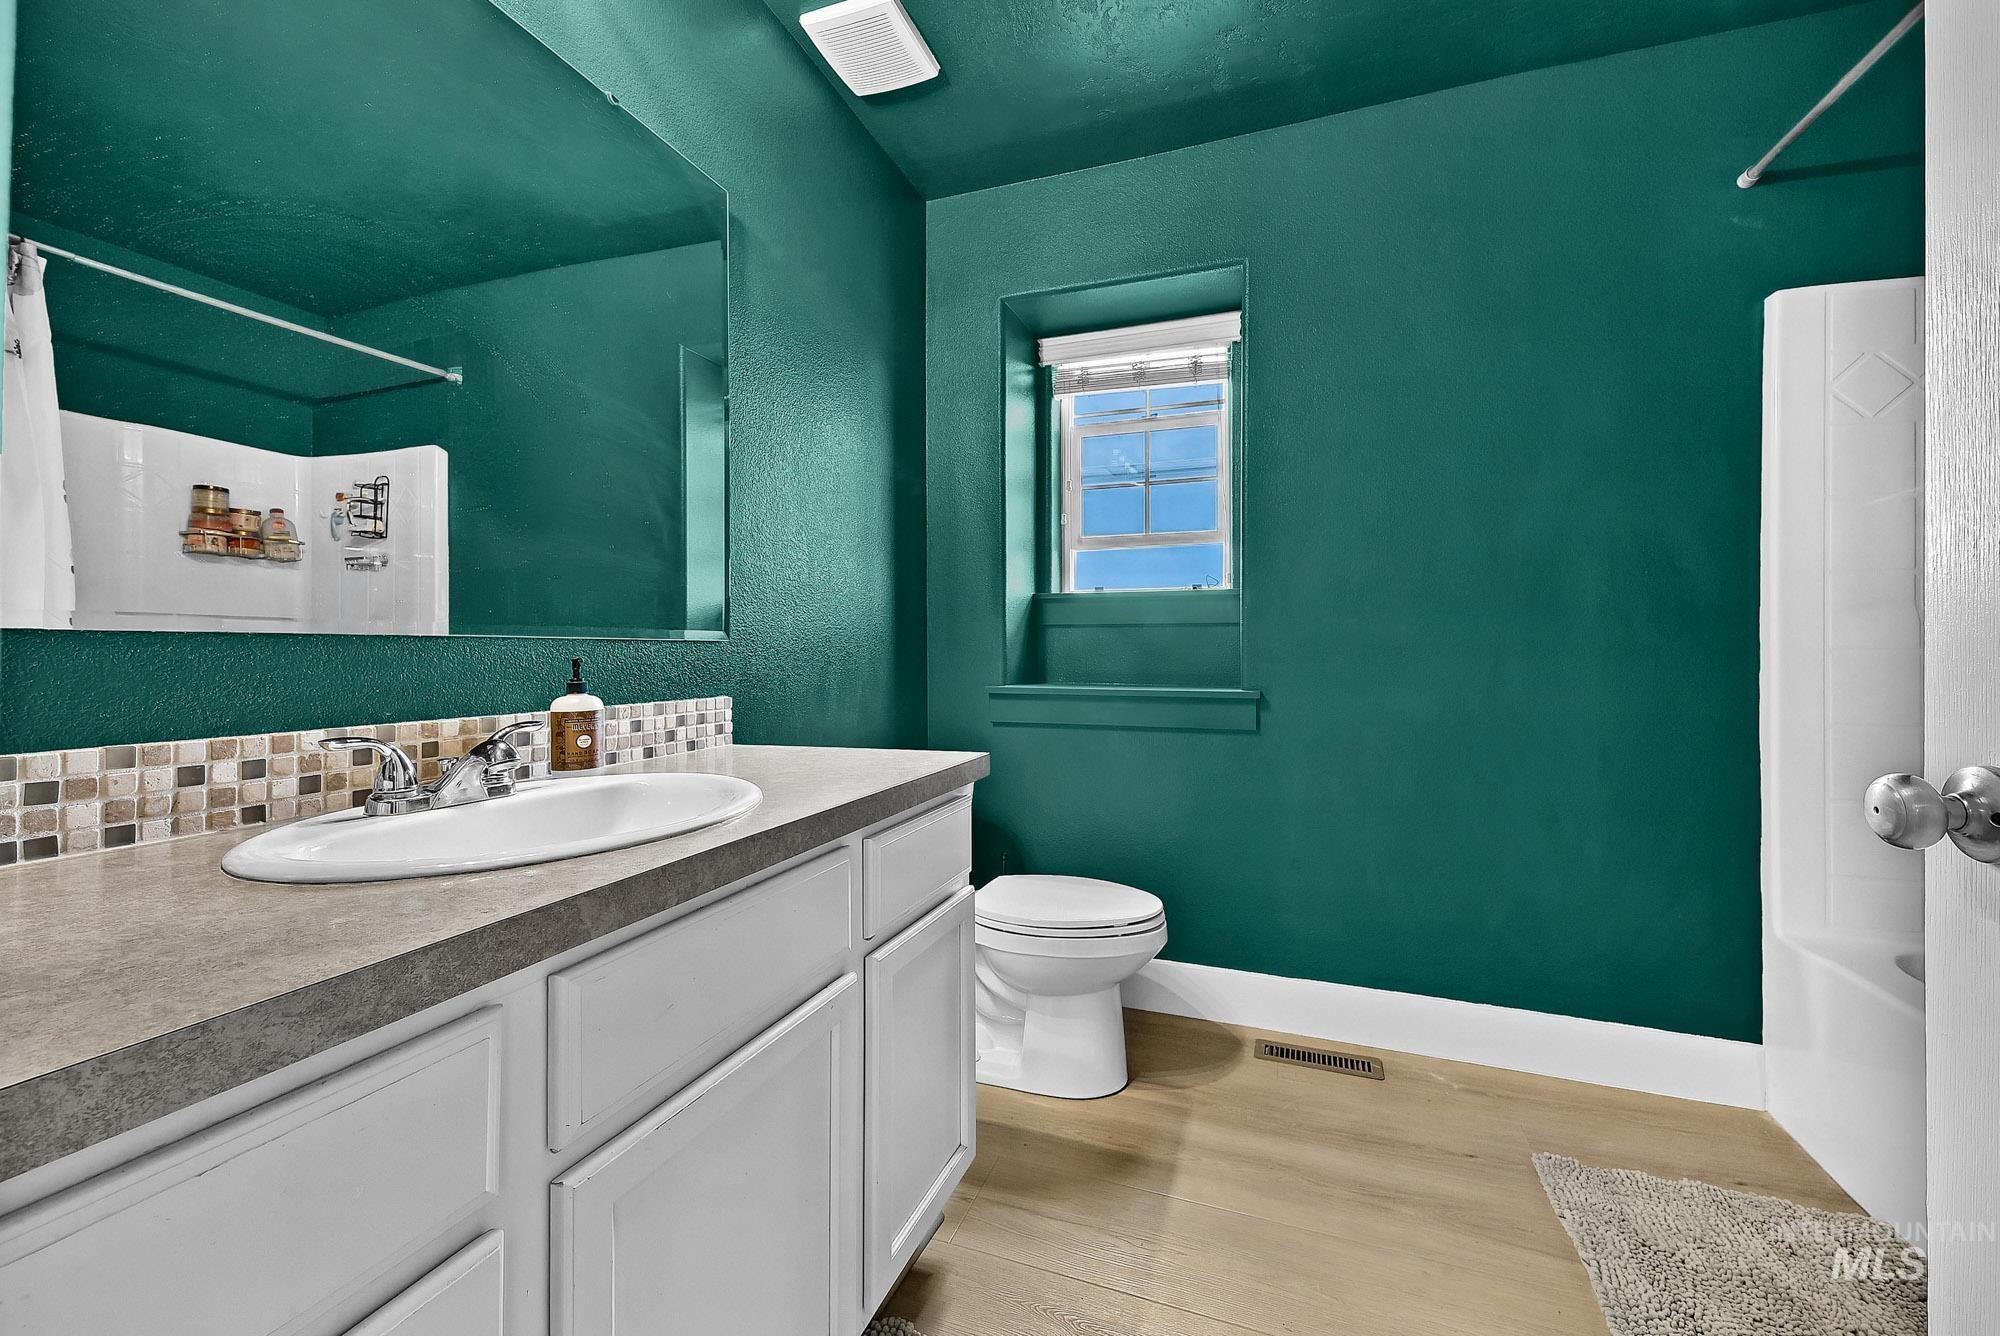
Bathroom featuring a vanity with a solid-surface countertop, an inset basin, a mosaic tile backsplash, wood-finish flooring, and a large wall-mounted mirror
-
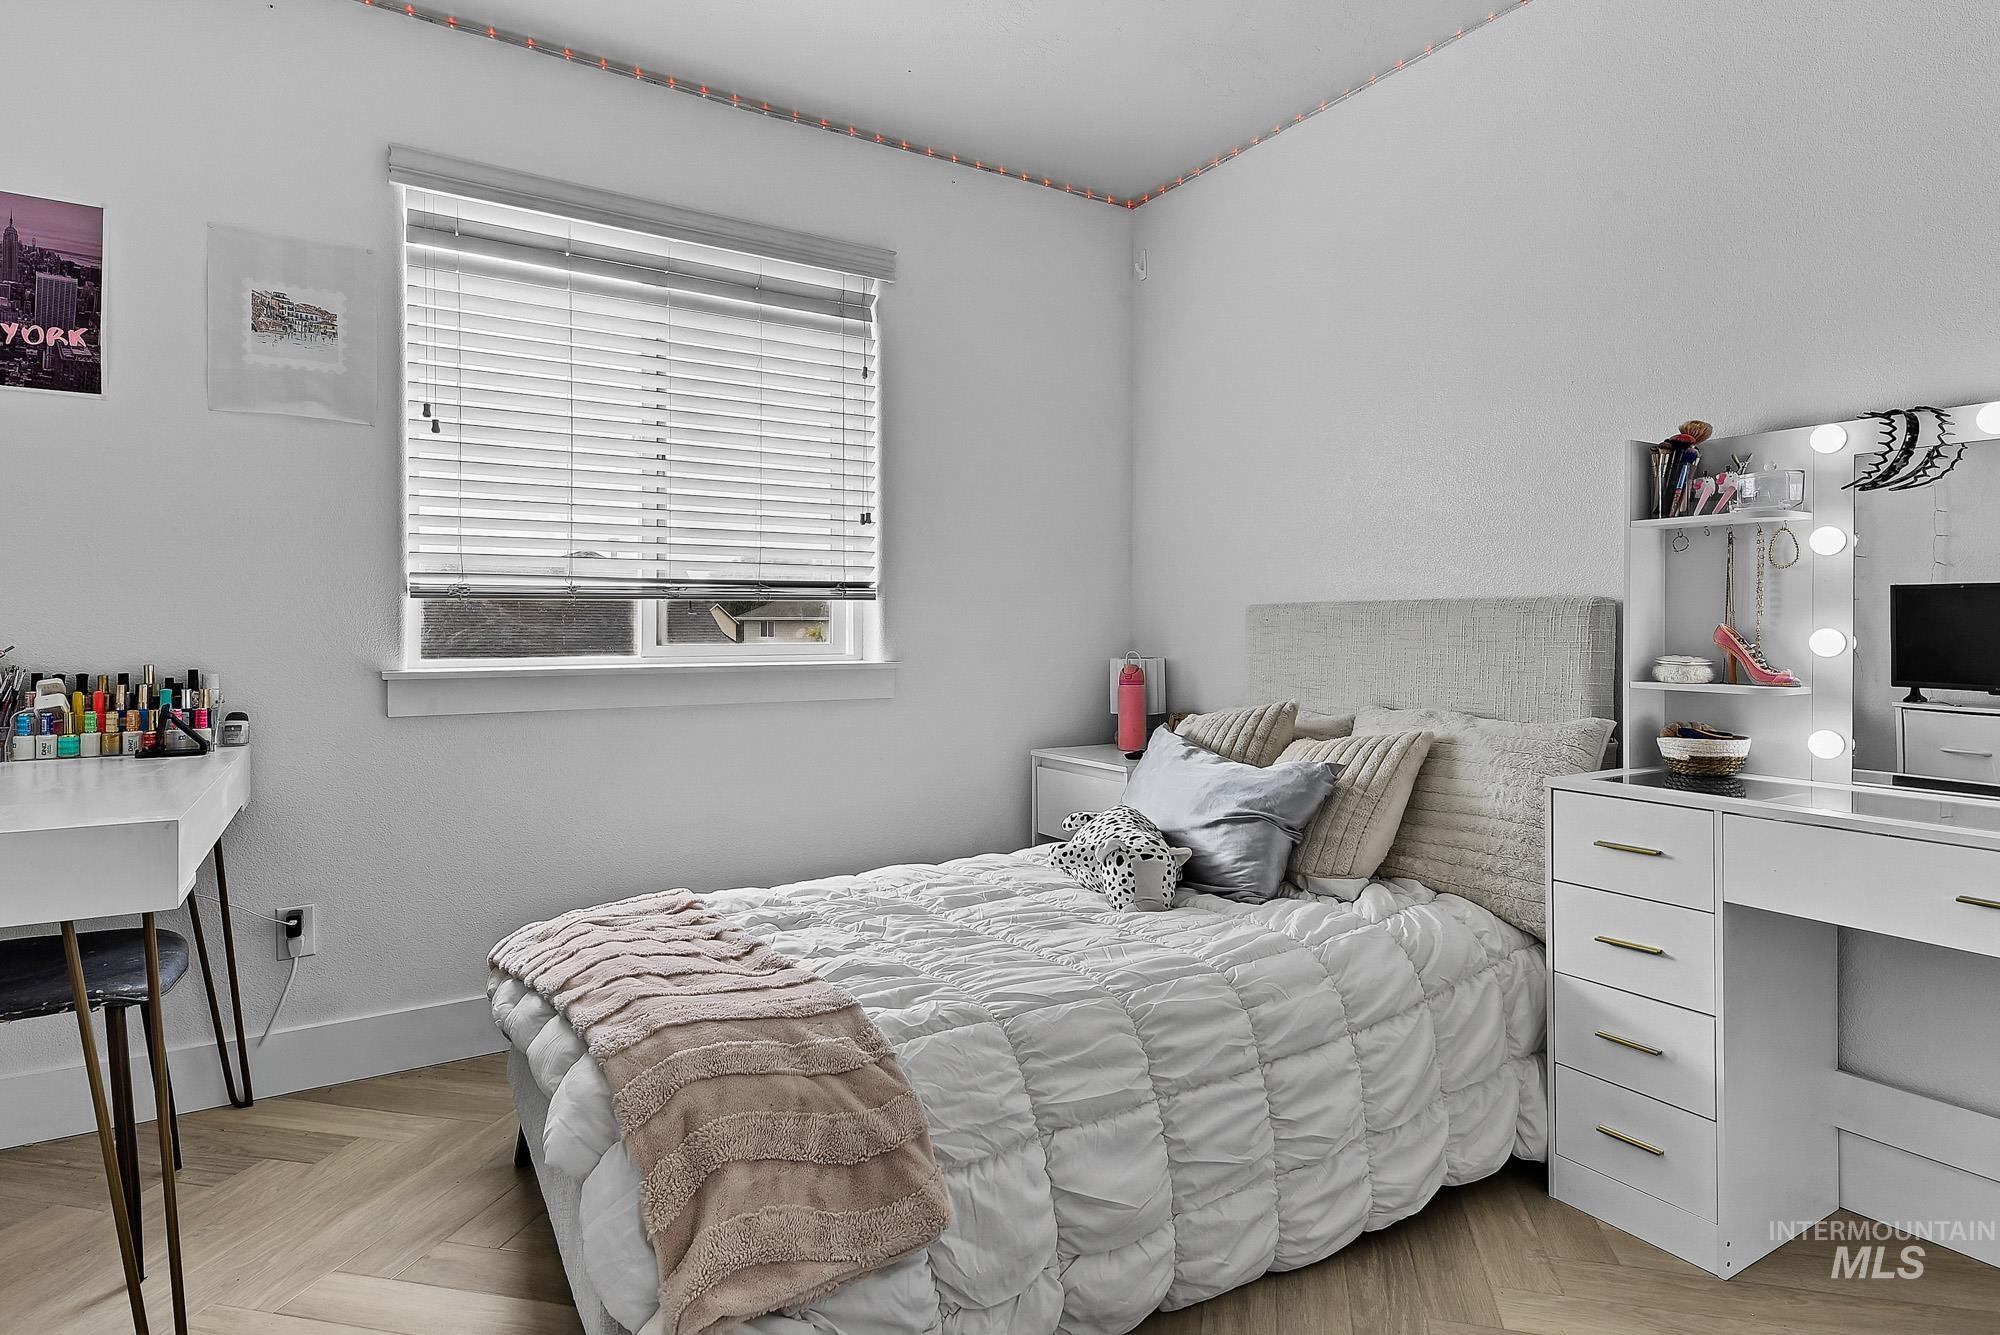
Interior space featuring herringbone-patterned wood-finish flooring and a horizontal slat window blind
-
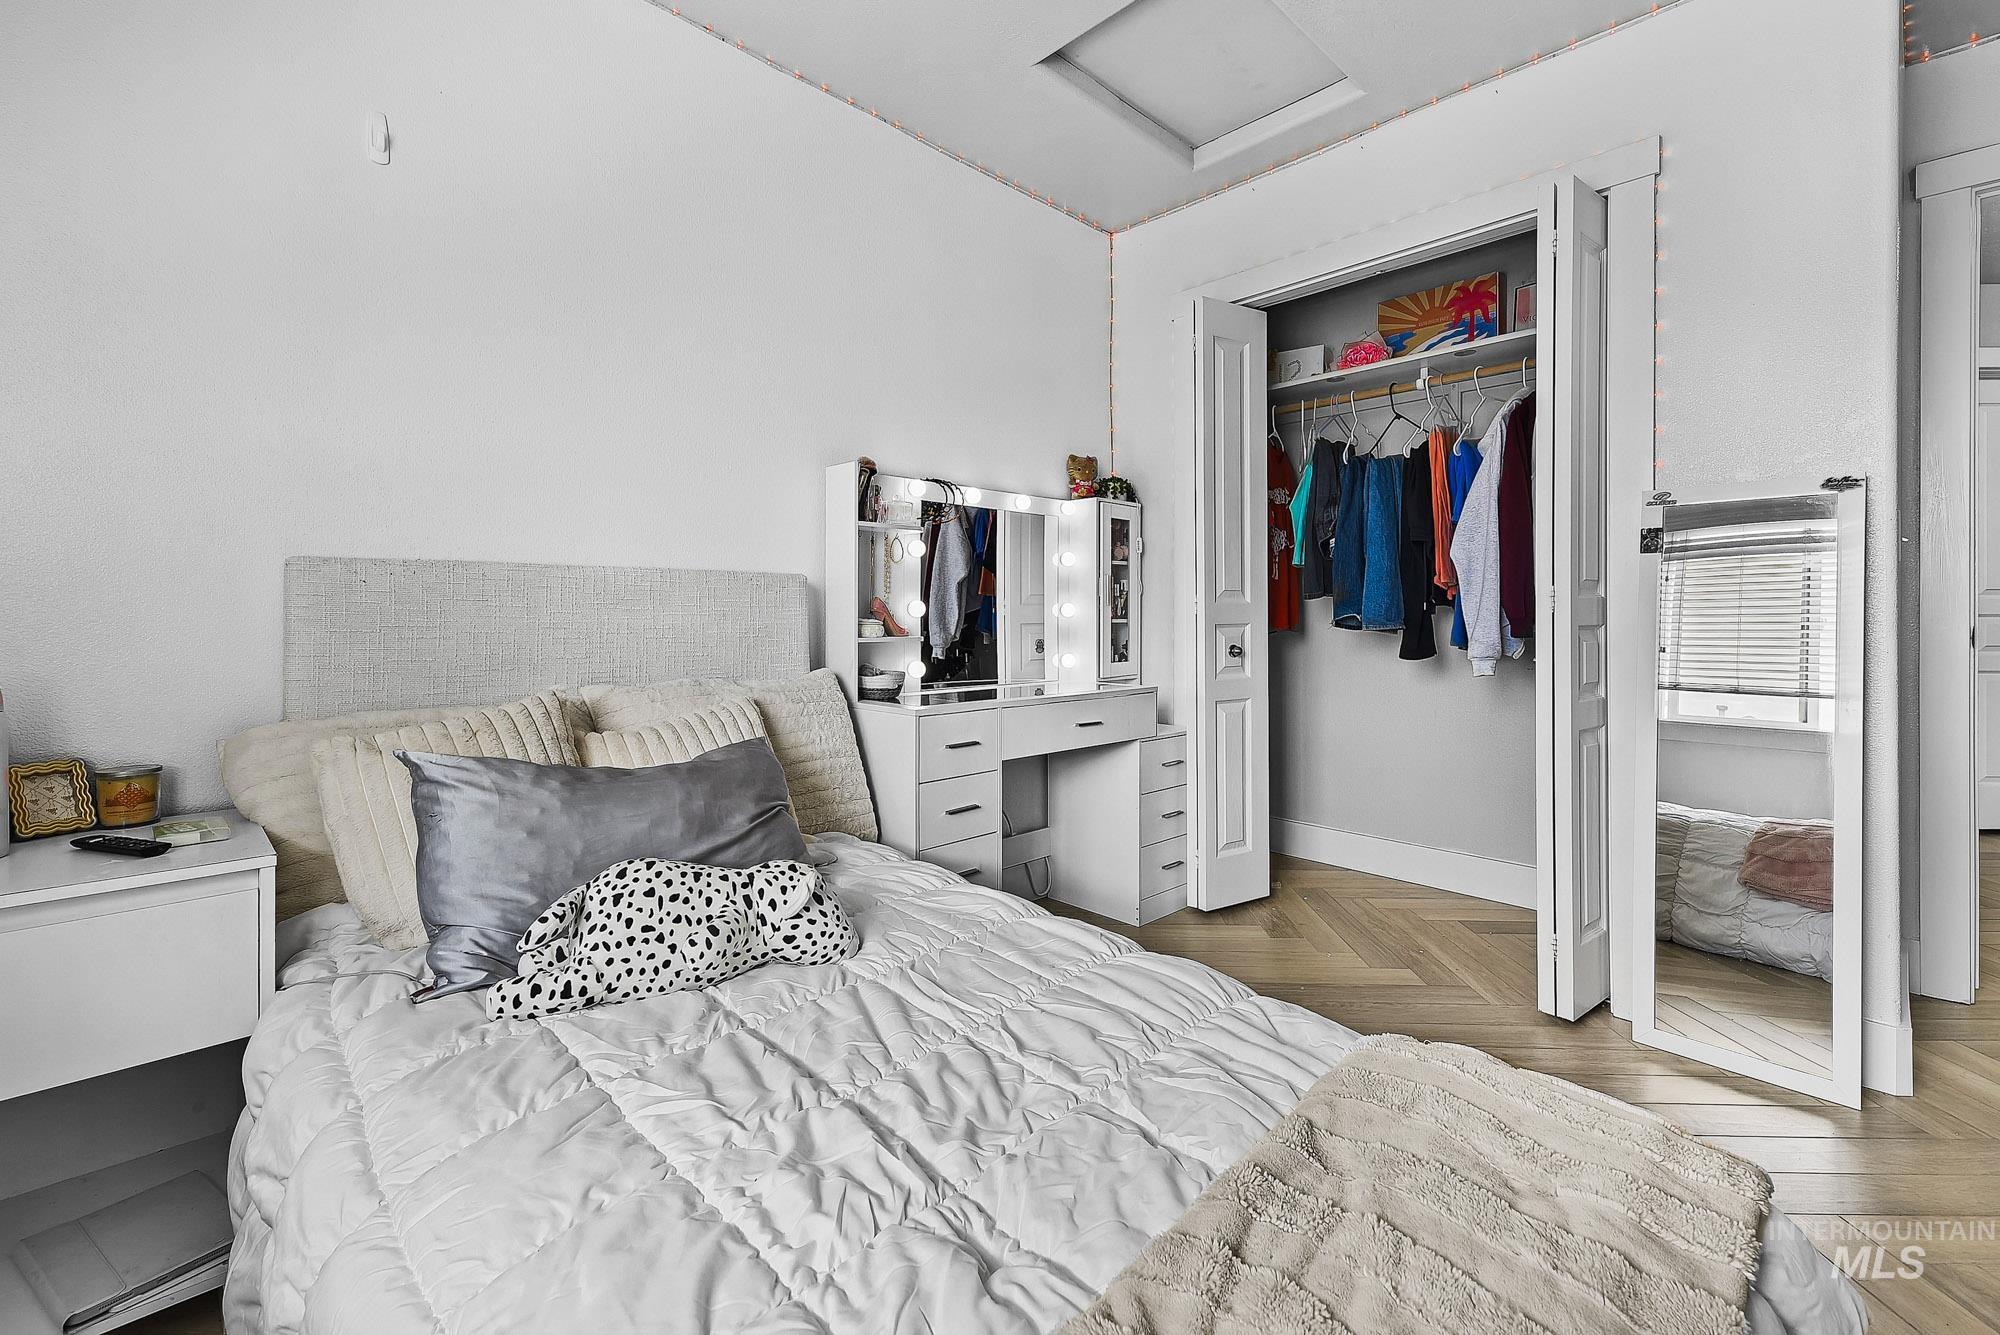
Herringbone-pattern wood-finish flooring, bi-fold closet doors, and multi-panel interior doors
-
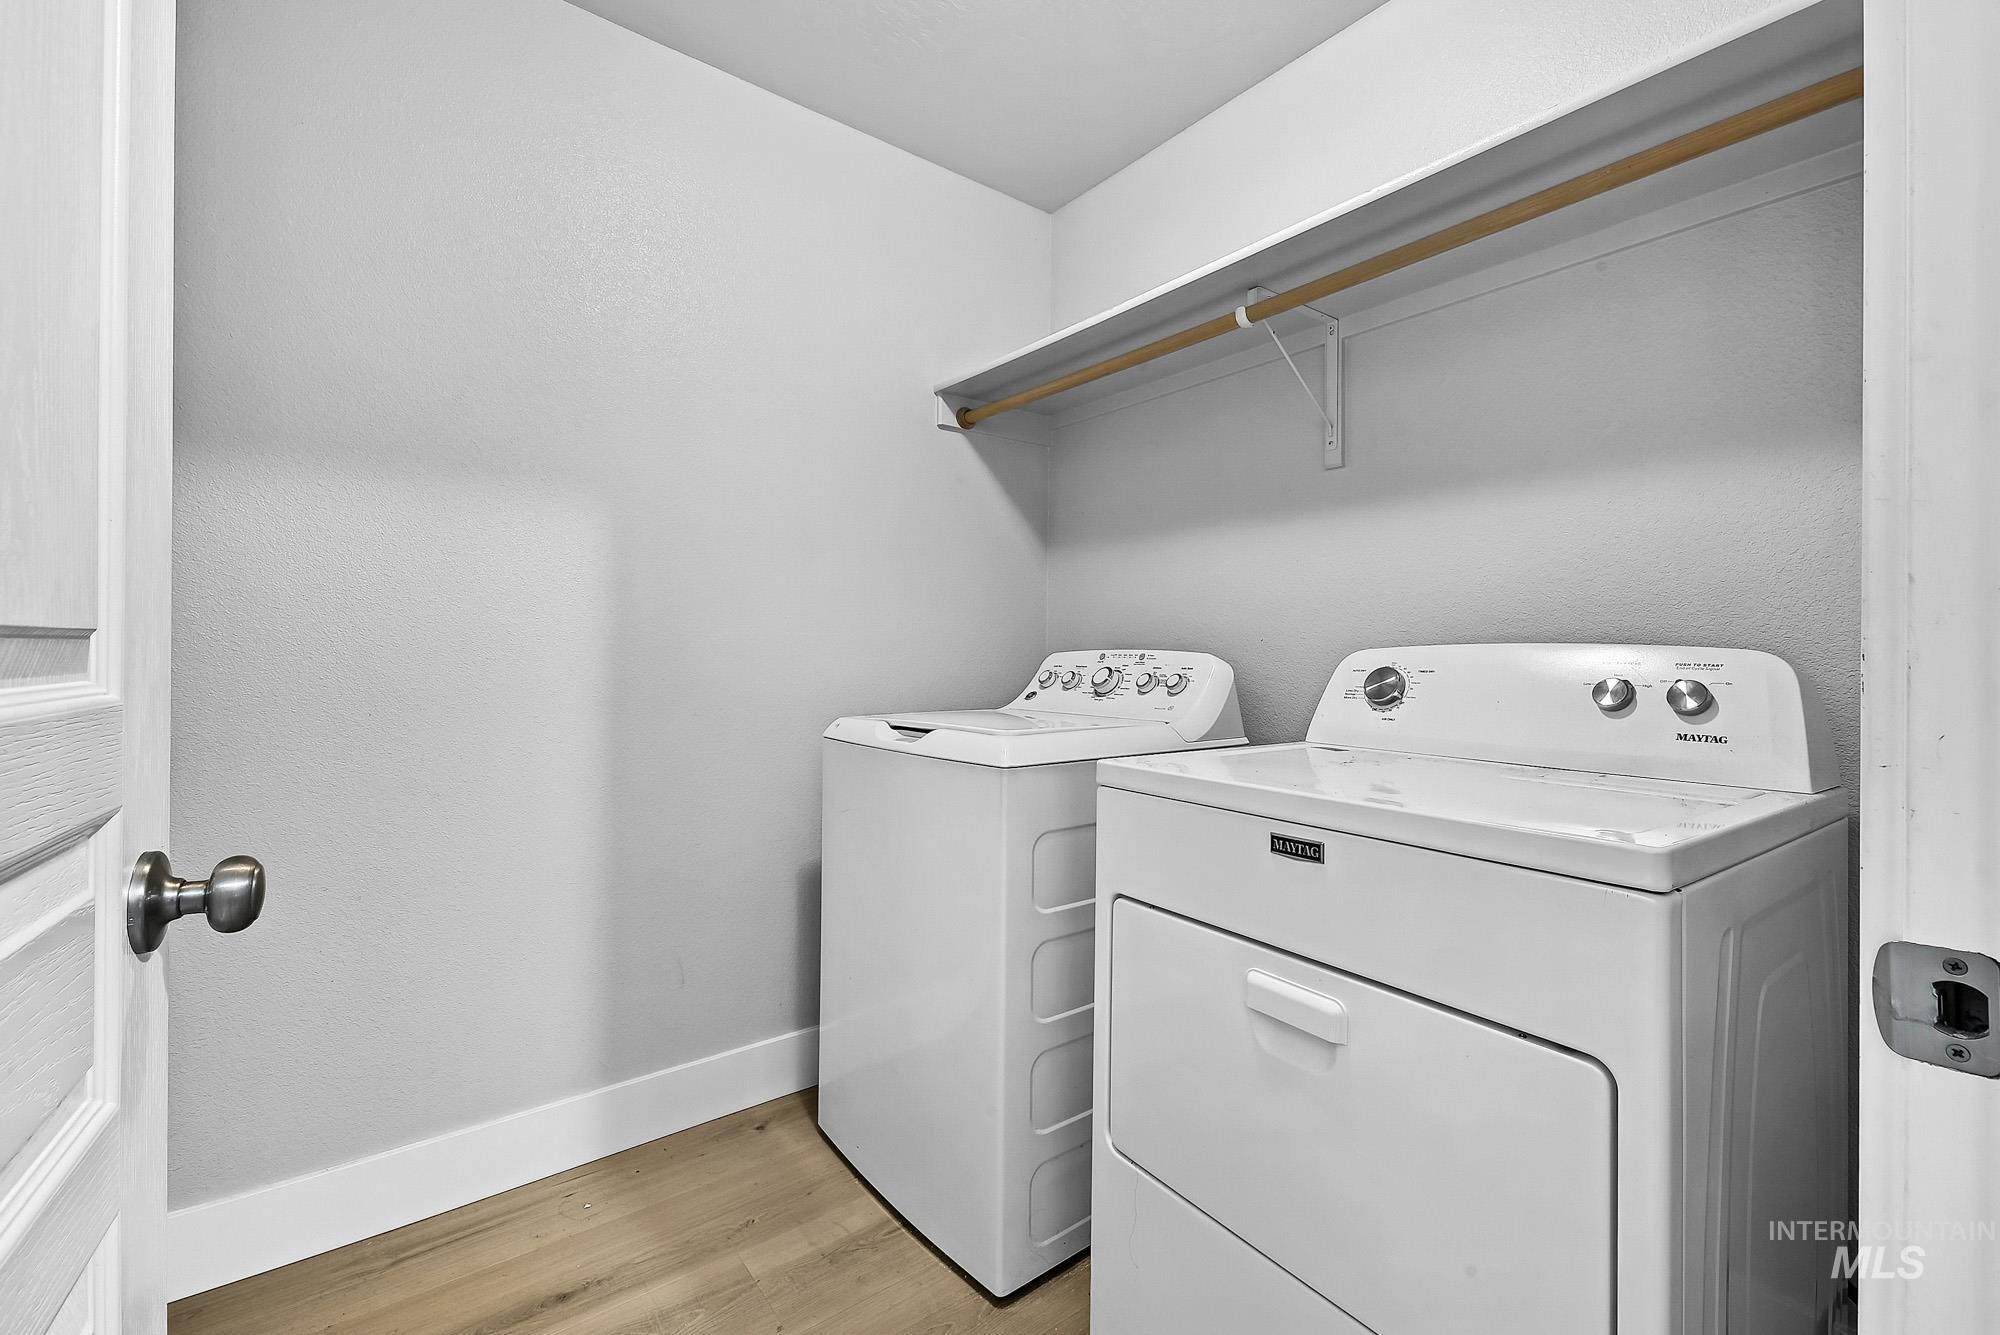
Laundry room featuring wood-finish flooring and a built-in overhead shelf with a metal hanging rod
-
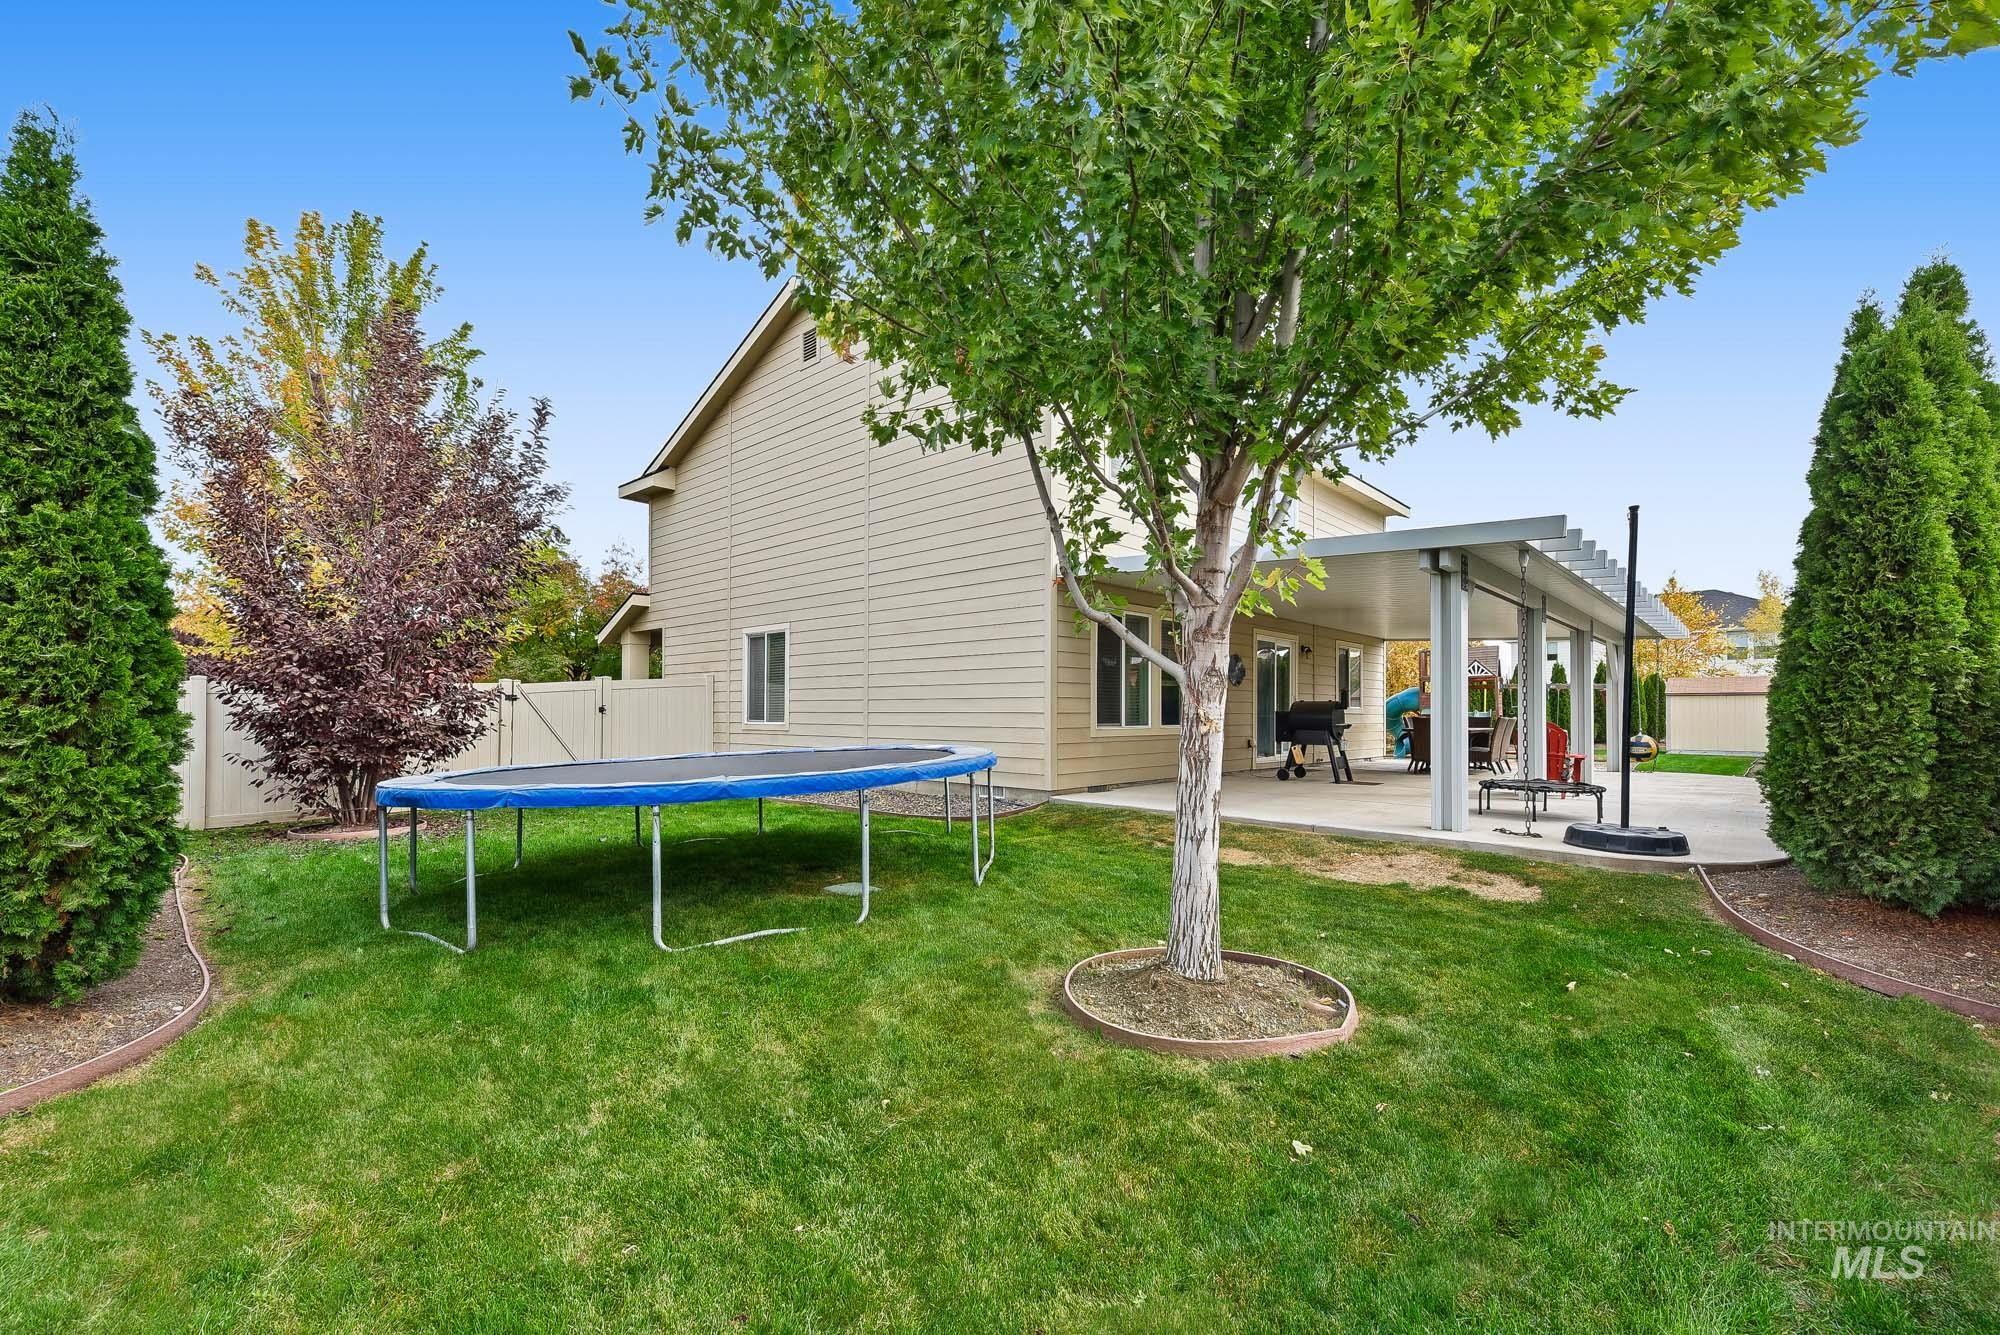
Backyard featuring a concrete patio with a covered pergola, manicured lawn, established trees, and perimeter vinyl fencing
-
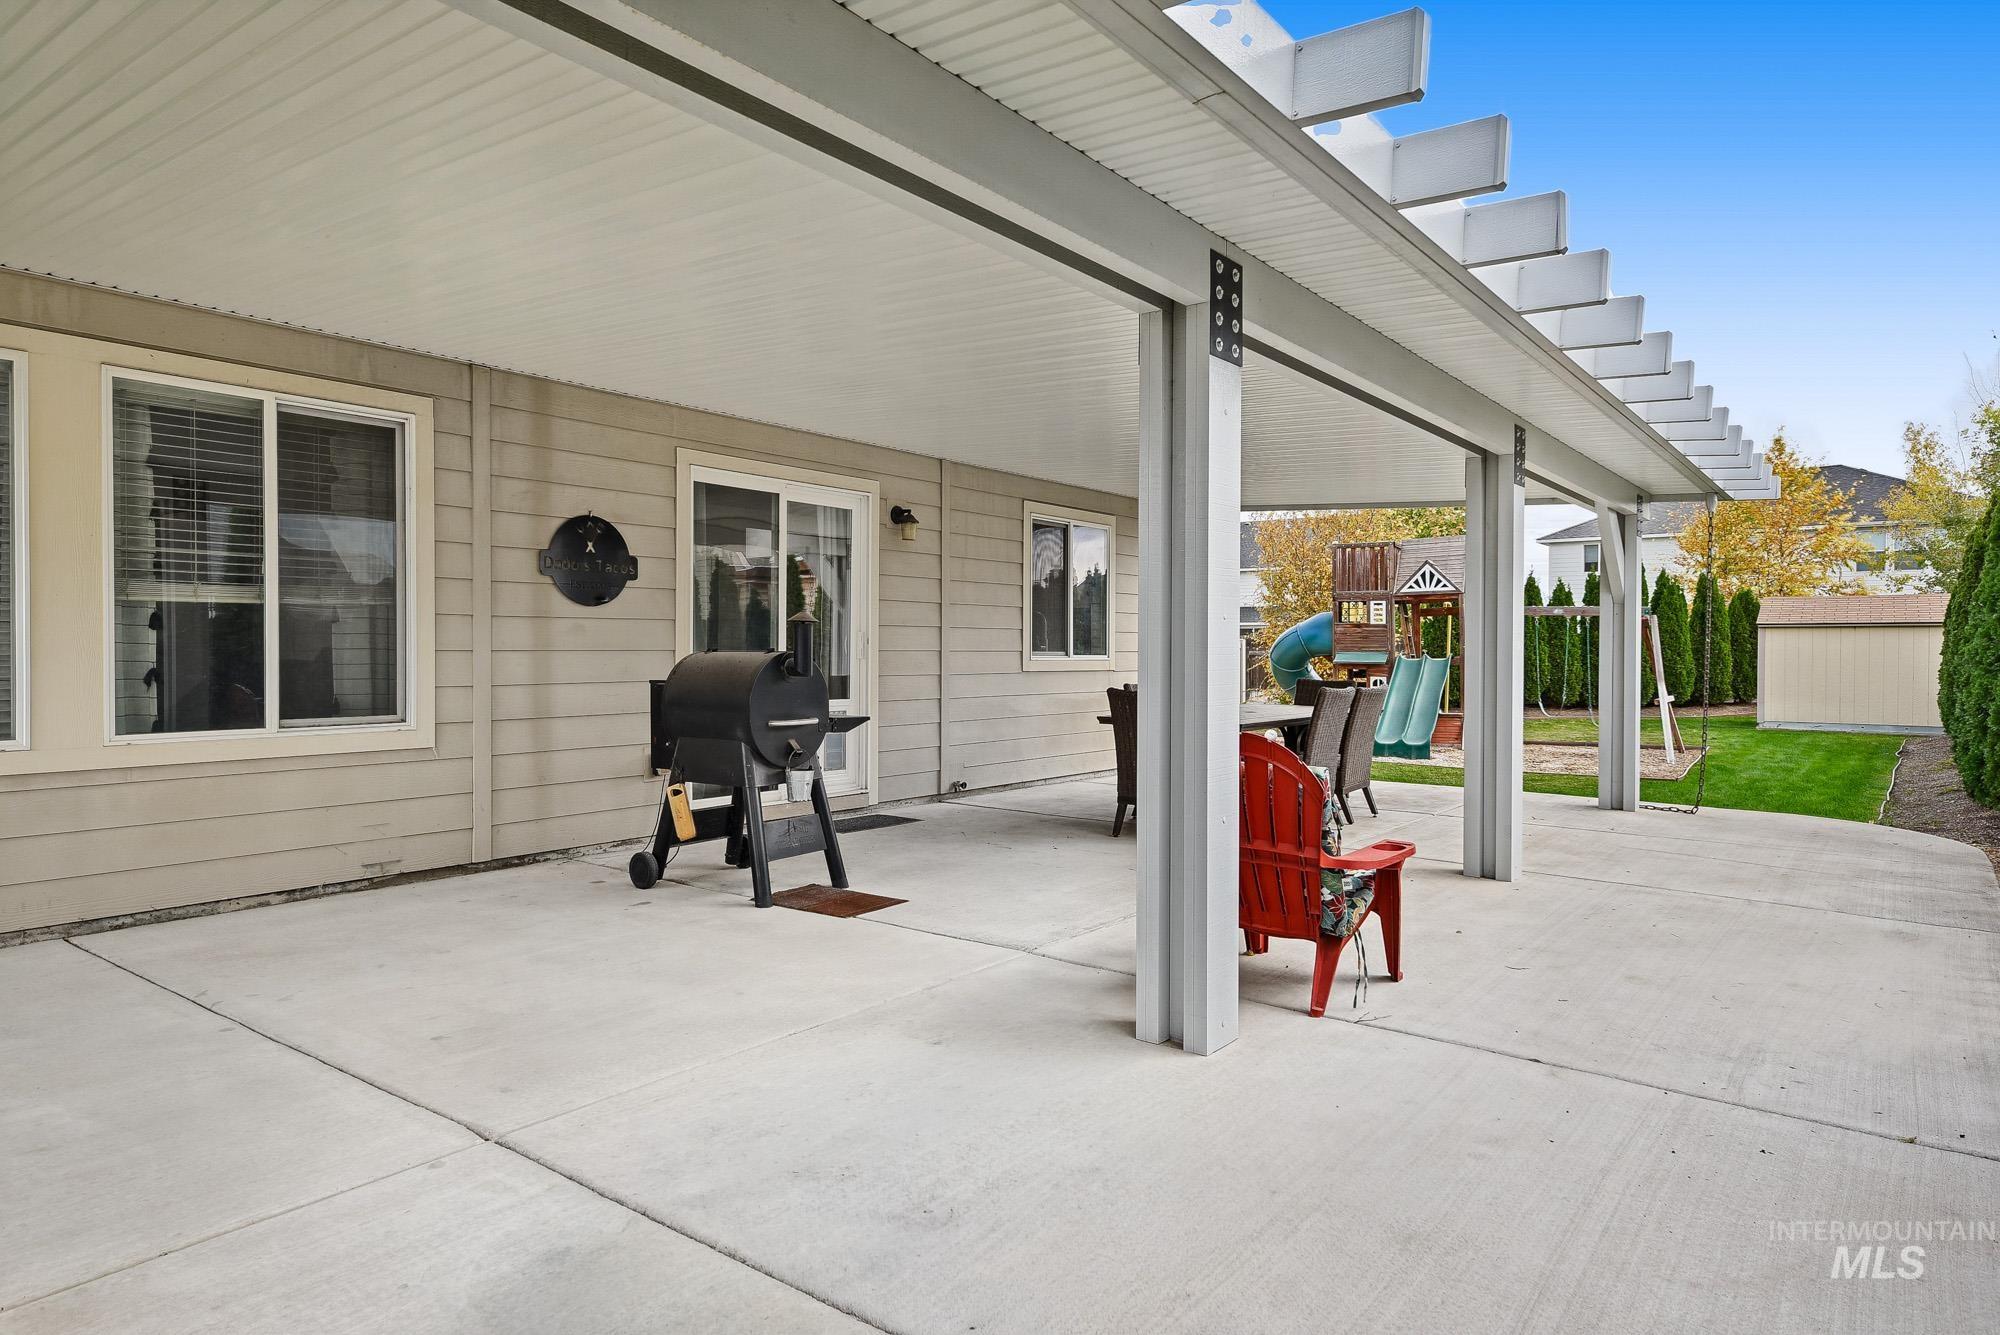
Covered concrete patio featuring an extended roofline with white pergola detailing, vertical siding exterior, and sliding glass door entry
-
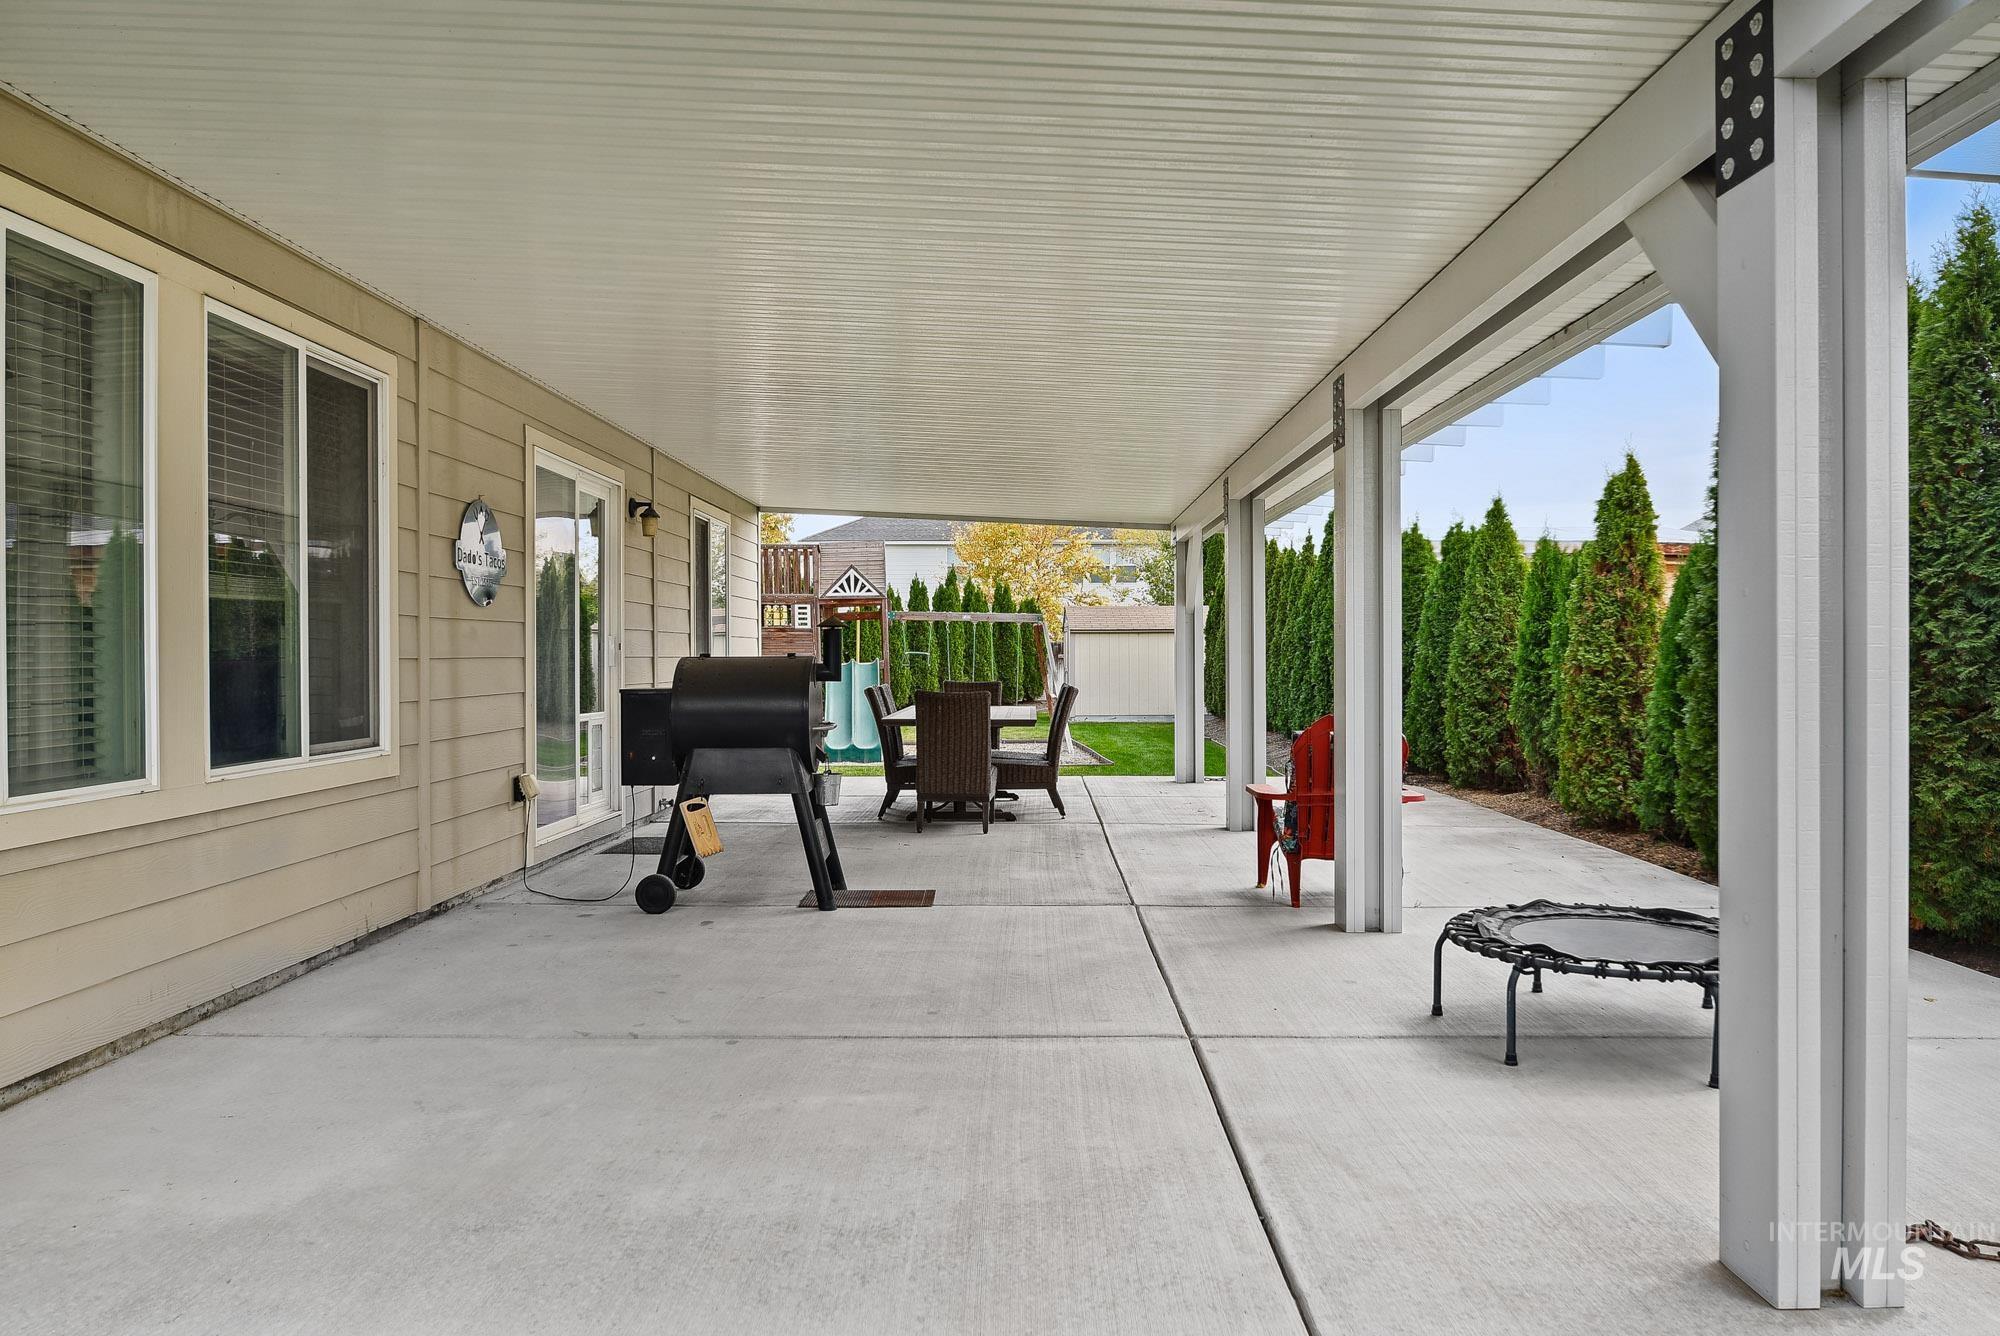
Covered concrete patio featuring horizontal siding, structural support columns, and tall evergreen privacy hedges
-
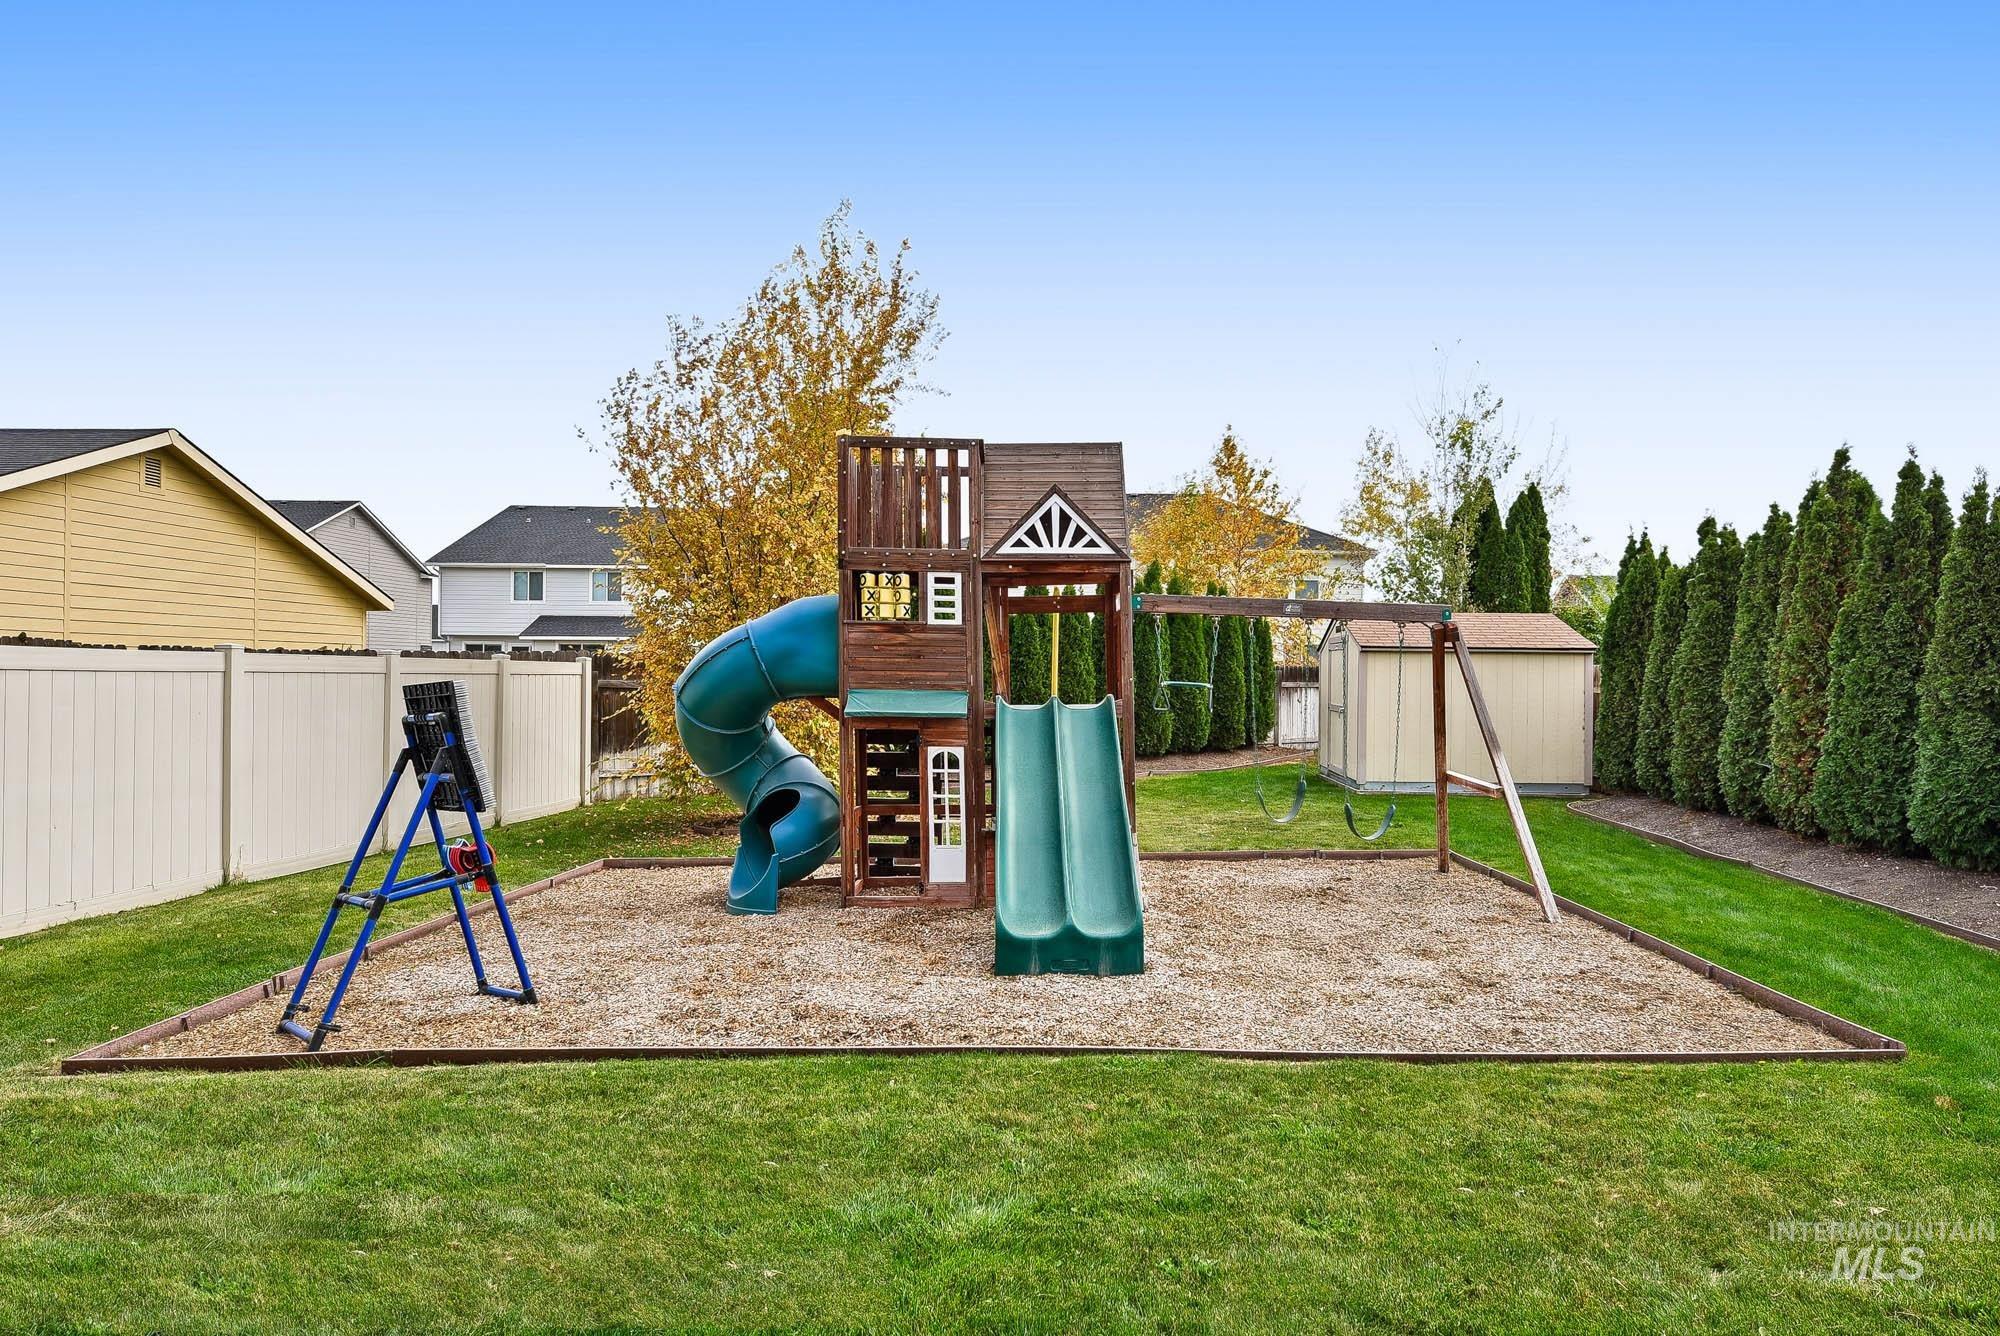
Backyard featuring a multi-level wooden play structure with a spiral slide and dual straight slides, a swing set, an enclosed woodchip play area, and perimeter privacy fencing
-
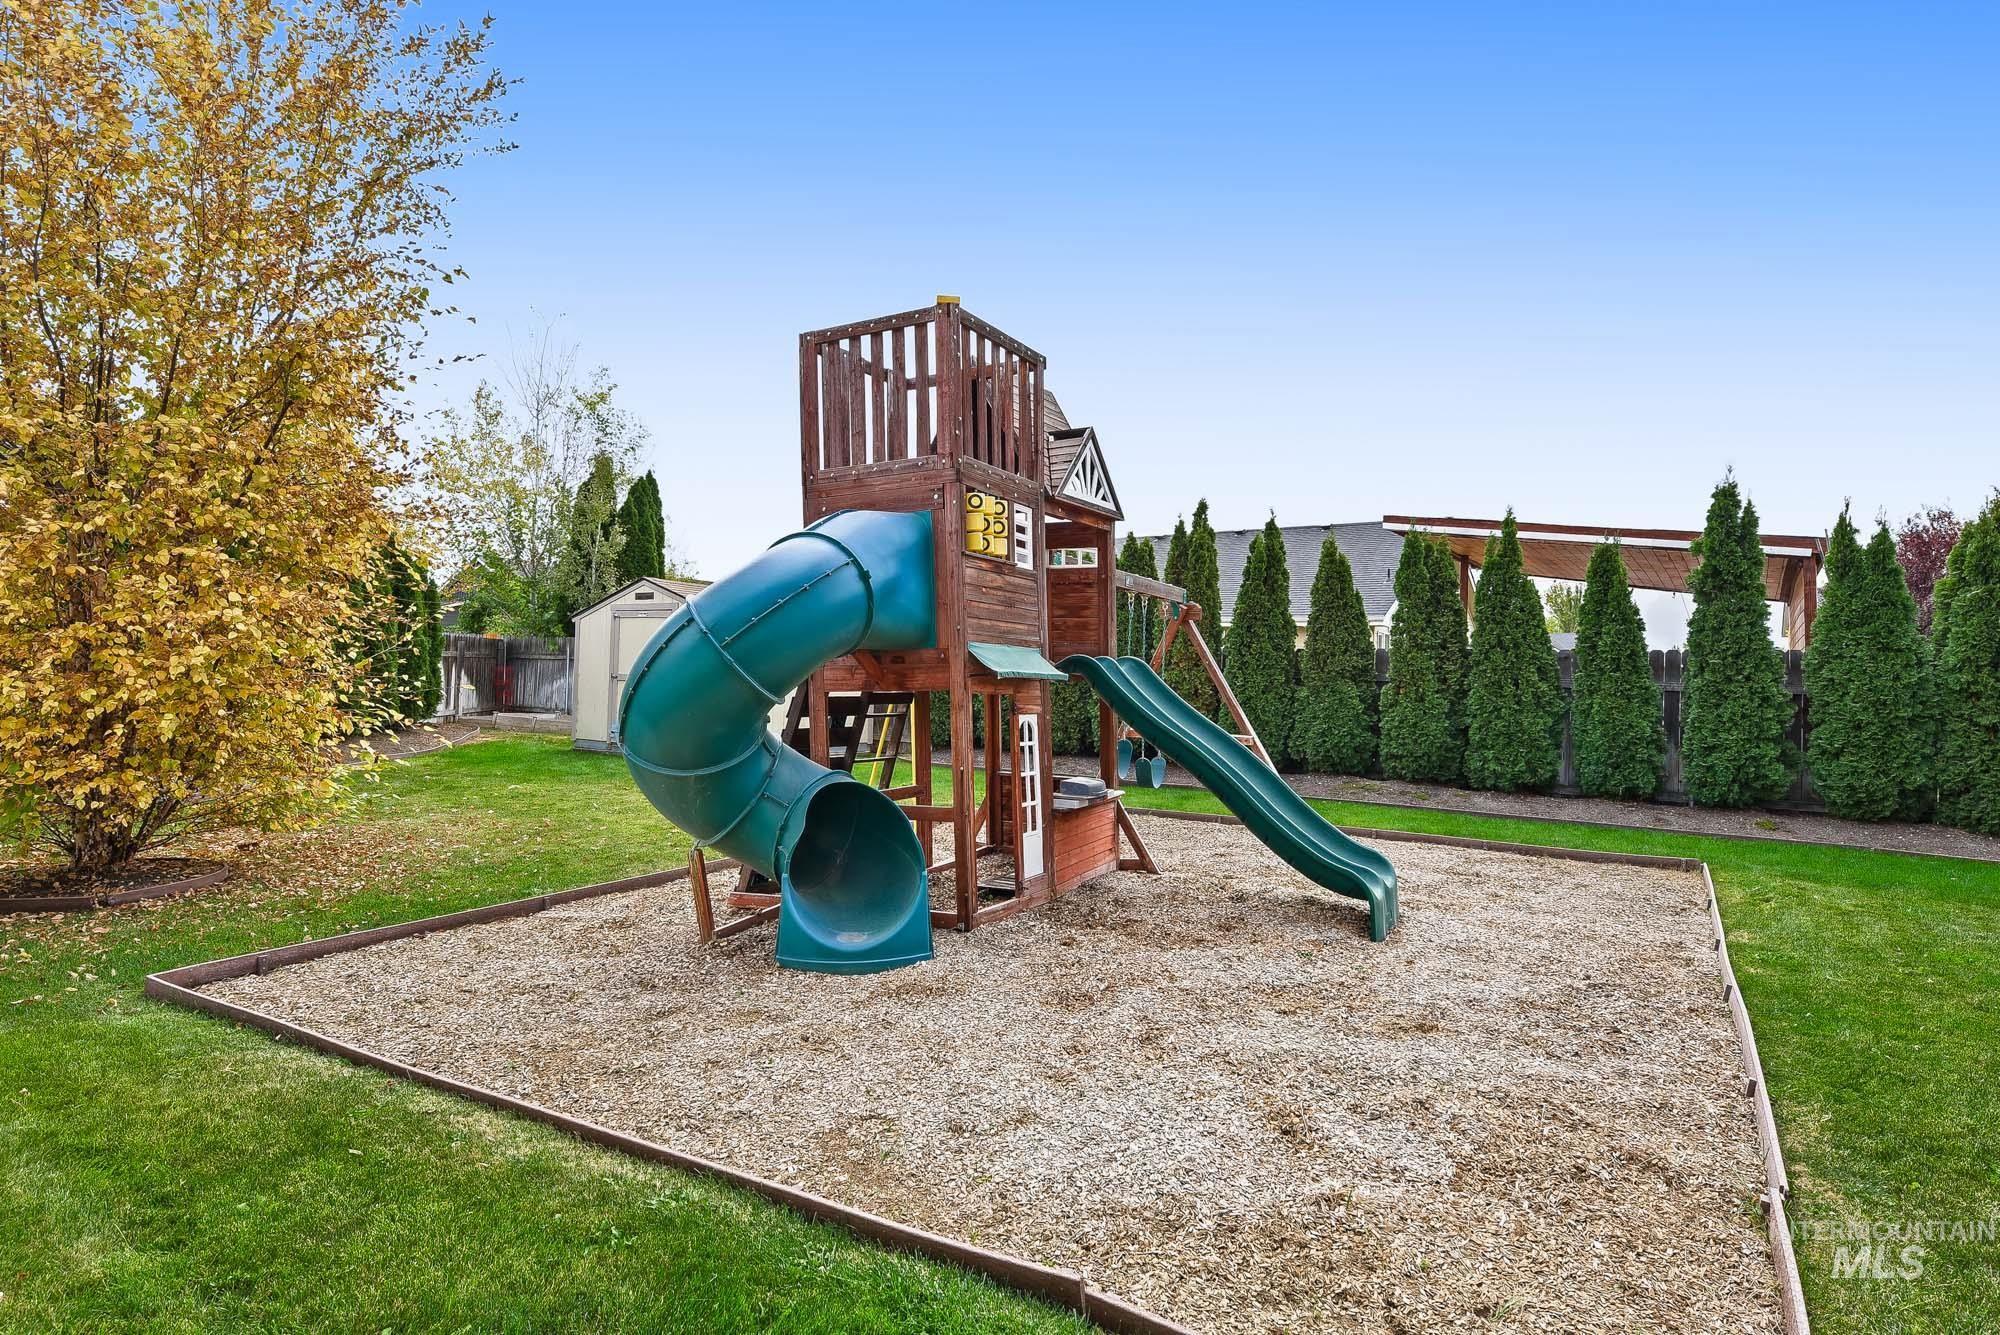
Expansive backyard featuring a wood-framed playset with a spiral slide and straight slide, mulched play area, manicured lawn, and mature perimeter trees
-
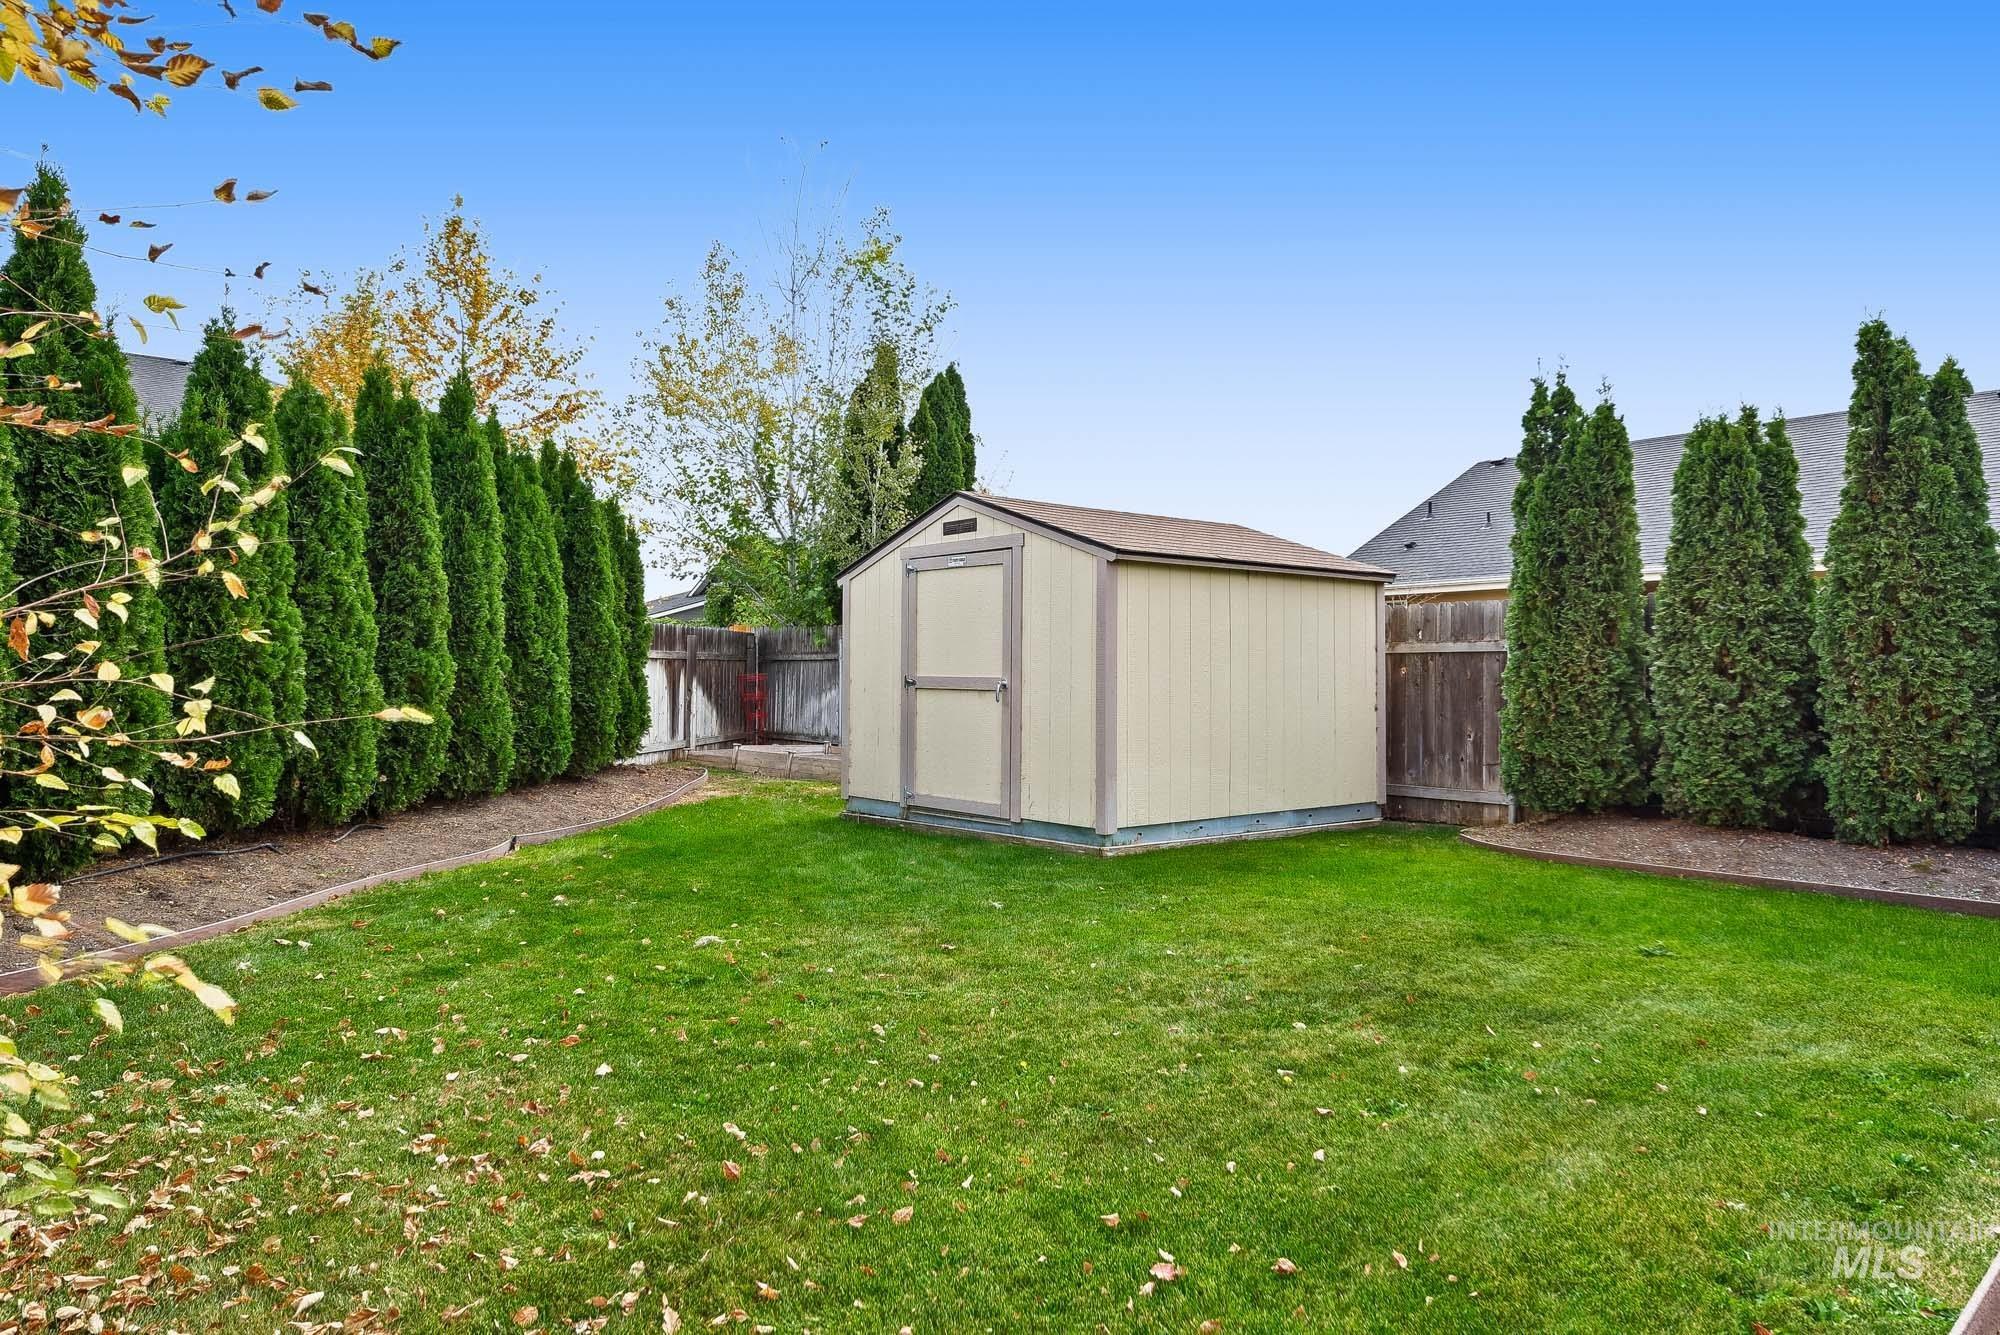
Backyard featuring a manicured lawn, perimeter fencing, mature evergreen trees, and a detached storage shed
-
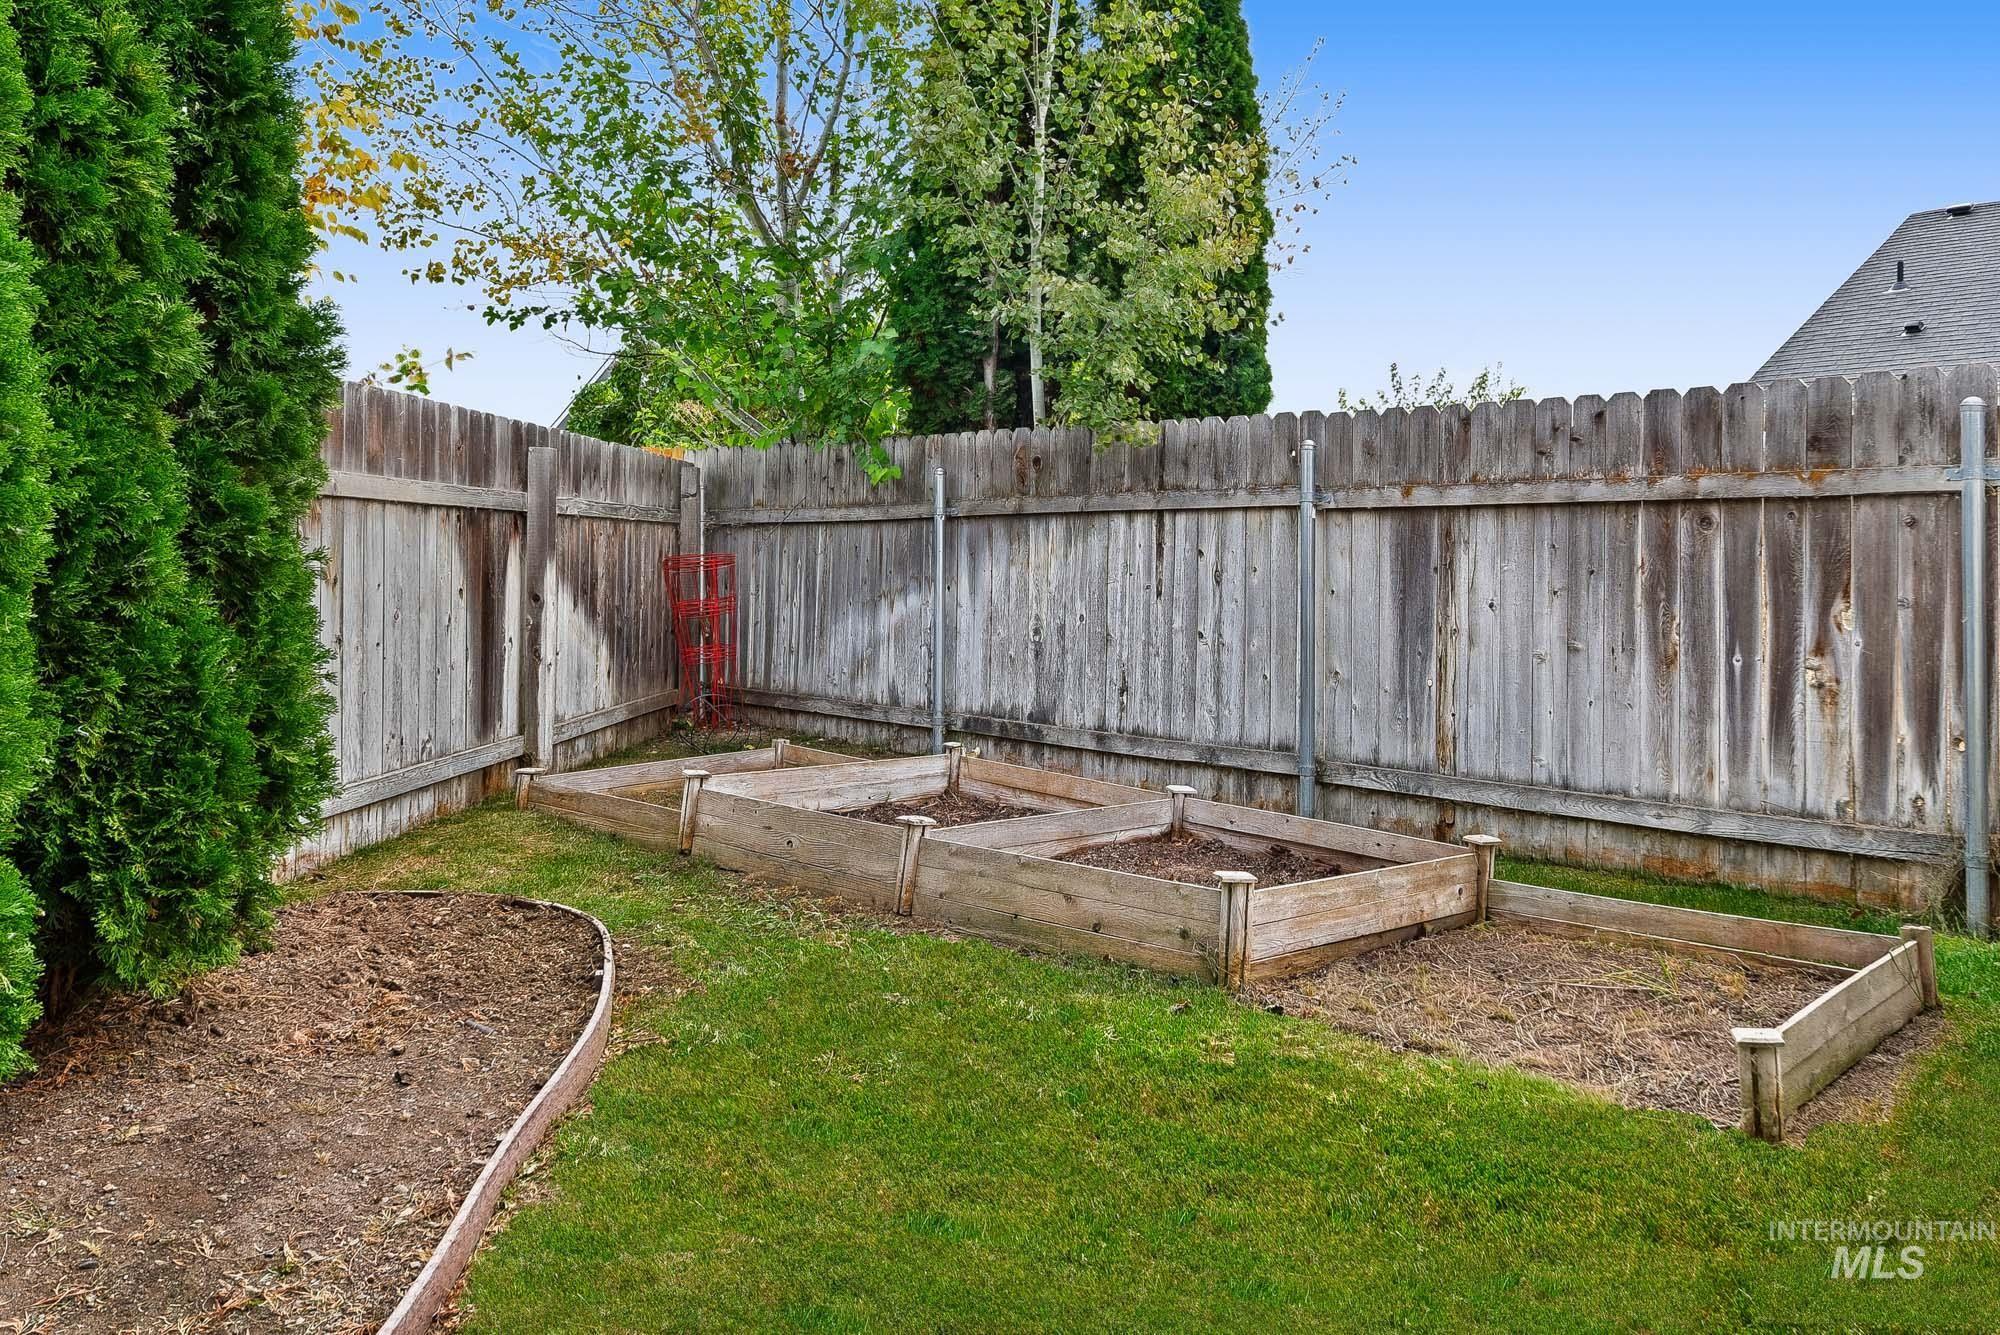
Backyard featuring three raised wood garden beds, a curved landscape border, perimeter wood fencing, and mature arborvitae trees
-
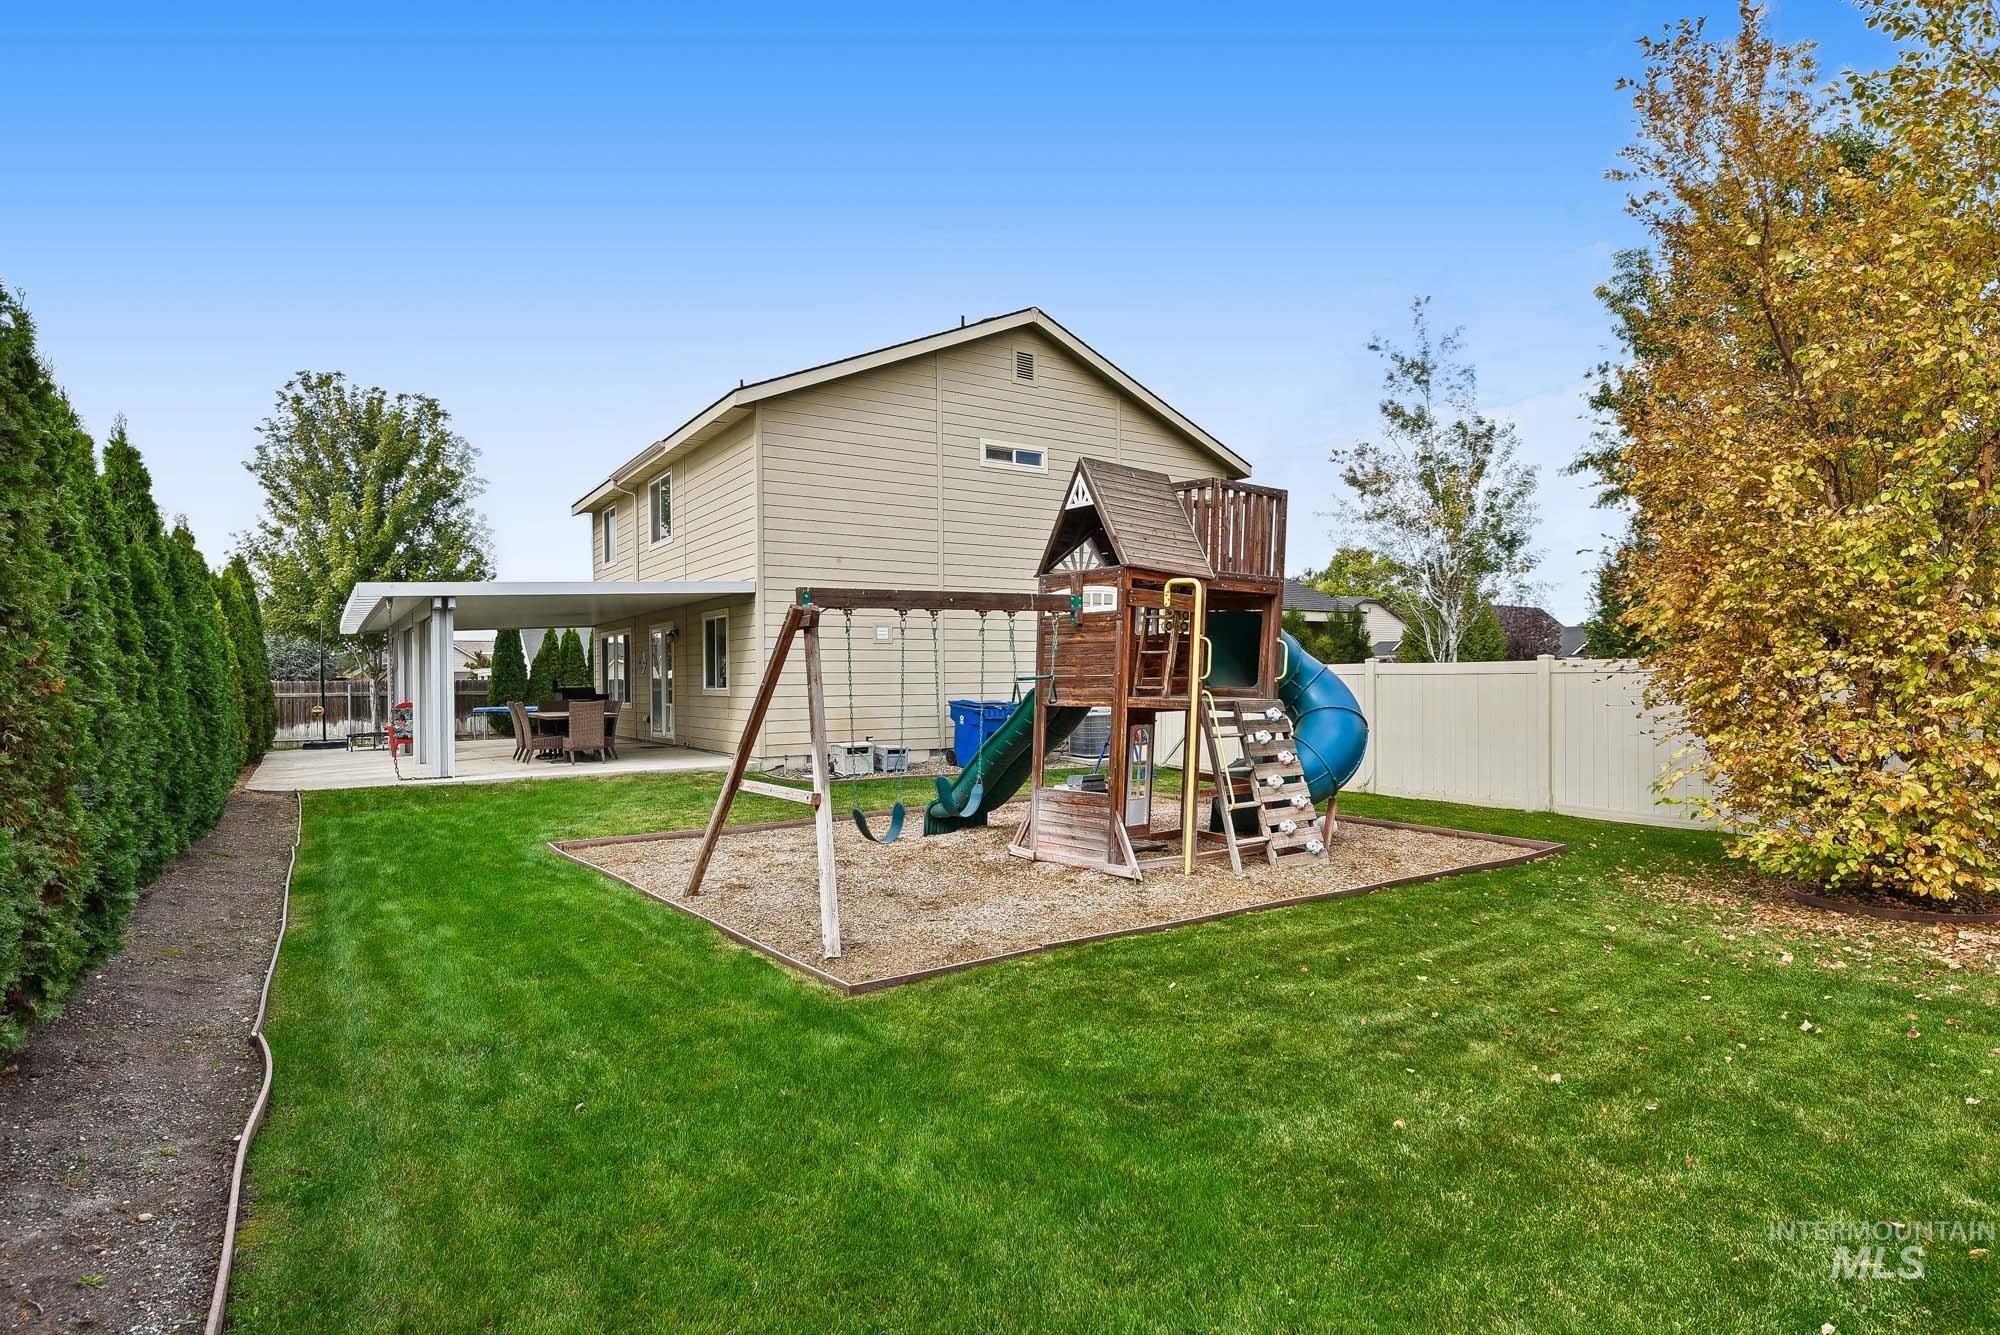
Backyard featuring a covered concrete patio, a manicured lawn, perimeter fencing, and mature landscaping
-
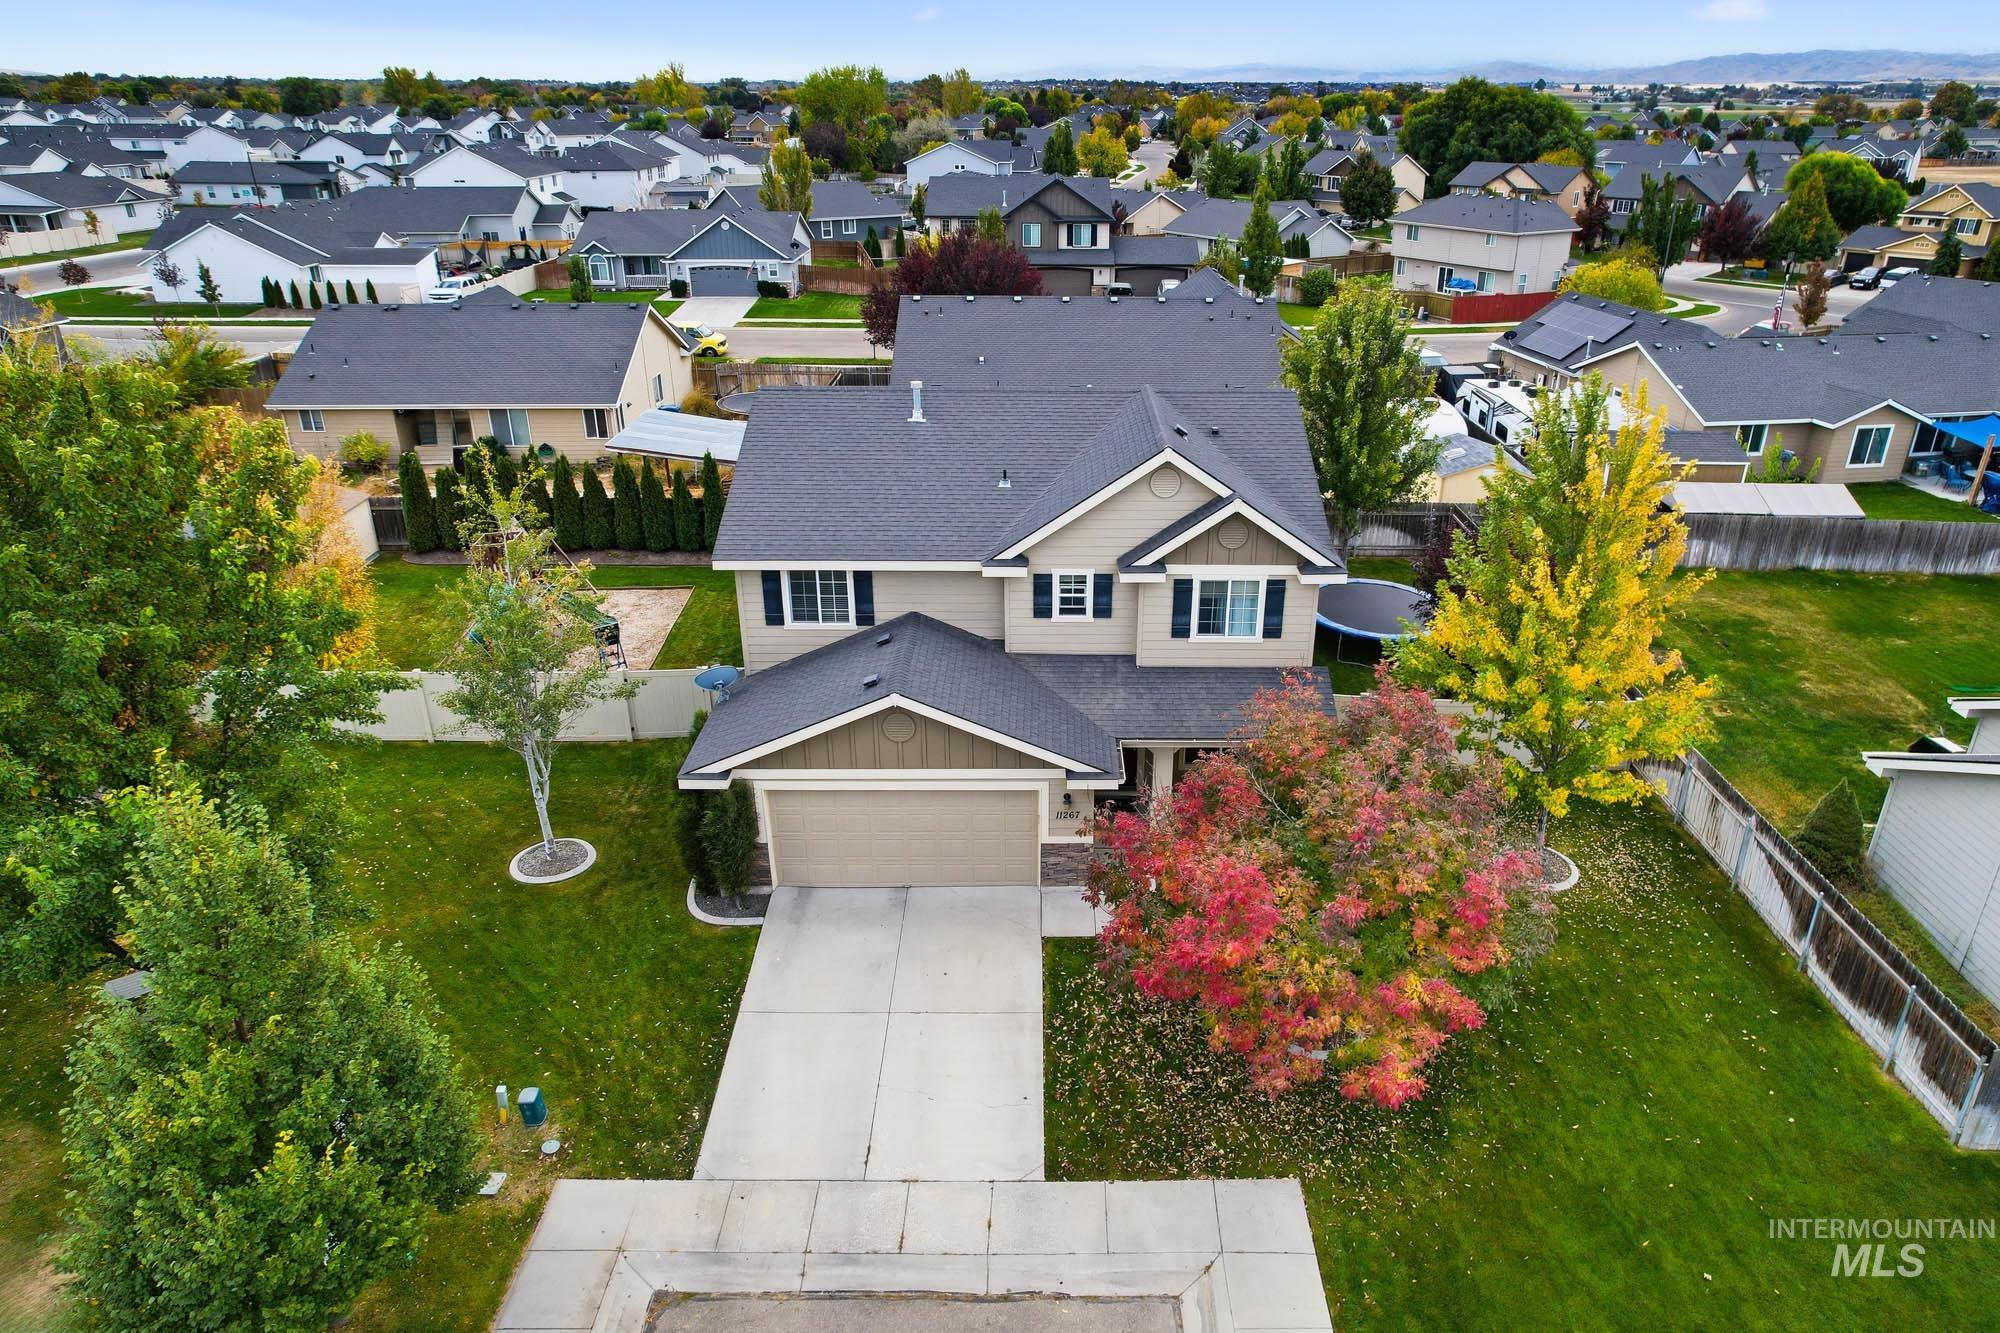
Two-story residence featuring composite shingle roofing, horizontal lap siding, attached two-car garage, concrete driveway, and a fenced-in grassy lot
-
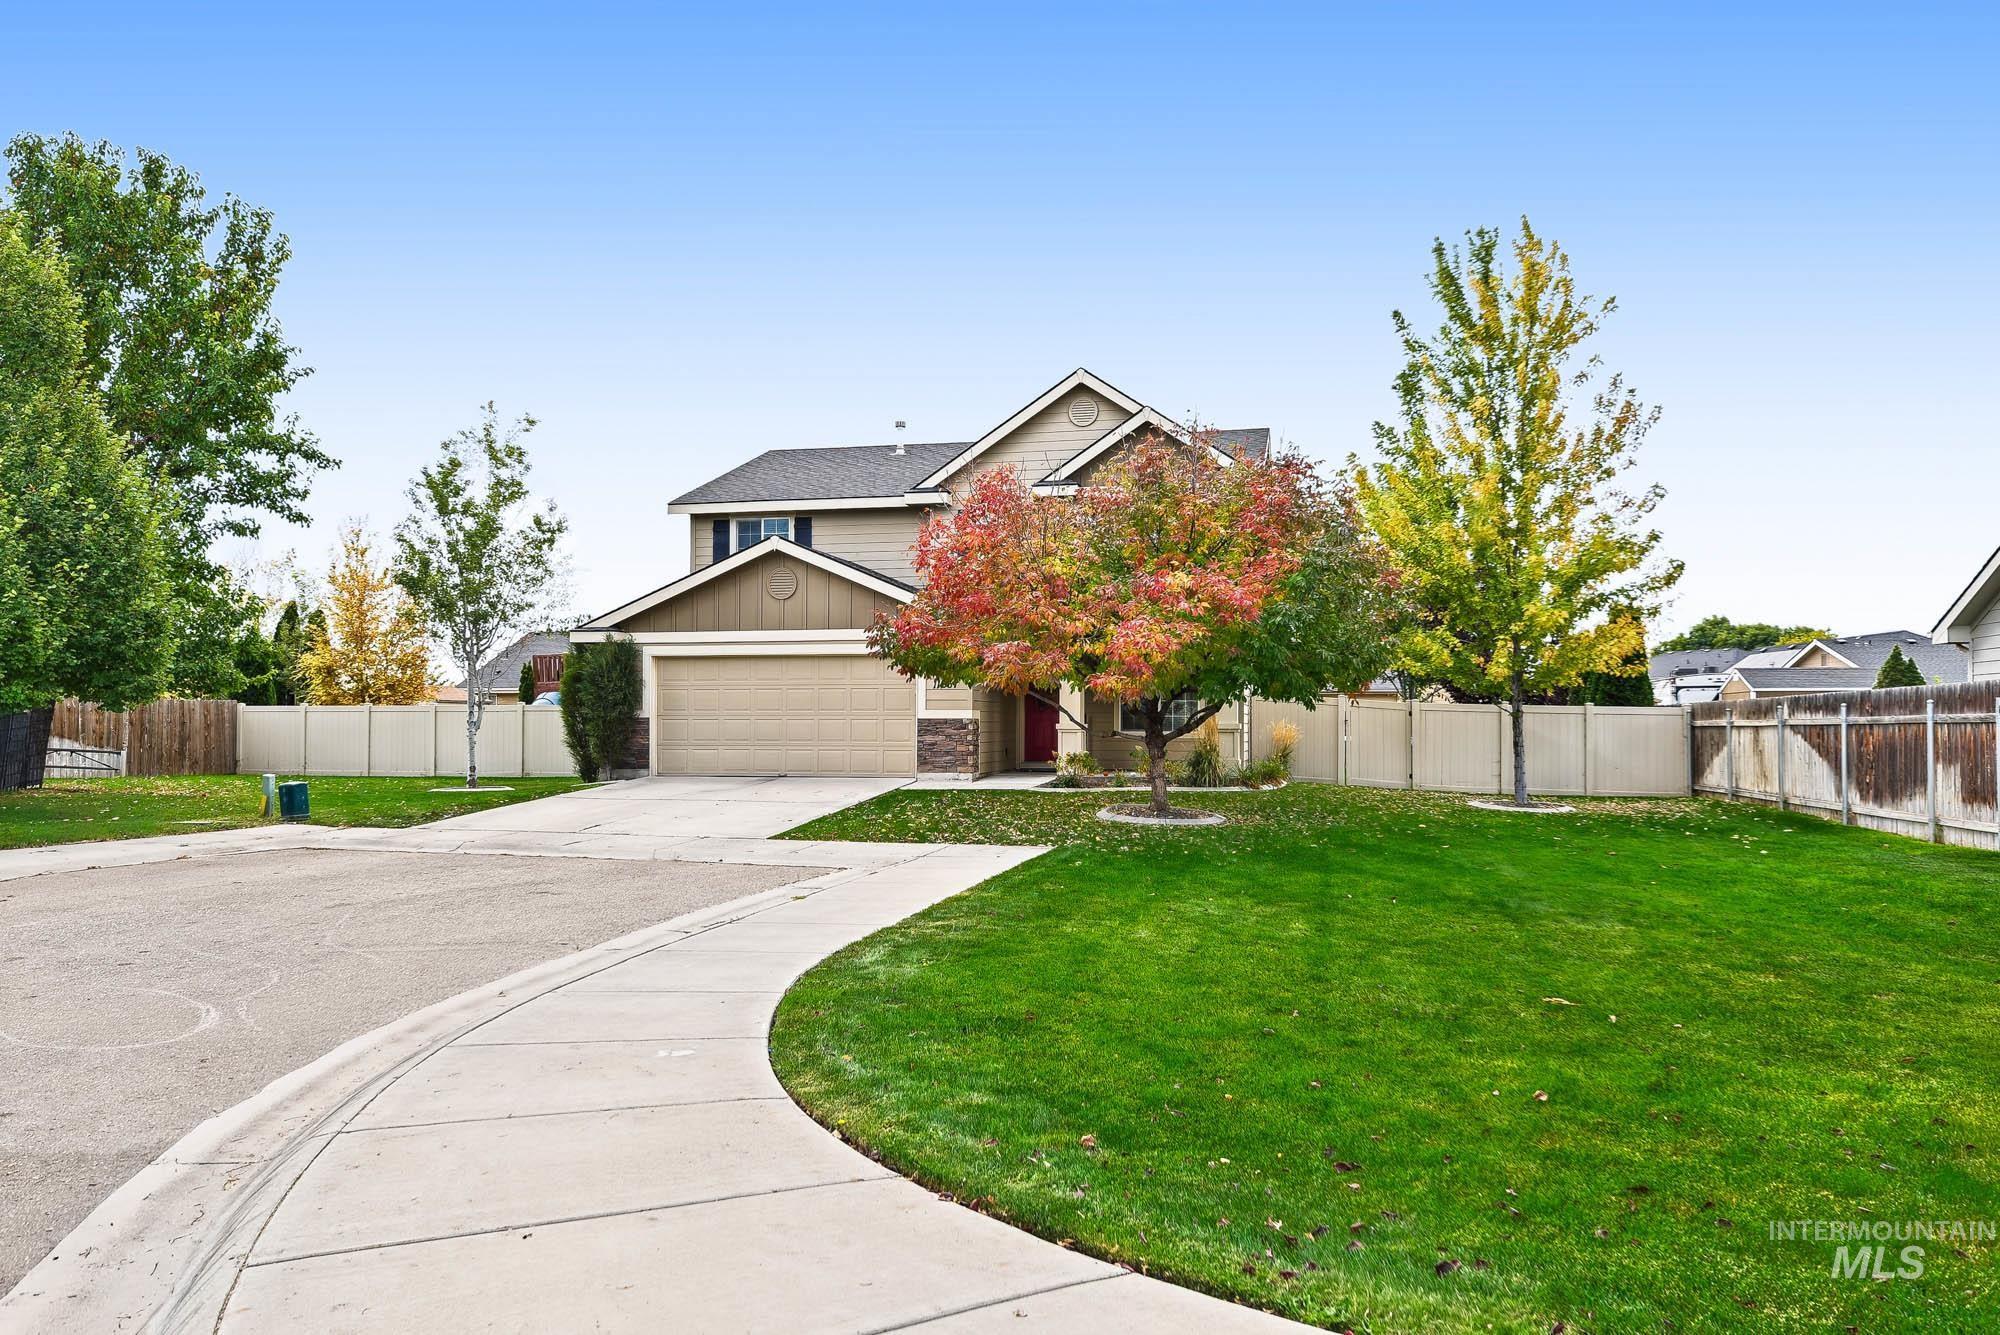
Two-story exterior featuring tan siding, stone veneer accents, an attached two-car garage, concrete driveway, and vinyl perimeter fencing
-
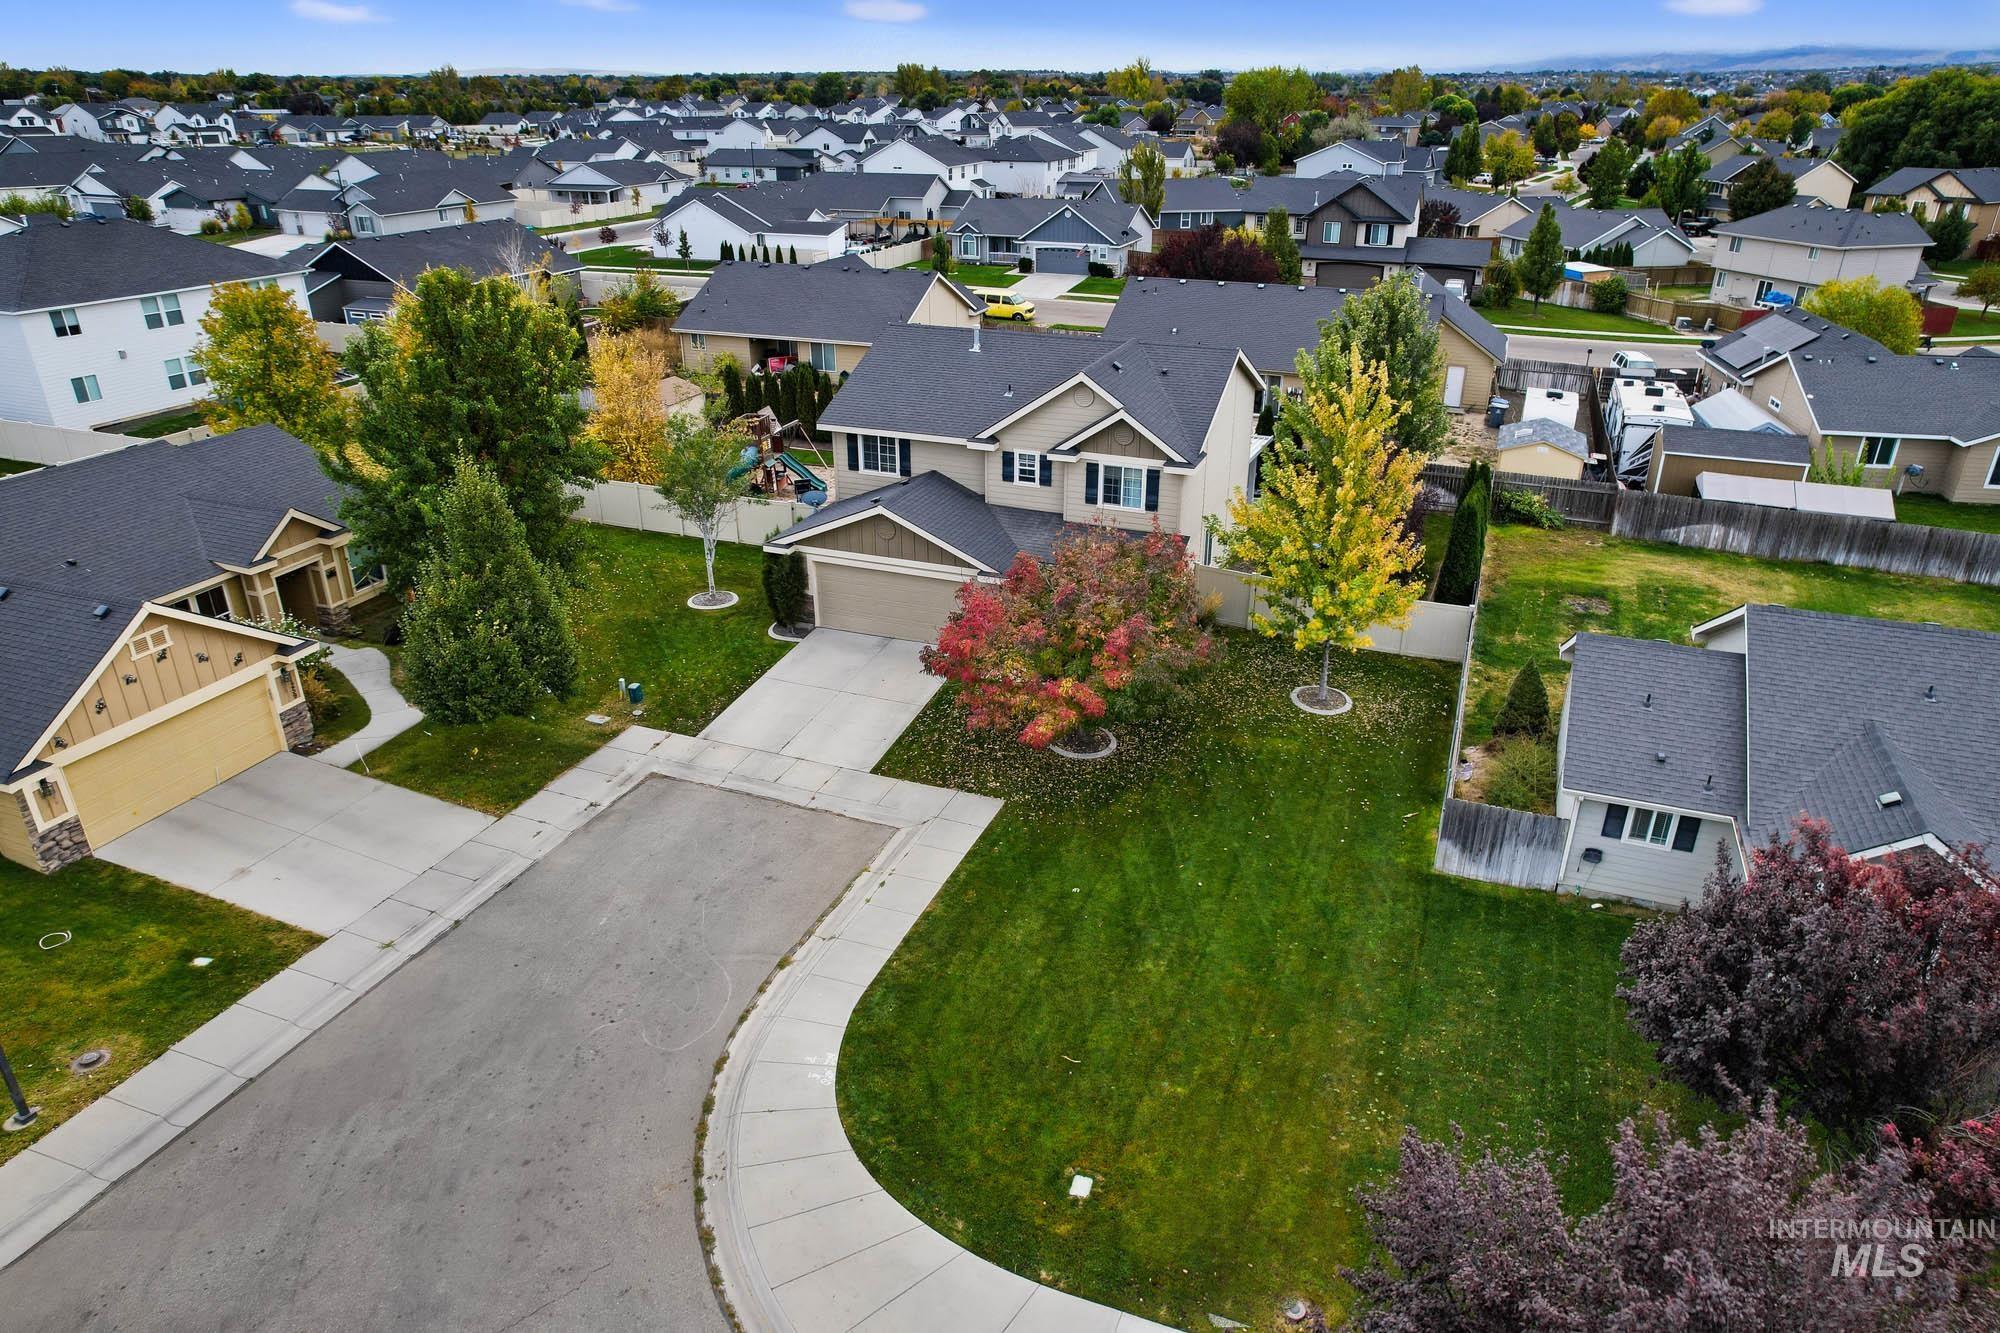
Multi-level residence featuring a composite shingle roof, attached two-car garage, concrete driveway, and expansive lawn with mature landscaping
-
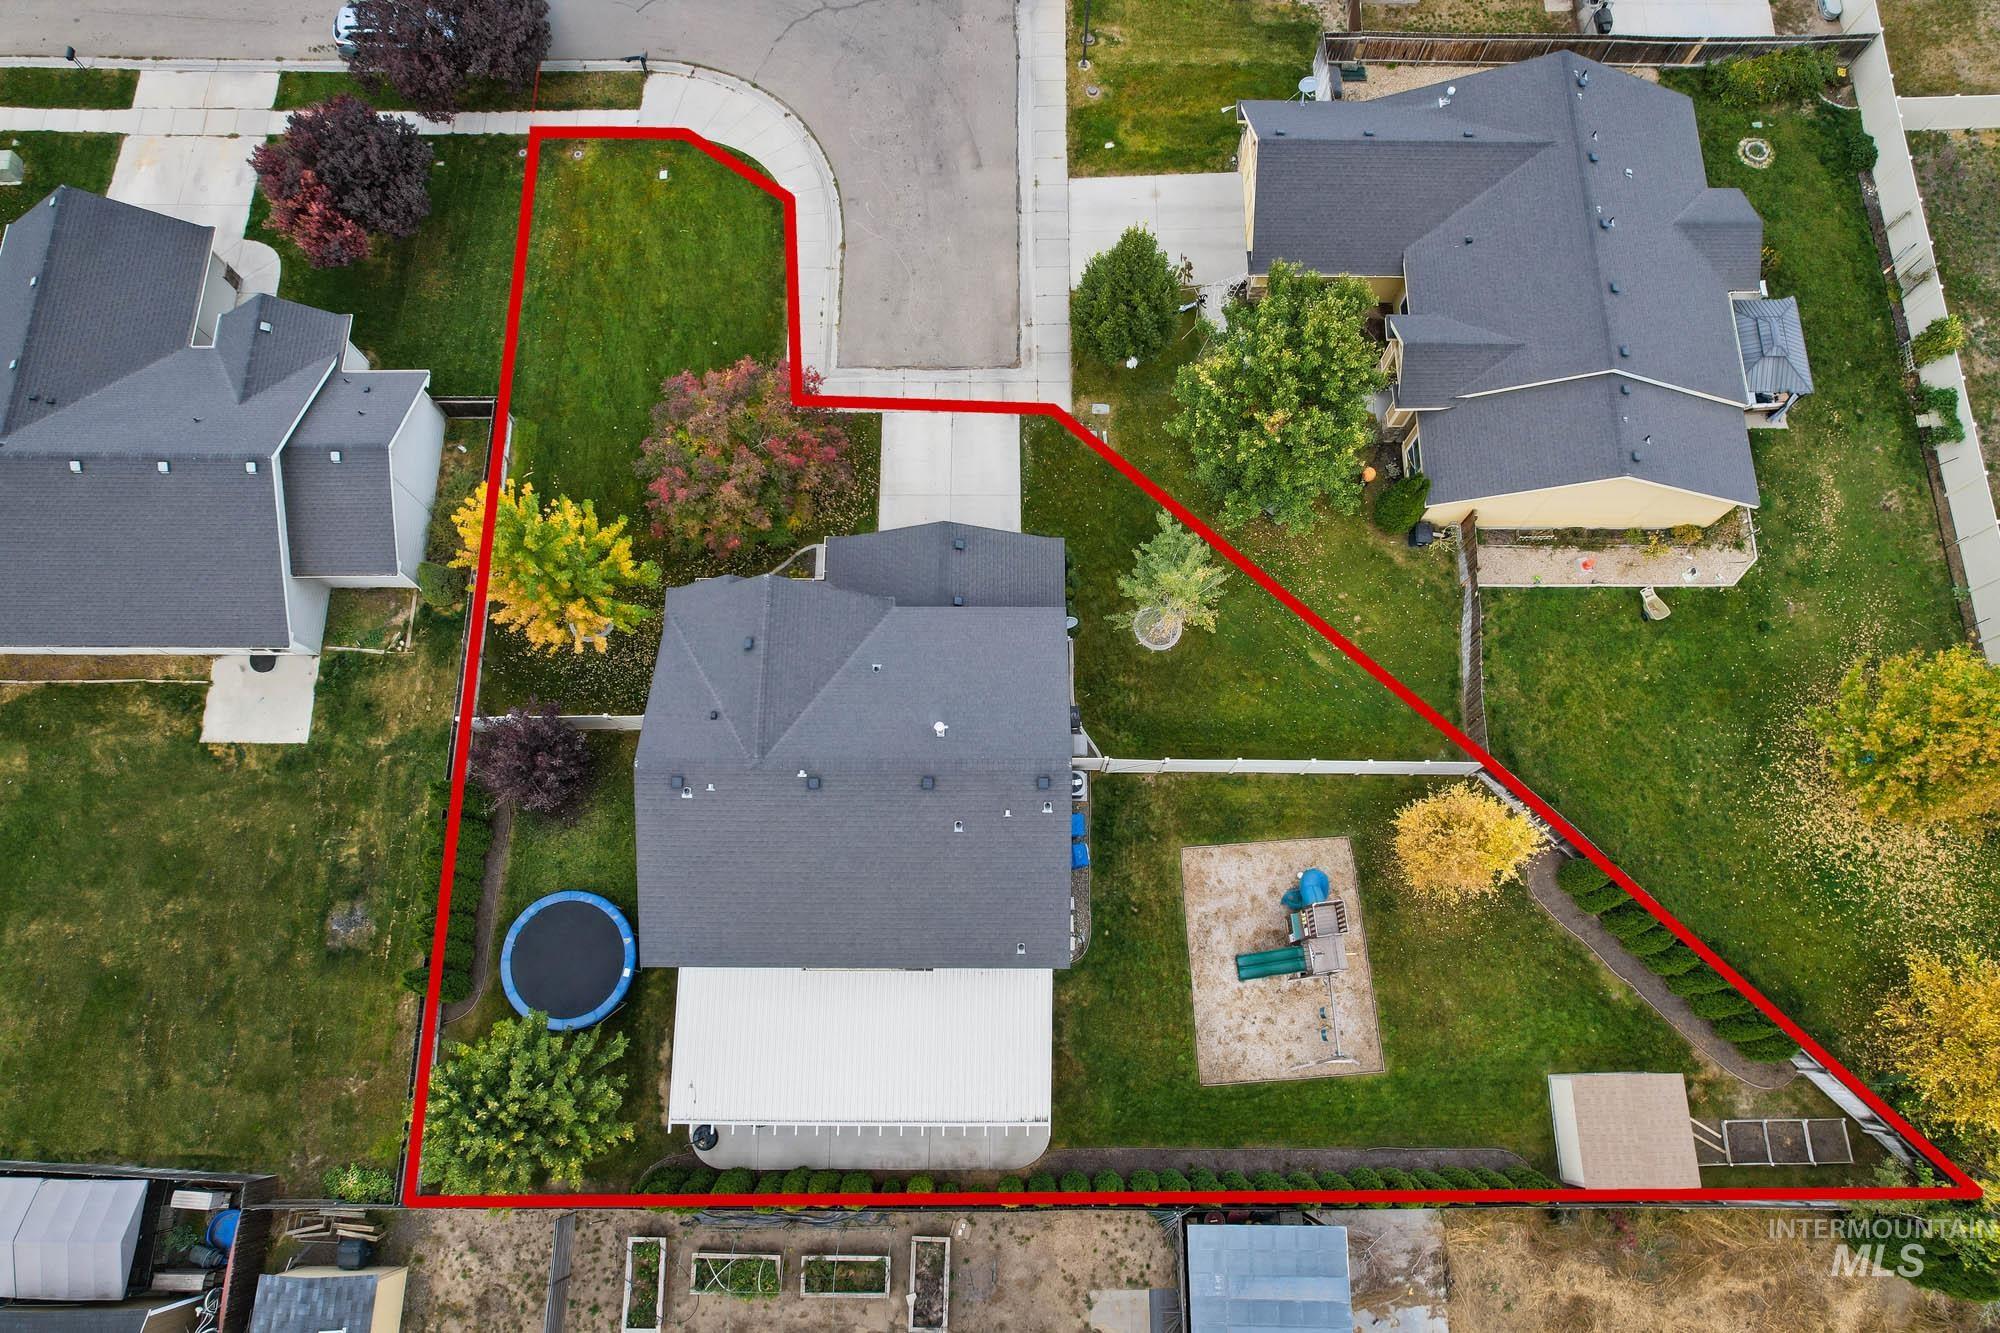
Aerial view of a corner lot property featuring a concrete driveway, a covered rear patio, a fenced perimeter, and established landscaping
-
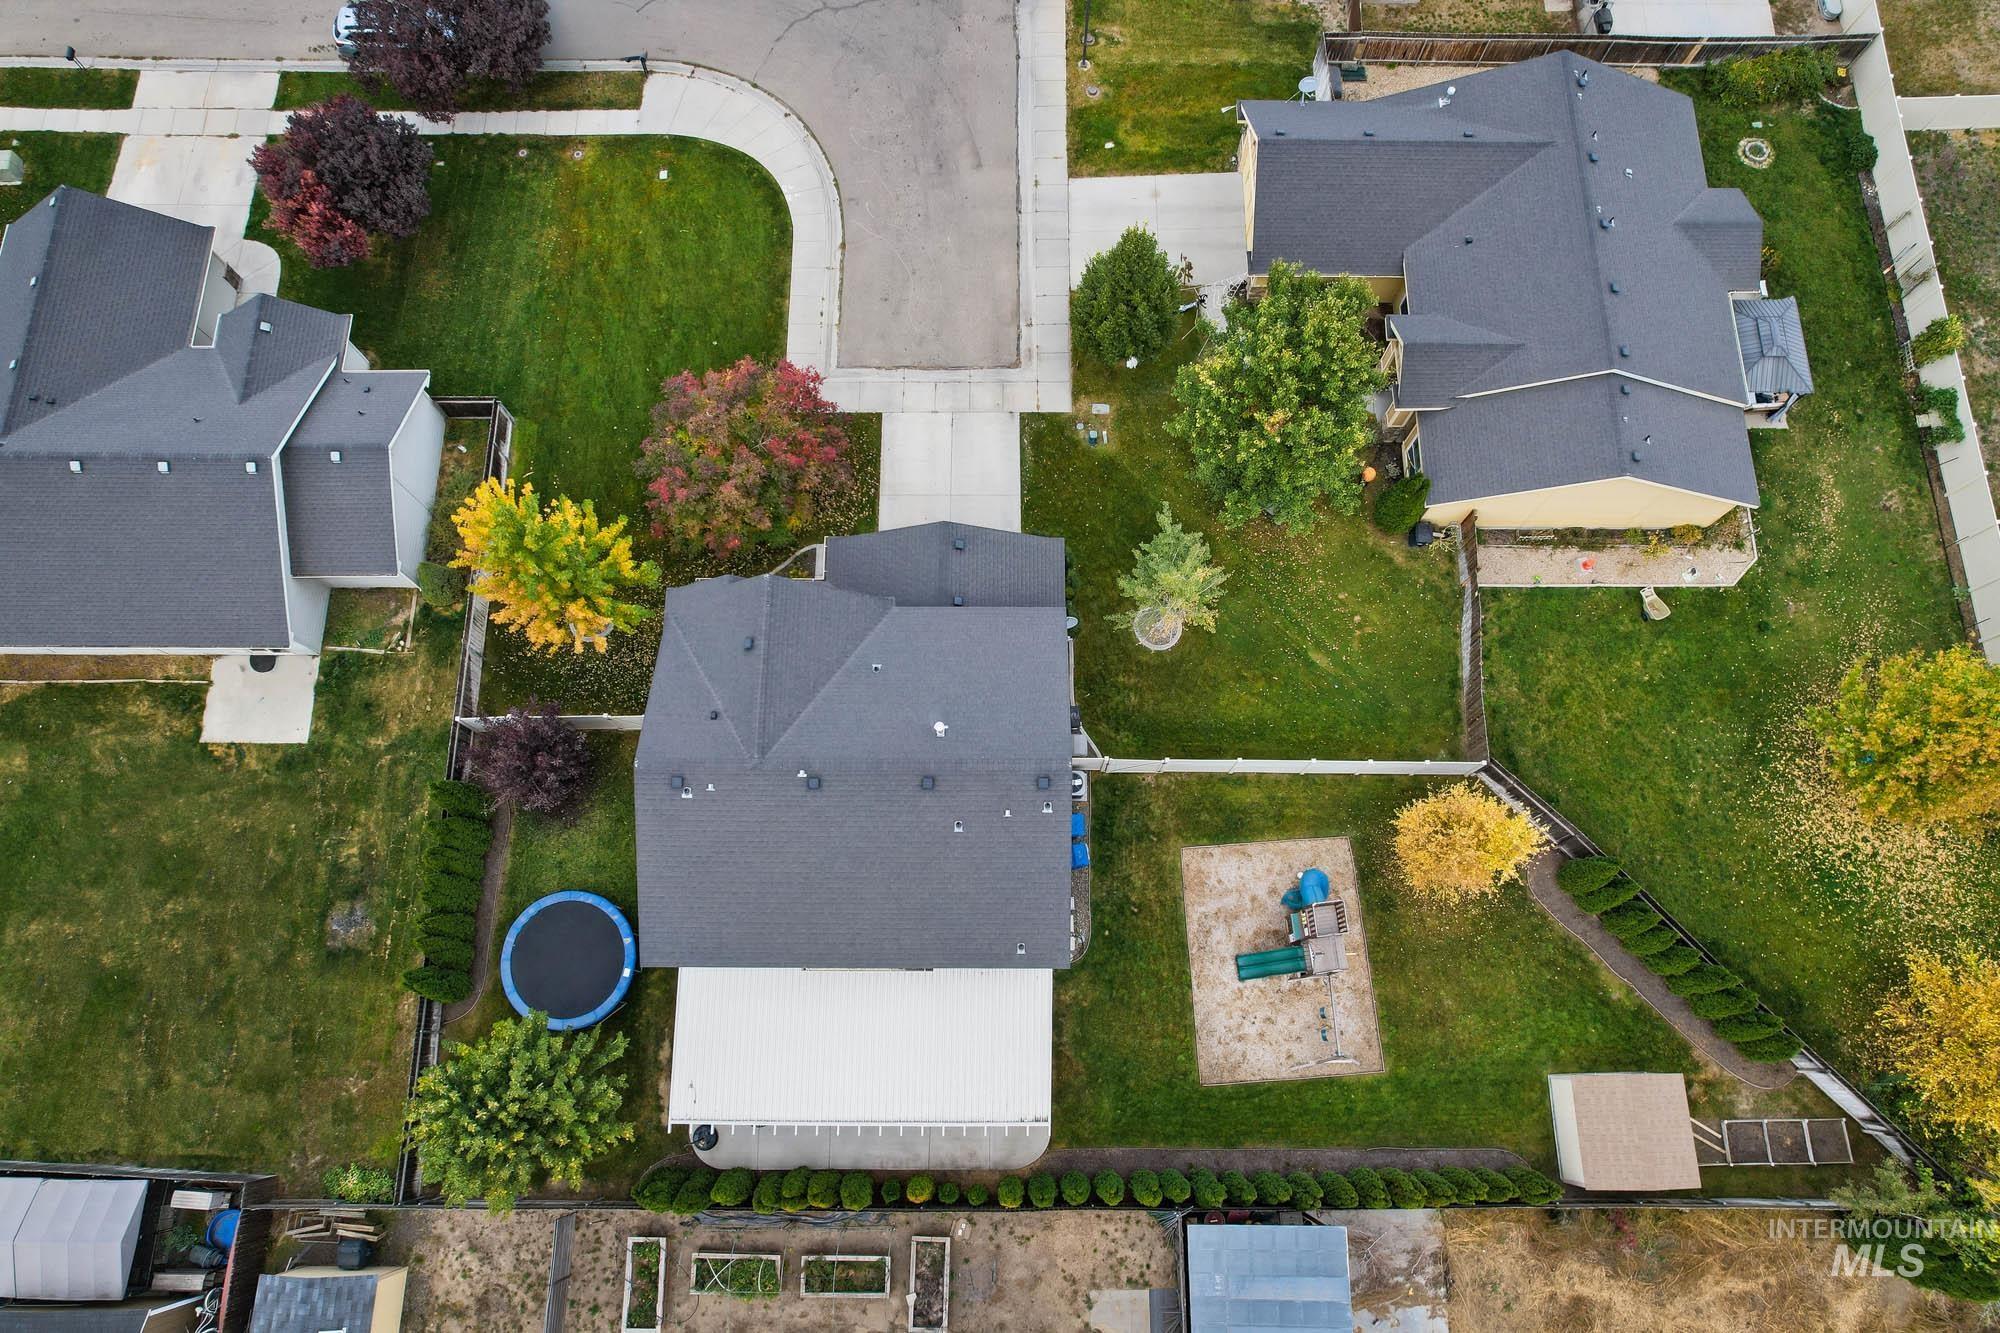
Aerial perspective of a multi-level residence featuring a pitched shingle roof, a rear-facing covered patio, a fenced backyard, and a concrete driveway
-
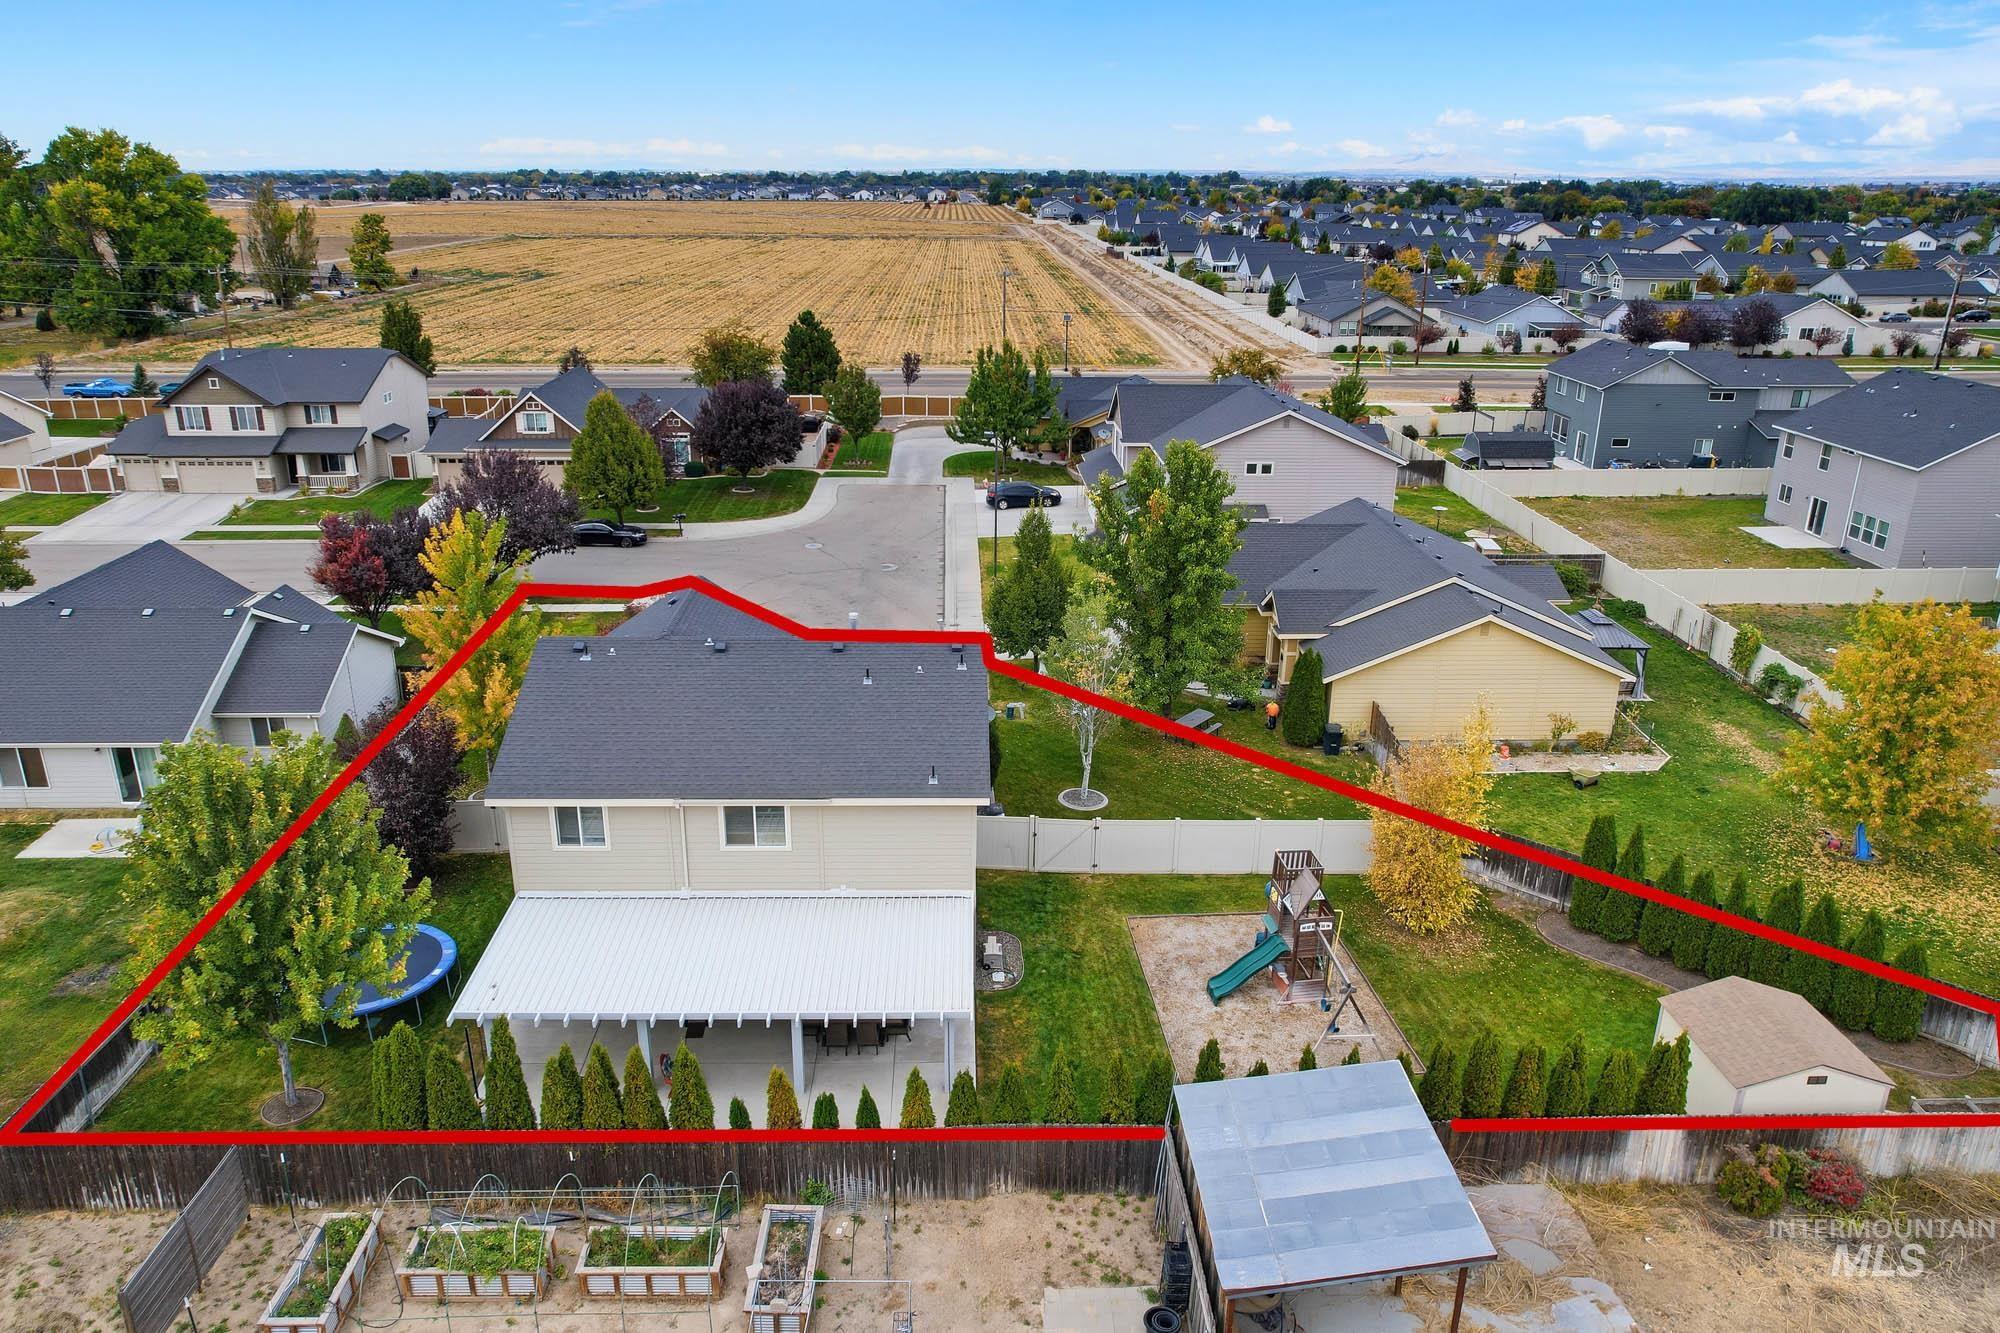
Two-story residence featuring a covered rear patio, expansive lawn, mature perimeter trees, perimeter fencing, and a detached storage structure
-
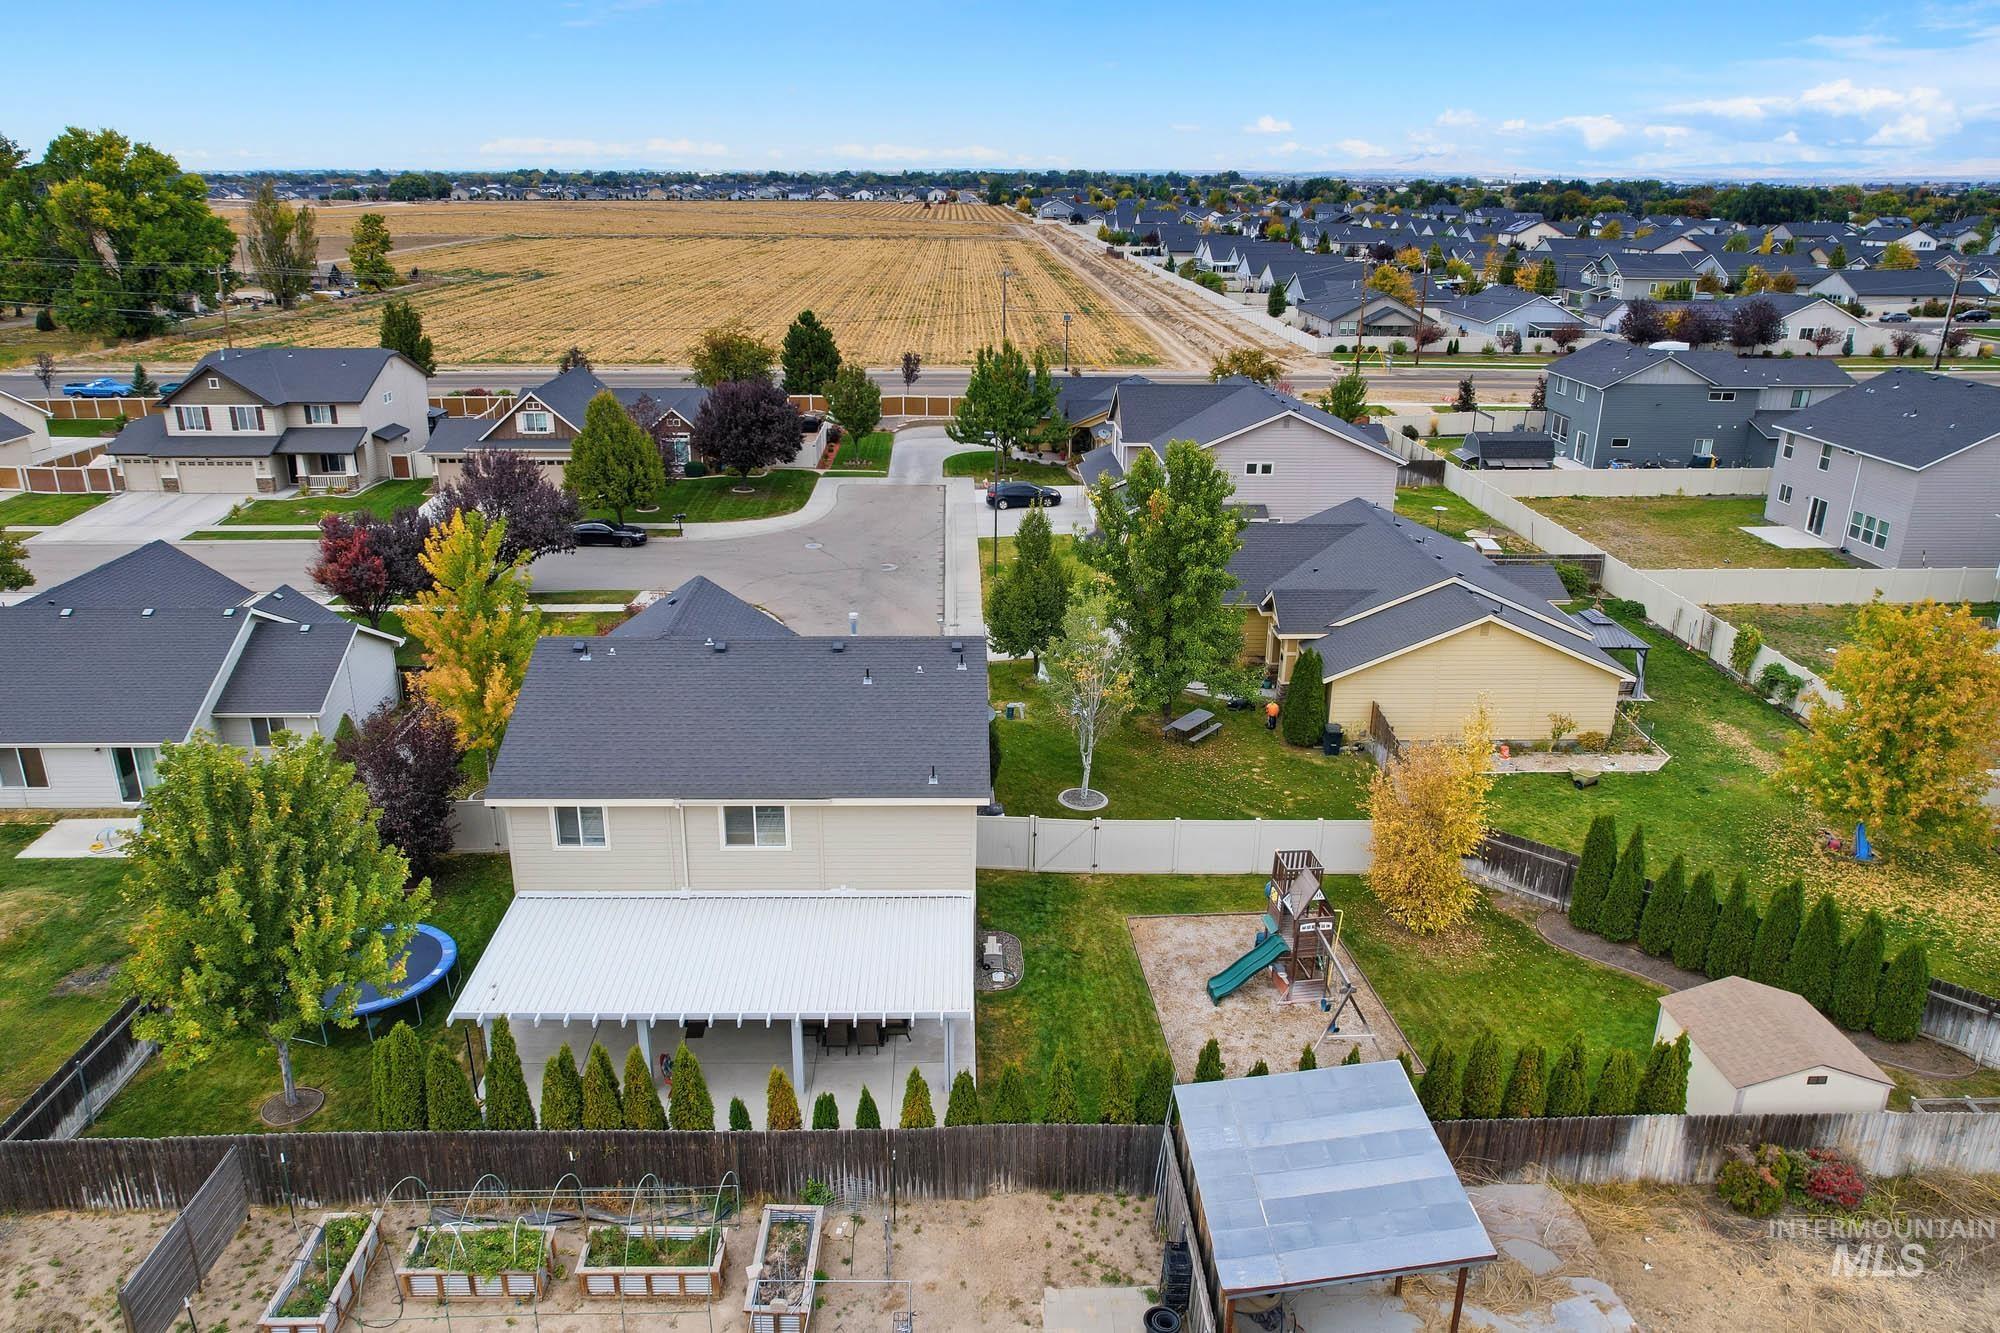
Expansive backyard featuring a covered patio, raised garden beds, perimeter fencing, and mature trees
-
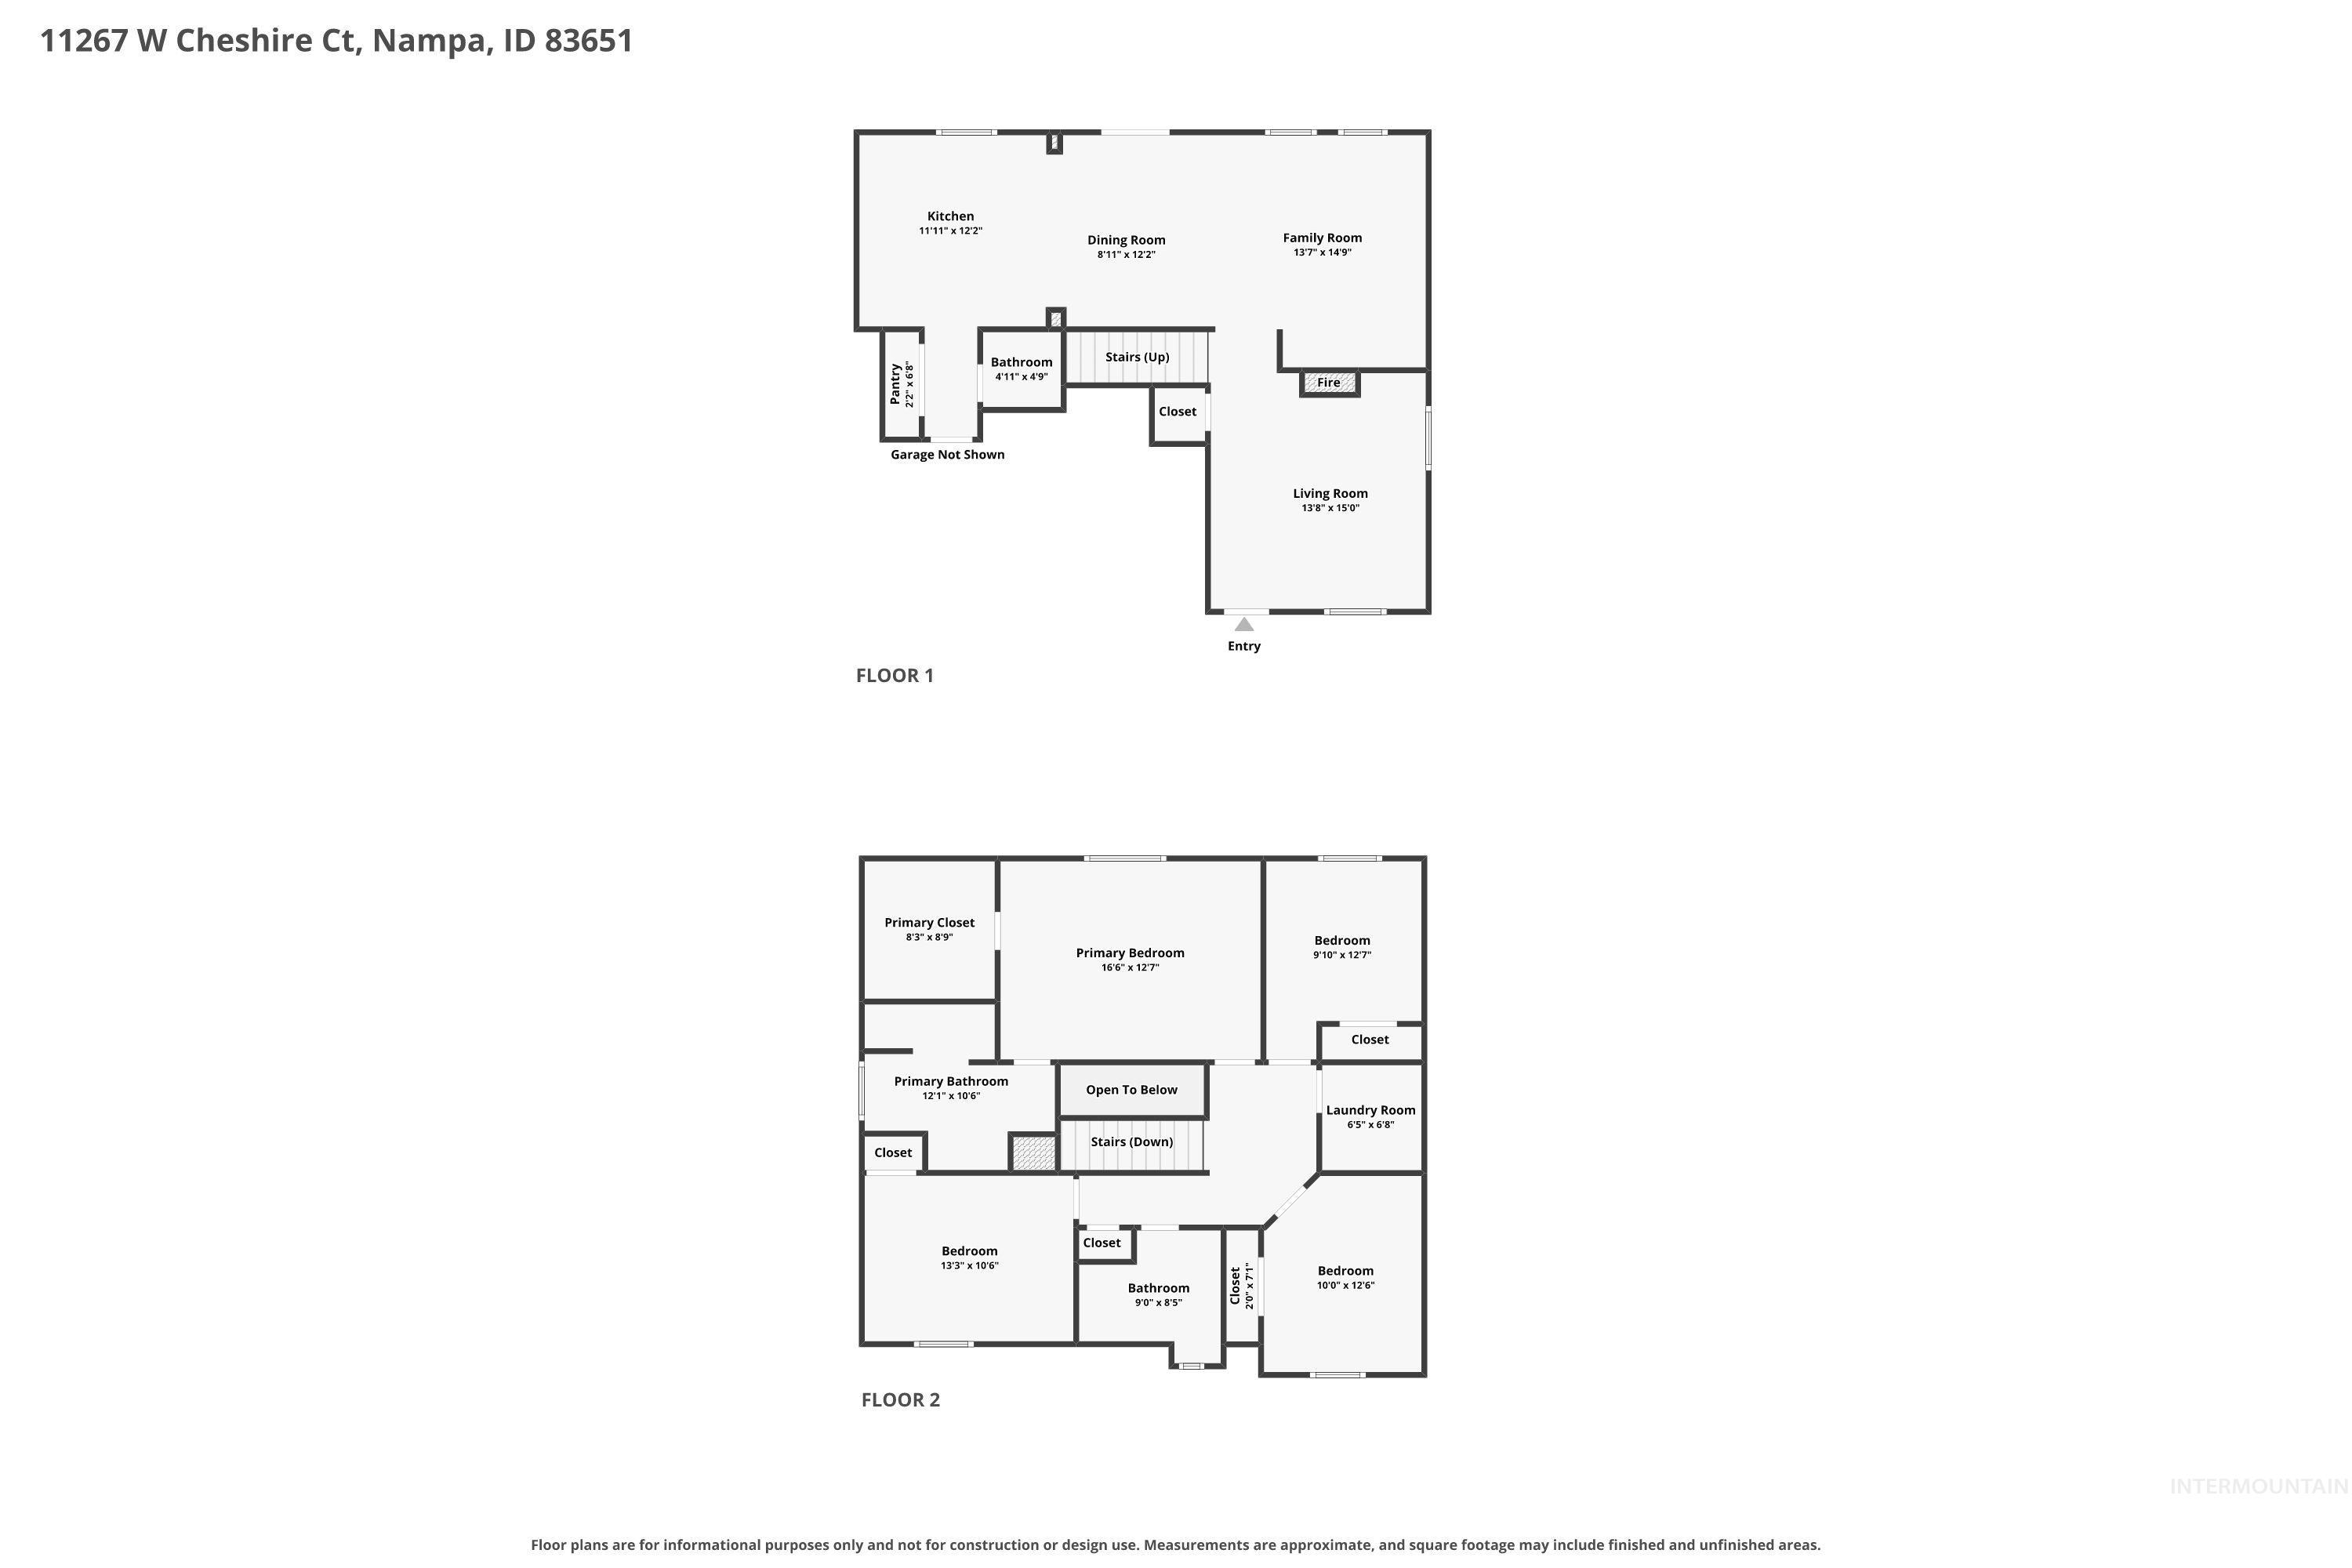
Floor plan
Welcome to this inviting Nampa home tucked away on a quiet cul de sac while keeping everyday conveniences close by. The spacious lot is filled with mature trees and abundant shade, creating a peaceful outdoor retreat. Inside, enjoy hardwood flooring throughout the main level and stylish herringbone LVP upstairs, with new flooring throughout the home. The updated kitchen features quartz countertops, while a brand new HVAC system and furnace installed in 2026 add peace of mind. Step outside to the extended covered patio with plenty of room to relax or entertain. The large yard offers room to play and unwind, with a new 10×10 shed for extra storage. The included playset and trampoline add even more outdoor enjoyment. With thoughtful updates, generous outdoor space, and a quiet setting close to shopping, dining, and everyday amenities, this home offers a wonderful blend of comfort and convenience.
- Heating:
- Forced Air, Gas
- Cooling:
- Central air
- Garage Capacity:
- 2
- Country:
- US
- State:
- ID
- City:
- Nampa
- Zipcode:
- 83651
- Street:
- 11267 W Cheshire Ct
- Longitude:
- W117° 22' 53.1''
- Latitude:
- N43° 35' 22.4''
- Master Bedroom Level:
- Upper
- Master Bedroom Size:
- 13x16
- Bedroom 2 Level:
- Upper
- Bedroom2 Size:
- 10x10
- Bedroom 3 Level:
- Upper
- Bedroom3 Size:
- 11x13
- Bedroom 4 Level:
- Upper
- Bedroom4 Size:
- 11x13
- Kitchen Level:
- Main
- Kitchen Size:
- 11x13
- Living Room Level:
- Main
- Living Room Size:
- 14x15
- School District:
- Nampa School District #131
- Elementary School:
- Roosevelt
- Middle School:
- Lone Star
- High School:
- Nampa
- Status:
- New
- Type:
- Single Family
- Level:
- Two Story
- Tax Year:
- 2025
- Taxes:
- $1,810
- Potential Short Sale:
- No
- Age:
- 11 - 20 Years
- Auction:
- No
- Flood Ins Required:
- No
- HUD Owned:
- No
- In Foreclosure:
- No
- Land Size:
- 10000 SF - .49 AC
- Land Lease:
- No
- Home Owner Exempt:
- Yes
- HOA Frequency:
- Semi-Annual
- HOA Fees:
- $130
- Irrigation District:
- Nampa
- Video Tour:
- https://www.zillow.com/view-imx/f56e469e-2a9d-4f08-93bd-39bb287dab00?setAttribution=mls&wl=true&
- Inc Kitchen Features:
- Breakfast bar, Dishwasher, Disposal, Microwave, Oven/range freestanding, Pantry, Island
- Lot Features:
- Irrigation Available, RV Parking
- Water:
- City service
- Land Use:
- Single
- Sprinkler System:
- Auto,Partial,Pressurized Irrigation
Residential For Sale
11267 W Cheshire Ct, Nampa, Idaho 83651
- Property Type :
- Residential
- Listing Type :
- For Sale
- Status :
- Active
- Listing ID :
- 99003766
- Price :
- $450,000
- Bedrooms :
- 4
- Bathrooms :
- 2.5
- Apx SqFt :
- 2,067 SqFt
- Year Built :
- 2011
- Lot Area :
- 0.24 Acres
- Subdivision :
- Westminster
- Builder Name :
- CBH Homes
- Update Date :
- 10/15/2026 18:15:02



