
-
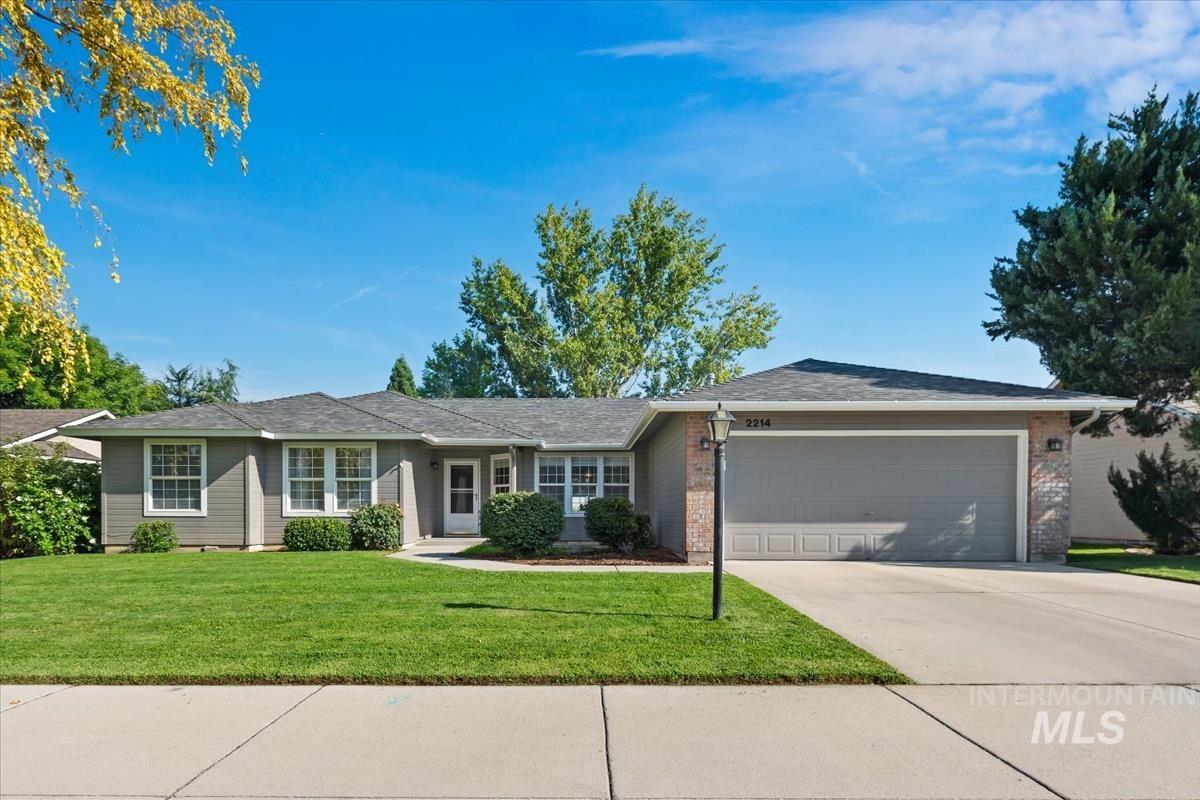
Single-story ranch exterior featuring horizontal siding, brick masonry detailing, an attached two-car garage, and a multi-pane window configuration
-
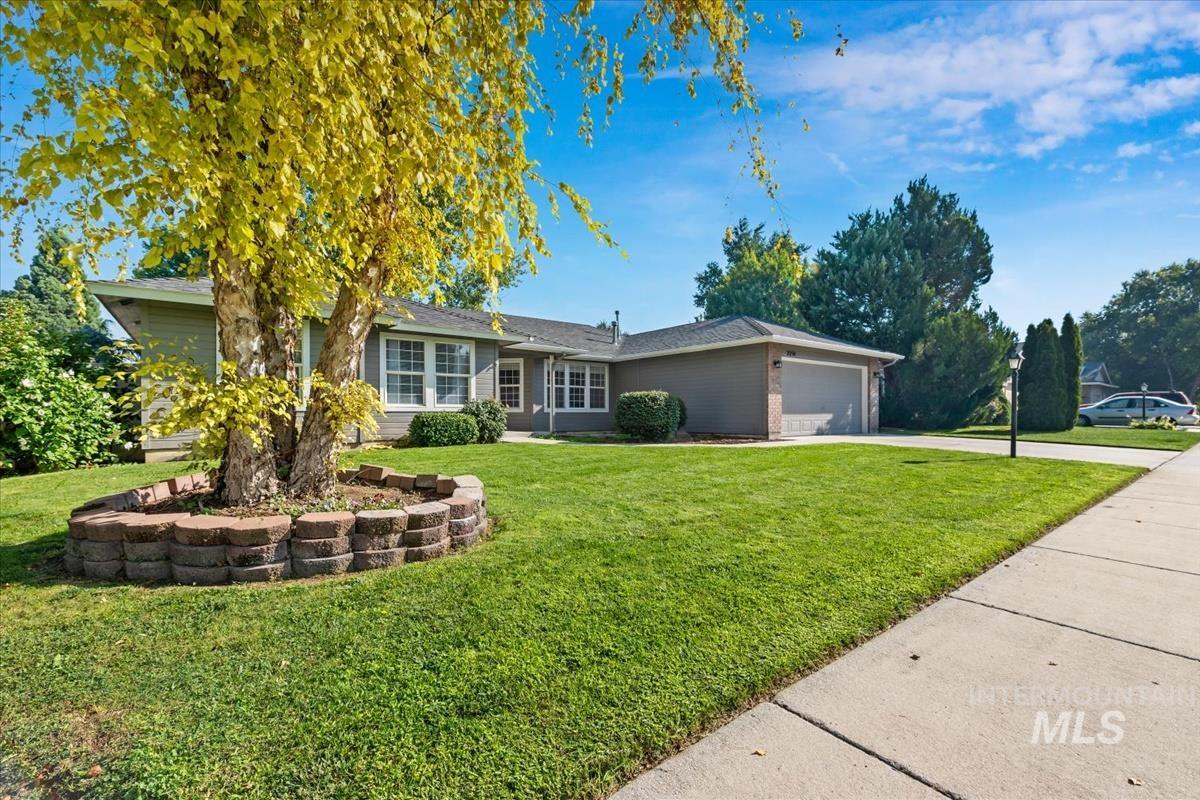
Single-story residence featuring a gray siding exterior, an attached two-car garage, and a stacked stone garden bed with mature landscaping
-
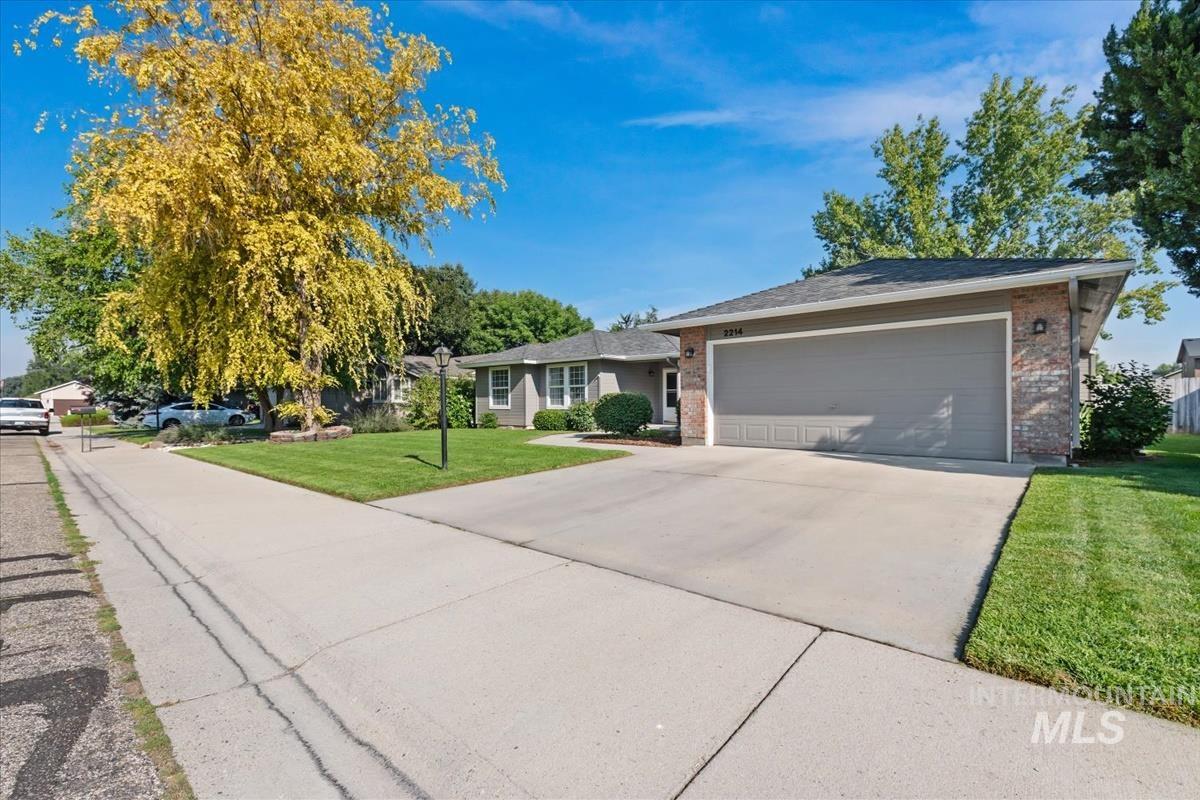
Single-story residence featuring brick and siding exterior, attached two-car garage, concrete driveway, and front lawn landscaping
-
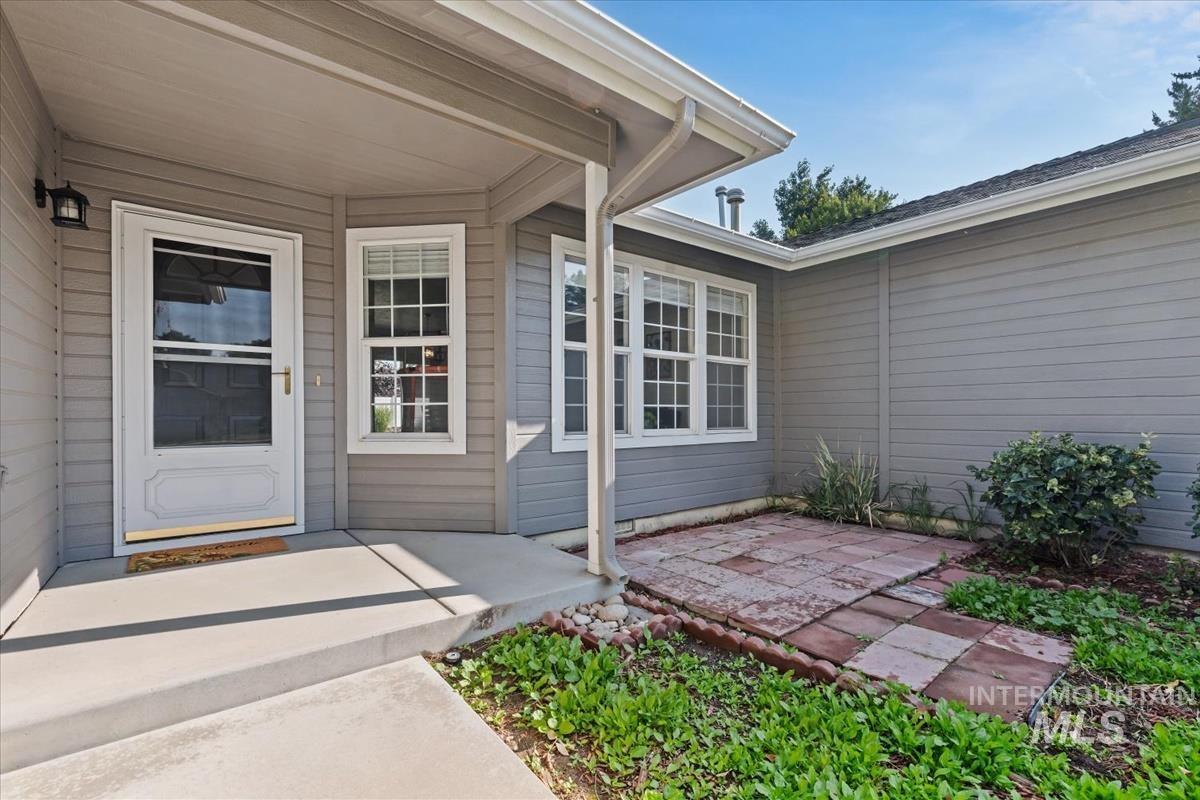
Exterior entry featuring horizontal siding, a concrete porch, and a patio area with stone pavers
-
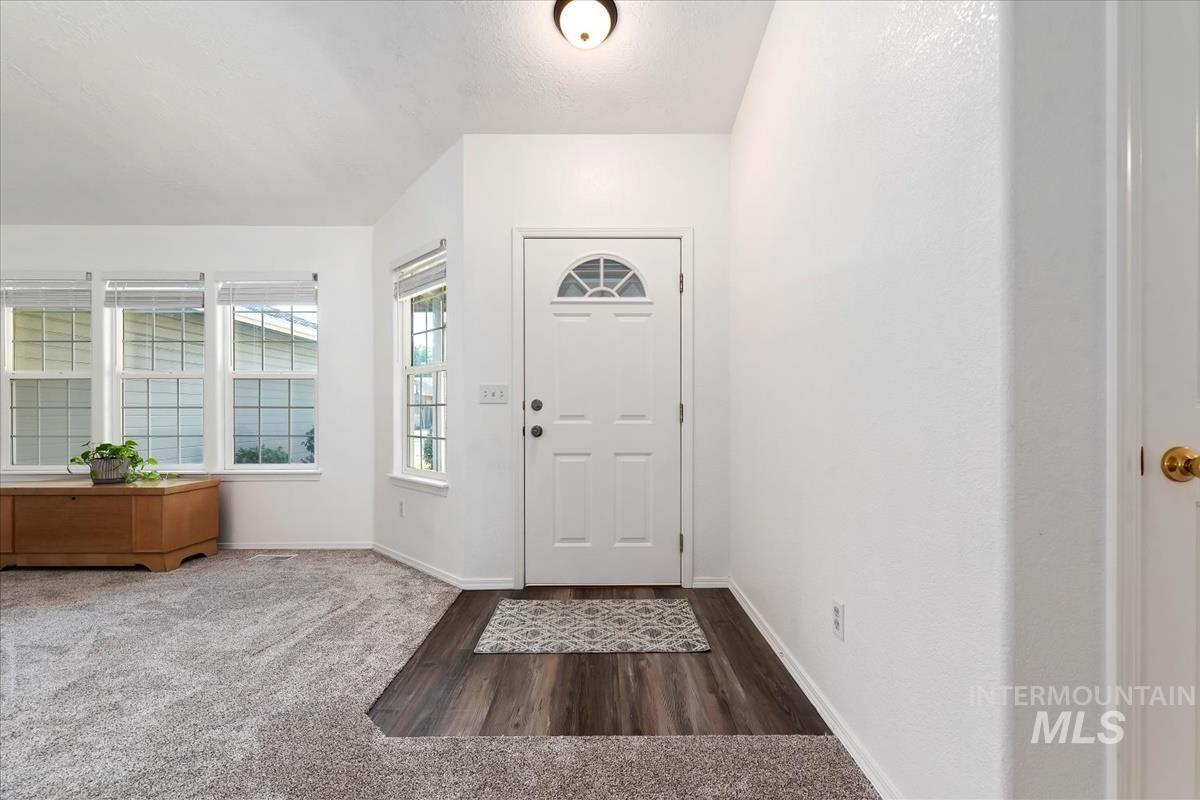
Entryway featuring an arched-top window front door, wood-finish flooring, neutral carpeting, and multi-pane grid windows
-
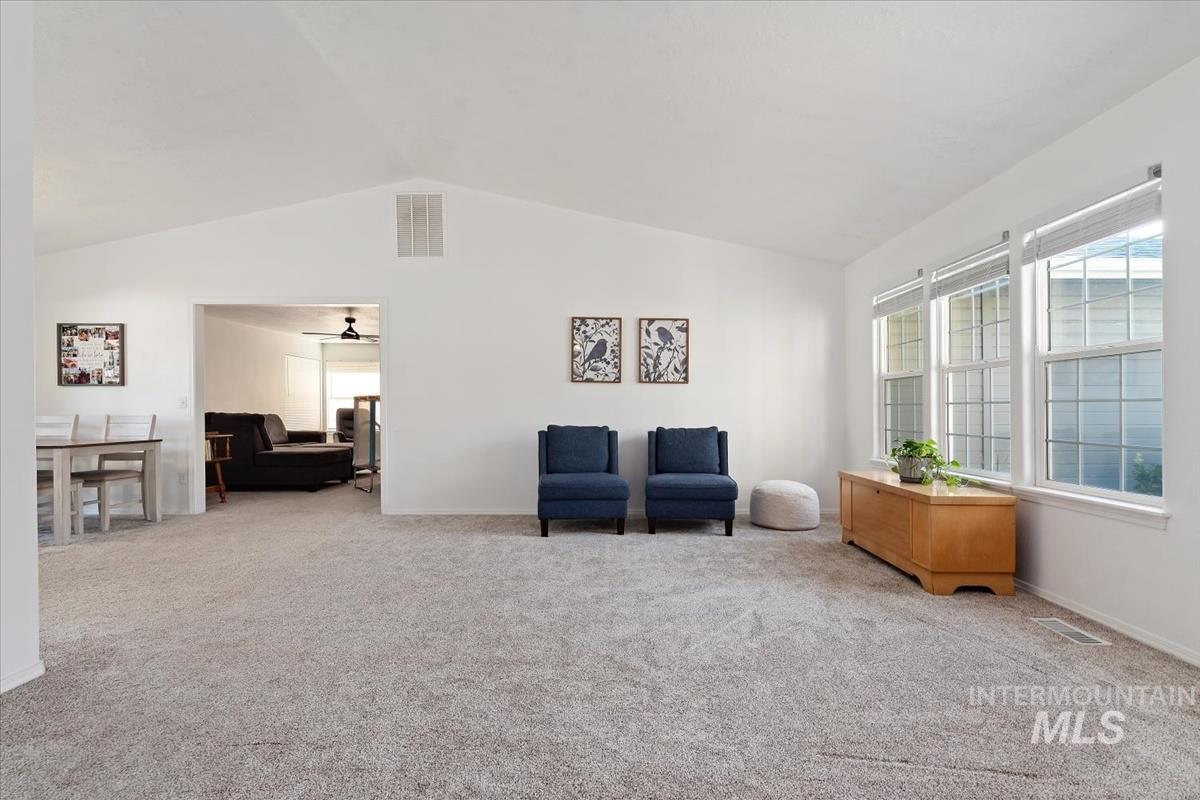
Living area featuring a vaulted ceiling, neutral wall tones, wall-to-wall carpeting, and a series of large windows
-
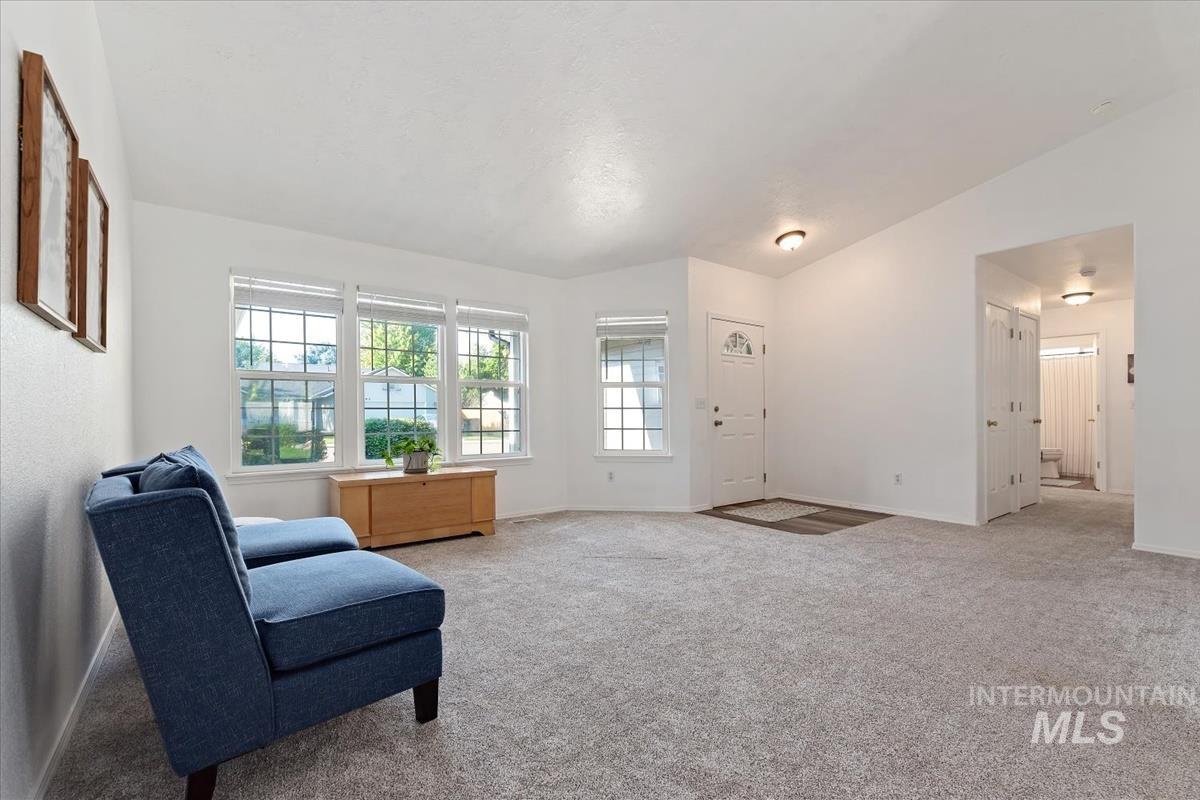
Vaulted ceilings, neutral carpeting, and multi-pane windows providing natural light
-
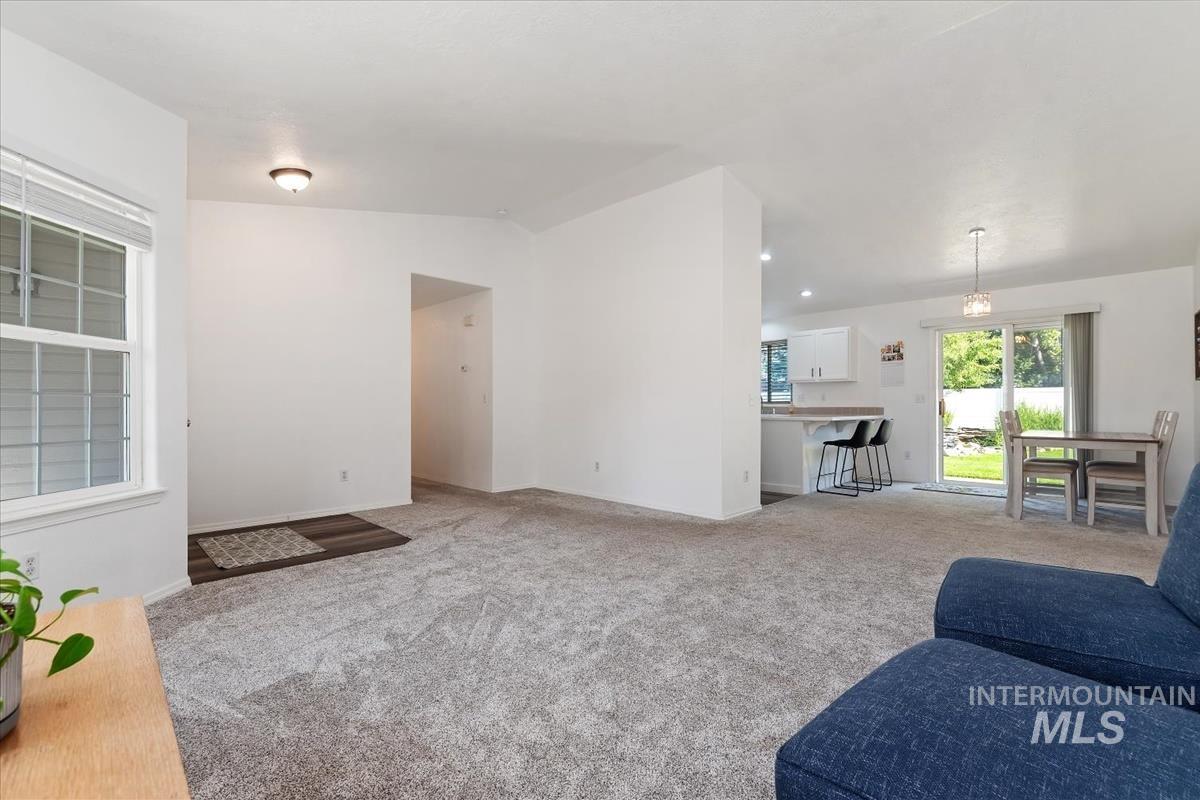
Open-concept interior featuring neutral carpeting, recessed lighting, white cabinetry, and sliding glass doors
-
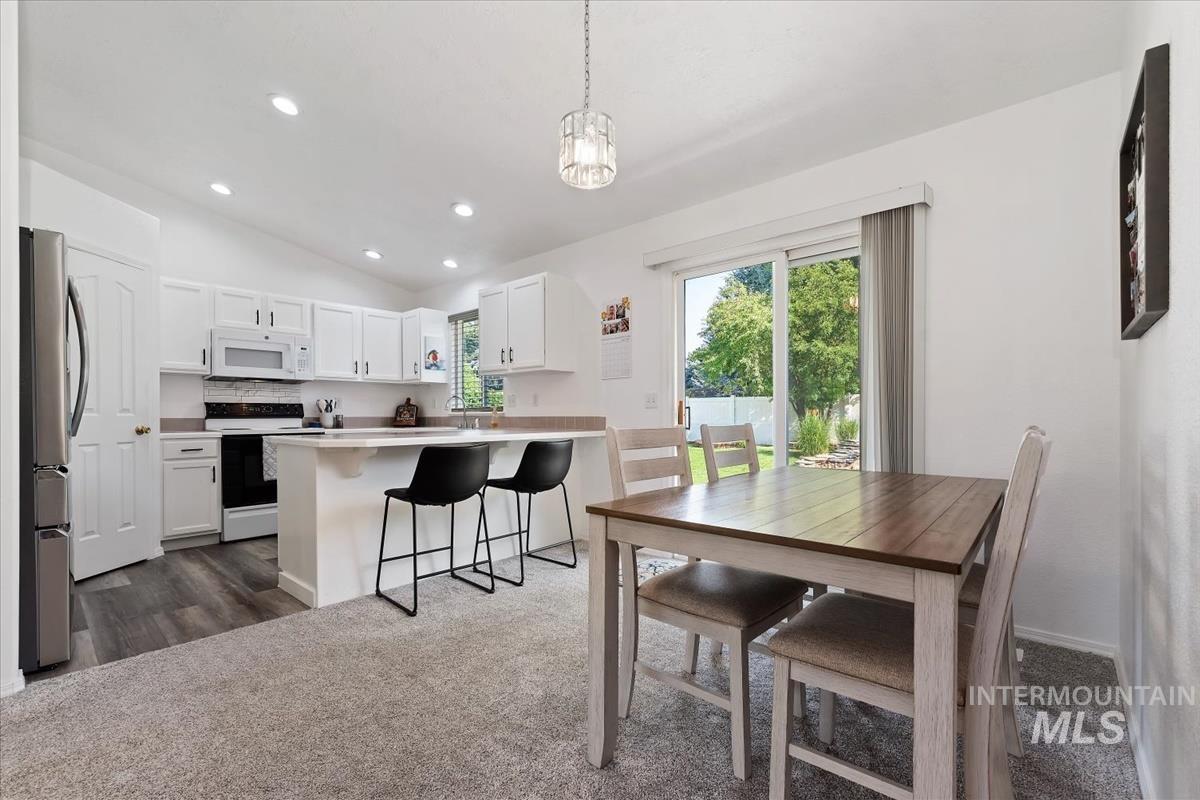
Kitchen area featuring white cabinetry, a peninsula with counter seating, wood-finish flooring, recessed lighting, and sliding glass doors
-
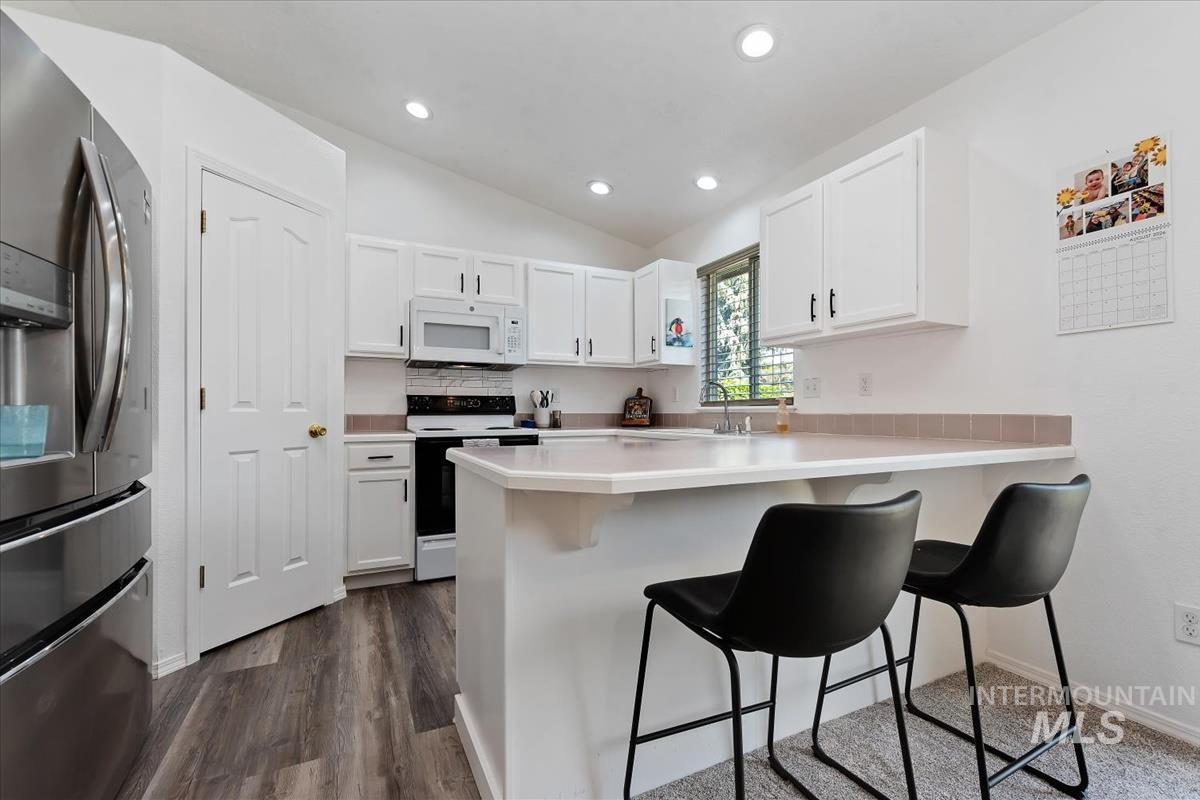
Kitchen featuring white shaker-style cabinetry, solid-surface breakfast bar, recessed lighting, and stainless steel appliances
-
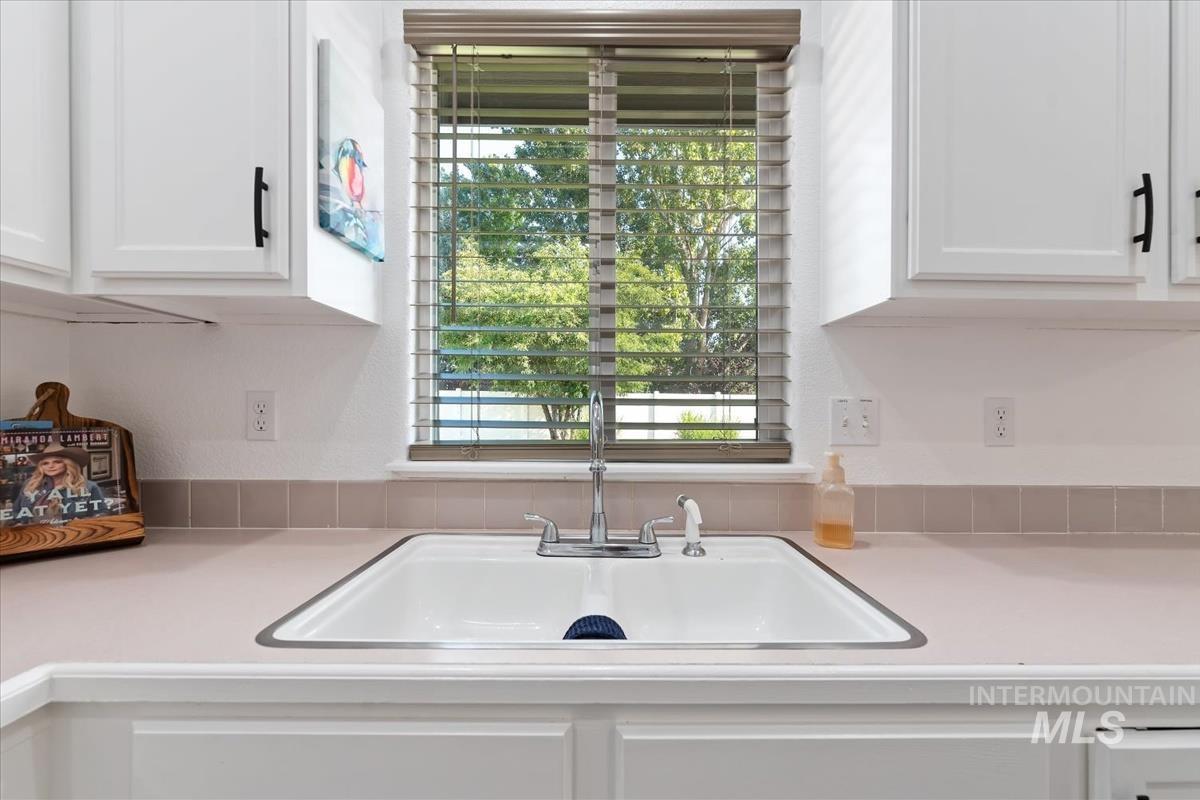
White cabinetry featuring matte black hardware, dual-basin drop-in sink, chrome gooseneck faucet with side sprayer, solid-surface countertop, and ceramic tile backsplash
-
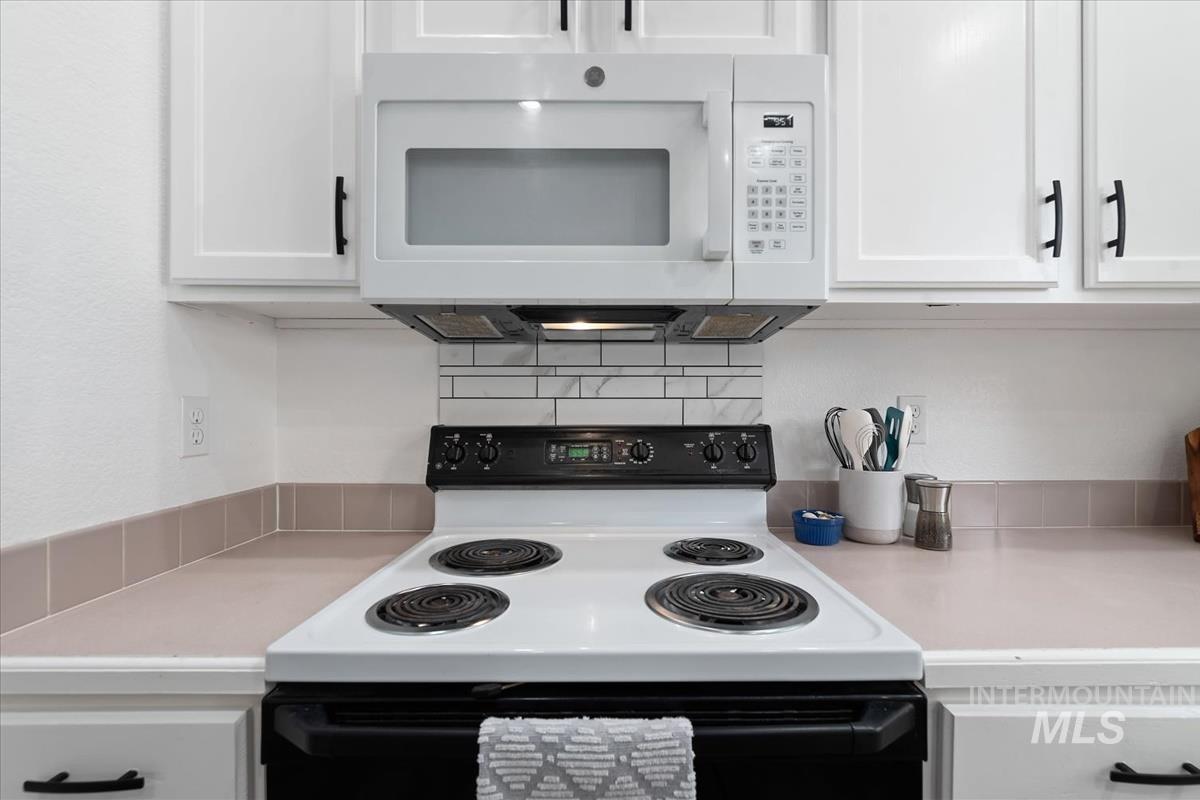
Kitchen featuring white cabinetry with matte black hardware, solid-surface countertops, subway tile backsplash, and white electric range with matching over-the-range microwave
-
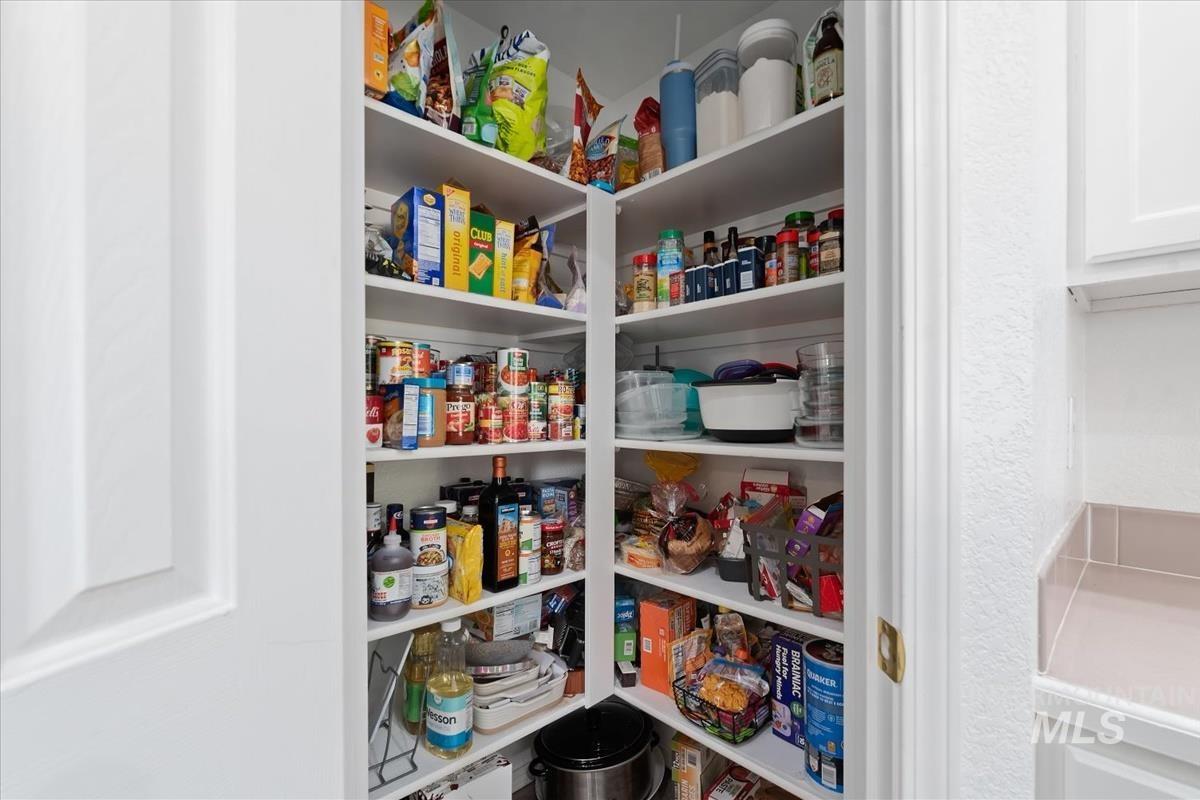
Walk-in pantry featuring white shelving, built-in corner configuration, and painted surfaces
-
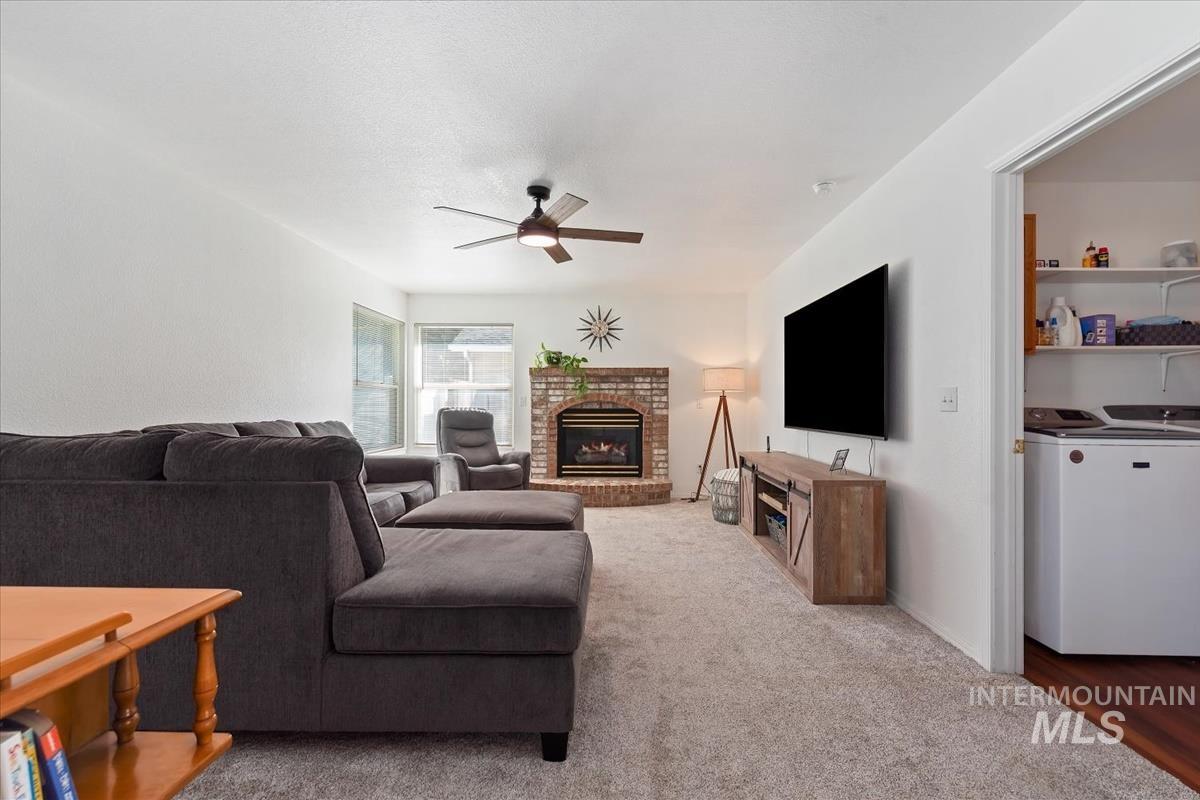
Living space featuring a brick fireplace, ceiling fan with integrated lighting, and neutral carpeting
-
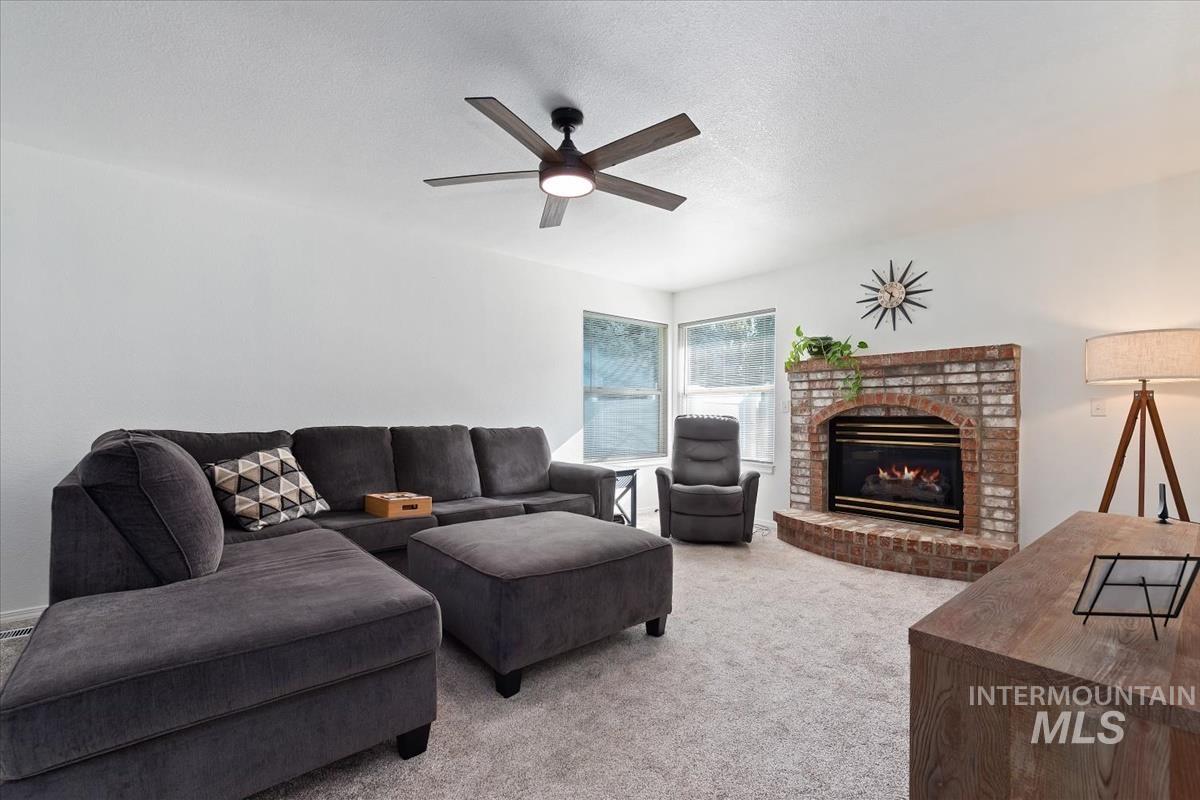
Brick fireplace featuring an arched firebox opening and raised hearth, complemented by a multi-blade ceiling fan with integrated lighting
-
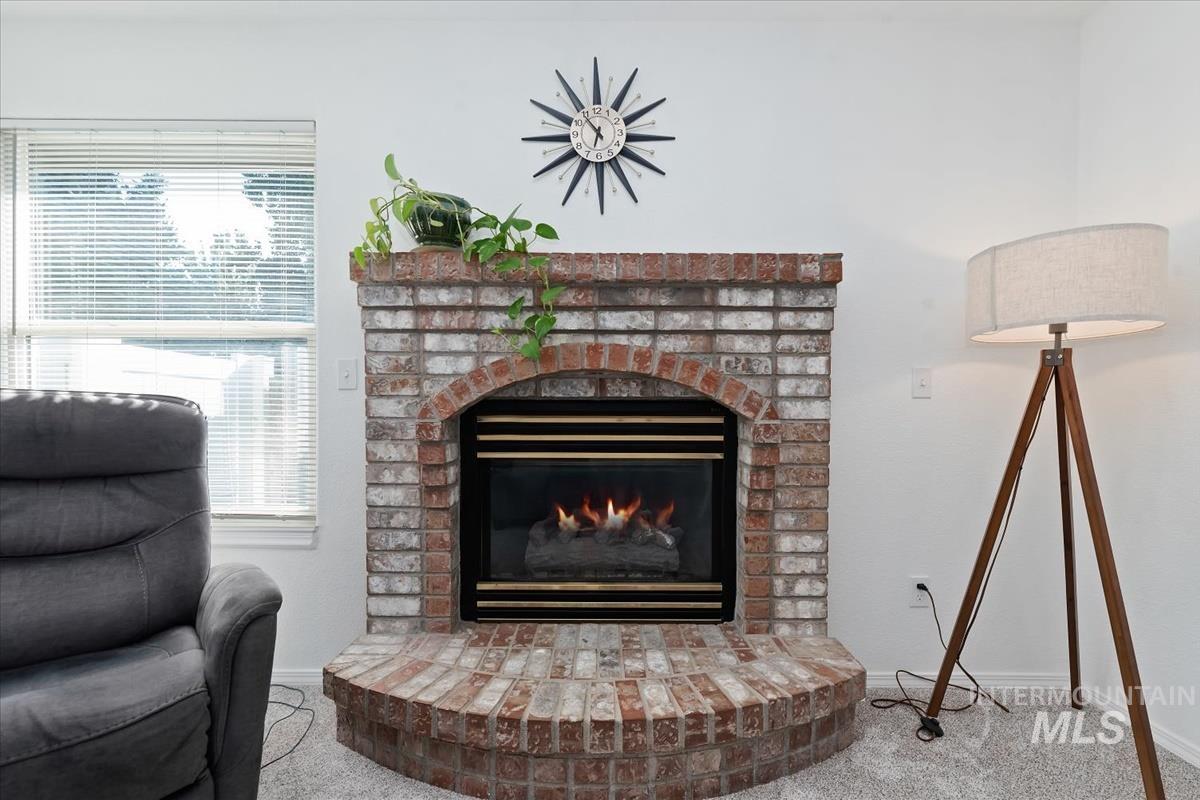
Floor-to-ceiling brick fireplace surround featuring an arched firebox opening and raised brick hearth
-
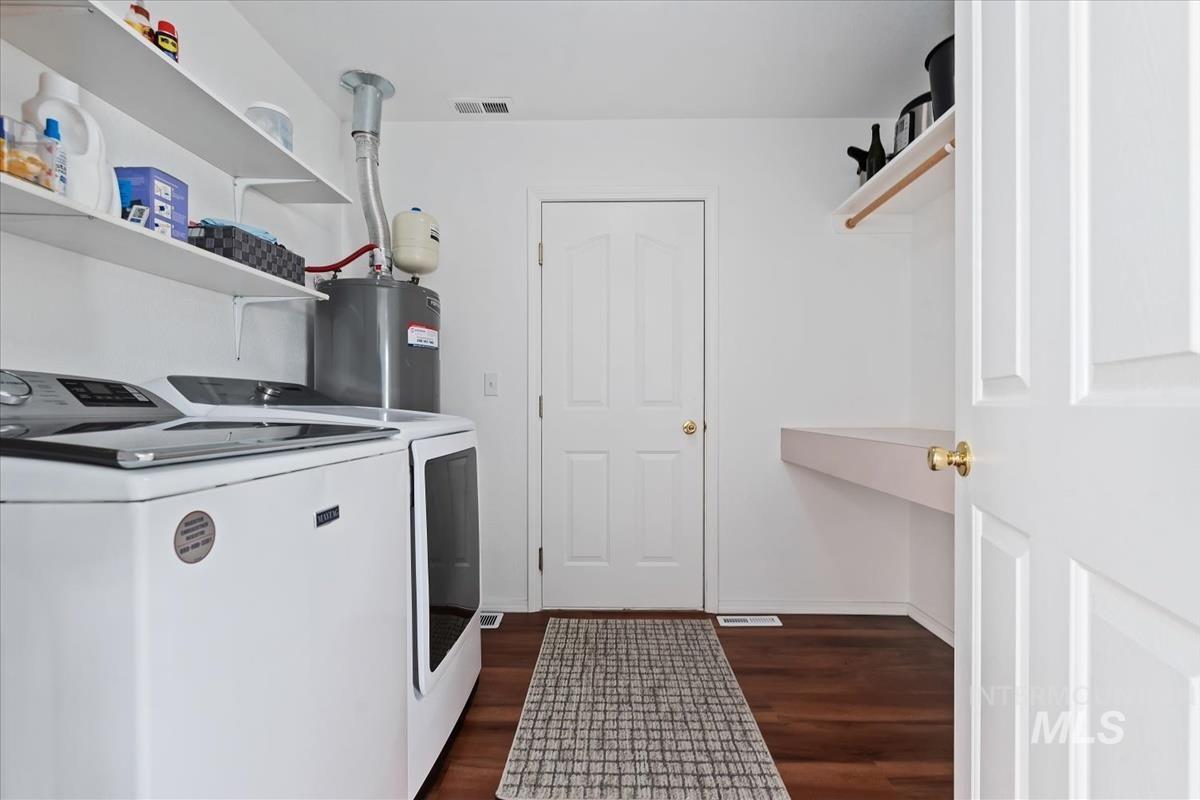
Laundry room featuring wood-finish flooring, white wall-mounted shelving, and a built-in counter
-
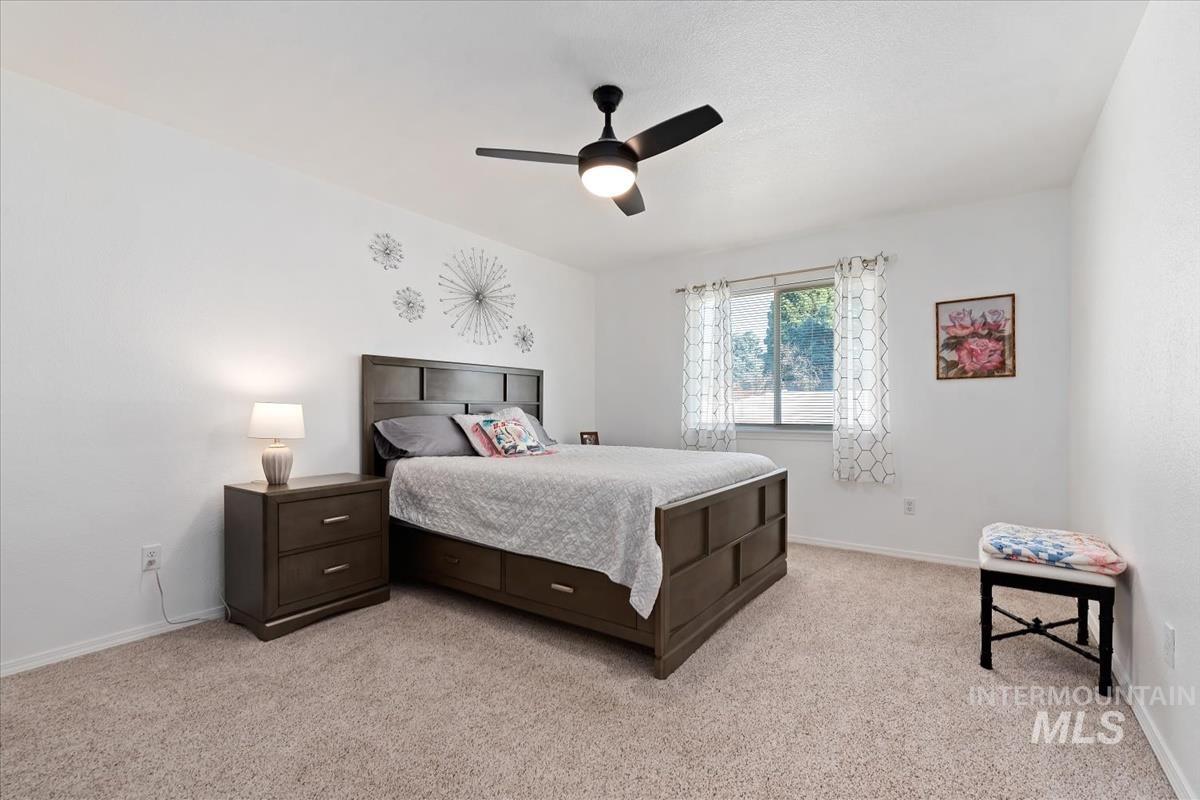
Neutral interior room featuring neutral carpeting, a dual-tone ceiling fan with integrated lighting, and a single-pane horizontal sliding window
-
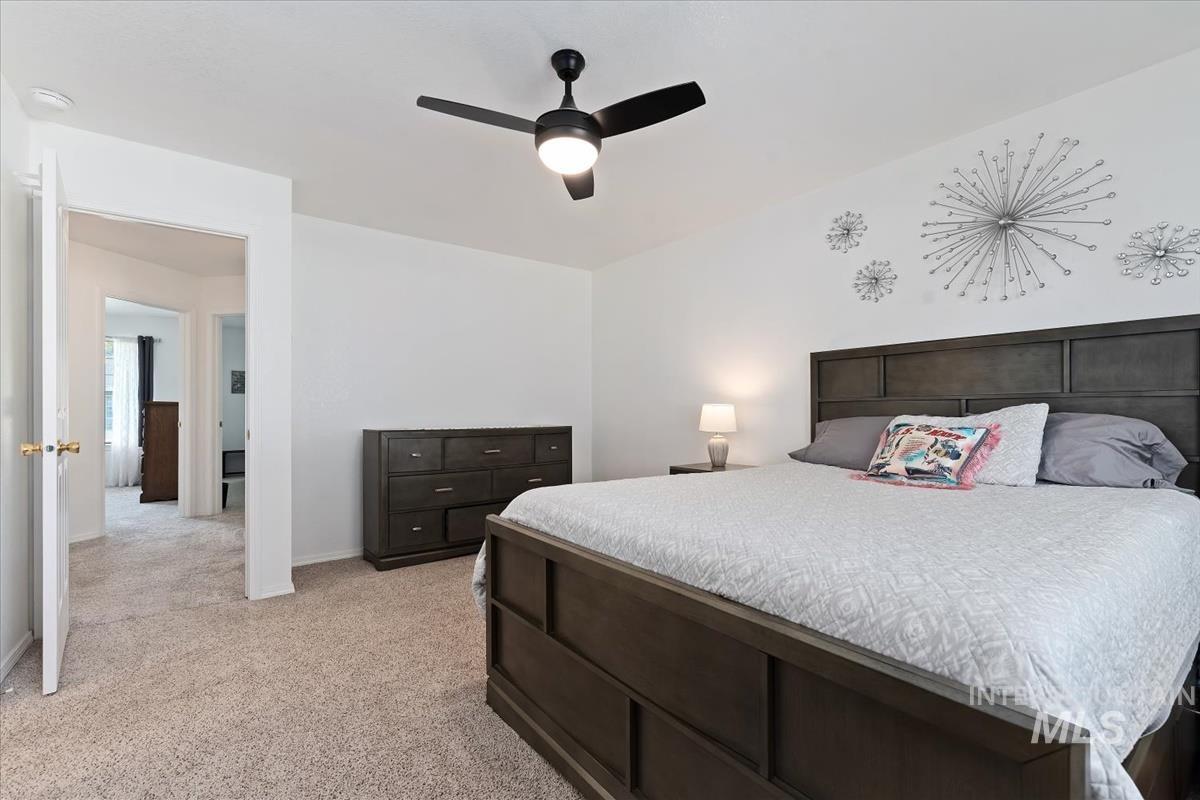
Neutral-toned wall-to-wall carpeting and matte black ceiling fan with integrated lighting
-
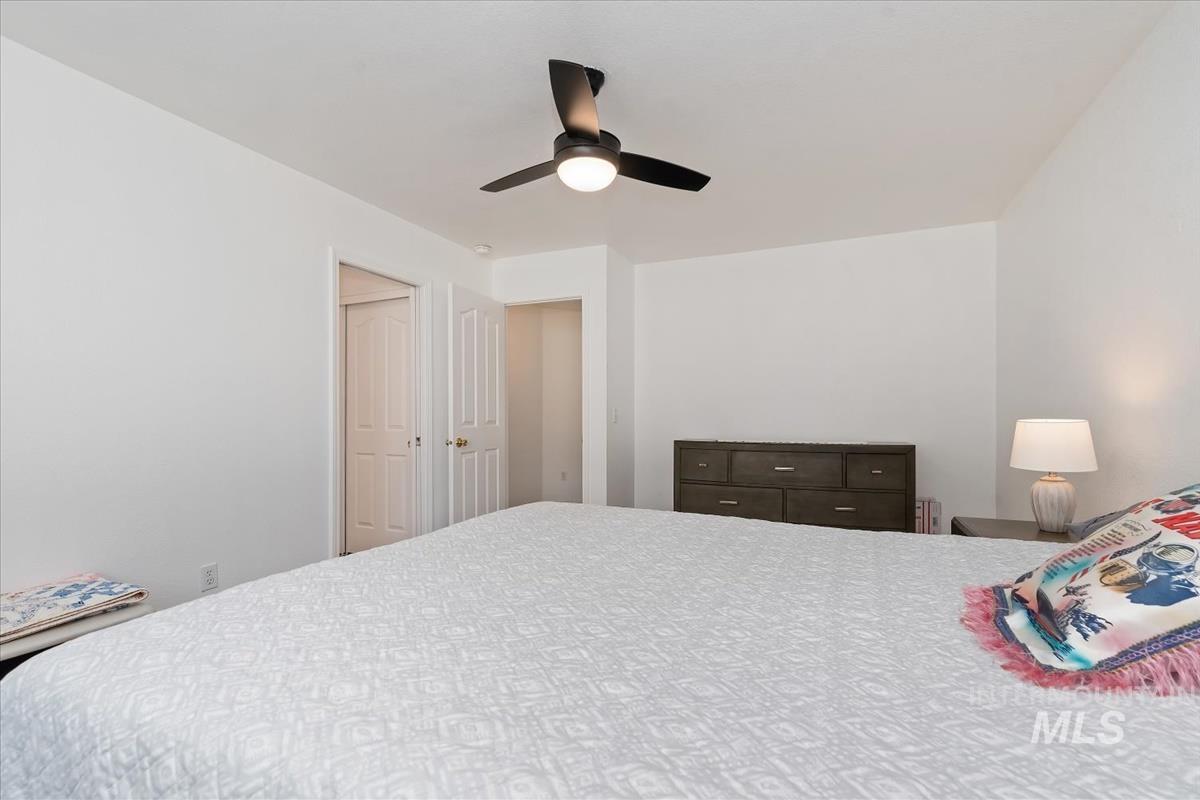
Minimalist room featuring neutral-toned walls, a modern three-blade ceiling fan with integrated lighting, and two multi-panel interior doors
-
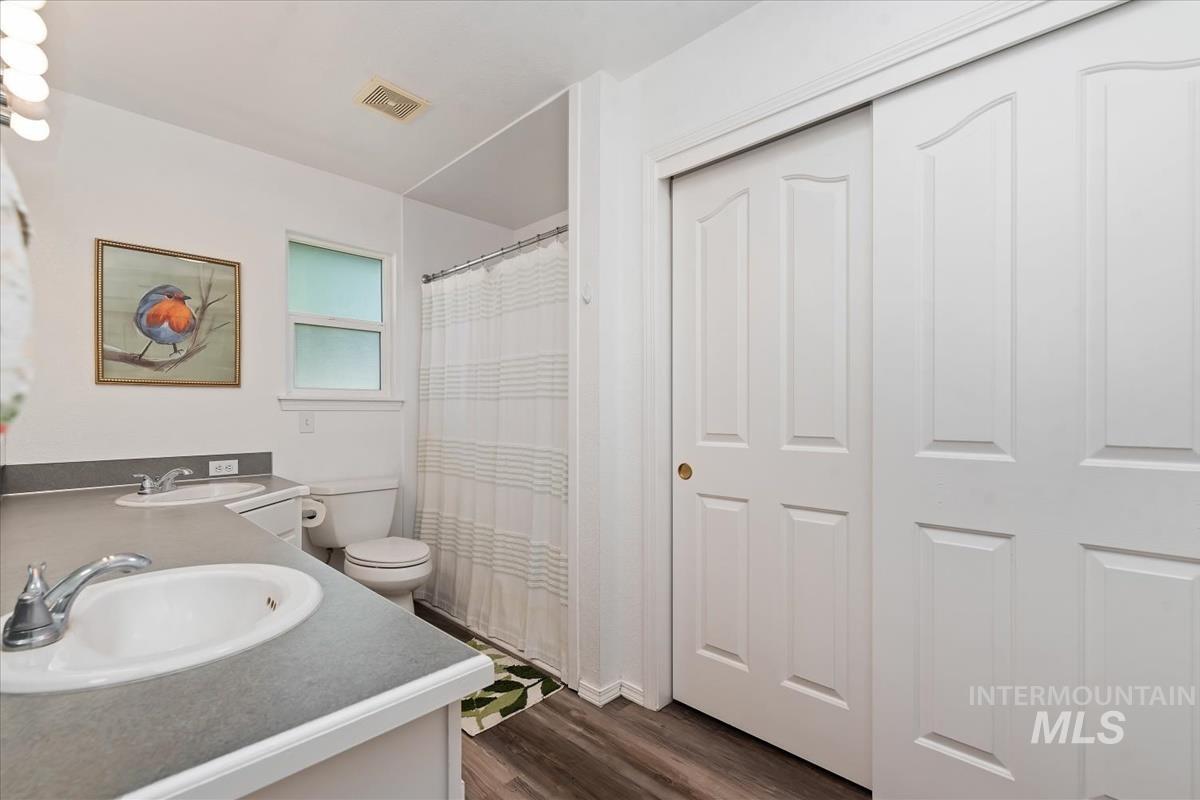
Bathroom featuring a dual-sink vanity with solid-surface countertop, wood-finish flooring, and white two-panel closet doors
-
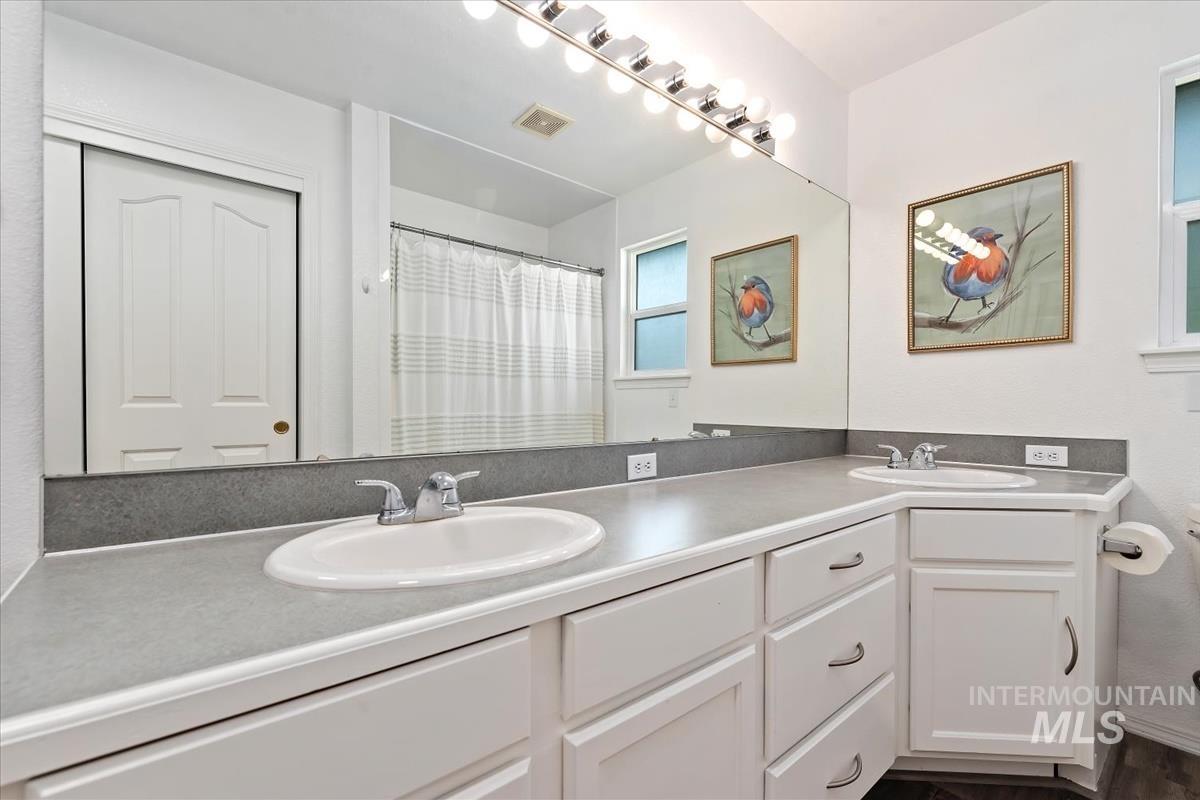
Bathroom featuring a dual-sink vanity with white cabinetry, solid-surface countertops, a full-width mirror, and a wall-mounted light fixture
-
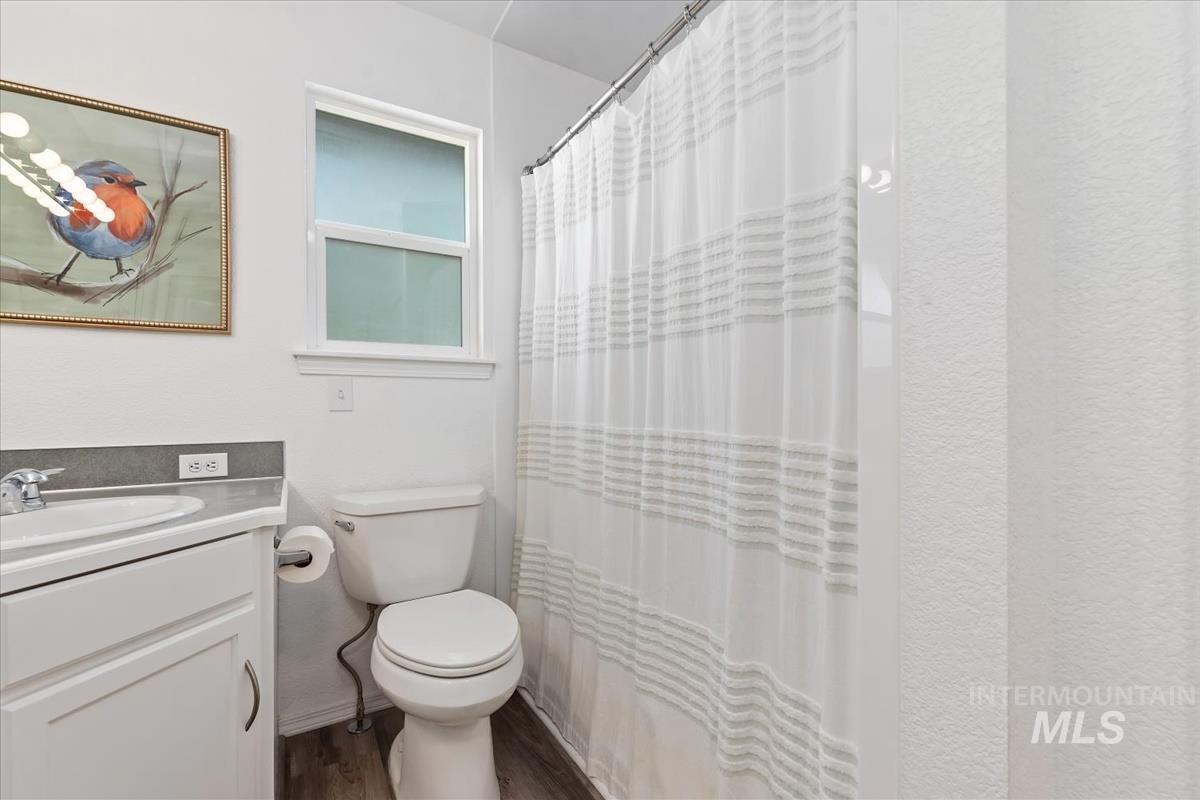
Bathroom featuring a white vanity cabinet, solid-surface countertop, integrated sink with a chrome faucet, and a tub-shower combination with a sliding curtain rod
-
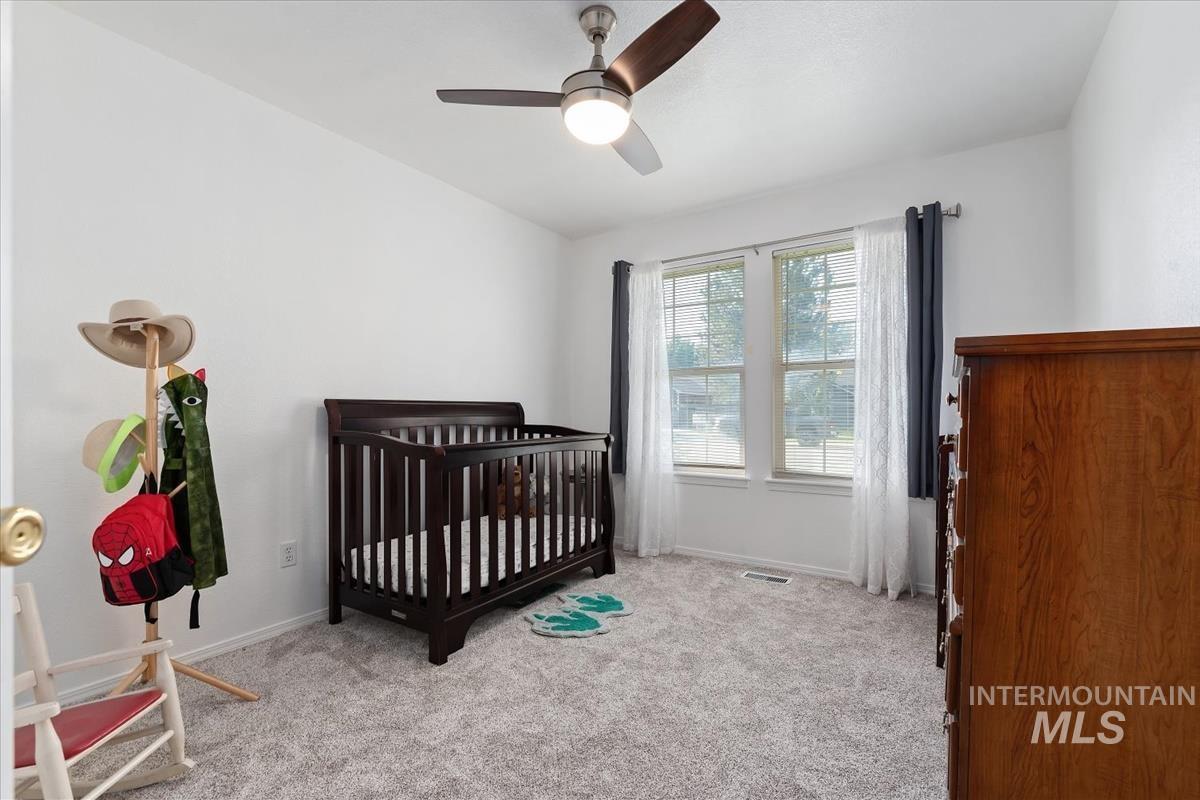
Neutral wall finishes, plush carpeting, dual-pane windows, and a brushed nickel ceiling fan with integrated lighting
-
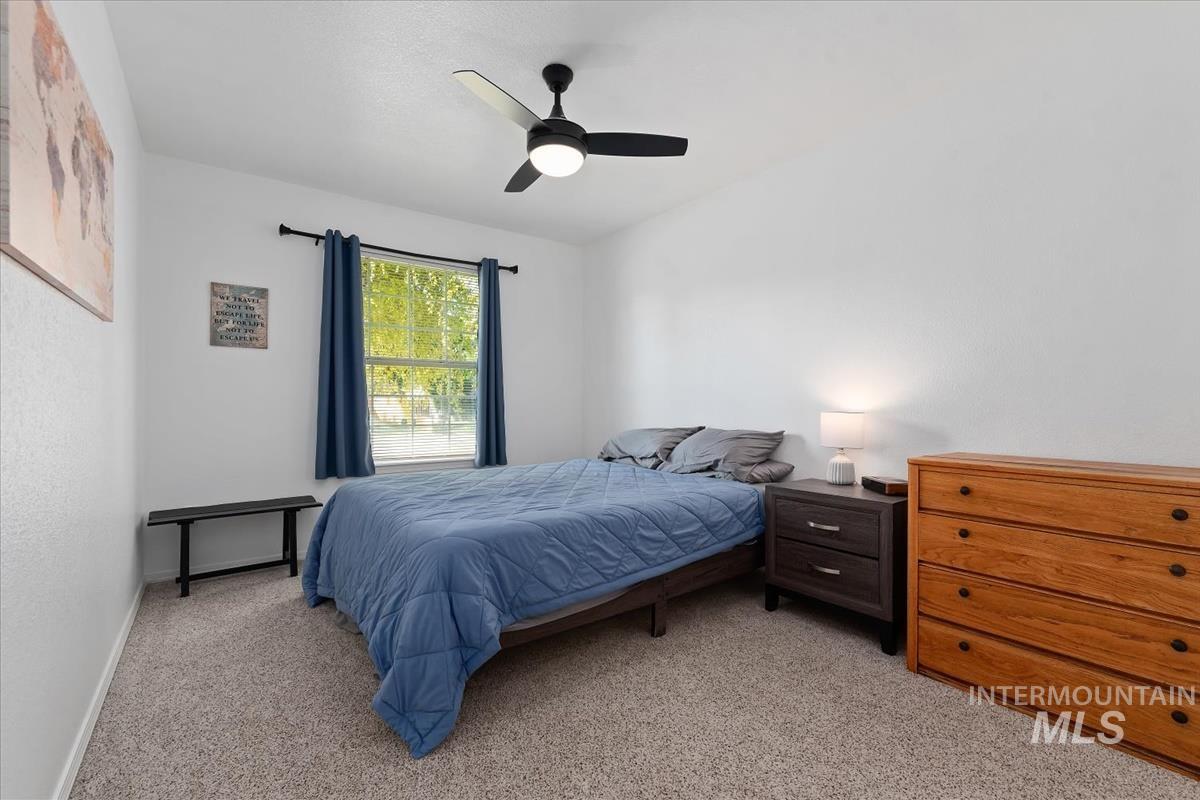
Neutral-toned carpet, matte black multi-blade ceiling fan with integrated lighting, and window featuring dark hardware
-
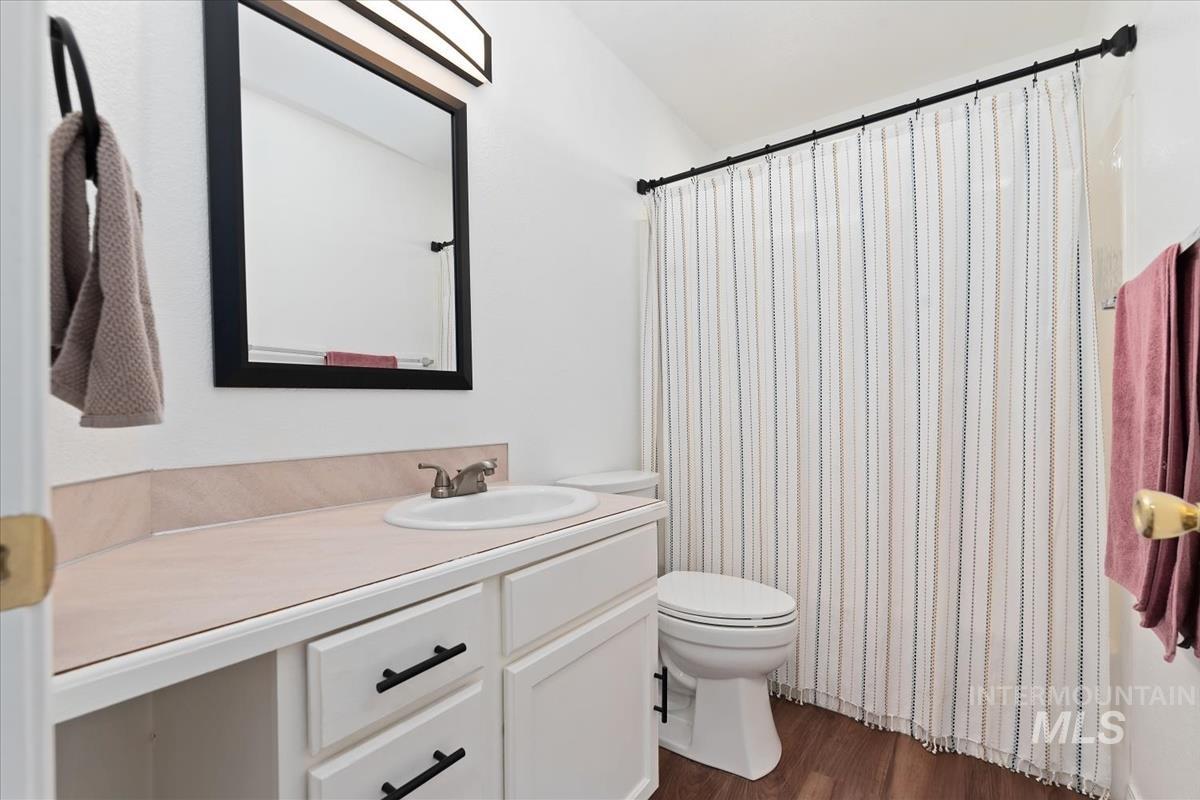
Bathroom featuring a white vanity with drawers, stone-surfaced countertop, integrated sink, framed wall mirror, and wood-finish flooring
-
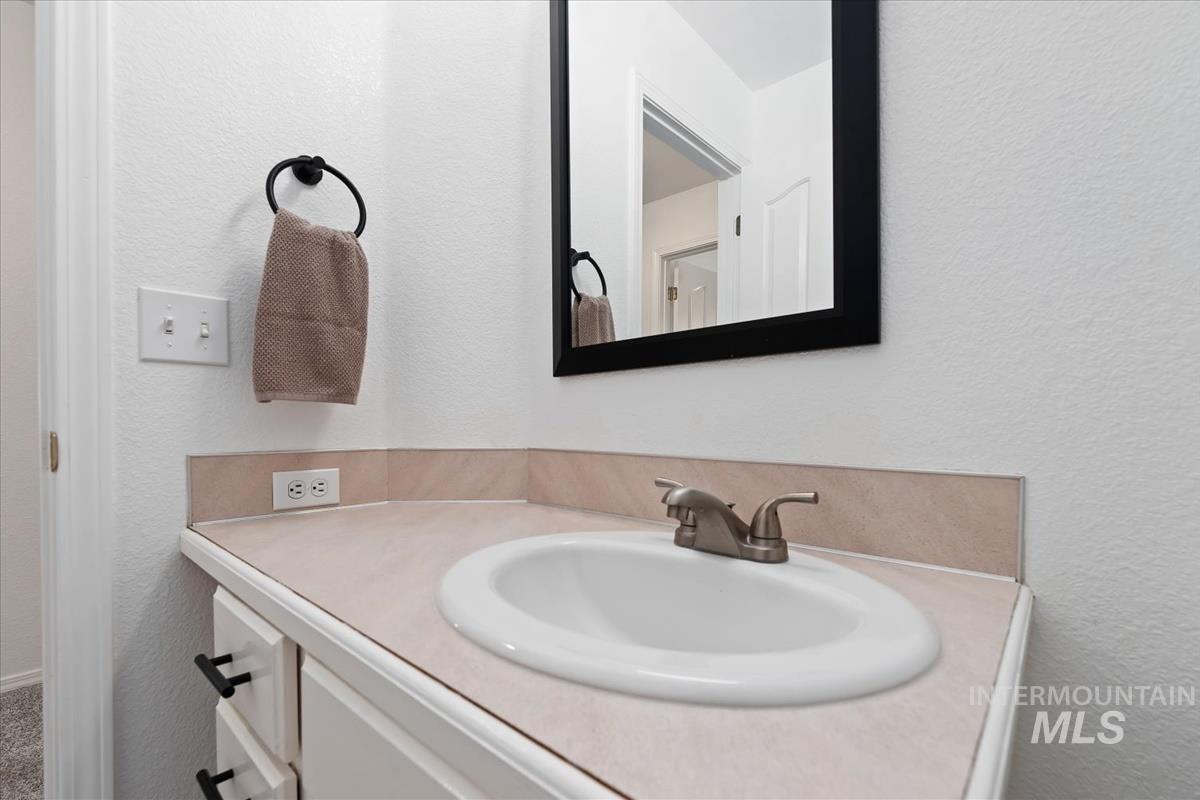
Vanity featuring a neutral countertop with an integrated basin, white cabinetry with matte black hardware, and a black-framed mirror
-
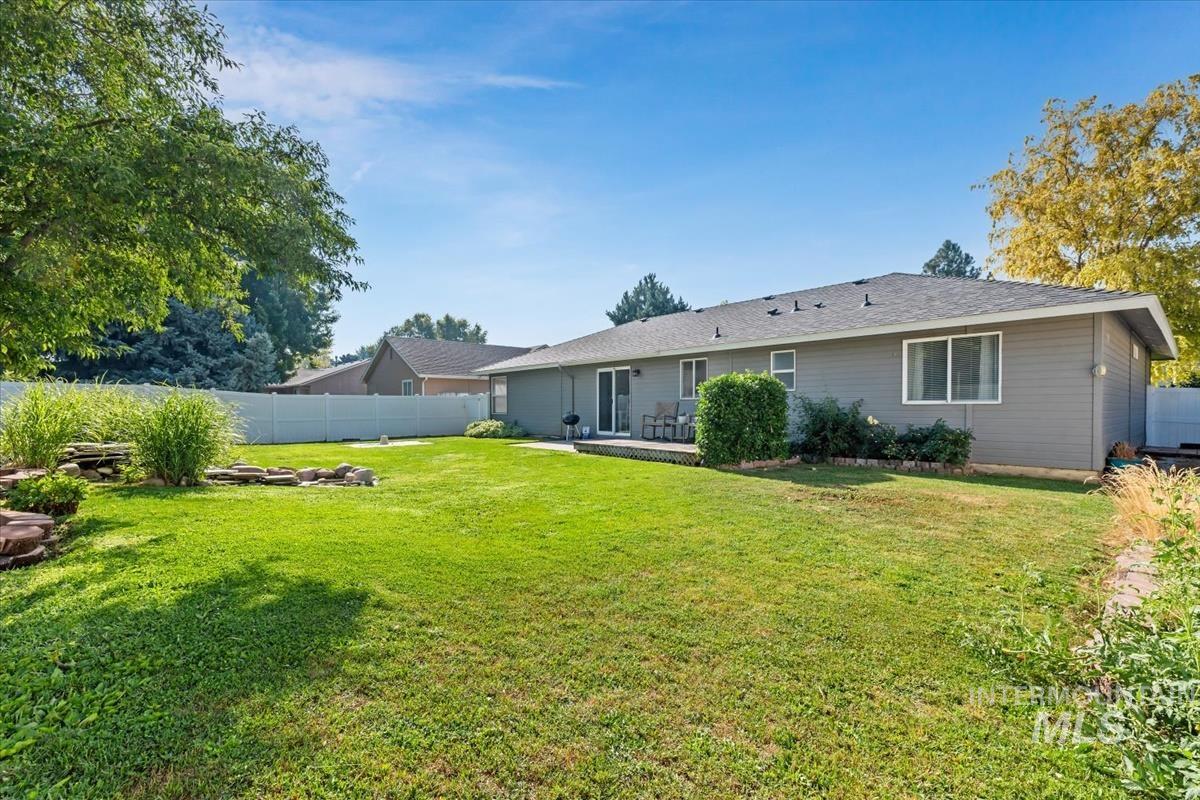
Private backyard featuring a sprawling lawn, perimeter vinyl fencing, mature landscaping, and a ground-level deck
-
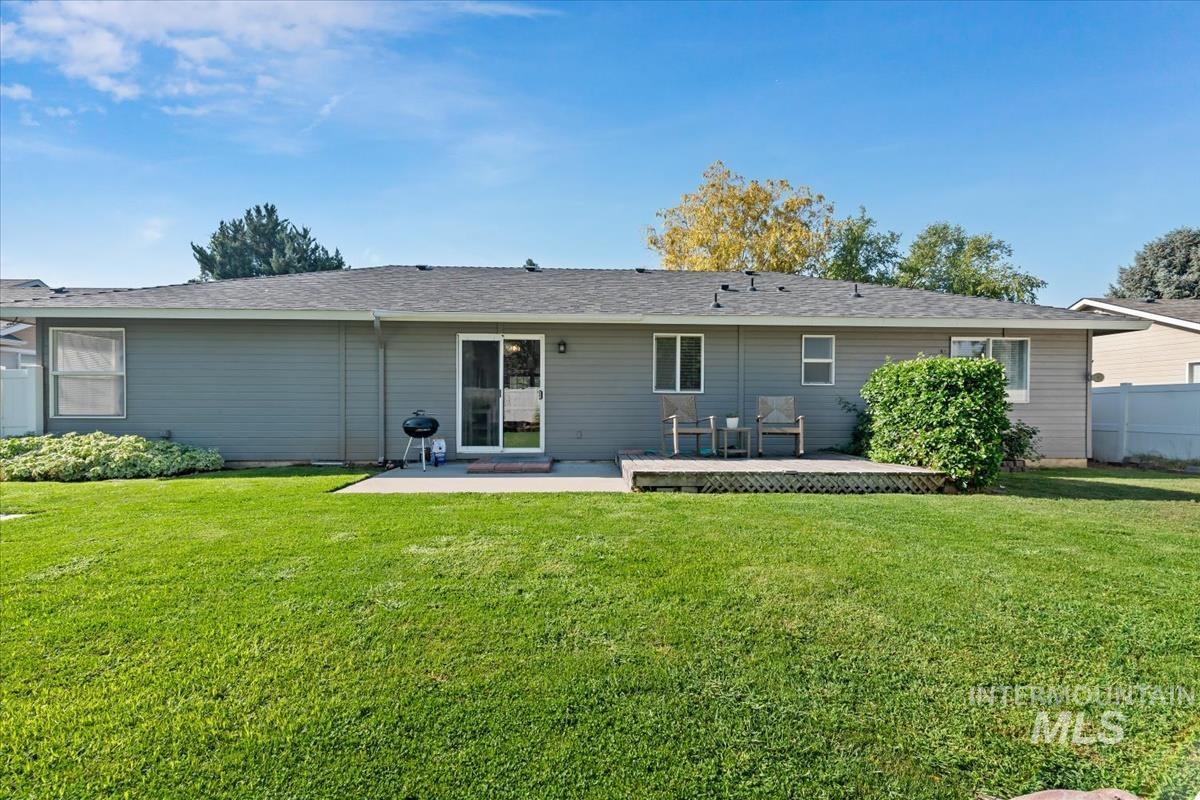
Rear exterior featuring horizontal lap siding, a concrete patio, a wood deck with lattice skirting, and an expansive grass lawn enclosed by white vinyl fencing
-
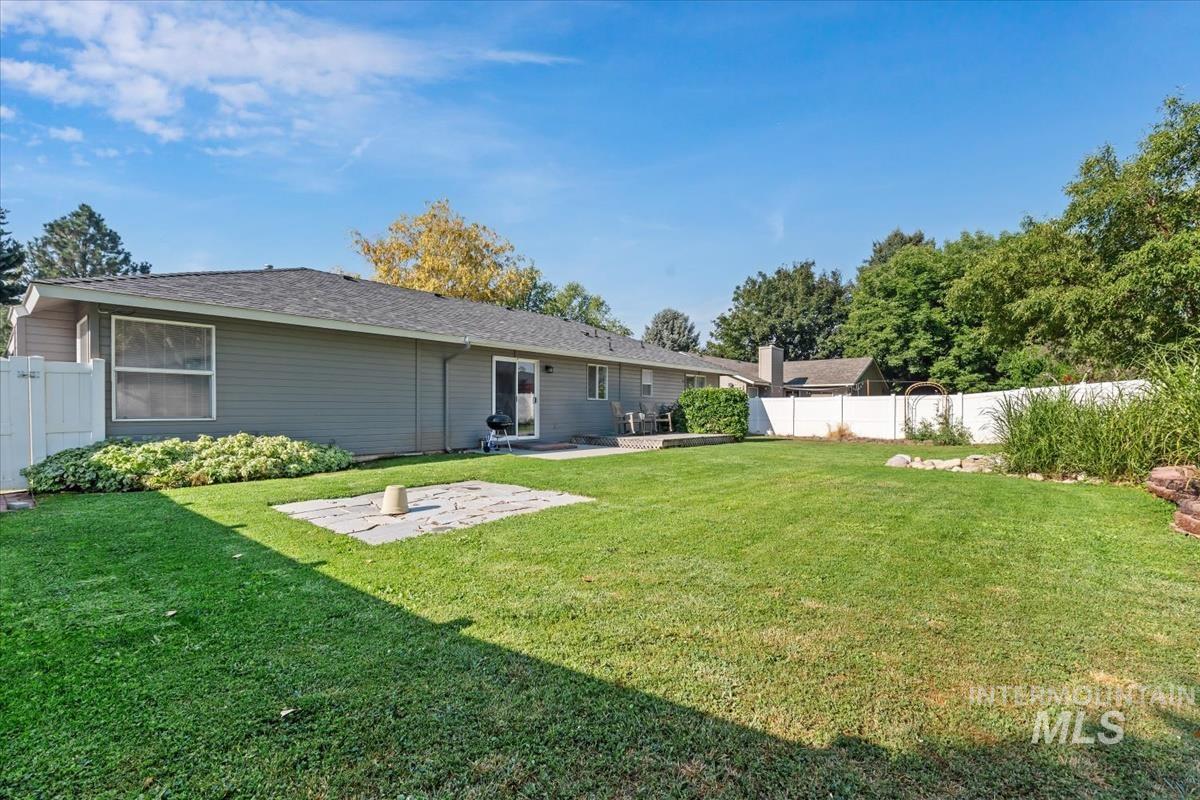
Rear exterior featuring horizontal siding, a concrete patio, a flat grassy lawn, and a perimeter vinyl fence
-
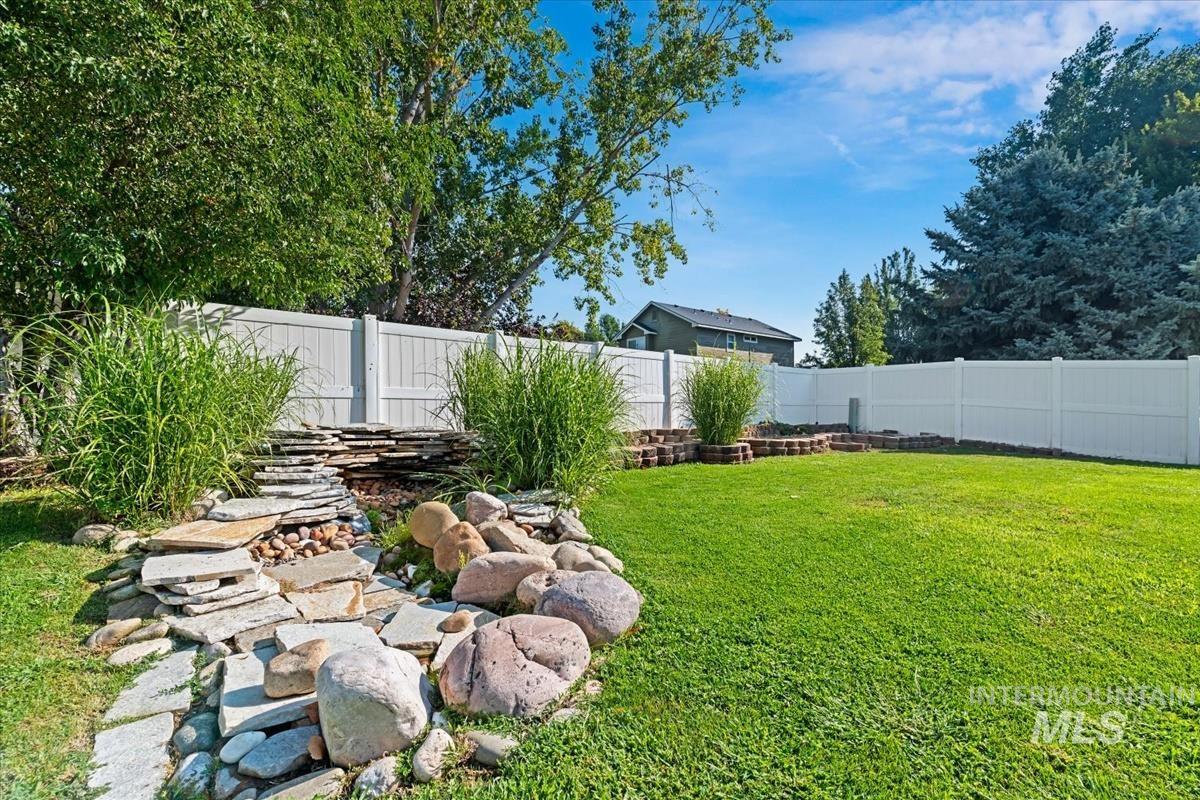
Backyard featuring a white vinyl privacy fence, a natural stone water feature, mature trees, ornamental grasses, and tiered masonry landscaping borders
-
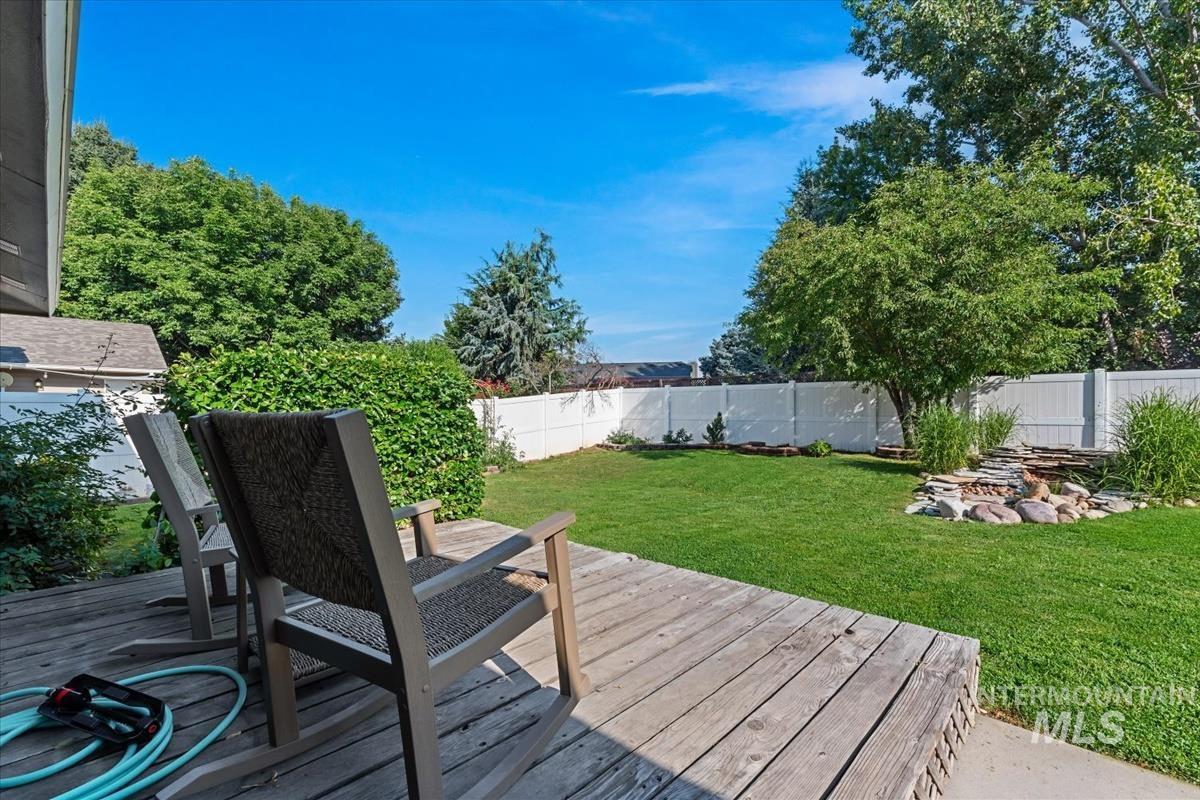
Wood deck featuring a grass lawn, white vinyl fencing, and a stone-bordered garden area
-
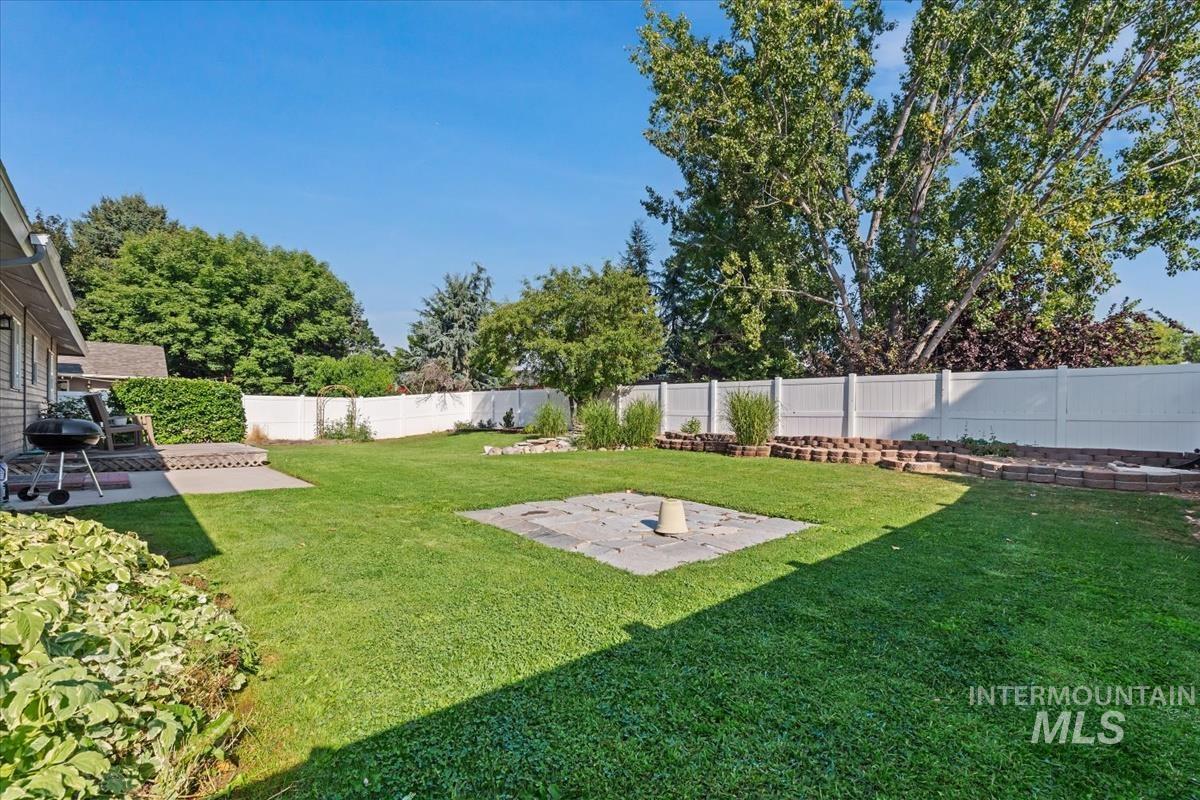
Spacious backyard featuring a manicured lawn, stone hardscaping, raised concrete block planter borders, and a solid white privacy fence
Beautifully maintained single-level home in the heart of Meridian with no HOA! Ideally located just minutes from The Village, shopping, dining, entertainment, and local parks, this inviting home offers comfort, convenience, and pride of ownership. The versatile floor plan features multiple living spaces, including a light-filled living room with large windows and a cozy family room highlighted by a beautiful brick fireplace. The spacious primary bedroom includes a private bath, his-and-hers closets, dual vanities, and a step-in shower. Enjoy the peaceful backyard retreat with mature landscaping, no direct rear neighbors, and a walking path just beyond the property. Recent updates within the last 6 years provide added peace of mind, including the roof, exterior paint, carpet (2024), LVP Flooring, water heater (2026), HVAC, and professionally painted kitchen cabinets. With its desirable location, functional layout, thoughtful updates, and private outdoor setting, this home is a wonderful opportunity to enjoy all that Meridian has to offer!
- Heating:
- Forced Air
- Cooling:
- Central air
- Fireplace:
- Gas
- Garage Capacity:
- 2
- Country:
- US
- State:
- ID
- City:
- Meridian
- Zipcode:
- 83646
- Street:
- 2214 E Katelyn dr.
- Longitude:
- W117° 37' 58.5''
- Latitude:
- N43° 37' 35.3''
- Master Bedroom Level:
- Main
- Bedroom 2 Level:
- Main
- Bedroom 3 Level:
- Main
- School District:
- West Ada School District
- Elementary School:
- River Valley
- Middle School:
- Lewis and Clark
- High School:
- Meridian
- Status:
- New
- Type:
- Single Family
- Level:
- Single
- Tax Year:
- 2025
- Taxes:
- $1,252
- Potential Short Sale:
- No
- Age:
- 31 - 50 Years
- Auction:
- No
- Flood Ins Required:
- No
- HUD Owned:
- No
- In Foreclosure:
- No
- Land Size:
- Standard Lot 6000-9999 SF
- Home Owner Exempt:
- No
- HOA Frequency:
- Not Applicable
- Inc Kitchen Features:
- Dishwasher, Disposal, Microwave, Oven/range freestanding, Pantry
- Lot Features:
- Sidewalks, Public Road, Finished Driveway
- Water:
- City service
- Land Use:
- Single
- Sprinkler System:
- Auto
Residential For Sale
2214 E Katelyn dr., Meridian, Idaho 83646
- Property Type :
- Residential
- Listing Type :
- For Sale
- Status :
- Active
- Listing ID :
- 99003754
- Price :
- $469,000
- Bedrooms :
- 3
- Bathrooms :
- 2
- Apx SqFt :
- 1,659 SqFt
- Year Built :
- 1995
- Lot Area :
- 0.19 Acres
- Subdivision :
- Kearney Place
- Update Date :
- 10/15/2026 17:28:44



