
-
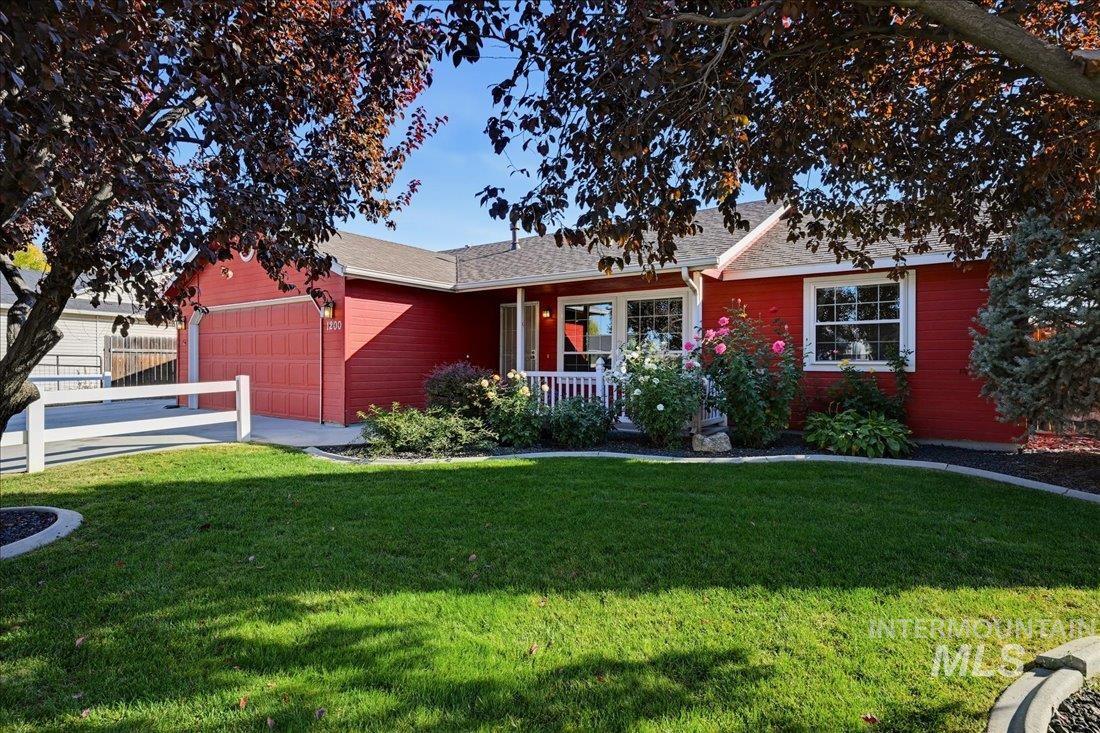
Ranch-style residence featuring horizontal siding, an attached two-car garage, white rail fencing, and a manicured front lawn with established landscaping
-
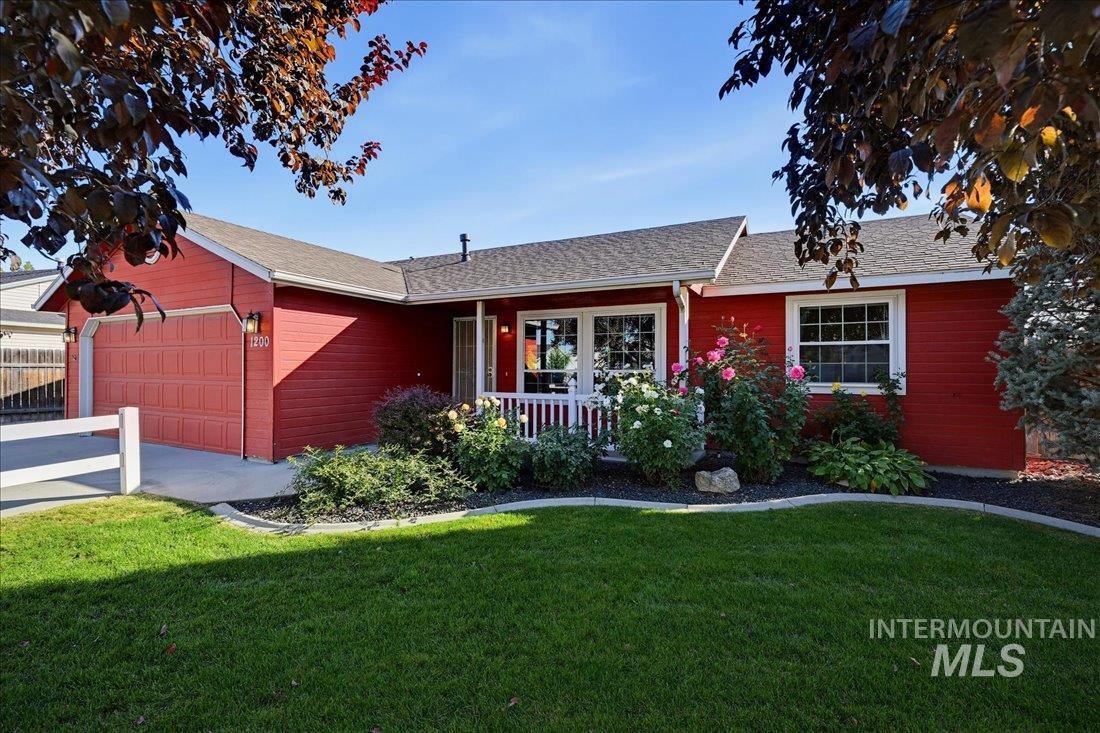
Single-story exterior with horizontal siding, attached two-car garage, covered porch with white railing, and landscaped front yard with concrete curbing
-
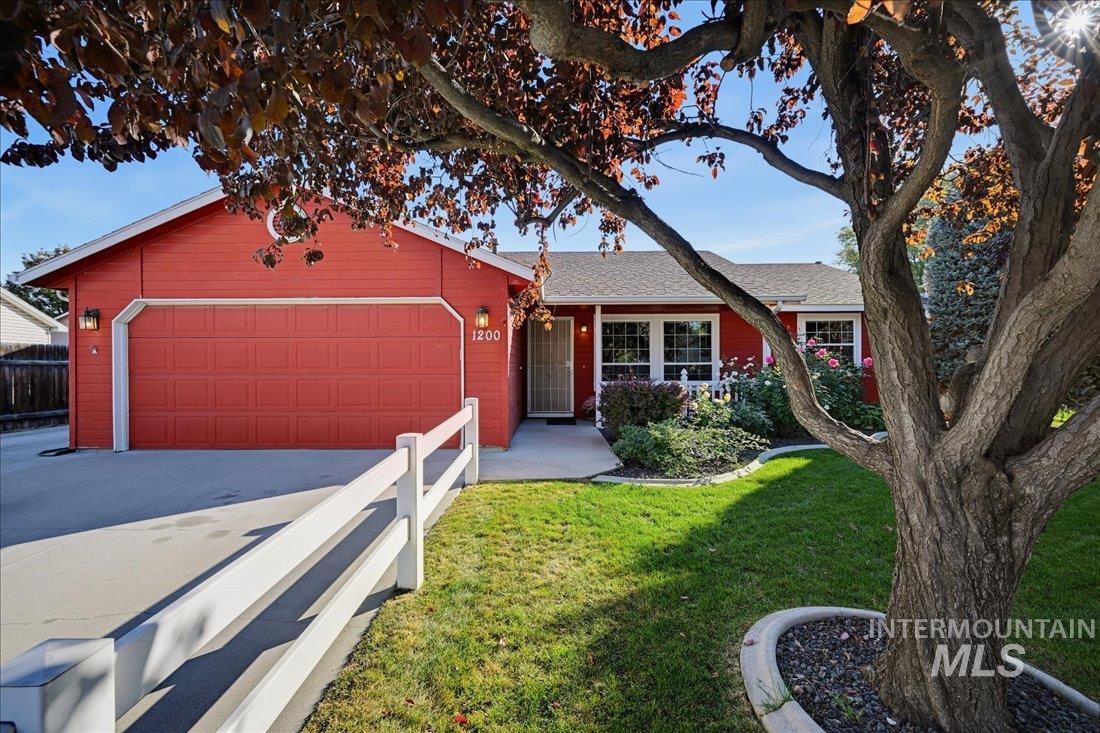
Single-story residence featuring a two-car attached garage, white horizontal rail fencing, asphalt shingle roofing, and a concrete driveway
-
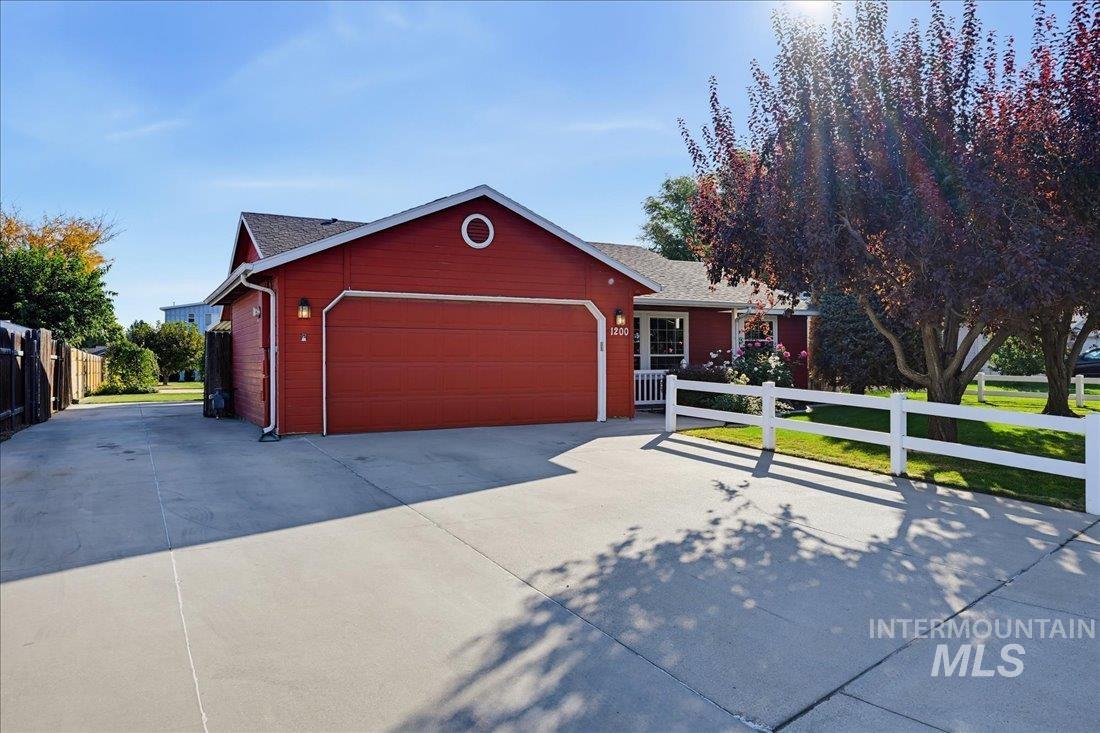
Single-story exterior with horizontal siding, attached two-car garage, concrete driveway, and white picket fencing
-
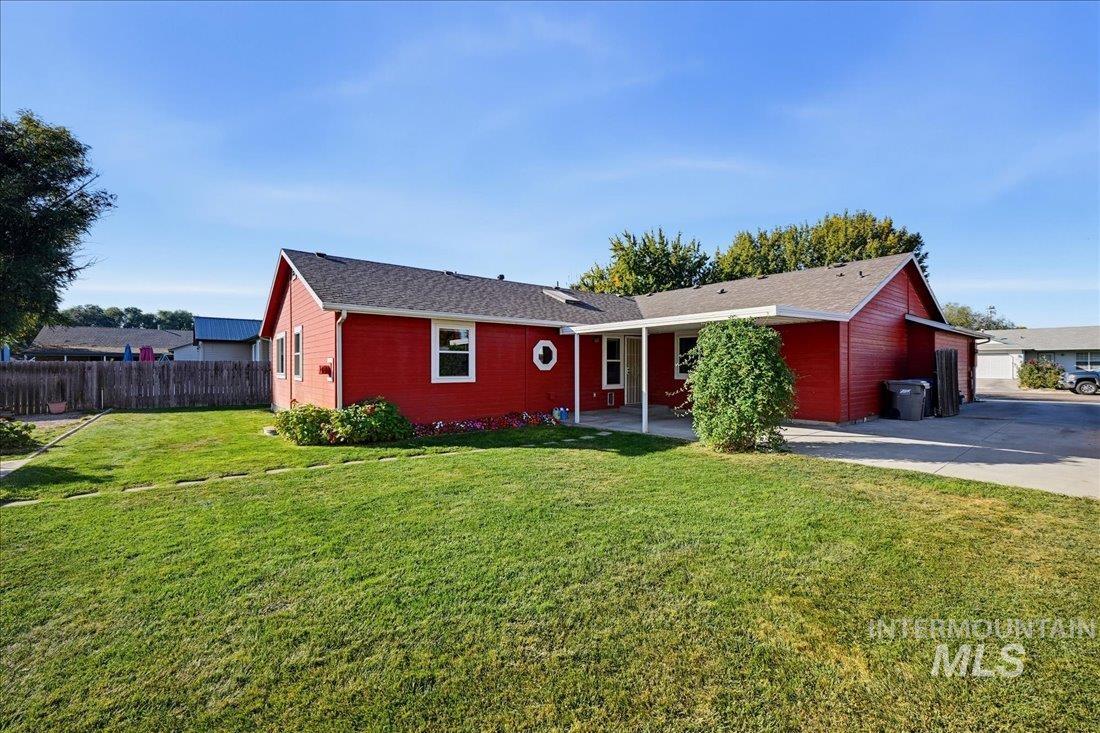
Single-story residence featuring horizontal lap siding, a covered concrete patio, a concrete driveway, and a fenced lawn area
-
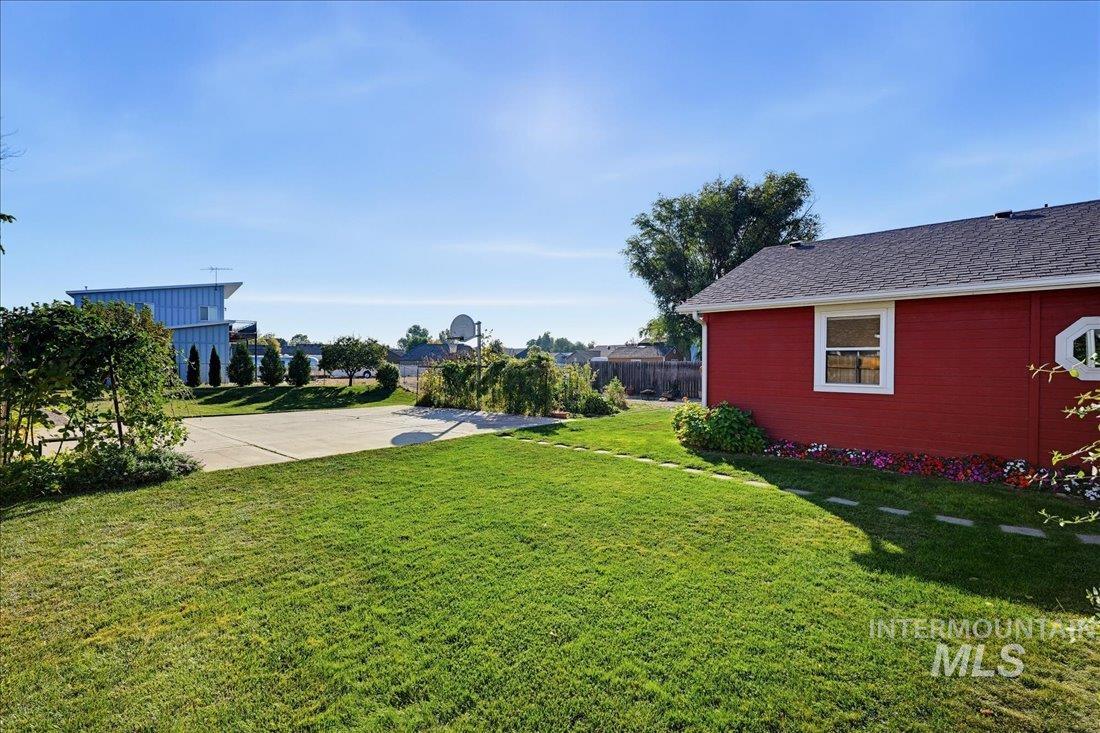
Expansive backyard featuring a grass lawn, a paved concrete surface, a built-in basketball hoop, and a structure with red siding and a shingle roof
-
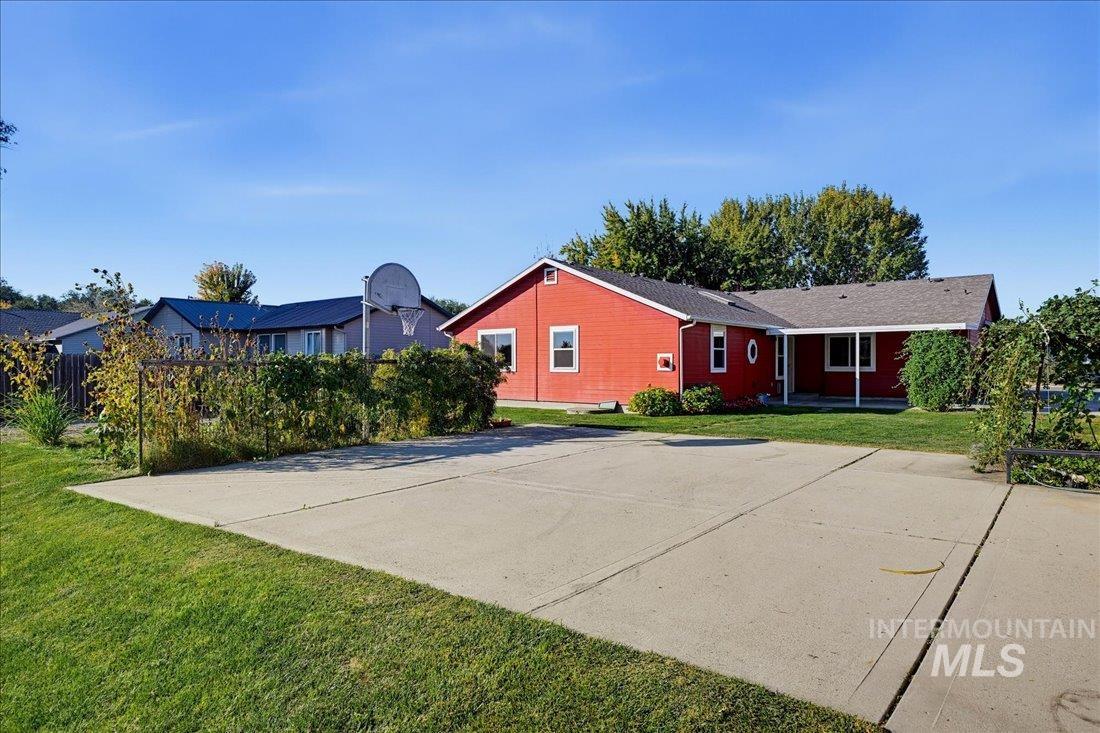
Exterior of a single-story residence featuring red siding, a gabled roof, an expansive concrete pad, and a basketball goal
-
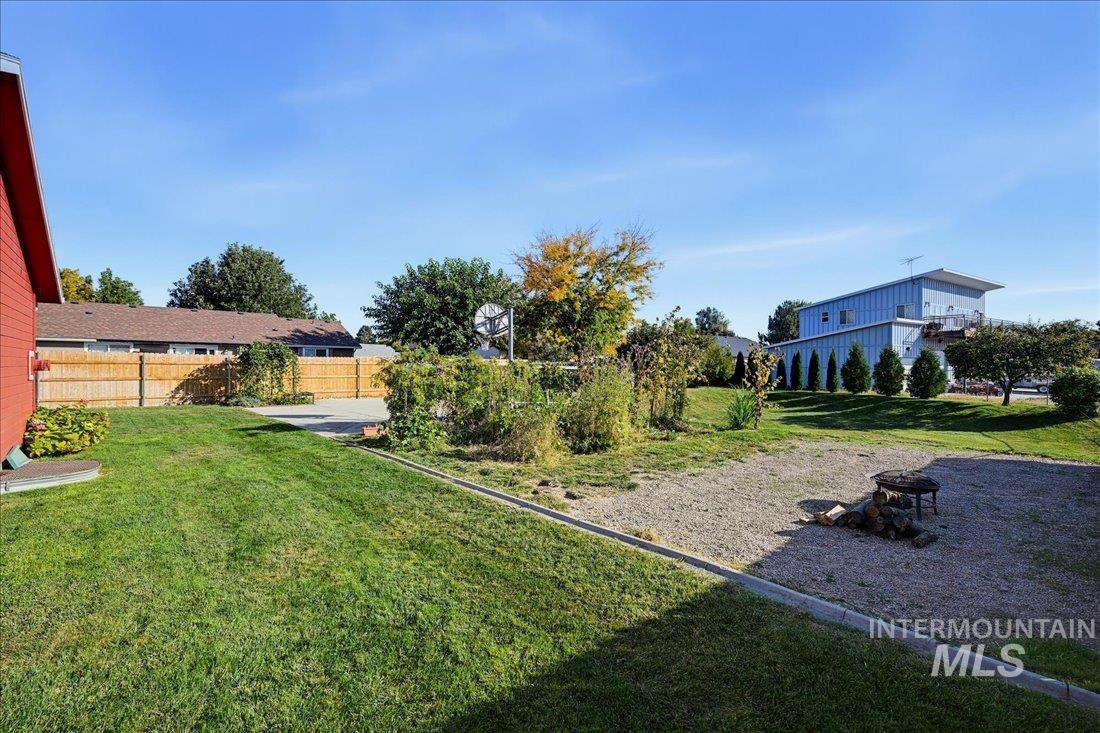
Expansive backyard featuring a fenced perimeter, stone-ground fire pit area, established lawn, and mature trees
-
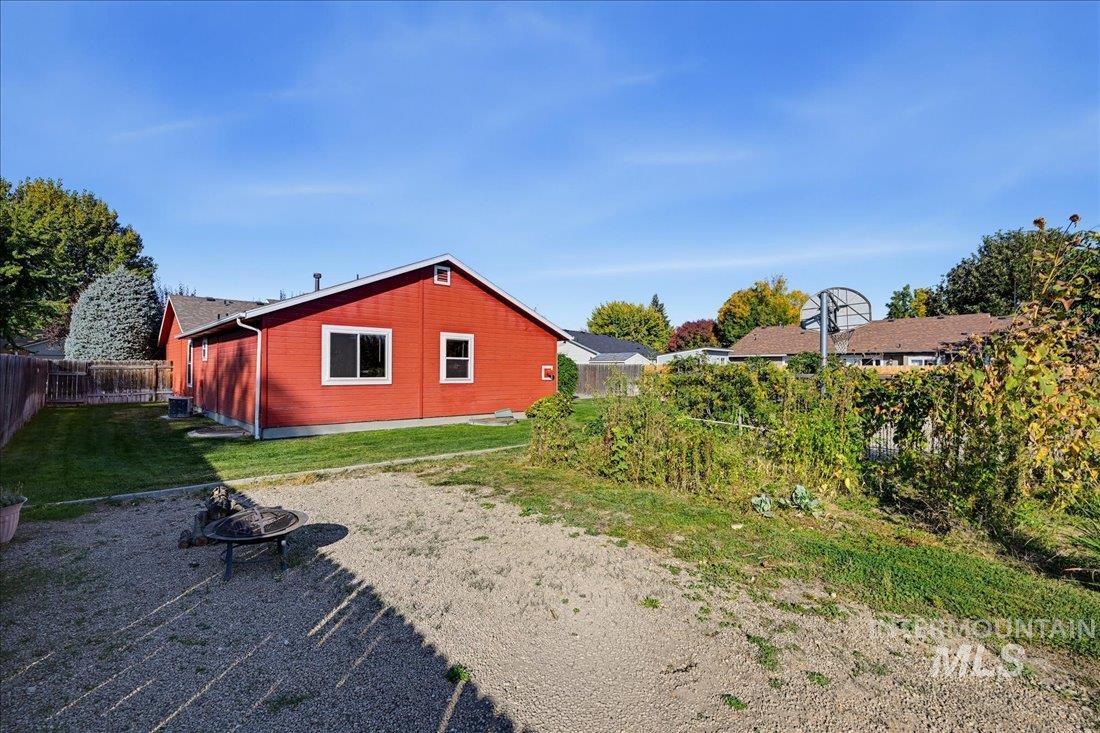
Exterior featuring red vertical siding, a gravel patio area, a manicured lawn, and perimeter wood fencing
-
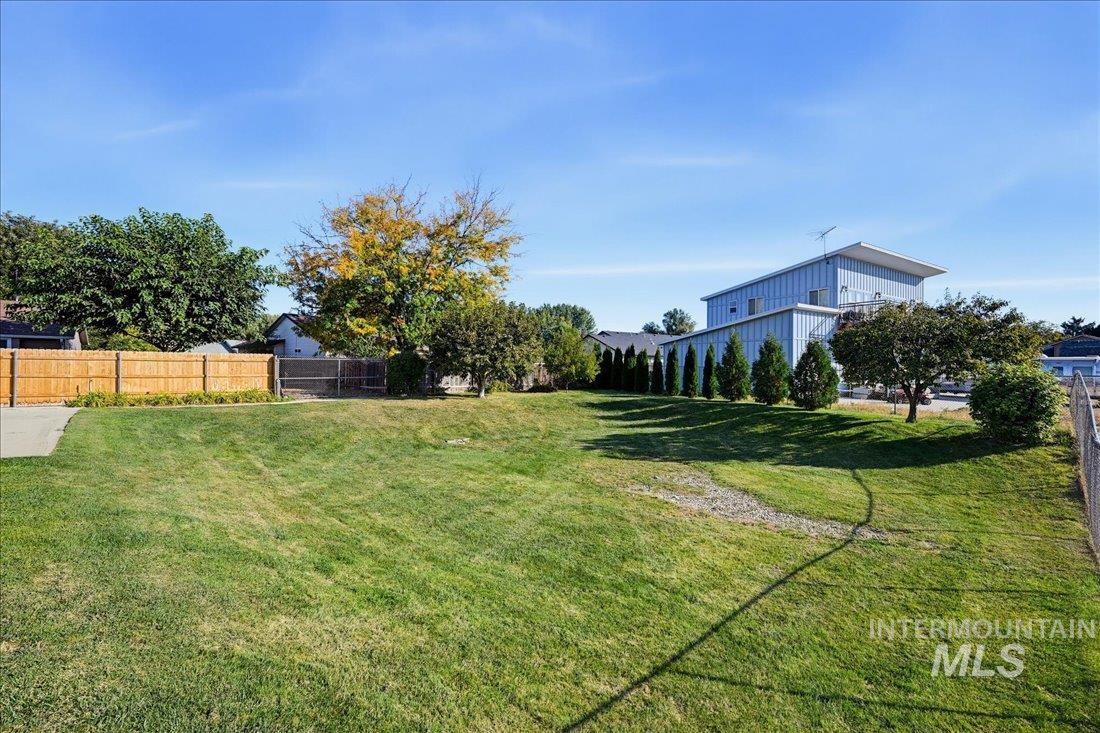
Expansive backyard featuring a manicured lawn, wood-panel fencing, and mature landscaping
-
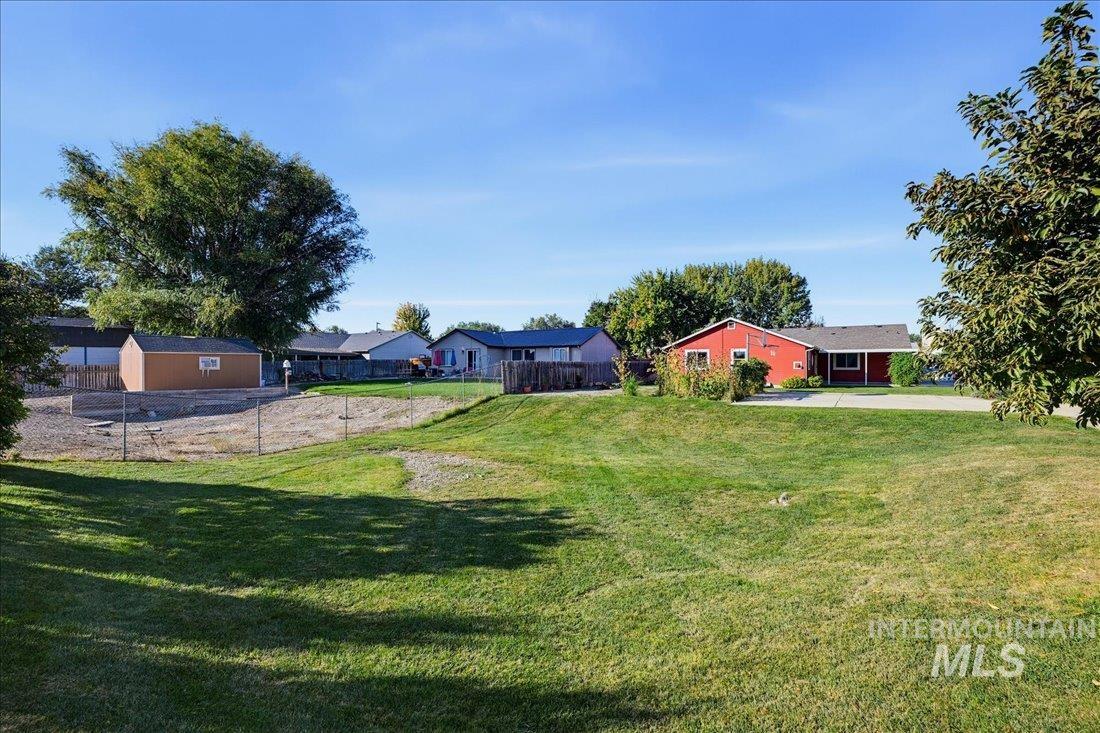
Expansive backyard featuring a large grass lawn, perimeter chain-link fencing, mature trees, and a detached storage structure
-
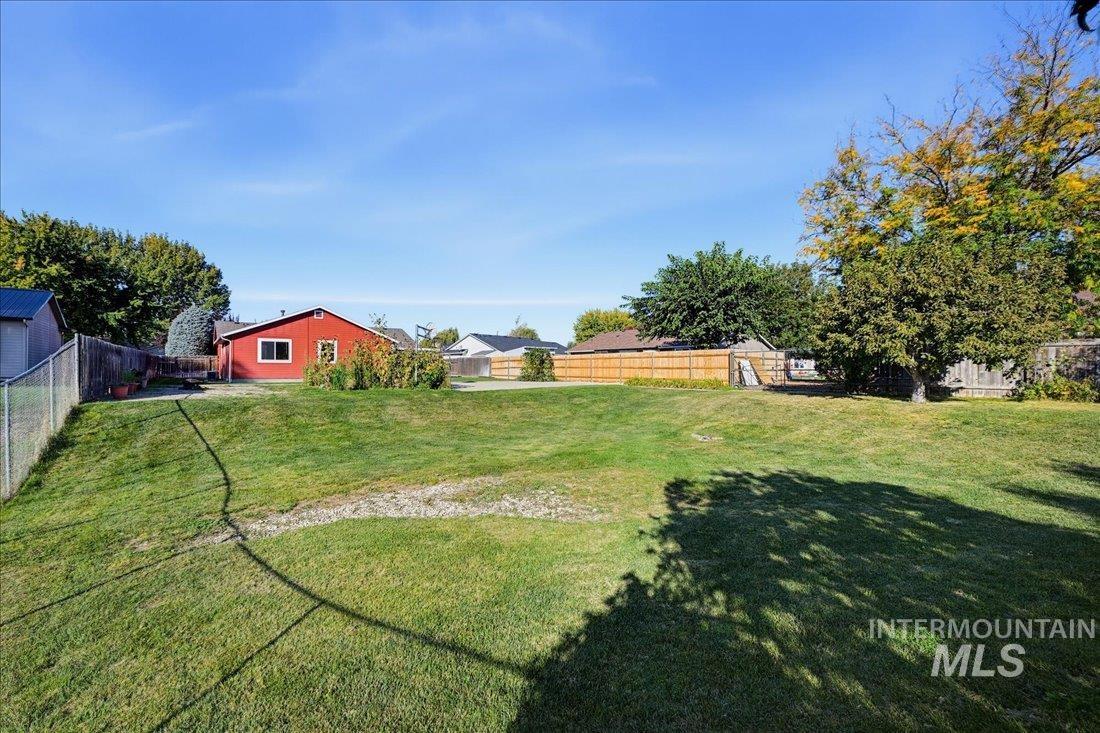
Expansive backyard featuring a large grass lawn, mature trees, and perimeter wood and chain-link fencing
-
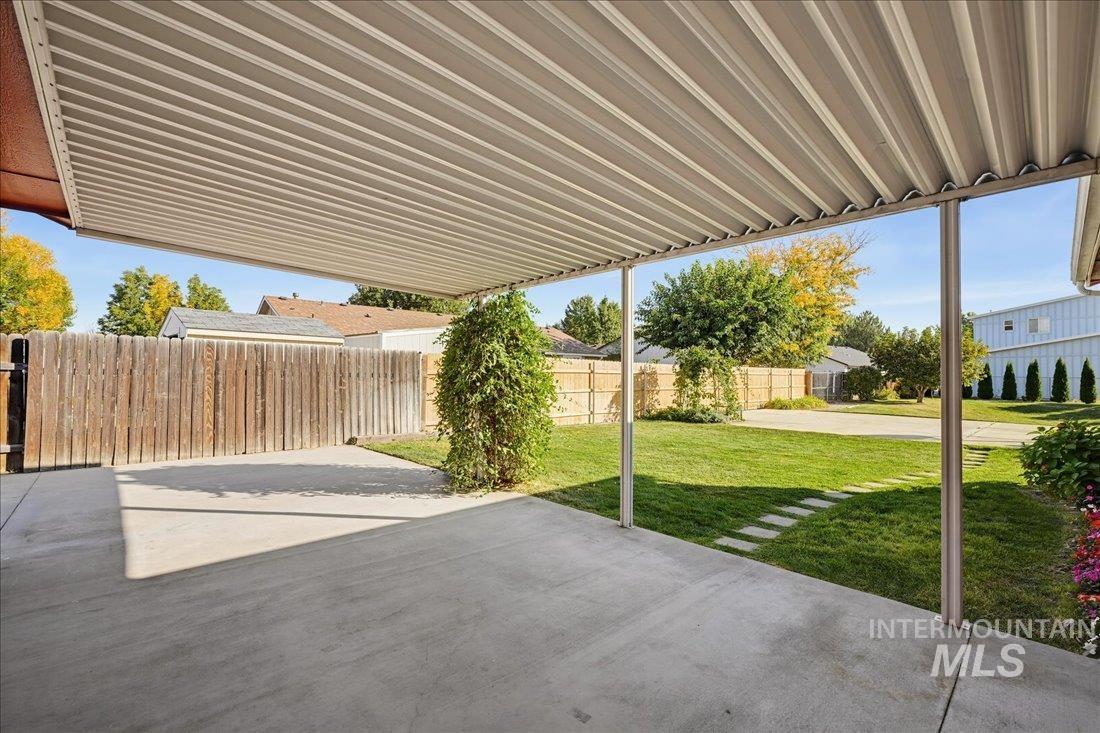
Covered concrete patio featuring a corrugated metal roof, enclosed by a wood privacy fence, with a level lawn and stone paver walkway
-
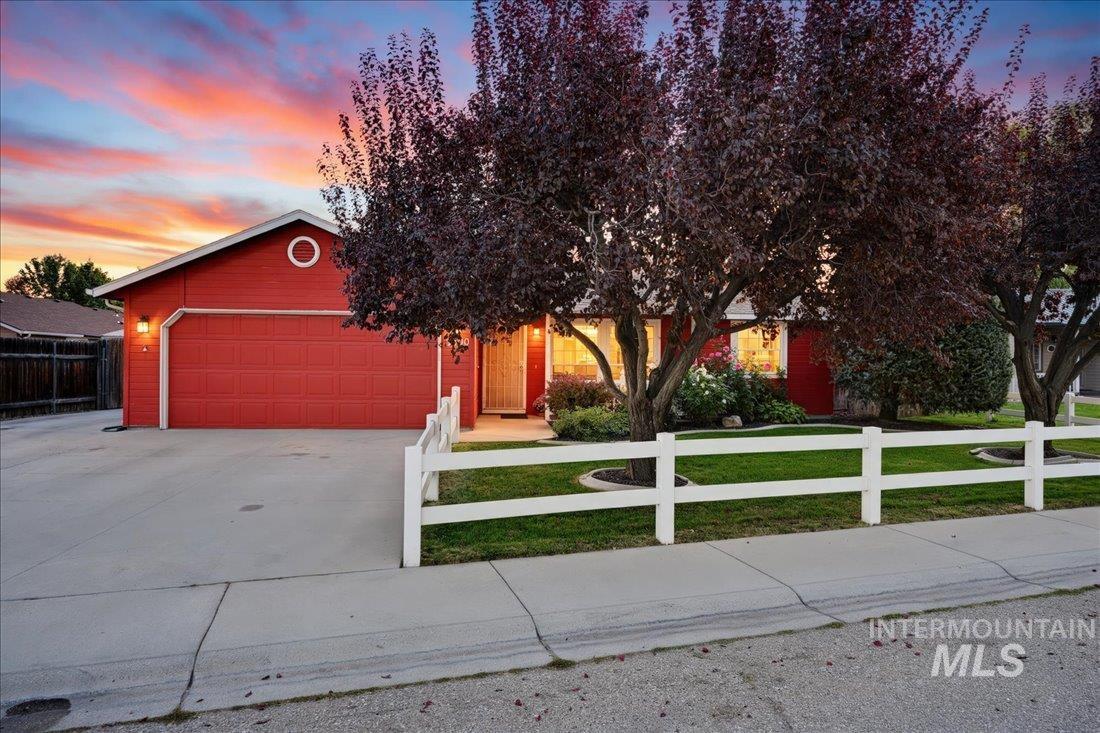
Exterior facade featuring horizontal siding, a two-car garage, manicured lawn, white picket fencing, and mature trees
-
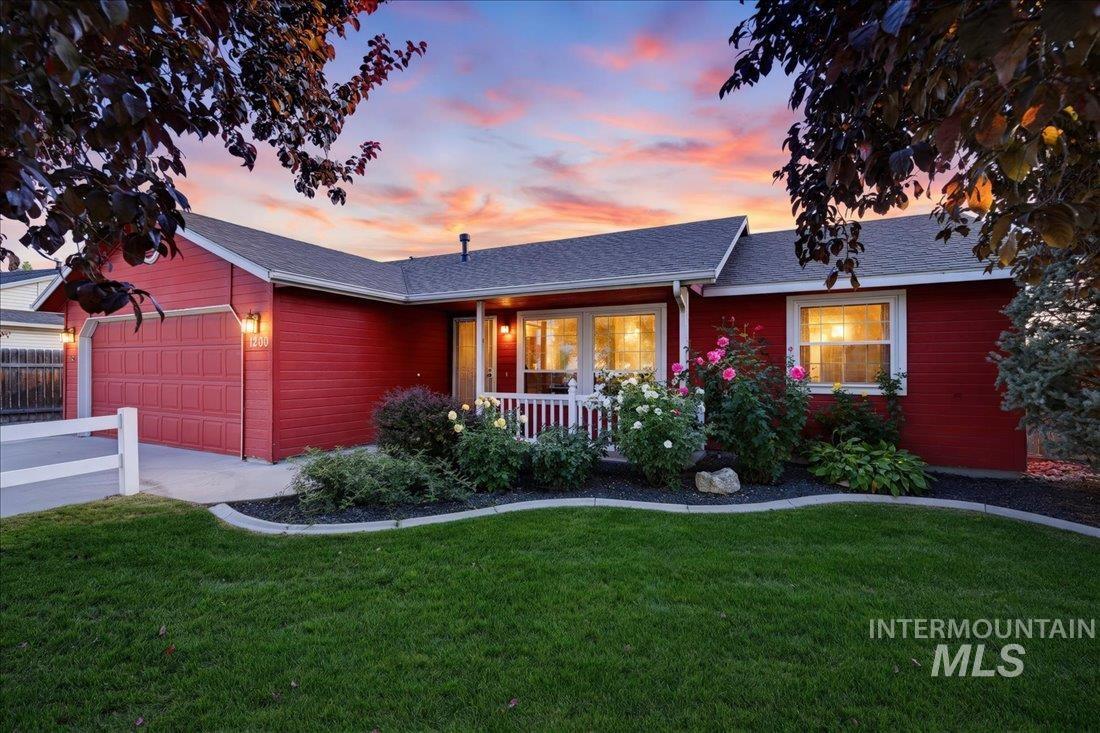
Single-level exterior featuring wood siding, an attached two-car garage, white rail porch, and manicured landscaping with curved concrete curbing
-
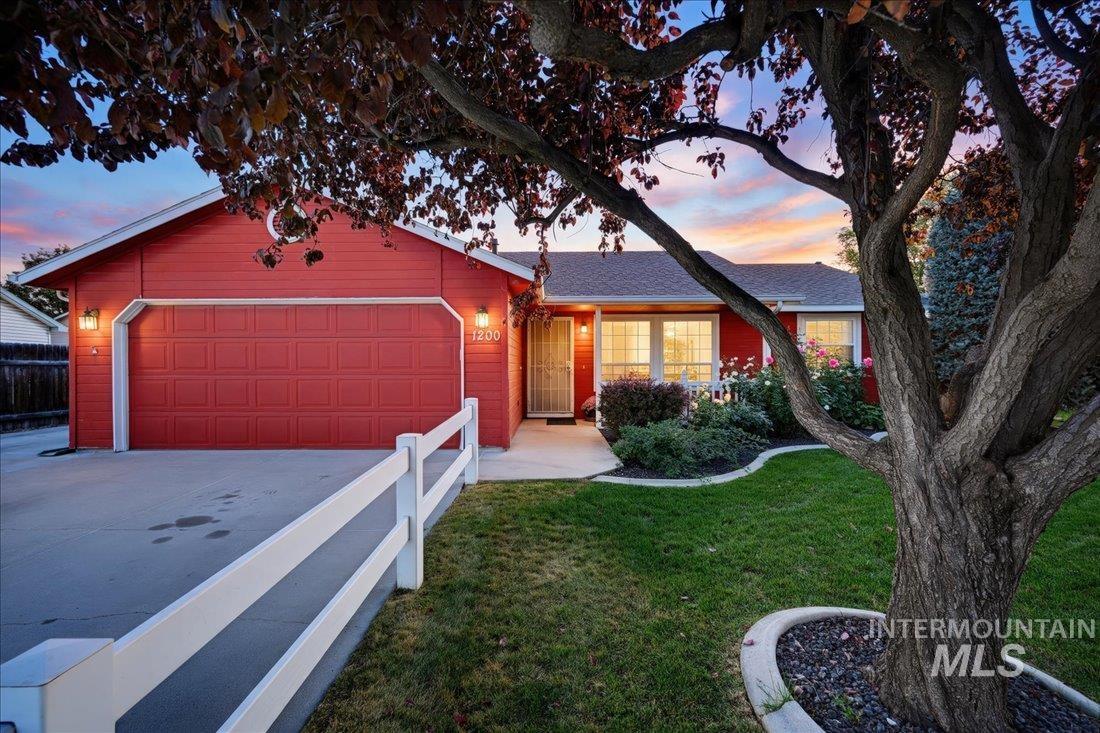
Single-story exterior with a multi-paneled garage door, attached wall-mounted lighting, white vinyl fencing, and a concrete driveway
-
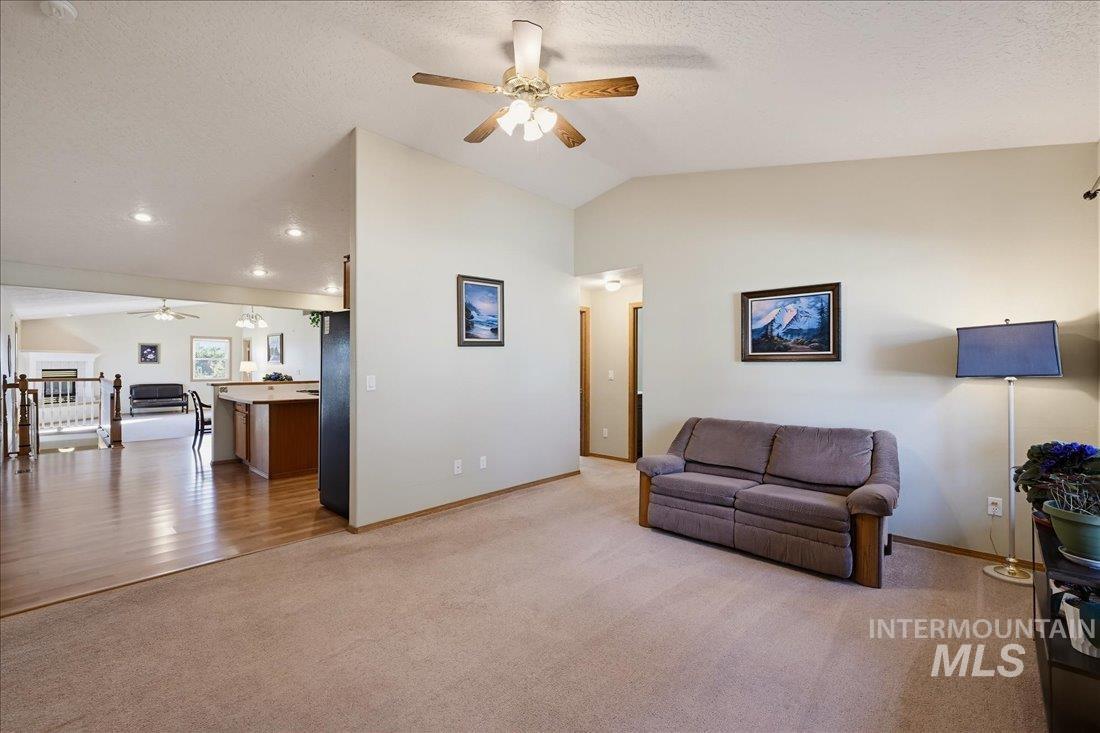
Vaulted ceilings featuring a central ceiling fan, recessed lighting, and wall-to-wall carpeting
-
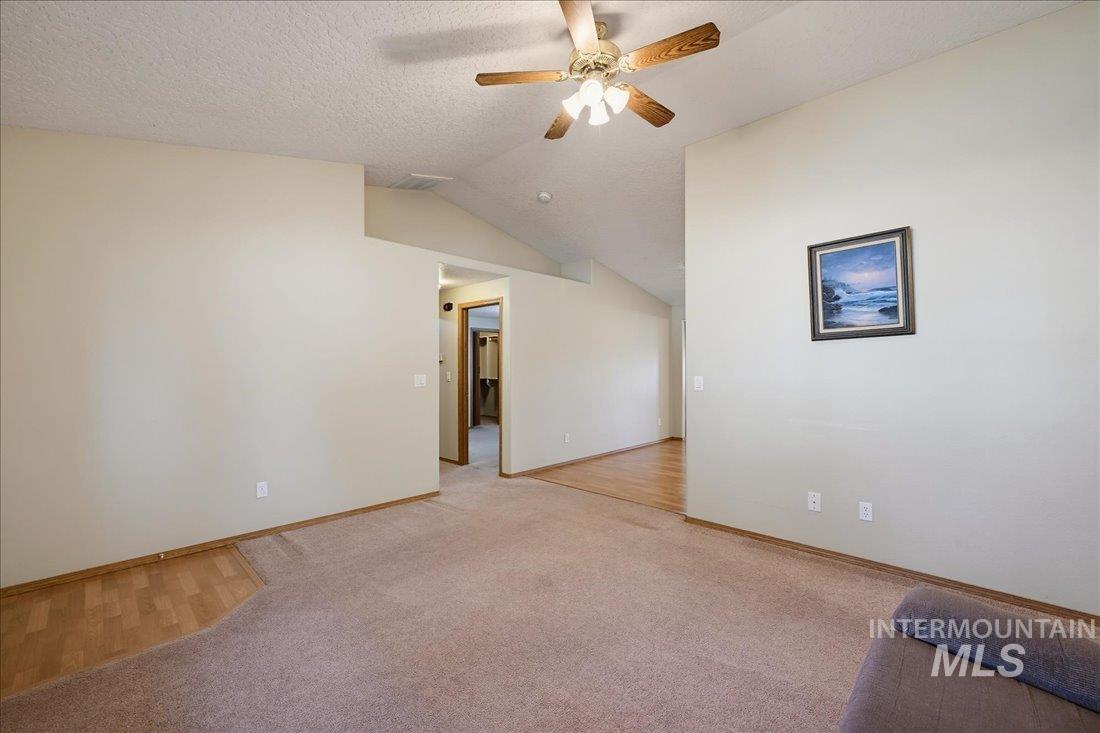
Vaulted ceilings featuring a central wood-finish ceiling fan and light fixture, neutral wall finishes, and wood-finish flooring
-
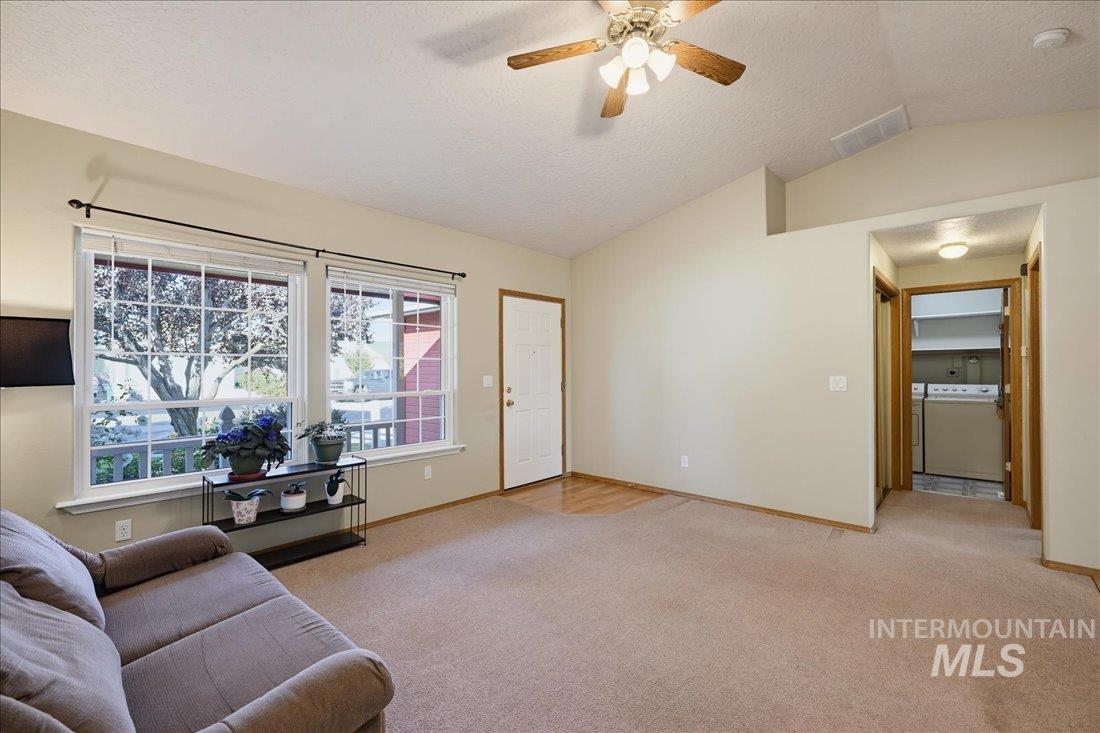
Vaulted ceilings, dual multi-pane windows, wood-finish entryway flooring, and a ceiling-mounted light fixture with a fan
-
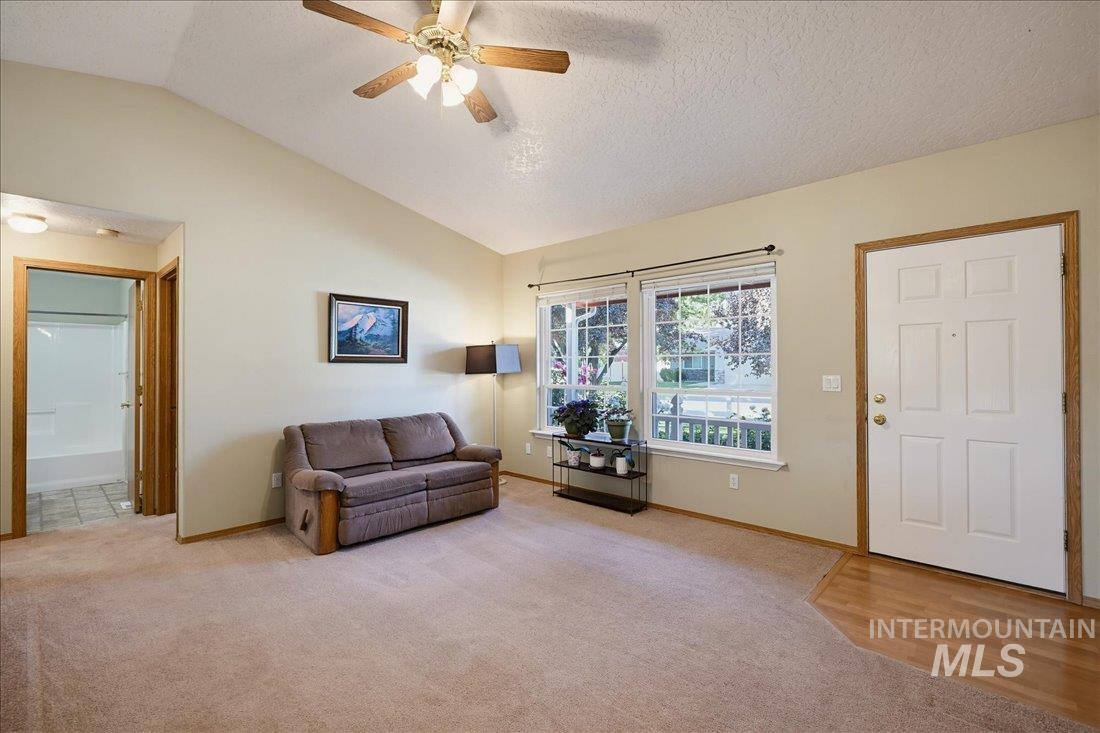
Vaulted ceilings, carpeting, dual windows with wood trim, and a ceiling fan with integrated lighting
-
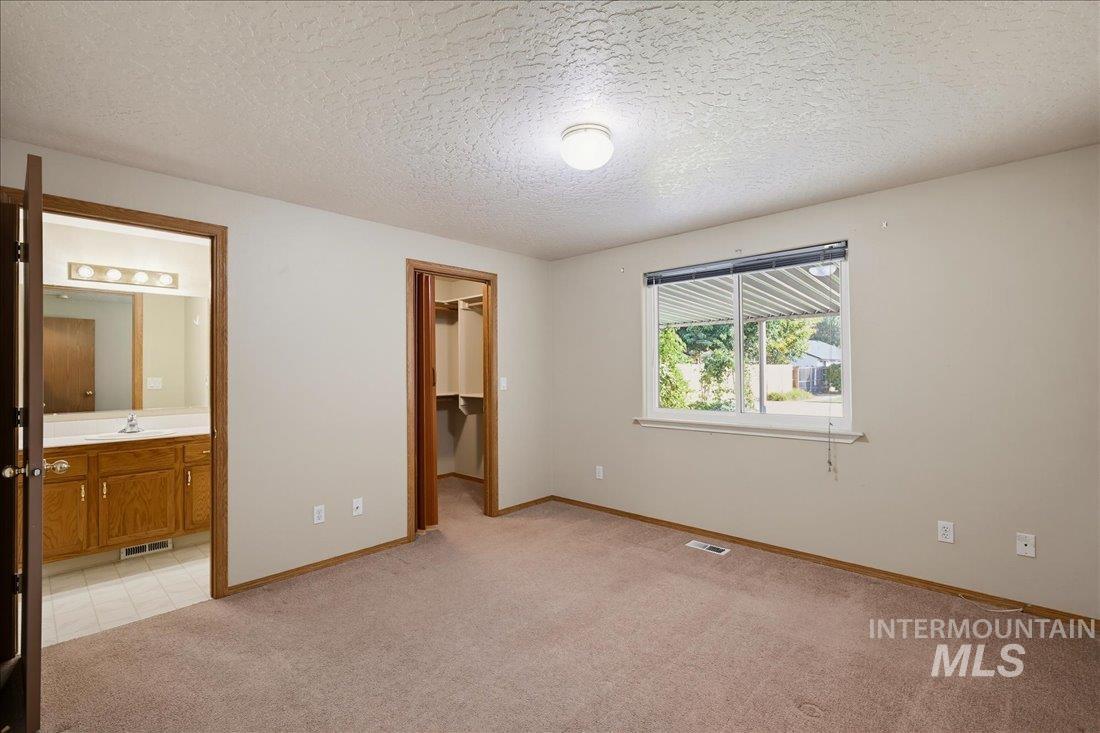
Neutral interior featuring wall-to-wall carpeting, a sliding glass window, ceiling-mounted lighting, a wooden-cabinet vanity, and a built-in closet
-
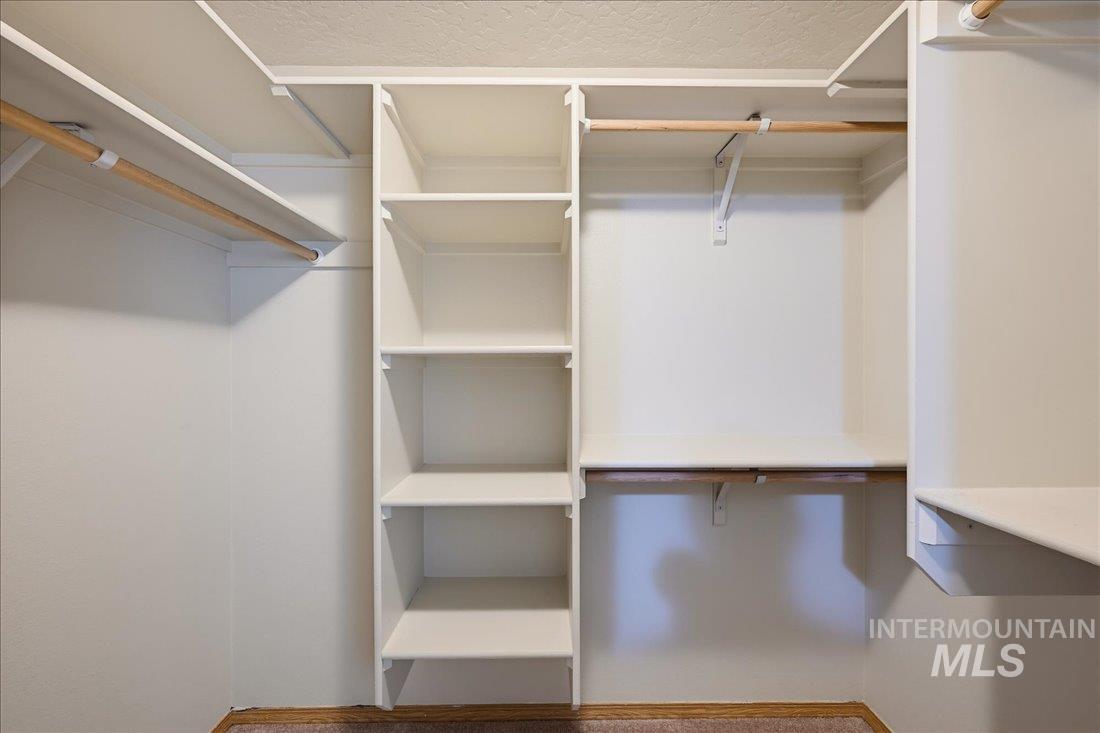
Walk-in closet featuring white built-in shelving, adjustable storage racks, and wooden hanging rods
-
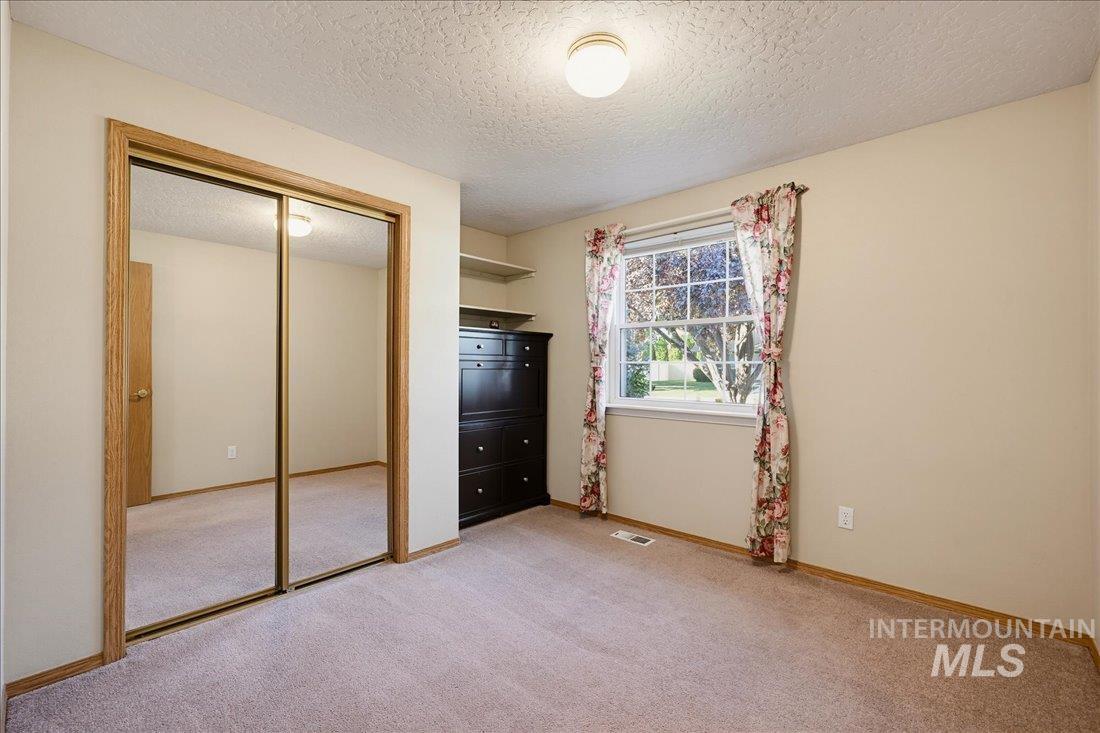
Room featuring wall-to-wall carpeting, mirrored sliding closet doors with wood-finish trim, and a window providing natural light
-
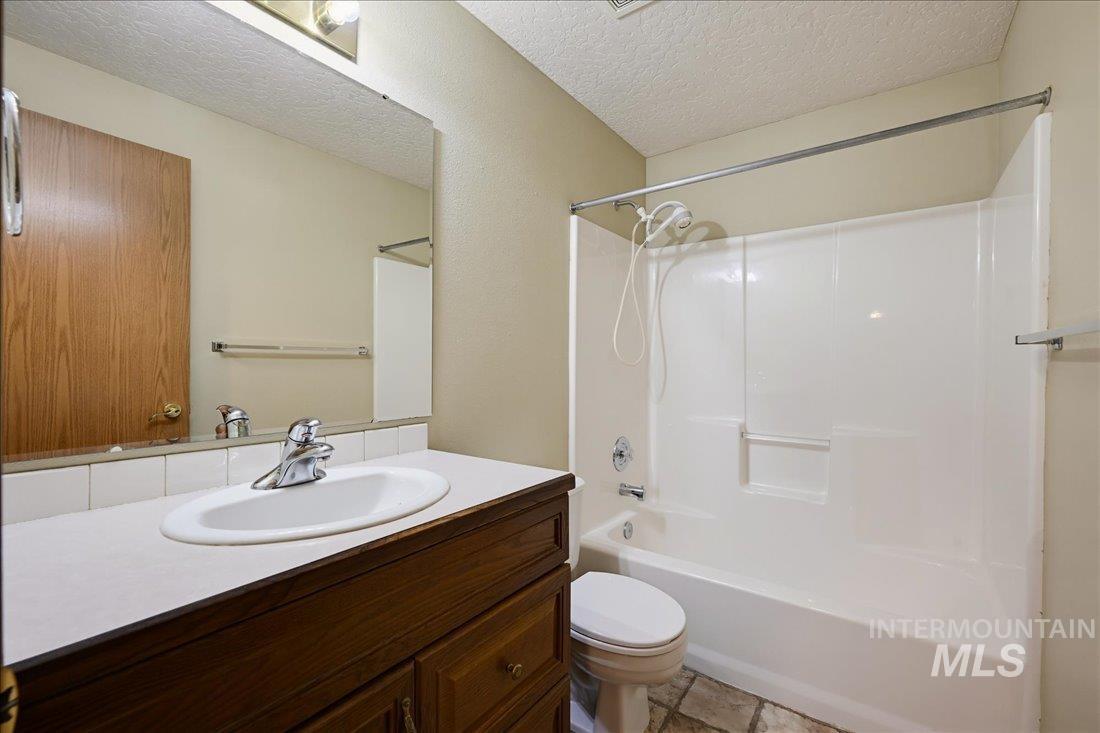
Bathroom featuring a wood-finish vanity with an integrated basin, large wall-mounted mirror, and a tub-shower combination with a hand-held showerhead
-
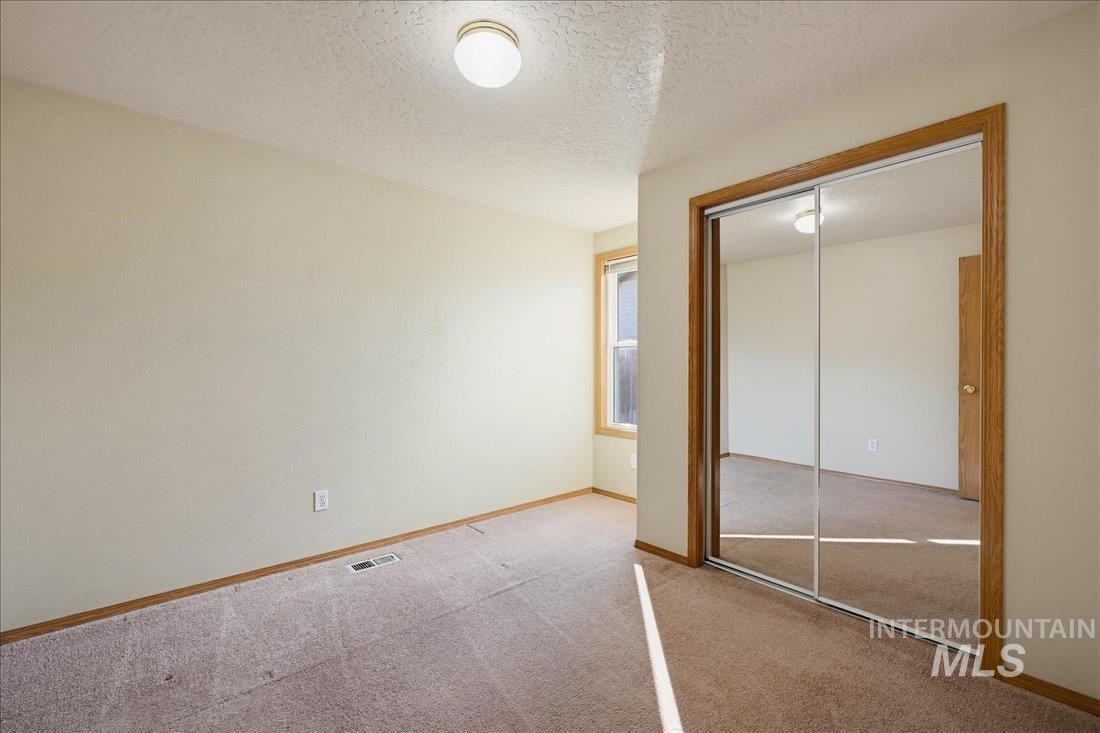
Neutral-toned interior space featuring carpeting, a double-panel mirrored closet door with natural wood-finish trim, and a flush-mount ceiling light fixture
-
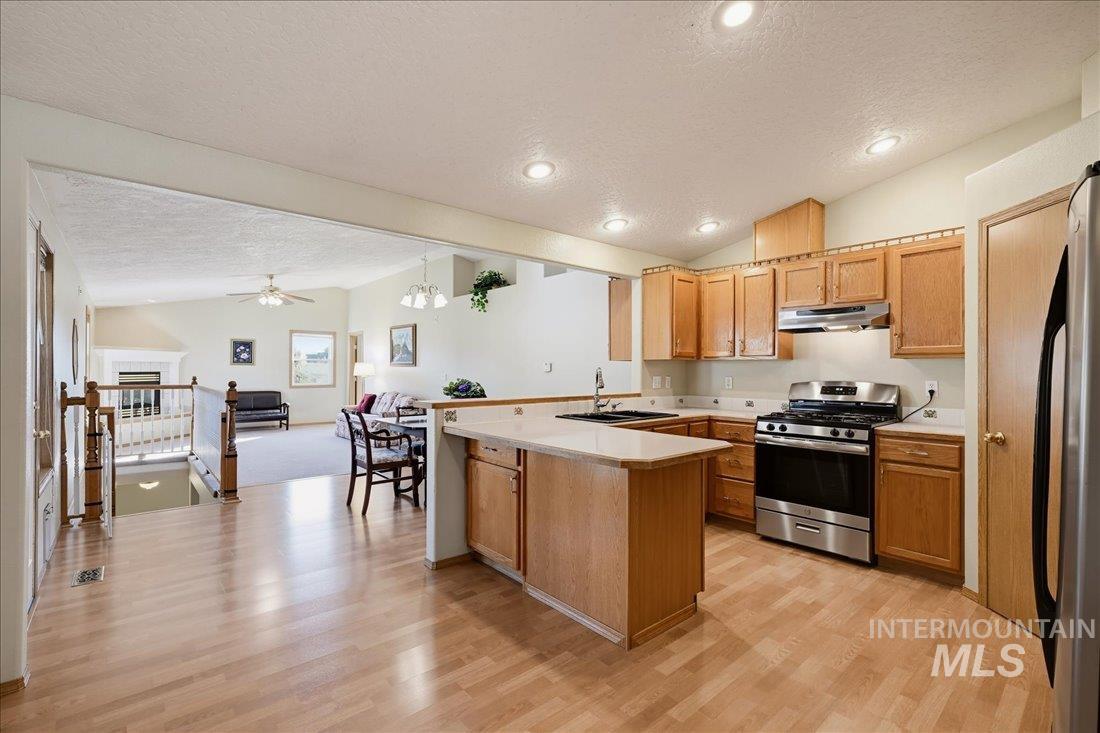
Kitchen featuring natural wood cabinetry, quartz countertops, a stainless steel gas range, and recessed lighting
-
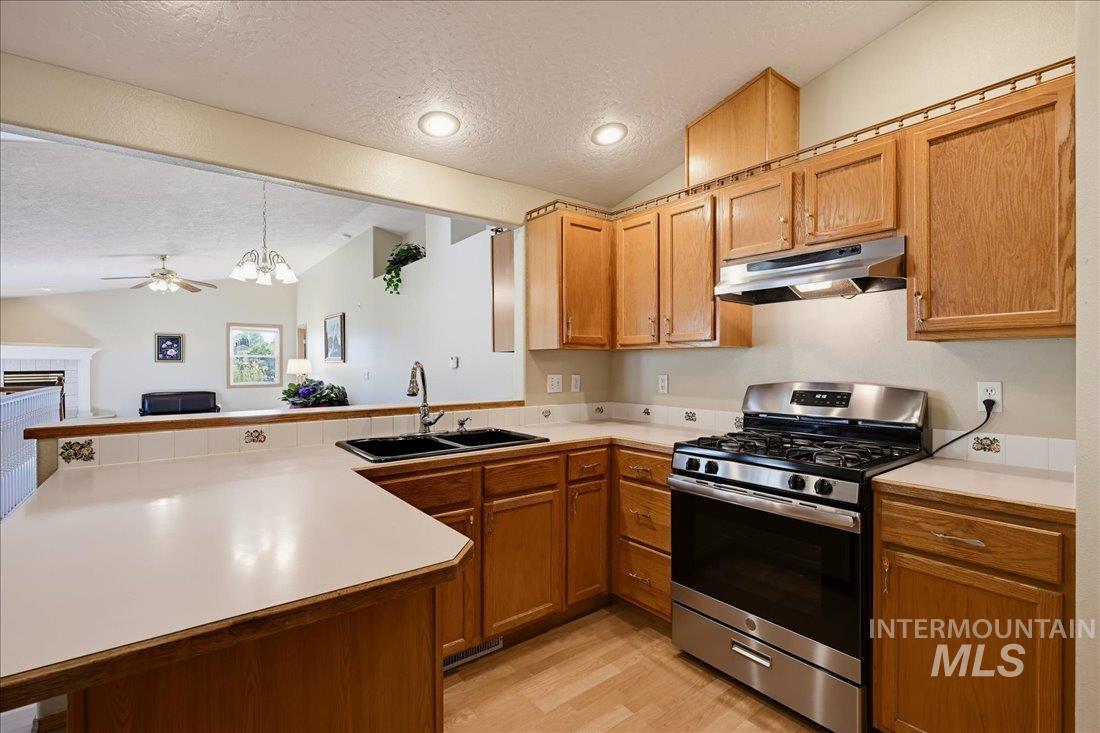
Kitchen featuring natural wood cabinetry, solid-surface countertops, stainless steel gas range, integrated range hood, and double-basin sink
-
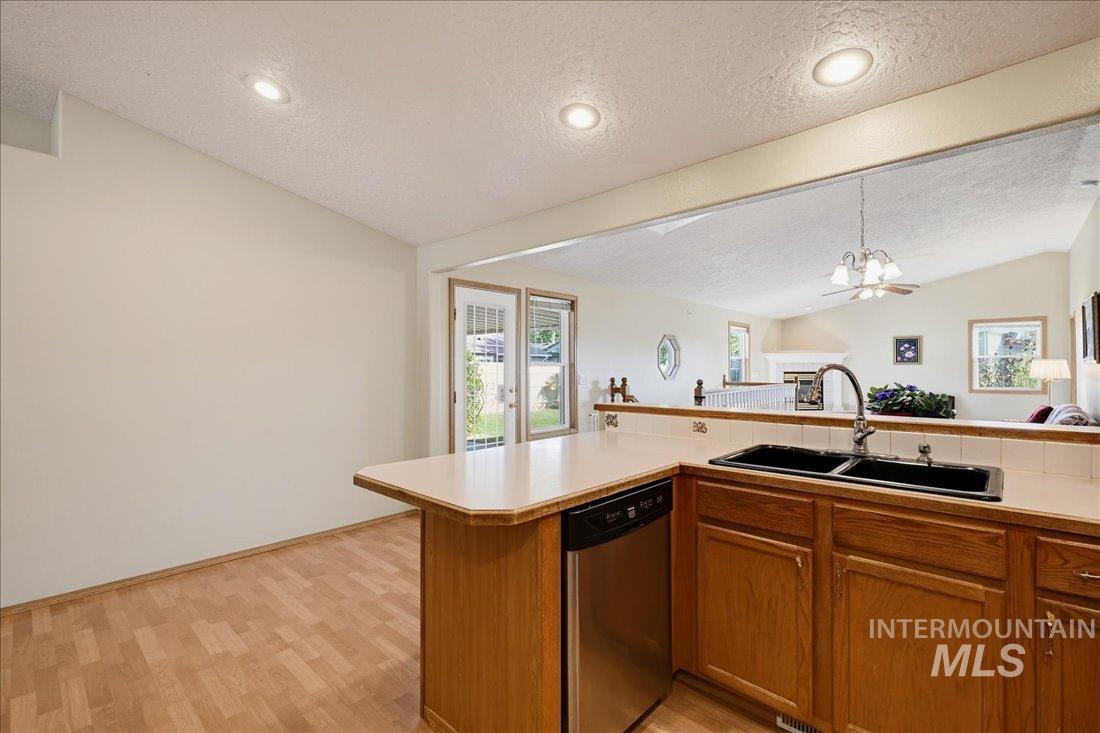
Kitchen featuring wood cabinetry, laminate countertops, a double-basin drop-in sink, stainless steel dishwasher, and recessed ceiling lighting
-
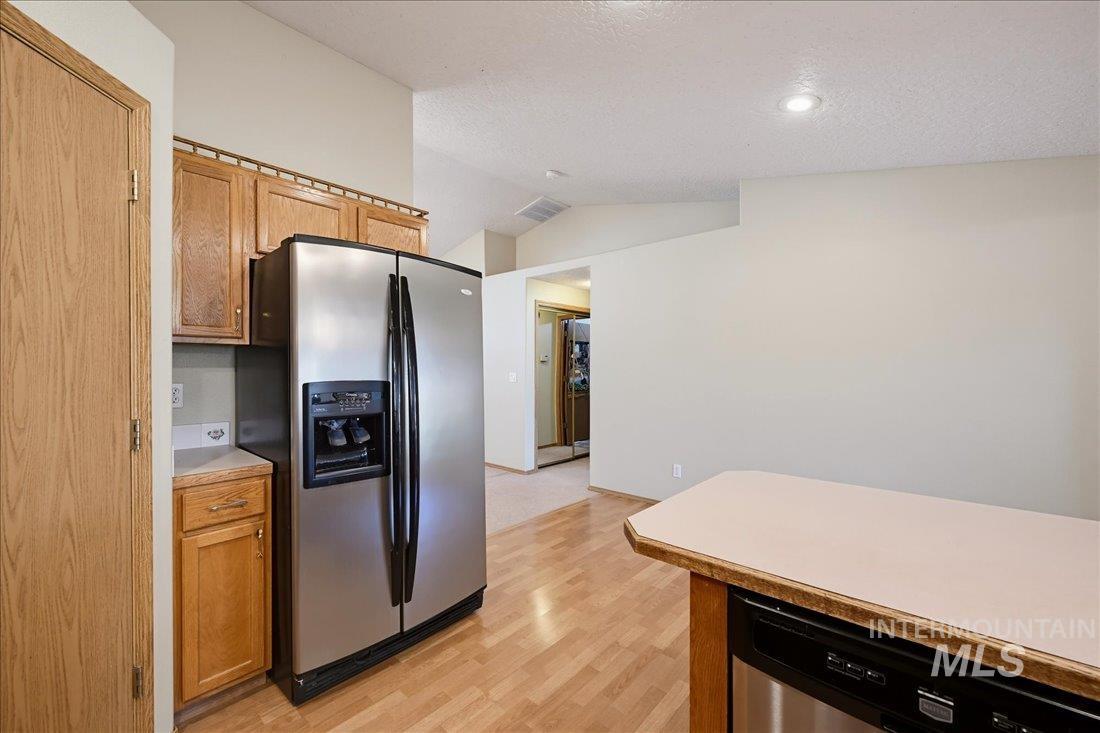
Kitchen featuring stainless steel refrigerator and dishwasher, wood-finish cabinetry, wood-finish flooring, and vaulted ceiling with recessed lighting
-
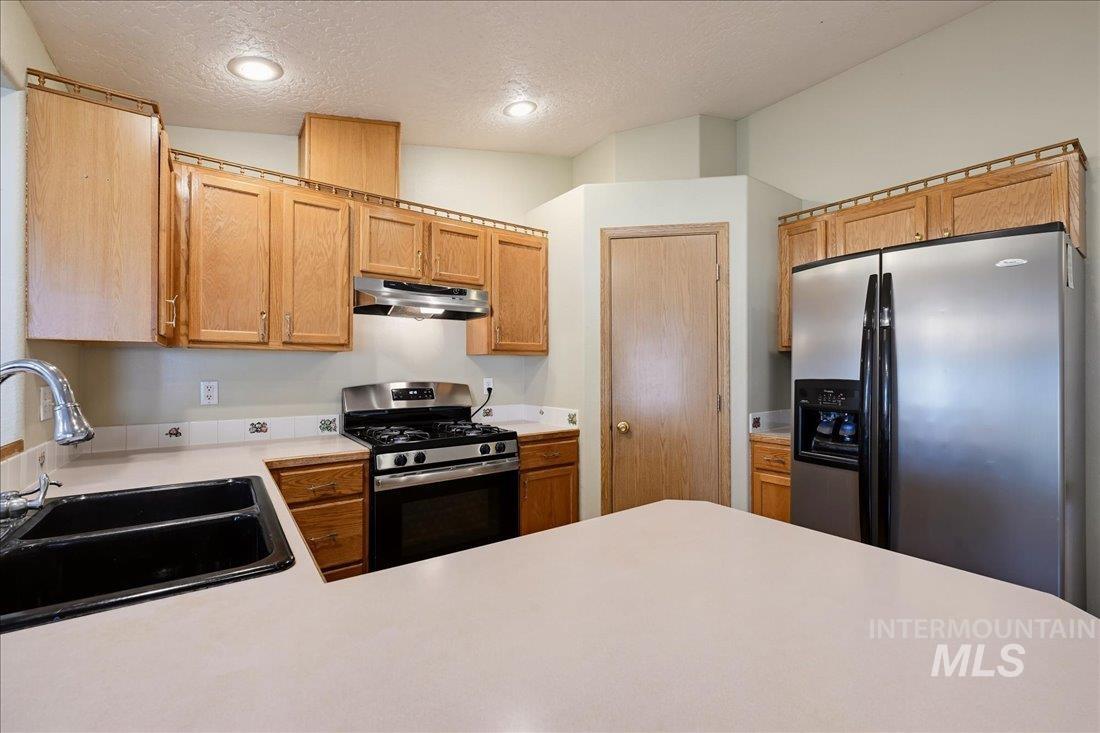
Kitchen featuring light wood cabinetry, stainless steel appliances, a gas range, a dual-basin sink with a gooseneck faucet, and recessed lighting
-
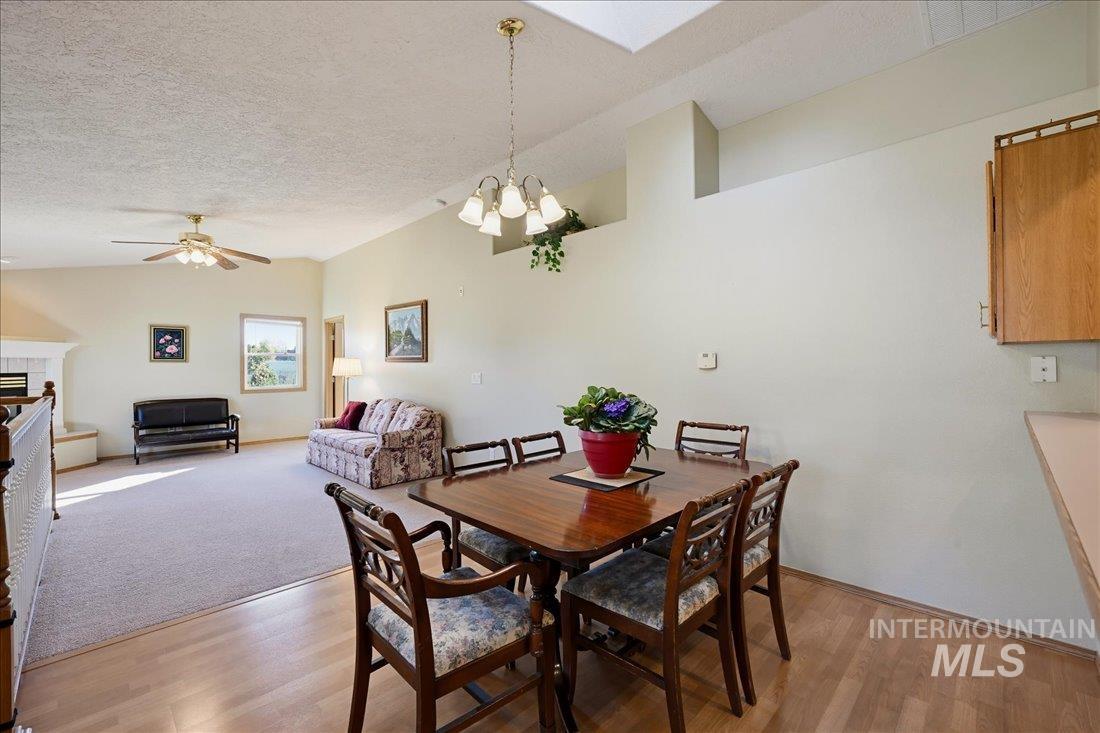
Vaulted ceilings with overhead lighting, wood-finish flooring, and recessed wall niche
-
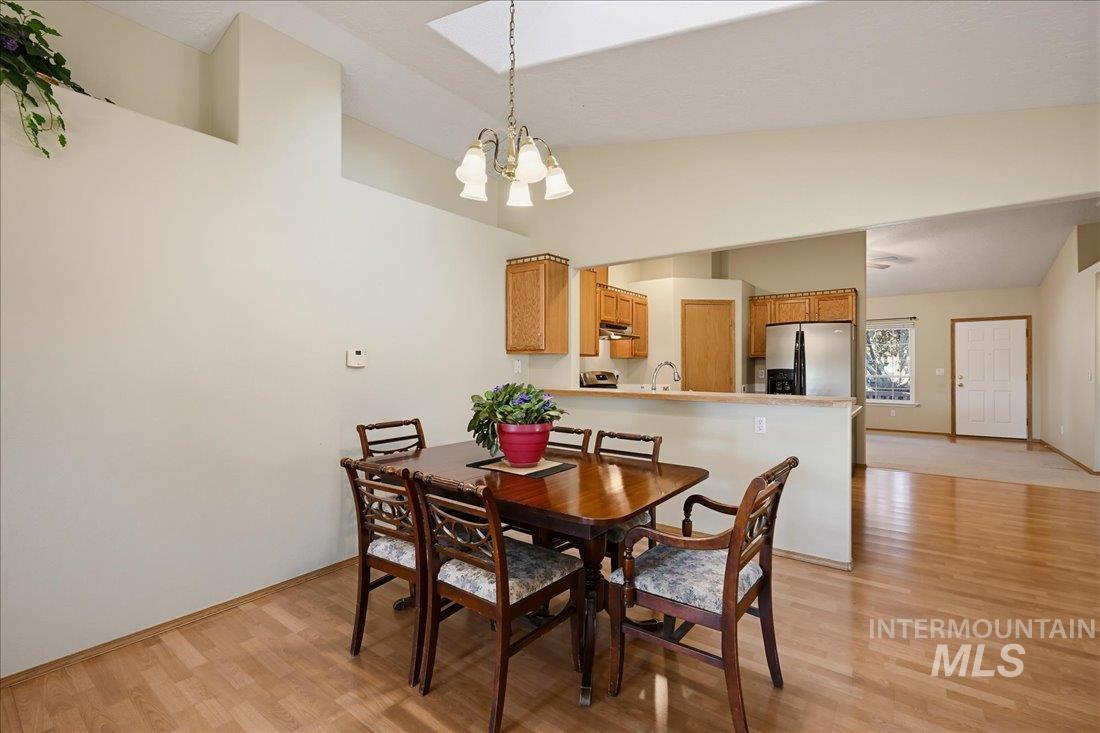
Open dining area with wood-finish flooring, a solid wood table, and four upholstered dining chairs
-
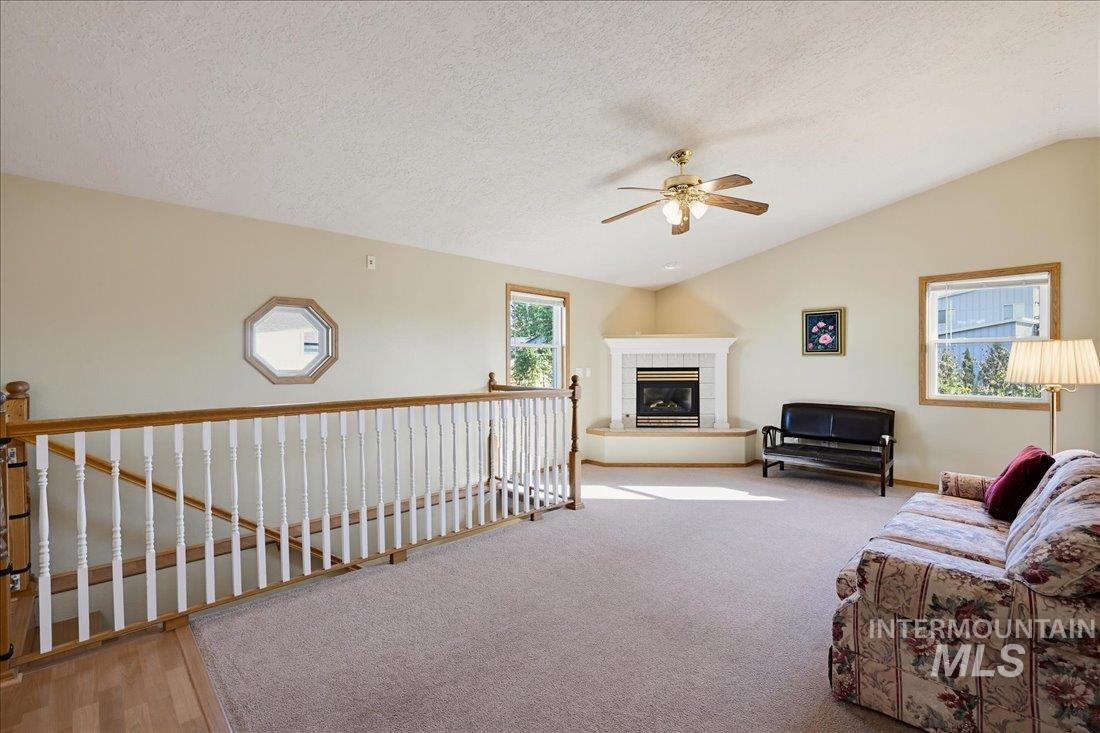
Vaulted ceilings, corner fireplace with tile surround and hearth, carpeted flooring, octagonal window, and wooden railing with vertical balusters
-
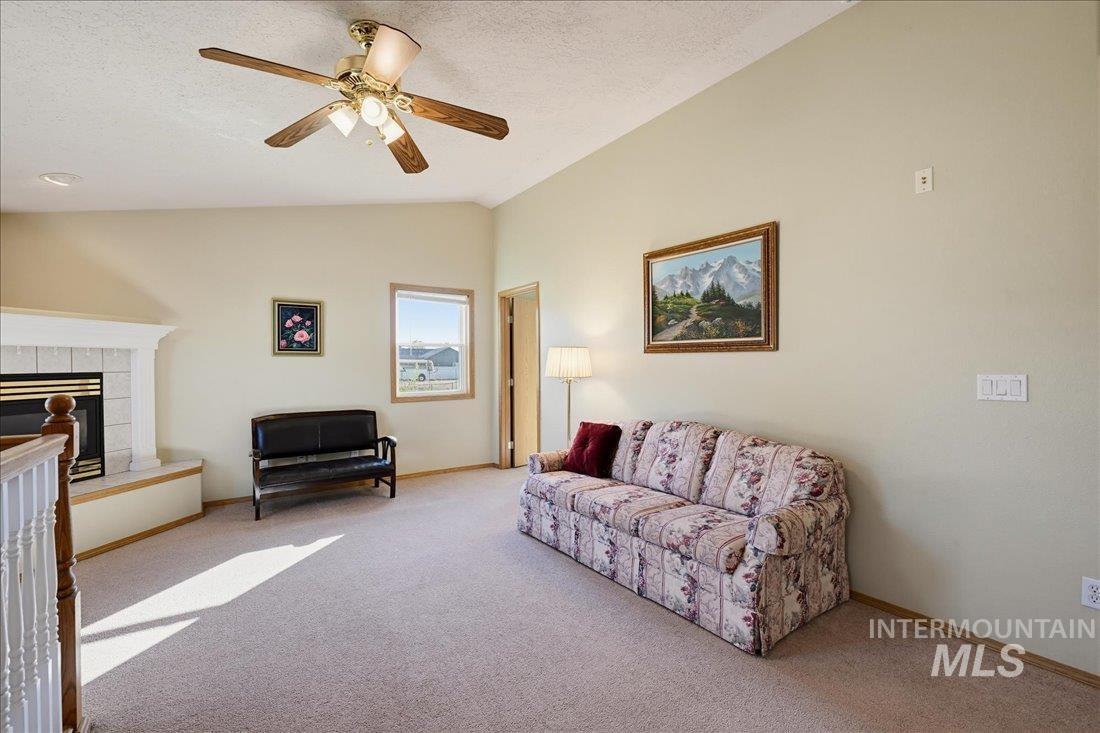
Vaulted ceilings featuring a multi-light wood-finish ceiling fan, a fireplace with a white mantel and tile surround, and carpeted flooring
-
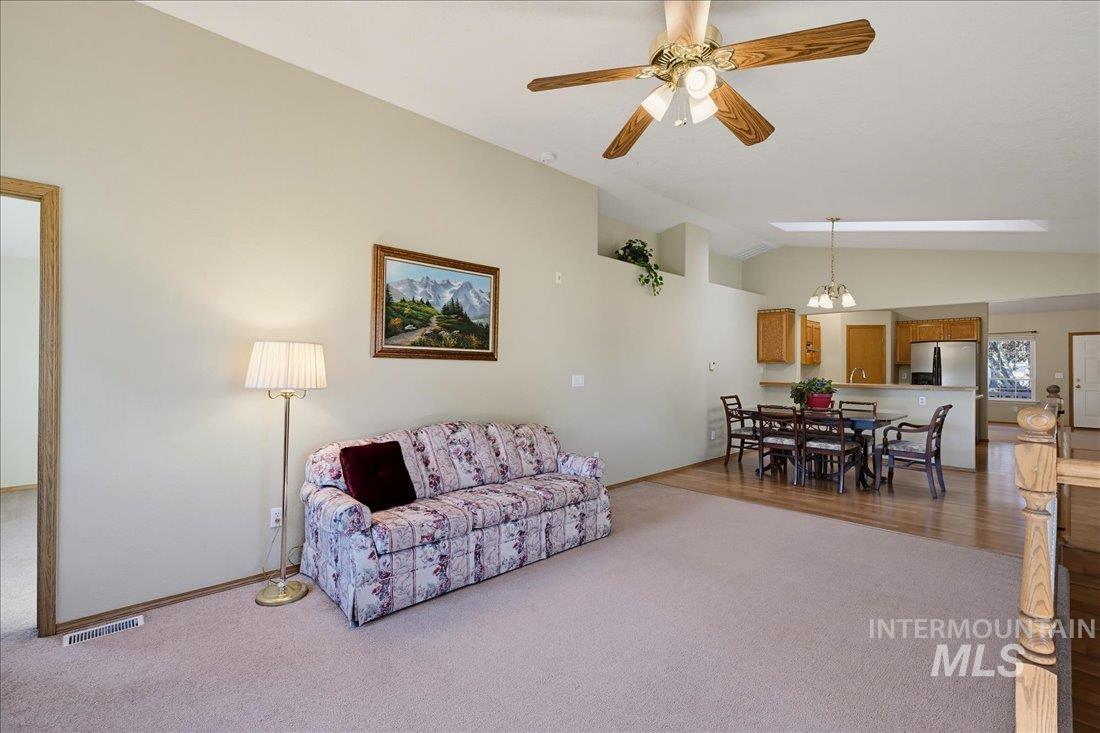
Vaulted ceilings with a recessed skylight, ceiling fan with integrated lighting, and wood-finish cabinetry
-
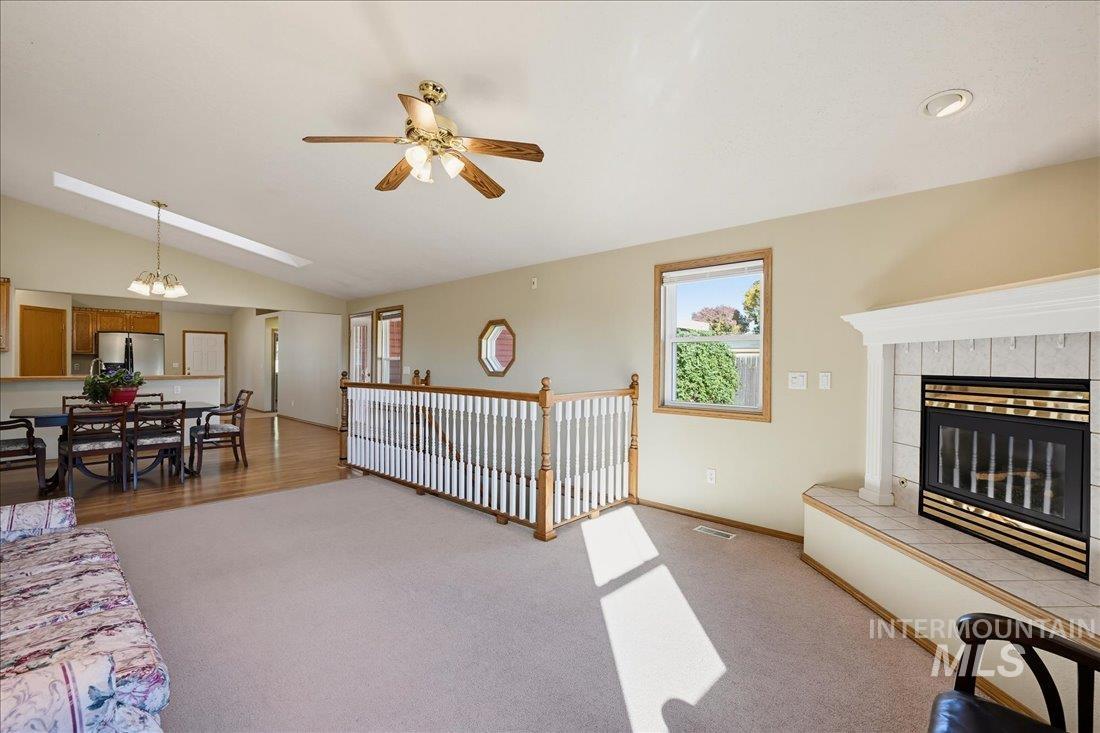
Vaulted ceilings with recessed lighting, tile-surround fireplace with a wooden mantel, wood-finish flooring, and white spindle railing
-
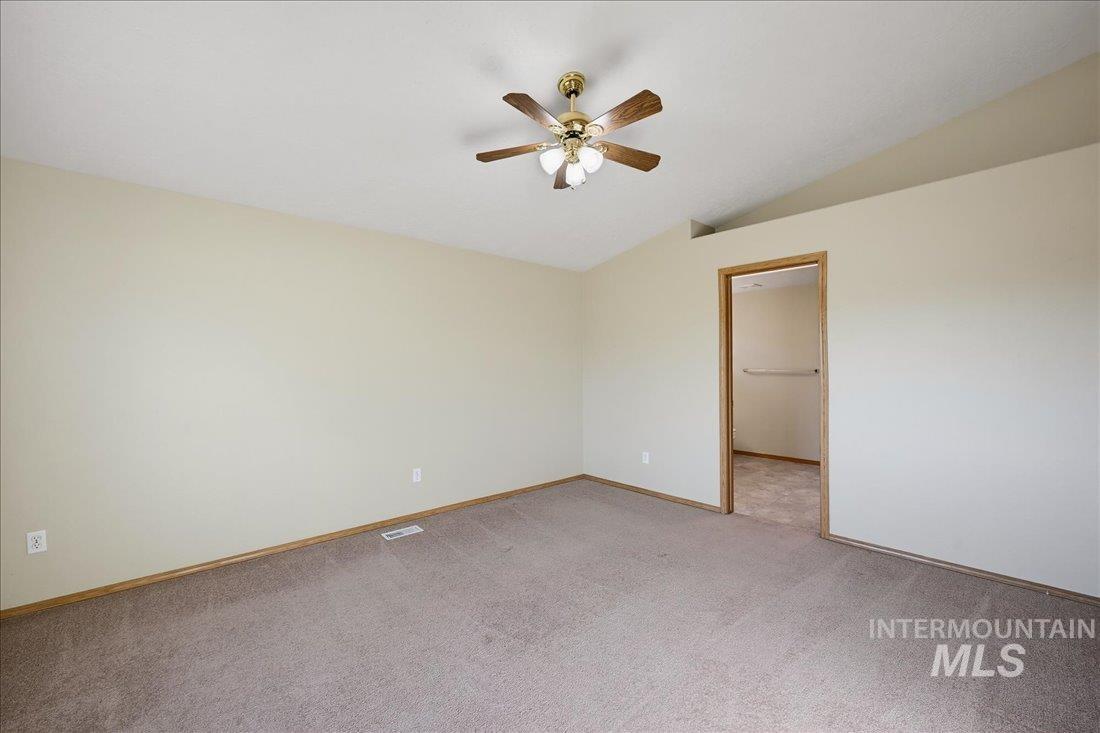
Vaulted ceilings, neutral wall tones, wall-to-wall carpeting, and a ceiling fan with integrated lighting
-
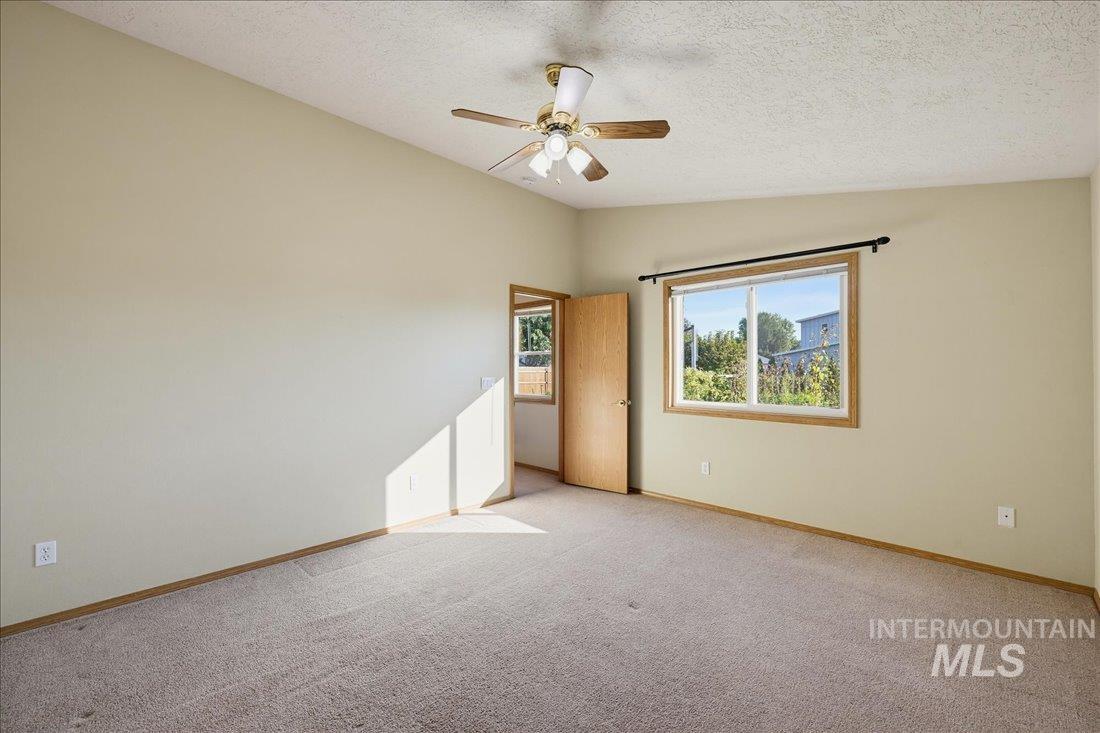
Vaulted ceiling featuring a ceiling fan with integrated lighting, wall-to-wall carpeting, and a window with wood-finish trim
-
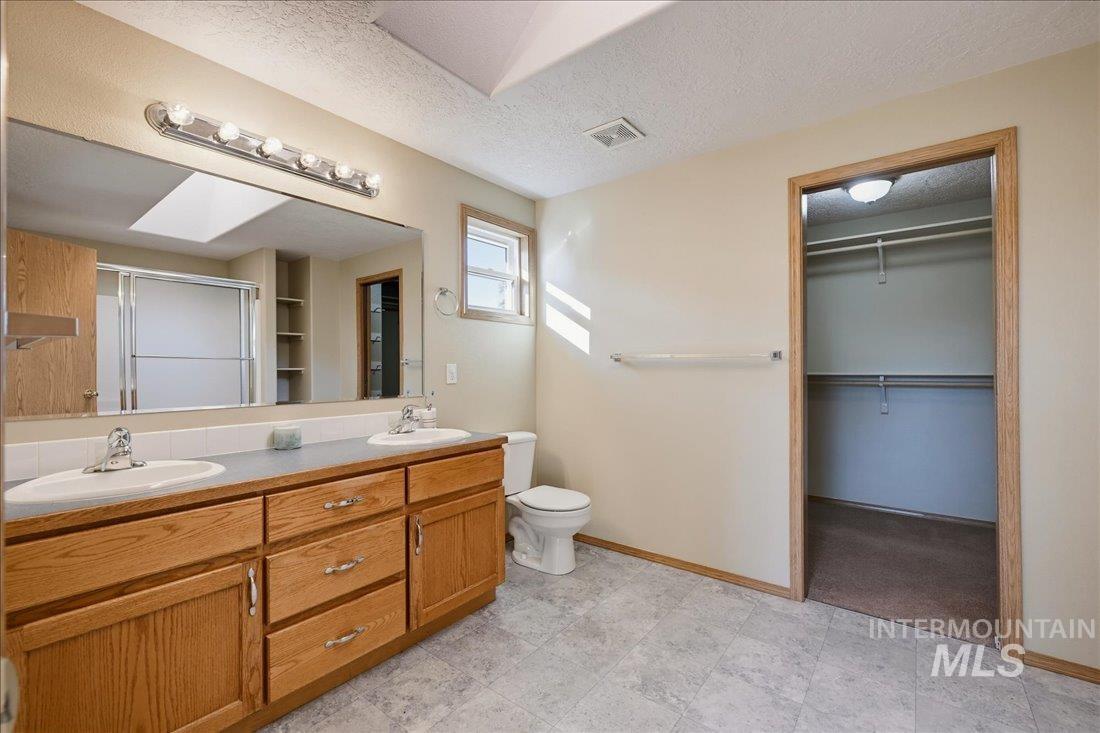
Dual-basin vanity featuring wood cabinetry, solid-surface countertops, and an expansive wall-mounted mirror
-
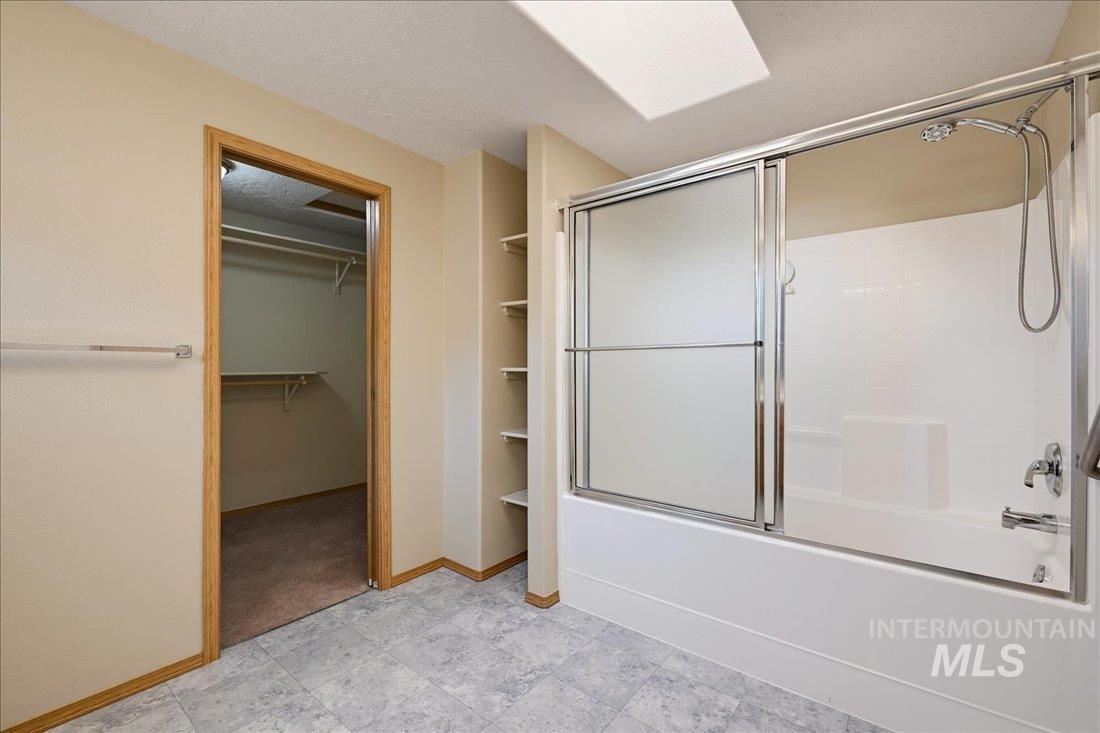
Bathroom featuring a tub-shower combination with a sliding glass door, skylight, tile-finish flooring, built-in wall shelving, and an entrance to a walk-in closet with installed rod and shelf units
-
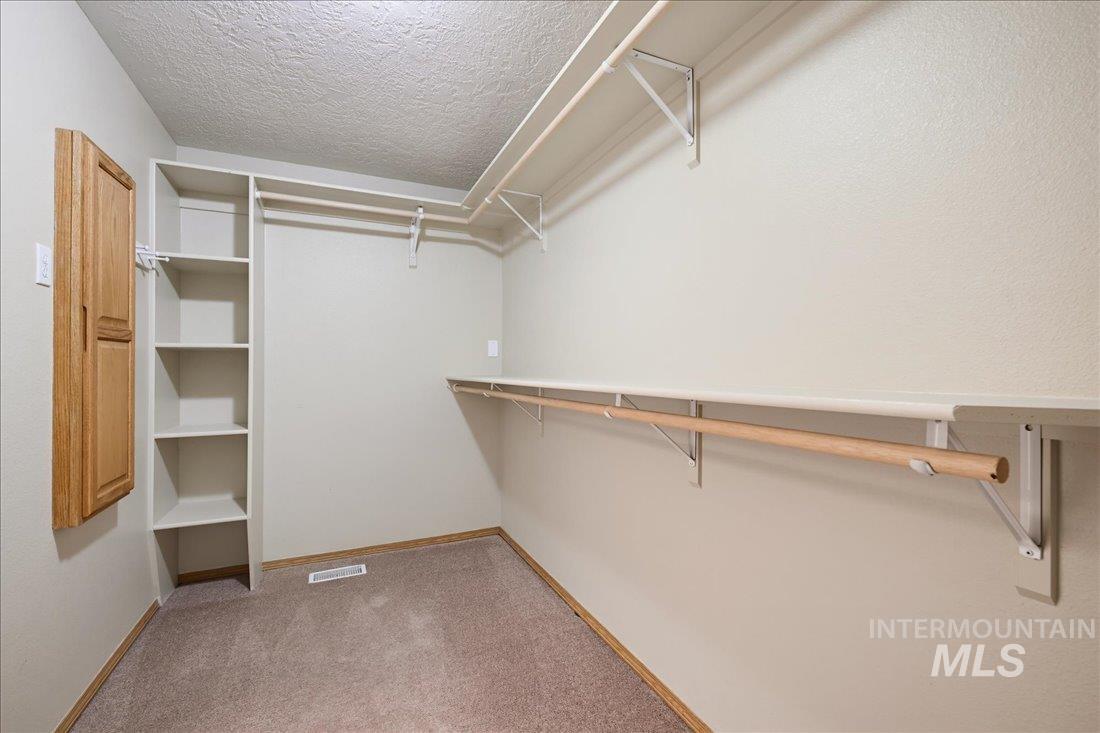
Storage area featuring built-in vertical shelving, wall-mounted racks with wood-finish rods, and a surface-mounted wooden cabinet
-
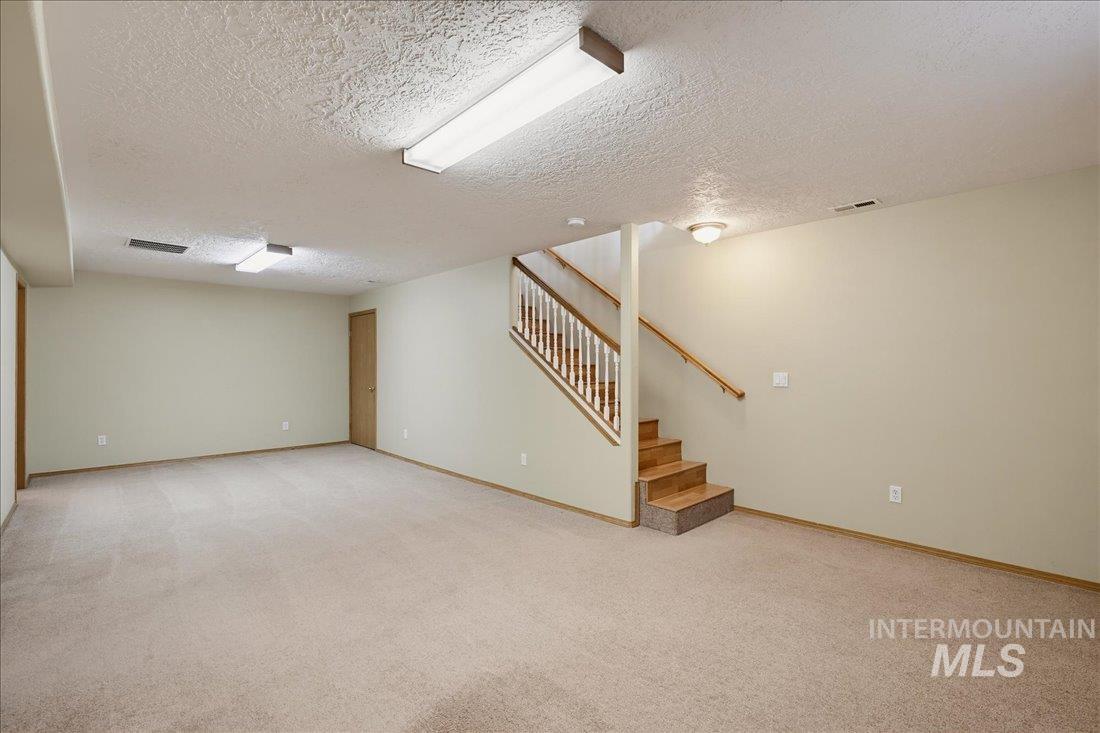
Open-concept interior featuring wall-to-wall carpeting, wood-finish stairs with a white balustrade, and dual ceiling-mounted fluorescent lighting fixtures
-
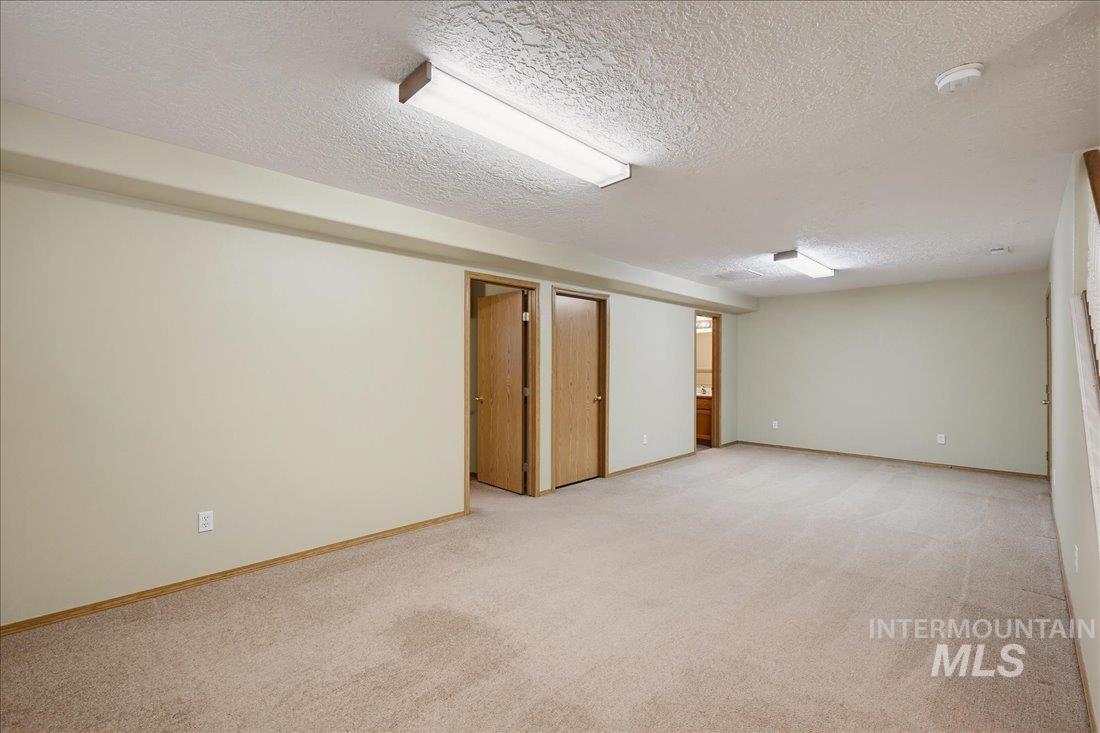
Expansive interior space featuring neutral wall tones, wall-to-wall carpeting, flush-mount lighting fixtures, and solid-core wood-finish doors
-
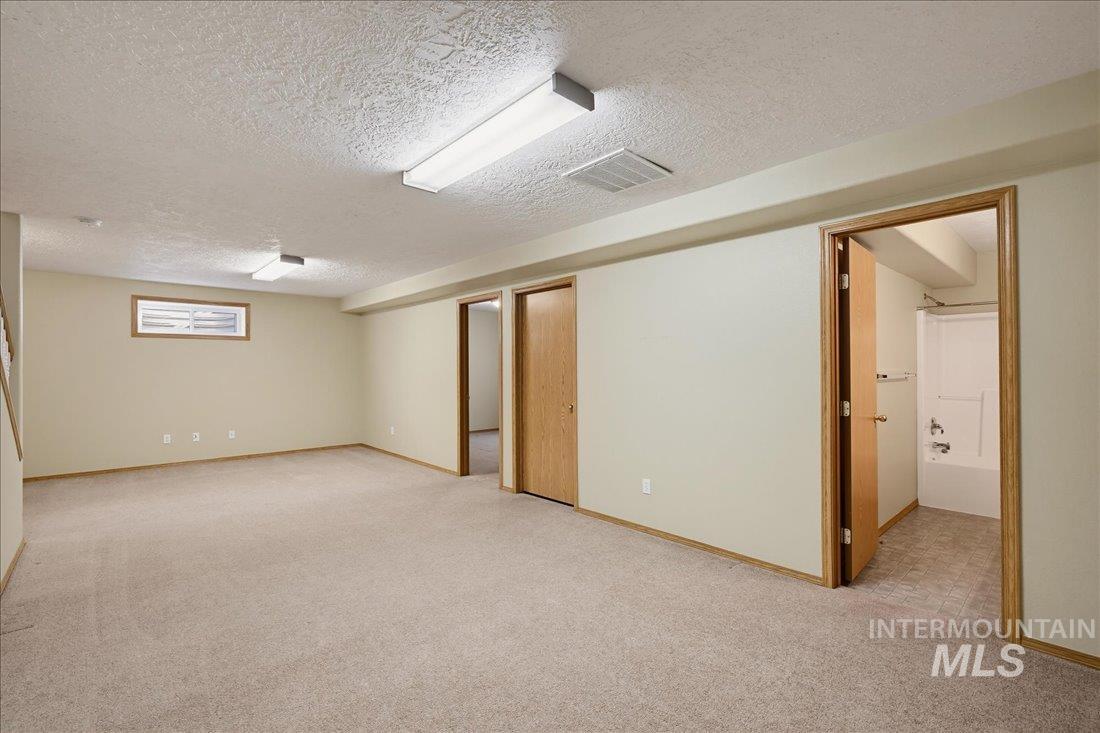
Interior space featuring neutral wall tones, carpeted flooring, two rectangular ceiling-mounted light fixtures, a window with a light-well, and a bathroom including a shower-tub combination
-
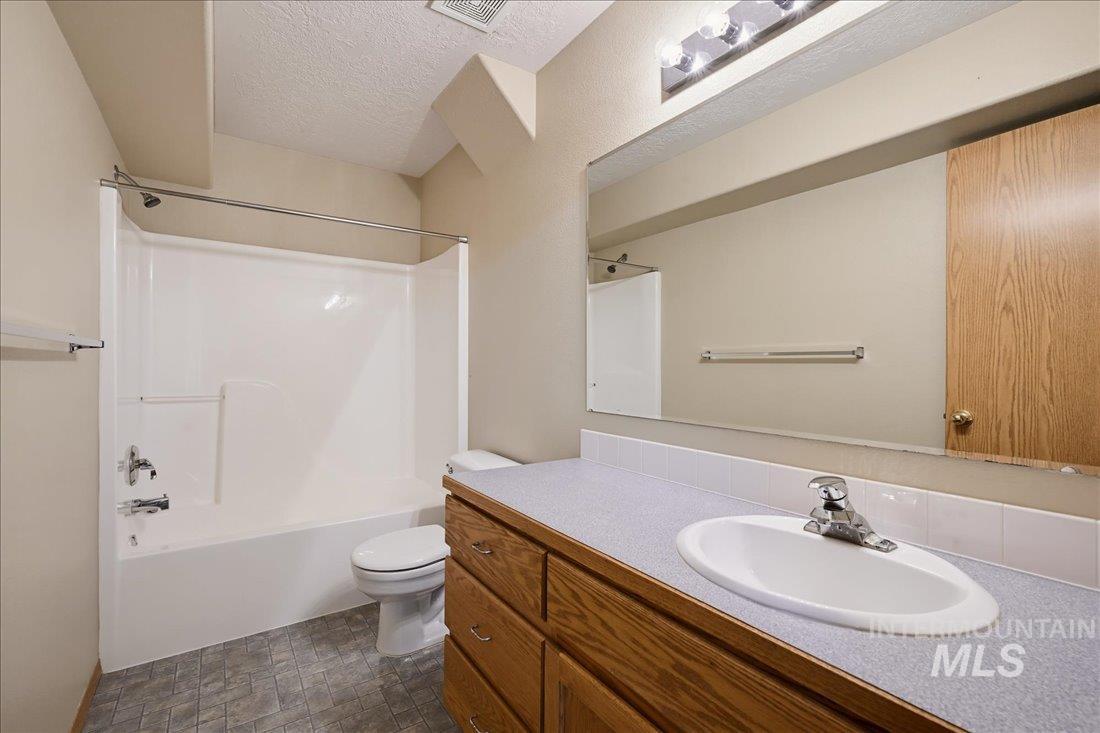
Bathroom featuring a vanity with wood-finish cabinetry, a solid-surface countertop, an integrated oval sink, and a large wall-mounted mirror
-
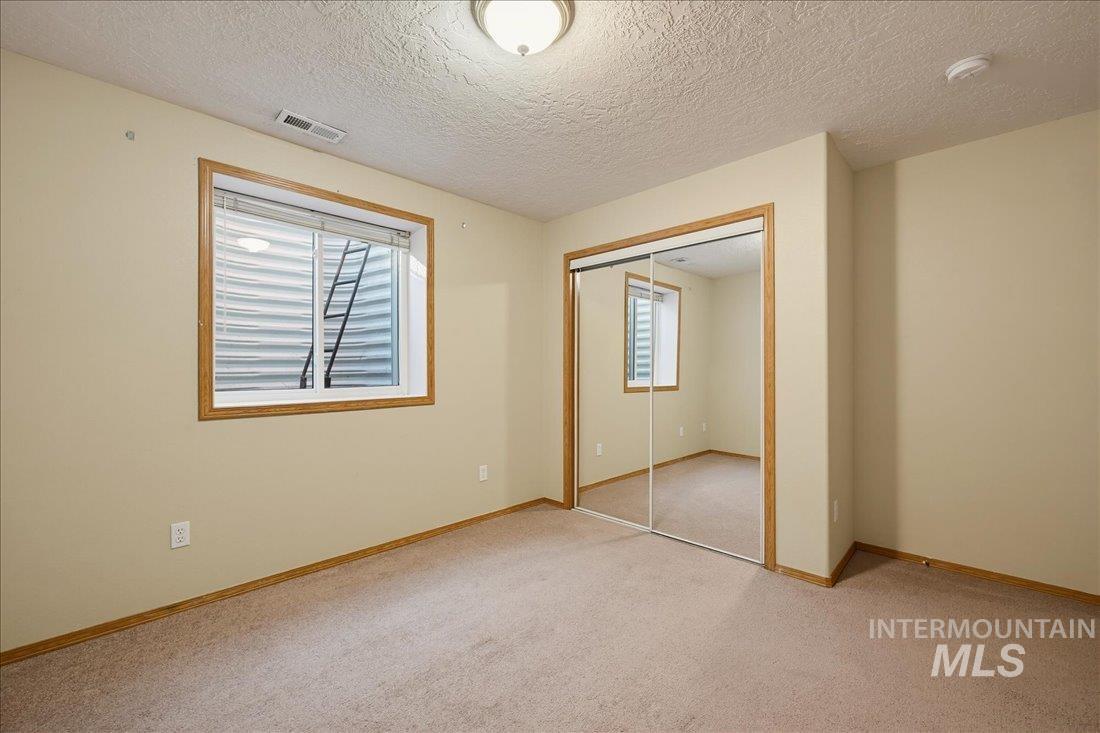
Interior room featuring wall-to-wall carpeting, wood-trimmed window, sliding mirror-panel closet doors, and a flush-mount ceiling light fixture
-
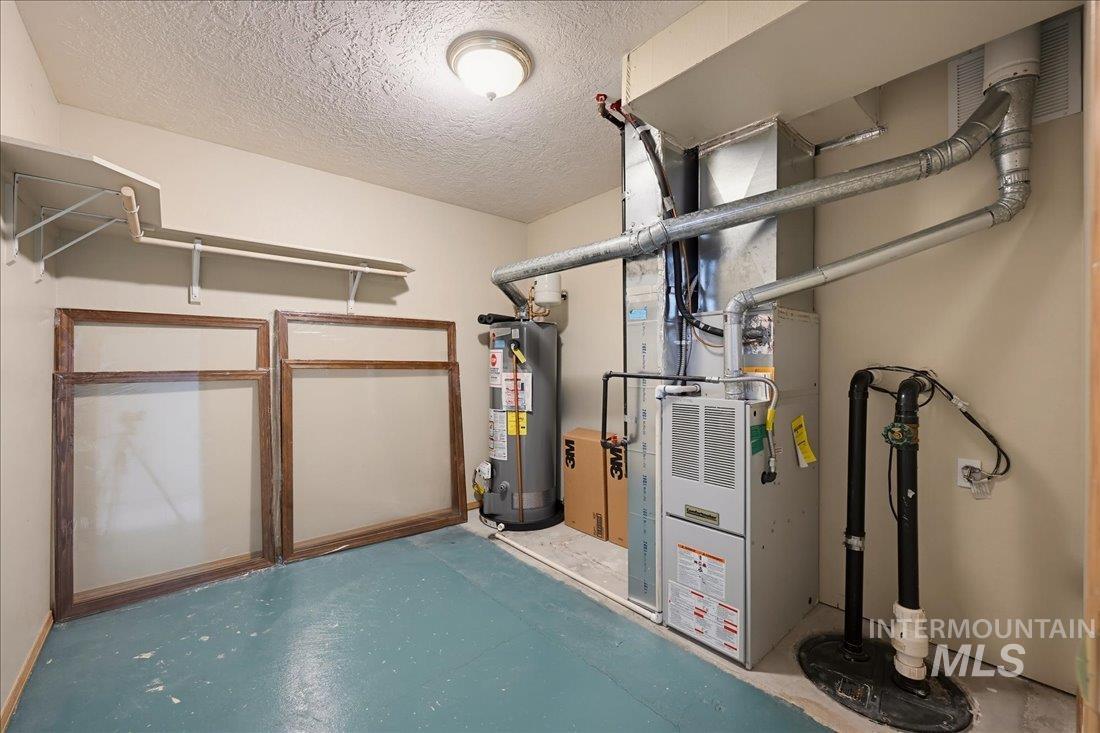
Utility area featuring a central heating and cooling unit, a water heater, a sump pump system, wall-mounted shelving, and painted flooring
Pride of ownership abounds in this wonderful, well-cared-for home on over 1/3 acre in a quiet South Nampa neighborhood. Outside, find mature, well-kept landscaping with curbing, a 3-car wide driveway & concrete RV parking; the extra deep backyard is complete with lawn, concrete basketball court, garden area, berry bushes, fruit trees, covered patio and a pad for a shed. The interior has just as much to offer with 2 master suites, both on main level, 2 additional bedrooms on main floor, a cozy gas fireplace in the living room, front room off the entry and a finished basement with a bedroom & full bathroom that could act as separate living quarters. Big-ticket items have been replaced recently including roof in 2022, both water heaters, HVAC and energy-efficient windows throughout home. Pride in ownership is not an understatement here.
- Heating:
- Forced Air, Gas
- Cooling:
- Central air
- Fireplace:
- Gas
- Garage Capacity:
- 2
- Country:
- US
- State:
- ID
- City:
- Nampa
- Zipcode:
- 83686
- Street:
- 1200 S 19th St
- Longitude:
- W117° 27' 12.3''
- Latitude:
- N43° 33' 26.3''
- Master Bedroom Level:
- Main
- Bedroom 2 Level:
- Main
- Bedroom 3 Level:
- Main
- Bedroom 4 Level:
- Main
- Bedroom 5 Level:
- Down
- Kitchen Level:
- Main
- Living Room Level:
- Main
- School District:
- Nampa School District #131
- Elementary School:
- Sherman
- Middle School:
- South Middle (Nampa)
- High School:
- Skyview
- Status:
- New
- Type:
- Single Family
- Level:
- Single with Below Grade
- Tax Year:
- 2025
- Taxes:
- $2,447
- Potential Short Sale:
- No
- Age:
- 31 - 50 Years
- Auction:
- No
- Flood Ins Required:
- No
- HUD Owned:
- No
- In Foreclosure:
- No
- Land Size:
- 10000 SF - .49 AC
- Land Lease:
- No
- Home Owner Exempt:
- Yes
- HOA Frequency:
- Not Applicable
- Irrigation District:
- Nampa - Meridian Irrigat
- Inc Kitchen Features:
- Breakfast bar, Dishwasher, Disposal, Oven/range freestanding, Pantry, Refrigerator, Countertop-laminate, Gas Range
- Lot Features:
- Garden Space, RV Parking
- Water:
- City service
- Land Use:
- Single
- Sprinkler System:
- Auto,Full
Residential For Sale
1200 S 19th St, Nampa, Idaho 83686
- Property Type :
- Residential
- Listing Type :
- For Sale
- Status :
- Active
- Listing ID :
- 99003729
- Price :
- $525,000
- Bedrooms :
- 5
- Bathrooms :
- 4
- Apx SqFt :
- 2,732 SqFt
- Year Built :
- 1995
- Lot Area :
- 0.35 Acres
- Subdivision :
- Crystalsprg Can
- Update Date :
- 10/15/2026 16:42:08



