
-

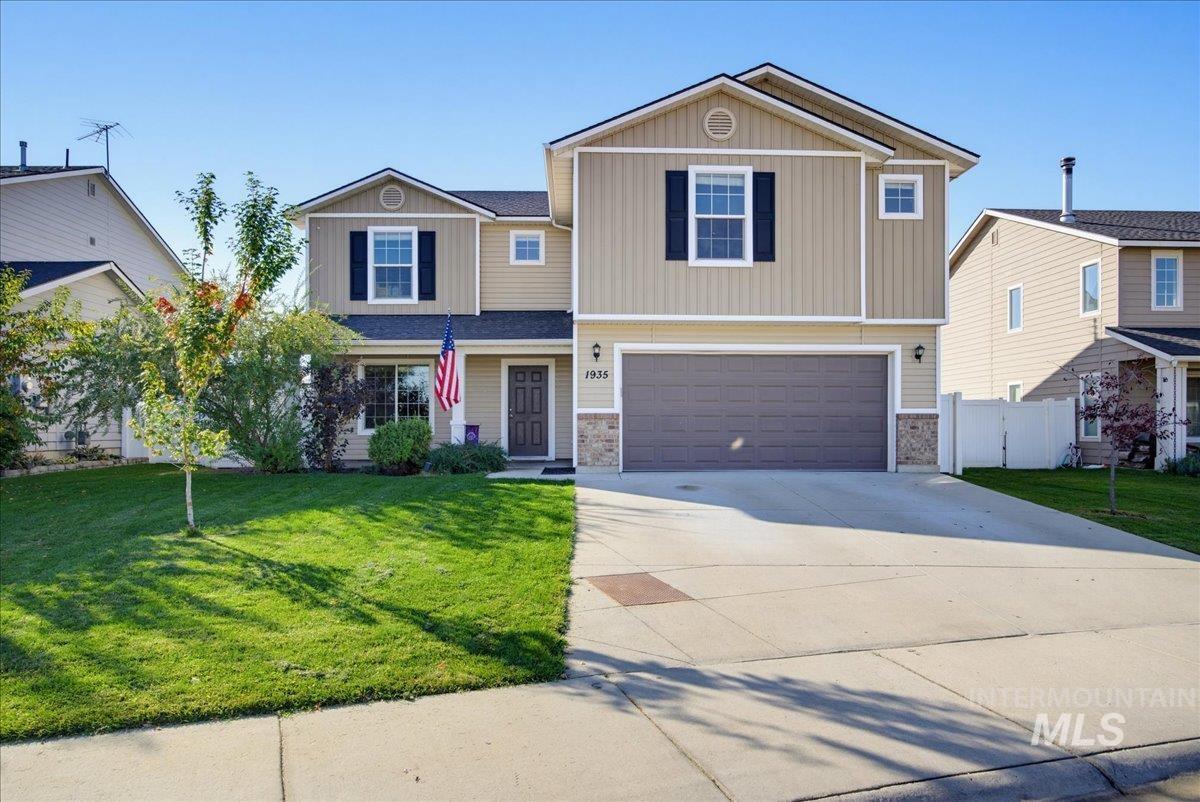
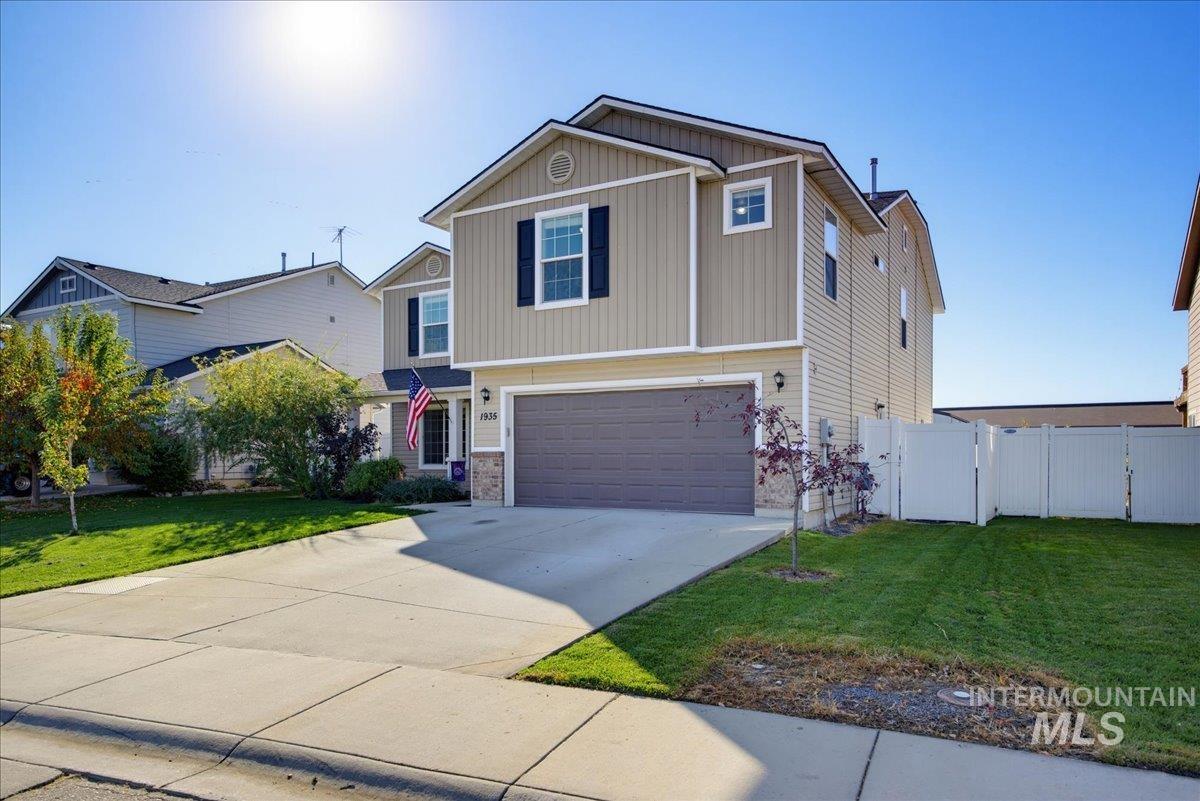
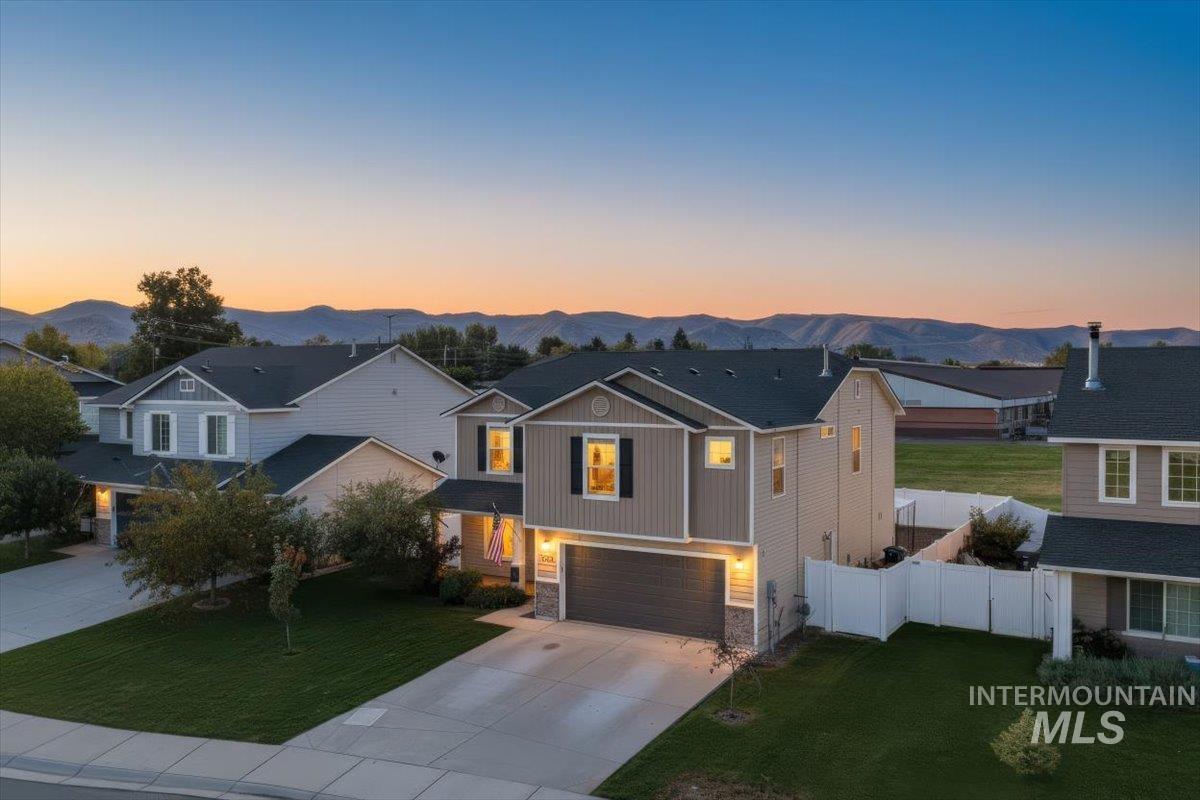
Two-story residence with vertical siding and stone accents, featuring an attached two-car garage, concrete driveway, and mountain backdrop
-
-
-
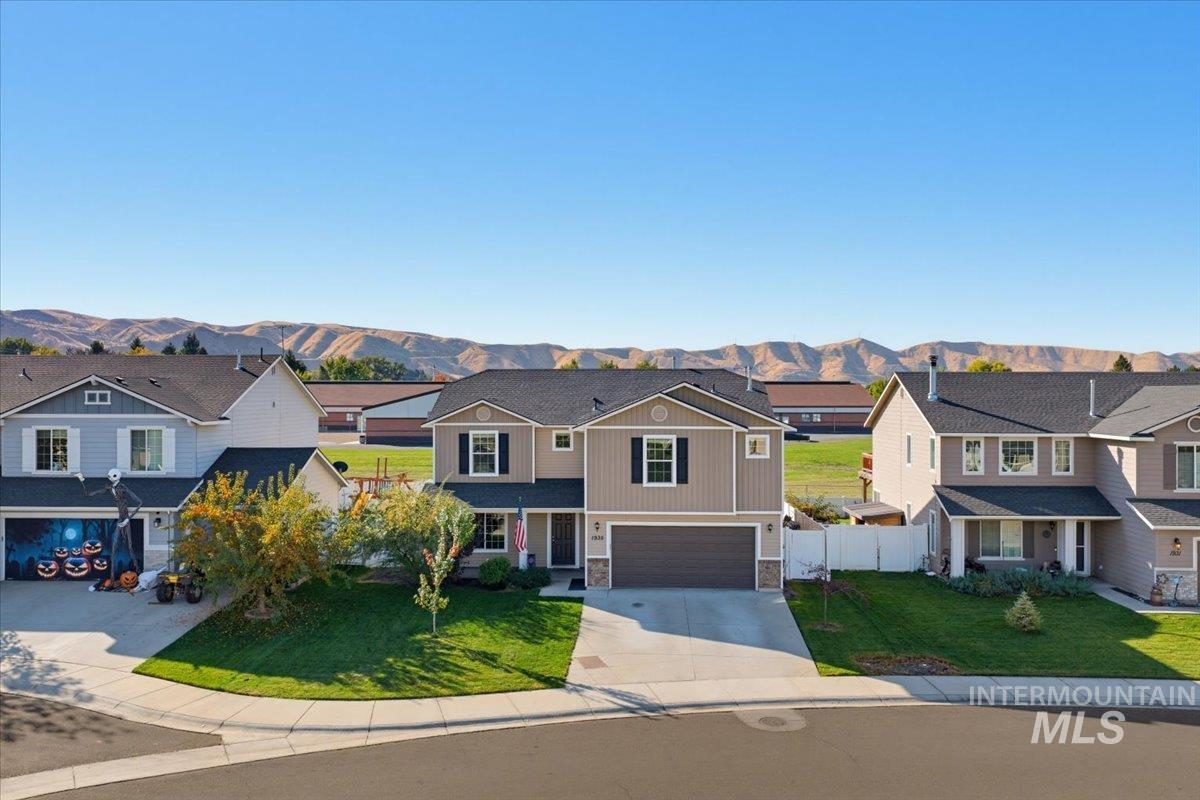
Two-story residence featuring horizontal lap siding, attached two-car garage, asphalt shingle roofing, and a mountain backdrop
-
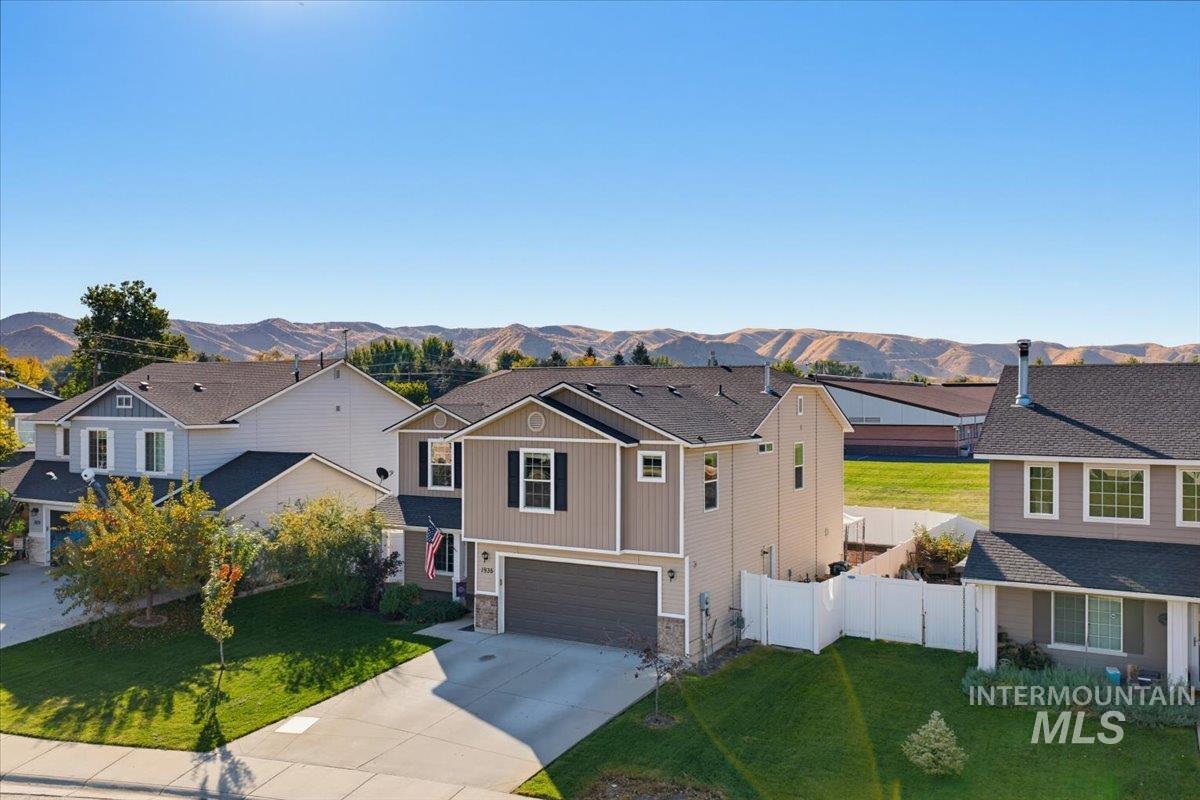
Two-story residence featuring vertical and horizontal siding, an attached two-car garage, stone-veneer accents, and a white privacy fence against a mountain backdrop
-
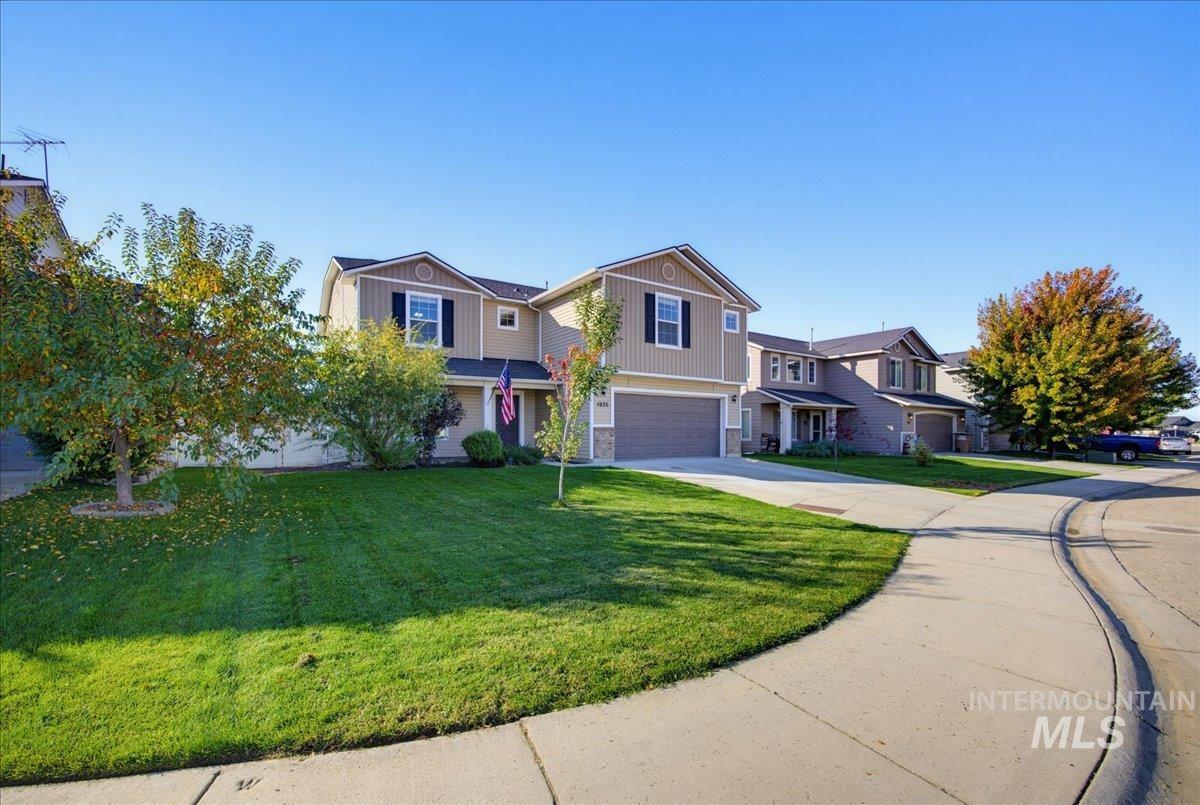
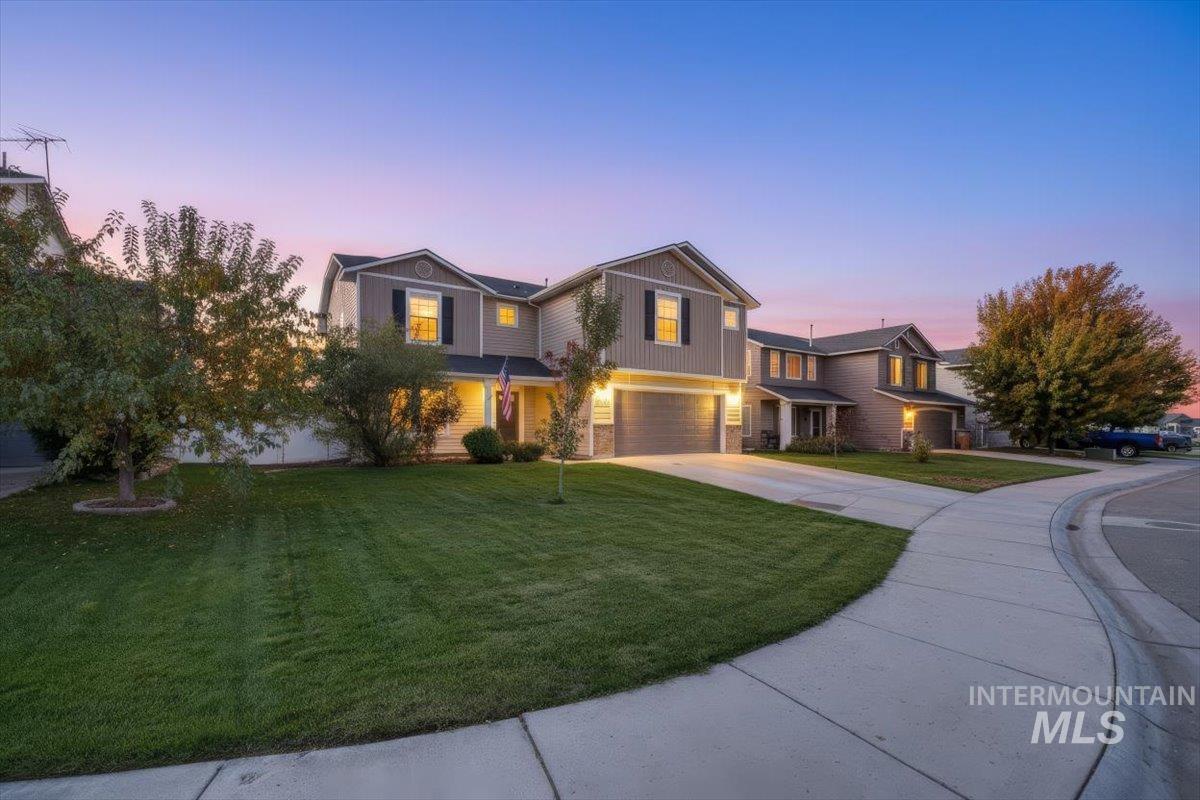
Two-story residence featuring tan lap siding, a front-facing attached two-car garage, dark exterior shutters, and a manicured lawn
-
-
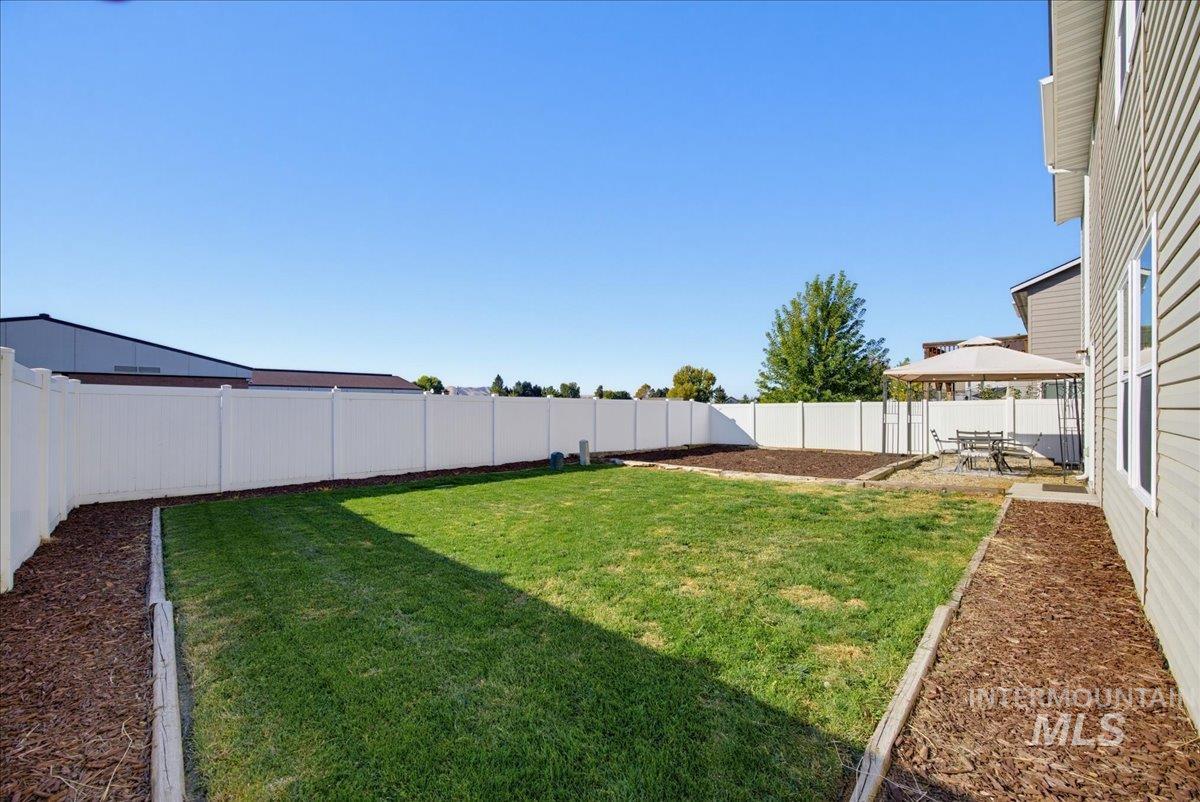
Backyard featuring a manicured lawn, white vinyl privacy fencing
-
-
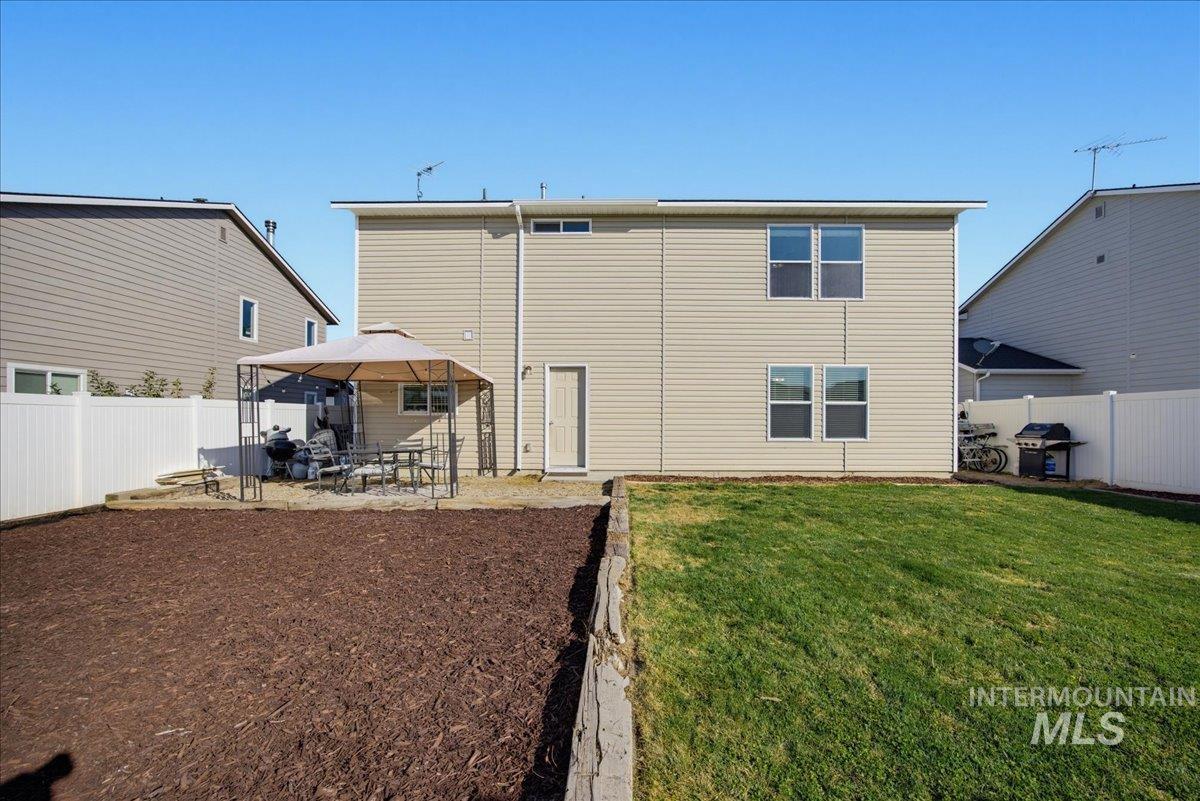
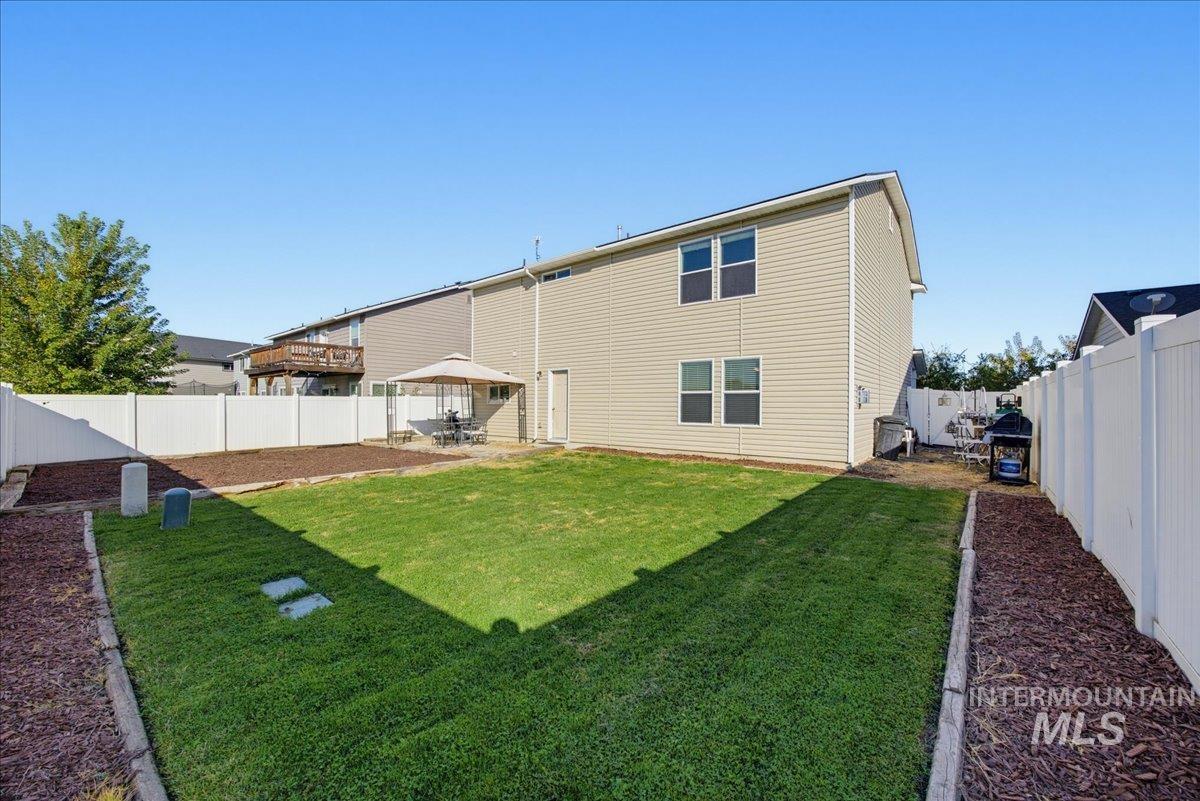
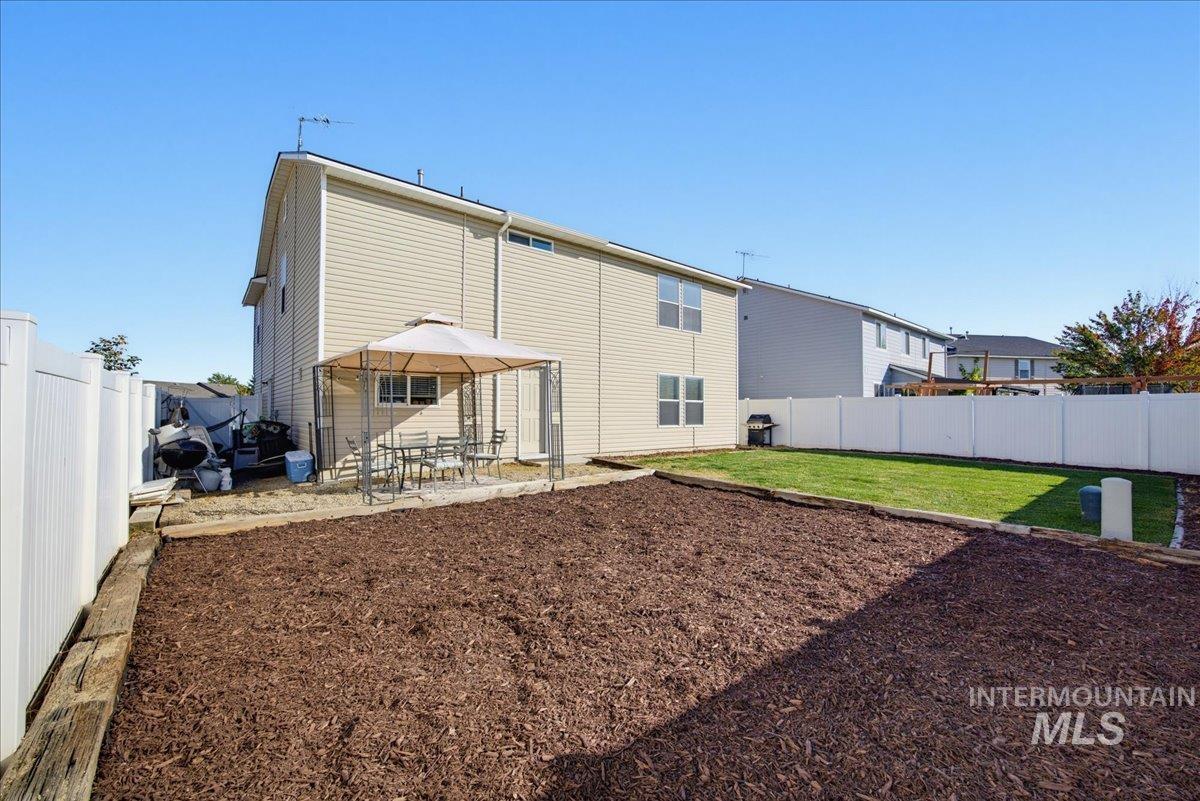
Two-story residence exterior featuring horizontal vinyl siding, a rear hardscaped patio area, a fenced backyard, and a manicured lawn
-
-
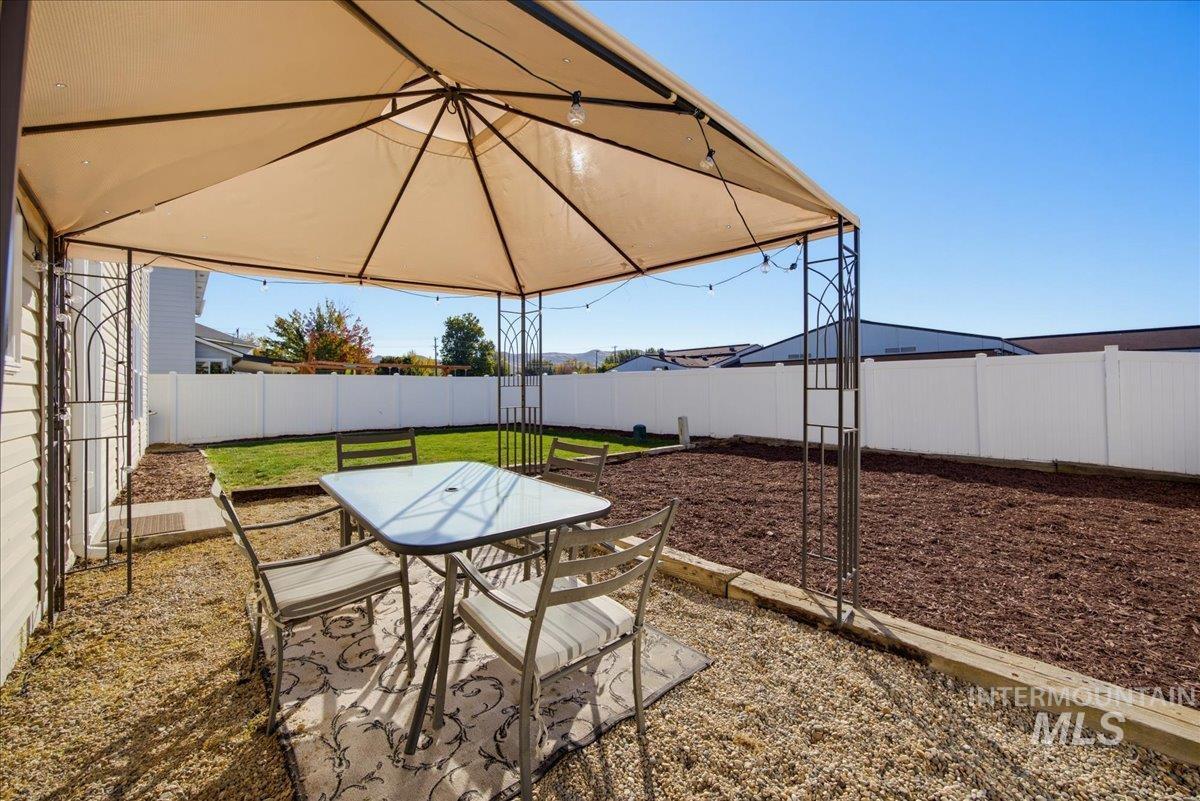
Rear yard featuring a metal-frame gazebo, white vinyl privacy fencing, tiered landscaping beds with wood retaining borders, and a gravel patio area
-
-
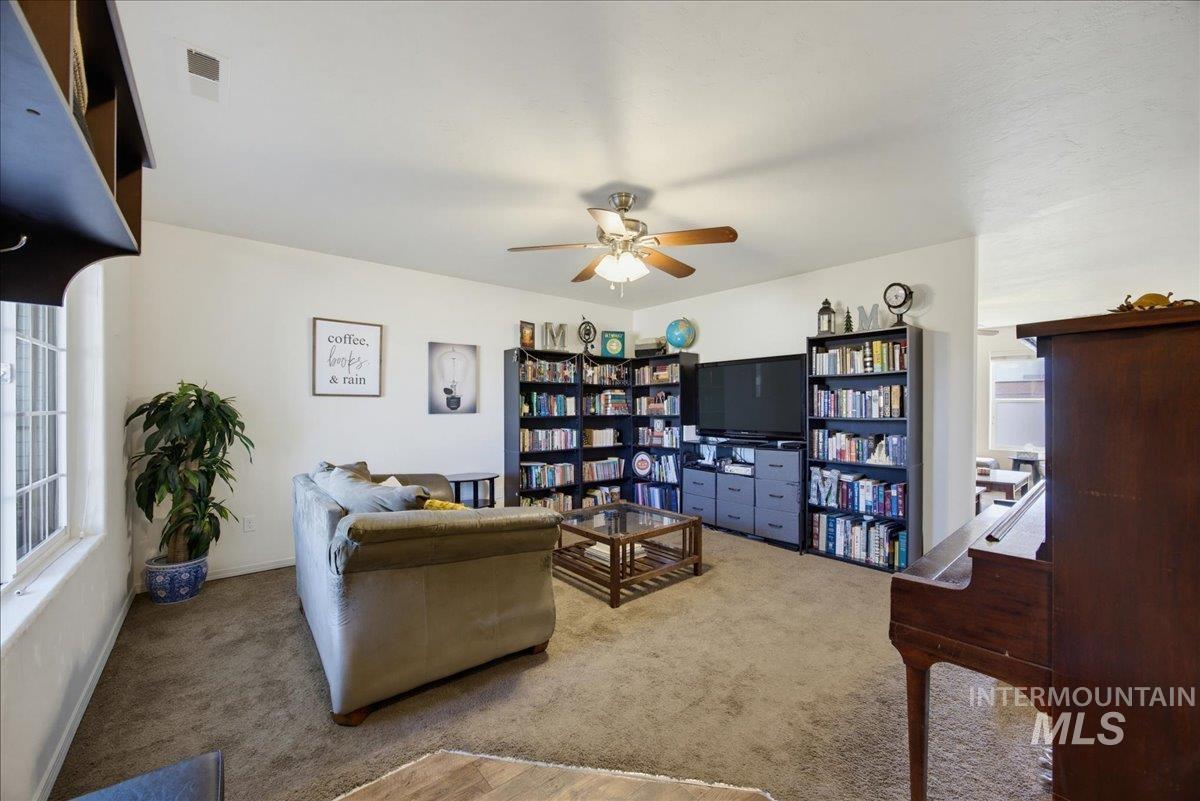
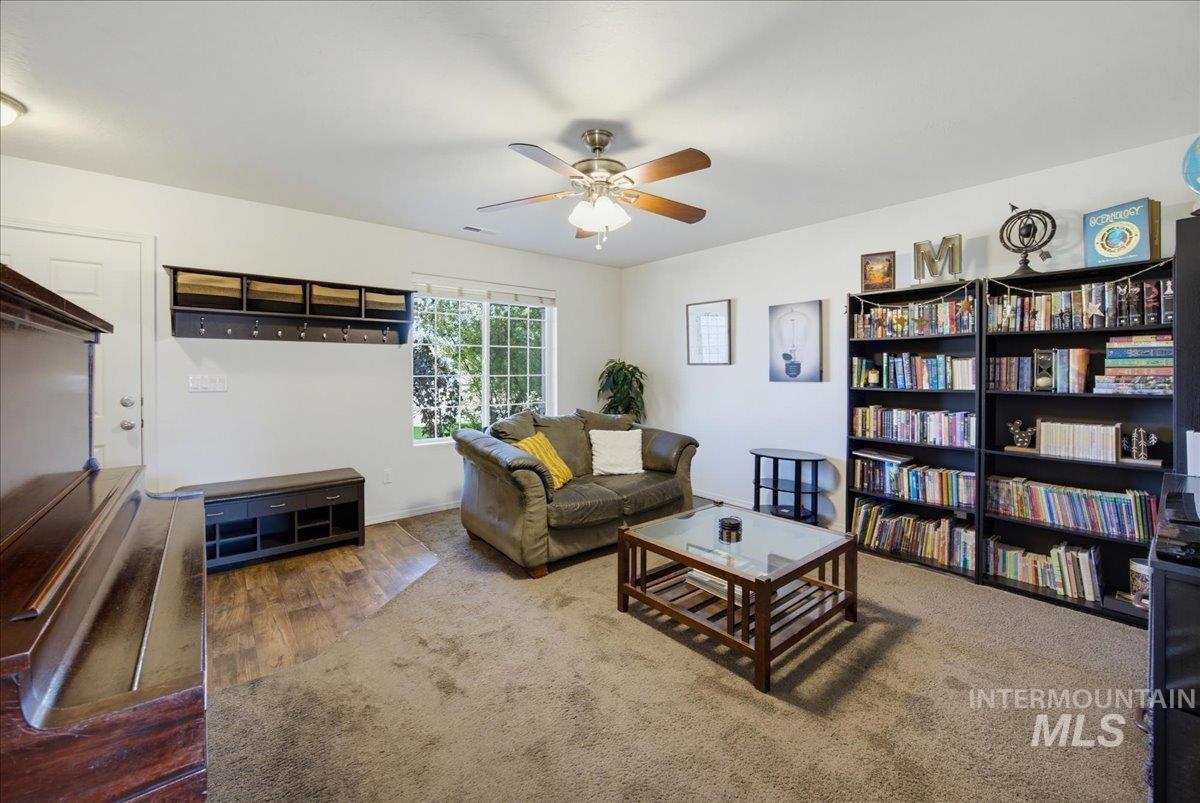
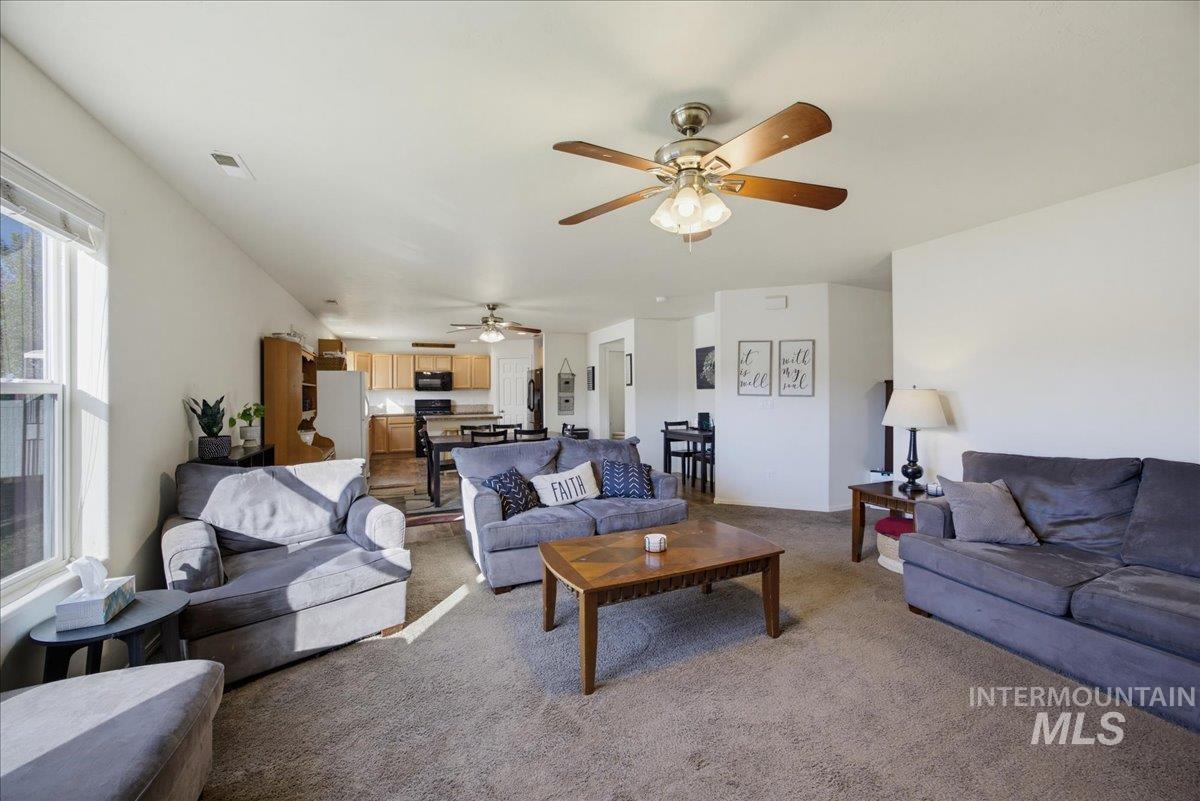
Neutral-toned living space featuring wall-to-wall carpeting, a central ceiling fan with integrated lighting, and multi-pane windows
-
-
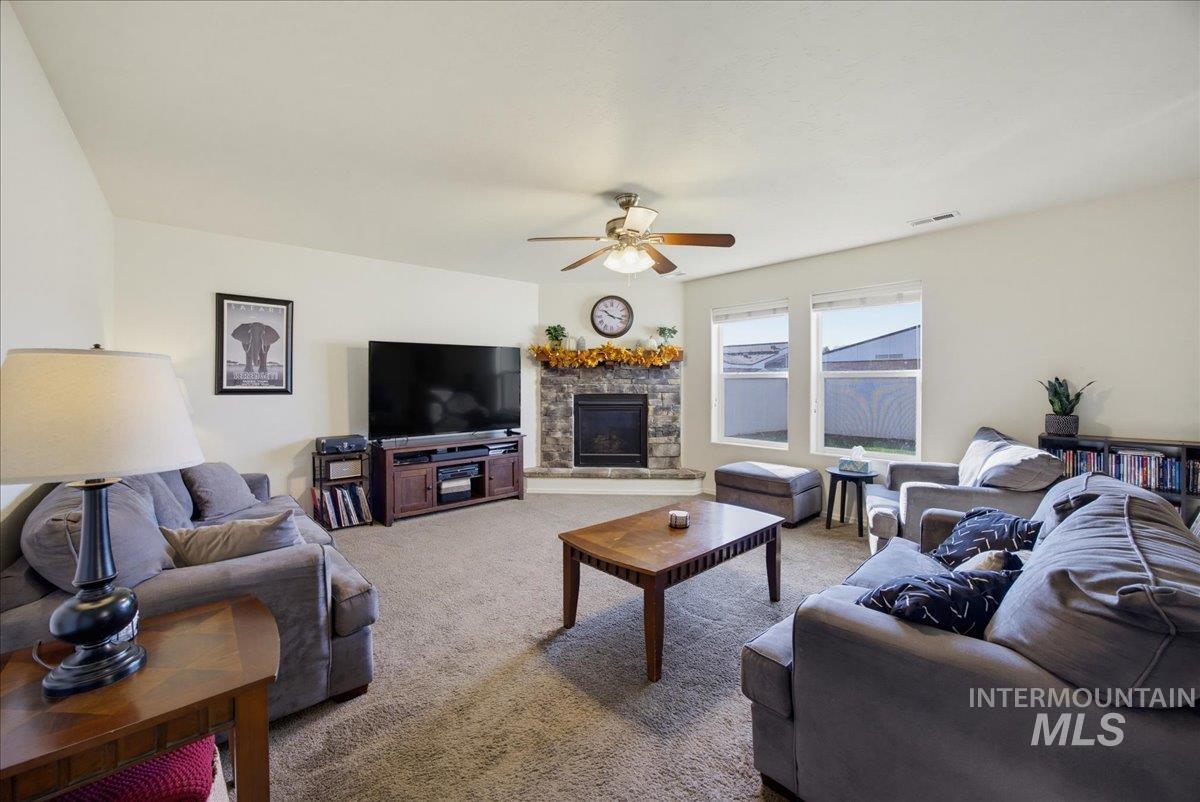
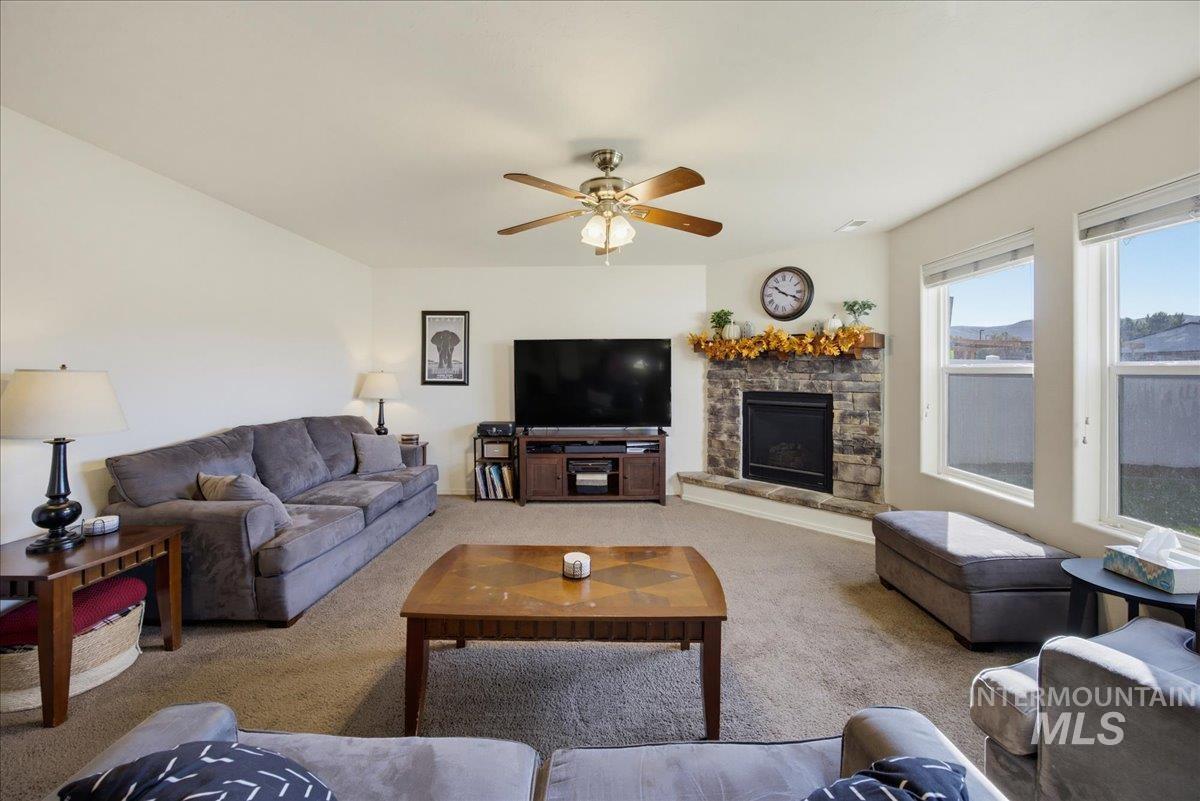
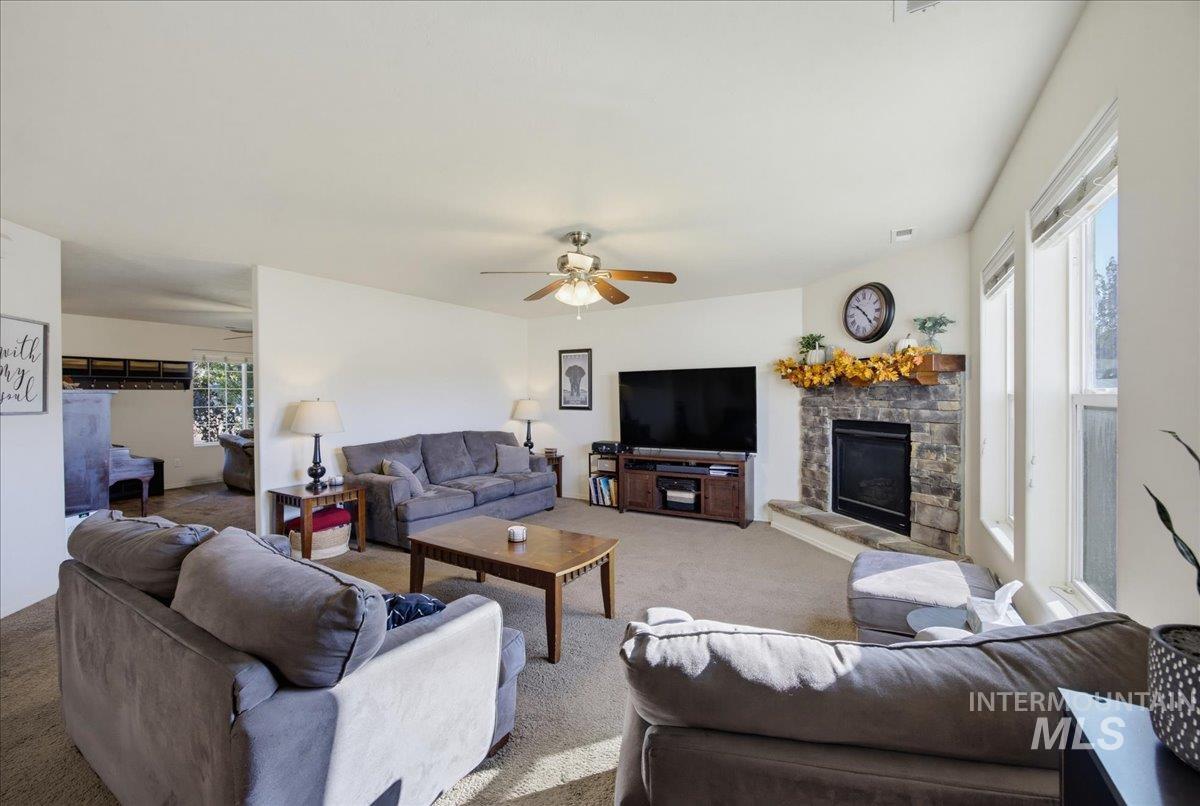
Corner fireplace featuring a stone-facade surround and hearth, dual windows with blinds, and a ceiling fan with integrated lighting
-
-
-
-
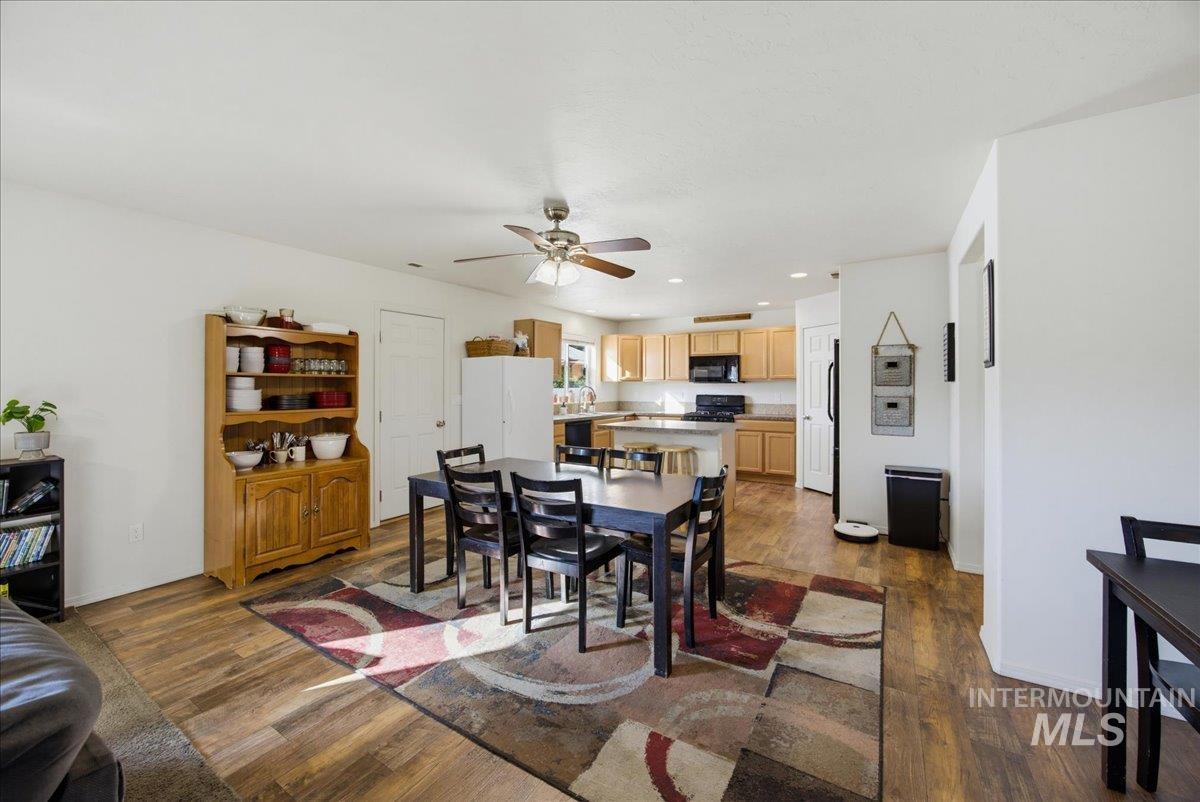
Kitchen featuring a central island, wood-finish cabinetry, recessed lighting, and a ceiling fan, completed with wood-finish flooring
-
-
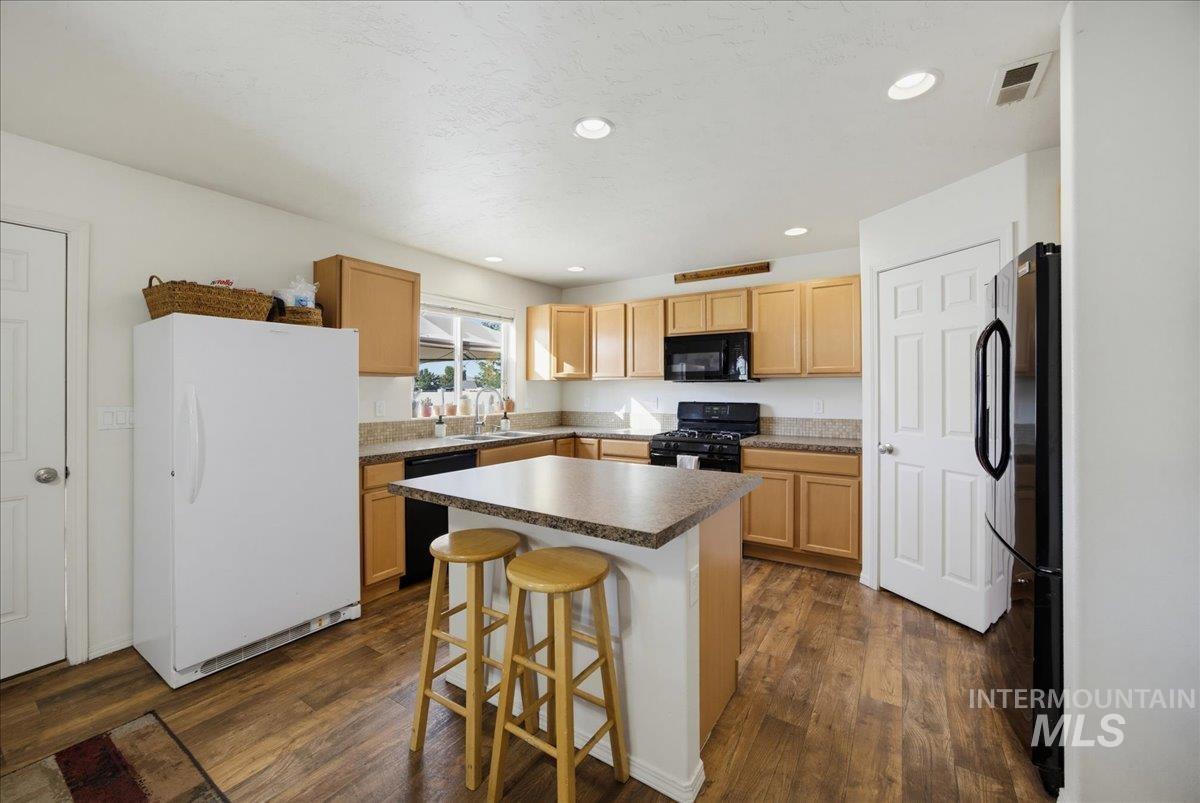
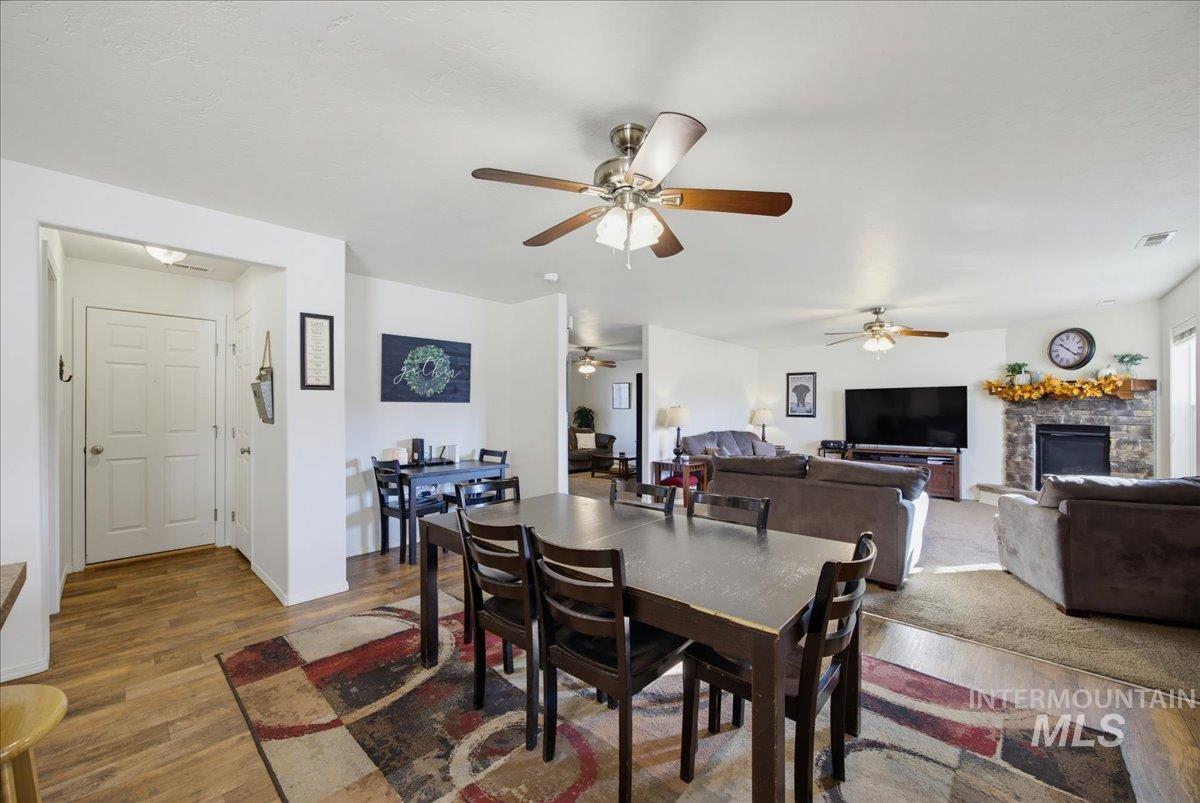
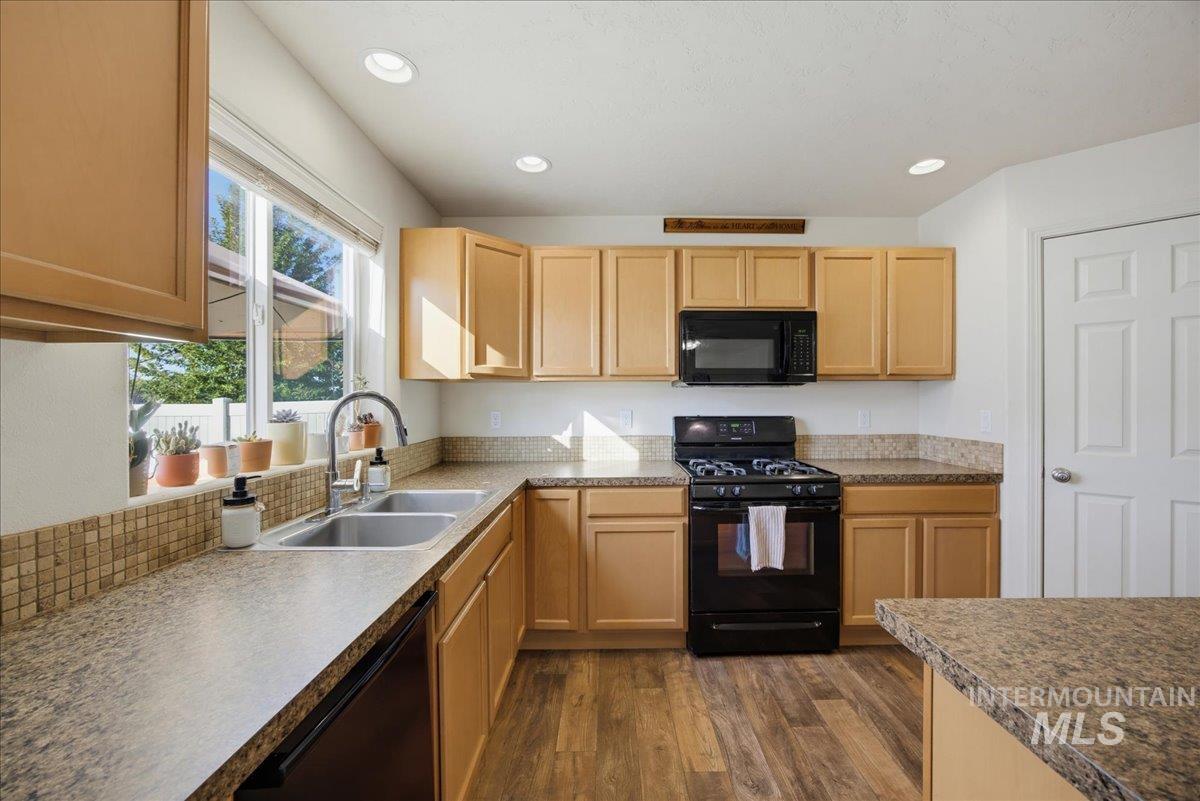
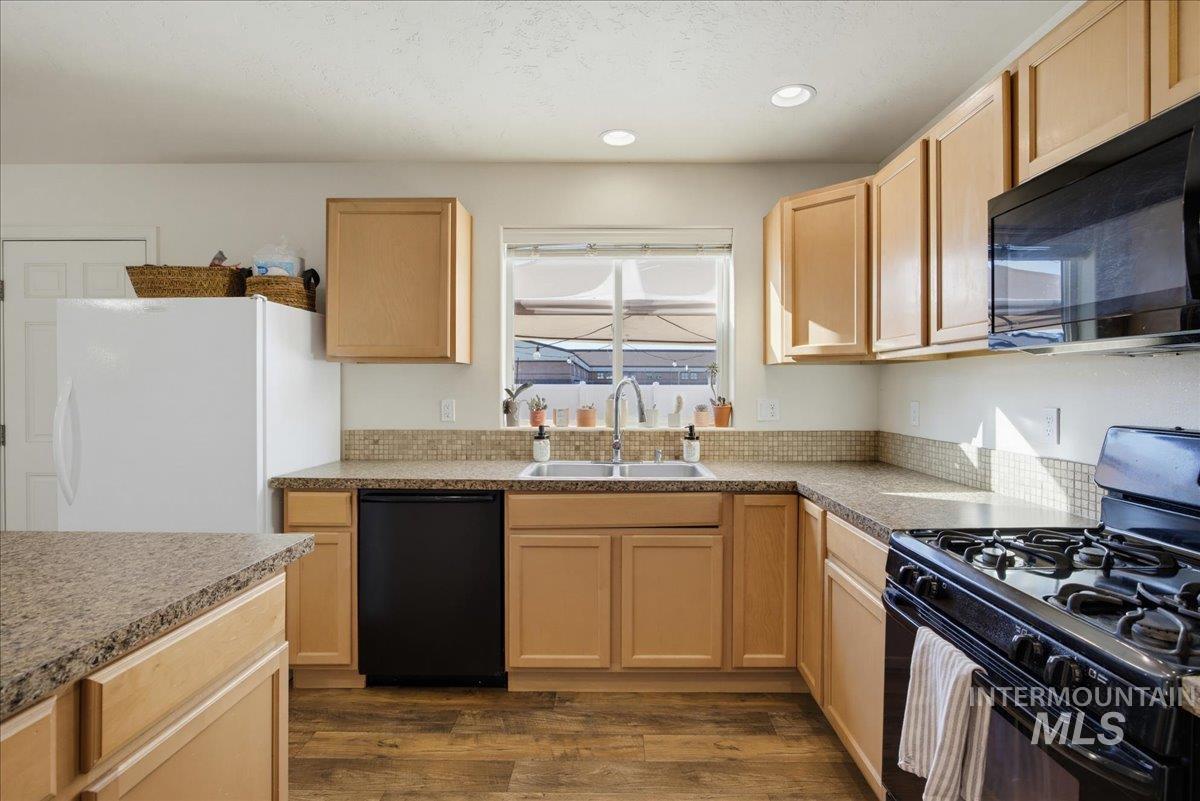
Kitchen featuring light-finish wood cabinetry, a central island with a laminate countertop, recessed lighting, and wood-finish flooring
-
-
-
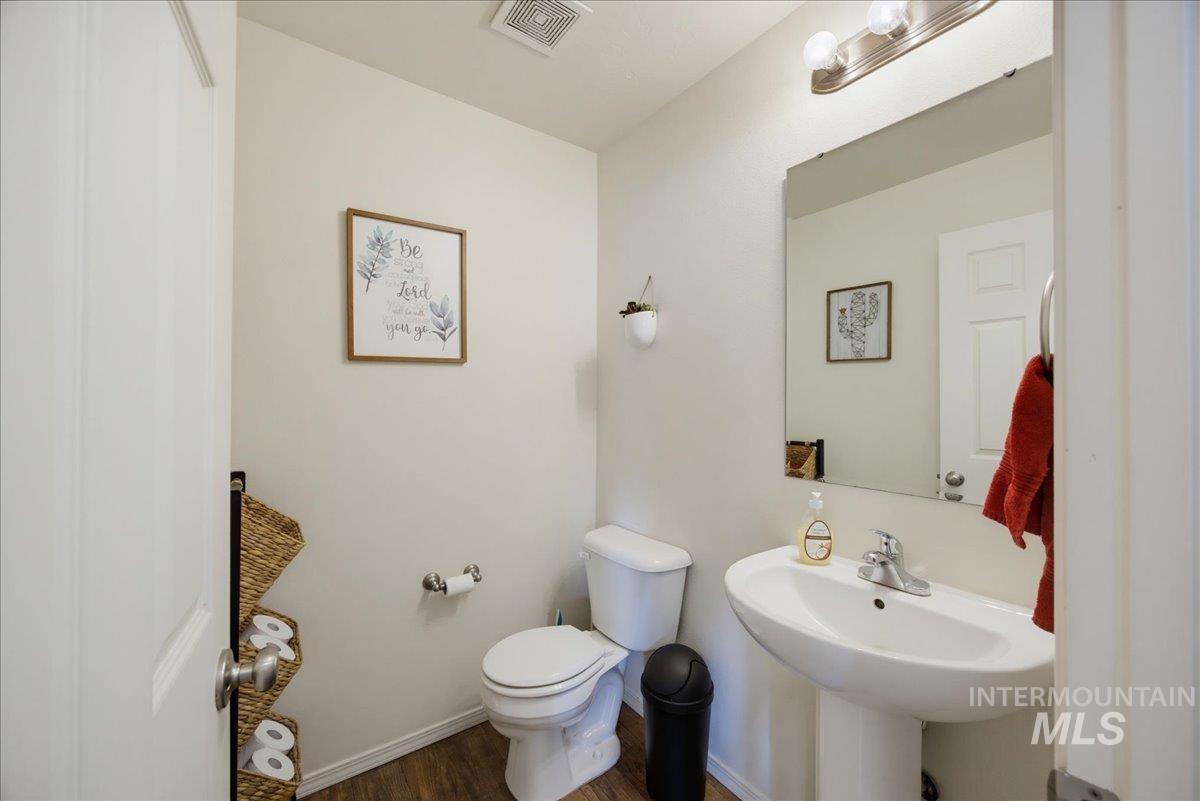
Powder room featuring a pedestal sink, chrome faucet, wall-mounted mirror, and wood-finish flooring - Main Level
-
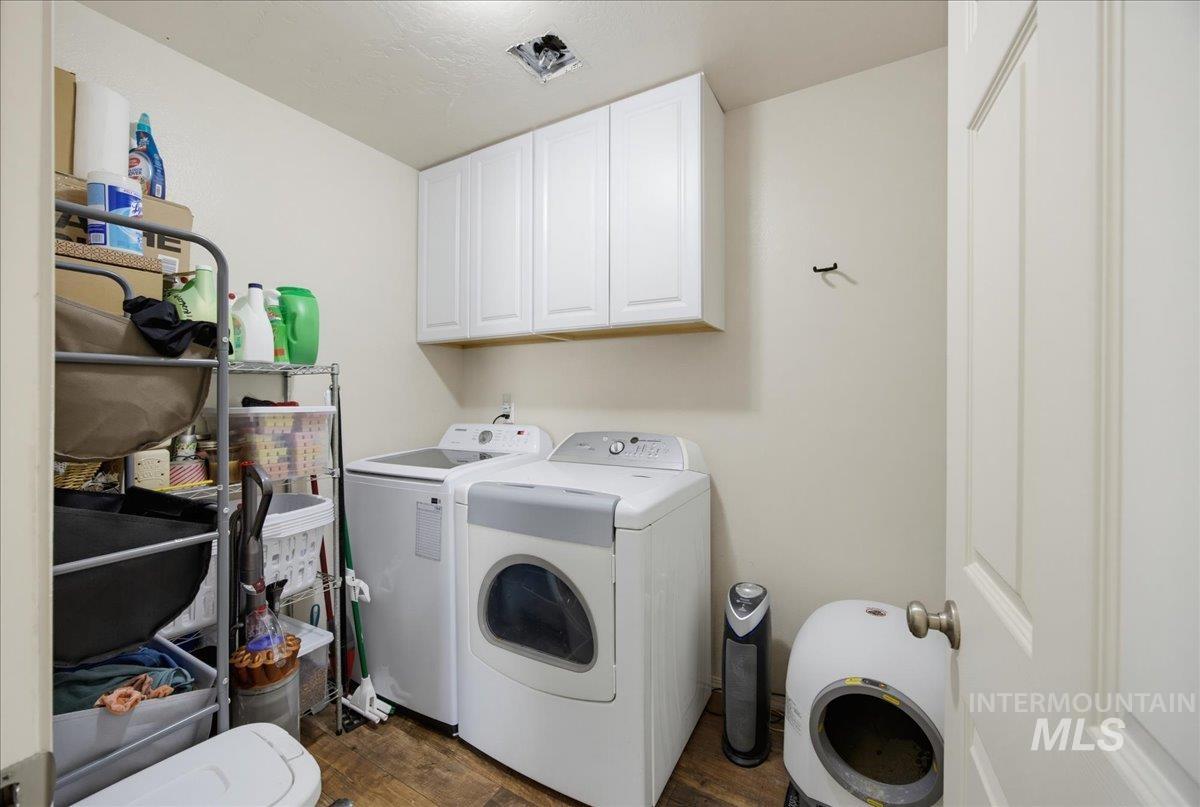
Laundry space featuring white shaker-style wall cabinetry and wood-finish flooring and is located on upper level
-
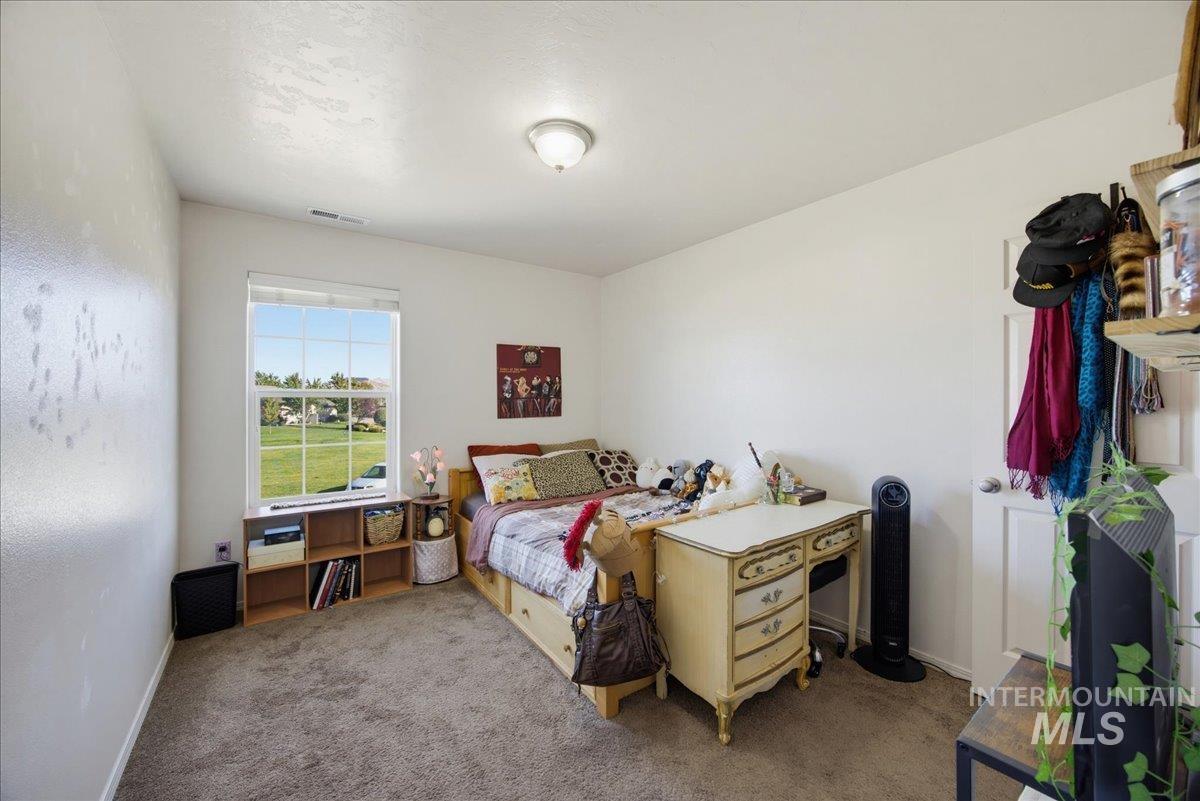
Bedroom #2 - Room featuring neutral-toned carpeting, a multi-pane grid window, and a flush-mount ceiling light fixture
-
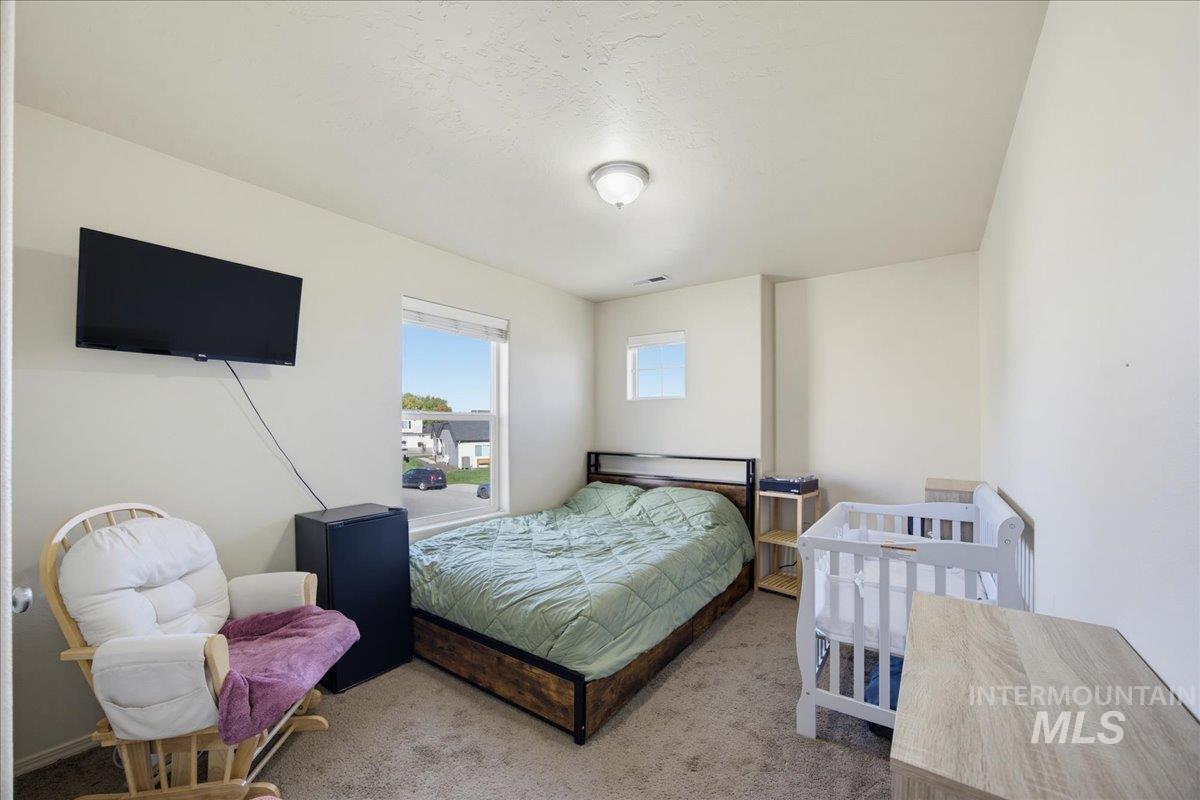
Bedroom #3 - Neutral-toned room featuring wall-to-wall carpeting, multiple windows providing natural light, and a central flush-mount ceiling fixture
-
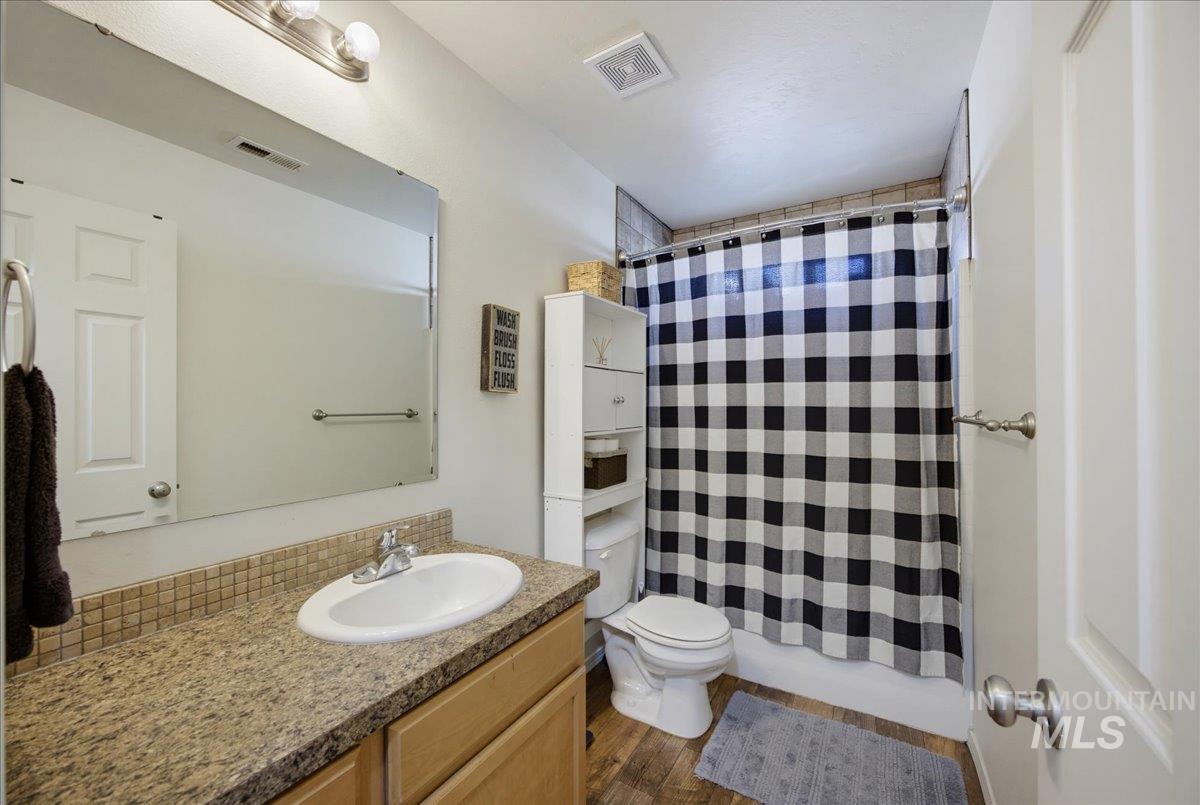
Upper Level Bathroom featuring a vanity with a stone-finish countertop, integrated sink, large wall-mounted mirror, and wood-finish flooring
-
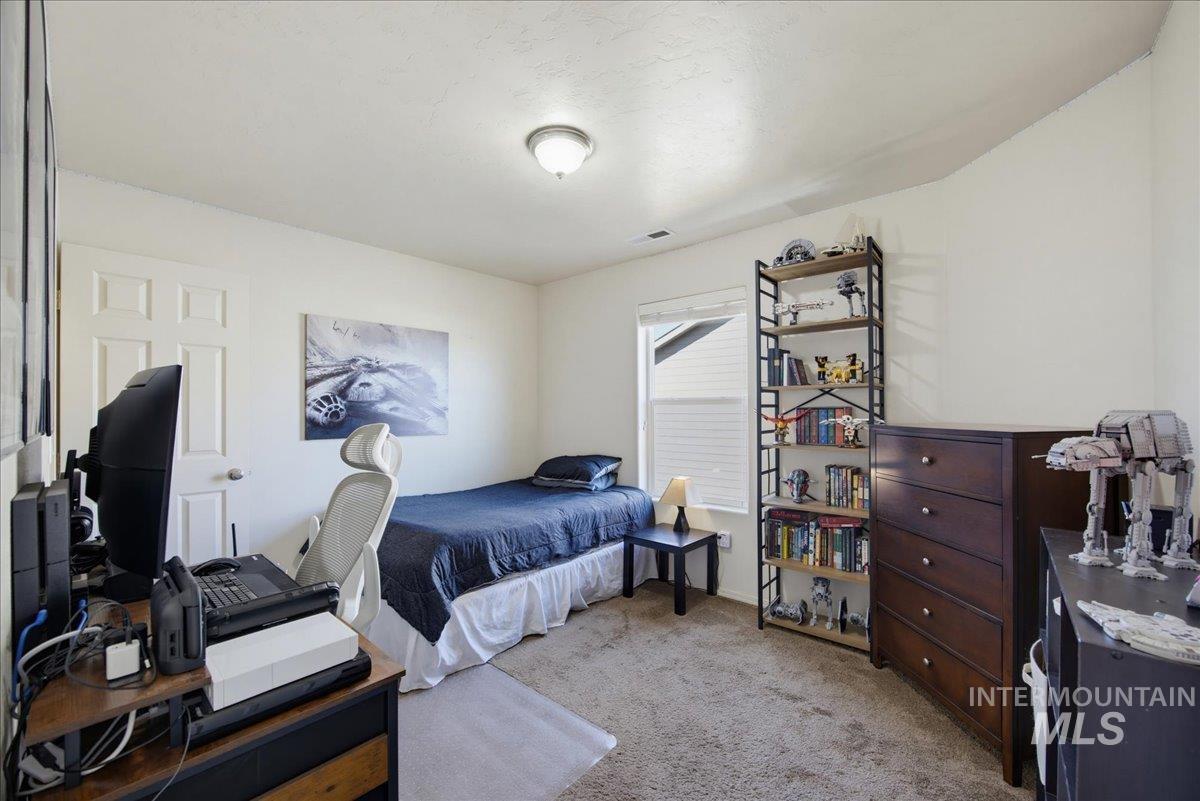
Bedroom #4 - Neutral-toned room featuring neutral wall-to-wall carpeting, a single window with integrated blinds, and a six-panel interior door
-
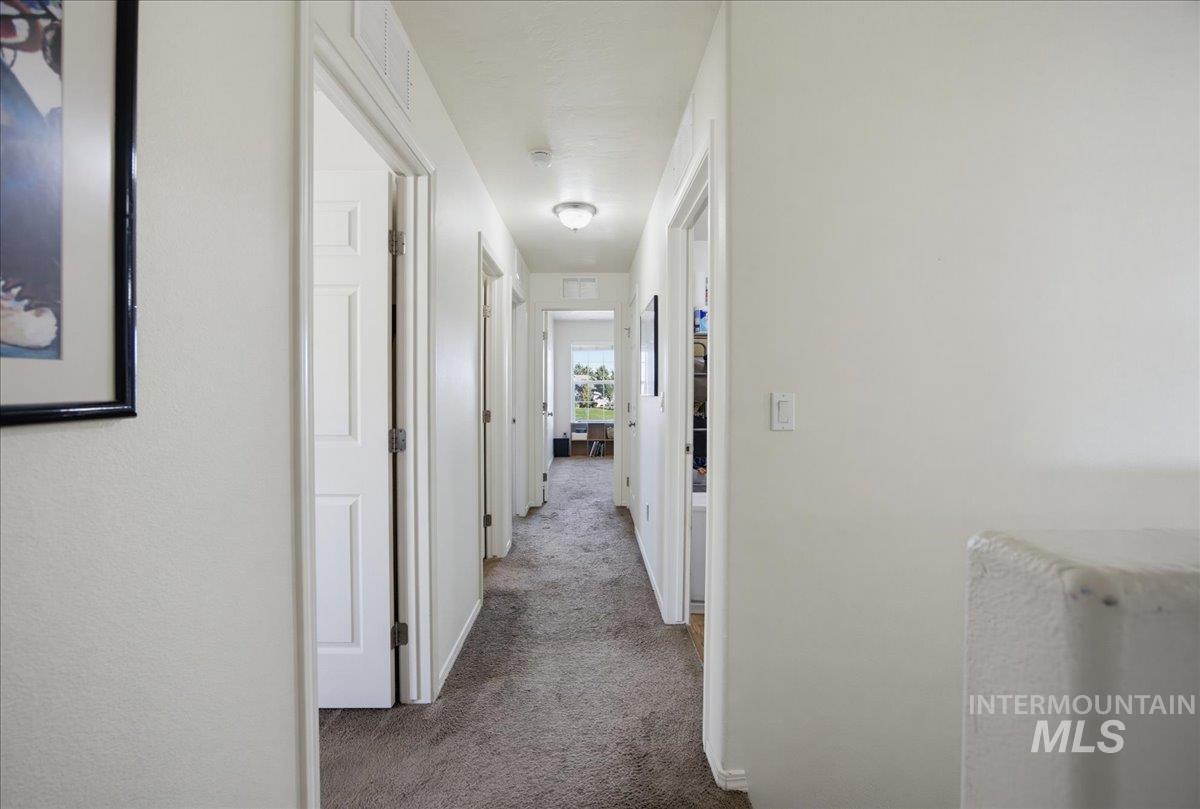
Hallway featuring neutral wall paint, gray carpeting, and multiple interior doors with rectangular paneling
-
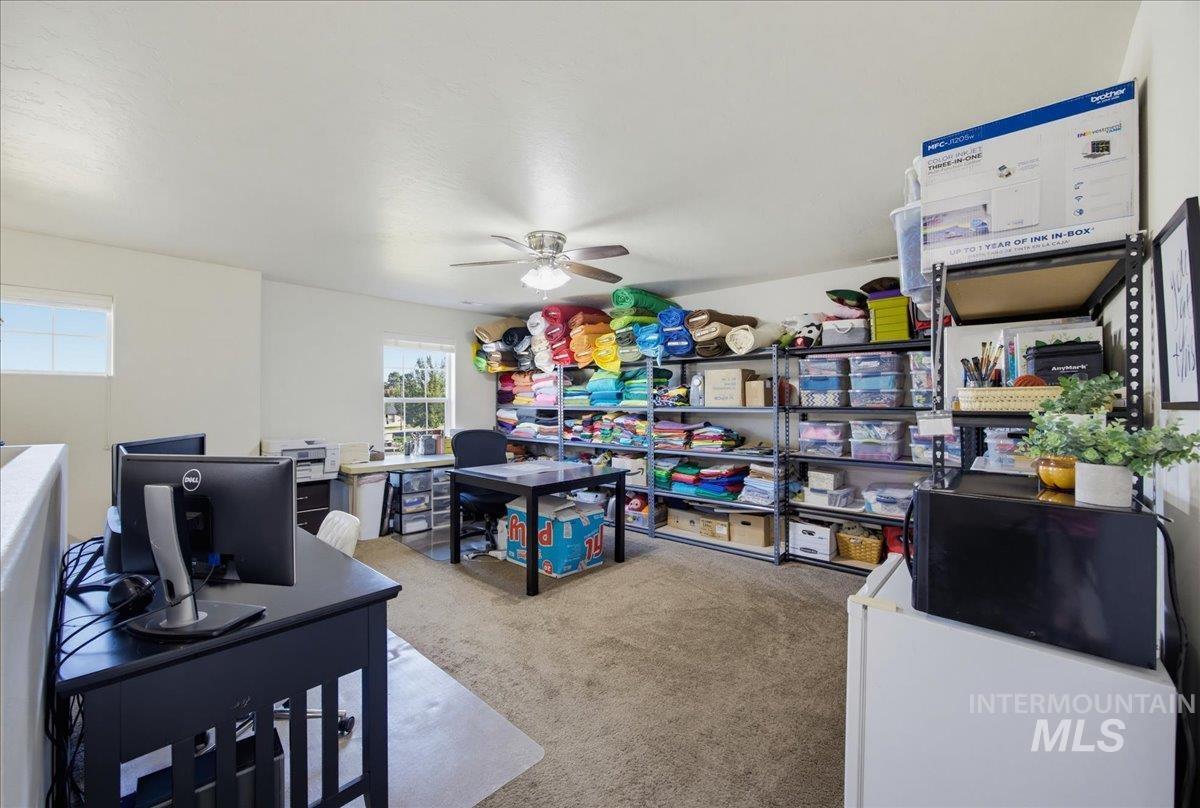
Extra Large Bonus Room on upper level: Room featuring wall-to-wall carpeting, ceiling fan with integrated lighting, and multiple windows
-
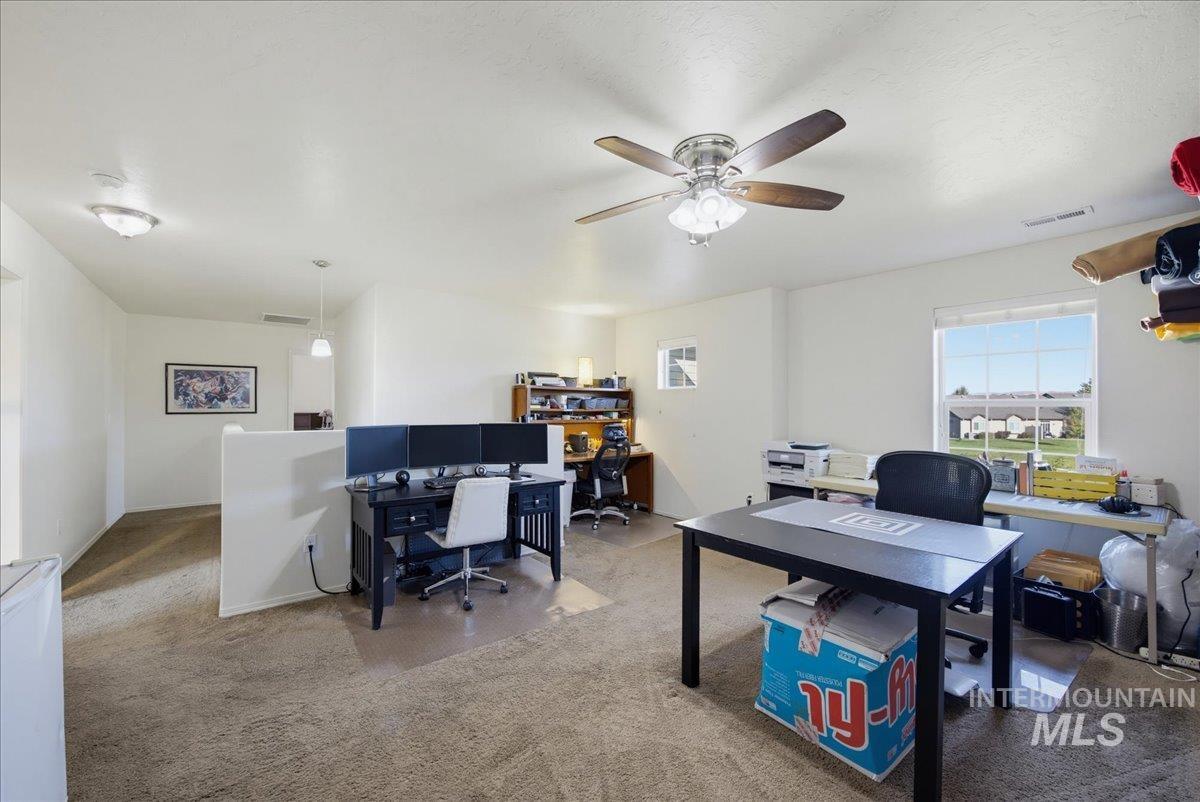
Open-concept room featuring neutral wall tones, wall-to-wall carpeting, a multi-blade ceiling fan with integrated light fixture, and a large multi-pane window
-
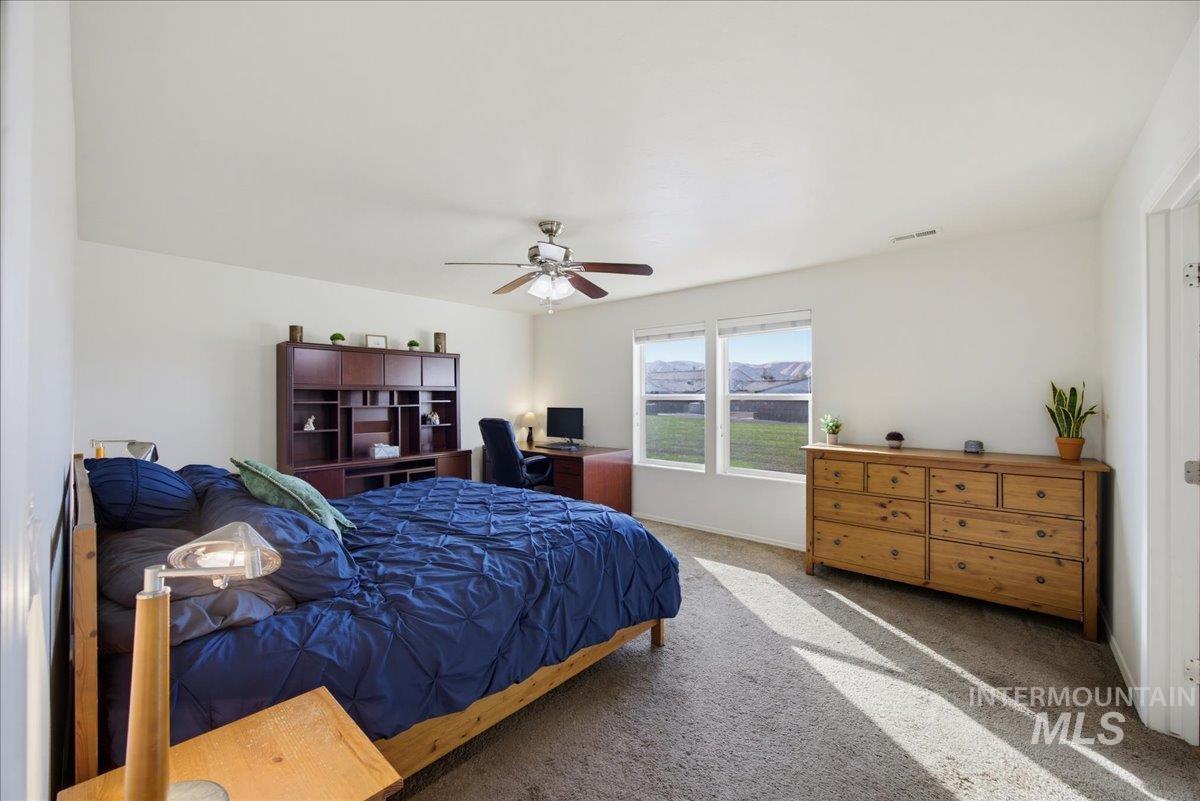
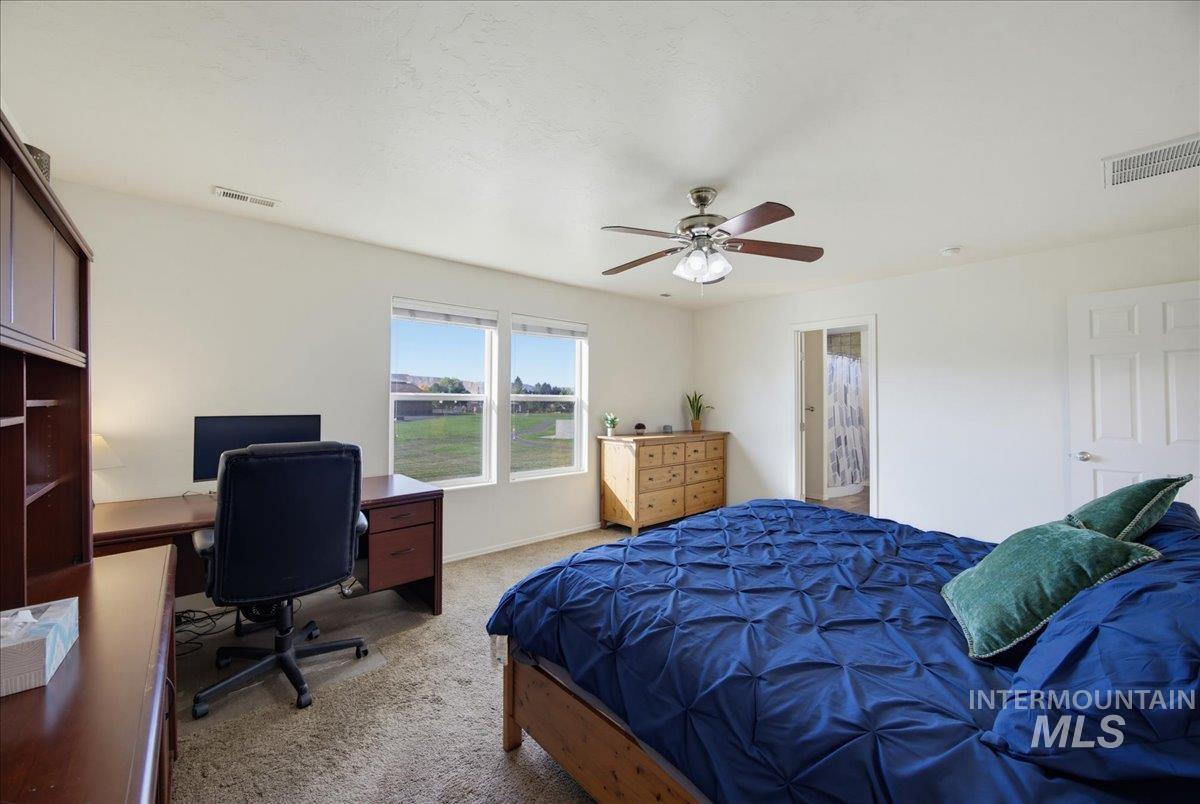
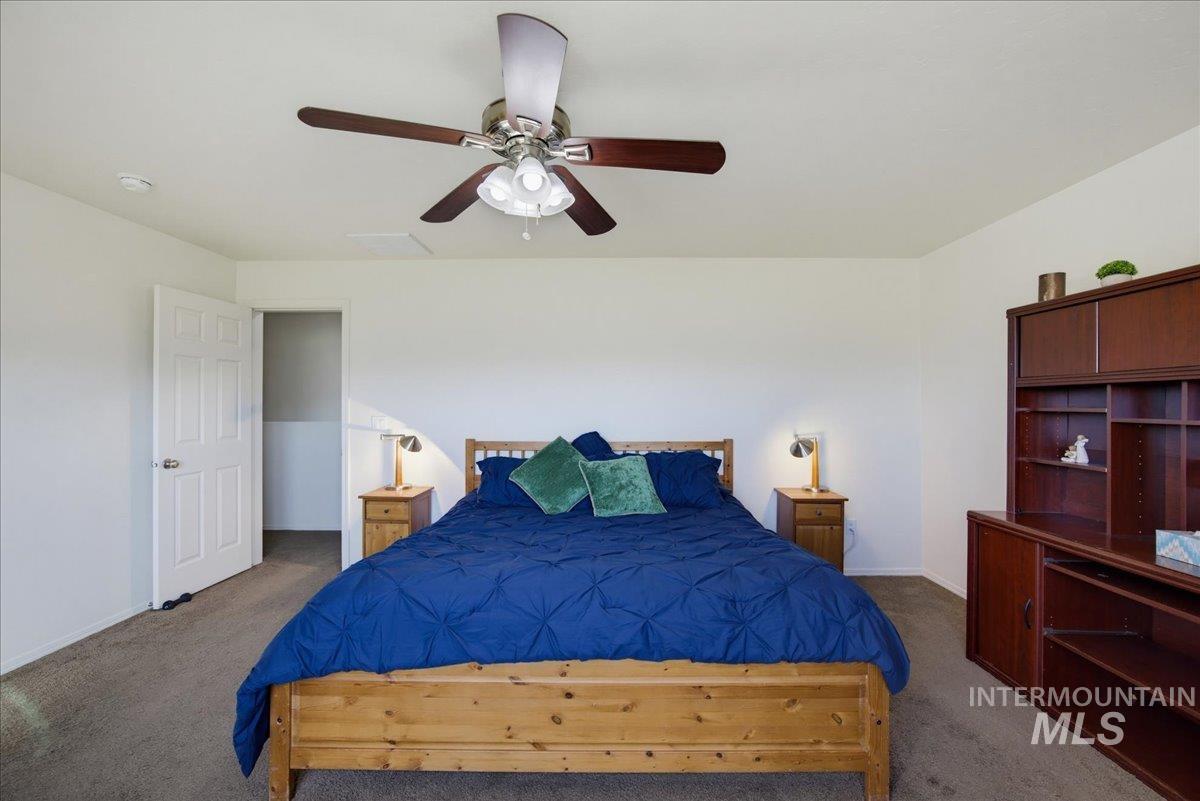
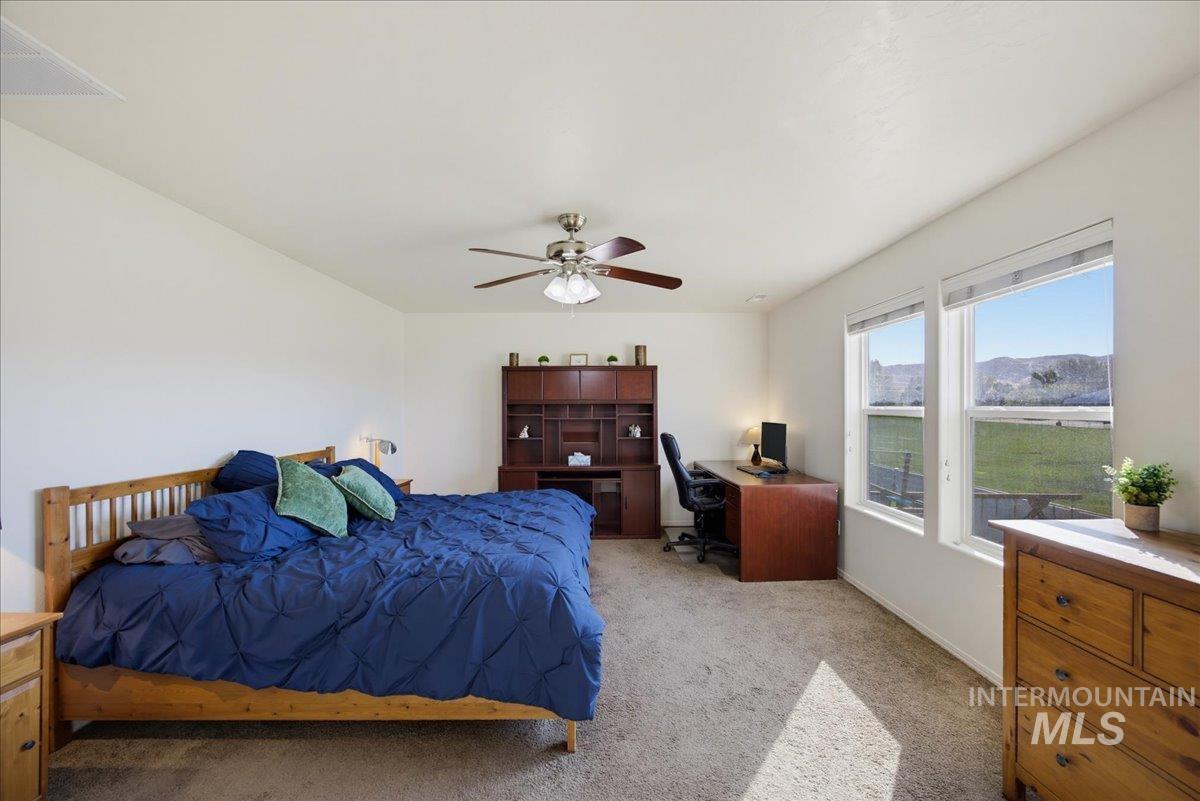
Primary Suite - Spacious bedroom featuring neutral wall finishes, plush carpeting, dual-pane windows, and a central ceiling fan with integrated lighting
-
-
-
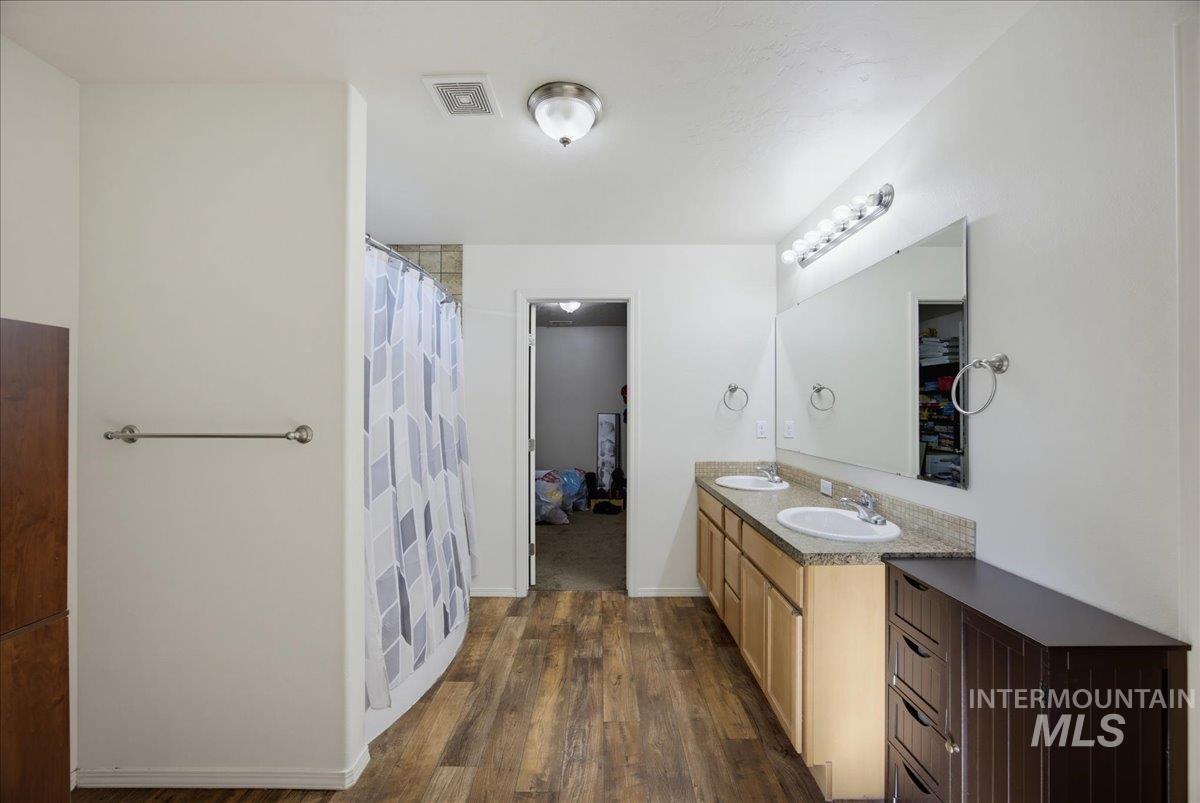
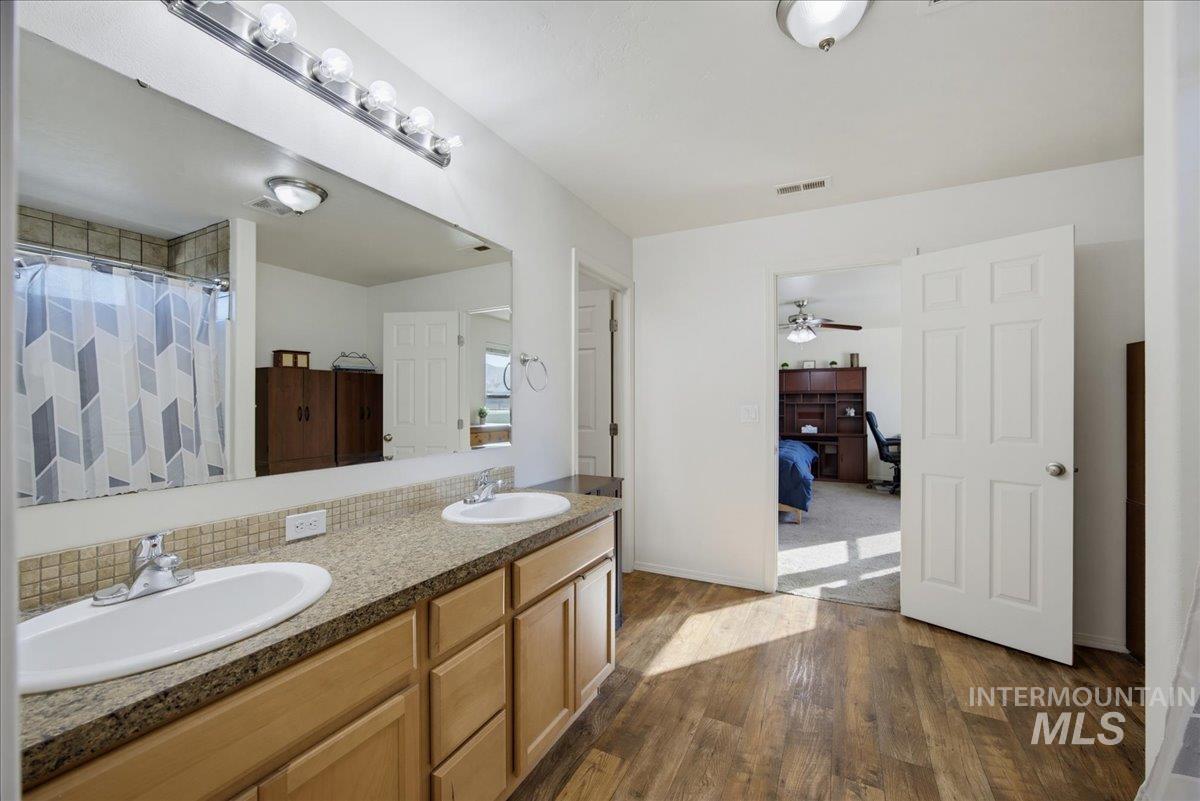
Bathroom featuring dual-sink vanity with stone-finish countertop, wood-finish flooring, full-width wall mirror, and tub-shower combination
-
-
-
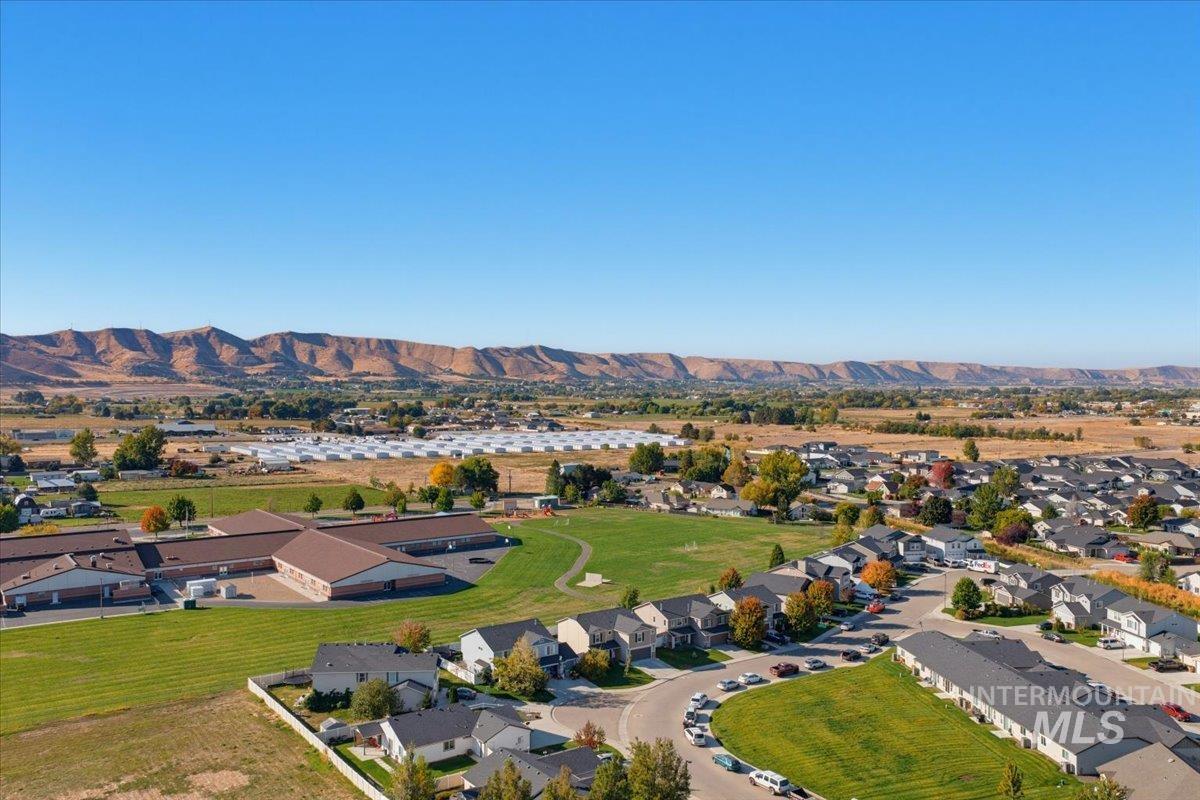
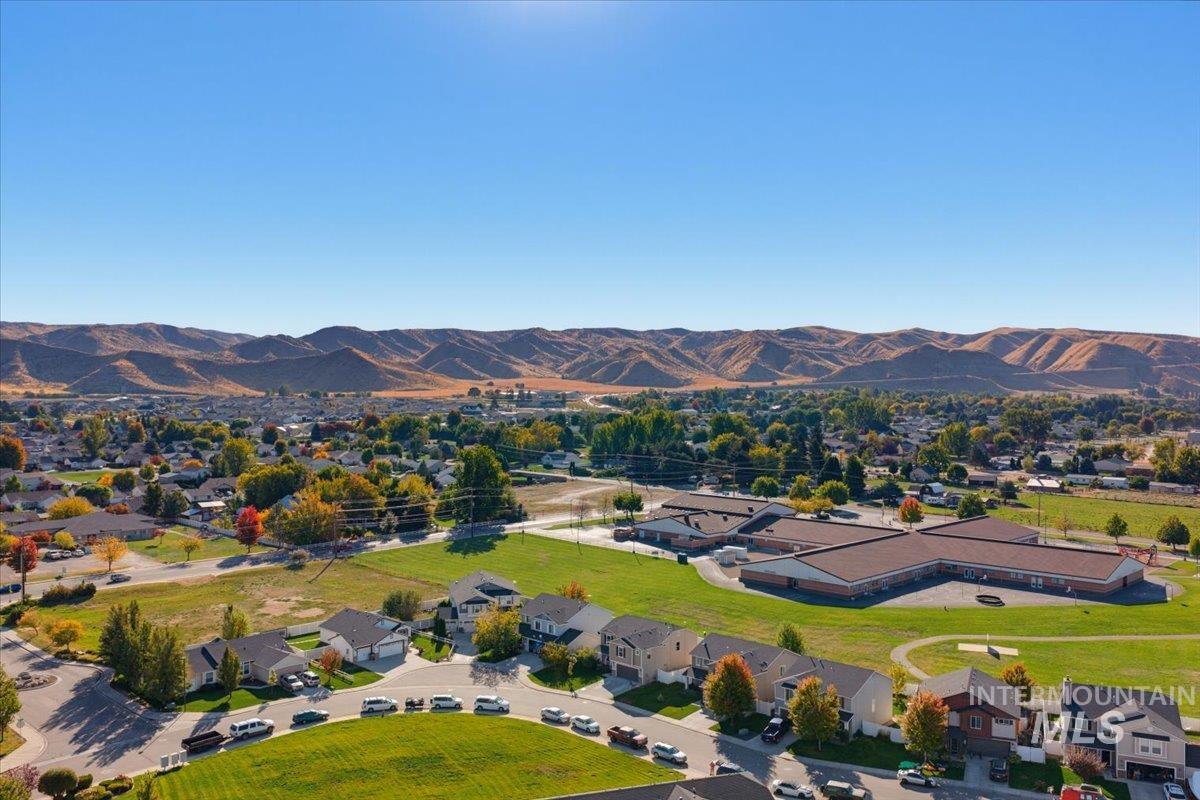
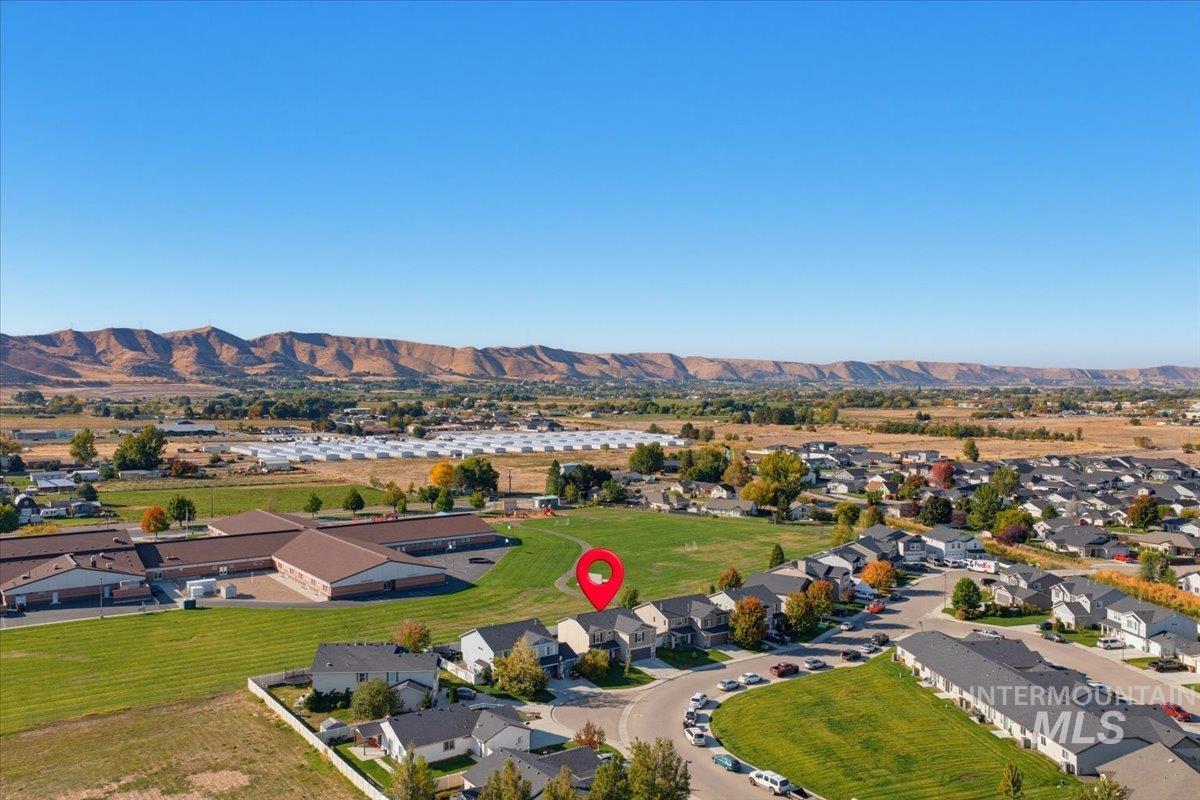
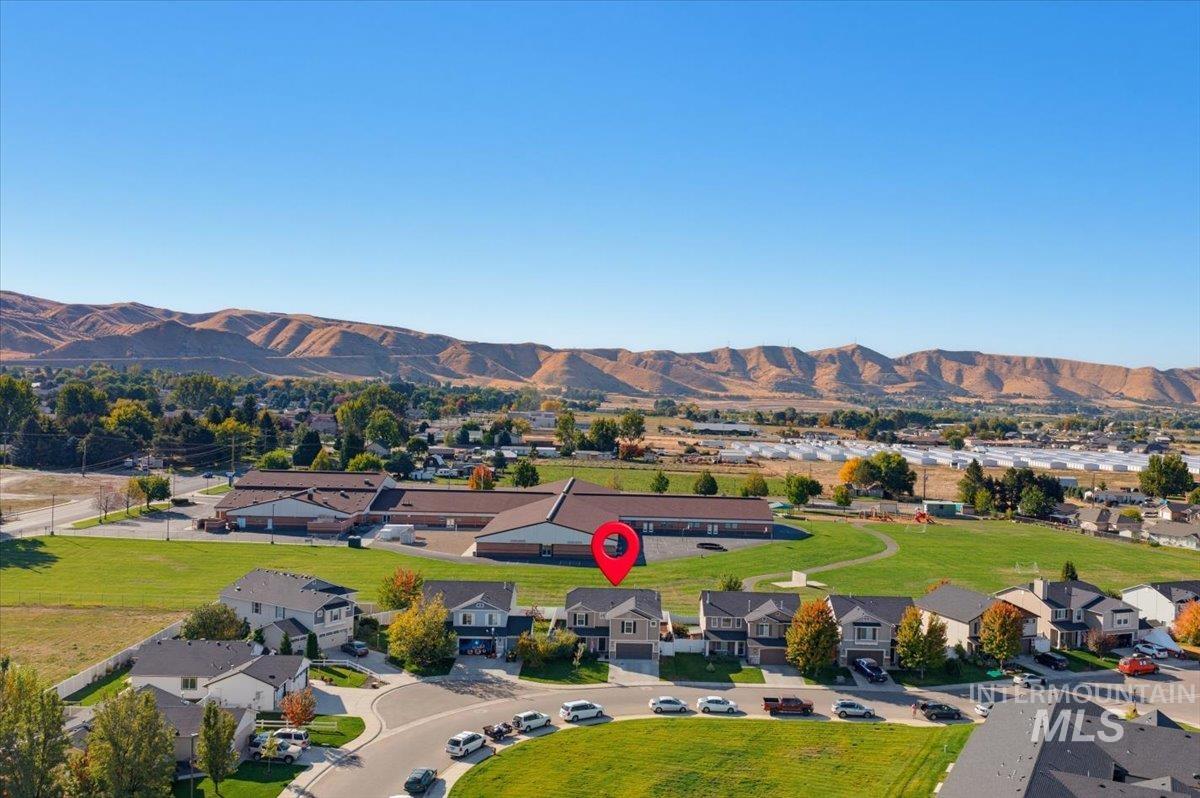
Aerial perspective of the residential development featuring expansive green space and prominent mountain range backdrop
-
-
-
-
-
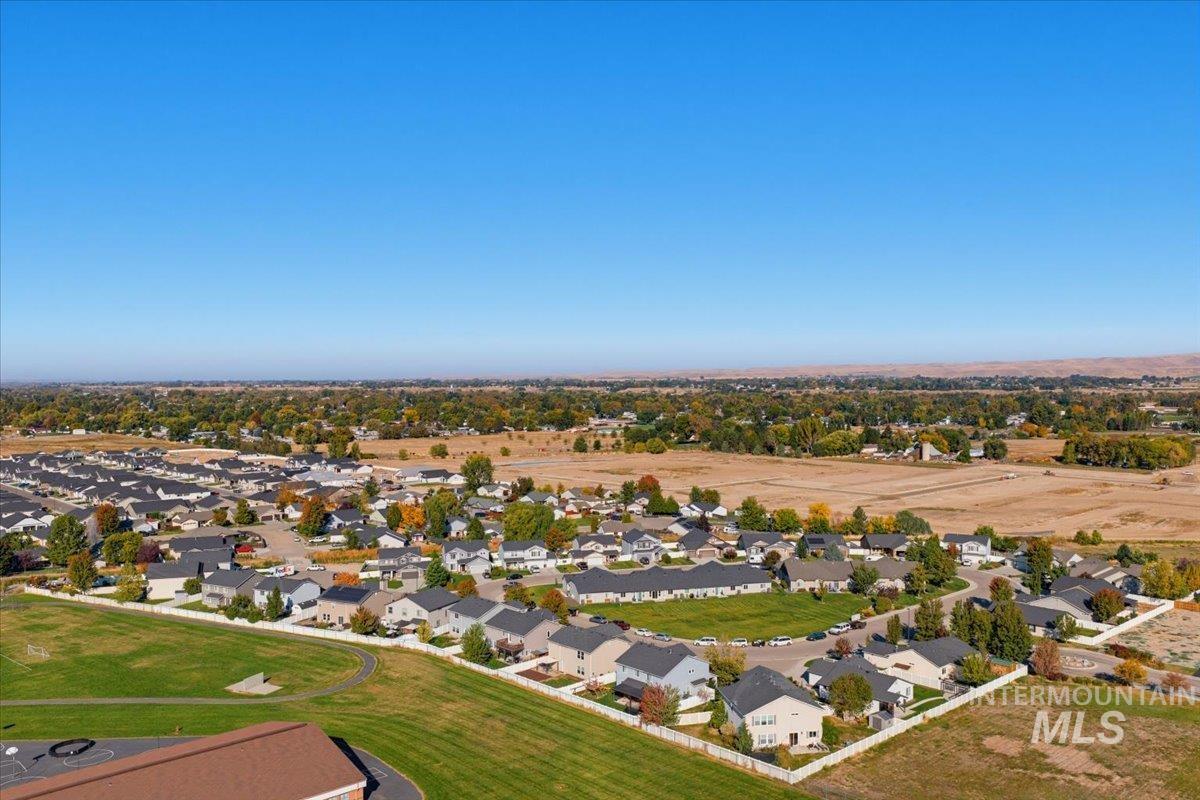
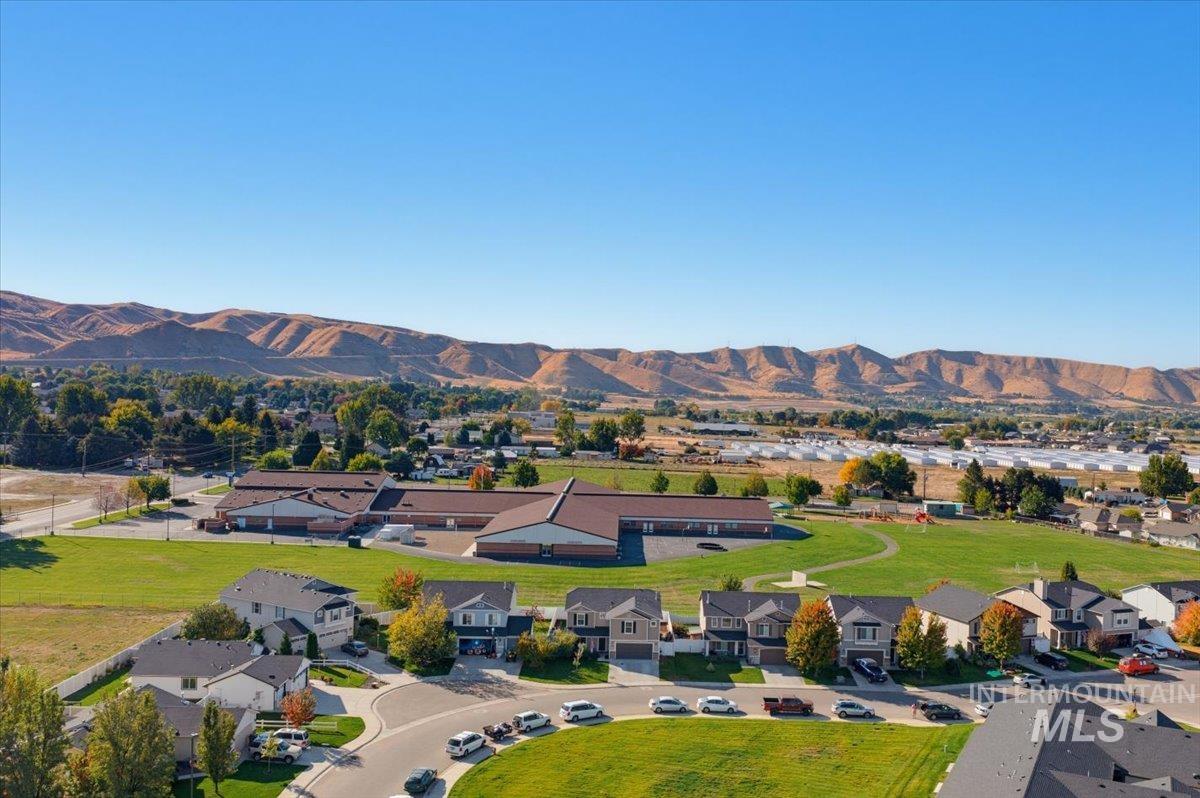
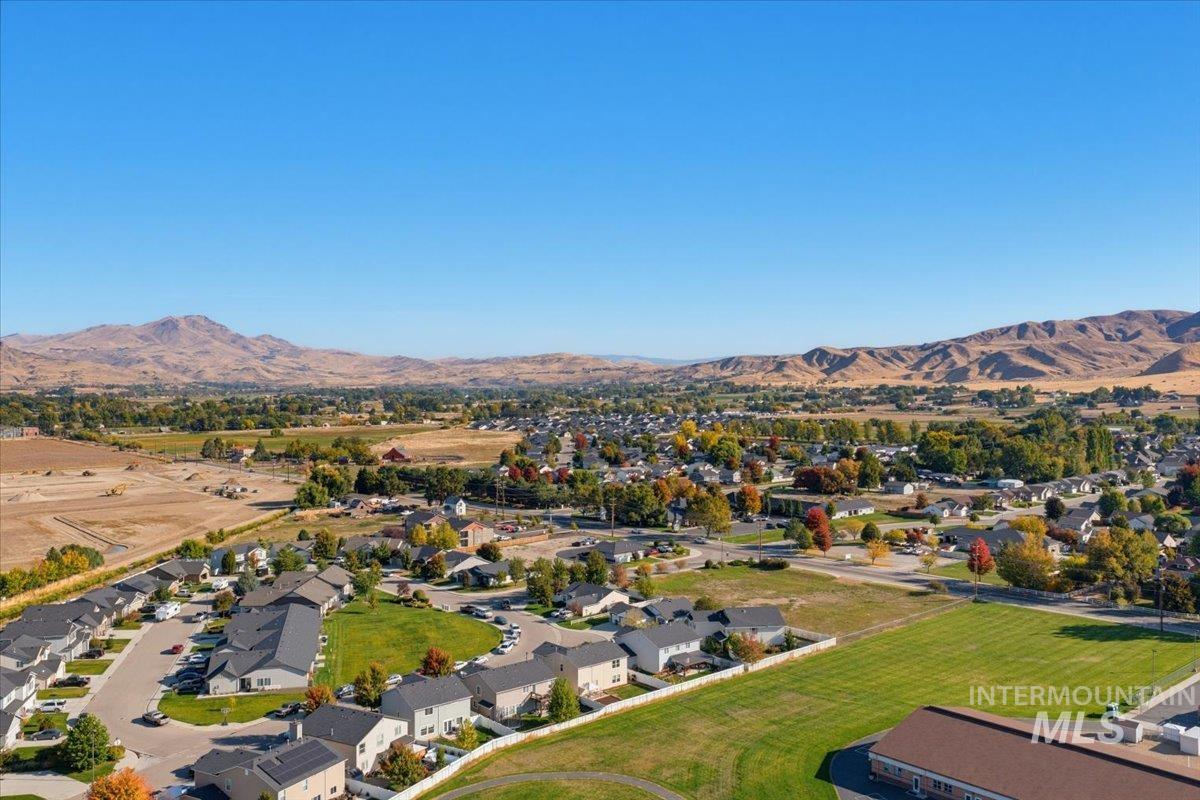
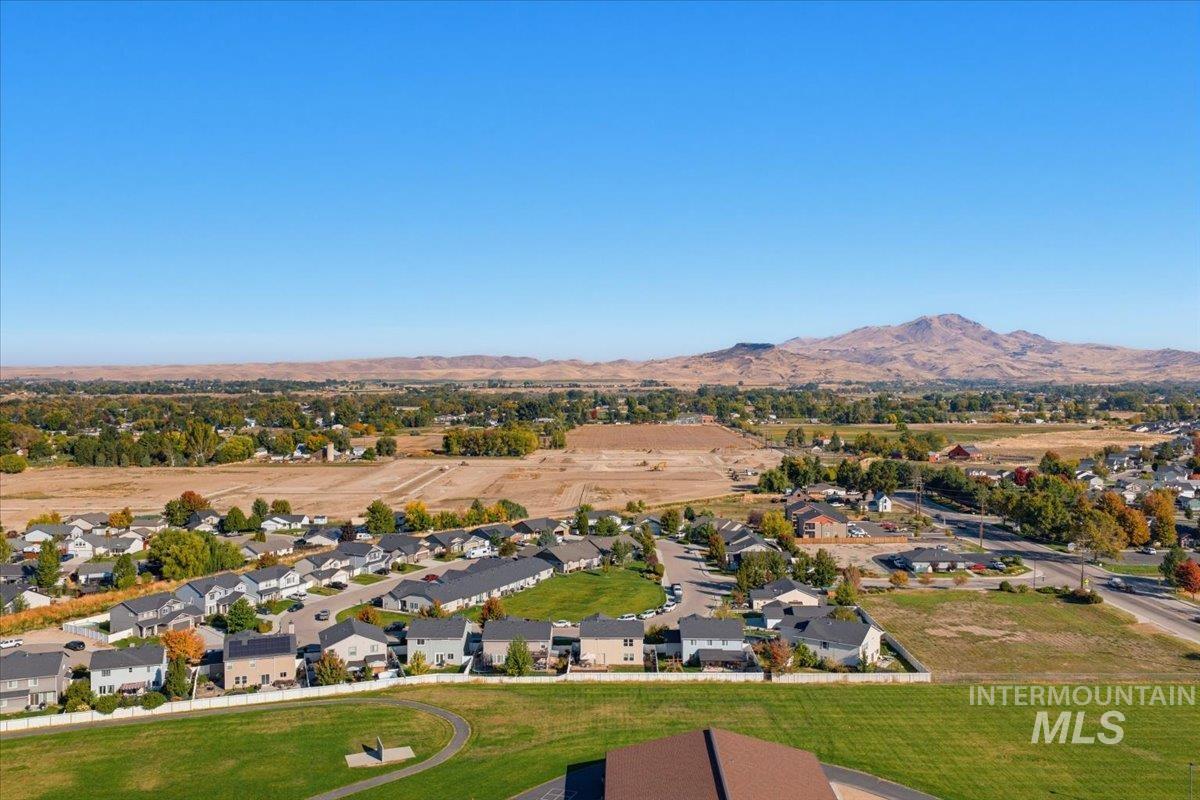
Aerial perspective featuring expansive open space, established residential development, paved roadway infrastructure, and distant mountain terrain
-
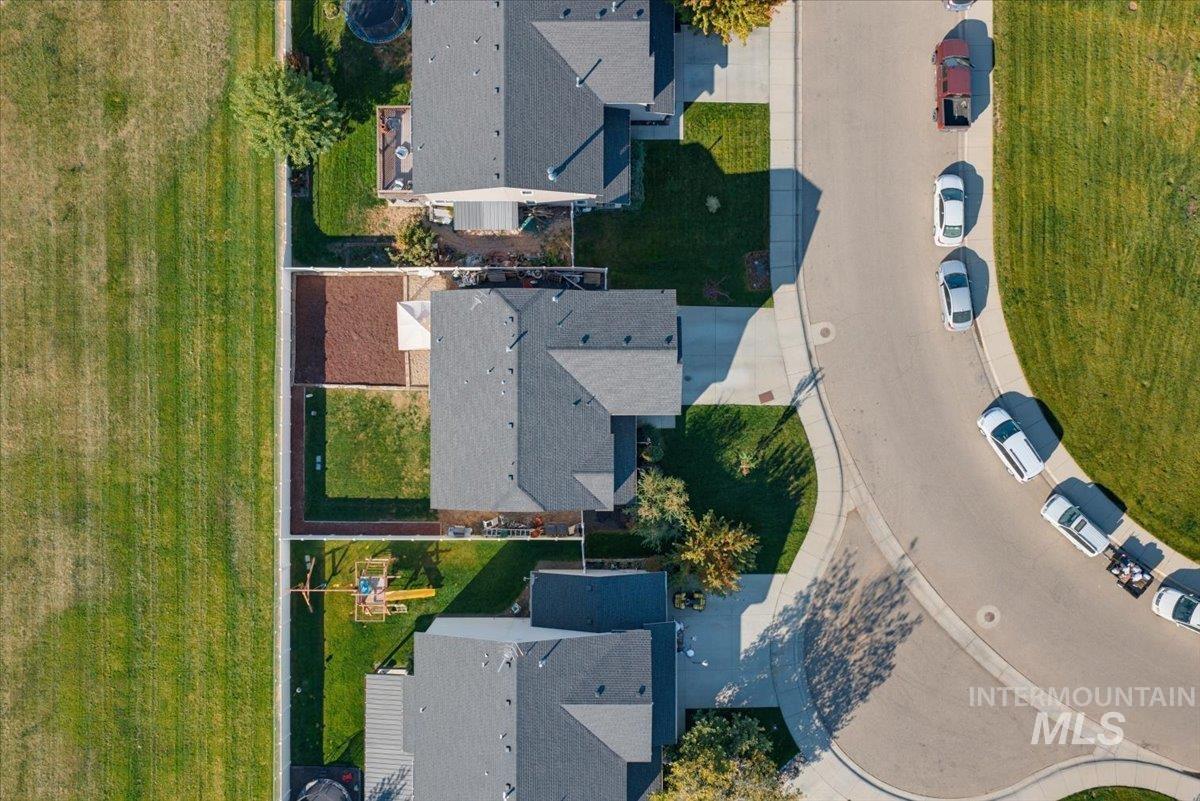
Aerial perspective of a residential property featuring an asphalt shingle roof, a concrete driveway, a fenced backyard, and a turf lawn
-
-
-
-
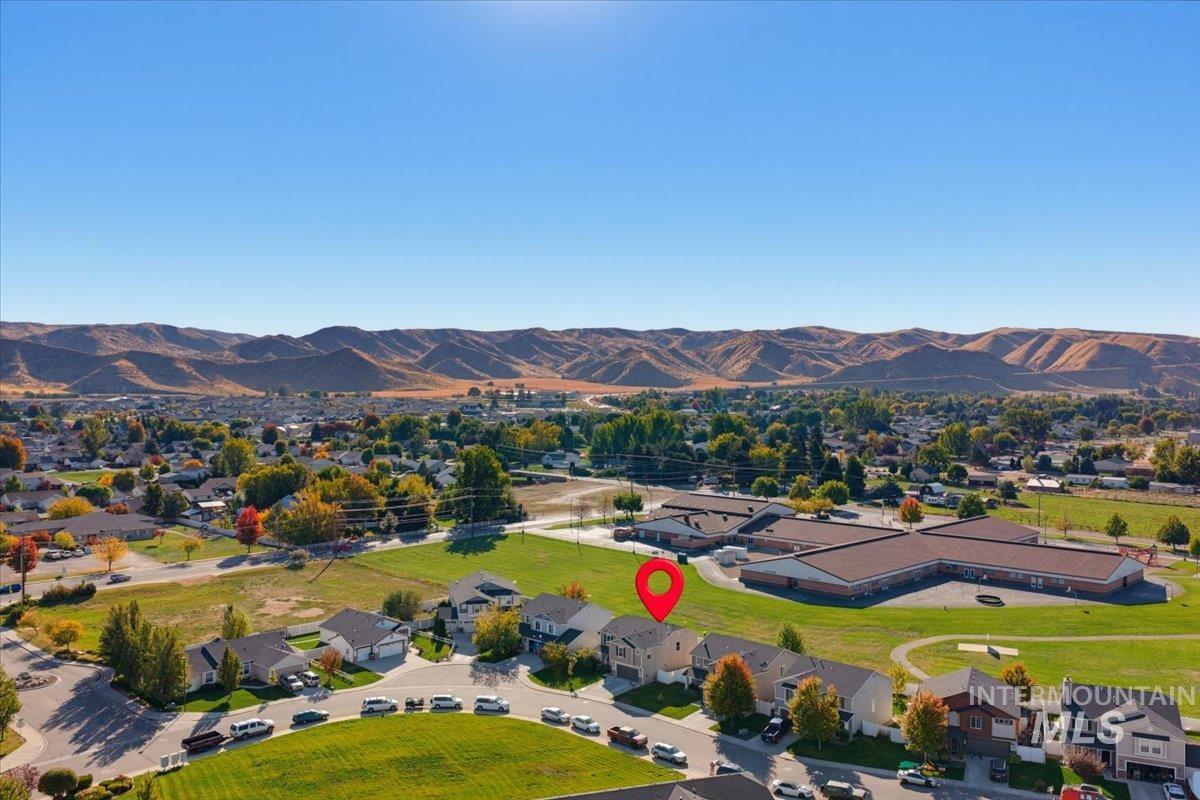
Spacious and inviting, this 2015-built home in The Villas at Crystal Creek offers plenty of room to spread out and enjoy! Featuring 4 bedrooms with large closets, 2 full bathrooms upstairs and a convenient half bath downstairs, this home offers a versatile layout for everyday living and entertaining! Enjoy a separate living room plus an open-concept great room combining the family room with a fireplace, dining area and kitchen with island, a welcoming space for gathering with family & friends. The kitchen features an extra-large walk-in pantry & gas range. Upstairs, discover an impressive 17′ x 15′ bonus room with endless possibilities for a media room, playroom, home office, or hobby space along with the convenience of an upstairs laundry room. The 2-car garage provides parking and additional storage, while the fully fenced backyard offers space to relax, play, or entertain outdoors. Enjoy an open setting with no direct rear neighbors, backs up to elementary school for added privacy. Enjoy surrounding foothill views and all that Emmett has to offer, from the beloved annual Cherry Festival & Harvest Street Fair to local shops, community events, parks, and outdoor recreation along the Payette River. With small-town charm and convenient access to Hwy 16 for travel to Boise & the greater Treasure Valley, this home offers a wonderful opportunity to enjoy life in the heart of Gem County!
- Heating:
- Forced Air, Gas
- Cooling:
- Central air
- Fireplace:
- Insert, Gas
- Garage Capacity:
- 2
- Country:
- US
- State:
- ID
- City:
- Emmett
- Zipcode:
- 83617
- Street:
- 1935 E Marsh Creek Rd
- Longitude:
- W117° 31' 32.1''
- Latitude:
- N43° 51' 59.4''
- Master Bedroom Level:
- Upper
- Master Bedroom Size:
- 14X18
- Bedroom 2 Level:
- Upper
- Bedroom2 Size:
- 10x12
- Bedroom 3 Level:
- Upper
- Bedroom3 Size:
- 10x15
- Bedroom 4 Level:
- Upper
- Bedroom4 Size:
- 10x12
- Kitchen Level:
- Main
- Kitchen Size:
- 12X11
- Living Room Level:
- Main
- Living Room Size:
- 15x15
- Bonus Room Size:
- 17x15
- School District:
- Emmett Independent District #221
- Elementary School:
- Kenneth Carberry Elementary Scho
- Middle School:
- Emmett
- High School:
- Emmett
- Status:
- New
- Type:
- Single Family
- Level:
- Two Story
- Tax Year:
- 2025
- Taxes:
- $1,955
- Potential Short Sale:
- No
- Age:
- 11 - 20 Years
- Auction:
- No
- Flood Ins Required:
- No
- HUD Owned:
- No
- In Foreclosure:
- No
- Land Size:
- Sm Lot 5999 SF
- Land Lease:
- No
- Home Owner Exempt:
- Yes
- HOA Frequency:
- Quarterly
- HOA Fees:
- $96
- Virtual Tour:
- https://dotyphotoco.media/1935-E-Marsh-Creek-Rd
- Inc Kitchen Features:
- Dishwasher, Disposal, Microwave, Oven/range freestanding, Pantry, Refrigerator, Island, Countertop-laminate, Gas Range
- Lot Features:
- Sidewalks, Garden Space, Irrigation Available, View, Finished Driveway
- Water:
- City service
- Land Use:
- Single
- Sprinkler System:
- Auto,Pressurized Irrigation
Residential For Sale
1935 E Marsh Creek Rd, Emmett, Idaho 83617
- Property Type :
- Residential
- Listing Type :
- For Sale
- Status :
- Active
- Listing ID :
- 99003647
- Price :
- $499,000
- Bedrooms :
- 4
- Bathrooms :
- 3
- Apx SqFt :
- 2,650 SqFt
- Year Built :
- 2015
- Lot Area :
- 0.14 Acres
- Days on Market :
- 1
- Subdivision :
- Villas
- Builder Name :
- CBH HOMES
- Update Date :
- 10/14/2026 21:35:45



