
-
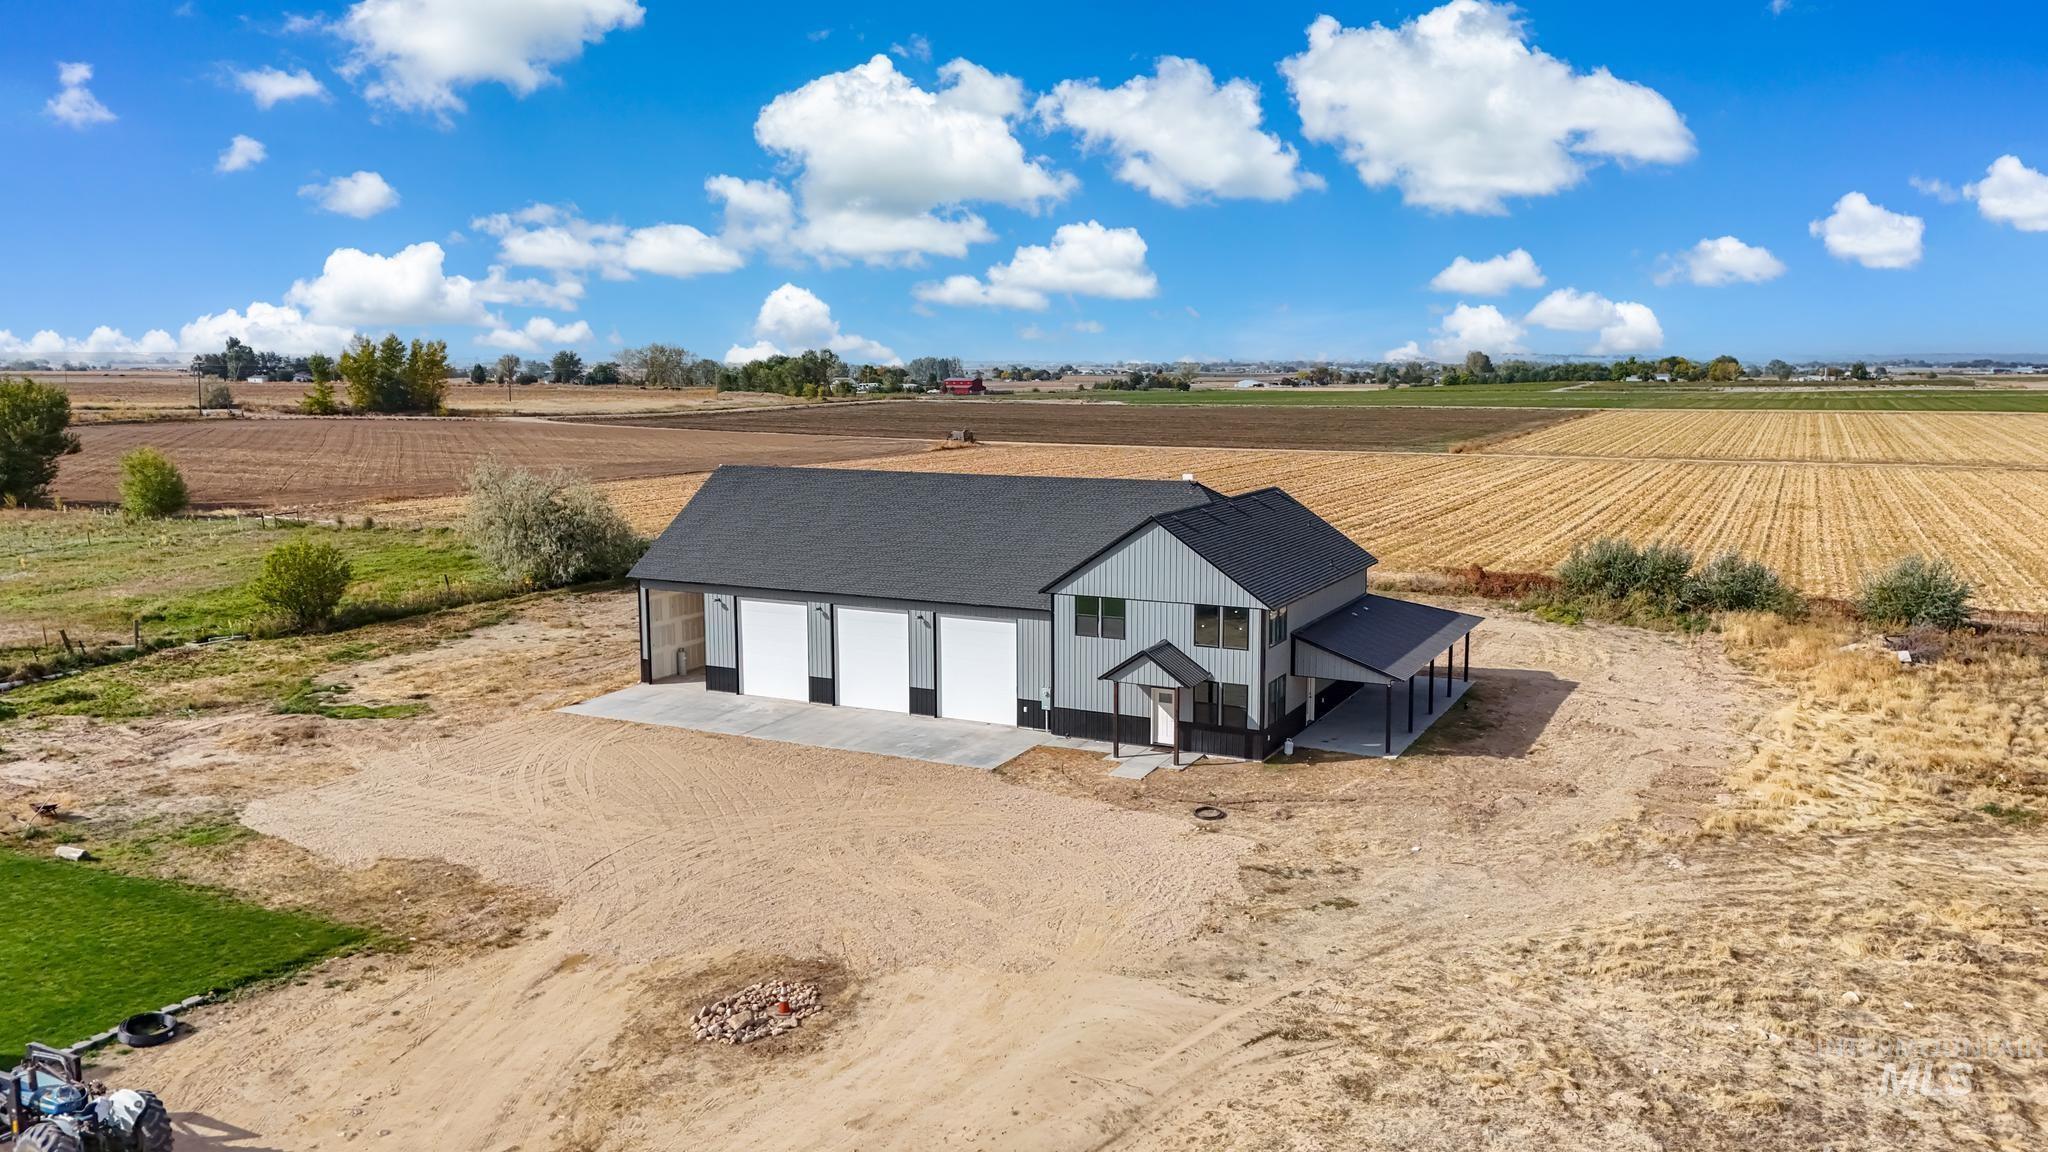
Two-story residence with dark gray siding, a dark roof, and a covered porch
-
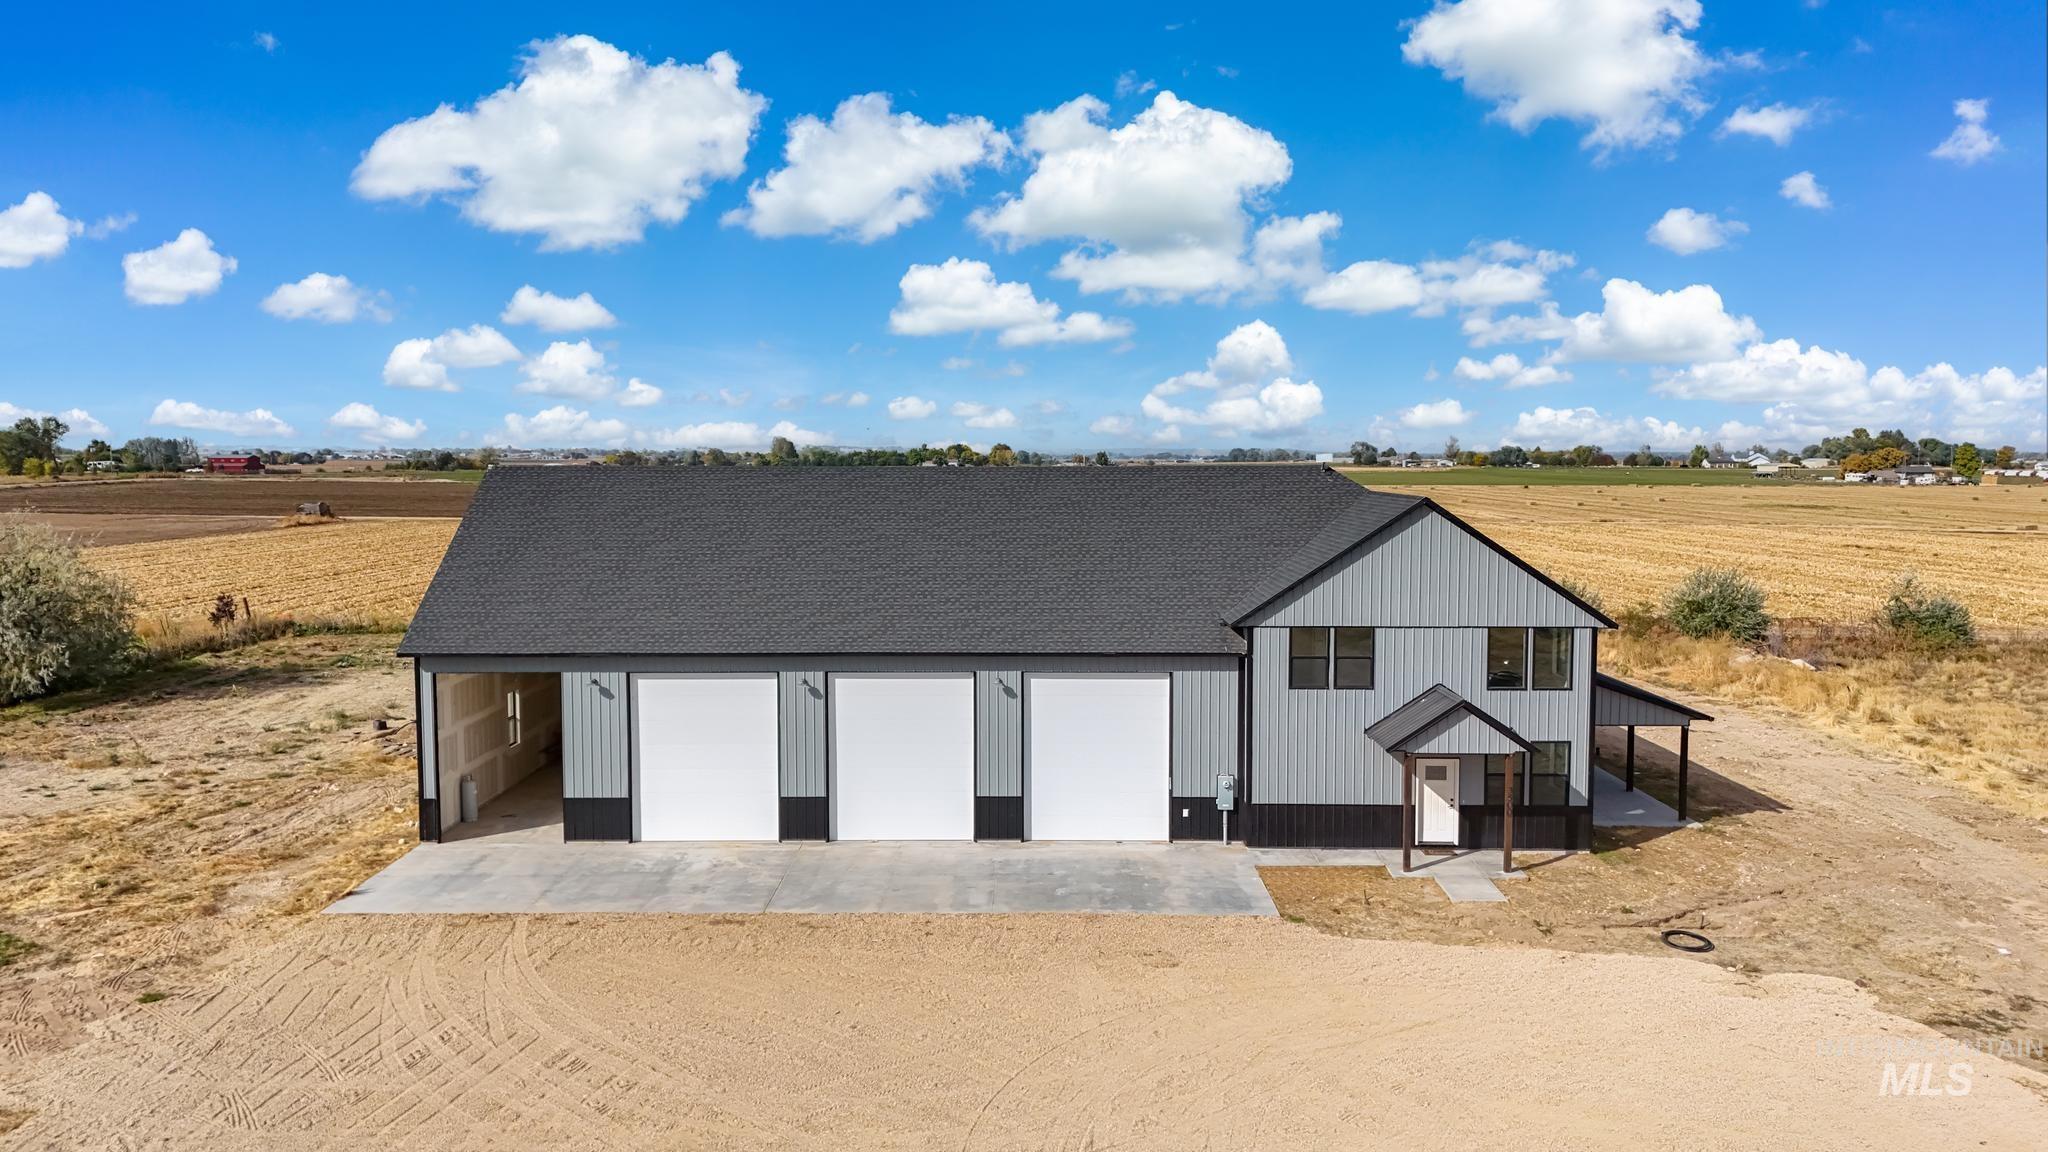
Modern farmhouse exterior with grey vertical siding and dark grey horizontal siding
-
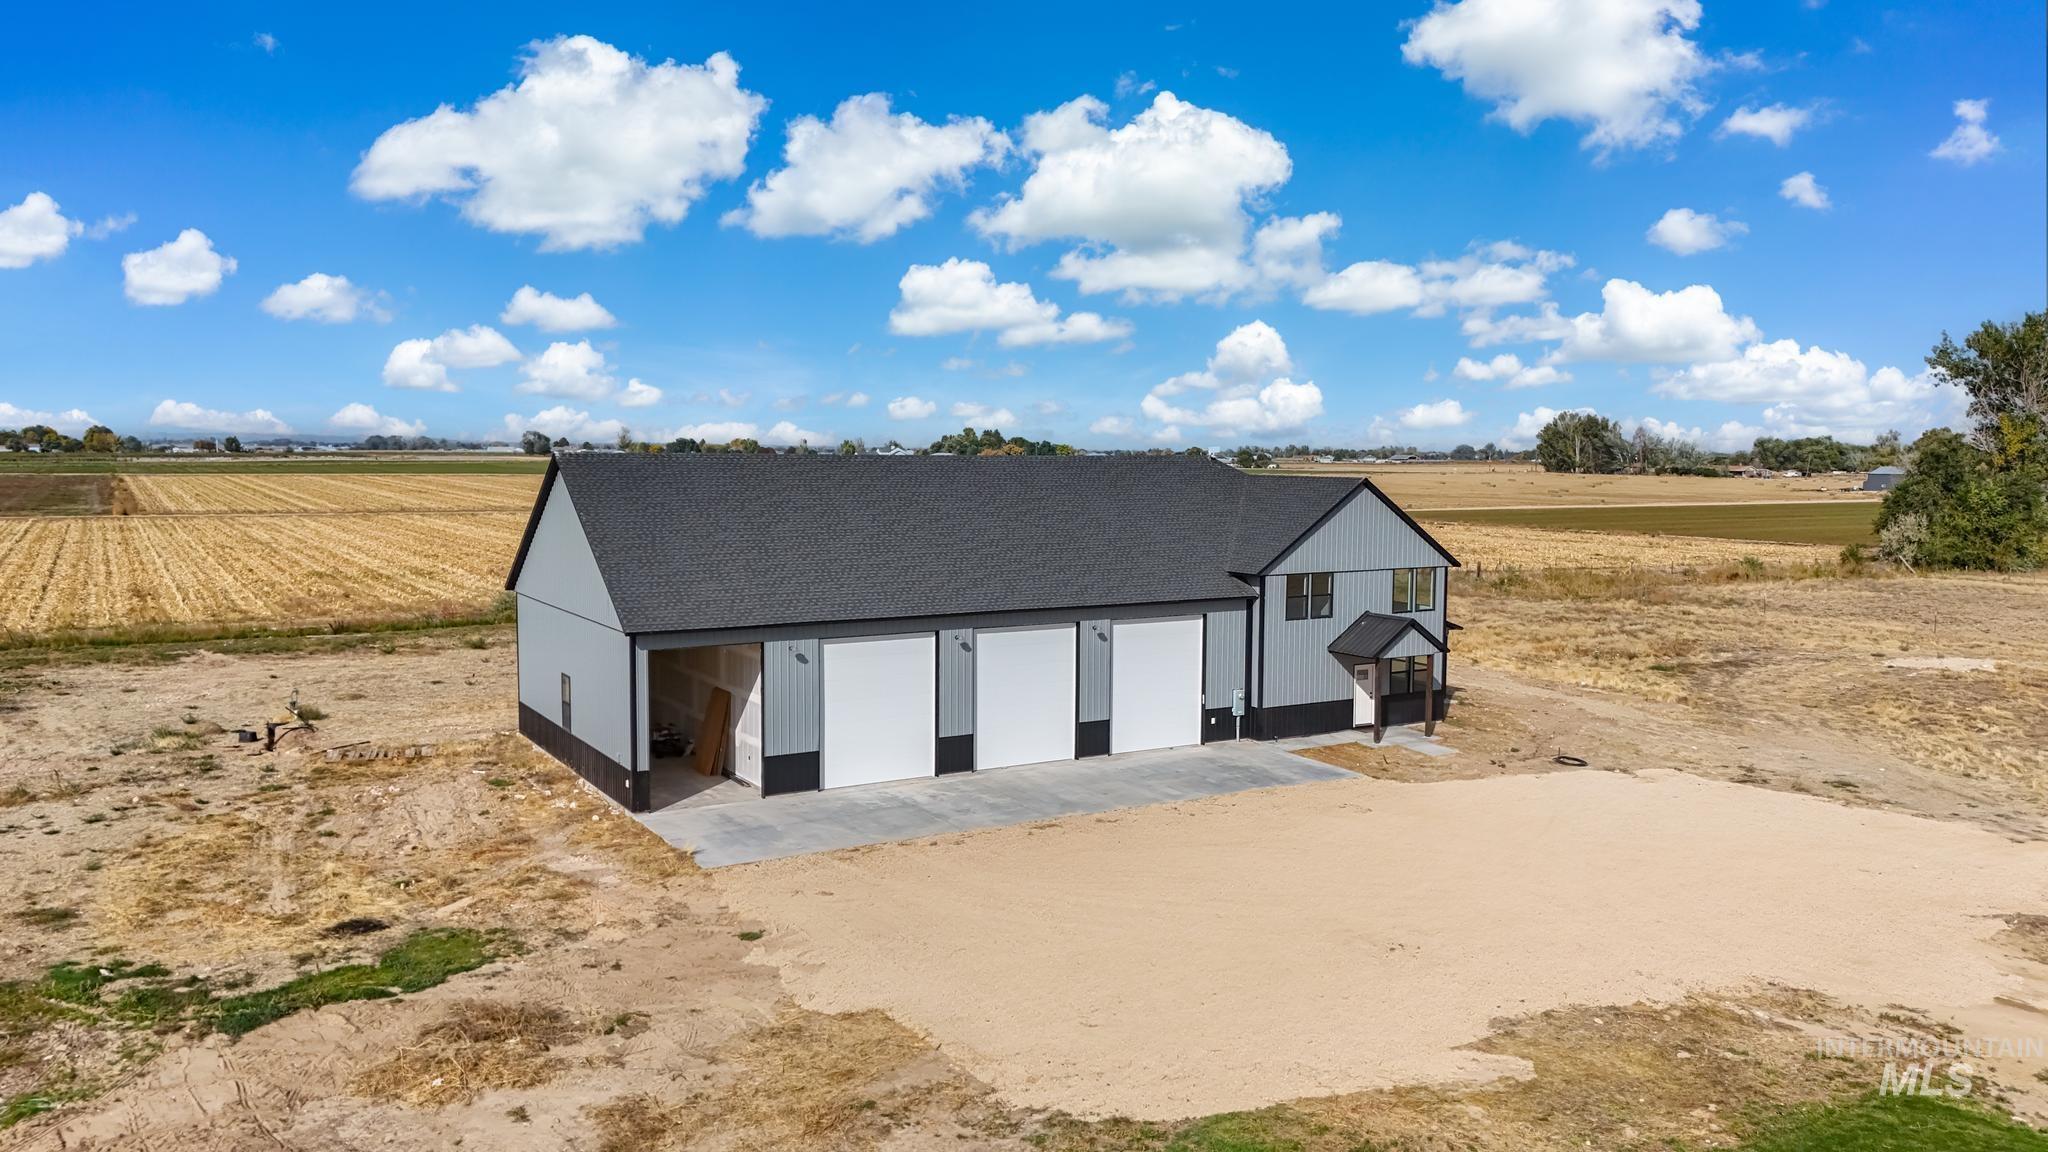
Two-story structure with multi-colored siding, a dark roof, and multiple garage doors
-
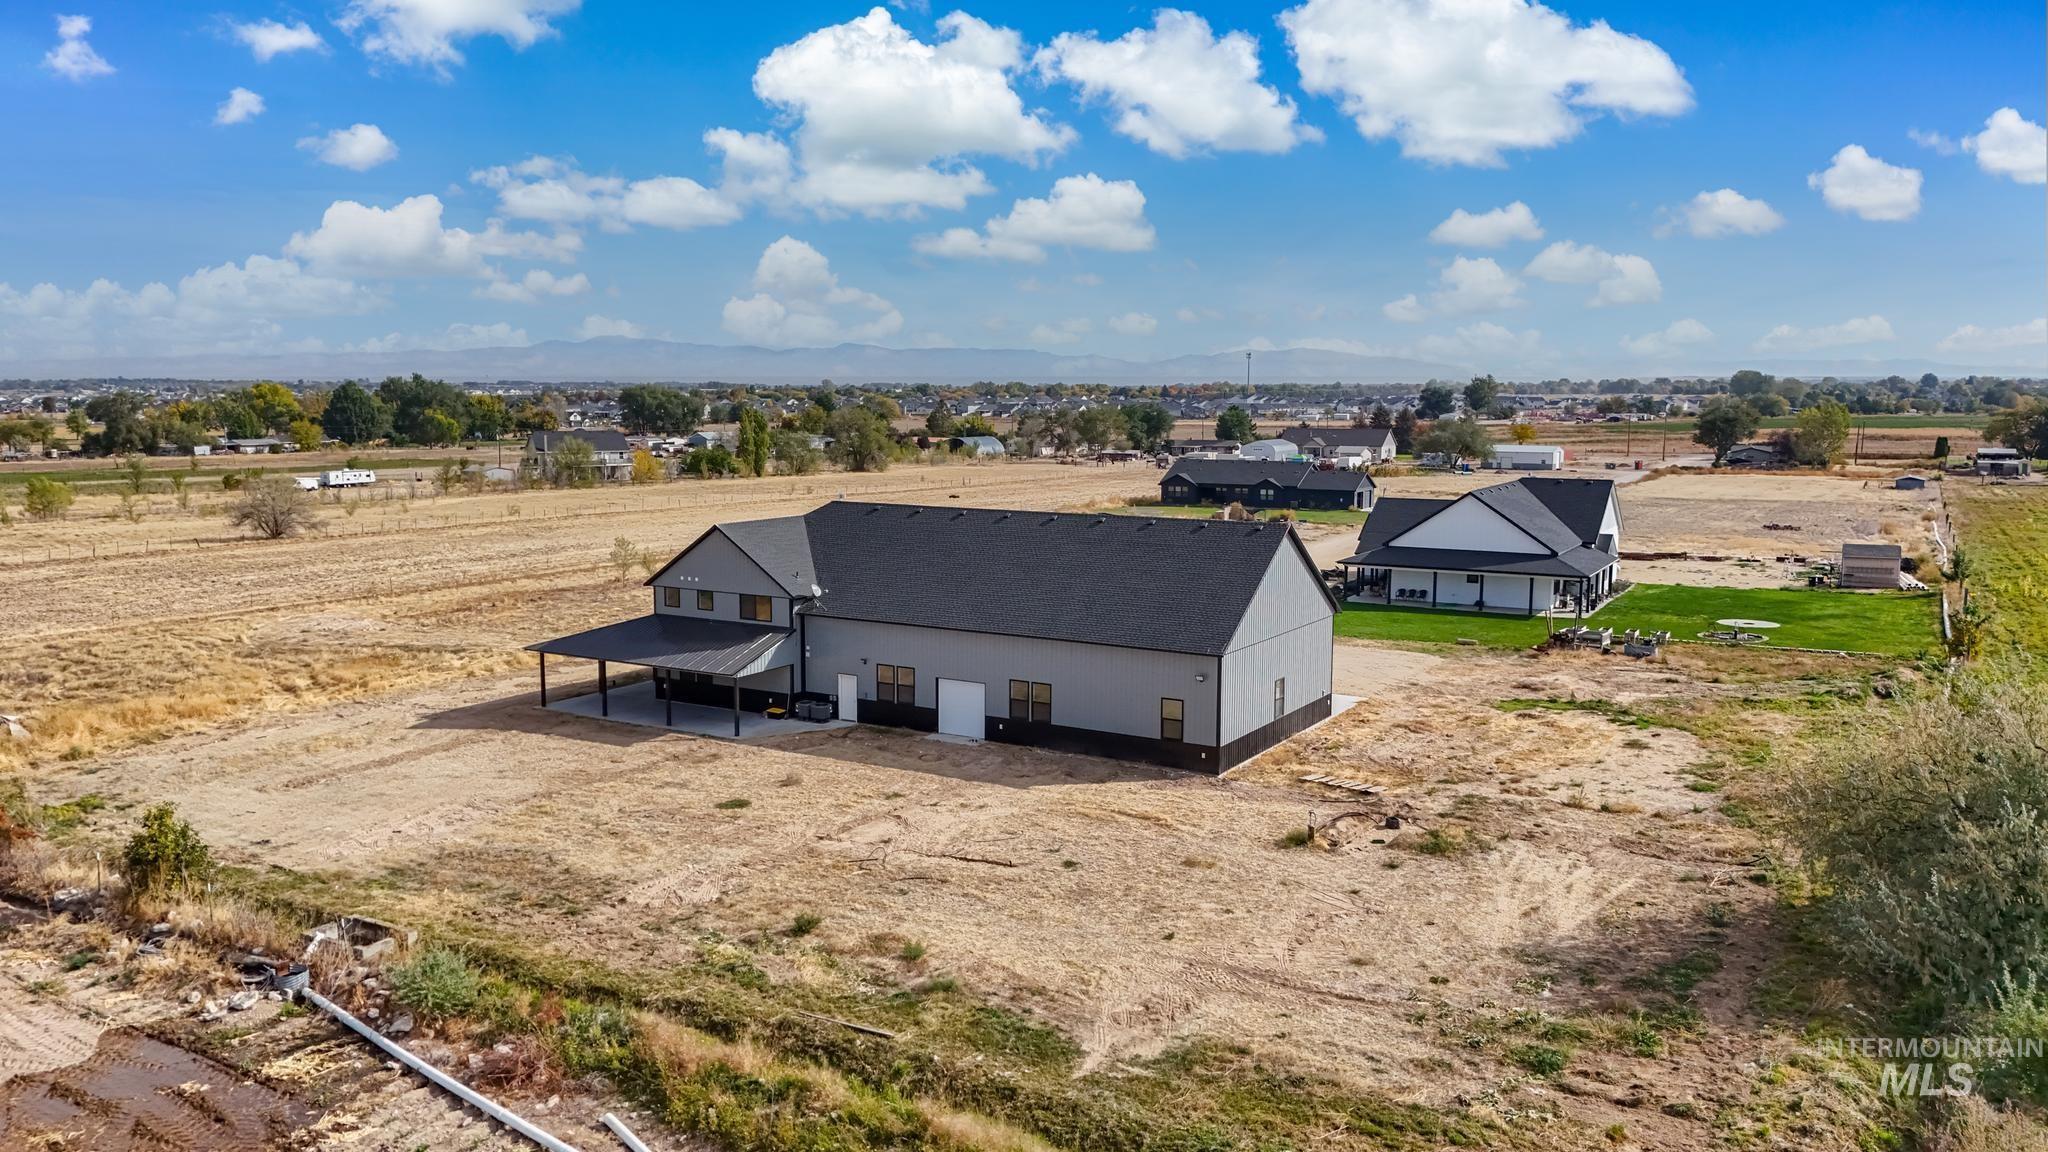
Modern-style exterior with a dark roof and light siding, featuring a covered patio
-
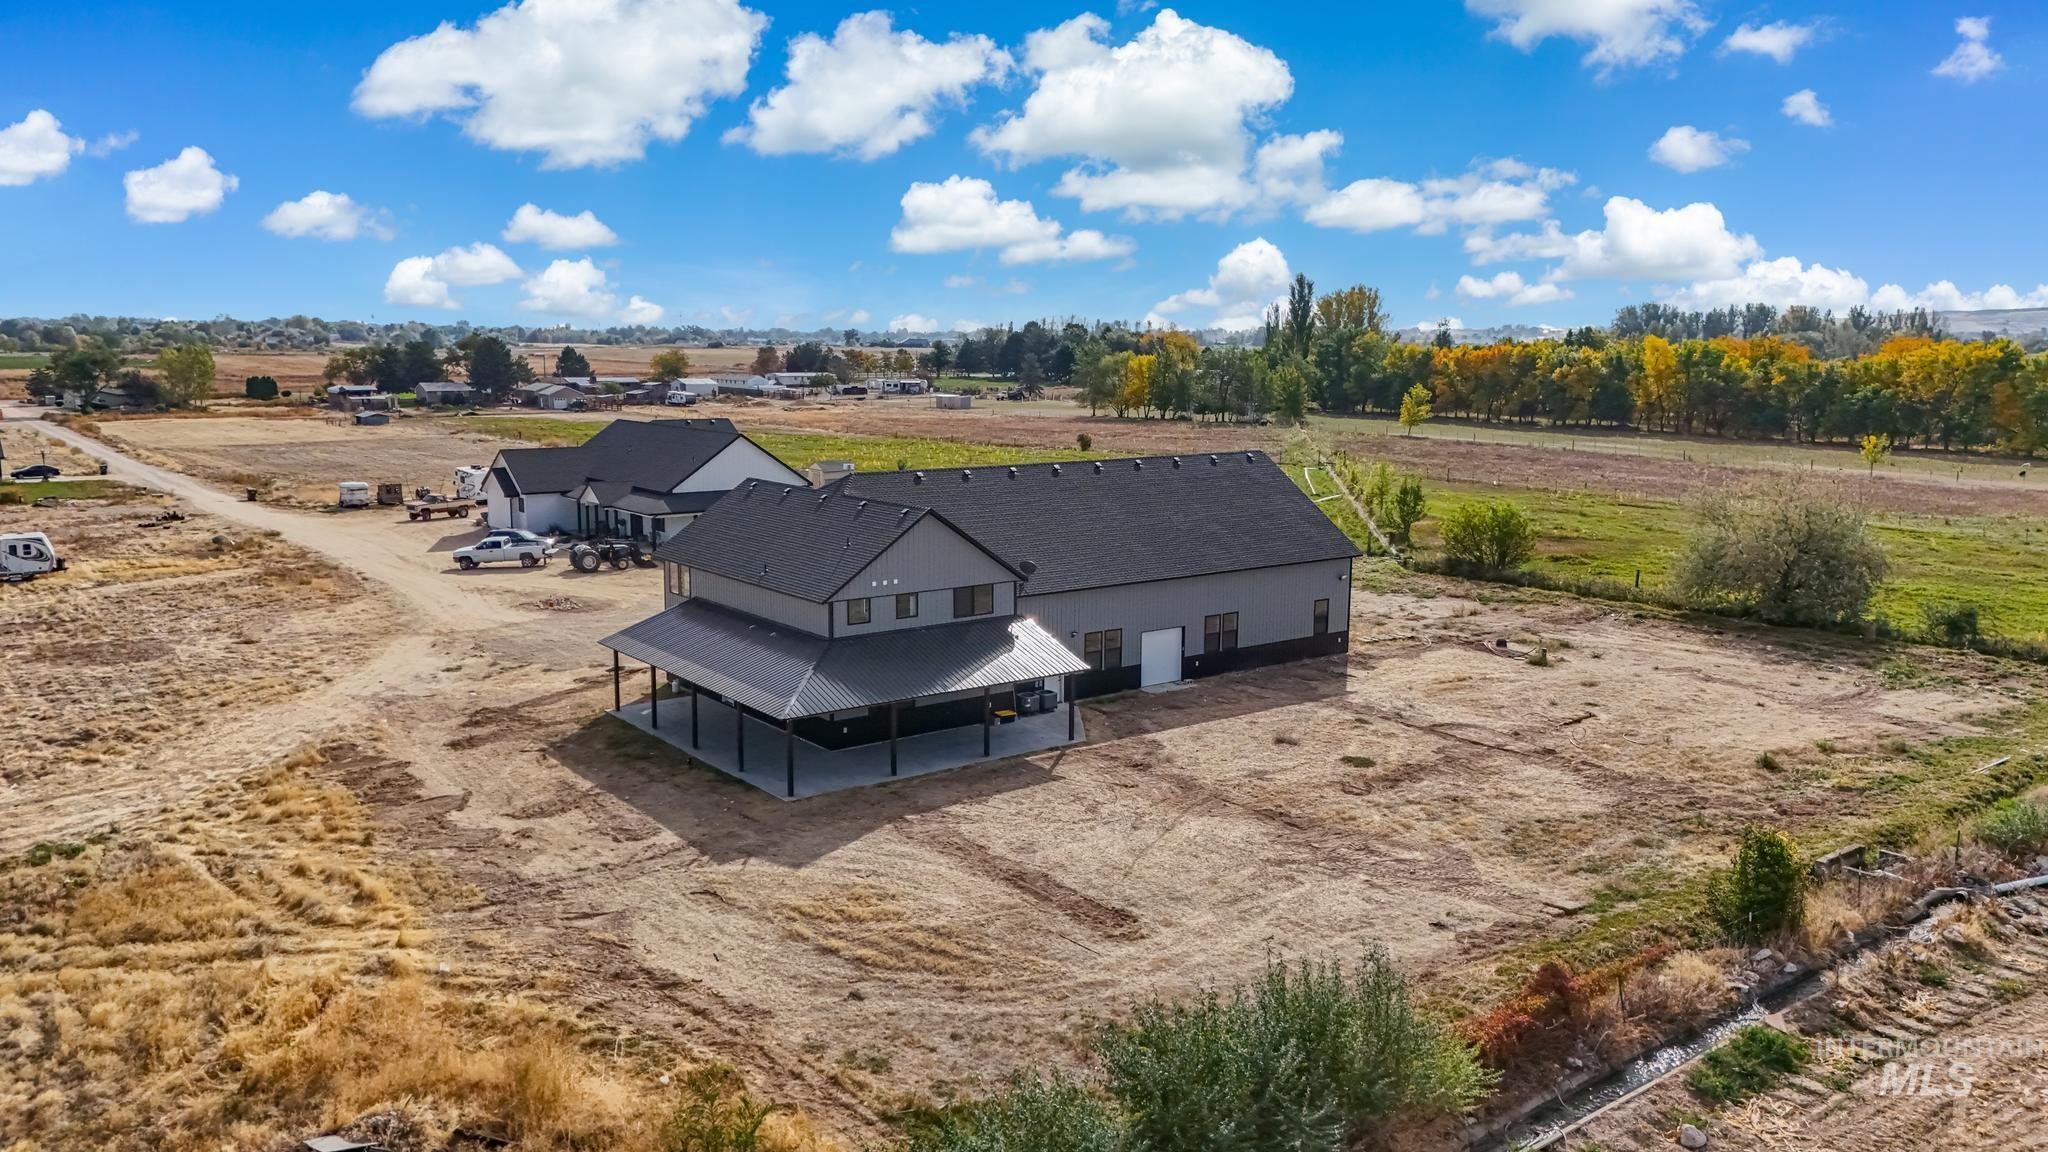
Two-story residence featuring a gray exterior and a covered porch
-
Additional content
-
Additional content
-
Additional content
-
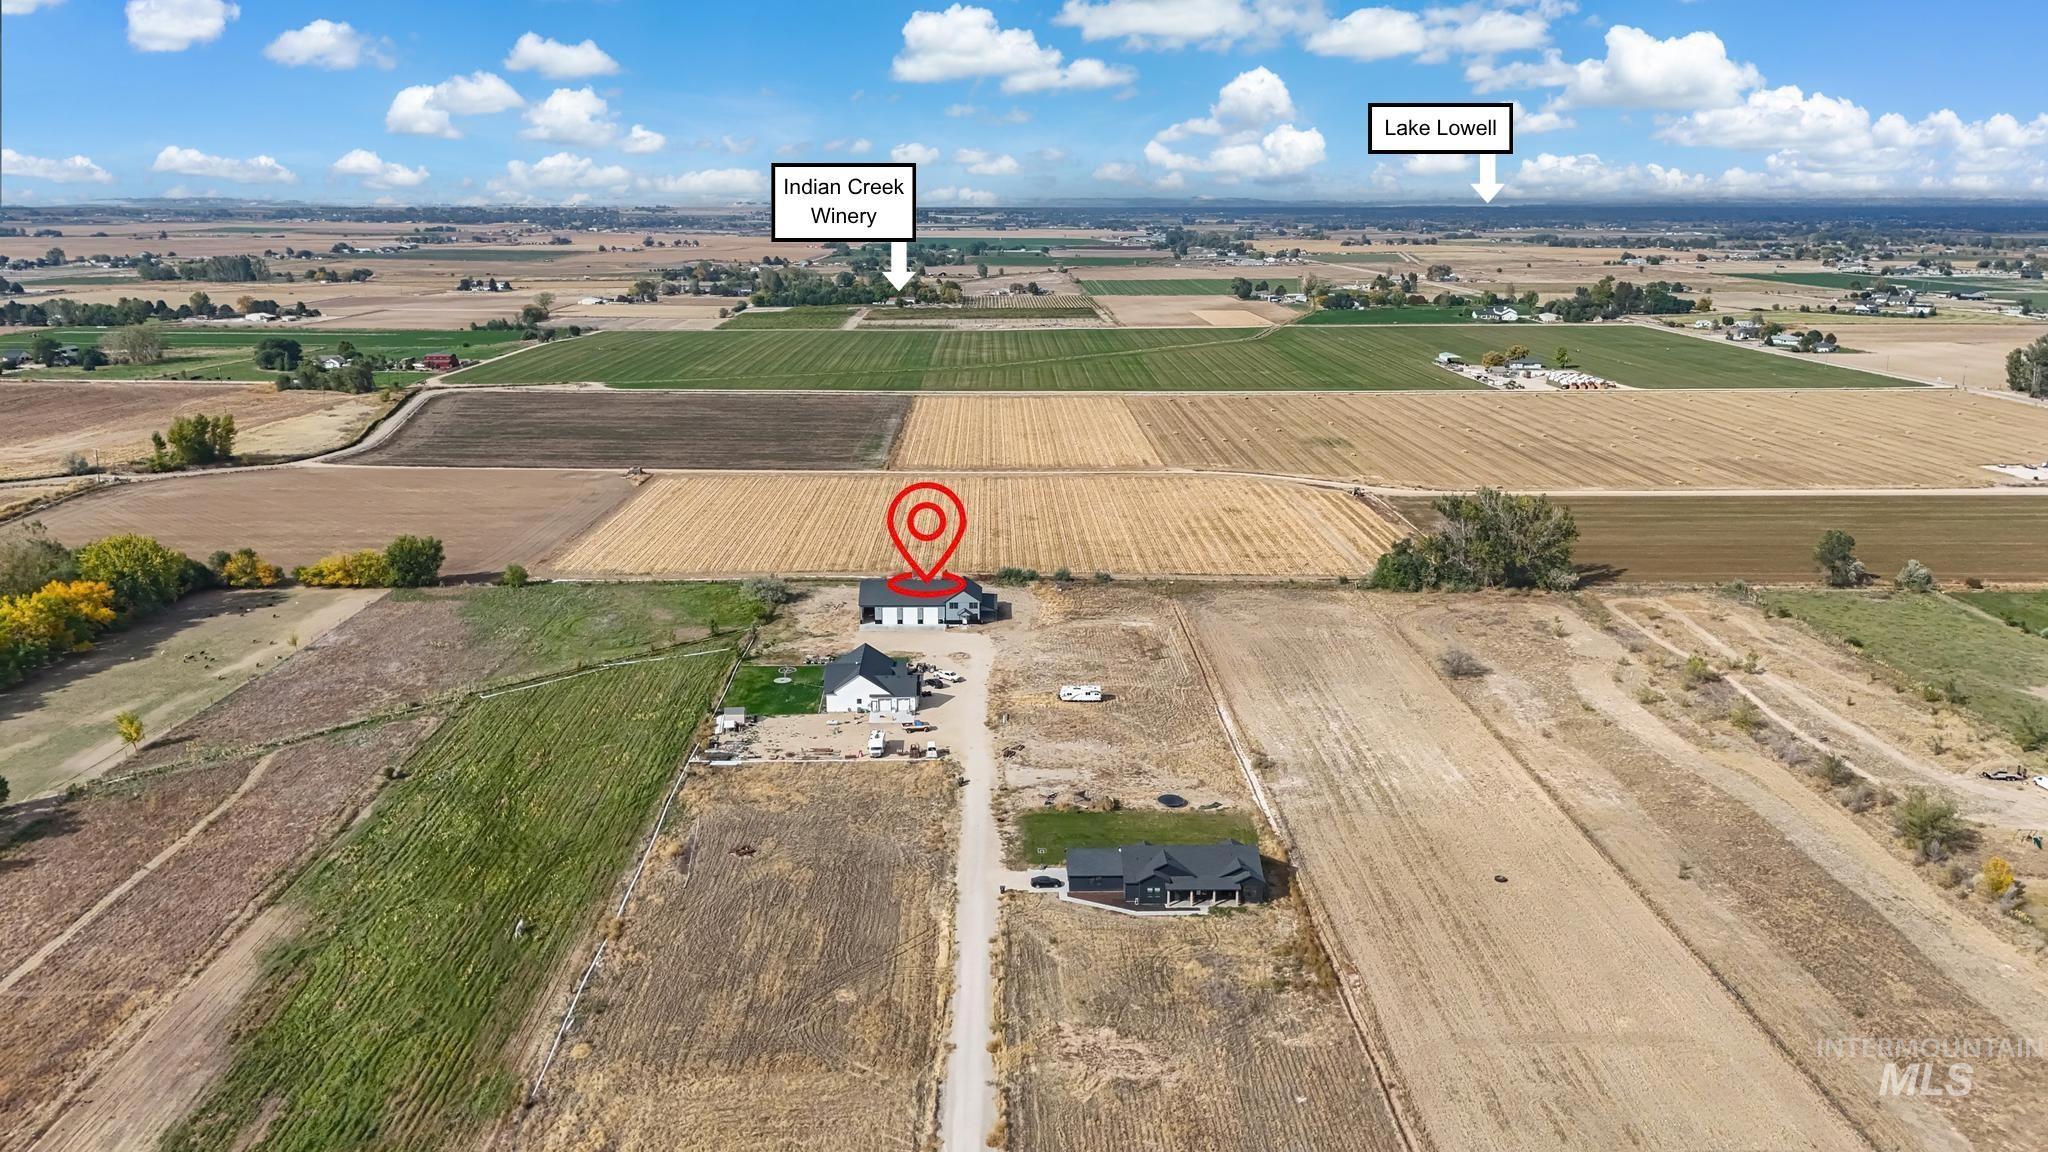
Additional content
-
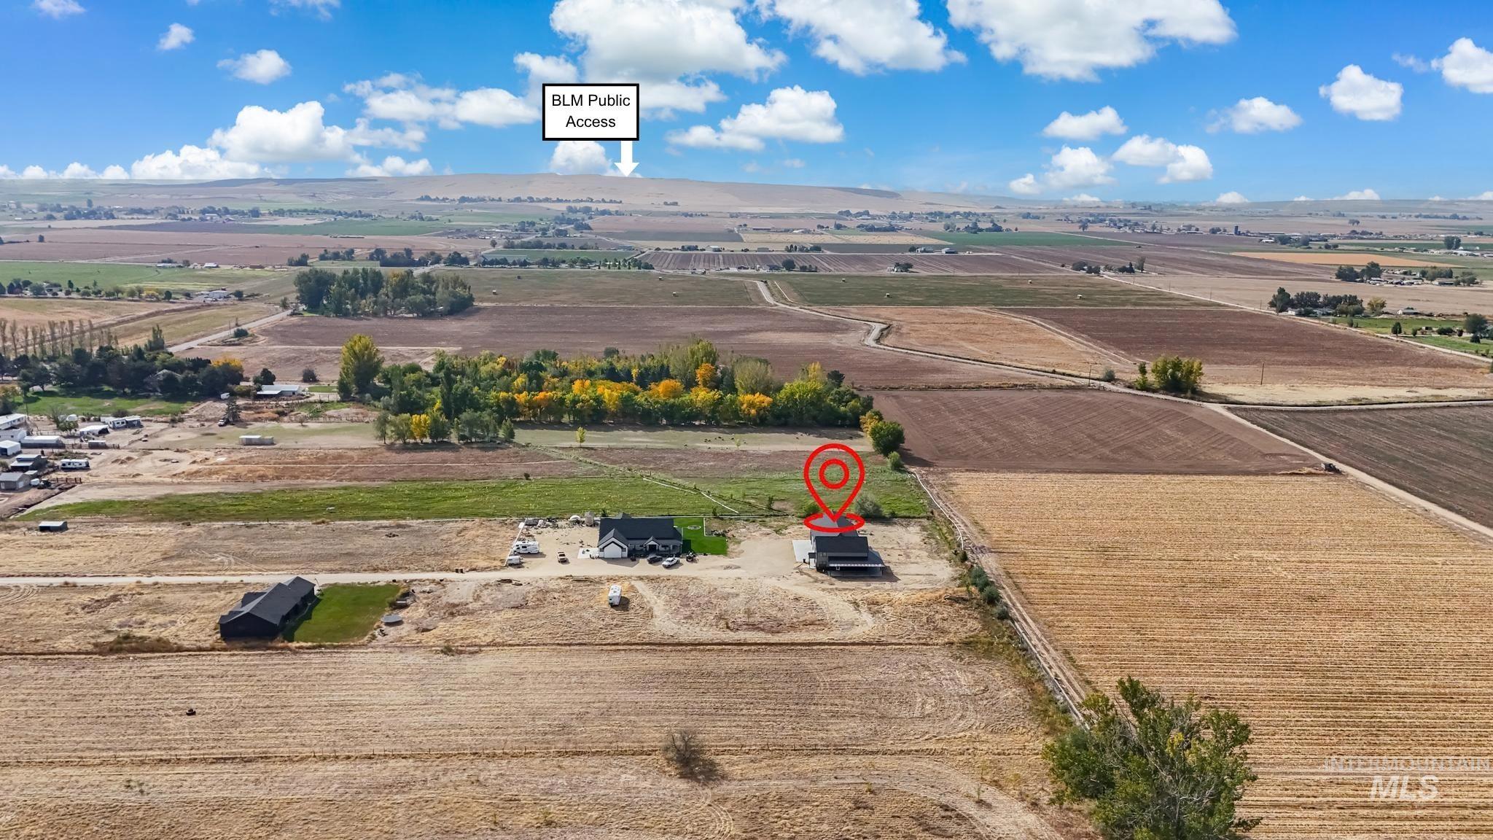
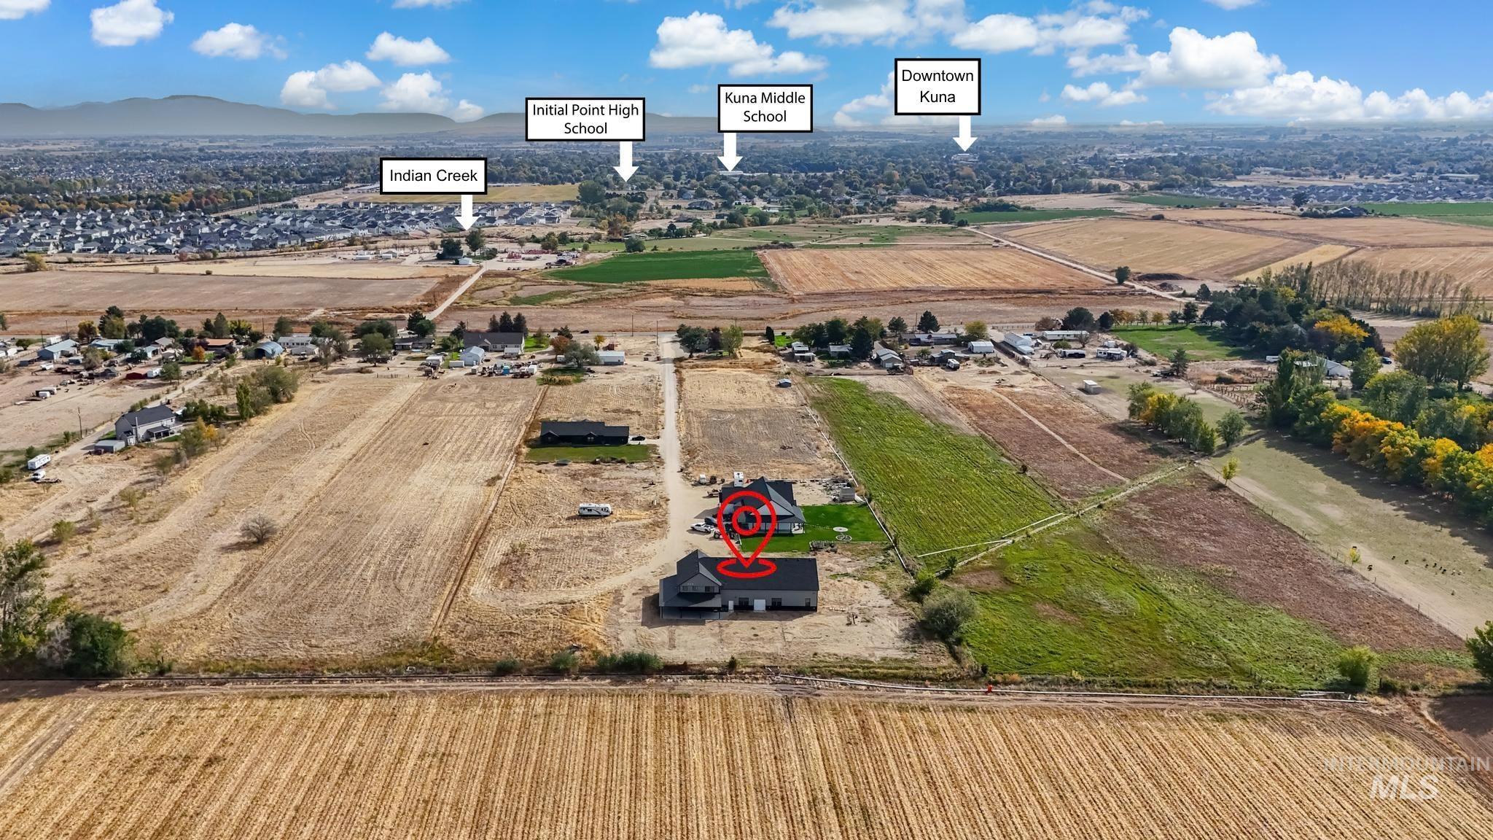
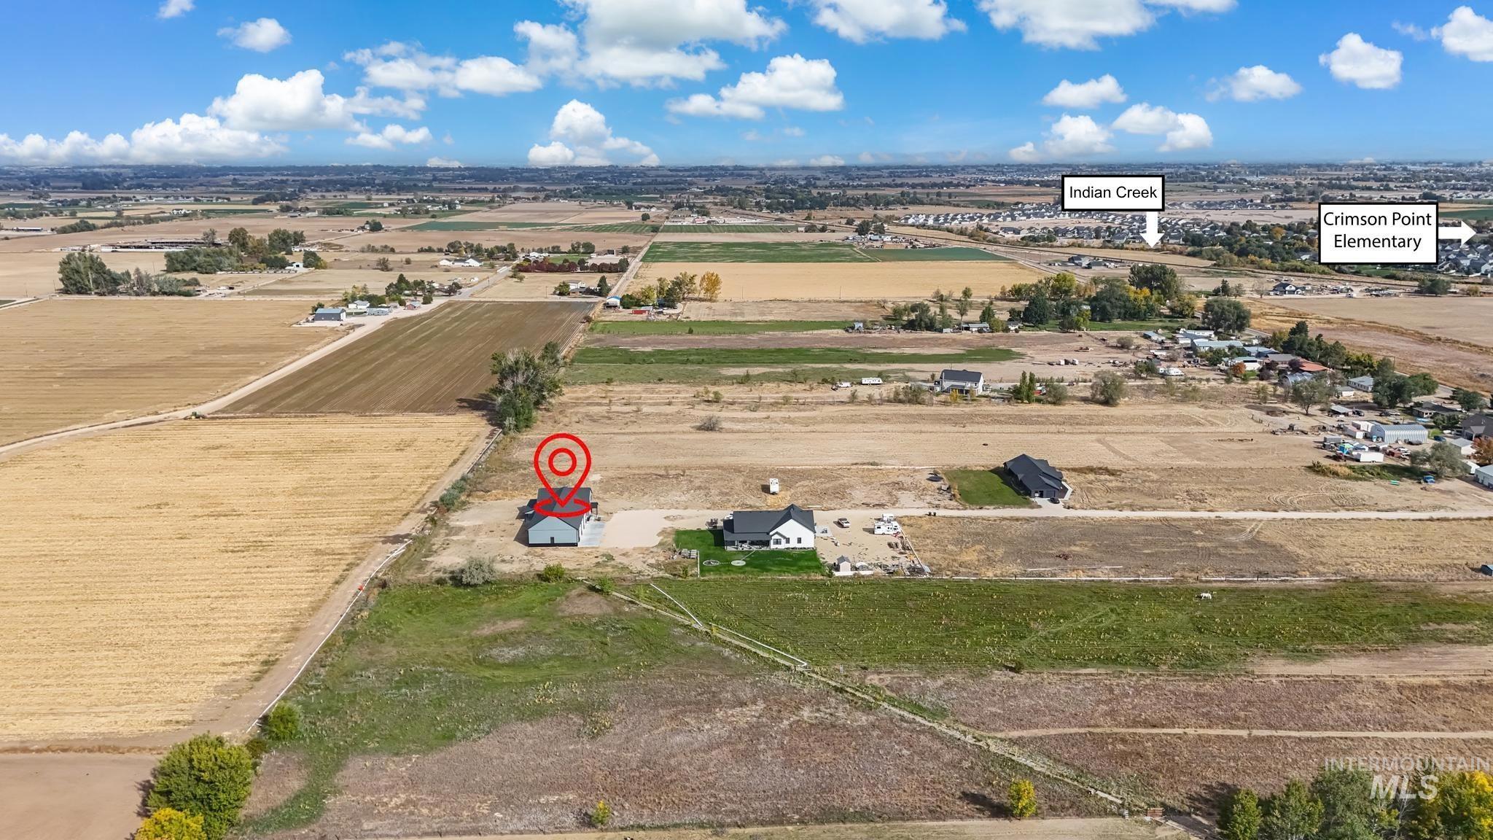
Expansive rural setting with agricultural fields and distant hills
-
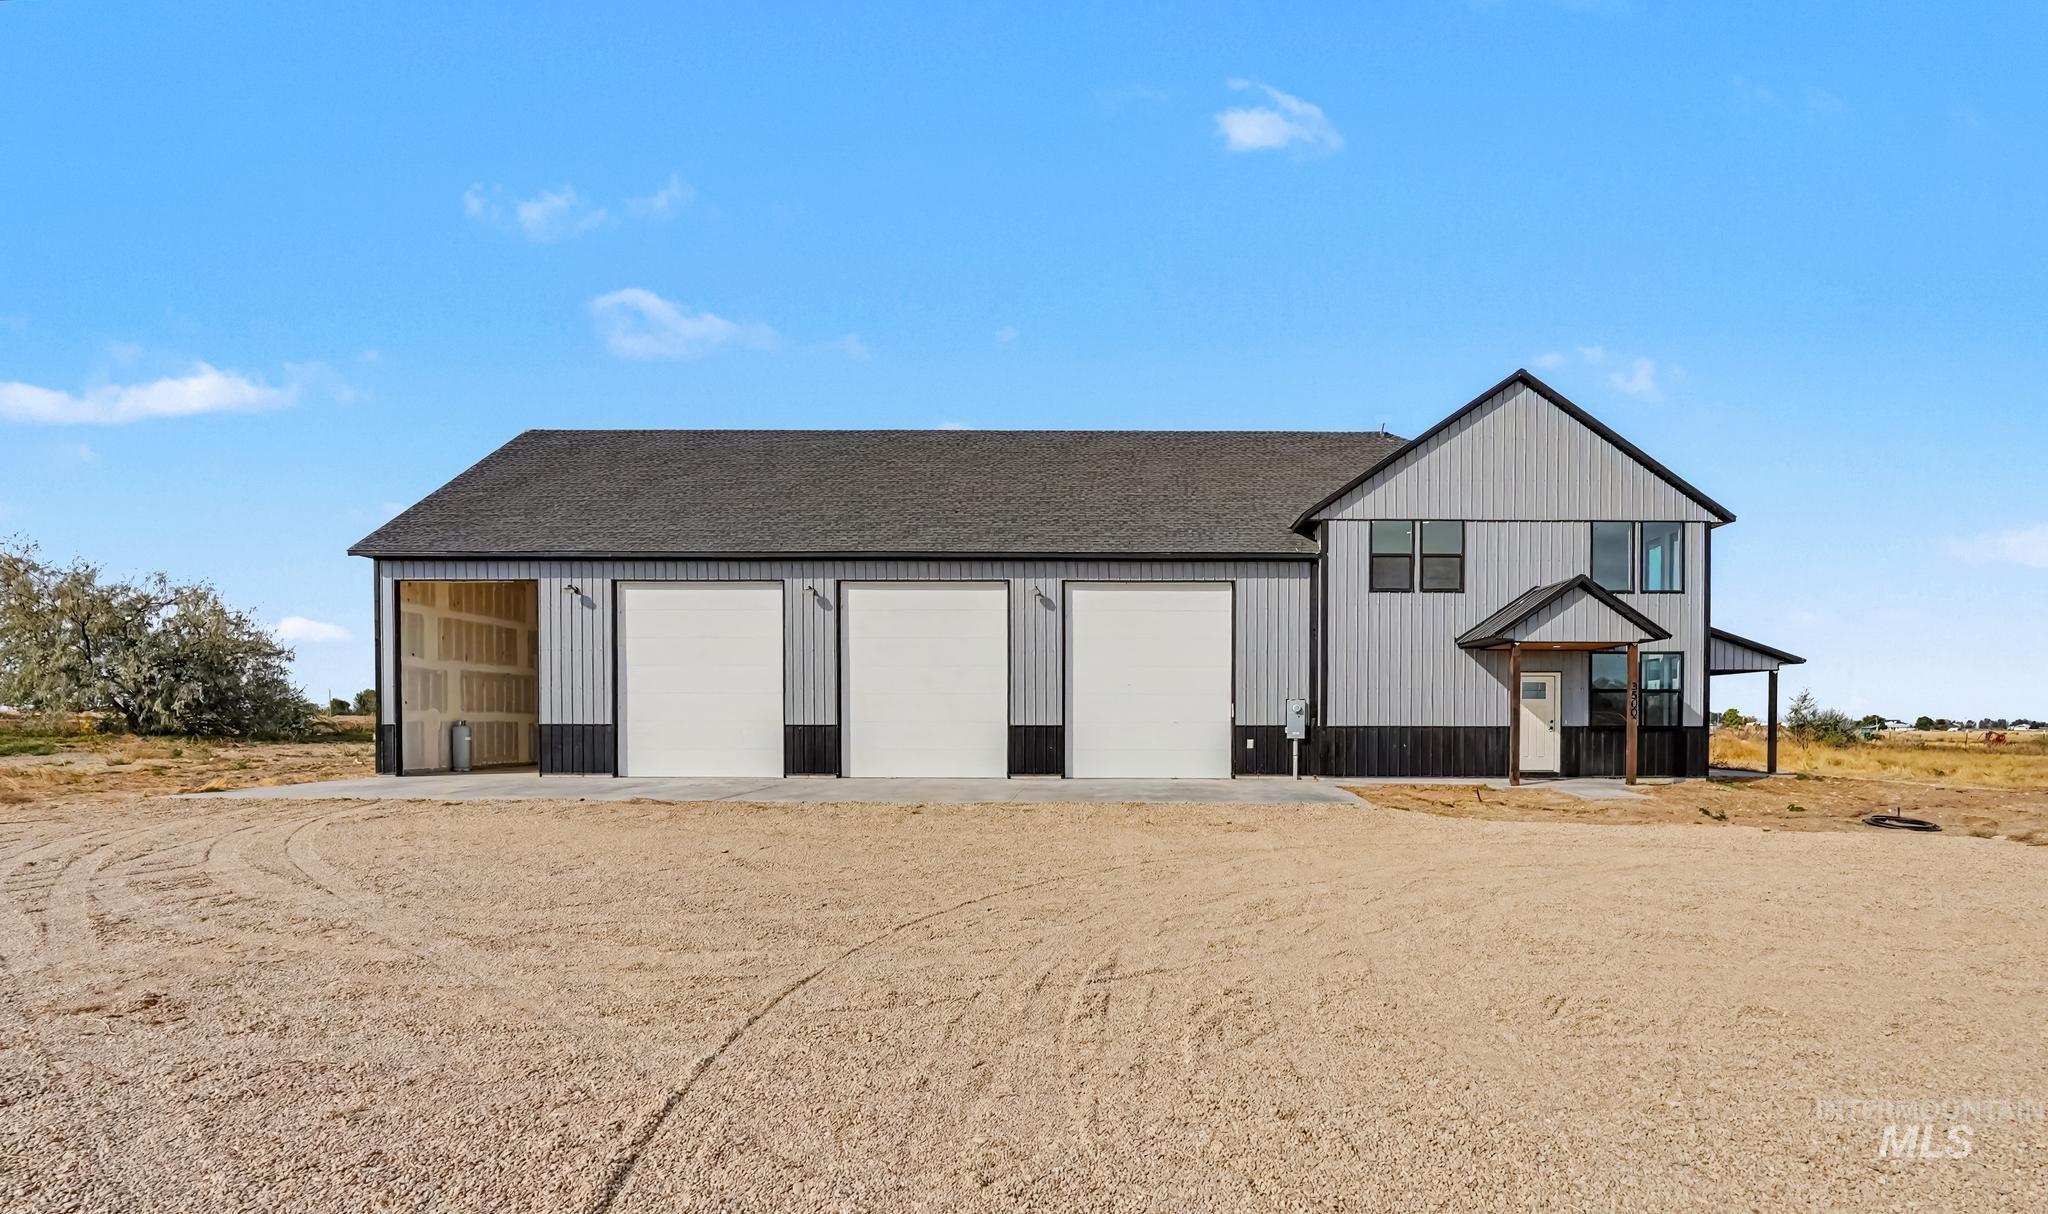
Three overhead garage doors, covered front entry, and a covered side patio
-
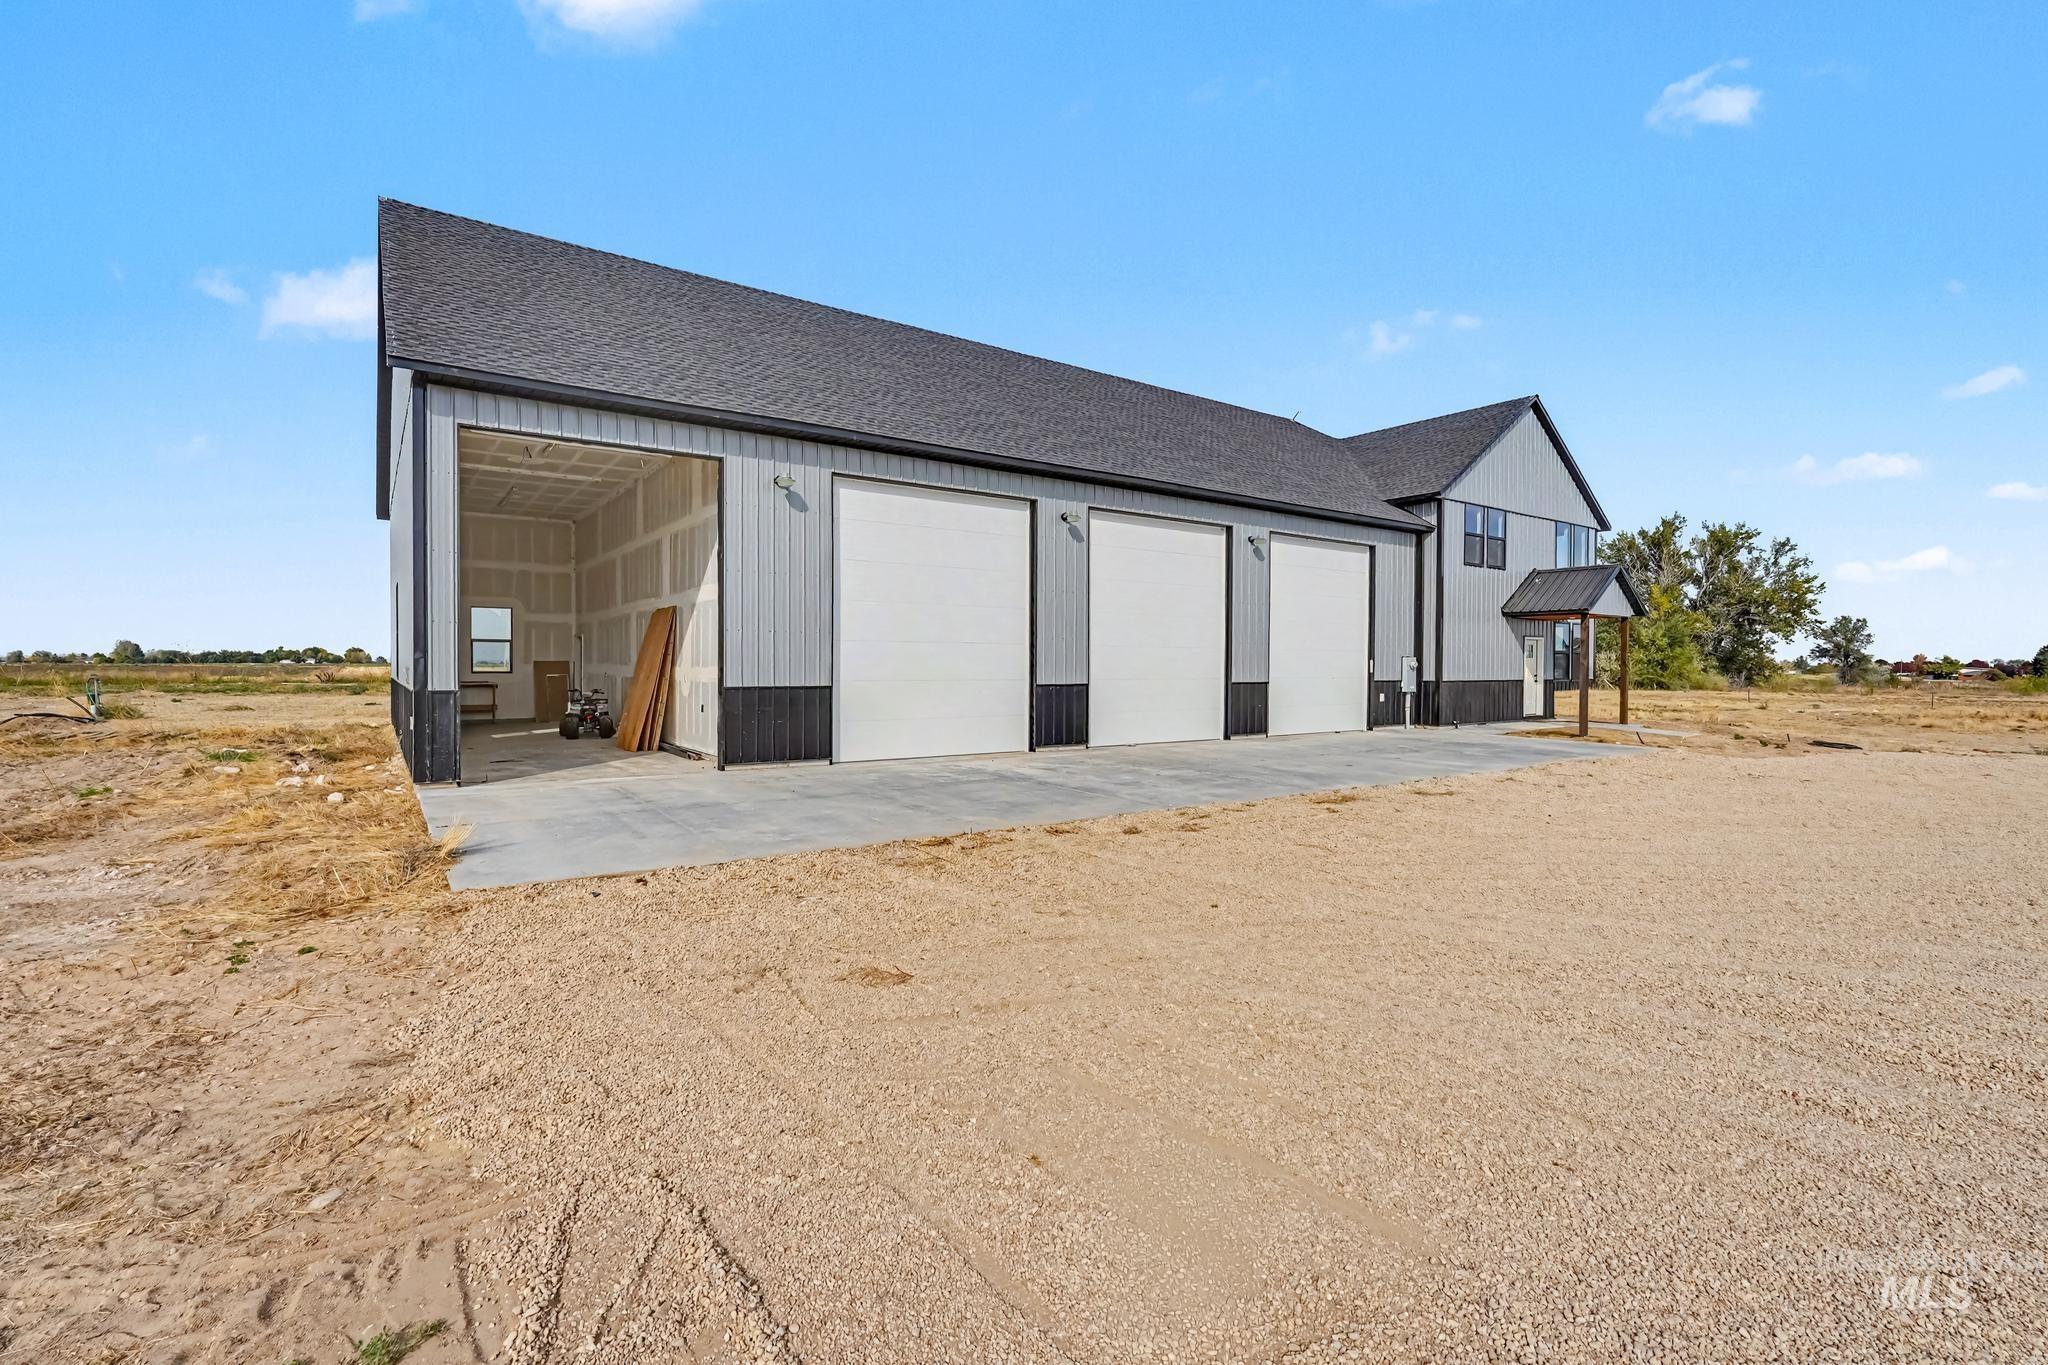
Gray metal siding with black wainscoting, a dark shingle roof, and a multi-car garage with white doors
-
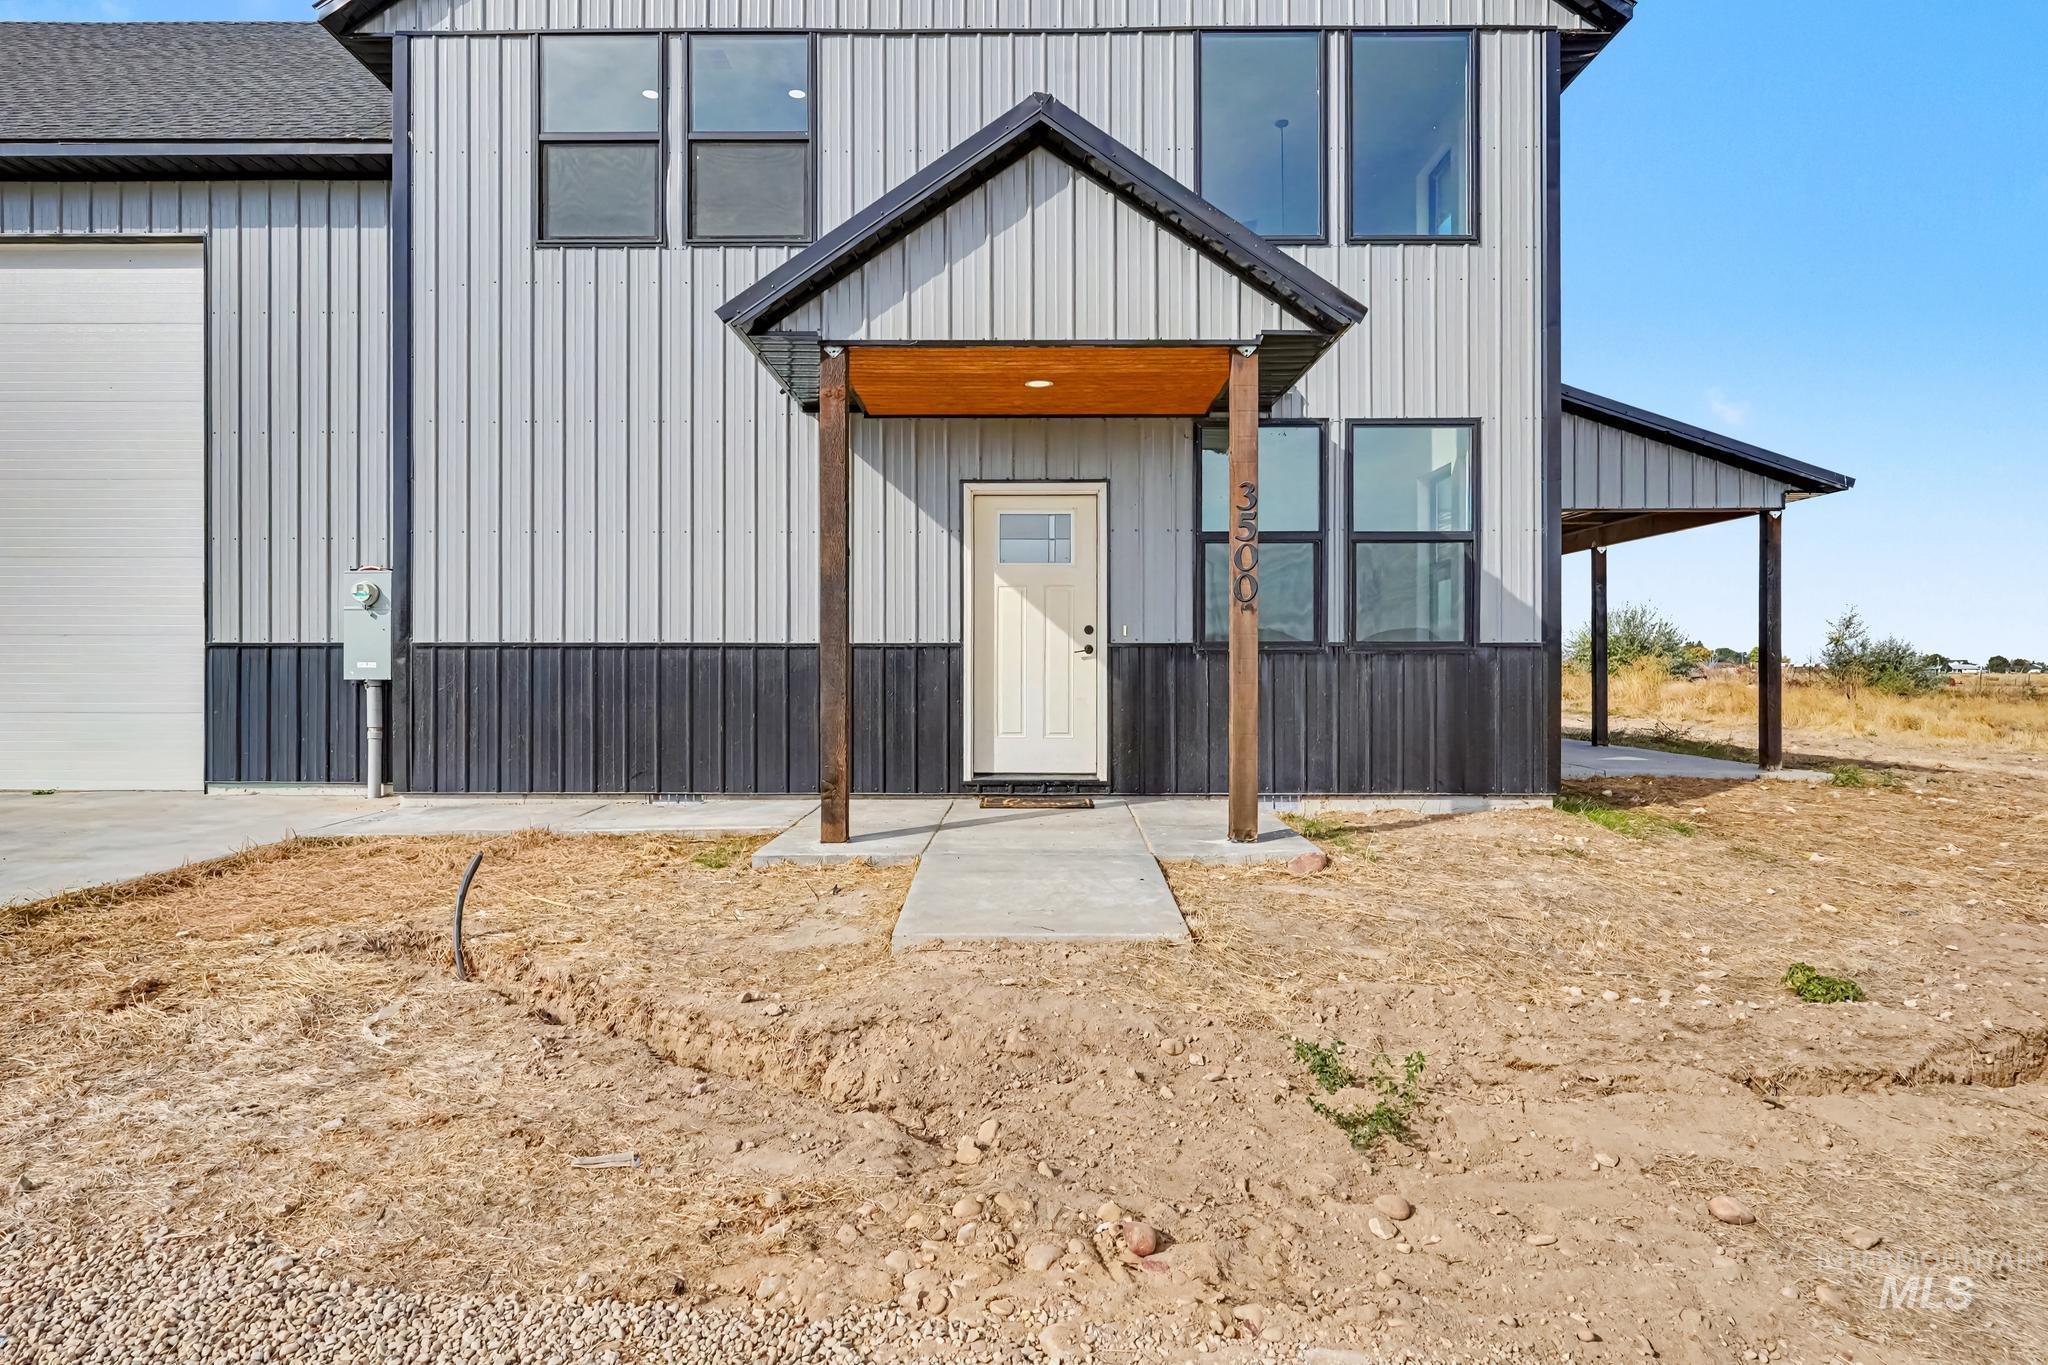
Modern exterior featuring vertical panel siding, a covered entry with wood-finish posts, and a dedicated garage door
-
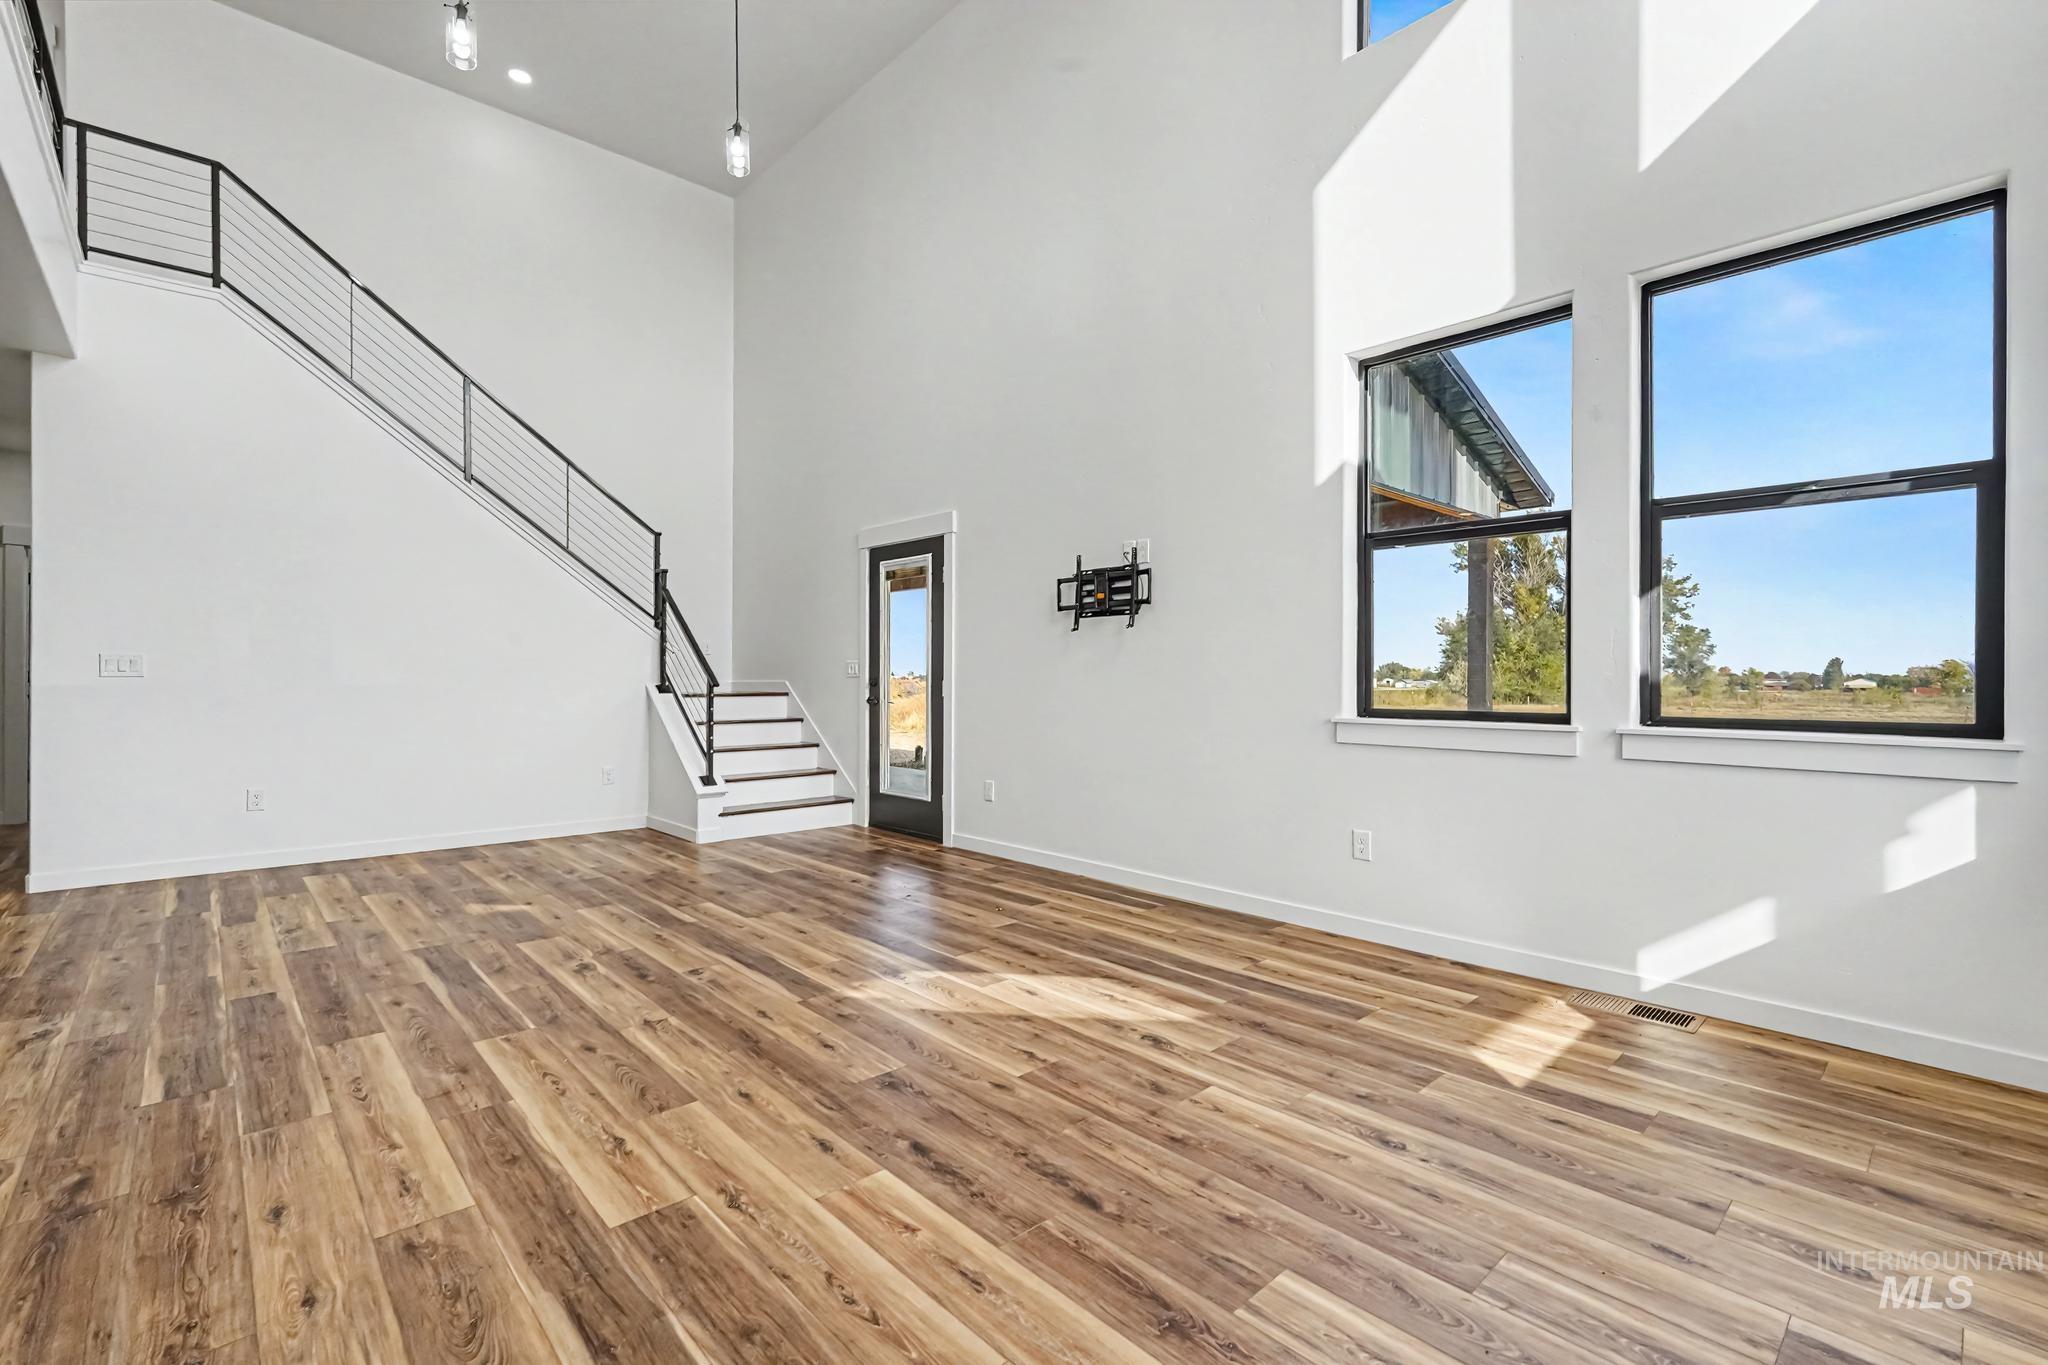
Two-story ceiling, wood-finish flooring, staircase with metal railing, black-framed windows, and a glass-paneled door
-
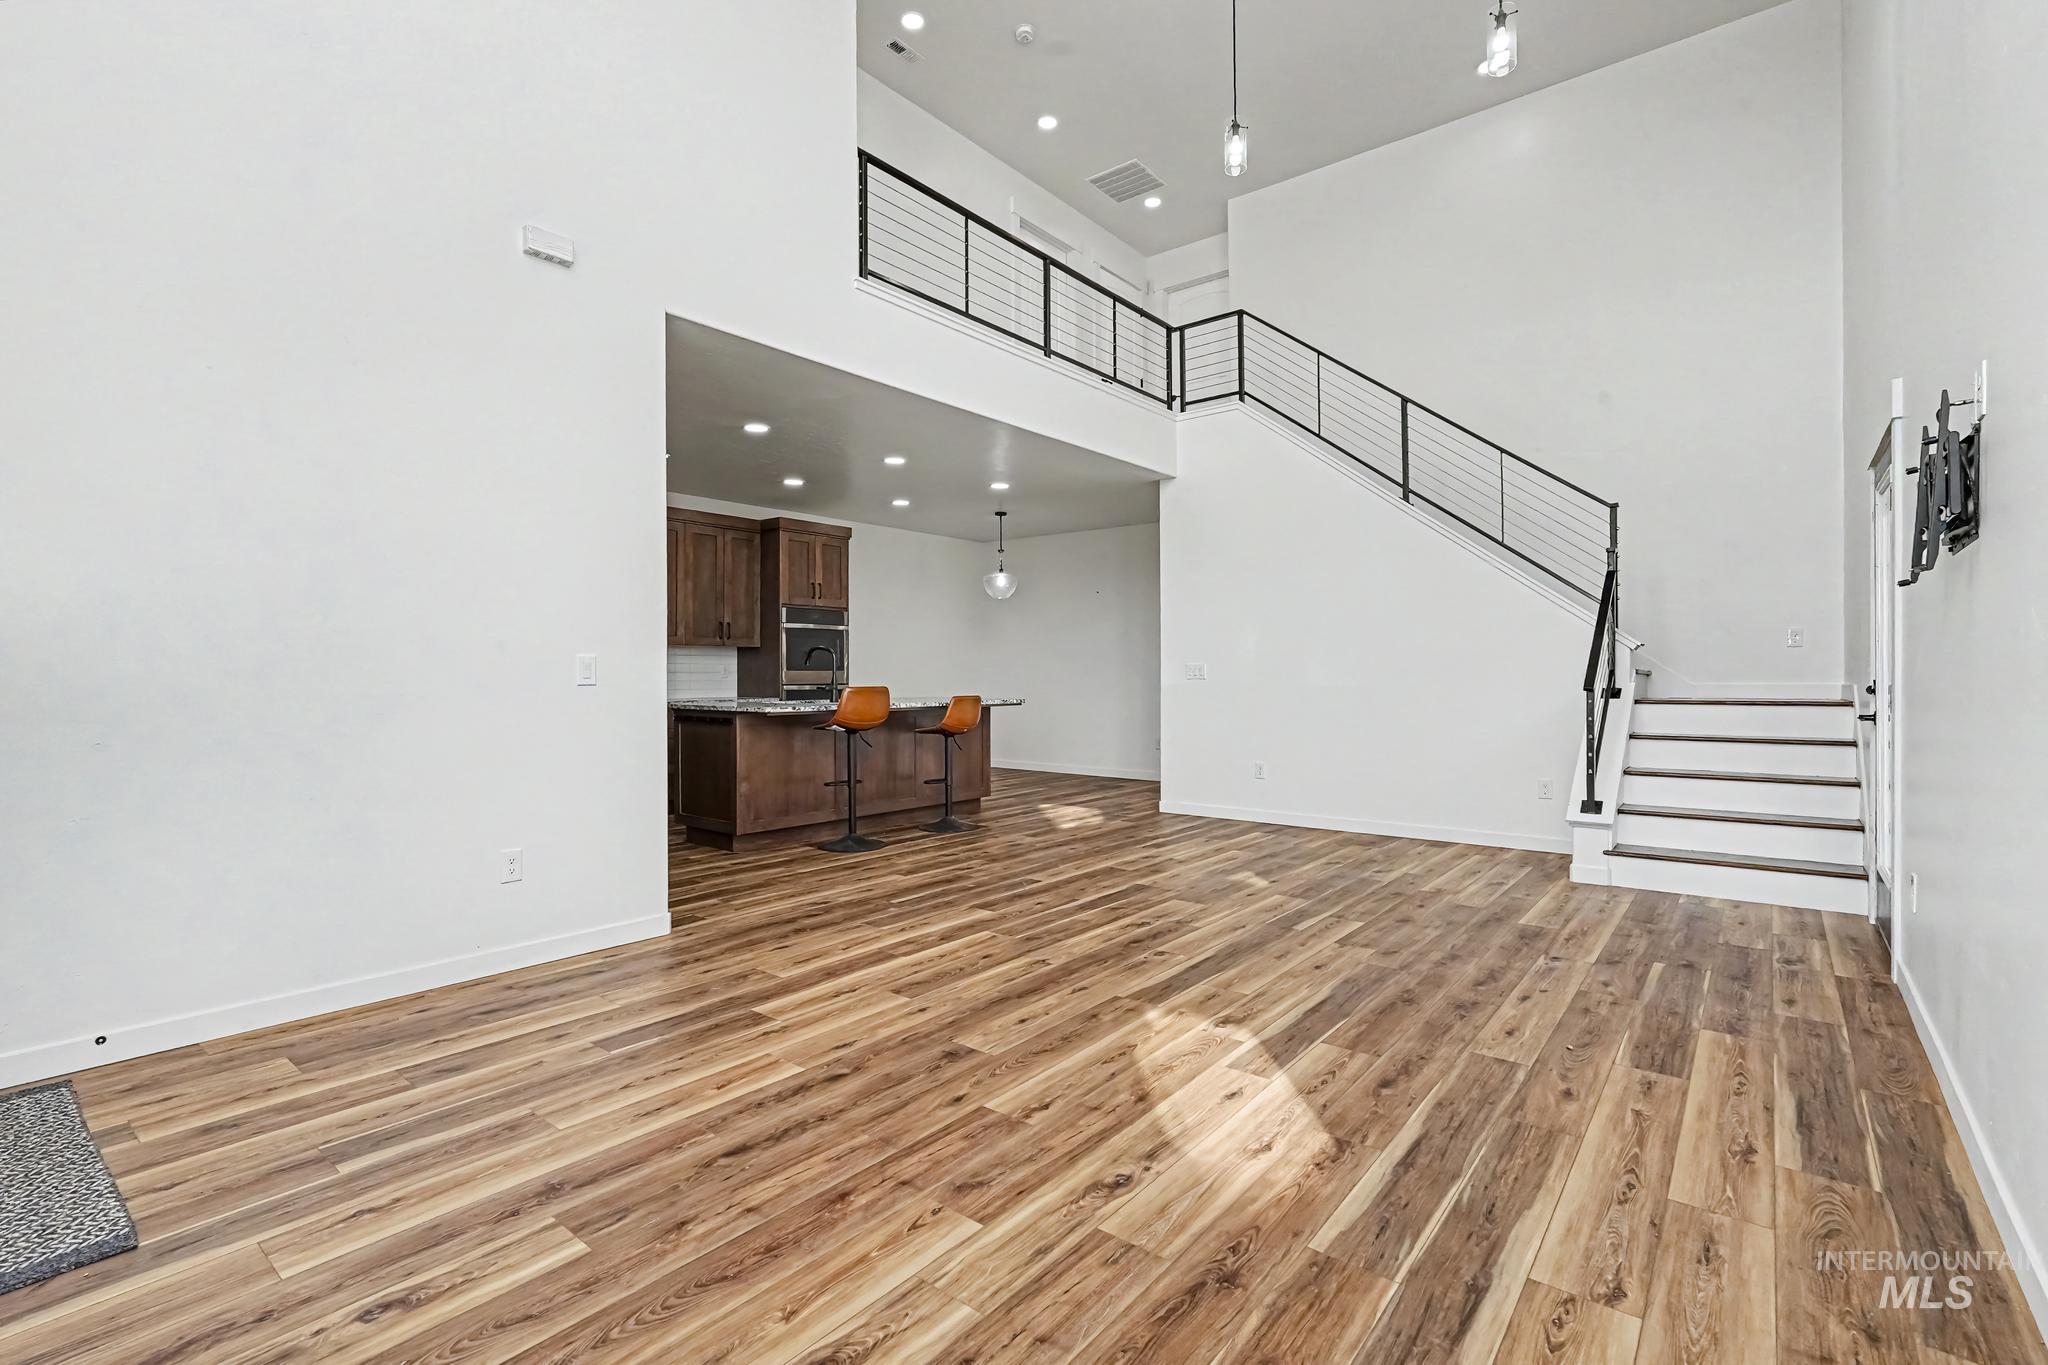
Vaulted ceilings, wood-finish flooring, modern stair railing, recessed lighting, and kitchen with wood cabinetry
-
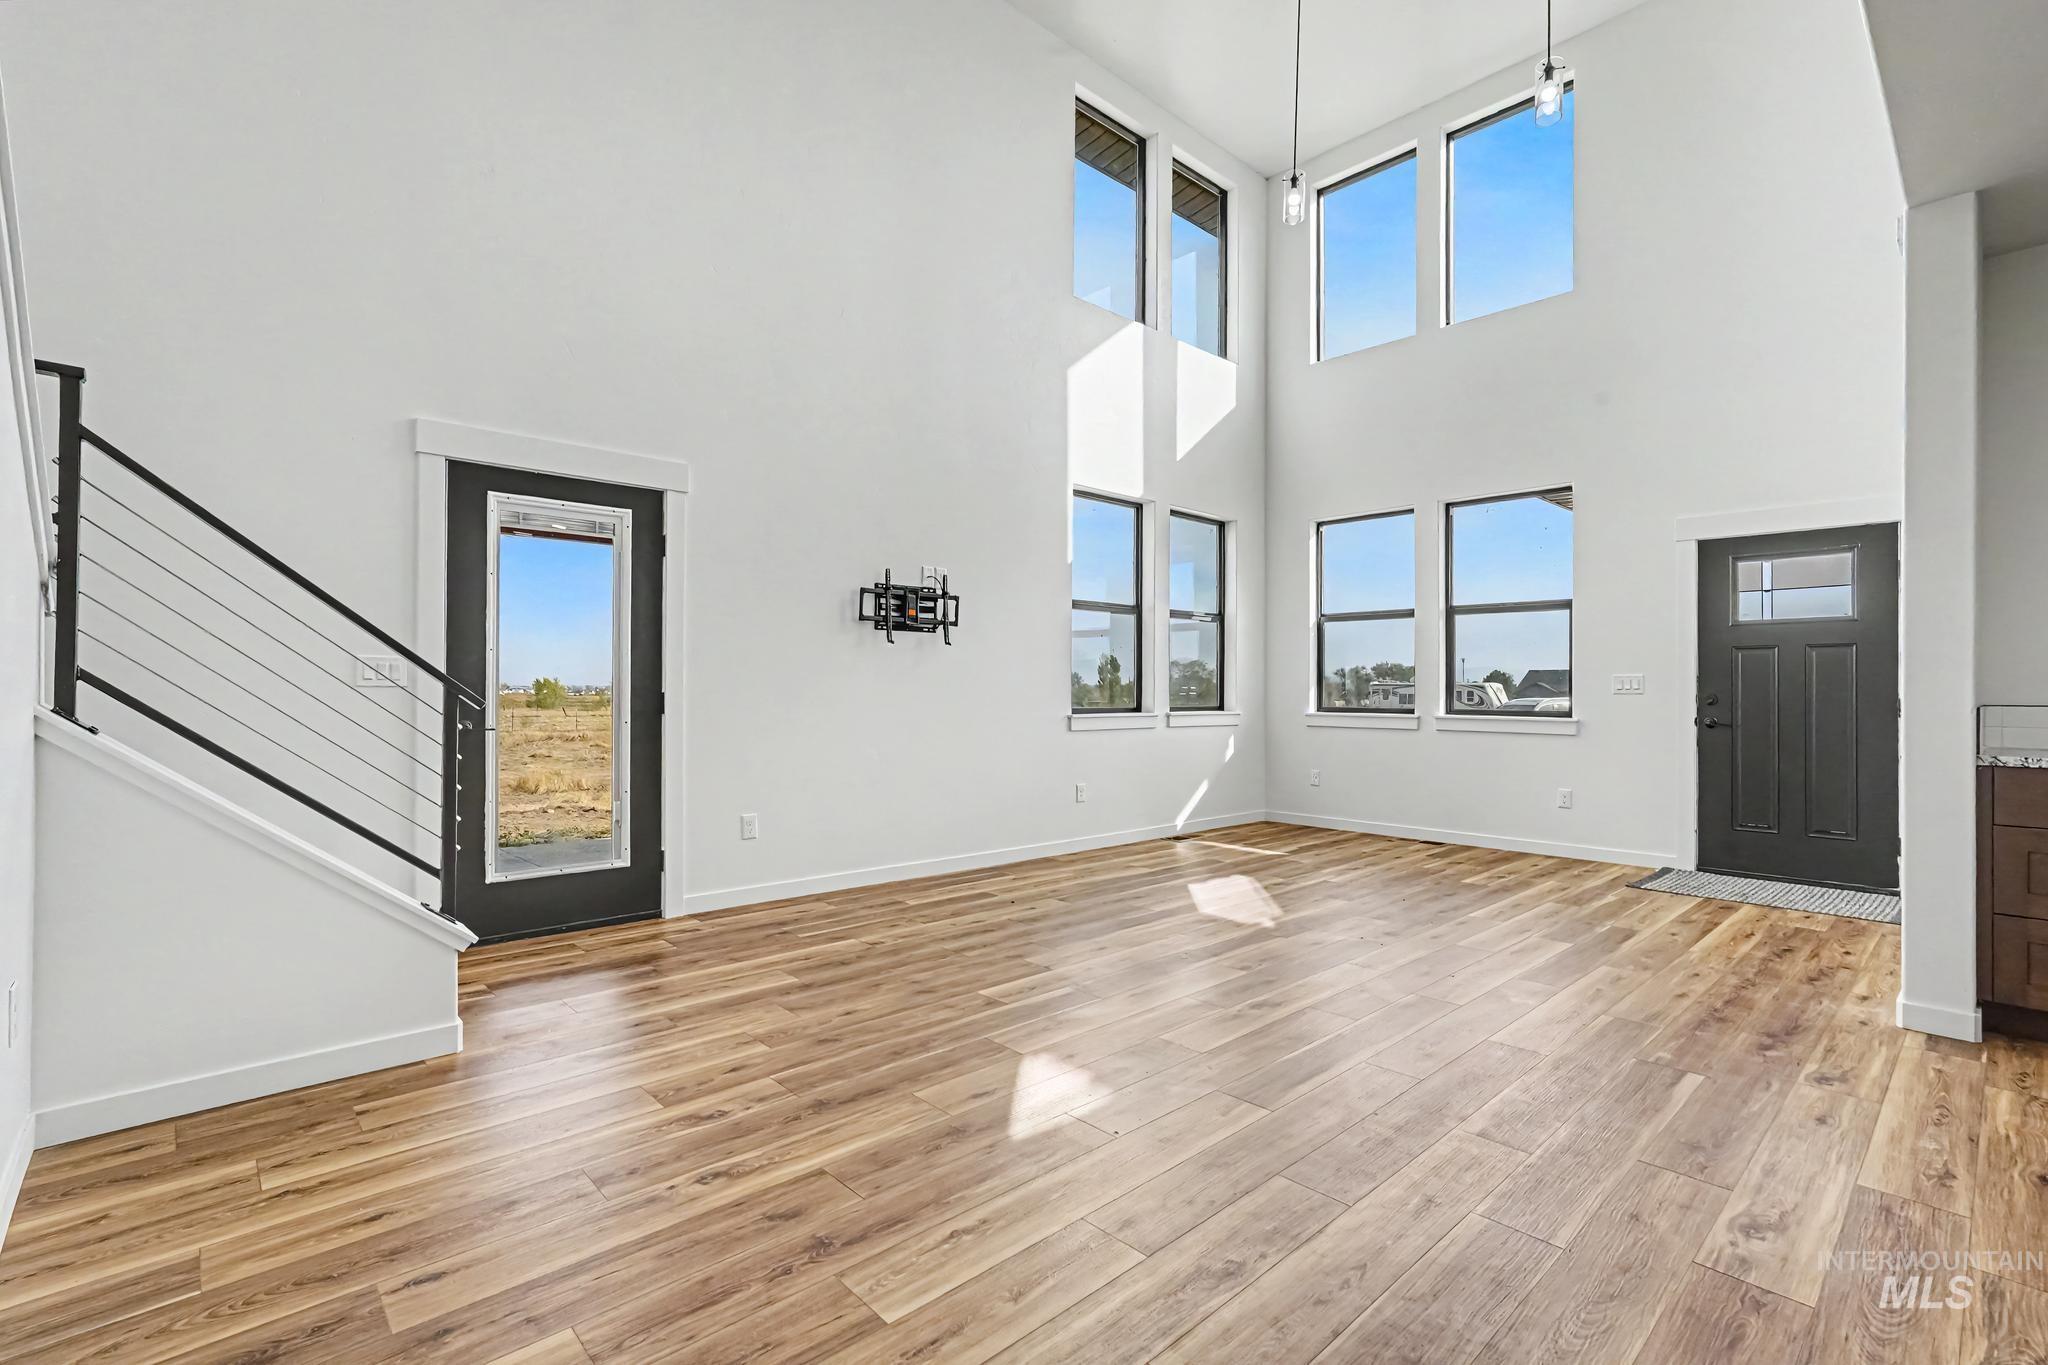
Soaring ceilings with upper-level windows
-
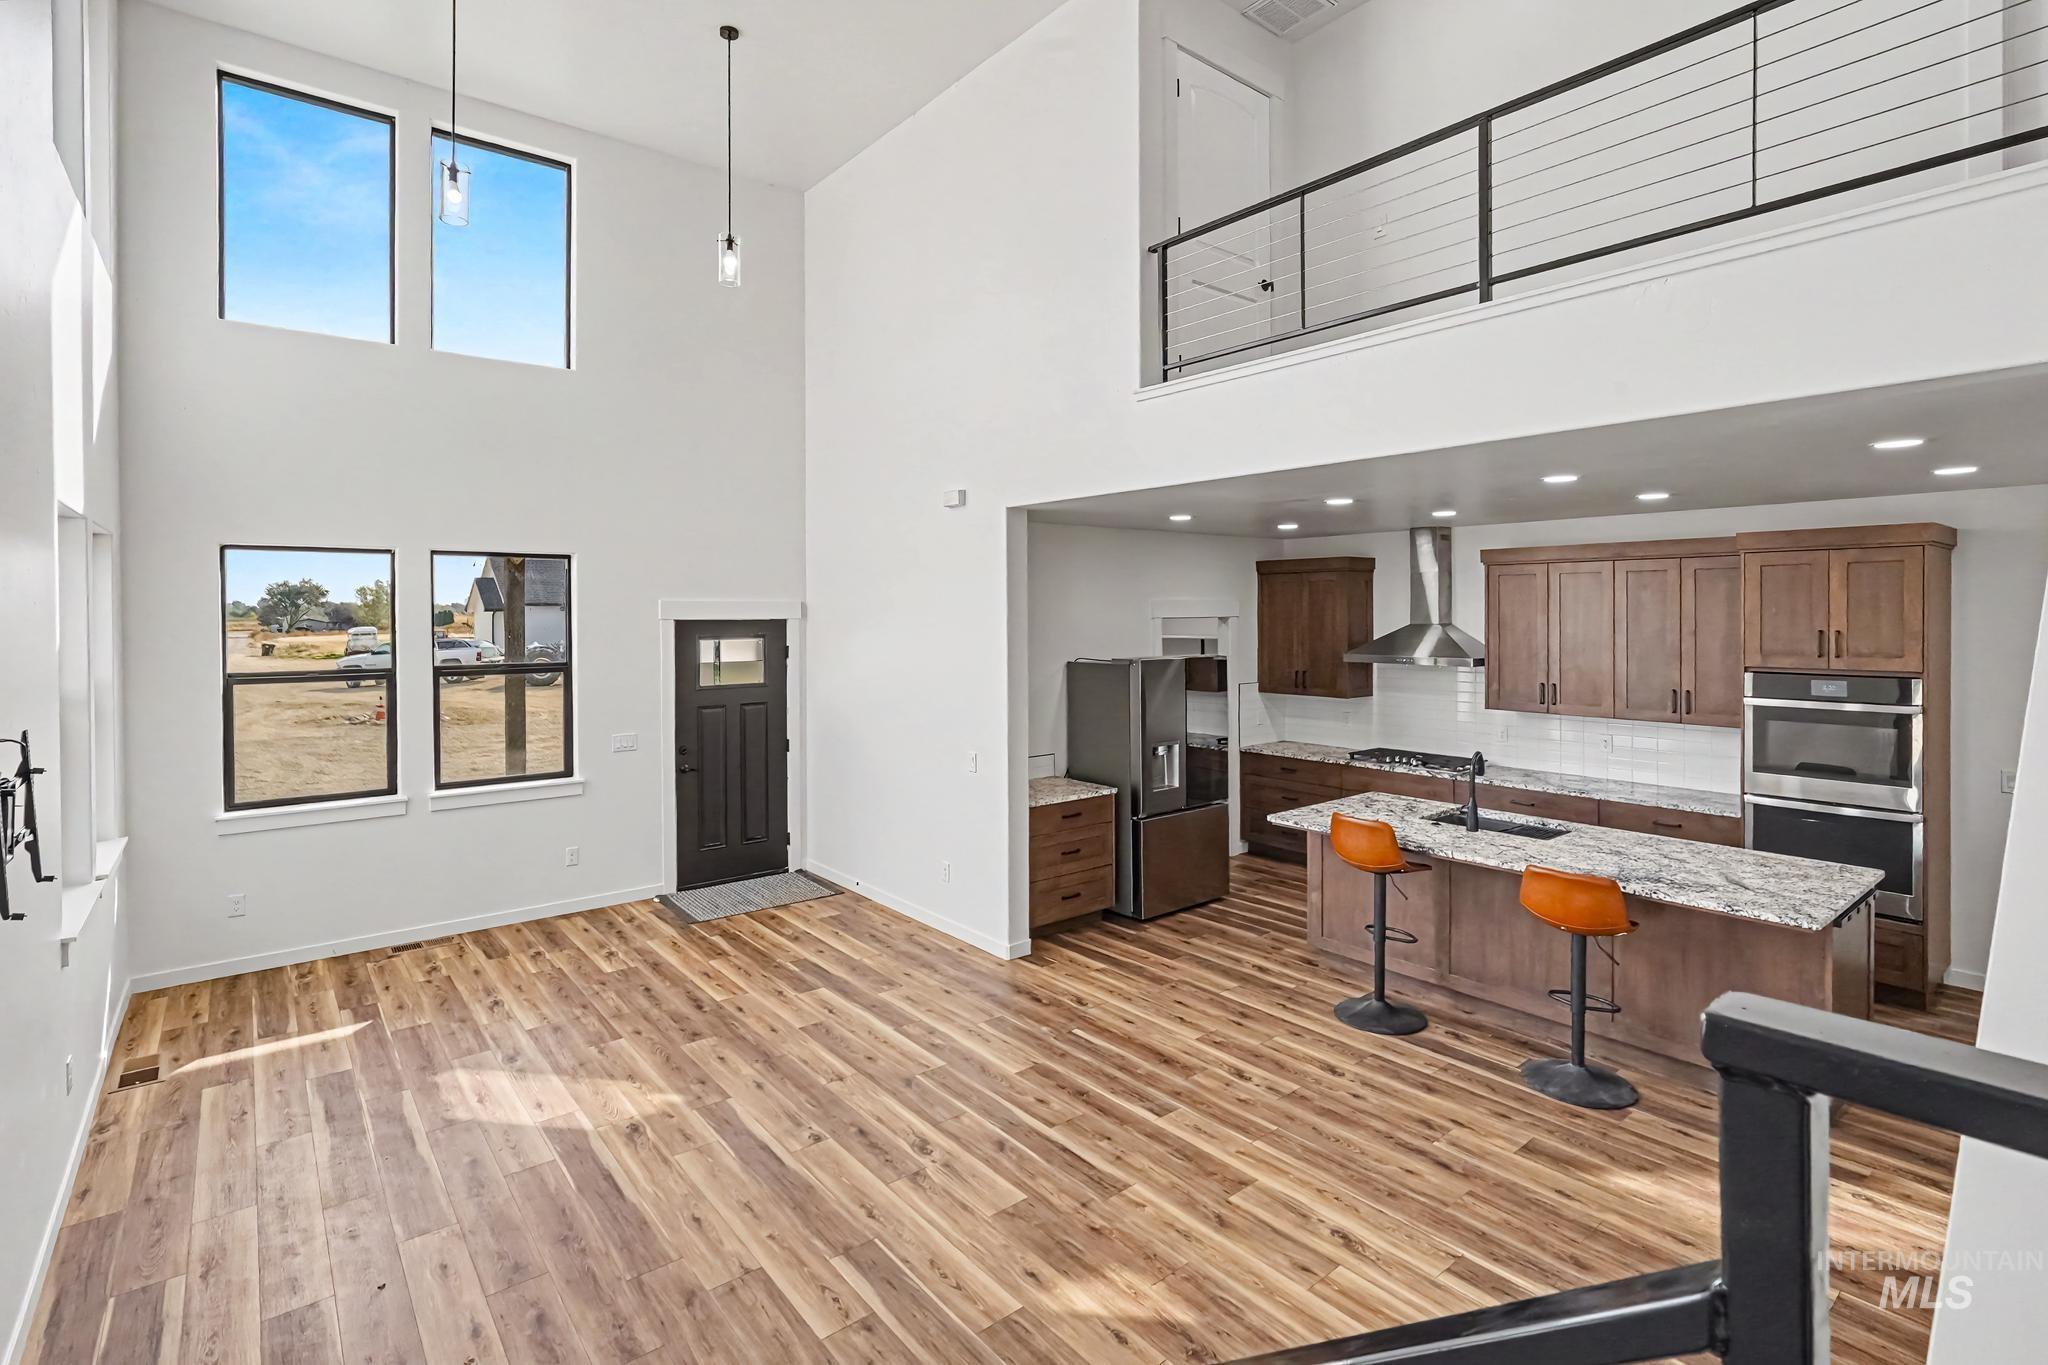
Open-concept living area featuring wood-finish flooring, a kitchen island with stone countertop, stainless steel appliances, and a second-story interior balcony with metal railing
-
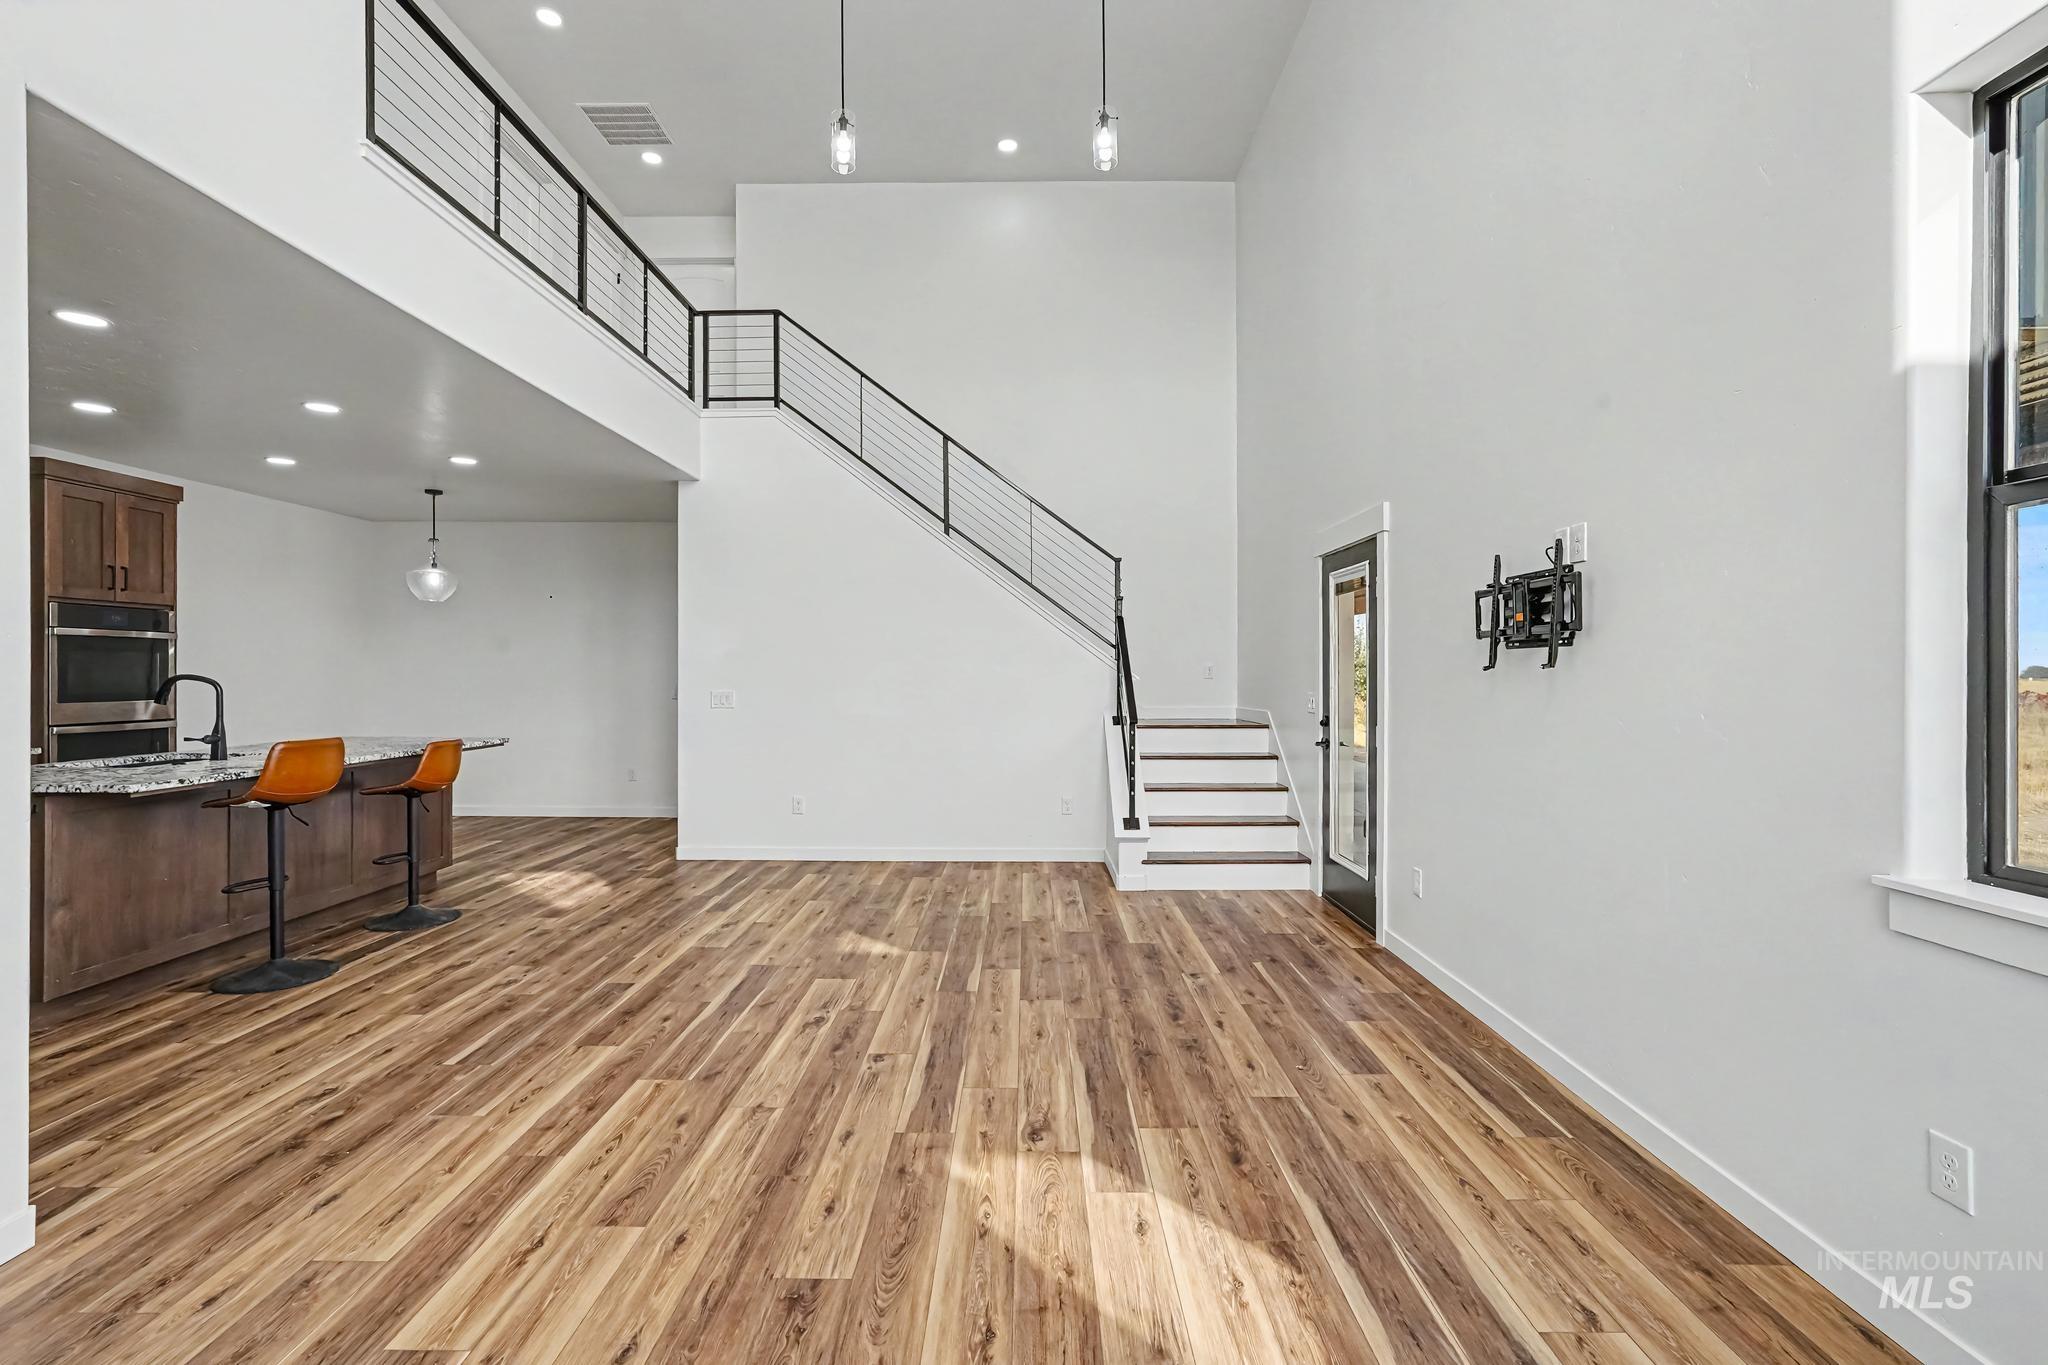
Open-concept living space featuring wood-finish flooring, a contemporary staircase with cable railing, and high ceilings
-
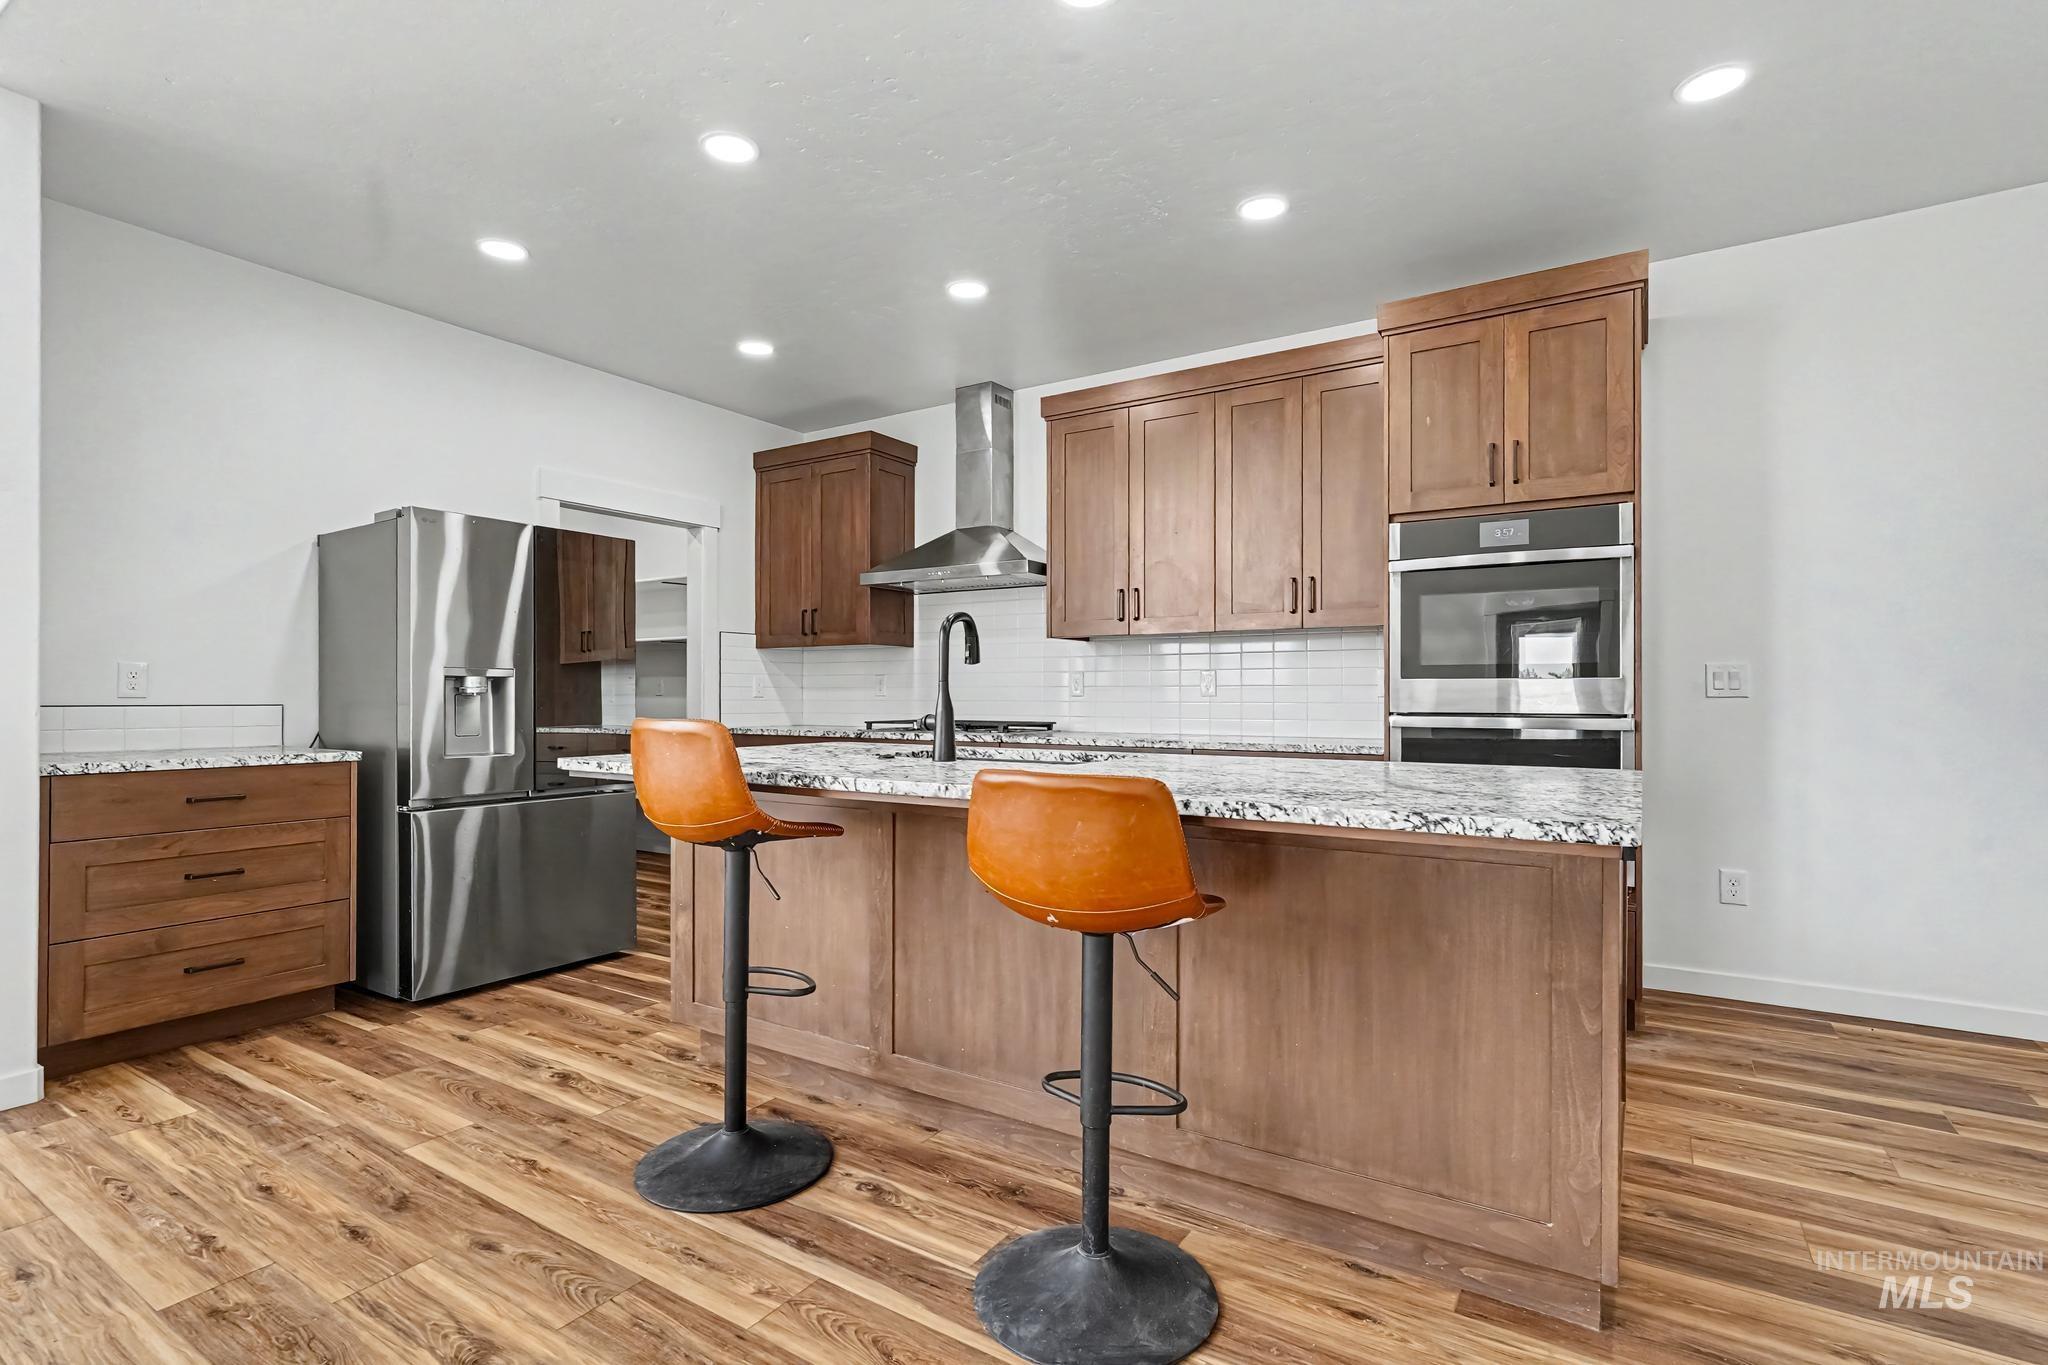
Modern kitchen featuring wood-finish flooring, stainless steel appliances, granite countertops, a subway tile backsplash, and recessed lighting
-
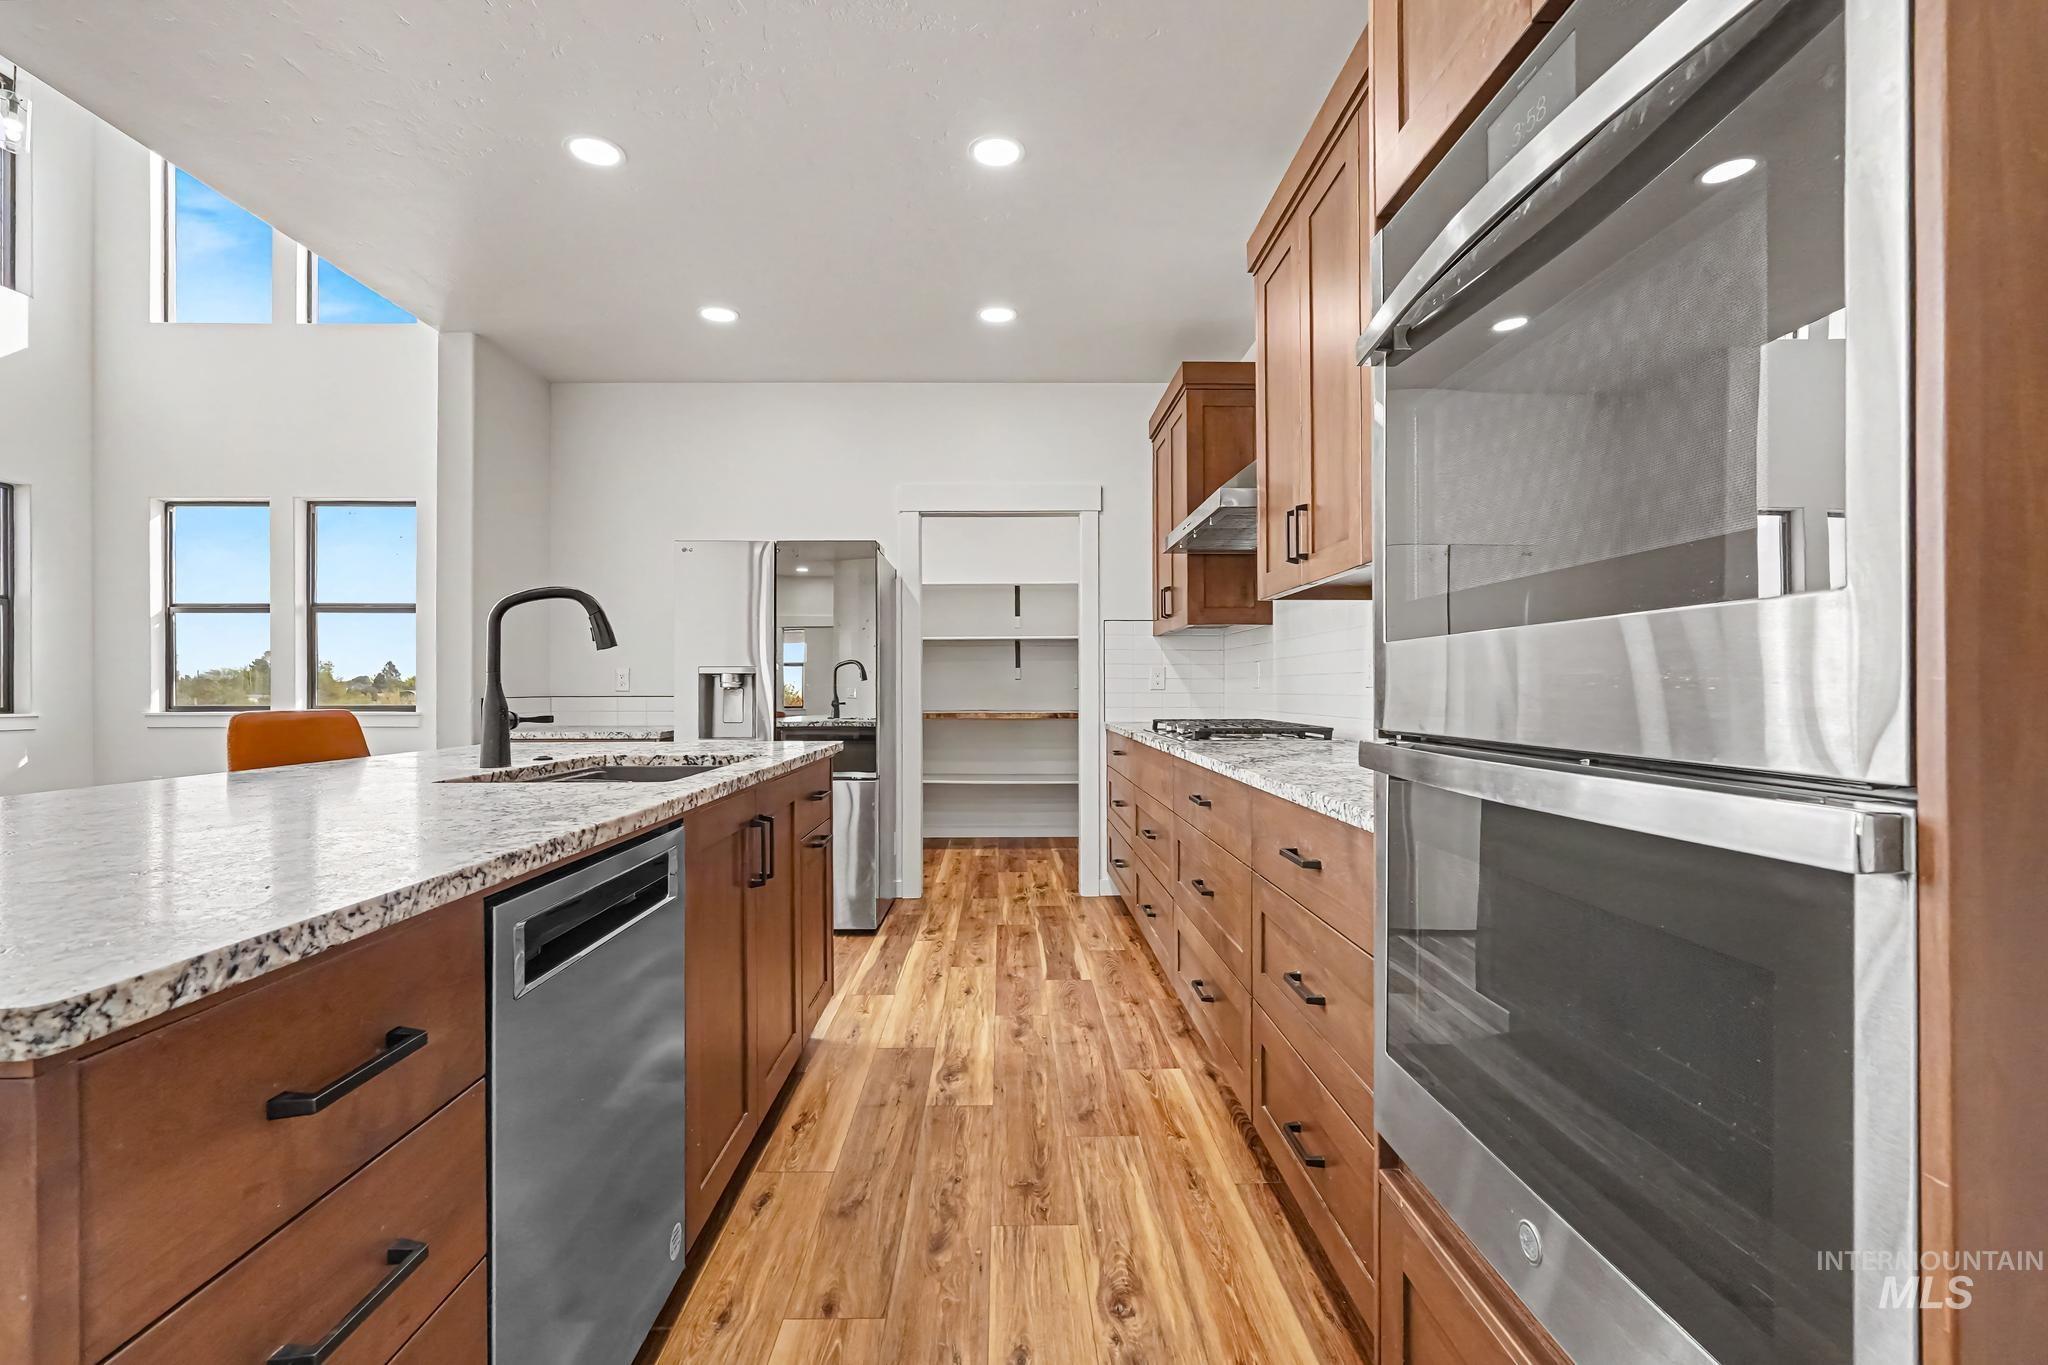
Kitchen featuring a large island with stone countertop, stainless steel appliances, wood-finish flooring, and shaker-style cabinetry
-
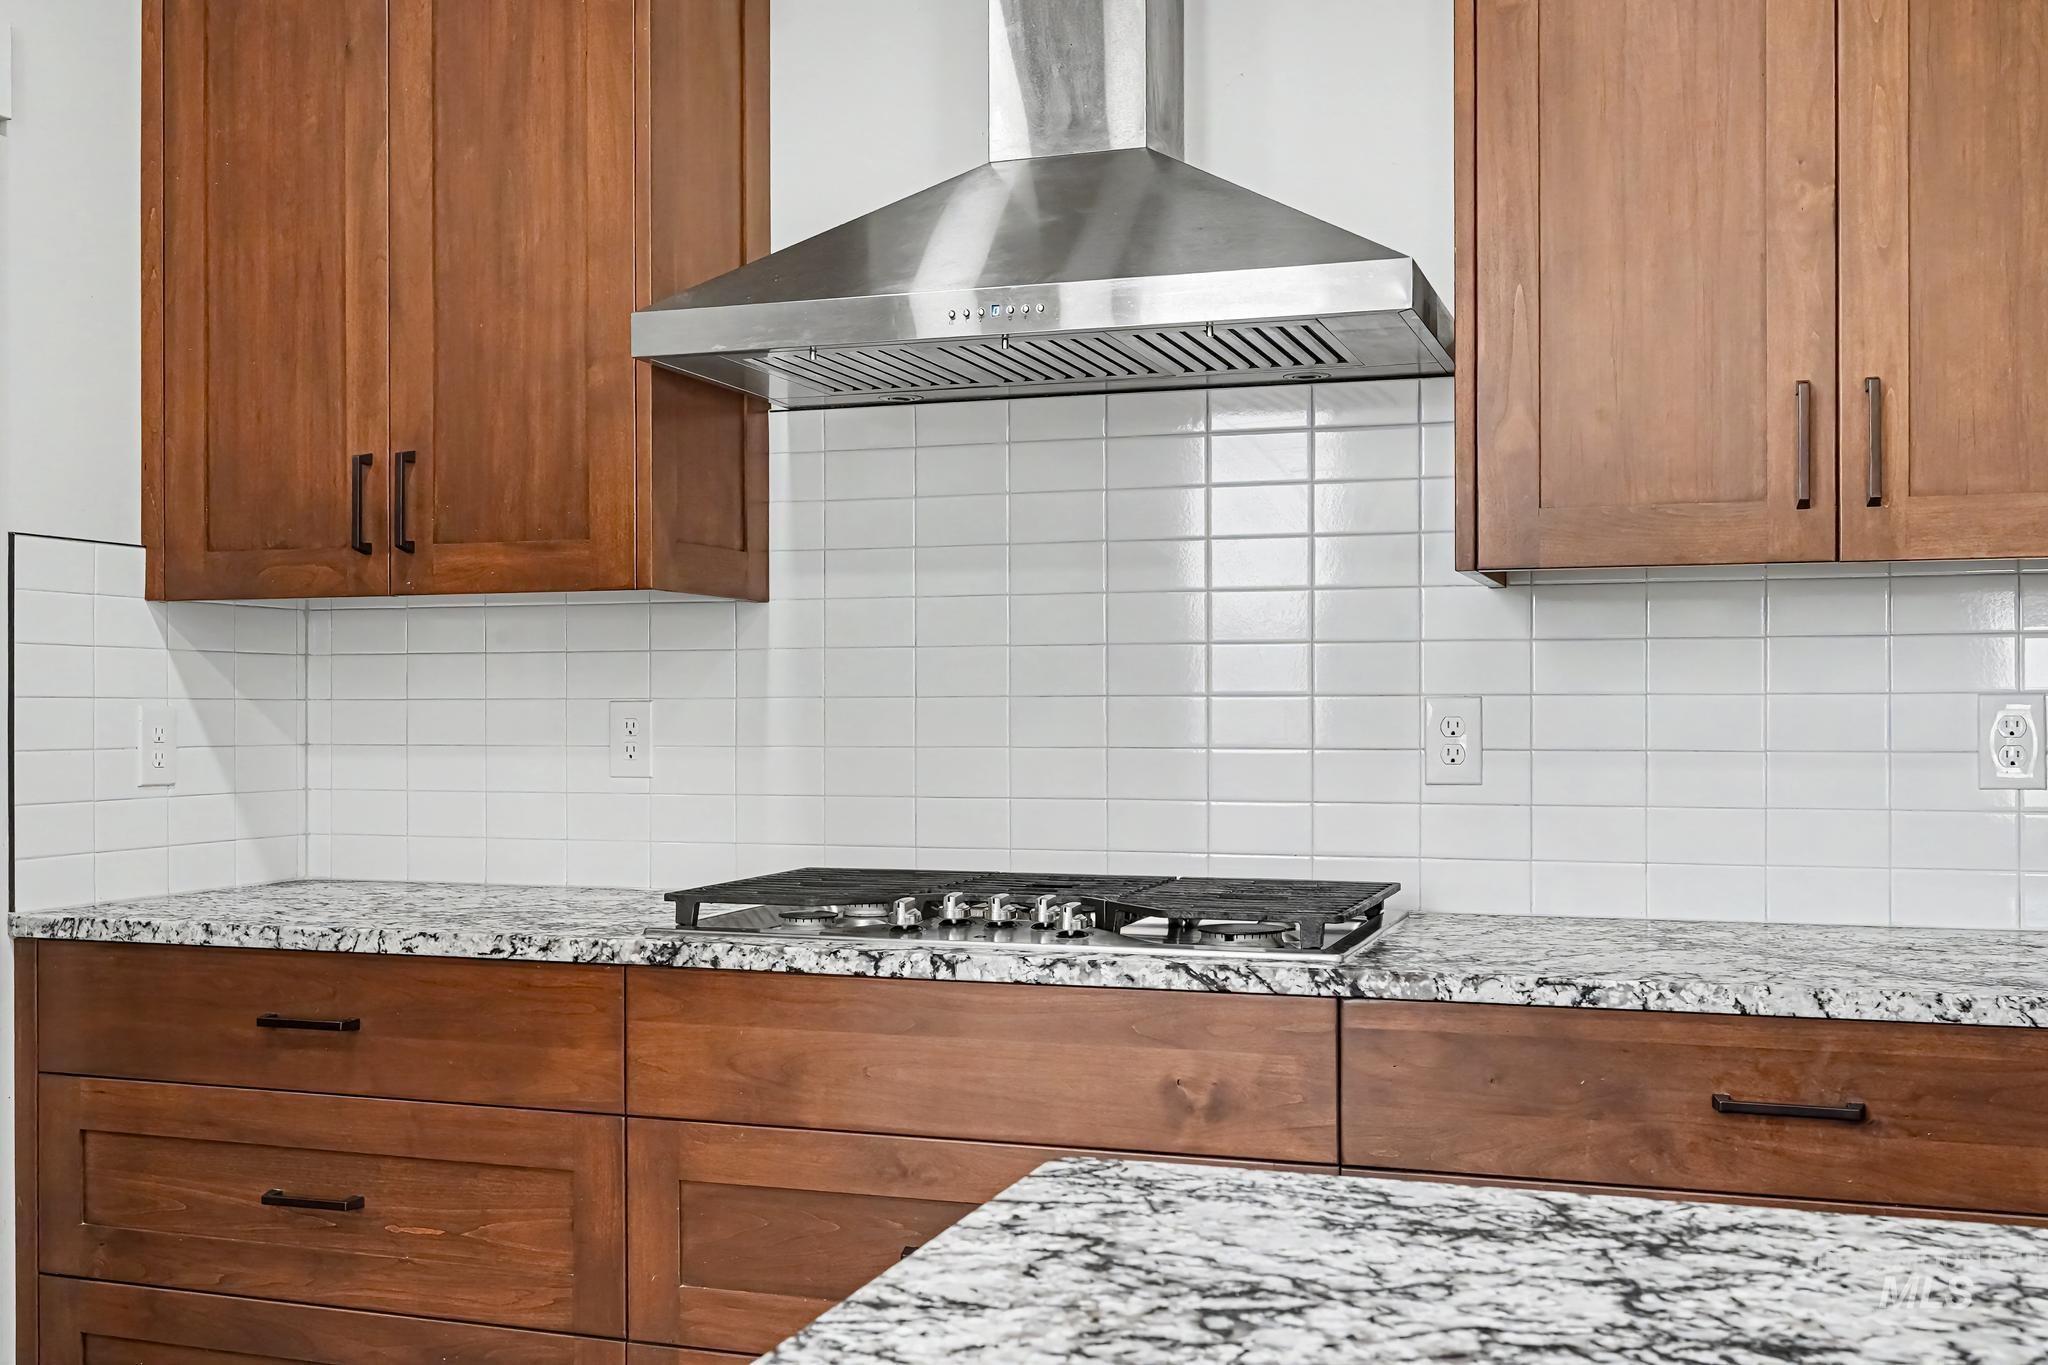
Stainless steel range hood, white subway tile backsplash, wood cabinetry, stone countertops, and a built-in gas cooktop
-
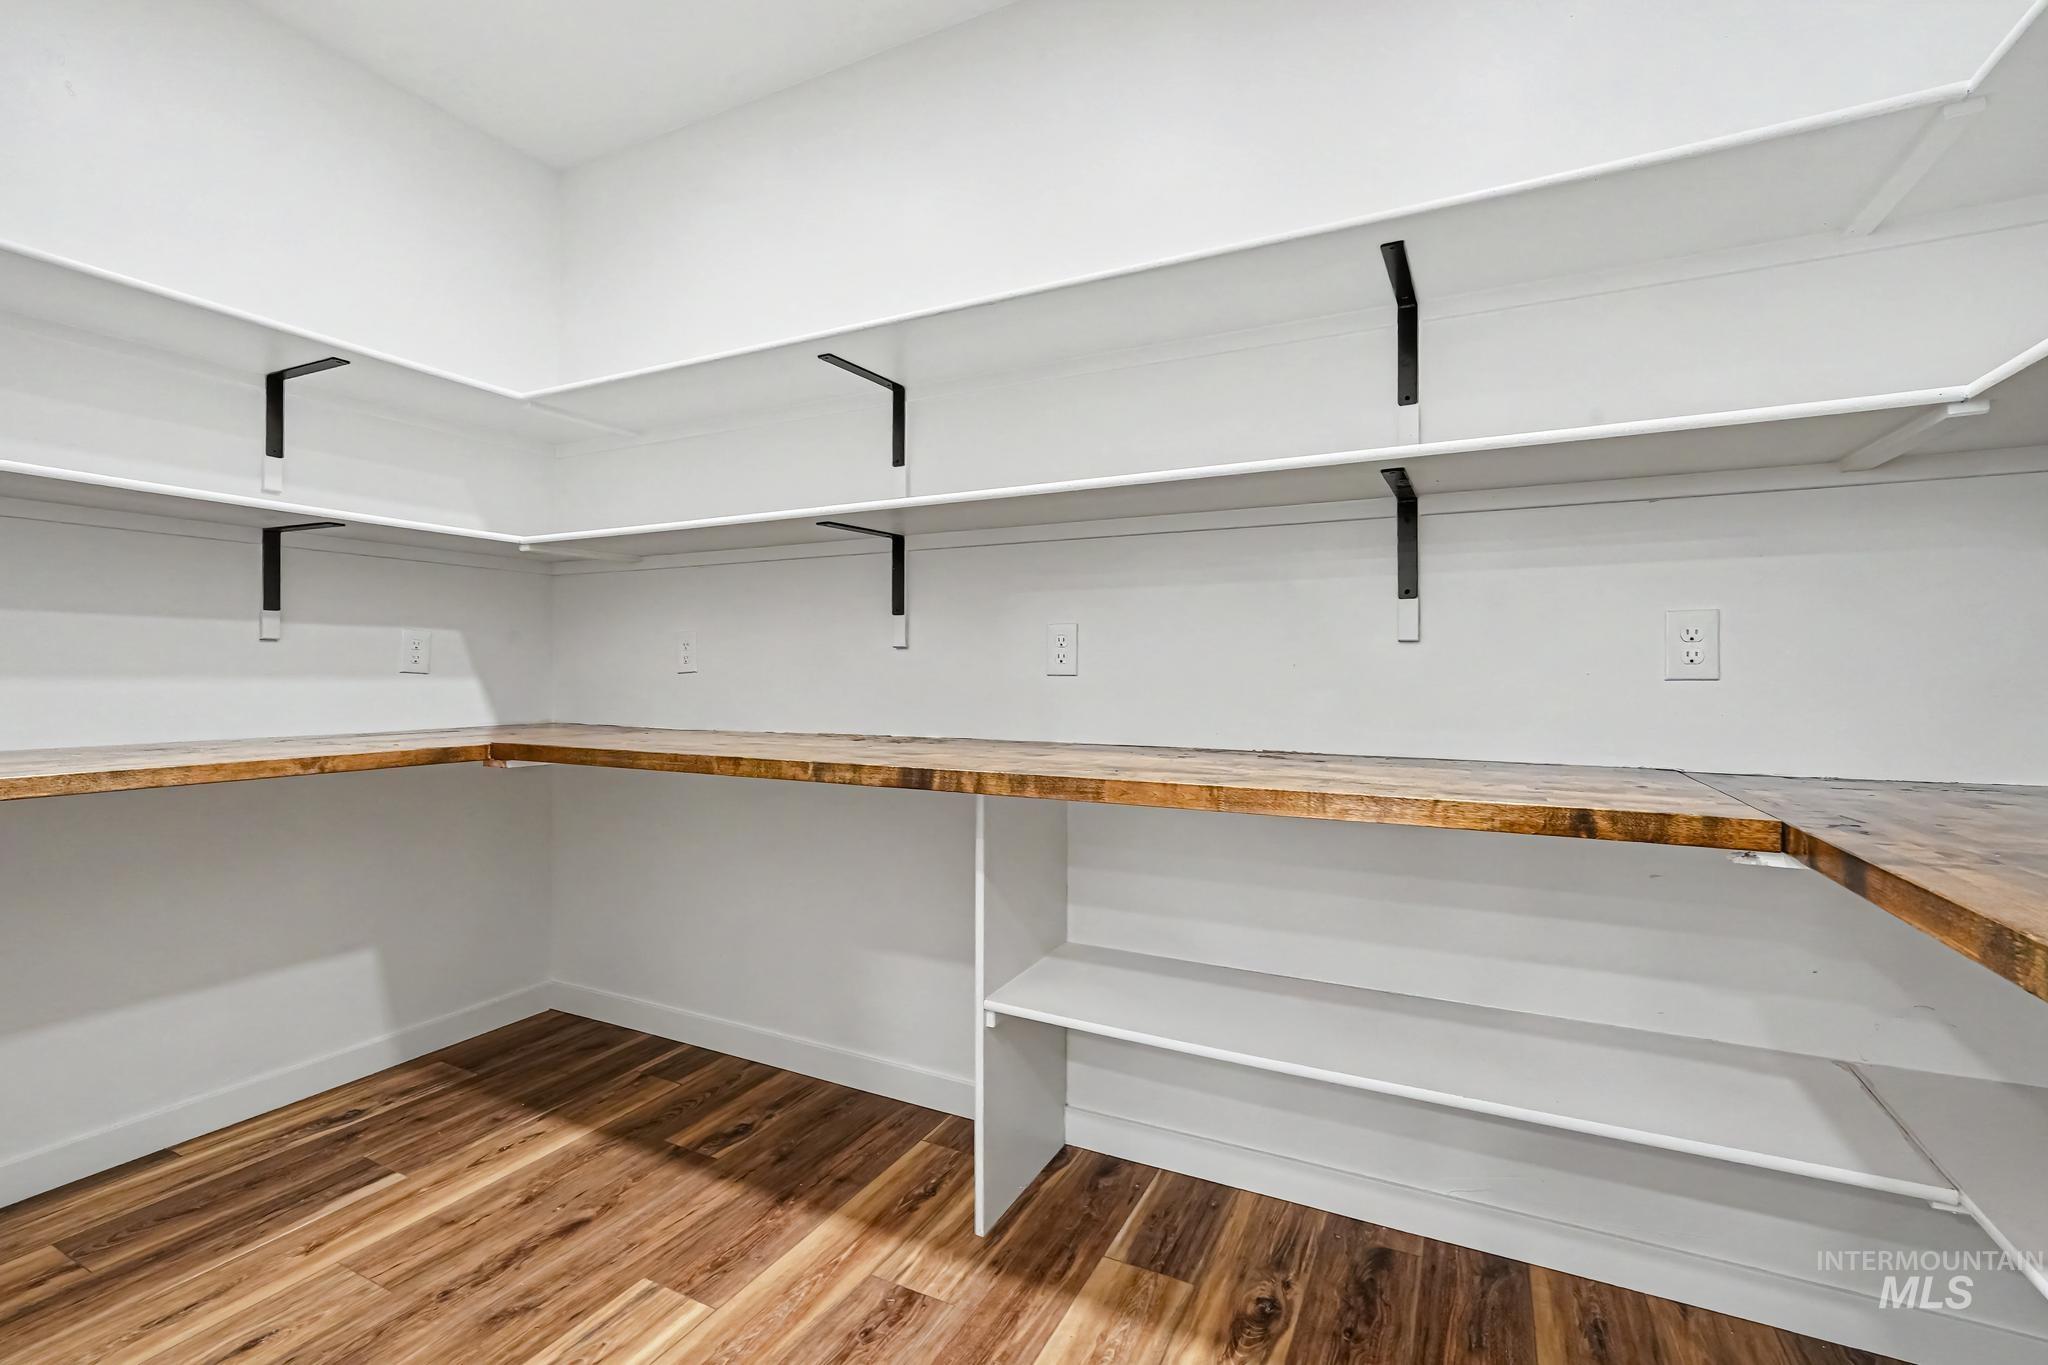
Spacious pantry featuring wood-finish flooring, extensive built-in shelving, and a wrap-around wood-finish countertop
-
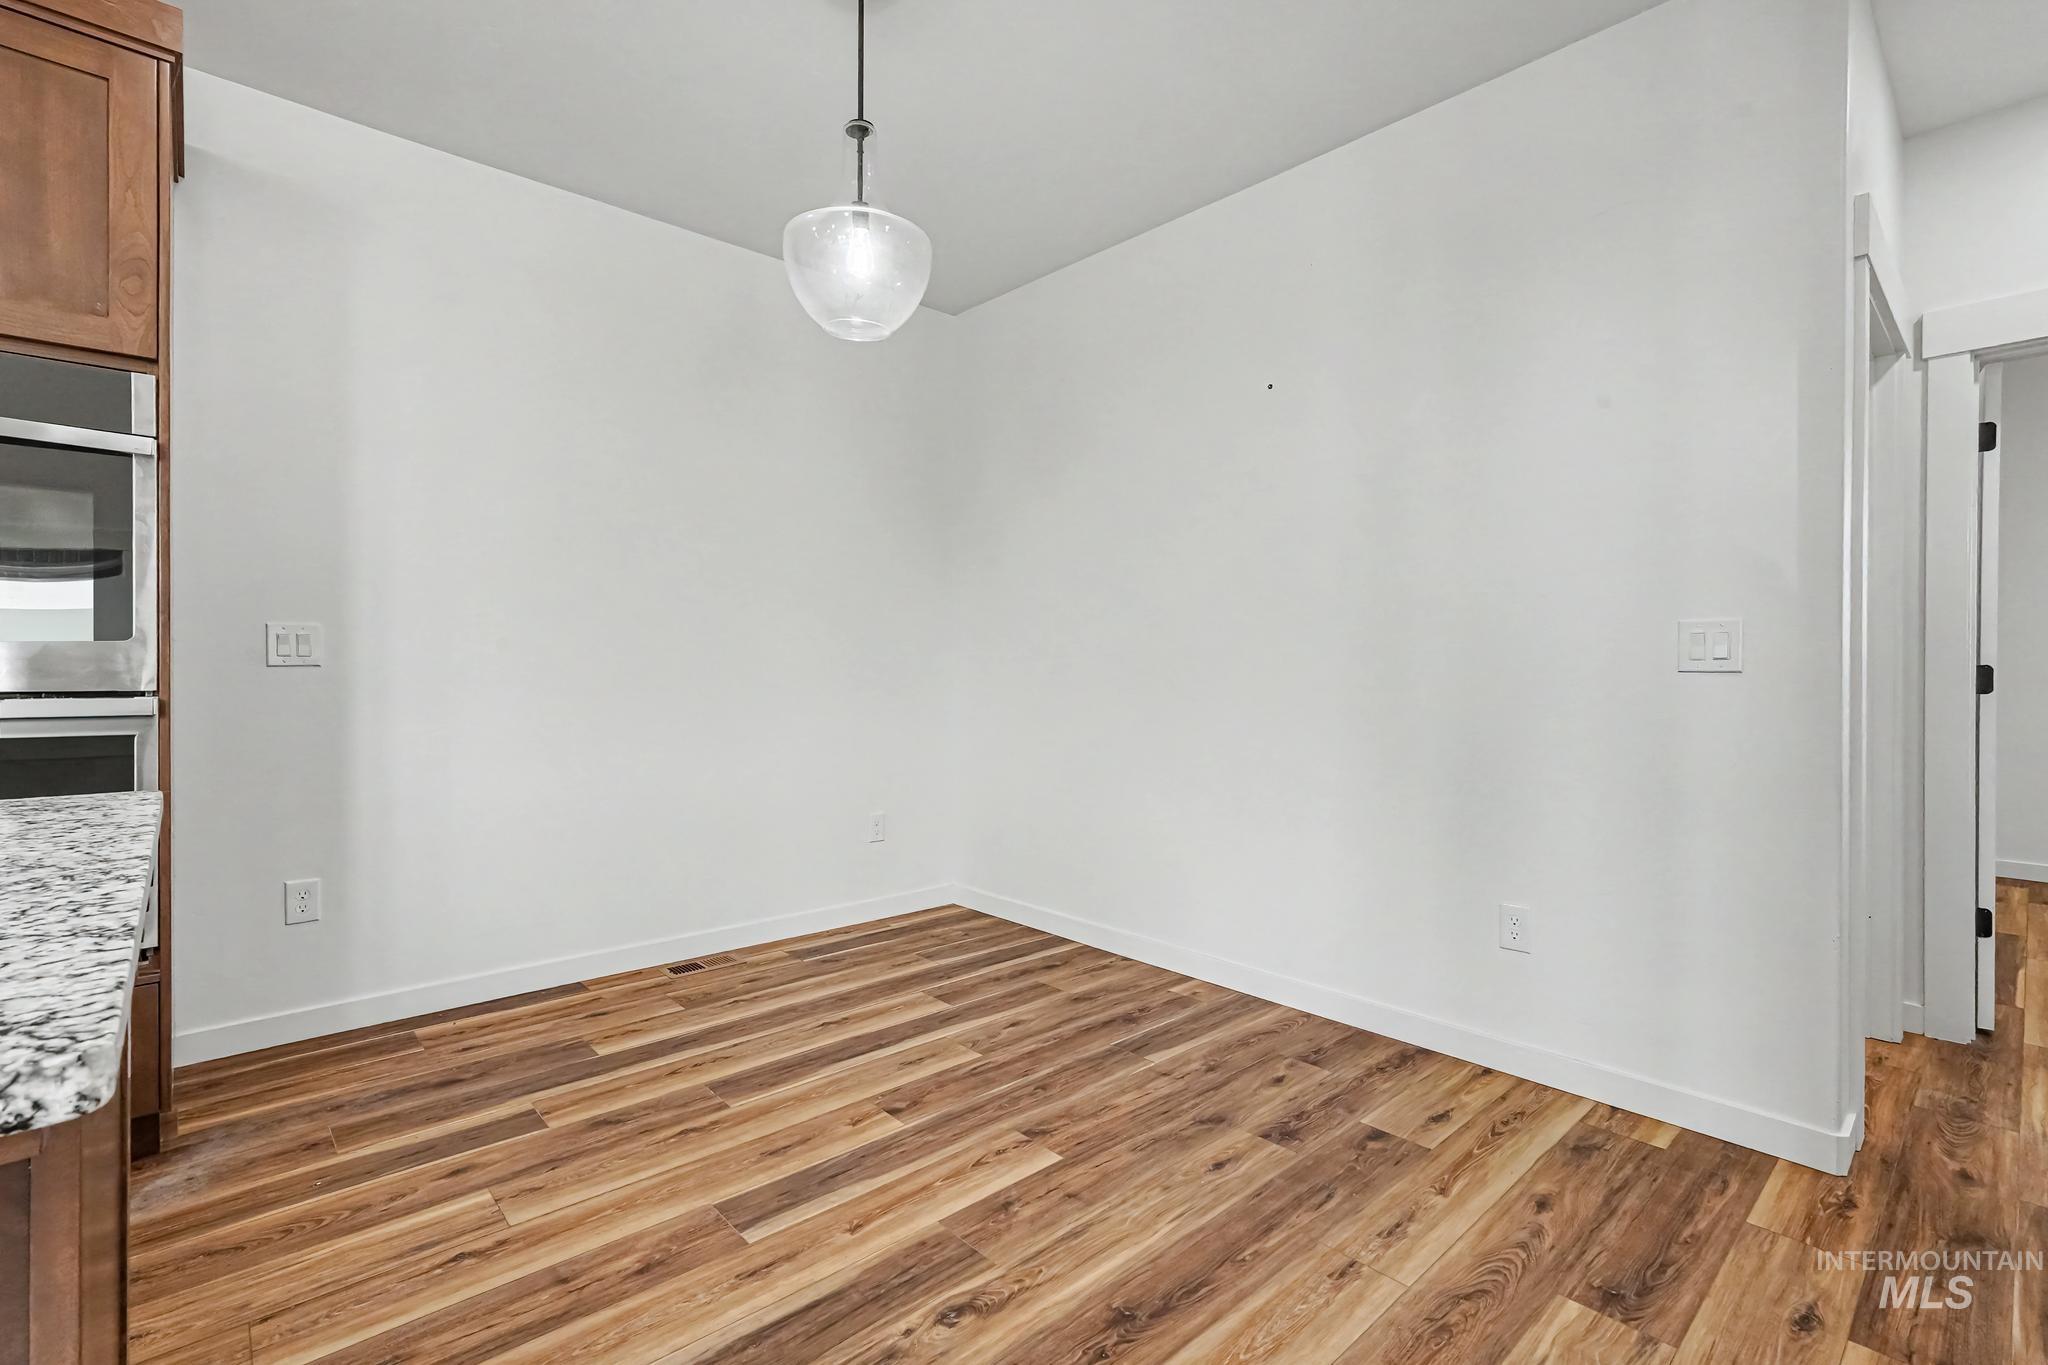
Wood-finish flooring, white walls, and a contemporary pendant light fixture
-
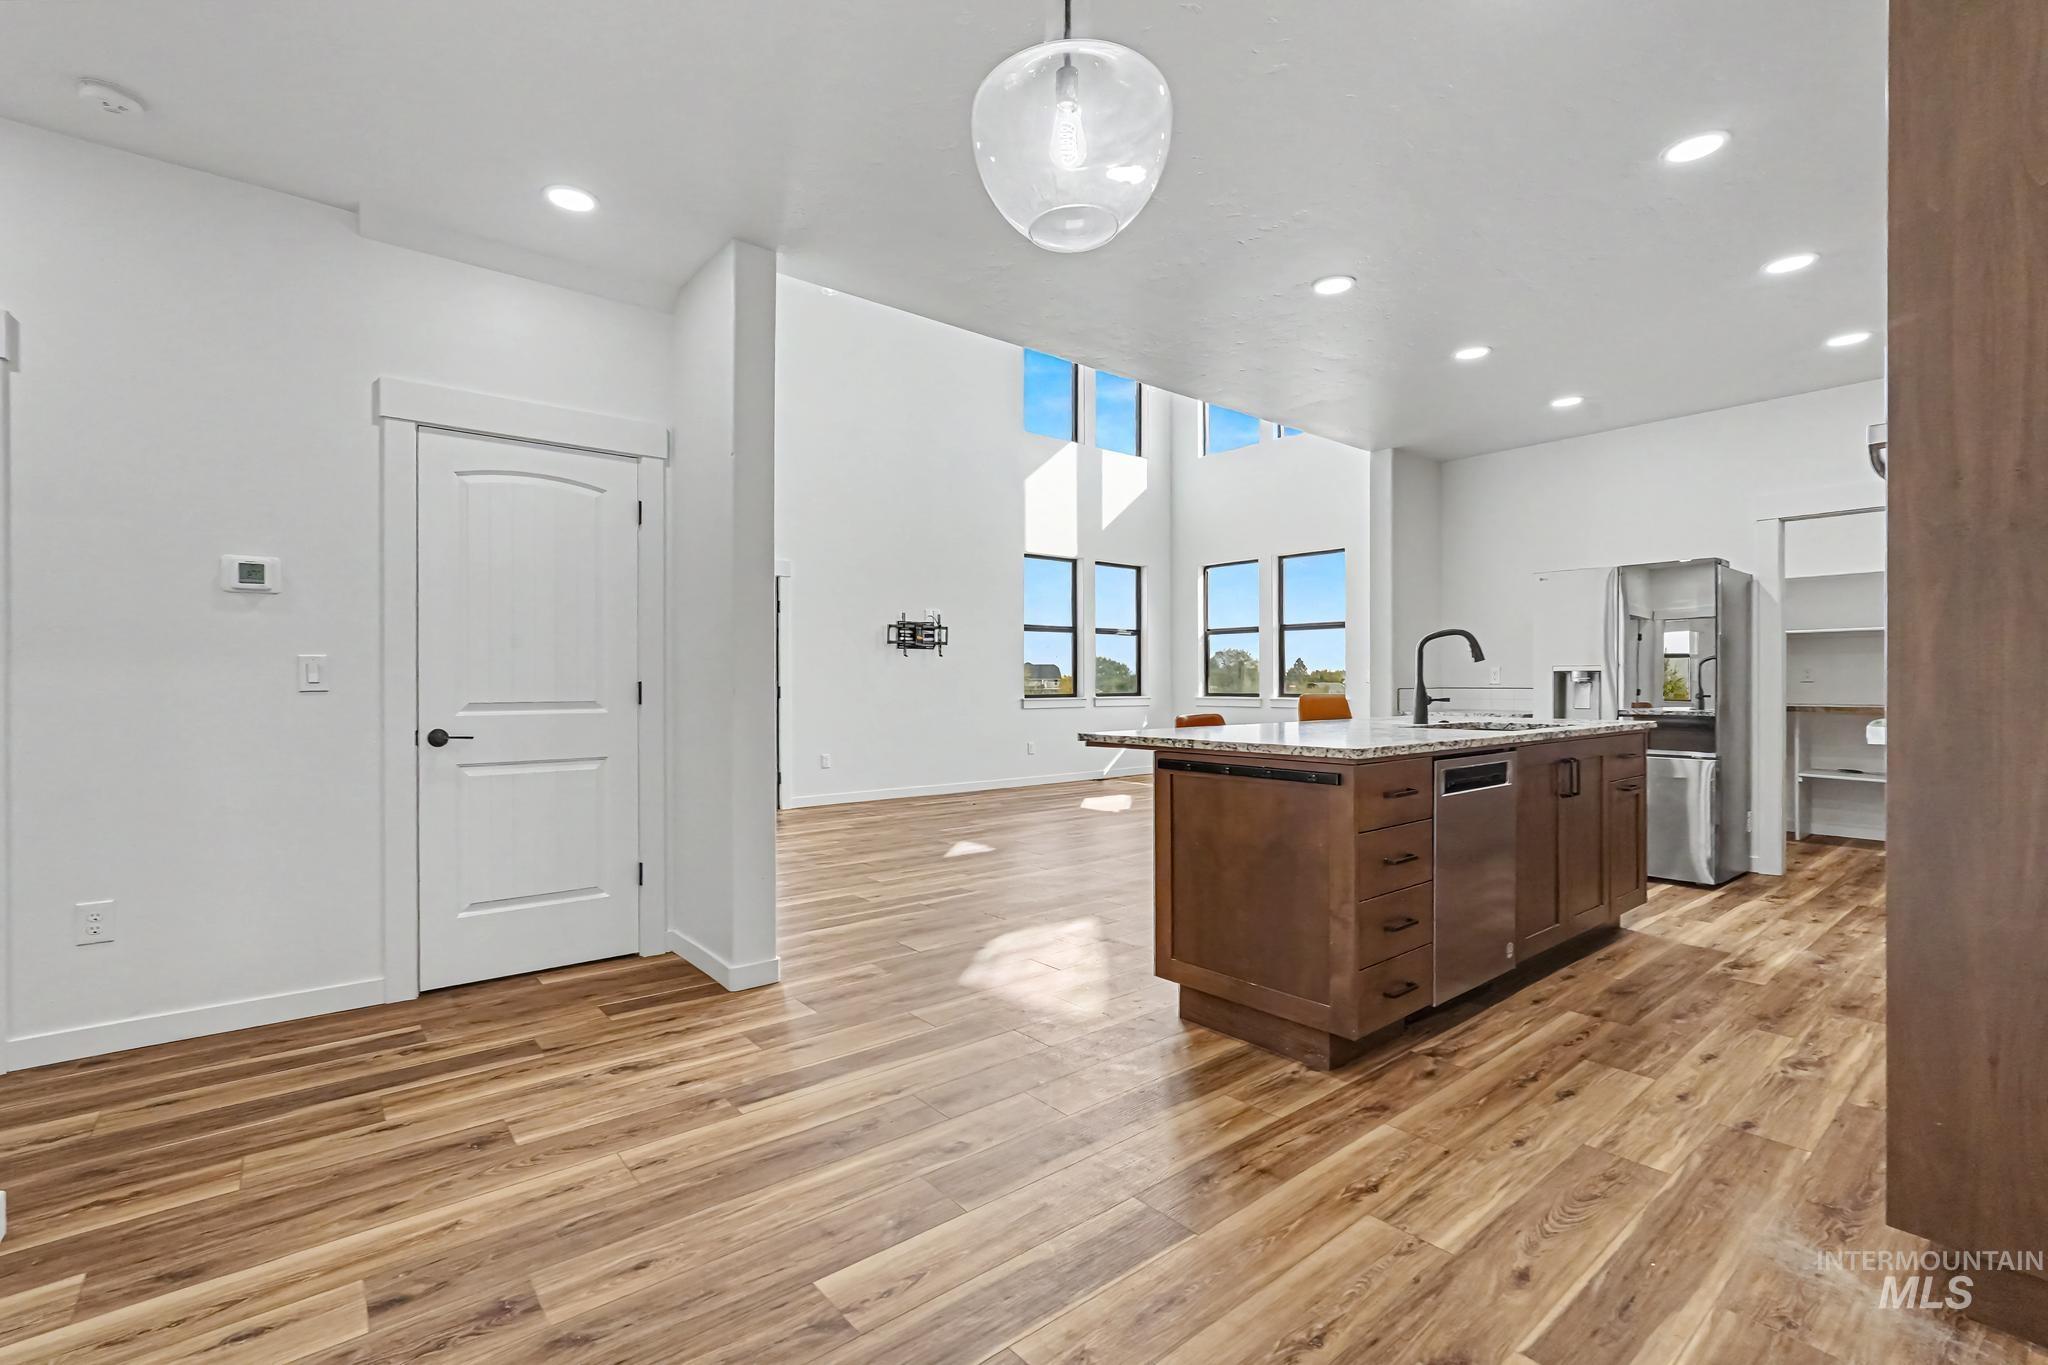
Open-concept living space with wood-finish flooring, a kitchen island featuring a black faucet, stainless steel appliances, and a wall of windows
-
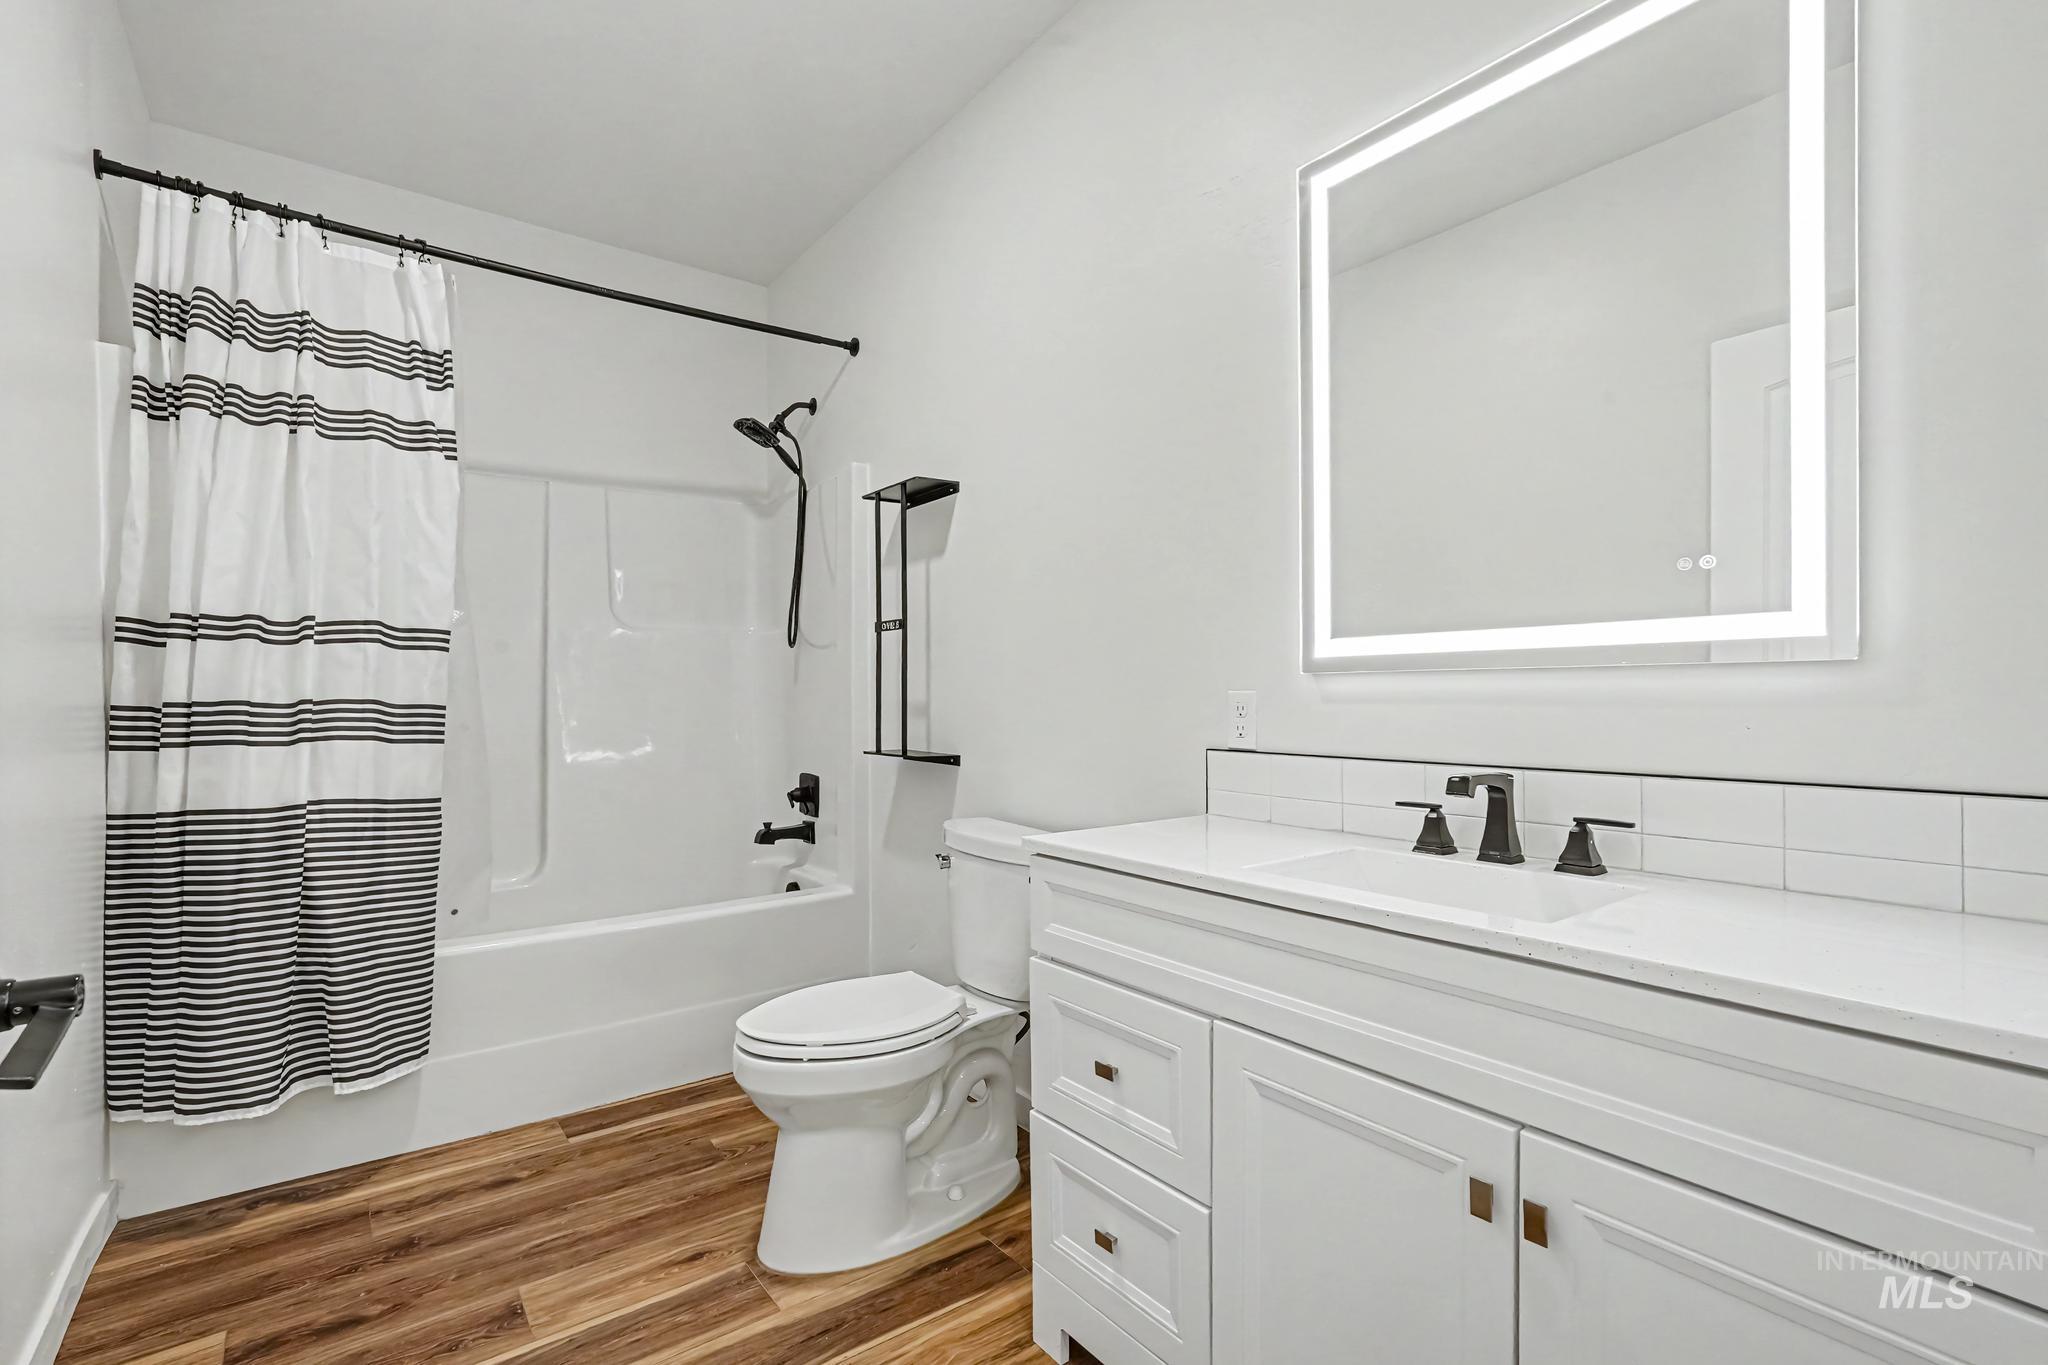
Bathroom featuring a white vanity with cabinet storage, a white countertop, an illuminated mirror, a white toilet, and a white tub with a shower fixture
-
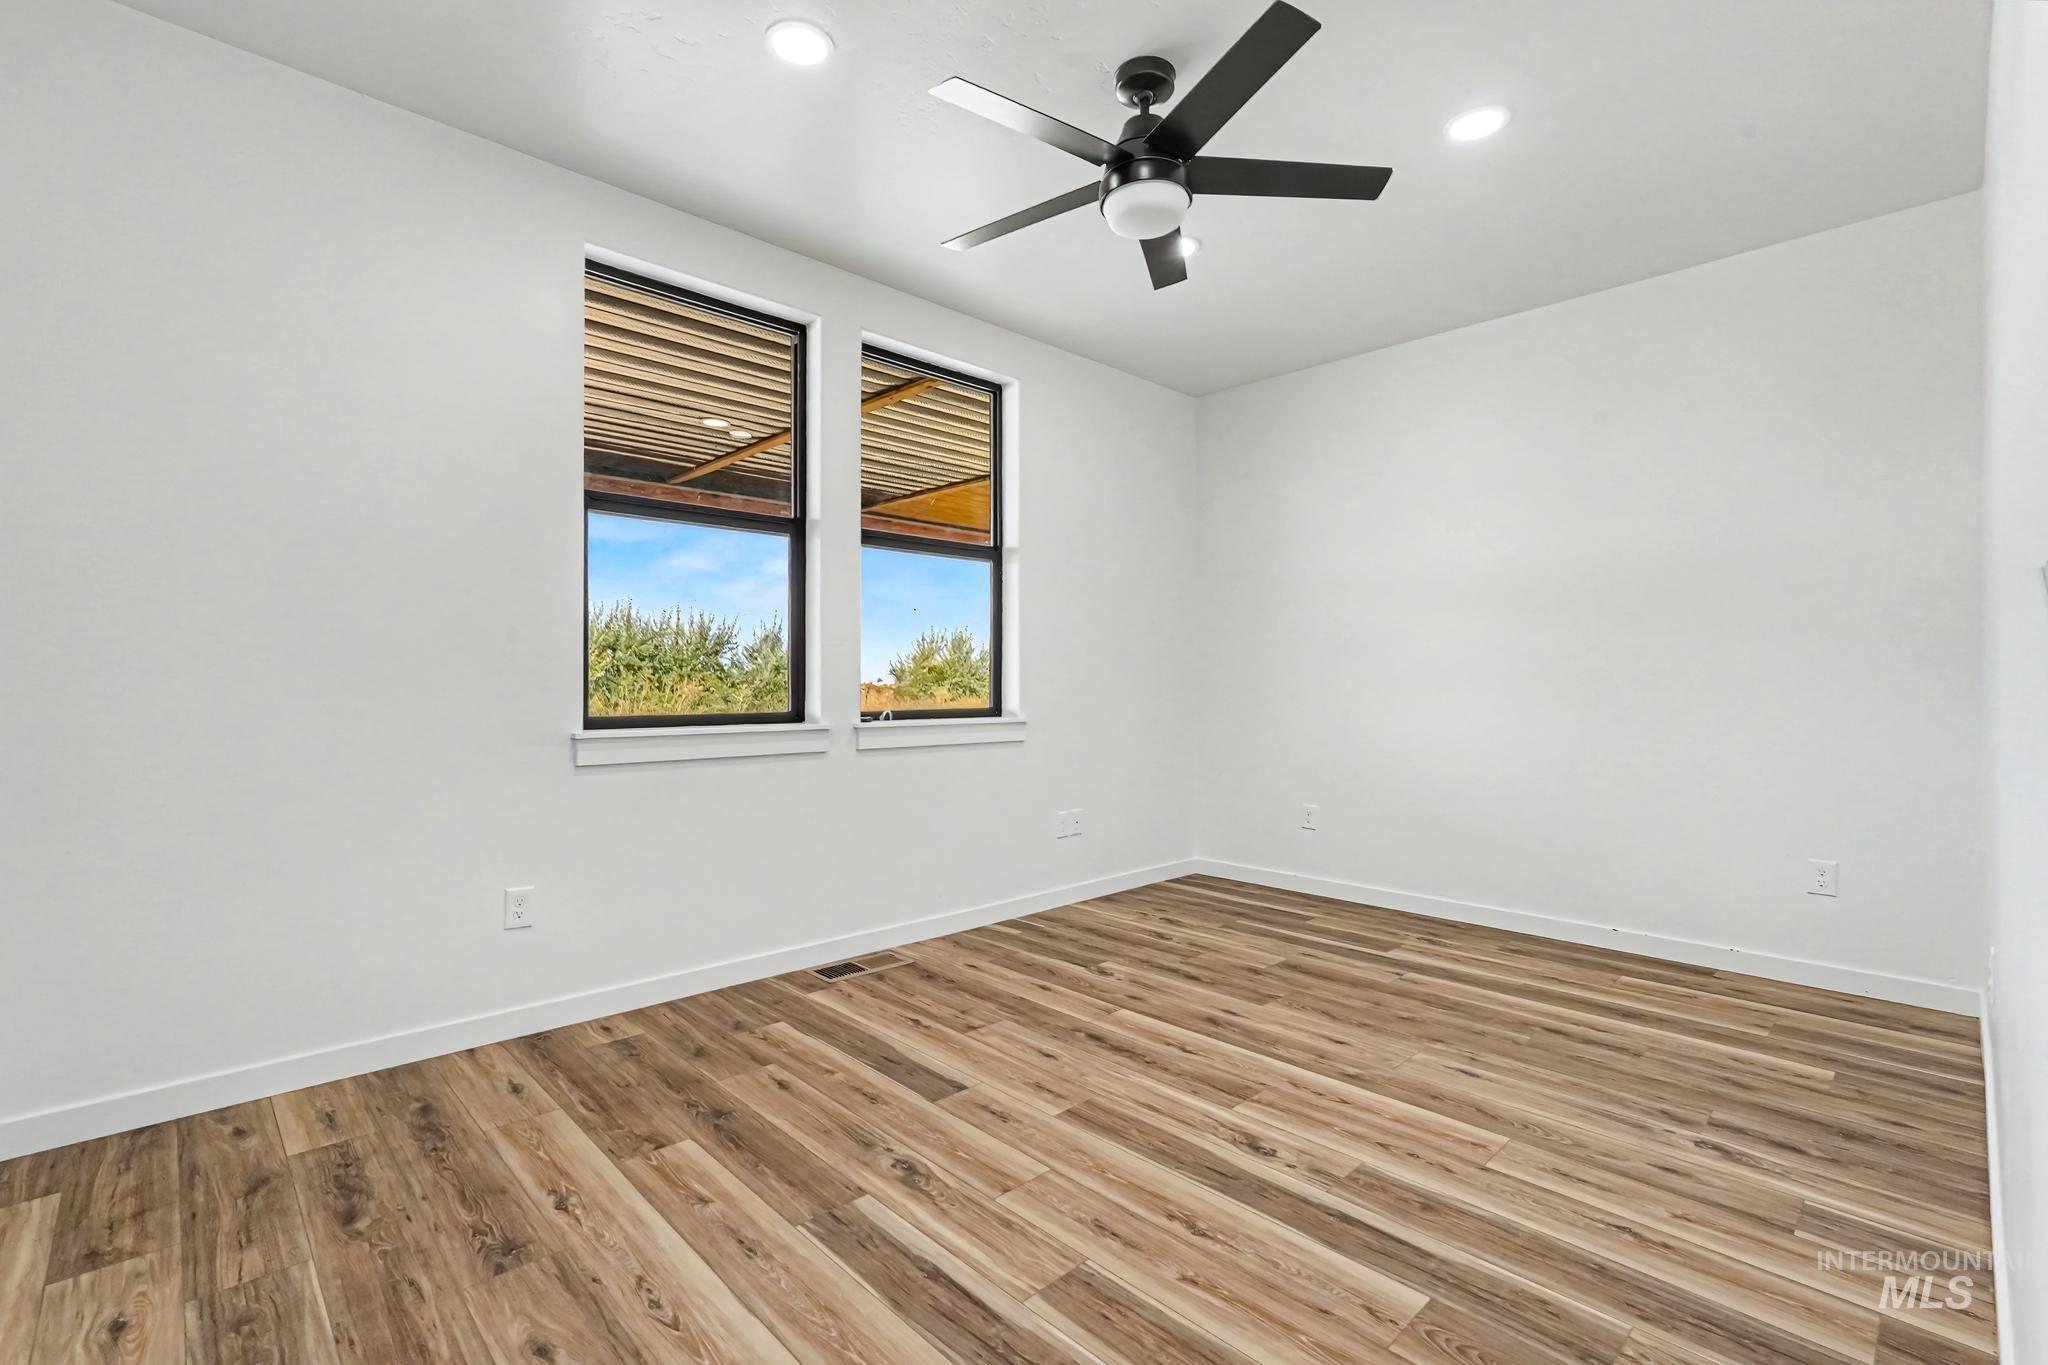
White painted walls, wood-finish flooring, two large windows, recessed lighting, and a ceiling fan with light fixture
-
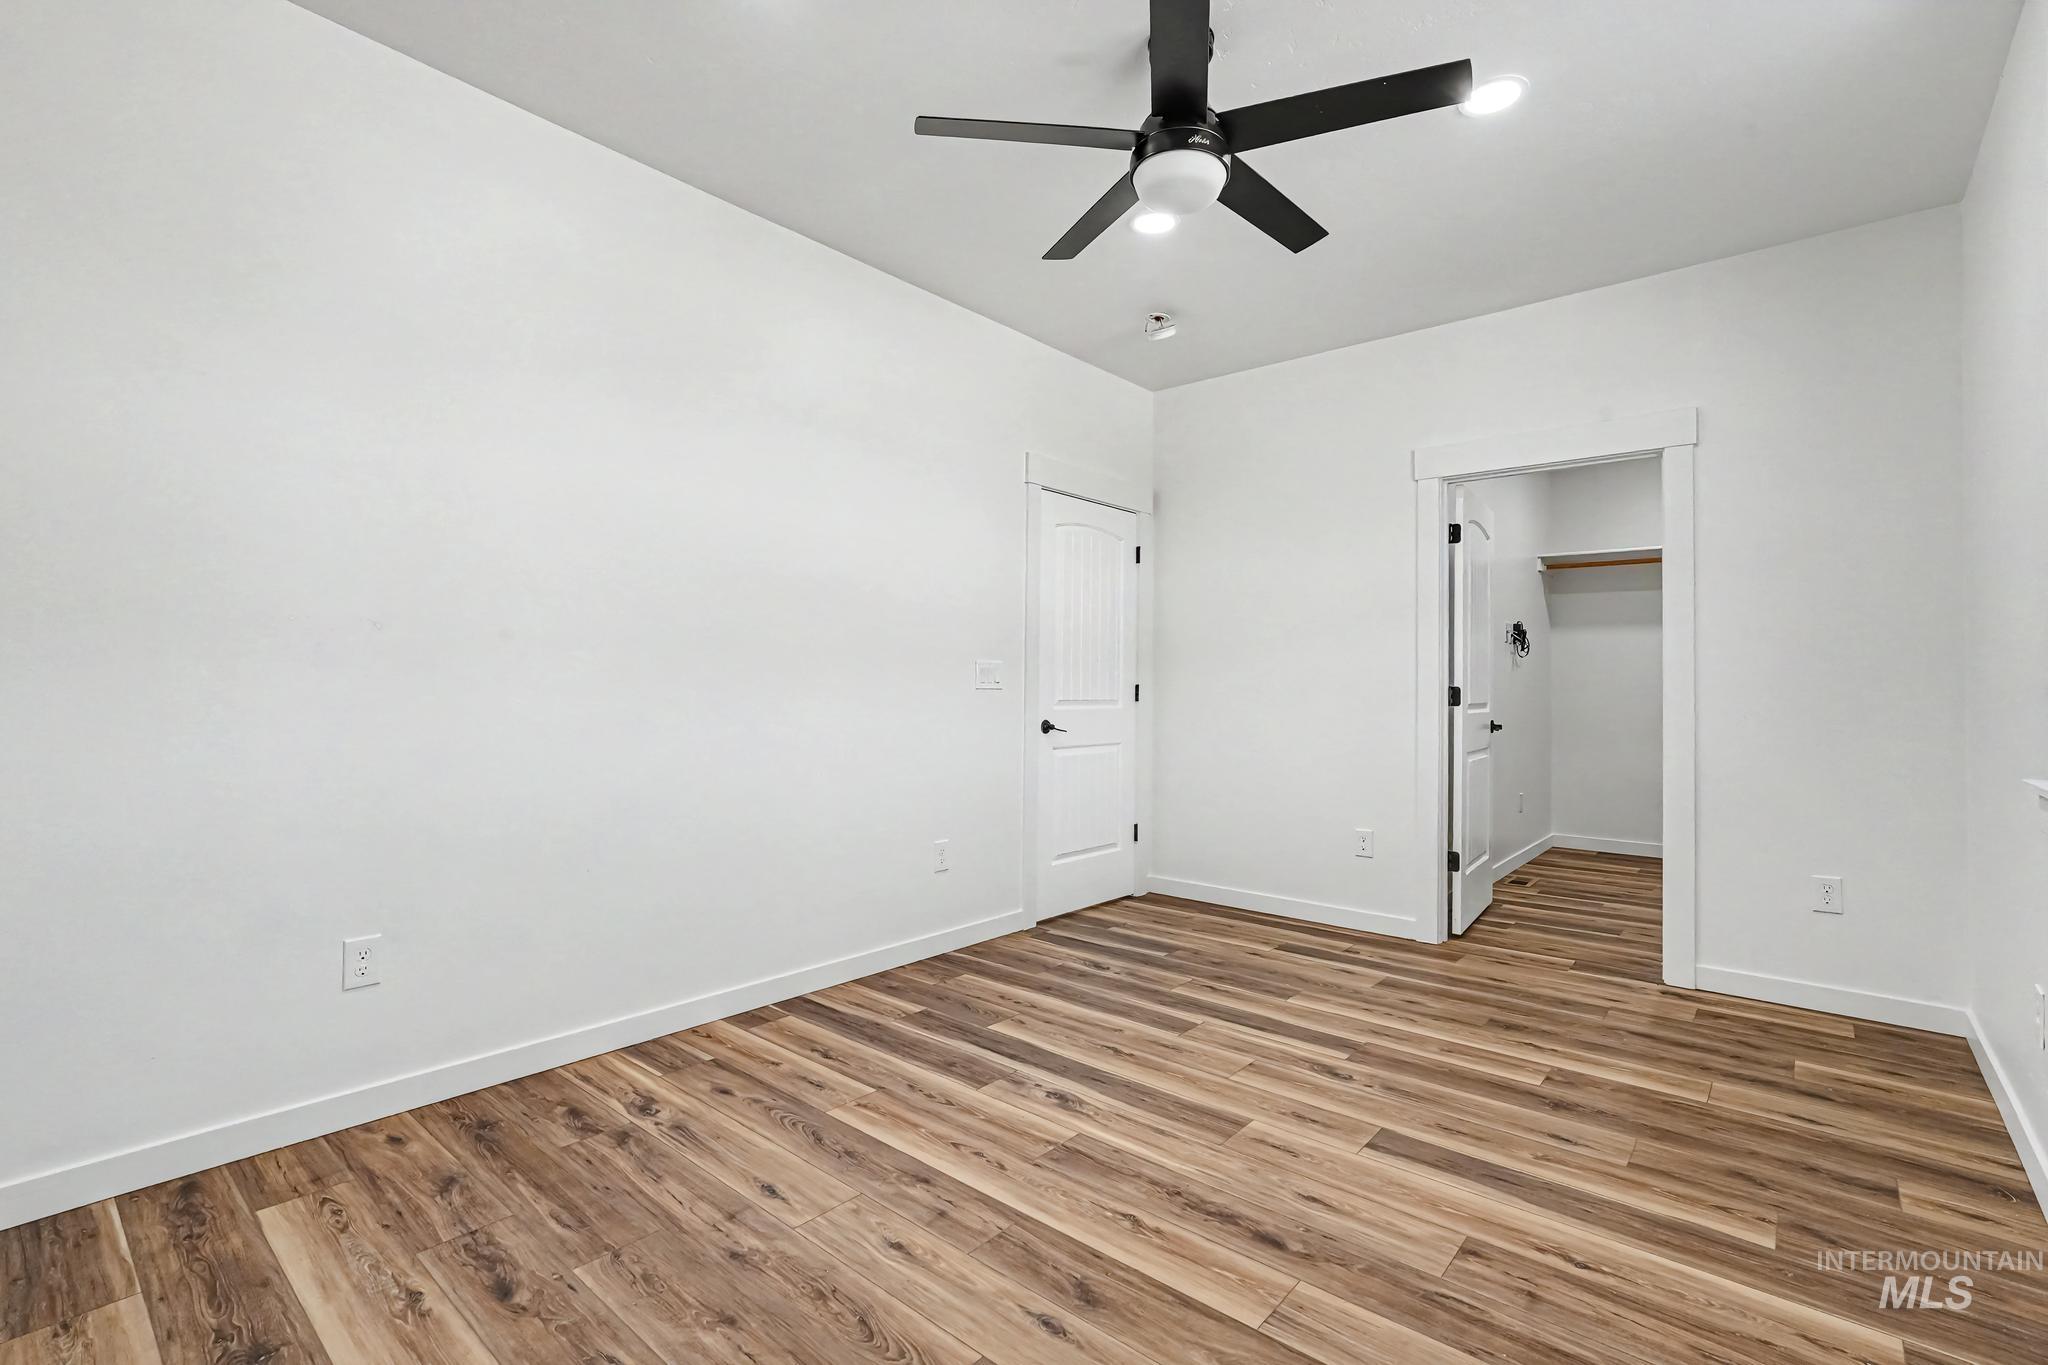
Wood-finish flooring, white walls, white trim, recessed lighting, and a ceiling fan with integrated lighting
-
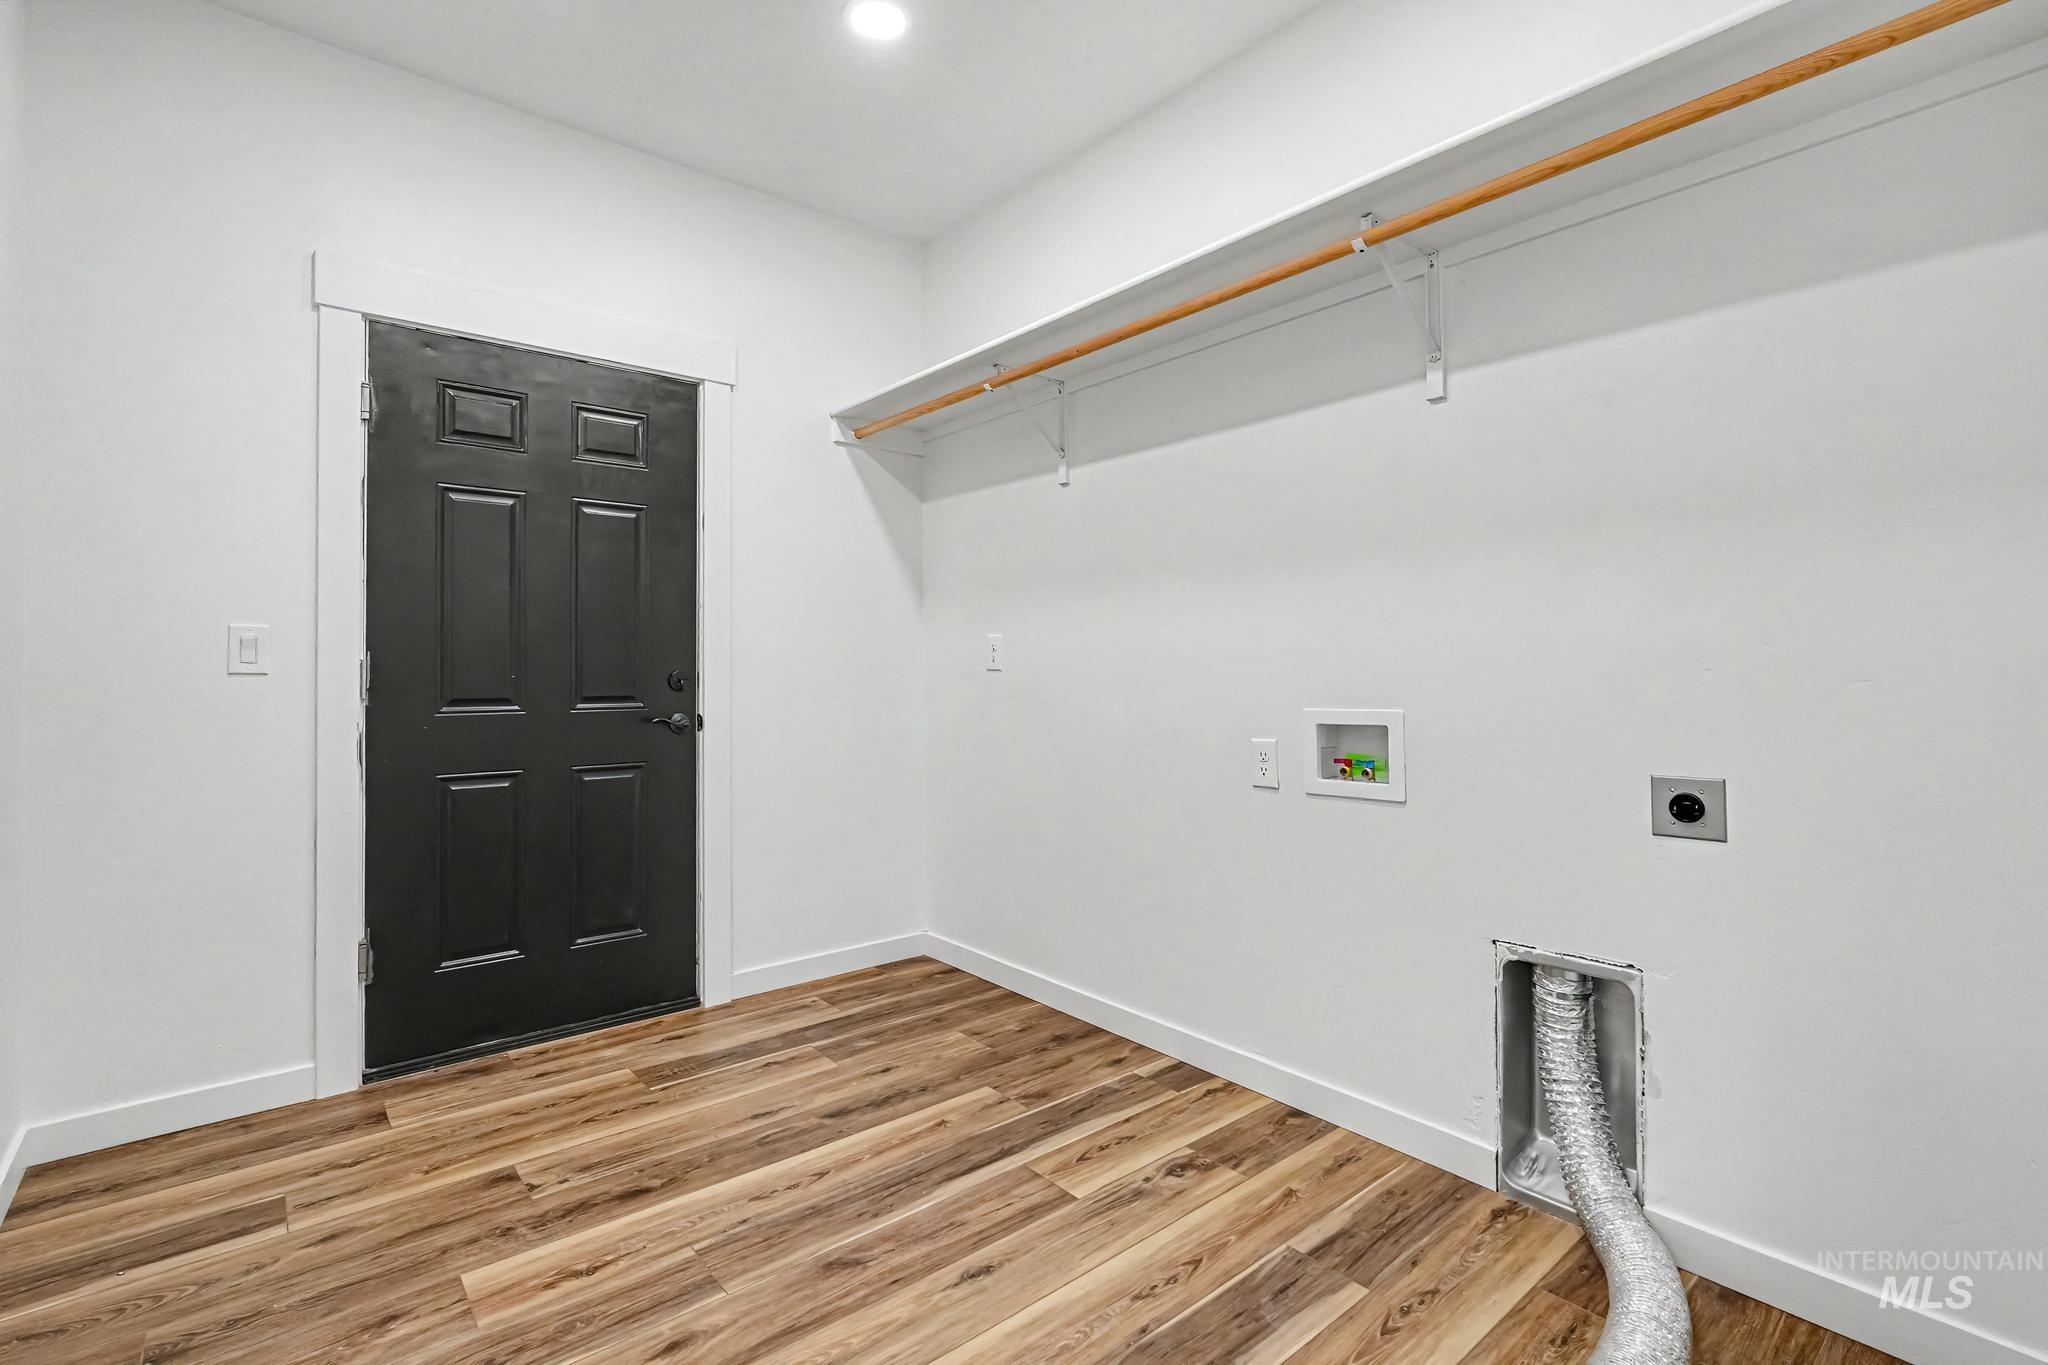
Utility room with wood-finish flooring, white walls, and a dark paneled door
-
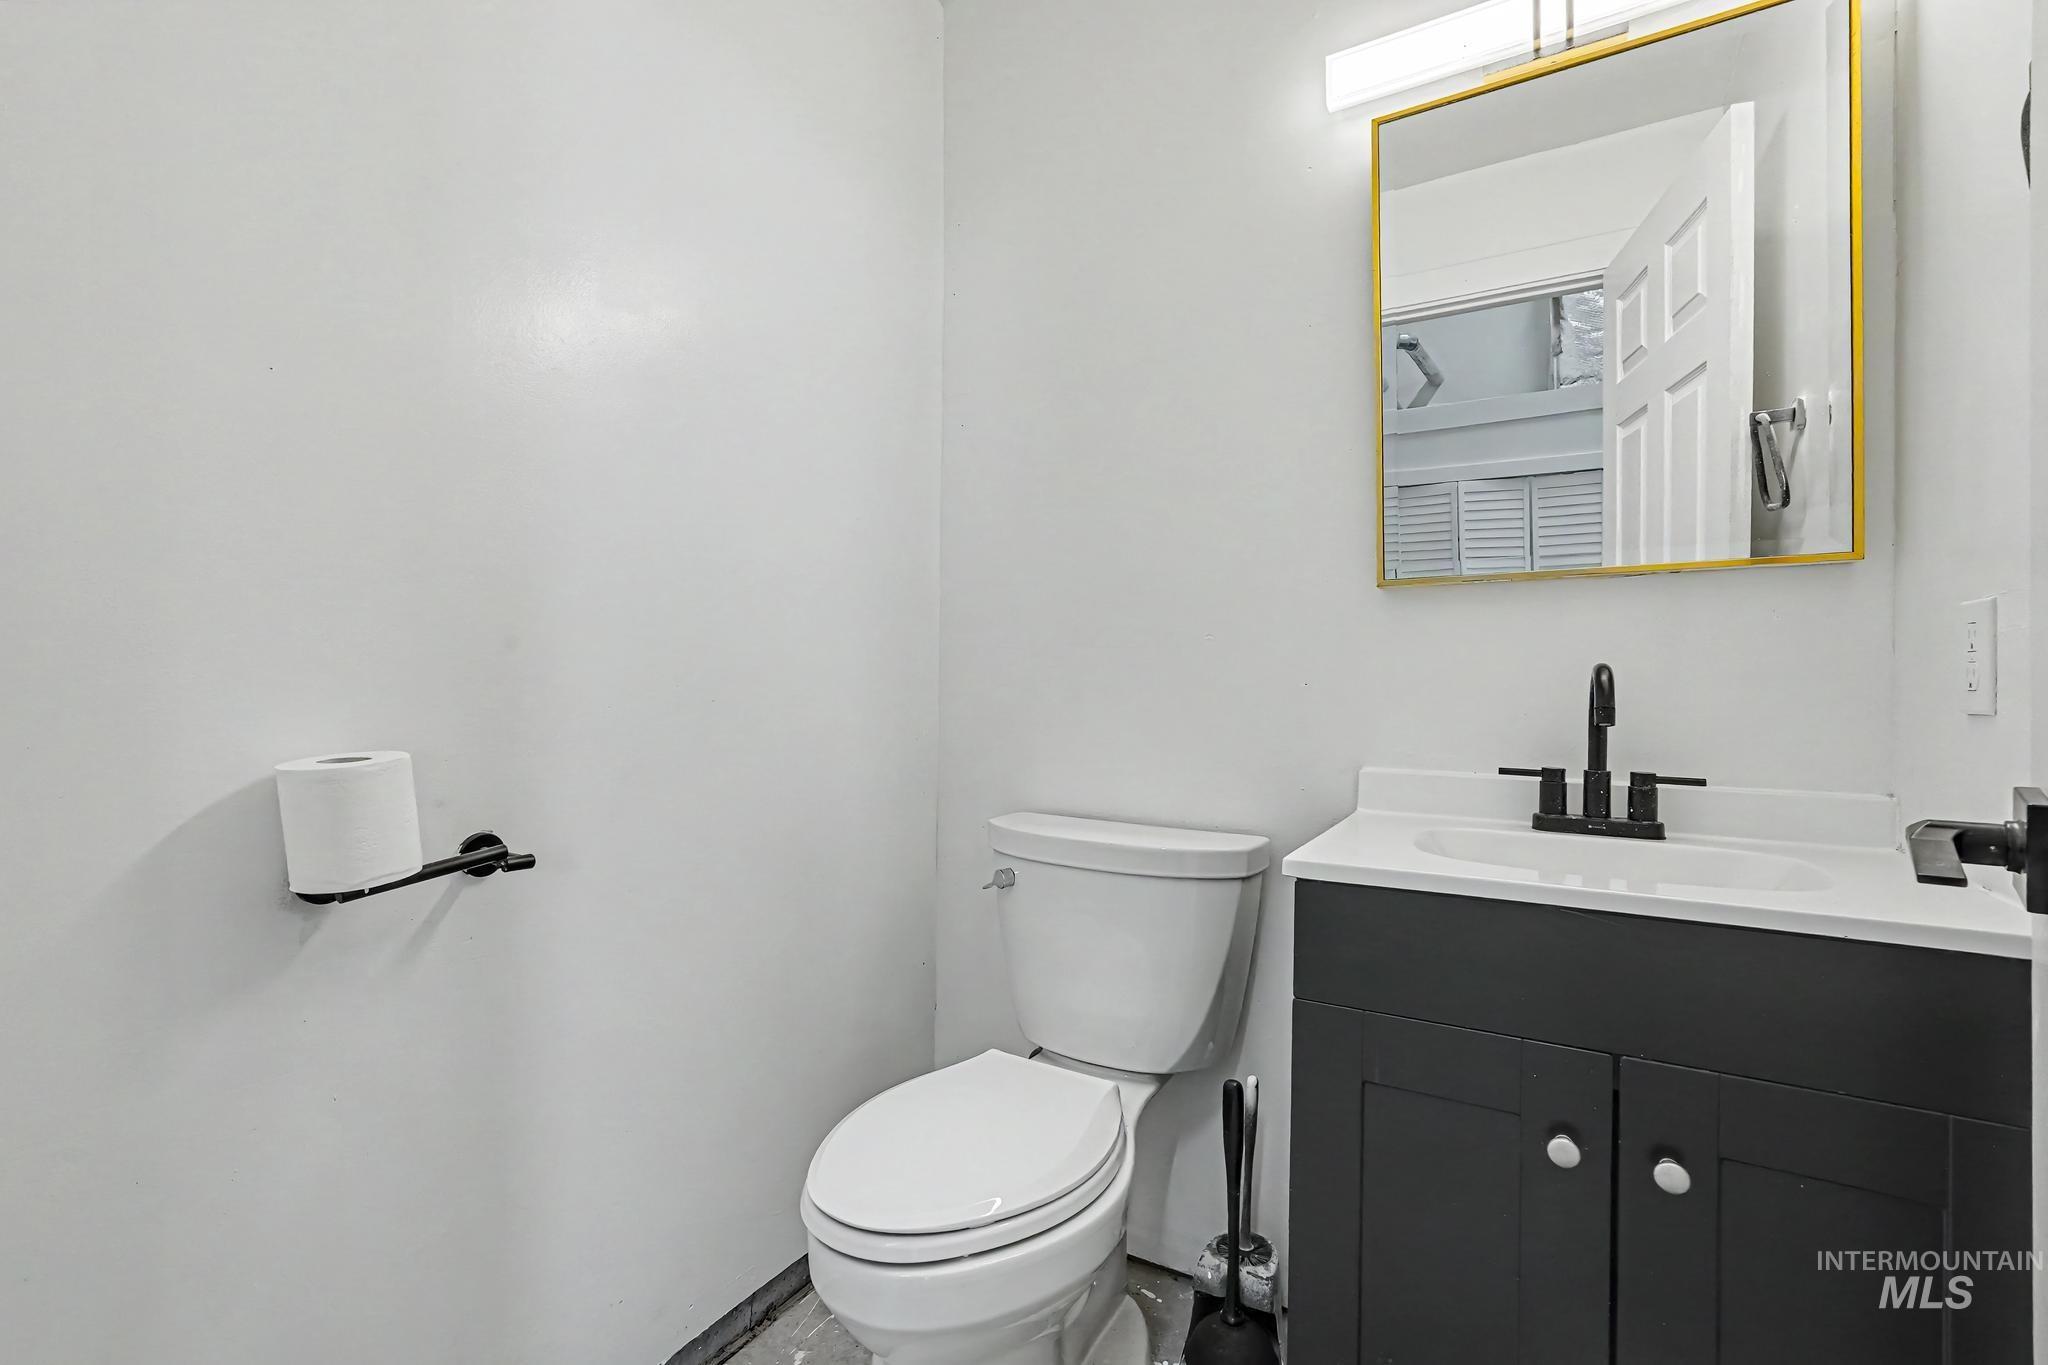
Modern vanity with a white countertop and a black cabinet base
-
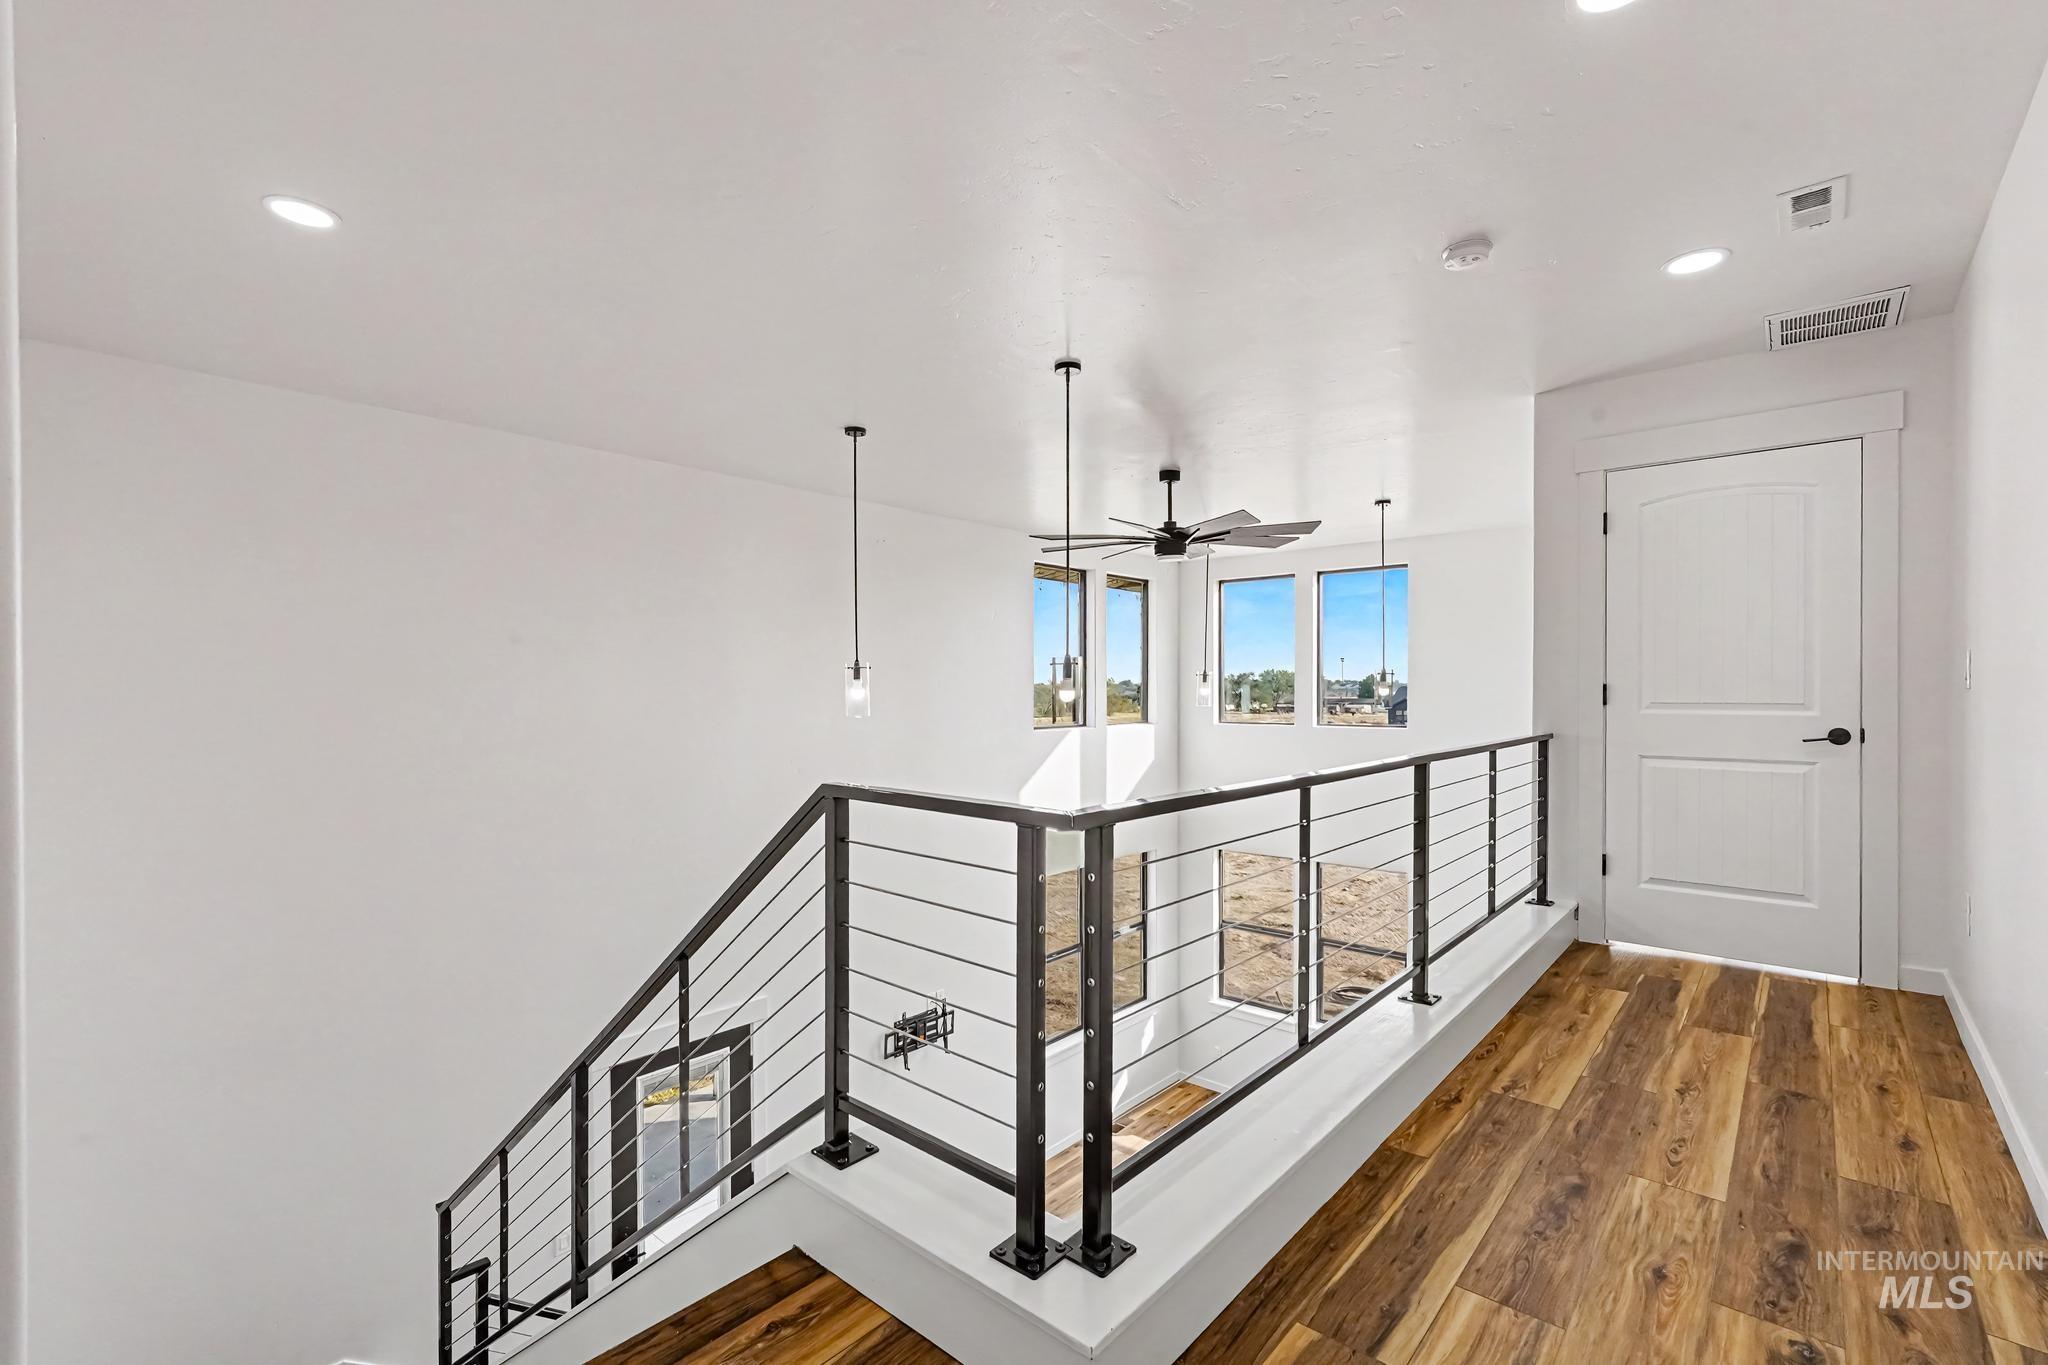
Open-concept landing with wood-finish flooring, contemporary cable railing, recessed lighting, and a ceiling fan
-
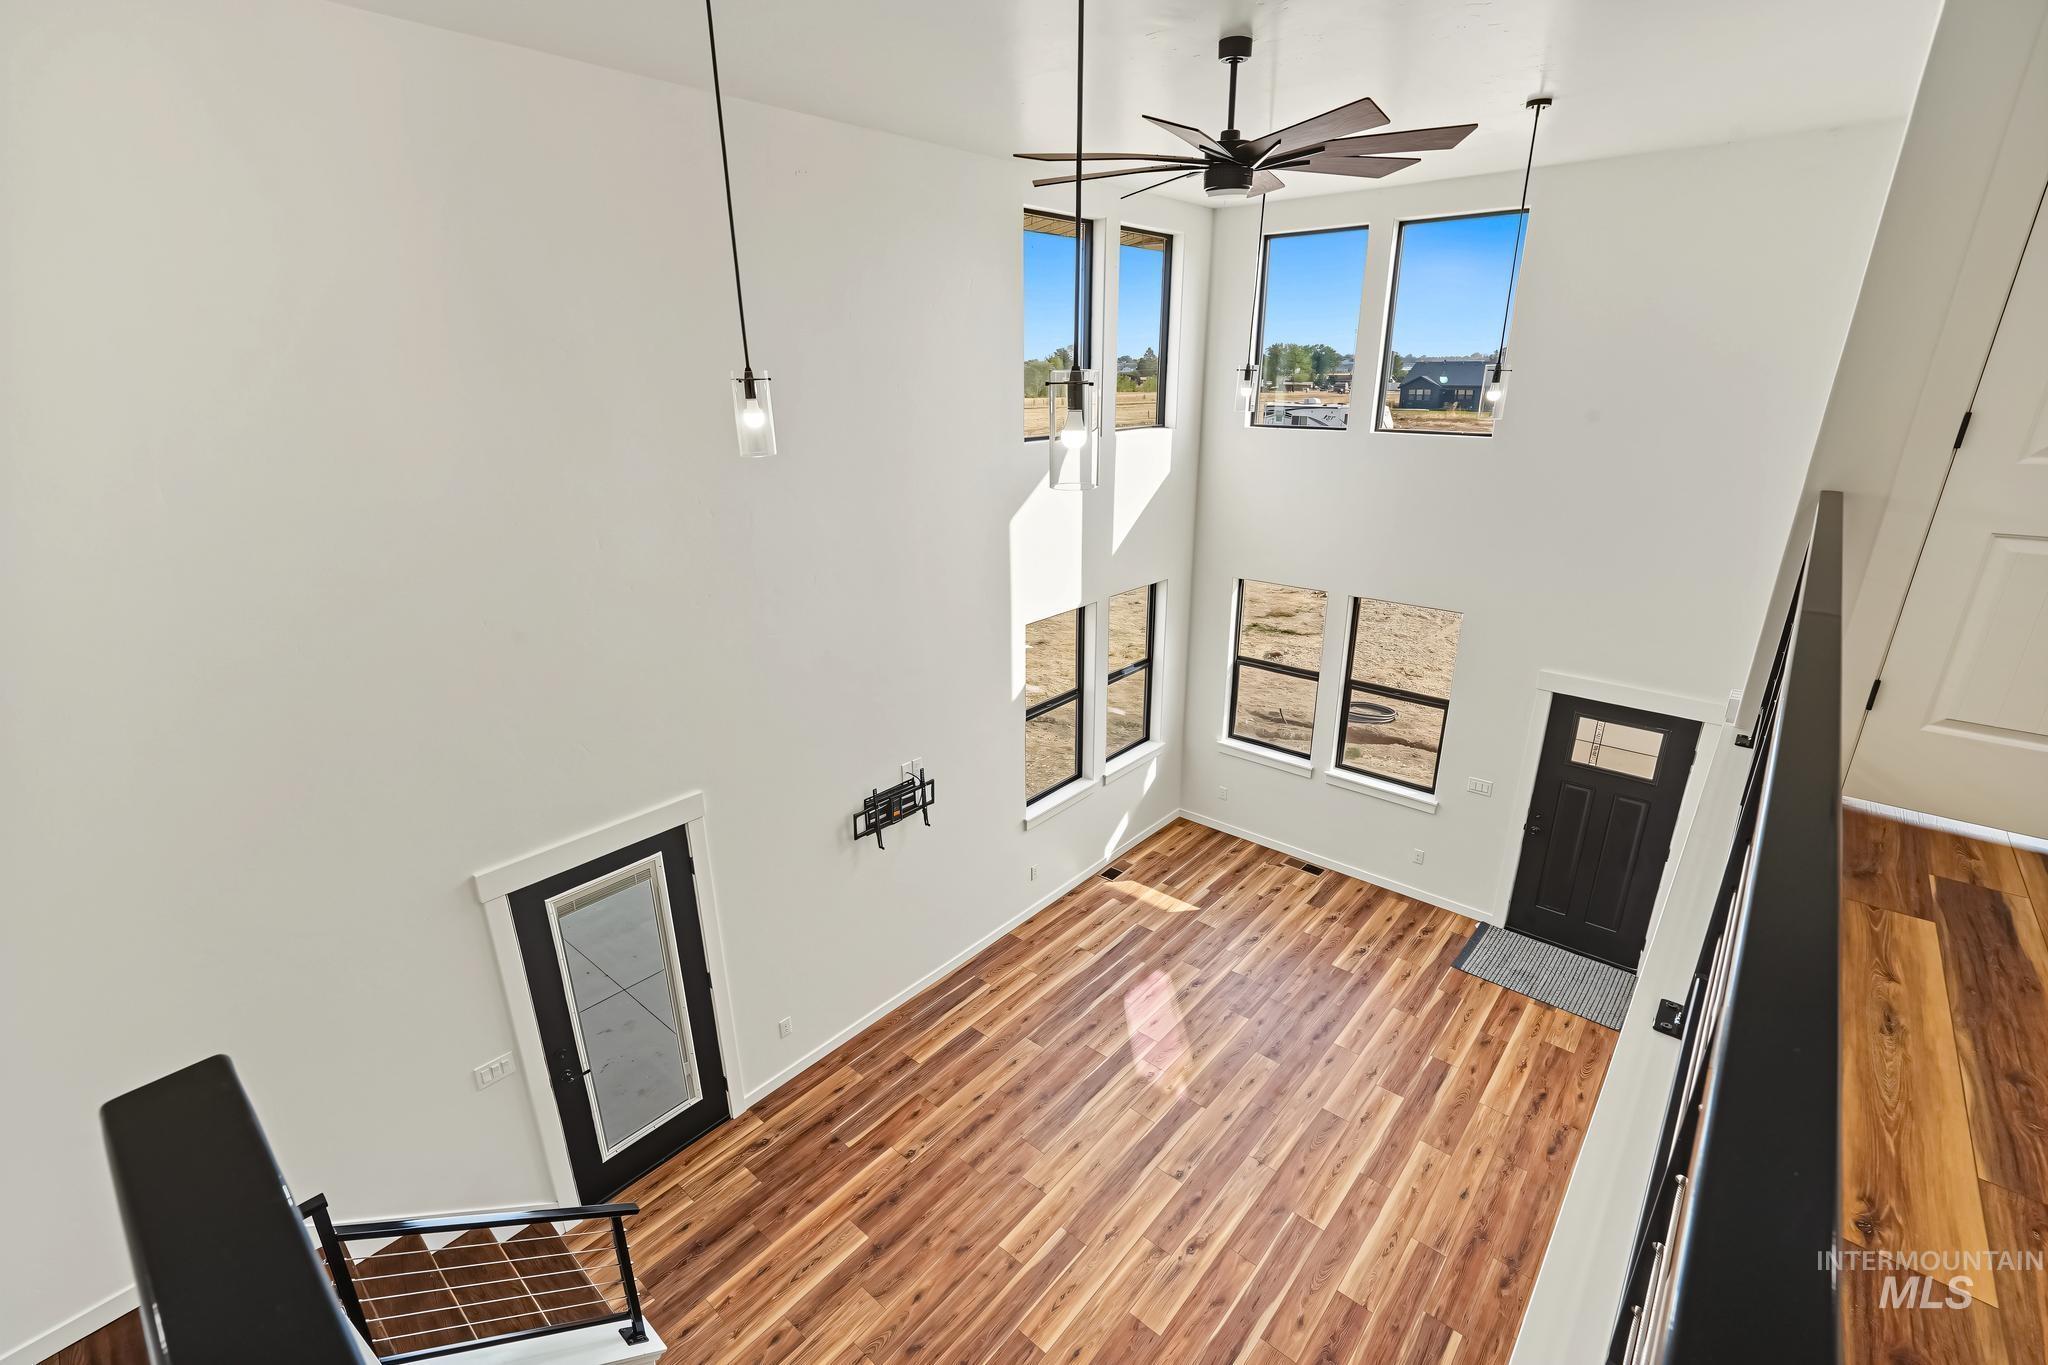
Double-height ceilings, wood-finish flooring, abundant windows, ceiling fan, and modern pendant lighting fixtures
-
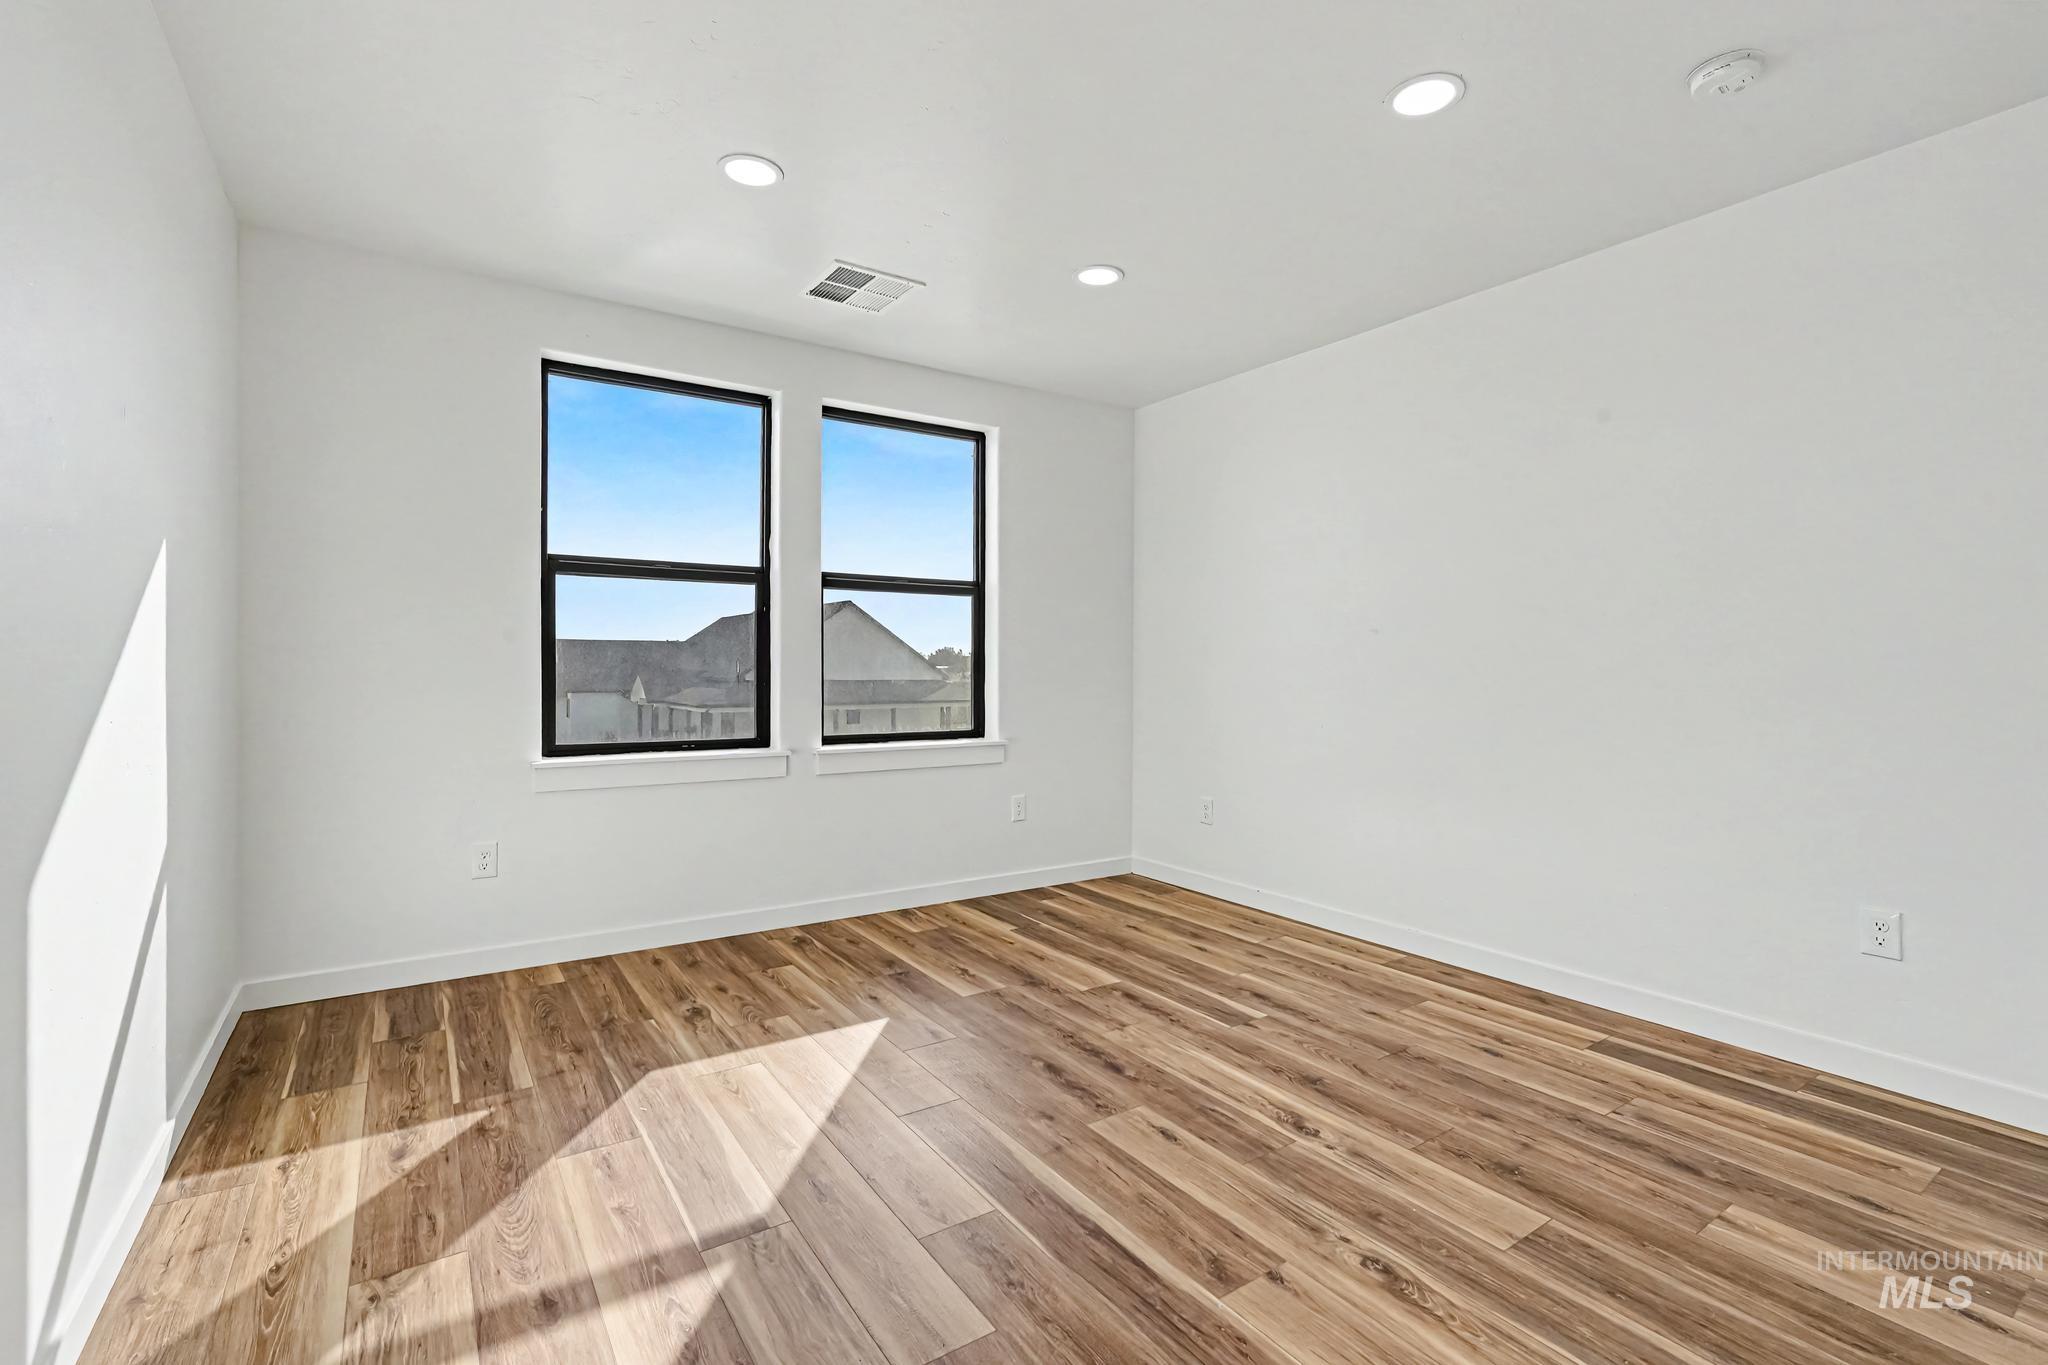
Wood-finish flooring, recessed ceiling lighting, and dual windows with black frames
-
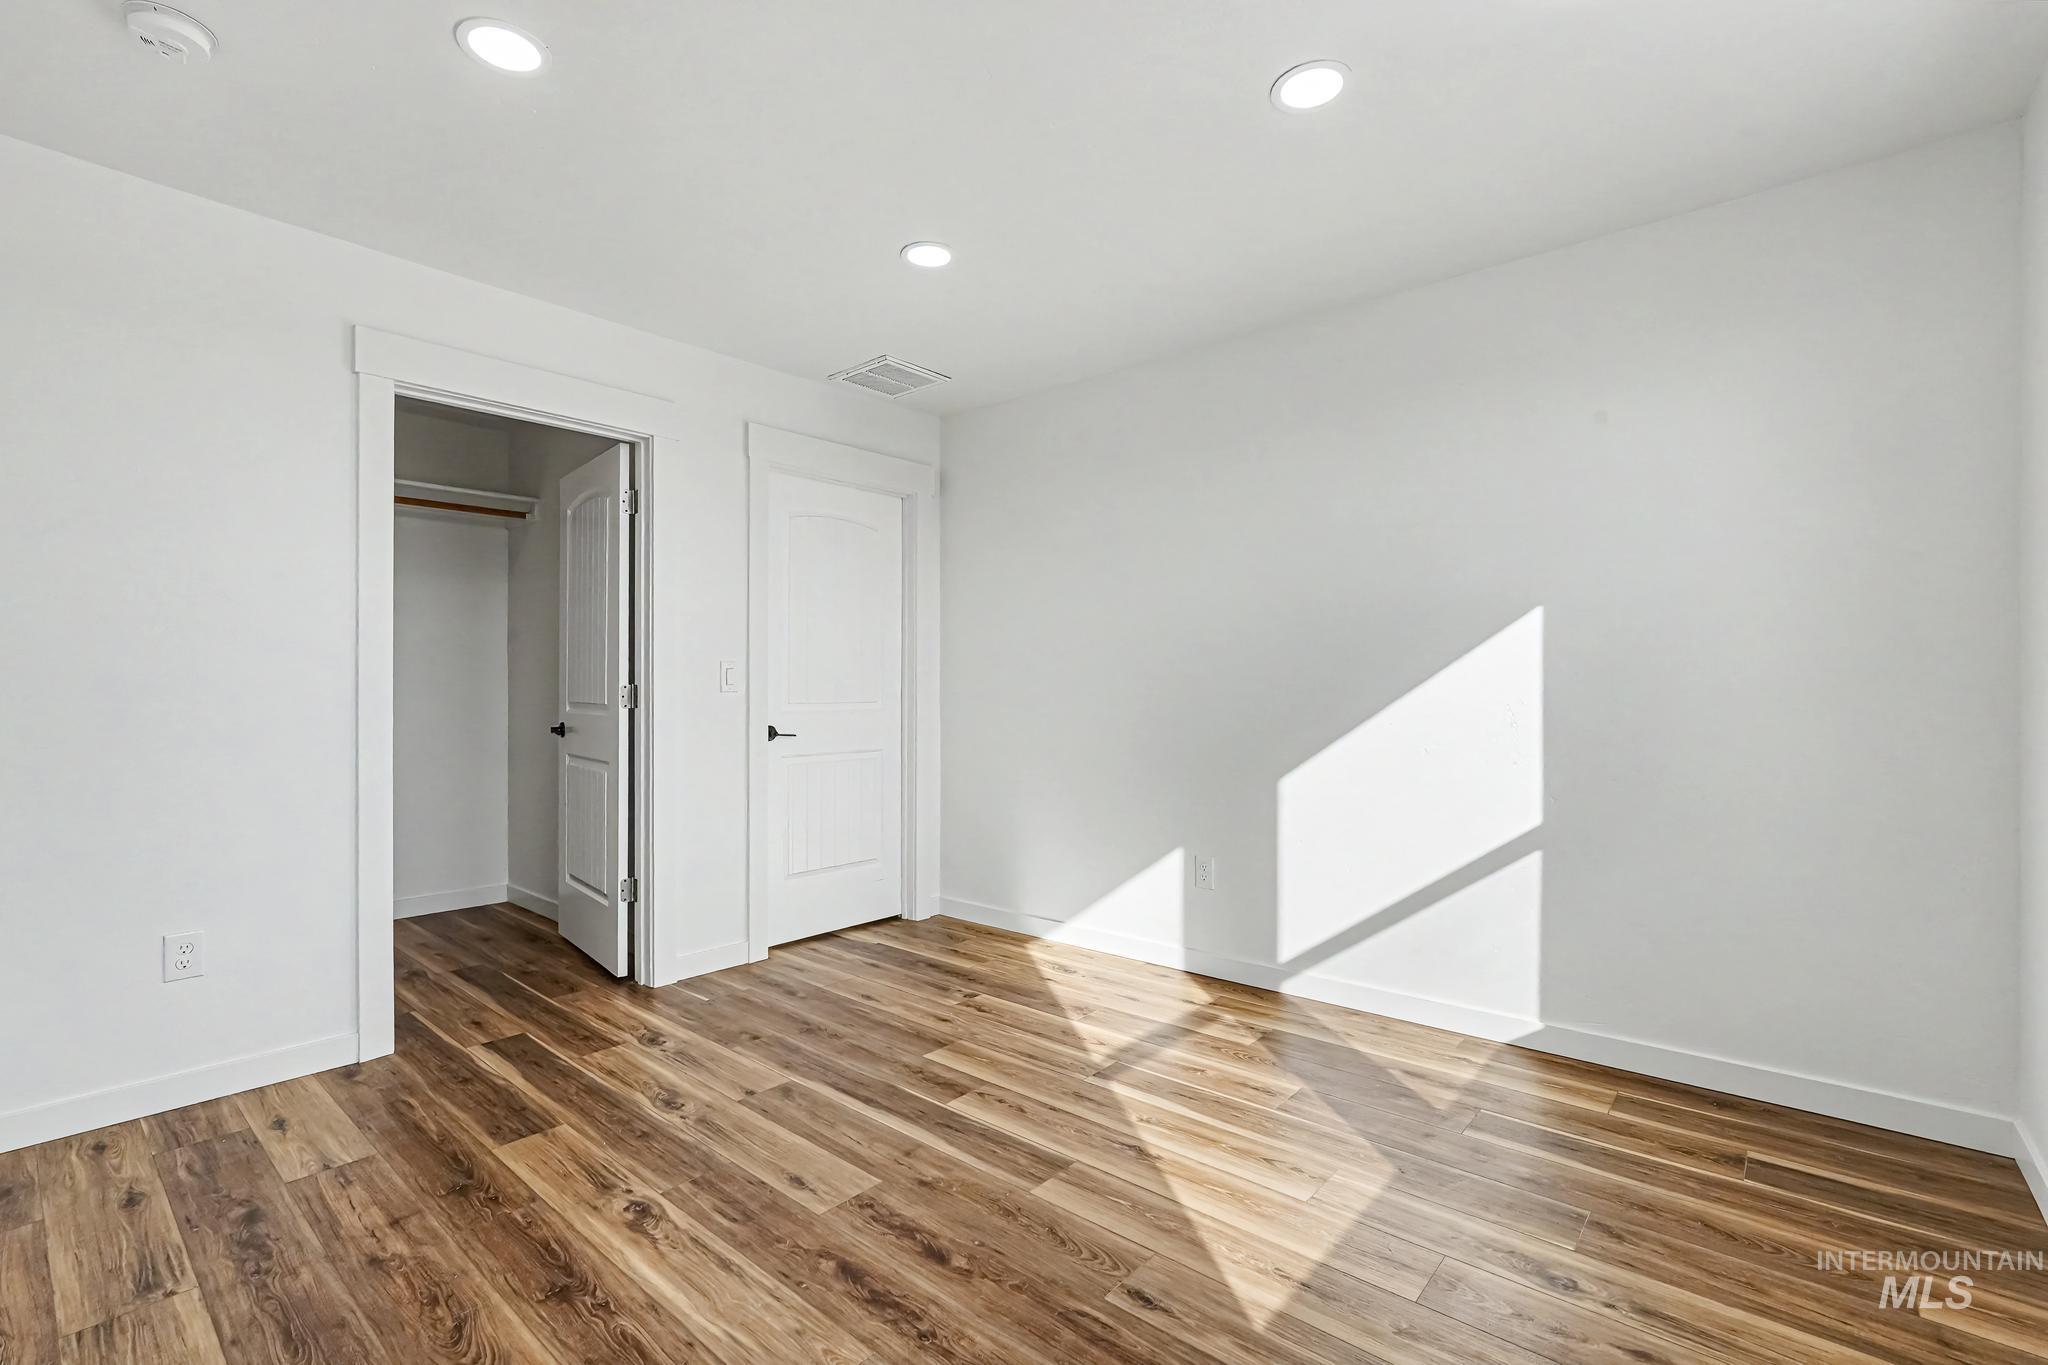
Wood-finish flooring, recessed ceiling lighting, and crisp white walls with matching trim throughout
-
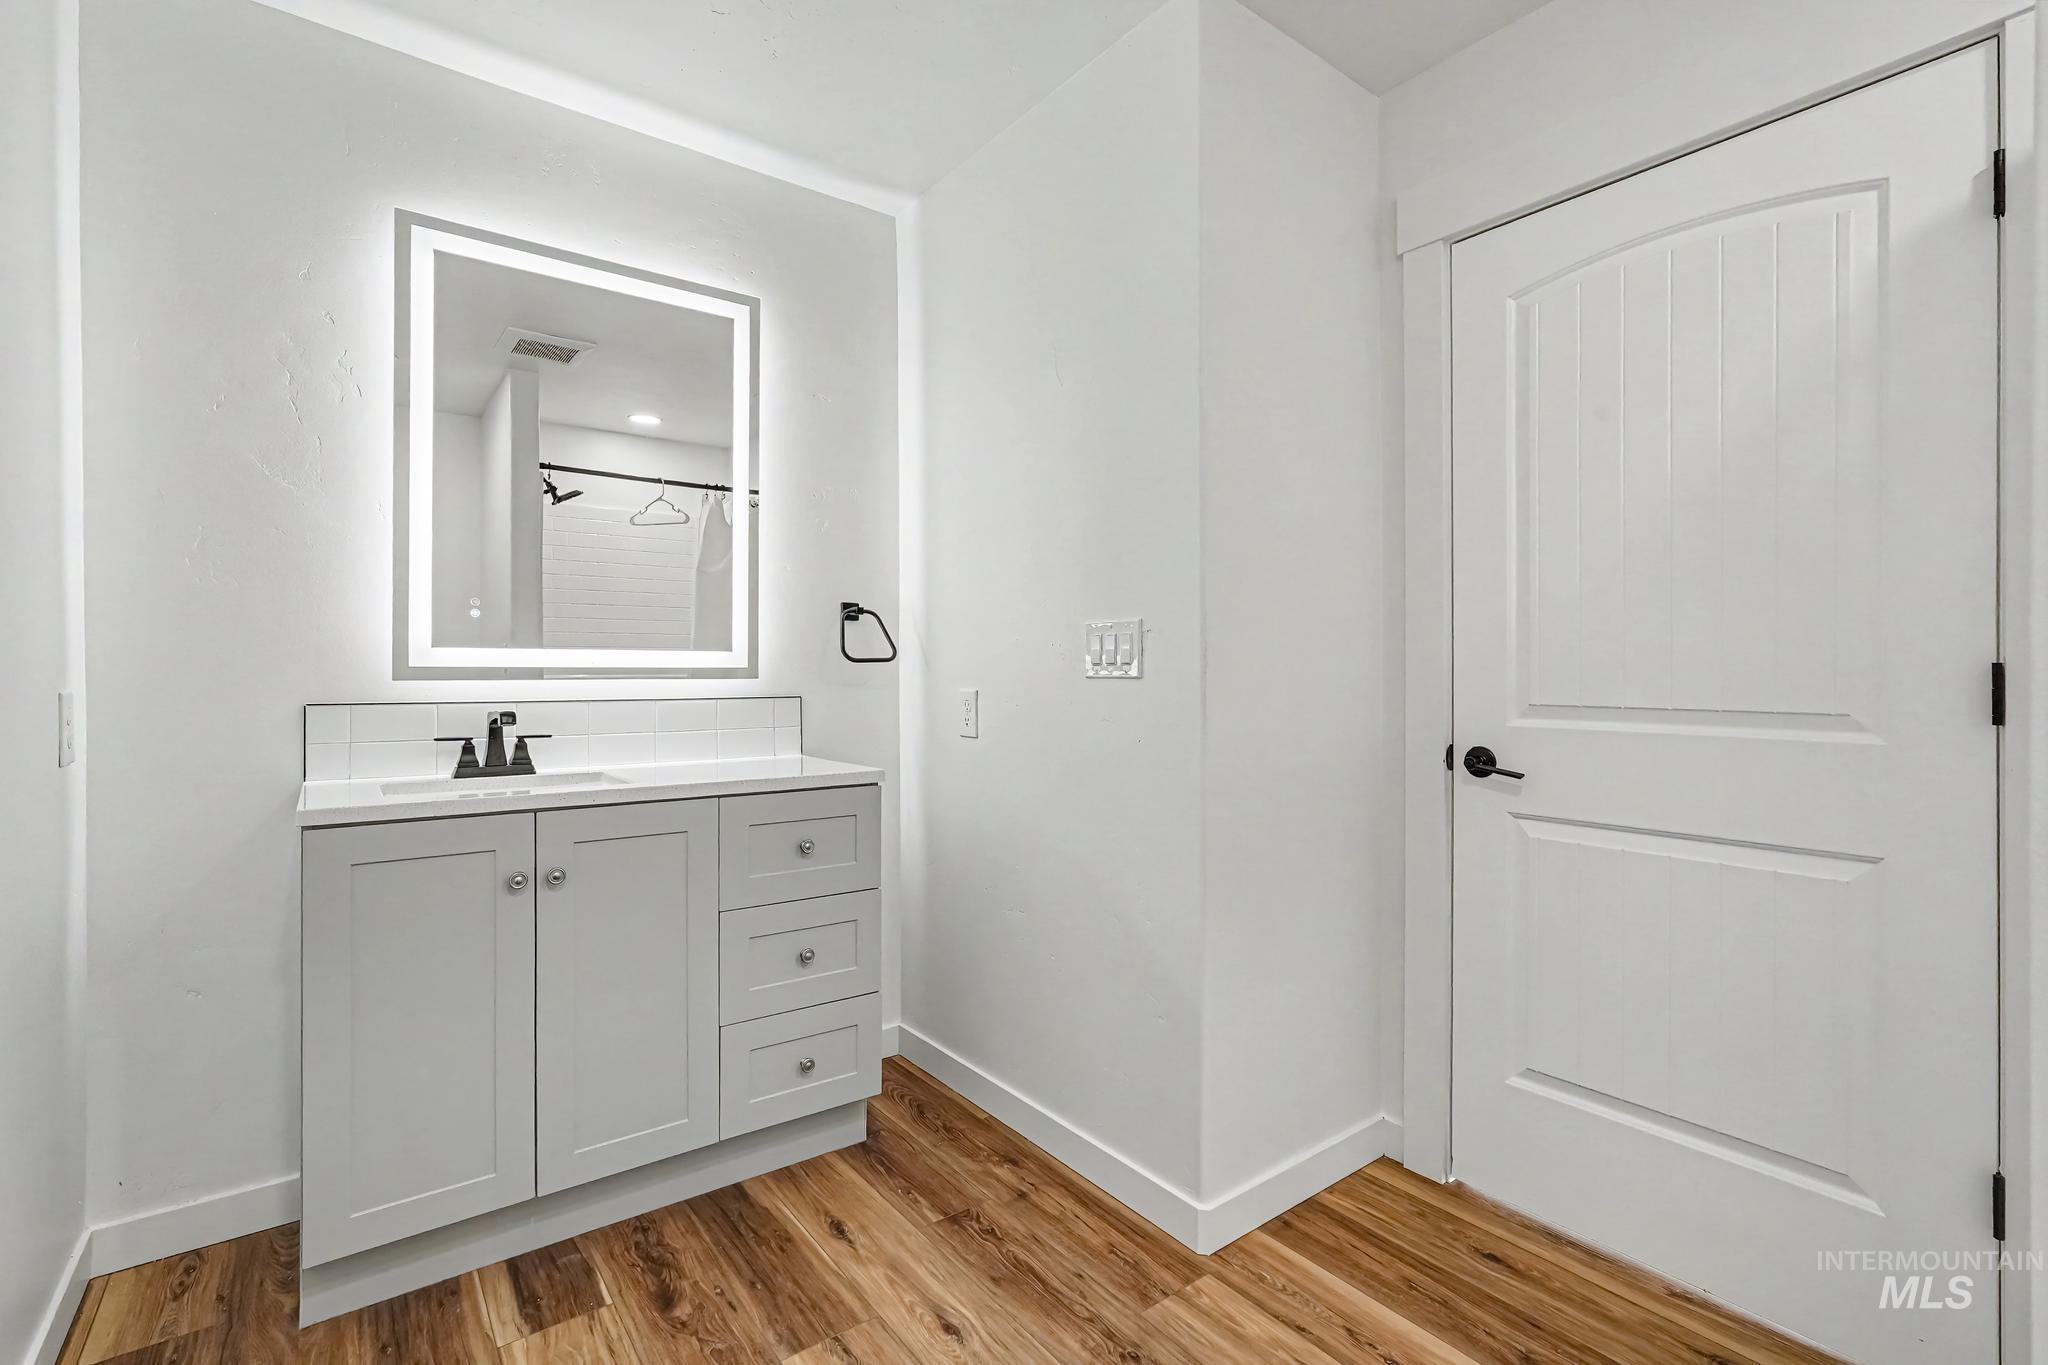
Lighted vanity mirror with a matte black faucet and white tile backsplash
-
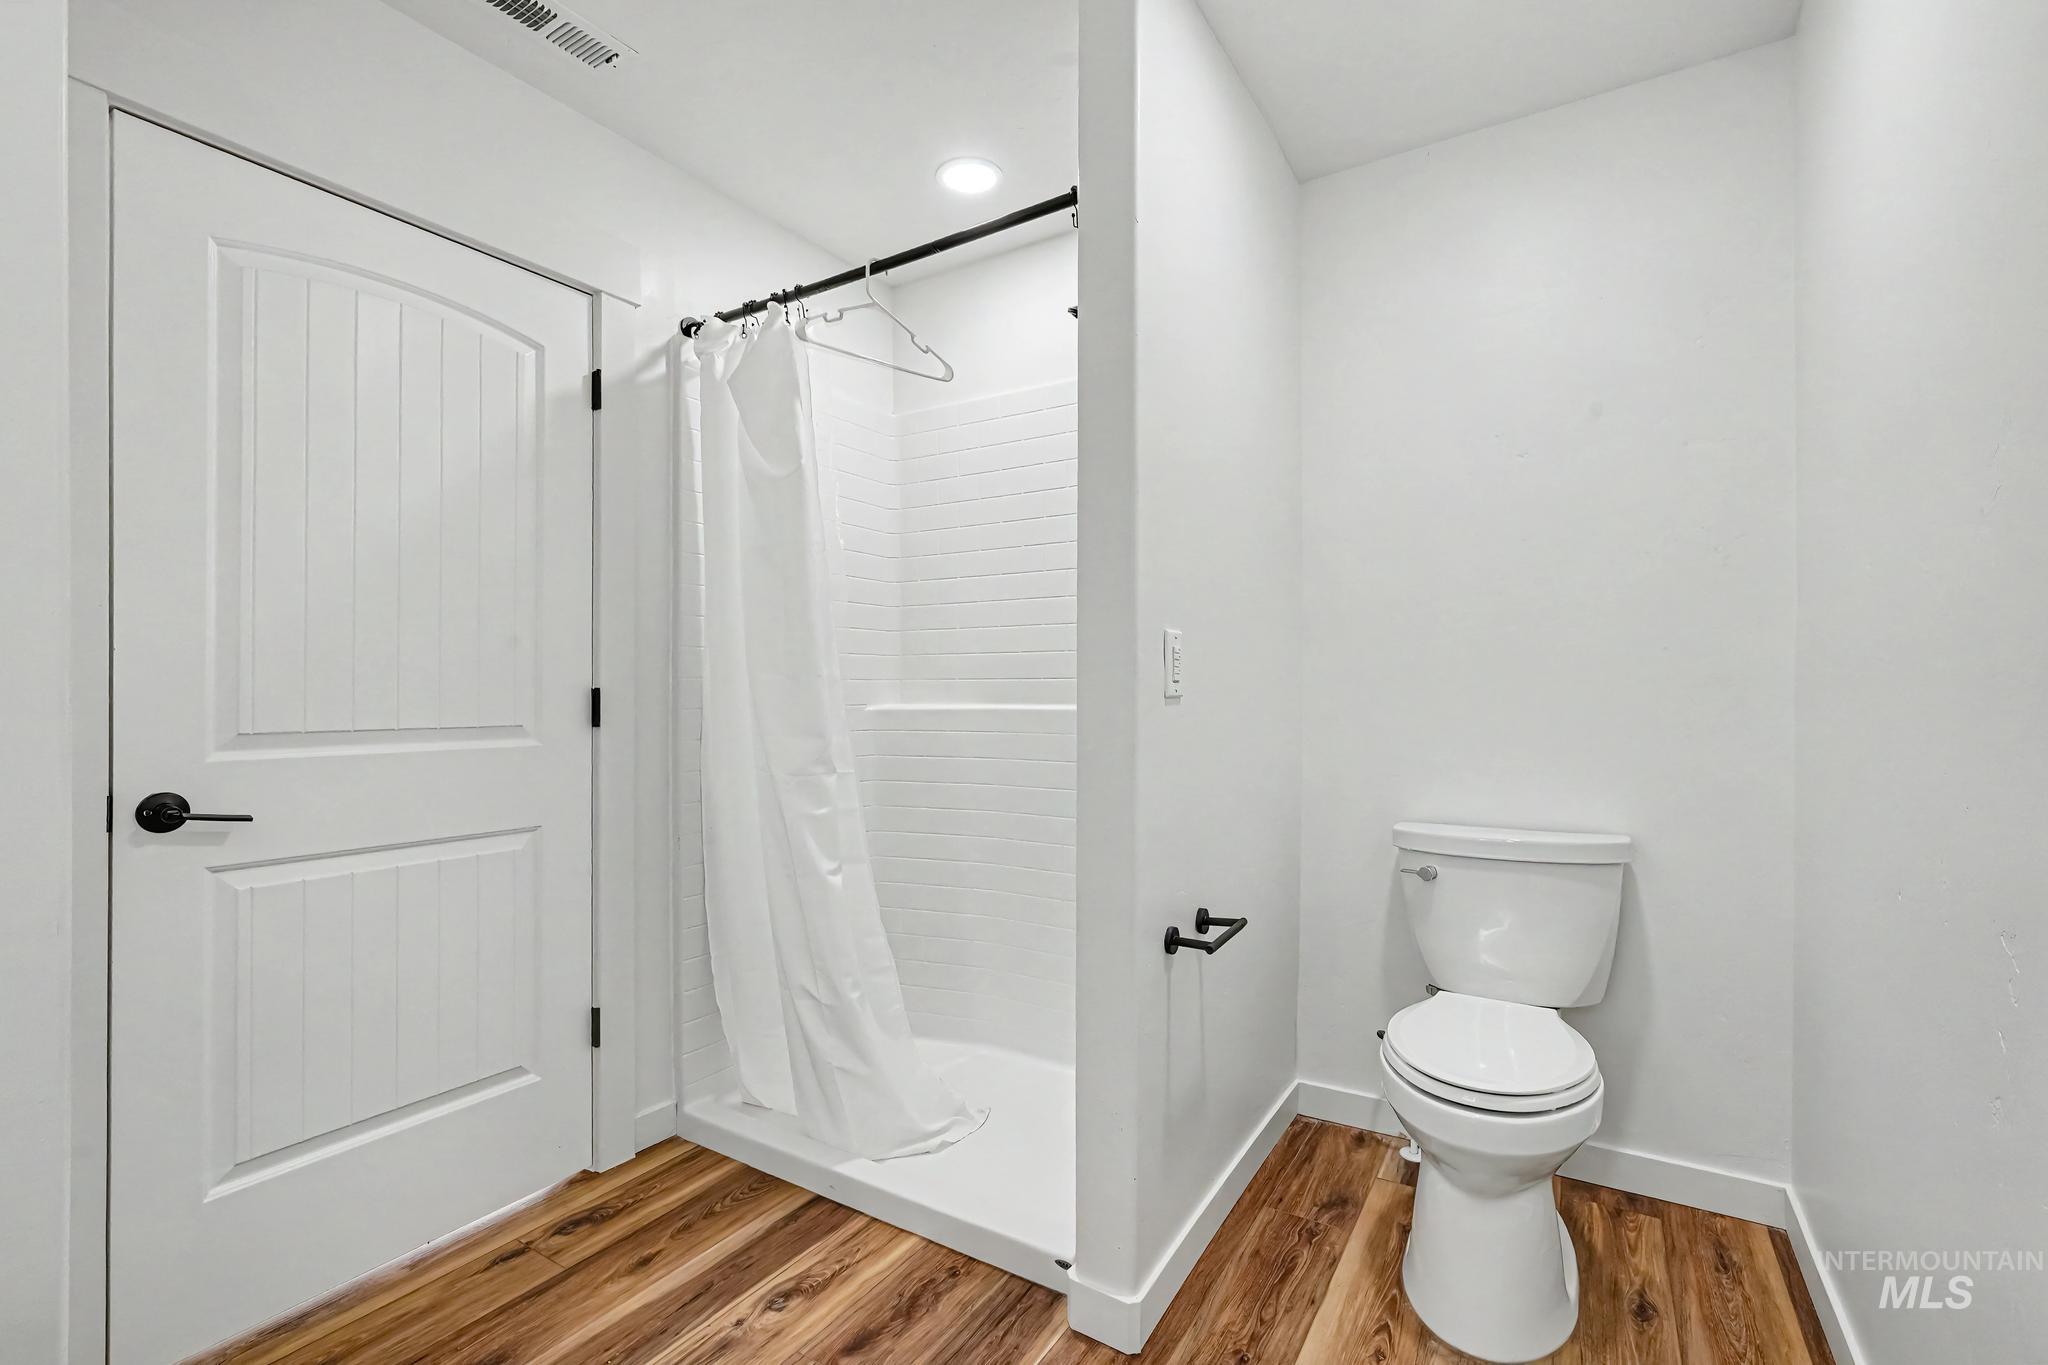
White paneled door with matte black hardware, walk-in shower with white subway tile surround, white toilet, and wood-finish flooring
-
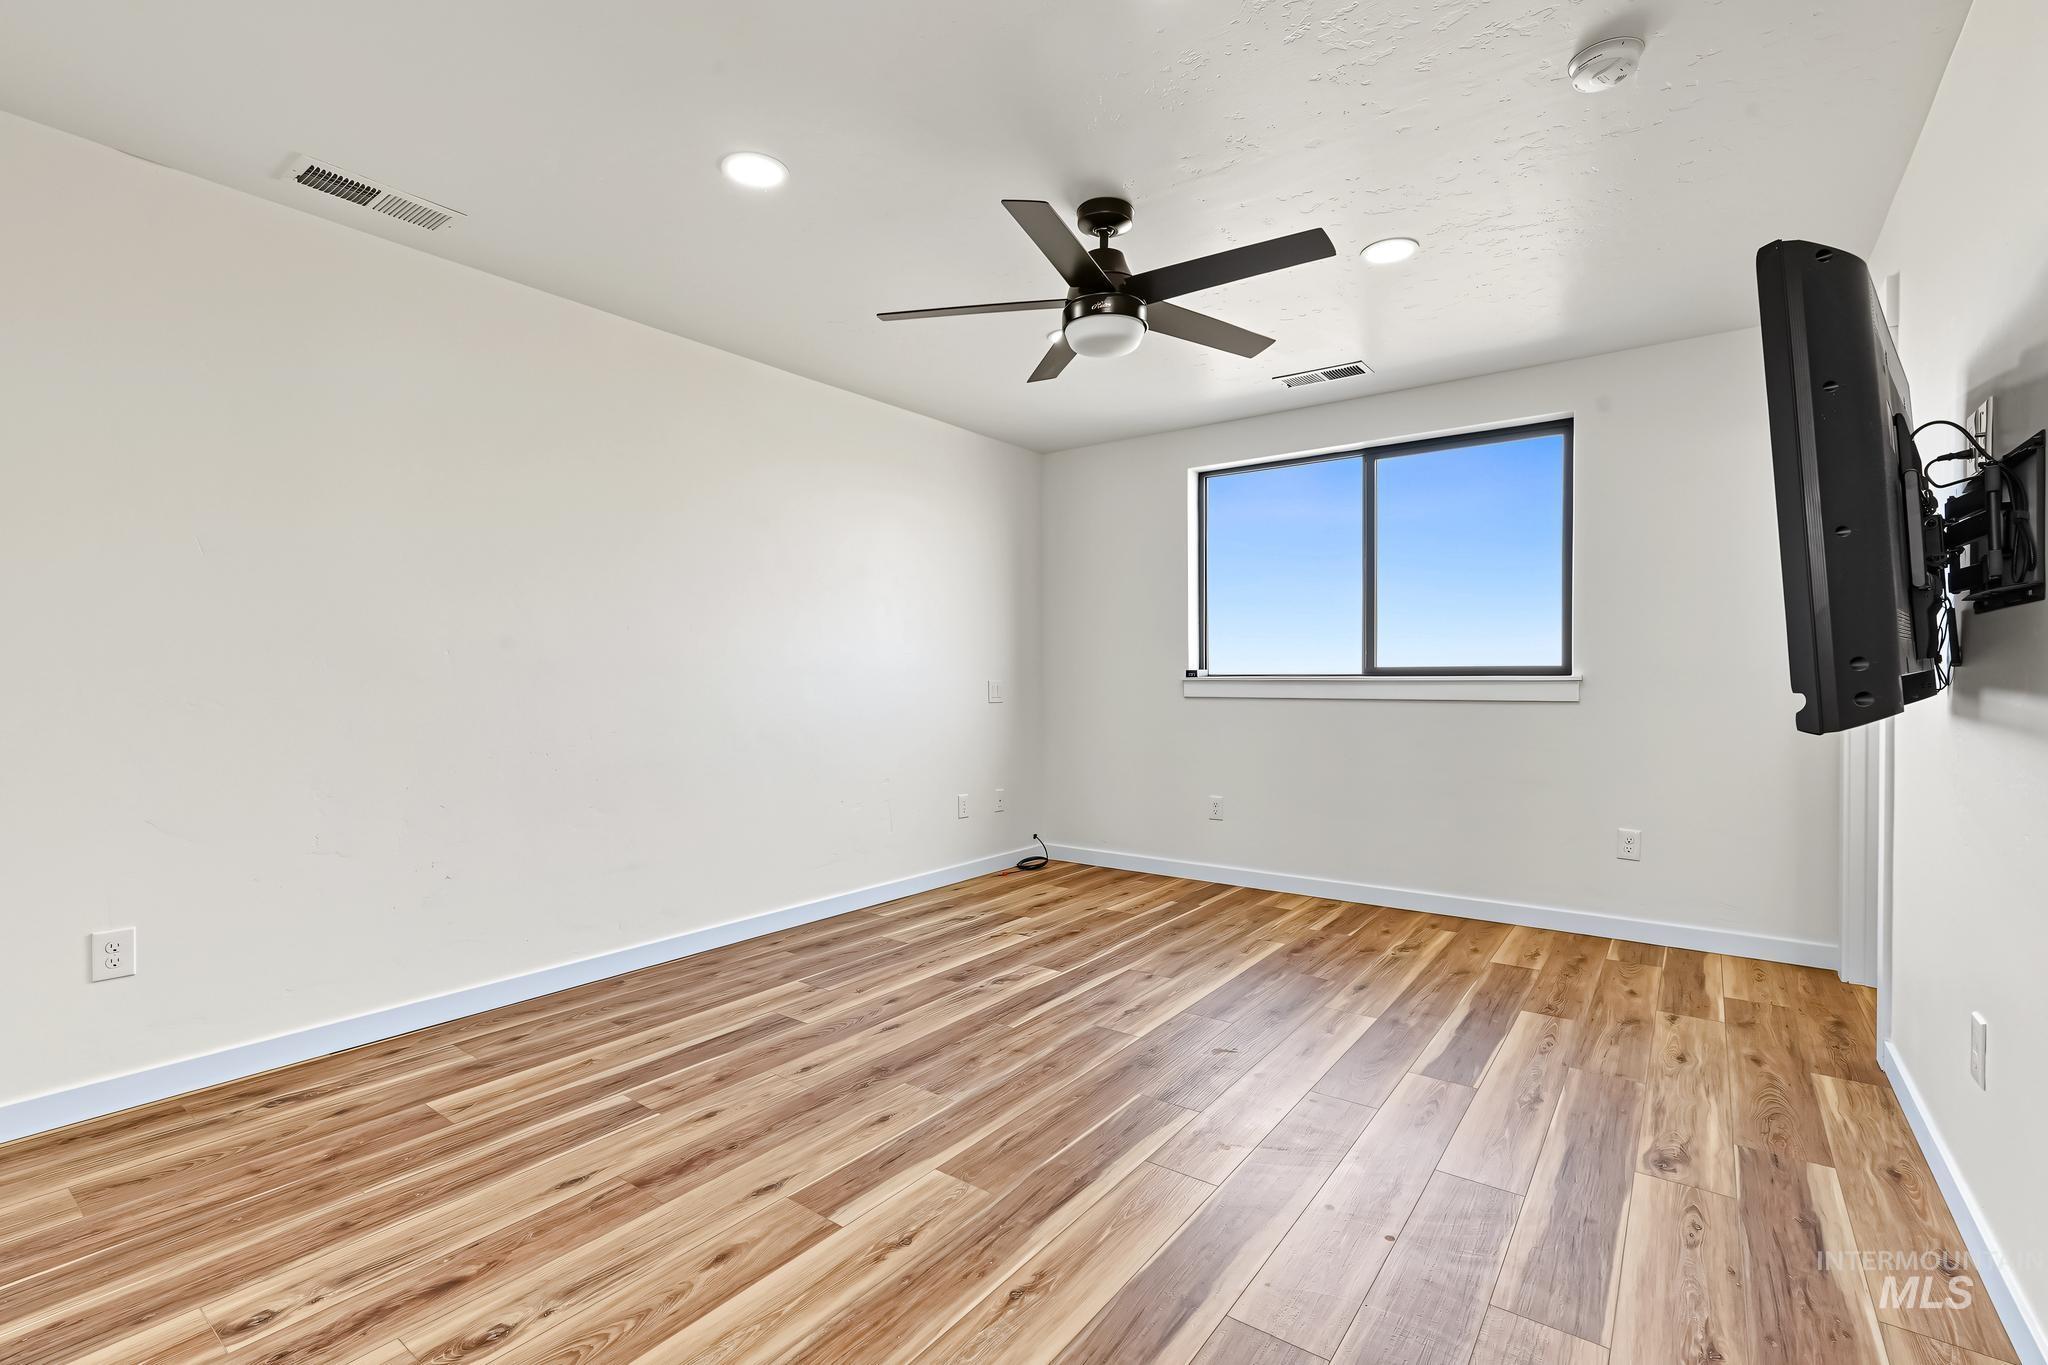
Wood-finish flooring, white walls, and a ceiling fan with integrated lighting
-
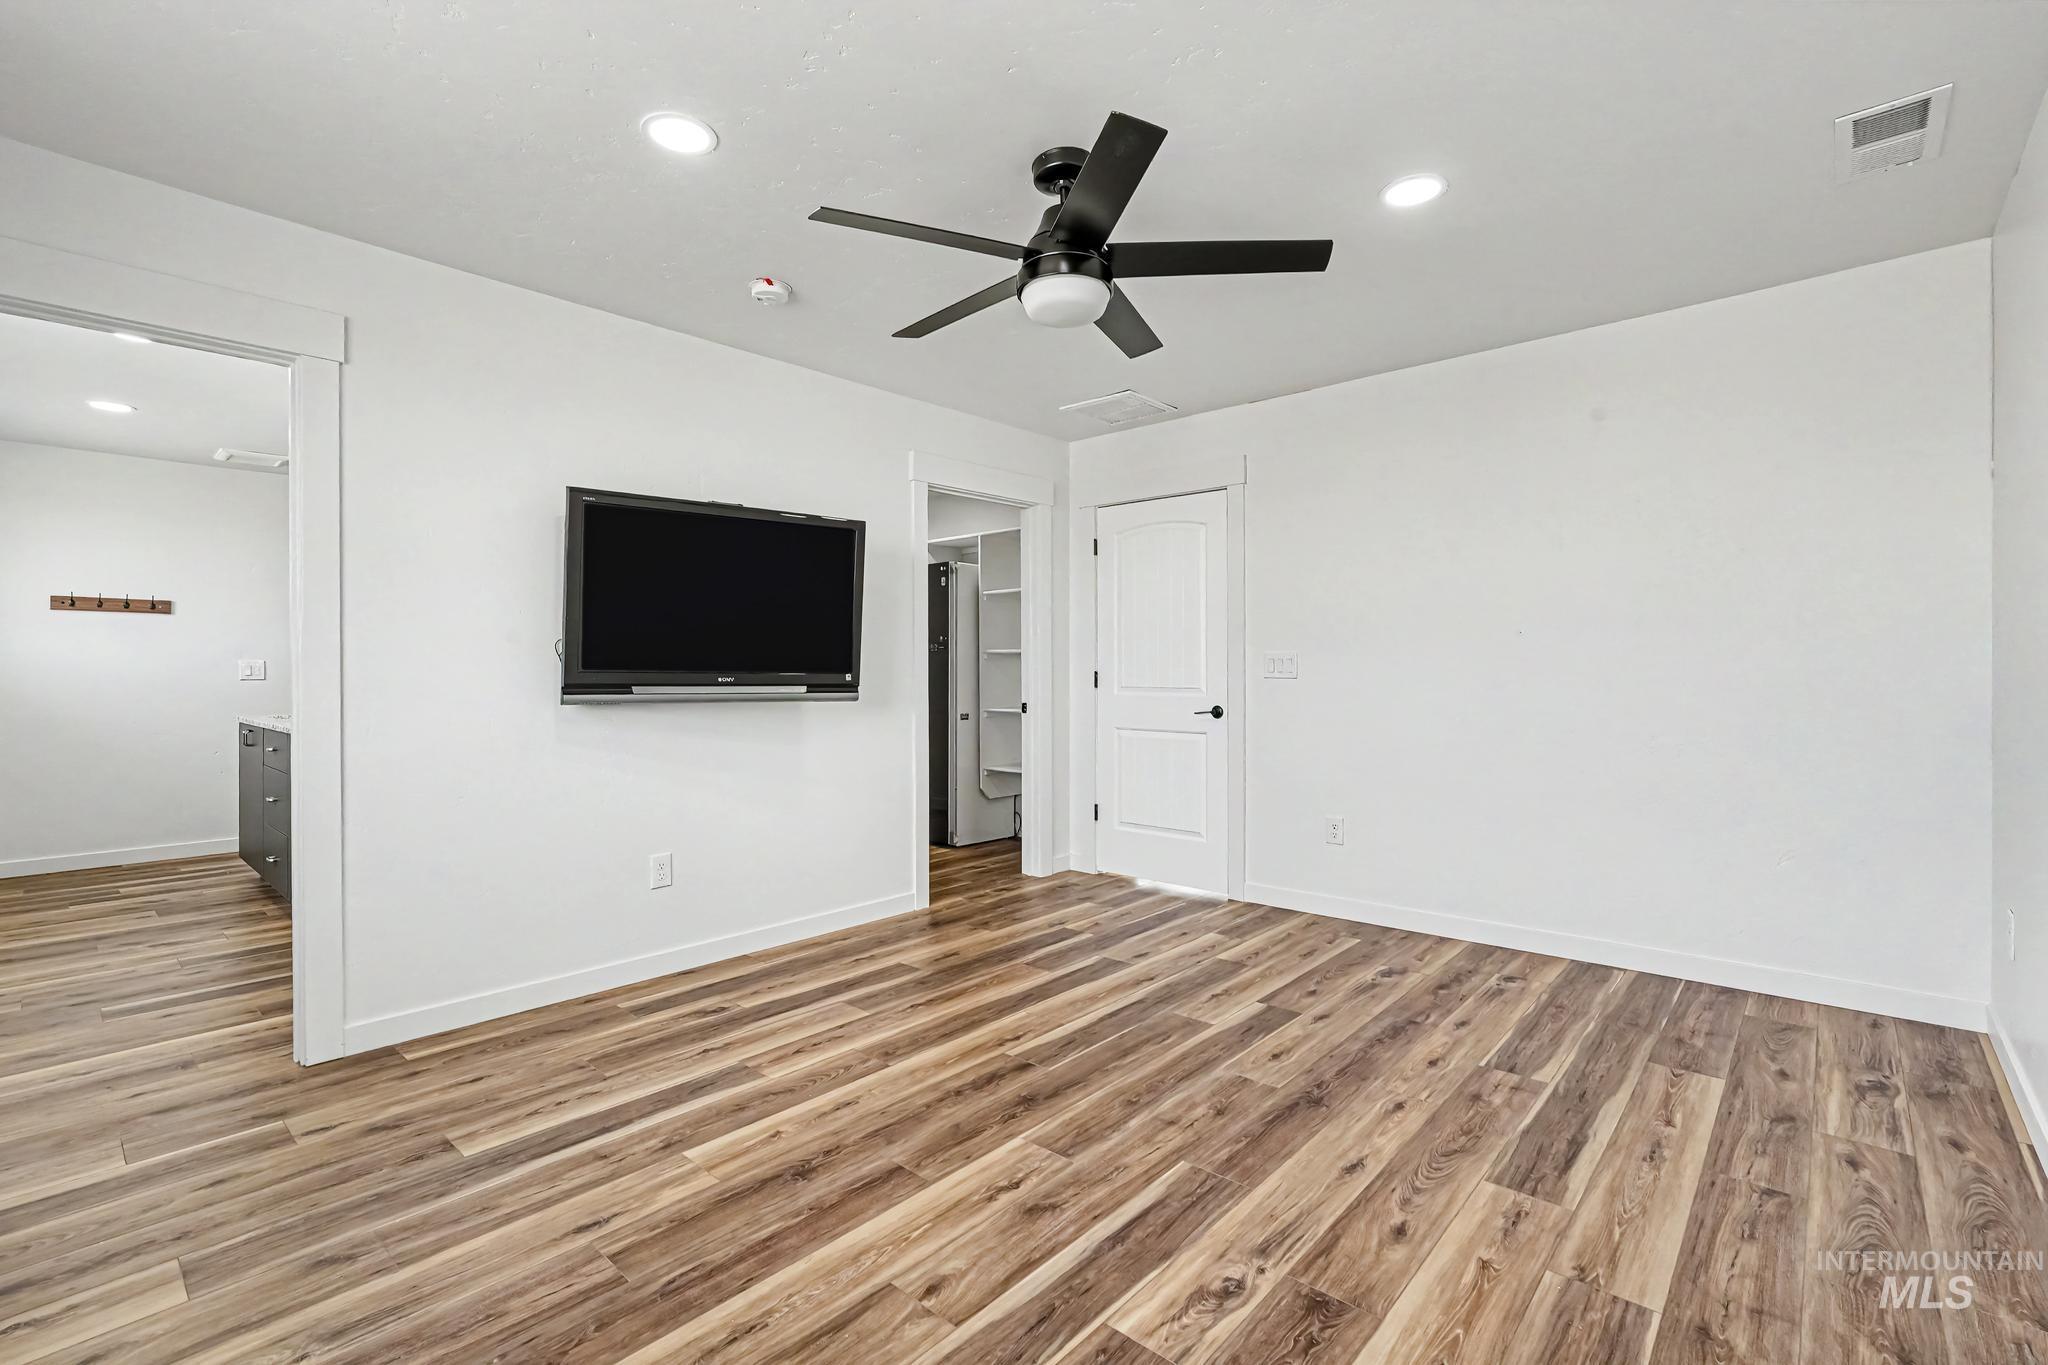
Wood-finish flooring, recessed lighting, and a ceiling fan with integrated light
-
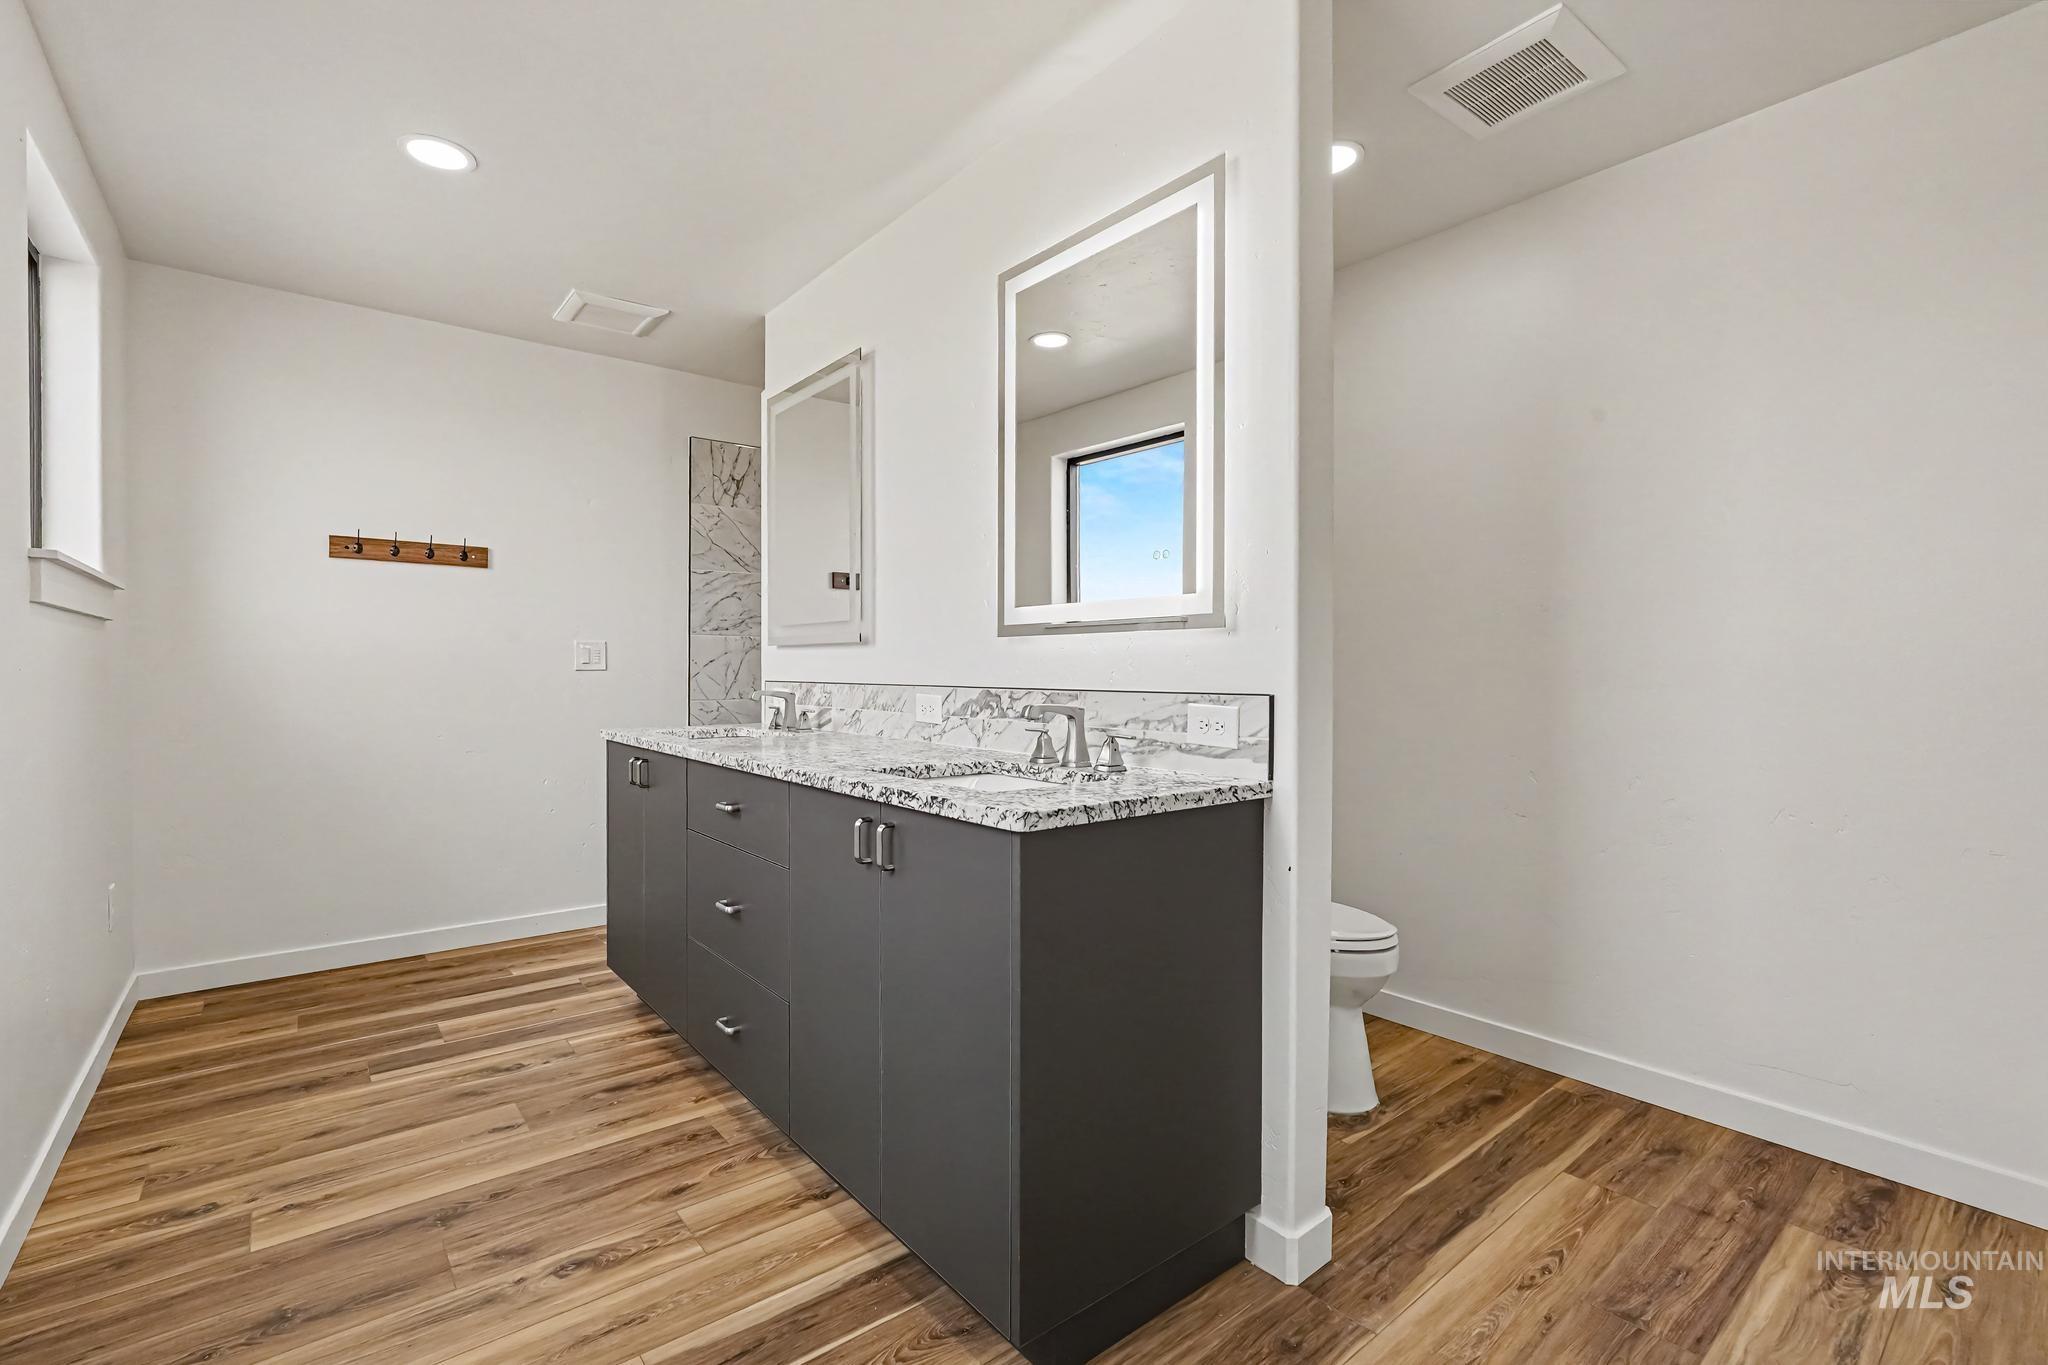
Dual vanity with dark cabinetry, stone countertops, and wood-finish flooring
-
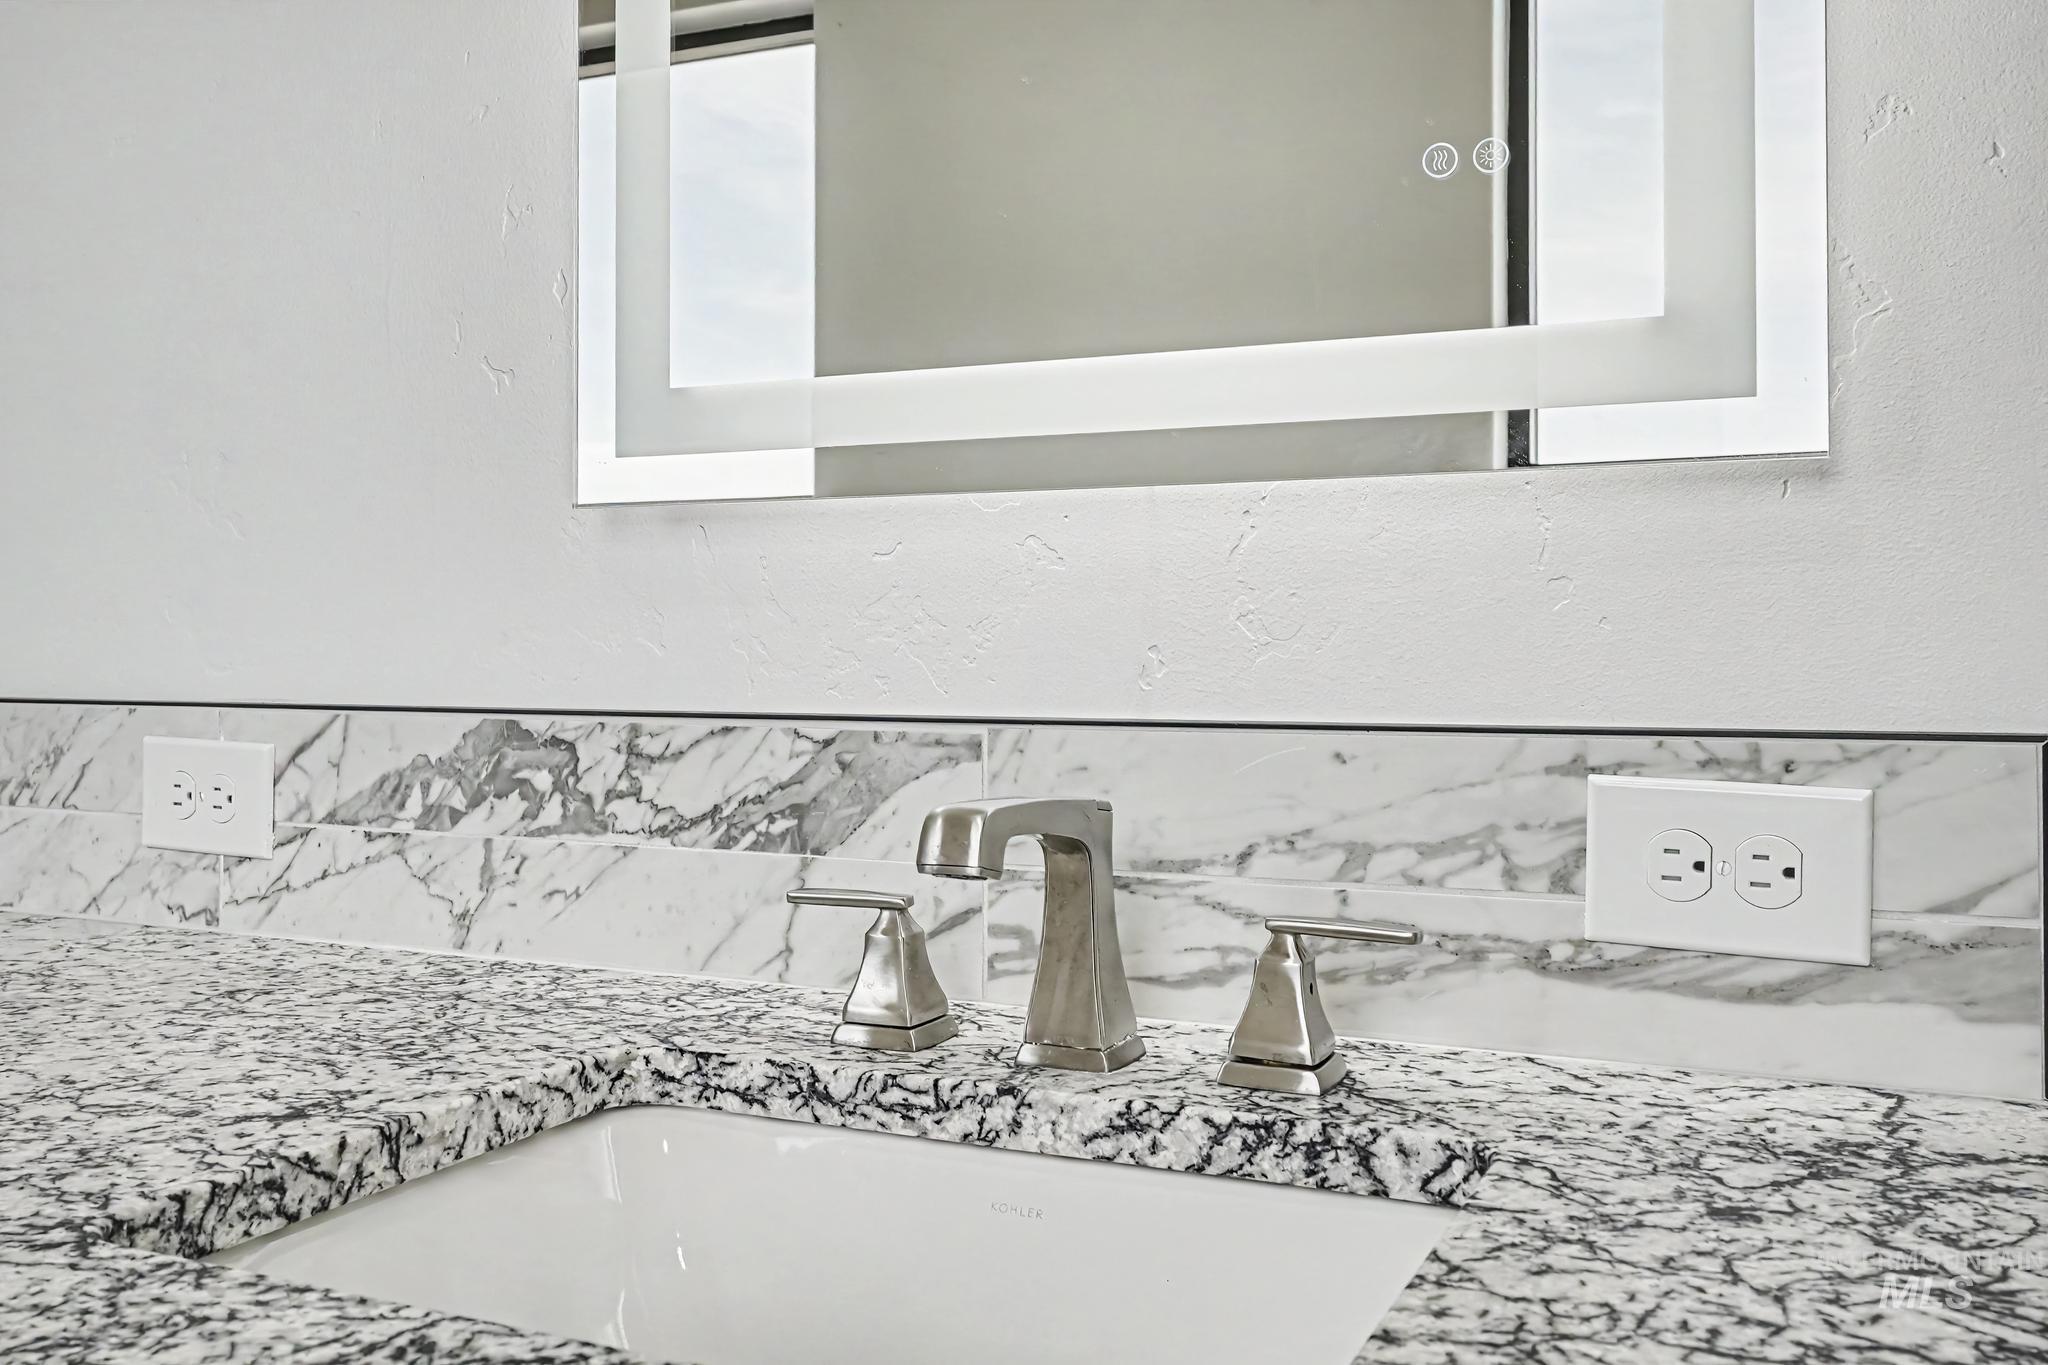
Integrated sink with a granite countertop, brushed nickel faucet, marble tile backsplash, and an illuminated mirror
-
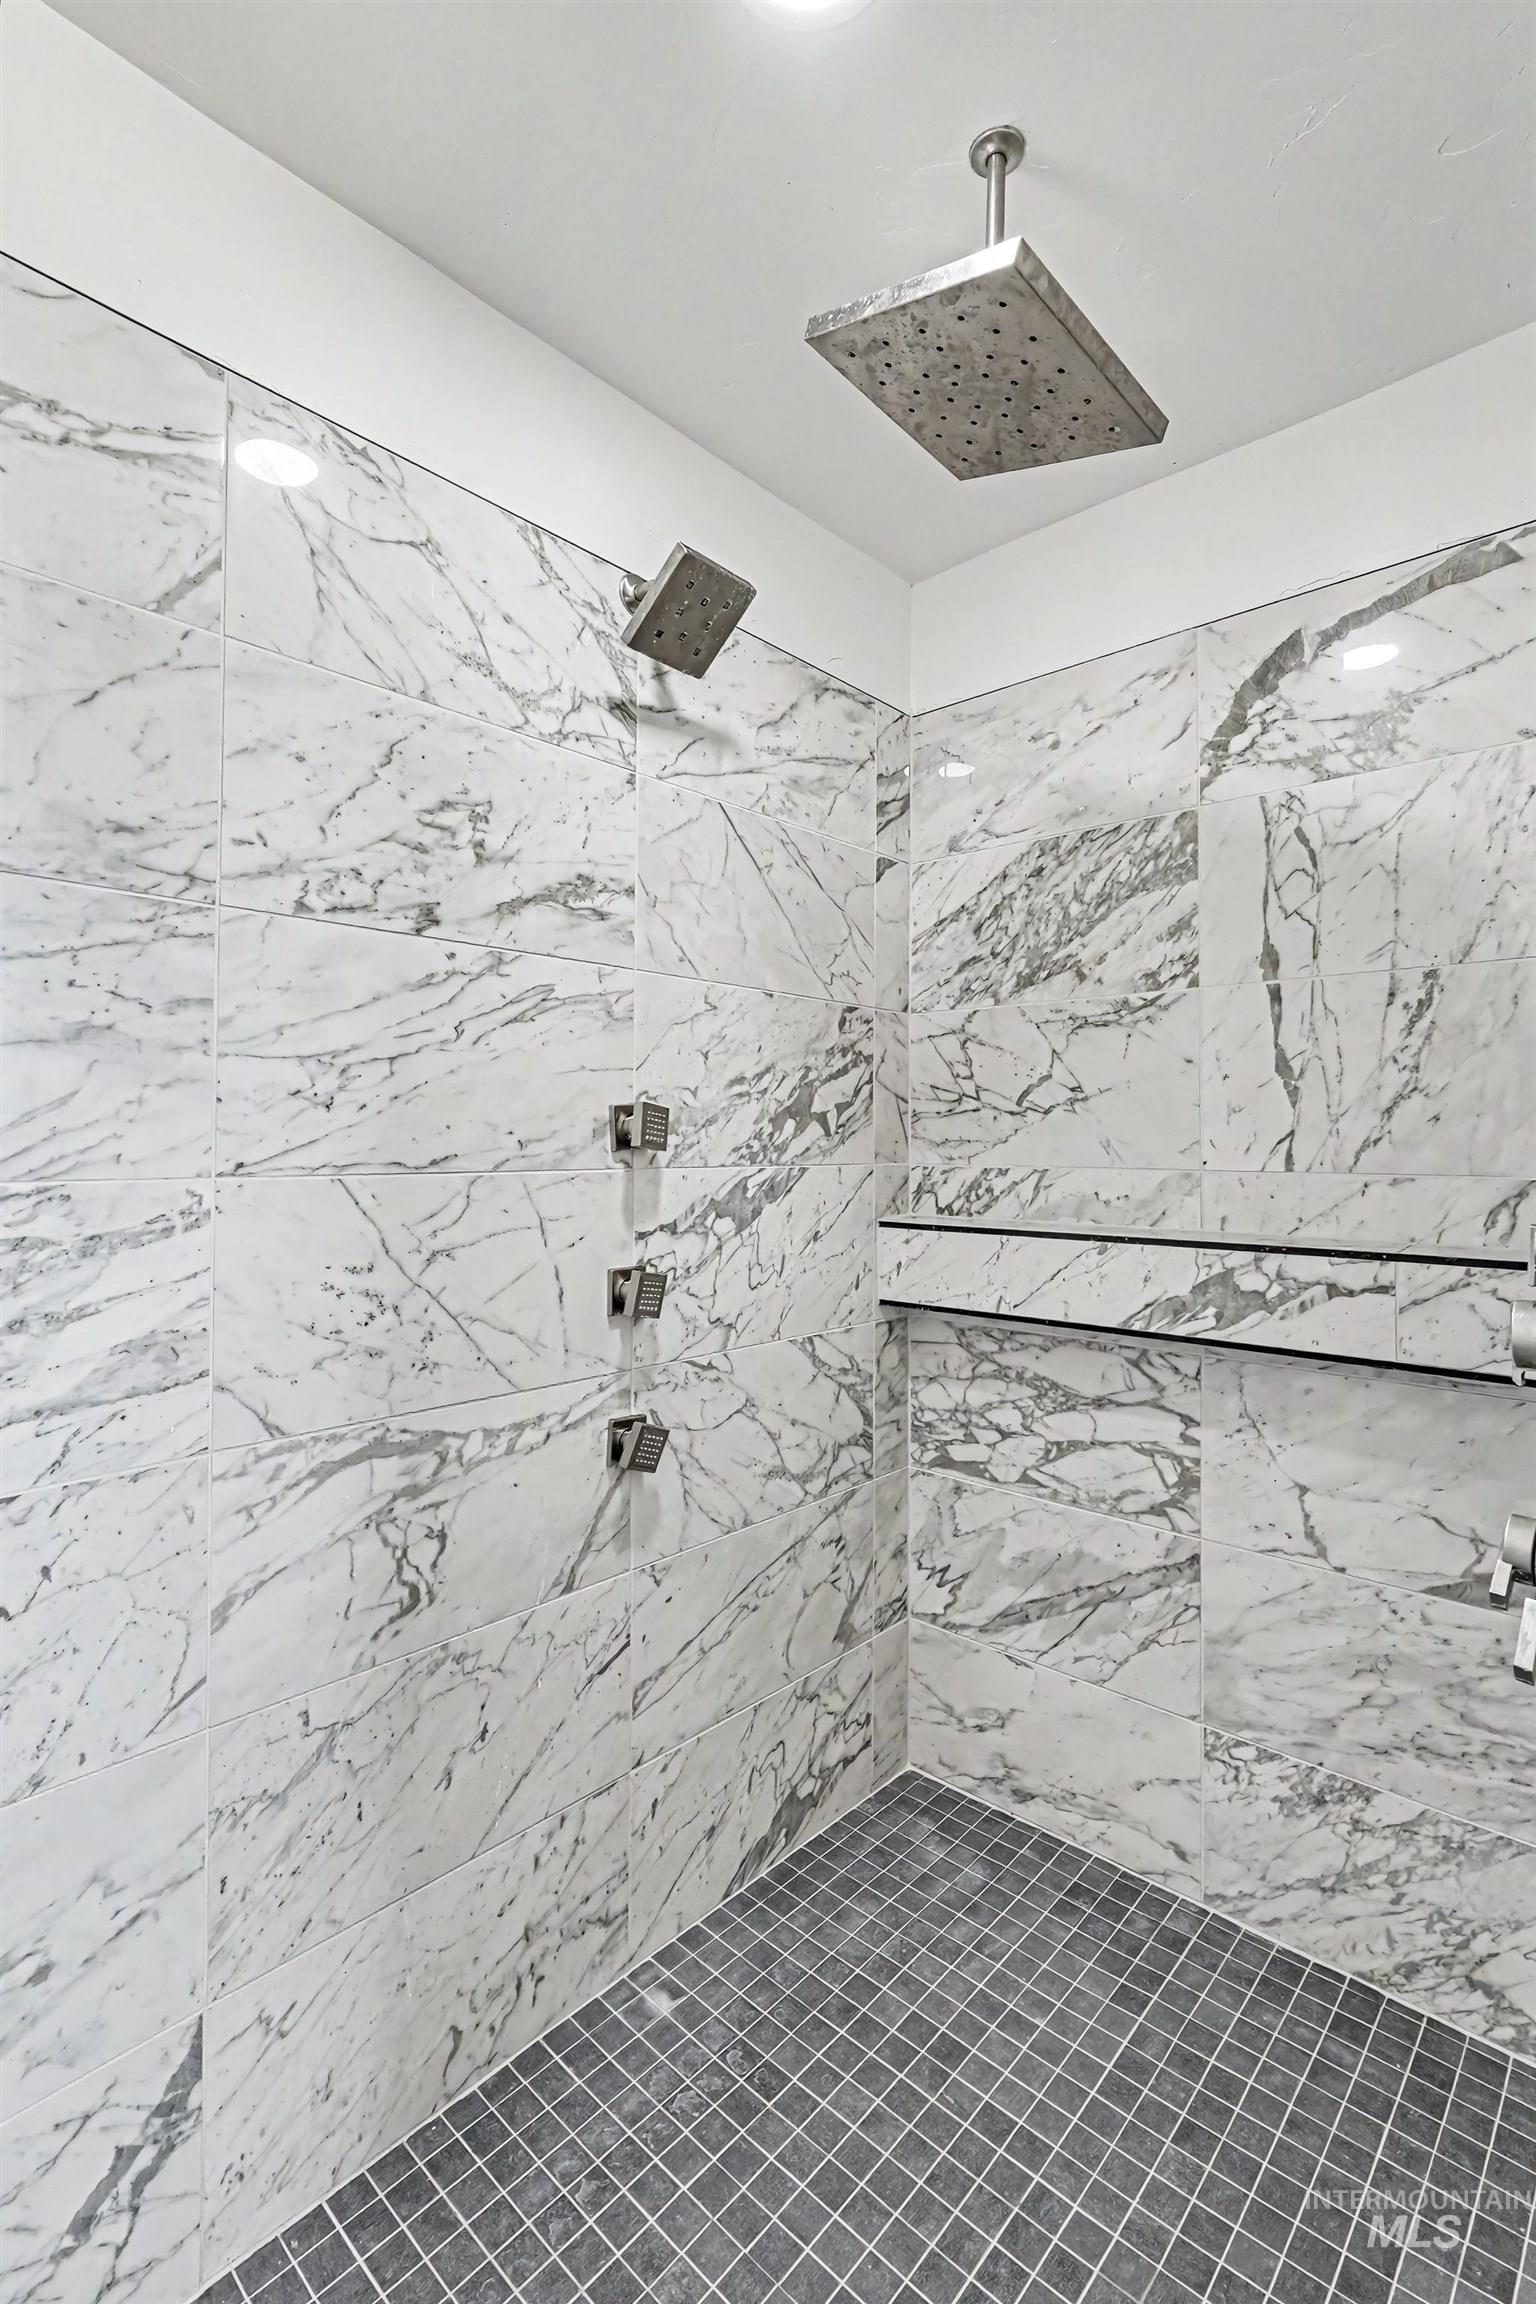
Shower with white marble-style wall tiles, dual shower heads, and an integrated shower shelf
-
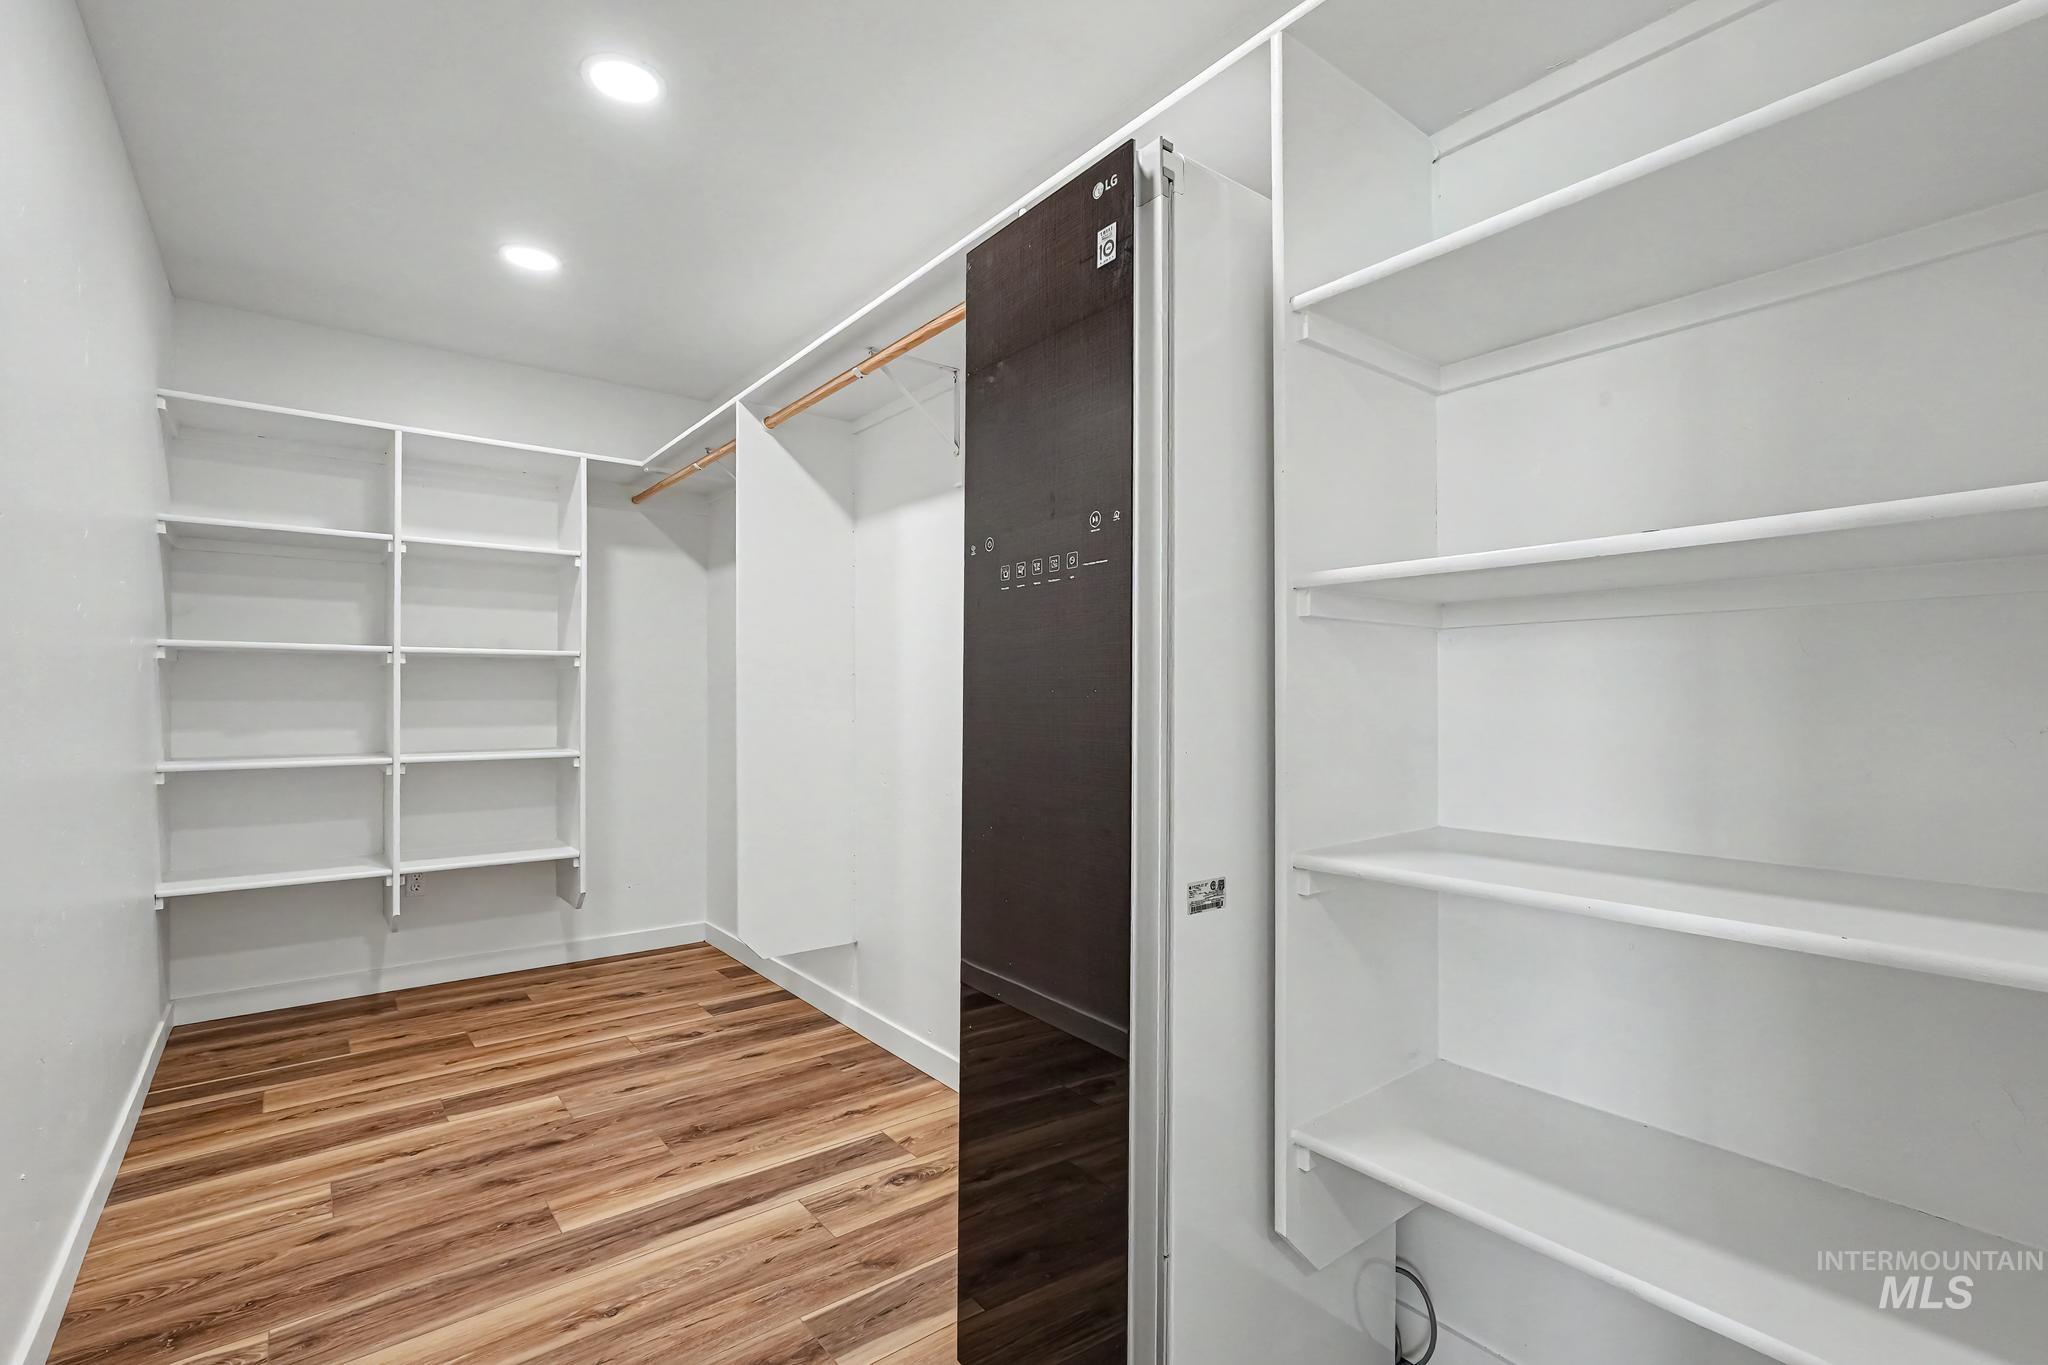
Spacious walk-in closet featuring wood-finish flooring, recessed lighting, white built-in shelving, and a built-in wardrobe appliance
-
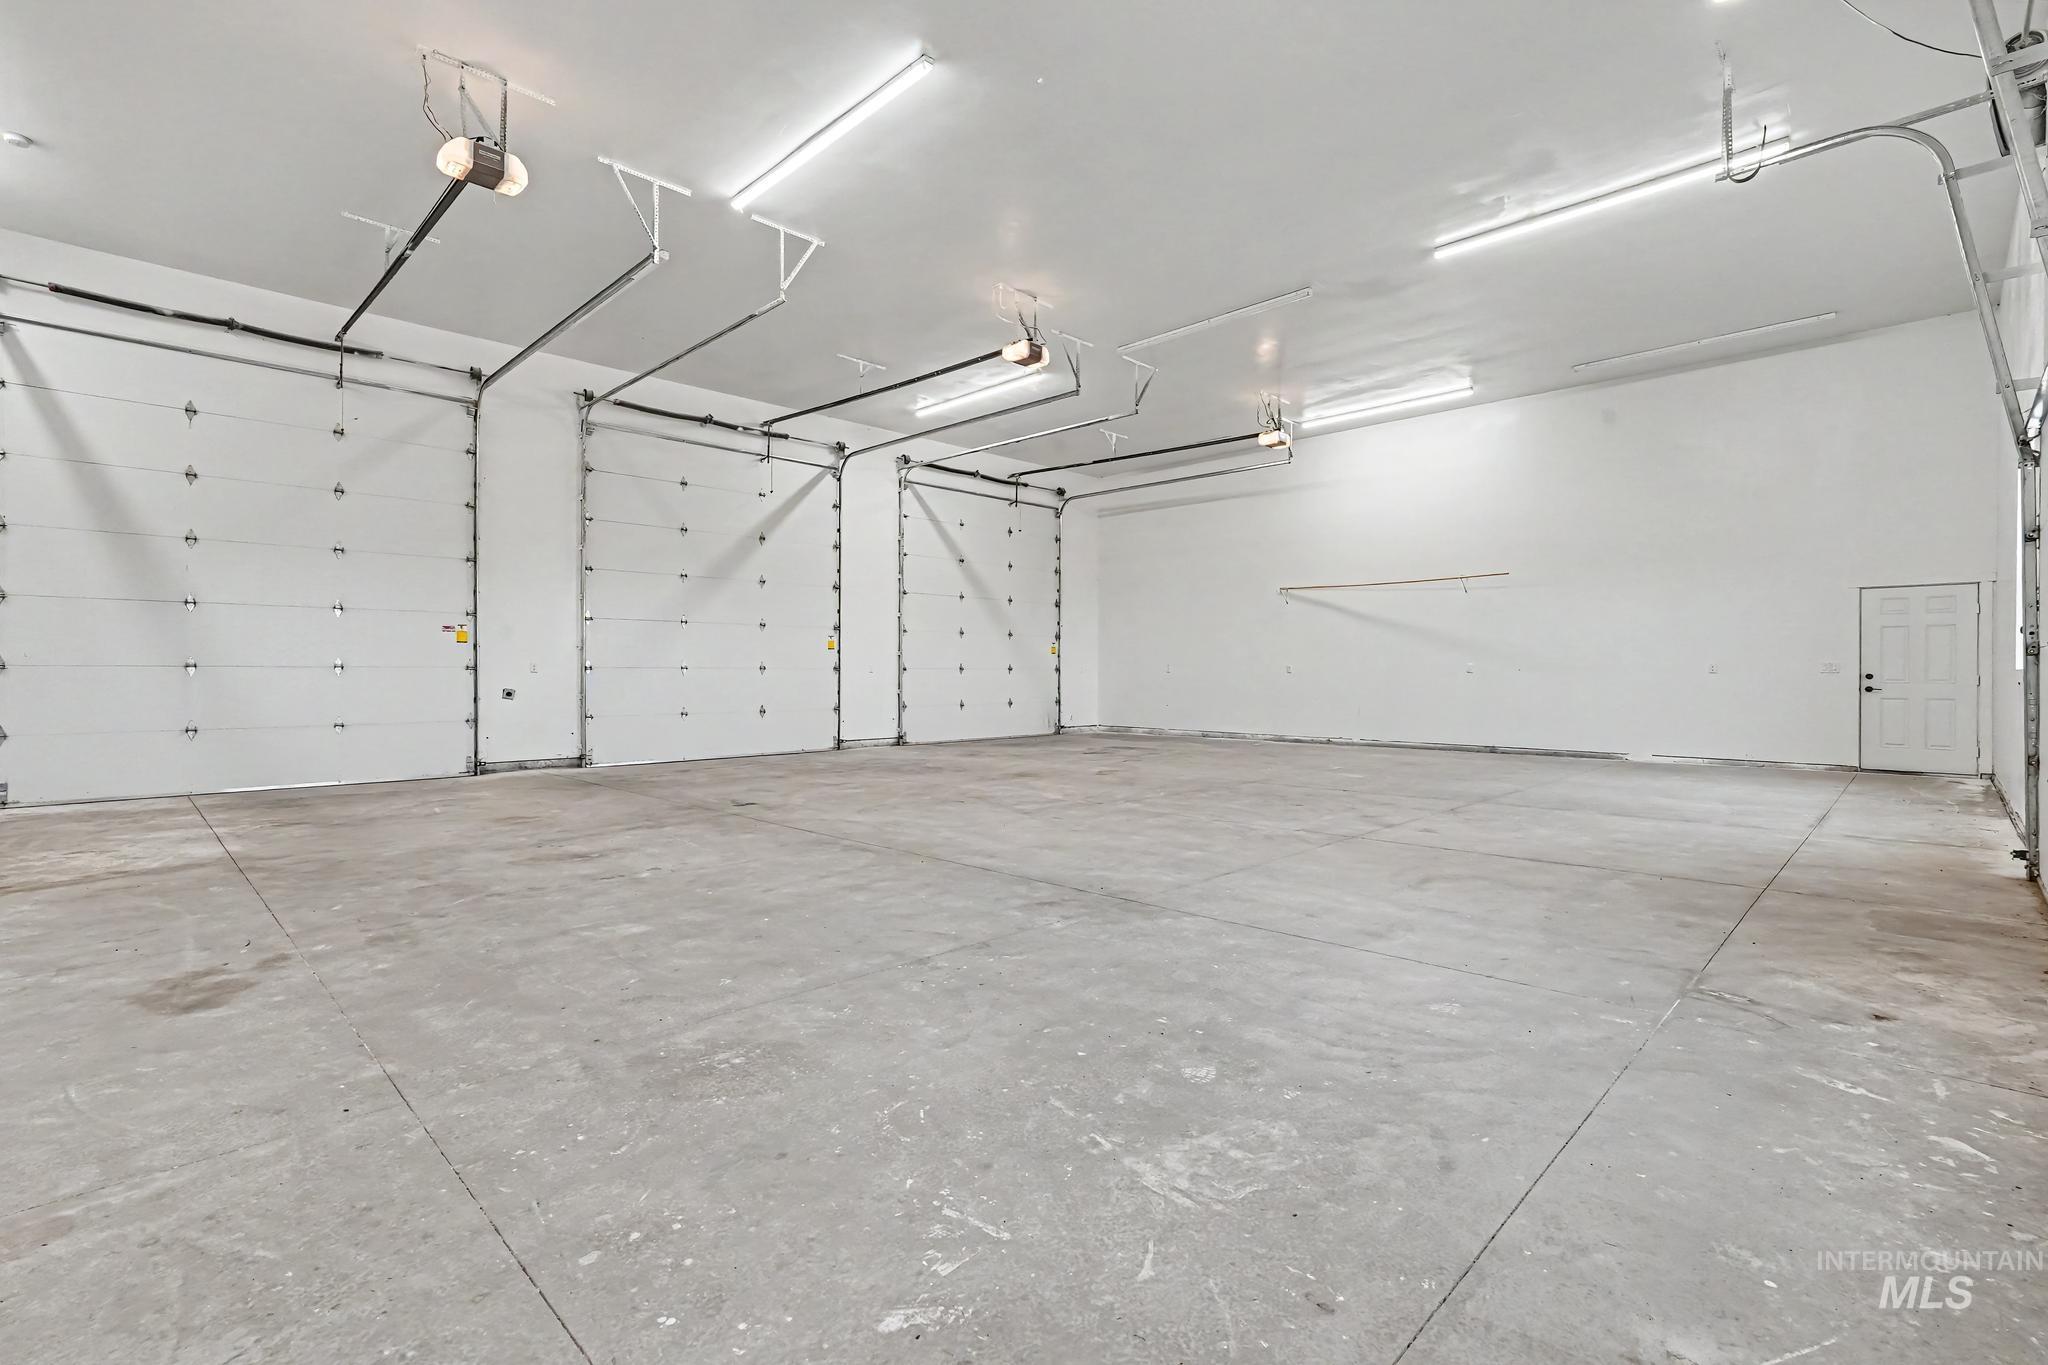
Concrete flooring, three overhead garage doors, white walls, white ceiling, overhead fluorescent lighting
-
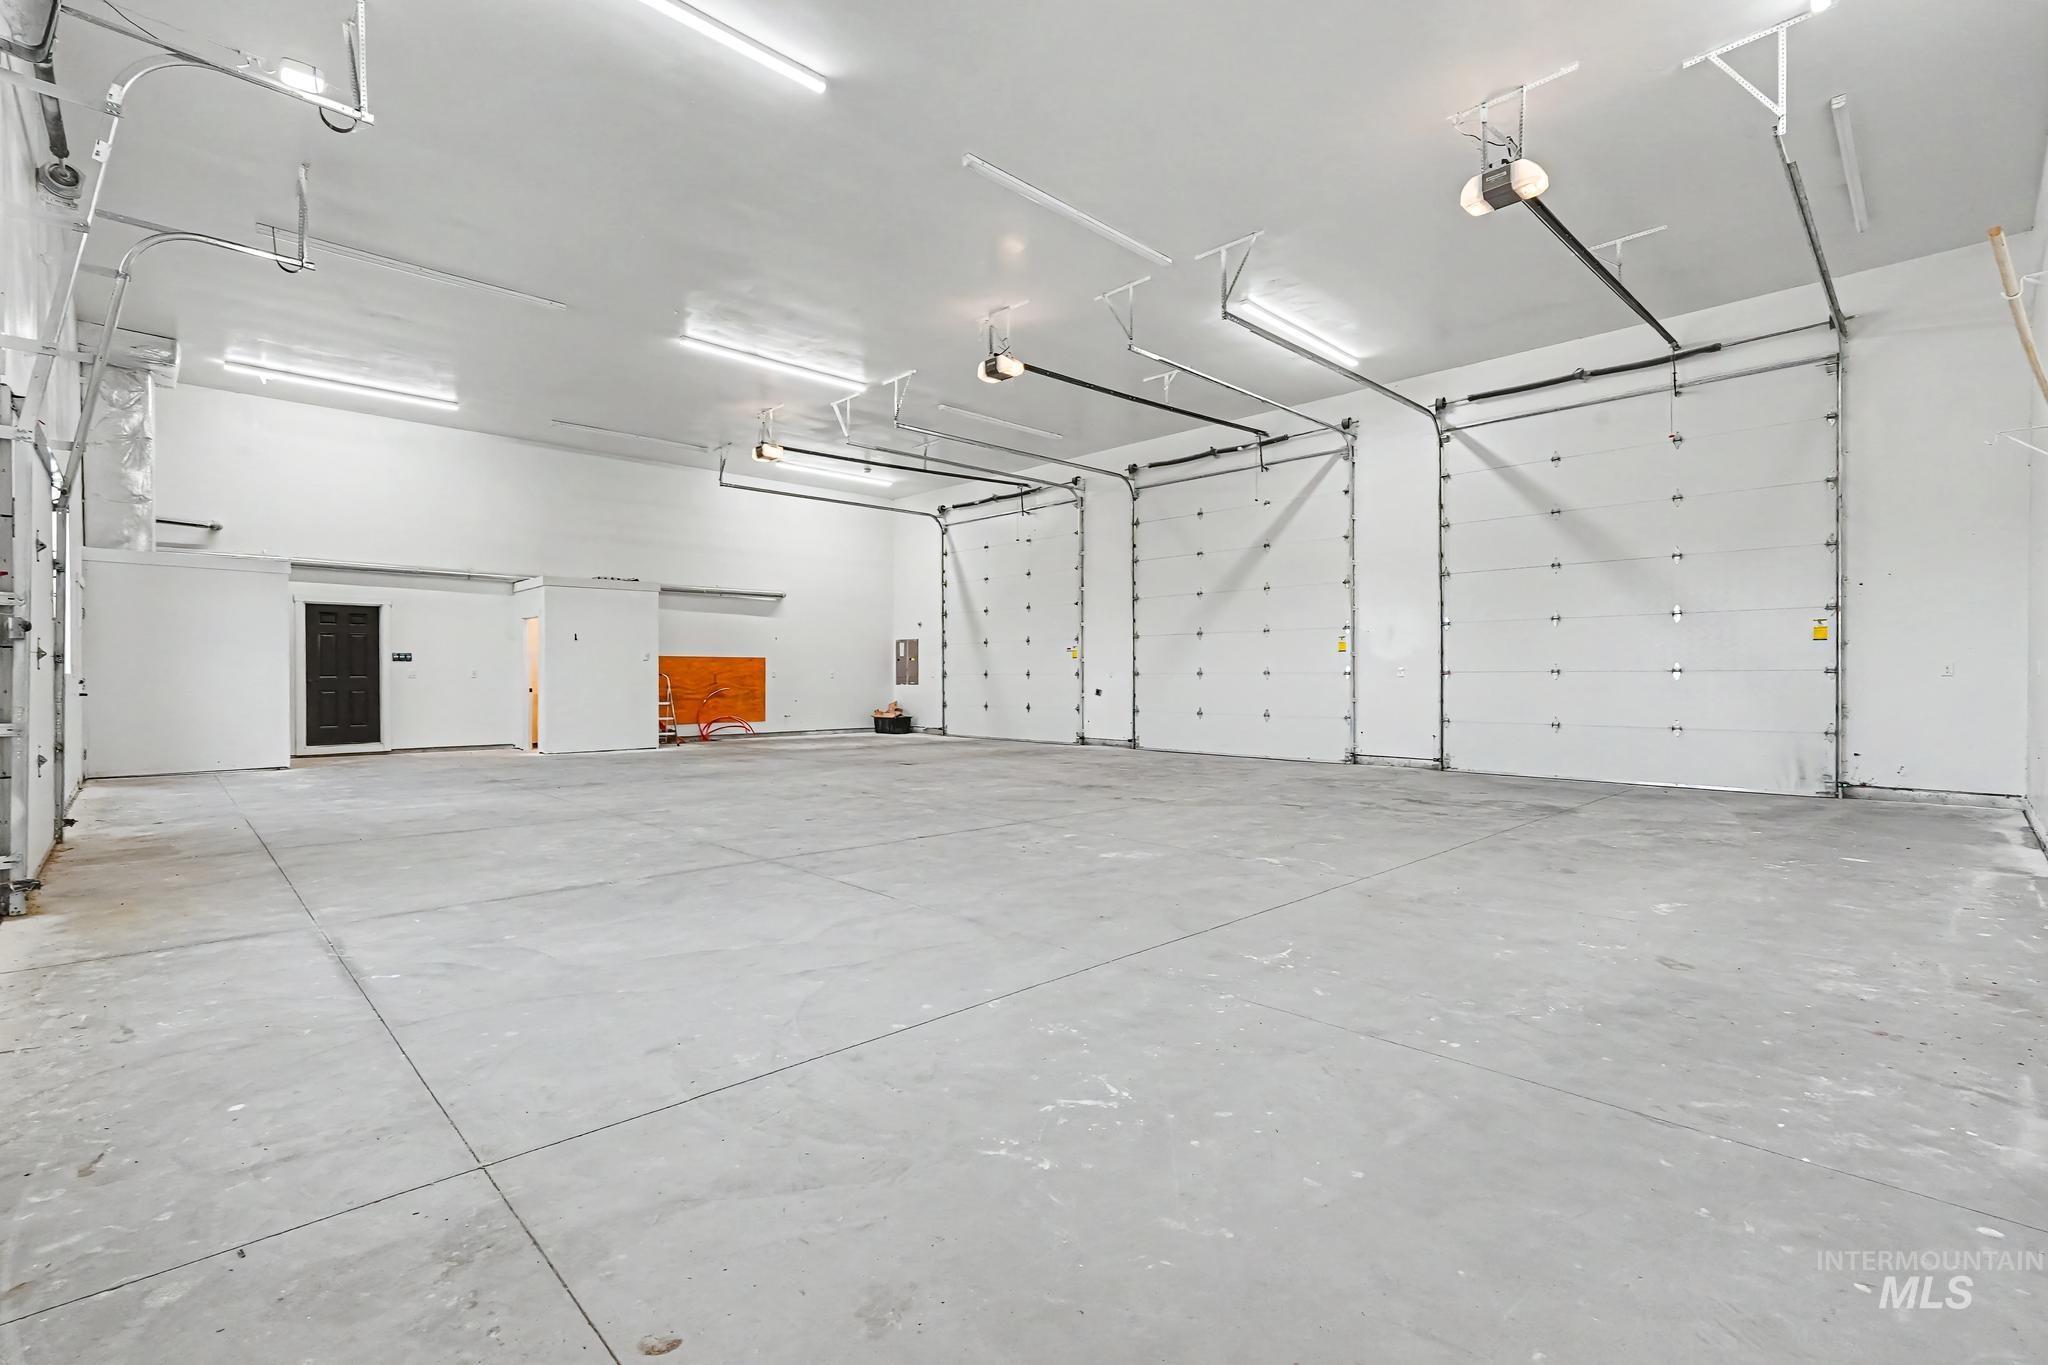
Expansive concrete flooring throughout, featuring multiple overhead garage doors, ample overhead lighting, and white finished walls
-
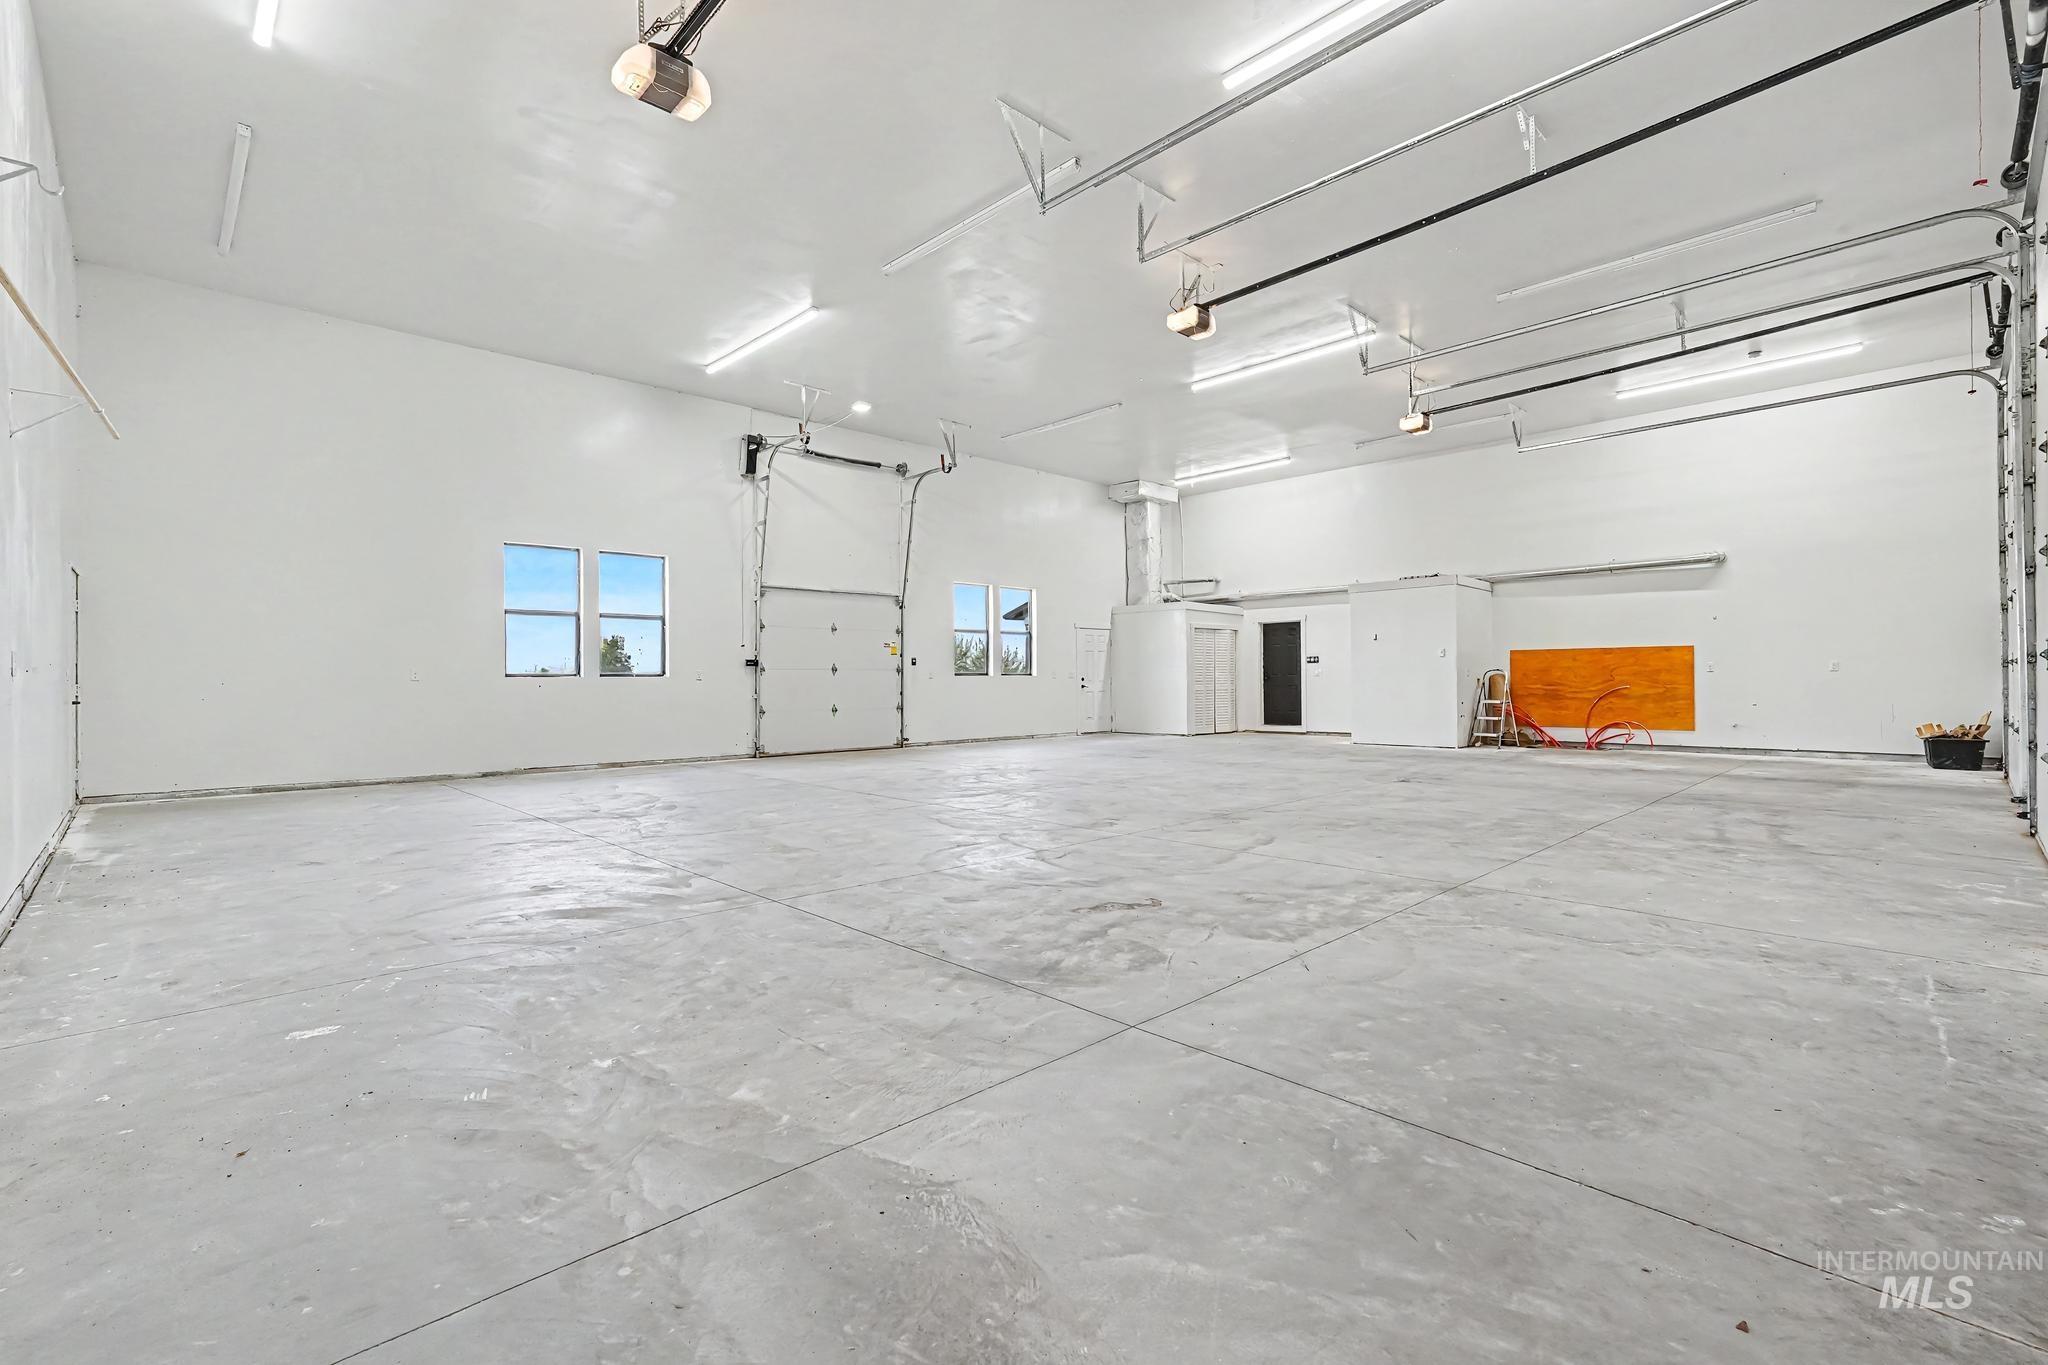
Expansive concrete flooring throughout, multiple windows, and overhead lighting
-
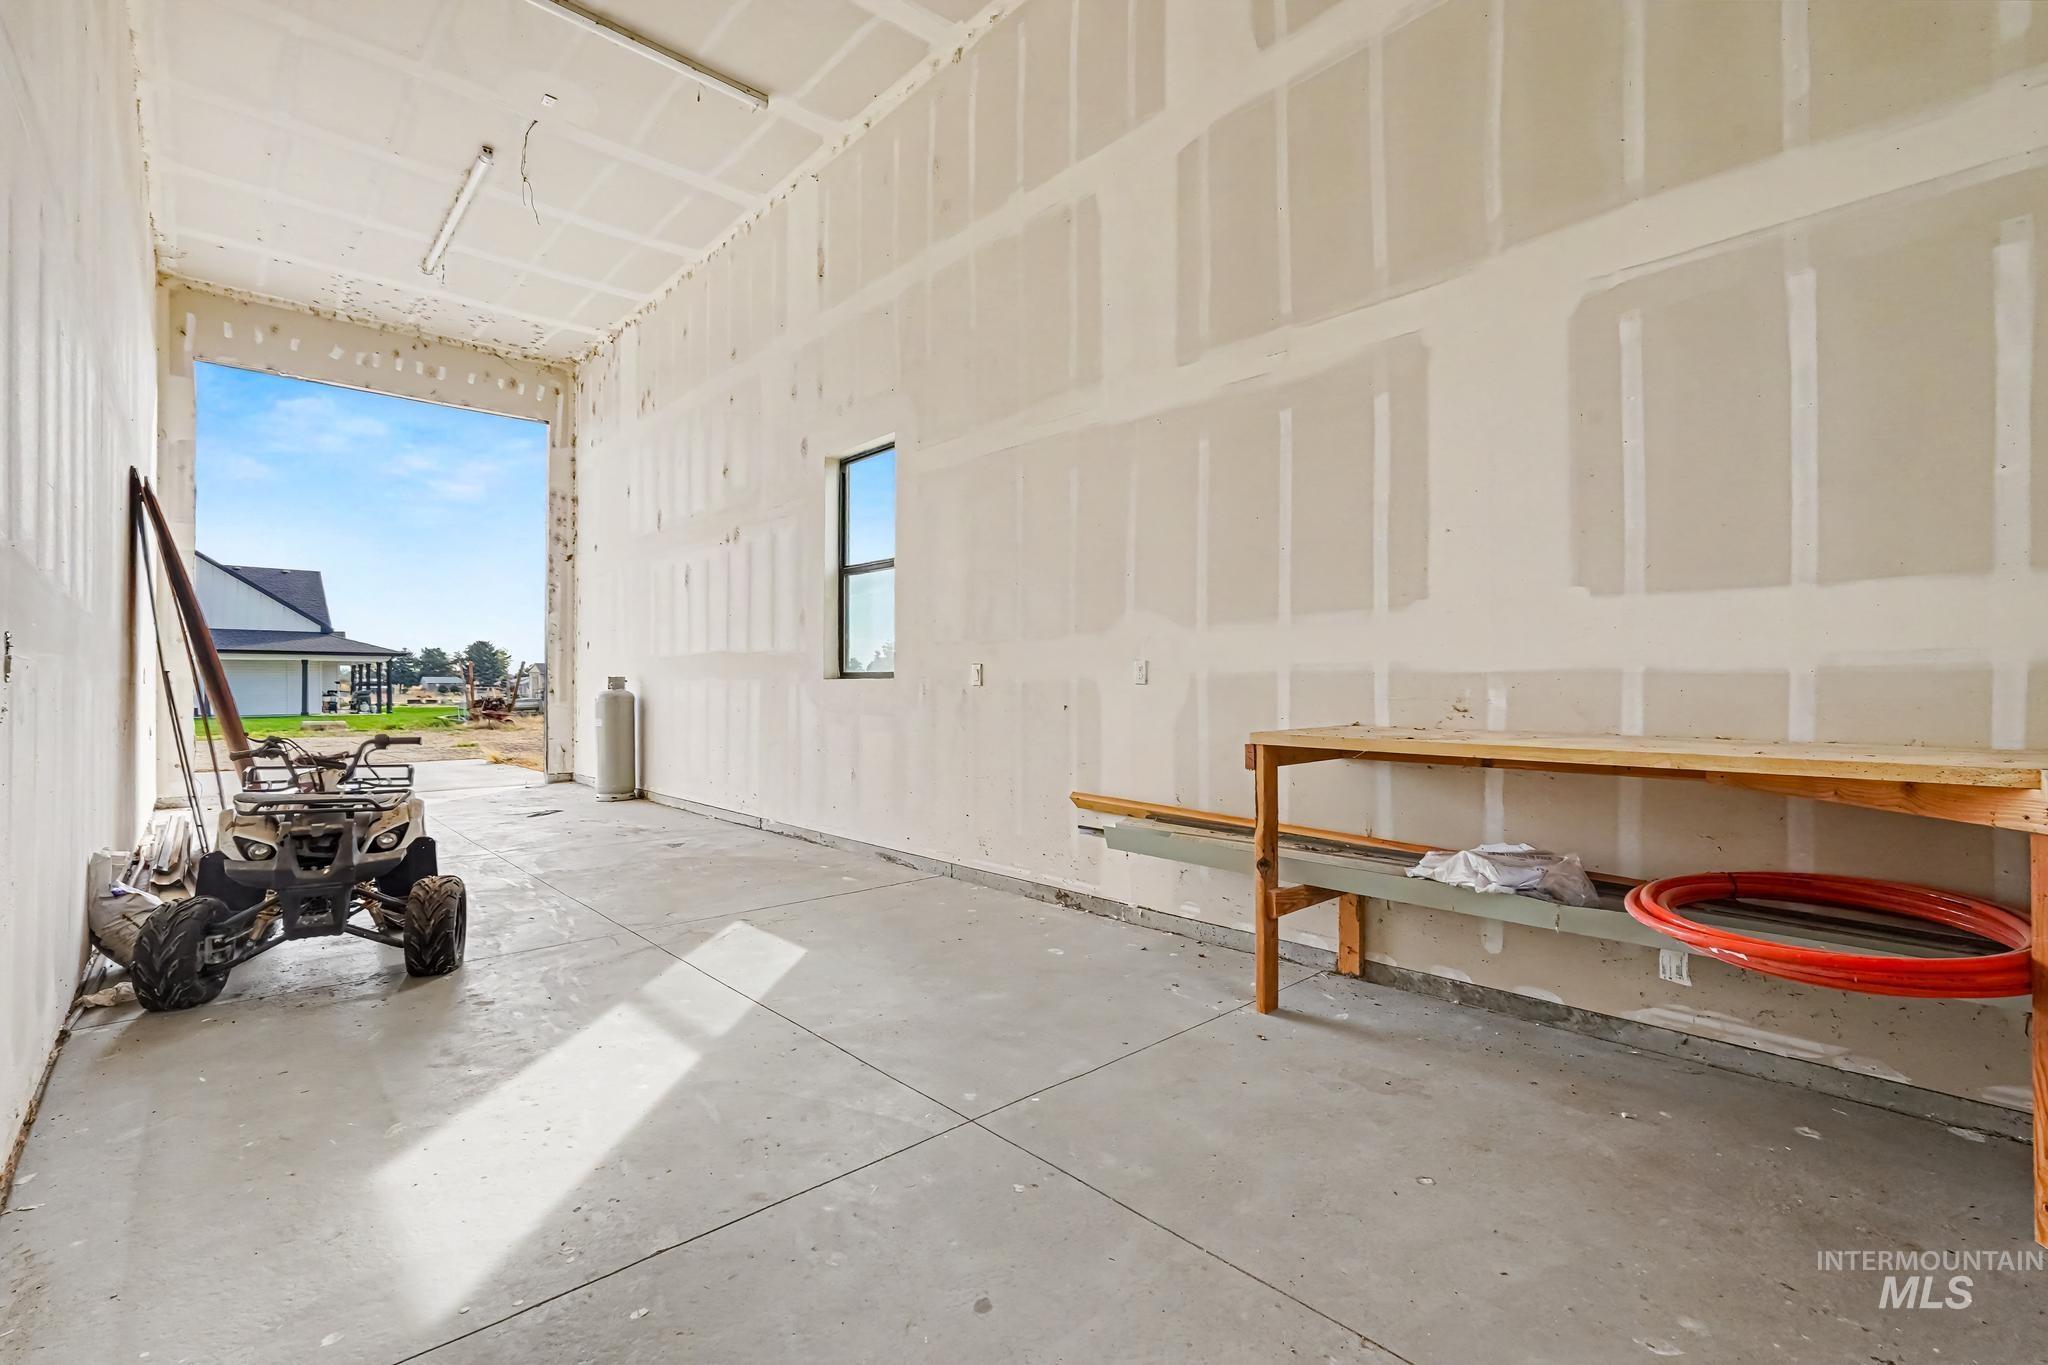
Concrete flooring, drywall-finished walls, and fluorescent lighting
-
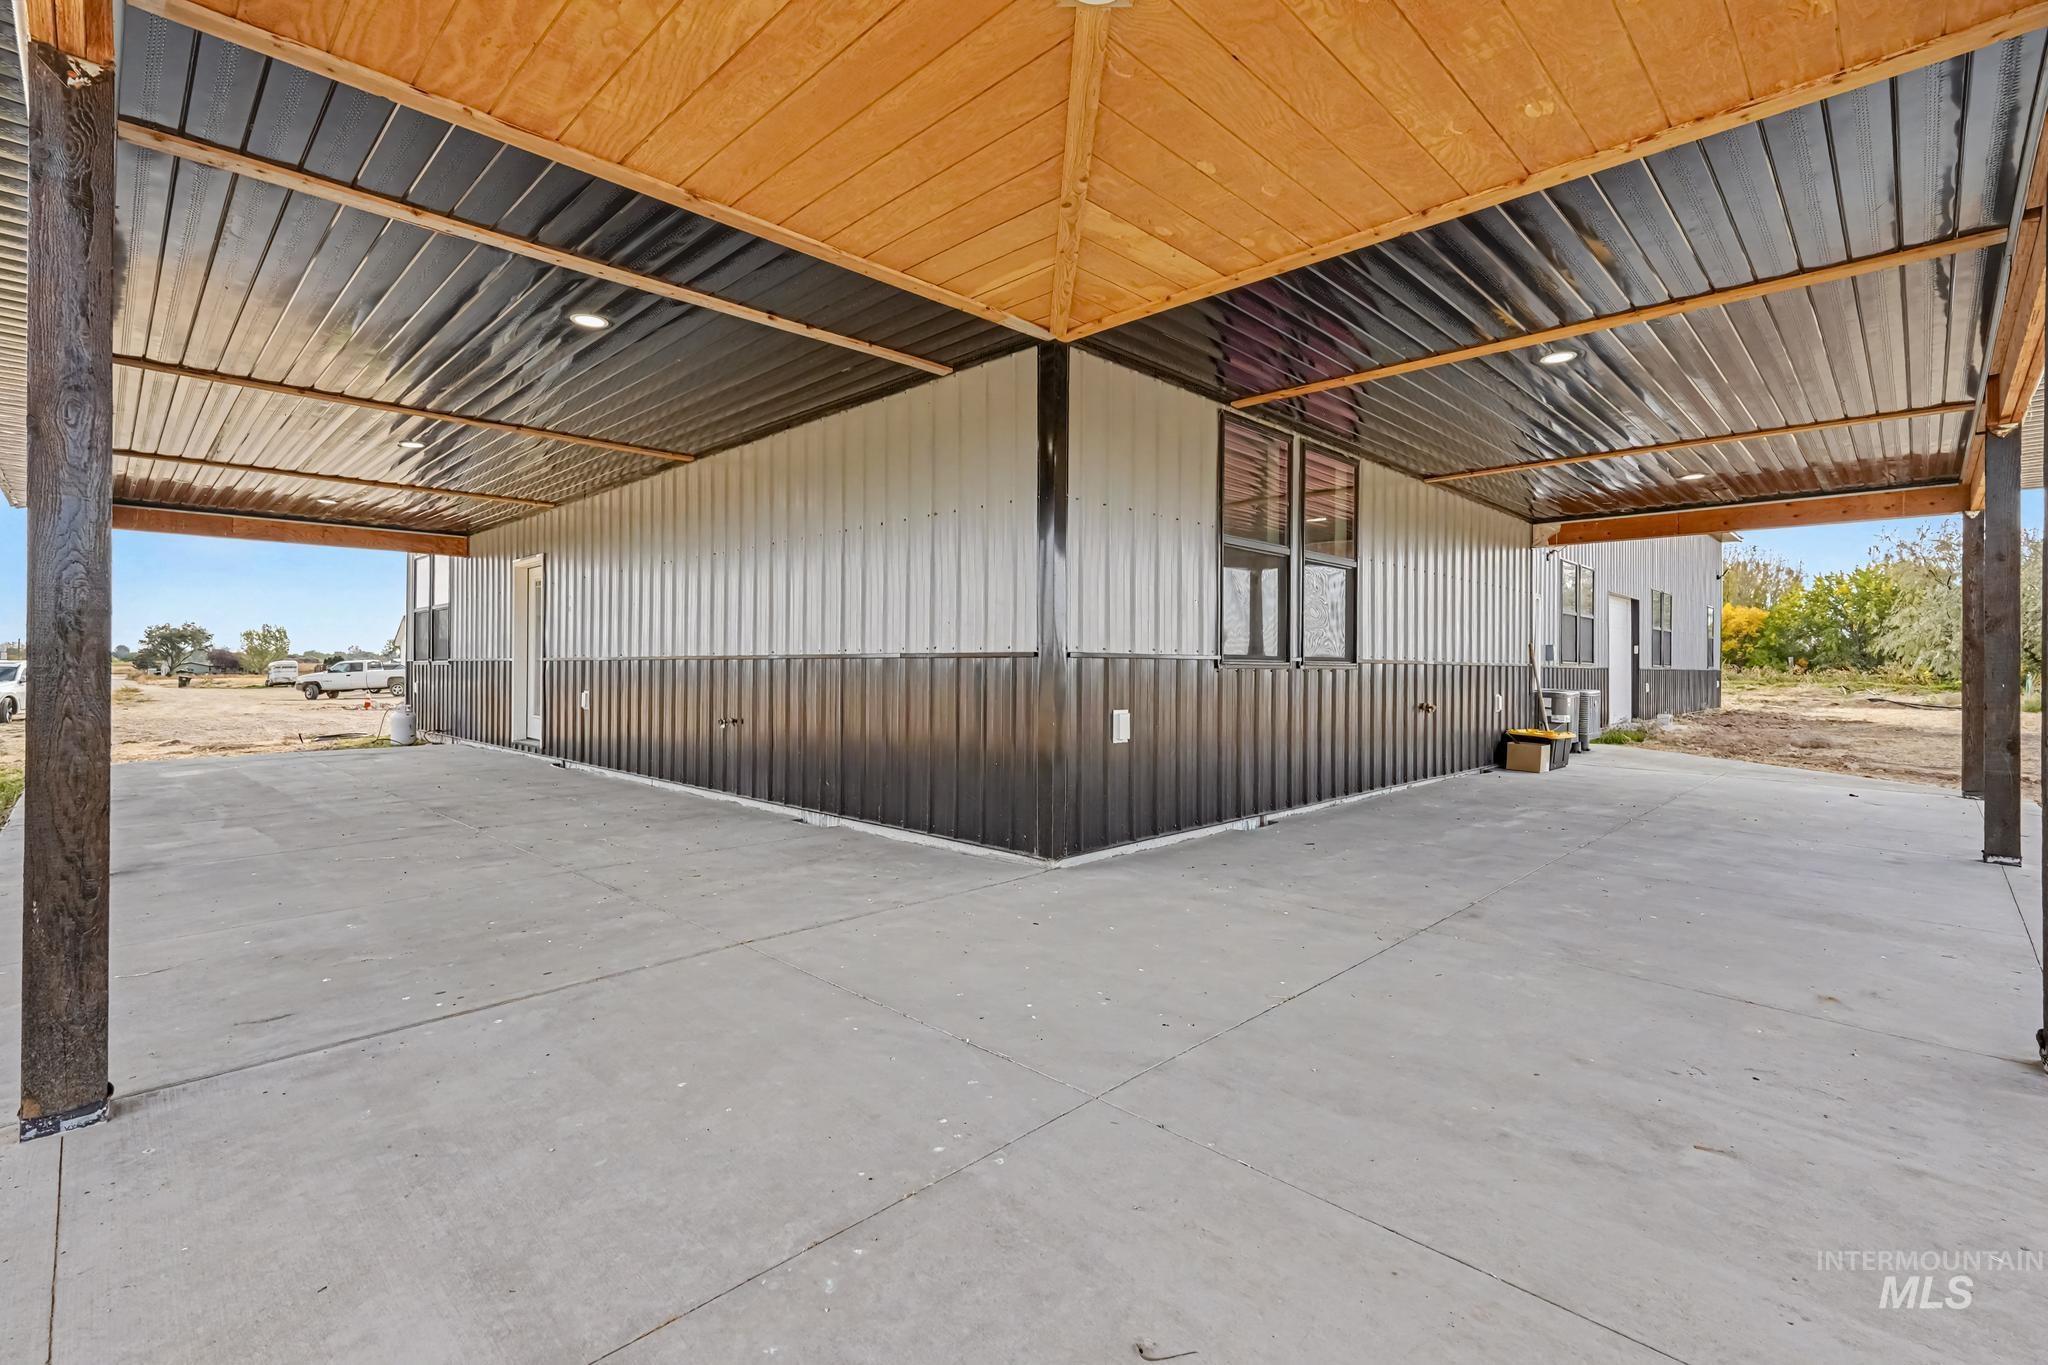
Concrete outdoor area with a wood-finish ceiling, integrated lighting, and metal siding
-
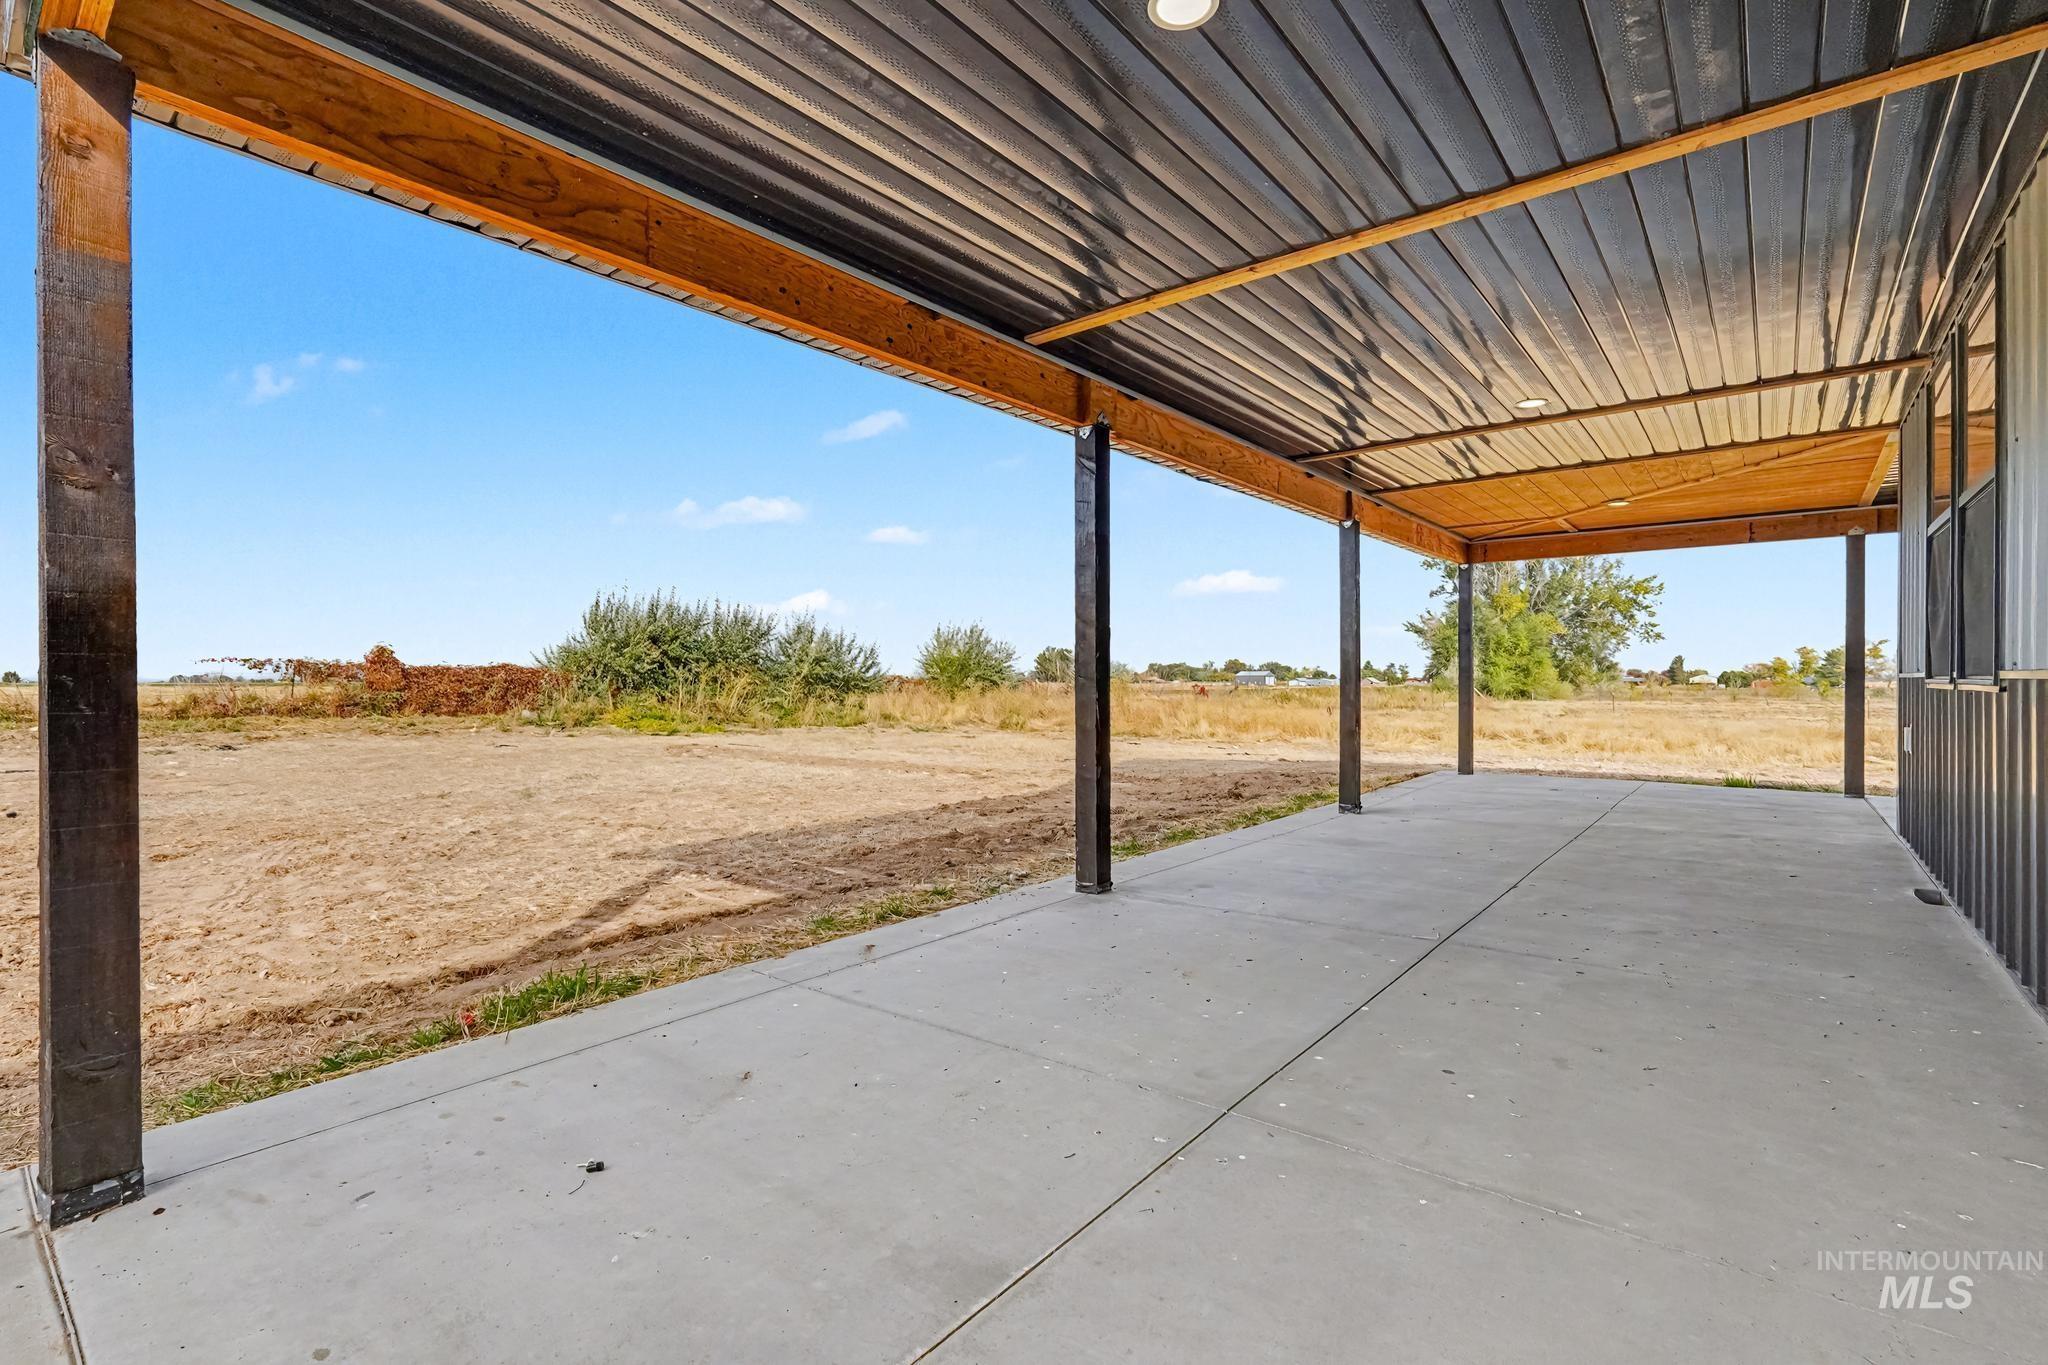
Expansive covered patio featuring a concrete surface, exposed wood beams, and recessed lighting
-
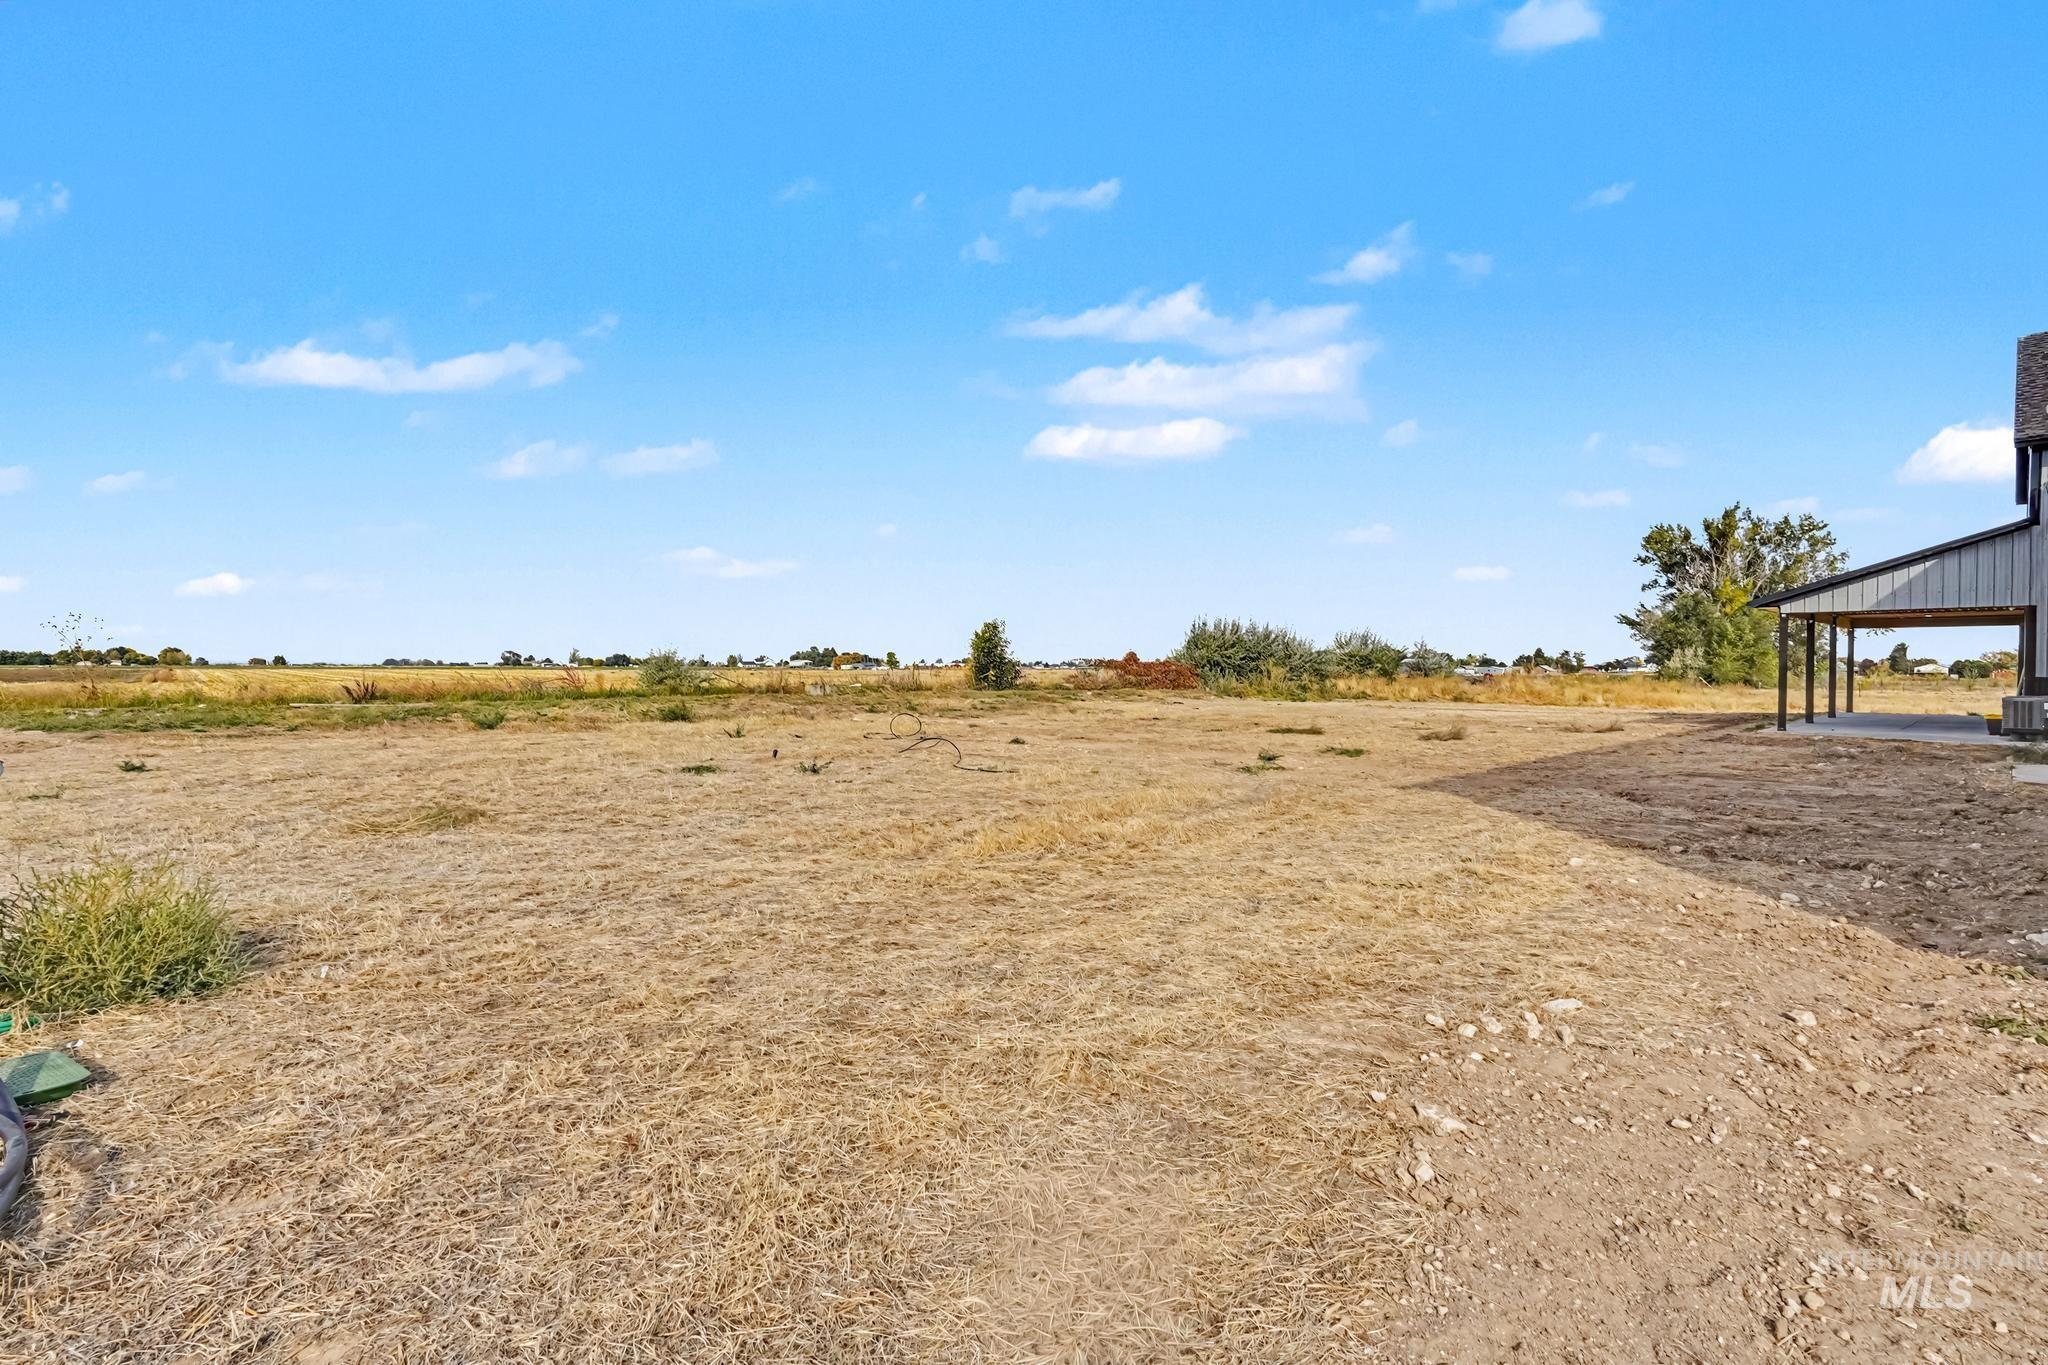
Expansive undeveloped land with a covered patio structure
-
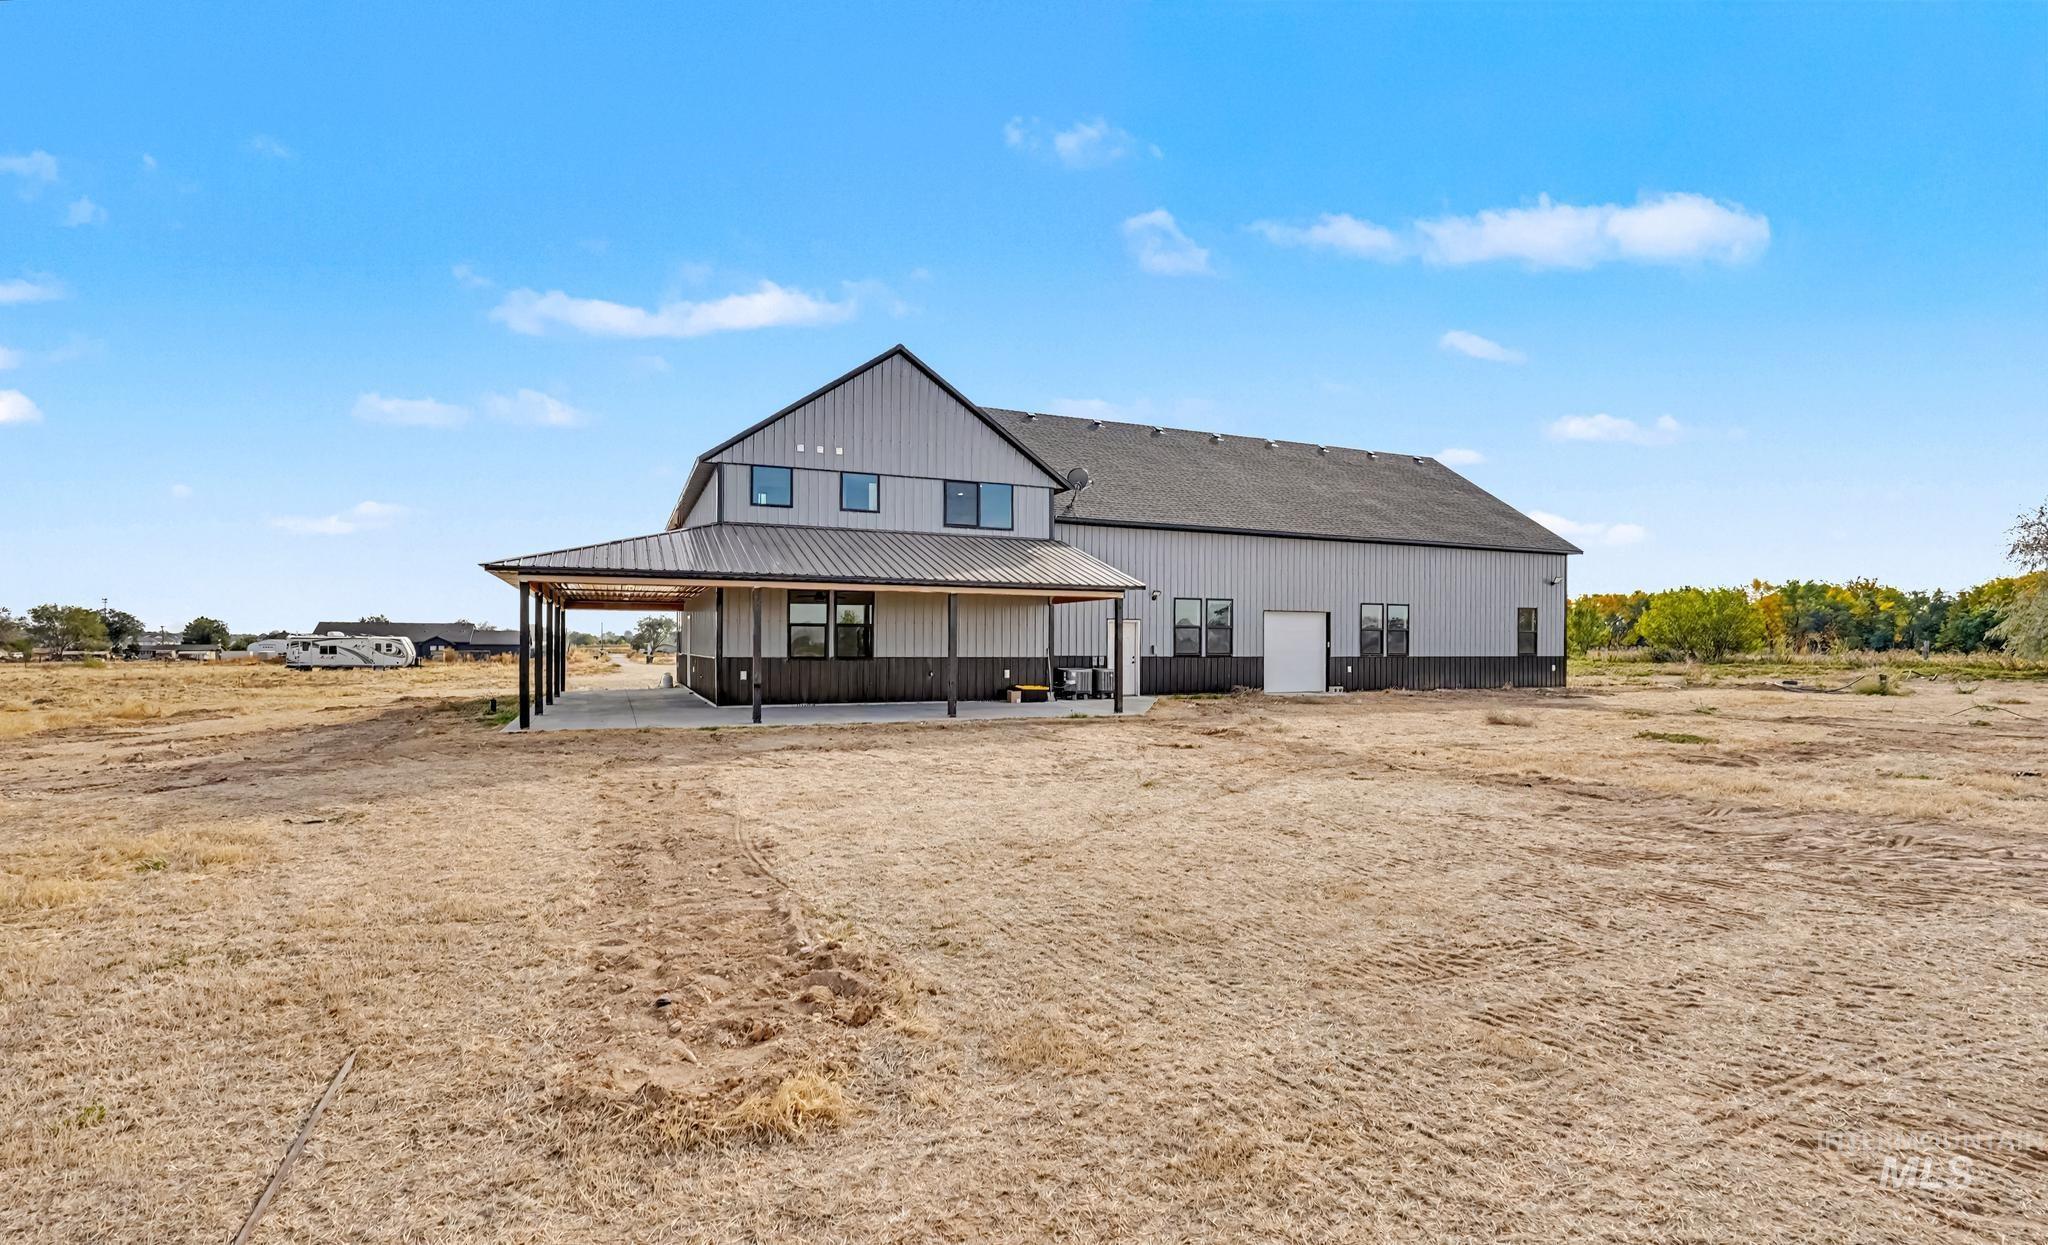
Metal-sided structure featuring a covered patio, multiple windows, and a dark-toned roof
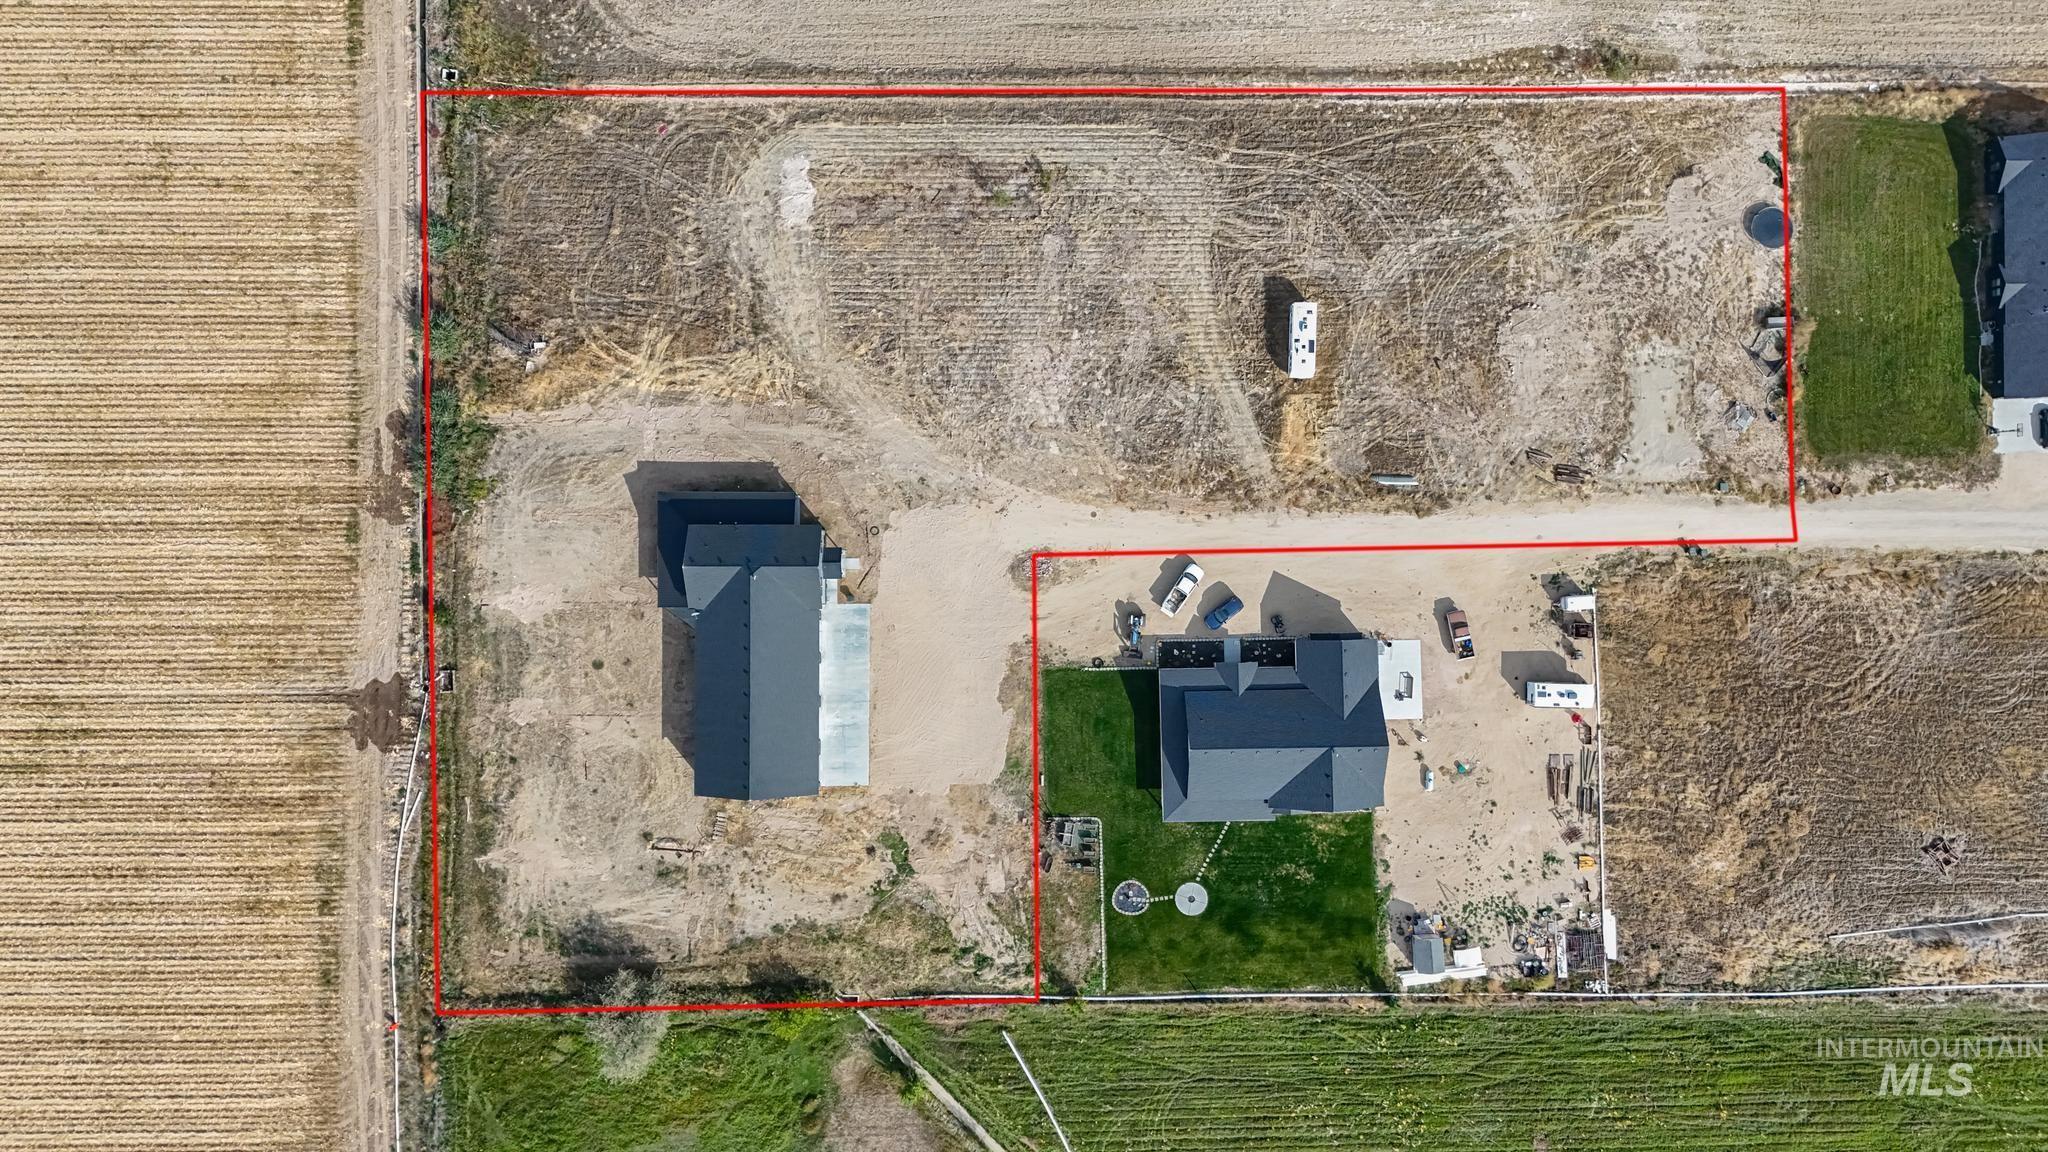
Country living meets serious shop space! Built in 2023, this like new 3-bed, 3.5-bath barndominium offers 2,110 sq ft of living space on 2.67 acres at the end of a quiet private lane. Soaring ceilings, oversized windows, abundant natural light and custom metal railing highlight the open great room. Modern kitchen features granite counters, stainless appliances, gas range, double ovens and huge walk-in pantry. Primary suite offers a large walk-in closet with steam closet, dual vanities and luxurious tiled multi-head shower. The showstopper is the approx. 2,200 sq ft fully insulated attached shop with three 12’x14′ power roll-up doors, separate 200-amp service, 30-amp 220V receptacle and plumbing for radiant floor heat. A finished 12’x40′ carport adds 480 sq ft of covered space. Enjoy the large wraparound covered patio, dual HVAC systems (one for upstairs and one for down), private well with variable-speed pump and full, affordable Boise-Kuna Irrigation District water rights. No HOA or CC&Rs! Peaceful country setting with convenient access to Kuna, Meridian, Boise & Nampa. Approximately 30 min to downtown Boise or the Boise Airport. Or just 10-15 min to the new Kuna/Meridian Costco!
- Heating:
- Forced Air, Electric
- Cooling:
- Central air
- Garage Capacity:
- 7
- Country:
- US
- State:
- ID
- City:
- Kuna
- Zipcode:
- 83634
- Street:
- 3500 W Grace May Ln
- Longitude:
- W117° 32' 30.6''
- Latitude:
- N43° 29' 53.5''
- Master Bedroom Level:
- Upper
- Bedroom 2 Level:
- Upper
- Bedroom 3 Level:
- Main
- School District:
- Kuna School District #3
- Elementary School:
- Indian Creek
- Middle School:
- Kuna
- High School:
- Kuna
- Status:
- New
- Type:
- Single Family w/ Acreage
- Level:
- Two Story
- Tax Year:
- 2025
- Taxes:
- $3,825
- Potential Short Sale:
- No
- Age:
- 1 -5 Years
- Auction:
- No
- Flood Ins Required:
- Unknown
- HUD Owned:
- No
- In Foreclosure:
- No
- Land Size:
- 1 - 4.99 AC
- Home Owner Exempt:
- No
- HOA Frequency:
- Not Applicable
- Irrigation District:
- Boise-Kuna
- Inc Kitchen Features:
- Breakfast bar, Dishwasher, Disposal, Pantry, Refrigerator, Island, Double oven, Oven/range built-in, Countertop-granite, Gas Range
- Lot Features:
- Garden Space, Private Road, View, RV Parking
- Land Use:
- Single
Residential For Sale
3500 W Grace May Ln, Kuna, Idaho 83634
- Property Type :
- Residential
- Listing Type :
- For Sale
- Status :
- Active
- Listing ID :
- 99003081
- Price :
- $895,000
- Bedrooms :
- 3
- Bathrooms :
- 3.5
- Apx SqFt :
- 2,110 SqFt
- Year Built :
- 2023
- Lot Area :
- 2.69 Acres
- Days on Market :
- 1
- Subdivision :
- 0 Not Applicable
- Update Date :
- 10/07/2026 22:23:54



