
-
-
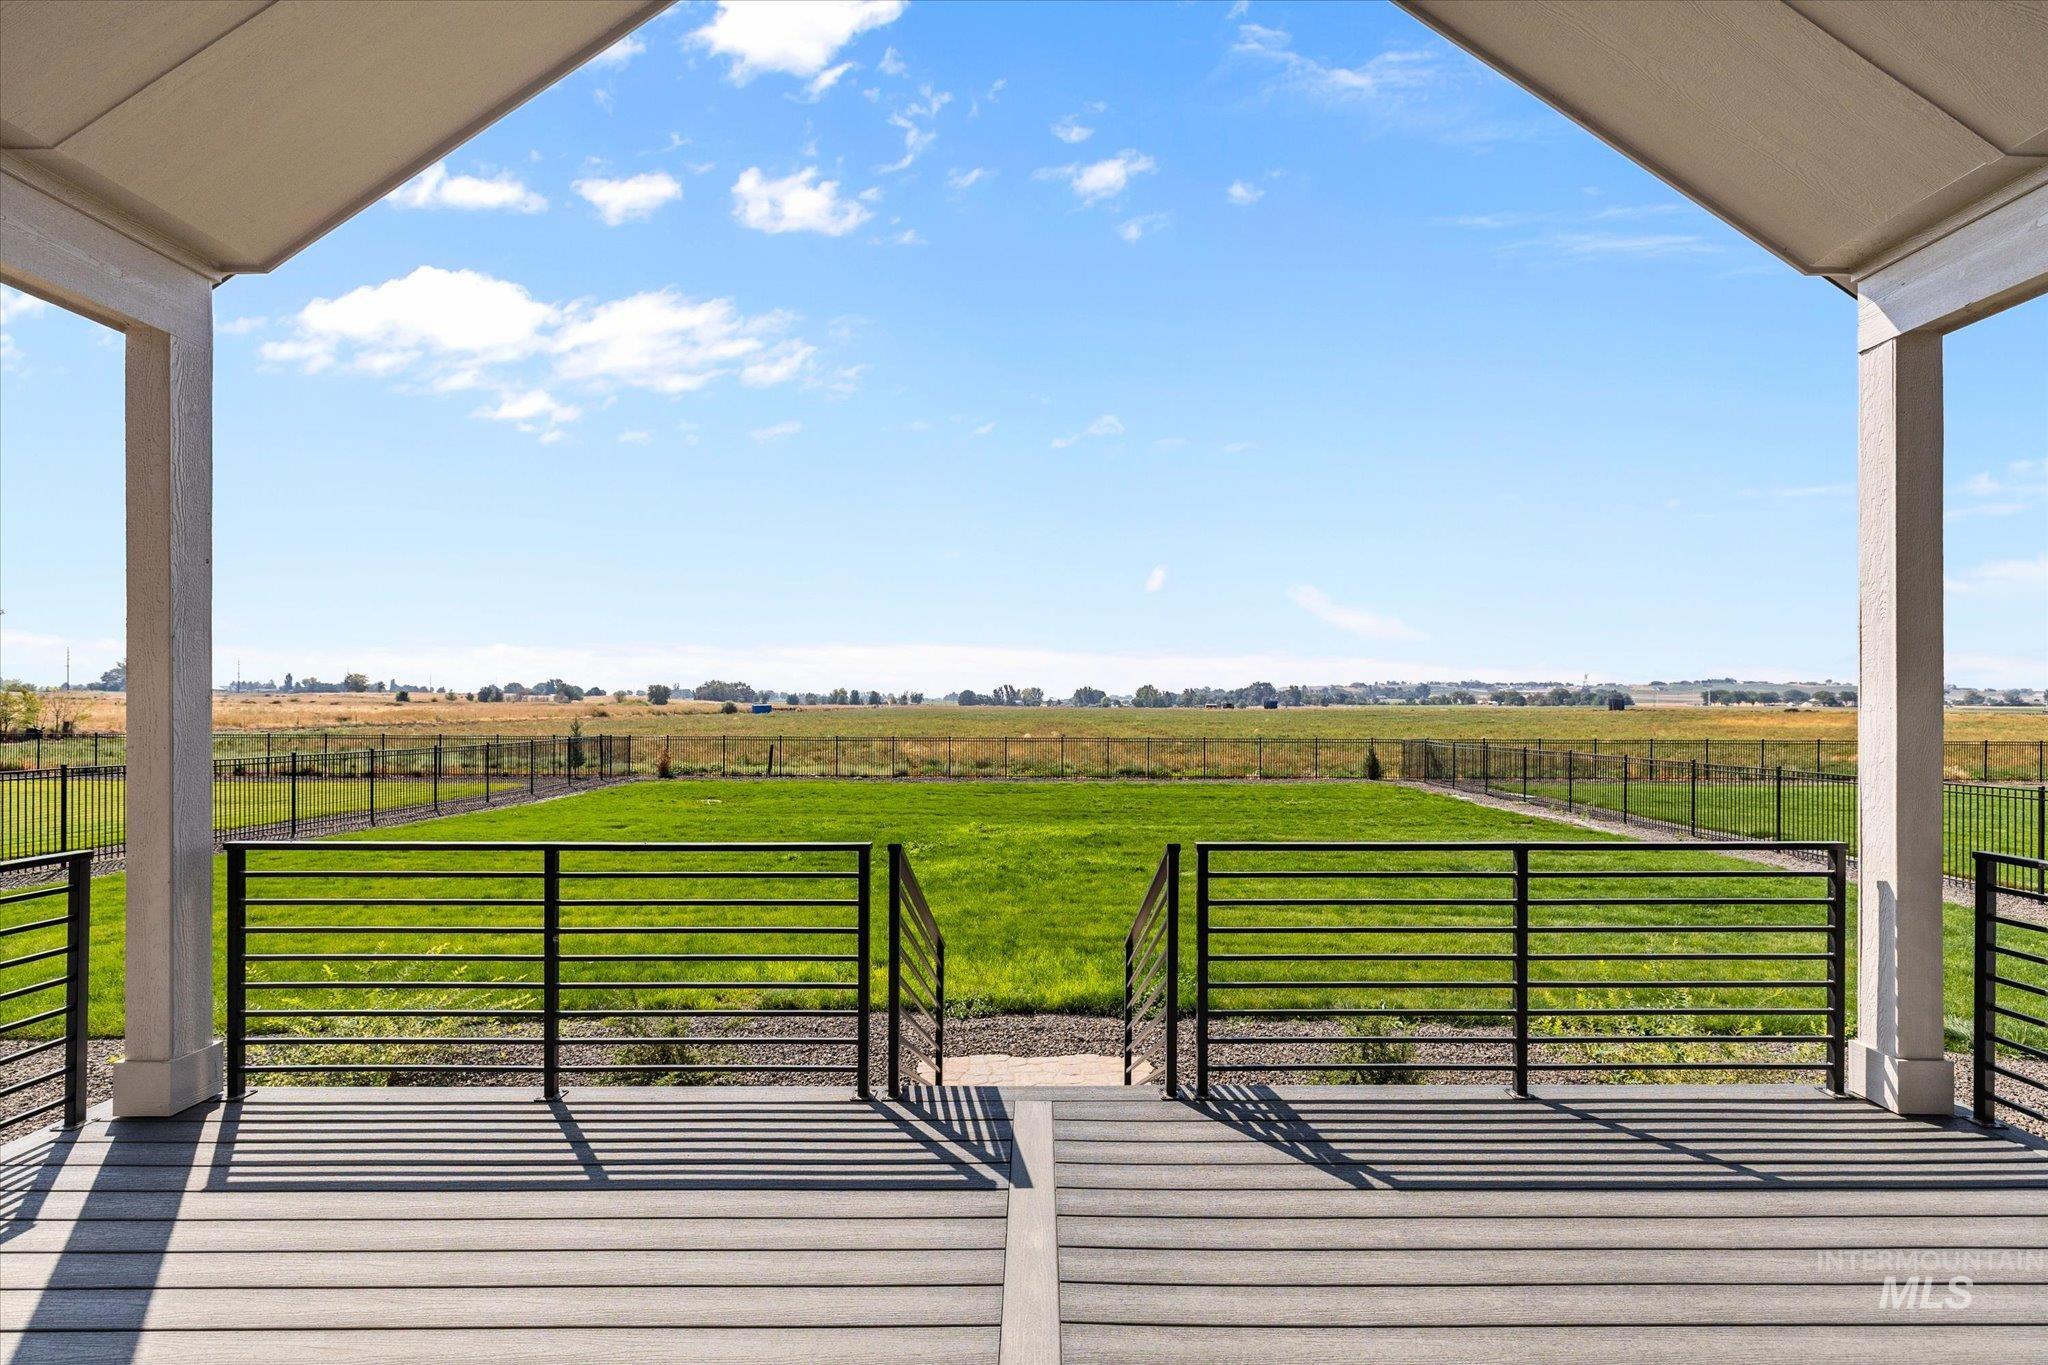
Deck with a view of countryside
-
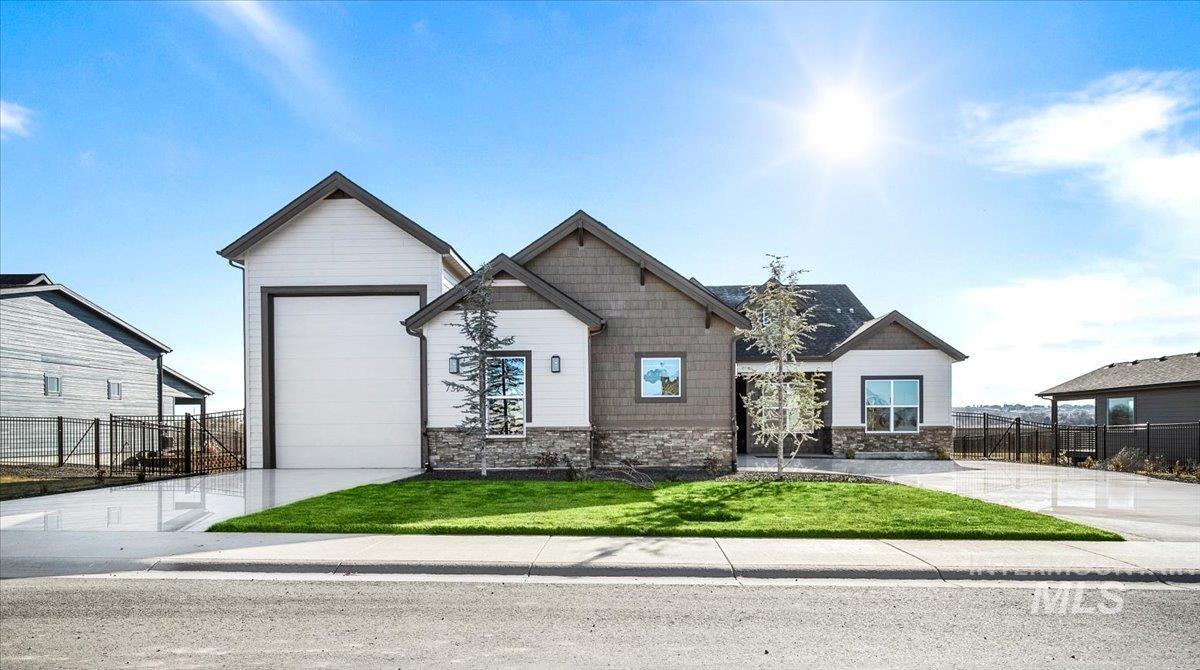
Craftsman-style house featuring stone siding and driveway
-
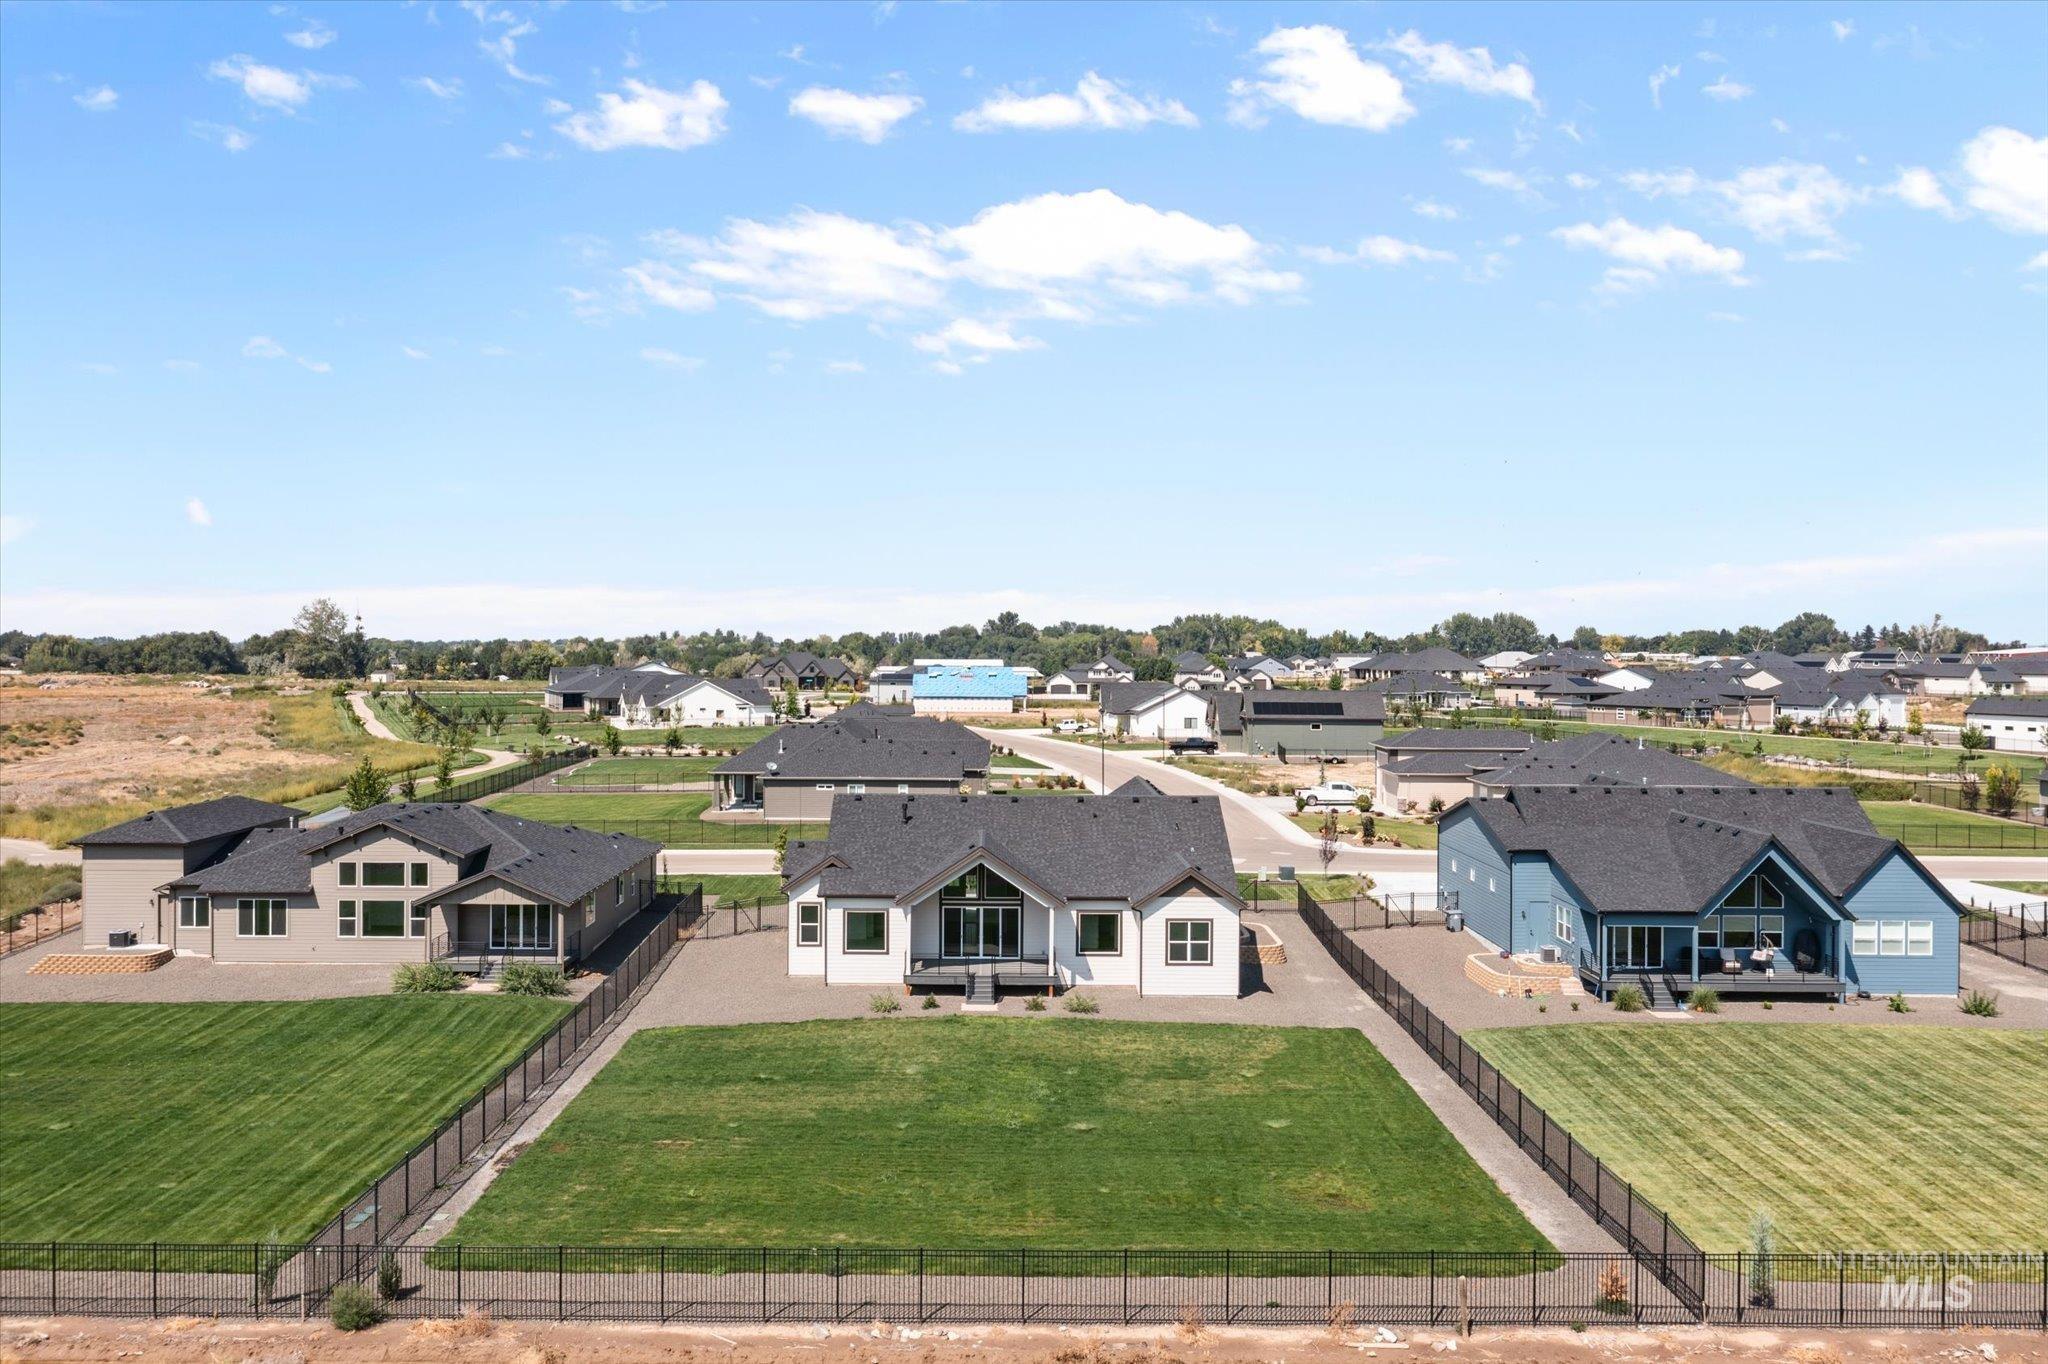
Aerial perspective of suburban area
-
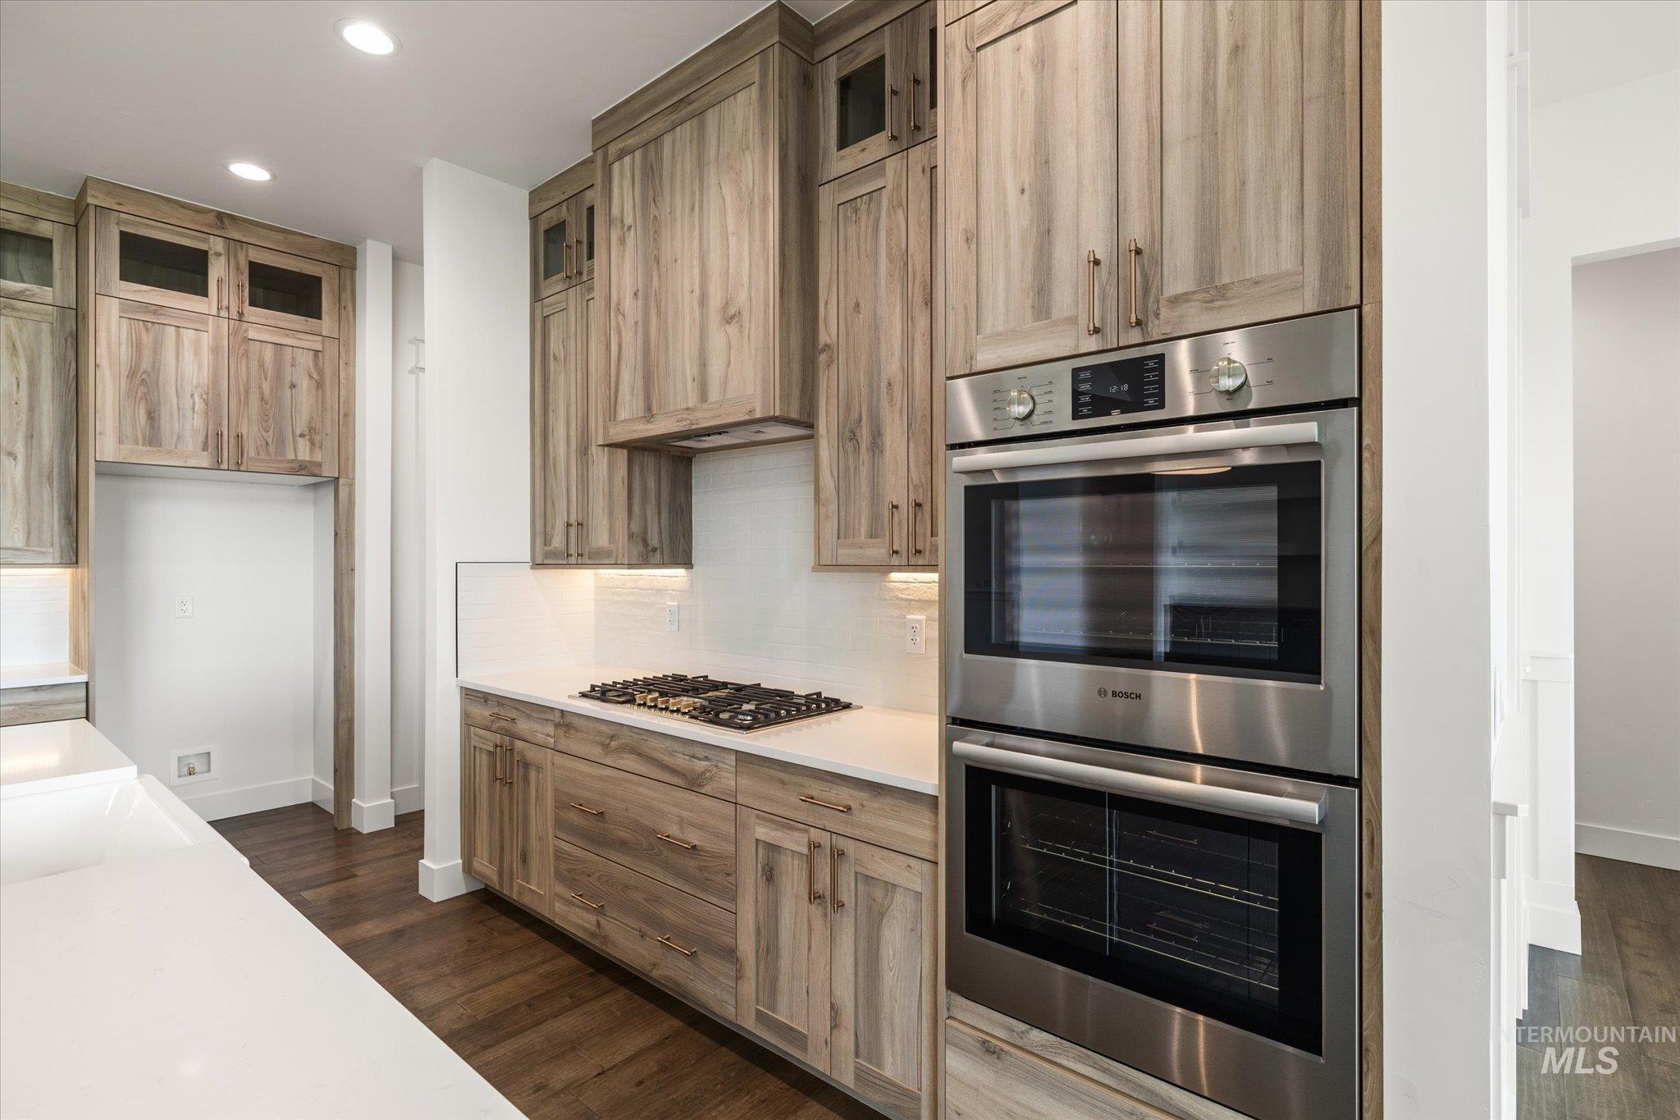
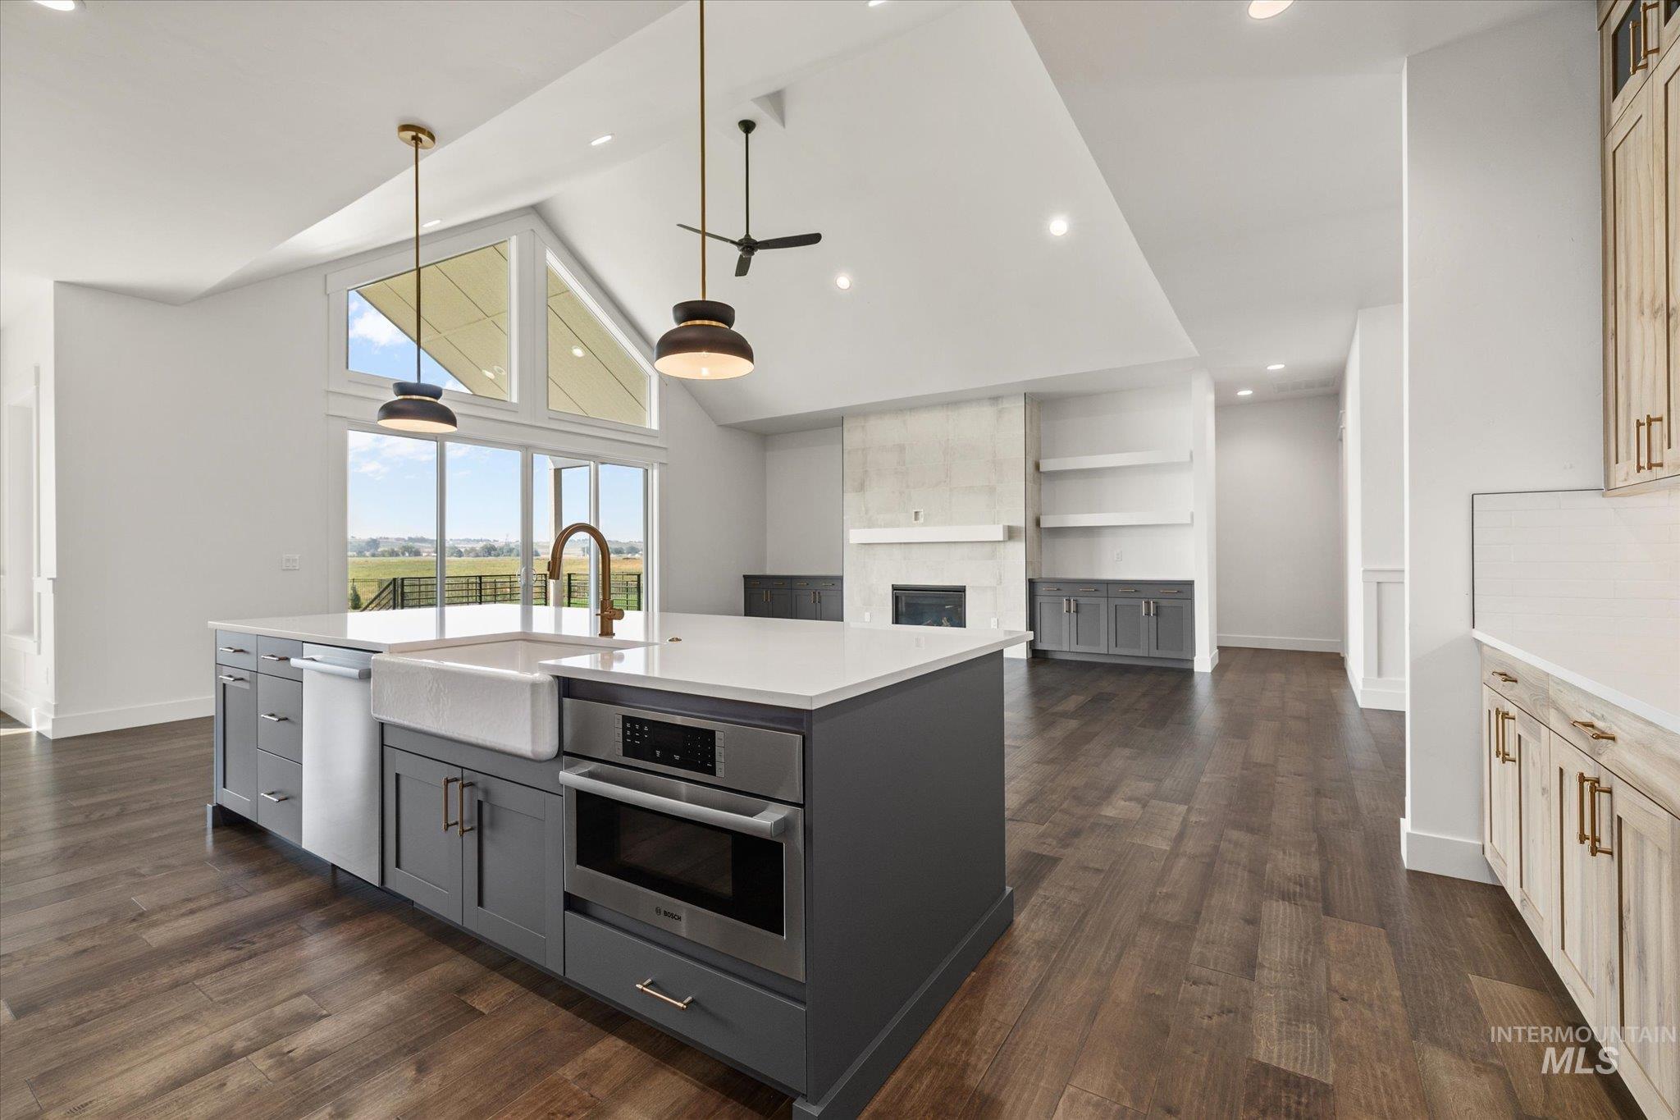
Kitchen featuring appliances with stainless steel finishes, glass insert cabinets, decorative backsplash, dark wood finished floors, and recessed lighting
-
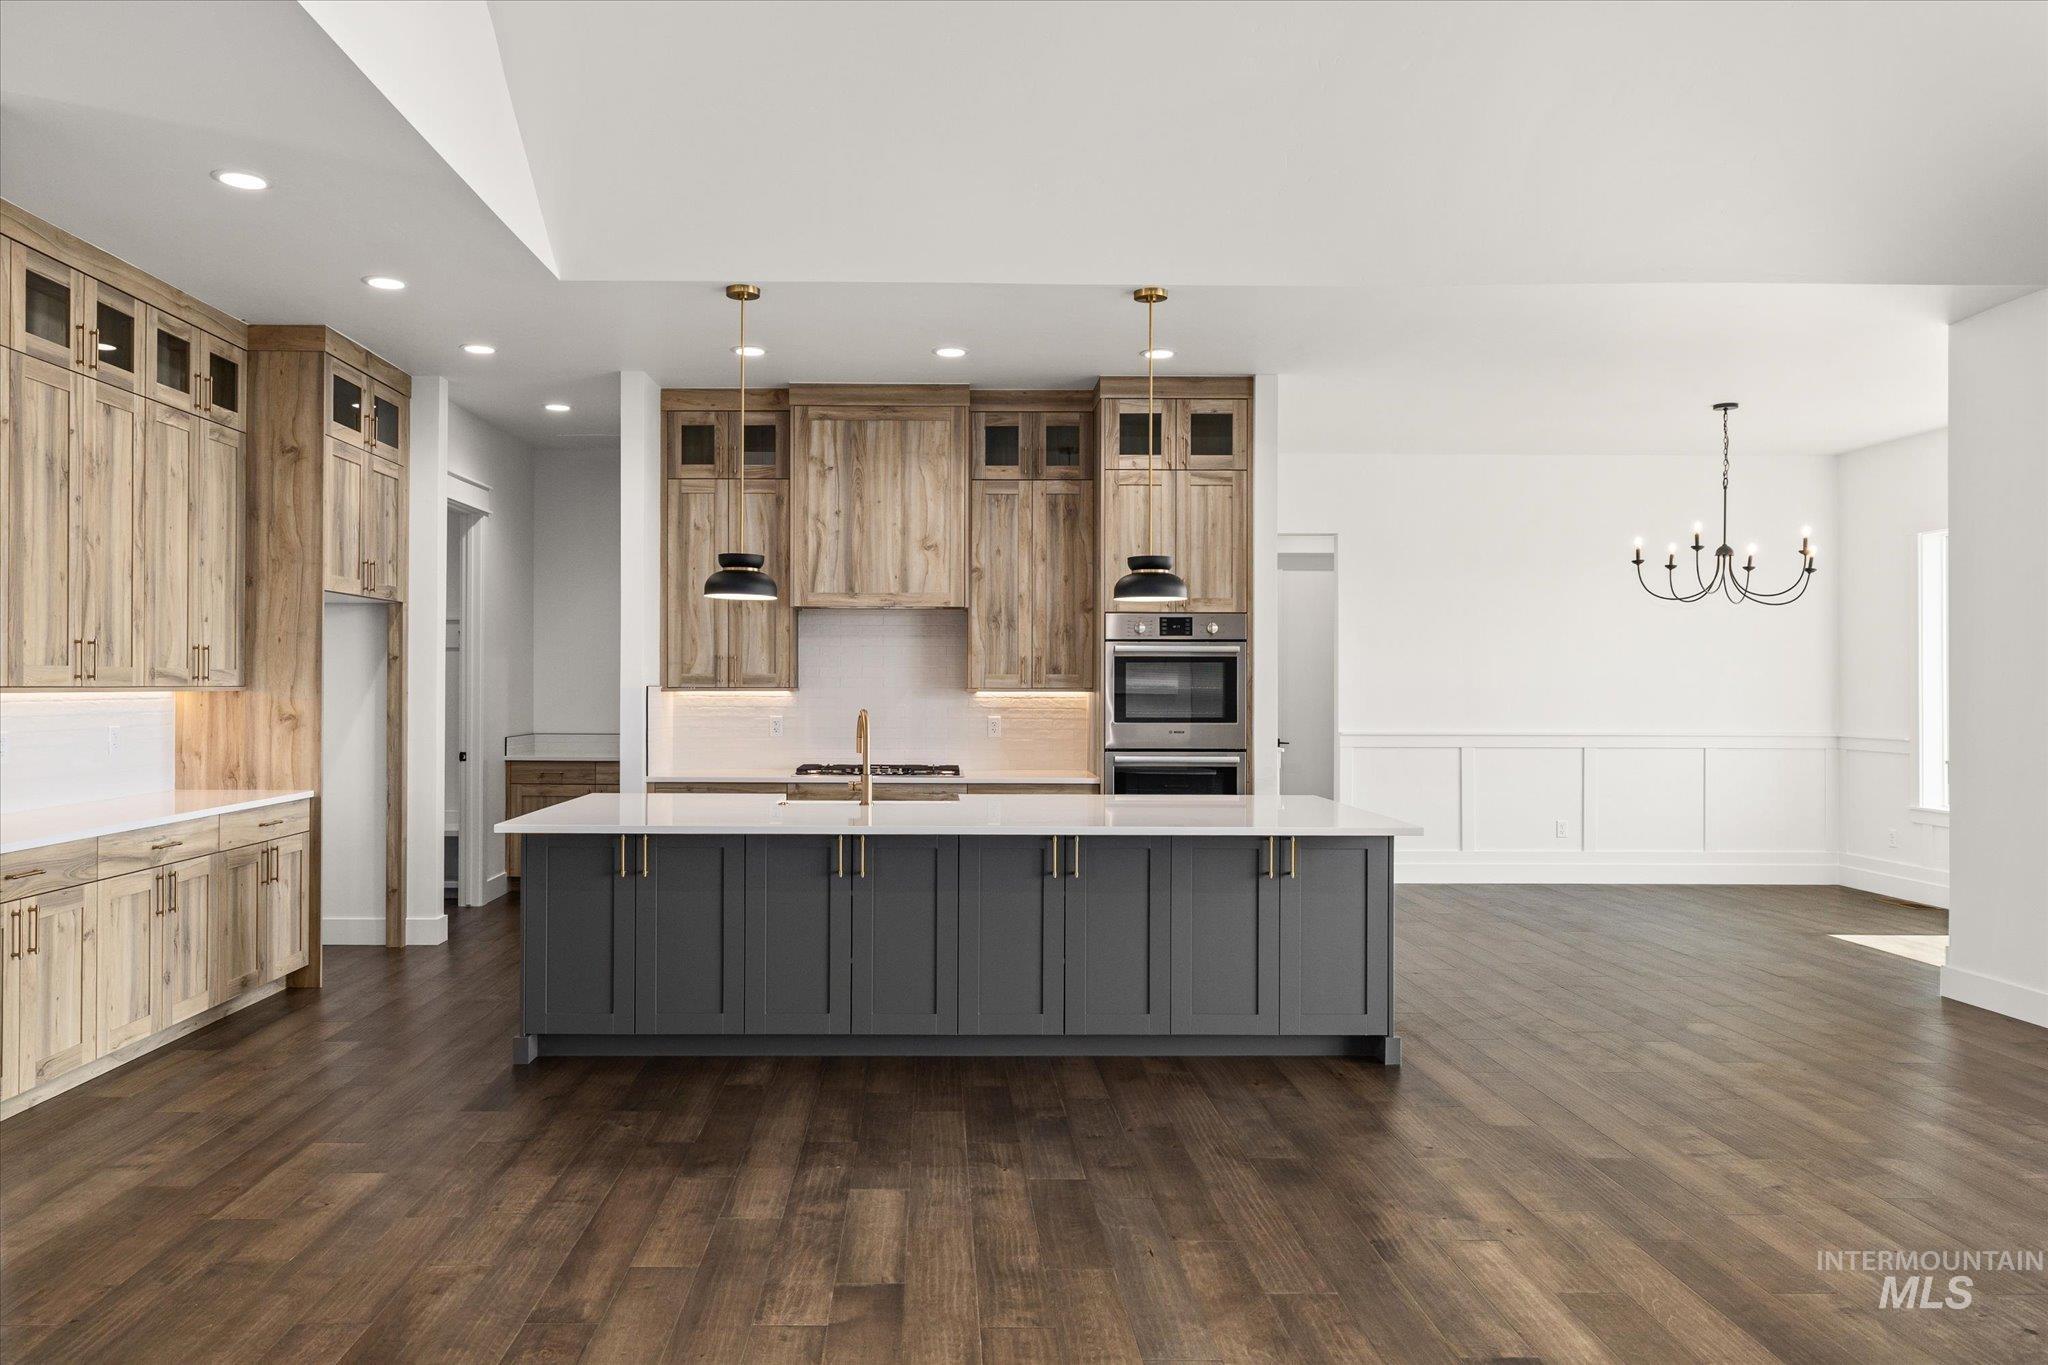
Kitchen with decorative light fixtures, gray cabinetry, glass insert cabinets, dark wood finished floors, and recessed lighting
-
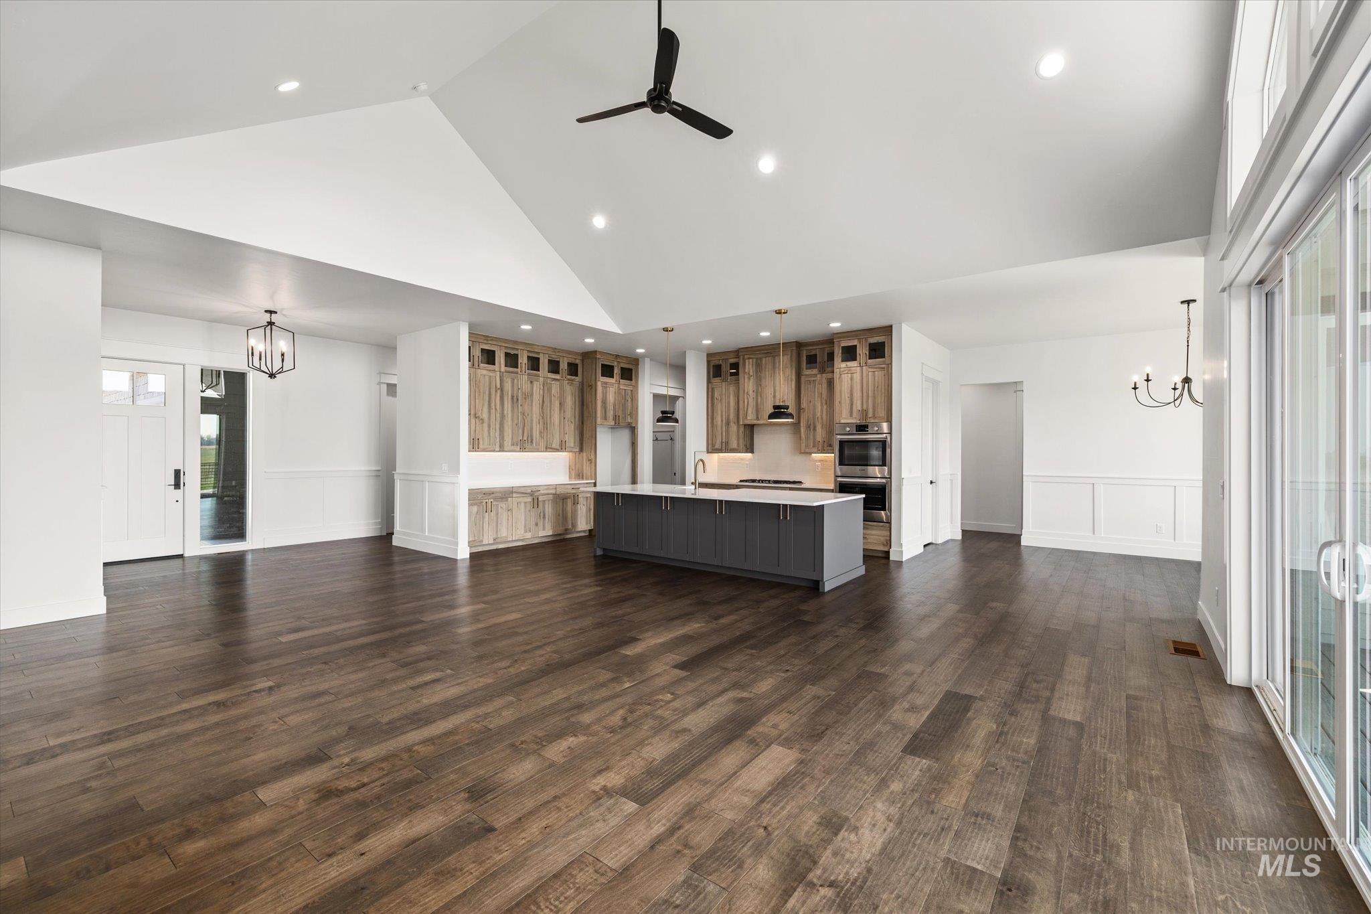
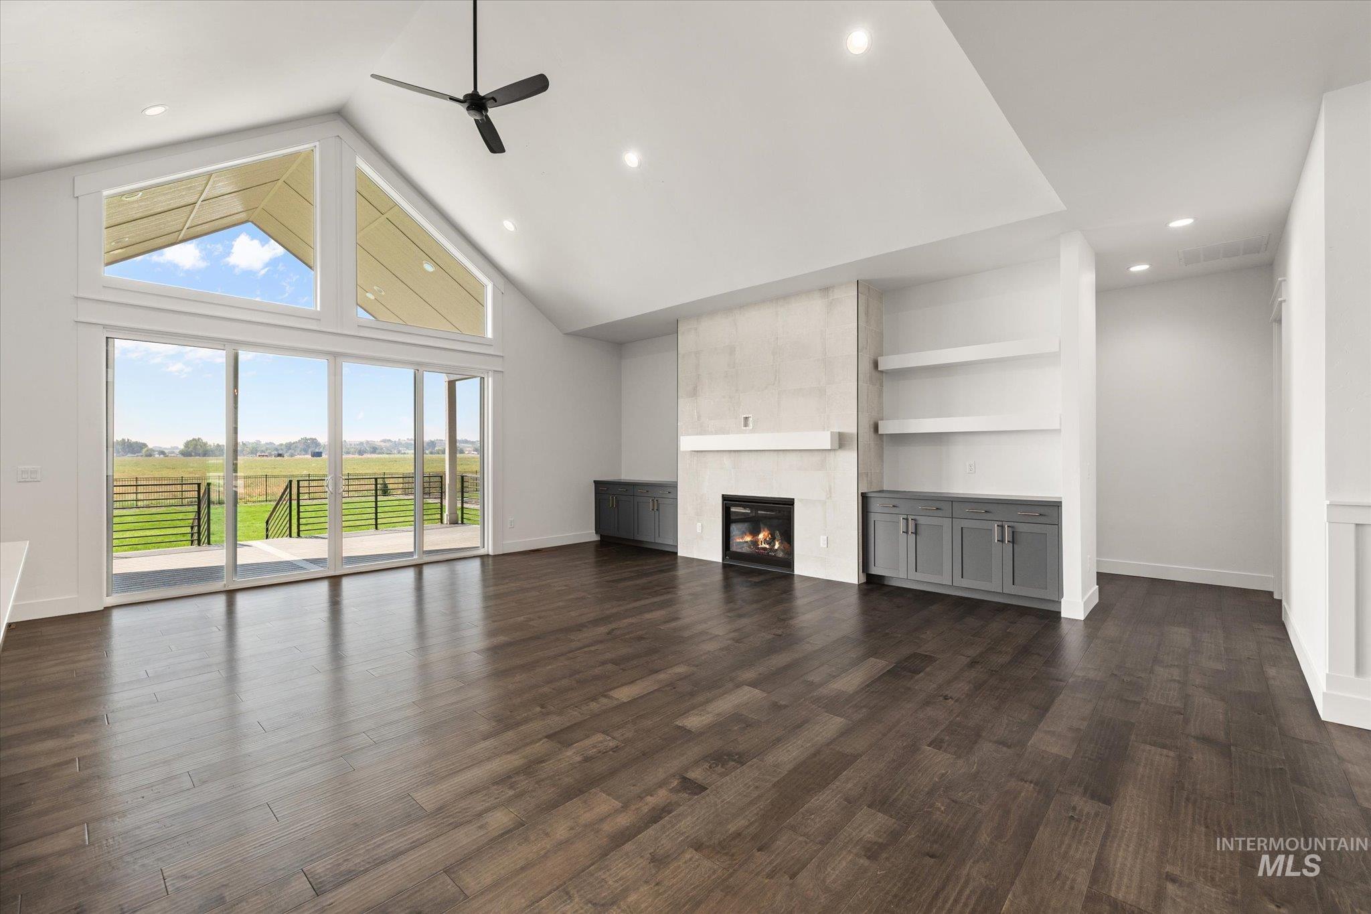
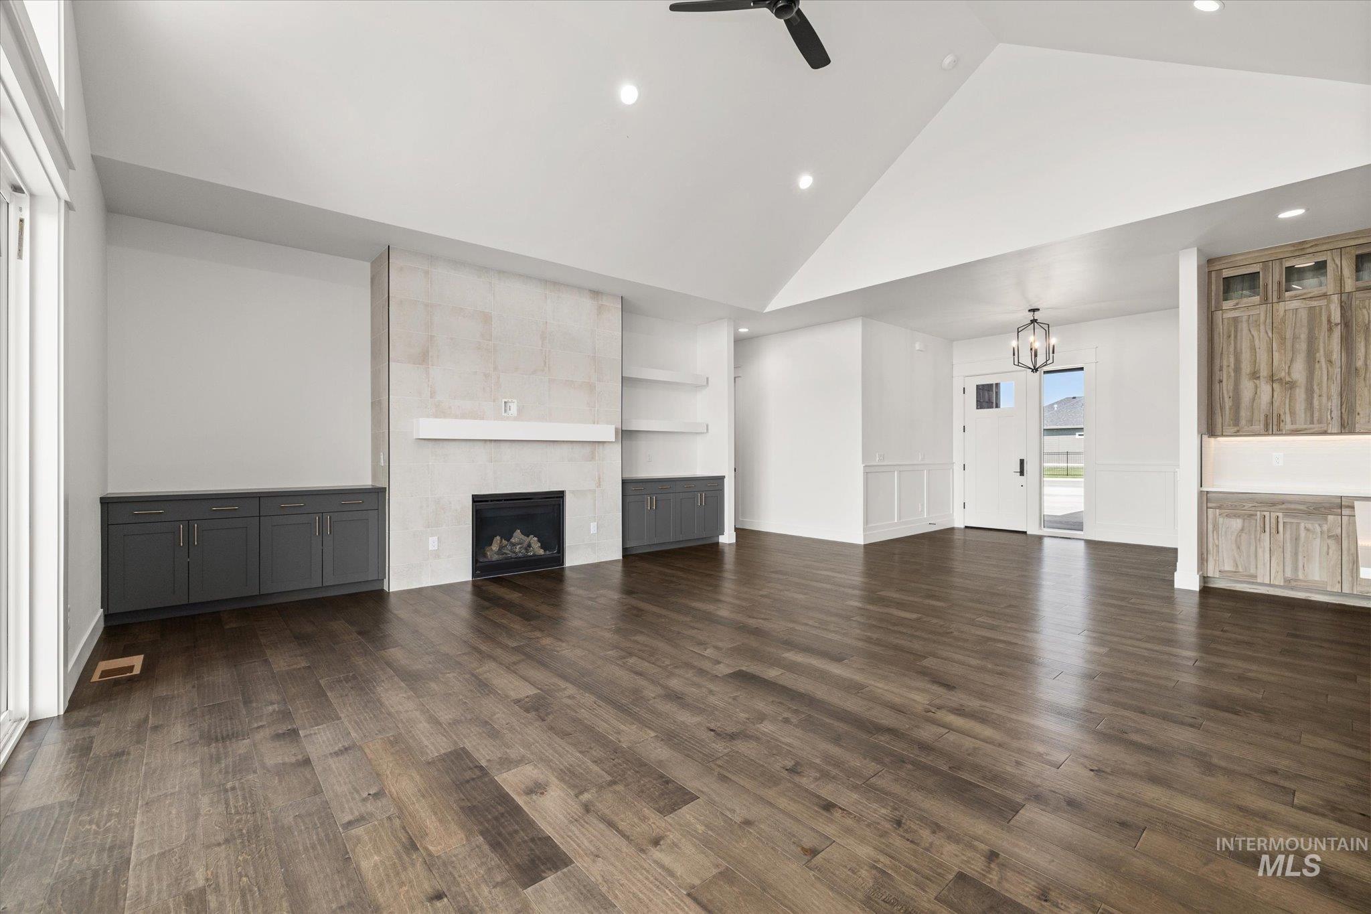
Unfurnished living room featuring a chandelier, a decorative wall, high vaulted ceiling, a wainscoted wall, and recessed lighting
-
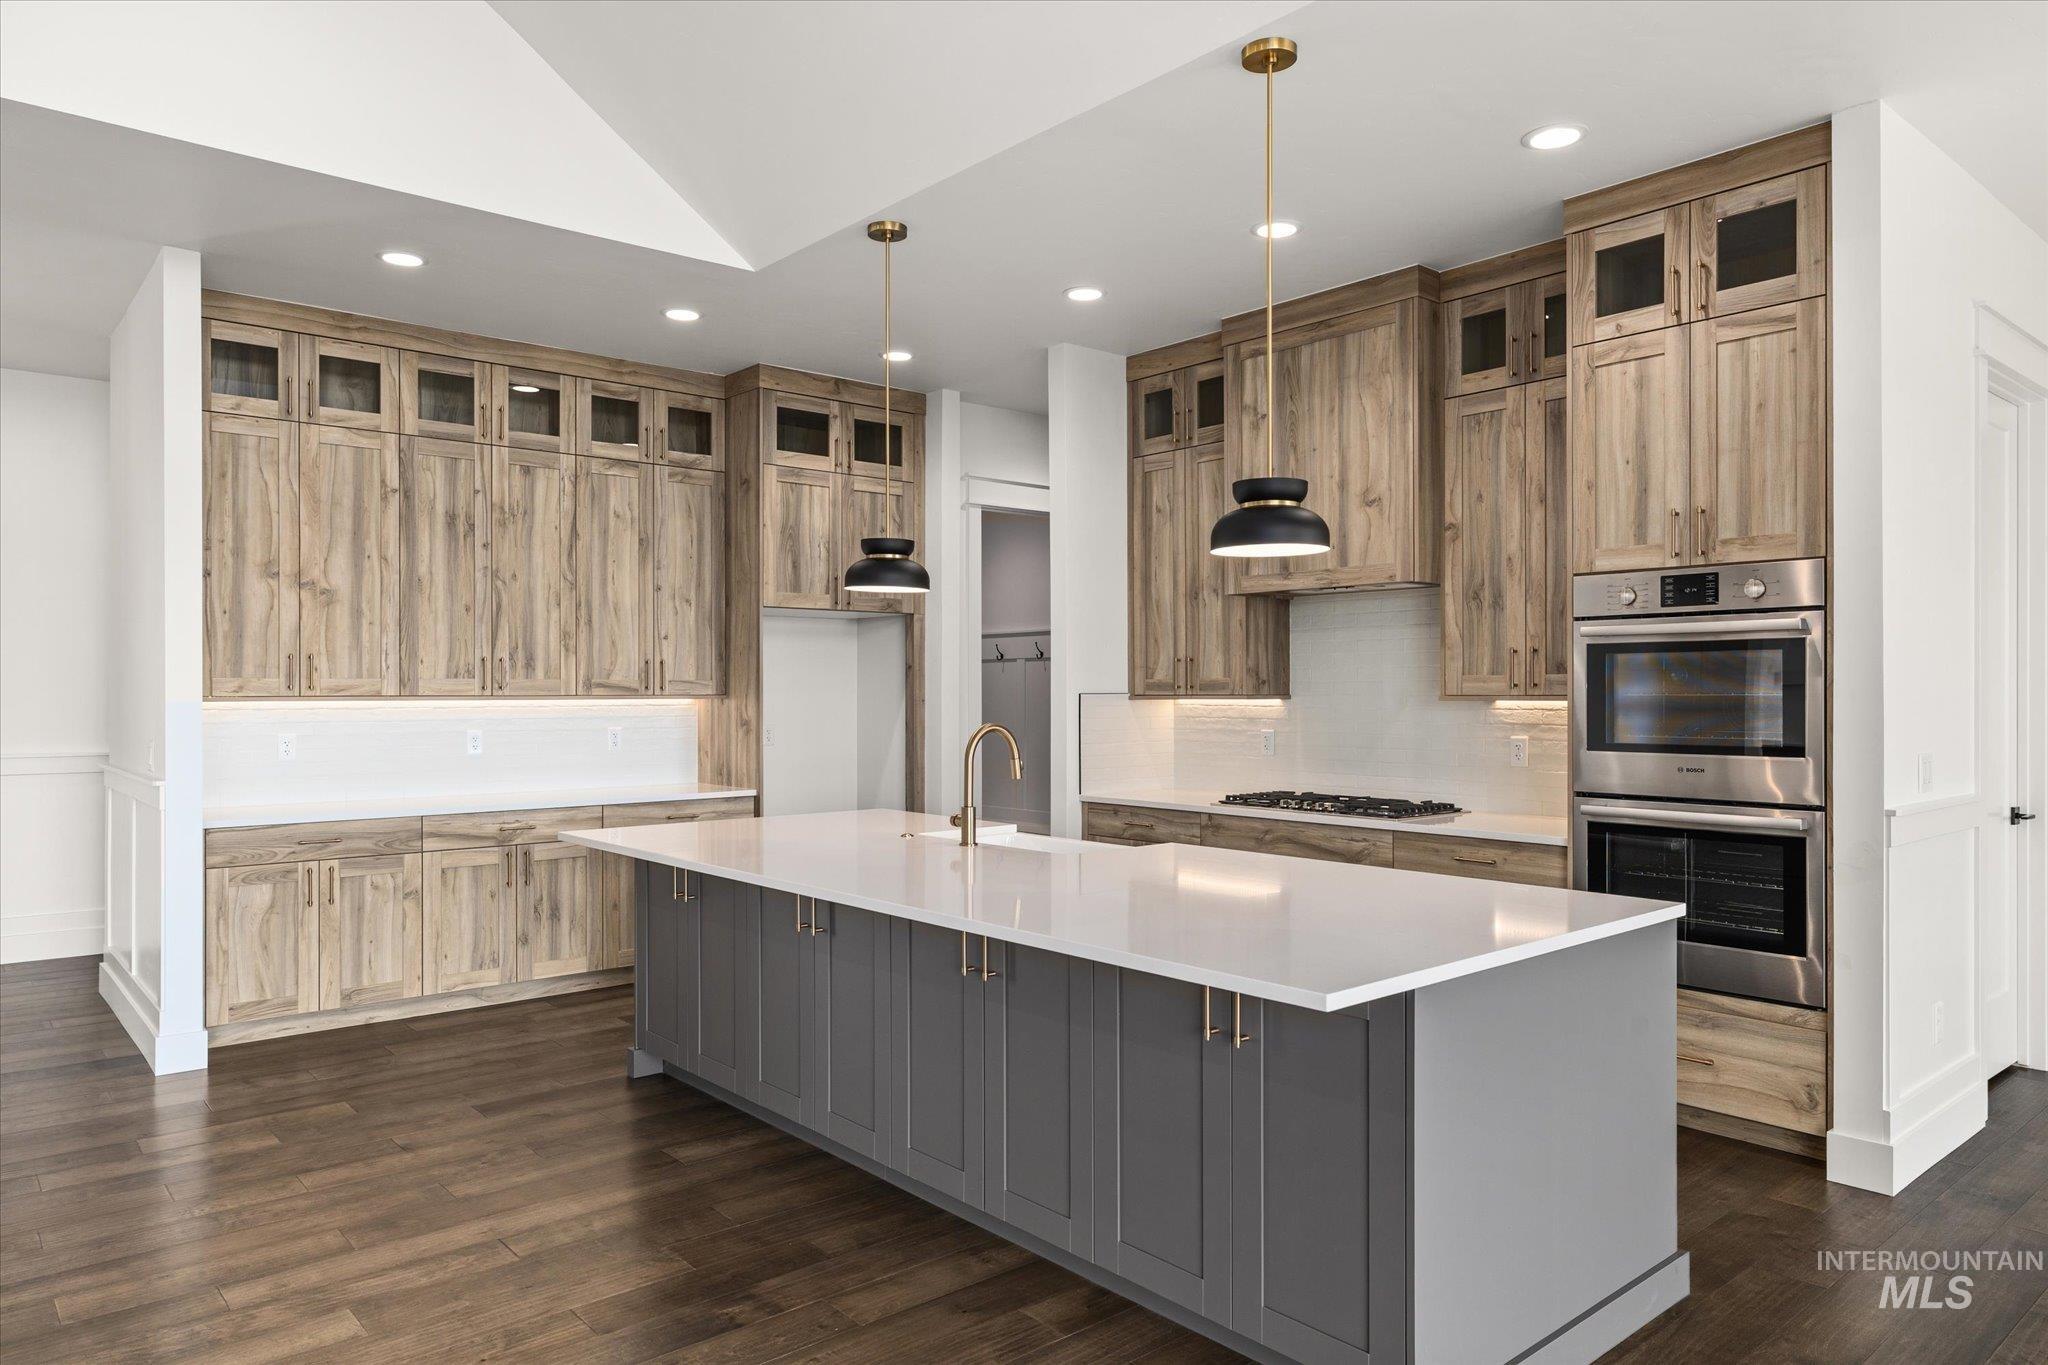
Kitchen with decorative light fixtures, stainless steel appliances, recessed lighting, a large island with sink, and backsplash
-
-
-
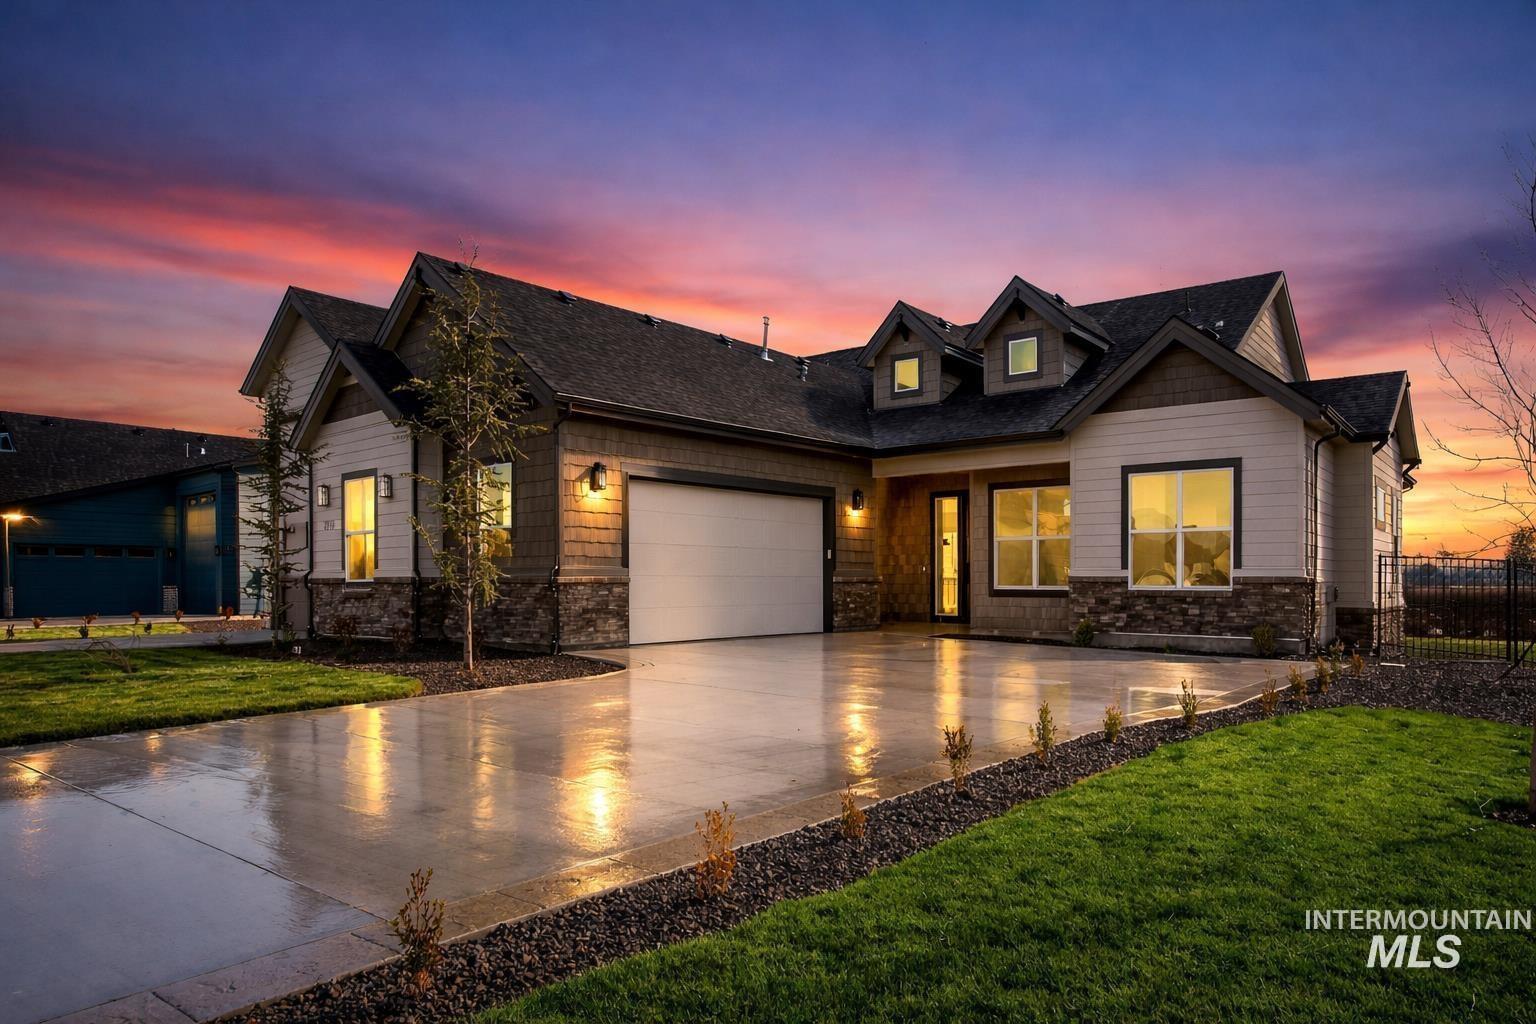
Crafted exterior featuring stone and siding finishes, a prominent two-car garage, a well-maintained lawn, and a concrete driveway
-
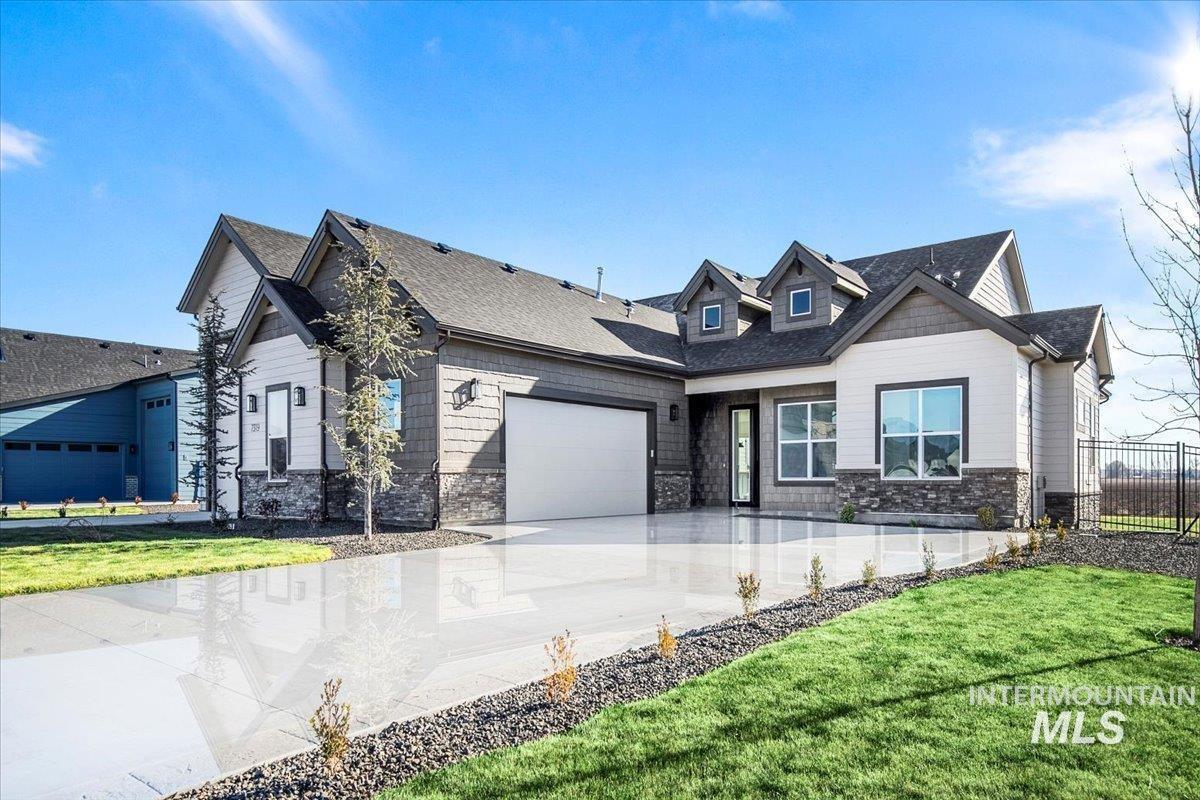
Modern ranch-style residence featuring a combination of horizontal siding, shake siding, and stone accents
-
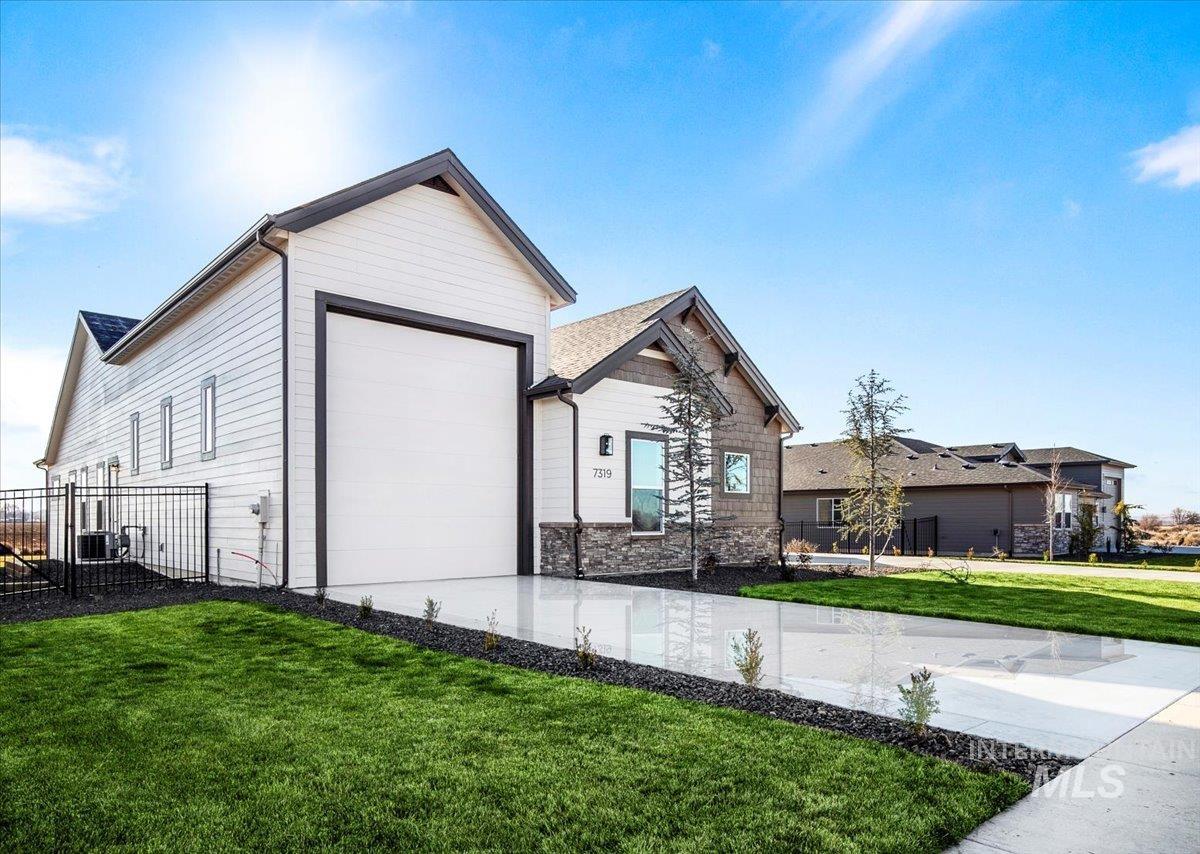
View of front facade featuring driveway and stone siding
-
-
-
-
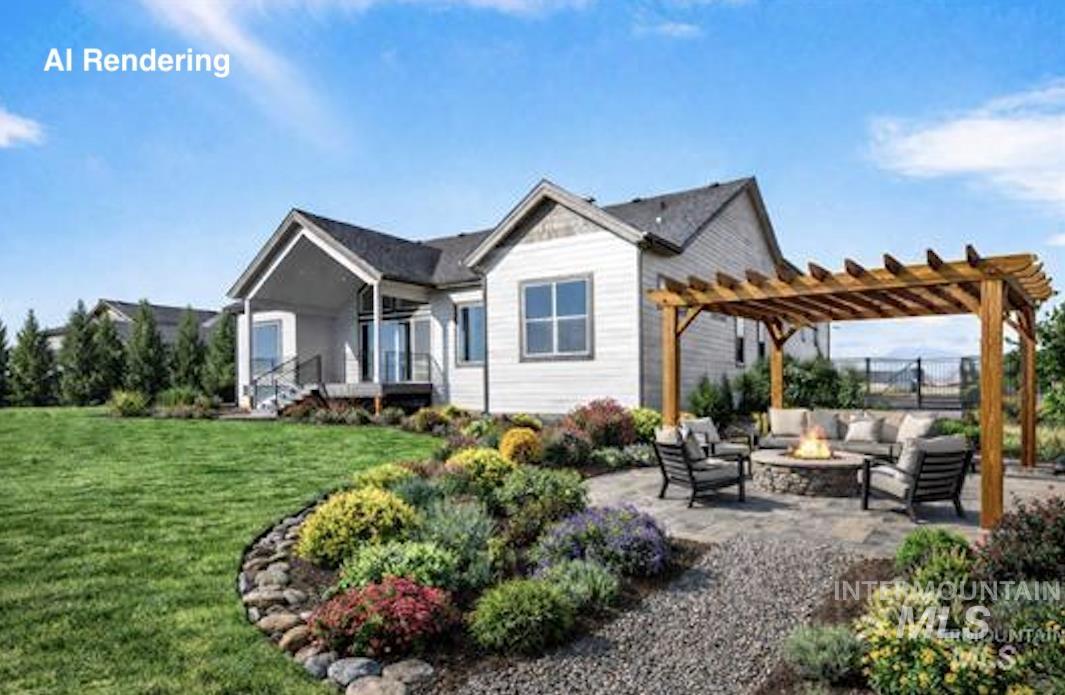
Spacious backyard featuring a stone patio with a built-in fire pit, a wooden pergola, and extensive landscaping with varied plantings
-
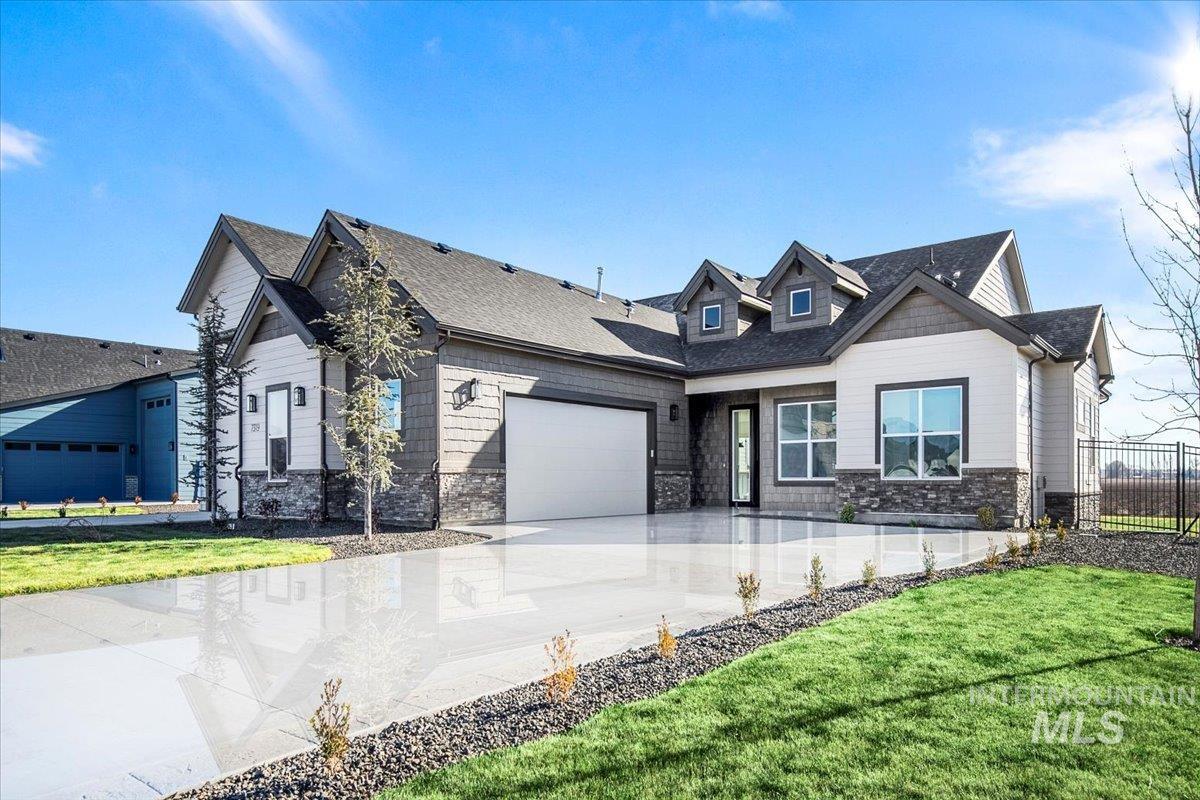
Craftsman-style home featuring stone siding, driveway, an attached garage, and a shingled roof
-
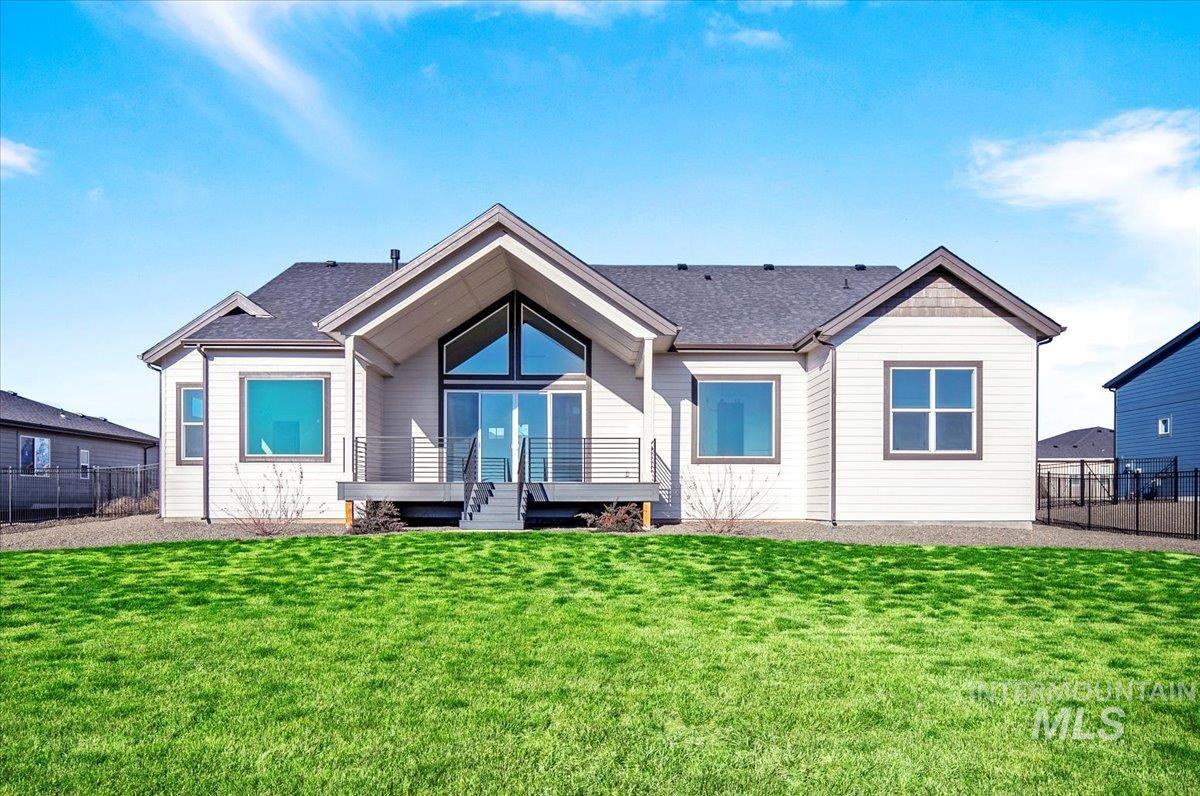
Rear view of property featuring a wooden deck and a shingled roof
-
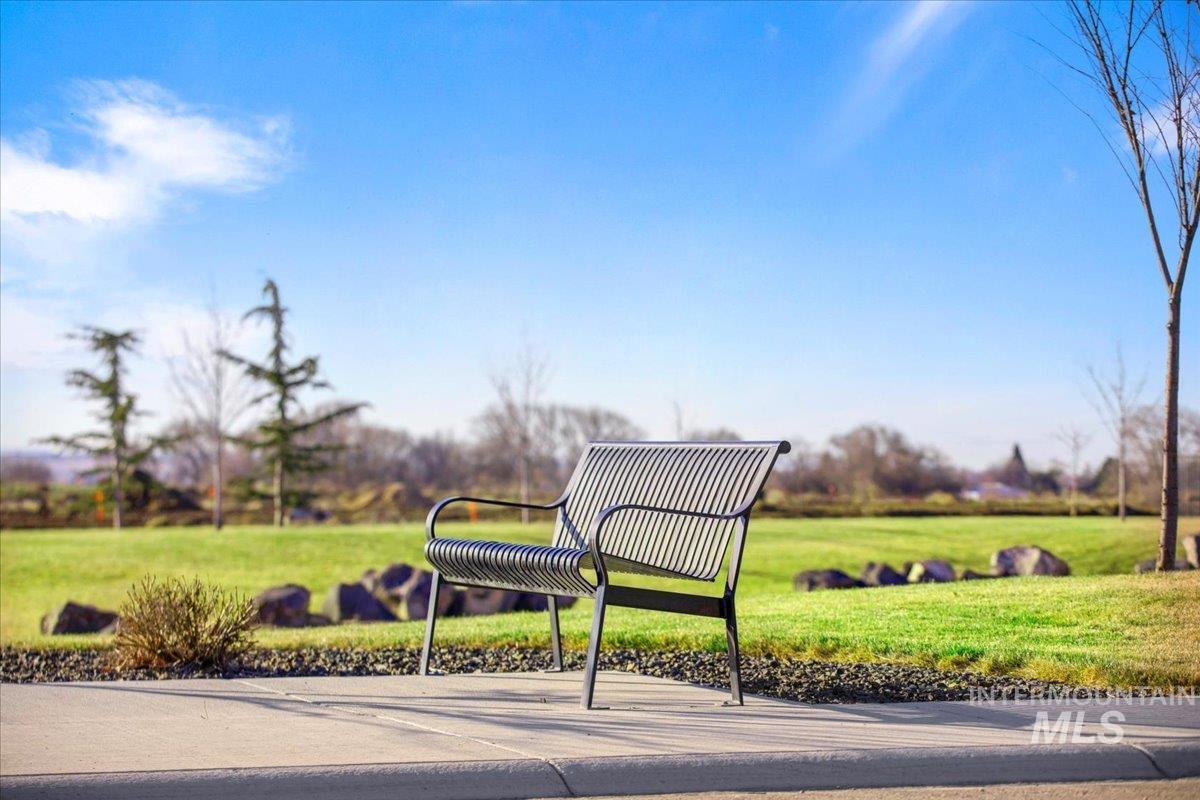
View of property's community featuring a lawn
-
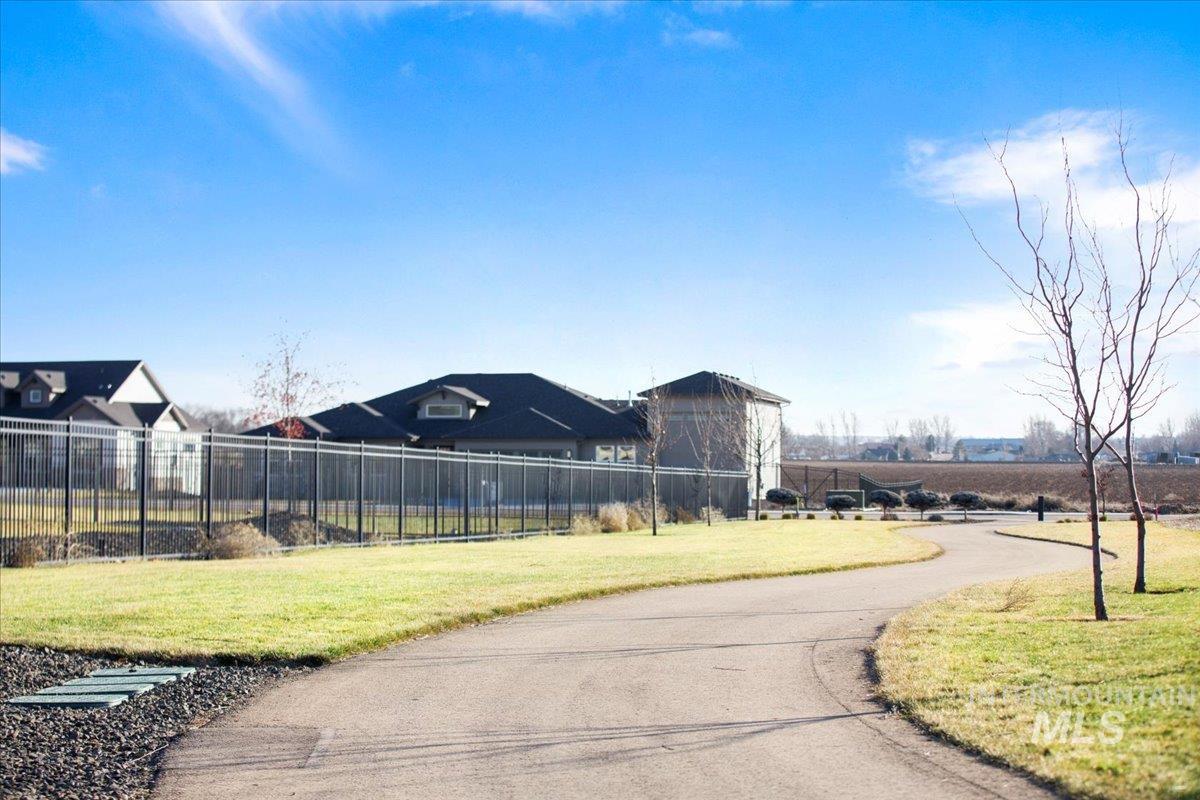
View of street
-
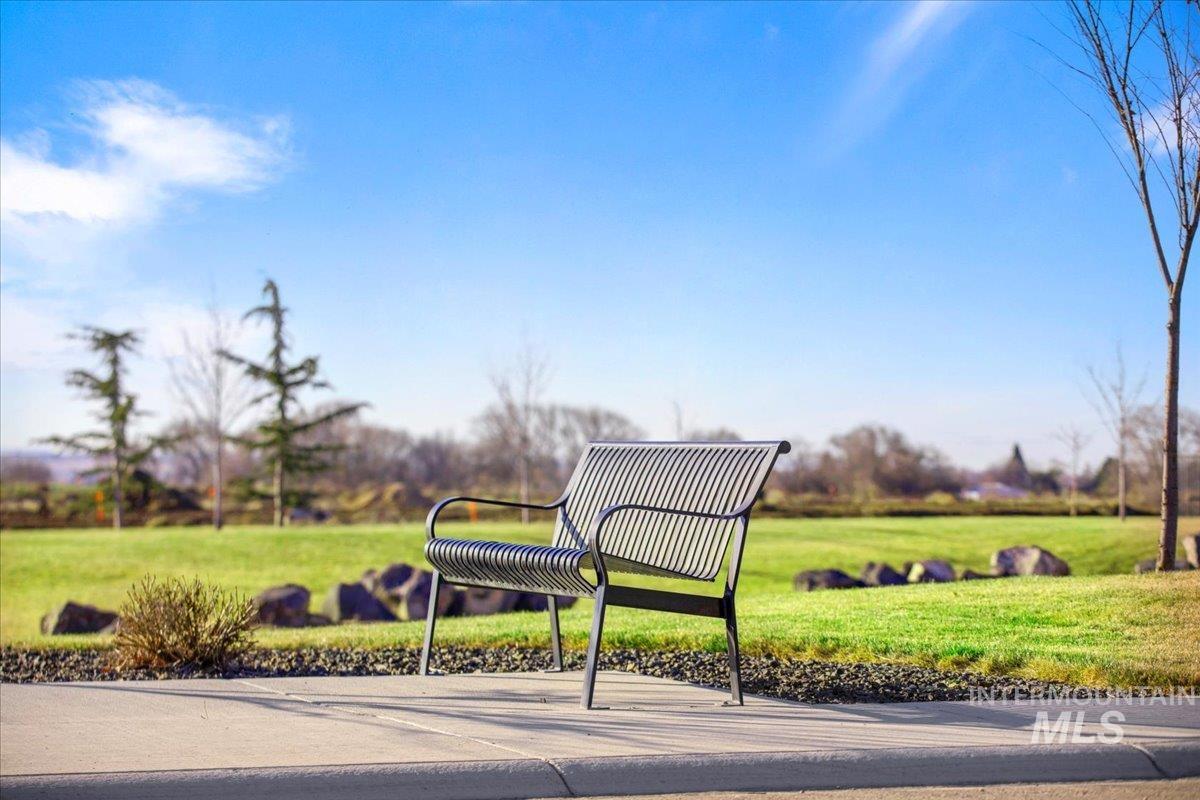
View of property's community featuring a lawn
-
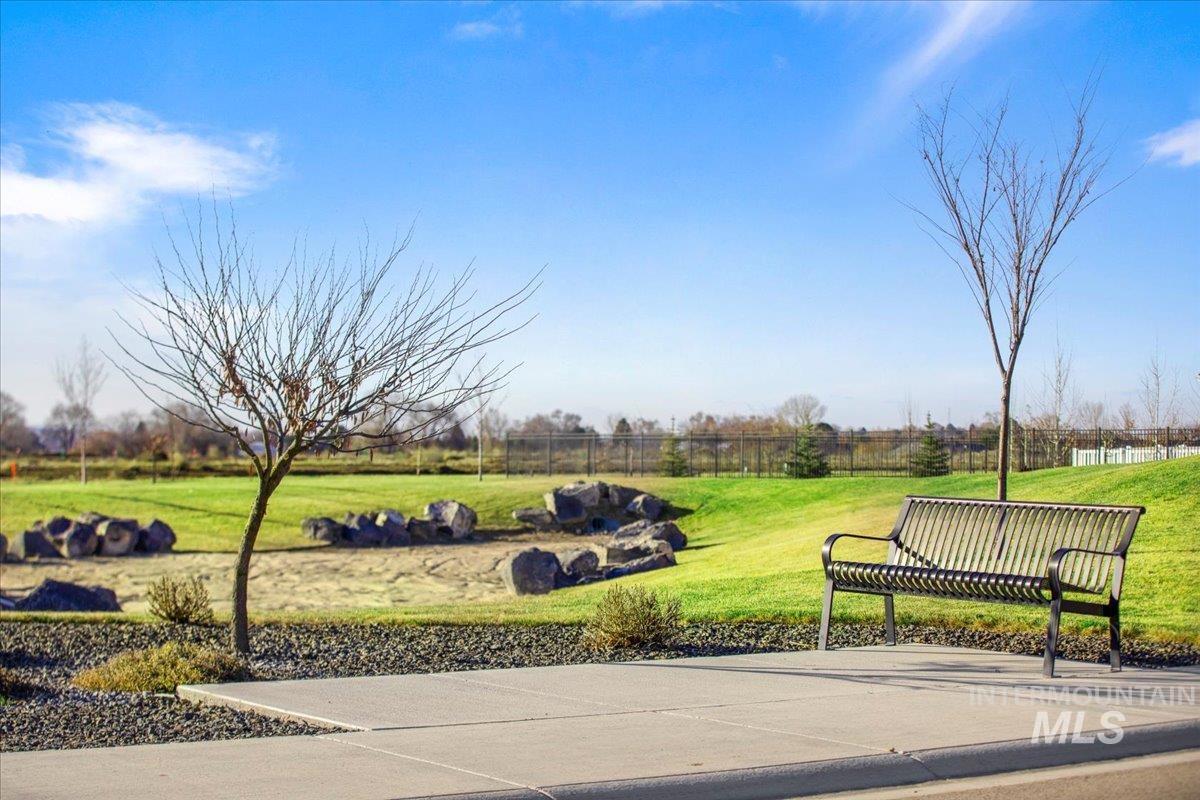
View of home's community
-
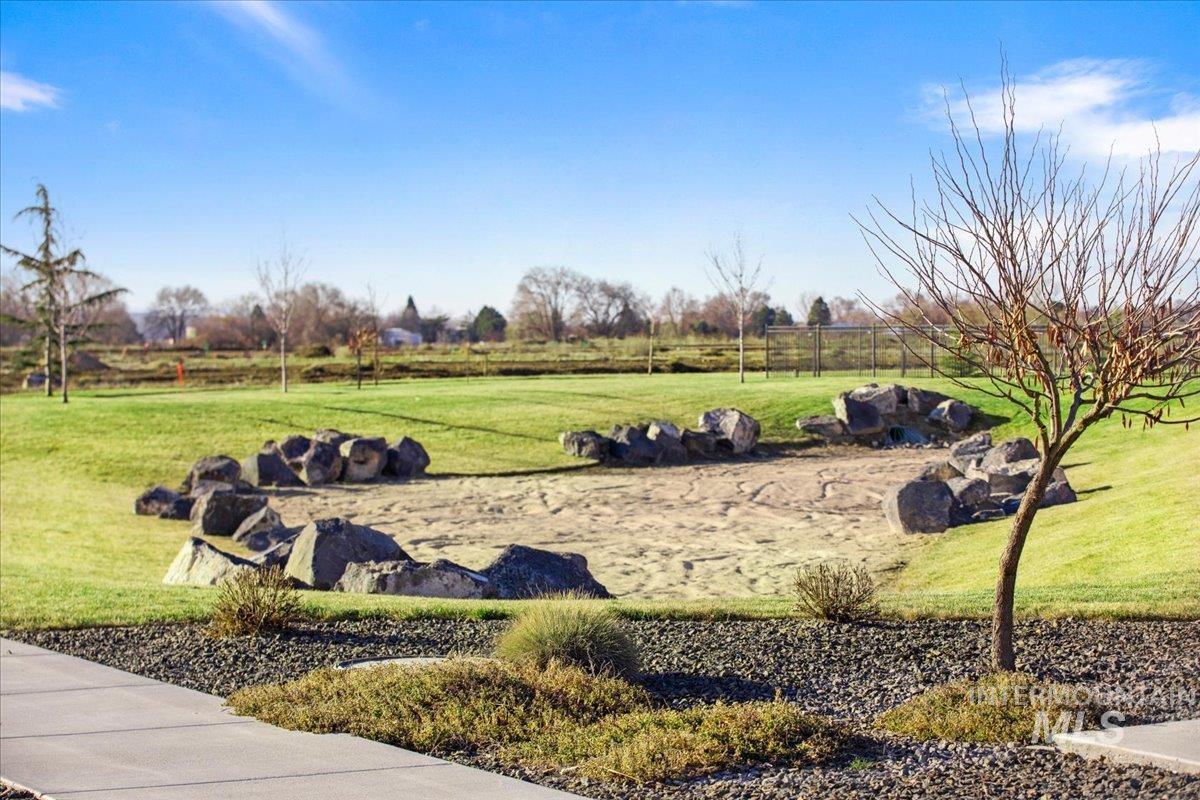
Surrounding community with a rural view
-
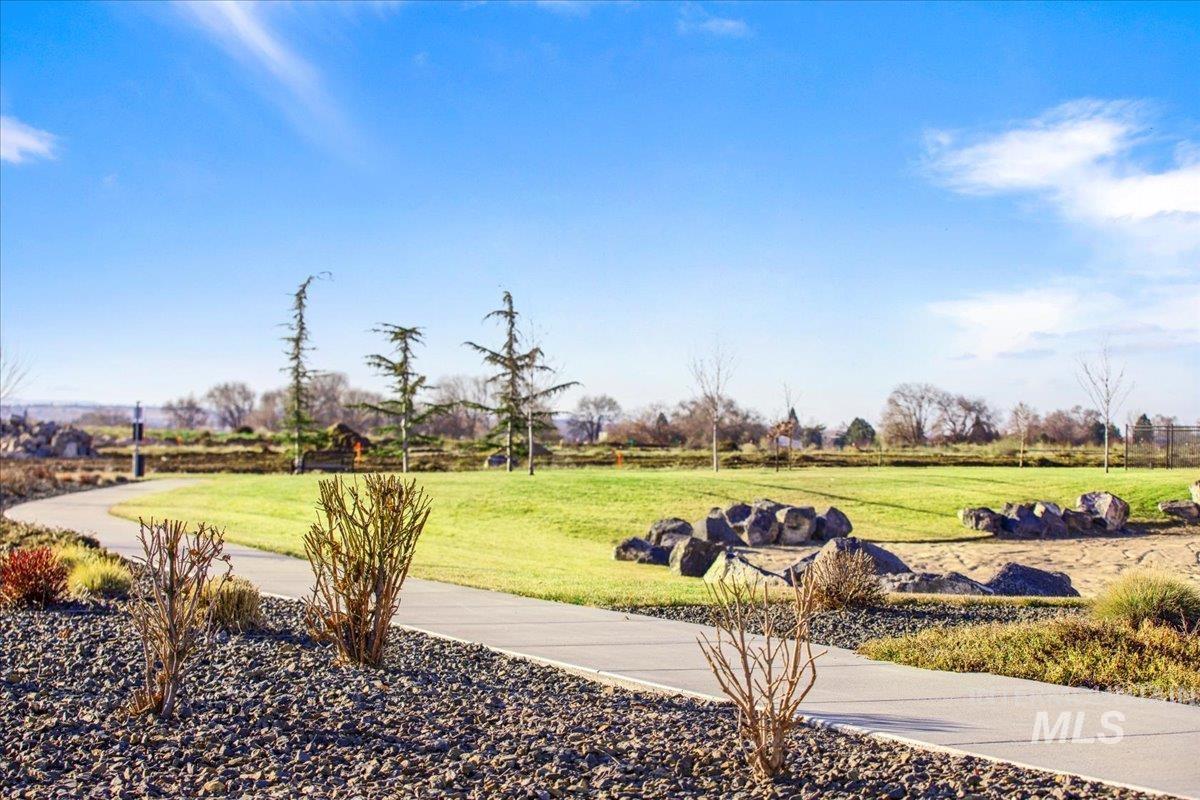
Surrounding community featuring a lawn
-

Surrounding community featuring a lawn
-
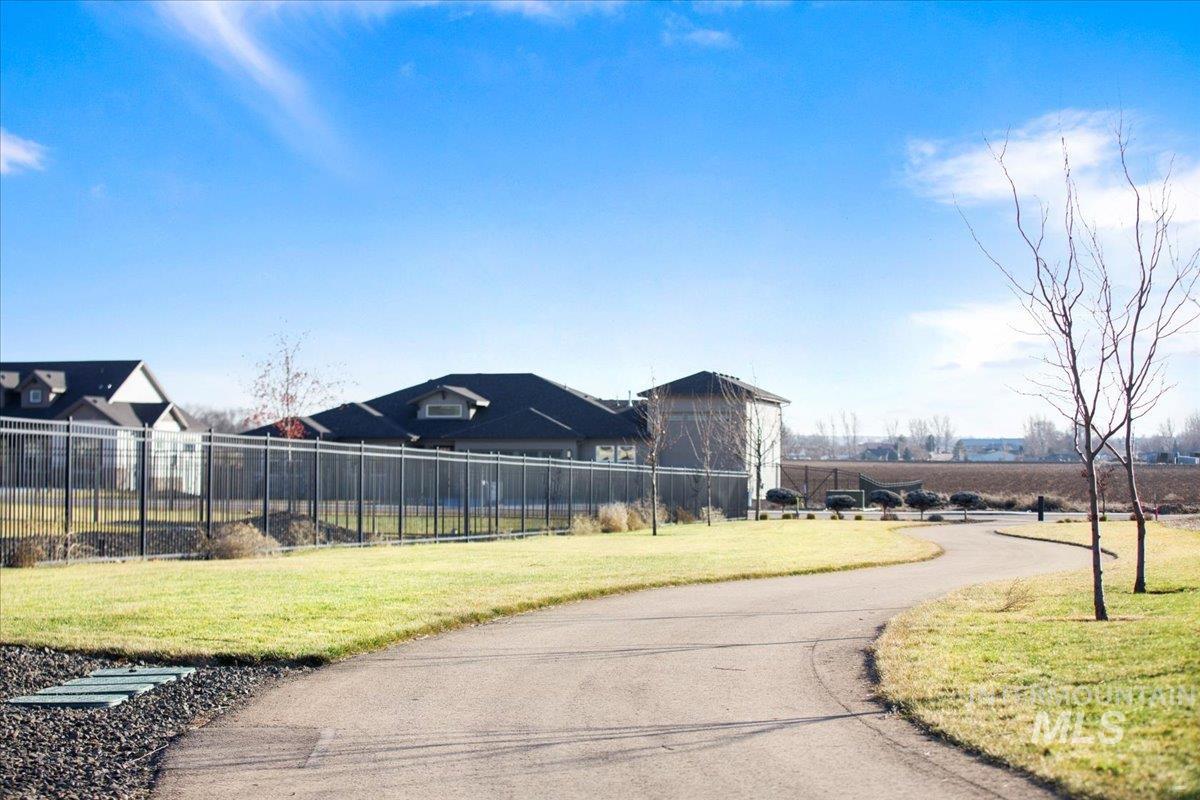
View of street
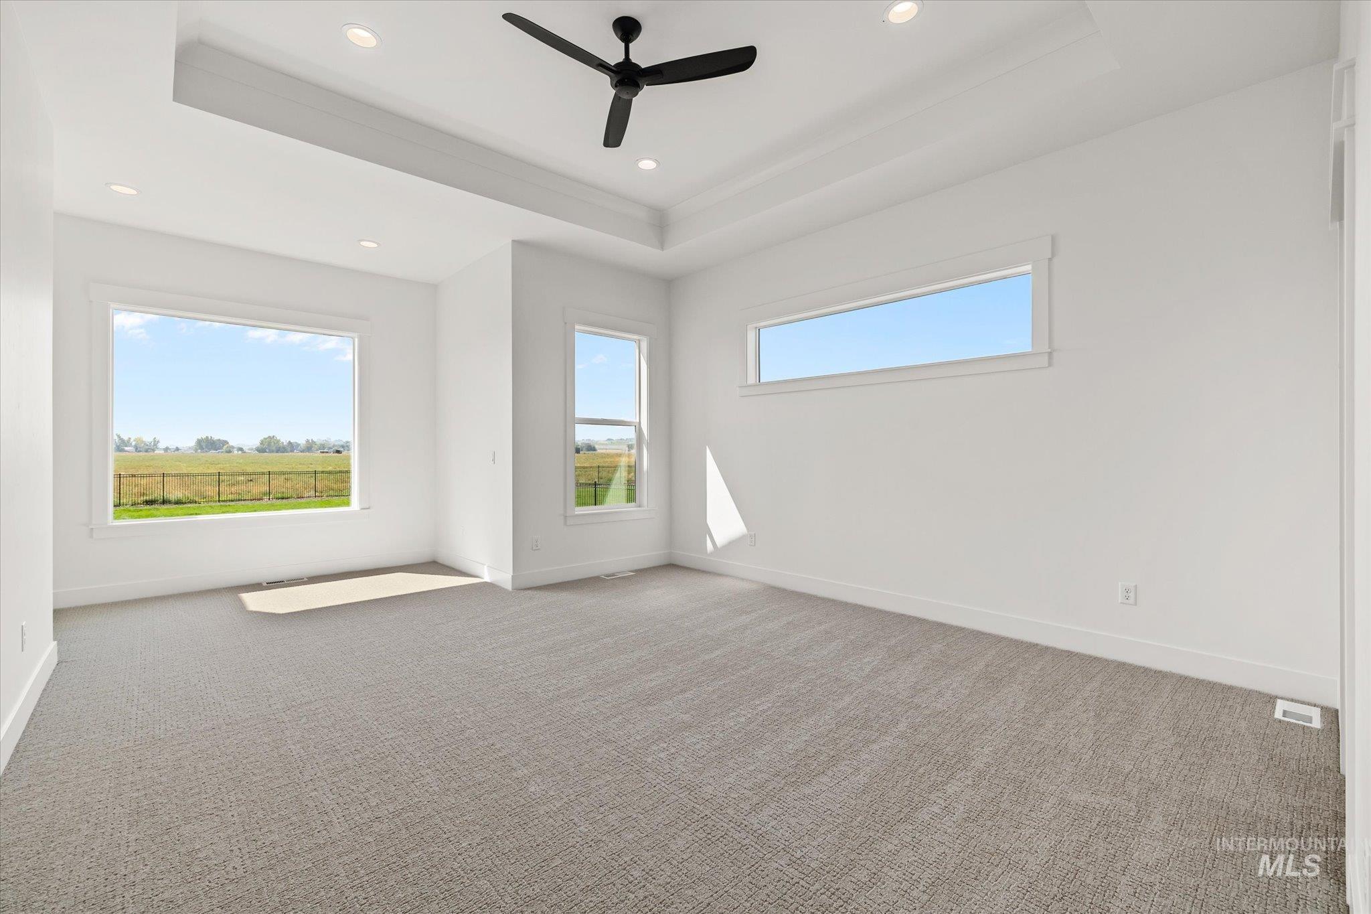
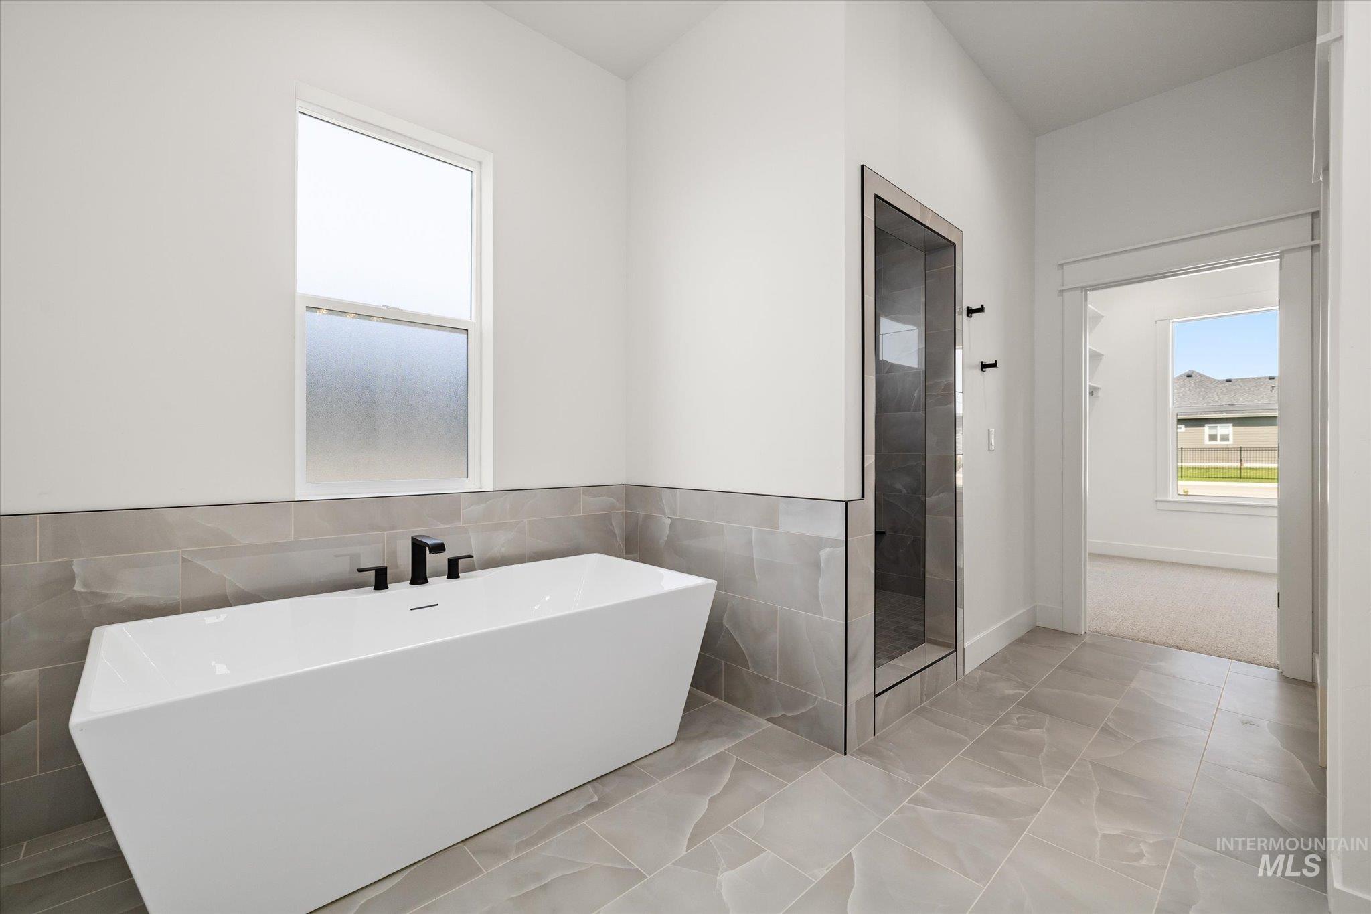
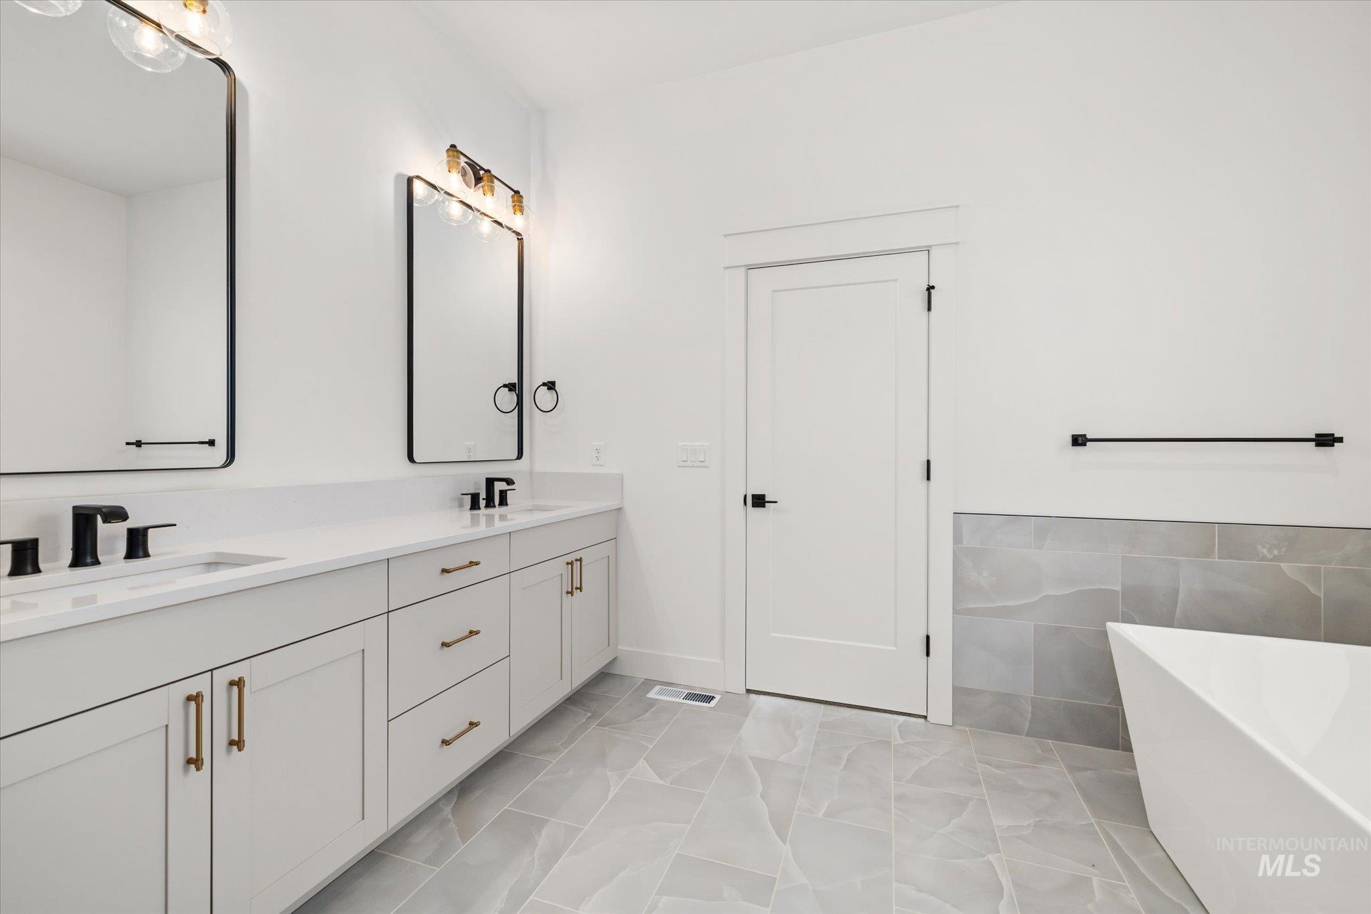
Set on over half an acre in Osprey Estates, The Jefferson by RTL Homes delivers an exceptional combination of space, privacy, and elevated design. With a 45′ RV garage, no rear neighbors, and room to enjoy the outdoors, this home offers the kind of flexibility and breathing room that is increasingly hard to find in new construction. Inside, soaring 10′ ceilings, dramatic 11′ tray ceilings with decorative beams, and 8′ interior doors create an impressive sense of scale and natural openness. At the heart of the home, the gourmet kitchen is designed for both everyday living and entertaining, featuring premium Bosch appliances, double ovens, a gas cooktop, vent hood, oversized double-sided quartz island, and an expansive walk-through butler’s pantry. Custom soft-close cabinetry, designer engineered hardwood flooring, quartz countertops, and floating shelves add thoughtful designer detail throughout. The spa-inspired primary suite offers a private retreat with a freestanding soaker tub and full-tile shower. The oversized 45′ RV garage provides exceptional room for an RV, boat, toys, storage, or a dedicated workshop. Outside, the covered patio overlooks peaceful open space, while full landscaping, fencing, and private community walking paths complete the setting. With its expansive homesite, impressive garage space, premium finishes, and exceptional privacy.
- Heating:
- Forced Air
- Cooling:
- Central air
- Fireplace:
- Gas
- Garage Capacity:
- 4
- Country:
- US
- State:
- ID
- City:
- Nampa
- Zipcode:
- 83686
- Street:
- 7319 E Red Kite St
- Longitude:
- W117° 27' 39.3''
- Latitude:
- N43° 30' 37.4''
- Master Bedroom Level:
- Main
- Bedroom 2 Level:
- Main
- Bedroom 3 Level:
- Main
- Bedroom 4 Level:
- Main
- School District:
- Nampa School District #131
- Elementary School:
- Lake Ridge
- Middle School:
- South Middle (Nampa)
- High School:
- Skyview
- Status:
- New
- Type:
- Single Family
- Level:
- Single
- Tax Year:
- 2025
- Taxes:
- $935
- Potential Short Sale:
- No
- Age:
- New-Never Occupied
- Auction:
- No
- Flood Ins Required:
- No
- HUD Owned:
- No
- In Foreclosure:
- No
- Land Size:
- 1/2 - .99 AC
- Home Owner Exempt:
- No
- HOA Frequency:
- Annual
- HOA Fees:
- $725
- Virtual Tour:
- https://my.matterport.com/show/?m=iUs4gXSgCou
- Video Tour:
- https://my.matterport.com/show/?m=iUs4gXSgCou
- Inc Kitchen Features:
- Dishwasher, Disposal, Microwave, Pantry, Island, Double oven, Countertop-quartz, Gas Range
- Lot Features:
- Sidewalks, Garden Space, Public Road, Irrigation Available, Finished Driveway, RV Parking
- Water:
- City service
- Land Use:
- Single
- Sprinkler System:
- Auto,Drip,Full,Pressurized Irrigation
Residential For Sale
7319 E Red Kite St, Nampa, Idaho 83686
- Property Type :
- Residential
- Listing Type :
- For Sale
- Status :
- Active
- Listing ID :
- 99003048
- Price :
- $935,500
- Bedrooms :
- 4
- Bathrooms :
- 2.5
- Apx SqFt :
- 2,809 SqFt
- Year Built :
- 2025
- Lot Area :
- 0.57 Acres
- Subdivision :
- Osprey Estates
- Builder Name :
- RTL Homes
- Update Date :
- 10/07/2026 17:11:10



