
-
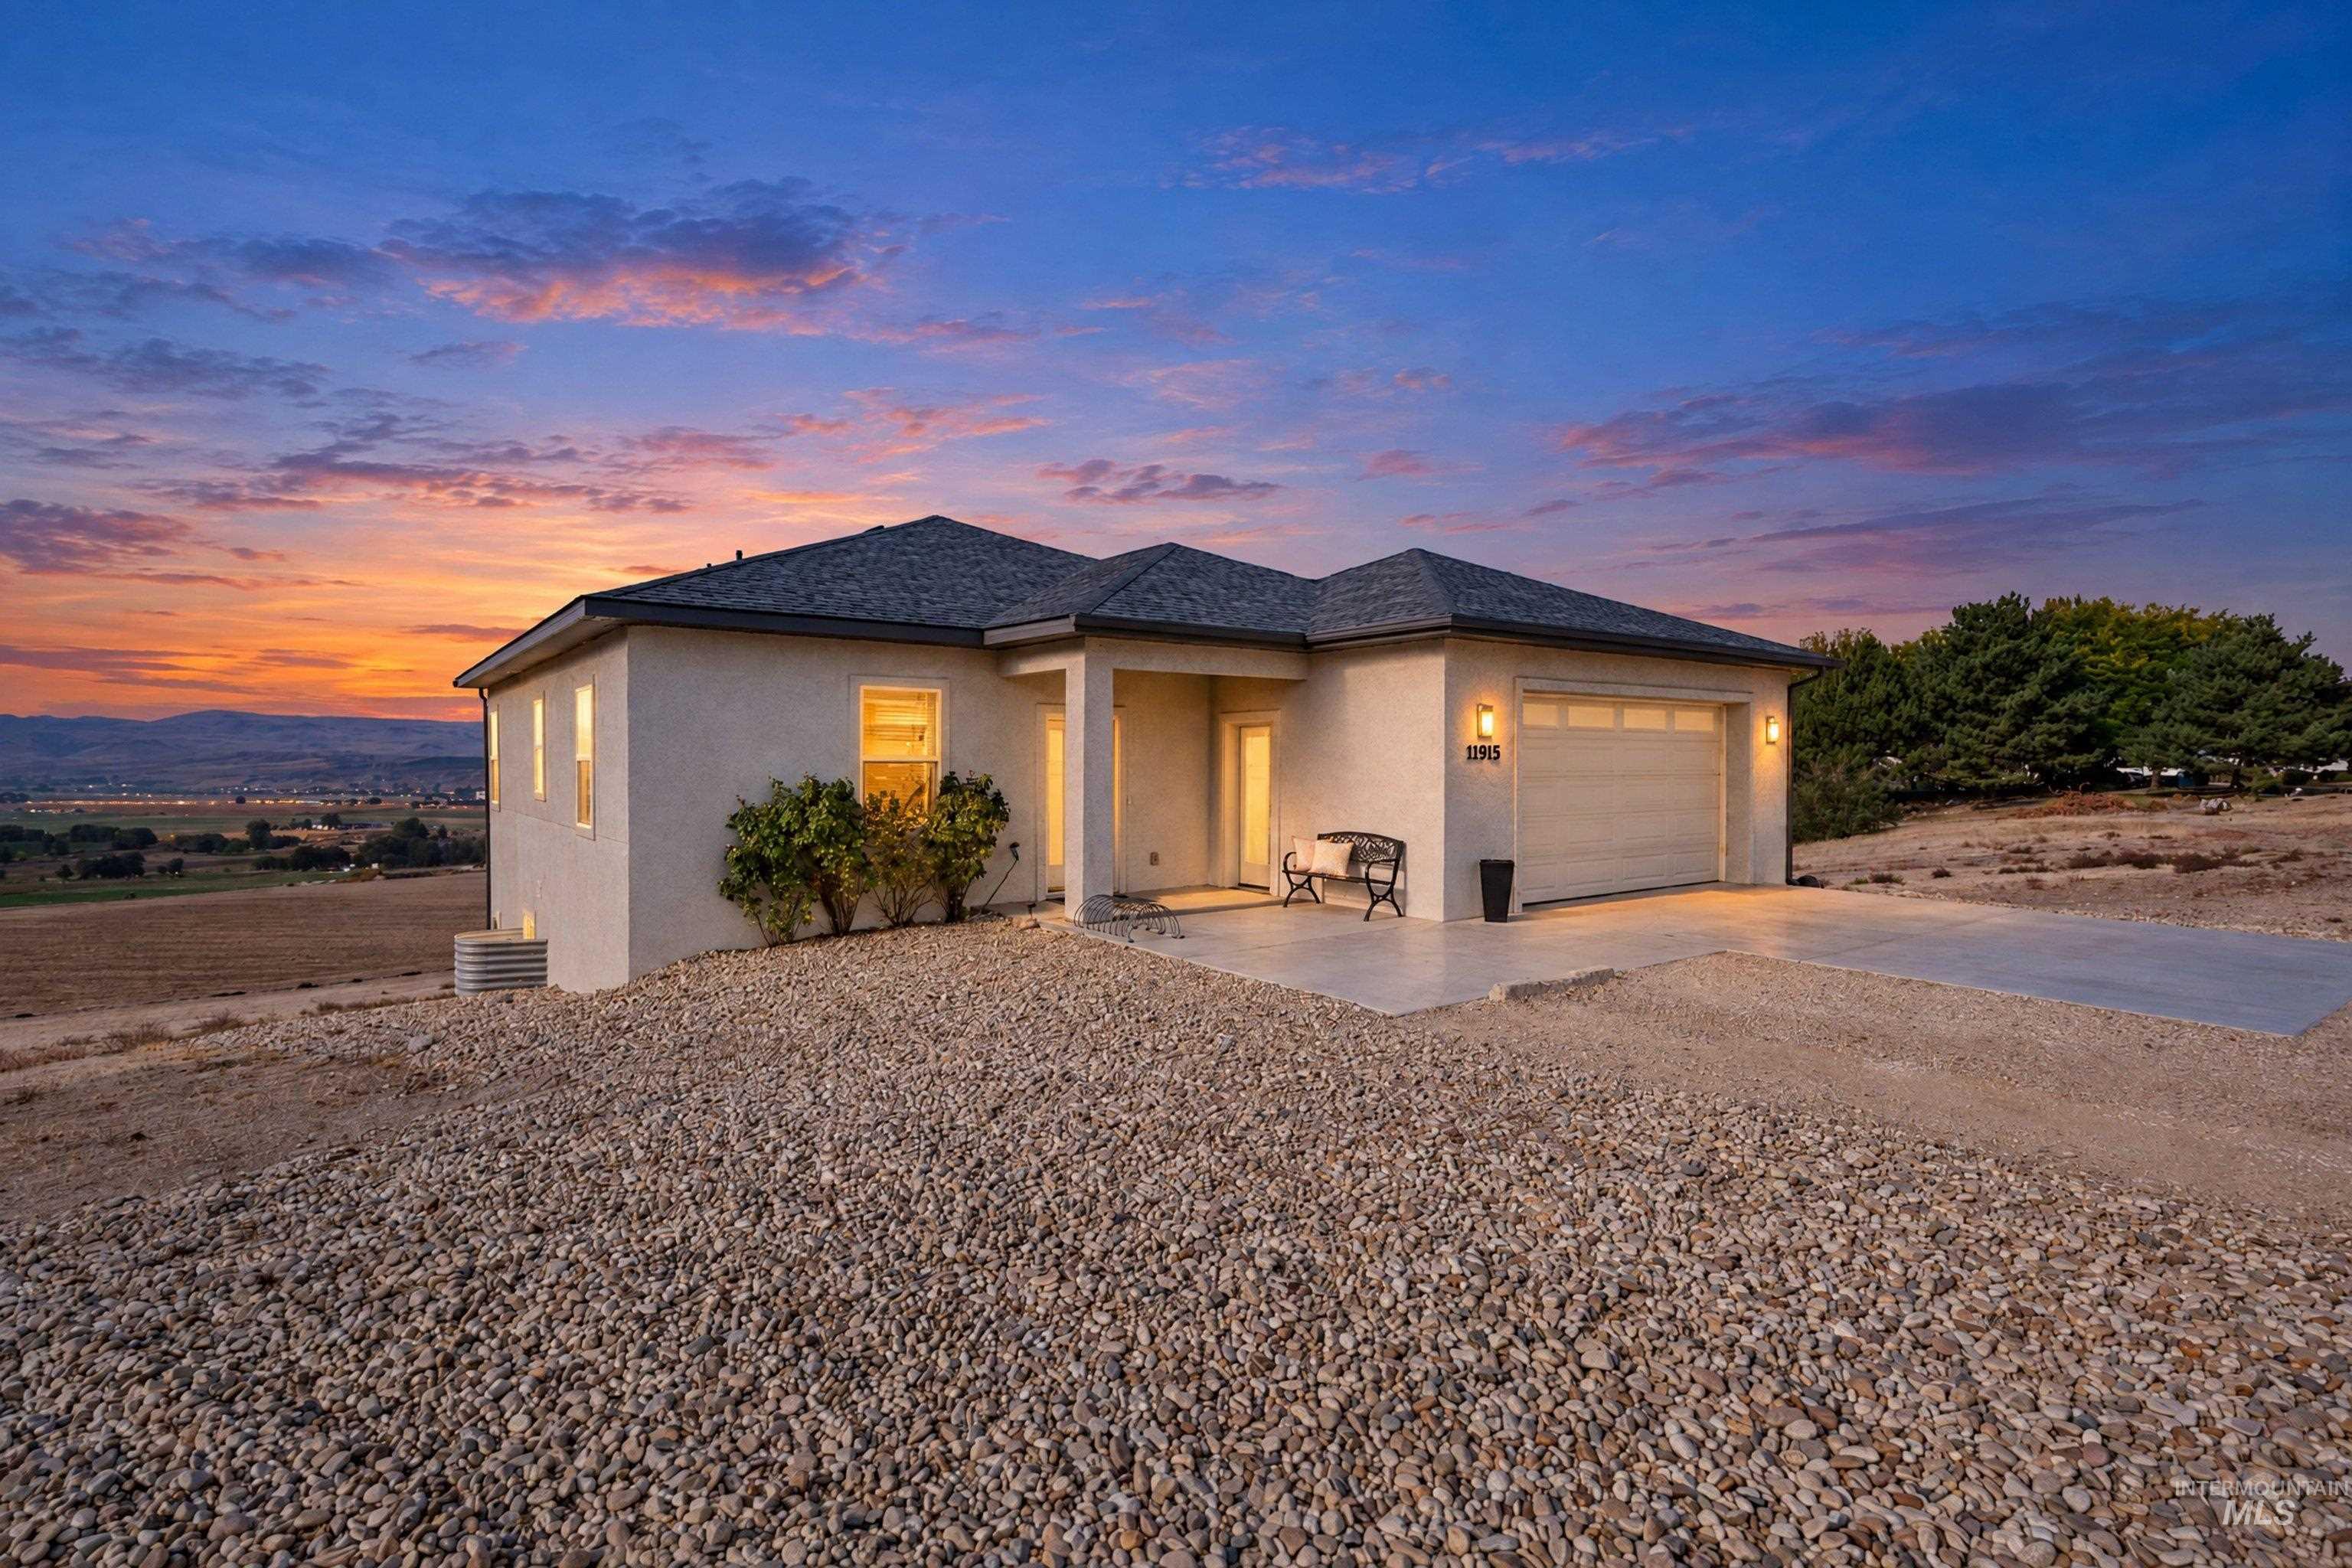
Stucco exterior with a shingle roof, attached garage, concrete driveway, and gravel landscaping
-
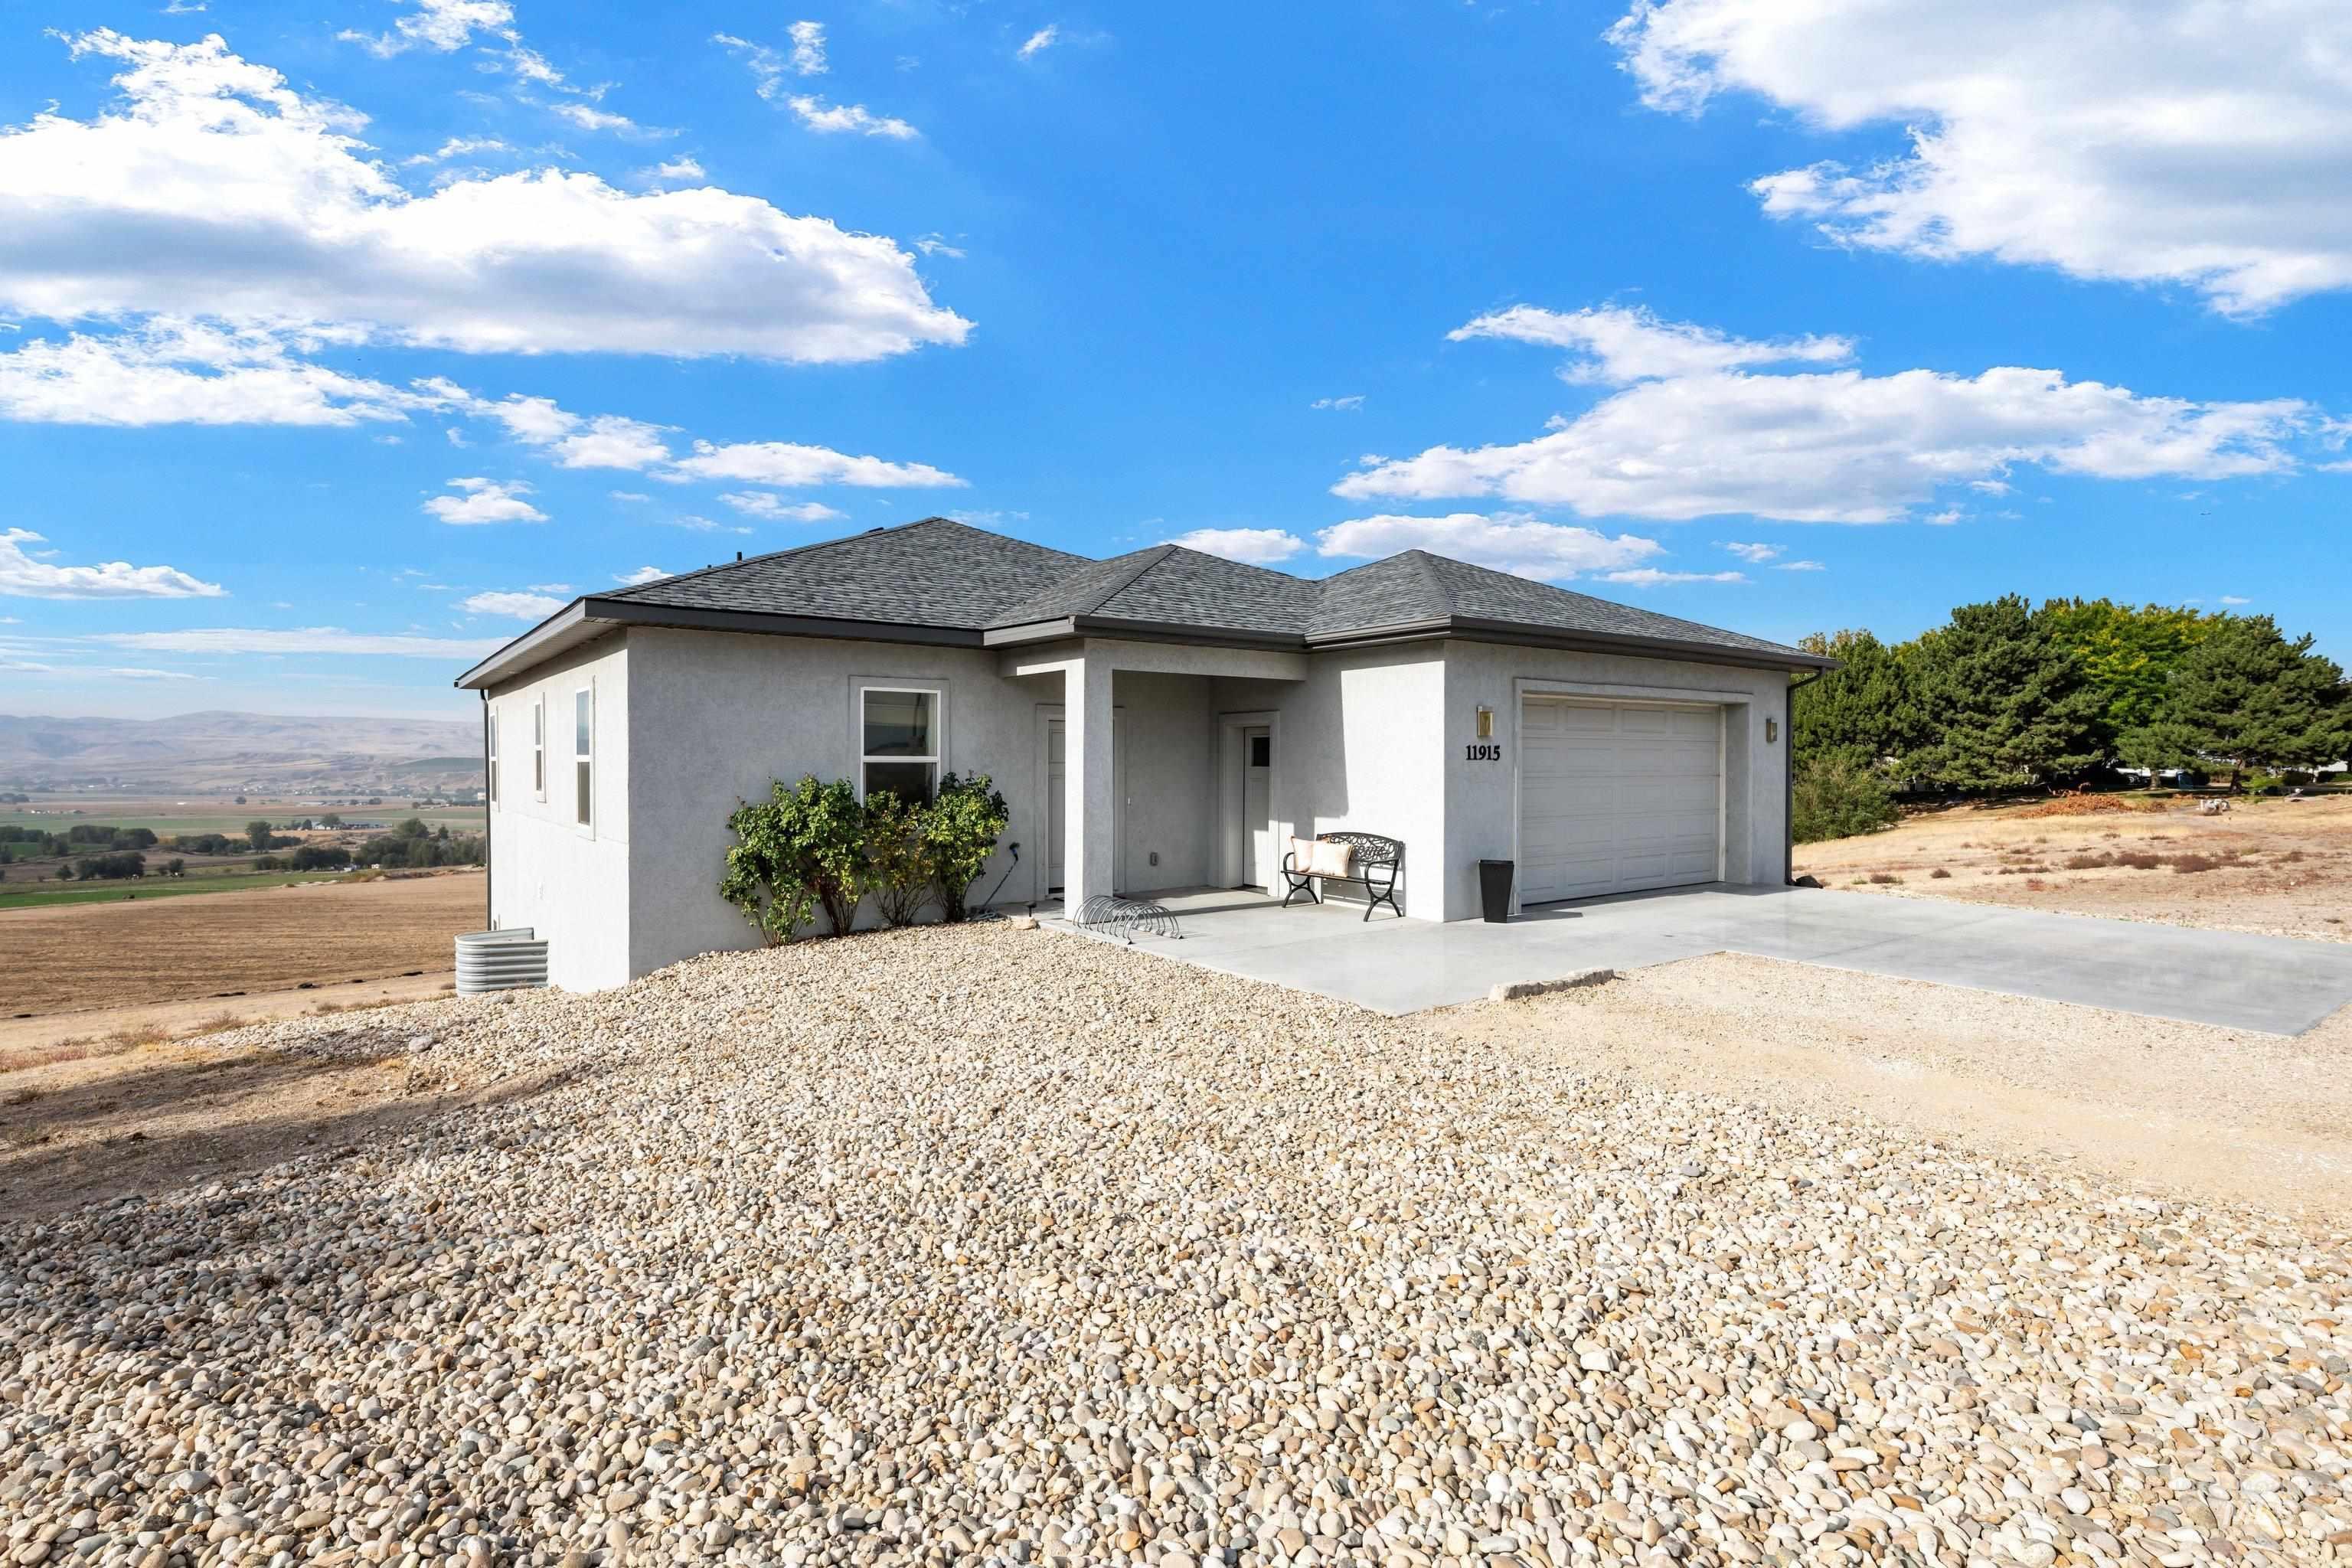
Stucco exterior with a covered entry, attached garage, concrete driveway, gravel landscaping, and a distant natural landscape
-
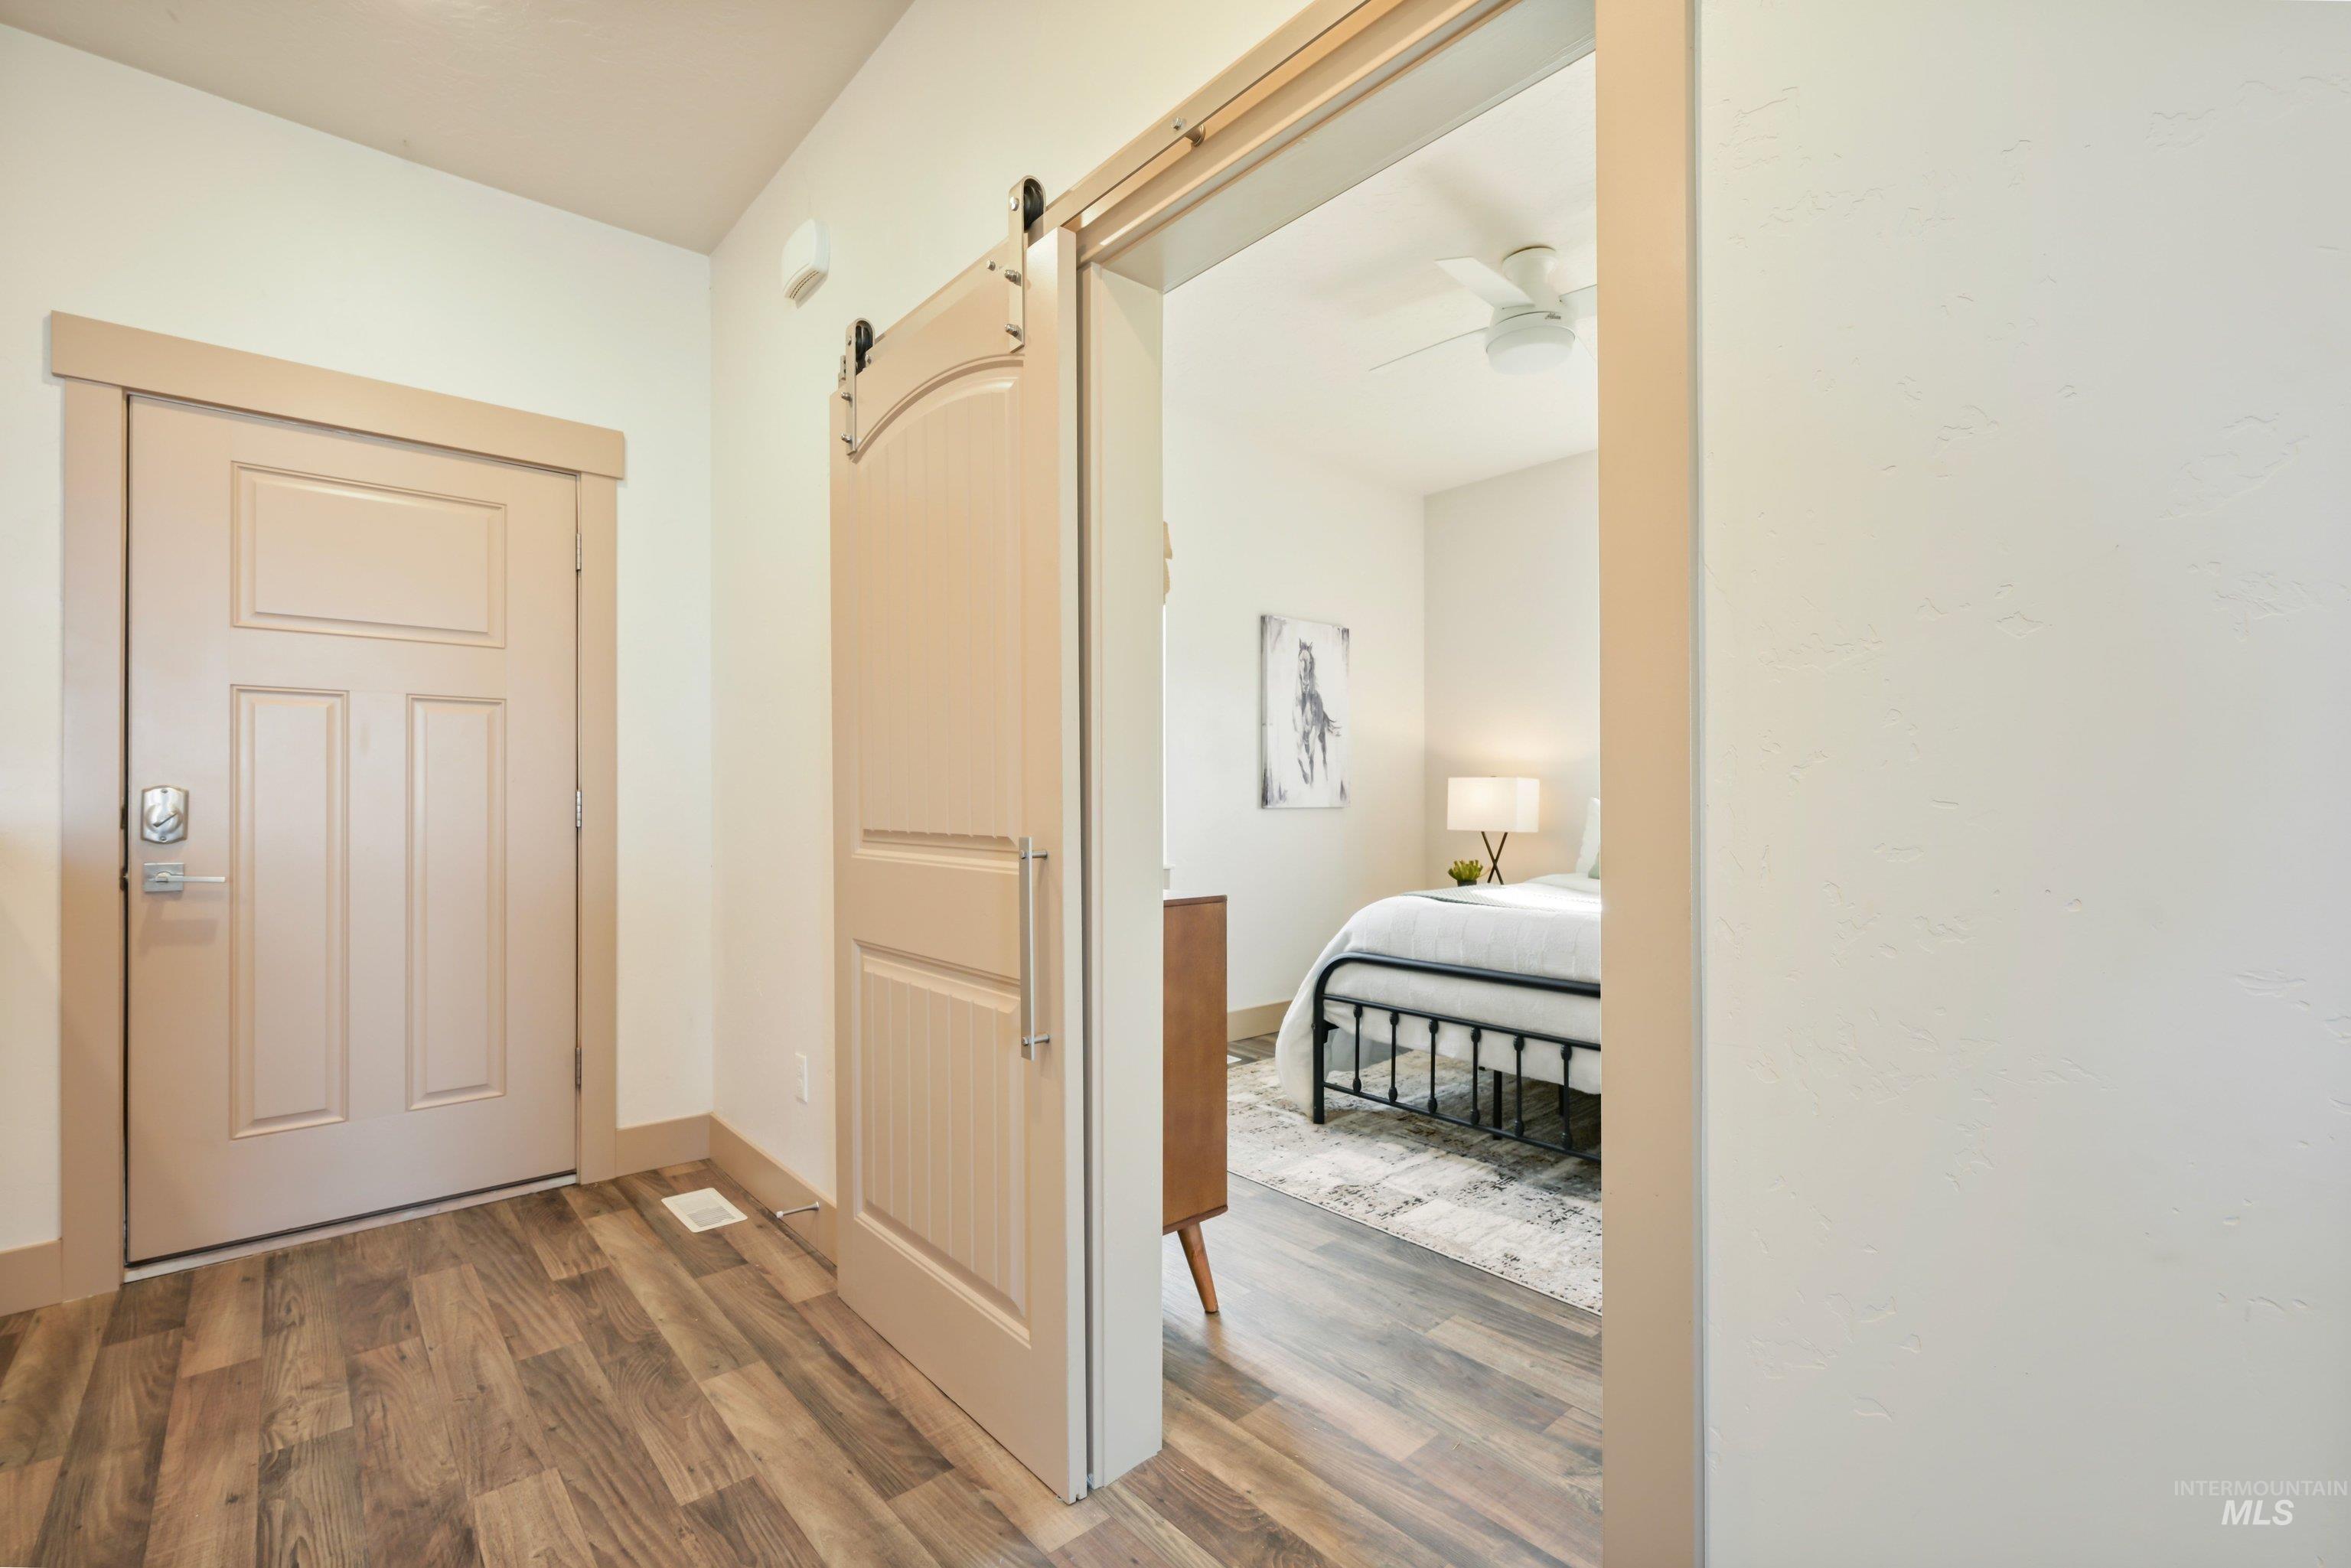
Wood-finish flooring, paneled entry door with smart lock, and barn door access to a bedroom with a ceiling fan
-
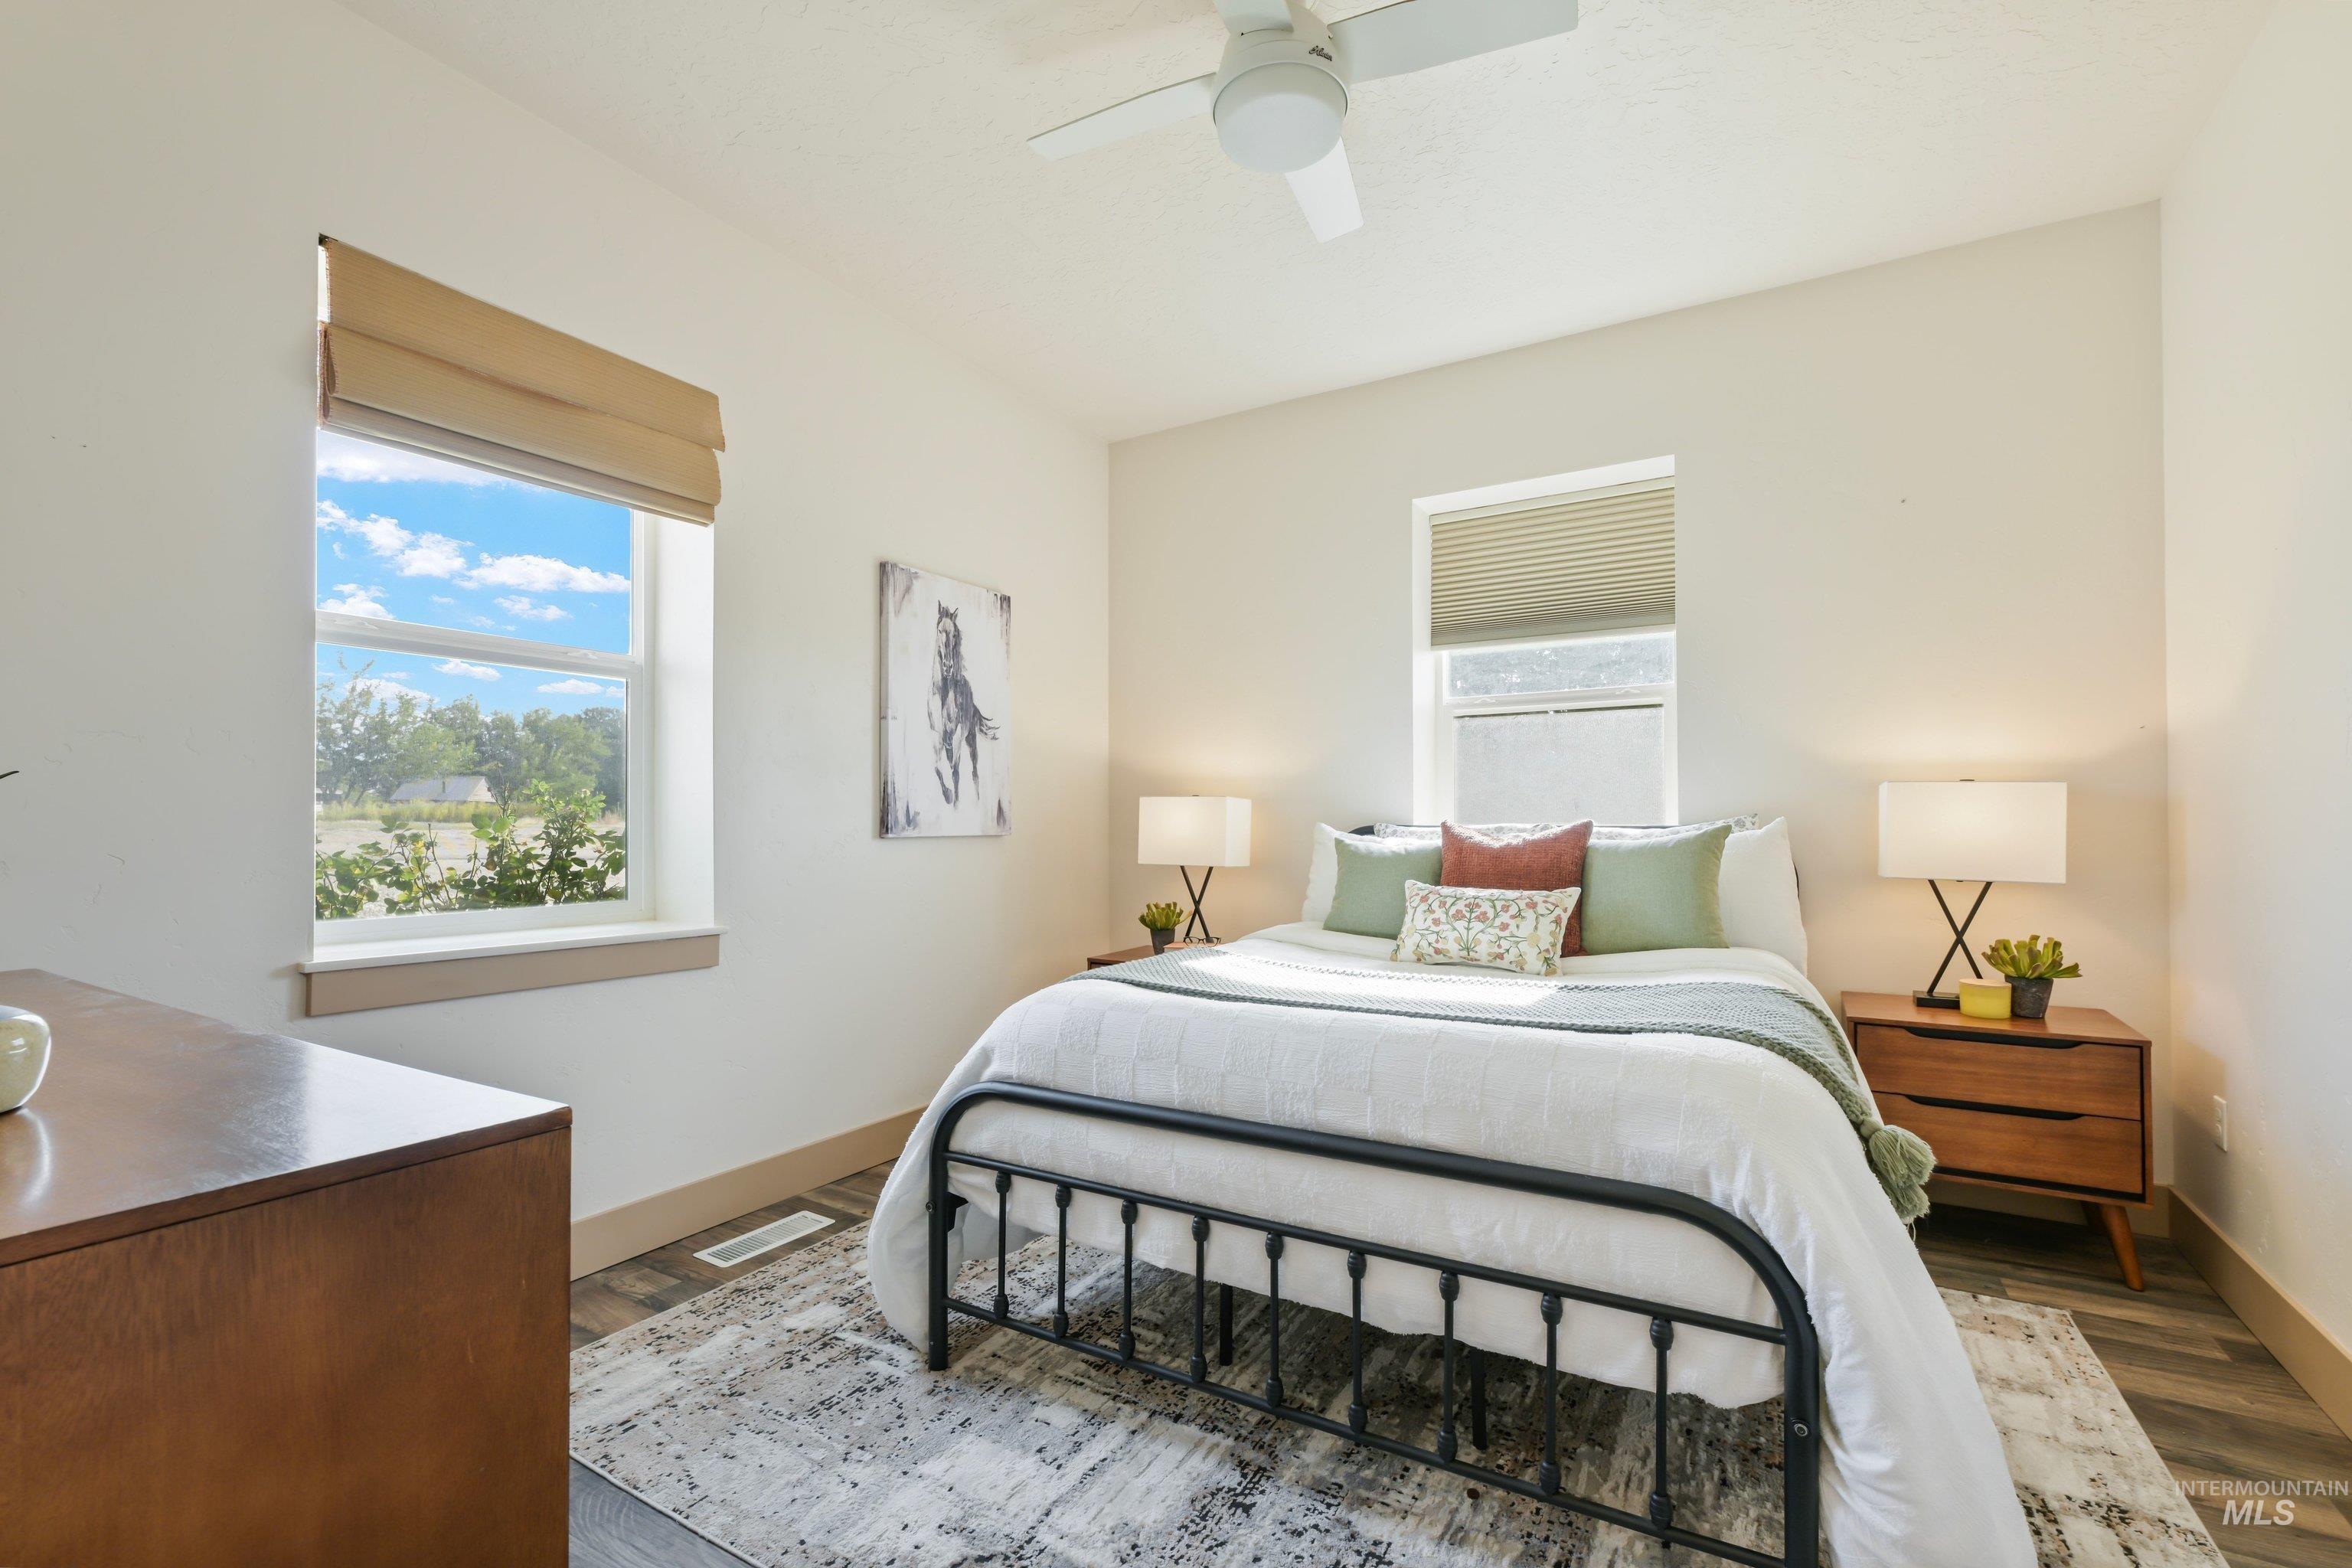
Room featuring a ceiling fan, two windows, and wood-finish flooring
-
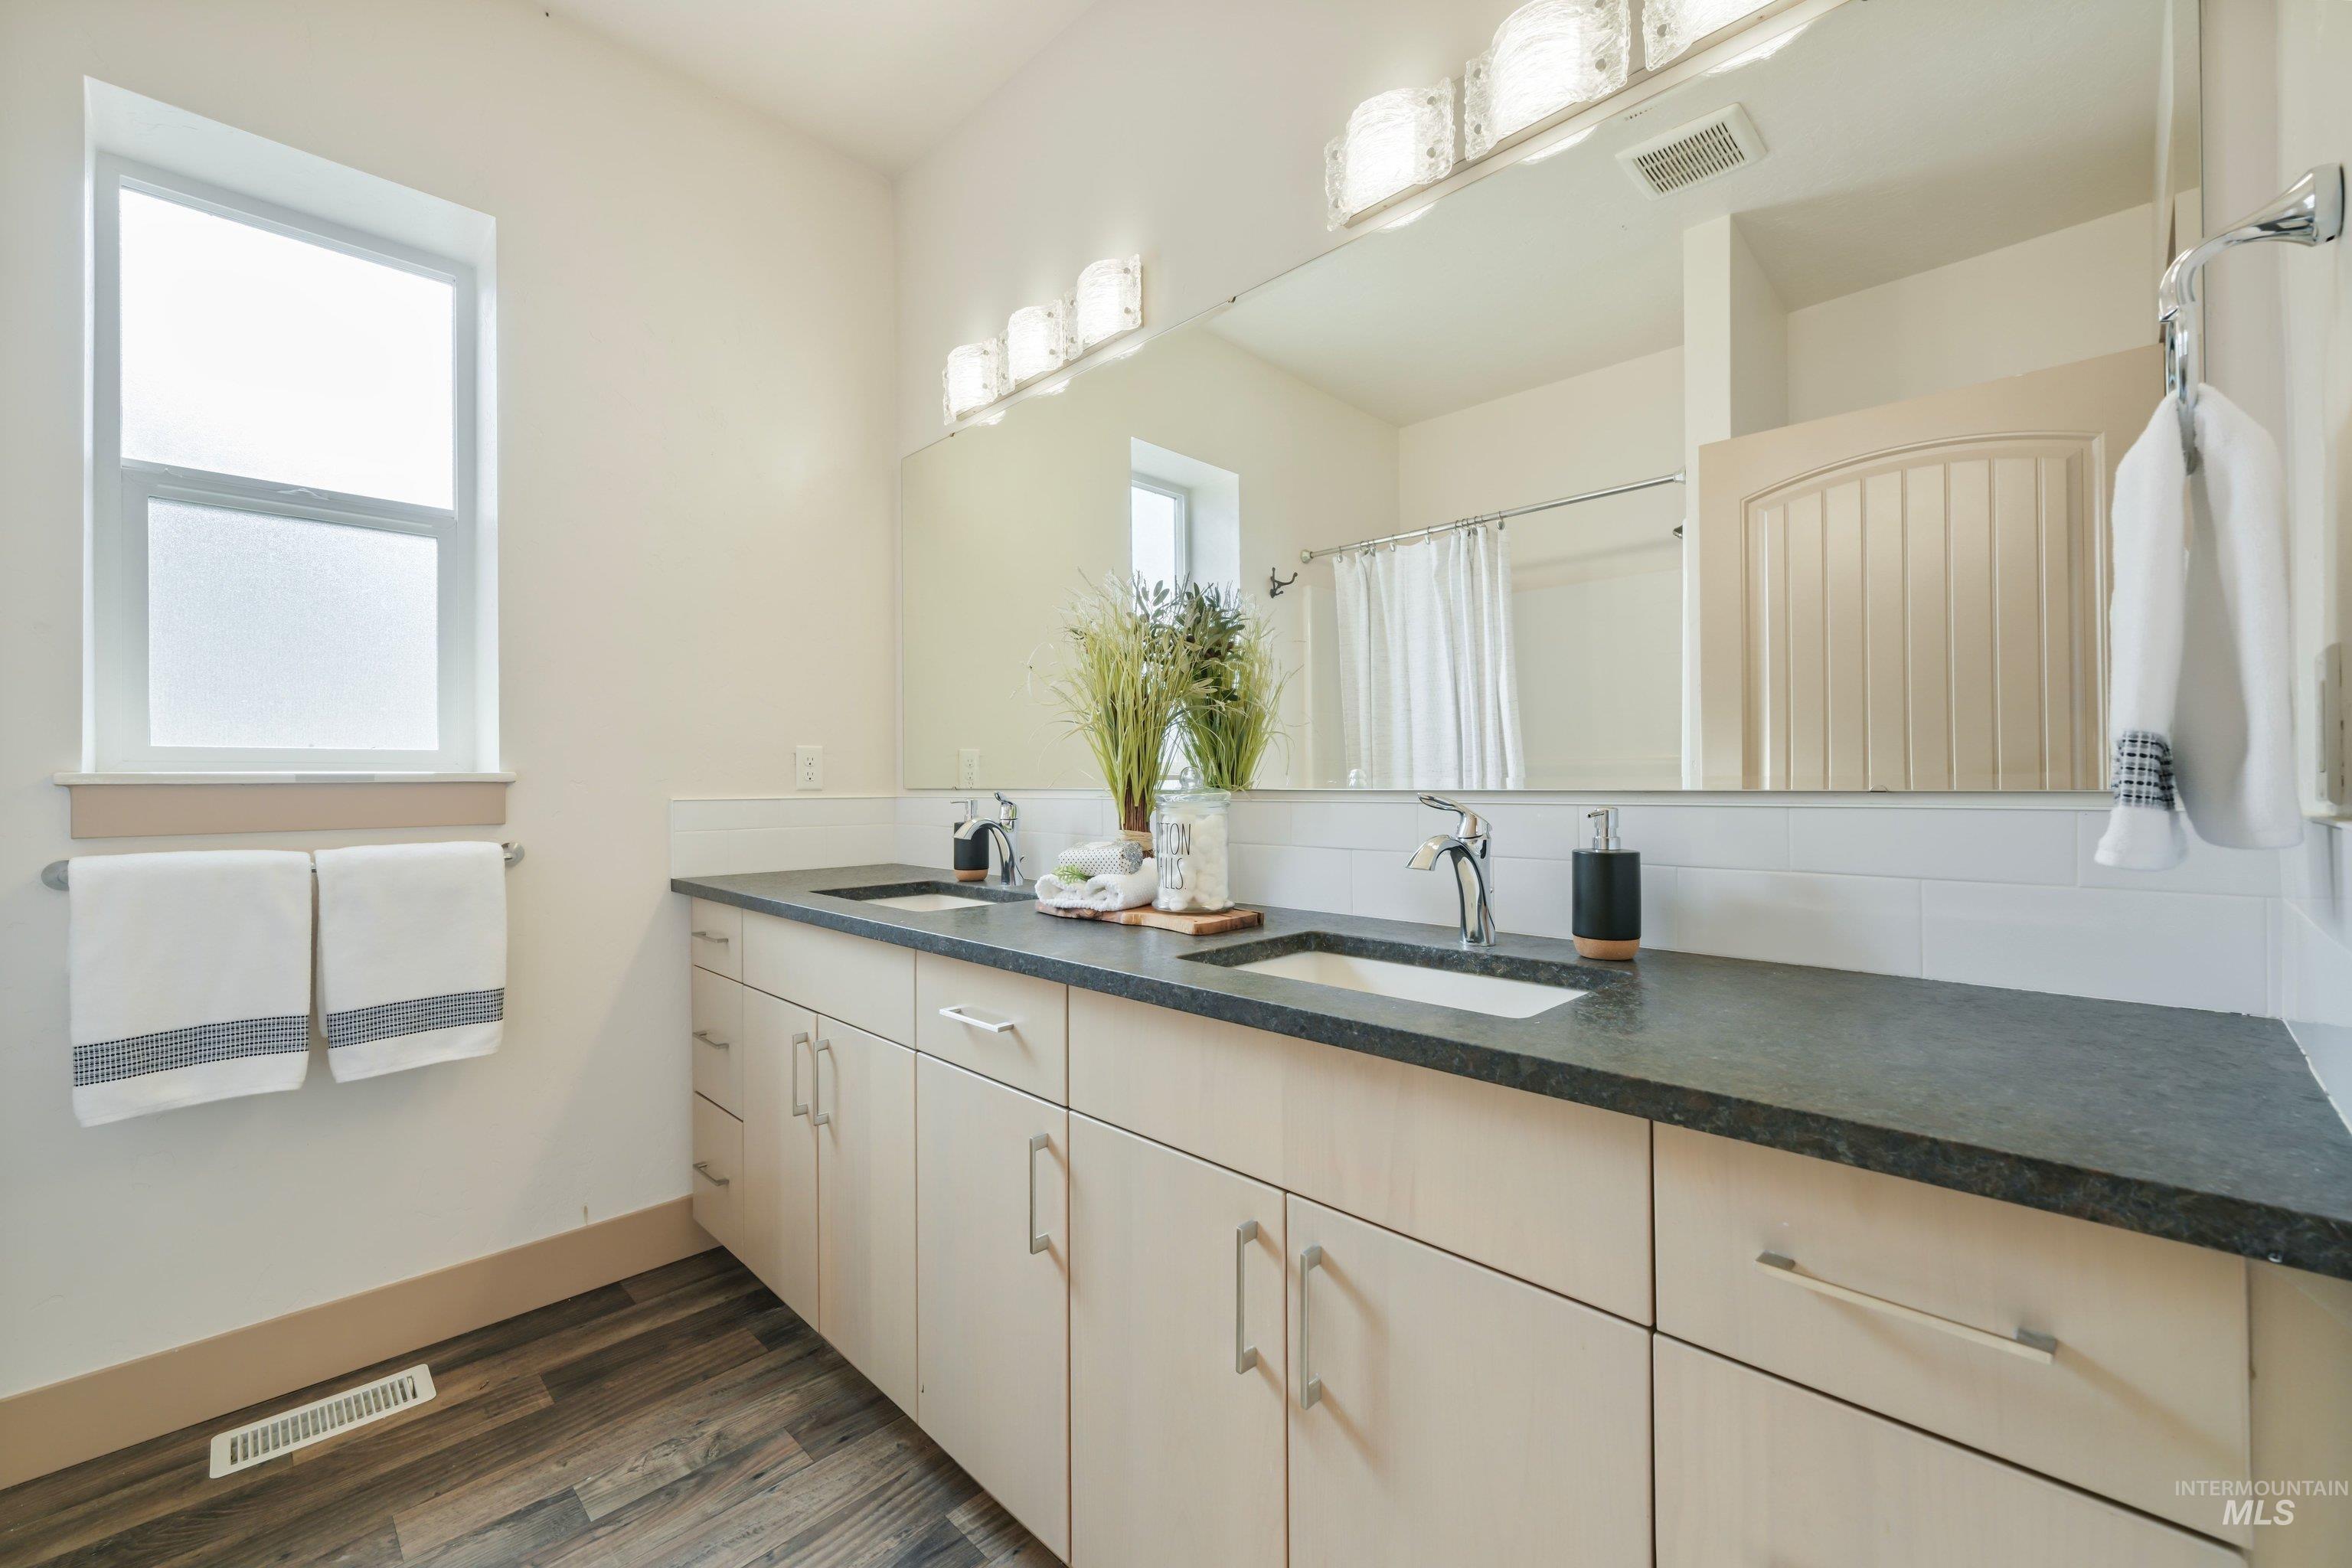
Double vanity with integrated sinks, dark countertop, and light wood-finish cabinetry
-
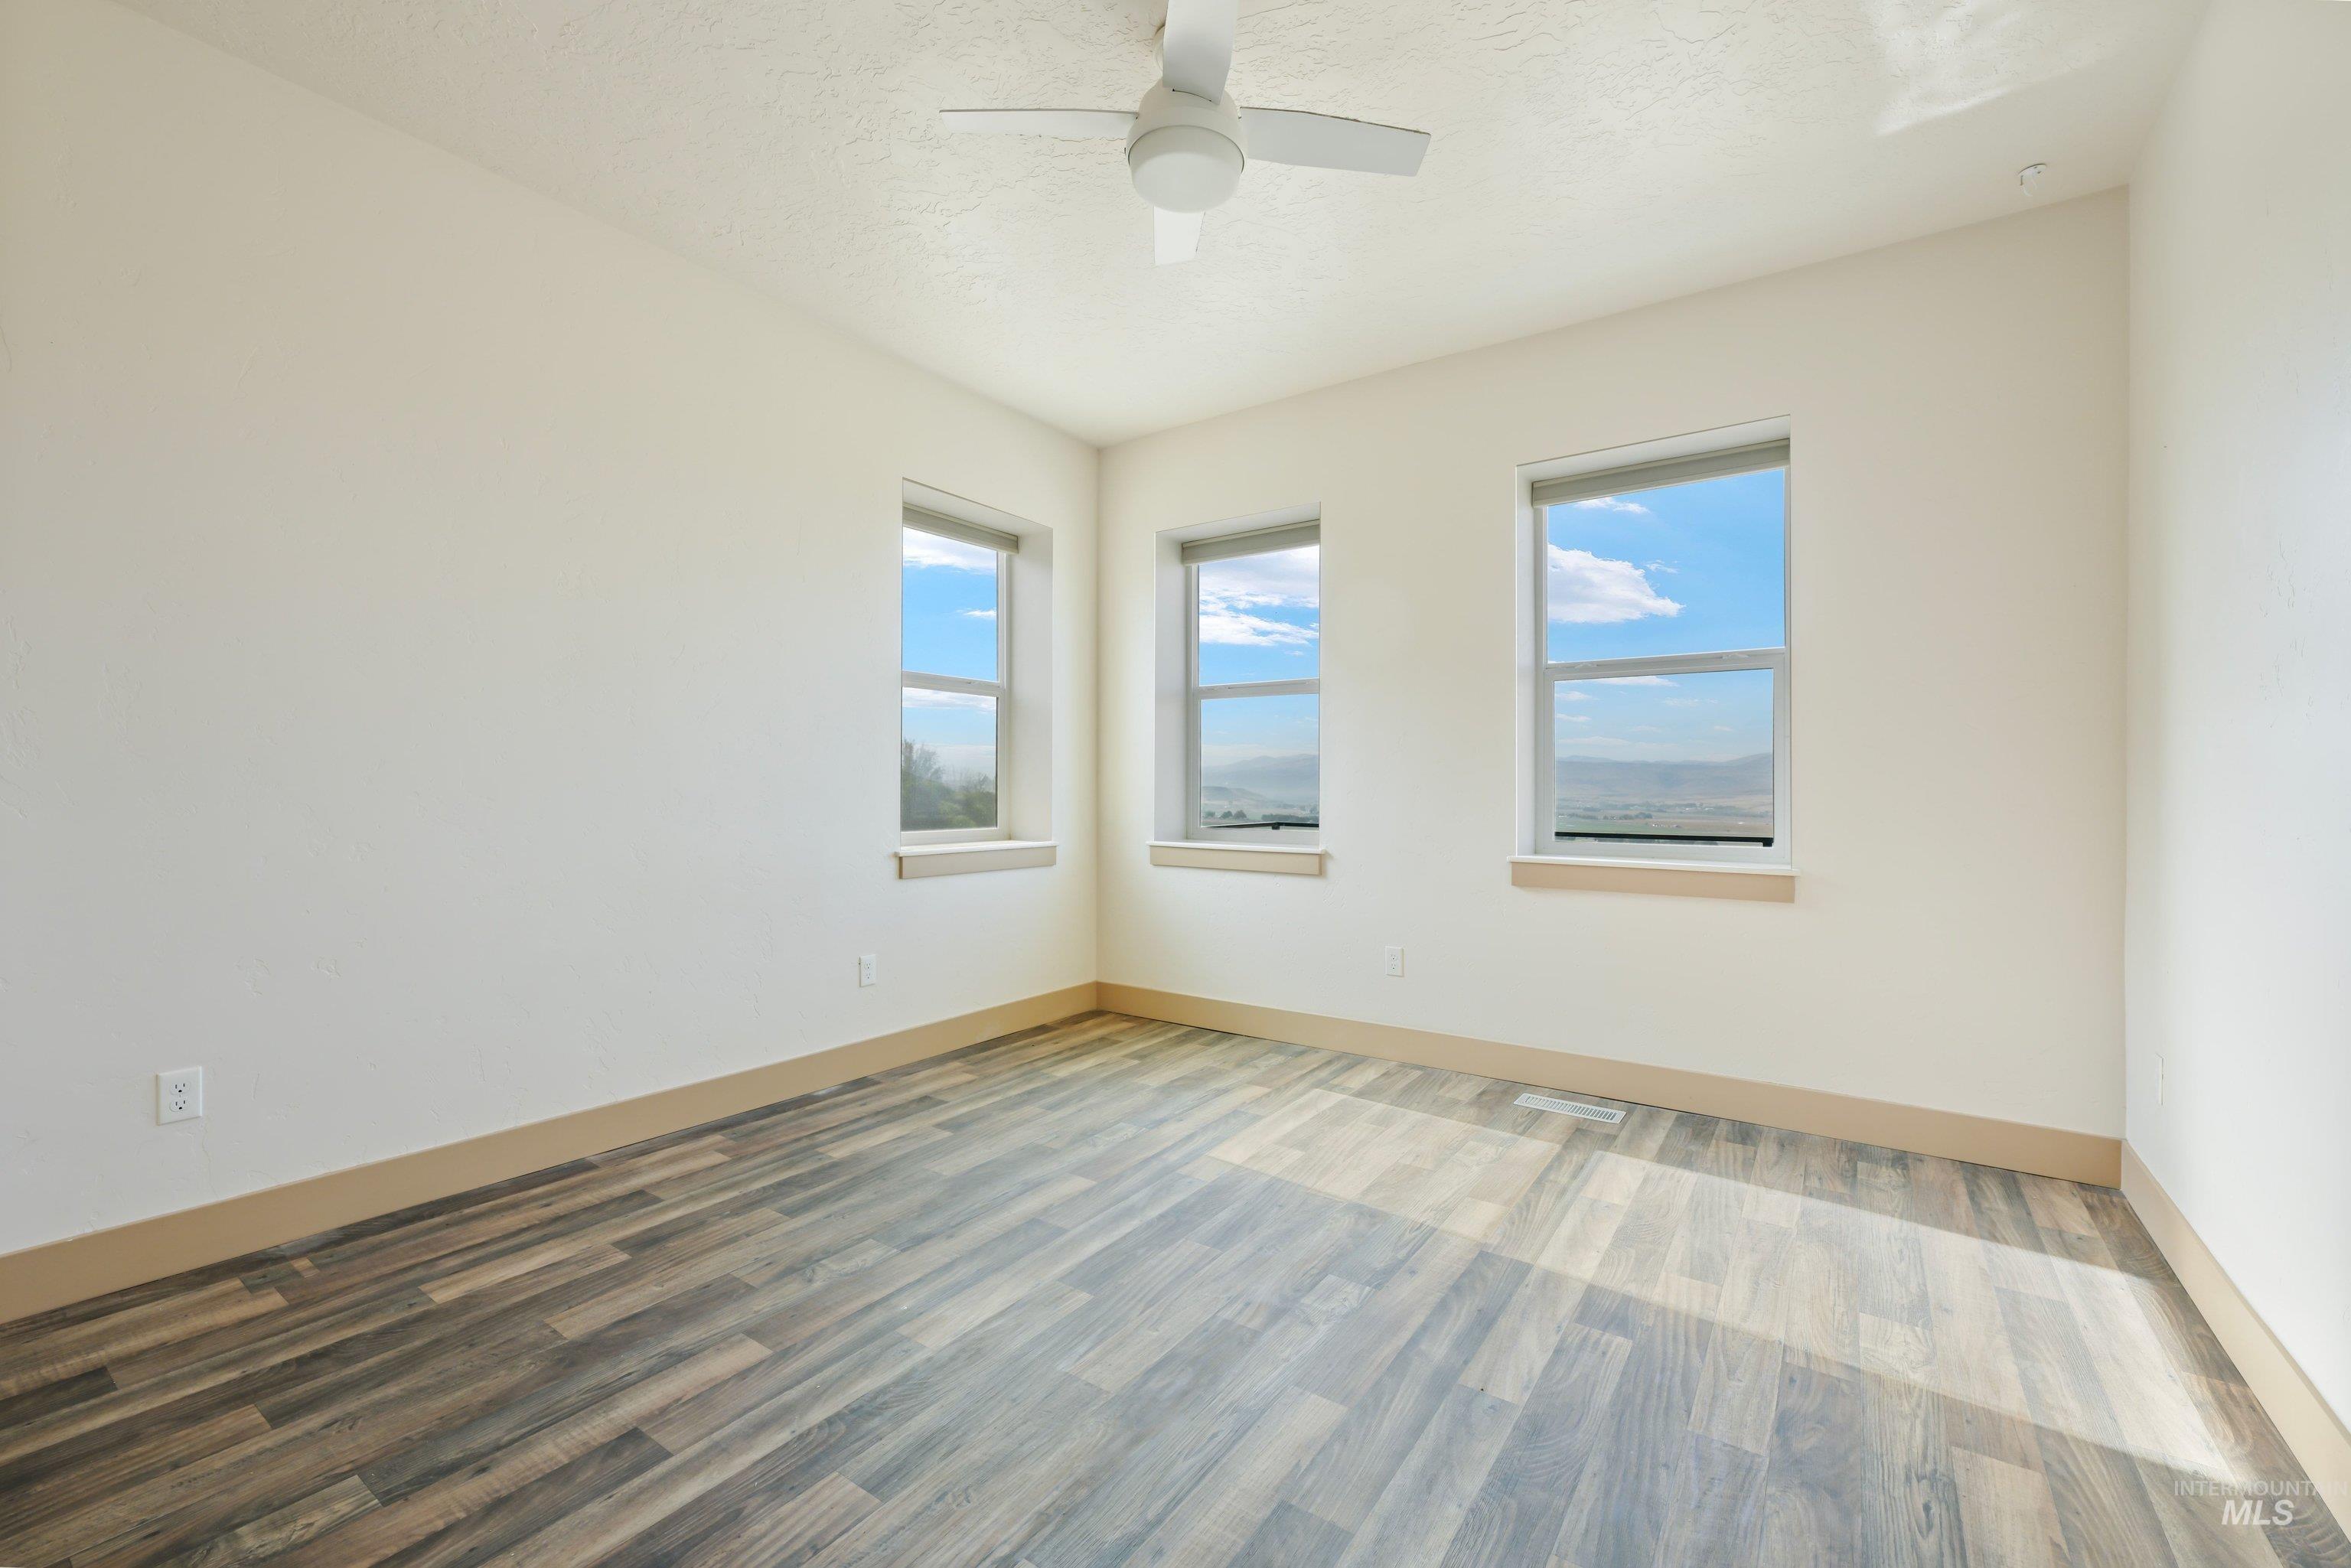
Bright corner bedroom showcasing three large windows with expansive natural light, wood-finish plank flooring, ceiling fan, and neutral wall finishes
-
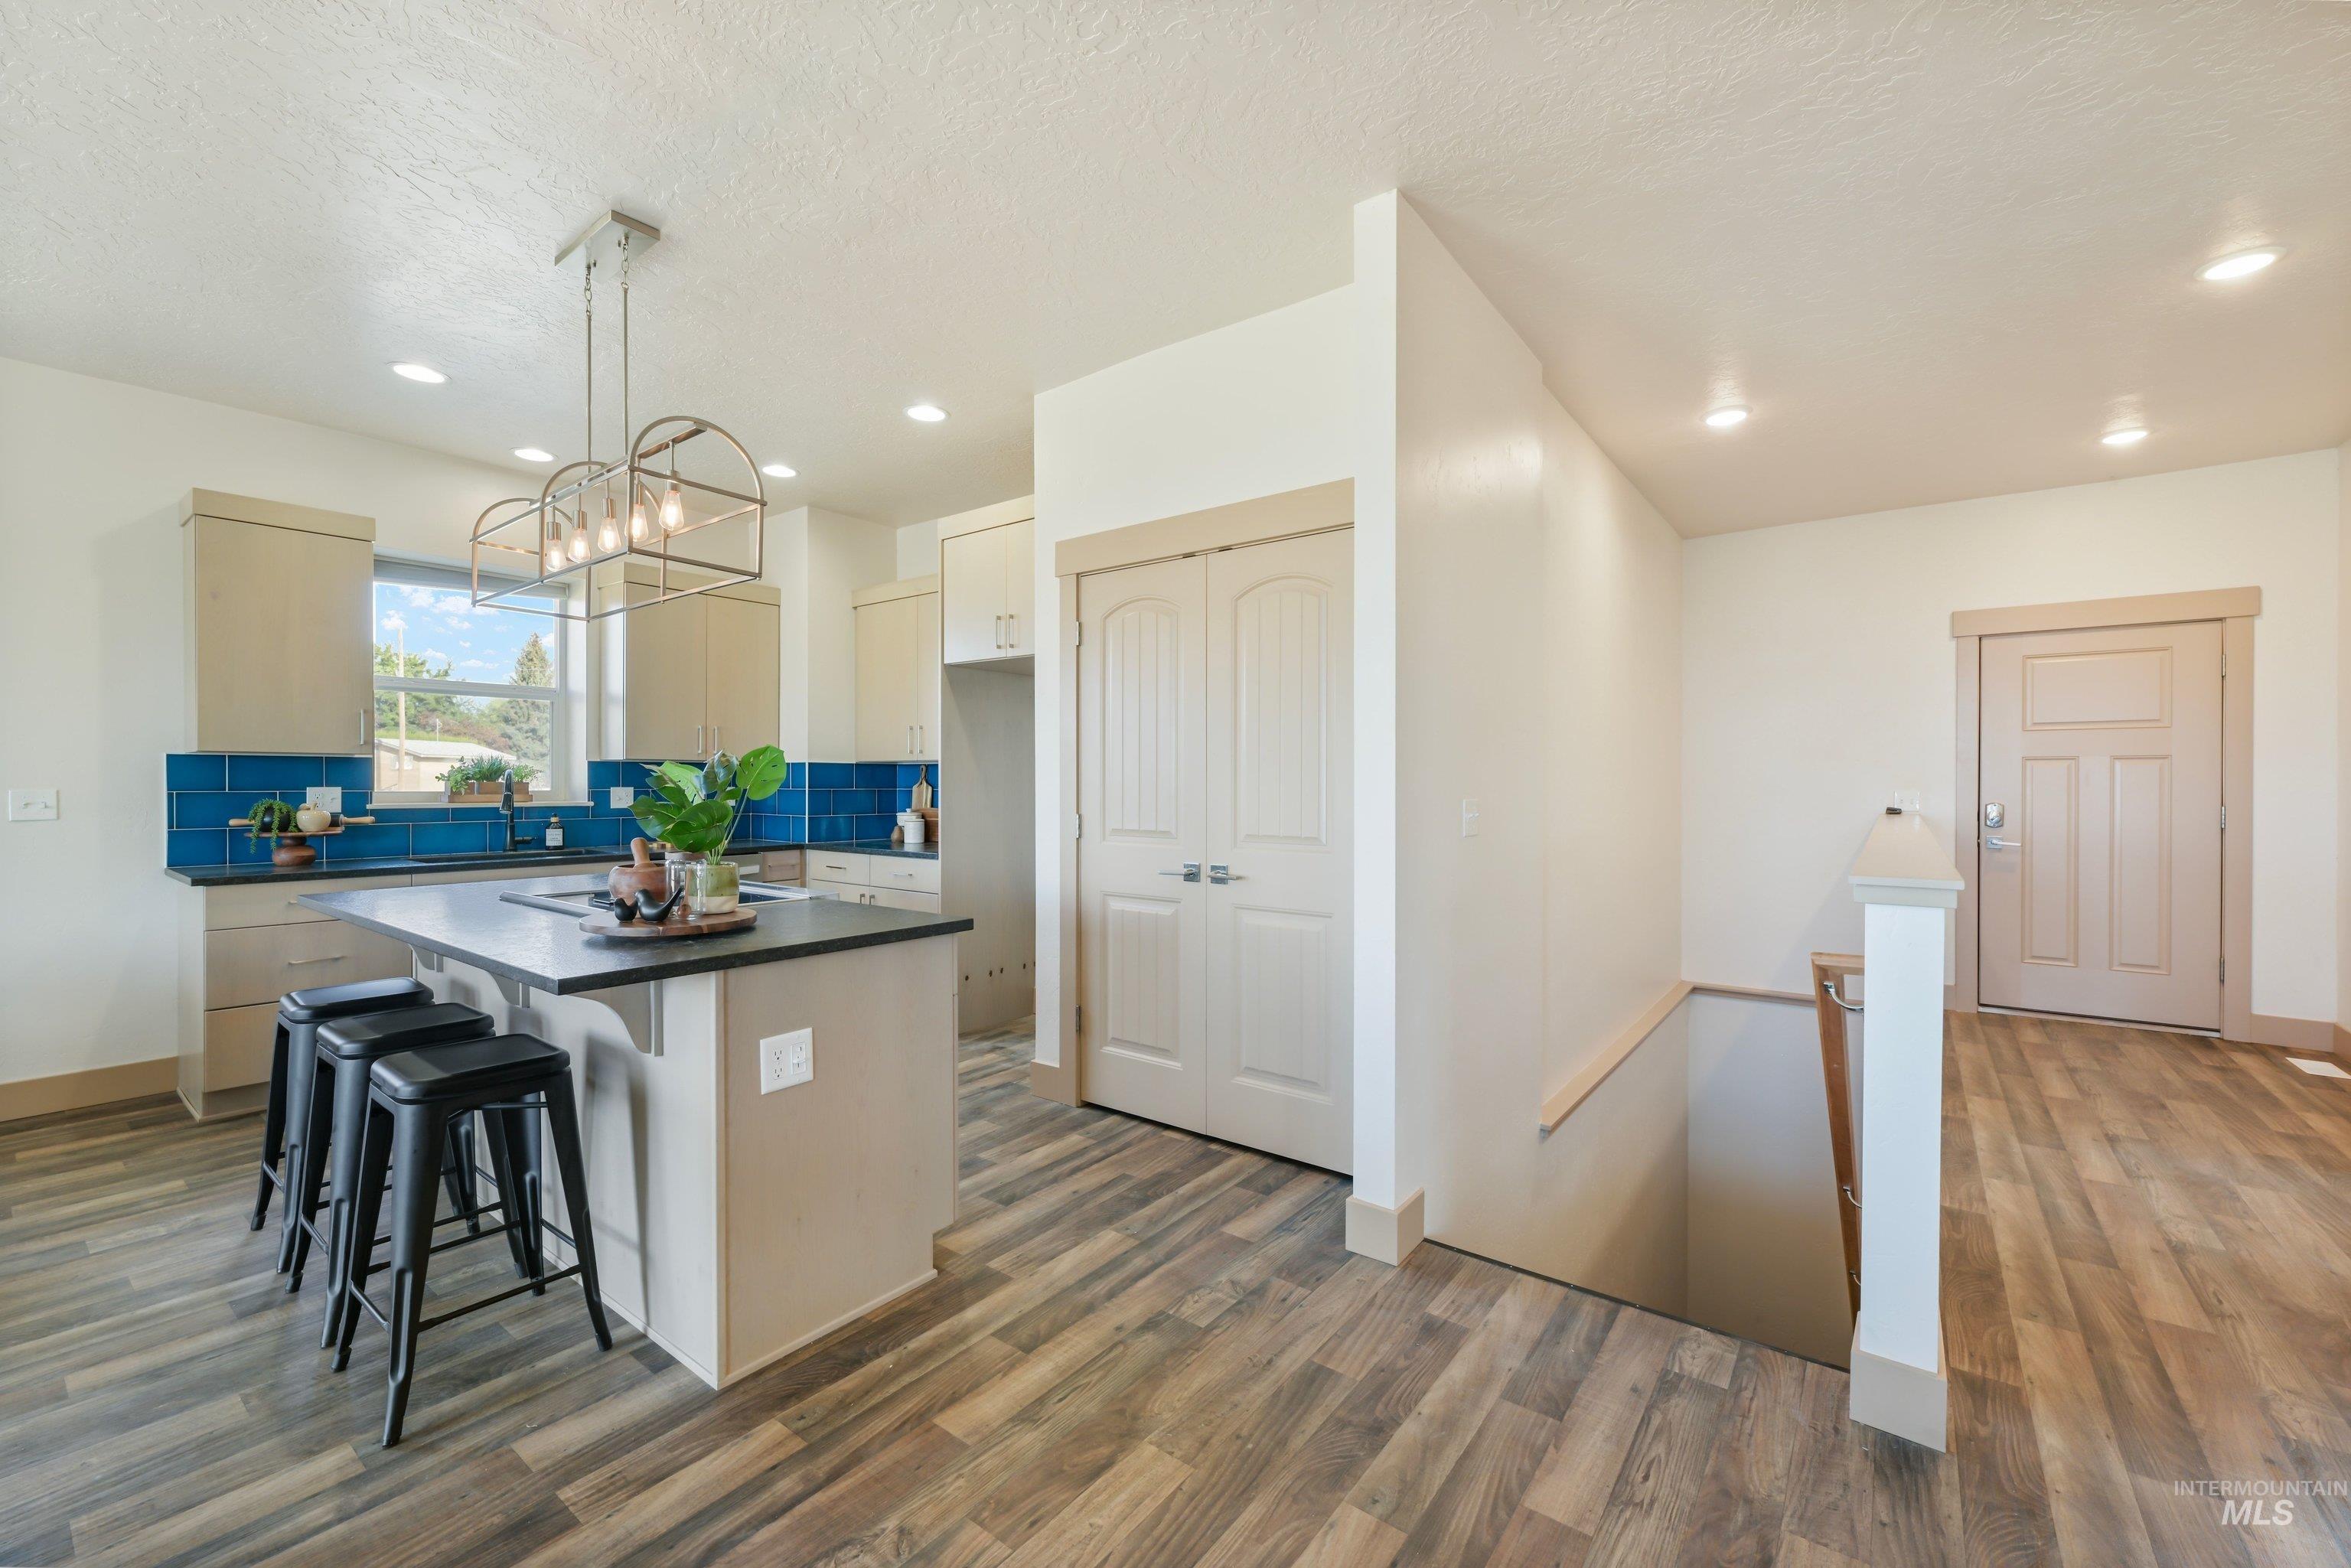
Open-concept kitchen with a central island, modern pendant lighting, and a vibrant blue tile backsplash
-
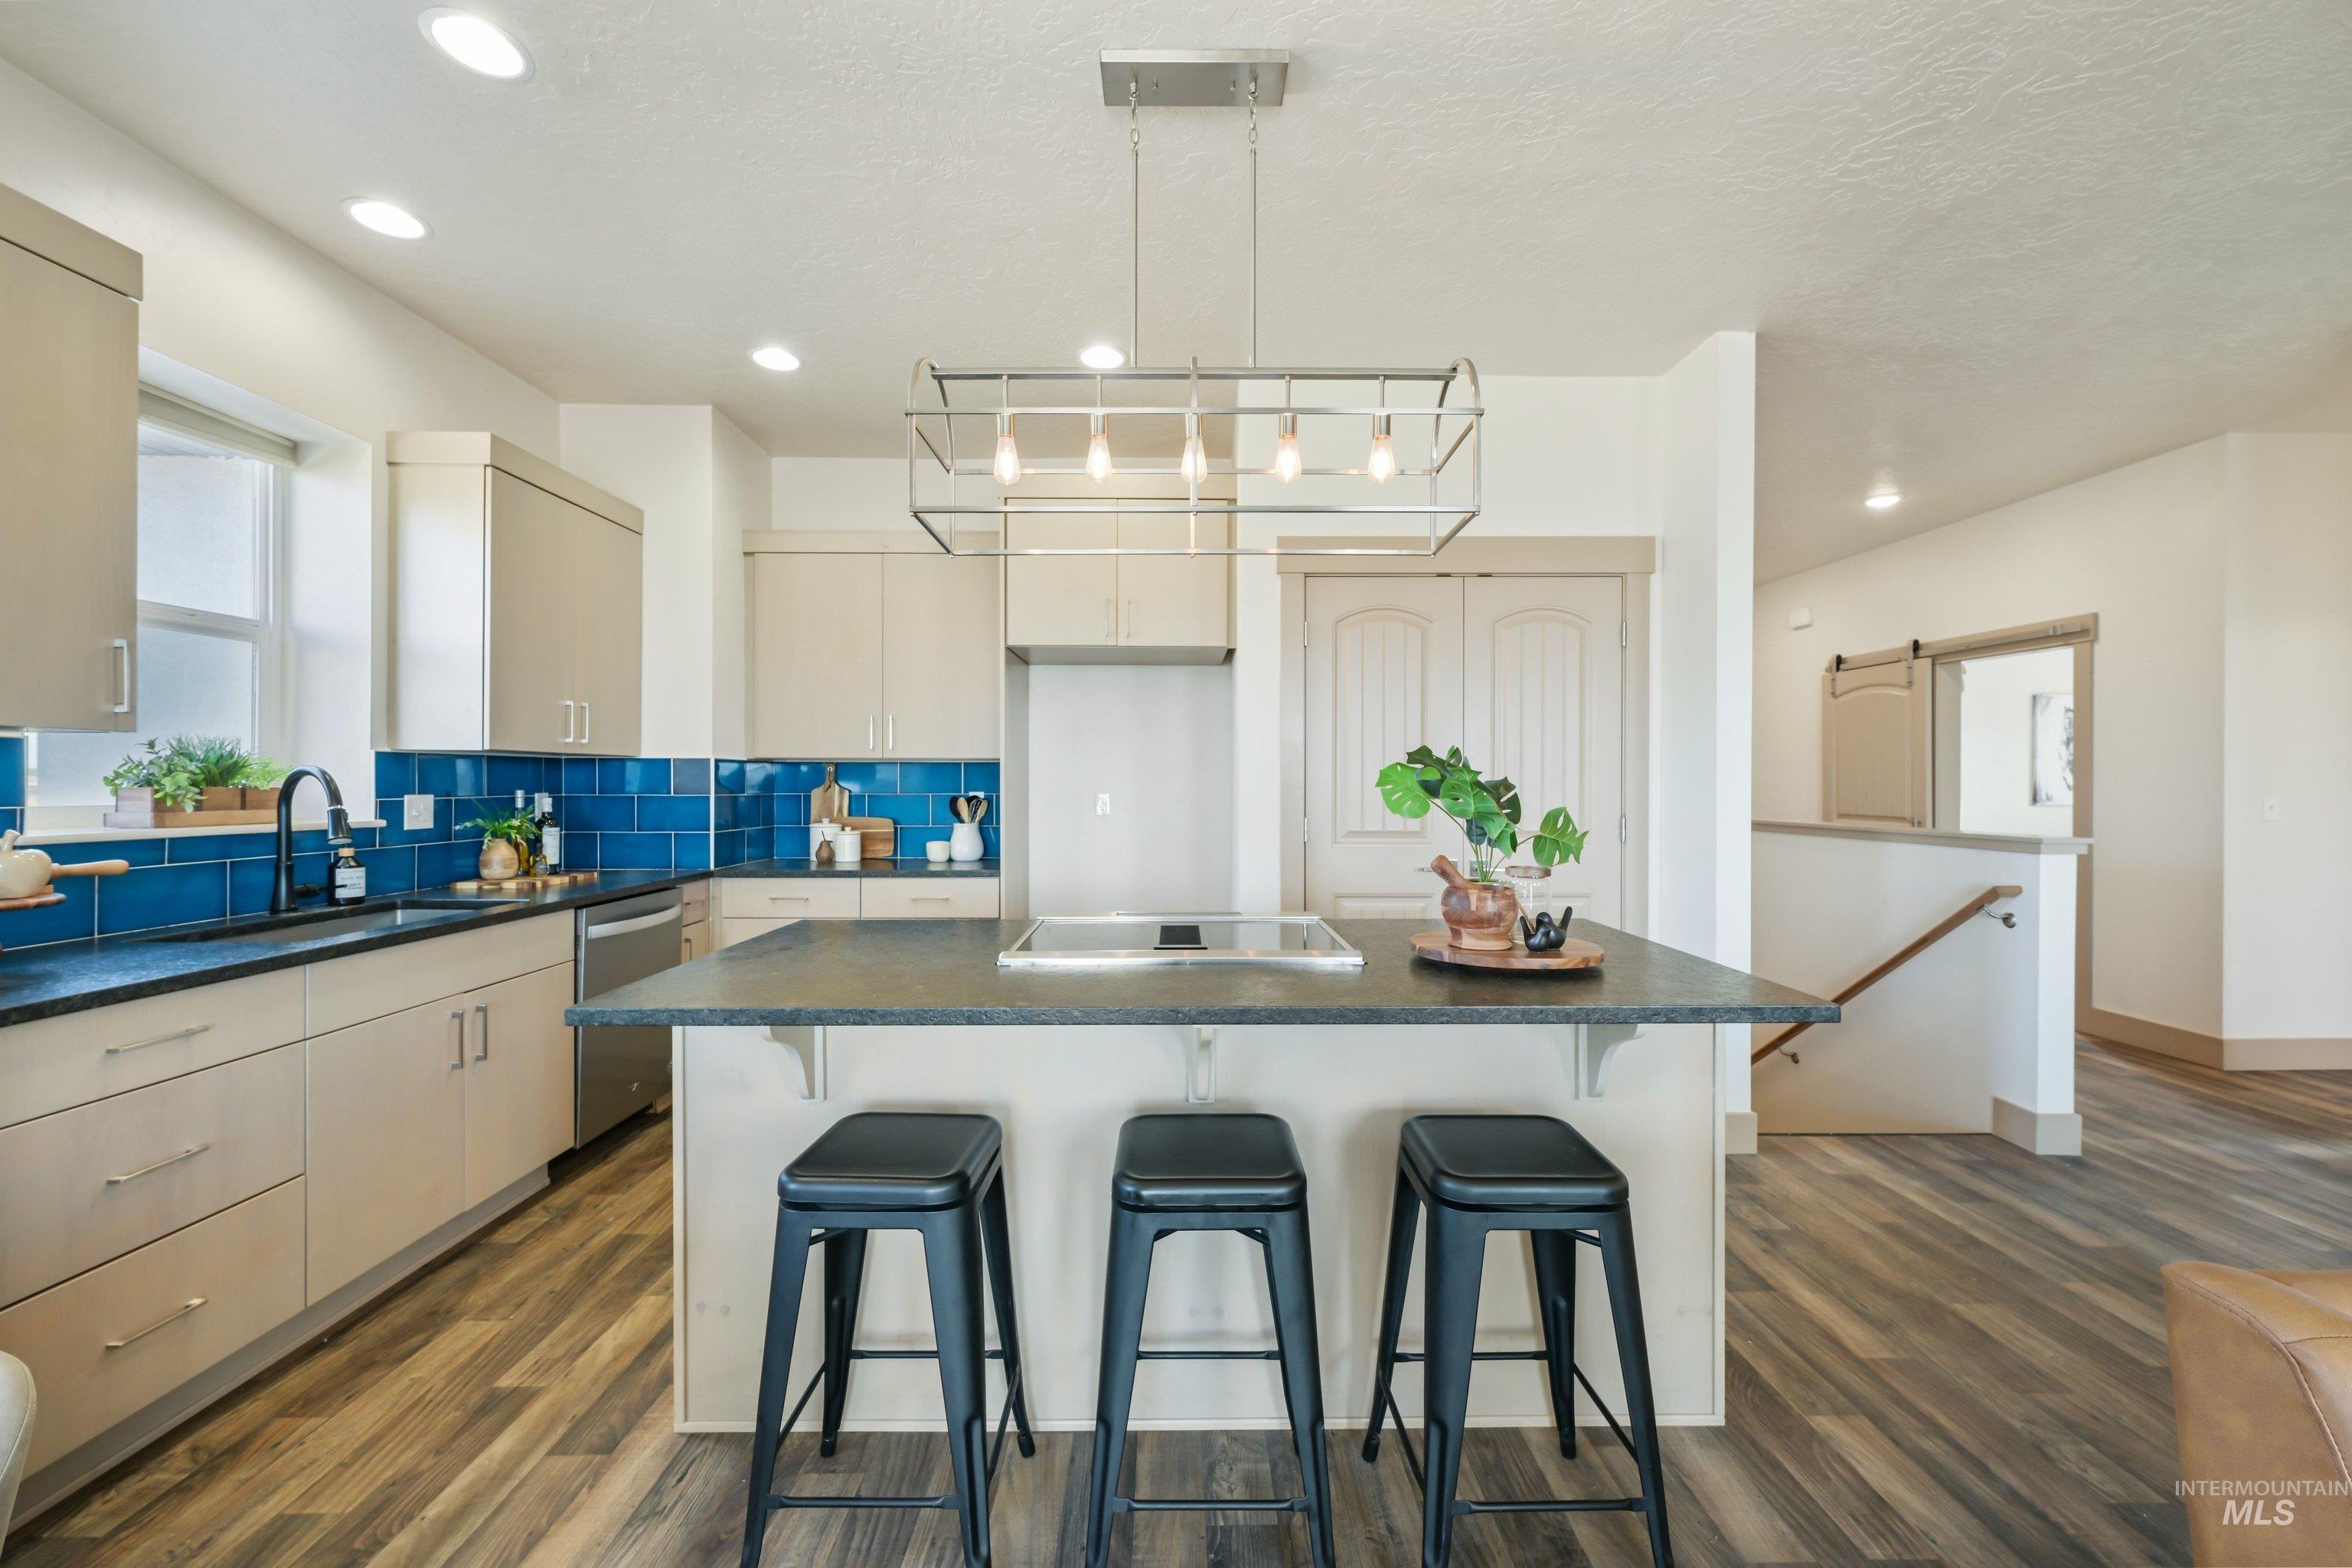
Modern kitchen featuring a large central island, integrated cooktop, stainless steel appliances, and wood-finish flooring
-
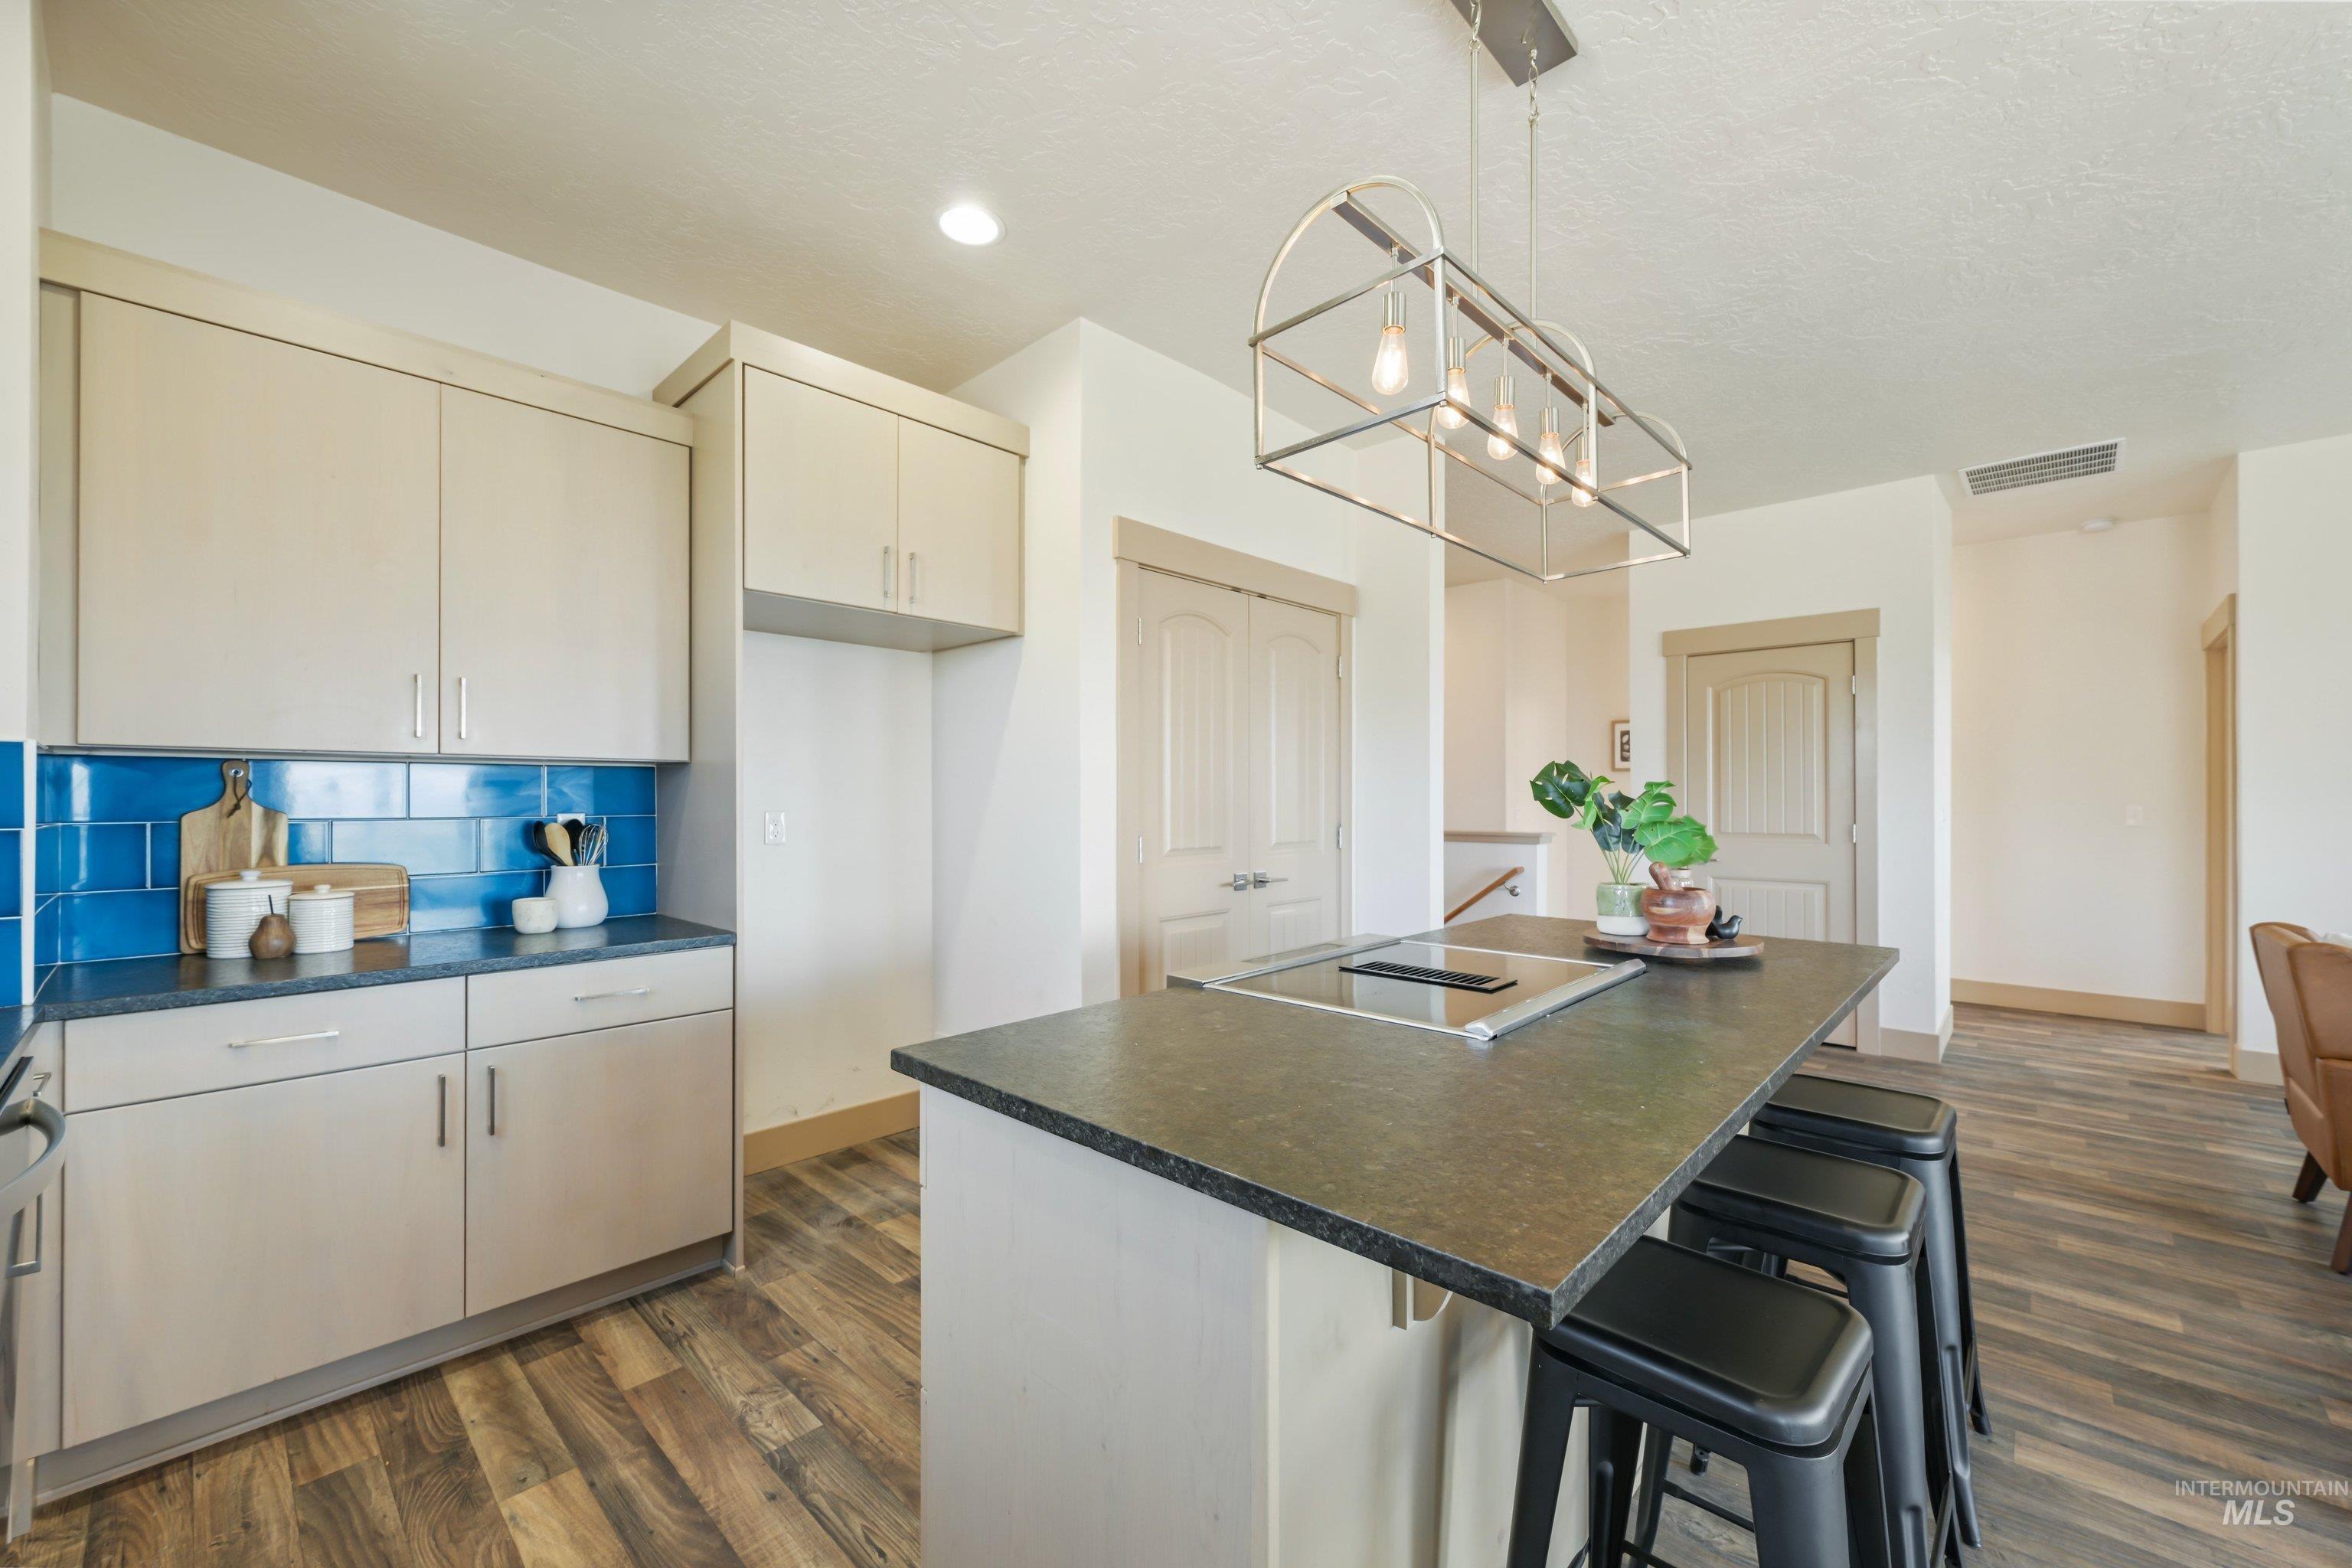
Modern kitchen featuring light-toned cabinetry, a blue subway tile backsplash, and dark countertops
-
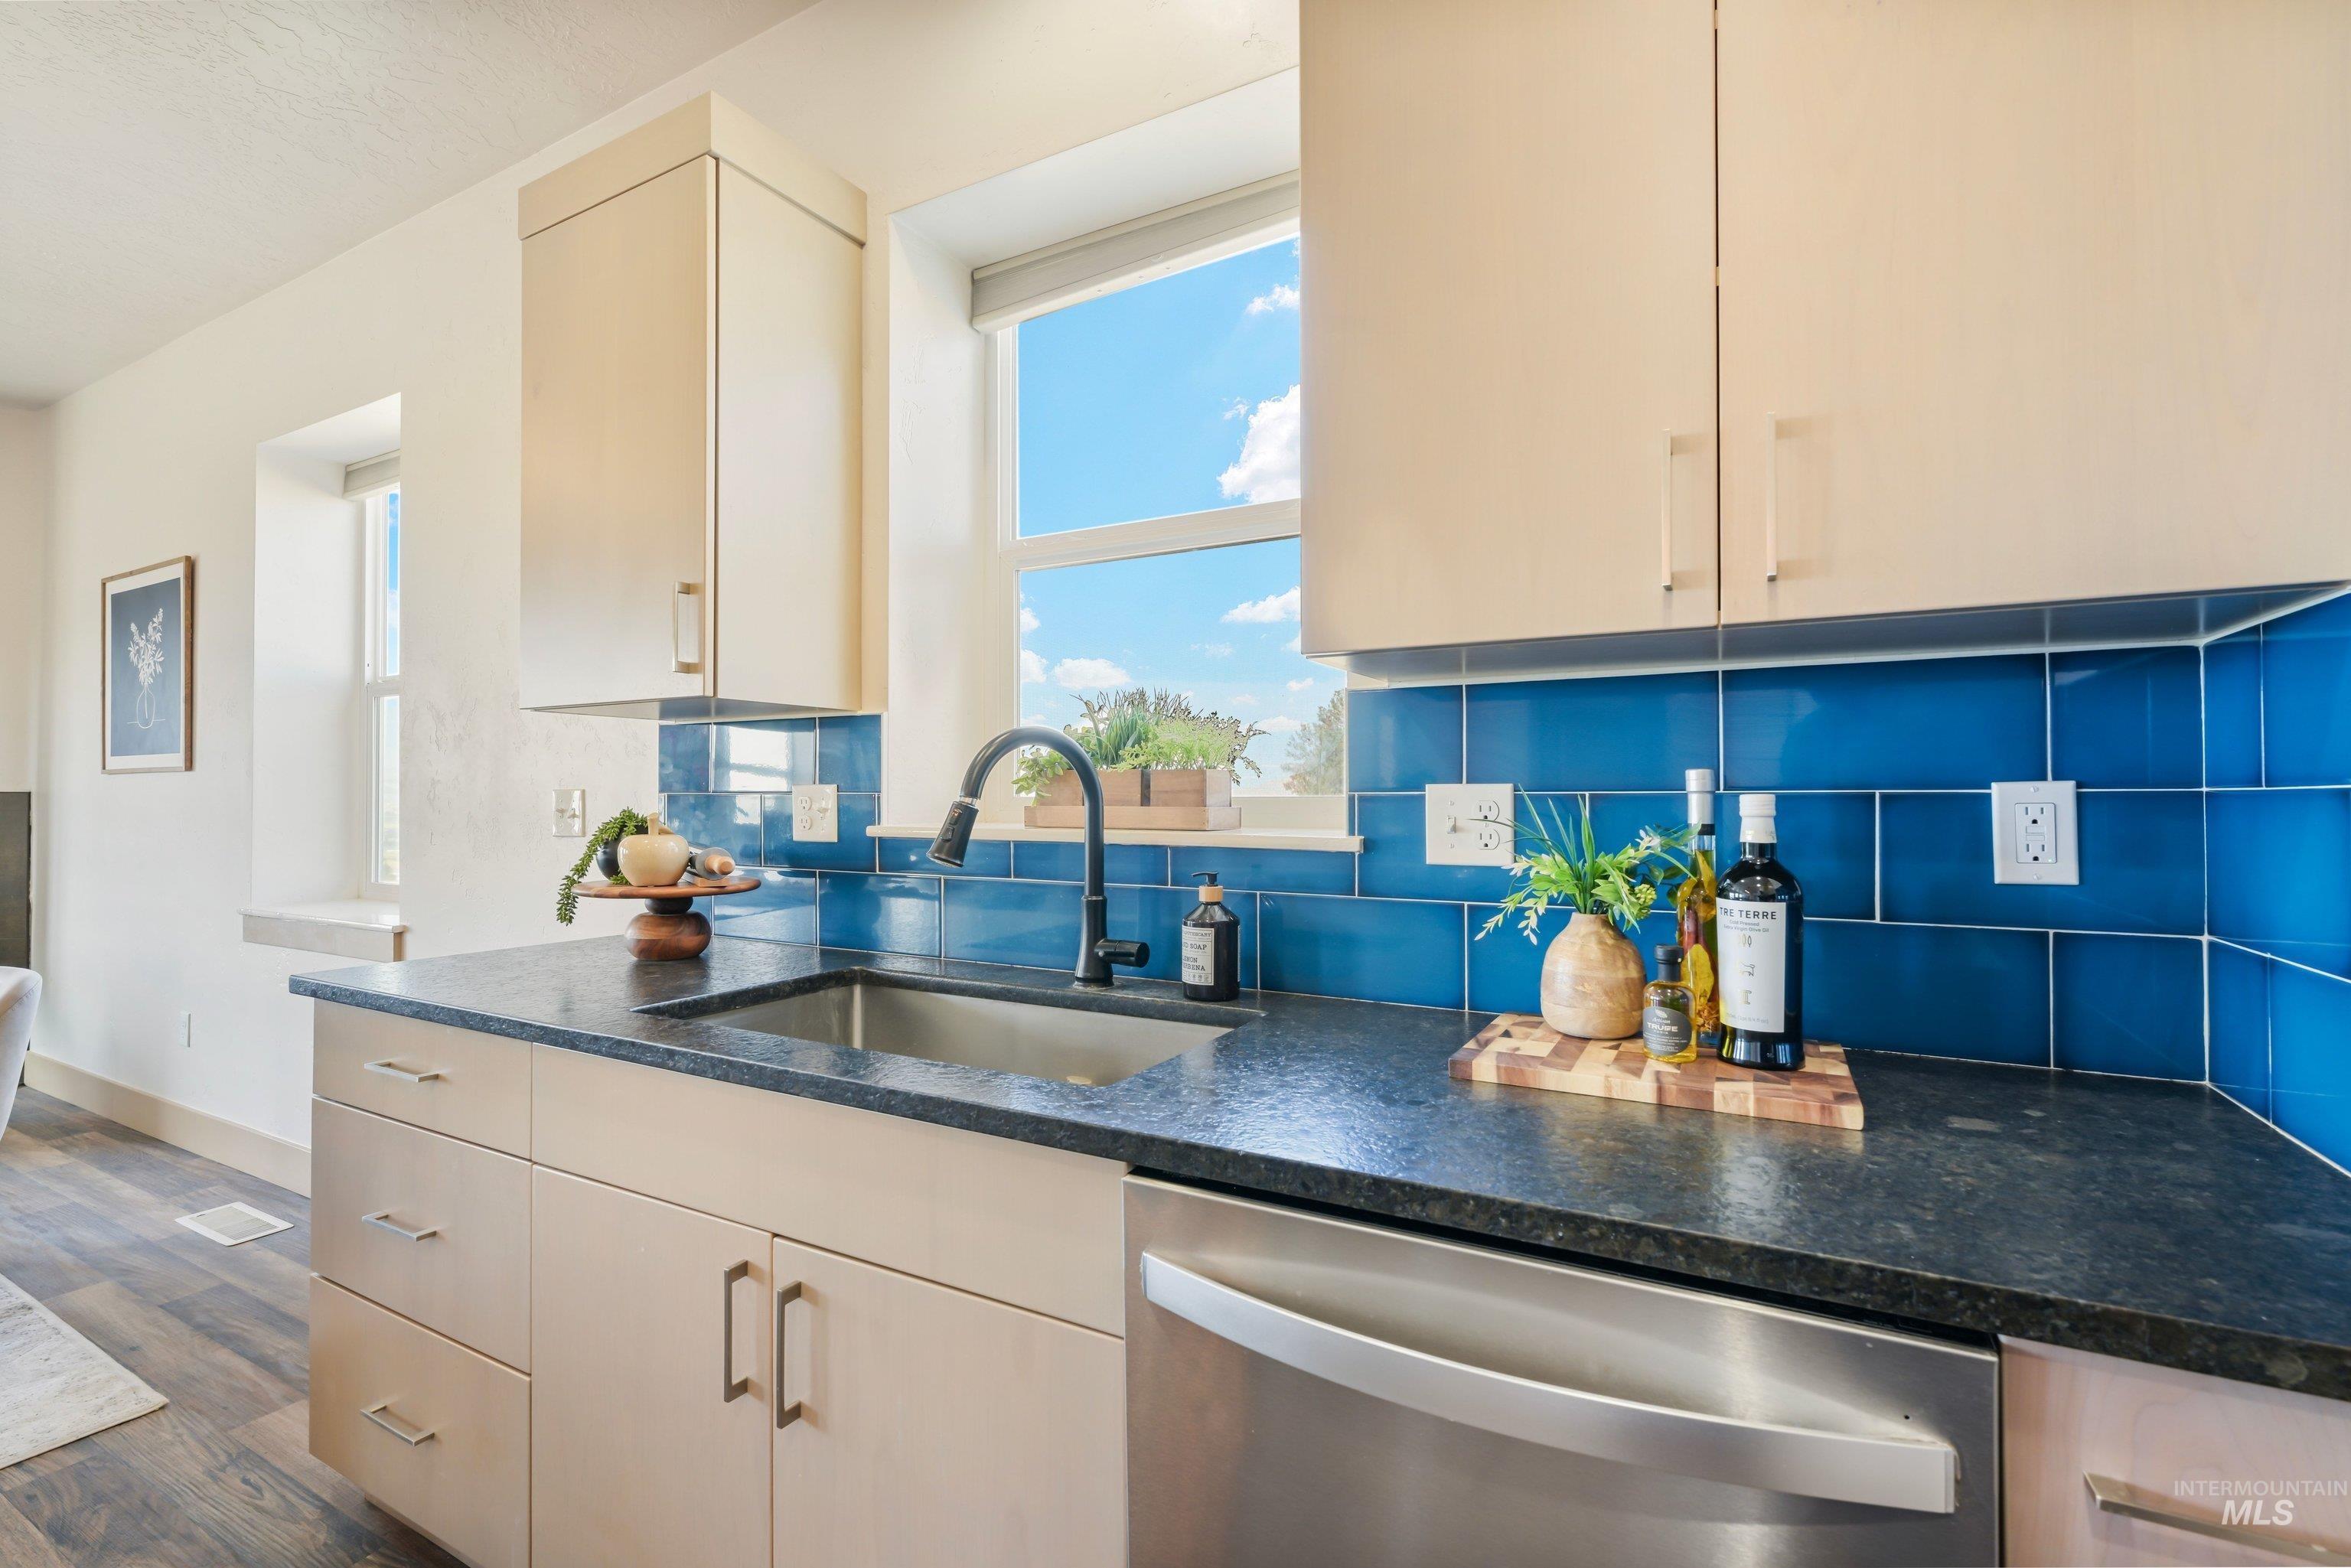
Kitchen featuring light-toned cabinetry, dark countertops, a stainless steel sink with a black-finish faucet, and a vibrant blue subway tile backsplash
-
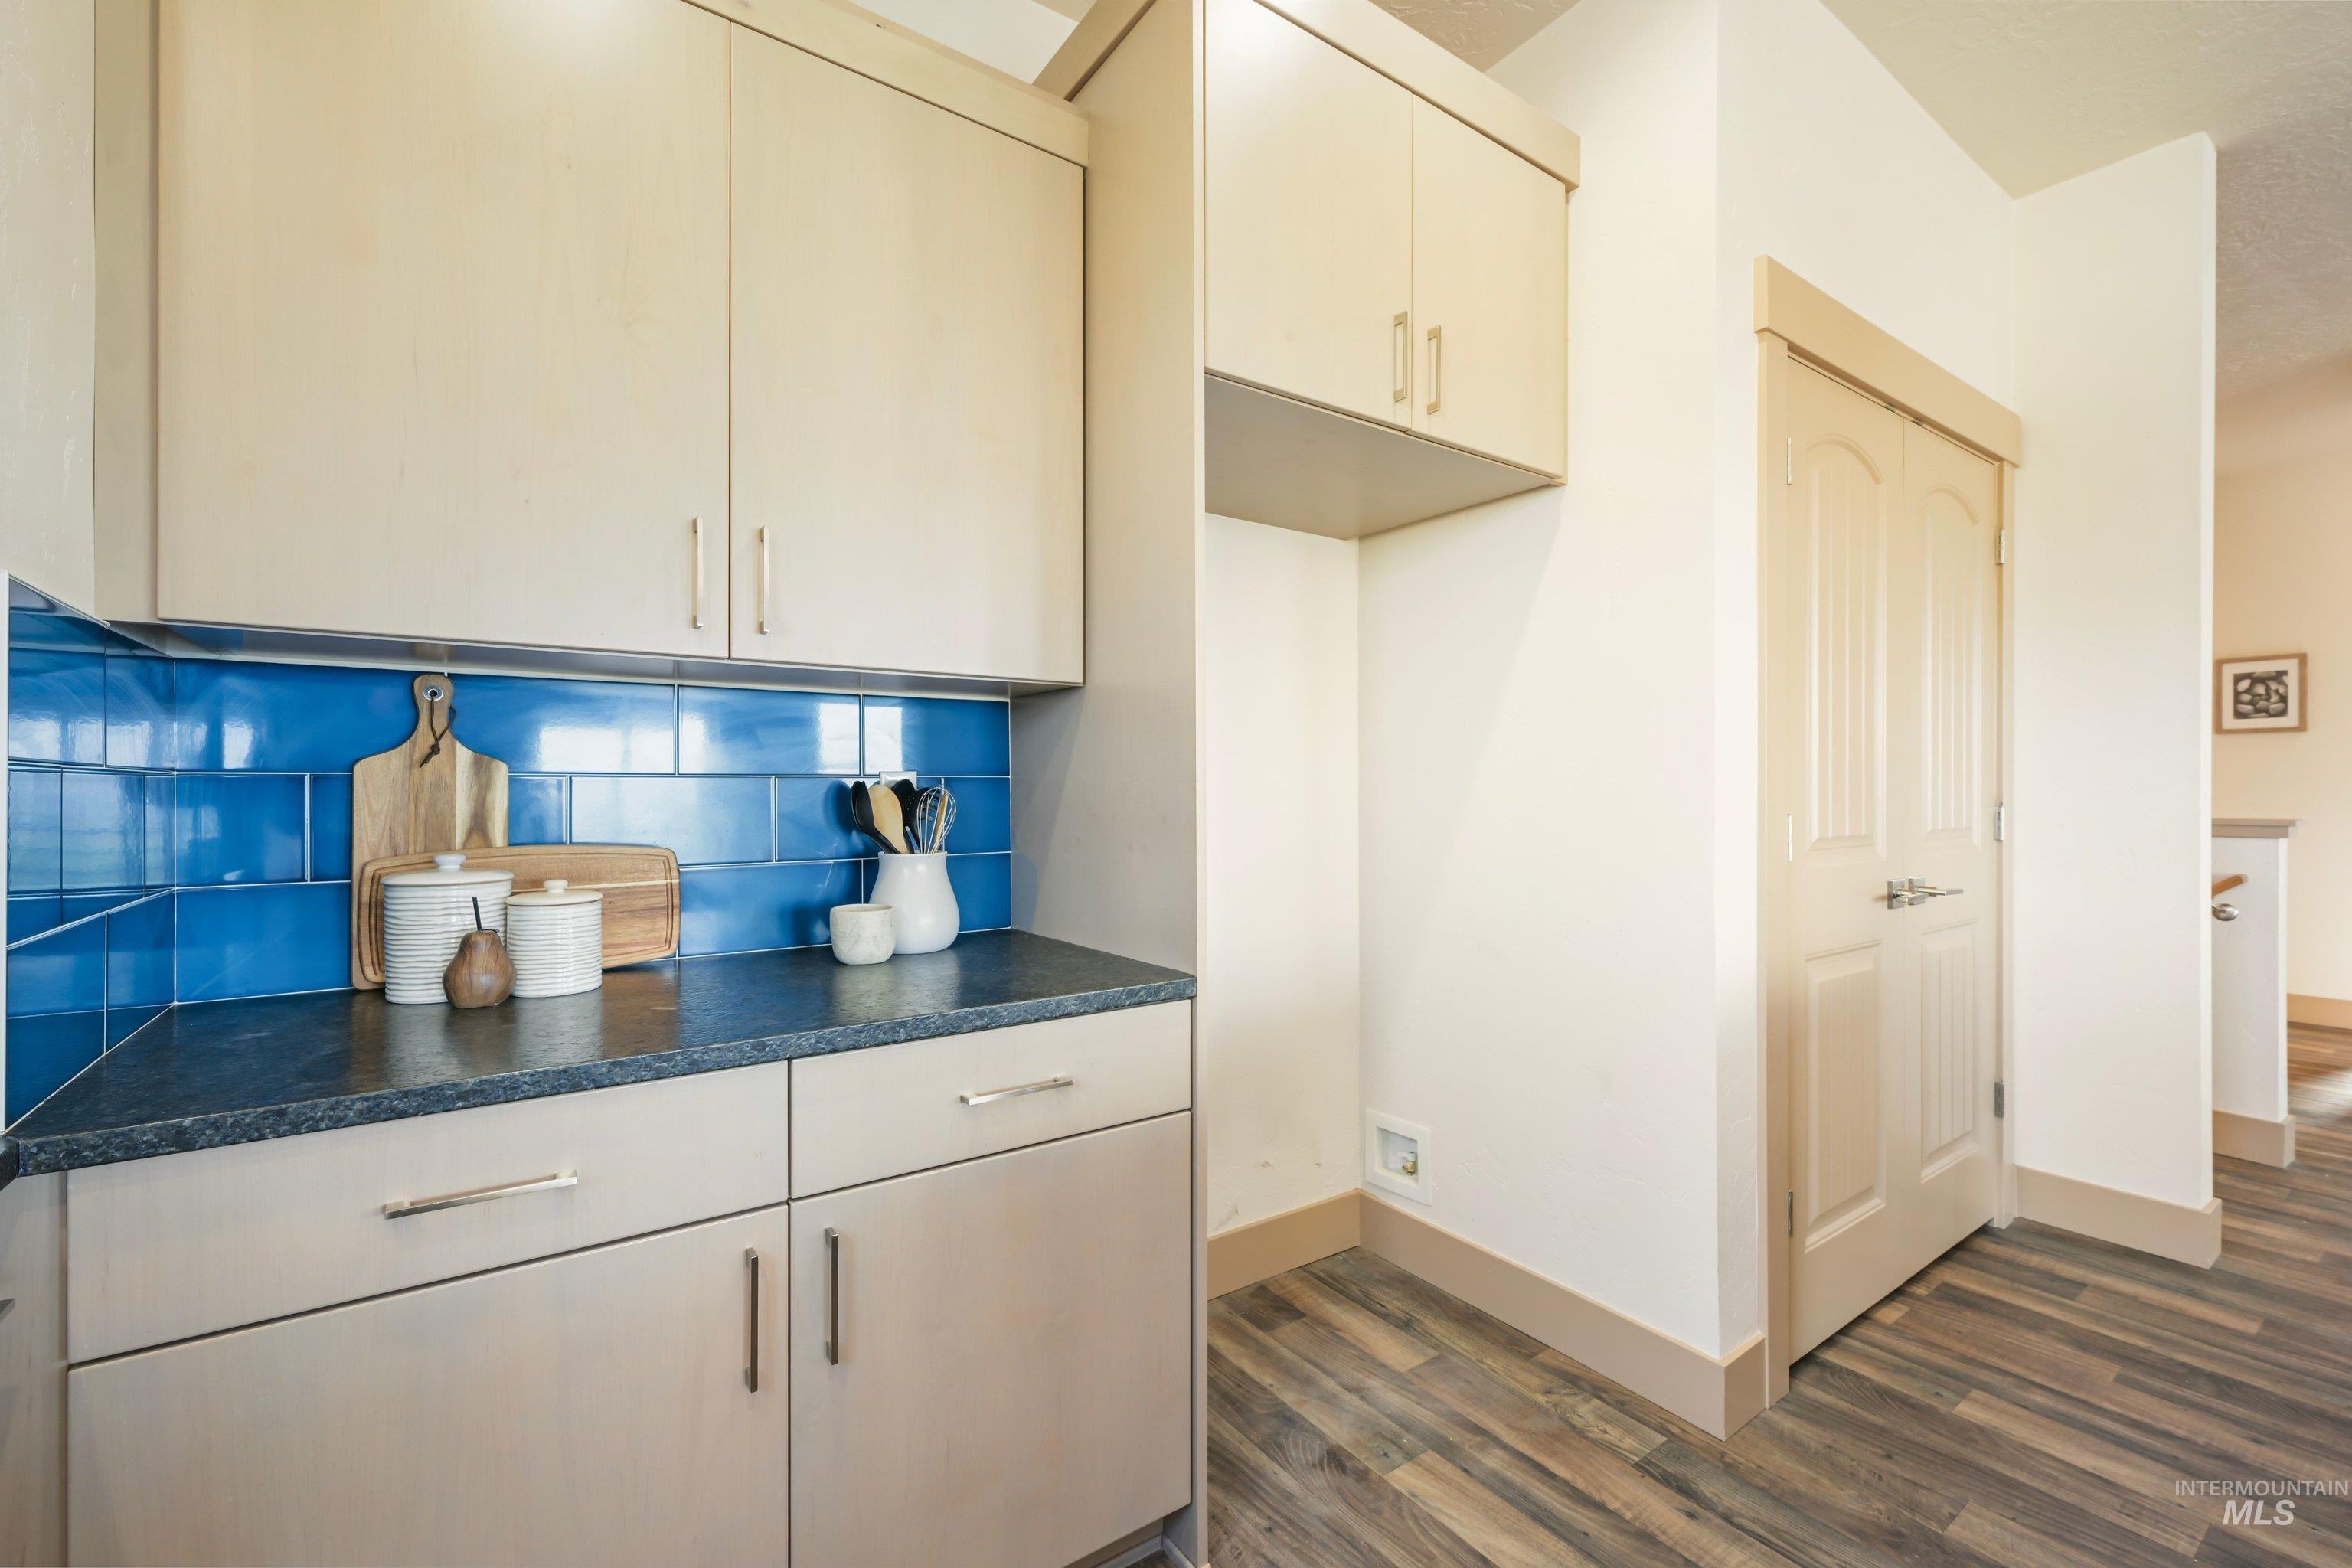
Kitchenette featuring light-toned cabinetry, a dark countertop, and a bold blue subway tile backsplash
-
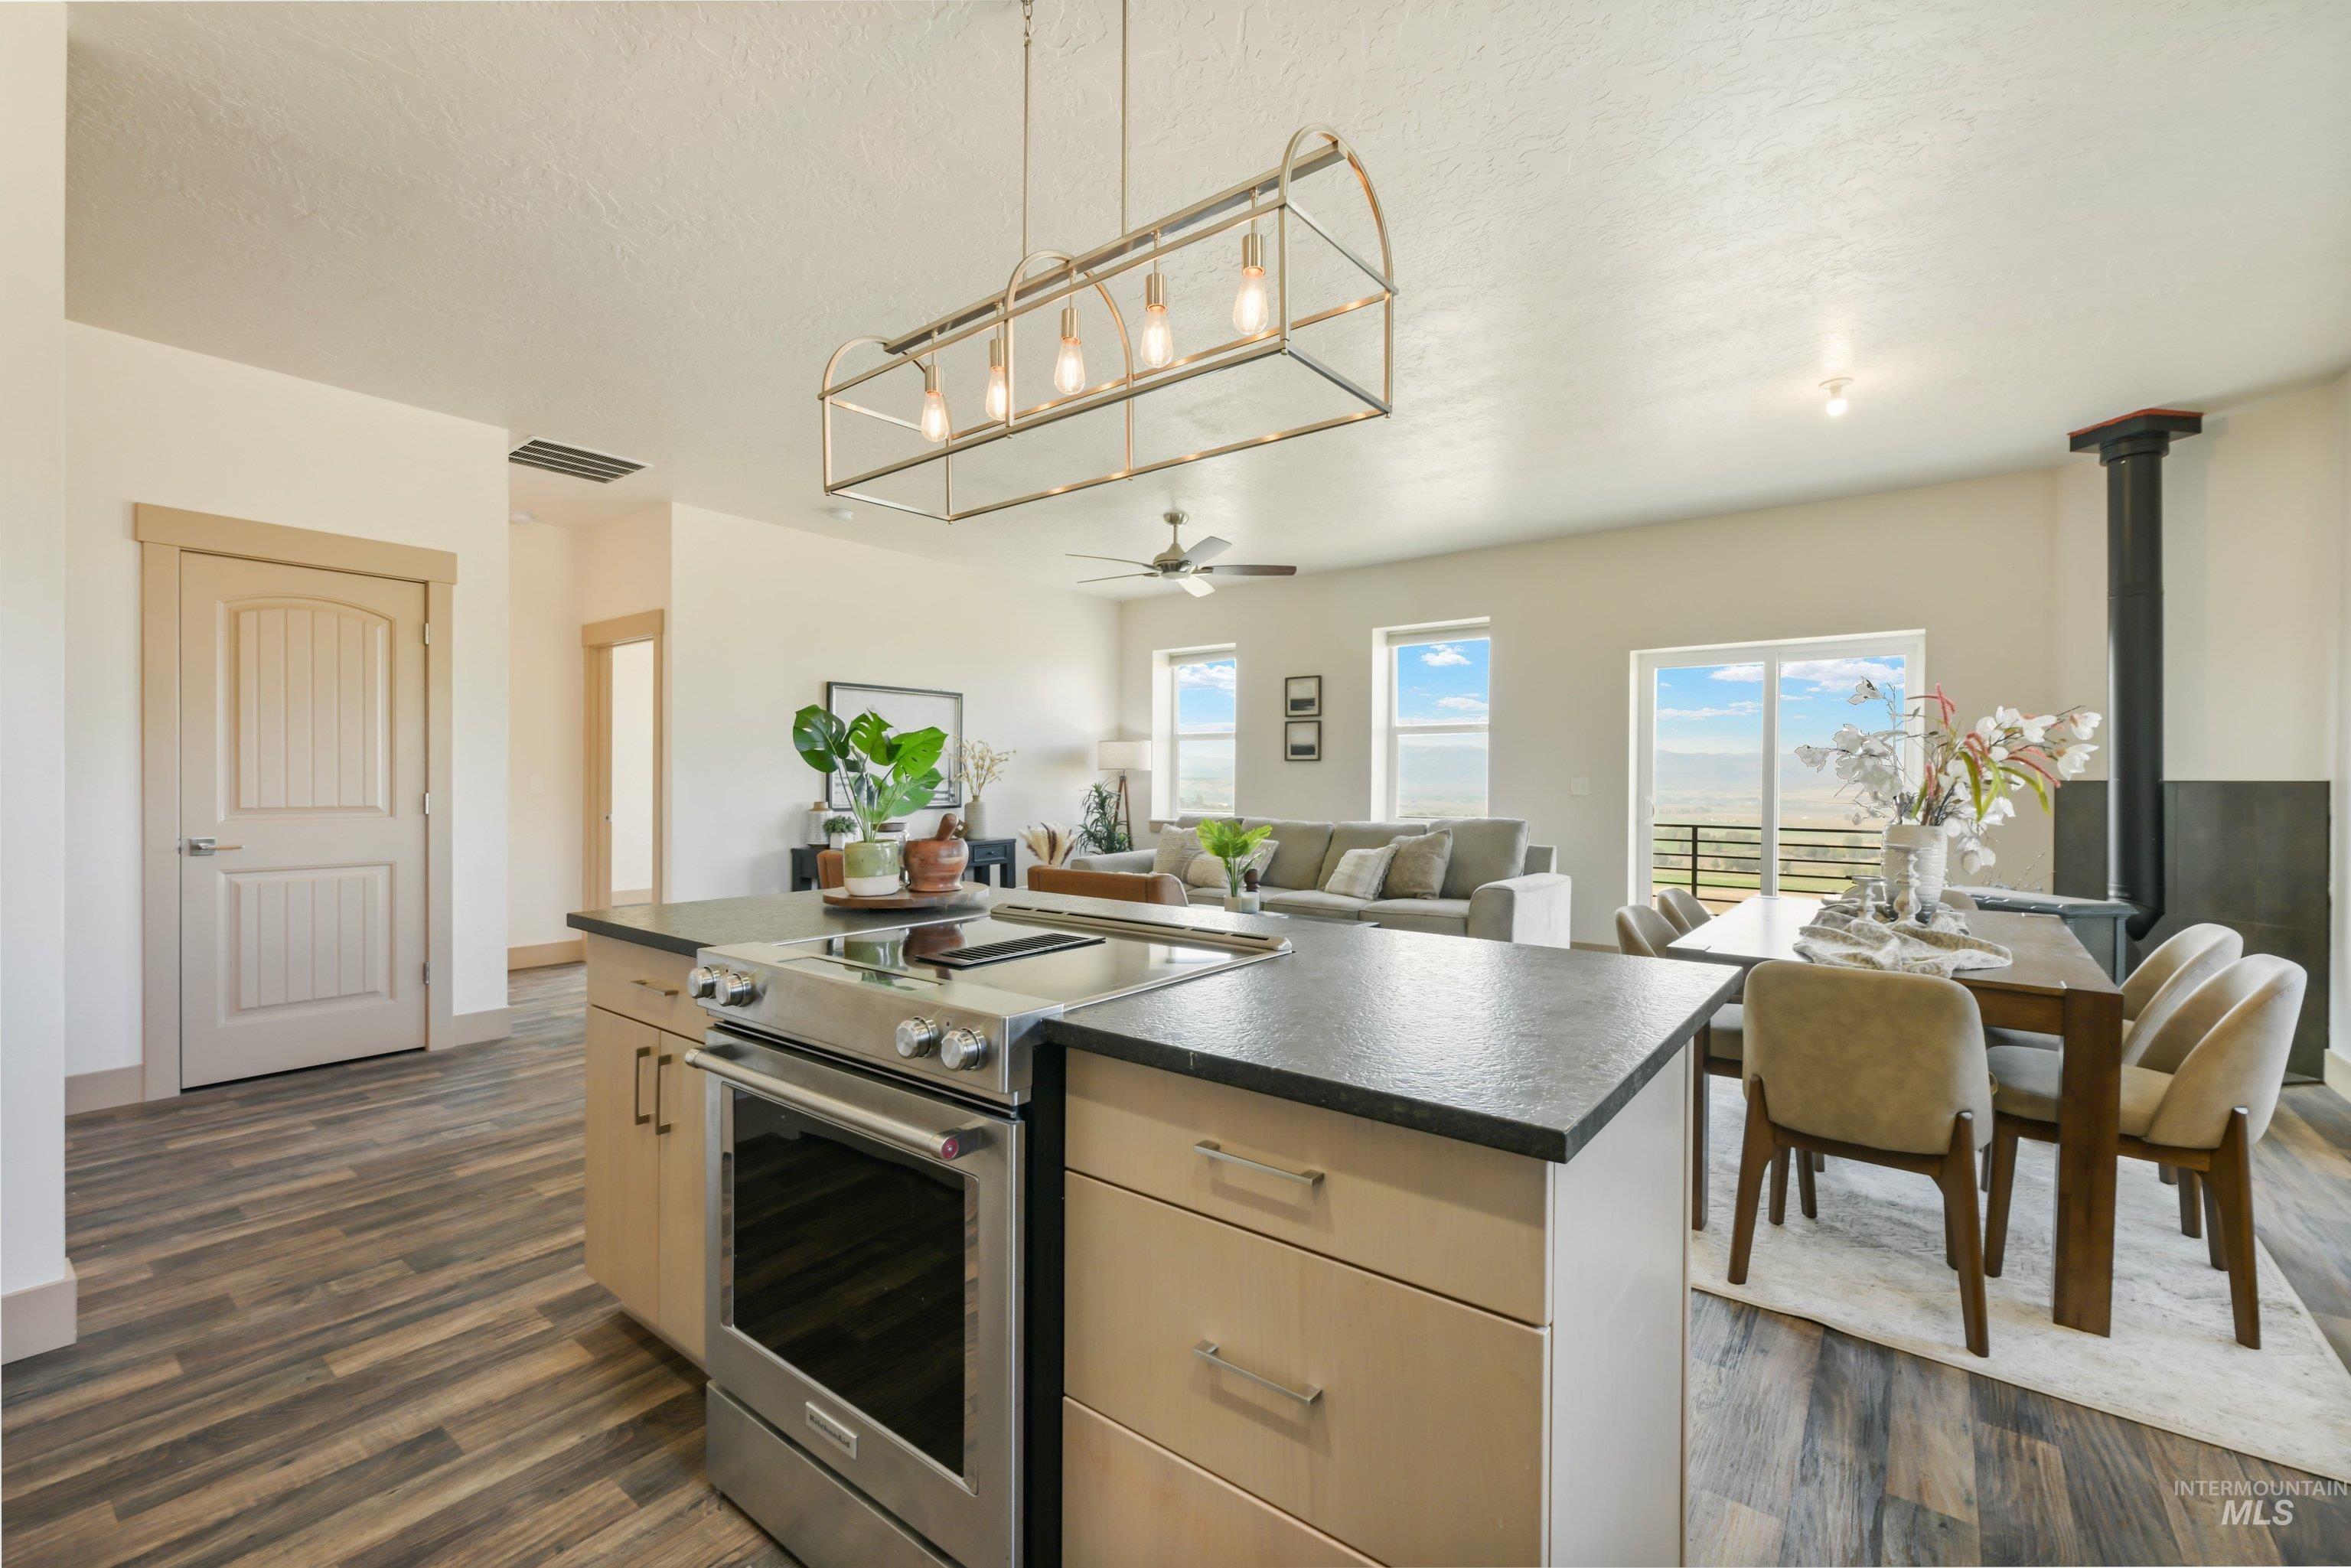
Open-concept living space featuring wood-finish flooring, a kitchen island with built-in stainless steel range, and a dining area with direct outdoor access
-
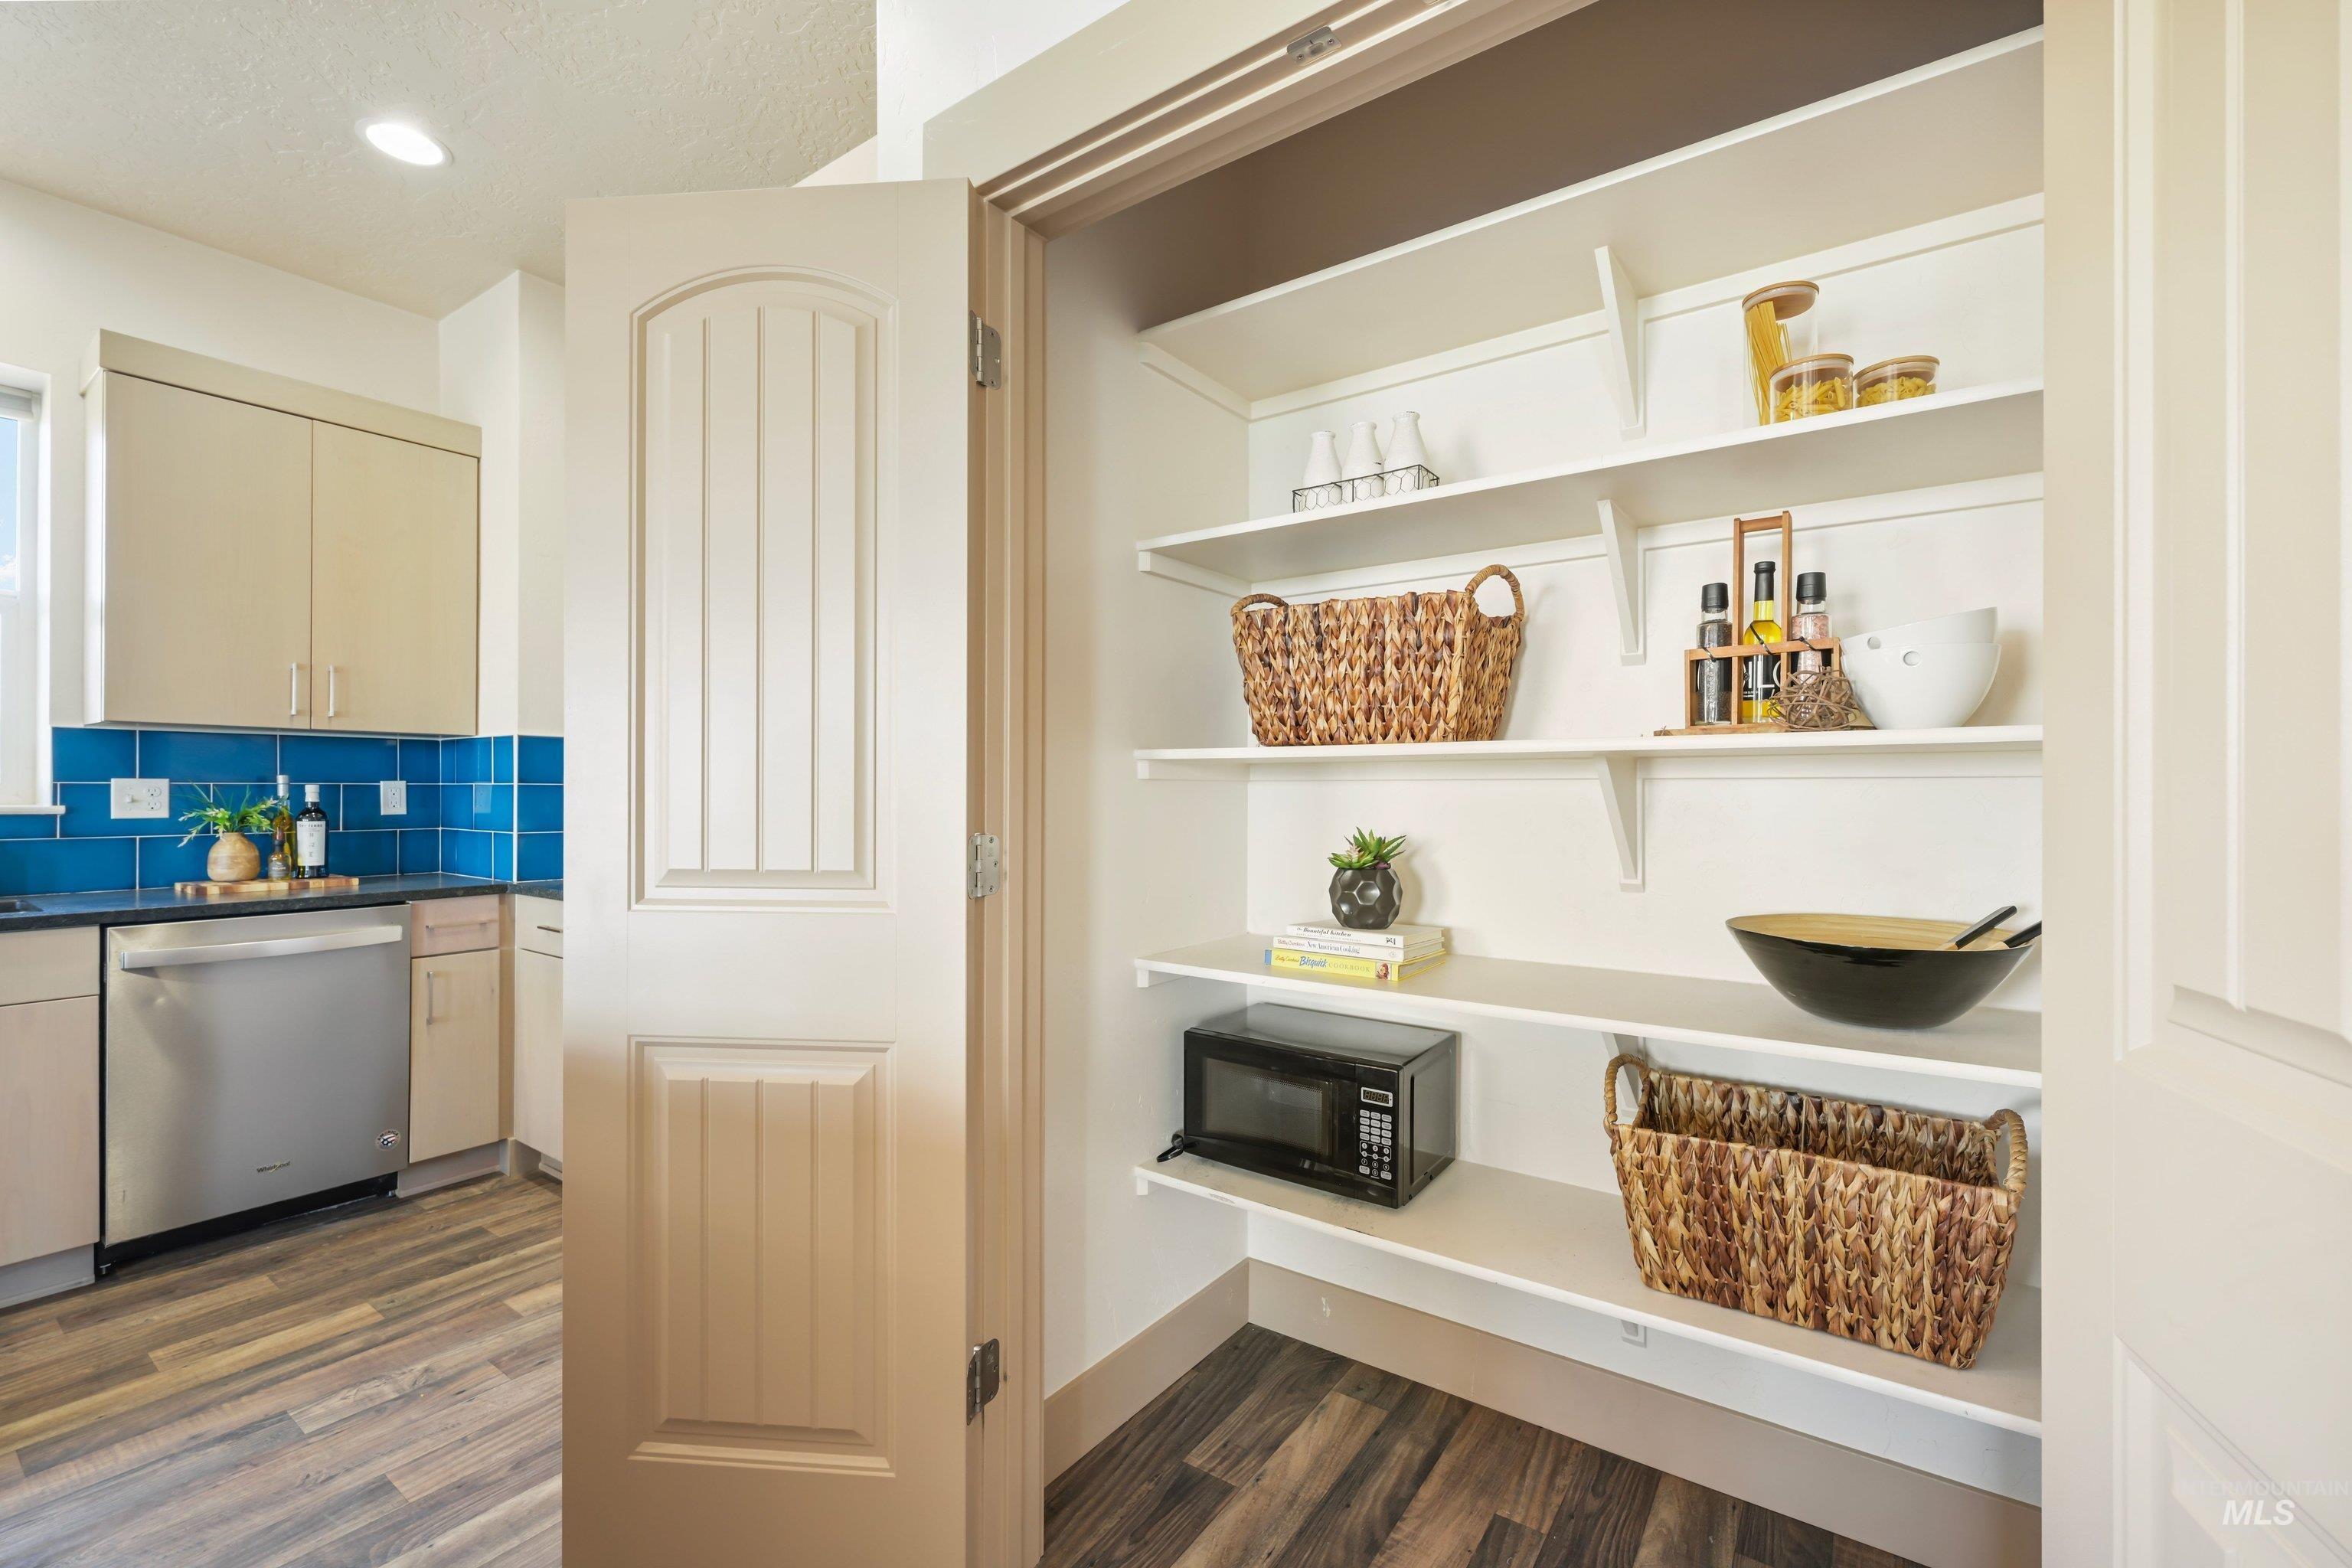
Kitchen pantry with multiple white shelving units
-
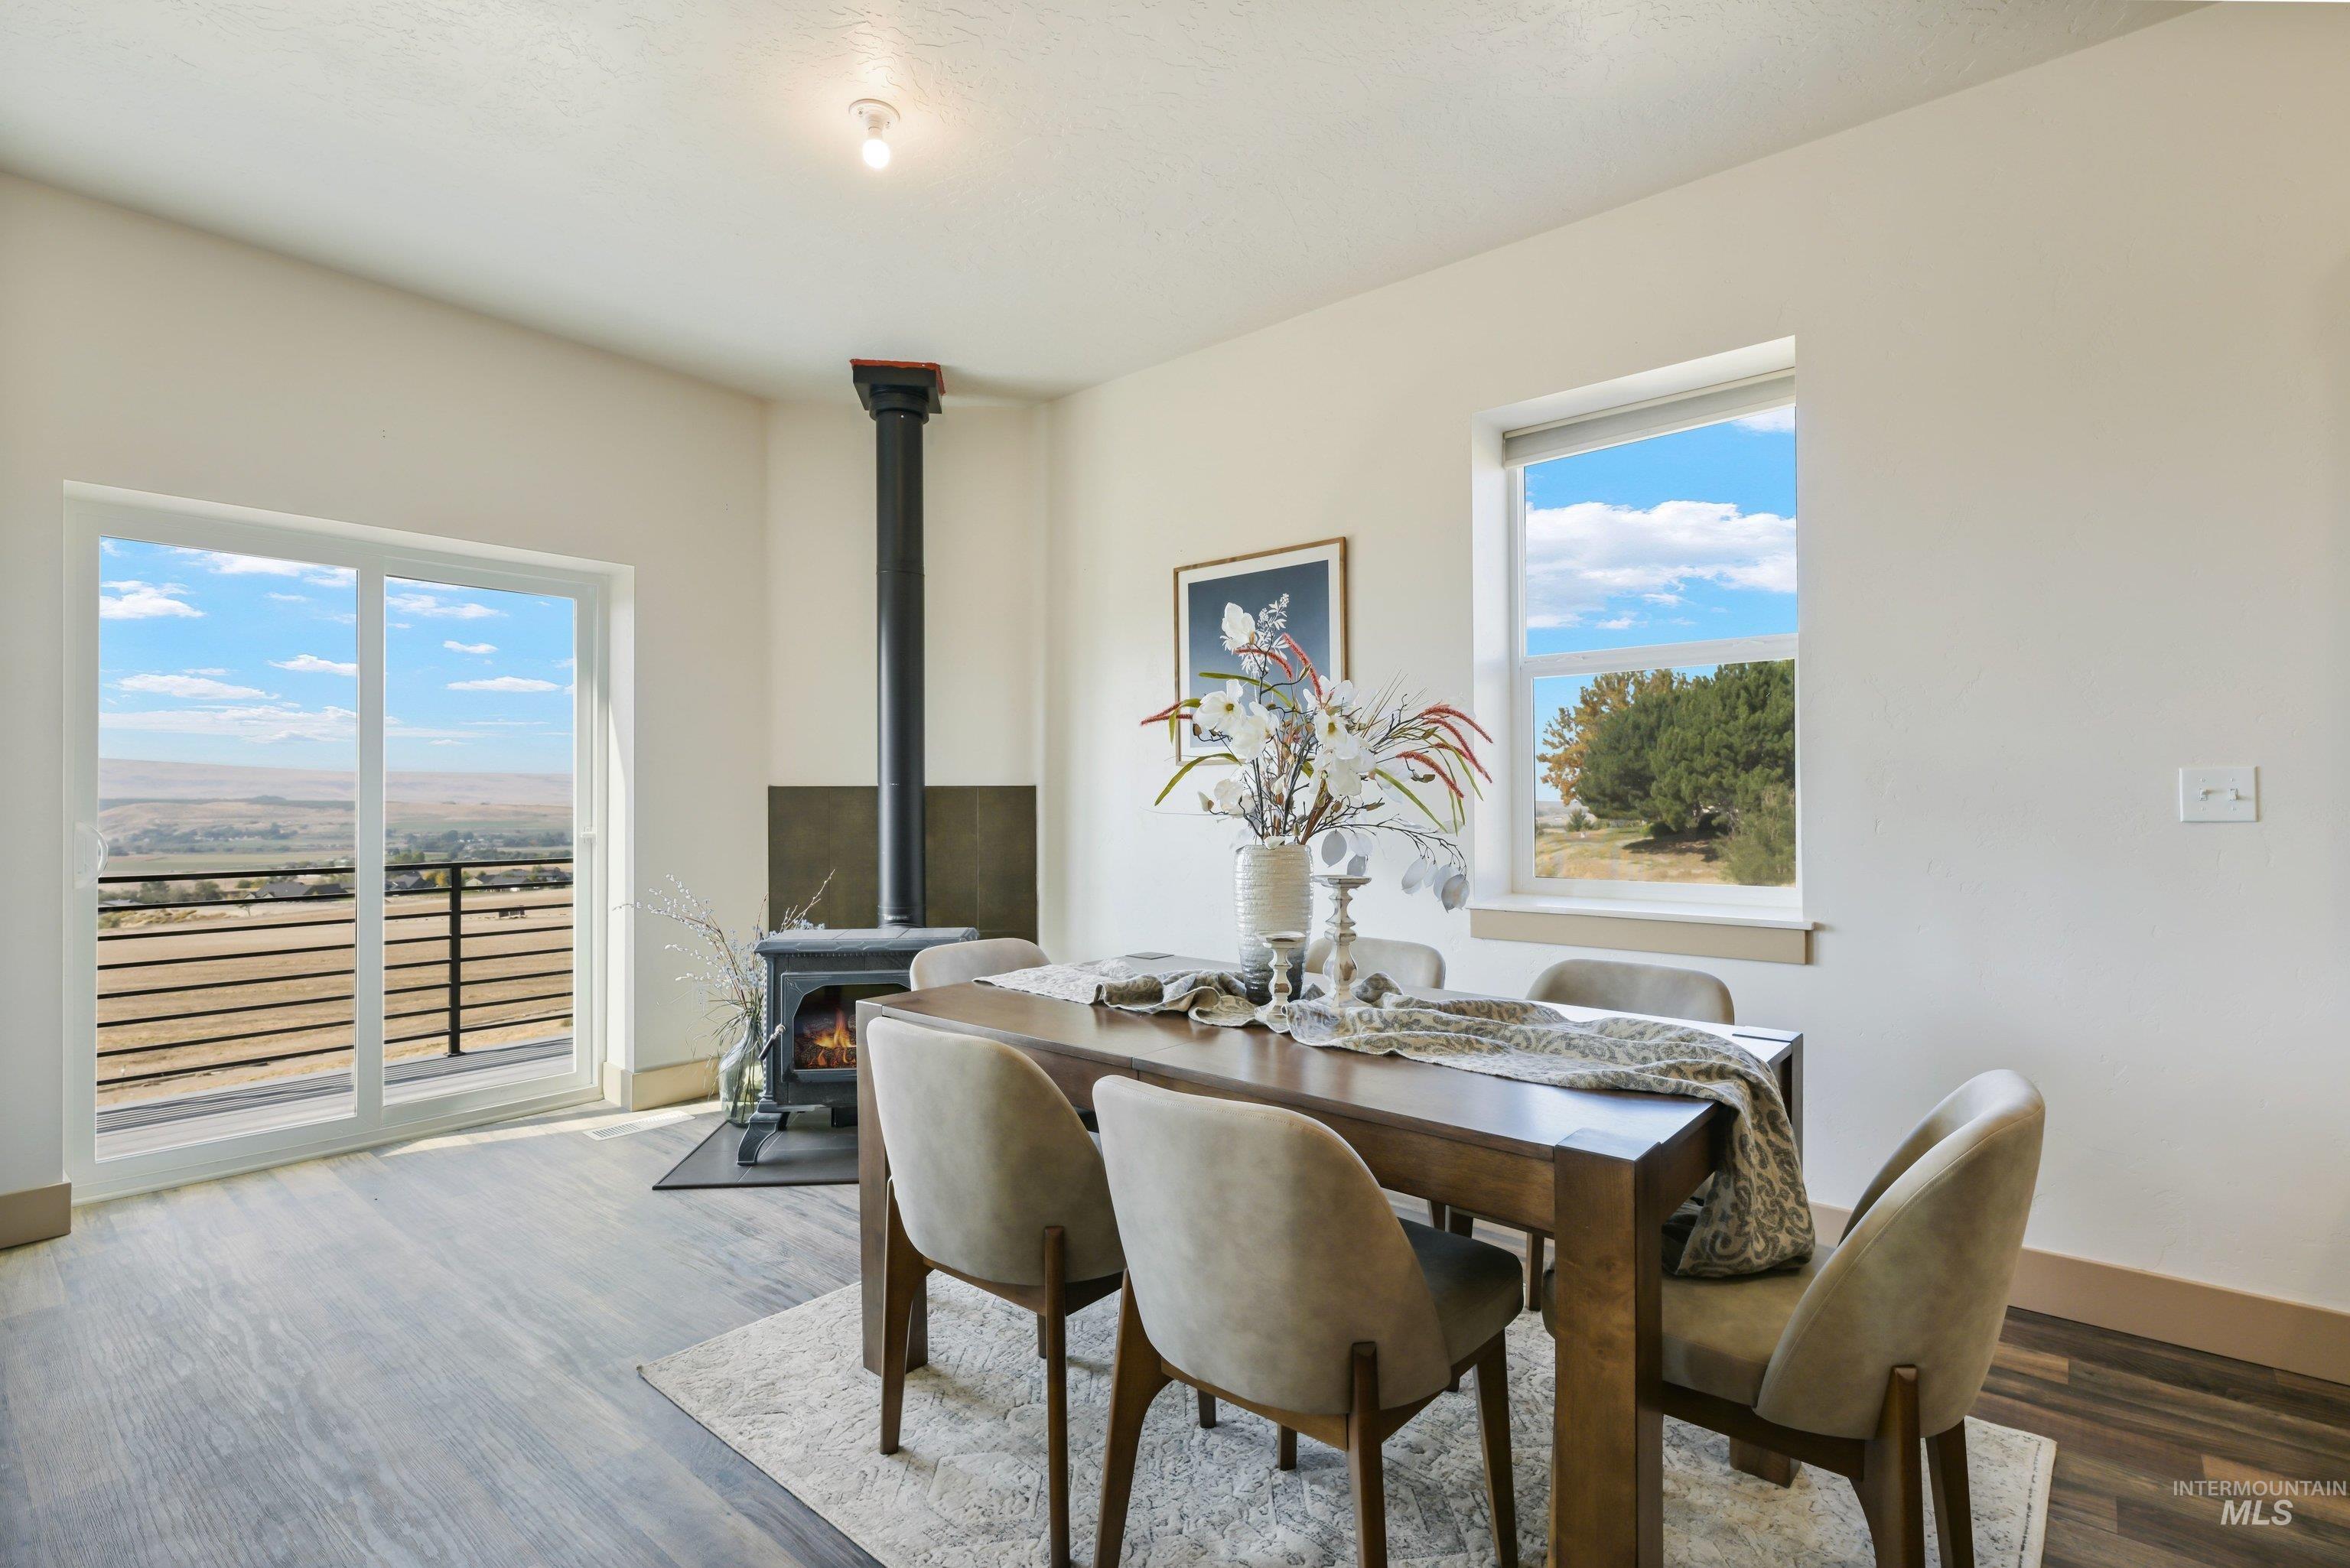
Wood-finish flooring with an area rug, a built-in wood-burning stove, and a glass sliding door leading to a balcony with horizontal railings
-
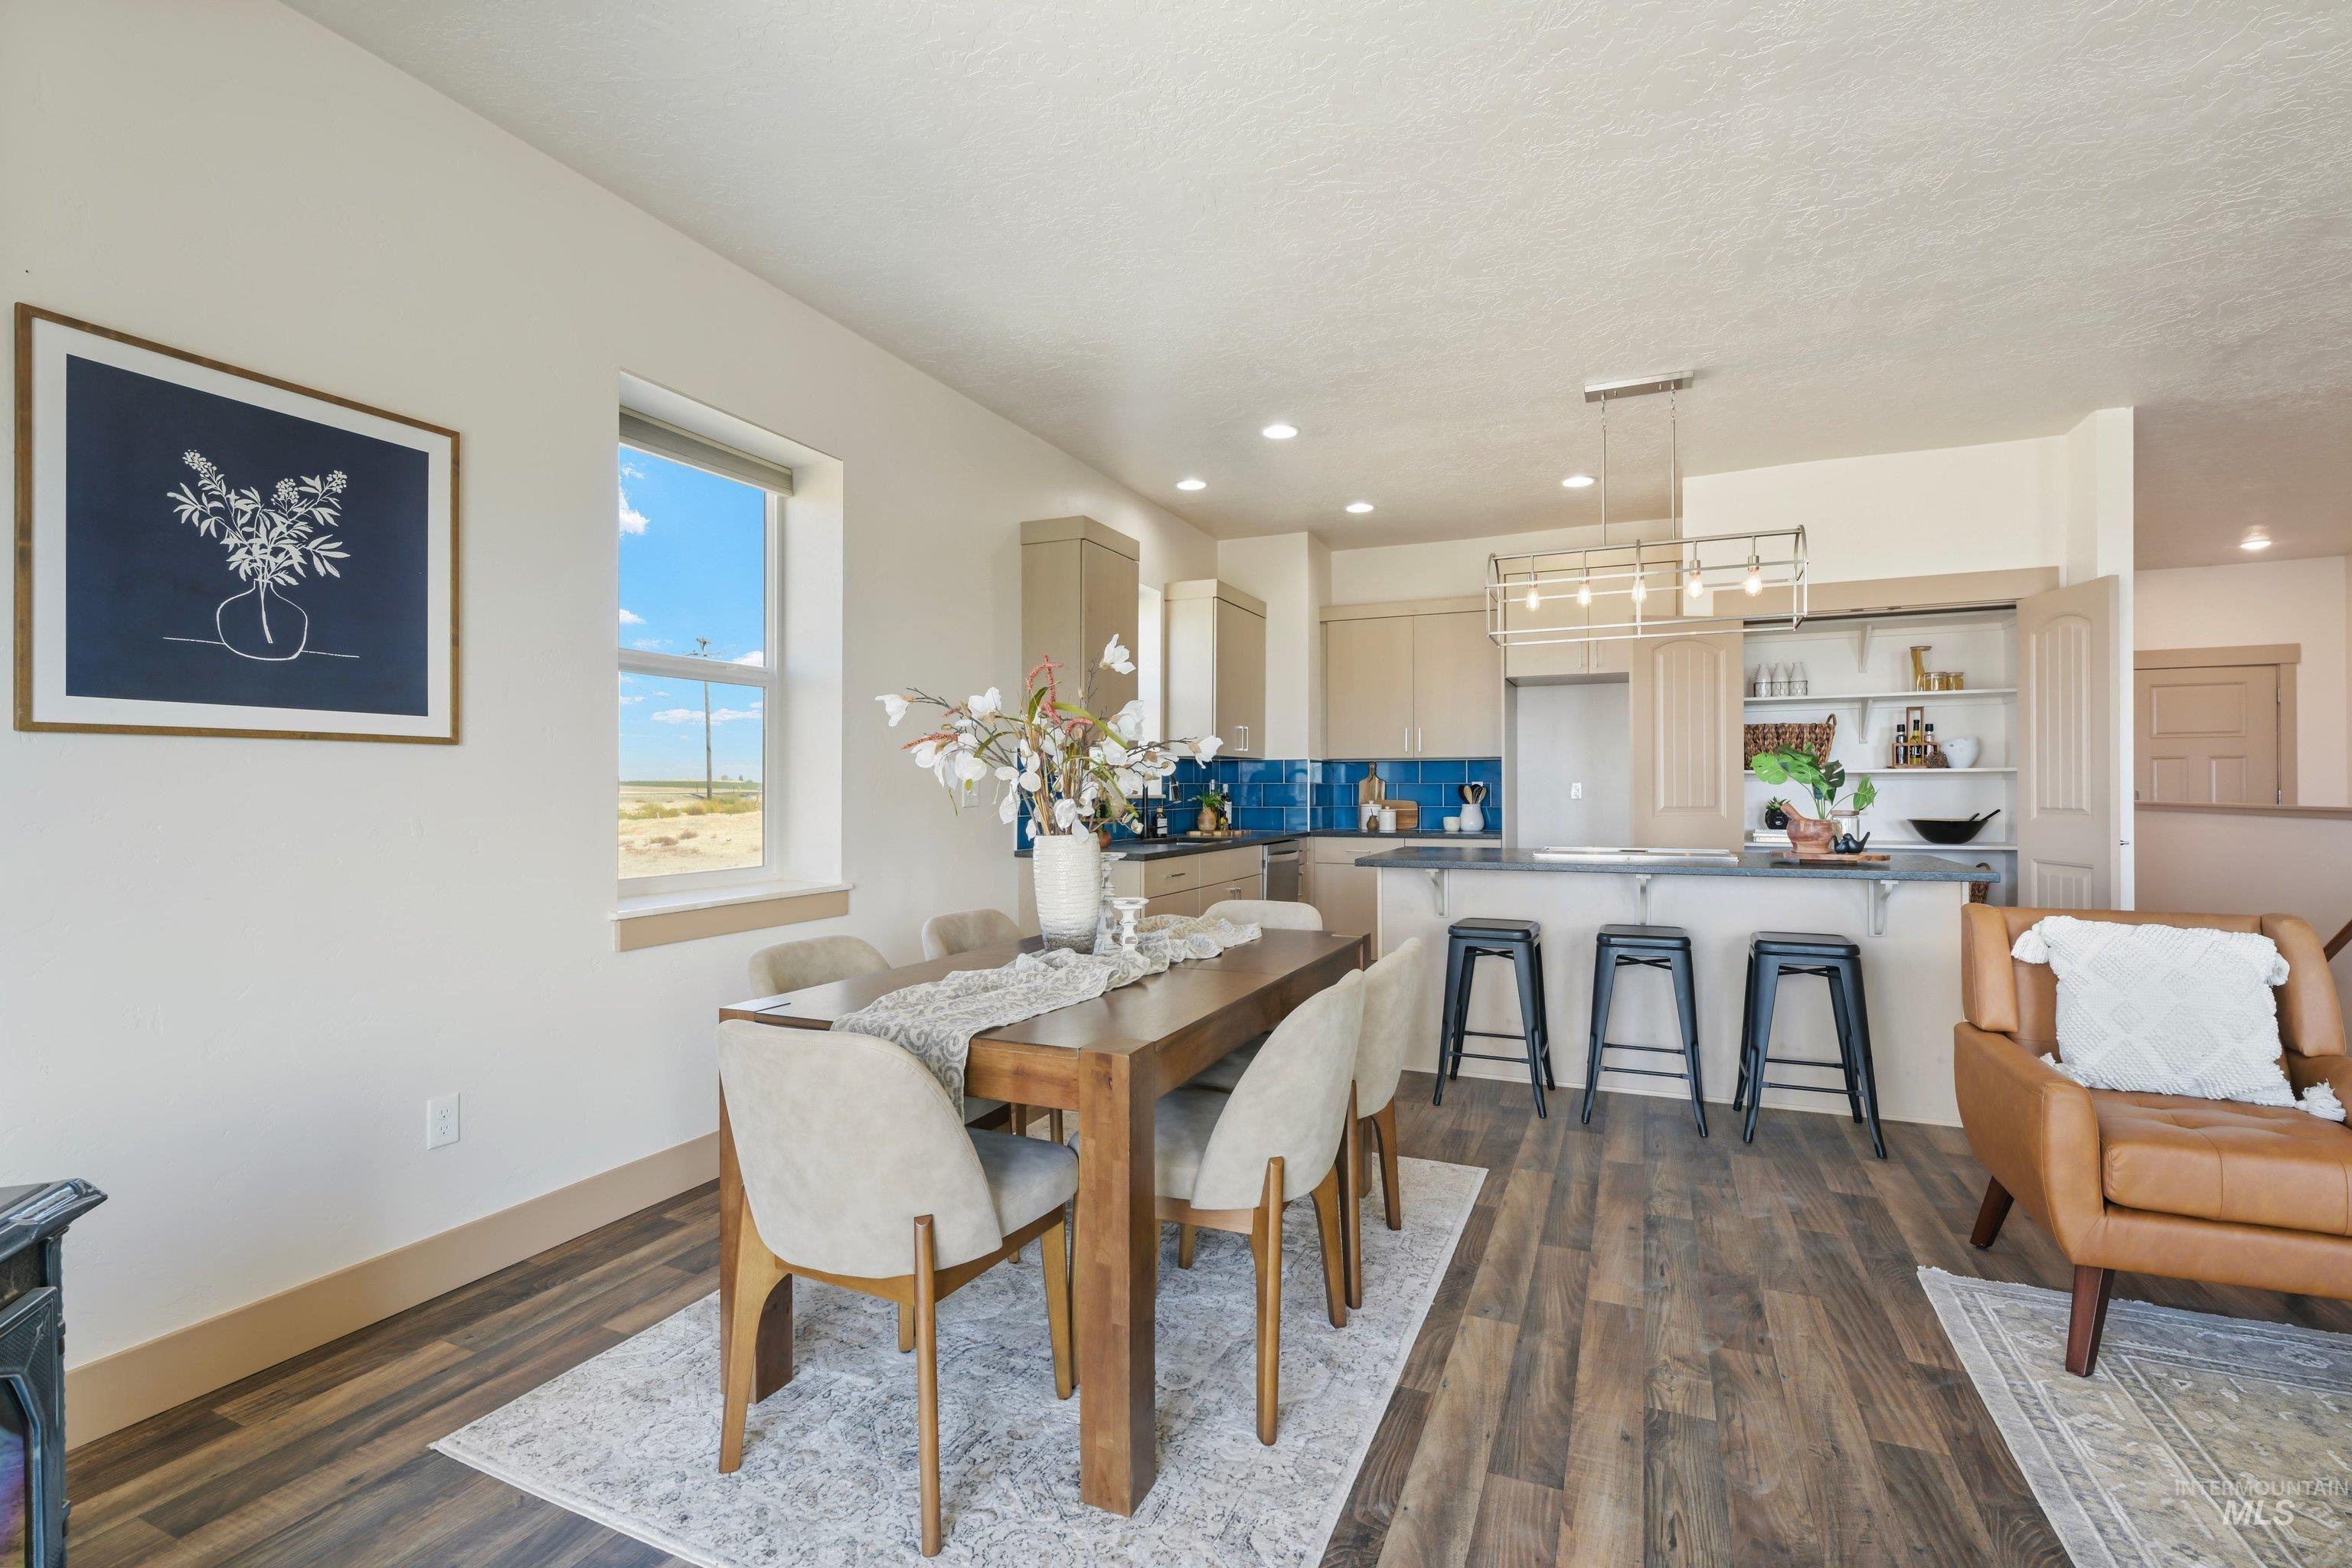
Open-concept living area with wood-finish flooring, a kitchen island with seating, built-in shelving, and a bright window
-
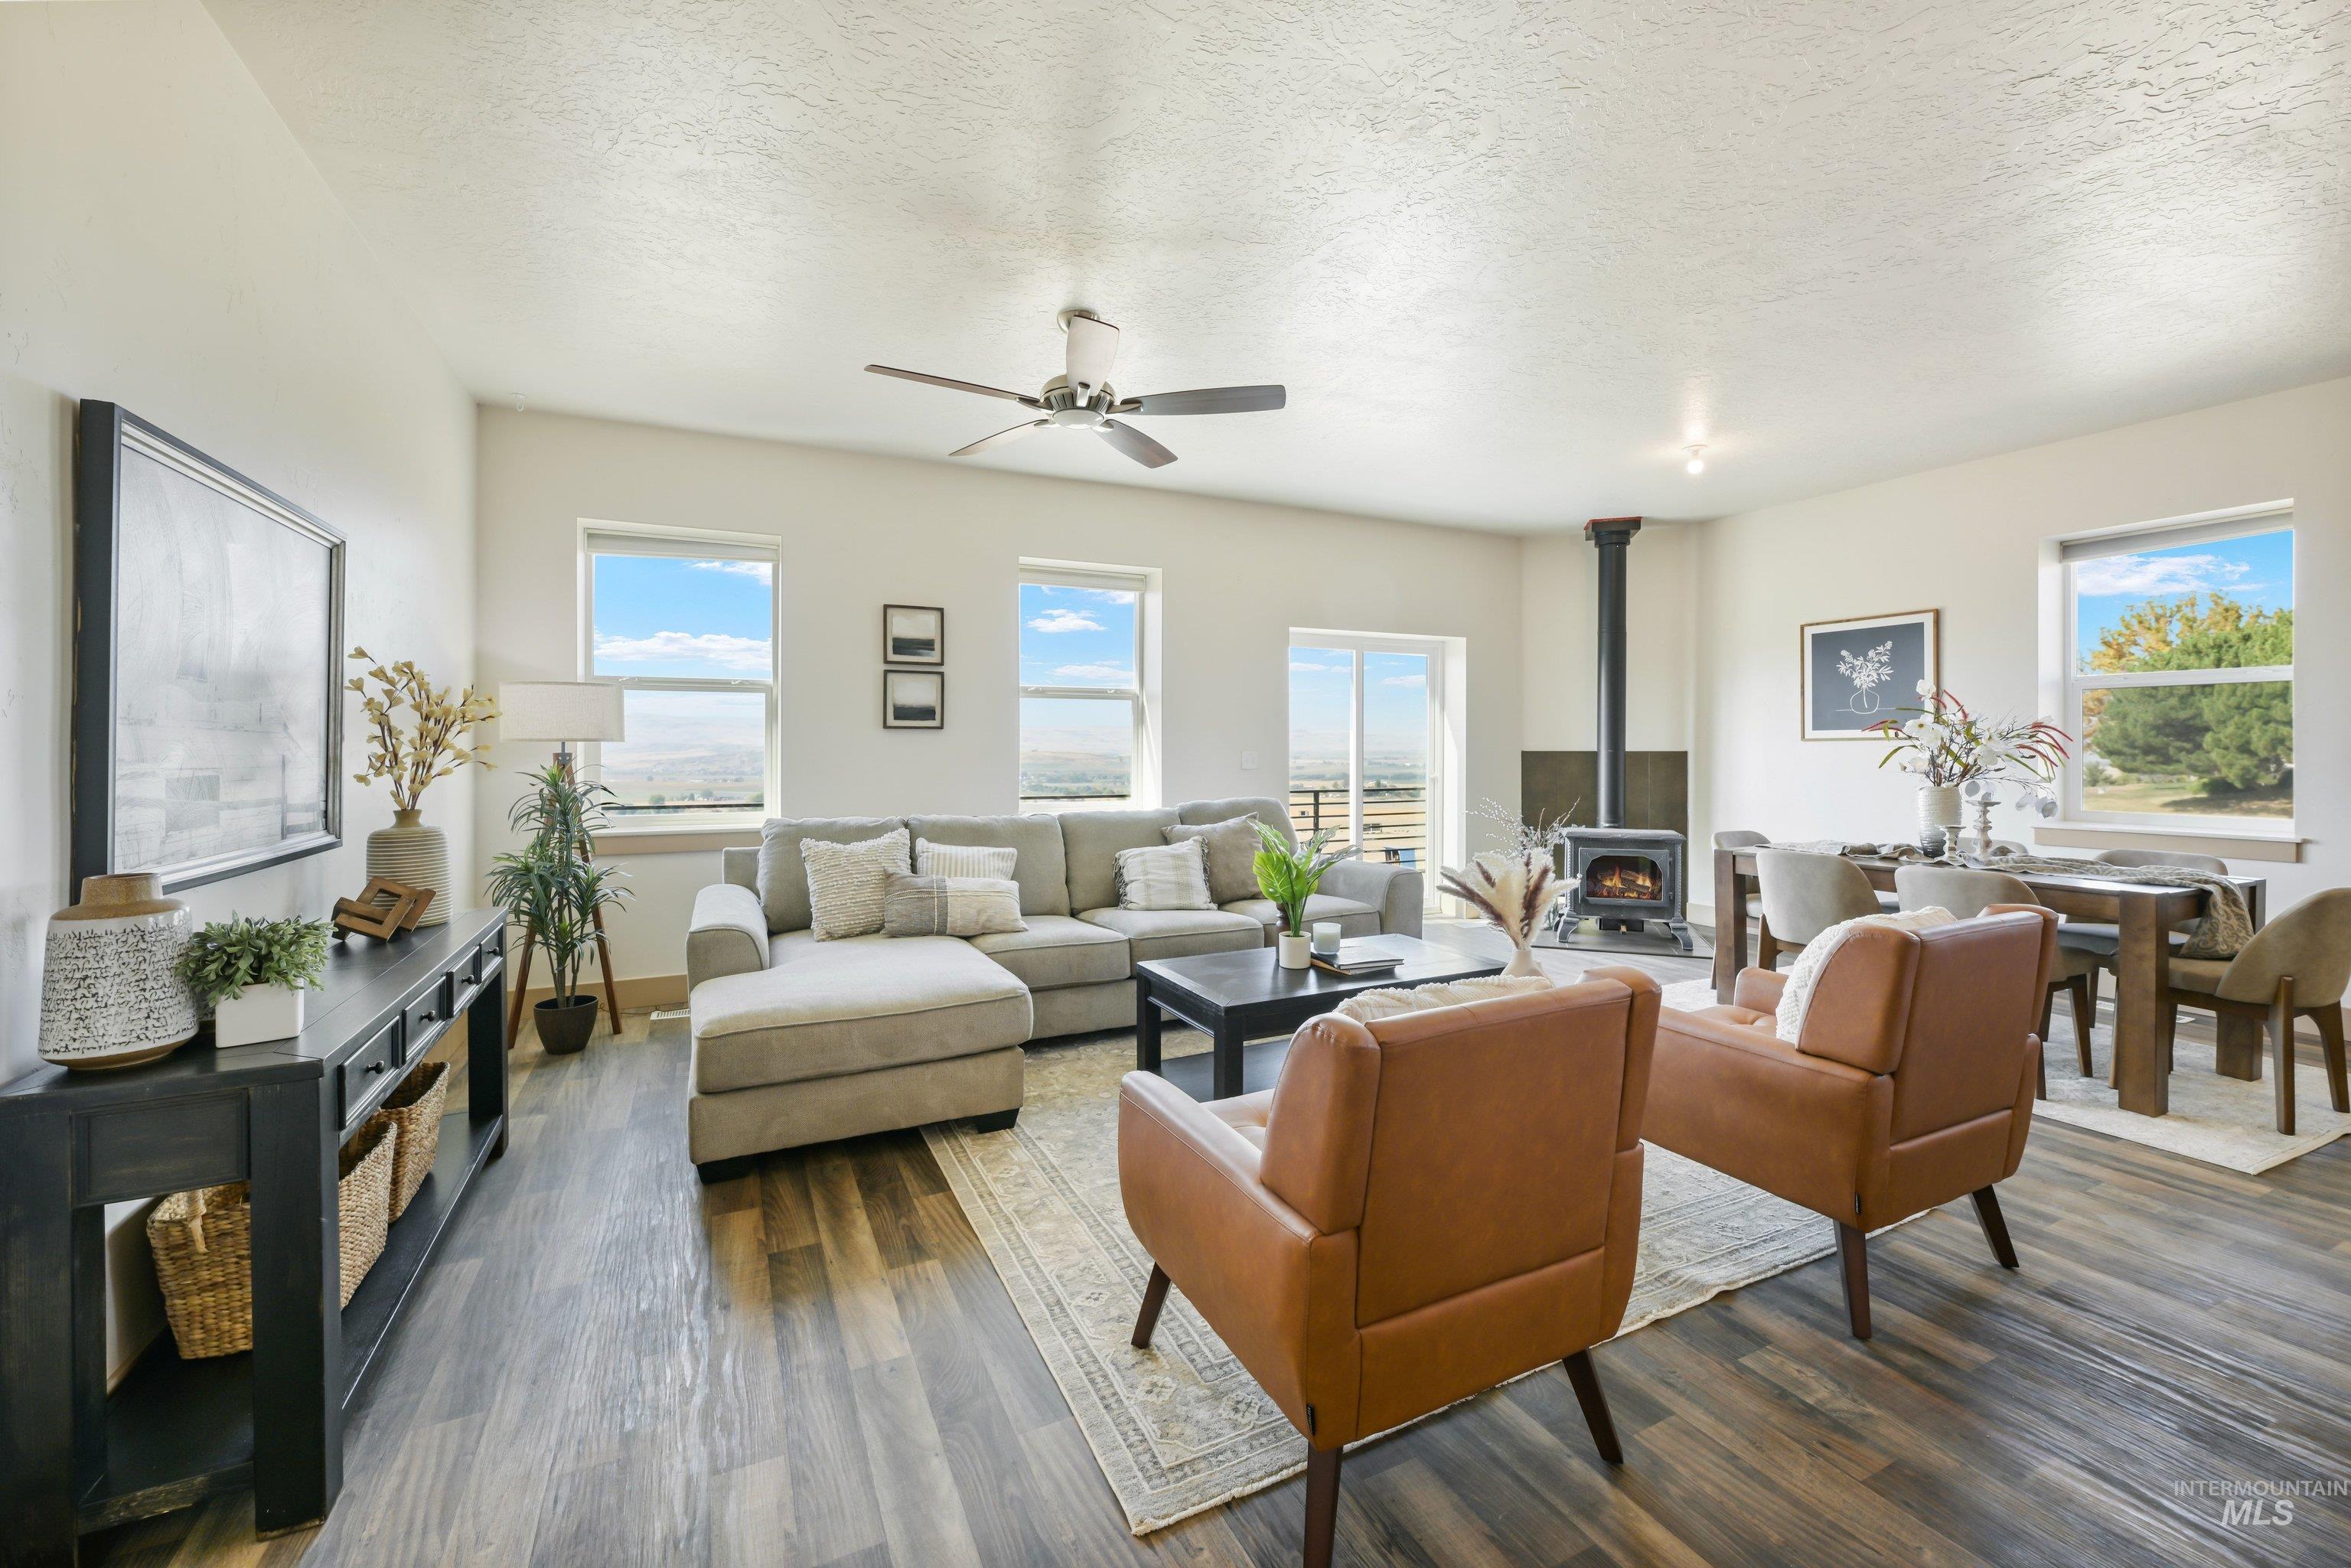
Bright, open living area showcasing multiple large windows with natural light, wood-finish flooring throughout, a ceiling fan, a wood-burning stove with black surround, and built-in cabinetry with dark finishes
-
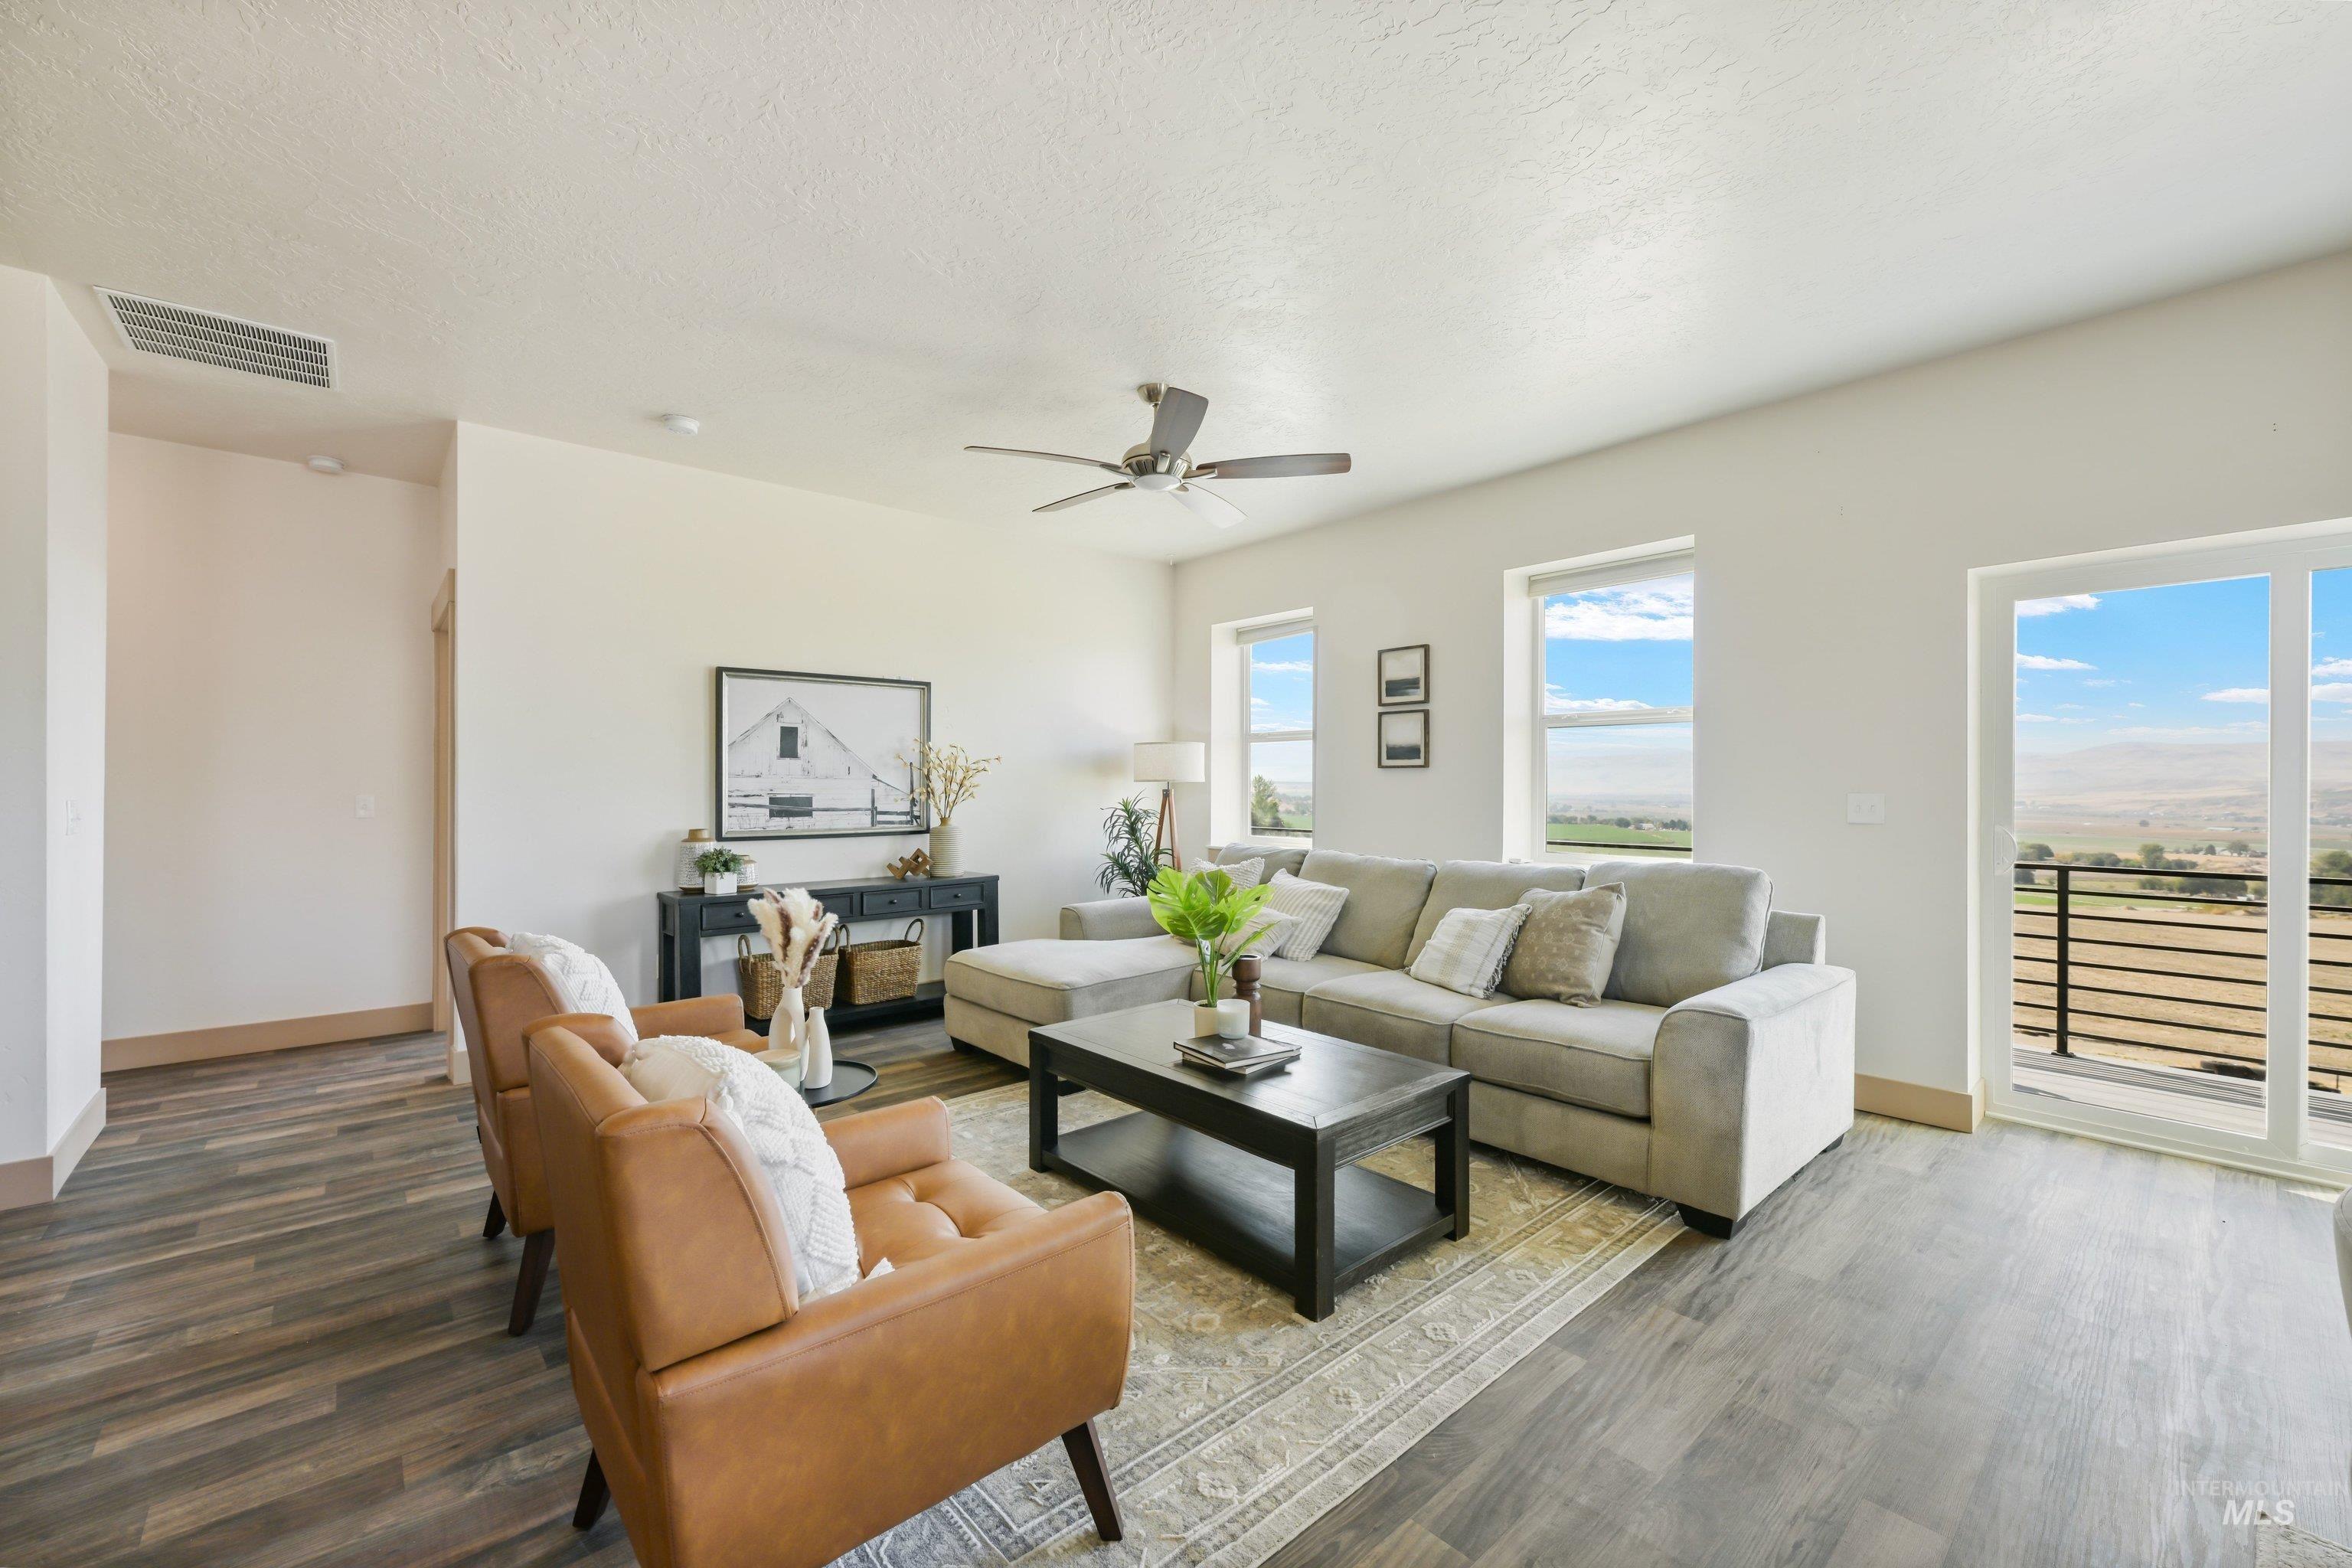
Spacious living area featuring wood-finish flooring and a ceiling fan
-
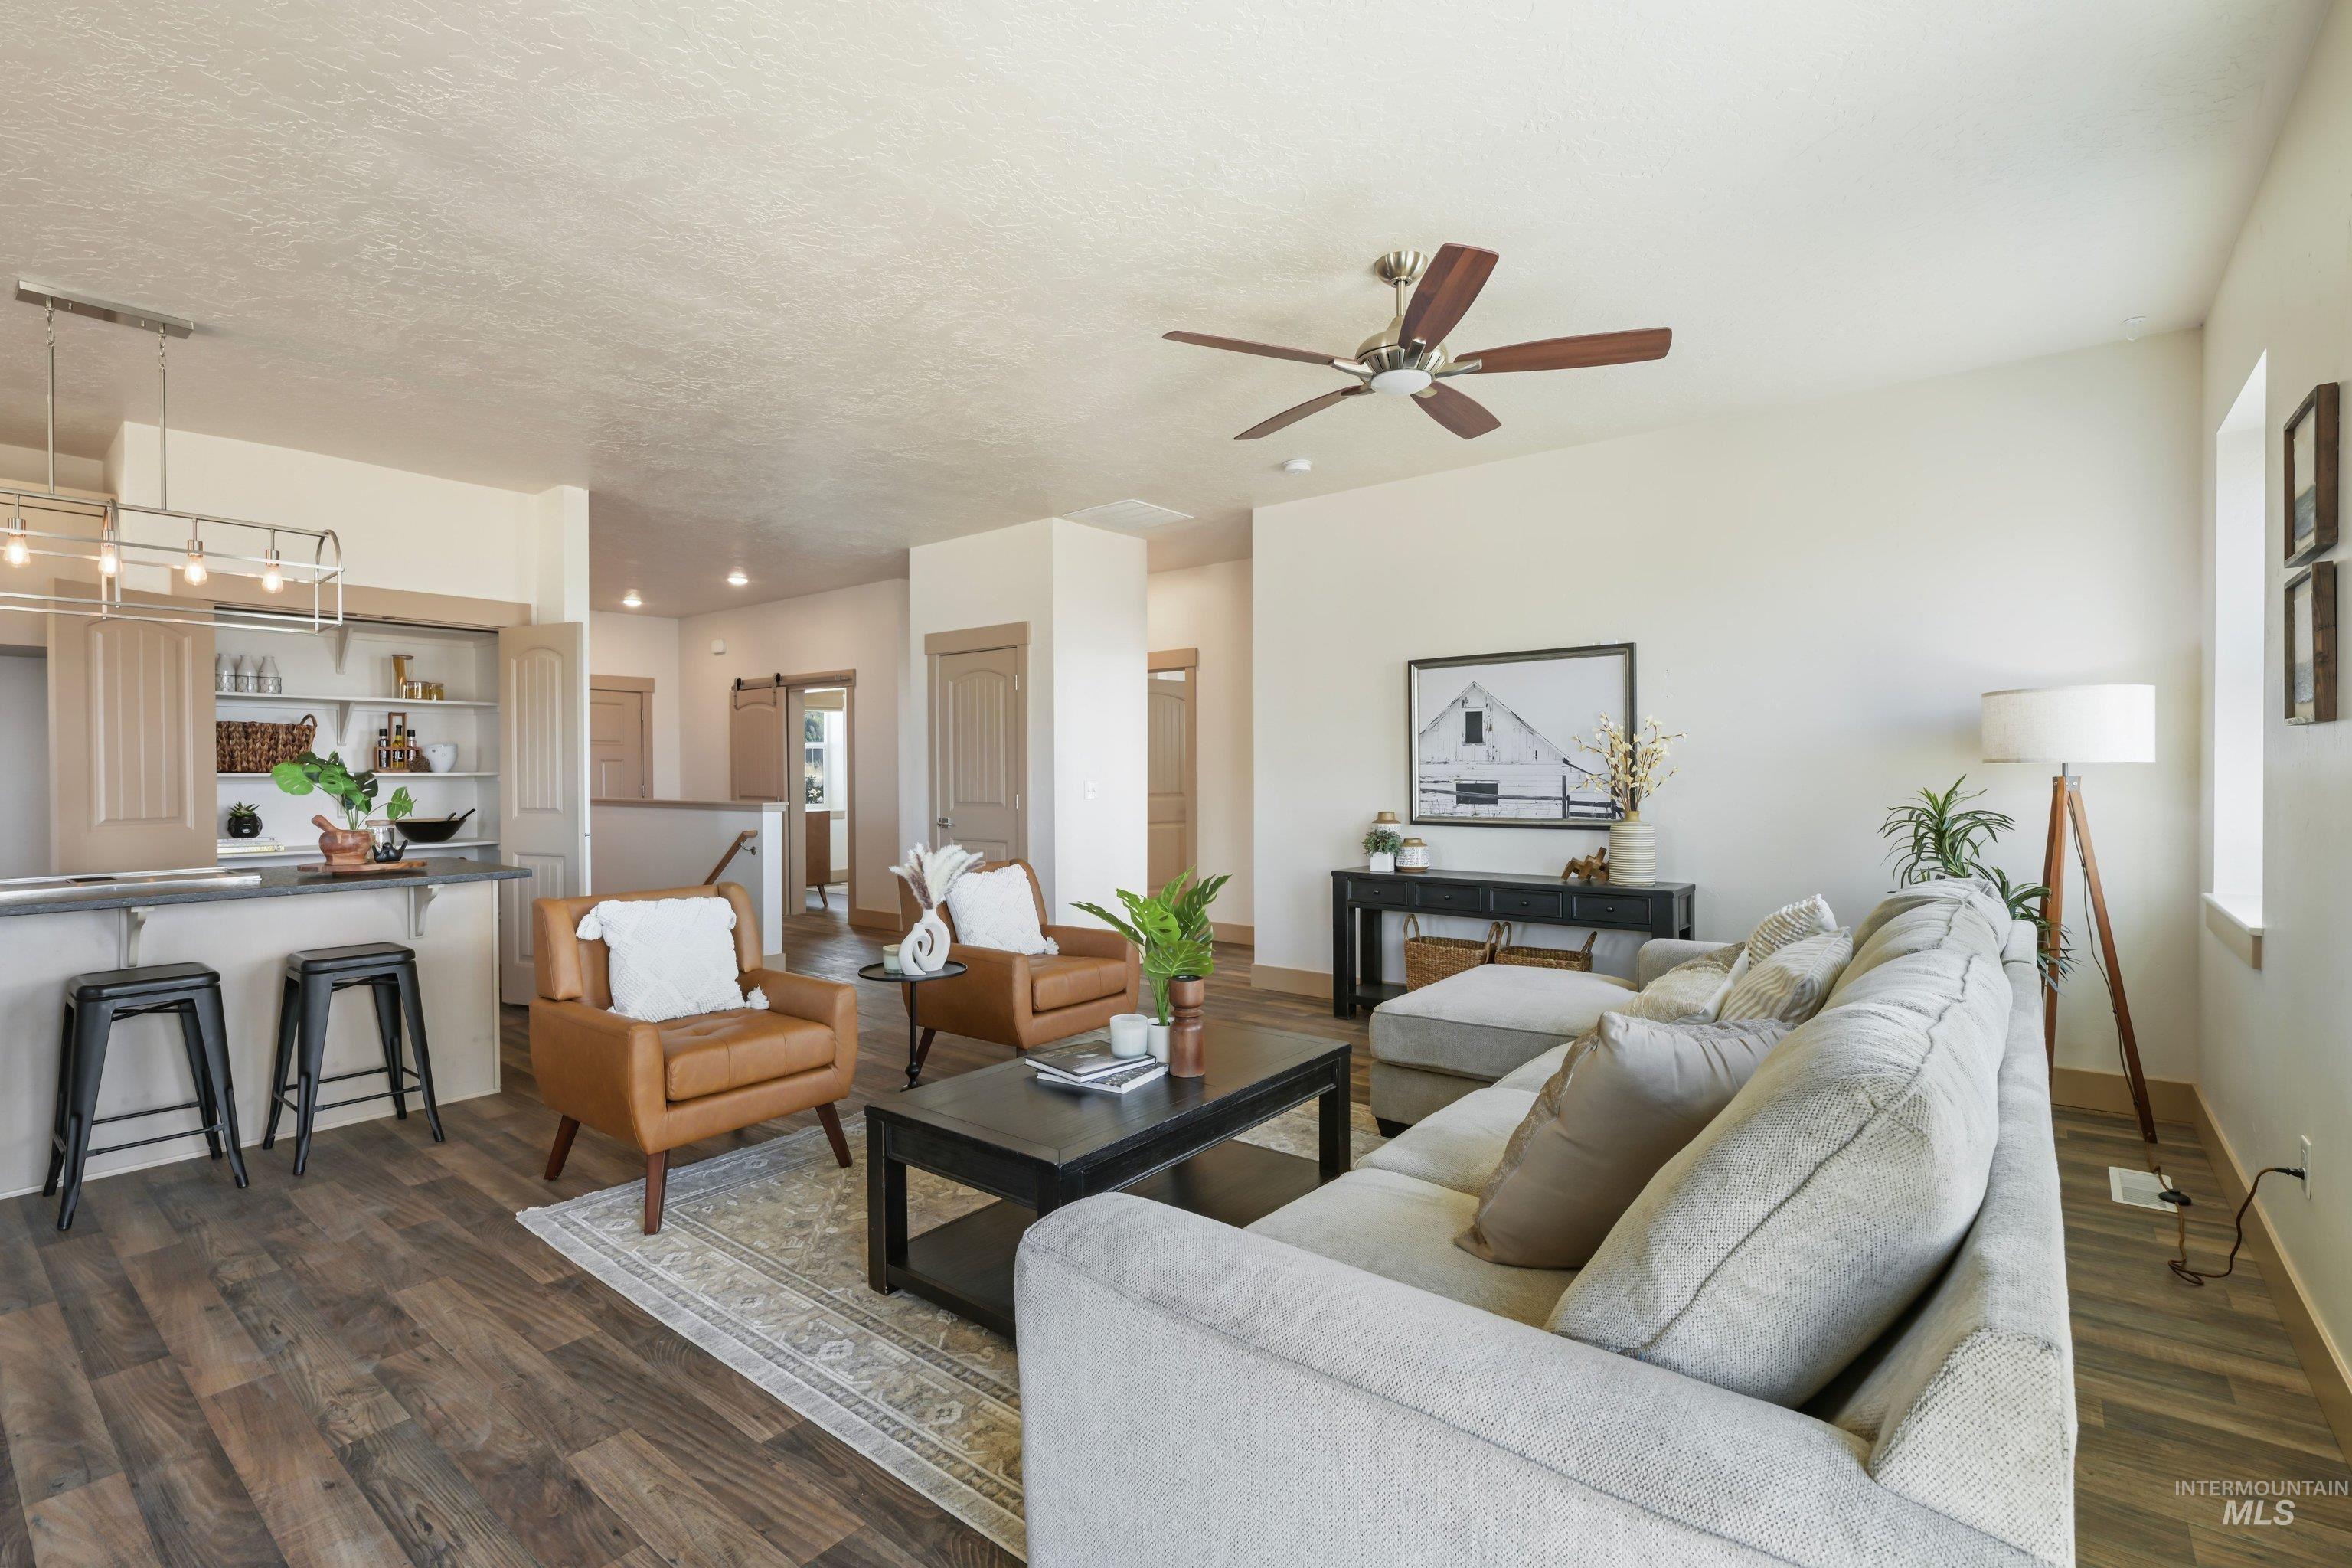
Open-concept living space featuring a light-filled great room with ceiling fan, hardwood-finish flooring throughout, and a neutral color palette
-
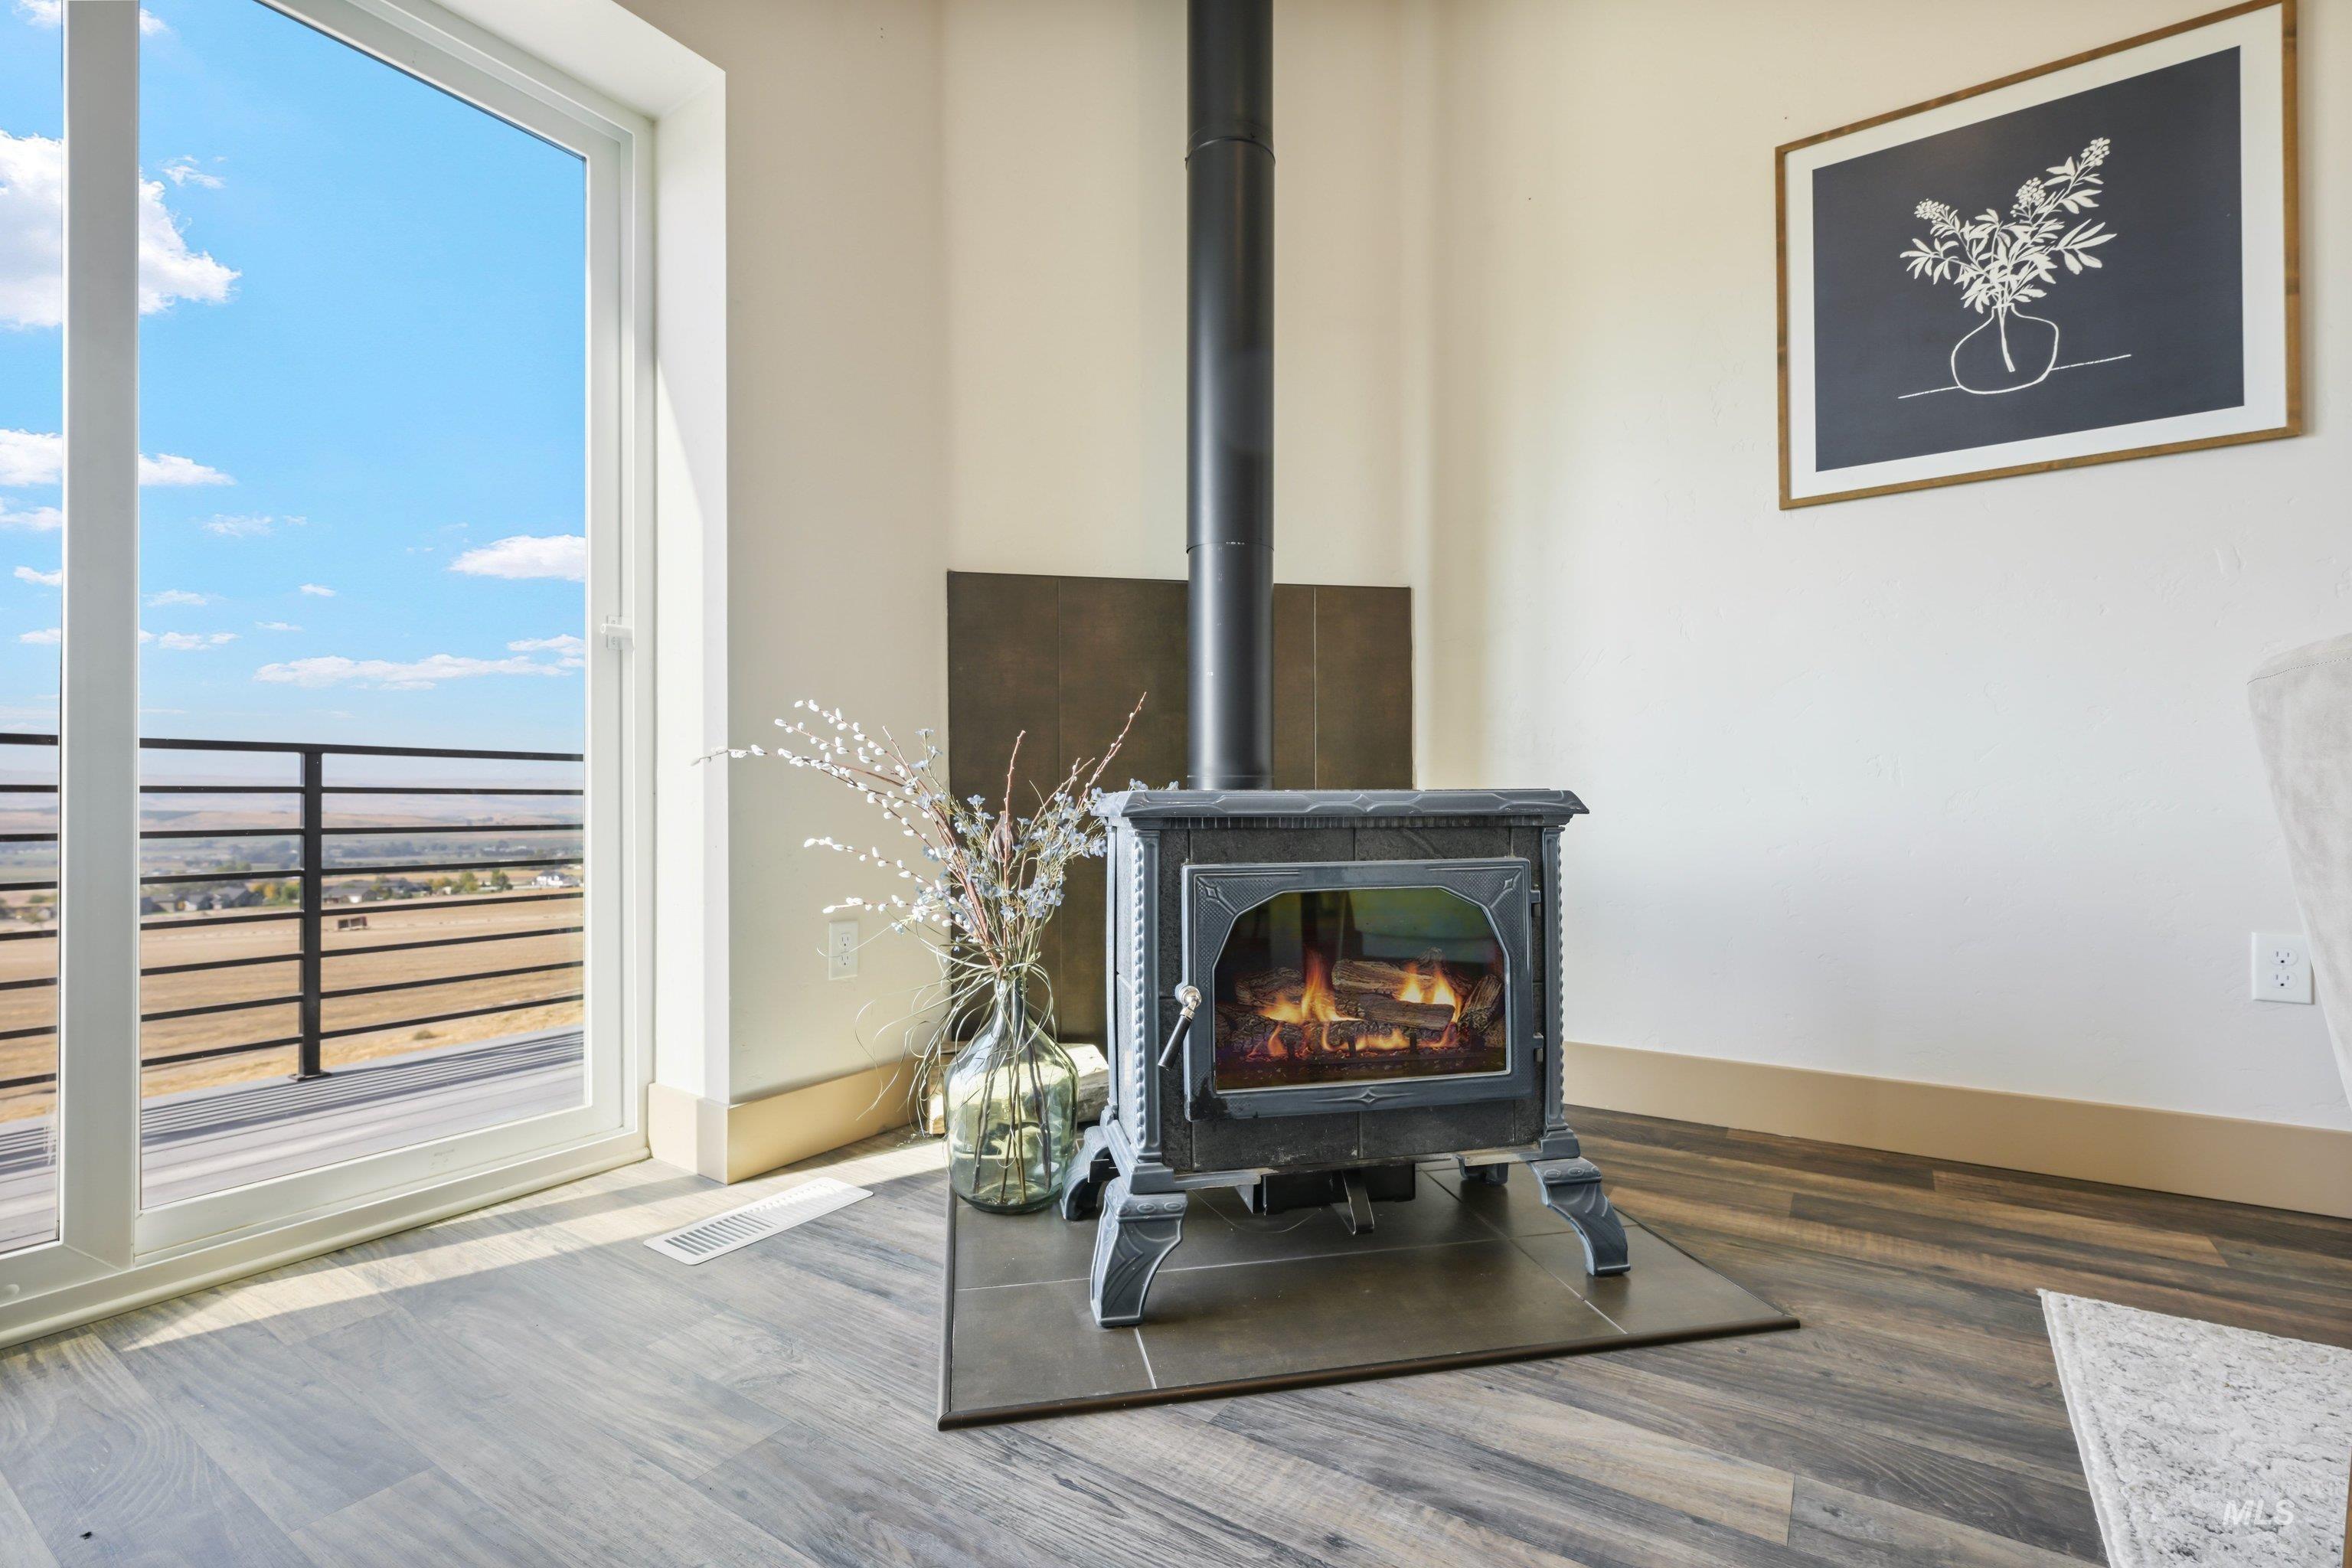
Modern living space featuring a wood-finish plank floor, a cast-iron wood-burning stove with decorative hearth pad, and expansive glass doors opening to an elevated deck with metal railings
-
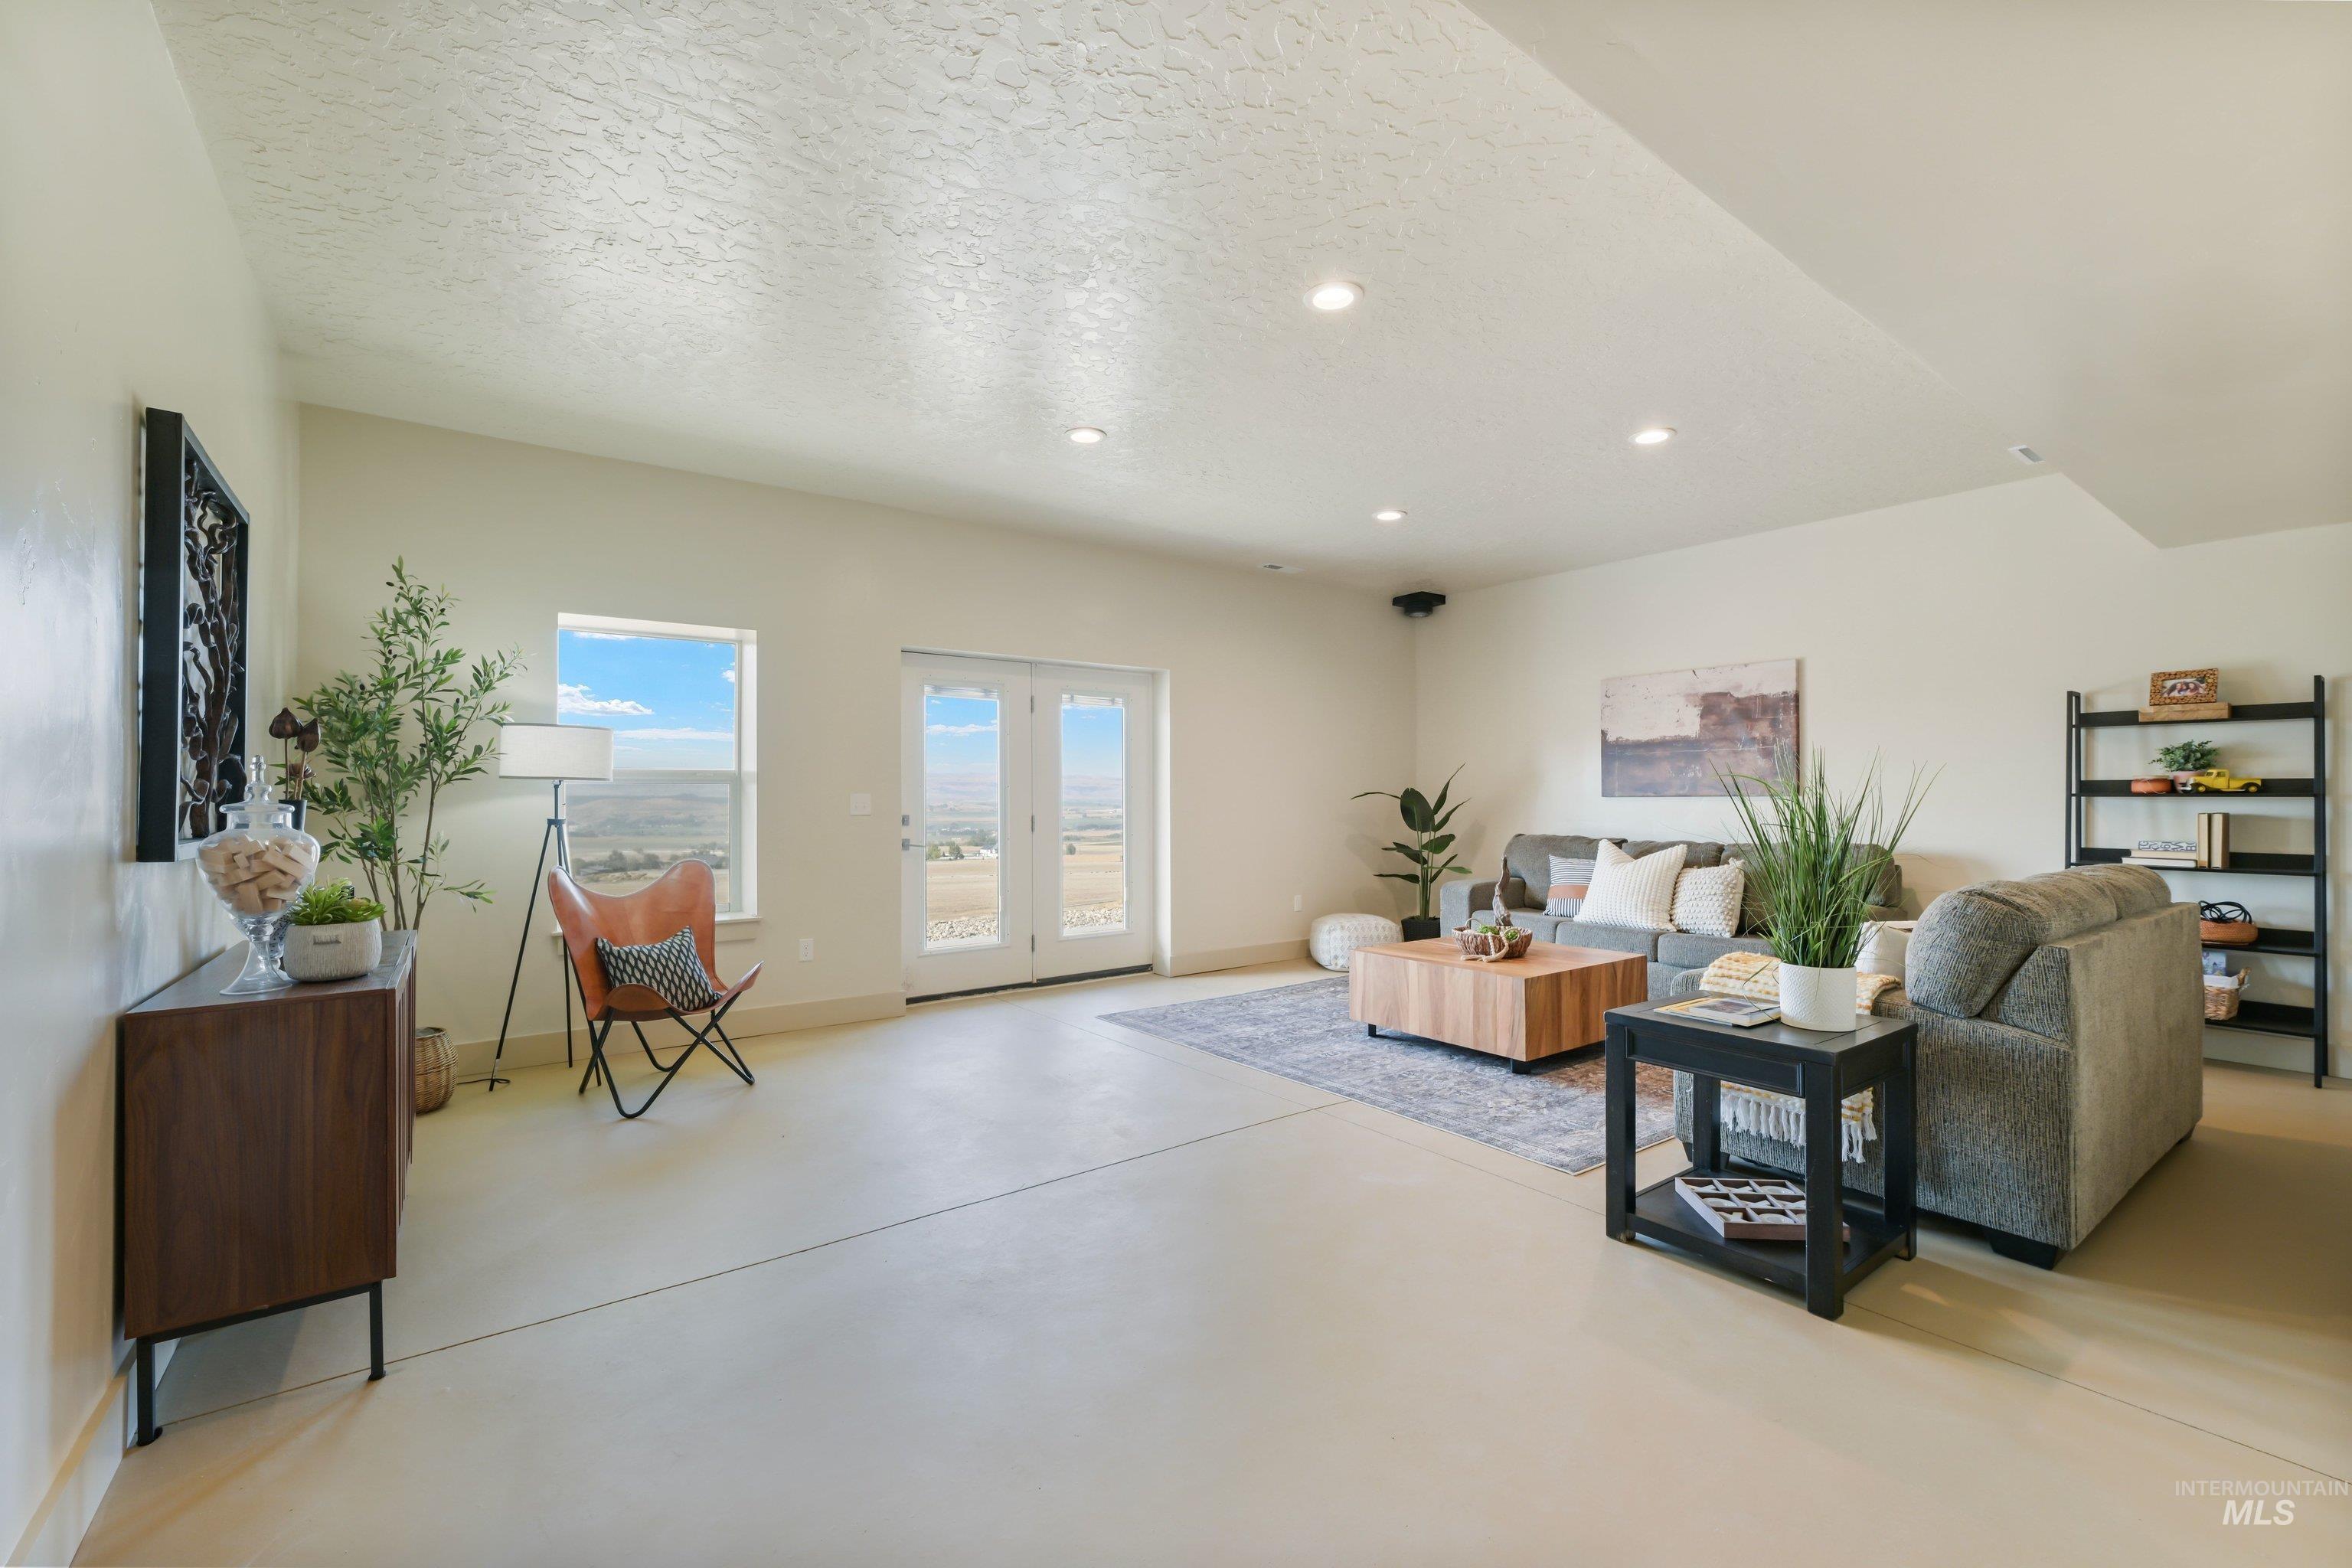
Bright, open living space anchored by recessed ceiling lighting and expansive glass doors framing natural light
-
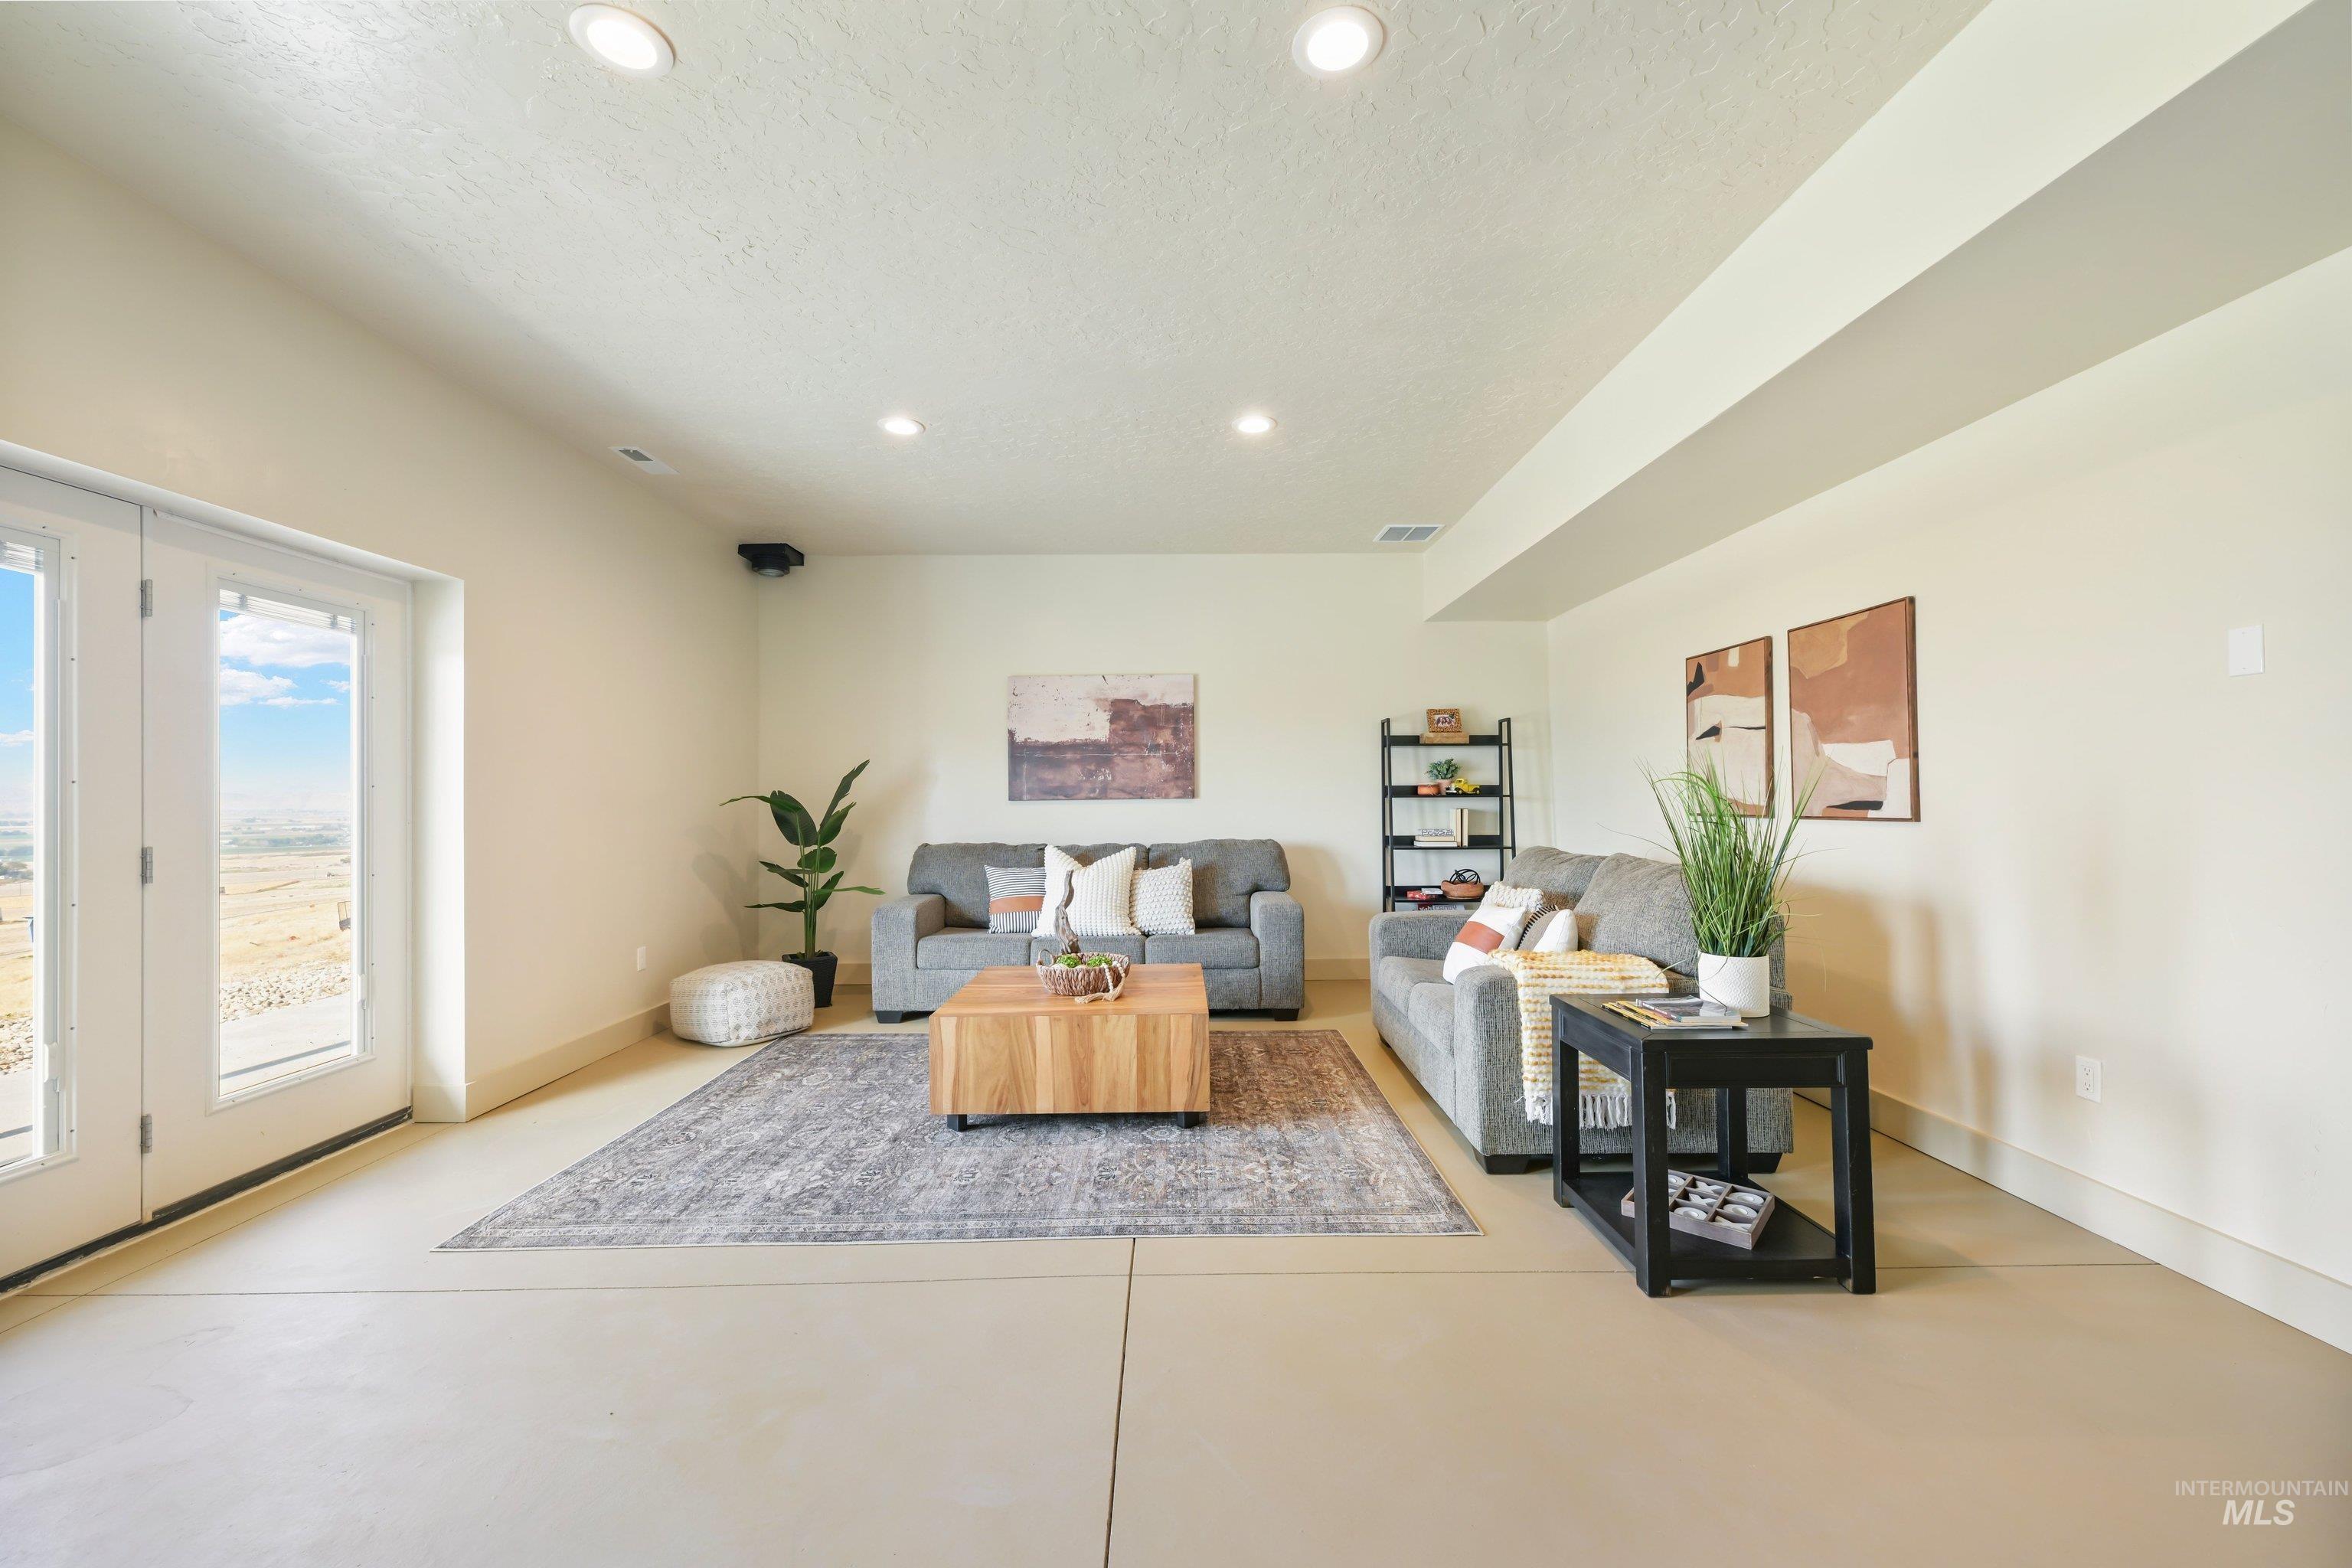
Recessed lighting, light-colored walls, concrete flooring, exterior French doors, and a ceiling soffit
-
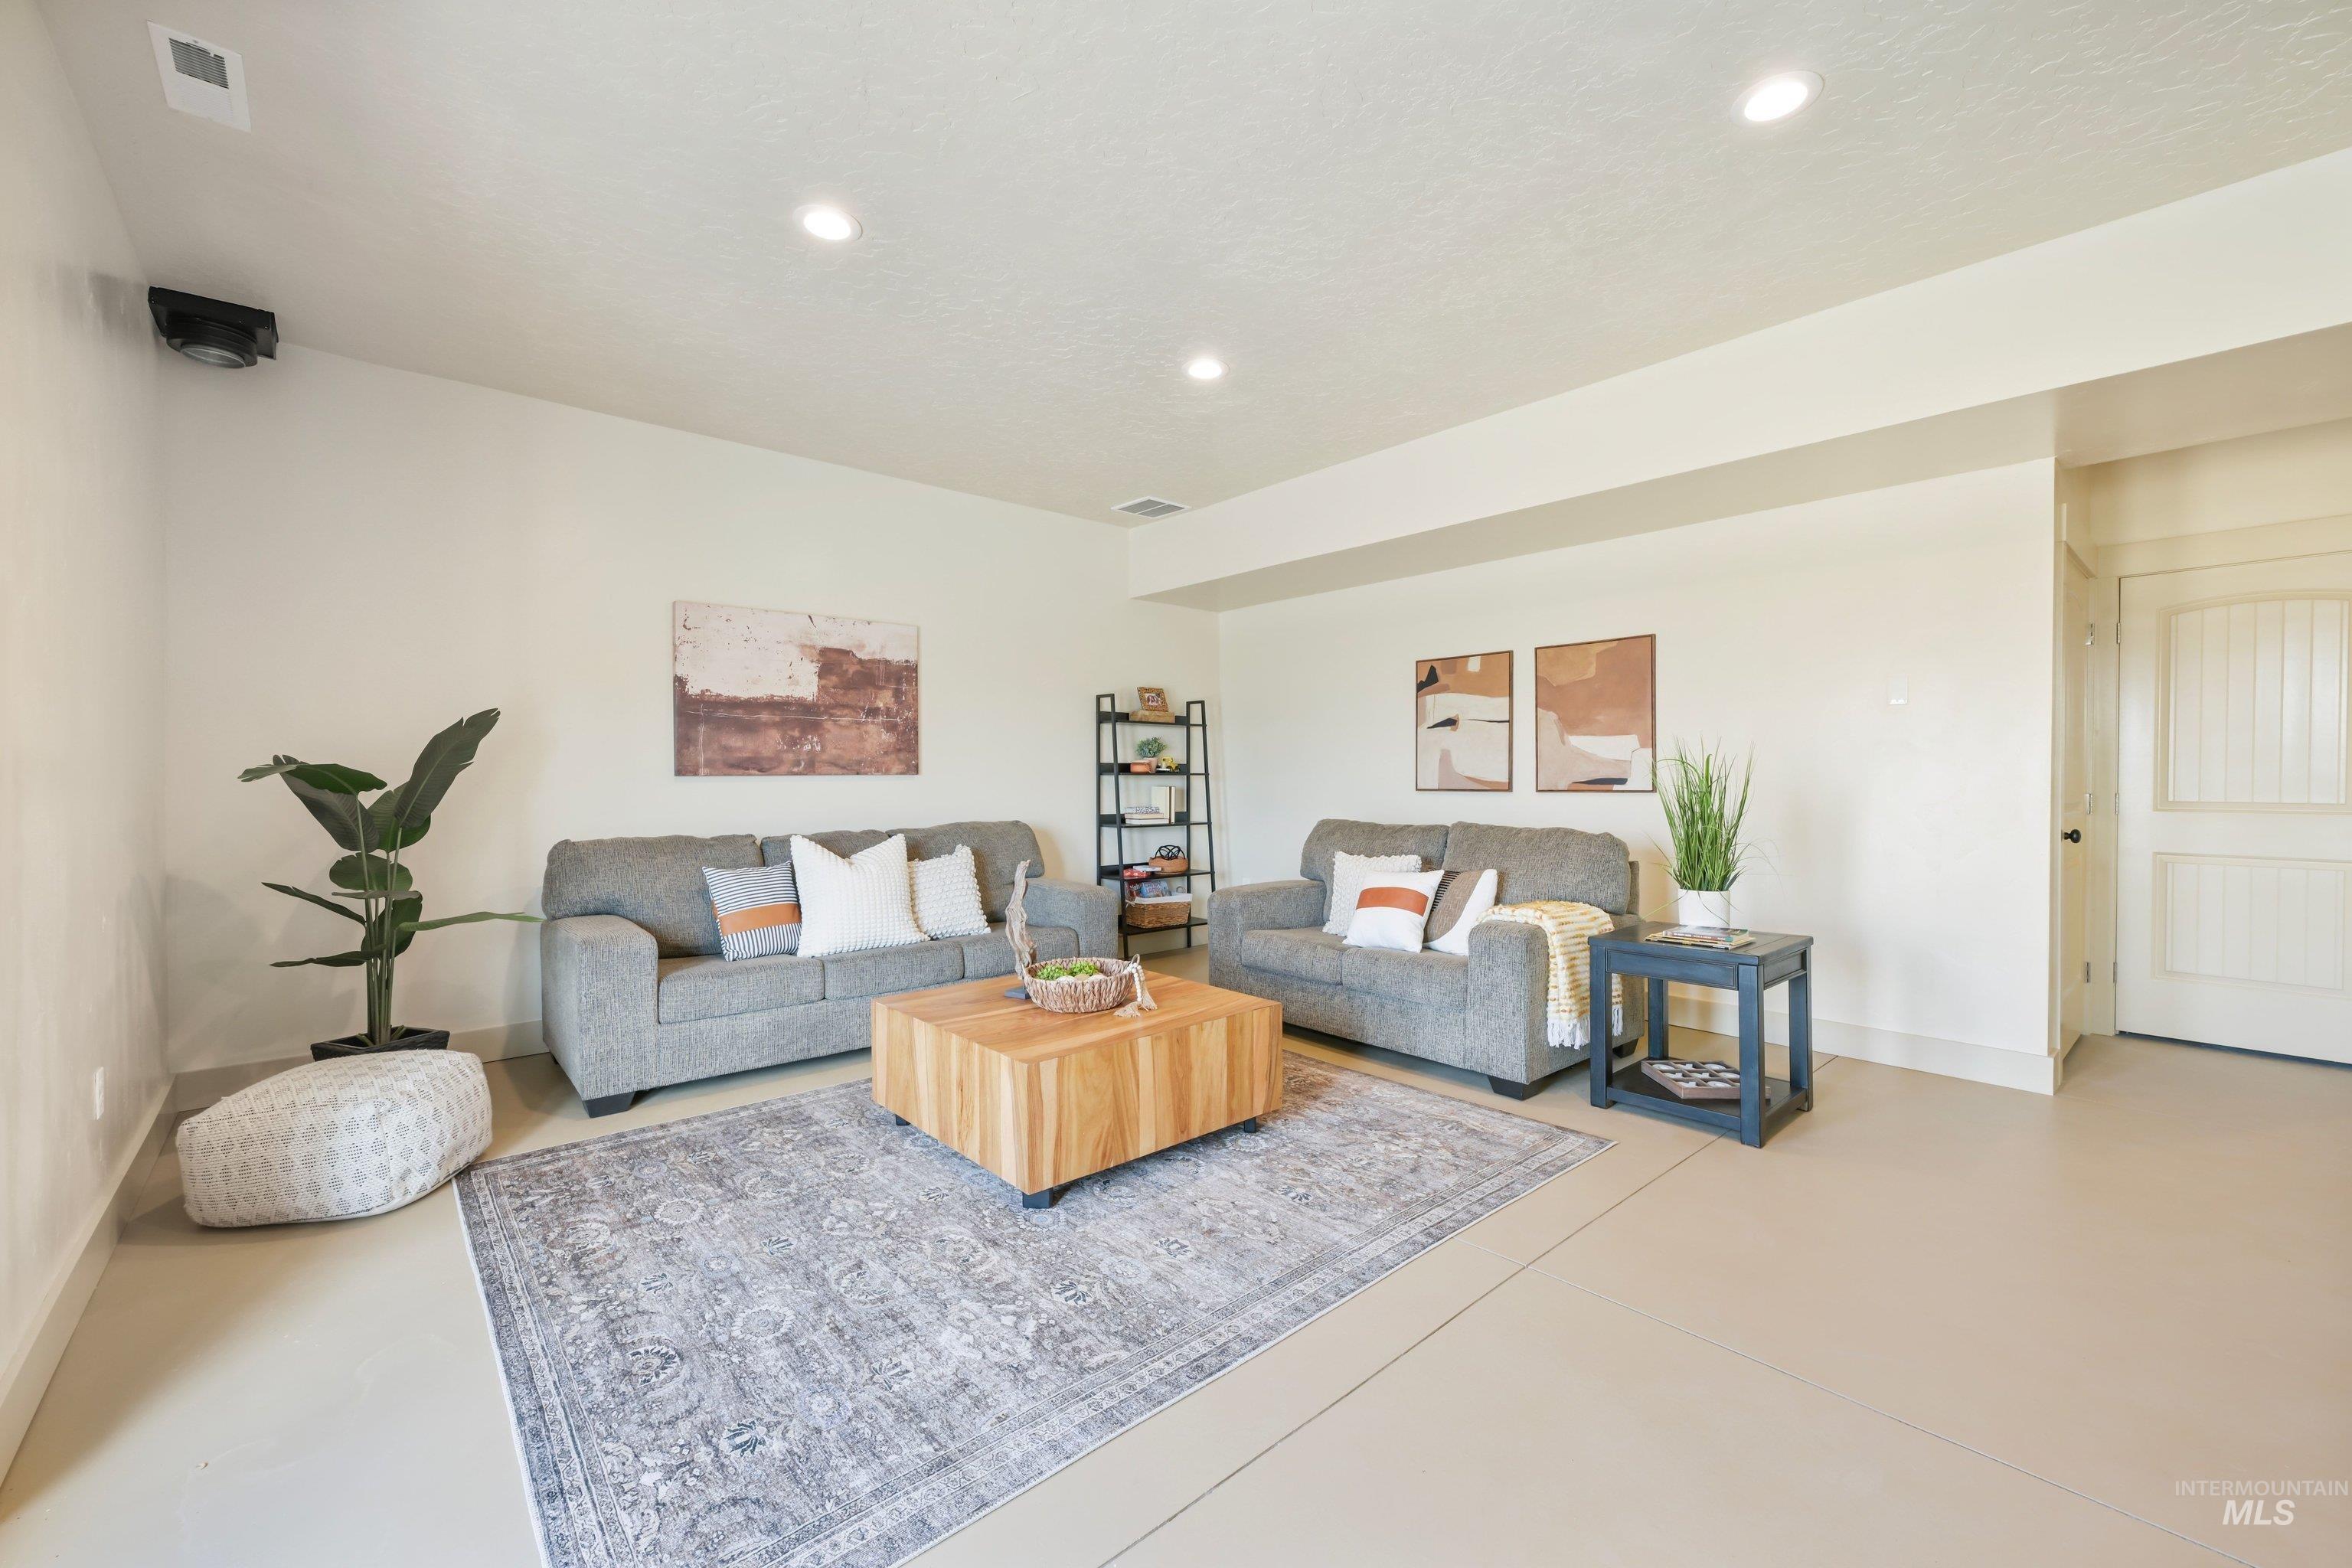
Recessed lighting illuminates this room, featuring light-toned flooring and white walls
-
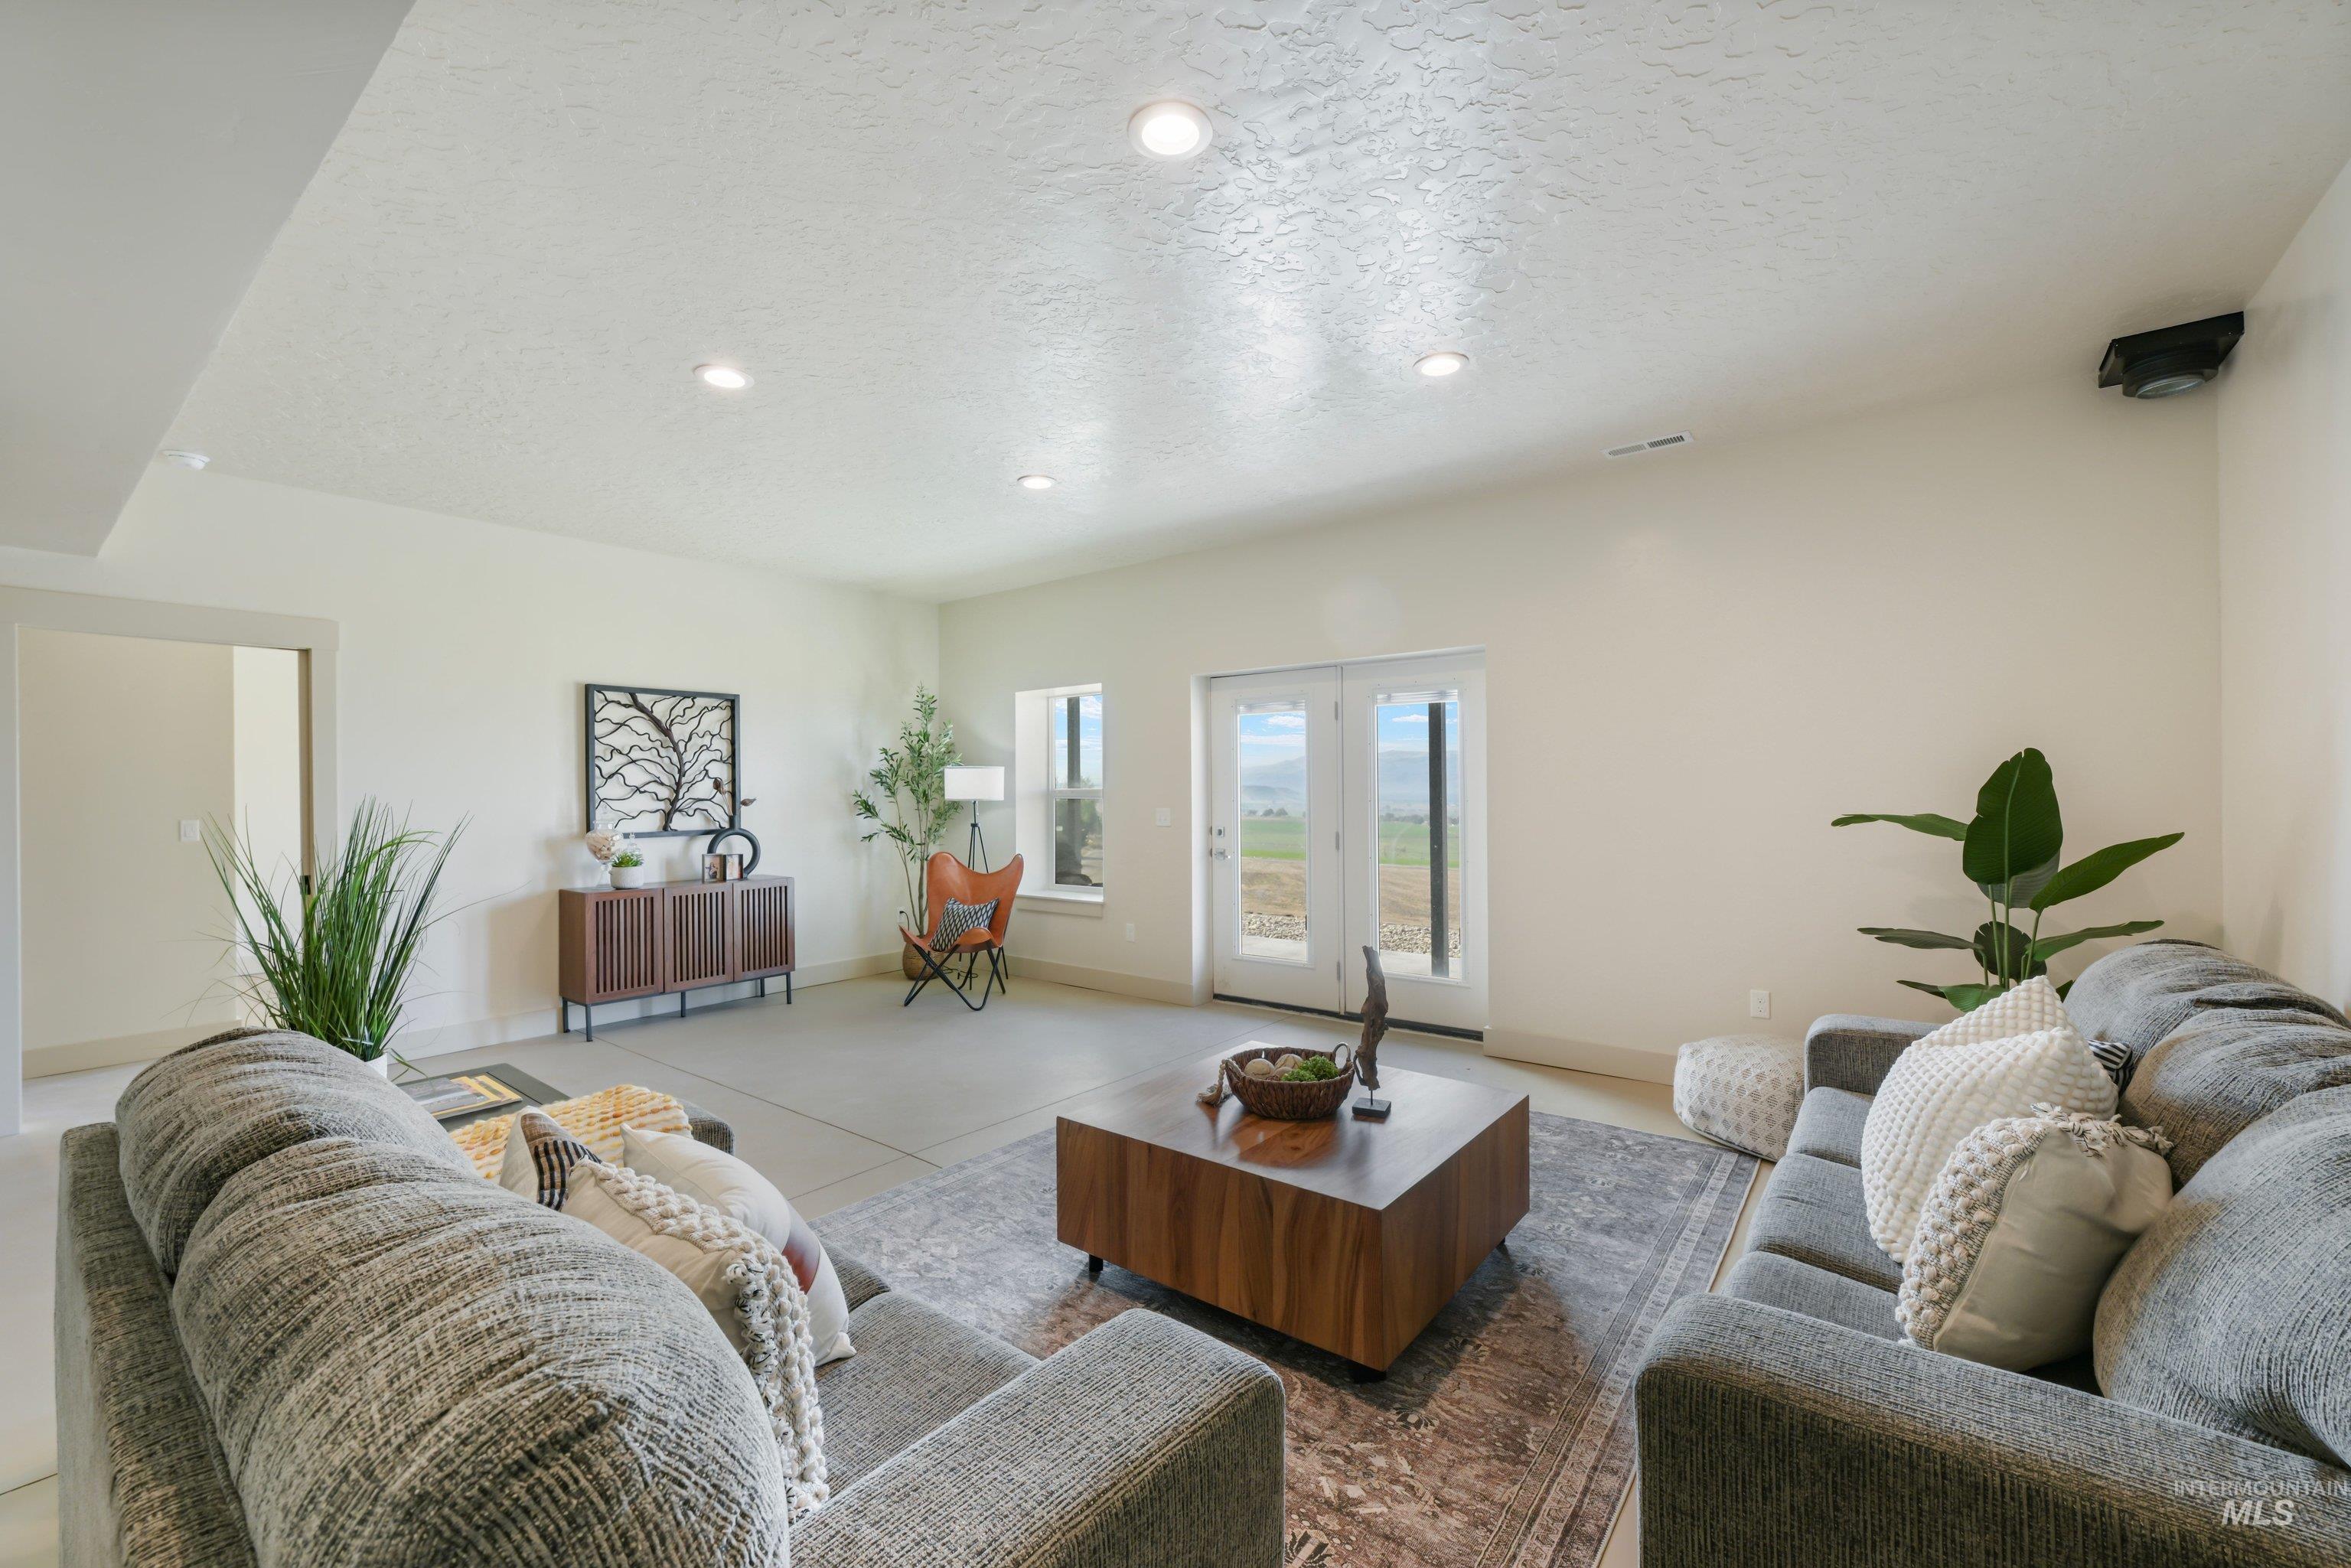
Recessed lighting illuminates the expansive room featuring concrete-finish flooring and direct outdoor access through French doors
-
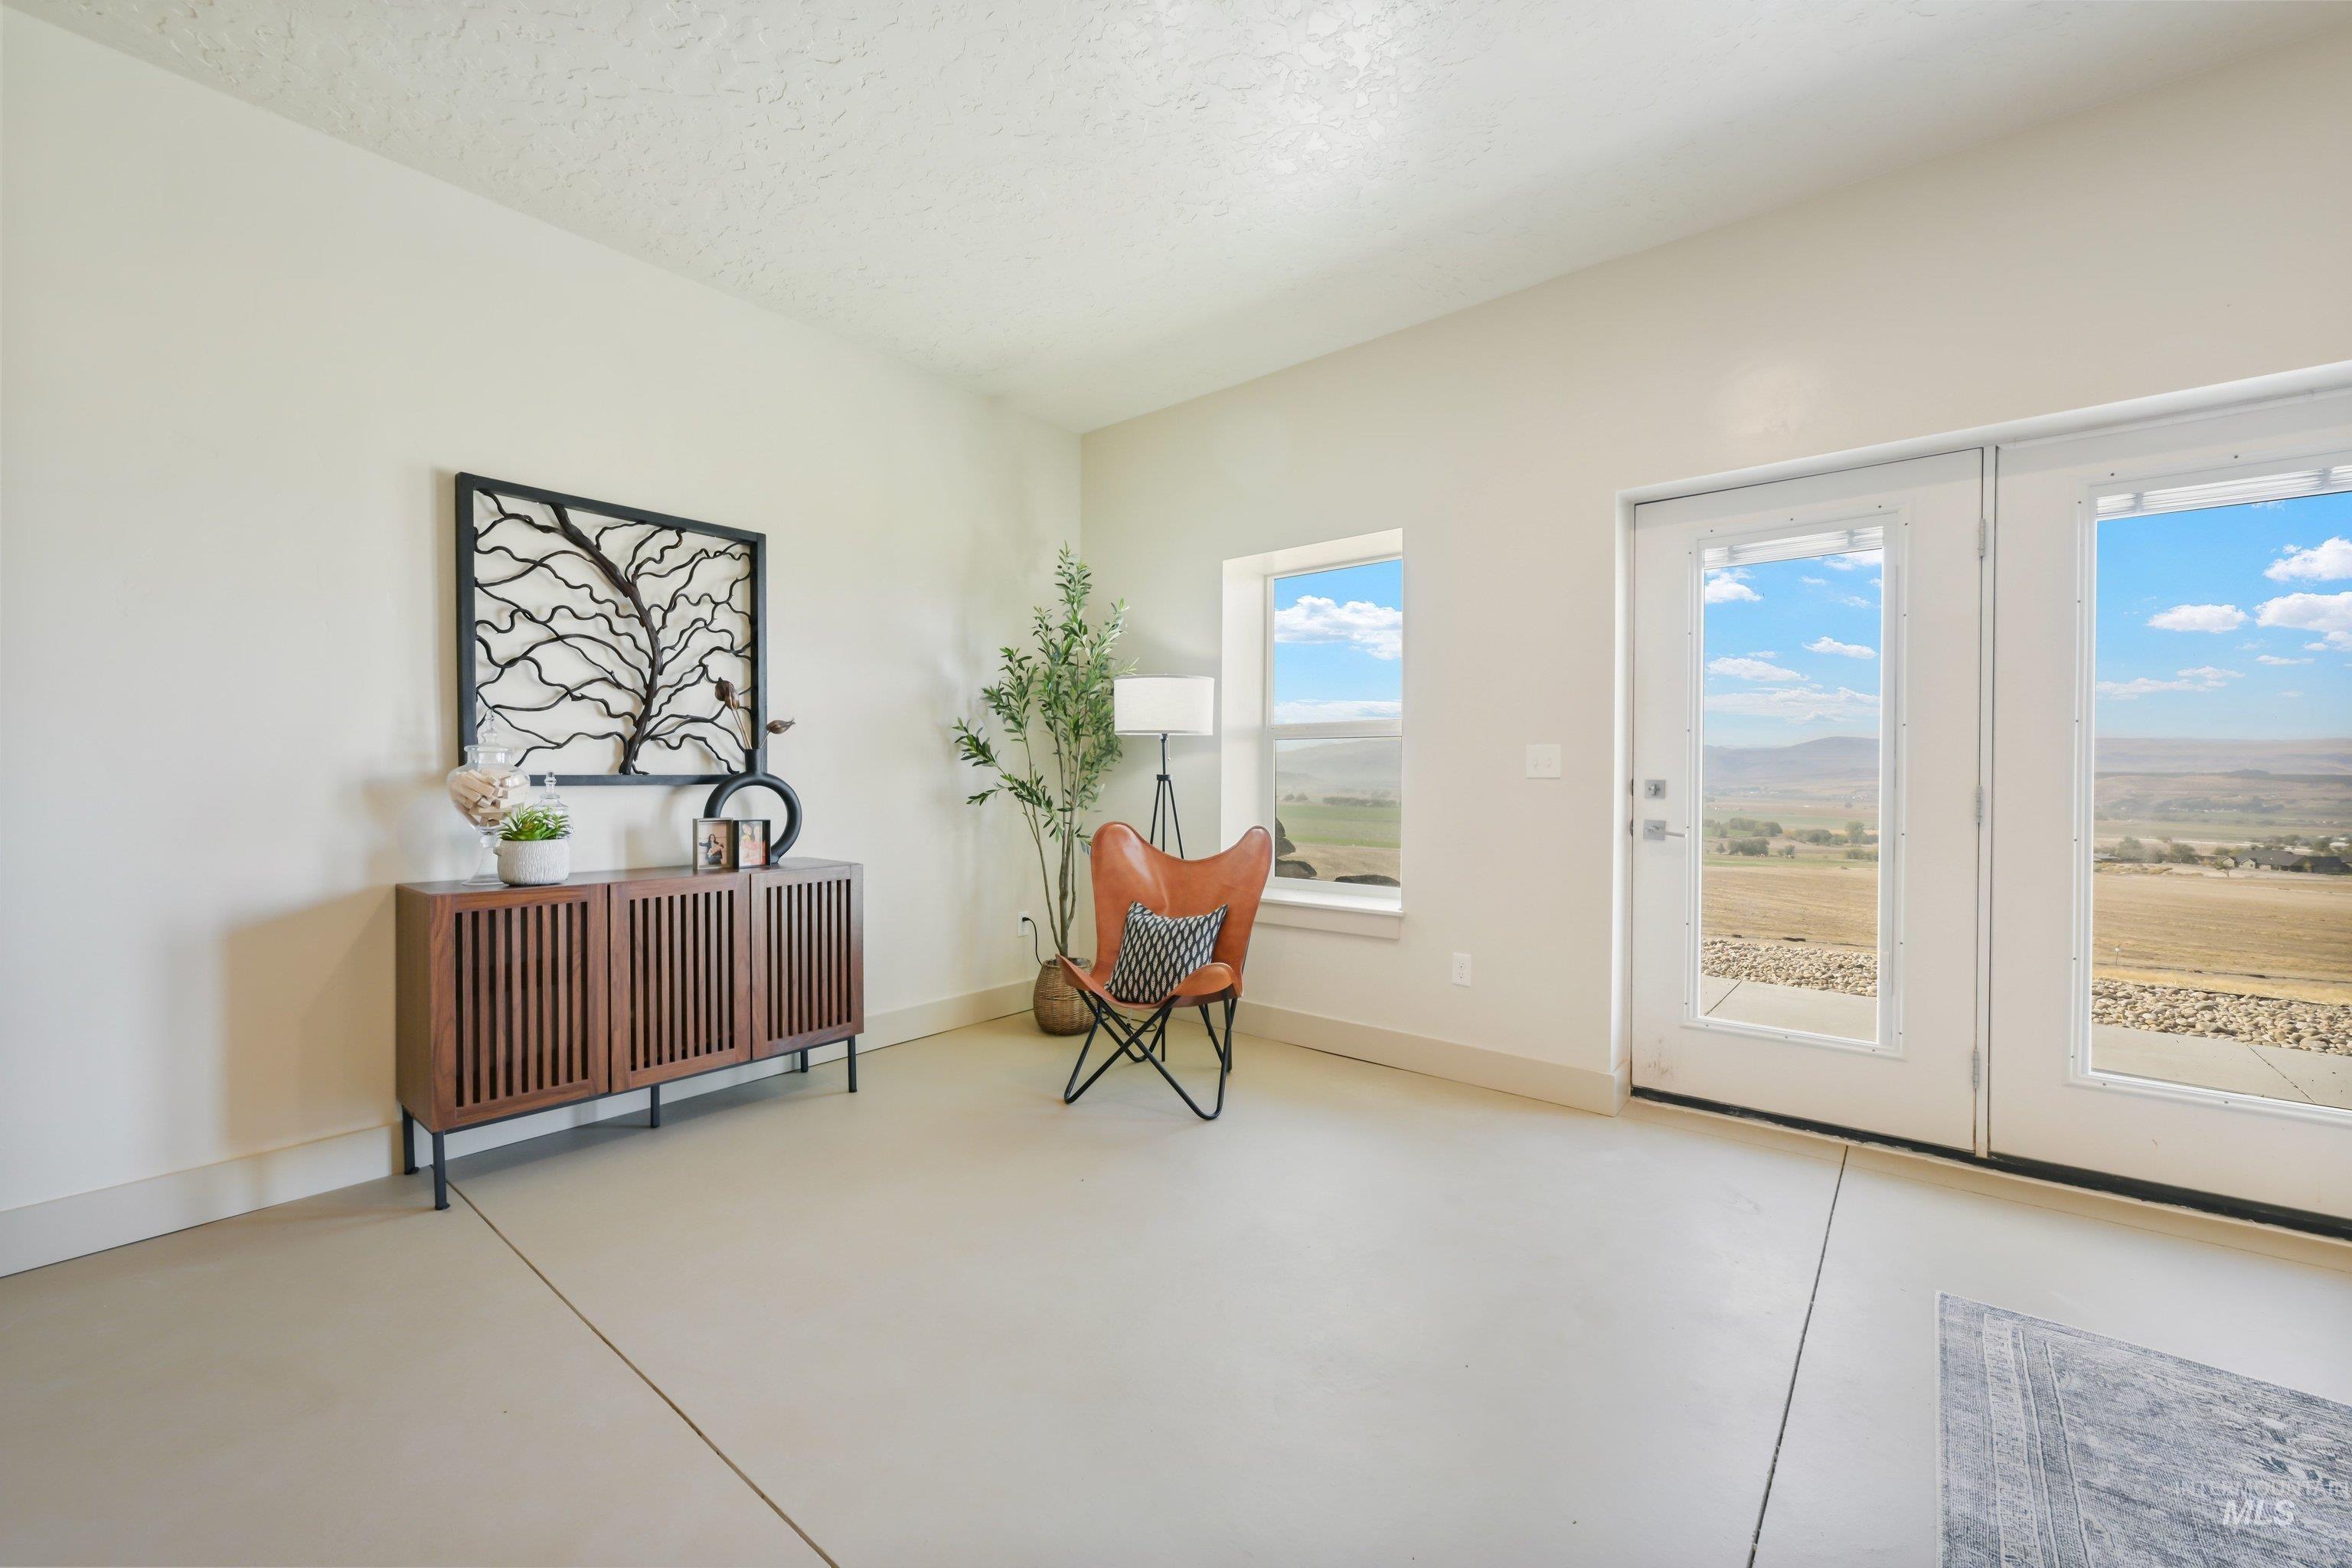
High ceilings and abundant natural light illuminate the space
-
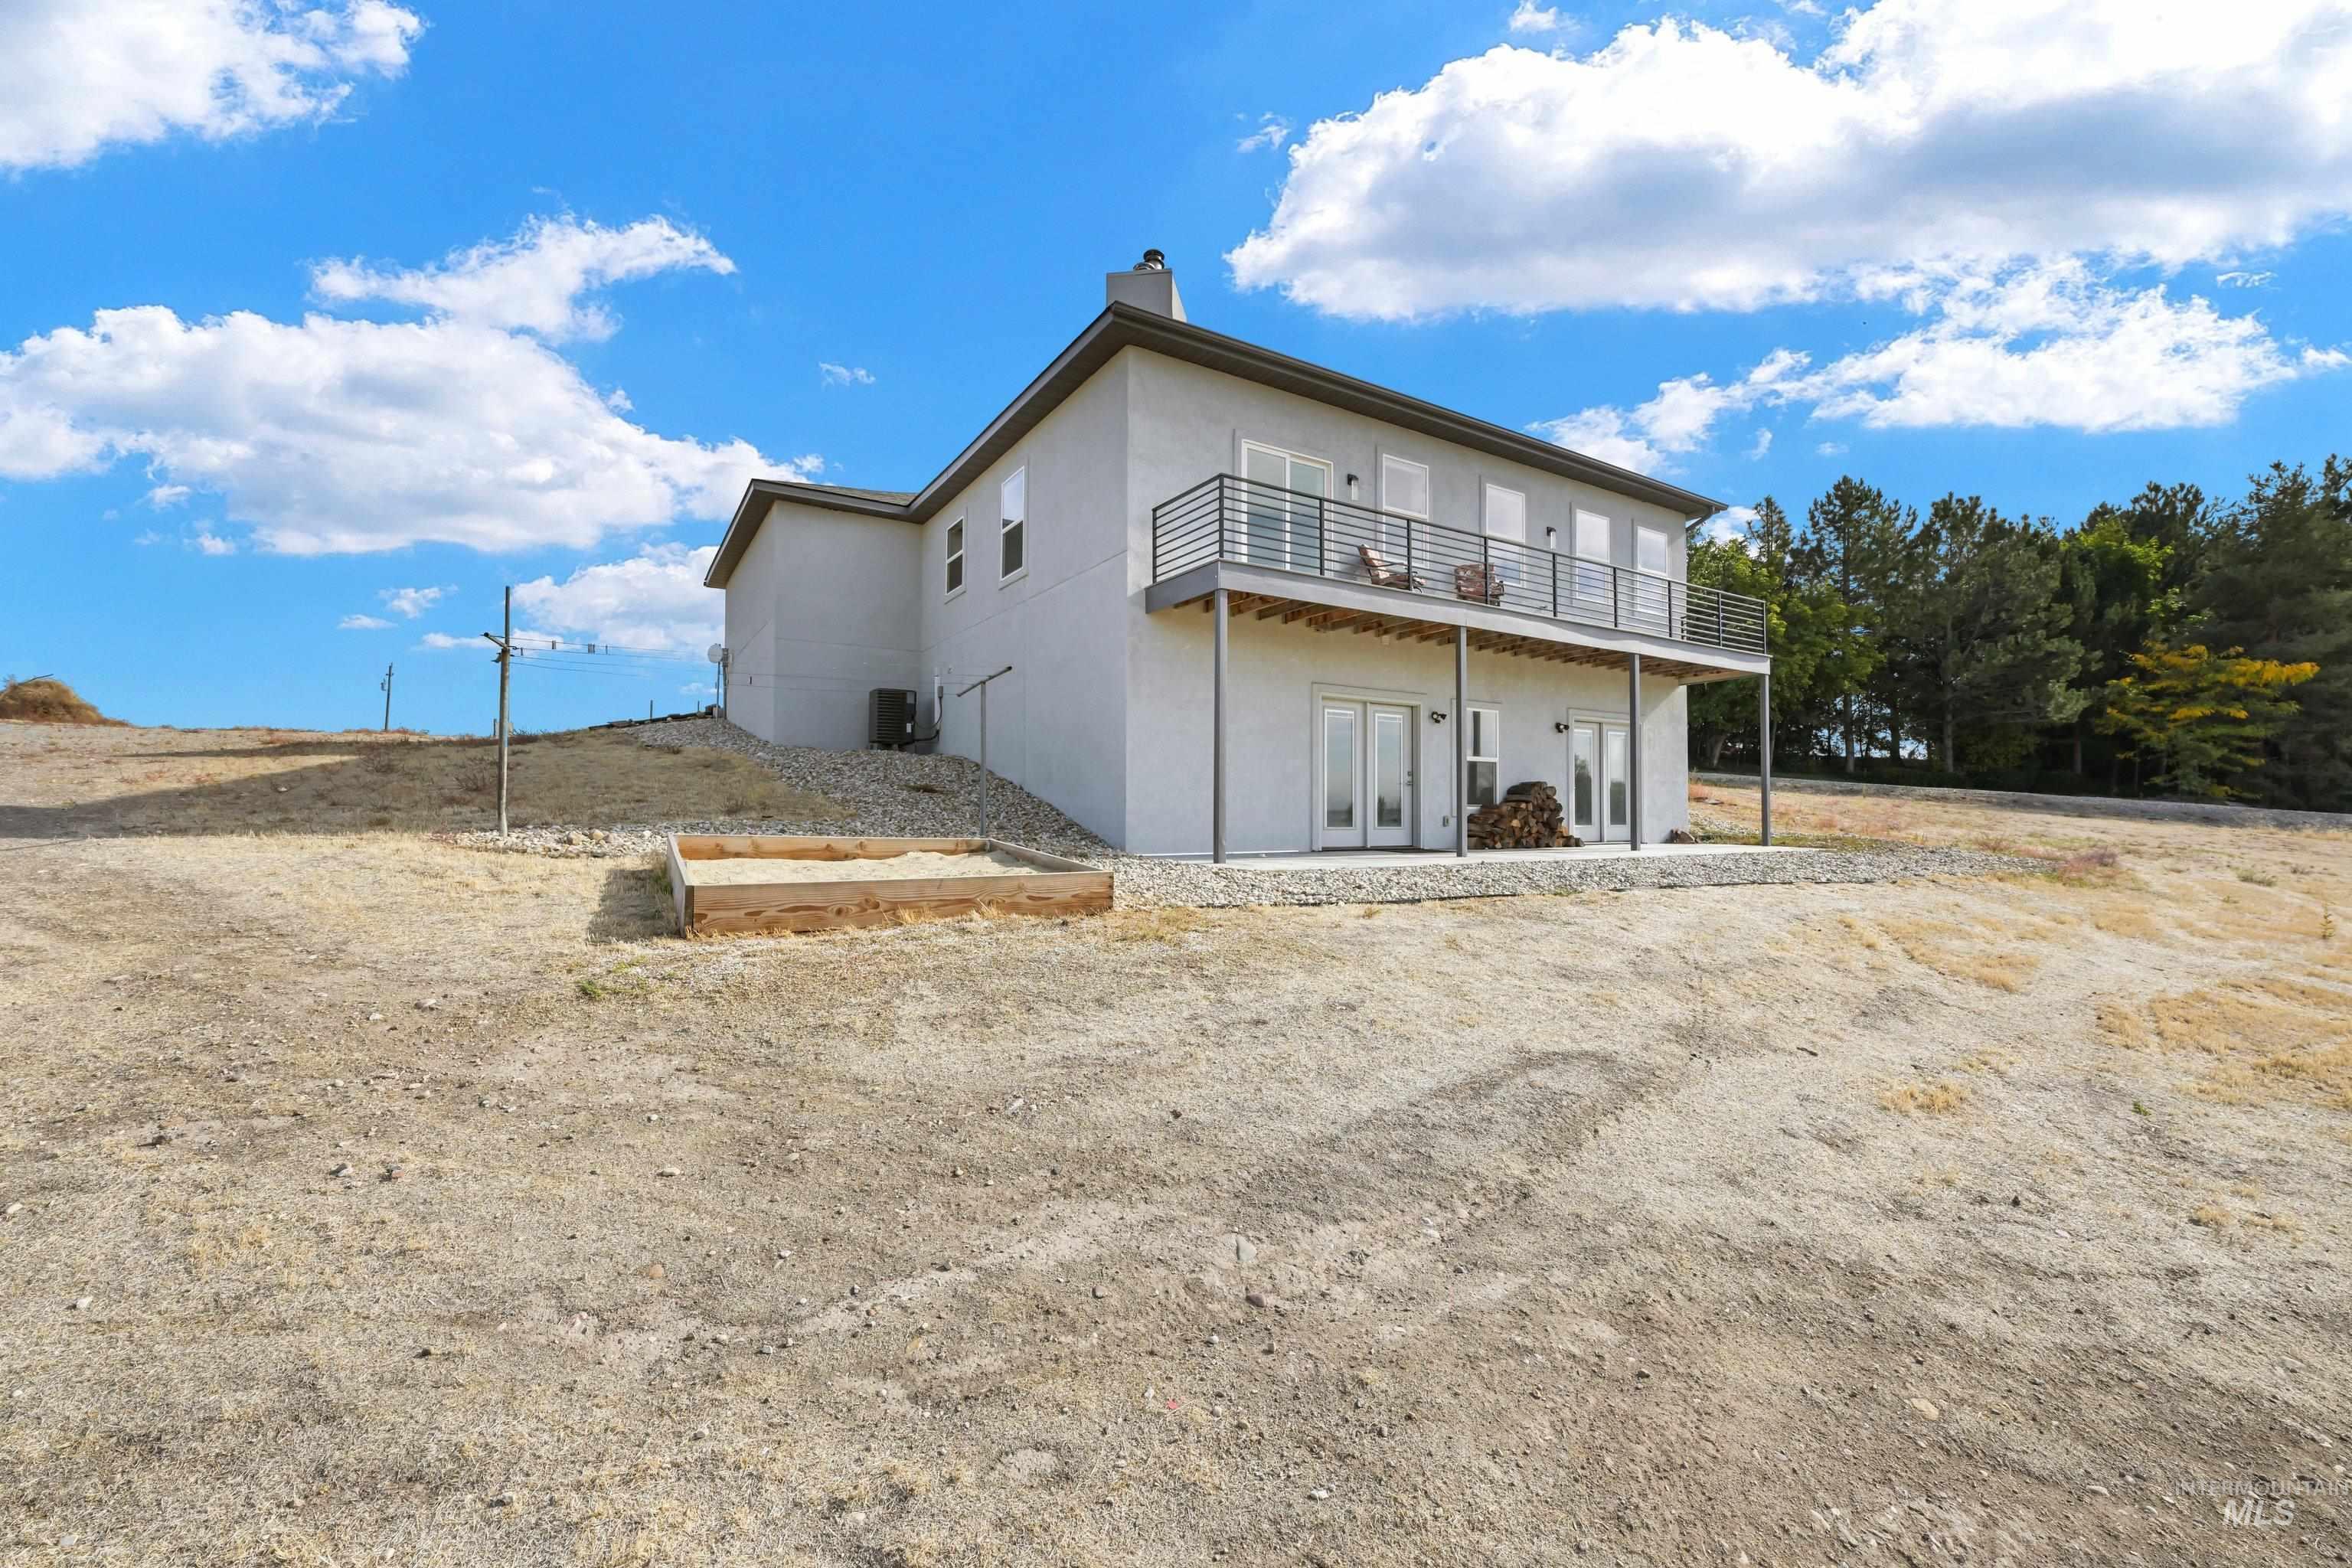
Stucco exterior with upper-level balcony featuring metal railings
-
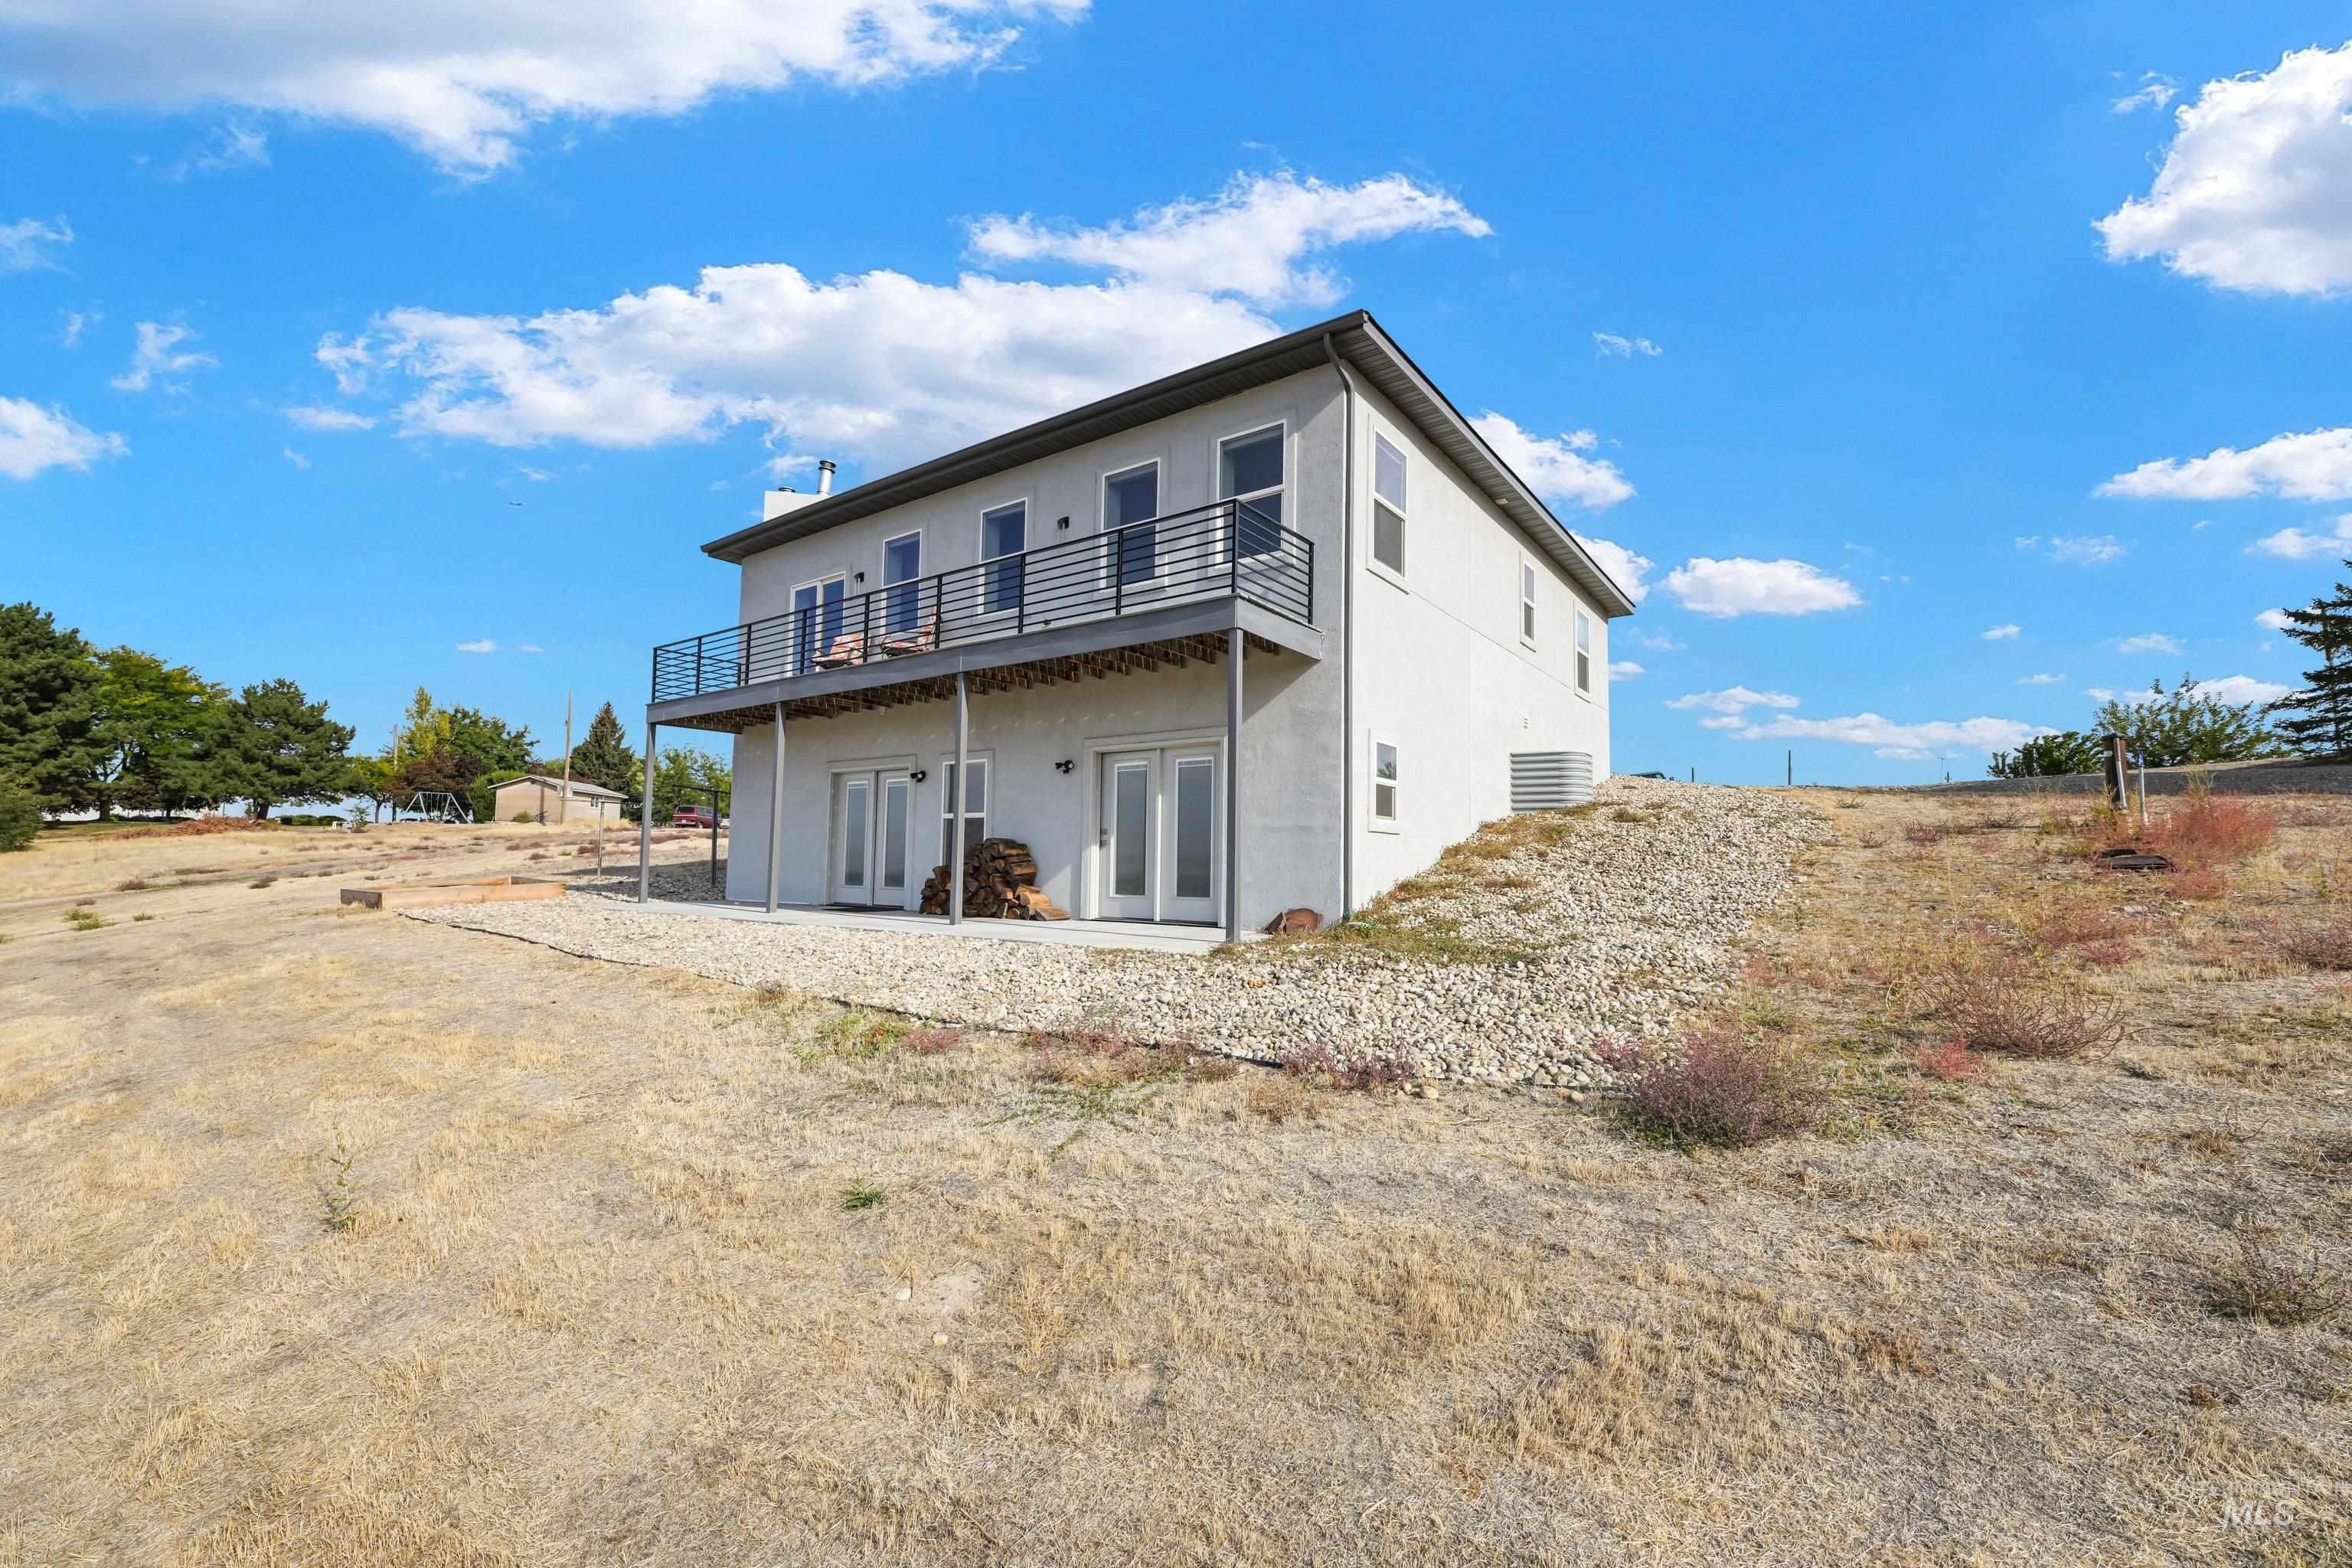
Contemporary exterior with light-colored siding
-
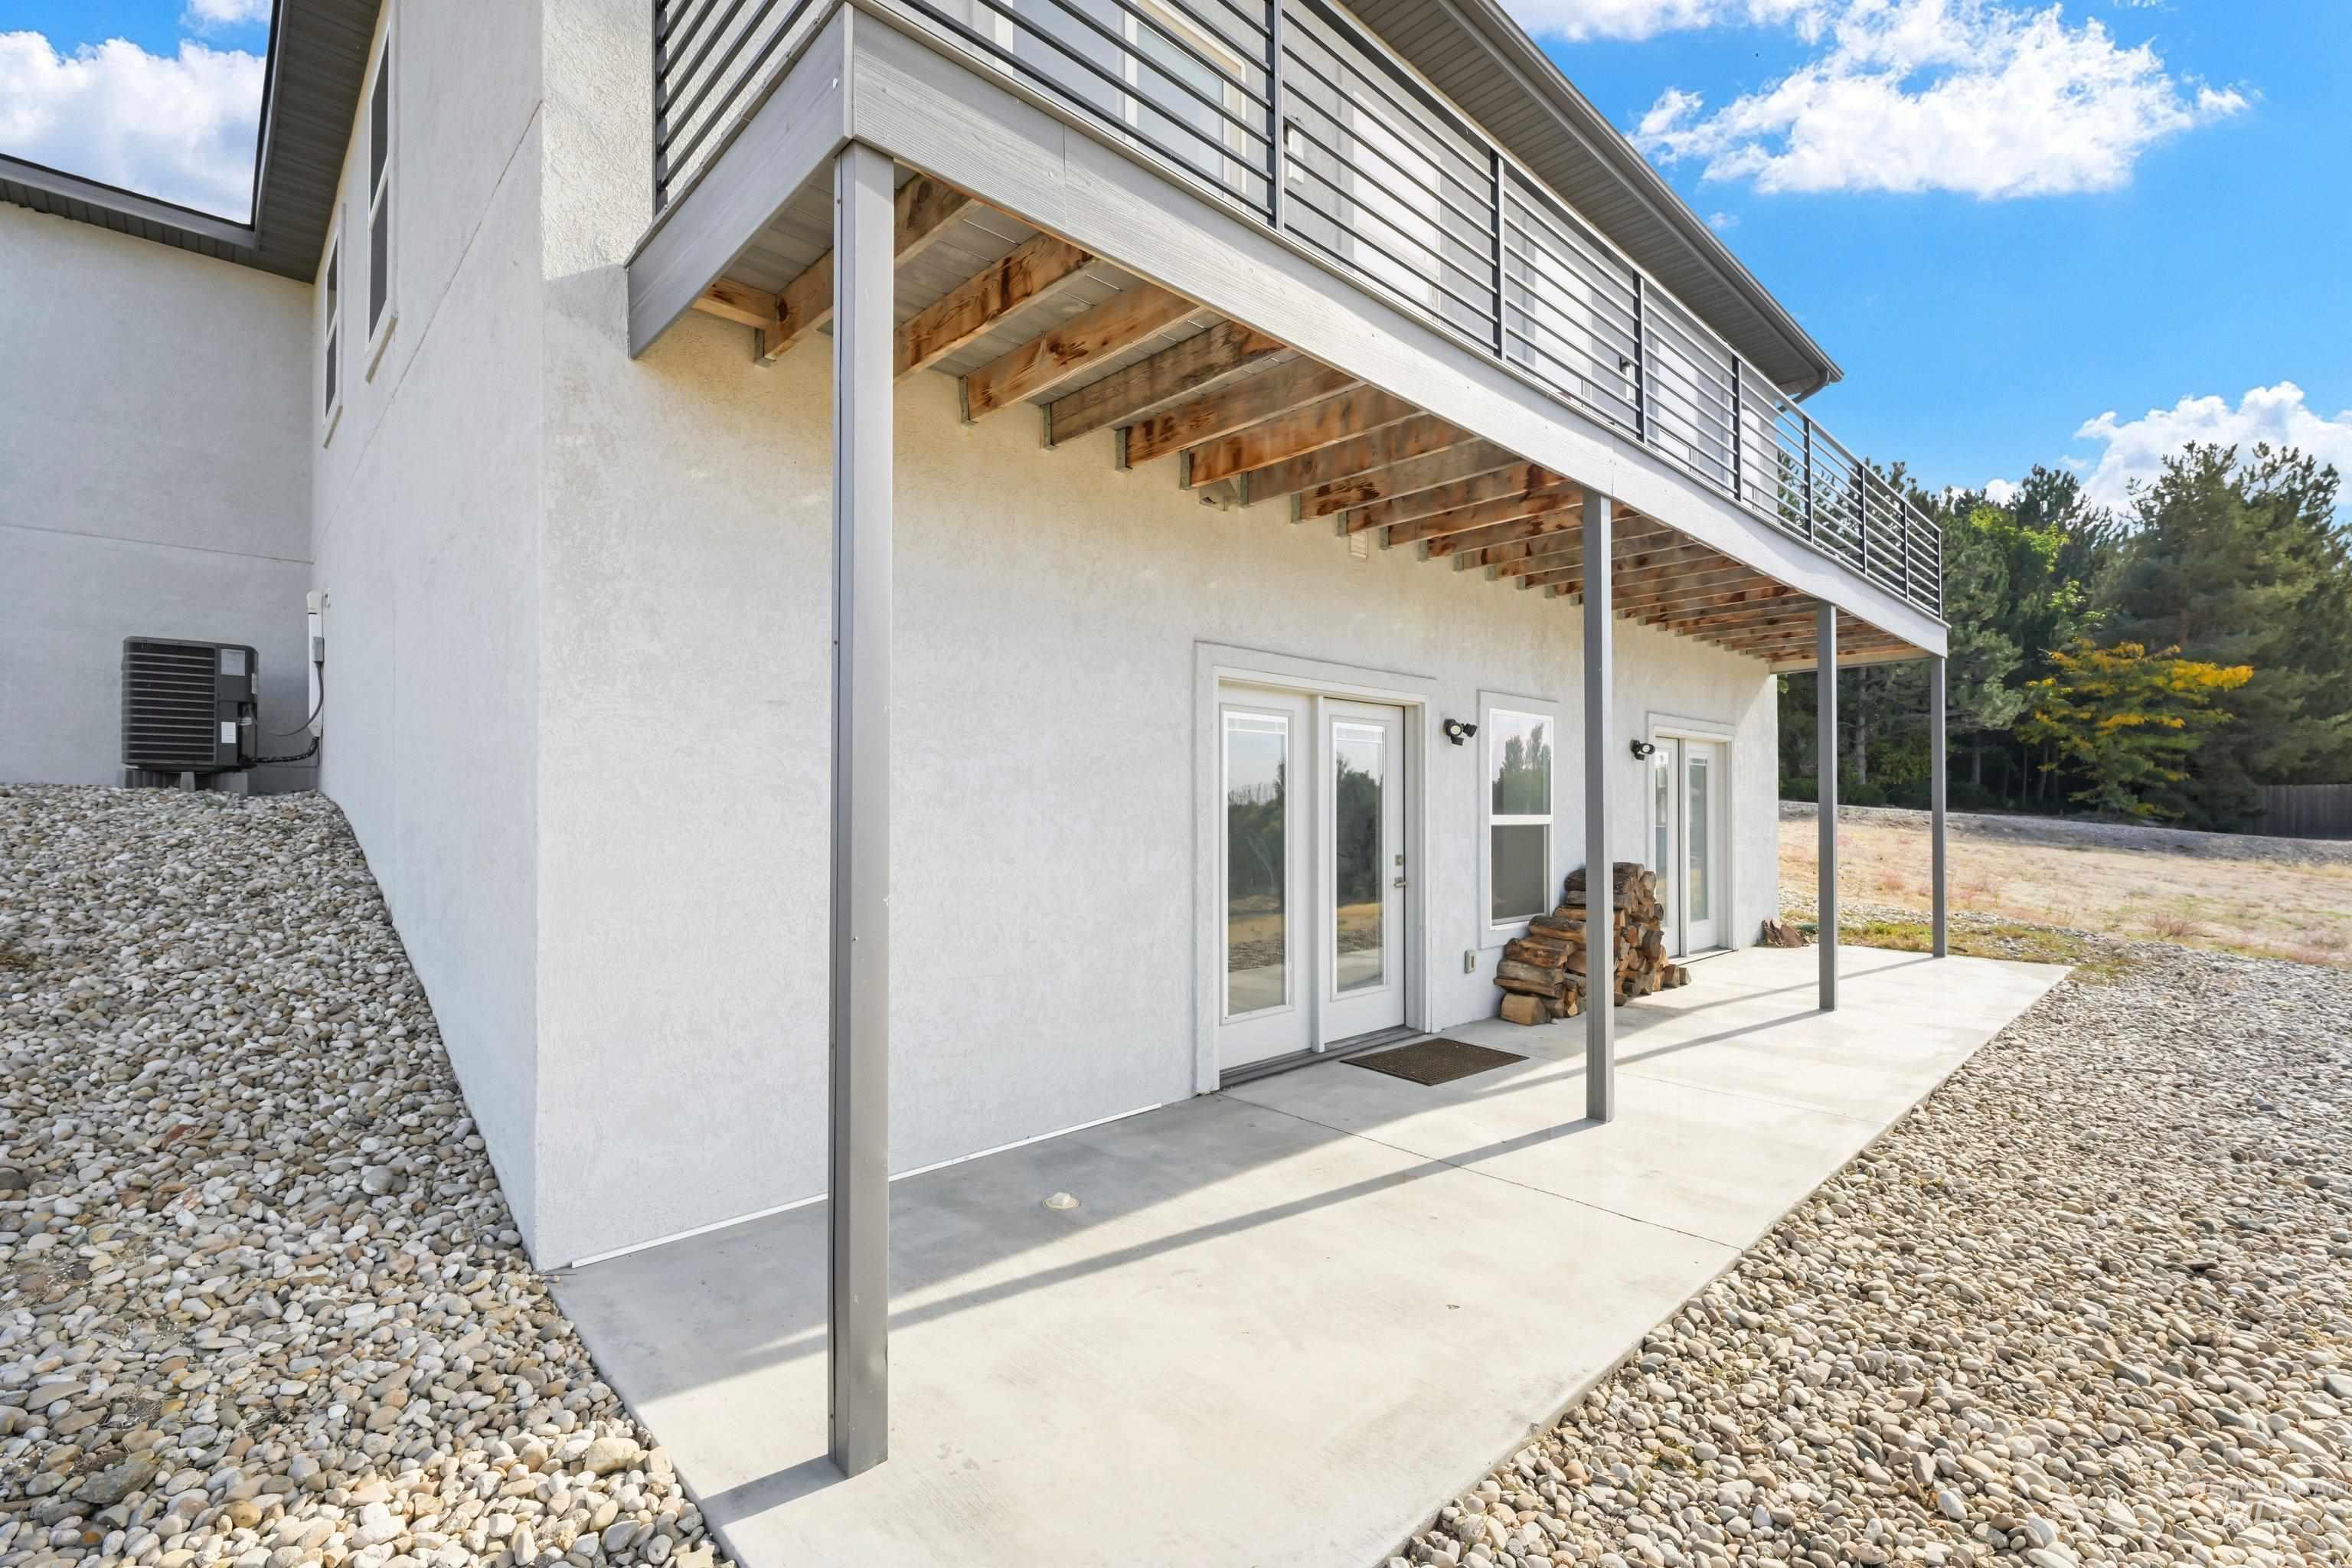
Exterior featuring a stucco finish, a concrete patio, and a second-story balcony with metal railings
-
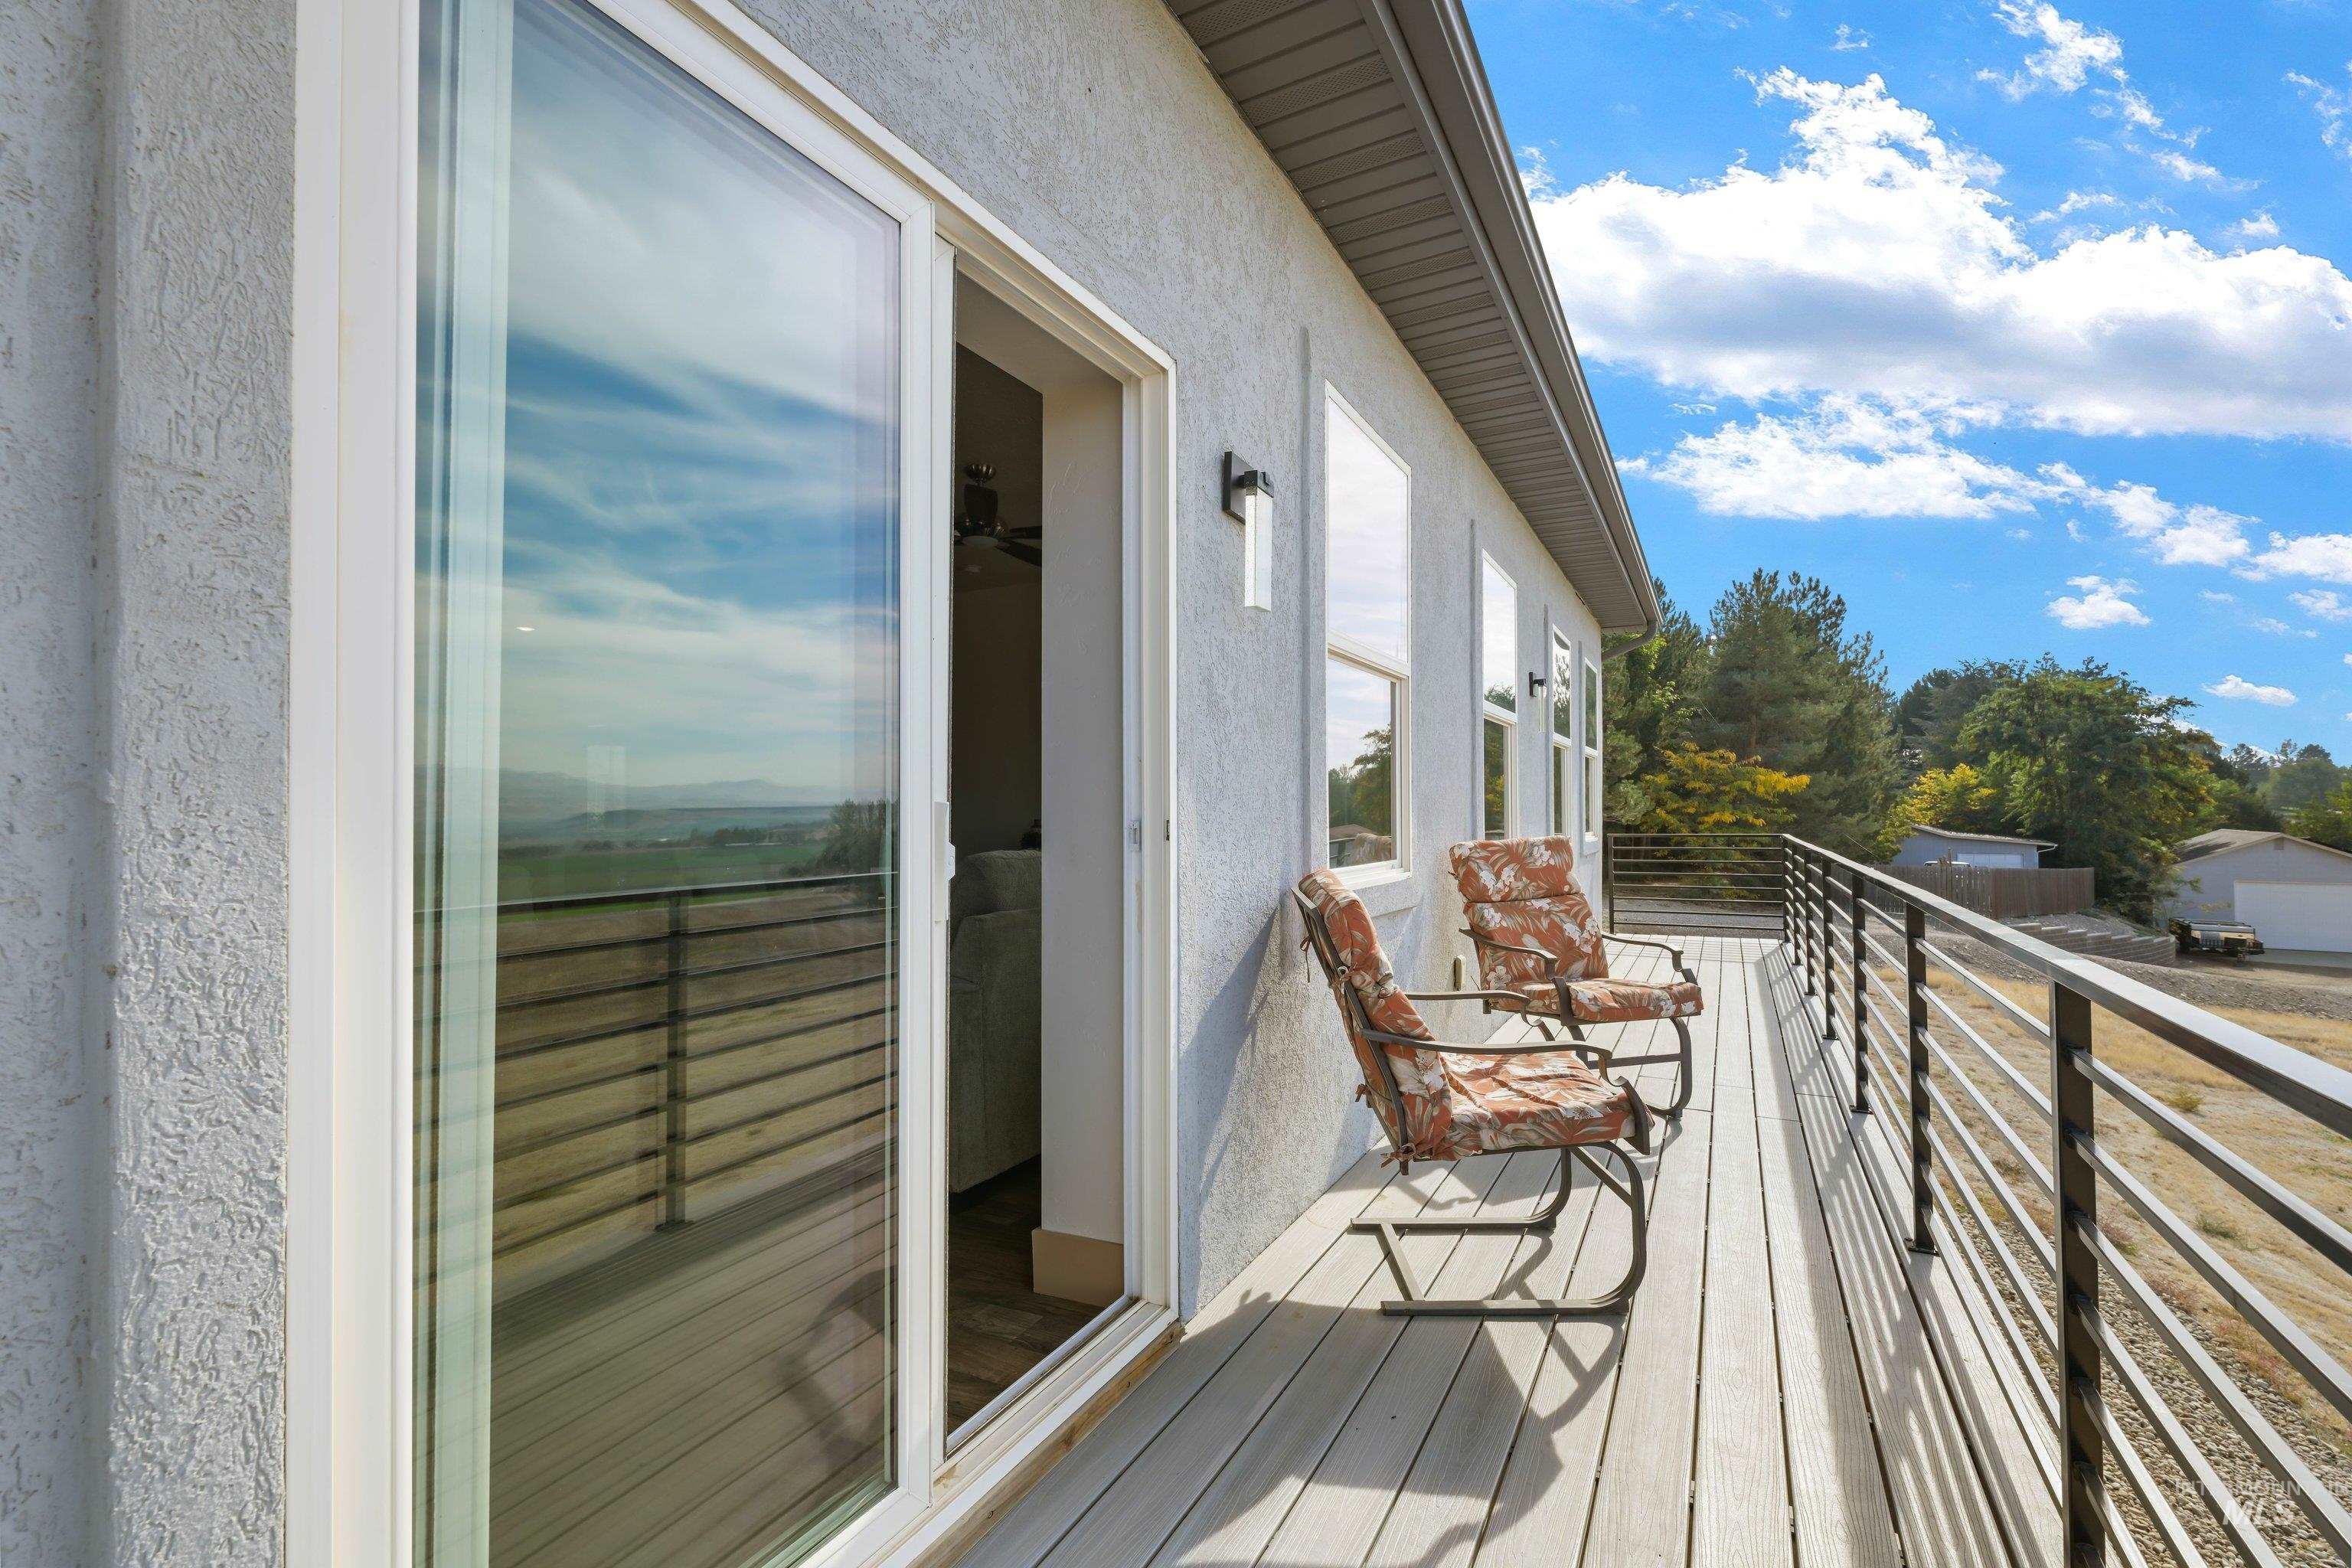
Expansive exterior deck featuring a composite wood-finish surface, contemporary metal railing, multiple windows, an exterior wall light fixture, and a sliding glass door
-
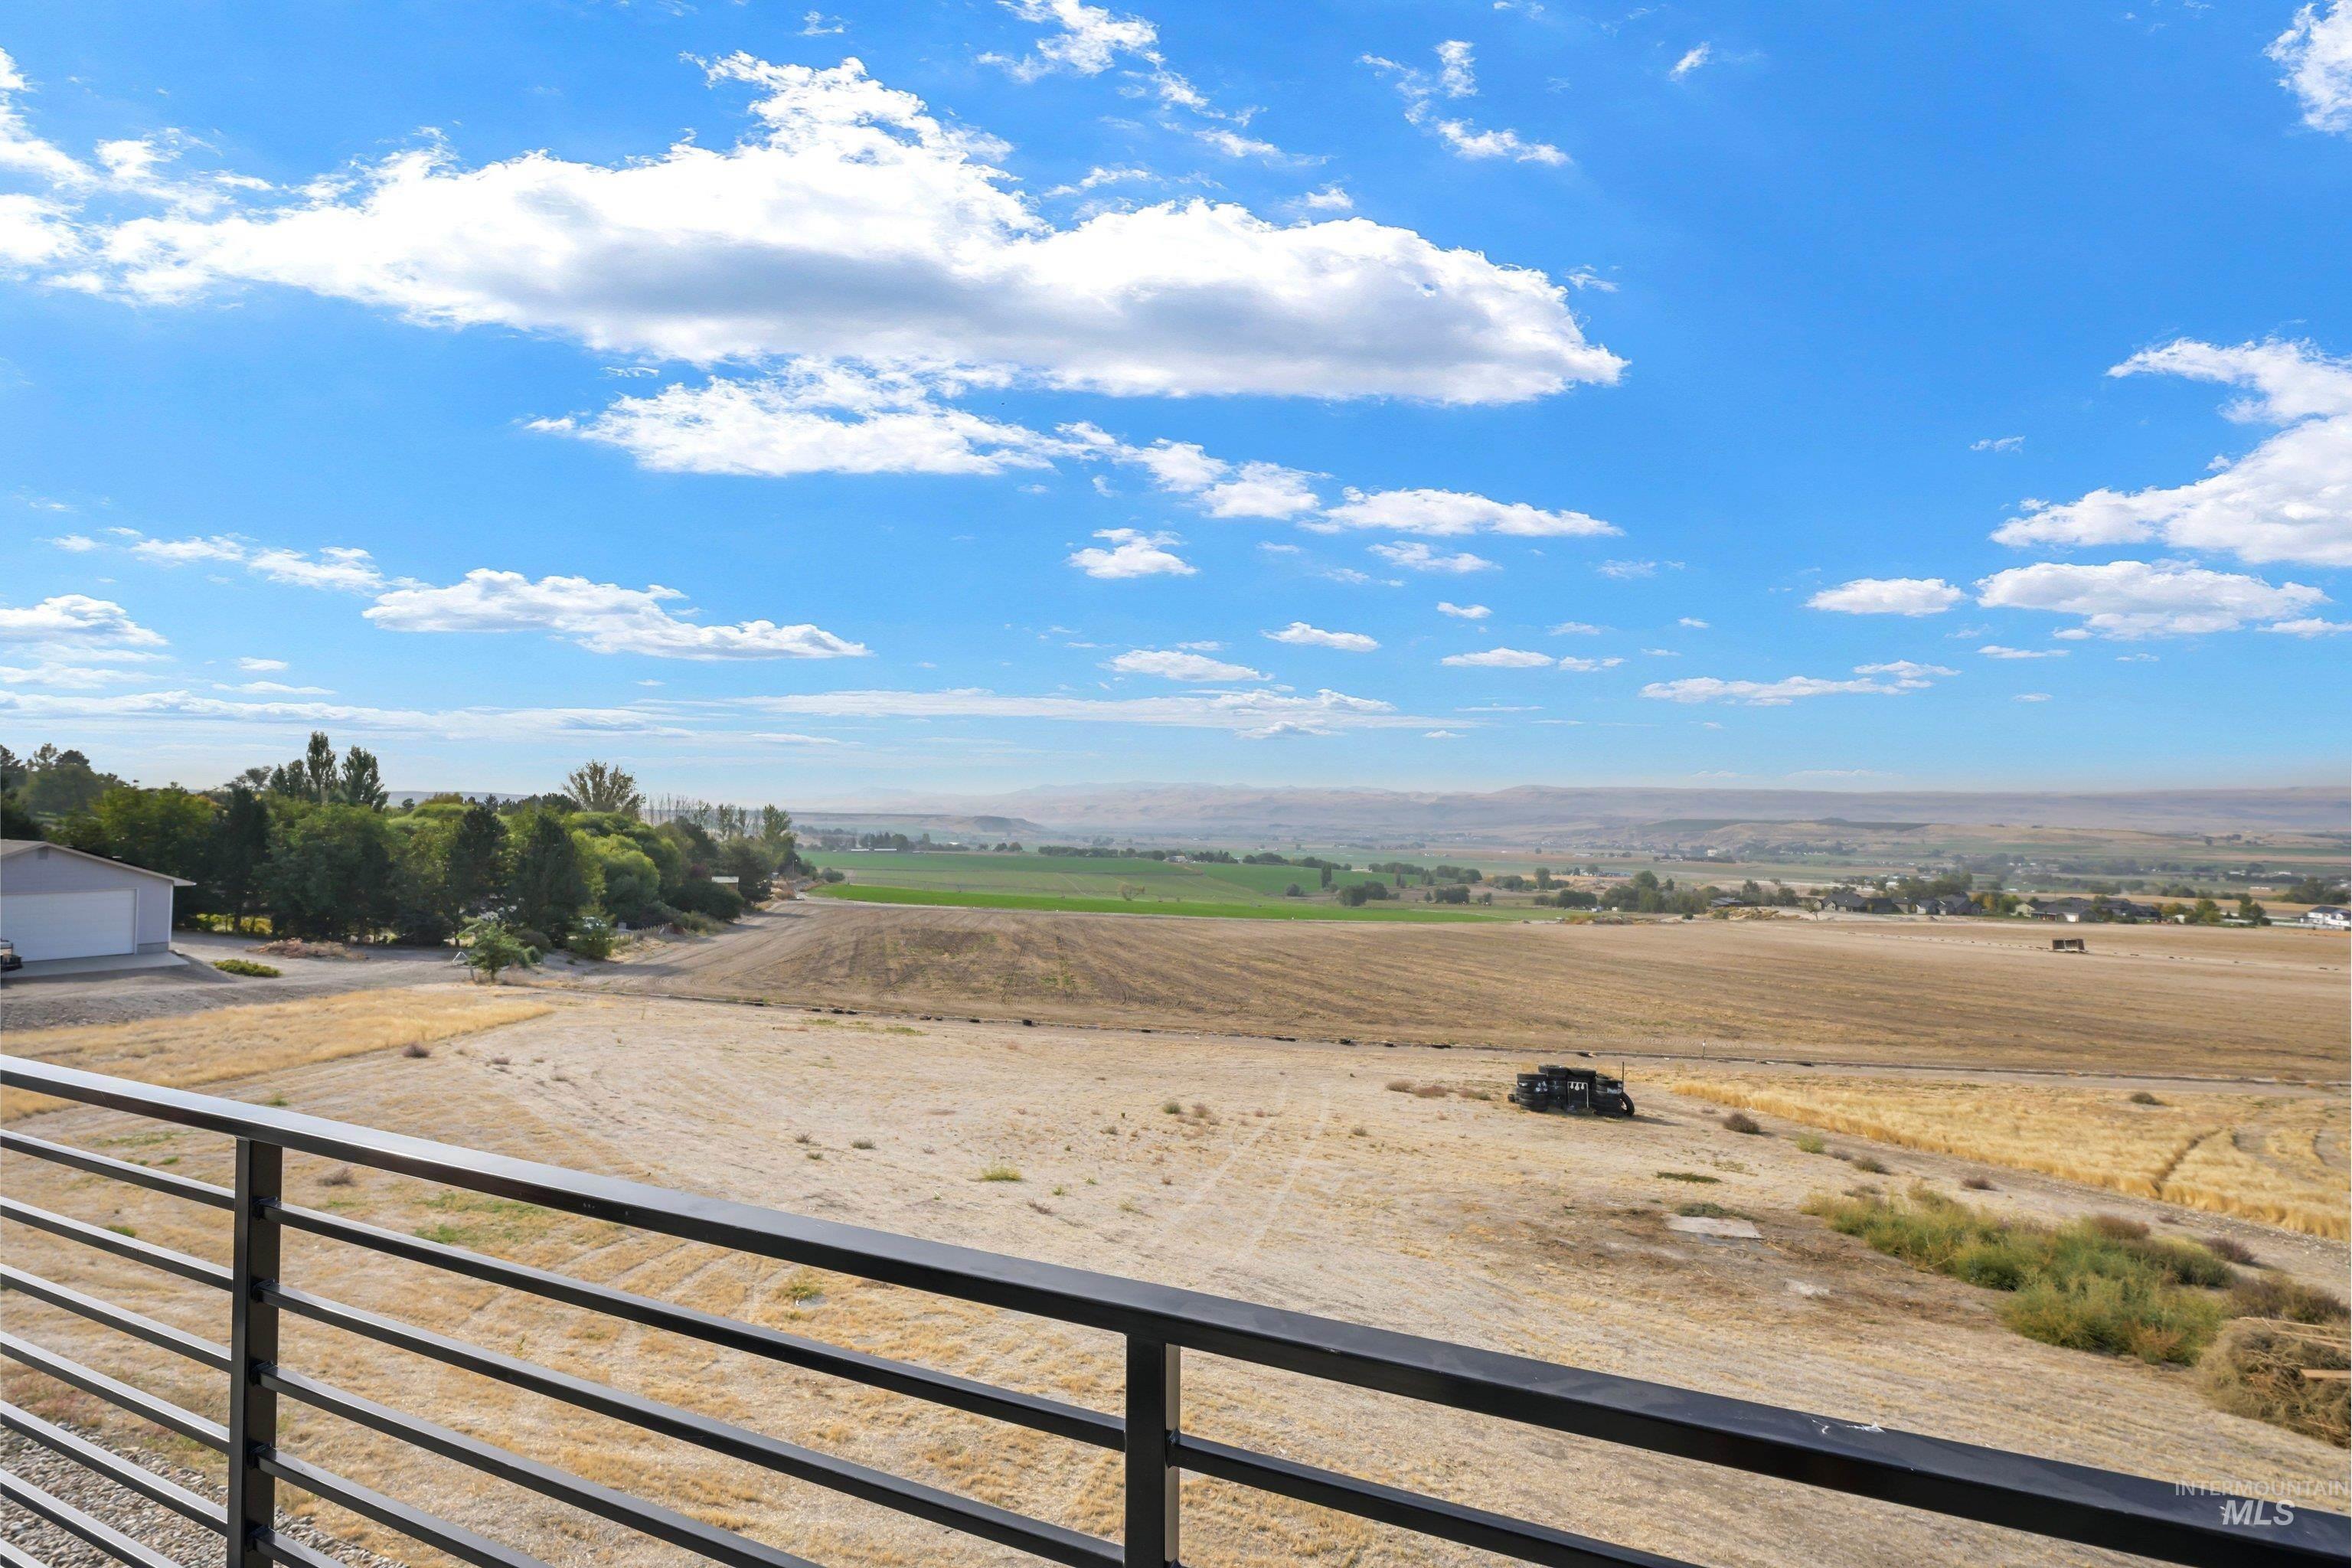
Expansive agricultural landscape with distant fields and open terrain
-
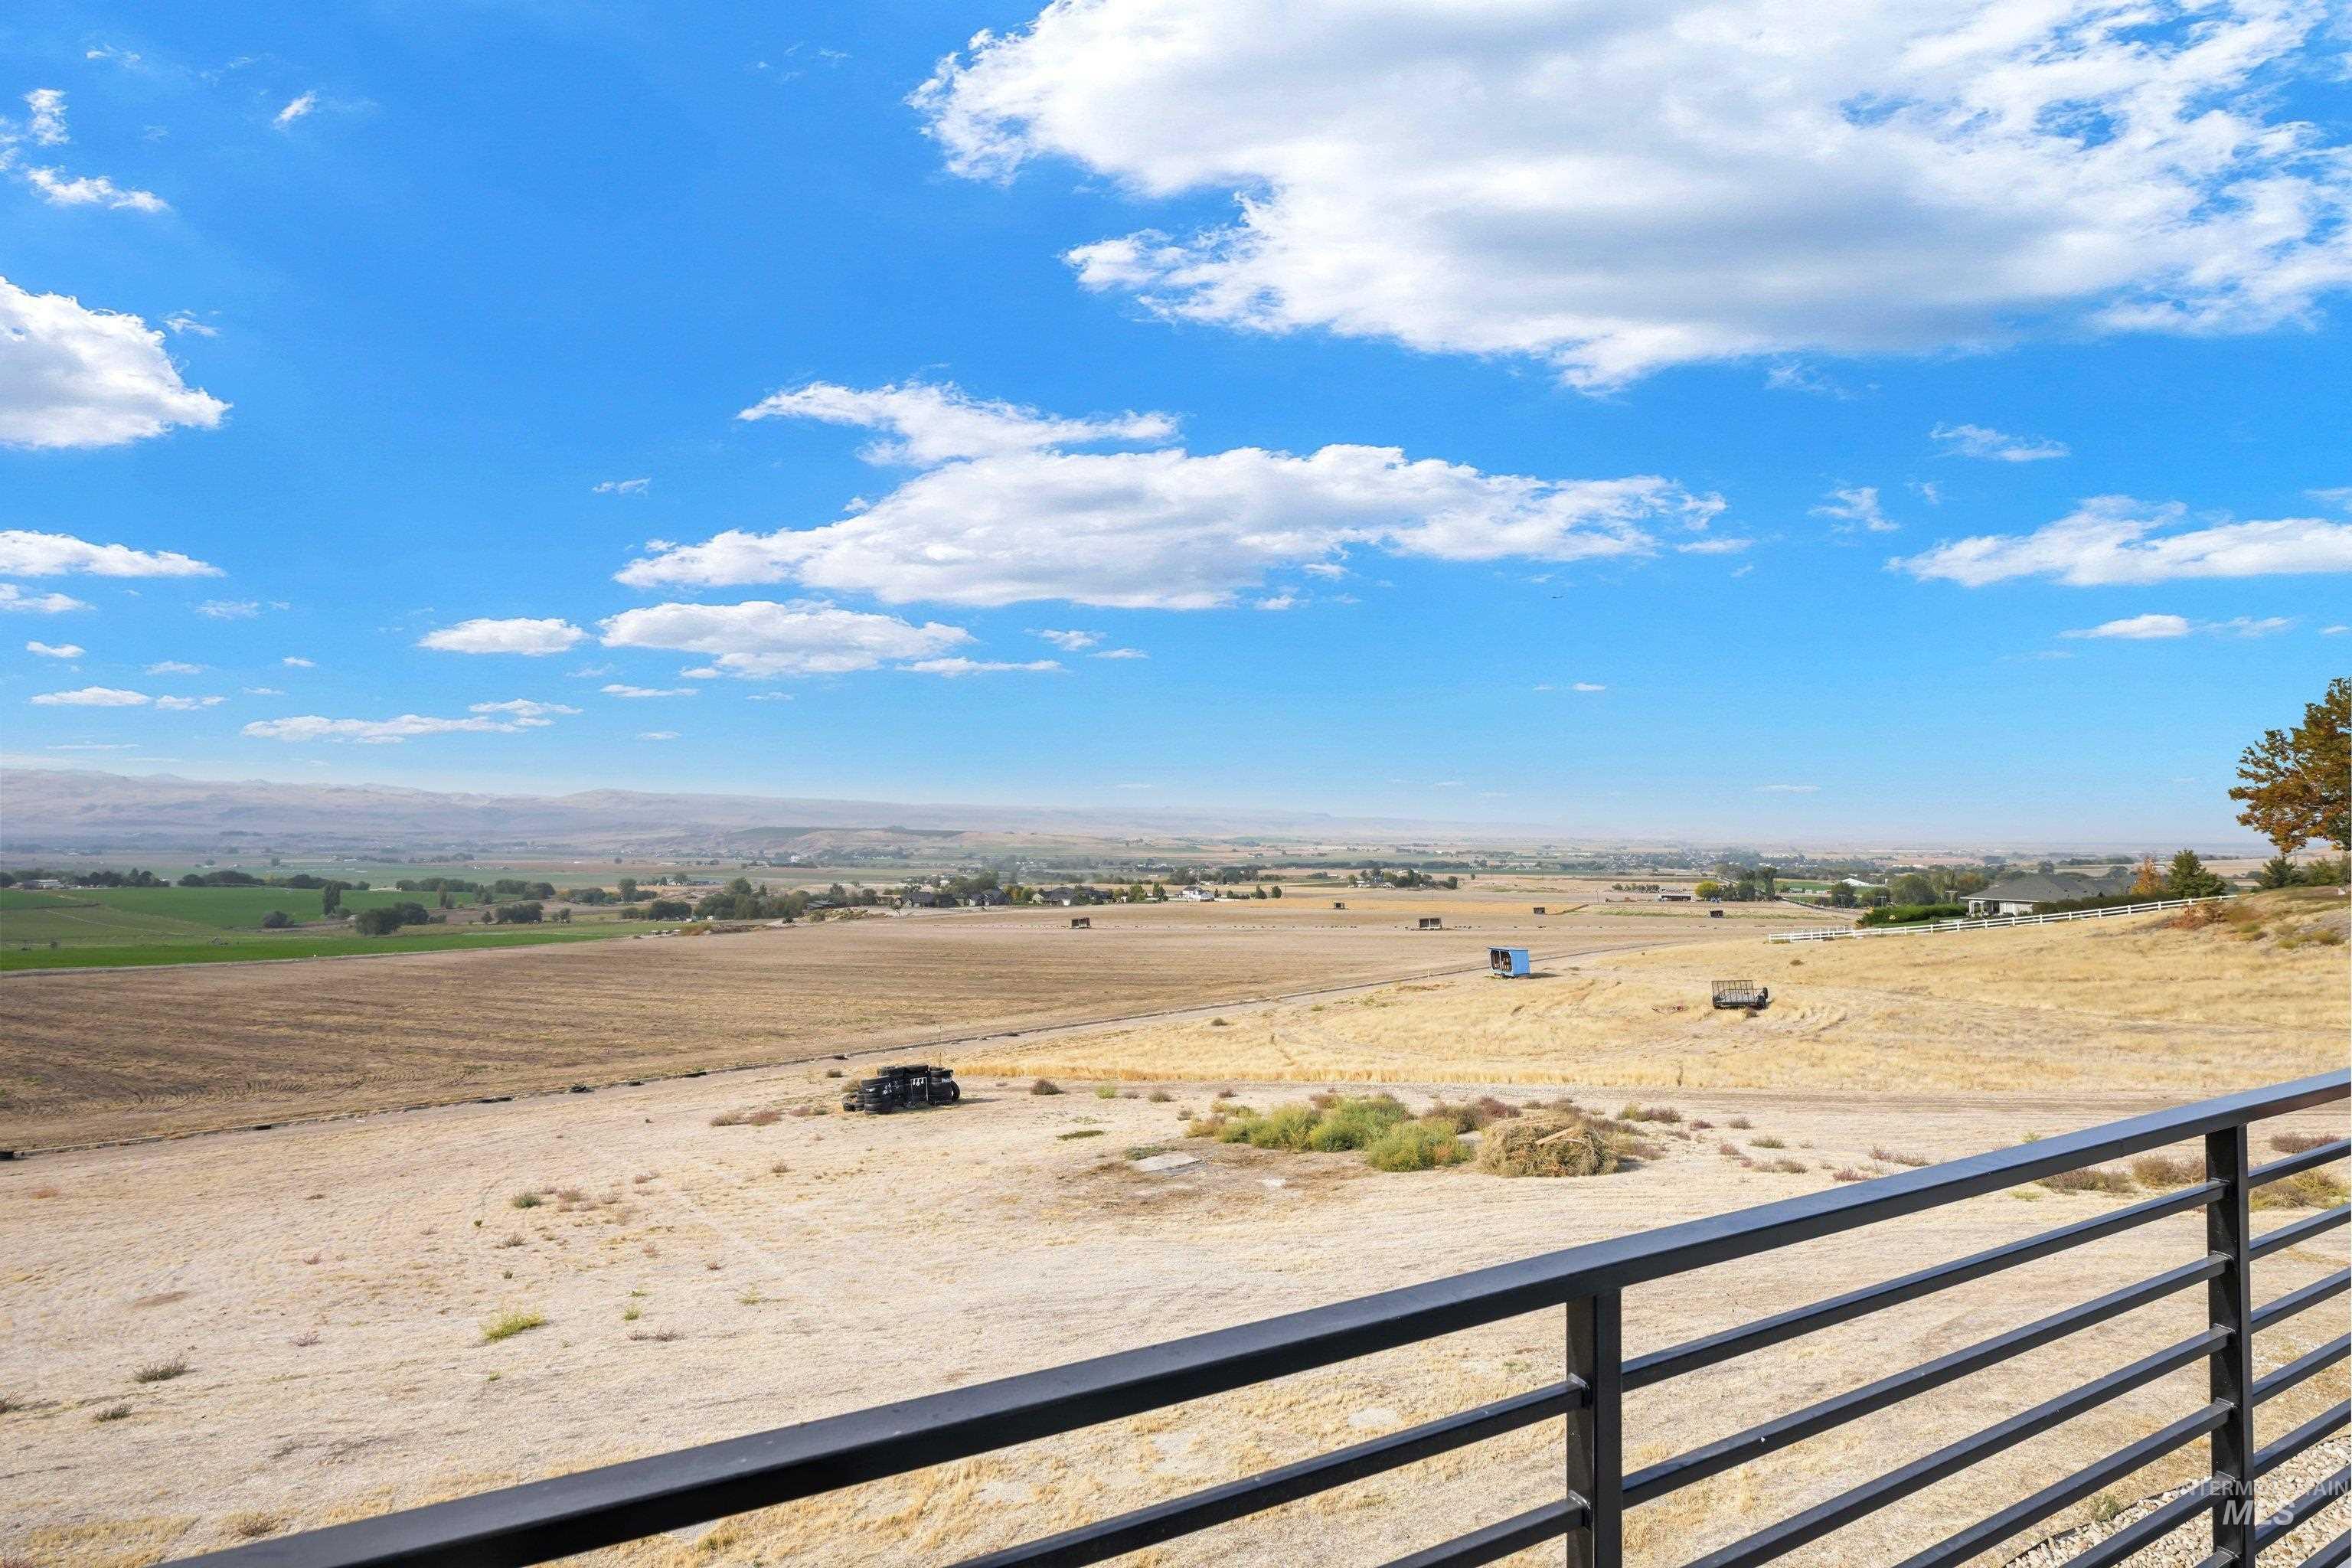
Expansive outdoor space featuring a black metal railing and distant agricultural land
-
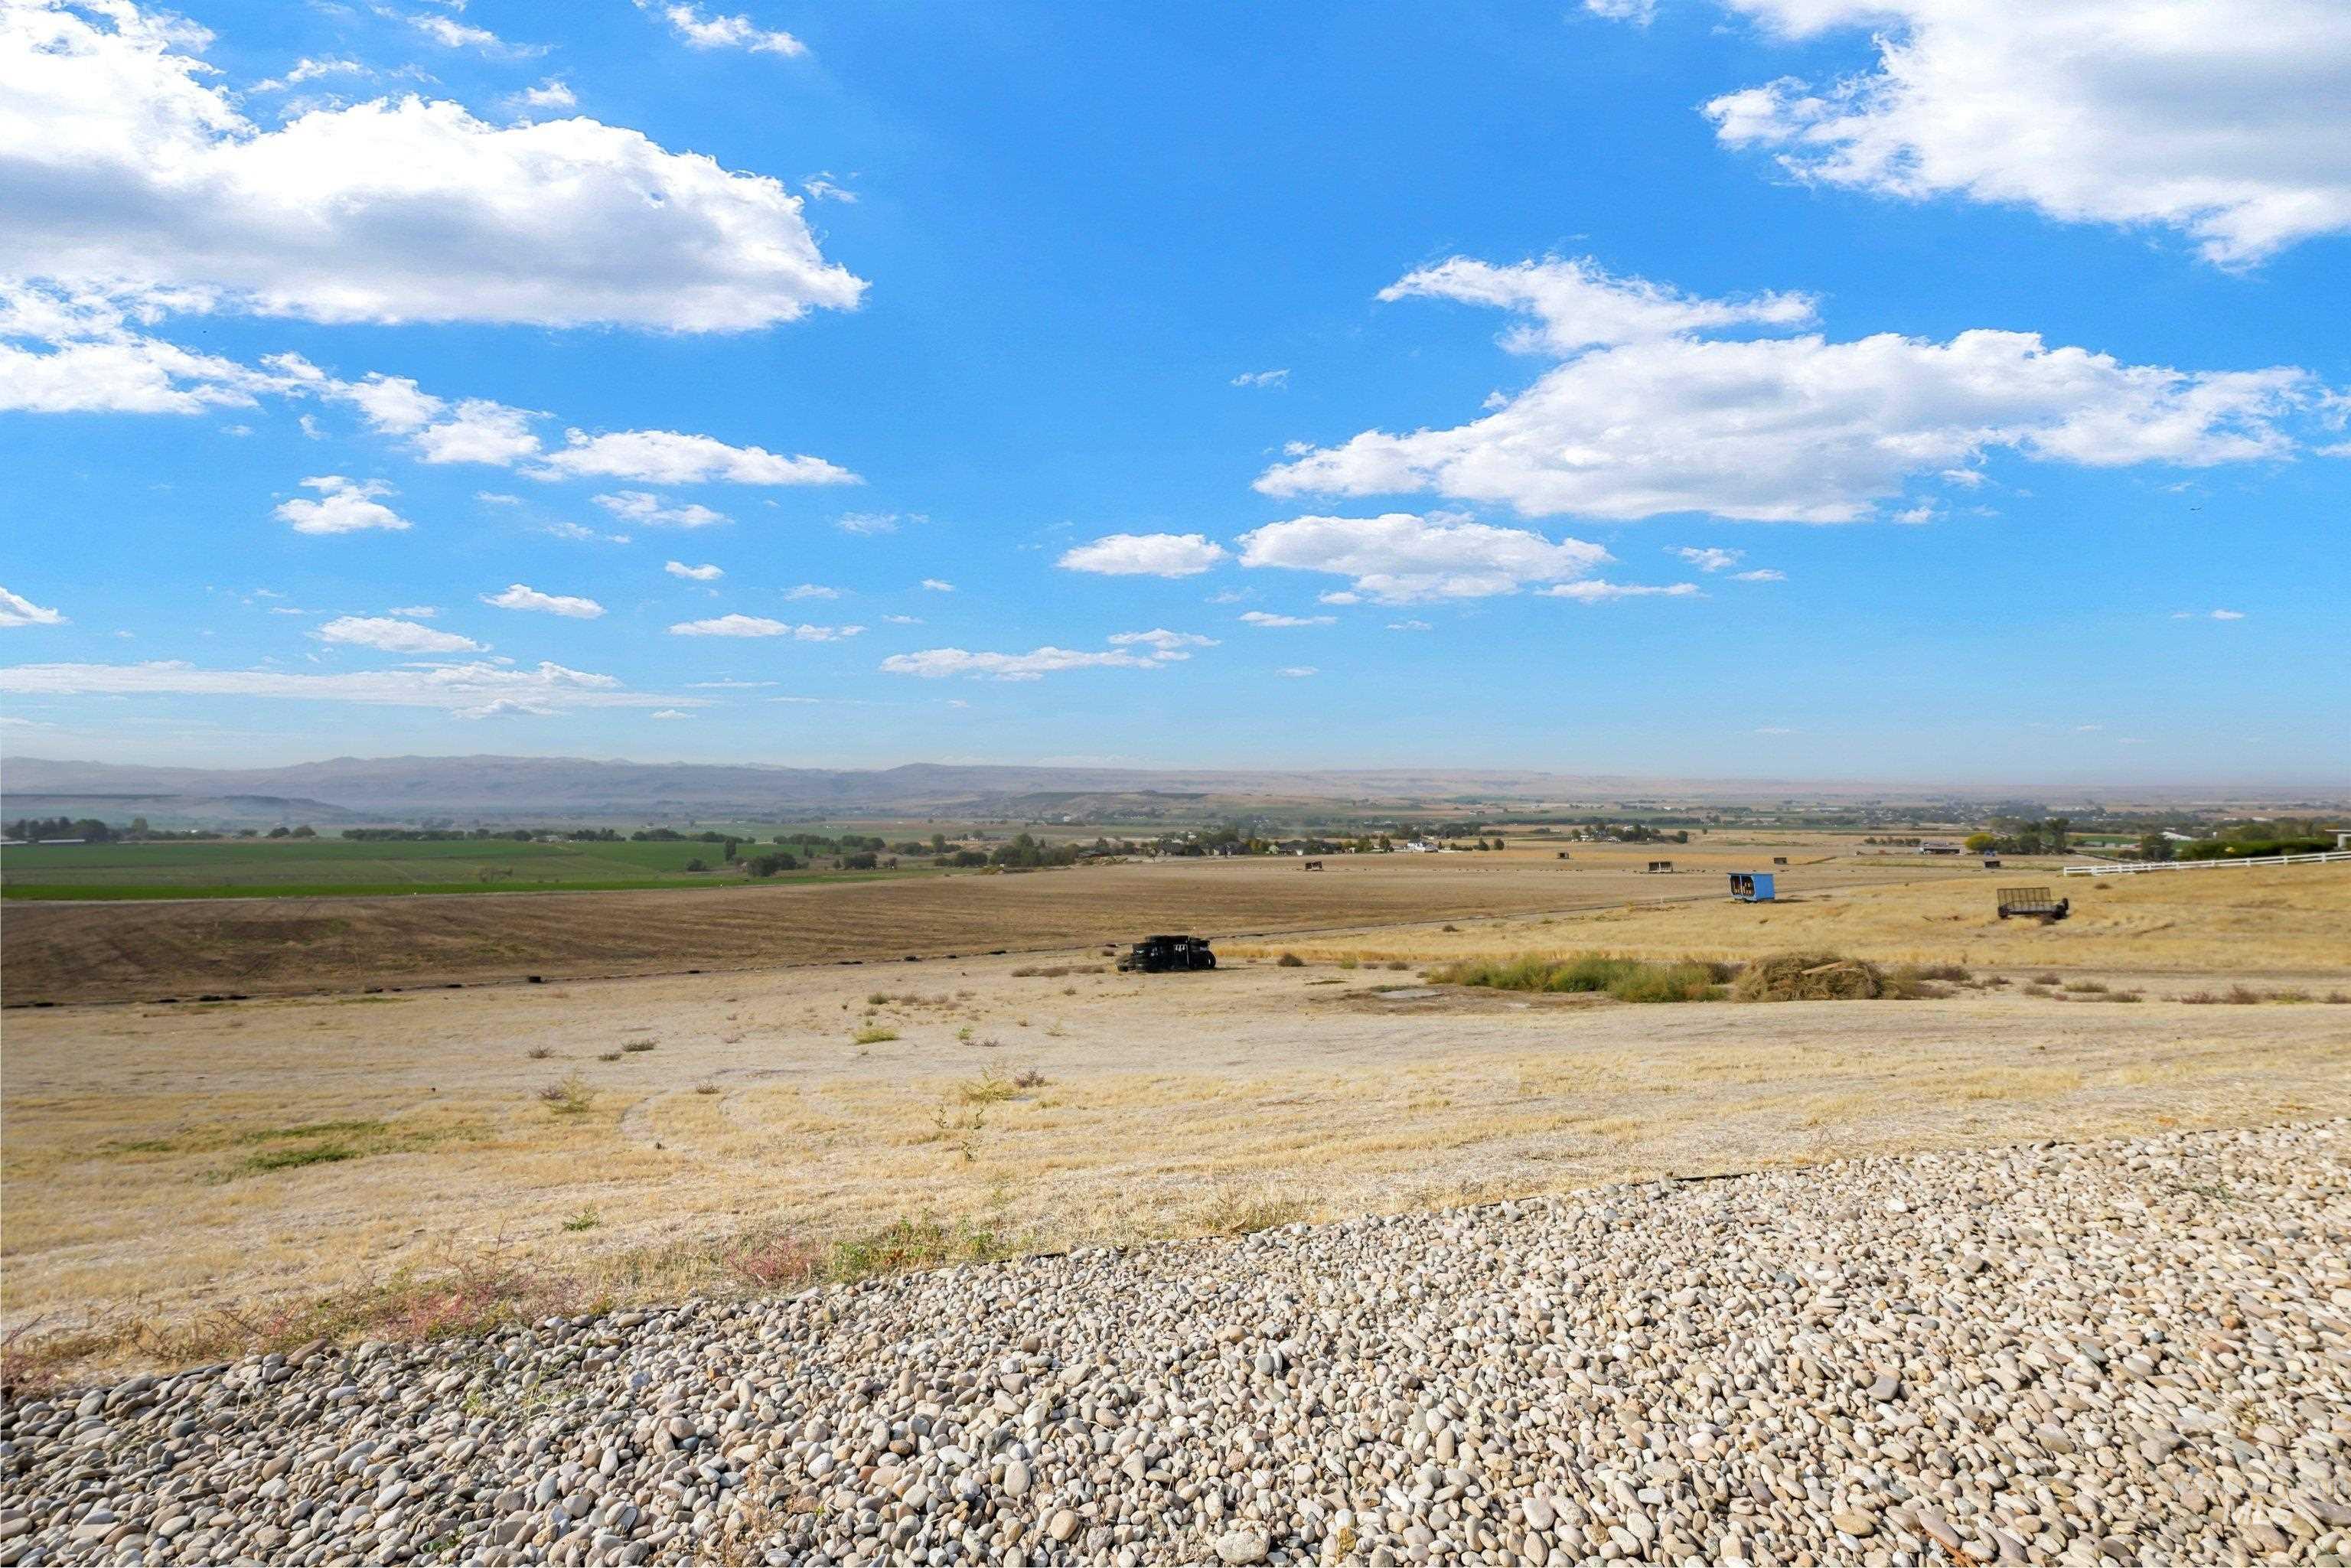
Expansive open land with distant mountains and a clear sky
-
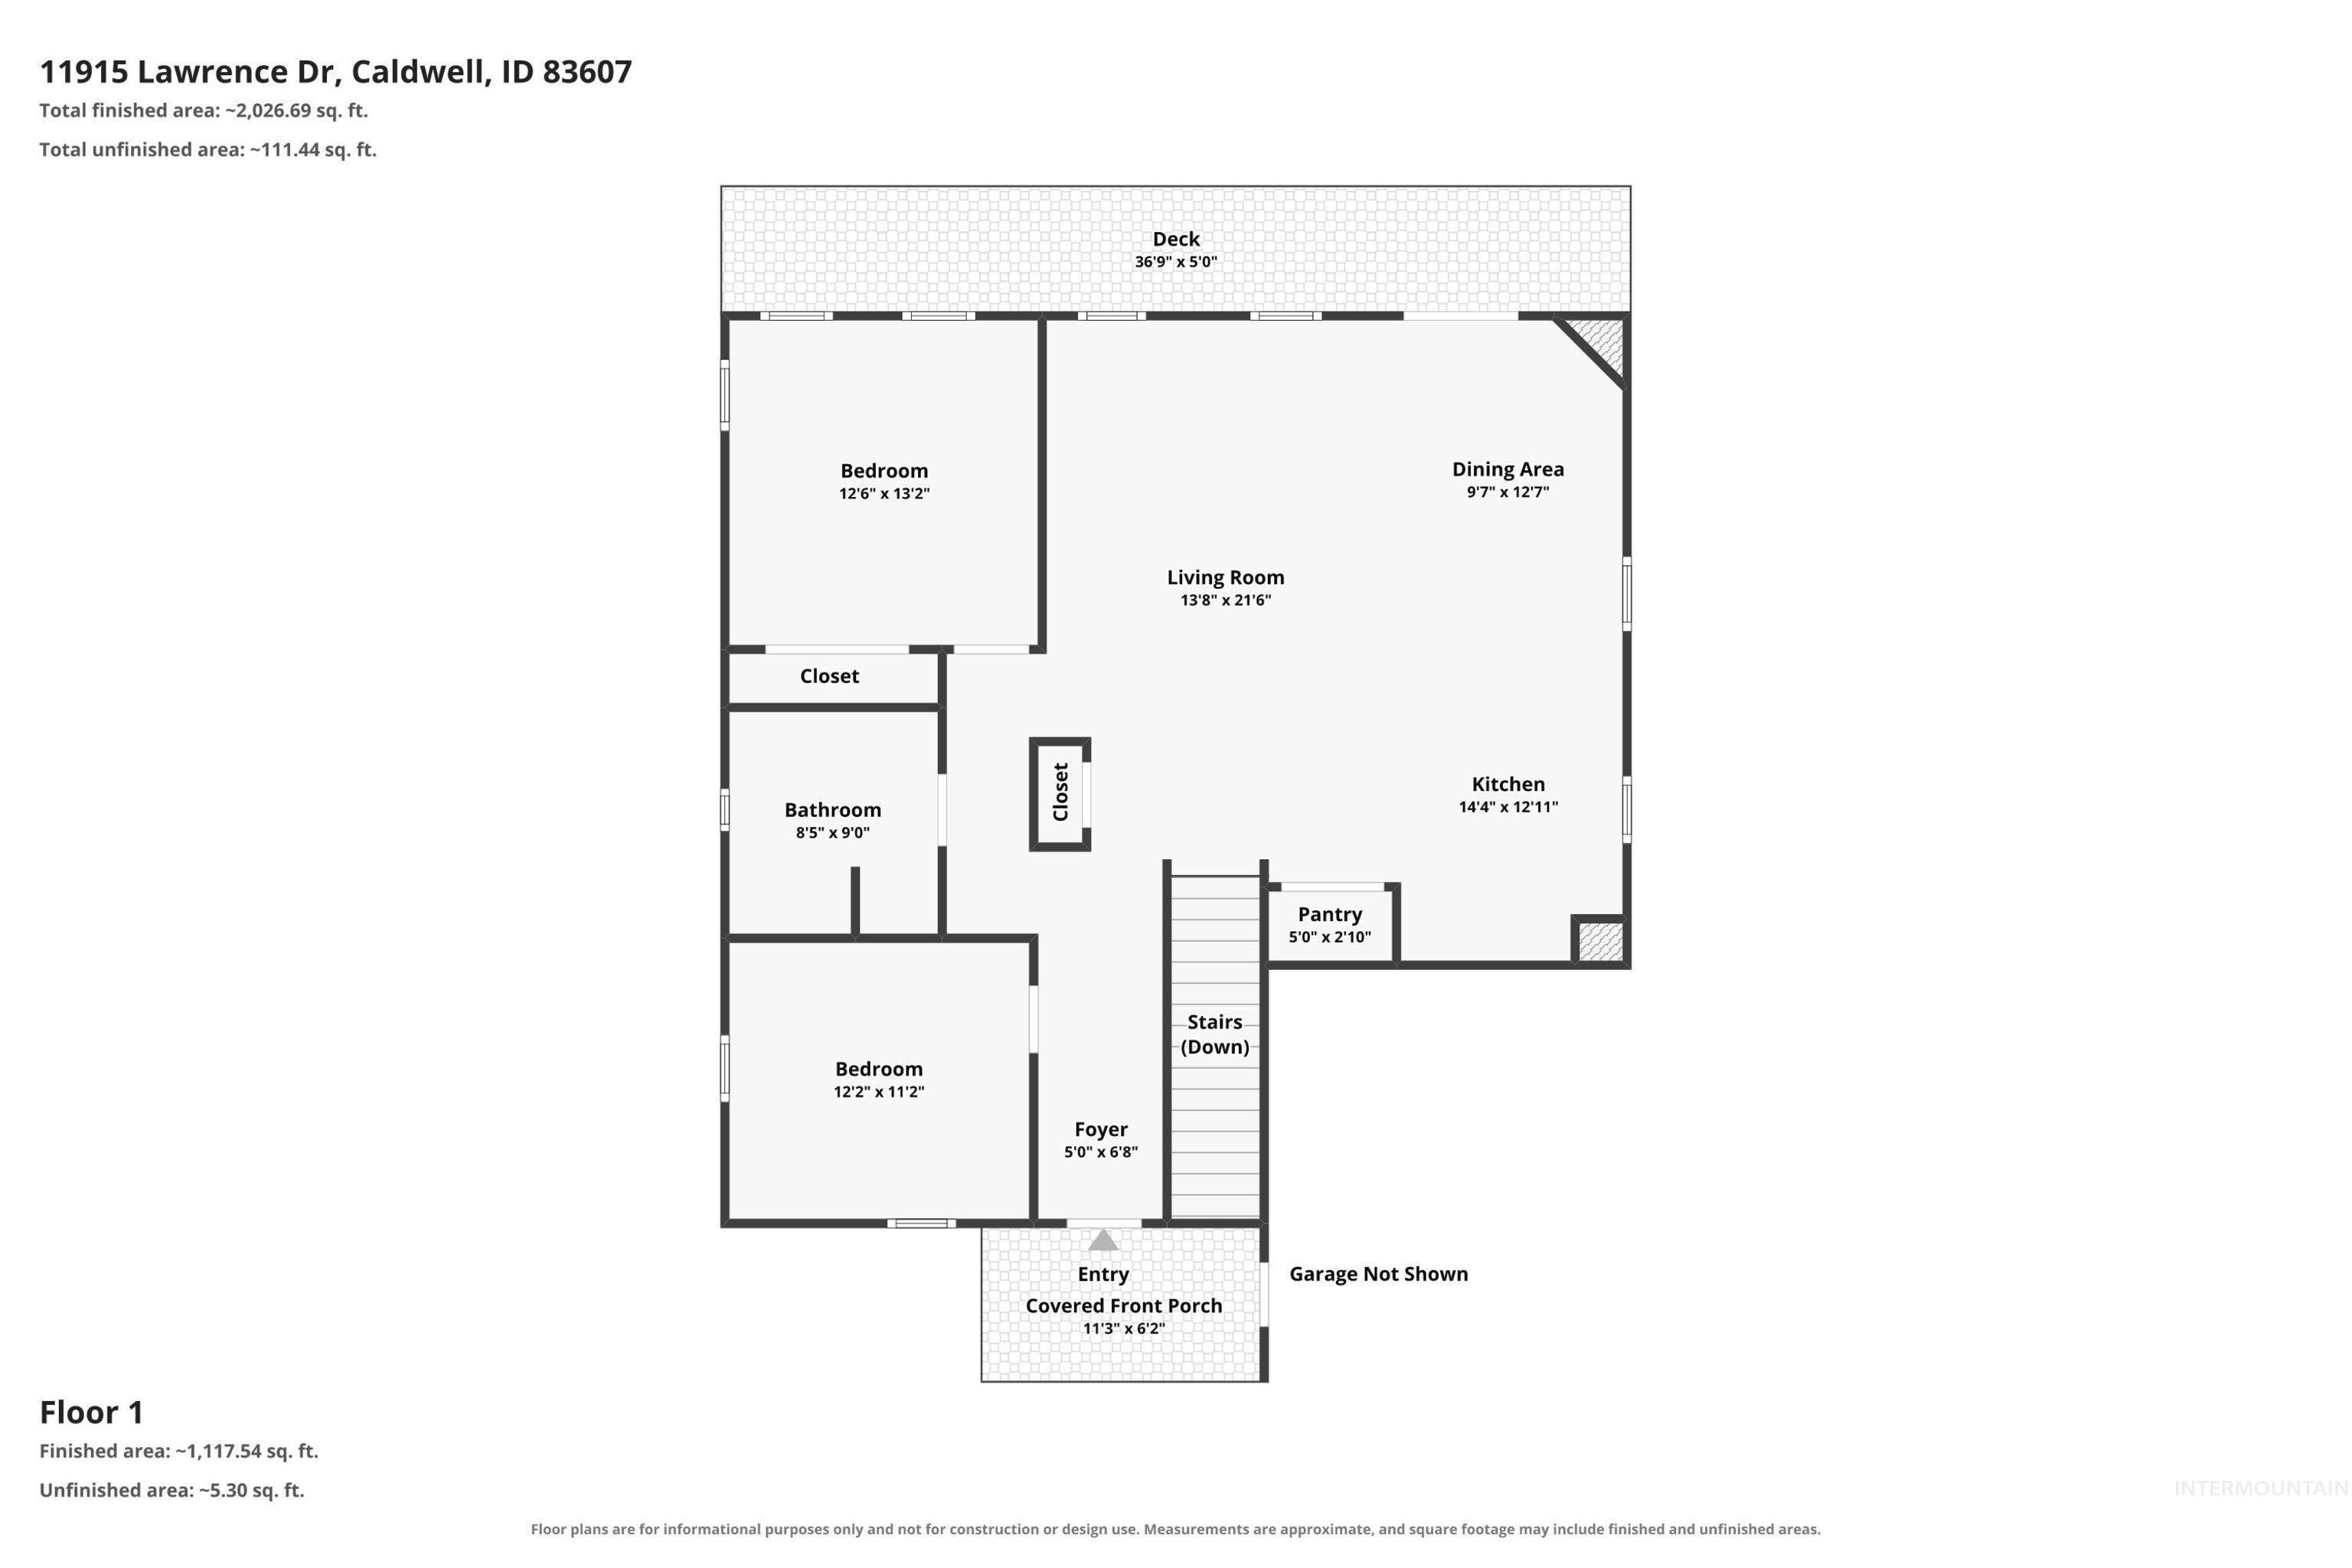
Floor plan
-
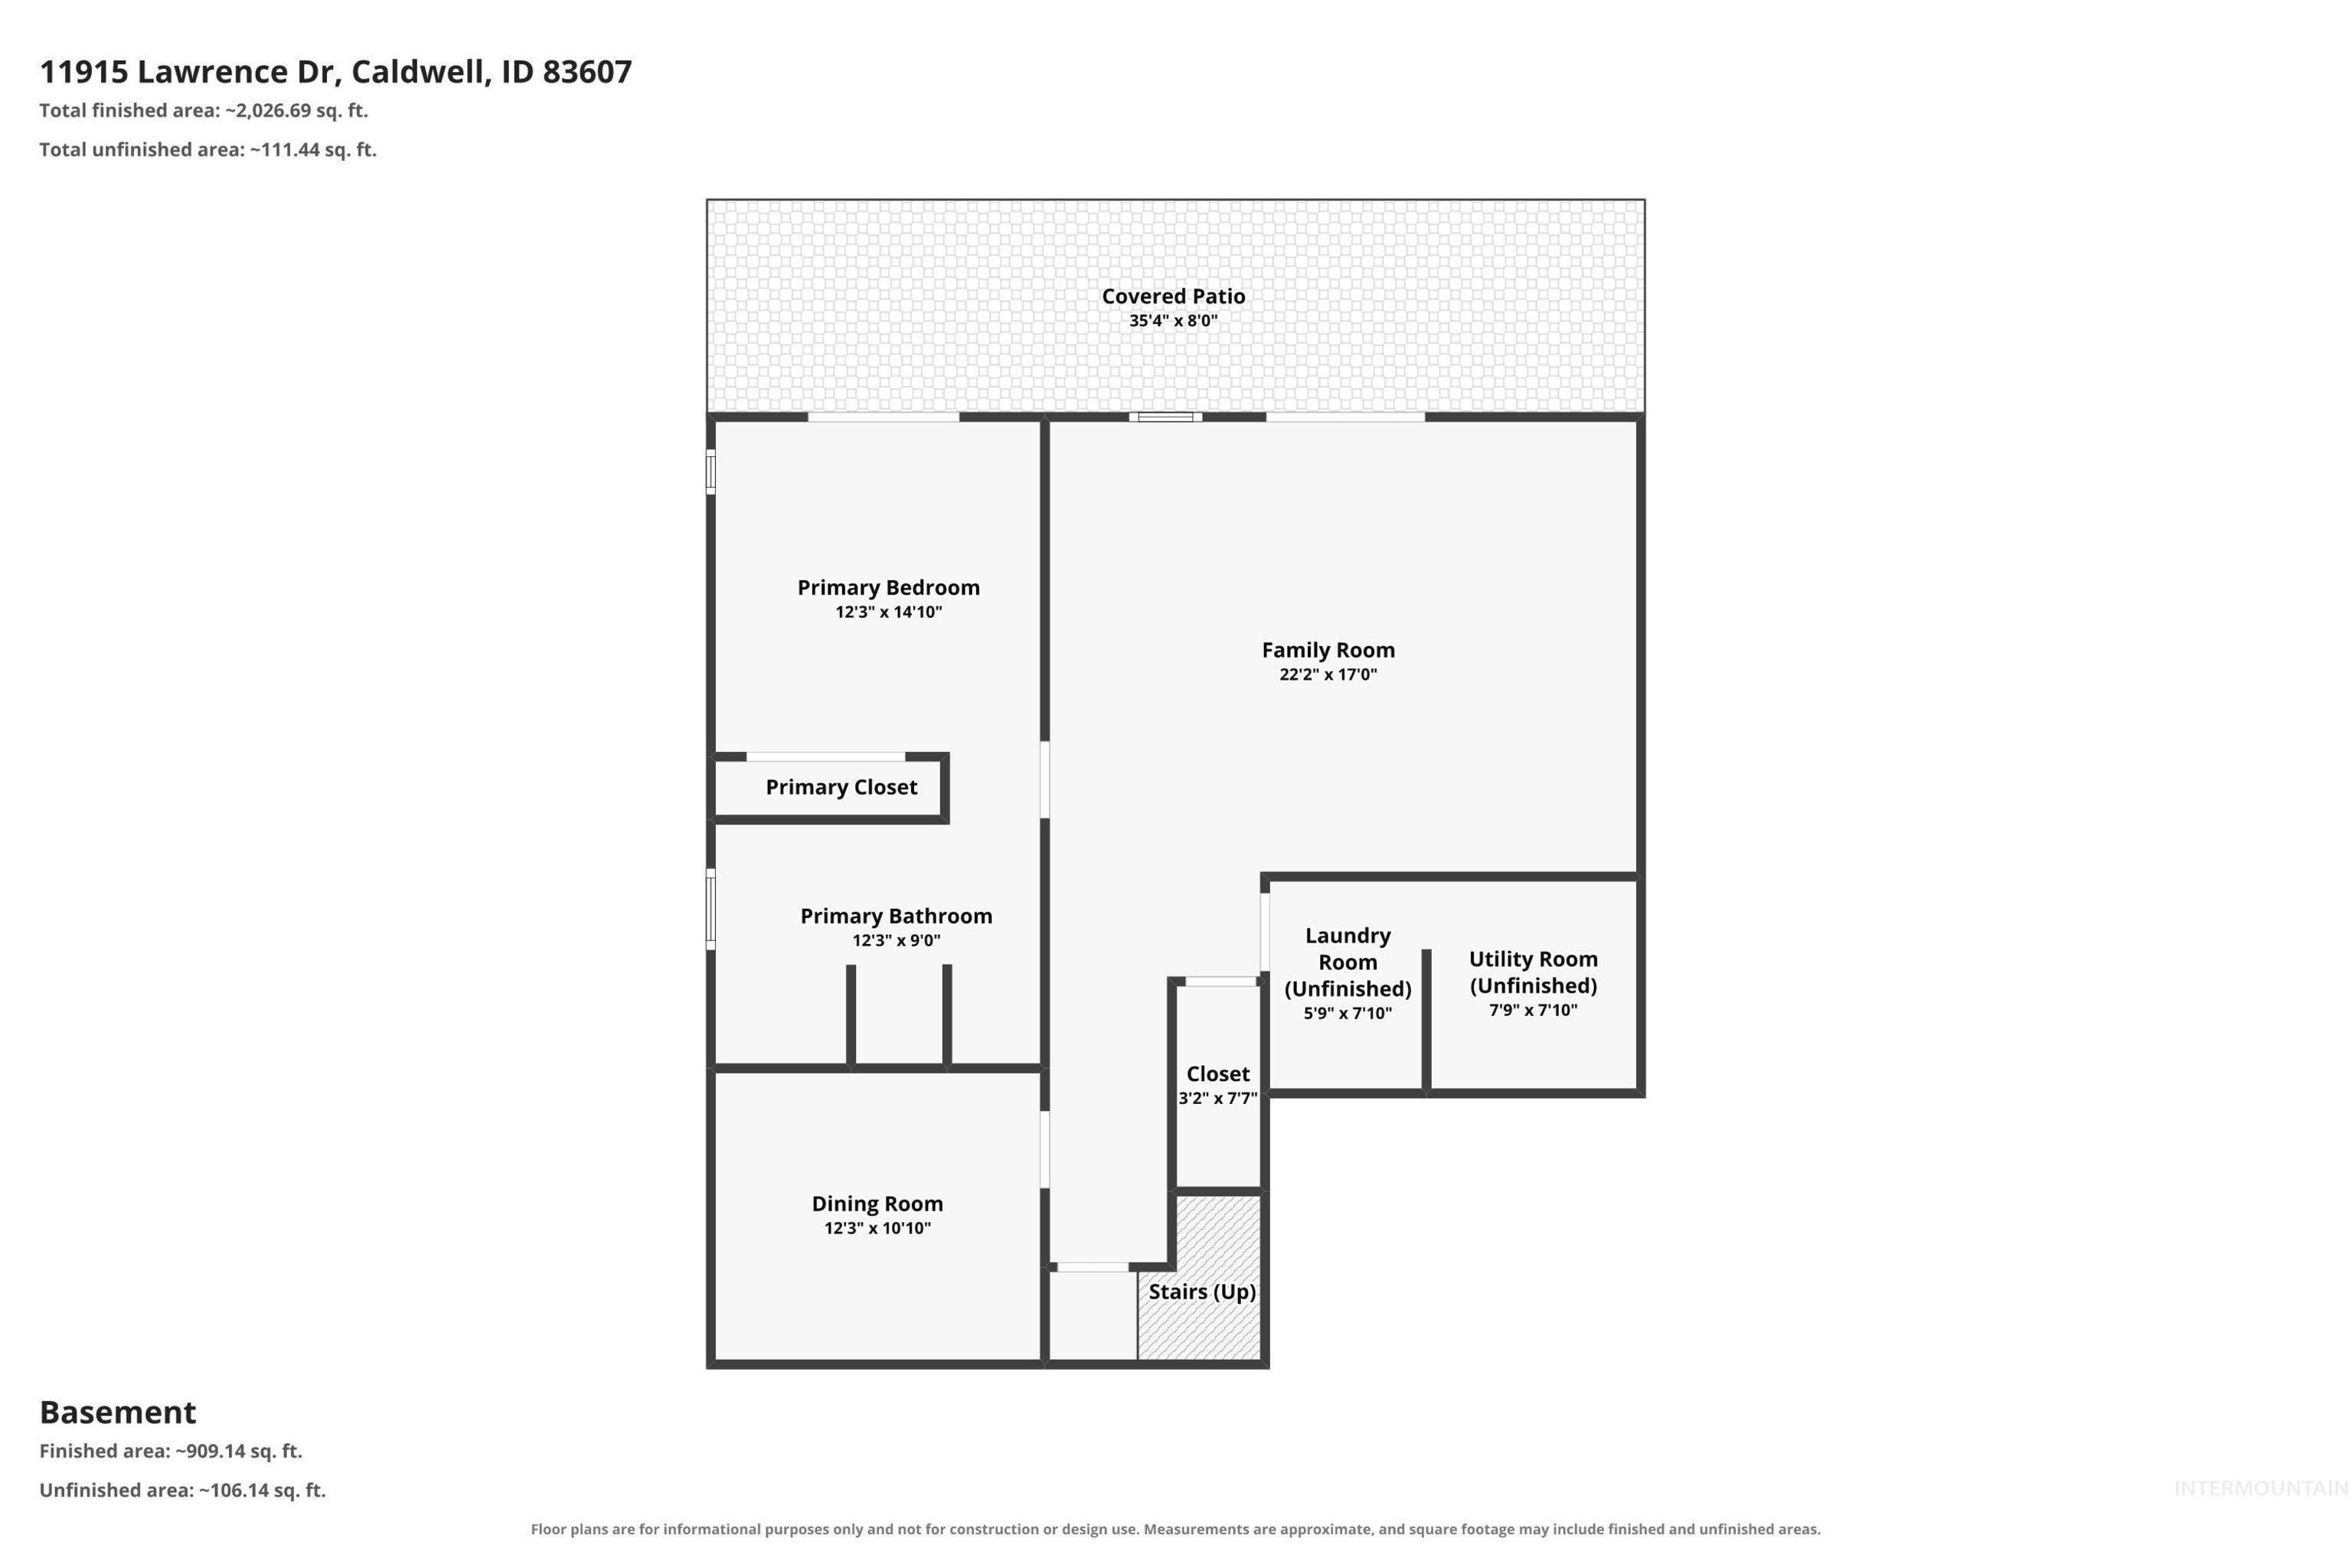
Floor plan
-
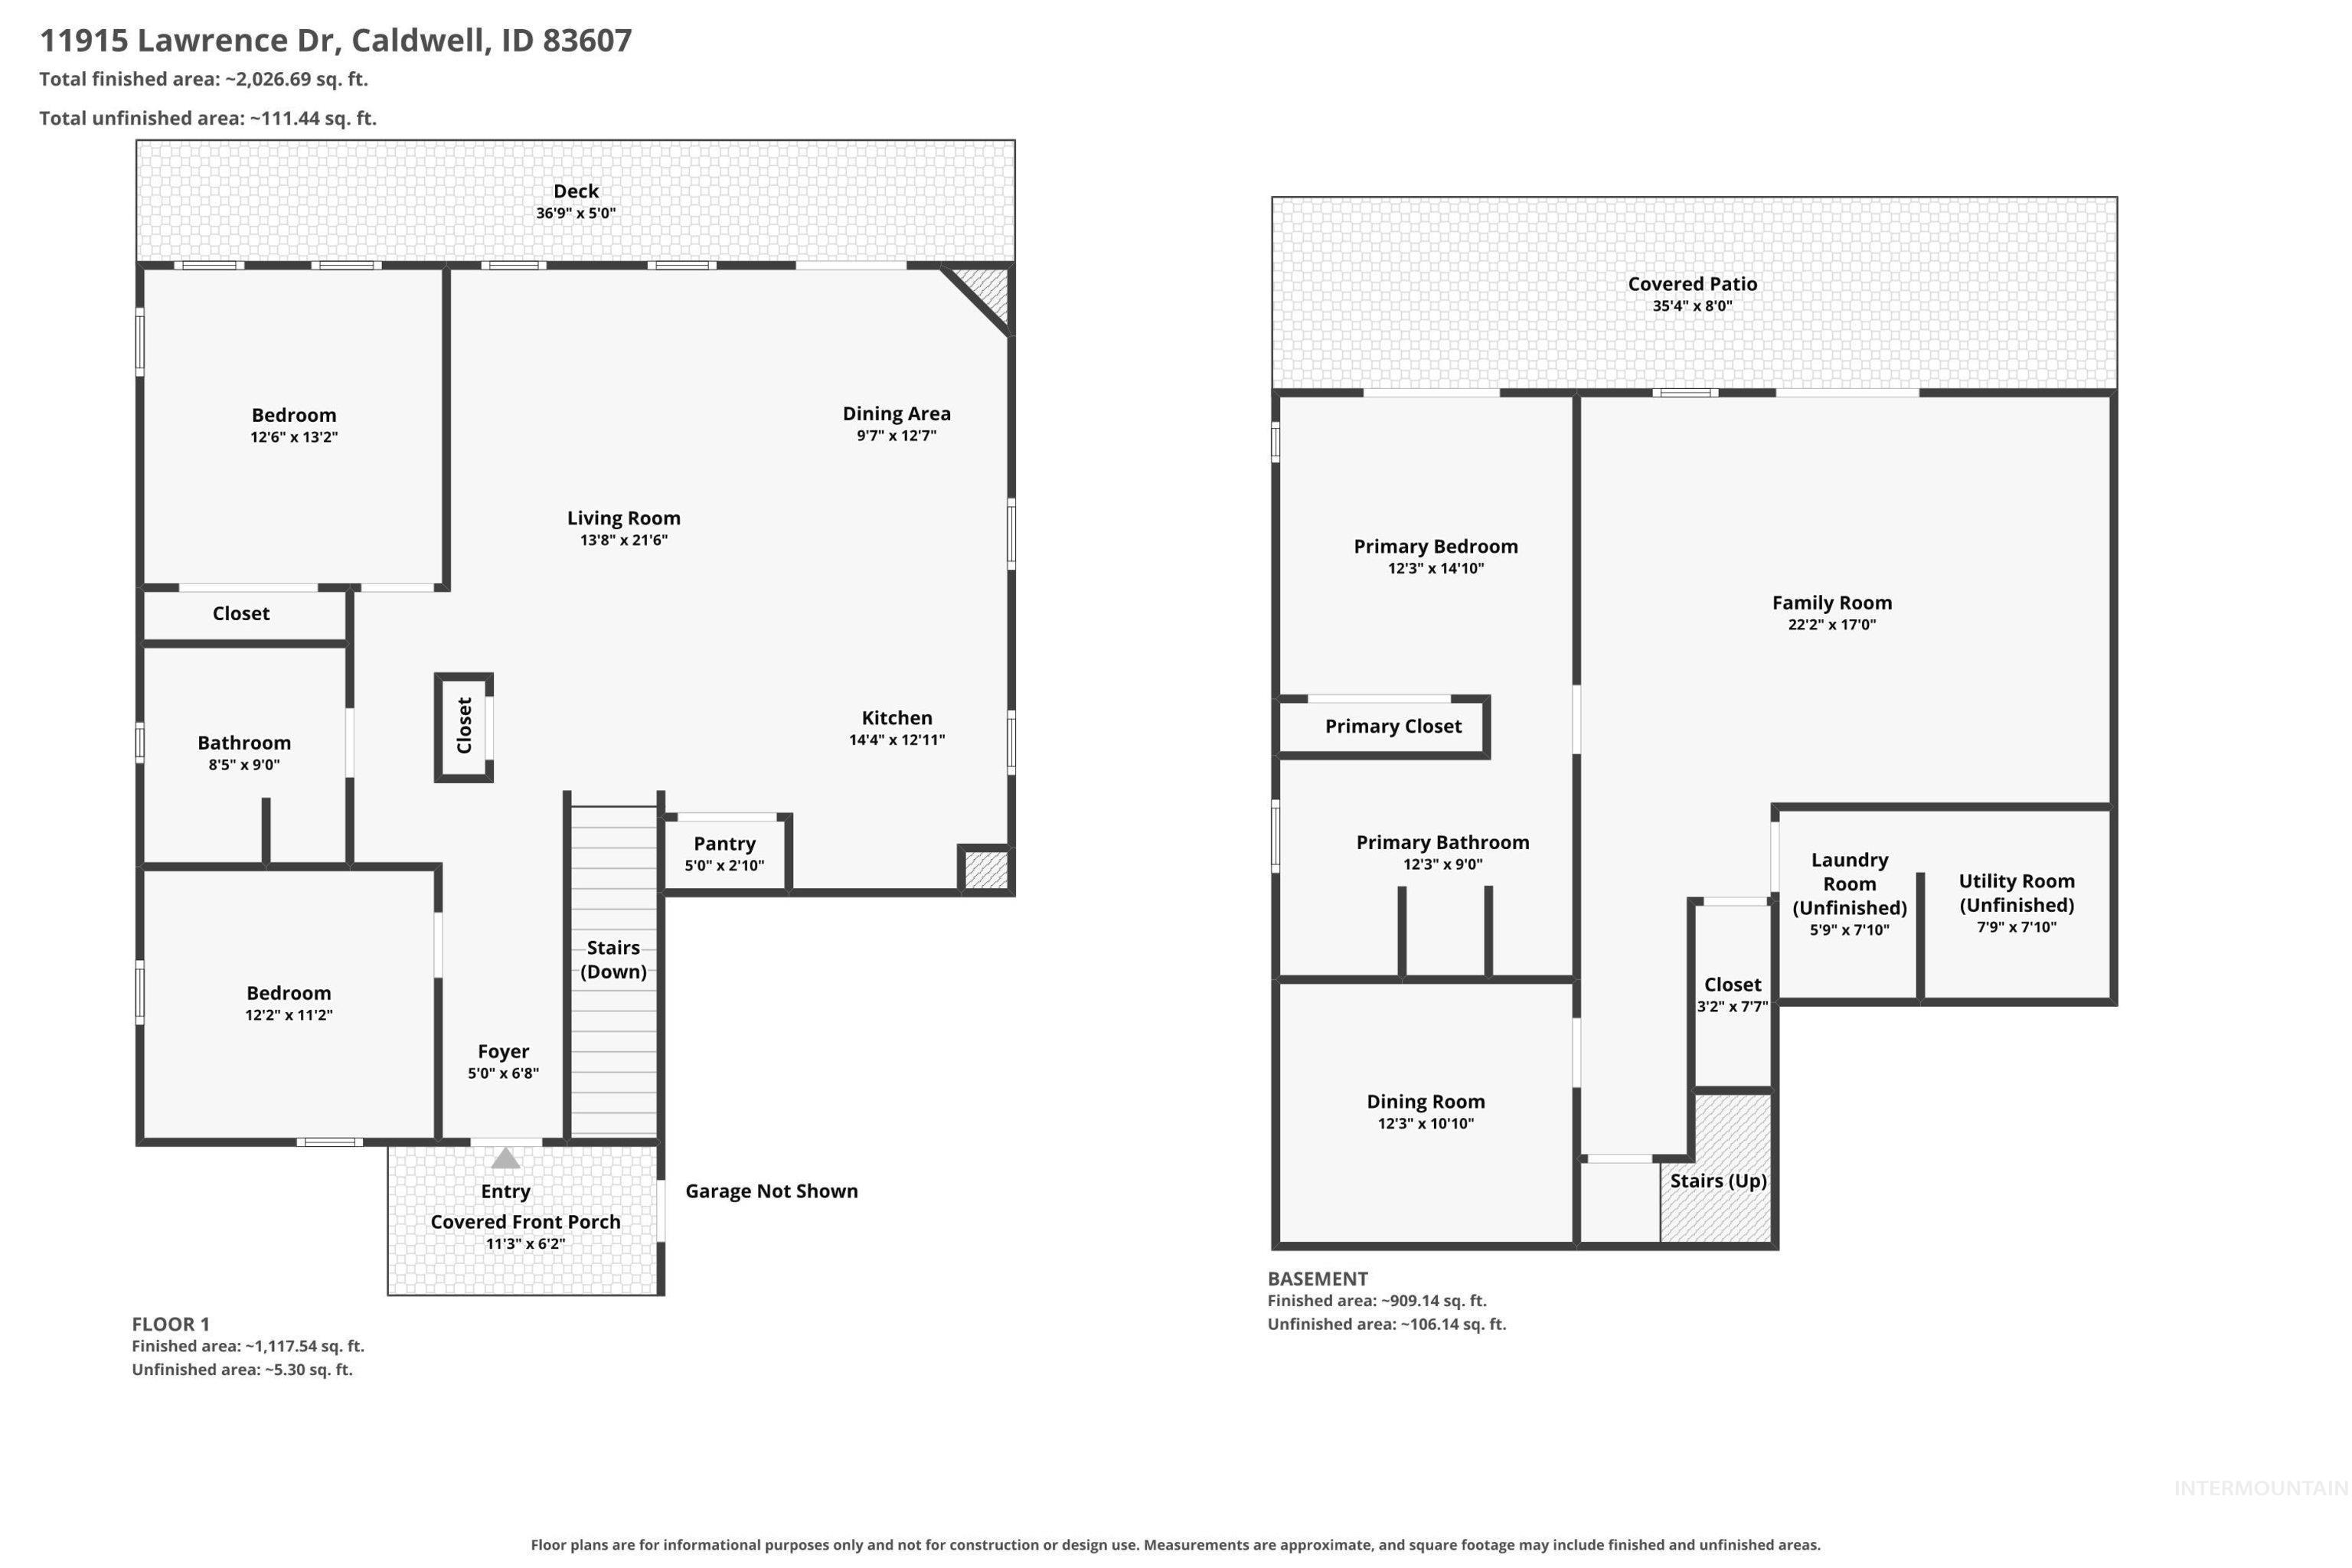
Floor plan
-
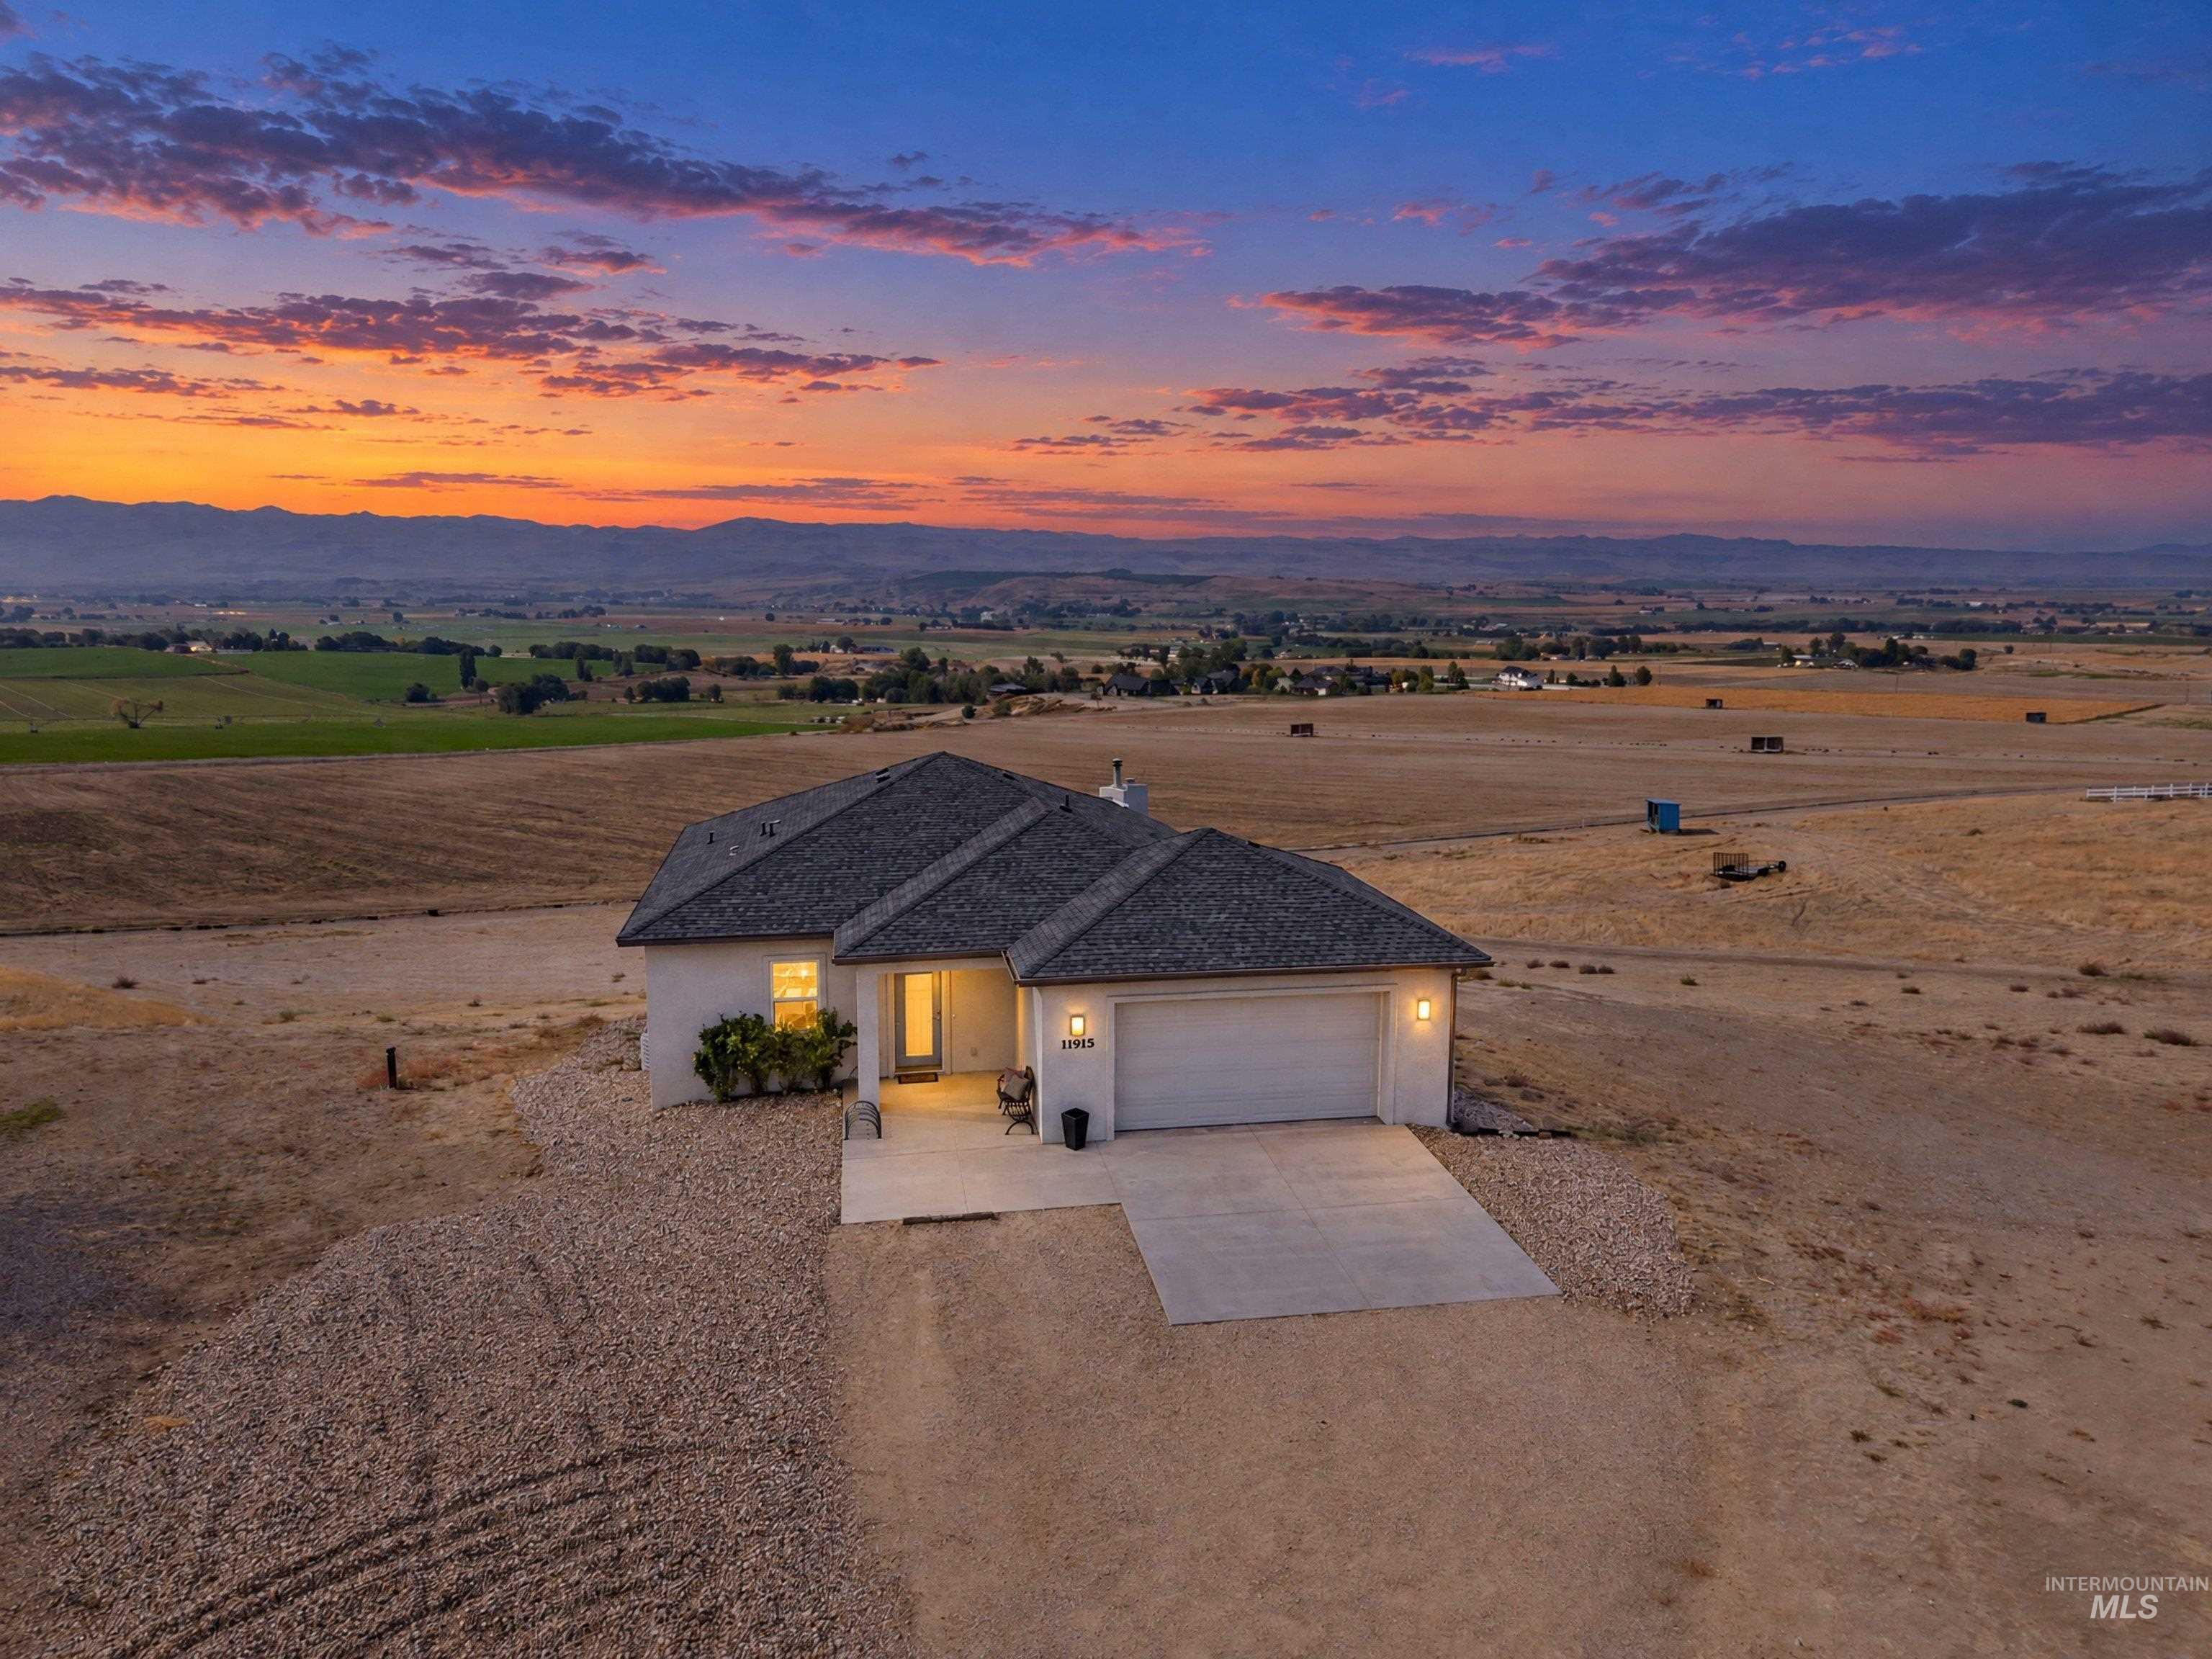
Single-story stucco exterior with an attached two-car garage, a covered entry porch, and a concrete driveway
-
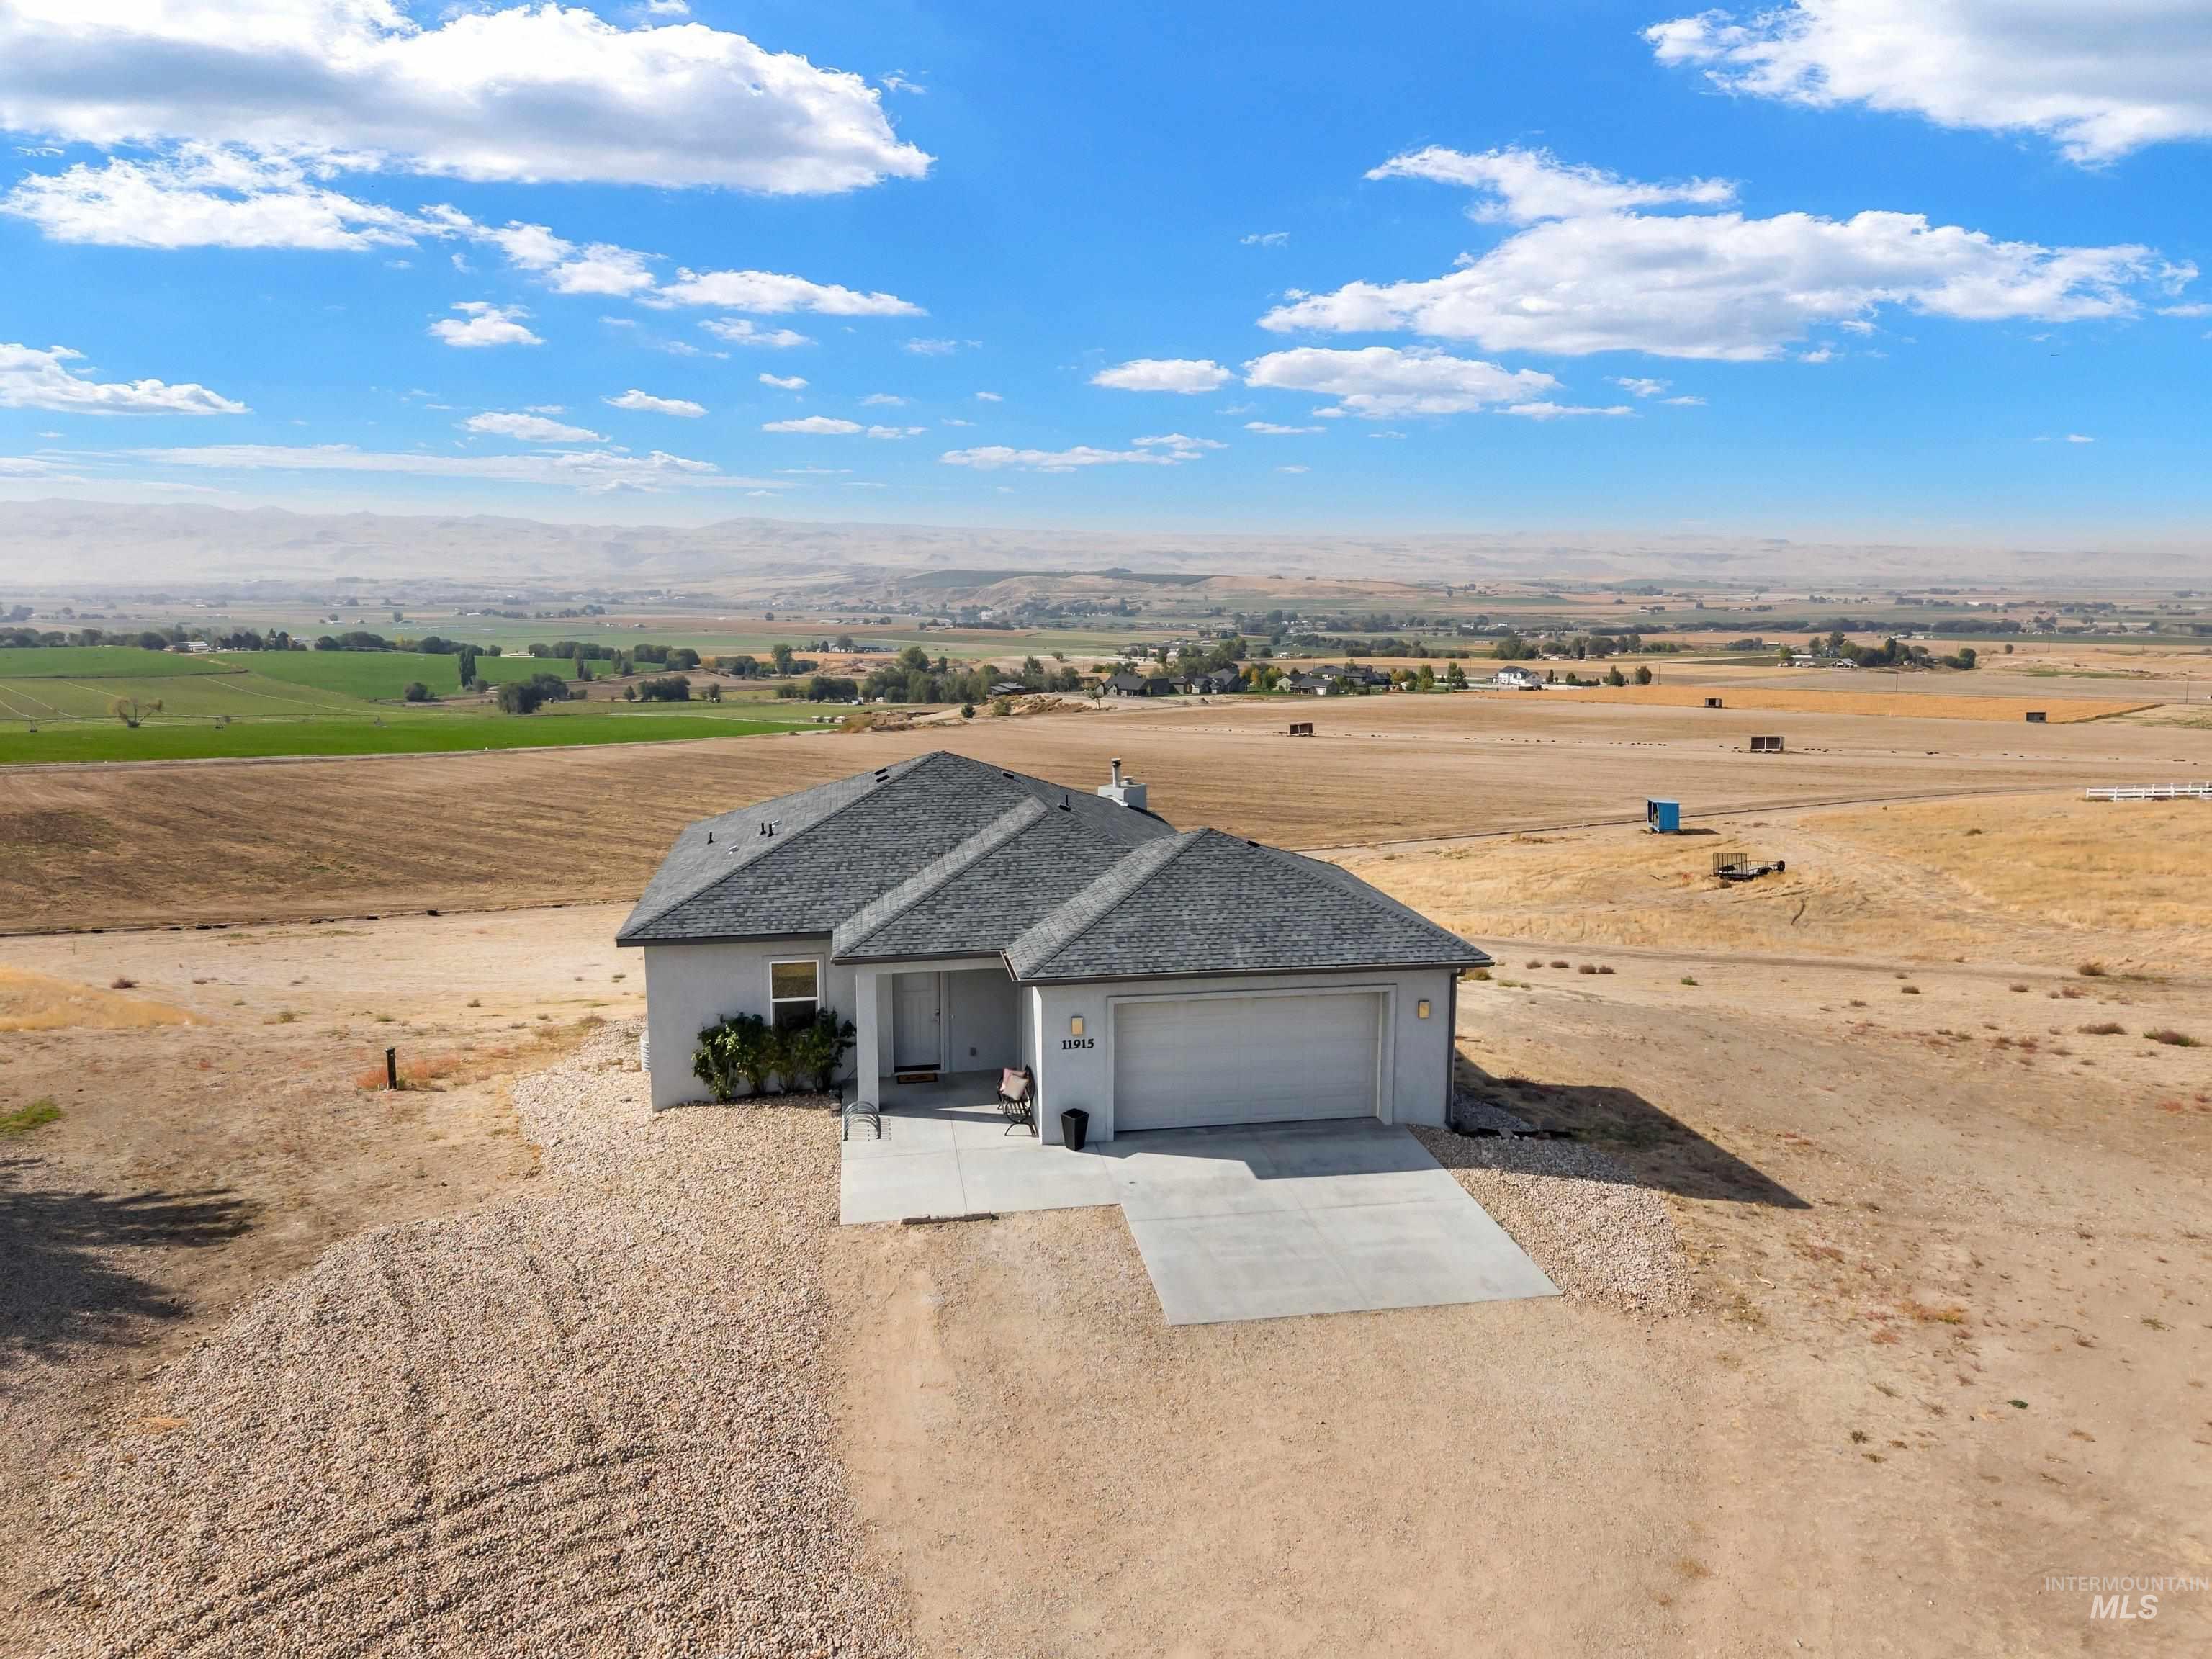
Newly constructed residence situated on expansive rural acreage with unobstructed panoramic vistas across the valley
-
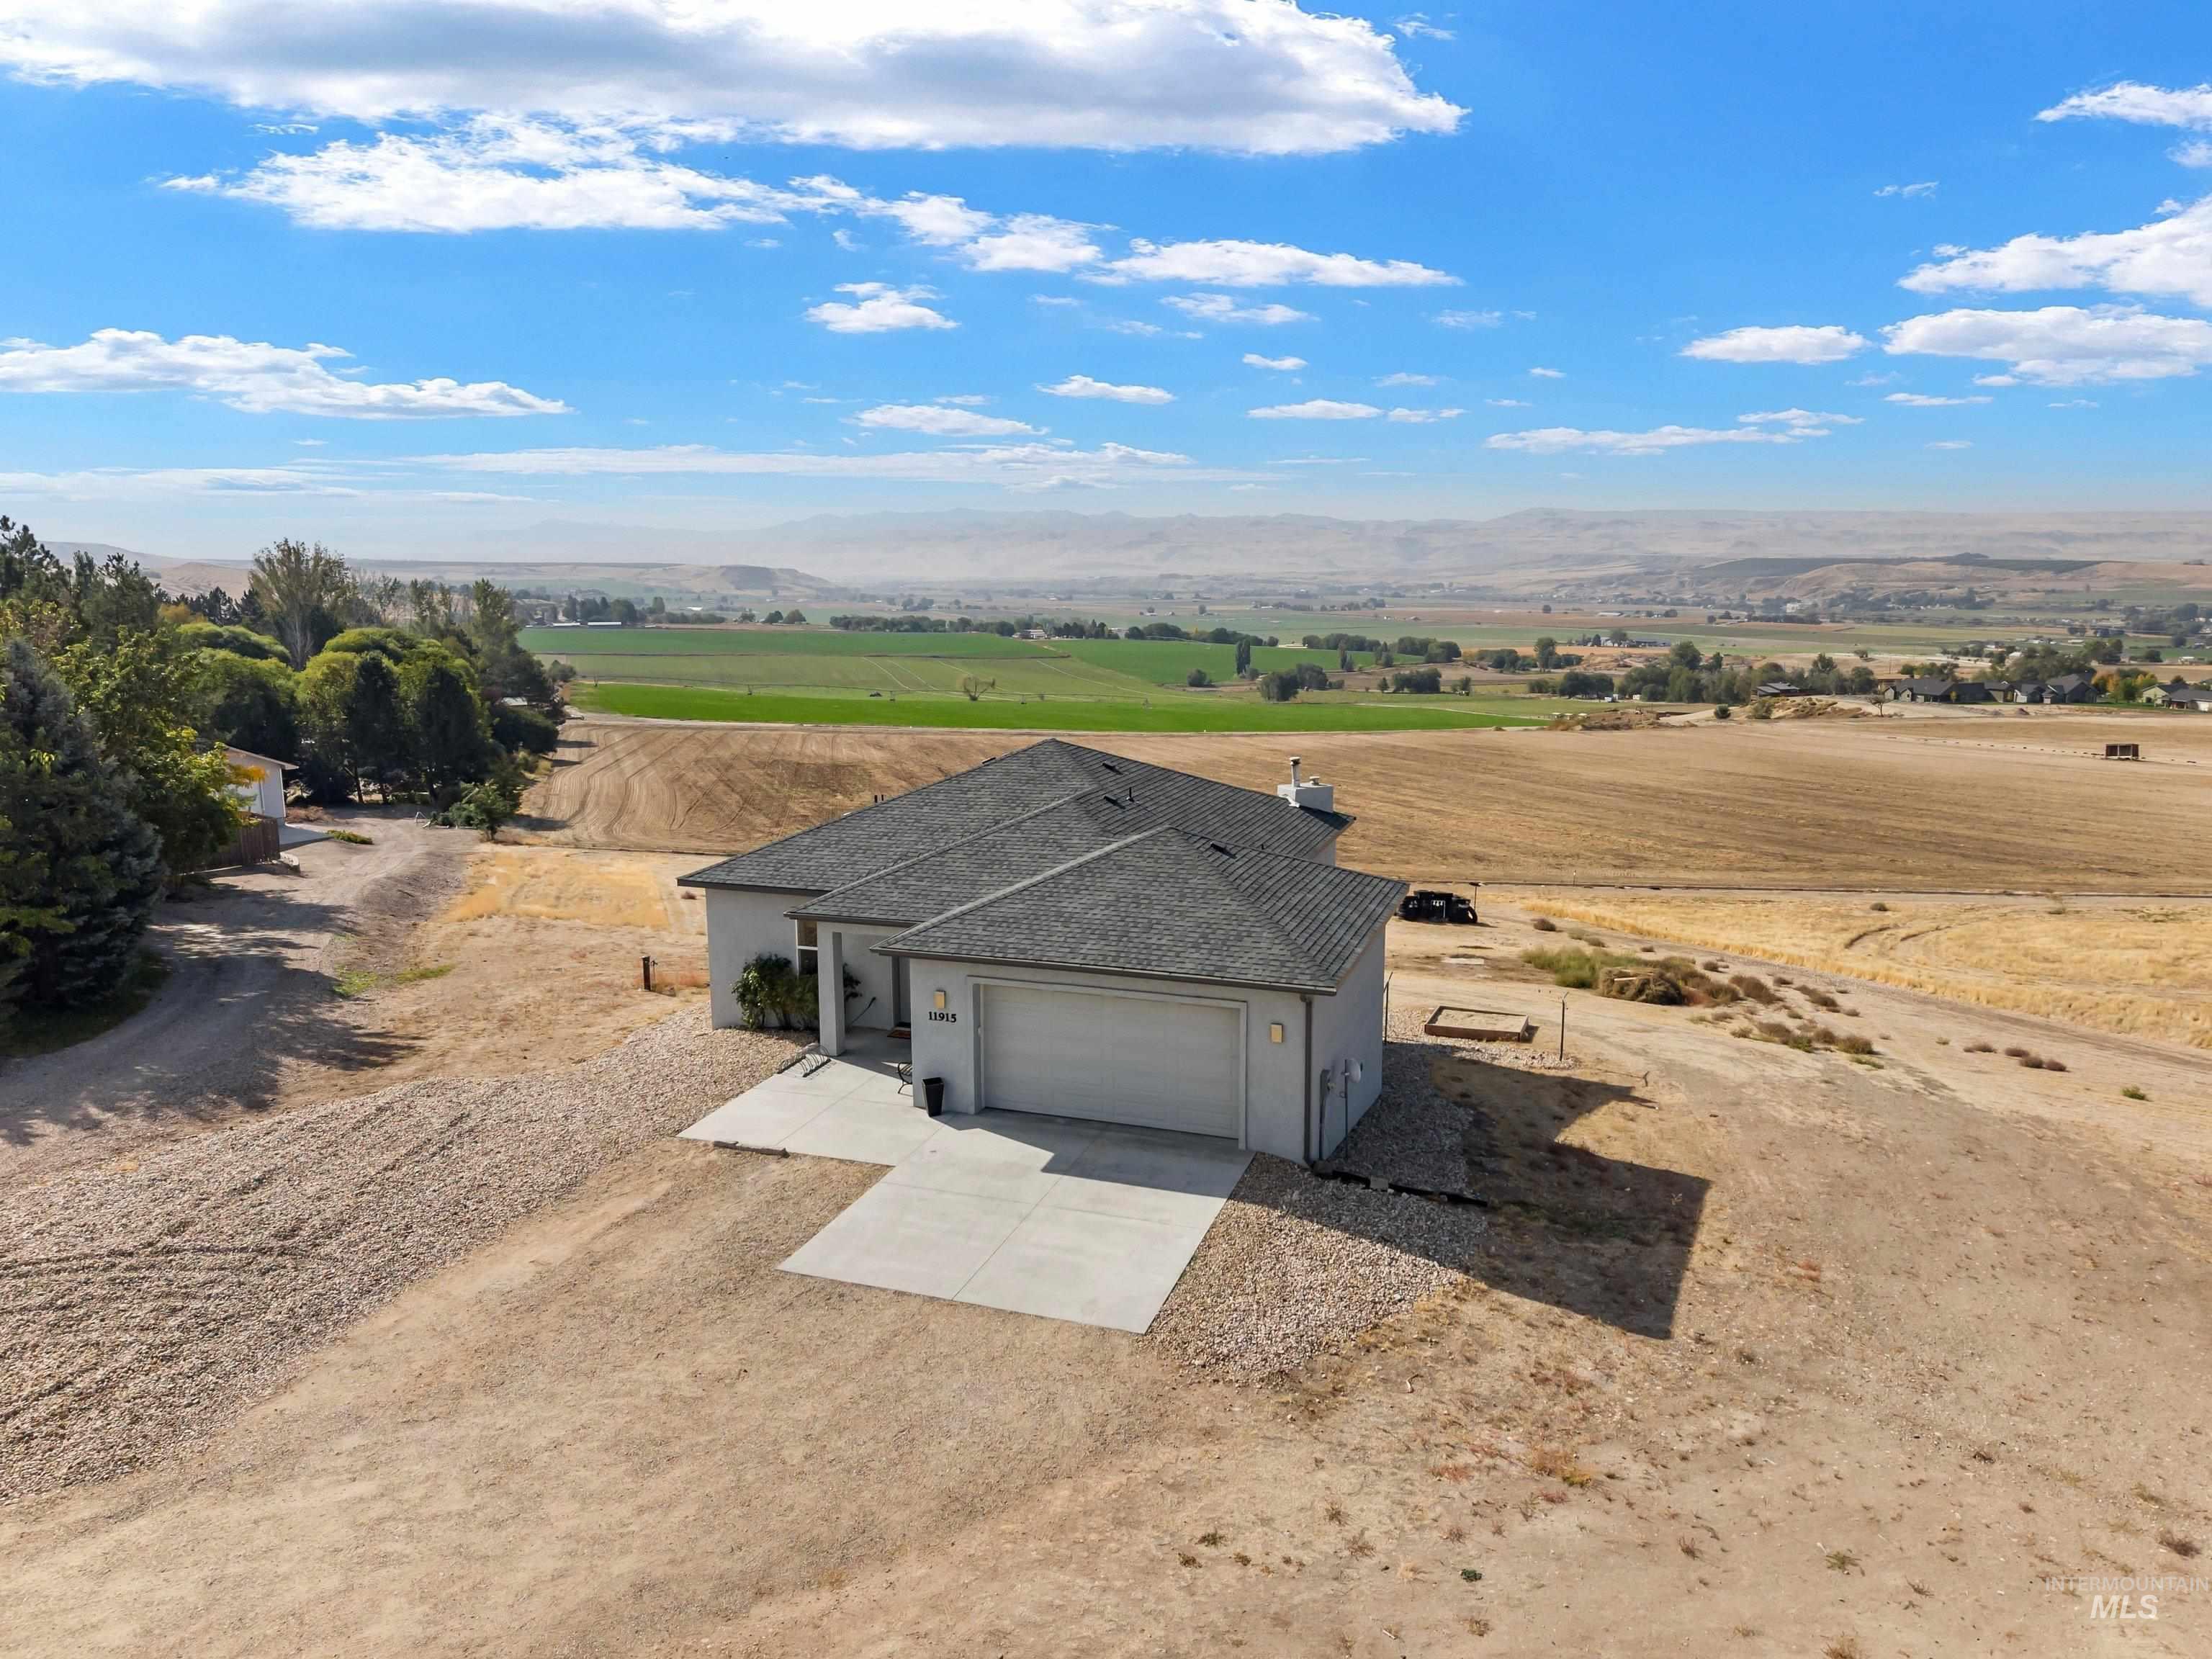
Two-car attached garage, concrete driveway, and a light-colored exterior finish
-
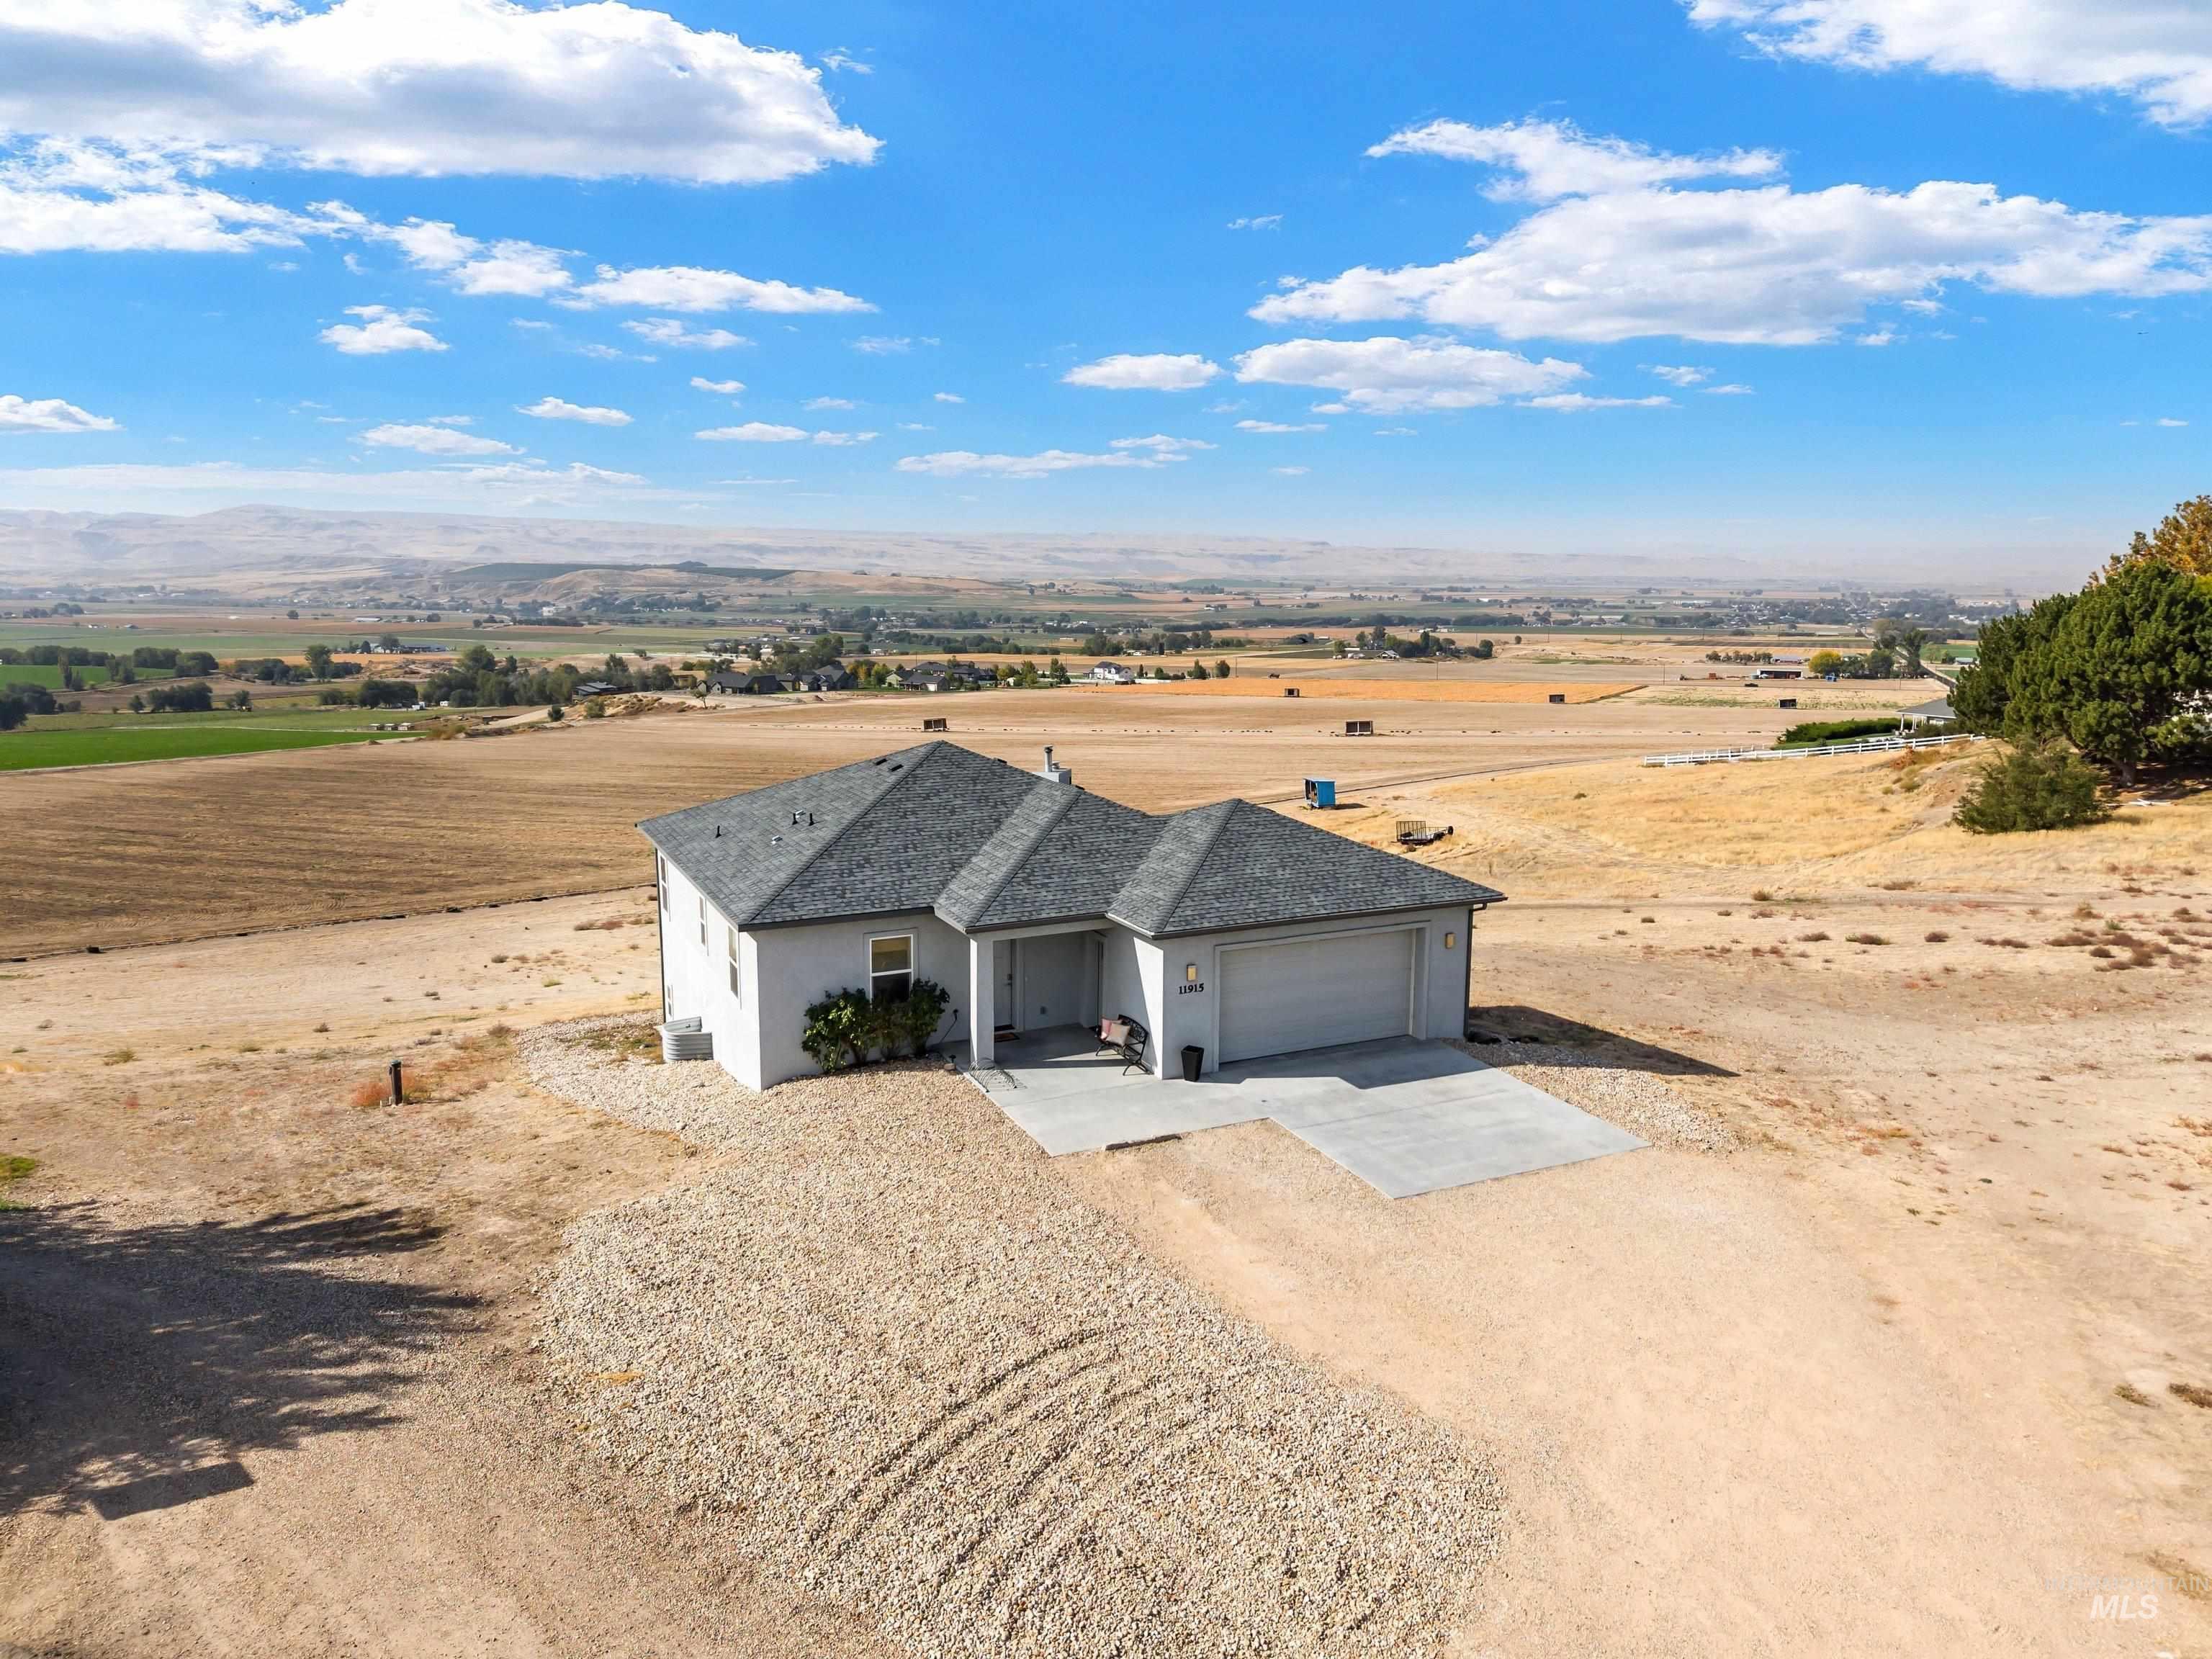
Single-story residence with an attached two-car garage, concrete driveway, and a front entry porch
-
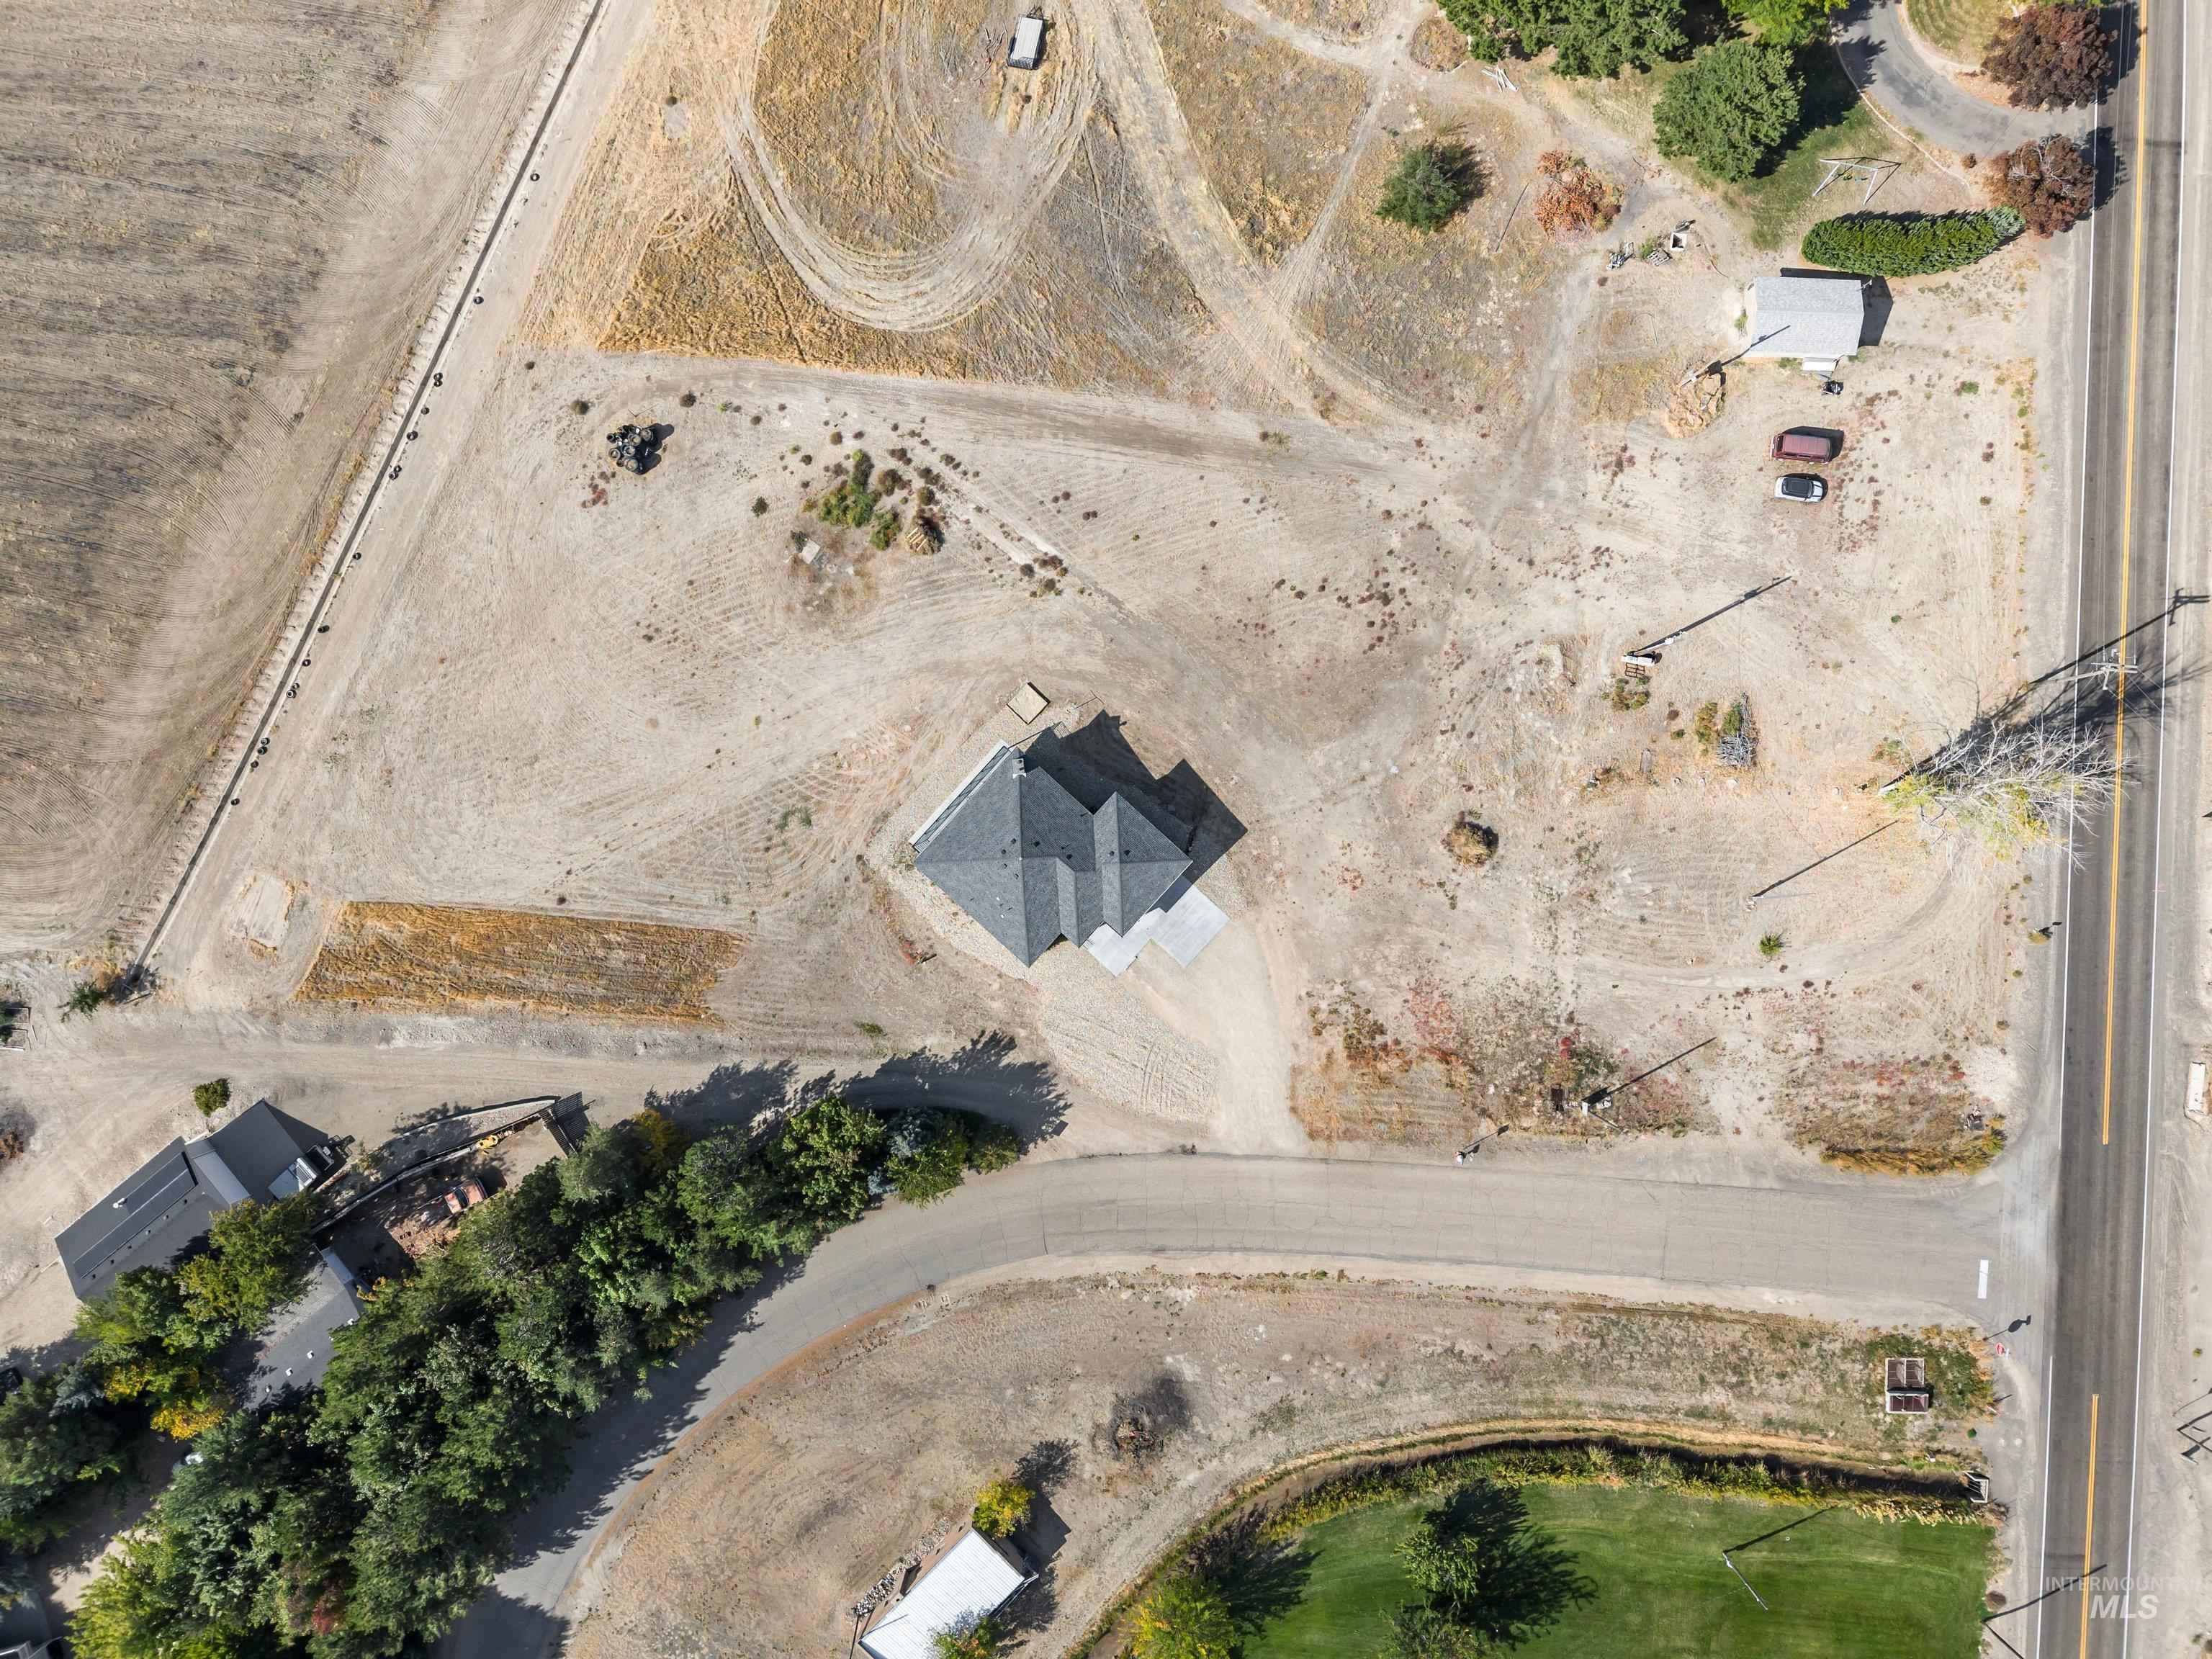
Additional content
-
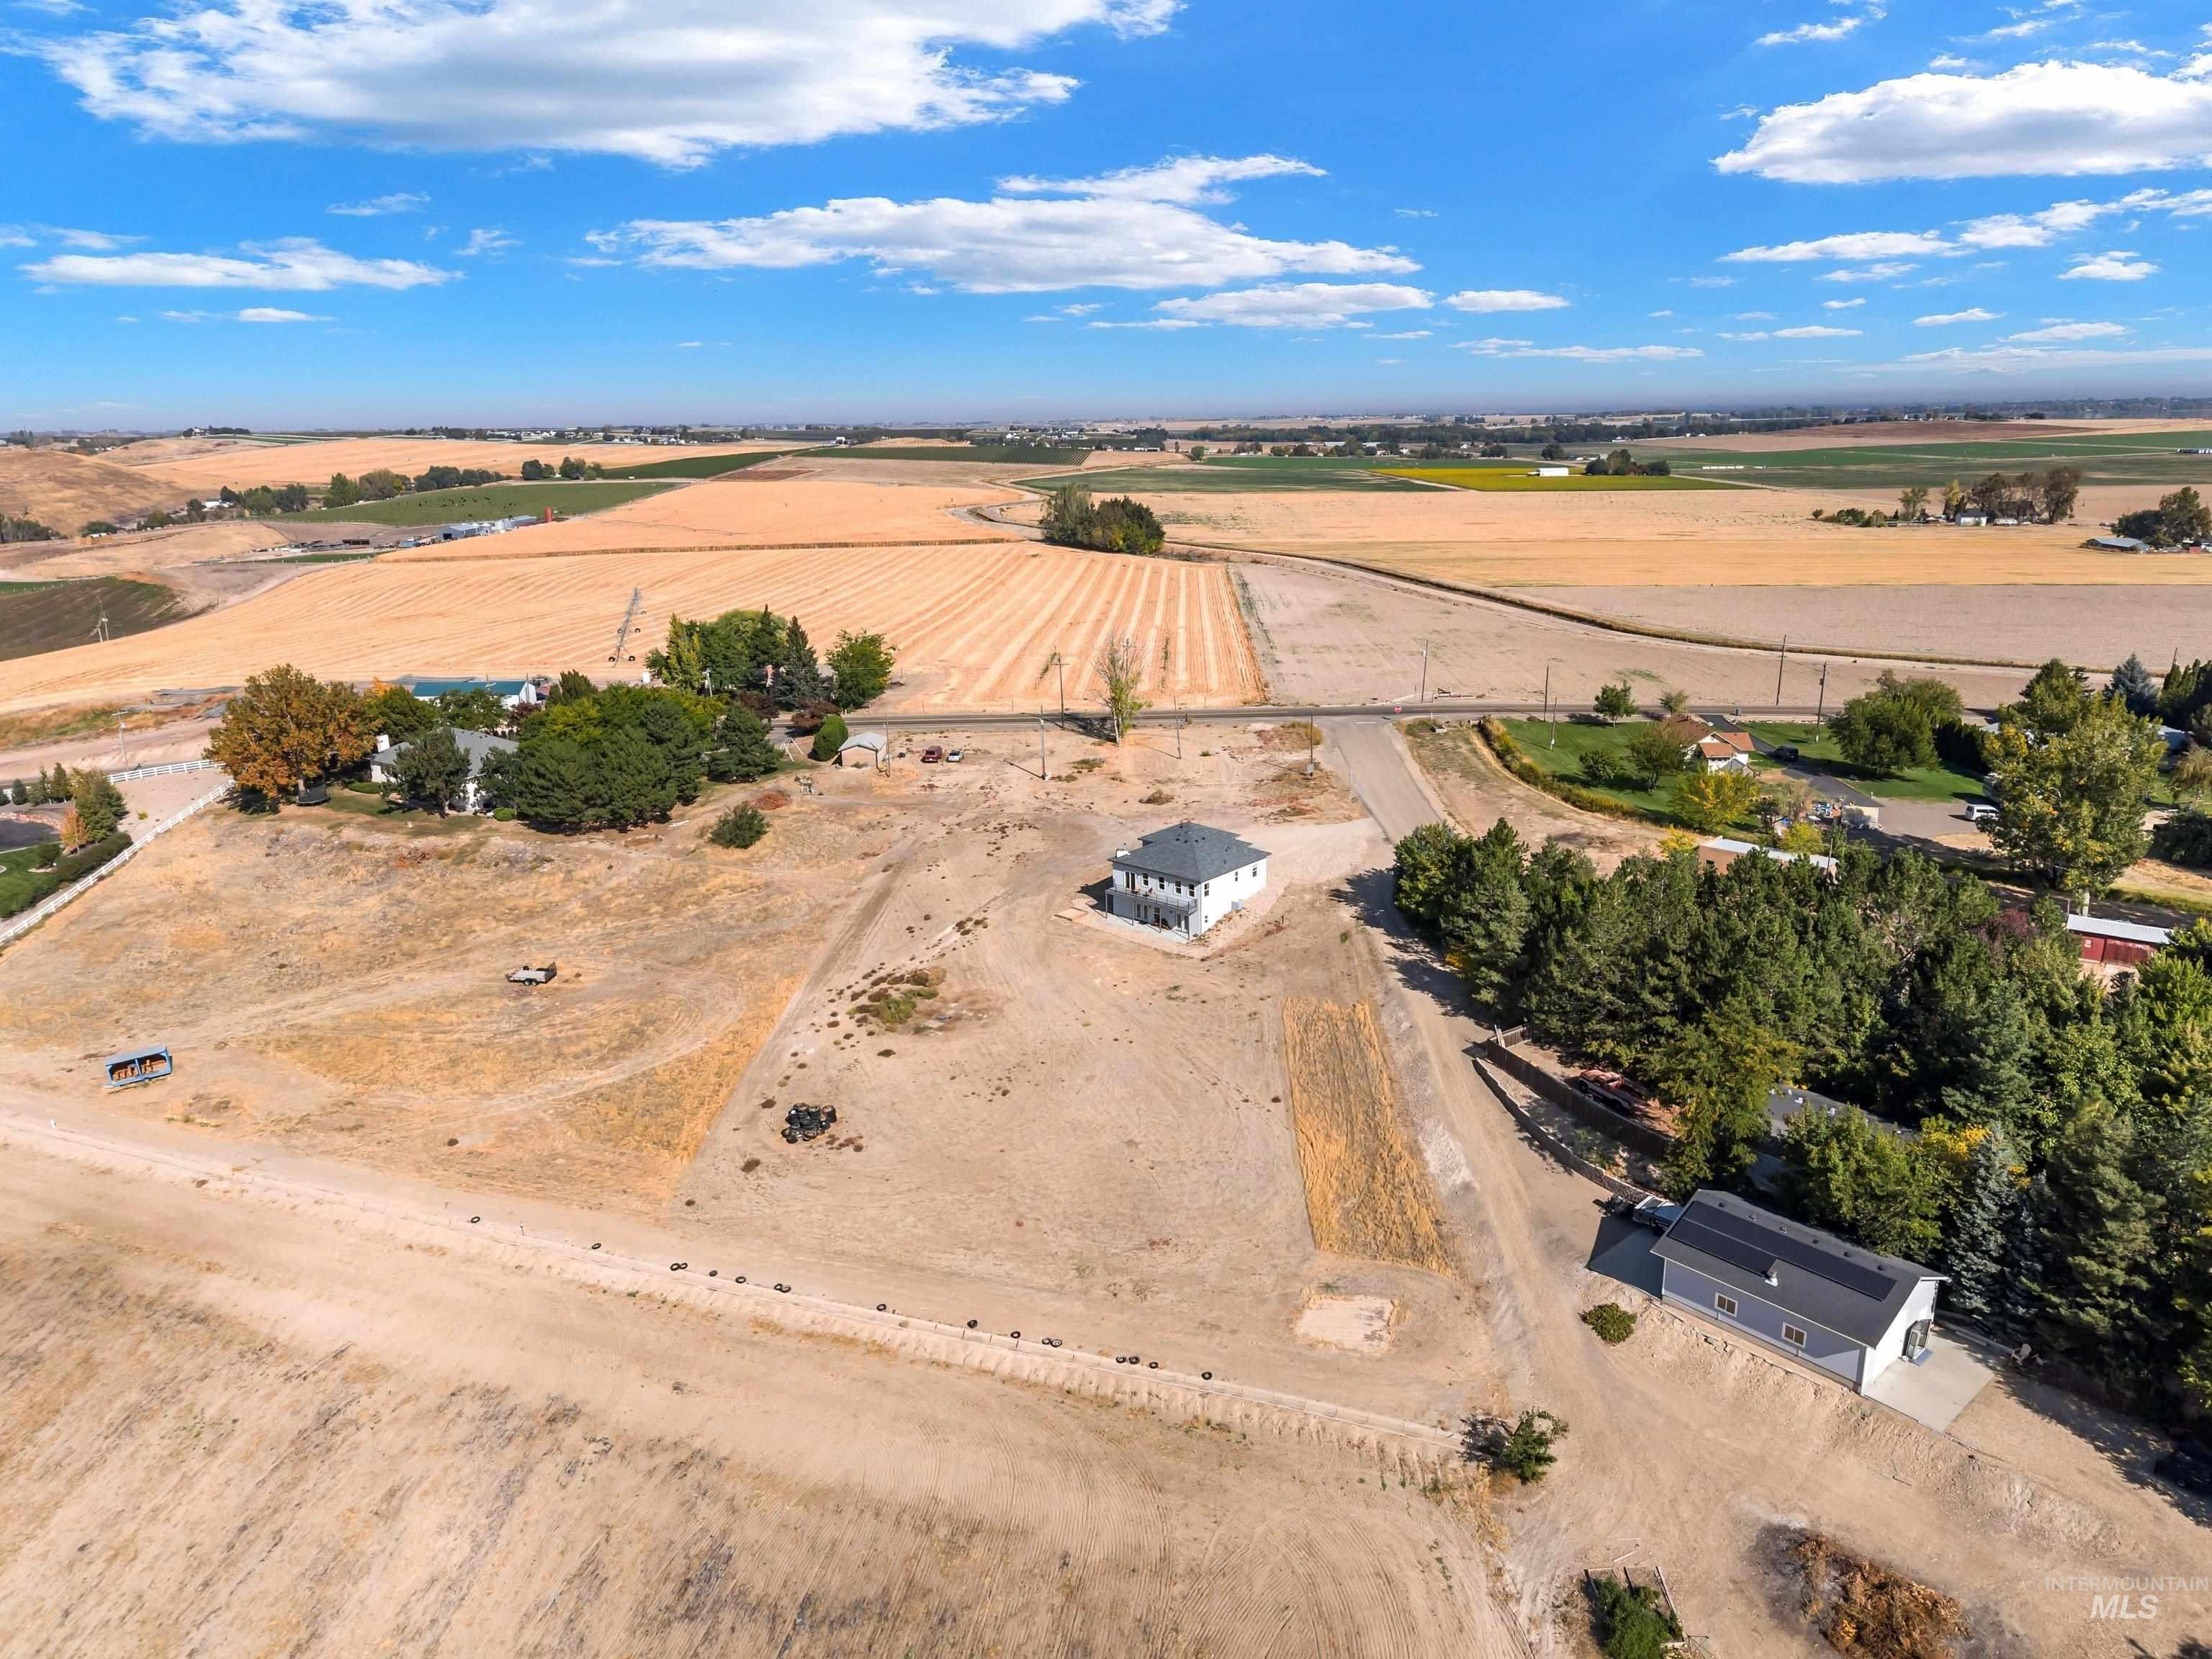
Expansive rural property featuring a newly constructed residence, paved road frontage, and a separate structure with solar panels
AMAZING wide-open views, 1.83 acres and room to make it your own! Constructed with insulated concrete forms, this Caldwell home pairs bright, open living spaces with a daylight walk-out basement and outdoor spaces that make the most desirable setting, plus 1.75 acres of water rights attached. The main-level kitchen brings a pop of color with its blue tile backsplash, complemented by granite countertops, an island with seating and a pantry. The kitchen, dining and living areas flow together, with a wood stove adding warmth and large windows framing the surrounding landscape. Step onto the long rear deck for morning coffee or an evening taking in the view. Downstairs, a spacious family room opens to a covered patio, giving you a second inviting place to gather, relax or spread out. Three bedrooms, an additional flex room and an attached two-car garage offer options for everyday living. Plenty of room for toys, animals even more space to build a large shop with its own power. The lower-level bathroom is currently unfinished, with completion planned before closing. You don’t want to miss out on this one of a kind property!
- Heating:
- Forced Air, Electric
- Cooling:
- Central air
- Fireplace:
- Wood Stove
- Garage Capacity:
- 2
- Country:
- US
- State:
- ID
- City:
- Caldwell
- Zipcode:
- 83607
- Street:
- 11915 Lawrence
- Longitude:
- W117° 15' 7''
- Latitude:
- N43° 32' 40.1''
- Master Bedroom Level:
- Down
- Bedroom 2 Level:
- Upper
- Bedroom 3 Level:
- Upper
- School District:
- Vallivue School District #139
- Elementary School:
- West Canyon
- Middle School:
- Vallivue Middle
- High School:
- Vallivue
- Status:
- New
- Type:
- Single Family w/ Acreage
- Level:
- Single with Below Grade
- Tax Year:
- 2025
- Taxes:
- $2,000
- Potential Short Sale:
- No
- Age:
- 1 -5 Years
- Auction:
- No
- Flood Ins Required:
- No
- HUD Owned:
- No
- In Foreclosure:
- No
- Land Size:
- 1 - 4.99 AC
- Land Lease:
- No
- Home Owner Exempt:
- Yes
- HOA Frequency:
- Not Applicable
- Irrigation District:
- Wilder Irrigation
- Virtual Tour:
- https://sites.hometoursofidaho.com/11915lawrencedrive
- Inc Kitchen Features:
- Dishwasher, Disposal, Microwave, Pantry, Washer, Dryer, Island, Water softener own, Oven/range built-in, Countertop-granite
- Lot Features:
- Public Road, Irrigation Available, View, RV Parking
- Water:
- Individual well
- Land Use:
- Single
- Sprinkler System:
- Pressurized Irrigation
Residential For Sale
11915 Lawrence, Caldwell, Idaho 83607
- Property Type :
- Residential
- Listing Type :
- For Sale
- Status :
- Active
- Listing ID :
- 99003038
- Price :
- $769,900
- Bedrooms :
- 3
- Bathrooms :
- 3
- Apx SqFt :
- 2,548 SqFt
- Year Built :
- 2021
- Lot Area :
- 1.83 Acres
- Subdivision :
- 0 Not Applicable
- Update Date :
- 10/07/2026 15:51:11



