
-
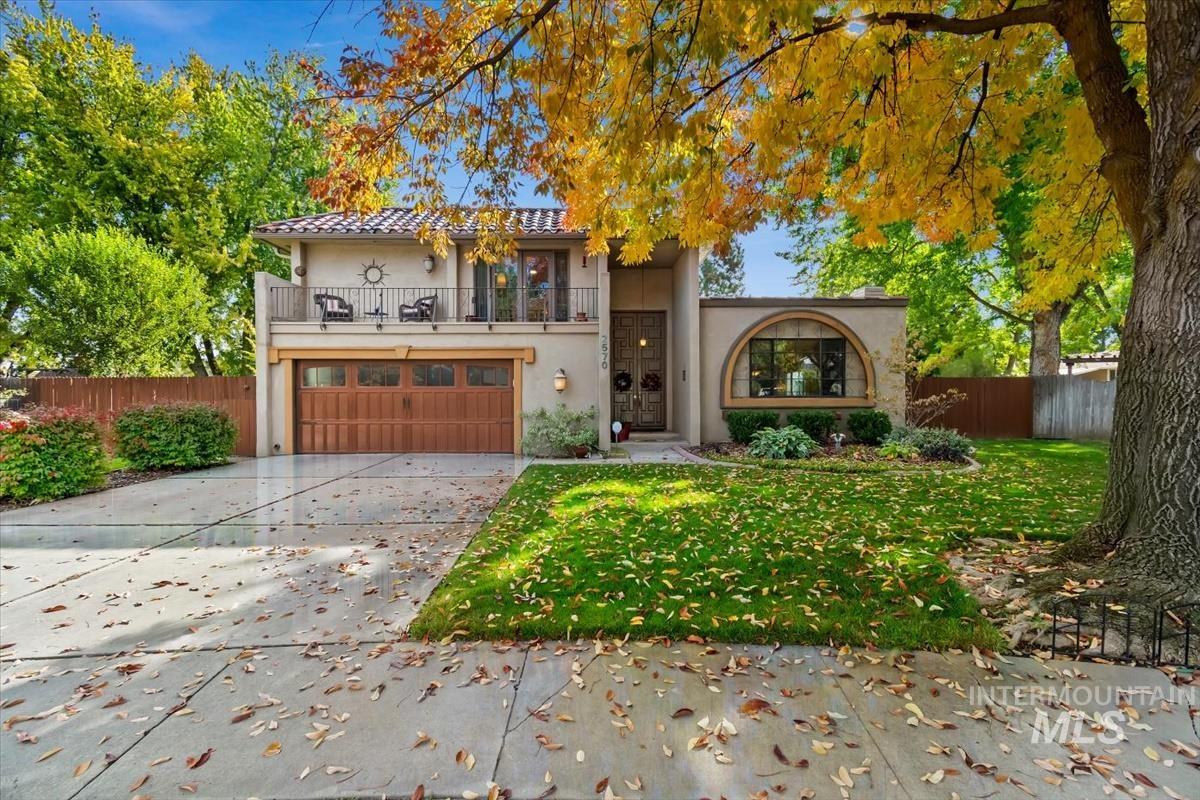
Stucco exterior with a tile roof, an upper-level balcony with iron railings, a wood-finish garage door, and a curved architectural window
-
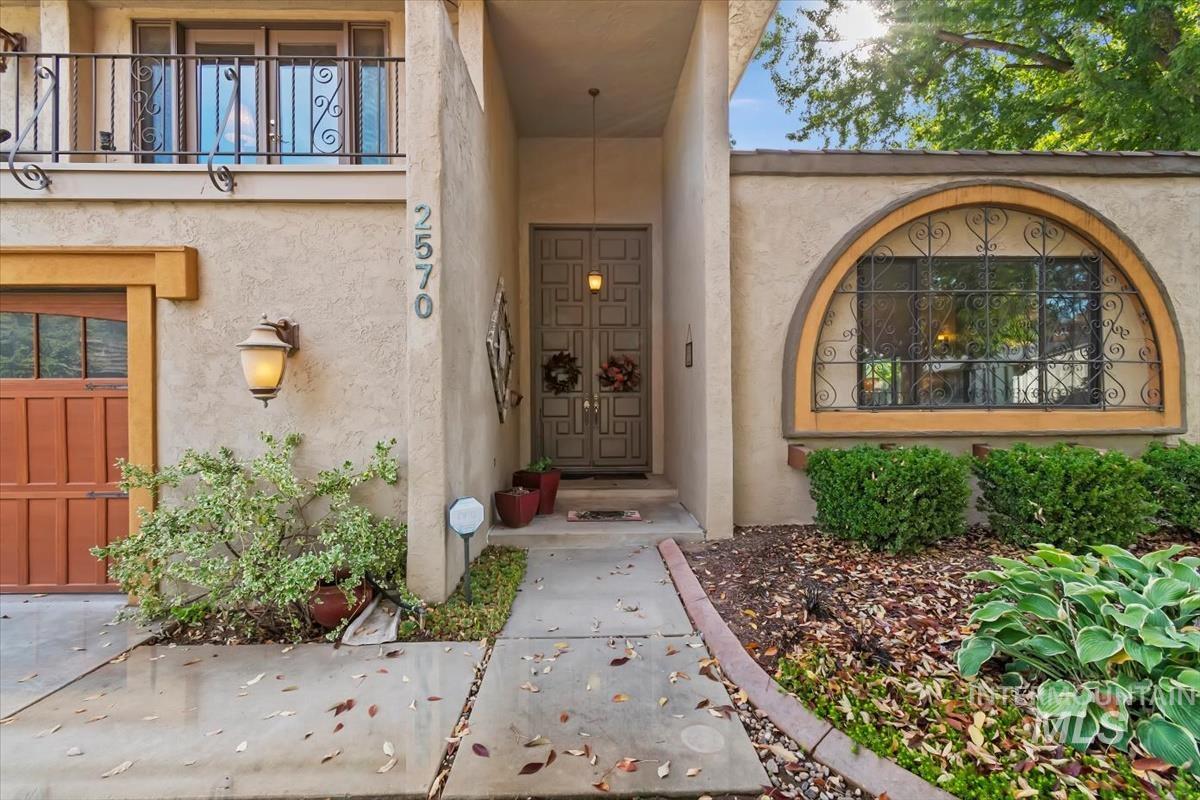
Stucco exterior with a double-door entry, a second-story balcony featuring wrought iron railing, and an arched window with decorative ironwork
-
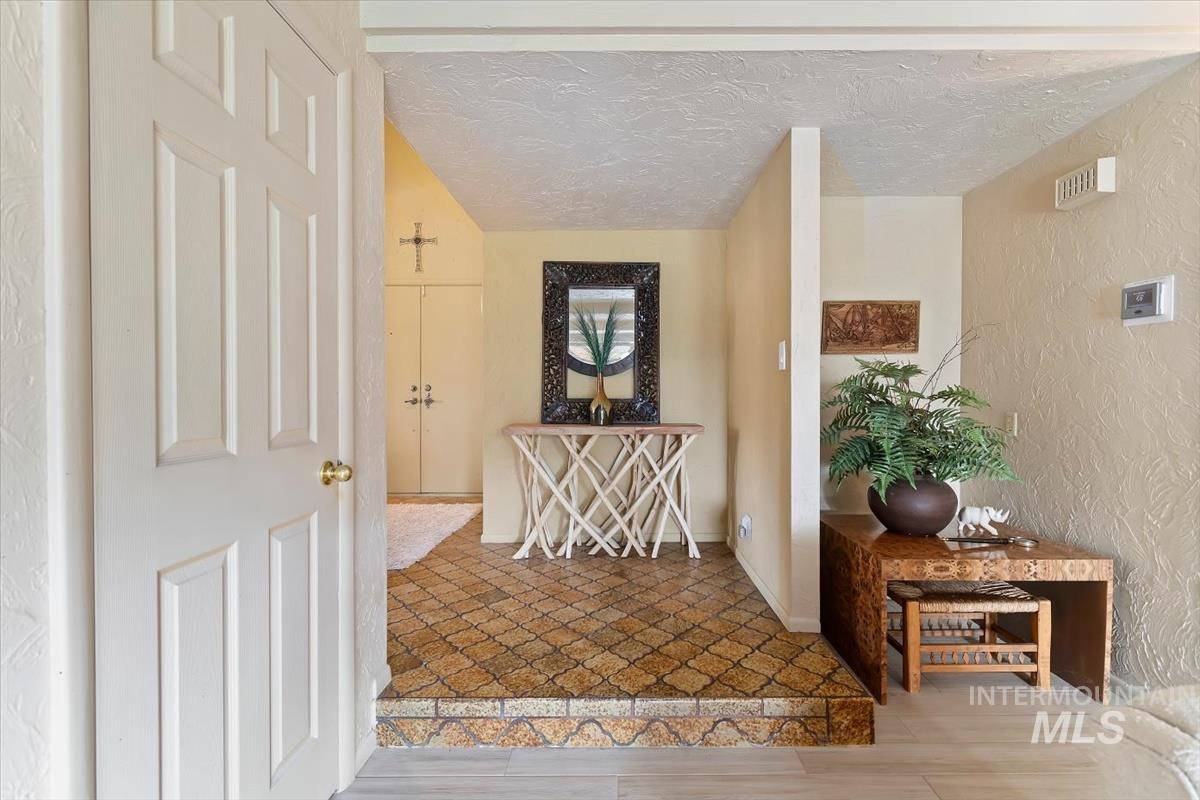
Patterned tile flooring, textured wall finishes, and a paneled interior door
-
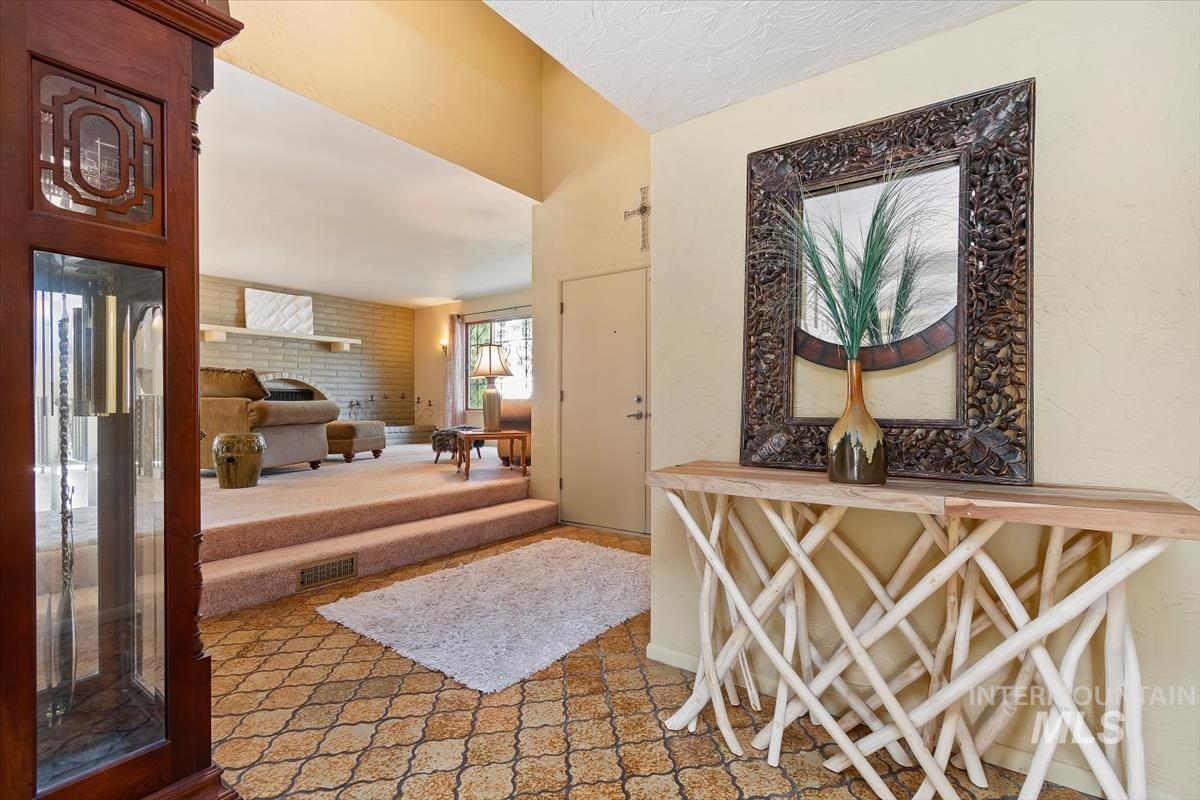
Patterned floor tiles, stepped carpeted area, brick wall, vaulted ceiling, built-in shelf
-
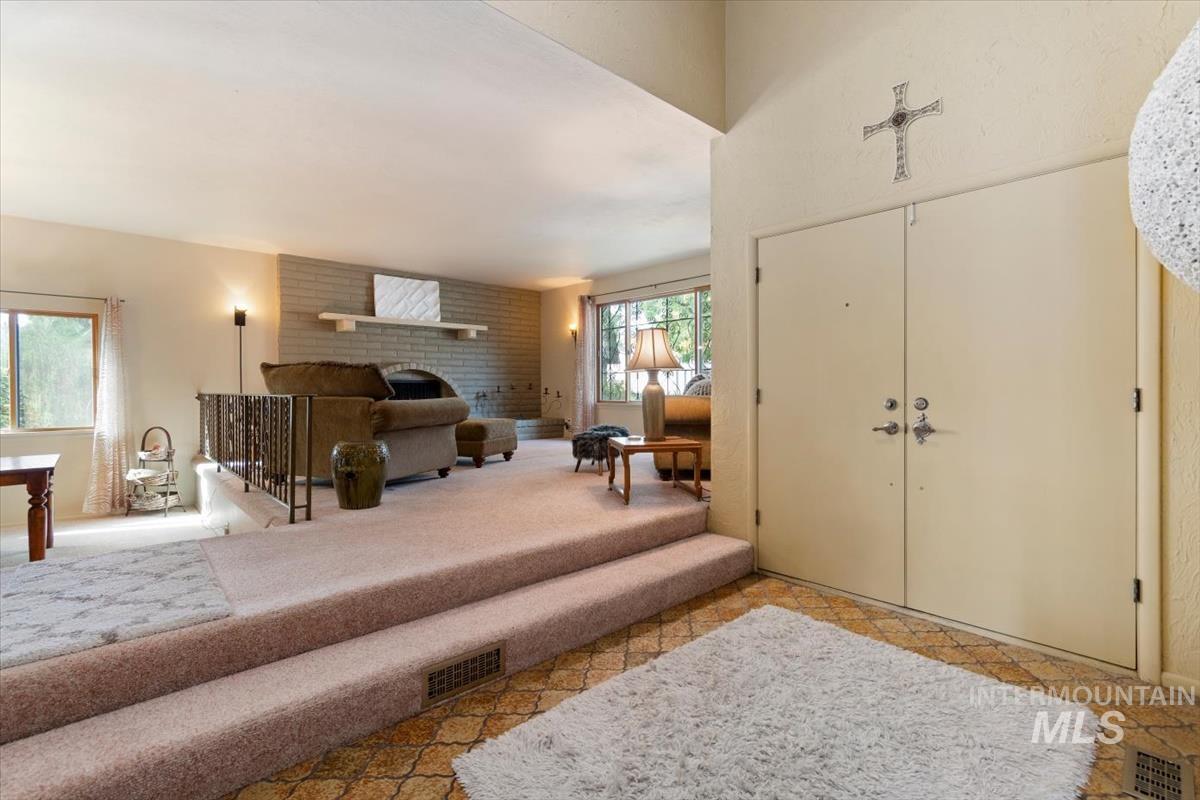
Double entry doors lead to a tiled foyer with a tiered, carpeted living area featuring a brick fireplace
-
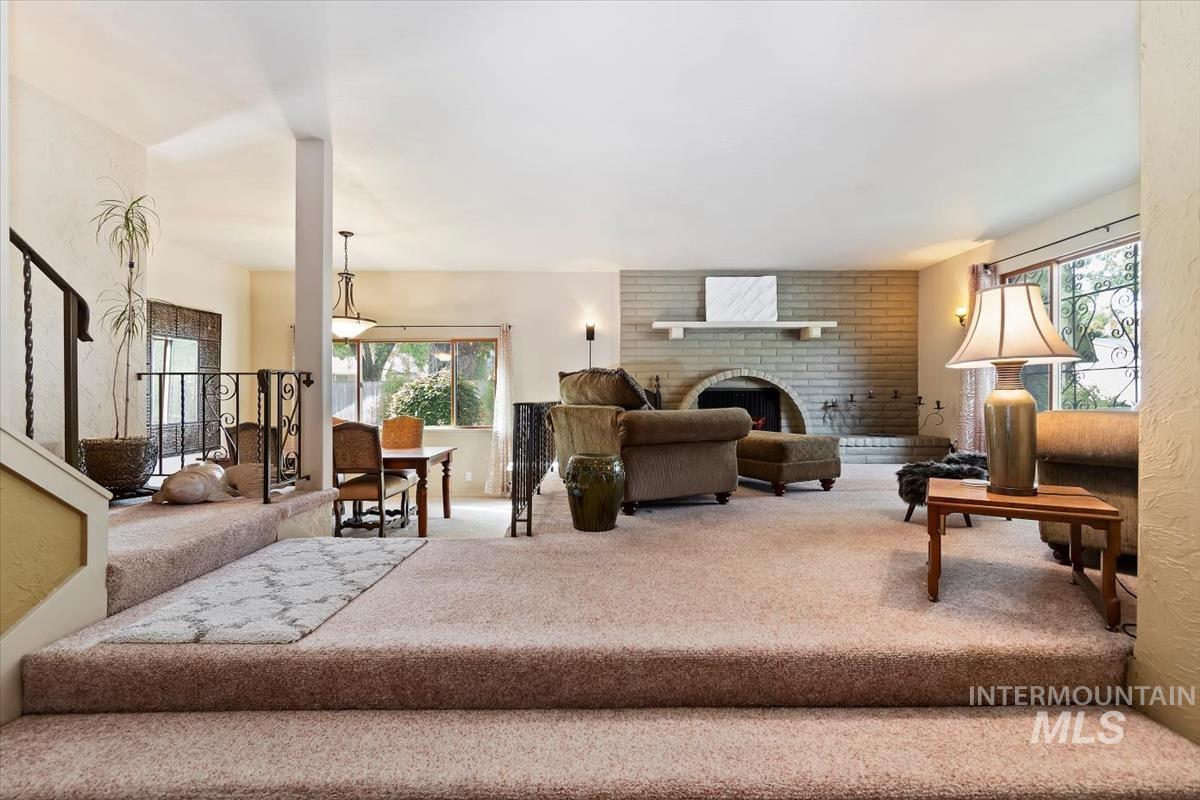
Brick fireplace with arched firebox, ornate wrought iron railing, large windows with decorative security bars, and a multi-tiered floor plan
-
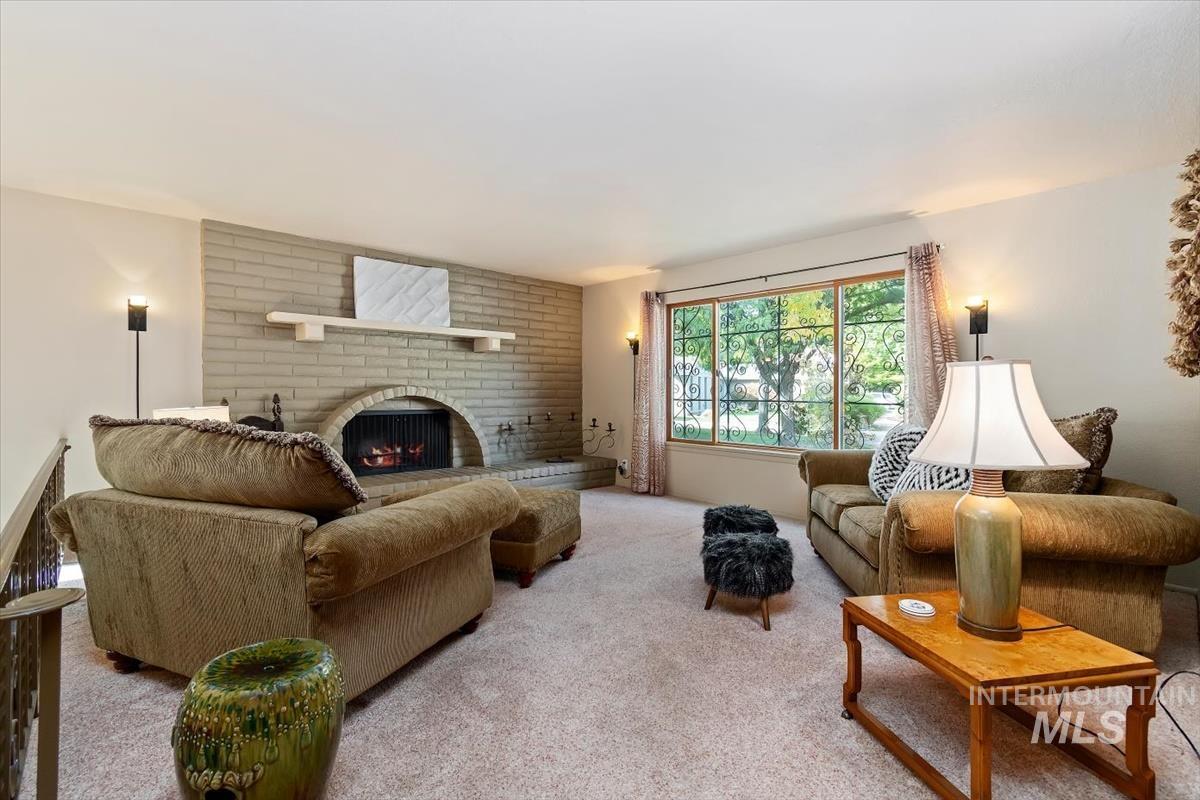
Spacious living room featuring a brick fireplace with integrated shelving, recessed ceiling lighting, and large multi-pane windows with natural light
-
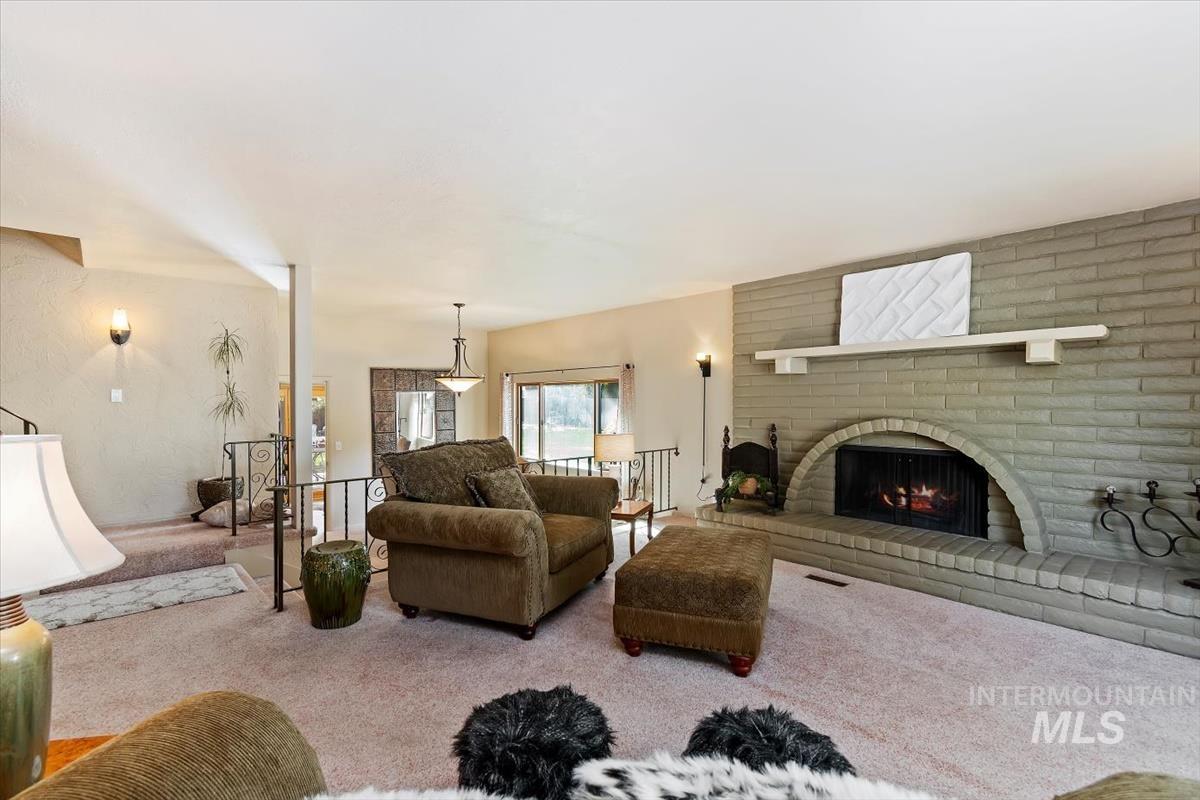
Brick-surround fireplace with a hearth, arched firebox, and a white mantel
-
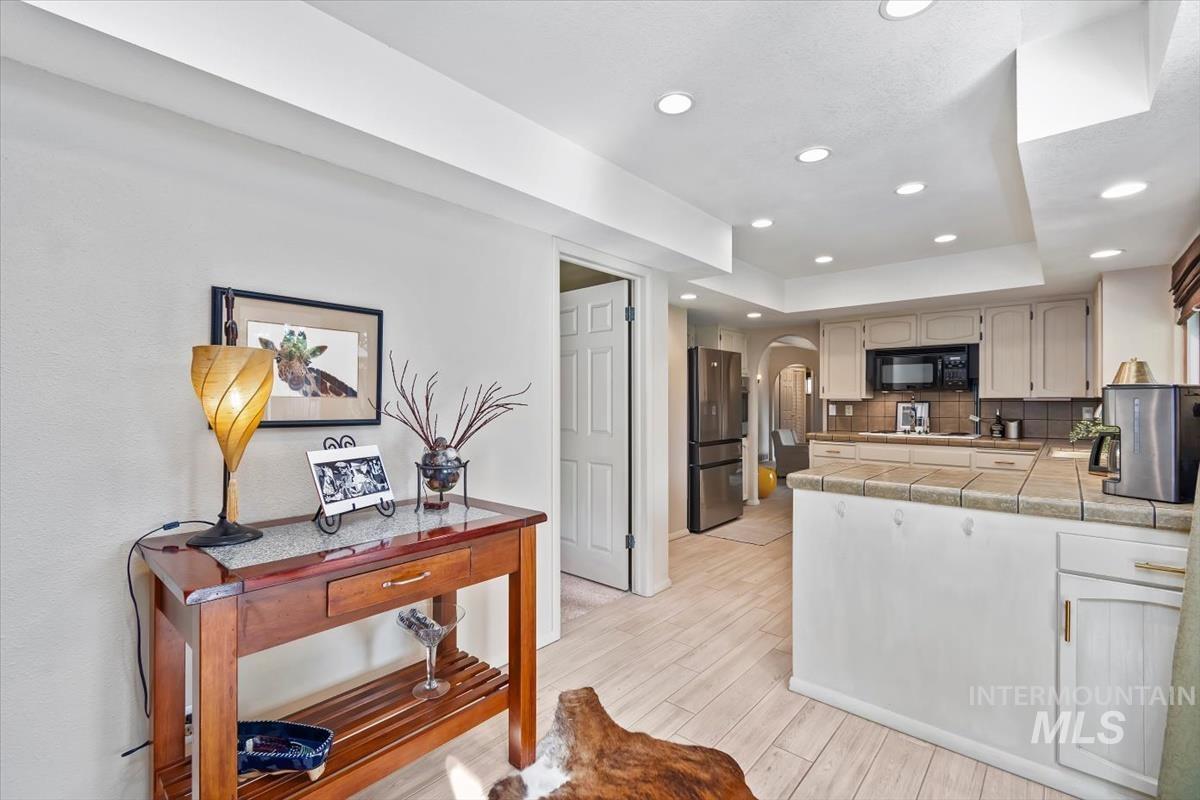
Kitchen featuring recessed lighting, light-toned cabinetry, stainless steel refrigerator, black microwave, and tiled countertops
-
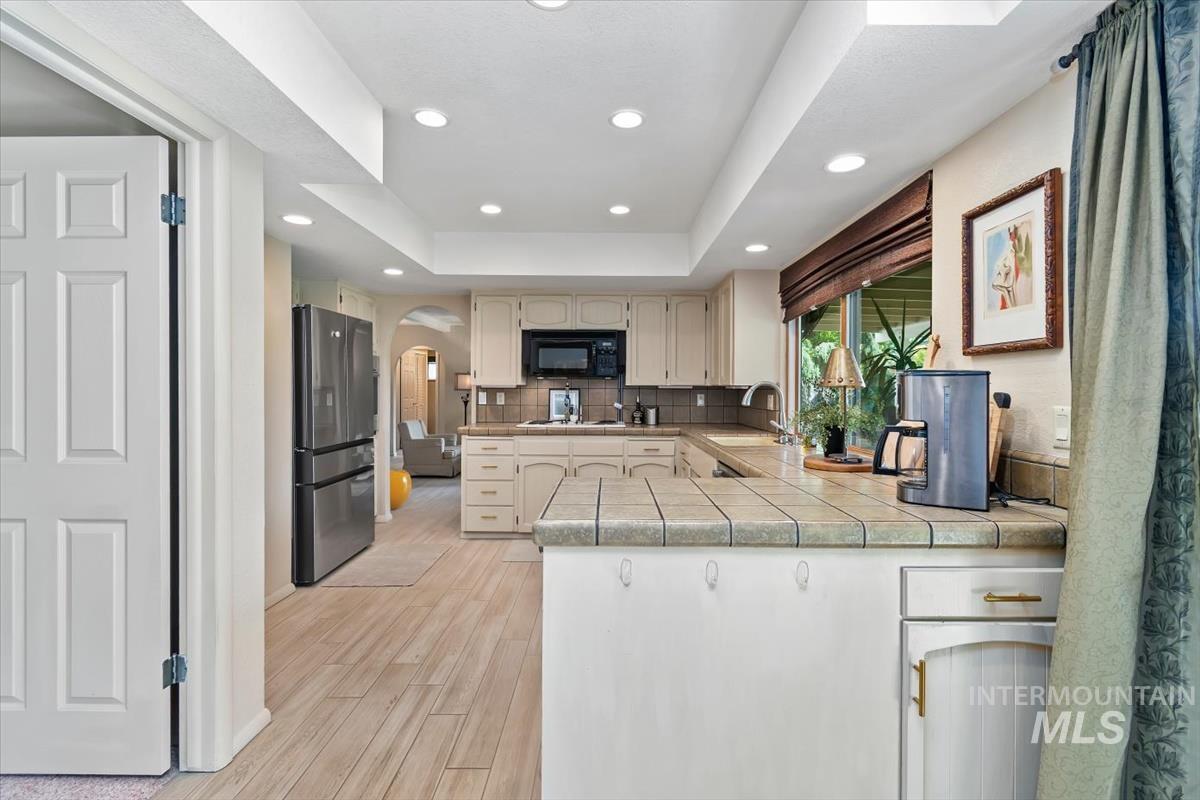
Kitchen featuring recessed lighting, light wood-finish flooring, and cream cabinetry with gold-tone hardware
-
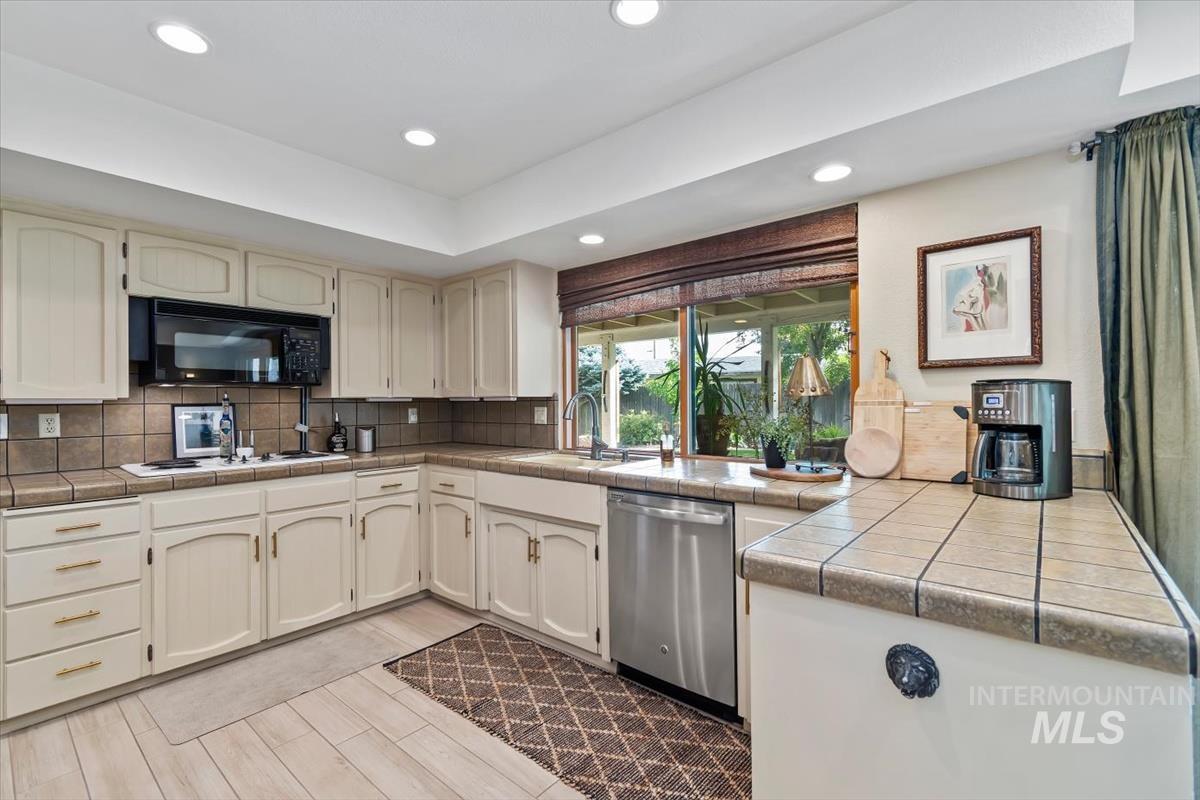
Recessed lighting illuminates a kitchen featuring light-toned cabinetry, tile countertops, and a tile backsplash
-
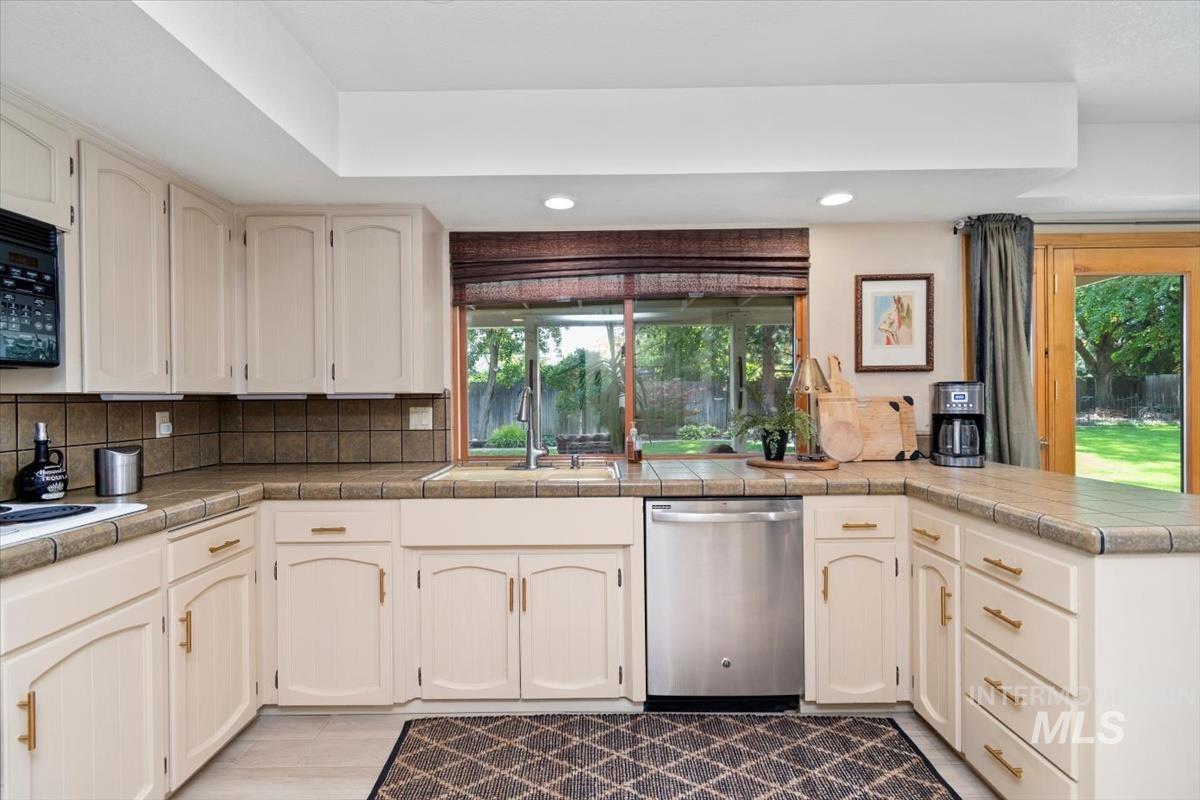
Built-in cabinetry with brass hardware, tile countertops with matching backsplash, stainless steel dishwasher, and a double-basin sink
-
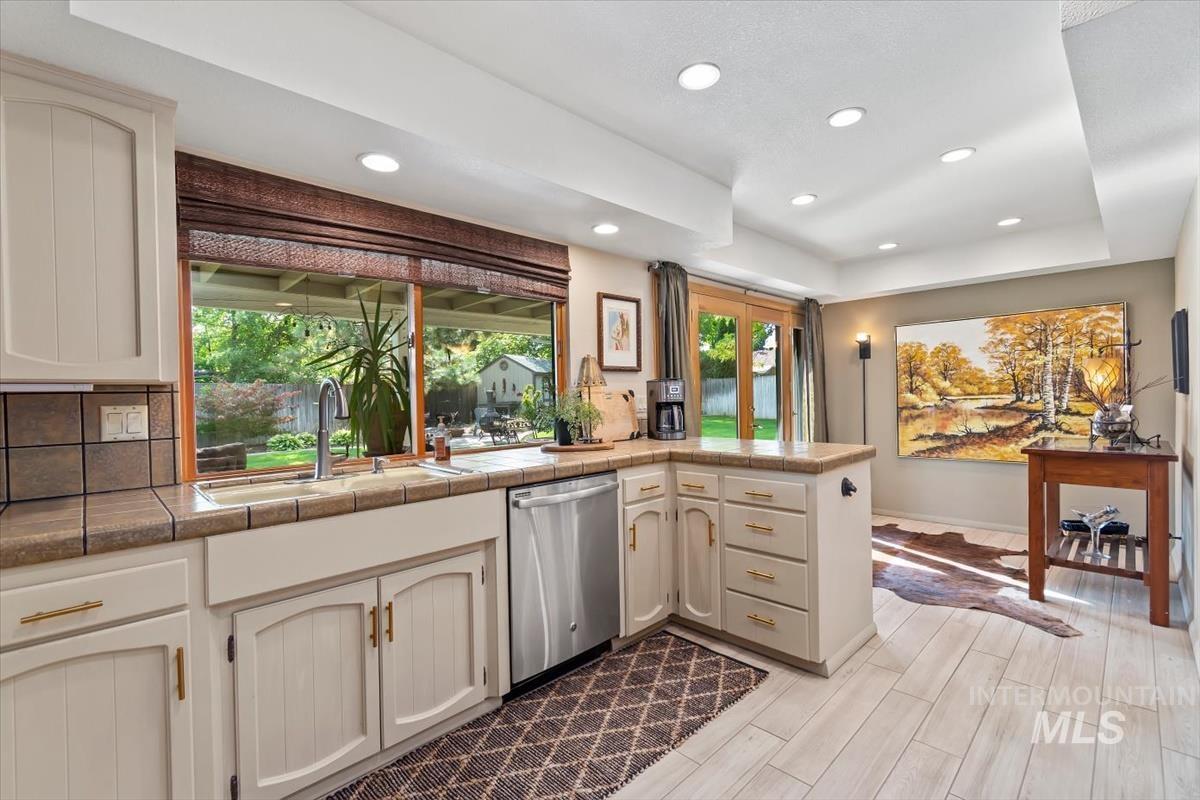
Light-toned cabinetry with gold-finish hardware, tile countertops, a farmhouse sink, stainless steel dishwasher, and recessed lighting
-
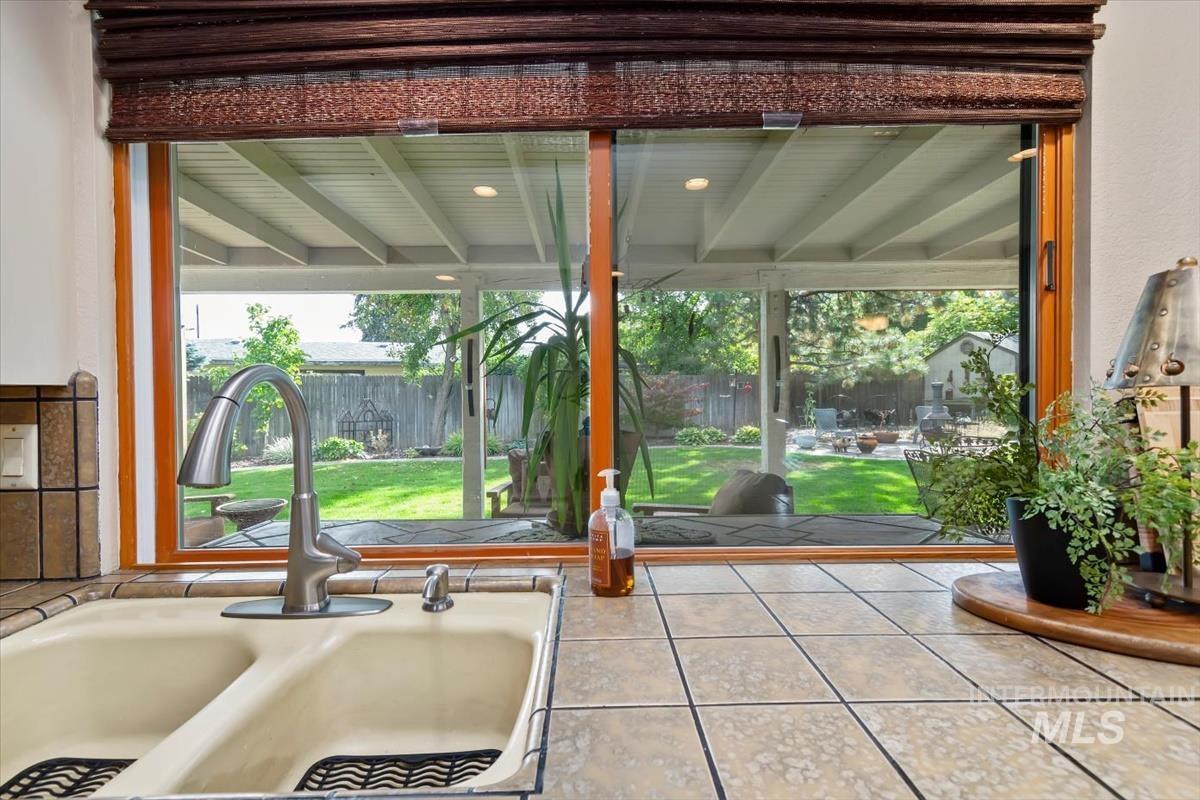
Dual basin sink with a brushed metal faucet, surrounded by tiled countertops
-
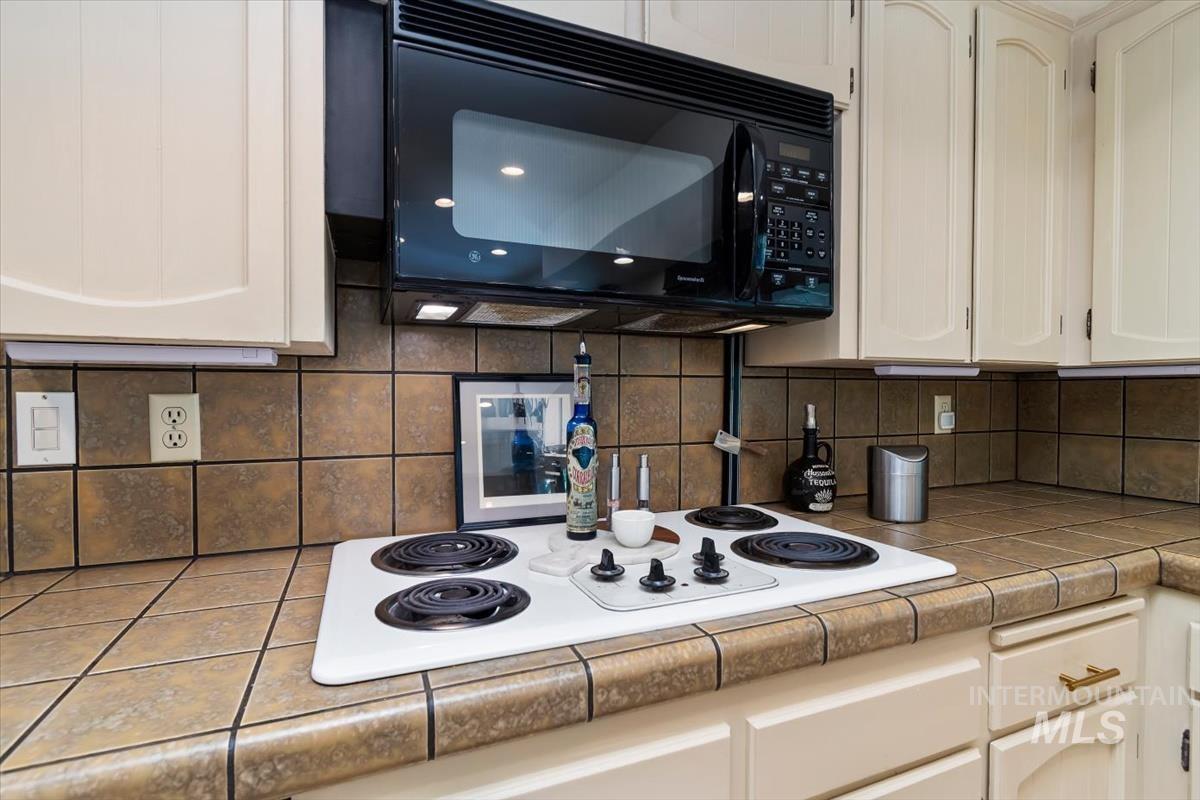
White cabinetry with arched panels, black built-in microwave, tile backsplash, tile countertop, and a white electric cooktop
-
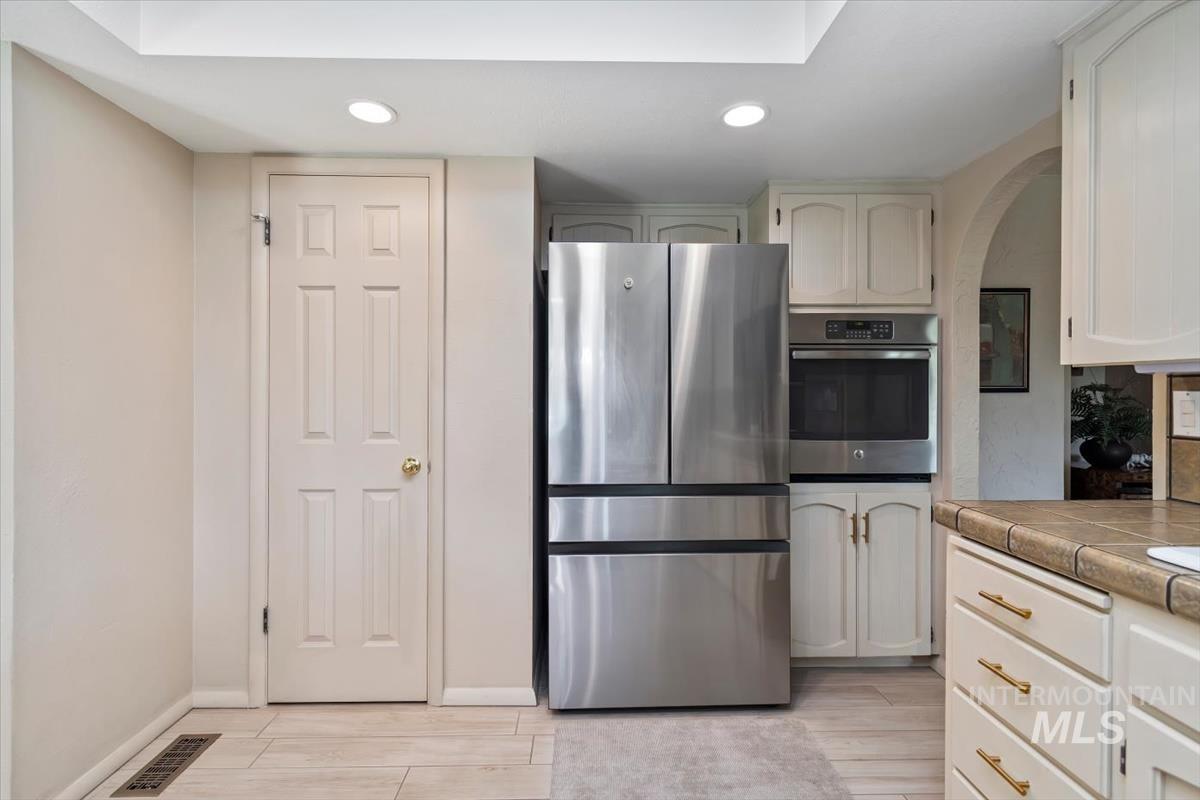
Stainless steel refrigerator and built-in oven, recessed lighting, and white cabinetry
-
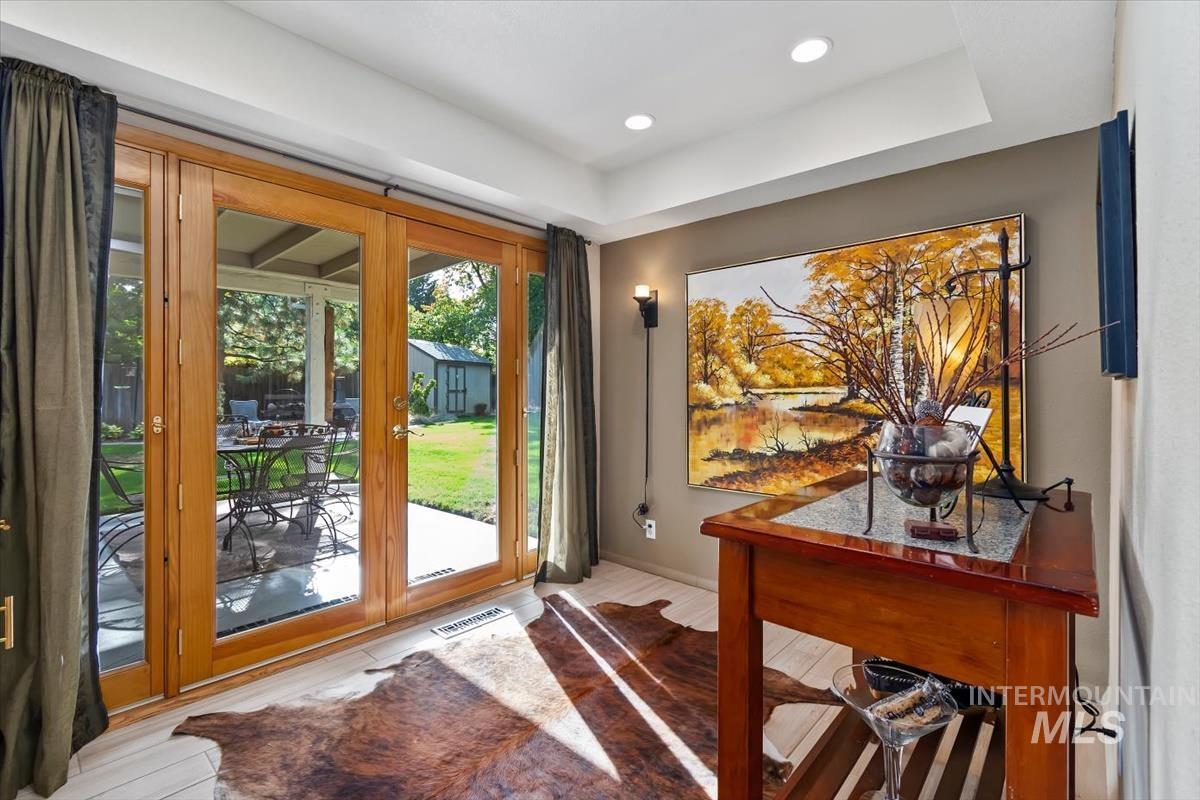
Wood-finish flooring, recessed ceiling lighting, and a wall-mounted sconce
-
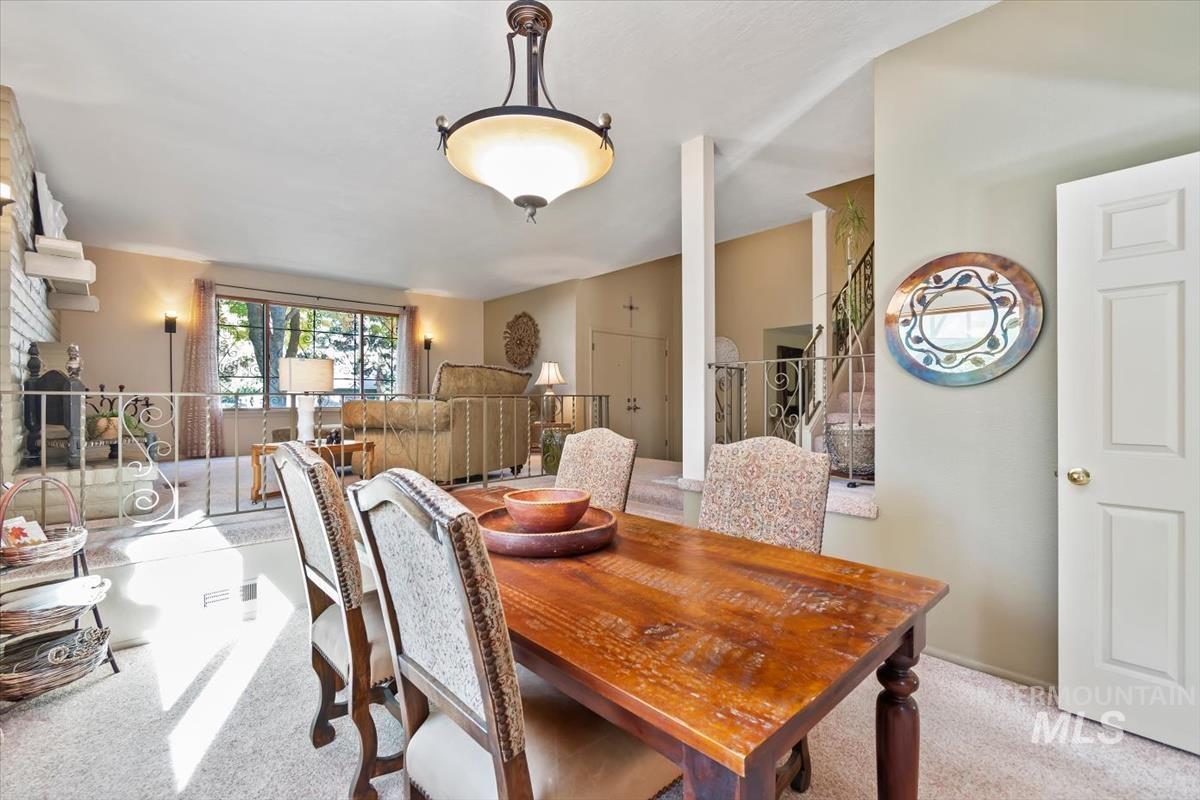
Hardwood dining table with turned legs, overhead chandelier, white paneled interior door, and a staircase with wrought iron railing
-
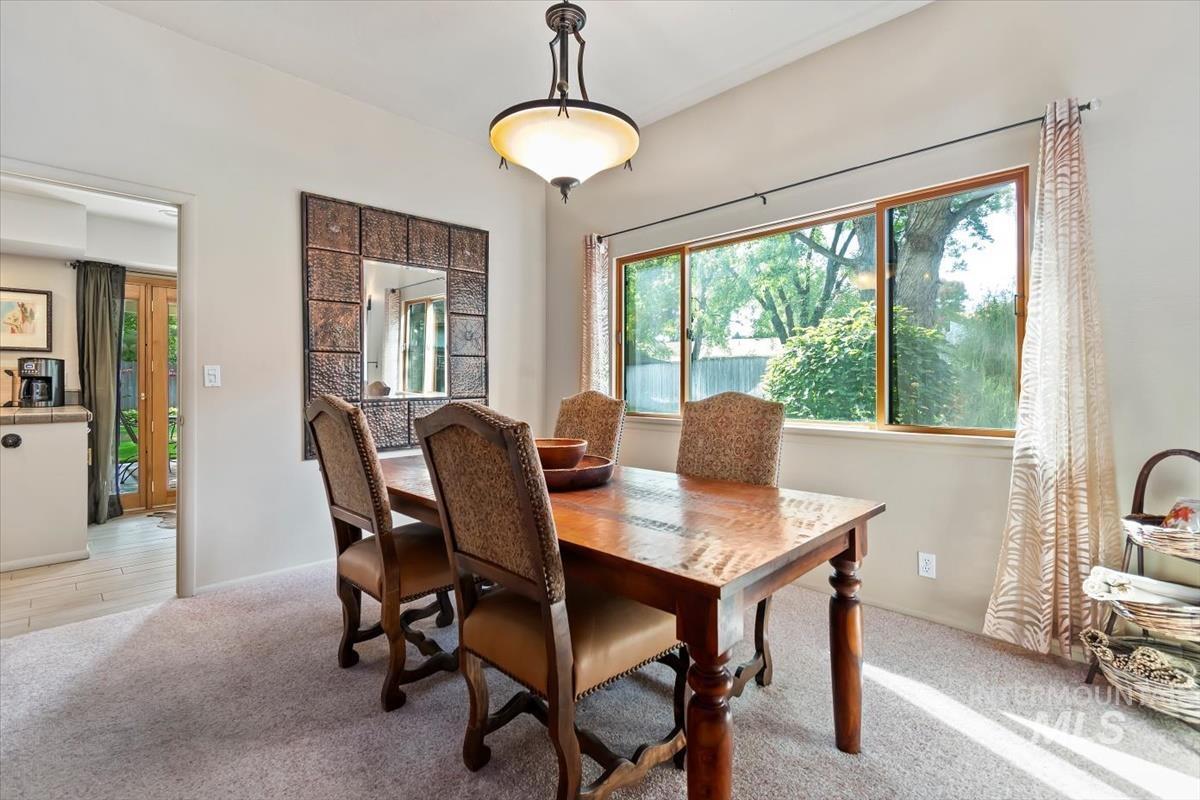
Recessed lighting, wood-frame windows, and a semi-flush mount ceiling fixture
-
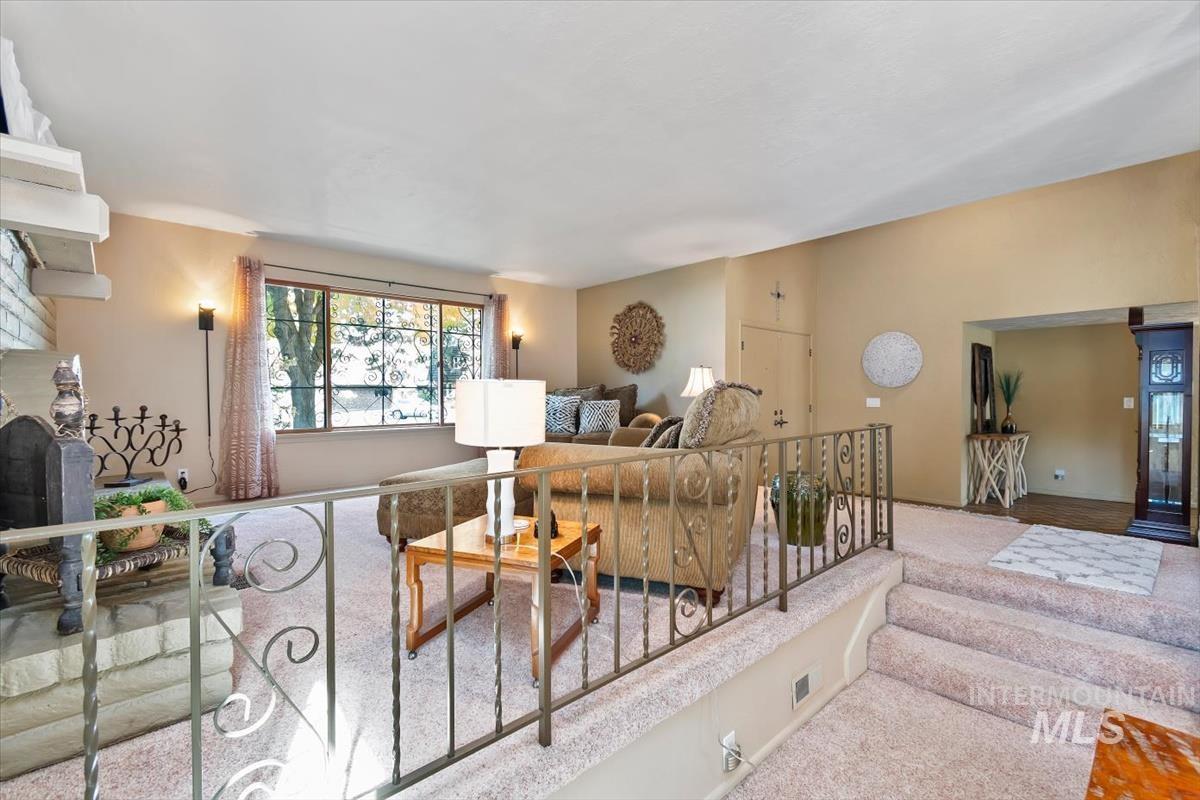
Carpeted living area with a large window, a partial brick fireplace, and wrought iron railing
-
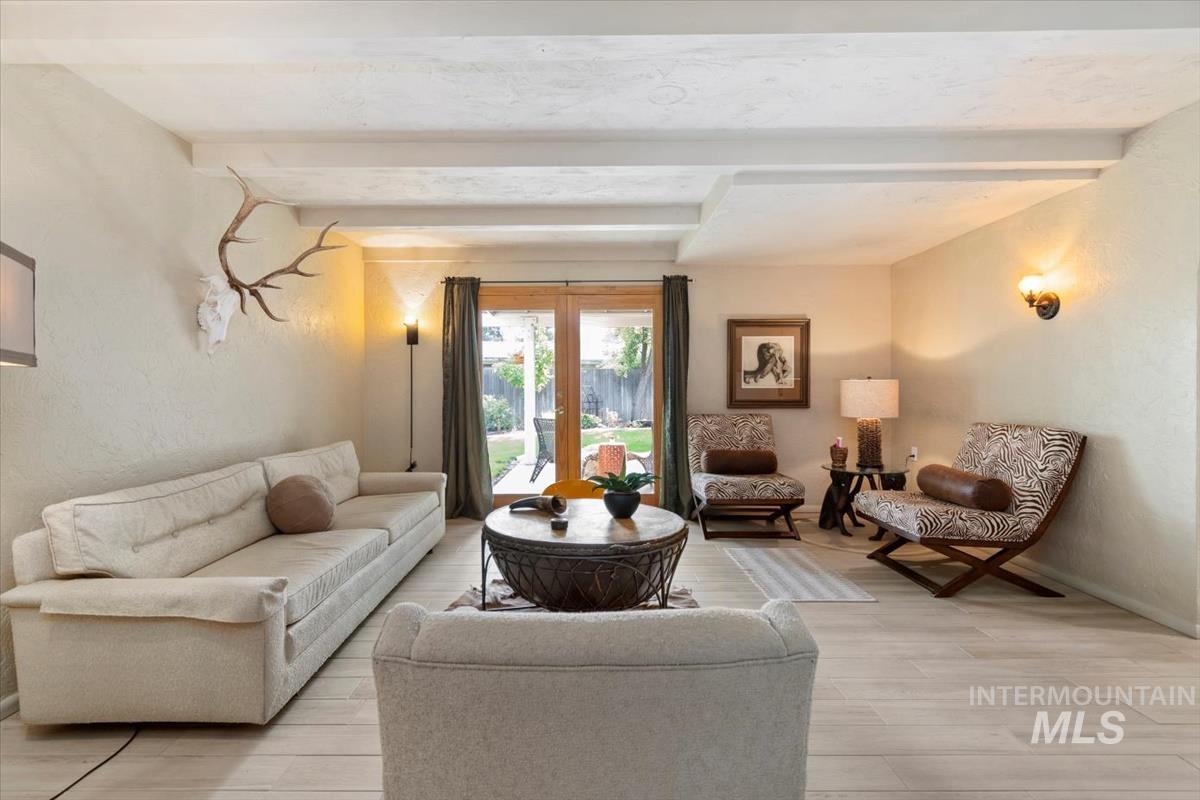
Bright interior space featuring light-toned wood-finish flooring, exposed ceiling beams, and textured walls
-
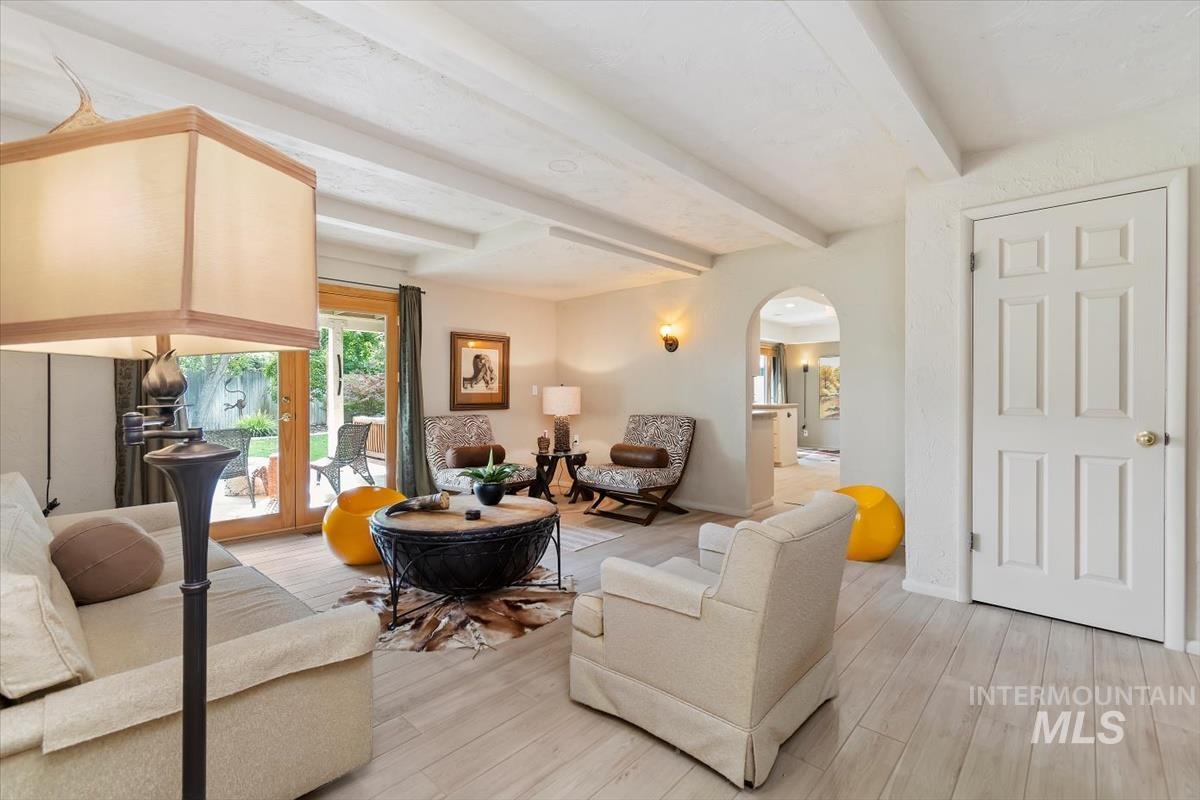
Light wood-finish flooring with exposed ceiling beams
-
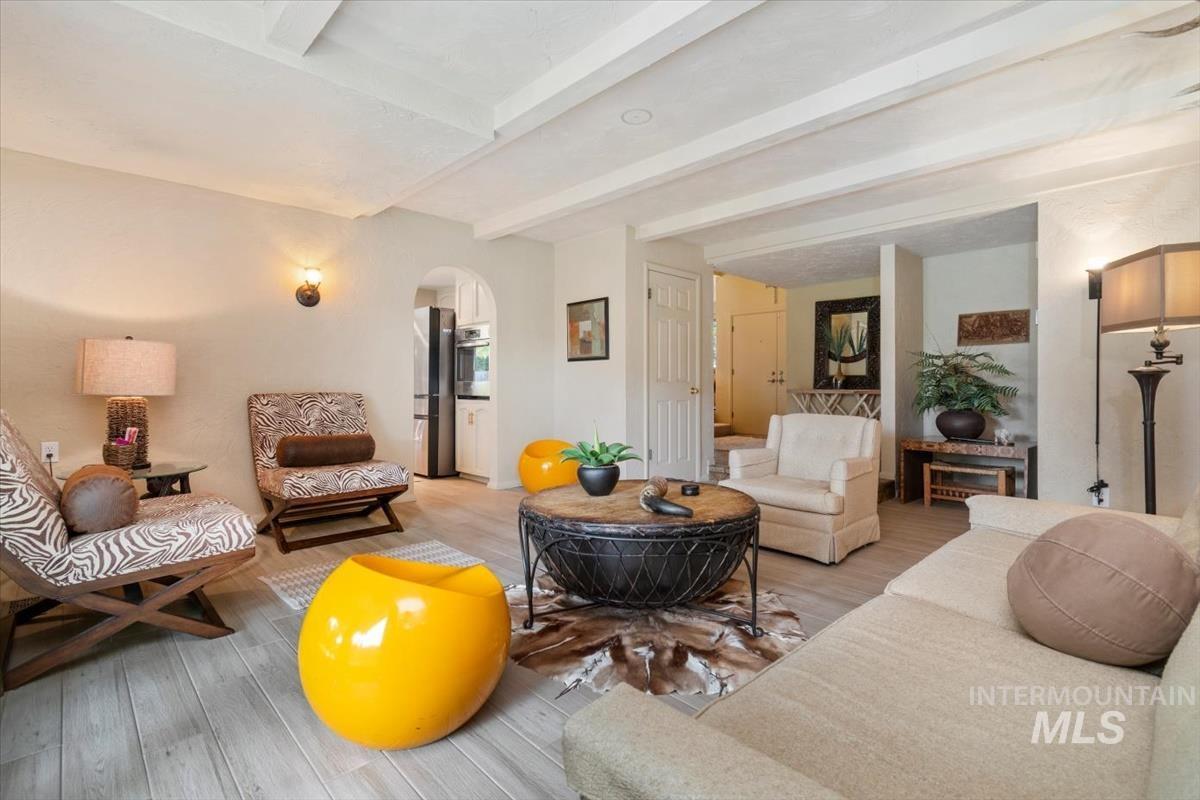
Exposed ceiling beams, wood-finish flooring, arched doorway, and recessed ceiling lighting
-
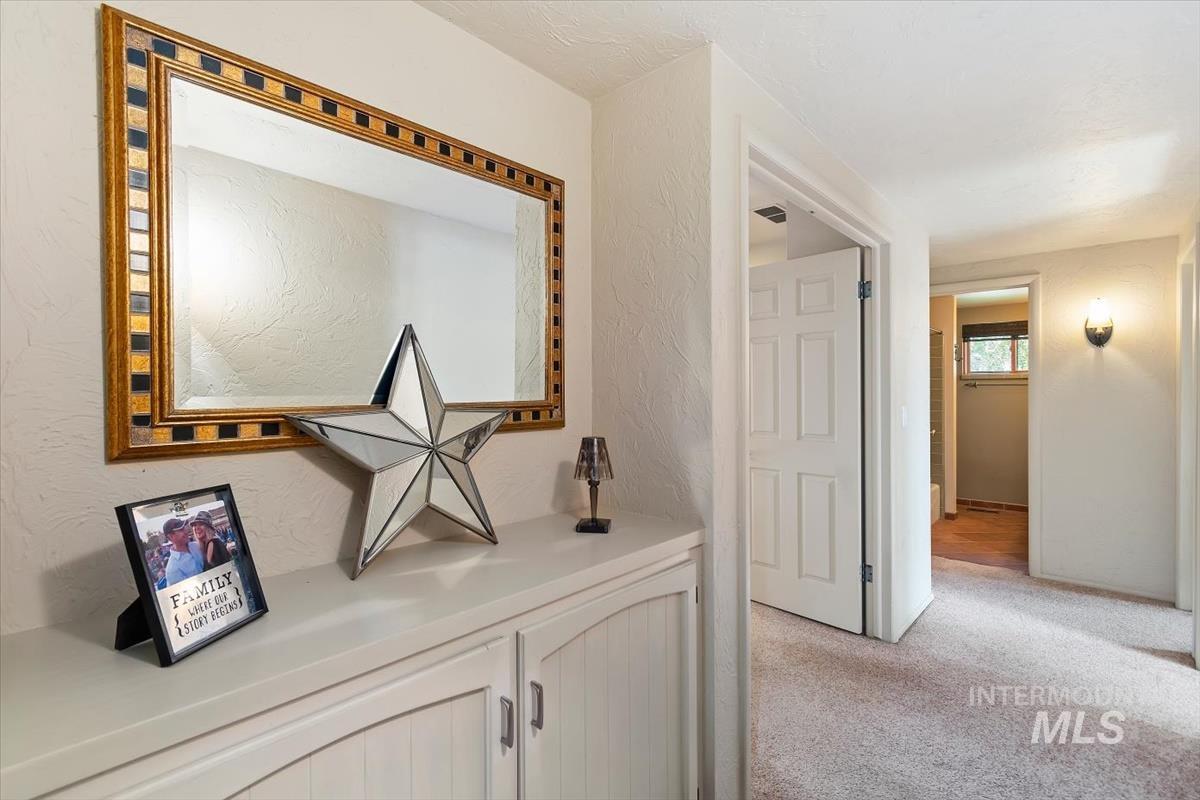
Built-in cabinetry with arched panel doors, textured wall finish, and wall-mounted sconce lighting
-
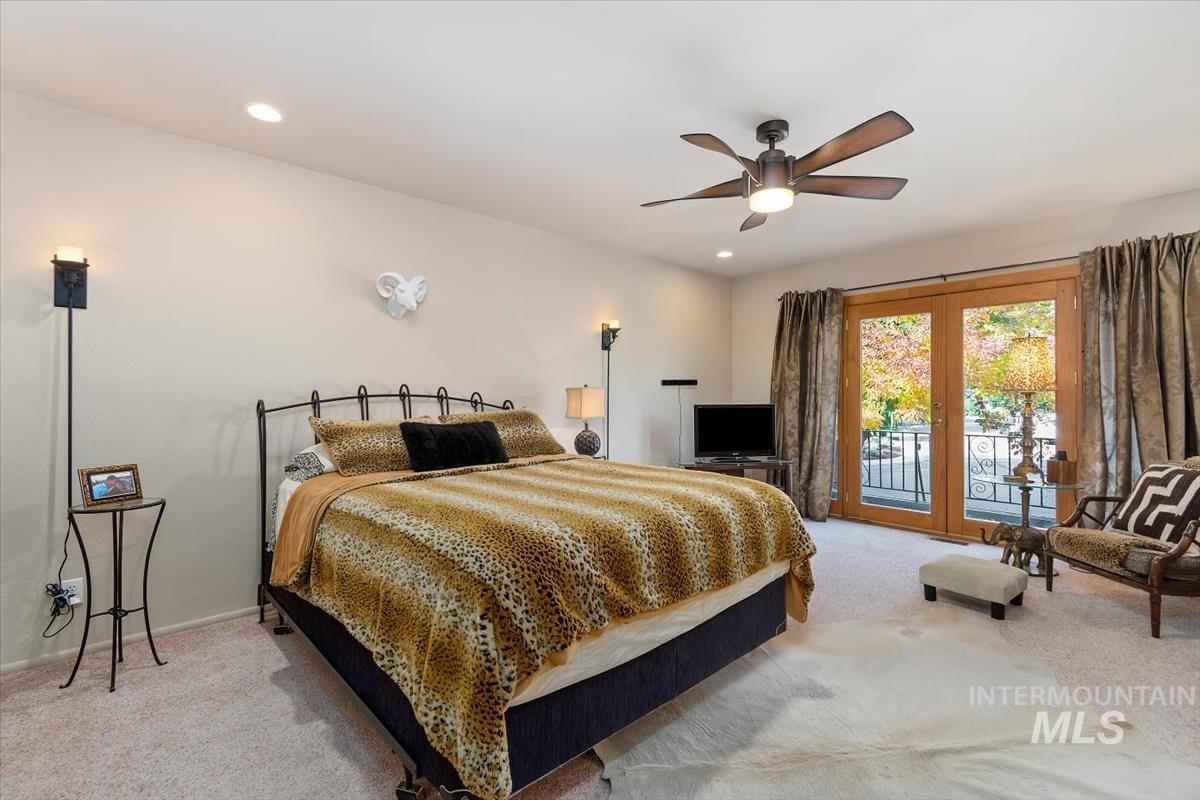
Recessed ceiling lighting, ceiling fan with light, French doors with exterior access, light-toned carpeting, and wall sconces
-
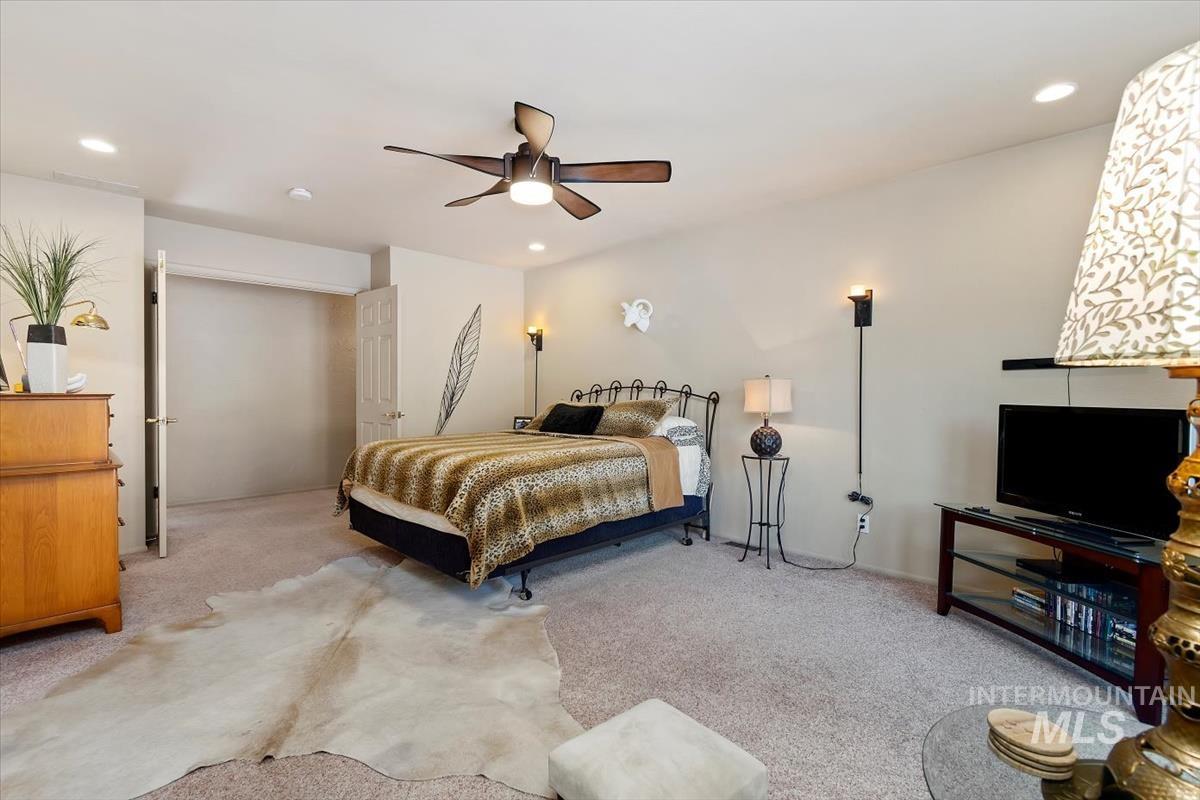
Recessed lighting, ceiling fan with integrated light, carpeted flooring, and built-in closet with double doors
-
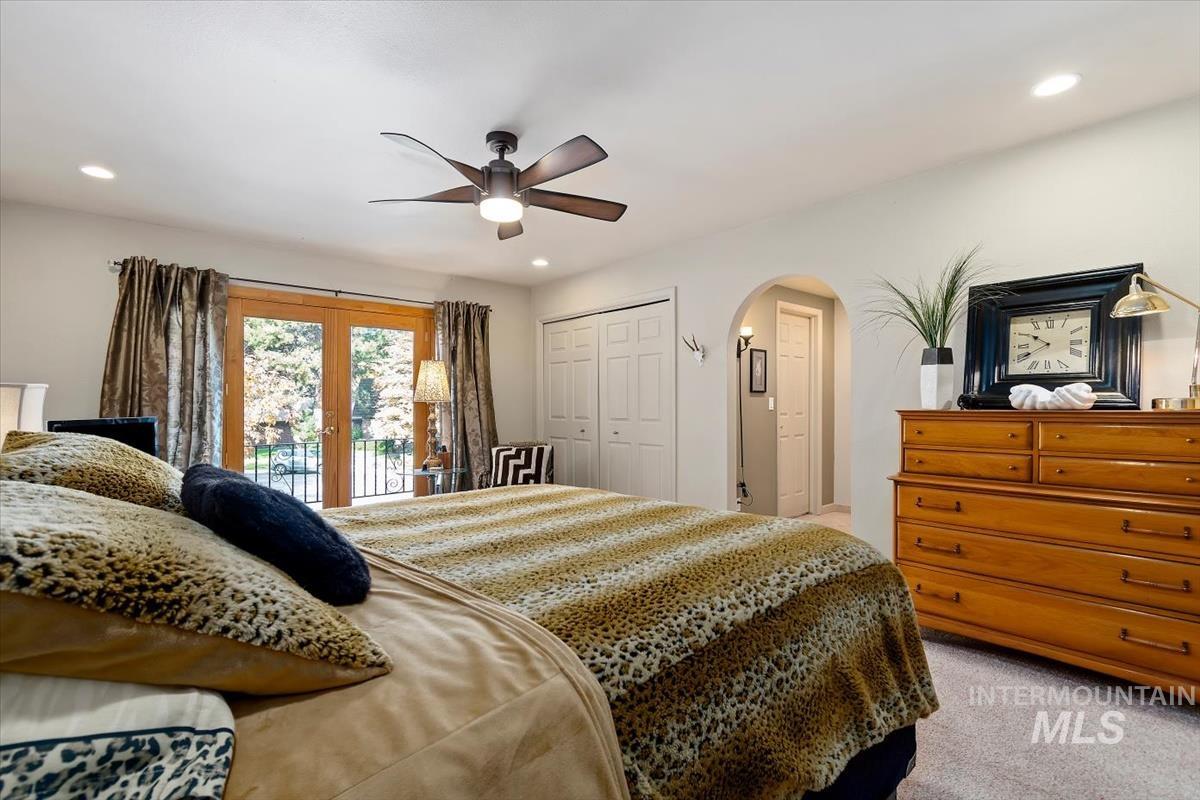
Recessed lighting, ceiling fan, double closet doors, French doors to exterior, and an arched hallway entry
-
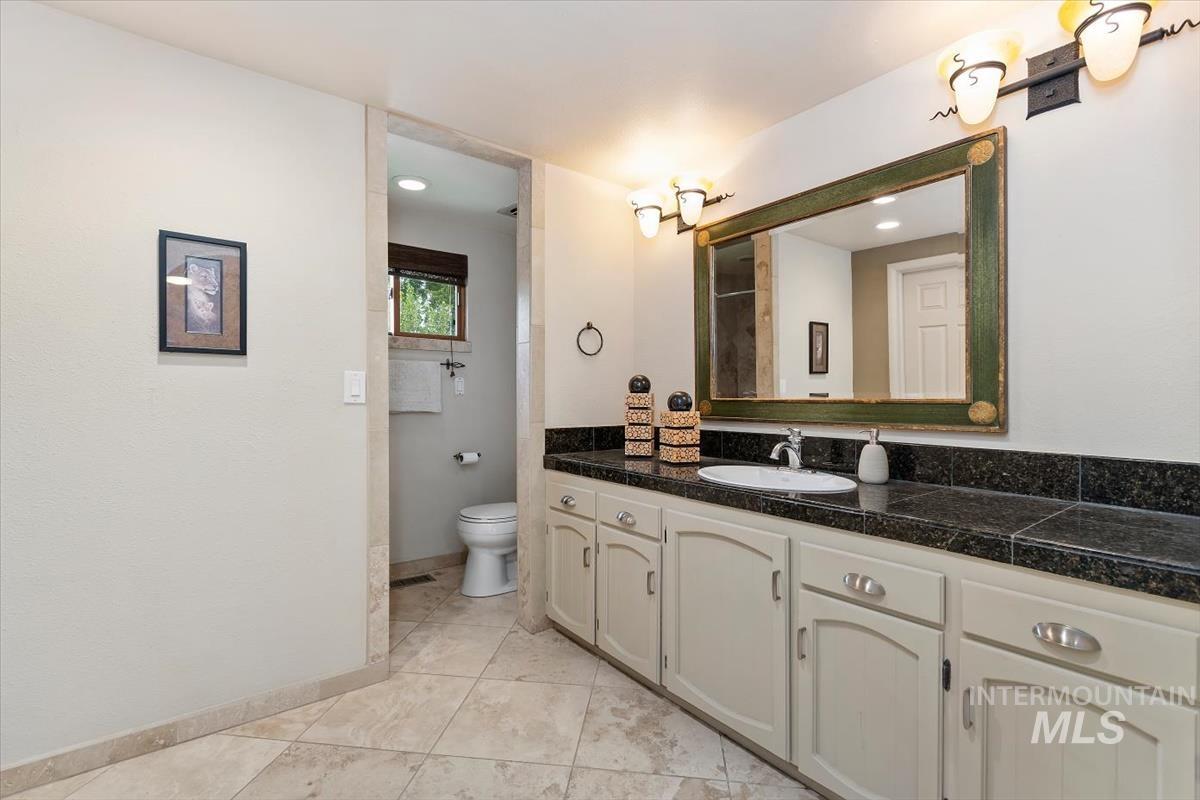
Expansive vanity with an integrated sink and dark countertop, complemented by a large framed mirror and decorative light fixtures
-
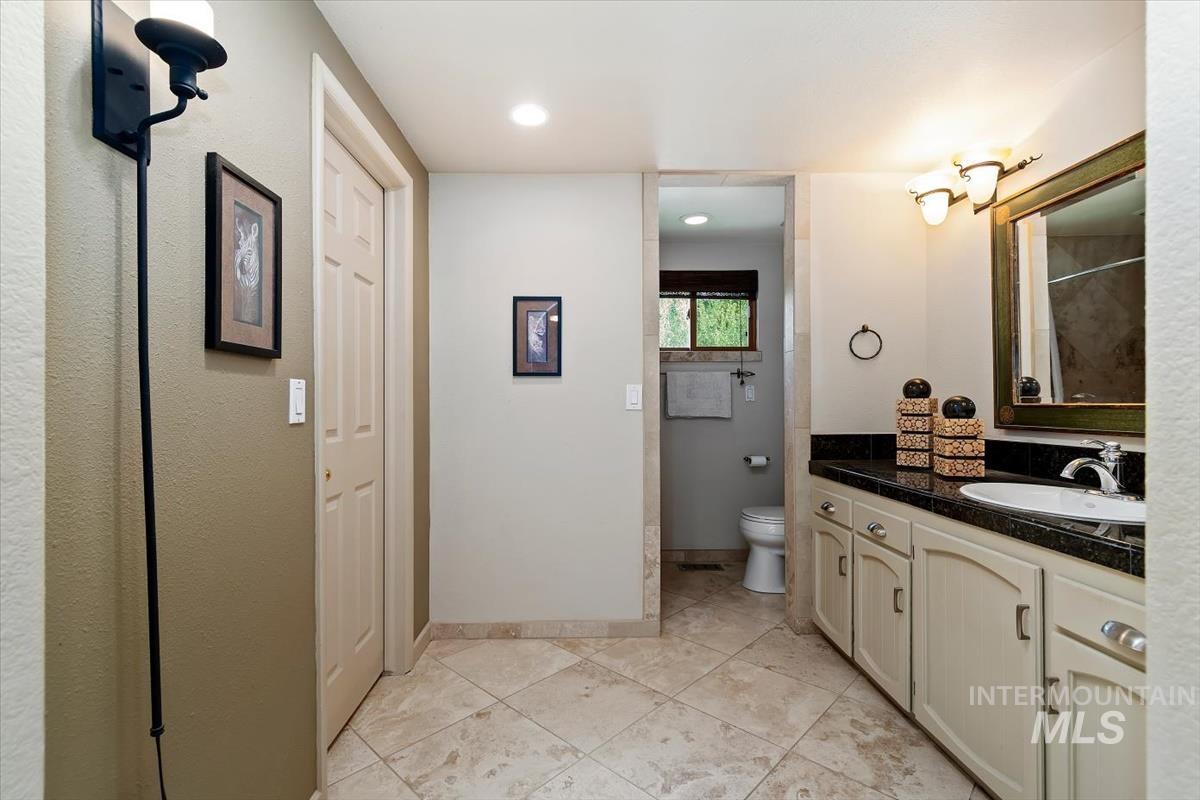
Tile flooring with a dark countertop vanity, integrated sink, and wall-mounted light fixture
-
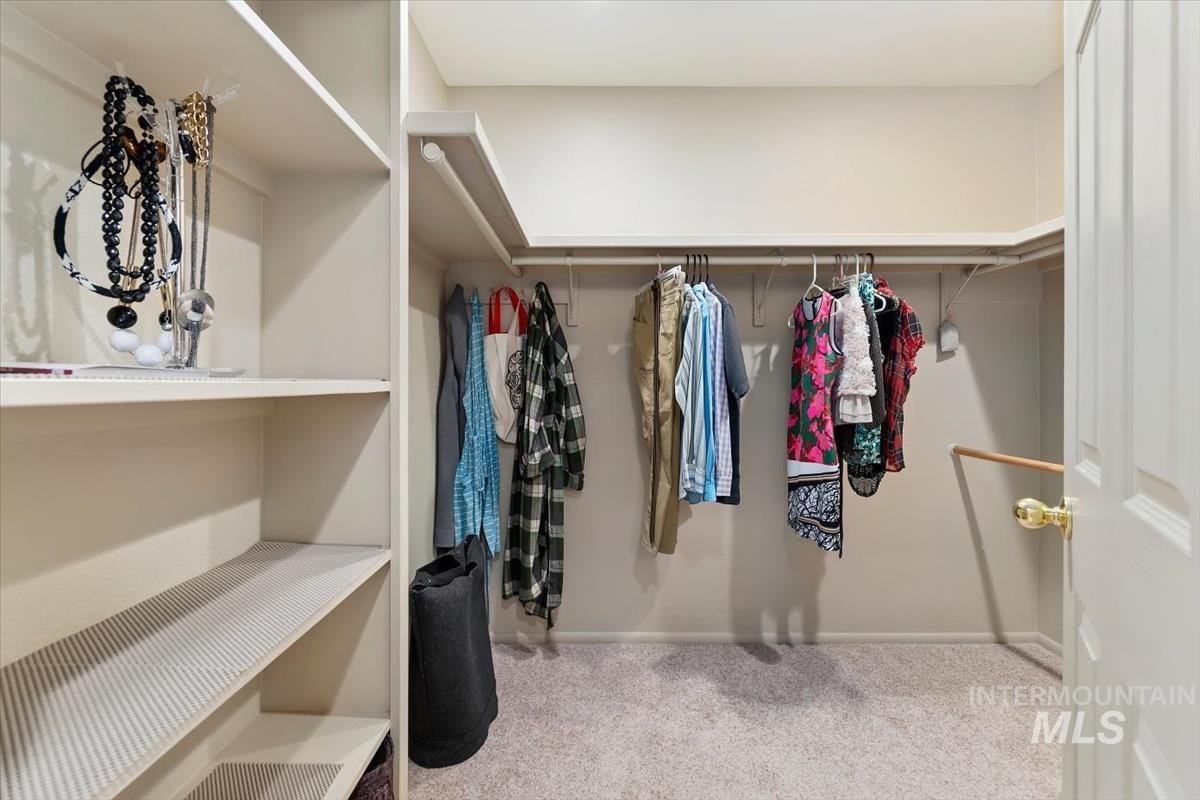
Recessed lighting, built-in shelving, carpet flooring, and clothing rods create a functional storage space
-
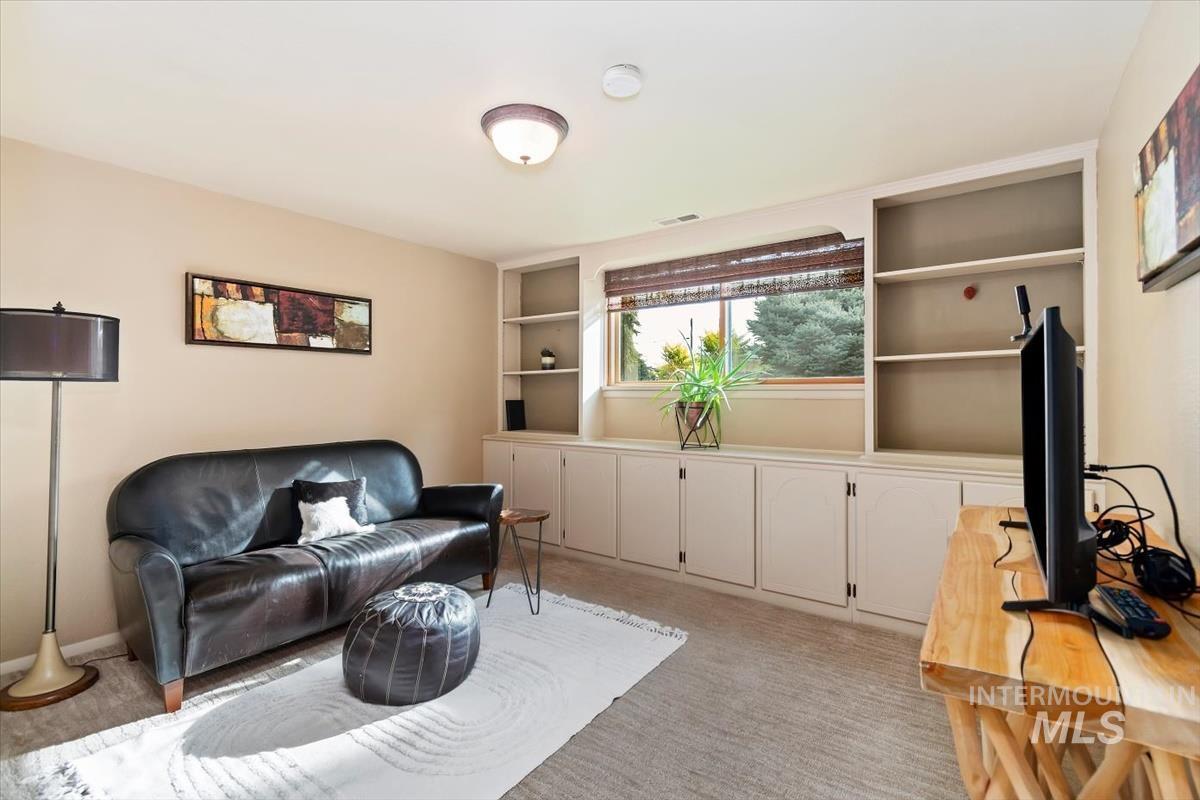
Built-in shelving and cabinetry along one wall, a large window with privacy blinds, and a flush mount ceiling light
-
Additional content
-
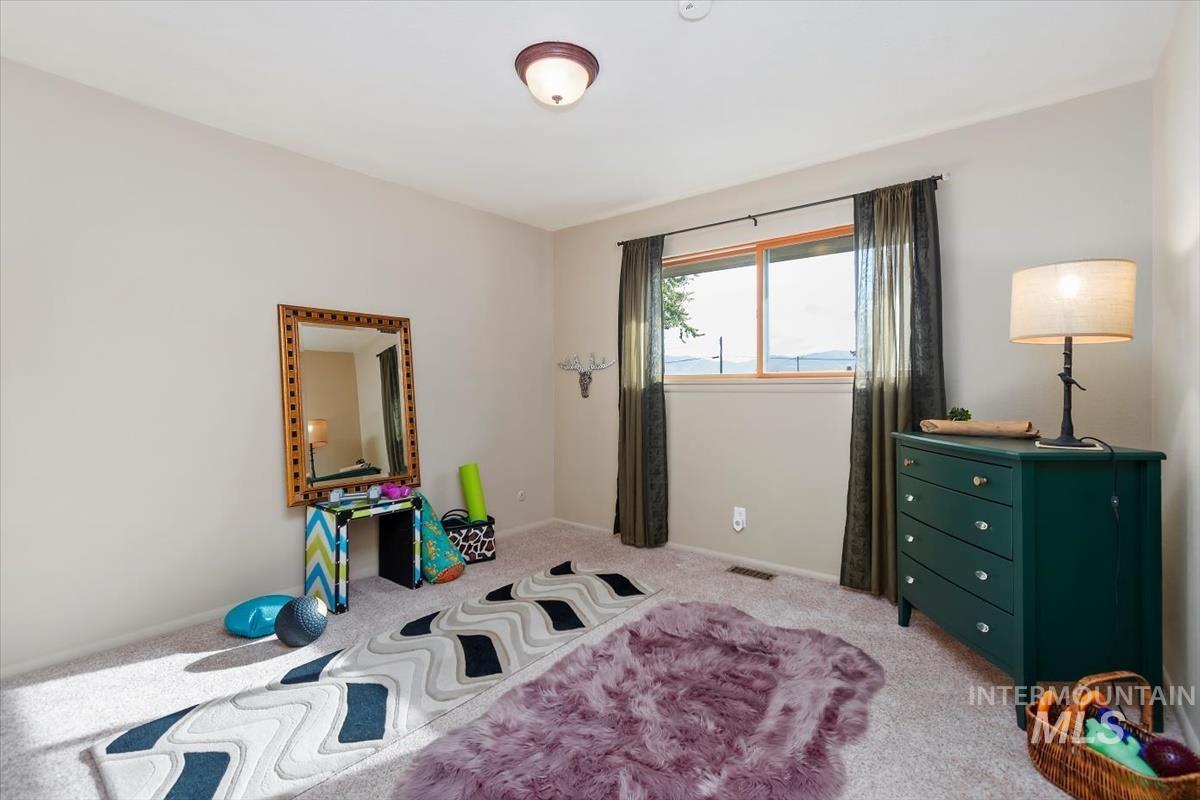
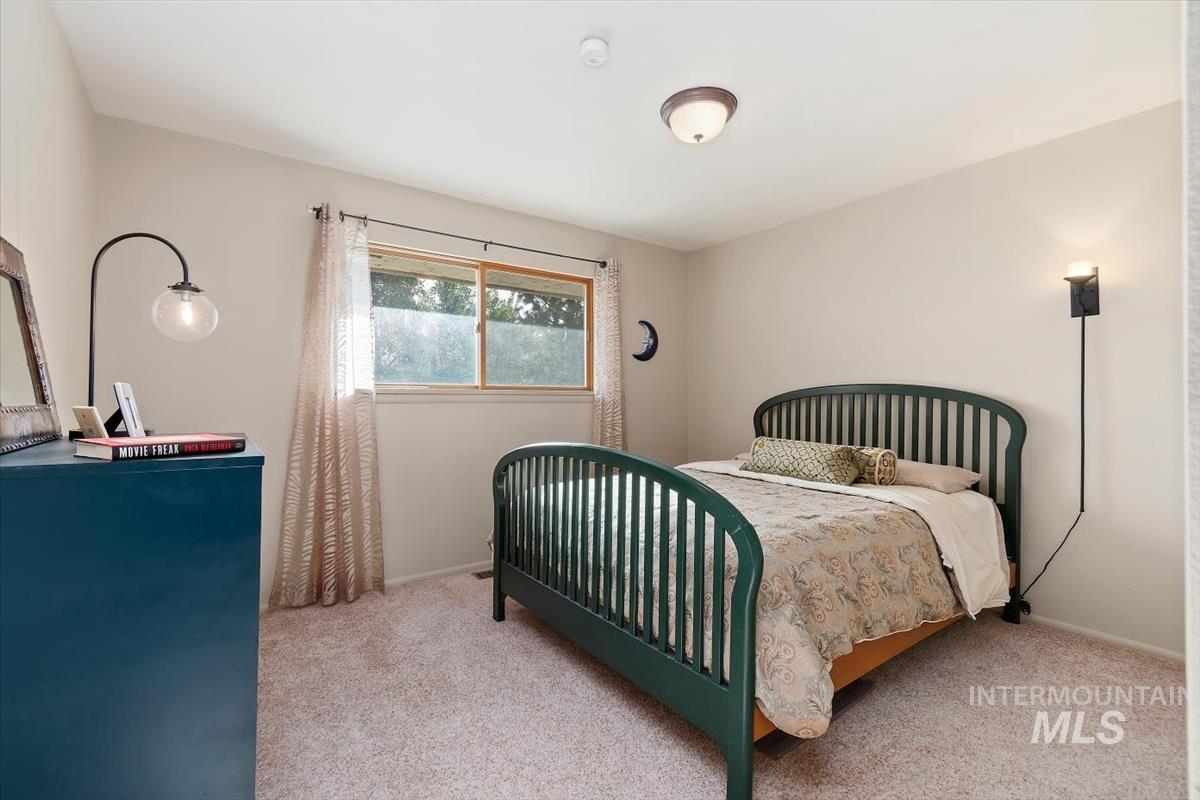
Carpeted interior with neutral wall finishes and a ceiling-mounted light fixture
-
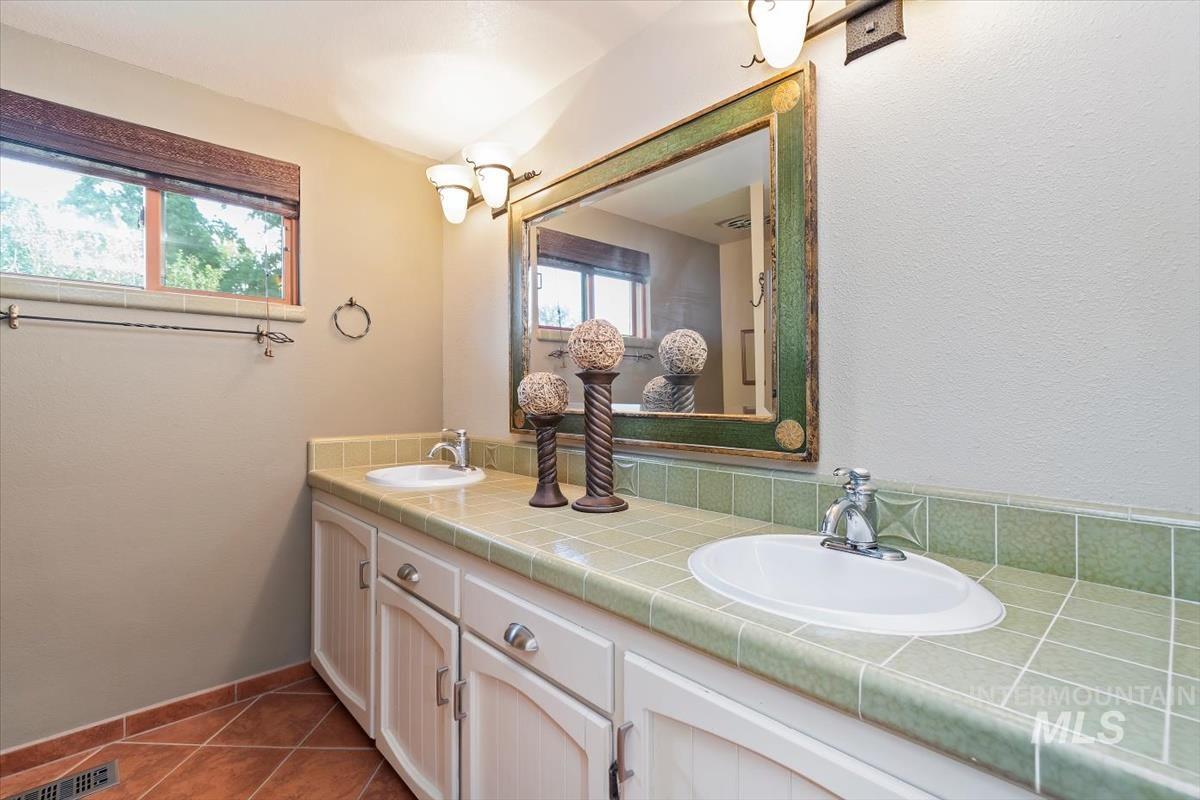
Dual vanity with white cabinetry and integrated sinks
-
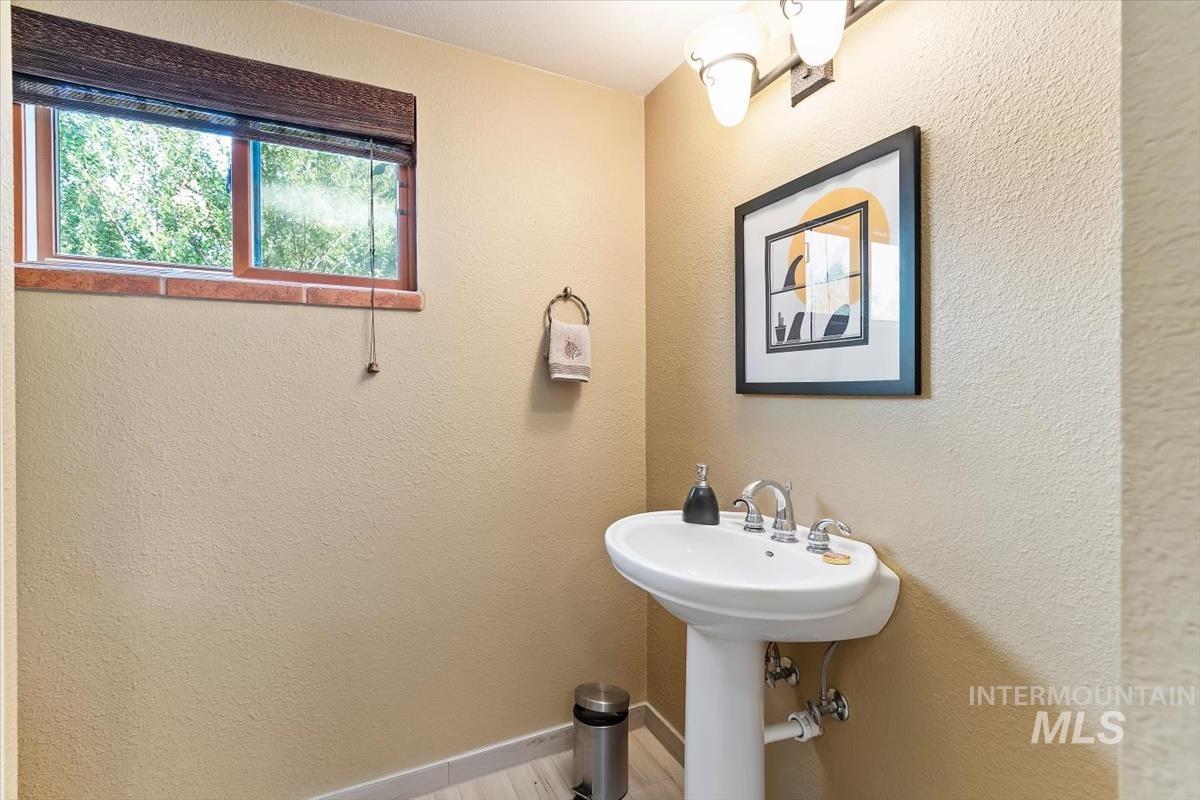
Pedestal sink with chrome fixtures, window with wood-finish trim, and wall-mounted lighting
-
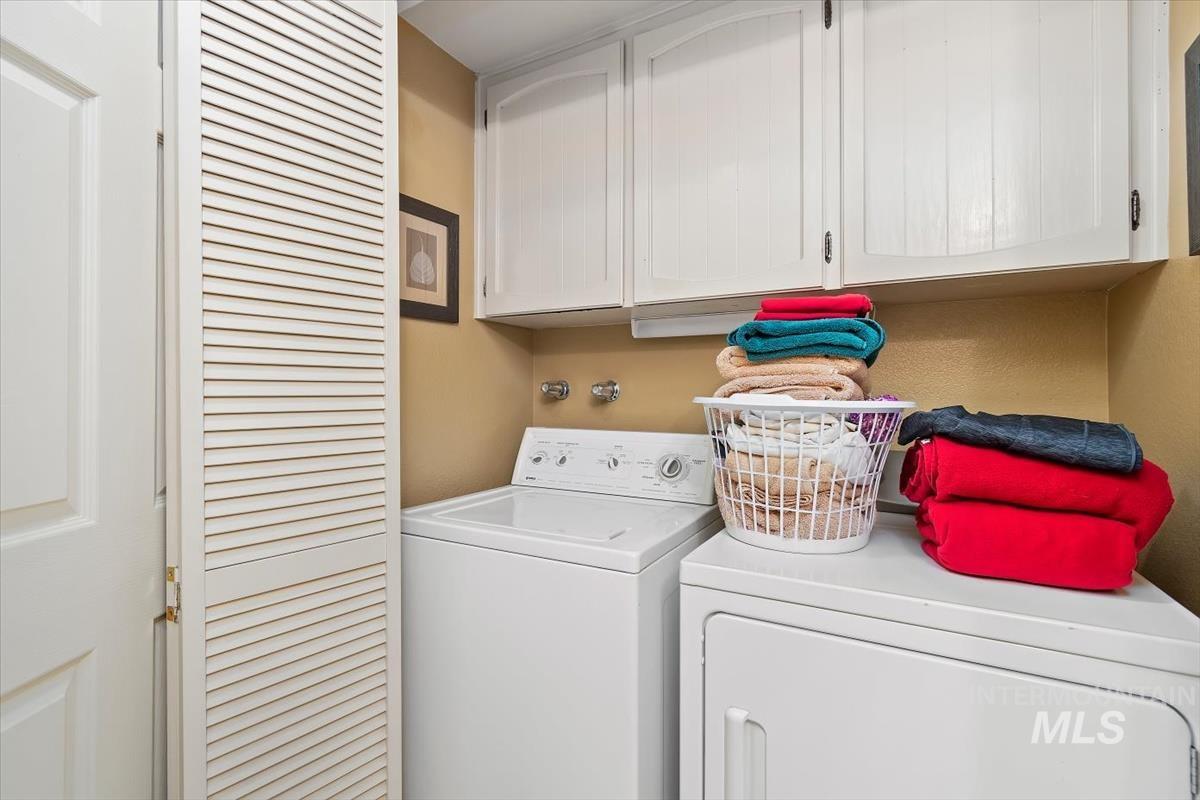
White upper cabinetry, neutral wall paint, and a louvered bi-fold door
-
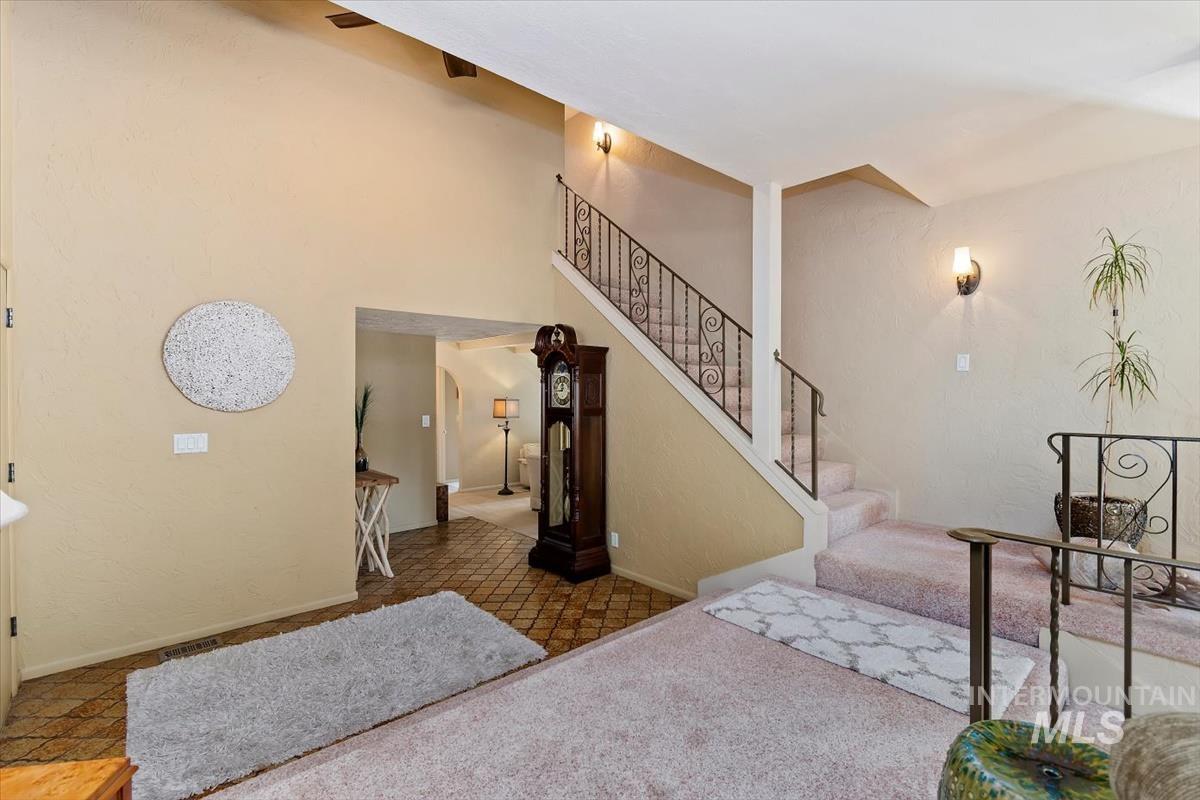
Vaulted ceiling with exposed wood beams
-
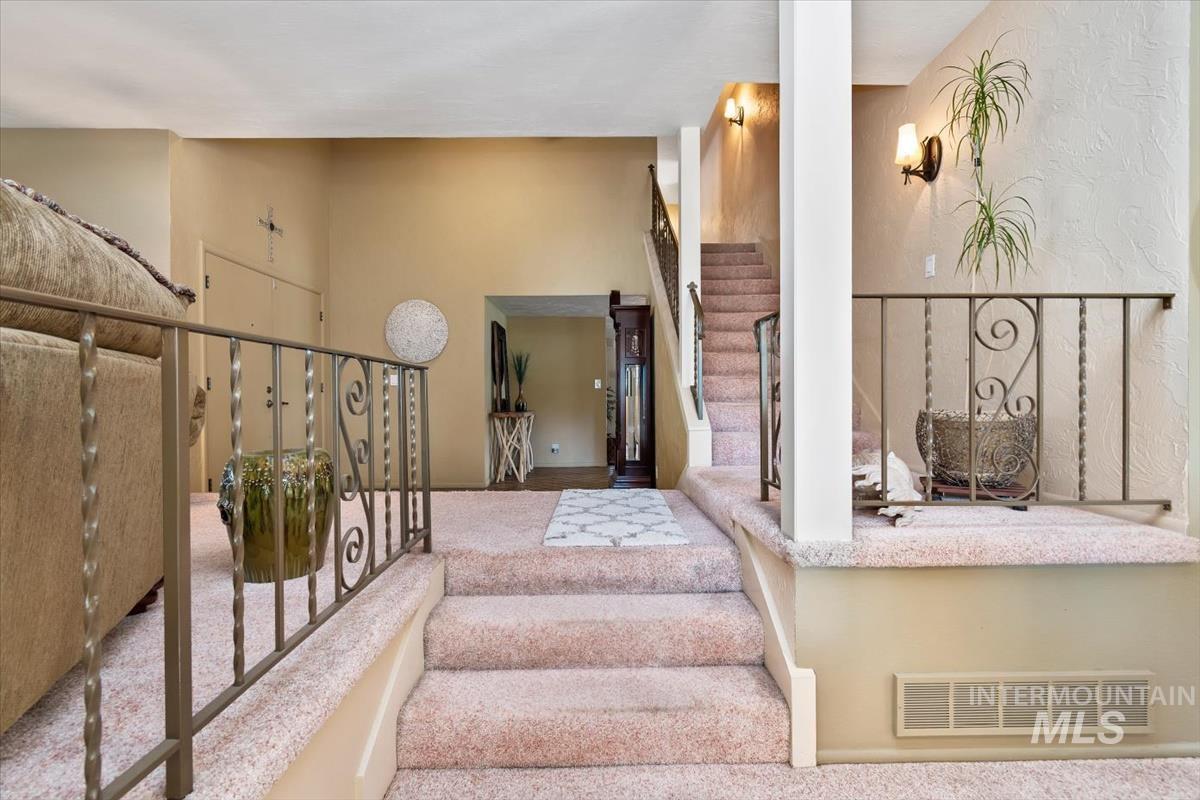
Split-level living space with carpeted flooring, decorative wrought iron railings, and wall sconces
-
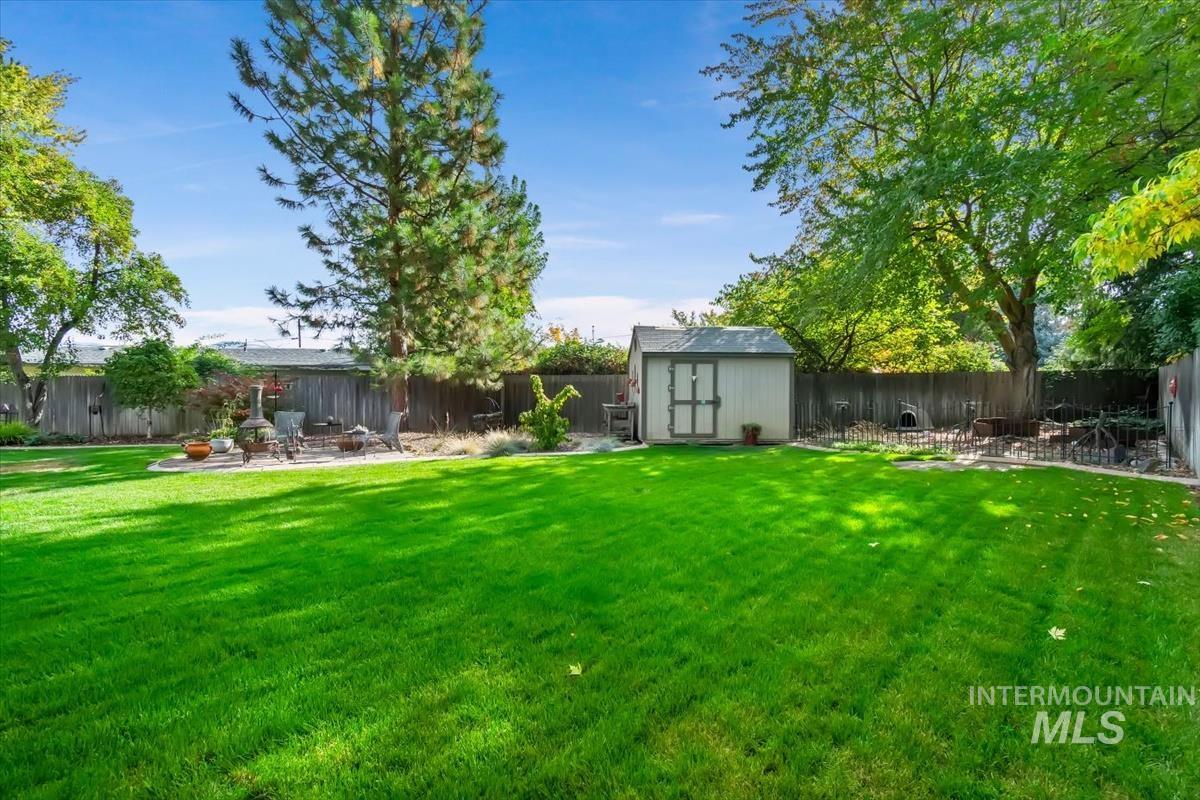
Expansive green lawn with a wood-fenced perimeter, mature trees, and a detached storage shed
-
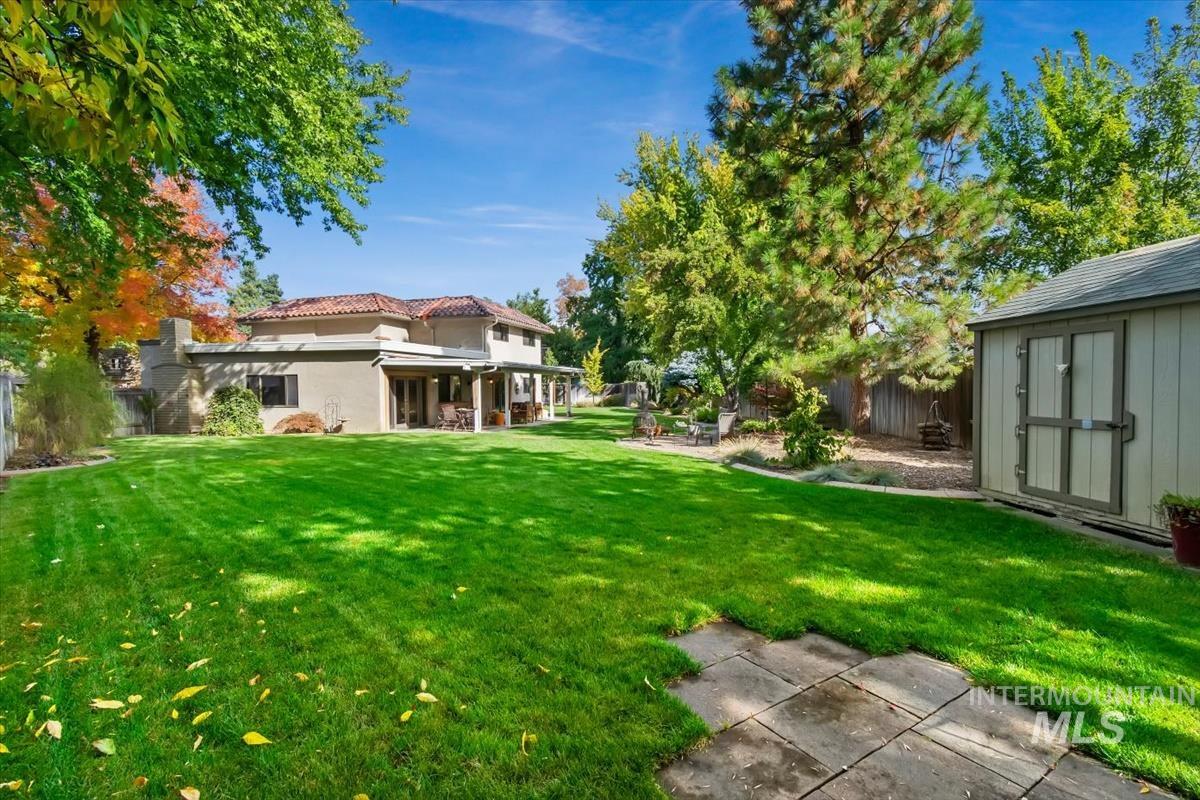
Expansive lawn area with mature trees and a dedicated storage shed
-
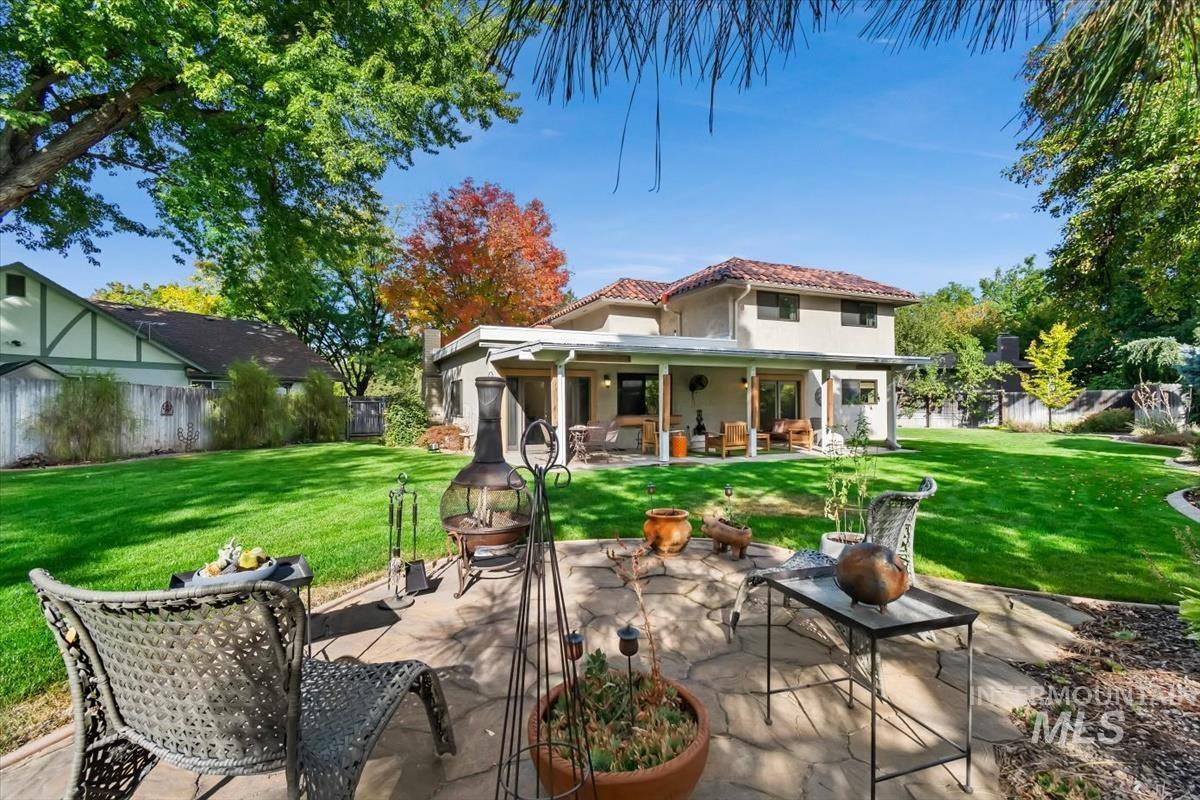
Expansive green lawn, mature trees, two-story stucco exterior, tile roof, and a covered patio with exposed wood columns
-
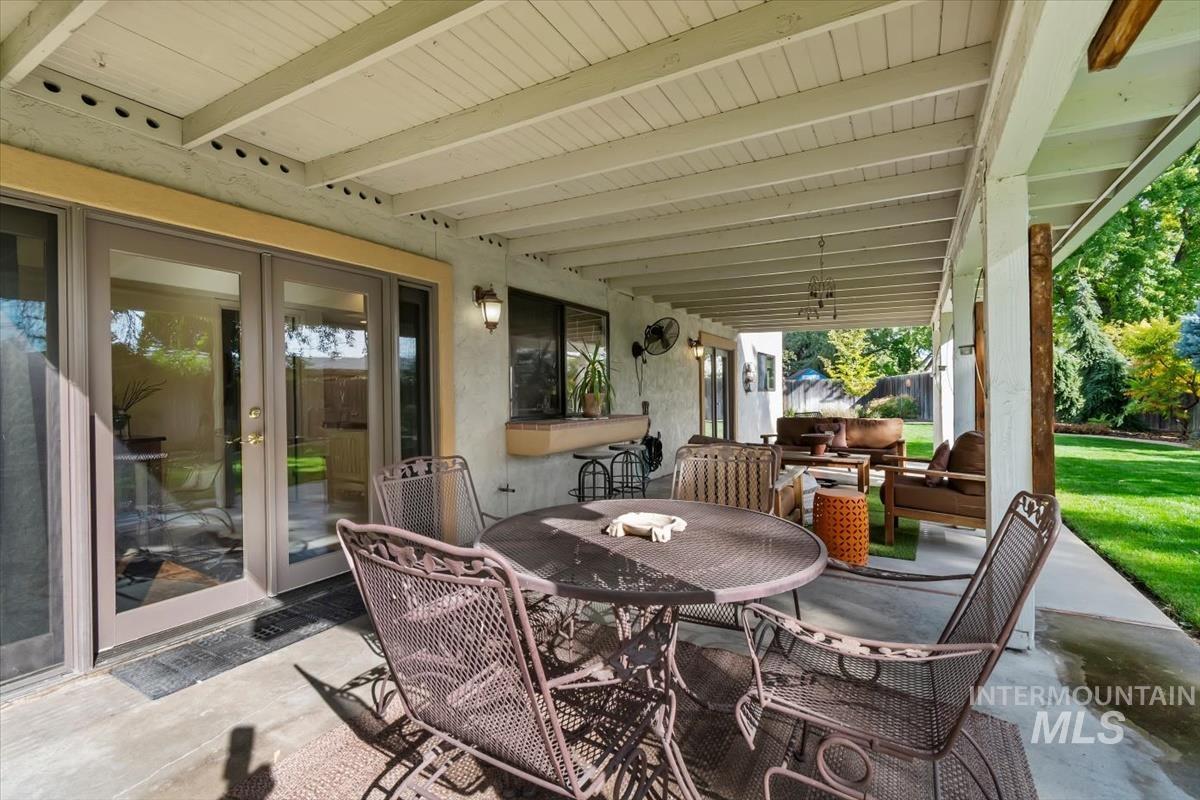
Expansive covered patio with exposed beam ceiling, recessed lighting, and dual pane glass doors
-
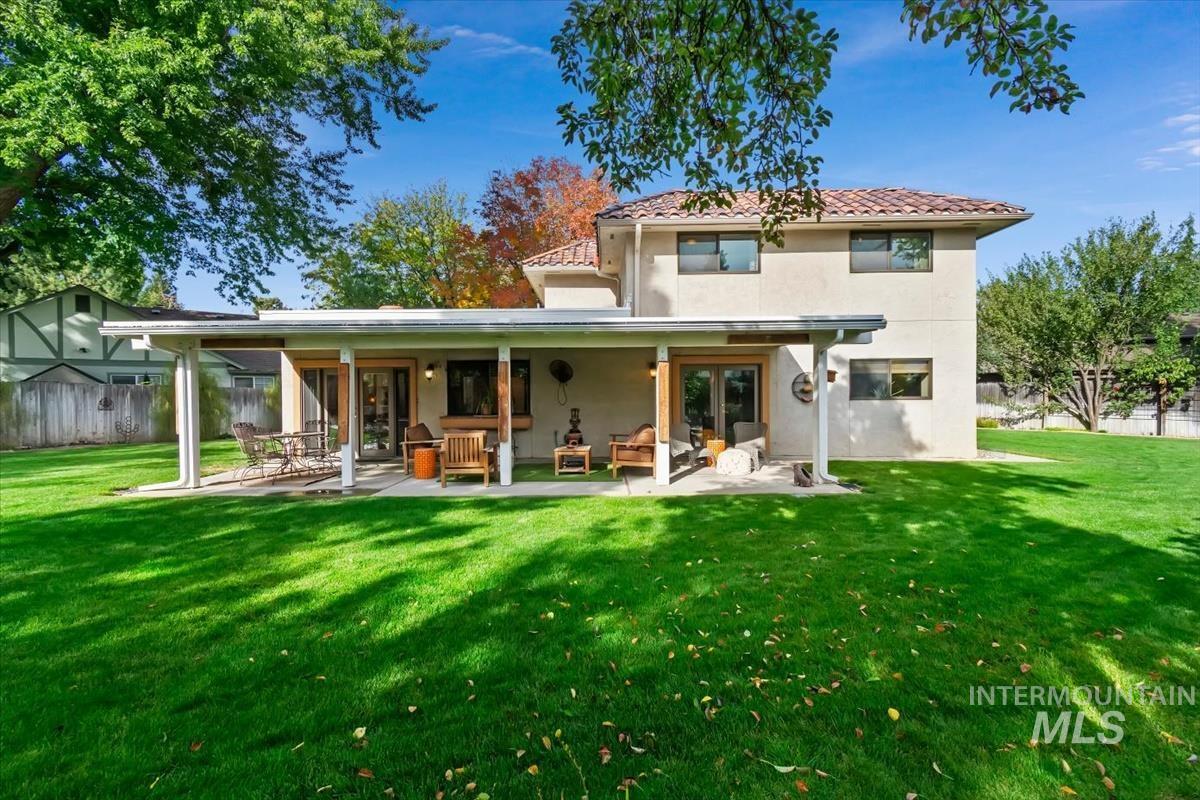
Expansive backyard with a covered patio, multiple glass panel doors, and stucco exterior
-
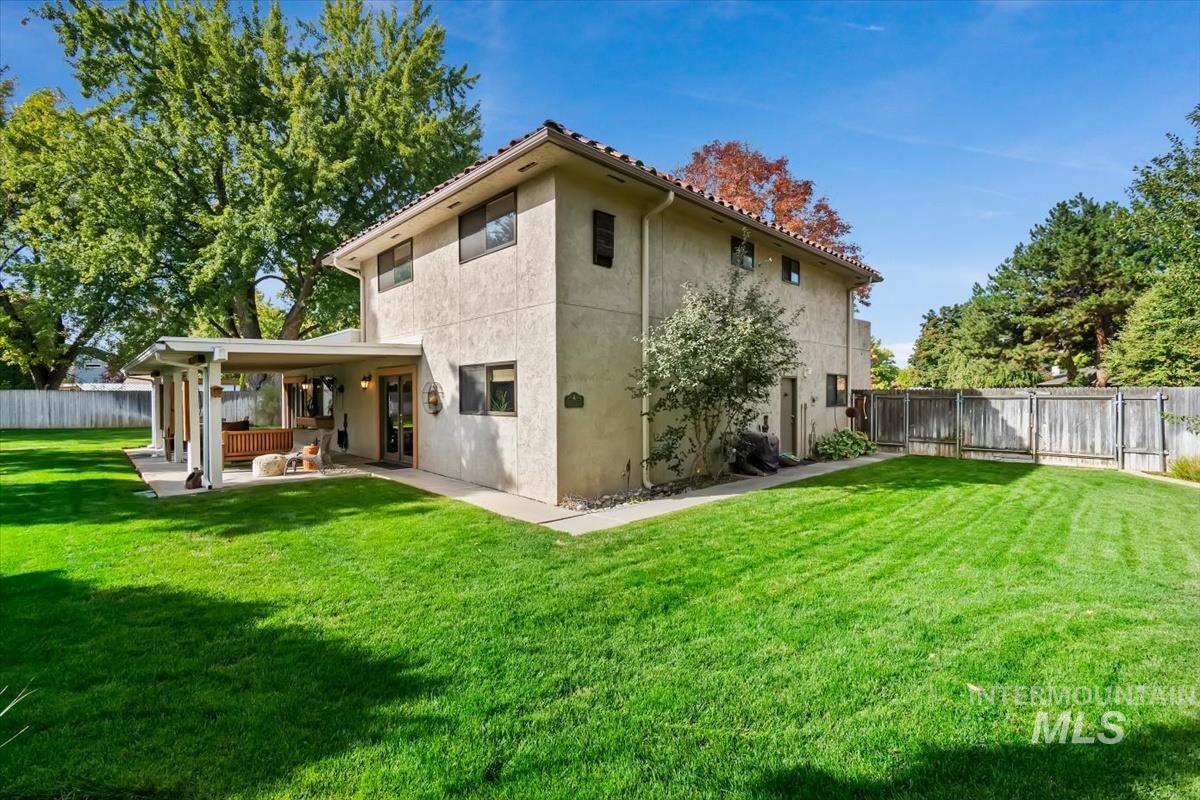
Expansive green lawn with a covered patio, stucco exterior, and multi-pane windows
-
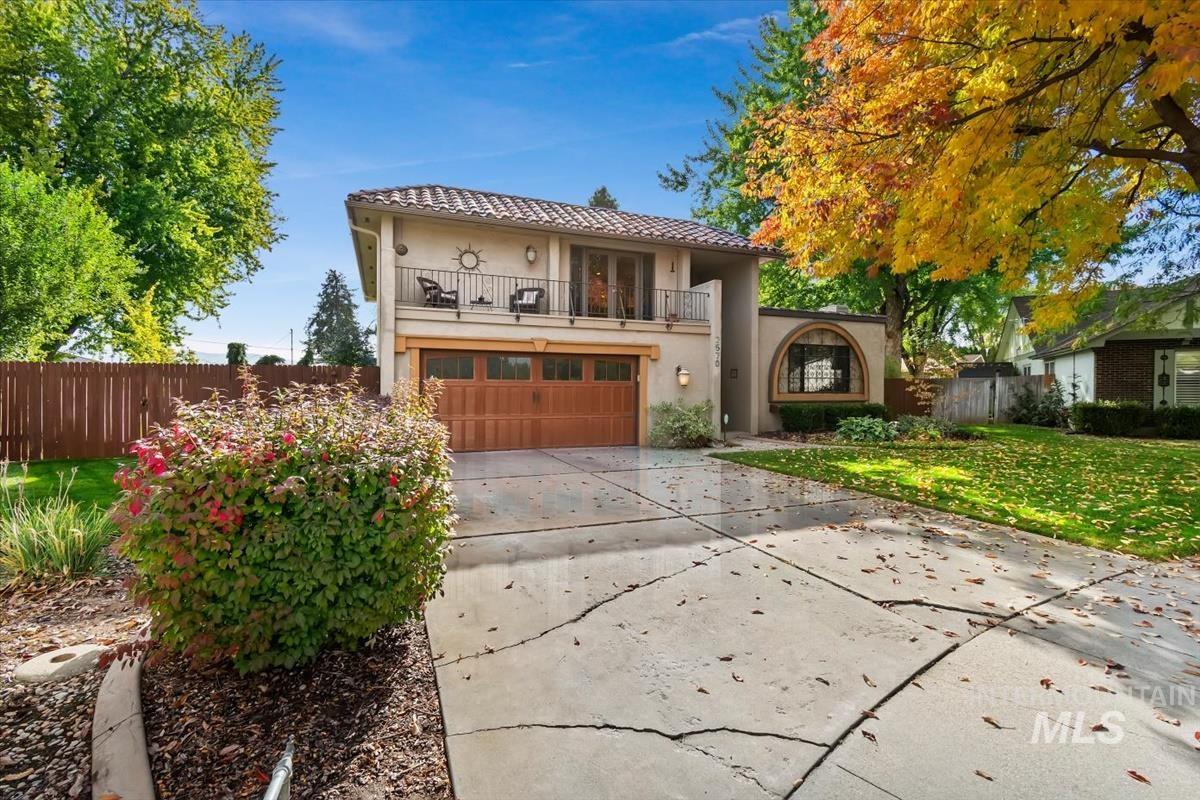
Two-story stucco exterior with a tiled roof, featuring a second-story balcony with iron railings
-
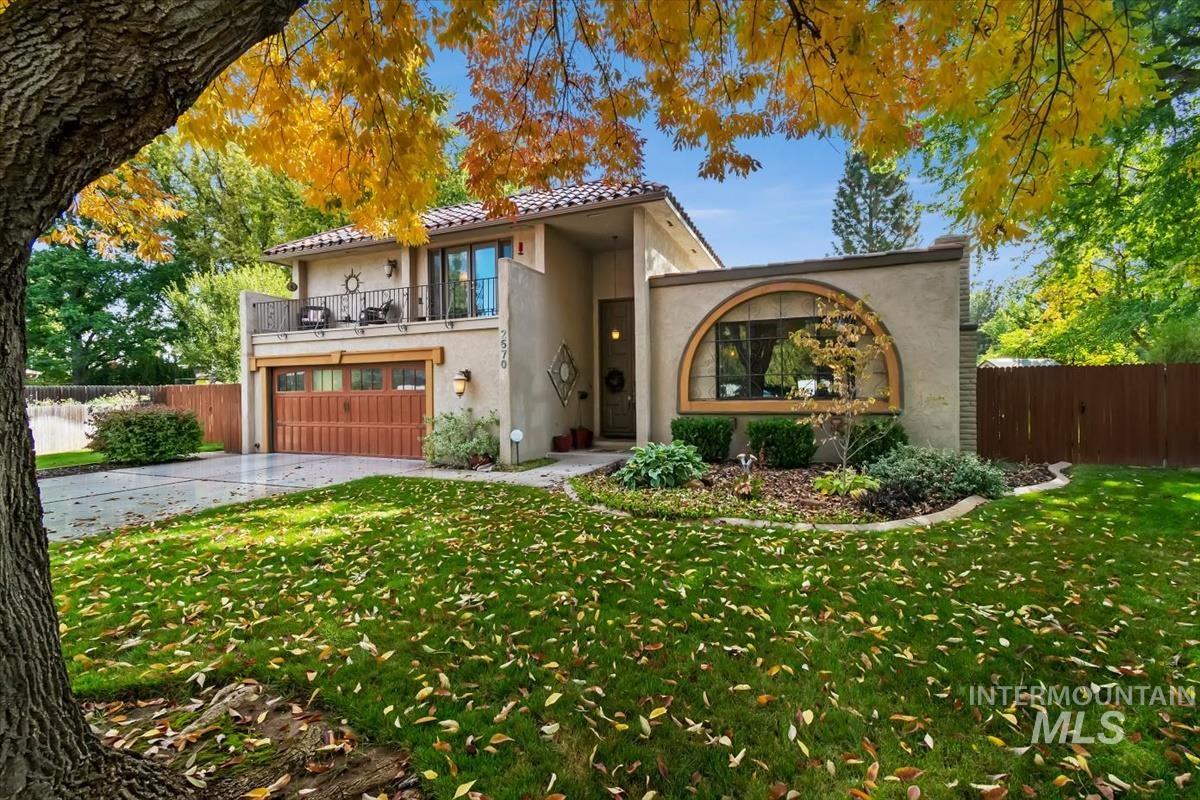
Stucco exterior with a tiled roof, featuring an arched window, a second-story balcony with railings, a wood-paneled garage door, and a landscaped front yard with mature plantings
Distinctive architecture, incredible outdoor living, and a coveted Central Boise location come together in this one-of-a-kind 4-bedroom, 2.5-bath home. From the moment you arrive, the arched picture window, aesthetic roofline, upper balcony, mature landscaping, and unique architectural details set this property apart. Inside, multiple spacious living areas provide wonderful flexibility for everyday living and entertaining, including a dramatic living room anchored by a statement brick fireplace and a second gathering space with exposed beams and French doors leading outdoors. The generous kitchen offers abundant cabinetry and counter space with beautiful views of the backyard. Outside is where this home truly shines—a sprawling, park-like retreat surrounded by mature trees, lush lawn and established landscaping, with multiple gathering areas and an expansive covered patio perfect for dining, entertaining, or simply relaxing. With four bedrooms, 2.5 baths, abundant living space, remarkable privacy, and an exceptional backyard in the heart of Boise, this is a truly special property with a style and setting all its own.
- Heating:
- Forced Air, Gas
- Cooling:
- Central air
- Fireplace:
- One
- Garage Capacity:
- 2
- Country:
- US
- State:
- ID
- City:
- Boise
- Zipcode:
- 83704
- Street:
- 2570 Bruins Circle
- Longitude:
- W117° 44' 44.2''
- Latitude:
- N43° 37' 39.7''
- Master Bedroom Level:
- Upper
- Bedroom 2 Level:
- Upper
- Bedroom 3 Level:
- Upper
- Bedroom 4 Level:
- Main
- School District:
- Boise School District #1
- Elementary School:
- Koelsch
- Middle School:
- Fairmont
- High School:
- Capital
- Status:
- New
- Type:
- Single Family
- Level:
- Two Story
- Tax Year:
- 2025
- Taxes:
- $3,463
- Potential Short Sale:
- No
- Age:
- 51 - 80 Years
- Auction:
- No
- Flood Ins Required:
- No
- HUD Owned:
- No
- In Foreclosure:
- No
- Land Size:
- 10000 SF - .49 AC
- Land Lease:
- No
- Home Owner Exempt:
- Yes
- HOA Frequency:
- Not Applicable
- Inc Kitchen Features:
- Breakfast bar, Dishwasher, Disposal, Microwave, Oven/range freestanding, Water softener own, Oven/range built-in, Countertop-tile
- Lot Features:
- Sidewalks, Garden Space, Dog Run, Storage Shed, Cul-De-Sac
- Water:
- City service
- Land Use:
- Single
- Sprinkler System:
- Auto,Full
Residential For Sale
2570 Bruins Circle, Boise, Idaho 83704
- Property Type :
- Residential
- Listing Type :
- For Sale
- Status :
- Active
- Listing ID :
- 99003035
- Price :
- $699,900
- Bedrooms :
- 4
- Bathrooms :
- 2.5
- Apx SqFt :
- 2,381 SqFt
- Year Built :
- 1973
- Lot Area :
- 0.30 Acres
- Subdivision :
- Winstead Estate
- Update Date :
- 10/07/2026 15:52:18



