
-
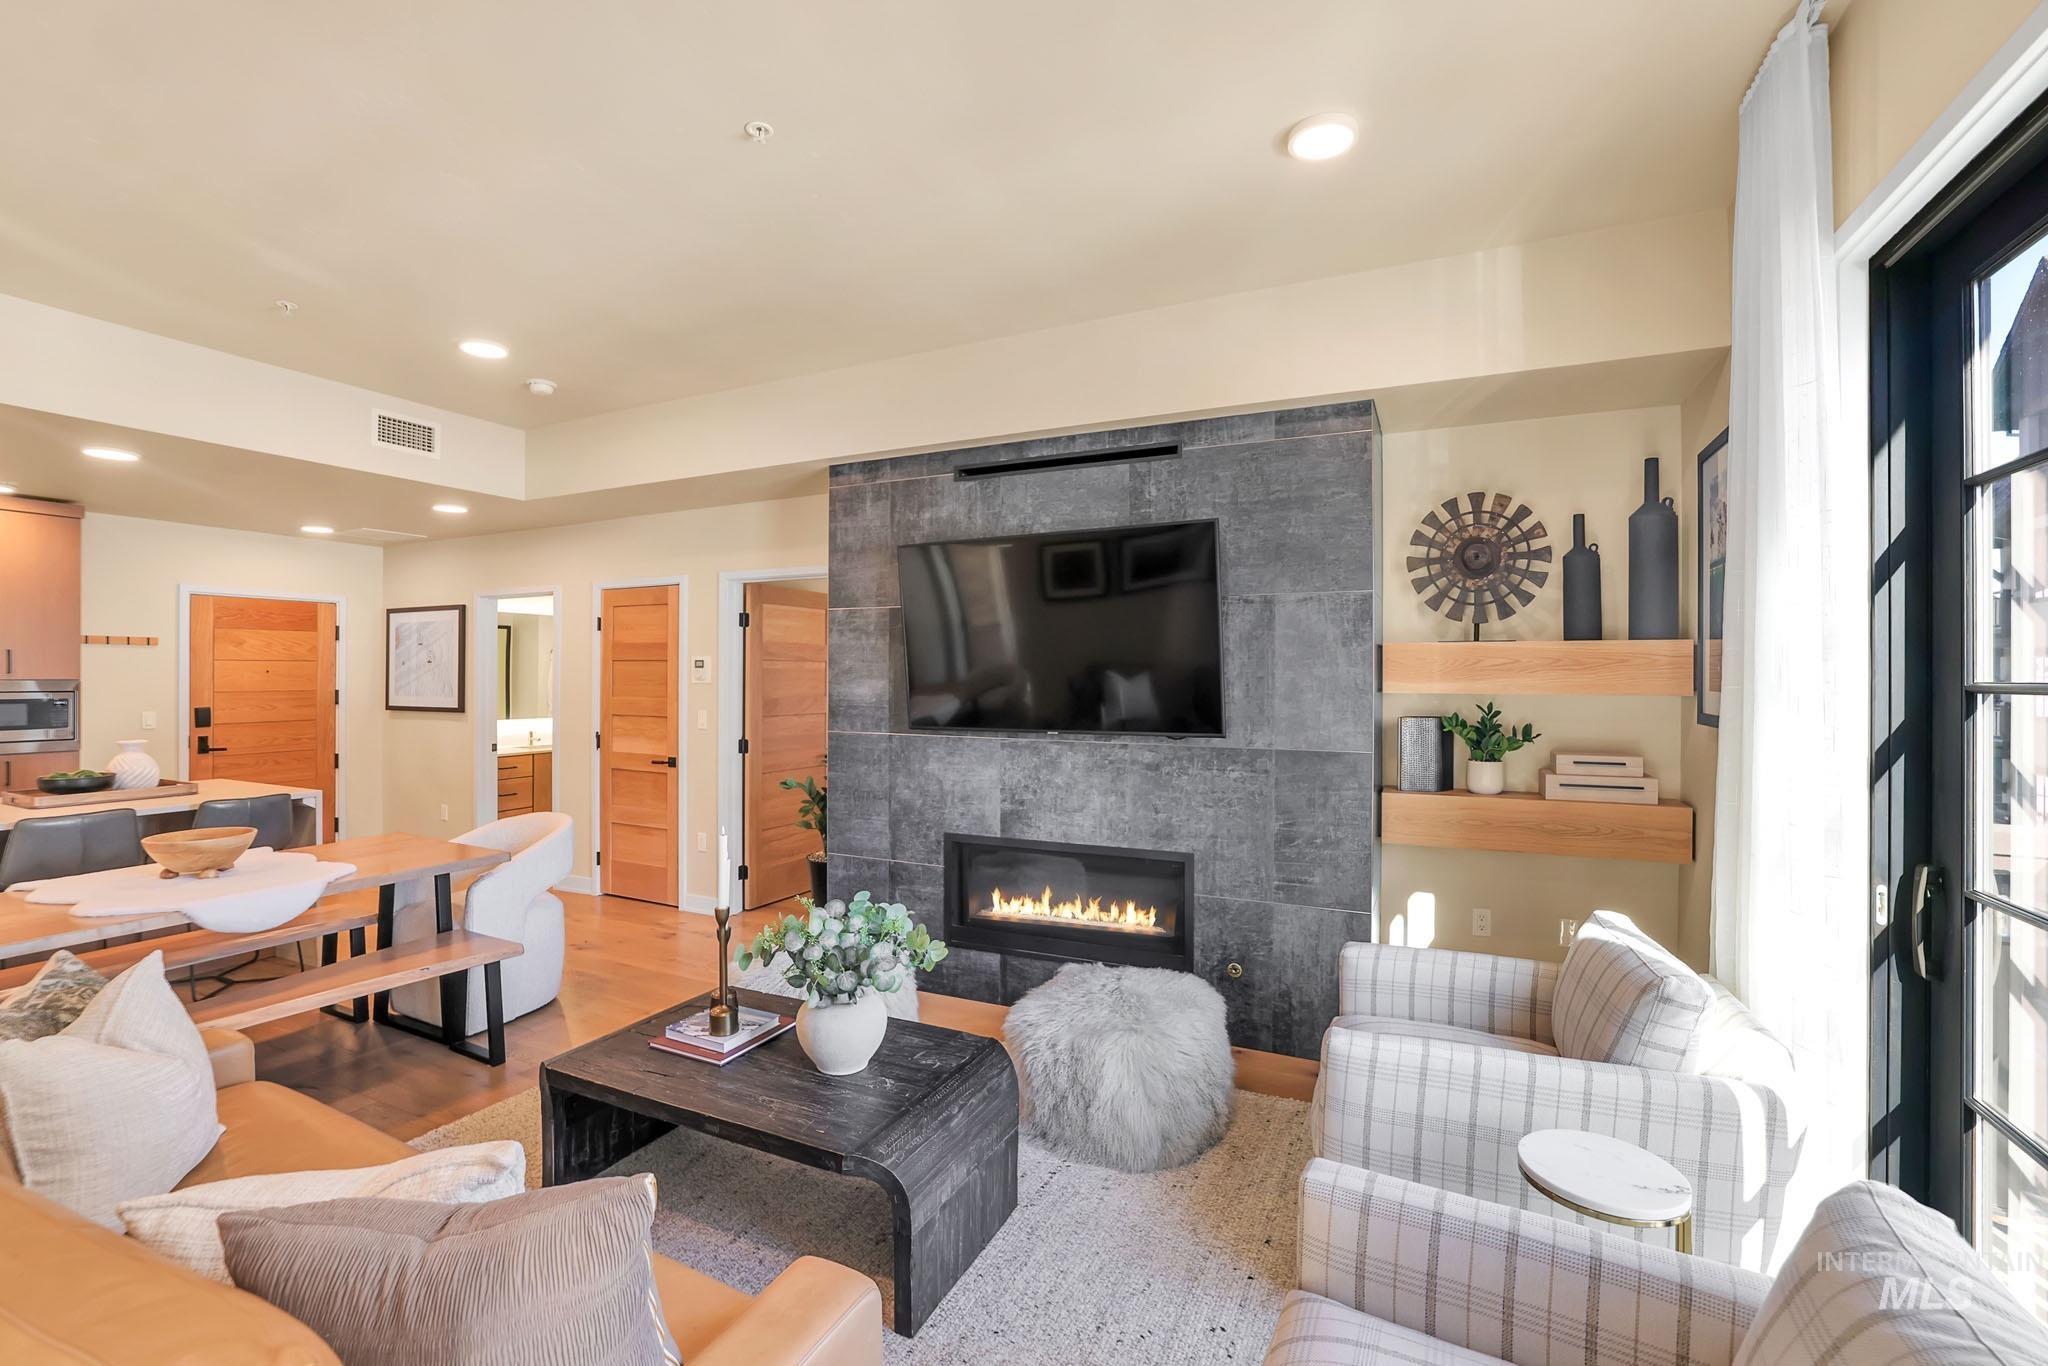
Floor-to-ceiling slate tile fireplace with an integrated linear gas fireplace
-
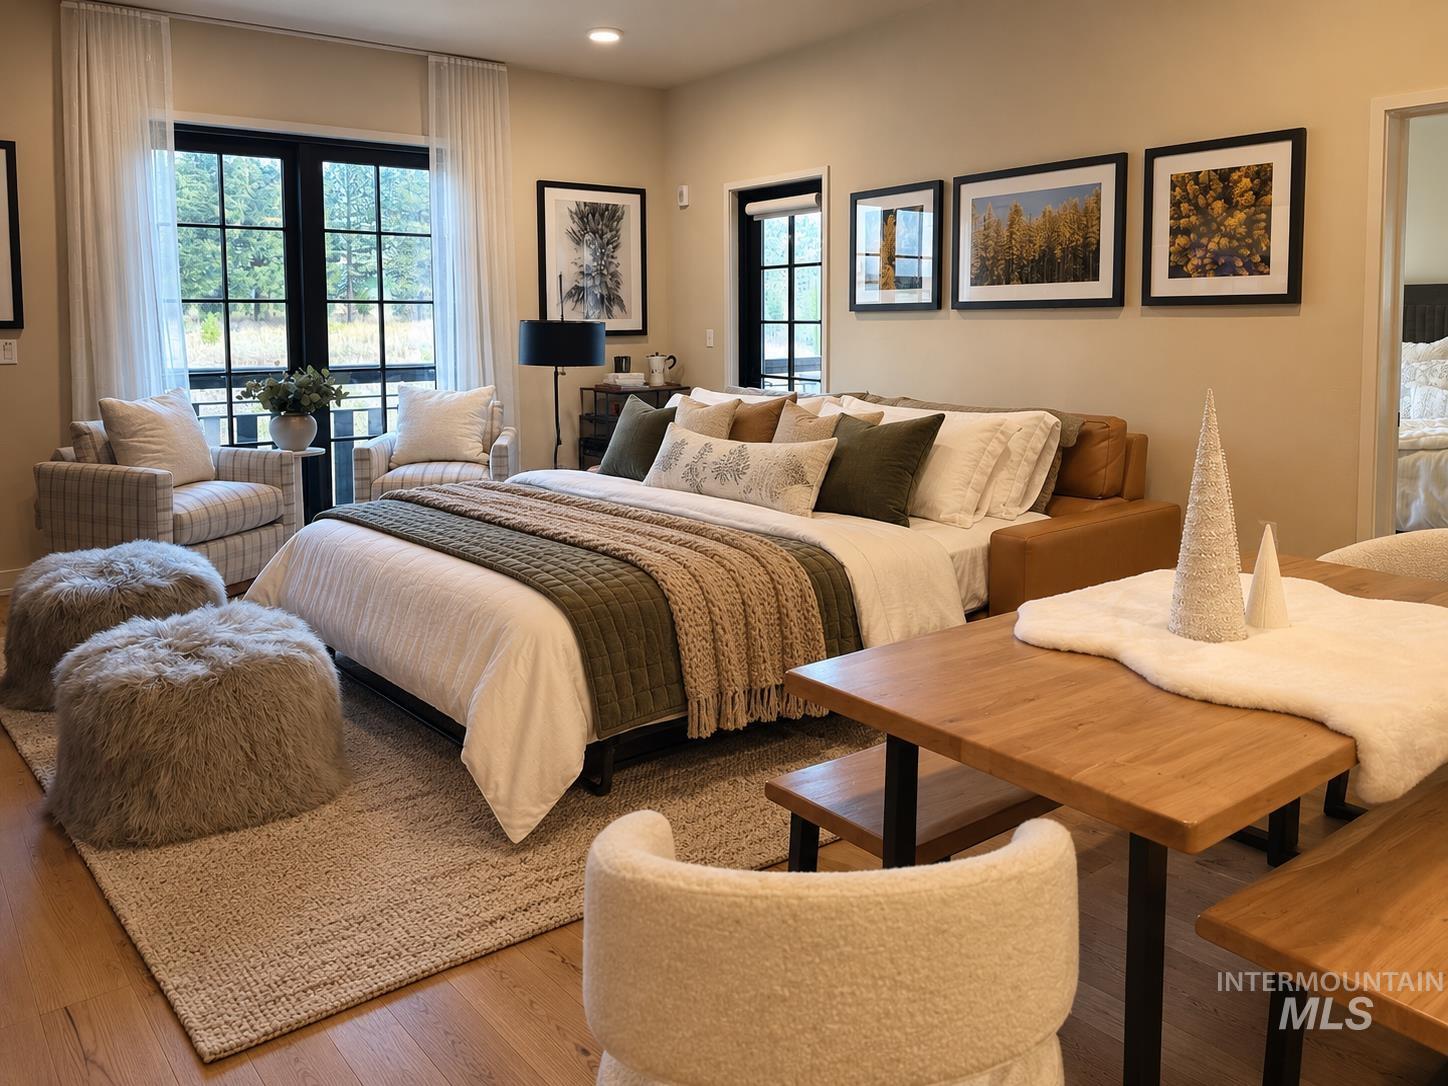
AI Image.
-
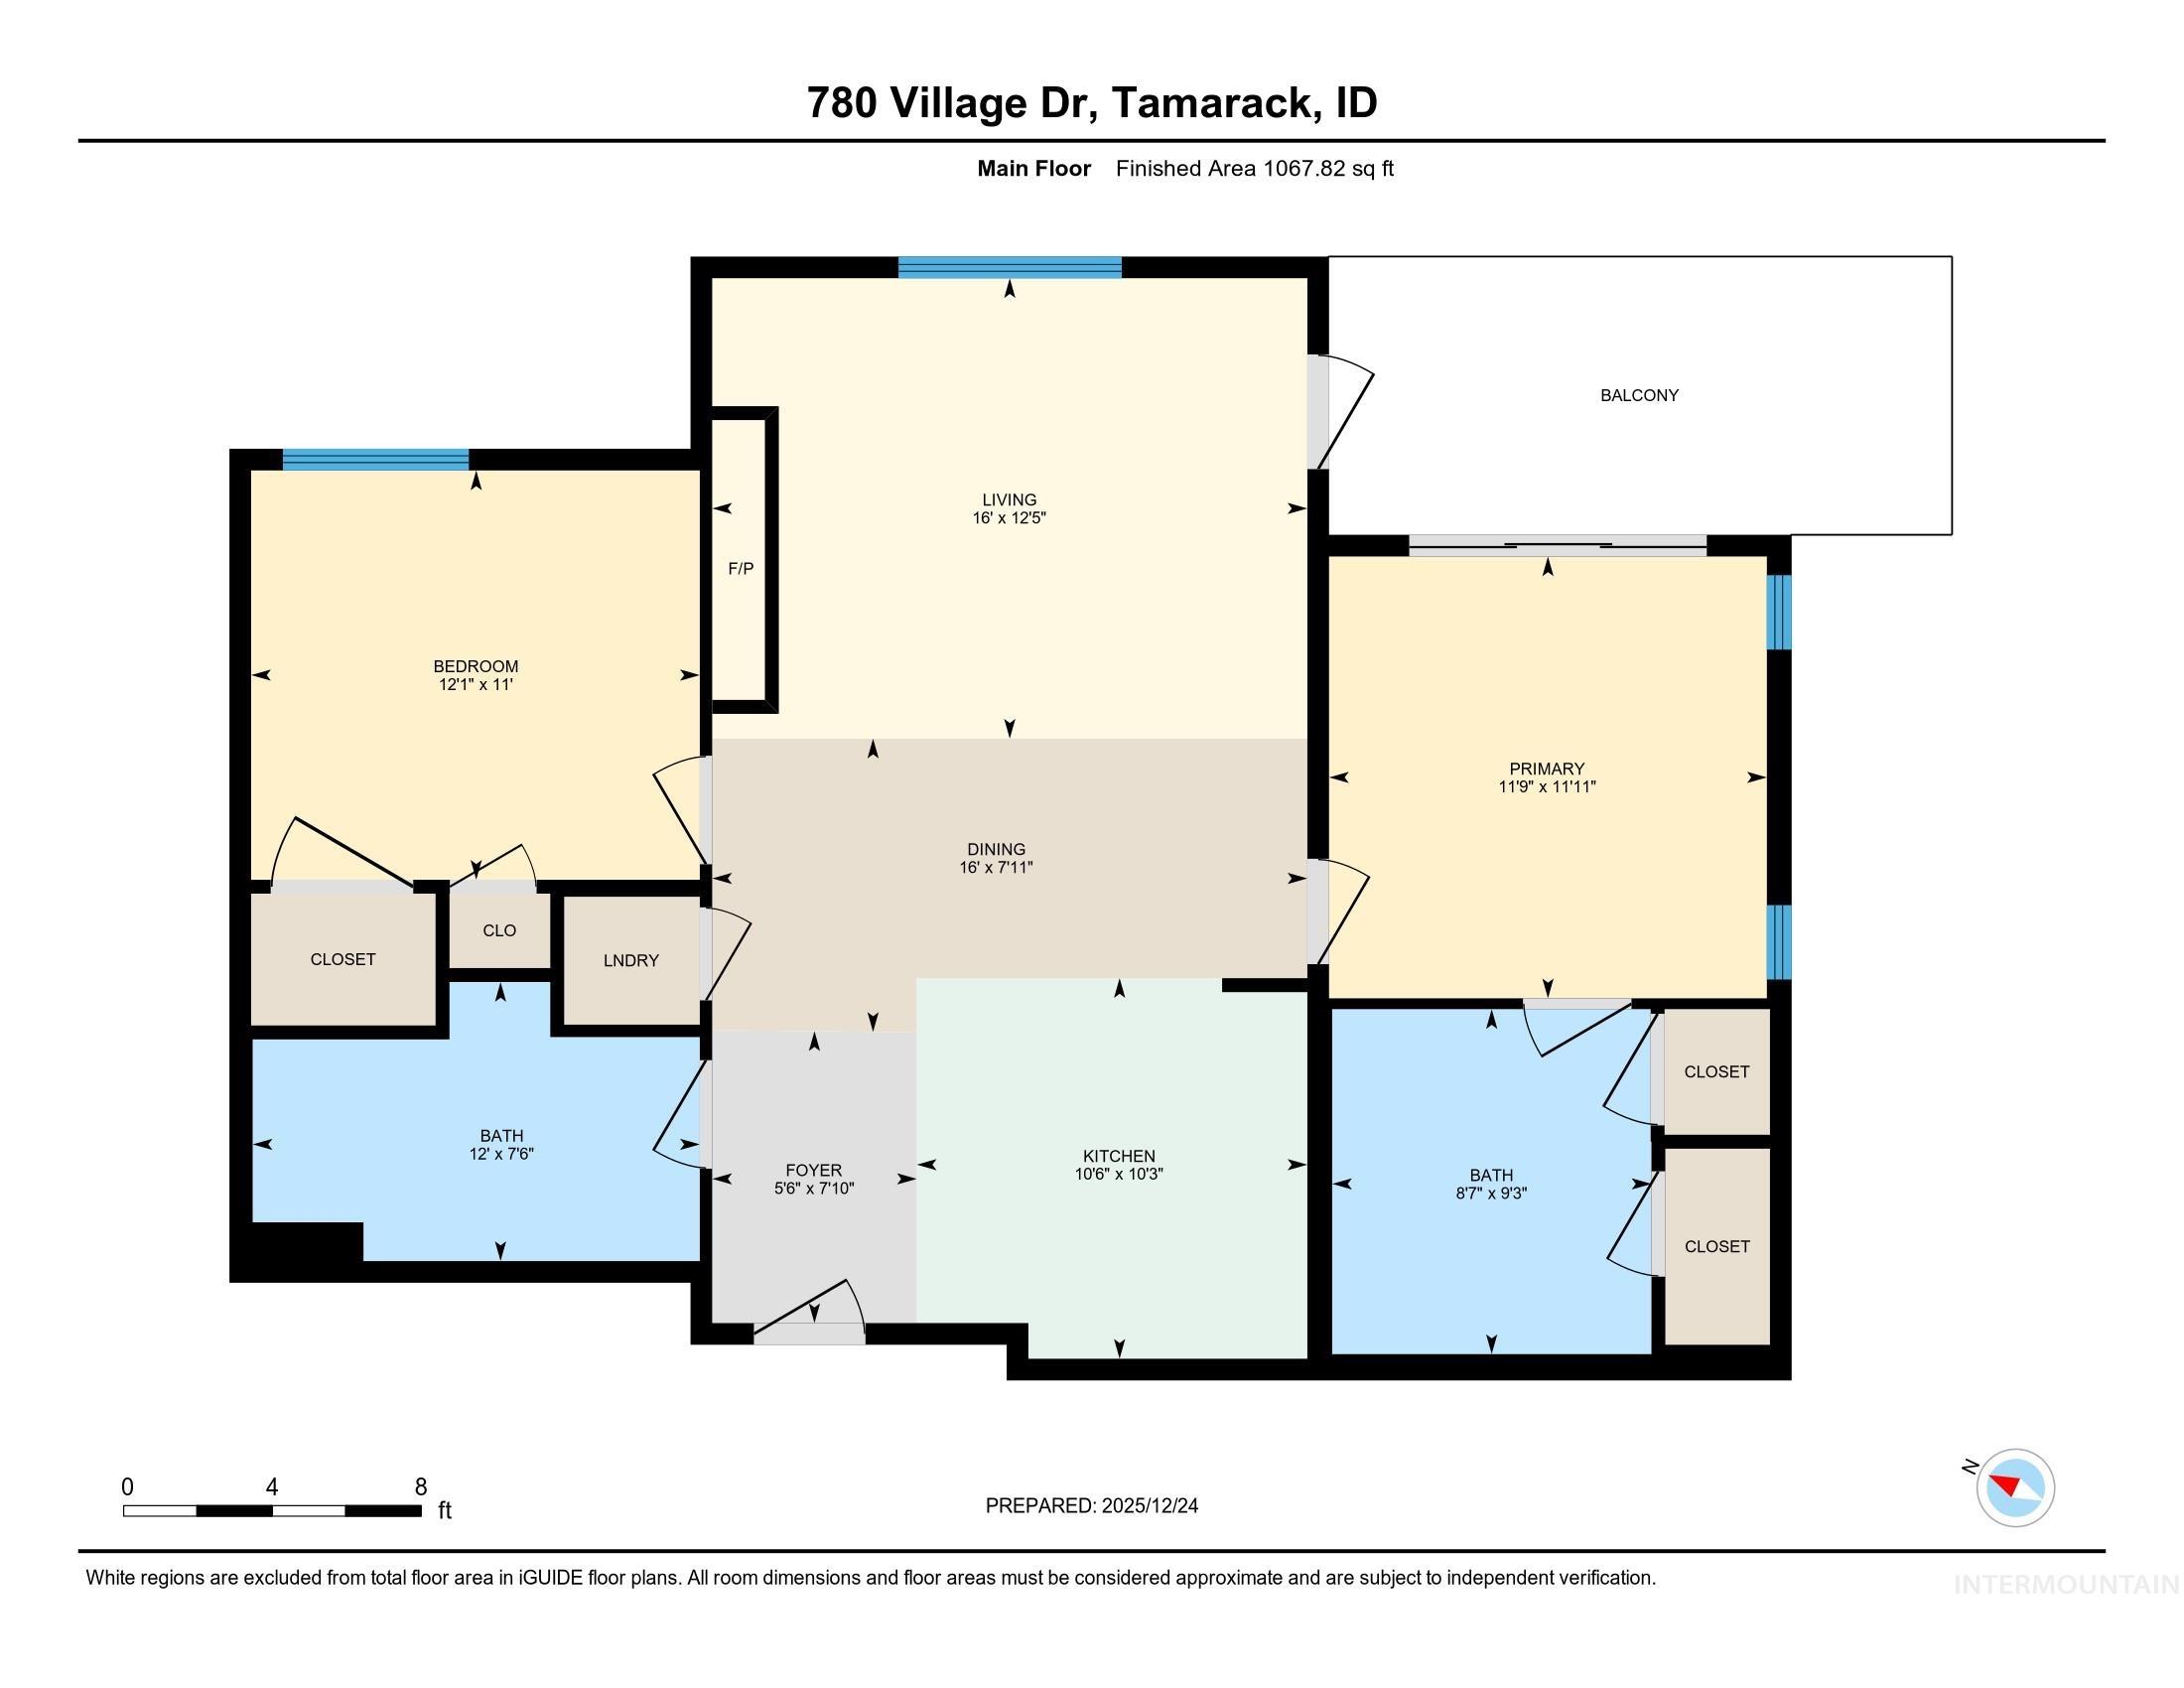
Floor plan
-
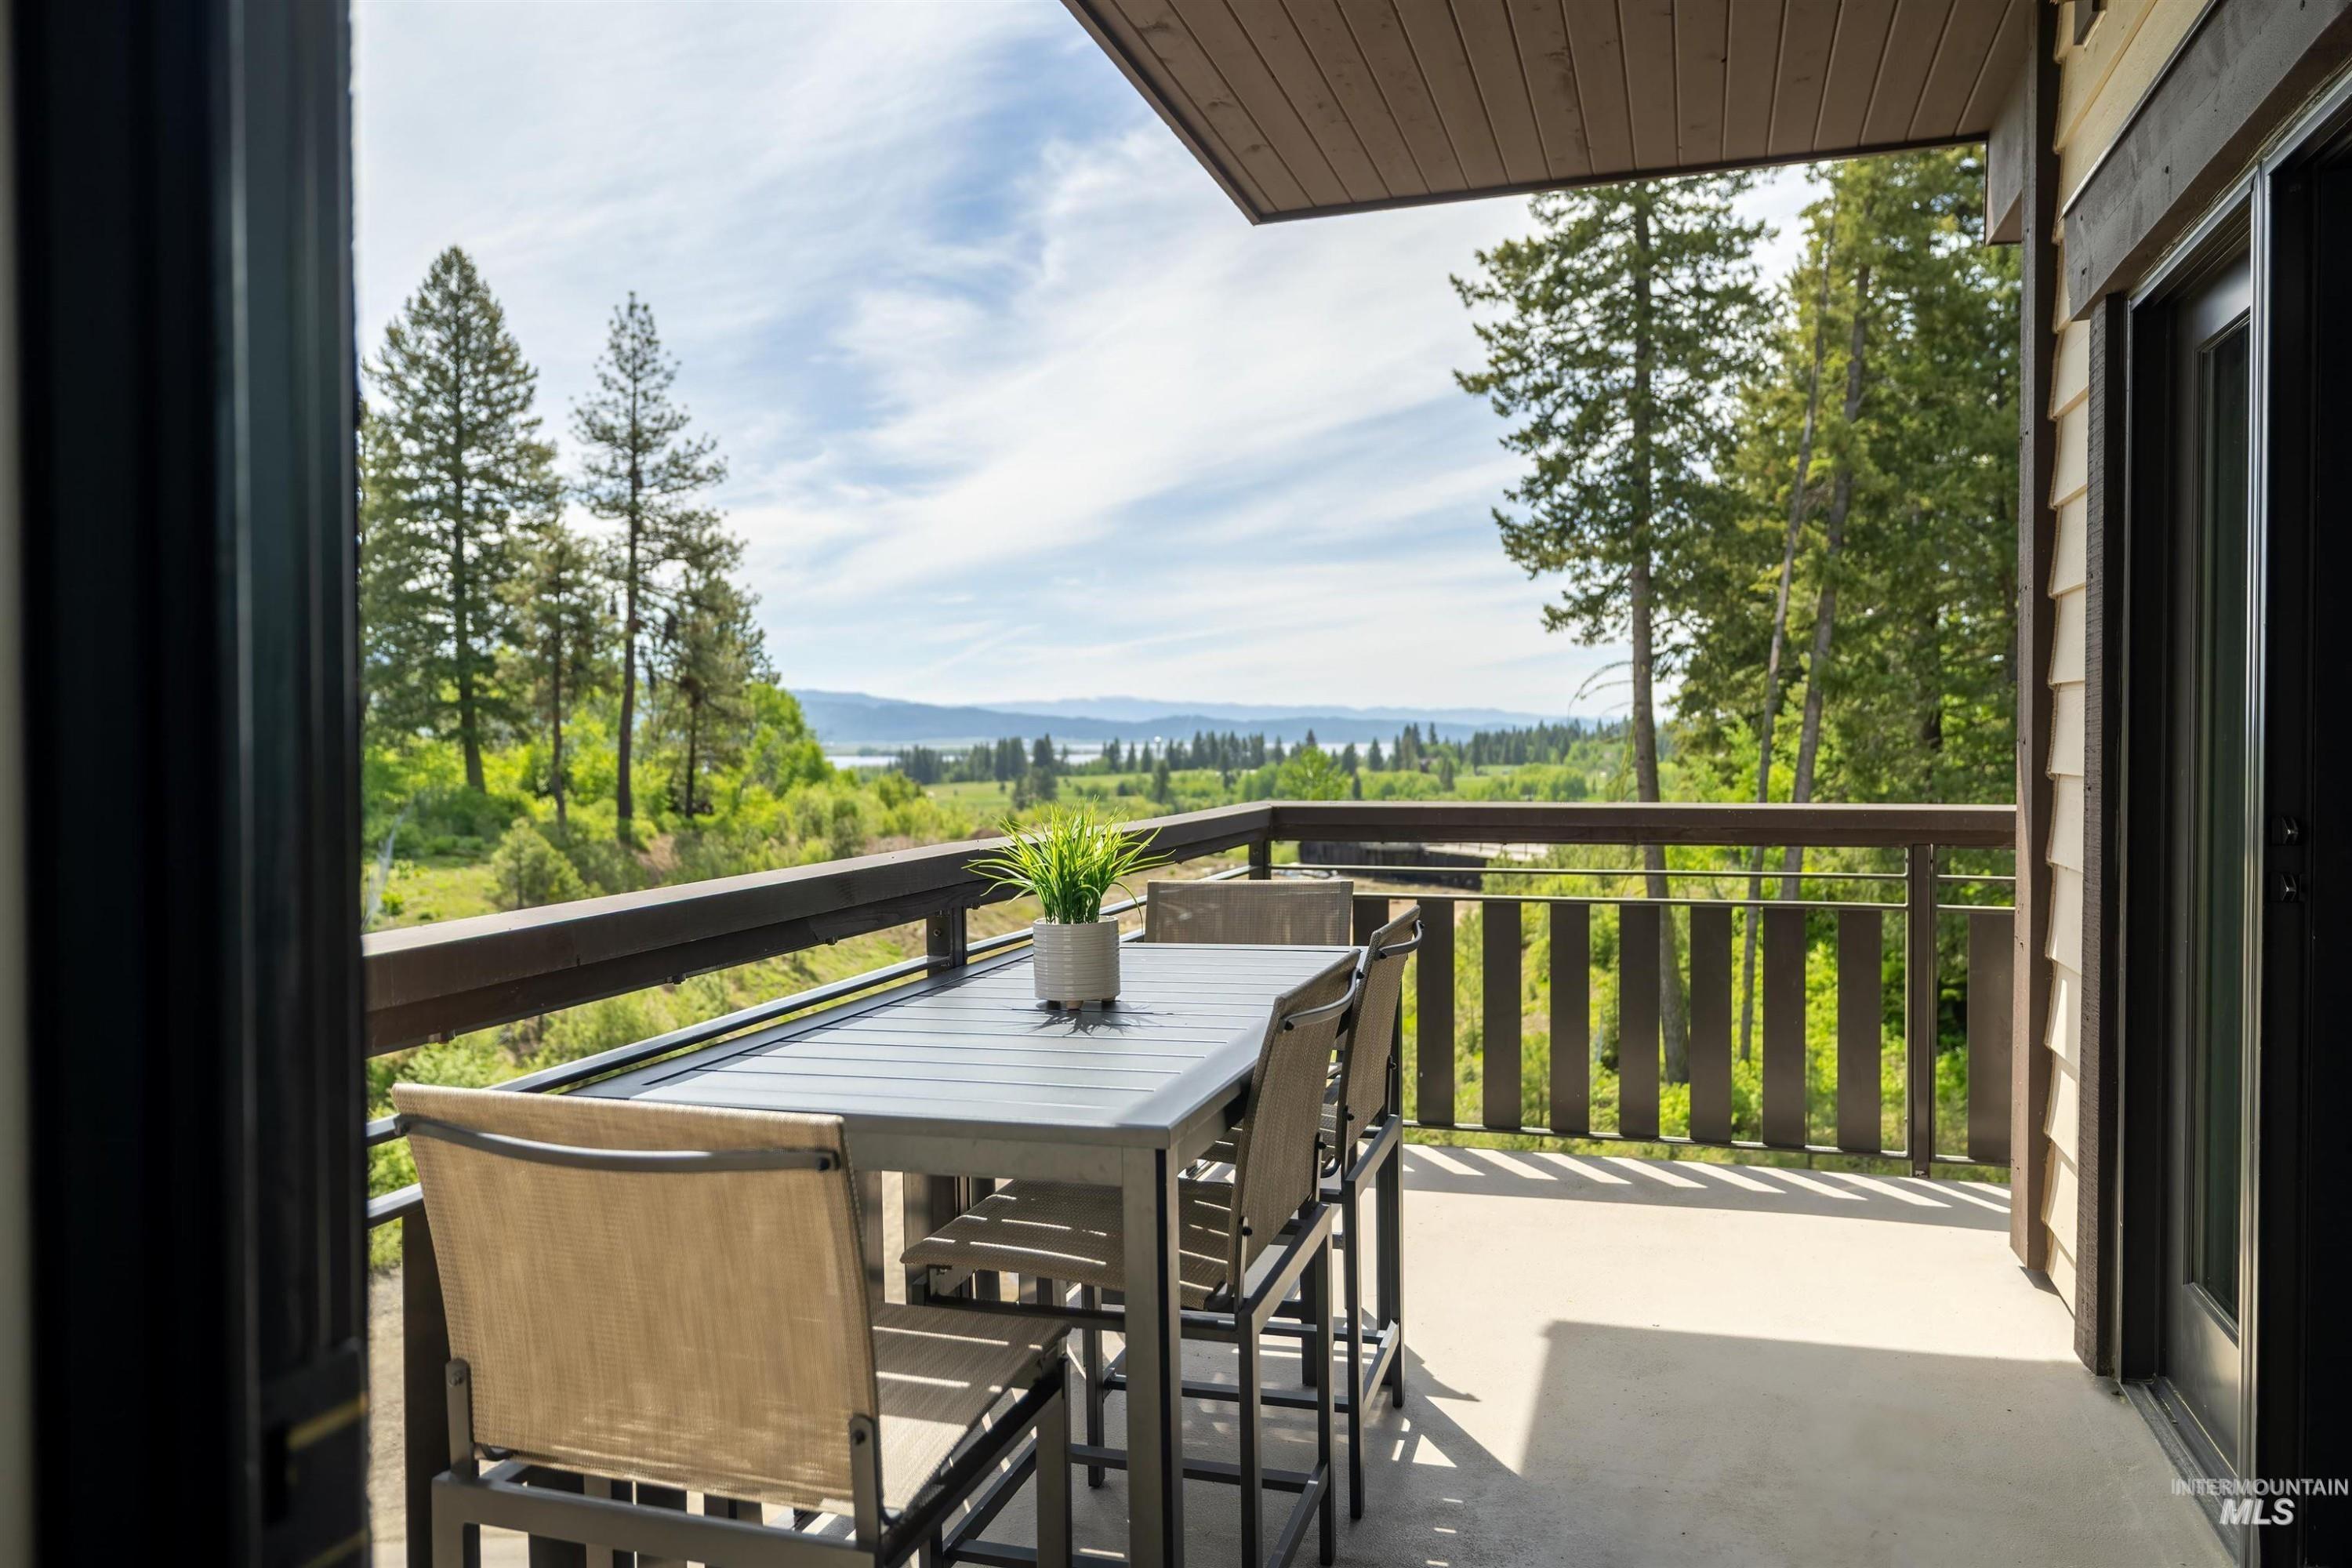
Outdoor balcony featuring a concrete surface, wood-finish ceiling, and dark wood railings
-
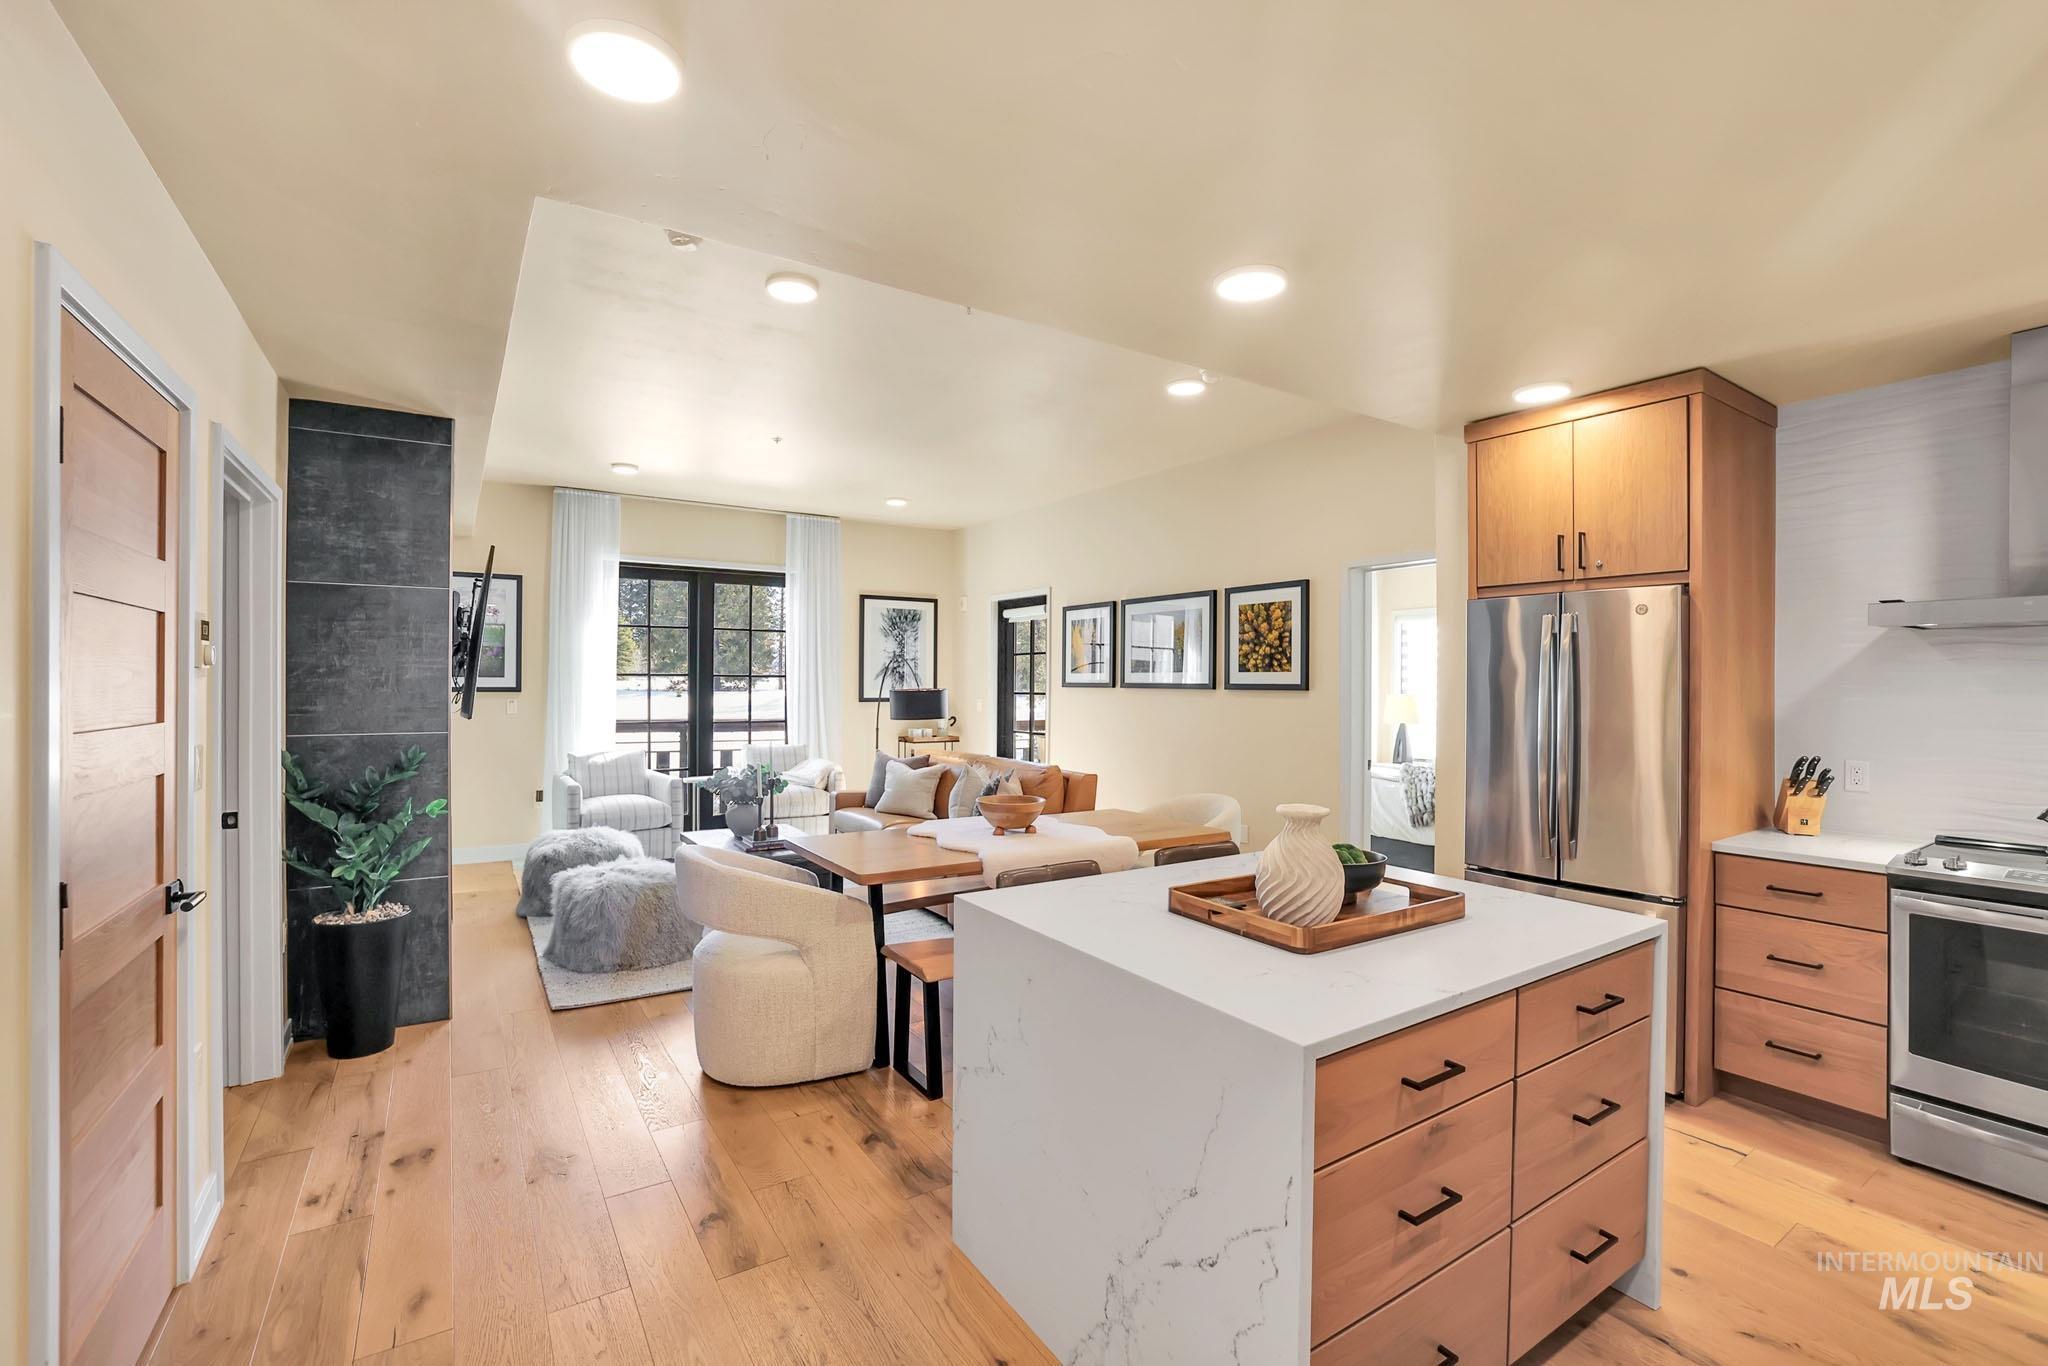
Open-concept living area with wood-finish flooring, recessed lighting, and a kitchen island featuring a light-toned countertop
-
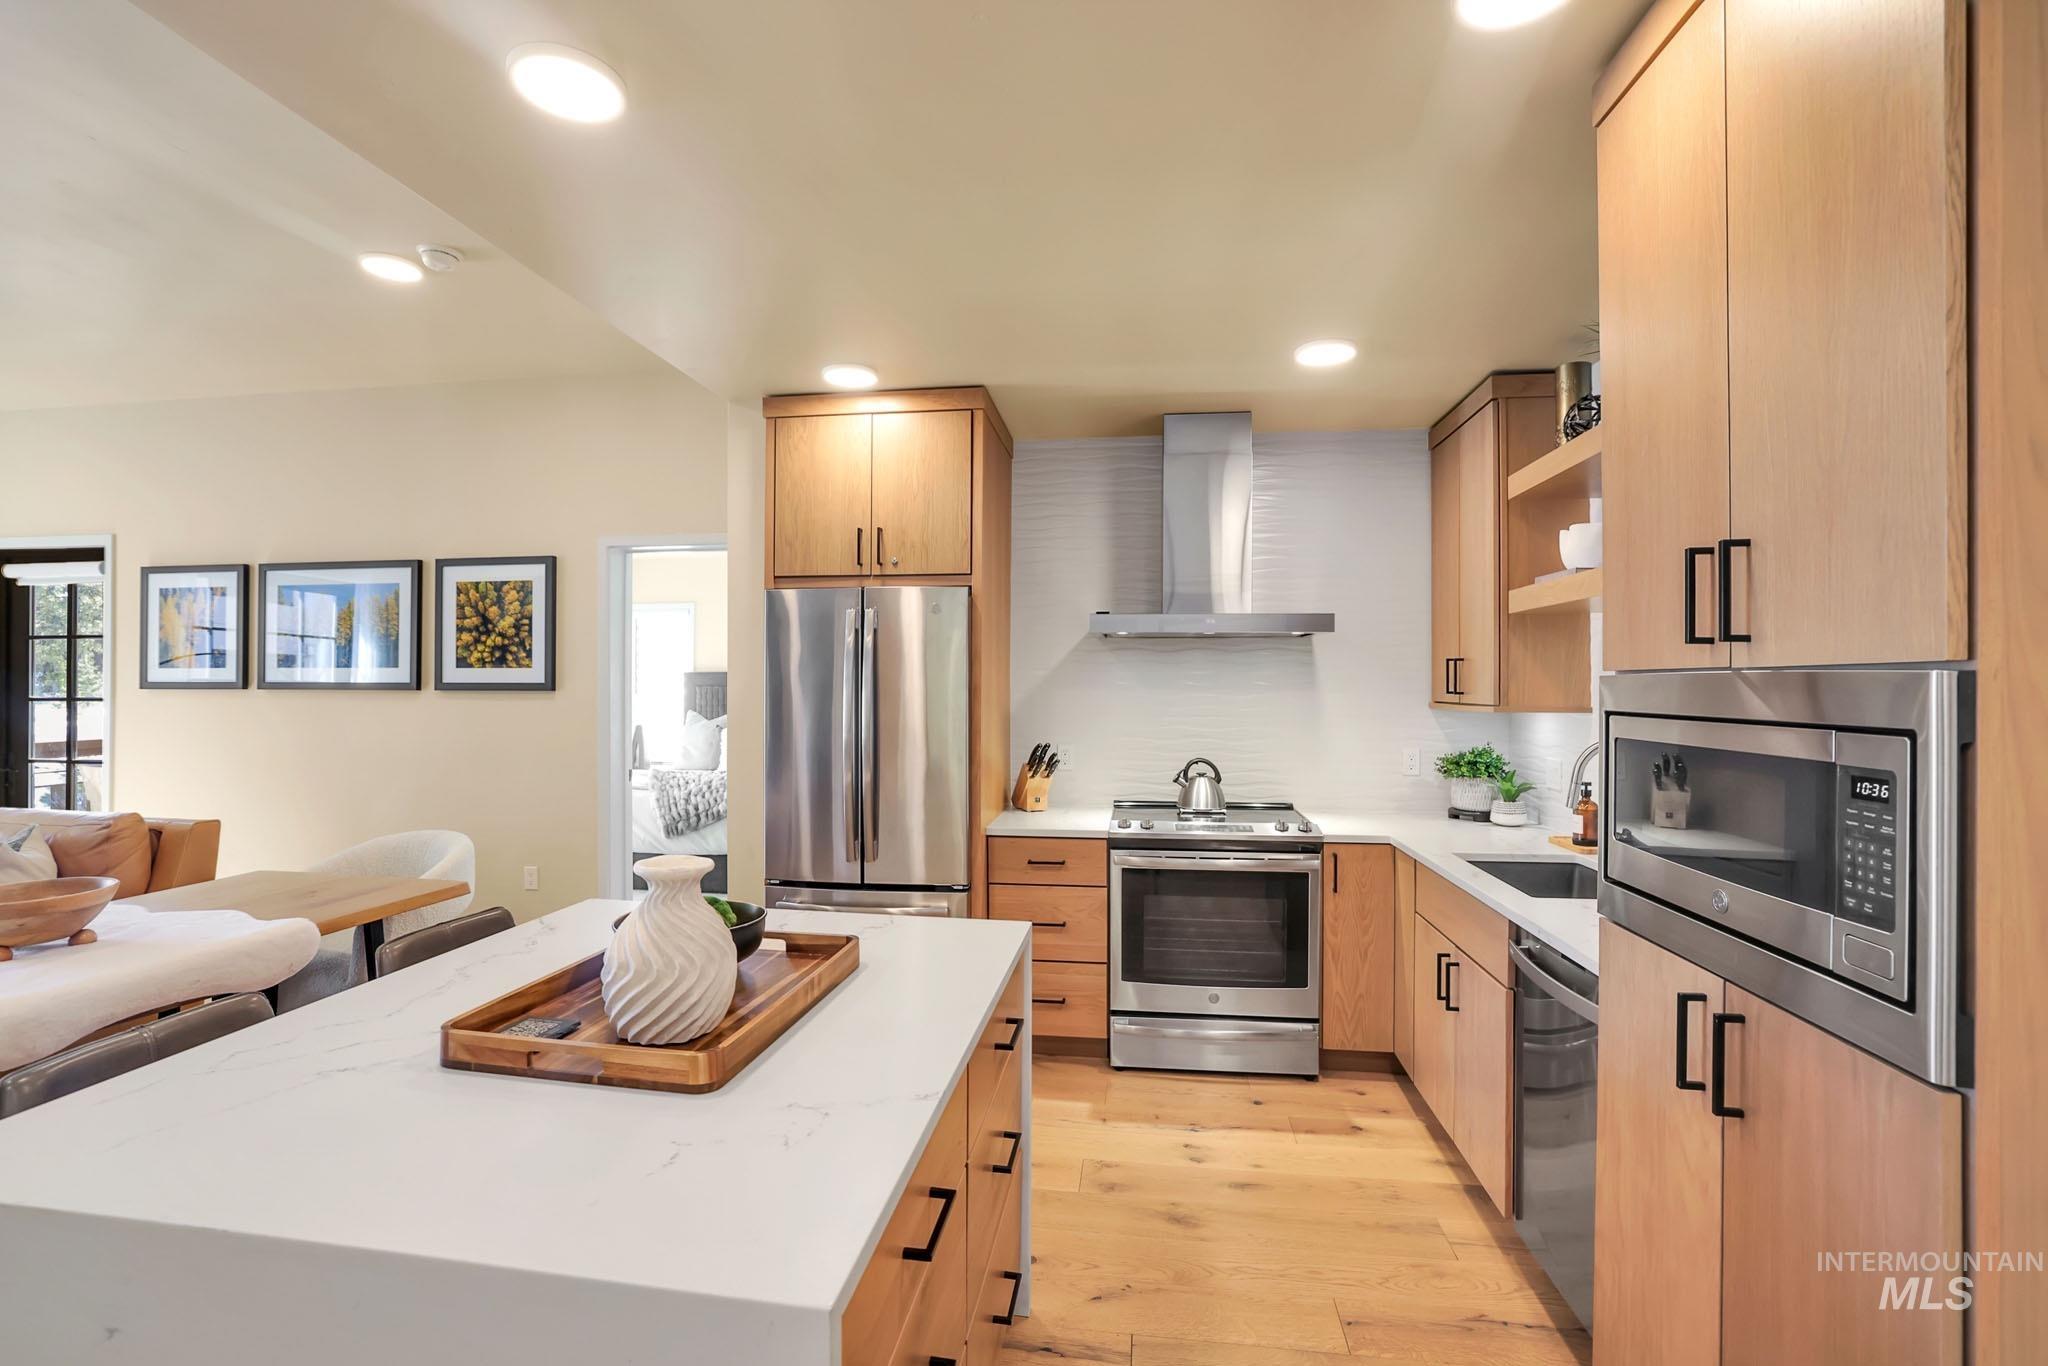
Gourmet kitchen with stainless steel appliances, recessed lighting, wood-finish cabinetry, a large kitchen island with countertop seating, and light wood-finish flooring
-
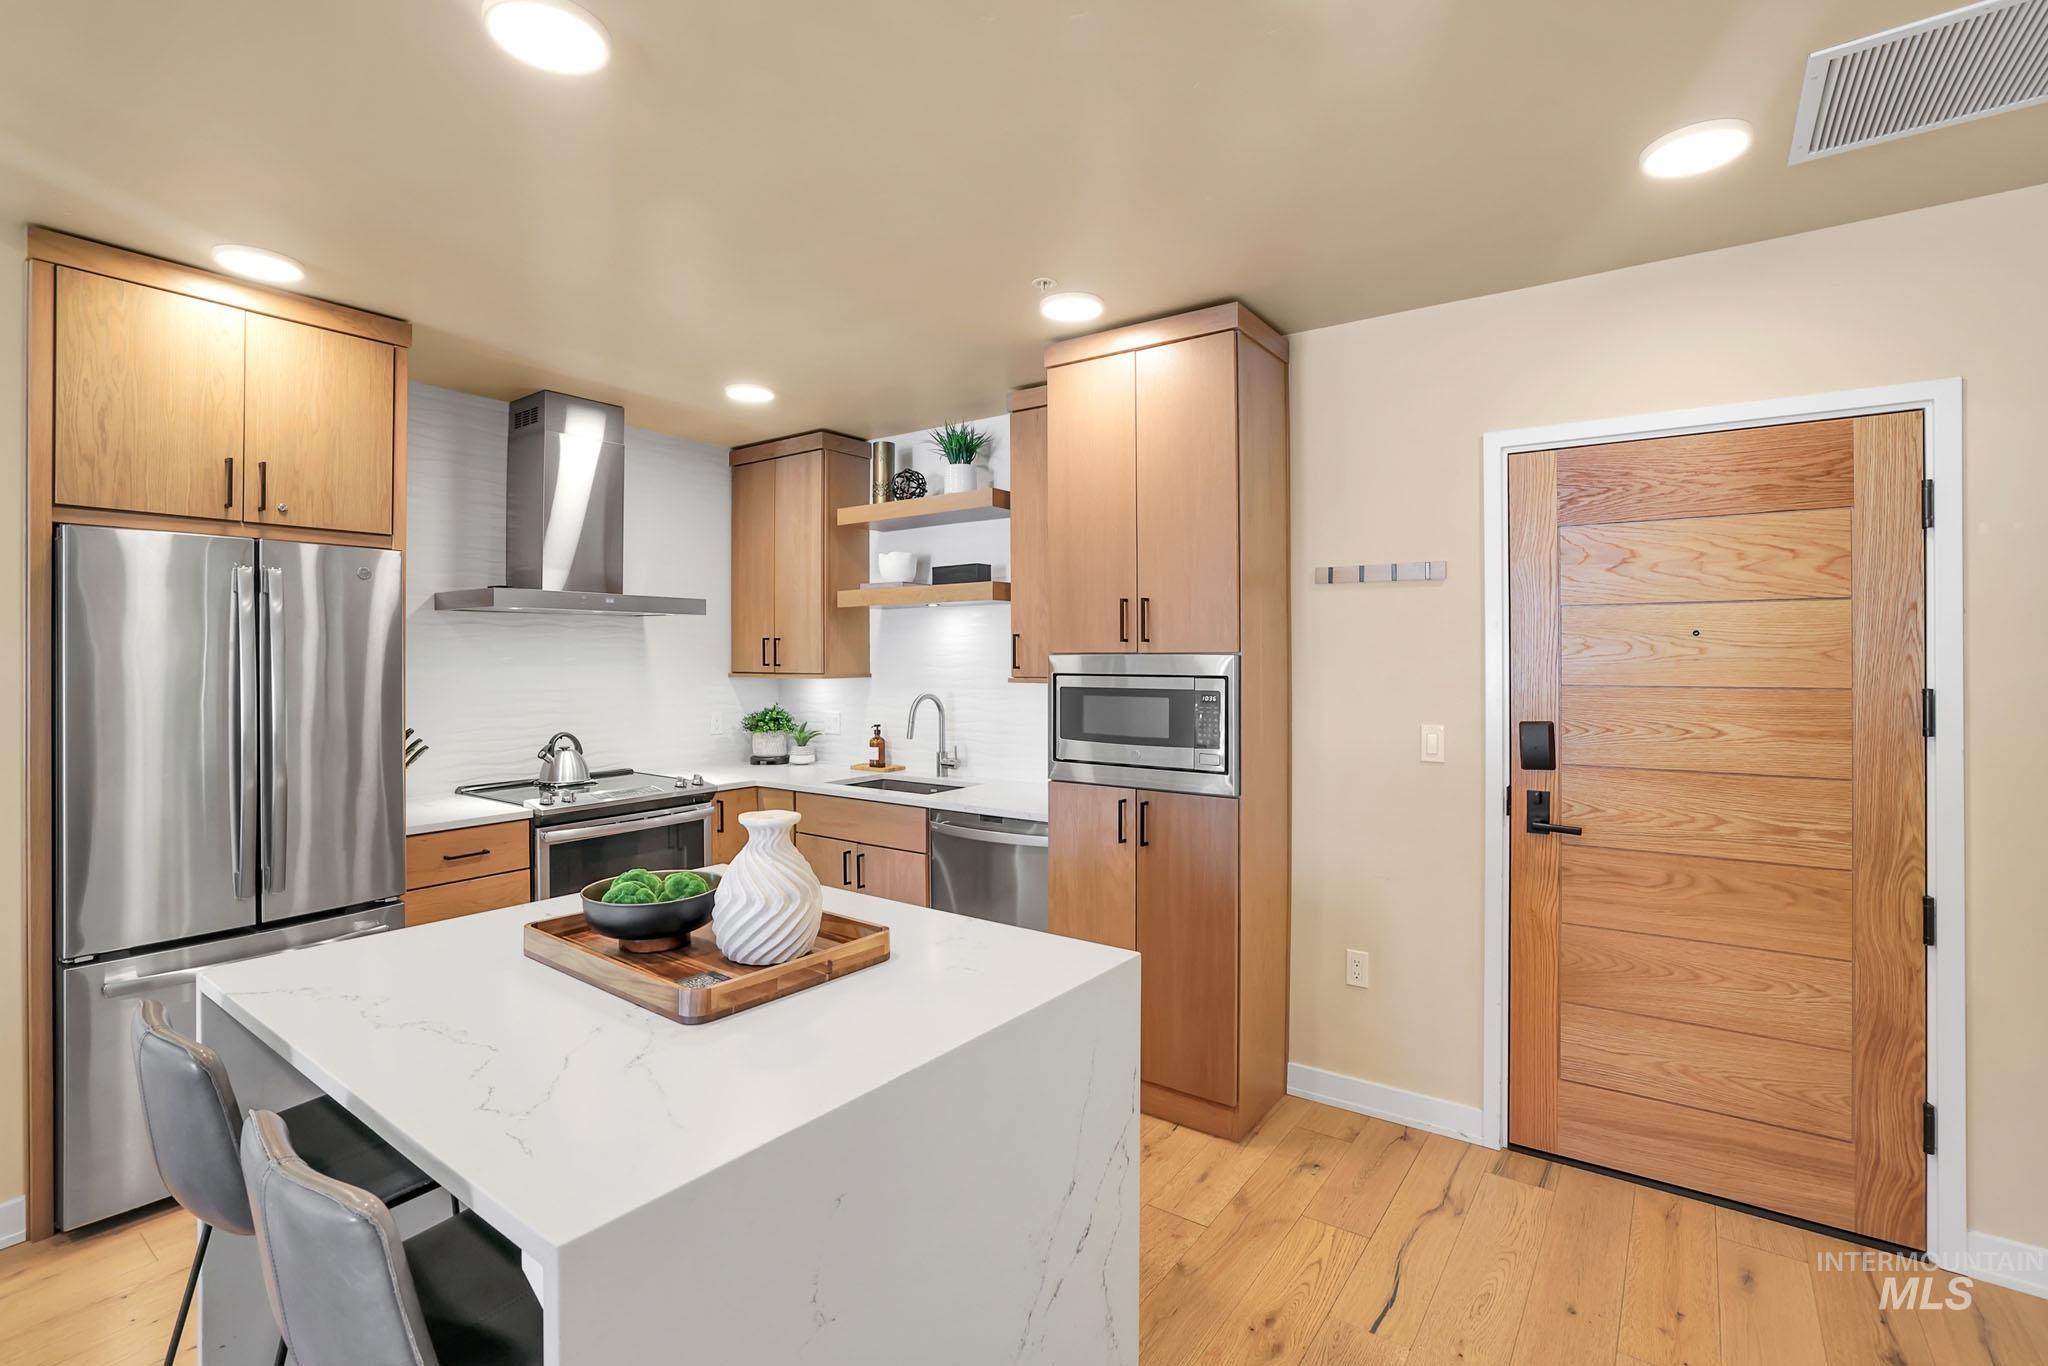
Kitchen featuring wood-finish cabinetry, stainless steel appliances, a white subway tile backsplash, and a large central island with a light-toned countertop
-
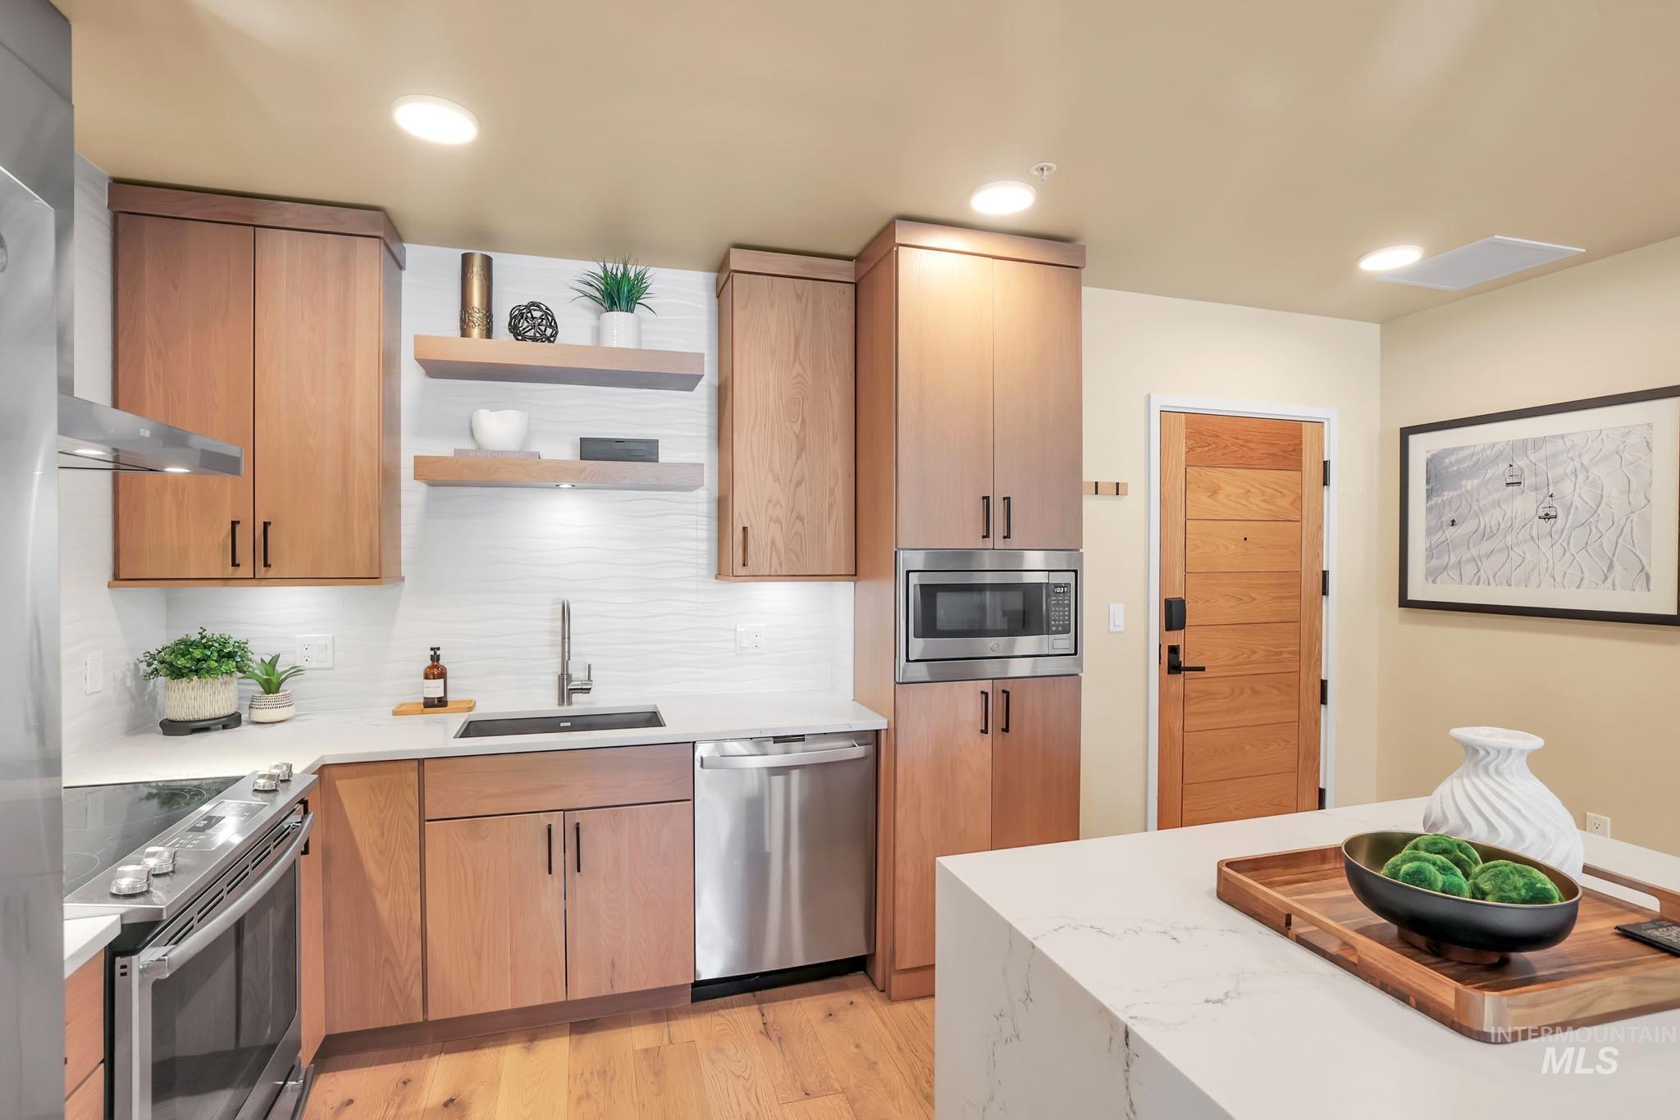
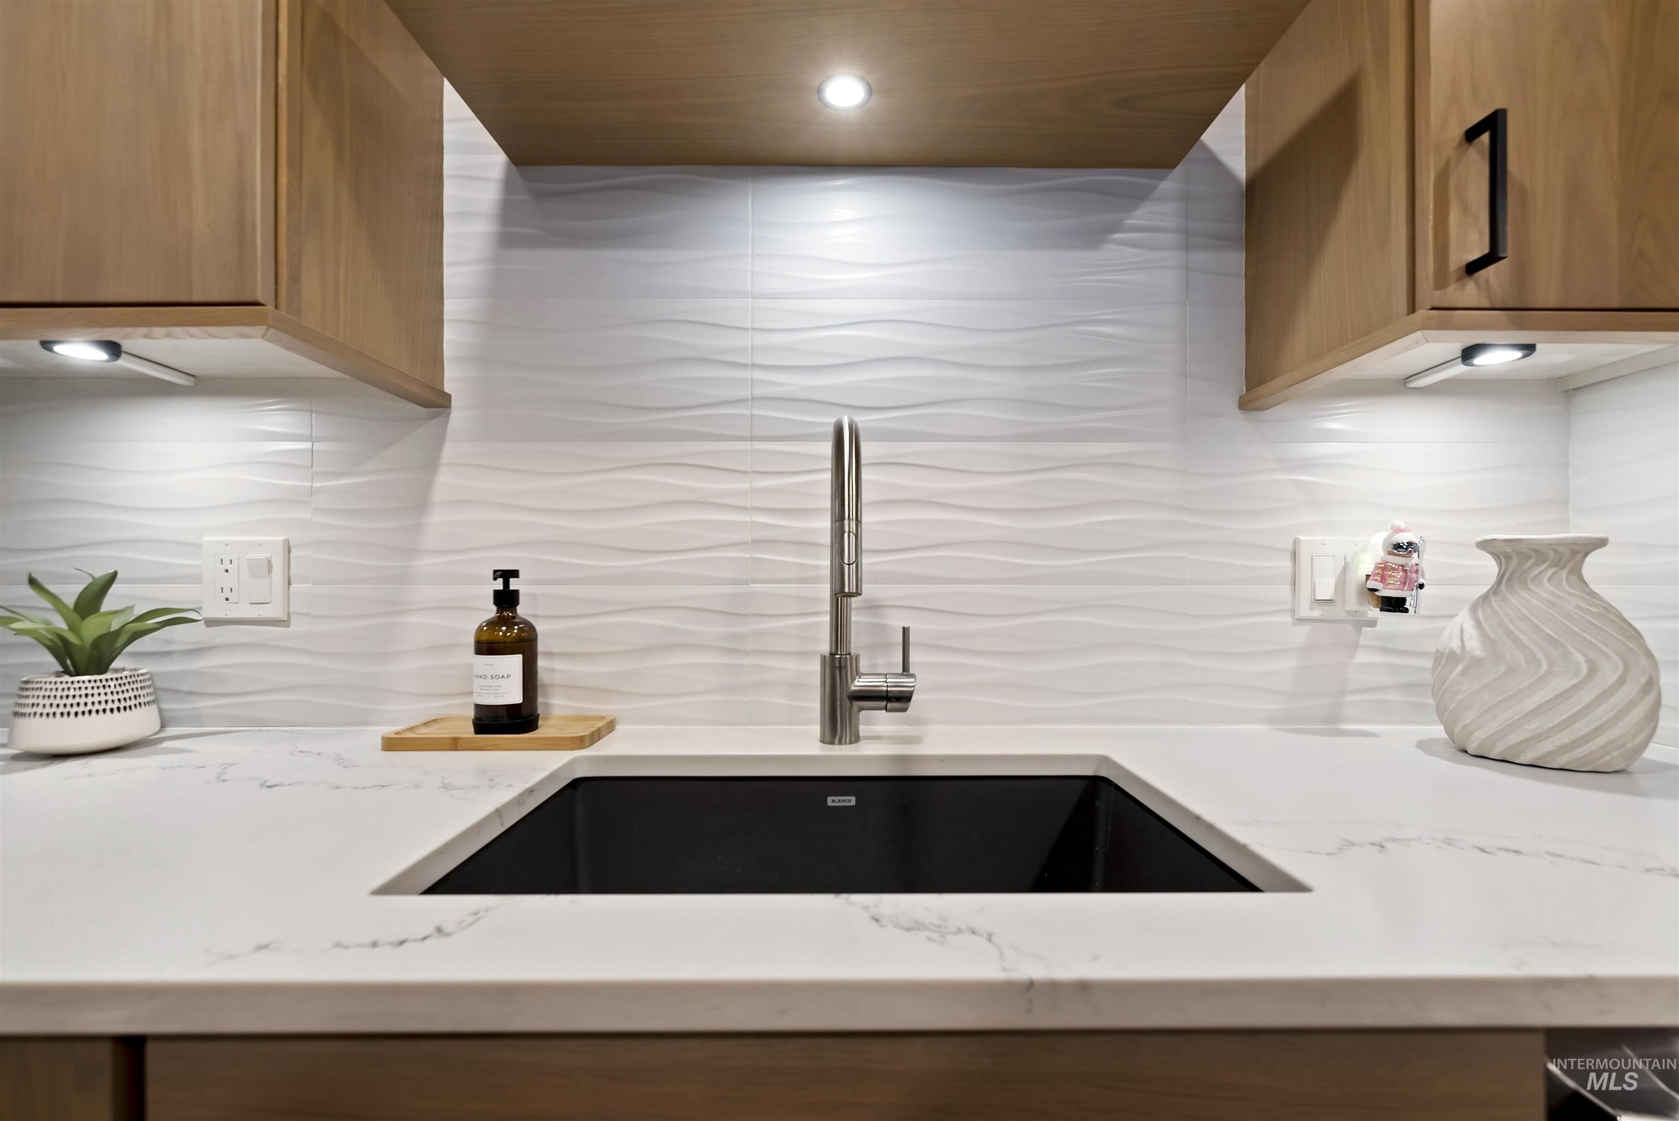
Modern kitchen featuring light wood-finish cabinetry, stainless steel appliances, a white tile backsplash, and light-colored countertops
-
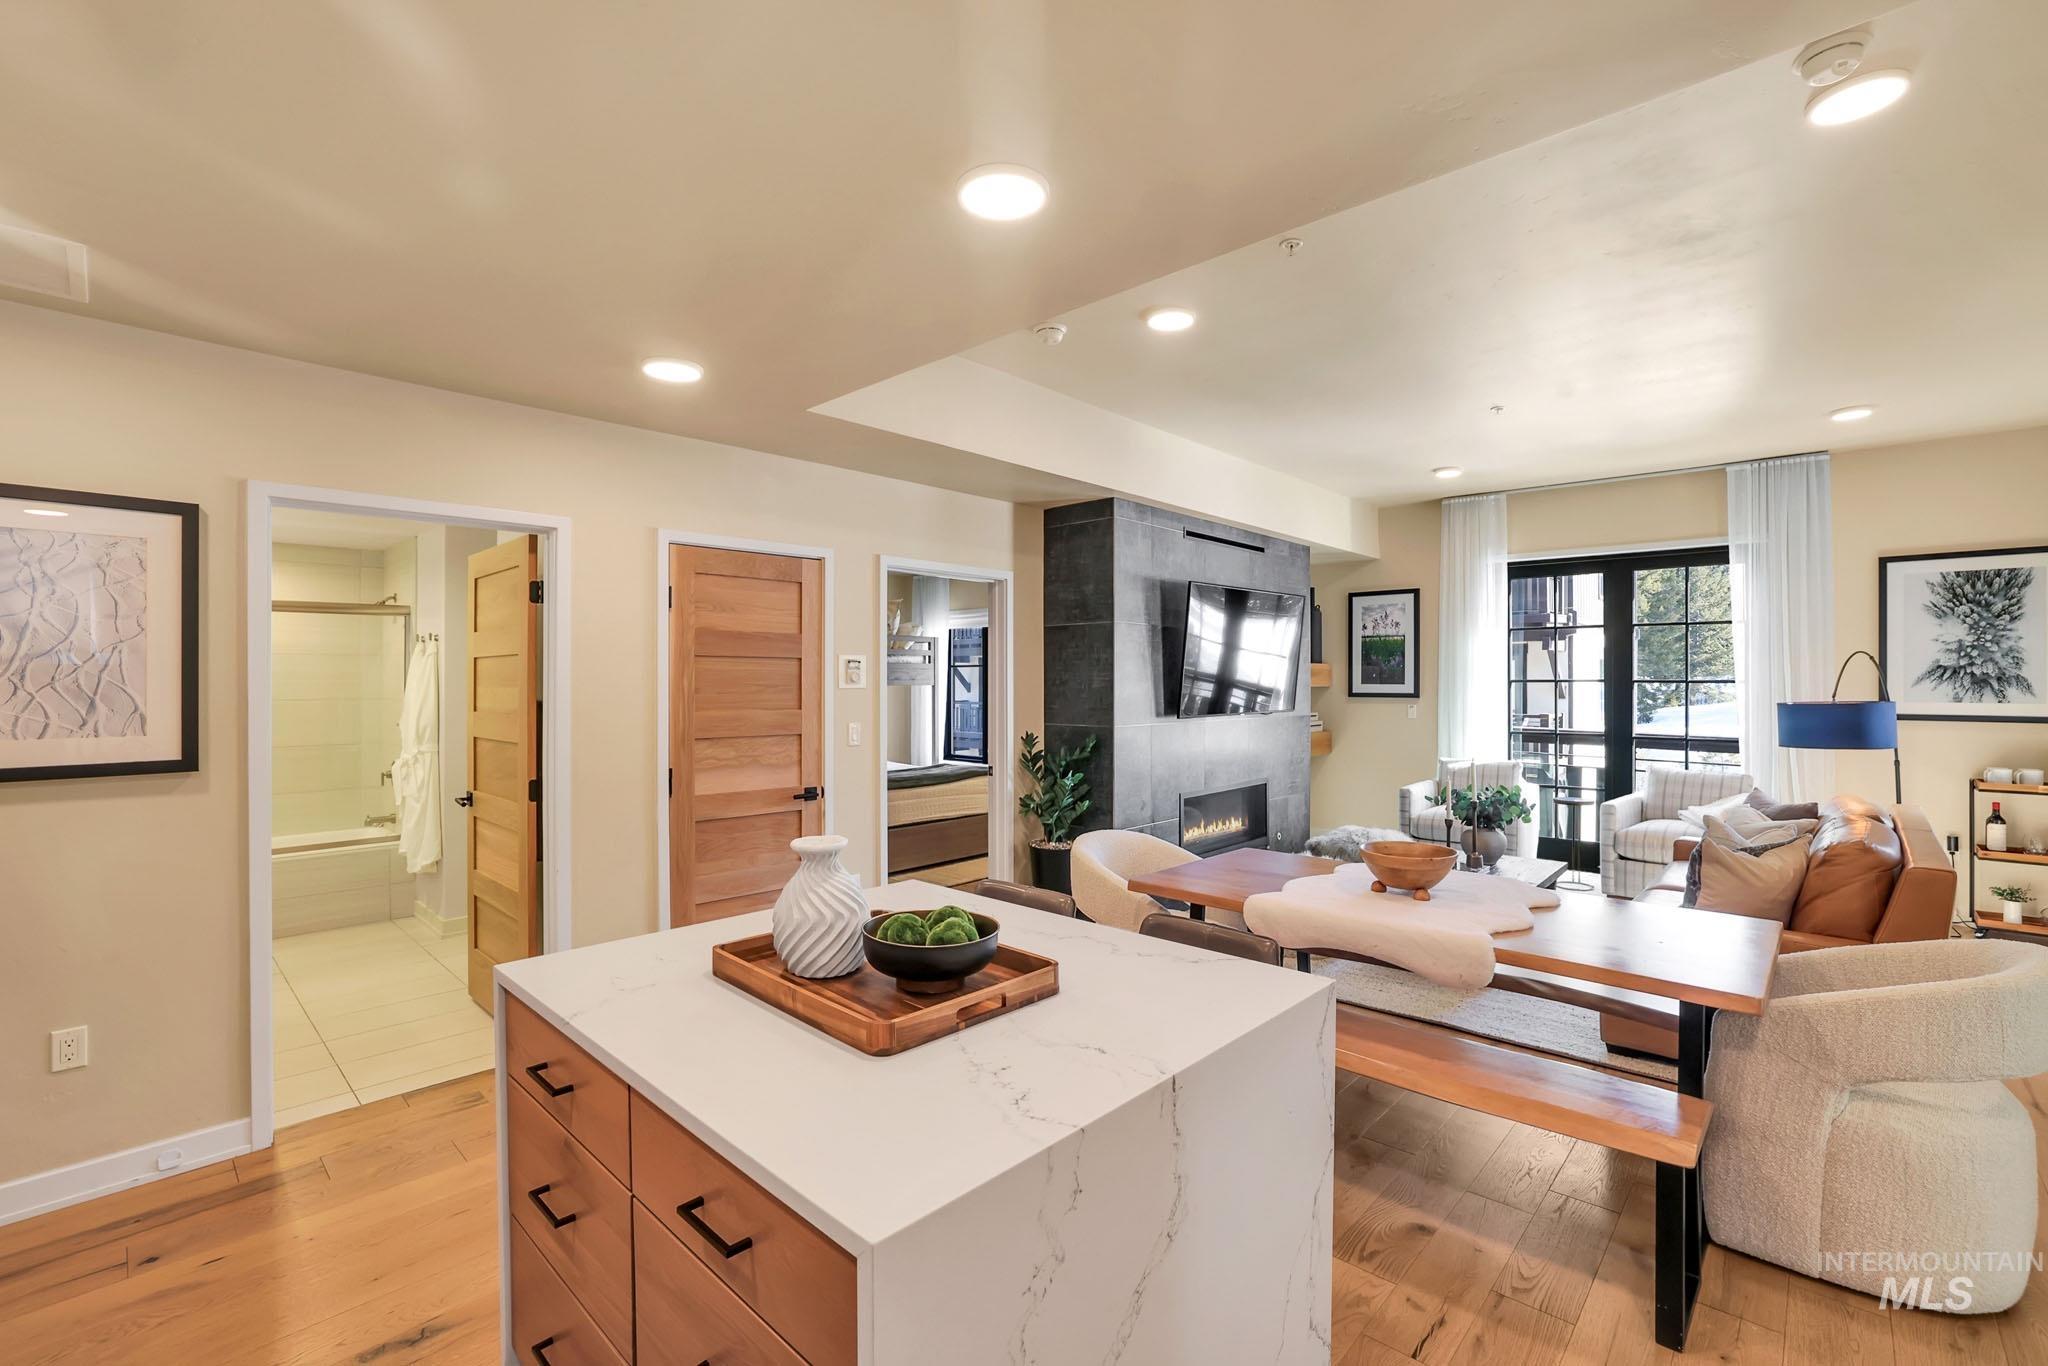
Open-concept living space with wood-finish flooring, a kitchen island with a quartz countertop, and a fireplace with a stone surround
-
-
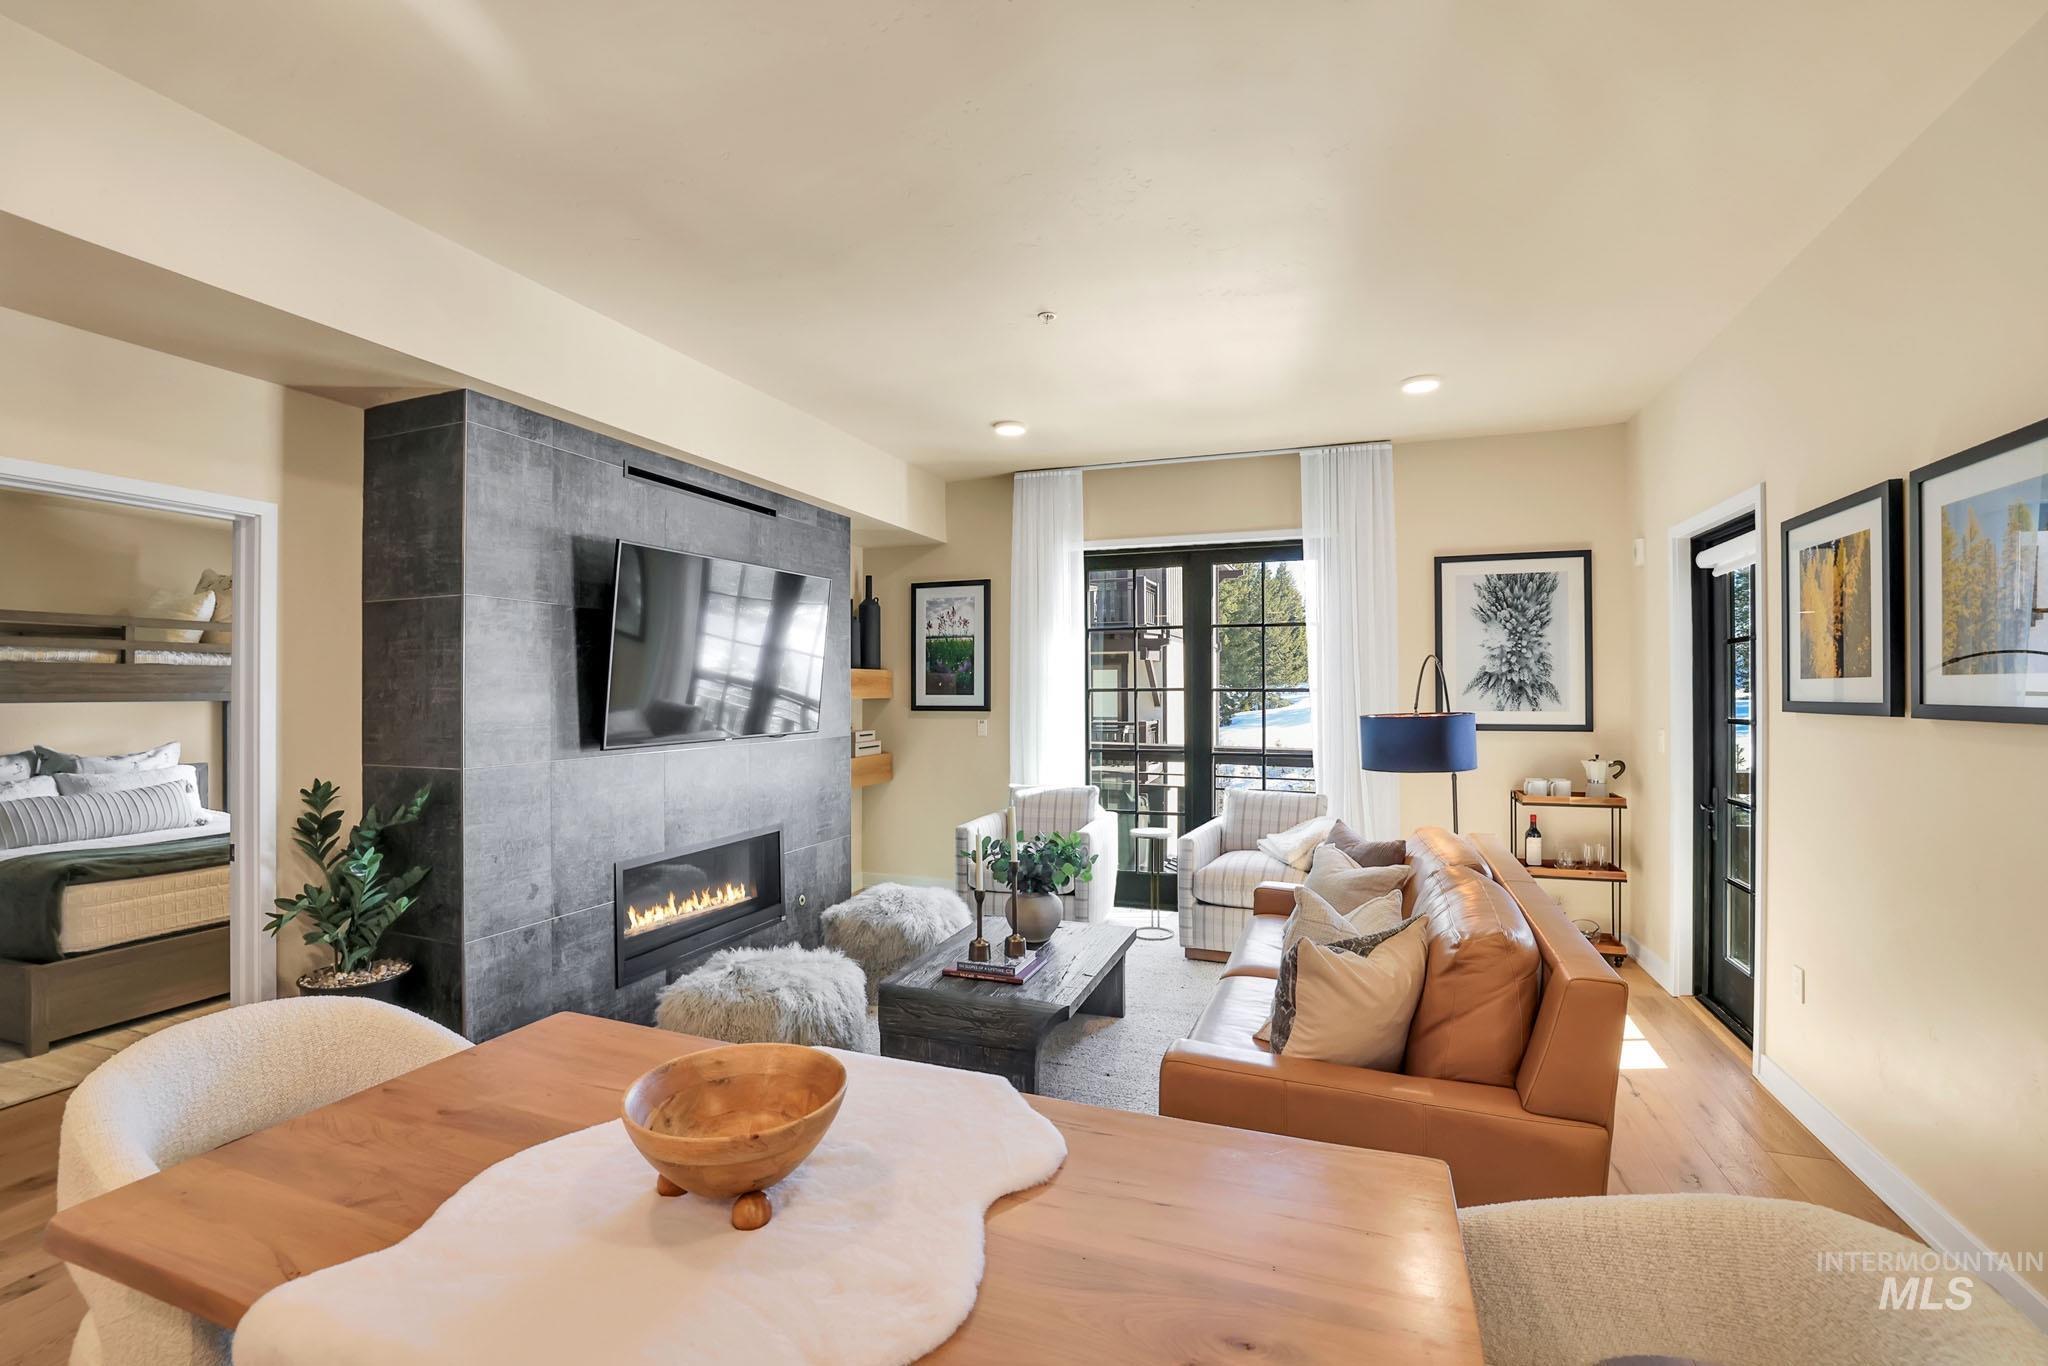
Open-concept living space with a floor-to-ceiling tiled fireplace and an integrated linear firebox
-
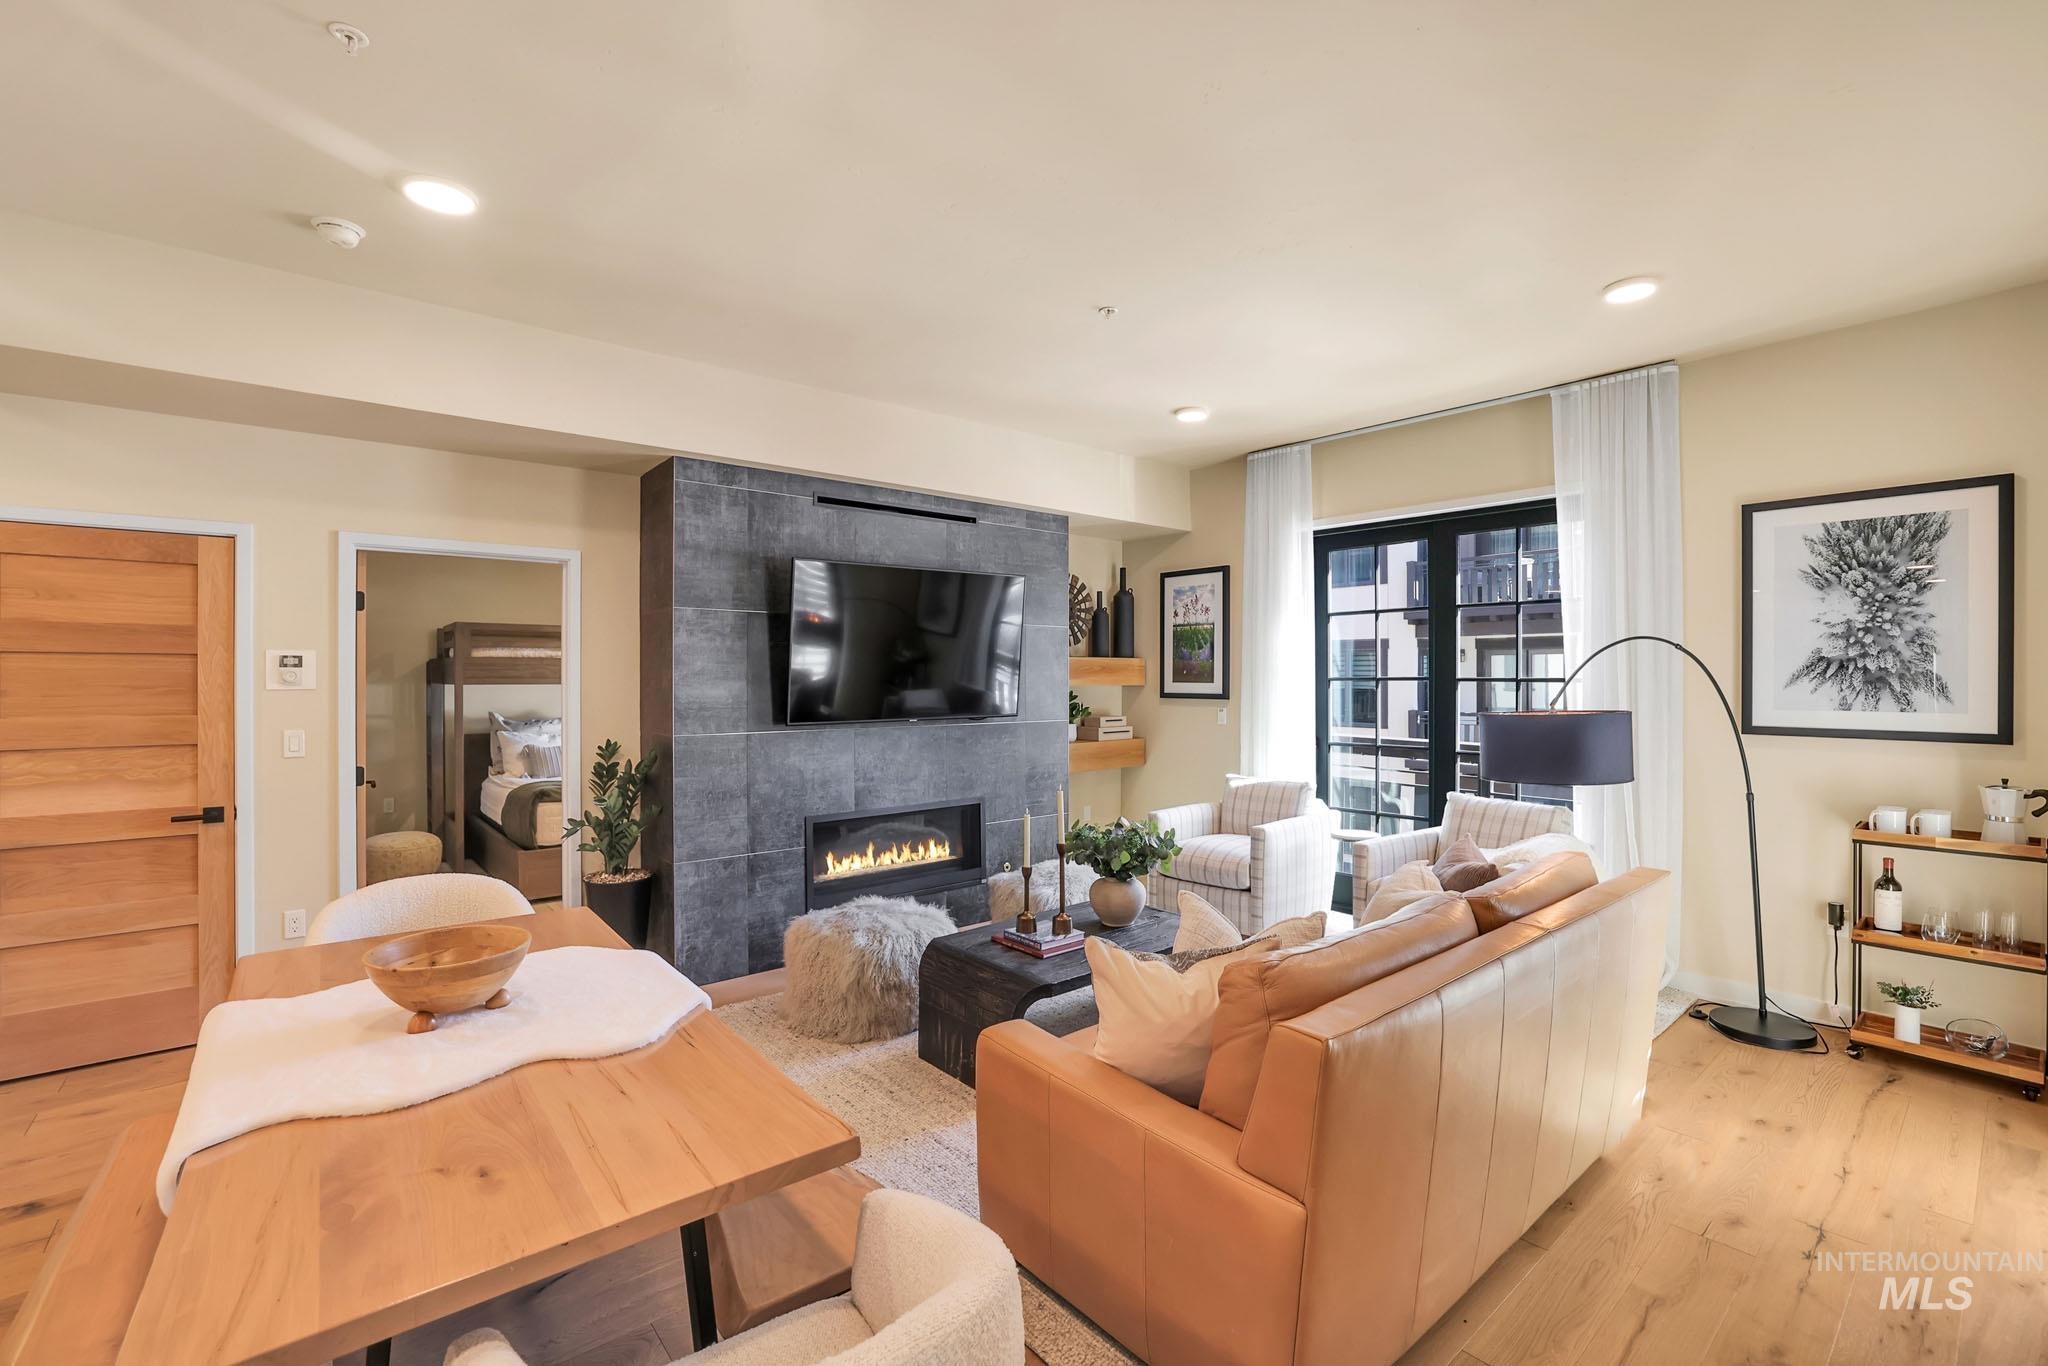
Wood-finish flooring throughout, recessed lighting, and a modern fireplace with a dark tile surround
-
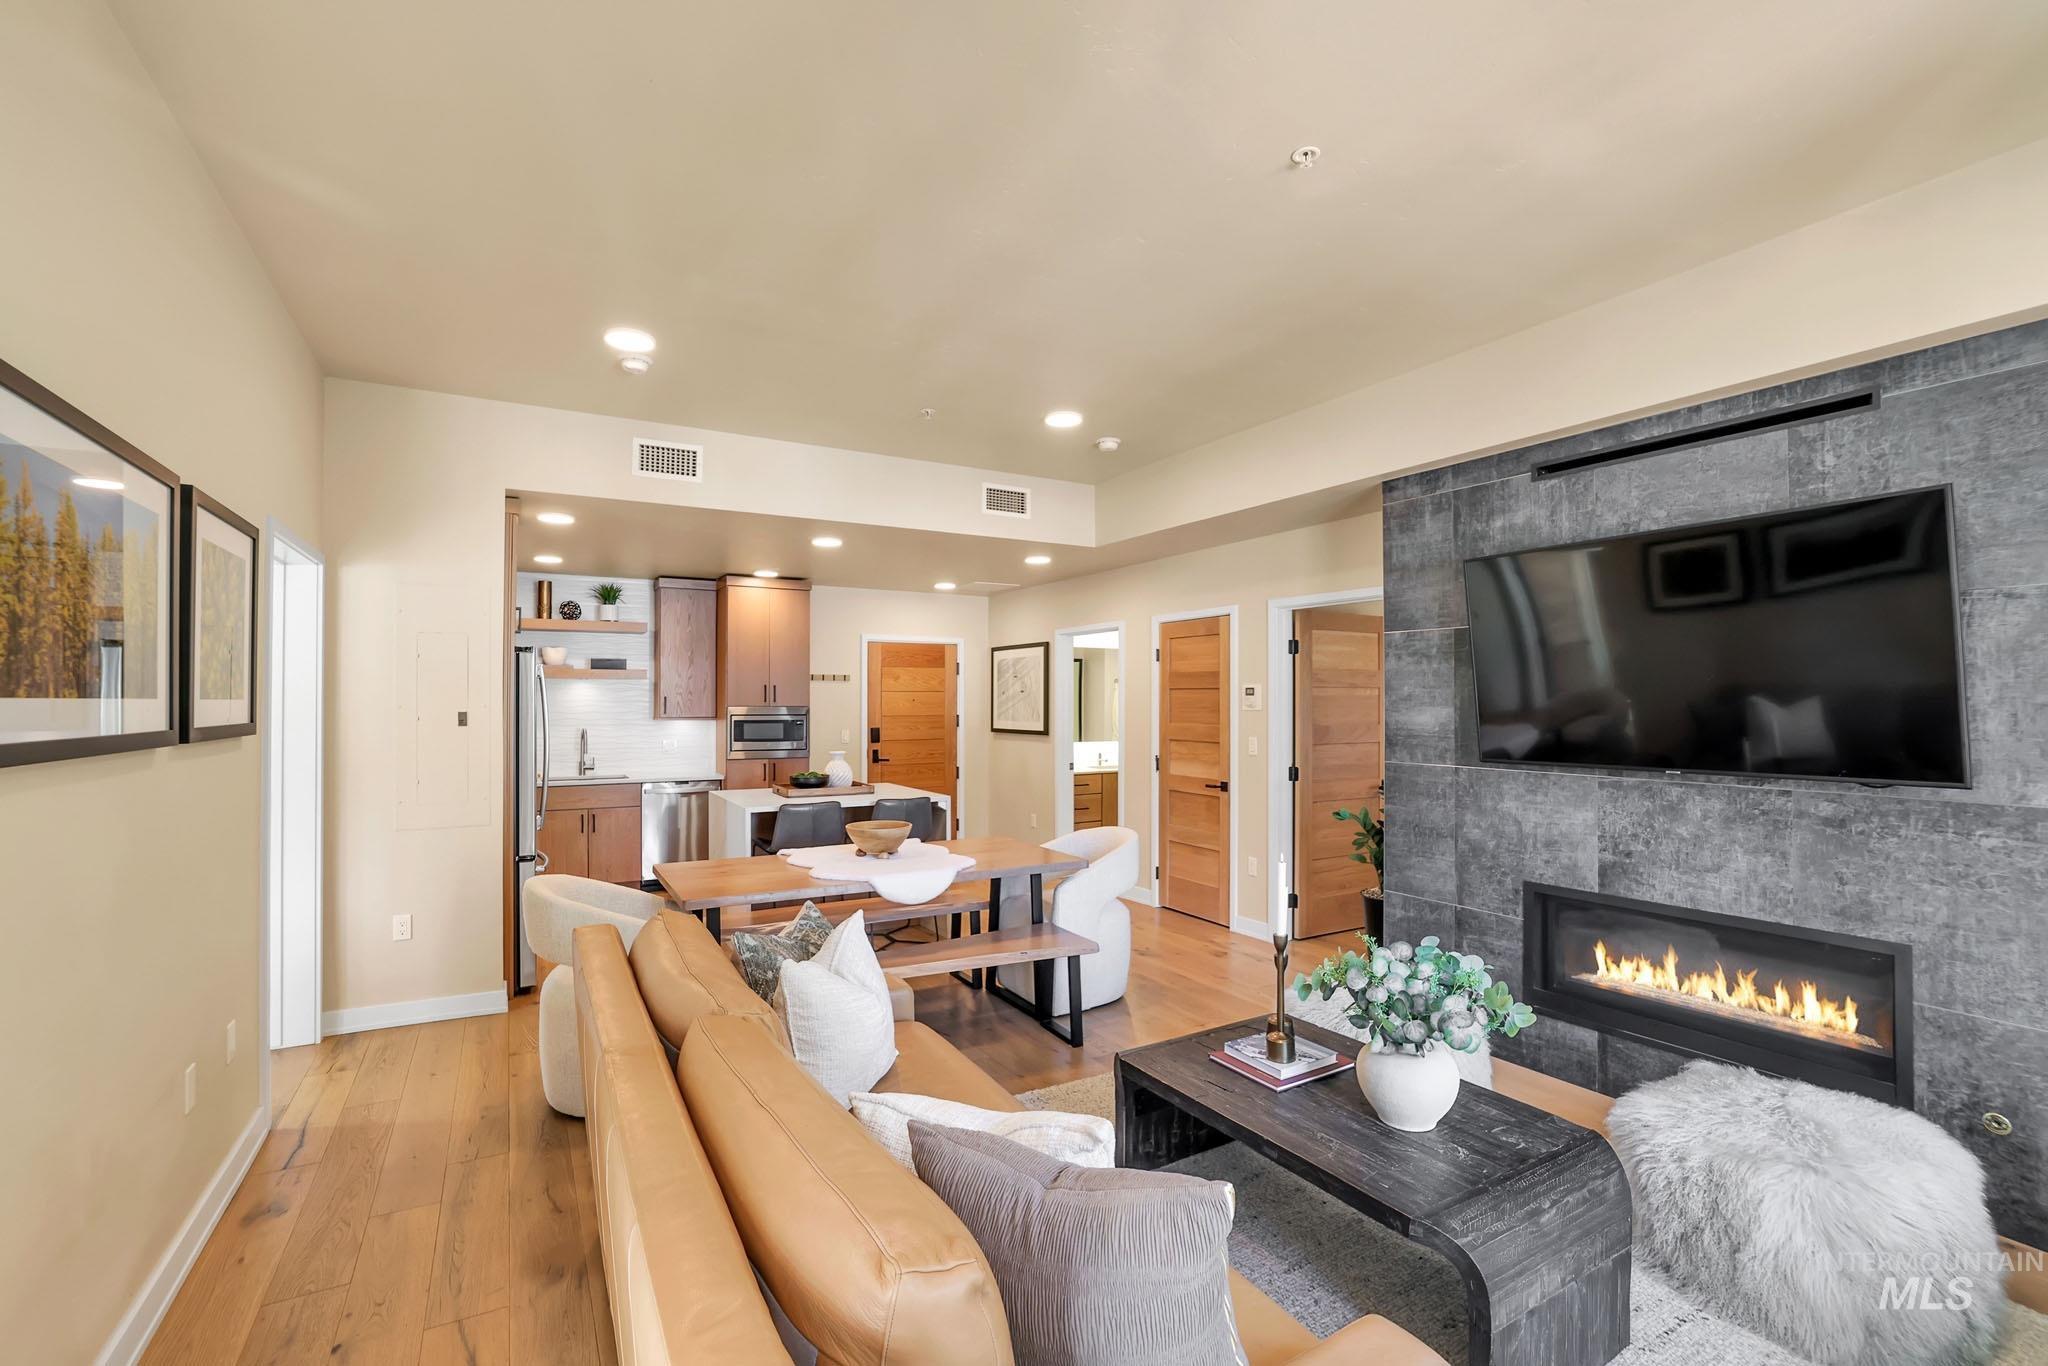
Open-concept living area featuring wood-finish flooring, a contemporary fireplace with a stone-tile surround, and recessed lighting
-
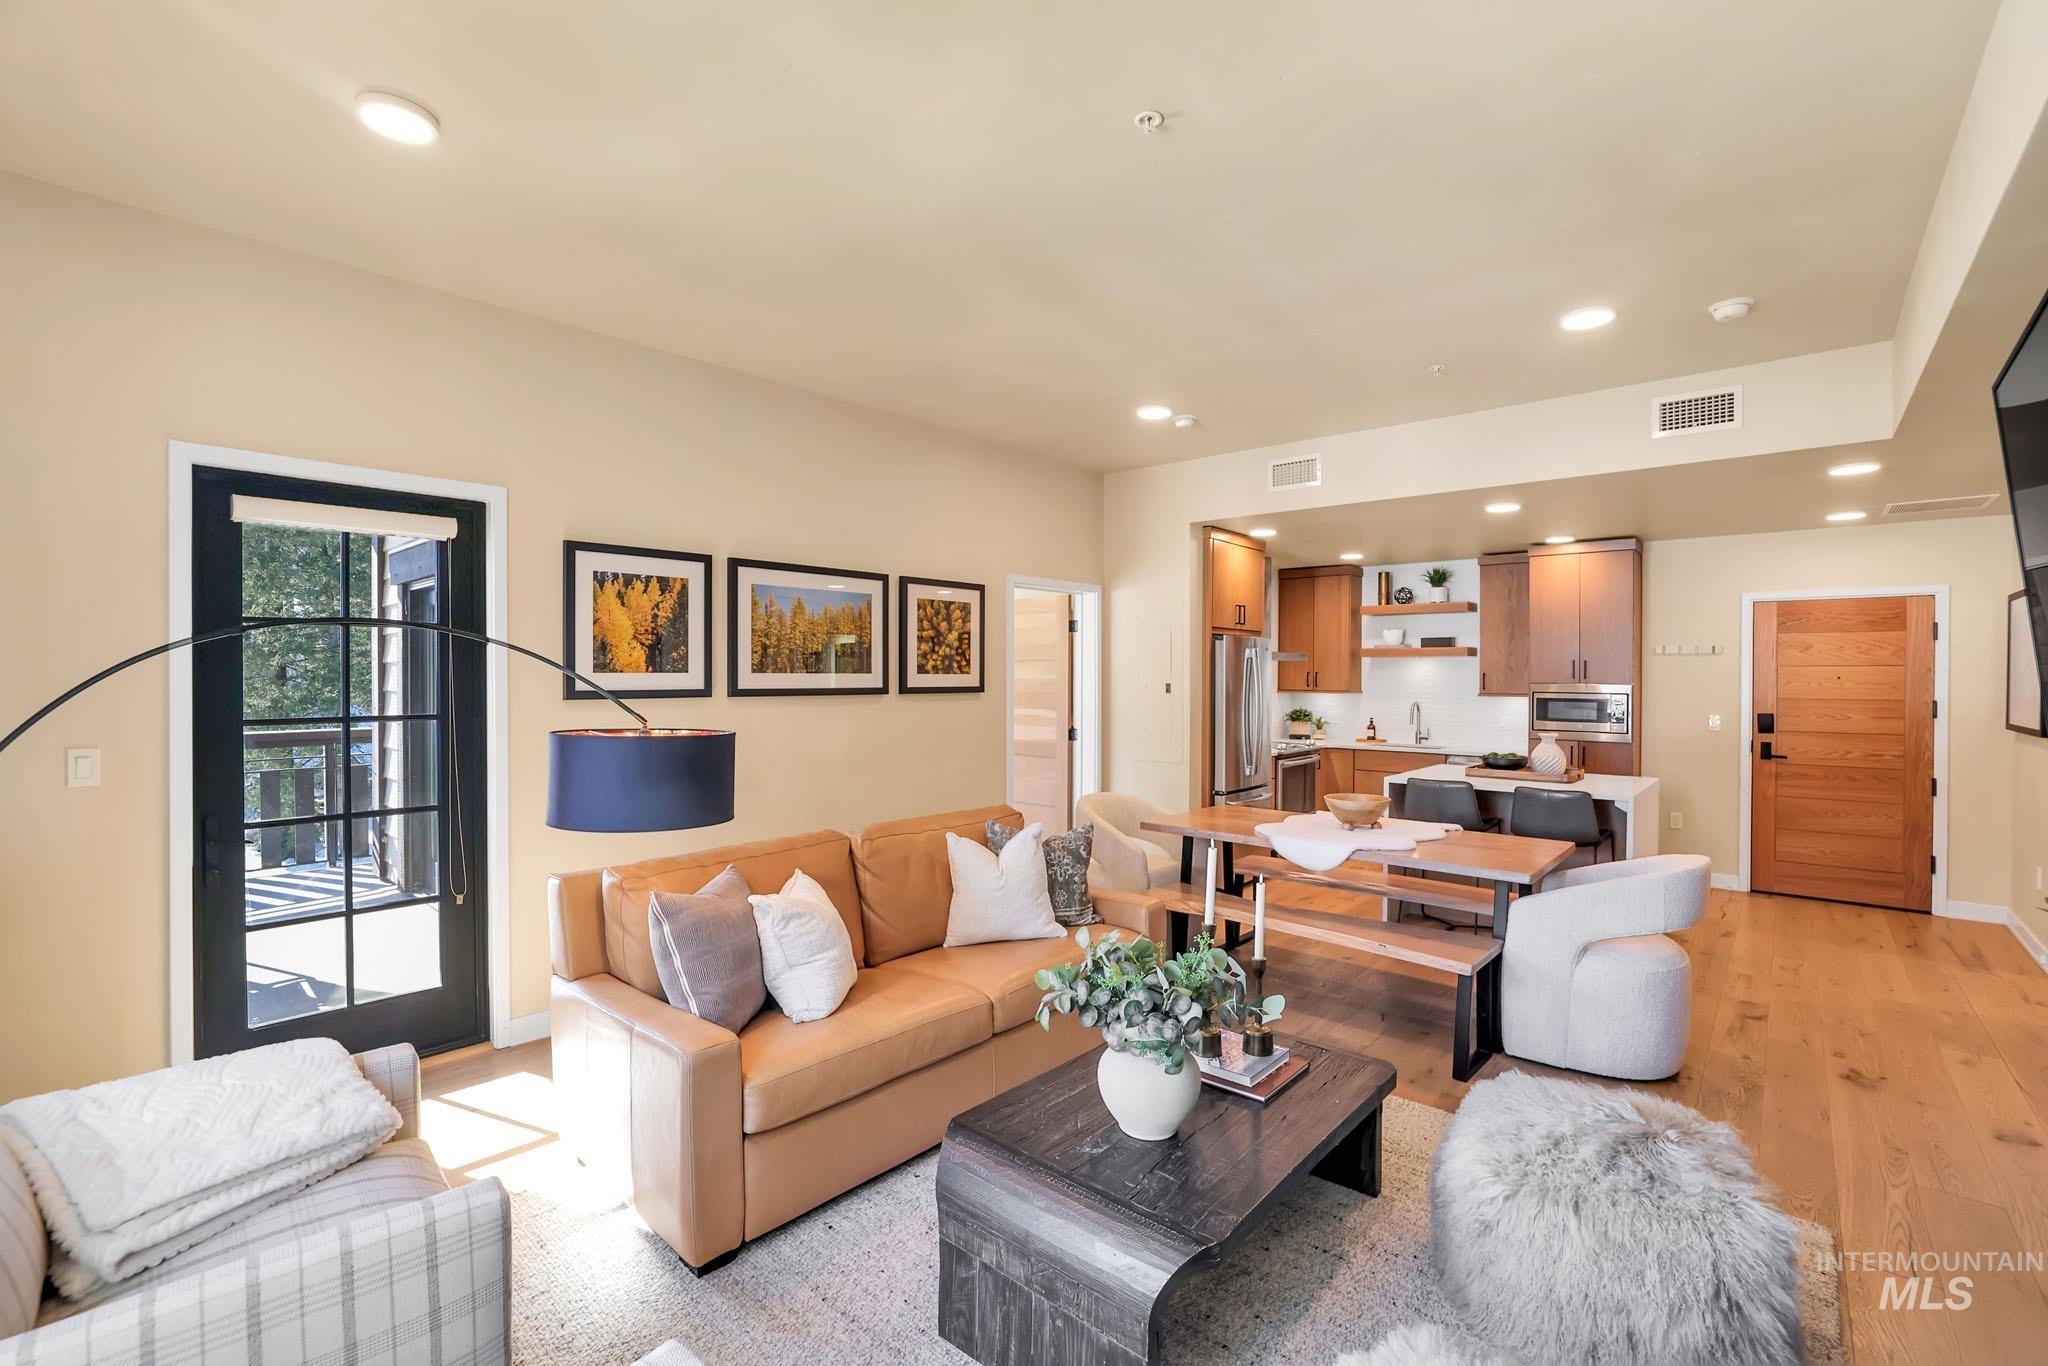
Open-concept living space featuring wood-finish flooring, recessed lighting, a modern kitchen with wood cabinetry and stainless steel appliances, and a French door leading to an outdoor area
-
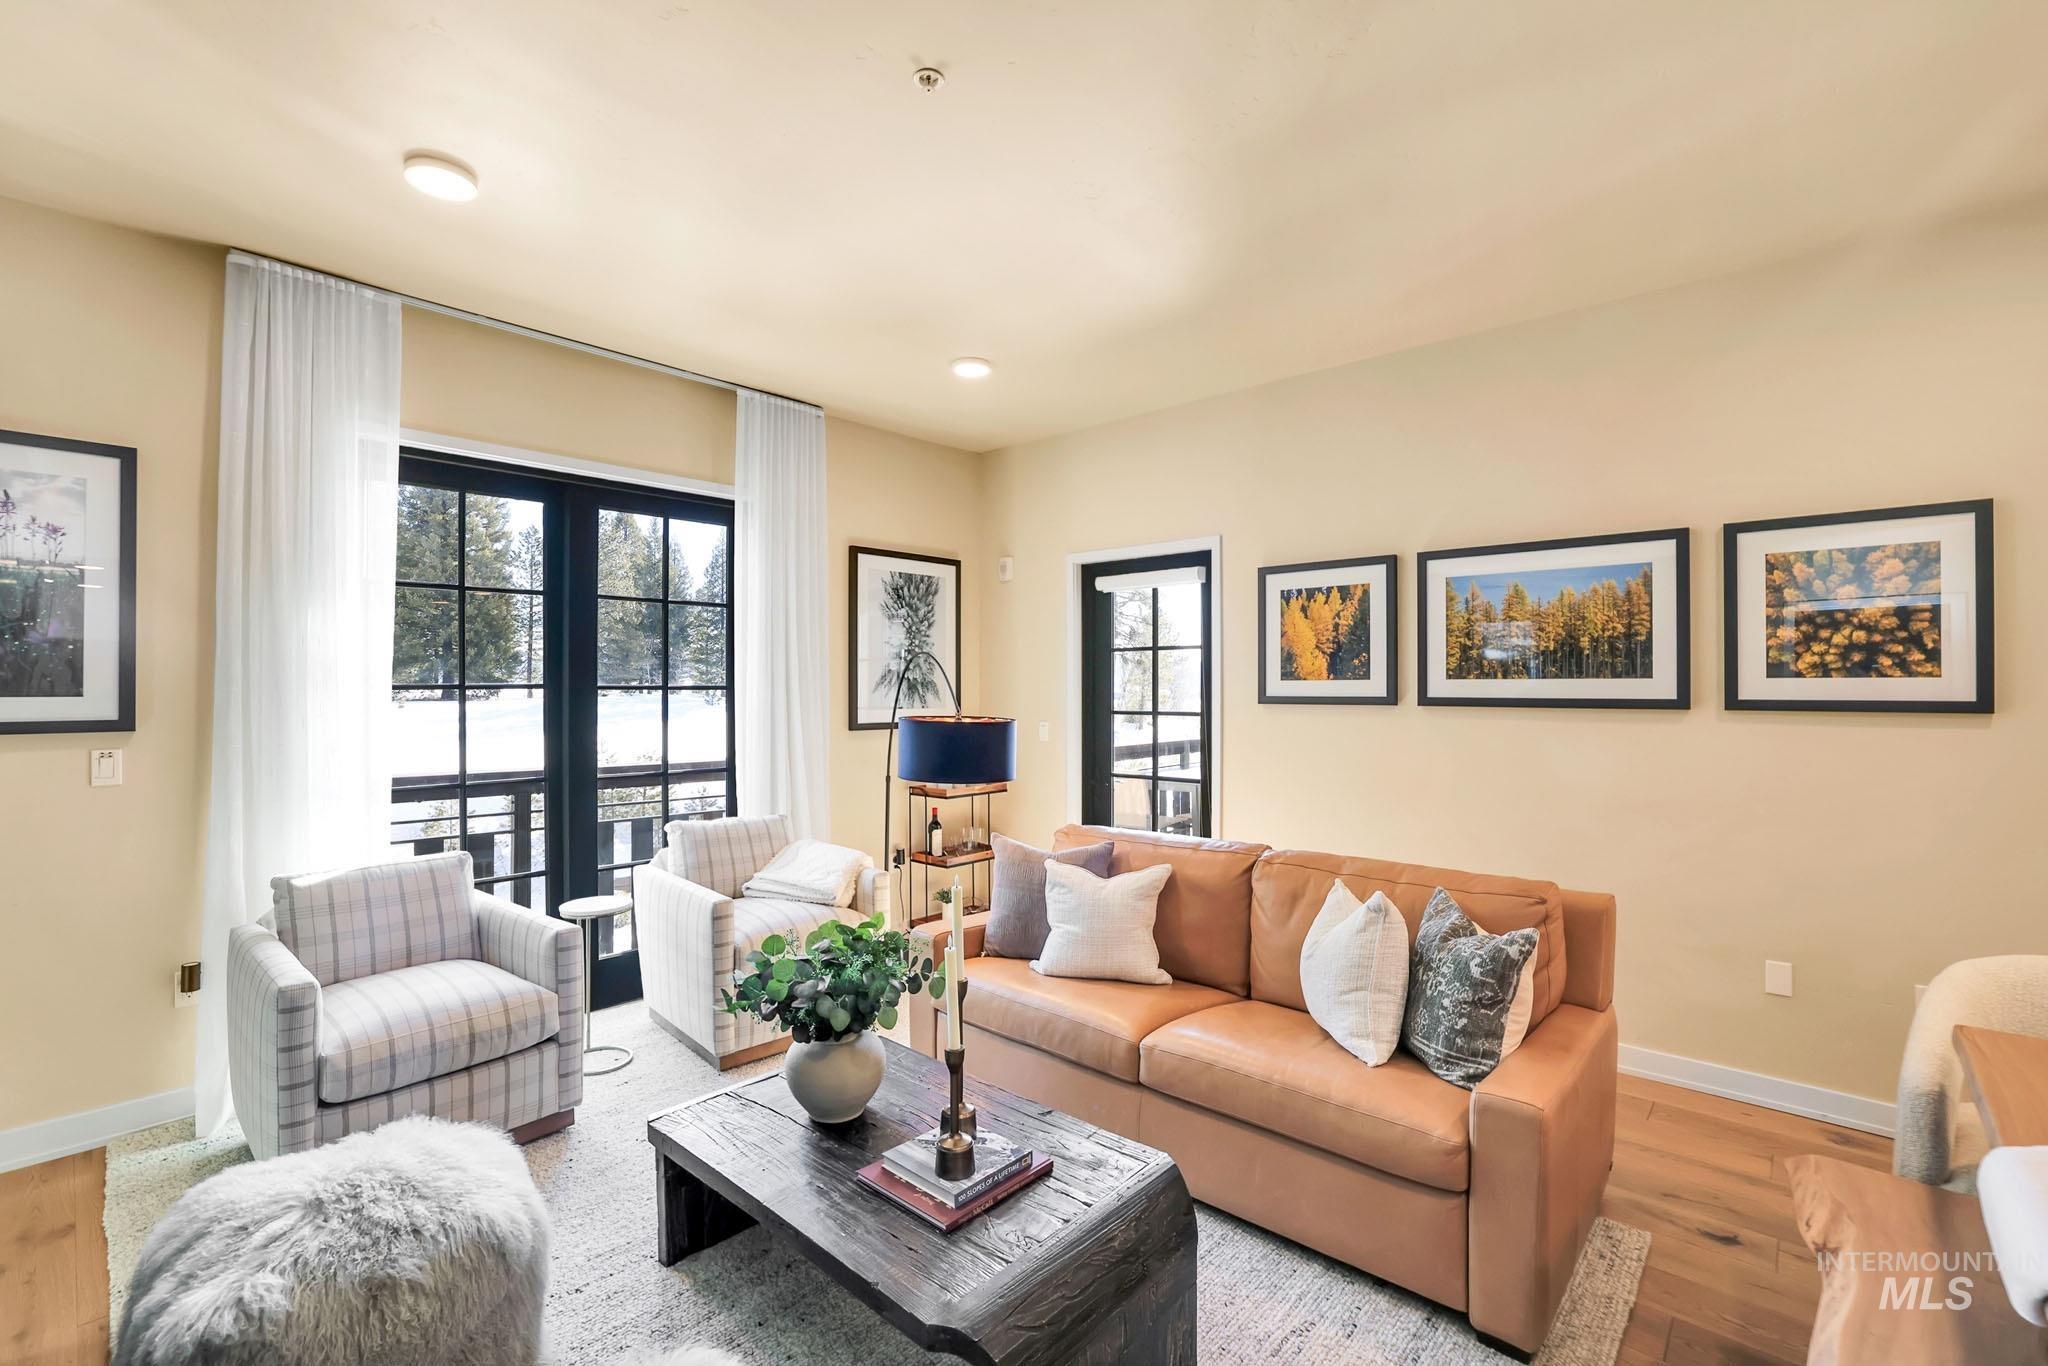
Recessed lighting, wood-finish flooring, and black-framed exterior doors
-
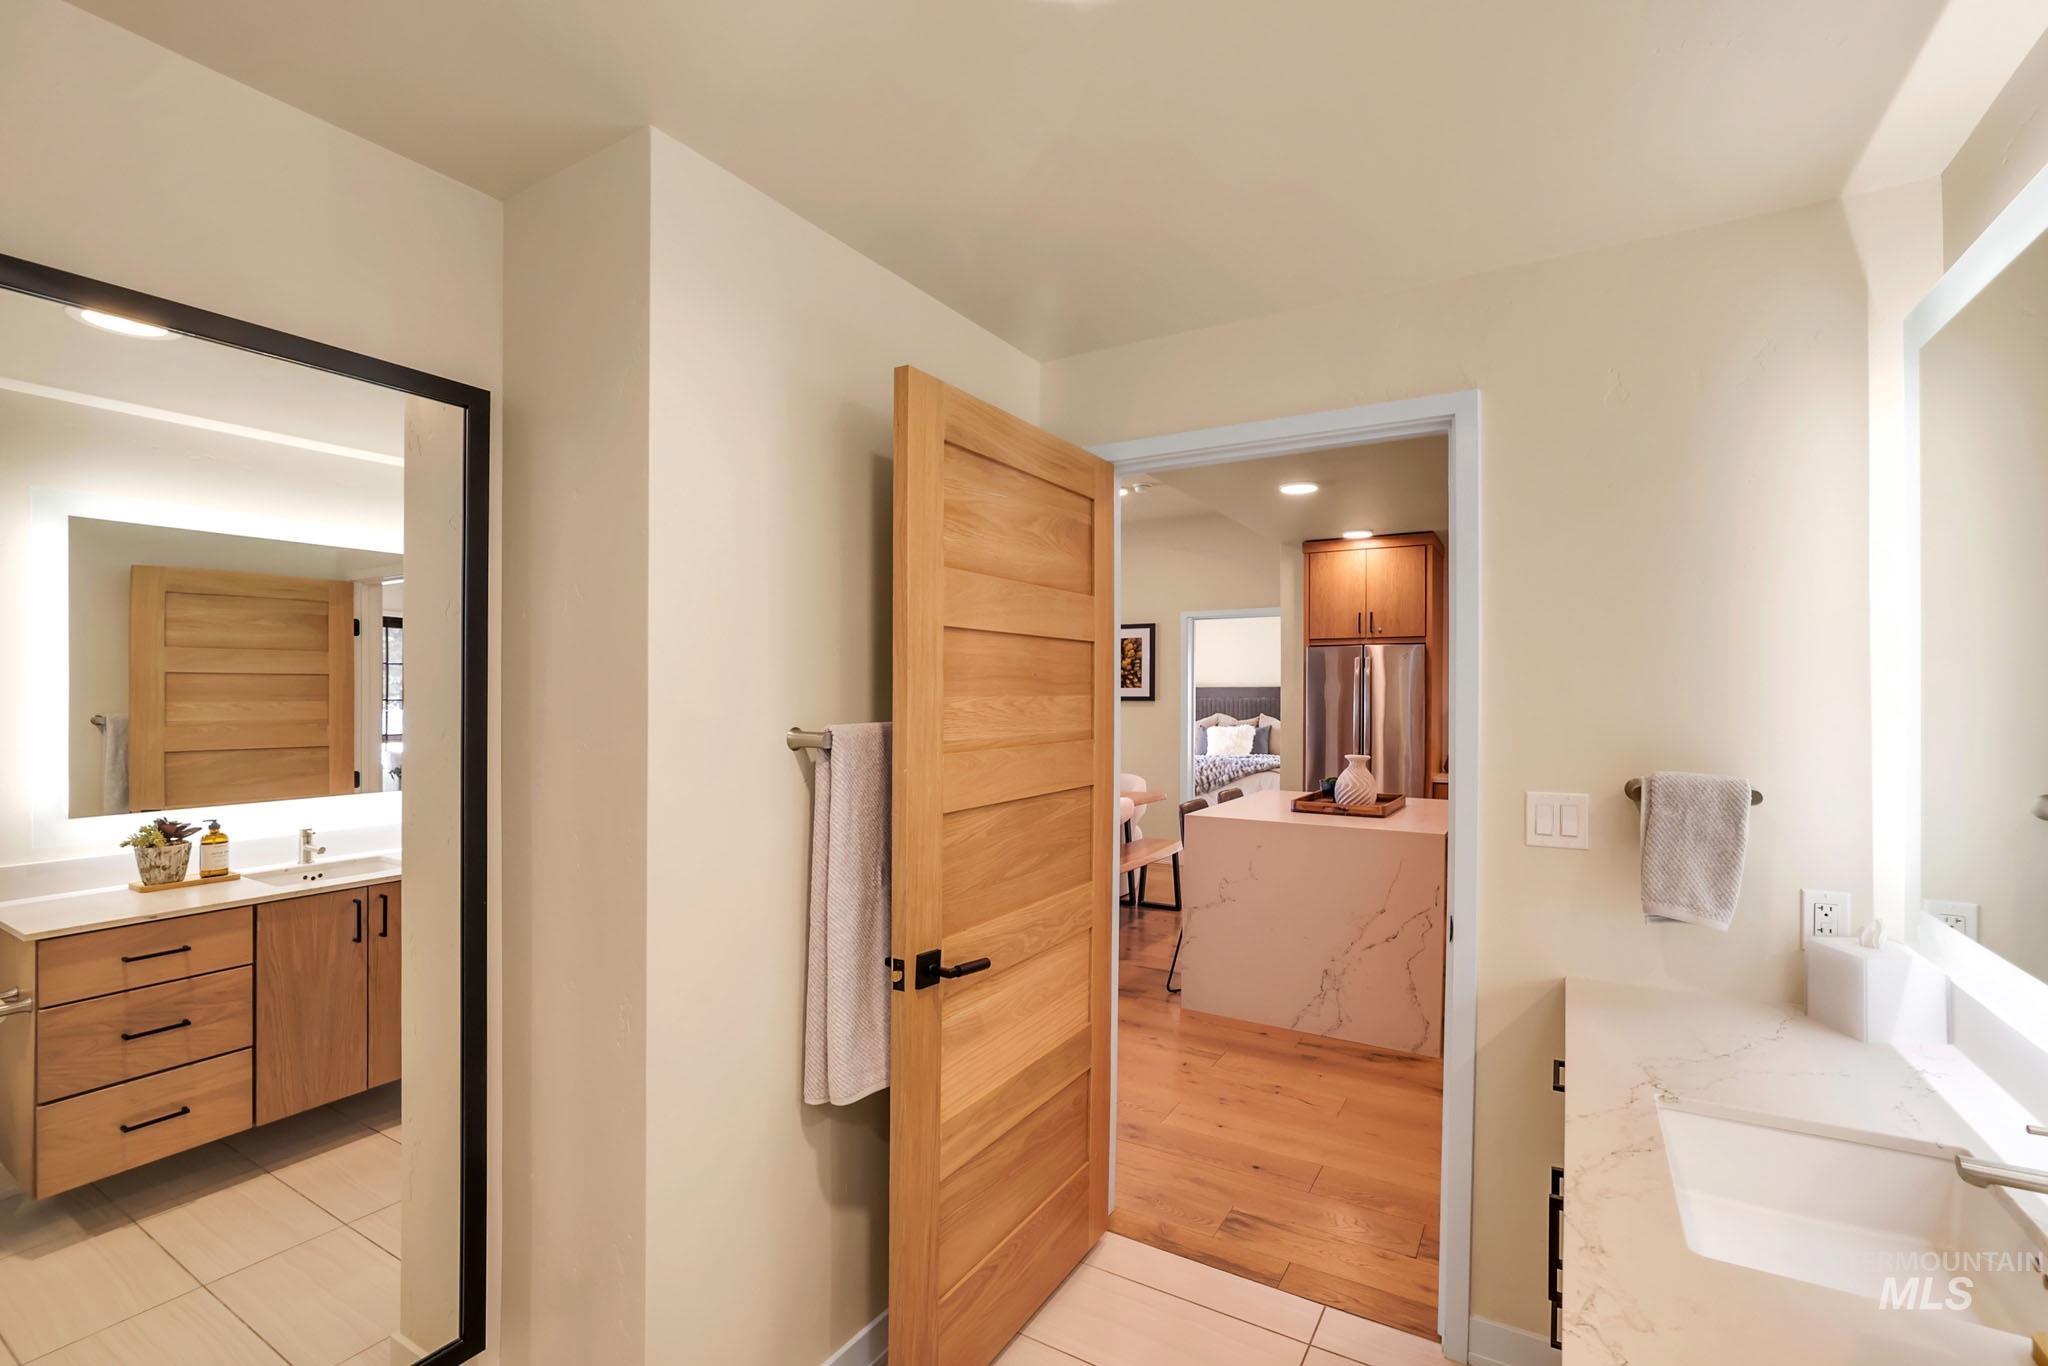
Dual vanity design with integrated sinks and wall-mounted mirrors
-
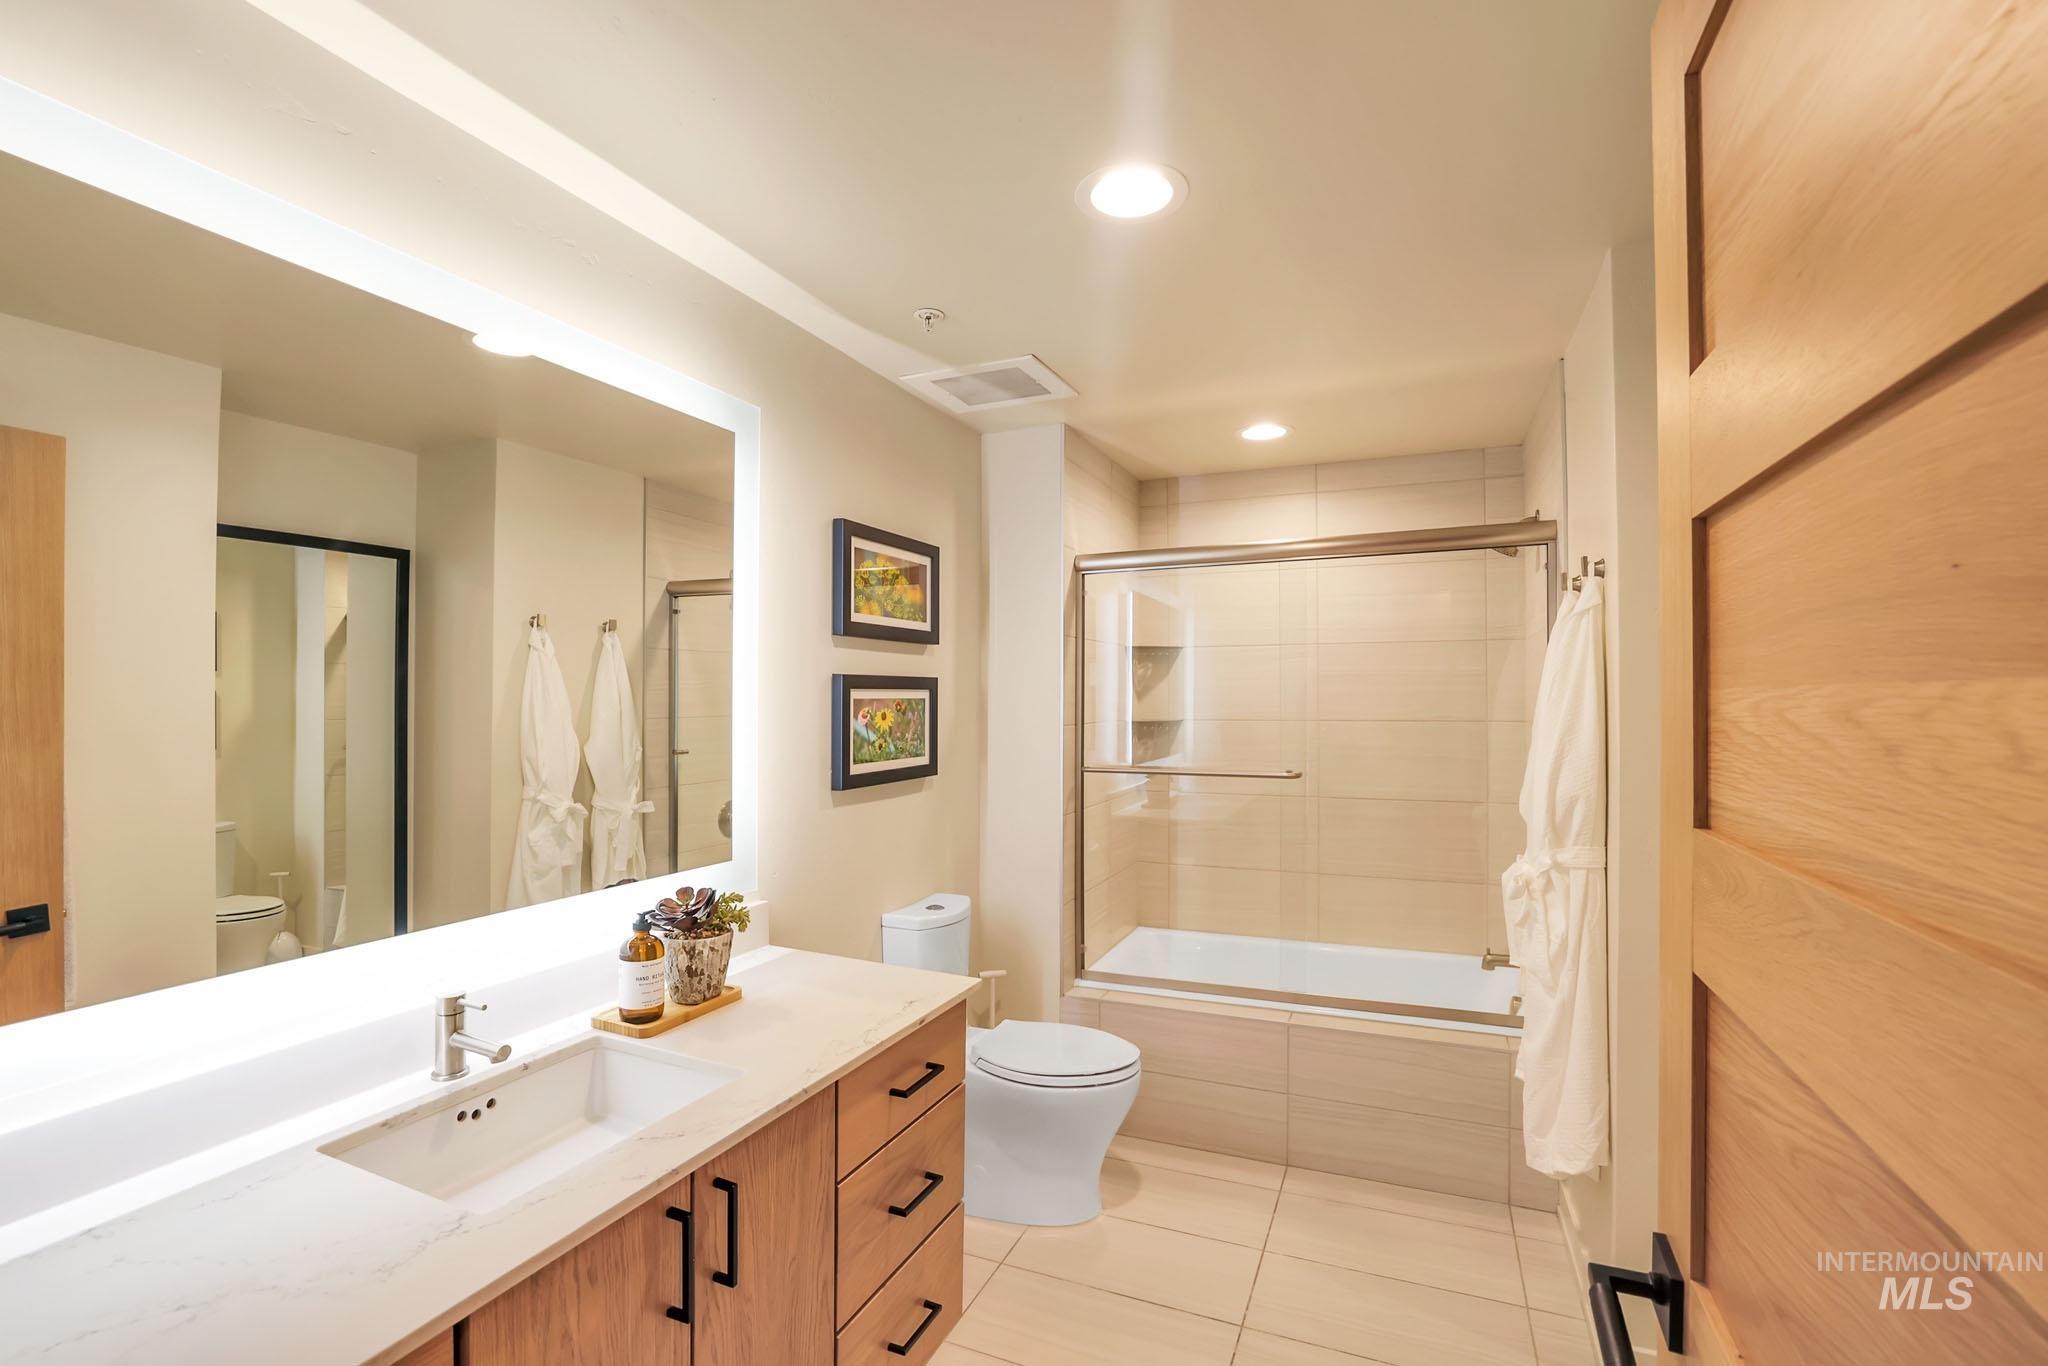
Wood-finish vanity with an integrated rectangular sink, single-handle faucet, and black pulls
-
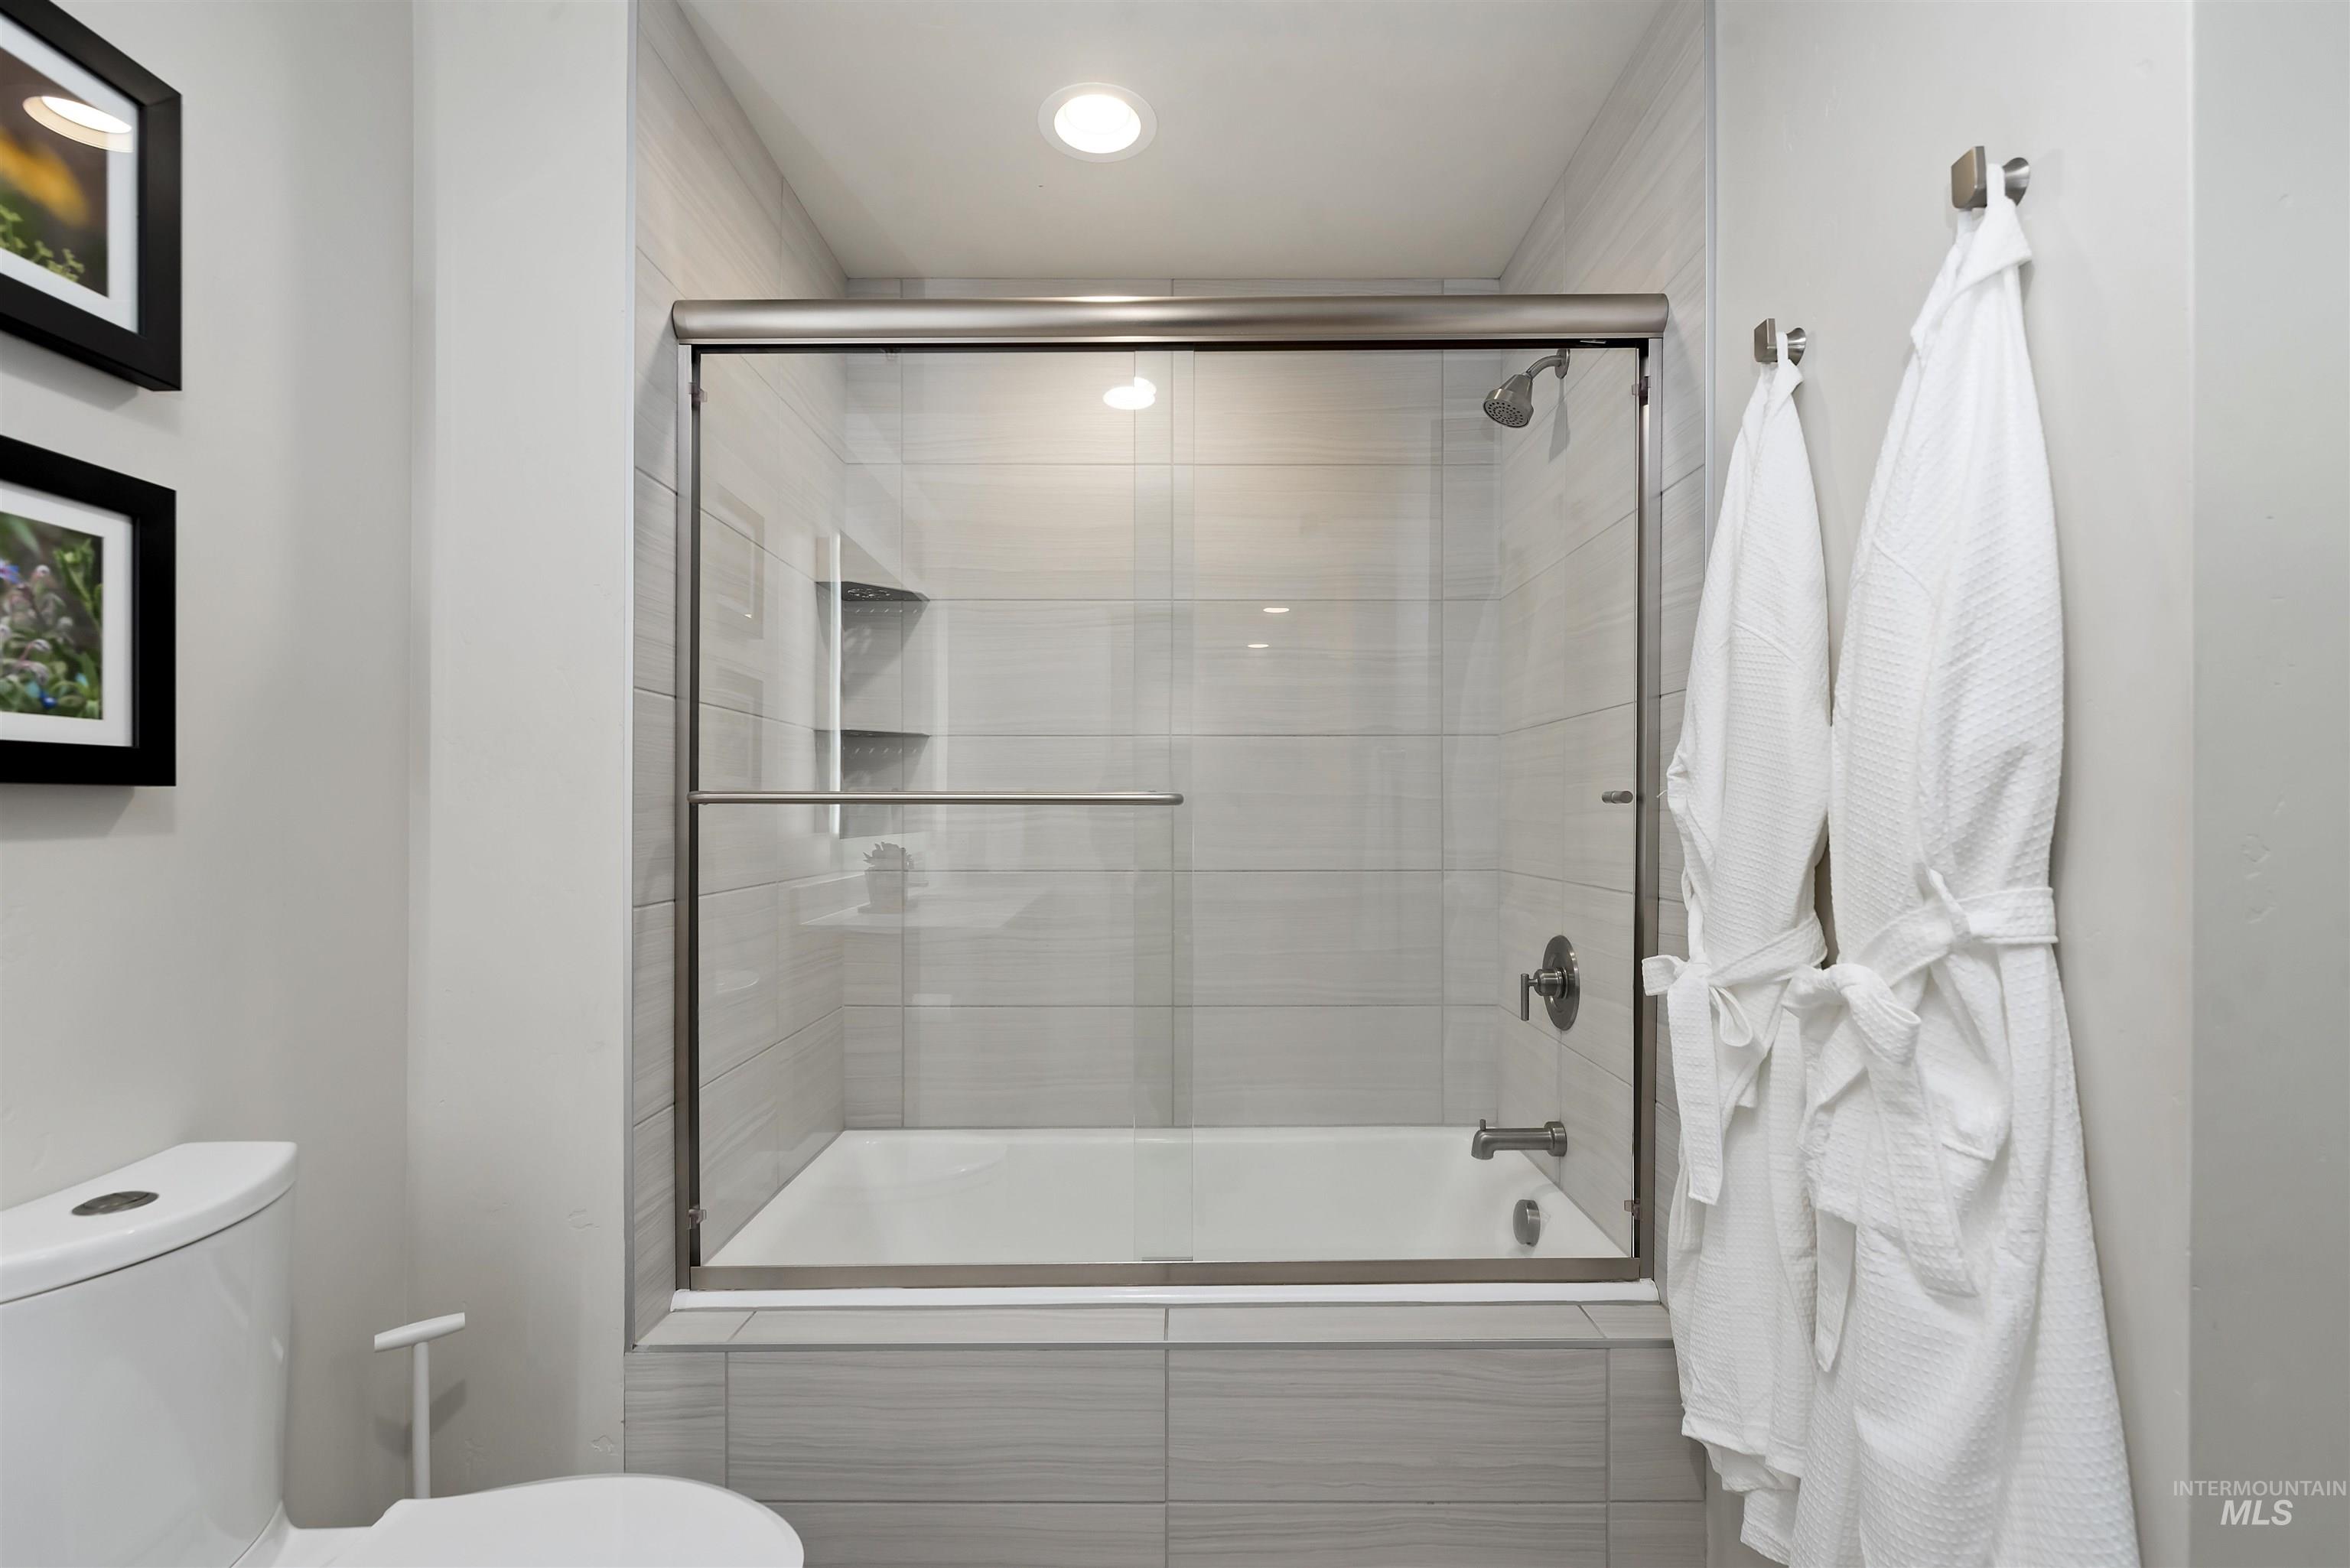
Bathtub with sliding glass shower doors, tile surround, recessed lighting, and built-in shower shelving
-
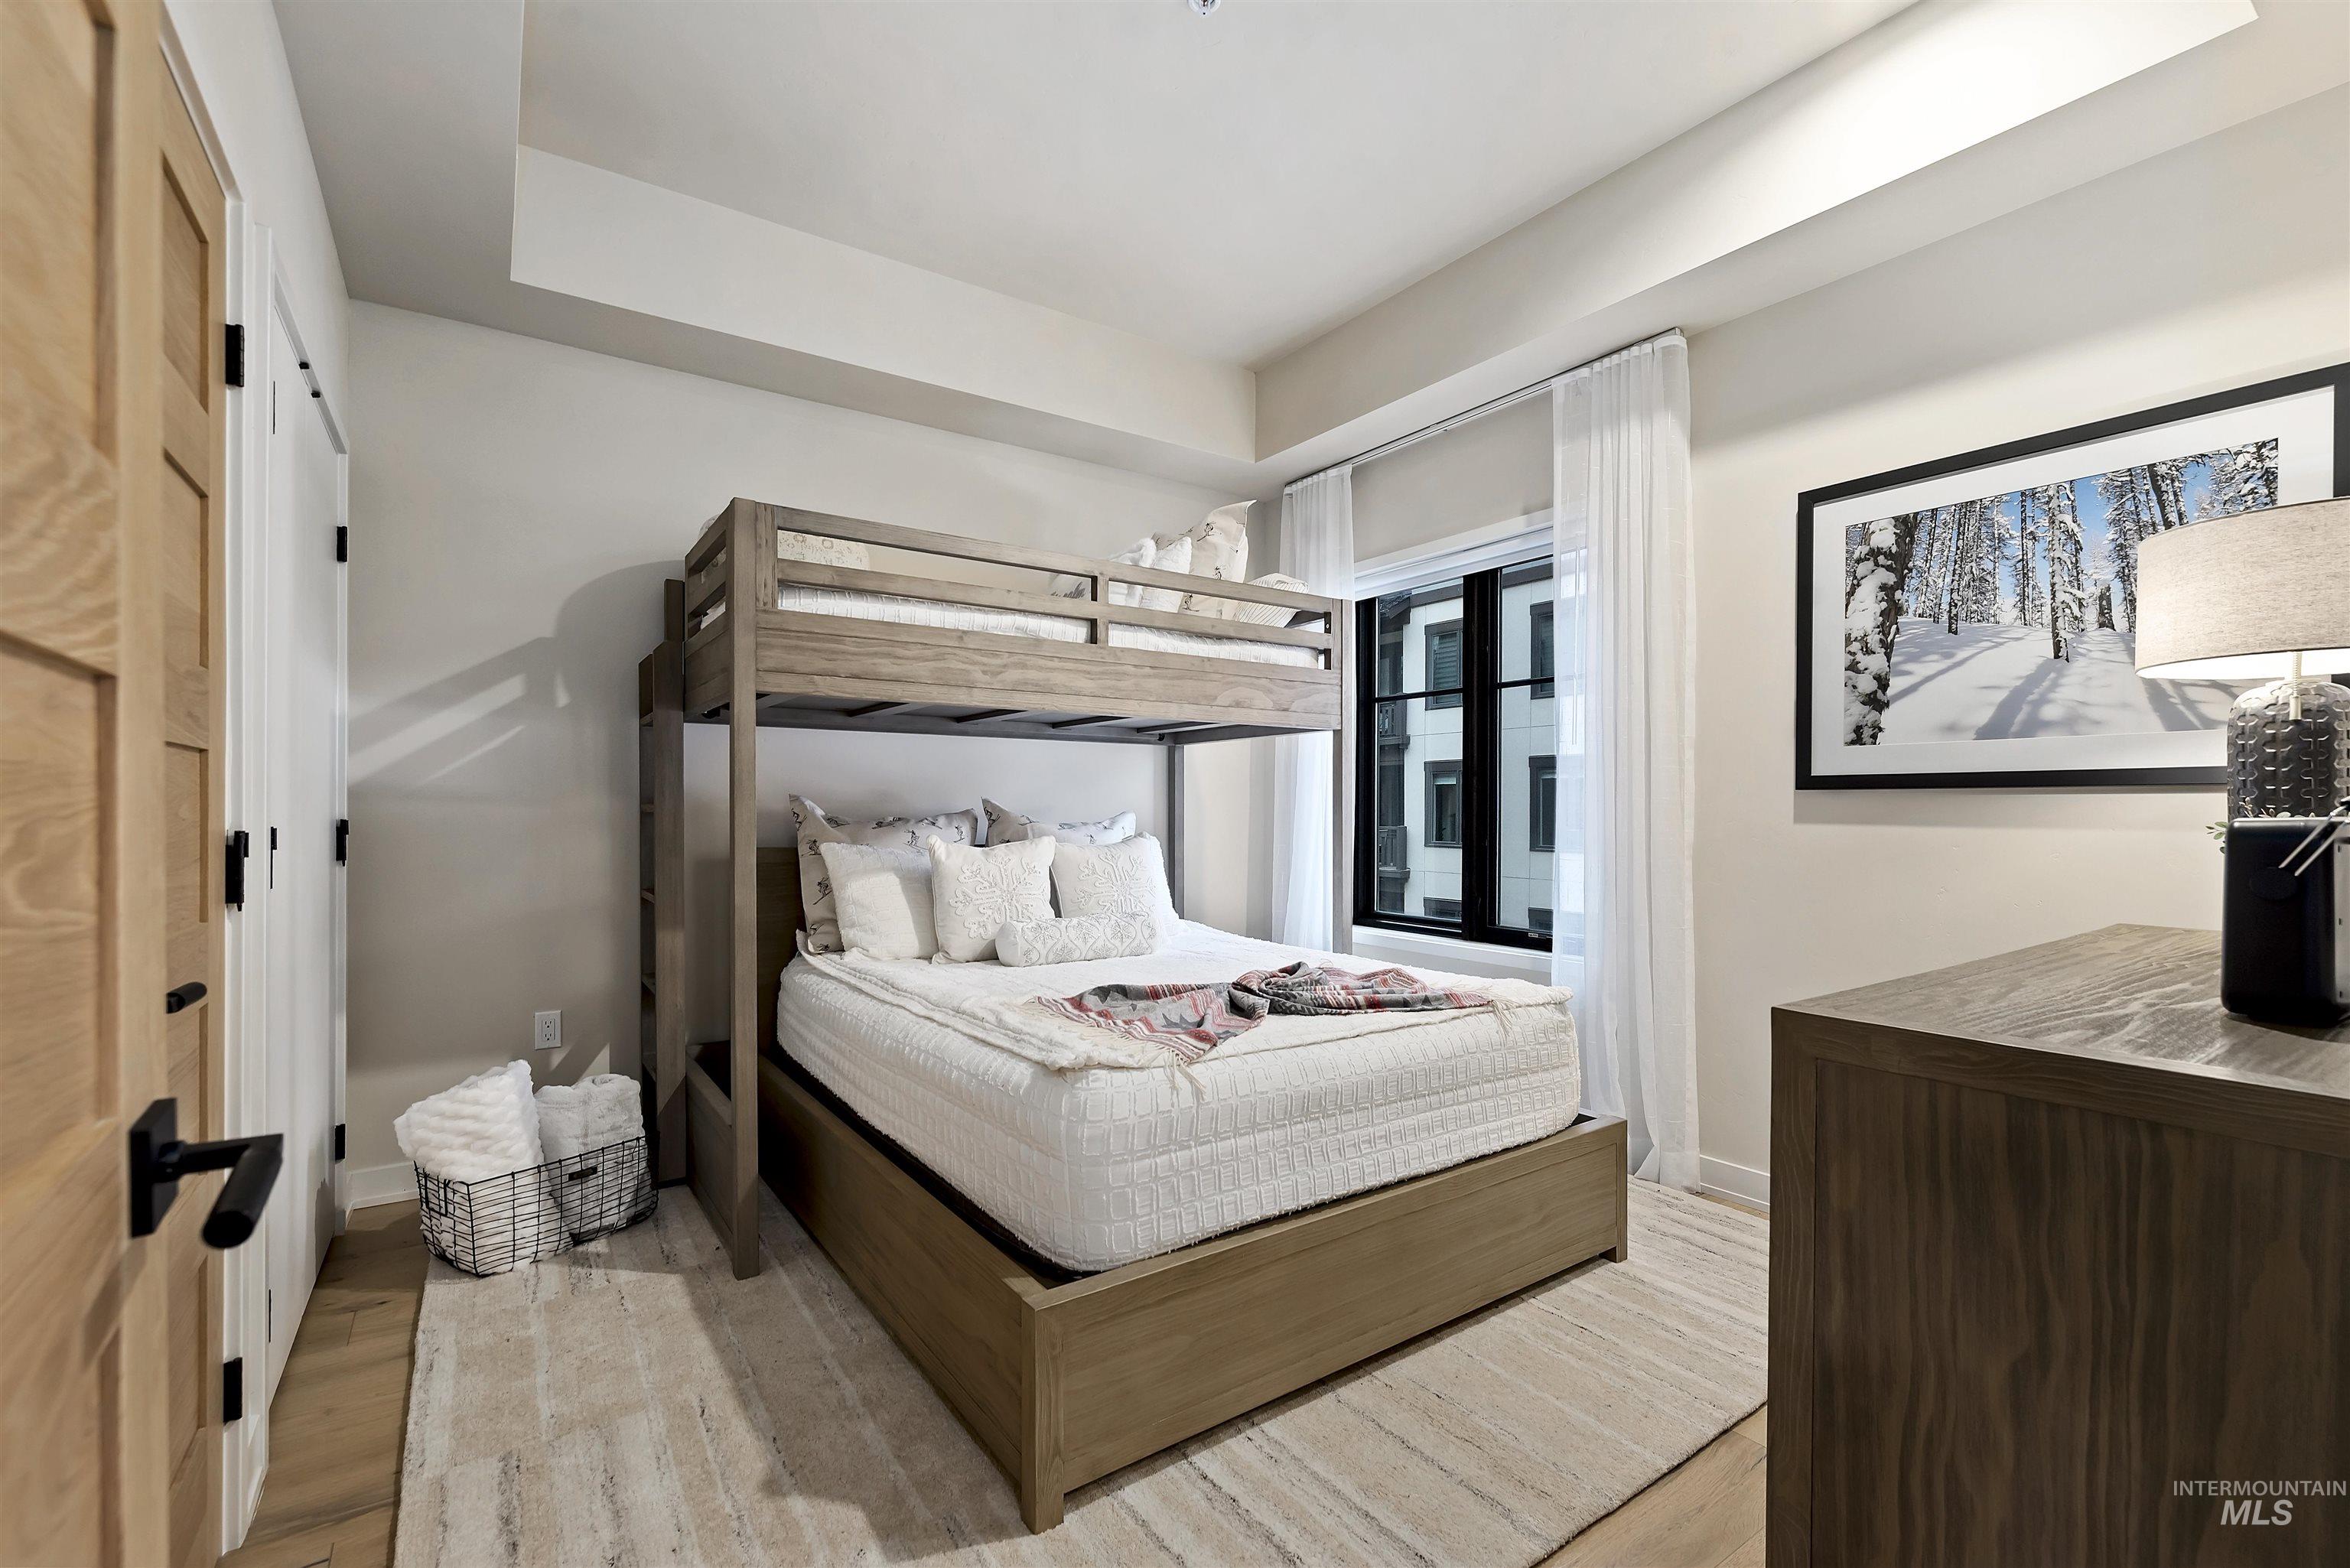
Recessed ceiling, wood-finish flooring, light wood-tone doors with matte black hardware, and a large window with white sheer drapery
-
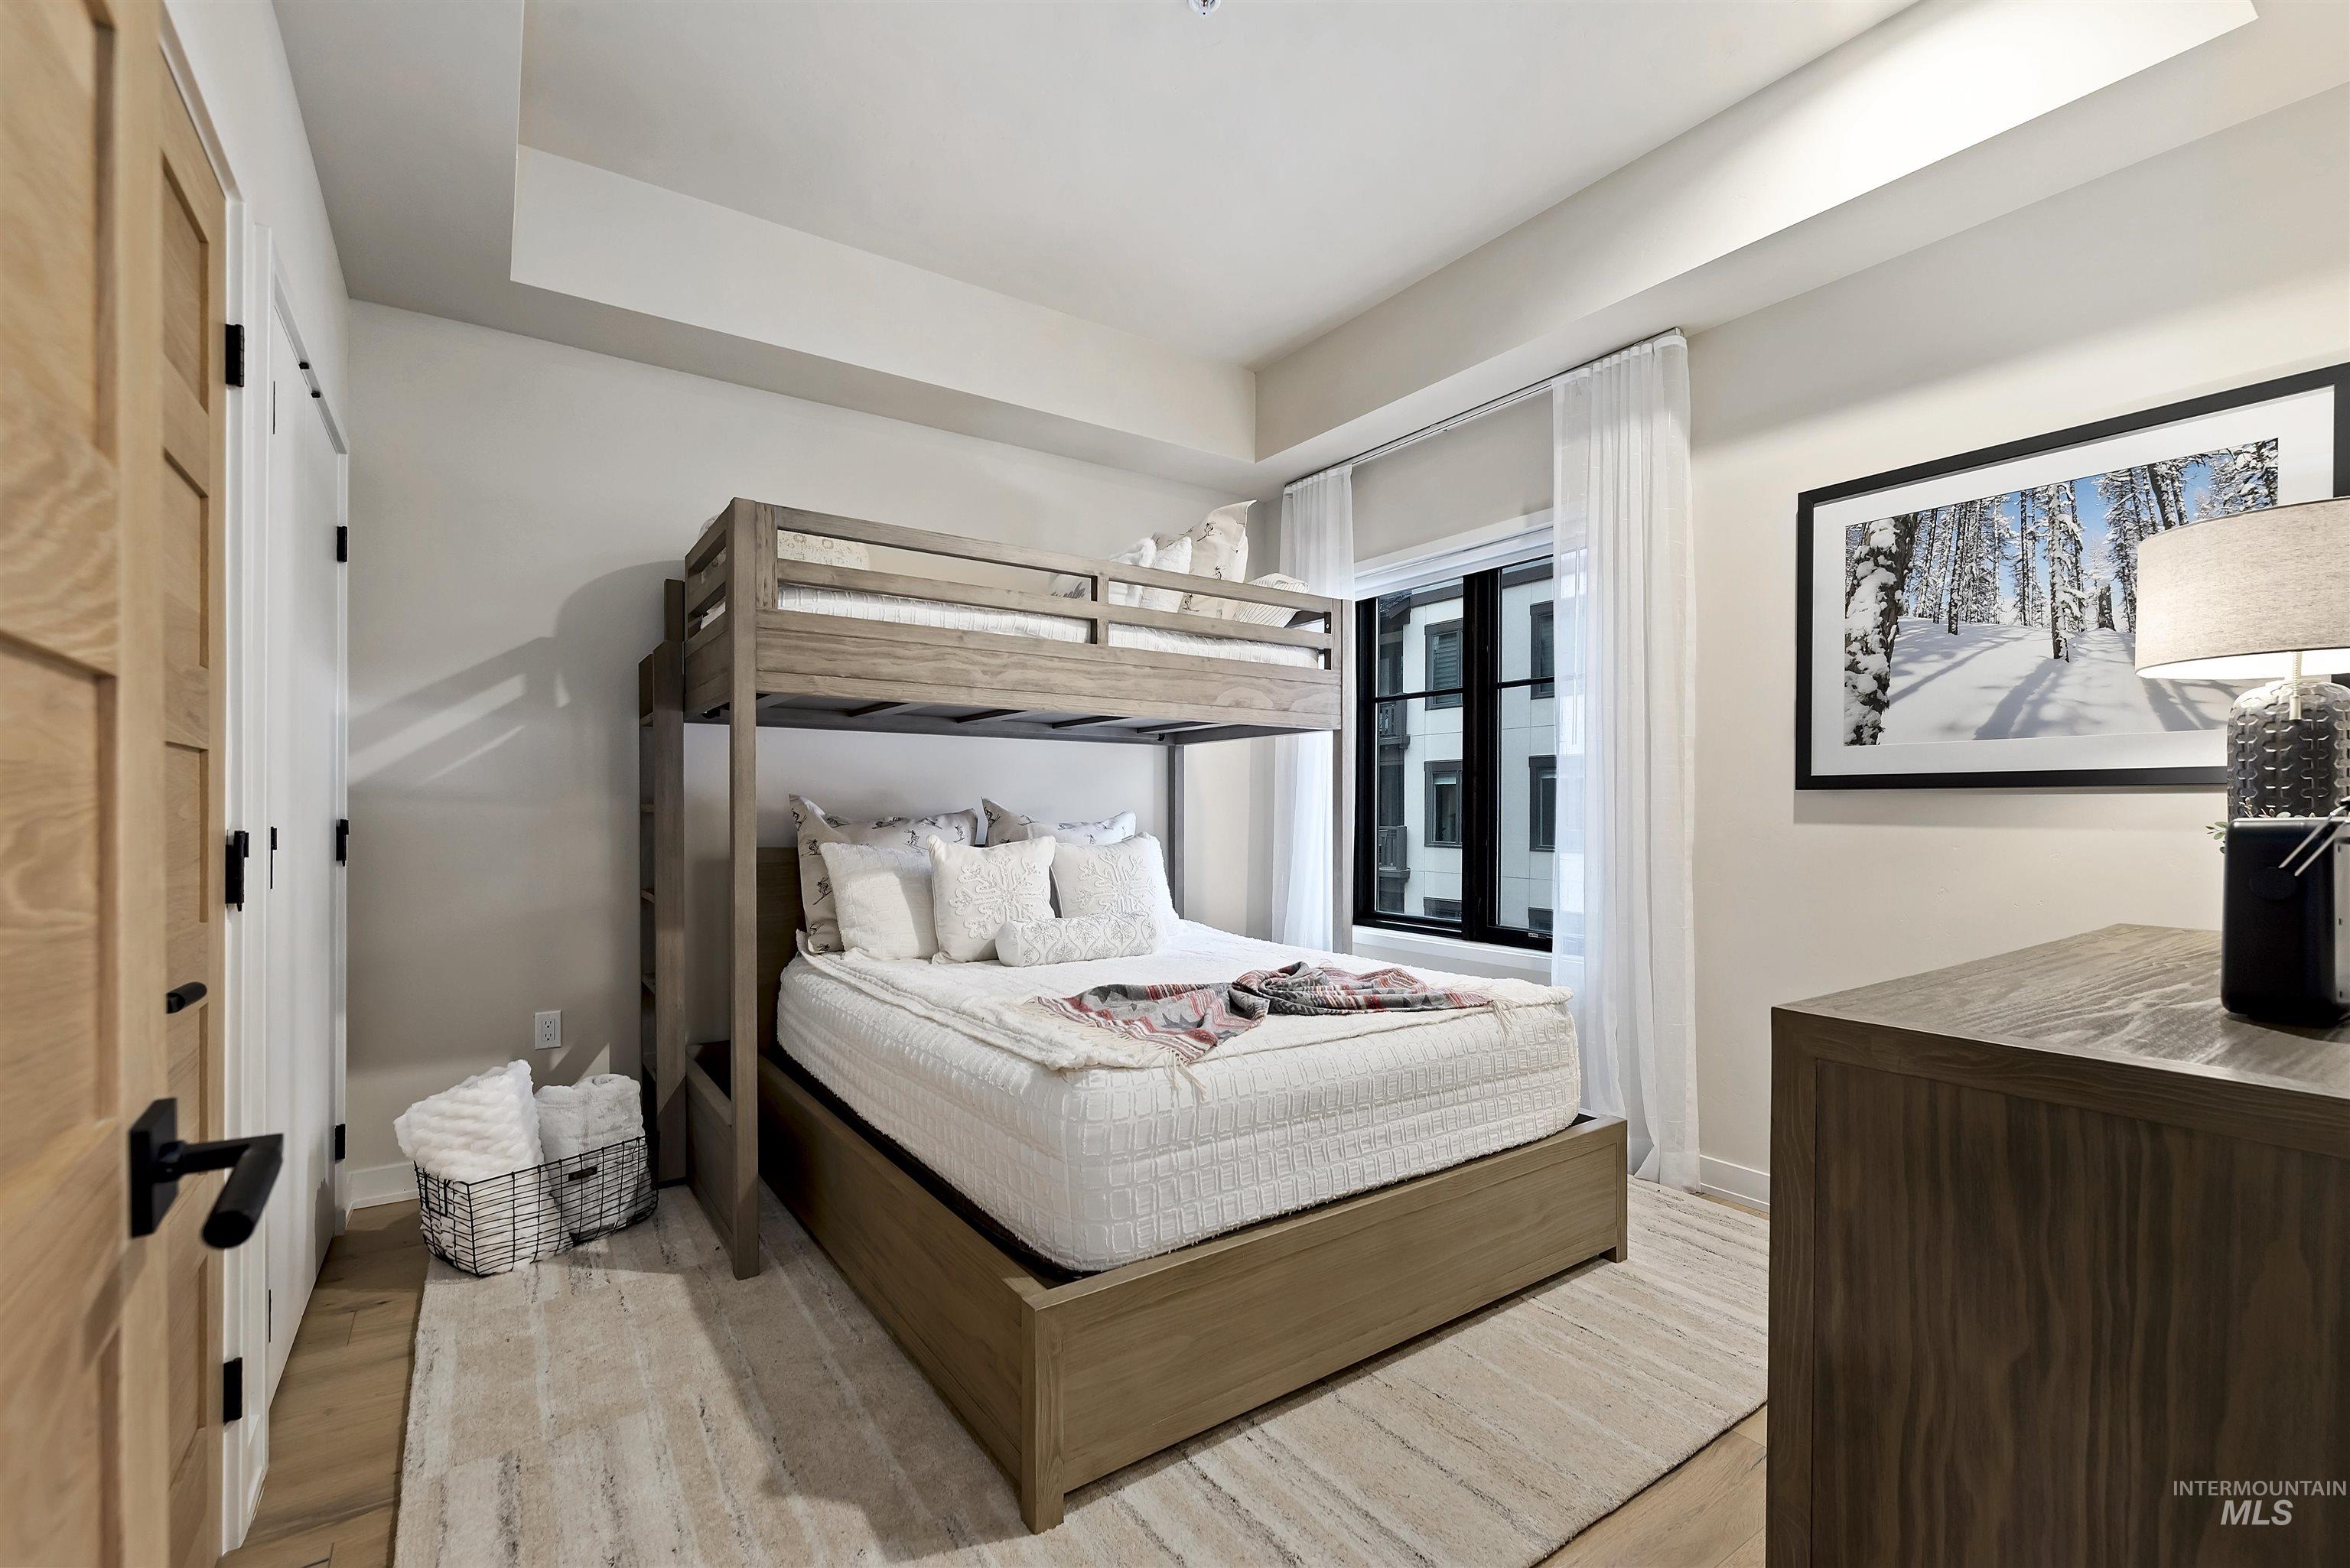
Recessed ceiling, wood-finish flooring, light wood-tone doors with matte black hardware, and a large window with white sheer drapery
-
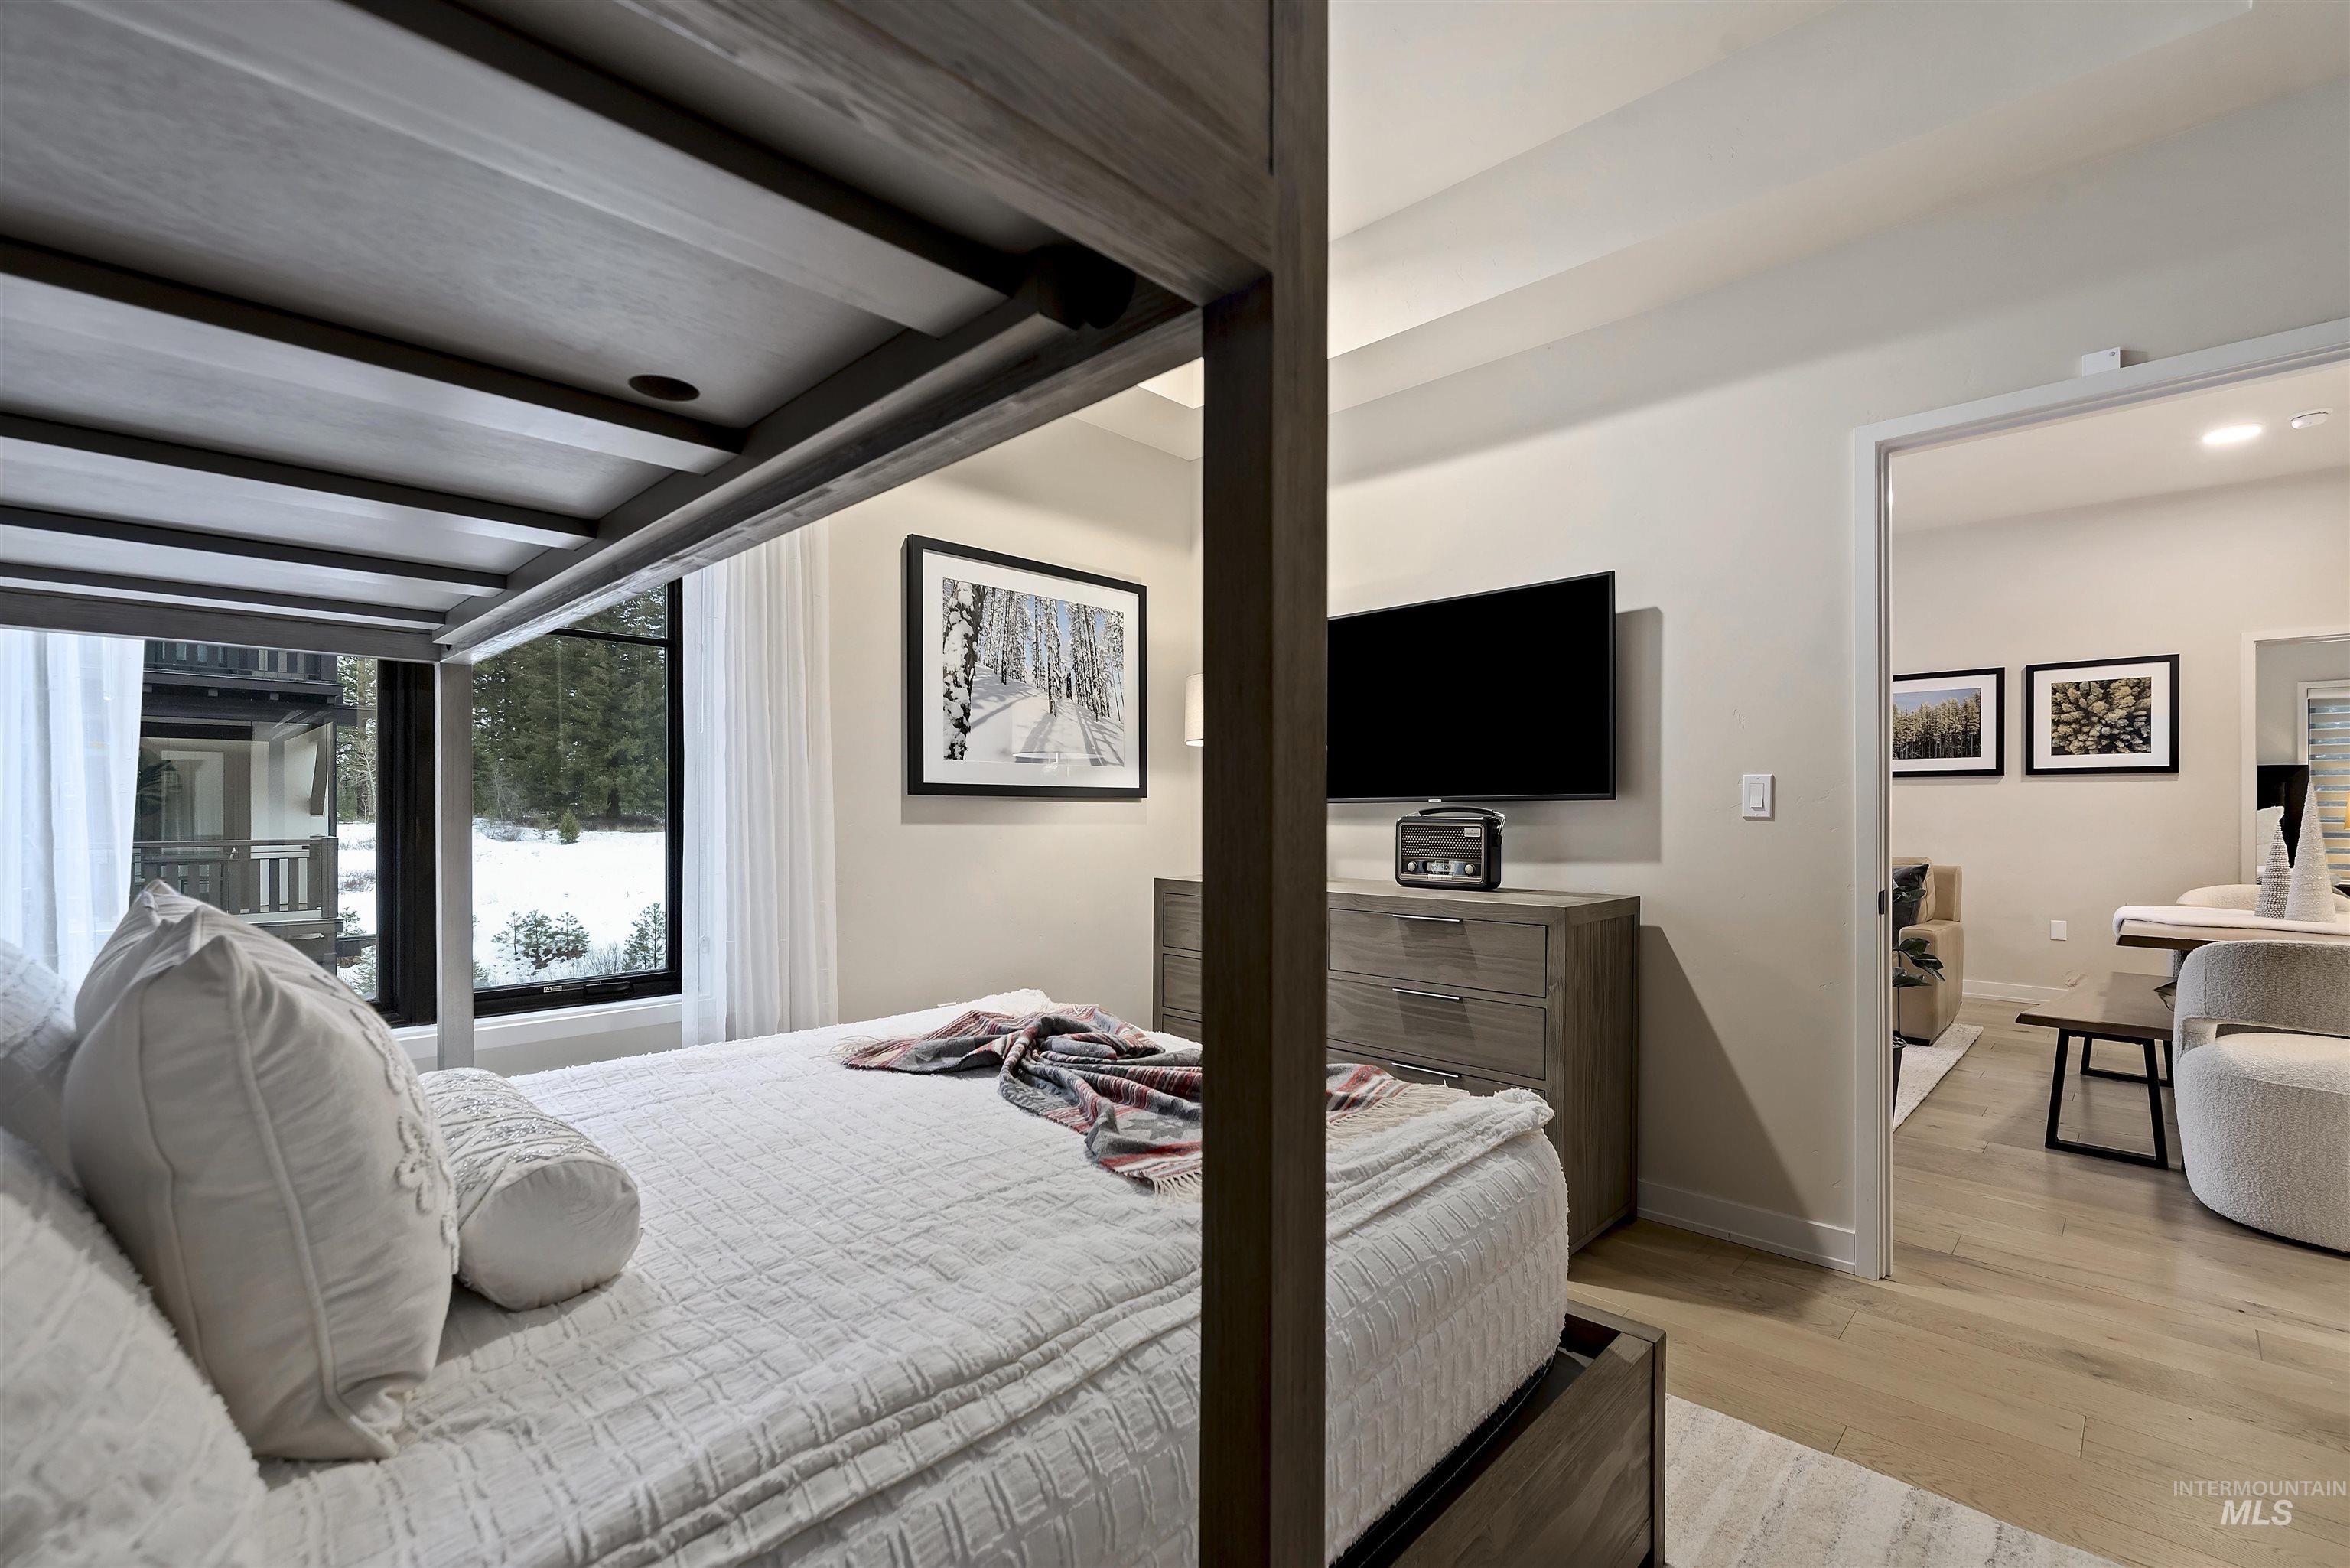
Large windows, wood-finish flooring, recessed lighting, and a wall-mounted flat-screen television
-
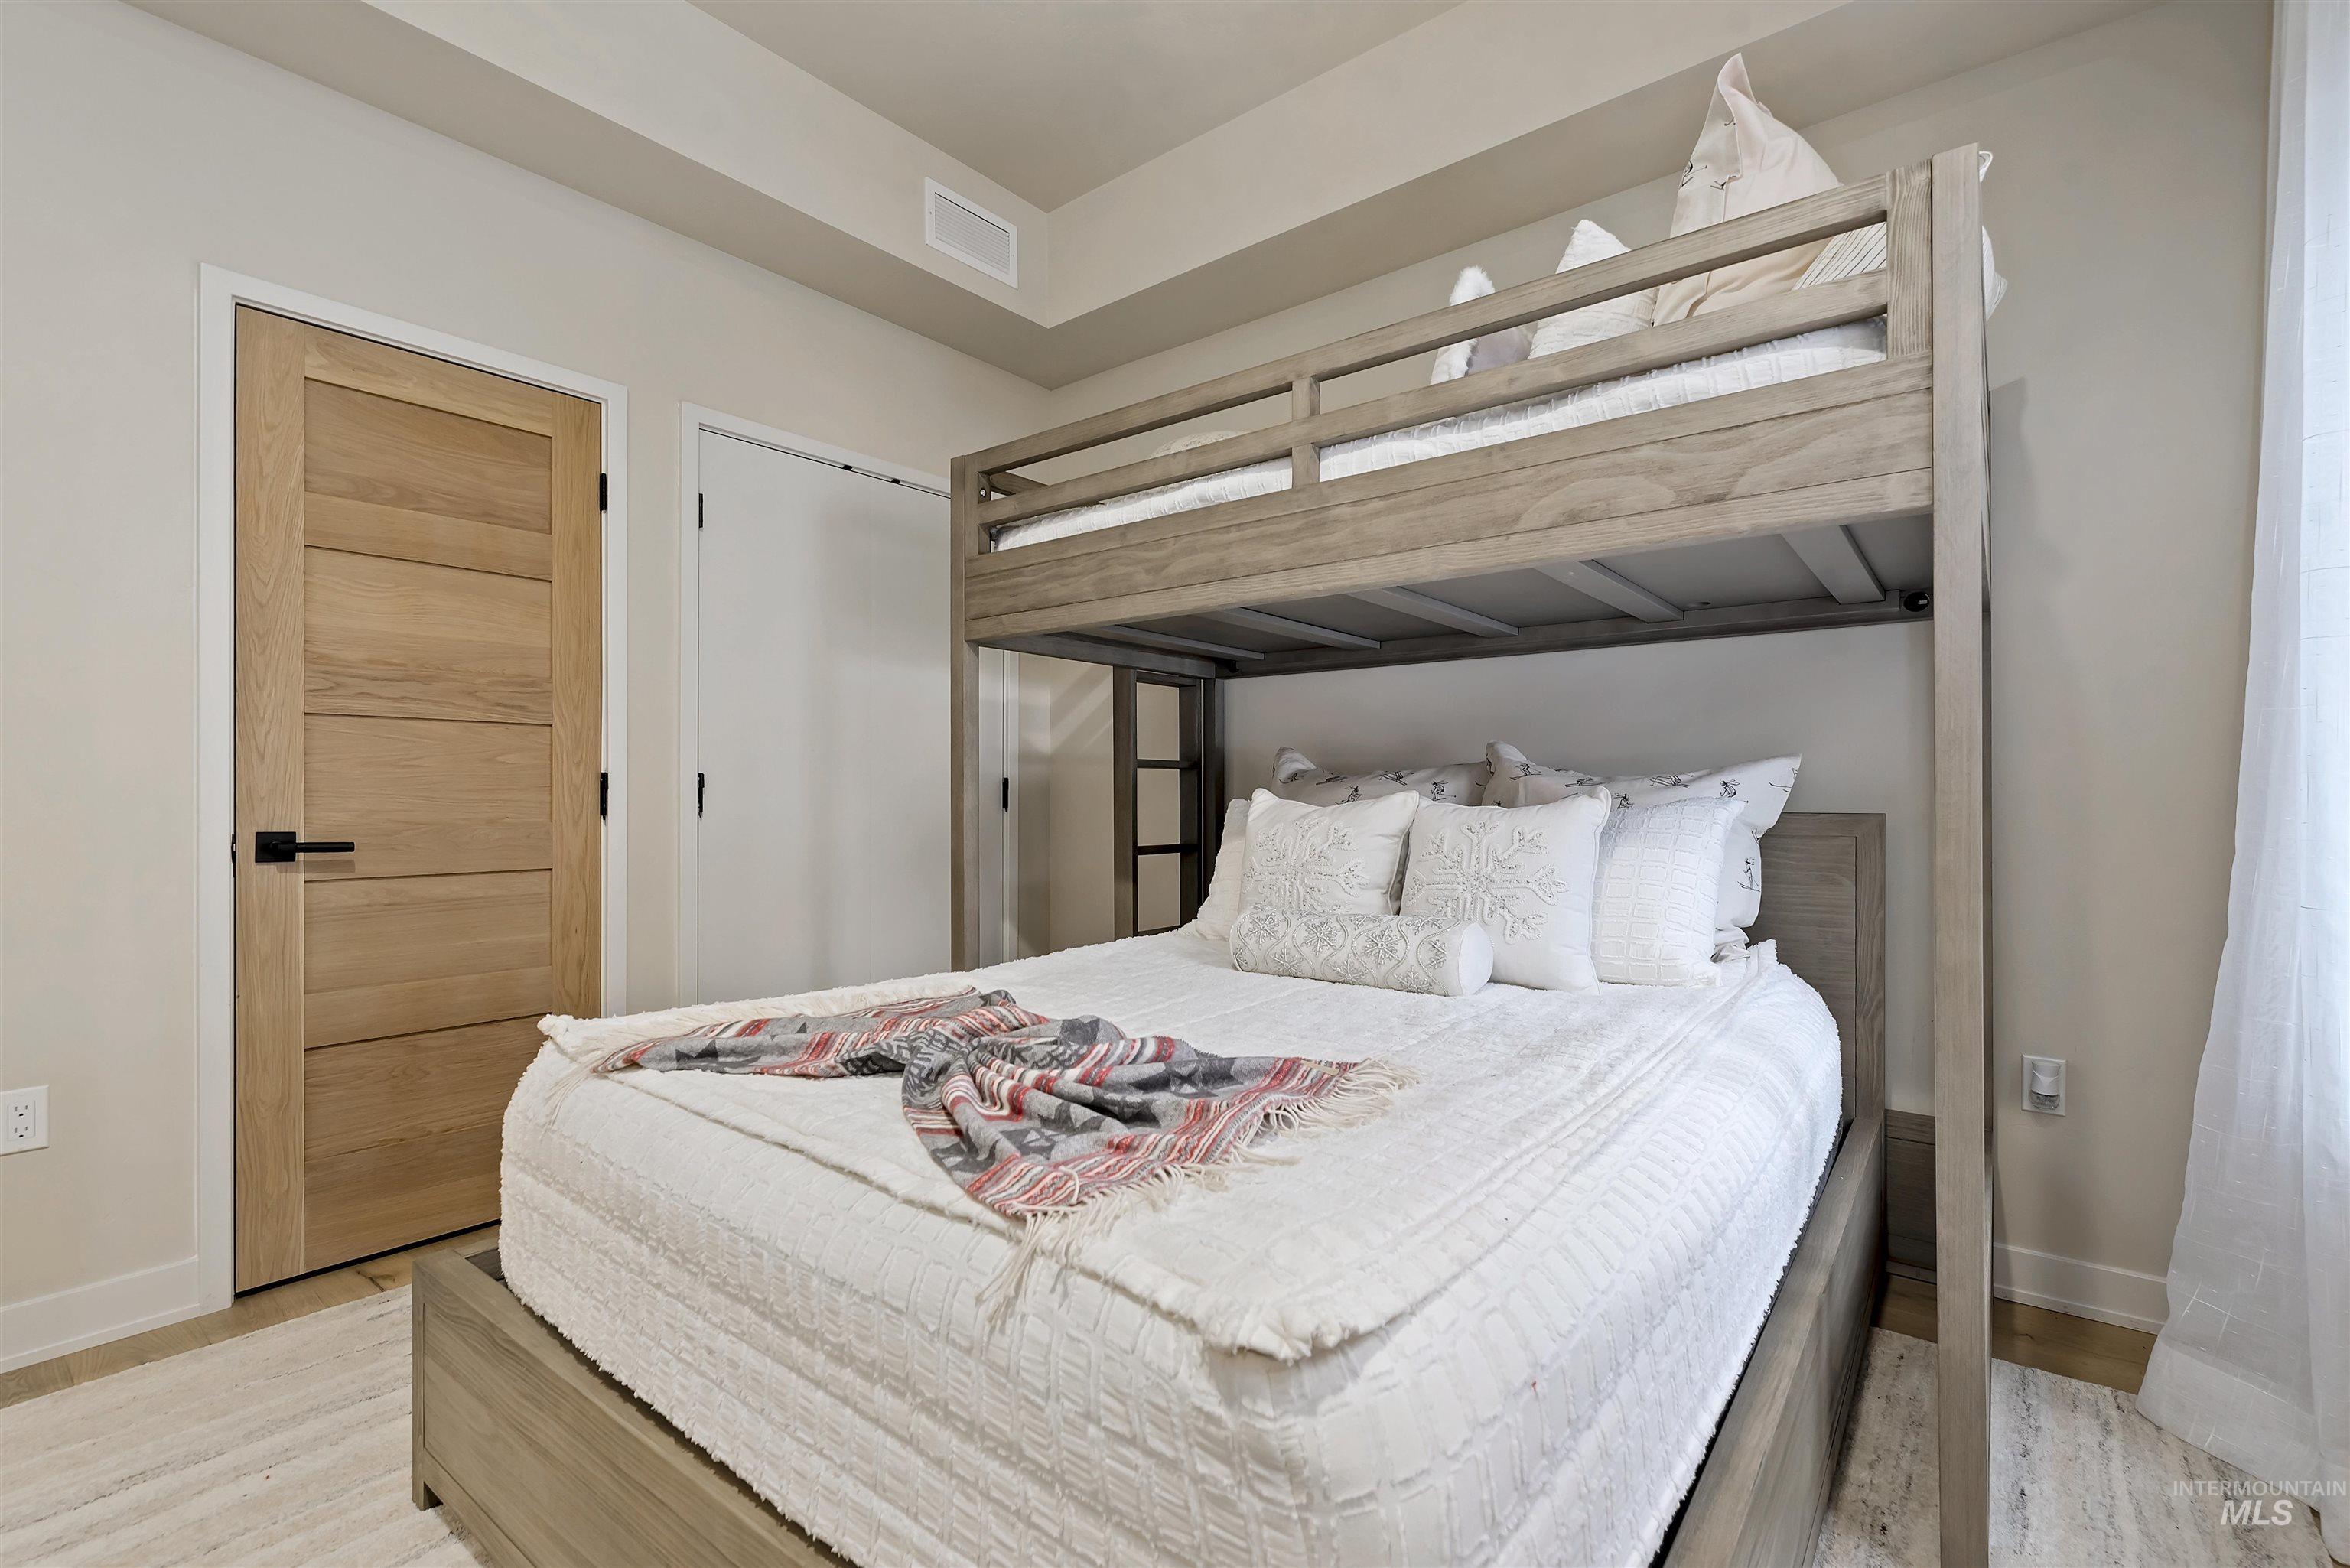
Wood-finish flooring, two panel doors with matte black hardware, and a bunk bed frame
-
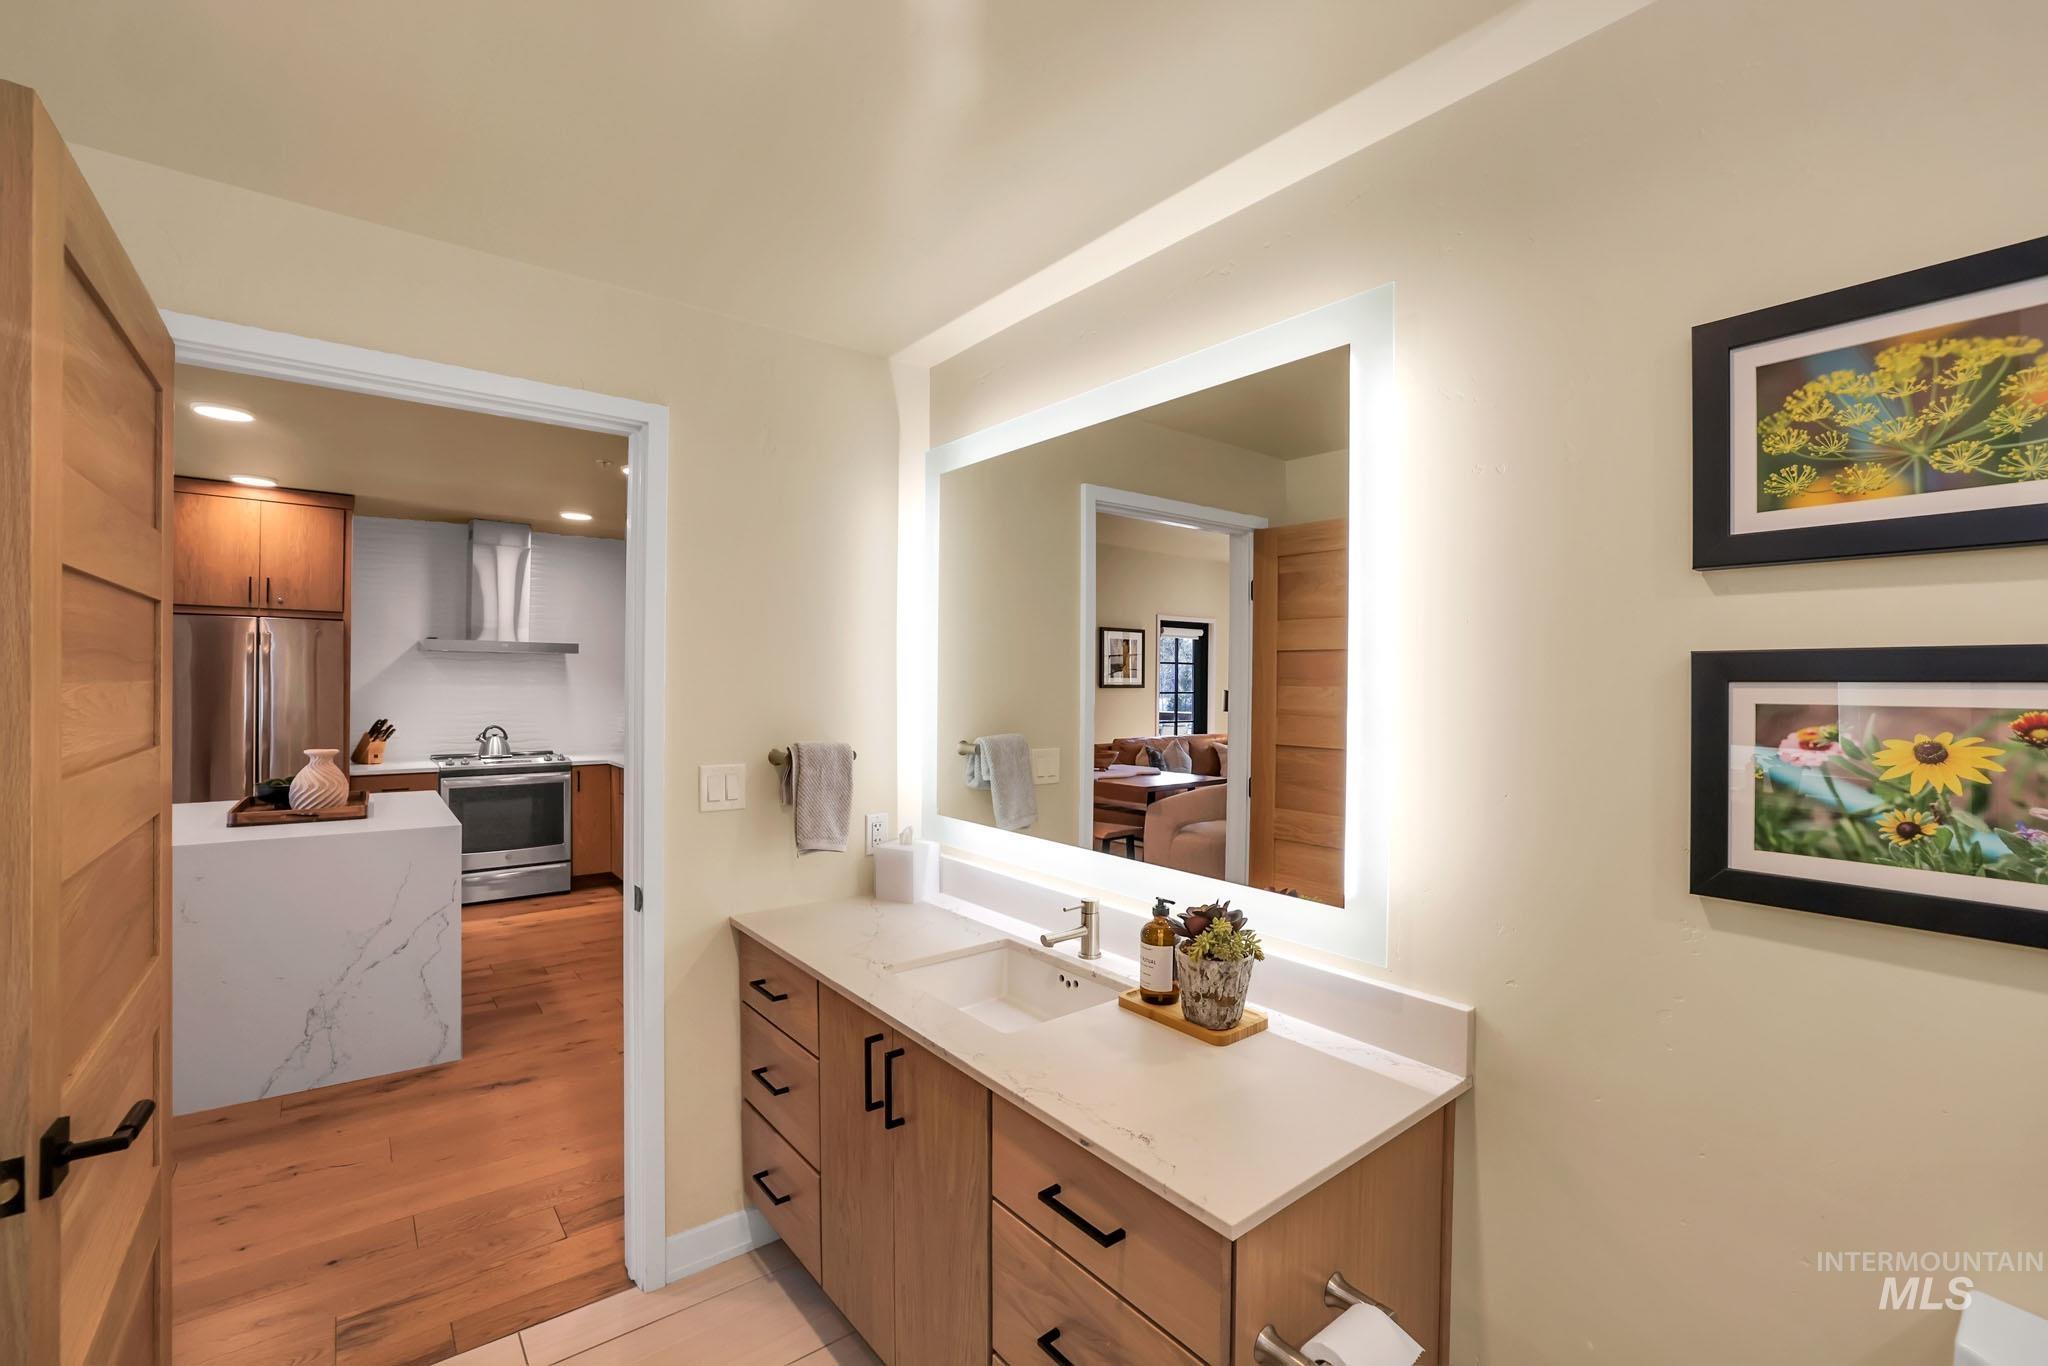
Integrated kitchen with stainless steel appliances and a center island featuring a waterfall countertop
-
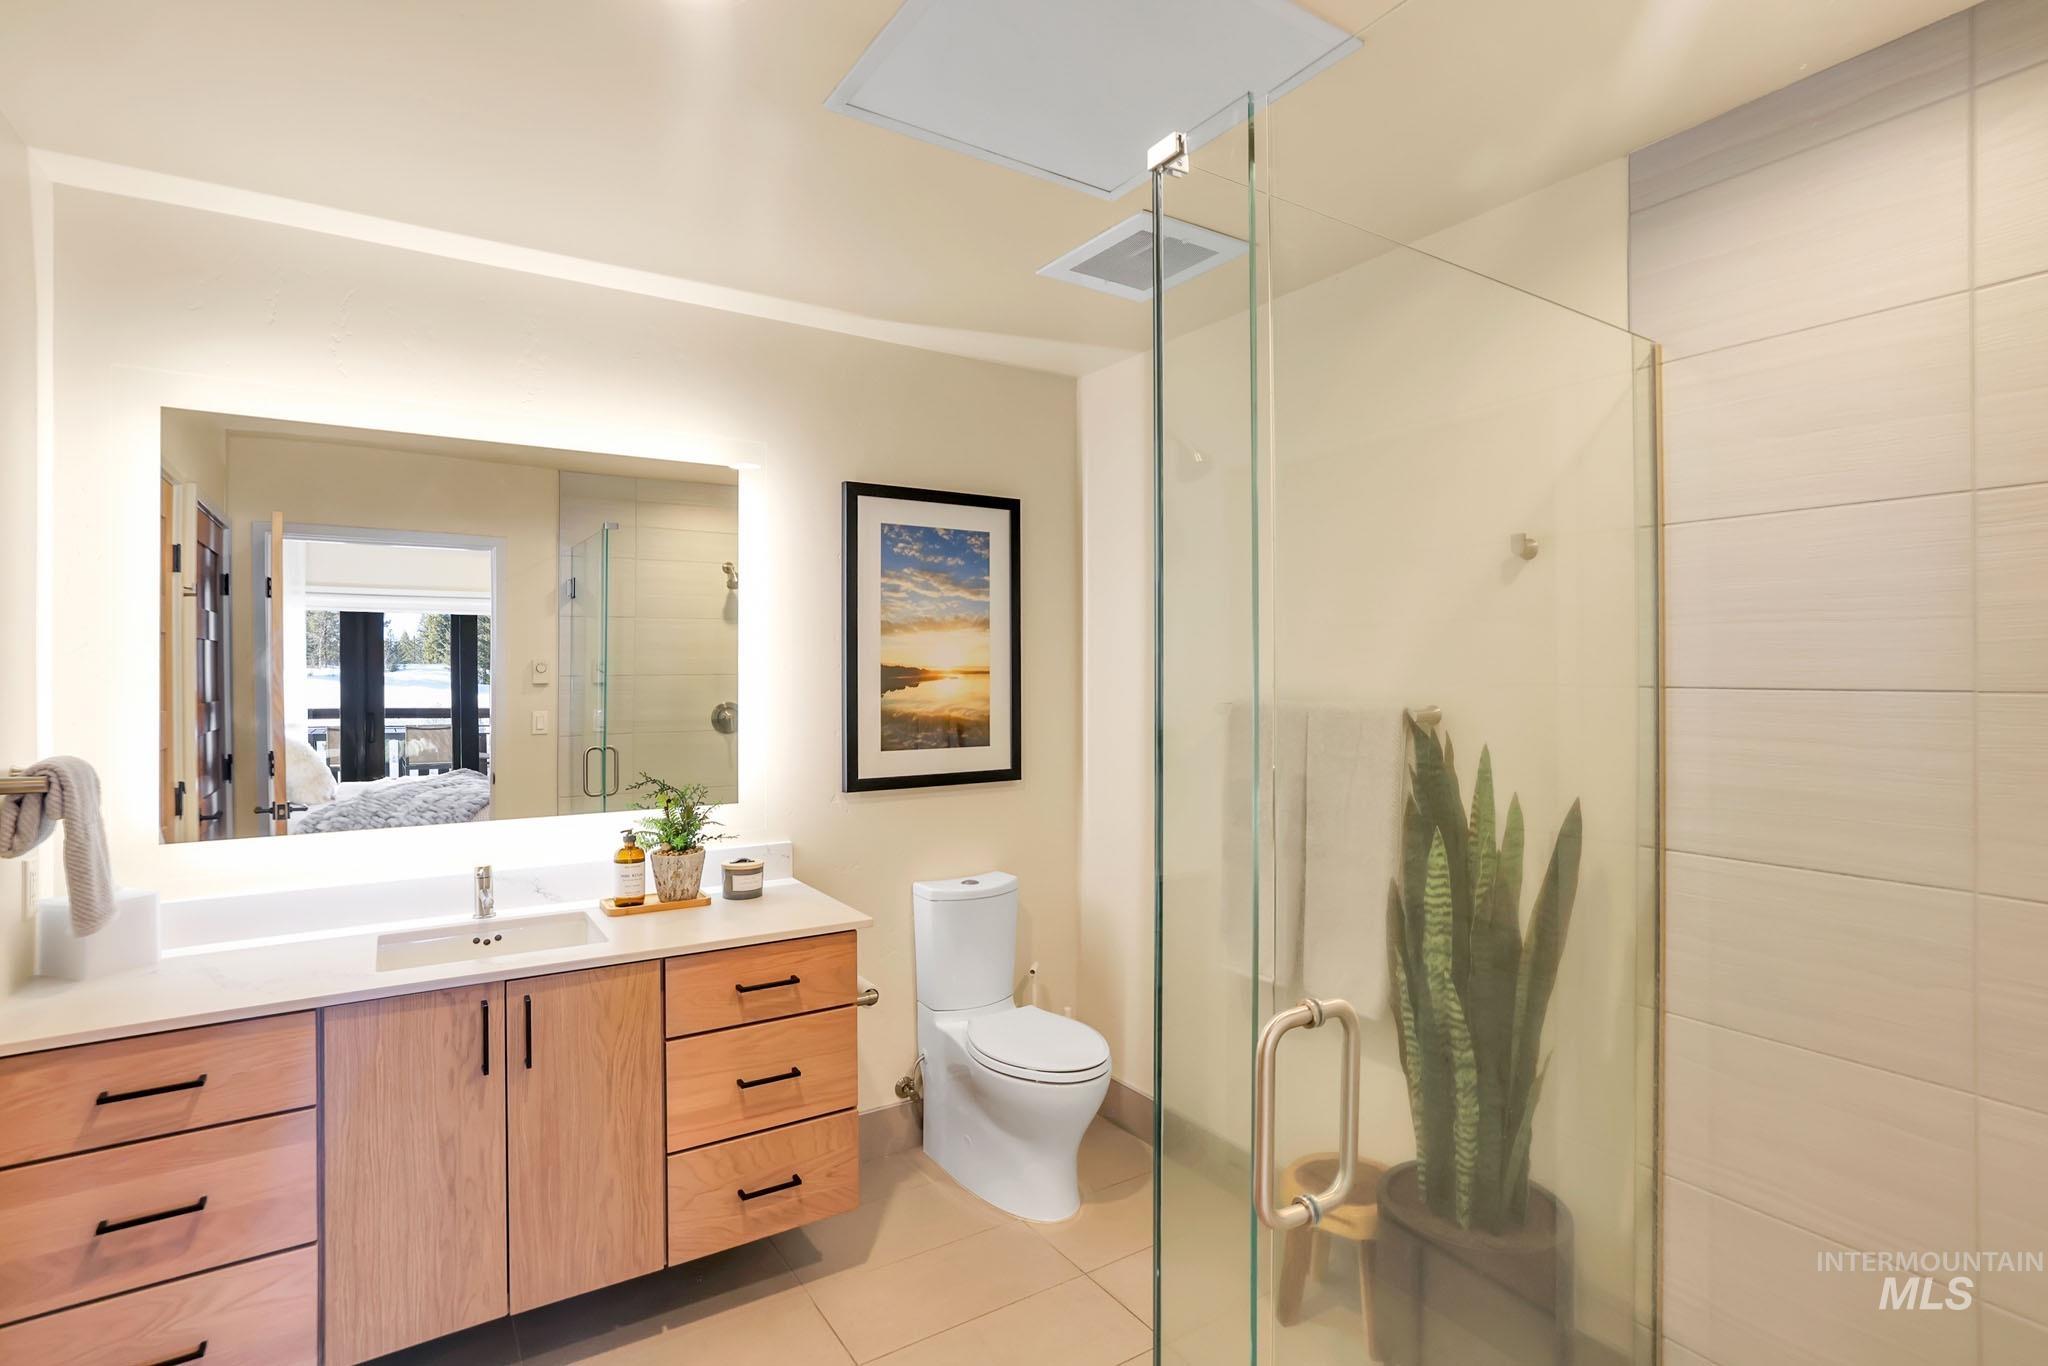
Floating wood-finish vanity with a rectangular basin sink, under-cabinet storage, and a large illuminated mirror
-
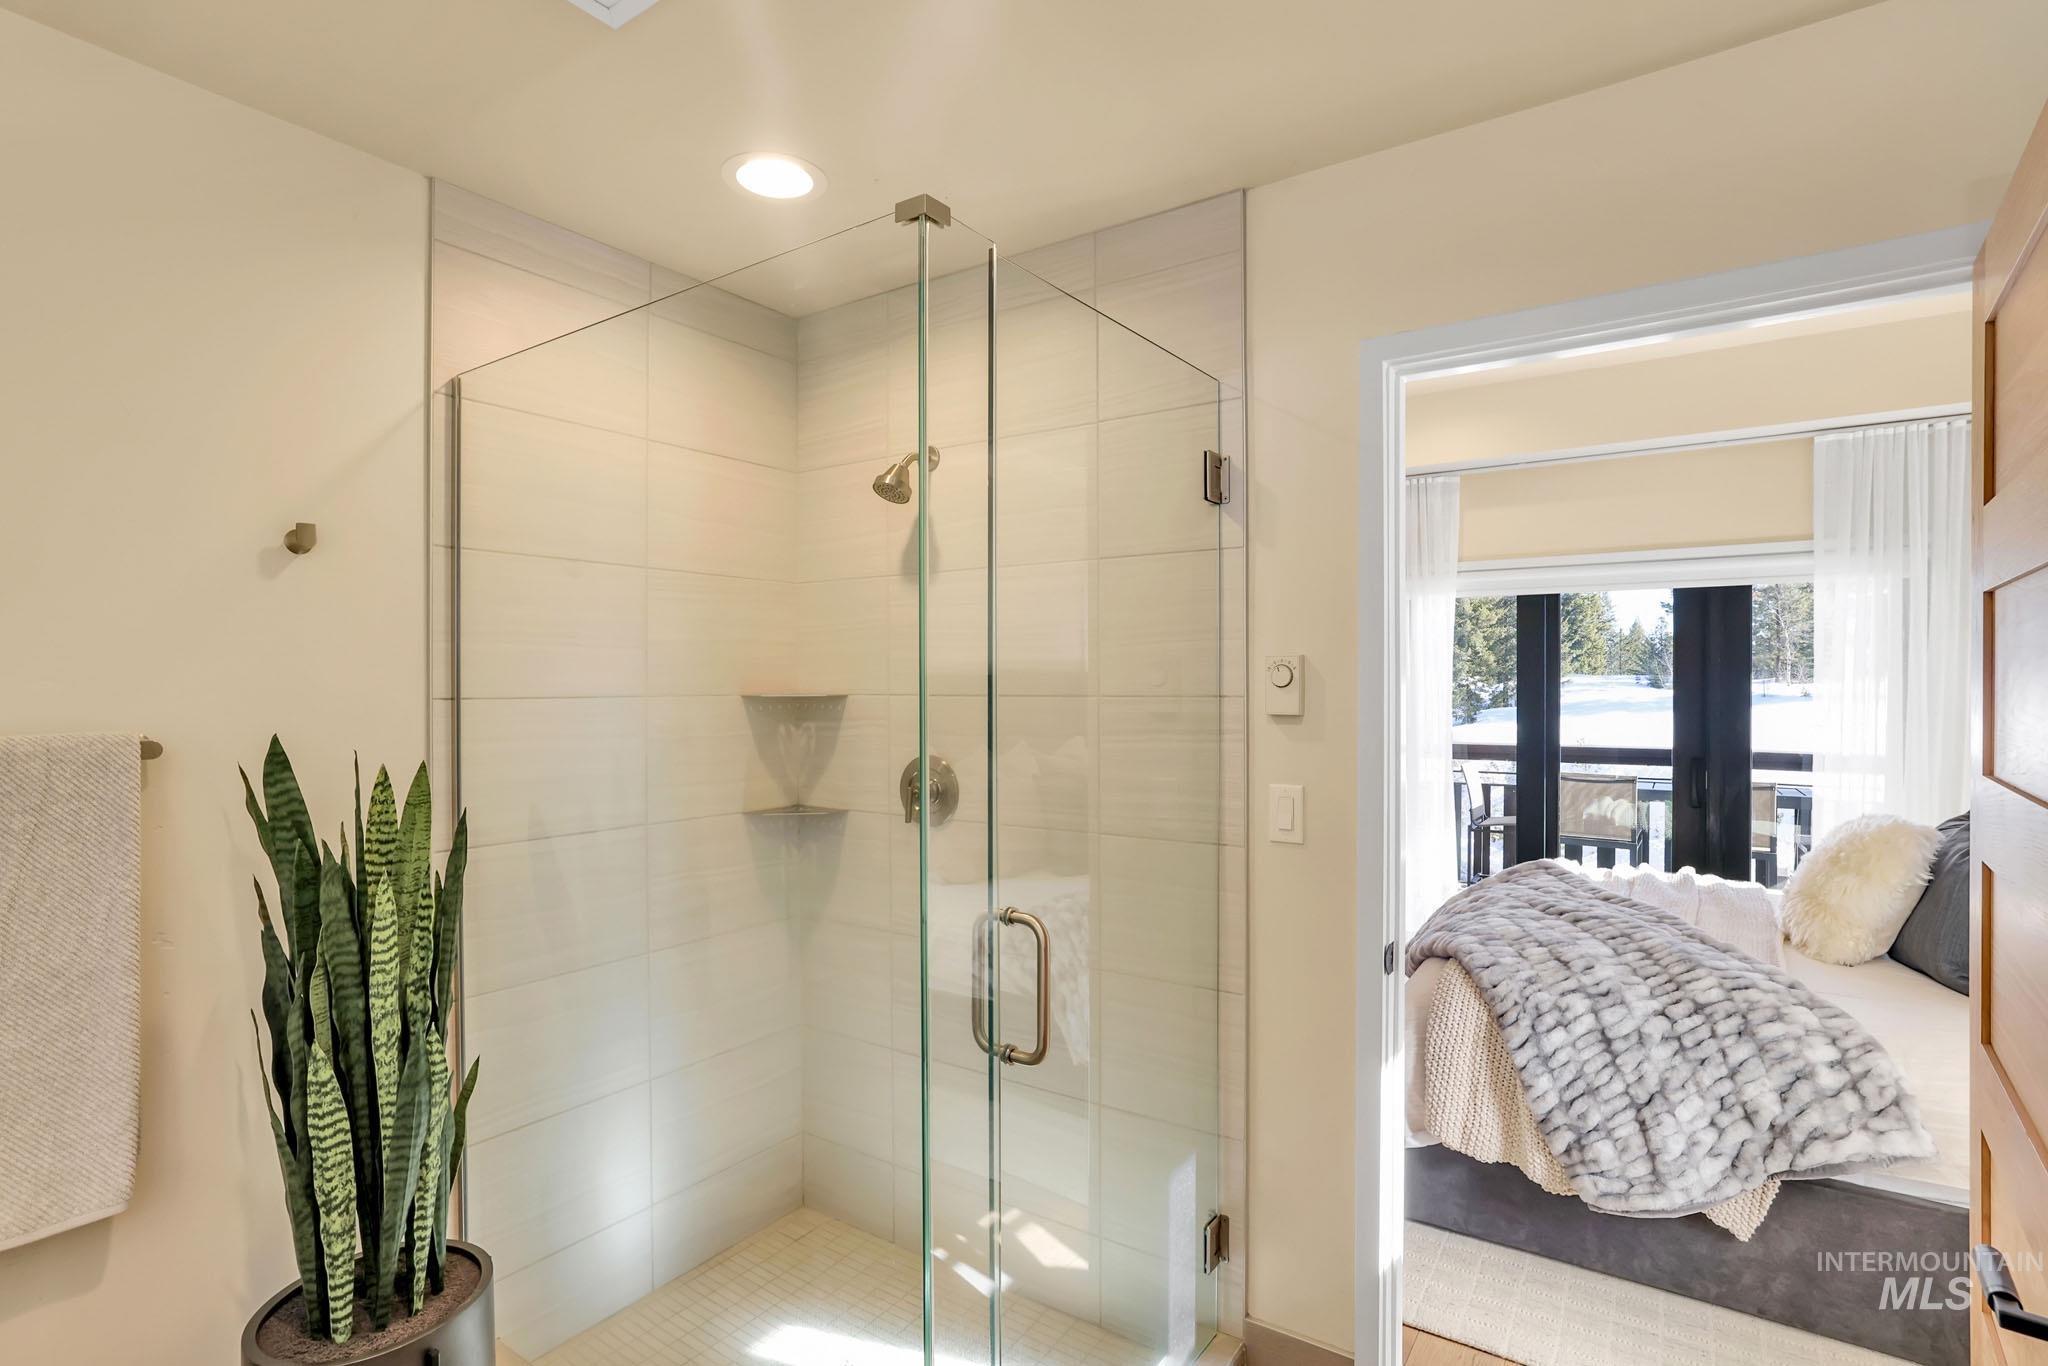
Glass-enclosed shower with a tiled interior, recessed lighting, and a built-in shelf
-
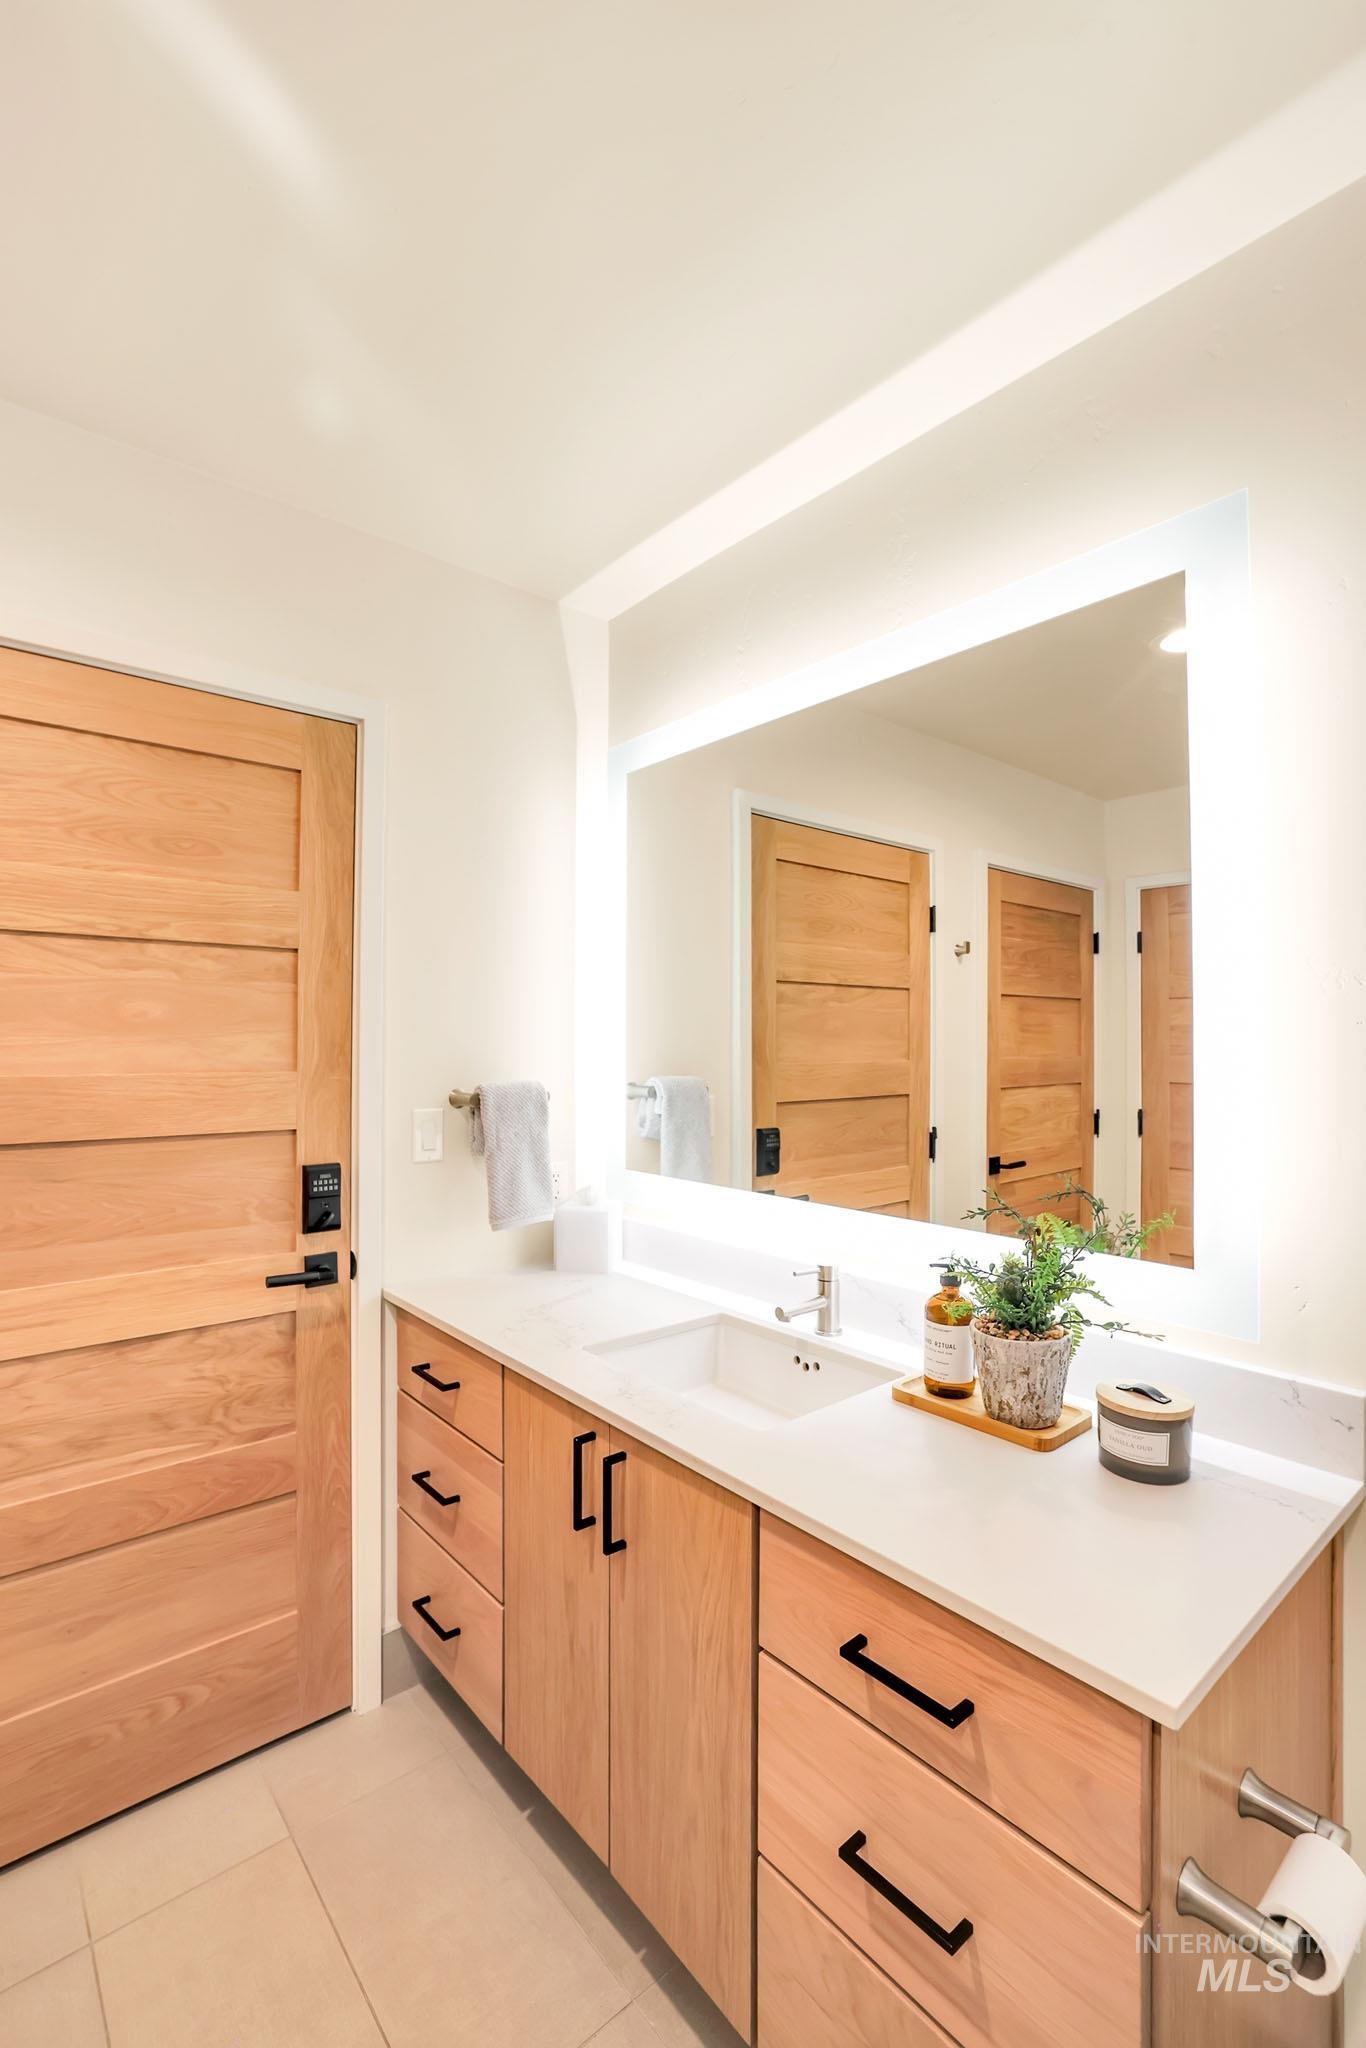
Wood-finish door with matte black hardware
-
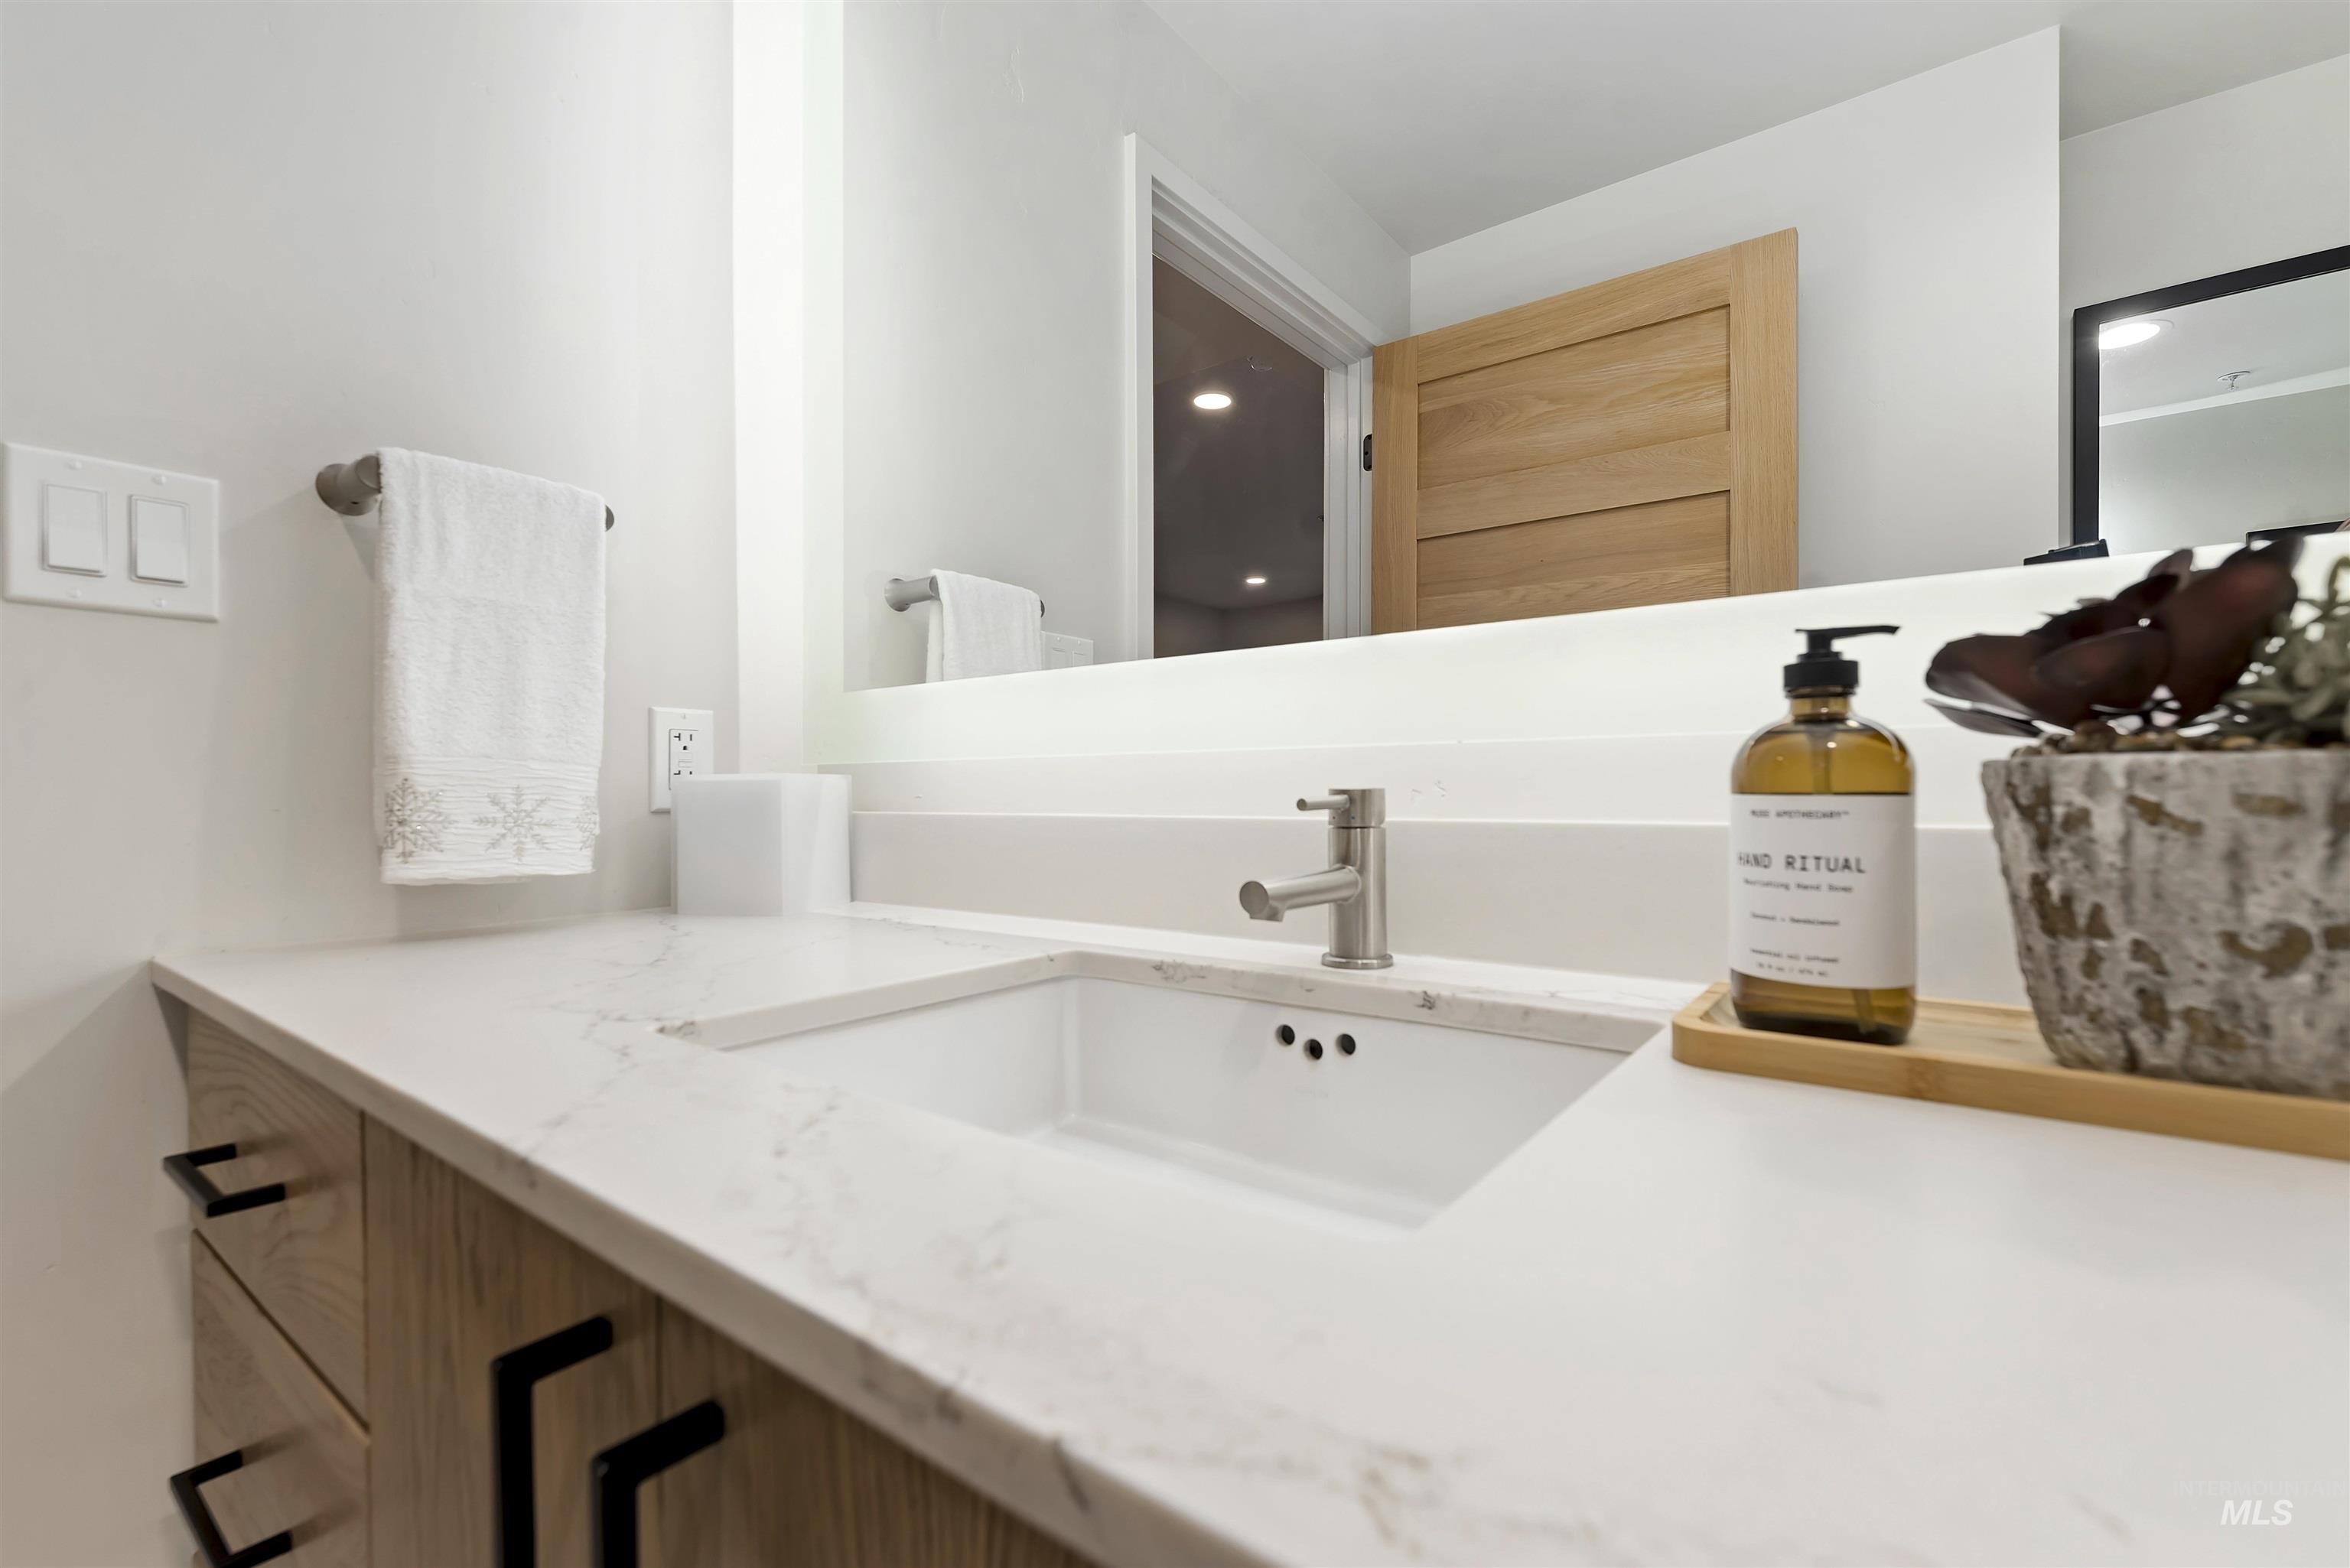
Integrated rectangular sink with a single-handle faucet, set into a light-toned countertop, above wood-finish cabinetry with black pull hardware
-
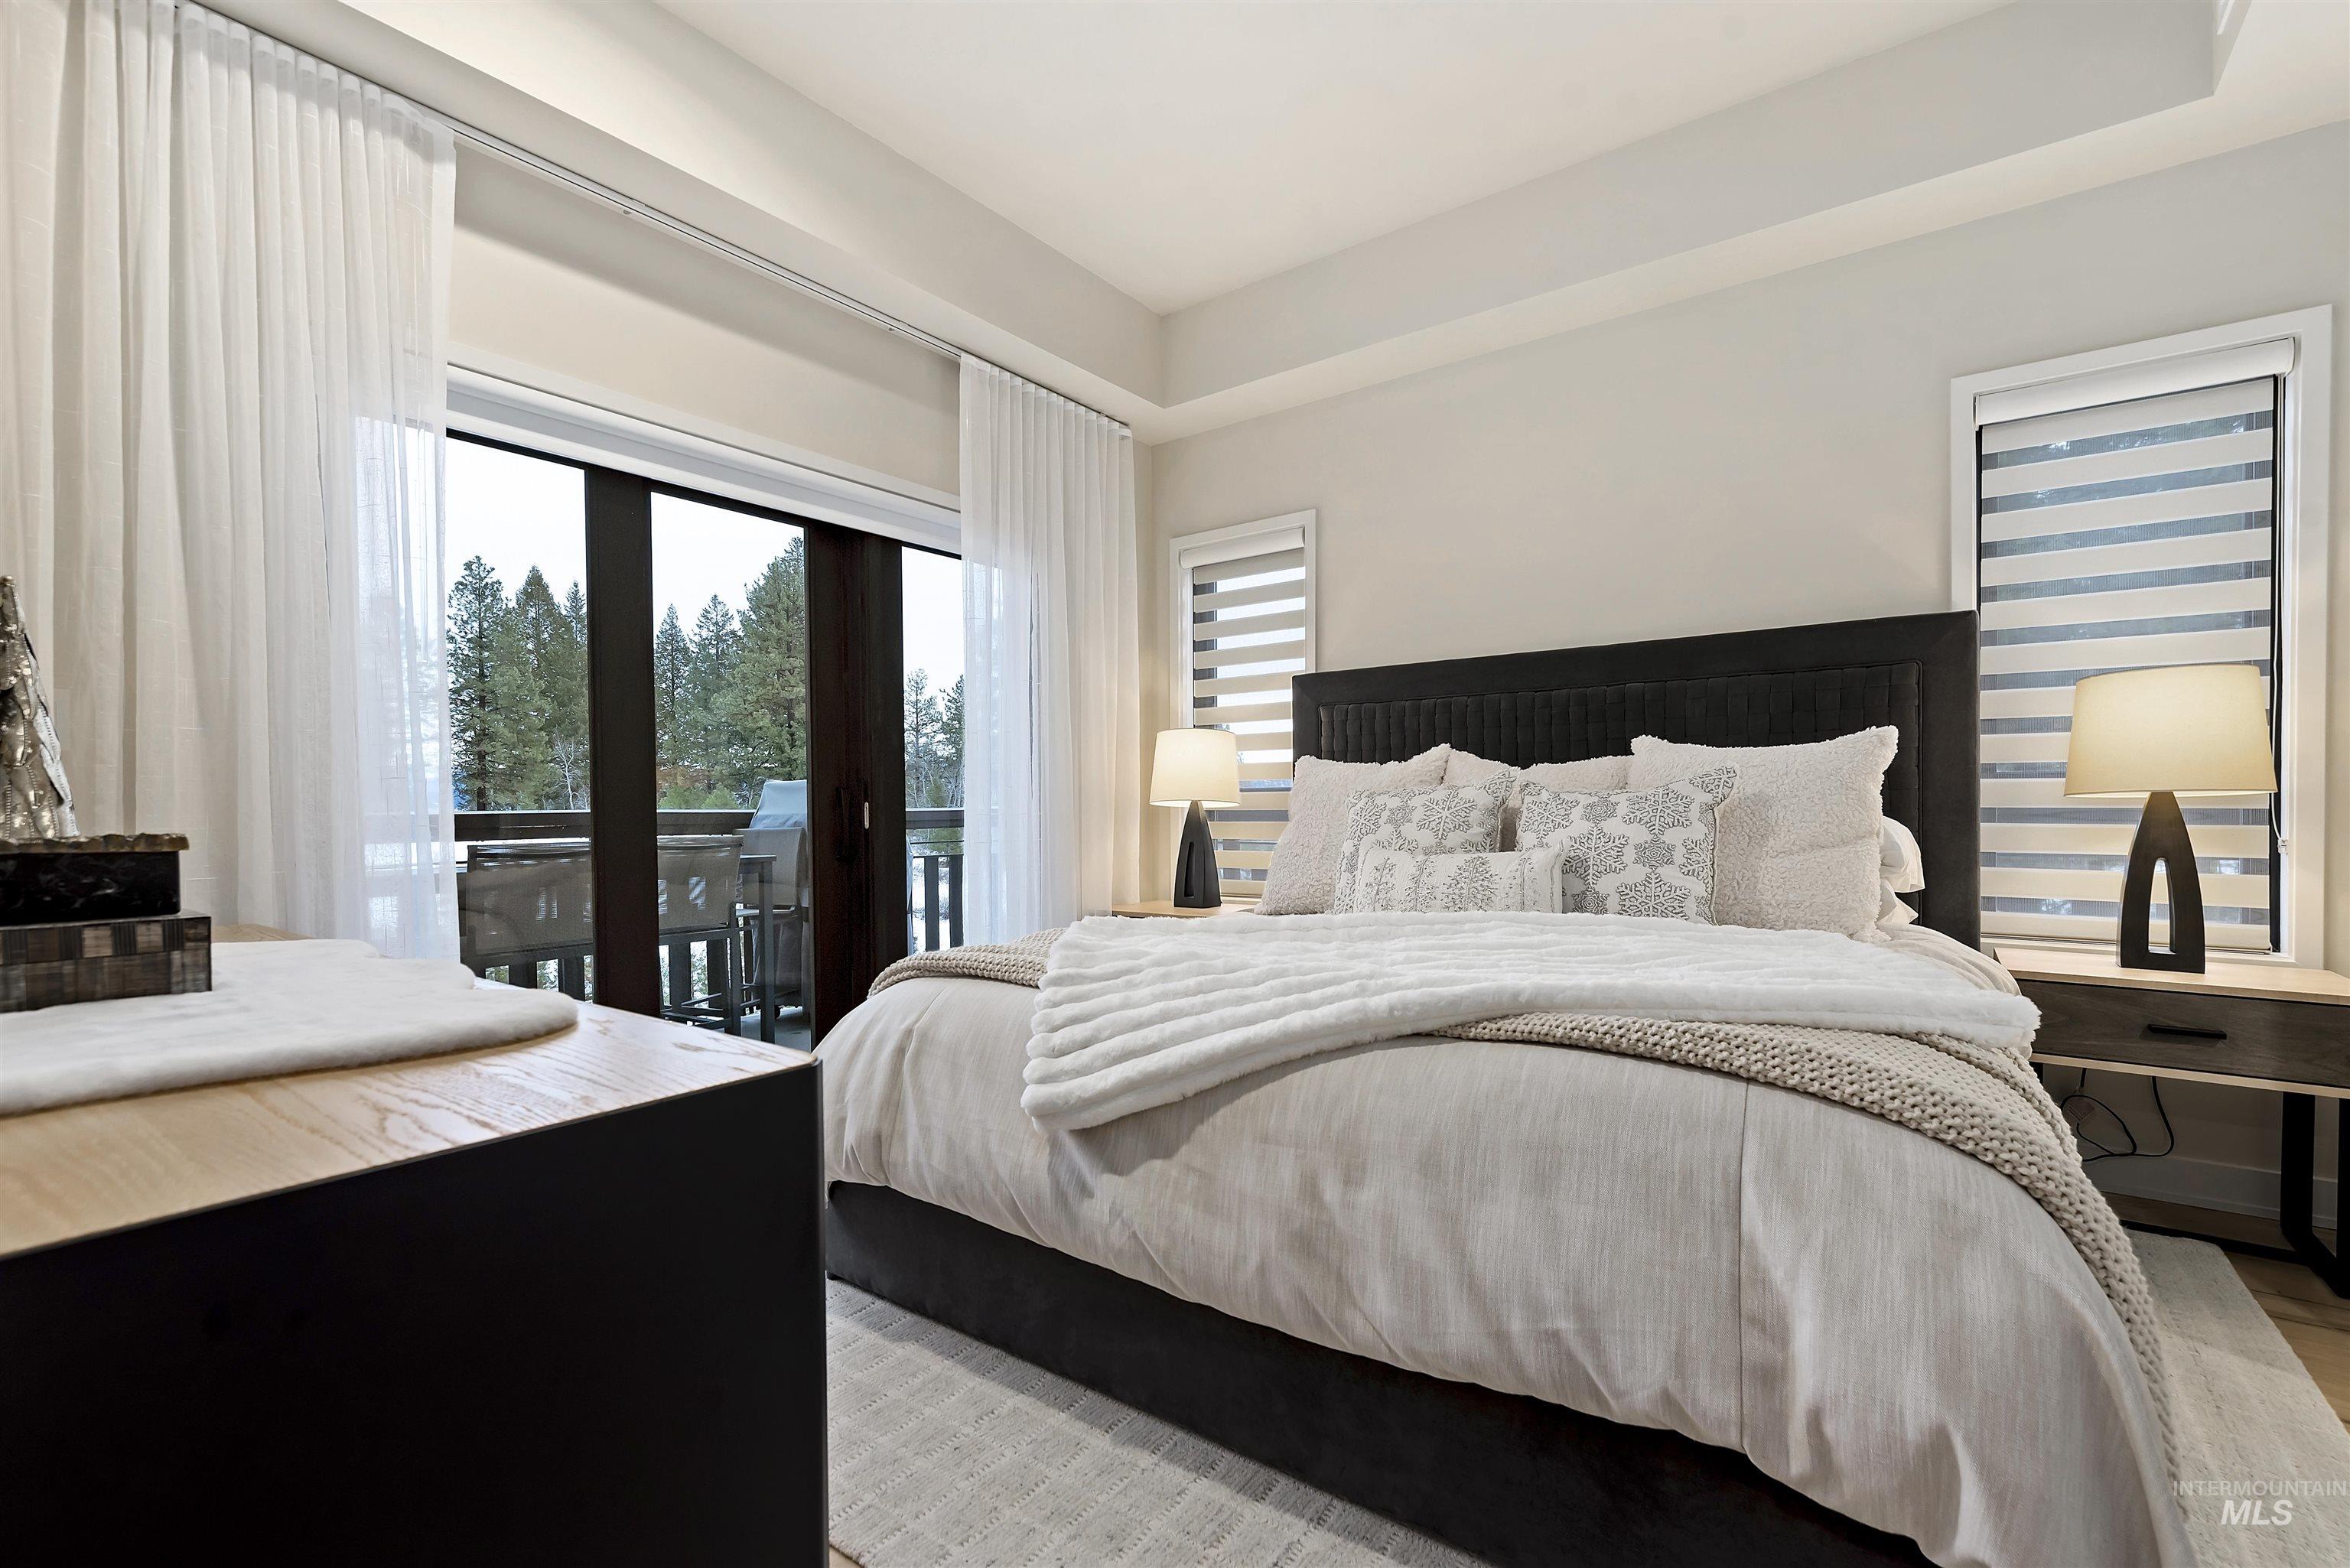
Sliding glass door access to an exterior deck, complemented by two additional windows with horizontal blinds
-
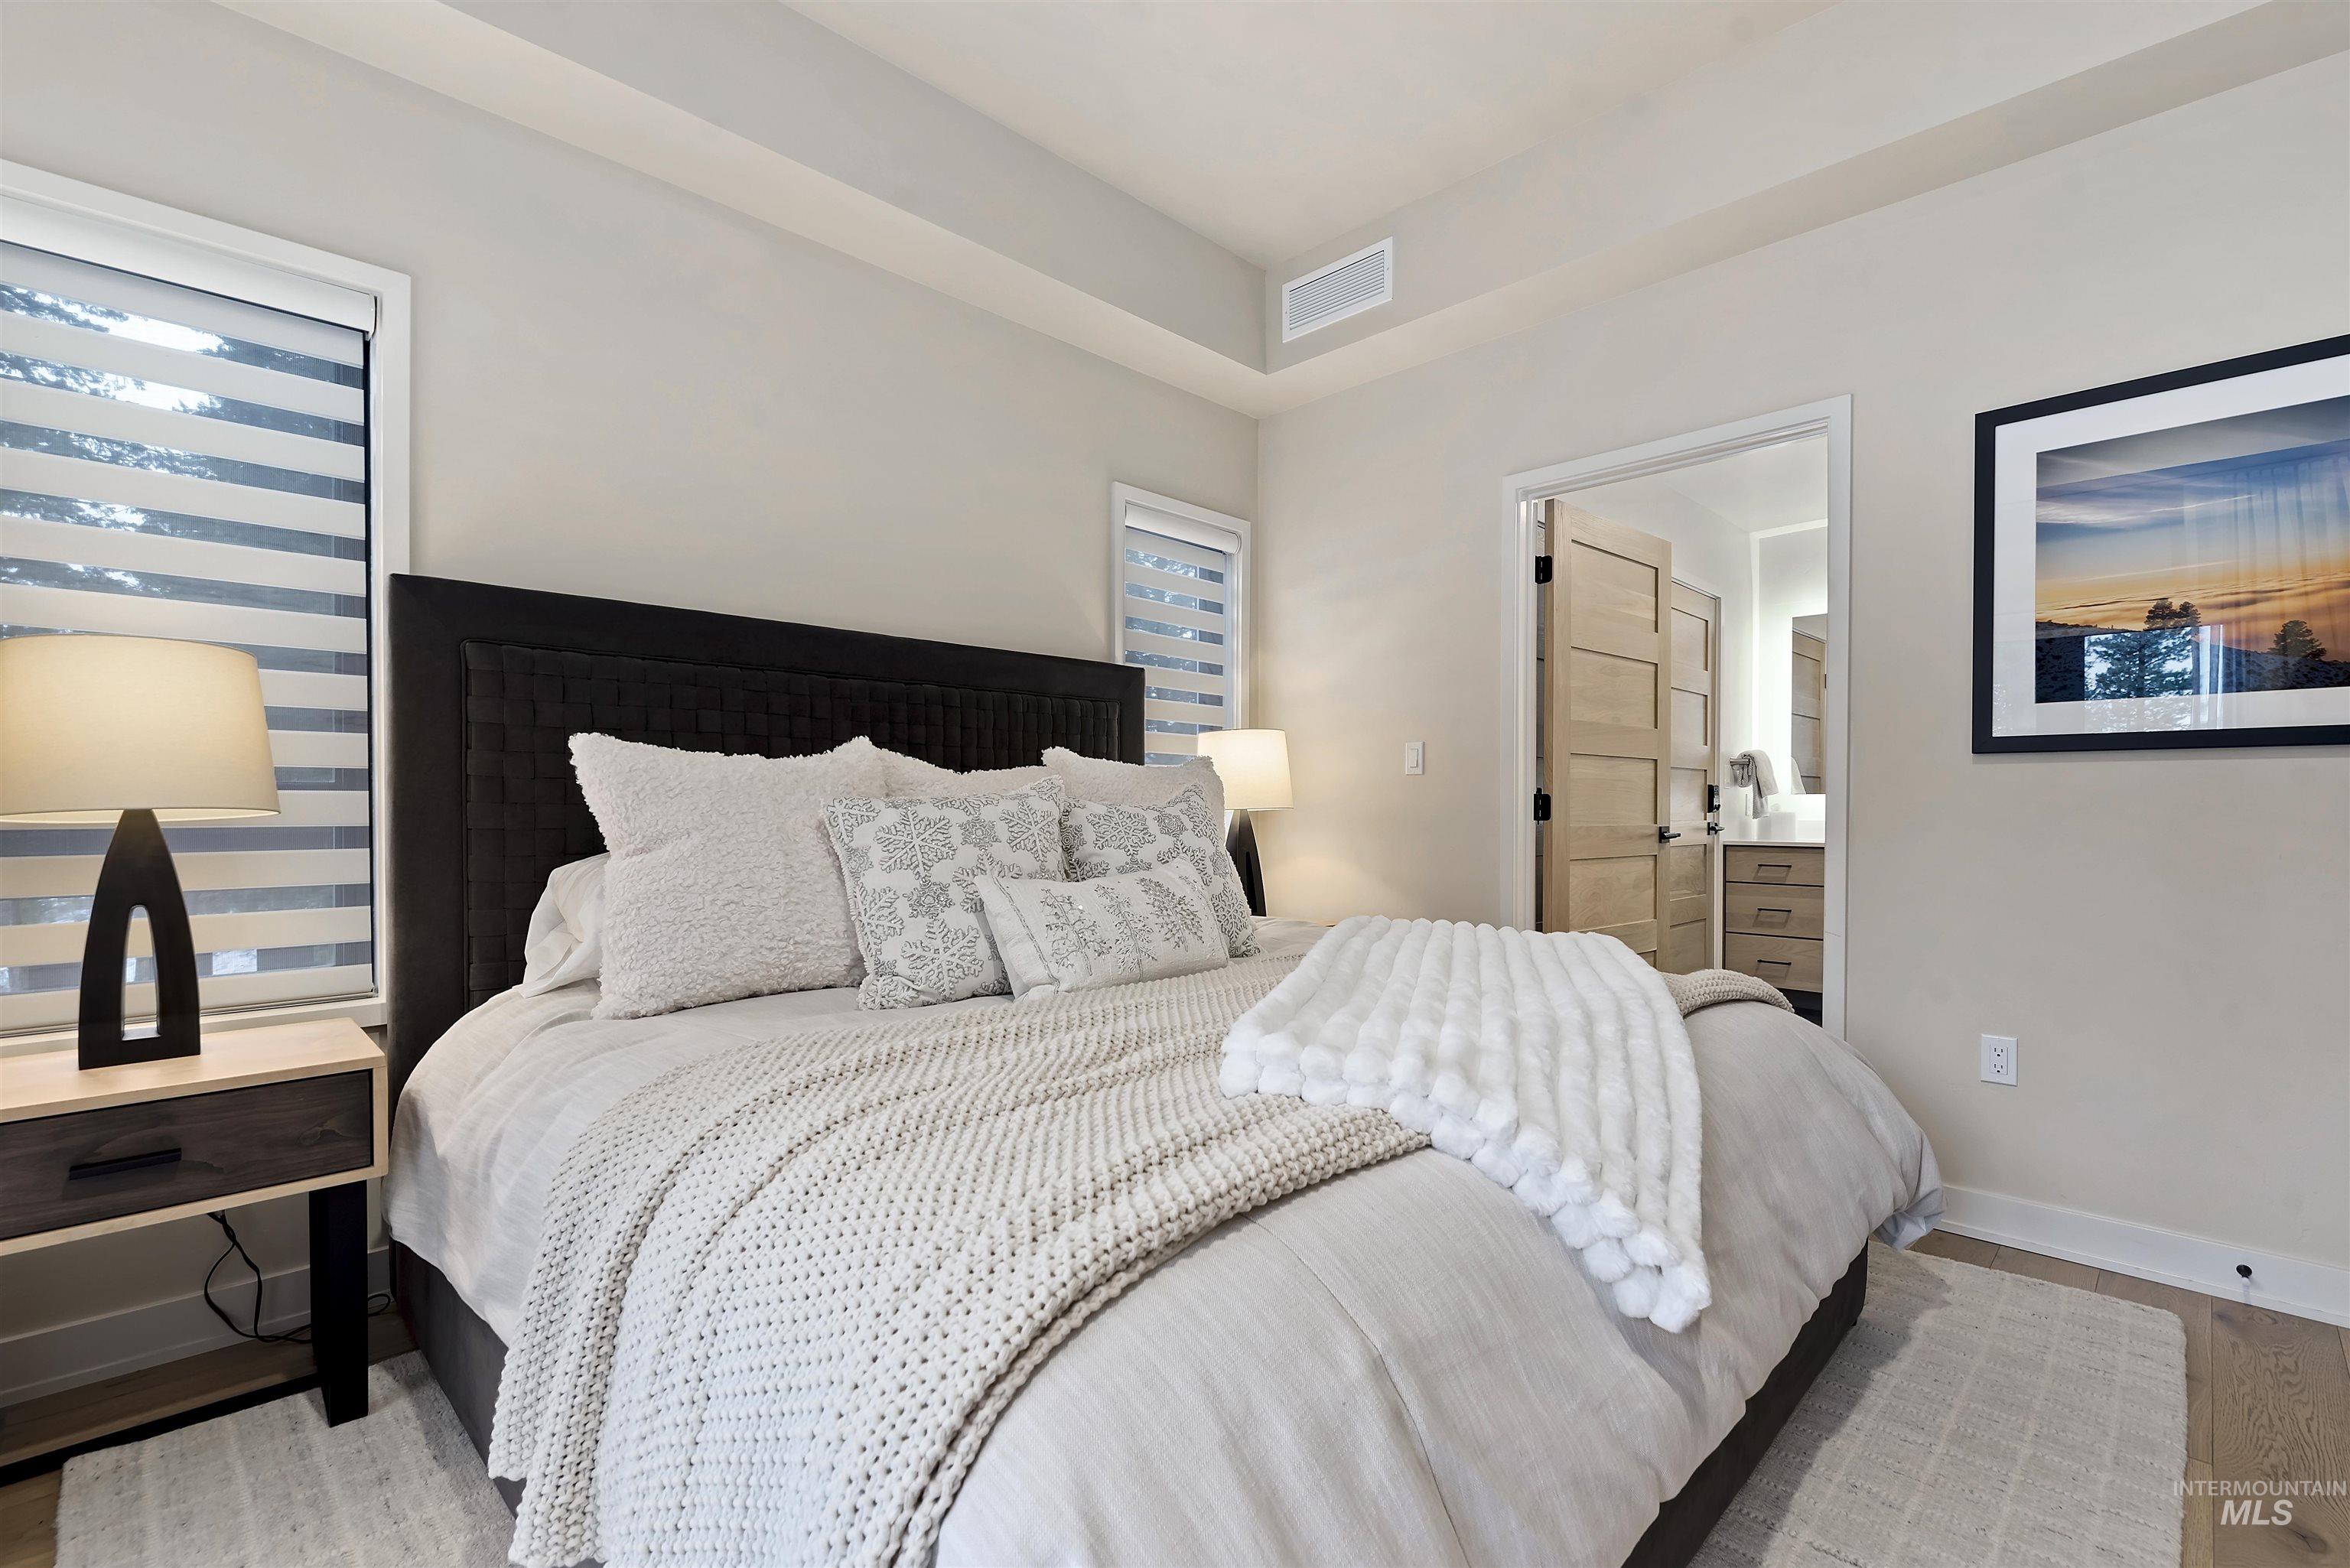
Recessed ceiling, wood-finish flooring, light tone walls, window with horizontal blinds, wood-paneled door
-
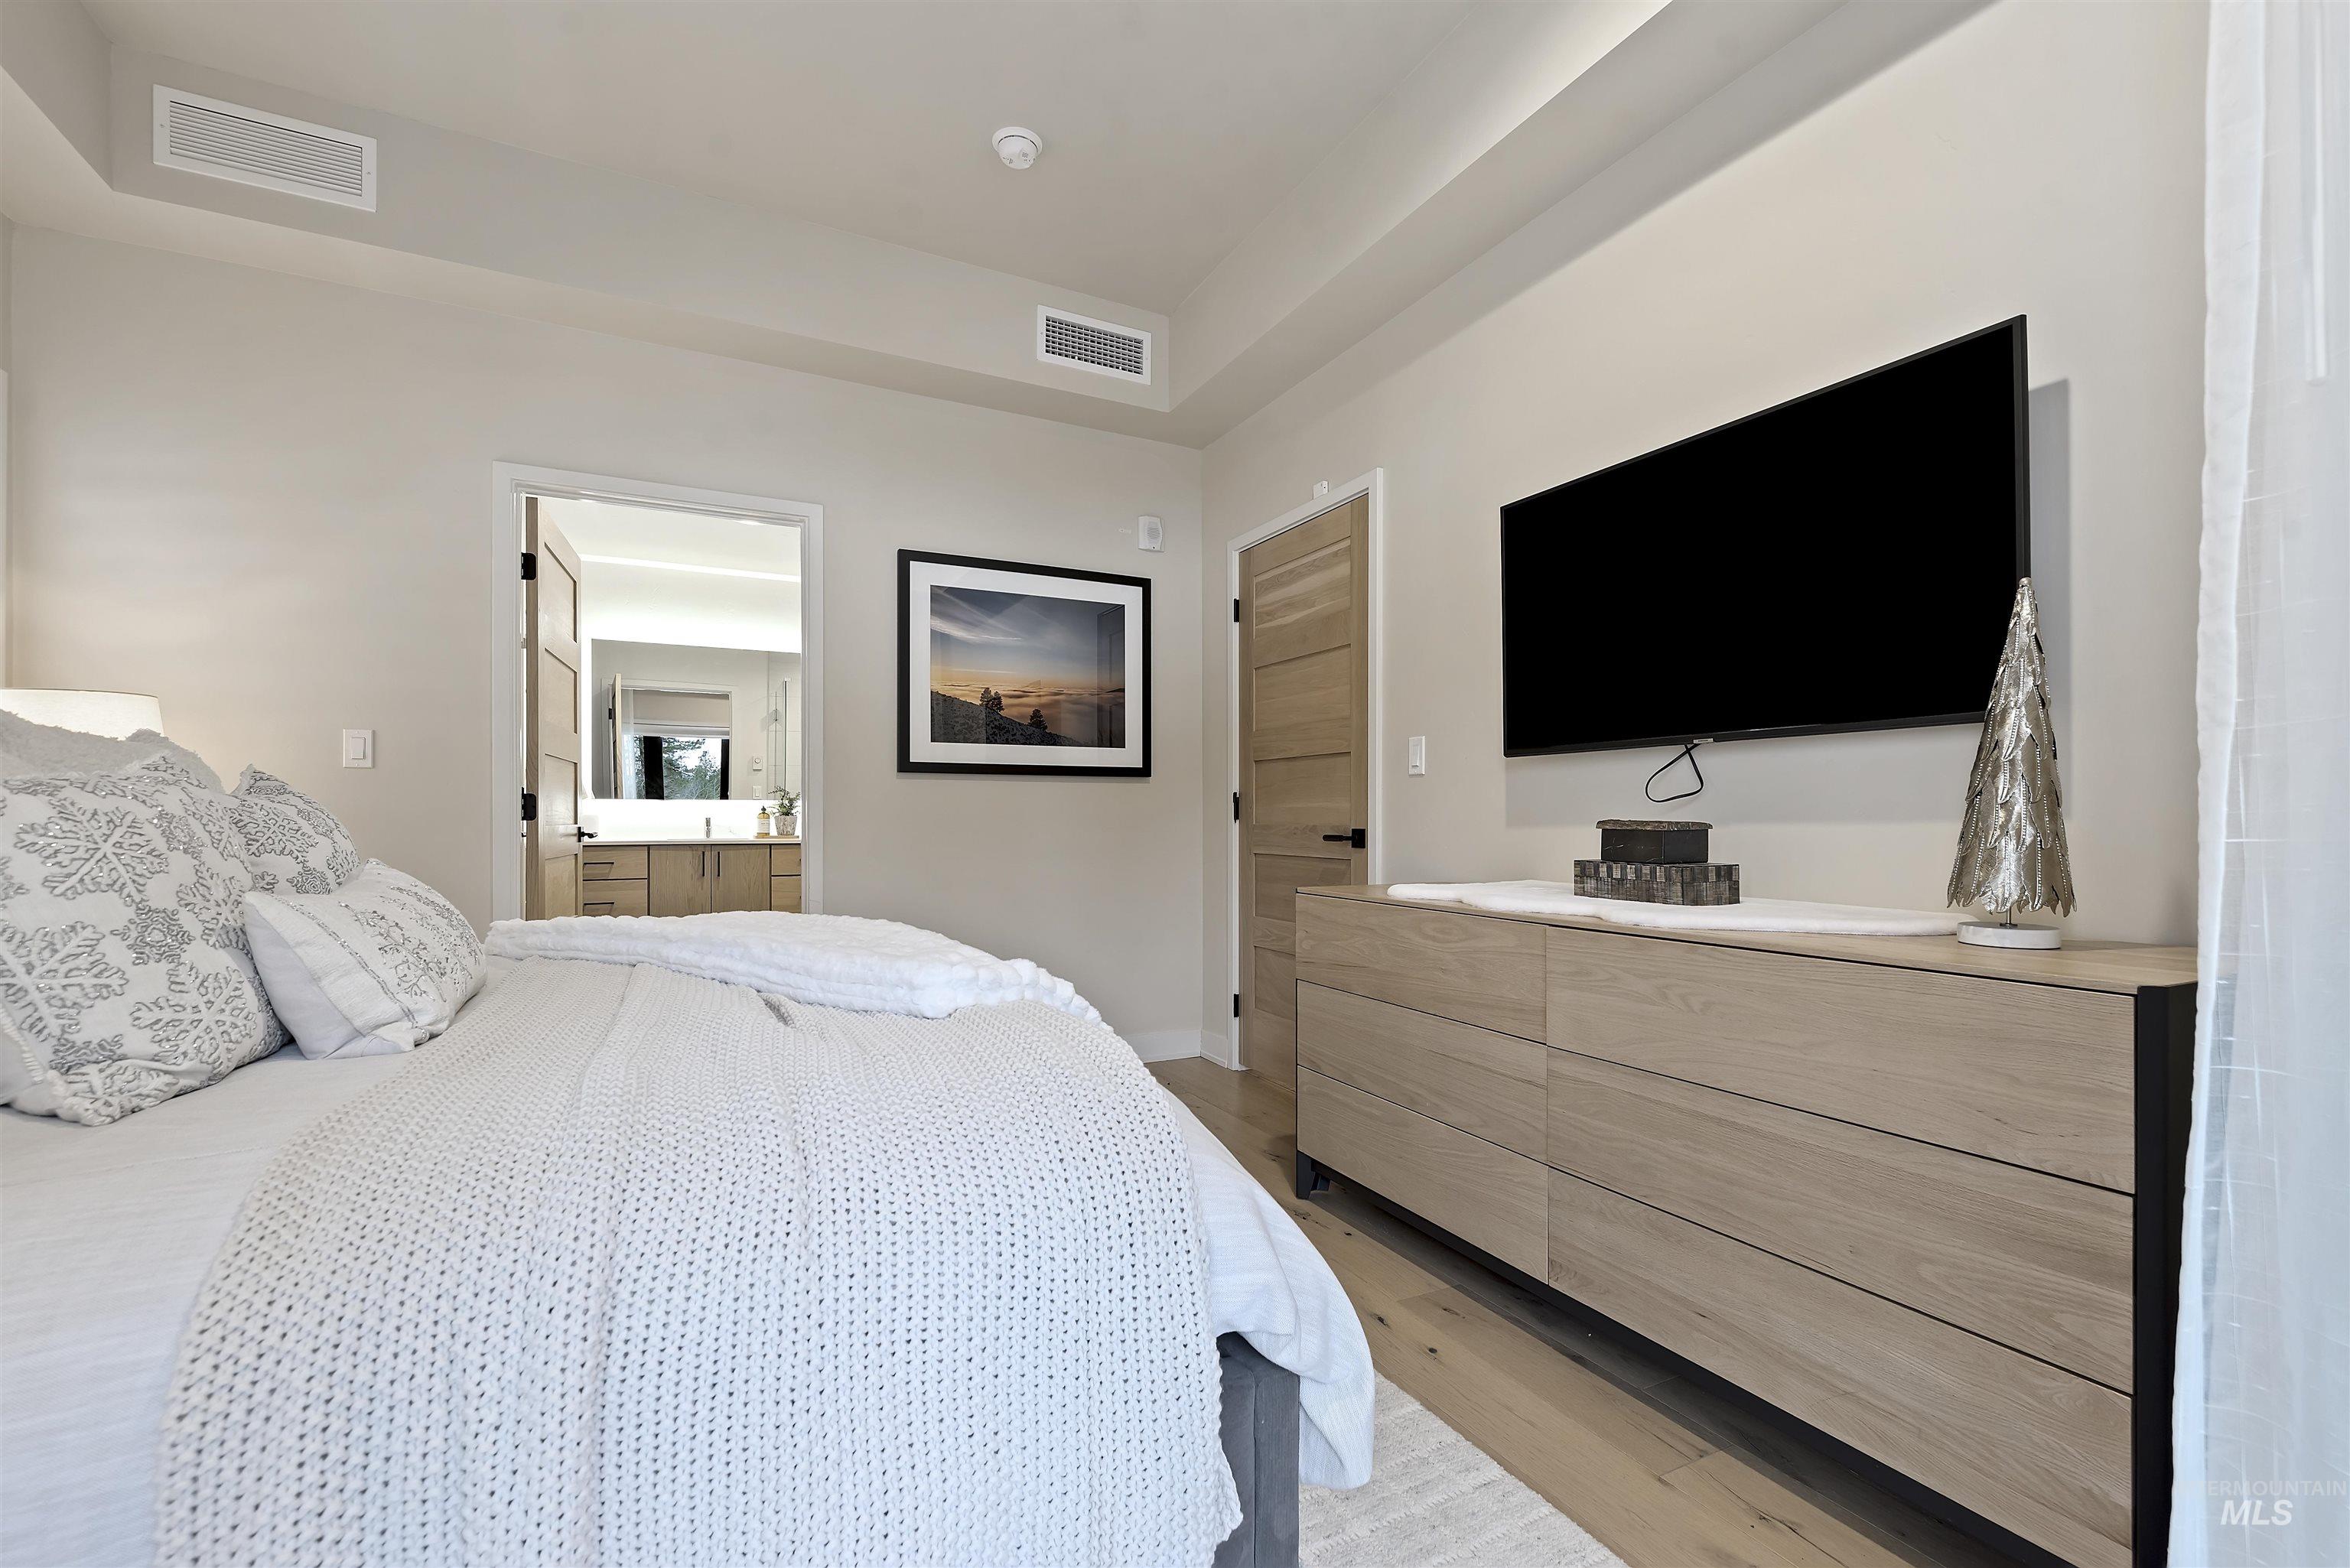
Light-toned wood-finish flooring complements the neutral wall color
-
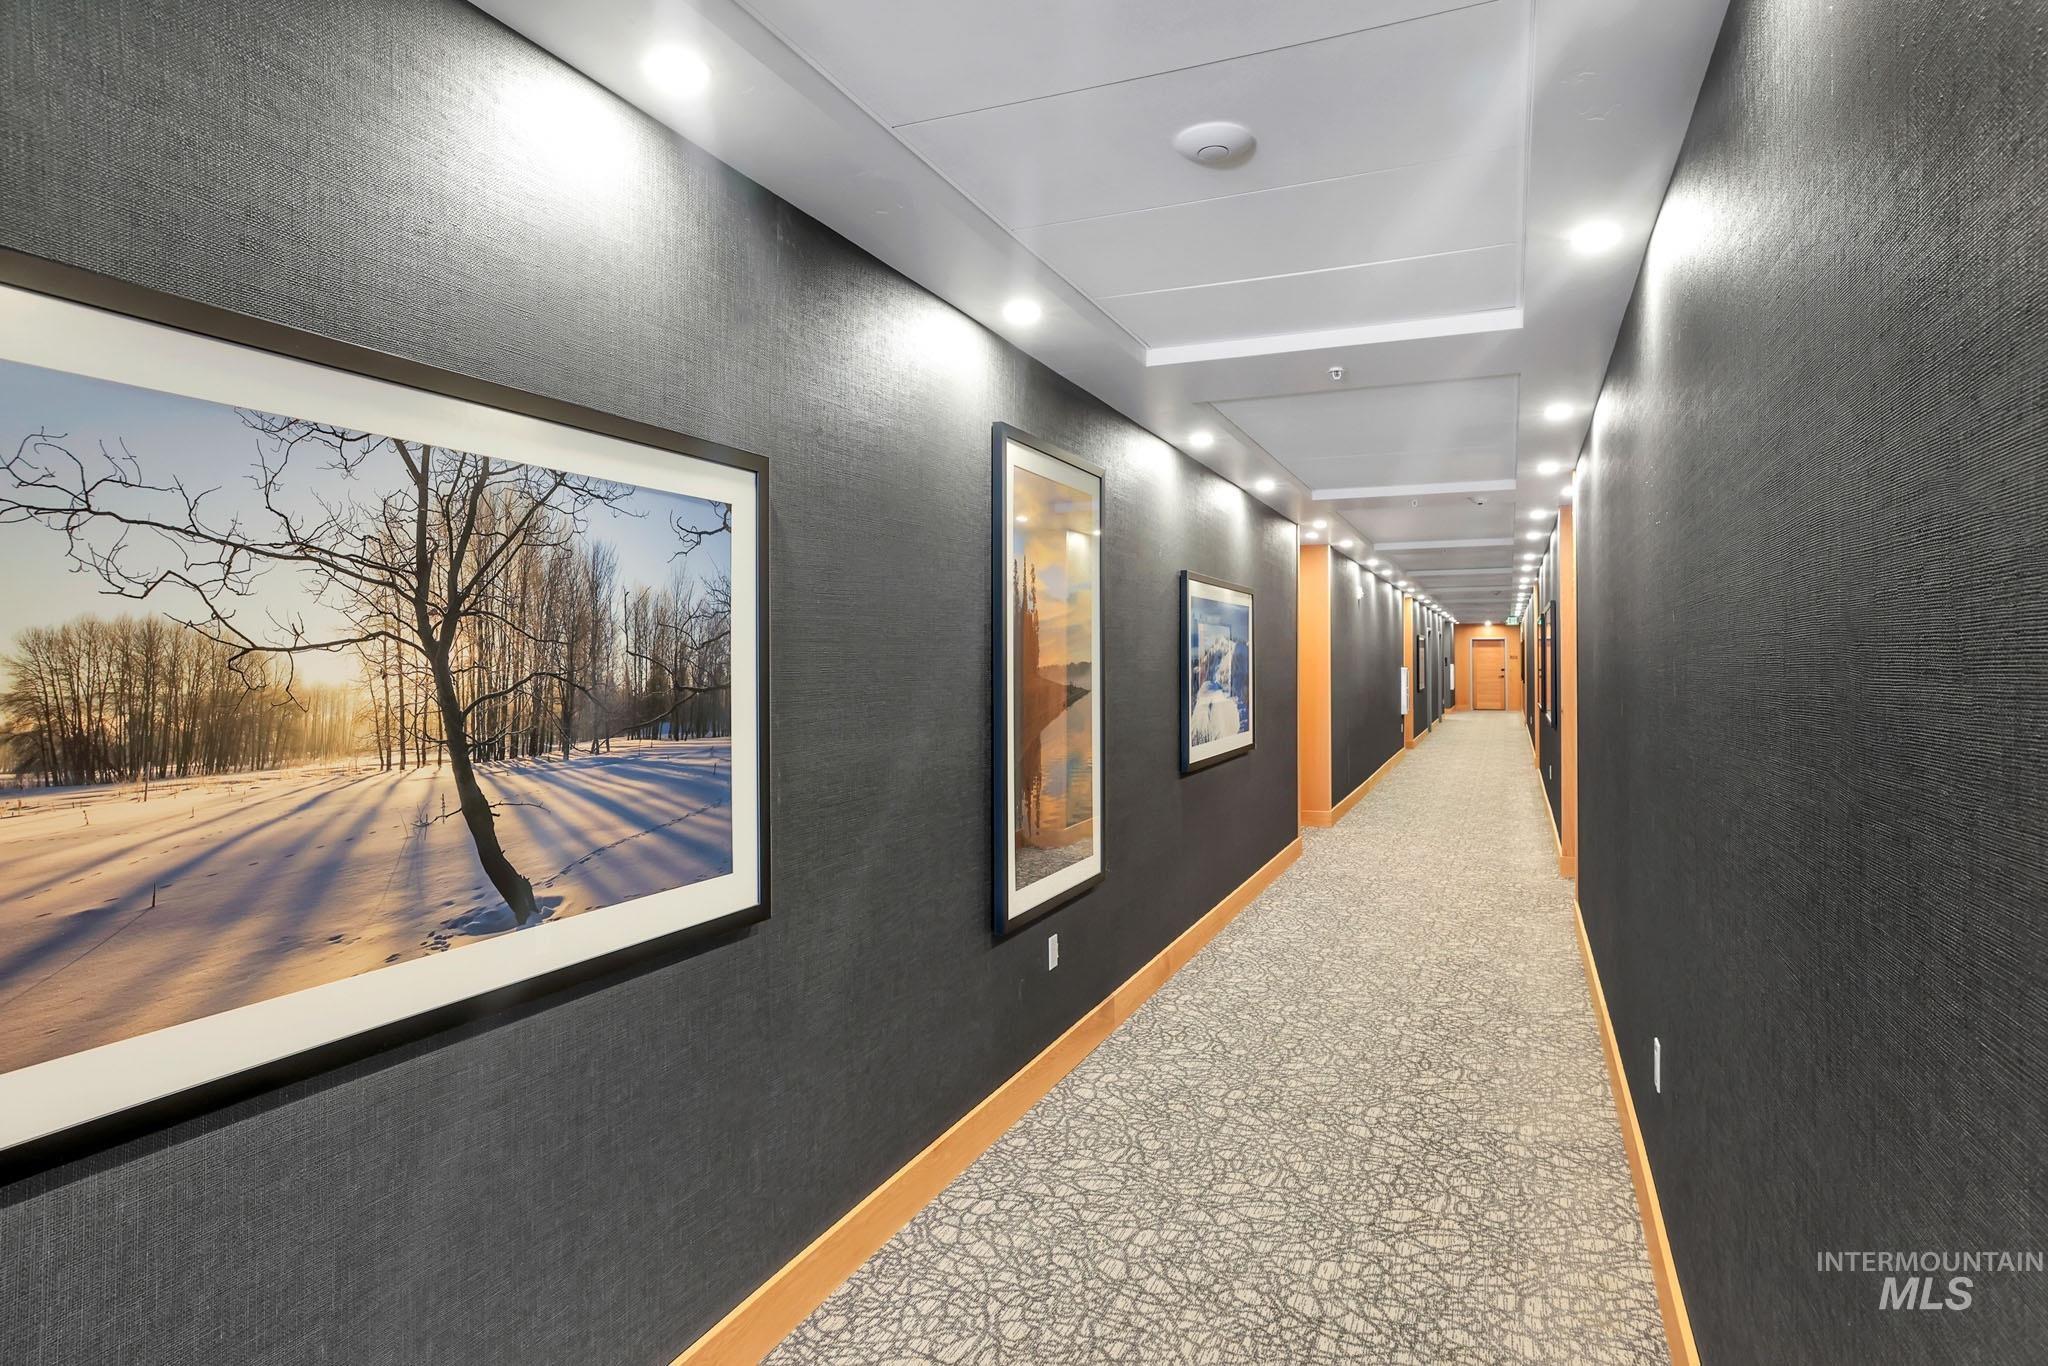
Long corridor featuring textured wall covering, recessed lighting, wood-finish trim, and patterned carpeting
-
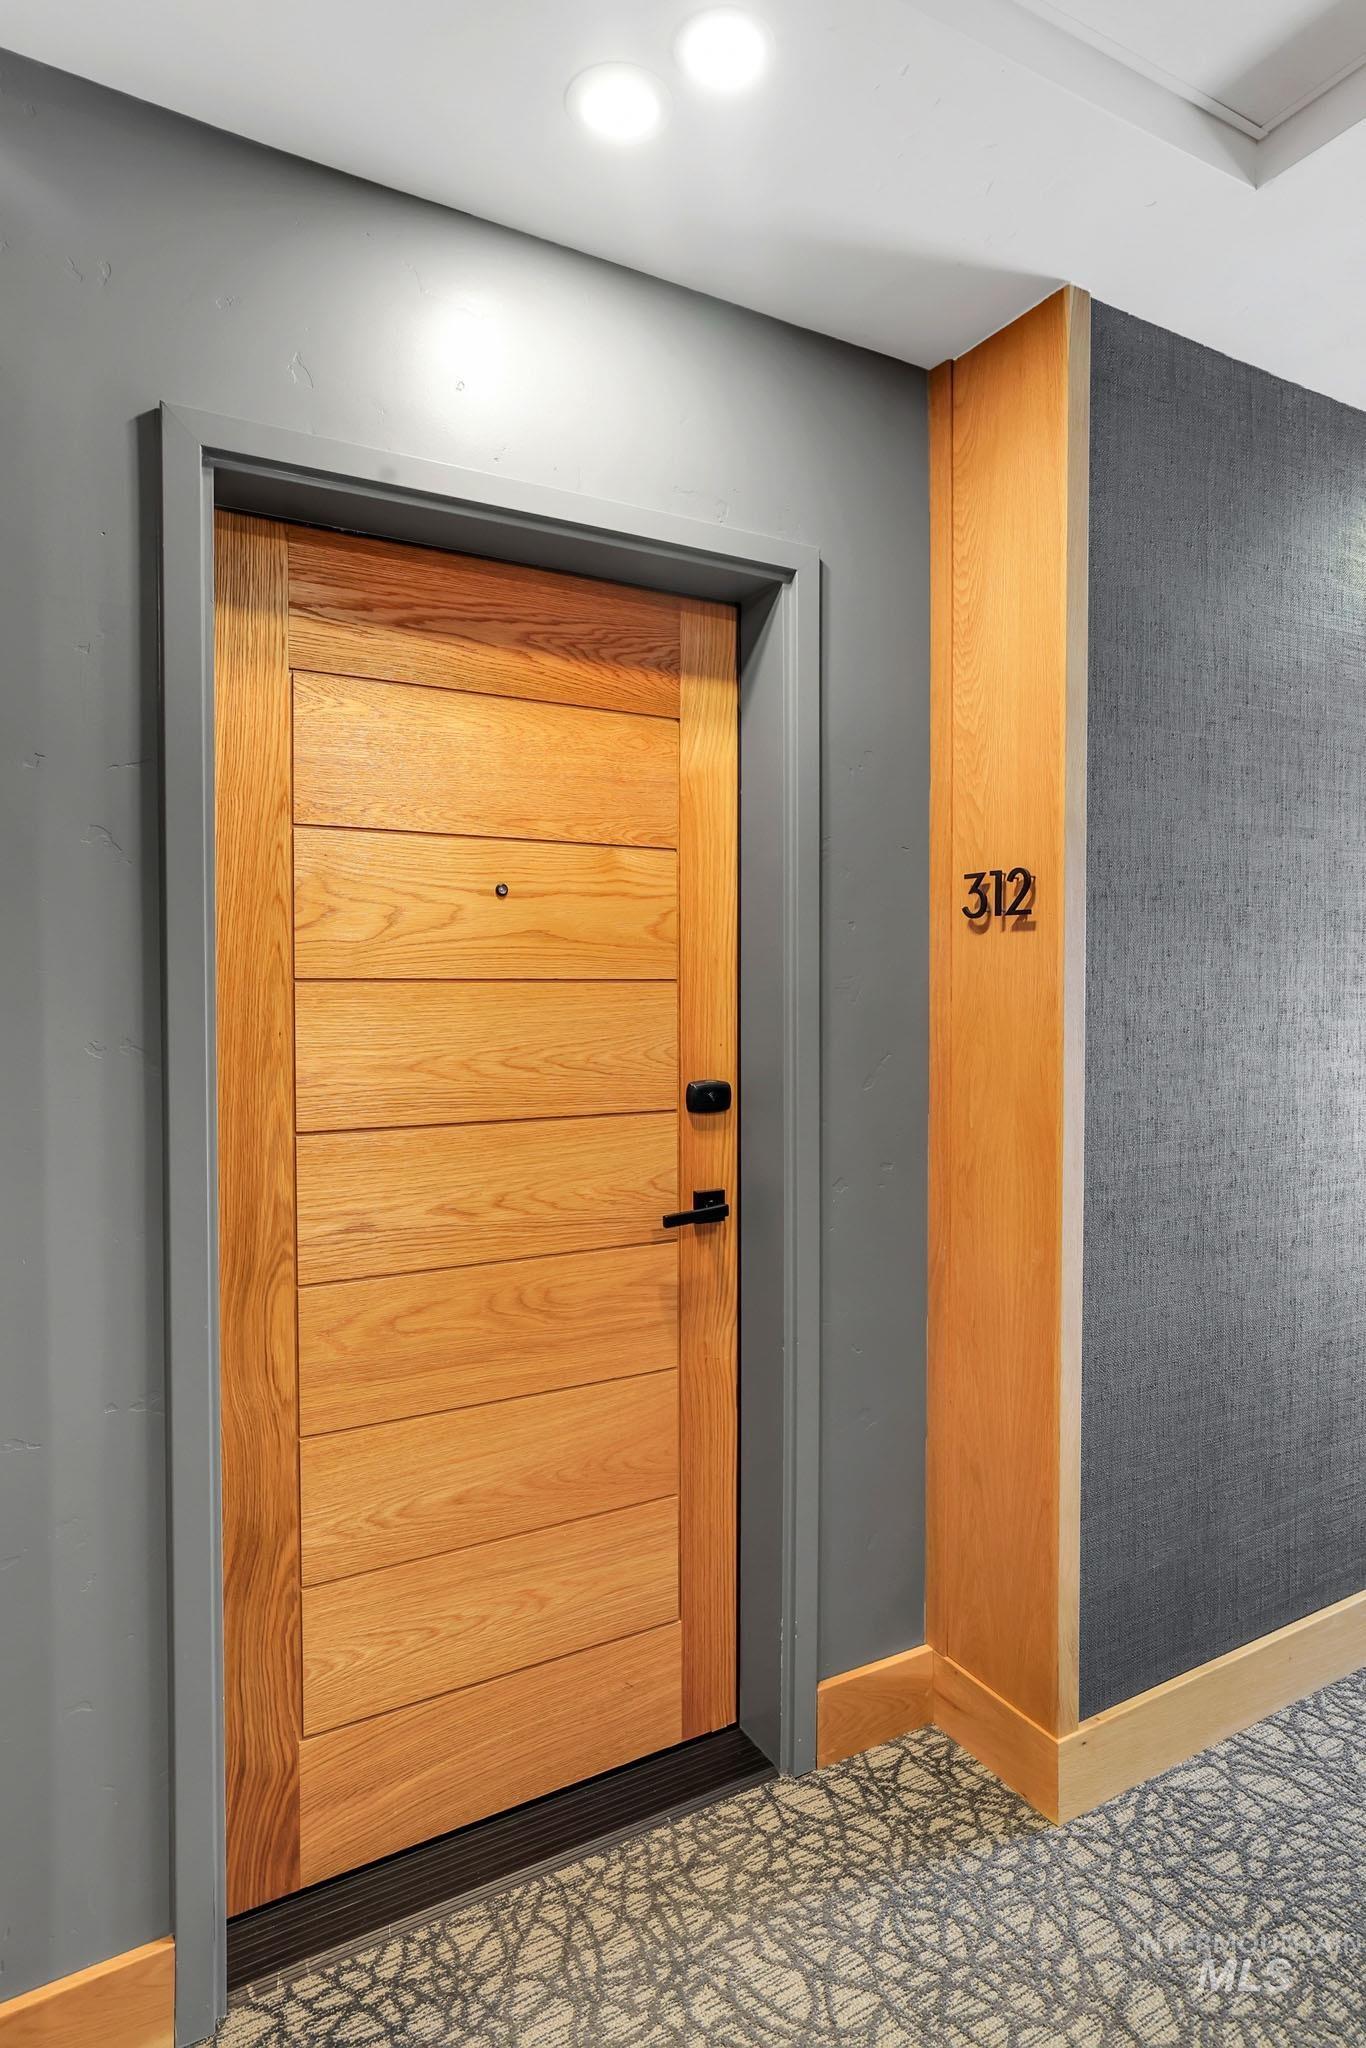
Horizontal plank wood door with matte black hardware, gray wall finish, recessed ceiling lighting, and patterned carpet flooring
-
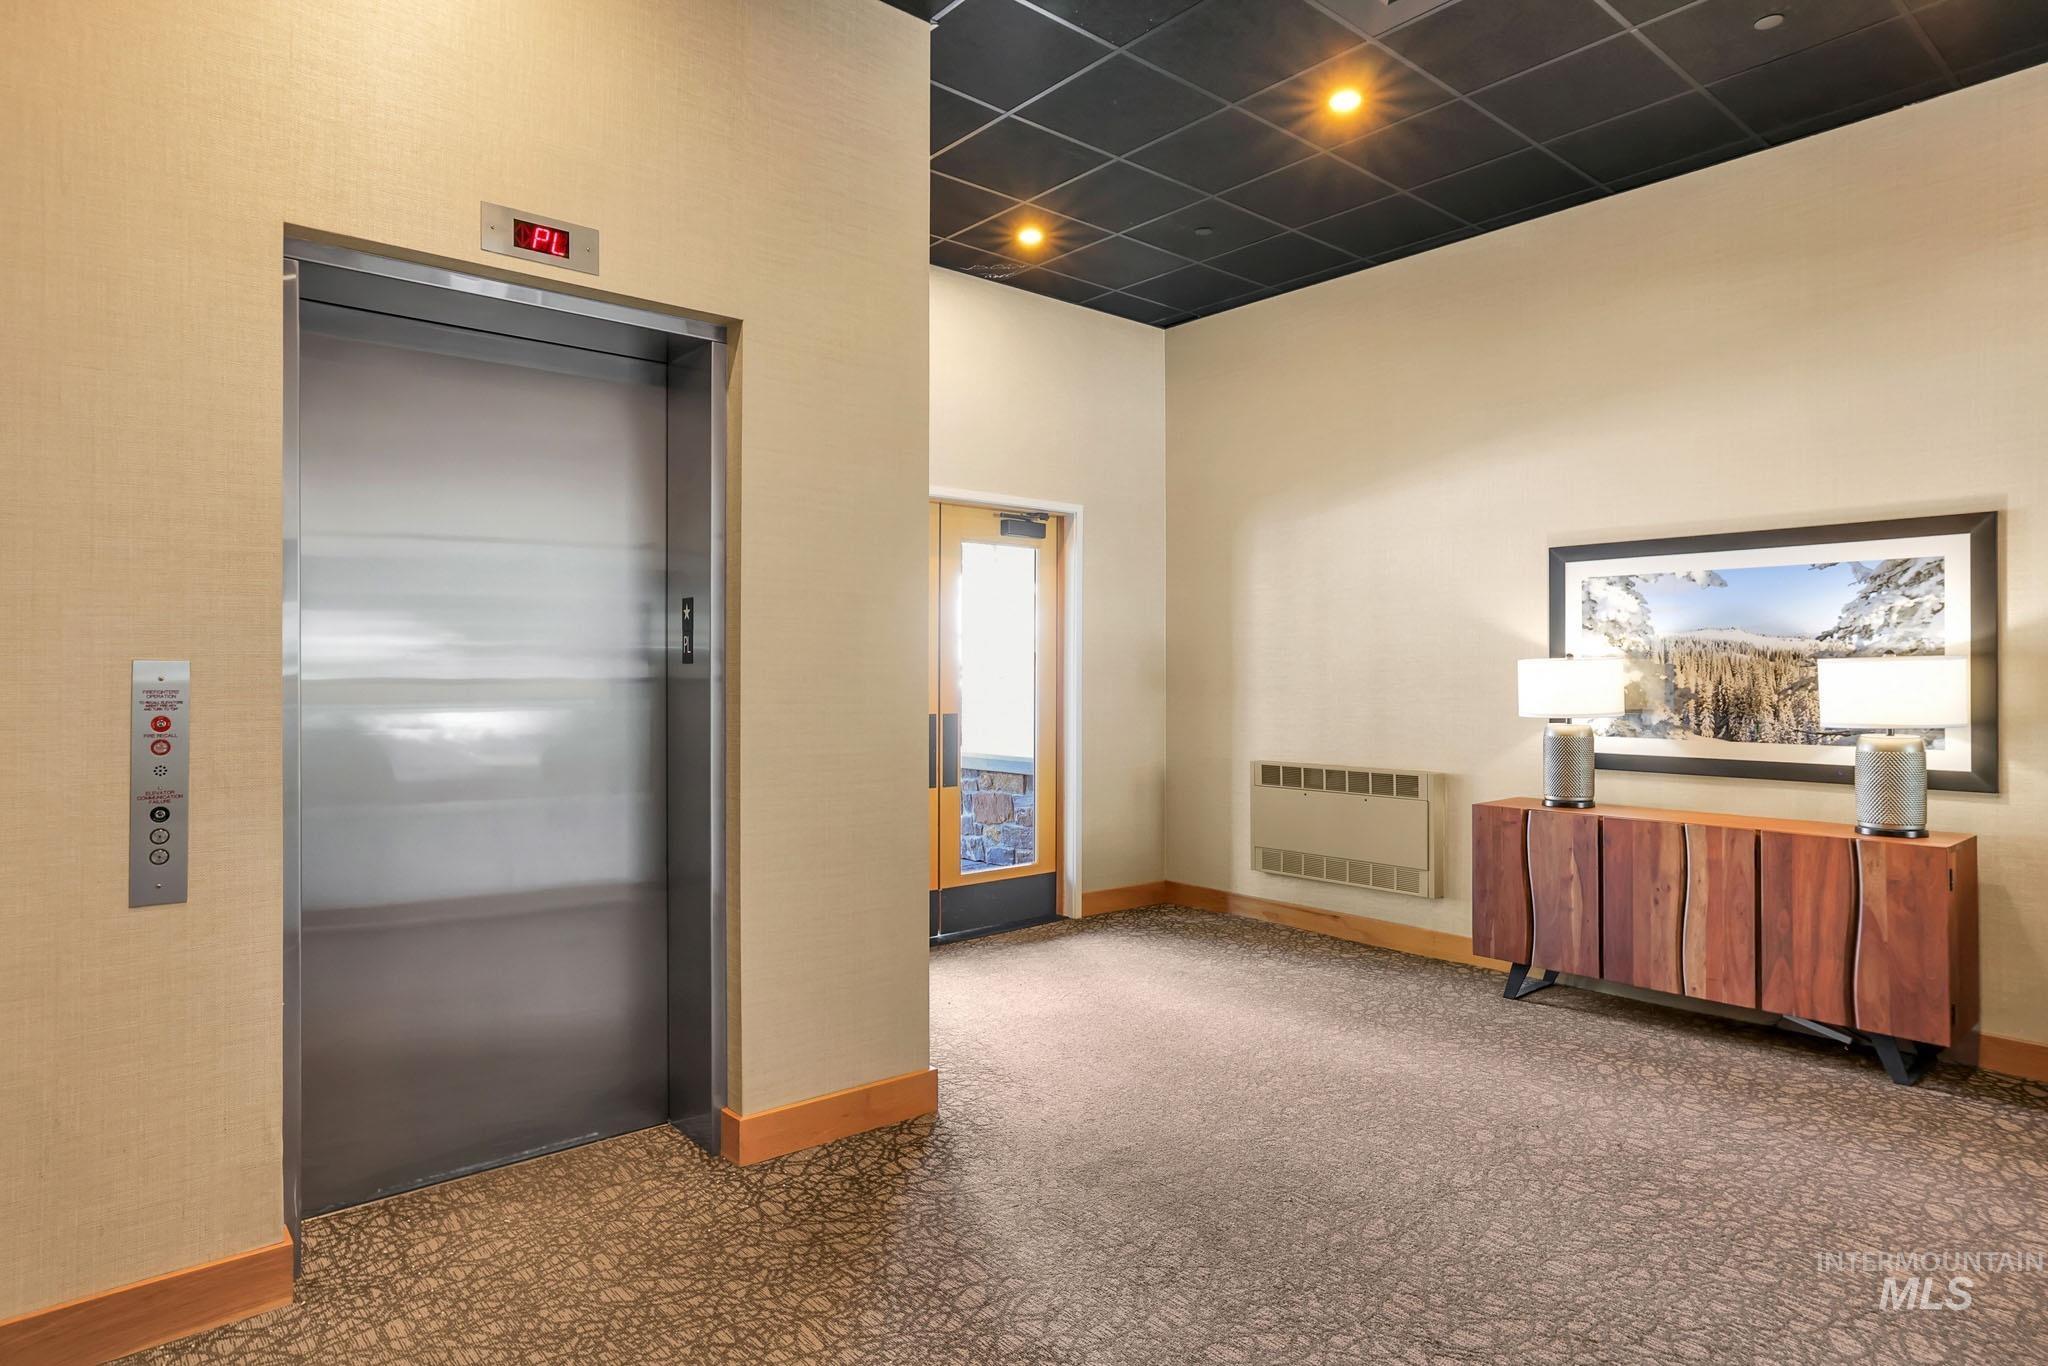
Stainless steel elevator, textured wall covering, recessed lighting, and patterned flooring
Property Description
Luxury condo in Tamarack Resort, Donnelly, Idaho. This bright corner 2-bed, 2-bath unit offers mountain views, open living, and a private balcony perfect for soaking in the fresh mountain air. Steps to lifts that transition from ski runs to summer mountain biking, plus dining, spa, and Village amenities. As spring arrives, enjoy trails opening, longer days, and easy access to nearby Lake Cascade and Tamarack’s new marina for boating and waterfront fun. Features include underground parking, ski locker, elevator access, and strong short-term rental potential. Turnkey and ready for year-round adventure. Perfect Idaho retreat for buyers from WA, OR, MT, or Boise. Now offered at $825,900—live where others vacation.
Features
- Garage Capacity:
- 1
Address Map
- Country:
- US
- State:
- ID
- City:
- Donnelly
- Zipcode:
- 83615
- Street:
- 780 Village Dr.
- Longitude:
- W117° 52' 39.6''
- Latitude:
- N44° 40' 11.1''
Rooms
- Master Bedroom Level:
- Main
- Bedroom 2 Level:
- Main
- Kitchen Level:
- Main
Schools
- School District:
- McCall-Donnelly Joint District #
- Elementary School:
- Donnelly
- Middle School:
- Payette Lakes
- High School:
- McCall Donnelly
Additional Details
- Status:
- New
- Type:
- Condo
- Level:
- Single
- Unit #:
- 312
- Tax Year:
- 2025
- Taxes:
- $2,605
- Potential Short Sale:
- No
- Age:
- 6 - 10 Years
- Auction:
- No
- Flood Ins Required:
- No
- HUD Owned:
- No
- In Foreclosure:
- No
- Land Lease:
- No
- Home Owner Exempt:
- No
- HOA Frequency:
- Annual
- HOA Fees:
- $9,502
Residential For Sale
780 Village Dr., Donnelly, Idaho 83615
2 Bedrooms
2 Bathrooms
970 SqFt
Visits : 5 in 1 days
$825,900
Listing ID #99003012
Basic Details
- Property Type :
- Residential
- Listing Type :
- For Sale
- Status :
- Active
- Listing ID :
- 99003012
- Price :
- $825,900
- Bedrooms :
- 2
- Bathrooms :
- 2
- Apx SqFt :
- 970 SqFt
- Year Built :
- 2019
- Lot Area :
- 0.02 Acres
- Days on Market :
- 1
- Subdivision :
- Tamarack Resort - Donnelly
- Update Date :
- 10/06/2026 23:49:09
Agent info


Contact Agent
Mortgage Calculator

