
-
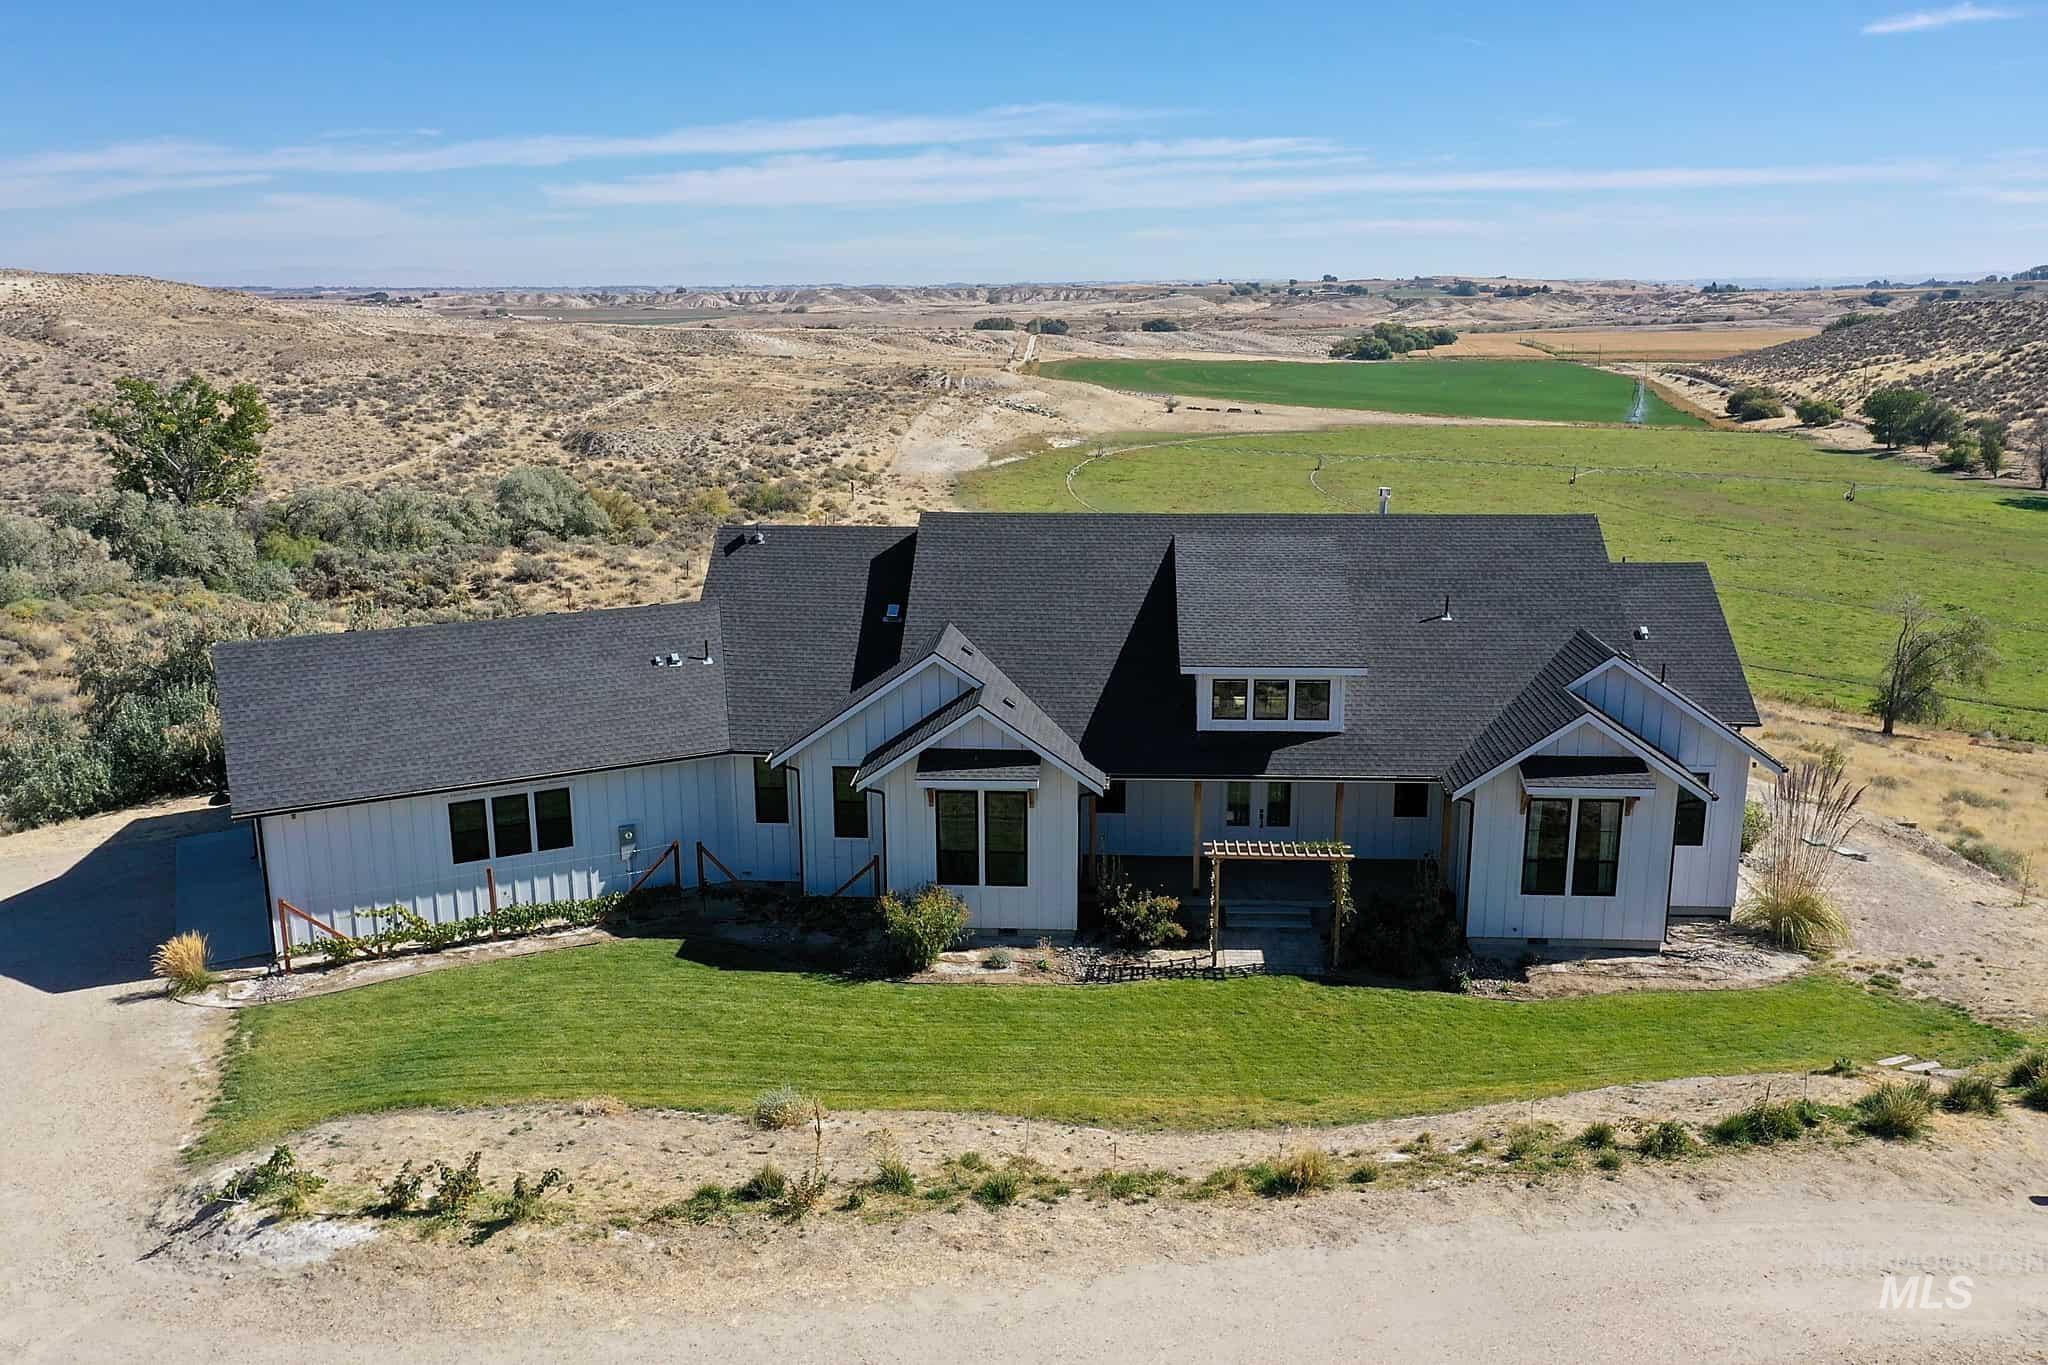
White exterior siding, dark roof, expansive front lawn, multiple windows, and a pergola over the entry
-
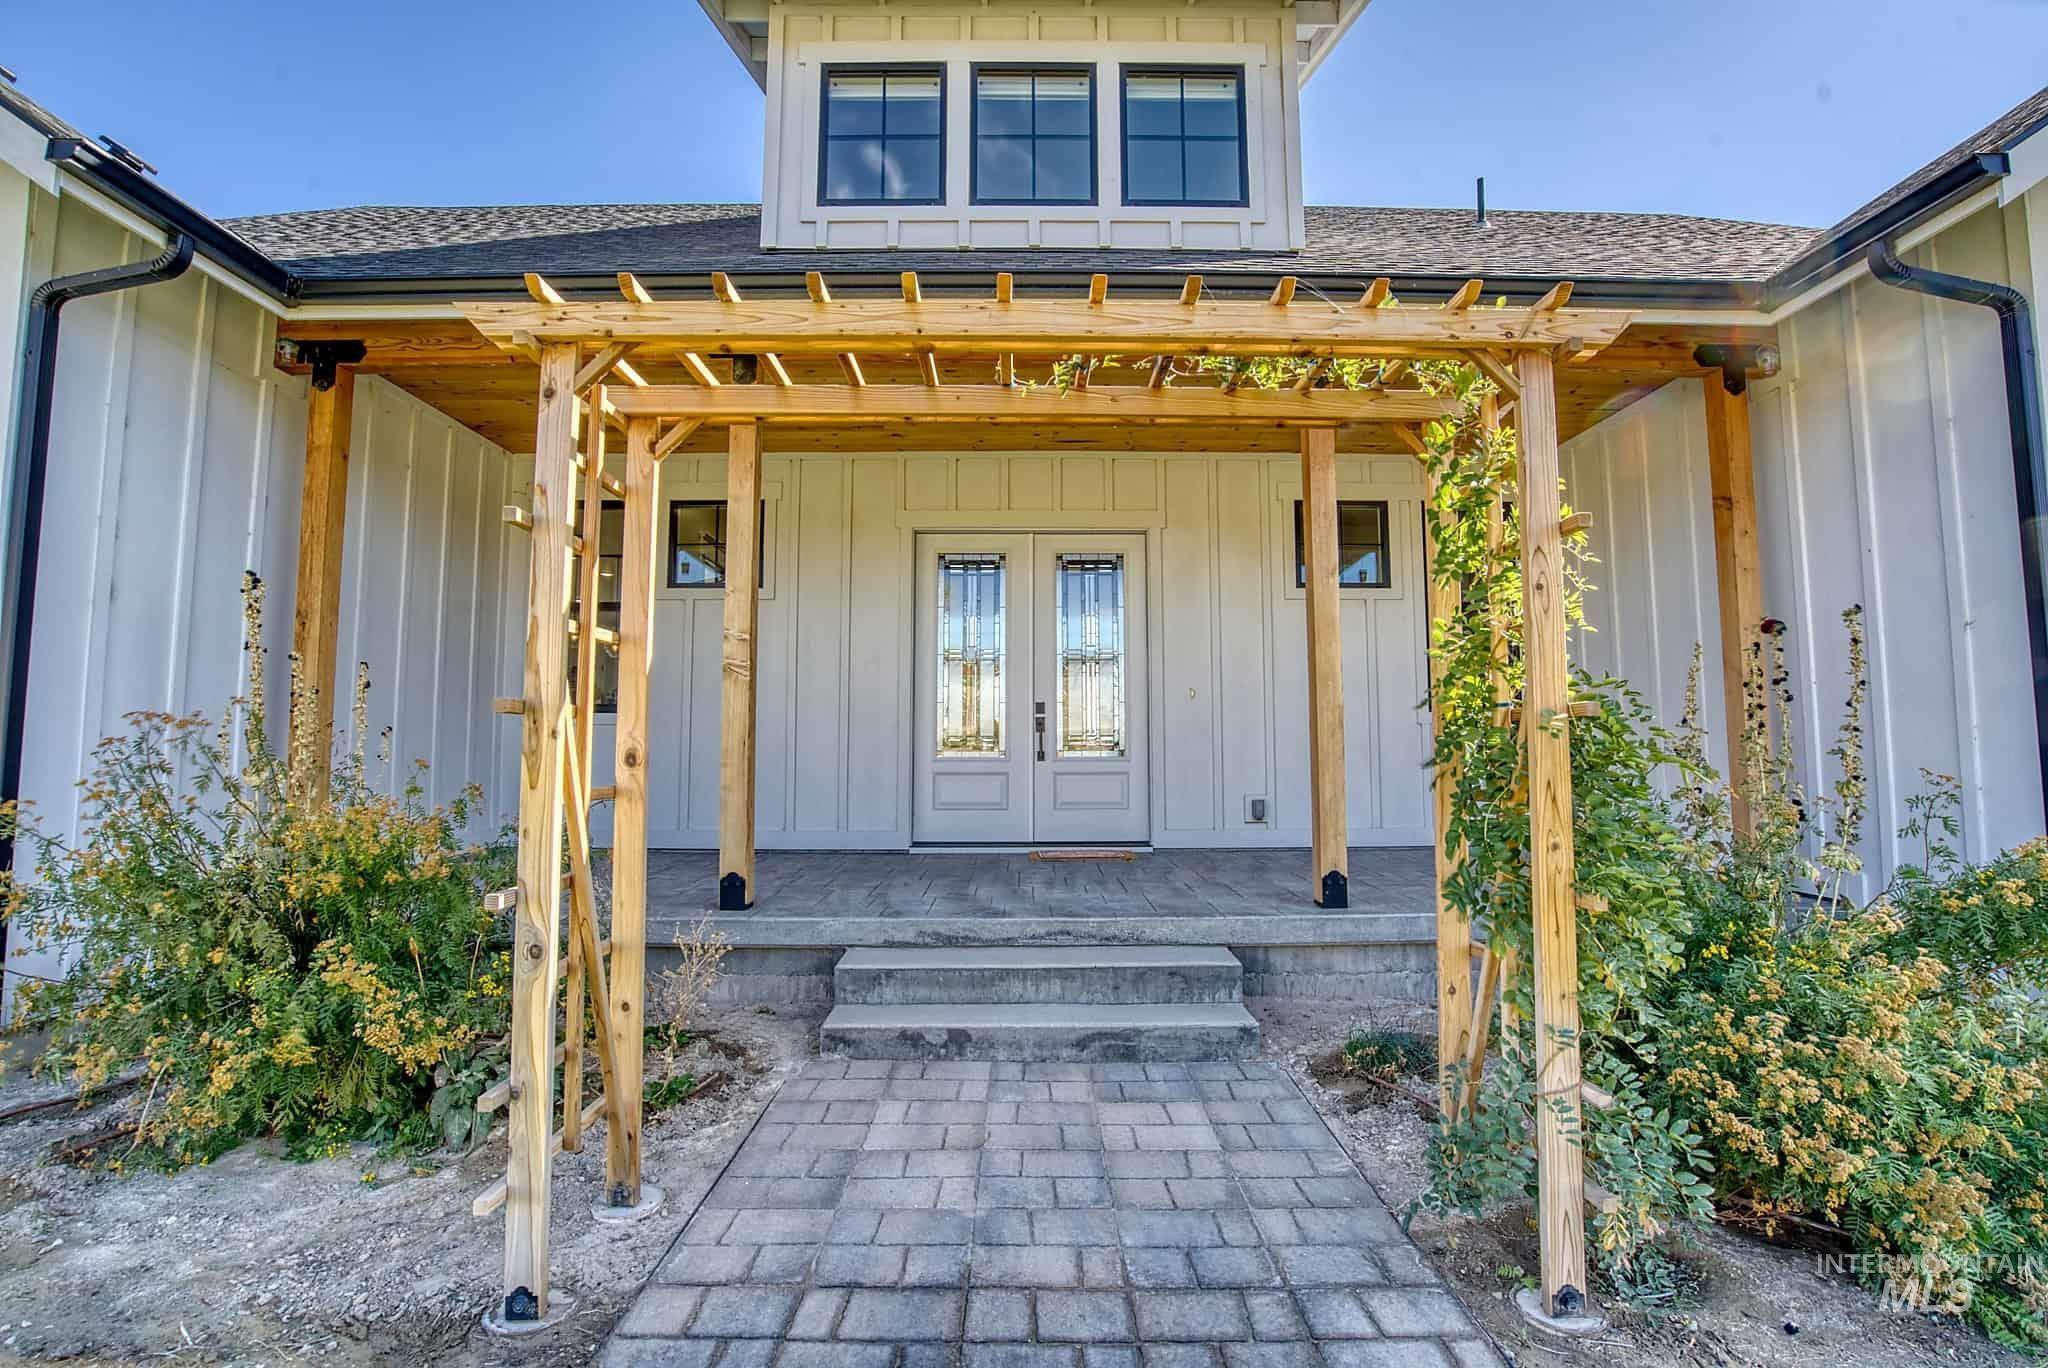
Board and batten exterior with a gabled roofline, double entry doors, a wooden pergola, and a paver pathway
-
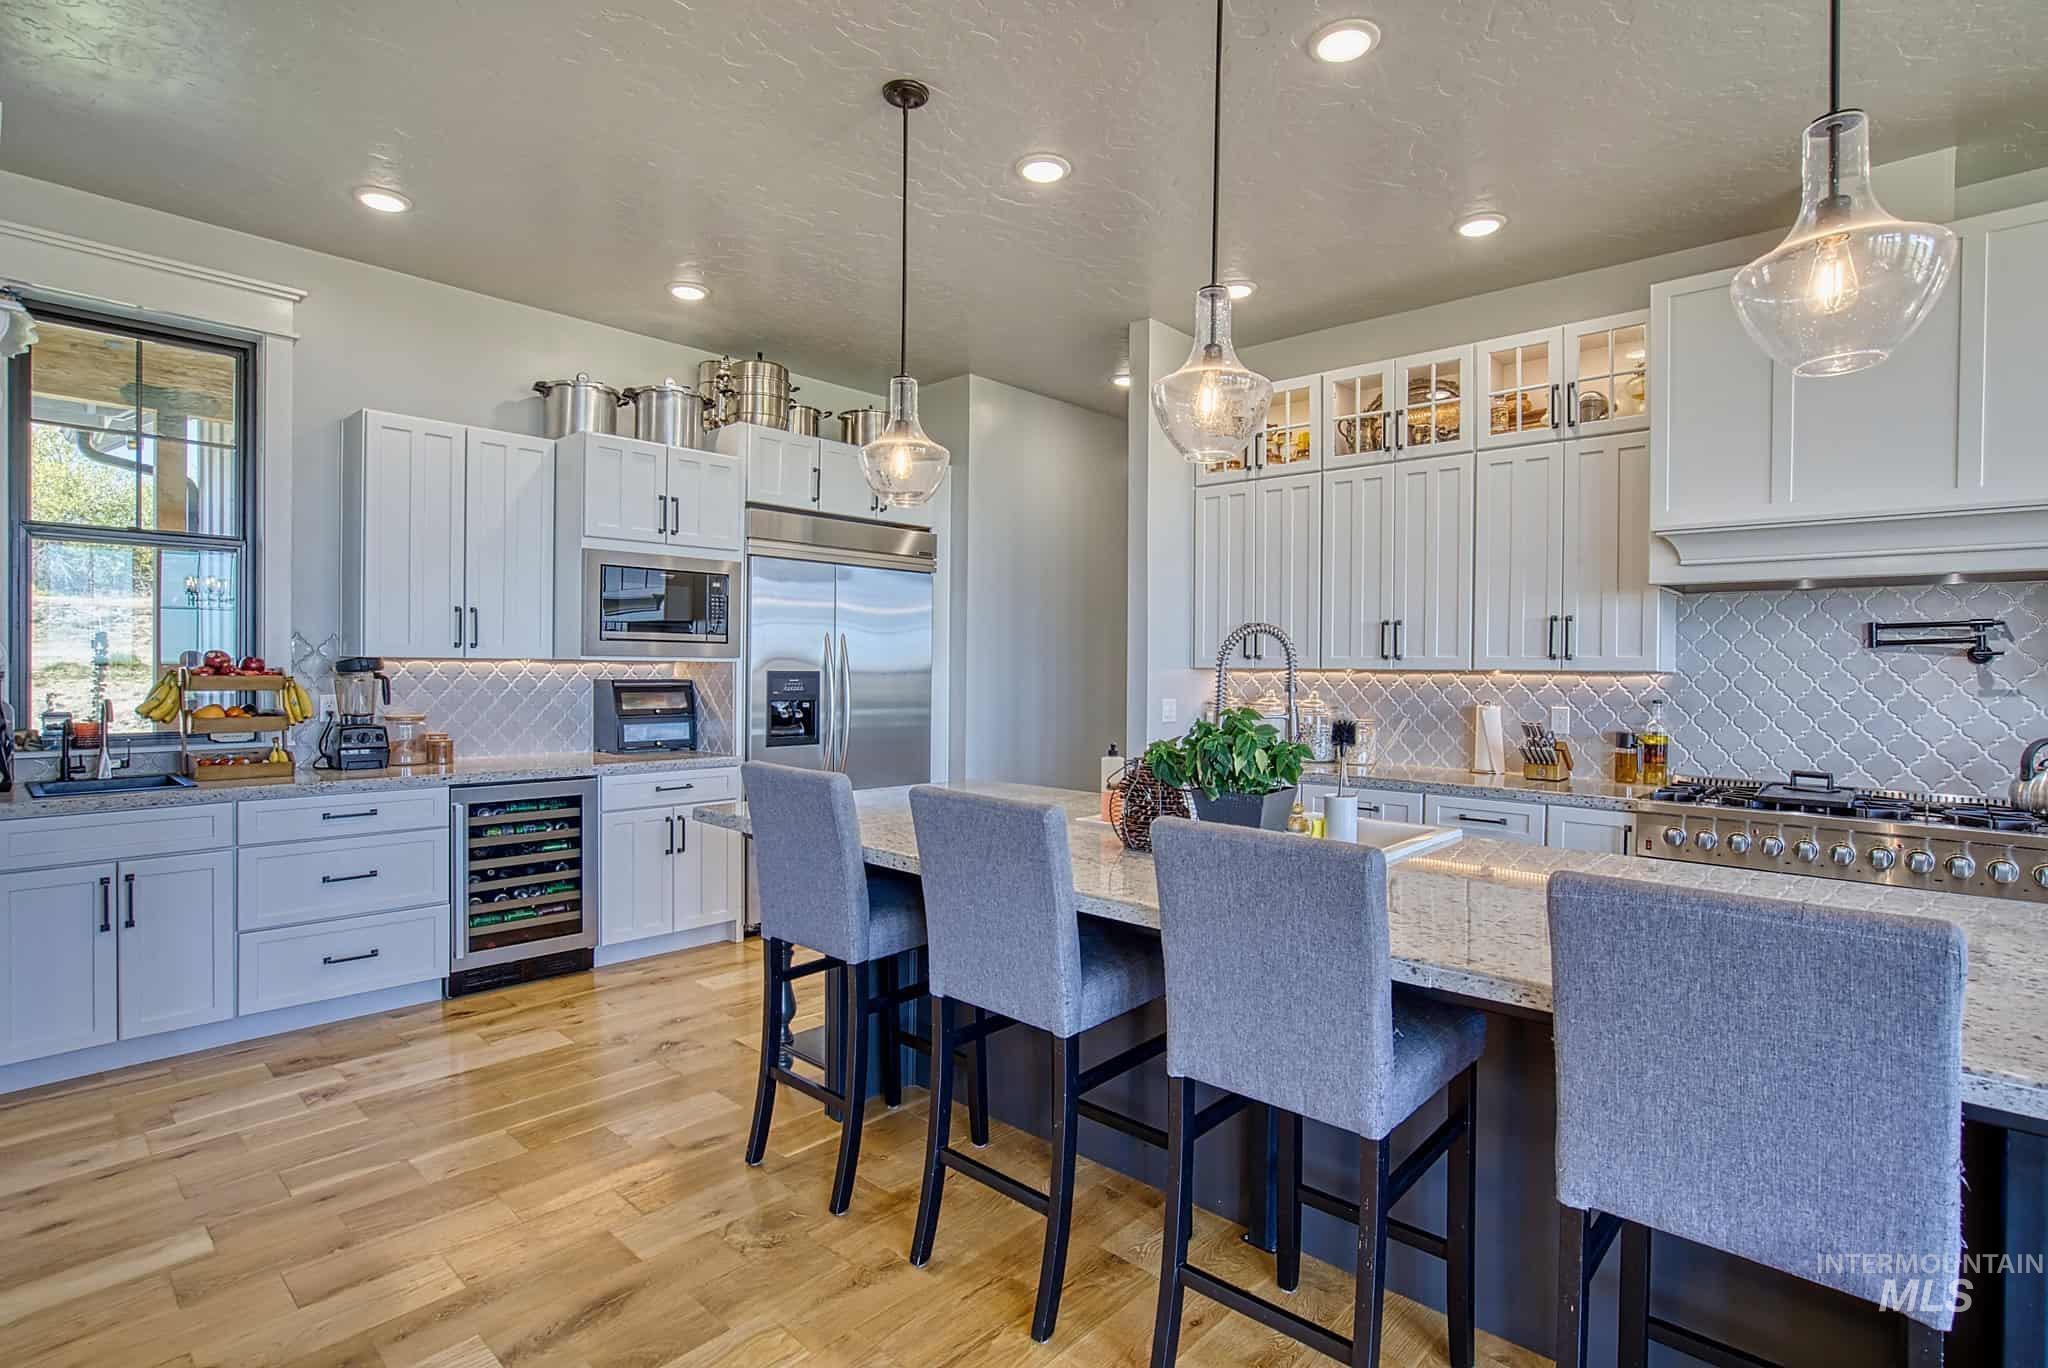
Gourmet kitchen featuring a large island with seating, stainless steel appliances, white cabinetry, a built-in wine cooler, and light wood-finish flooring
-
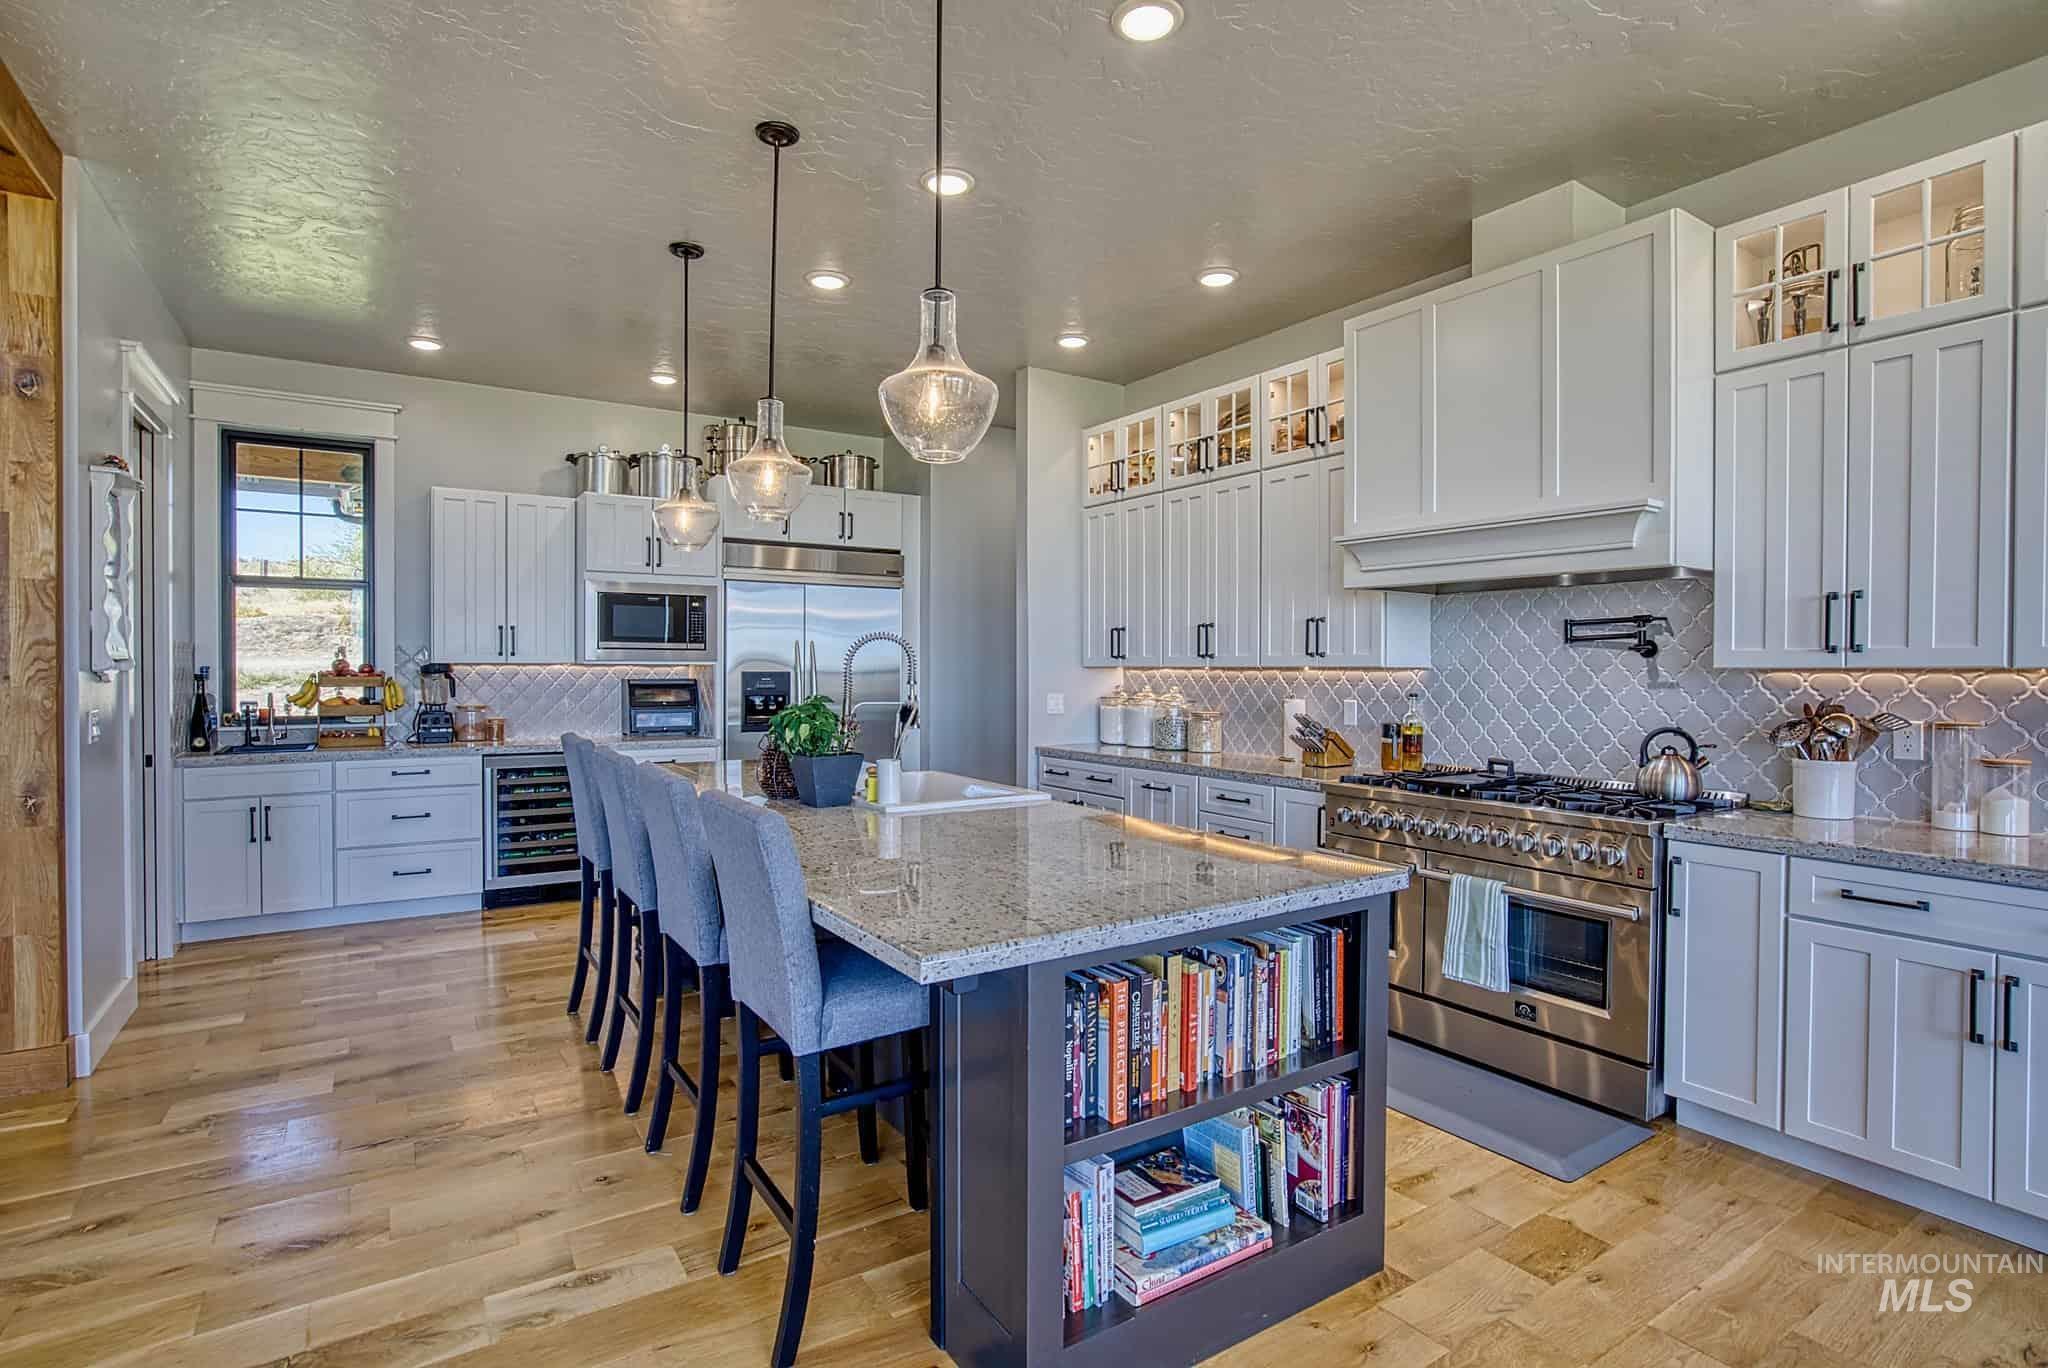
Spacious kitchen featuring an expansive central island, stainless steel appliances, light-toned cabinetry, wood-finish flooring, and a patterned backsplash
-
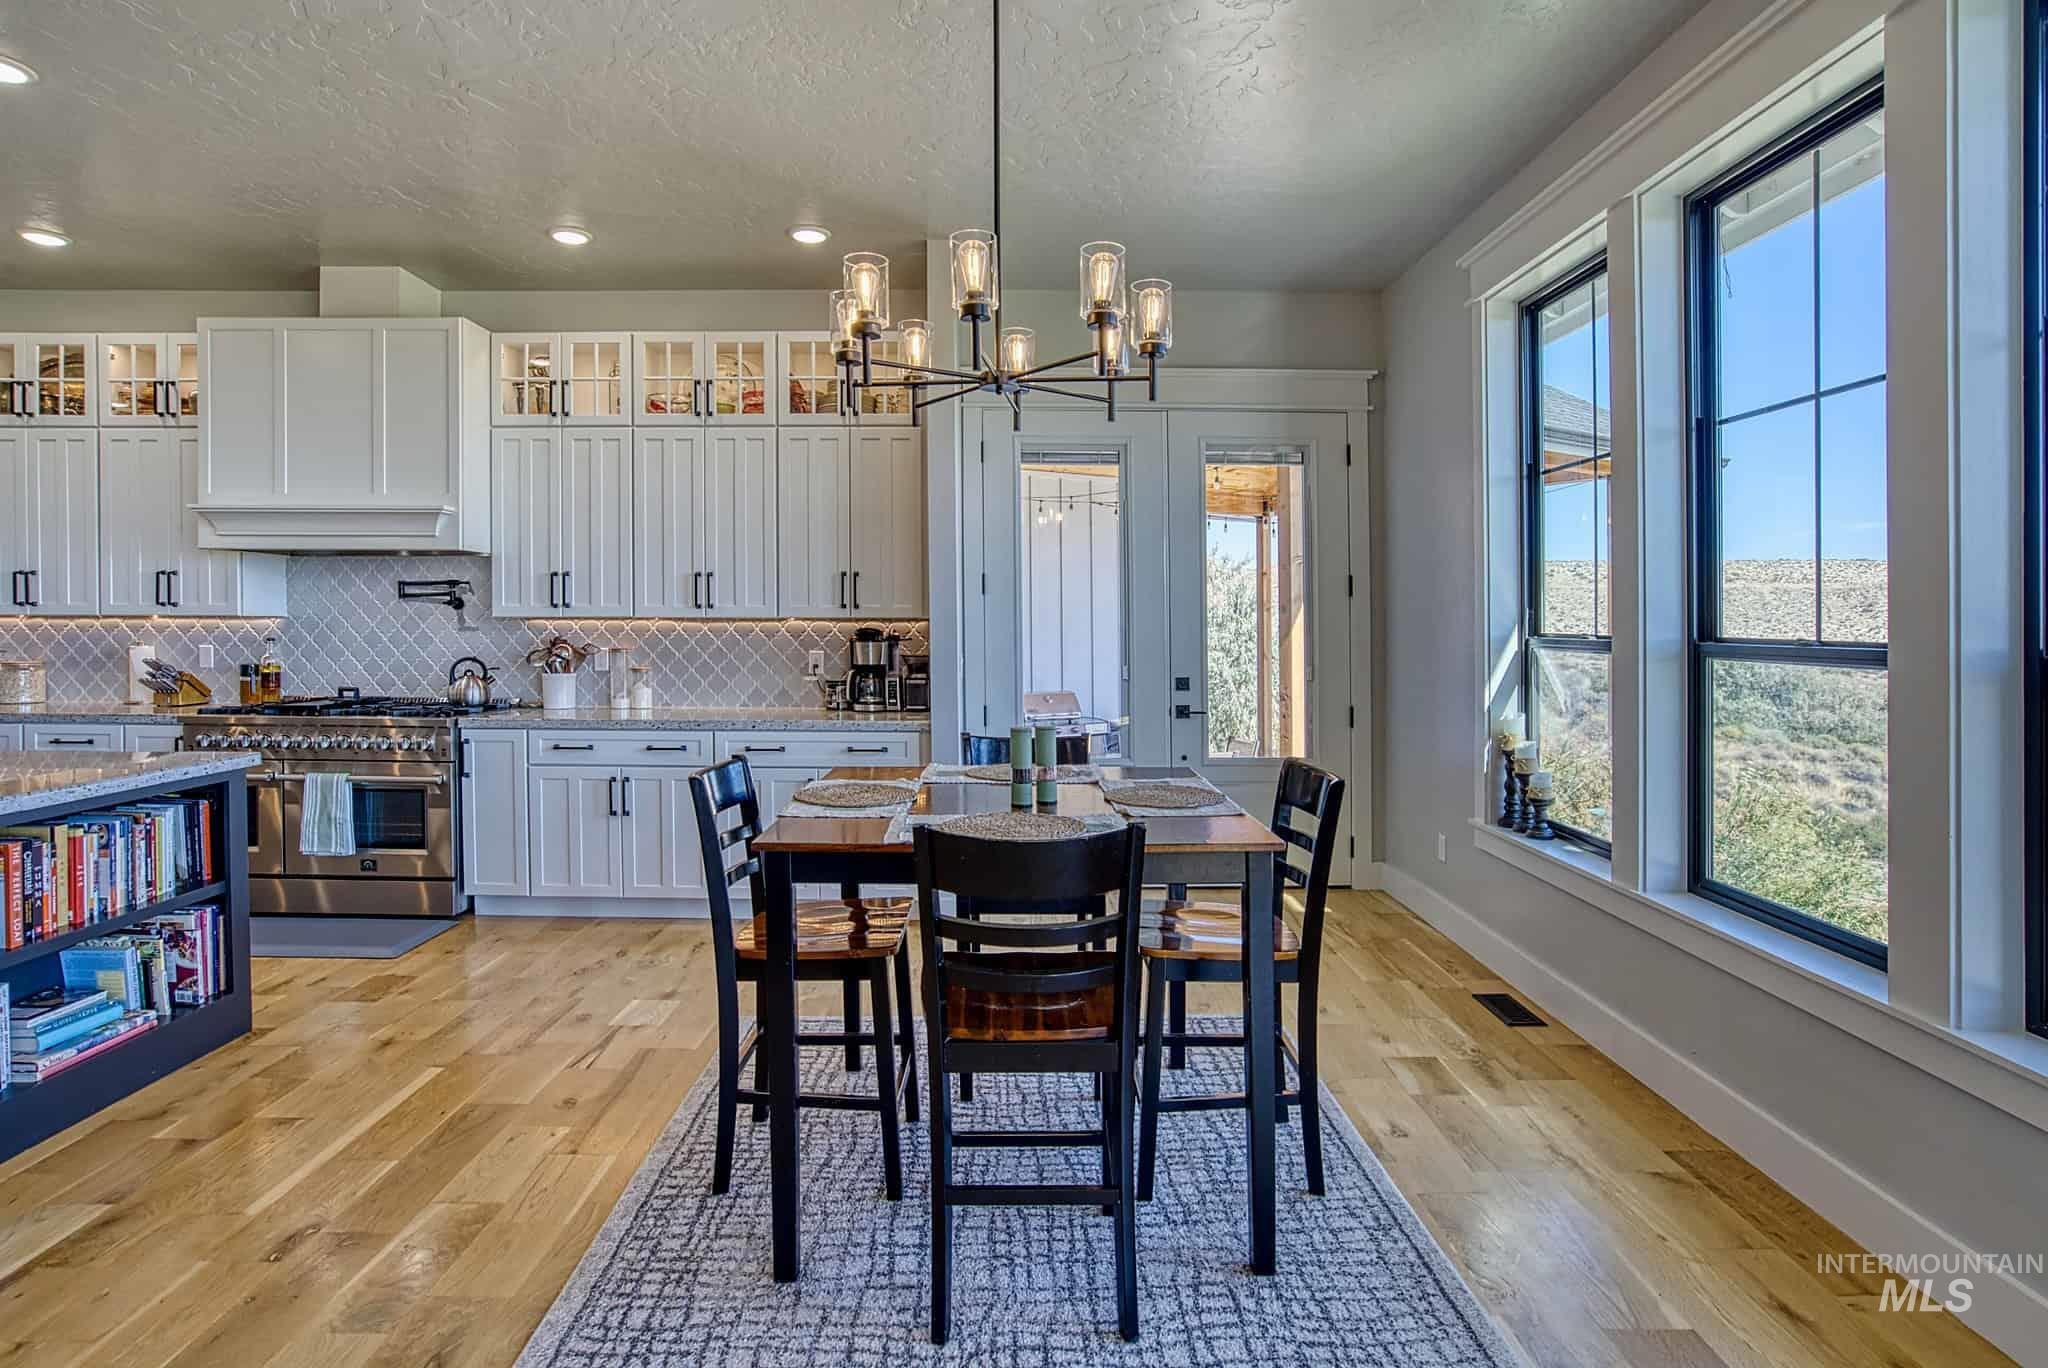
White shaker cabinetry, wood-finish flooring, black-framed windows, stainless steel range, and a modern chandelier
-
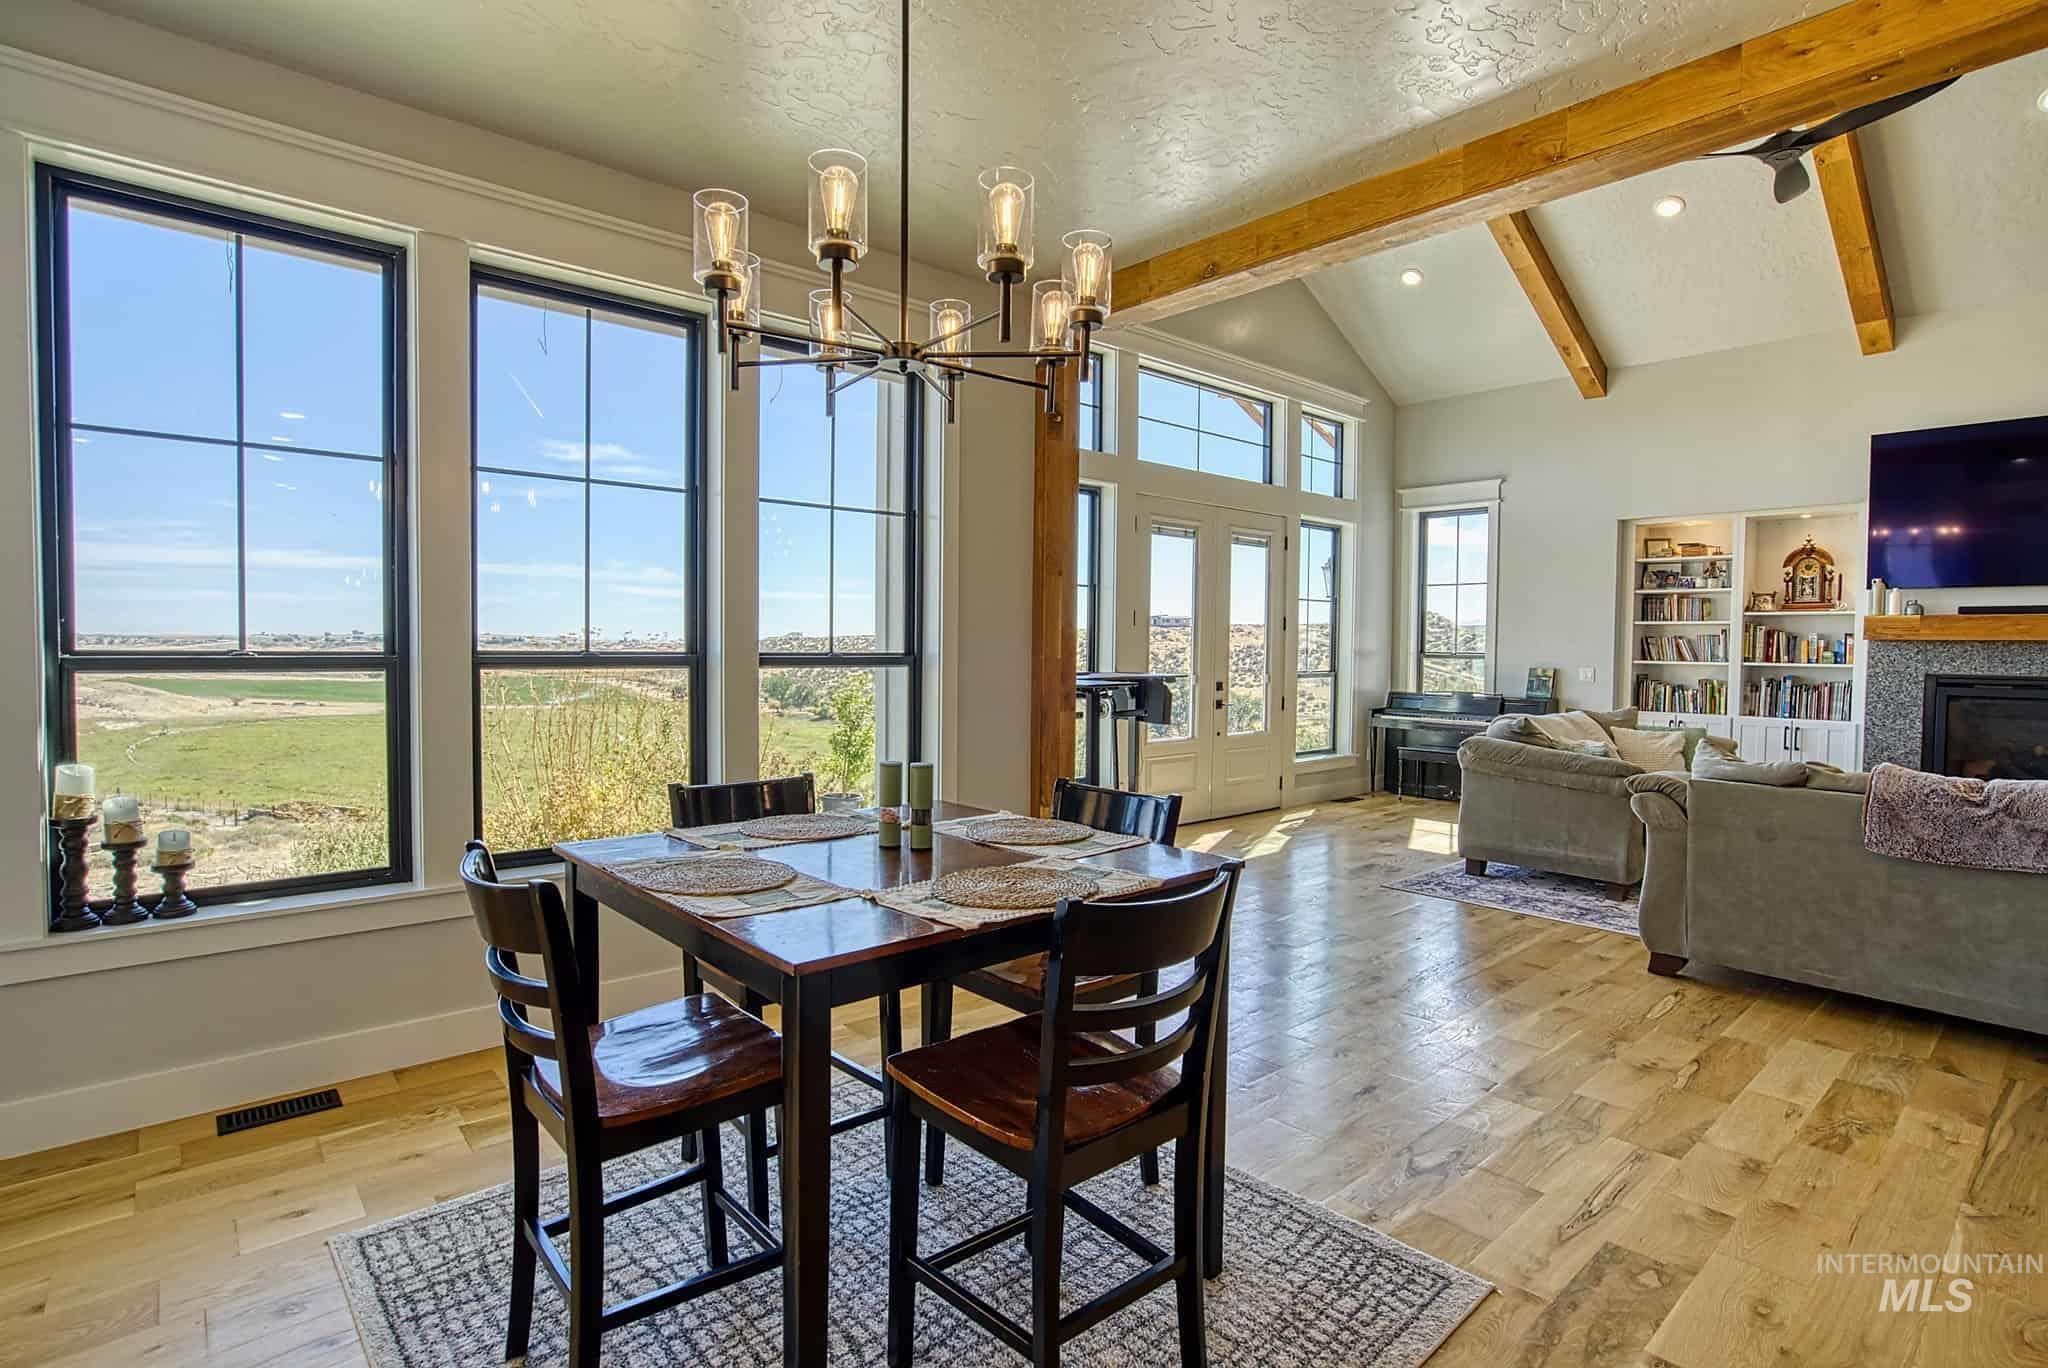
Open-concept living area with vaulted ceilings, exposed wood beams, a built-in bookcase, and a fireplace with stone surround
-
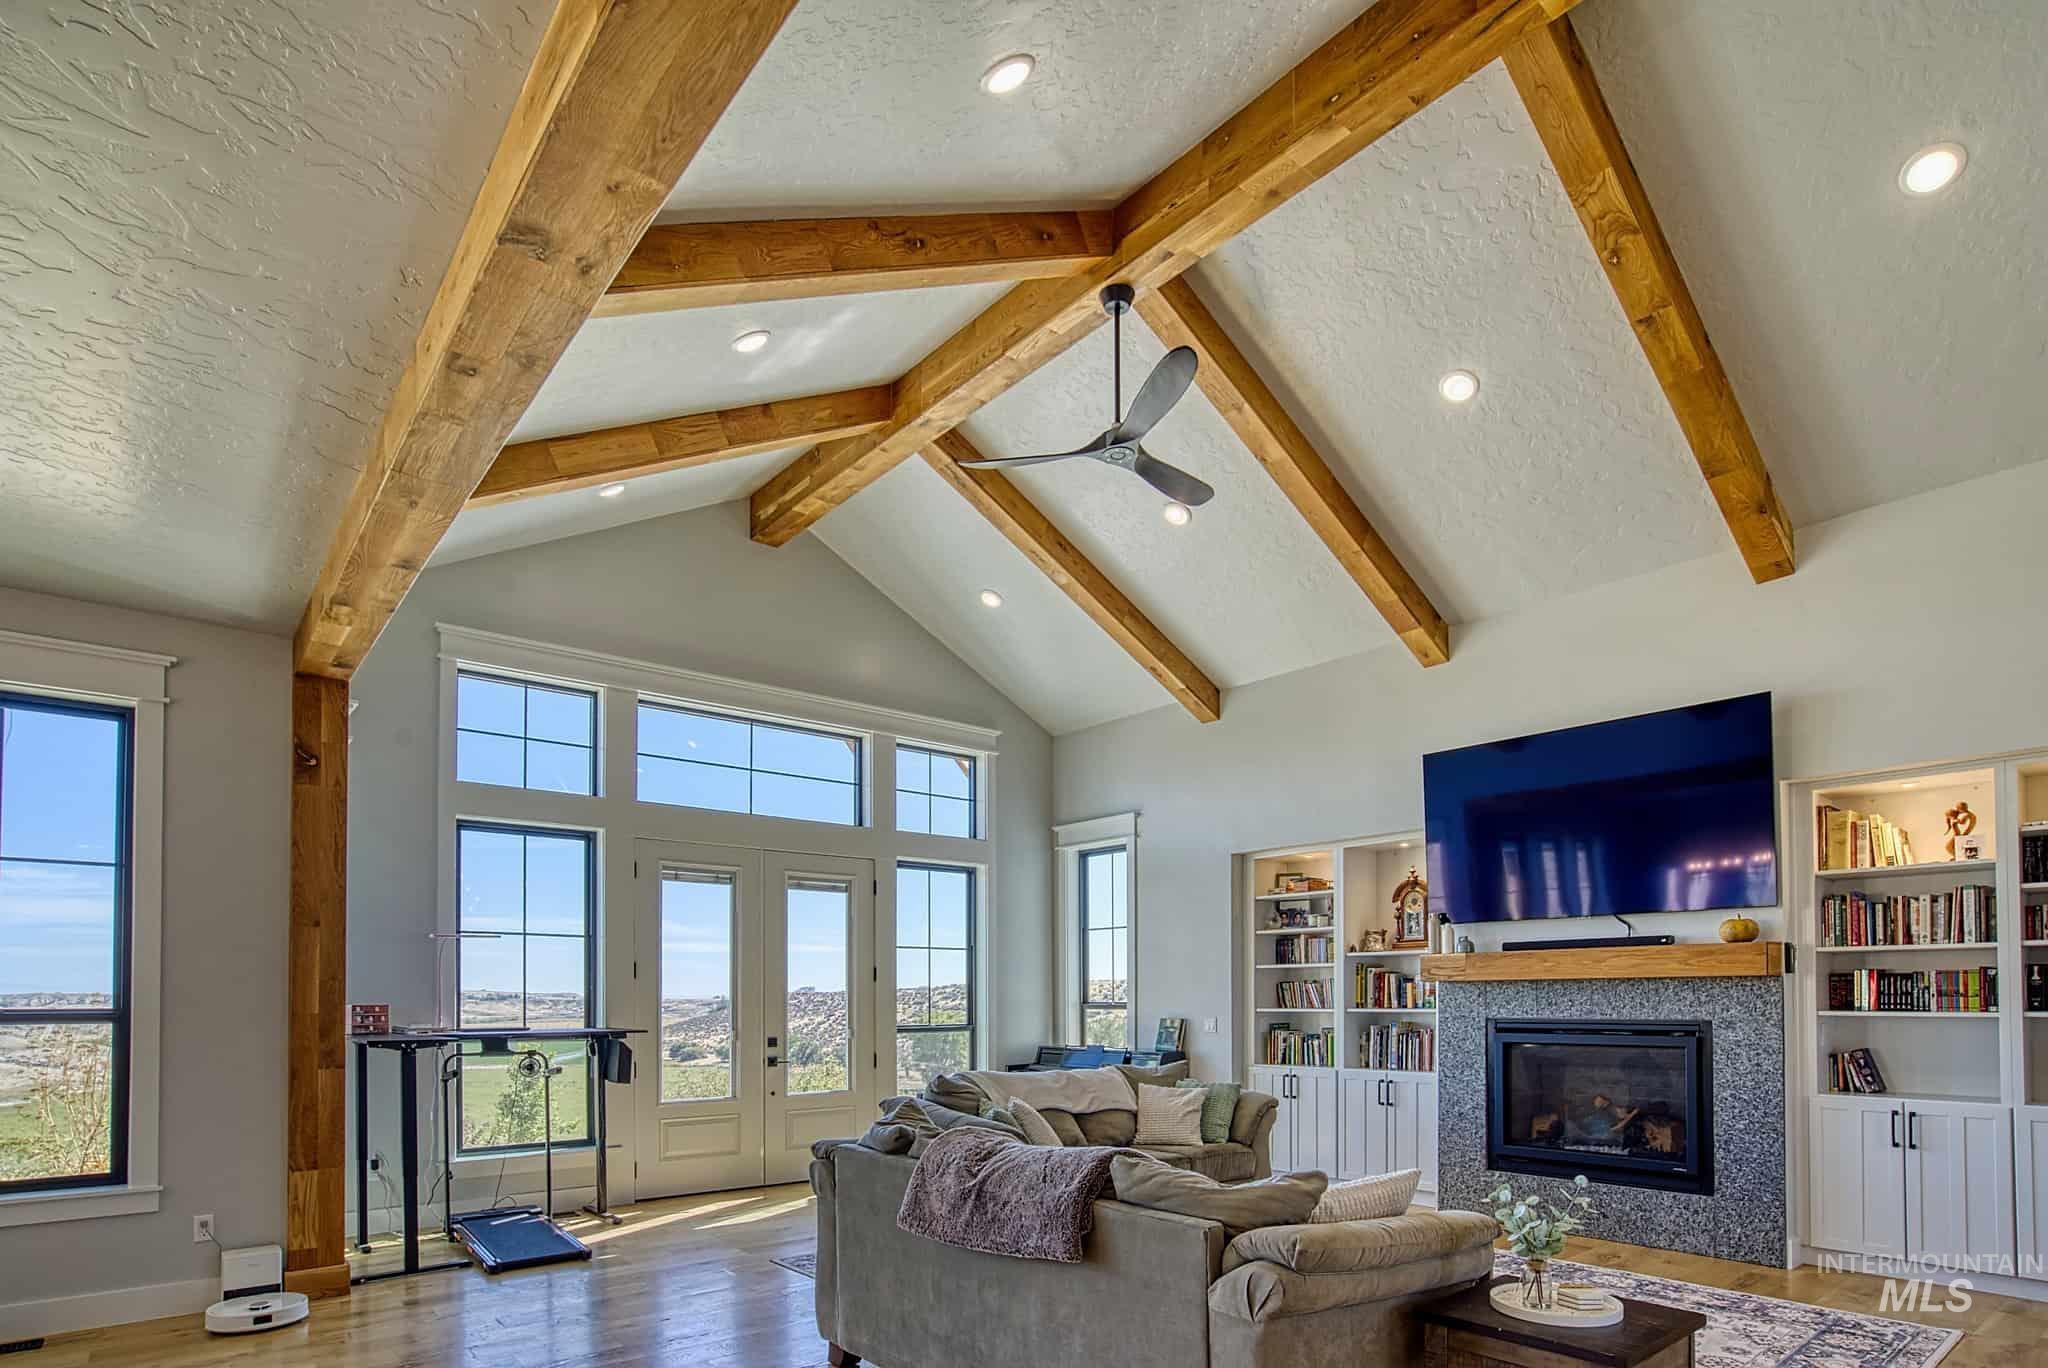
Vaulted ceiling with exposed wood beams, large windows and glass-paneled doors, built-in shelving, stone-clad fireplace, and recessed lighting
-
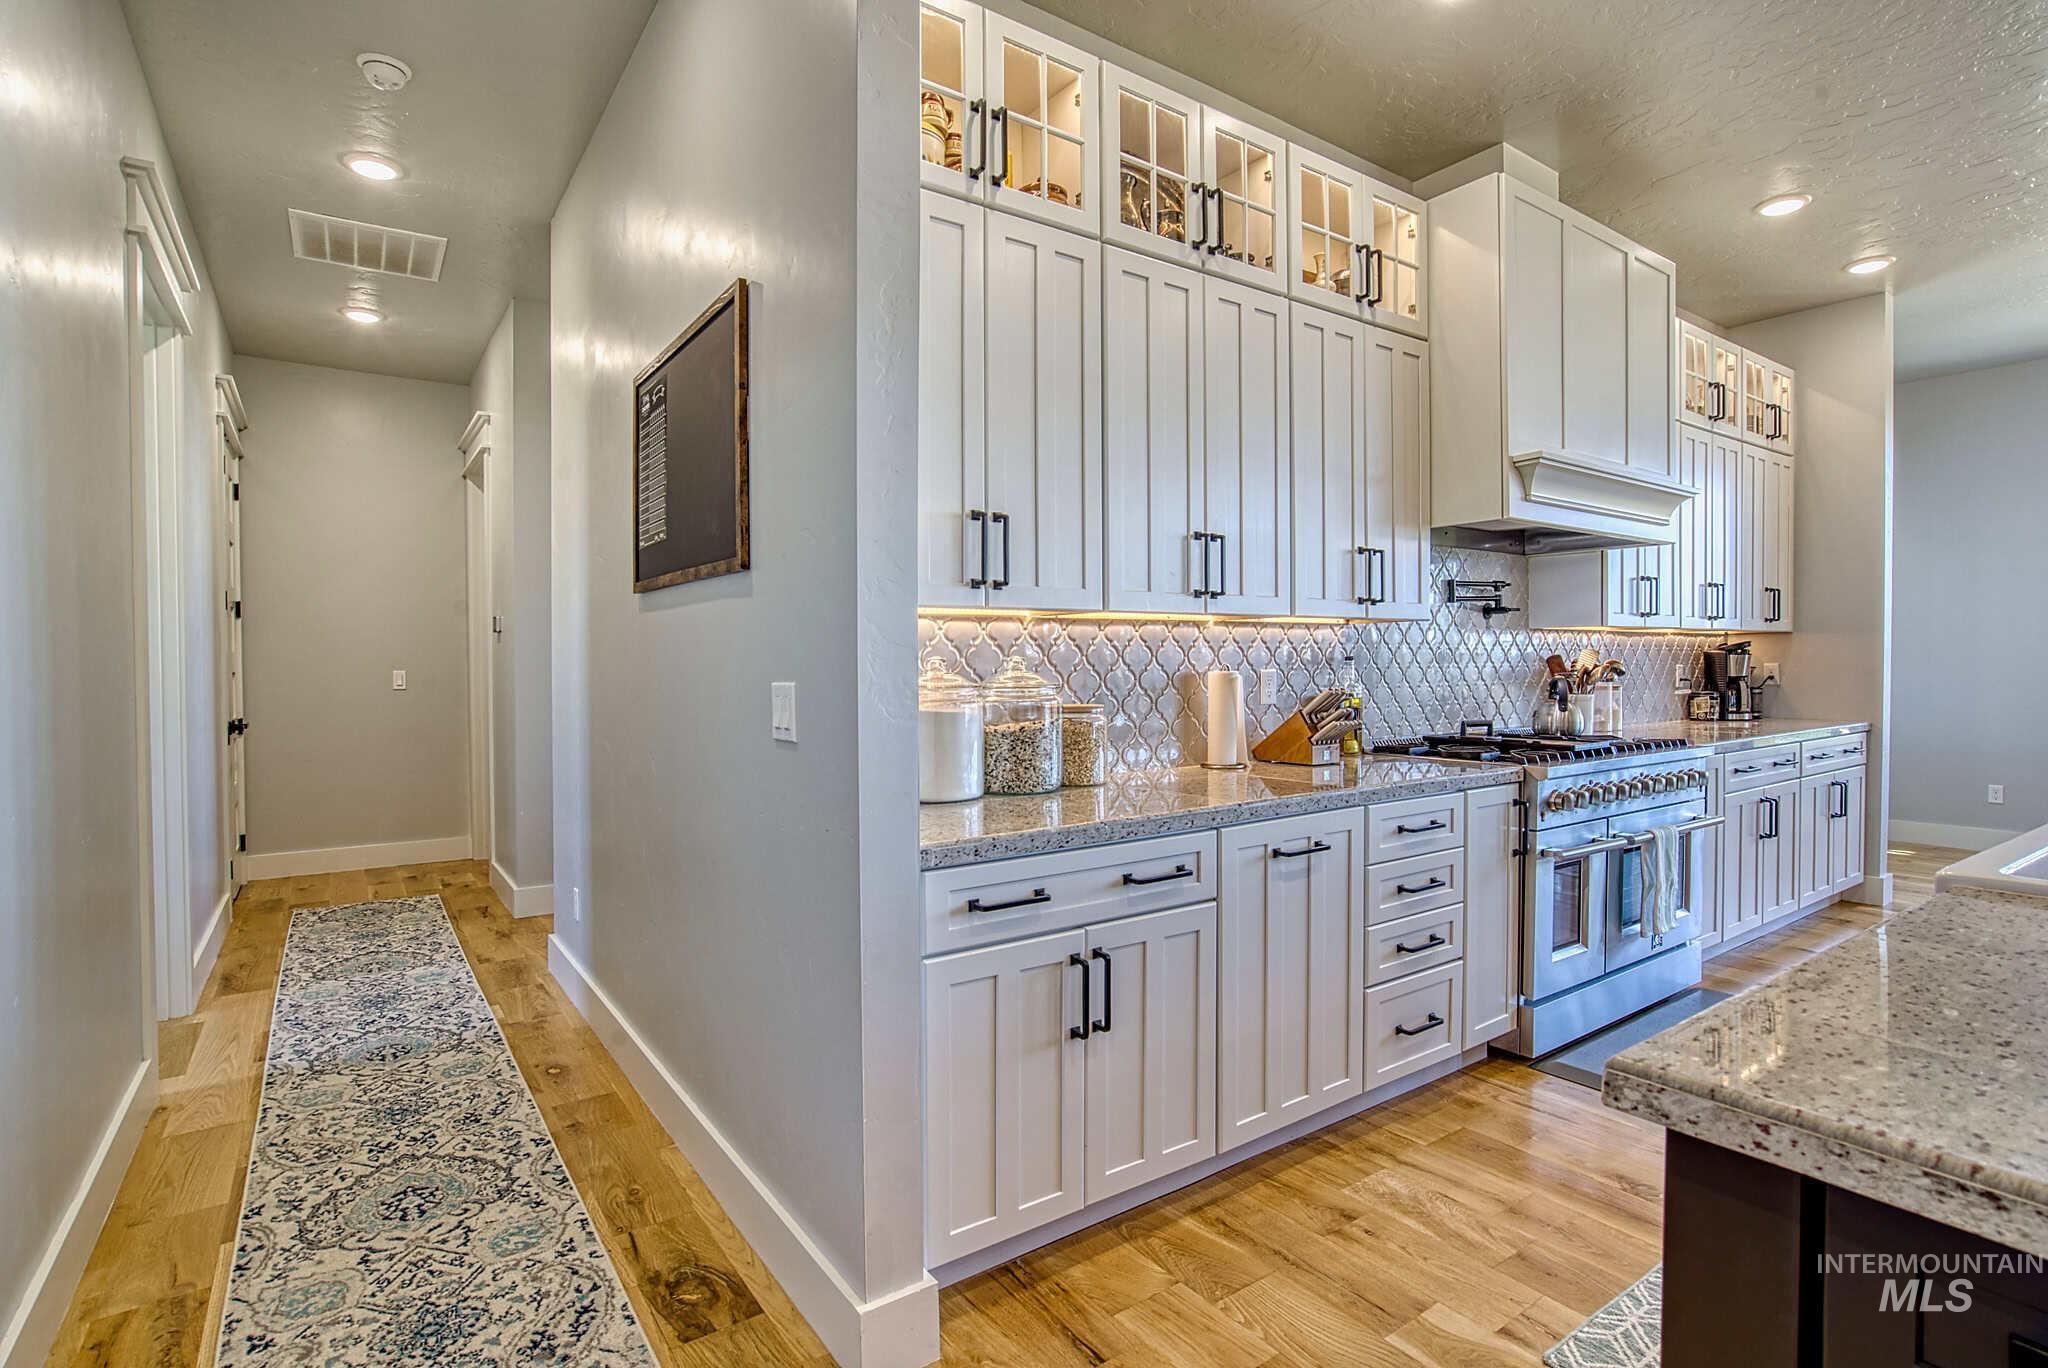
Kitchen featuring white shaker cabinetry, stainless steel range with hood, patterned tile backsplash, and light-toned countertops
-
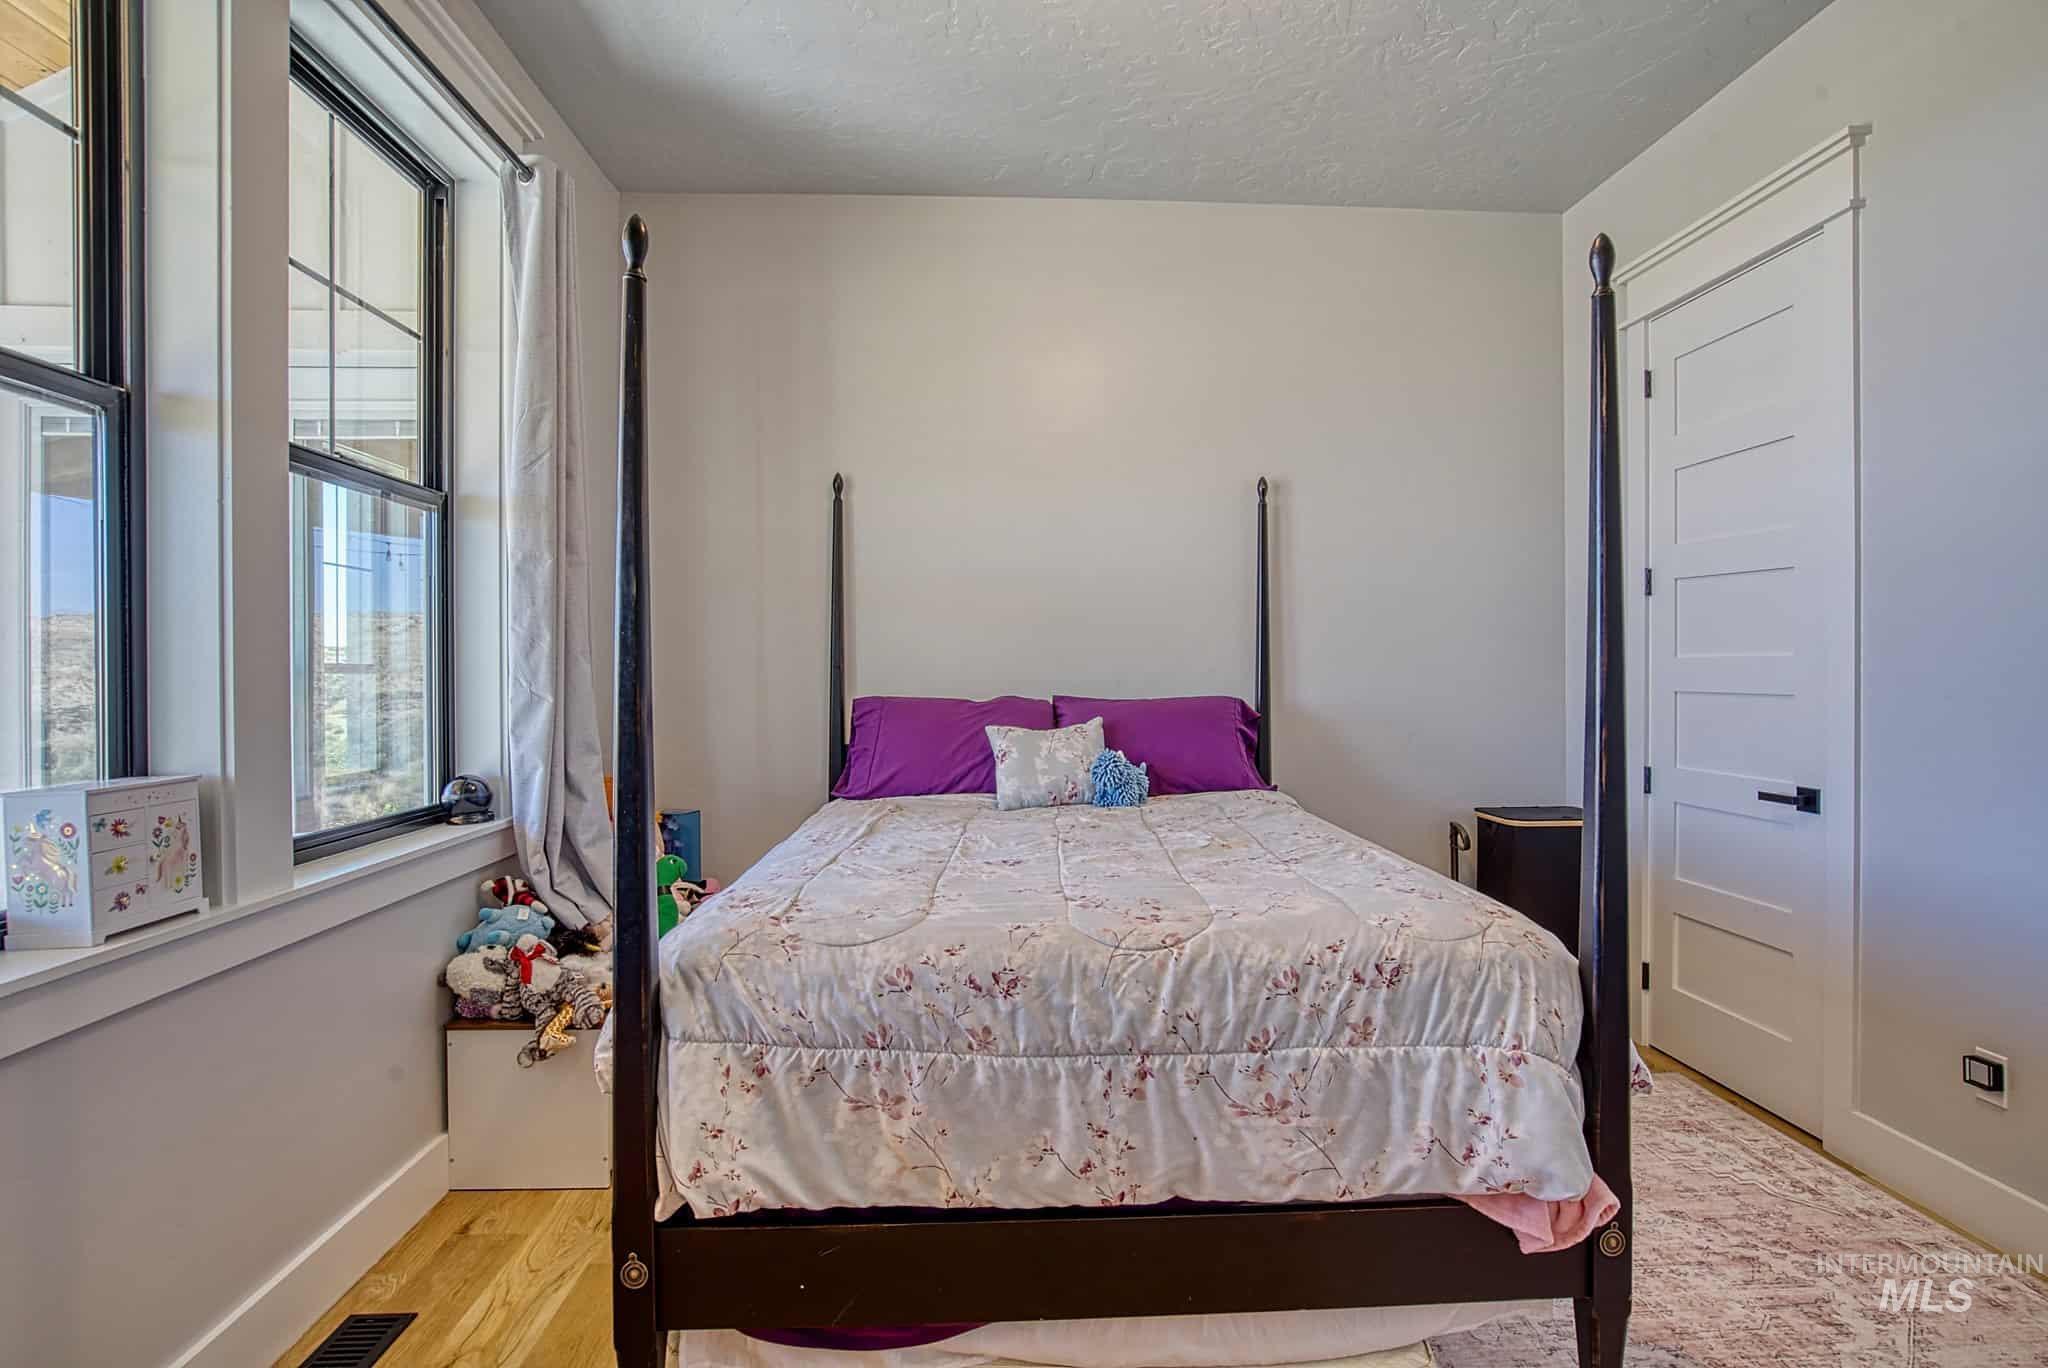
Black-framed windows, white trim, five-panel interior door with black hardware, and wood-finish flooring
-
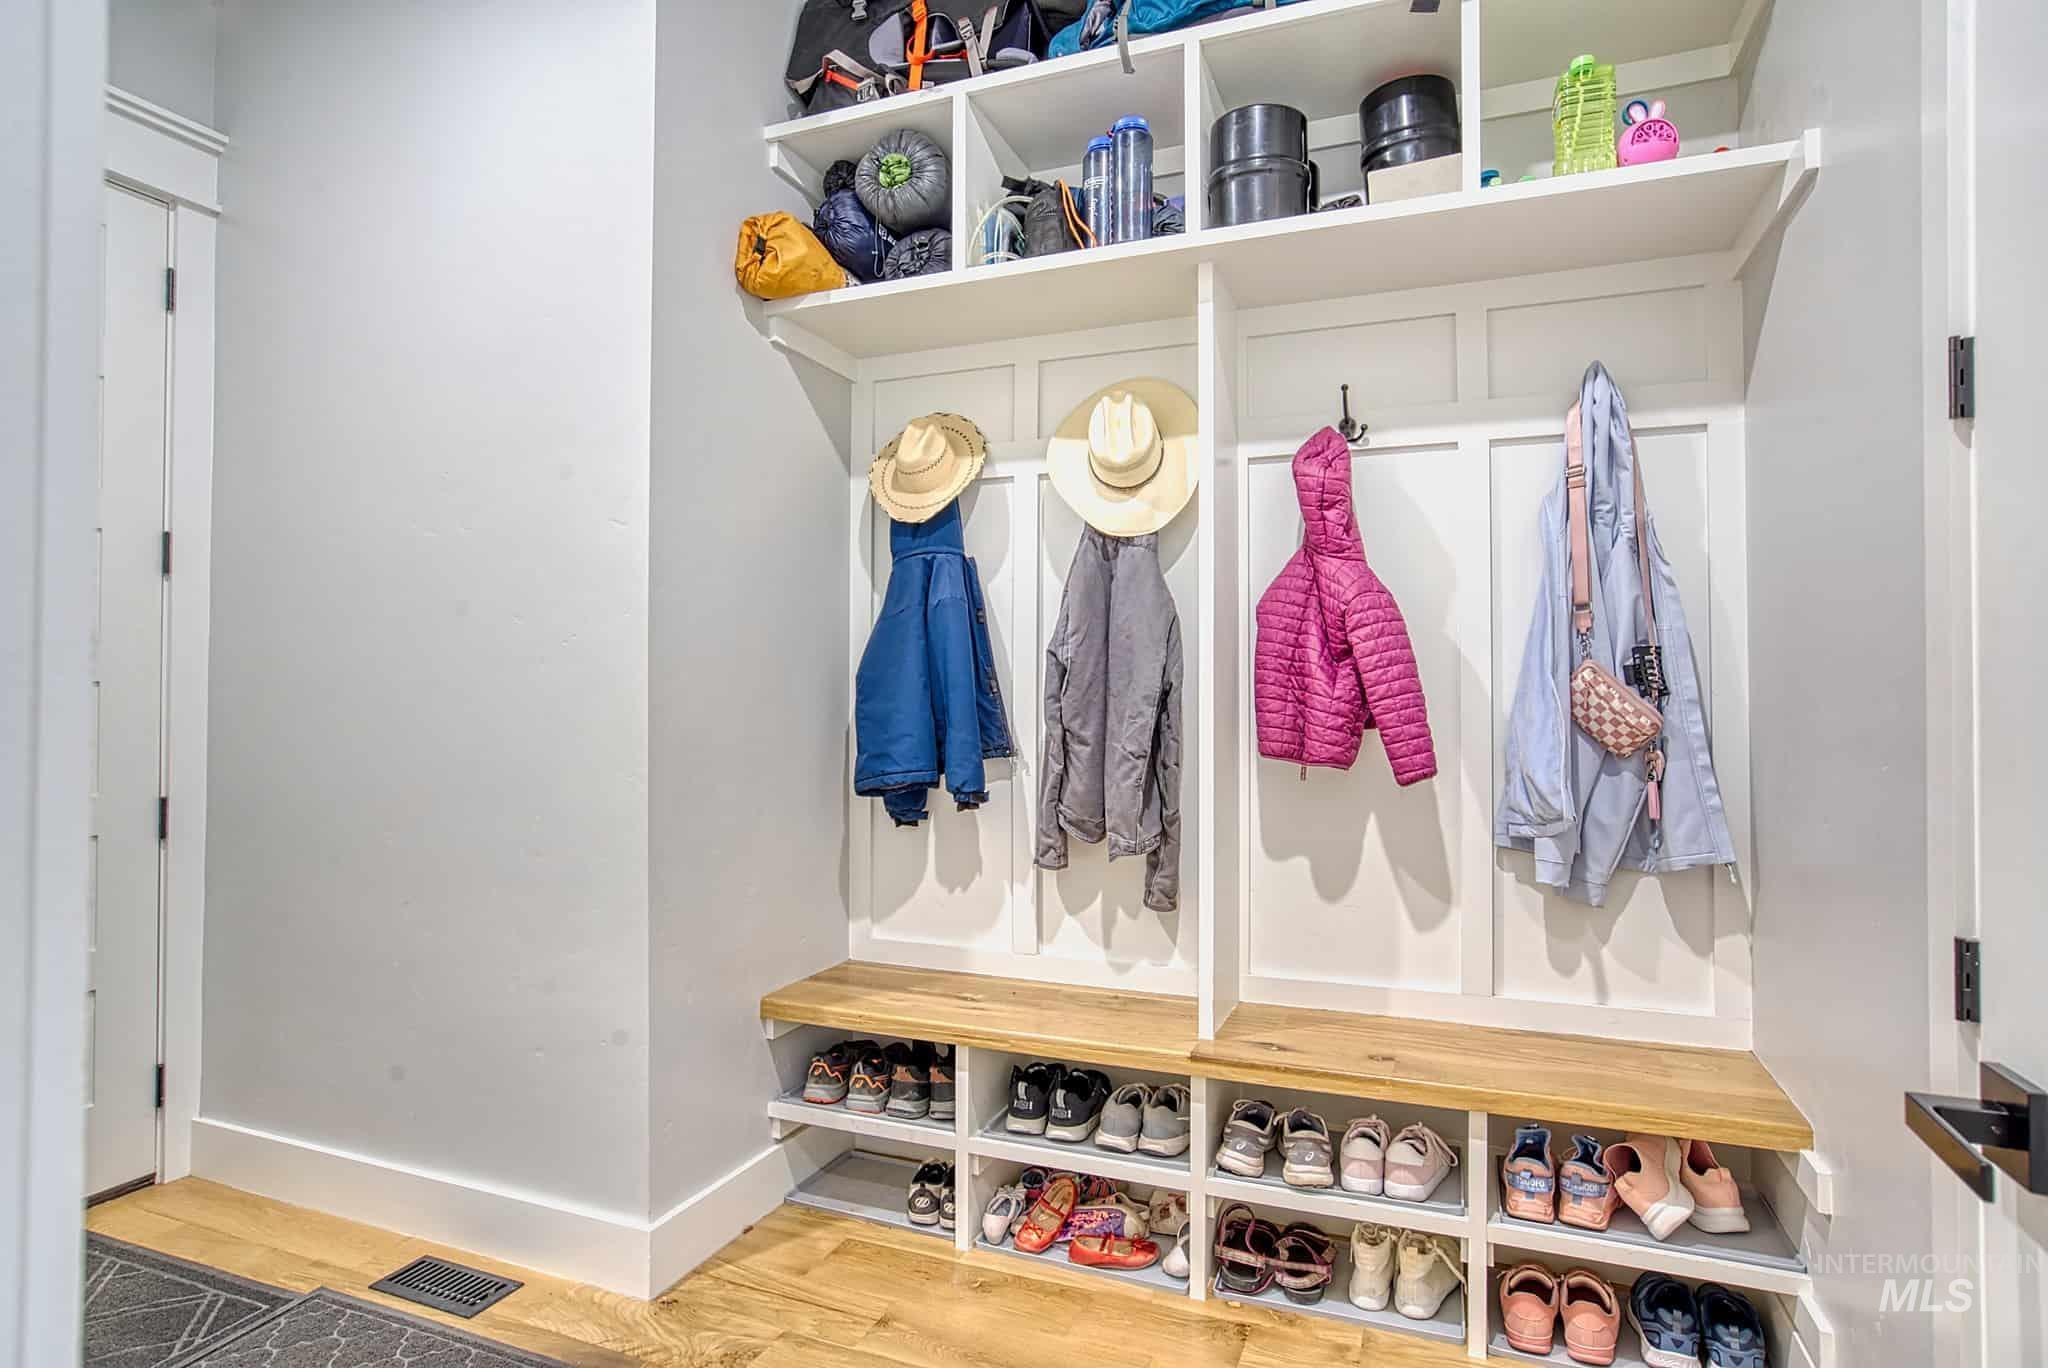
Built-in storage system with wood-finish bench seating, integrated shelving, and wall-mounted coat hooks
-
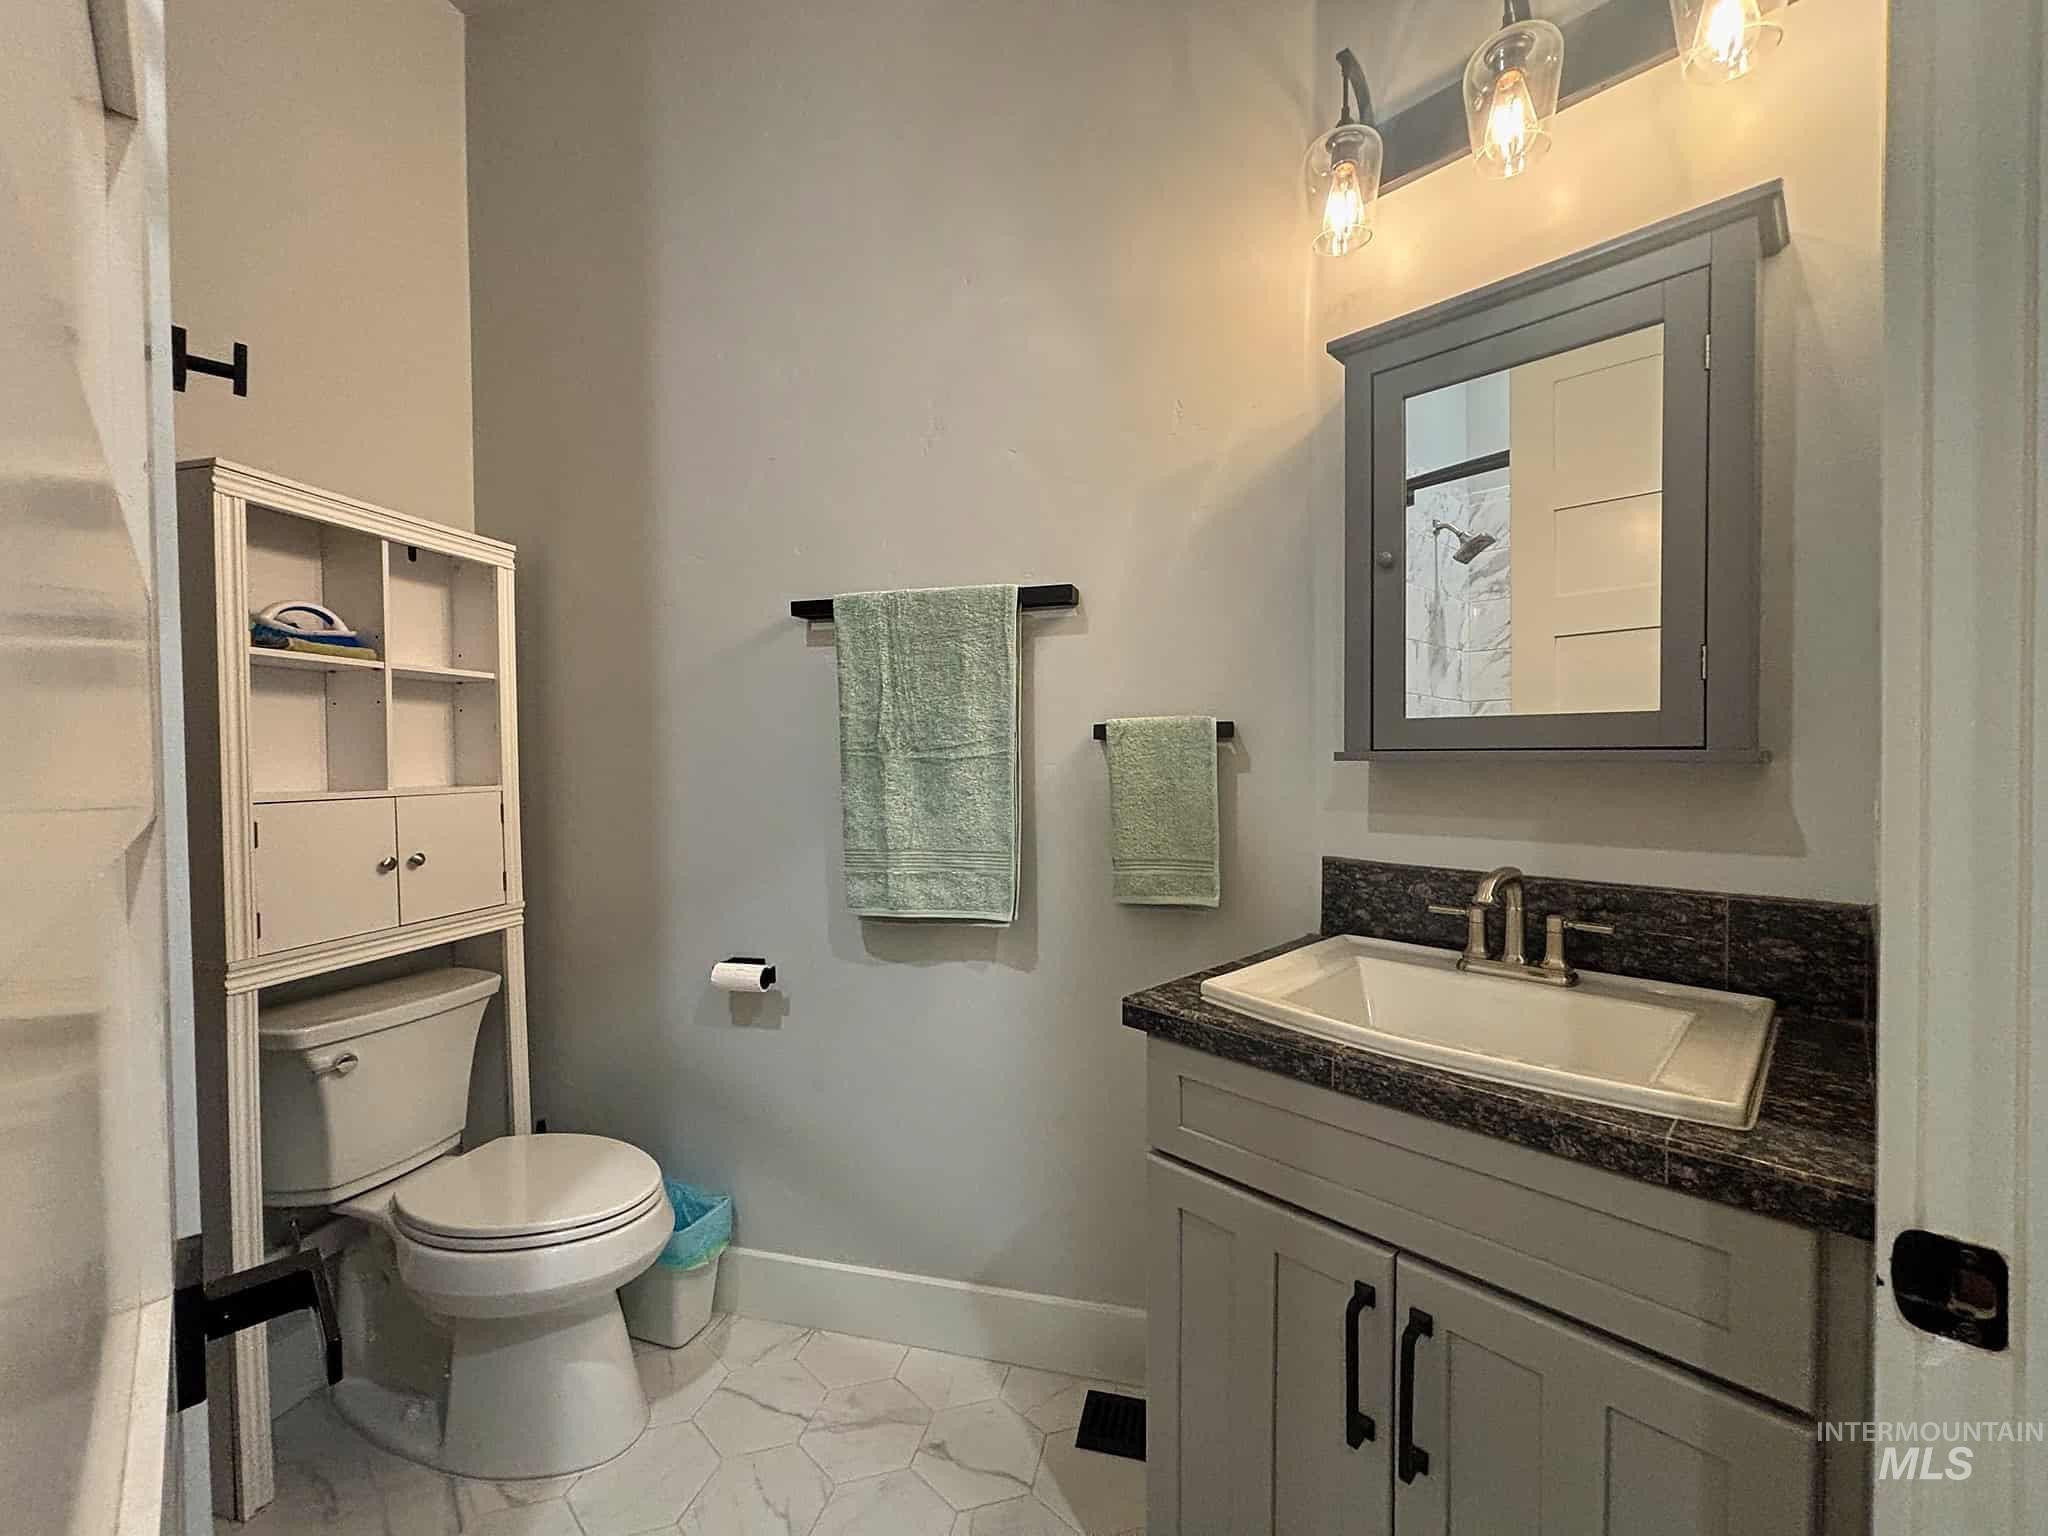
Vanity with dark countertop, white undermount sink, and brushed nickel faucet
-
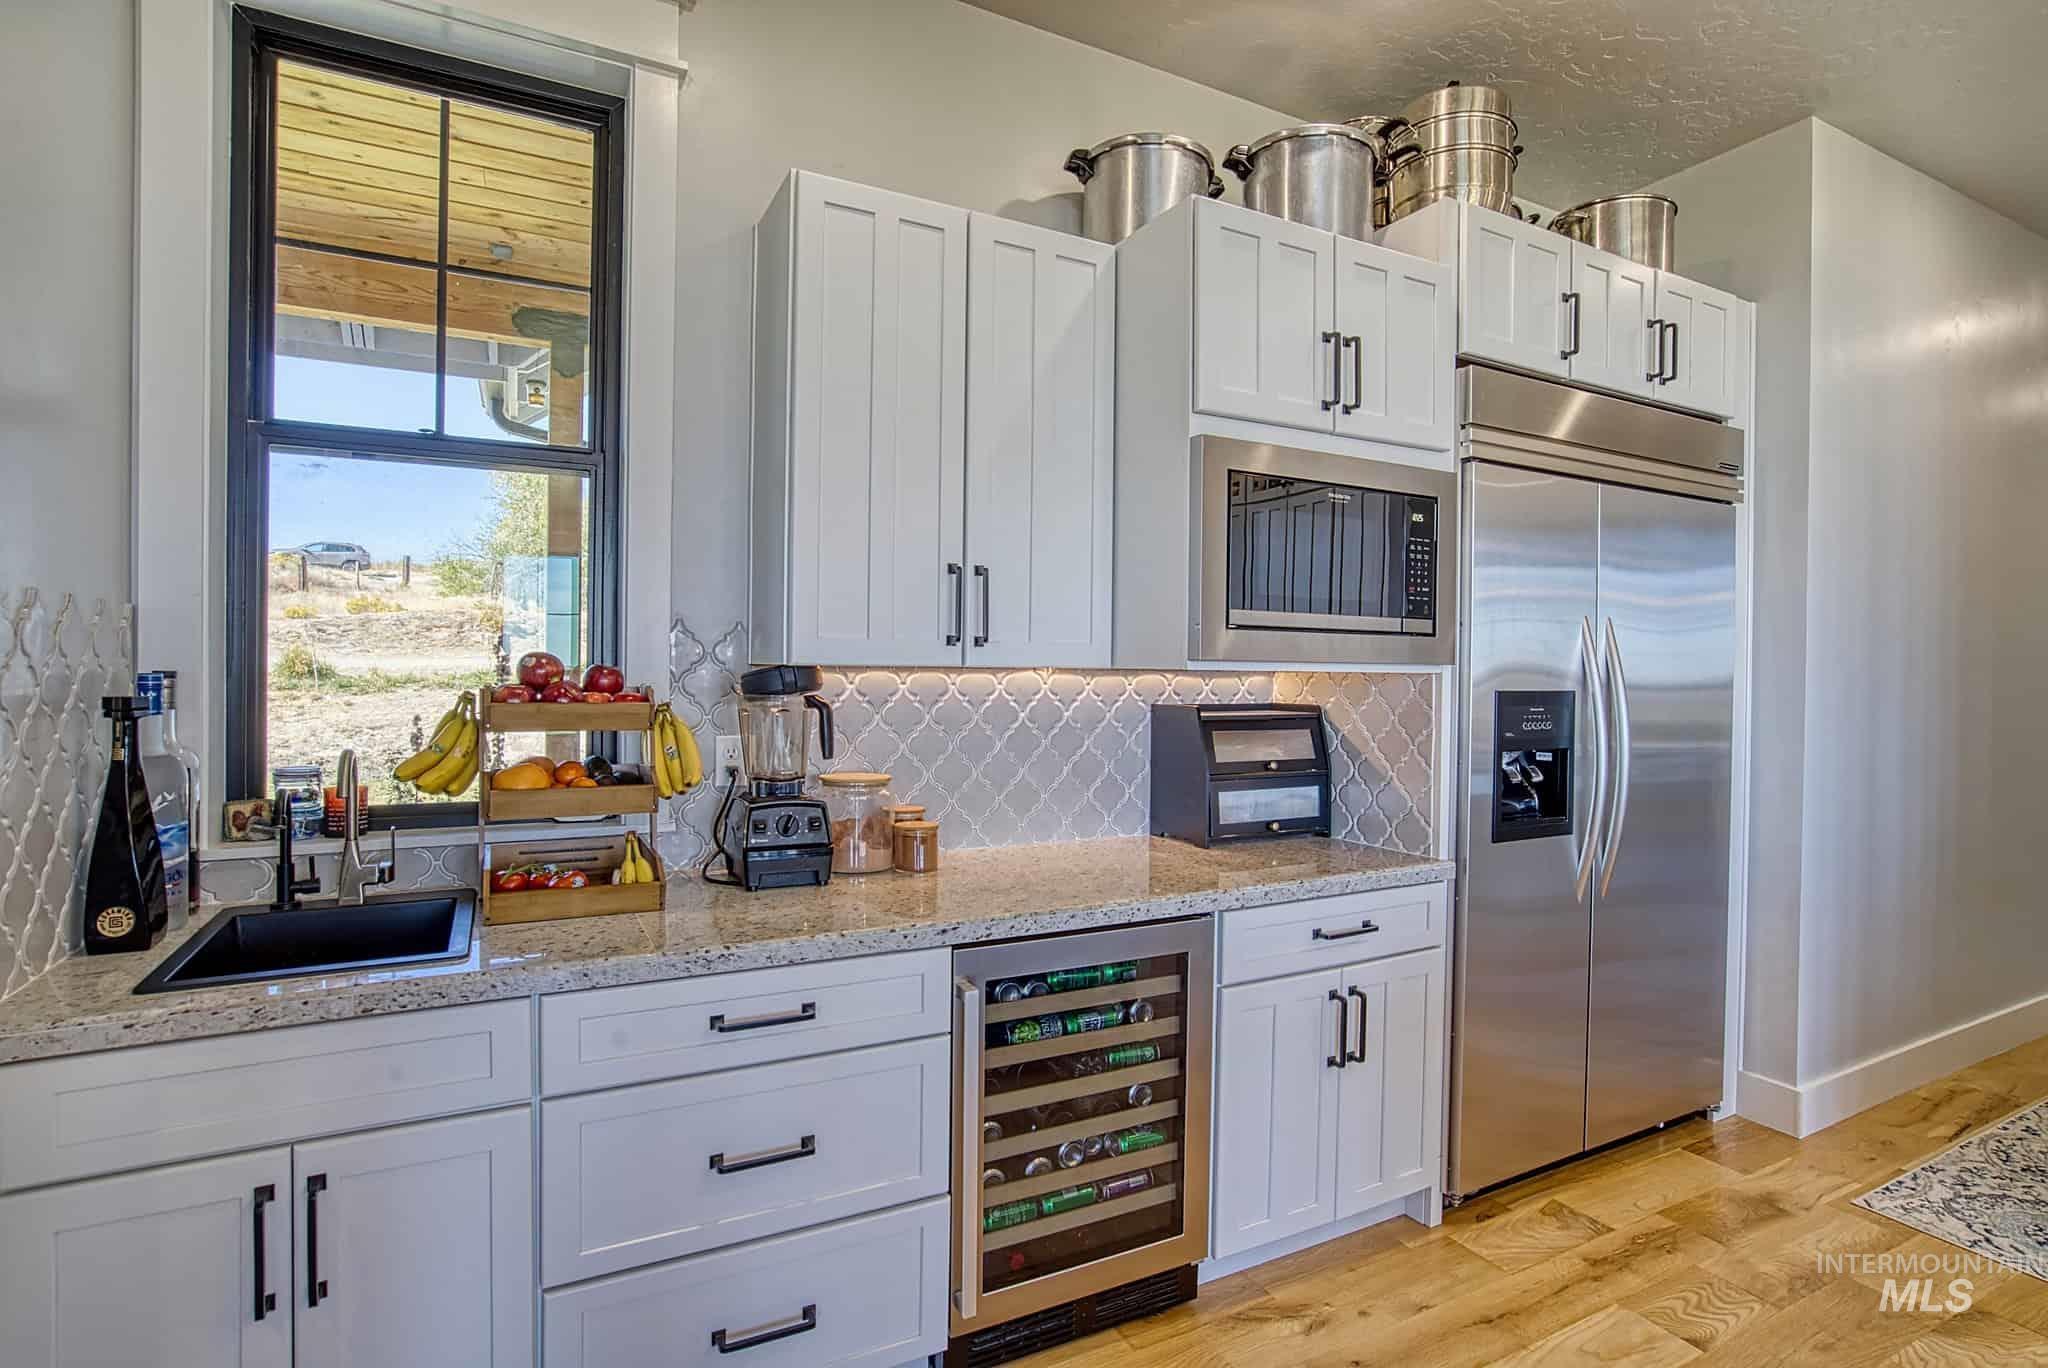
White cabinetry with matte black hardware, stainless steel appliances, granite countertops, and a full-height tile backsplash
-
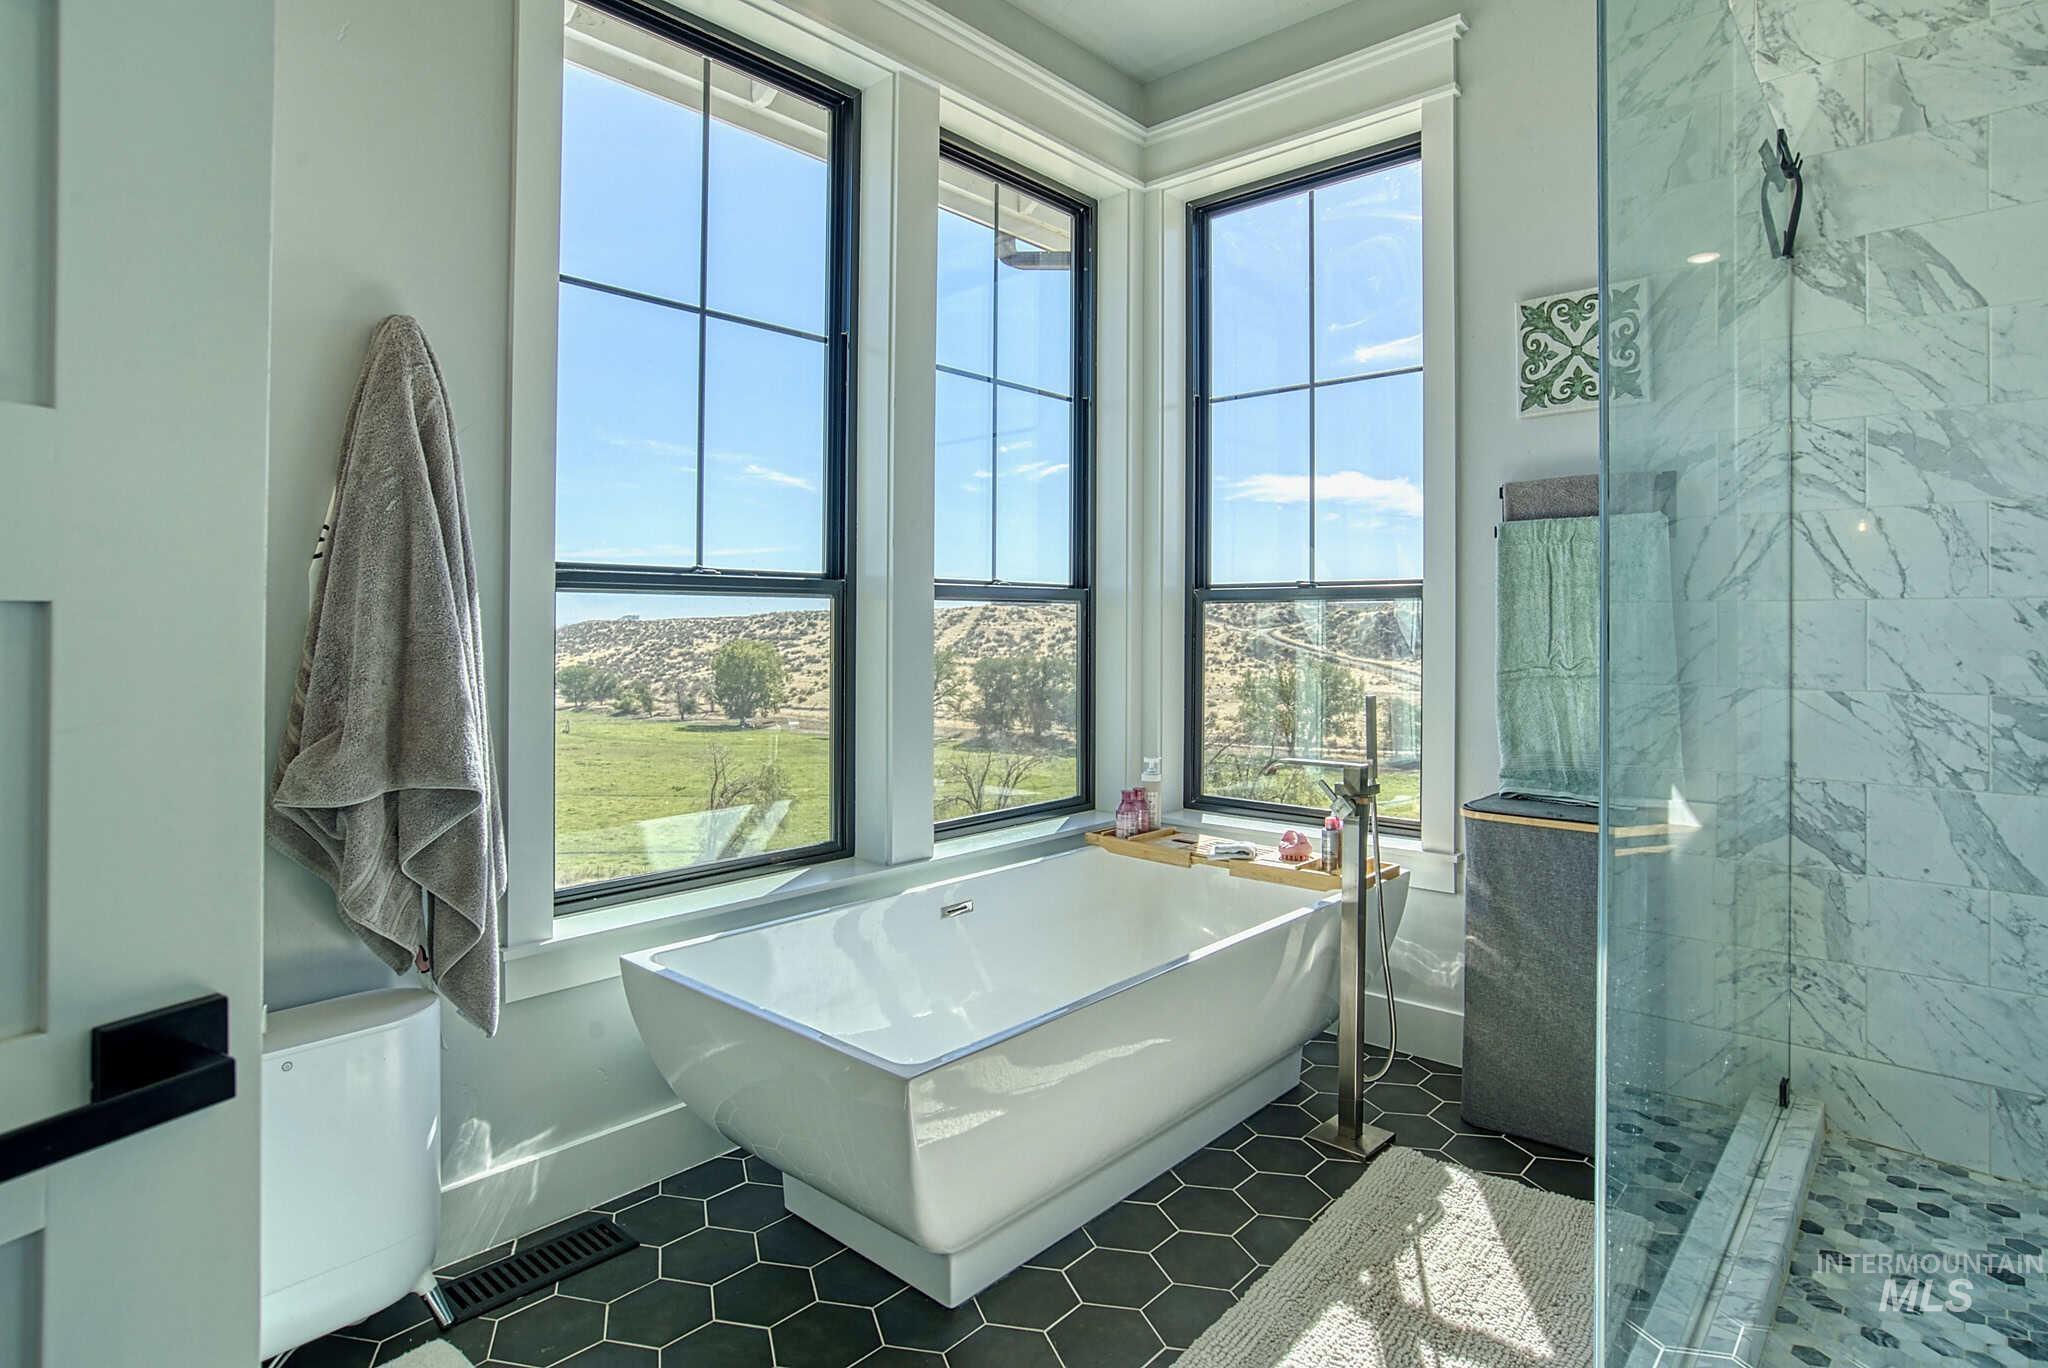
Freestanding soaking tub with a floor-mounted faucet, hexagon tile flooring, walk-in shower with glass enclosure, white tile shower surround, and multiple grid-pattern windows
-
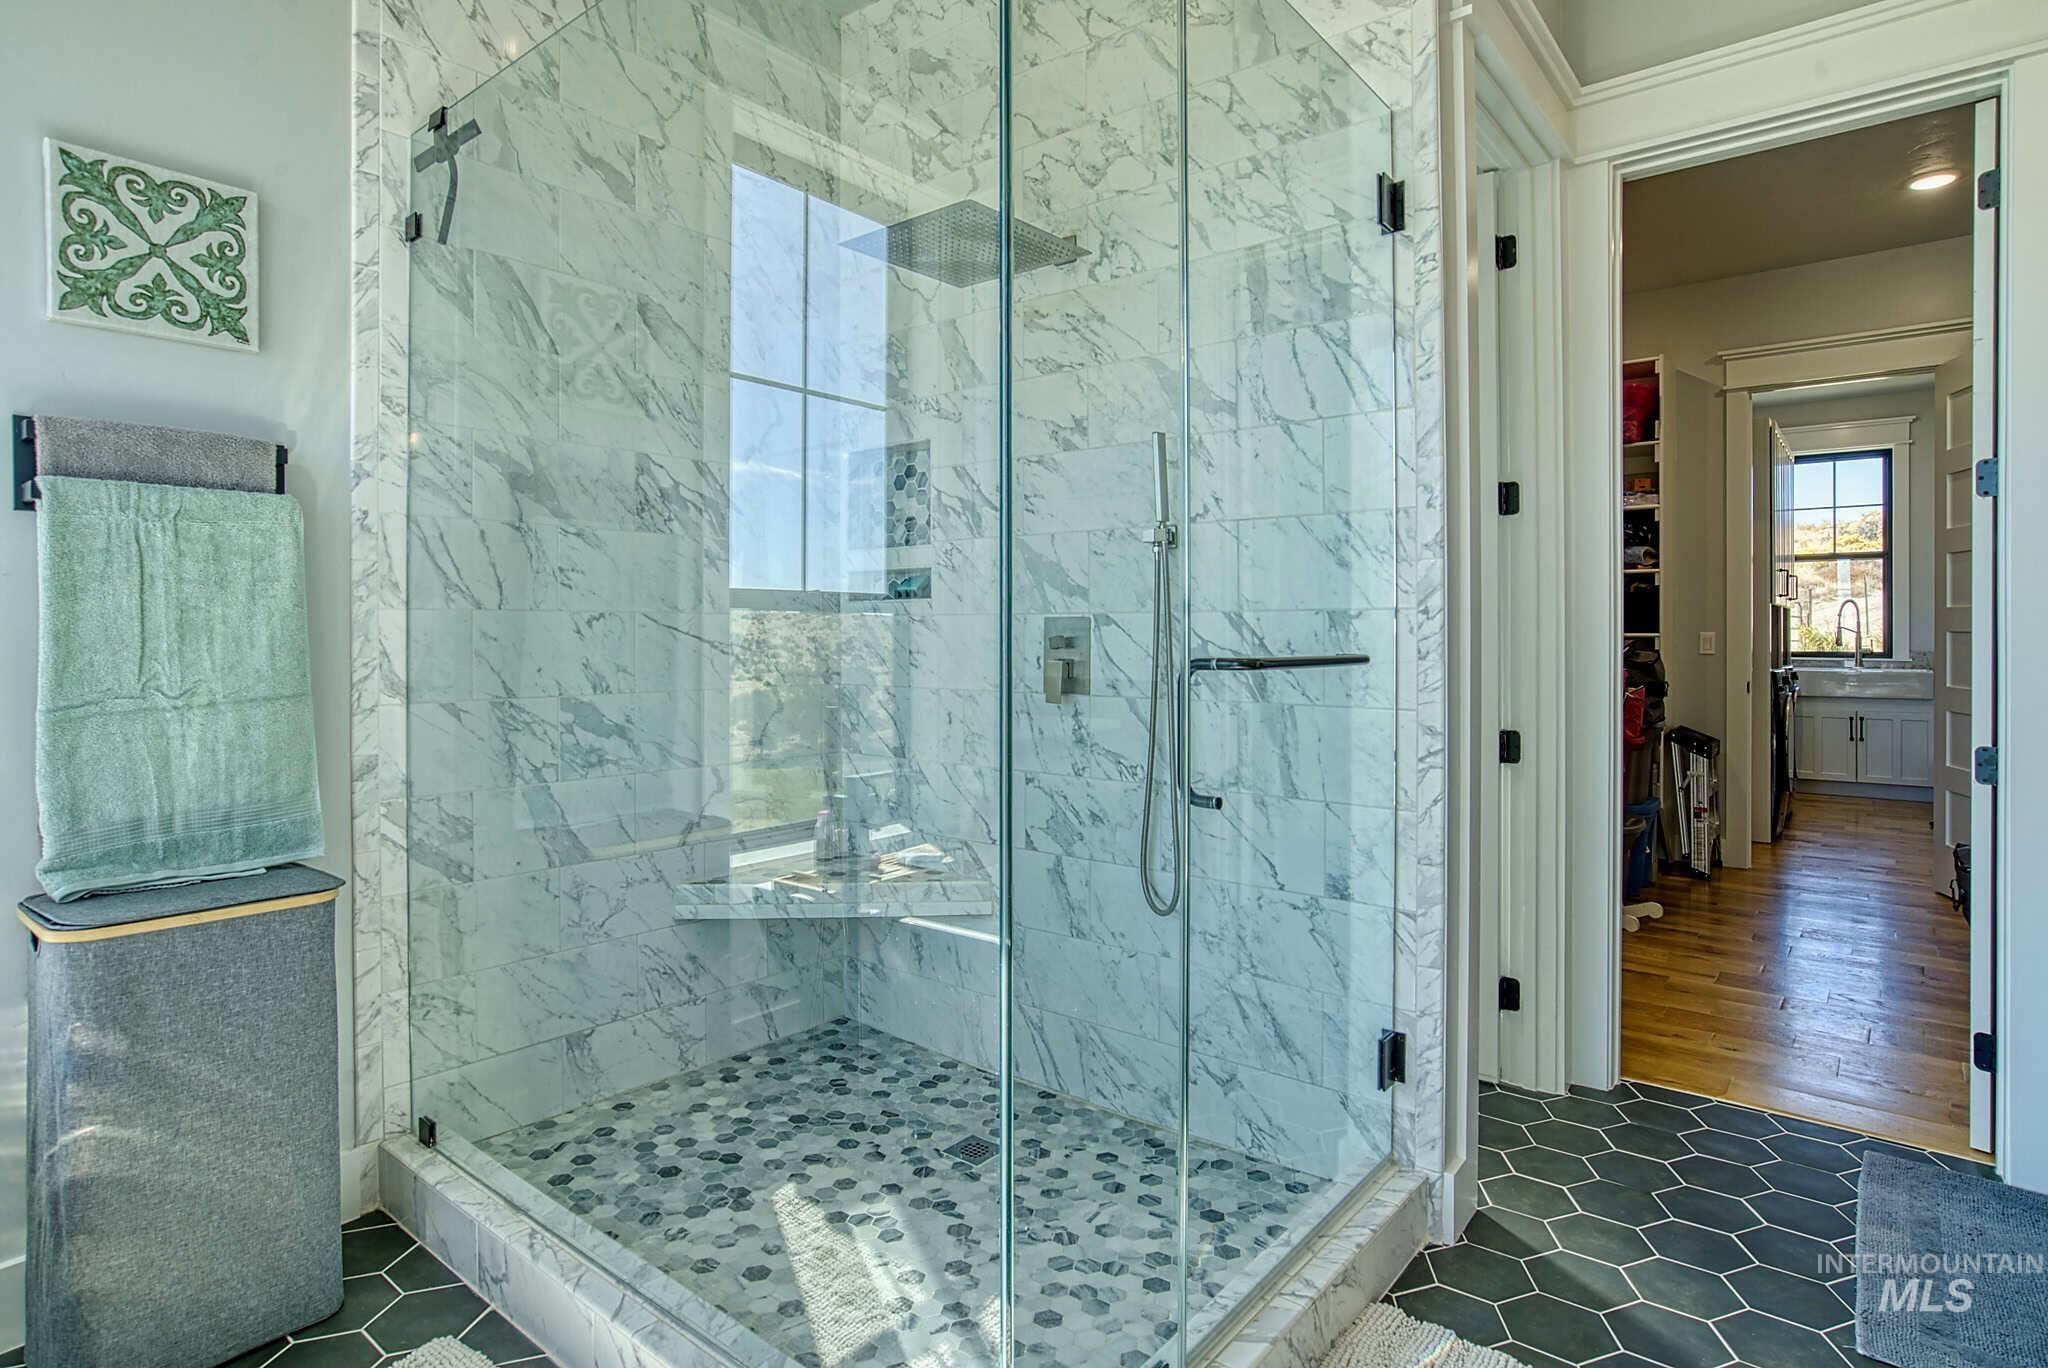
Glass-enclosed shower with marble-finish wall tile, mosaic pebble-finish floor tile, and a built-in bench
-
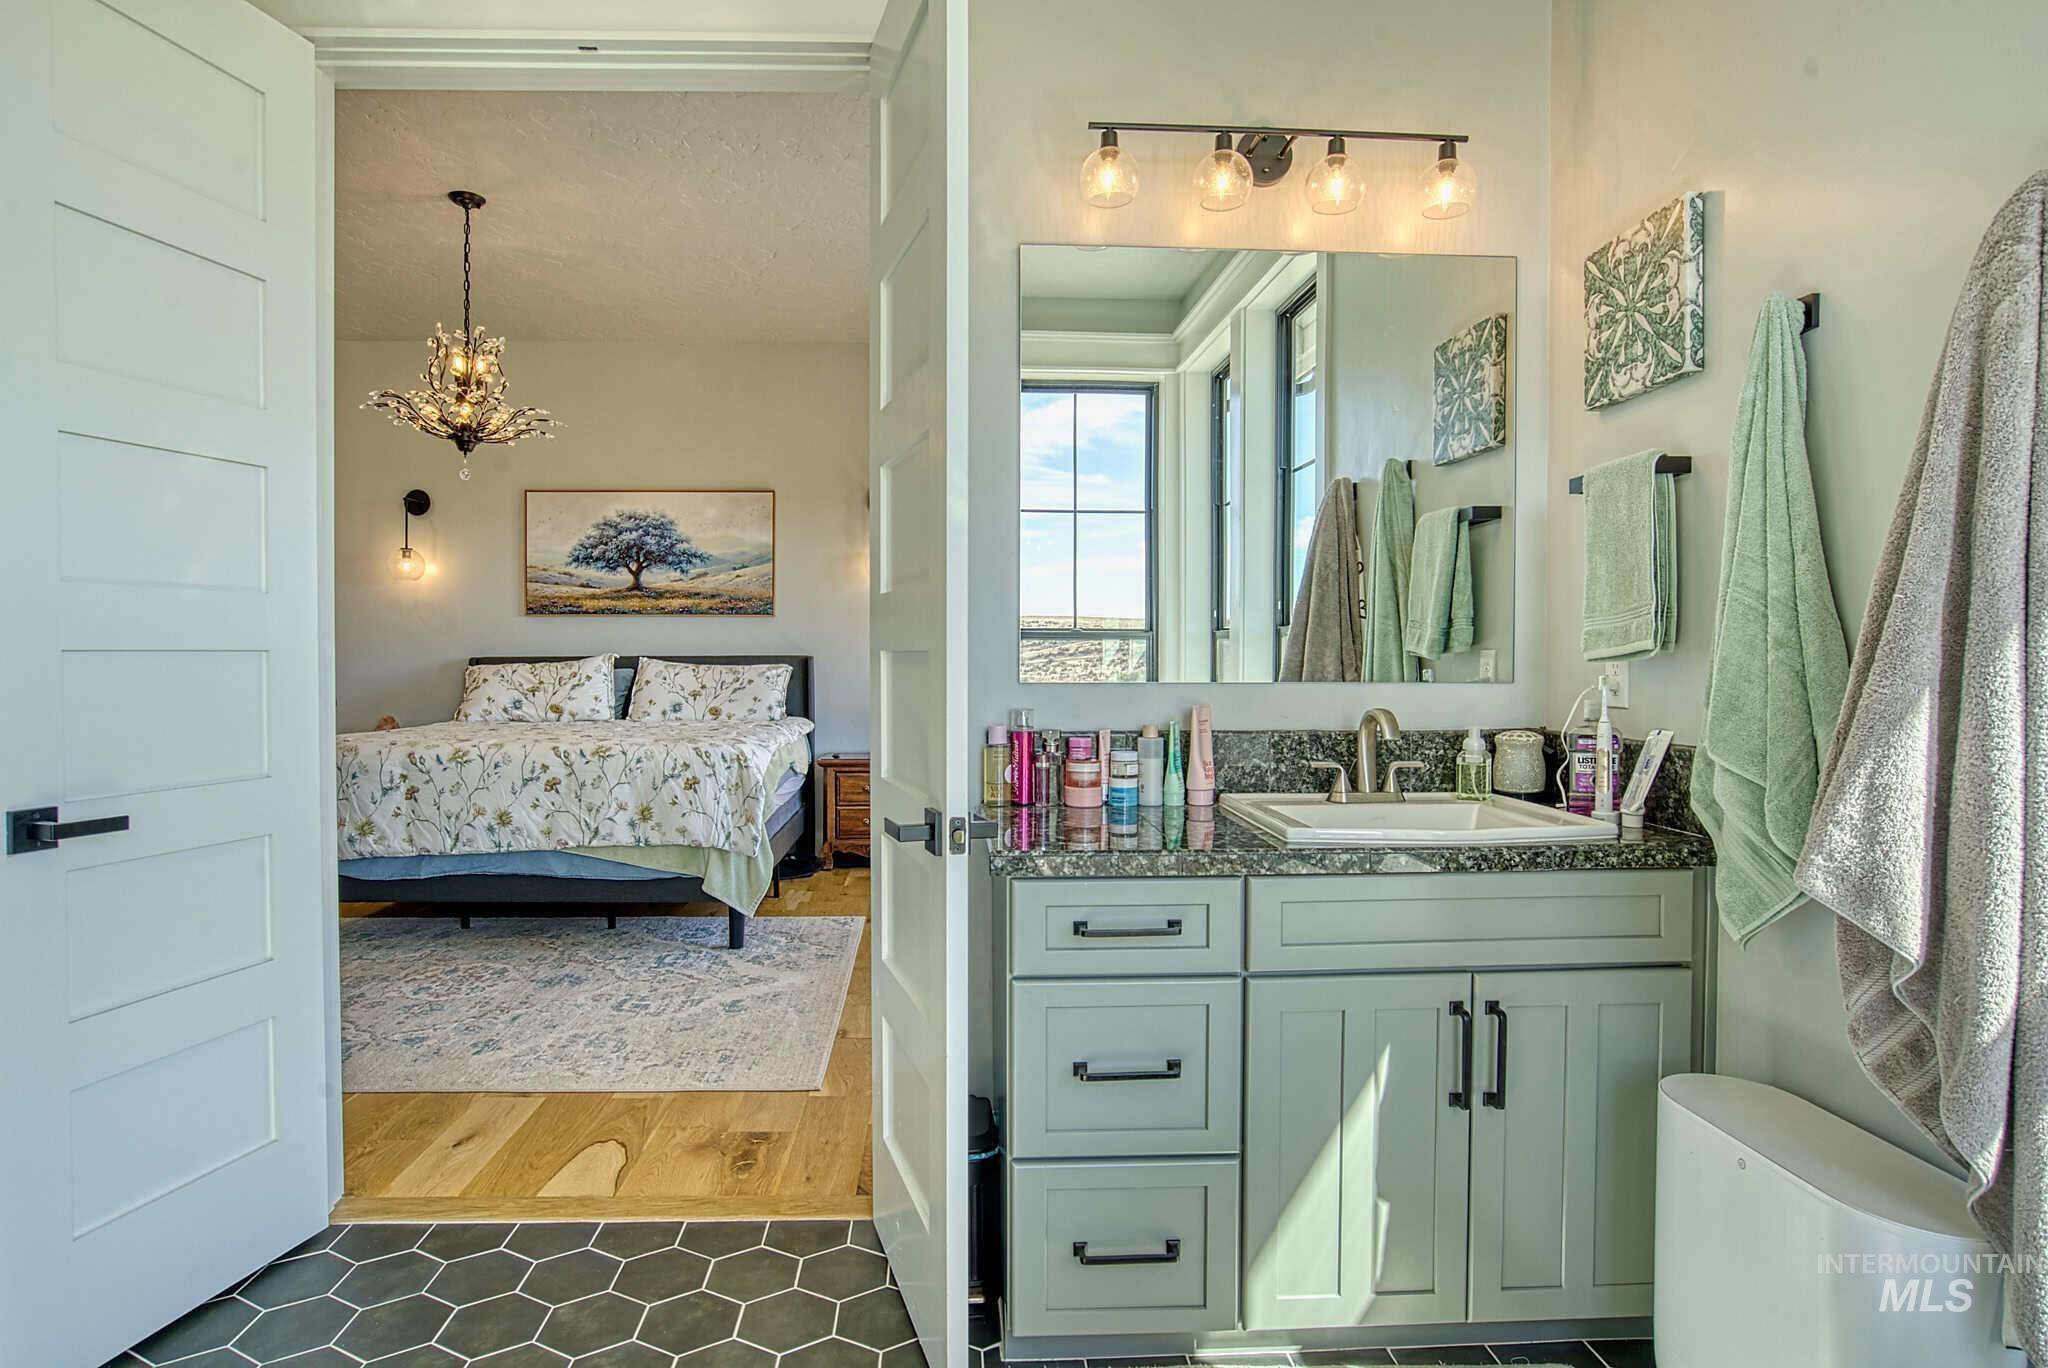
Bathroom vanity with a granite countertop, undermount sink, and matte black hardware
-
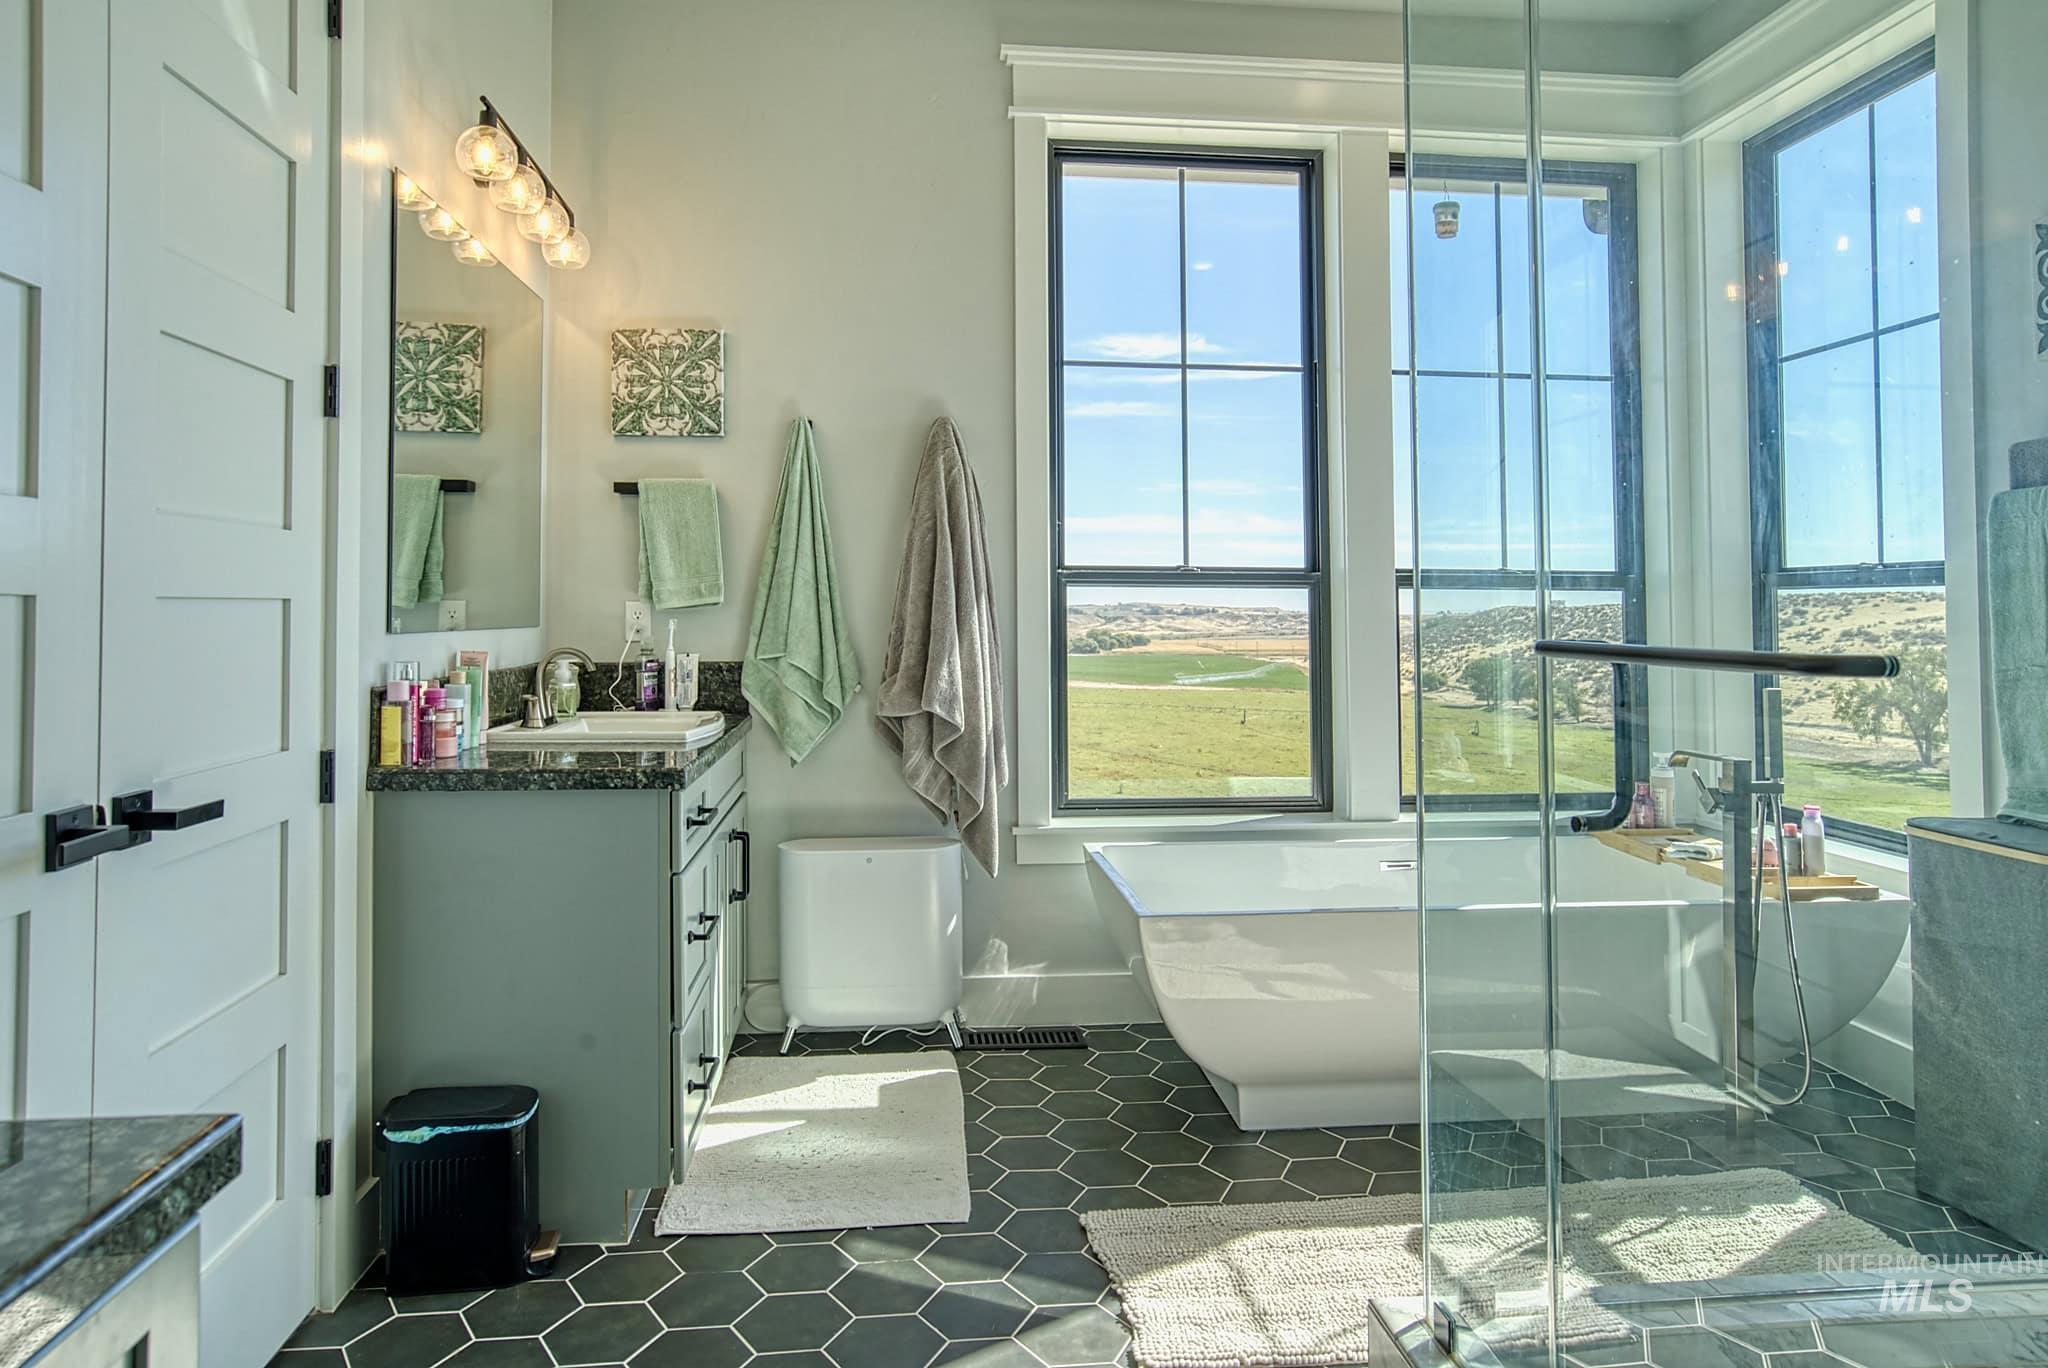
Freestanding soaking tub, large windows with black framing, walk-in shower with glass enclosure, hexagon tile flooring, and vanity with stone countertop
-
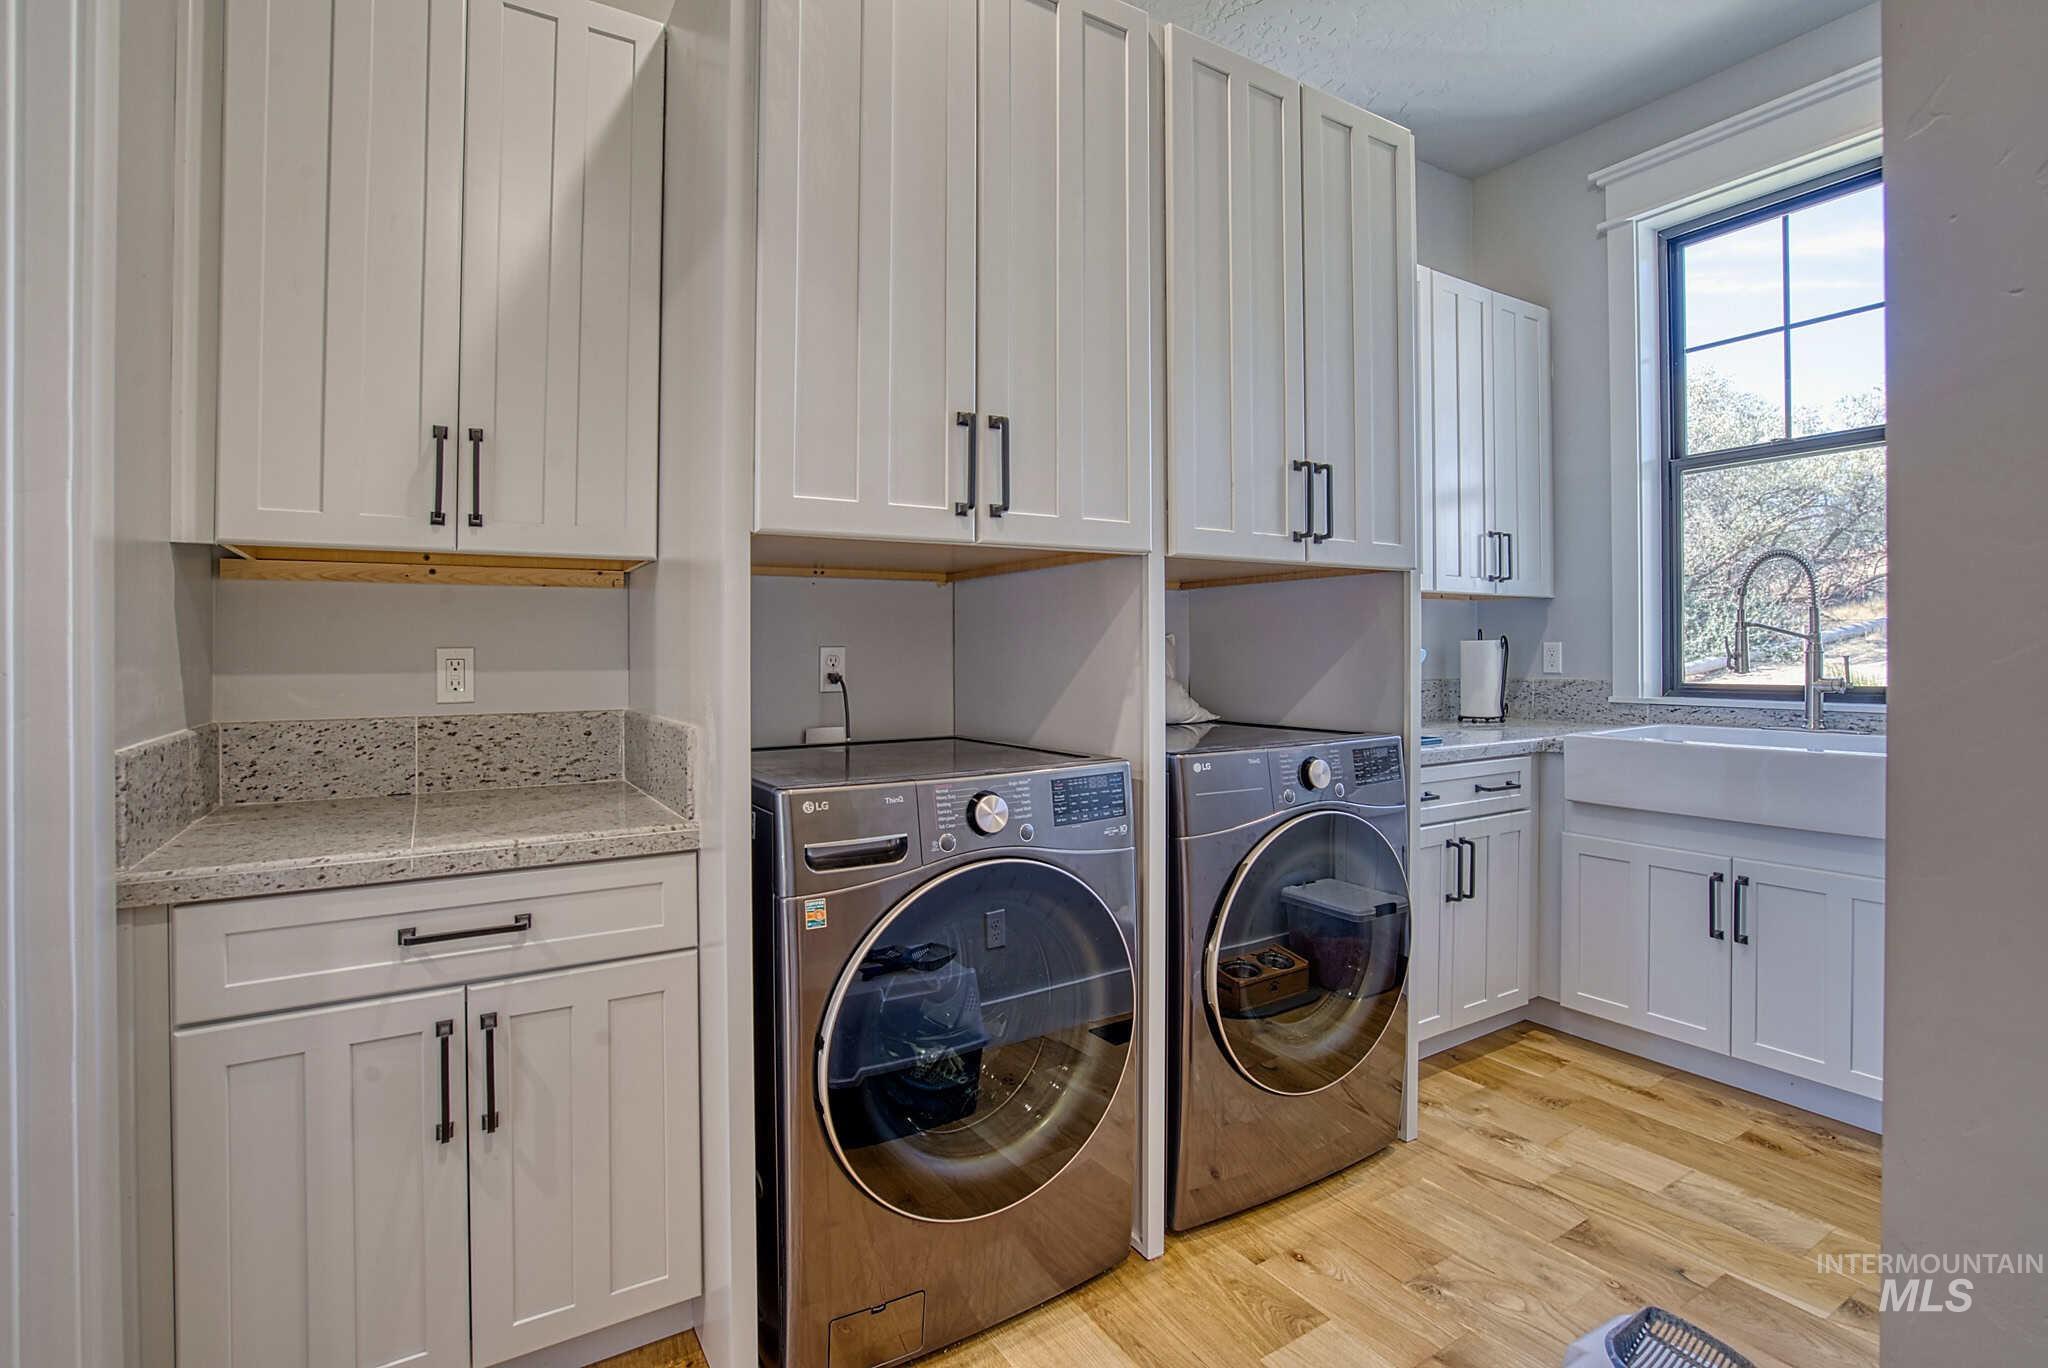
Built-in cabinetry with shaker-style doors, stone countertops, wood-finish flooring, and an integrated farmhouse sink with a gooseneck faucet
-
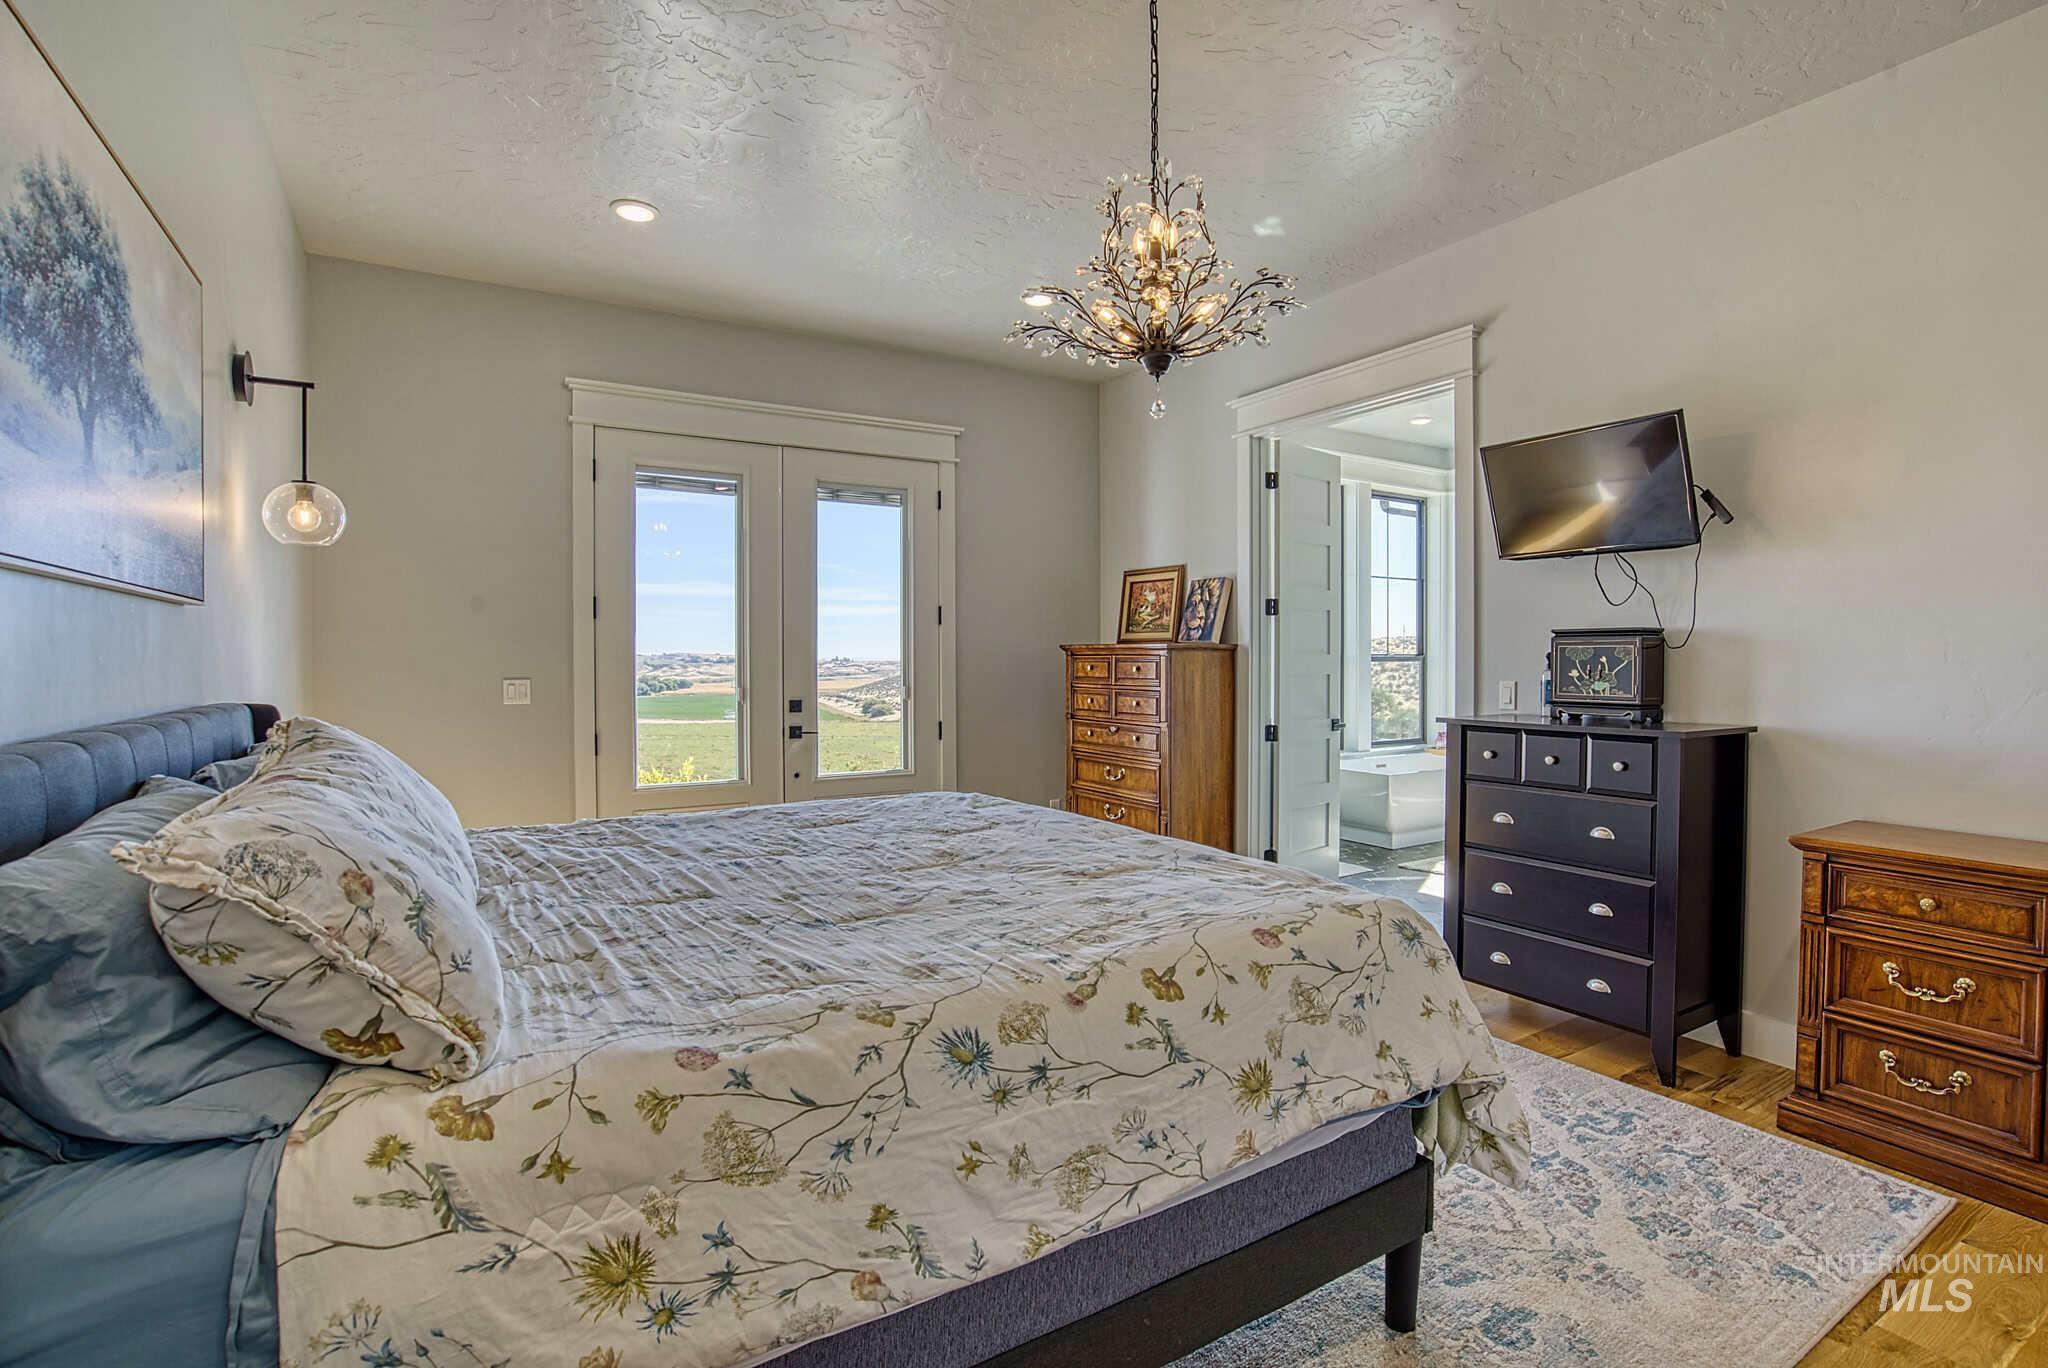
Double French doors, recessed lighting, chandelier, wall-mounted sconces, wood-finish flooring
-
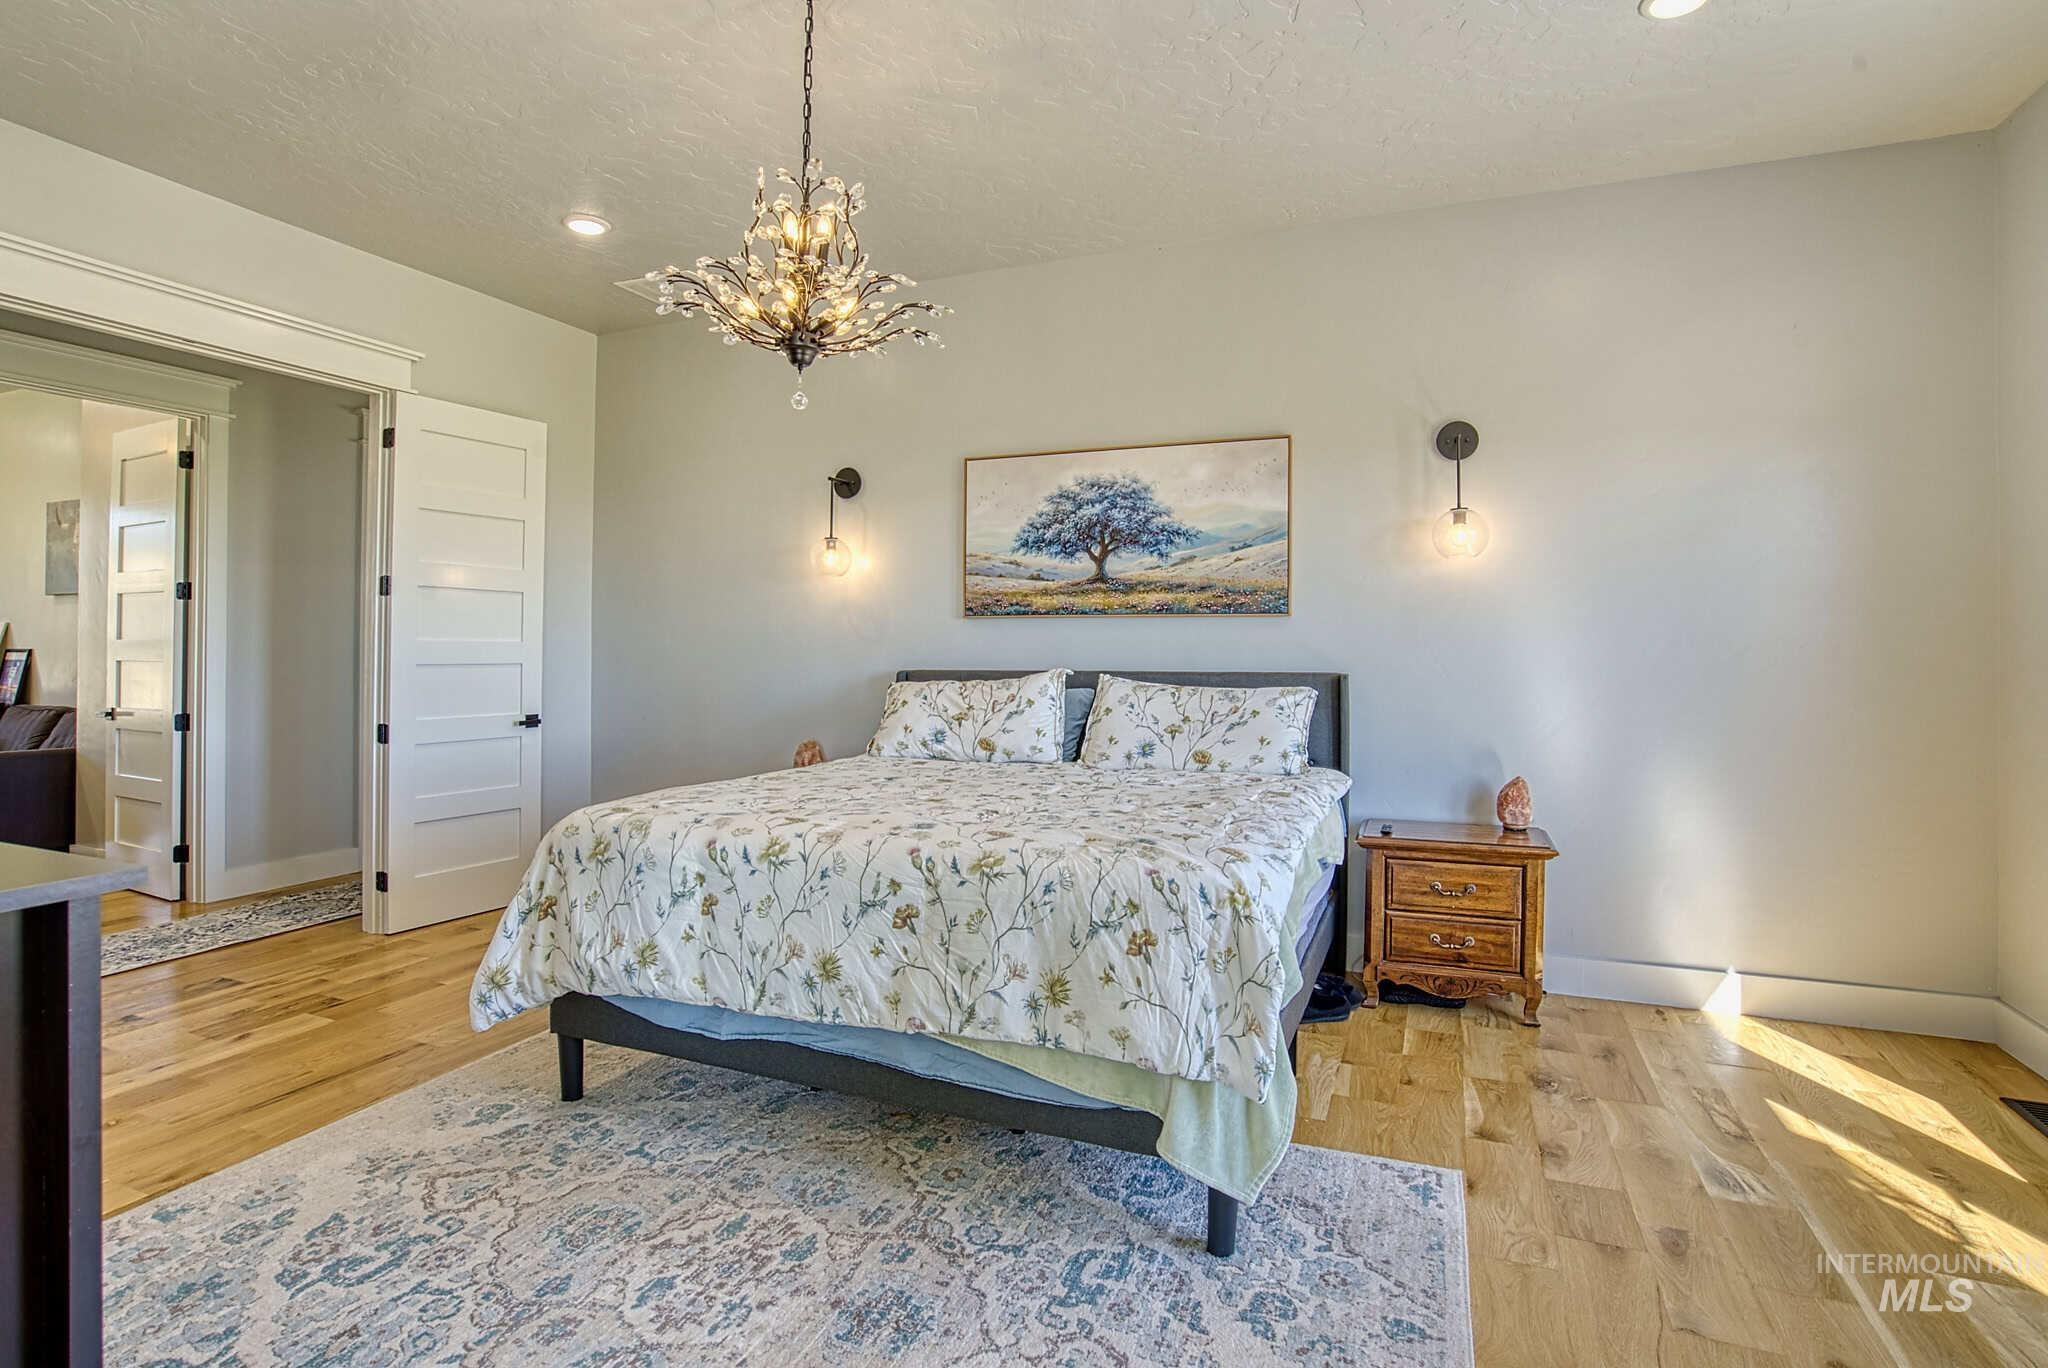
Hardwood-style flooring, a decorative chandelier, recessed lighting, and wall-mounted sconces
-
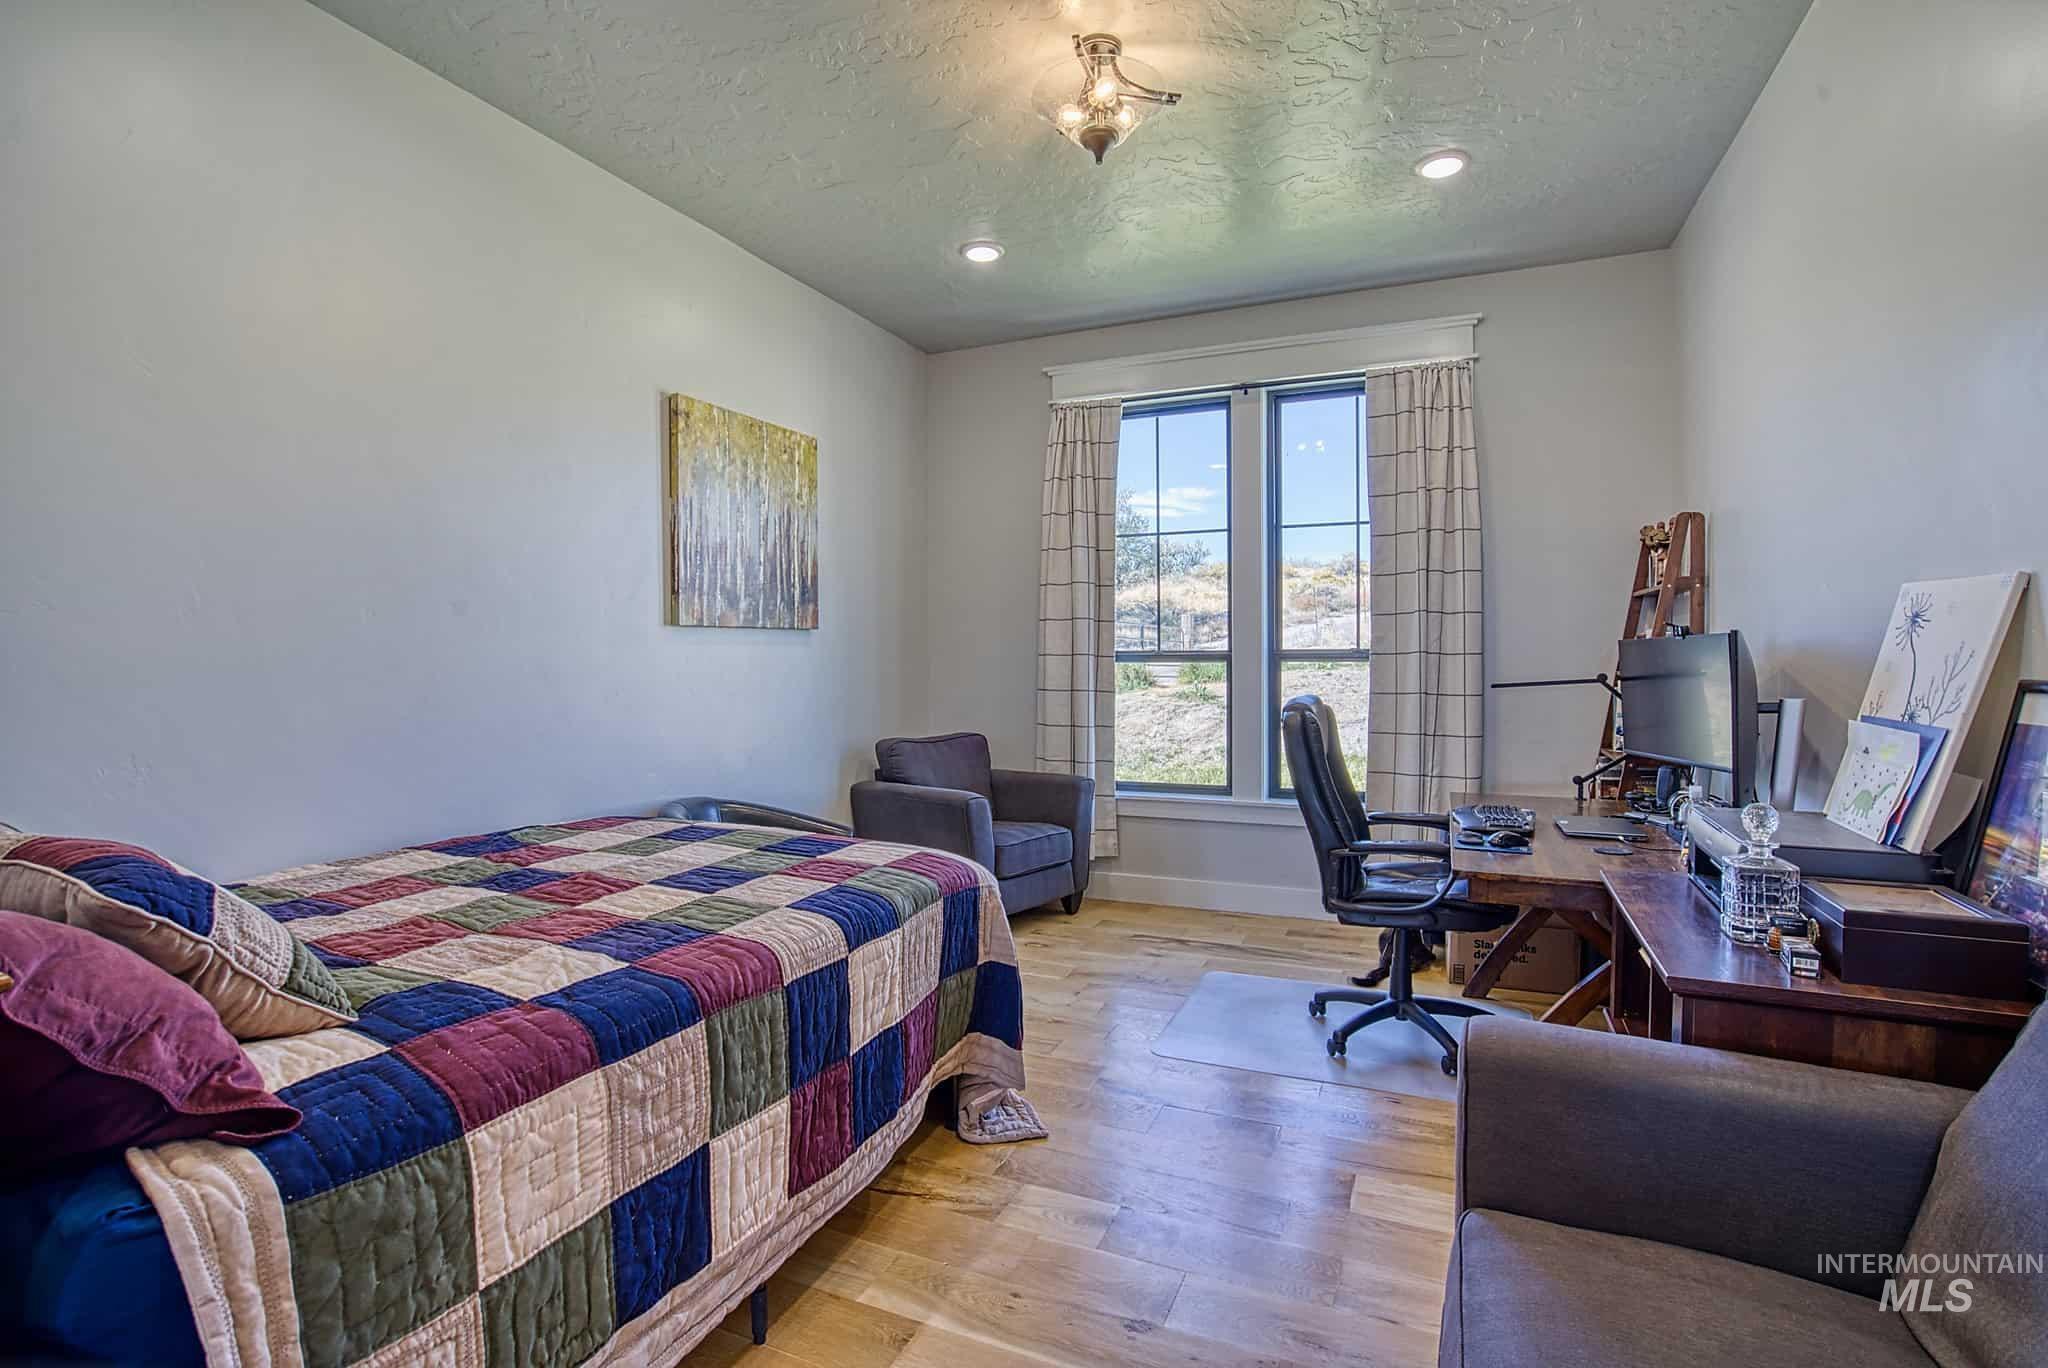
Recessed lighting, wood-finish flooring, and a ceiling-mounted light fixture
-
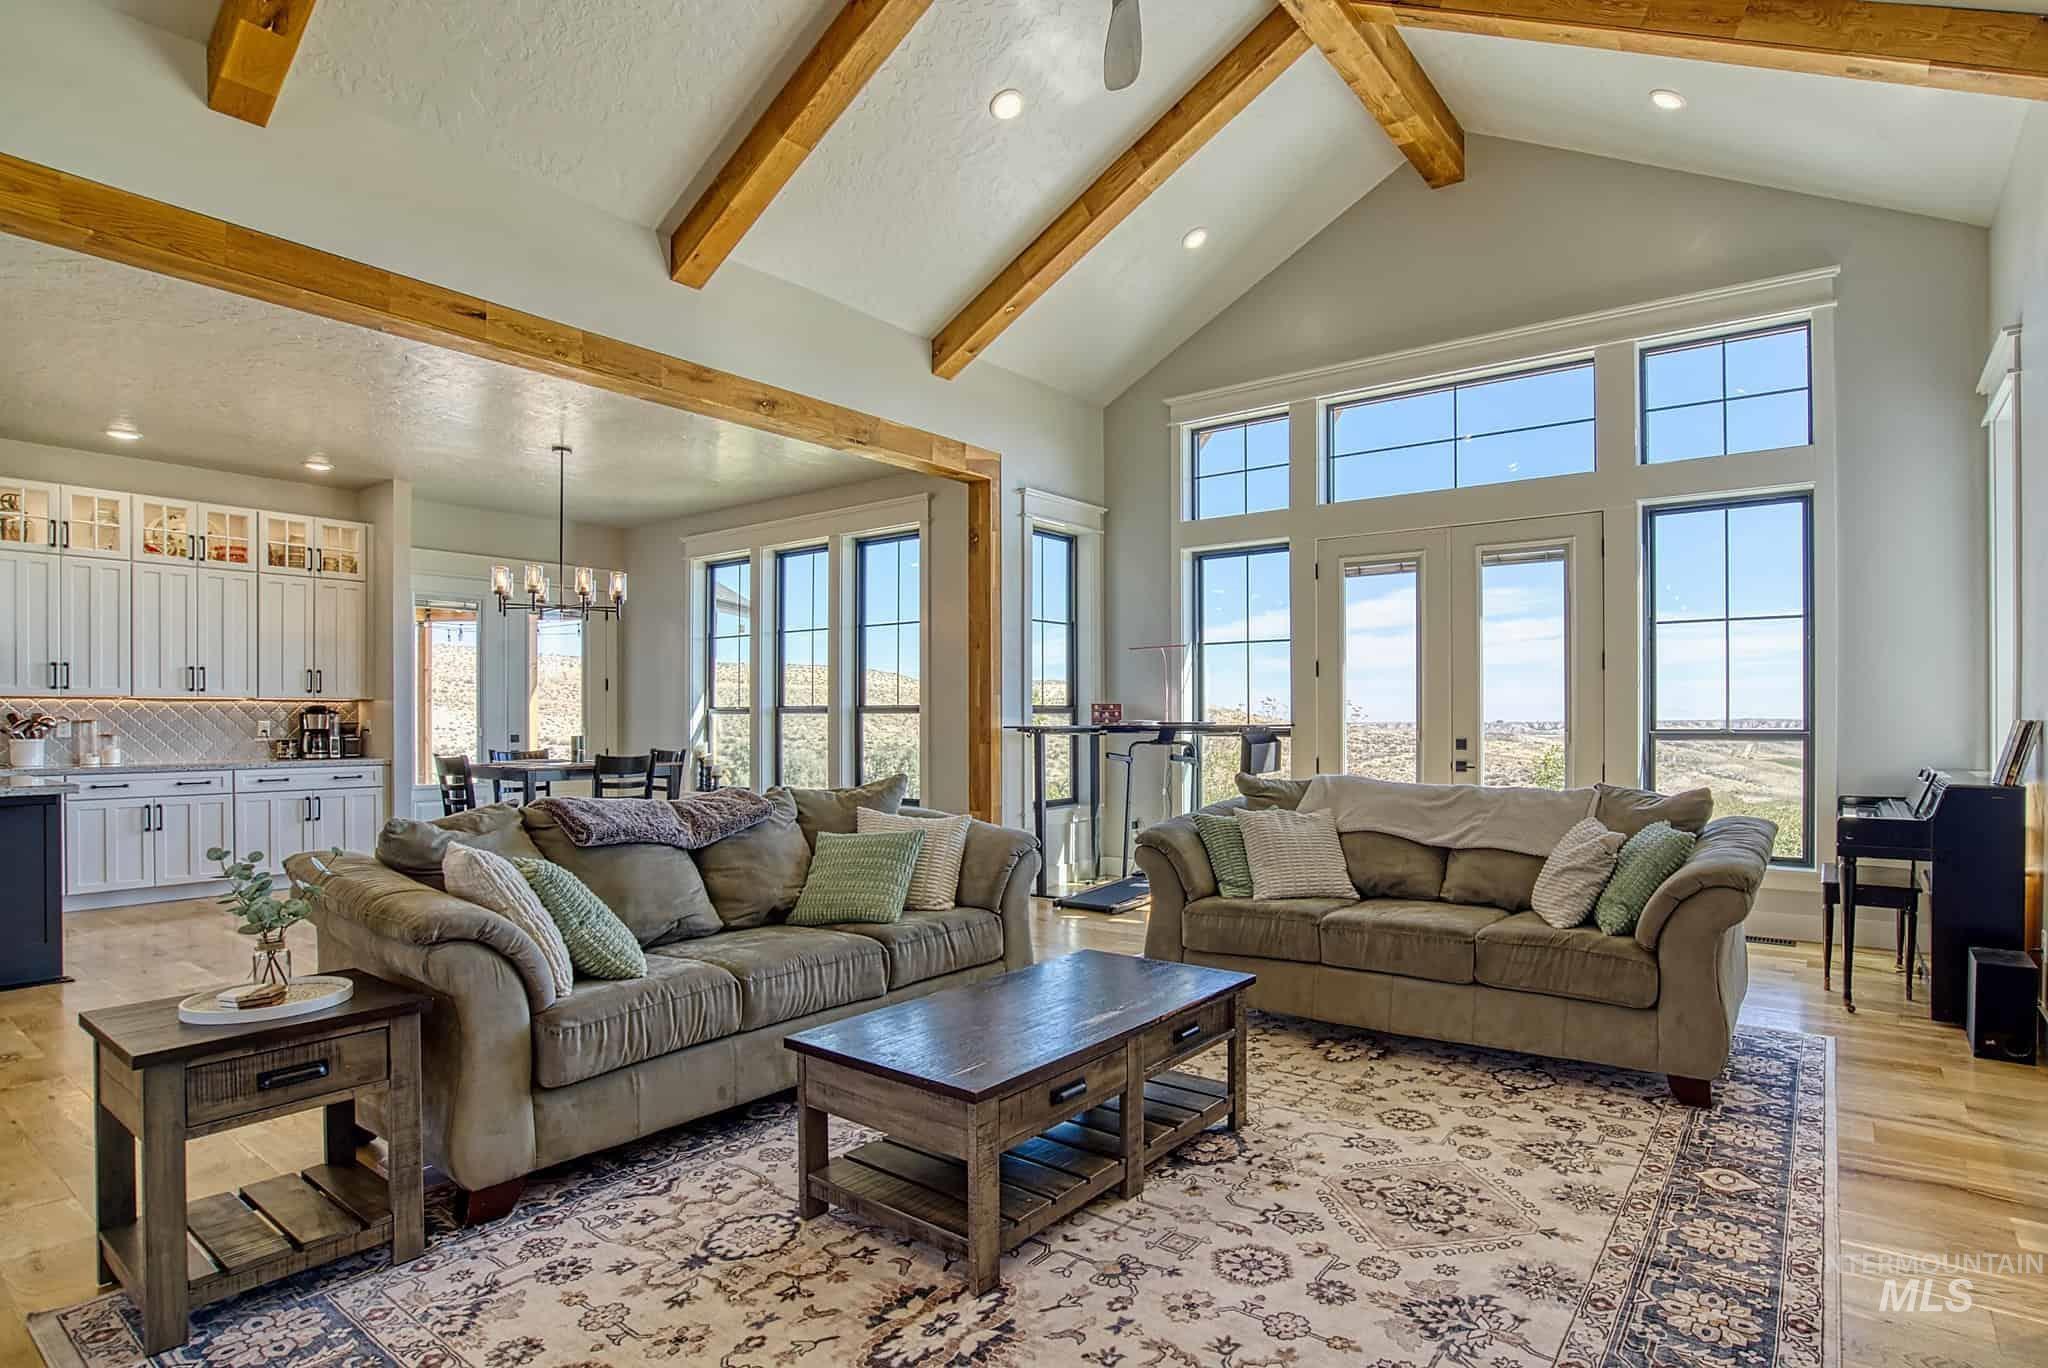
Vaulted ceiling with exposed wood beams, expansive windows, French doors, wood-finish flooring, and a kitchen with white cabinetry
-
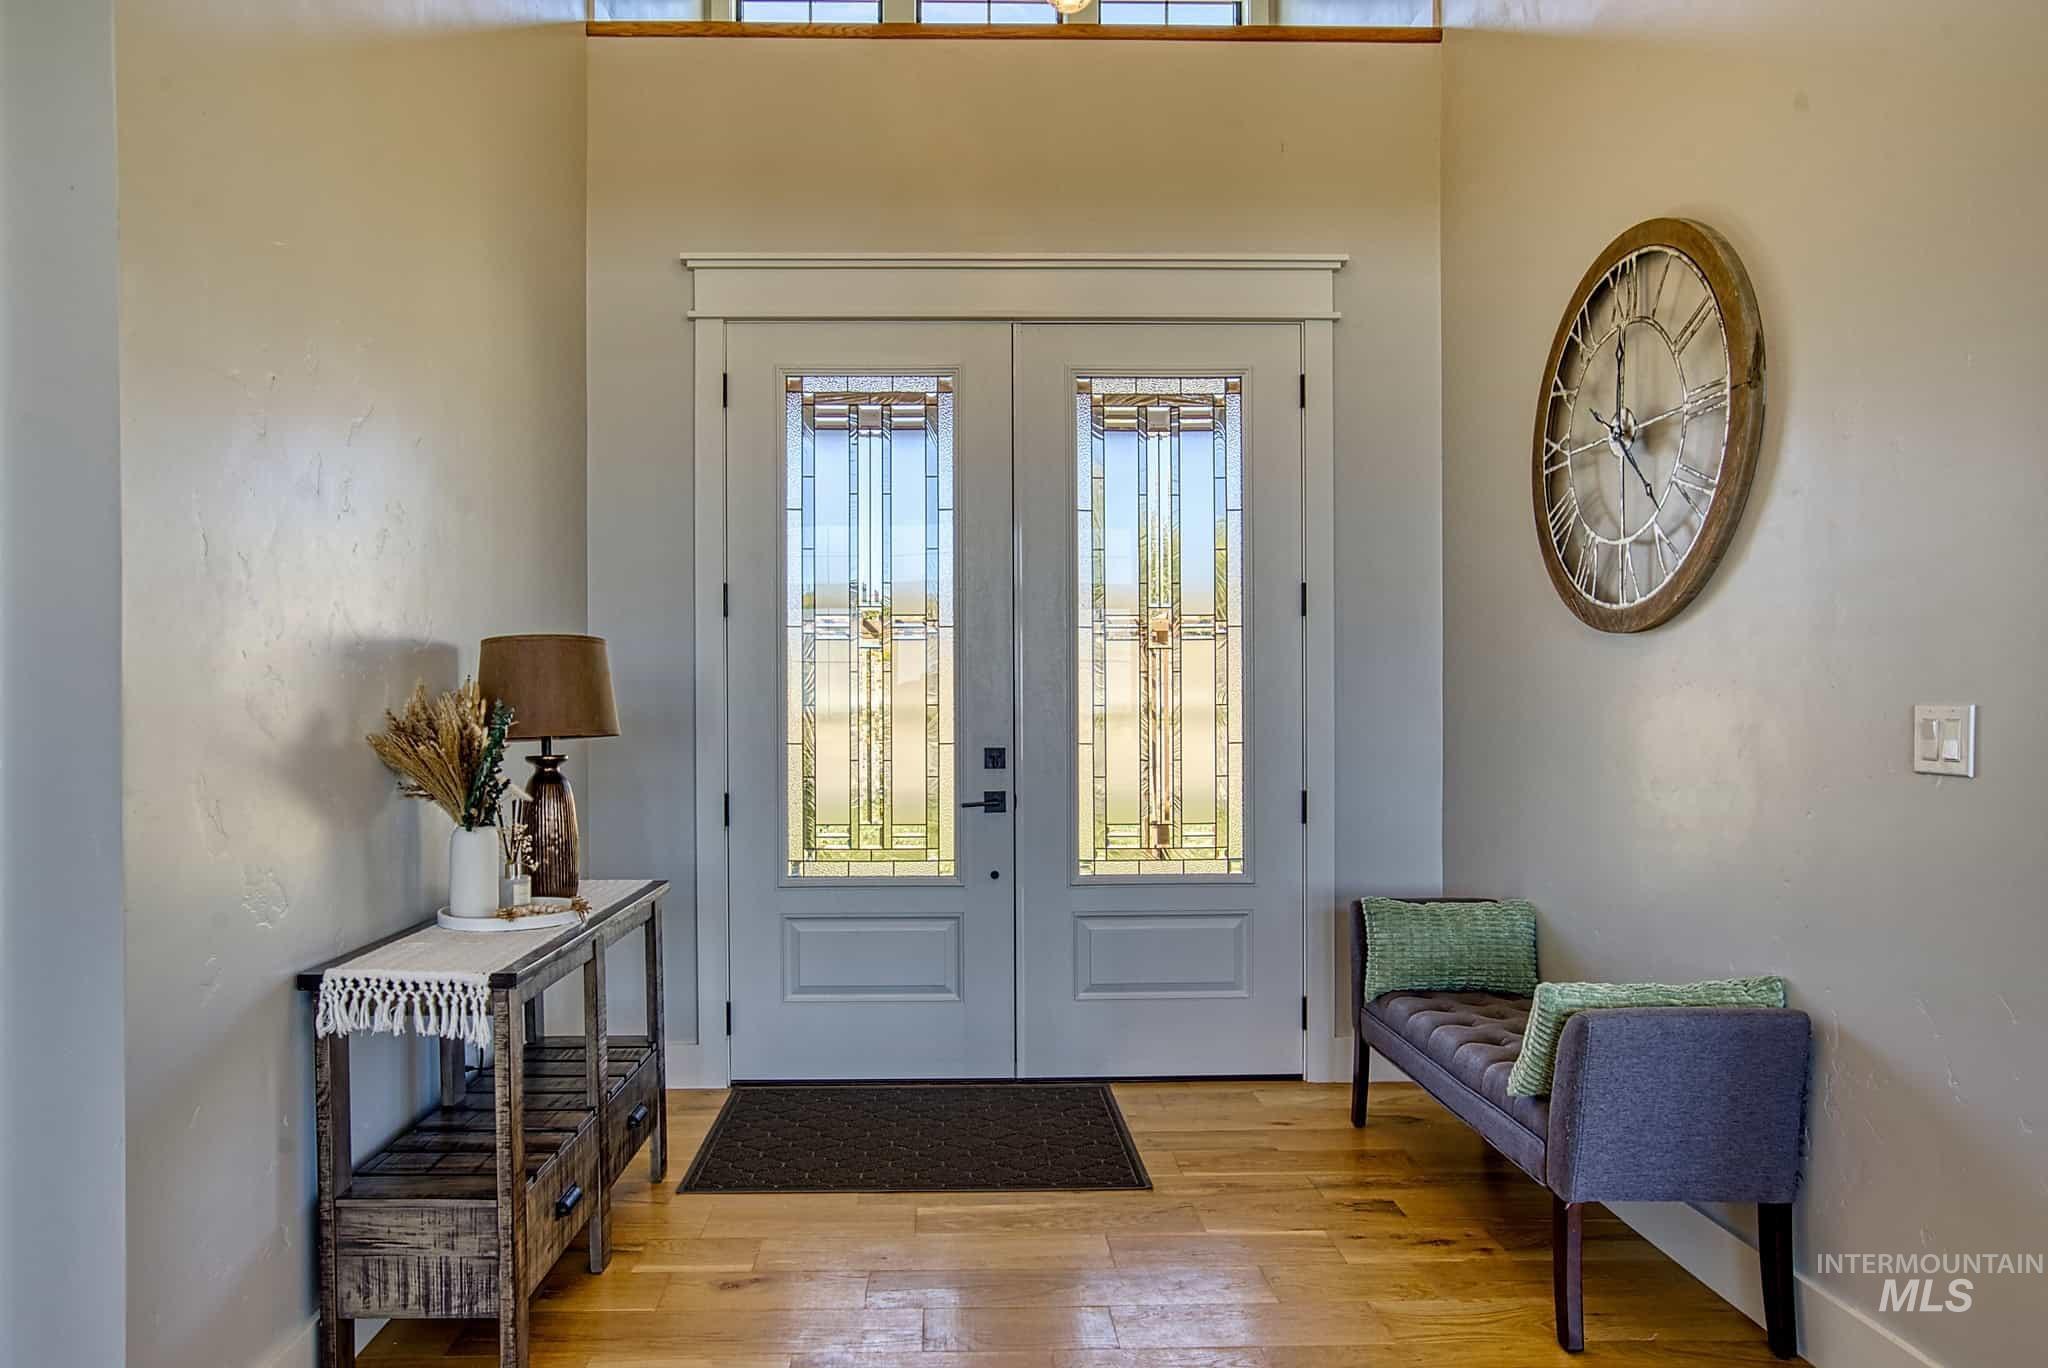
Double entry doors with decorative glass panels, wood-finish flooring, and transom window
-
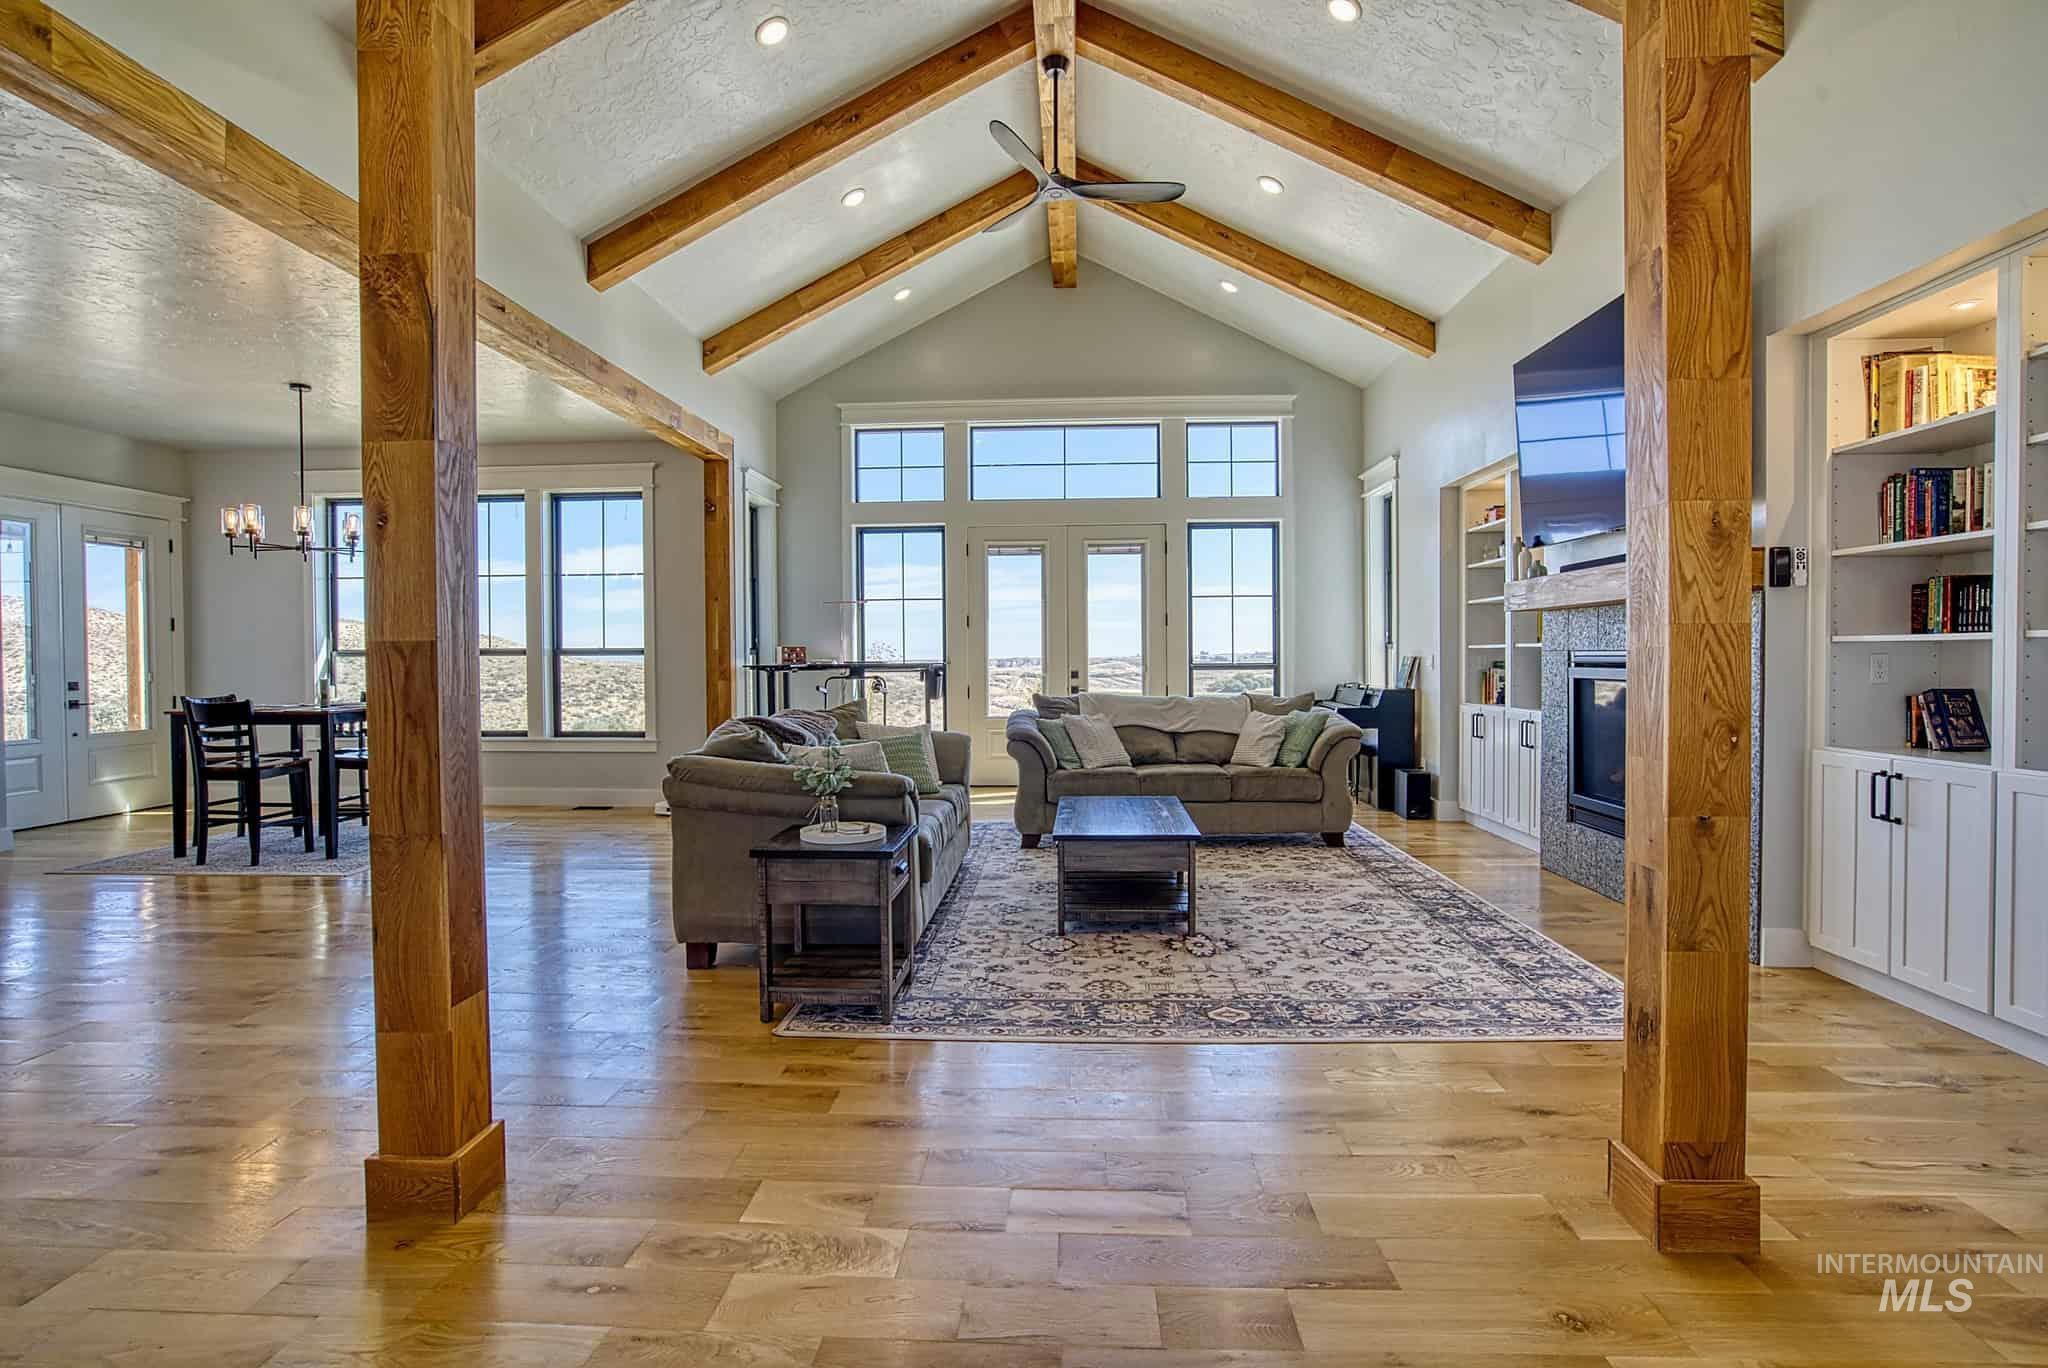
Vaulted ceiling with exposed wood beams, wood-finish flooring, built-in shelving, stone-surround fireplace, and multiple windows
-
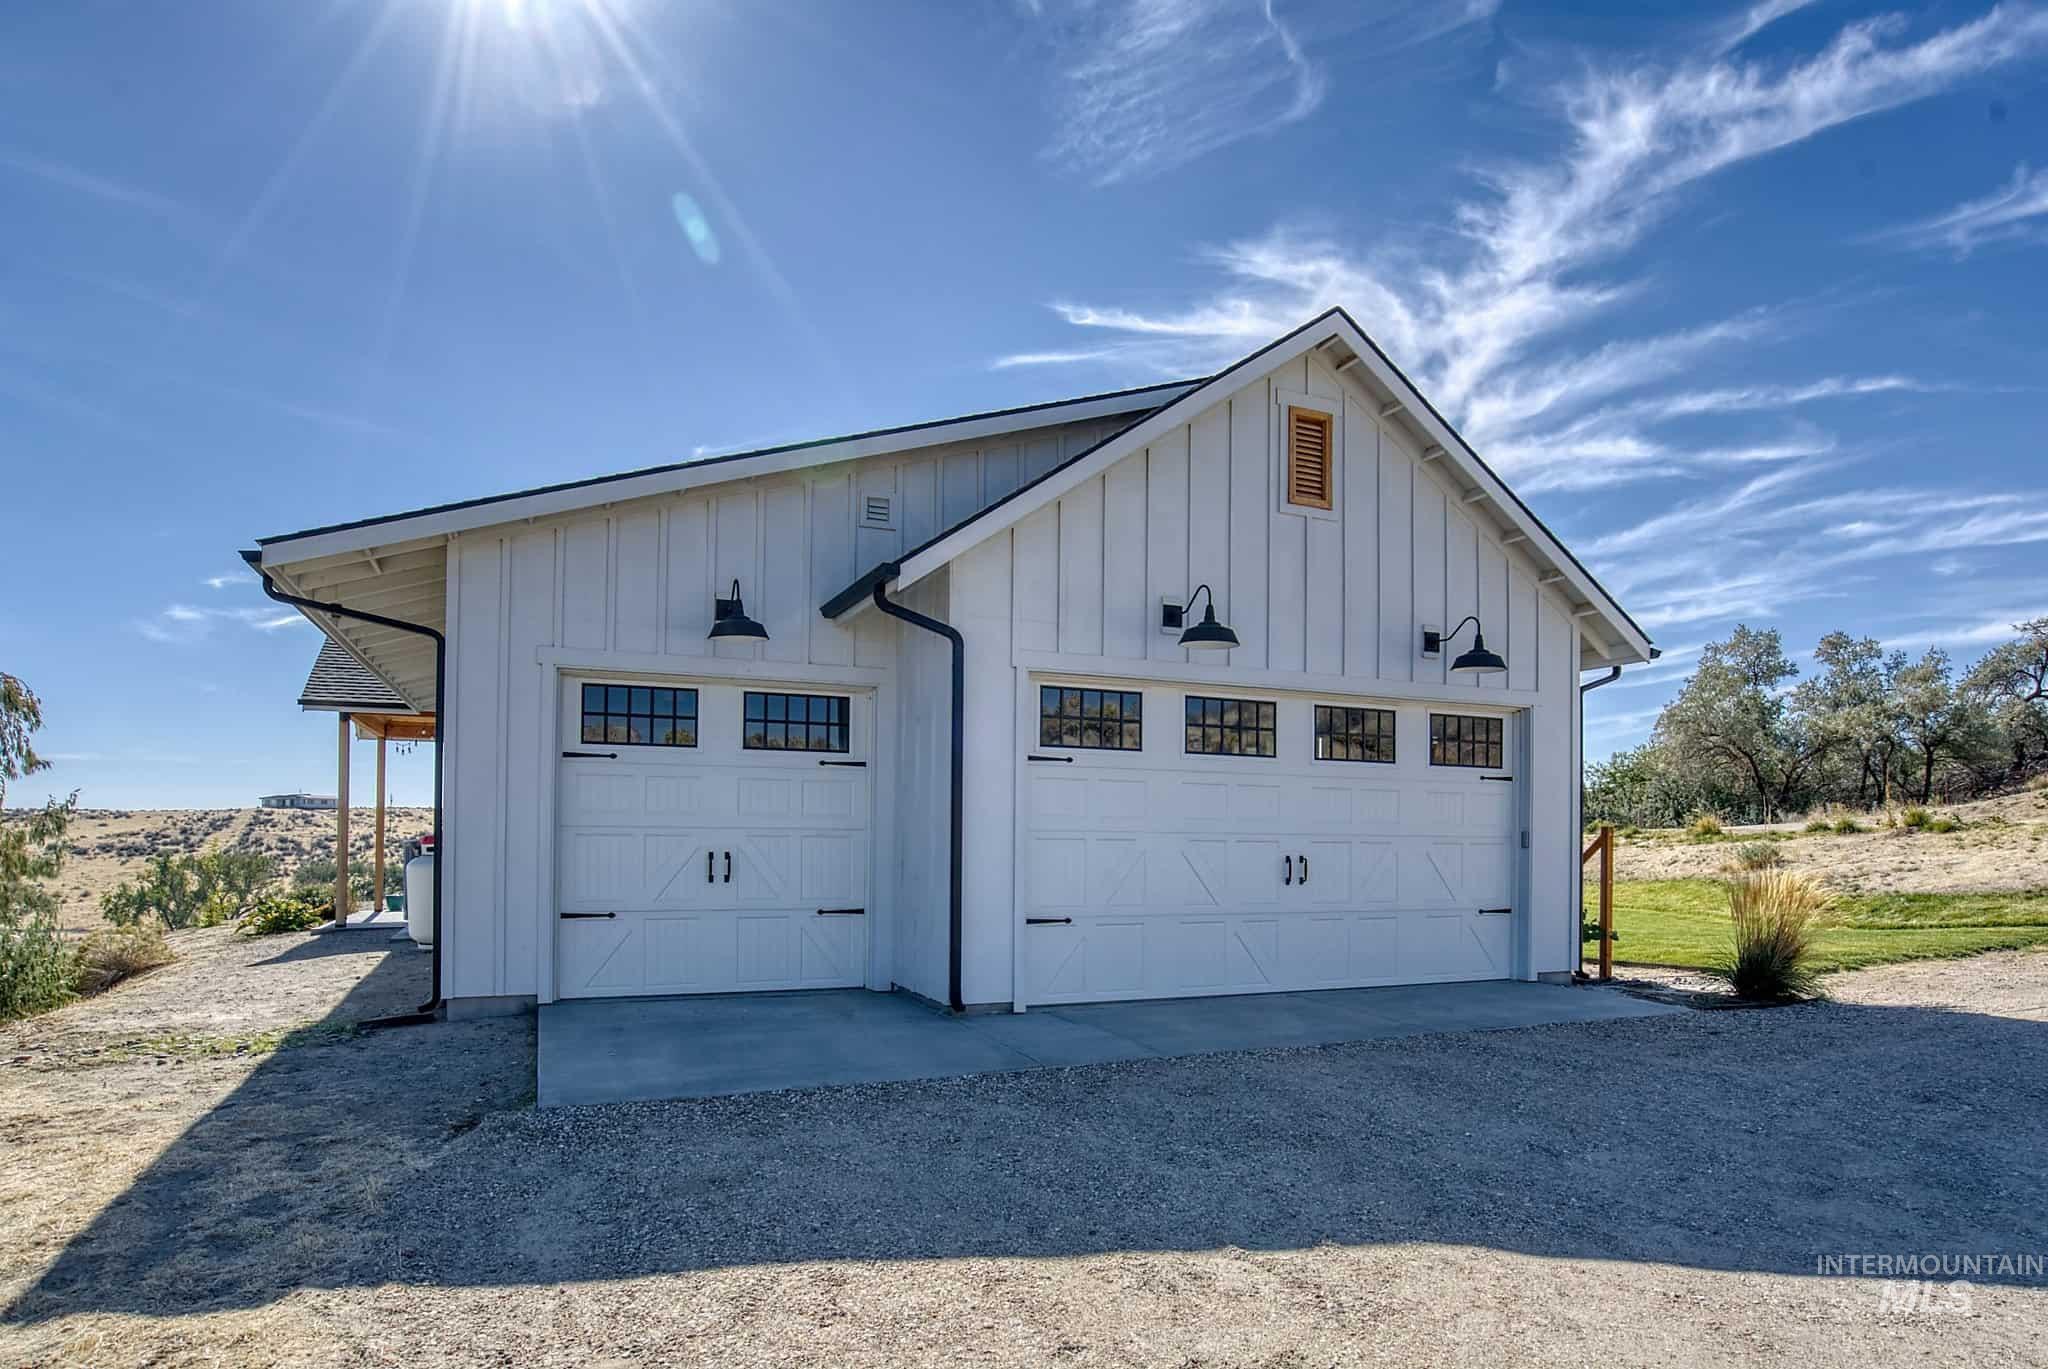
White board and batten exterior with a two-car garage featuring black hardware and window inserts
-
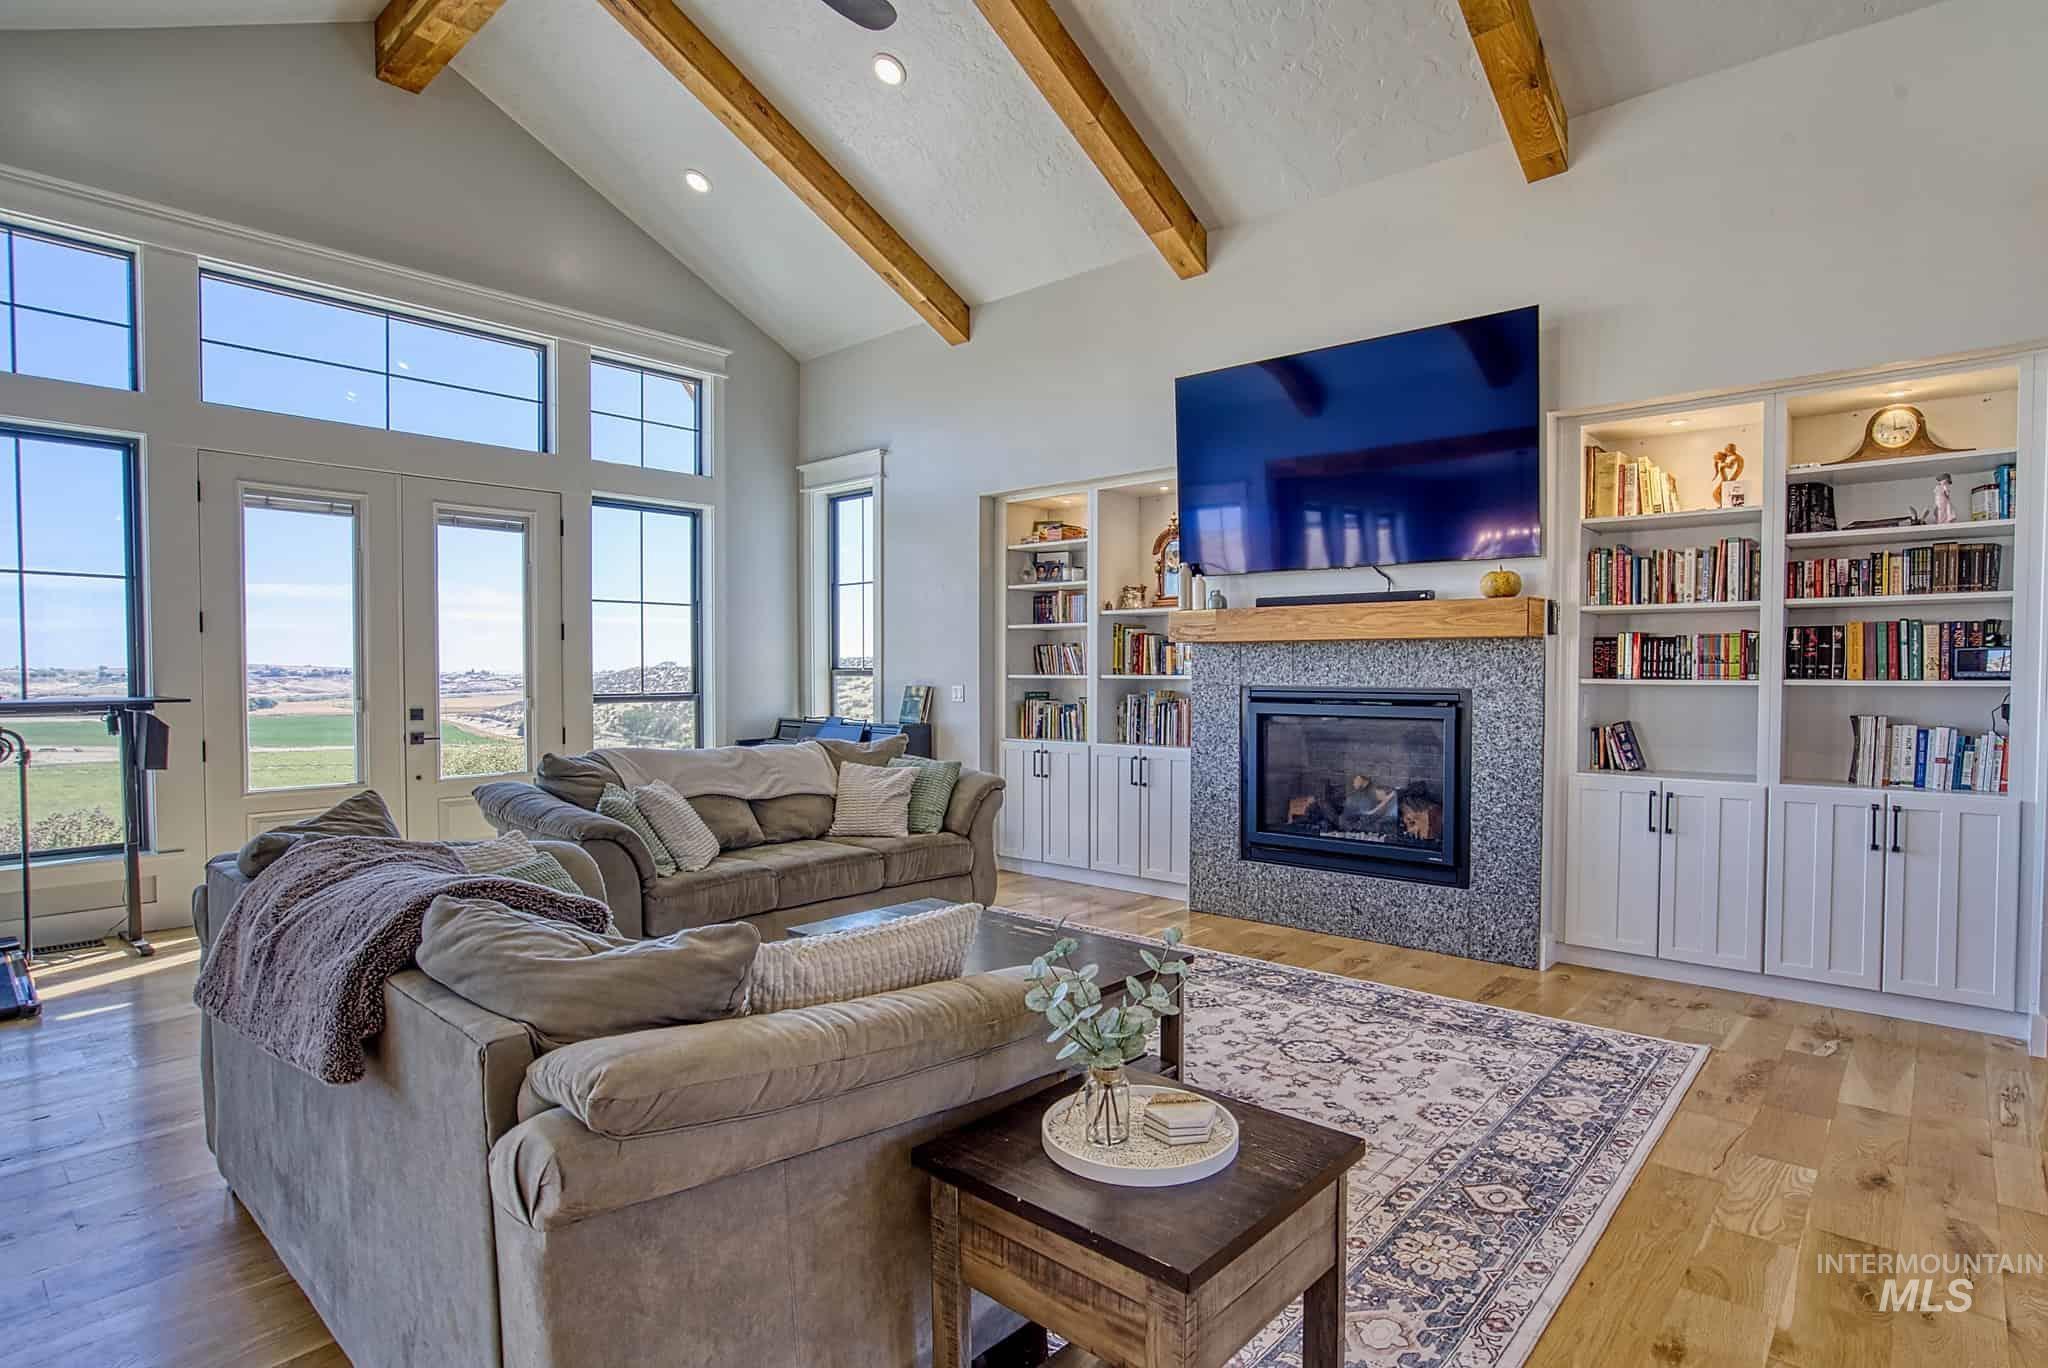
Vaulted ceiling with exposed wood beams, wood-finish flooring, built-in shelving, stone-finish fireplace surround, and multiple windows with clear glass panes
-
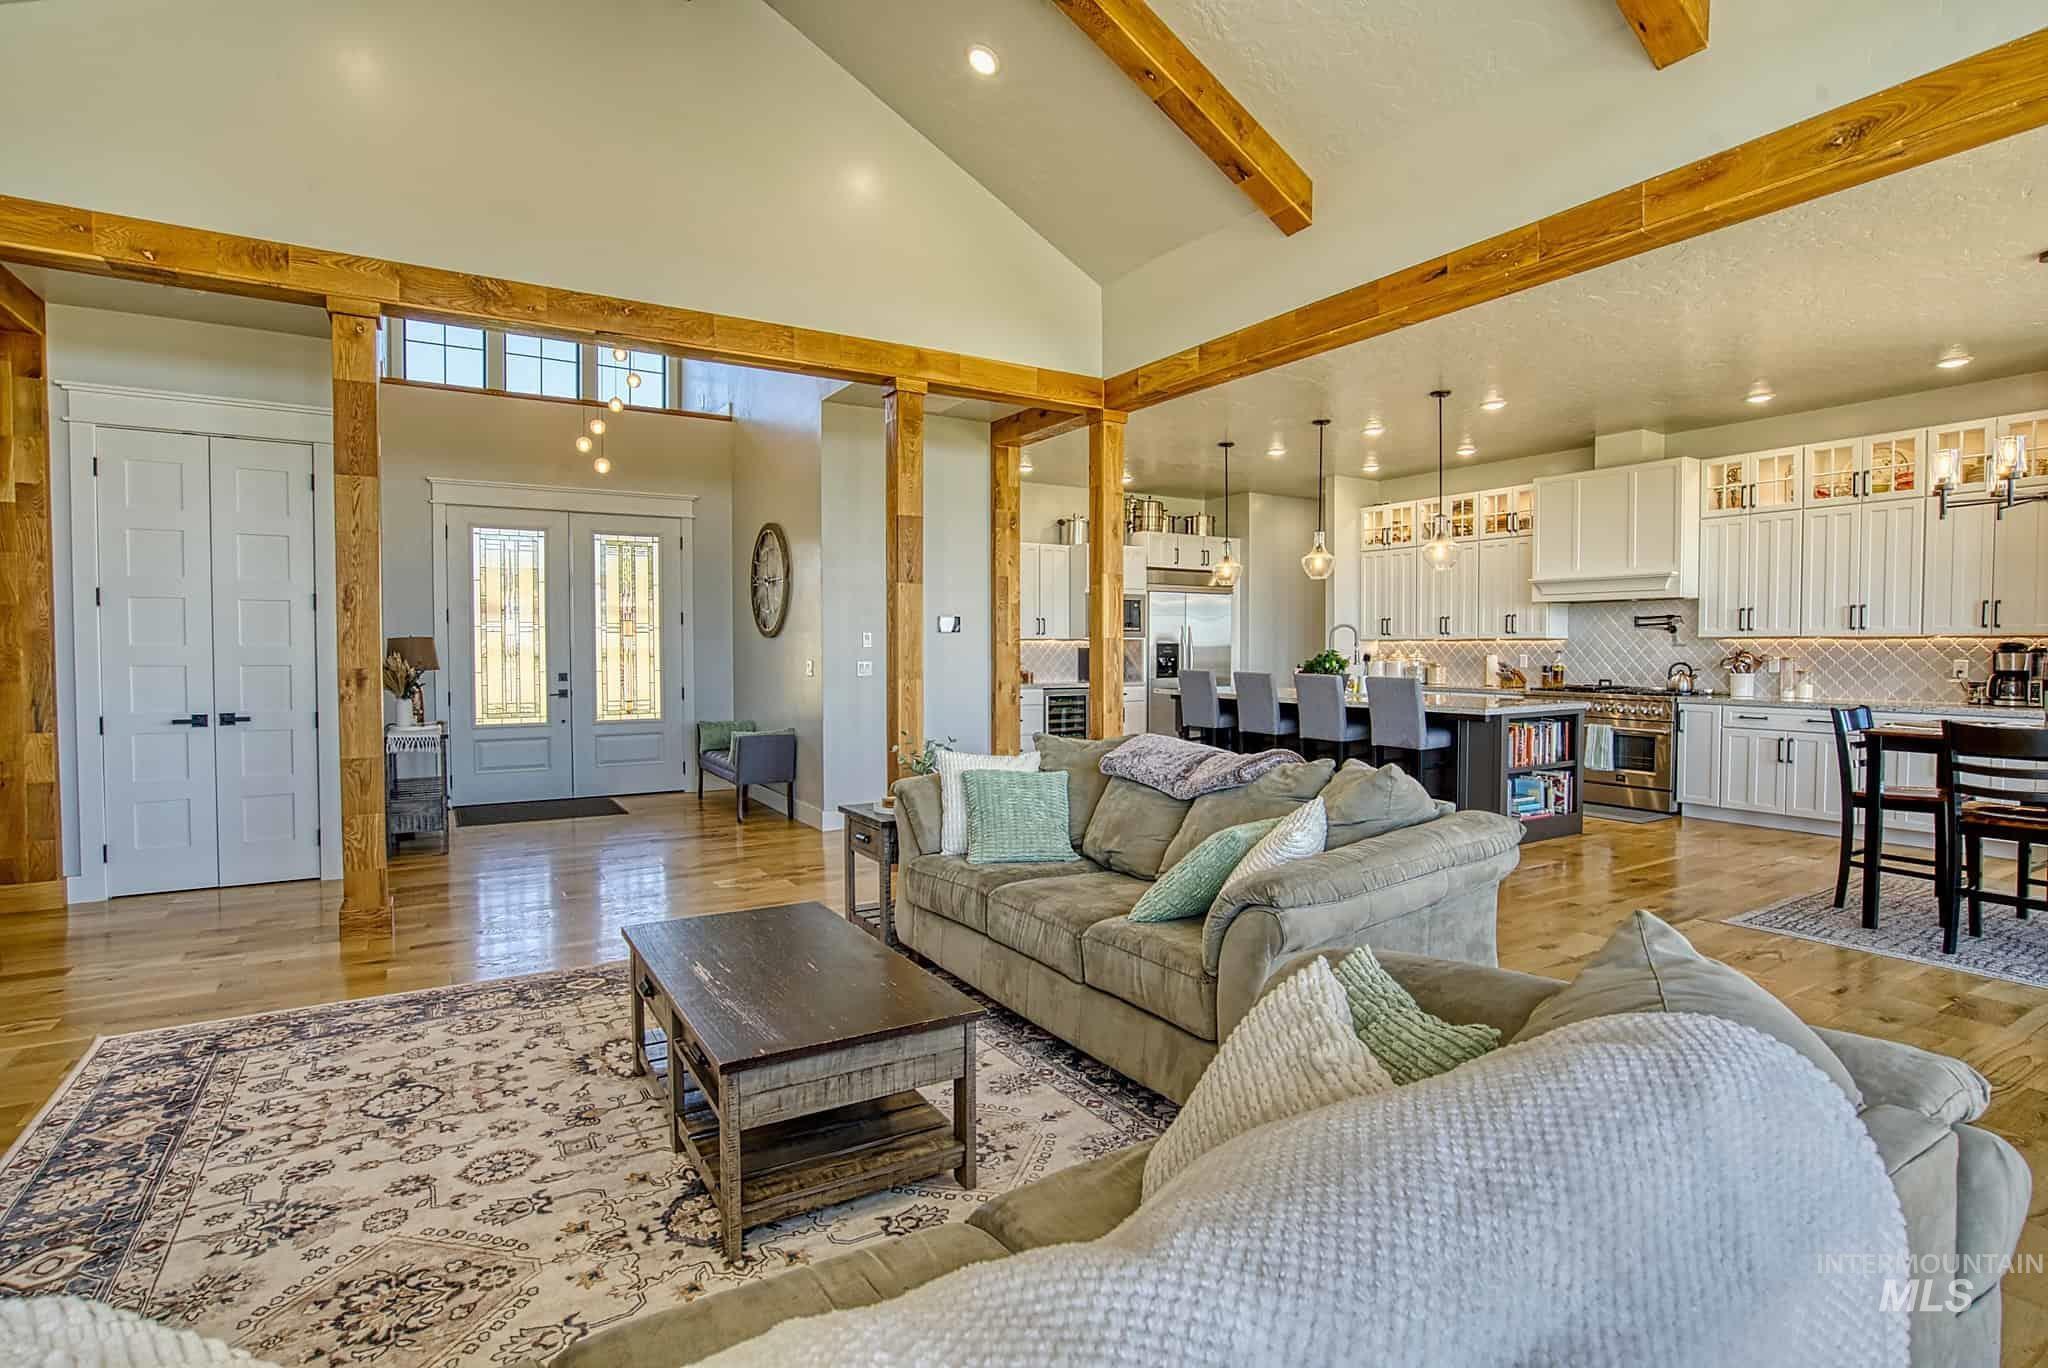
Exposed wooden beams, vaulted ceiling, and wood-finish flooring
-
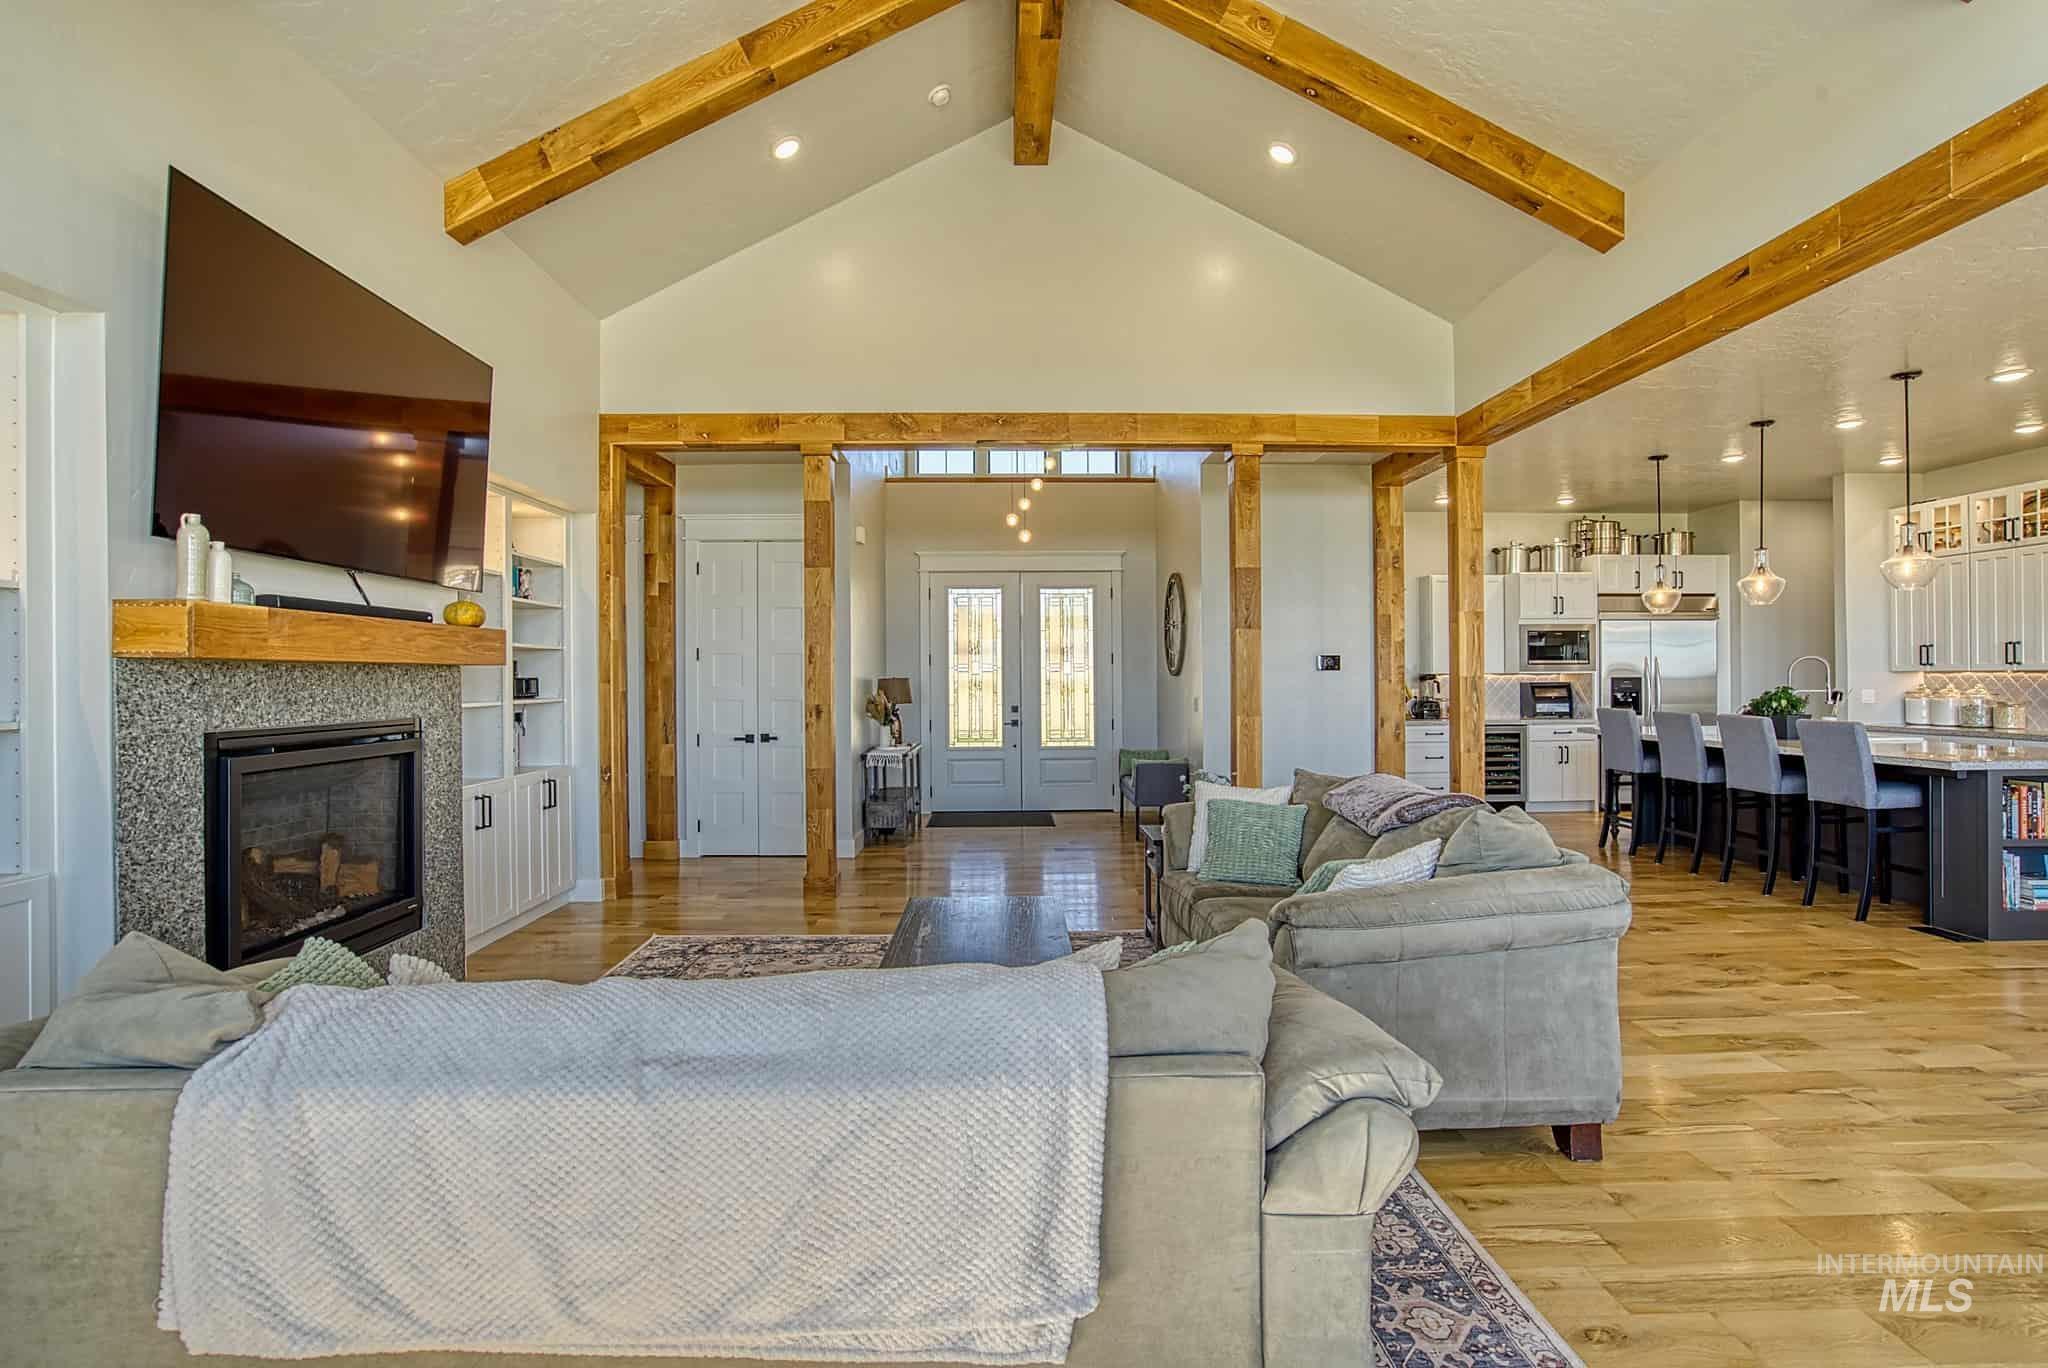
Vaulted ceilings with exposed wood beams, a fireplace with a stone surround and wood mantel, built-in shelving, wood-finish flooring, and a kitchen with pendant lighting
-
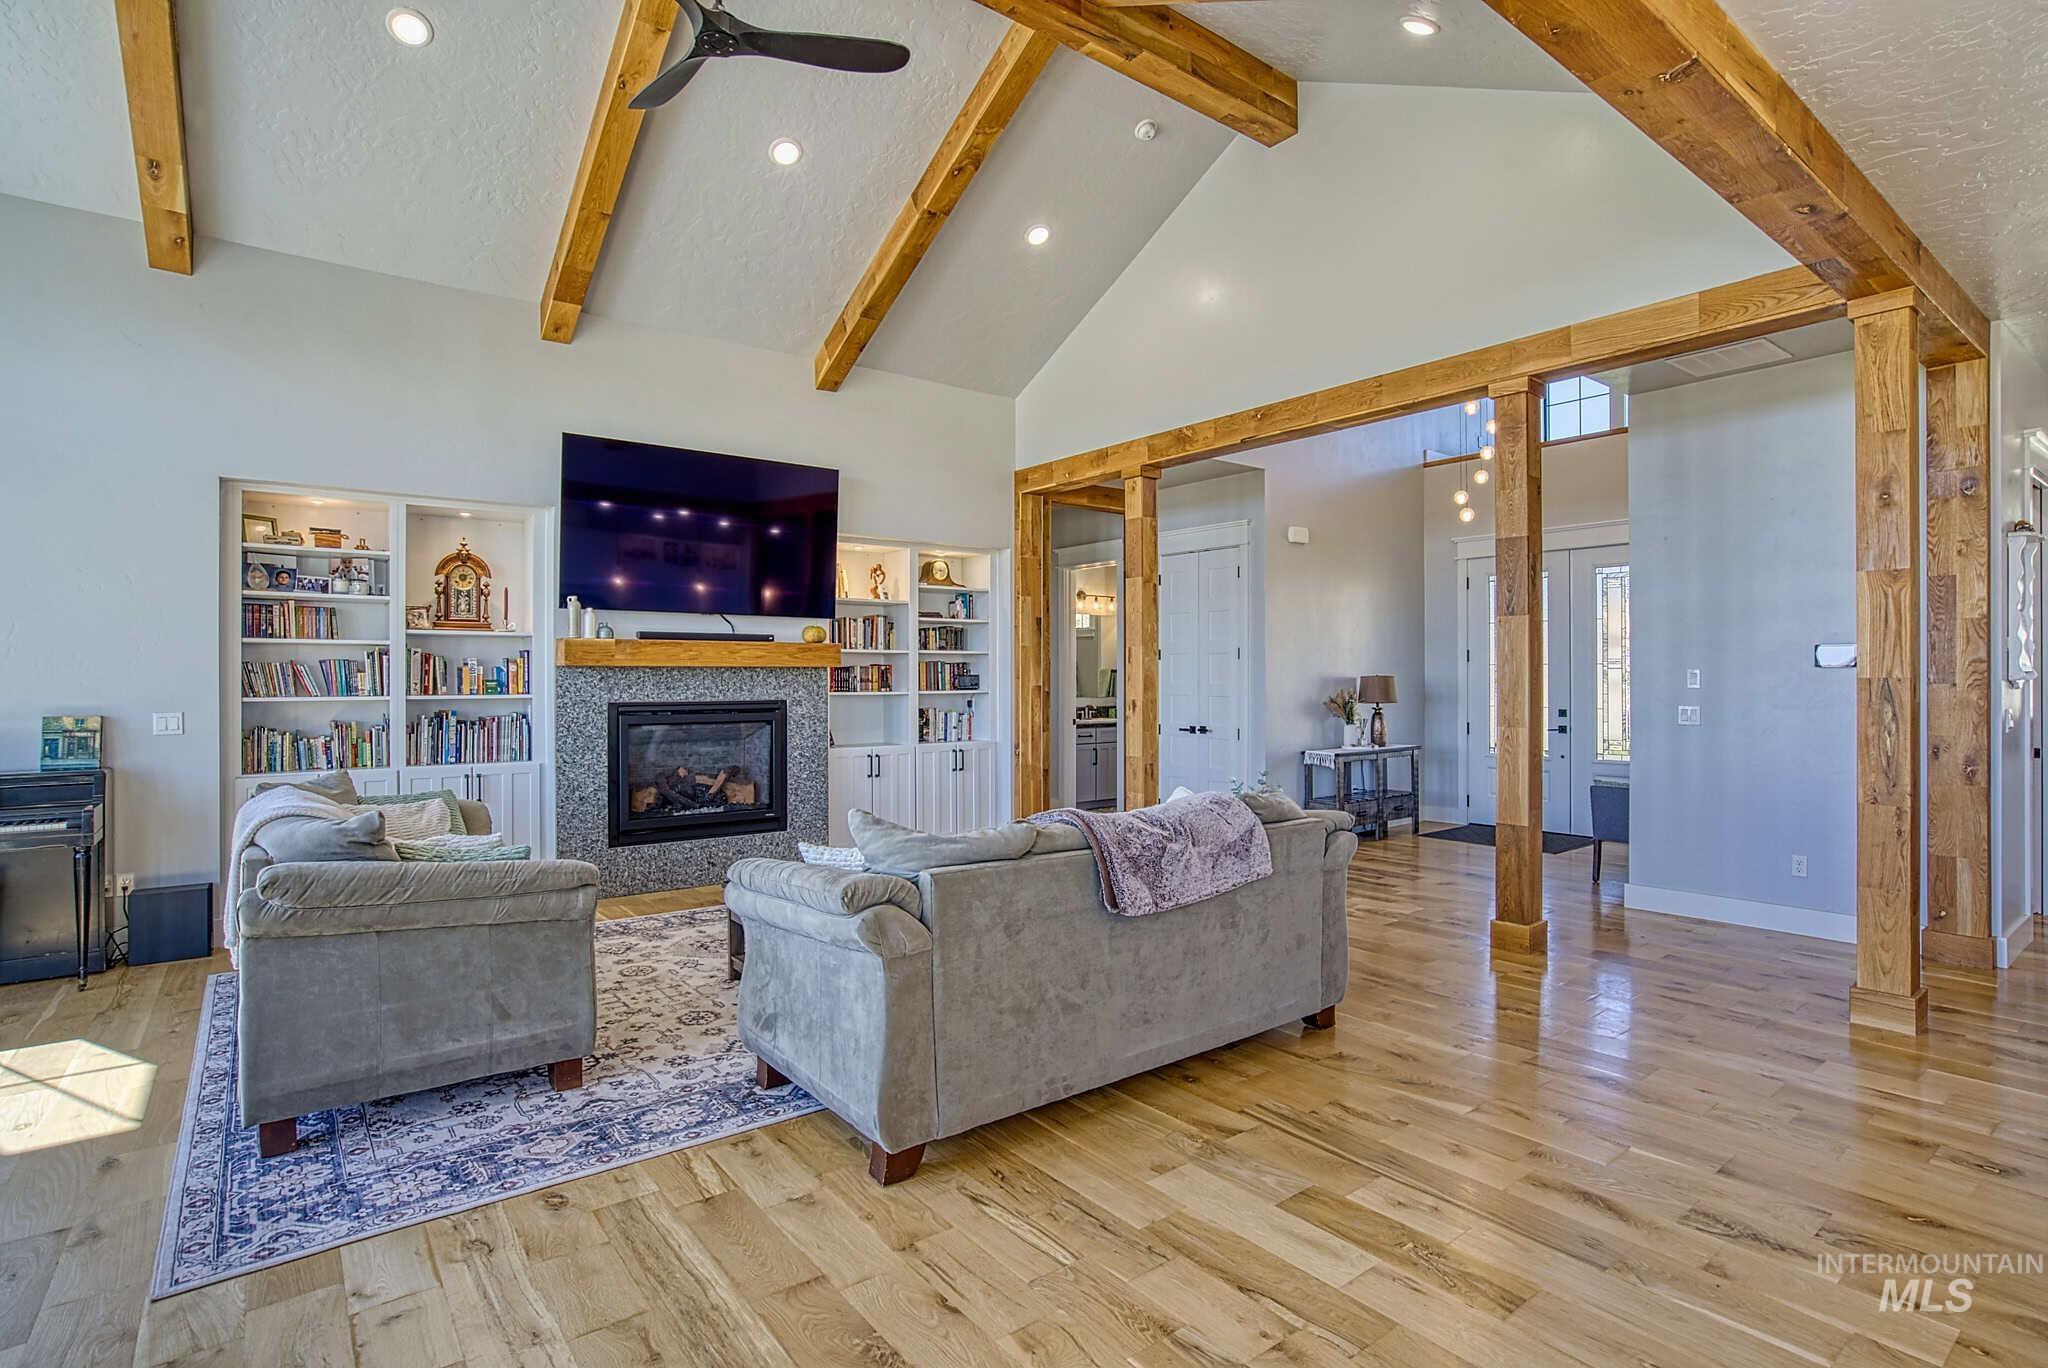
Vaulted ceiling with exposed wood beams, wood-finish flooring, built-in shelving, stone-surround fireplace, and recessed lighting
-
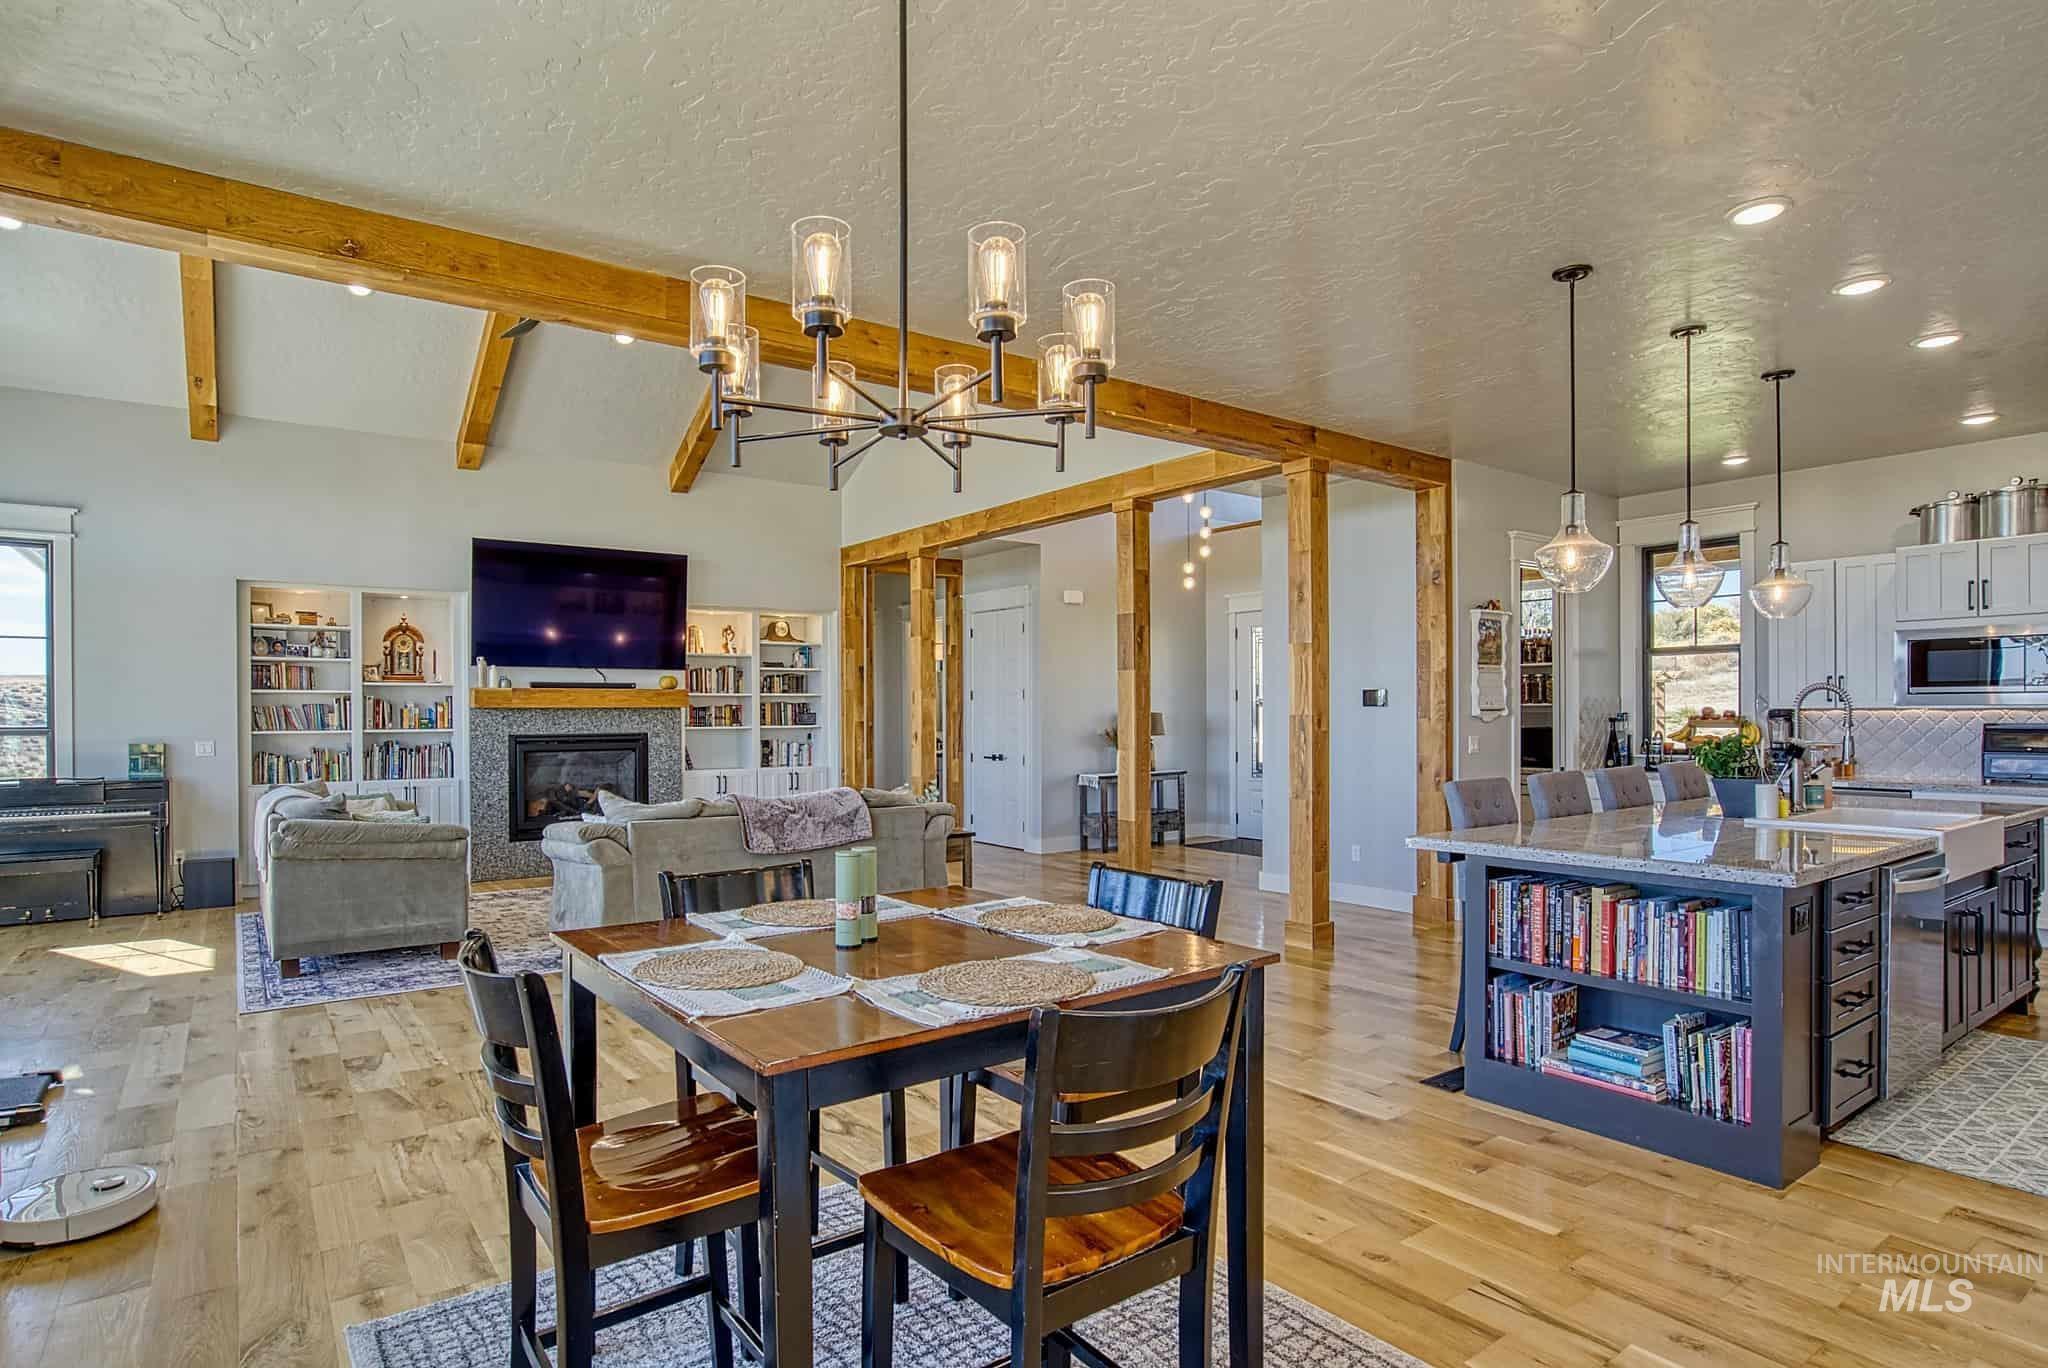
Vaulted ceilings with exposed wood beams, a stone-surround fireplace with built-in shelving, a large kitchen island with integrated shelving, and wood-finish flooring
-
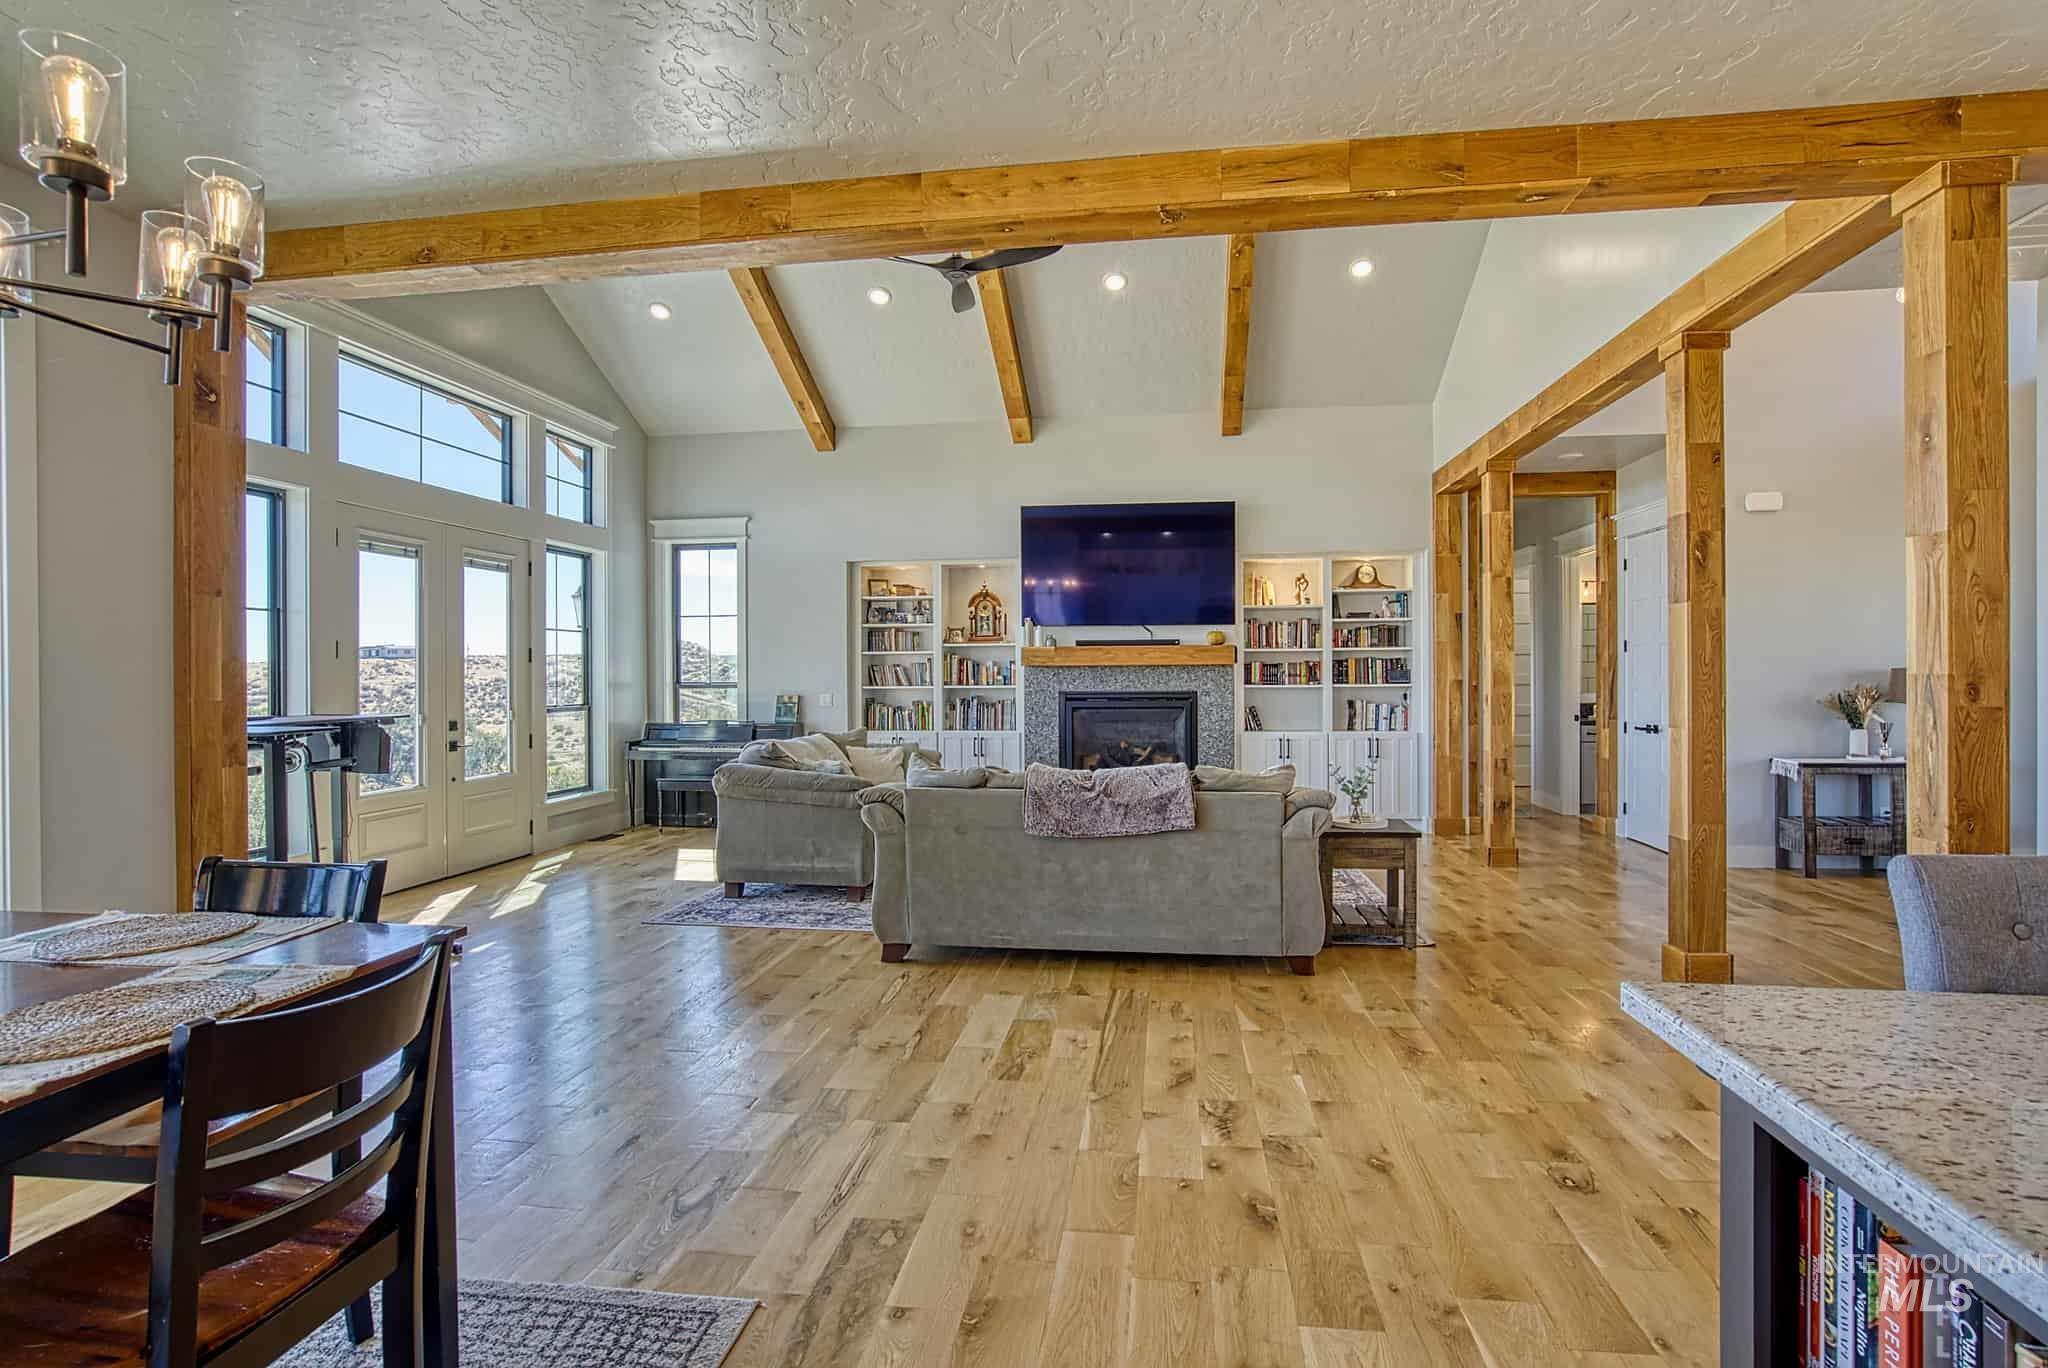
Vaulted ceiling with exposed wood beams, wood-finish flooring, built-in shelving, stone-surround fireplace, and double French doors
-
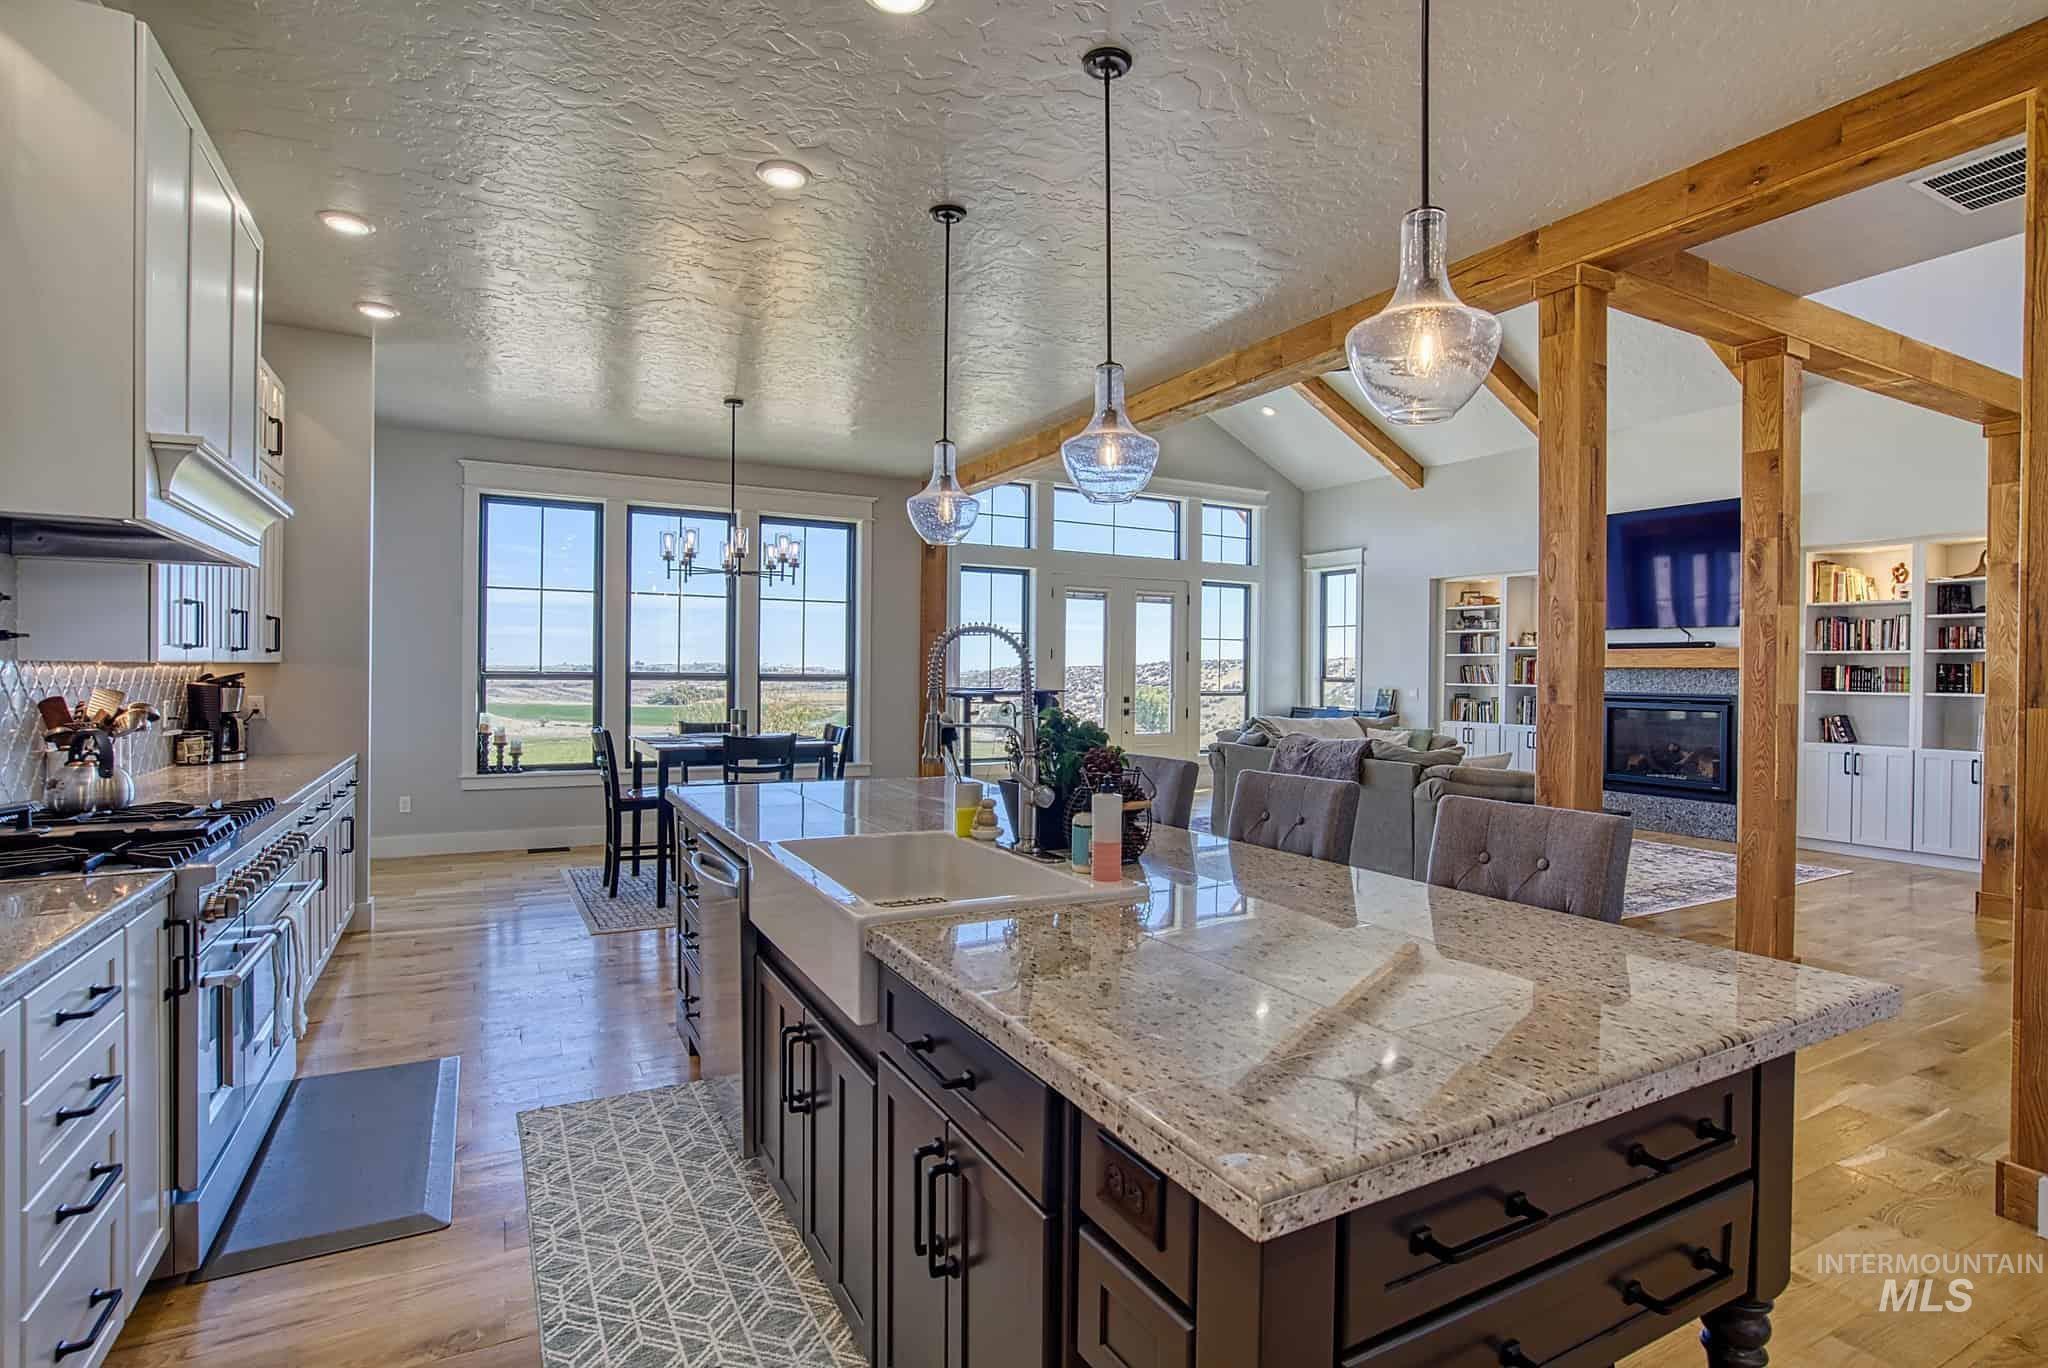
Open-concept kitchen featuring an expansive center island with seating, a large farmhouse sink, and pendant lighting
-
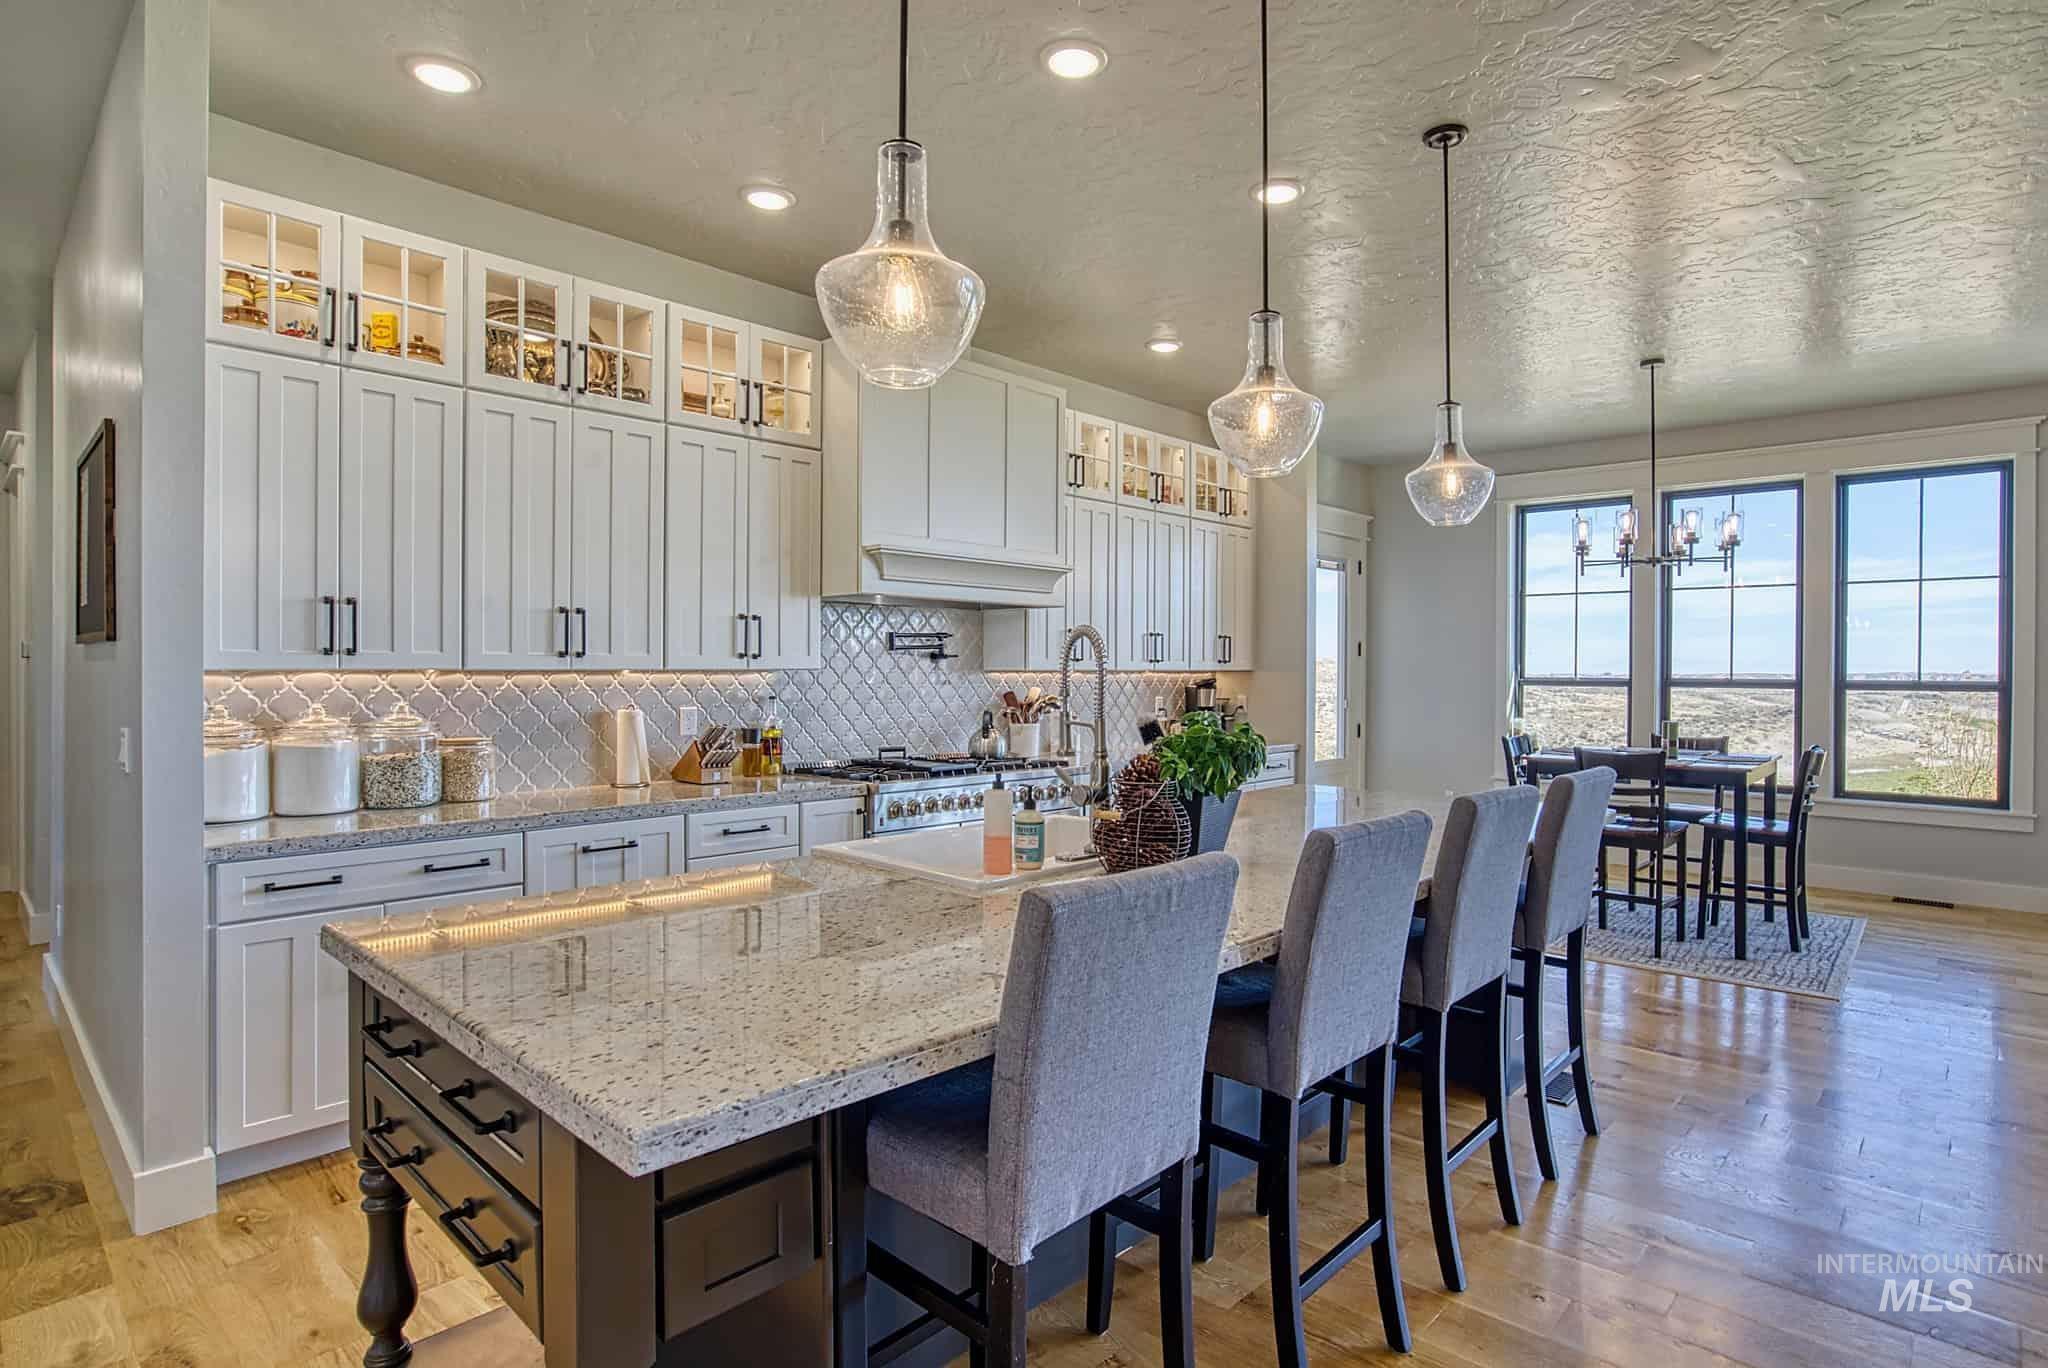
White shaker cabinetry with glass-front uppers, granite countertops, tile backsplash, and stainless steel appliances
-
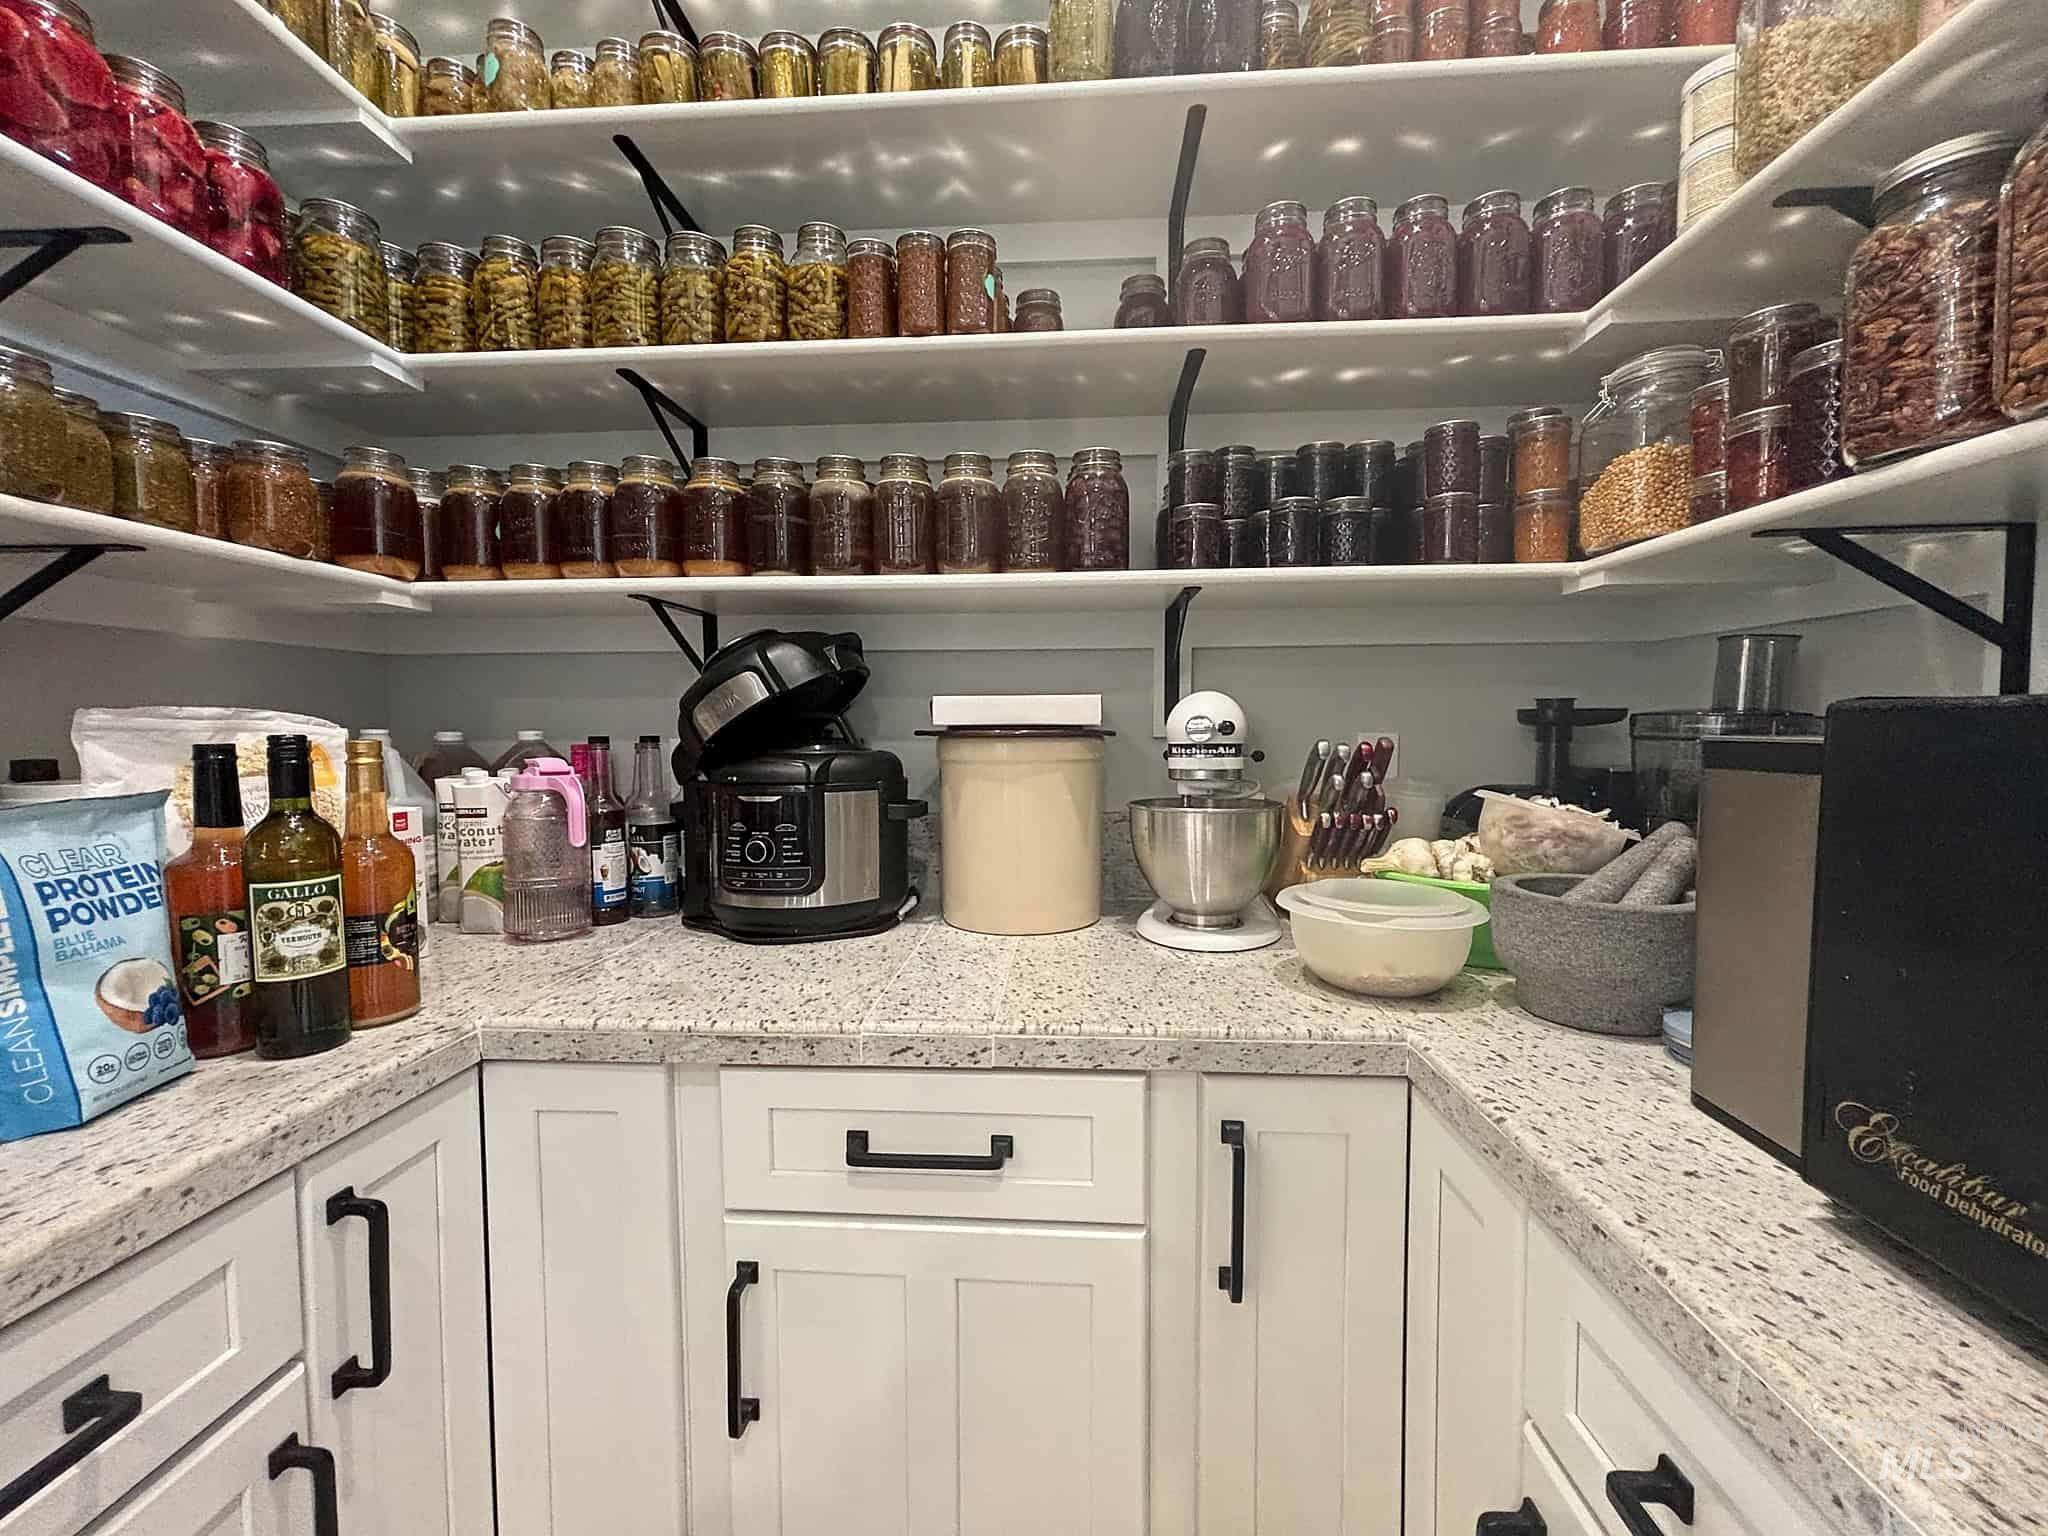
Built-in shelving with black metal supports, white shaker-style cabinetry, dark hardware, and speckled light-toned countertops
-
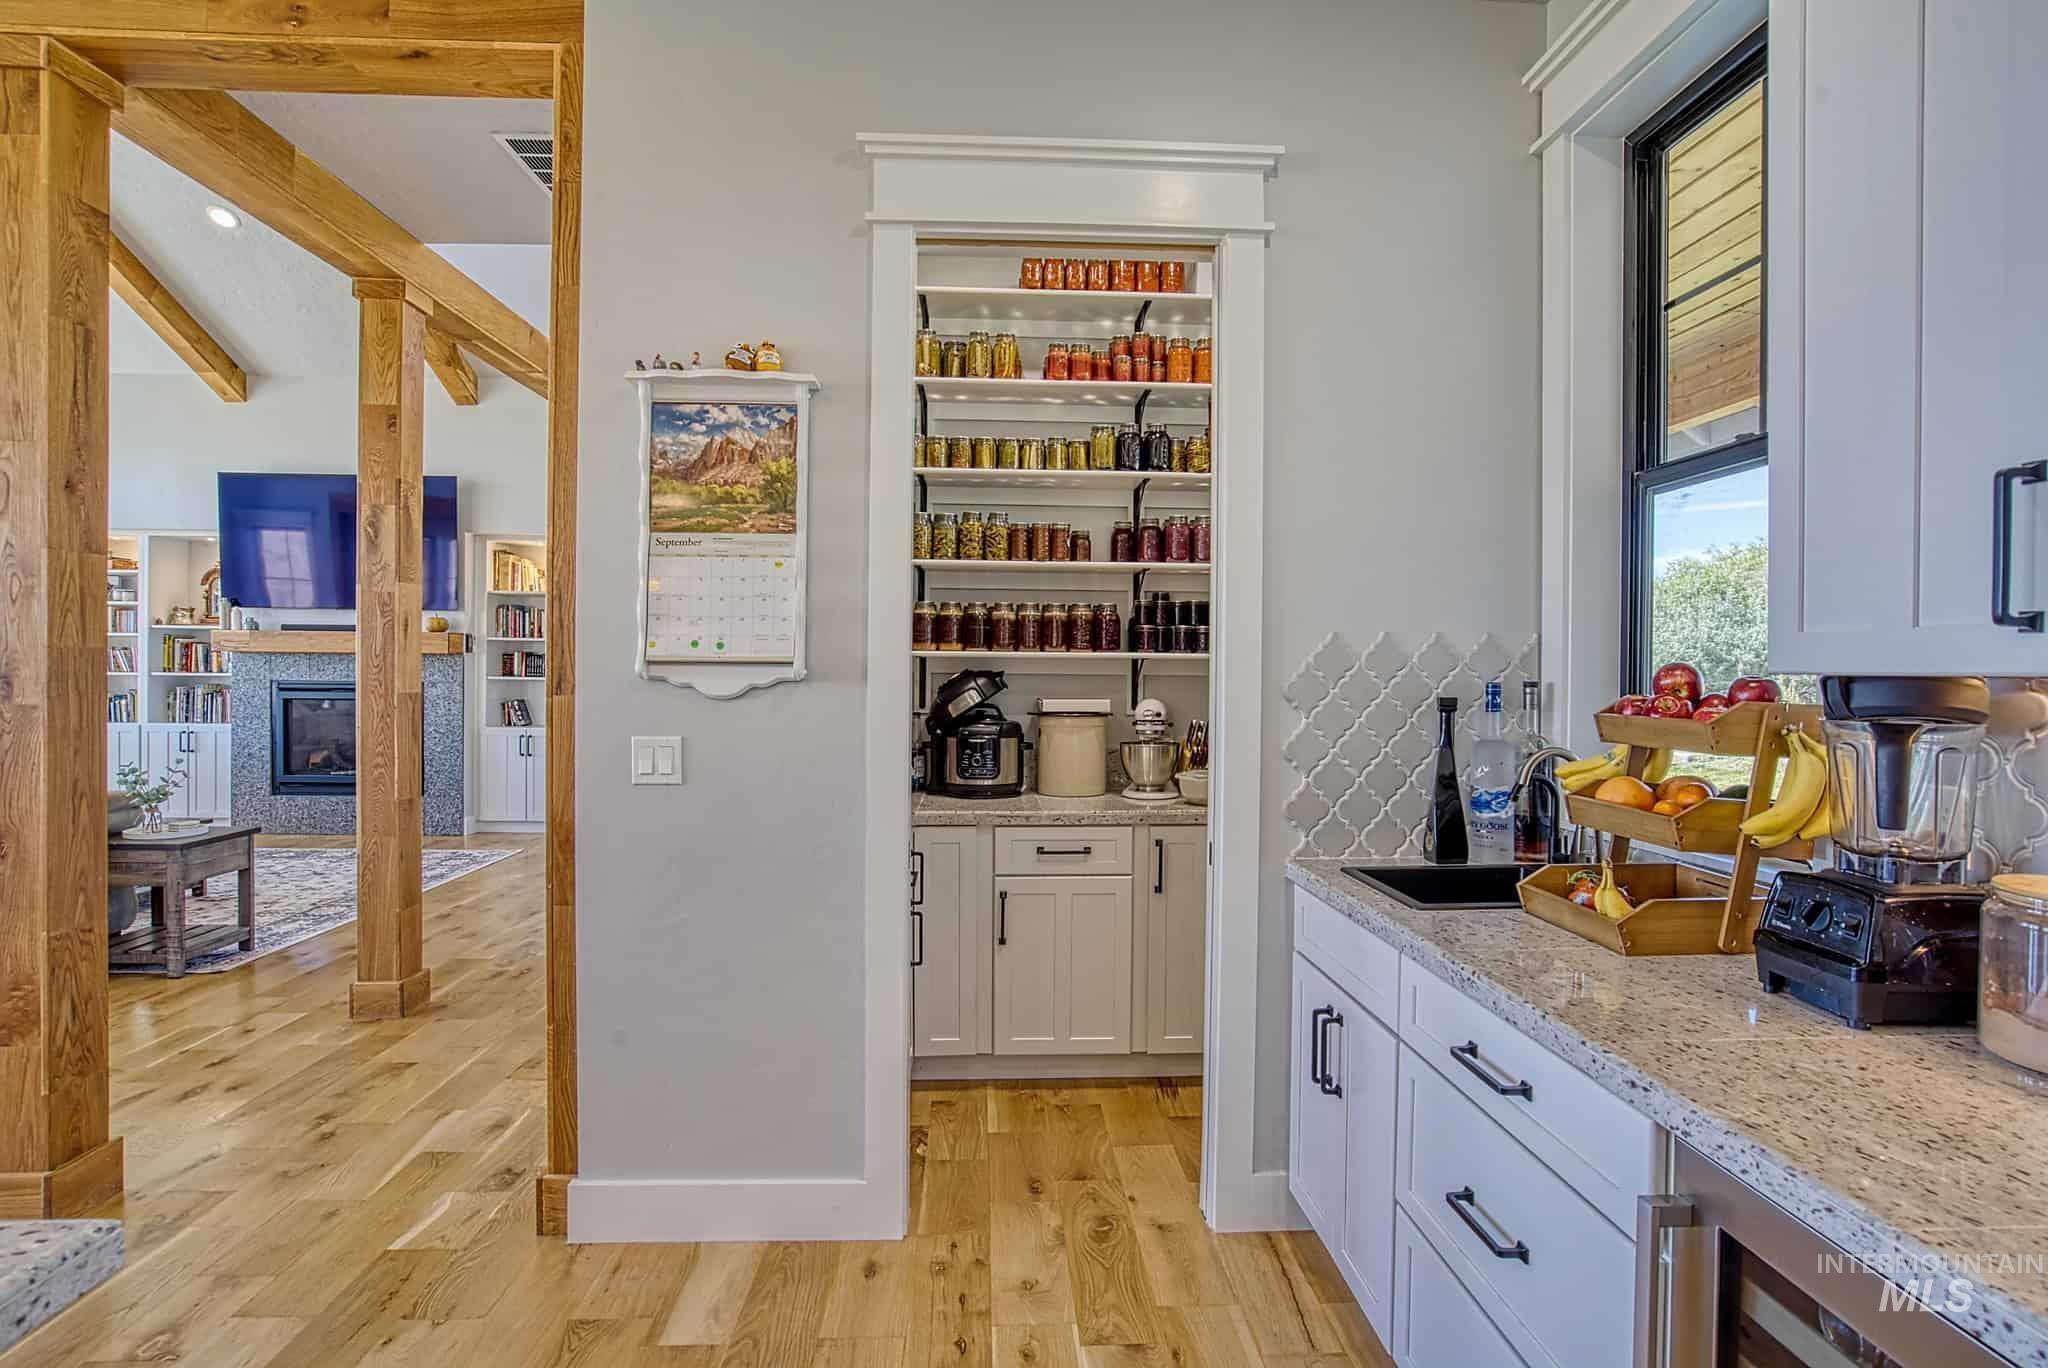
Walk-in pantry with extensive shelving, wood-finish flooring, white cabinetry, speckled countertops, and a subway tile backsplash
-
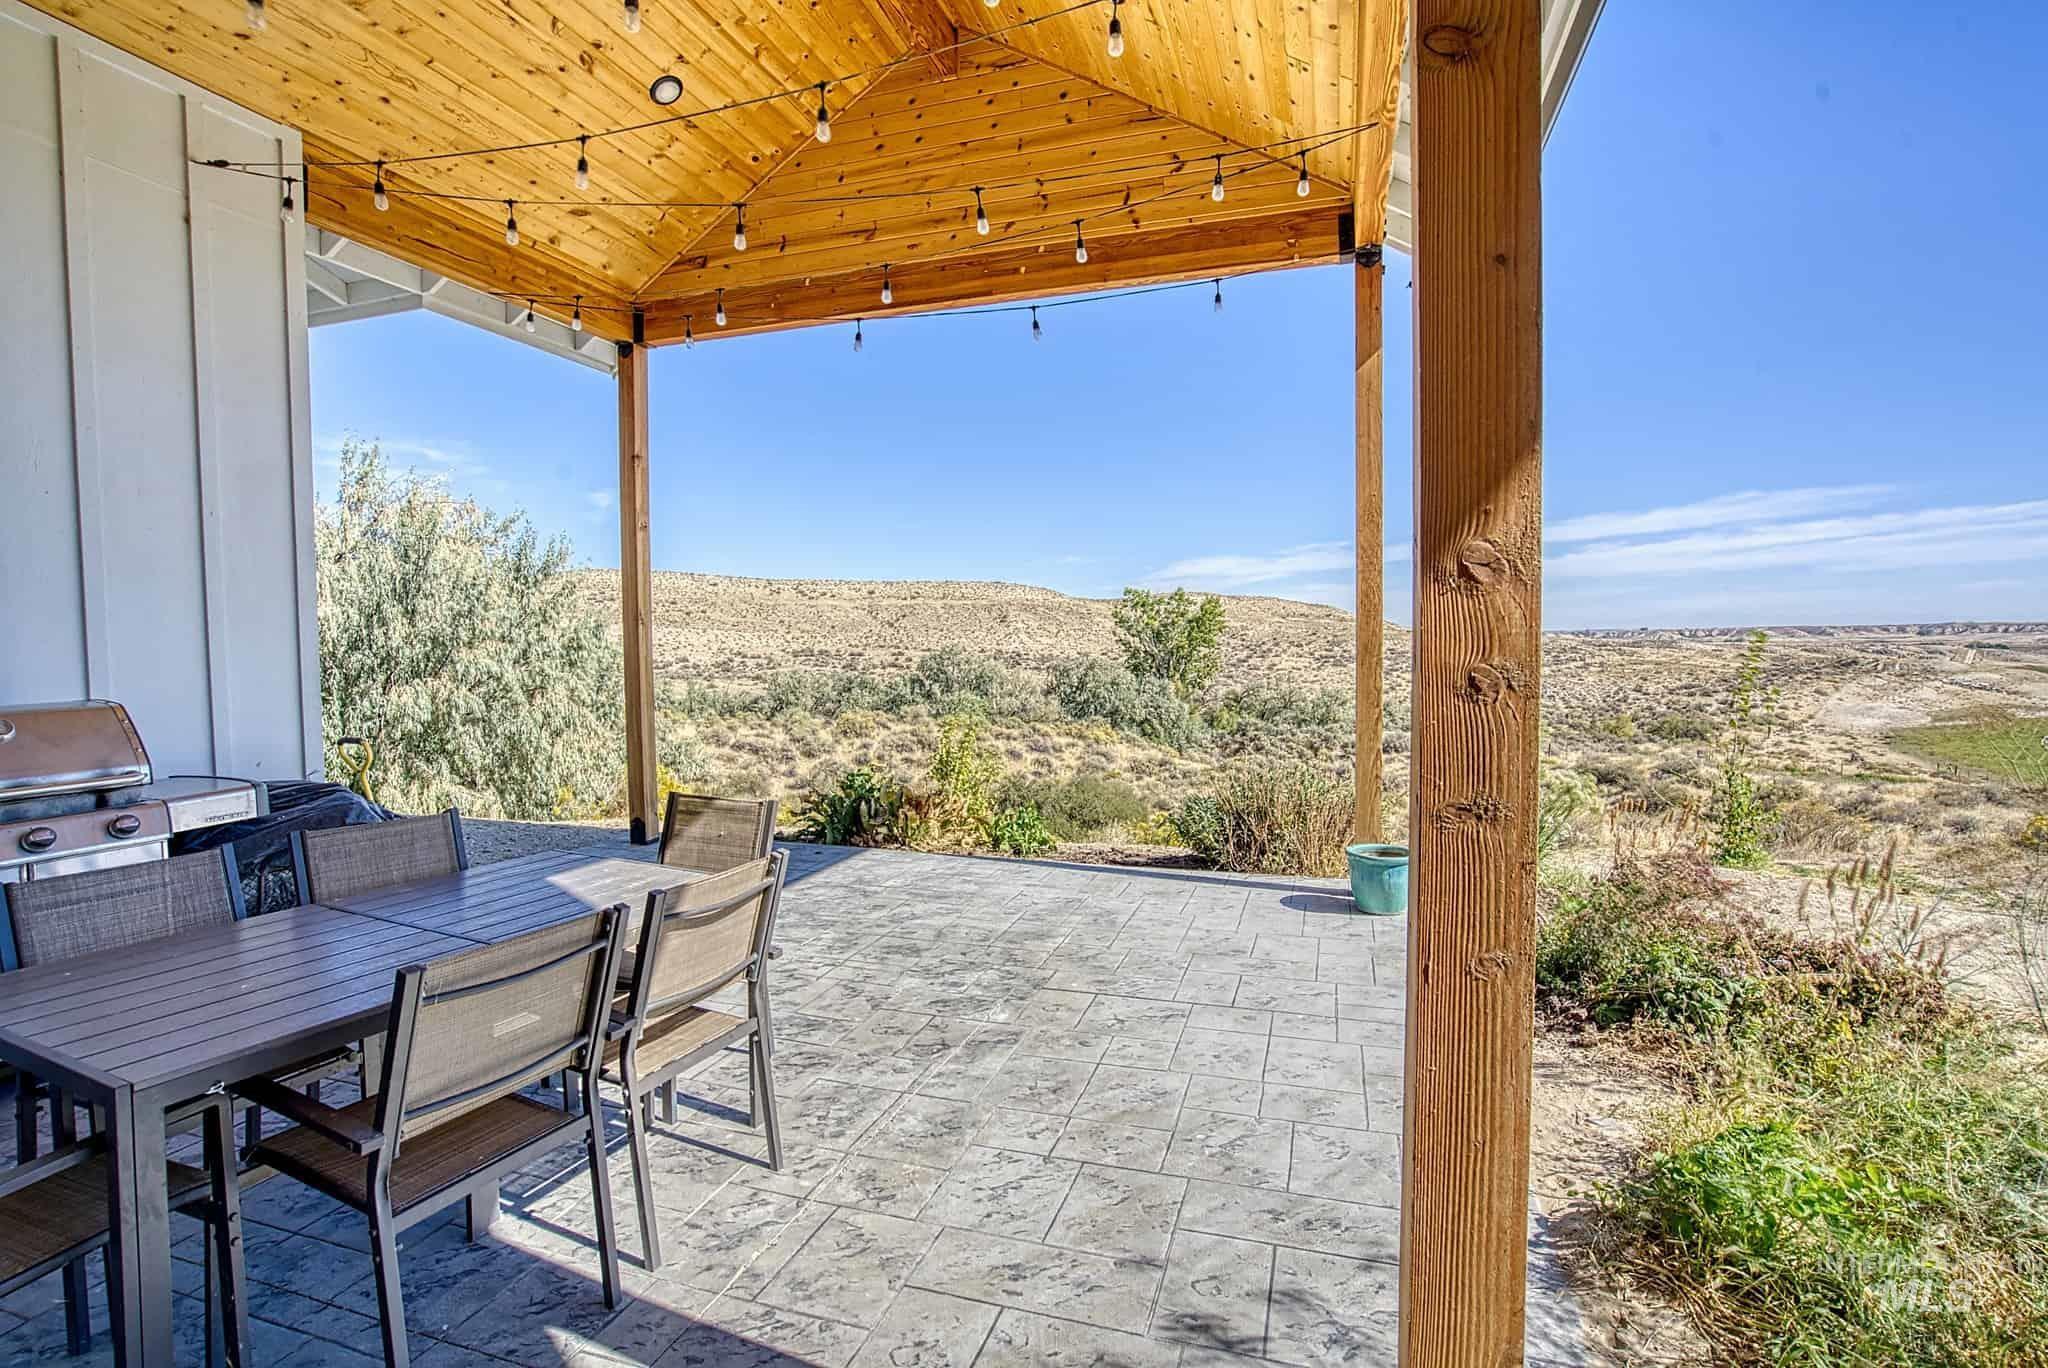
Expansive outdoor patio with stamped concrete flooring, a natural wood-plank ceiling, and sturdy wood support beams
-
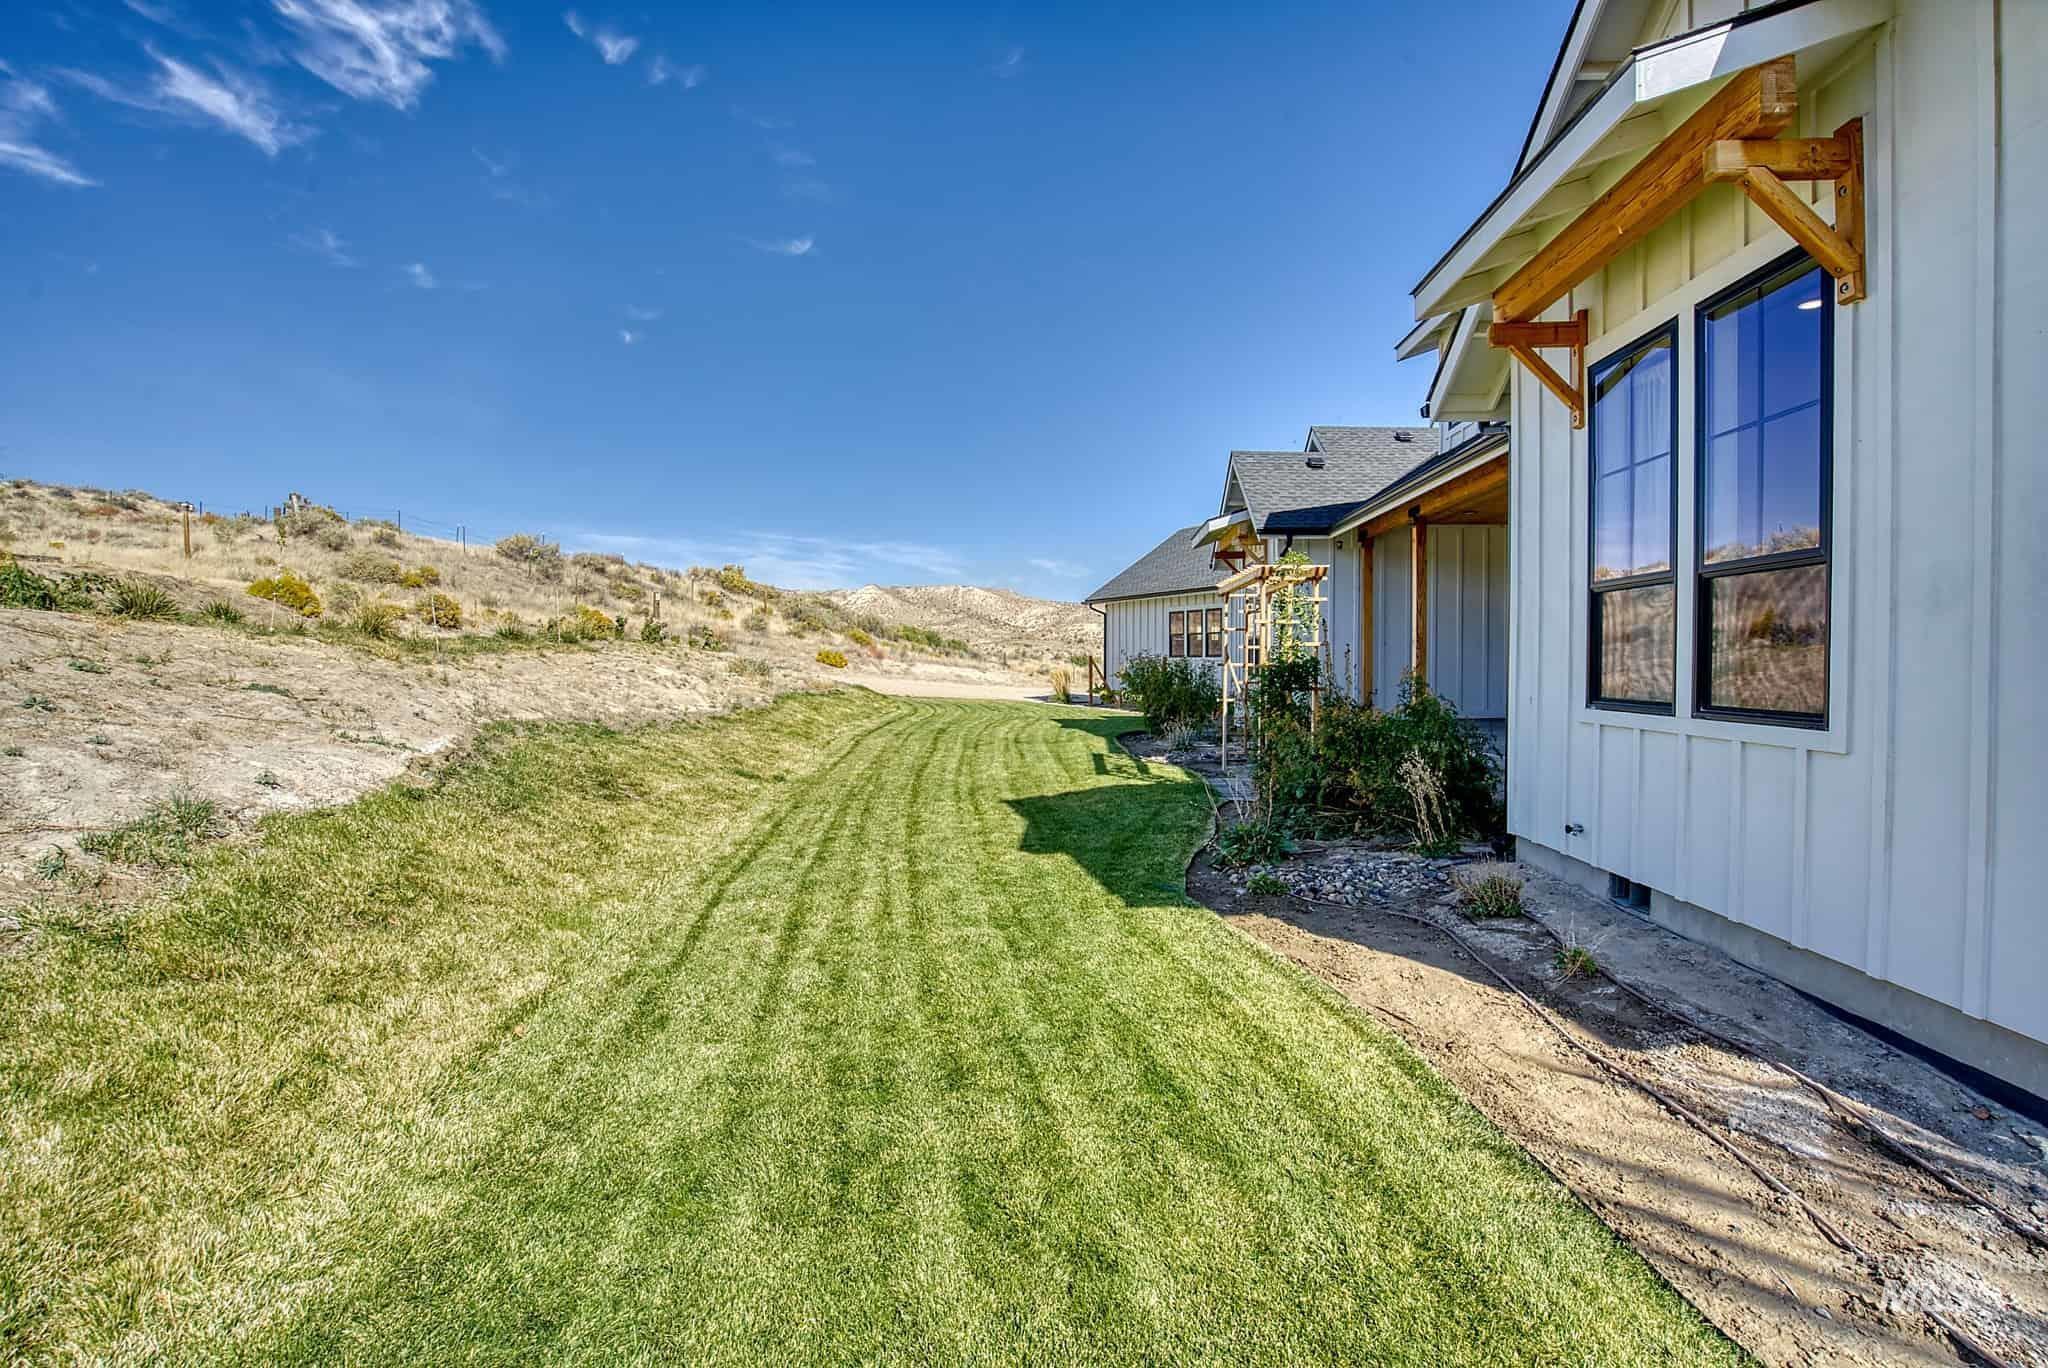
Well-maintained lawn extending alongside the property
-
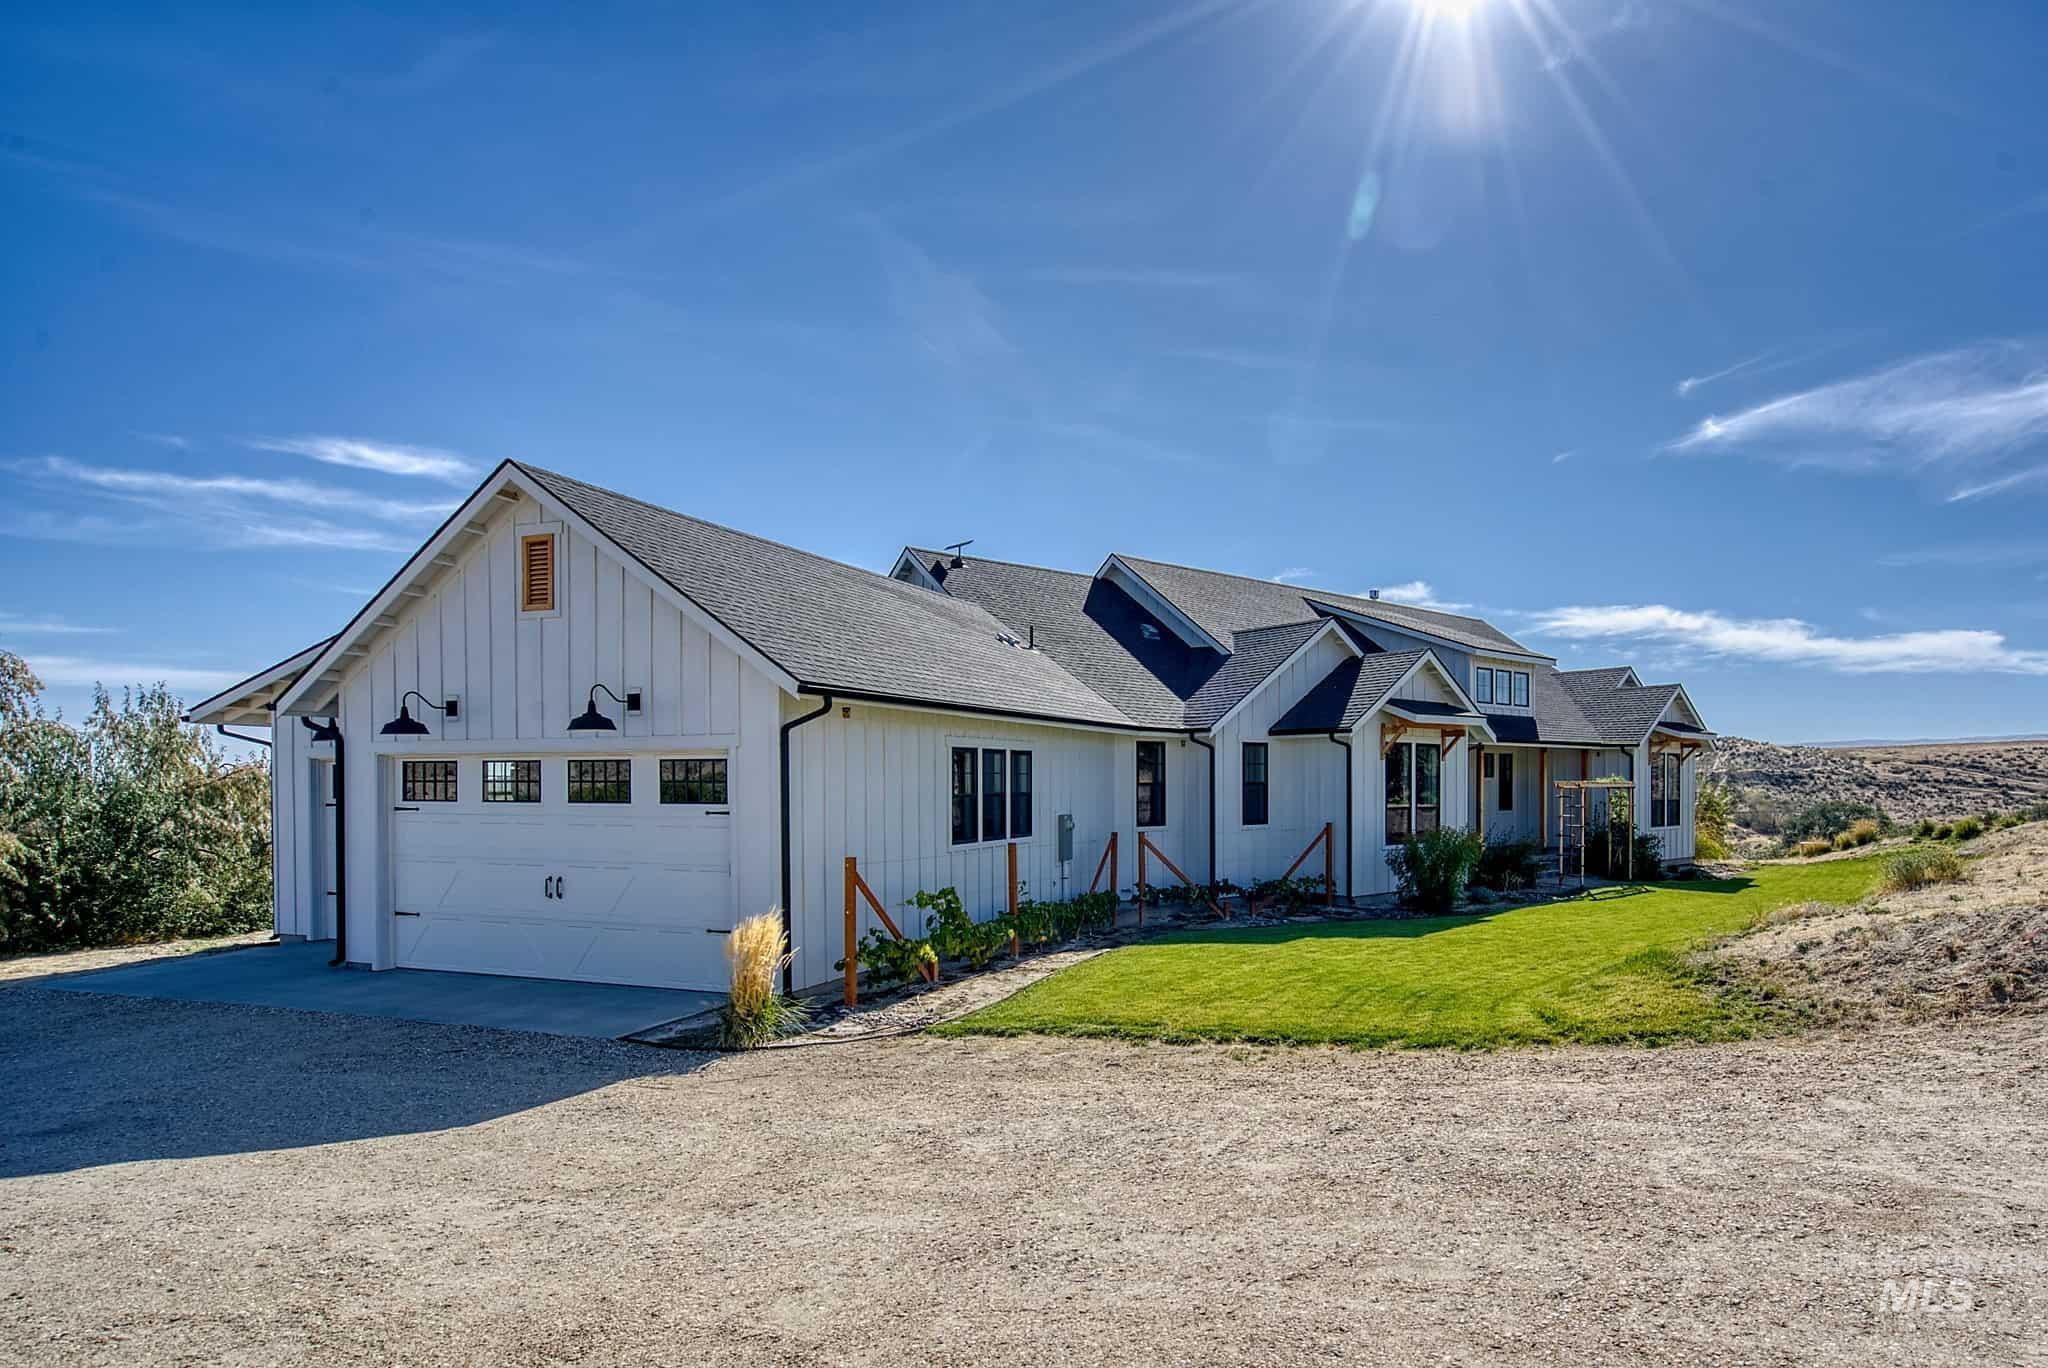
White board and batten exterior, dark-pitched roof, attached garage with carriage-style doors, covered front entry, and landscaped grounds
-
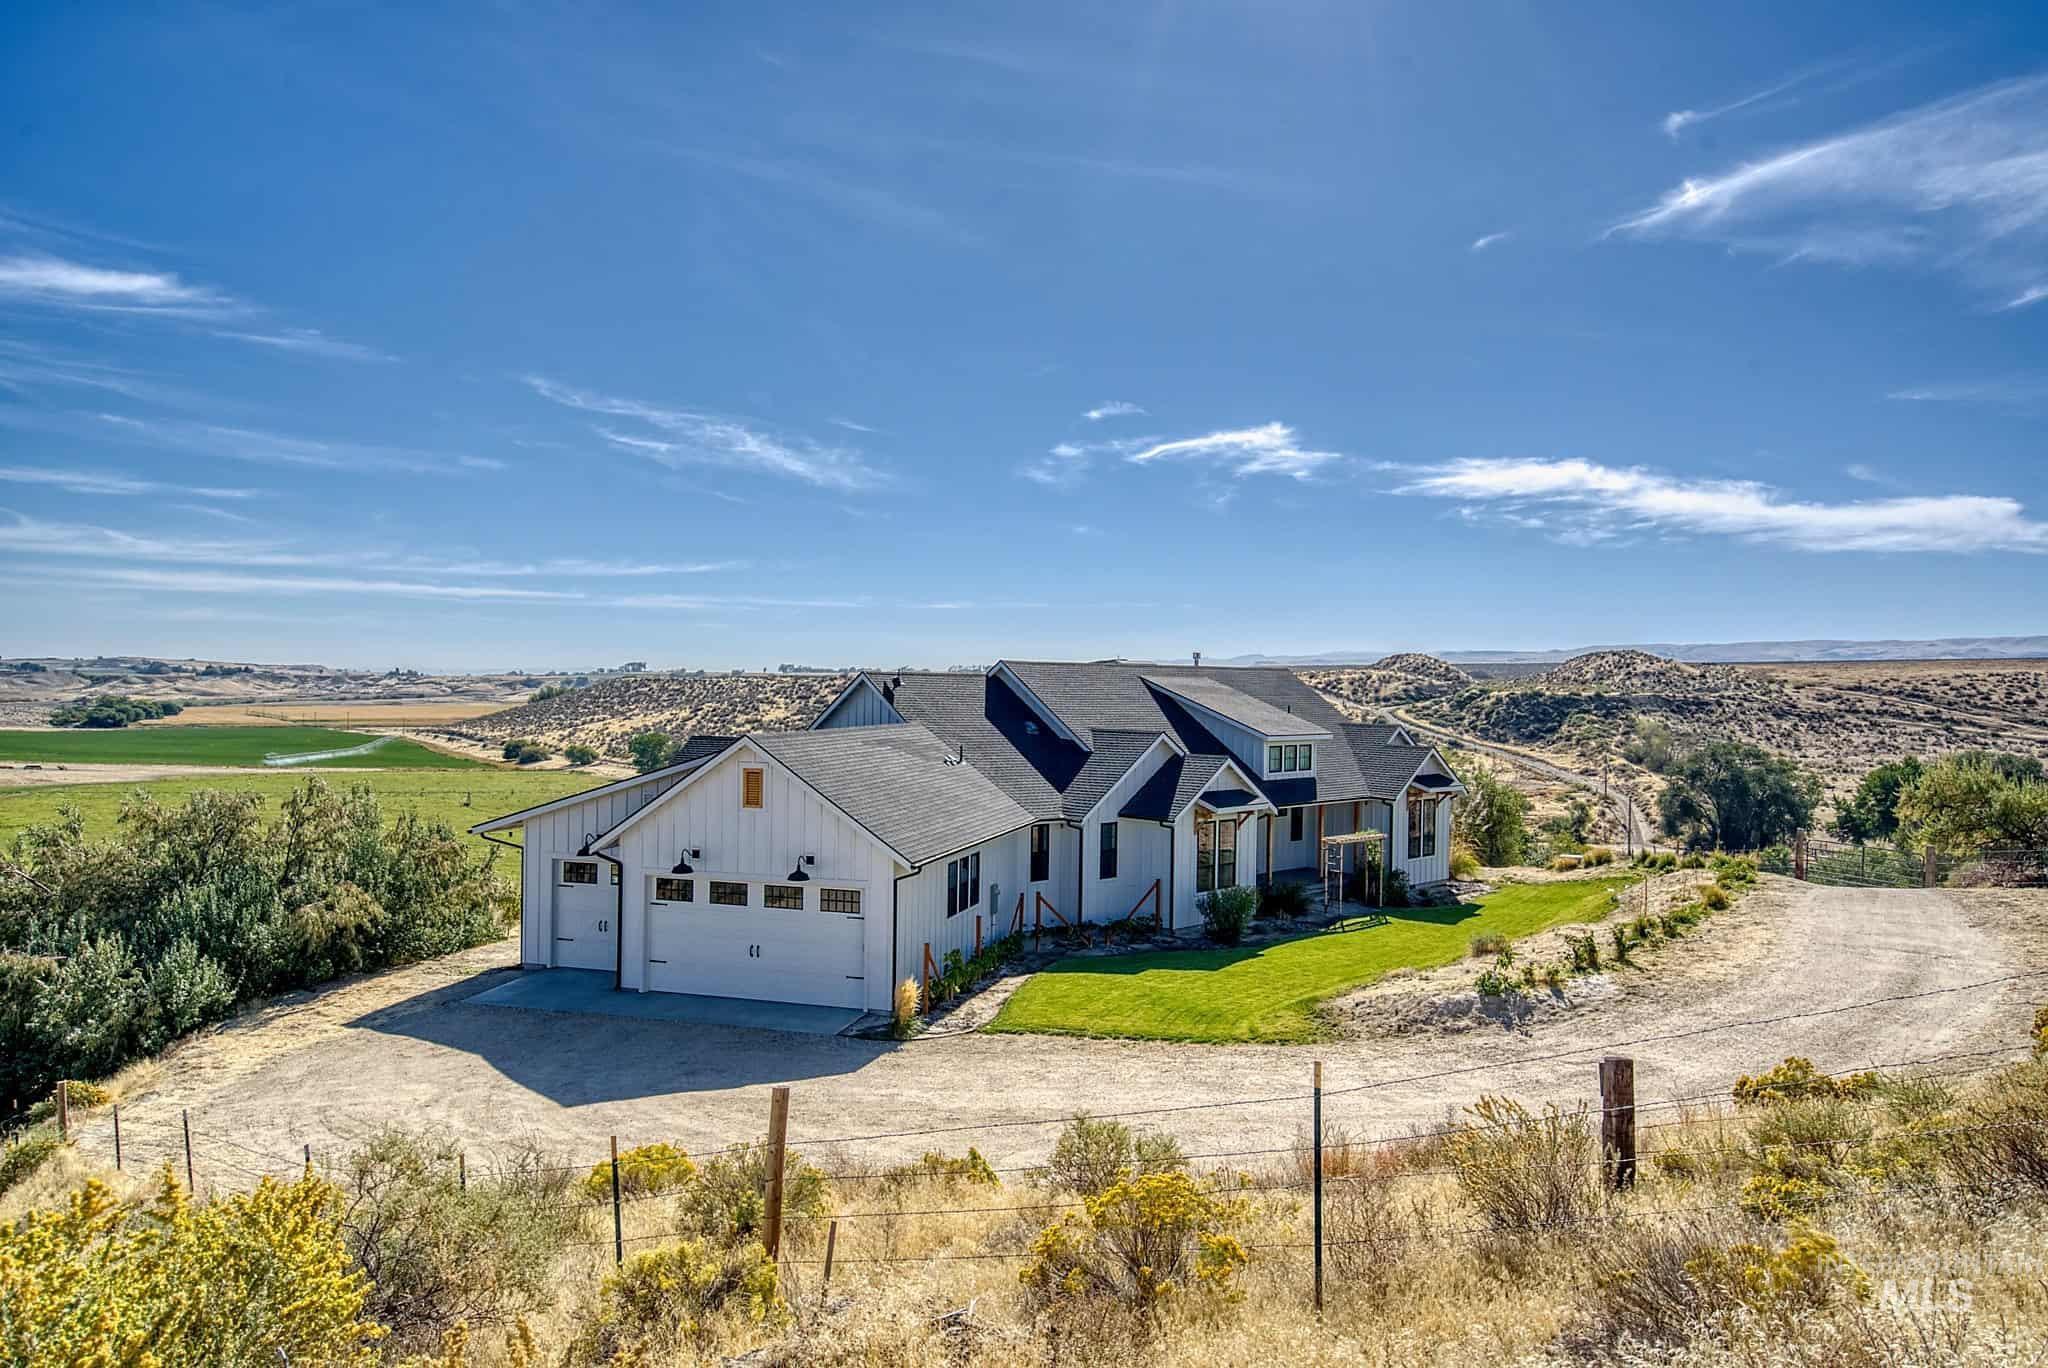
Farmhouse-style exterior with white siding, dark roof, two-car garage, and a covered entry
-
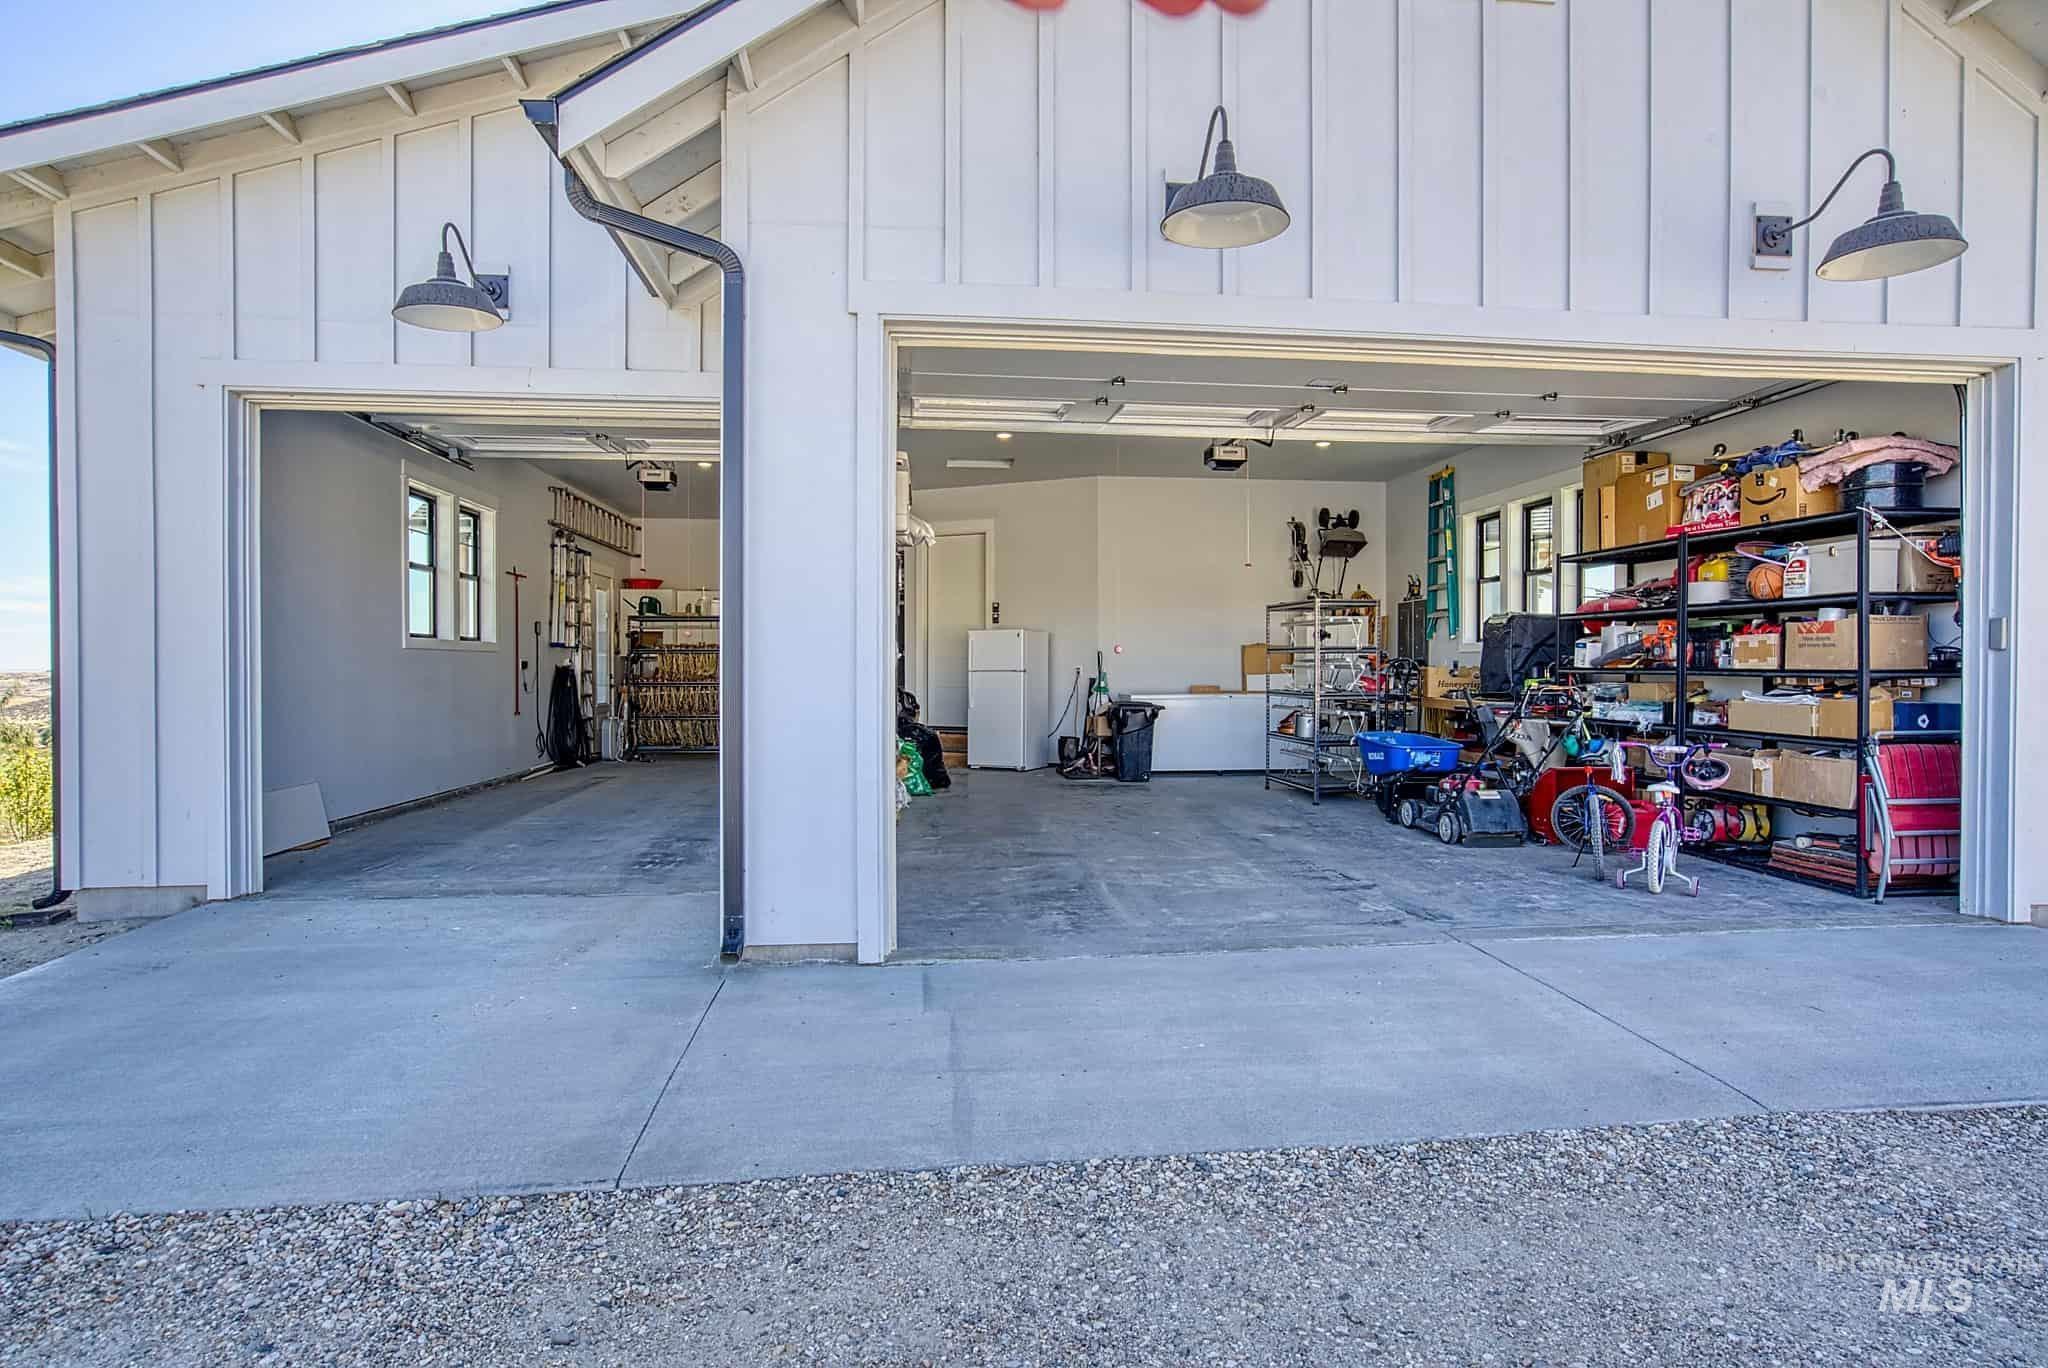
Barn-style exterior featuring vertical white siding, black-framed windows, and exposed gooseneck lighting
-
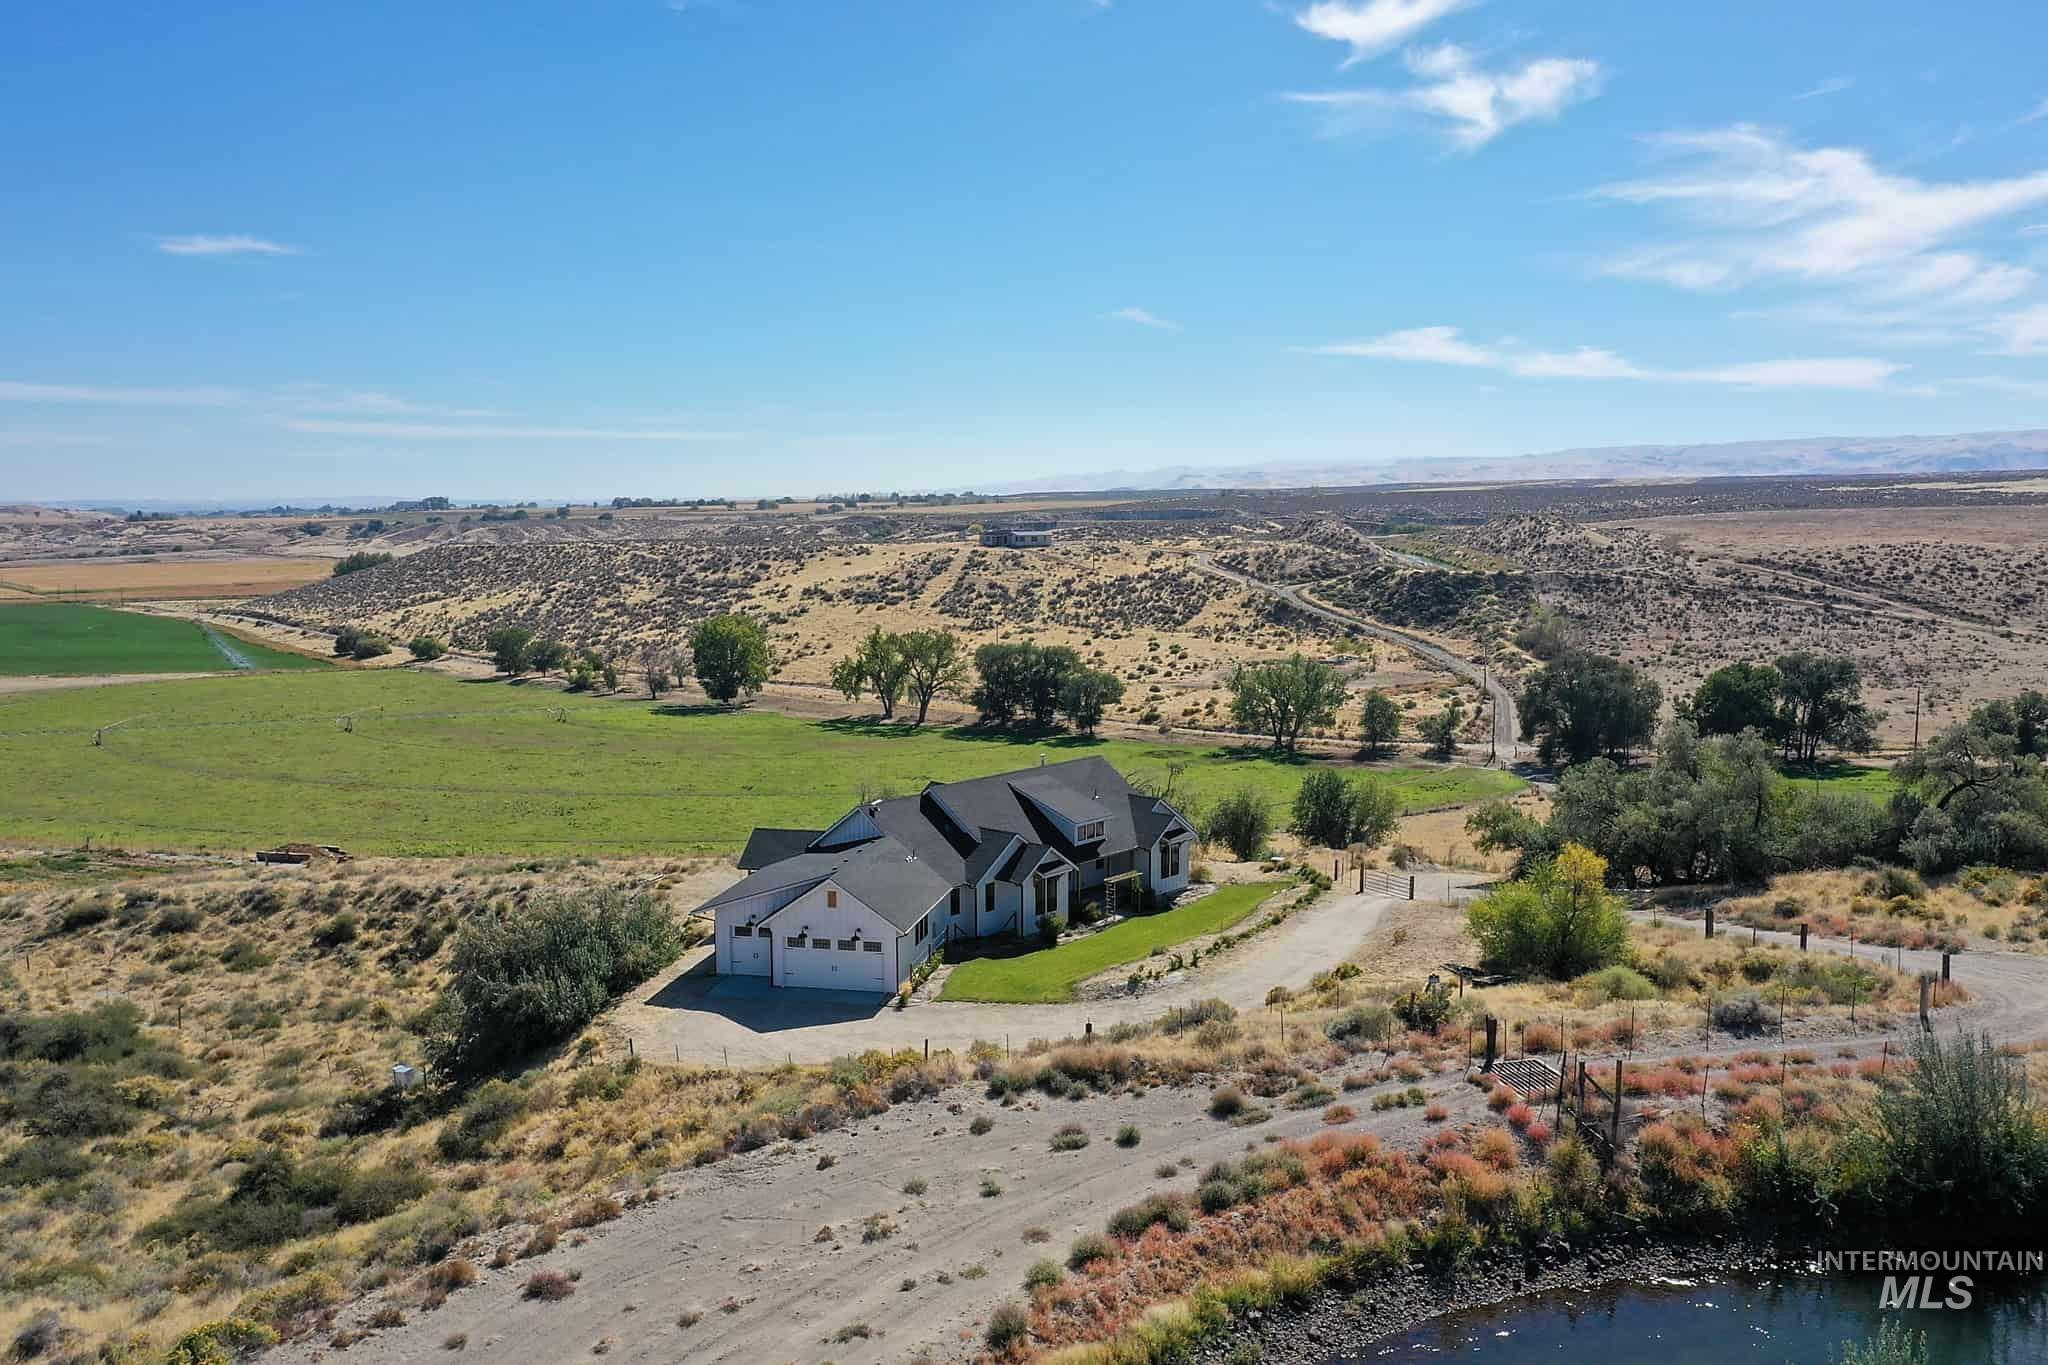
Single-family residence featuring a dark shingle roof and a two-car garage
-
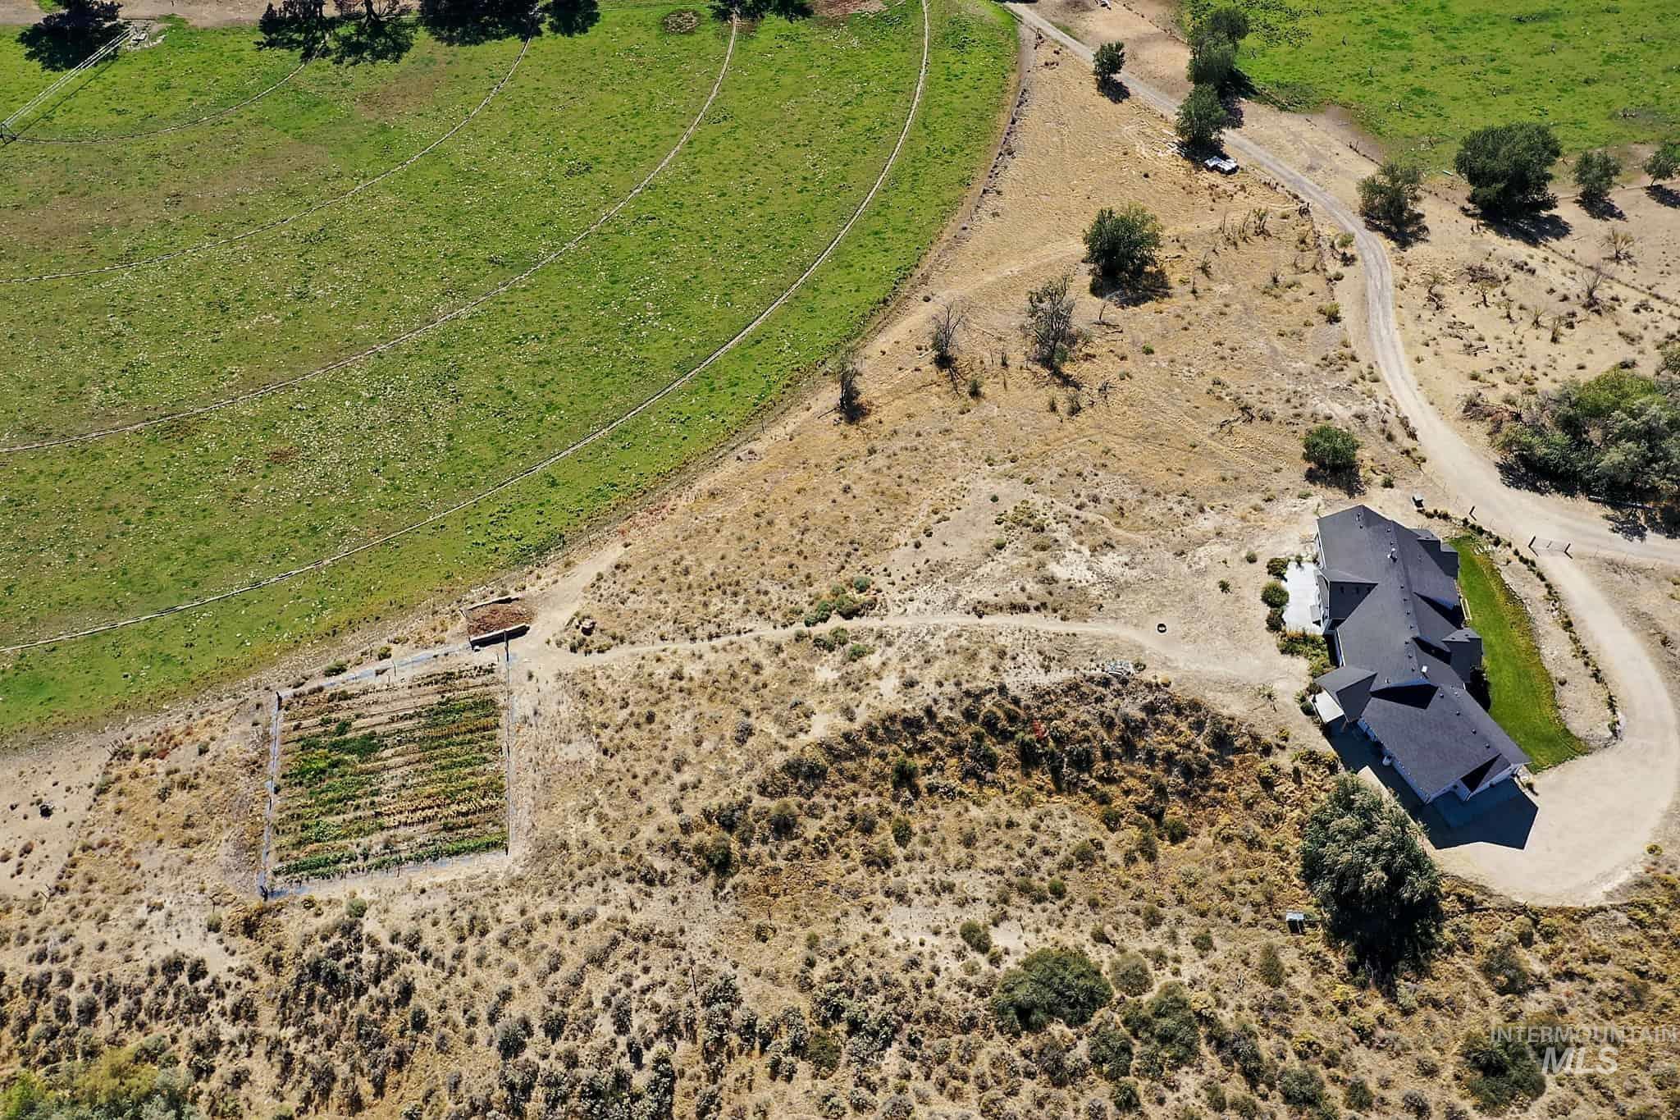
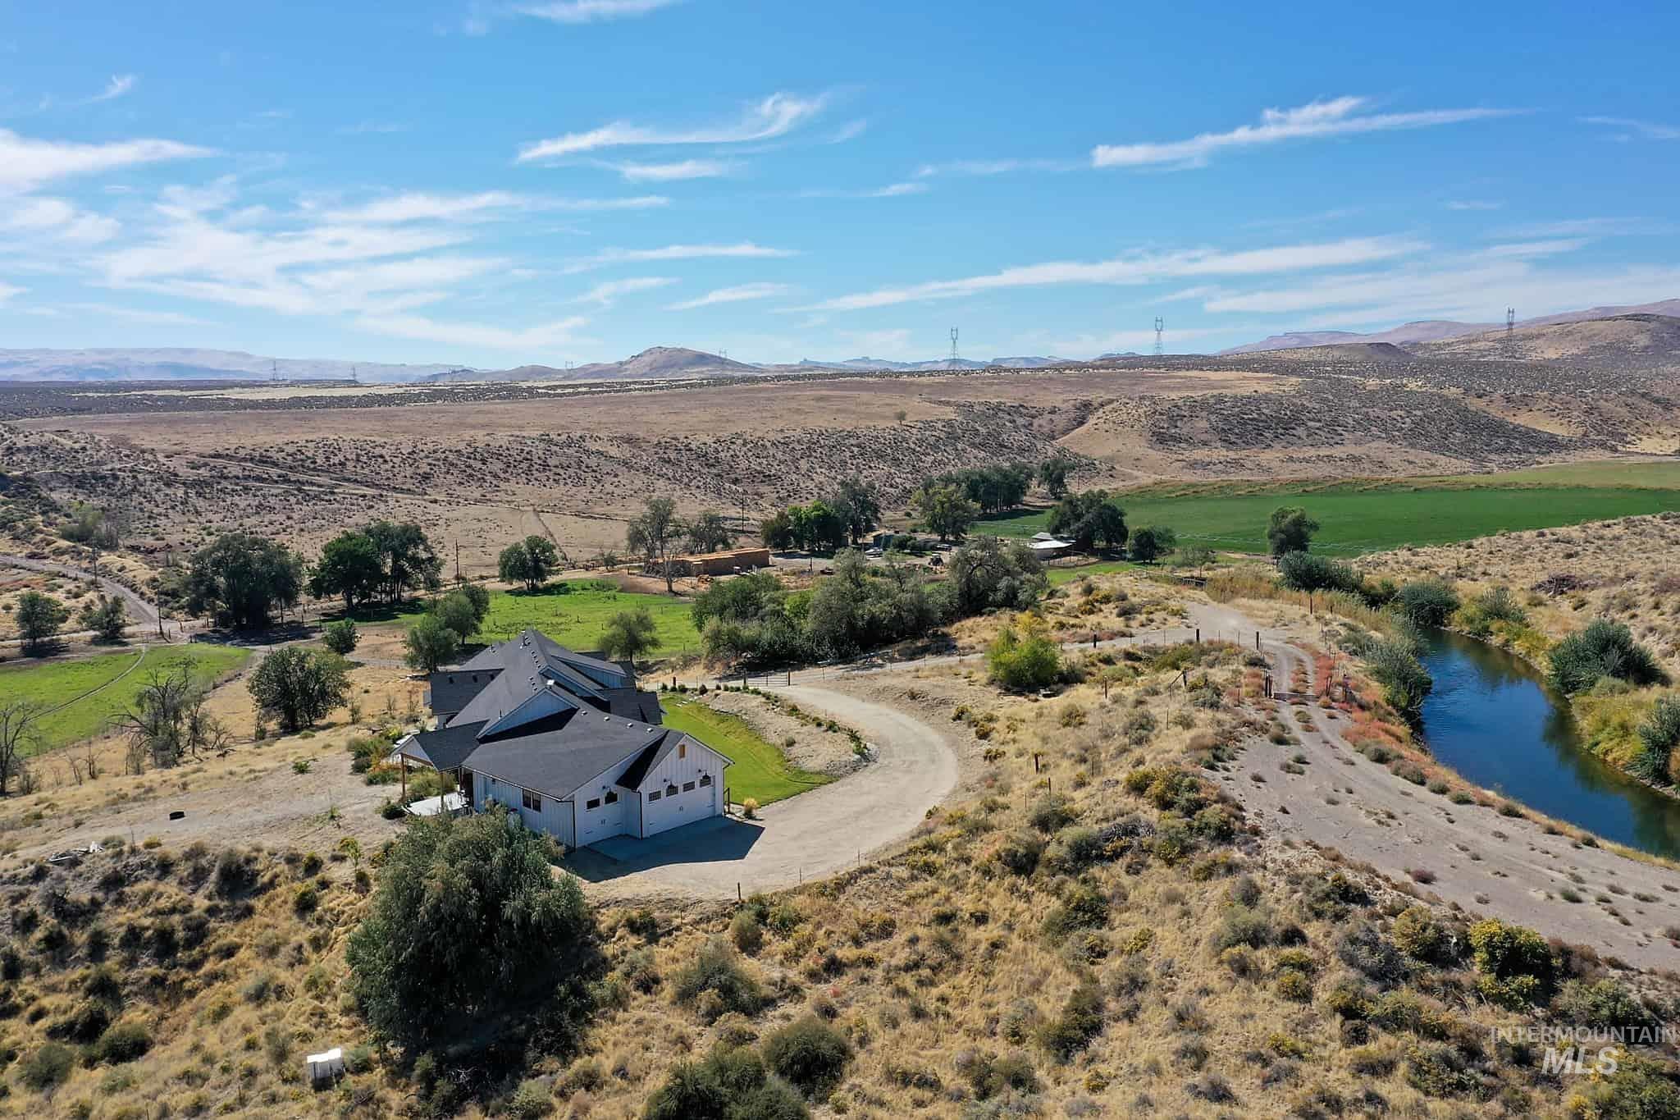
Expansive acreage featuring a single-story residence with a dark roof, a large cultivated garden area, and a graded dirt driveway
-
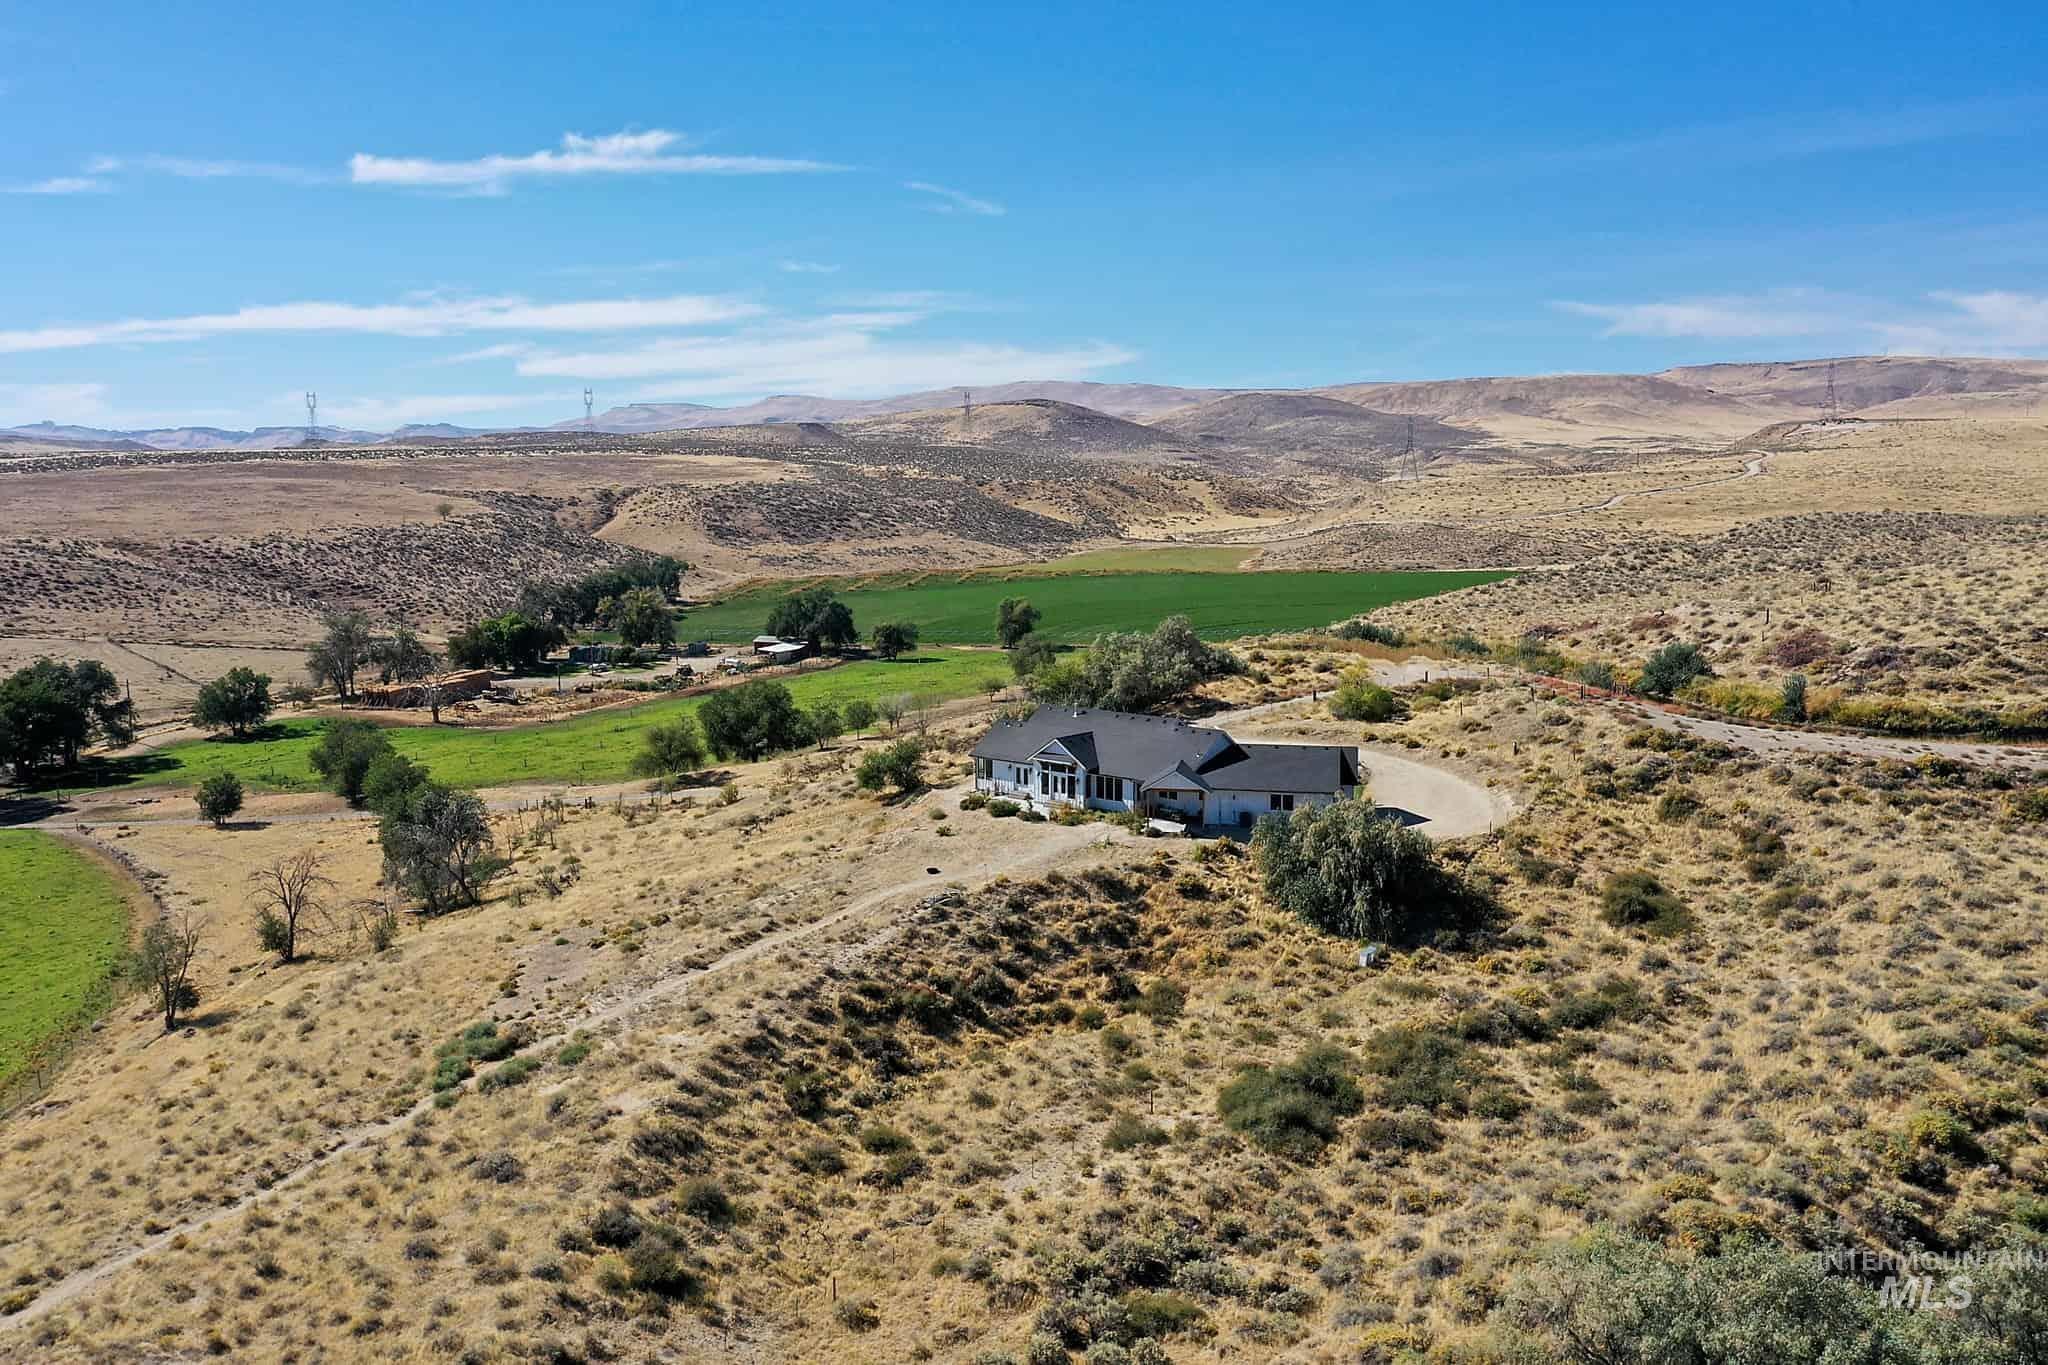
Expansive rural property featuring a single-story residence, a large circular driveway, and established trees
-
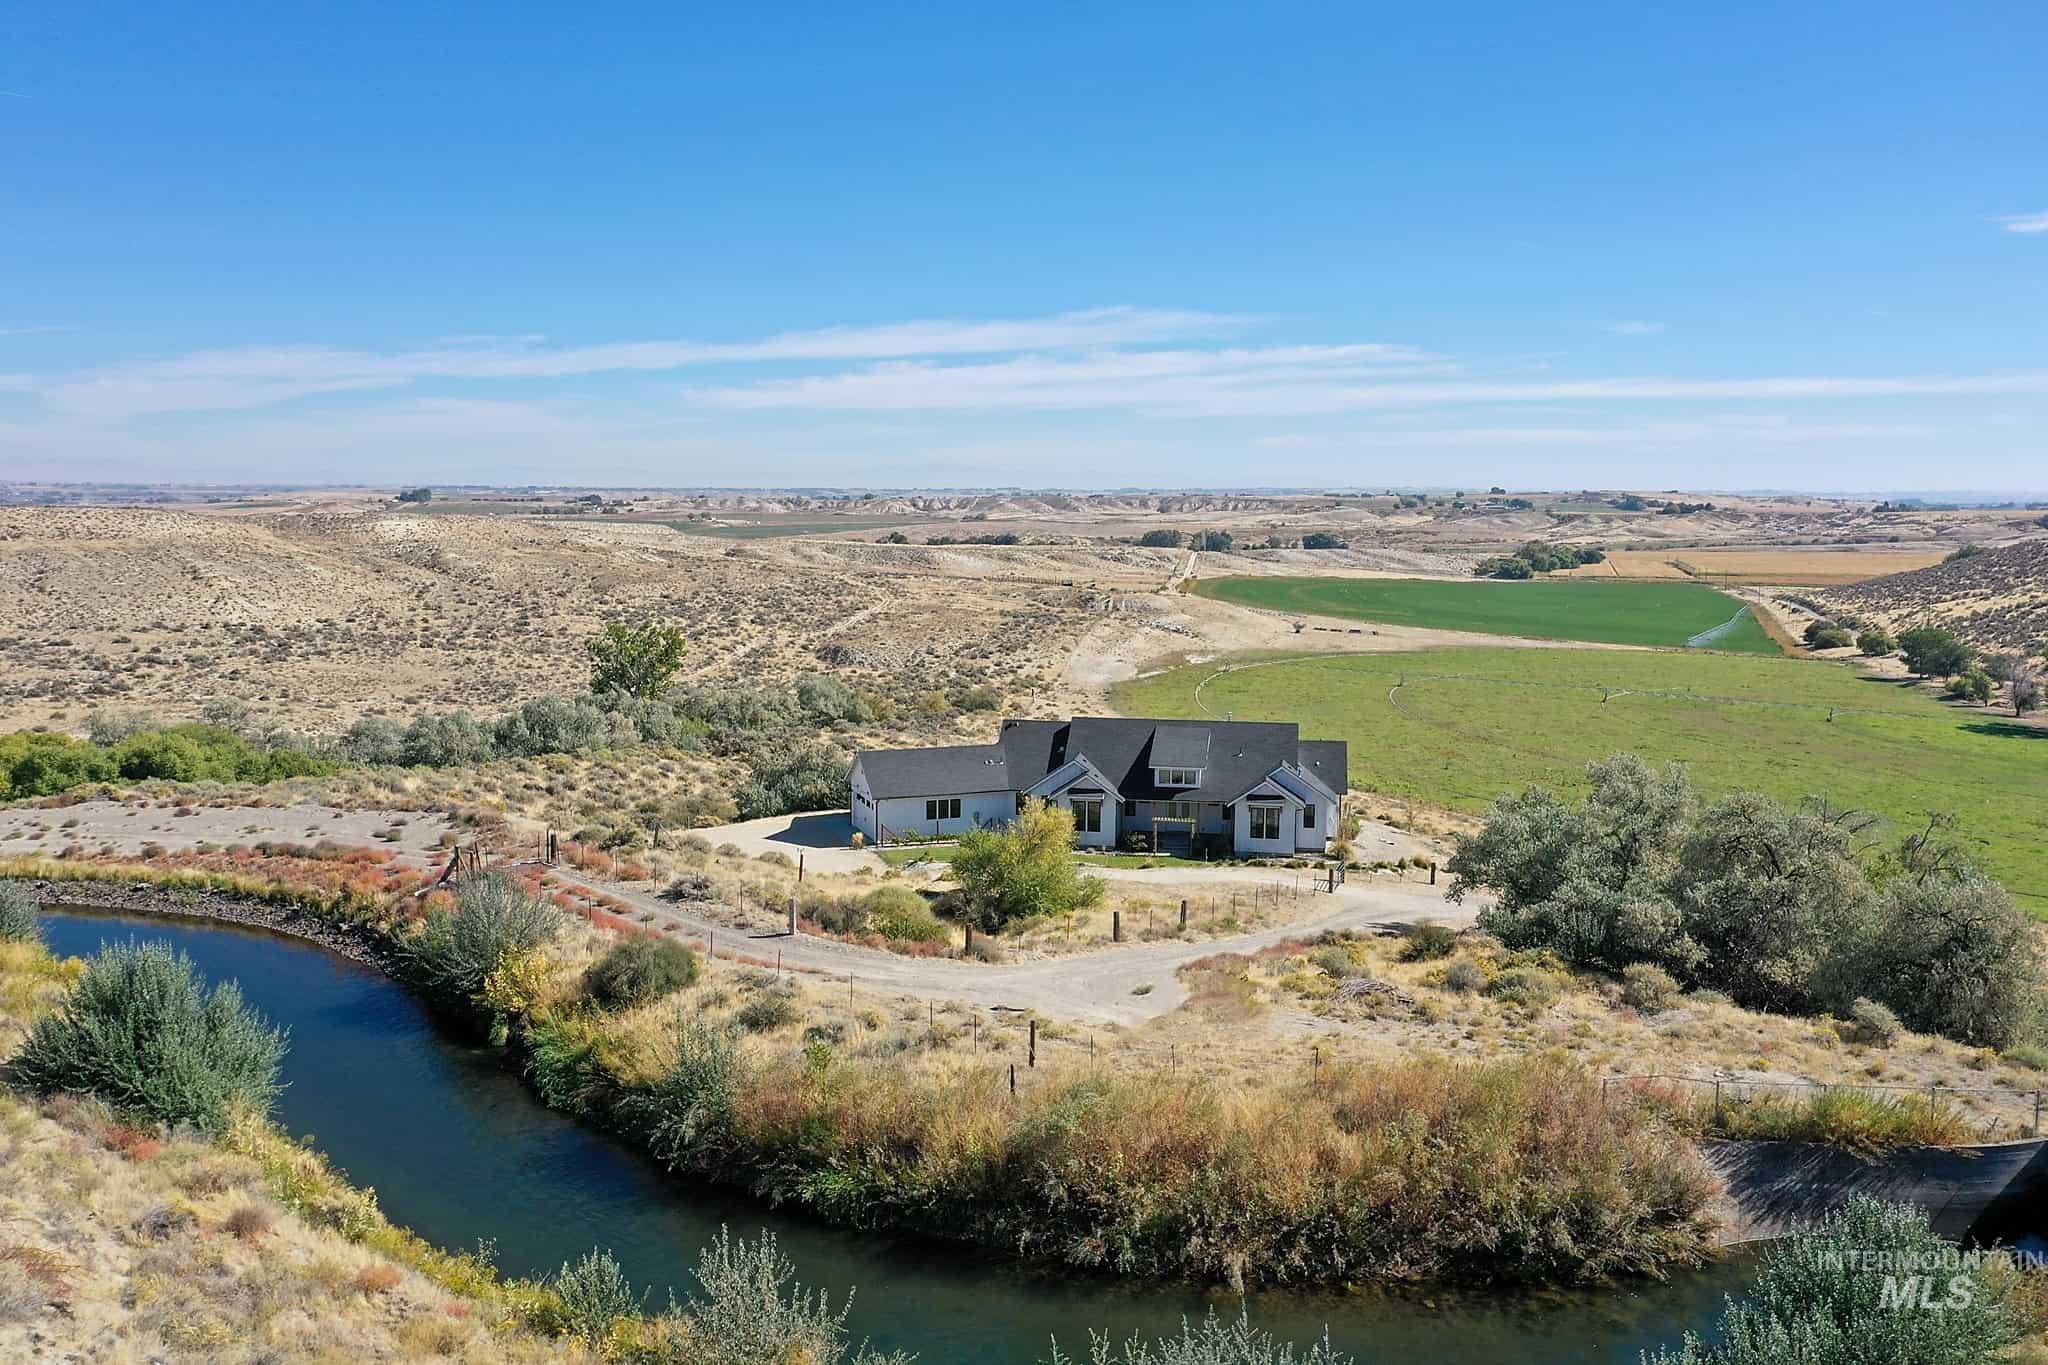
Single-family residence with a dark shingle roof, light-toned siding, and a paved driveway
-
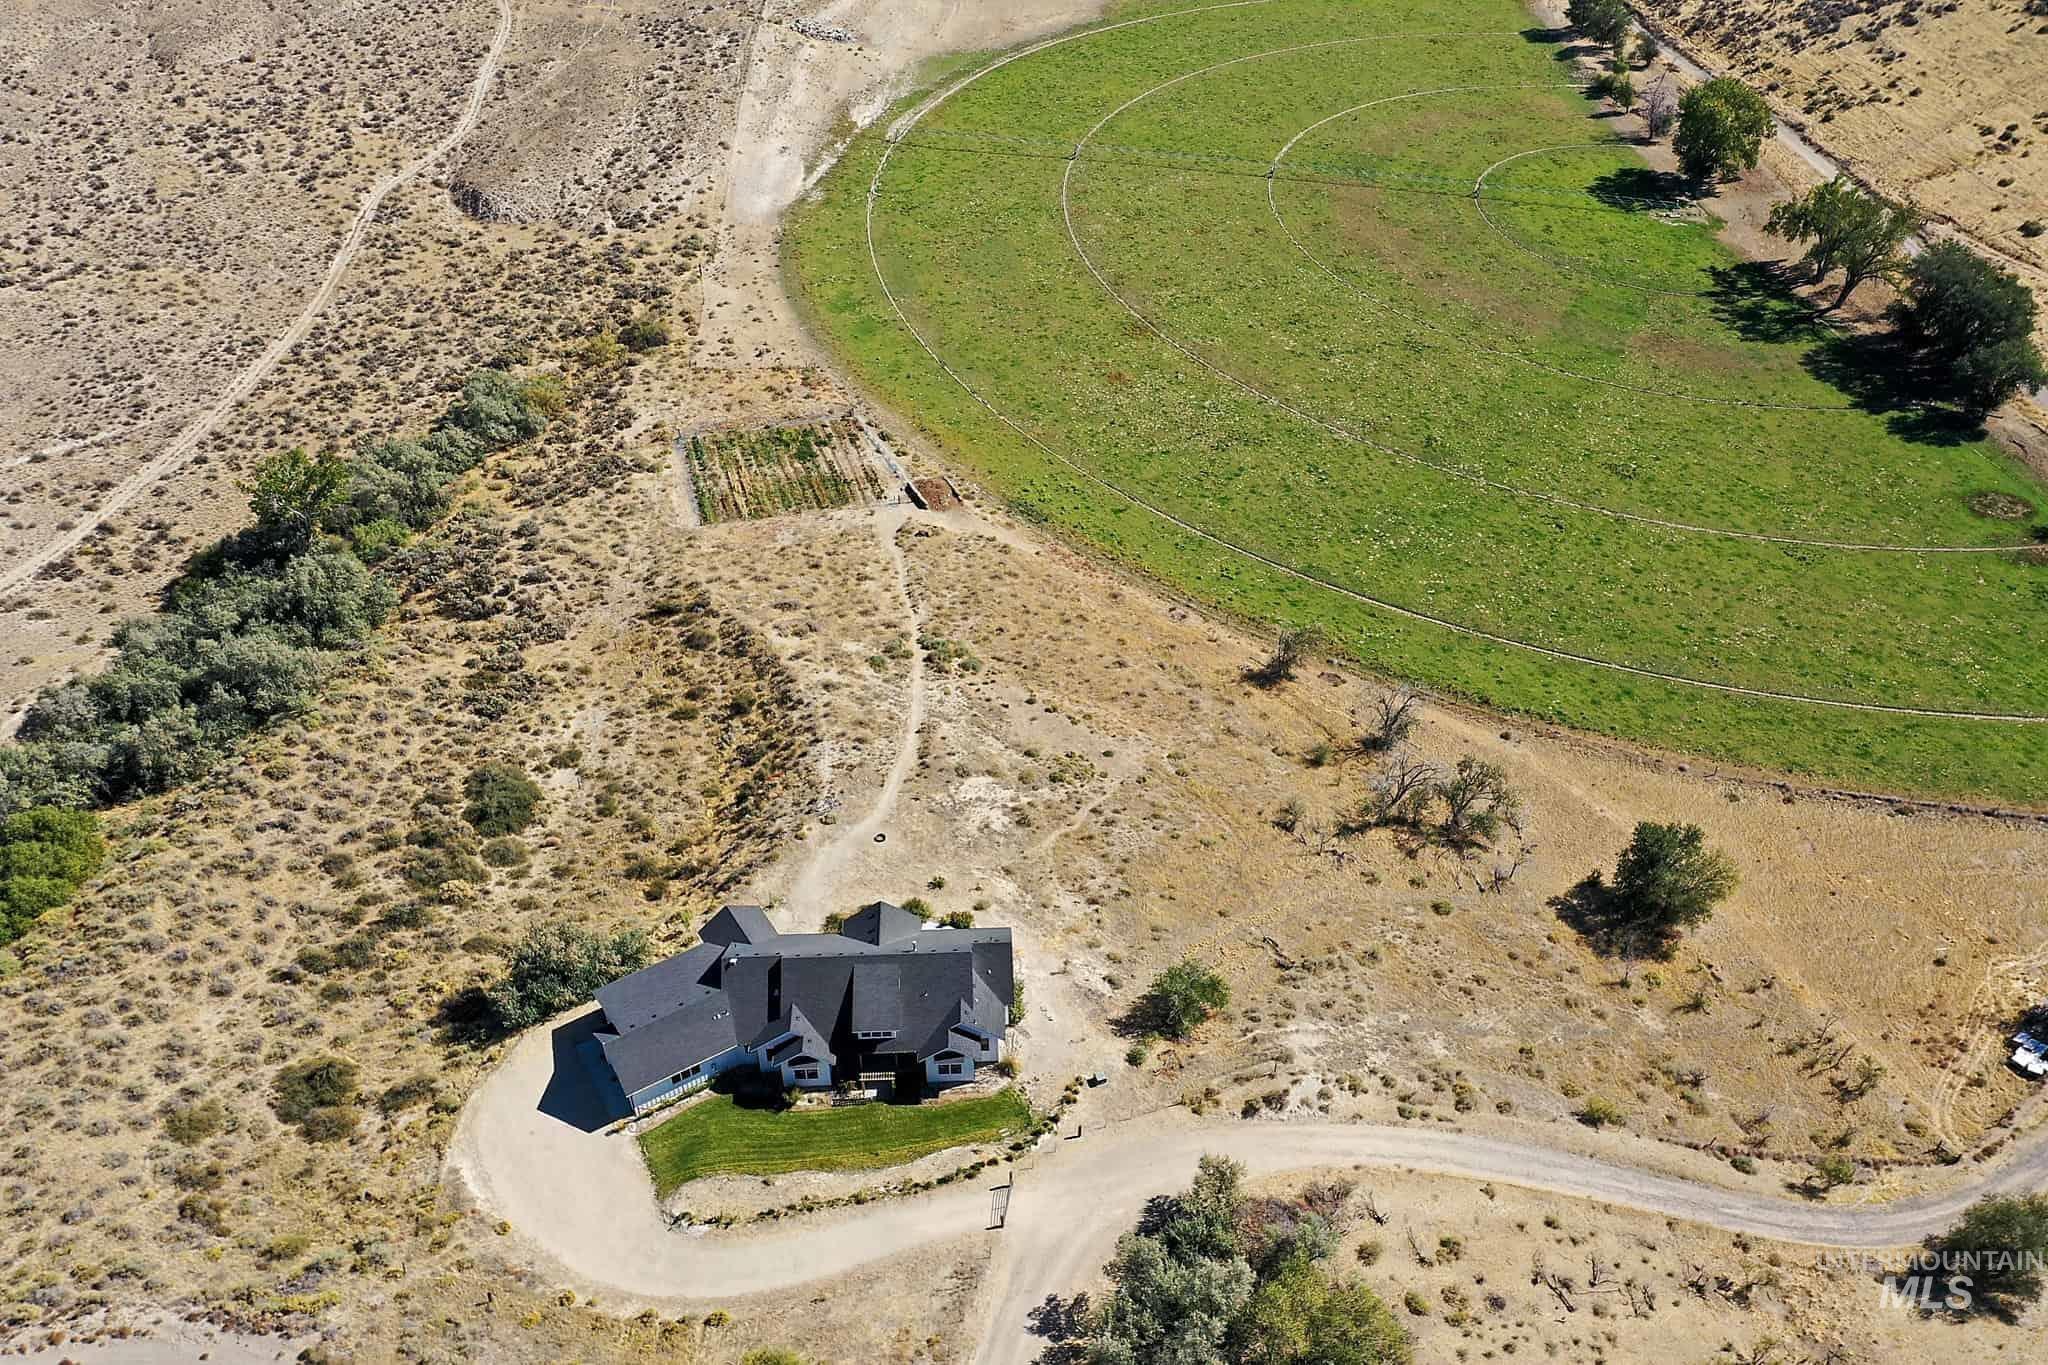
Additional content
-
Contemporary residence with a multi-gabled roofline and attached three-car garage
-
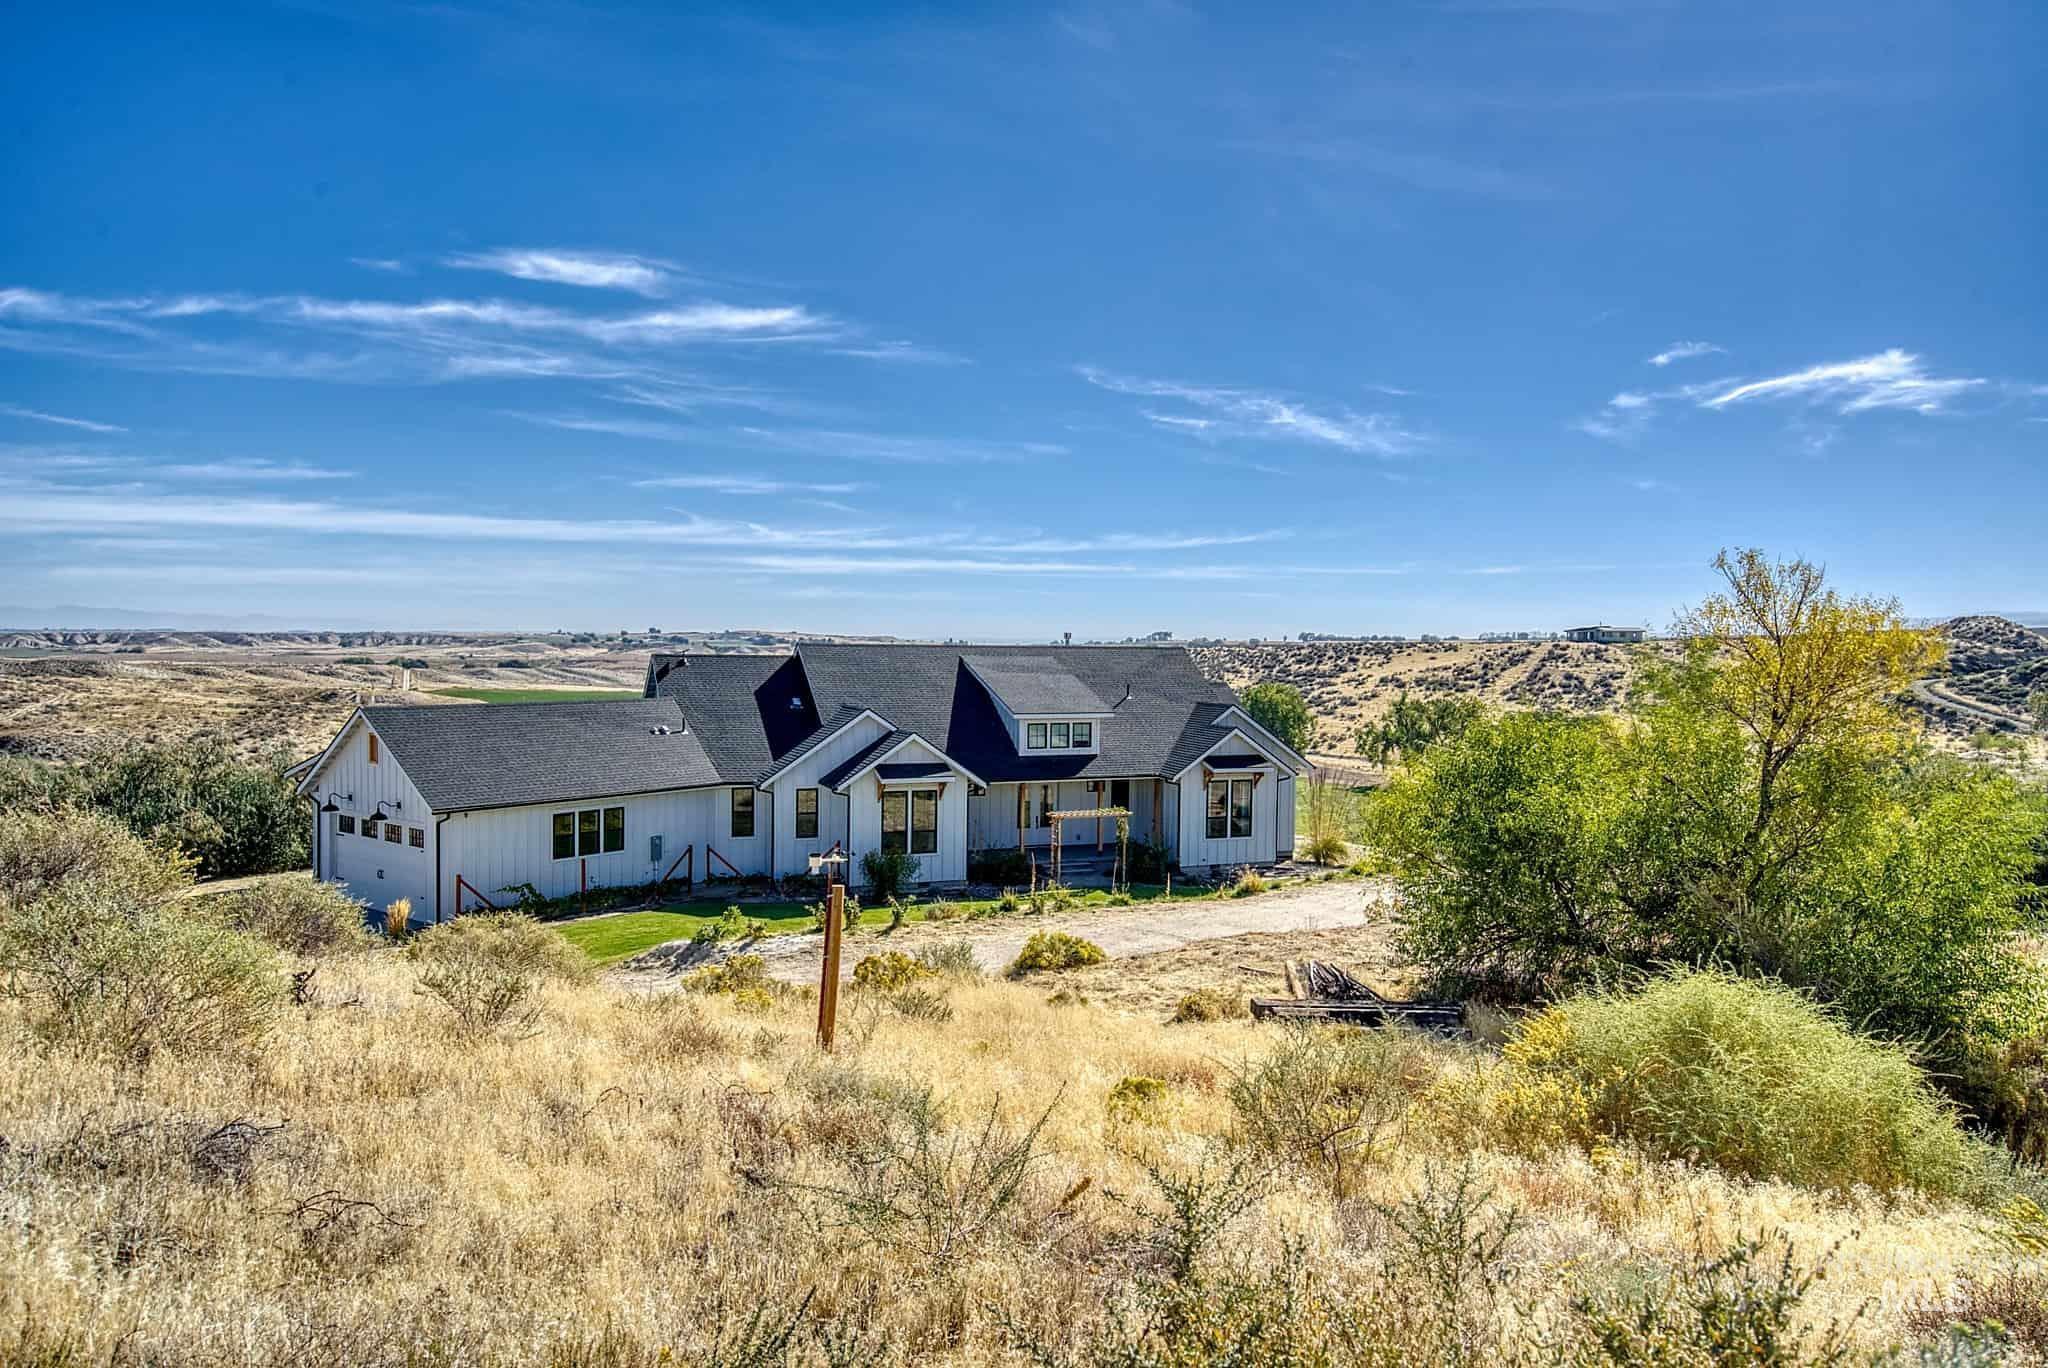
Exterior featuring white siding, a dark pitched roof, and multiple windows
-
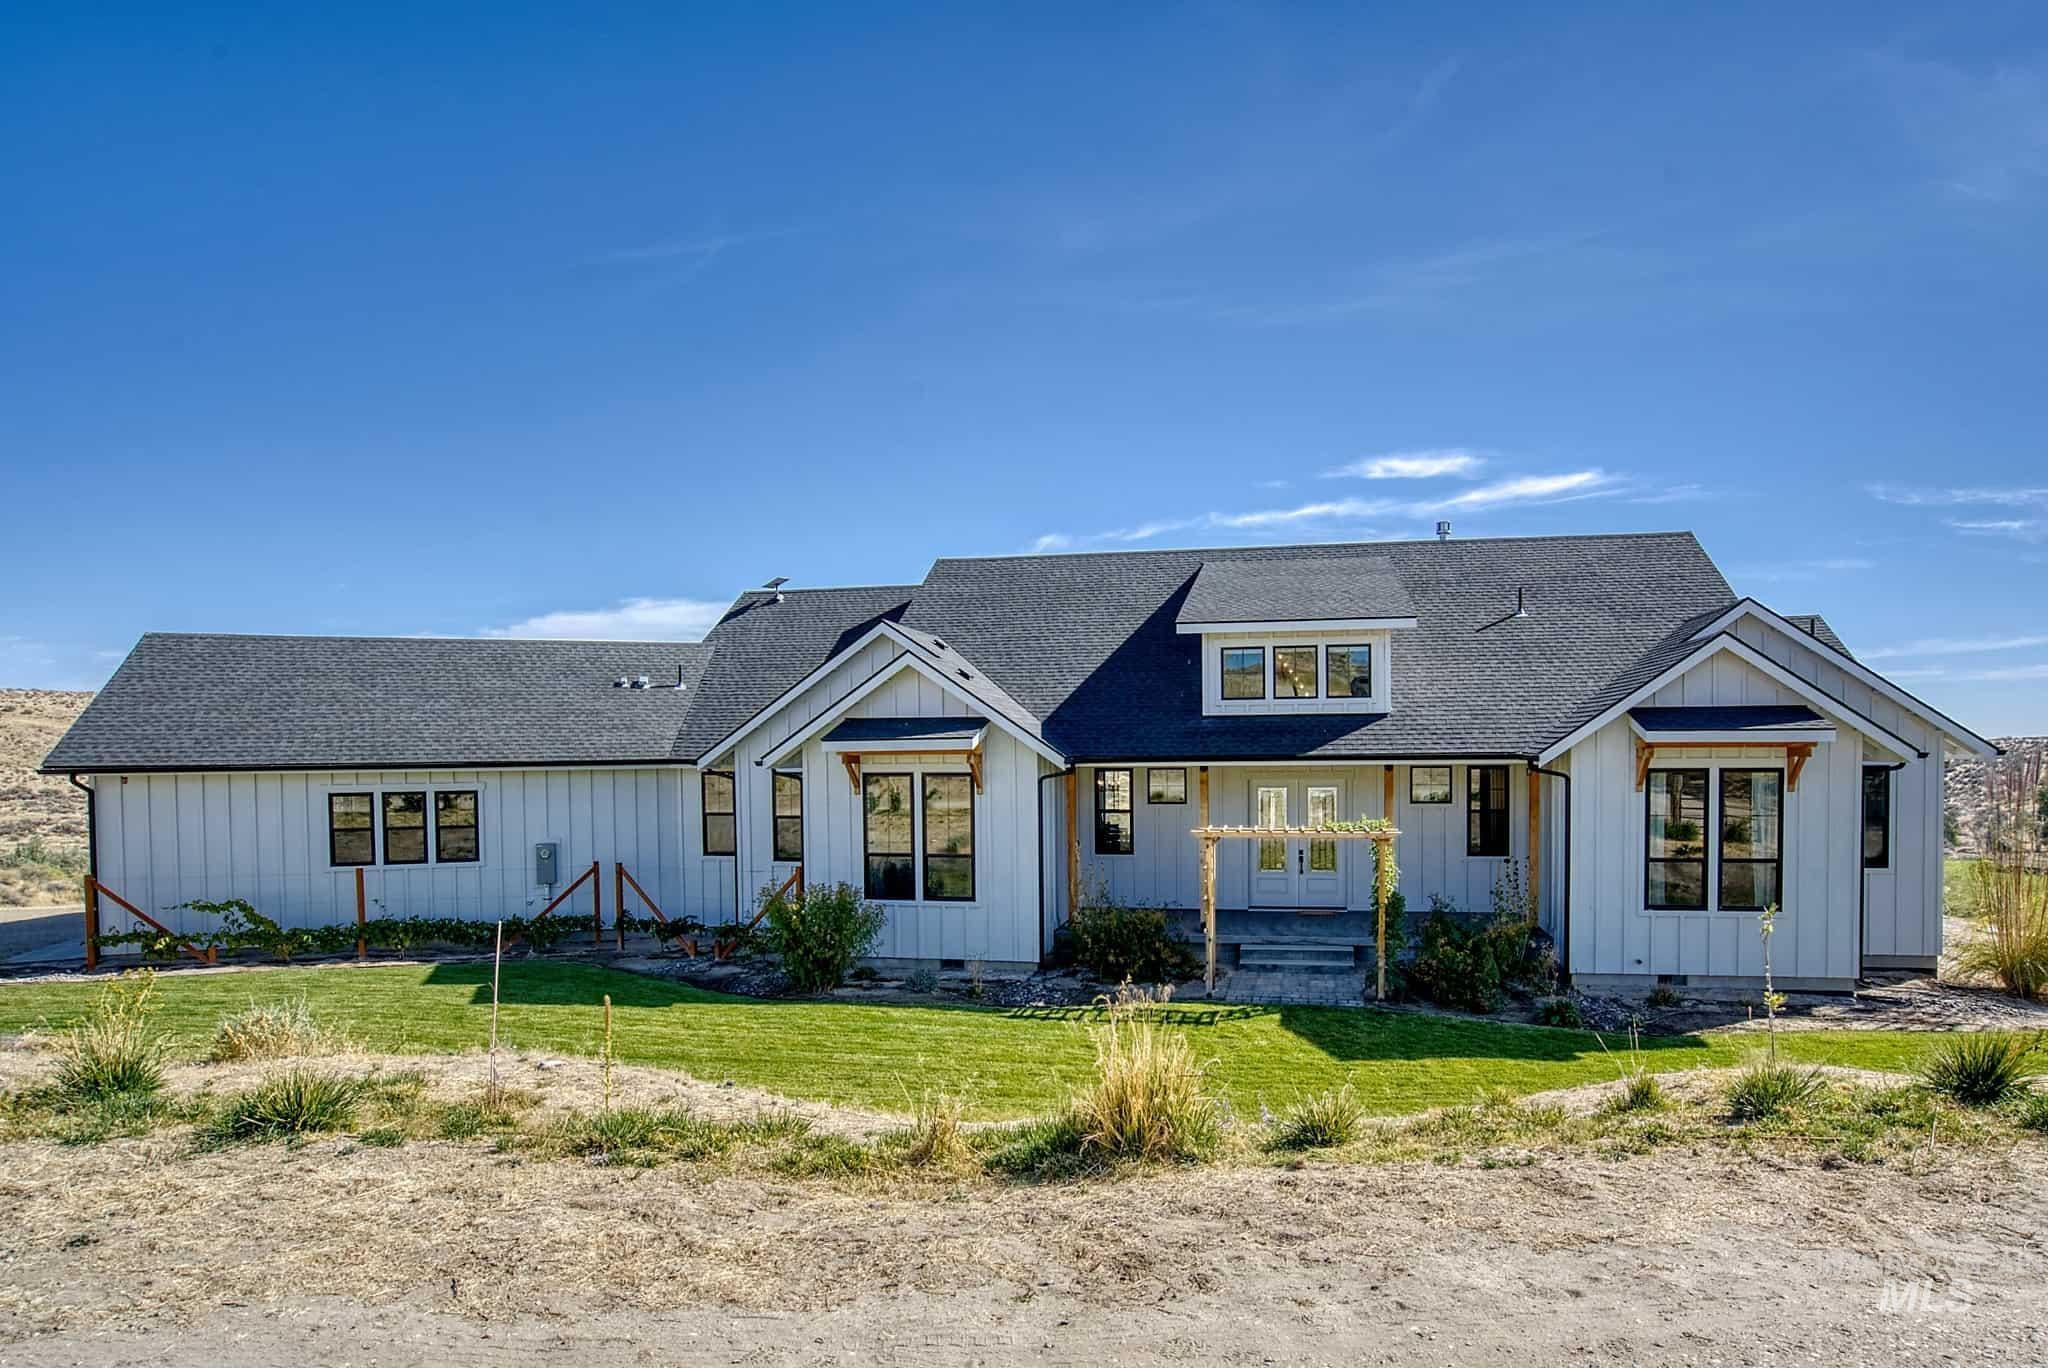
White board and batten exterior with black-framed windows, a dark shingle roof, and a front entry pergola
-
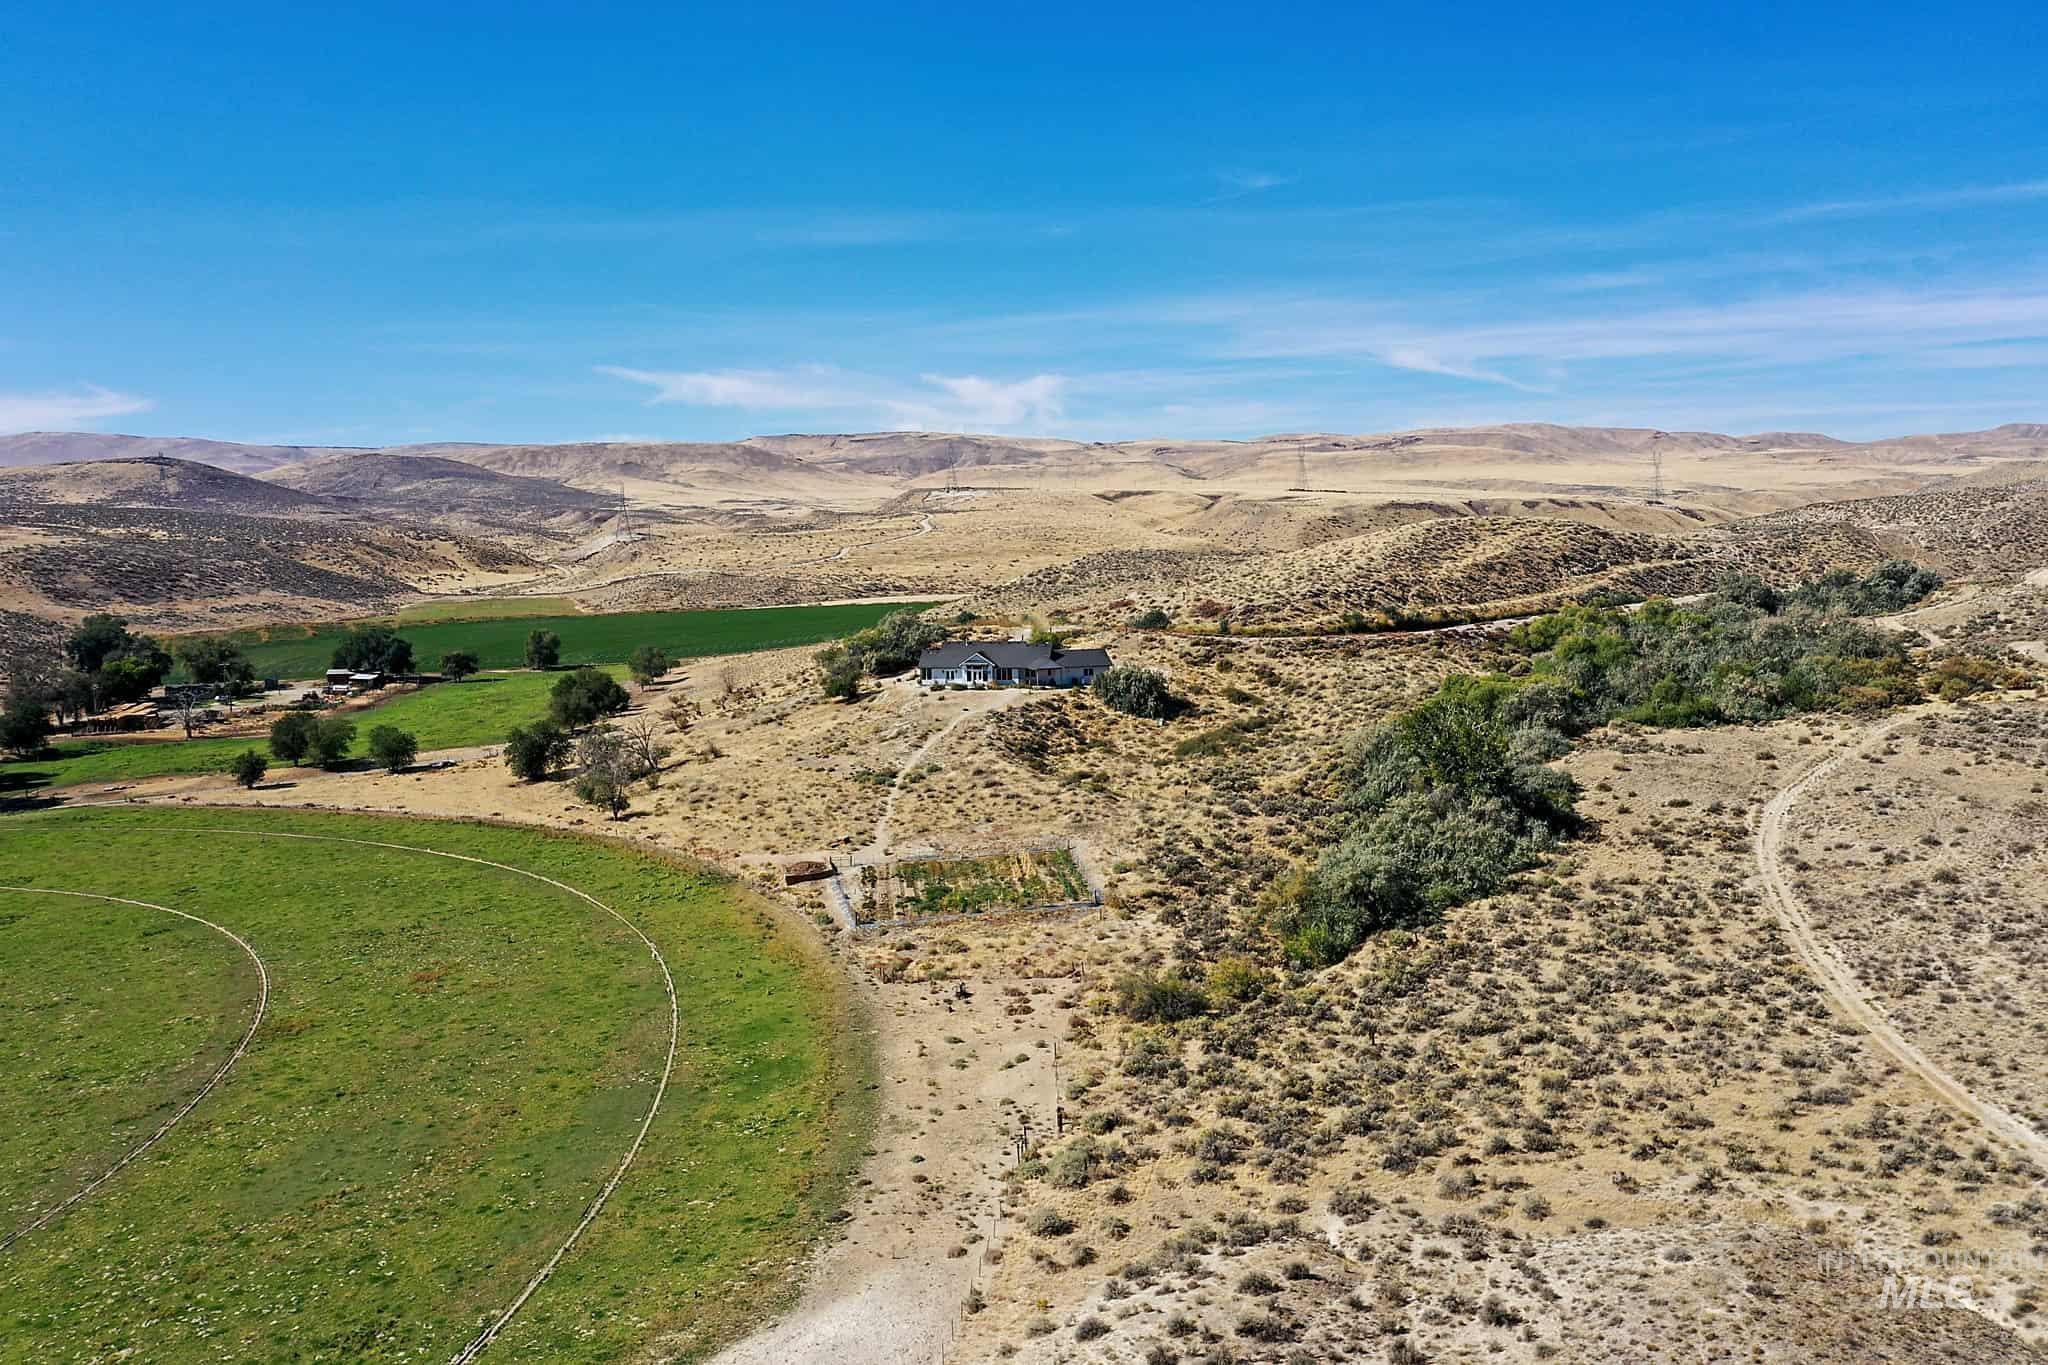
Expansive desert landscape featuring rolling hills and distant mountains
-
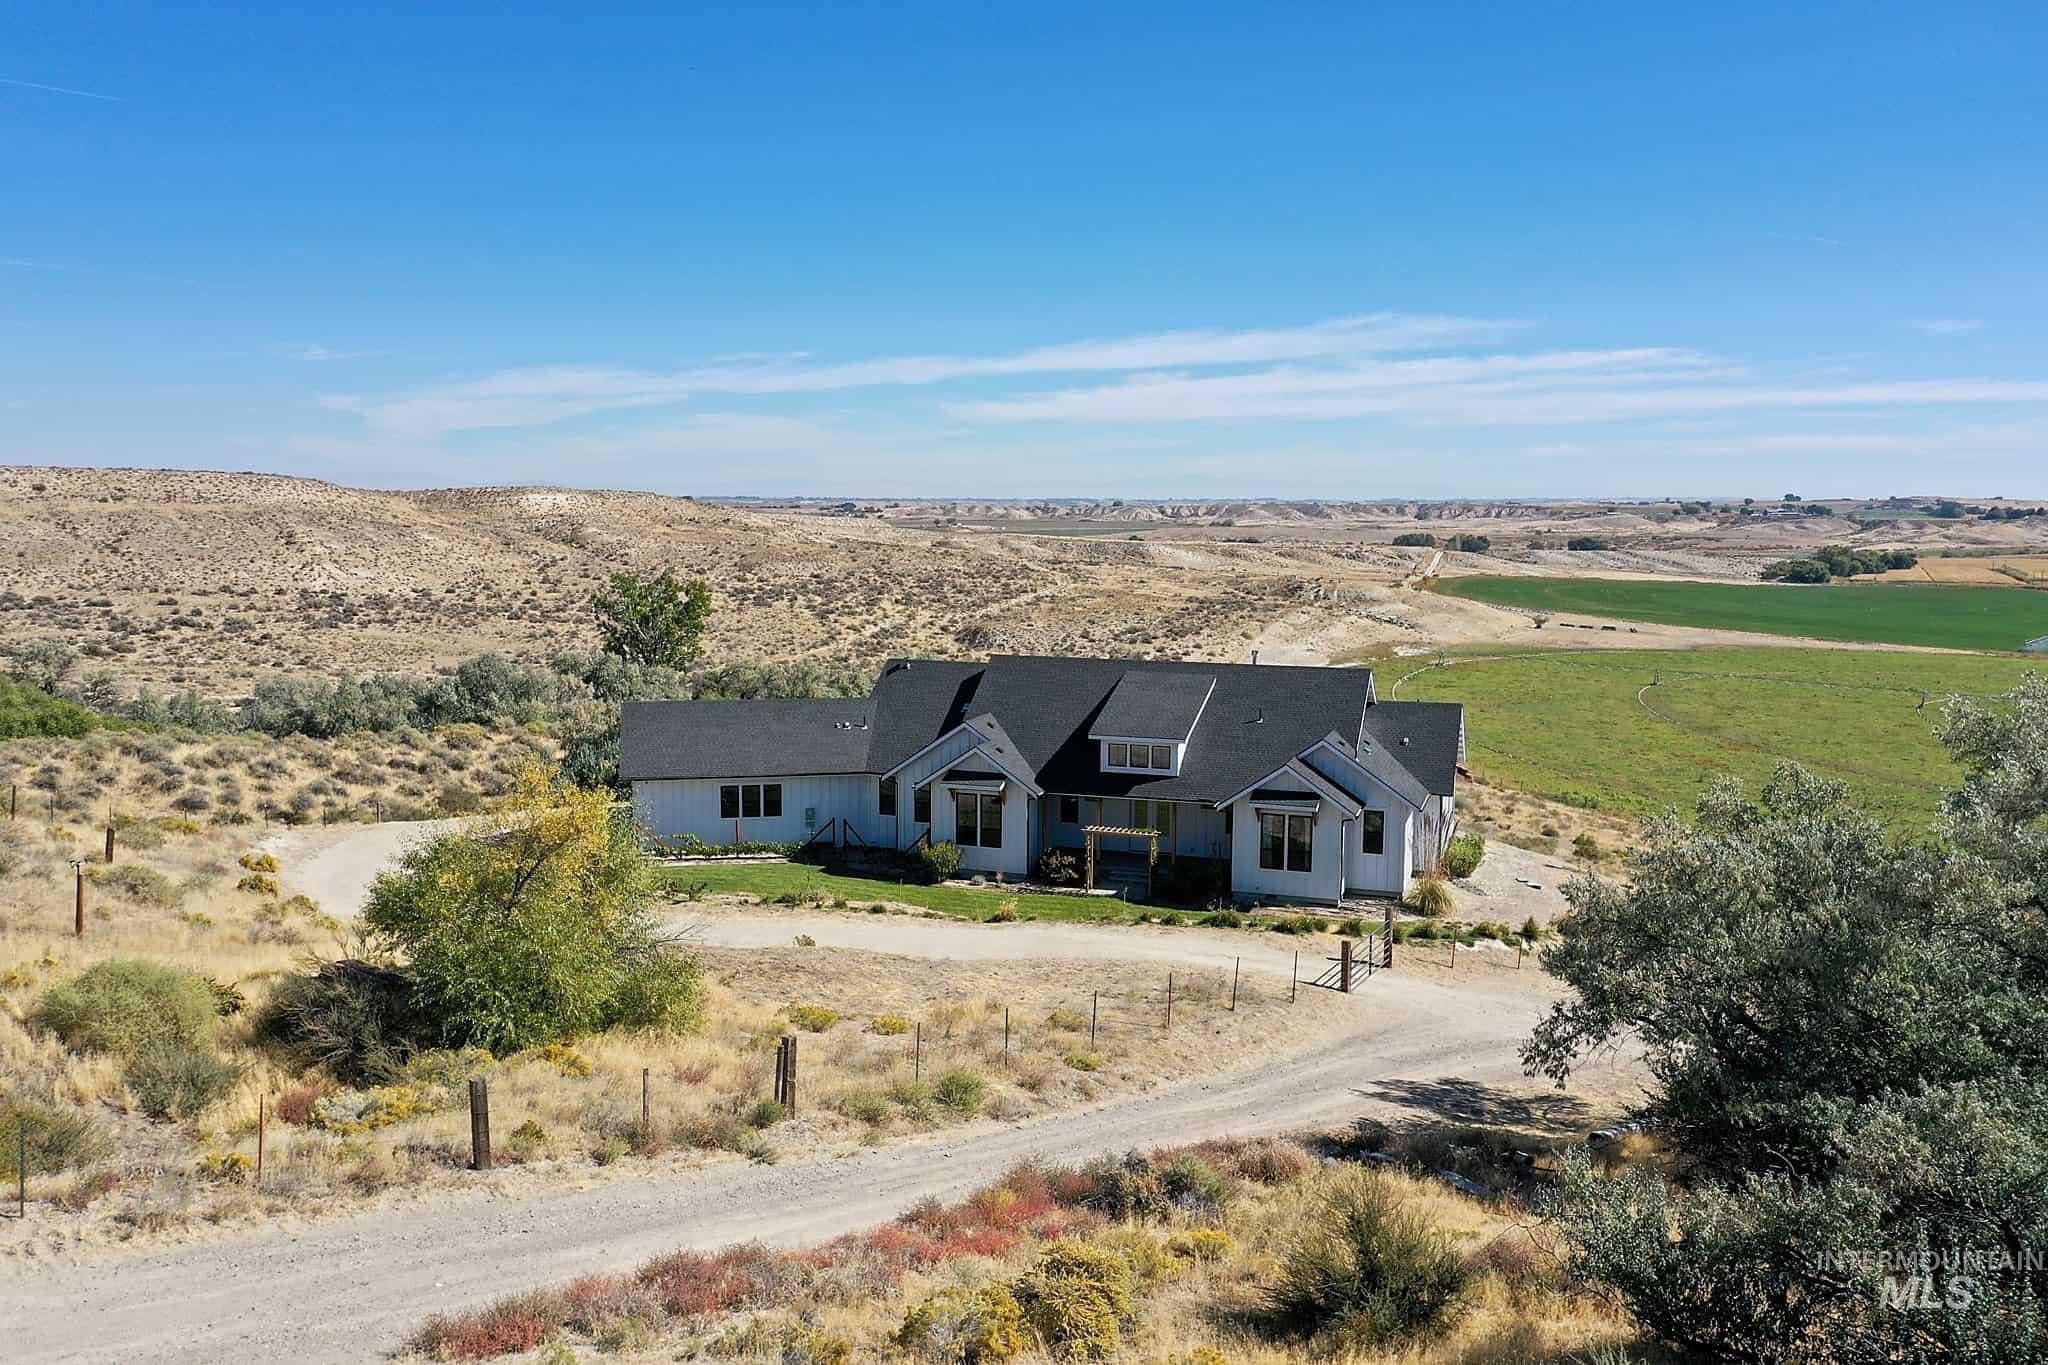
Single-story residence with a dark shingle roof and light-colored siding
-
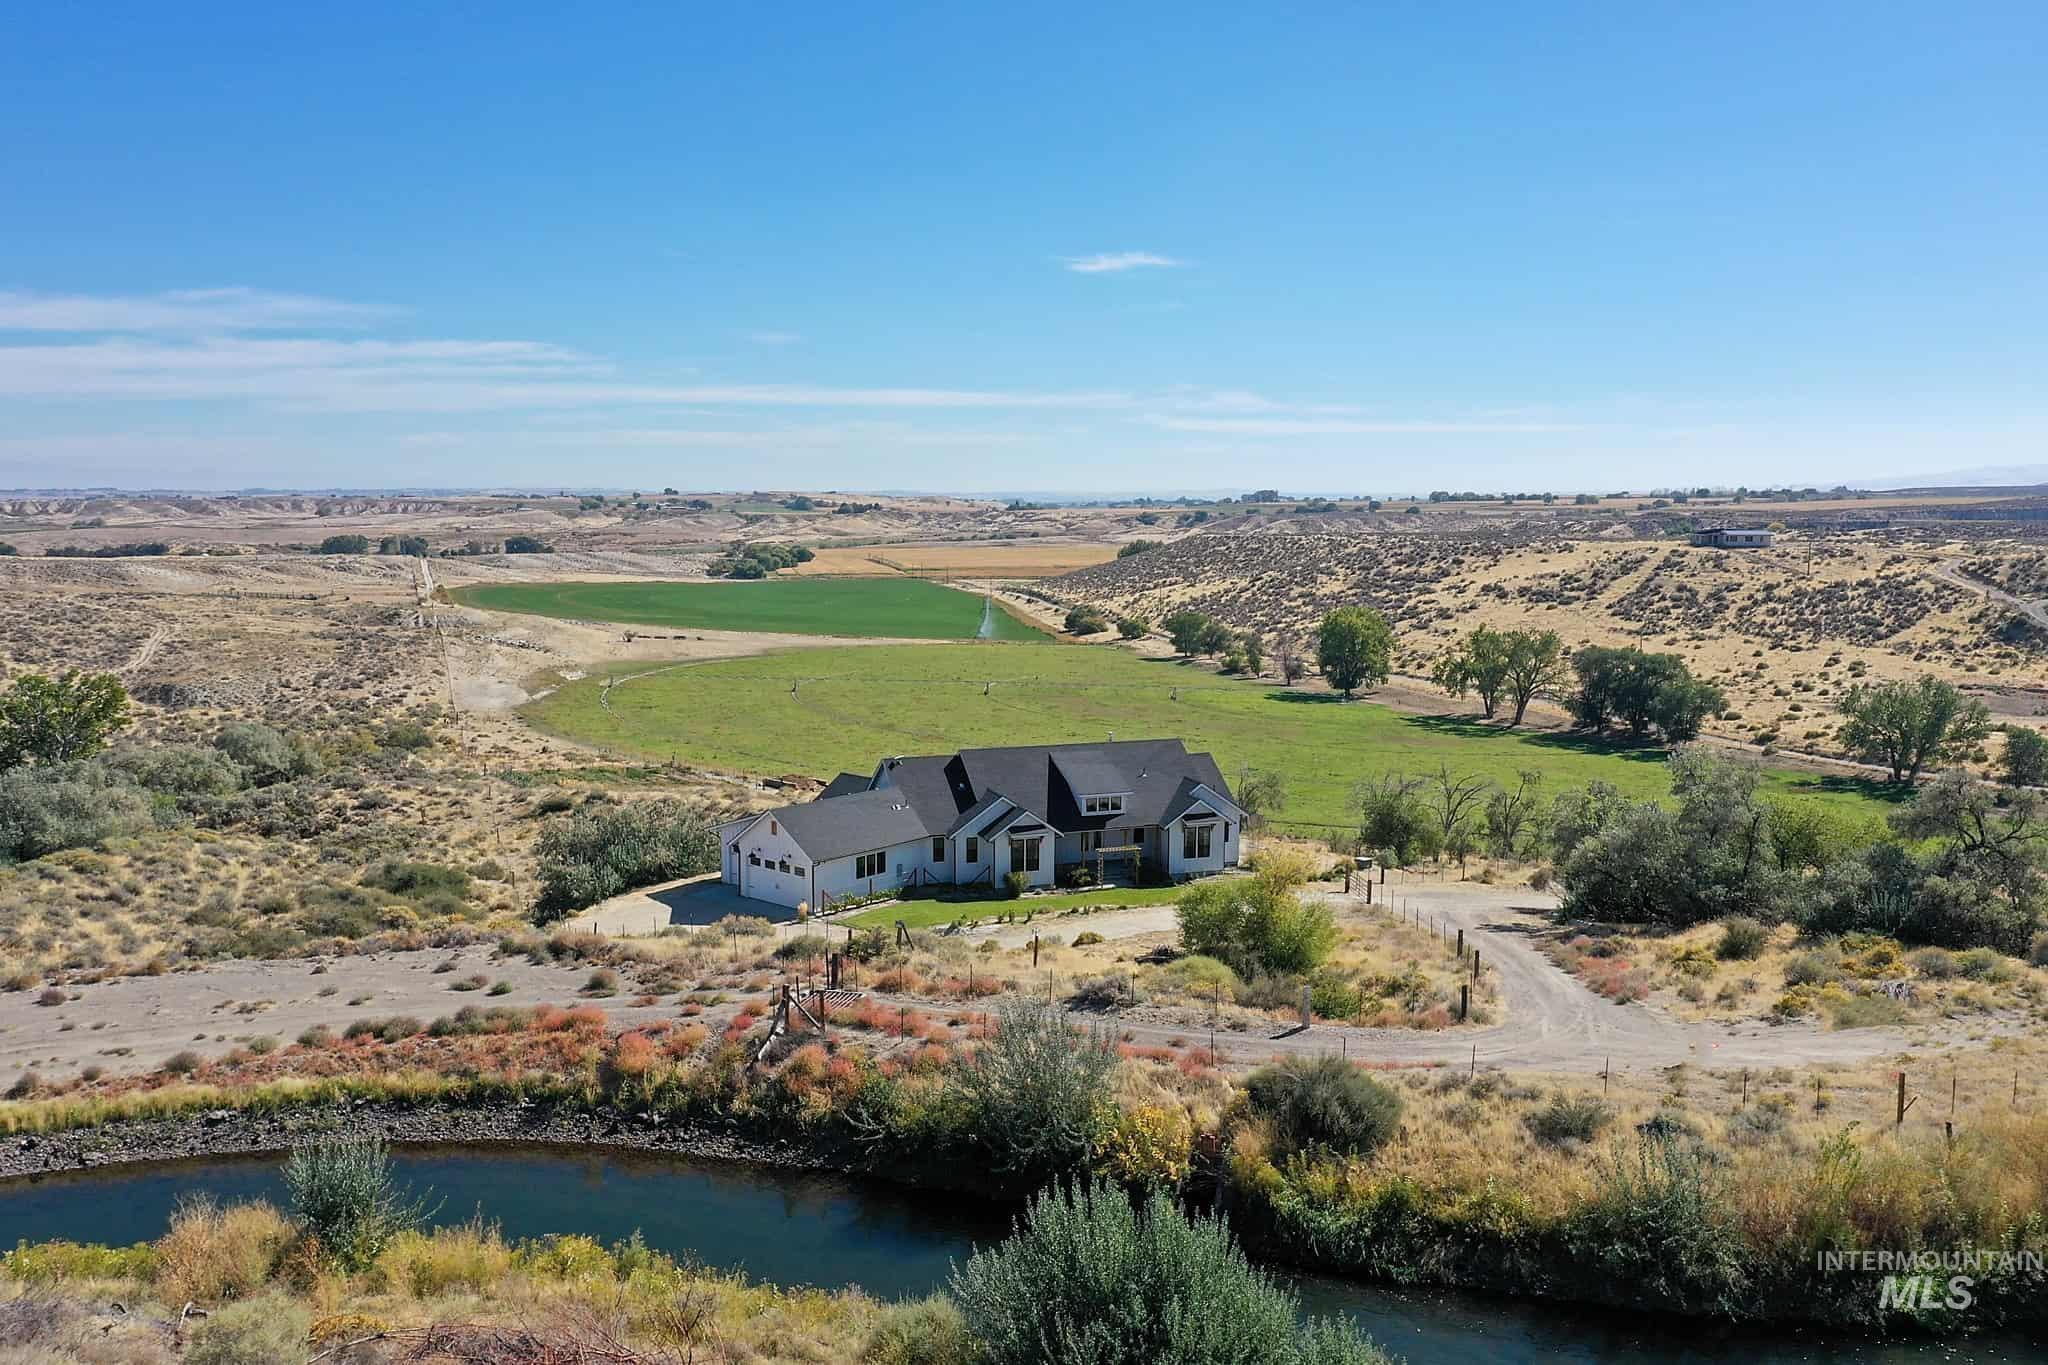
White exterior with a dark roof and multiple gables, situated in a natural landscape with green fields and a water feature
Too many amenities to list! Custom built 4 bedroom/5bath single level home is a spacious 3111 SF. Setting on 3.29 acres adjacent to BLM land, home has tall expansive windows that look out onto the beautiful view of the valley. Featuring a large open kitchen with a commercial dual-fuel Forno 8 burner gas cooktop, double oven & commercial fridge. Nice size island w/farmhouse sink. Granite countertops, under & in cabinet lighting, wet bar sink, wine fridge & convenient oversized pantry is great for all chefs & parties. Home has 10’ceiling, 8′ doors & 16′ vaulted ceiling in the living rm w/a gas insert fireplace which makes this home feel so cozy yet spacious. Master bedroom is your own private retreat that opens into a luxury master bath w/duel vanities, a soaker tub surrounded by 7′ tall windows, walk-in tile shower & walk through closet that opens up to the laundry room w/large farmhouse sink & cabinets-everything you need! 3 bedrooms have their own bathrooms. Custom shelving throughout home. Home also has a 3-zone high-efficiency heat pump & central air. Covered front & back patios to enjoy your views & look down to your own productive garden spot. South patio has plumbed in propane for barbecue. Attached 3 car garage has 9′ tall doors, built-in workbenches & cabinets. Underground sprinklers. Home is wired for solar. Call for the extensive list of amenities this home has to offer!
- Heating:
- Heat Pump, Forced Air, Electric
- Cooling:
- Central air
- Fireplace:
- One, Propane
- Garage Capacity:
- 3
- Country:
- US
- State:
- OR
- City:
- Adrian
- Zipcode:
- 97901
- Street:
- 876 Coyote Gulch Rd
- Longitude:
- W118° 54' 42.8''
- Latitude:
- N43° 38' 6.4''
- Master Bedroom Level:
- Main
- Bedroom 2 Level:
- Main
- Bedroom 3 Level:
- Main
- Bedroom 4 Level:
- Main
- Kitchen Level:
- Main
- School District:
- Adrian School District #61
- Elementary School:
- Adrian
- Middle School:
- Adrian
- High School:
- Adrian
- Status:
- New
- Type:
- Single Family w/ Acreage
- Level:
- Single
- Tax Year:
- 2025
- Taxes:
- $3,344
- Potential Short Sale:
- No
- Age:
- 1 -5 Years
- Auction:
- No
- Flood Ins Required:
- No
- HUD Owned:
- No
- In Foreclosure:
- No
- Land Size:
- 1 - 4.99 AC
- Land Lease:
- No
- Home Owner Exempt:
- No
- HOA Frequency:
- Not Applicable
- Inc Kitchen Features:
- Dishwasher, Microwave, Pantry, Refrigerator, Water softener own, Countertop-granite, Gas Range
- Lot Features:
- Garden Space, Public Road, Canyon rim, Easement, View, Rolling Topography, Chickens, RV Parking
- Water:
- Shared well
- Land Use:
- Single
- Sprinkler System:
- Auto,Drip,Full
Residential For Sale
876 Coyote Gulch Rd, Adrian, Oregon 97901
- Property Type :
- Residential
- Listing Type :
- For Sale
- Status :
- Active
- Listing ID :
- 99002923
- Price :
- $925,000
- Bedrooms :
- 4
- Bathrooms :
- 5
- Apx SqFt :
- 3,111 SqFt
- Year Built :
- 2021
- Lot Area :
- 3.29 Acres
- Days on Market :
- 1
- Subdivision :
- 0 Not Applicable
- Update Date :
- 10/05/2026 23:33:01



