
-
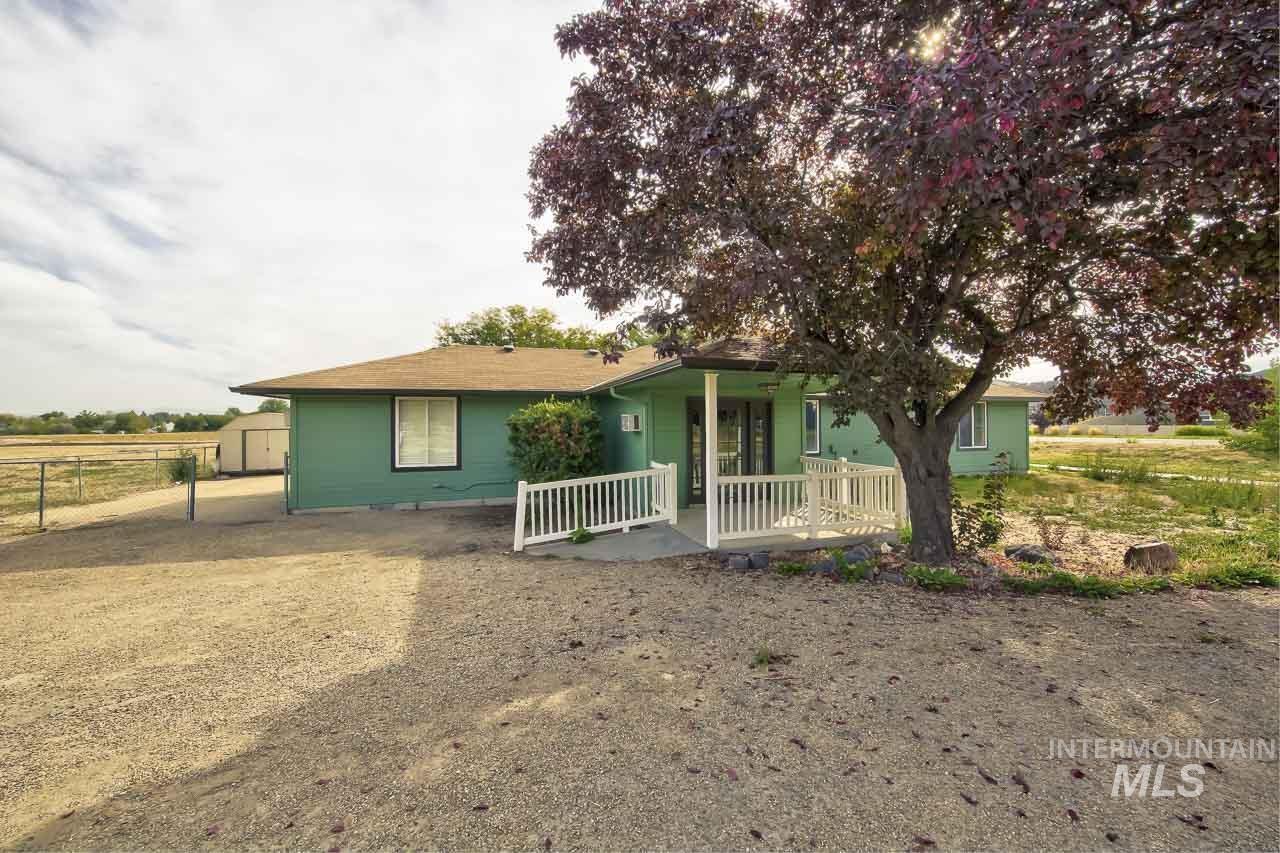
Front entry with white railing
-
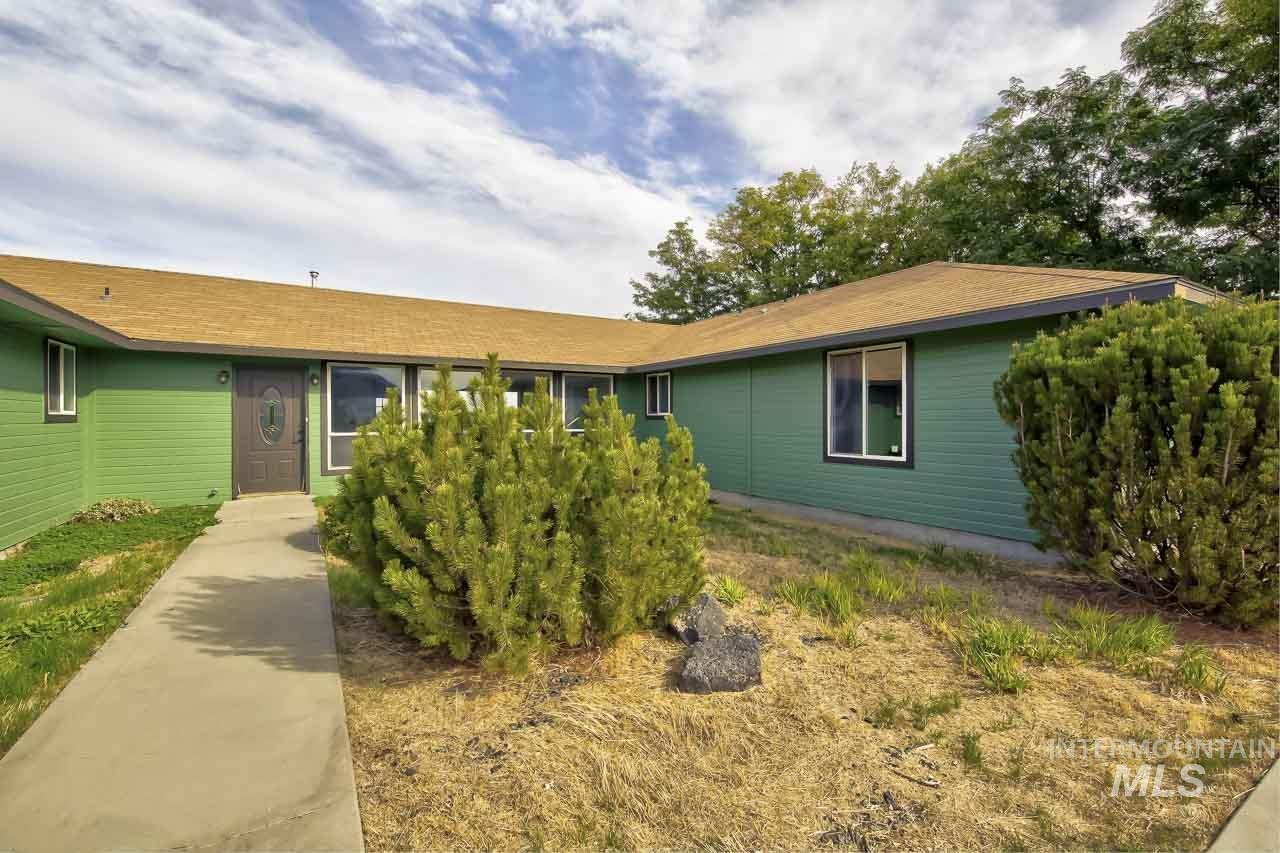
Exterior with green siding, brown shingle roof, and a concrete walkway
-
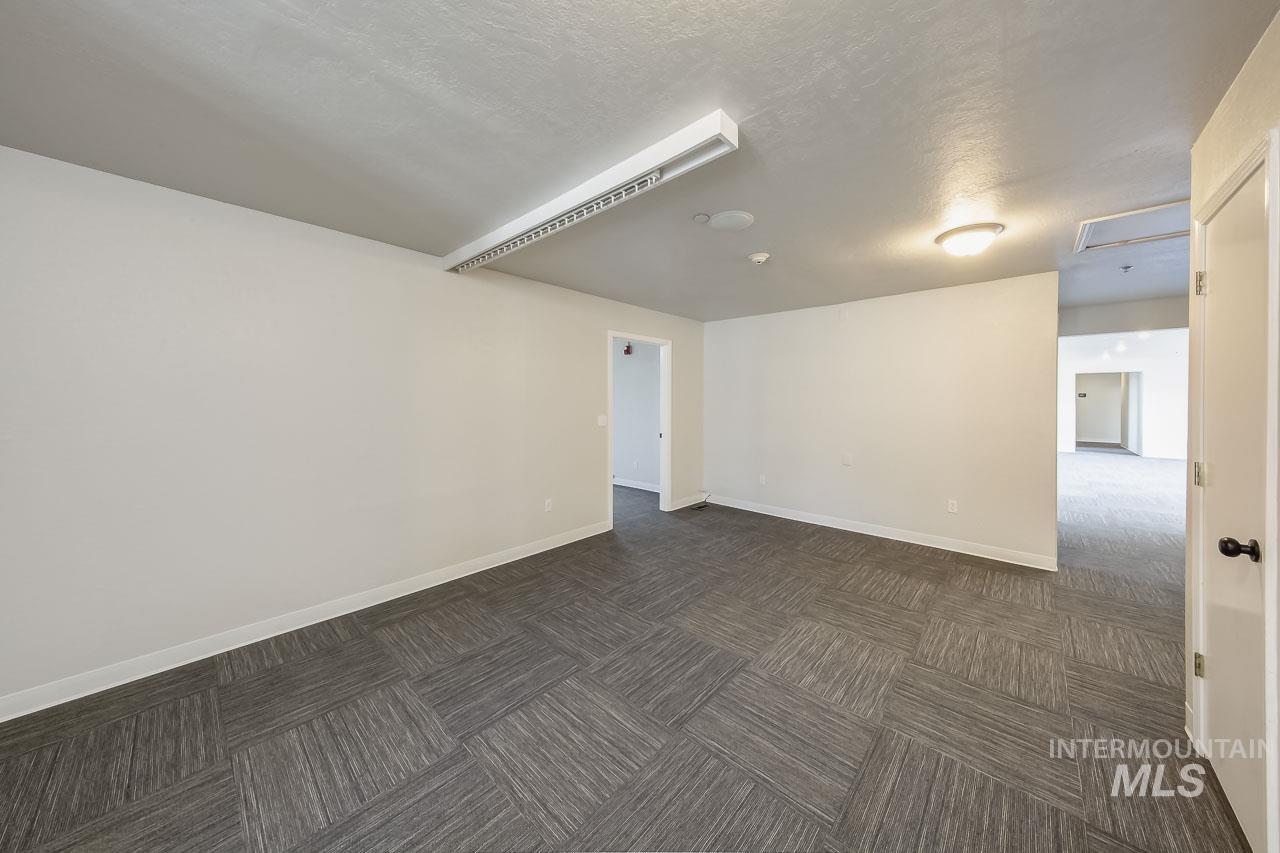
Spacious room featuring patterned carpet tile flooring, white walls, and overhead lighting
-
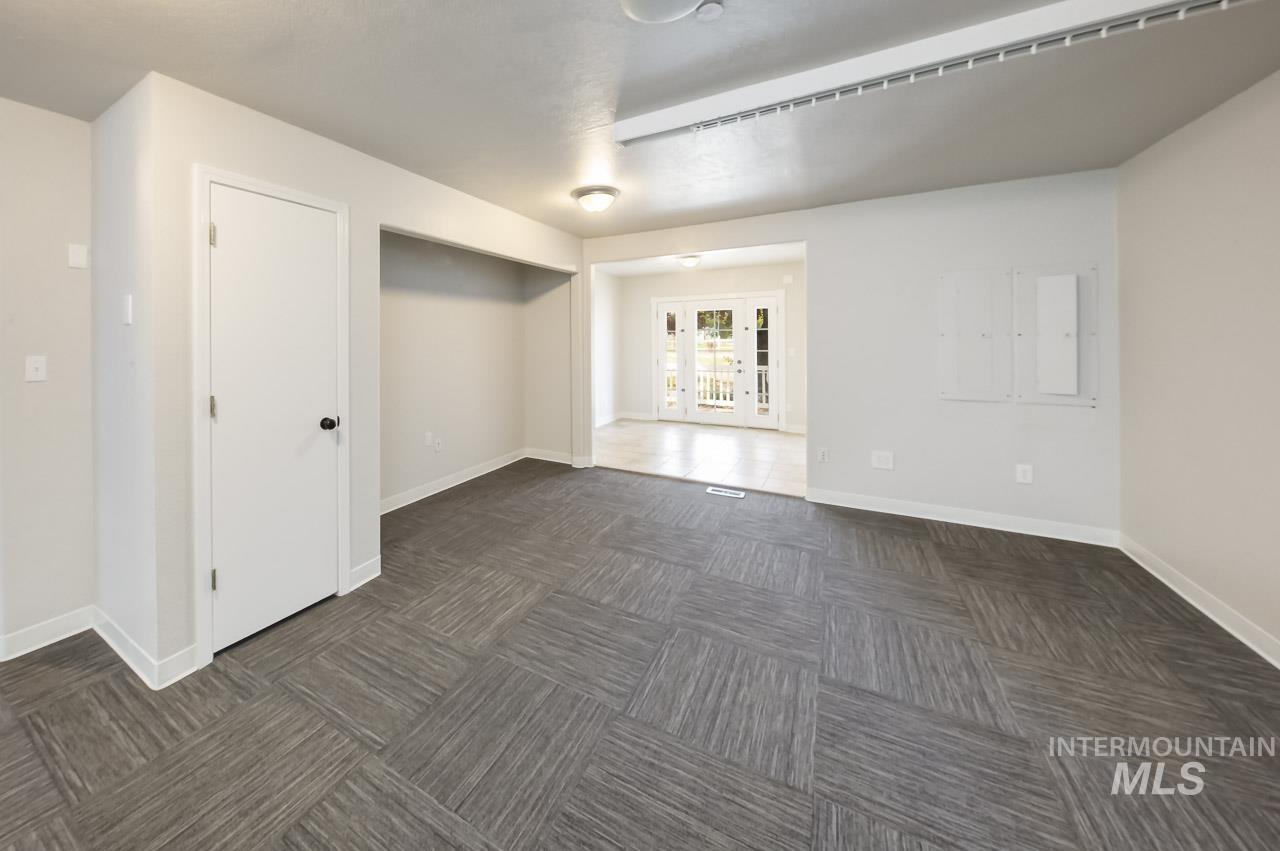
Recessed lighting, light-colored walls, wood-finish flooring, built-in shelving, and white trim
-
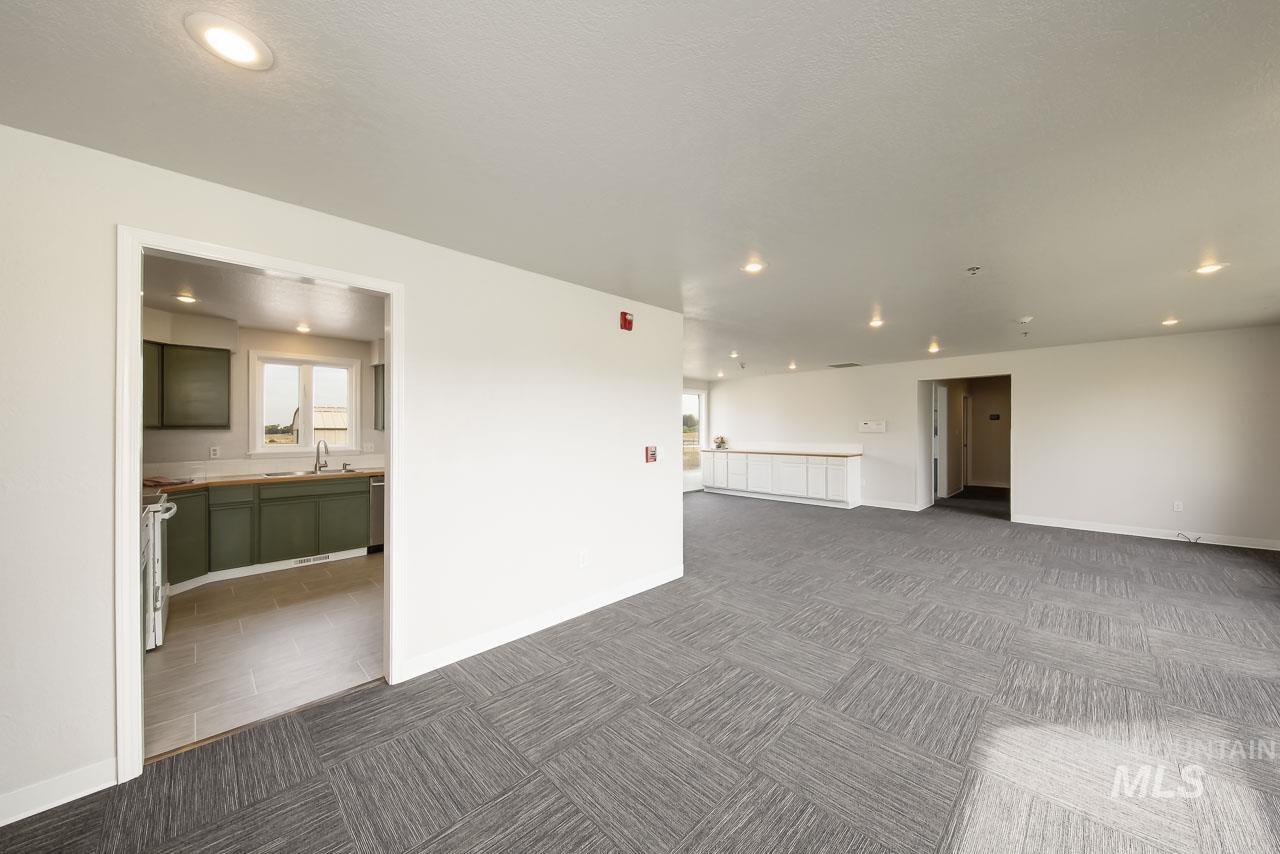
Recessed lighting throughout, gray patterned carpeting, built-in white cabinetry, kitchen with sage green cabinetry, kitchen with stainless steel appliances
-
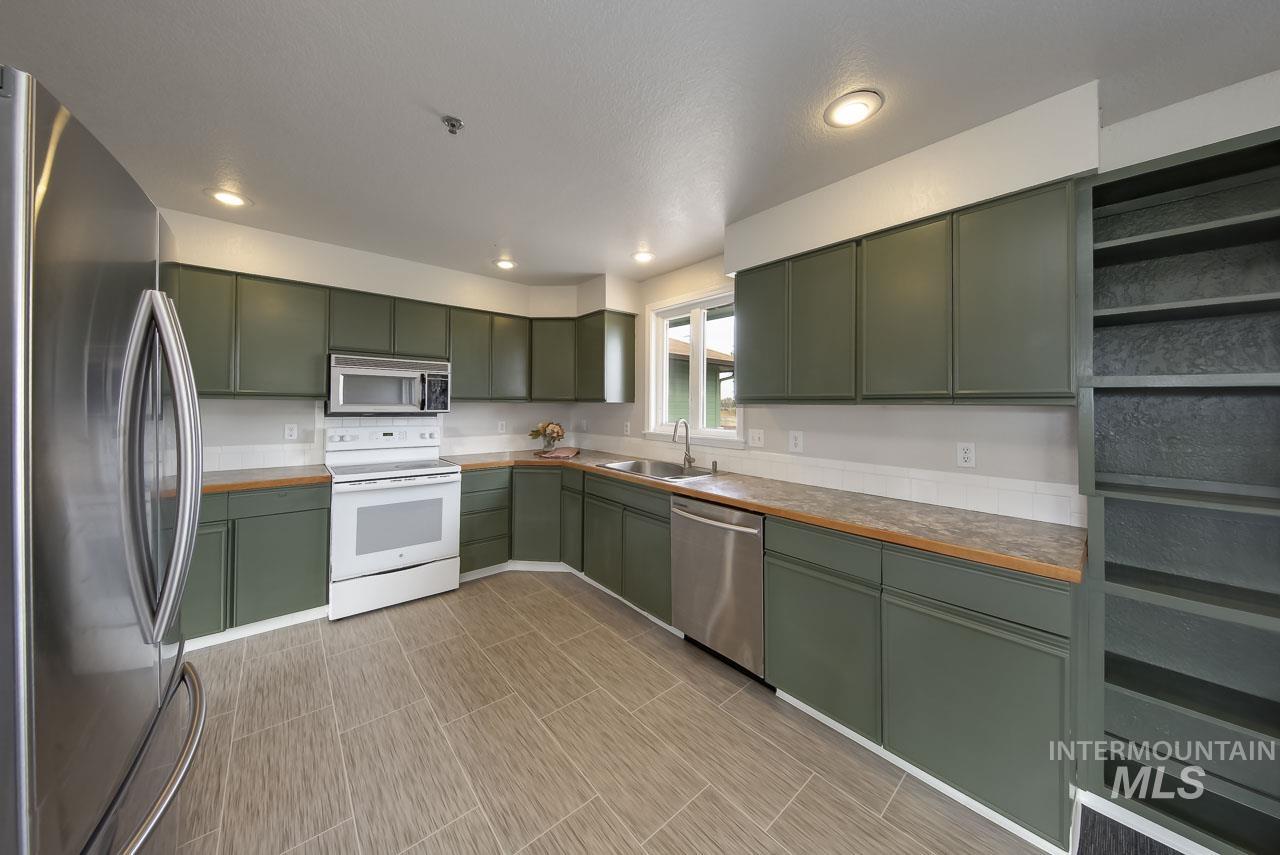
Kitchen featuring recessed lighting, extensive cabinetry, wood-finish countertops, tile flooring, and a stainless steel refrigerator
-
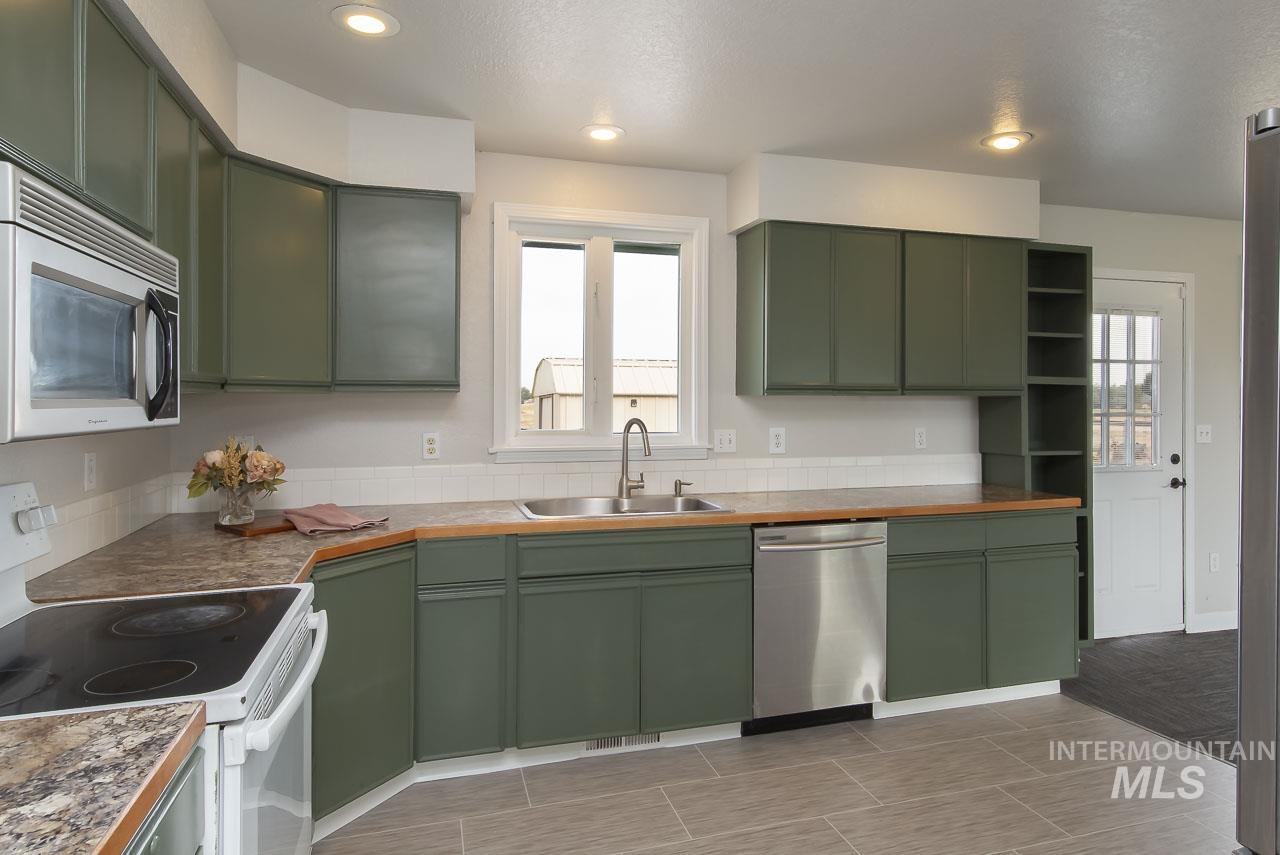
Kitchen featuring green cabinetry, stainless steel dishwasher, white tile backsplash, and recessed lighting
-
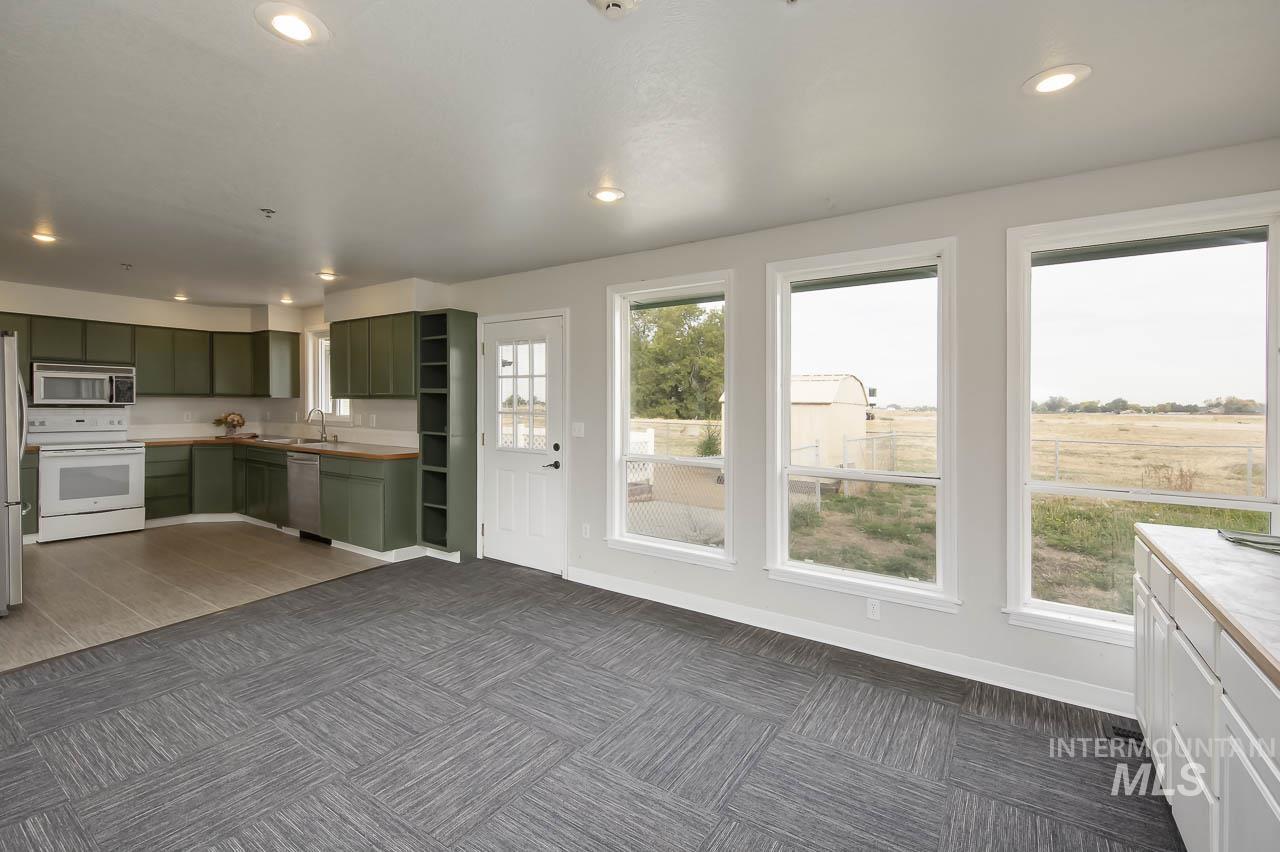
Integrated kitchen and living area featuring a full suite of white appliances, recessed lighting, and a white paneled door with a window
-
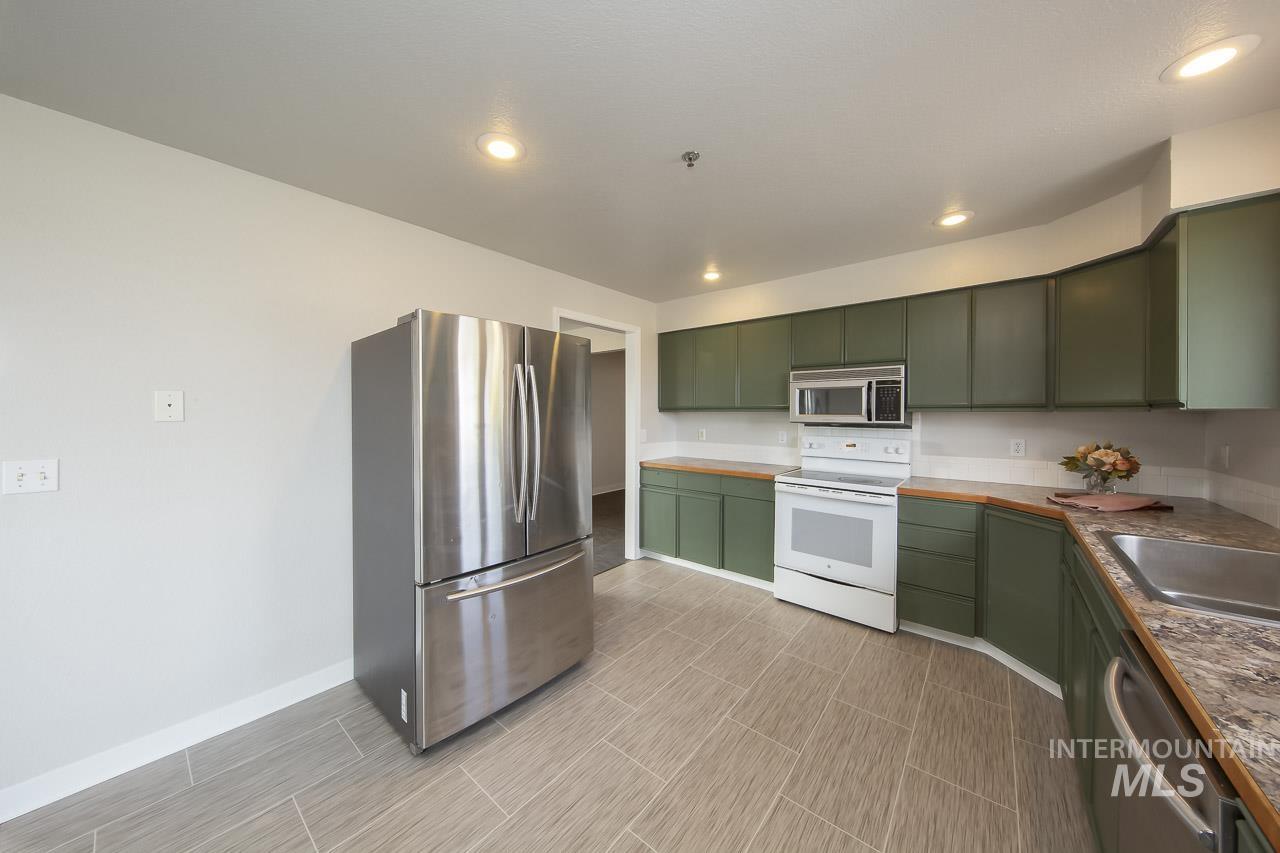
Kitchen featuring green cabinetry, light-toned countertops, a stainless steel refrigerator, white range, and stainless steel sink
-
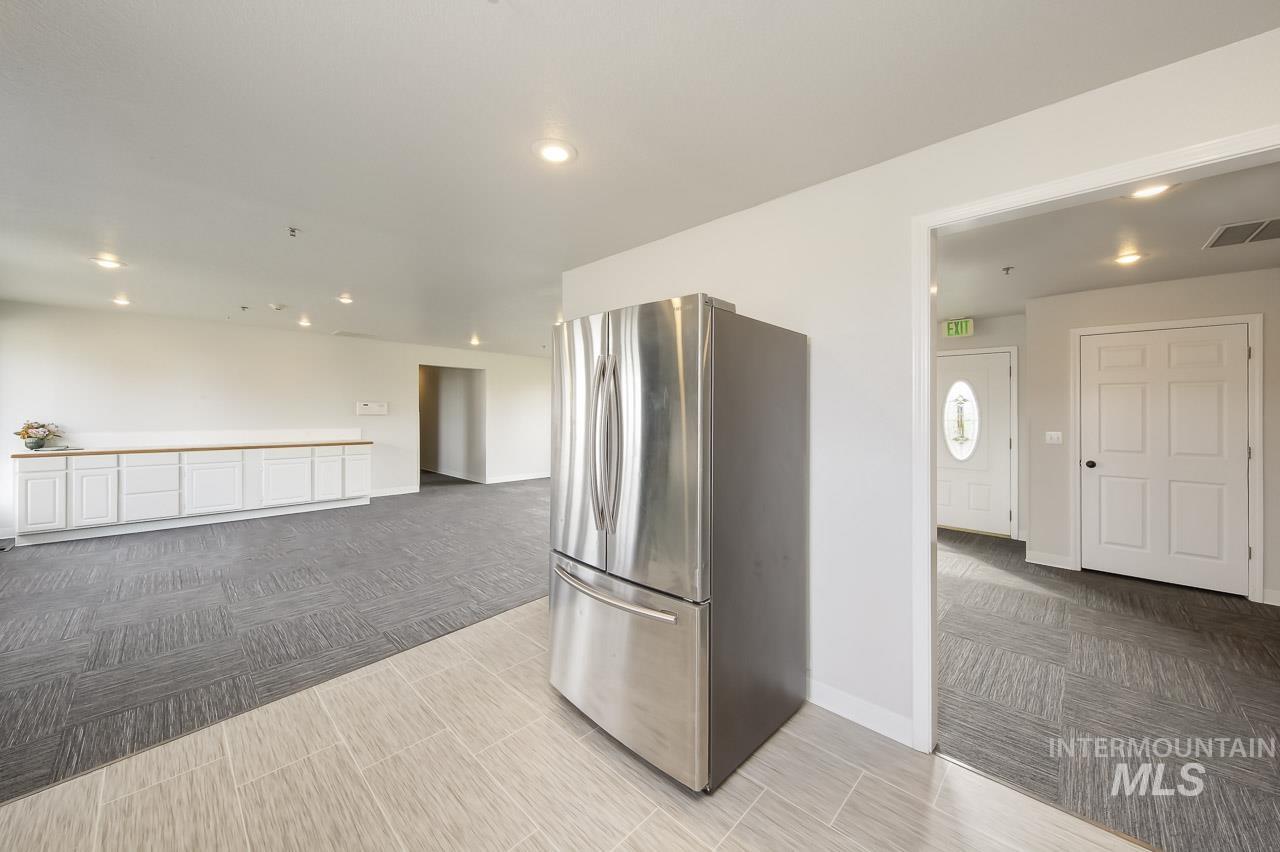
Stainless steel refrigerator, recessed lighting, white cabinetry with wood-finish countertop, and tile flooring
-
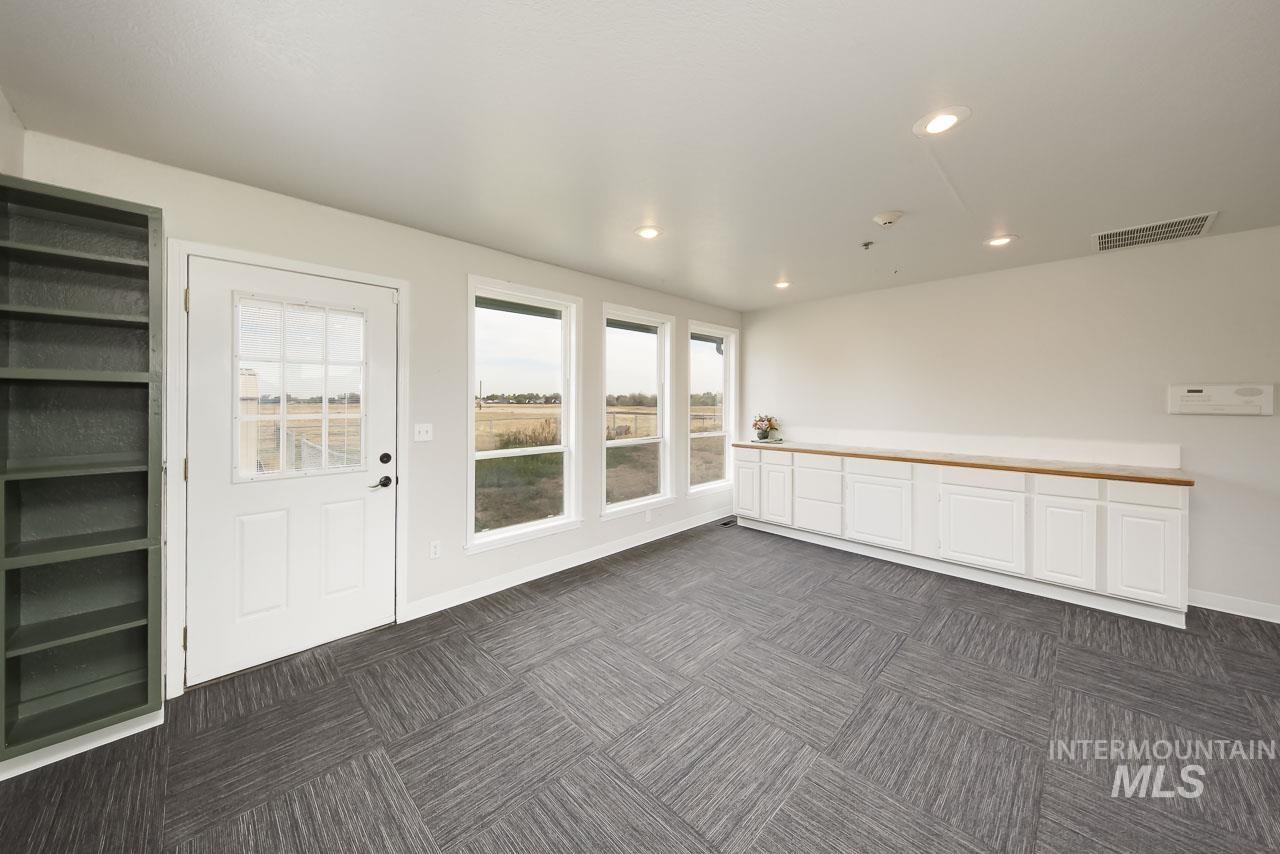
Recessed lighting, wood-finish countertop, built-in white cabinetry, built-in shelving, and large windows
-
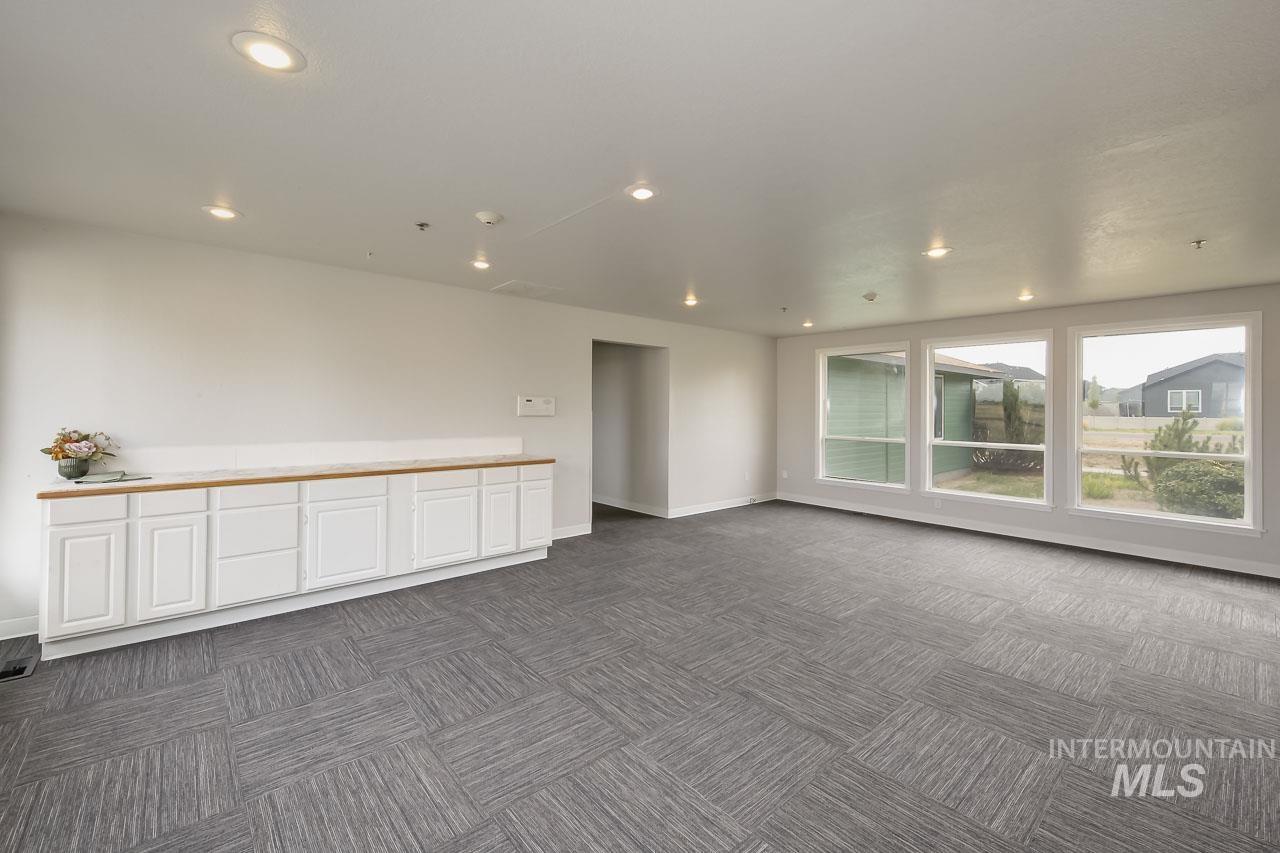
Recessed lighting, extensive built-in cabinetry with wood-finish countertop, and large windows
-
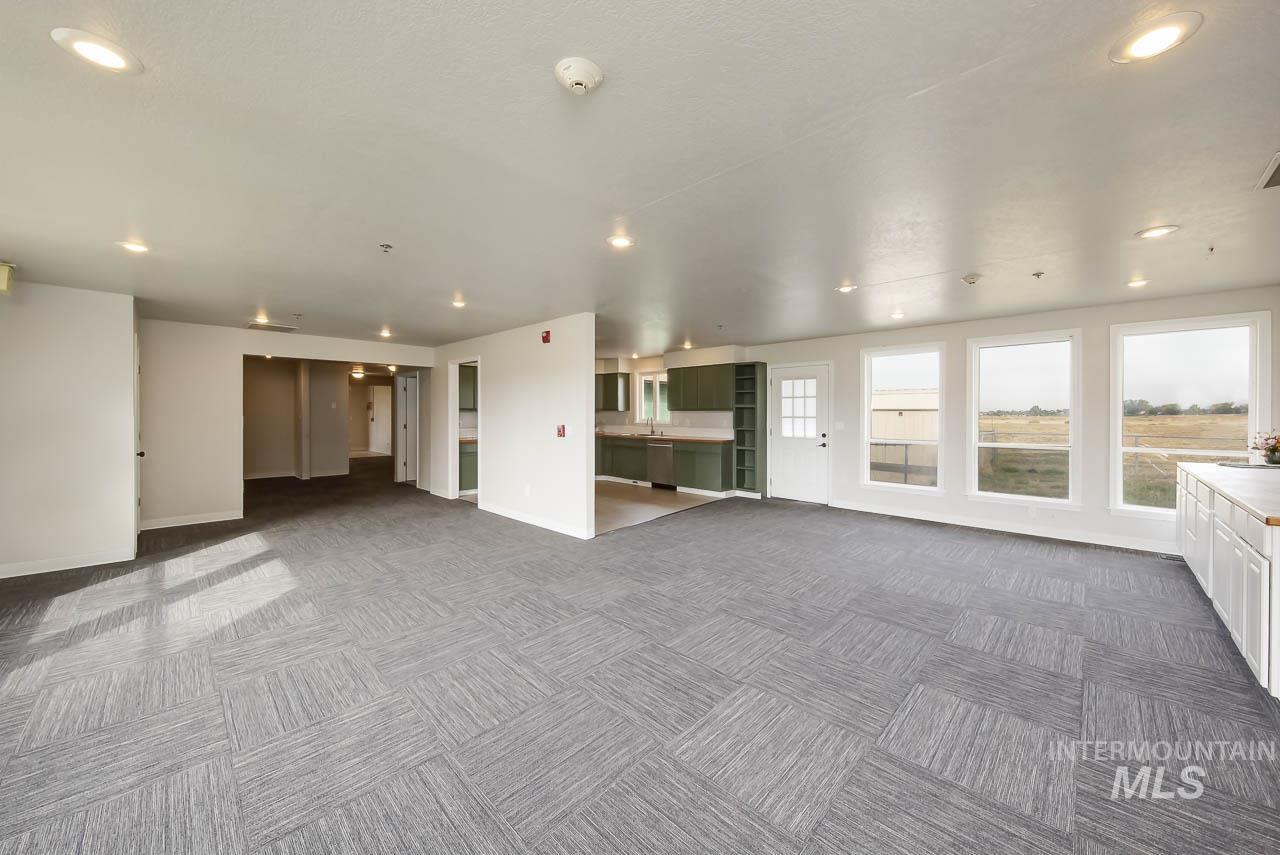
Spacious room featuring patterned carpet flooring, recessed lighting, and multiple windows
-
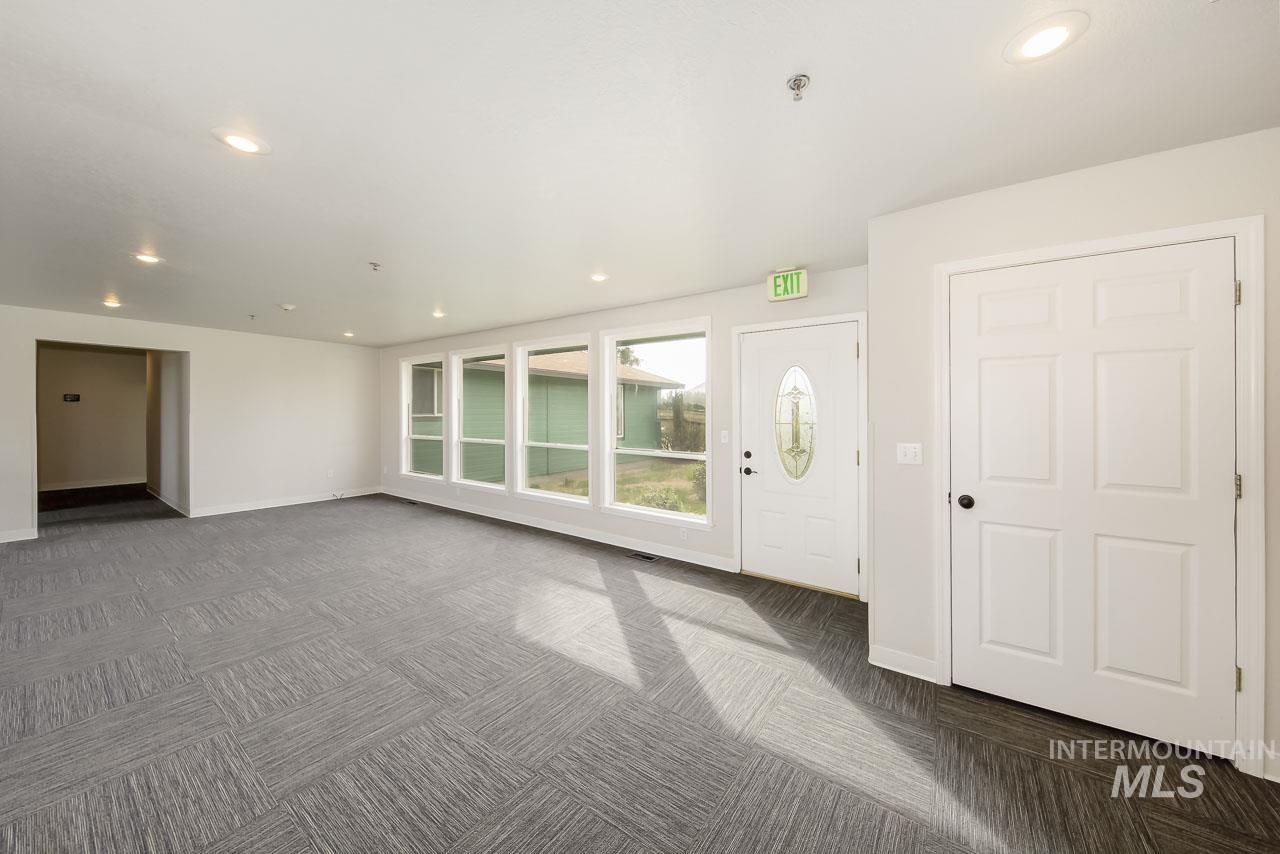
Entryway with a paneled door featuring an oval glass insert, recessed lighting, and a window wall
-
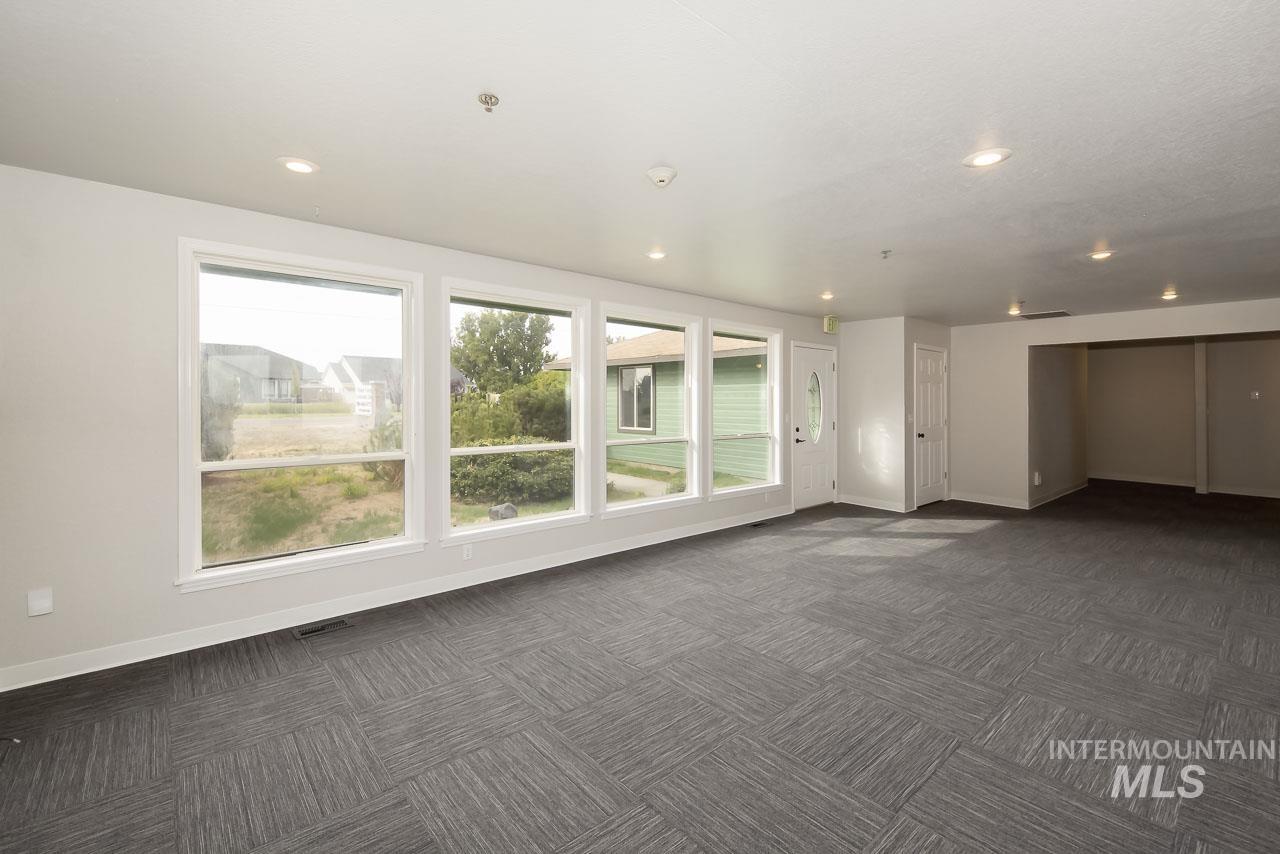
Spacious interior with neutral wall finishes, recessed lighting, expansive windows, a white entry door, and patterned carpet flooring
-
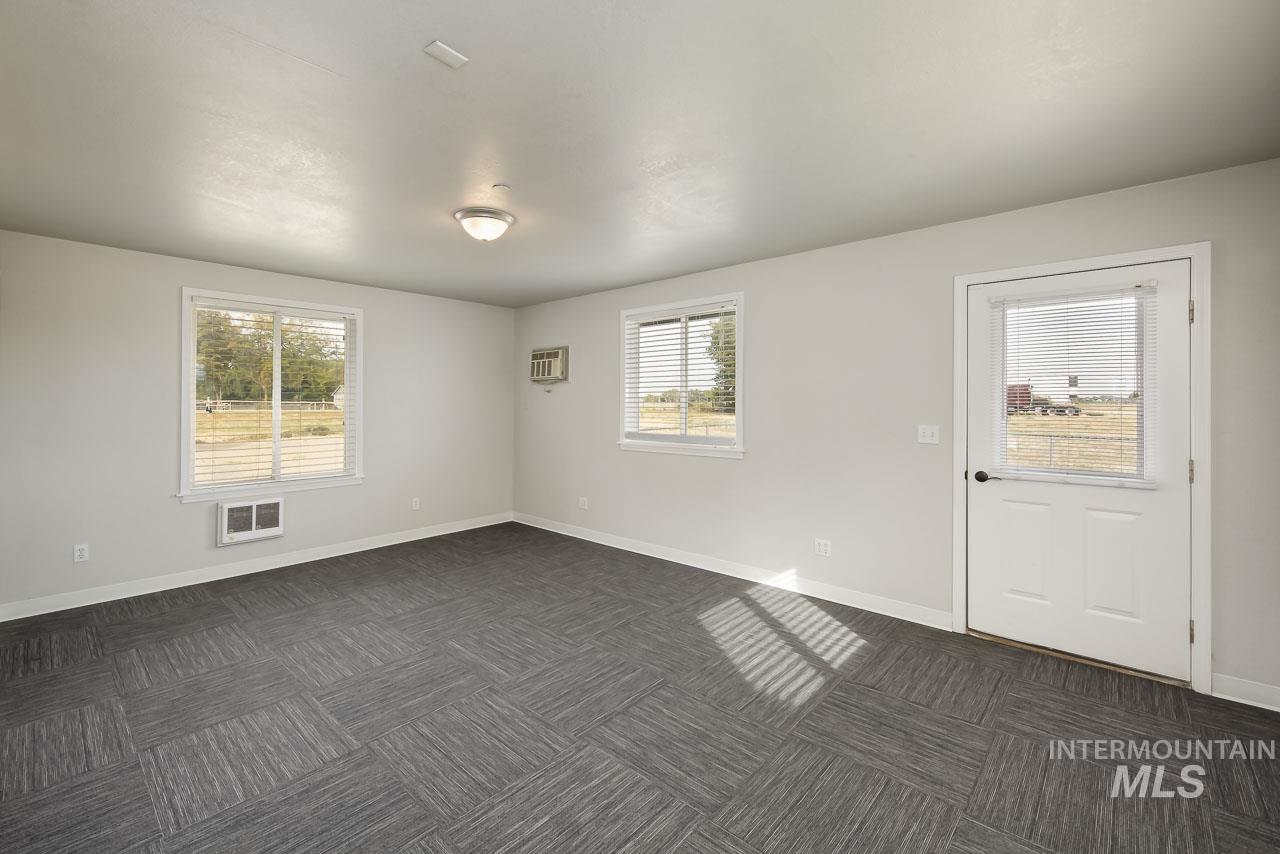
Bedroom 1
-
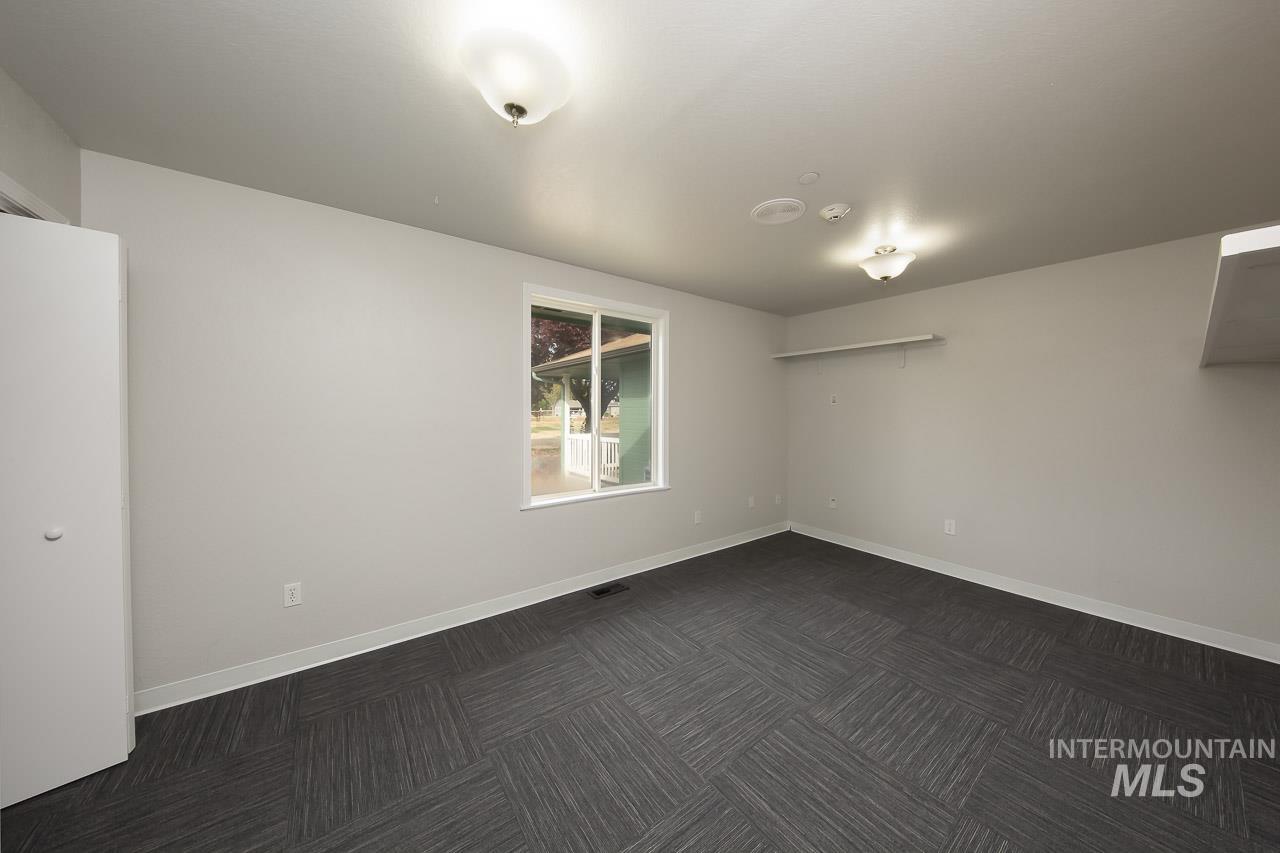
Neutral wall paint, patterned dark flooring, white window trim, ceiling-mounted light fixtures, built-in shelving
-
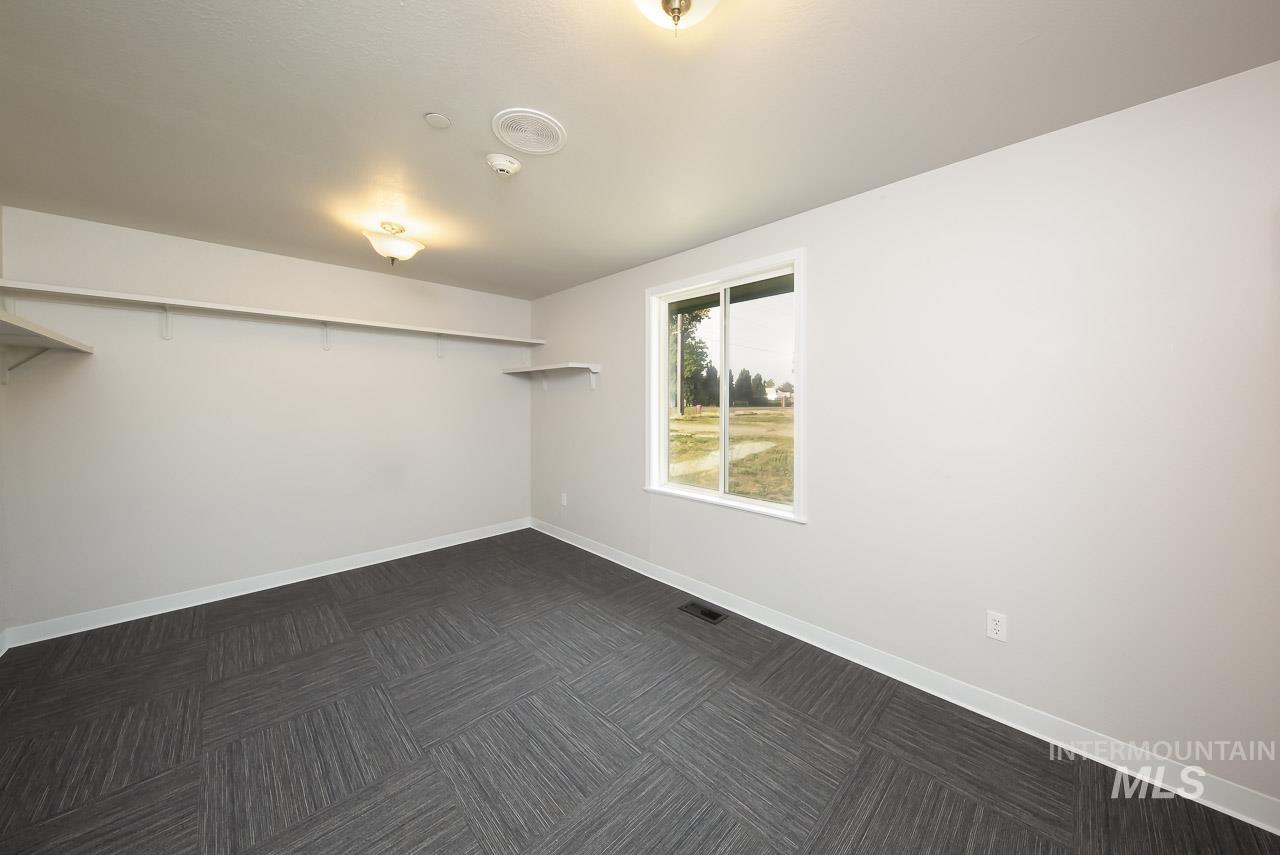
Bedroom 2
-
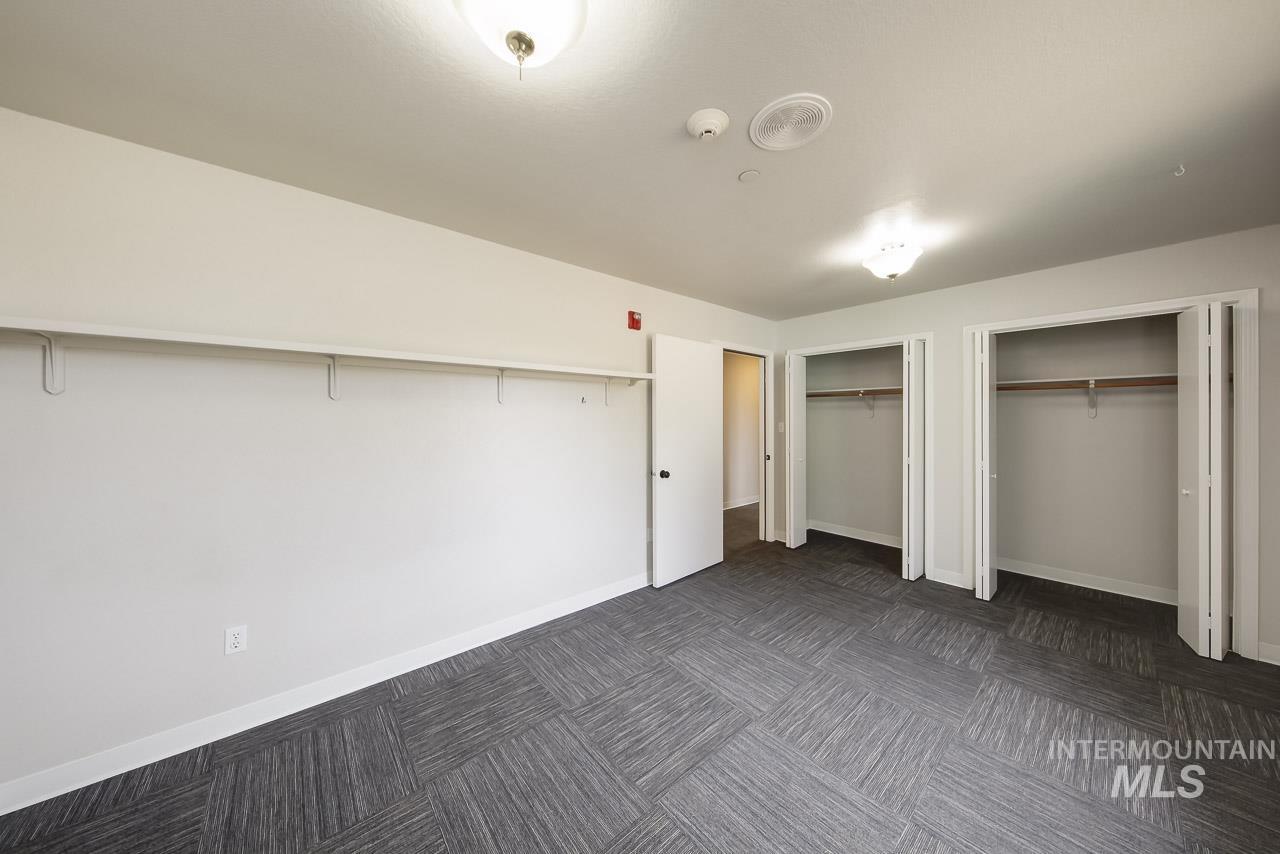
White walls, two closets with bi-fold doors, and patterned carpet flooring
-
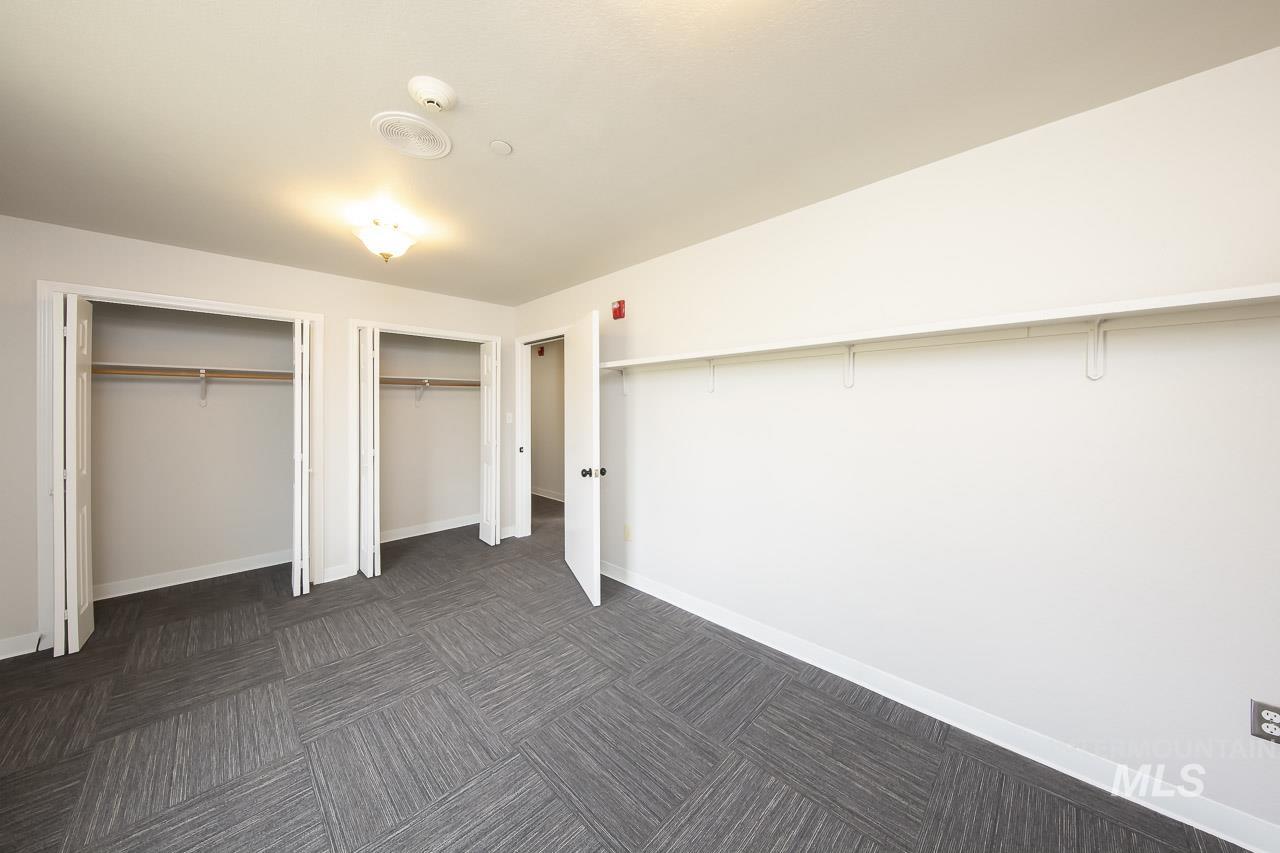
Recessed lighting, patterned carpet flooring, dual closets with bi-fold doors, and a built-in wall shelf
-
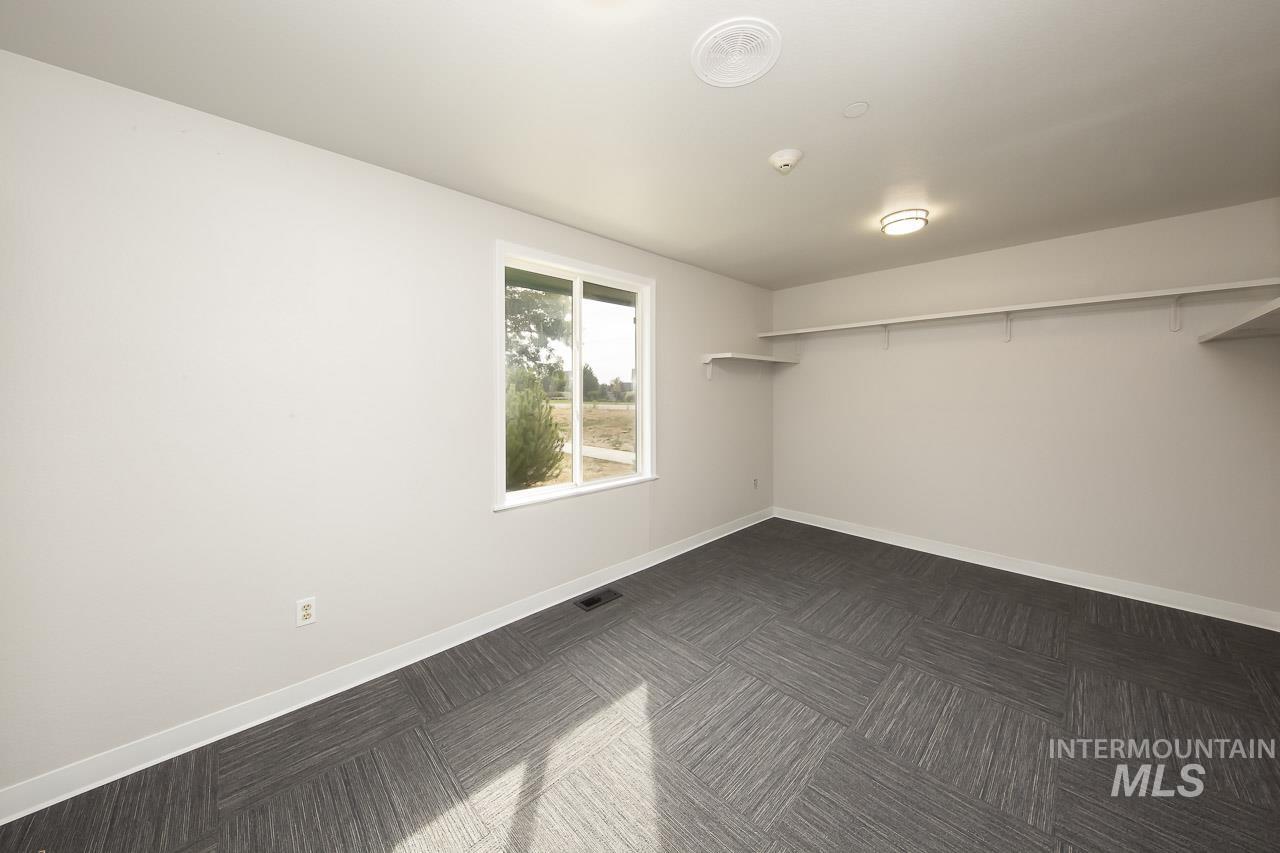
Window with exterior landscape, geometric pattern floor covering, and built-in shelving
-
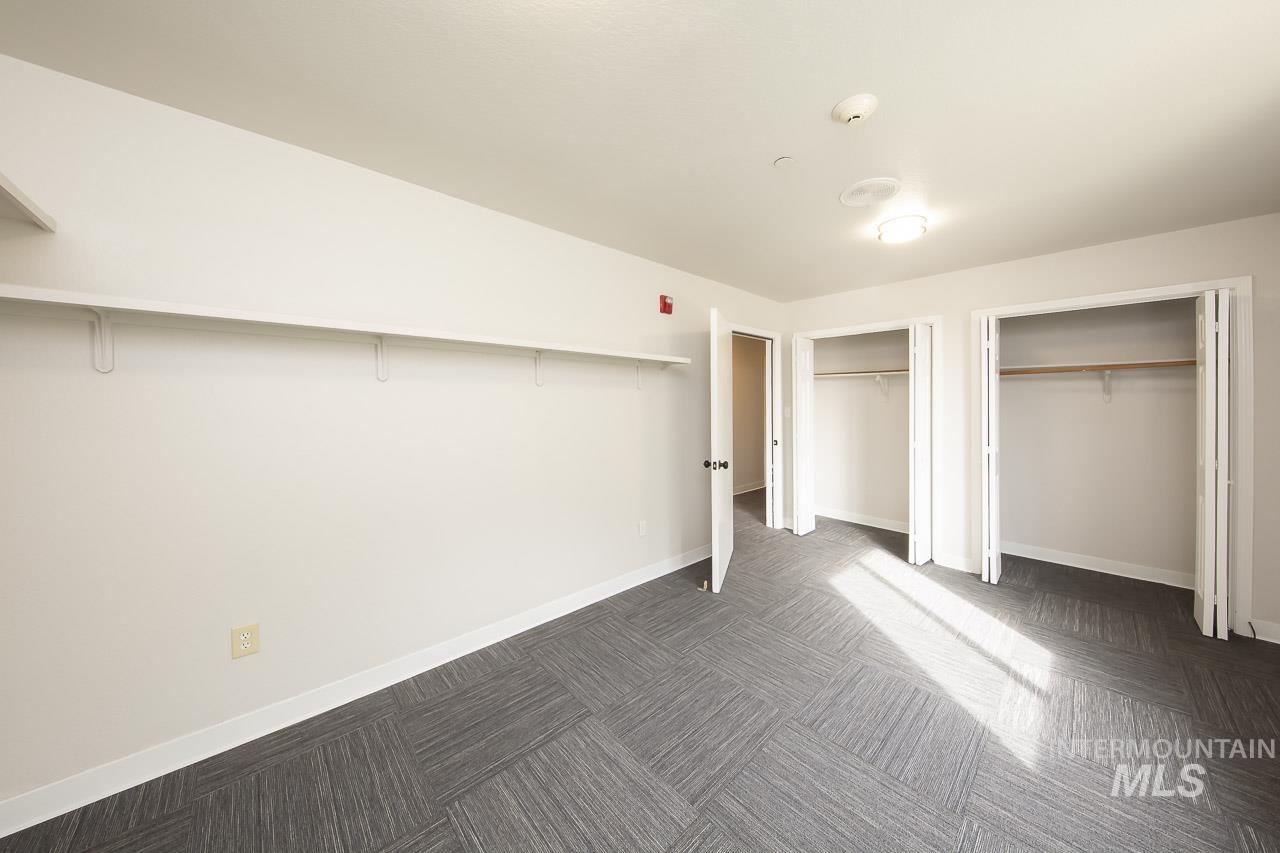
White walls with multiple built-in shelving units
-
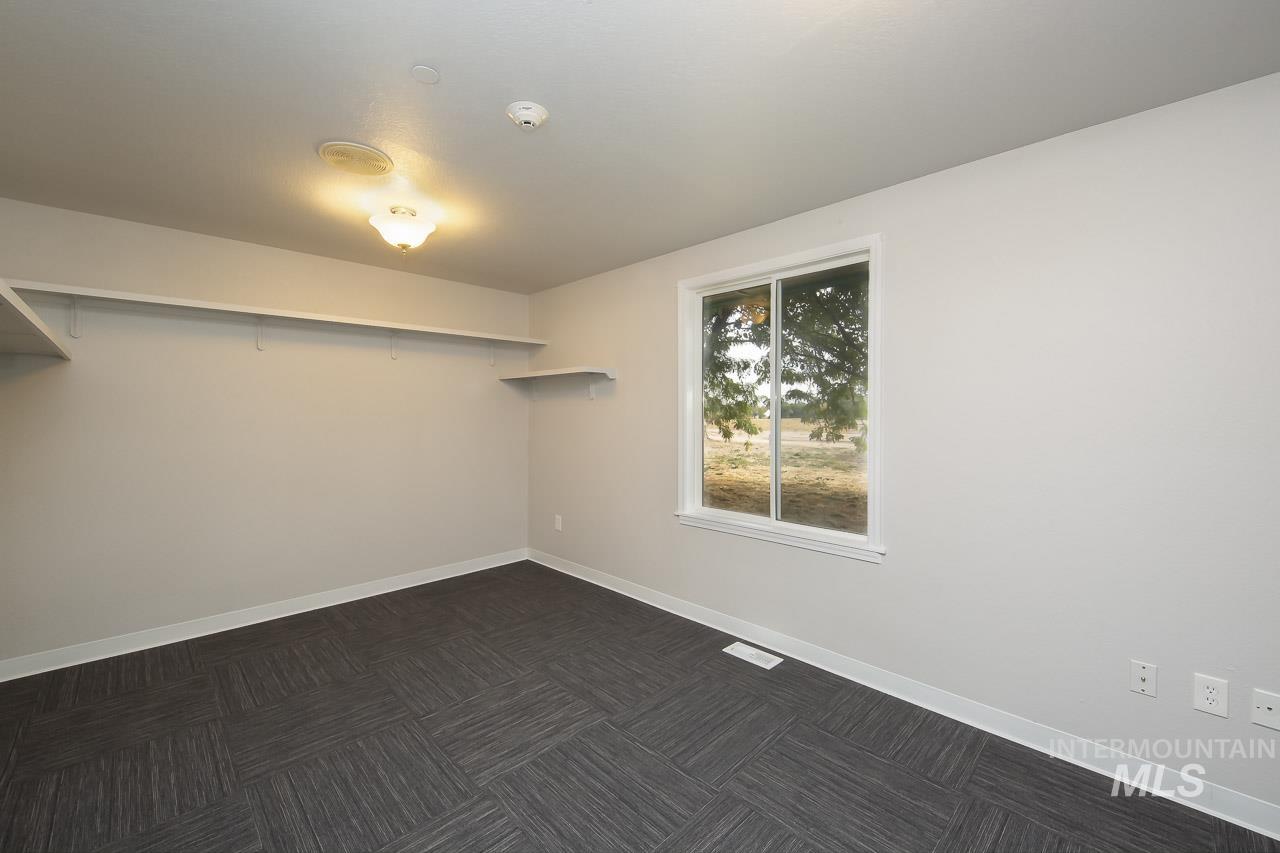
Room featuring light-colored walls and dark patterned flooring
-
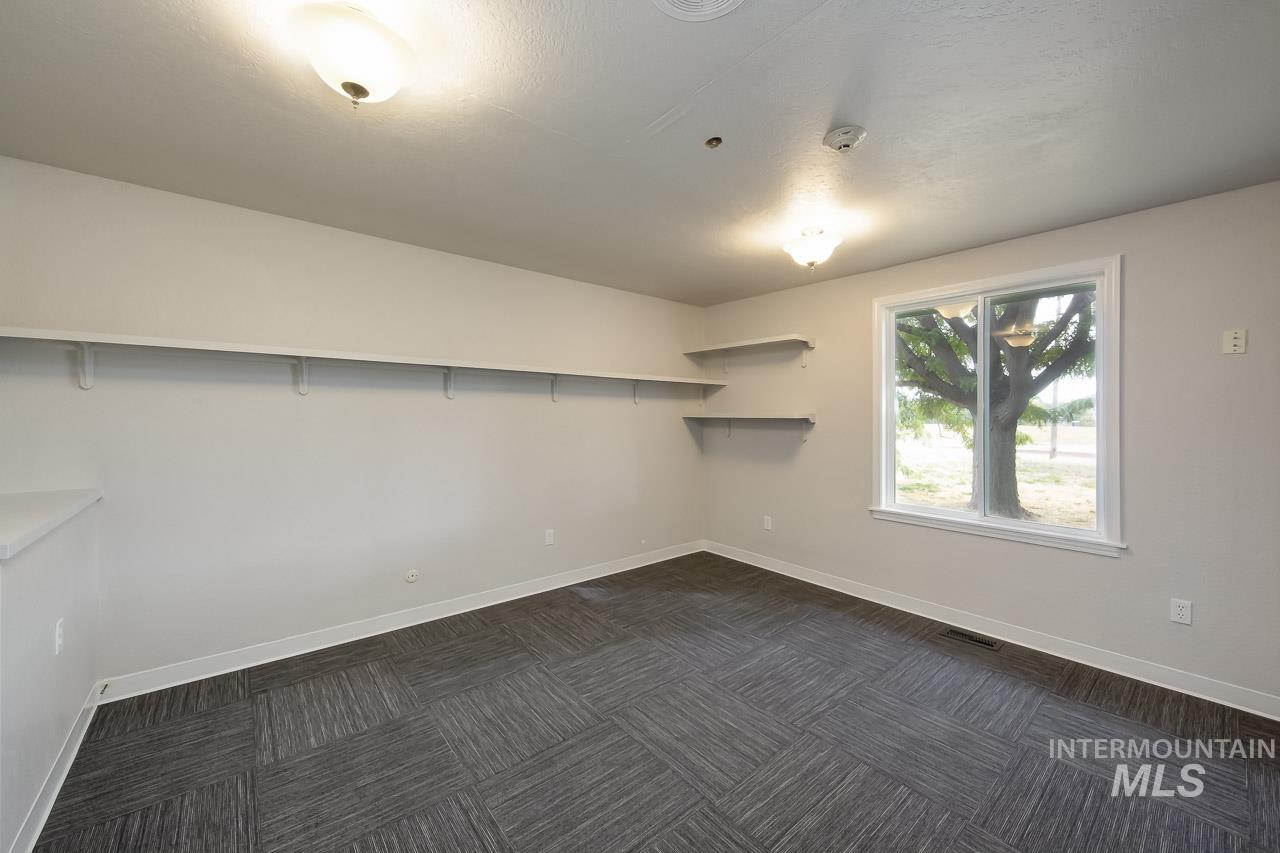
Recessed lighting, window with exterior tree, wall-mounted shelving, and patterned flooring
-
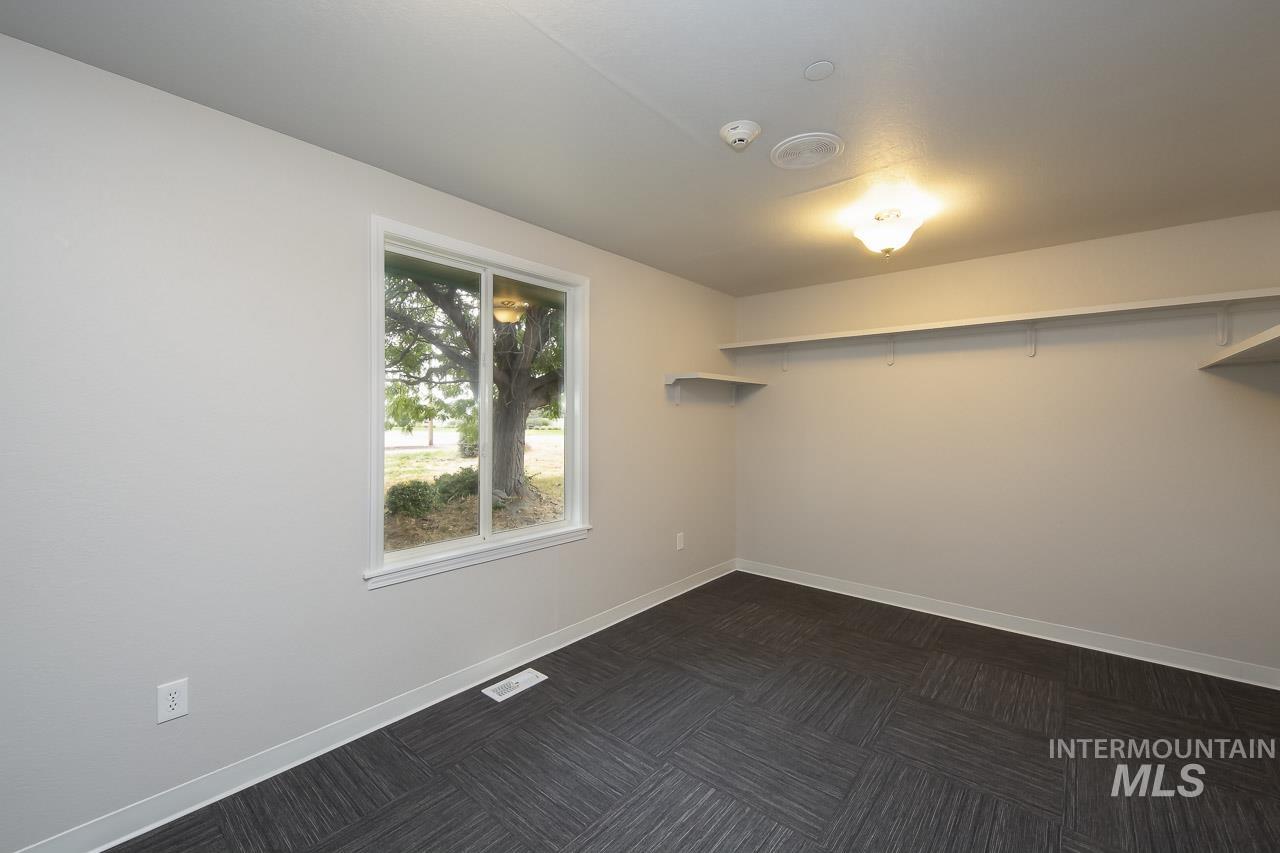
Room featuring dark-toned patterned flooring, a window offering exterior views, wall-mounted shelving, and a ceiling-mounted light fixture
-
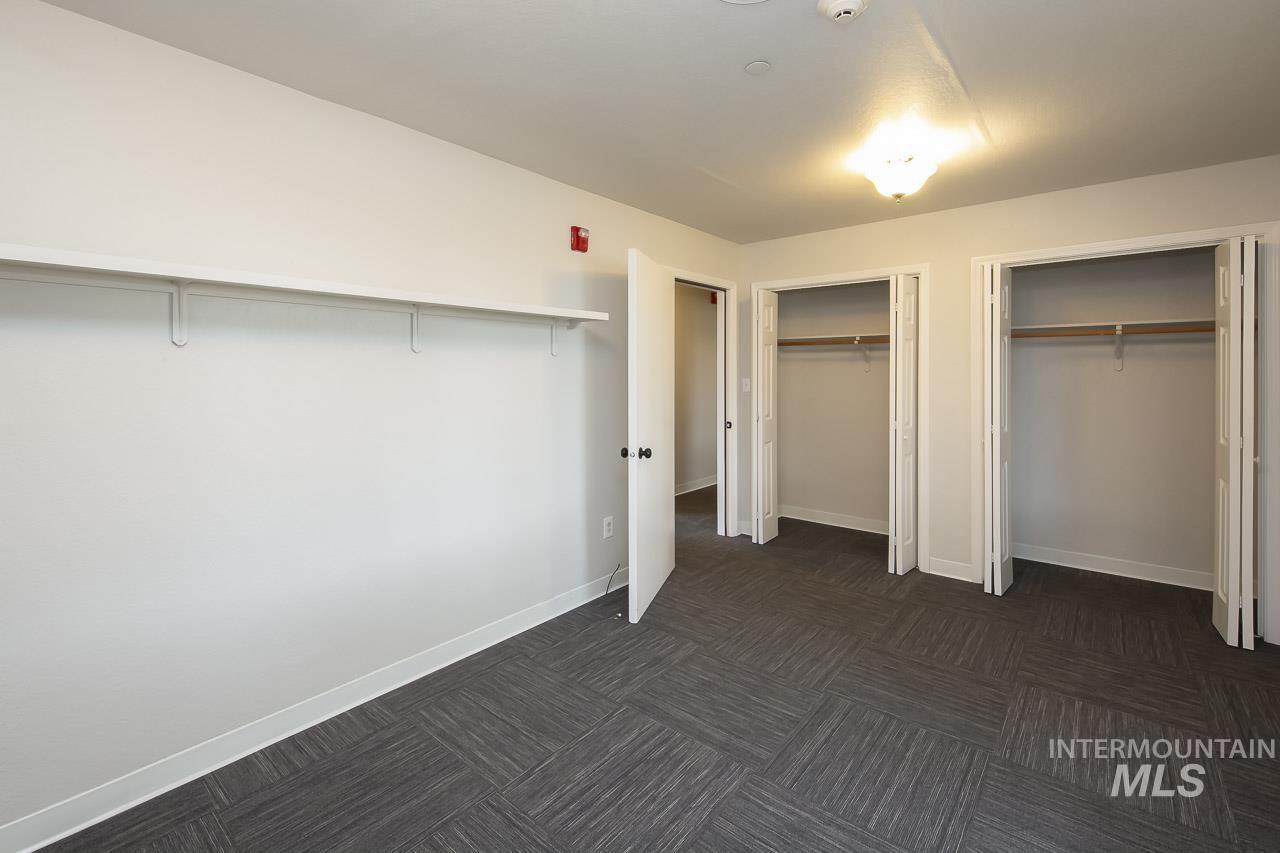
Textured carpet flooring, white walls, built-in shelving, white bi-fold closet doors, and an overhead light fixture
-
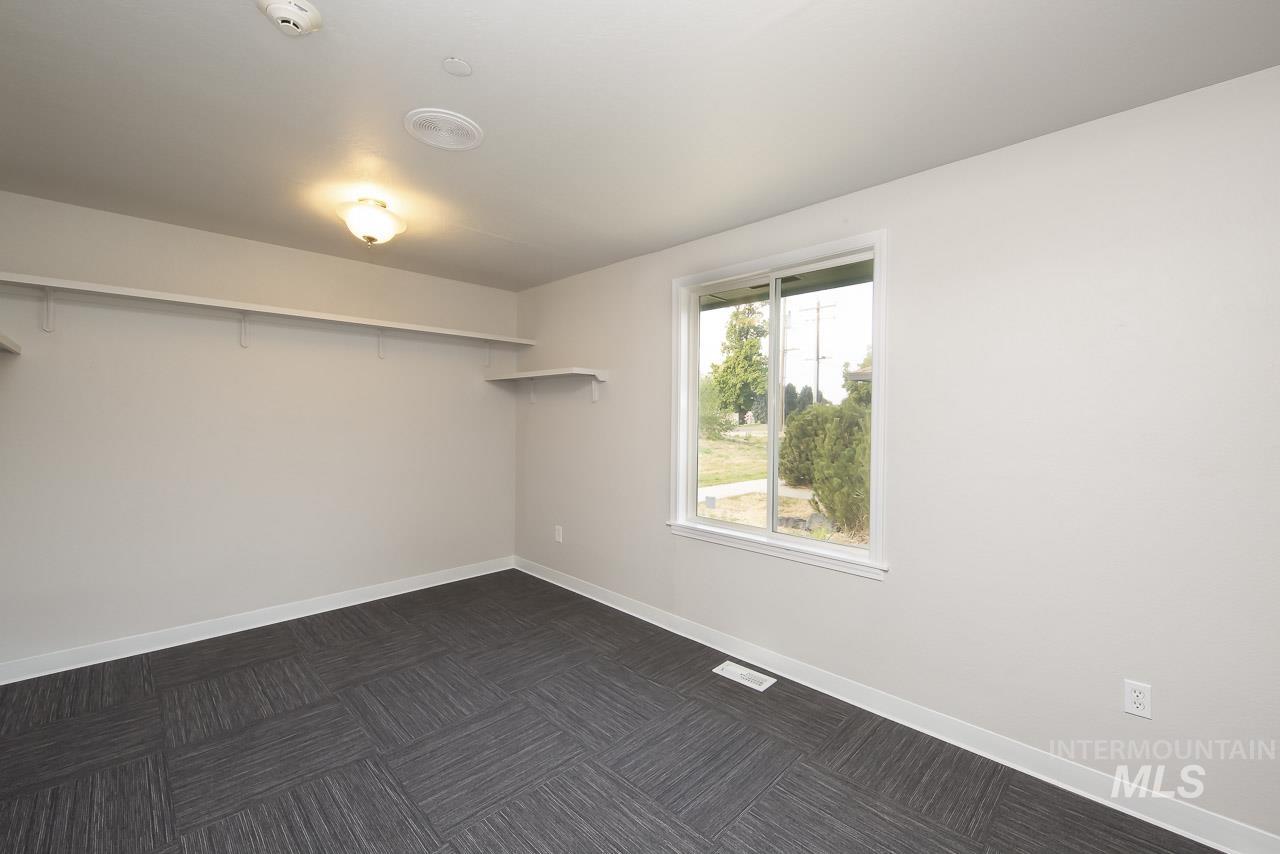
Room featuring textile floor tiles, a dual-pane window, and built-in shelving
-
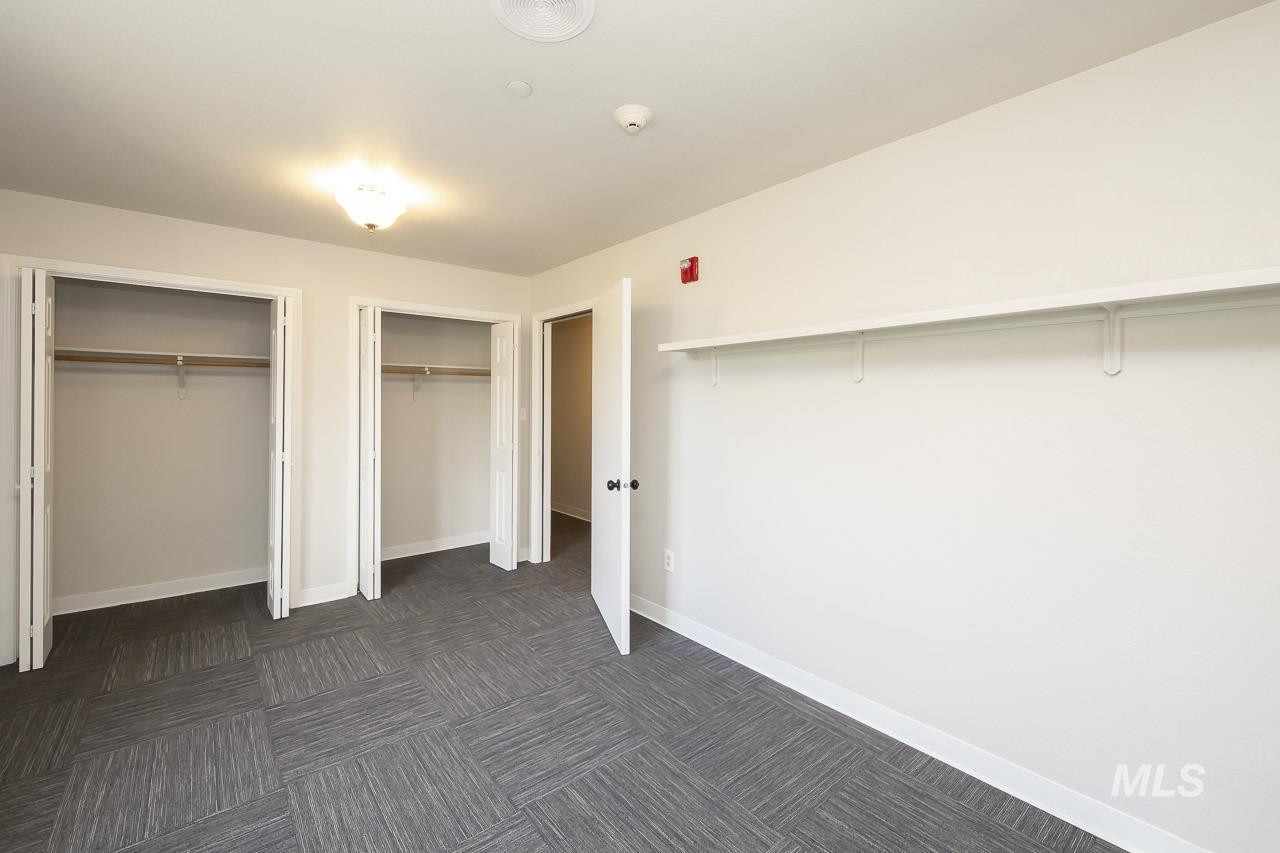
Textured carpet flooring, two bi-fold door closets, wall-mounted shelving, and overhead lighting
-
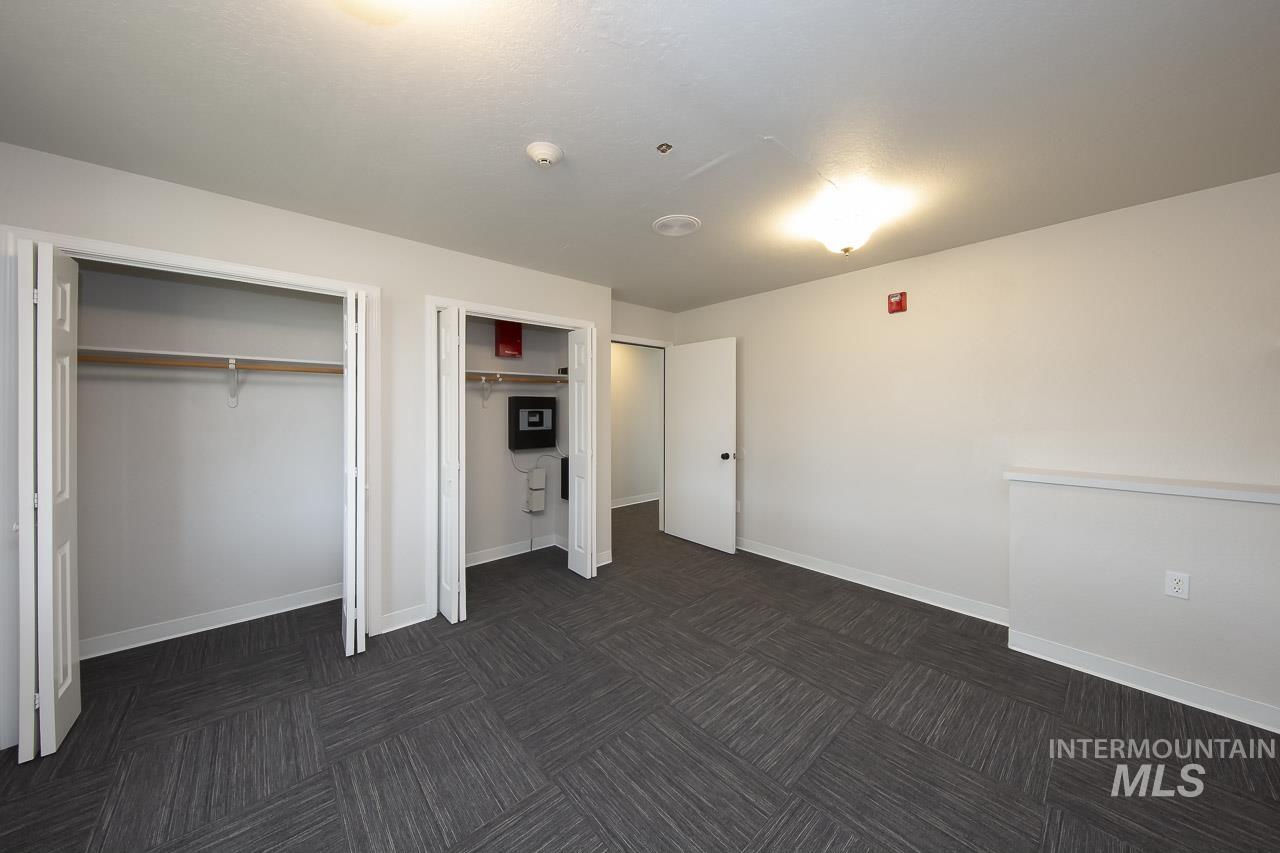
Neutral-toned walls, recessed ceiling lighting, and a durable carpeted floor
-
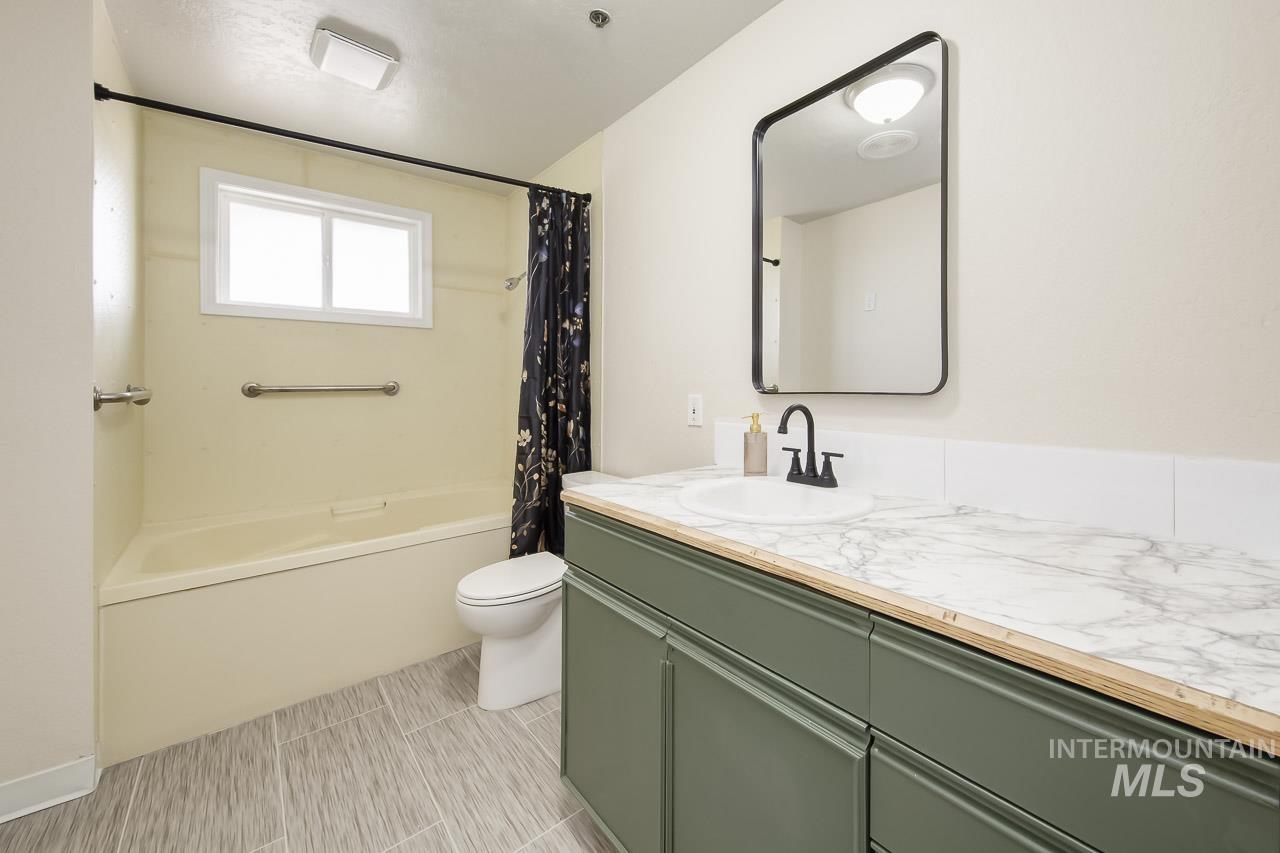
Bathroom #1. Oversized tub
-
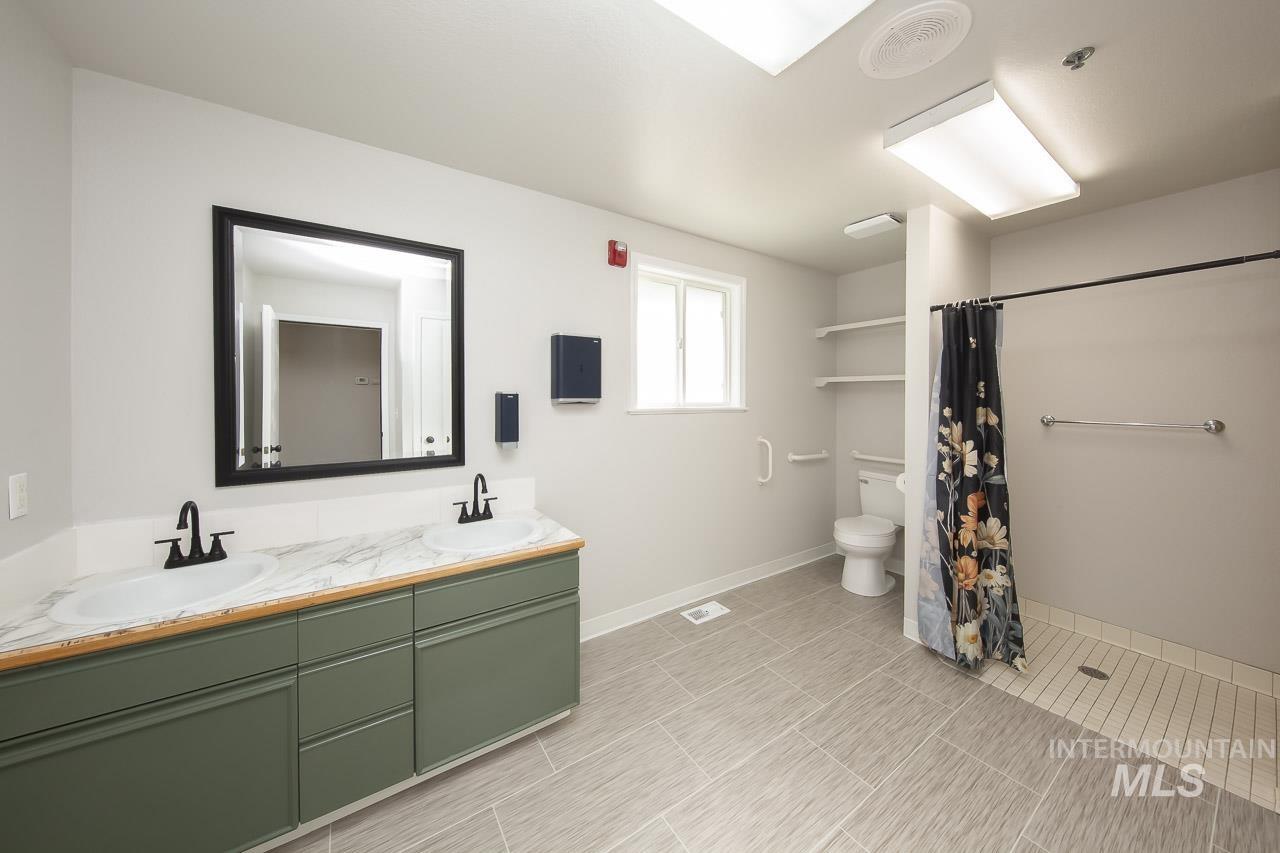
Bathroom #2. Partial Roll in shower. Has both toilet and a urinal.
-
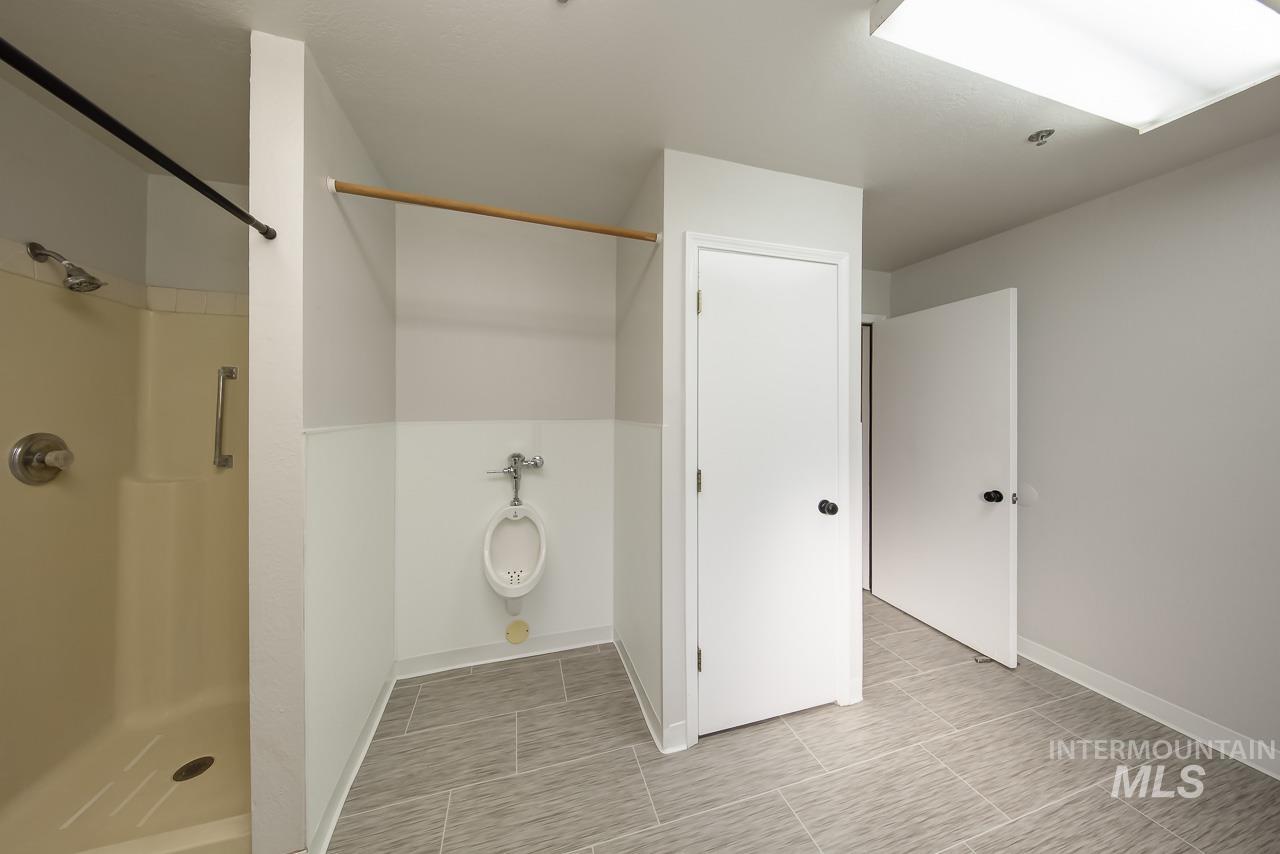
Bathroom #2. Partial Roll in shower. Has both toilet and a urinal.
-
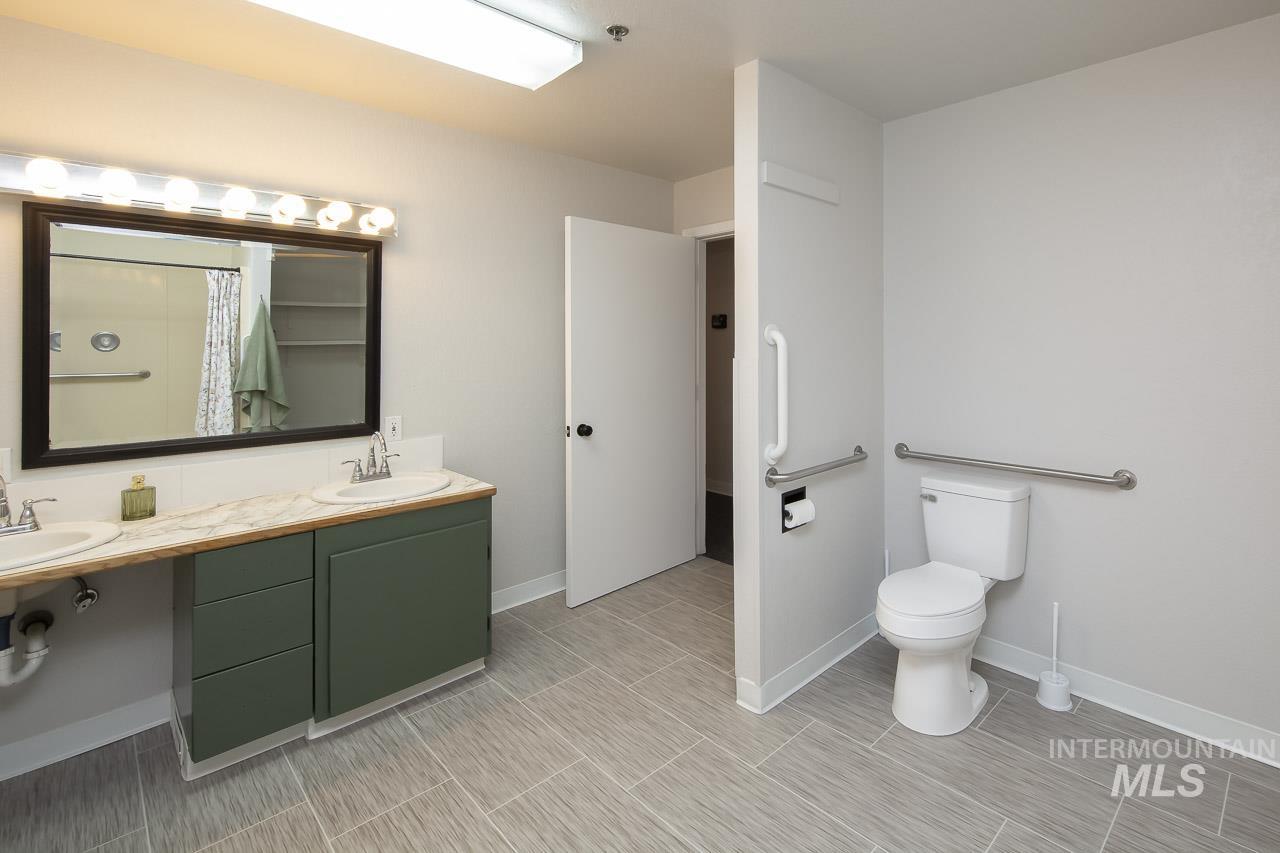
Bathroom #3. Full Roll-in shower
-
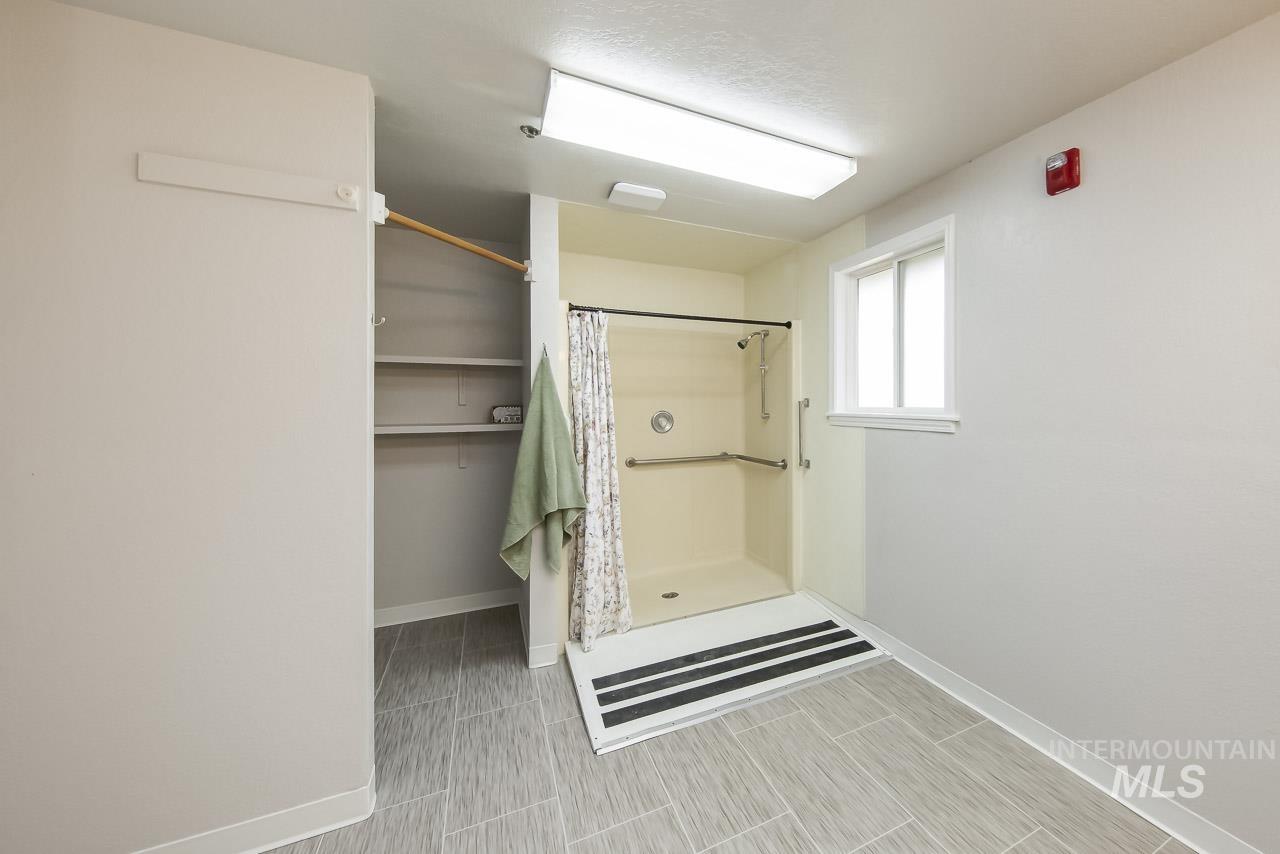
Bathroom #3. Full roll-in shower
-
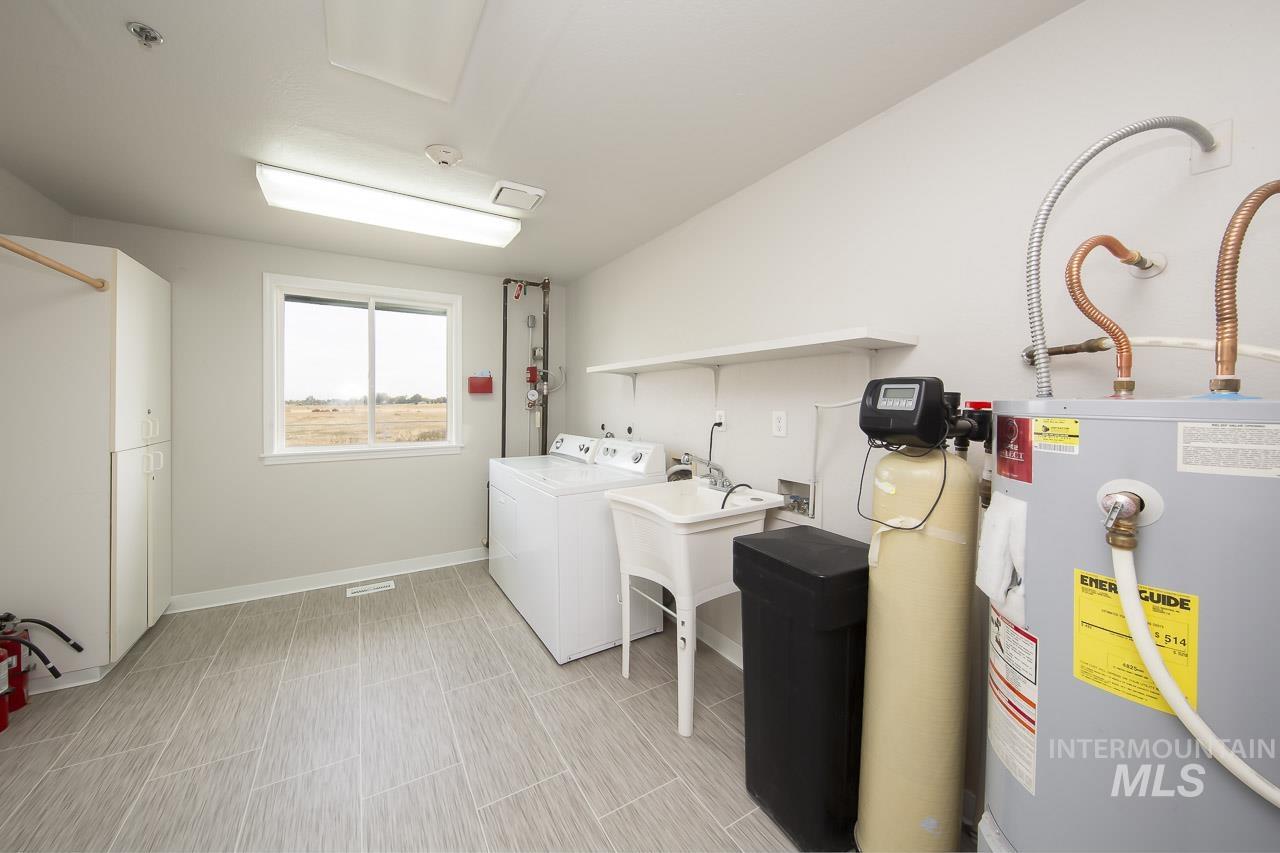
Utility room featuring light gray tile flooring, a built-in utility sink, and wall-mounted shelving
-
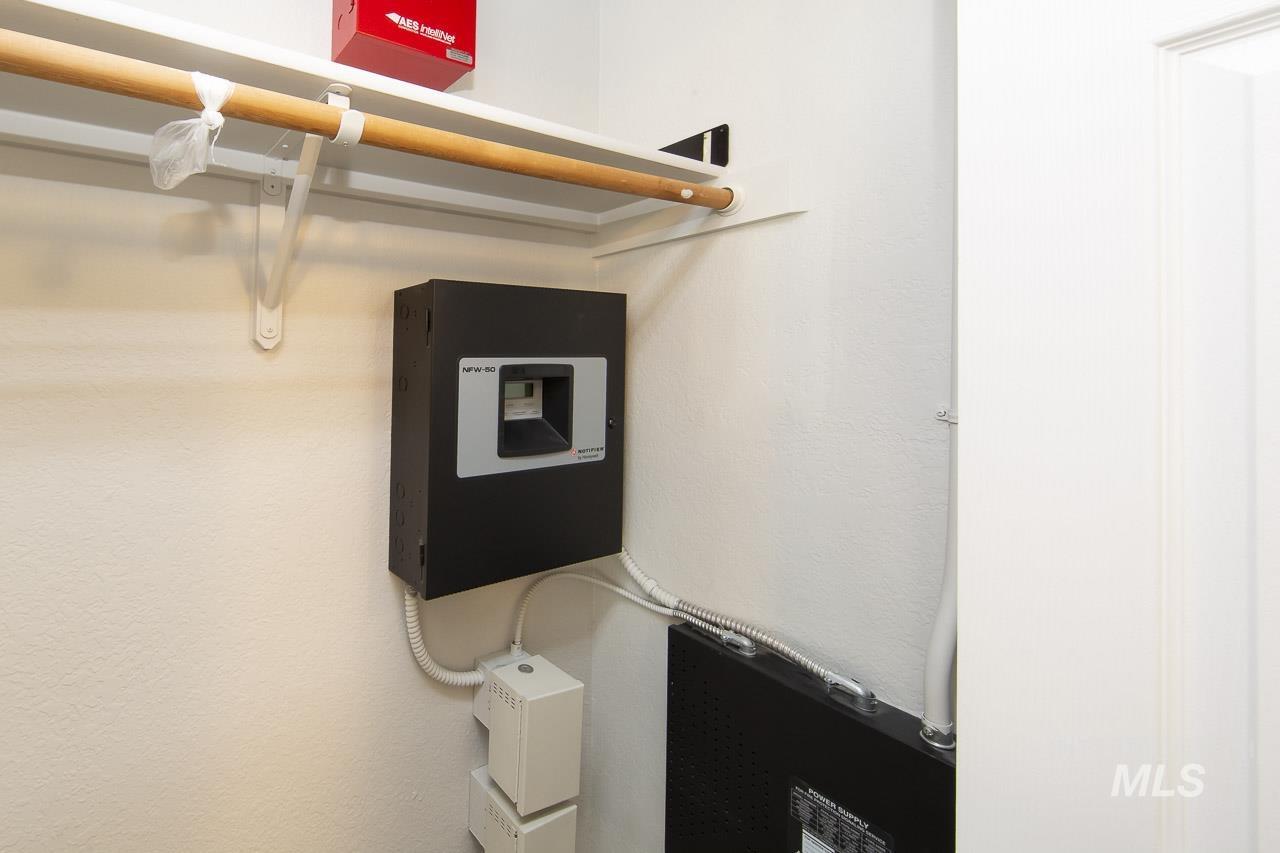
Fire Suppression System
-
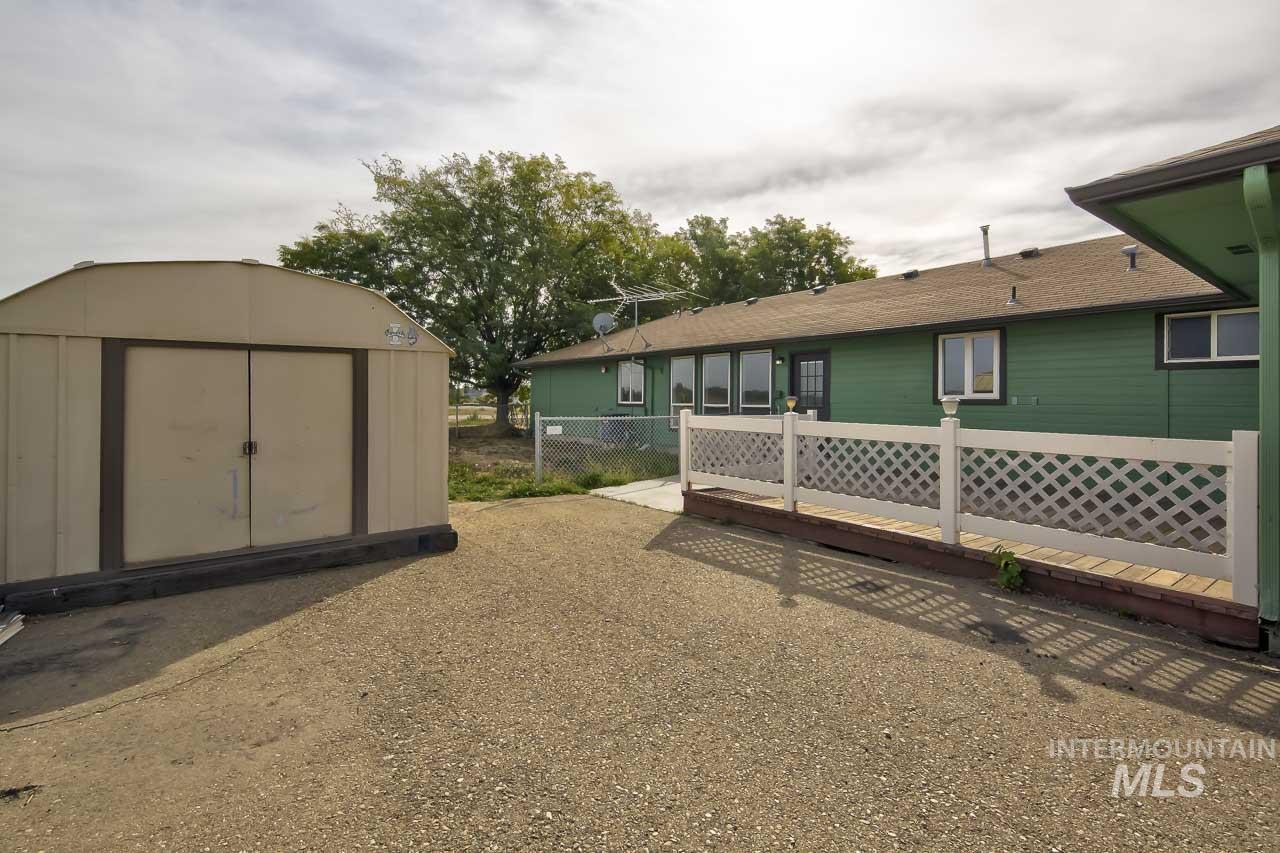
Rear exterior featuring a green-sided structure, a low-slung deck with white lattice railing, and a detached storage shed
-
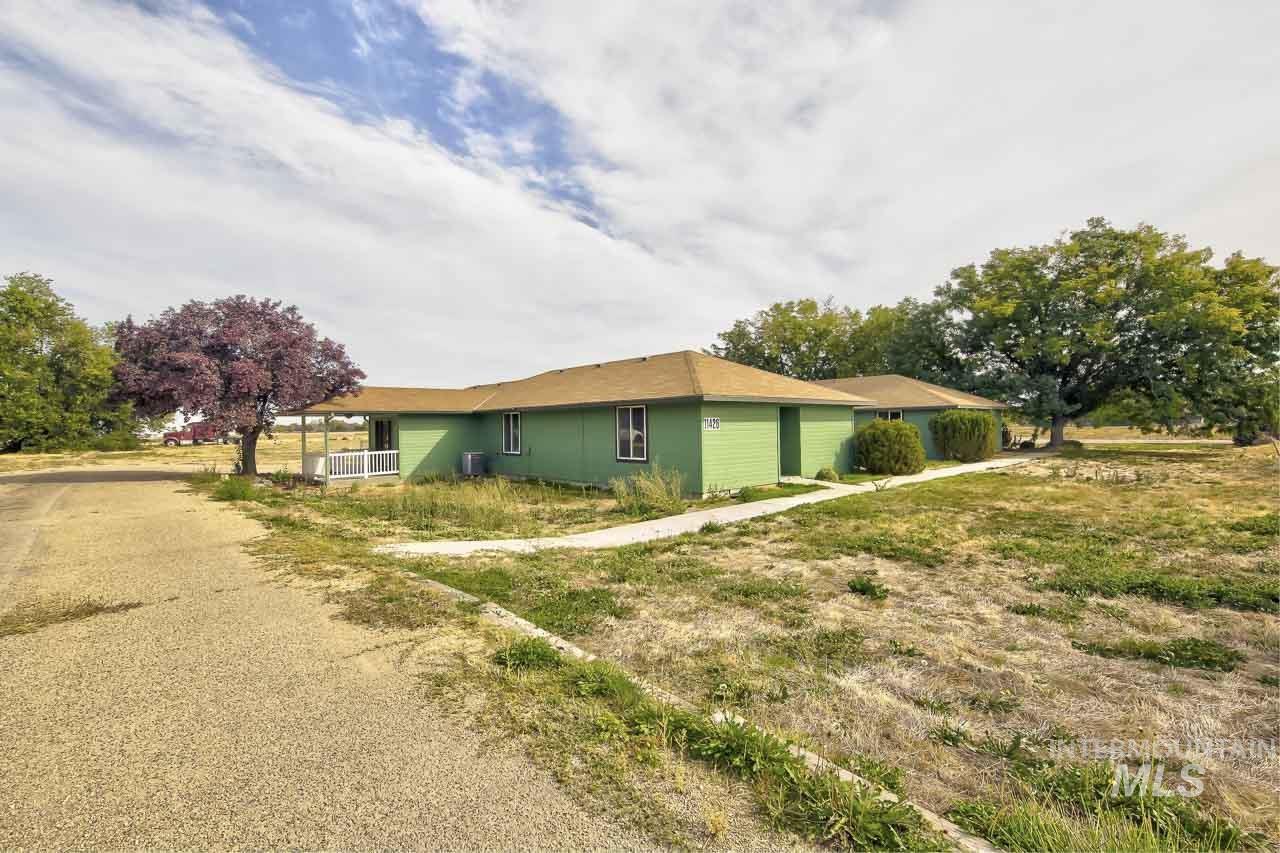
Ranch-style dwelling with green siding, a brown roof, and multiple mature trees
-
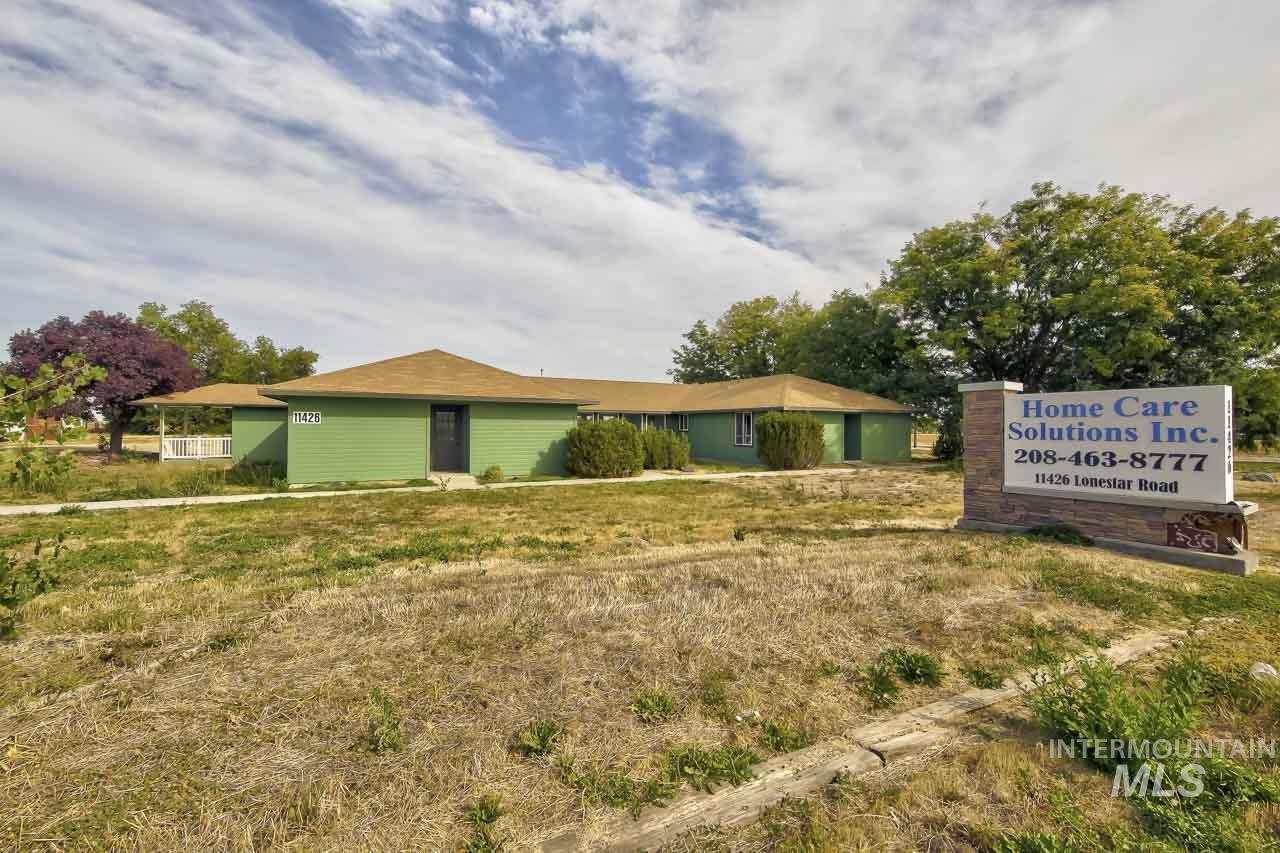
Single-story structure with green siding and a brown roof
-
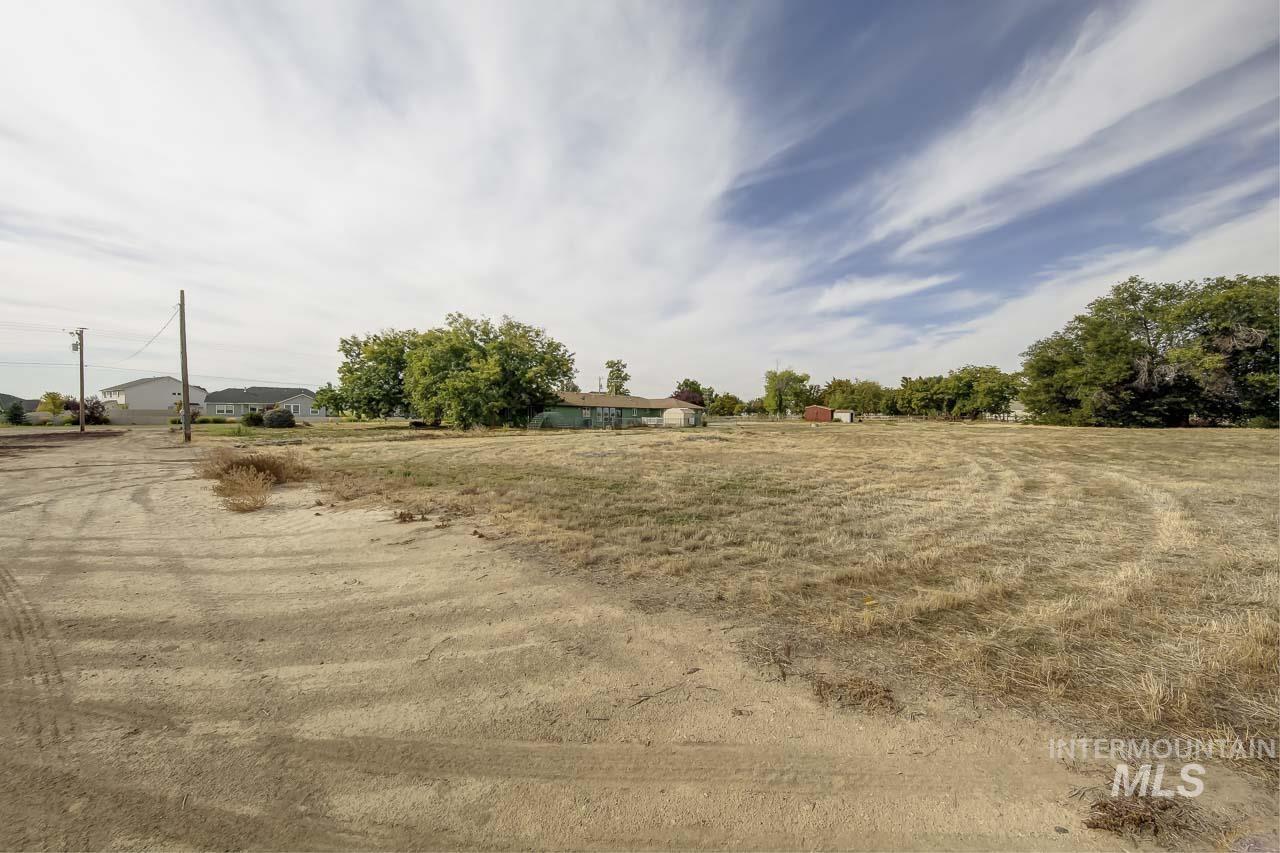
Expansive lot with mature trees and visible utility poles
-
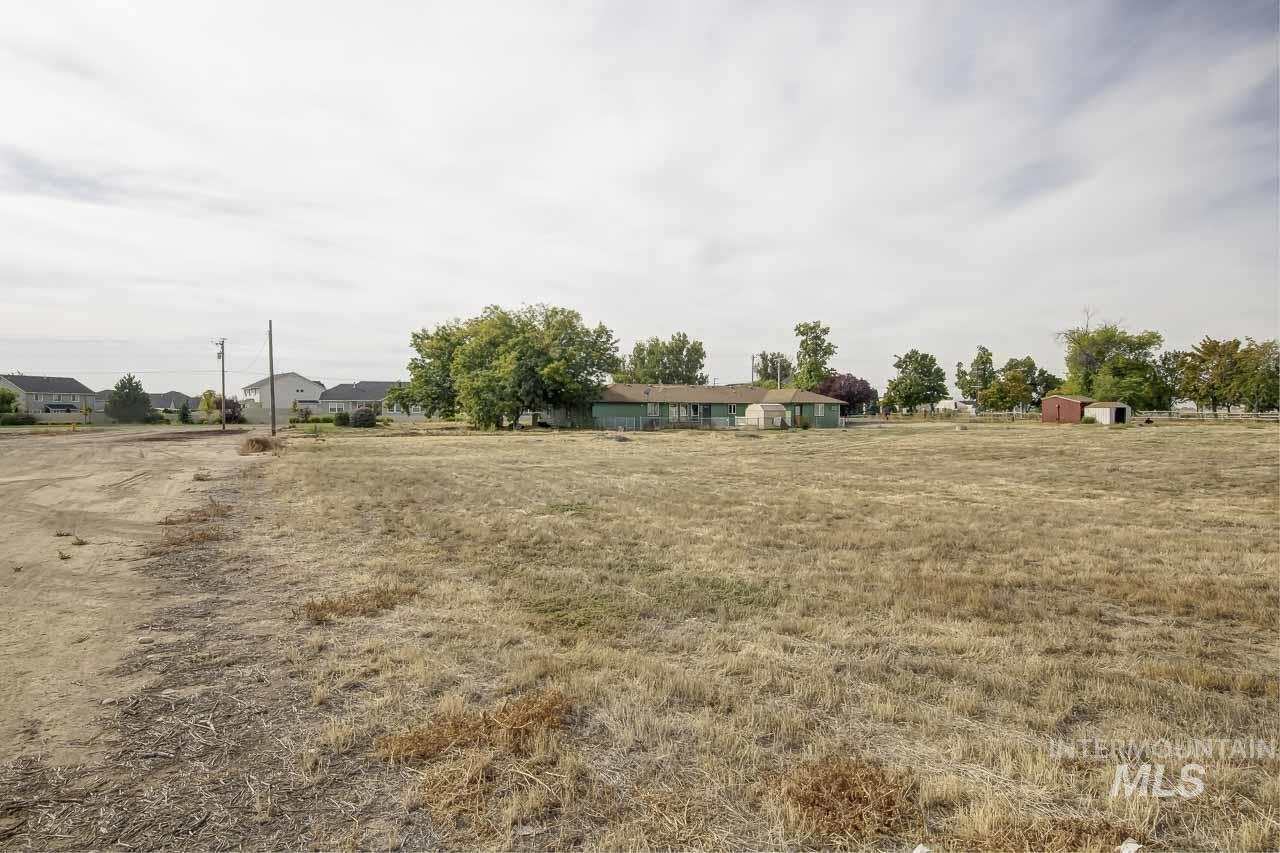
Expansive parcel featuring a single-story residence and detached storage sheds
Property Description
Originally built in 1993 as an assisted living facility, this property is ready to find new life in a new venture. With 2 wings containing 8 large bedrooms and 3 bathrooms, this home is set up to be ADA compliant, with wide hallways and doors. This property is currently in the county, with a shared wellhouse and a septic system, but it is adjacent to city limits, making for a perfect opportunity to bring in a small development subdivision. The possibilities are endless on the fantastic property. Come see it today.
Features
- Heating:
- Forced Air
- Cooling:
- Central air
Address Map
- Country:
- US
- State:
- ID
- City:
- Nampa
- Zipcode:
- 83651
- Street:
- 11426 Lone Star Road
- Longitude:
- W117° 22' 43.6''
- Latitude:
- N43° 34' 34.2''
Rooms
- Master Bedroom Level:
- Main
- Bedroom 2 Level:
- Main
- Bedroom 3 Level:
- Main
- Bedroom 4 Level:
- Main
- Bedroom 5 Level:
- Main
Schools
- School District:
- Nampa School District #131
- Elementary School:
- Roosevelt
- Middle School:
- Lone Star
- High School:
- Nampa
Additional Details
- Status:
- New
- Type:
- Single Family w/ Acreage
- Level:
- Single
- Tax Year:
- 2025
- Taxes:
- $2,476
- Potential Short Sale:
- No
- Age:
- 31 - 50 Years
- Auction:
- No
- Flood Ins Required:
- No
- HUD Owned:
- No
- In Foreclosure:
- No
- Land Size:
- 1 - 4.99 AC
- Home Owner Exempt:
- No
- HOA Frequency:
- Not Applicable
- Irrigation District:
- Nampa Meridian Irrigation
- Inc Kitchen Features:
- Dishwasher, Microwave, Oven/range freestanding
- Water:
- Shared well
- Land Use:
- Single, Commercial, office, 5+ units
Residential For Sale
11426 Lone Star Road, Nampa, Idaho 83651
8 Bedrooms
3 Bathrooms
4,003 SqFt
Visits : 5 in 1 days
$987,500
Listing ID #99002913
Basic Details
- Property Type :
- Residential
- Listing Type :
- For Sale
- Status :
- Active
- Listing ID :
- 99002913
- Price :
- $987,500
- Bedrooms :
- 8
- Bathrooms :
- 3
- Apx SqFt :
- 4,003 SqFt
- Year Built :
- 1993
- Lot Area :
- 2.62 Acres
- Days on Market :
- 1
- Subdivision :
- 0 Not Applicable
- Update Date :
- 10/05/2026 22:20:15
Agent info


Contact Agent
Mortgage Calculator

