
-
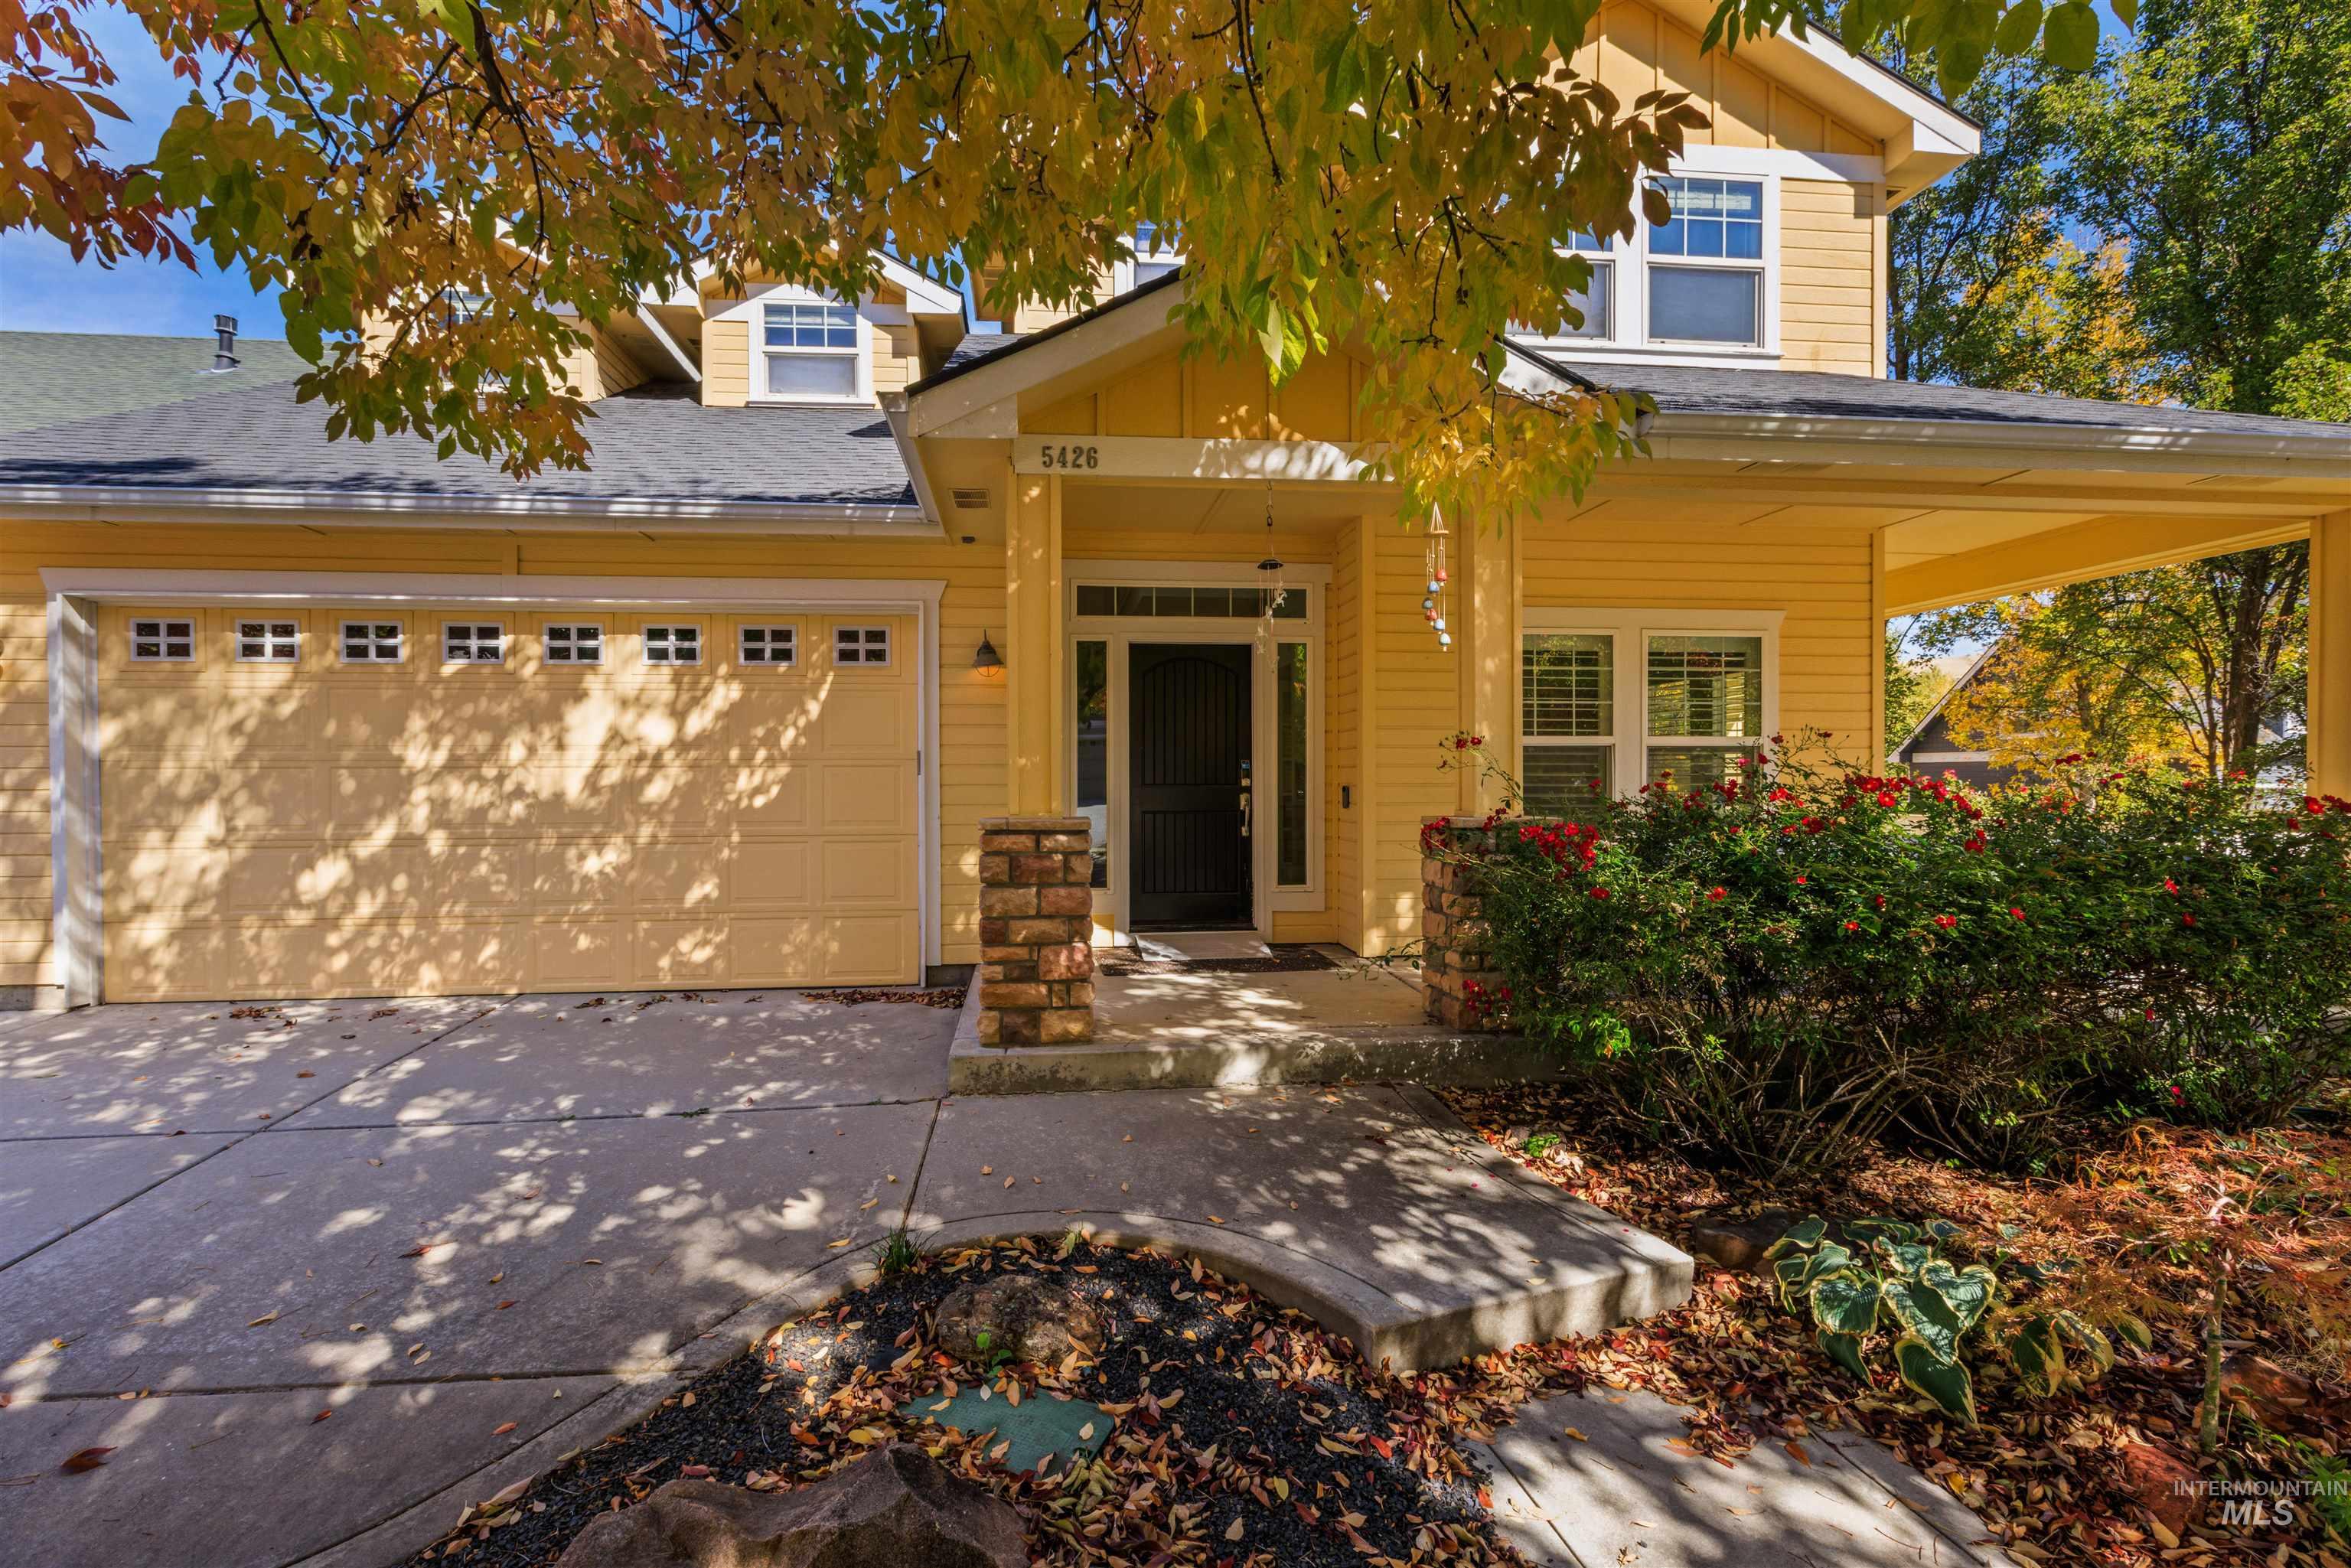
Yellow siding exterior with white trim
-
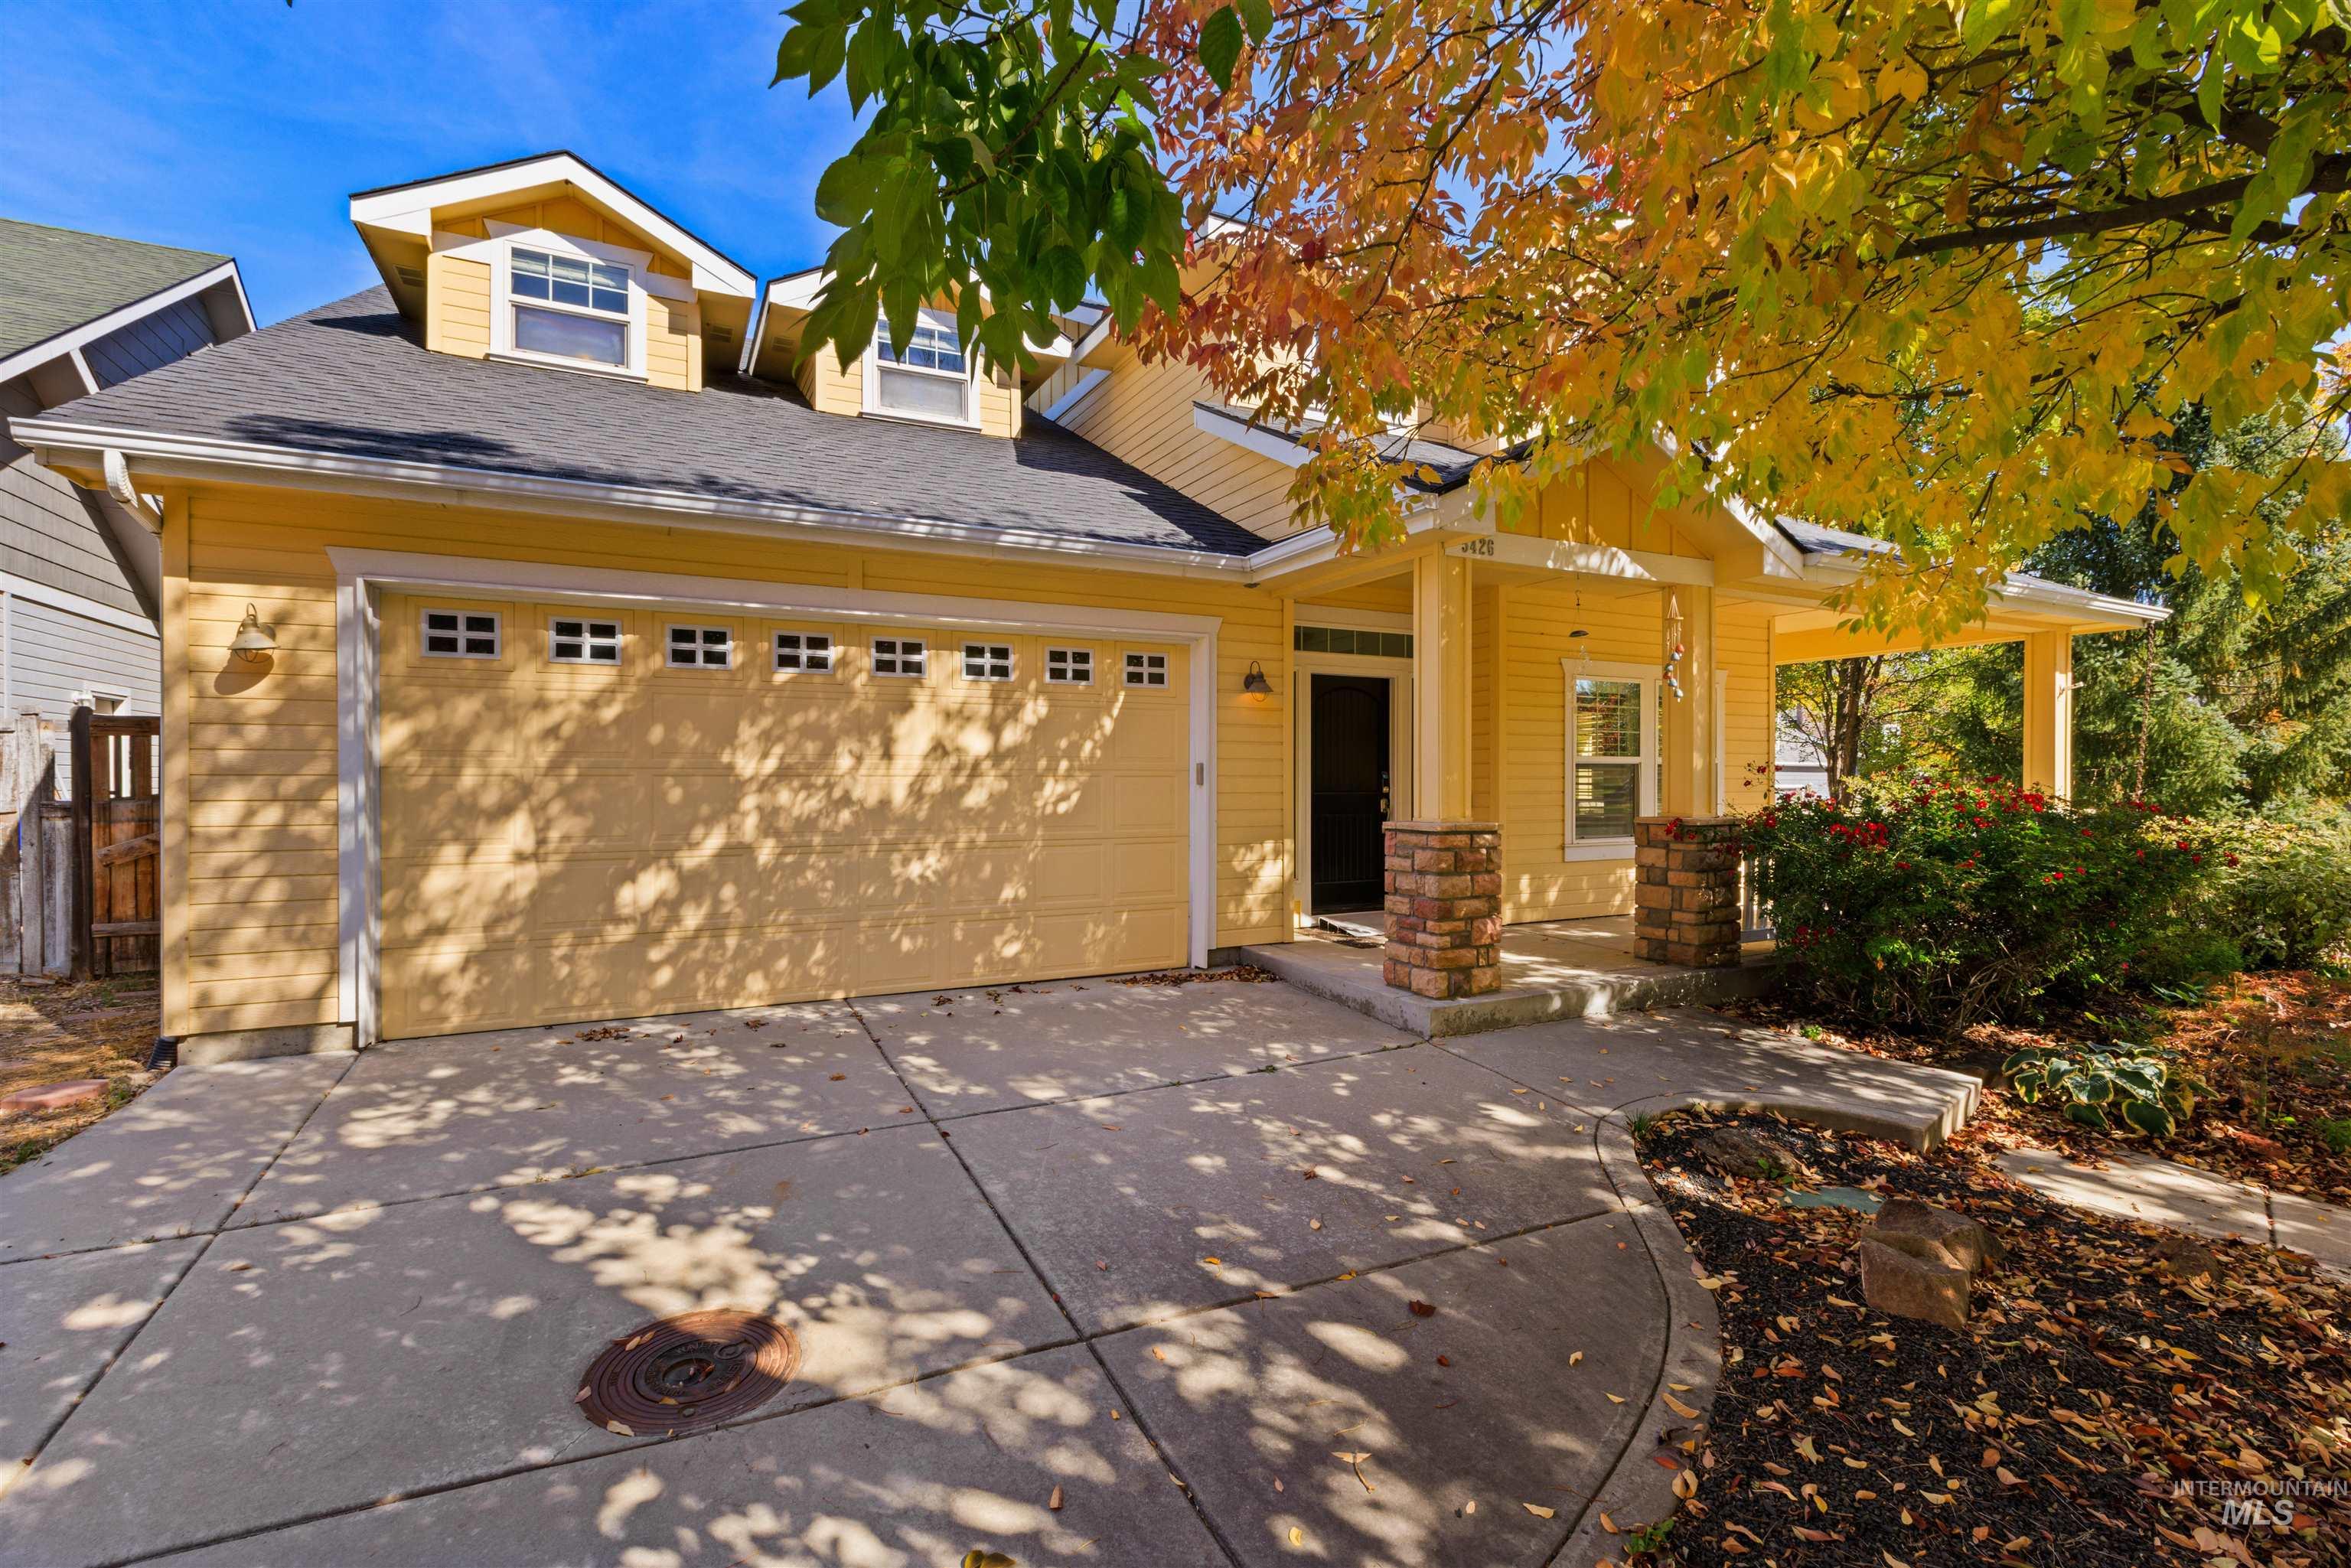
Yellow exterior with a covered porch, stone-clad columns, an attached garage, and dormer windows
-
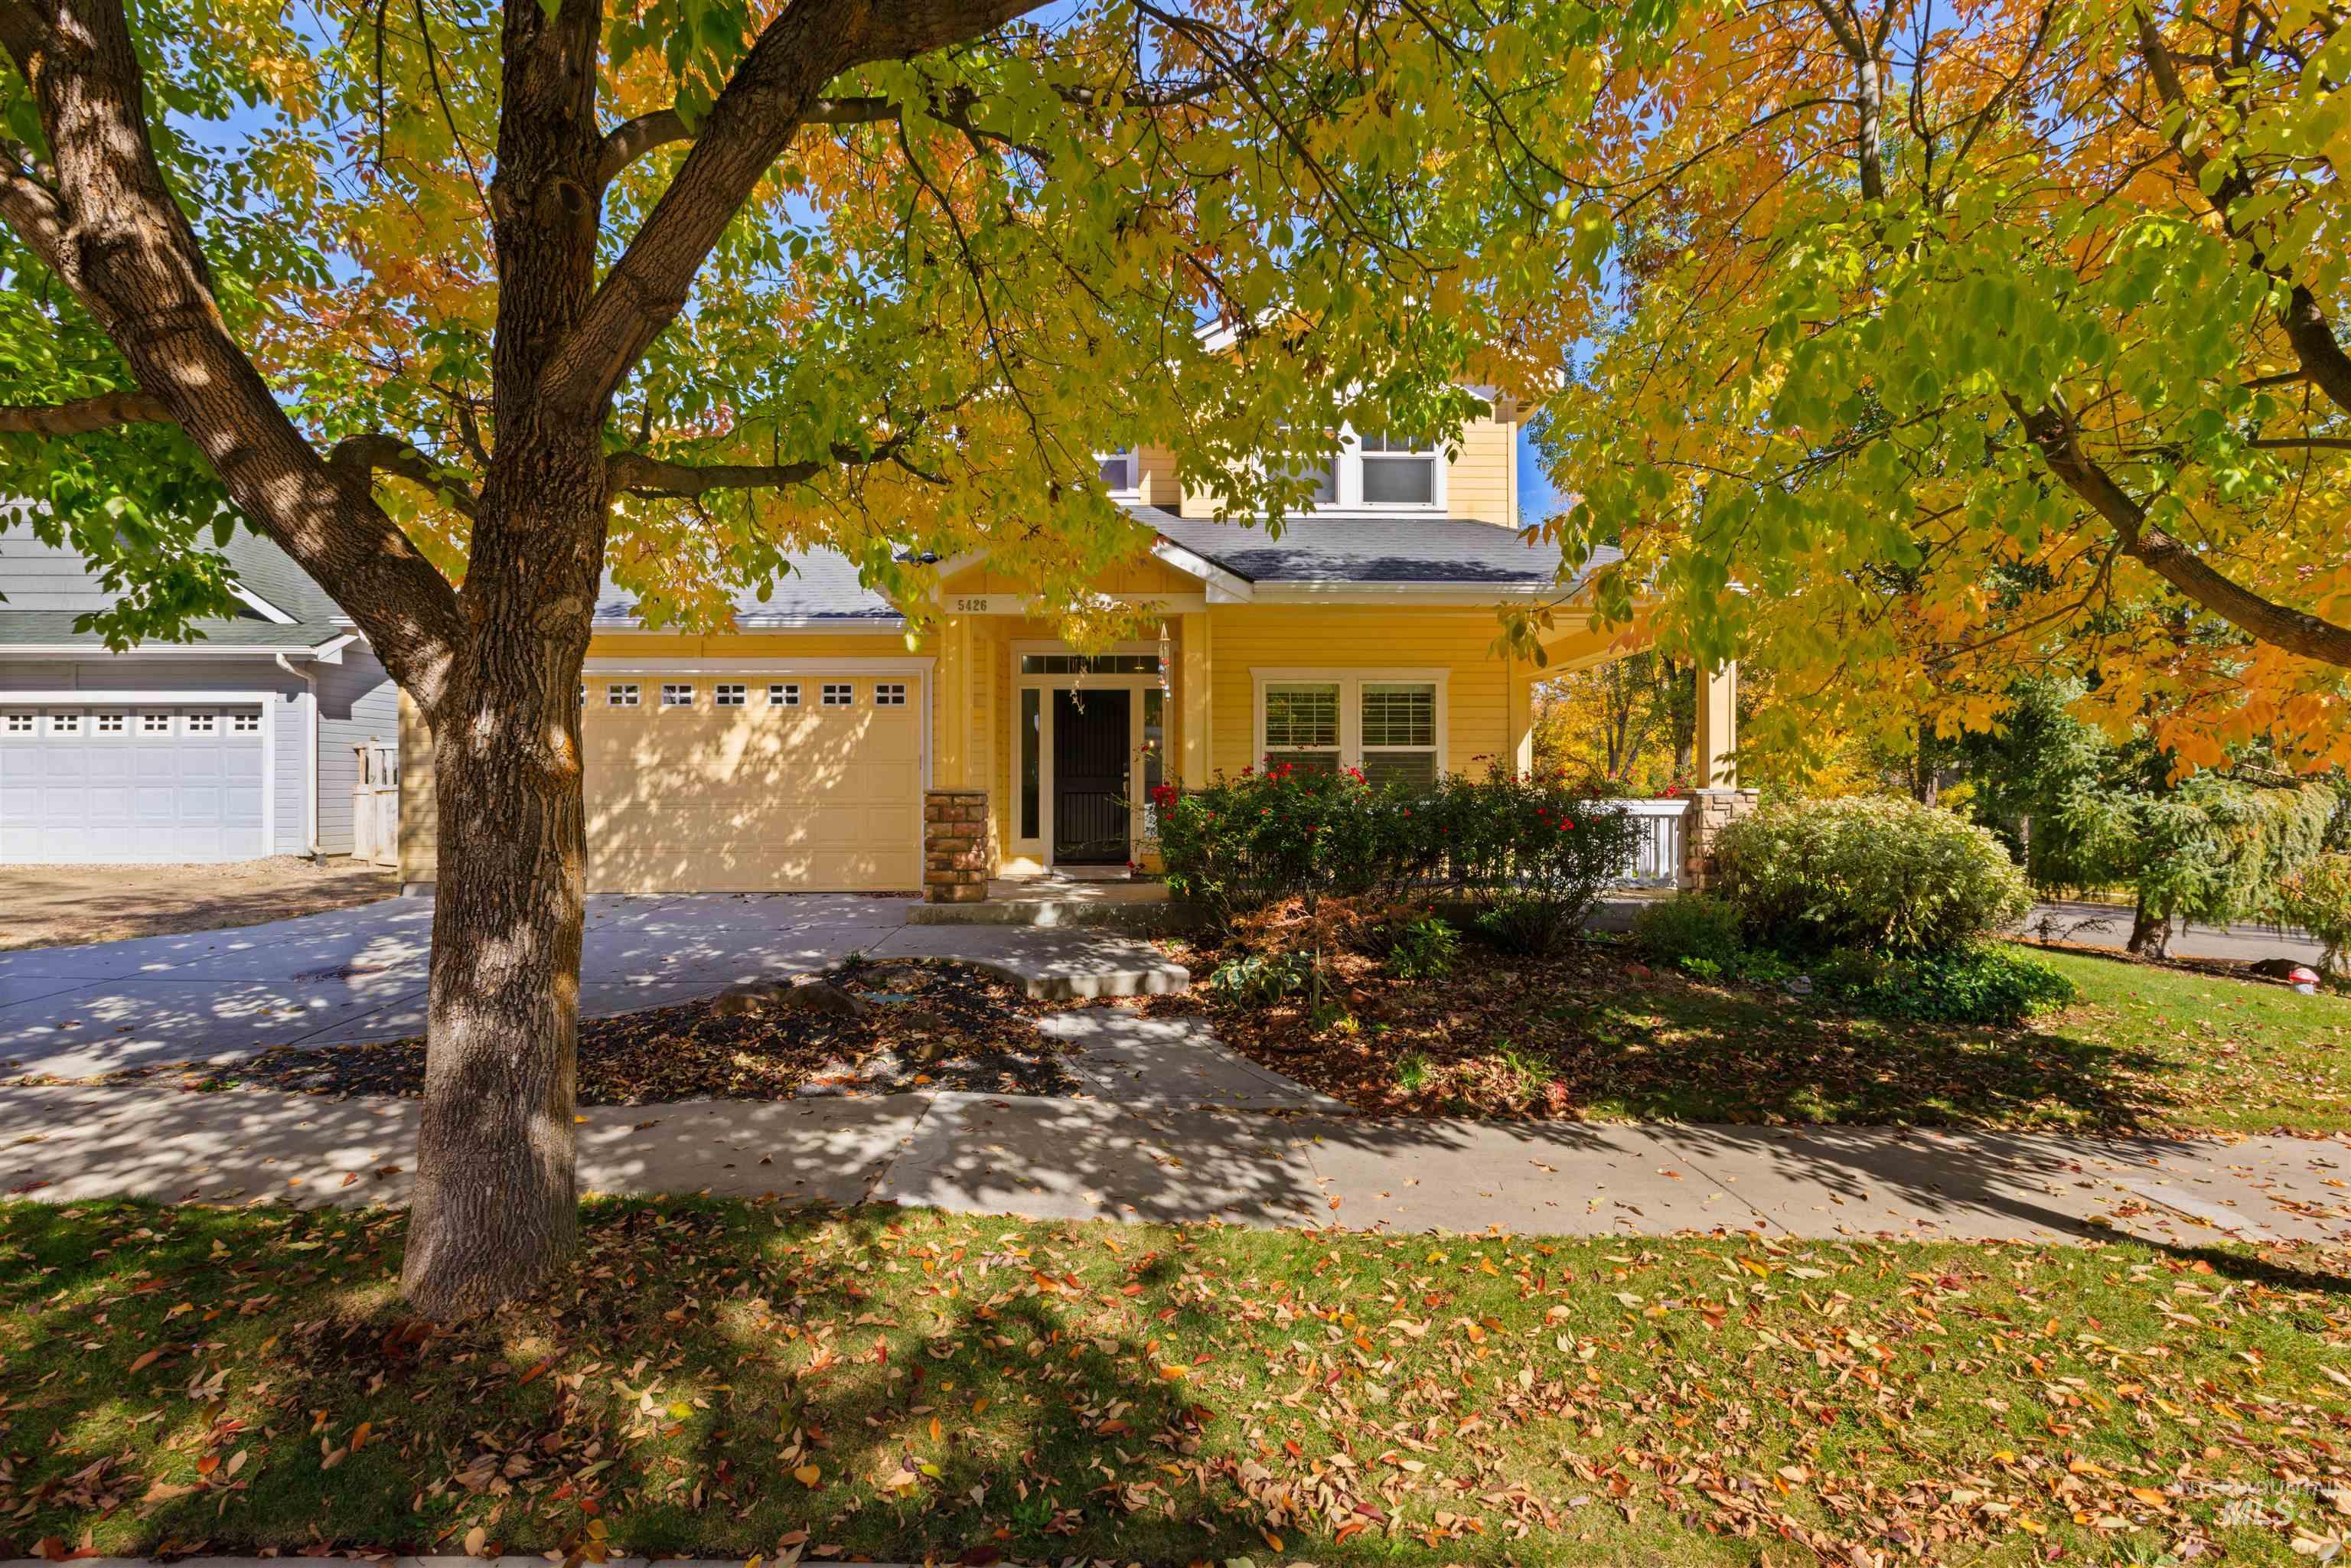
Bright yellow exterior with white trim
-
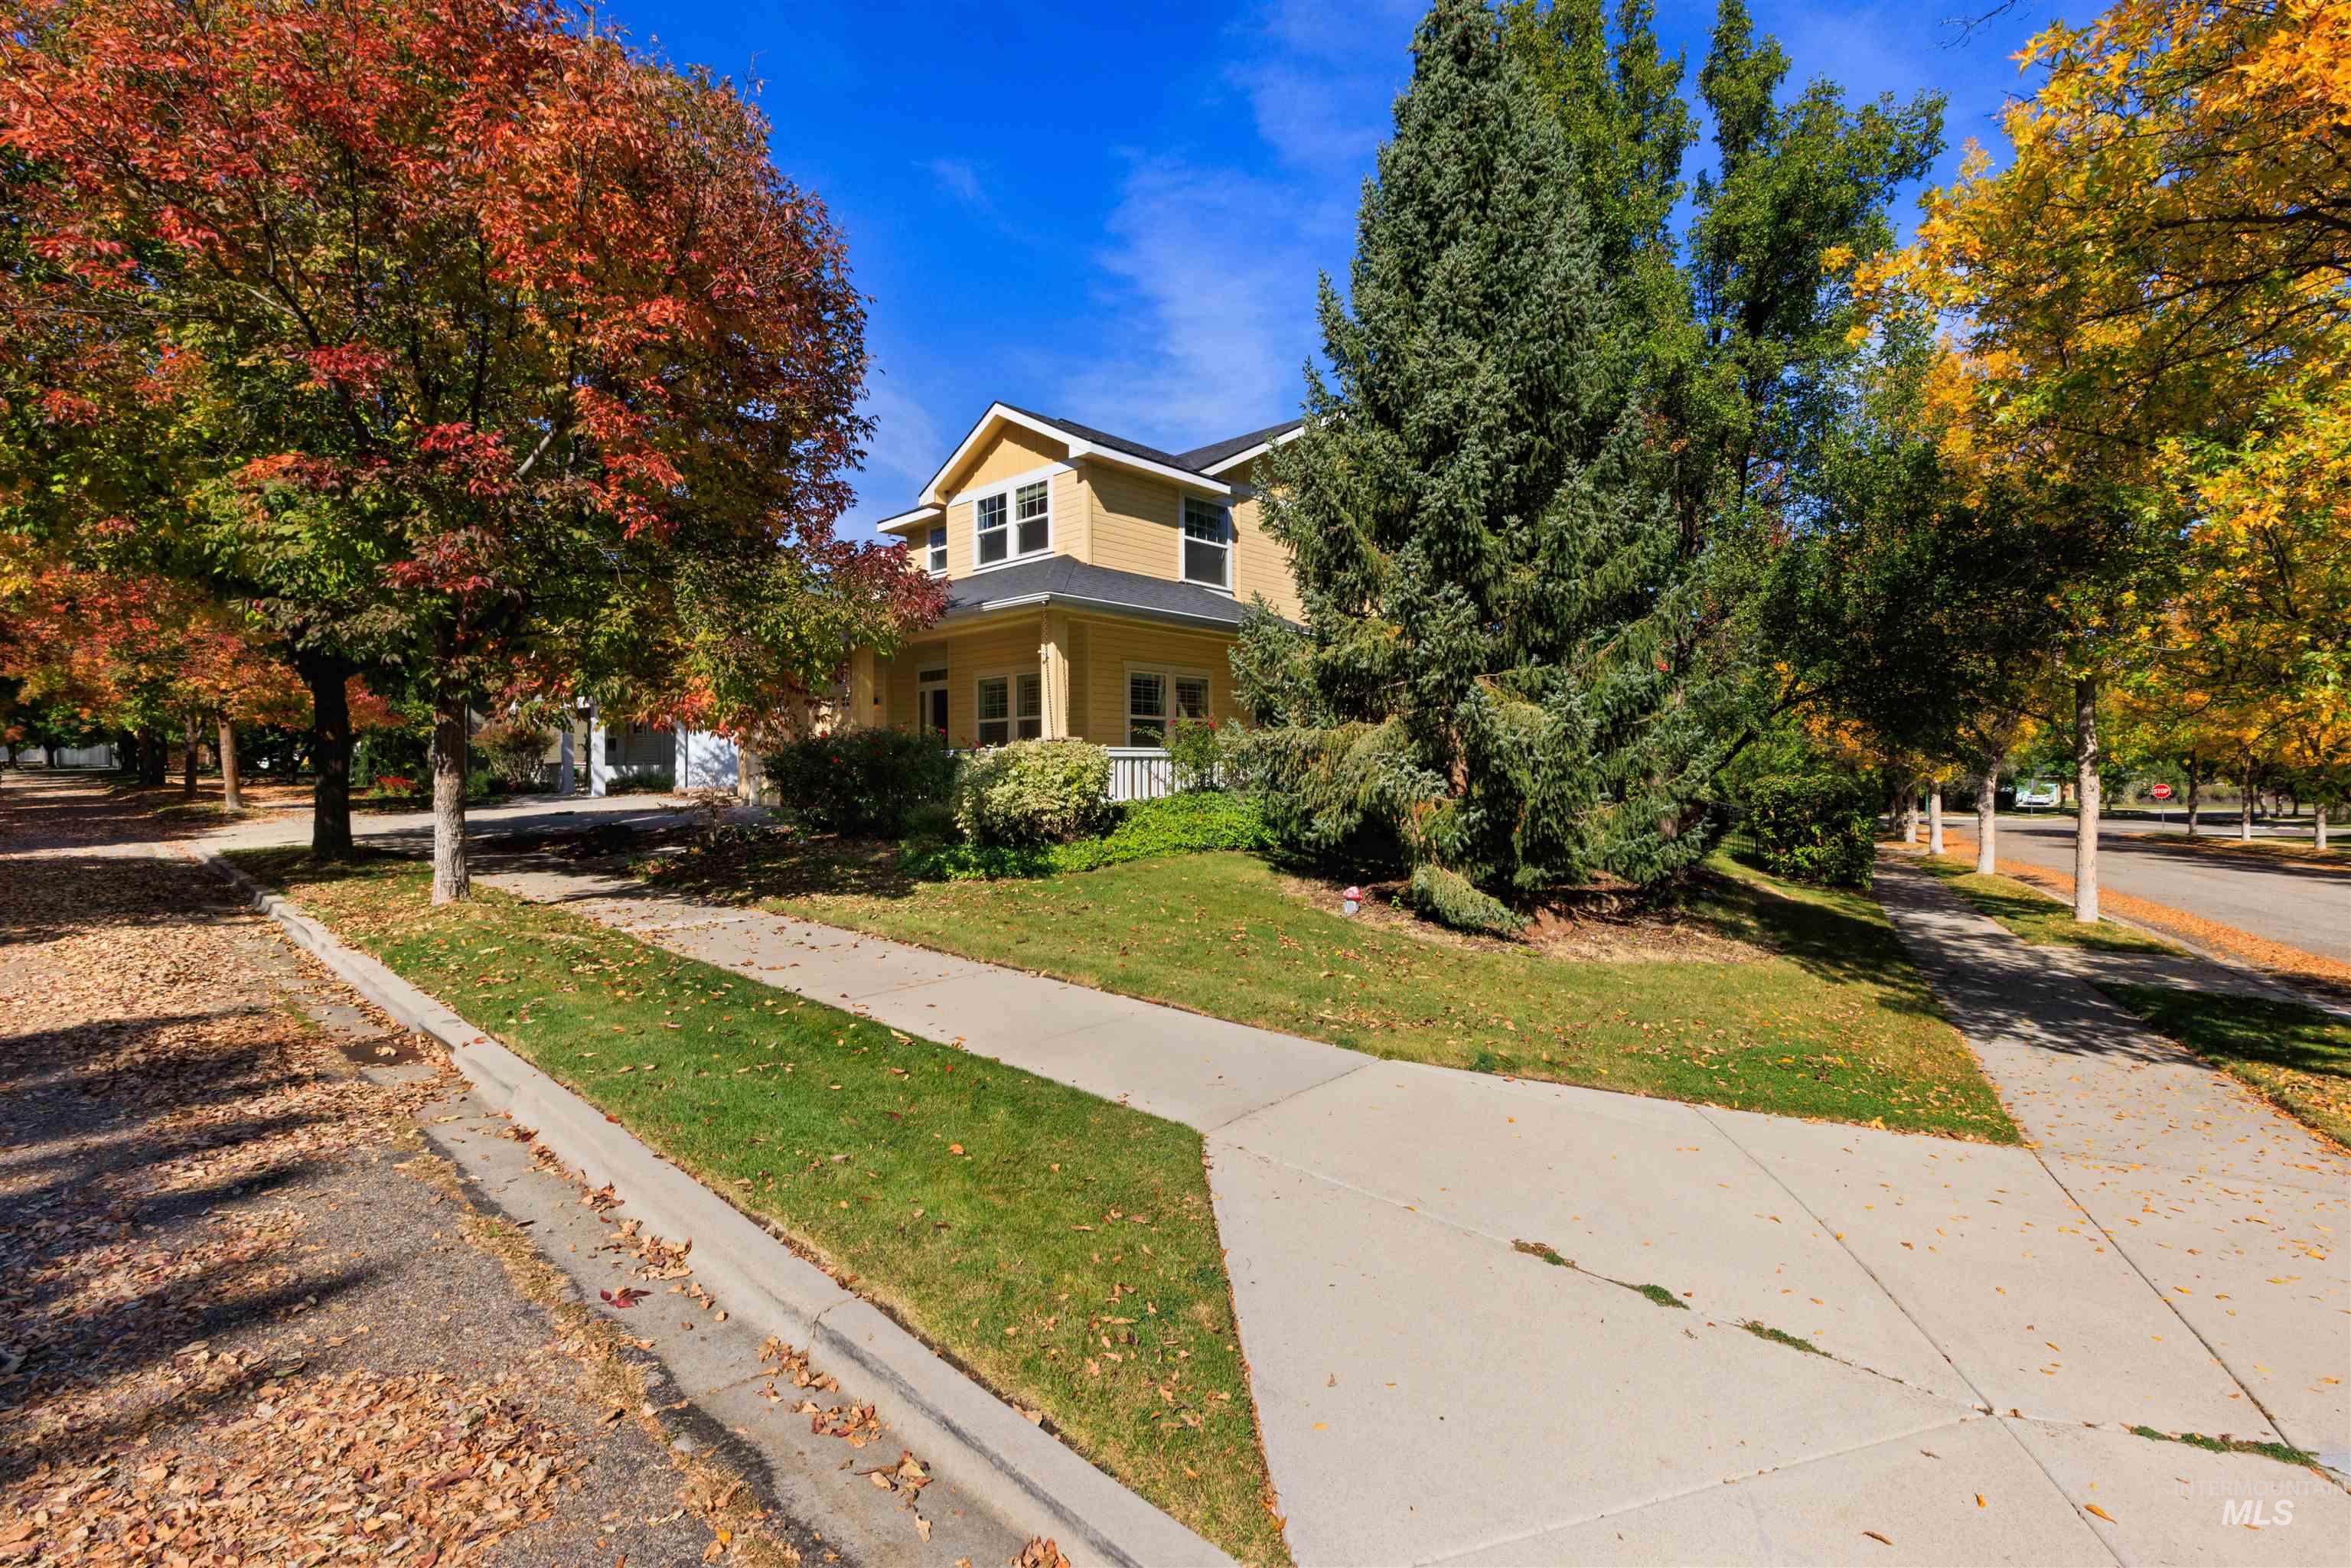
Two-story exterior with a covered porch, mature trees, landscaped lawn, and concrete walkways
-
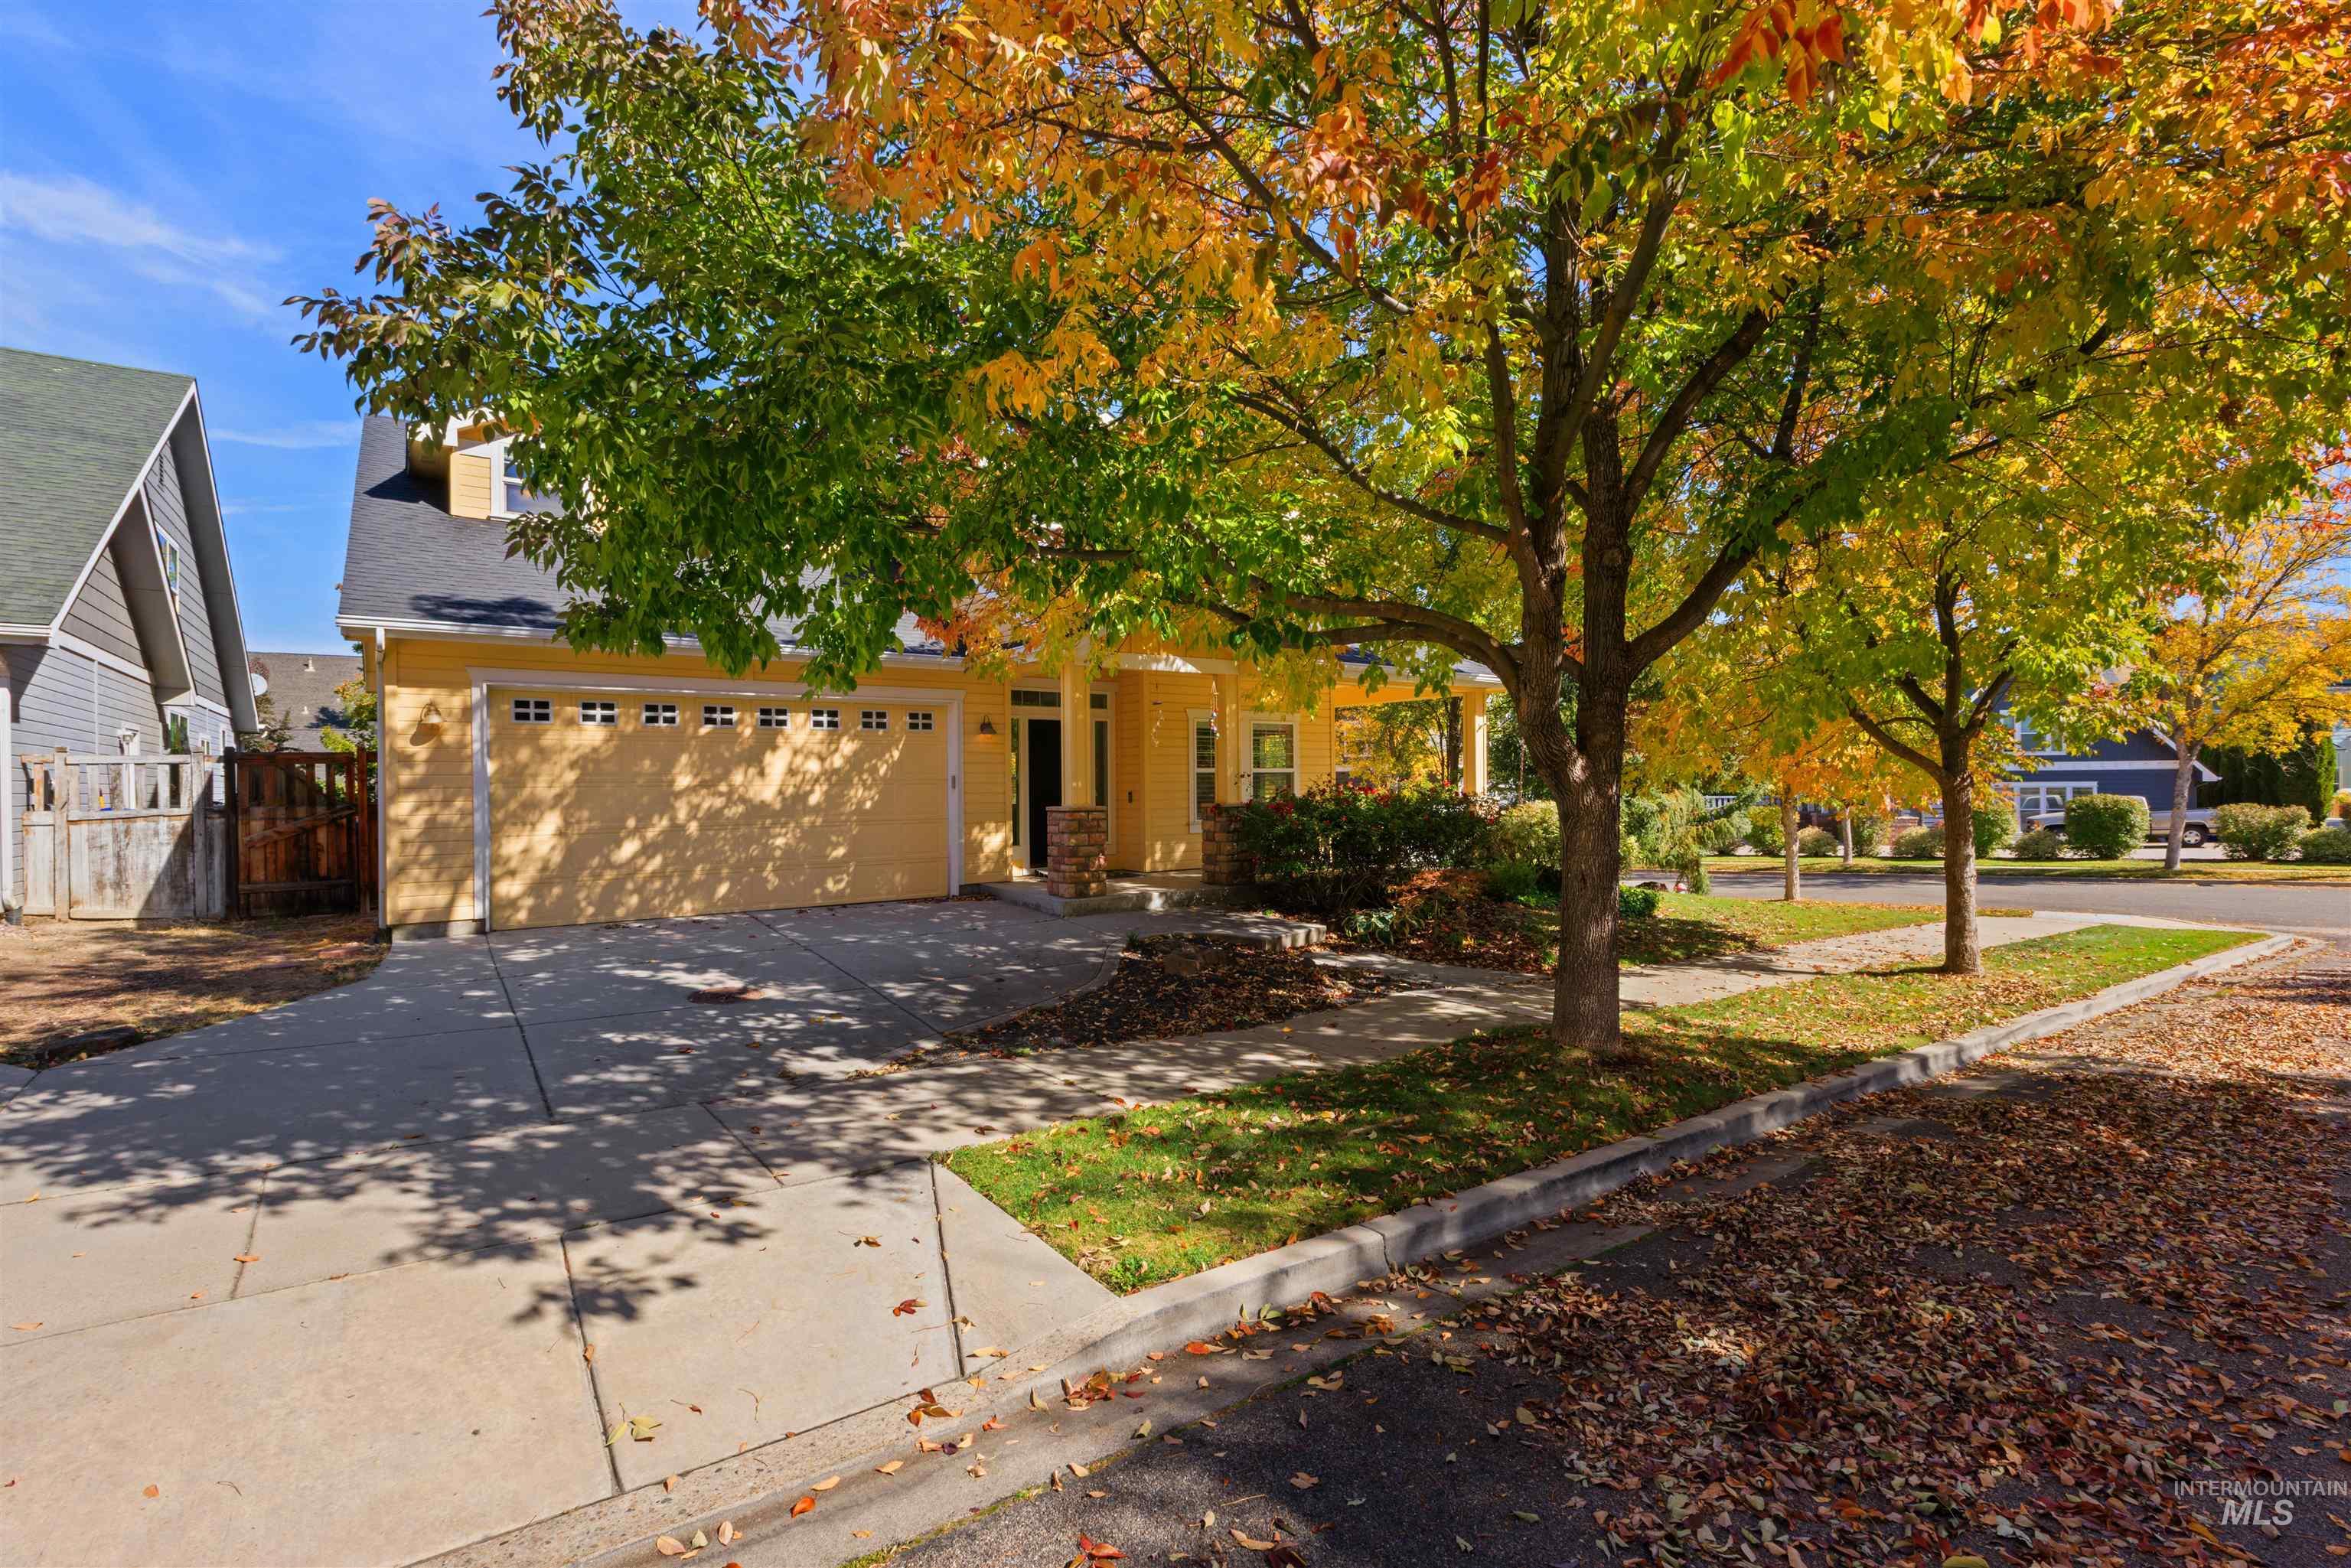
Two-story residence featuring a two-car garage, concrete driveway, and established landscaping
-
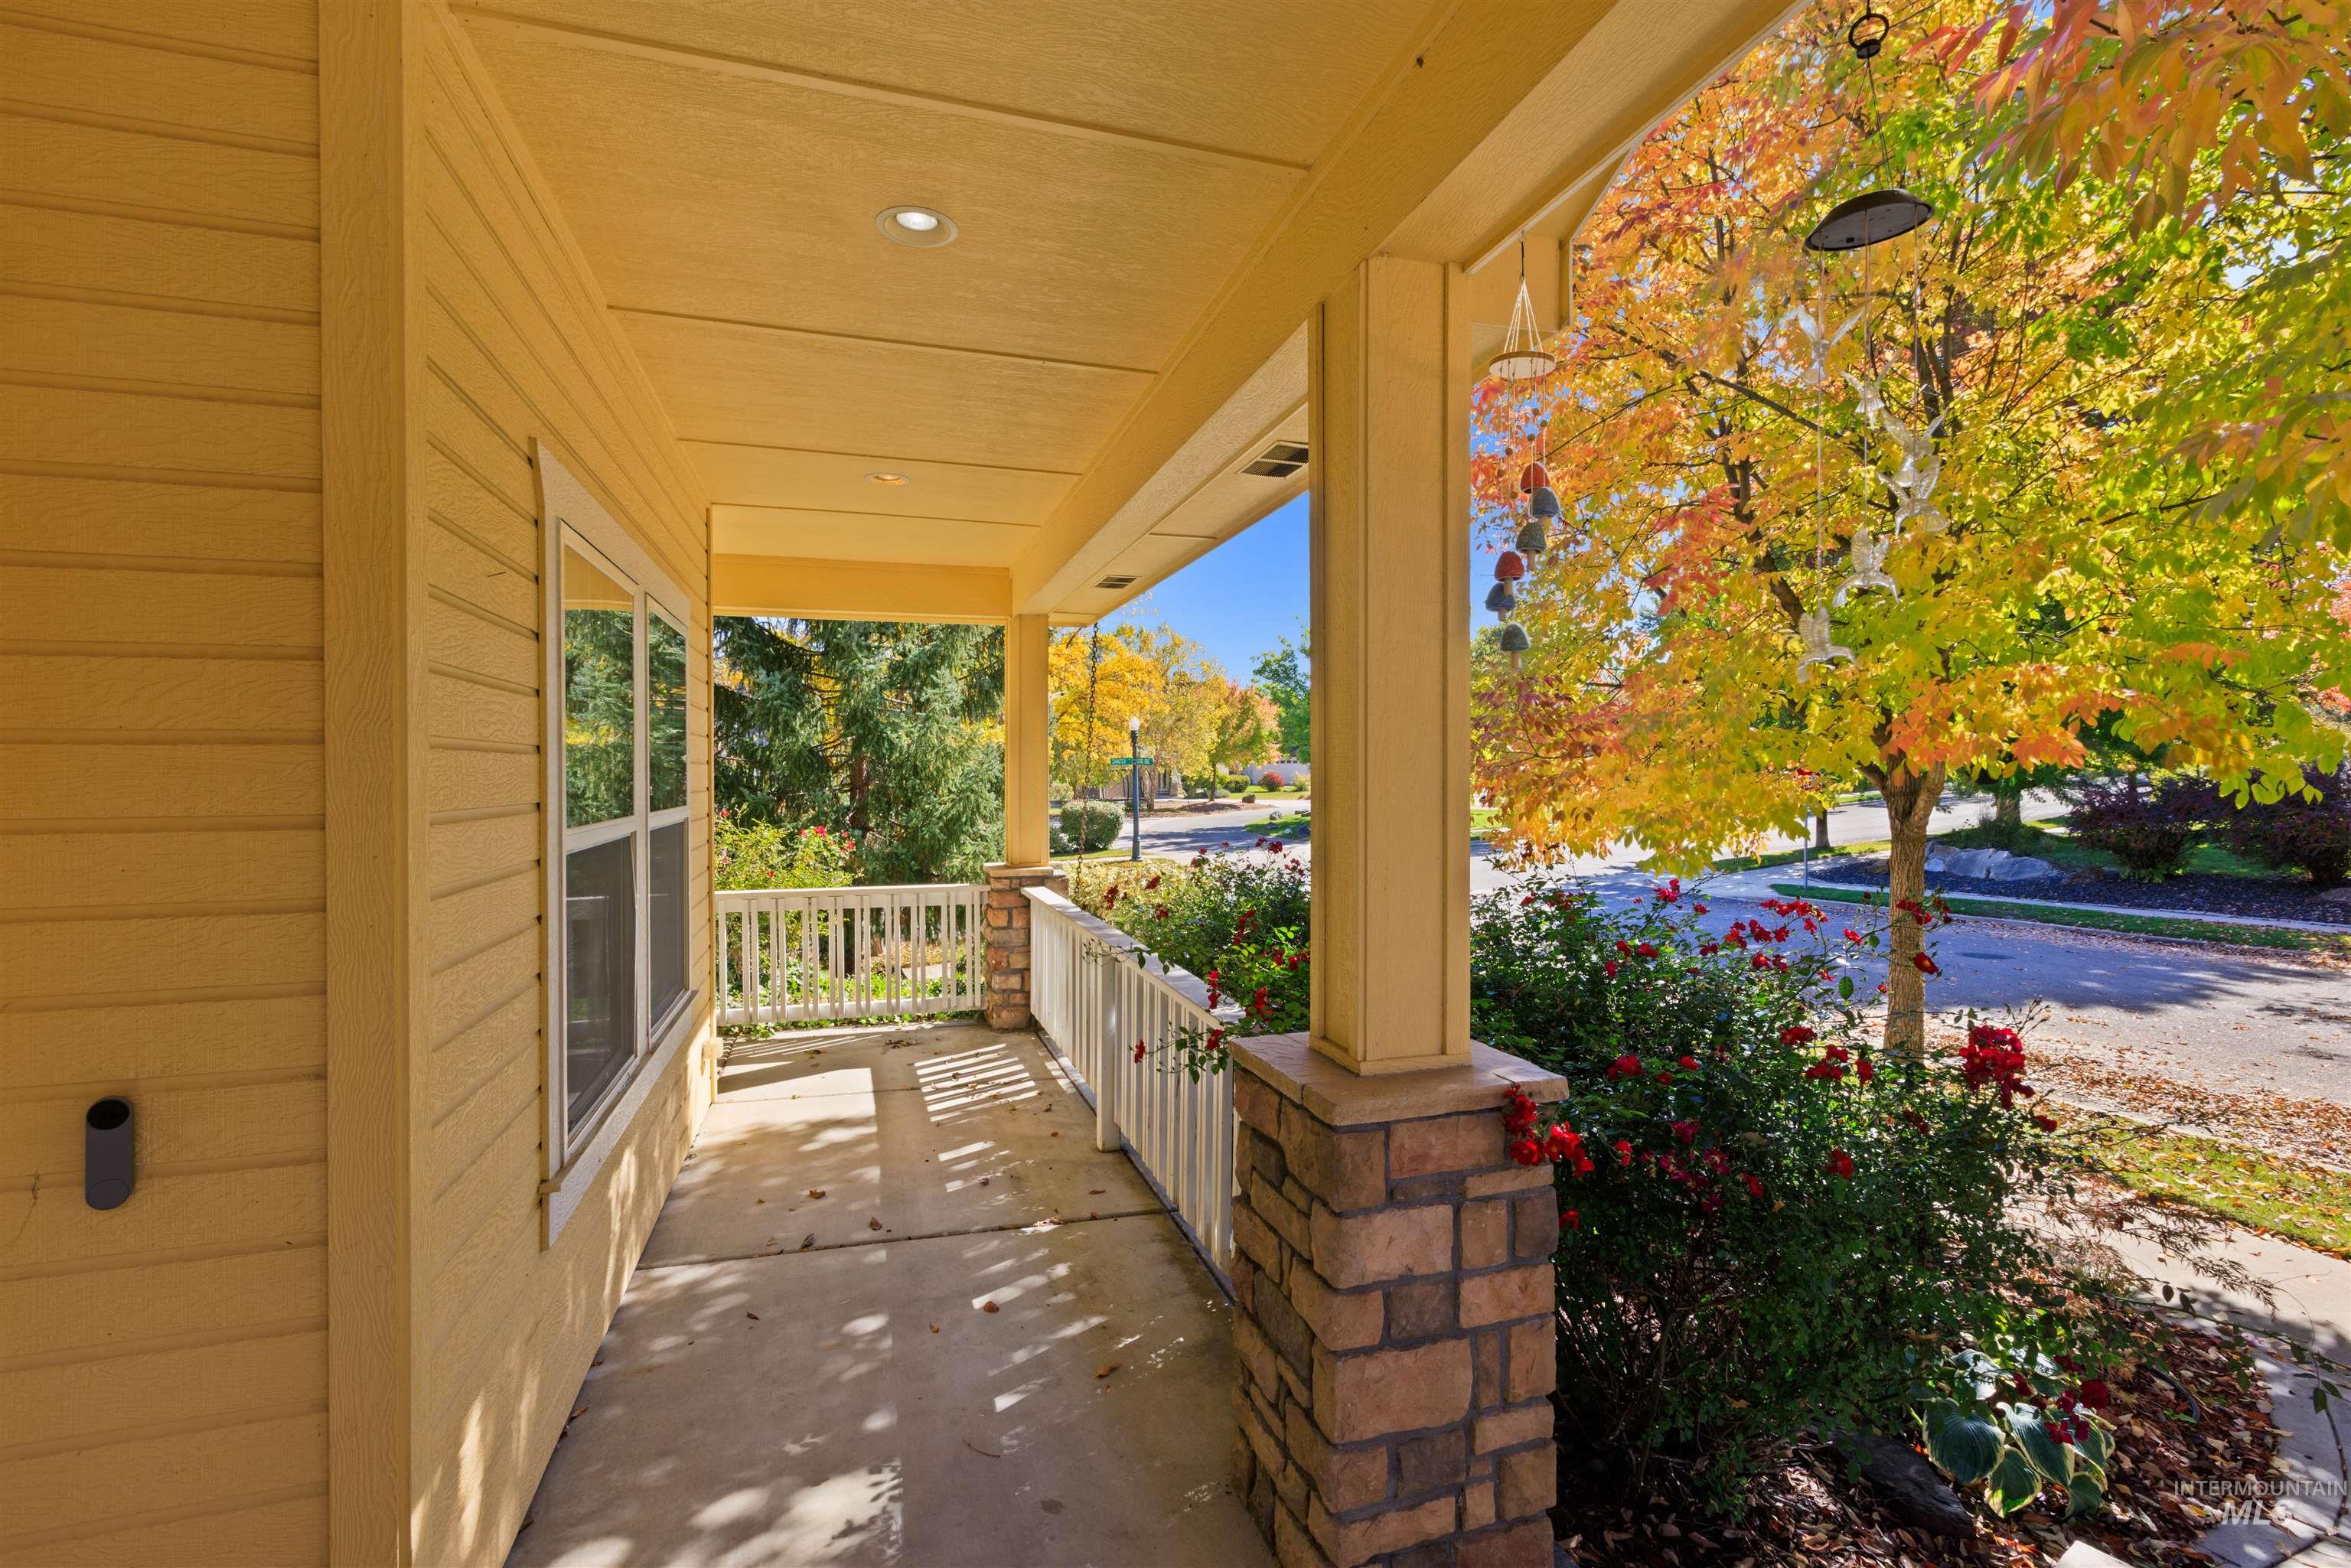
Covered front porch featuring a stone and wood column, white railing, and exterior siding
-
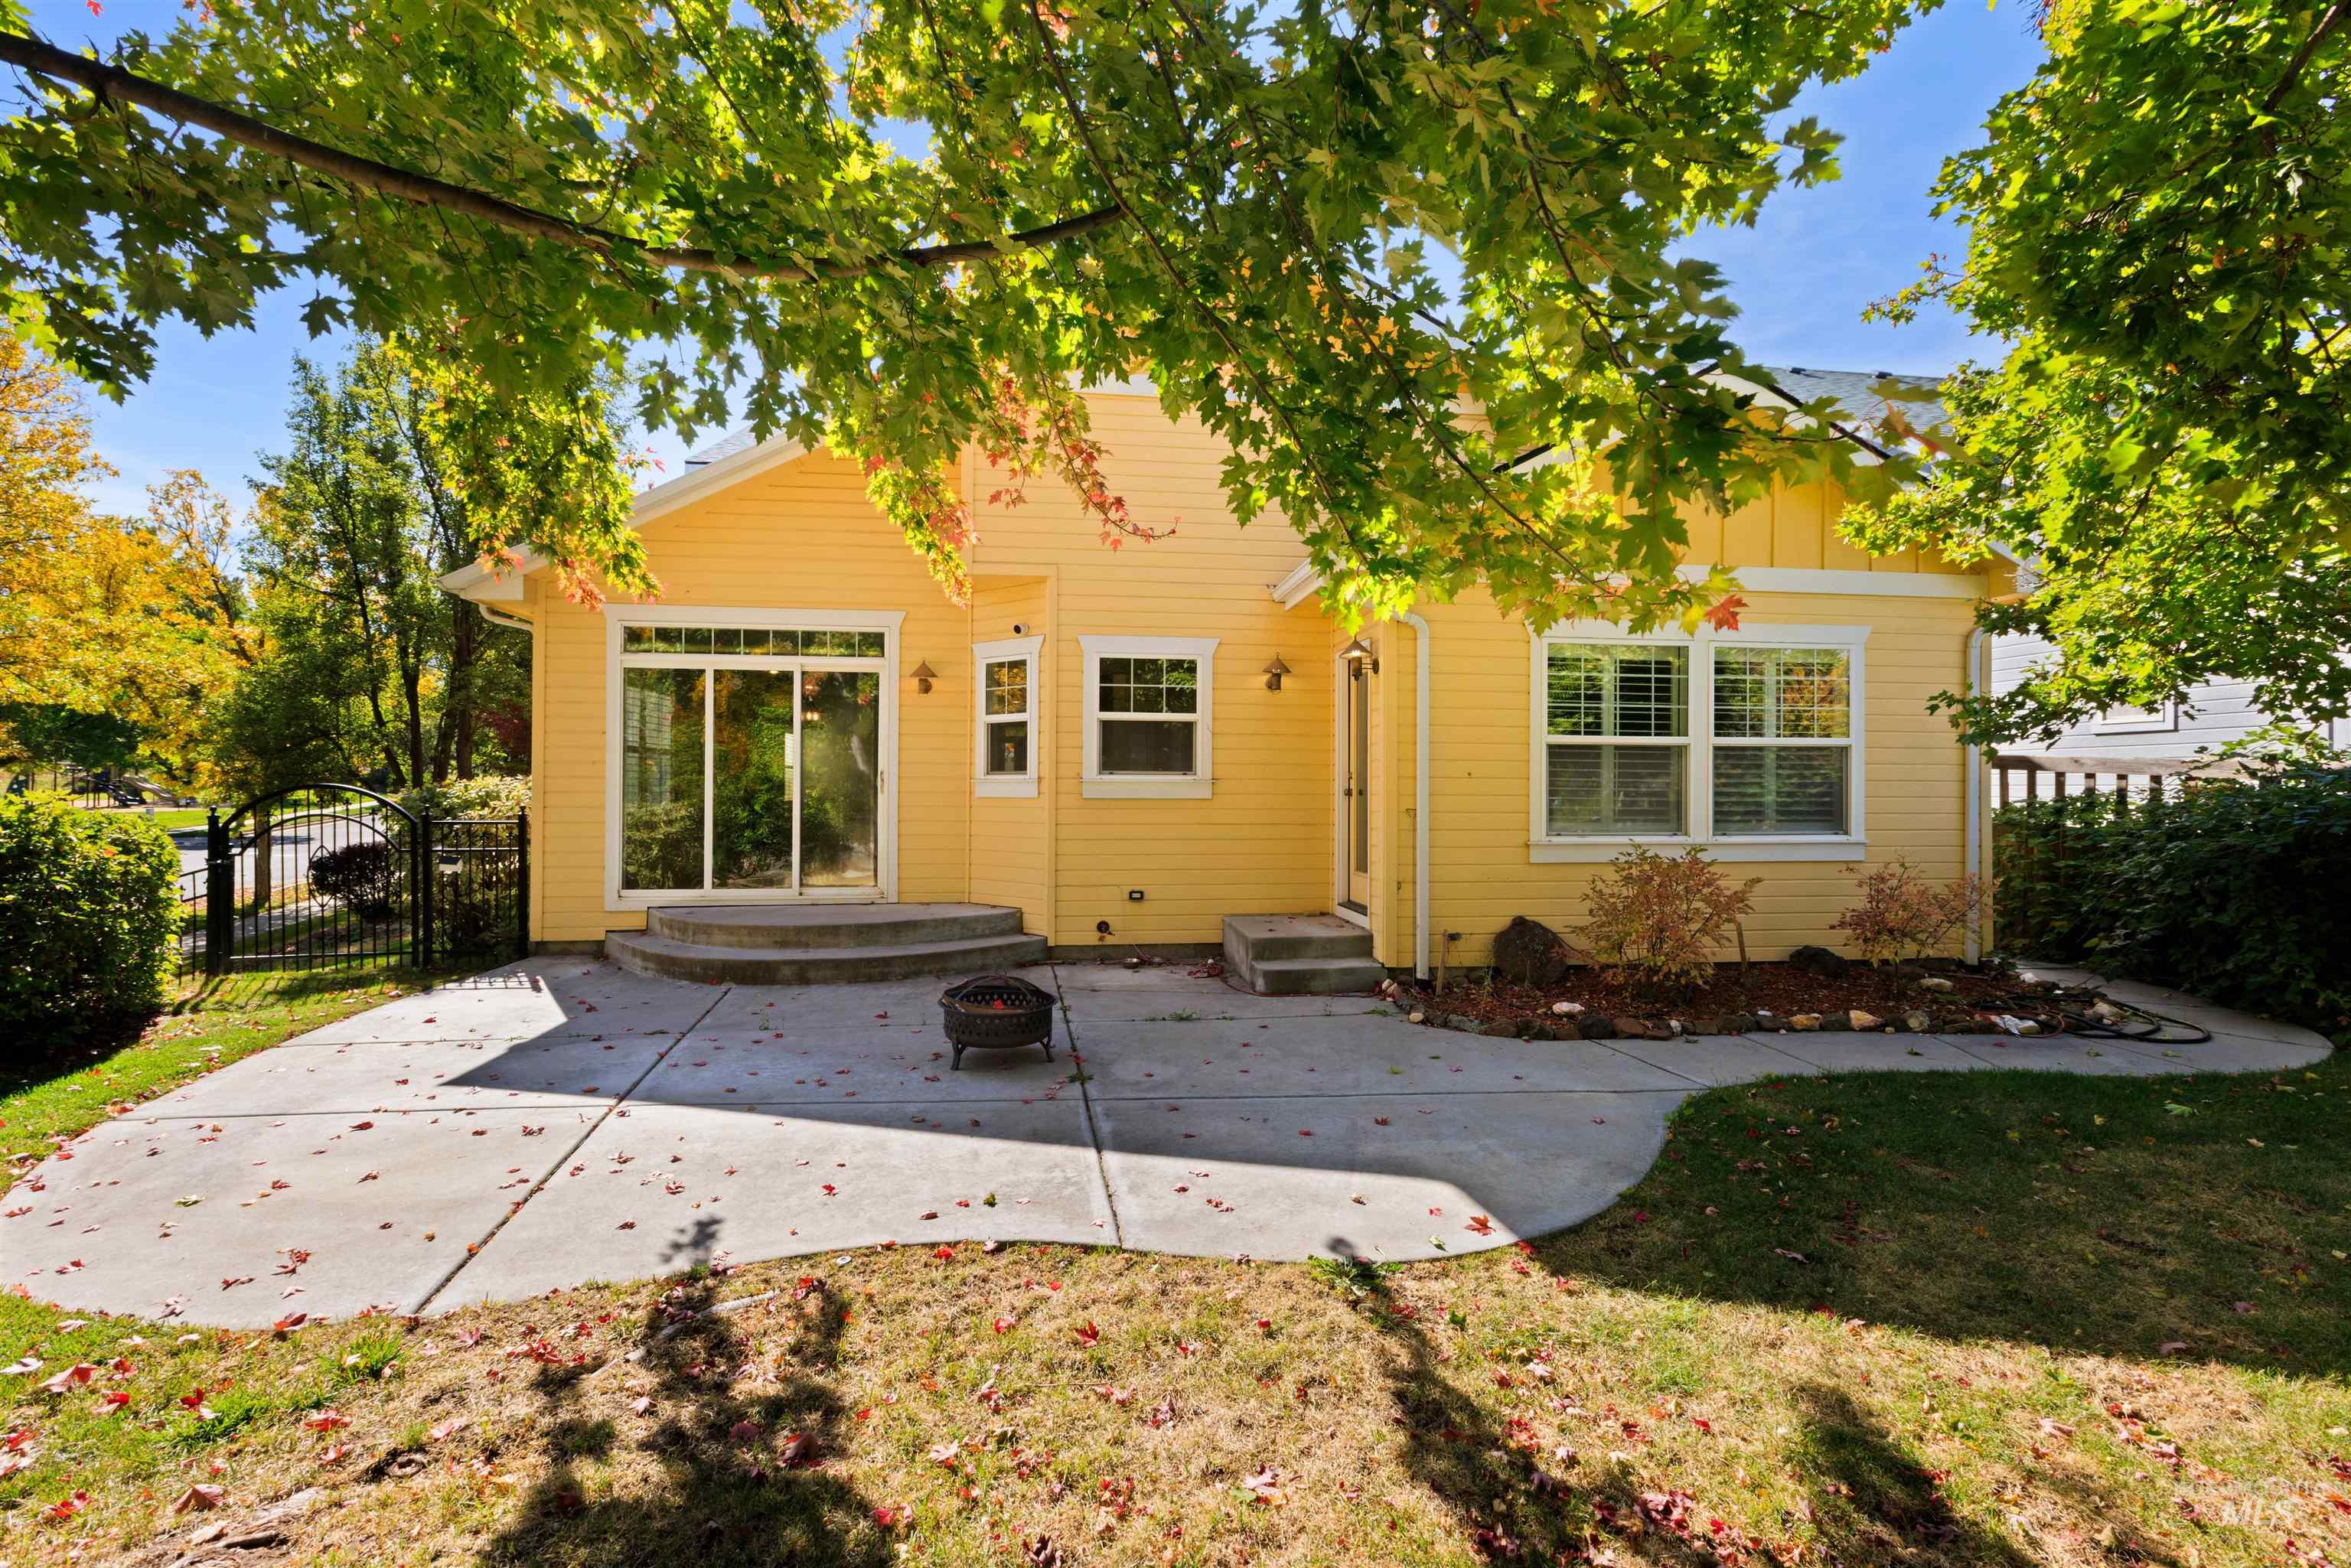
Expansive concrete patio with direct access to interior spaces through a sliding glass door
-
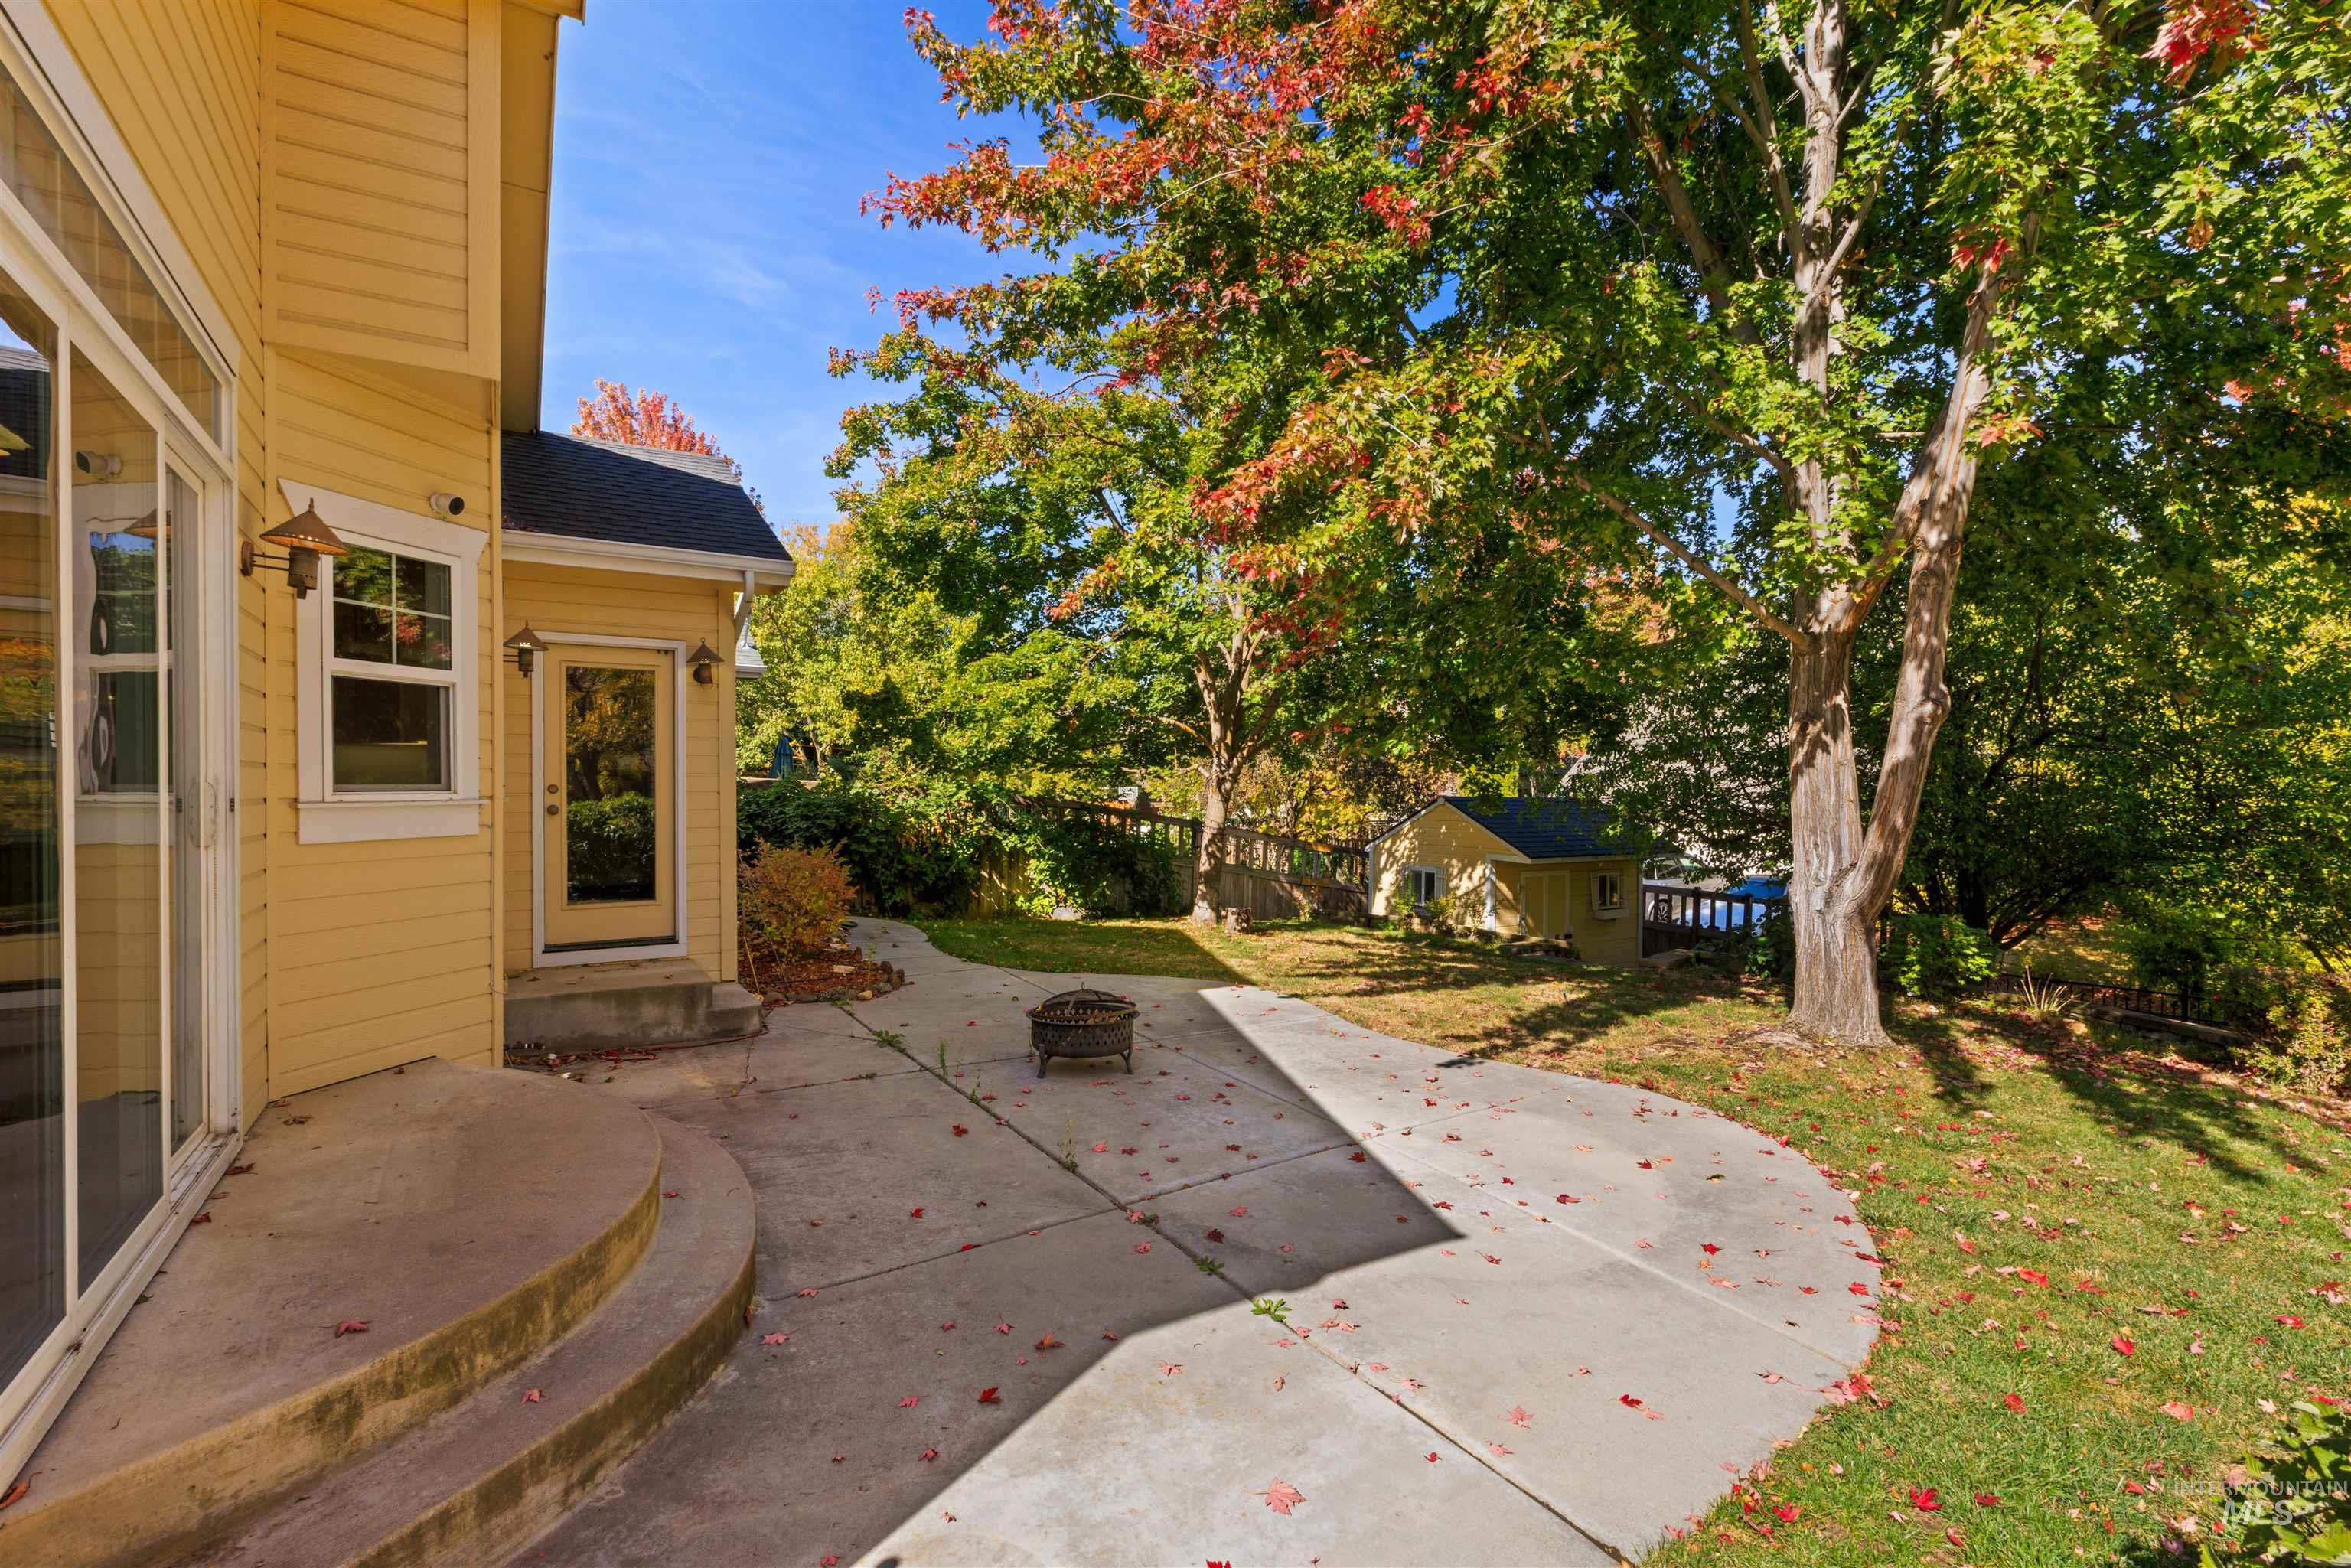
Curved concrete patio with a fire pit, bordered by a manicured lawn and mature trees
-
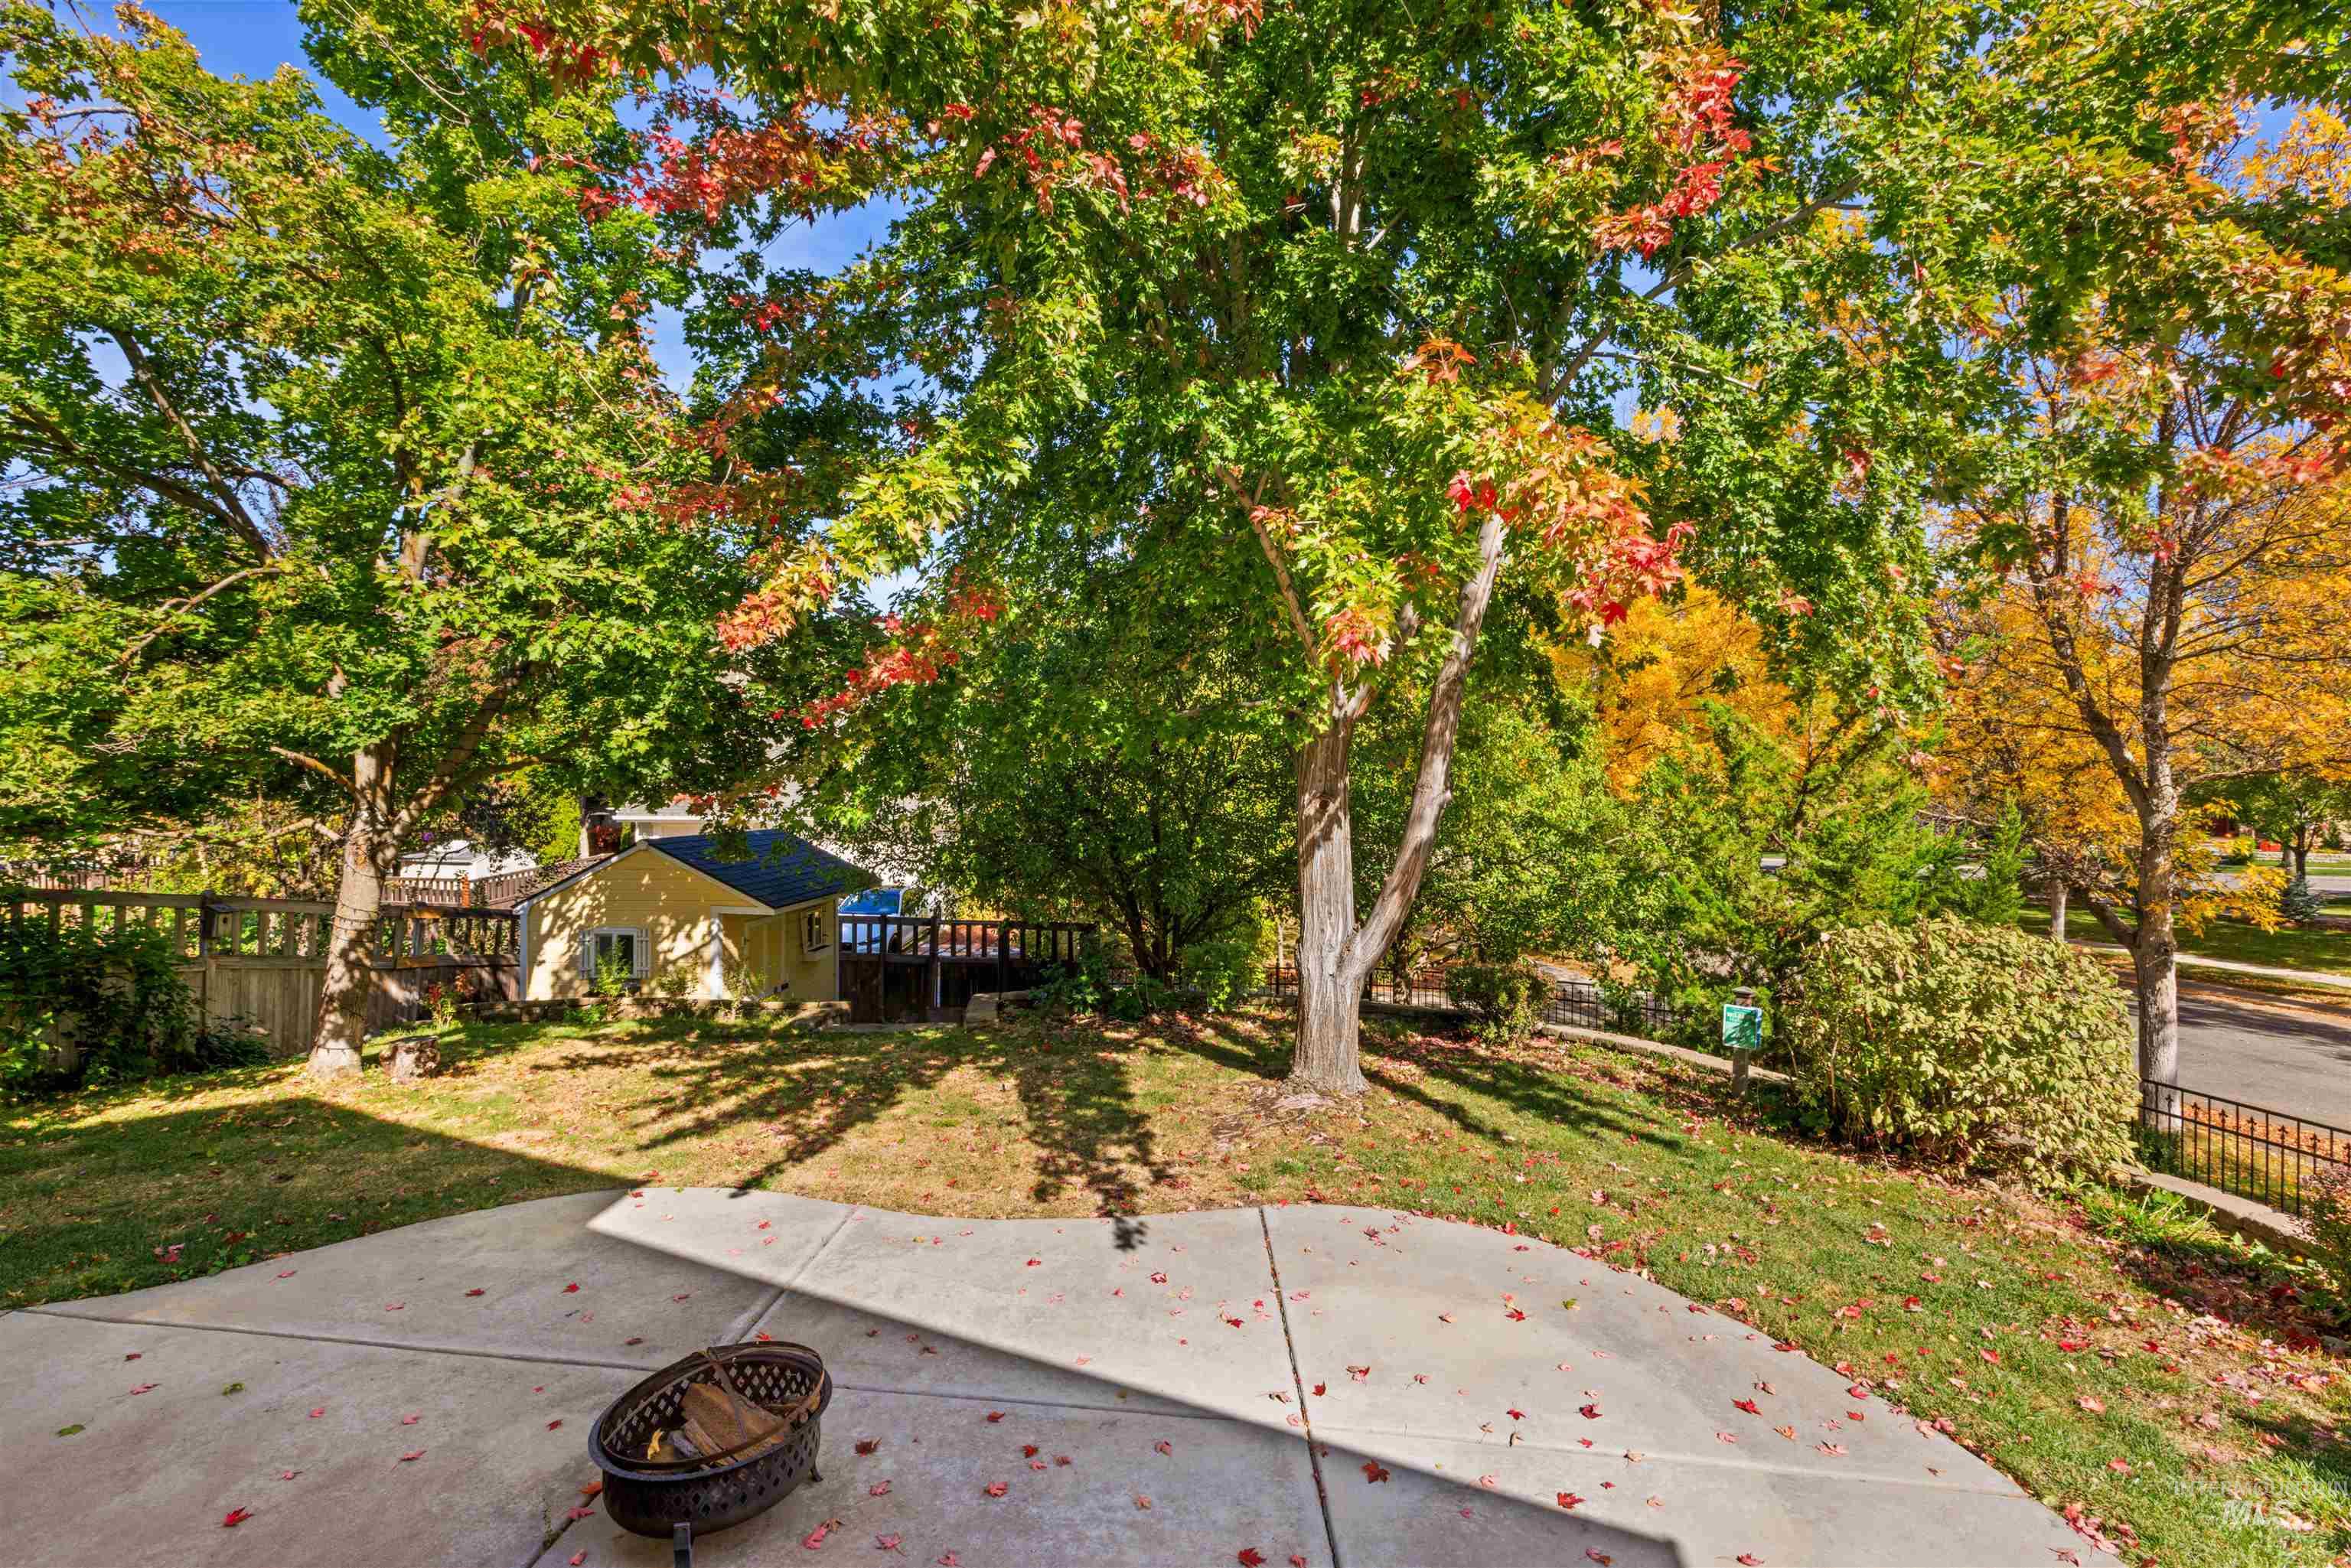
Concrete patio with an irregular shape
-
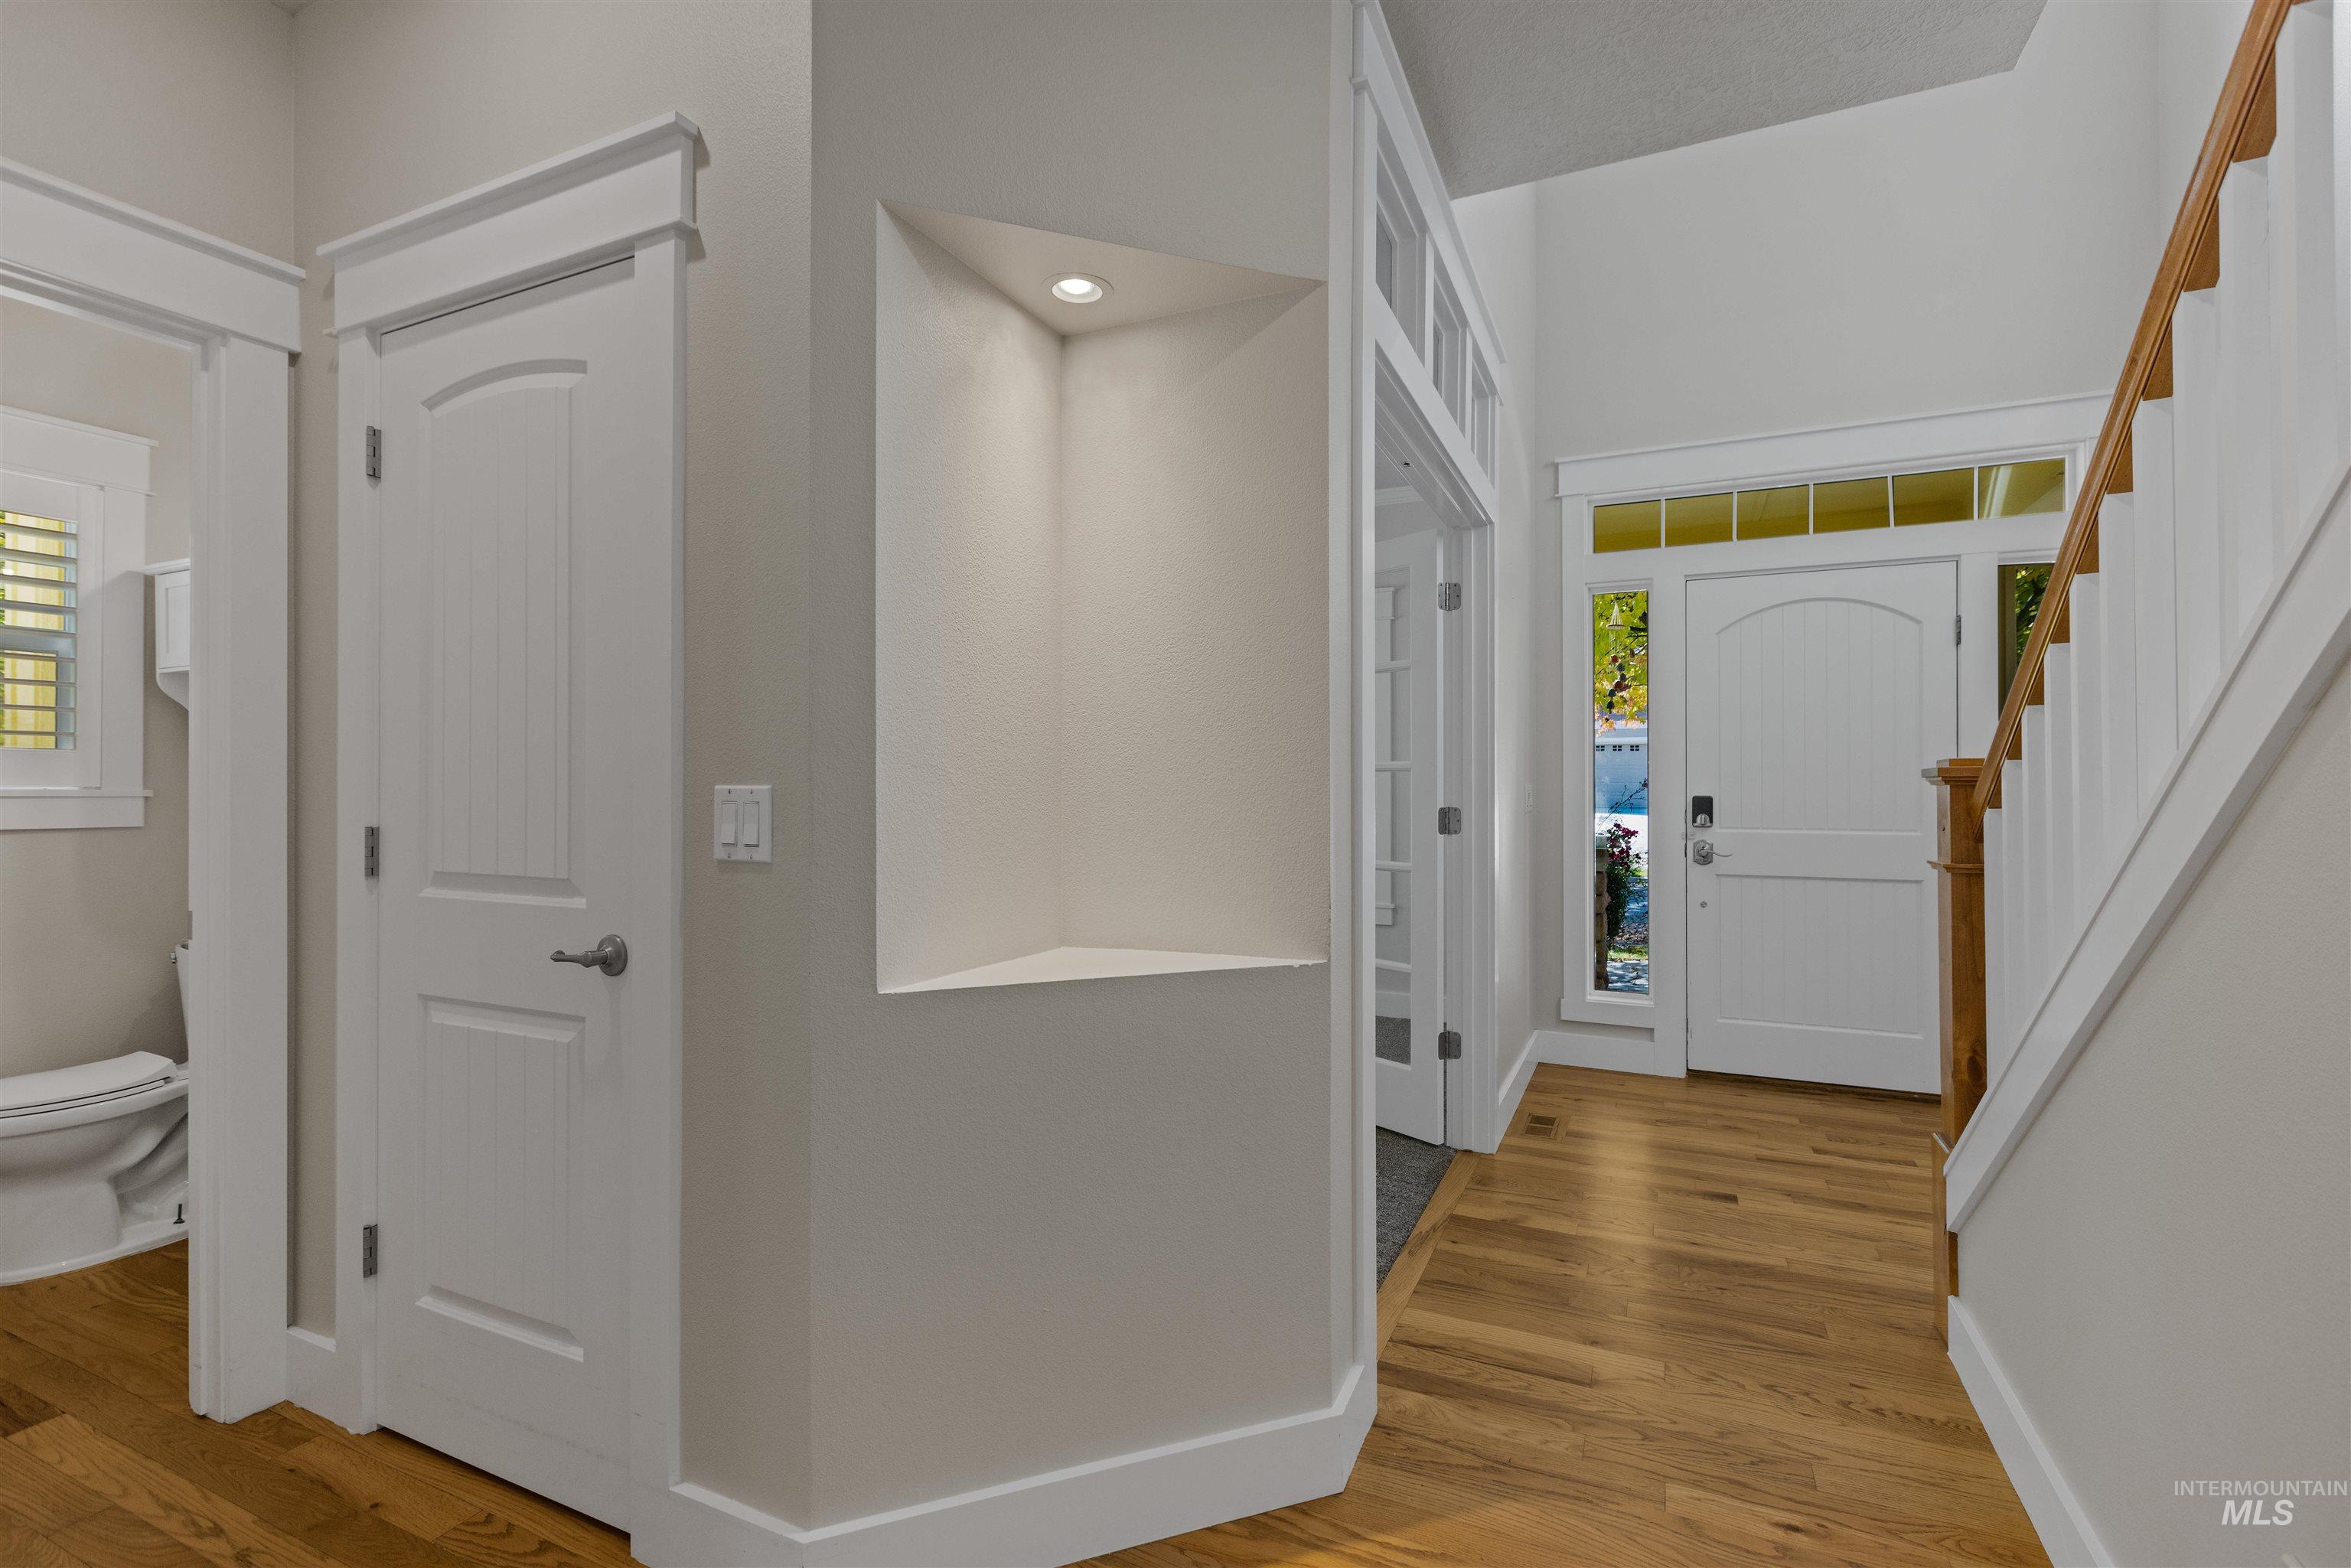
Hardwood flooring, recessed lighting, built-in display niche, paneled interior doors, and a front entry system with transom windows
-
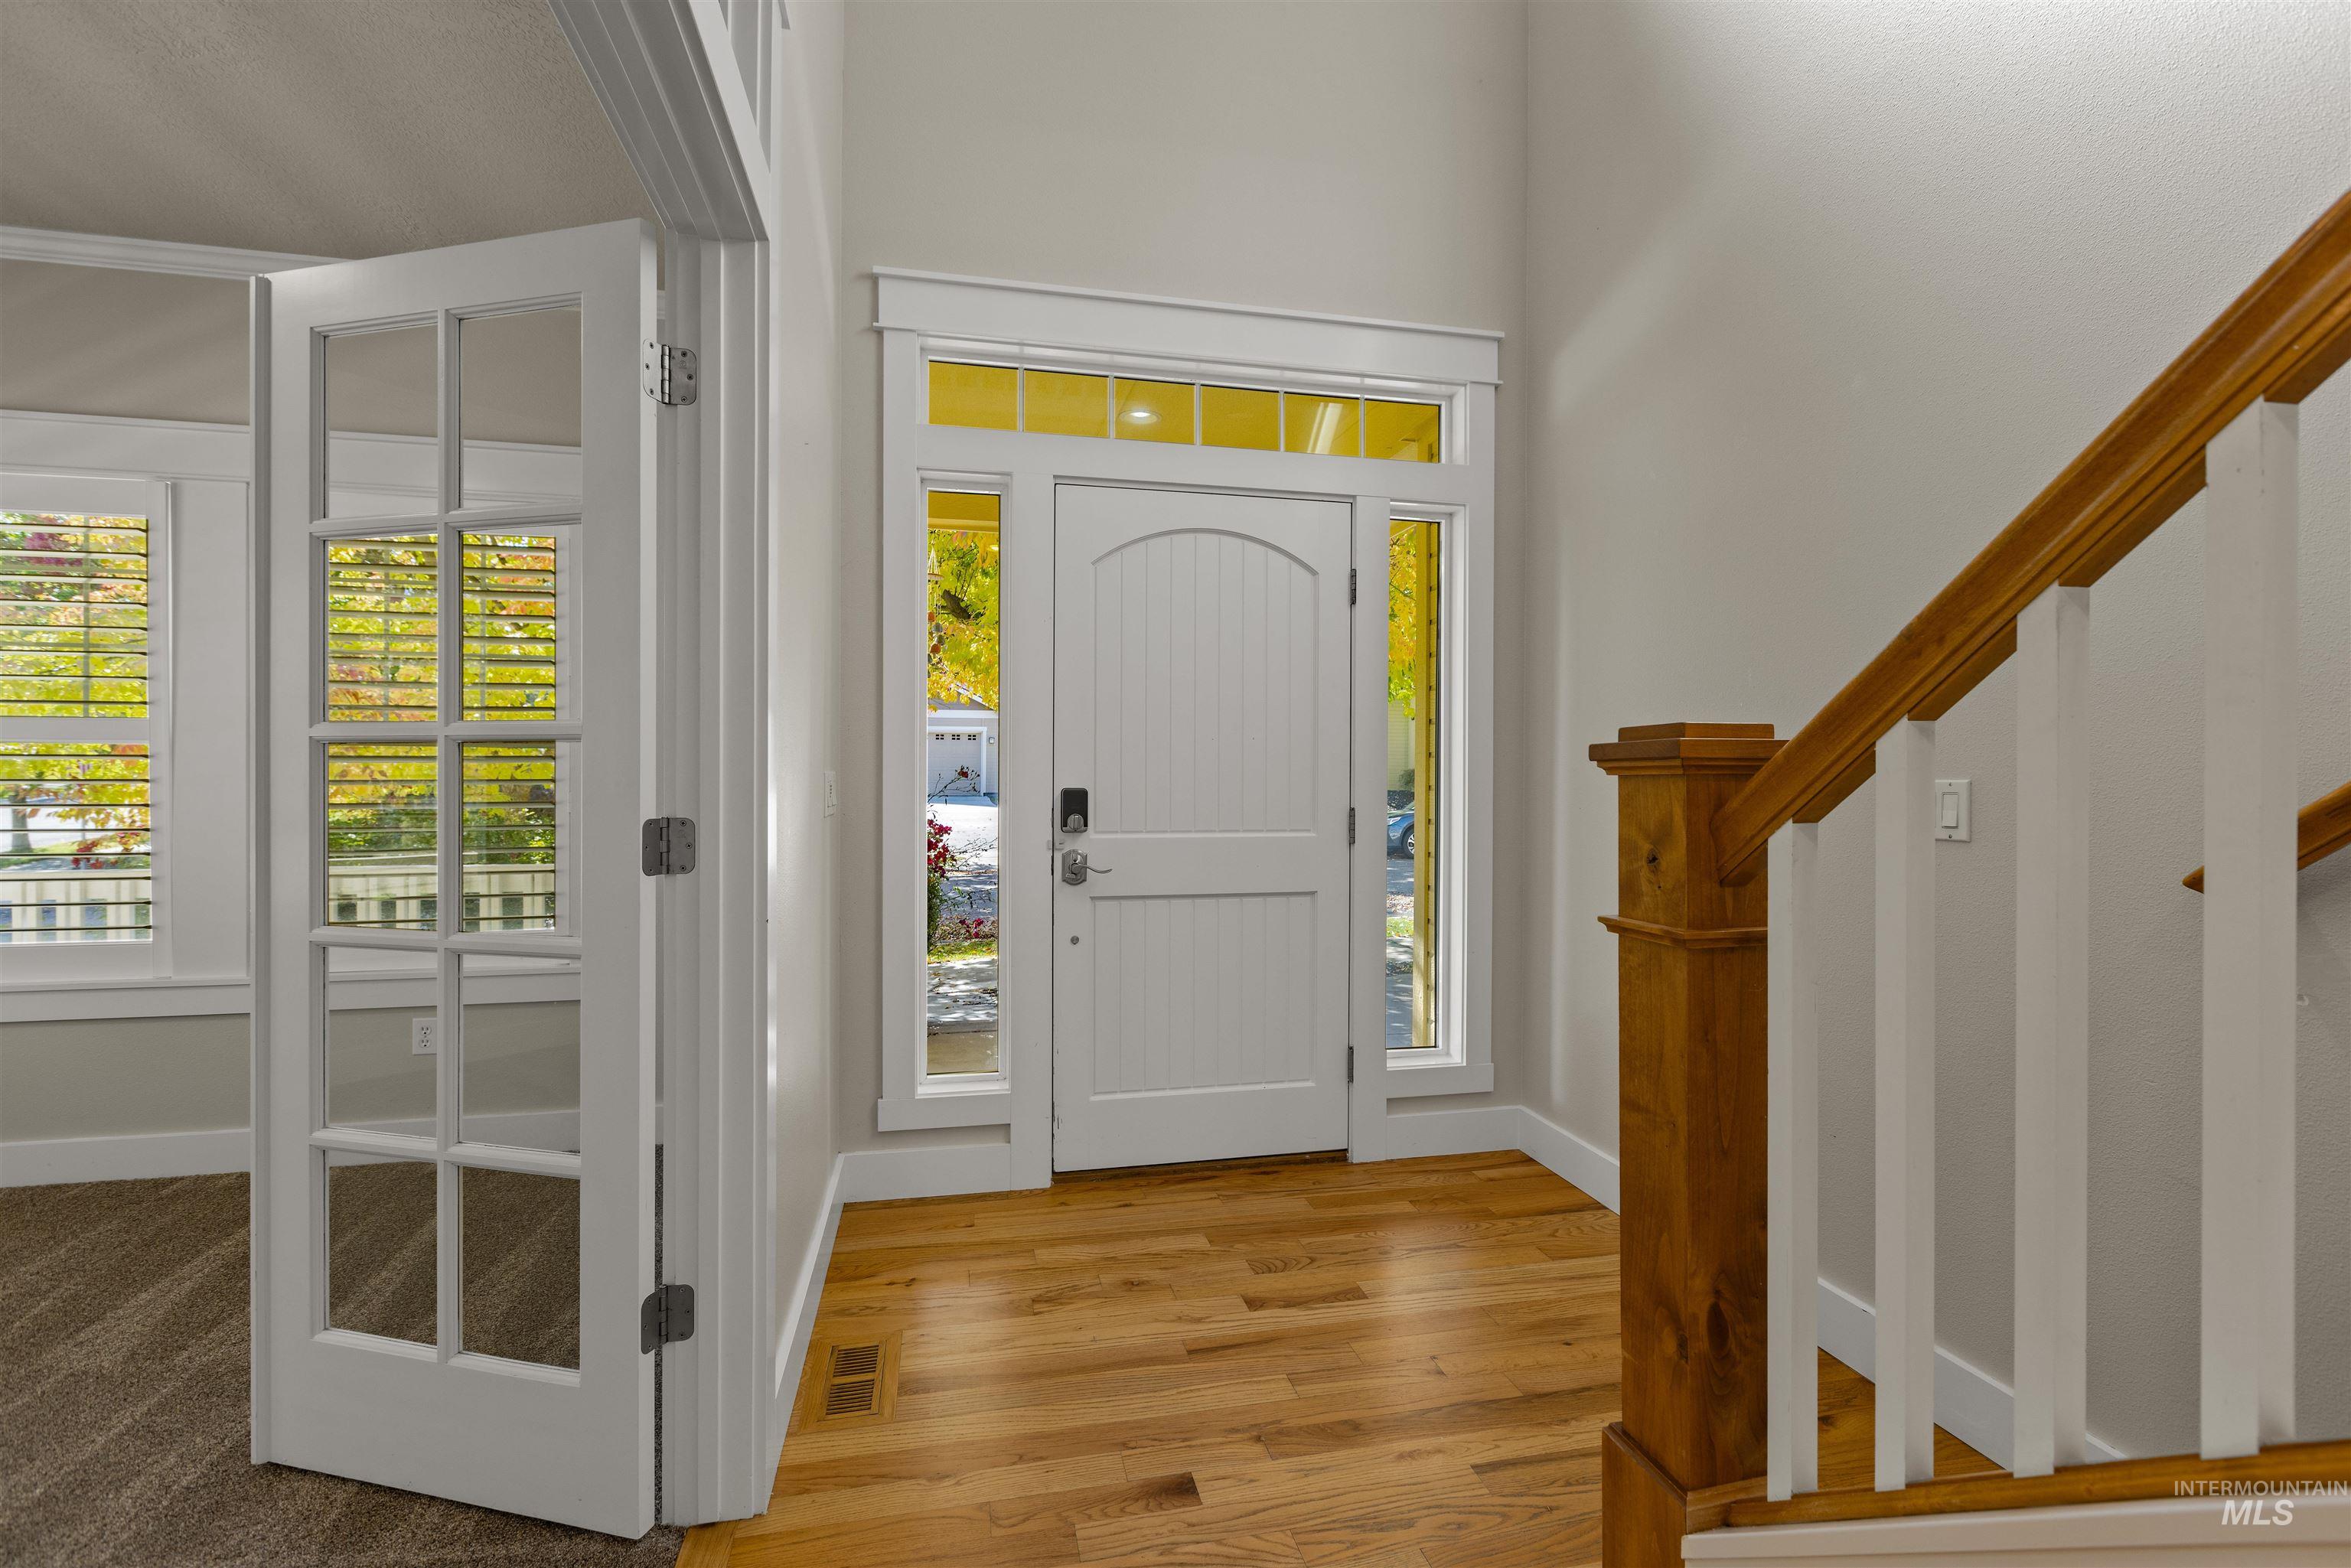
Hardwood flooring, arched entry door with sidelights, transom window, and a wood newel post with white balusters
-
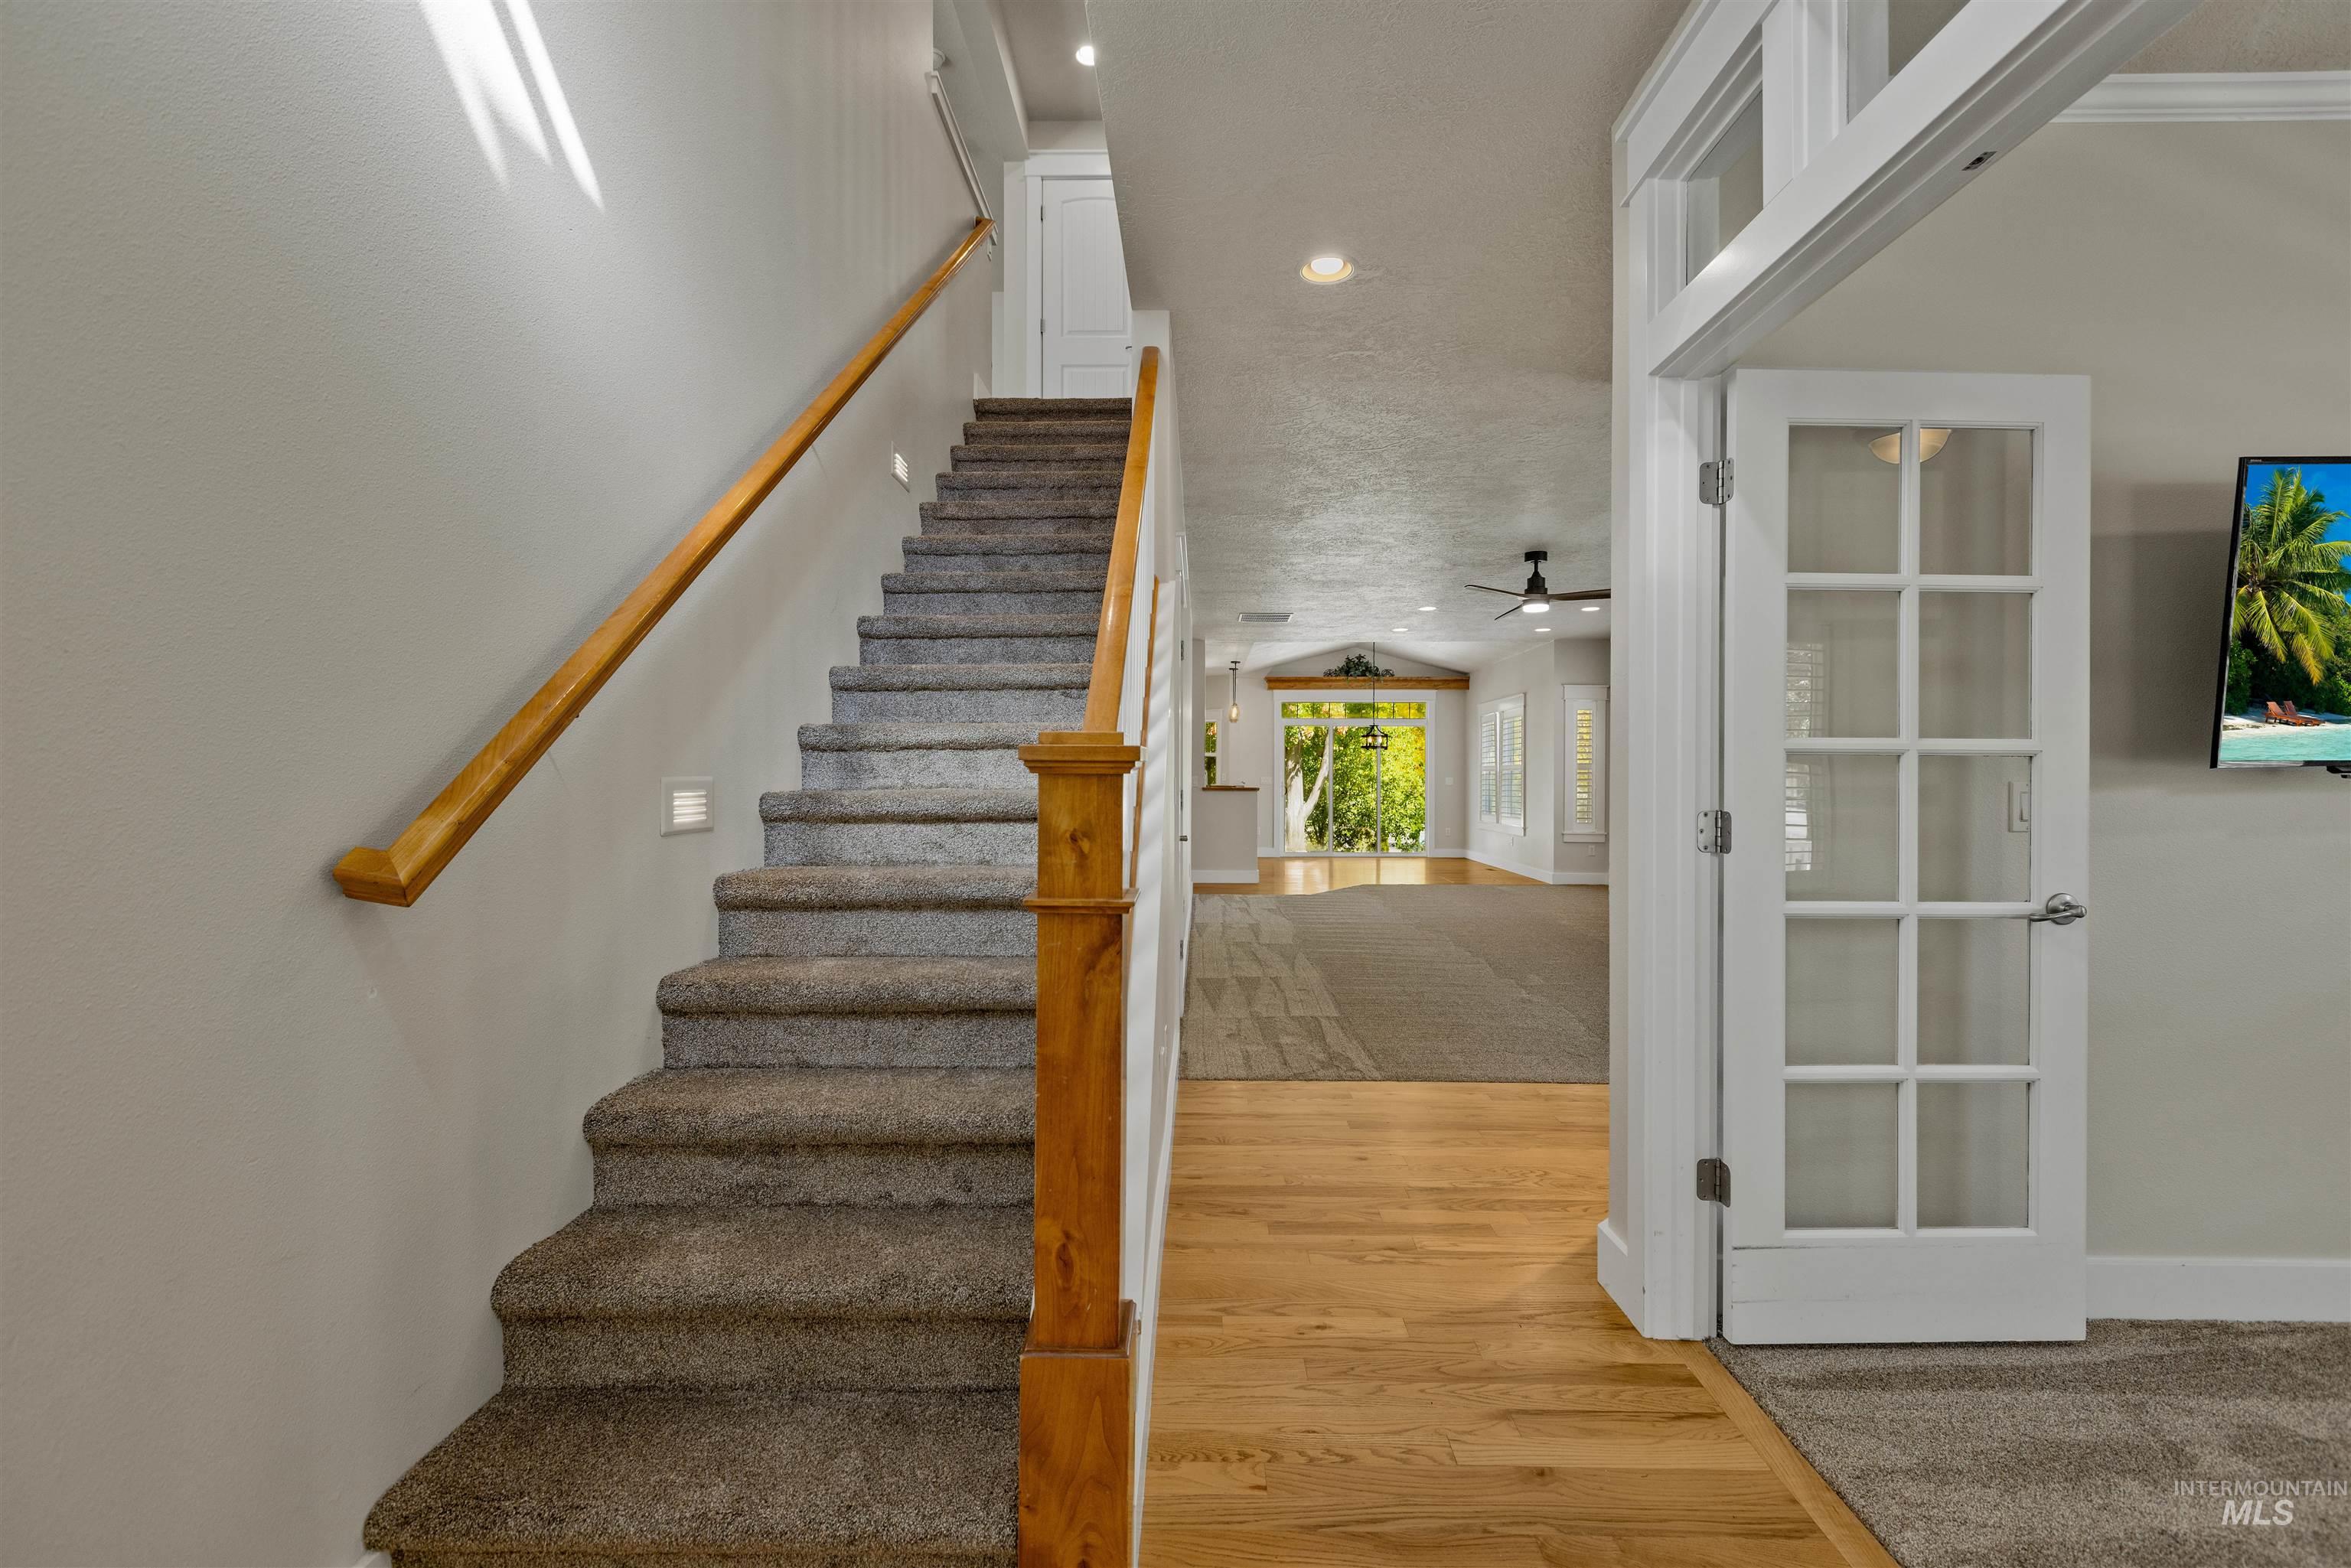
Wood-finish flooring, carpeted staircase with wood handrail, recessed lighting, and a white French door with transom window
-
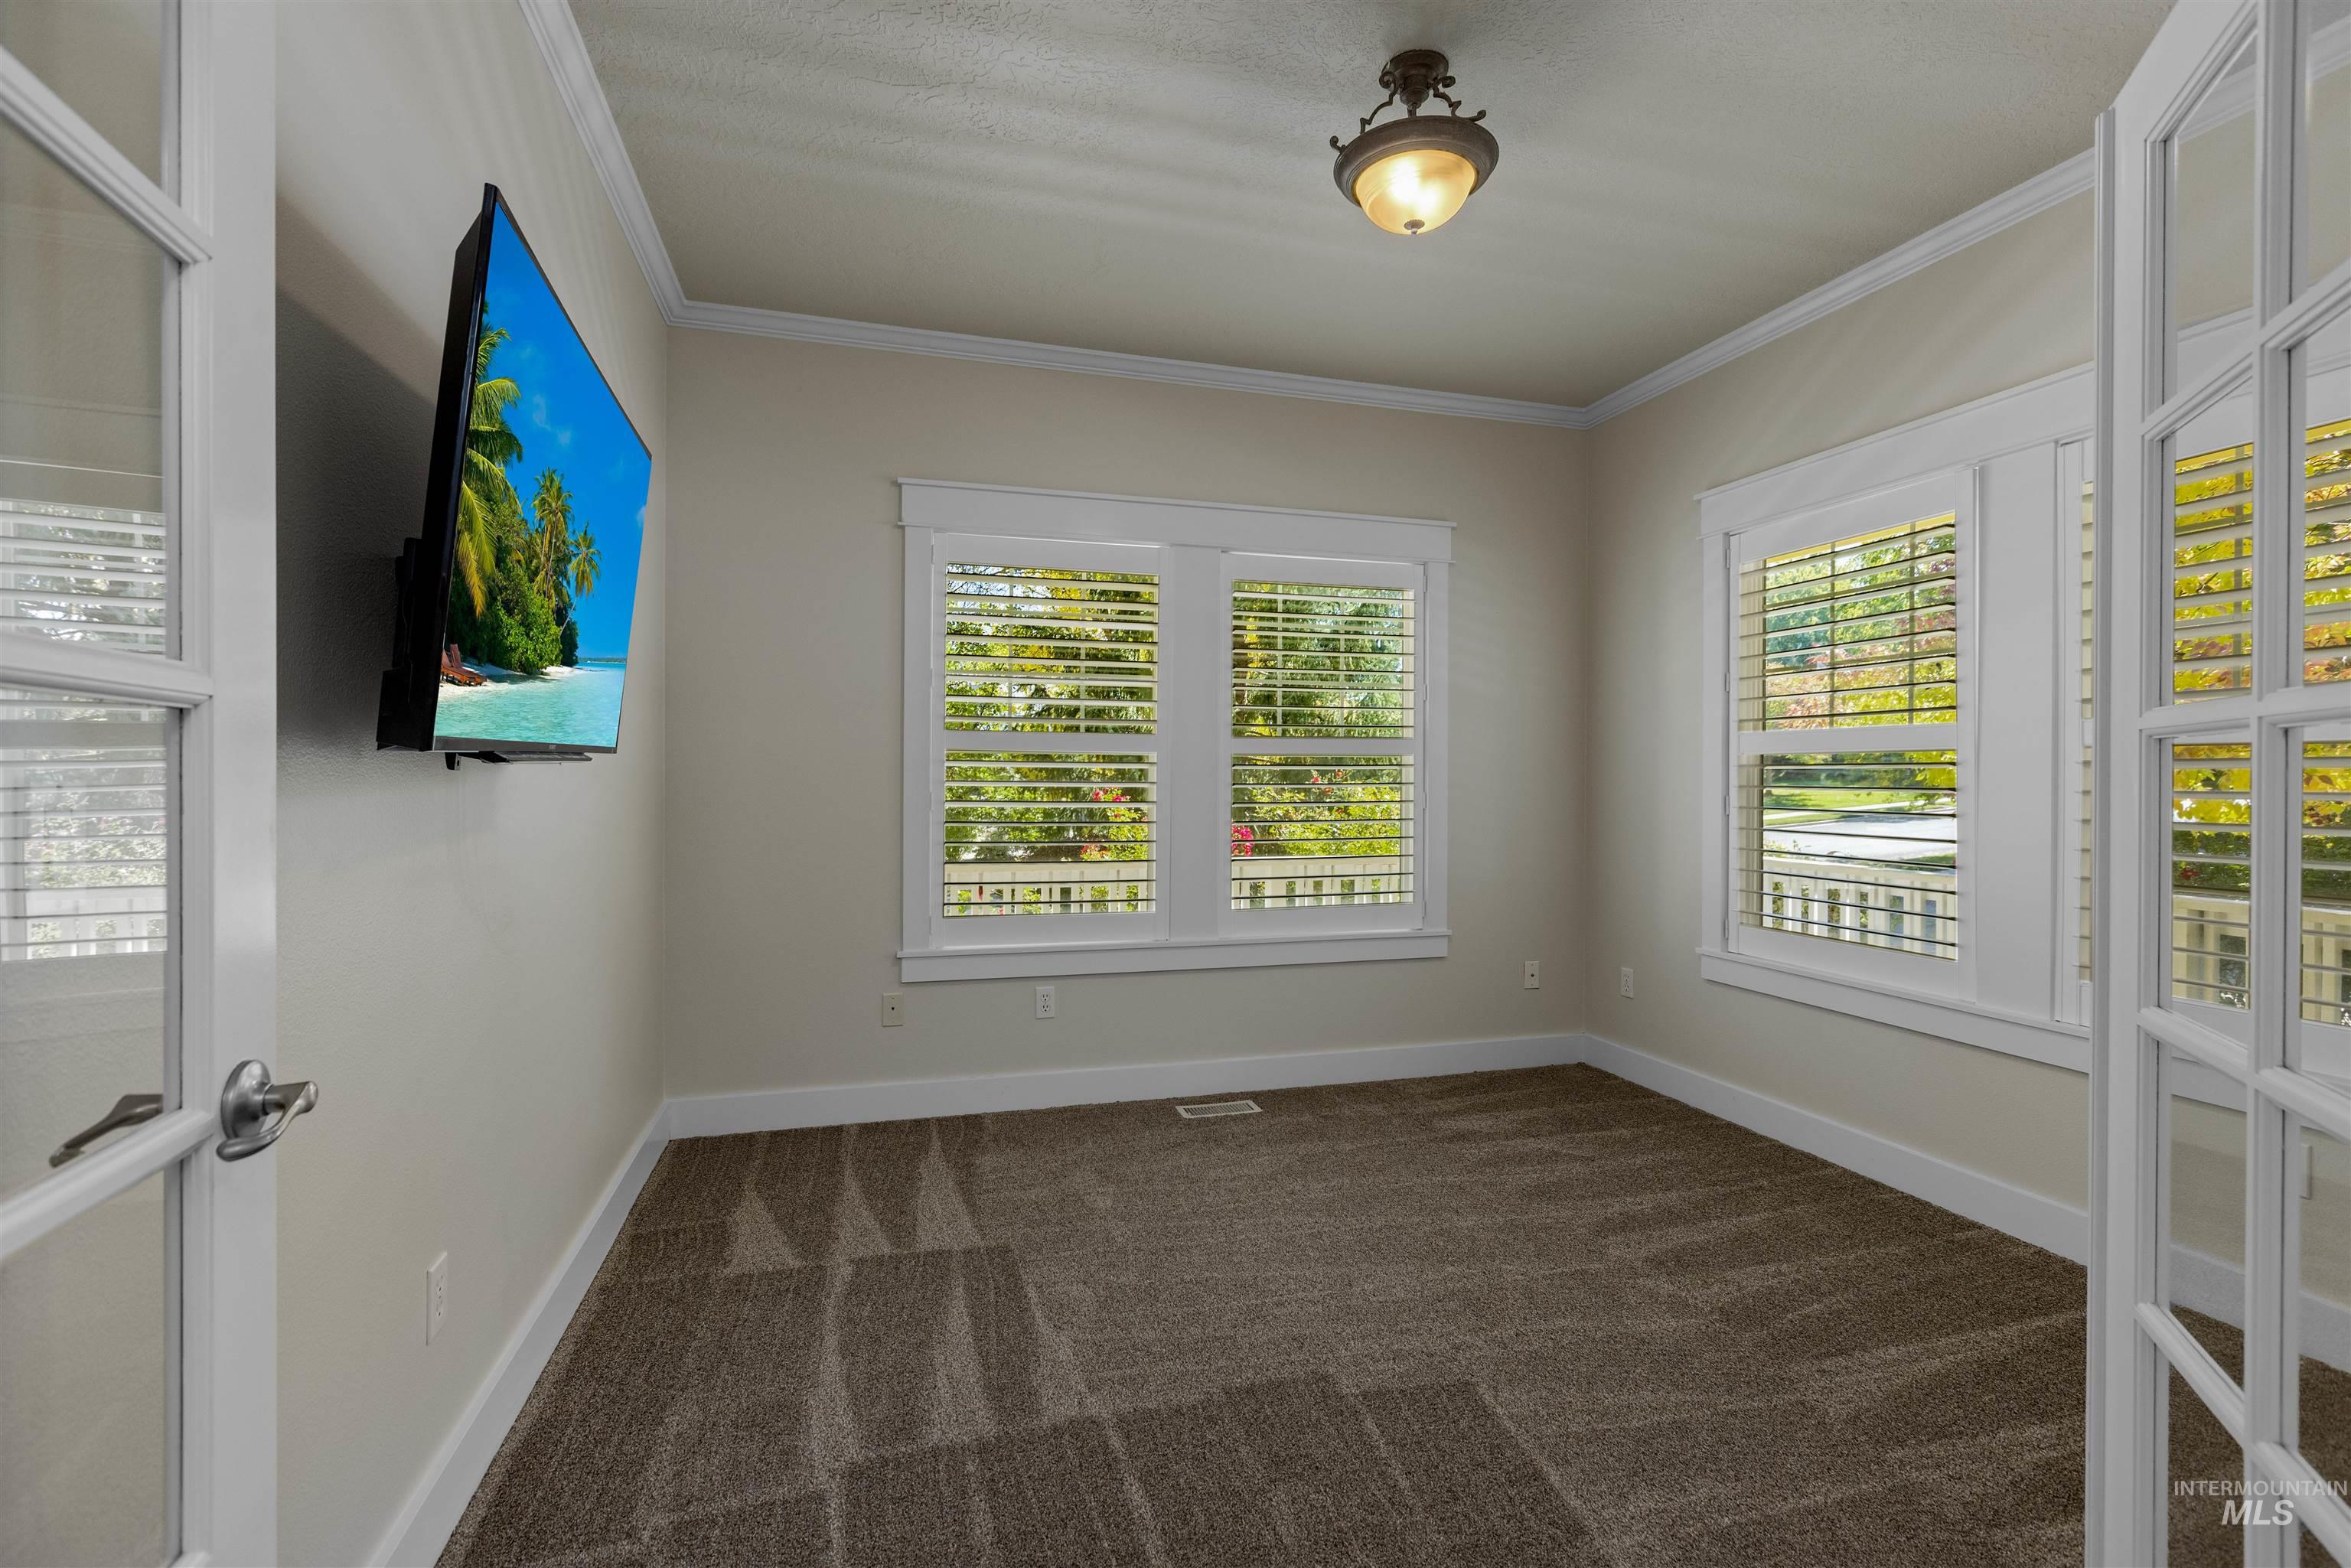
Double French doors with glass panes, crown molding, two windows with plantation shutters, patterned carpet, and a flush mount light fixture
-
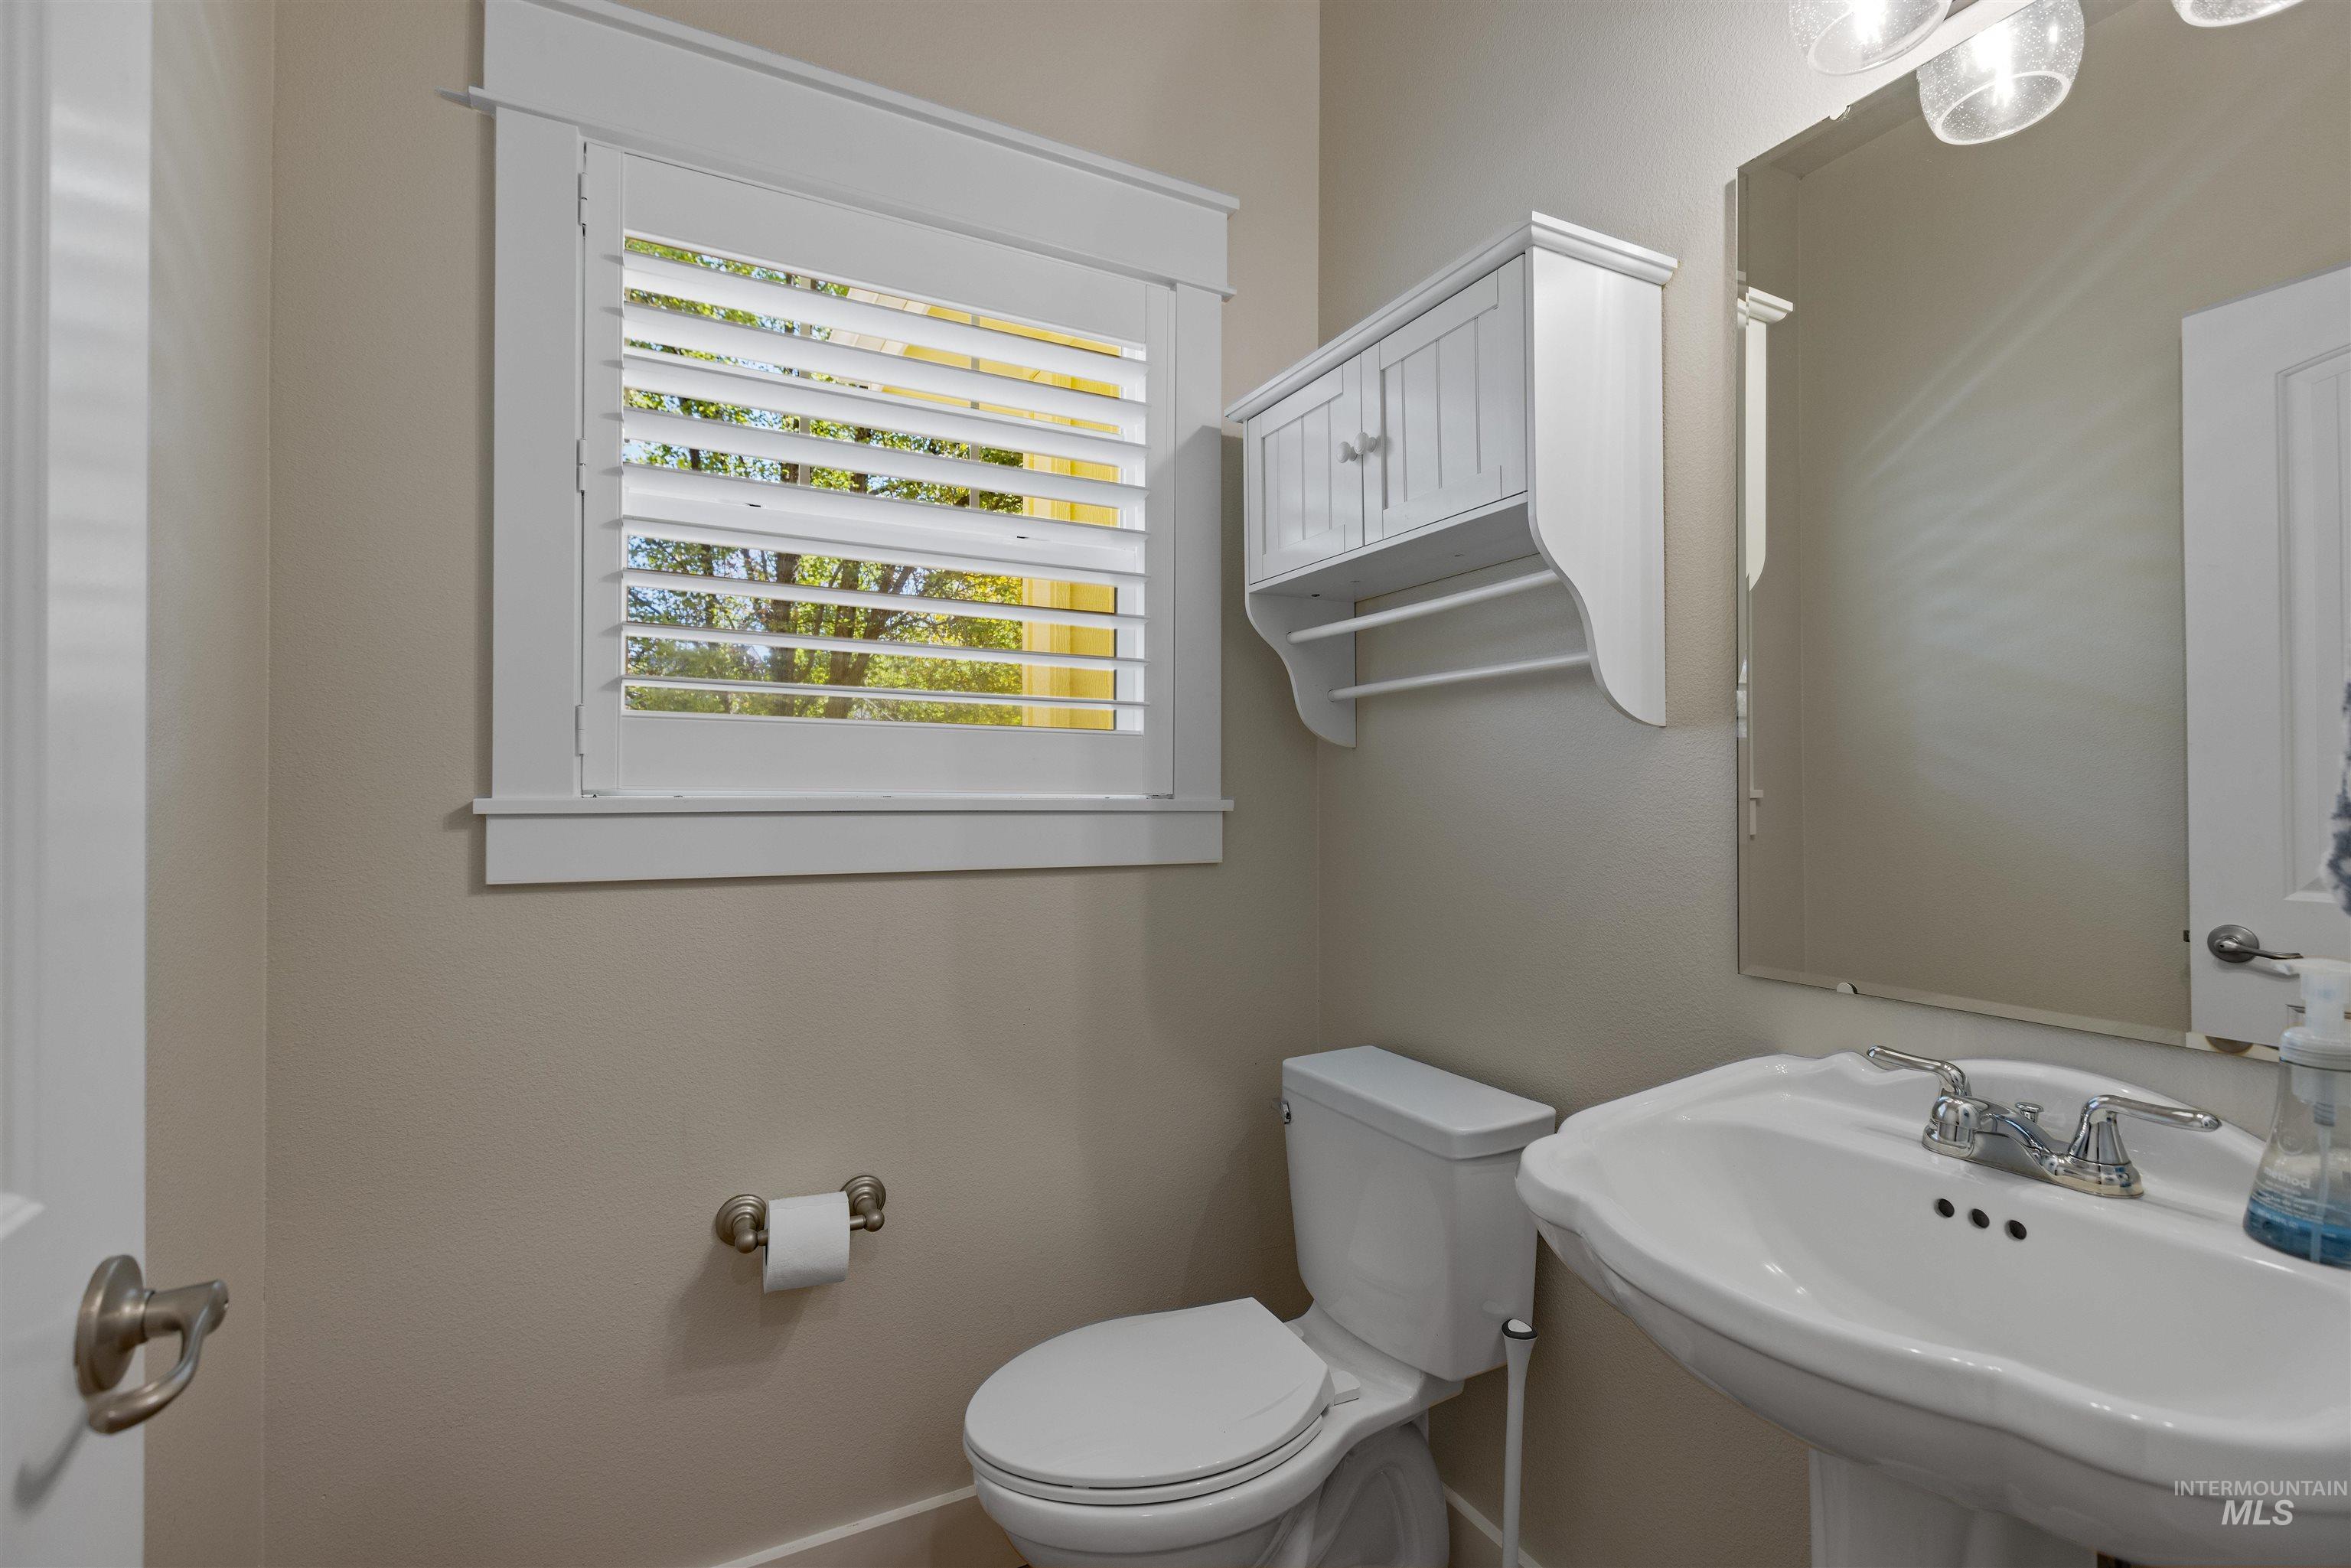
White plantation shutters, pedestal sink with chrome faucet, wall-mounted storage cabinet, and a framed vanity mirror
-
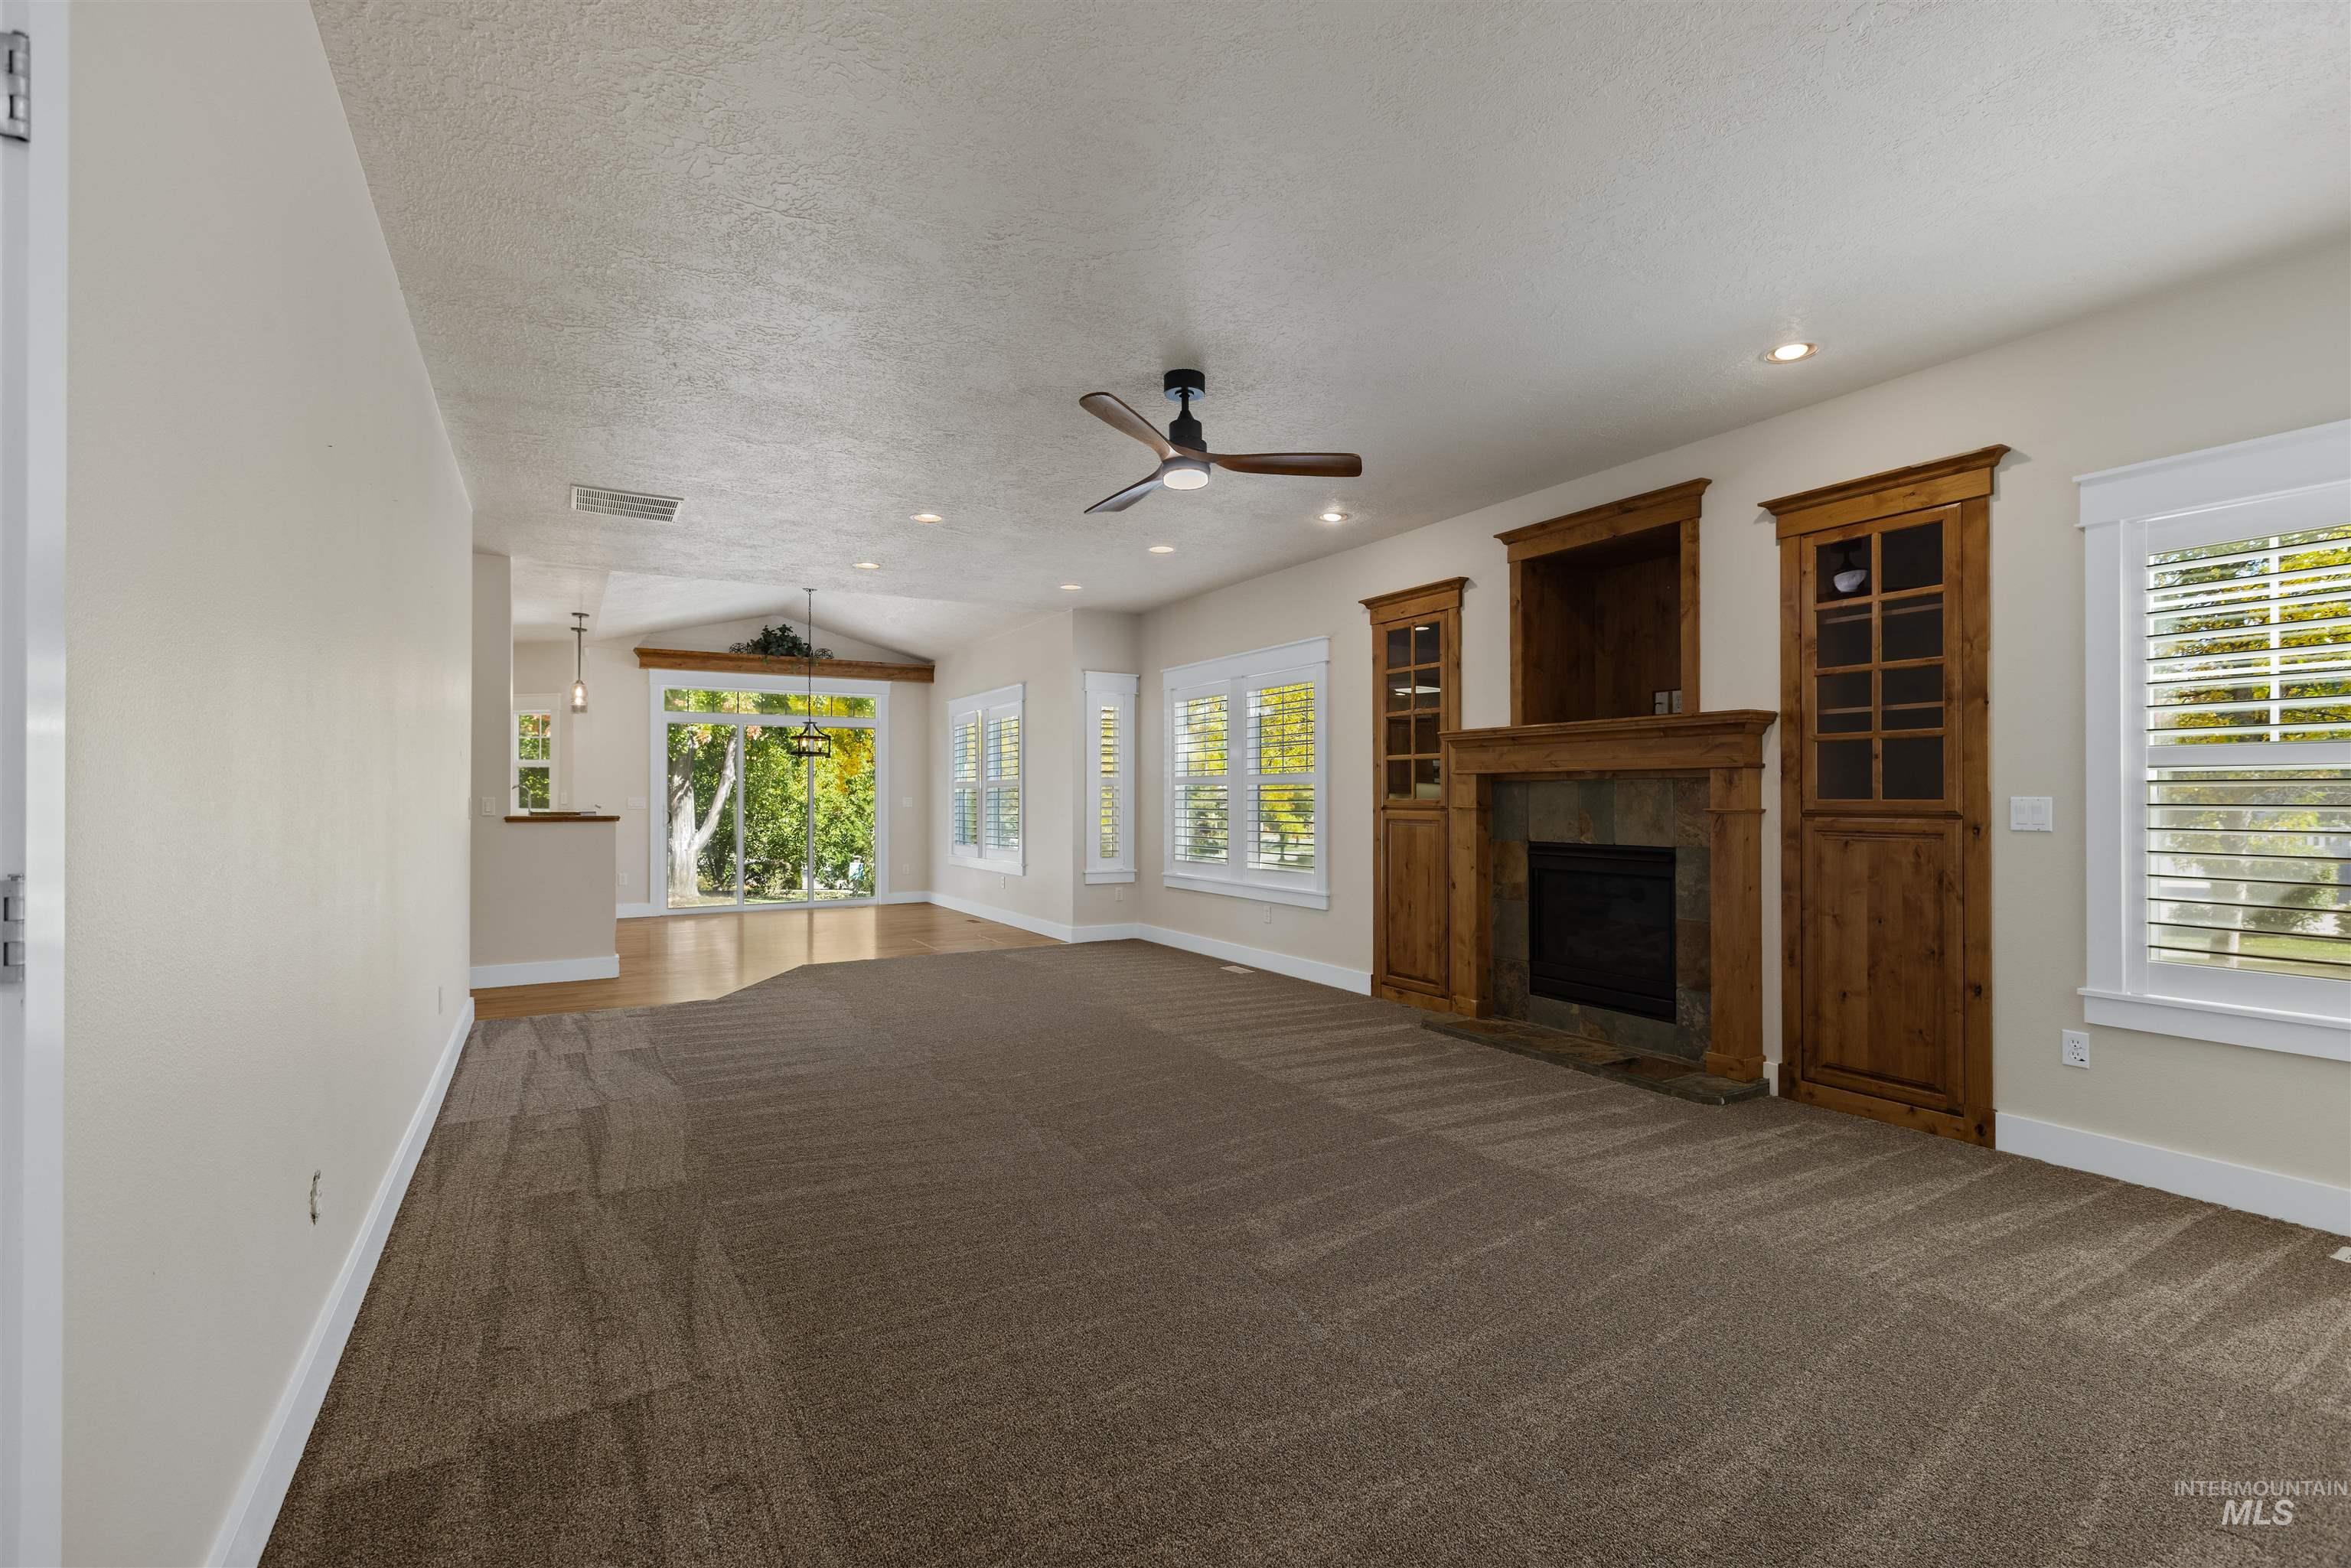
Expansive room featuring a ceiling fan, recessed lighting, and a fireplace with wood built-ins
-
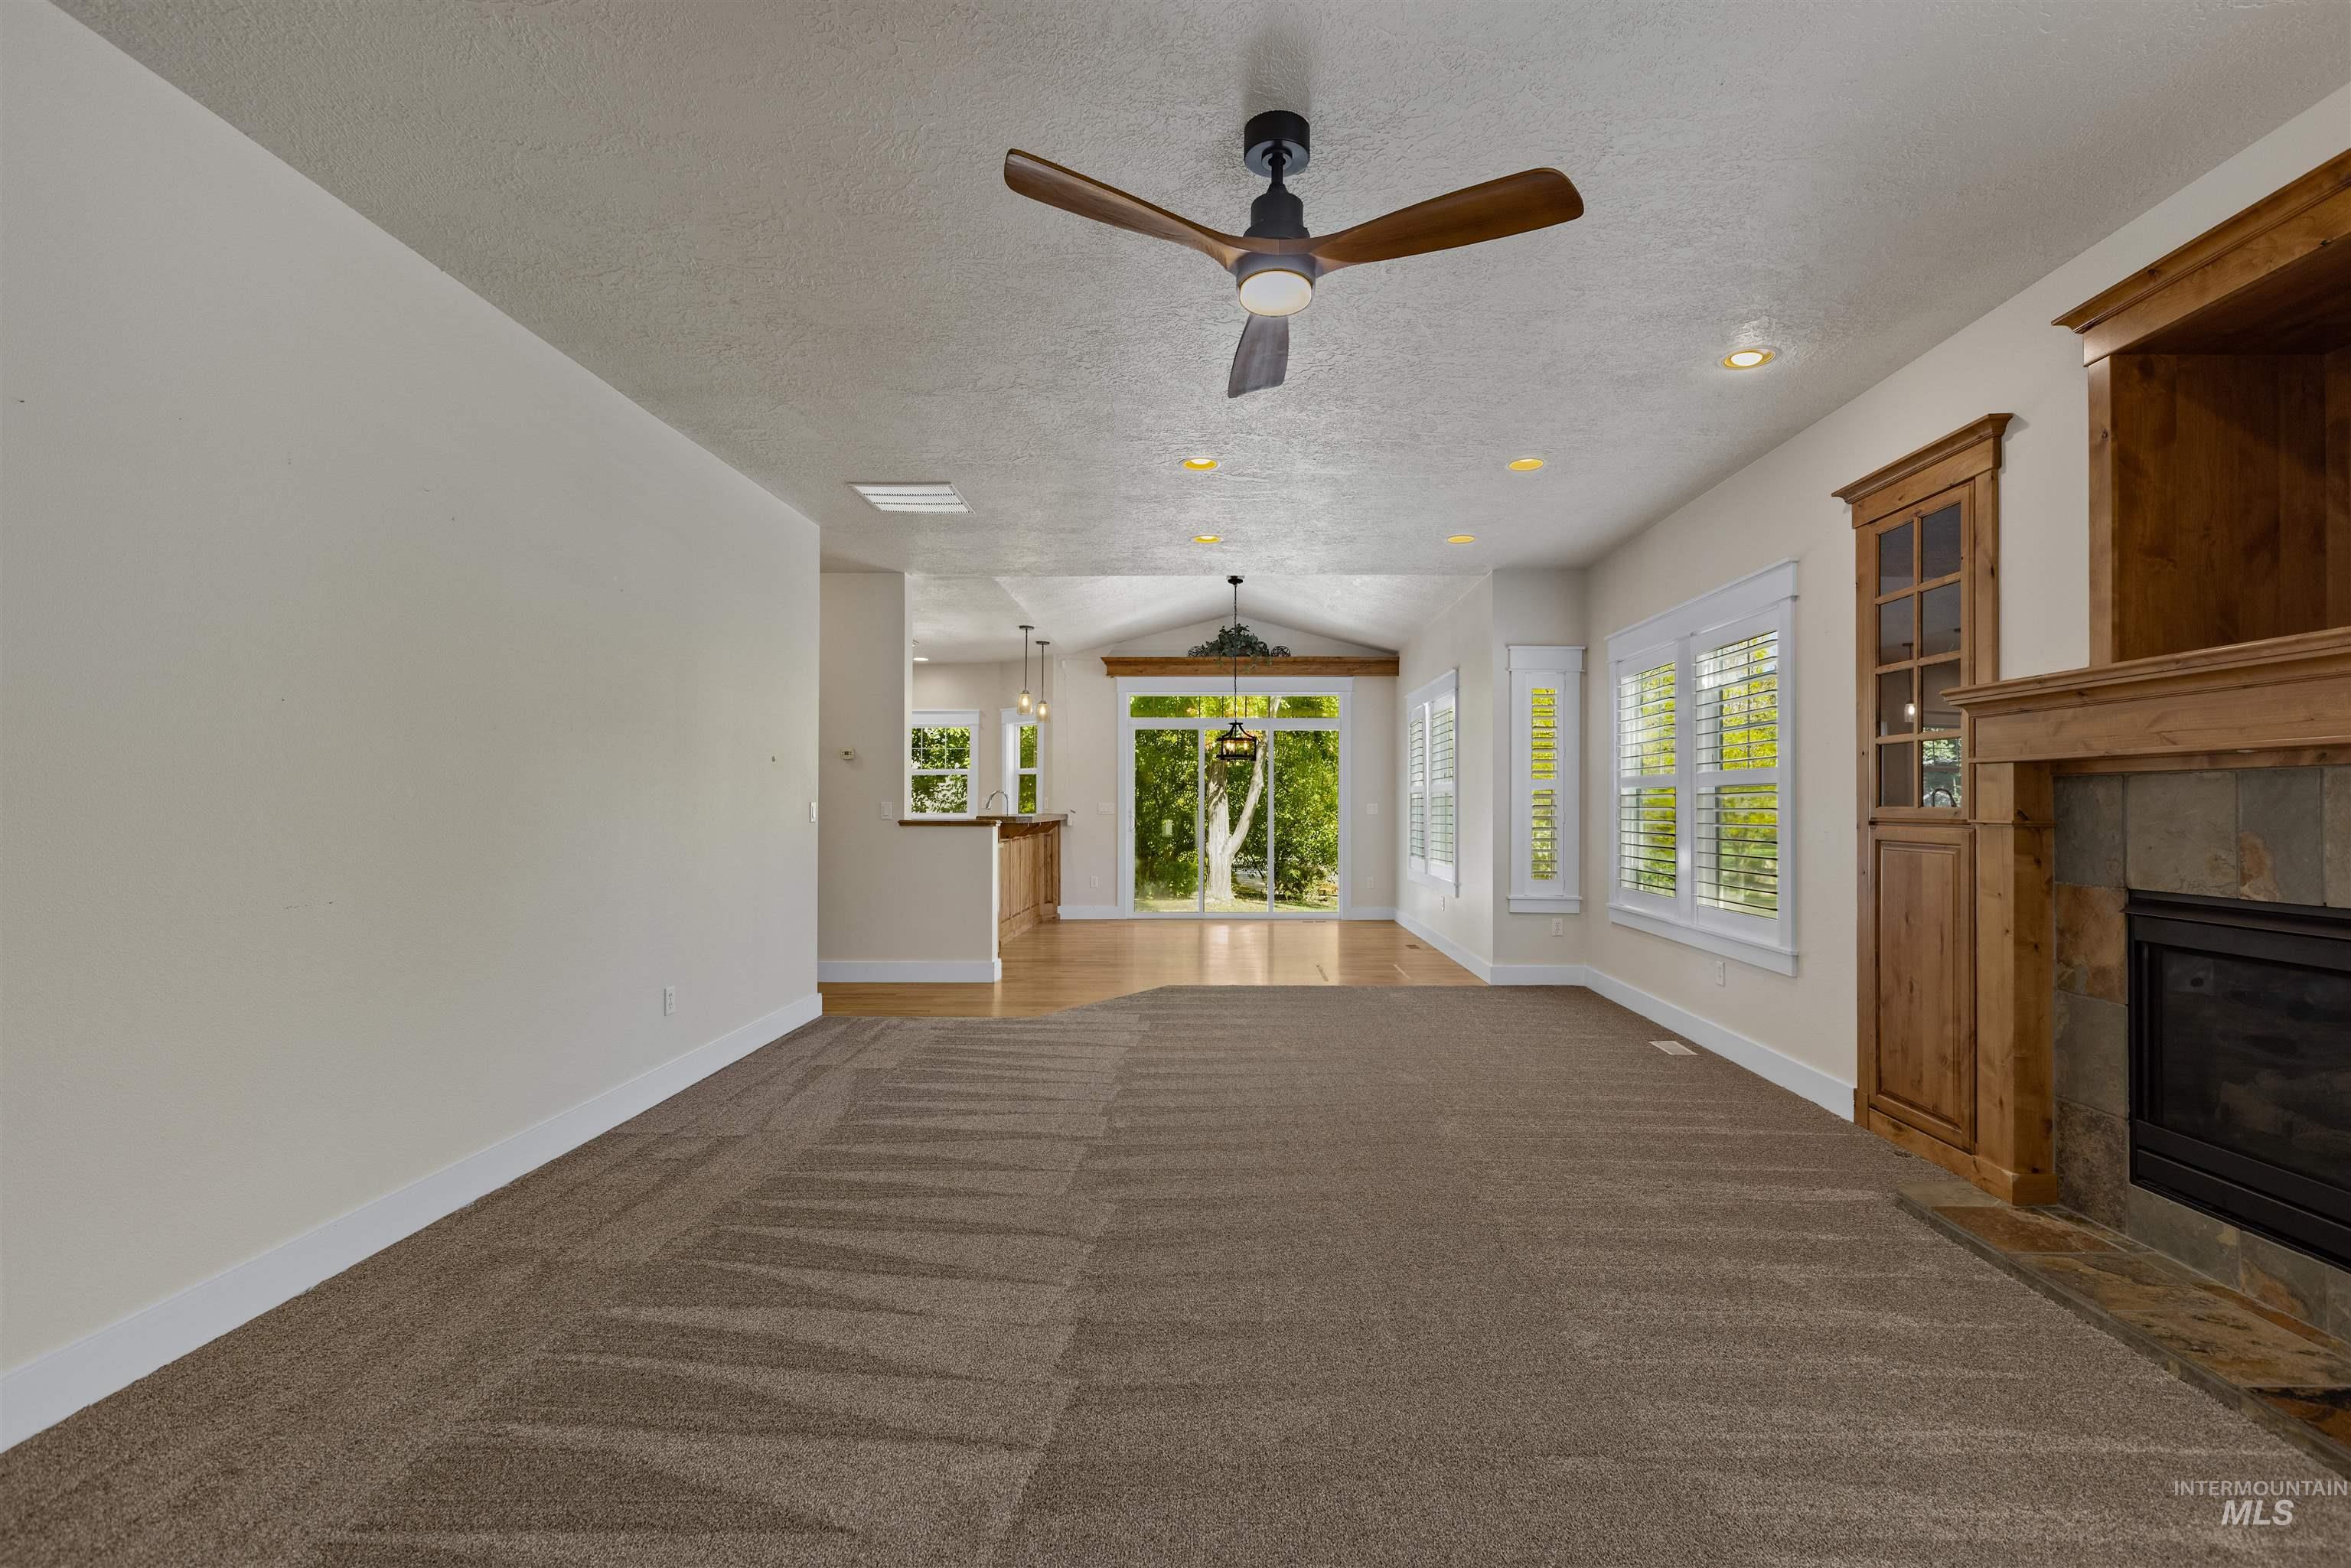
Recessed lighting and a ceiling fan, bay windows with plantation shutters, a fireplace with stone surround, and custom built-in cabinetry
-
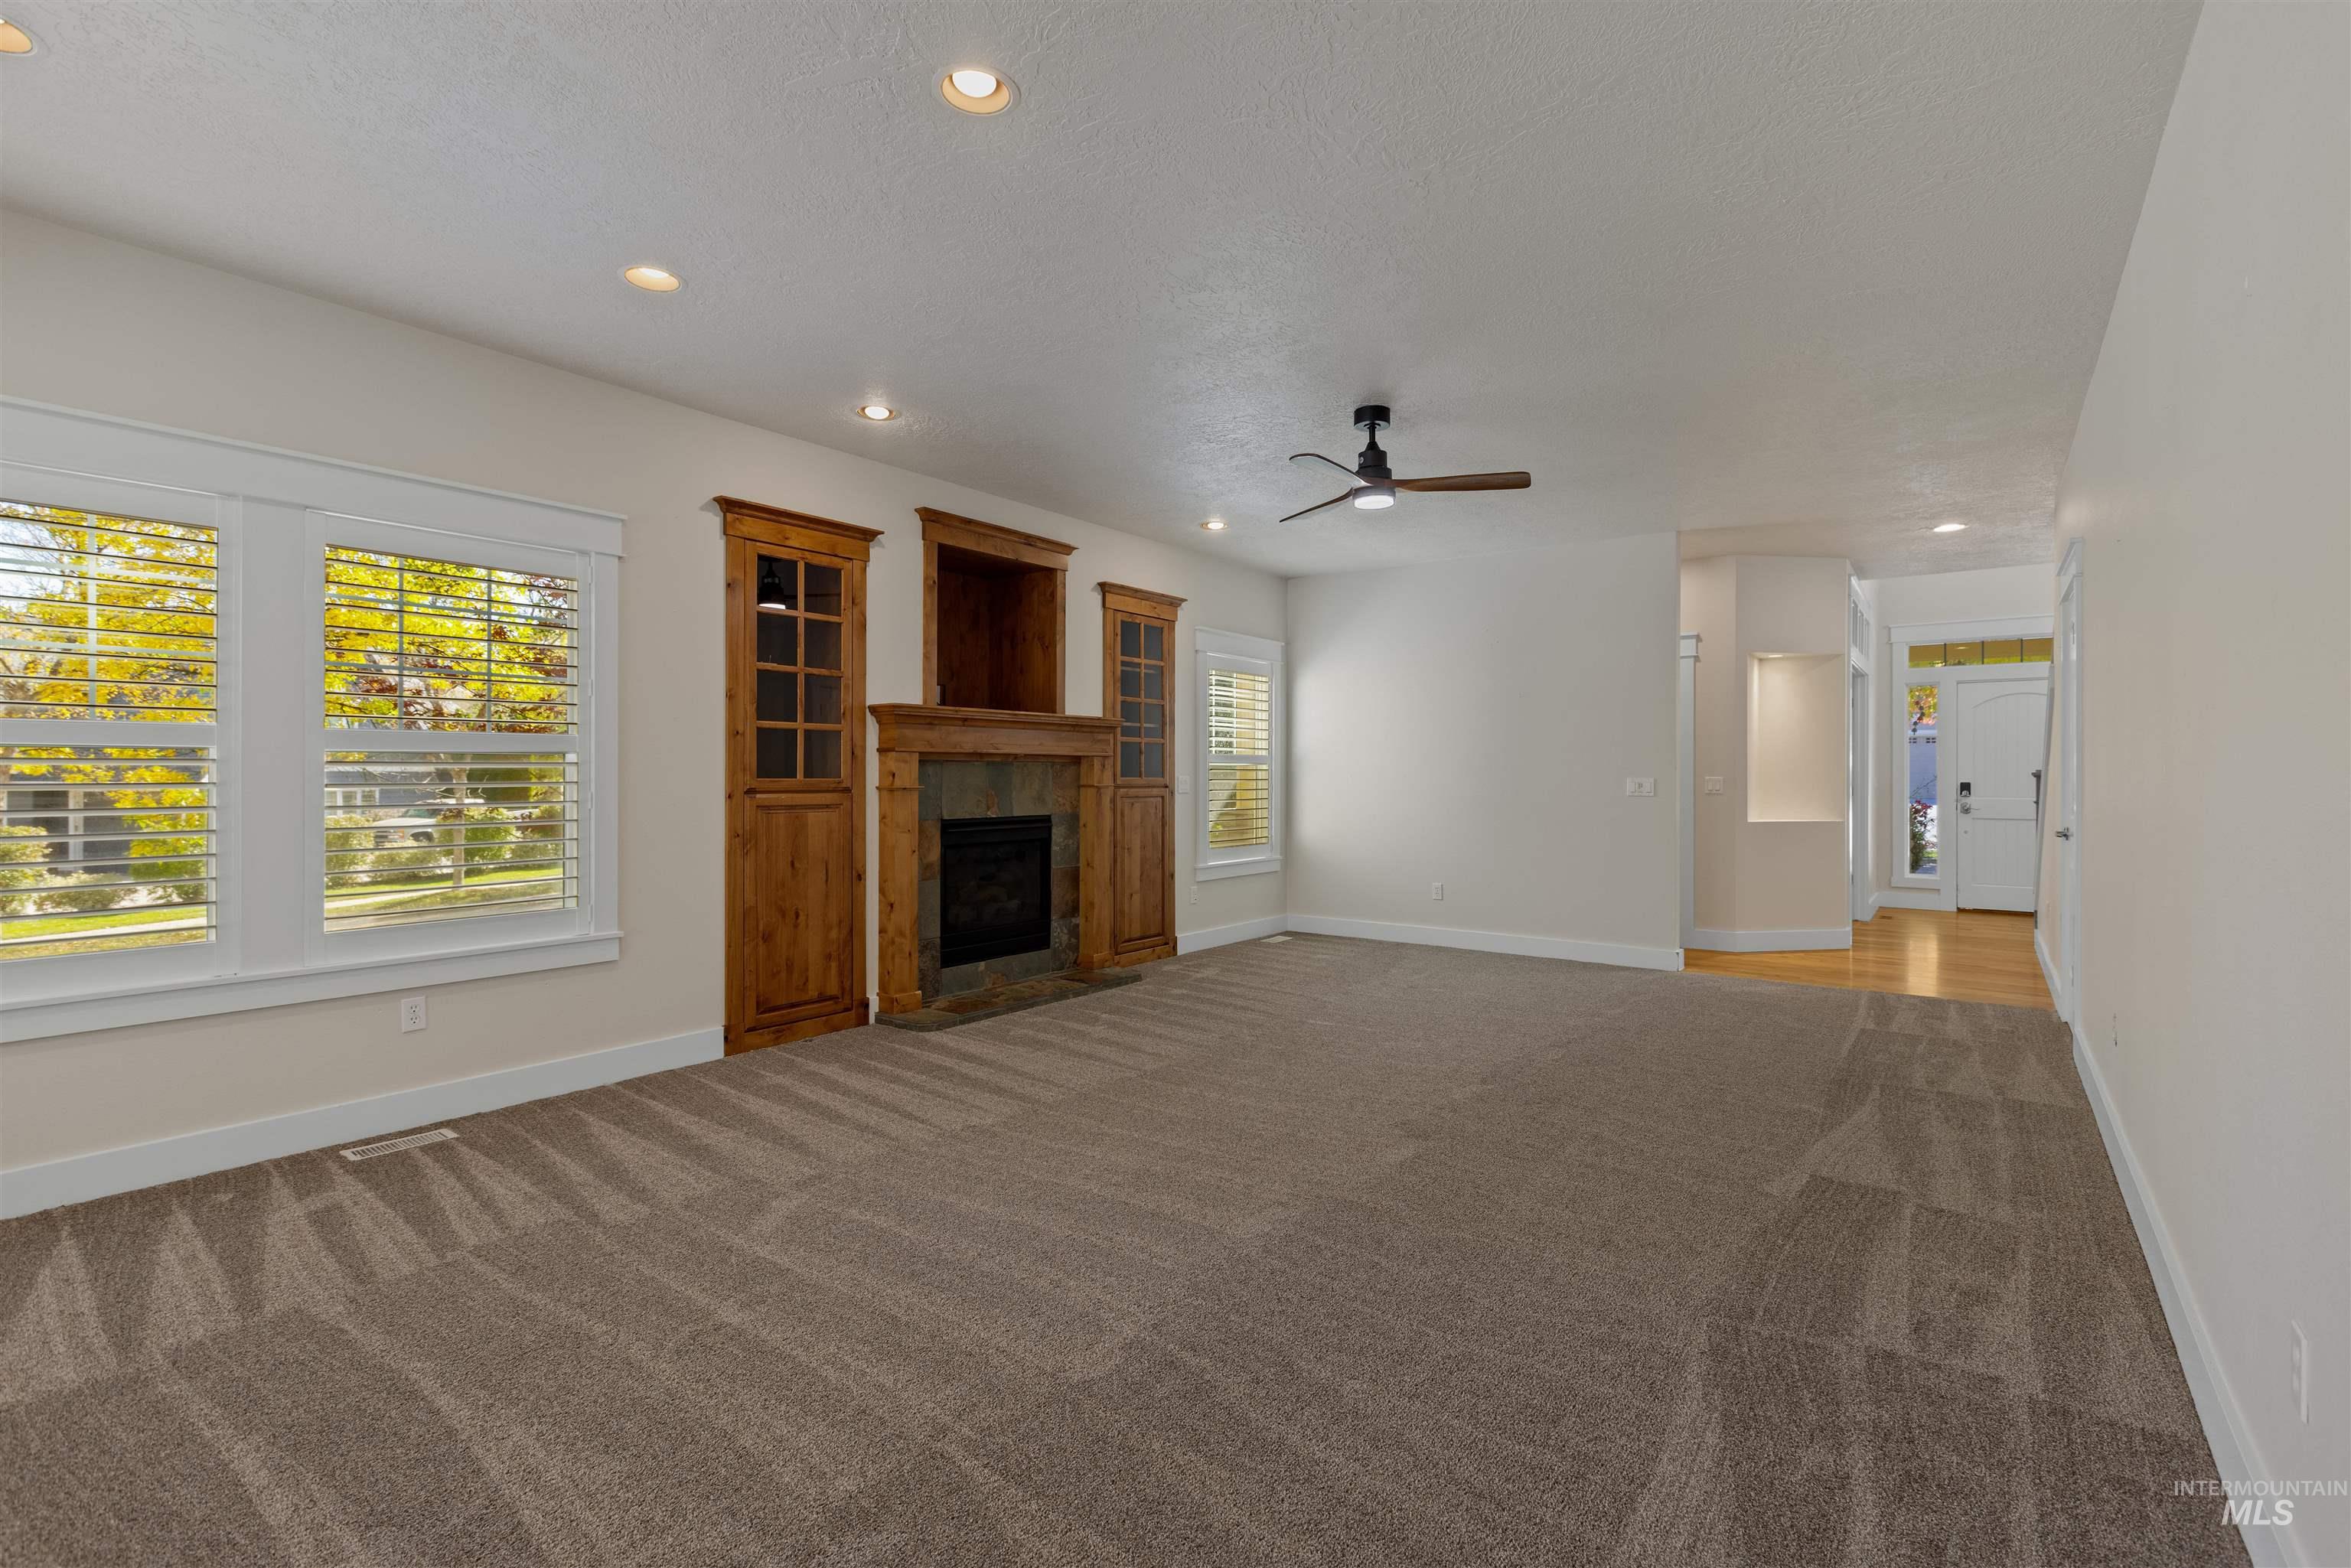
Recessed lighting, ceiling fan, built-in cabinetry, stone fireplace surround, and plantation shutters
-
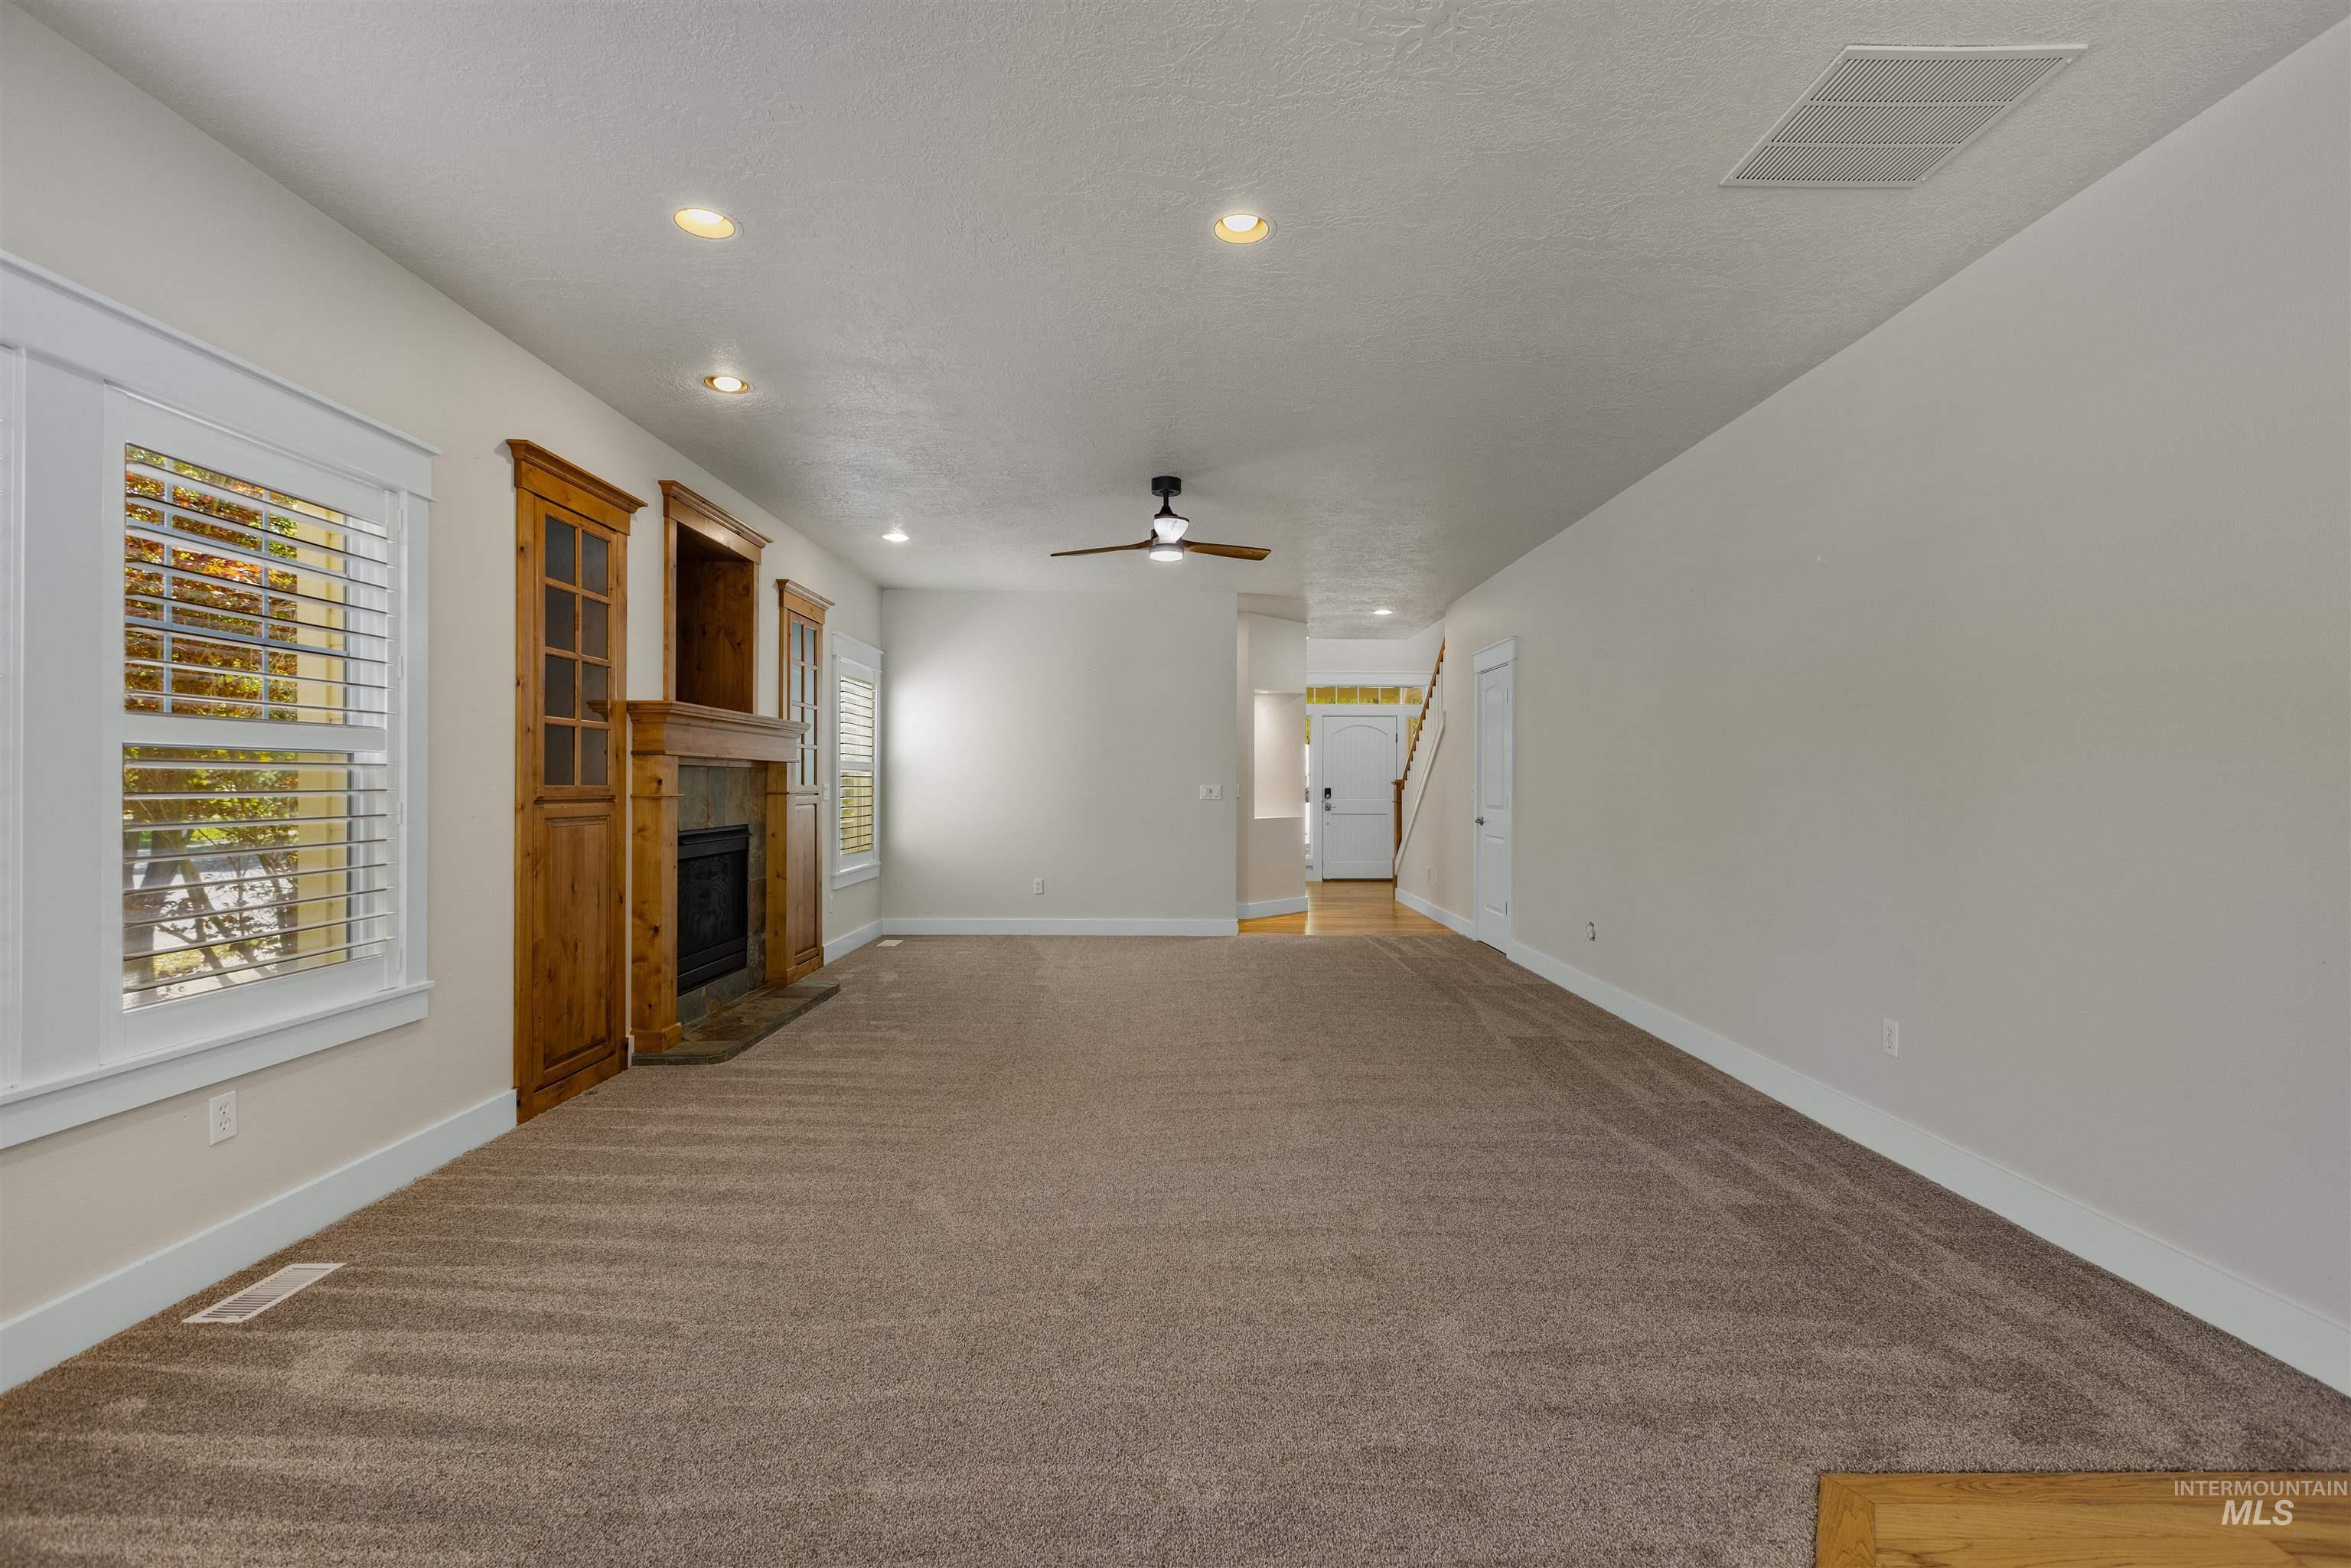
Spacious living area featuring a built-in entertainment center, recessed lighting, and a ceiling fan
-
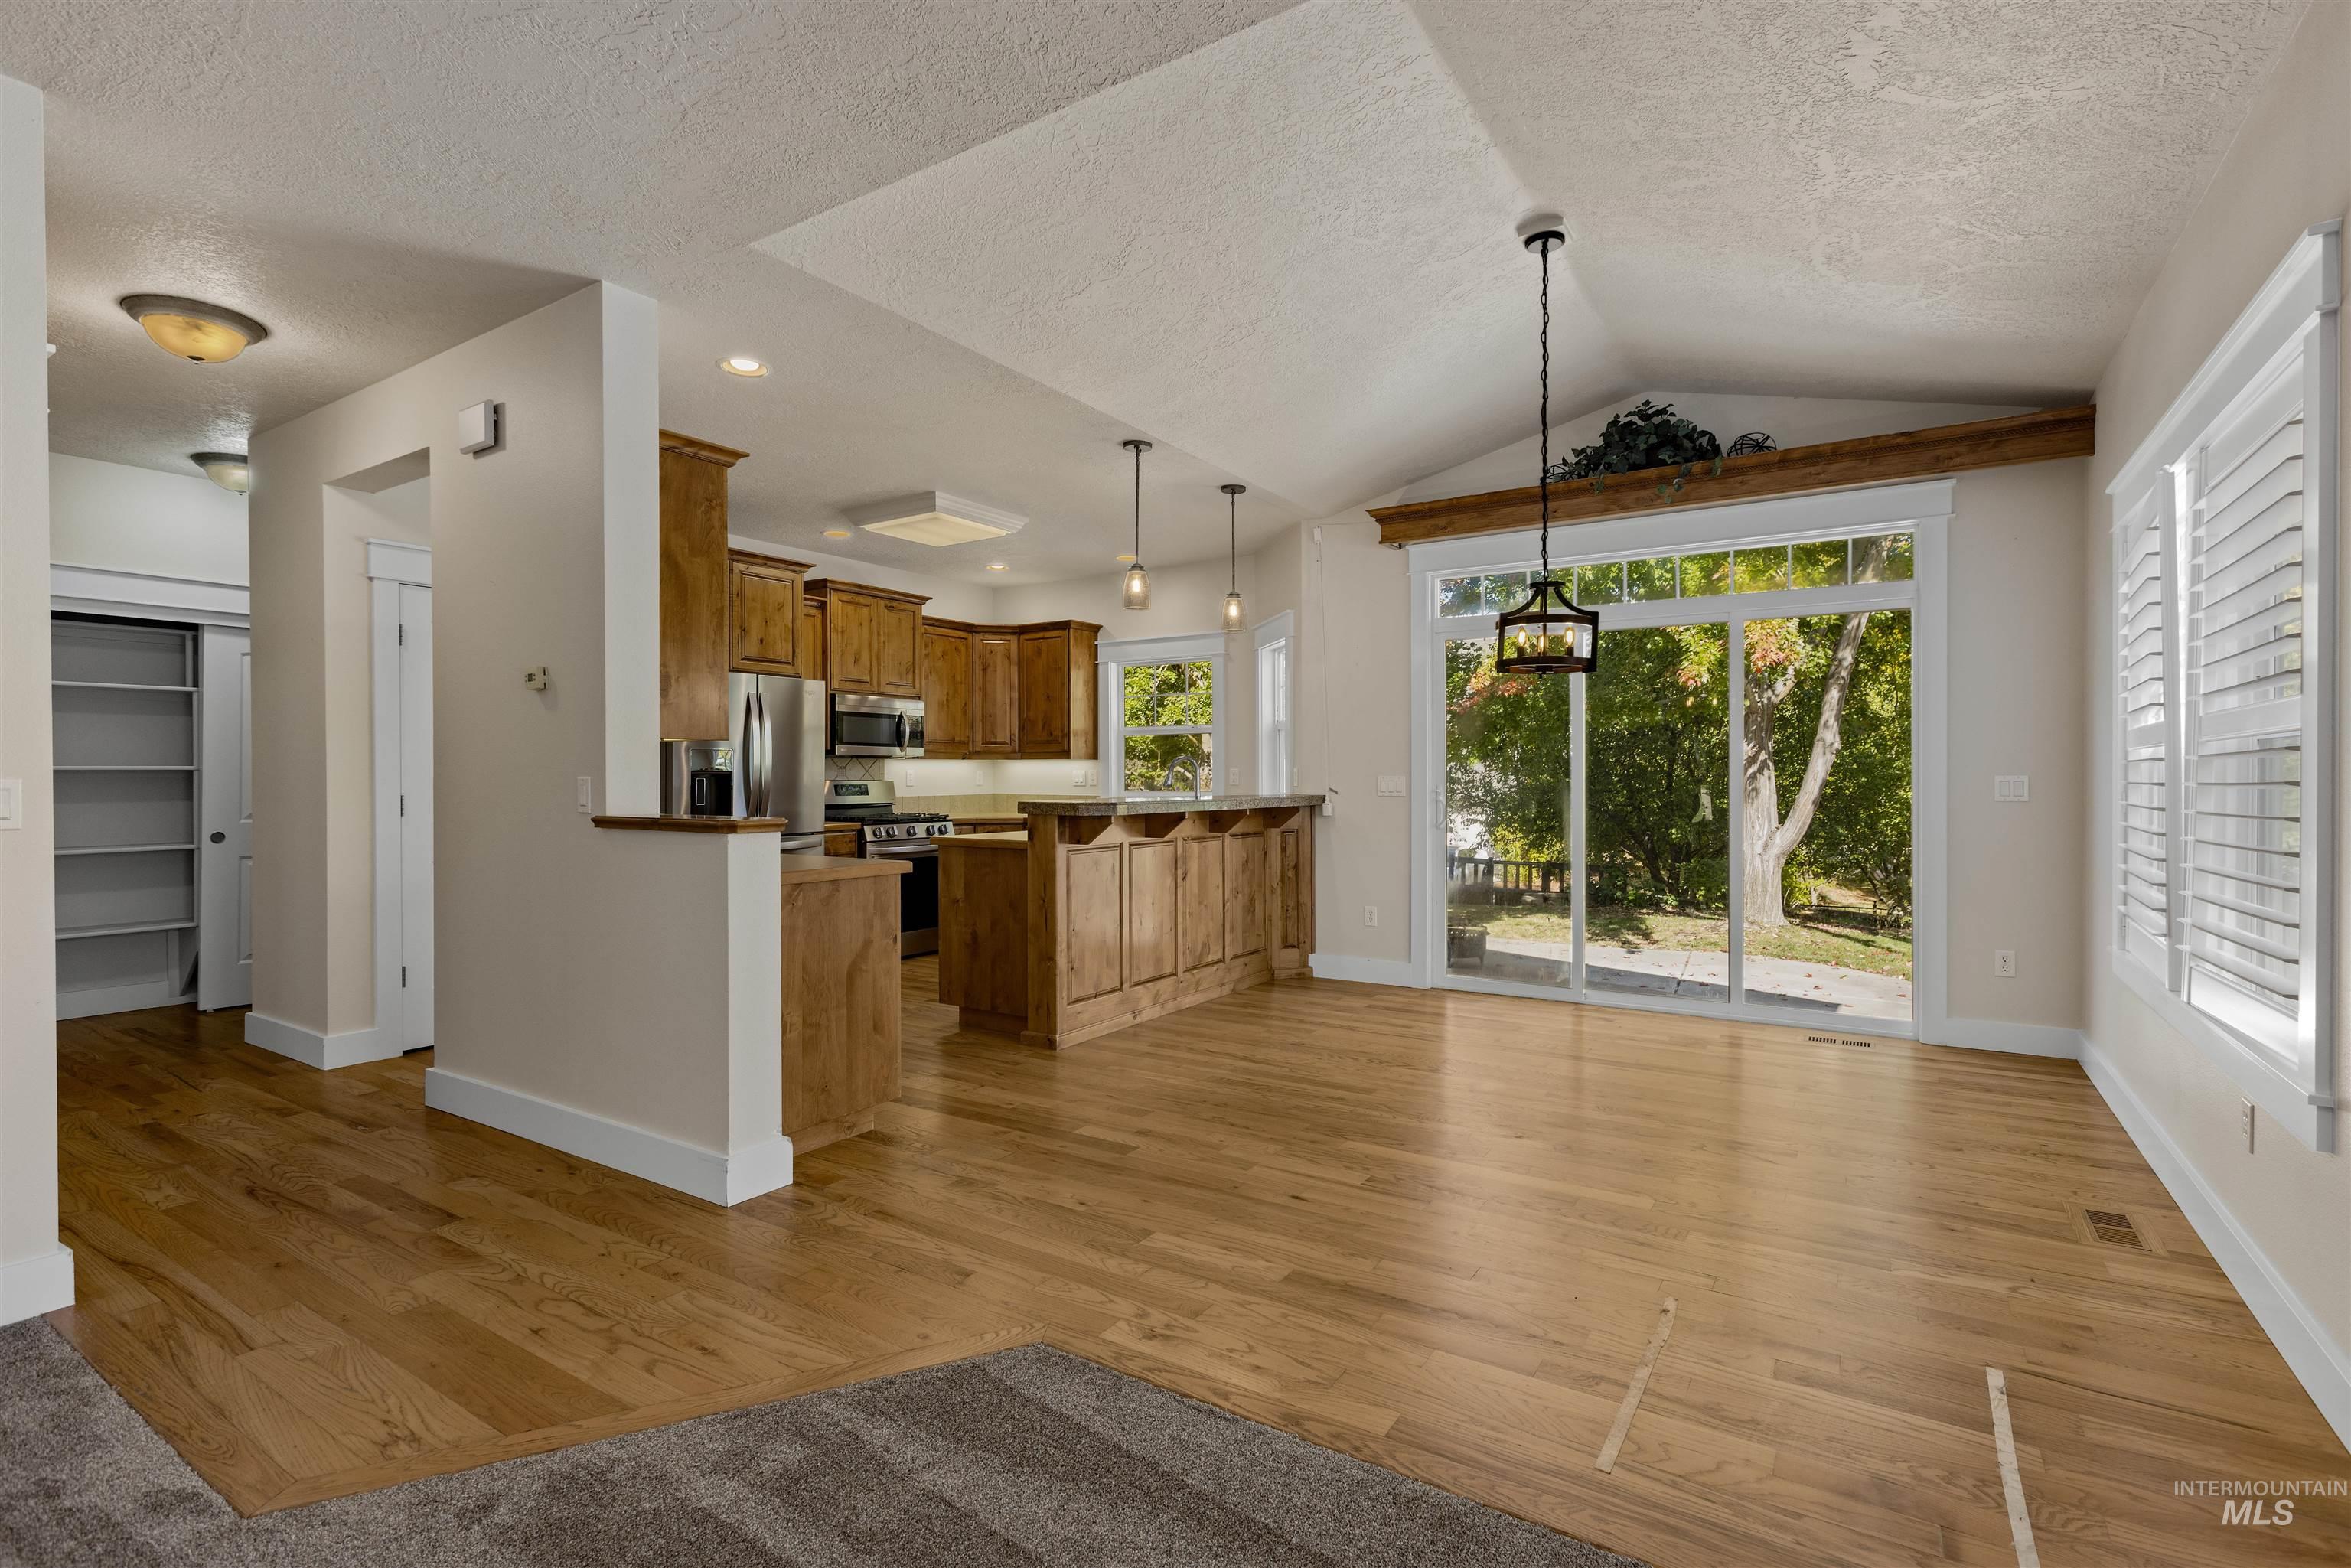
Wood-finish flooring, vaulted ceilings, kitchen with wood cabinetry and stainless steel appliances, sliding glass doors, and plantation shutters
-
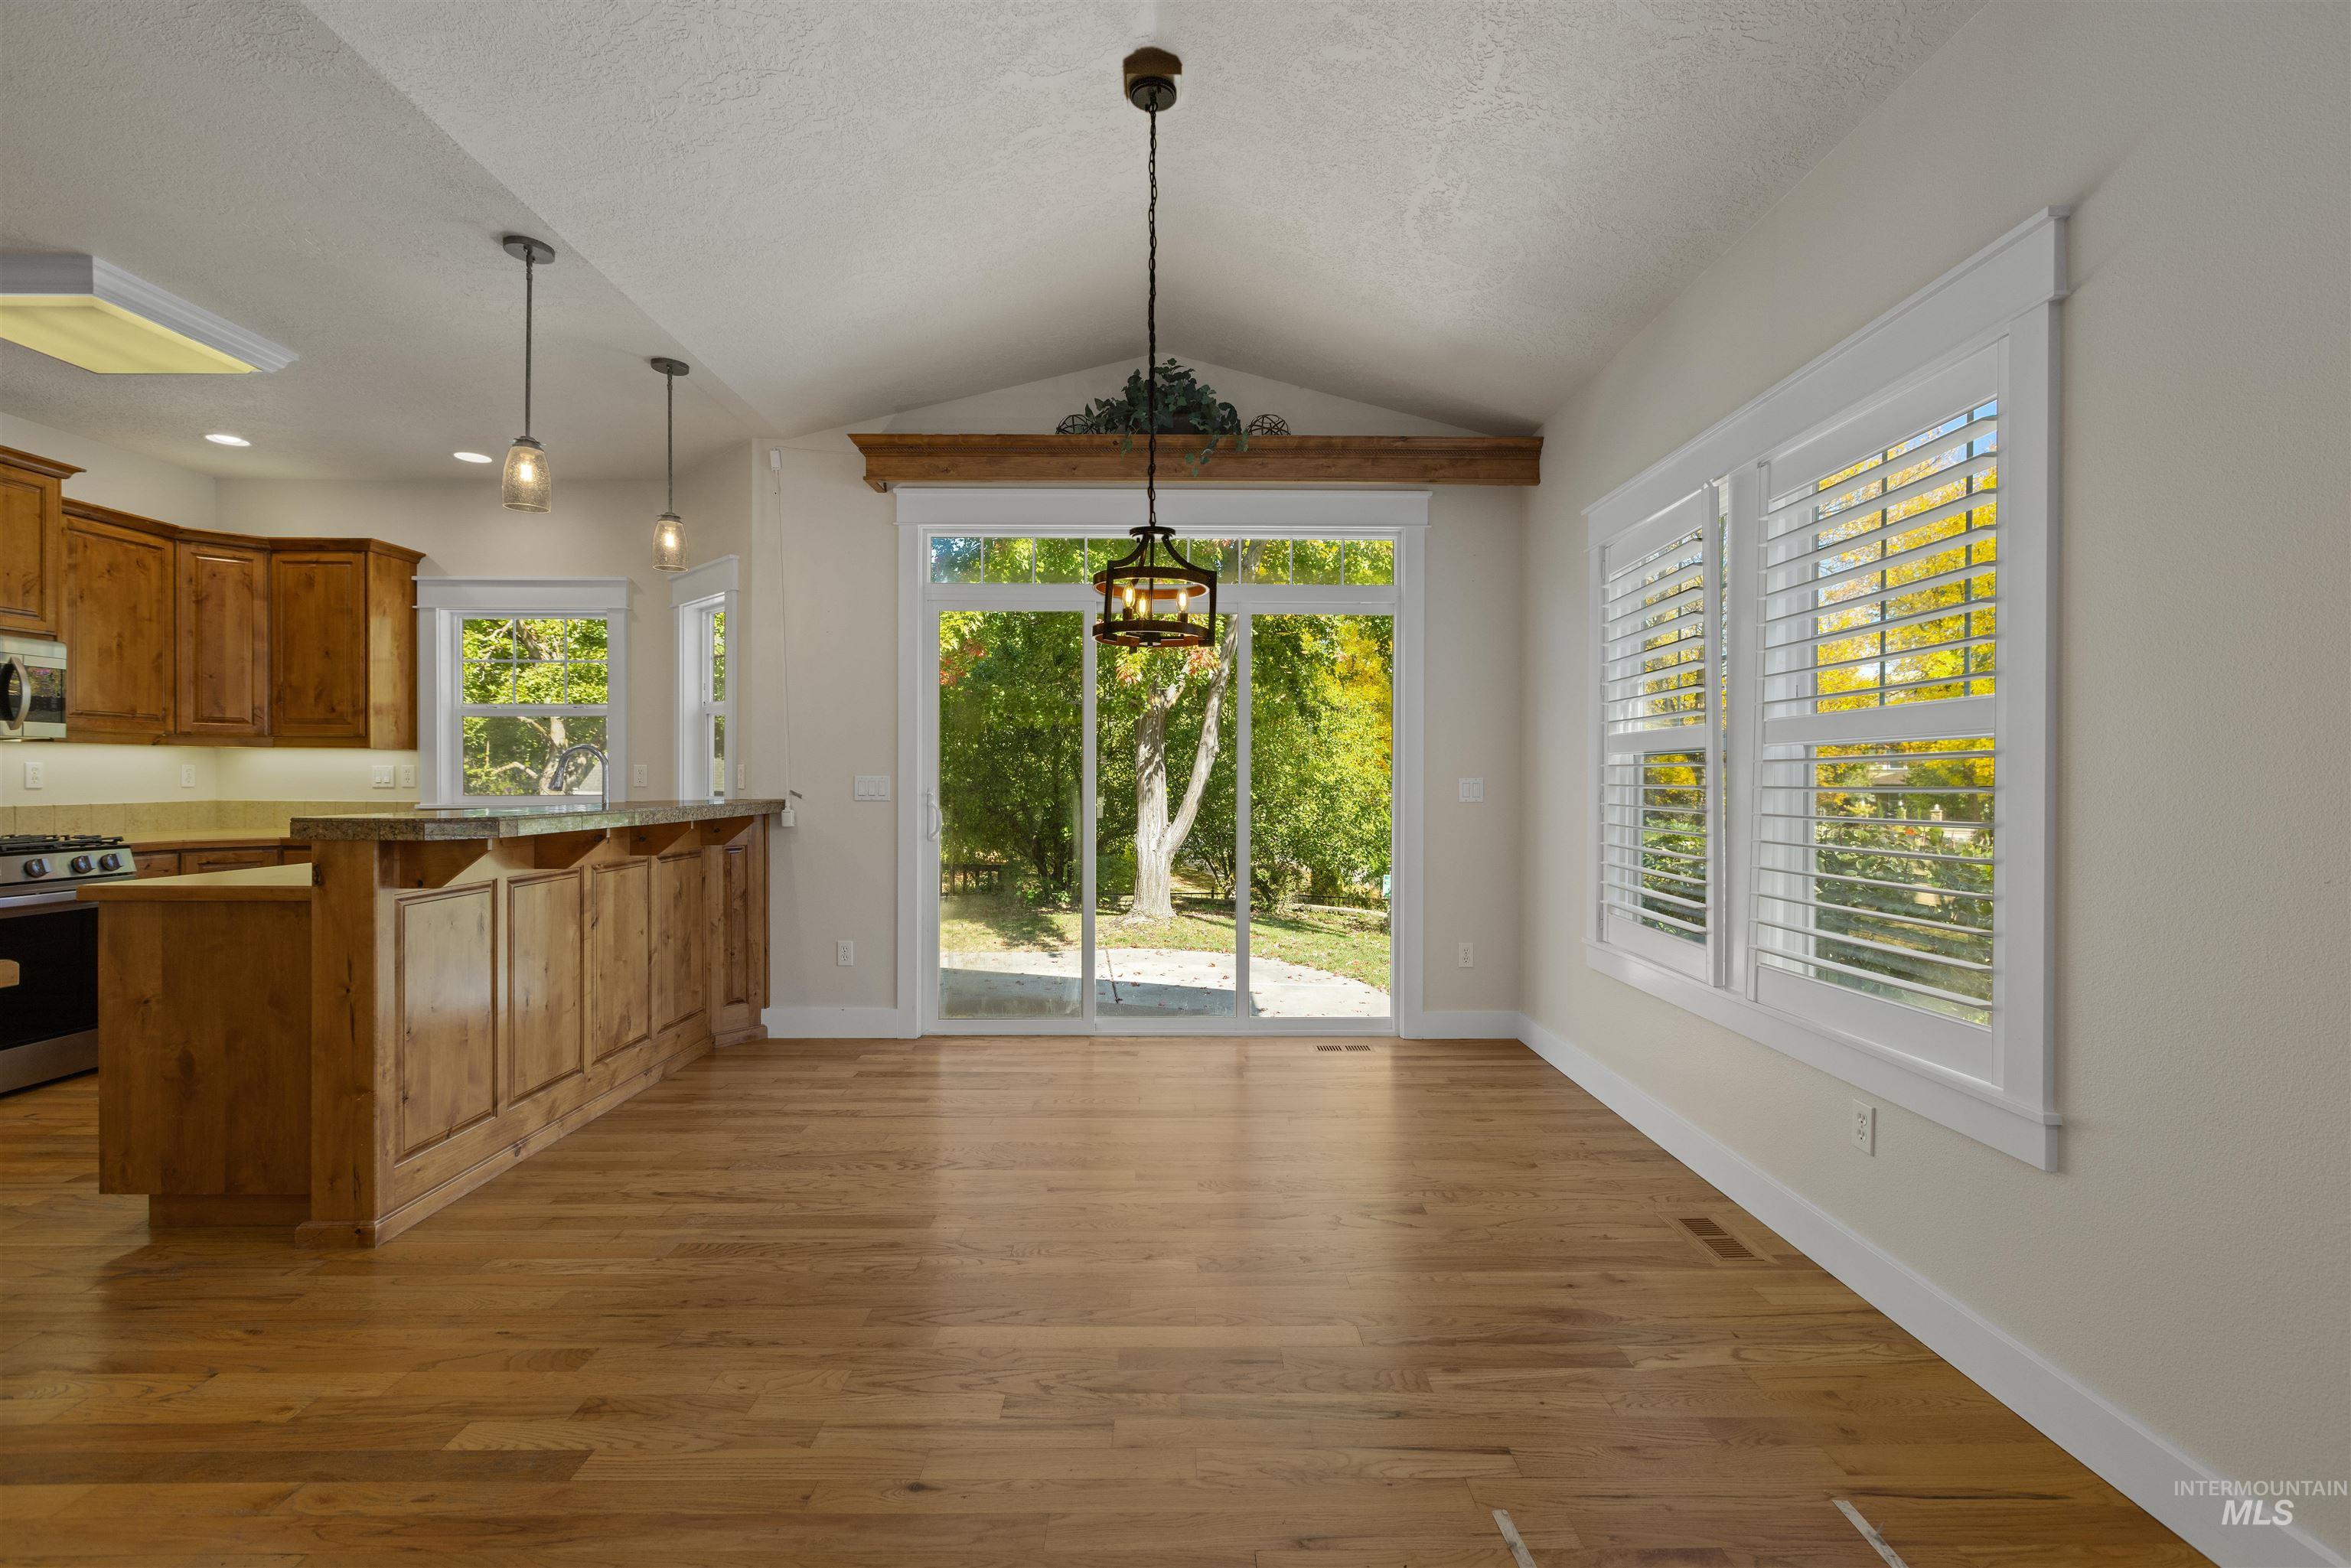
Vaulted ceiling, wood-finish flooring, sliding glass door, plantation shutters, and recessed lighting
-
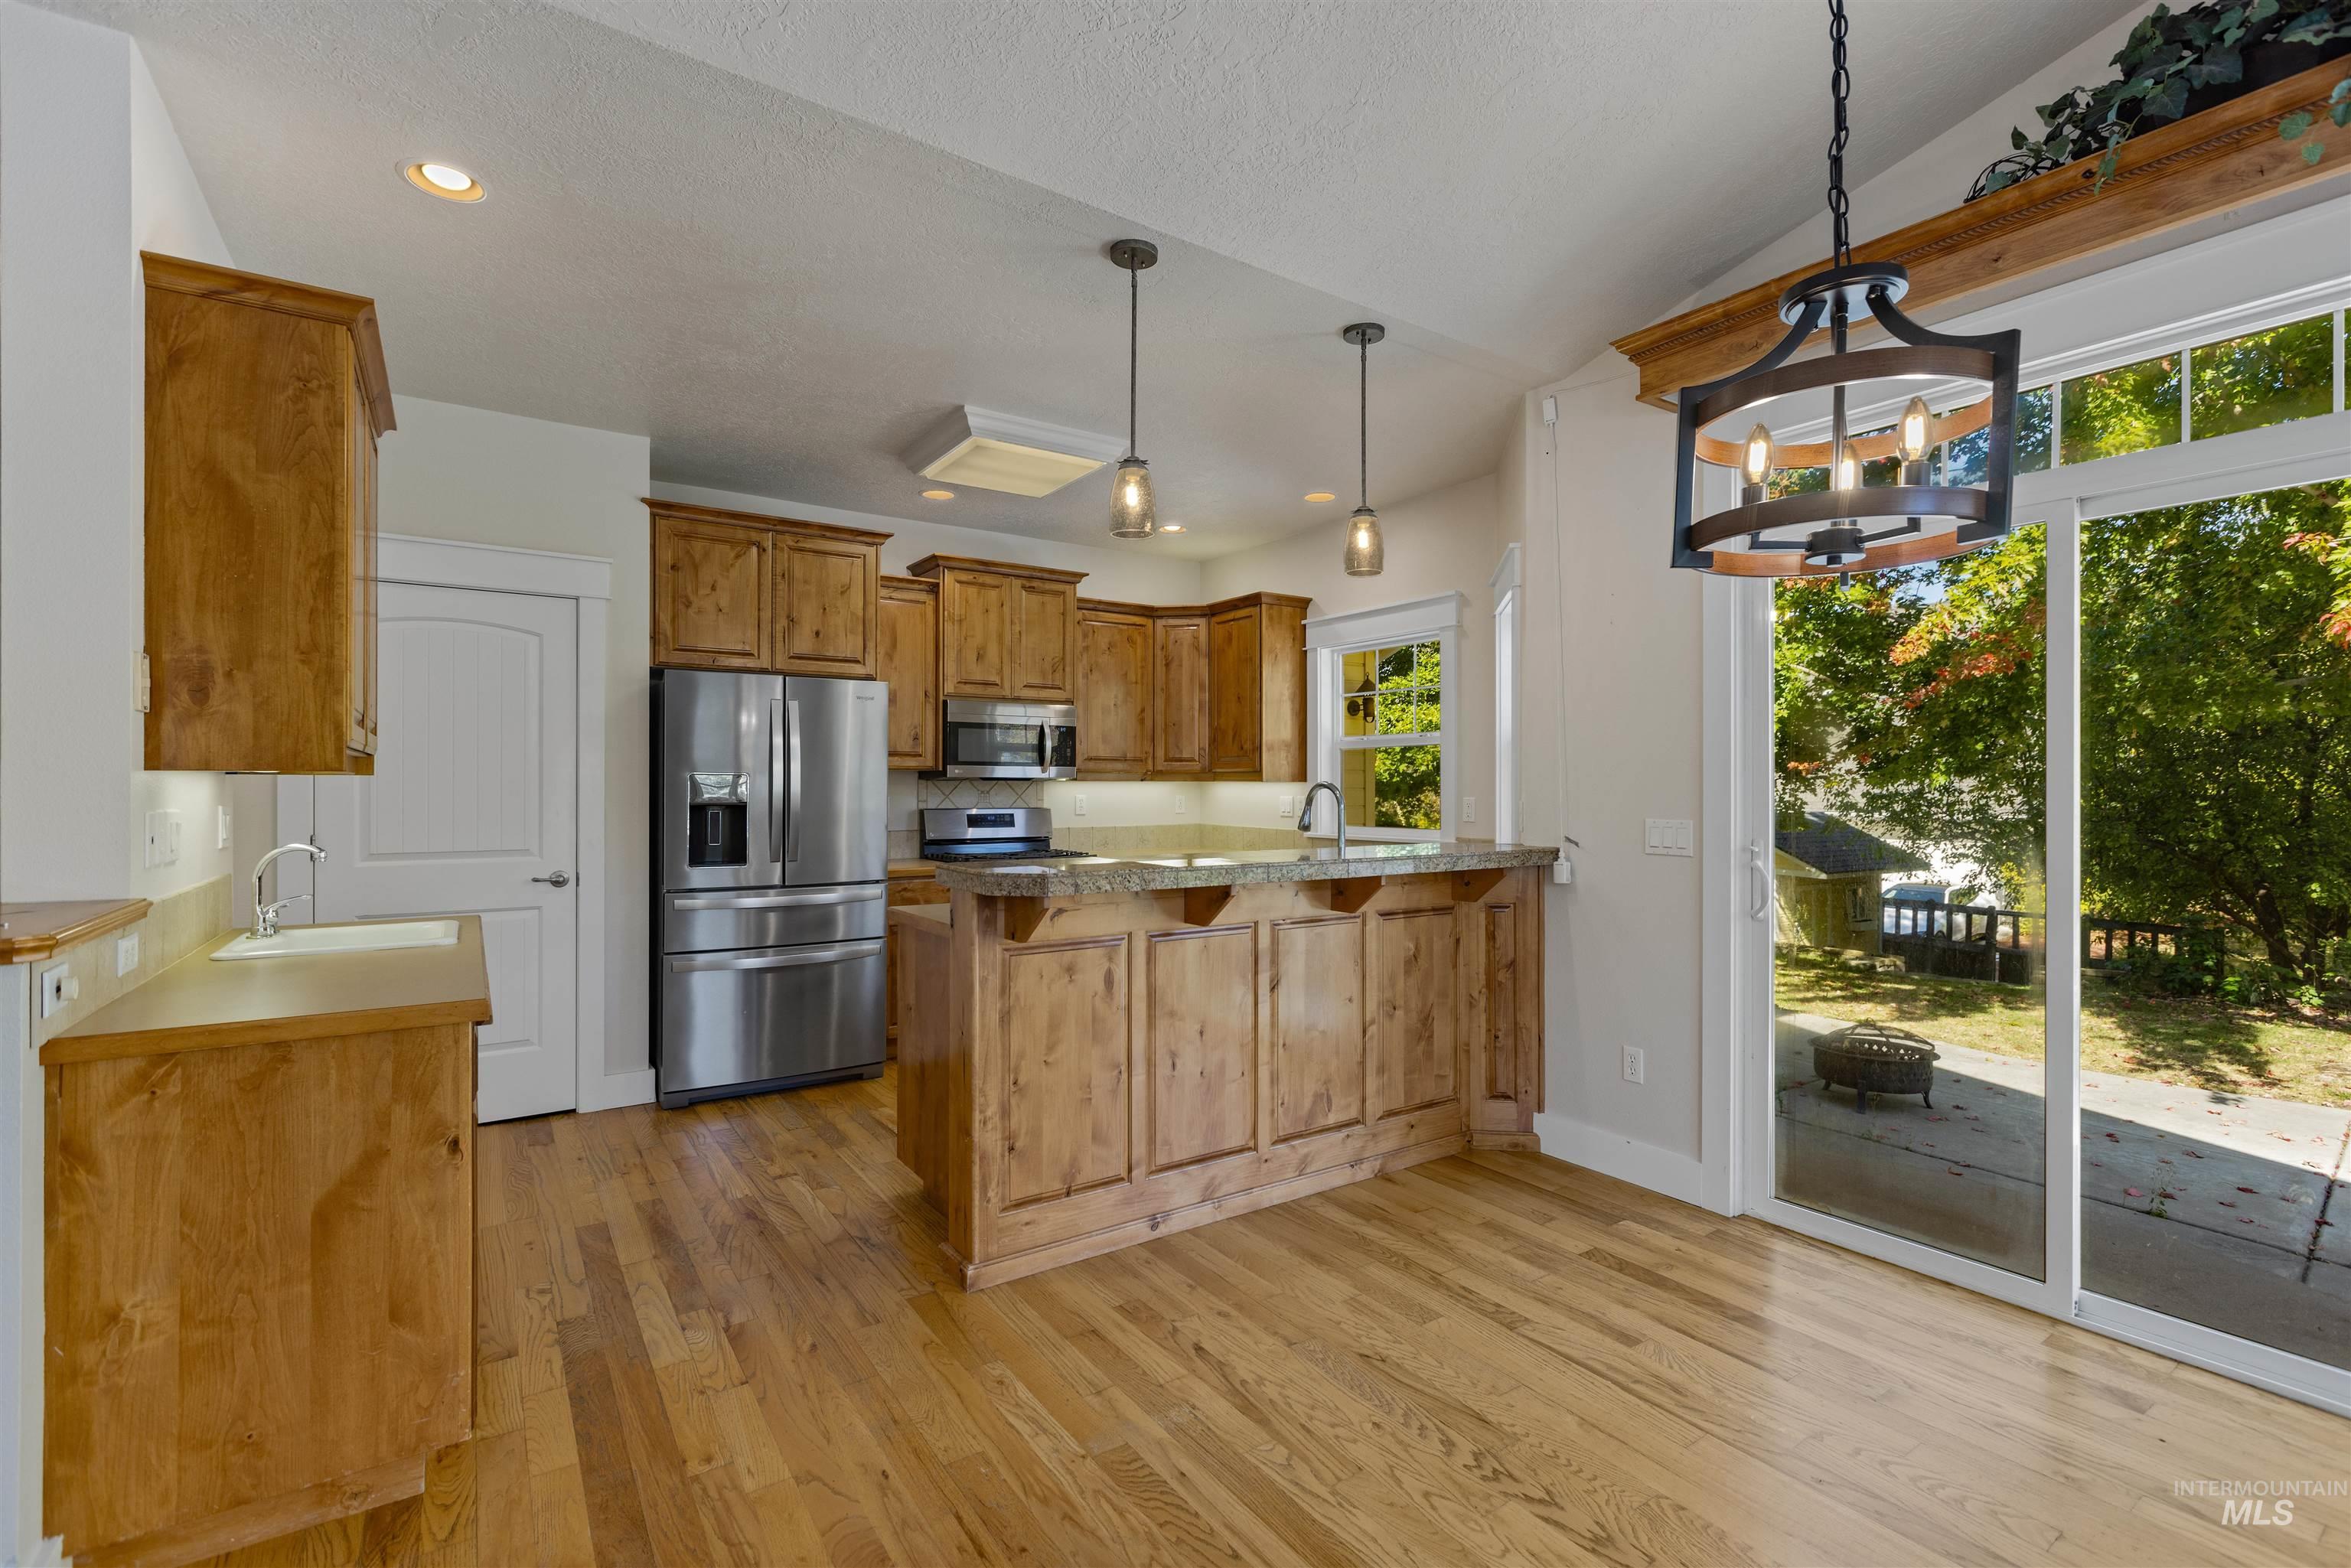
Wood-finish flooring throughout, full kitchen with stainless steel appliances, granite countertops, and wood cabinetry
-
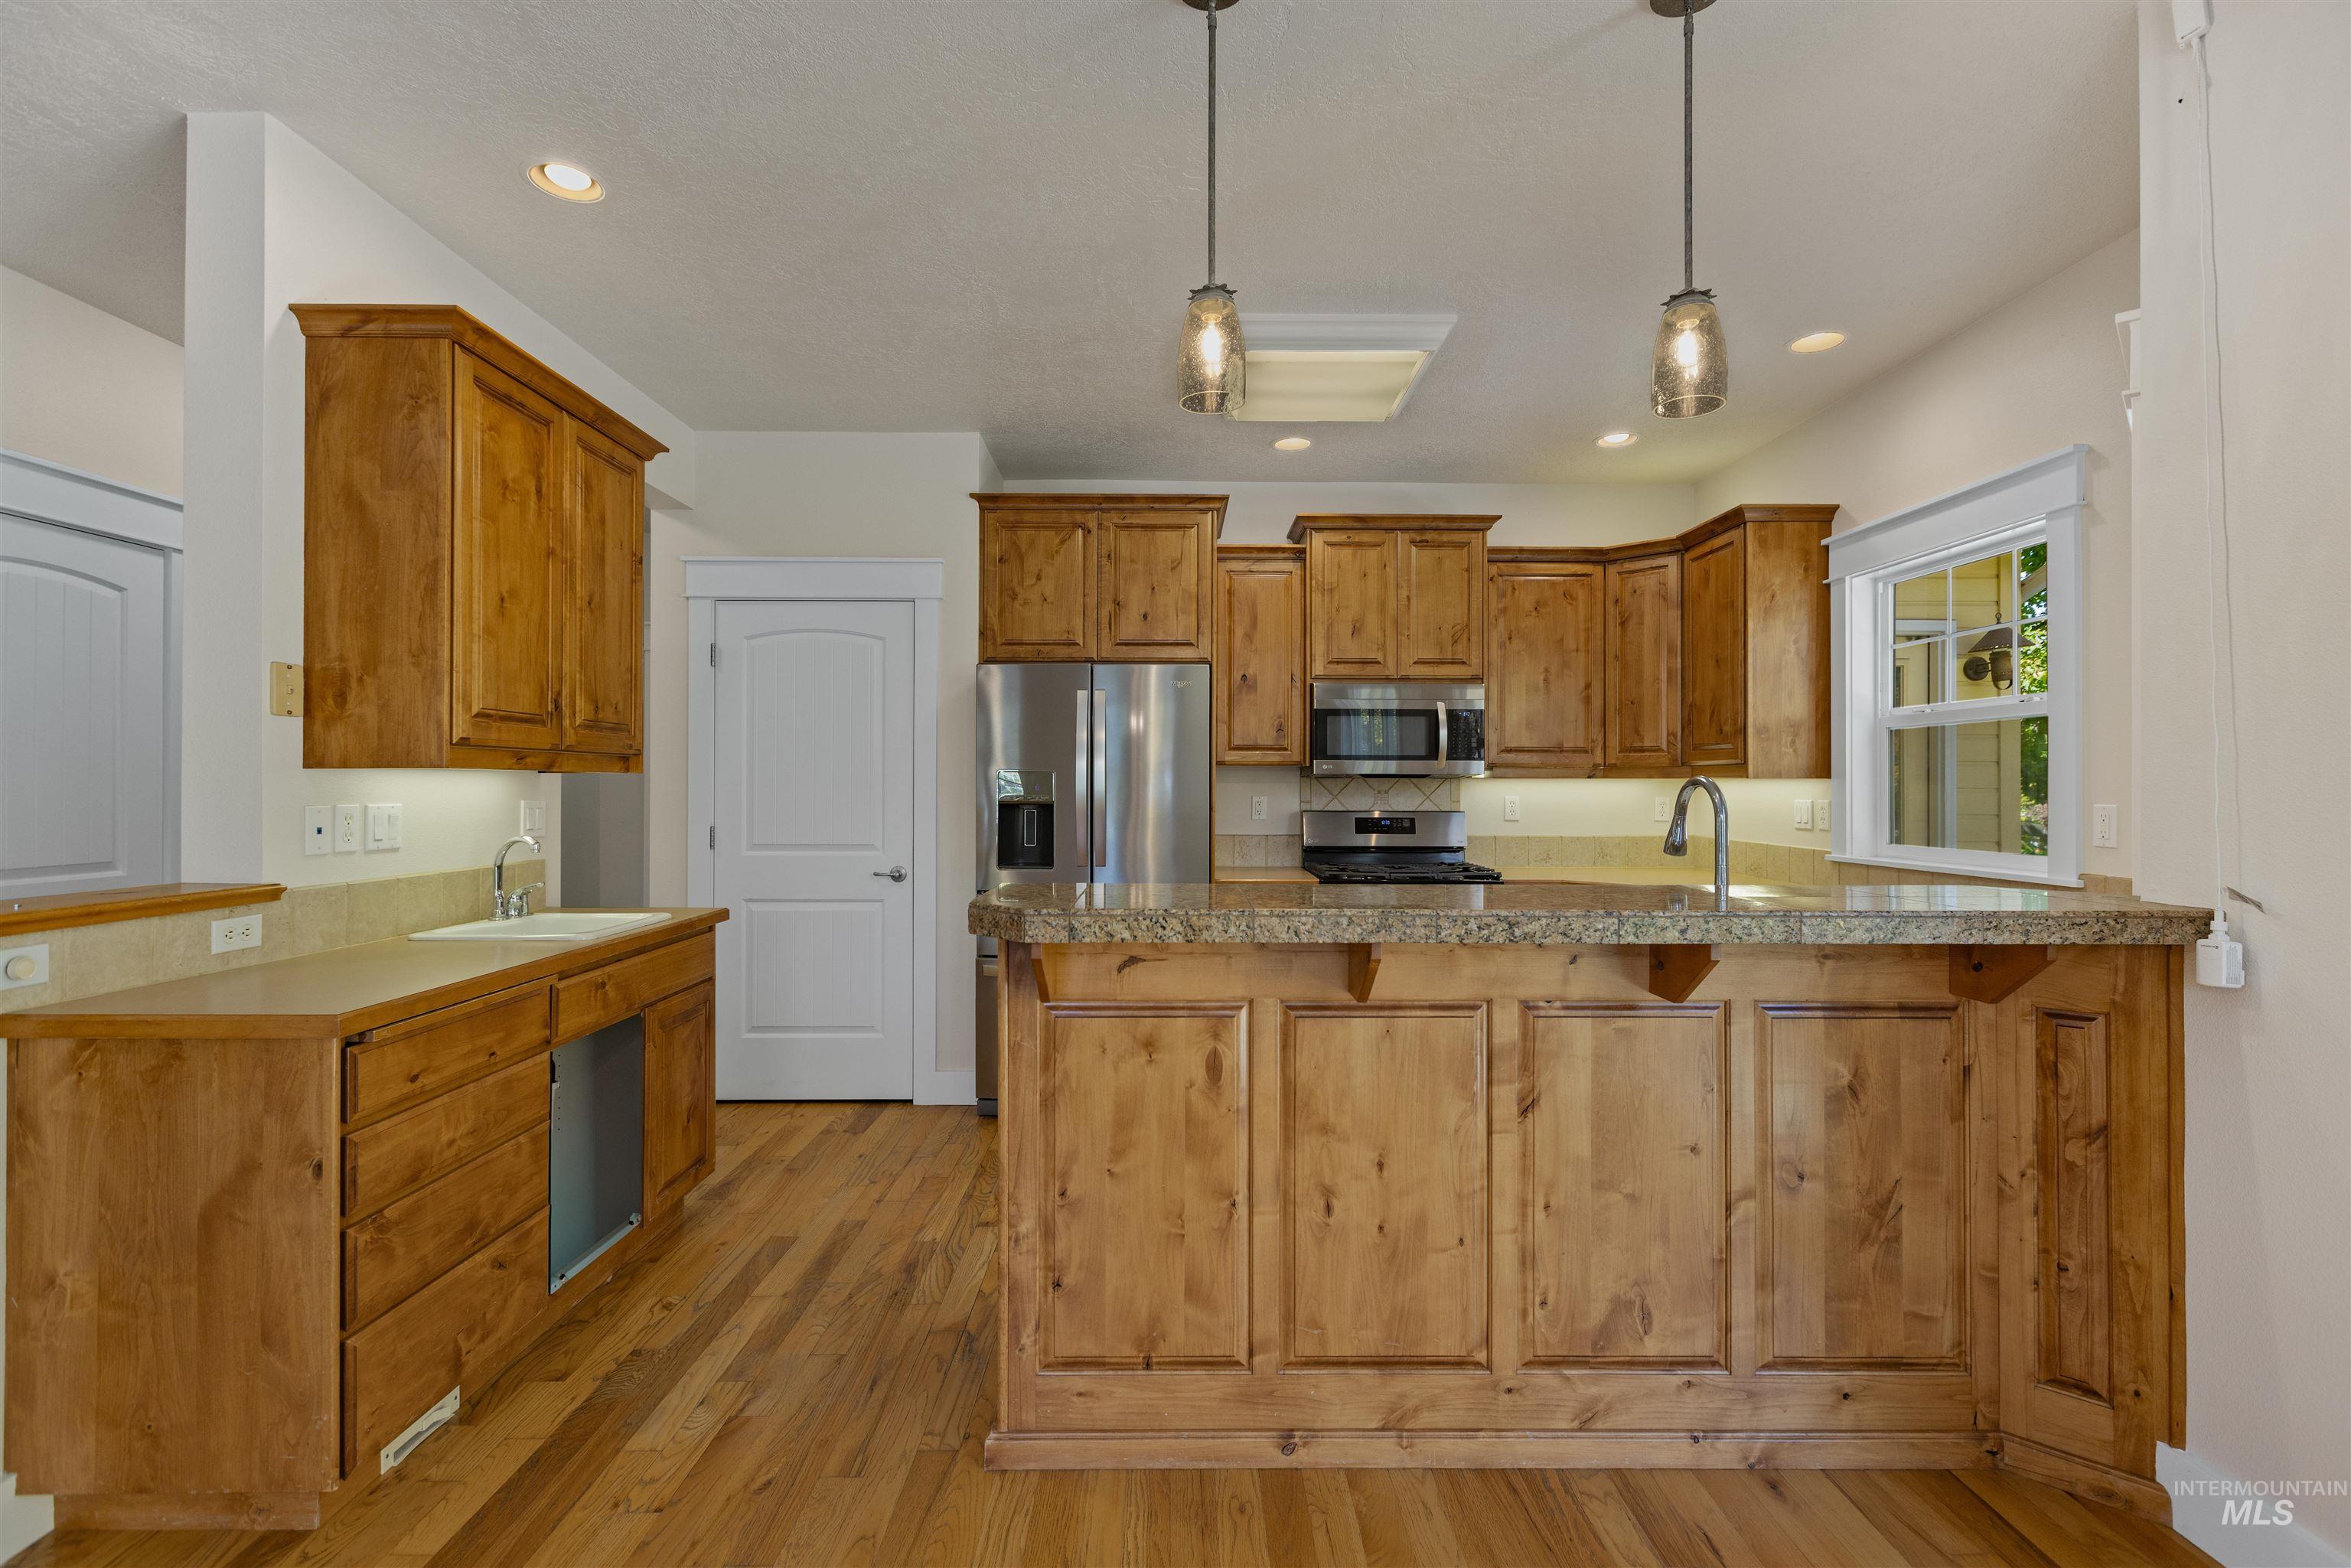
Kitchen featuring wood-finish flooring, recessed lighting, wood cabinetry, stainless steel appliances, and a kitchen island with pendant lighting
-
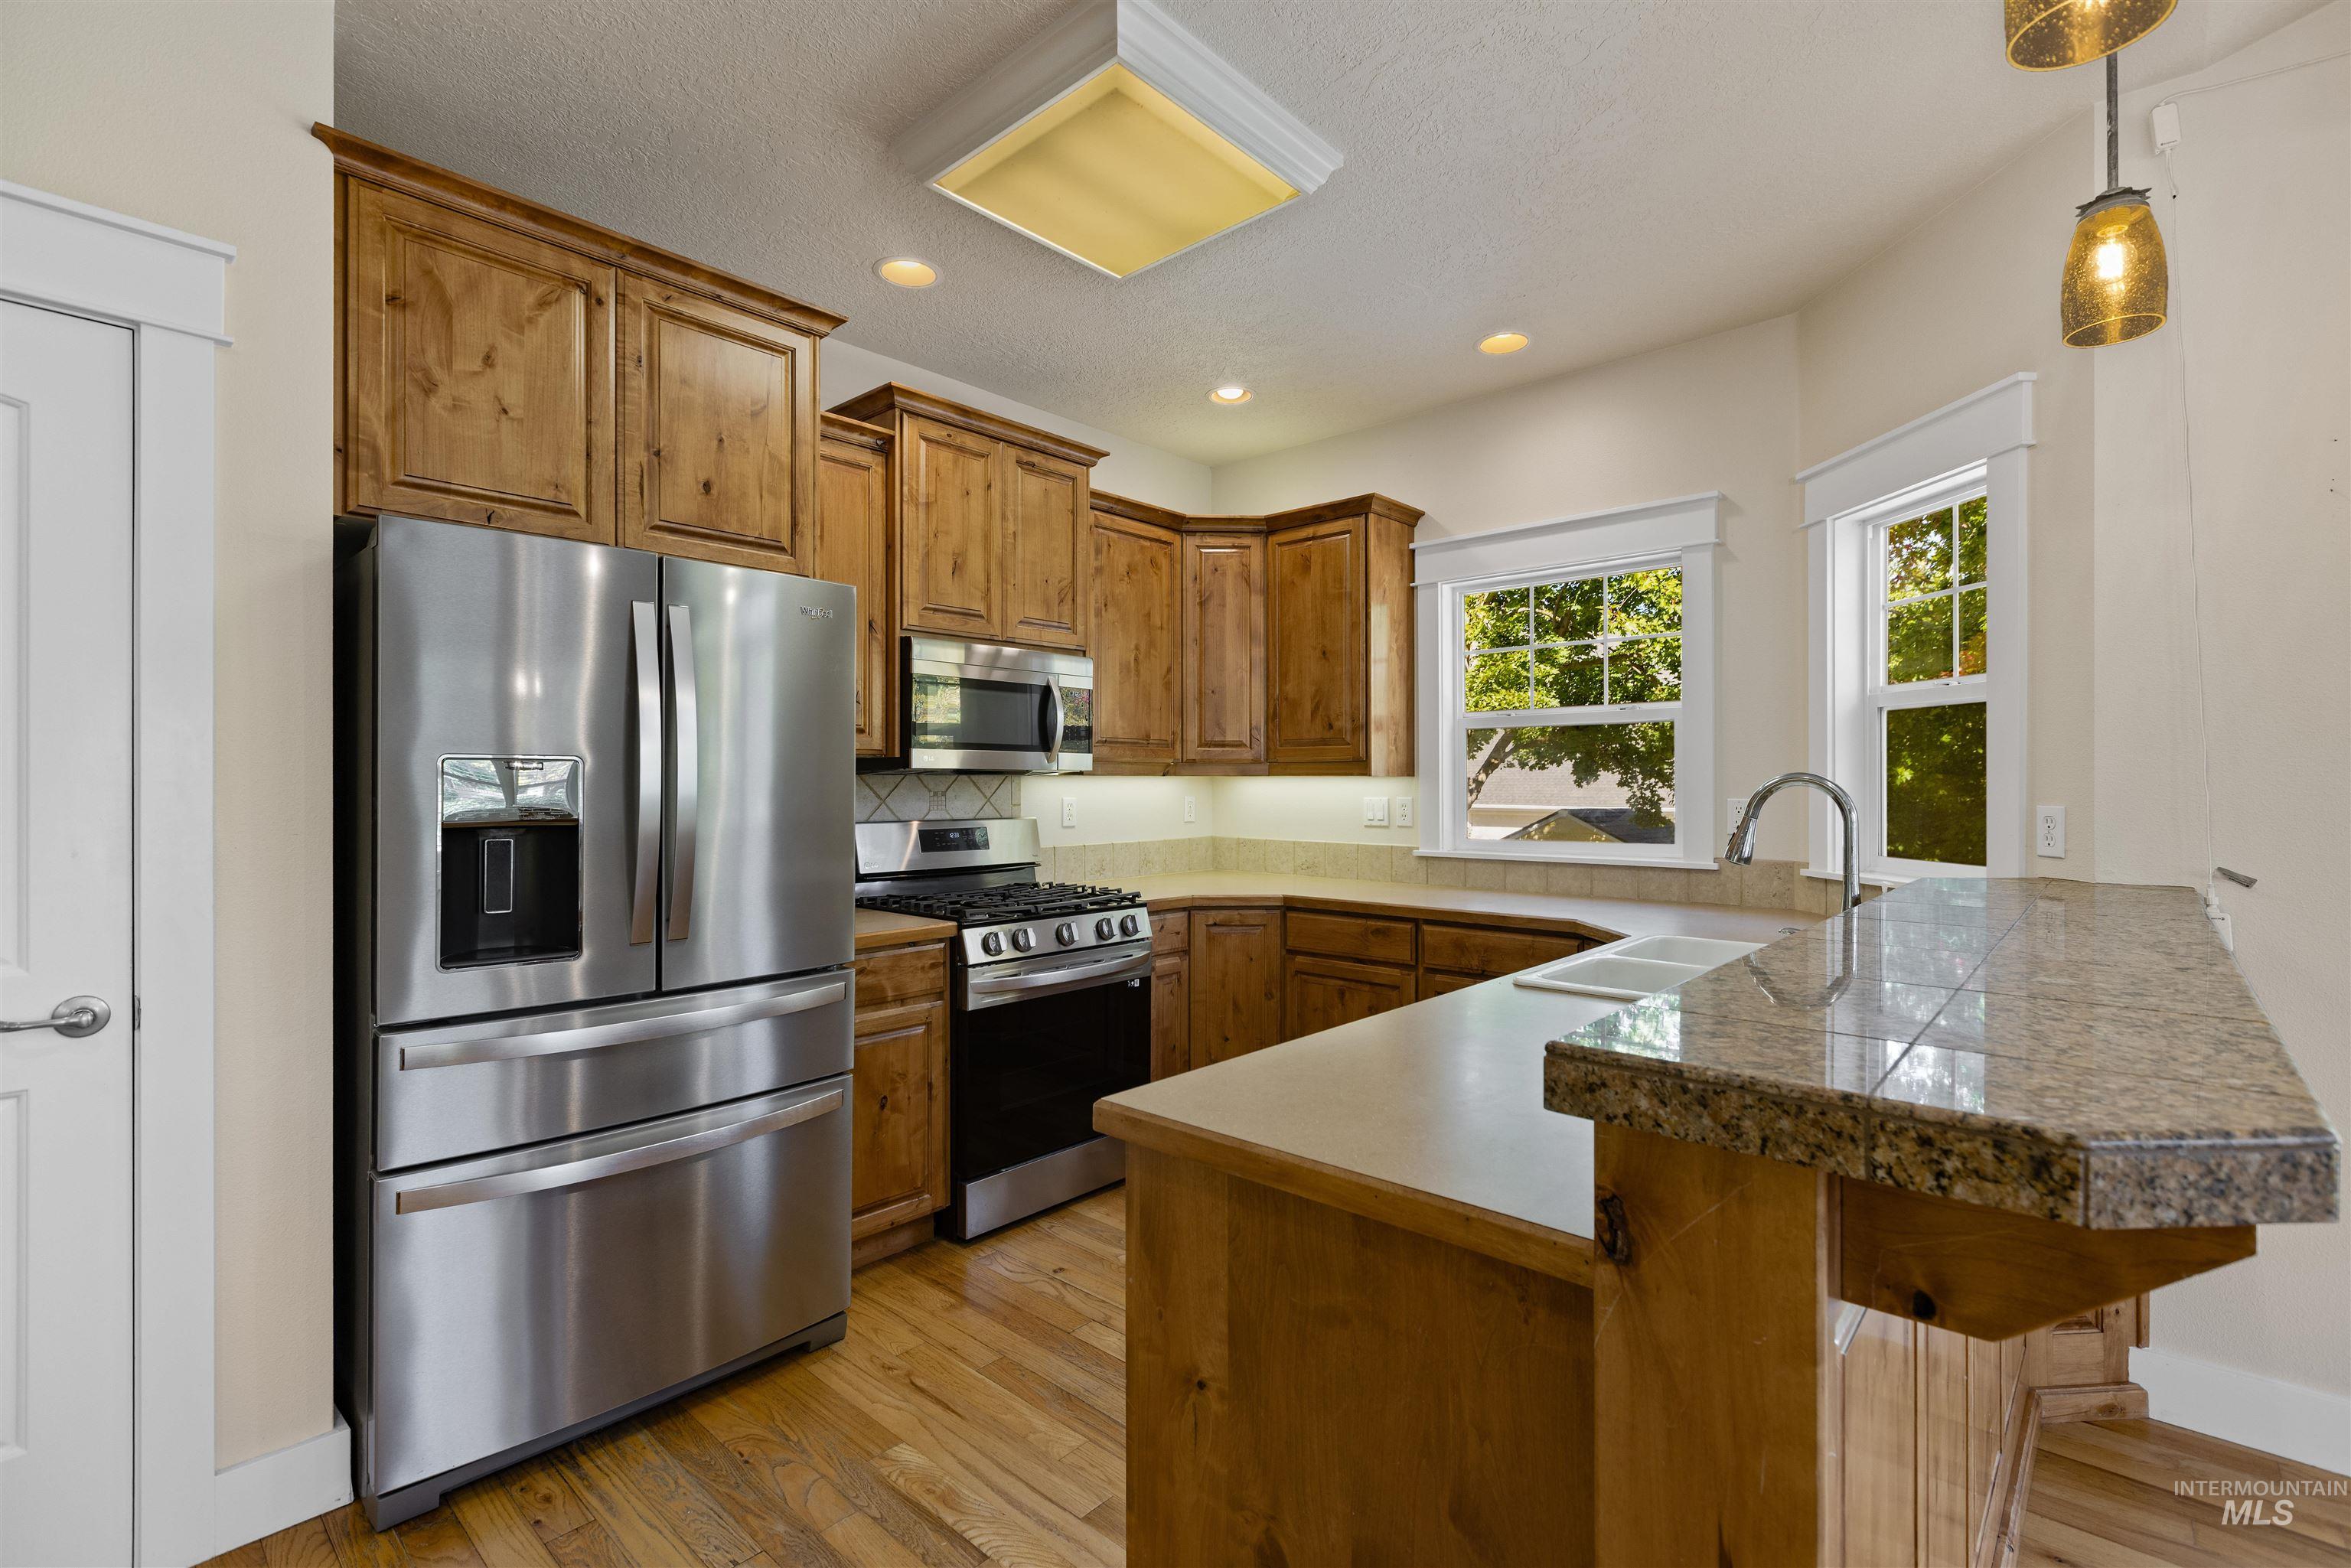
Kitchen featuring wood-finish cabinetry, stainless steel appliances, wood-finish flooring, and a stone countertop peninsula
-
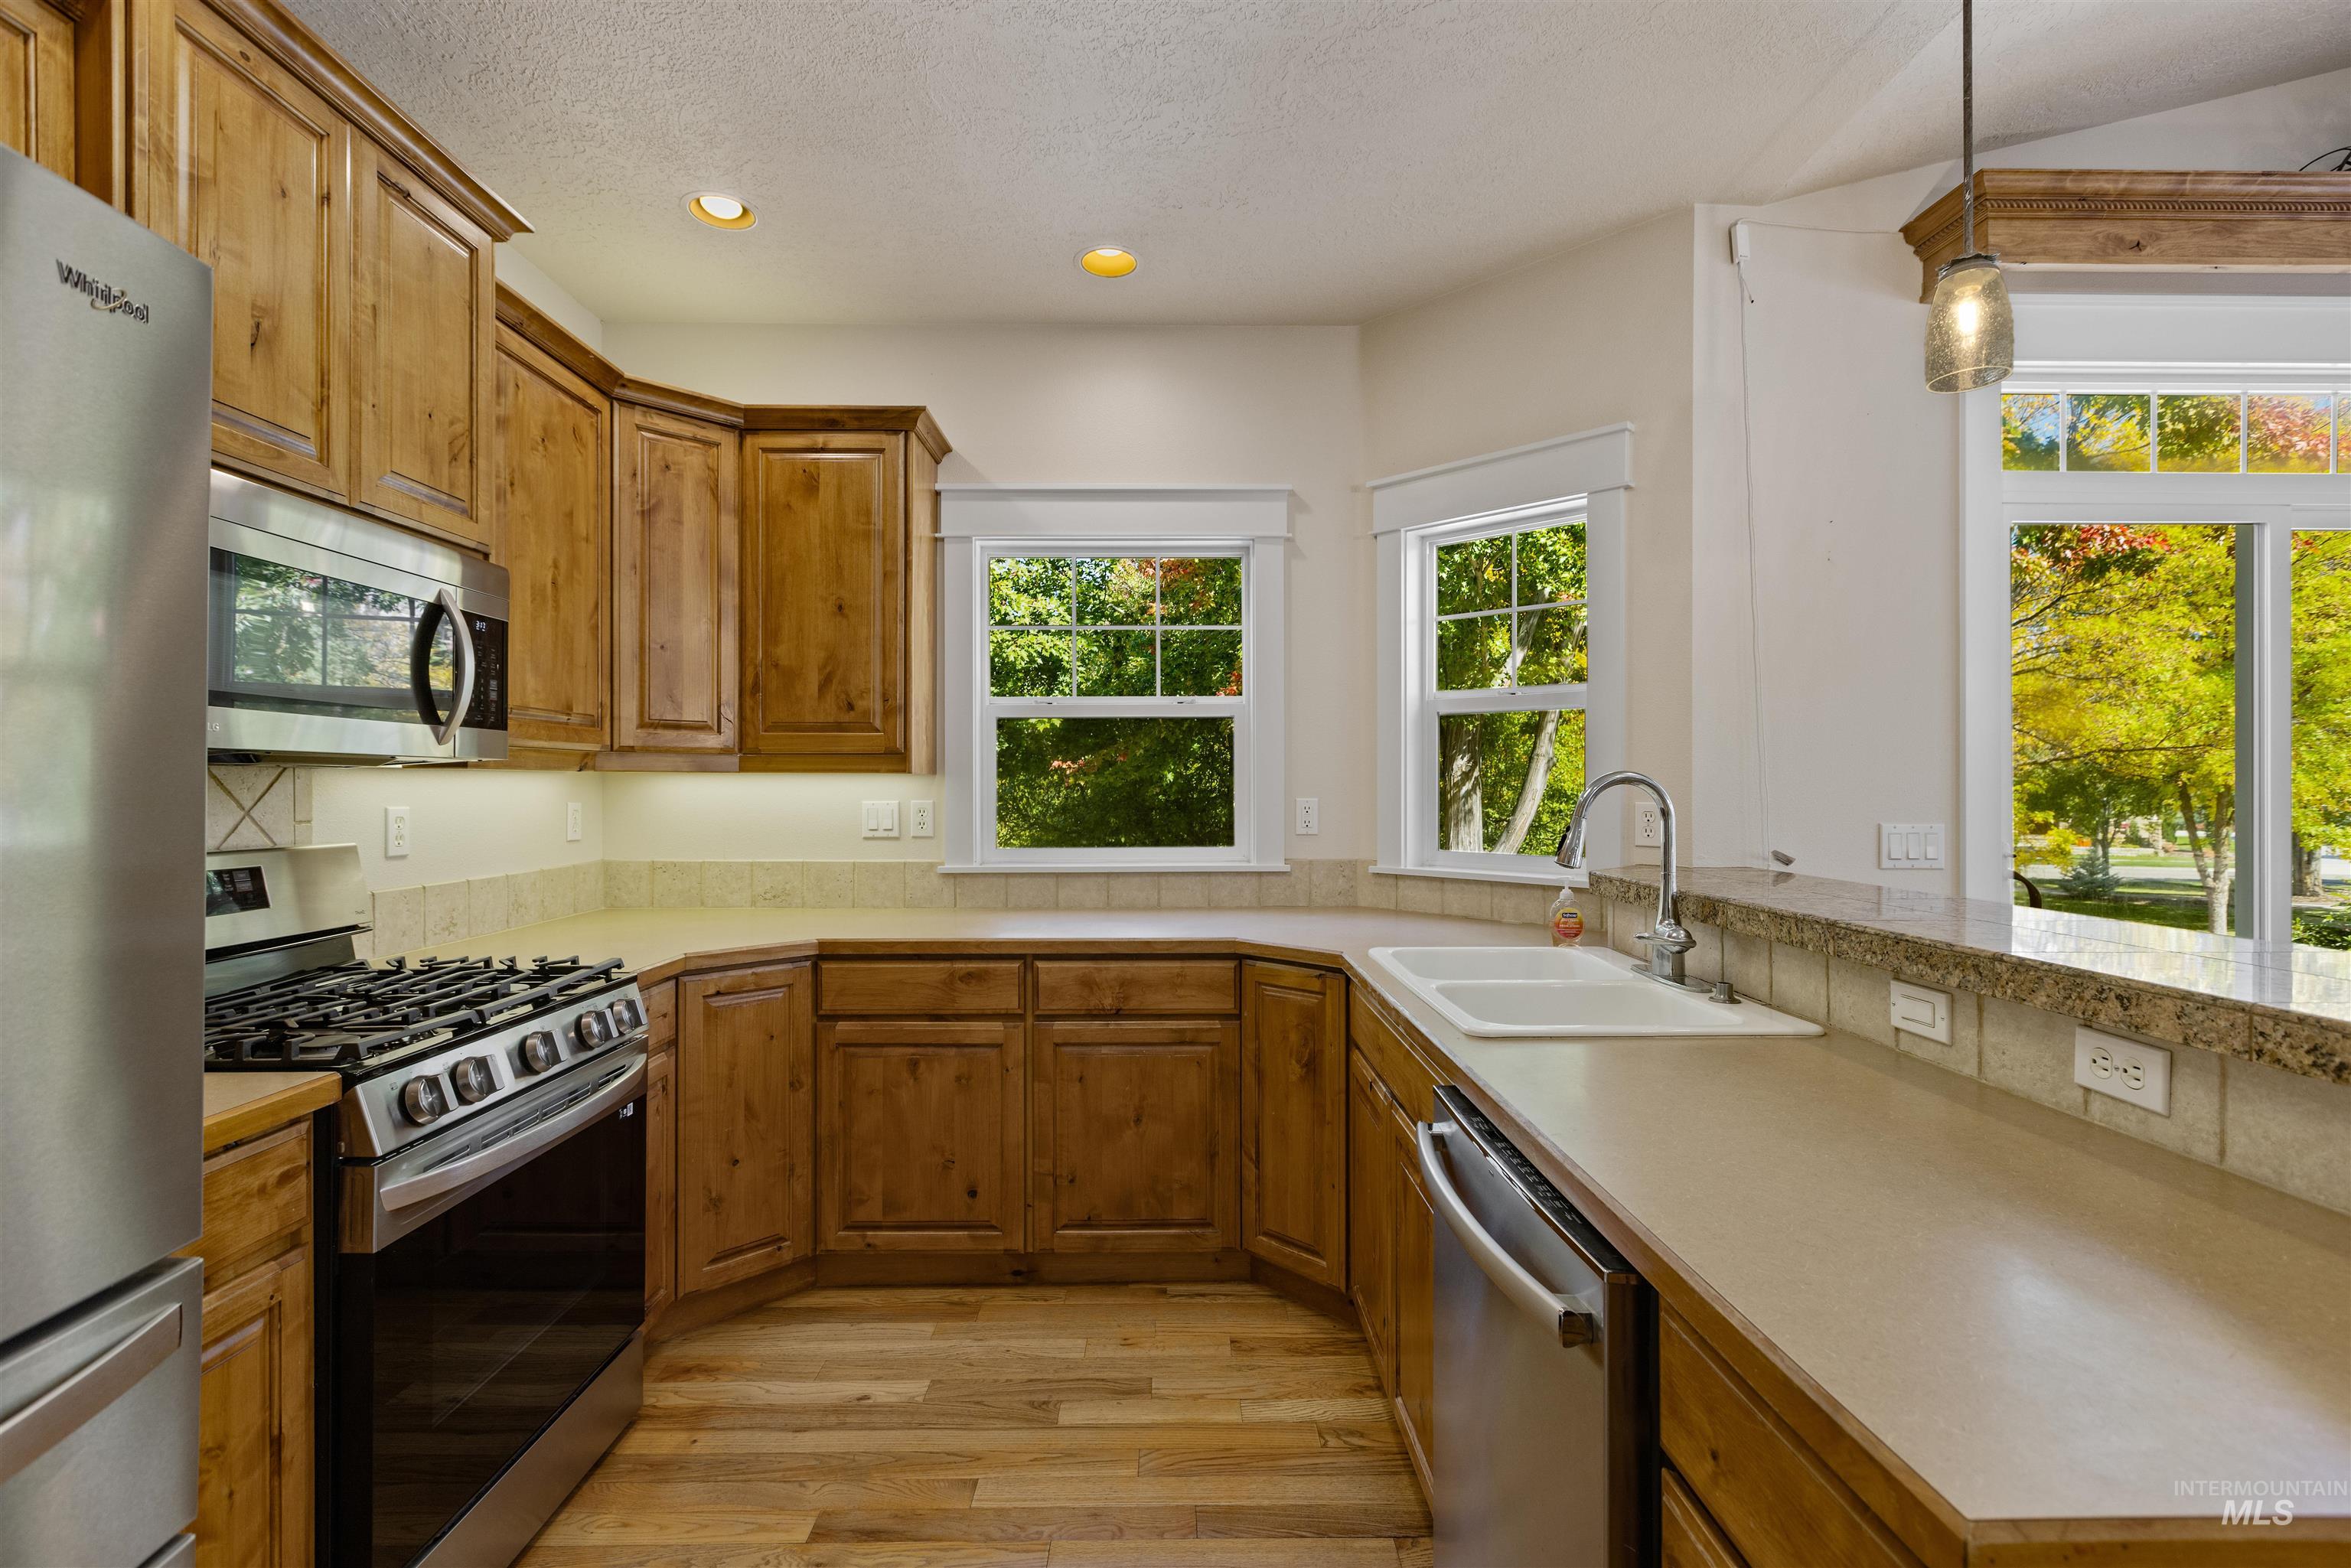
U-shaped kitchen with wood cabinetry, stainless steel appliances, and a double basin sink
-
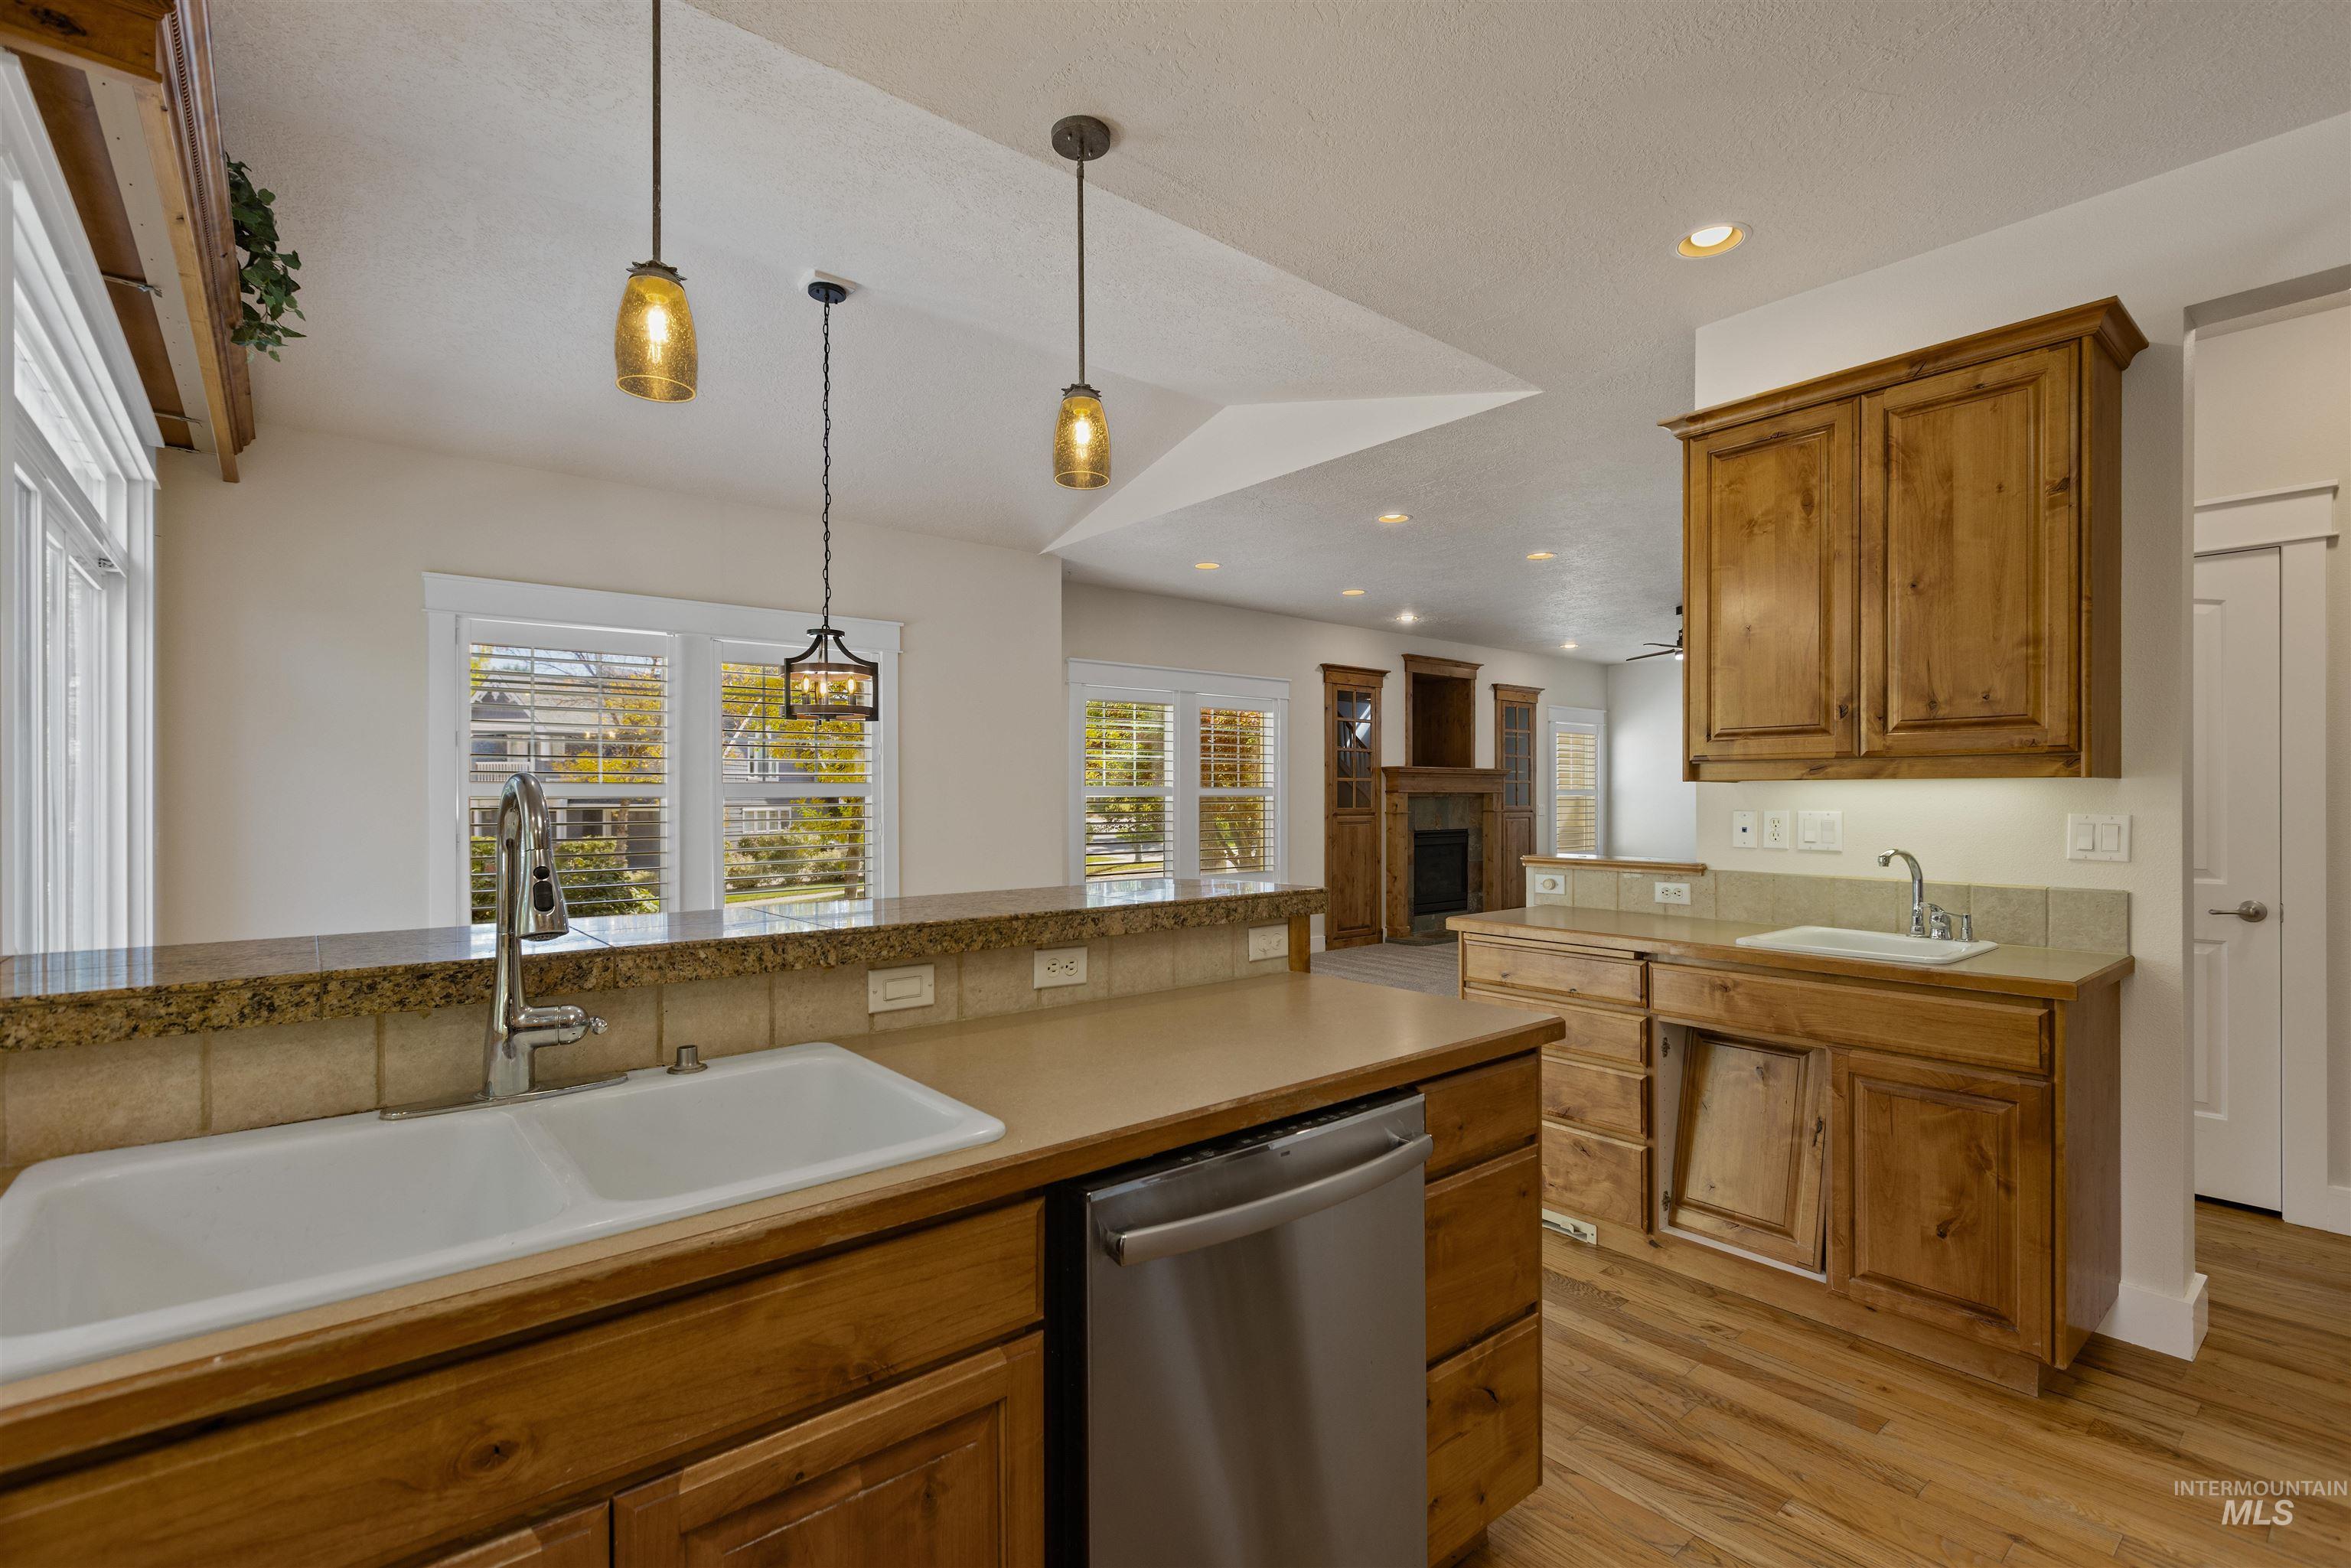
Kitchen featuring wood-finish flooring, natural wood cabinetry, light countertops, and a stainless steel dishwasher
-
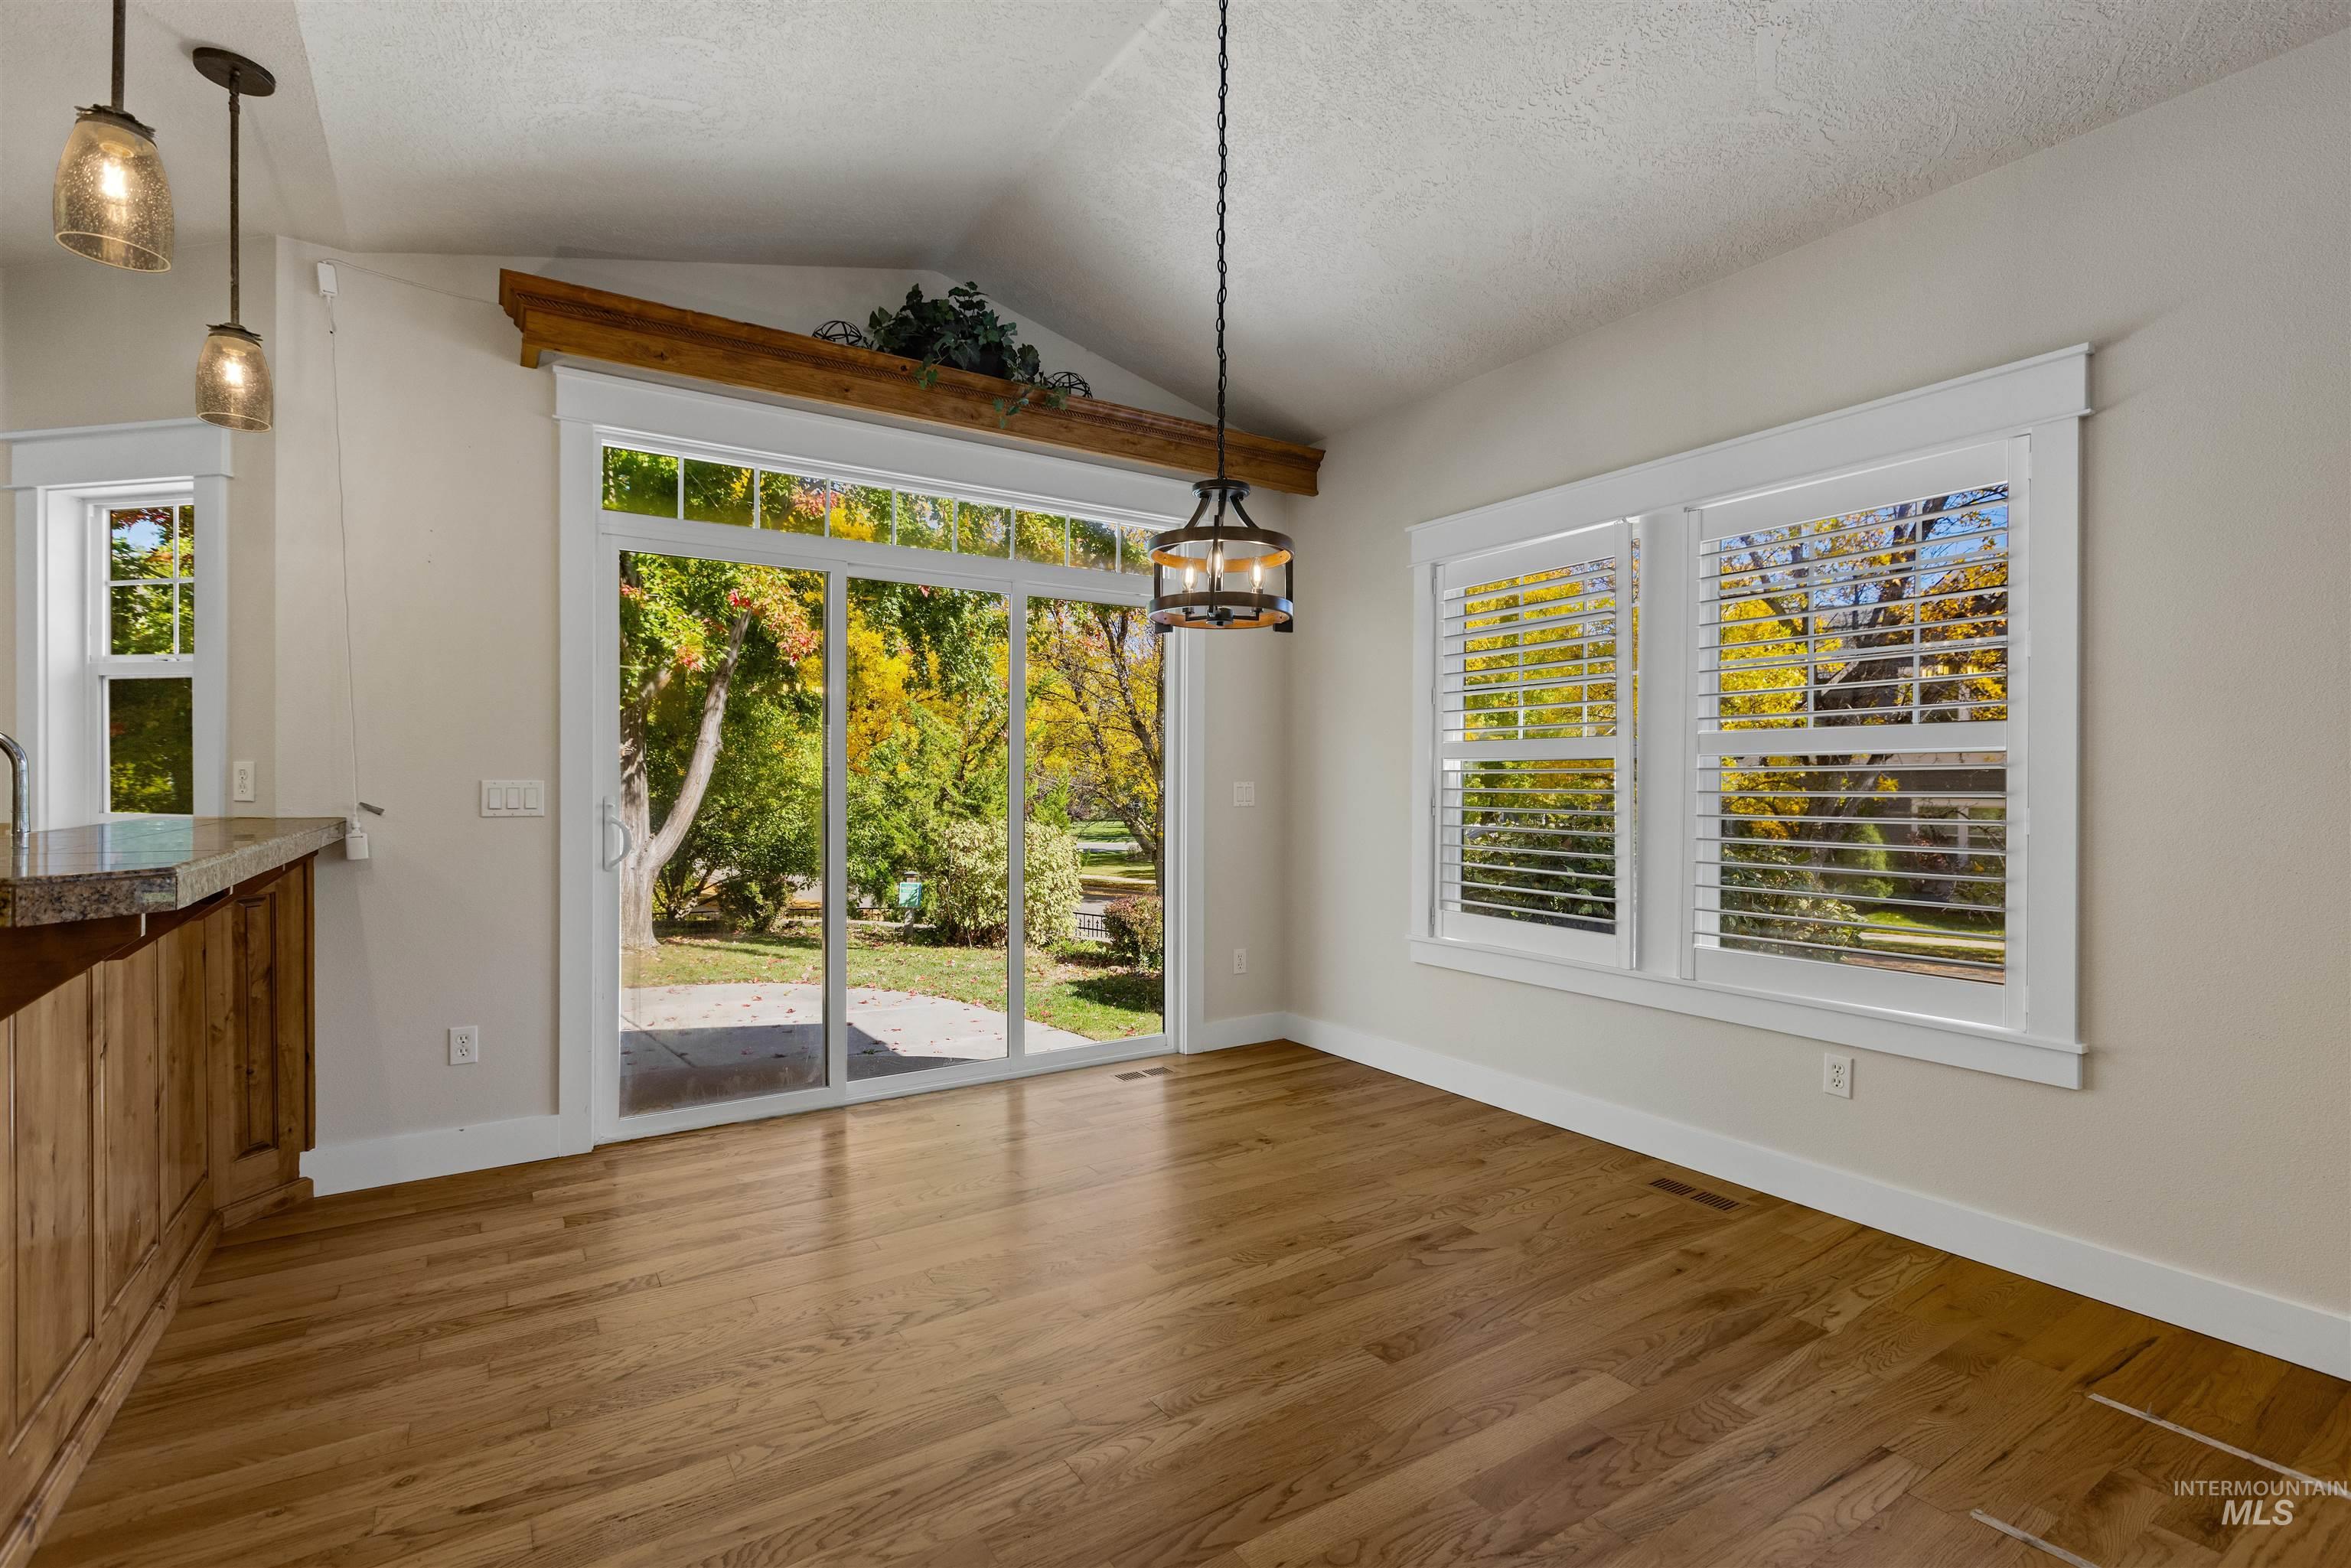
Vaulted ceiling with exposed wood beam, hardwood flooring, sliding glass door, custom plantation shutters, and pendant lighting
-
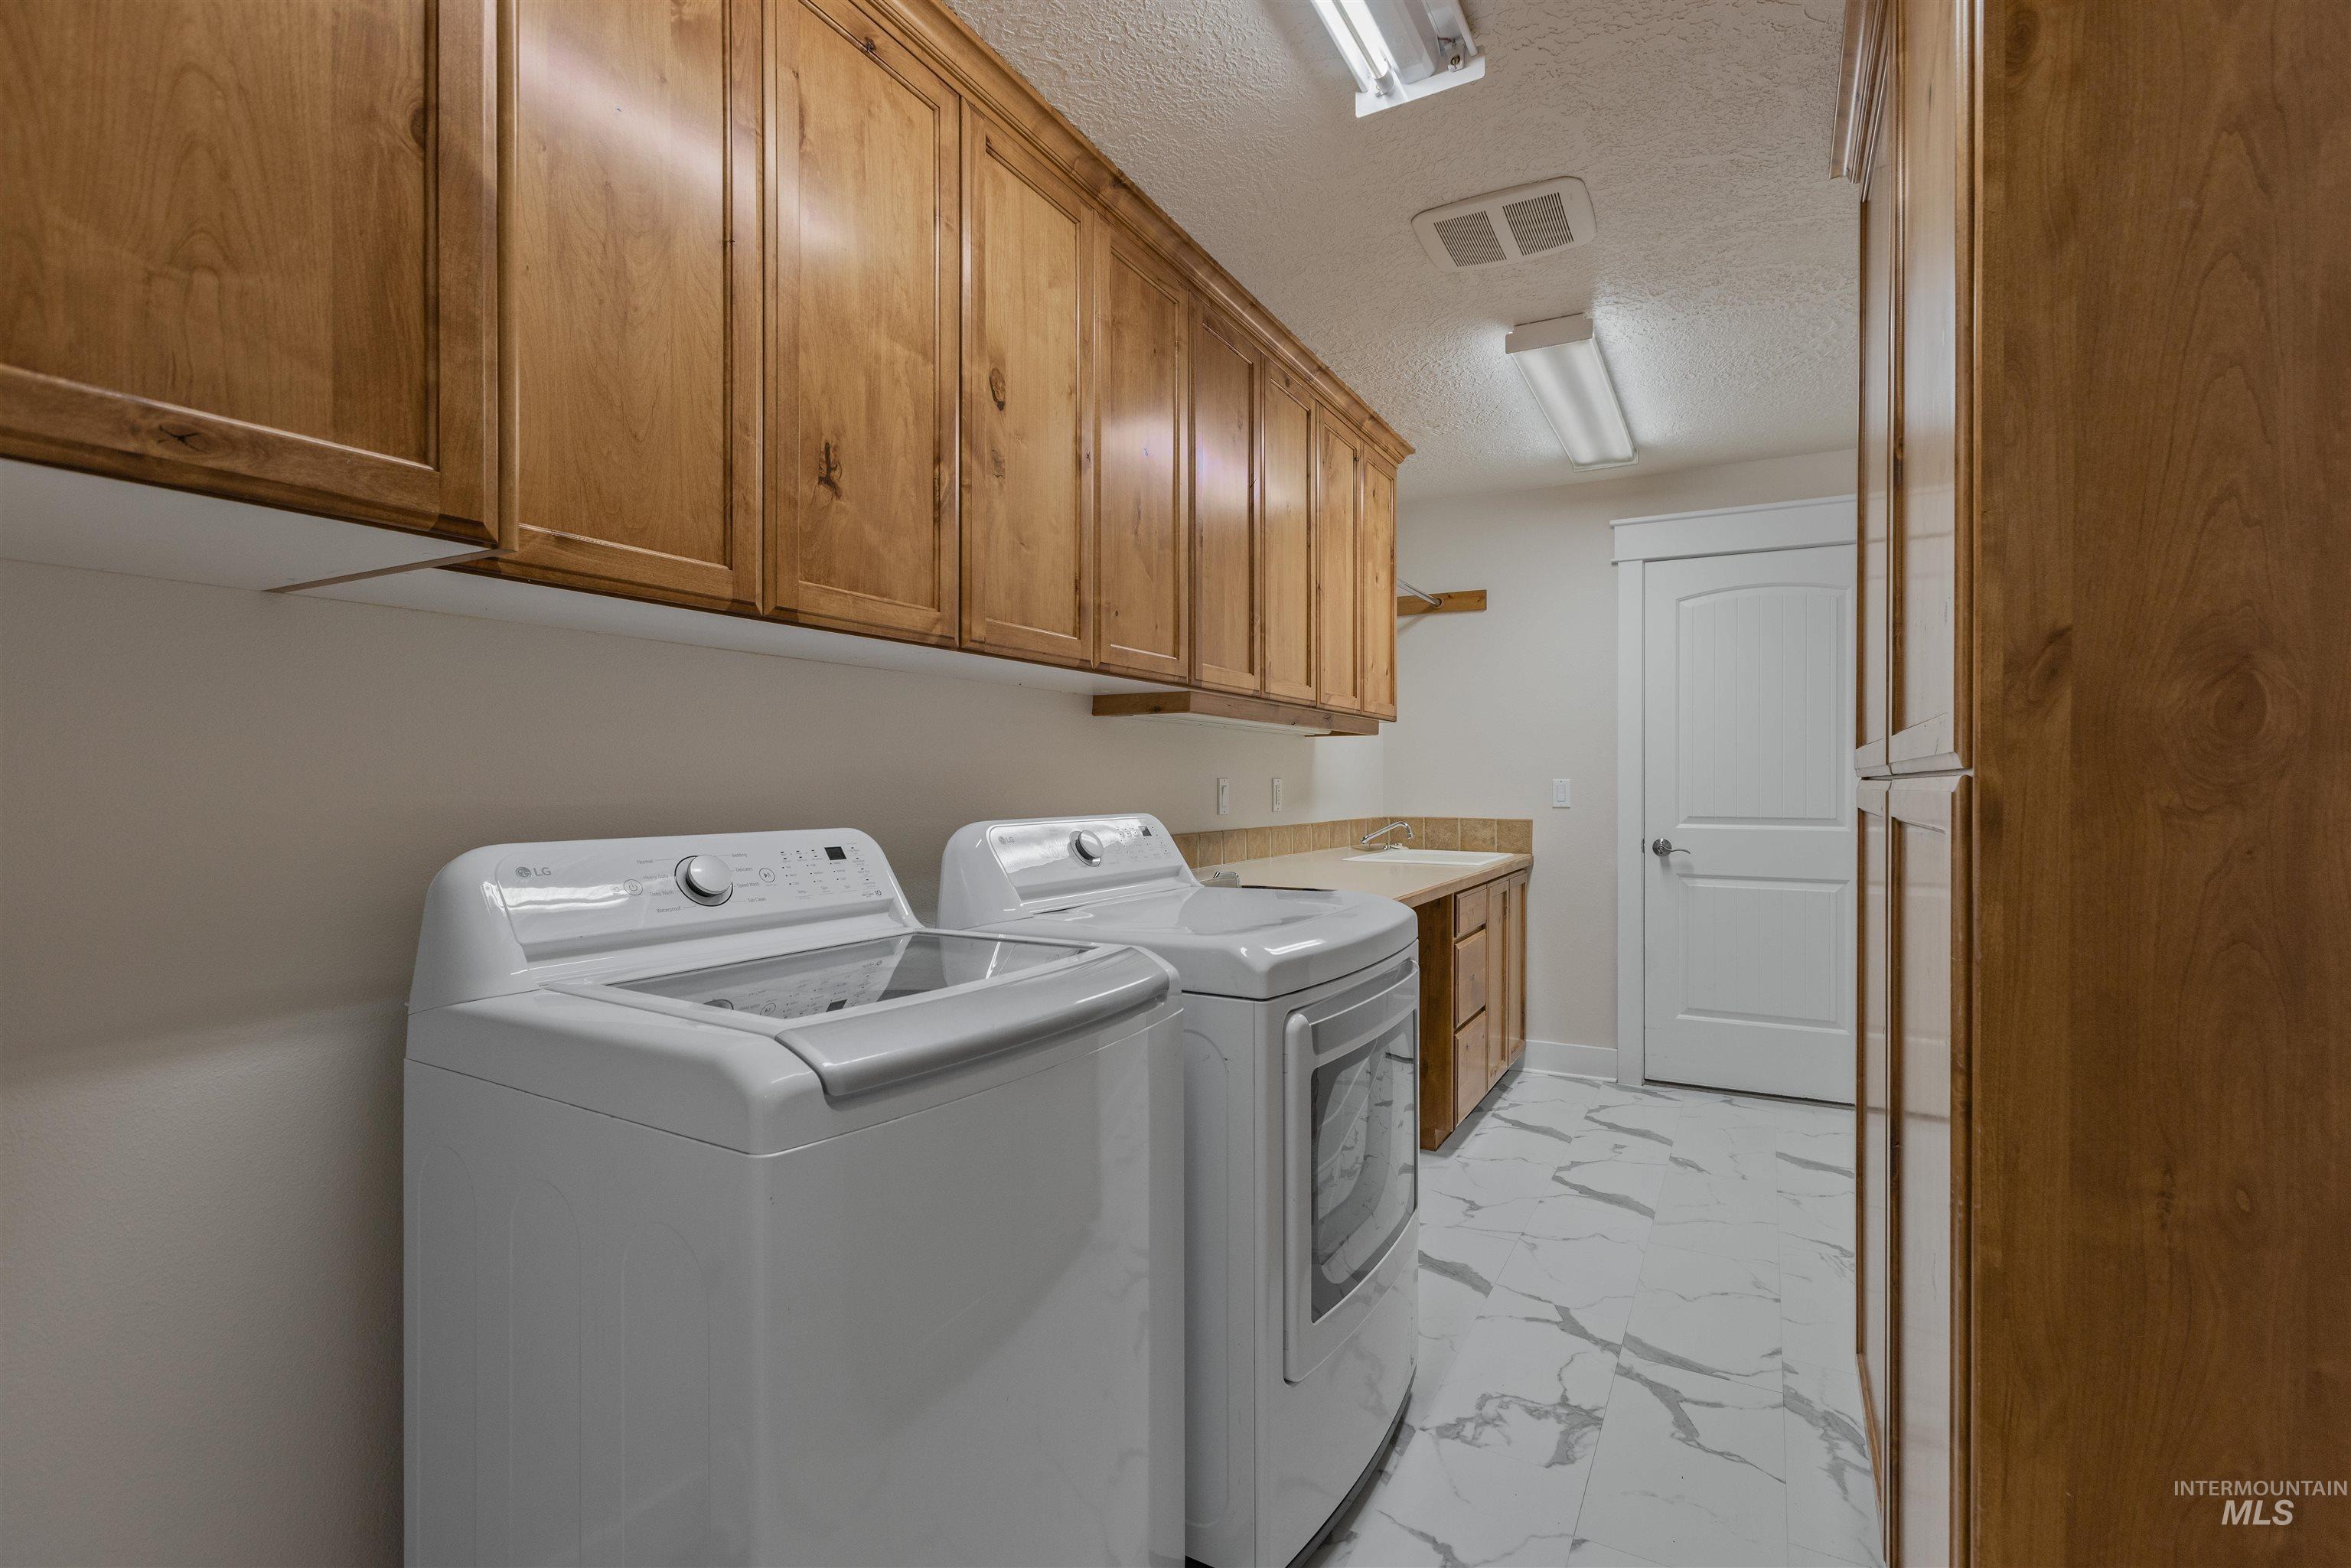
Laundry area featuring wood-finish cabinetry, a utility sink with a countertop, white door, and patterned floor tile
-
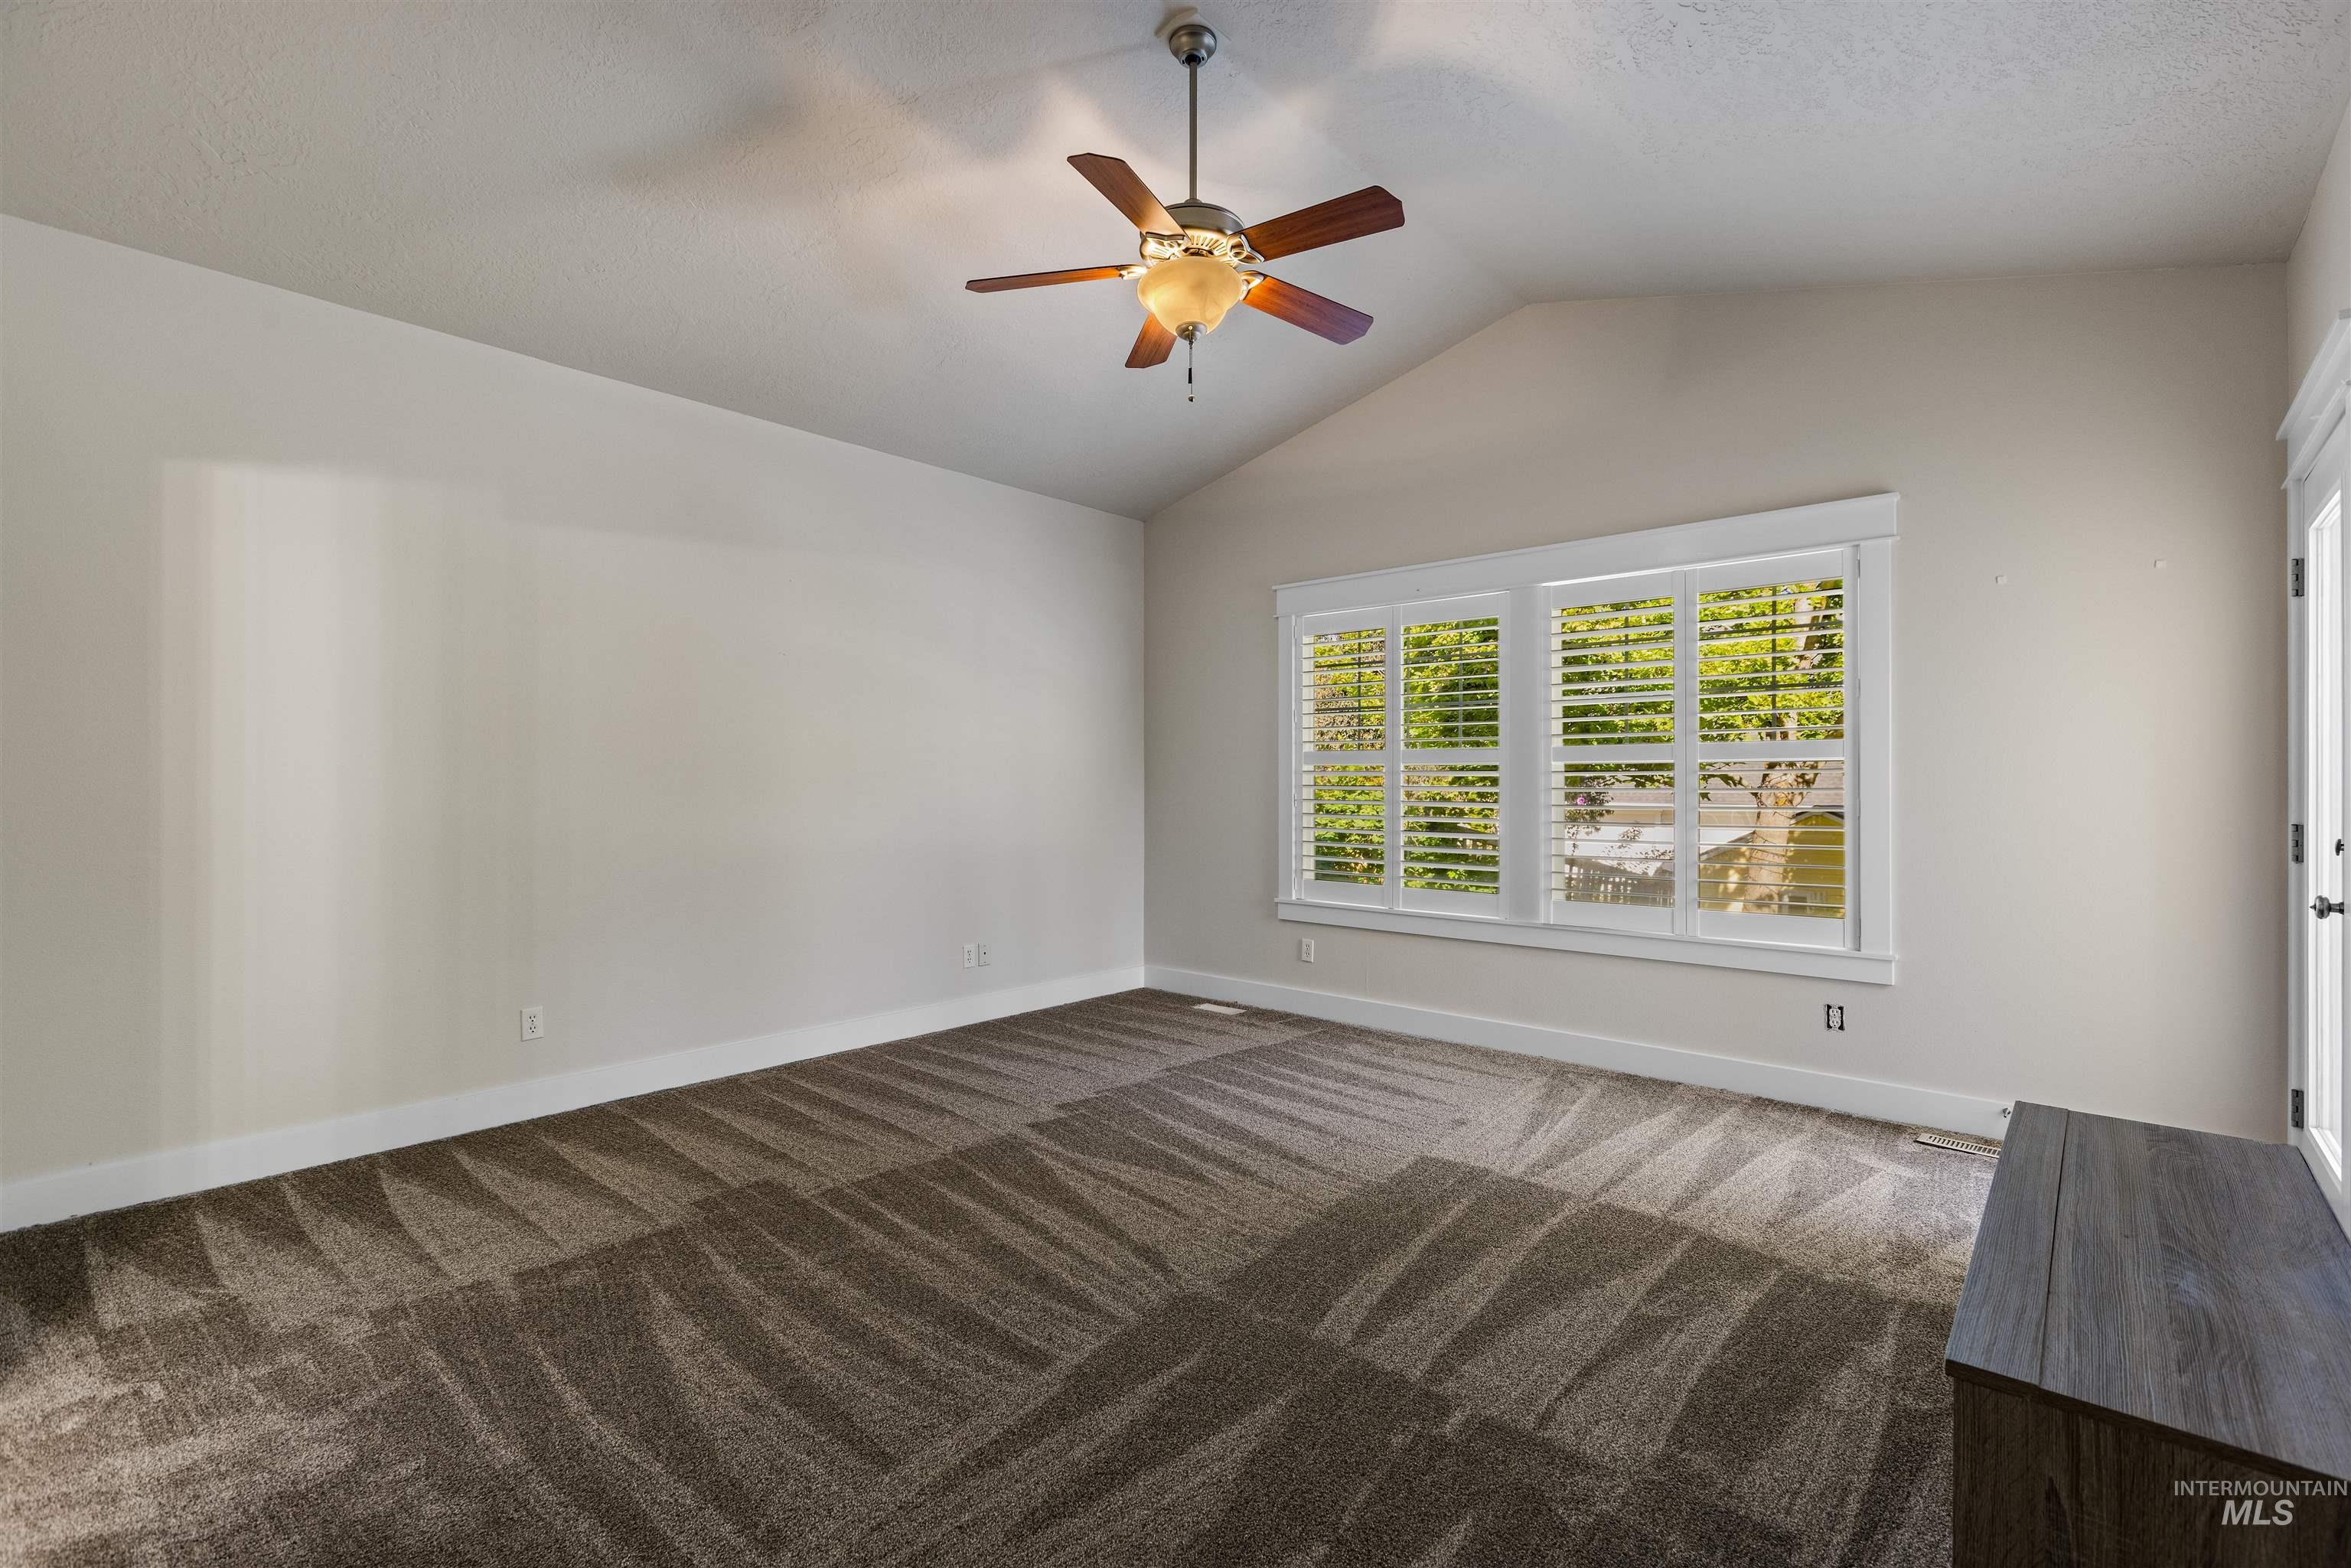
Vaulted ceiling with a ceiling fan, patterned carpet flooring, and a window with white louvered shutters
-
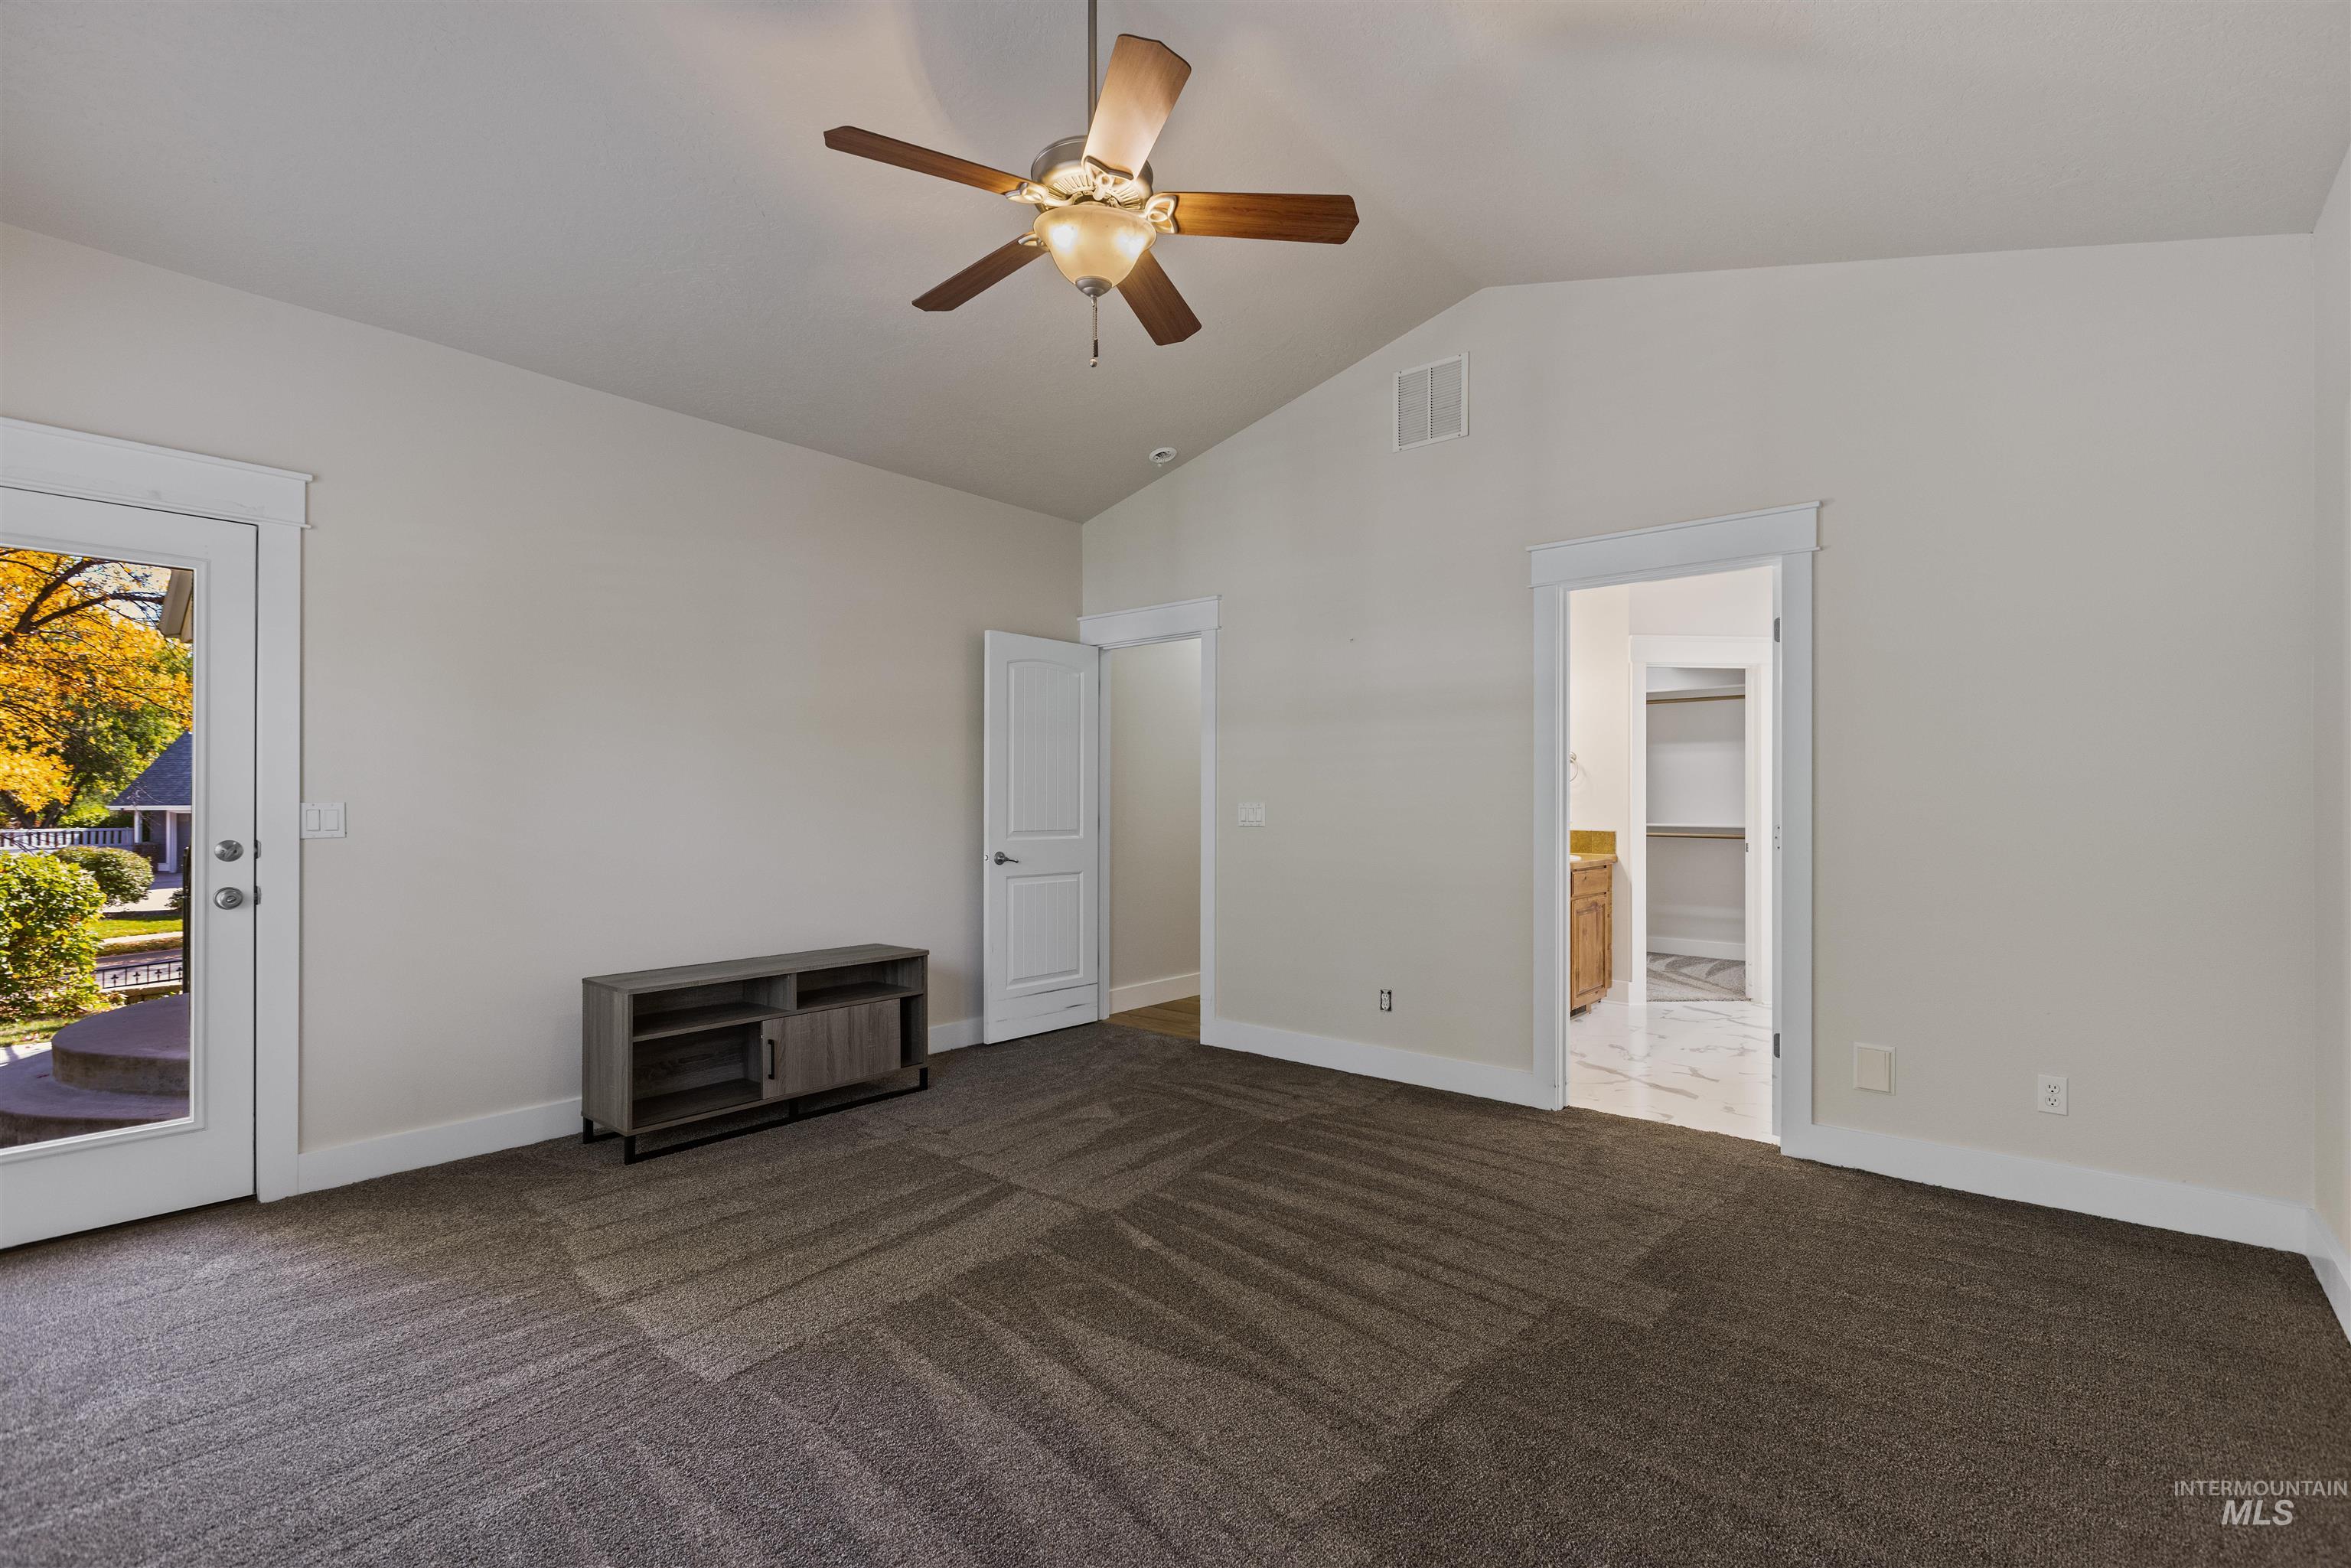
Vaulted ceiling, ceiling fan with integrated lighting, door with full-lite glass, carpet flooring, and an adjoining space with tile flooring
-
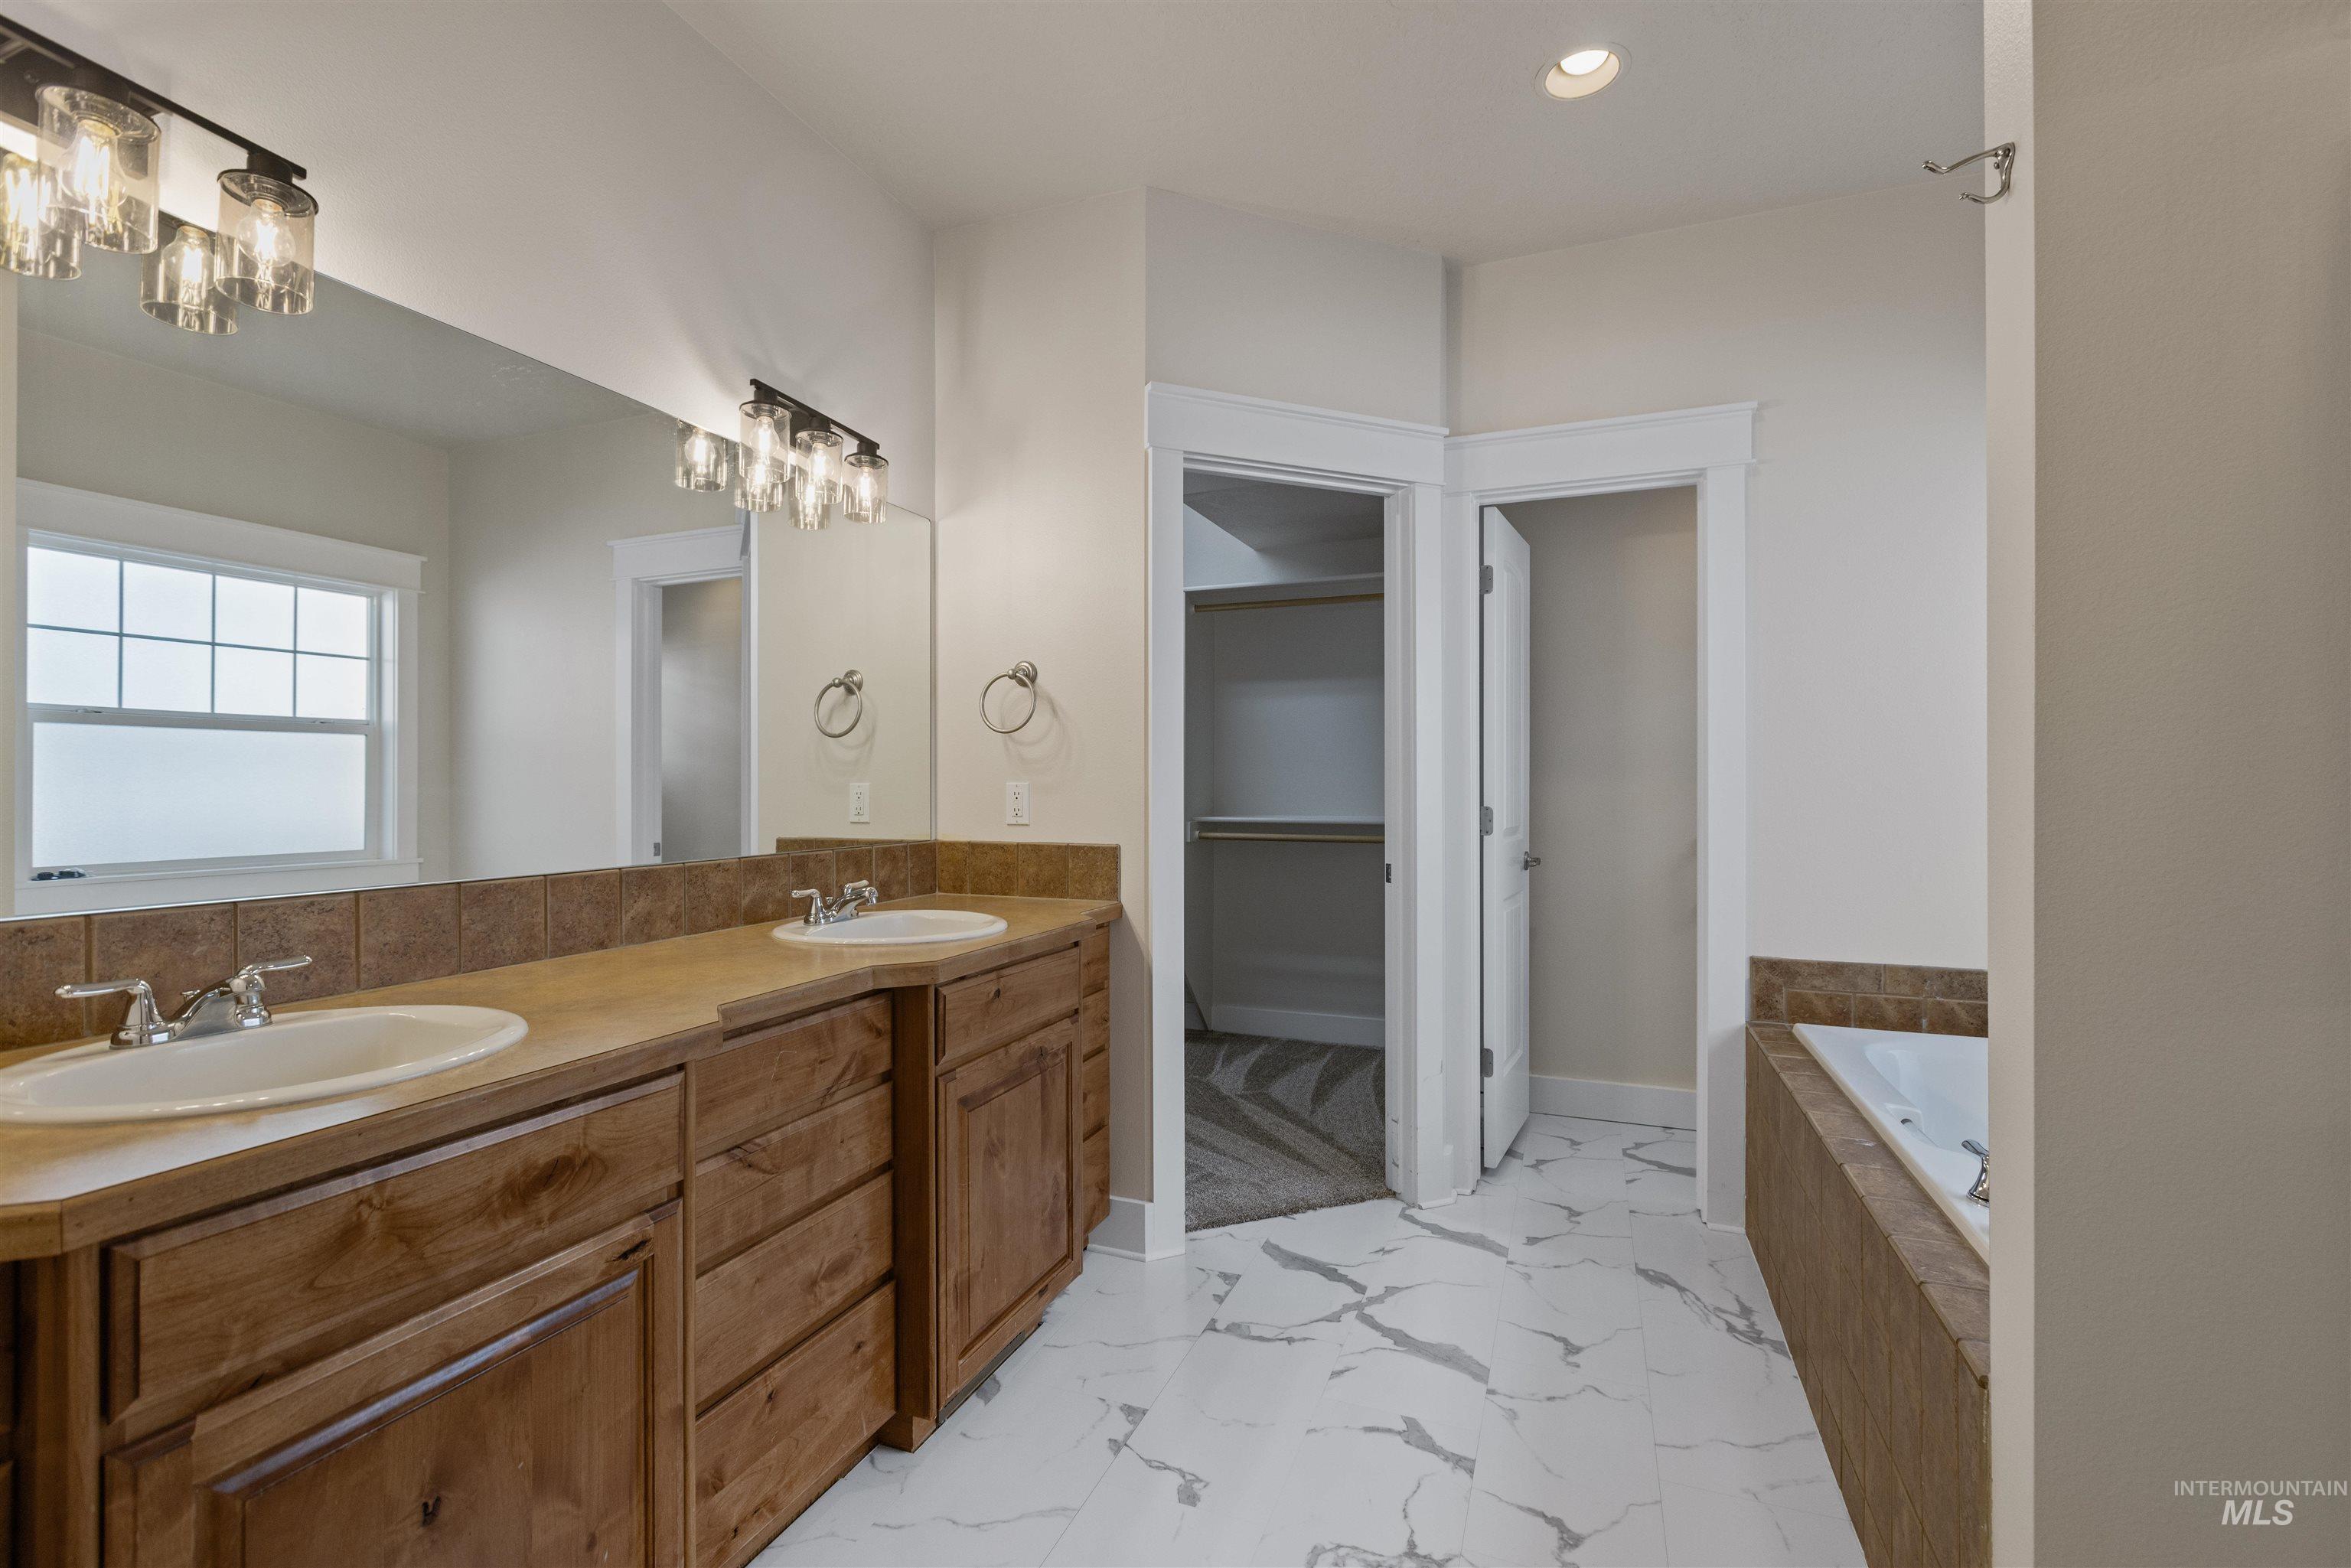
Dual vanity with wood-finish cabinetry and integrated sinks, oversized mirror, tile backsplash, built-in soaking tub, and walk-in closet with built-in shelving
-
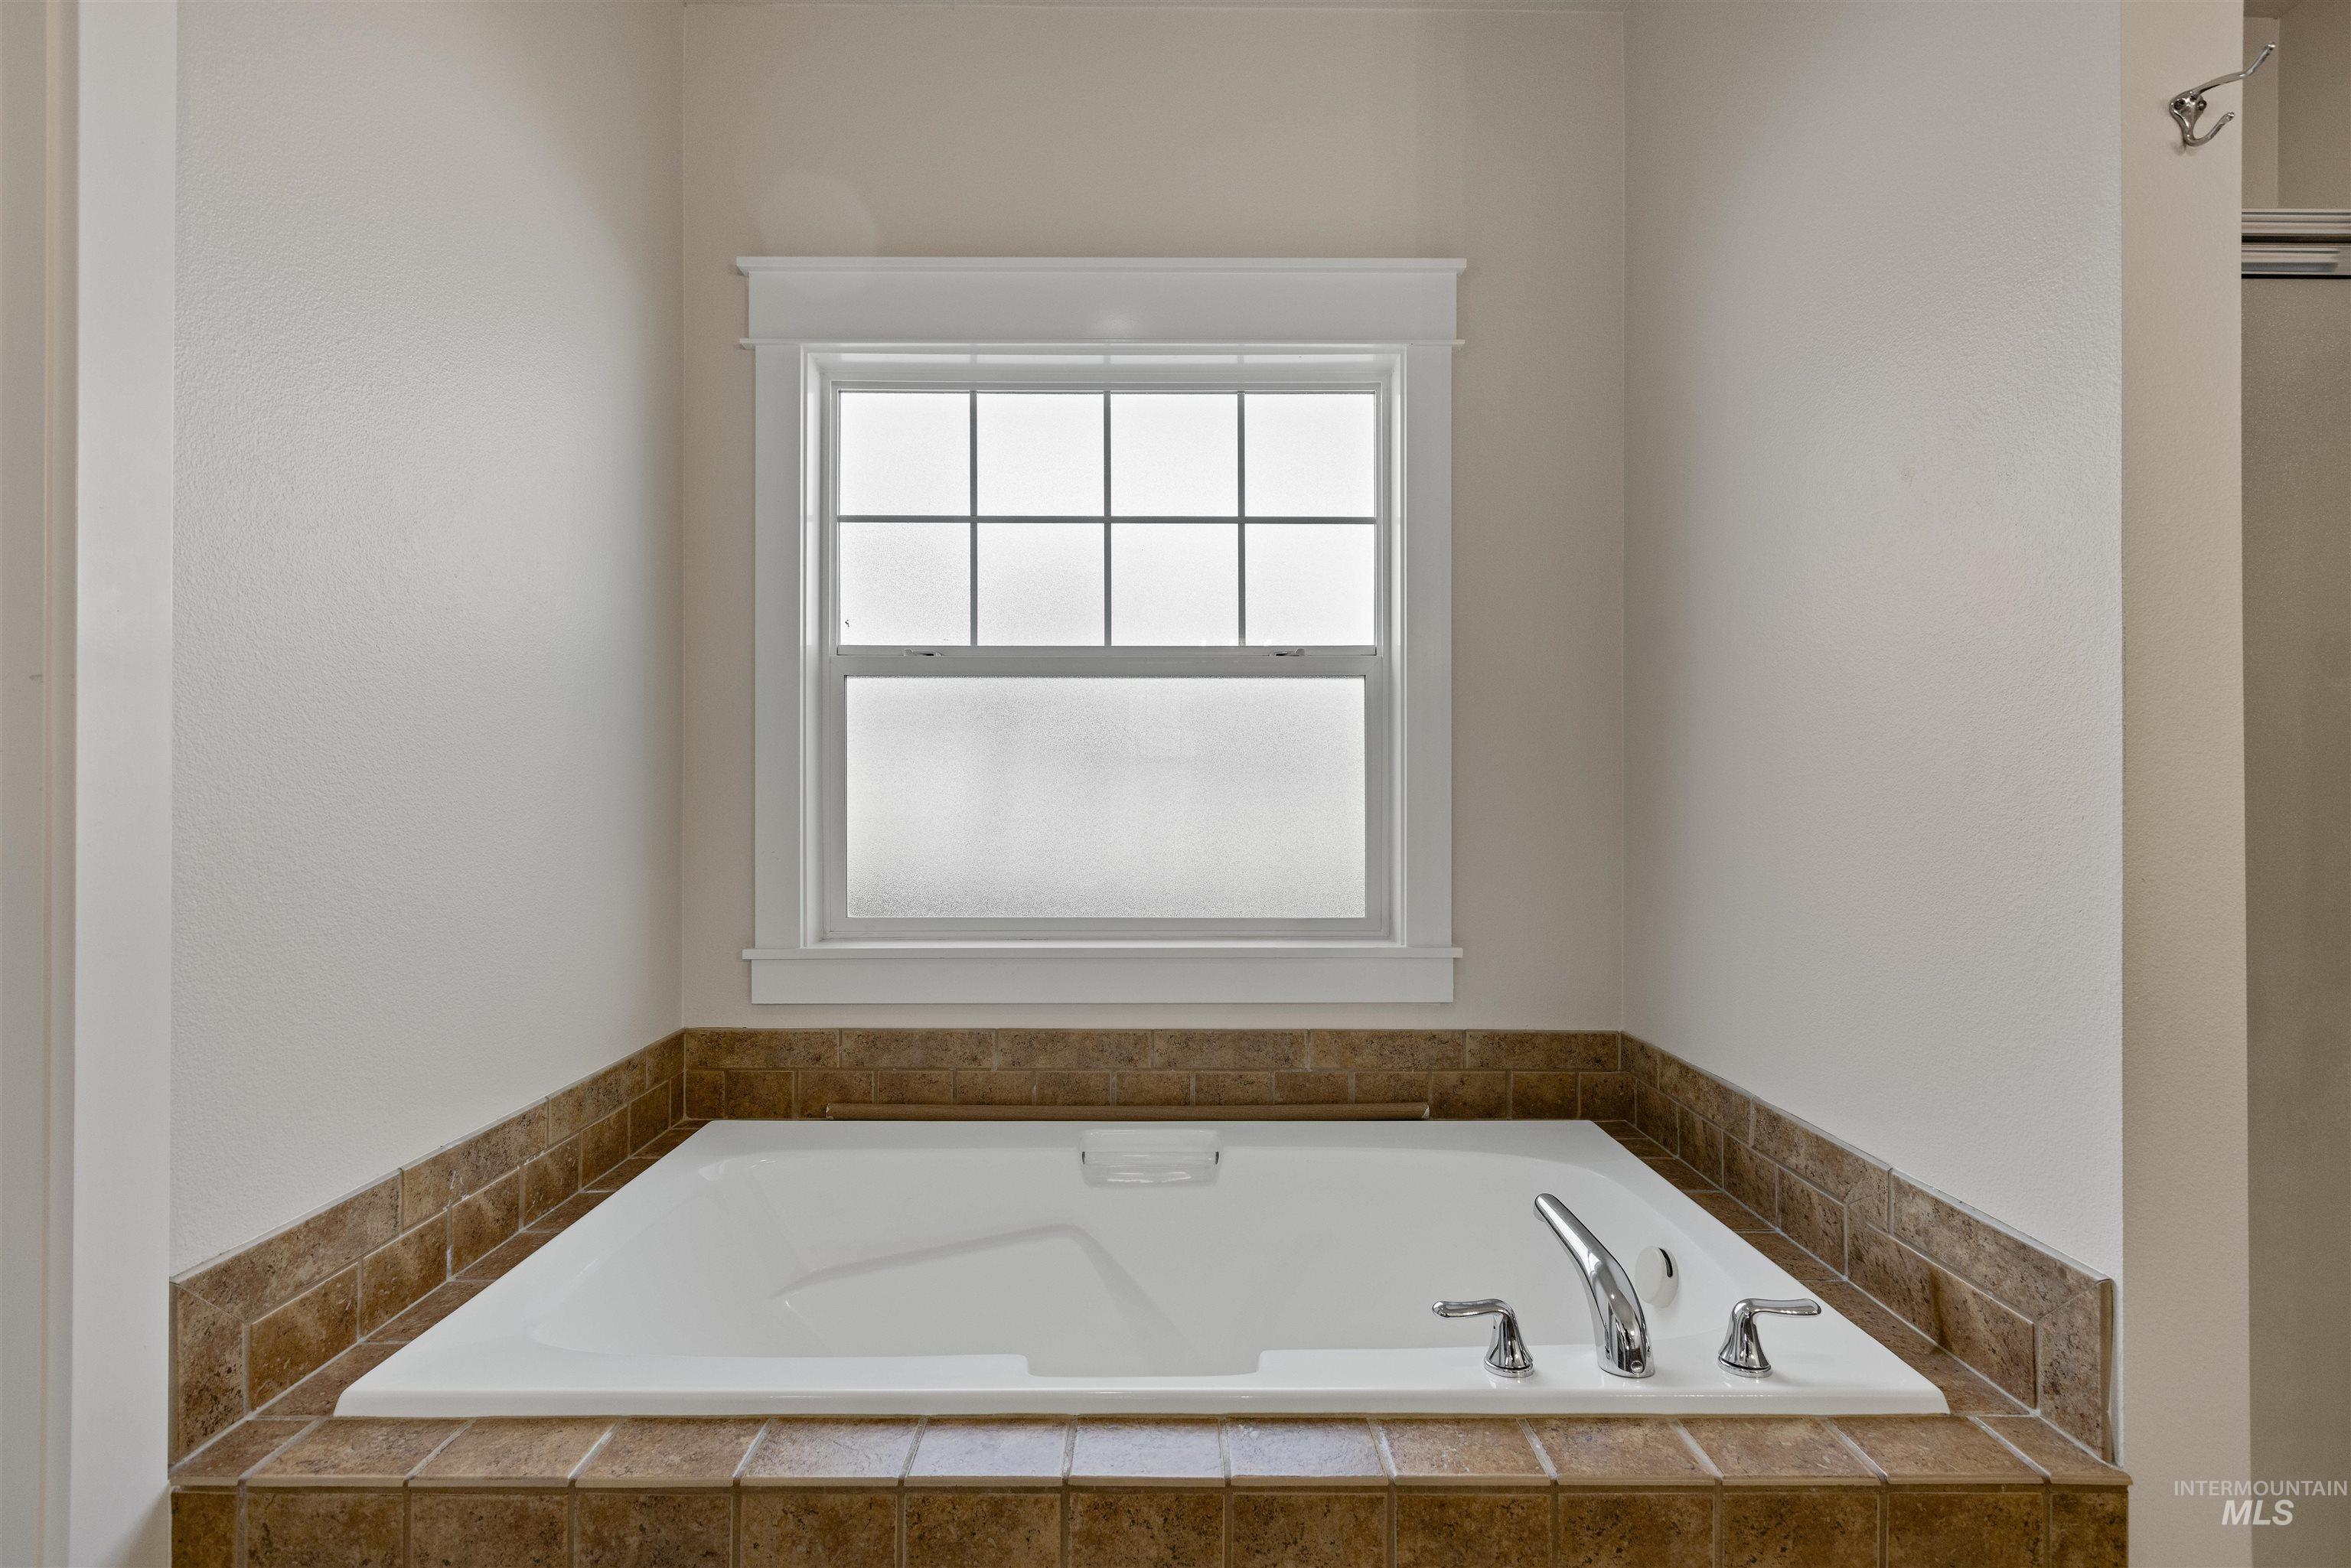
Built-in bathtub with a tiled surround, frosted window, and chrome fixtures
-
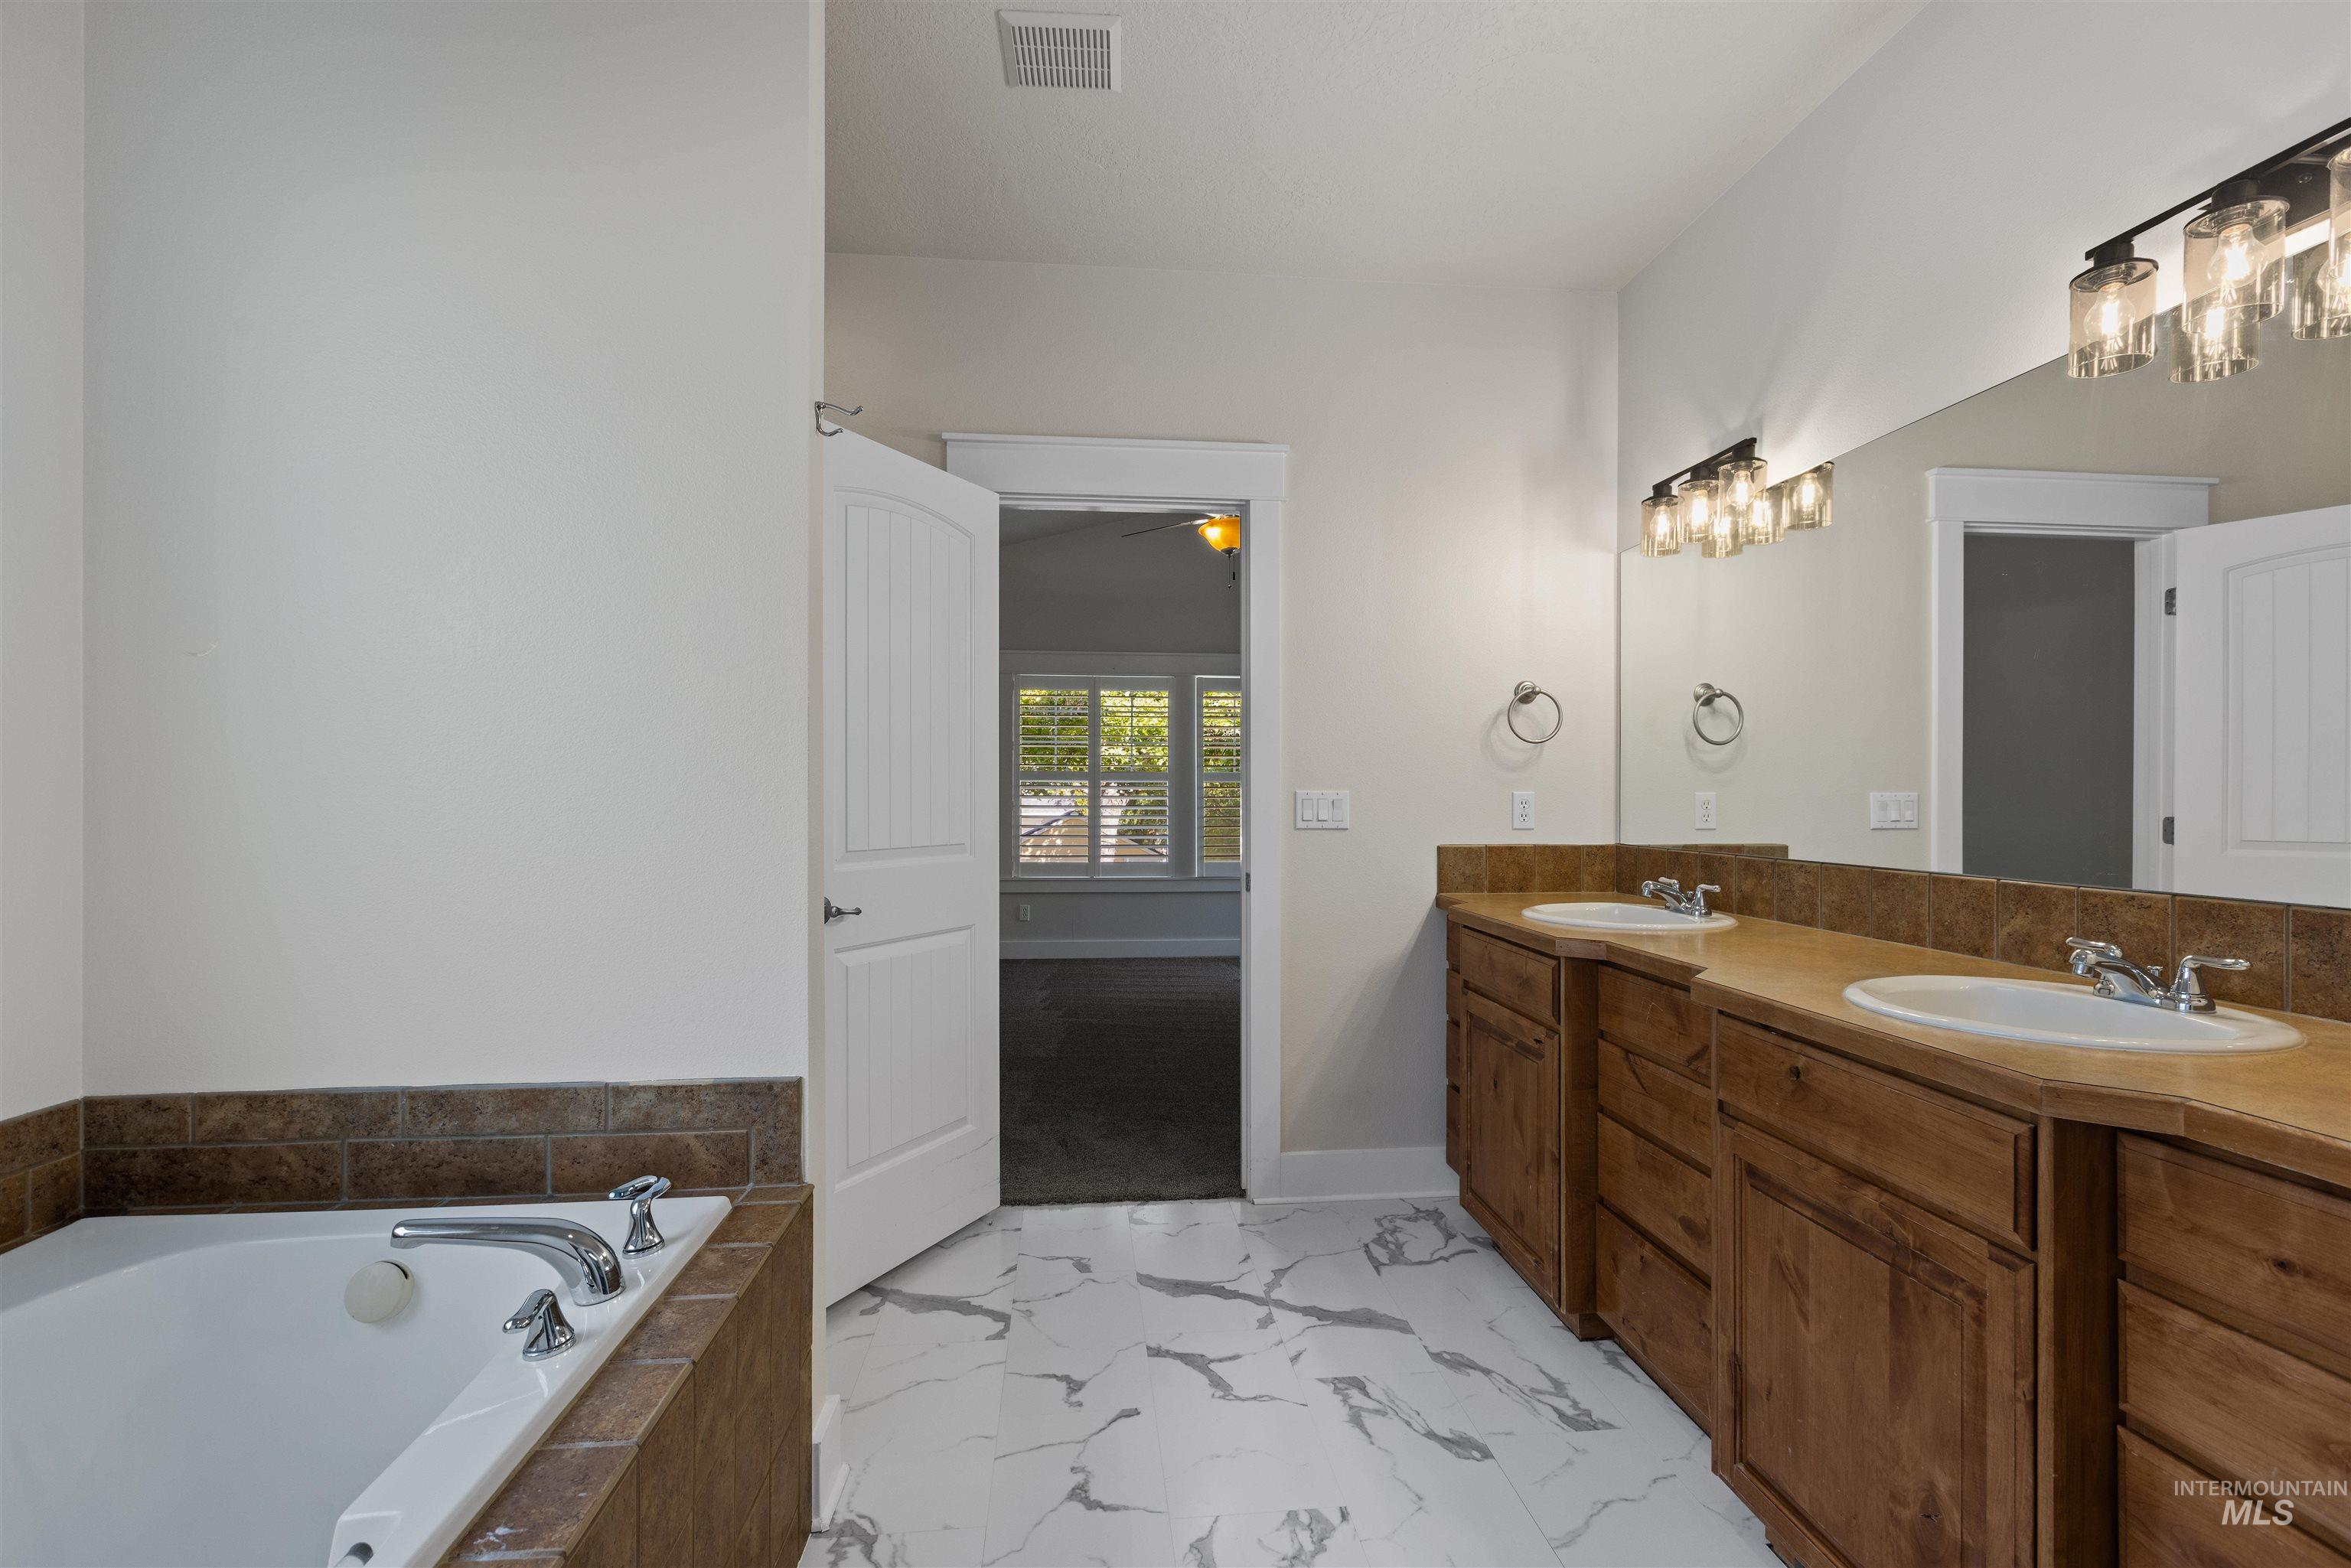
Dual vanity with wood cabinetry, large mirror, and tiled backsplash
-
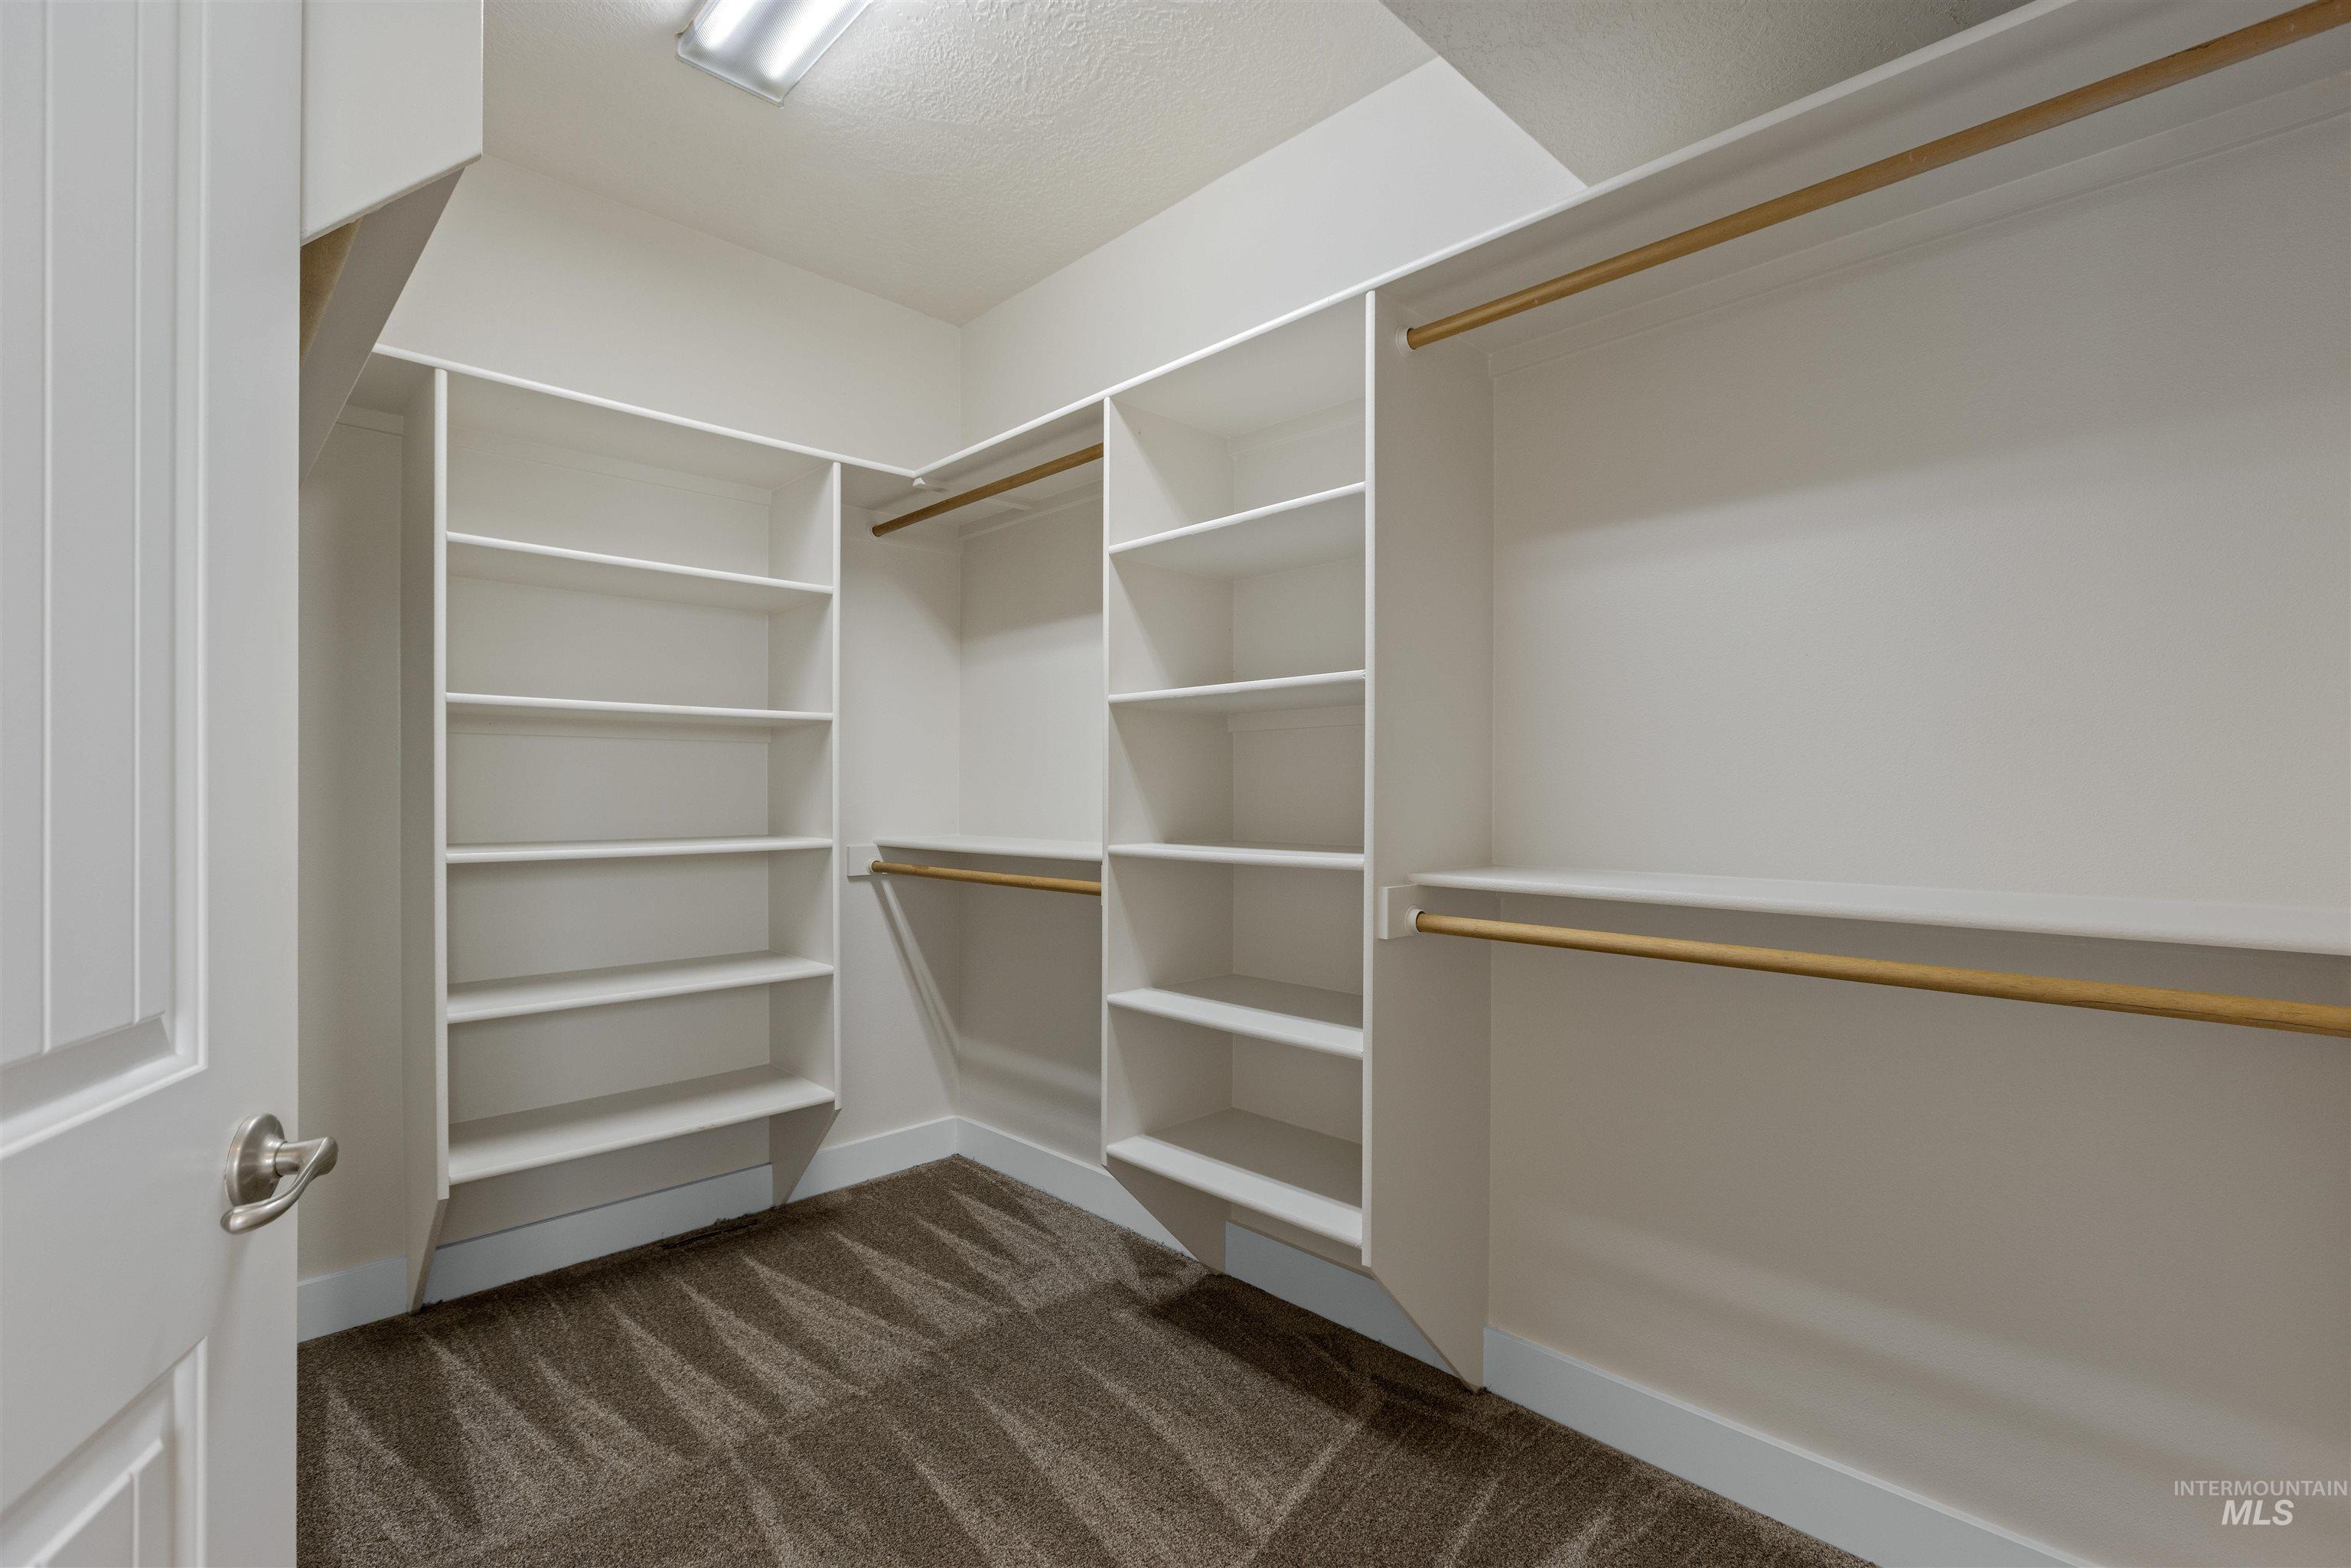
Walk-in closet featuring built-in shelving, integrated hanging rods, and patterned carpeting
-
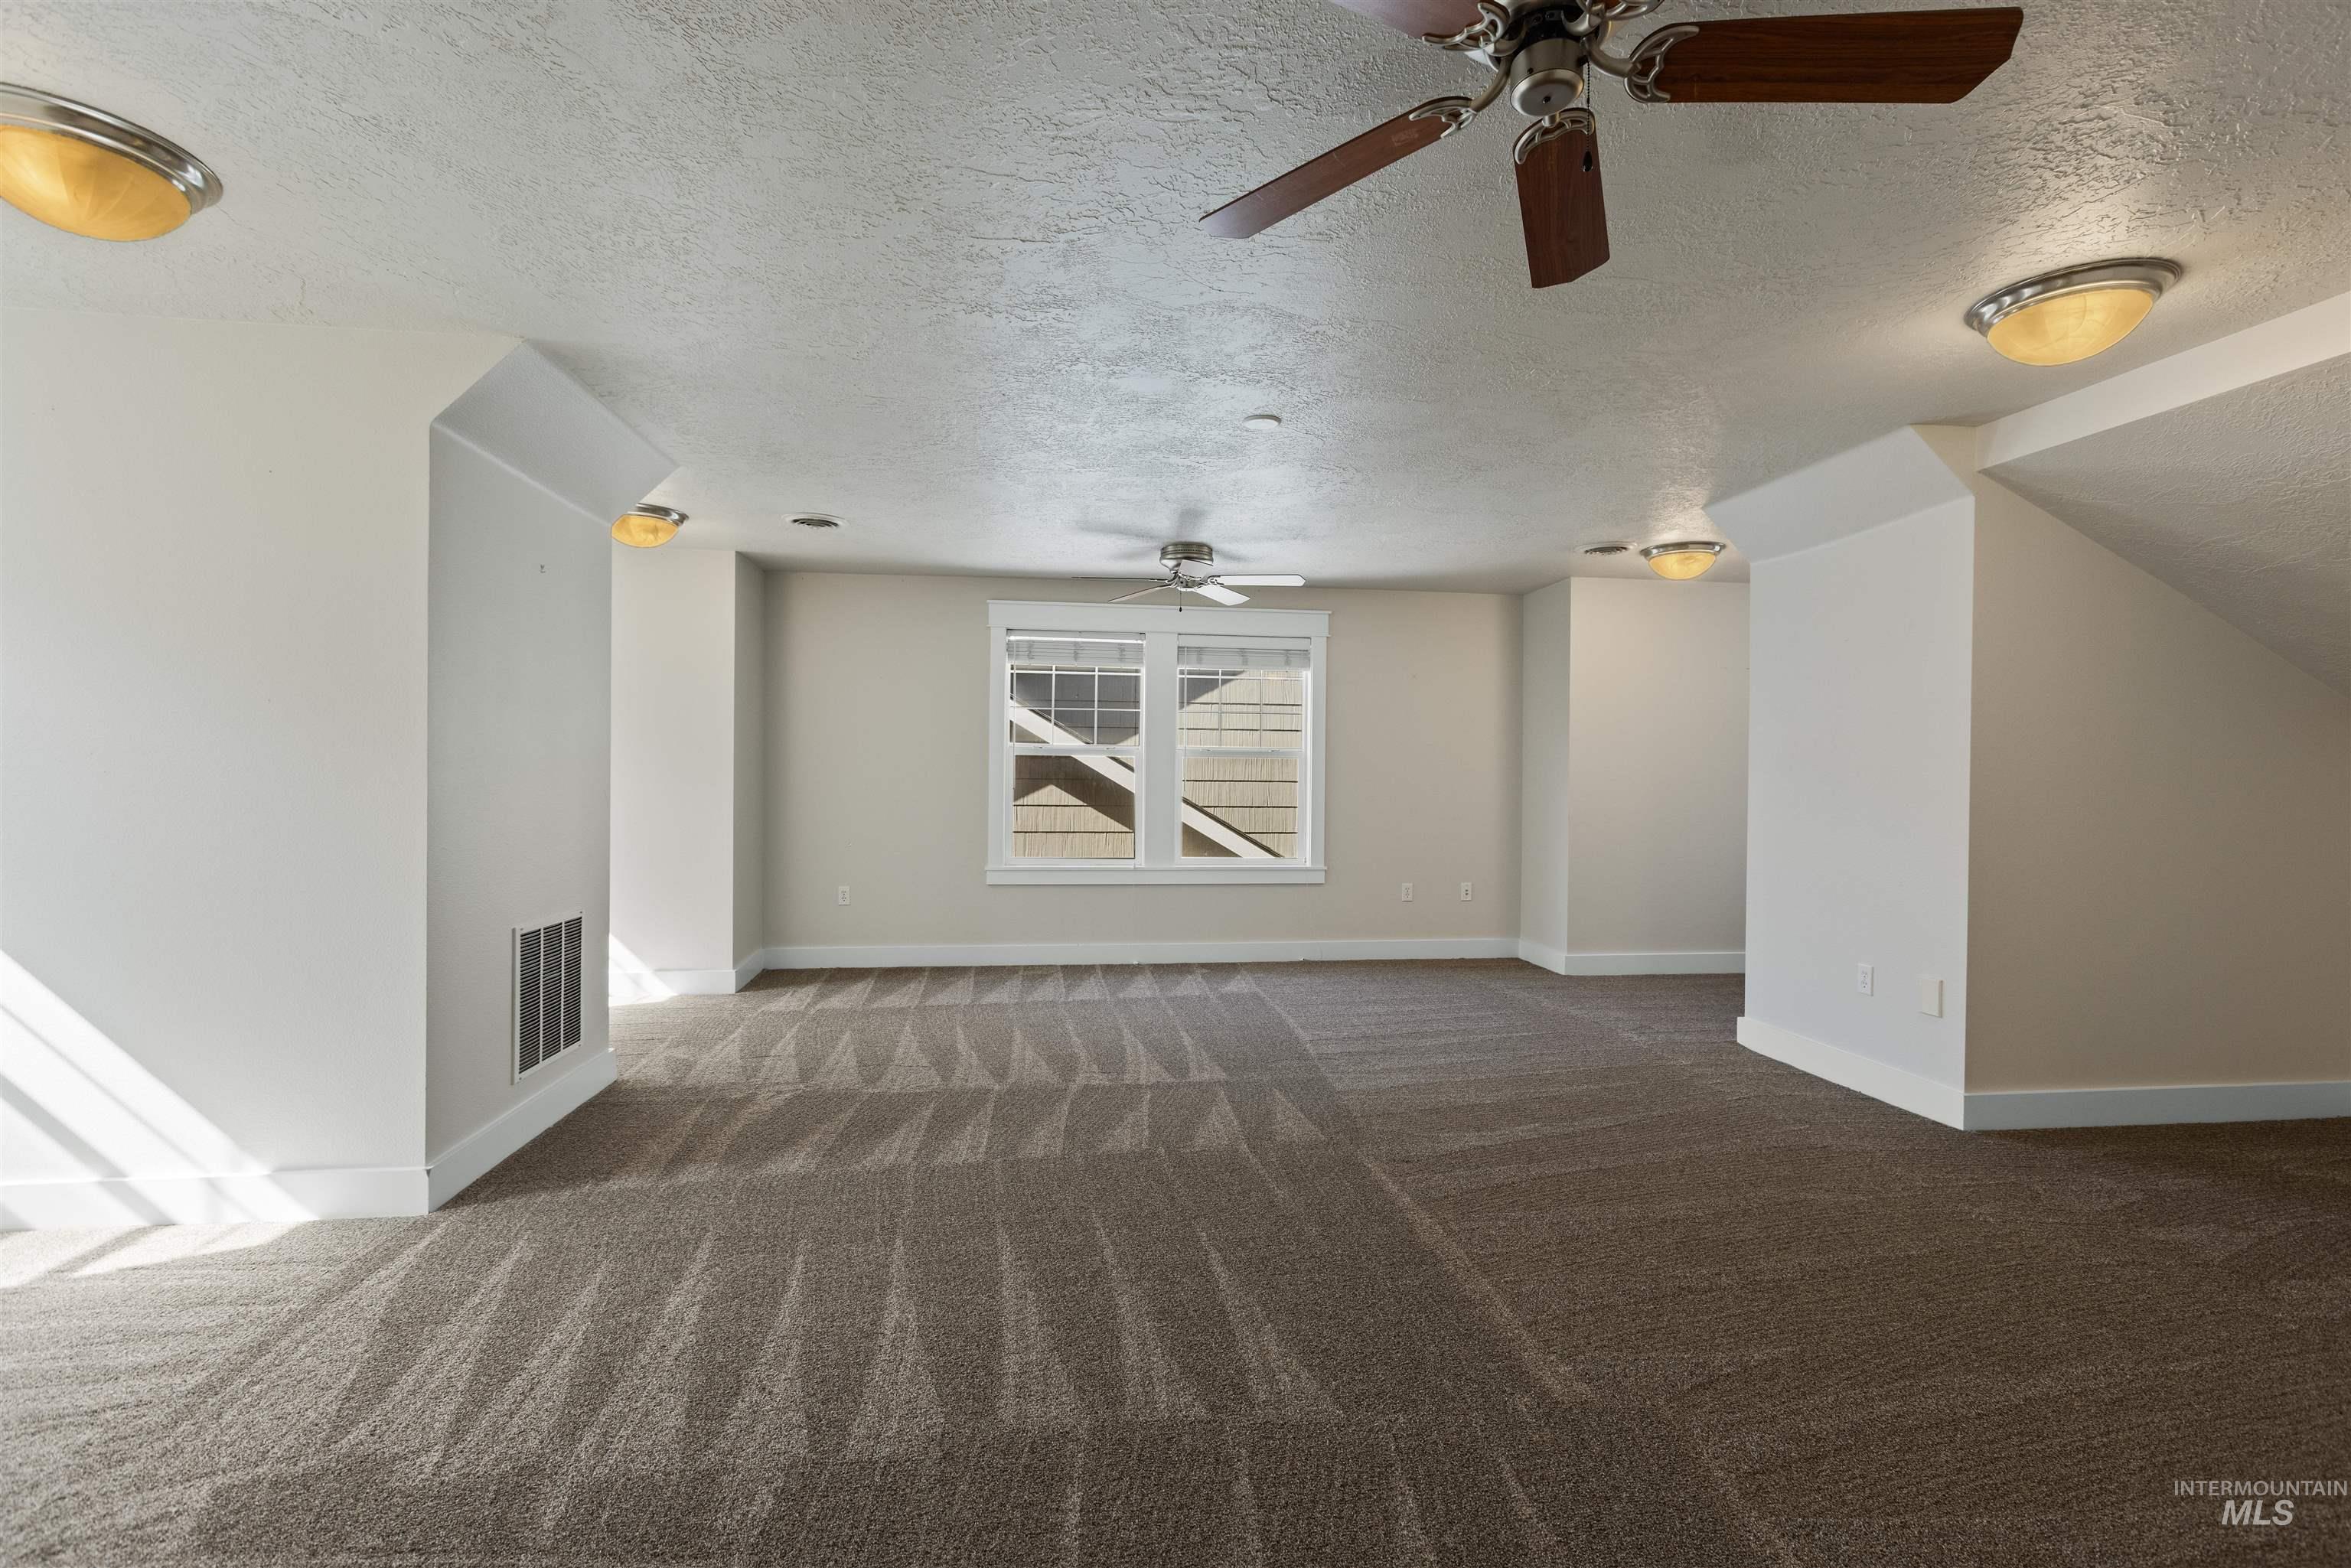
Spacious room featuring neutral carpeting, a centered window, and multiple ceiling fans
-
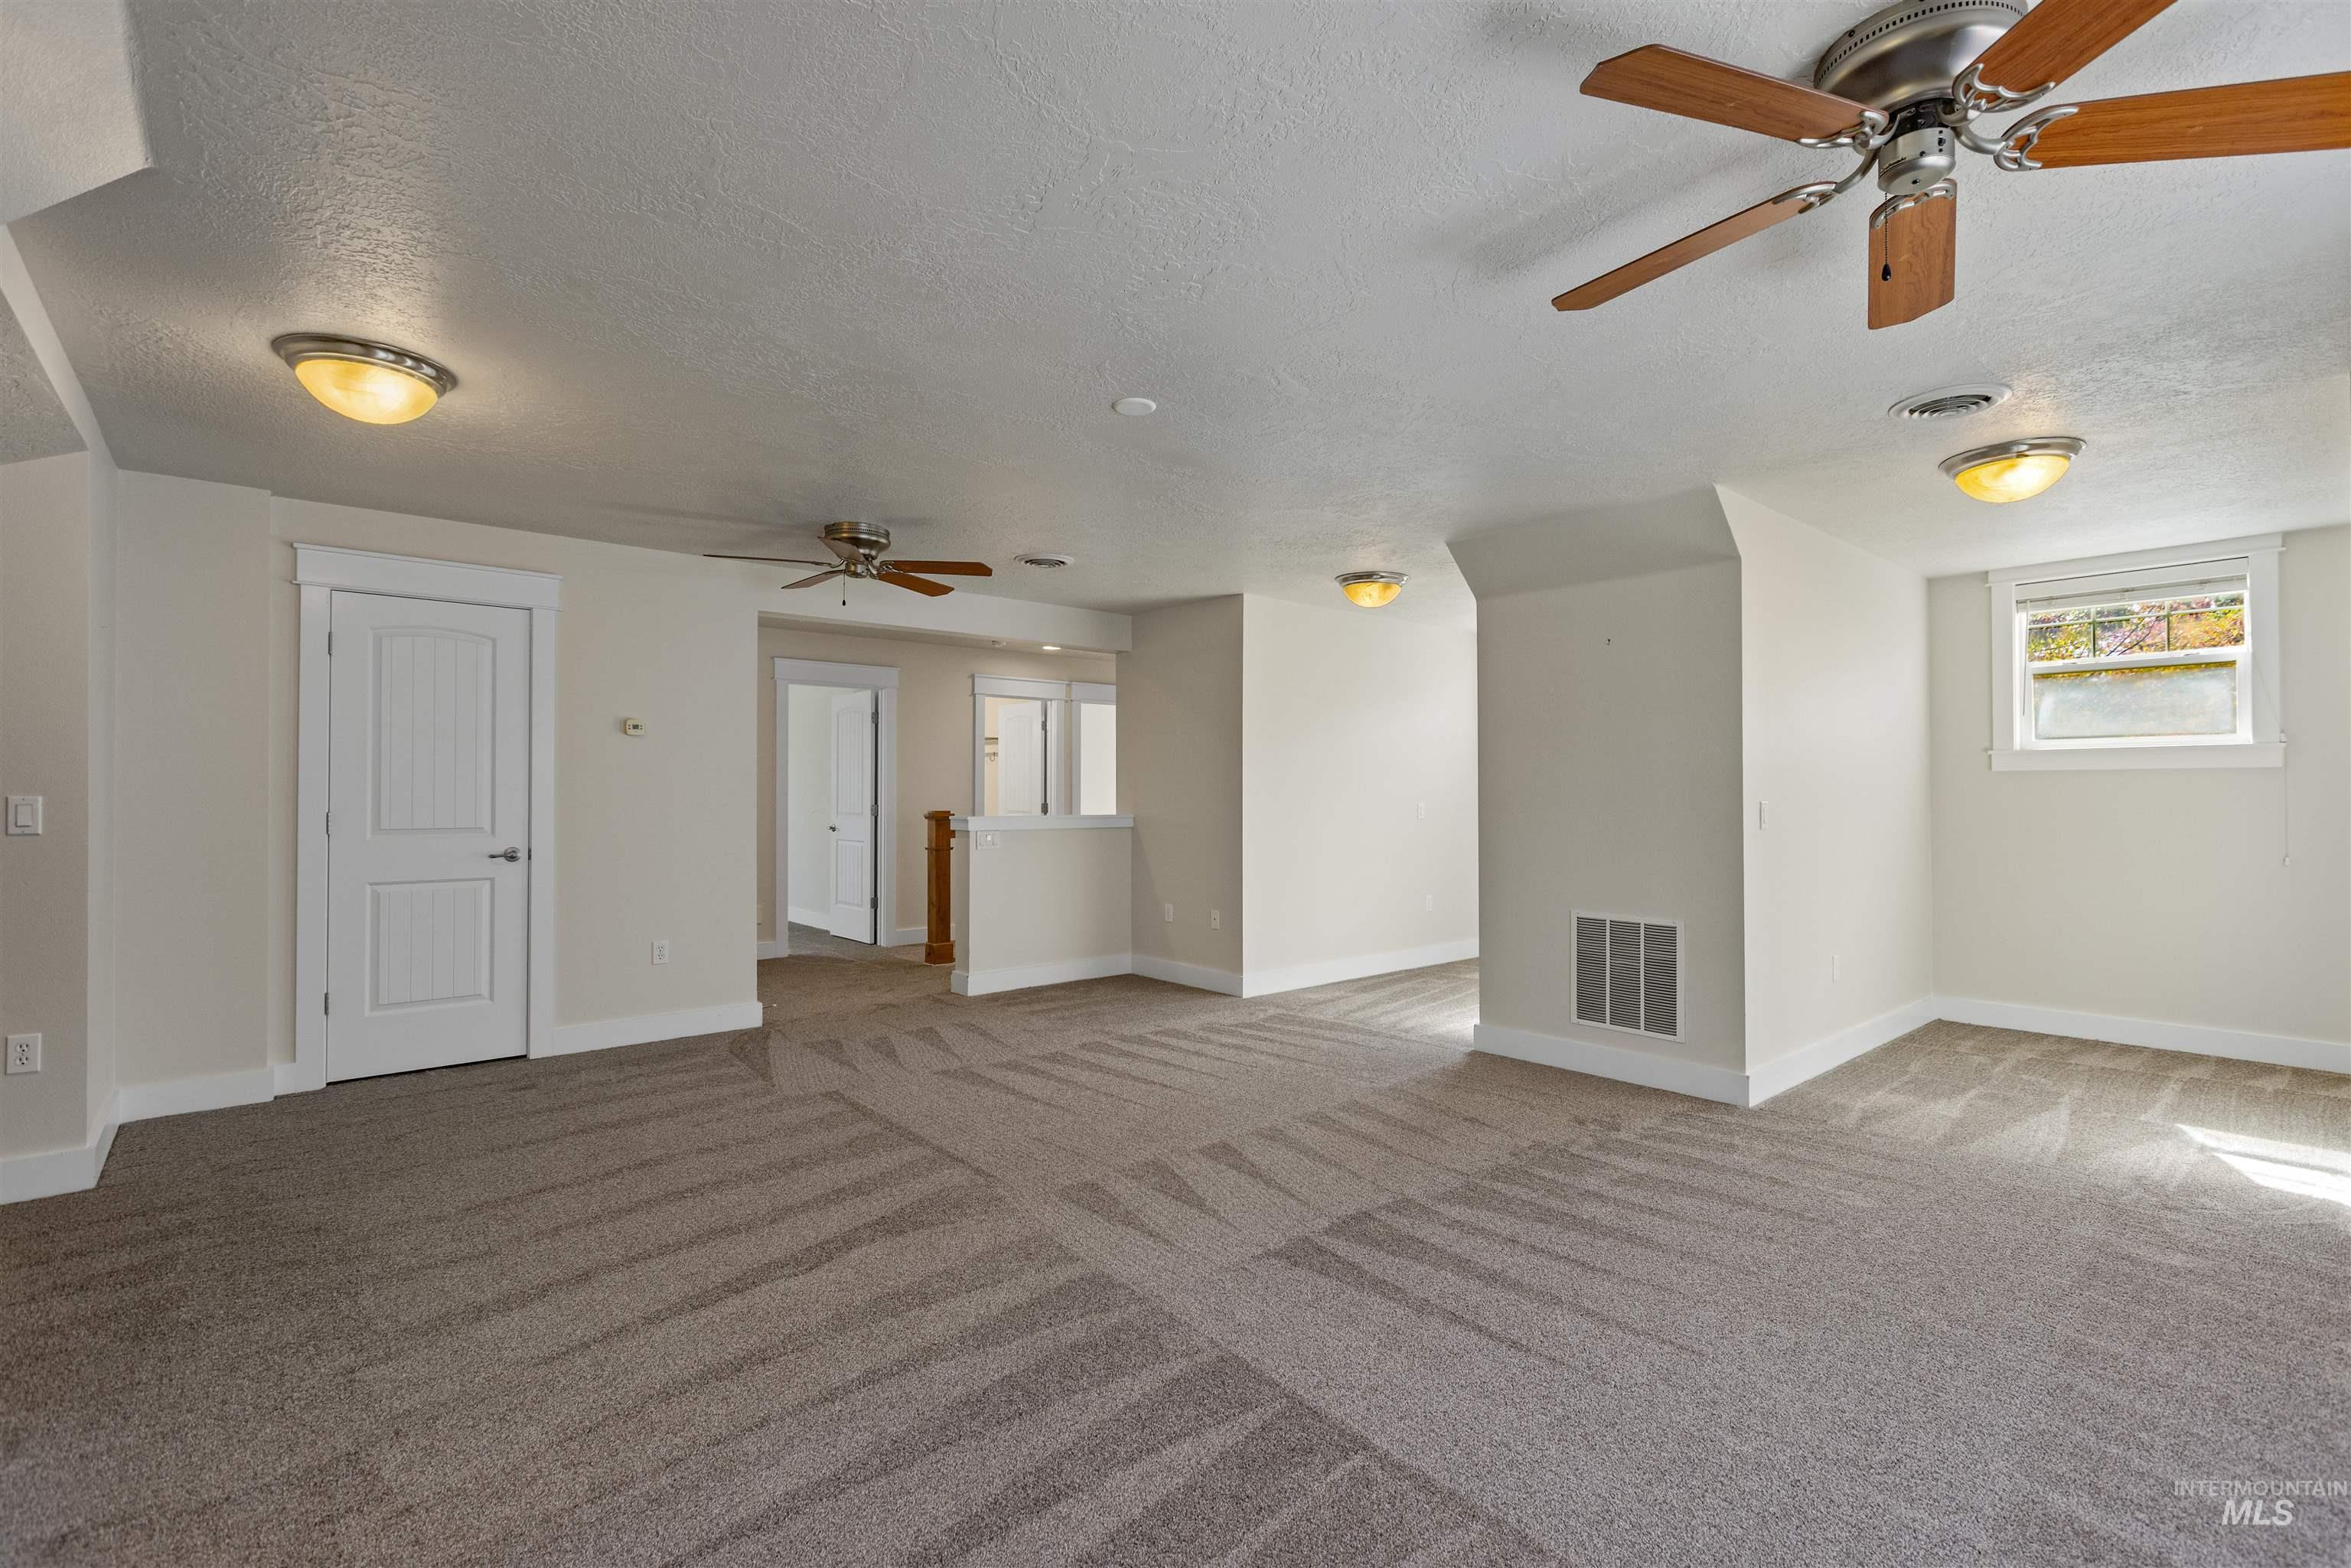
Recessed ceiling fan, flush mount lighting fixtures, light-toned wall paint, white trim, and patterned carpeting
-
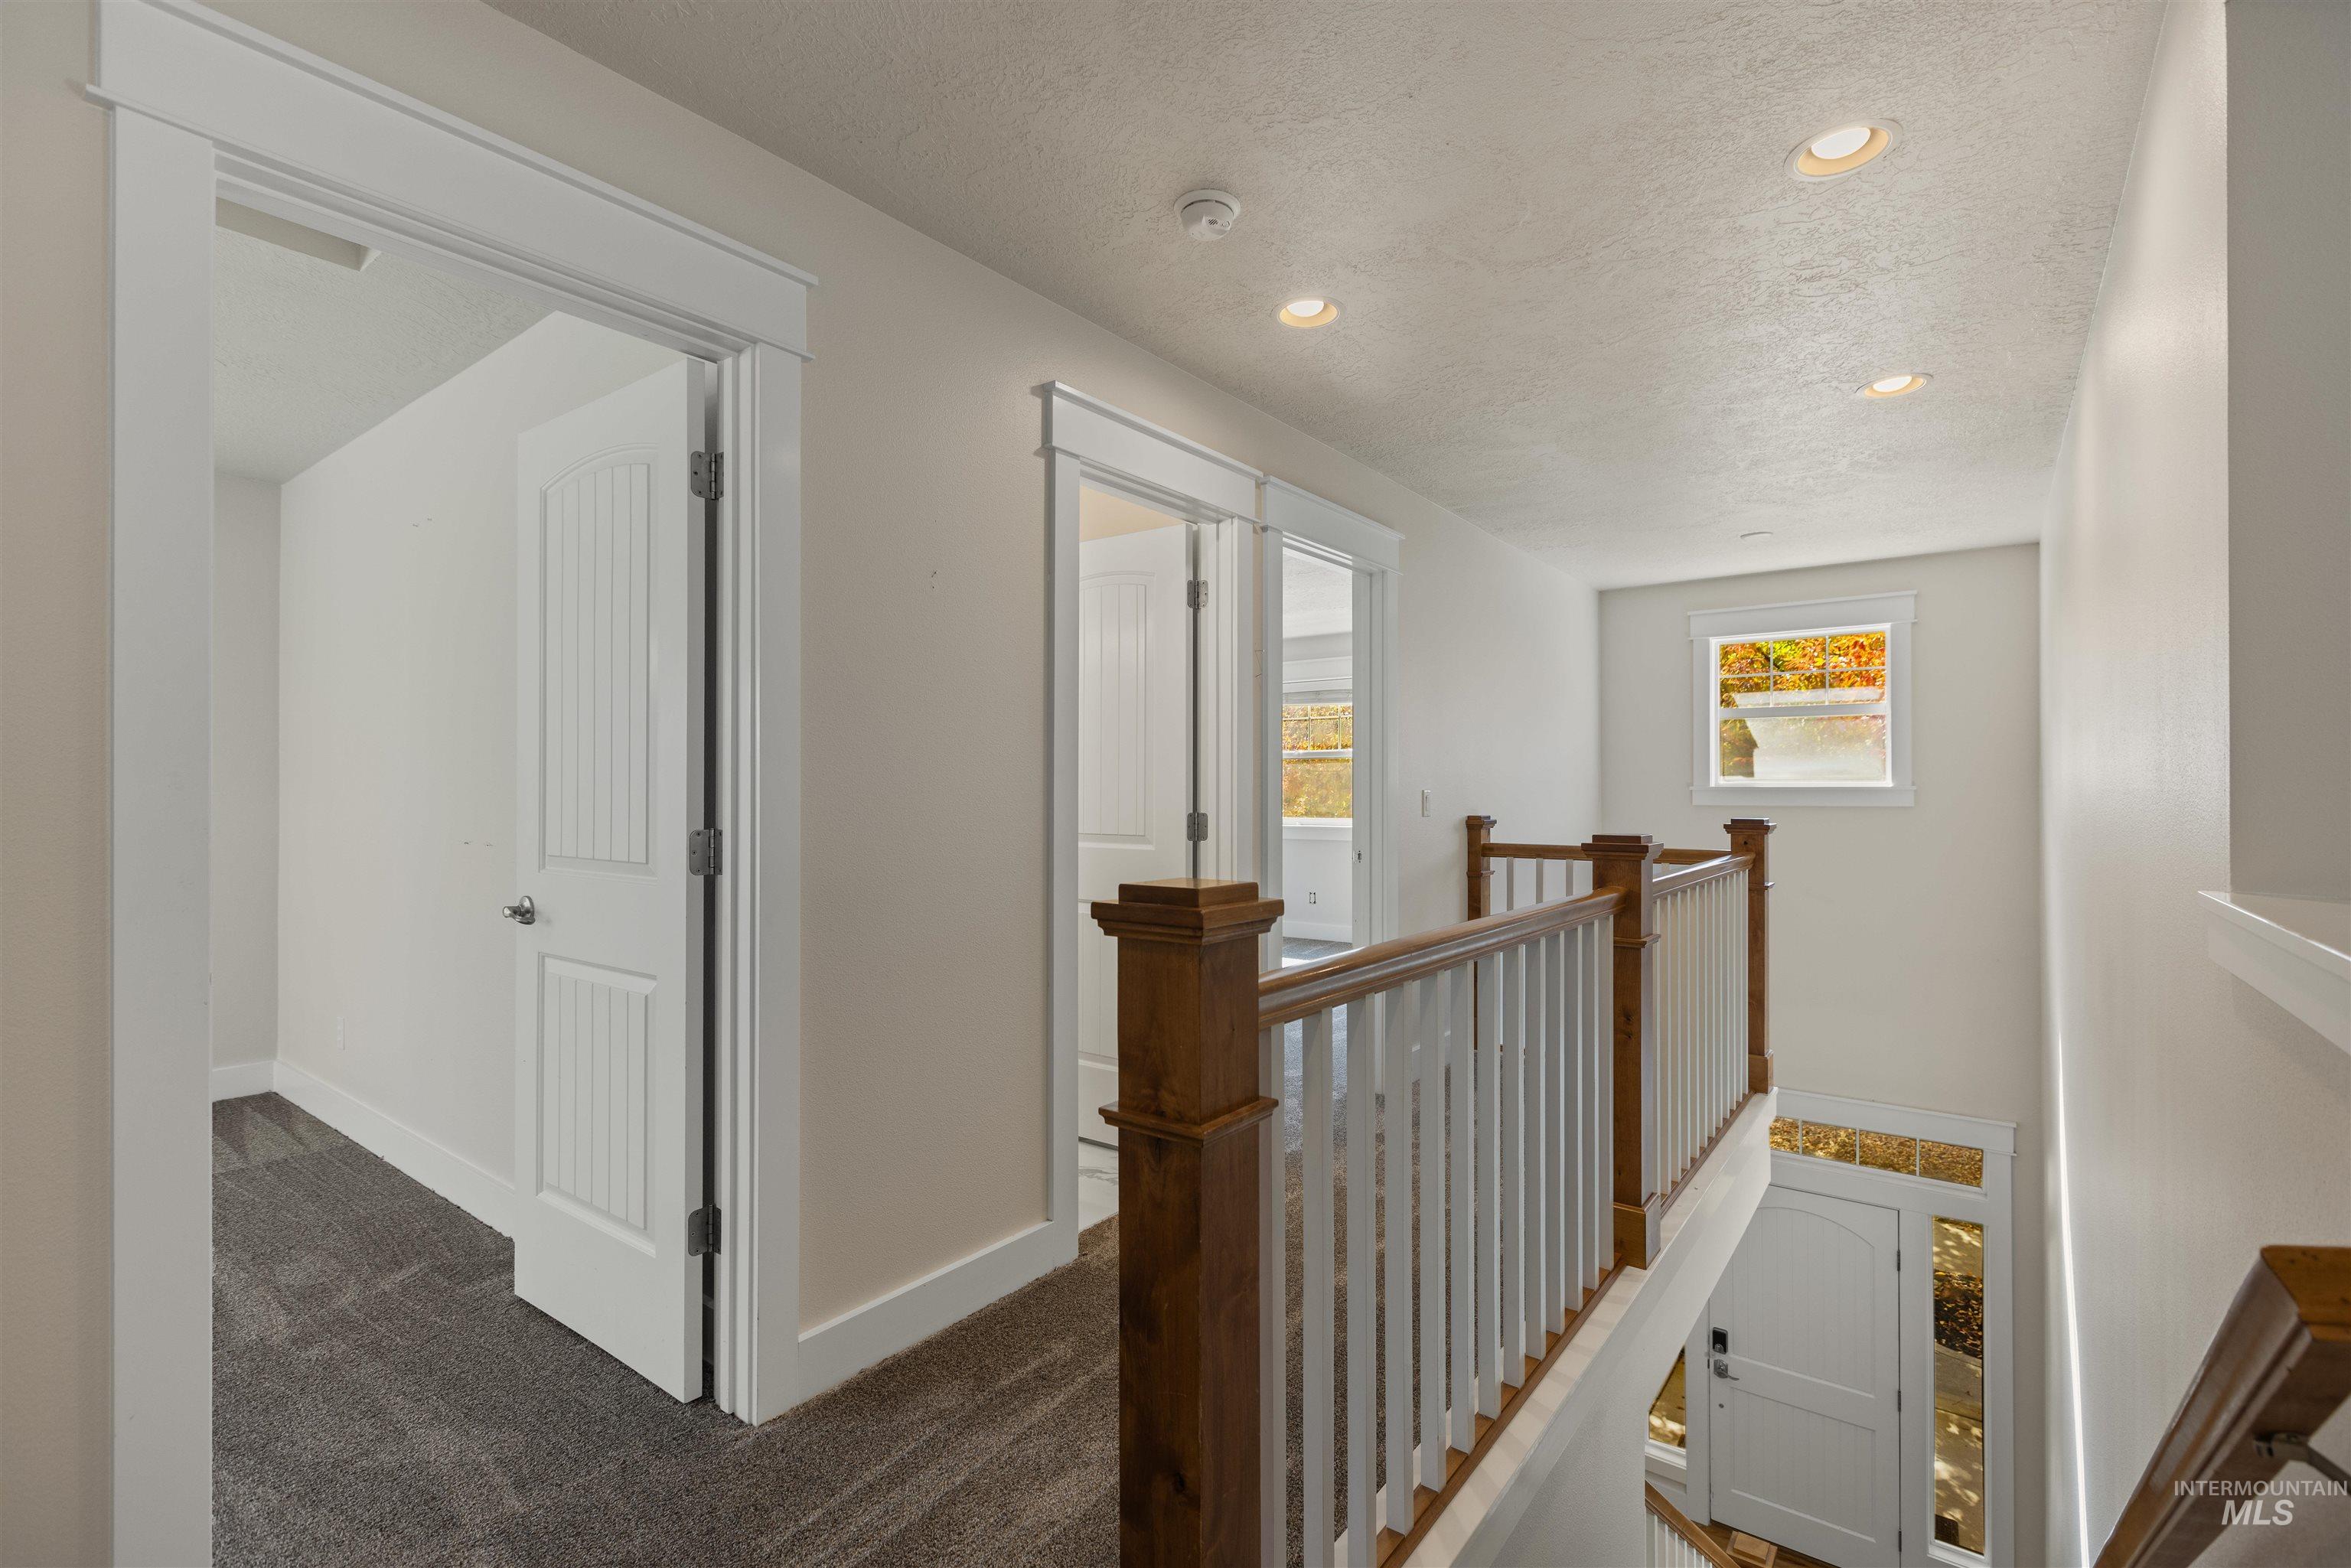
White paneled interior doors, recessed ceiling lighting, wood and white baluster railing, and natural light
-
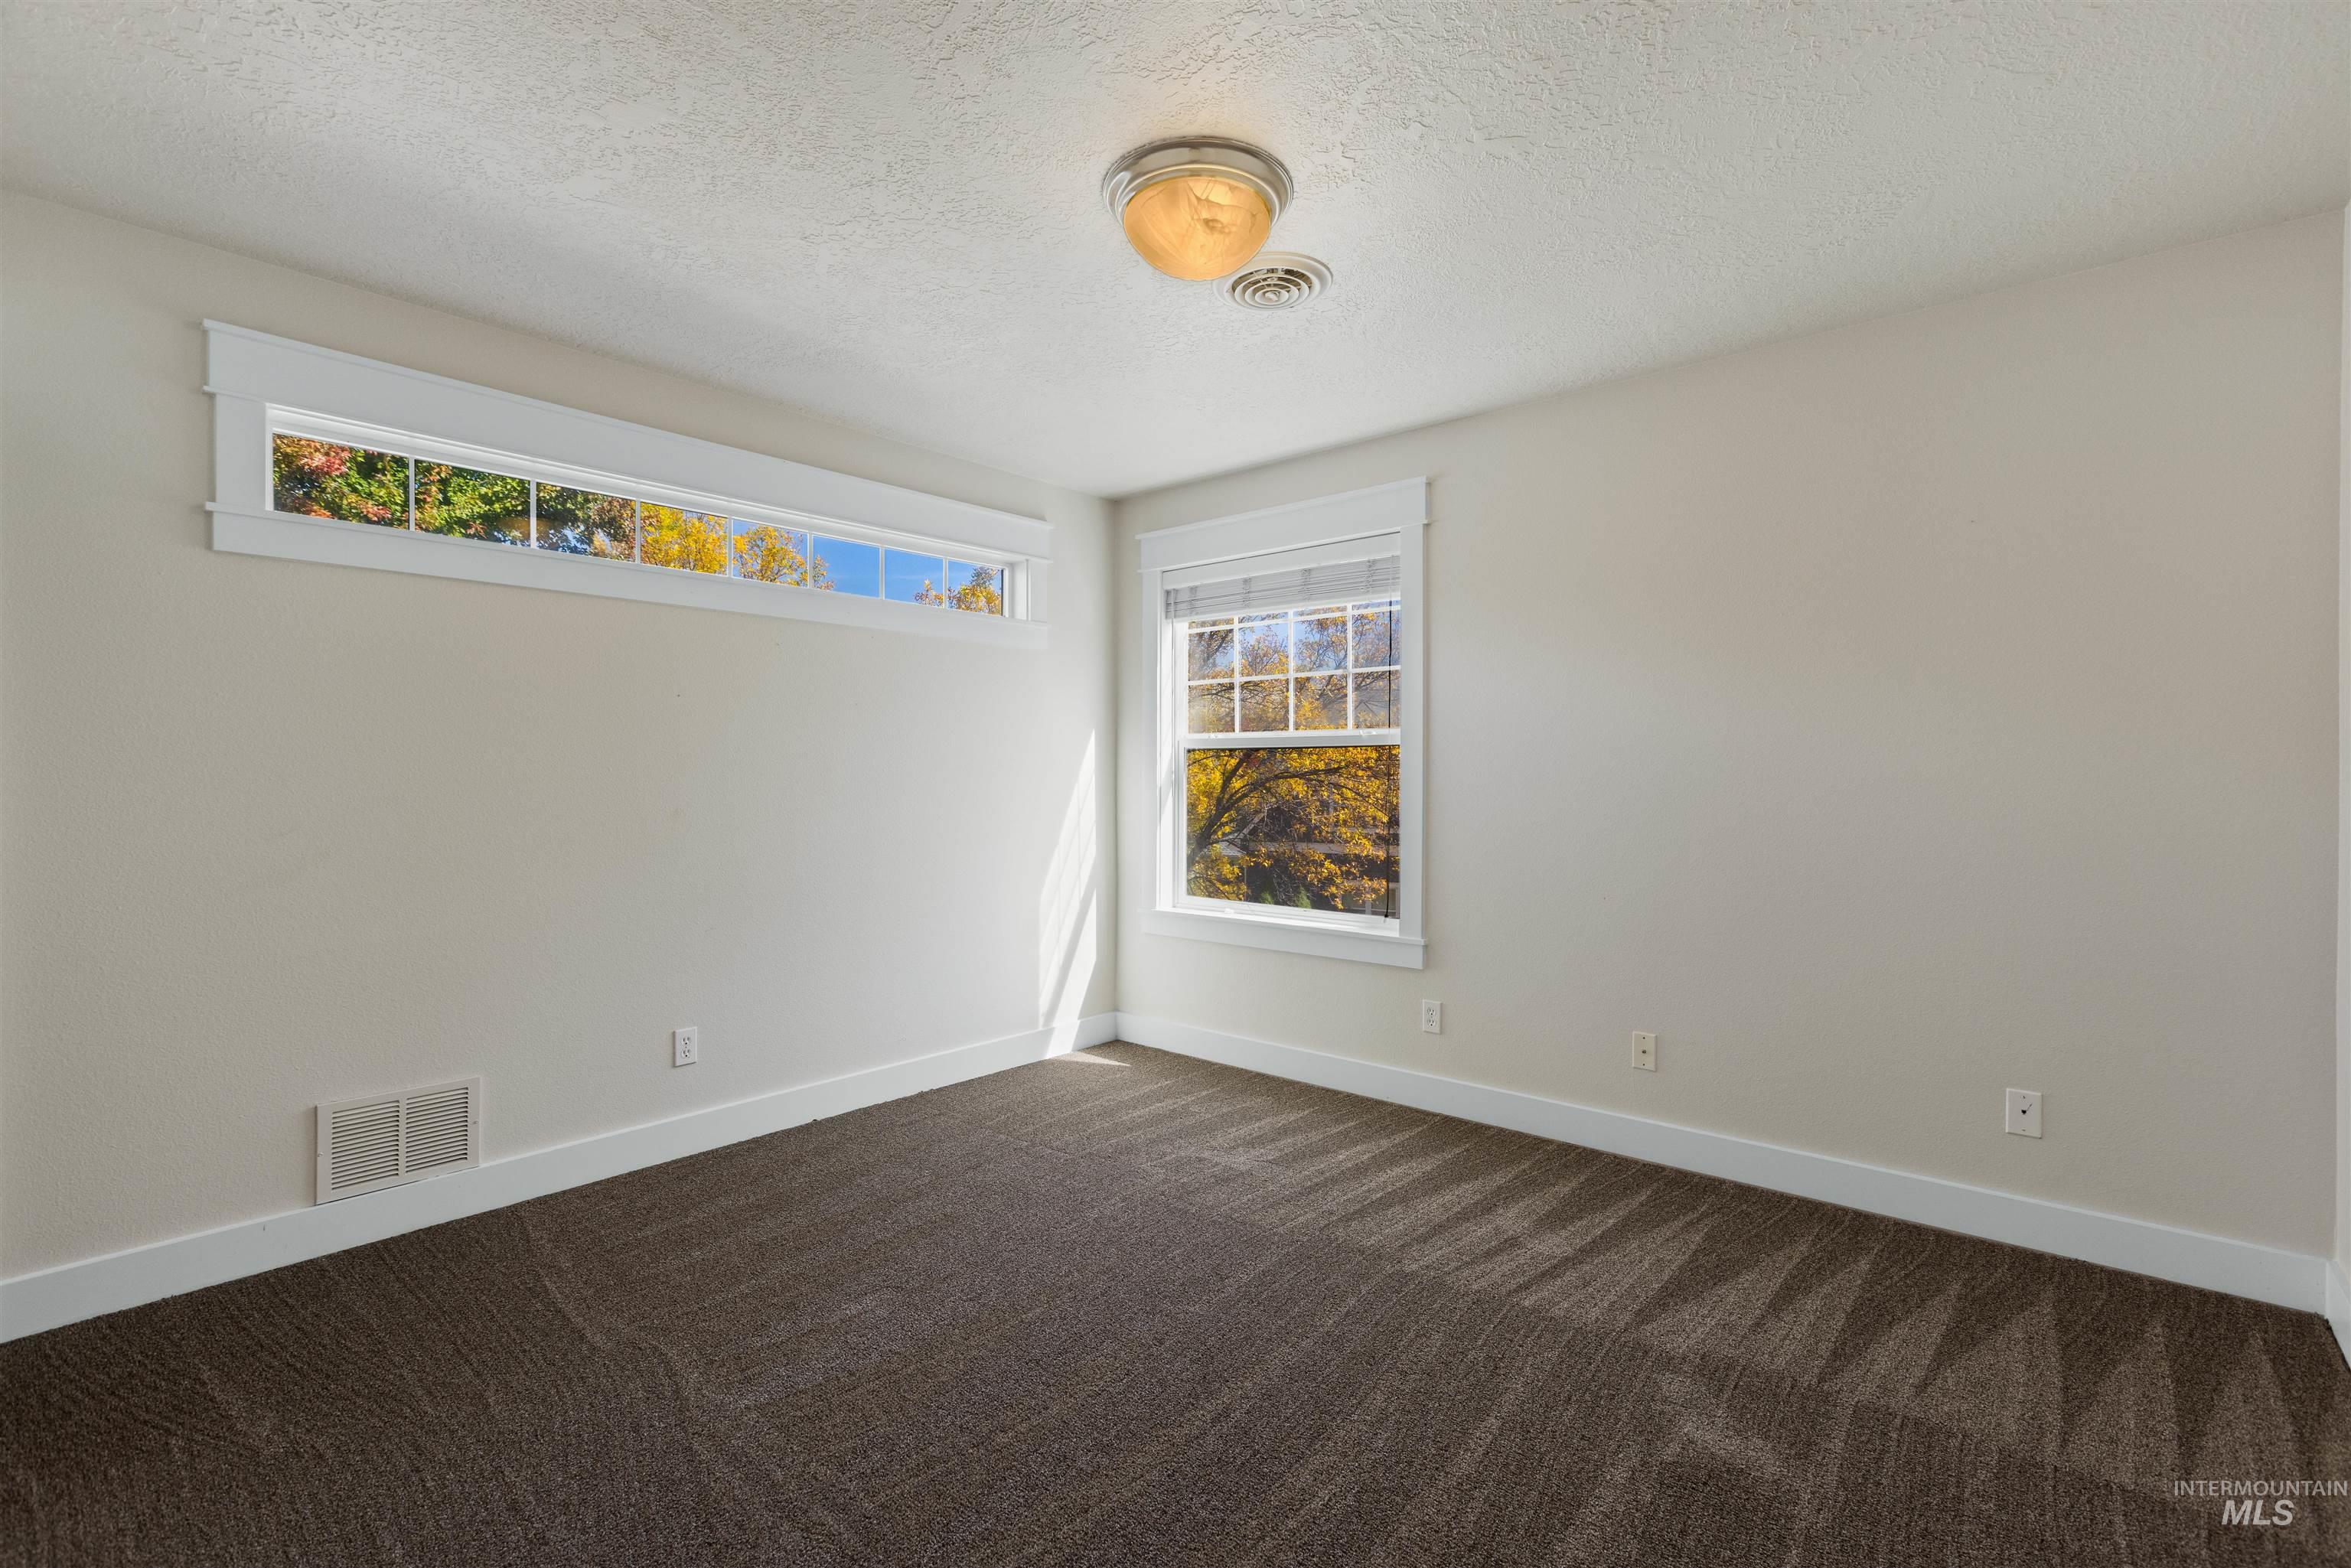
Carpeted room featuring a transom window, a standard window, and a flush mount ceiling light
-
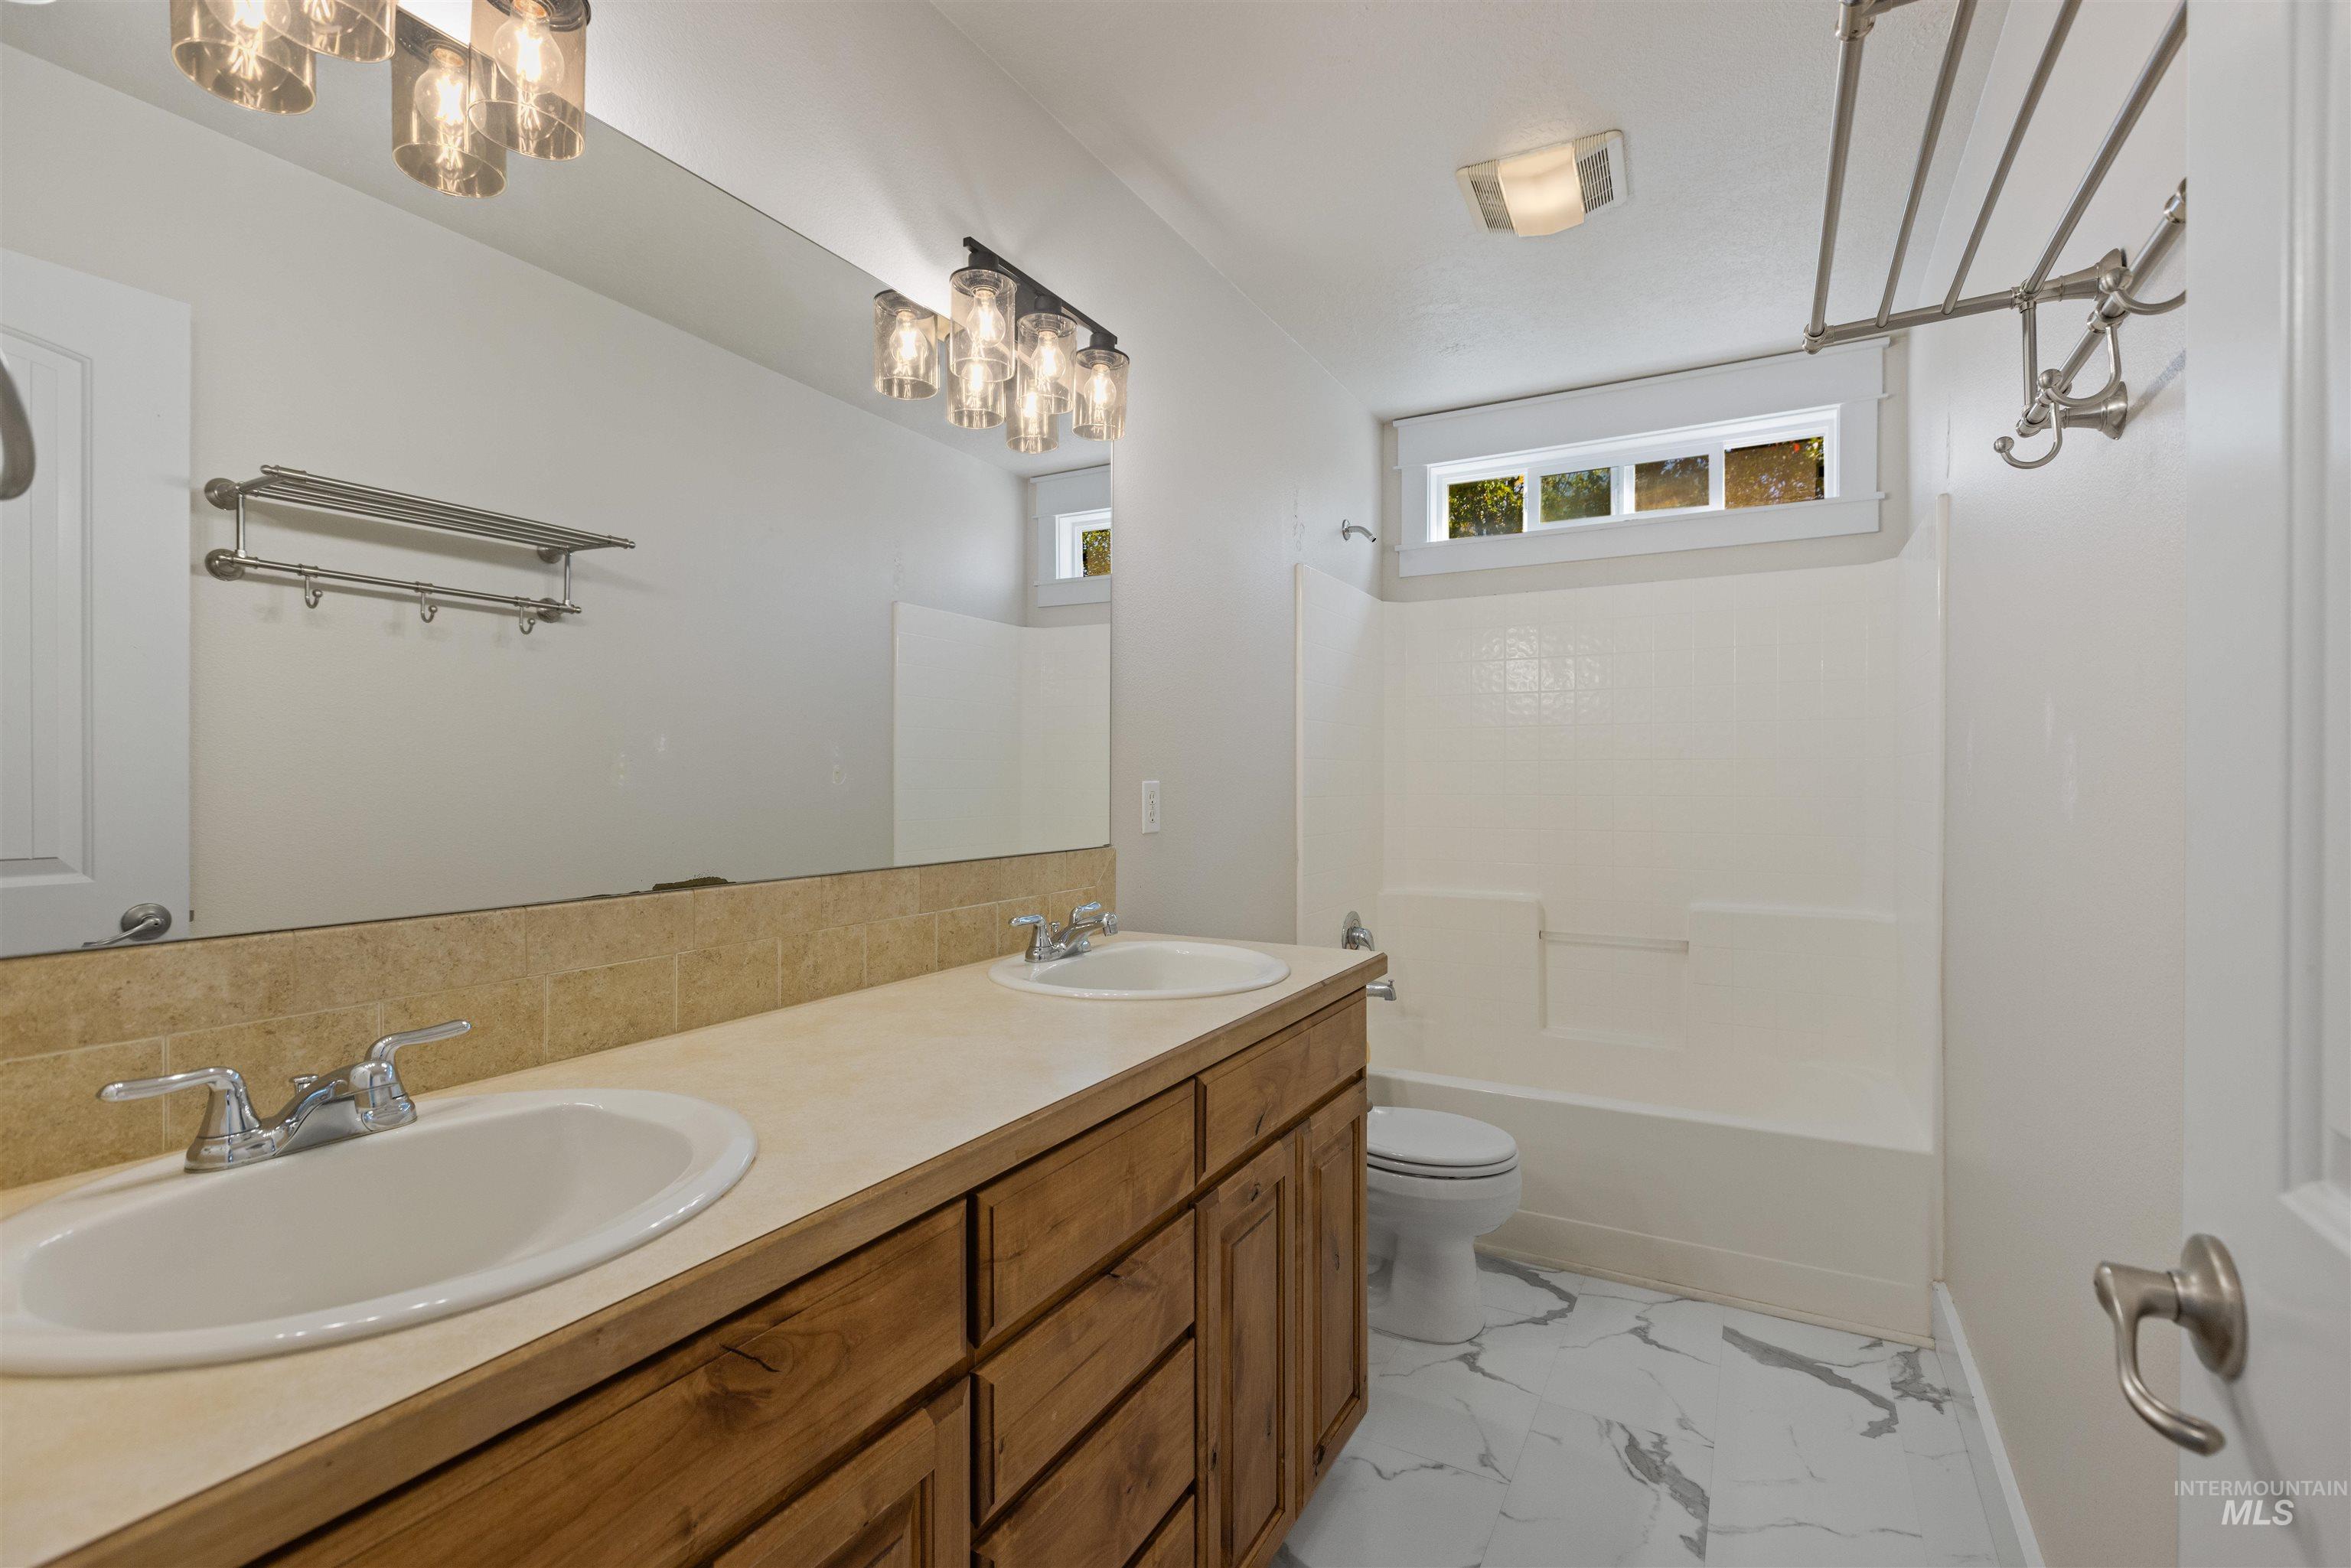
Dual vanity with wood-finish cabinetry, a full-width mirror, and a full bathtub with an overhead window
-
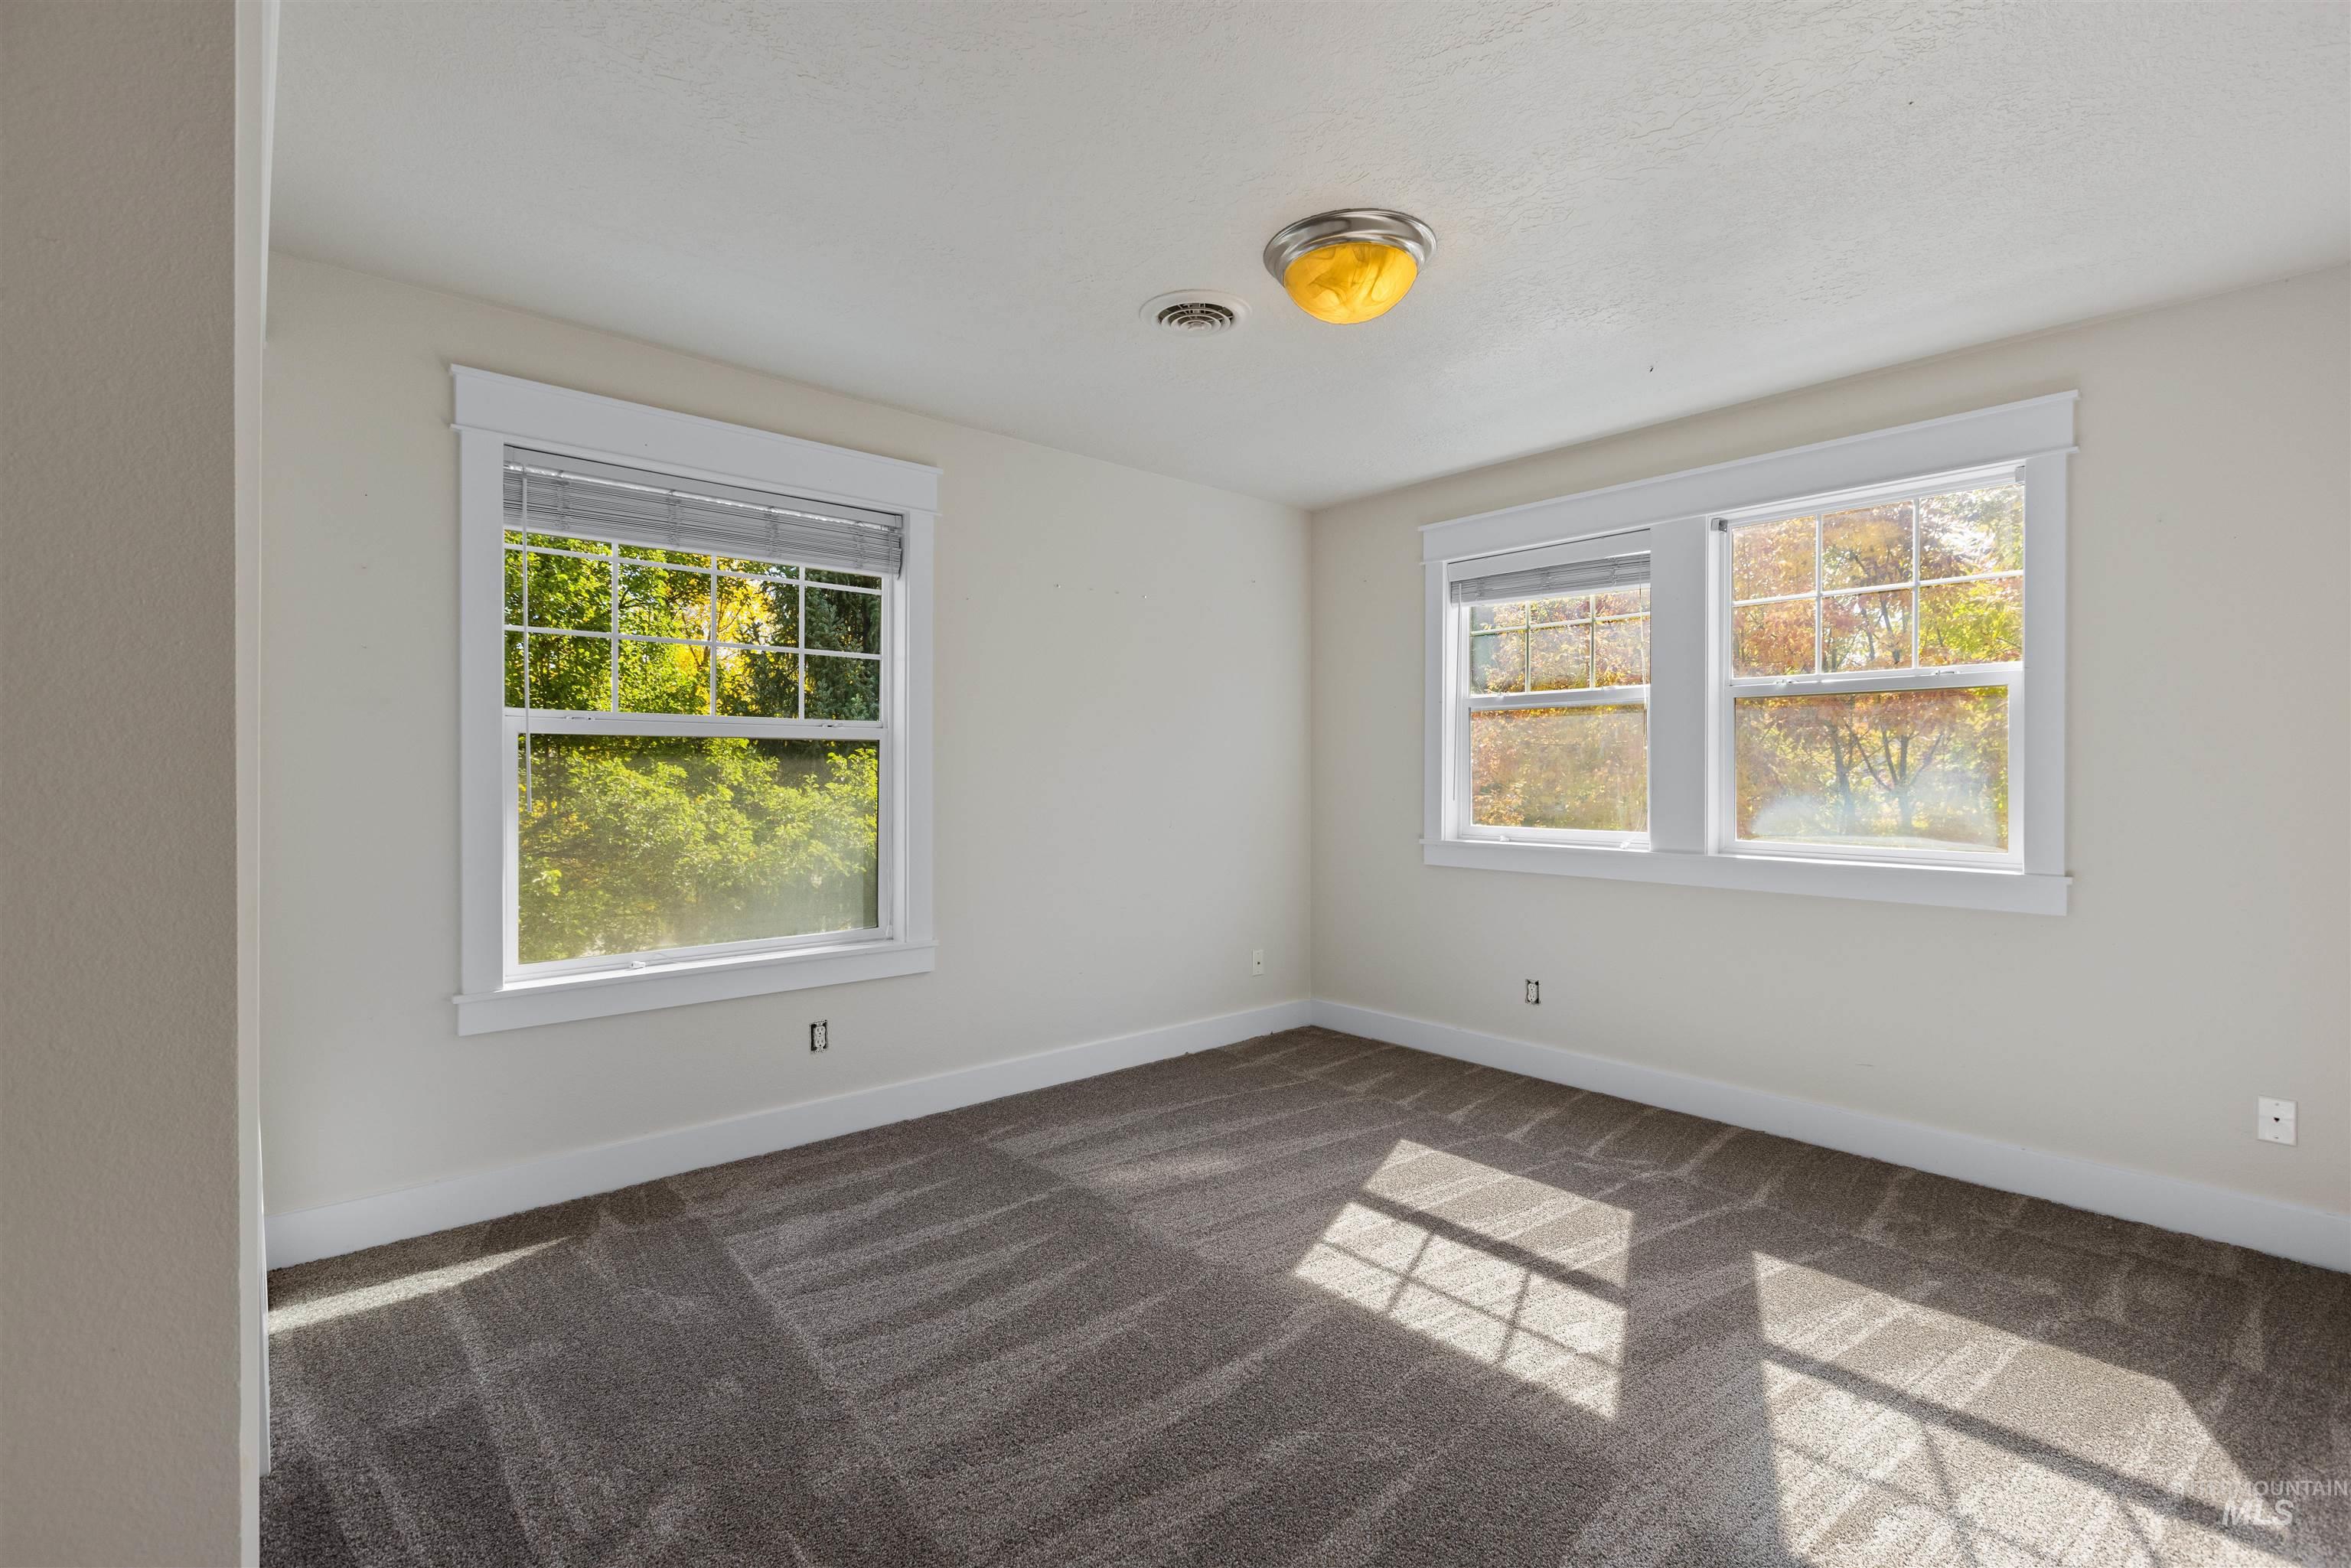
Textured gray carpeting with white trim, double windows, and a flush mount light fixture
Set on an elevated lot near the heart of Hidden Springs, this charming two-story farmhouse offers foothill views, inviting outdoor spaces, and 2,826 square feet of living space. The flexible layout features four bedrooms—including an optional bonus room—2.5 bathrooms, a main-level primary suite, and a two-car garage. A spacious great room provides room to gather and entertain, while the full wraparound front porch offers a welcoming spot to relax. Brand-new carpet throughout, hardwood floors, Mature landscaping enhances the private outdoor living space. Enjoy convenient access to the community pool, fitness center, clubhouse, parks, and dining, with the neighborhood elementary school just one block away. Nearby foothills and miles of hiking and biking trails, including the Ridge to Rivers network, put outdoor recreation close to home.
- Heating:
- Forced Air, Gas
- Cooling:
- Central air
- Fireplace:
- One, Gas
- Garage Capacity:
- 2
- Country:
- US
- State:
- ID
- City:
- Boise
- Zipcode:
- 83714
- Street:
- 5426 W School Ridge Rd.
- Longitude:
- W117° 44' 38.6''
- Latitude:
- N43° 43' 25.1''
- Master Bedroom Level:
- Main
- Master Bedroom Size:
- 16x15
- Bedroom 2 Level:
- Upper
- Bedroom2 Size:
- 12x11
- Bedroom 3 Level:
- Upper
- Bedroom3 Size:
- 12x11
- Bedroom 4 Level:
- Main
- Bedroom4 Size:
- 12x11
- Kitchen Level:
- Main
- Kitchen Size:
- 14x10
- Bonus Room Size:
- 20x17
- School District:
- Boise School District #1
- Elementary School:
- Hidden Springs
- Middle School:
- Hillside
- High School:
- Boise
- Status:
- New
- Type:
- Single Family
- Level:
- Two Story
- Tax Year:
- 2022
- Taxes:
- $4,381
- Potential Short Sale:
- No
- Age:
- 21 - 30 Years
- Auction:
- No
- Flood Ins Required:
- No
- HUD Owned:
- No
- In Foreclosure:
- No
- Land Size:
- Standard Lot 6000-9999 SF
- Land Lease:
- No
- Home Owner Exempt:
- Yes
- HOA Frequency:
- Quarterly
- HOA Fees:
- $276
- Inc Kitchen Features:
- Breakfast bar, Dishwasher, Disposal, Microwave, Oven/range freestanding, Pantry, Island
- Lot Features:
- Sidewalks, Garden Space, Public Road, Storage Shed, Corner Lot
- Water:
- City service
- Land Use:
- Single
- Sprinkler System:
- Auto,Full
Residential For Sale
5426 W School Ridge Rd., Boise, Idaho 83714
- Property Type :
- Residential
- Listing Type :
- For Sale
- Status :
- Active
- Listing ID :
- 99003016
- Price :
- $729,900
- Bedrooms :
- 4
- Bathrooms :
- 2.5
- Apx SqFt :
- 2,826 SqFt
- Year Built :
- 2003
- Lot Area :
- 0.21 Acres
- Days on Market :
- 1
- Subdivision :
- Hidden Springs
- Update Date :
- 10/07/2026 00:31:45



