
-
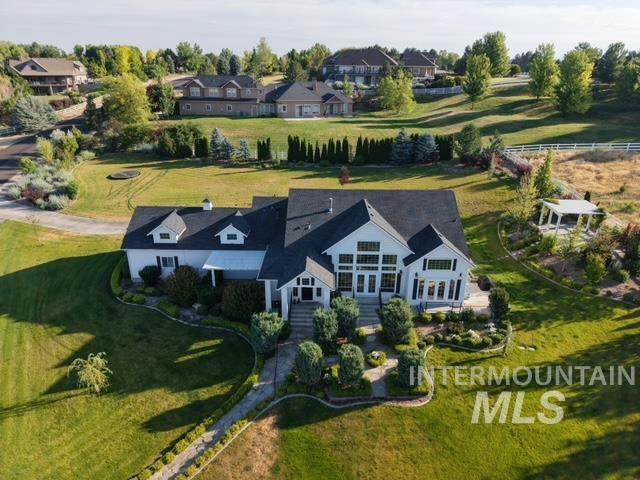
White exterior with dark-toned roofing, extensive manicured lawns, mature landscaping, and a white outdoor pergola
-
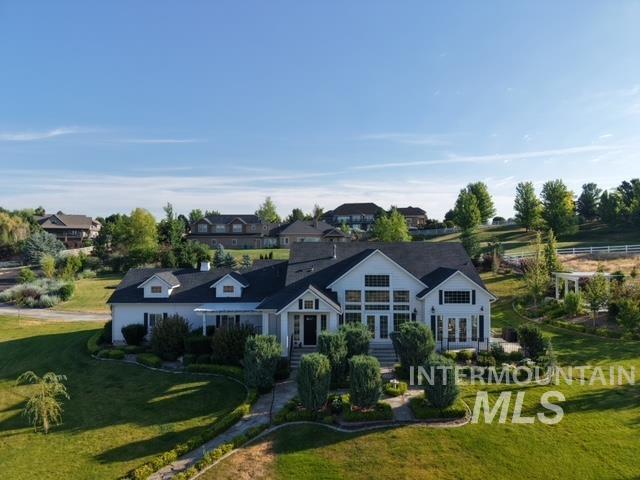
White exterior with black roof, multiple gables, and extensive landscaping
-
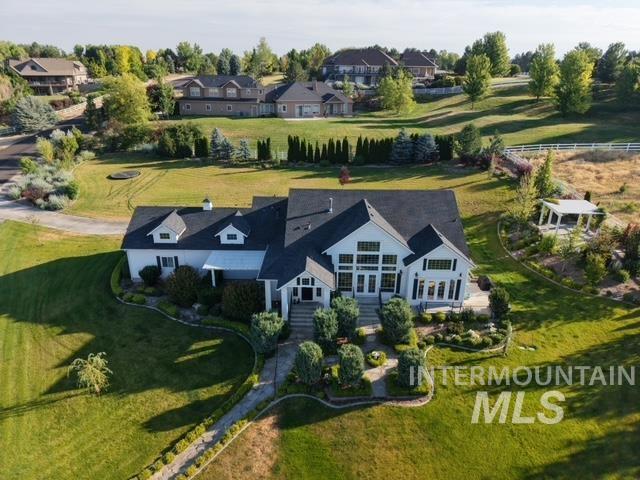
White exterior with dark-toned roofing, extensive manicured lawns, mature landscaping, and a white outdoor pergola
-
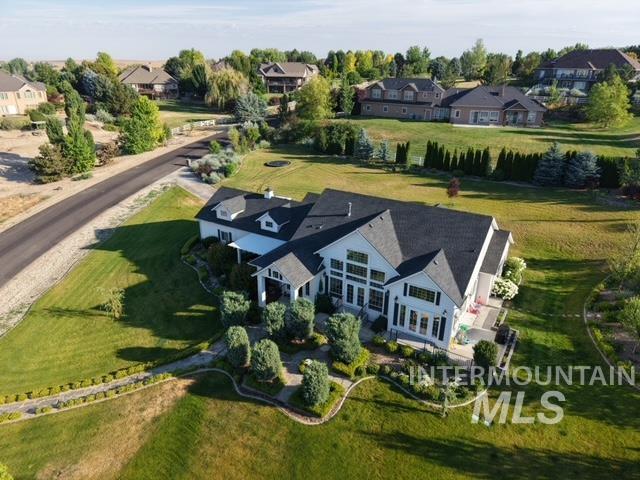
Expansive property featuring a white exterior, dark gabled roof, multiple windows, and a manicured lawn with mature trees
-
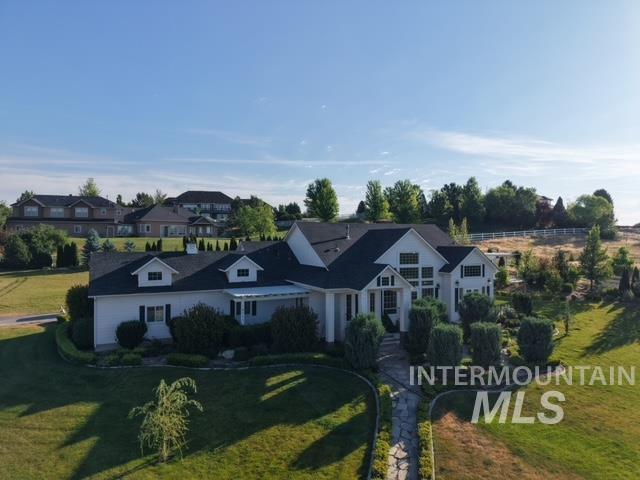
White exterior with black shutters and a dark roof
-
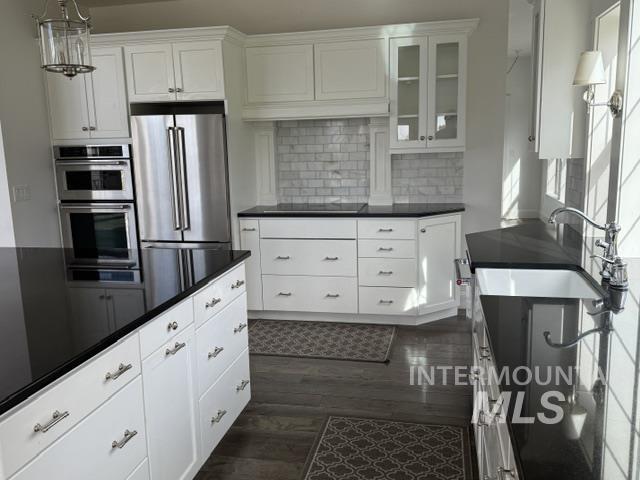
White cabinetry with dark countertops, stainless steel appliances, and a subway tile backsplash
-
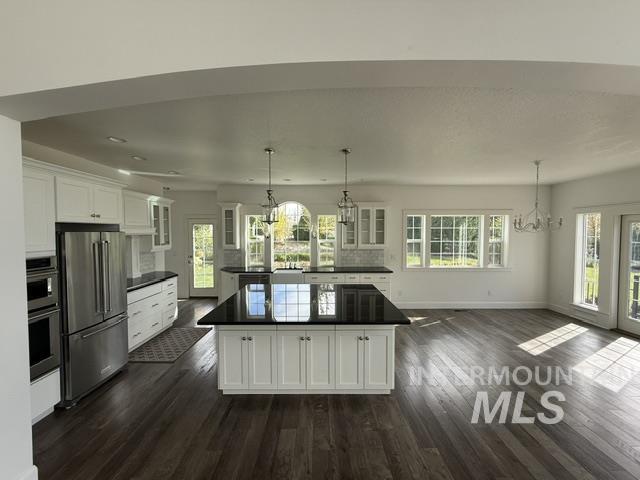
Spacious kitchen featuring white cabinetry, a large center island with a dark countertop, stainless steel appliances, and wood-finish flooring
-
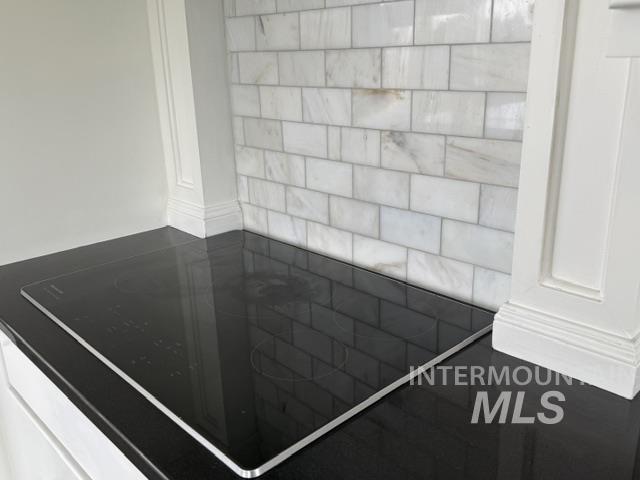
Built-in cooktop, black countertop, white subway tile backsplash, and white decorative trim
-
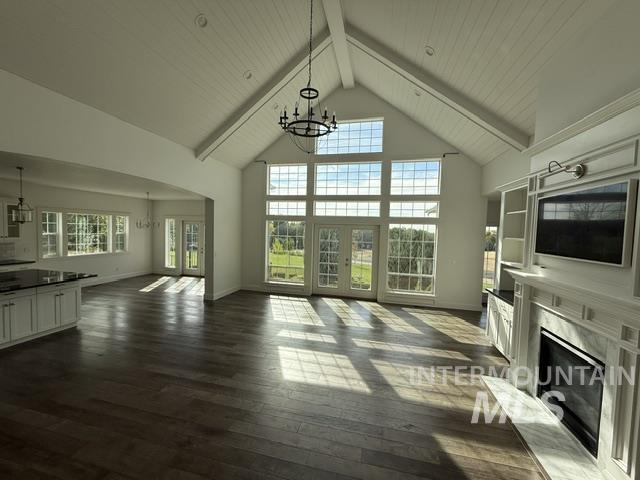
Vaulted ceiling with exposed beams, wood-finish flooring, two-story windows, white fireplace with hearth, and built-in cabinetry
-
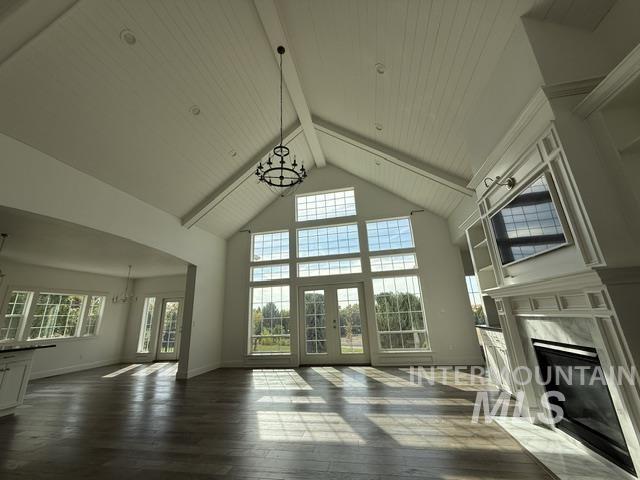
Vaulted ceiling with shiplap finish, large-format windows, wood-finish flooring, built-in cabinetry, and a fireplace with a stone surround
-
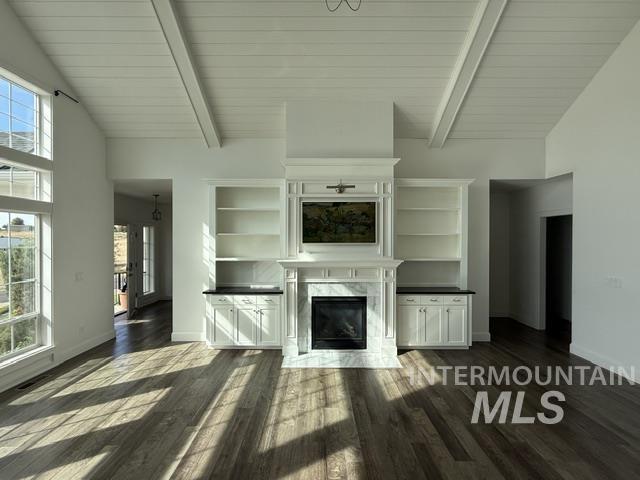
Bright, open great room with soaring coffered ceilings and expansive windows flooding the space with natural light
-
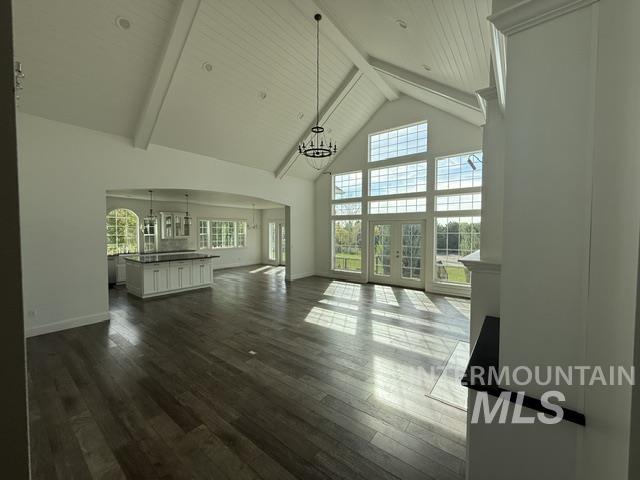
Vaulted ceilings with exposed beams, expansive window wall with French doors, wood-finish flooring, white cabinetry, and a fireplace with a dark mantel
-
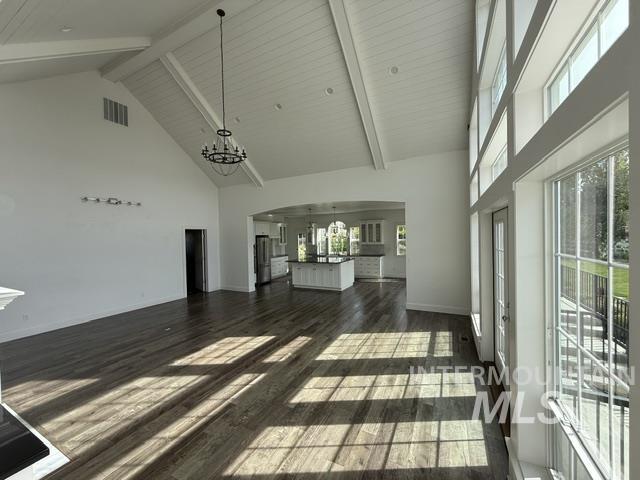
Vaulted ceiling with exposed beams, wood-finish flooring, floor-to-ceiling windows, and a black wrought-iron chandelier
-
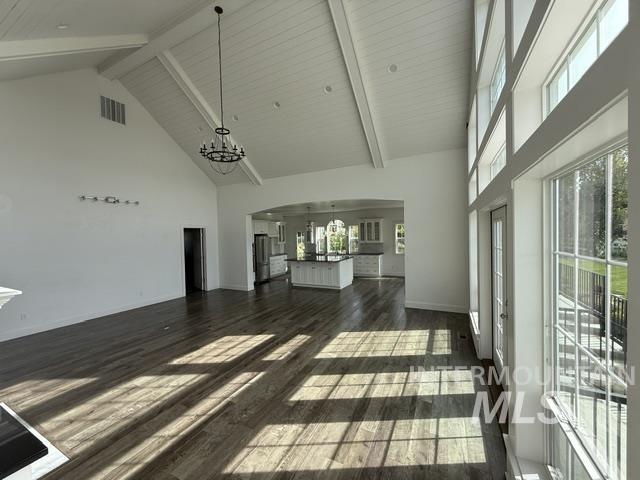
Vaulted ceiling with exposed beams, wood-finish flooring, full-height windows, arched doorway, and a modern chandelier
-
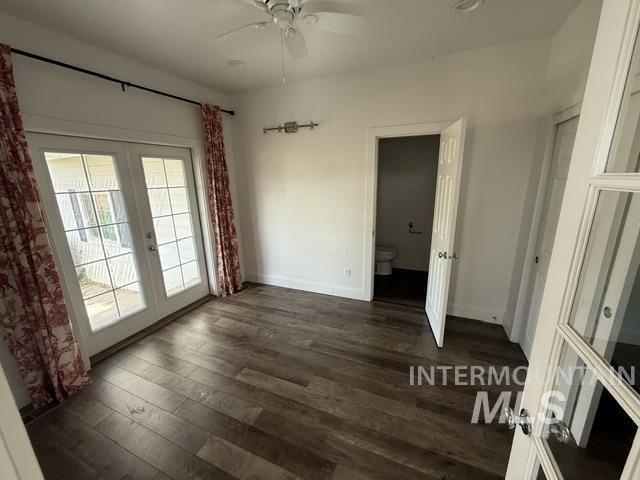
French doors with divided lites, wood-finish flooring, ceiling fan, recessed lighting, and a paneled interior door
-
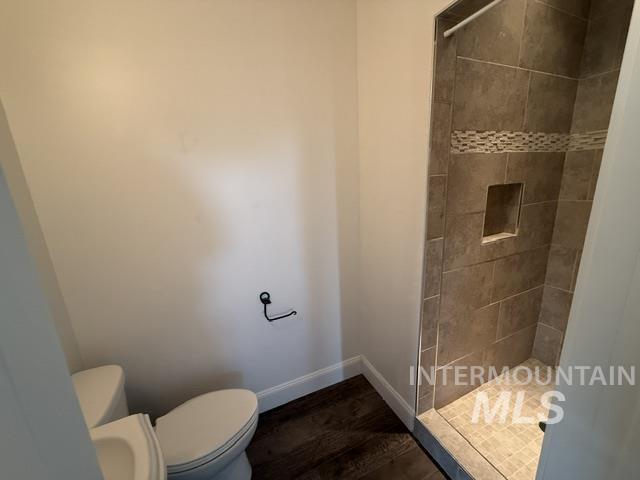
Walk-in shower with tiled walls, decorative accent tile band, and a built-in shower niche
-
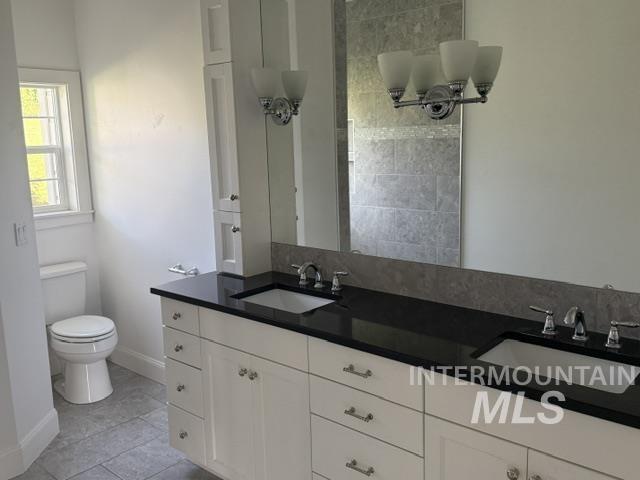
Dual vanity with black countertop, white cabinetry, and polished chrome hardware
-
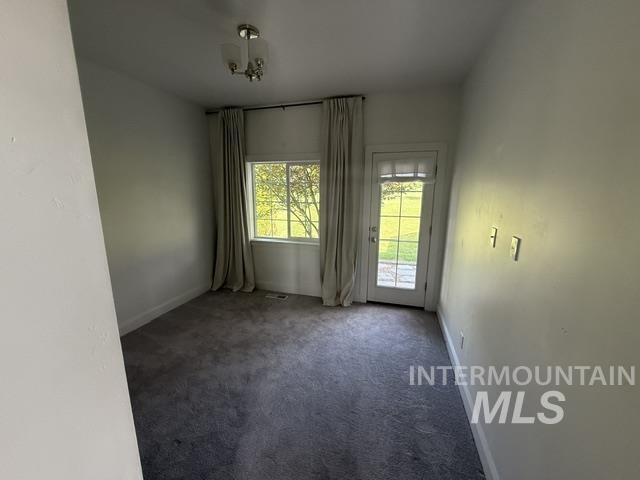
Carpeted interior space with a glass-paned door and a window
-
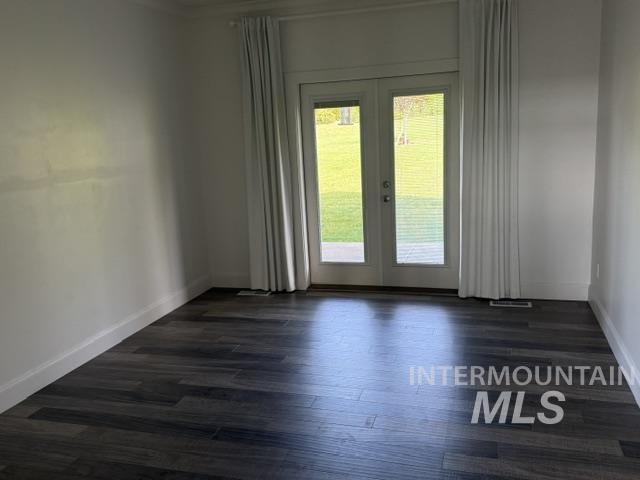
Wood-finish flooring, white walls, and a double glass door with integrated blinds
-
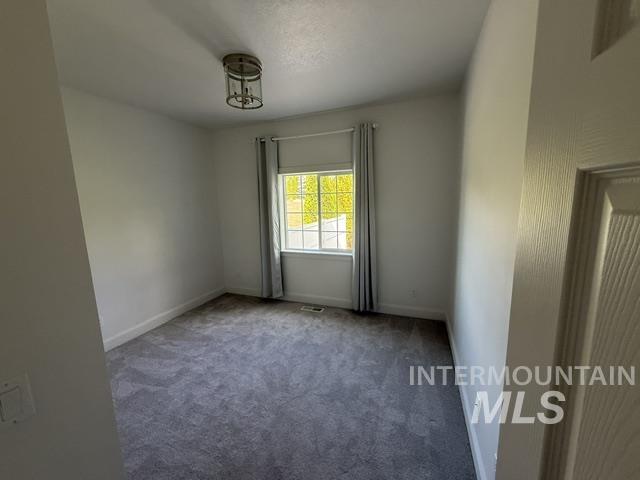
Recessed window with white trim, gray wall-to-wall carpeting, and a drum-style ceiling light fixture
-
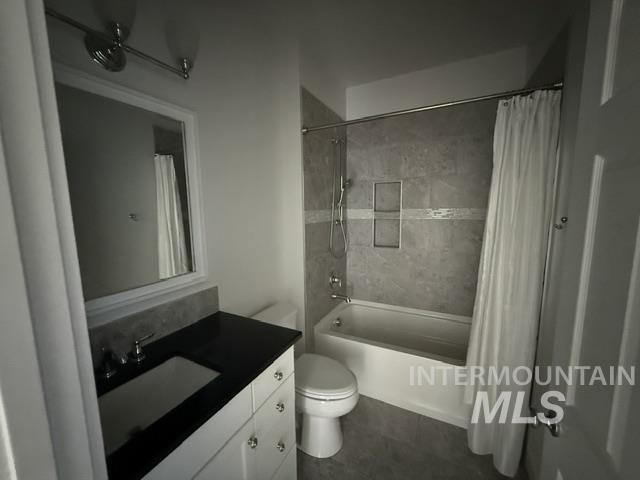
White vanity with a black countertop, undermount sink, and chrome faucet
-
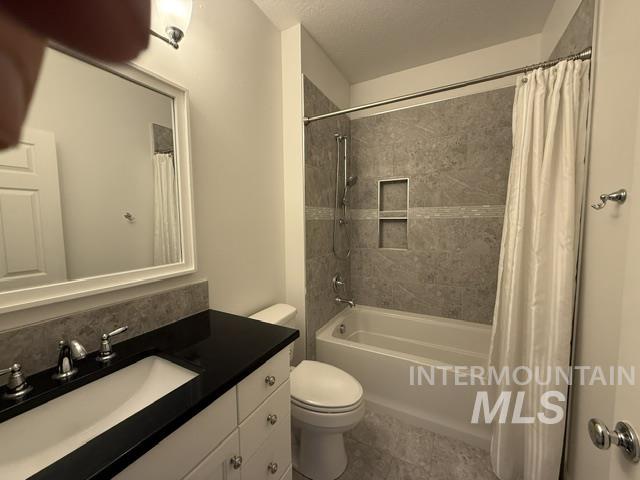
Bathroom featuring a white vanity with a black countertop, undermount sink, and chrome fixtures
-
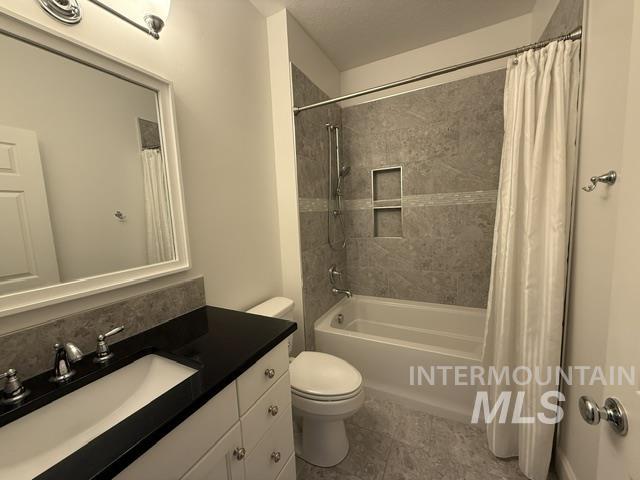
Vanity with a black countertop, integrated sink, and chrome faucet
-
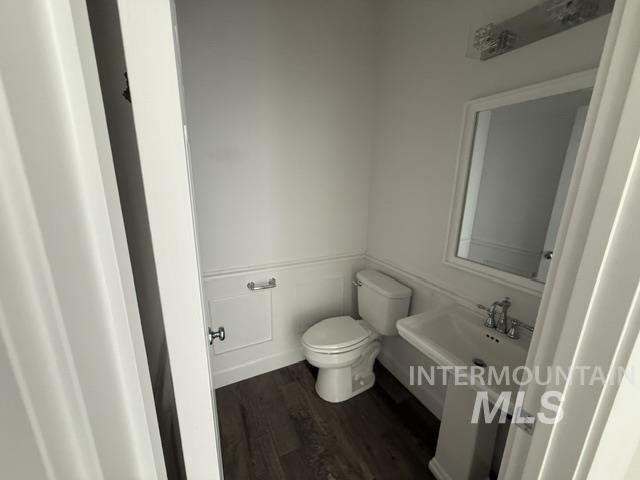
White pedestal sink, modern wall-mounted light fixture, rectangular framed mirror, white wainscoting, and wood-finish flooring
-
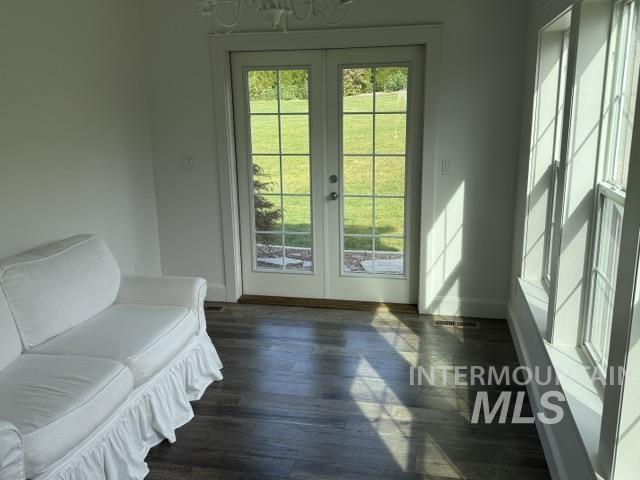
Double French doors with divided lites, wood-finish flooring, and multiple windows
-
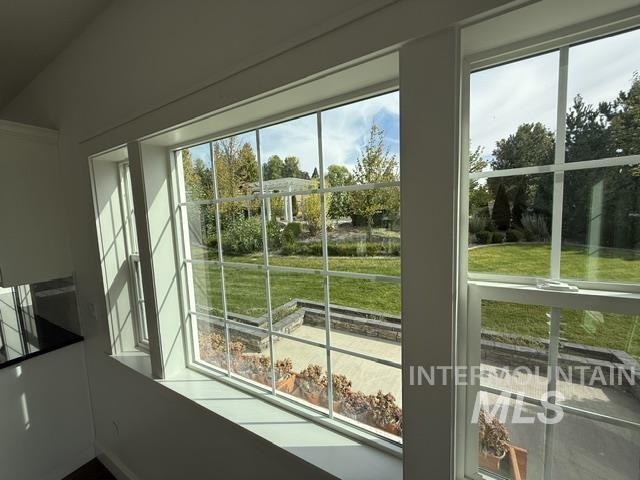
Large grid-pattern windows, white window frames, dark countertops, built-in cabinetry, and a visible portion of a patio
-
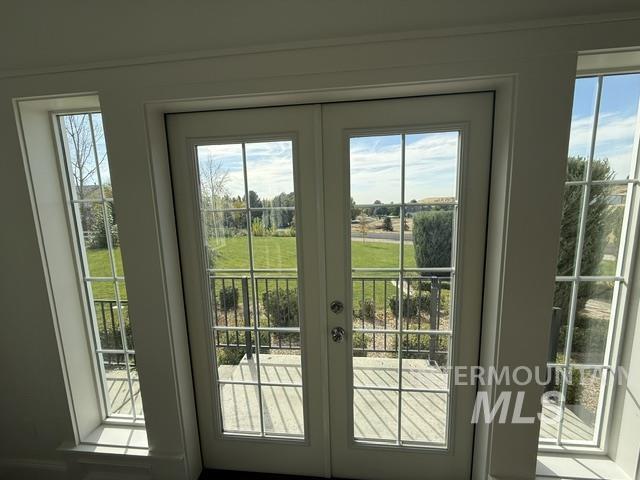
French doors with transom windows, grid-patterned glass, and a black metal railing
-
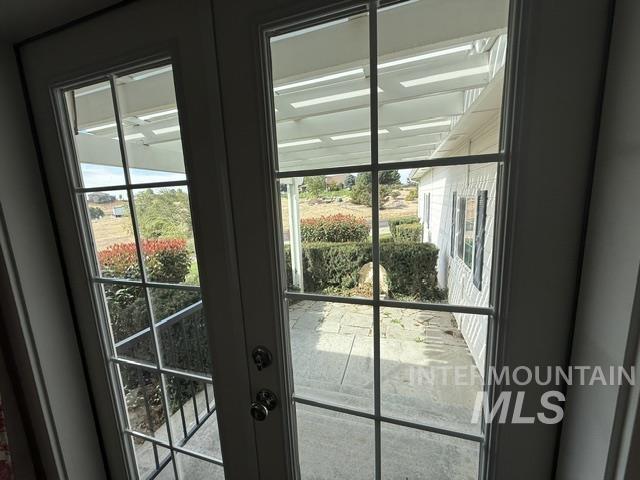
French doors with divided lites, leading to an exterior patio with a slatted pergola
-
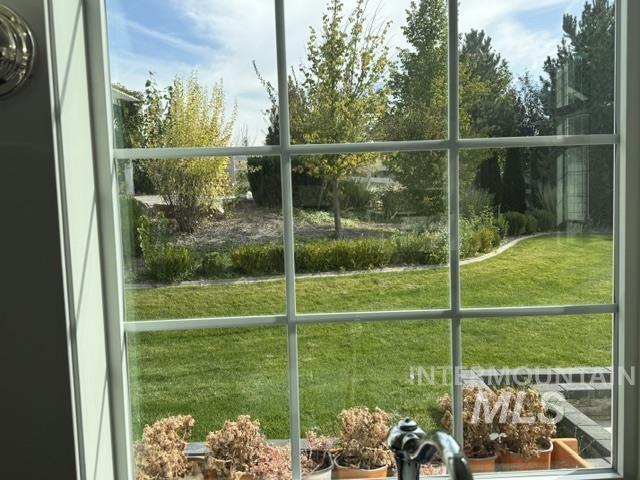
Picture window framing a landscaped backyard with a manicured lawn, mature trees, and garden beds
-
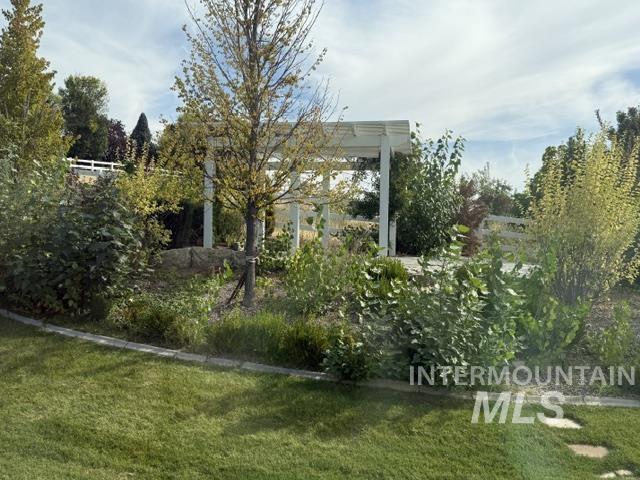
Expansive lawn area with stone border and stepping stones, featuring a white pergola structure and diverse mature plantings
-
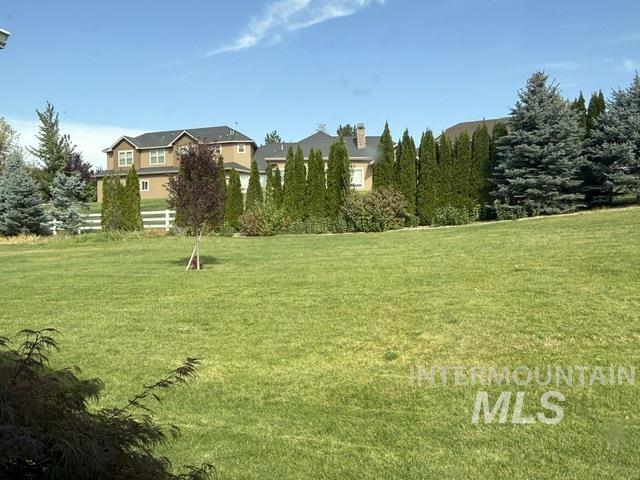
Expansive lawn area with mature evergreen trees and a white picket fence
-
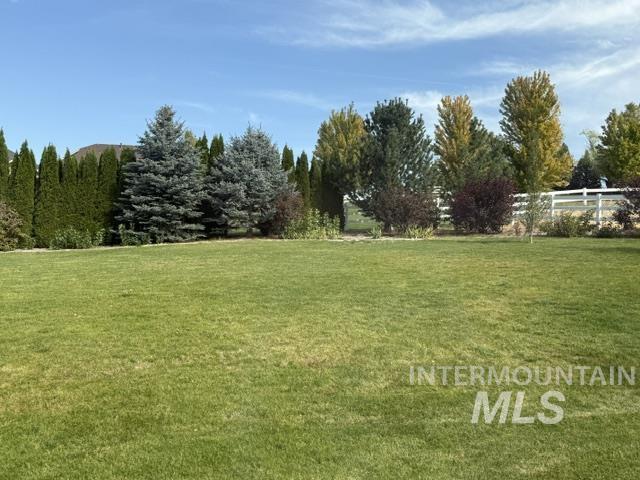
Expansive lawn bordered by mature evergreens and deciduous trees, featuring a white fence
-
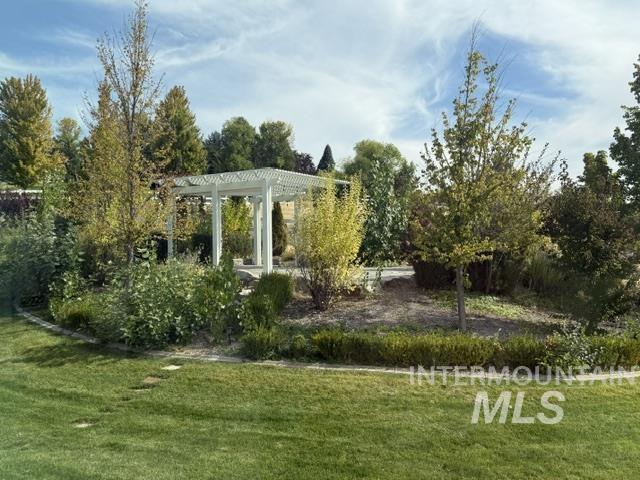
Manicured lawn with a stone border, featuring diverse plantings and a white pergola structure
Beautiful single-level home with a large, open floor plan and high ceilings. Built in 2016, this home features granite countertops, custom appliances, and engineered hardwood flooring throughout. The kitchen is light and bright with plenty of windows and opens nicely into the main living space. The 1.349-acre lot offers plenty of privacy, beautiful mountain views, and room to enjoy the outdoors. There is also a separate room with its own bathroom and private access that could work well as a mother-in-law suite, nanny quarters, or guest space. The home has a large triple-car garage and plenty of outdoor space, including multiple patios and a gazebo-style area that is great for entertaining and family gatherings. The location also offers easy access to several outdoor amenities, including stocked fishing ponds and nearby BLM land for horseback riding and recreation.
- Heating:
- Forced Air, Gas
- Cooling:
- Central air
- Fireplace:
- Gas
- Garage Capacity:
- 3
- Country:
- US
- State:
- ID
- City:
- Star
- Zipcode:
- 83669
- Street:
- 4782 Echo Summit
- Longitude:
- W117° 31' 34.8''
- Latitude:
- N43° 44' 4''
- Master Bedroom Level:
- Main
- Master Bedroom Size:
- 14x14
- Bedroom 2 Level:
- Main
- Bedroom2 Size:
- 12x12
- Bedroom 3 Level:
- Main
- Bedroom3 Size:
- 11x12
- Bedroom 4 Level:
- Main
- Bedroom4 Size:
- 11x13
- School District:
- West Ada School District
- Elementary School:
- Star
- Middle School:
- Star
- High School:
- Eagle
- Status:
- New
- Type:
- Single Family w/ Acreage
- Level:
- Single
- Tax Year:
- 2025
- Taxes:
- $3,060
- Potential Short Sale:
- No
- Age:
- 6 - 10 Years
- Auction:
- No
- Flood Ins Required:
- No
- HUD Owned:
- No
- In Foreclosure:
- No
- Land Size:
- 1 - 4.99 AC
- Land Lease:
- No
- Home Owner Exempt:
- Yes
- HOA Frequency:
- Monthly
- HOA Fees:
- $221
- Inc Kitchen Features:
- Breakfast bar, Dishwasher, Disposal, Microwave, Pantry, Refrigerator, Island, Oven/range built-in, Countertop-quartz
- Lot Features:
- Garden Space, Irrigation Available, View, Corner Lot, Finished Driveway
- Water:
- Community service
- Land Use:
- Single
- Sprinkler System:
- Auto,Full
Residential For Sale
4782 Echo Summit, Star, Idaho 83669
- Property Type :
- Residential
- Listing Type :
- For Sale
- Status :
- Active
- Listing ID :
- 99002879
- Price :
- $1,079,000
- Bedrooms :
- 4
- Bathrooms :
- 3.5
- Apx SqFt :
- 2,367 SqFt
- Year Built :
- 2016
- Lot Area :
- 1.35 Acres
- Days on Market :
- 2
- Subdivision :
- Hillsdale Estates
- Update Date :
- 10/06/2026 17:30:11



