
-
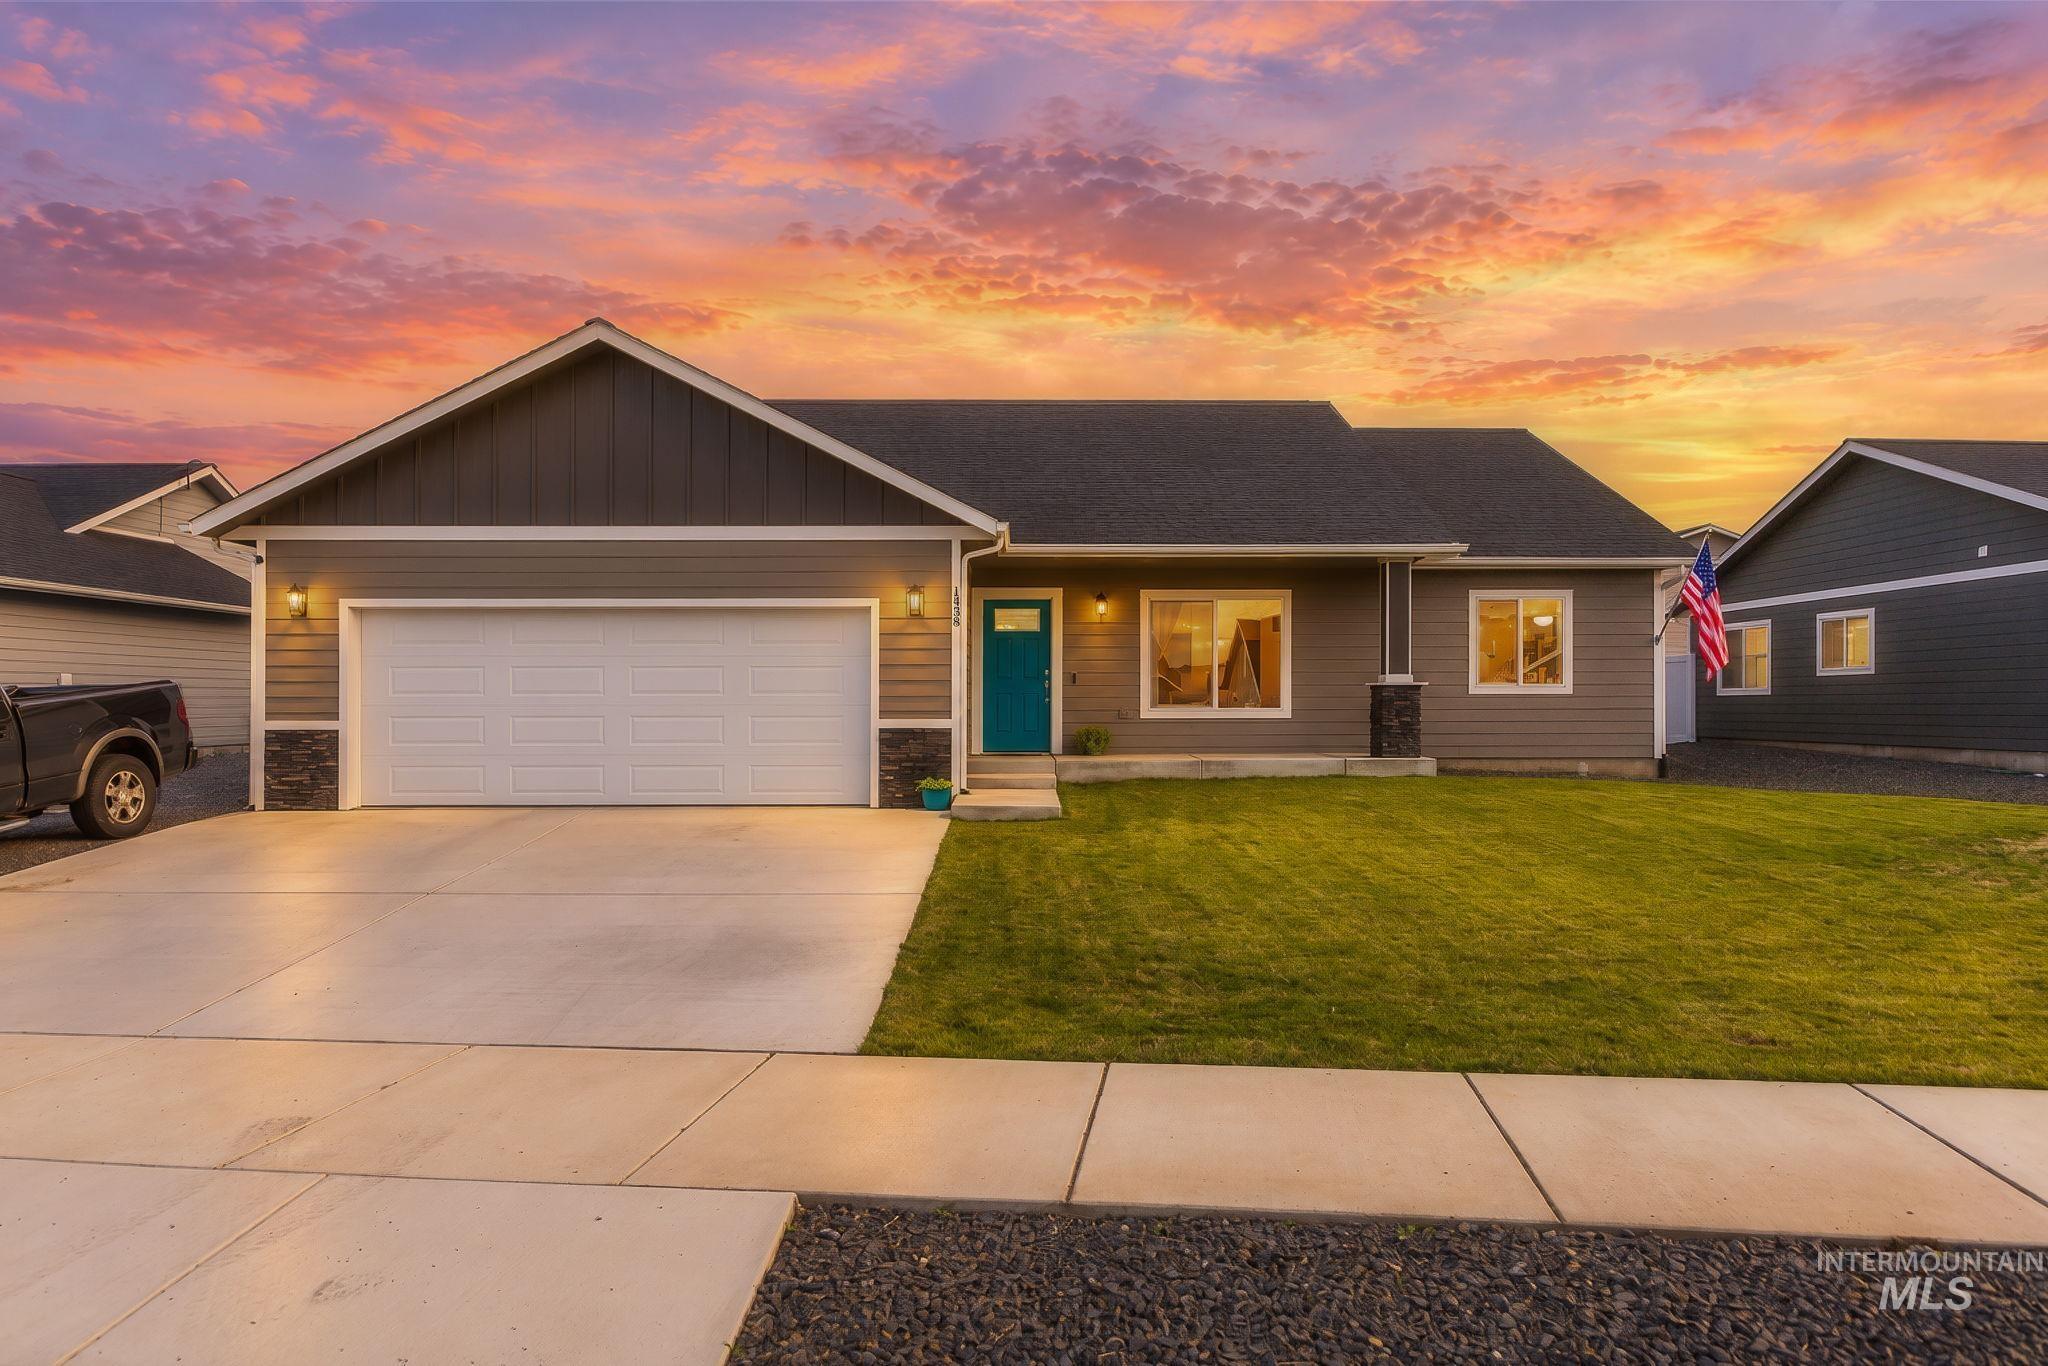
Single-story residence featuring a two-car garage, concrete driveway, front lawn, and stone accents
-

Modern exterior with gray siding, a dark roof, stone accents, and a vibrant blue entry door
-

Expansive front lawn with concrete sidewalk
-
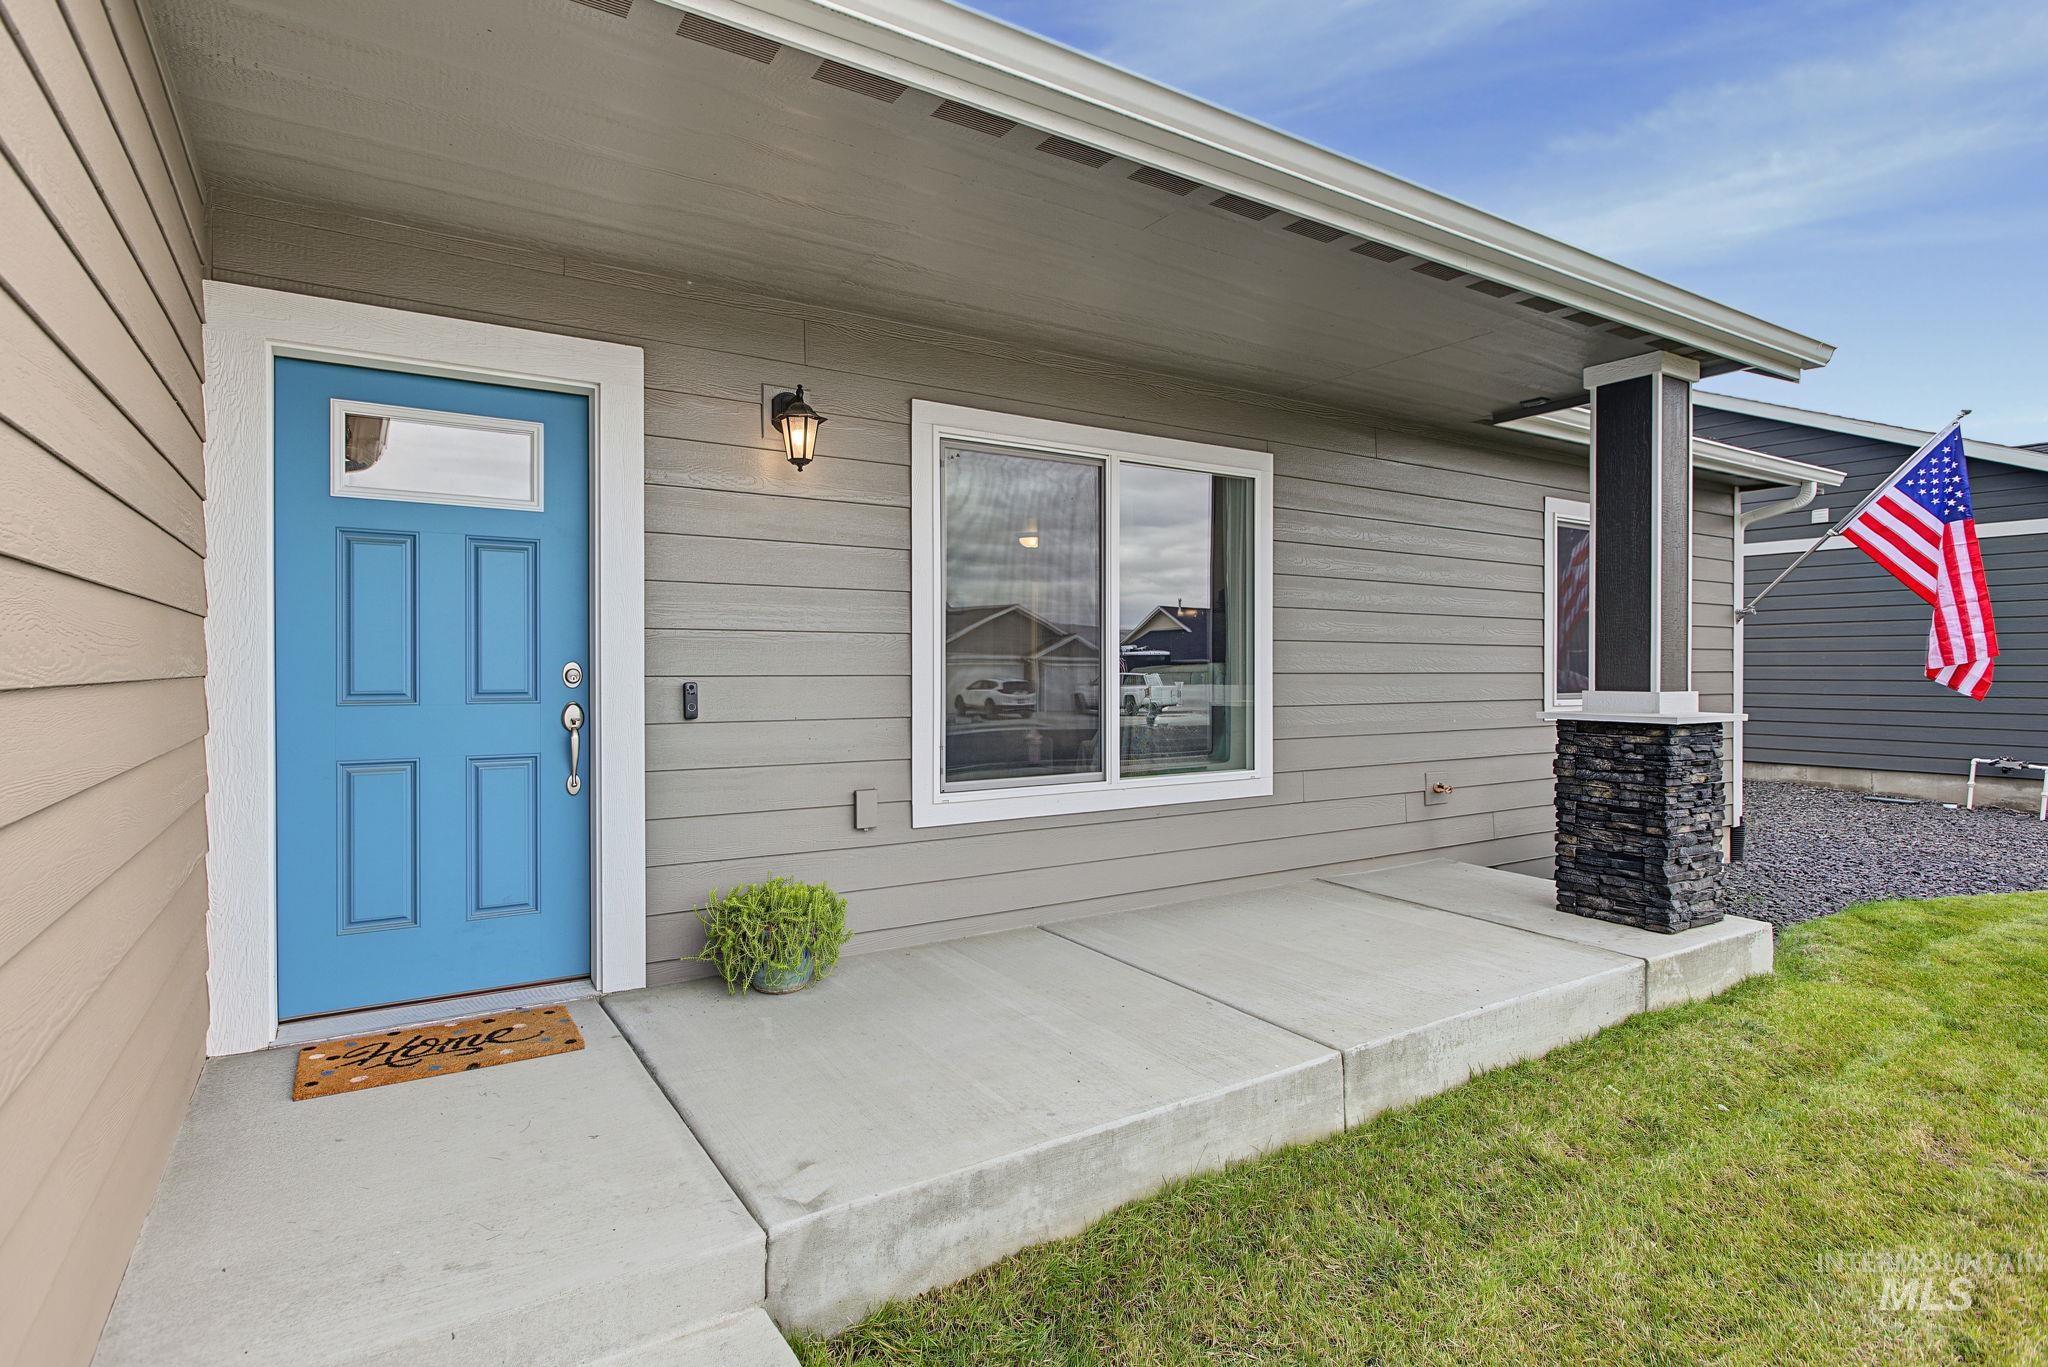
Covered concrete entryway with a vibrant blue paneled door, exterior wall lighting, and a stacked stone column accent
-
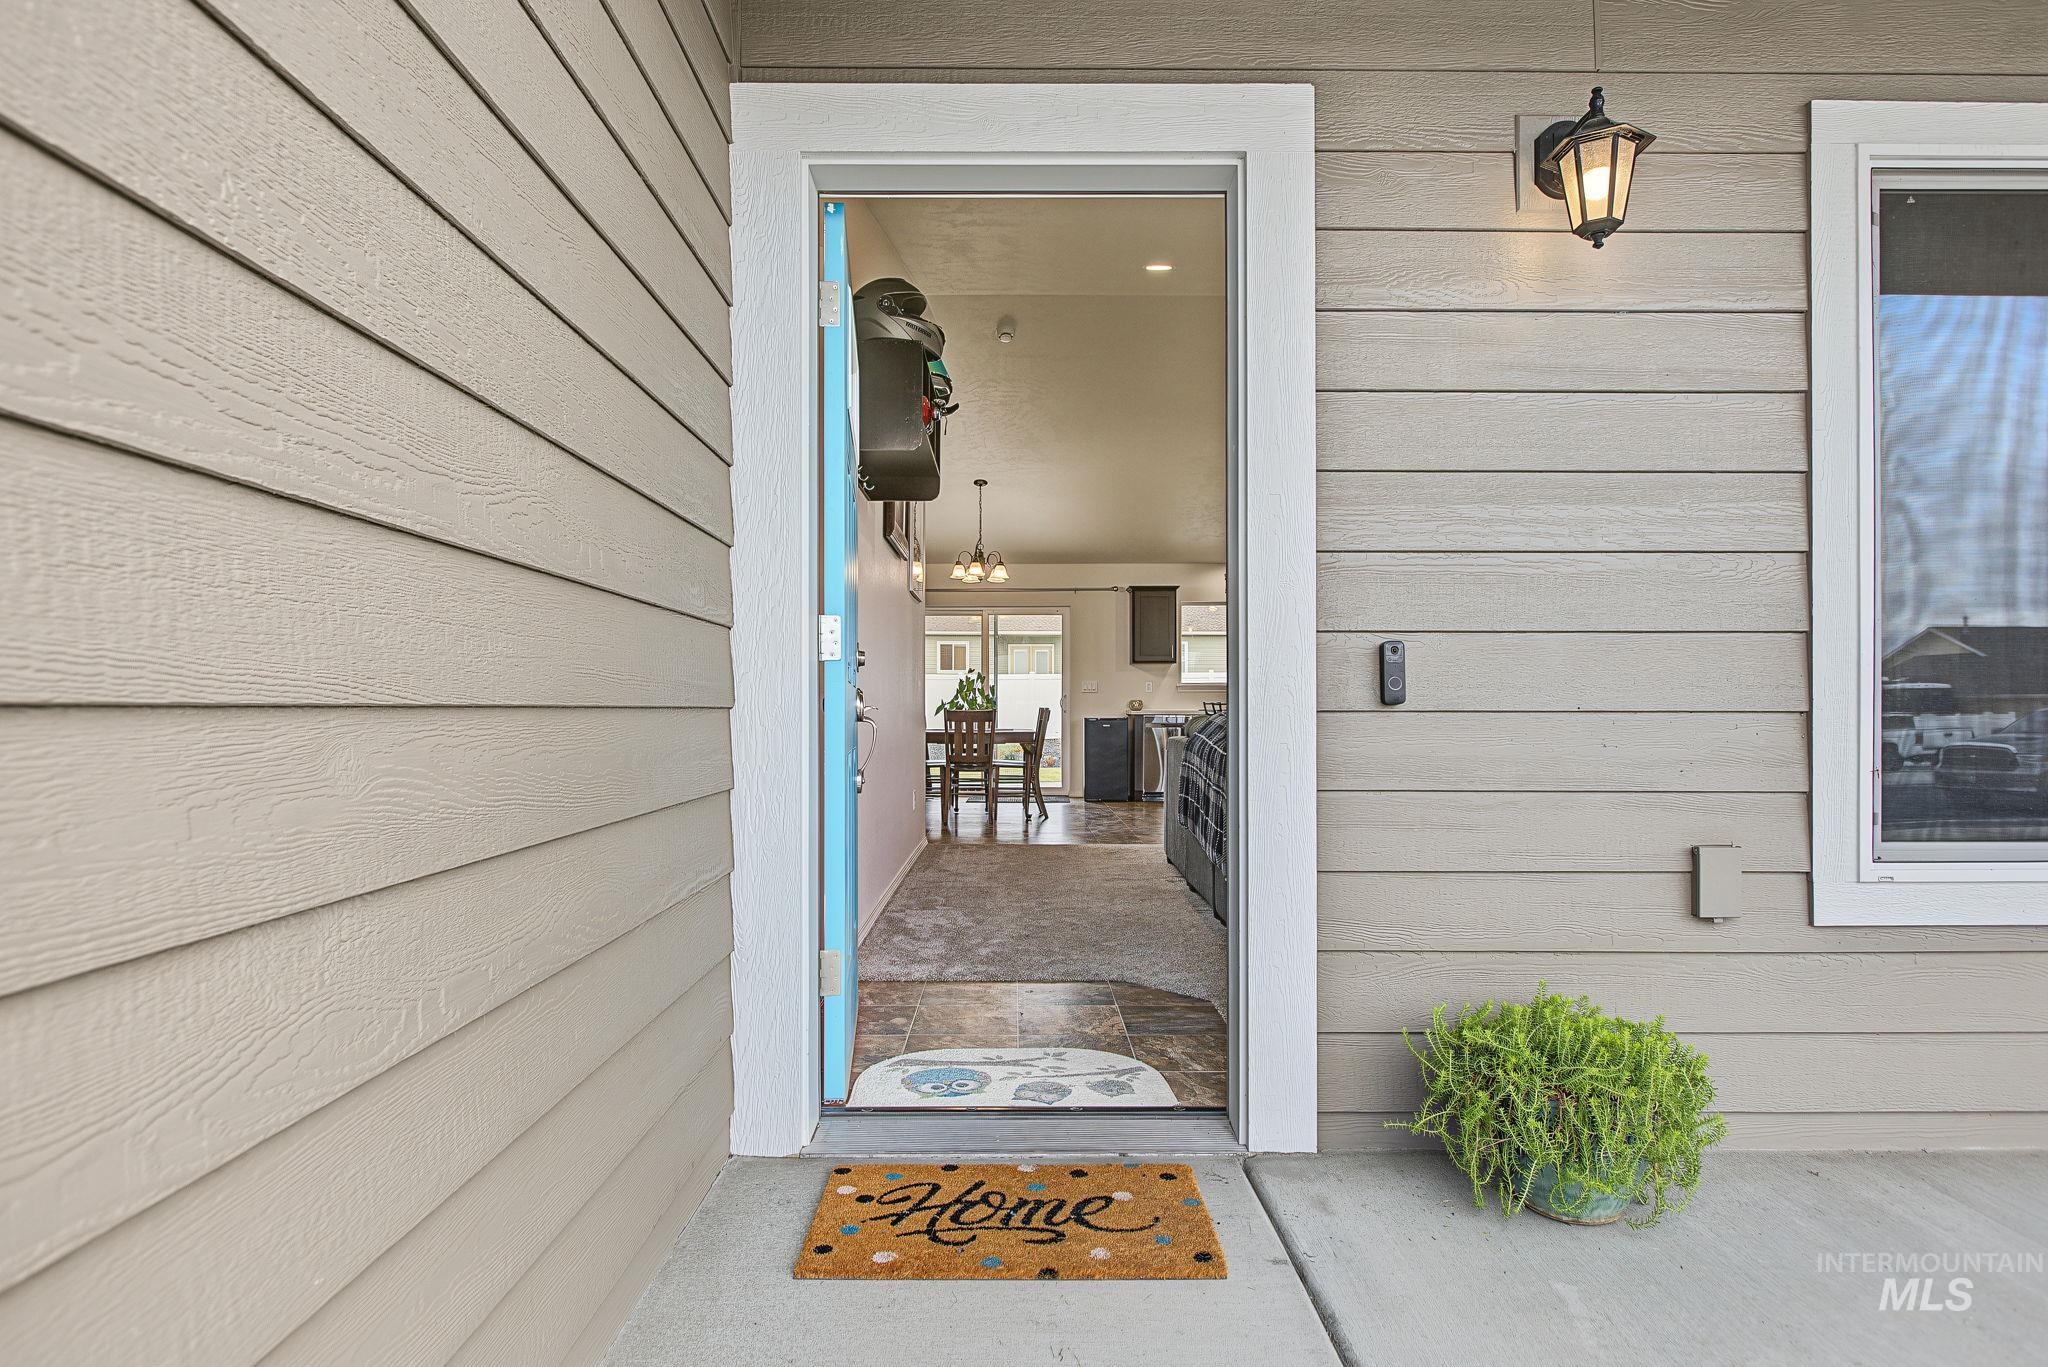
Siding exterior with a white-trimmed entry and a carriage-style wall light
-

Vaulted ceiling with recessed lighting
-

Vaulted ceilings with recessed lighting, paneled entry door with transom, large window, and mixed flooring materials
-

Kitchen with stainless steel appliances, dark wood cabinetry, white countertops, and a center island
-

Kitchen featuring stainless steel appliances, dark wood-finish cabinetry, light-toned countertops, a central island with seating, and tile flooring
-
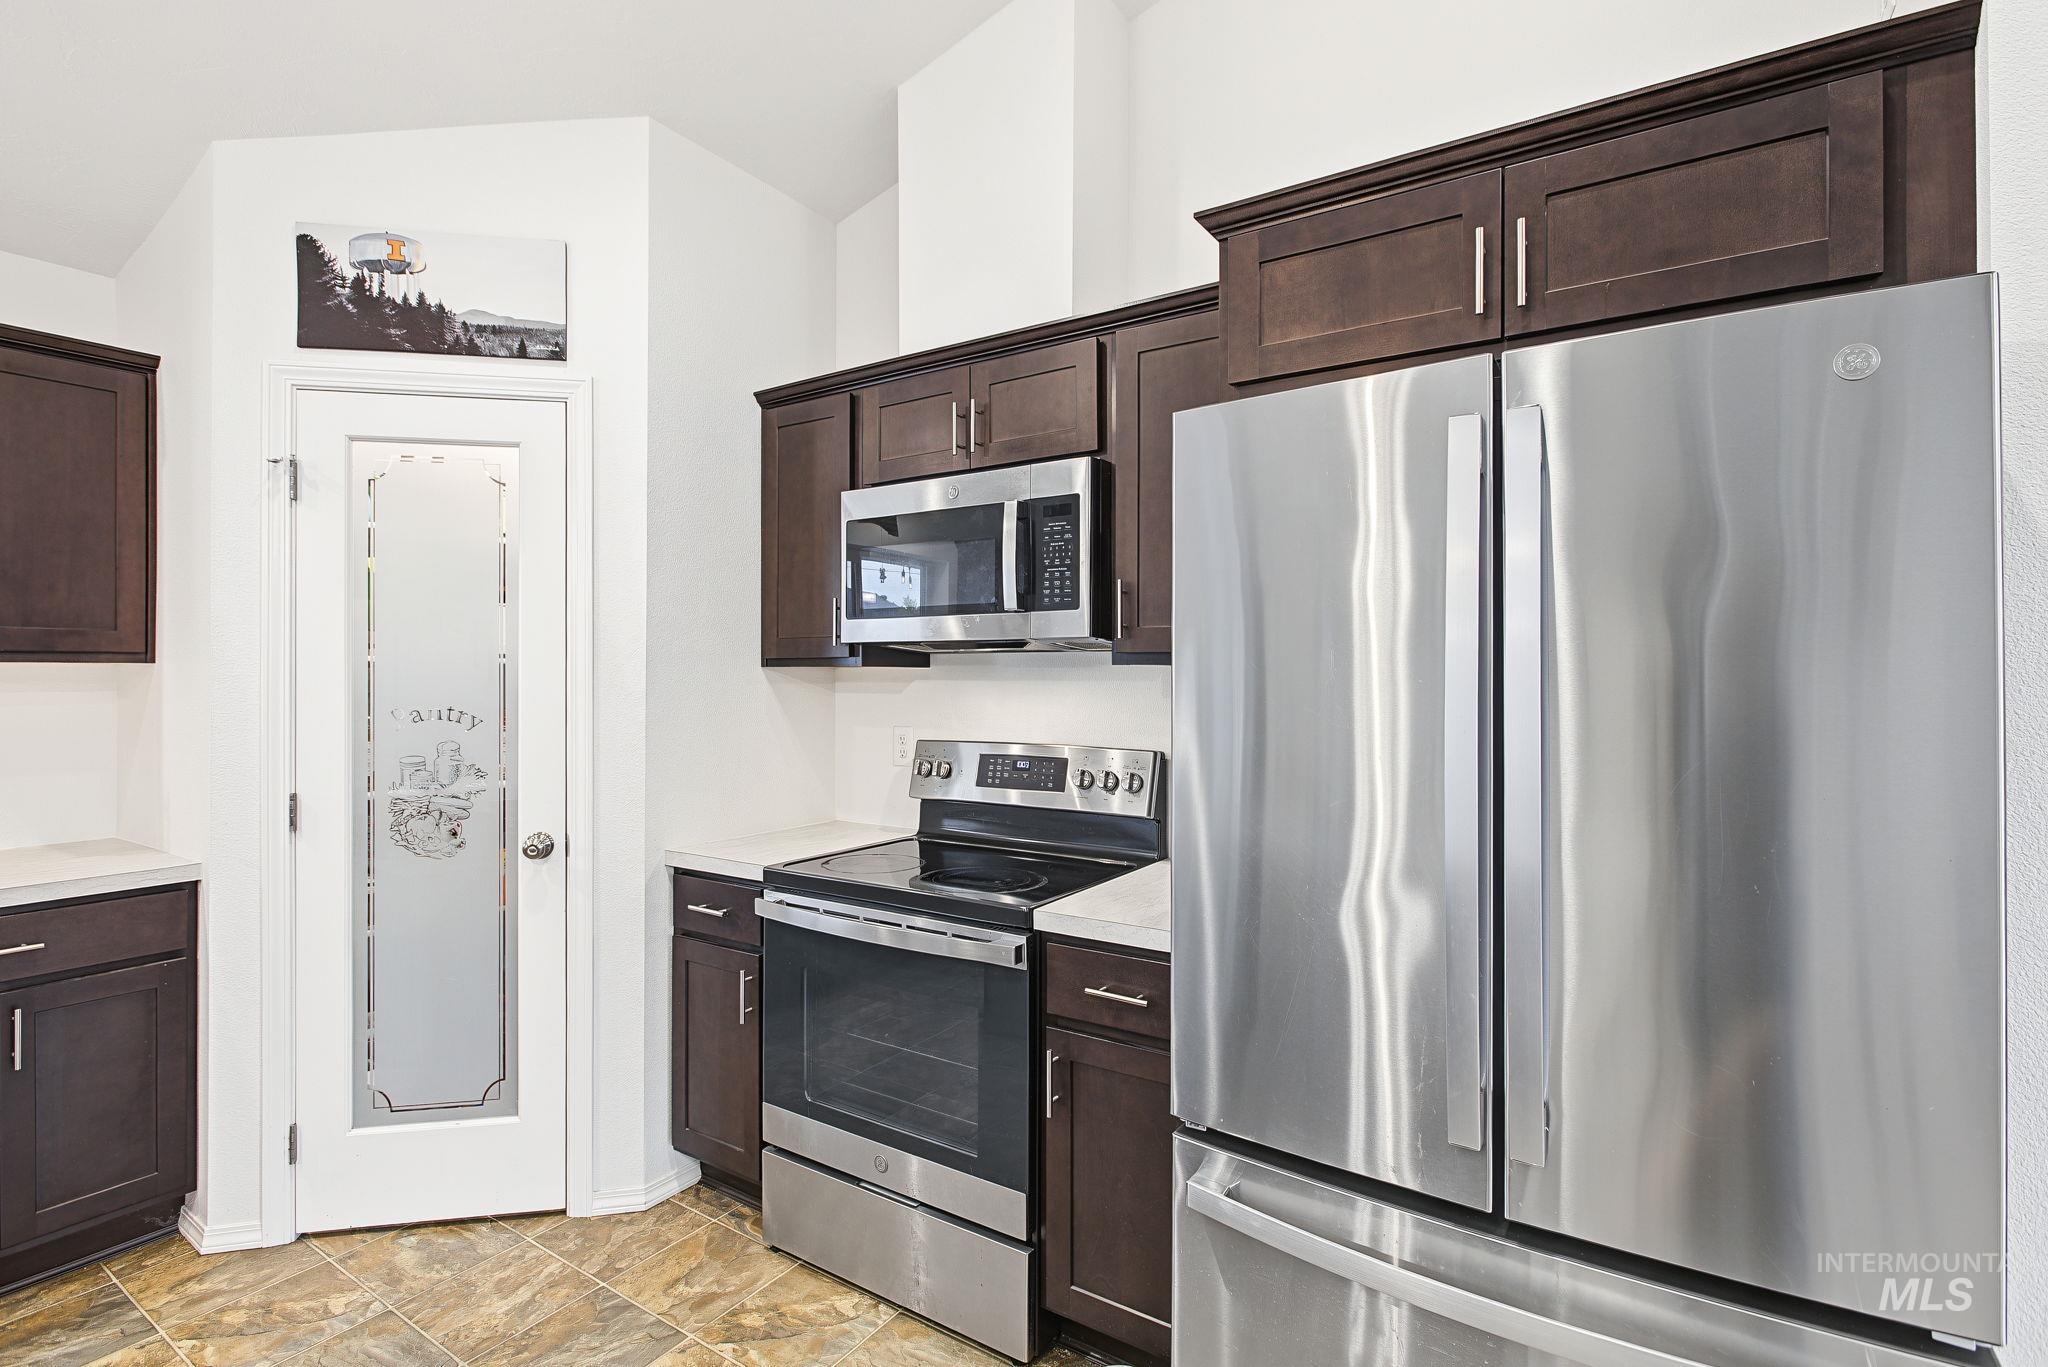
Kitchen featuring stainless steel appliances, dark wood-finish cabinetry, light-toned countertops, and tile flooring
-
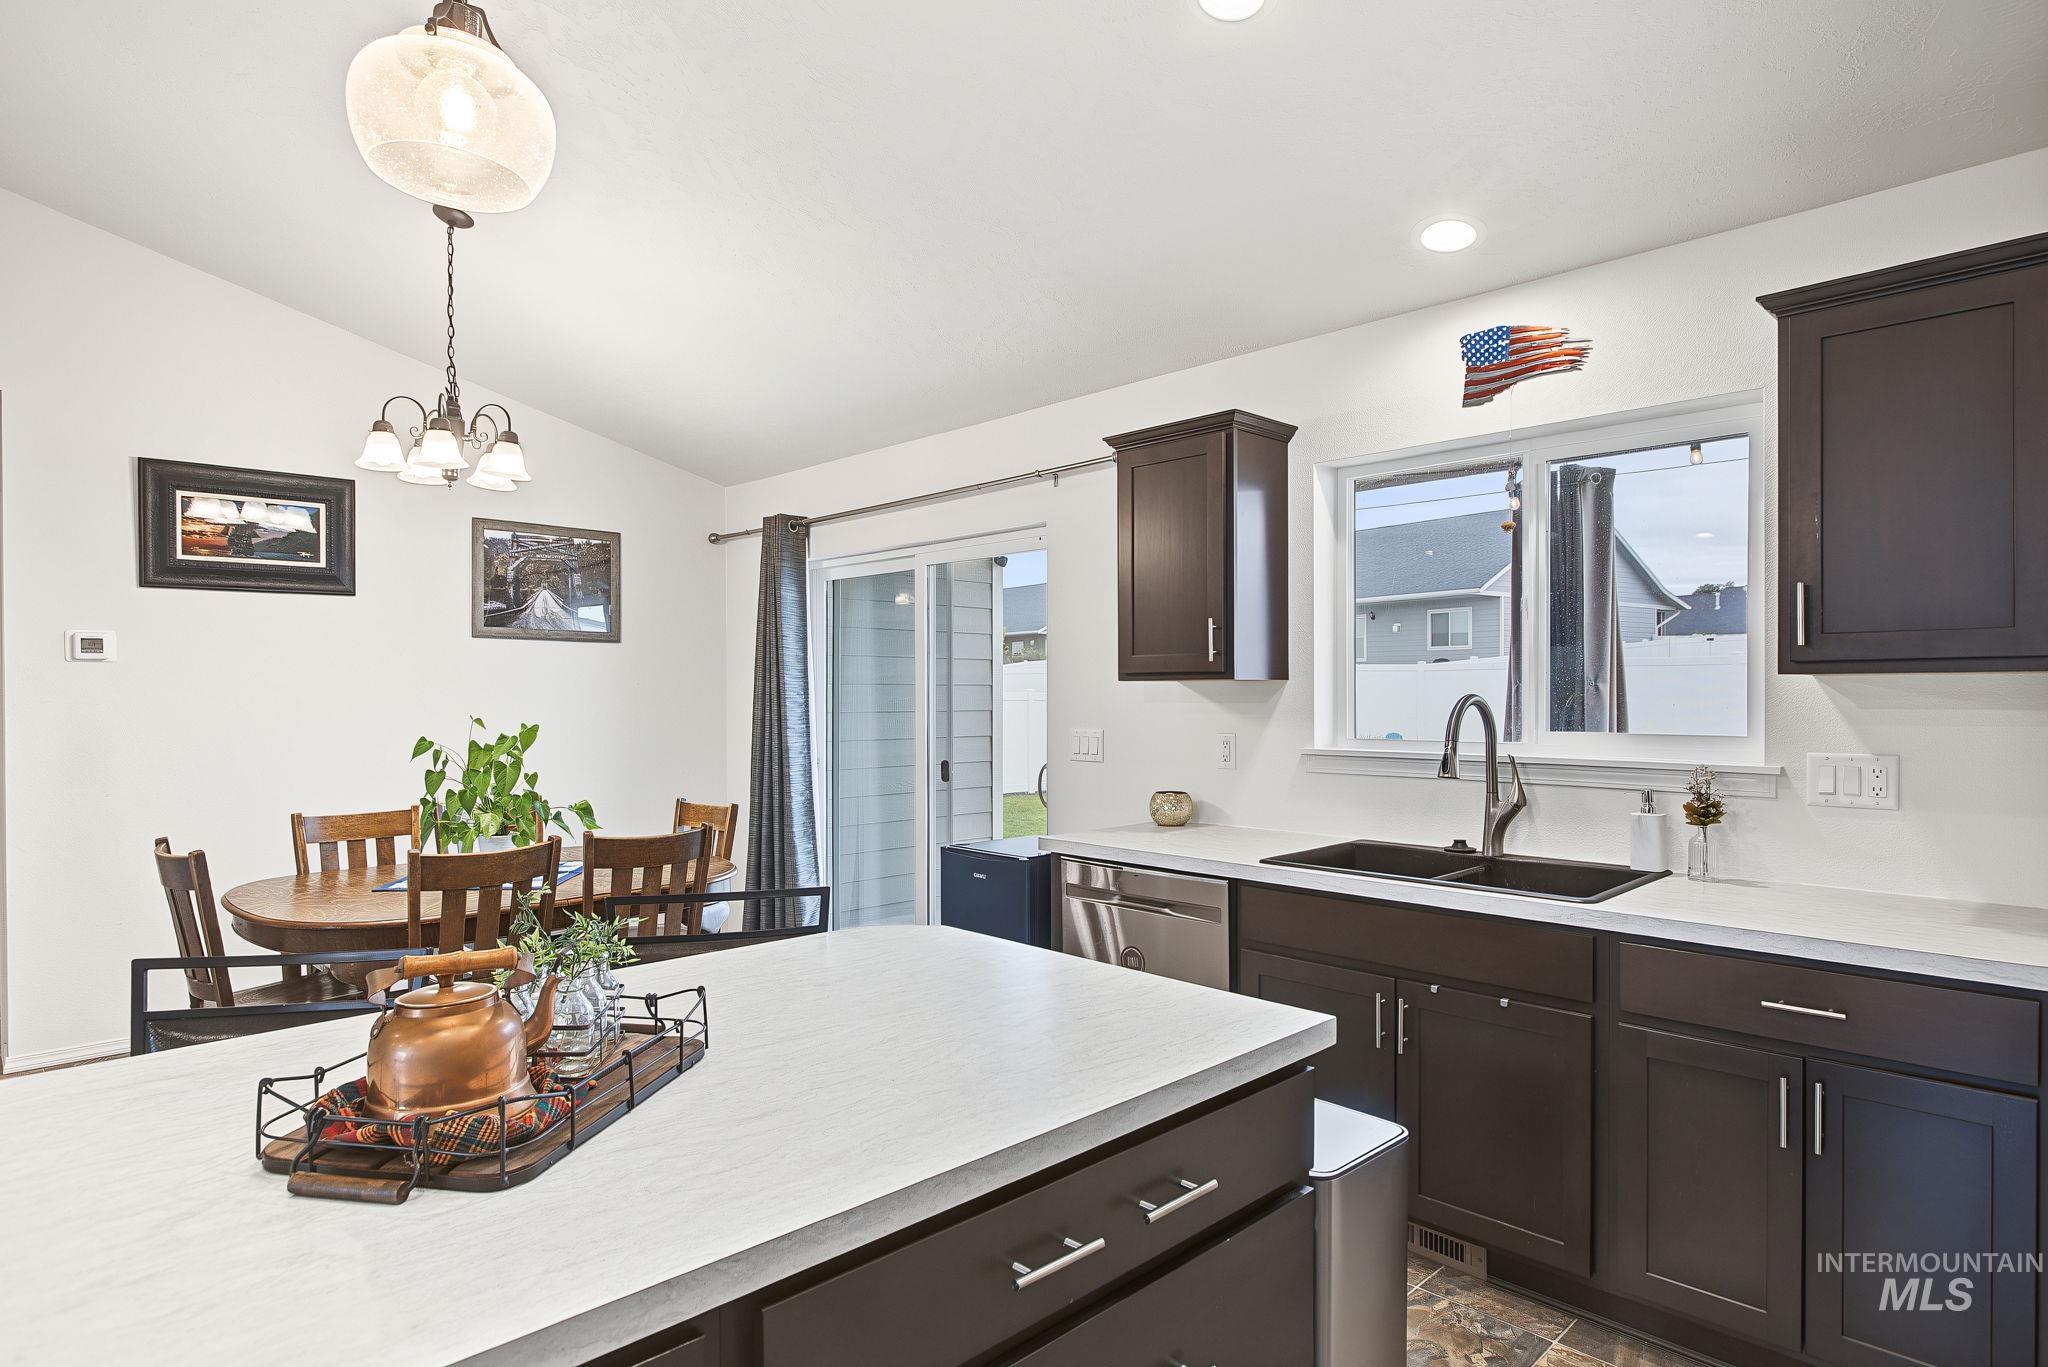
Kitchen featuring dark wood-finish cabinetry, white countertops, built-in dishwasher, and a black double sink with a gooseneck faucet
-

Kitchen featuring dark wood cabinetry, a white countertop island, stainless steel appliances, and a glass-paneled pantry door
-

Vaulted ceiling, ceiling-mounted light fixture, sliding glass door, tiled flooring, and a built-in laundry area
-

Tray ceiling with recessed lighting and a central fixture
-
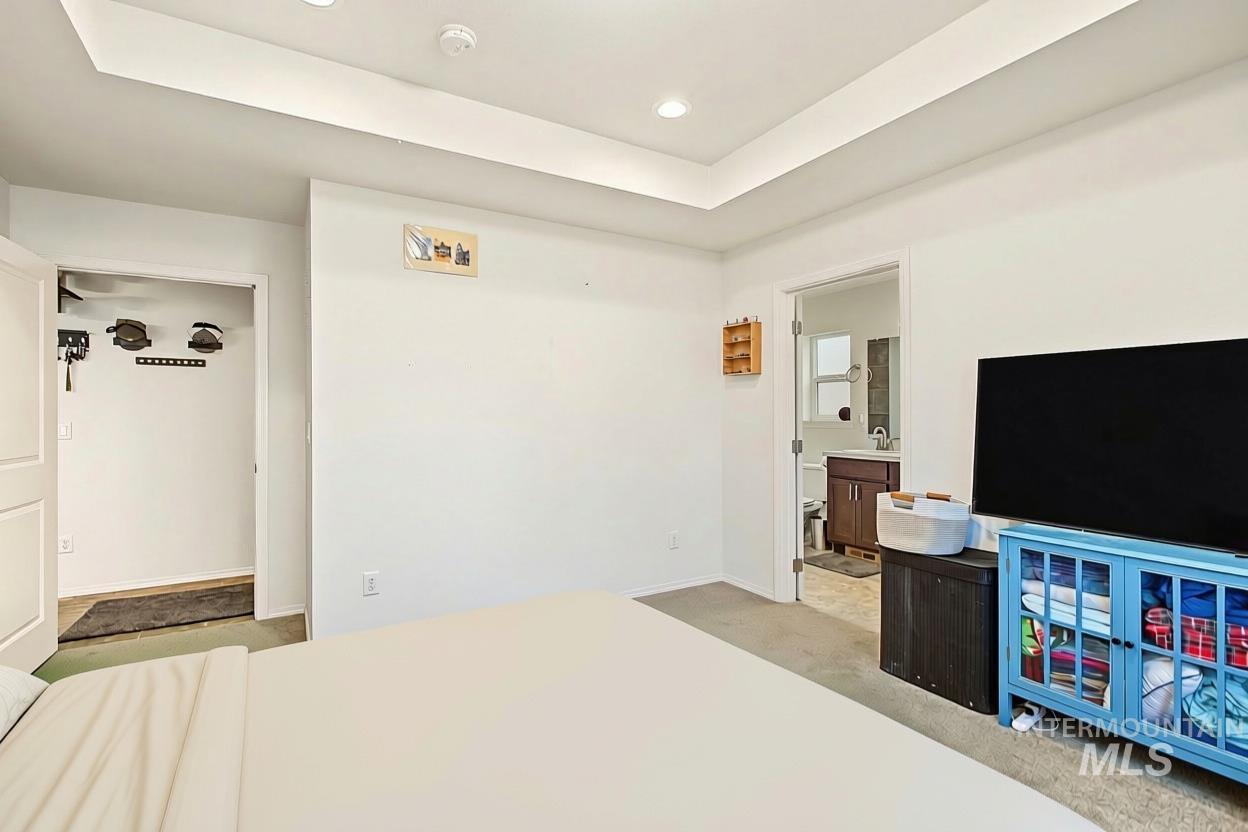
Tray ceiling with recessed lighting
-

Double vanity with two undermount sinks, a large framed mirror, and a wall-mounted light fixture
-

Dual vanity with undermount sinks, brushed nickel faucets, and dark wood-finish cabinetry
-

Dual vanity with undermount sinks, a window with natural illumination, and a walk-in shower featuring dark tile
-
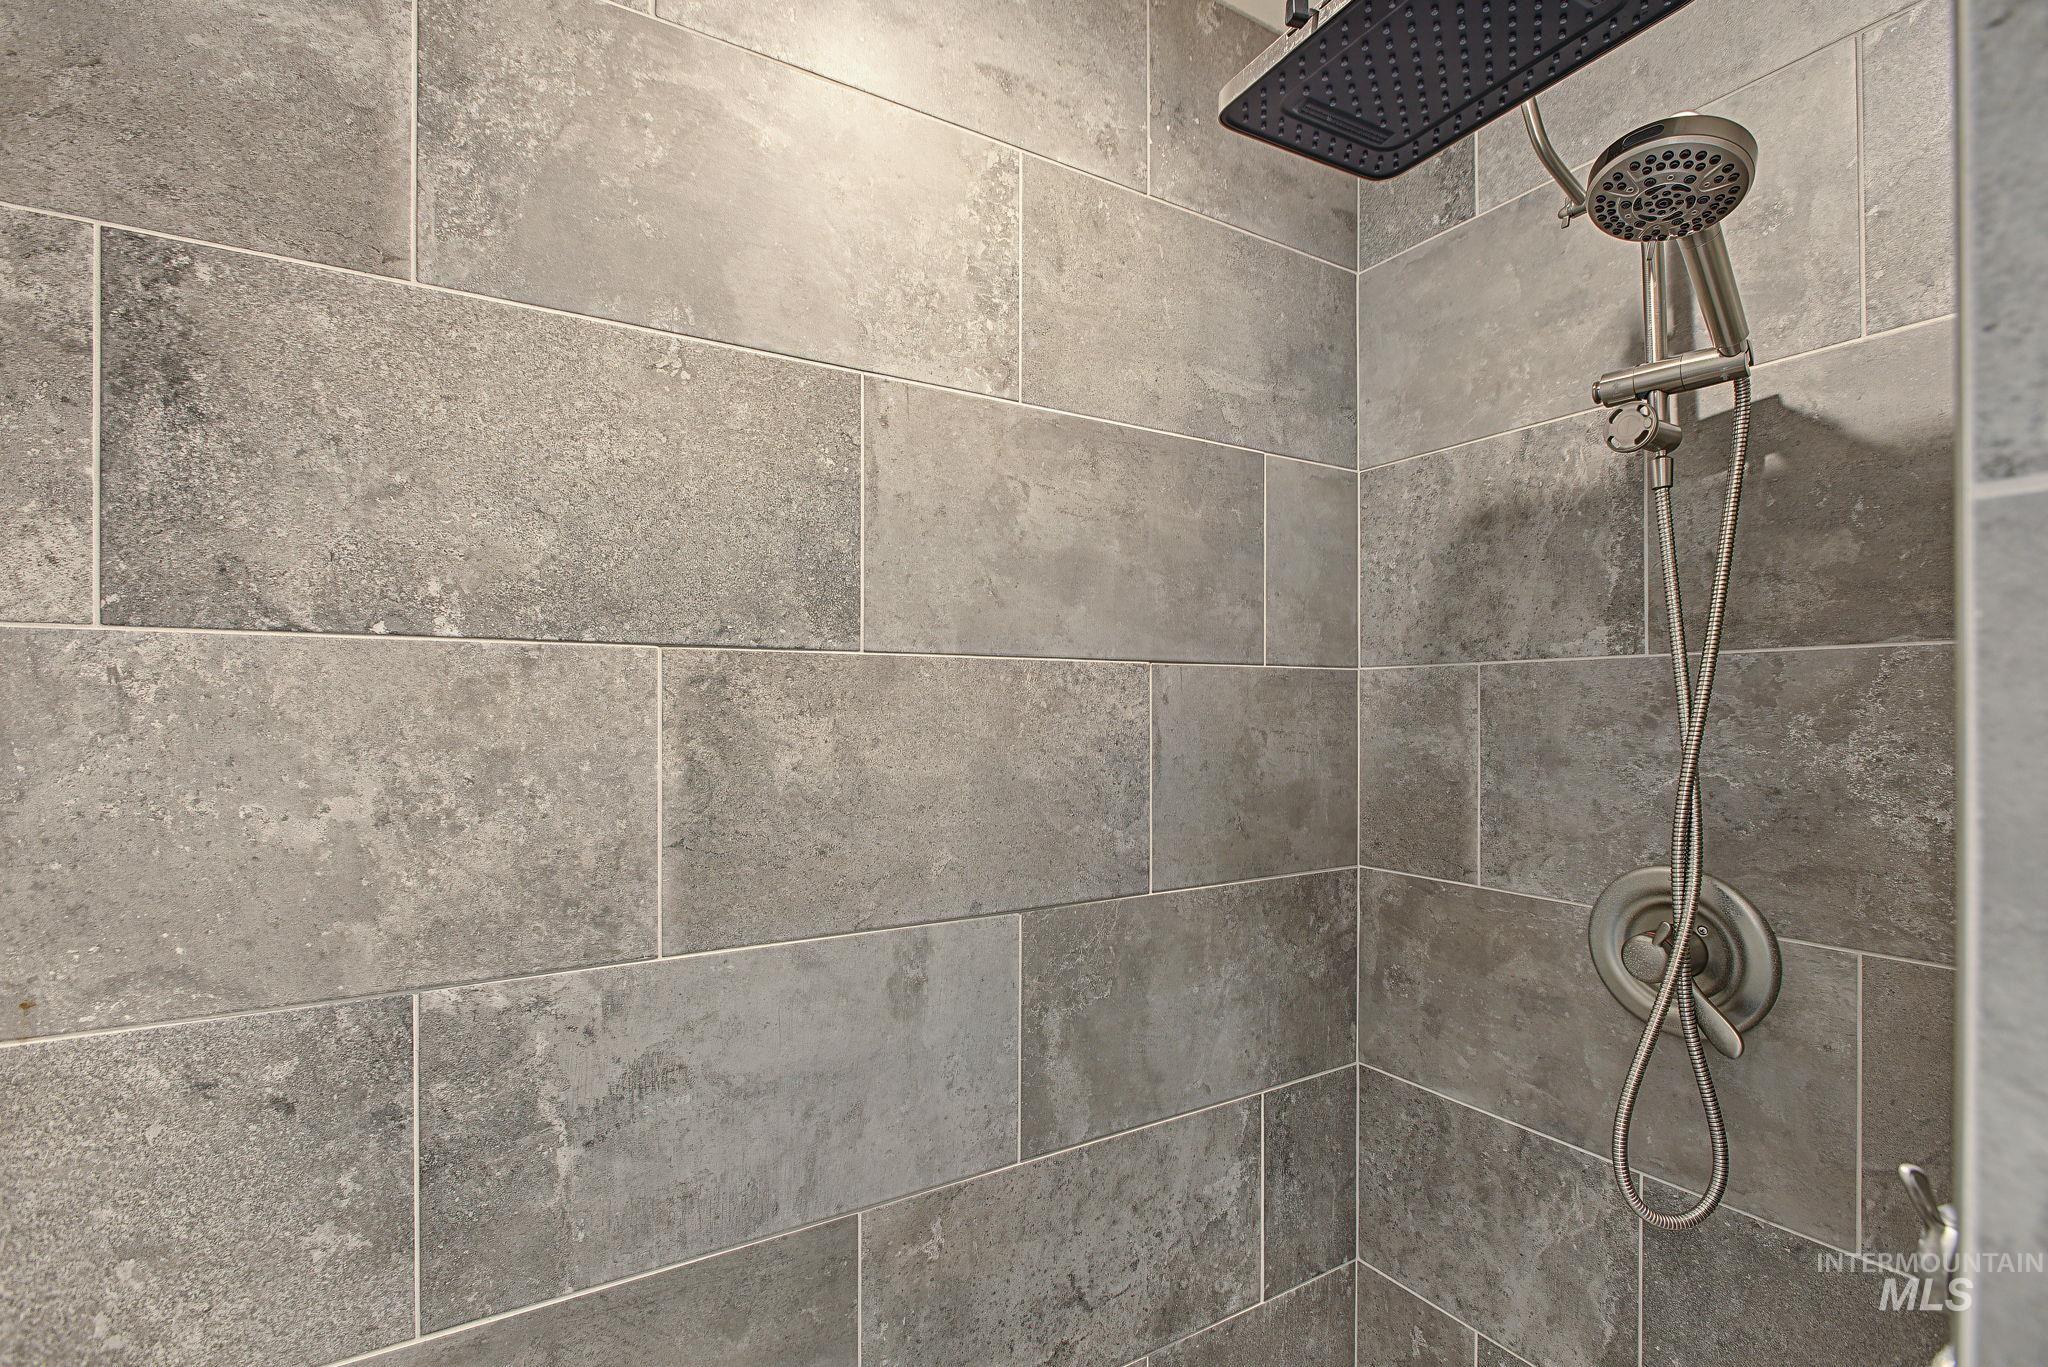
Textured grey tile shower surround with an overhead rain shower and handheld sprayer
-

Additional content
-

Neutral wall color, carpet flooring, window with a white frame, and overhead lighting
-
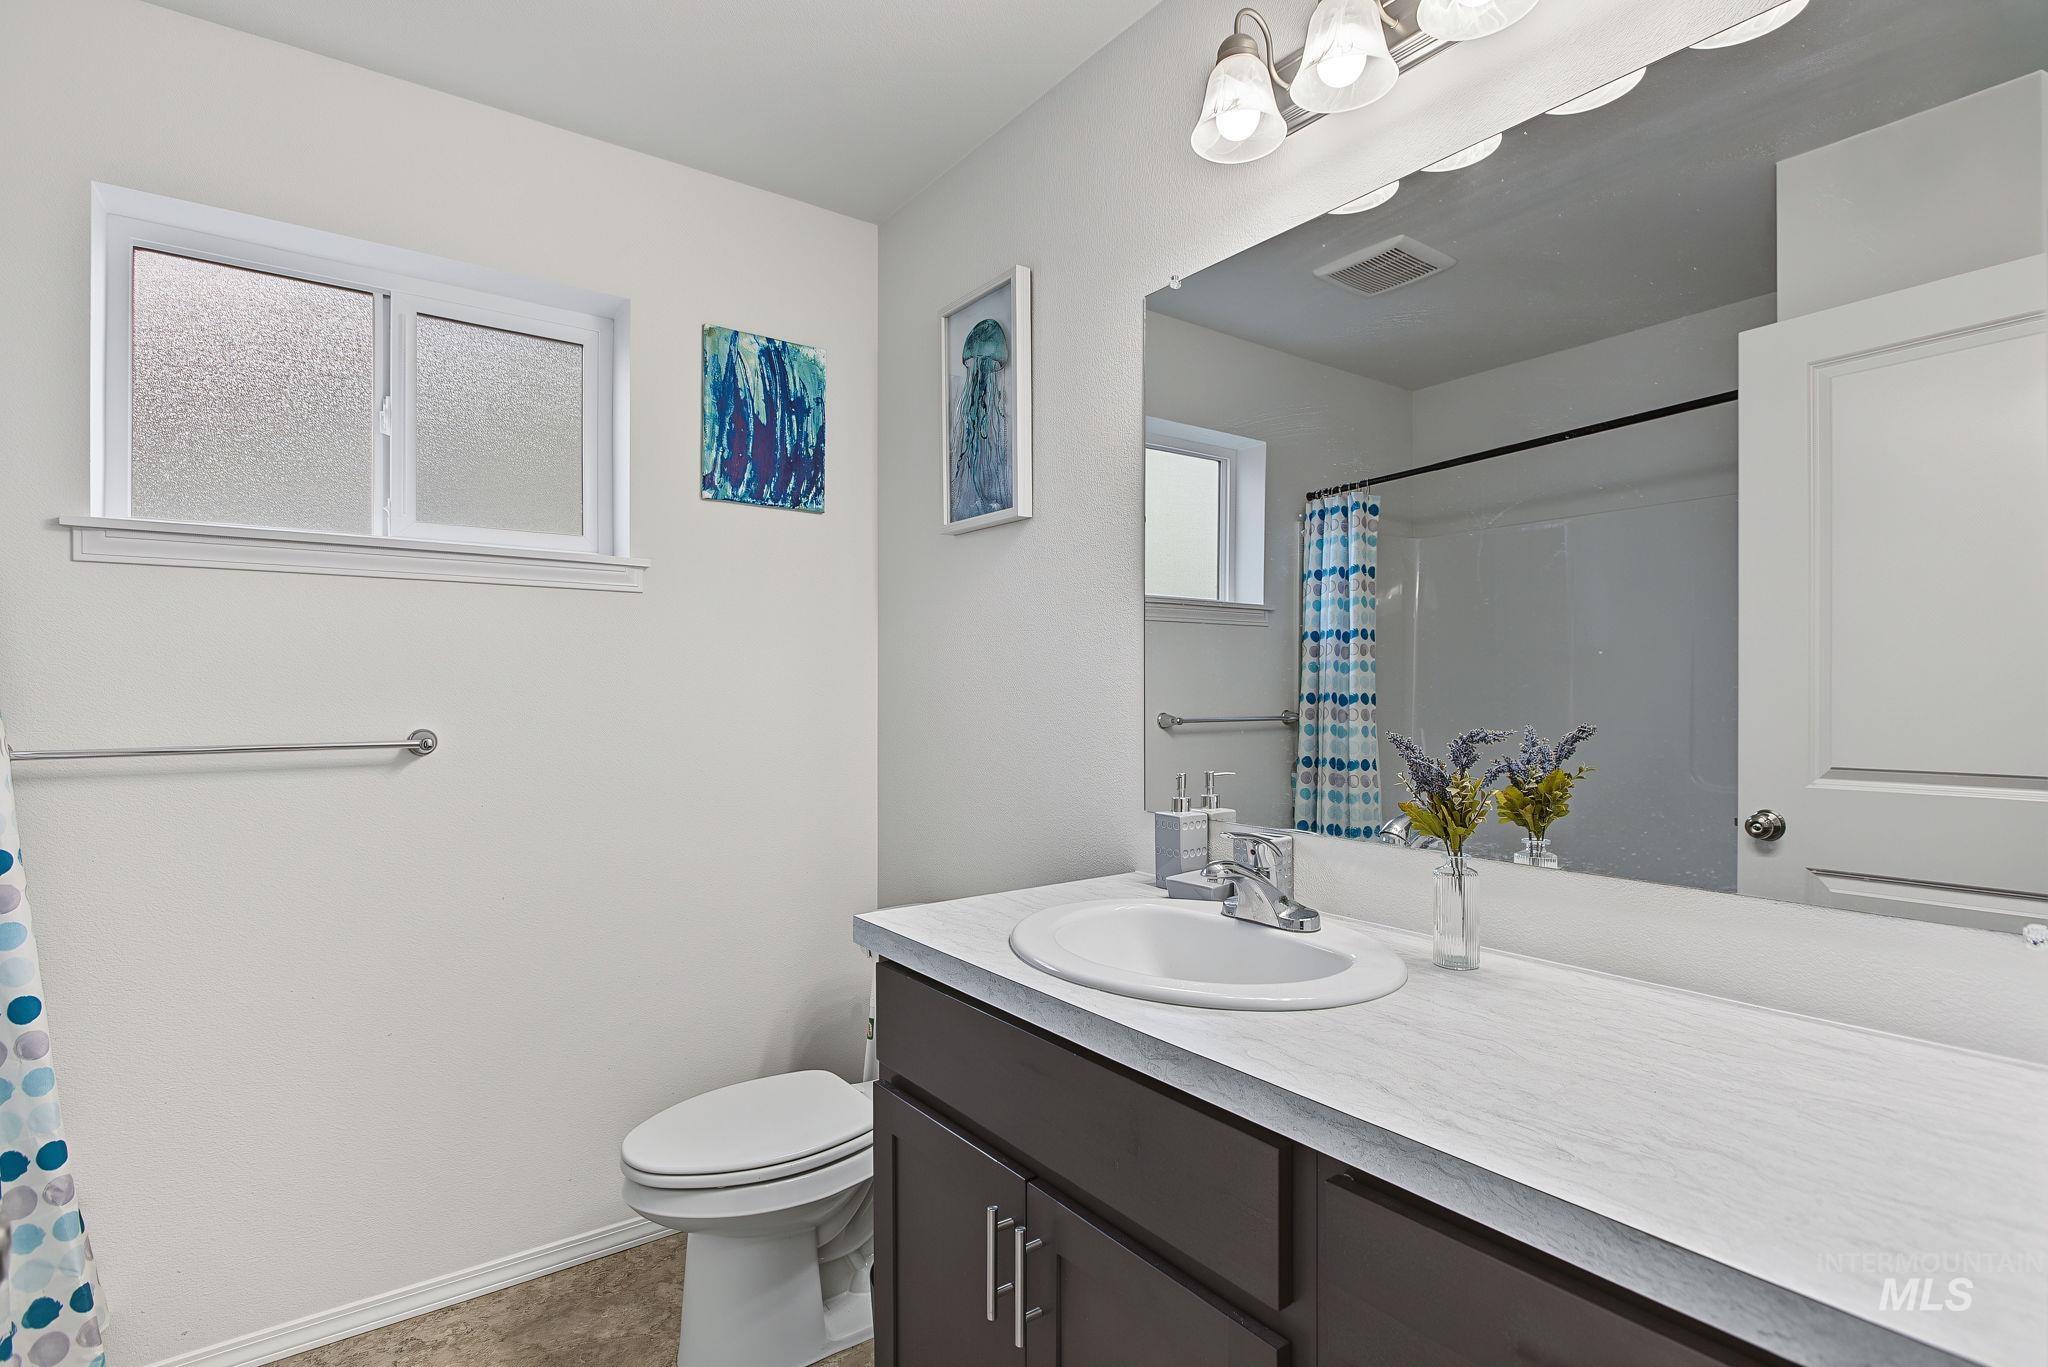
Frosted window, white walls, dark wood-finish vanity, integrated sink, and a large wall-mounted mirror
-

White bathtub with integrated shower, chrome fixtures, and a handheld showerhead
-

Soft gray carpeting with white baseboards, a built-in closet with sliding doors, and a ceiling-mounted light fixture
-

Laundry area with open shelving and tiled flooring
-

Attached garage featuring exposed wood stud walls, concrete flooring, and ceiling-mounted lighting
-

Dedicated utility closet featuring a water heater and furnace
-

Side yard access featuring a white vinyl fence, gravel pathway, and a grassy area
-
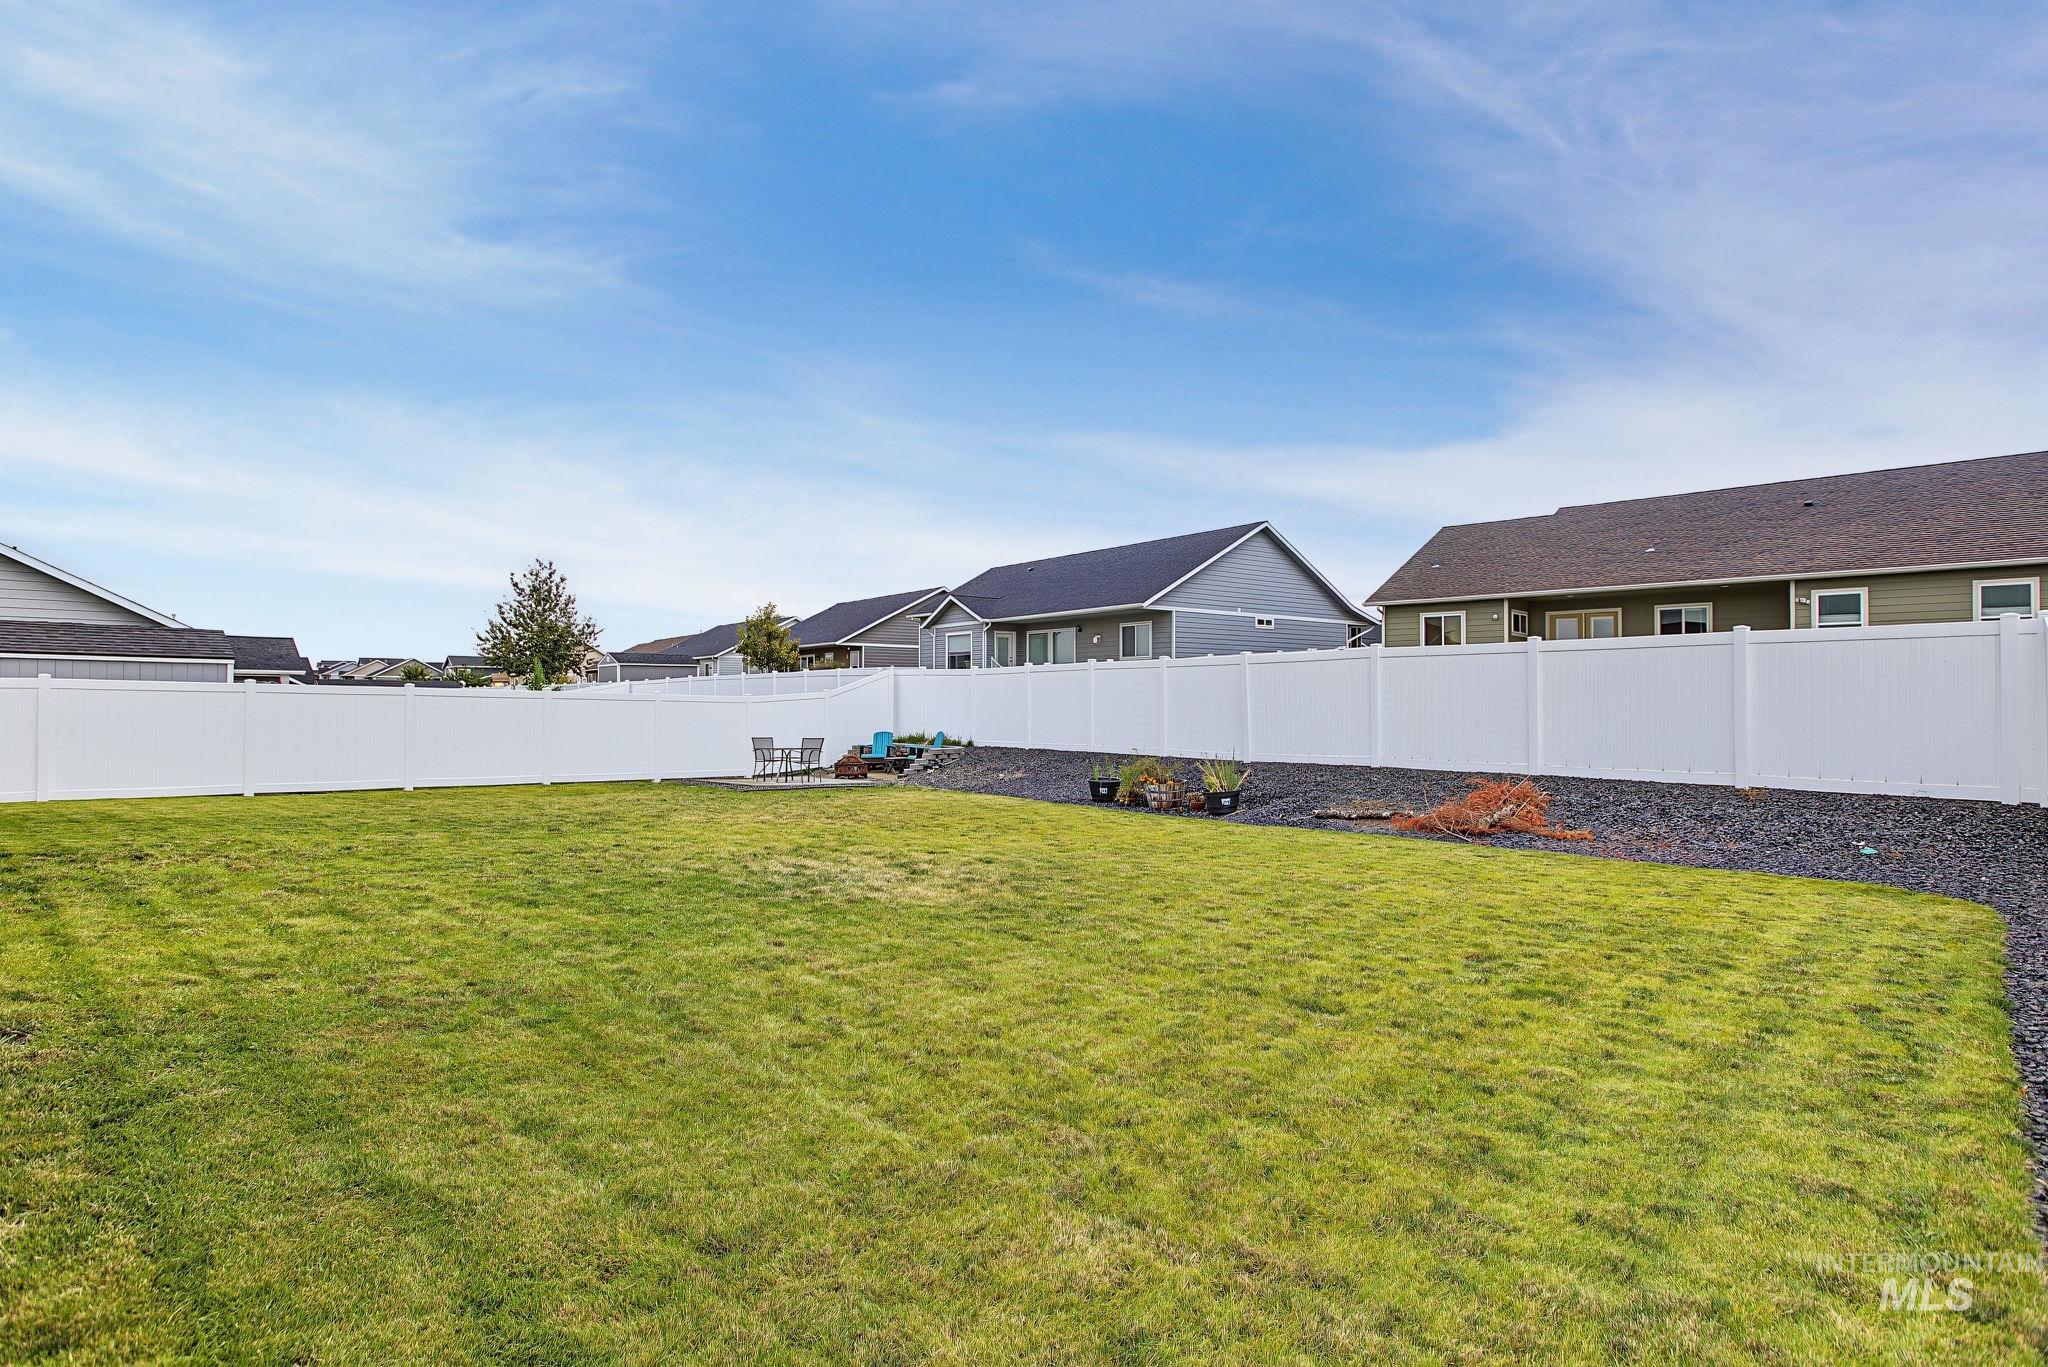
Expansive green lawn with a full white privacy fence
-

Expansive green lawn, white privacy fencing, covered patio, gray siding exterior, and dark shingle roof
-

Covered patio with string lighting and an exterior wall lantern
-

Covered concrete patio with string lighting and a wall-mounted fixture
-

Covered concrete patio with string lights, exterior wall sconce, and sliding glass door
-

Expansive backyard featuring a manicured lawn, white privacy fencing, and a paver patio
-

Single-story residence featuring a two-car garage, concrete driveway, and a well-maintained lawn
-

Outdoor patio featuring paver flooring, a stone retaining wall, and a privacy fence
-

Single-story residence featuring a two-car garage, established front lawn, and a vibrant entry door
A local ‘Quality Design Home’ that’s already built! Why wait for a new build when you can move in before the holidays and have the additional upgrades already done? Less stress with moving is a win. No waiting on a fence to go in, no watching grass slowly grow – just bring your boxes, settle in, and enjoy the home and the community. The extra updates are already here, including a luxury walk-in tiled shower in the main bedroom suite, a kitchen pantry, bonus can lighting throughout, an extended back lawn, a large covered front porch and back patio, & a new firepit area ready for Idaho evenings. The floorplan features a vaulted main living area, true open-concept dining space, & a primary bedroom en-suite separated from the two additional bedrooms for a modern layout. This nicely finished single-level home offers the benefits of newer construction without the wait, and newer major household systems. The work is done, the yard is established, the firepit is waiting to be used. Plus, this style didn’t forget to make space for a nice sized covered back patio and covered front porch to enjoy a view of the Horizon (and plenty of space for all those Amazon packages). Don’t hold up and you could be hosting Thanksgiving here — Hurry up for your home on the Horizon!
- Heating:
- Forced Air, Gas
- Cooling:
- Central air
- Garage Capacity:
- 2
- Country:
- US
- State:
- ID
- City:
- Lewiston
- Zipcode:
- 83501
- Street:
- 1438 Horizon Court
- Longitude:
- W117° 2' 41.5''
- Latitude:
- N46° 23' 13''
- Master Bedroom Level:
- Main
- Bedroom 2 Level:
- Main
- Bedroom 3 Level:
- Main
- School District:
- Lewiston Independent School Dist
- Elementary School:
- Orchards
- Middle School:
- Sacajawea
- High School:
- Lewiston
- Status:
- New
- Type:
- Single Family
- Level:
- Single
- Tax Year:
- 2025
- Taxes:
- $4,091
- Potential Short Sale:
- No
- Age:
- 1 -5 Years
- Auction:
- No
- Flood Ins Required:
- Unknown
- HUD Owned:
- No
- In Foreclosure:
- No
- Land Size:
- Standard Lot 6000-9999 SF
- Home Owner Exempt:
- Yes
- HOA Frequency:
- Not Applicable
- Inc Kitchen Features:
- Dishwasher, Microwave, Oven/range freestanding, Pantry, Refrigerator, Island
- Lot Features:
- Sidewalks, Finished Driveway
- Water:
- City service
- Land Use:
- Single
- Sprinkler System:
- Full
Residential For Sale
1438 Horizon Court, Lewiston, Idaho 83501
- Property Type :
- Residential
- Listing Type :
- For Sale
- Status :
- Active
- Listing ID :
- 99002736
- Price :
- $429,000
- Bedrooms :
- 3
- Bathrooms :
- 2
- Apx SqFt :
- 1,428 SqFt
- Year Built :
- 2023
- Lot Area :
- 0.20 Acres
- Days on Market :
- 1
- Subdivision :
- 0 Not Applicable
- Update Date :
- 10/03/2026 01:05:04



