
-
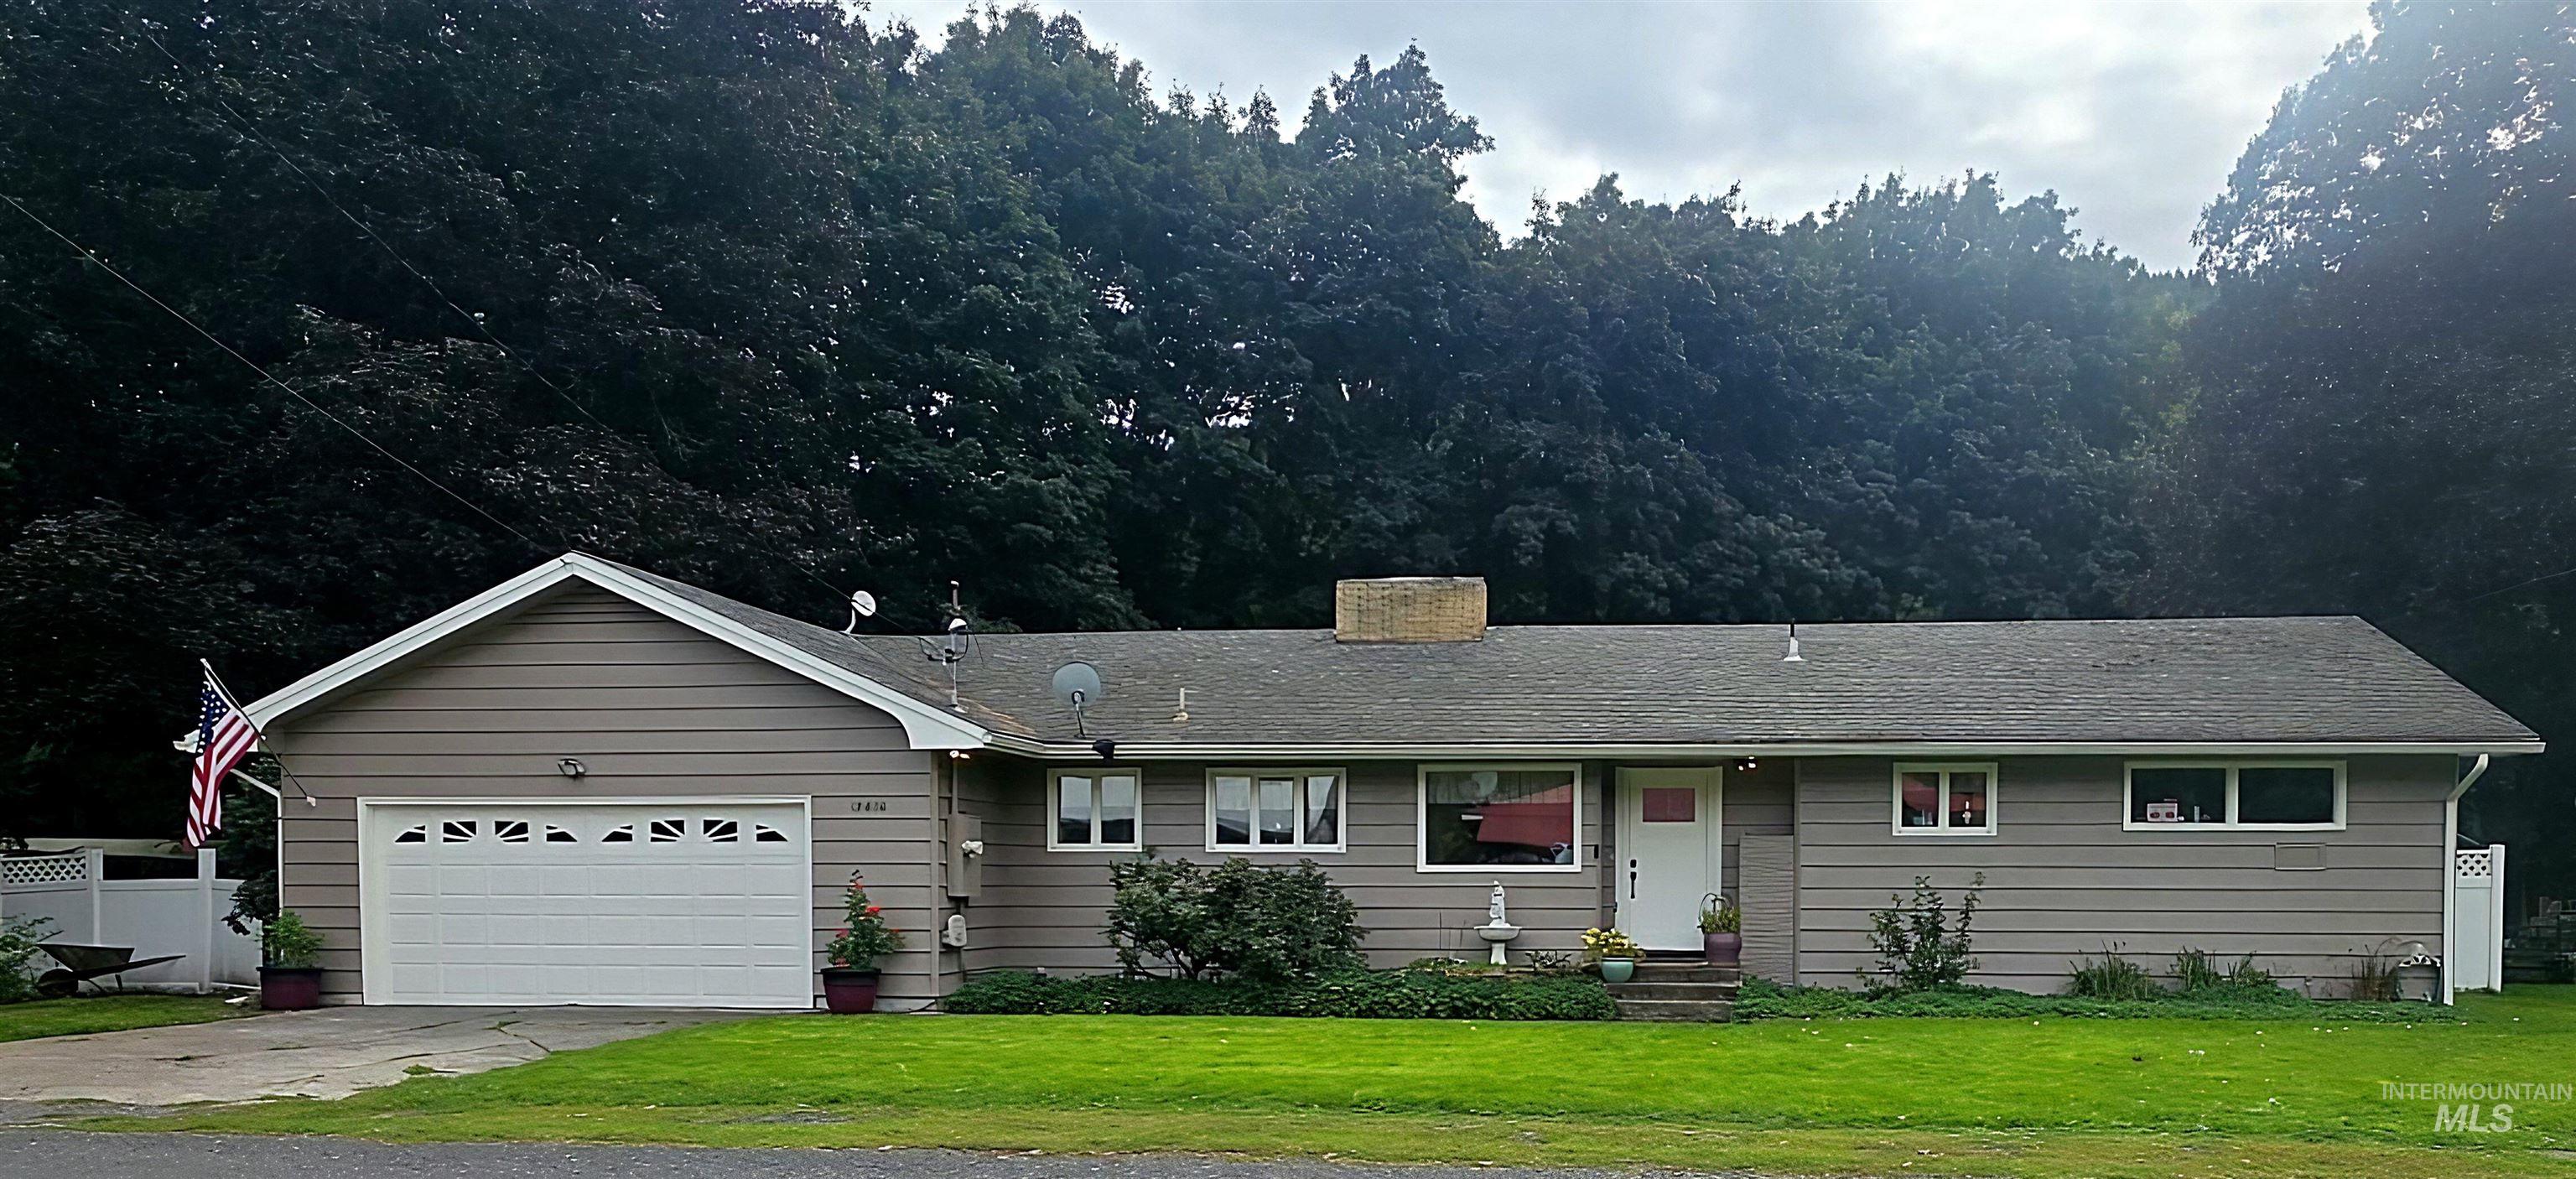
Front of House, Cedar Siding with all New Paint
-

Double Garage: Heated with High Ceilings
-

New Front Door and hardware
-

Side of house with lots of landscaping with mature Azalea Shrubs
-

-

Storage Shed has been painted to match house. Back entrance to the Bonus room with beautiful original screen doors.
-

Back Entrance of home with paver patio and flower garden with river rock.
-

Large Fenced Back yard with many mature trees. Private setting feels like you are in the mountains, not minutes from the grocery store.
-

Hillside is included: Private Large Lot with lots of trees. Fence is not the boundary line.
-

Beautiful lush landscaping, Large Bush turns flaming red in the fall and Rose of Sharon Shrubs bloom all season. Don't worry about the water bill because irrigation from the river is included and only costs $50/year.
-

Back view of the house shows new central air furnace system and many flower gardens.
-

Backdoor Patio and flower garden. Perfect spot for firepit or barbeque. Play House not included. Gravel area has full tree coverage and is a great place for a trampoline or staying cool in the summer.
-

-

Sunny spot could be a good location for small green house. Garden furniture not included. Concrete slab covers hand dug well. It's locked for safety but should be tested and potentially developed into private irrigation. Depth & Flow are unknown.
-

Partial Vinyl Fence on side and chain link fence along back of yard.
-

Large Living Room with large rock fireplace. New paint and updated lighting. Living room and bedrooms have beautiful restored original hard wood floors.
-

Large Brick Fireplace with bench. Chimney has been upgraded but capped.
-

-

Fireplace brick wall is a centrally located wall between living room and kitchen. The design offers a walk around on both ends to the kitchen. Great floor plan provides easy access to the bedrooms, garage or bonus rooms.
-

Large Kitchen with lots of storage and counter space! Center Island included along with appliances. Fully renovated 10 years ago but updated this year including paint, new dishwasher, disposal and some lighting.
-

-

Great Country Kitchen with family dining while you cook. Located at front of the home adjacent living room and garage.
-

Perfect spot for kids and family living!
-

Country Kitchen with adjoined dining. Perfect kitchen with space for everything!
-

Large Built-in Cabinets for all of your storage needs.
-

1/2 Bathroom located off the garage entrance. Brand new toilet and fresh paint.
-

The end of the living room is supposed to be dining area. They were commonly built as joint rooms when the home was built. Its currenty used to display antiques and glass. To the left is the office entrance.
-

Bonus Room 1 - Currently used as a office but could have many uses. The outside wall is the entrance to the backyard. At the end of the room is the entrance to the den/4th bedroom.
-

Office & Den both have the wonderful knotty pine tongue & groove paneling. Both rooms have new lighting, fresh paint and new flooring. Behind the printer is an entrance to the garage providing easy direct access if you choose.
-

With Built-in Storage, New Paint and Hardware
-

Updated bathroom with rustic cabinet, copper sink, new toilet, lighting and paint.
-

Updated lighting with night lights
-

With New High Powered Flush Toilet
-

3rd Bedroom. Fresh paint, new ceiling fan and lovely hardwood flloors.
-

3rd Bedroom currently used as nursery.
-

Second Bonus Room that is currently used as a den. Large windows show a beautiful view of the backyard.
-

Bonus Room 2: Currently used as a den. Spacious room with a beautiful view of backyard. The far side of the room has double doors that lead to the backyard and storage shed.
-

Den or family room located adjacent office at the back of the house. Room has large double pane windows and double door exit to the shed behind the house.
-

Den/2nd Bonus Room: Space was left for a closet BUT currently holds an armoire. This room could be used for a 4th bedroom, office or toy room. It has an outside entrance with double doors, new flooring, updated lighting and fresh paint.
Charming Upgraded 3-Bedroom Home with Bonus Spaces & Private Oasis Step into this beautifully refreshed 3-bedroom, 1.5-bath home, where modern upgrades meet timeless comfort. Recently enhanced with fresh paint, stylish lighting, a kitchen makeover, and updated bathrooms, this property offers a move-in-ready experience you’ll love. Enjoy two versatile bonus rooms—perfect for a home office, hobby space, or guest area. The large double garage boasts high ceilings and abundant storage, while the cozy fireplace and hardwood floors add warmth and charm. Outside, you’ll find a spacious fenced lot surrounded by mature trees and lush landscaping, creating a serene, private retreat. An additional storage shed and ample space for gardening along with irrigation rights, make this home ideal for outdoor enthusiasts. Property includes the bank beyond the fence to ensure your privacy. Located in a beautiful, secluded setting yet only minutes from town, this home offers the best of both worlds—peaceful living with convenient access to amenities.
- Heating:
- Forced Air
- Cooling:
- Central air
- Fireplace:
- One
- Garage Capacity:
- 2
- Country:
- US
- State:
- ID
- City:
- Orofino
- Zipcode:
- 83544
- Street:
- 13616 W 1st Ave
- Longitude:
- W117° 40' 27.9''
- Latitude:
- N46° 29' 58.2''
- Master Bedroom Level:
- Main
- Bedroom 2 Level:
- Main
- Bedroom 3 Level:
- Main
- School District:
- Joint School District #171 (Orof
- Elementary School:
- Orofino Elementary
- Middle School:
- Orofino Junior High
- High School:
- Orofino High School
- Status:
- Active
- Type:
- Single Family
- Level:
- Single
- Tax Year:
- 2026
- Taxes:
- $772
- Potential Short Sale:
- No
- Age:
- 51 - 80 Years
- Auction:
- No
- Flood Ins Required:
- No
- HUD Owned:
- No
- In Foreclosure:
- No
- Land Size:
- 10000 SF - .49 AC
- Home Owner Exempt:
- Yes
- HOA Frequency:
- Not Applicable
- Inc Kitchen Features:
- Countertop-laminate
- Lot Features:
- Storage Shed, Irrigation Available, Wooded
- Water:
- City service
- Land Use:
- Single
Residential For Sale
13616 W 1st Ave, Orofino, Idaho 83544
- Property Type :
- Residential
- Listing Type :
- For Sale
- Status :
- Active
- Listing ID :
- 99002739
- Price :
- $399,999
- Bedrooms :
- 3
- Bathrooms :
- 2
- Apx SqFt :
- 1,500 SqFt
- Year Built :
- 1951
- Lot Area :
- 0.35 Acres
- Days on Market :
- 20
- Subdivision :
- 0 Not Applicable
- Update Date :
- 10/21/2026 15:26:04



