
-
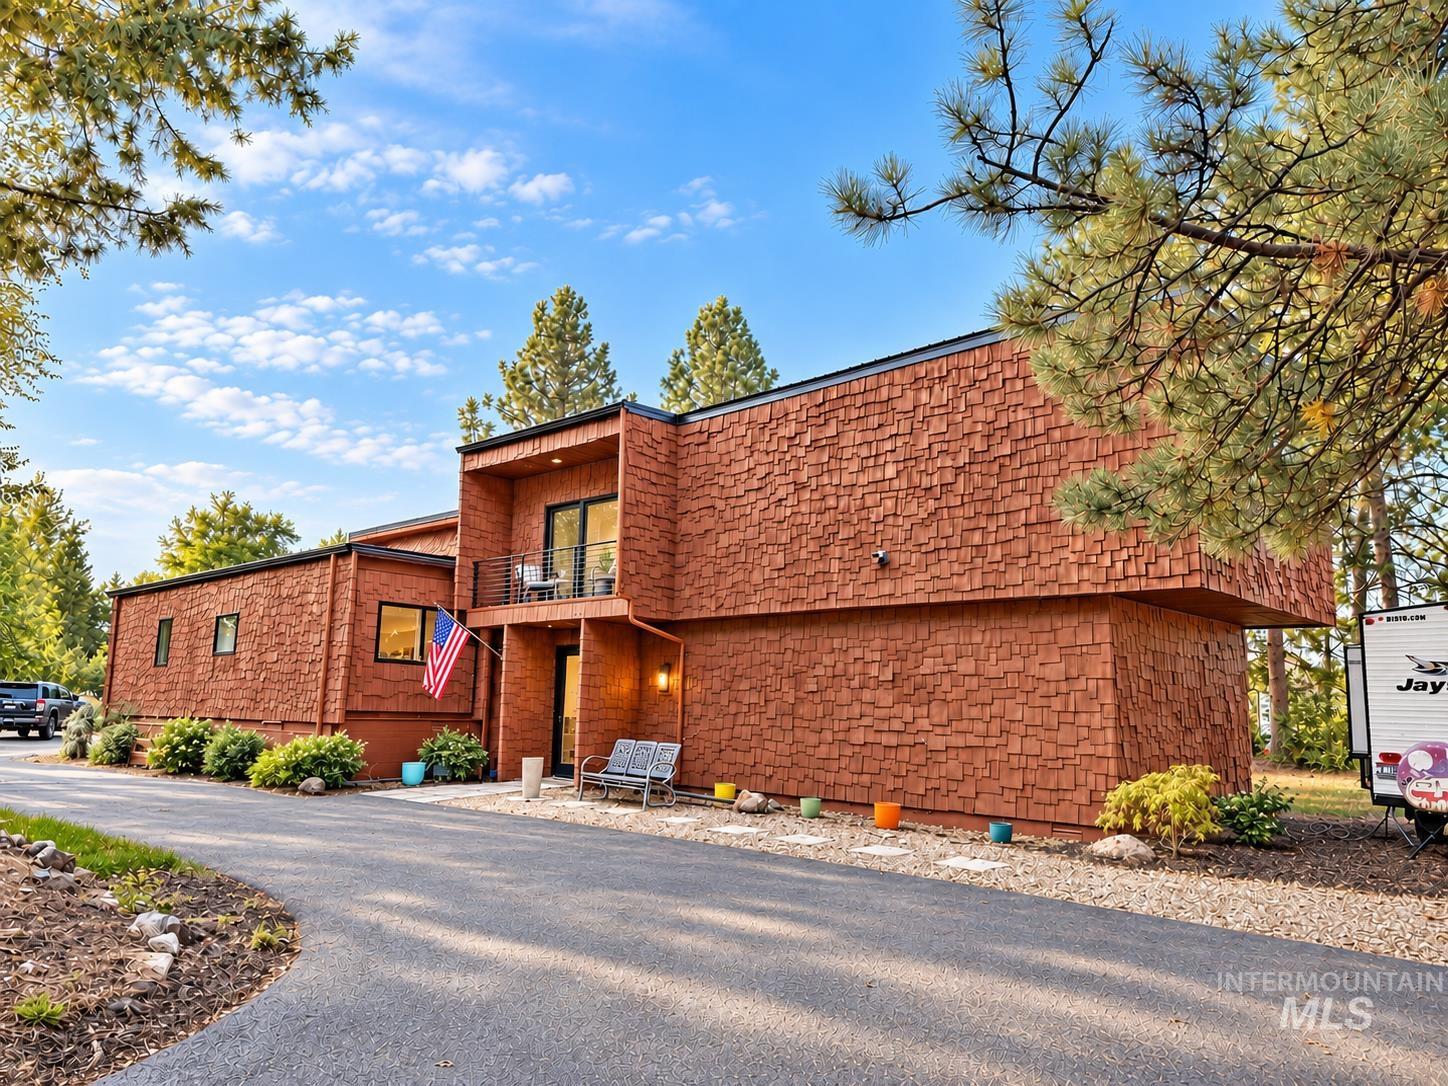
Contemporary exterior with shingle siding, a second-story balcony, and established perimeter landscaping
-
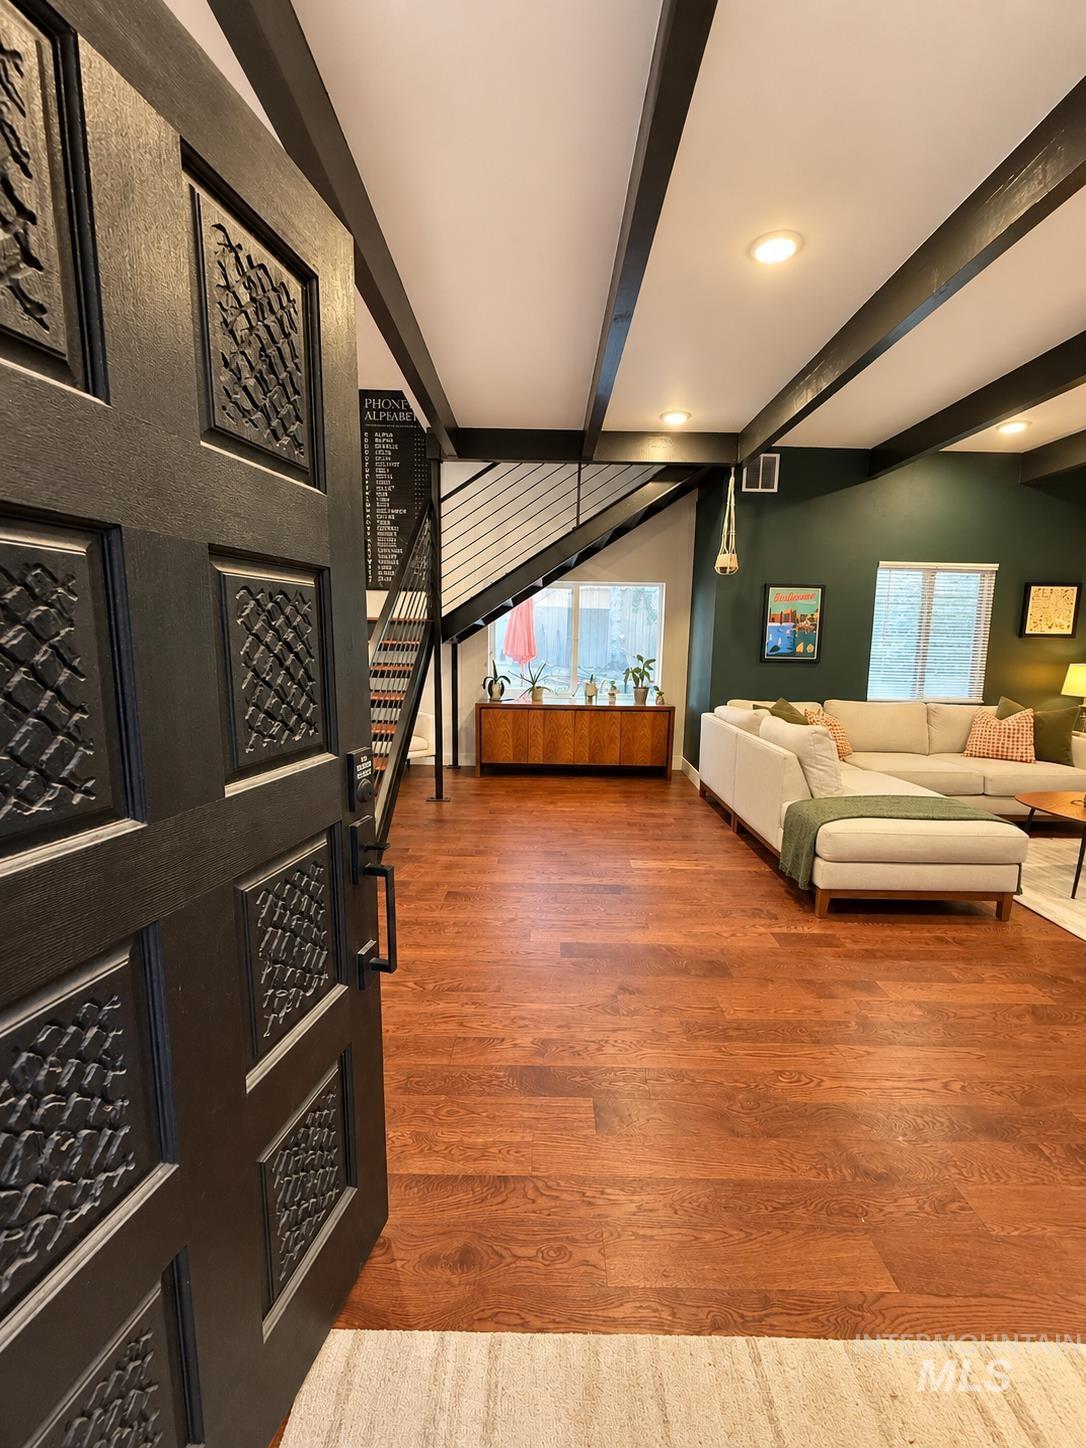
Rich wood-finish flooring extending through the main level, complemented by exposed ceiling beams
-
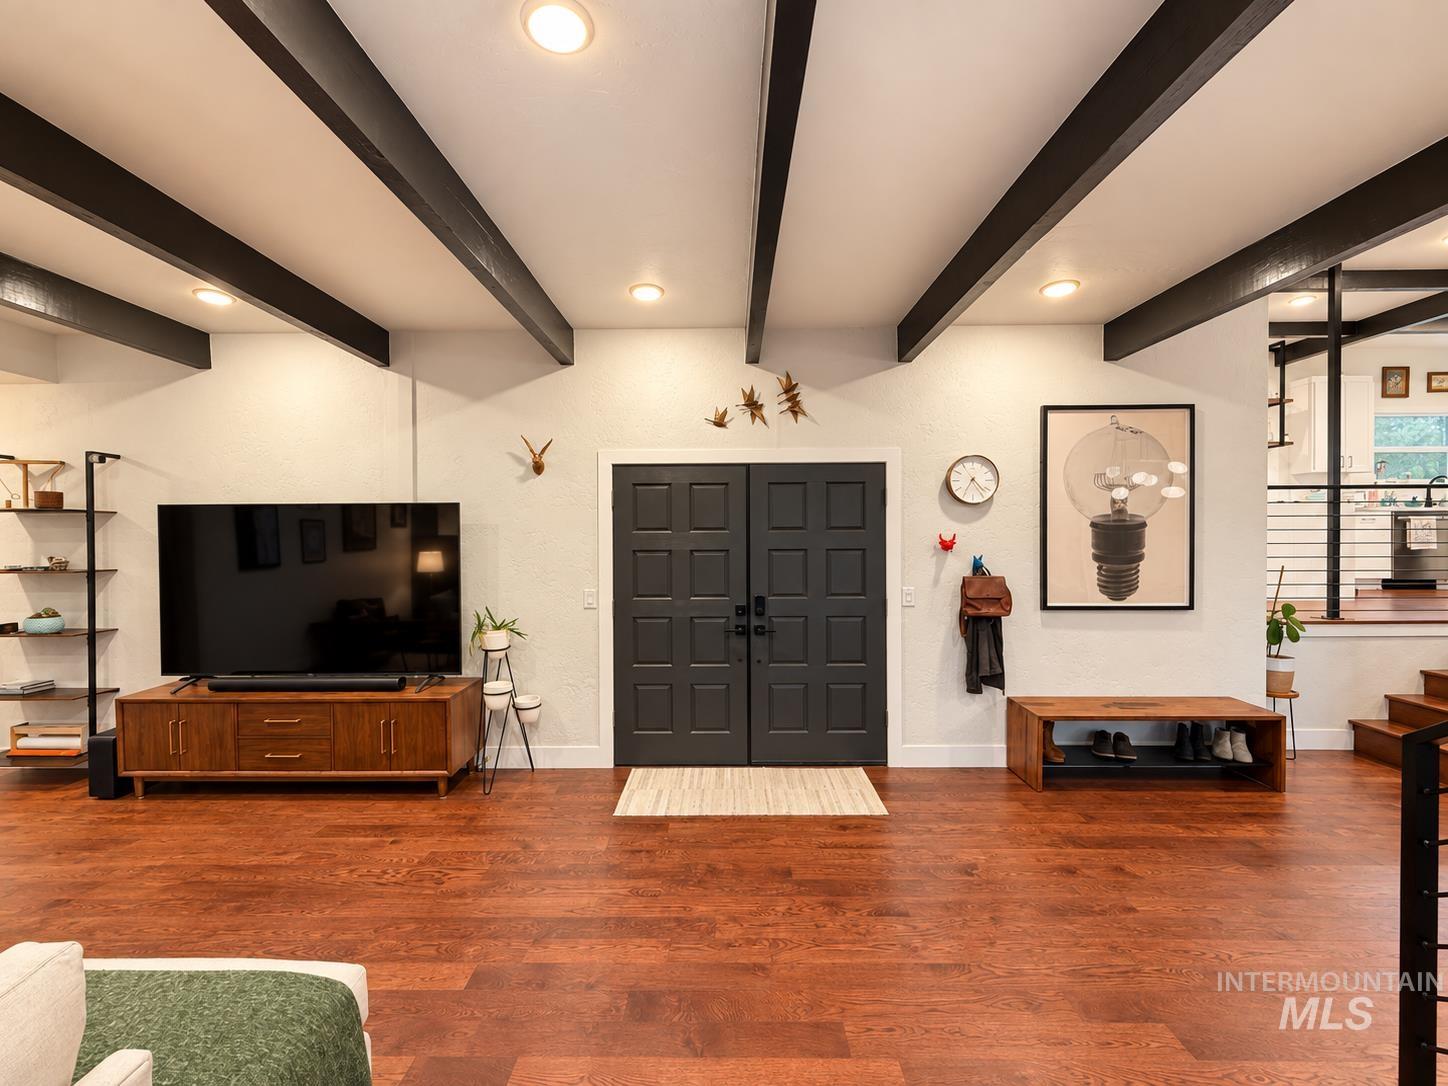
Warm wood-finish flooring, recessed lighting, exposed ceiling beams, and a dark double entry door
-
-
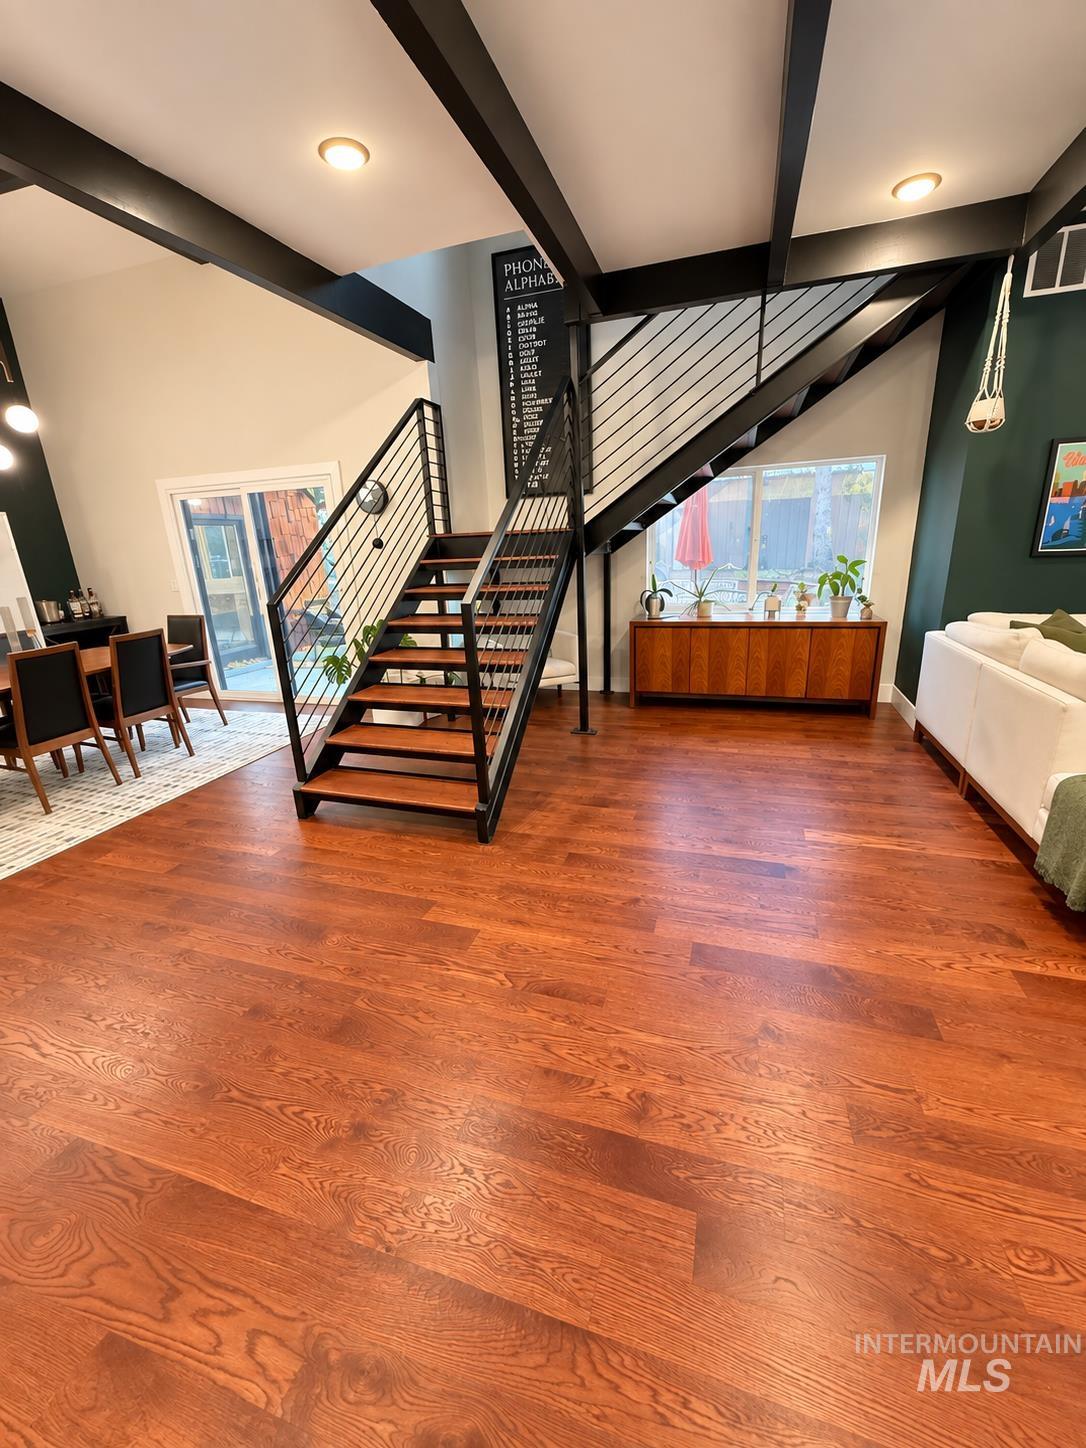
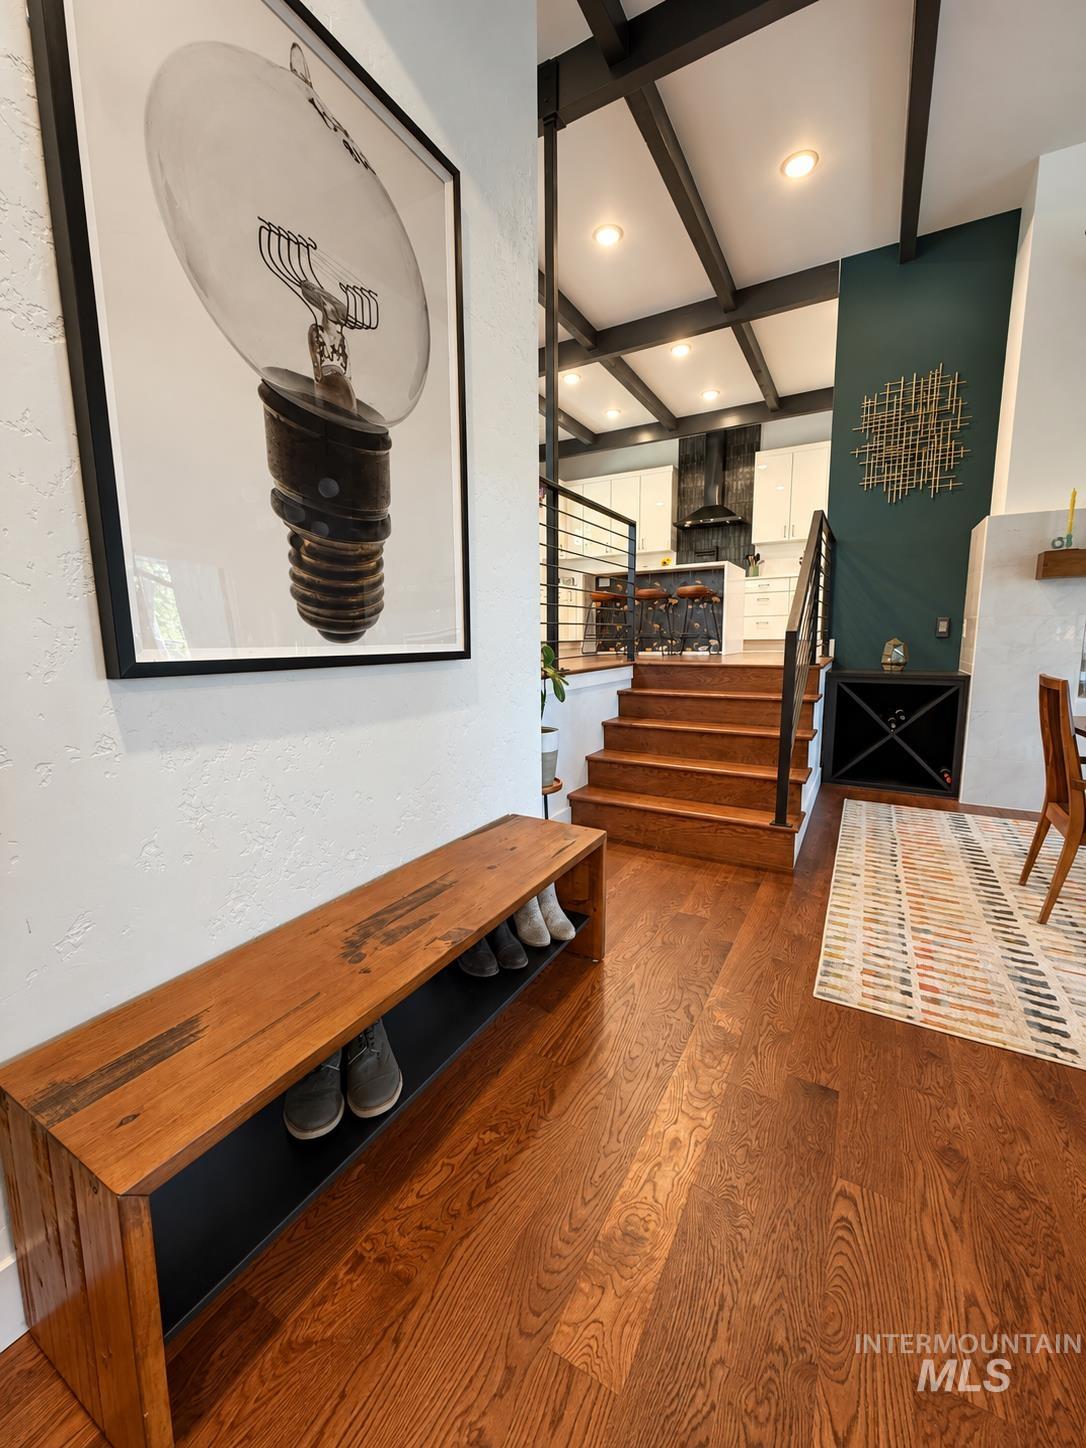
Open-concept living space with wood-finish flooring, a contemporary staircase featuring metal railings and wood treads, and a vaulted ceiling with exposed beams
-
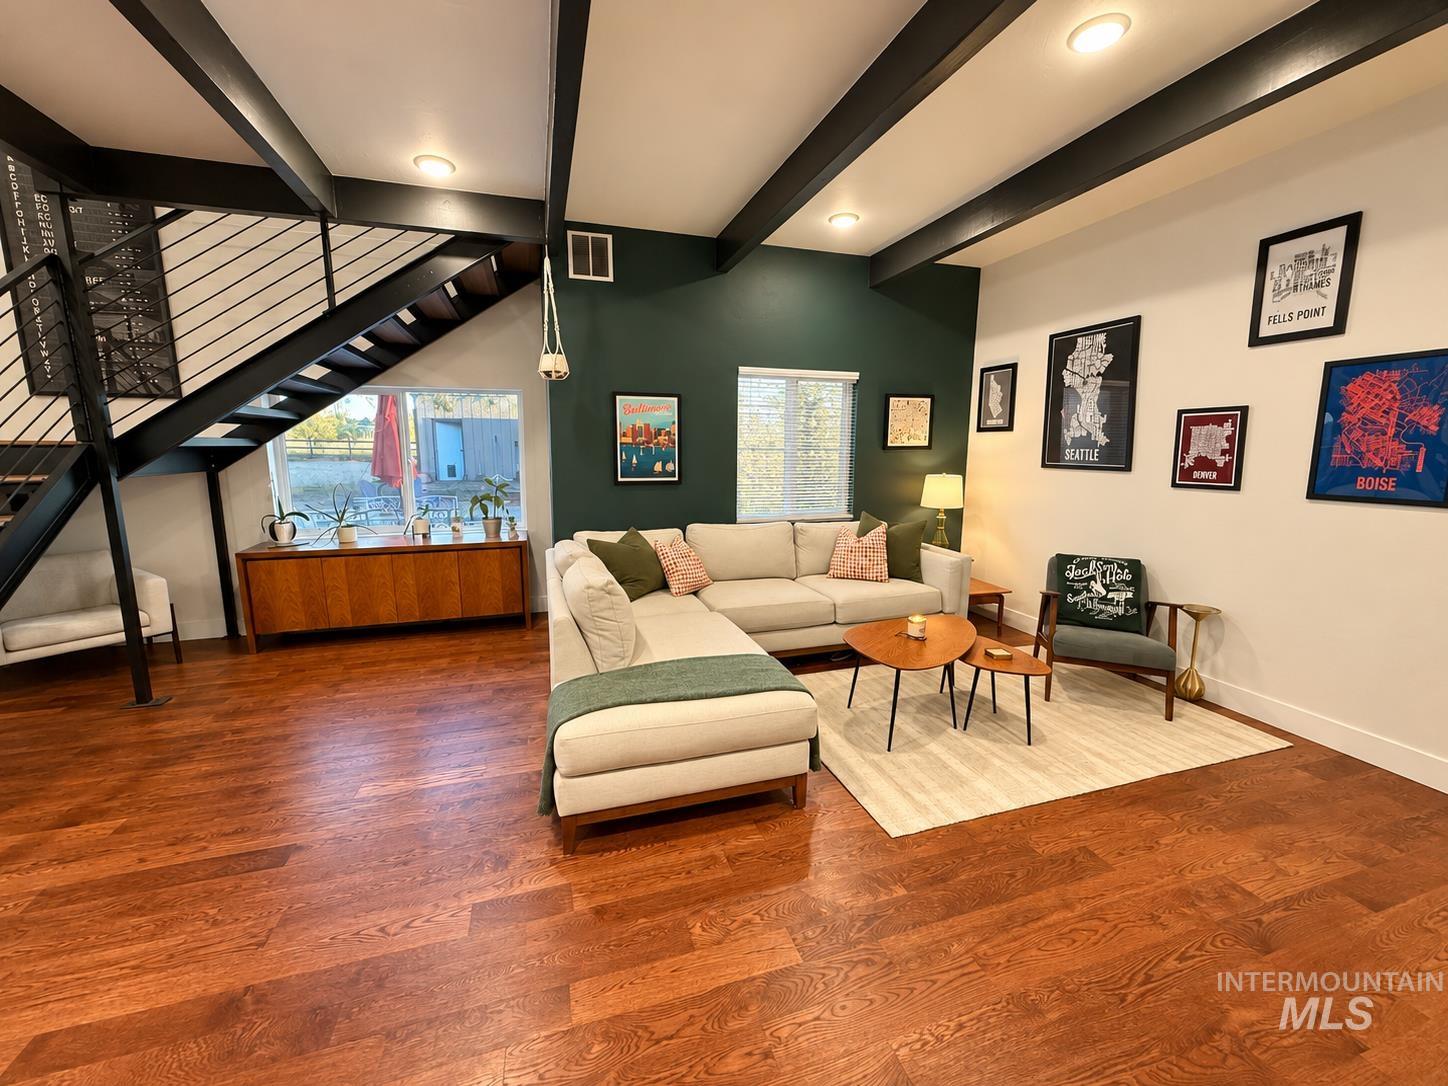
Exposed ceiling beams, recessed lighting, wood-finish flooring, accent wall, and a metal-railed staircase
-
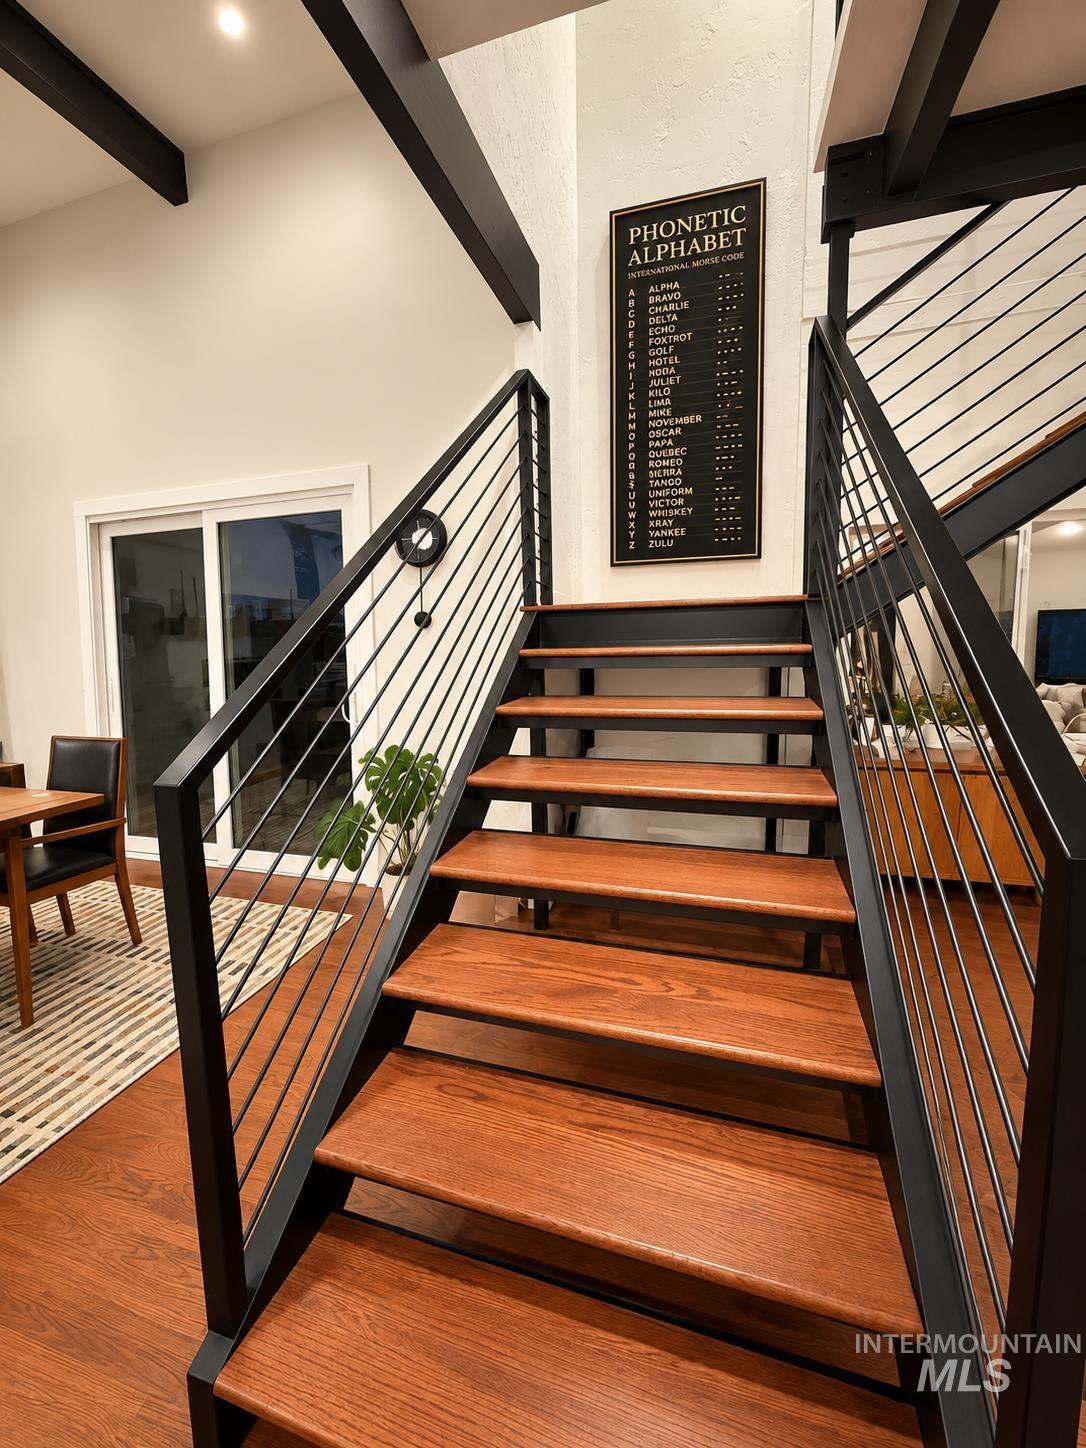
Open-tread staircase with wood-finish steps and black metal railing, featuring a vaulted ceiling with exposed black beams
-
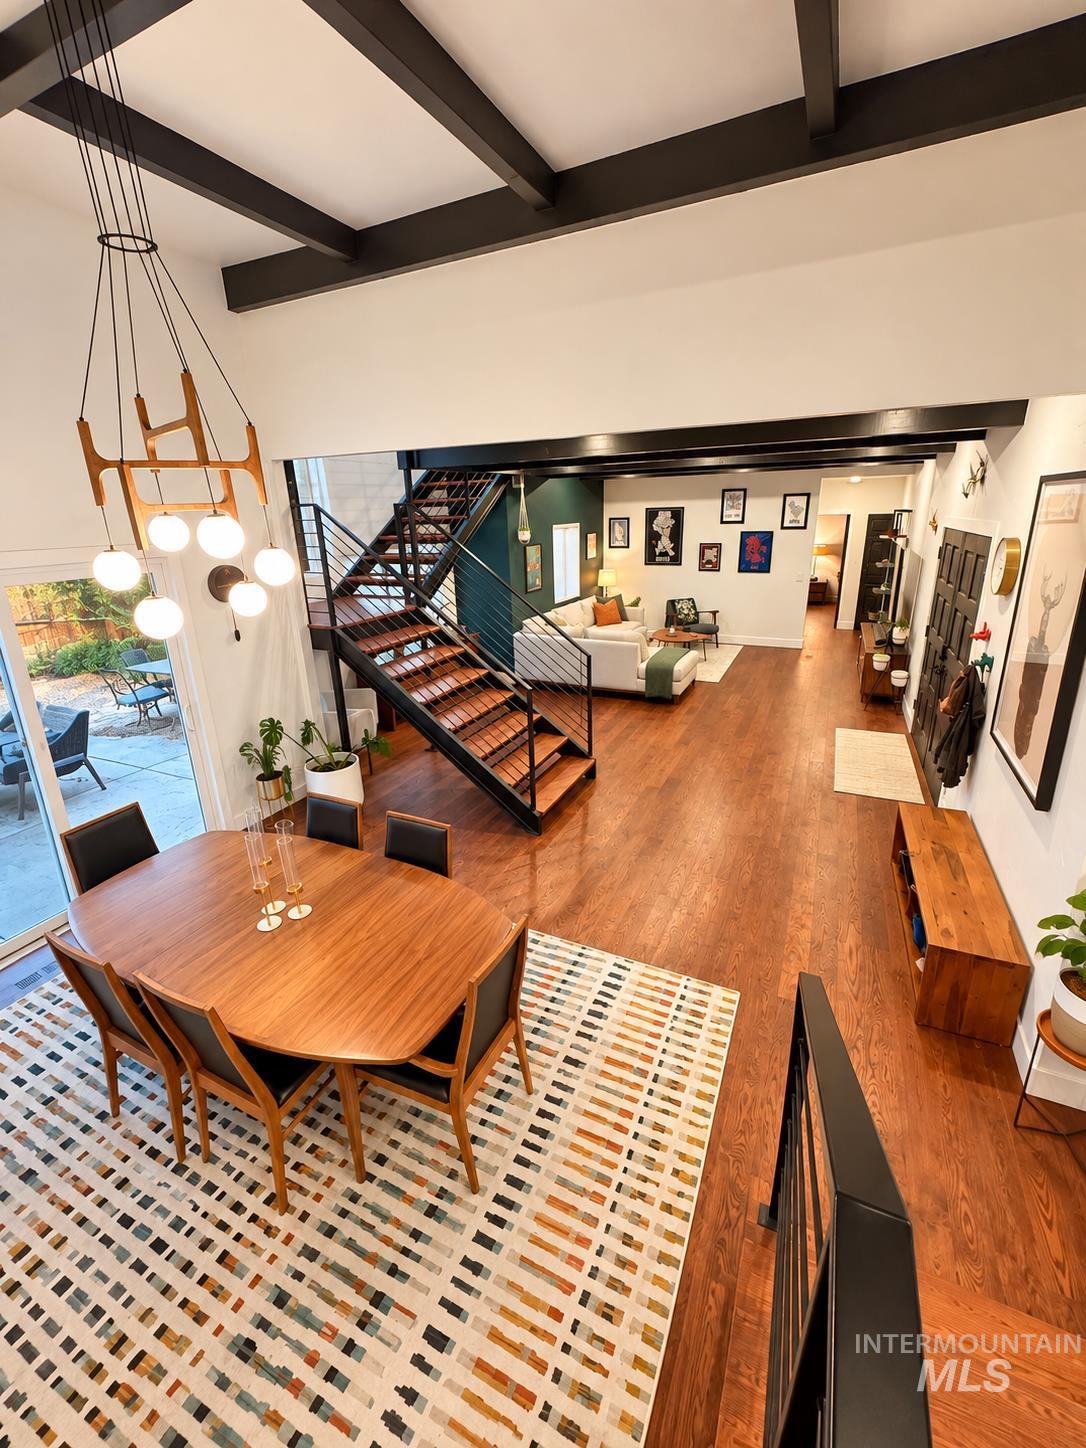
Open-concept living space featuring high ceilings with exposed beams, wood-finish flooring, a contemporary staircase with metal railings, and a sliding glass door to the patio
-
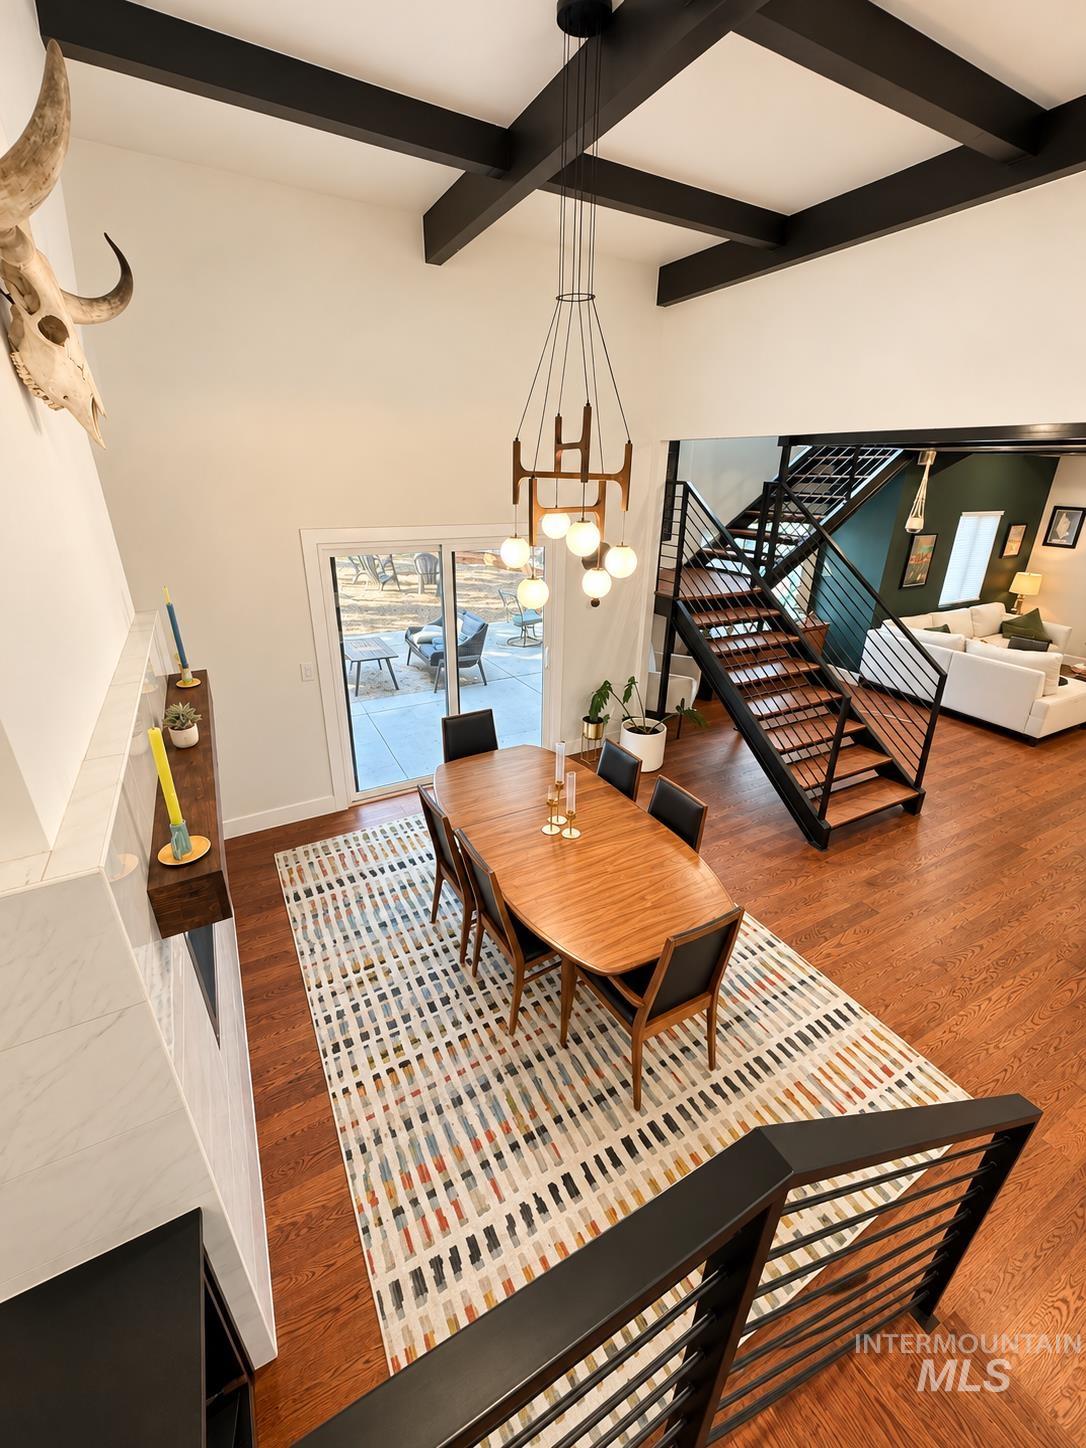
Vaulted ceiling with exposed beams, wood-finish flooring, metal railing staircase, built-in fireplace, and sliding glass door to exterior
-
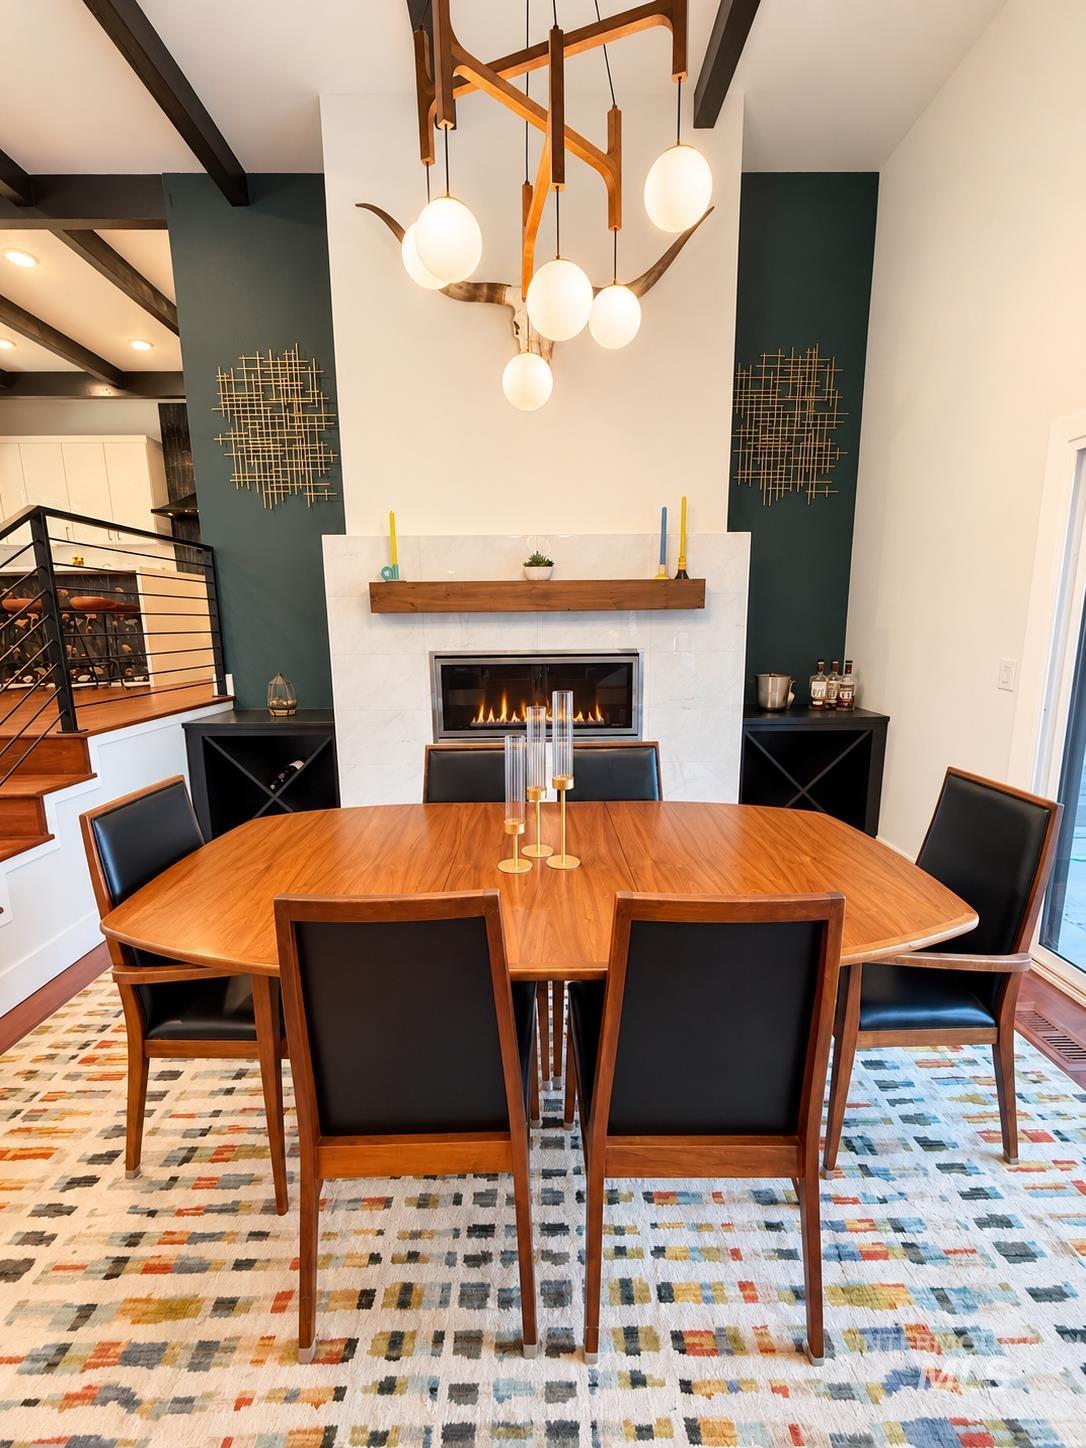
Modern wood-beam chandelier, white fireplace with wood mantel, built-in linear fireplace, and wood-finish flooring
-
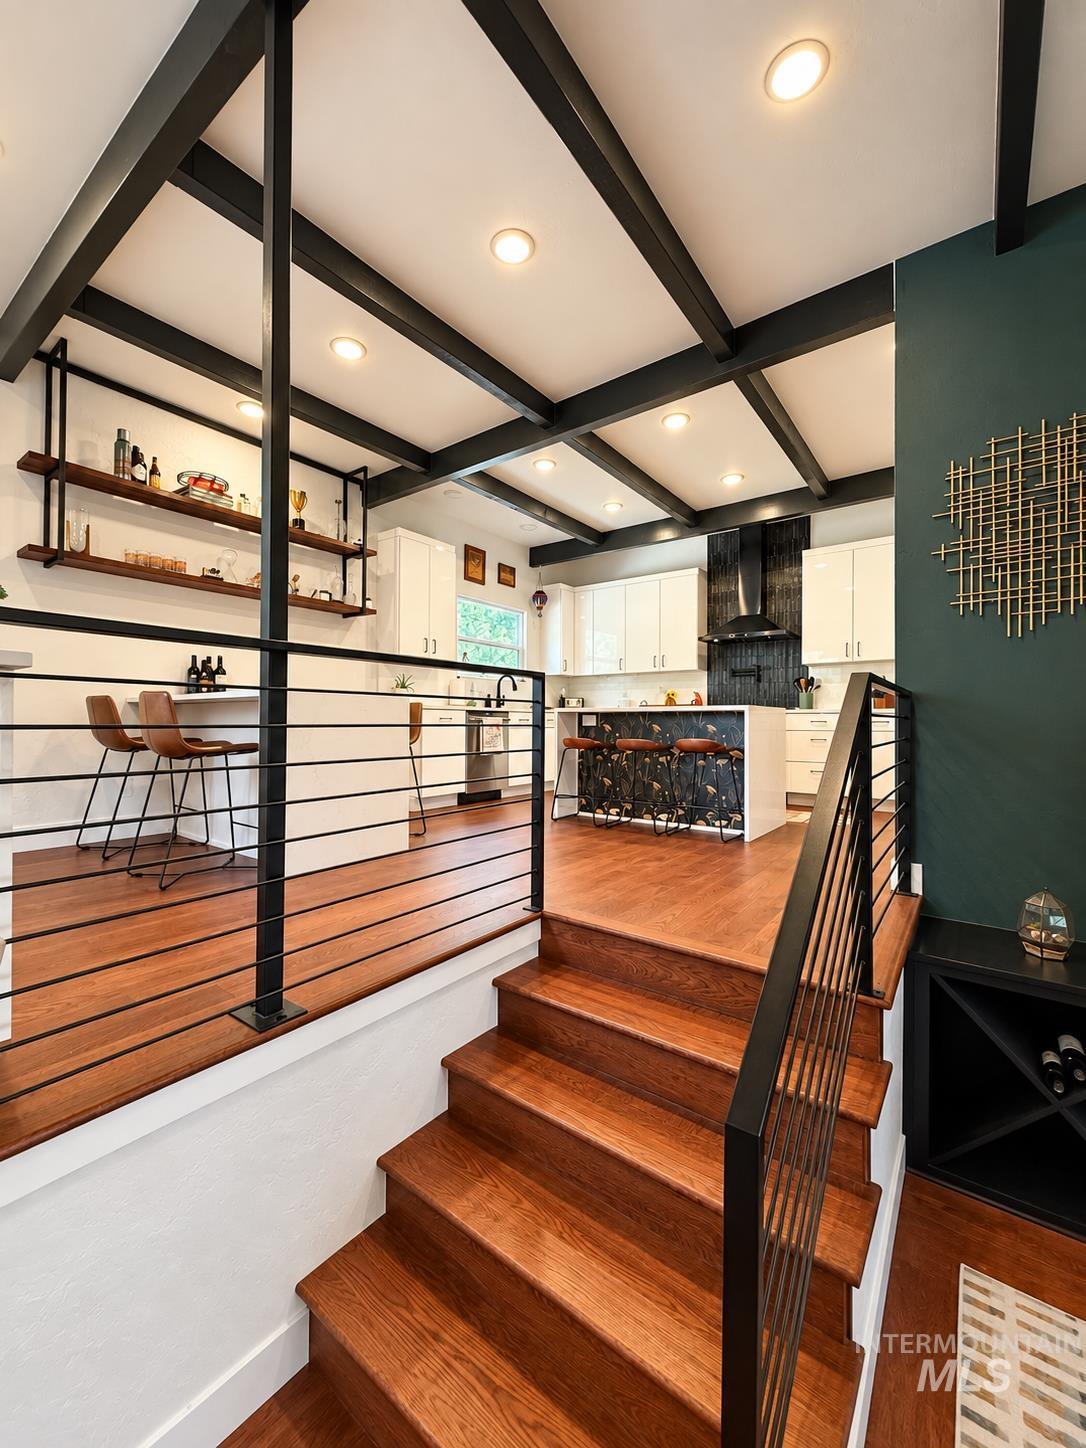
Wood-finish stairs with black metal railings
-
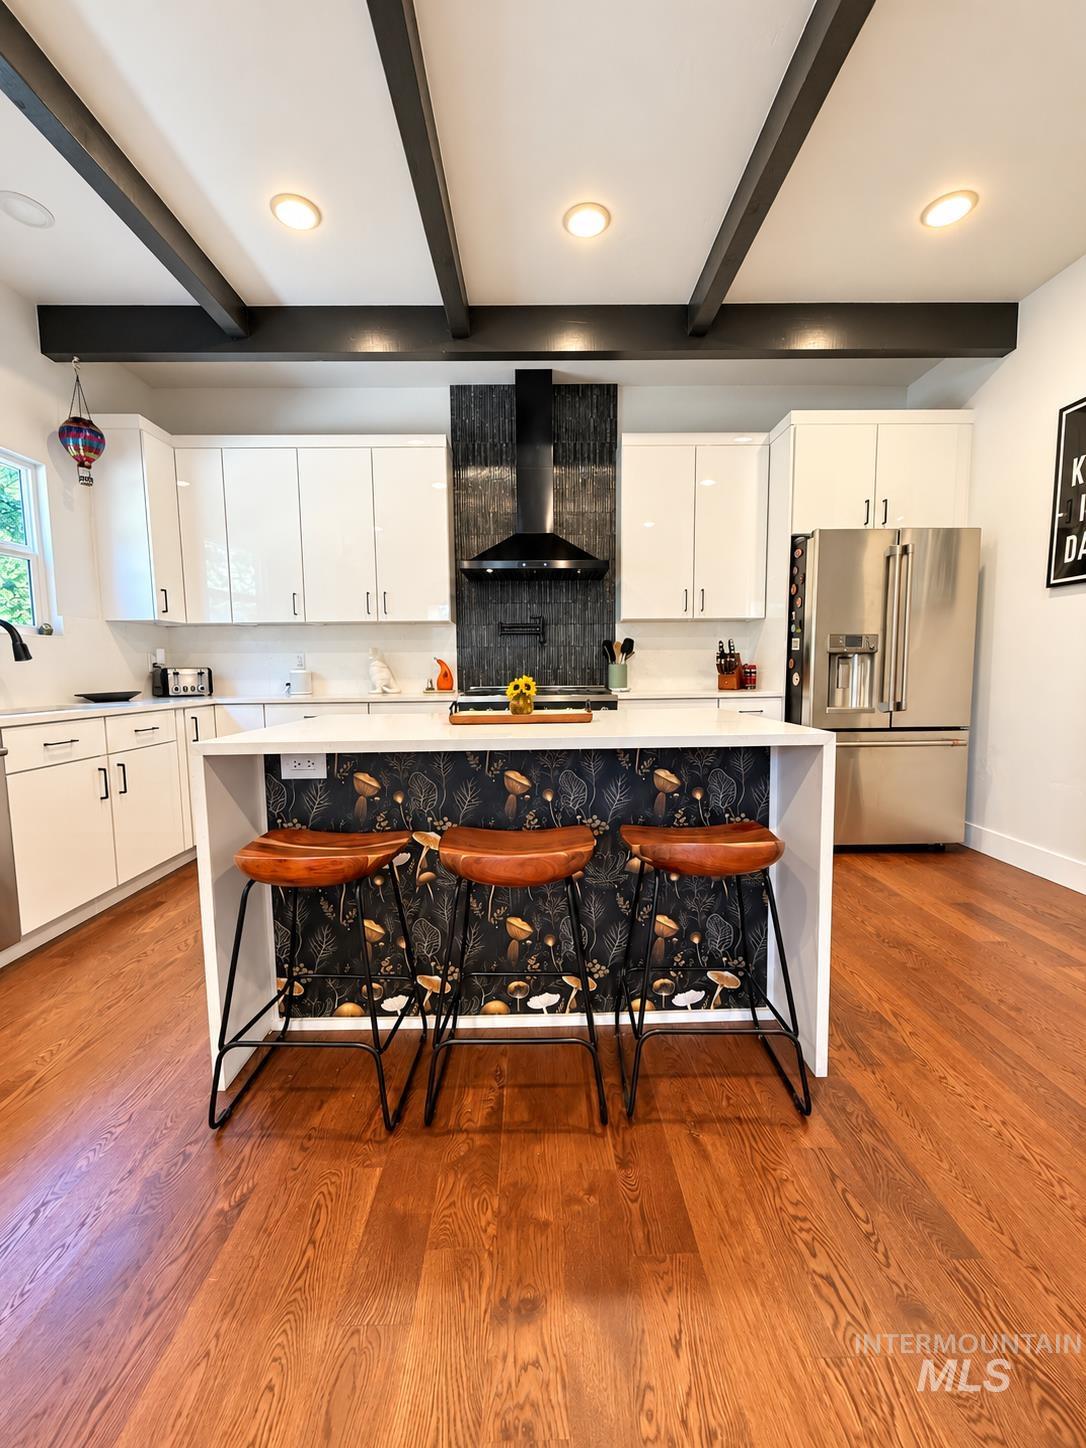
Hardwood flooring, kitchen island with seating, white cabinetry, stainless steel refrigerator, and exposed ceiling beams
-
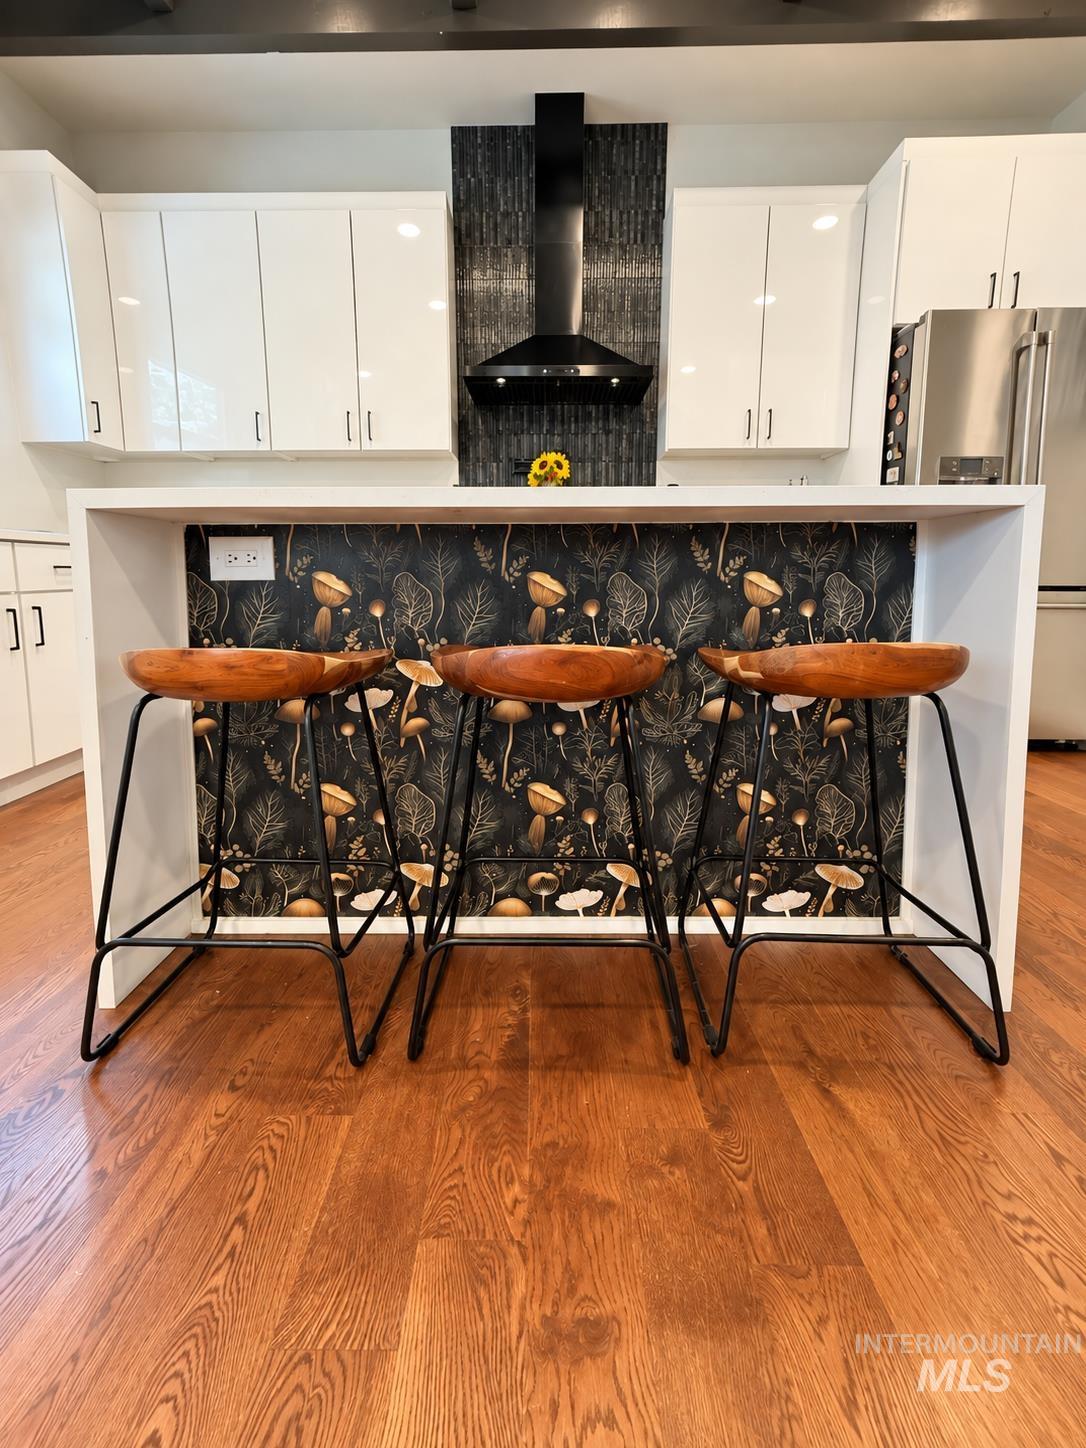
Wood-finish flooring with a kitchen island featuring a white countertop and decorative paneling
-
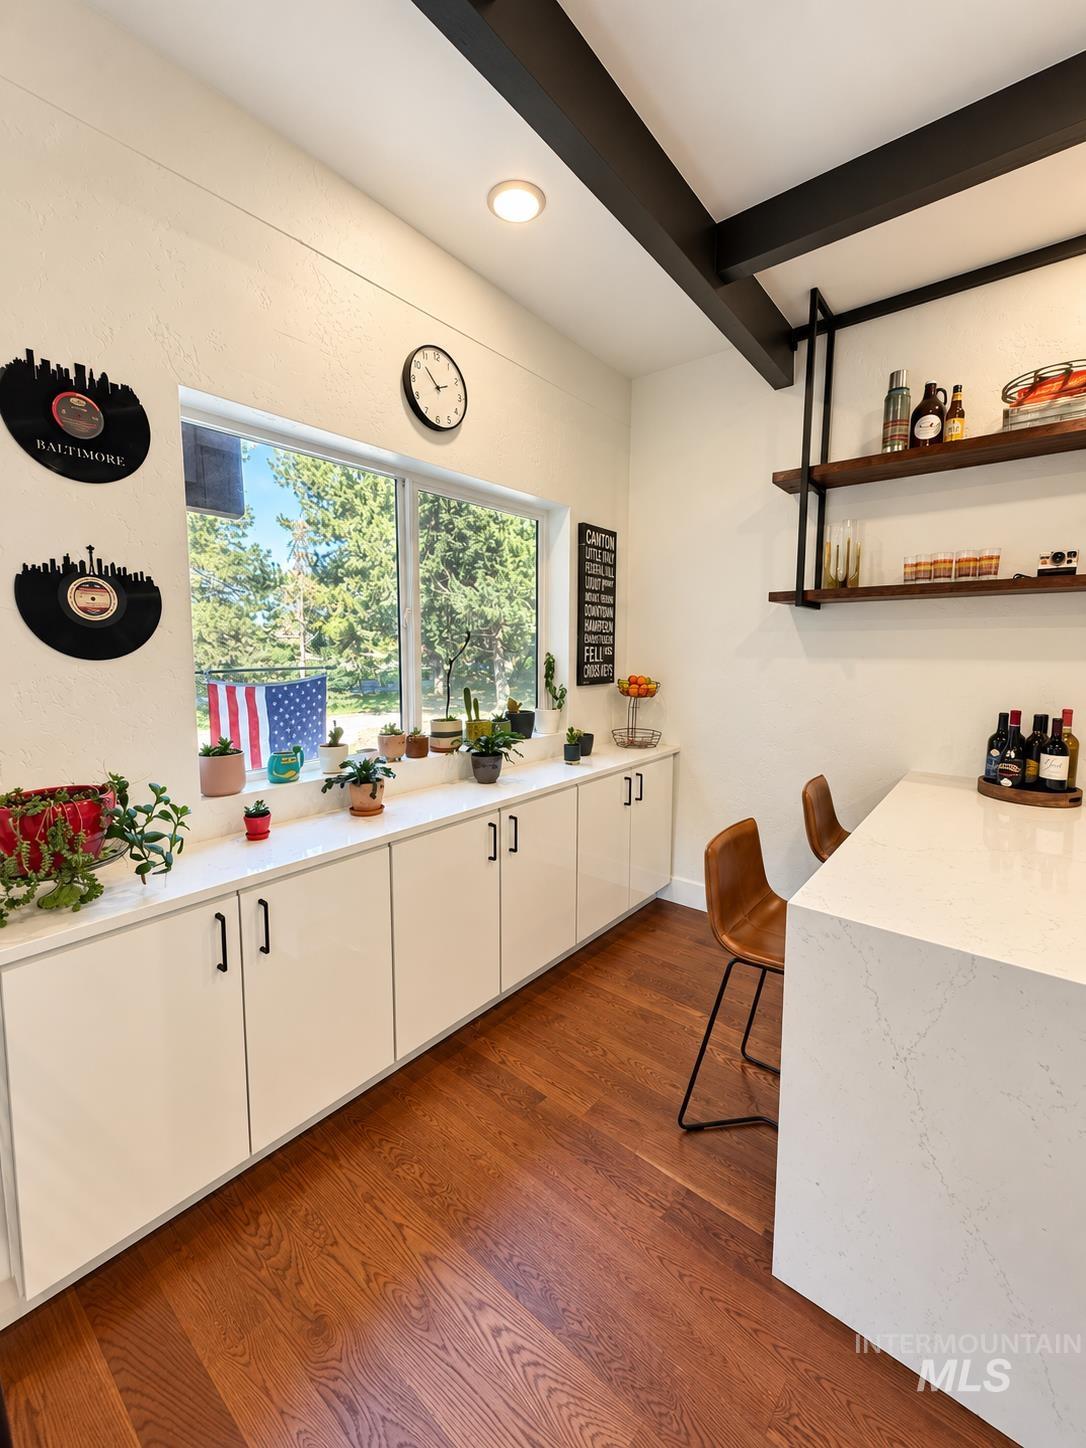
Window-lined wall with built-in cabinetry, recessed lighting, wood-finish flooring, exposed ceiling beams, and a waterfall-edge countertop
-
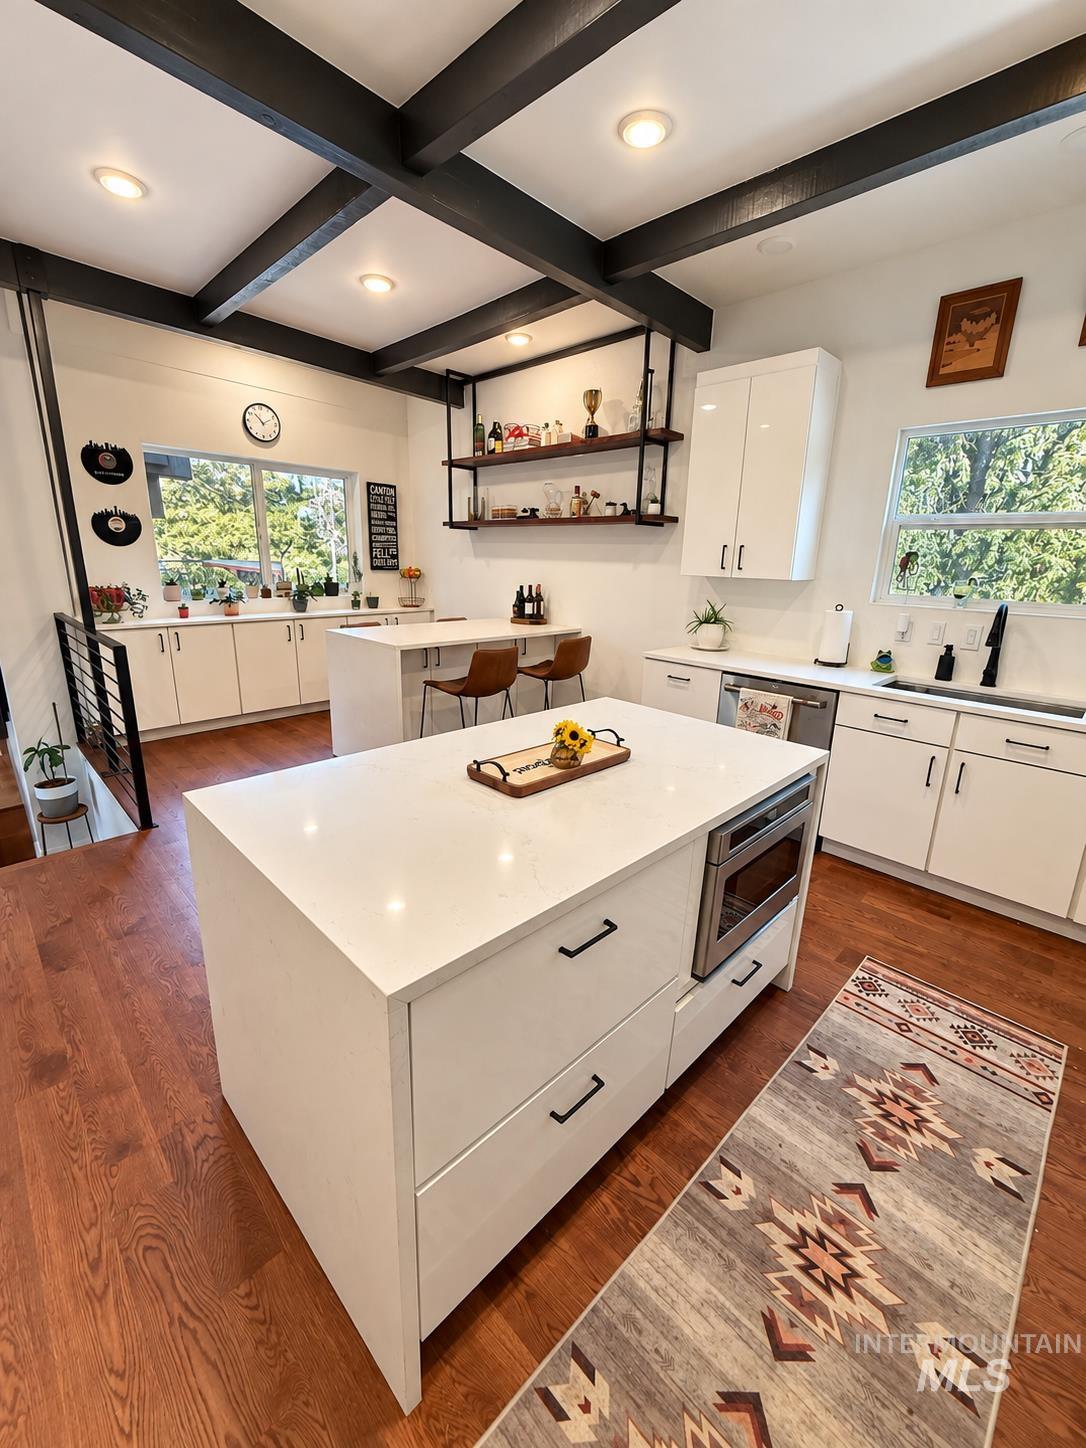
Modern kitchen featuring exposed ceiling beams, recessed lighting, wood-finish flooring, white cabinetry, and a large central island with an integrated microwave
-
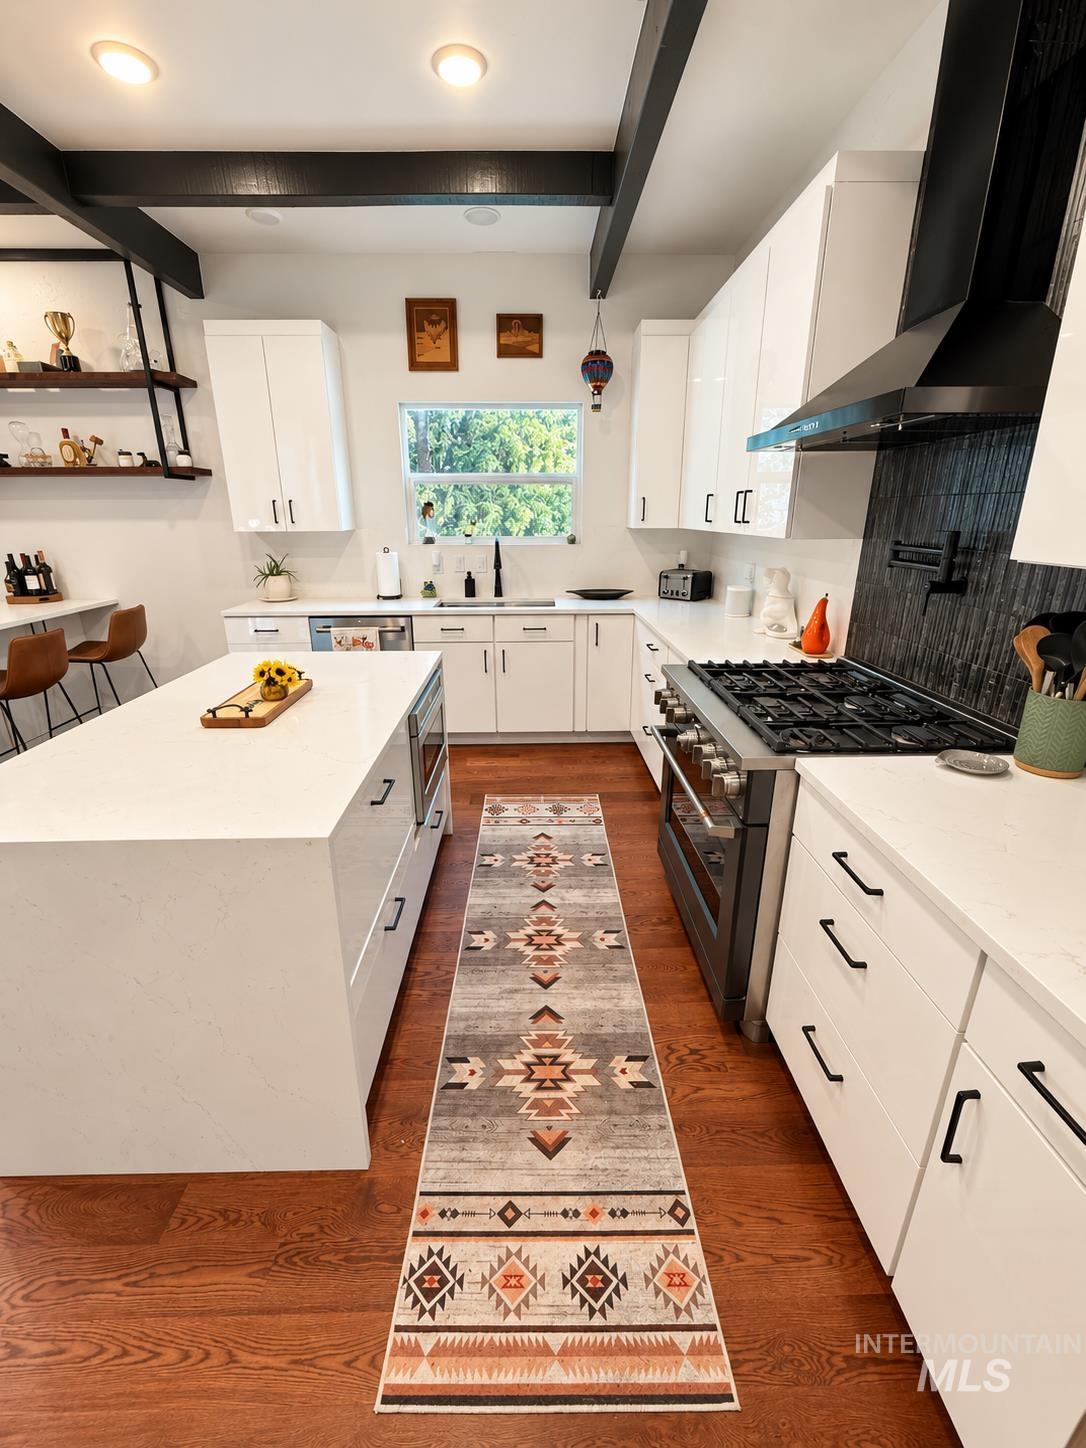
Kitchen featuring white cabinetry, wood-finish flooring, a central island with an integrated microwave, a range with a black hood, and exposed ceiling beams
-
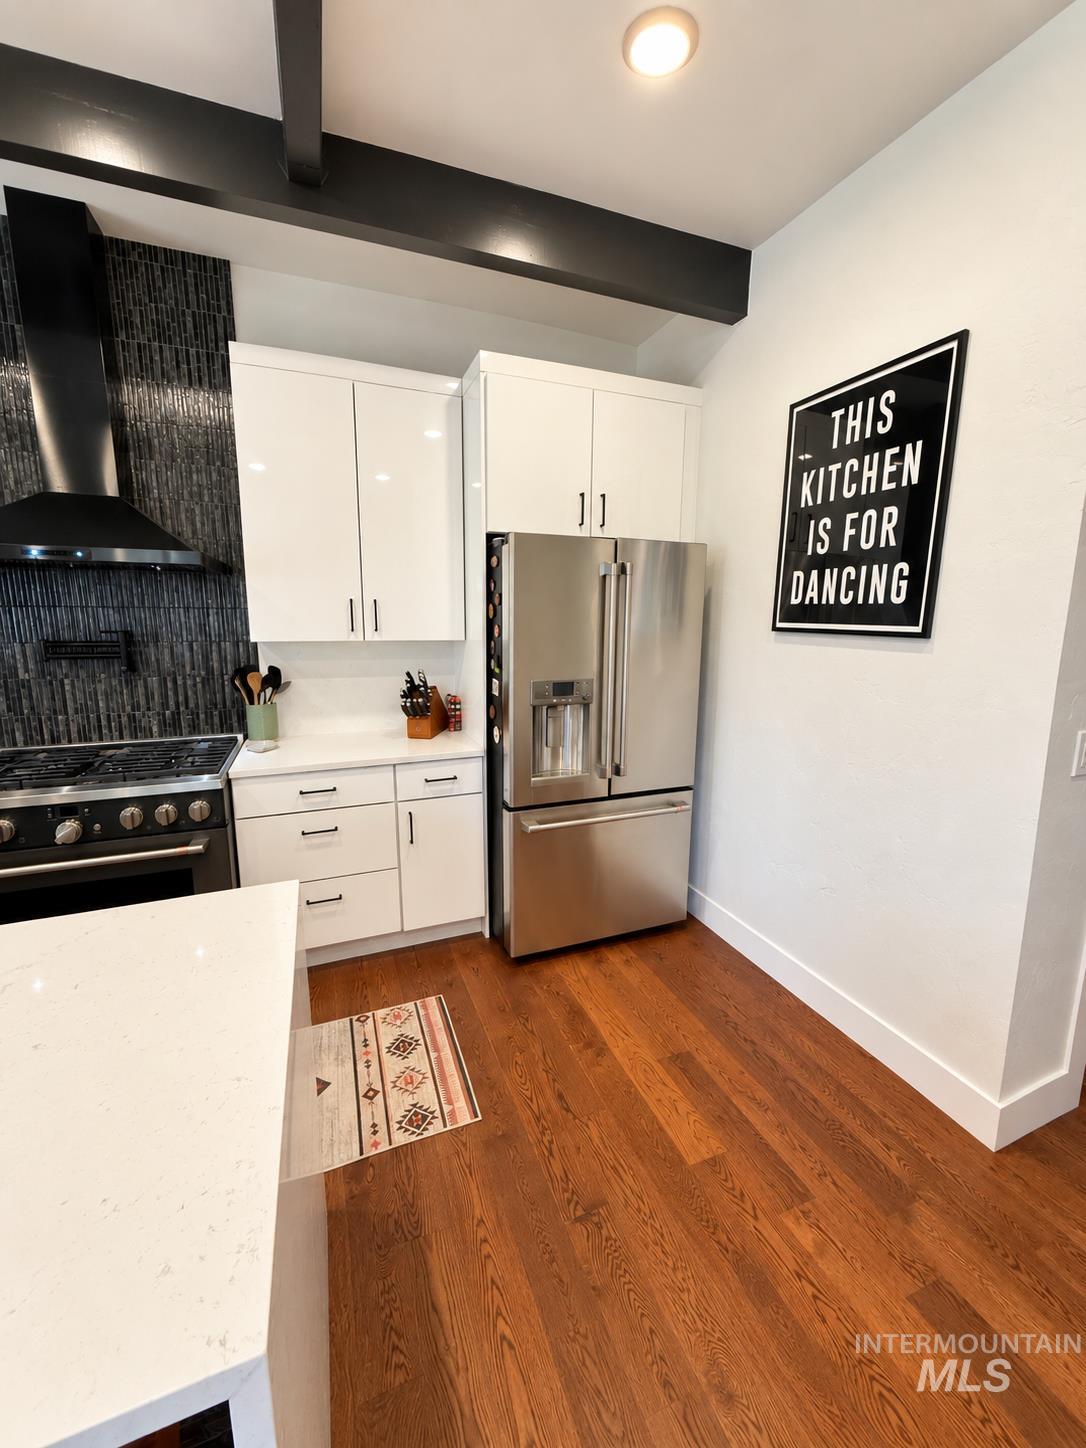
Modern kitchen featuring a stainless steel refrigerator, white cabinetry, dark wood-finish flooring, and a stone-look countertop
-
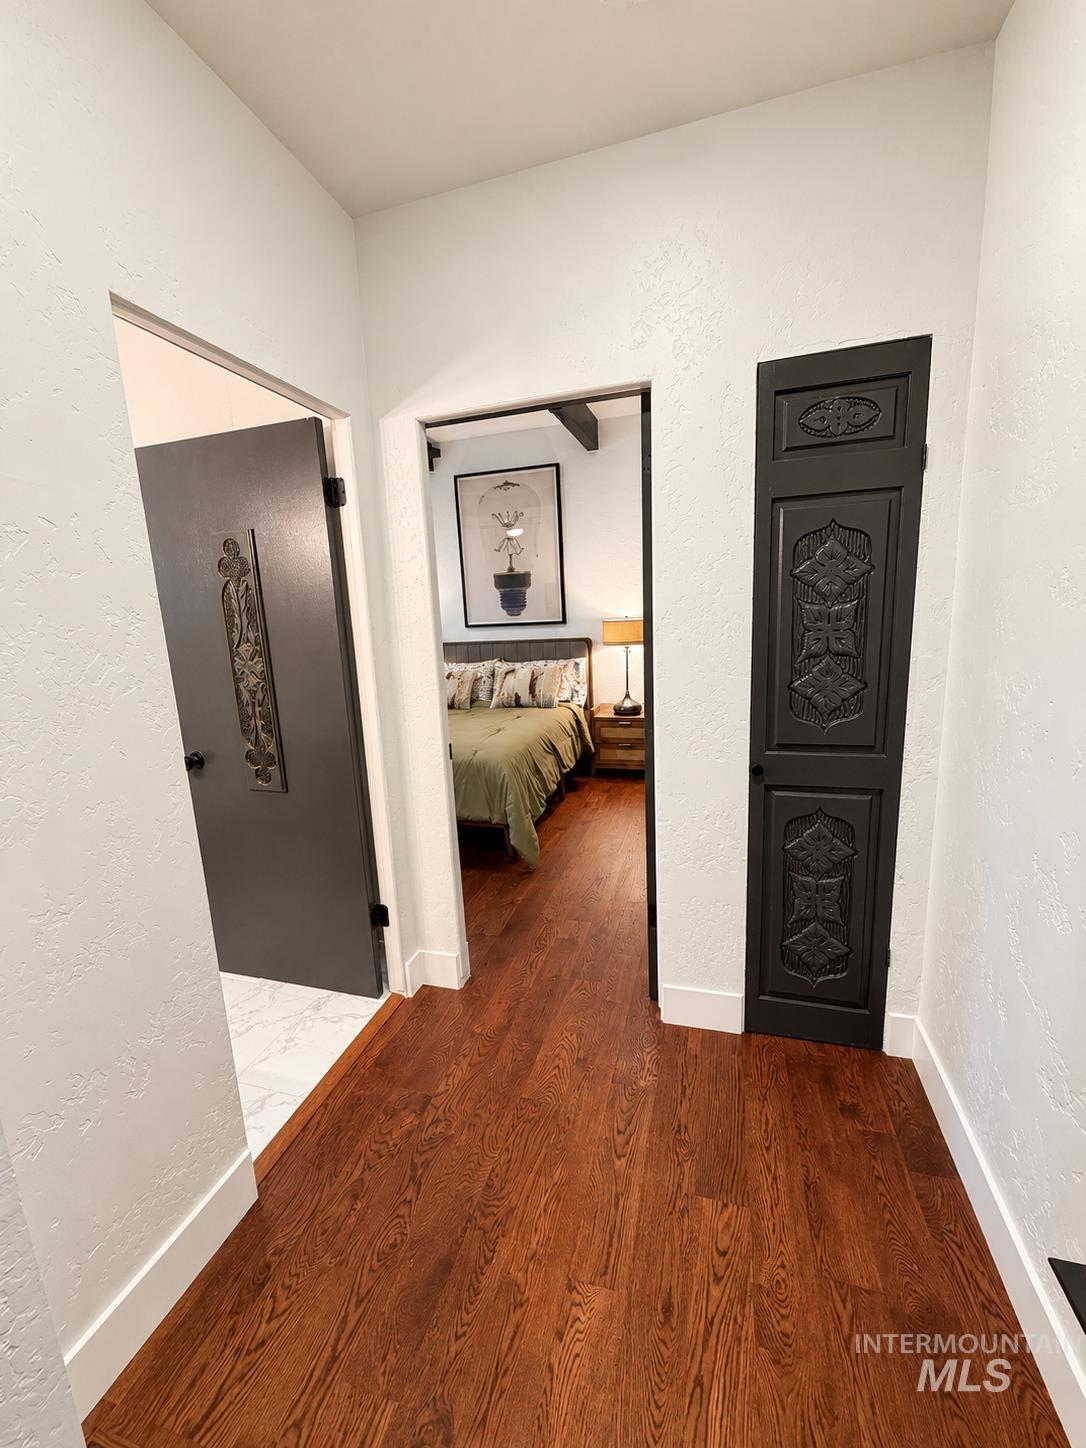
Hardwood flooring, white walls, and white trim throughout
-
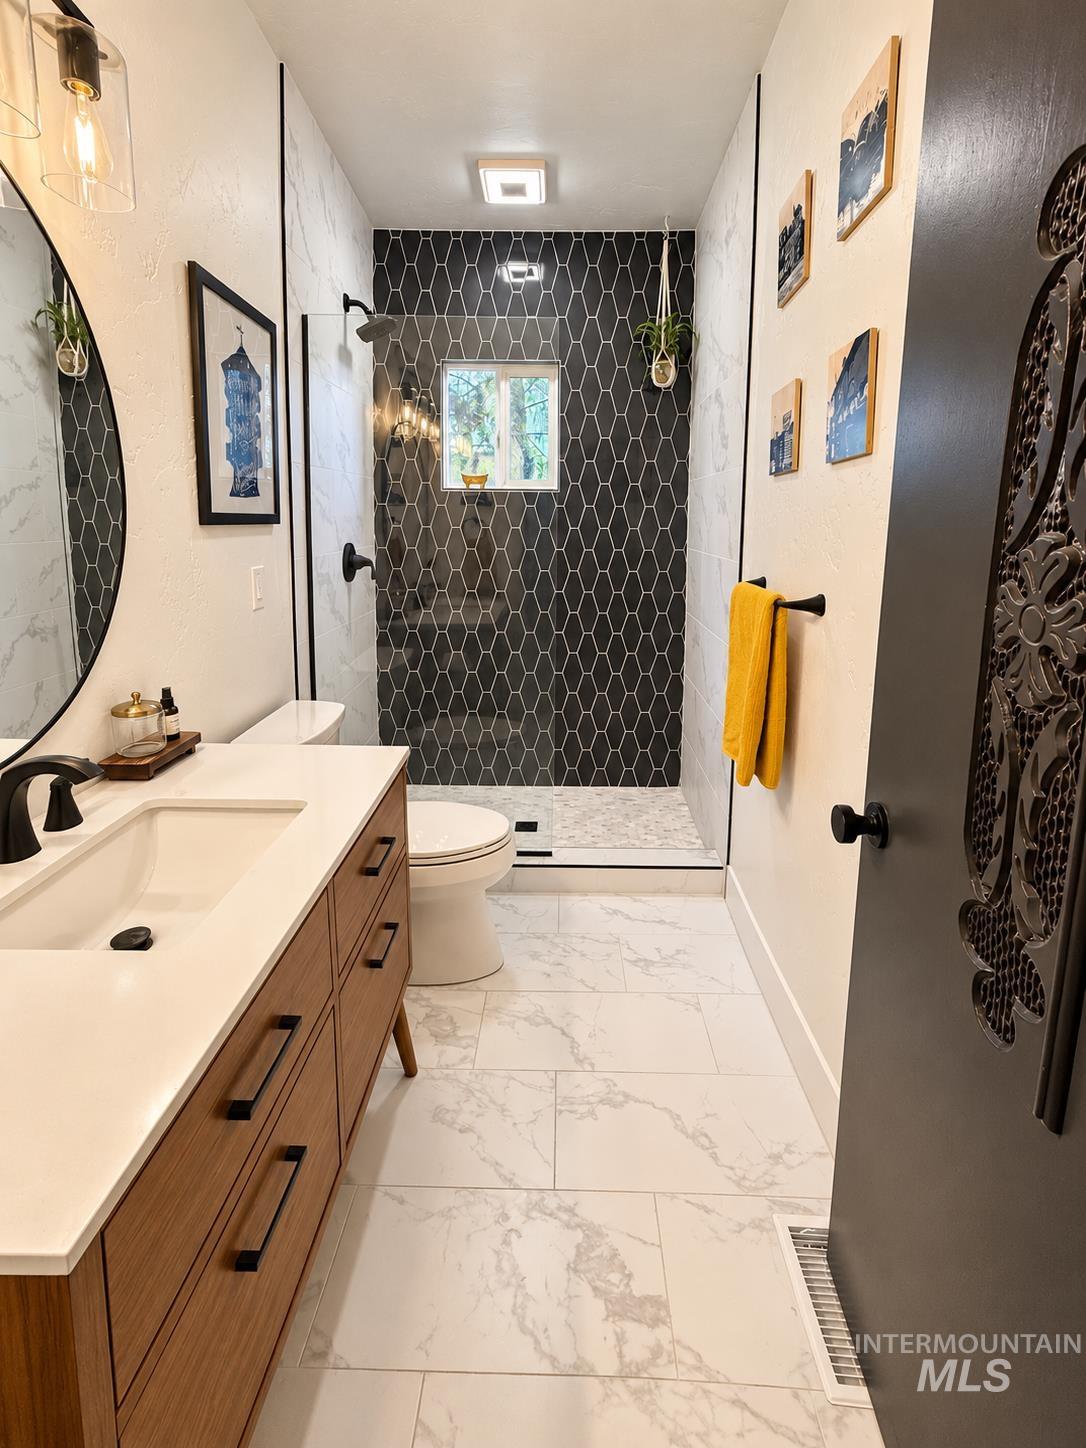
Wood-finish vanity with an integrated rectangular sink and matte black hardware
-
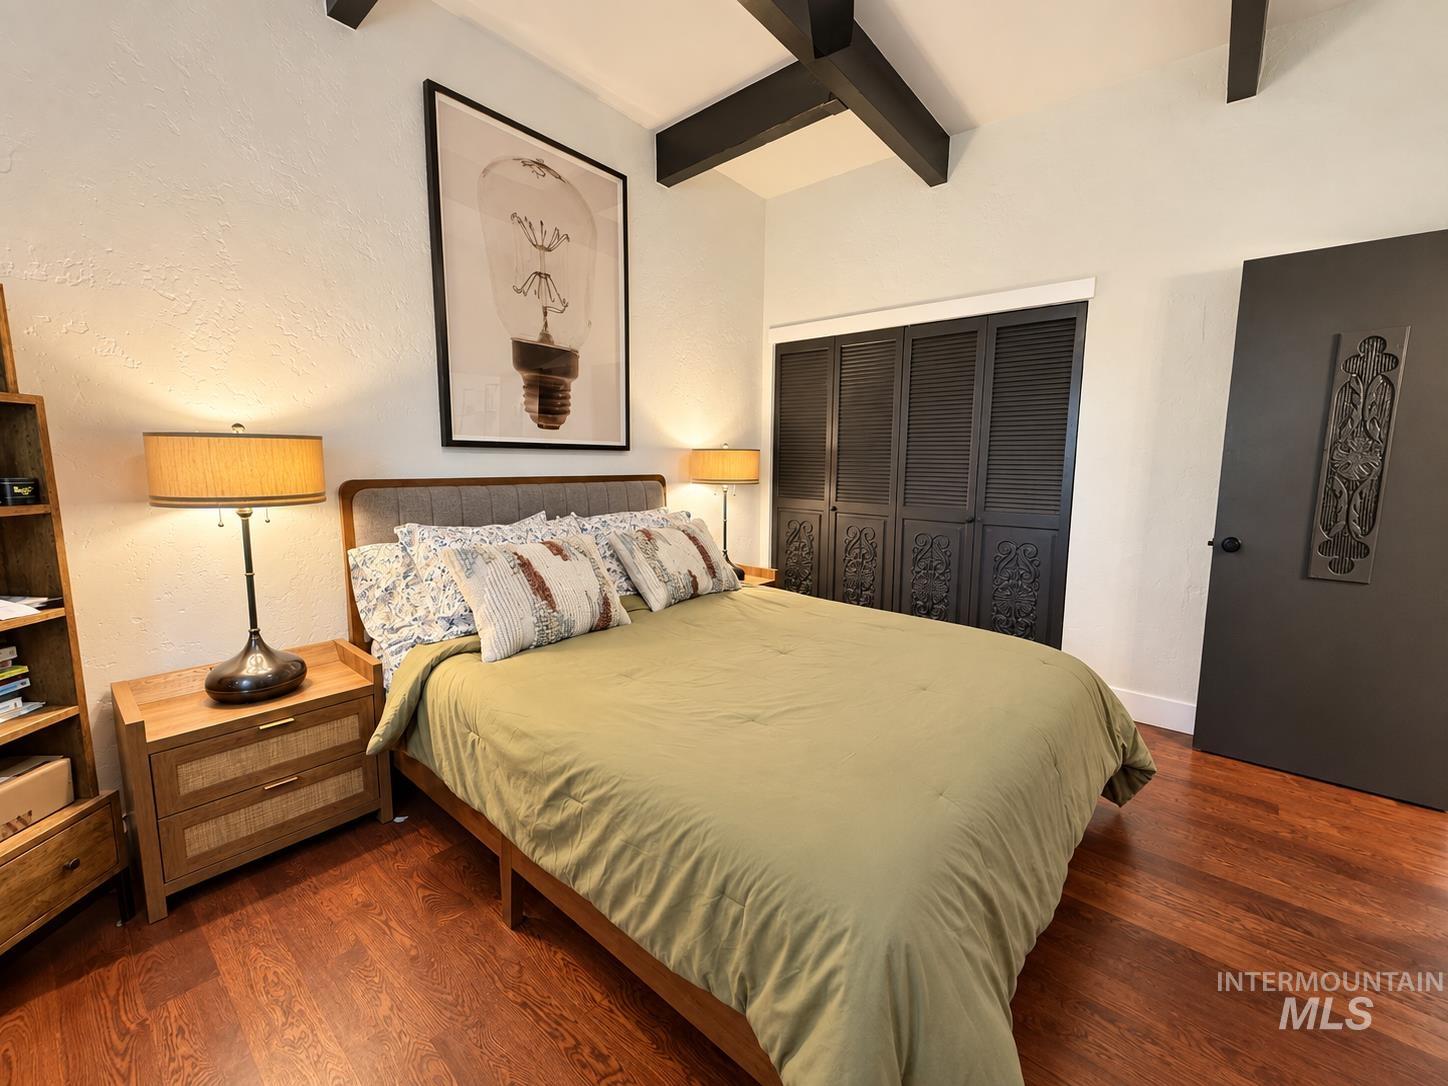
Wood-finish flooring
-
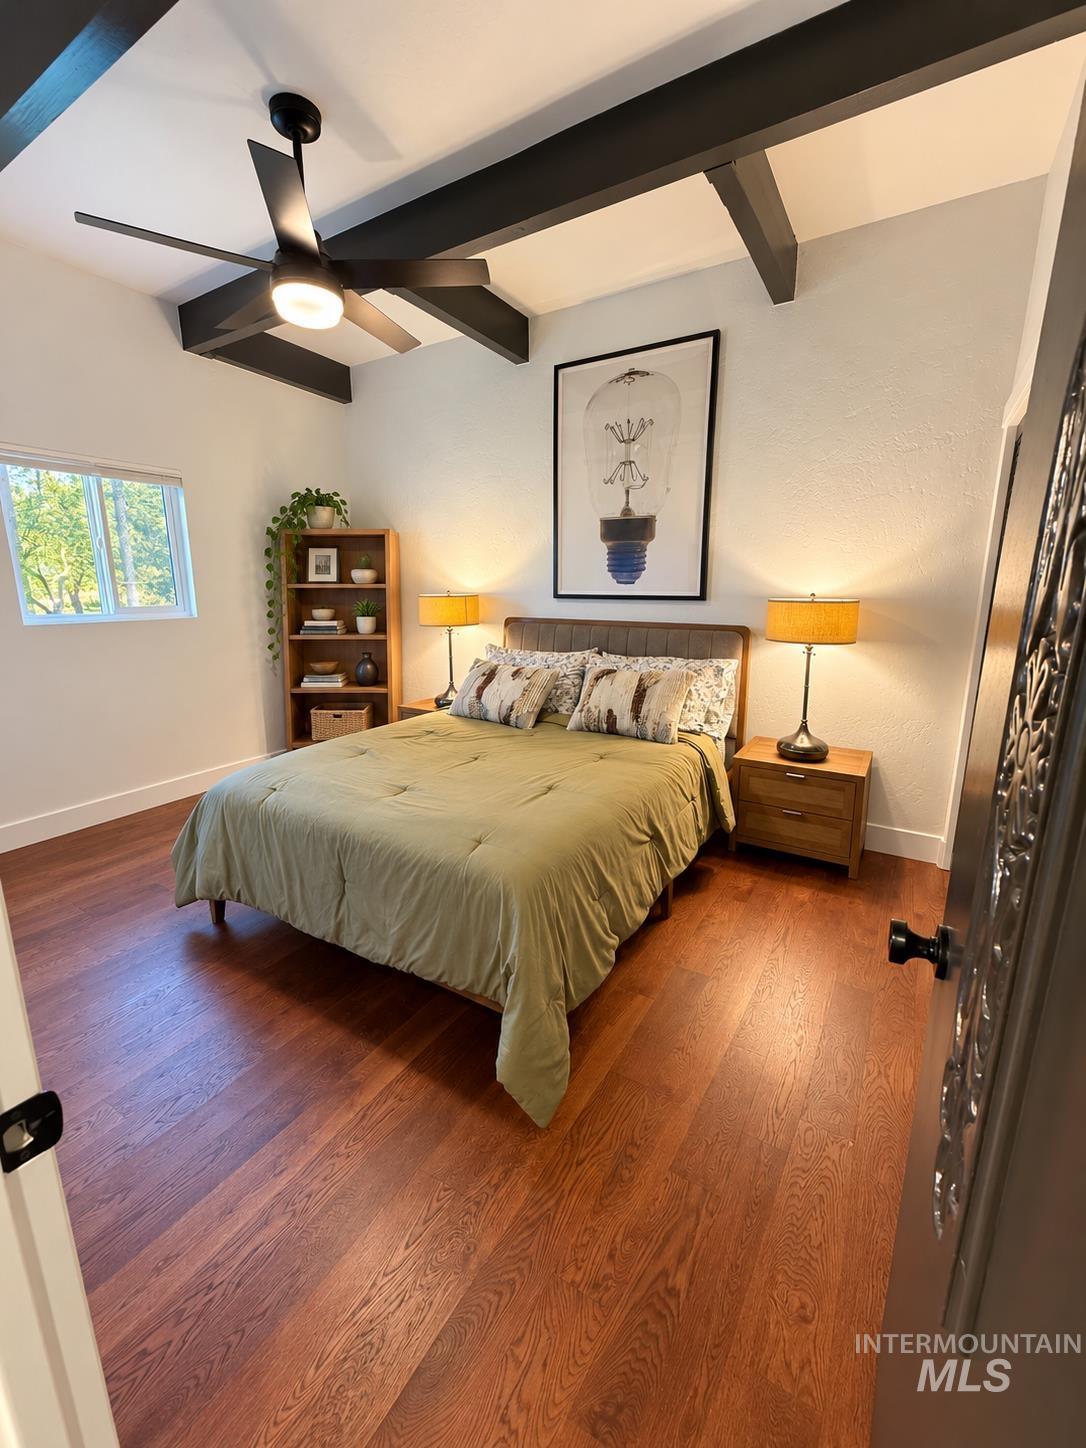
Exposed ceiling beams, wood-finish flooring, and a modern ceiling fan with integrated lighting
-
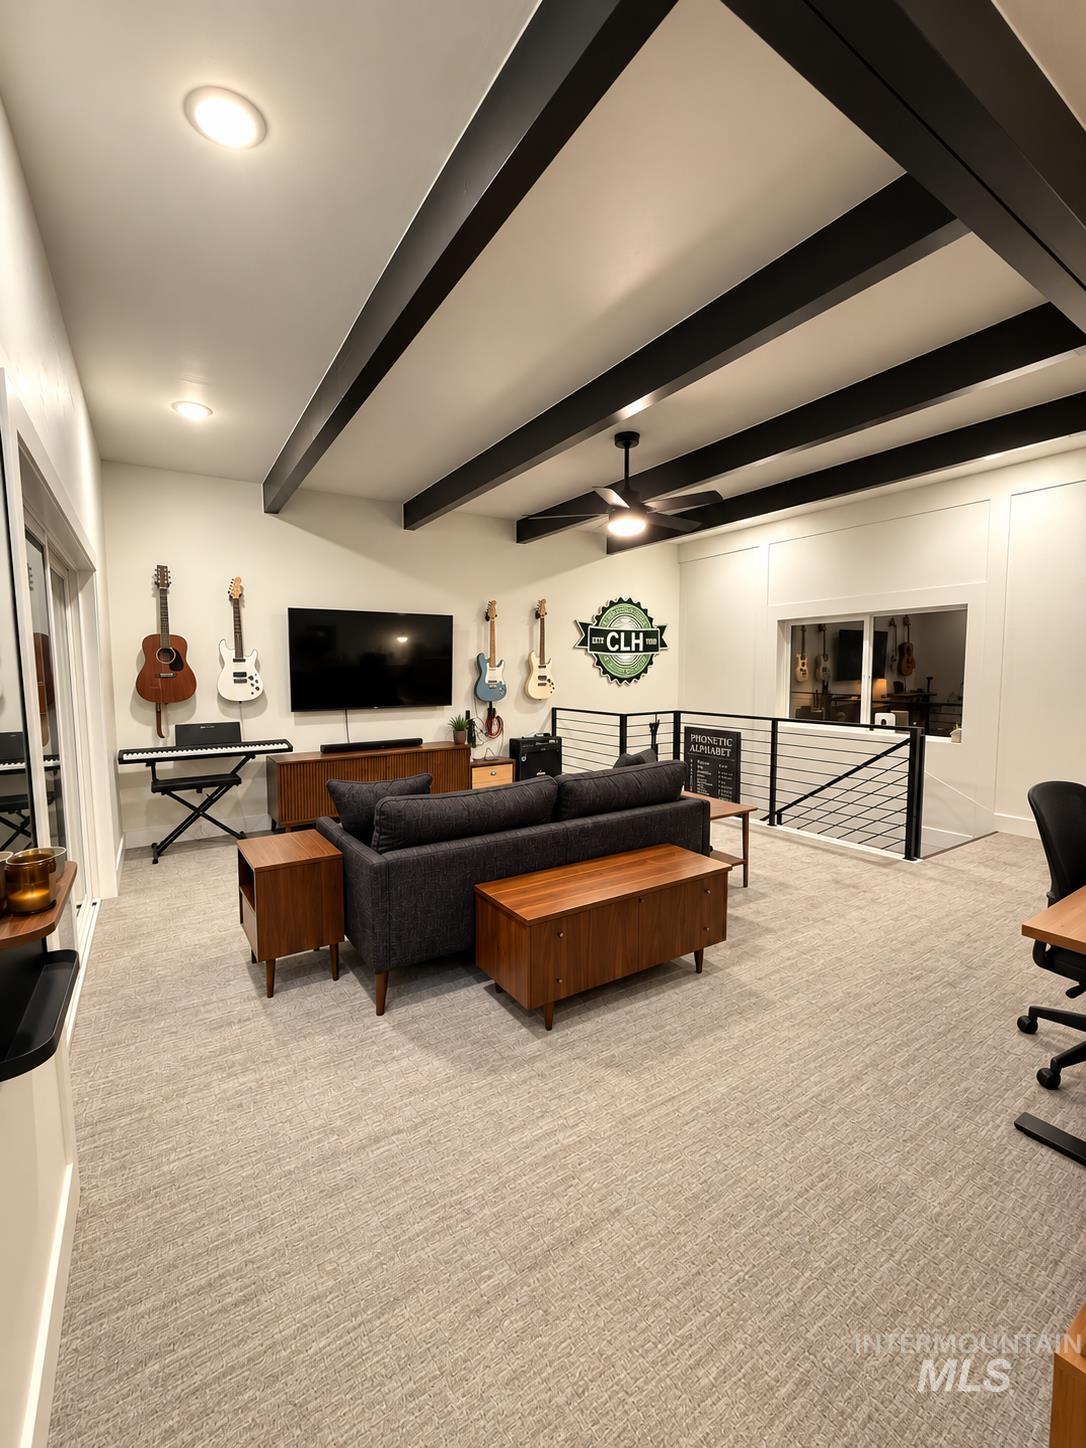
Spacious living area featuring exposed ceiling beams, recessed lighting, and a ceiling fan
-
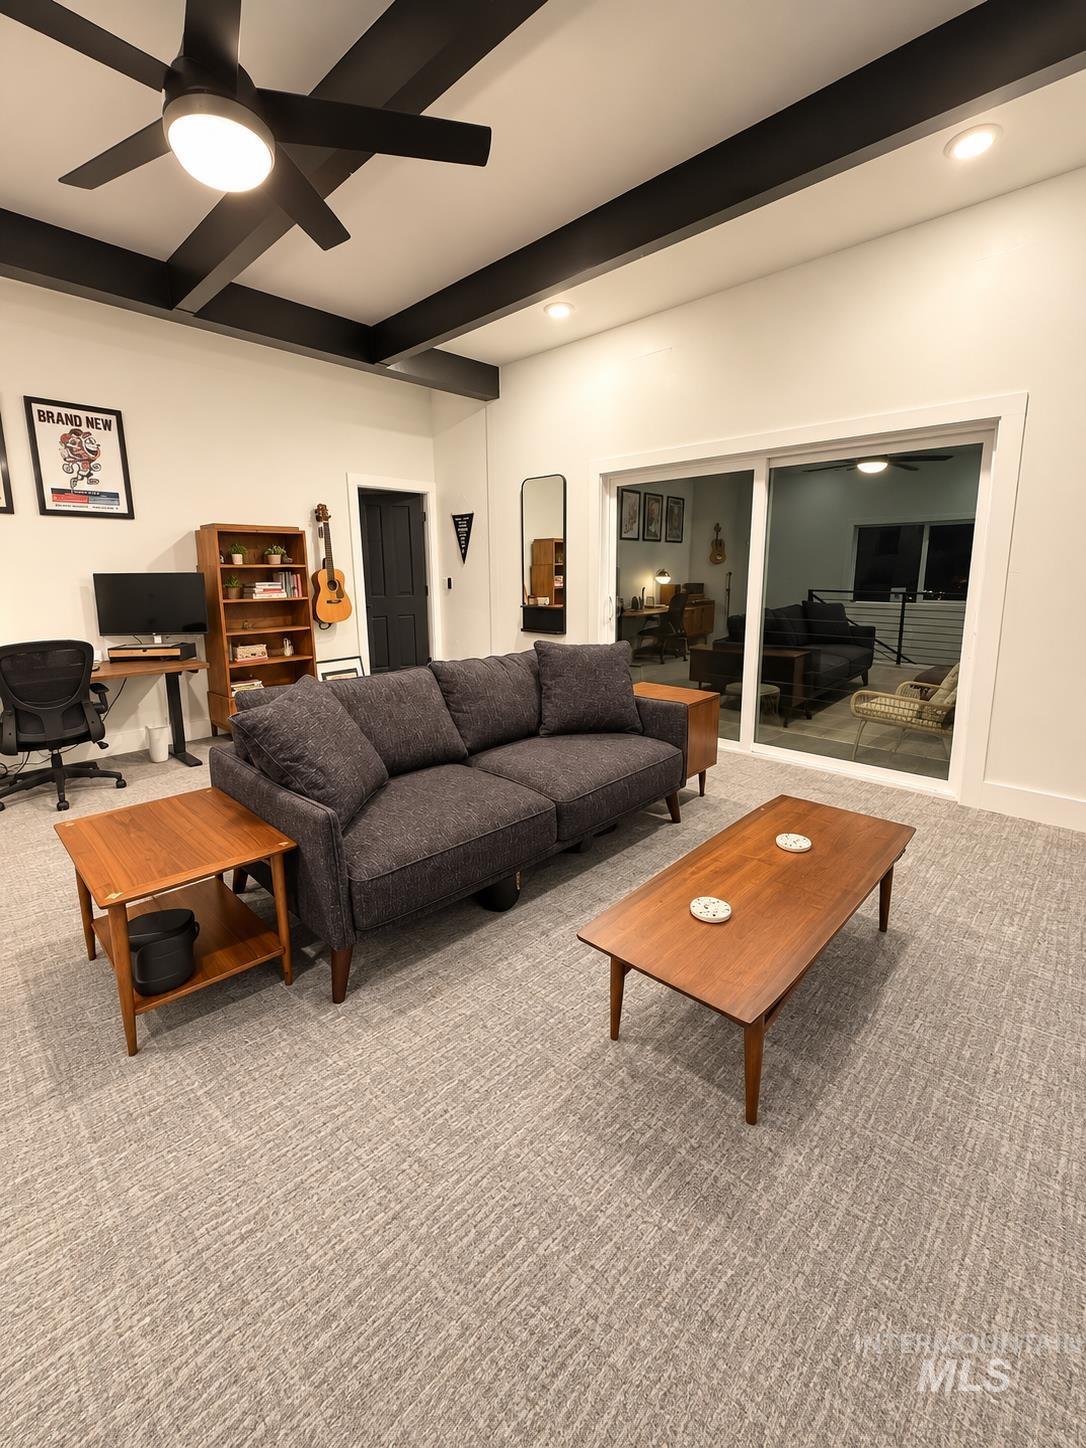
Coffered ceiling with dark-stained beams and recessed lighting
-
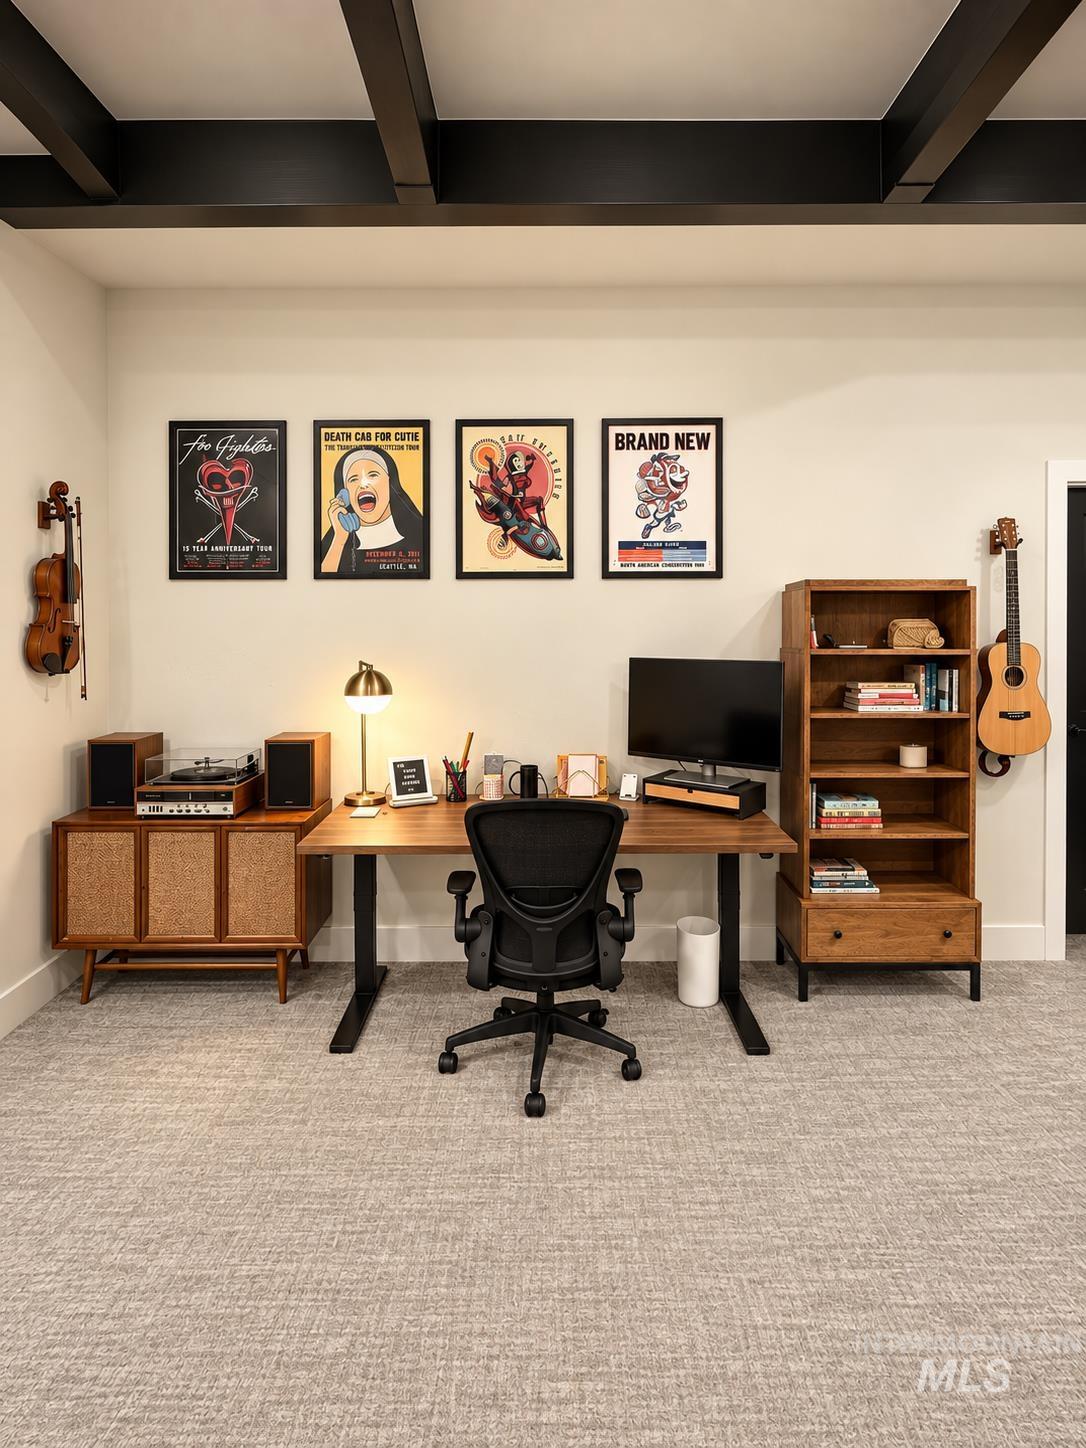
Exposed ceiling beams, recessed lighting, and light-toned walls
-
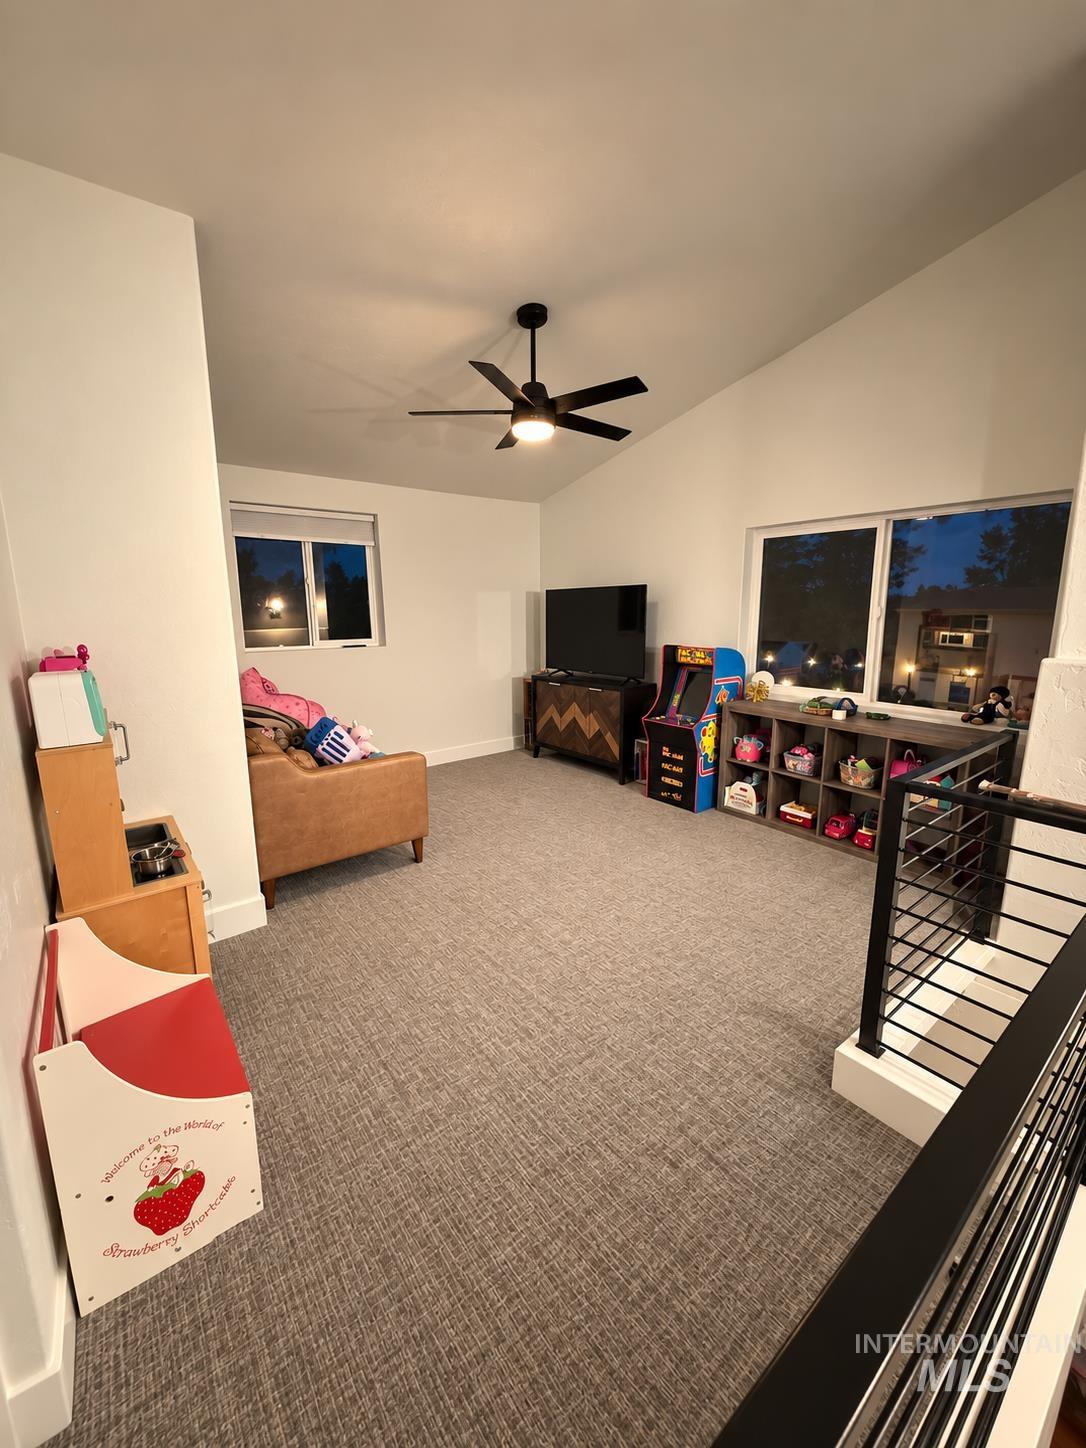
Vaulted ceiling, ceiling fan, large windows, wall-to-wall carpeting, metal railing
-
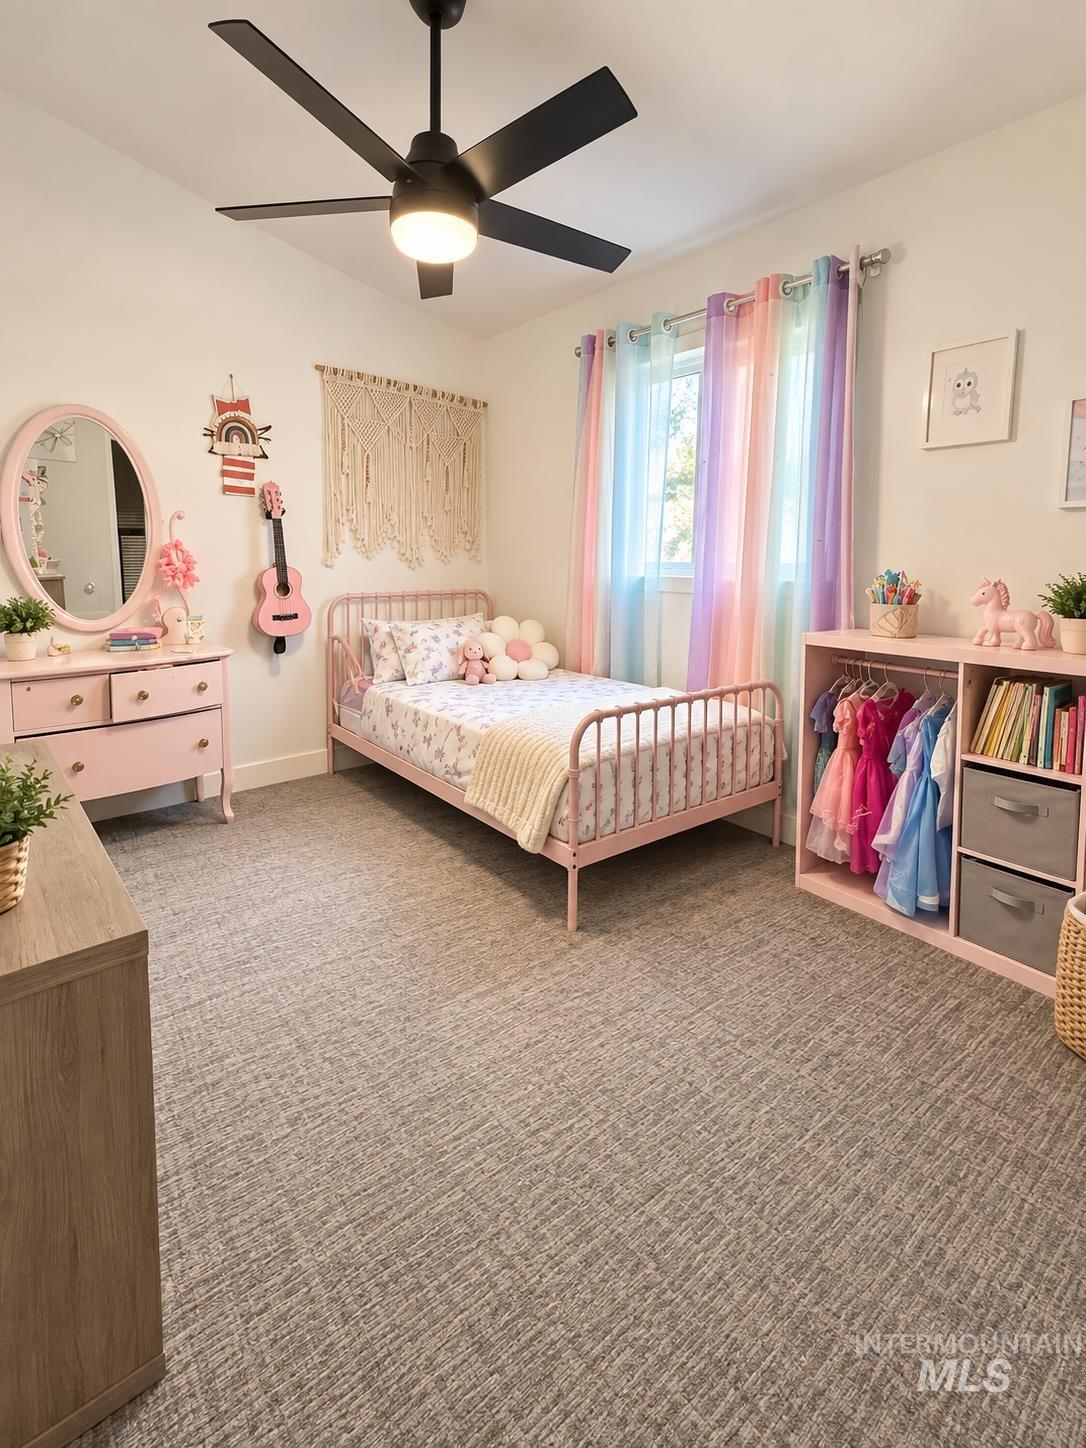
Recessed lighting, ceiling fan with integrated light, wall-to-wall carpeting, window with sheer curtains, built-in shelving unit
-
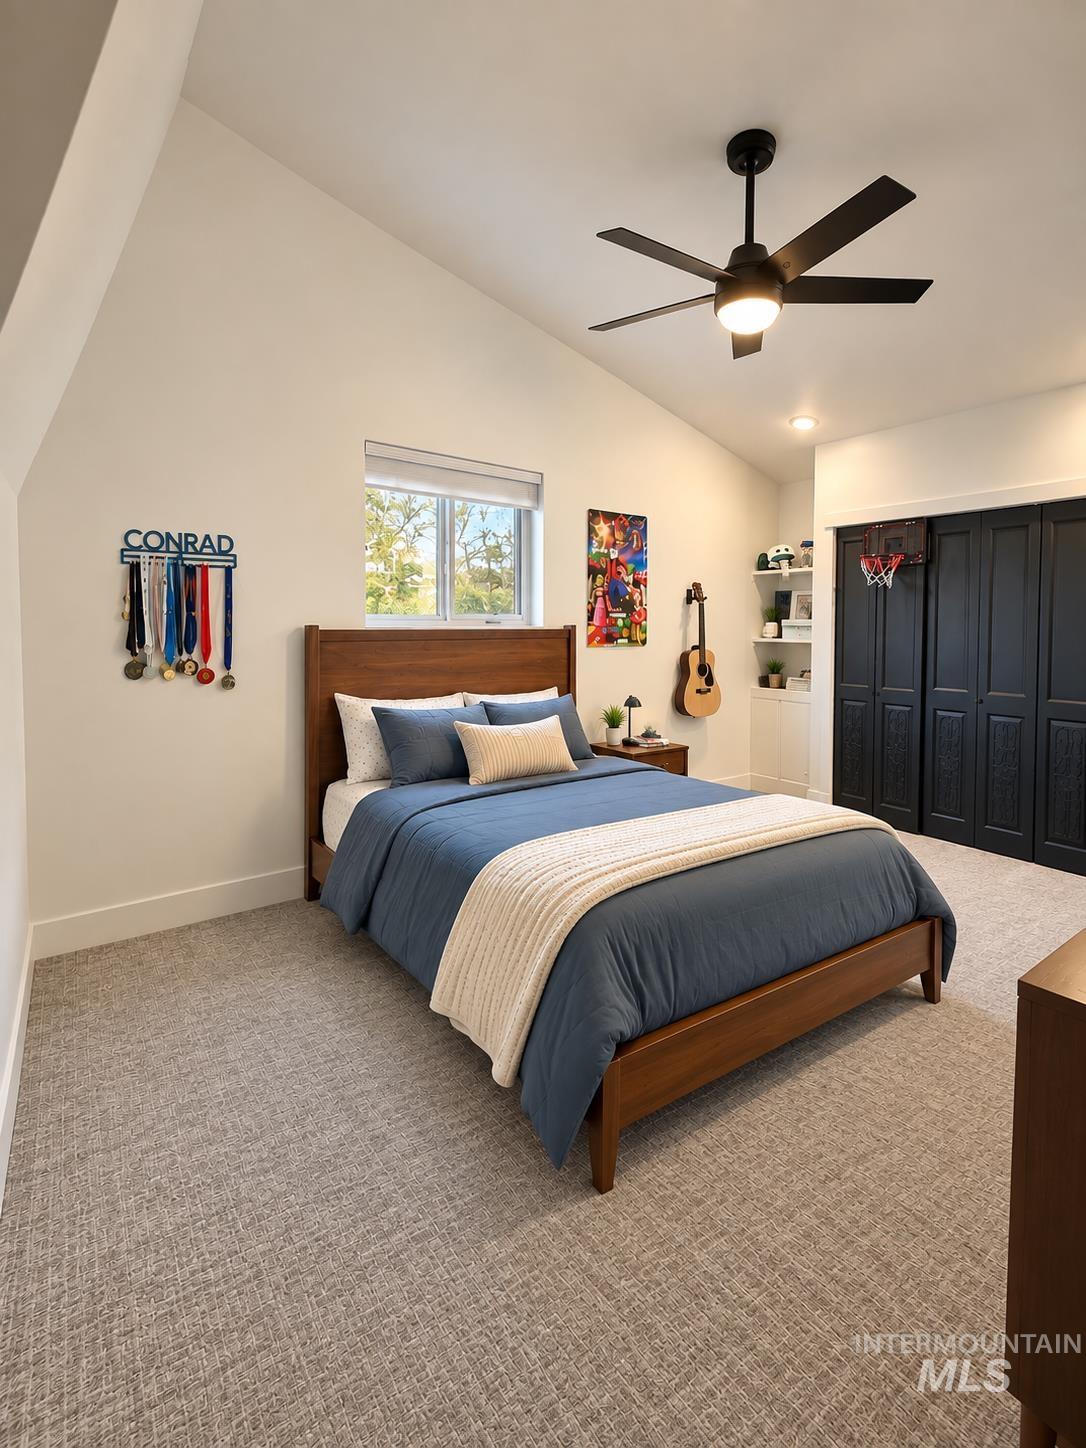
Vaulted ceiling with a contemporary ceiling fan and recessed lighting
-
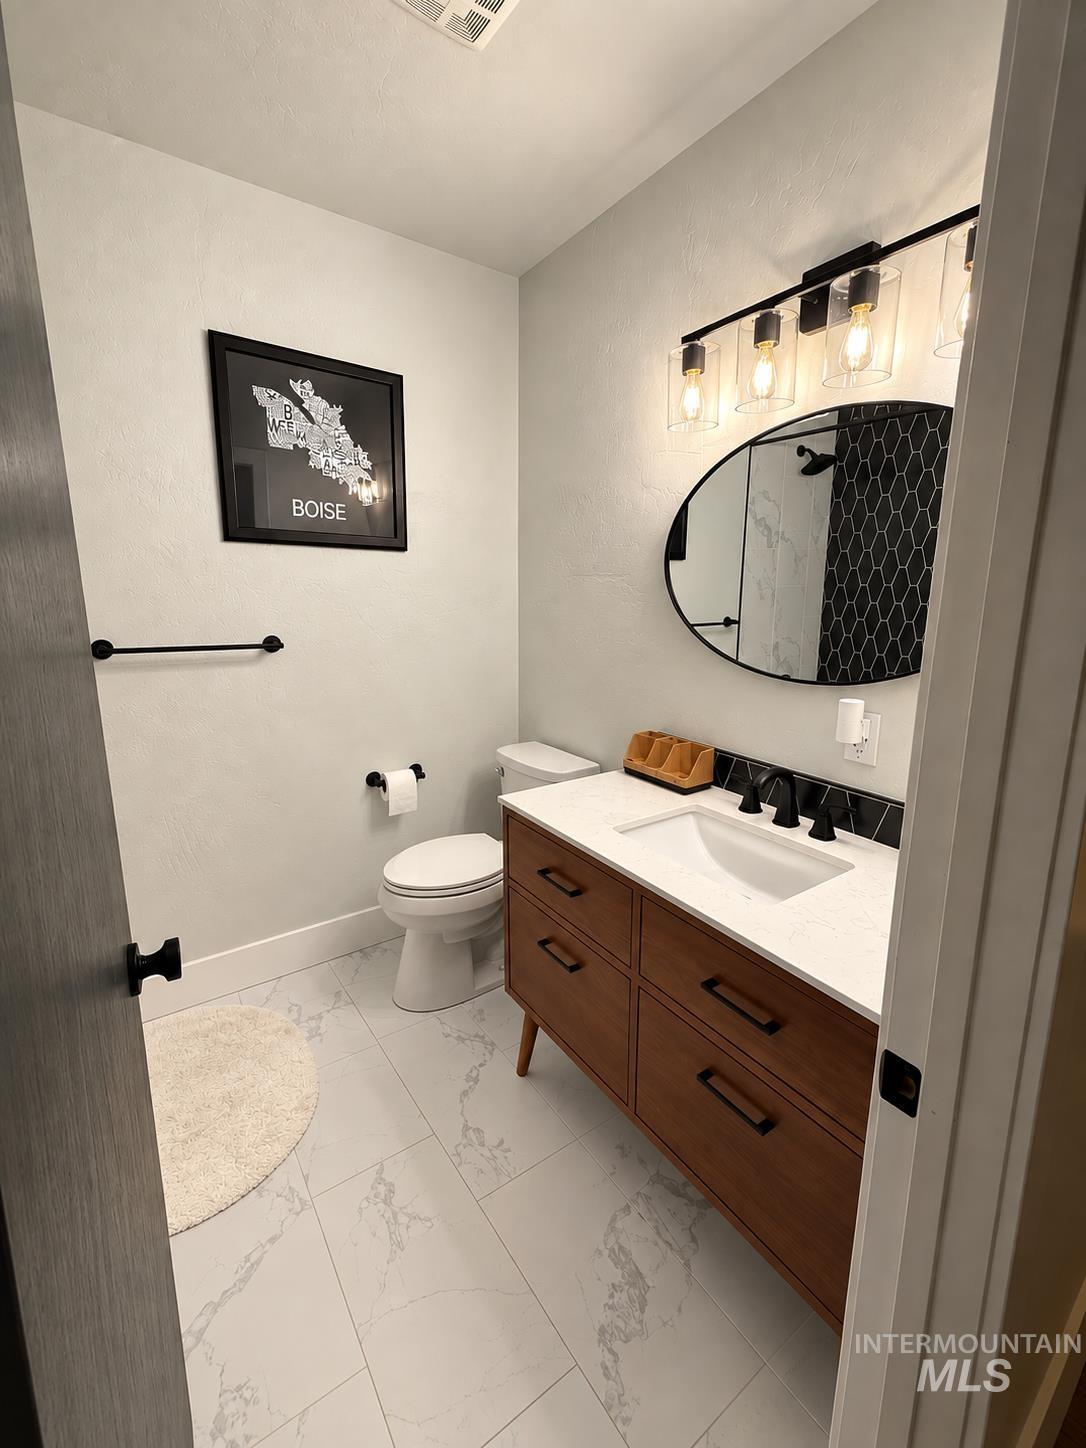
Modern vanity with a white countertop and integrated sink
-
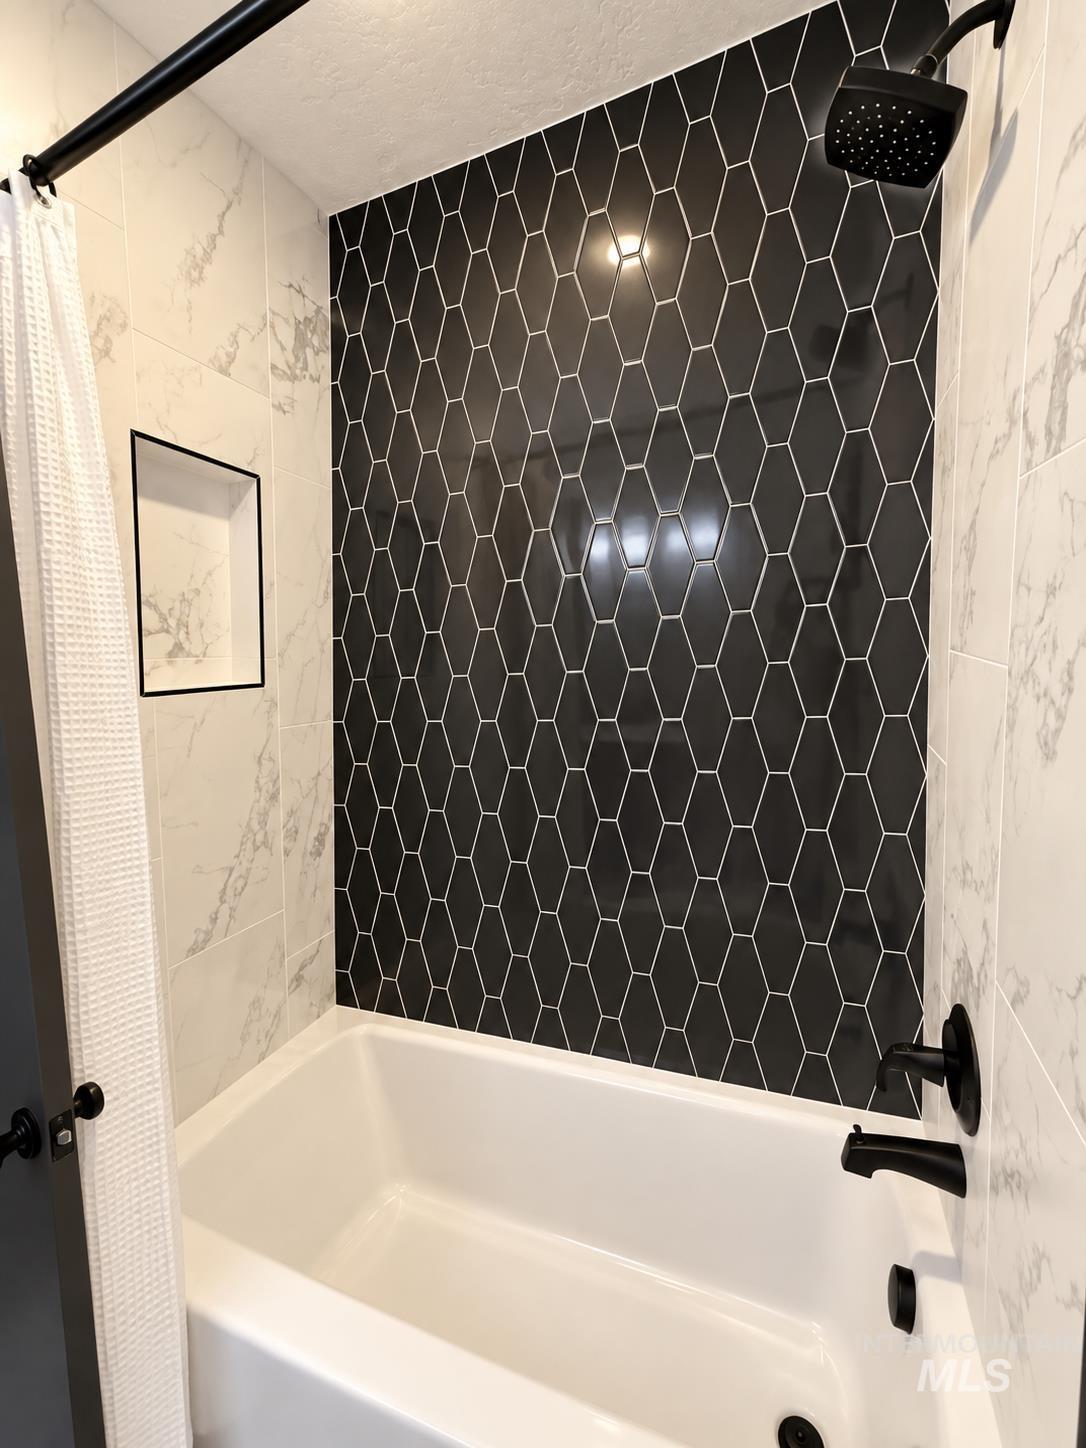
Bathtub featuring a black hexagonal tile accent wall, white-veined wall tiling, a recessed niche, and matte black fixtures
-
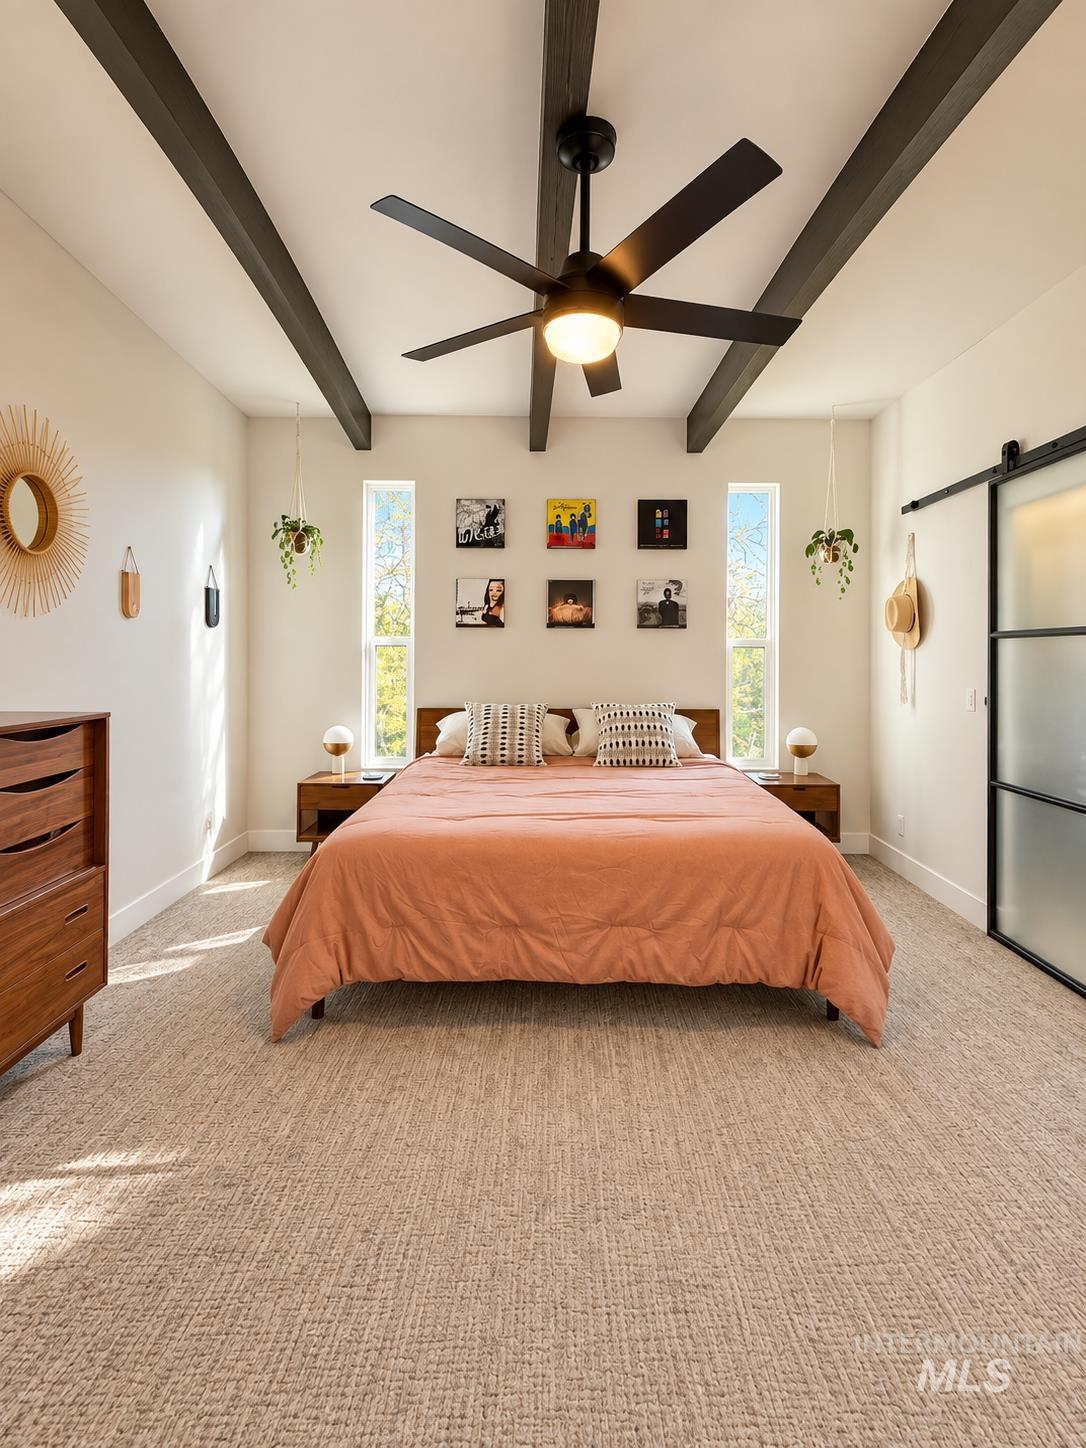
Vaulted ceiling with exposed beams, ceiling fan with integrated lighting, textured carpeting, and a sliding barn door with frosted glass panel
-
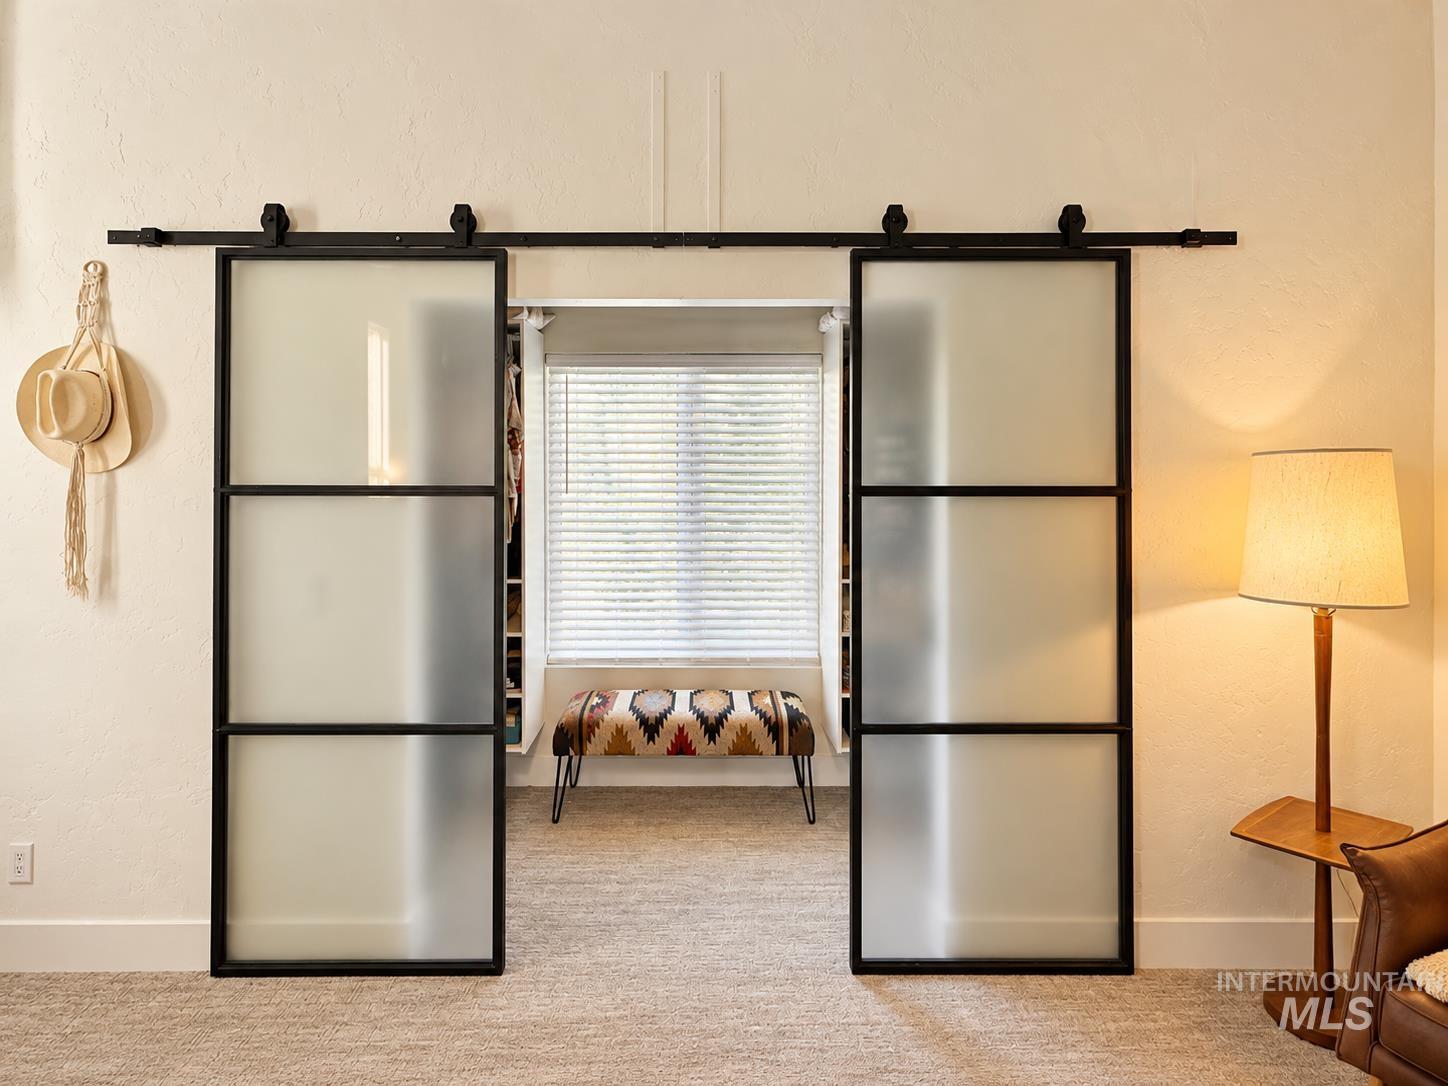
Frosted glass barn doors with black metal frames
-
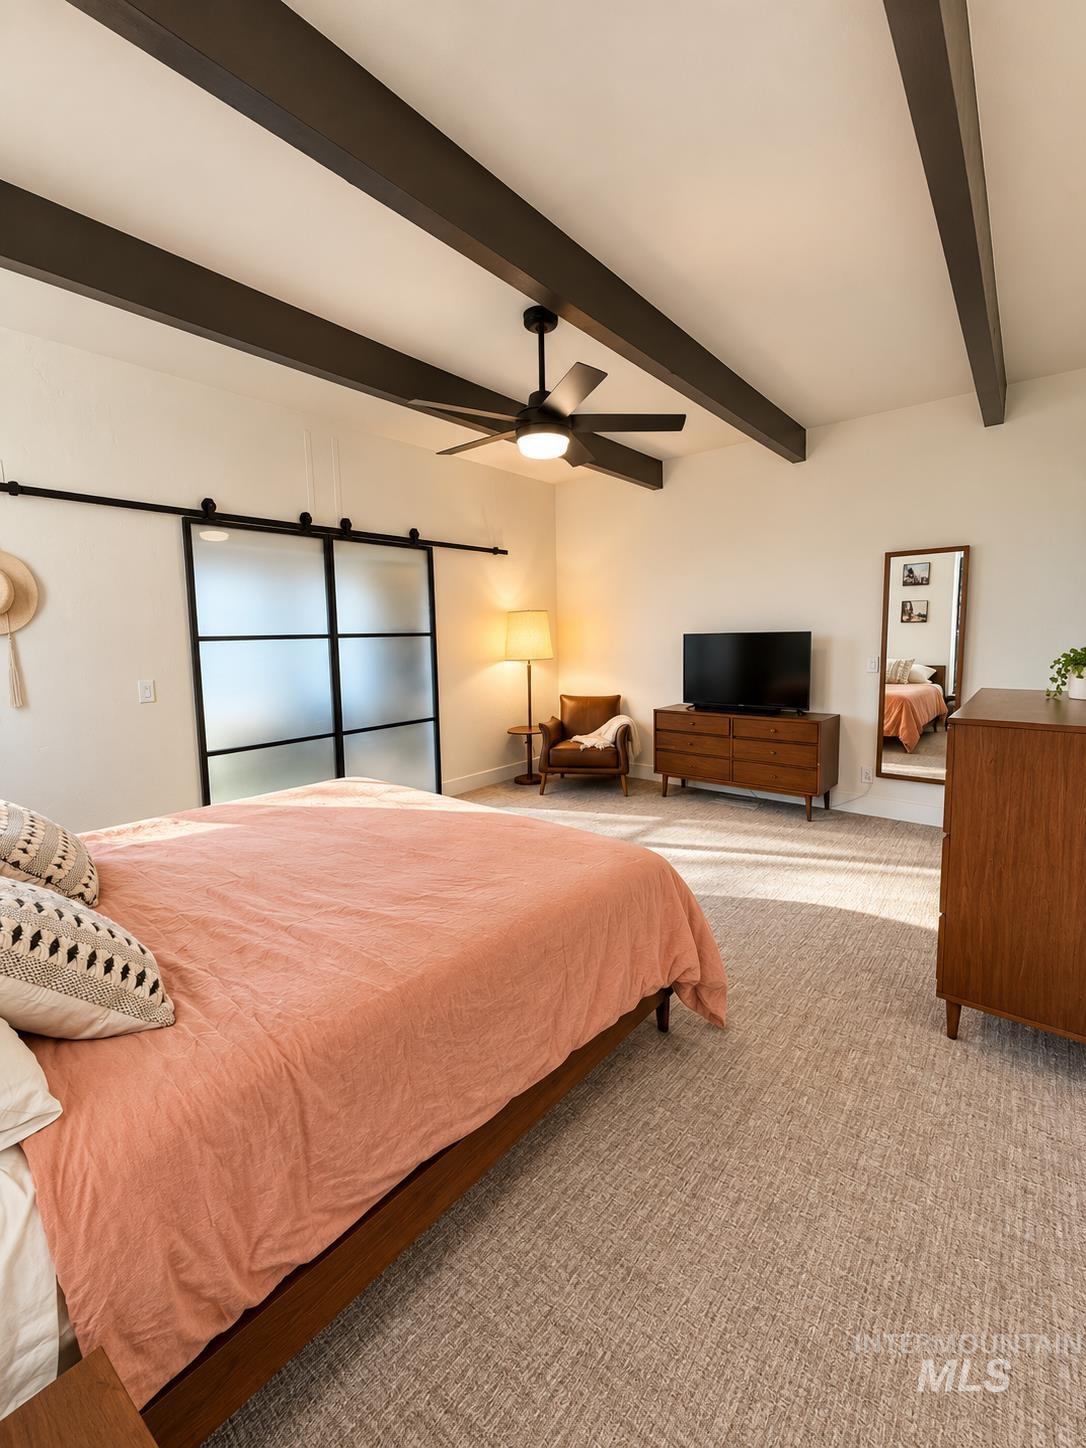
Vaulted ceiling with exposed beams, ceiling fan, carpet flooring, and a frosted glass barn door
-
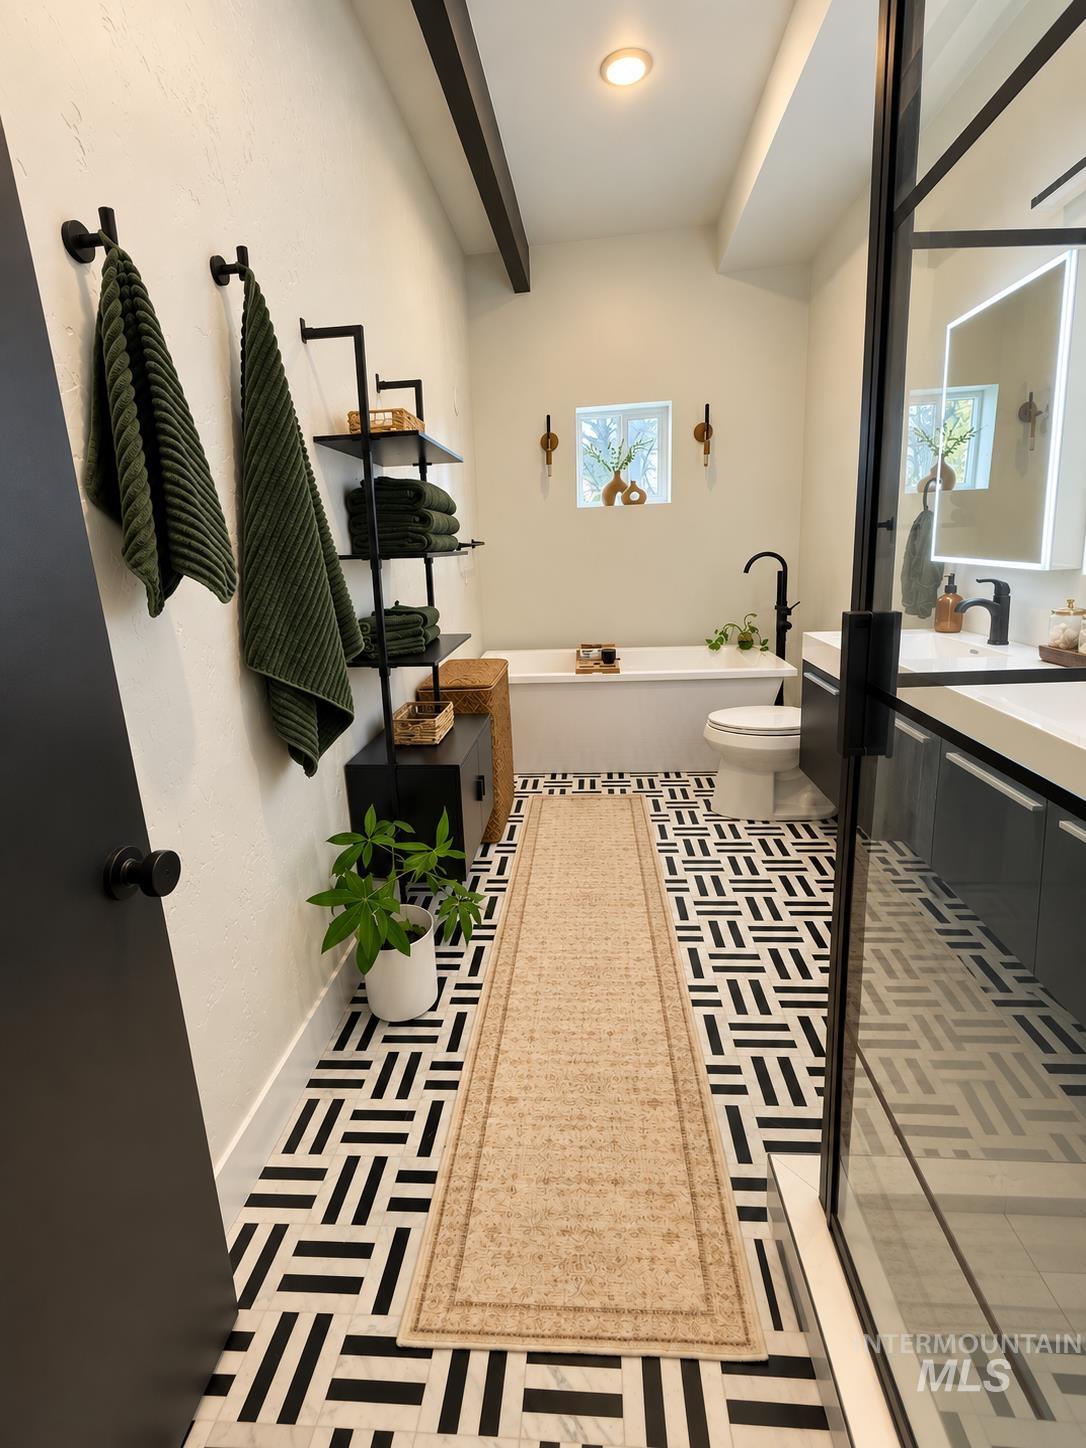
Modern bathroom with striking black and white patterned tile flooring, a freestanding bathtub, and a glass-enclosed shower
-
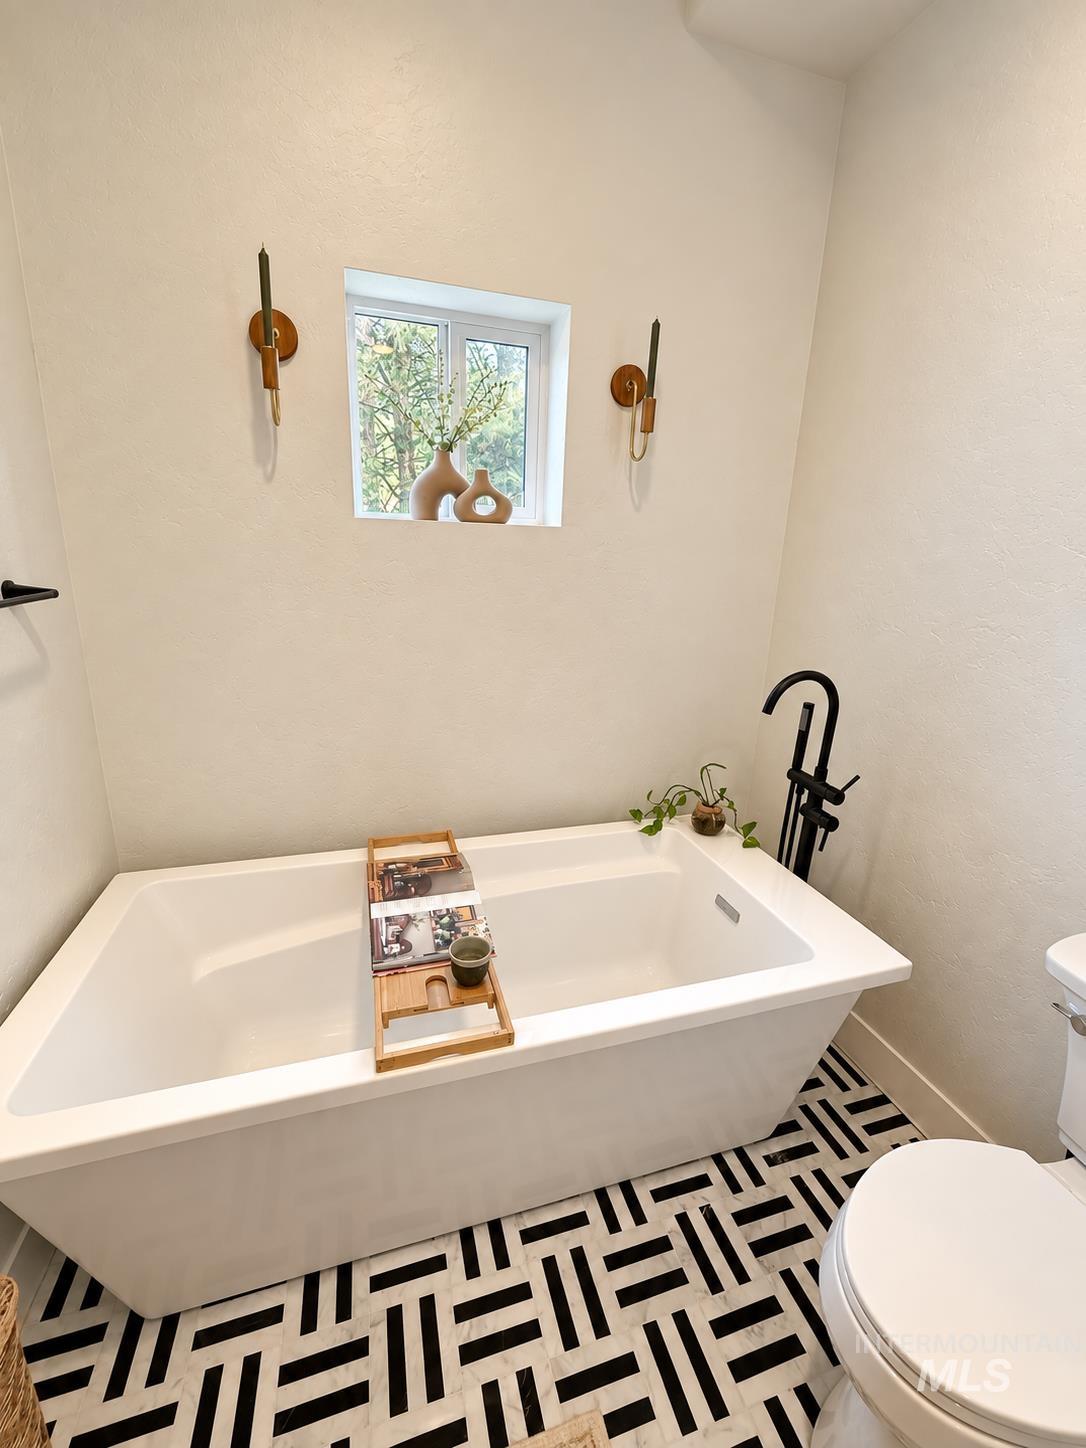
Freestanding white soaking tub with a matte black bath filler
-
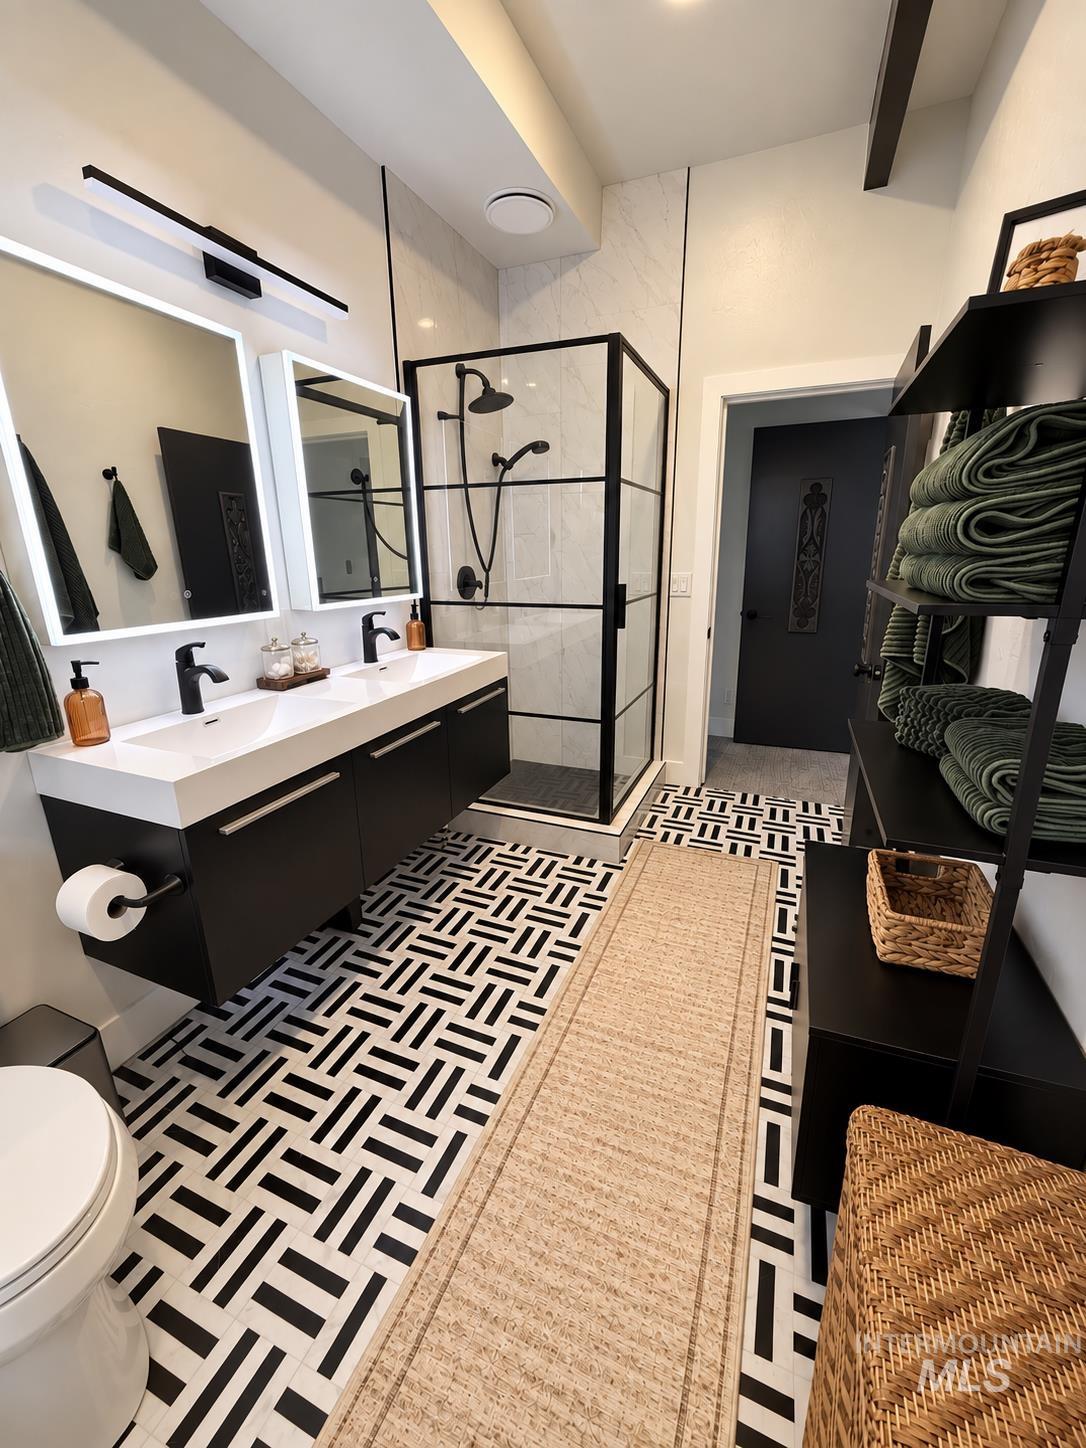
Dual vanity with integrated sinks, black framed shower enclosure, geometric pattern floor tiling, black wall-mounted shelving, and recessed lighting
-
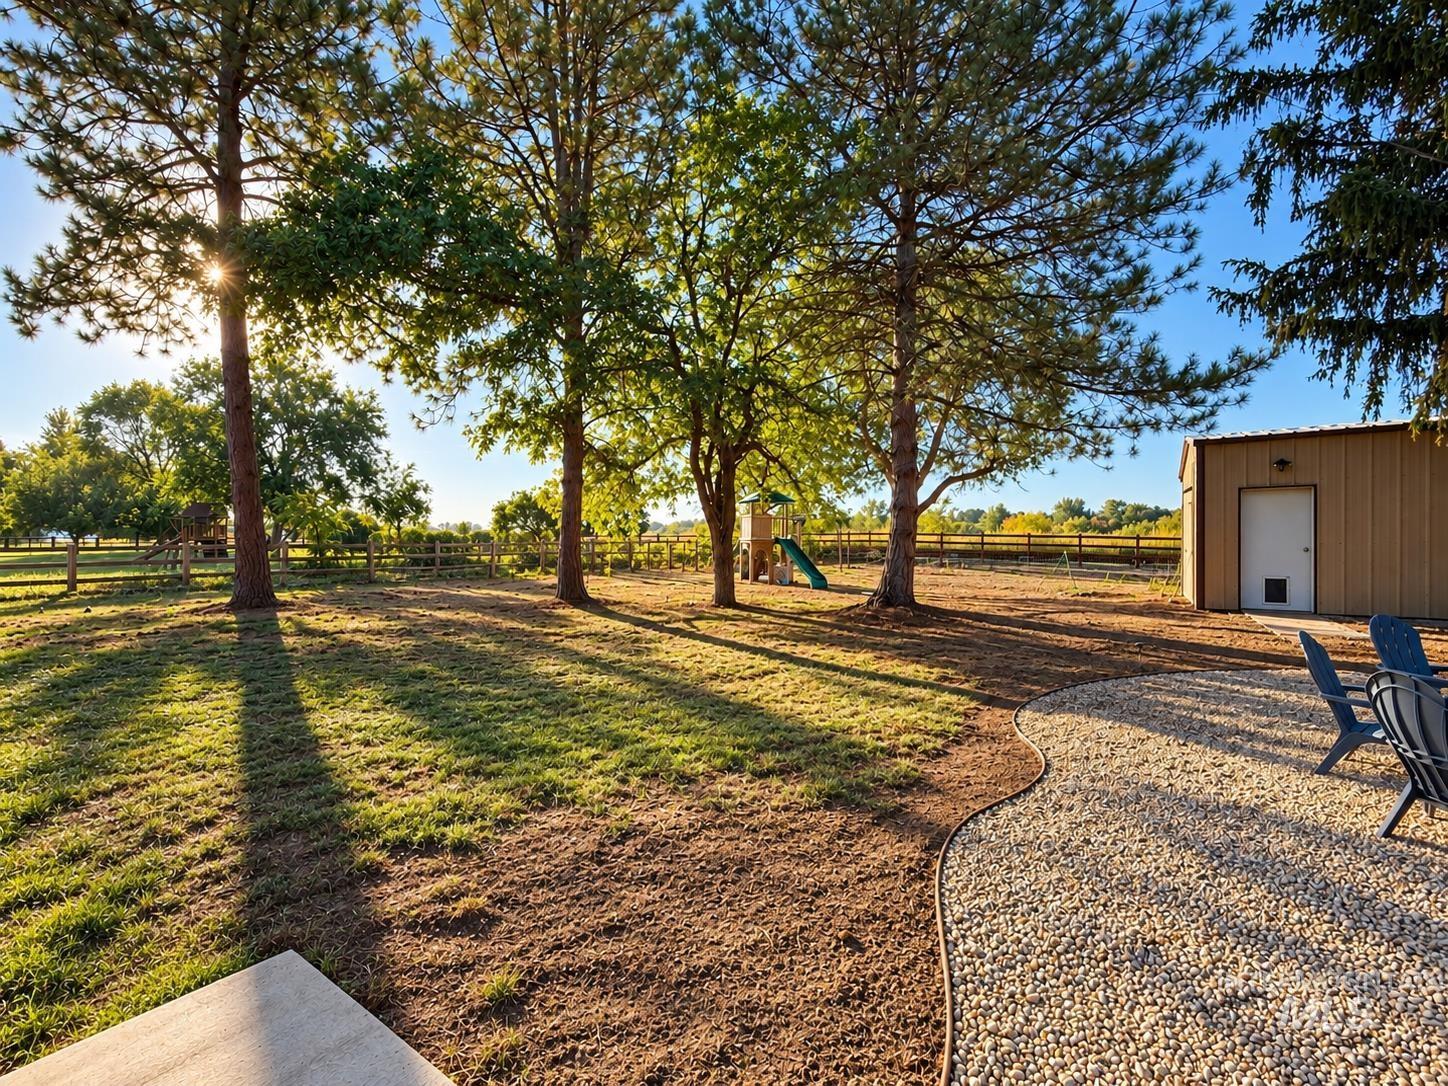
Expansive outdoor area featuring mature trees, a gravel patio, a concrete patio, and a detached outbuilding
-
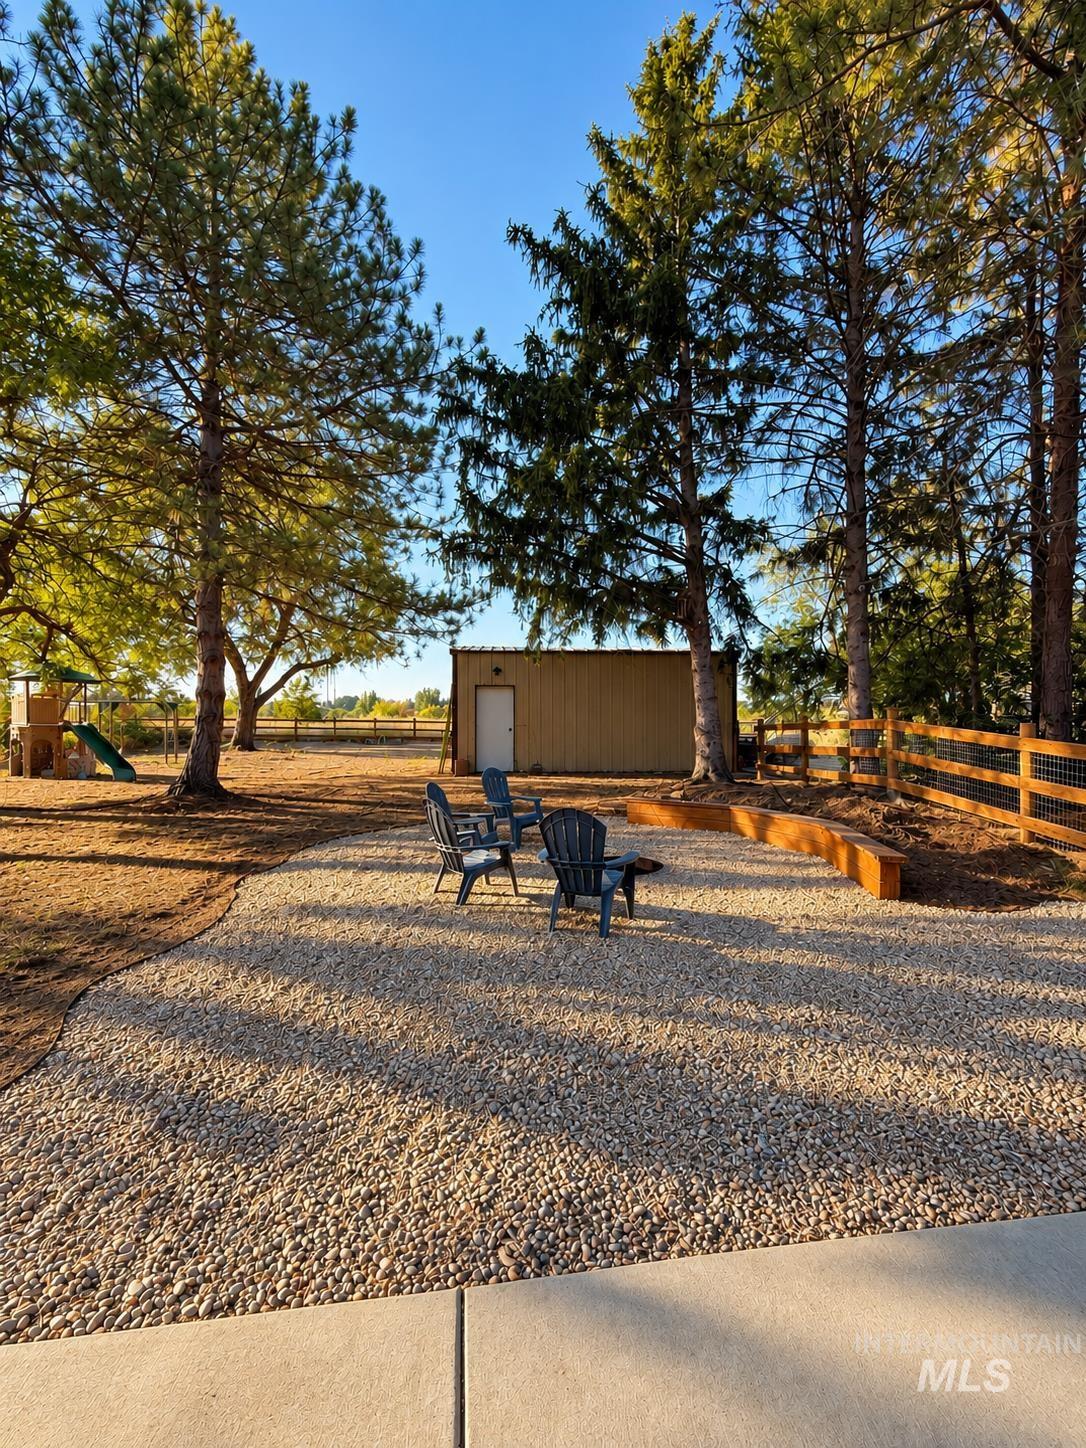
Gravel patio area with a wooden retaining wall, mature trees, and a wooden fence
-
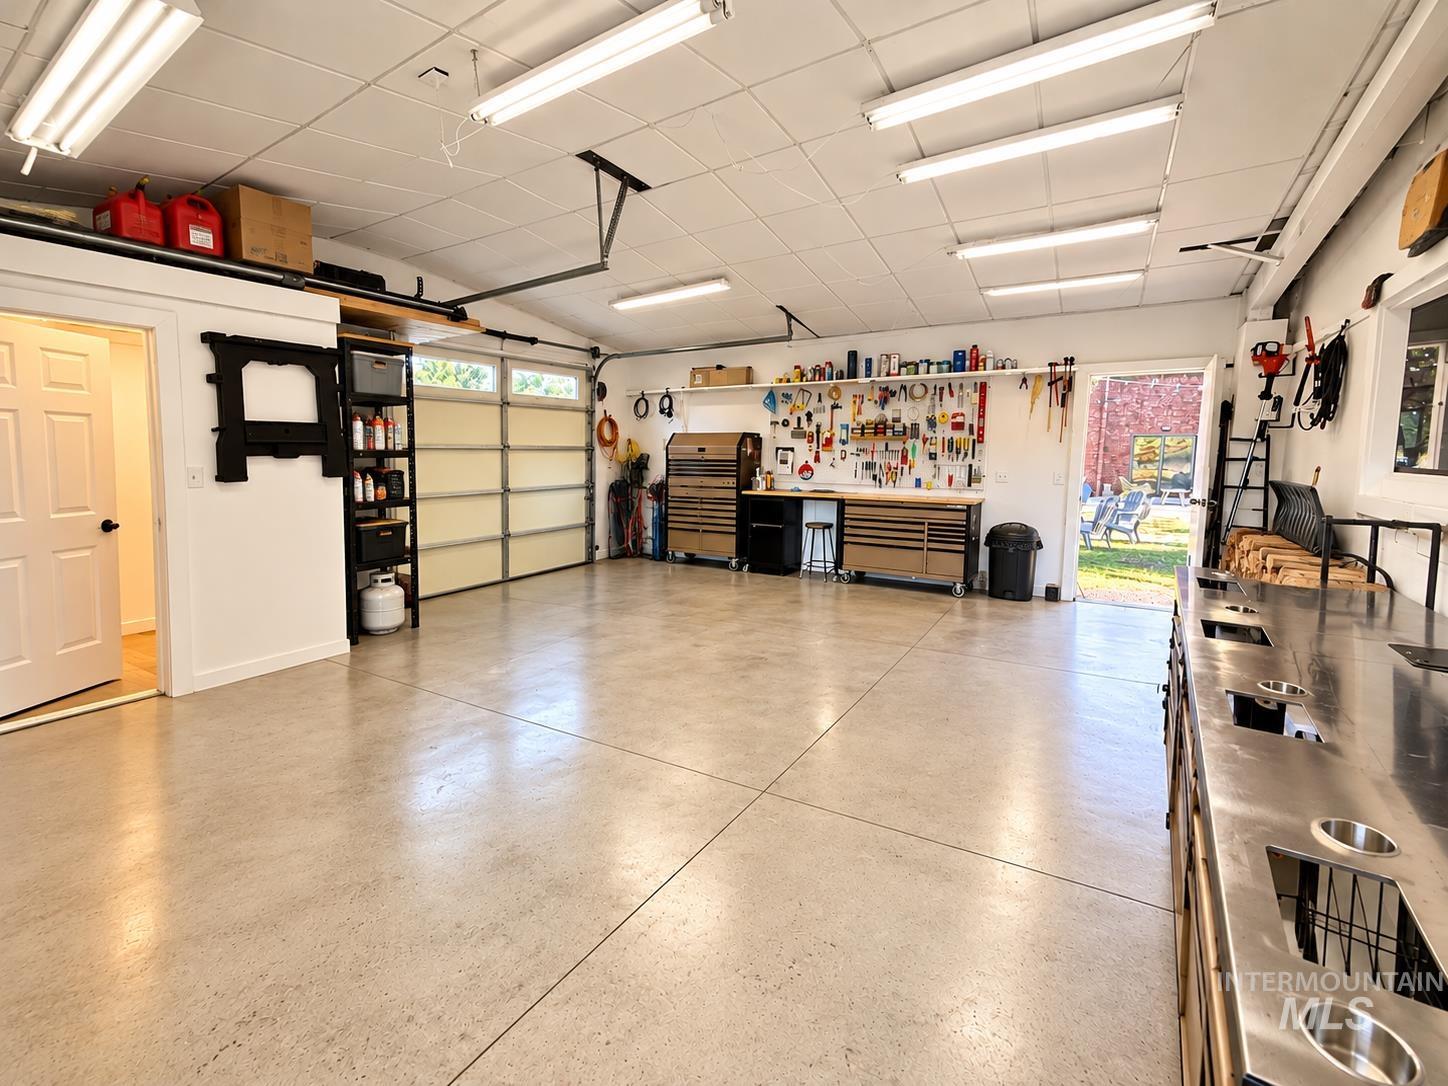
Spacious shop featuring a concrete floor, multiple fluorescent light fixtures, a roll-up garage door. Half bath with heat and utilities
-
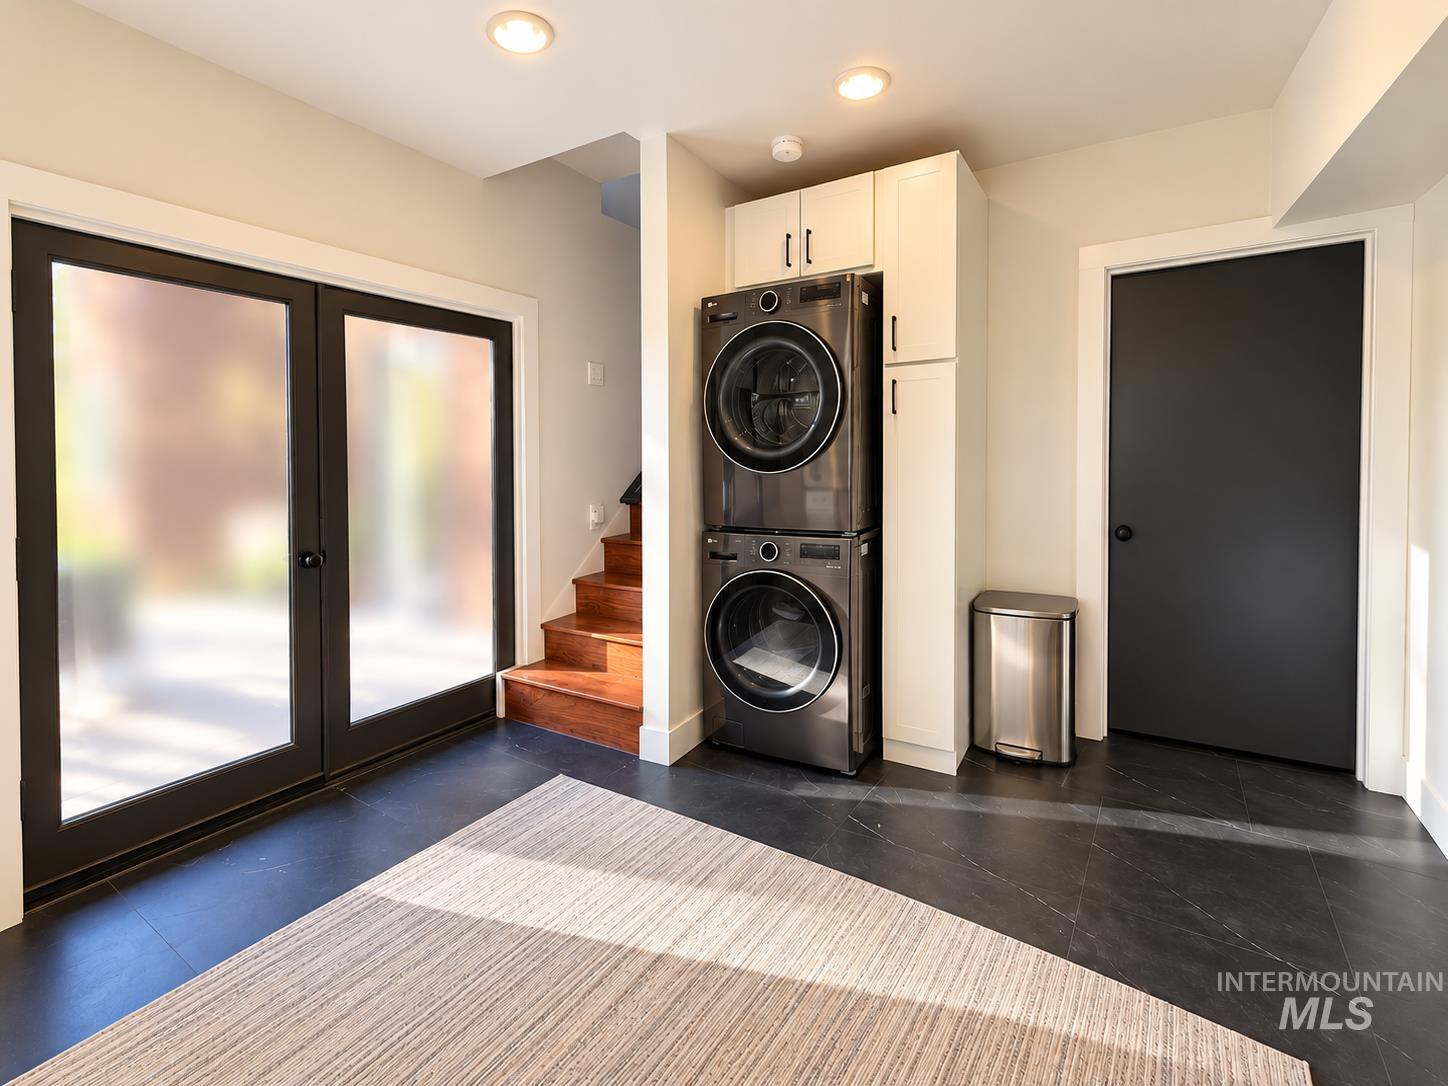
Dark-toned tile flooring, double glass panel doors, wood-finish stairs, stacked laundry appliances, and built-in white cabinetry
-
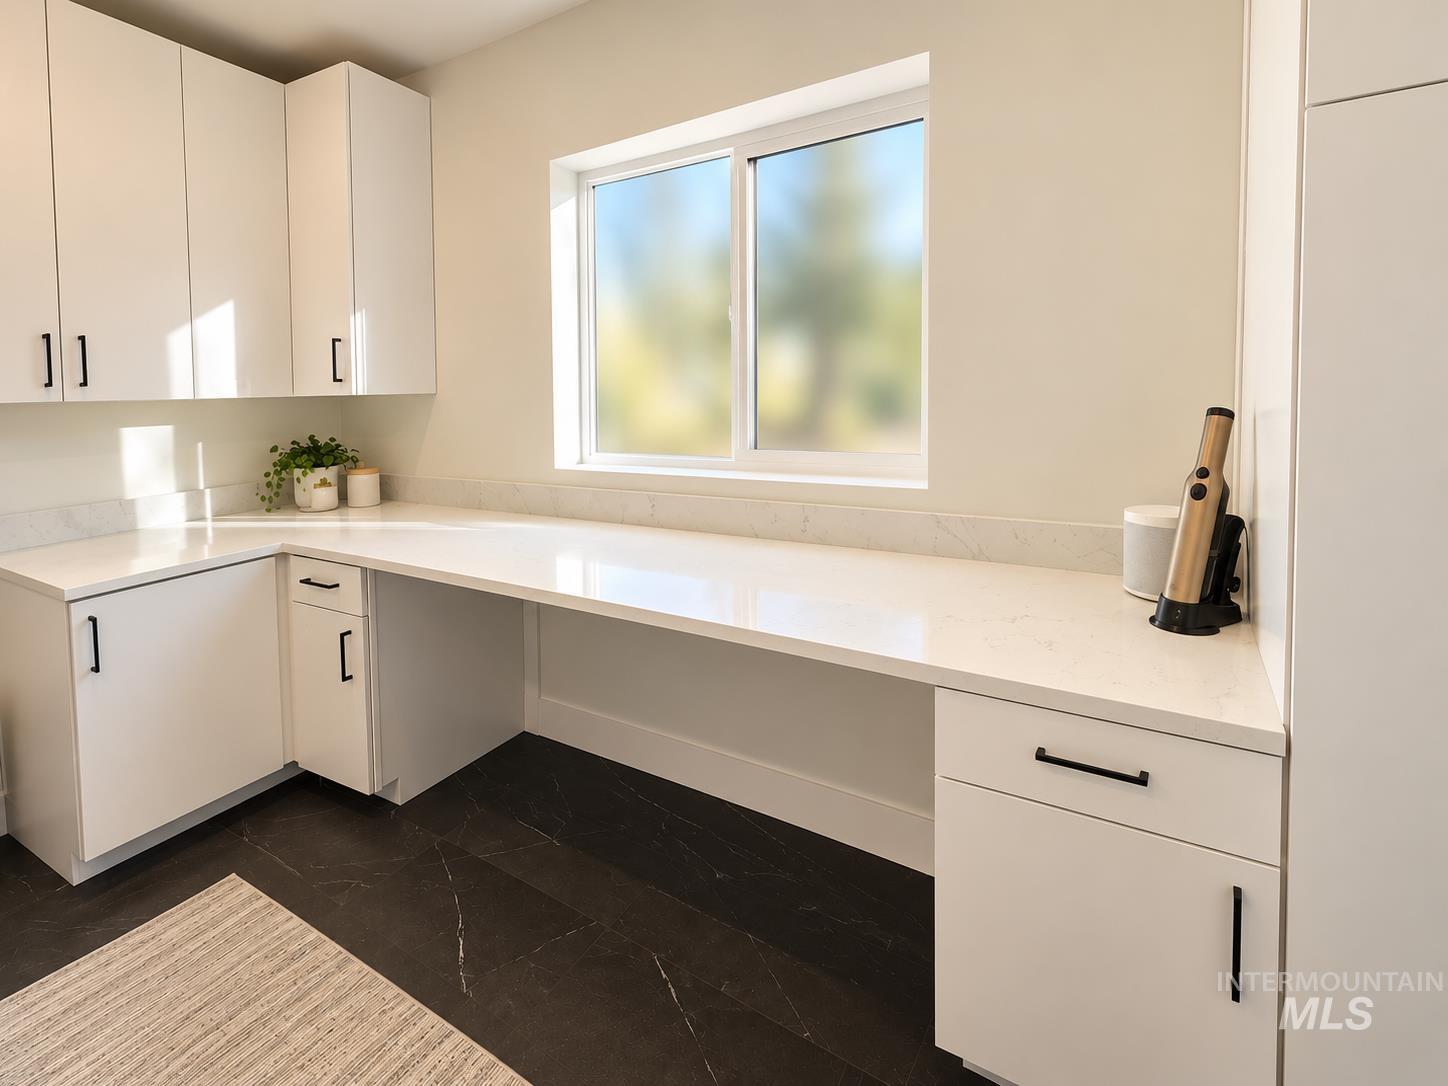
White cabinetry with black hardware, white countertops
-
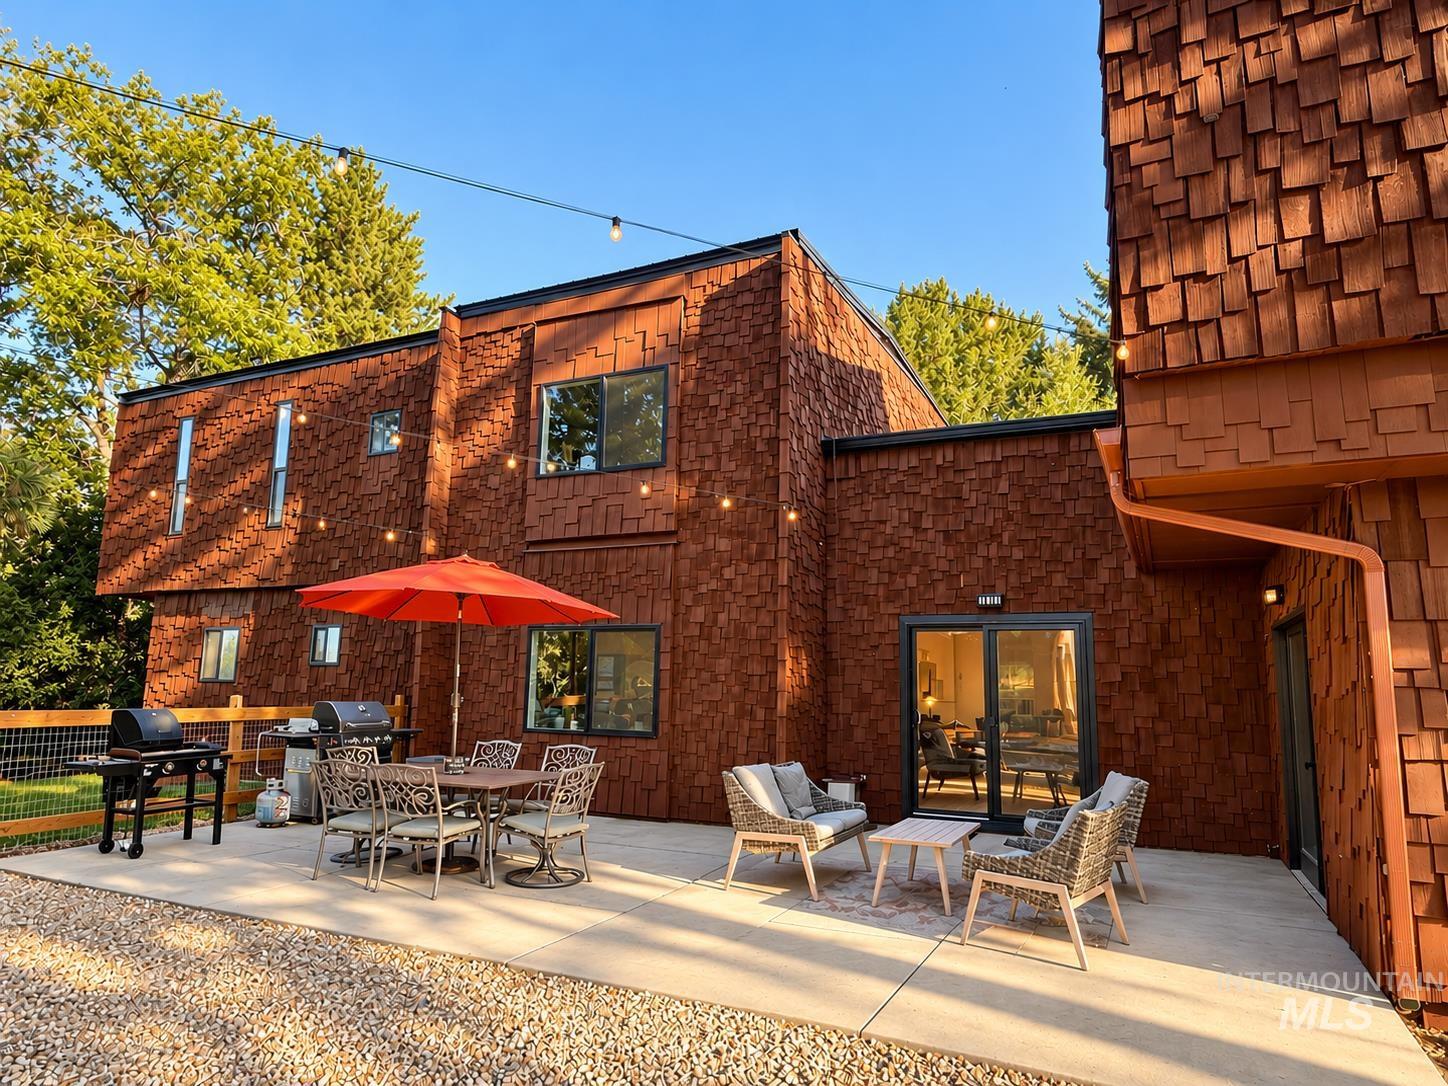
Shingle exterior, gravel landscaping, concrete patio, multiple exterior windows, and double glass doors
-
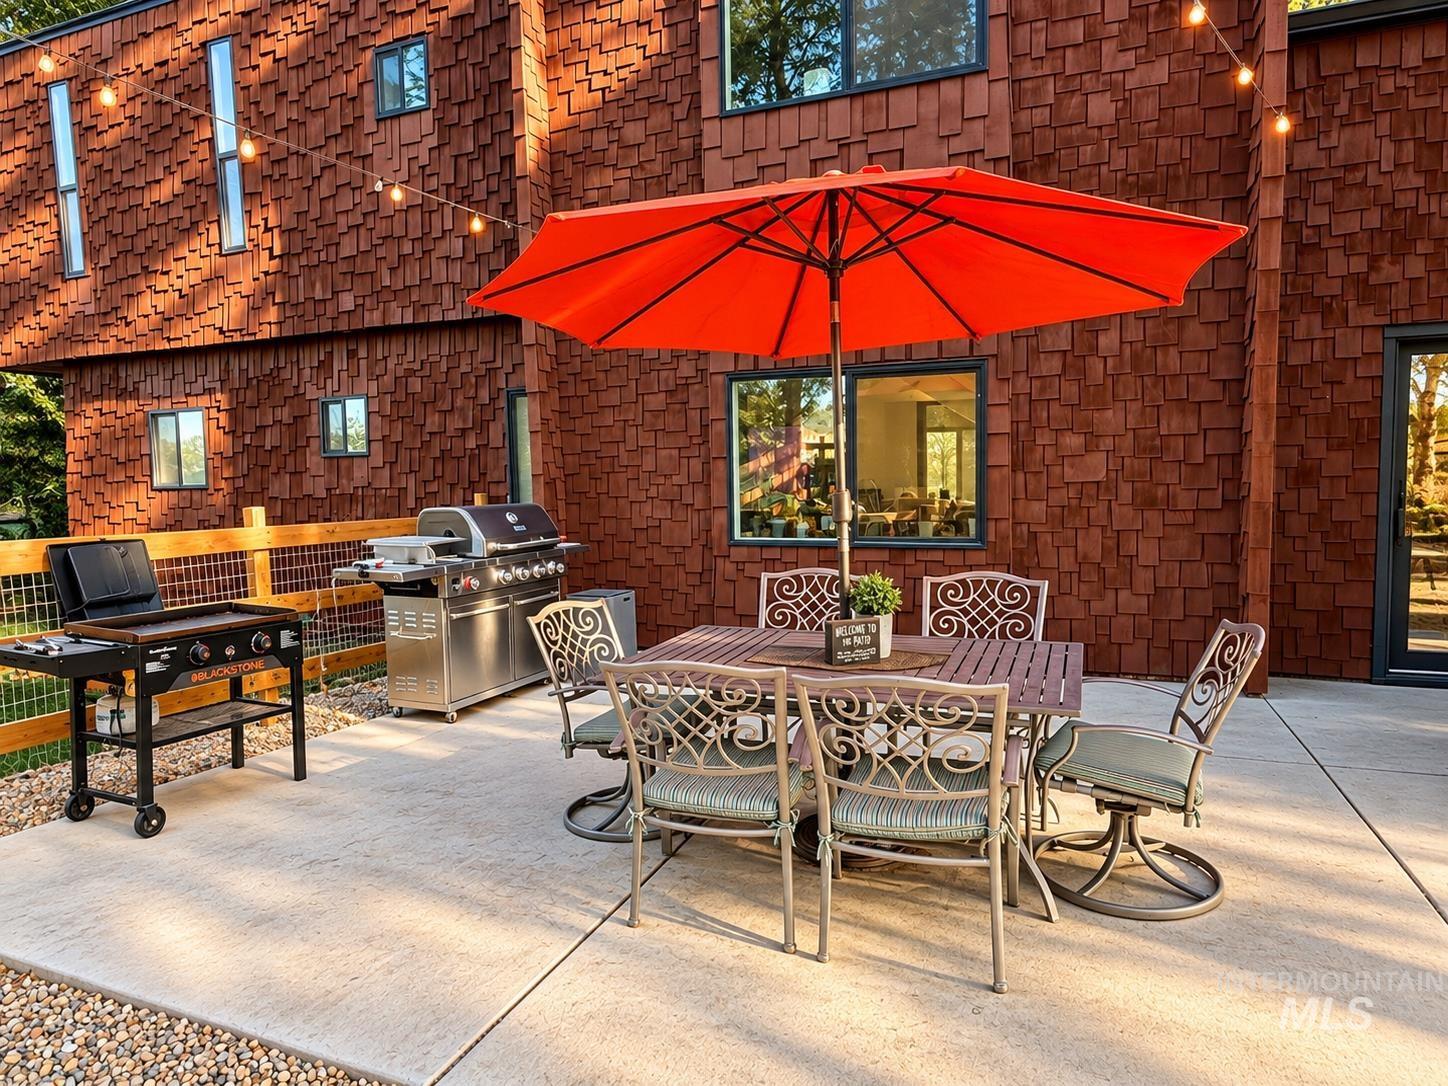
Spacious concrete patio with a shingle-sided exterior
-
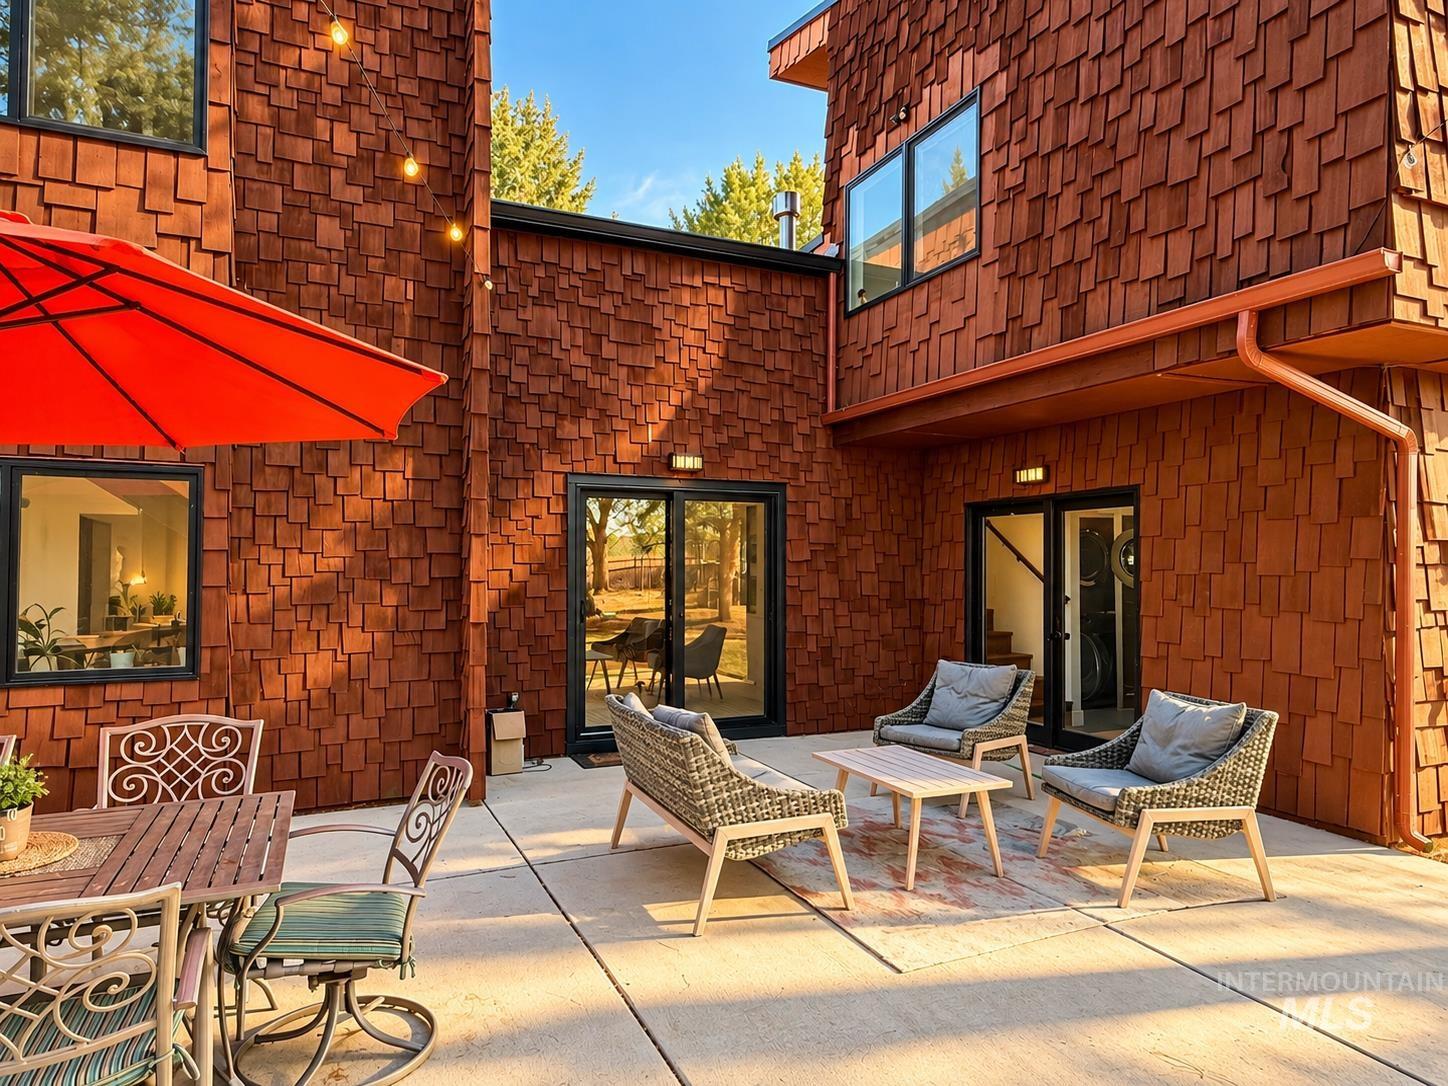
Expansive concrete patio with shingle siding, multiple large windows, and a sliding glass door
-
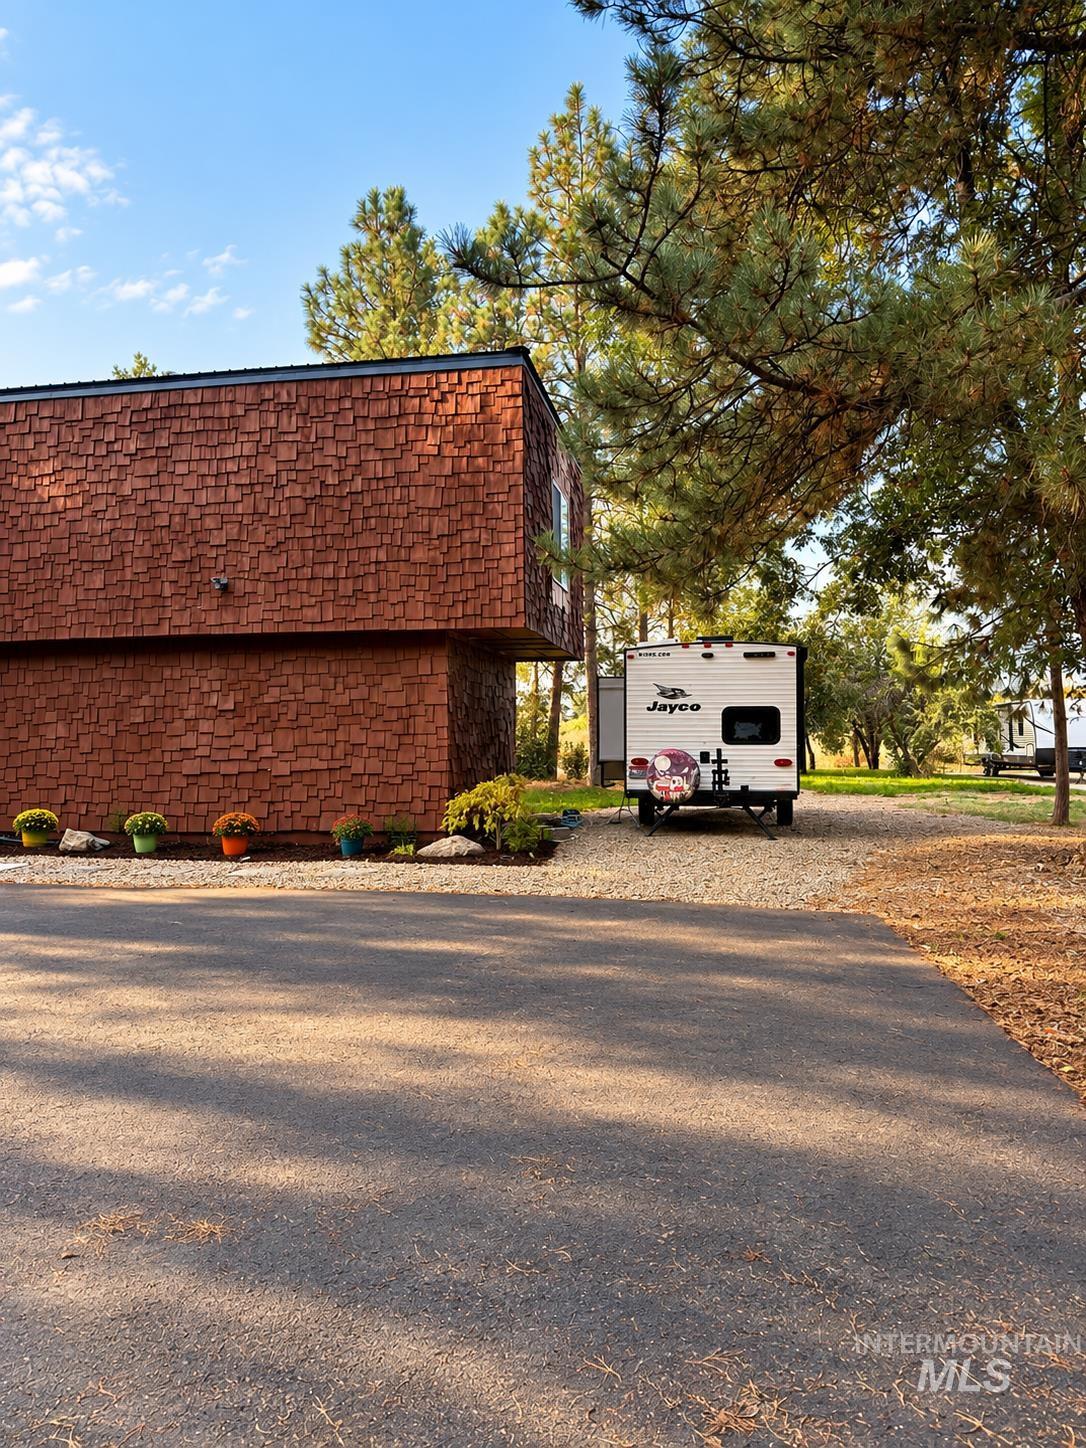
Asphalt paved driveway leading to a gravel parking area
-
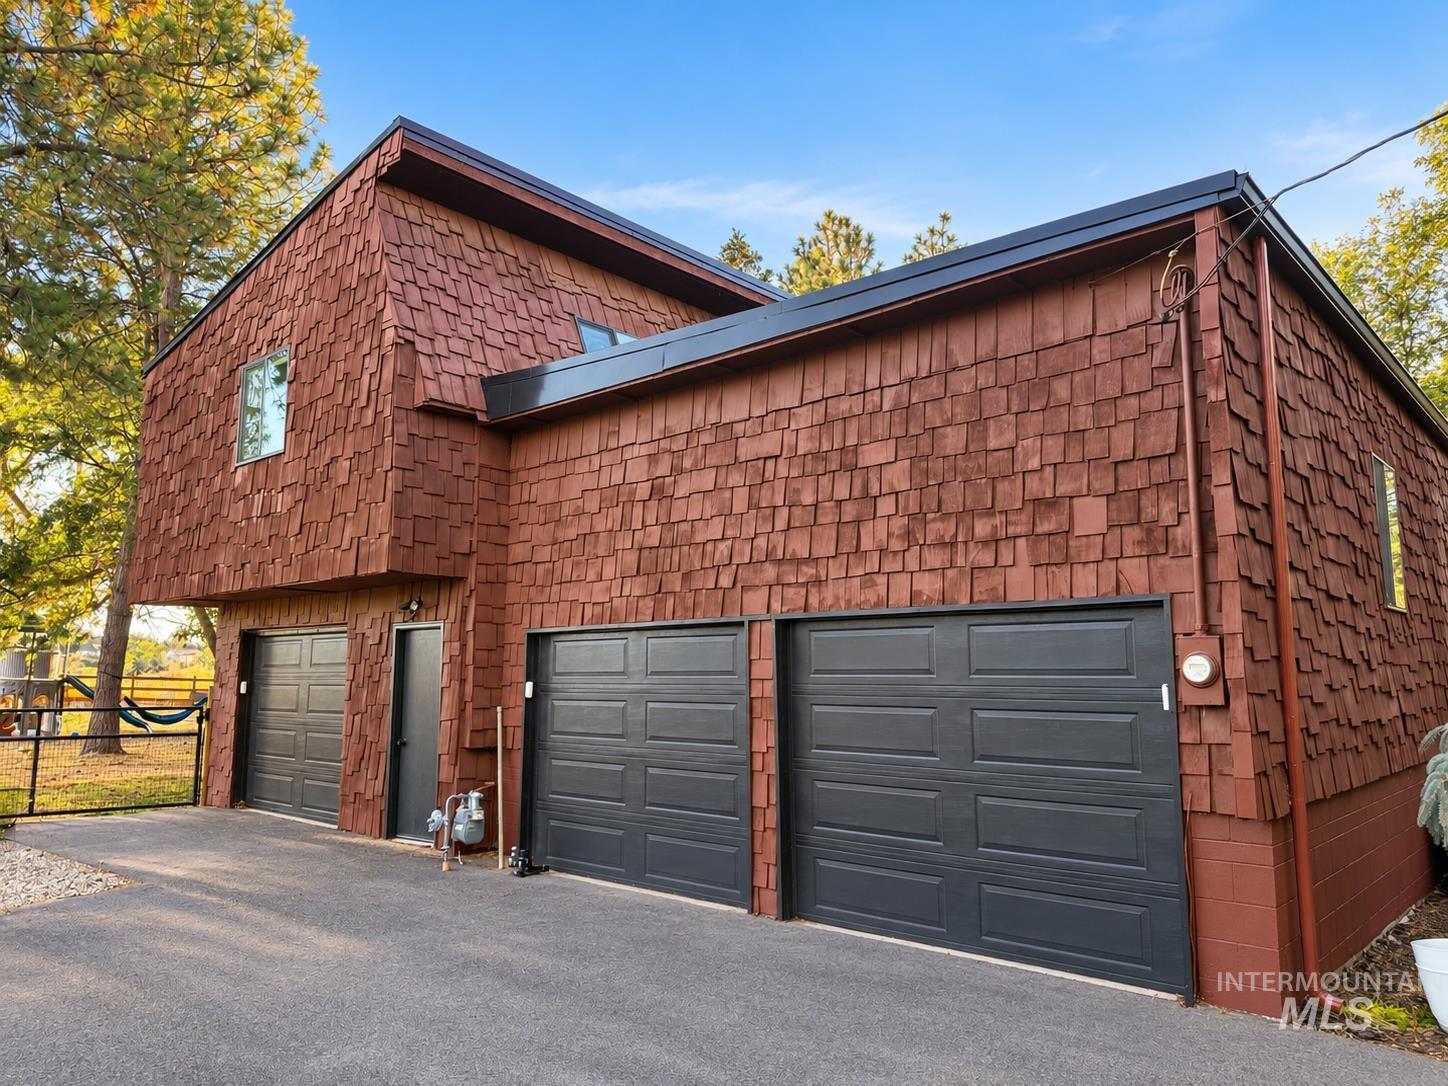
Multi-car garage with four paneled doors and shingle siding
Set on a full acre just minutes from the heart of Boise, this fully remodeled 4-bedroom, 3.5-bath home offers the space, flexibility, and character that are increasingly hard to find. Inside, soaring ceilings, exposed beams, hardwood floors, and abundant natural light create a warm, modern feel, while multiple living and entertaining spaces give everyone room to spread out. The chef-inspired kitchen is packed with thoughtful details, including a pot filler and a convenient grocery door connecting the garage directly to the pantry. Enjoy a private well, established vineyard and orchard, RV parking with hookups/sewer, a wraparound driveway, no rear neighbors, and no HOA. Hobbyists will love the incredible parking and workspace—including five total garage spaces and a 24×24 heated shop with utilities and a bathroom, offering exciting potential for an ADU, studio, or additional flex space. Bring the toys, the projects, the chickens, or simply enjoy having room to breathe. All of this comes with easy access to Downtown Boise, the airport, freeway, Micron, hospitals, shopping, dining, and entertainment. Unique Mid-Century architechure and exceptional versatility. This isn’t your typical Boise home—and that’s exactly the point.
- Heating:
- Forced Air, Gas
- Cooling:
- Central air
- Fireplace:
- One, Gas
- Garage Capacity:
- 5
- Country:
- US
- State:
- ID
- City:
- Boise
- Zipcode:
- 83709
- Street:
- 7255 W Diamond St
- Longitude:
- W117° 43' 40.4''
- Latitude:
- N43° 34' 9.8''
- Master Bedroom Level:
- Upper
- Master Bedroom Size:
- 18x18
- Bedroom 2 Level:
- Main
- Bedroom2 Size:
- 14x11
- Bedroom 3 Level:
- Upper
- Bedroom3 Size:
- 20x12
- Bedroom 4 Level:
- Upper
- Bedroom4 Size:
- 12x9
- Kitchen Level:
- Main
- Kitchen Size:
- 22x17
- Bonus Room Size:
- 15x13
- School District:
- Boise School District #1
- Elementary School:
- Hillcrest
- Middle School:
- West Boise Jr
- High School:
- Borah
- Status:
- New
- Type:
- Single Family w/ Acreage
- Level:
- Two Story
- Tax Year:
- 2025
- Taxes:
- $5,702
- Potential Short Sale:
- No
- Age:
- 51 - 80 Years
- Auction:
- No
- Flood Ins Required:
- No
- HUD Owned:
- No
- In Foreclosure:
- No
- Land Size:
- 1 - 4.99 AC
- Land Lease:
- No
- Home Owner Exempt:
- Yes
- HOA Frequency:
- Not Applicable
- Irrigation District:
- New York Irr
- Inc Kitchen Features:
- Breakfast bar, Dishwasher, Disposal, Microwave, Oven/range freestanding, Pantry, Refrigerator, Washer, Dryer, Island, Countertop-quartz, Gas Oven, Gas Range
- Lot Features:
- Garden Space, Horses, Public Road, Irrigation Available, Chickens, Finished Driveway, Irrigation Canal/ditch, RV Parking
- Water:
- Individual well
- Sprinkler System:
- Irrigation
Residential For Sale
7255 W Diamond St, Boise, Idaho 83709
- Property Type :
- Residential
- Listing Type :
- For Sale
- Status :
- Active
- Listing ID :
- 99002574
- Price :
- $1,199,000
- Bedrooms :
- 4
- Bathrooms :
- 3.5
- Apx SqFt :
- 3,083 SqFt
- Year Built :
- 1971
- Lot Area :
- 1 Acres
- Subdivision :
- Sorenson A T
- Update Date :
- 10/02/2026 16:26:11



