
-
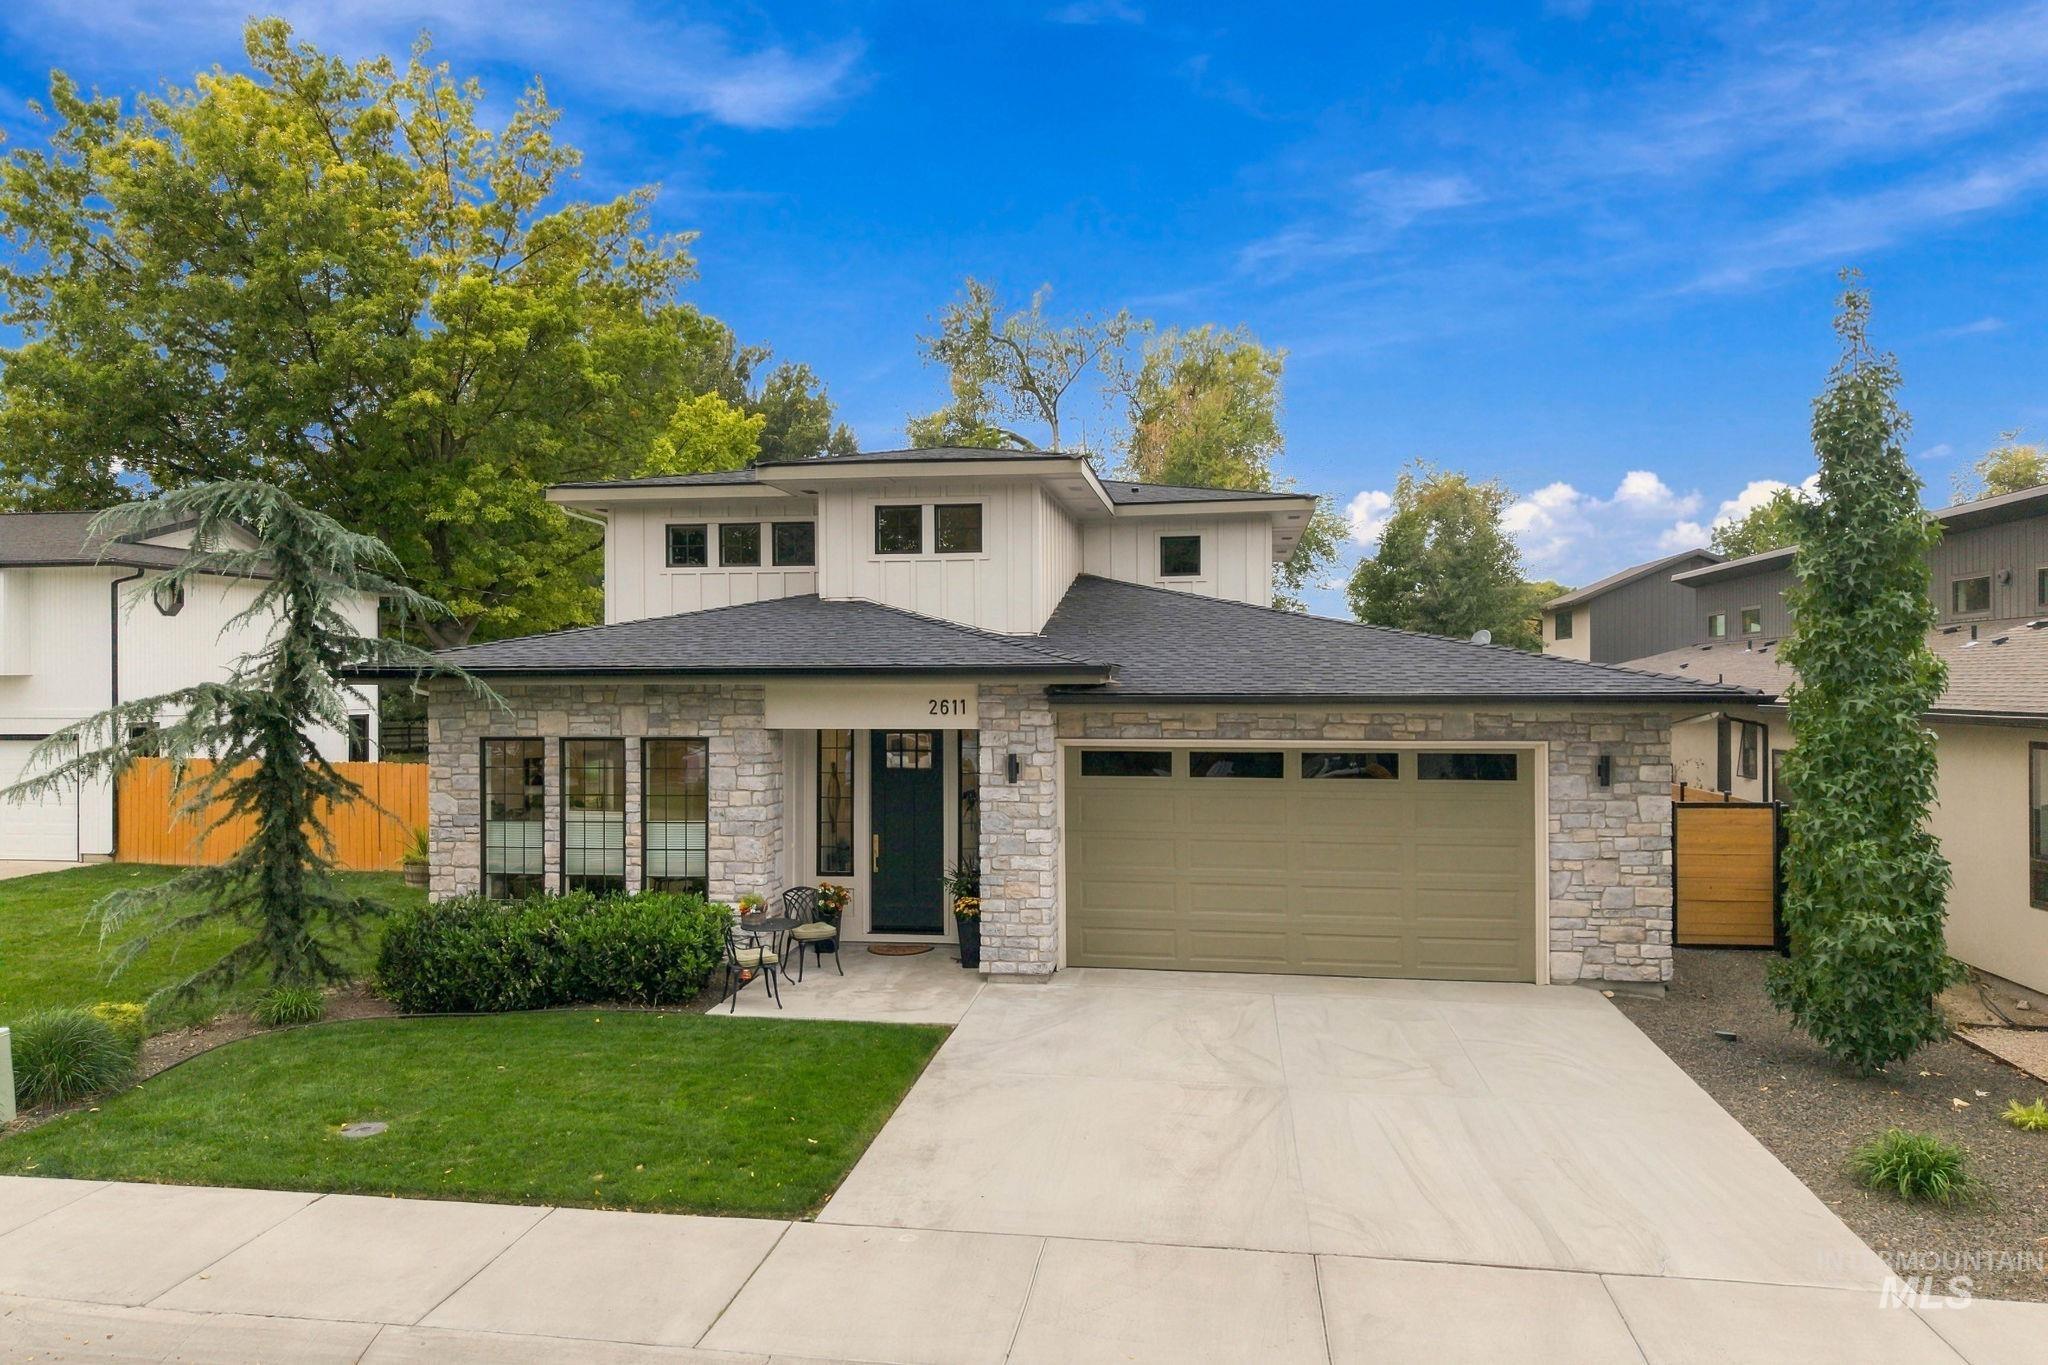
Modern exterior featuring stone veneer, vertical siding, a dark asphalt shingle roof, a two-car garage, and an inviting front entry
-
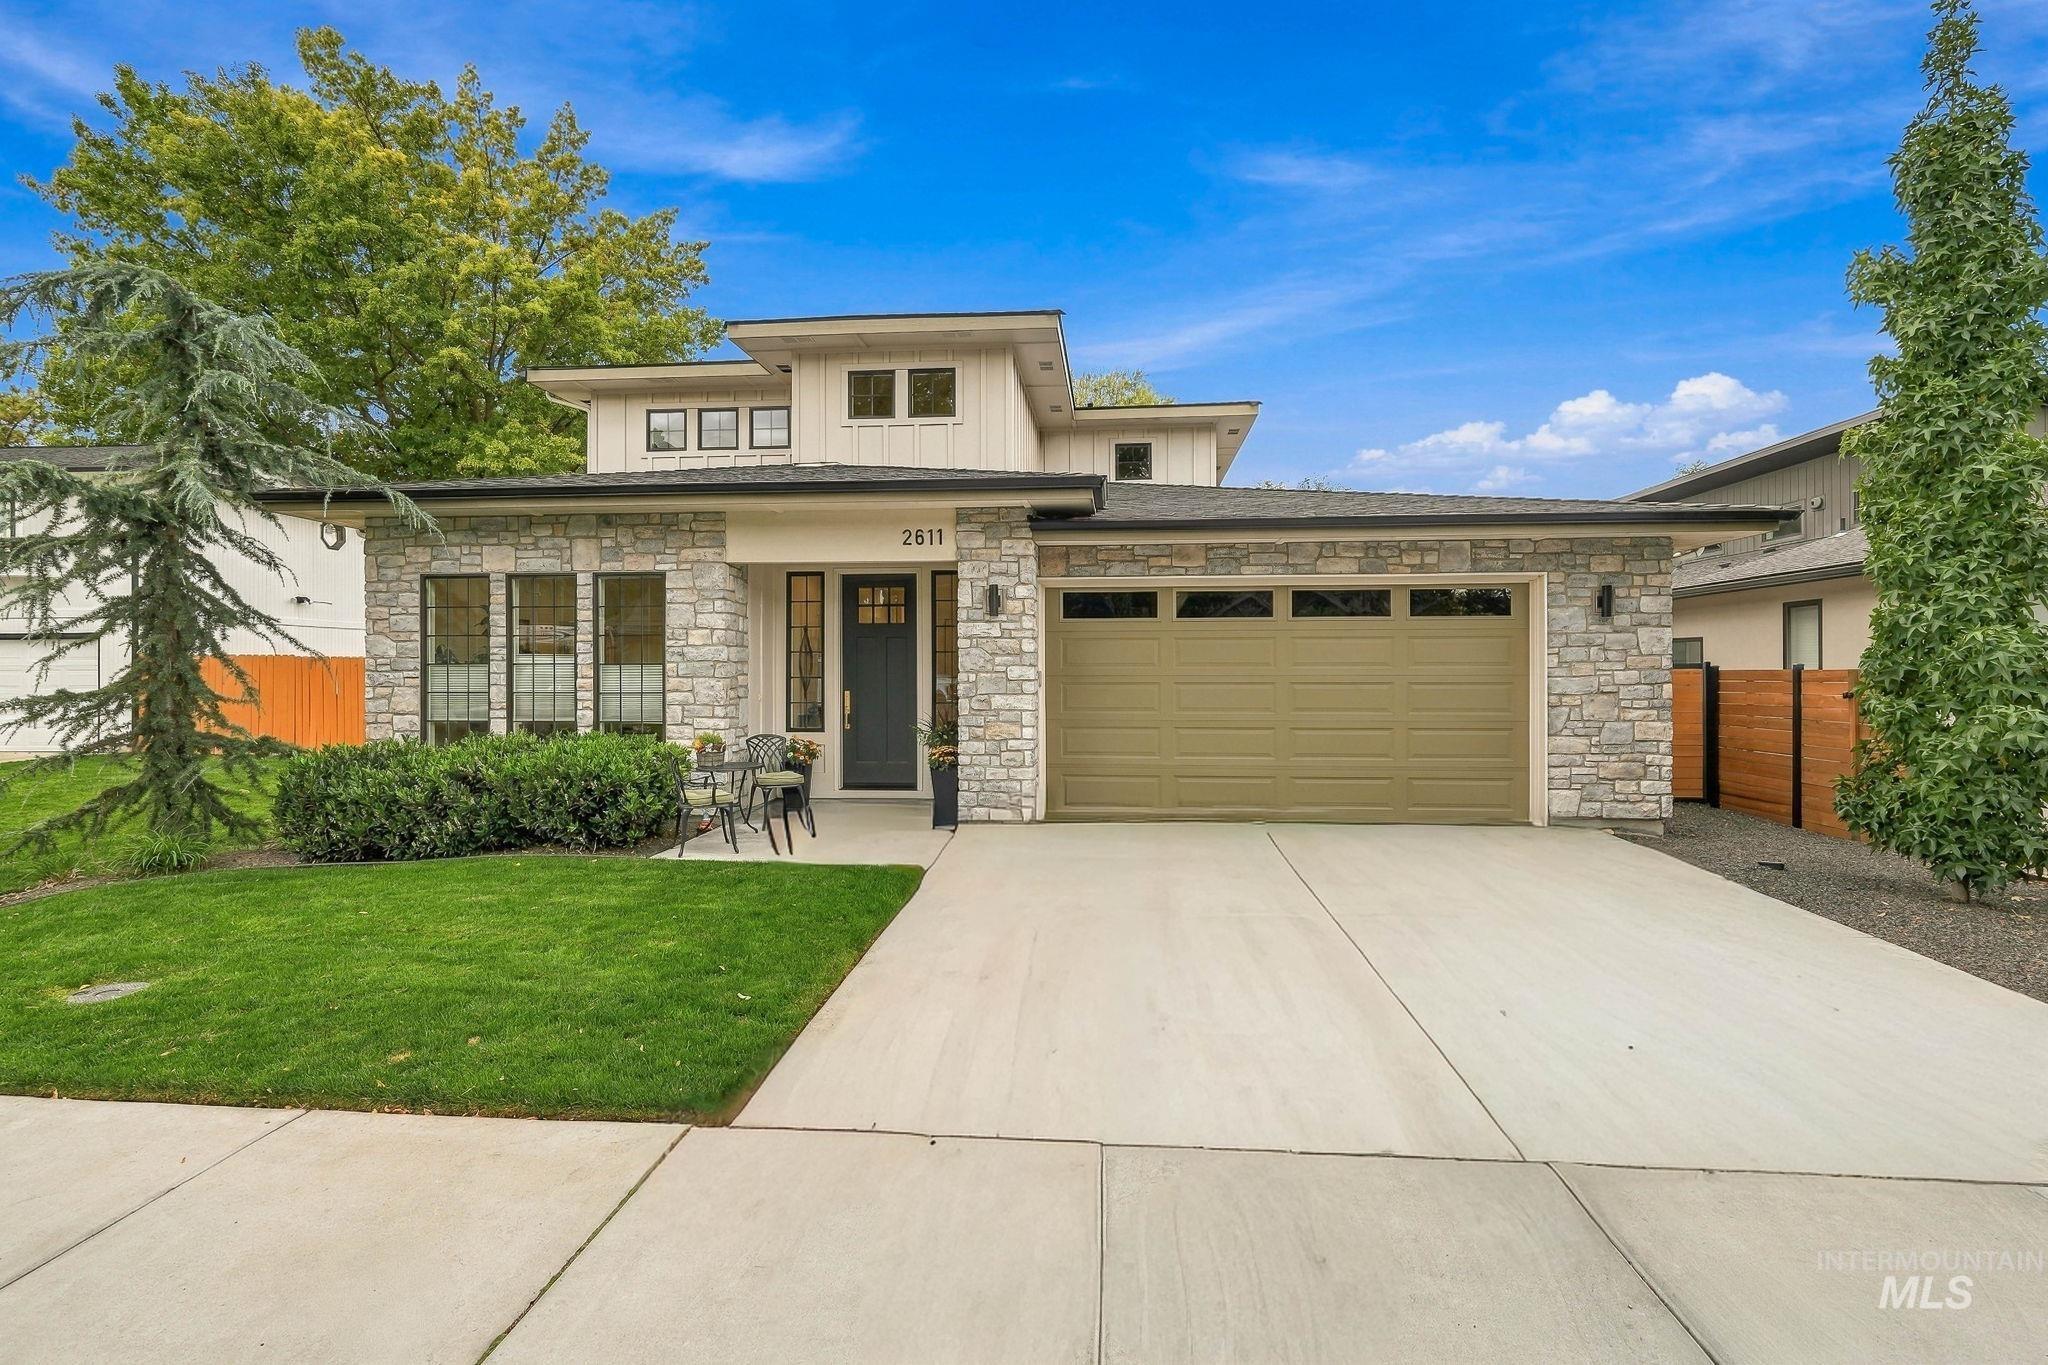
Stone facade, contemporary architectural style, prominent garage door, low-maintenance landscaping, and a concrete driveway
-
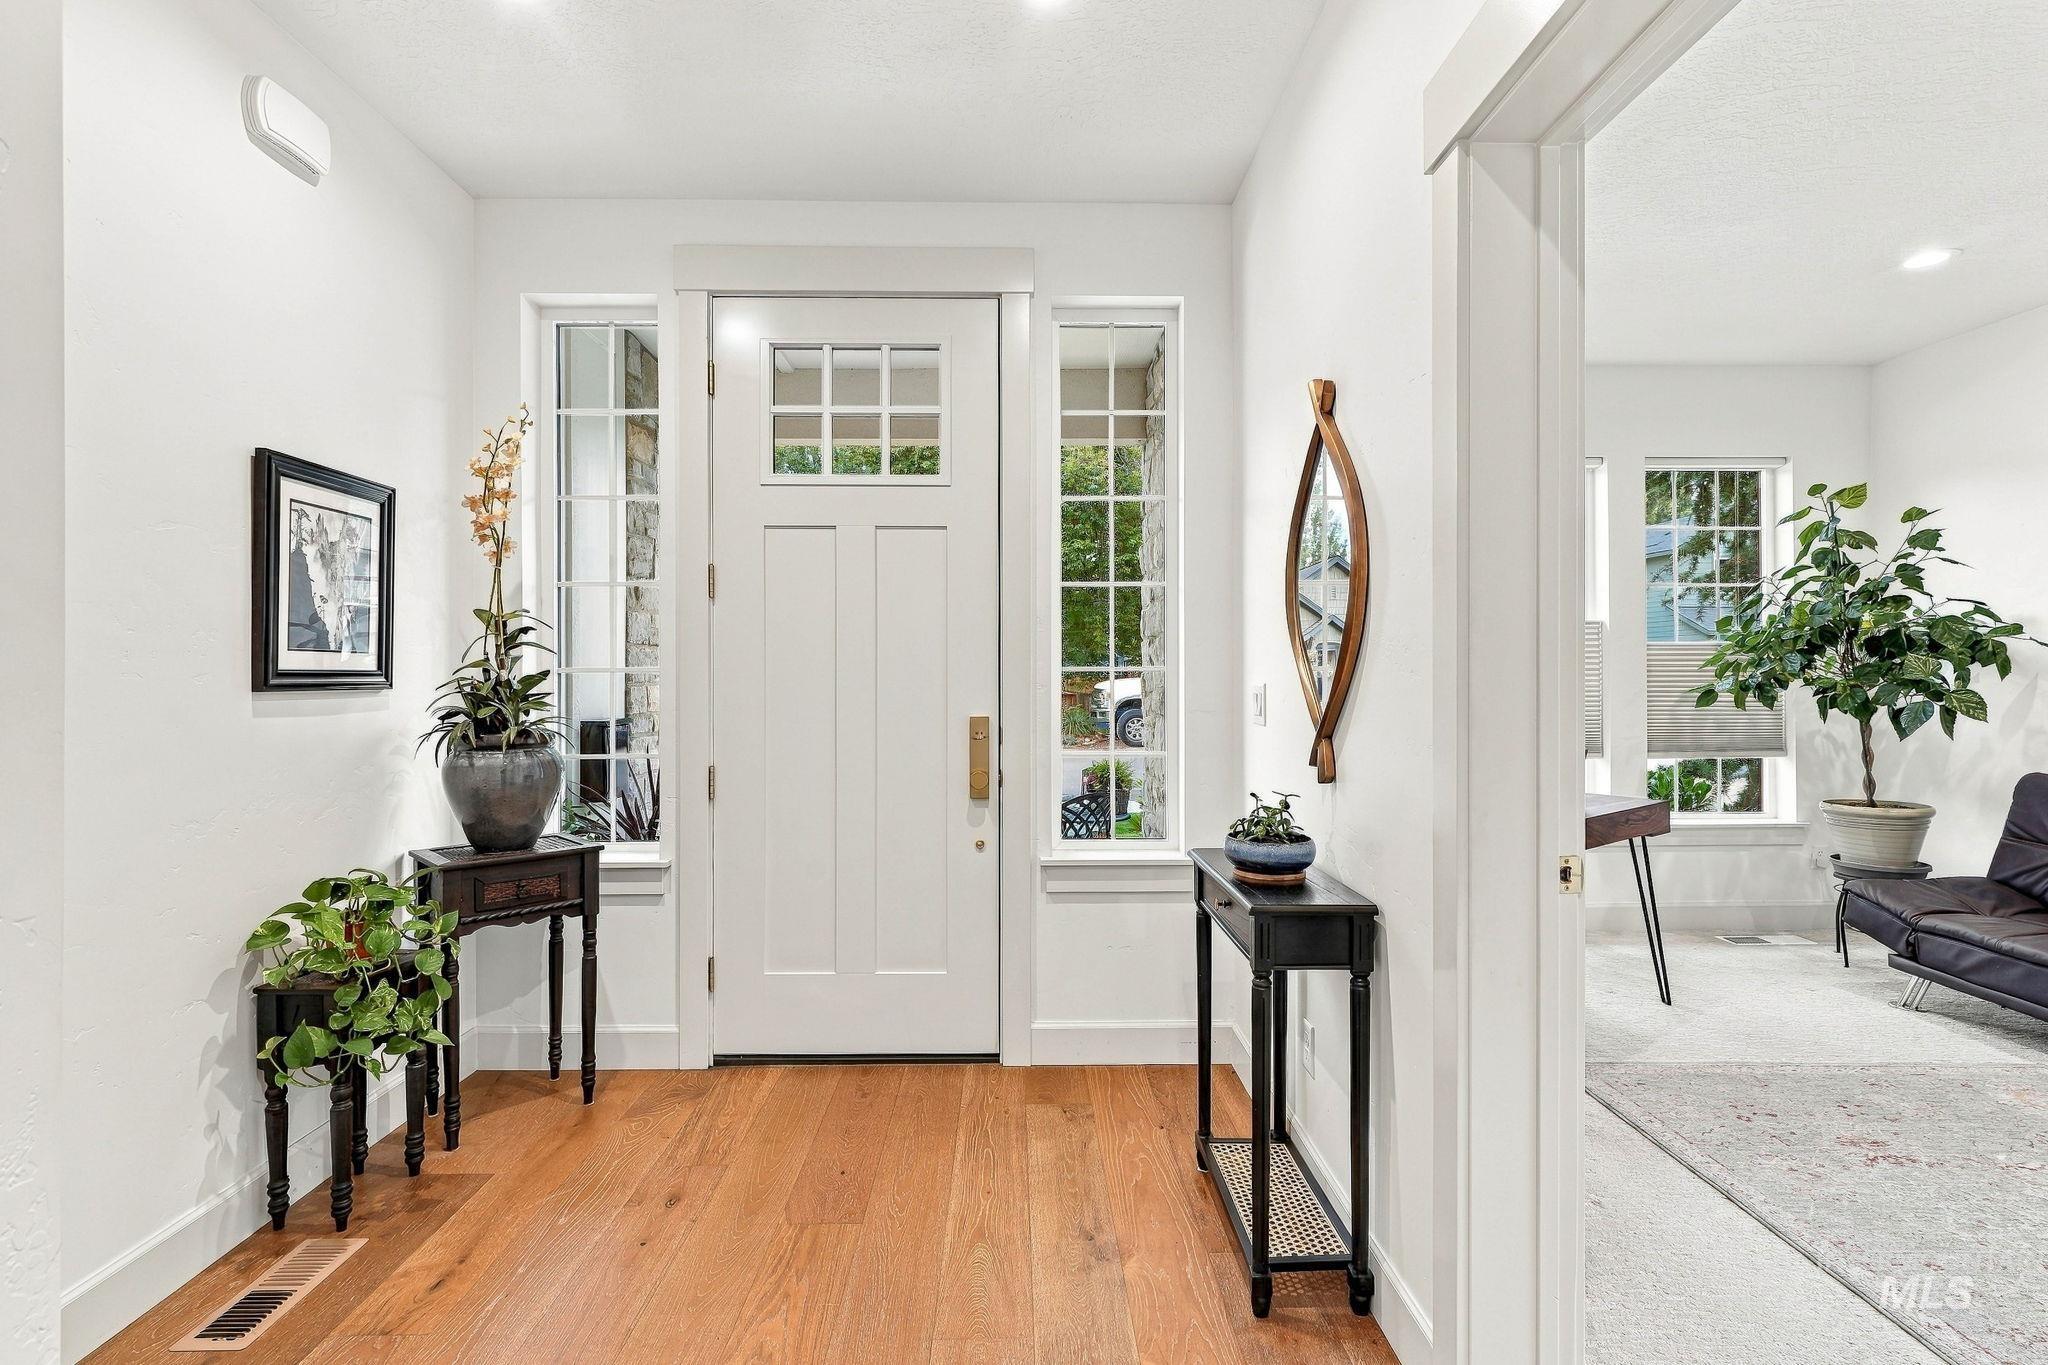
Entryway featuring a solid panel door with upper lites, framed by two sidelites, and wood-finish flooring
-
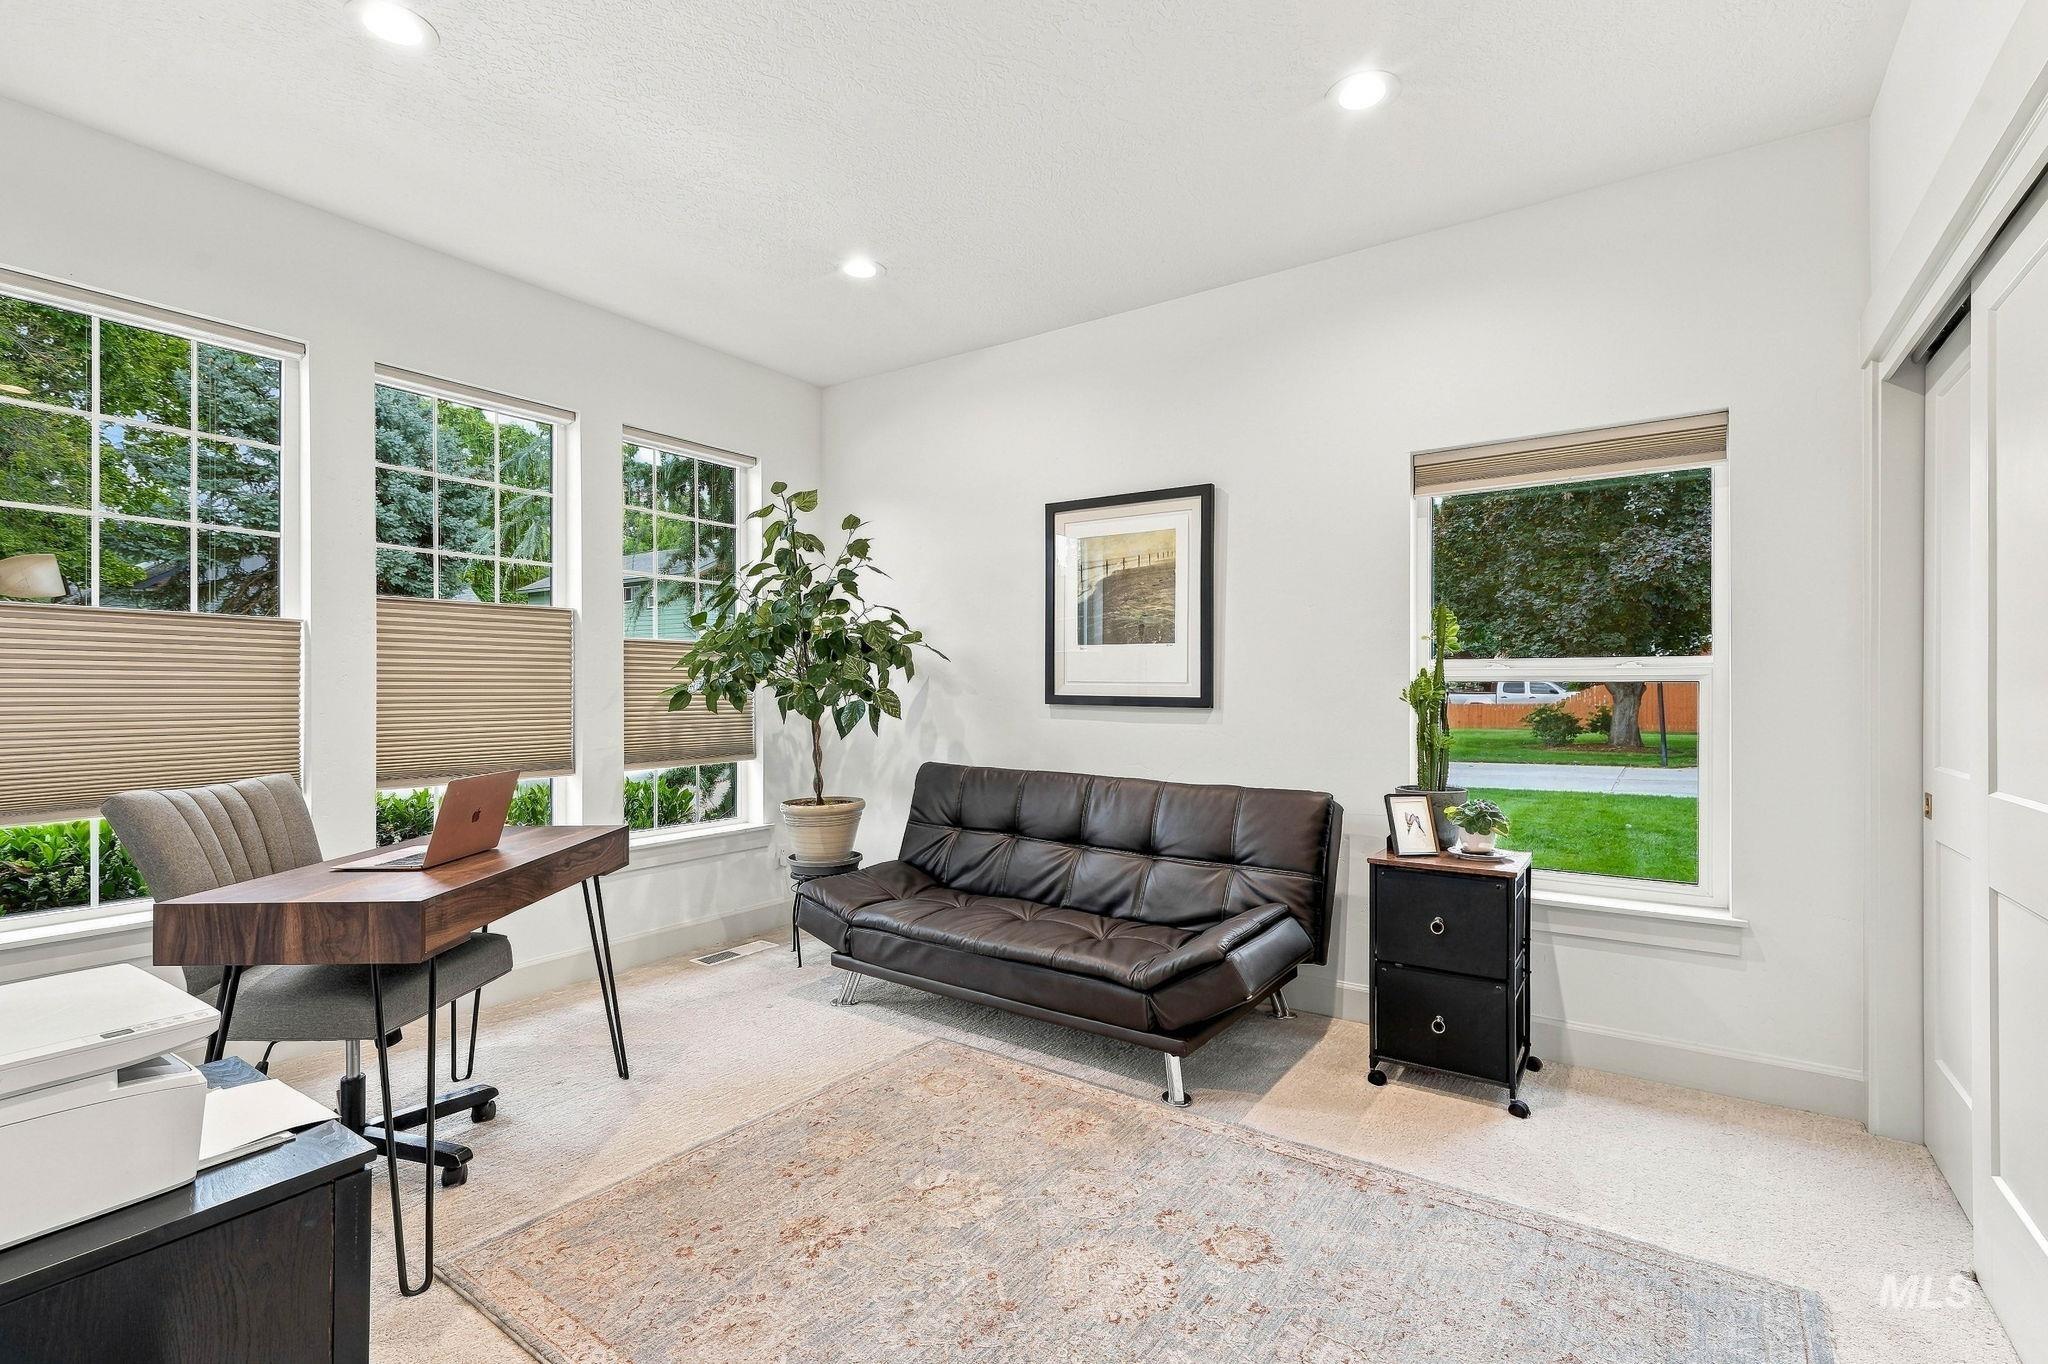
Recessed lighting illuminates a bright interior space featuring multiple windows with blinds, light-toned carpeting, and a built-in closet with sliding doors
-
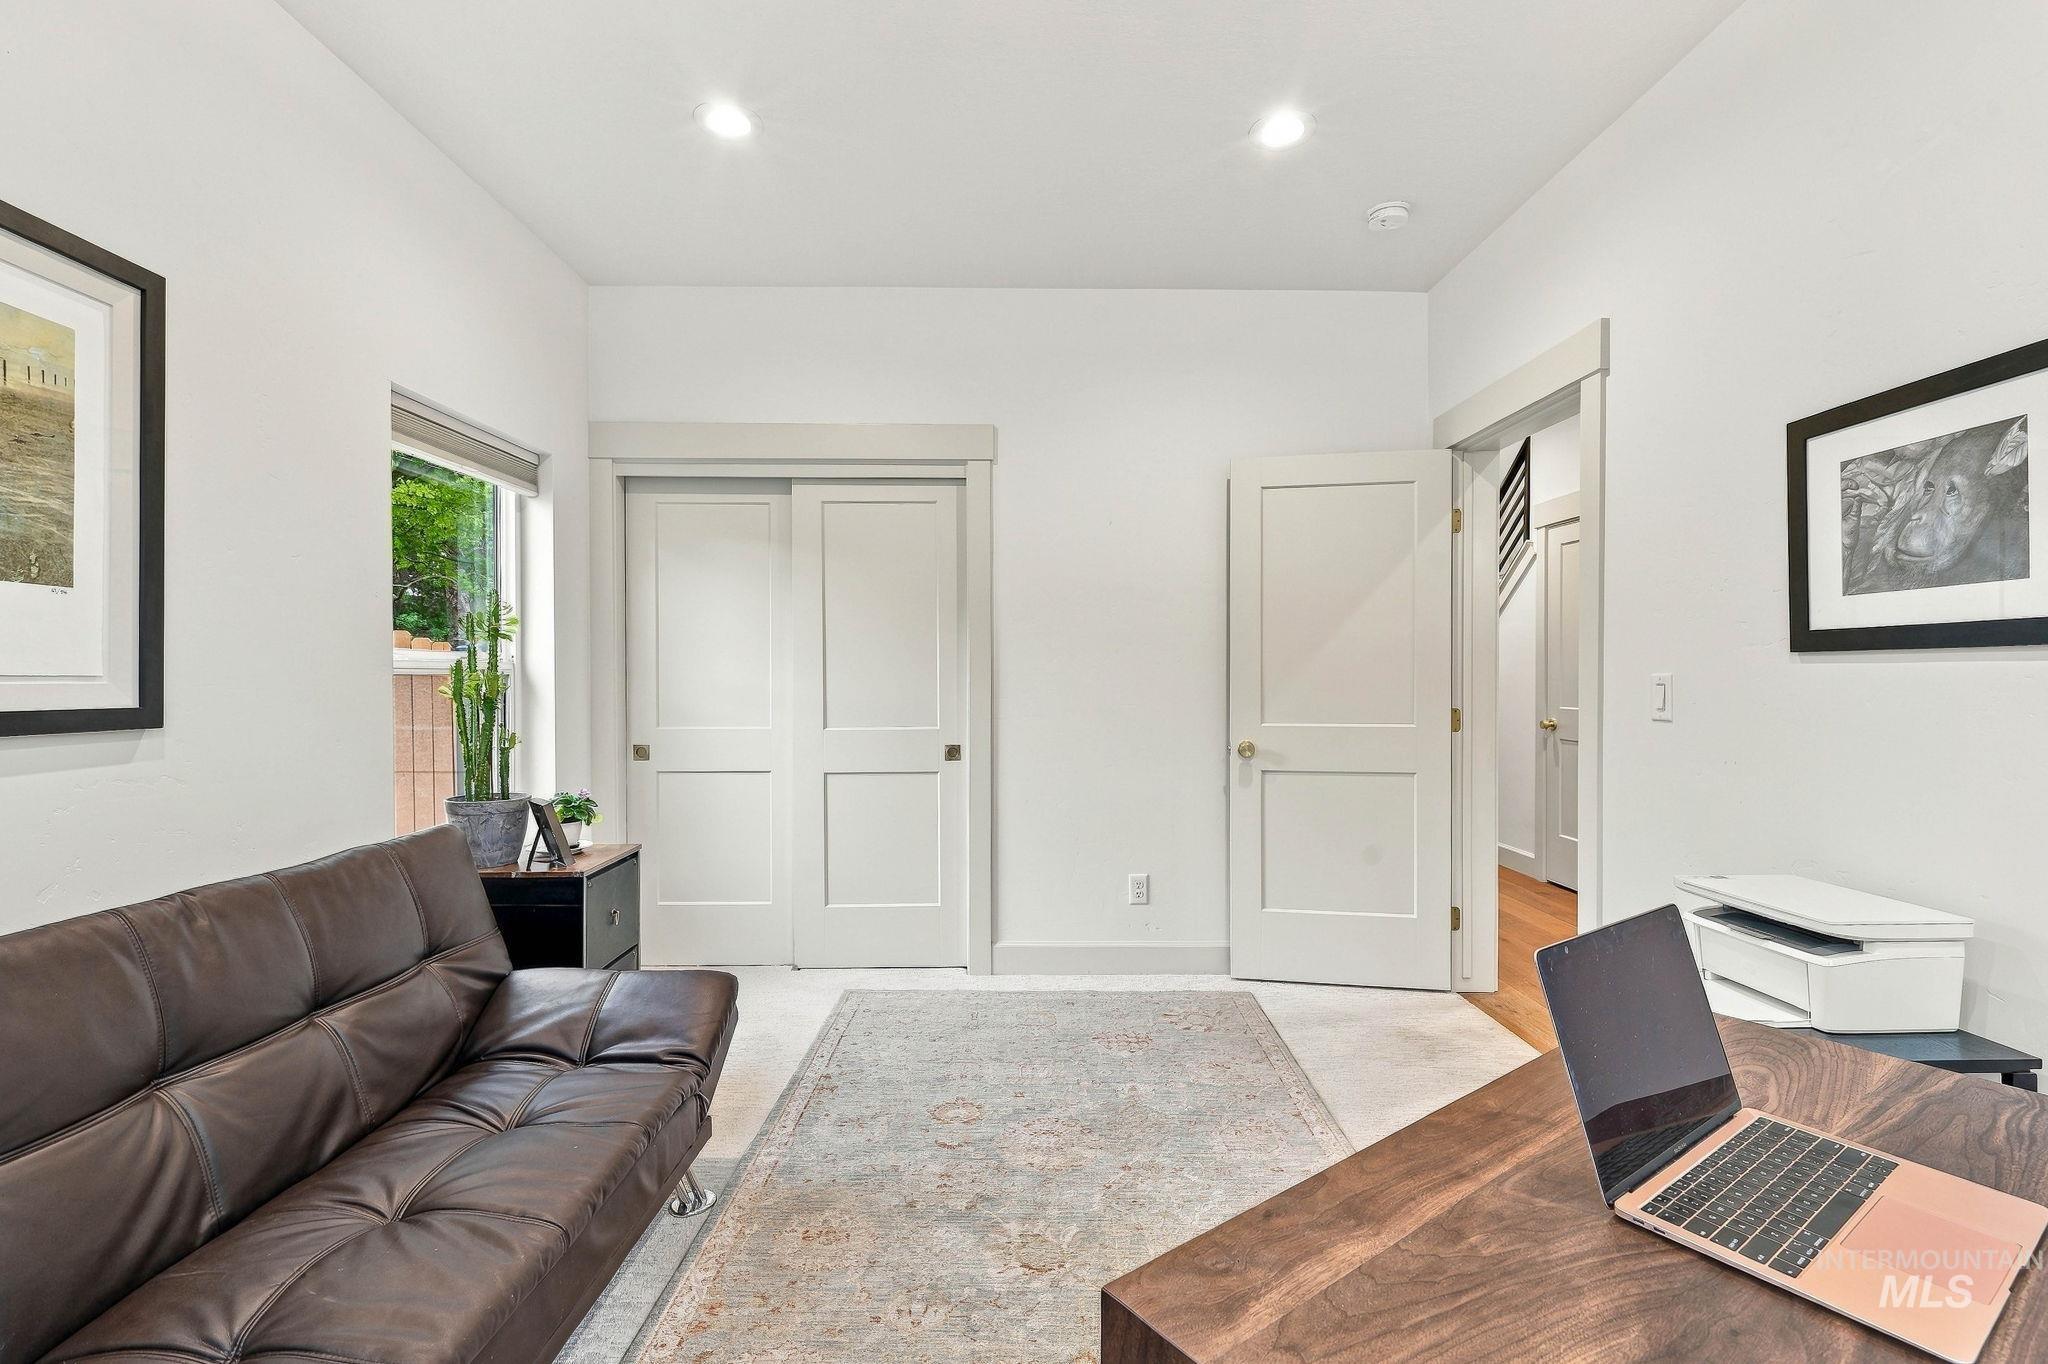
Recessed lighting, wood-finish flooring, white paneled doors, and a window with exterior greenery
-
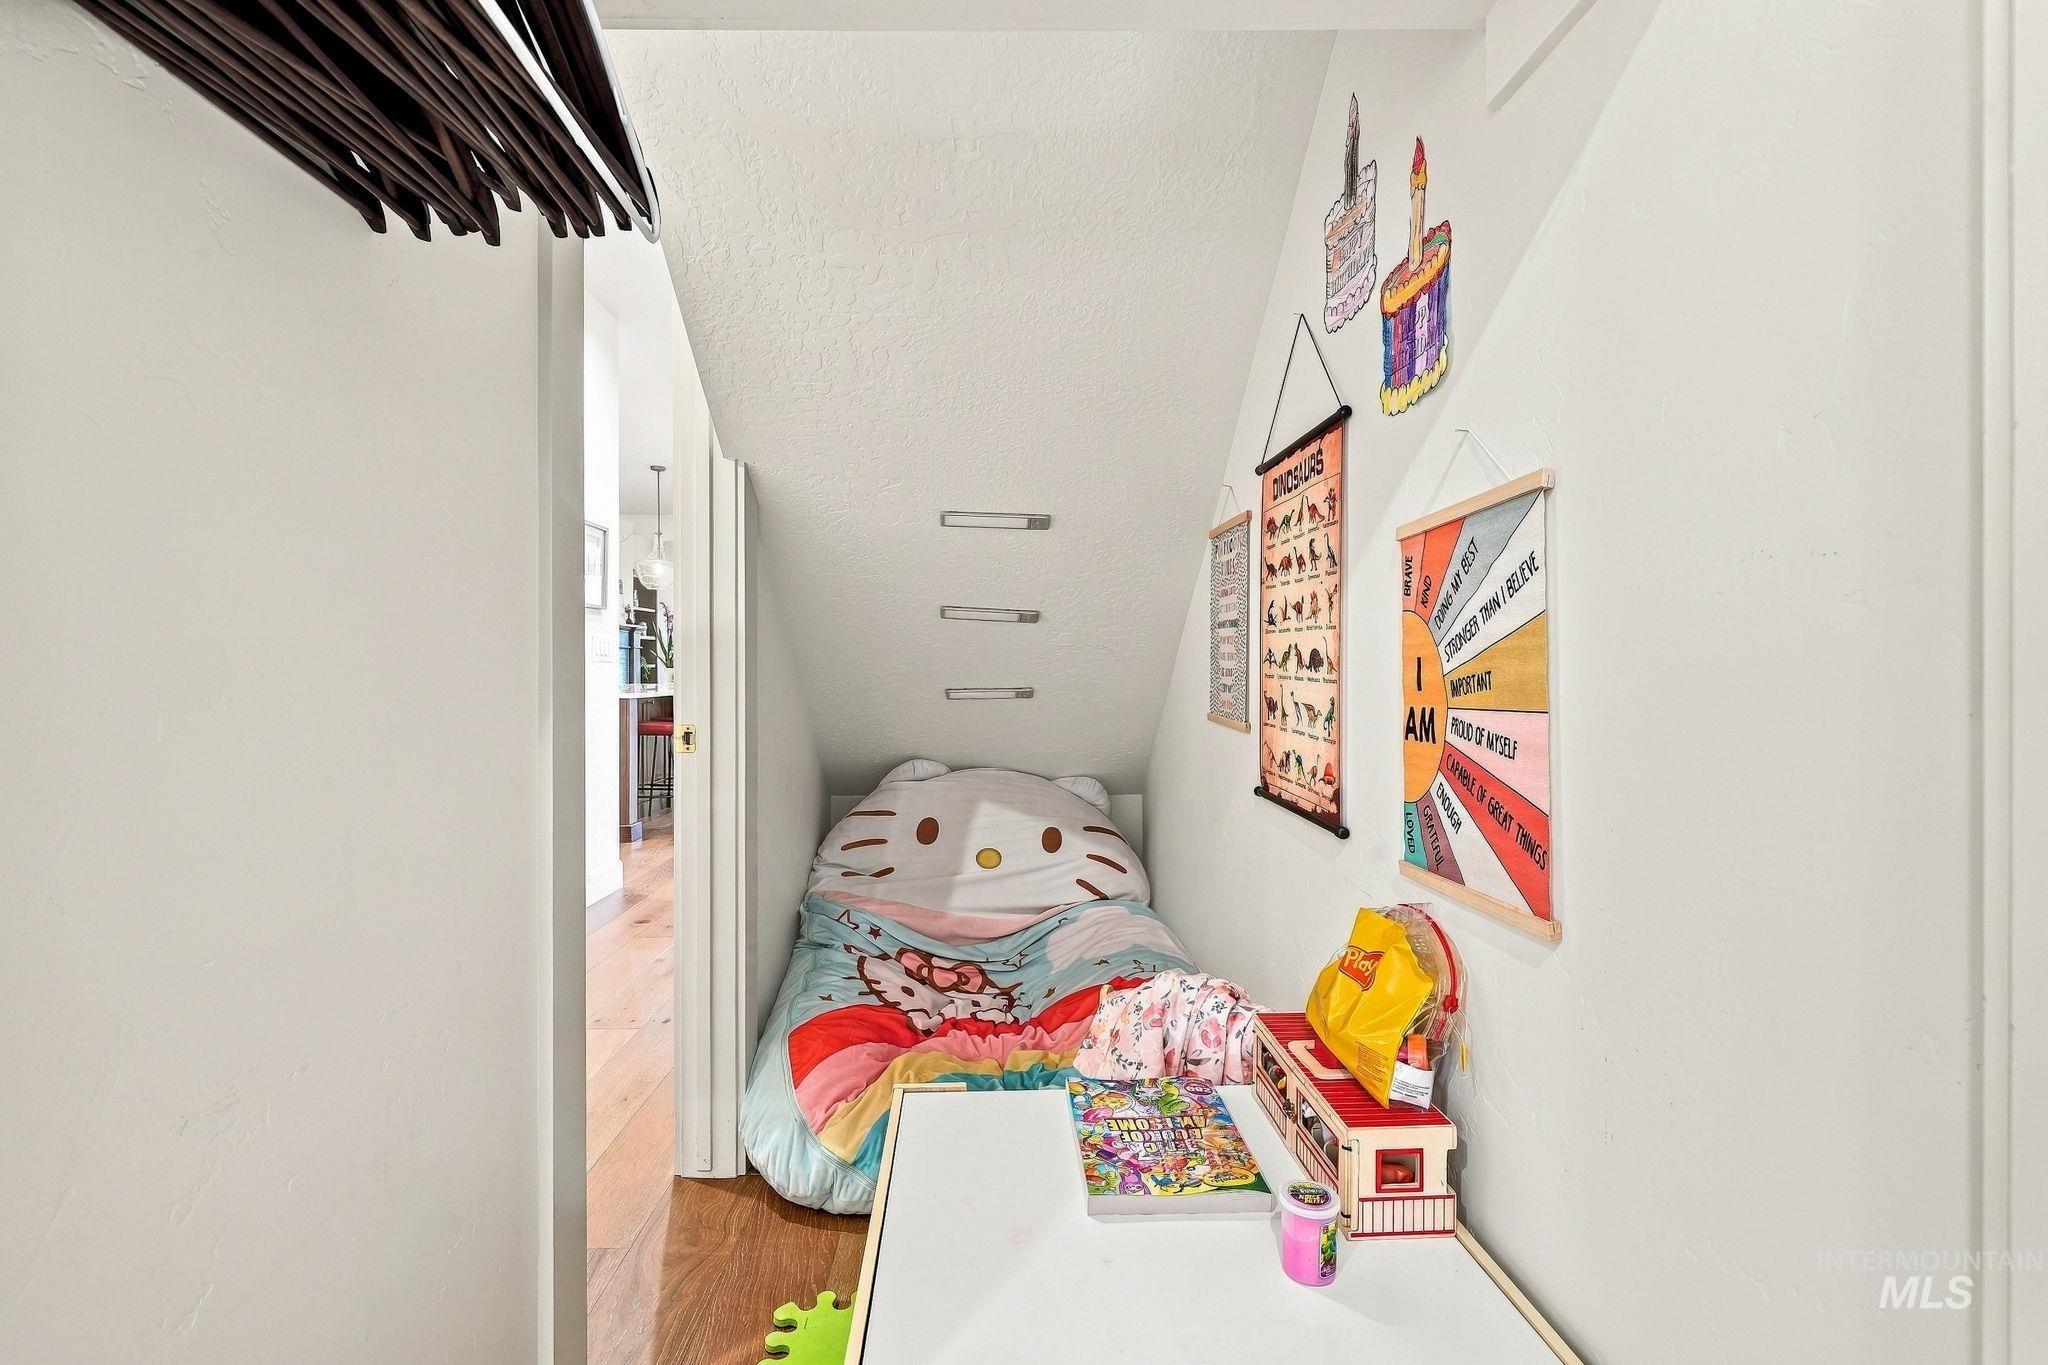
Additional content
-
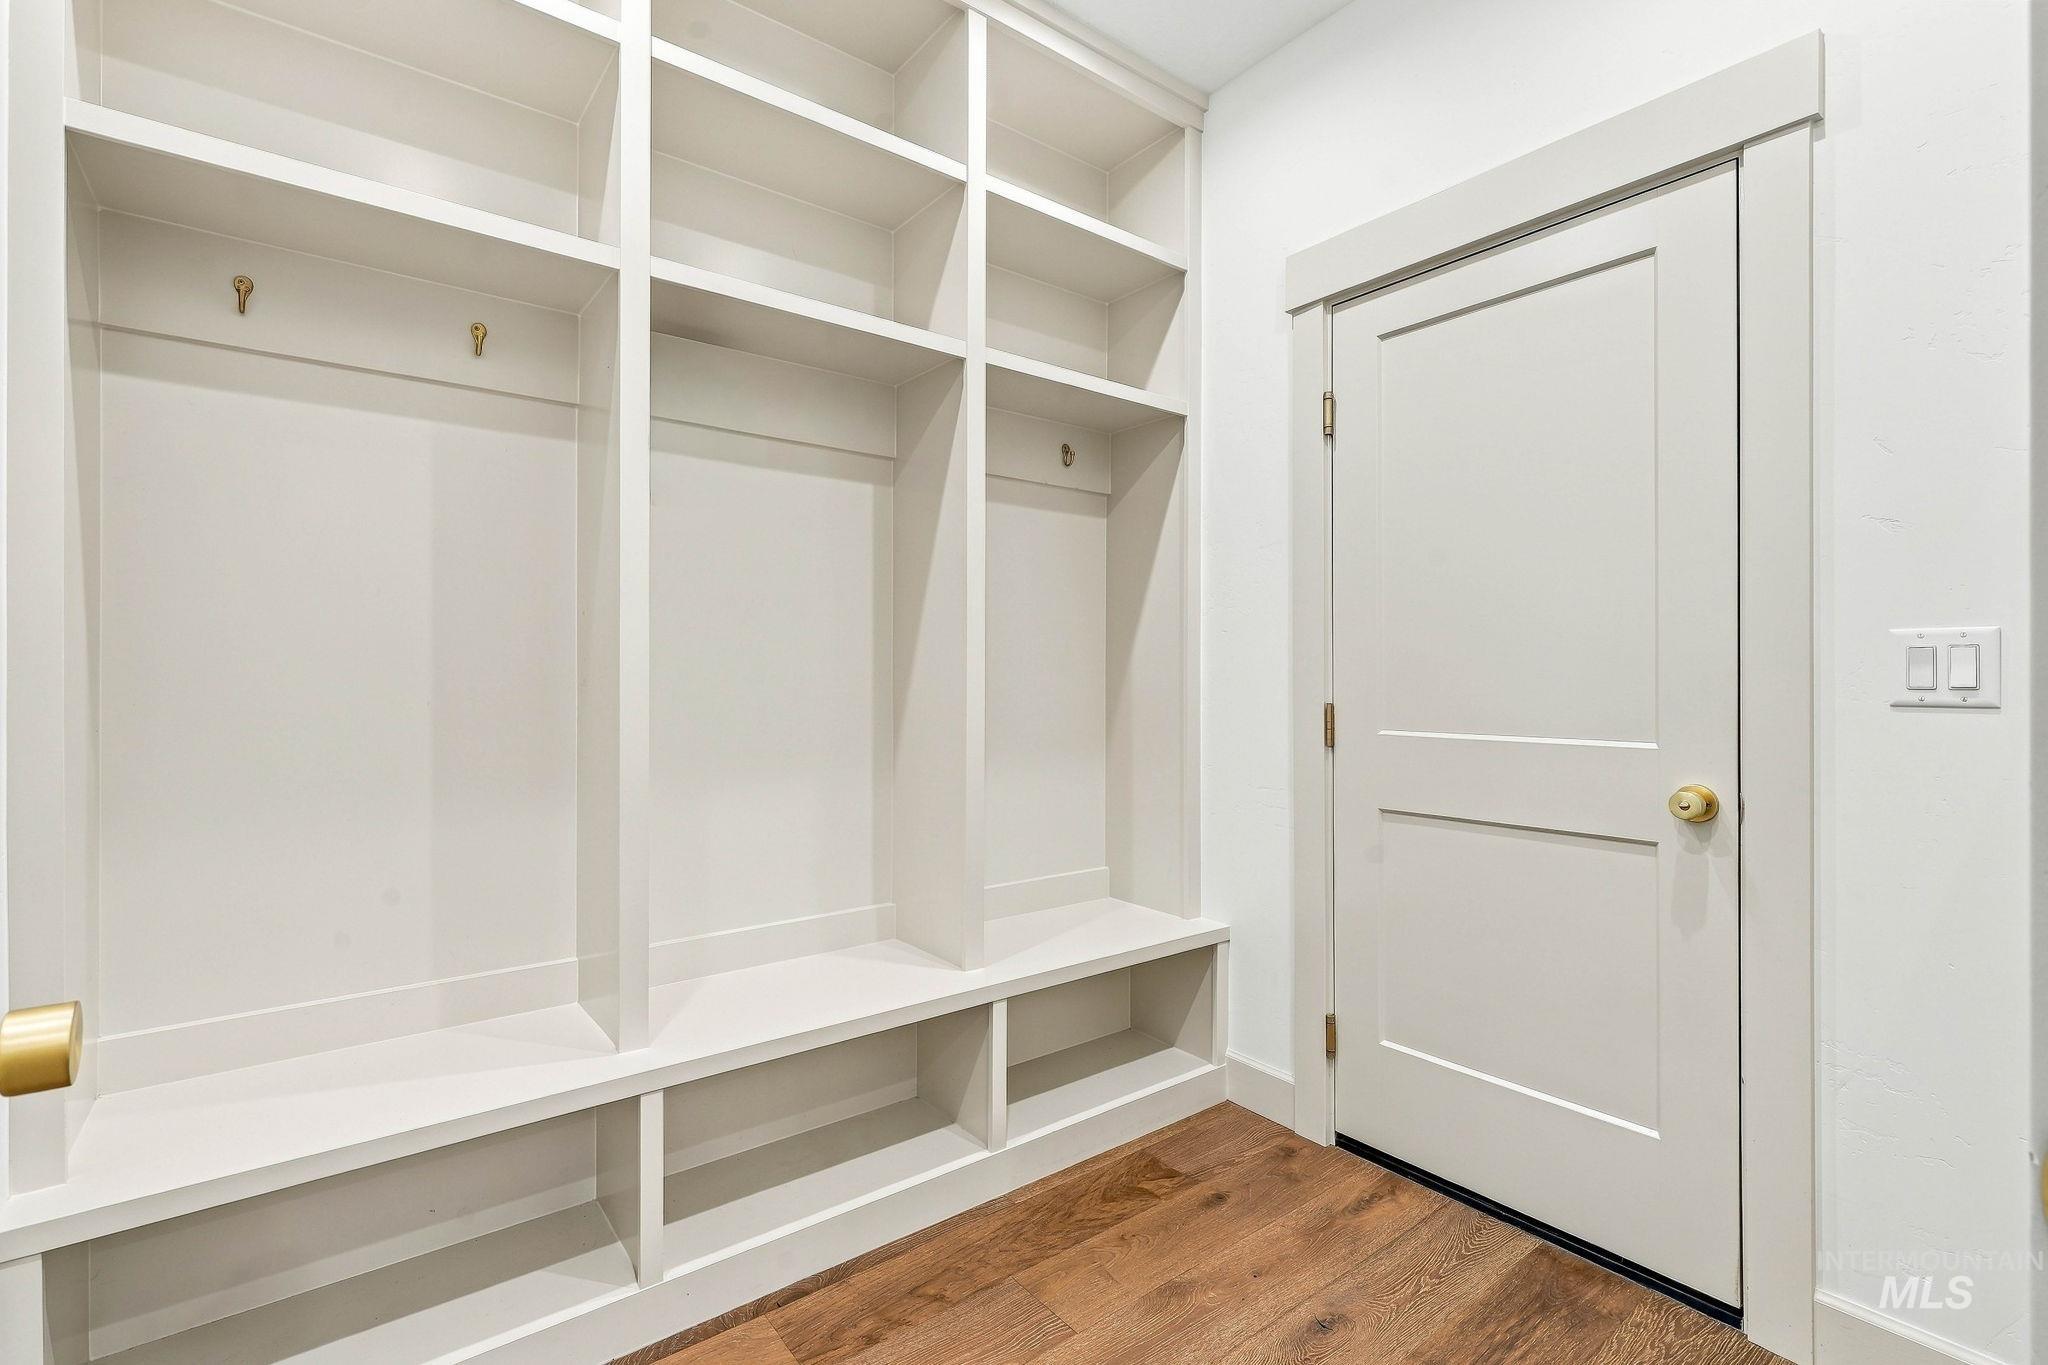
Built-in storage cubbies with hooks, integrated shelving, wood-finish flooring, and a paneled interior door with a brass knob
-
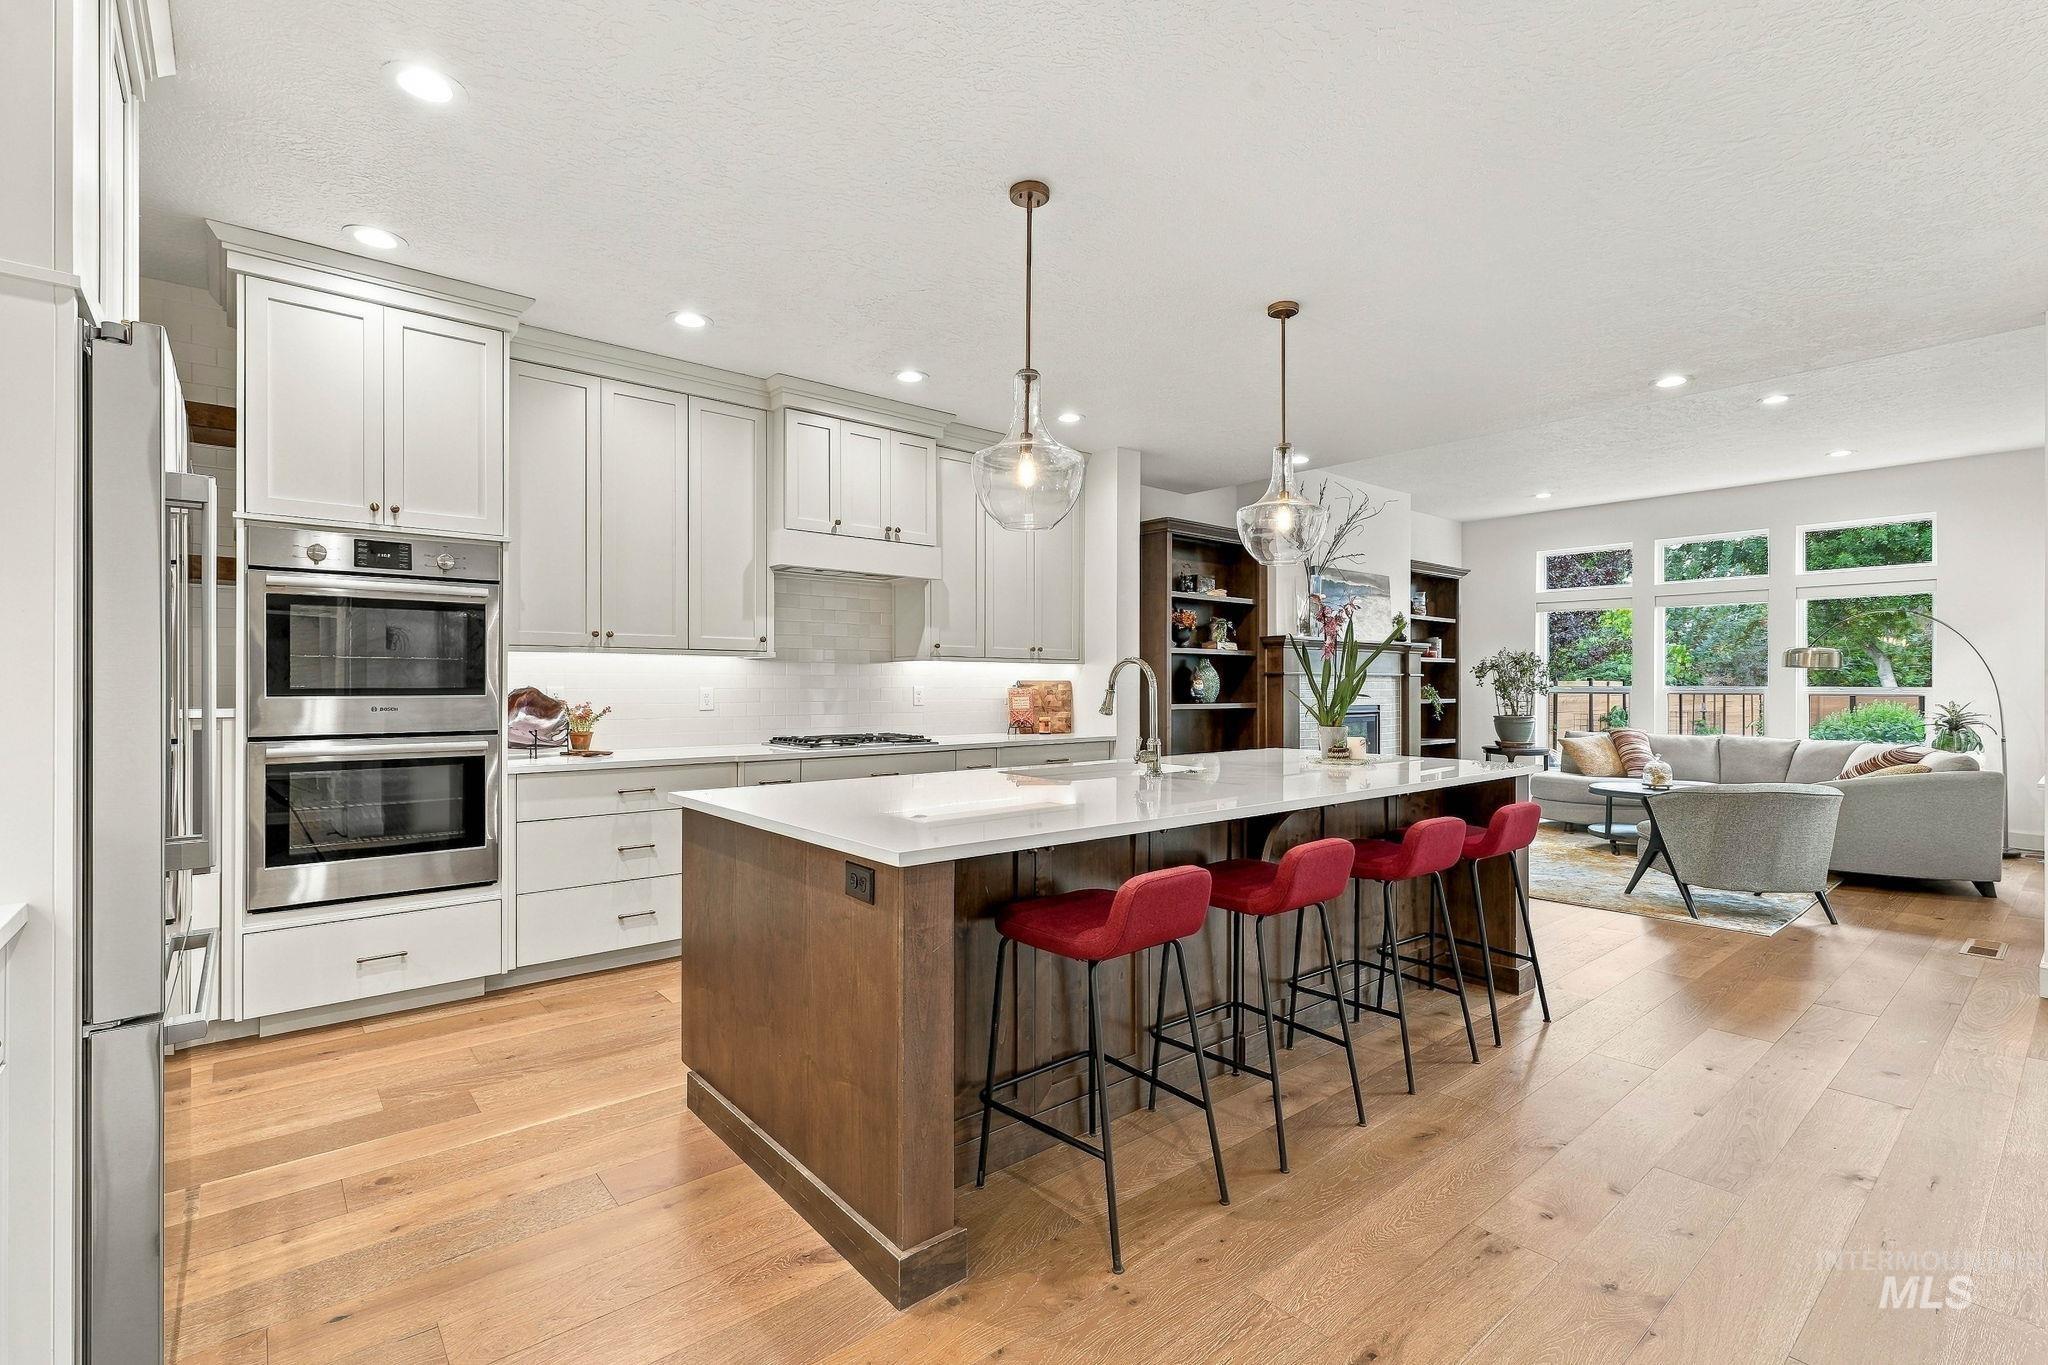
Gourmet kitchen with double wall ovens, stainless steel appliances, a large center island with seating, pendant lighting, and wood-finish flooring
-
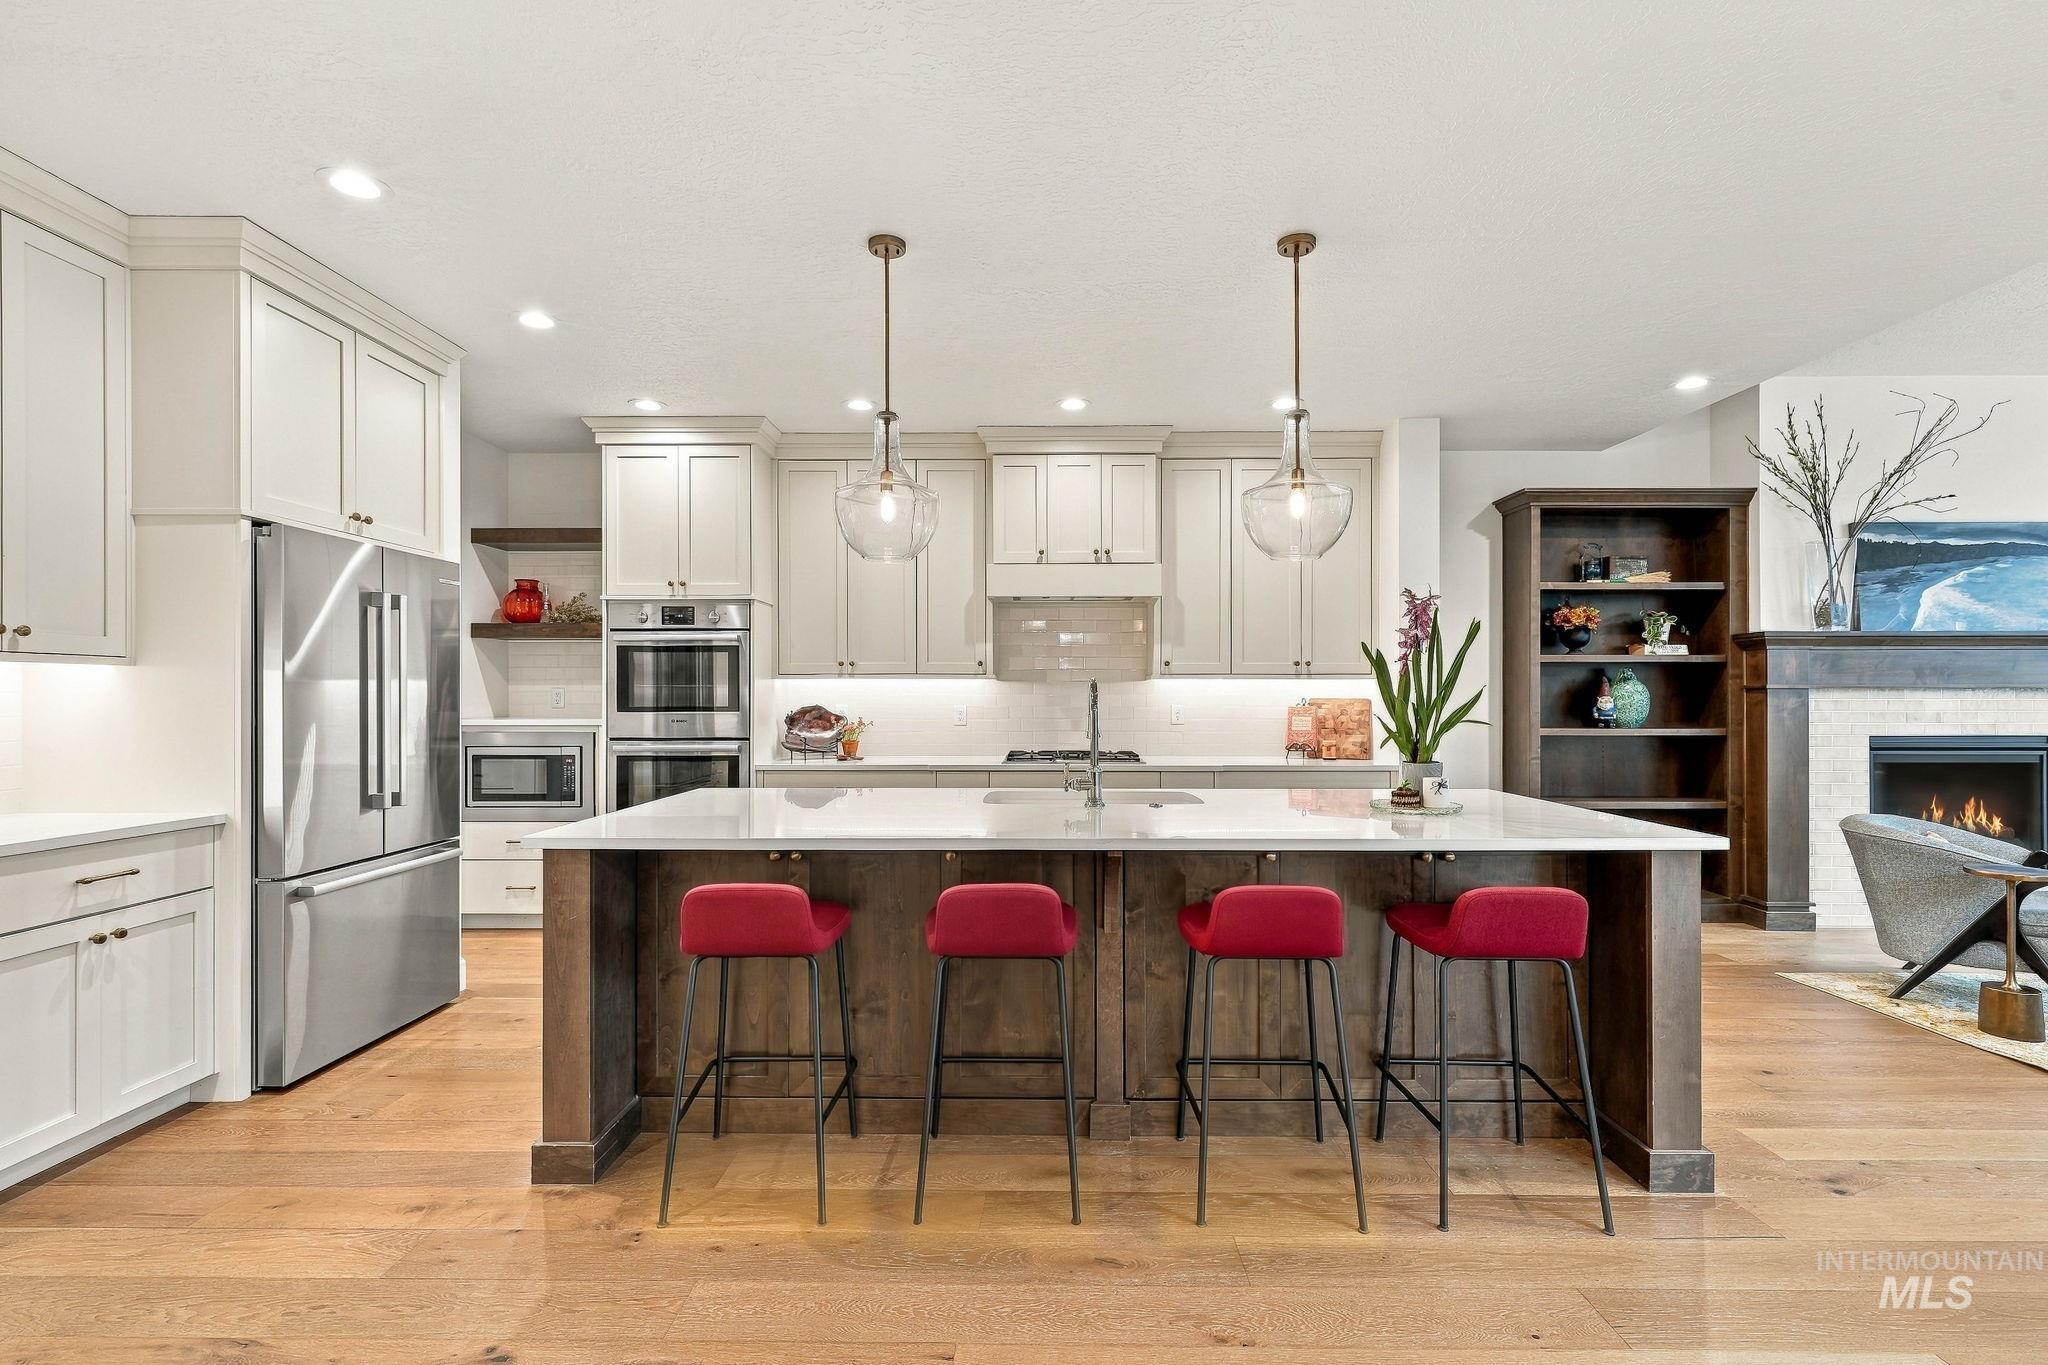
Hardwood flooring with a kitchen island, stainless steel appliances, built-in shelving, and a fireplace with a stone surround
-
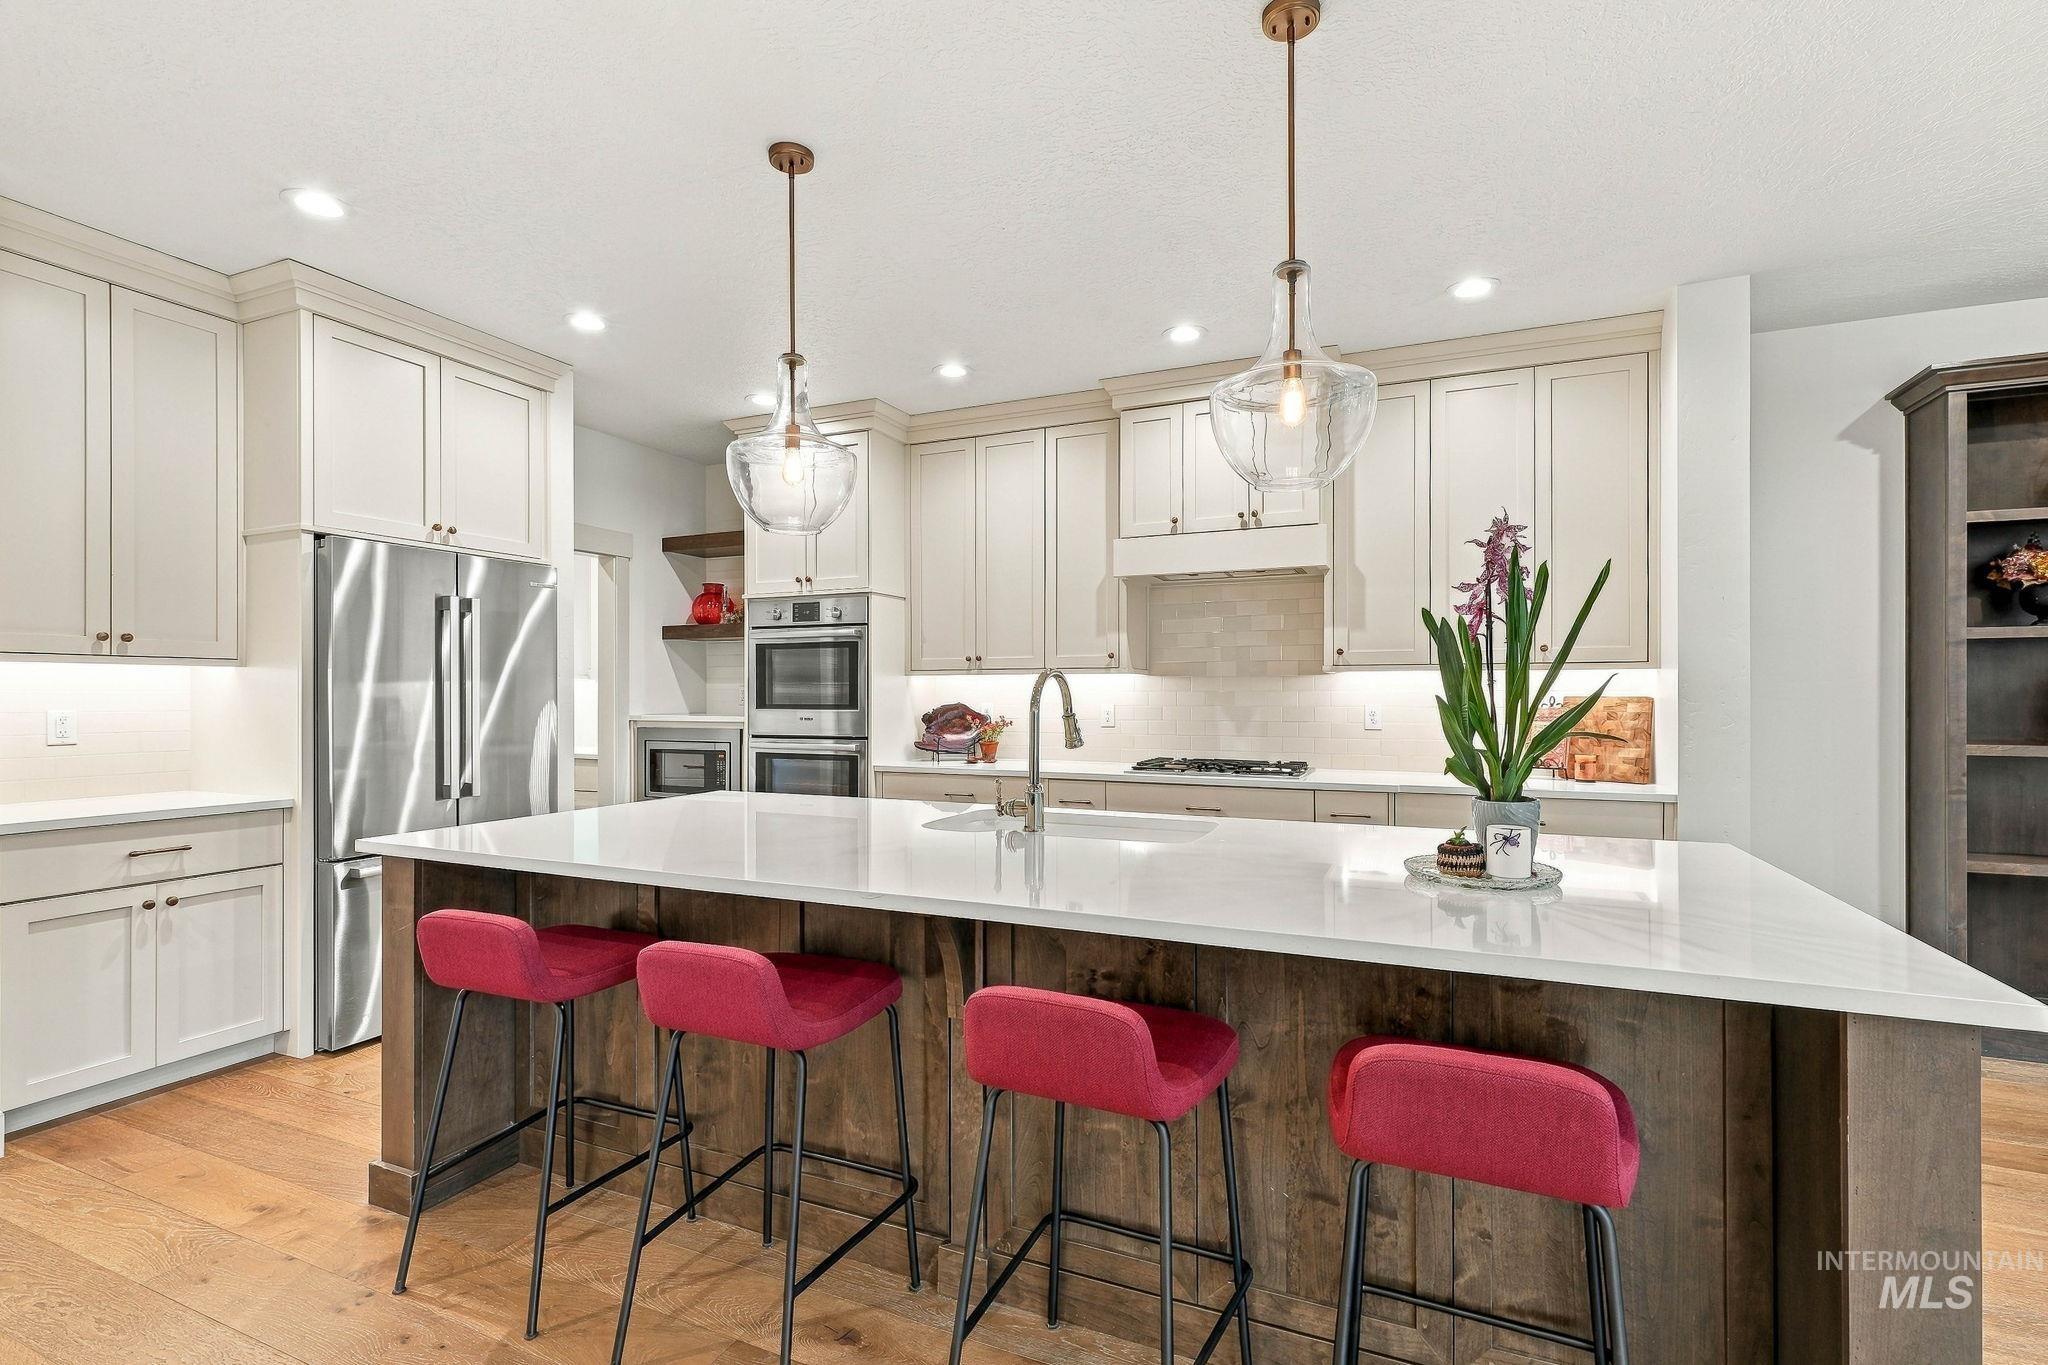
Kitchen with wood-finish flooring, white cabinetry, stainless steel appliances, a center island with a white countertop, and pendant lighting fixtures
-
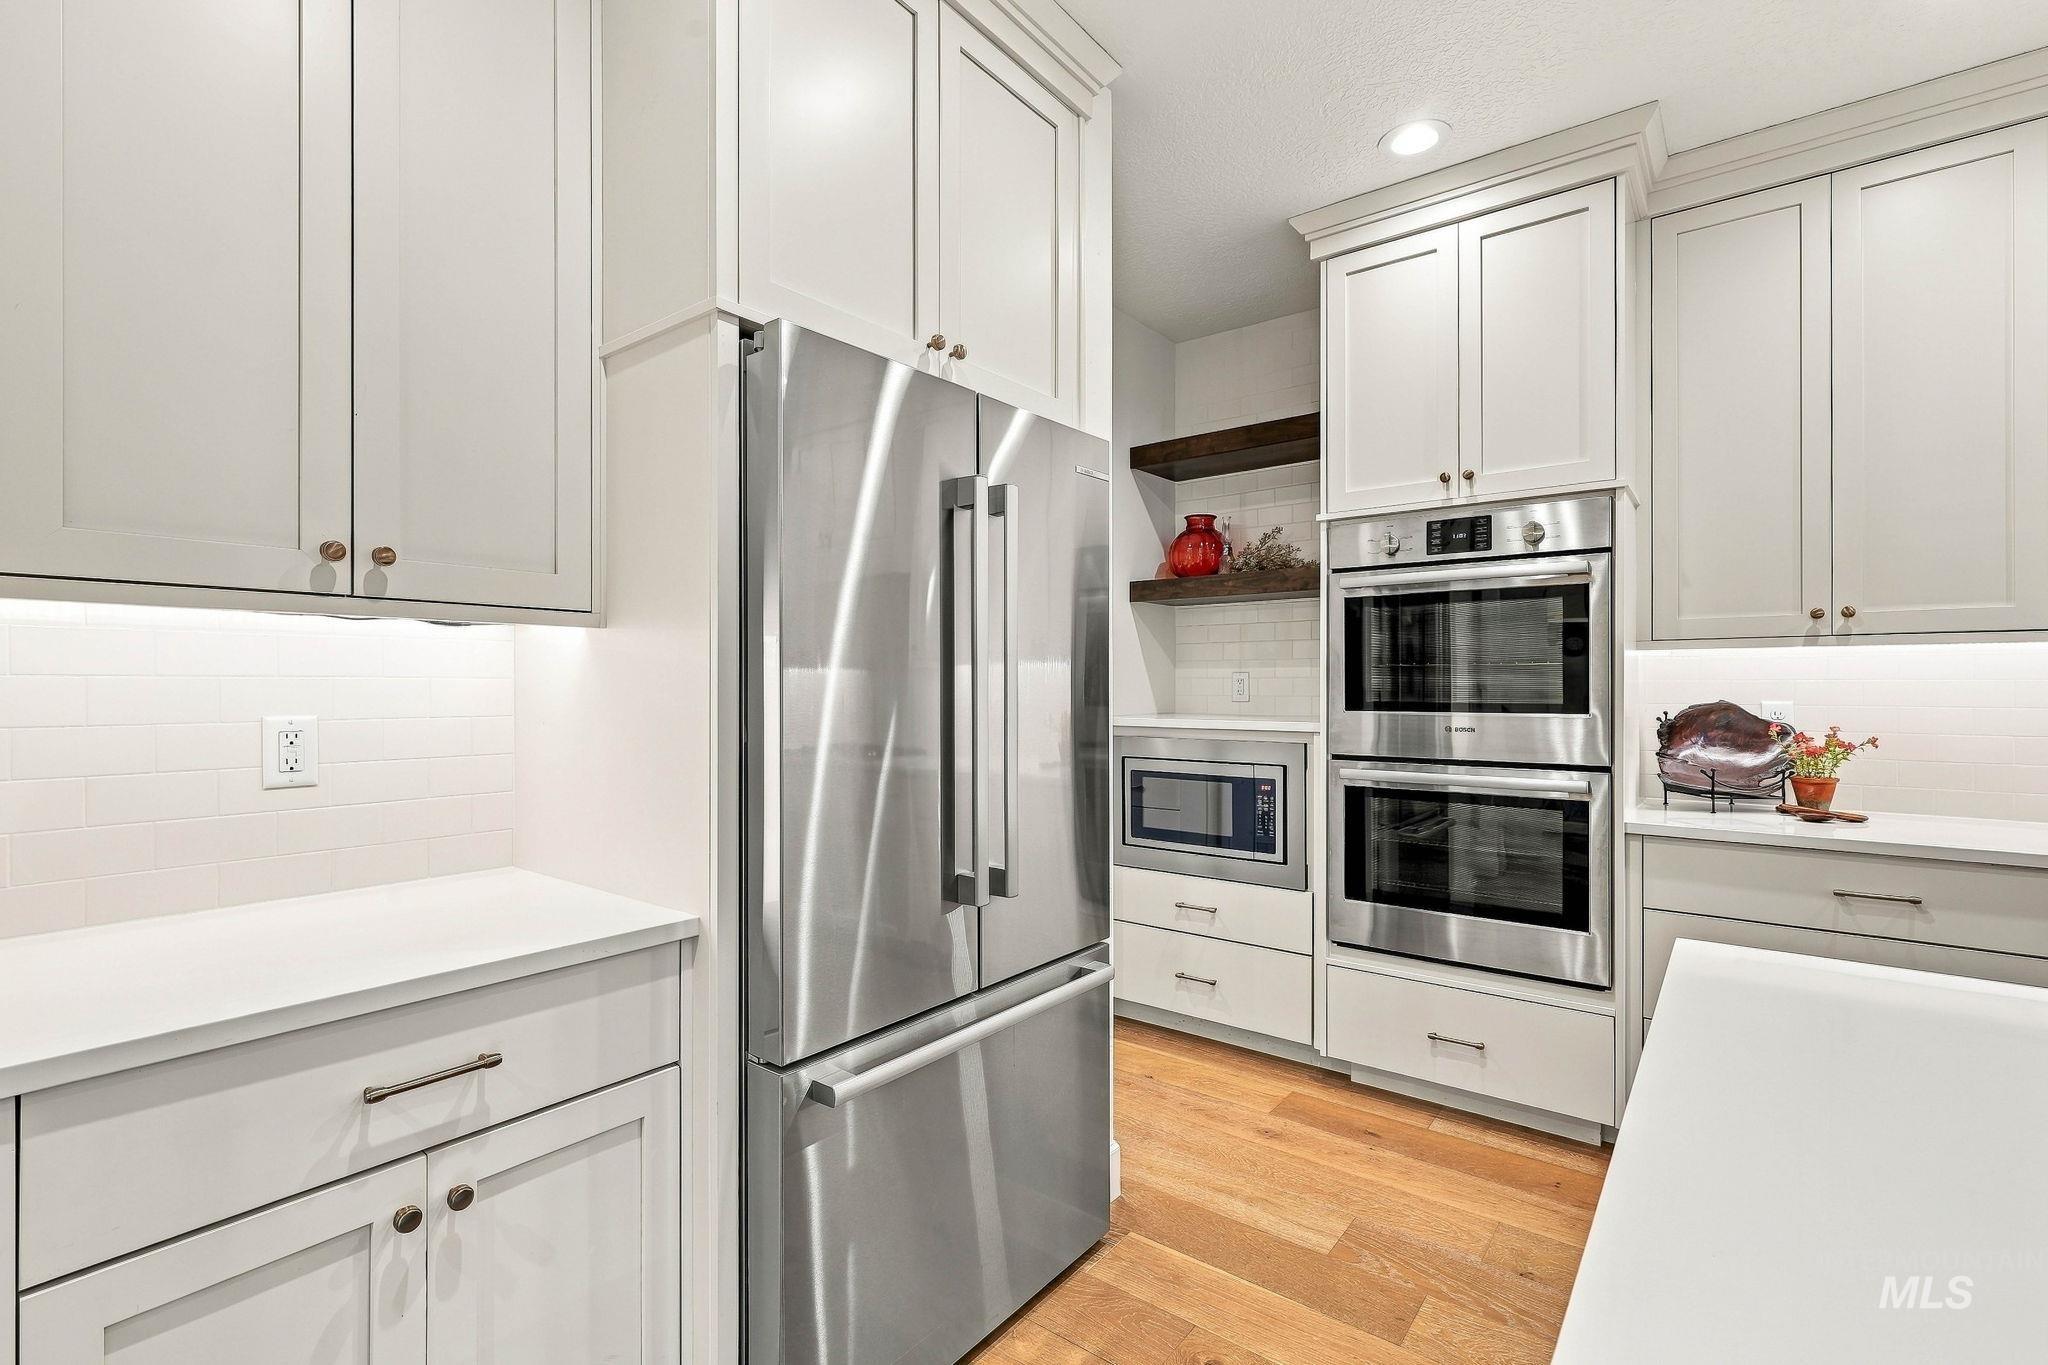
White shaker-style cabinetry, stainless steel appliances, light-toned countertops, white subway tile backsplash, and wood-finish flooring
-
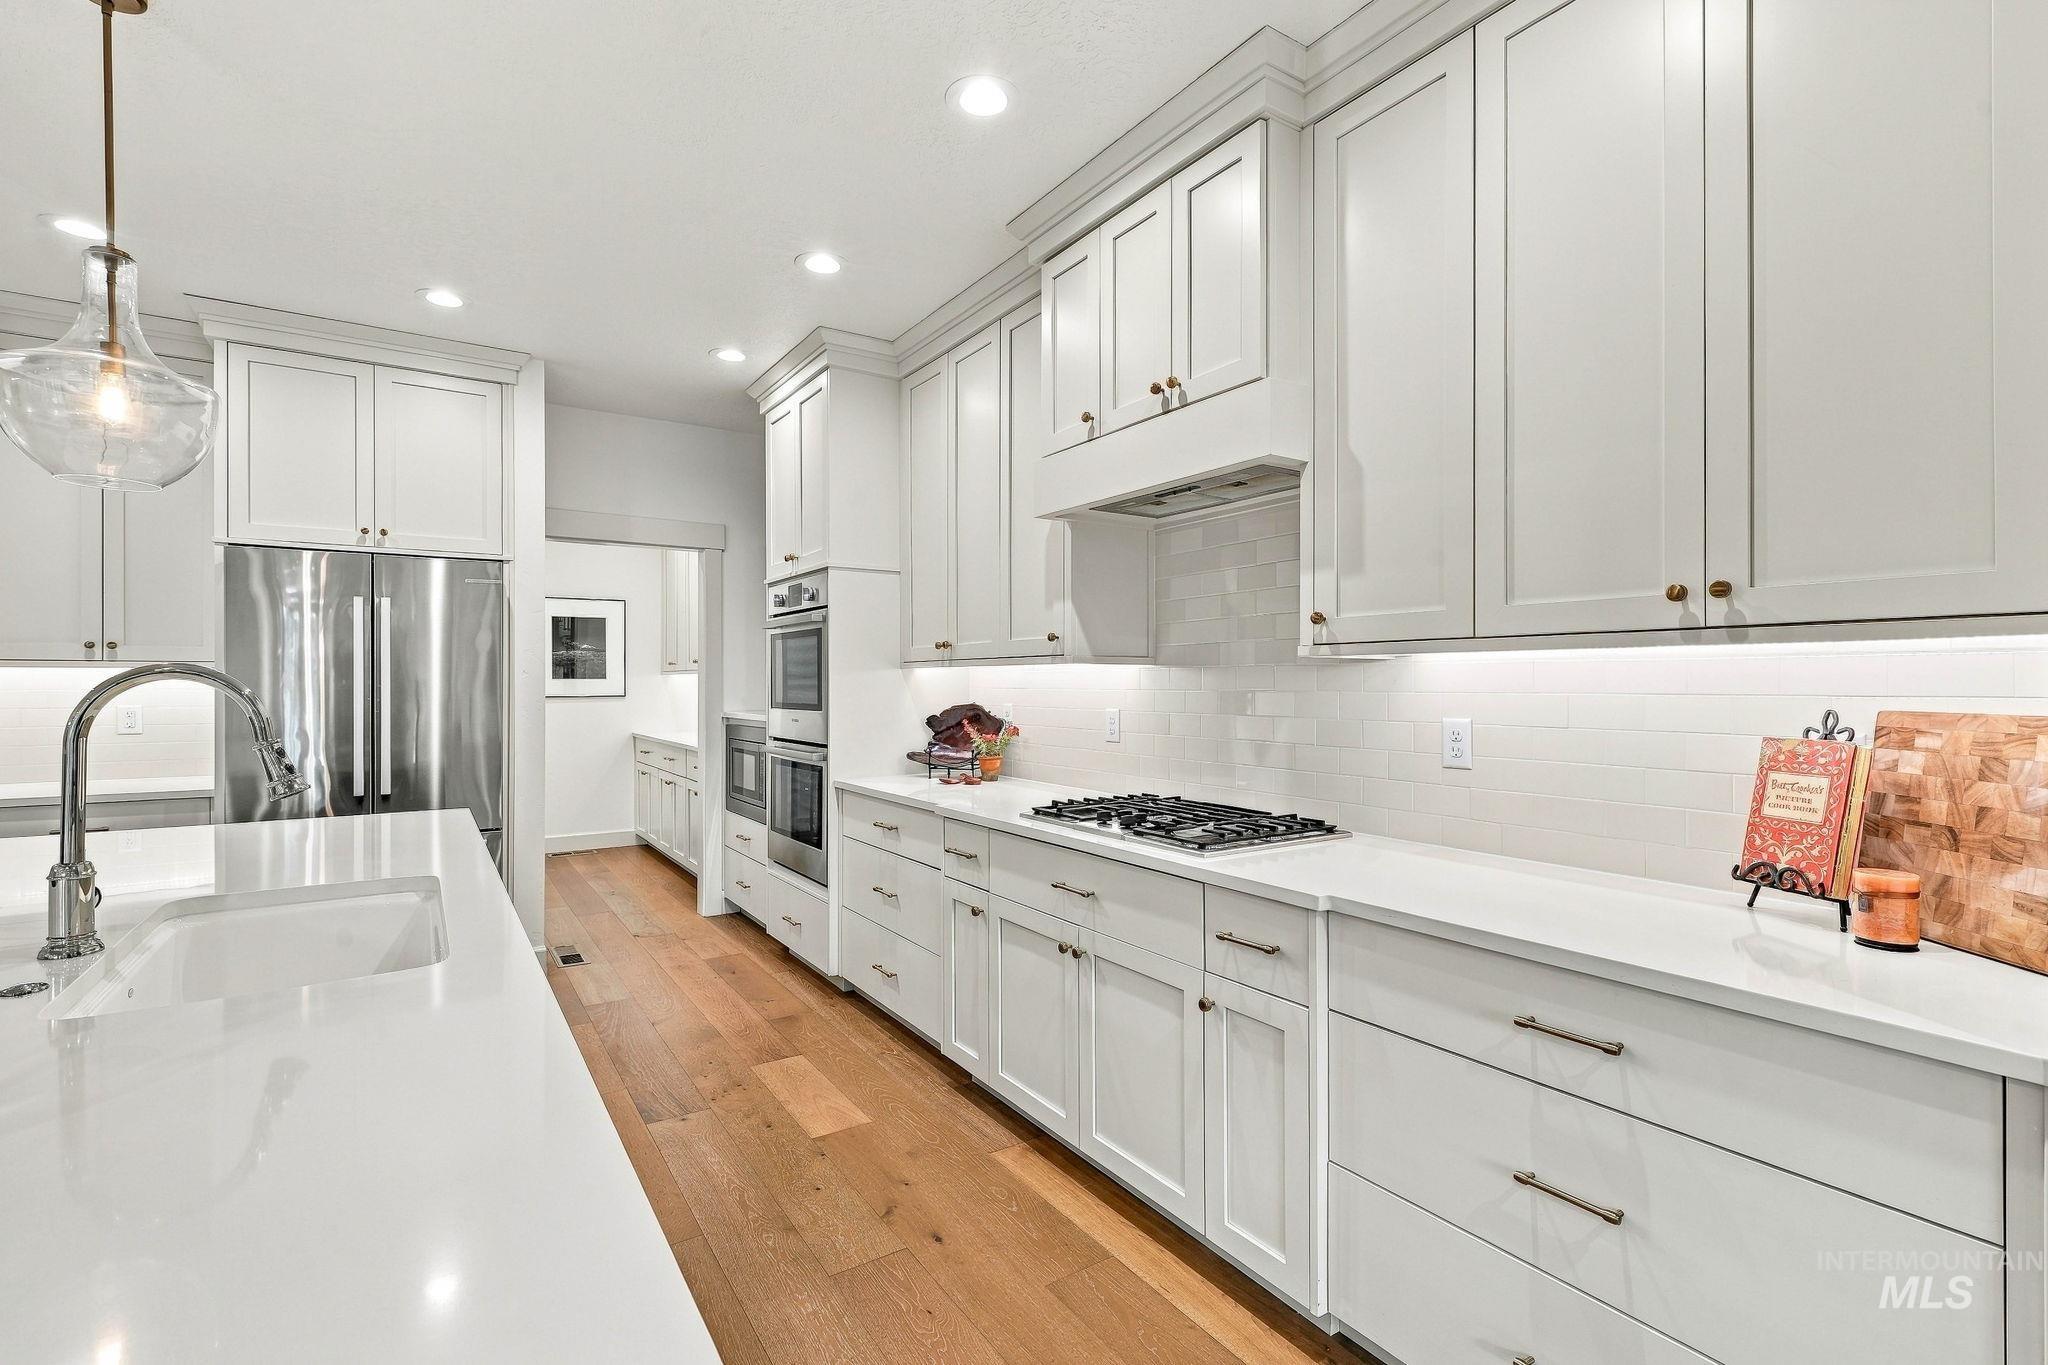
White shaker cabinetry, gas cooktop, stainless steel appliances, wood-finish flooring, and recessed lighting
-
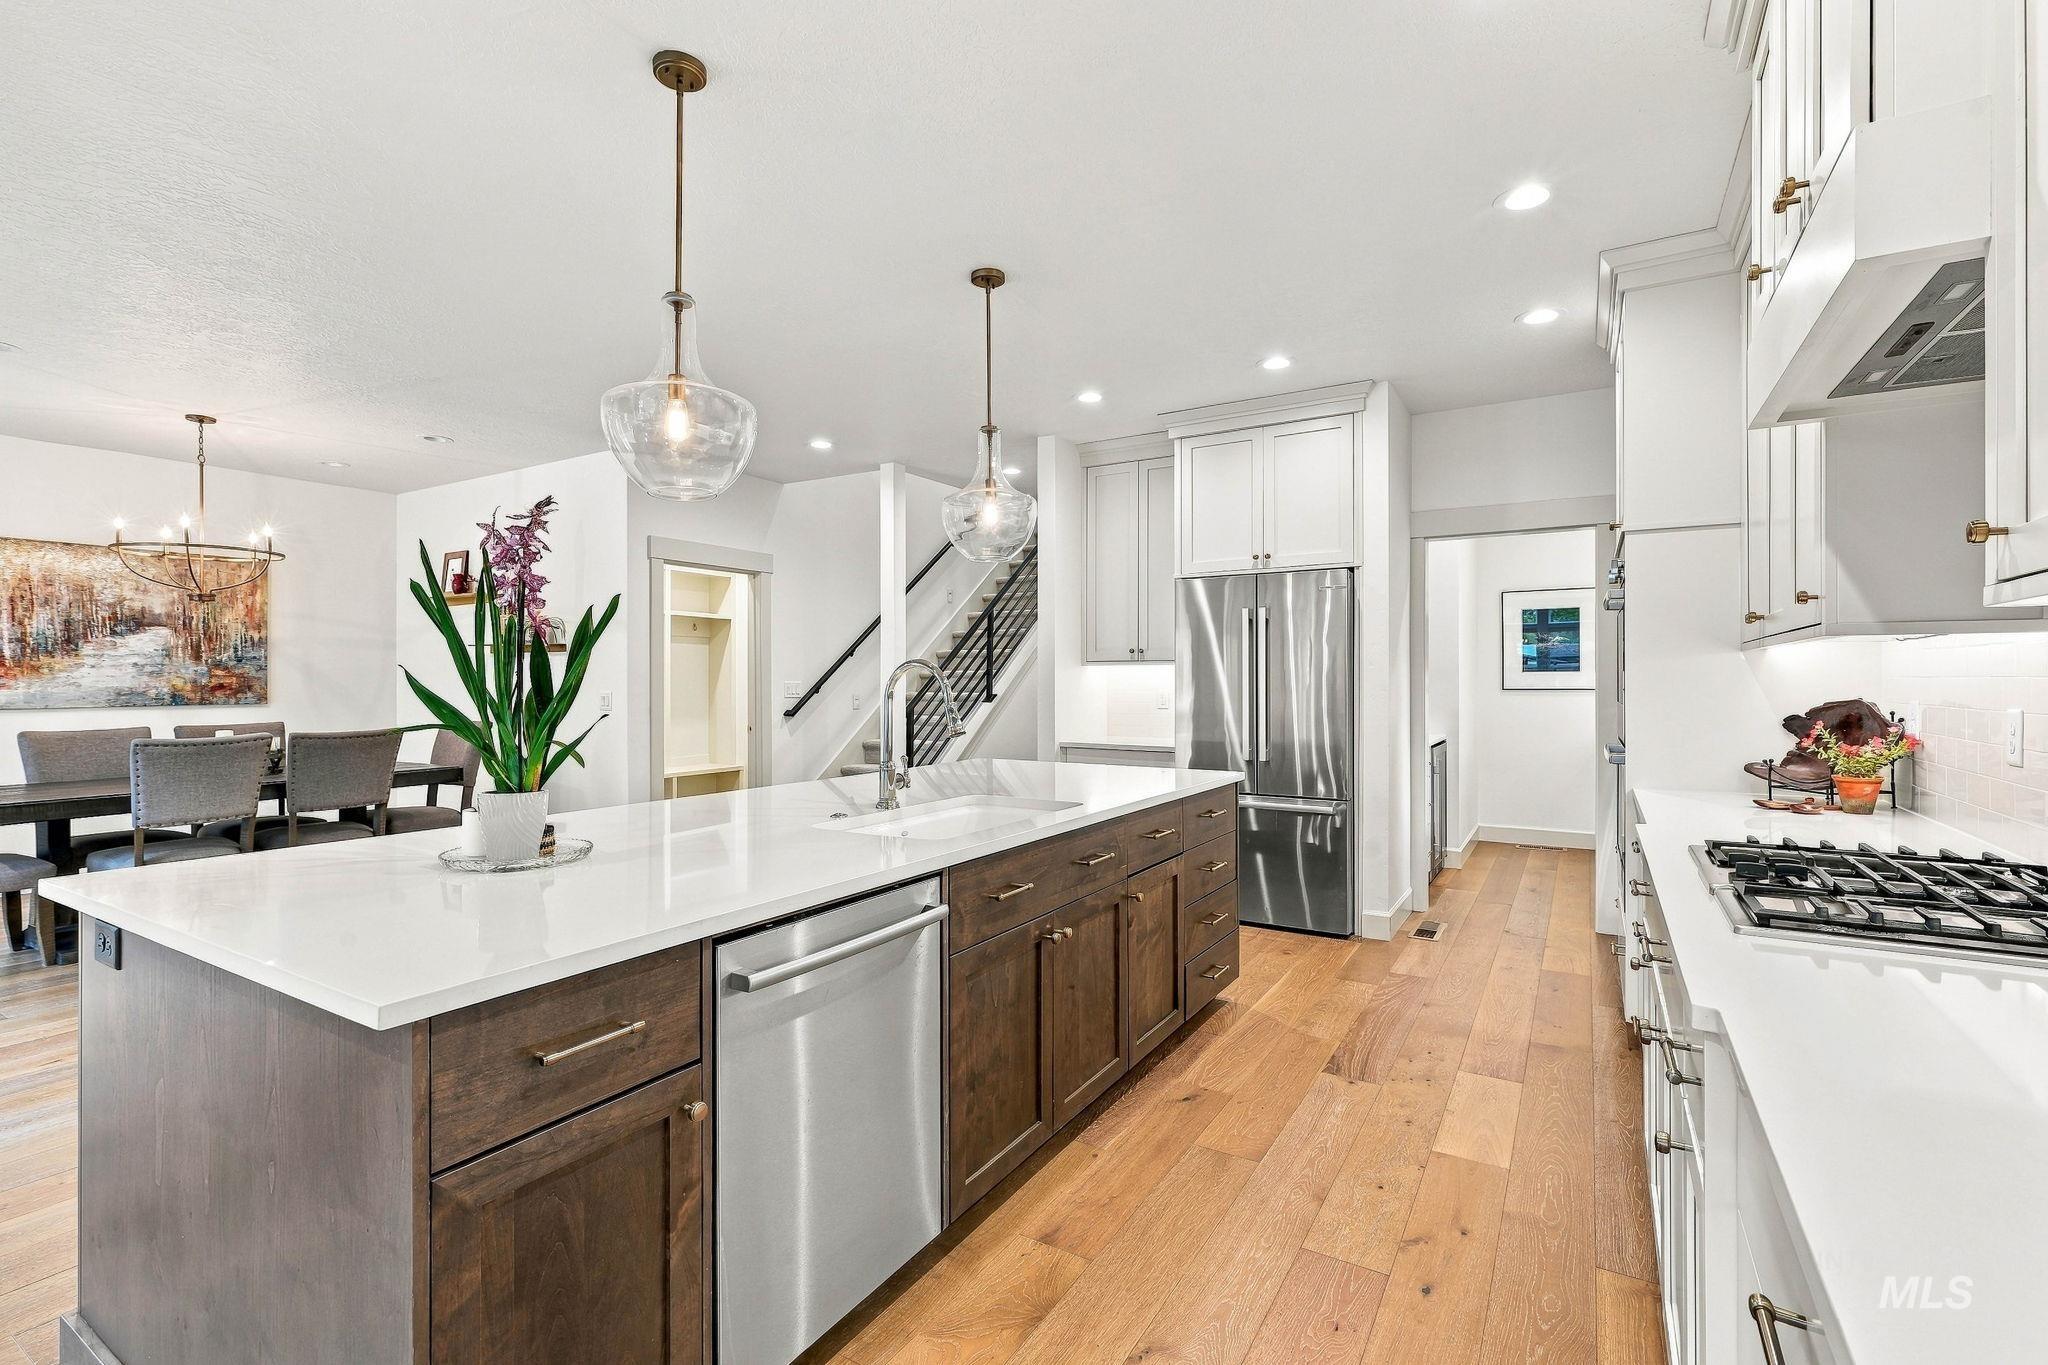
Spacious open-concept kitchen featuring light wood-finish flooring, a large island with white countertops, stainless steel appliances, and white upper cabinetry
-
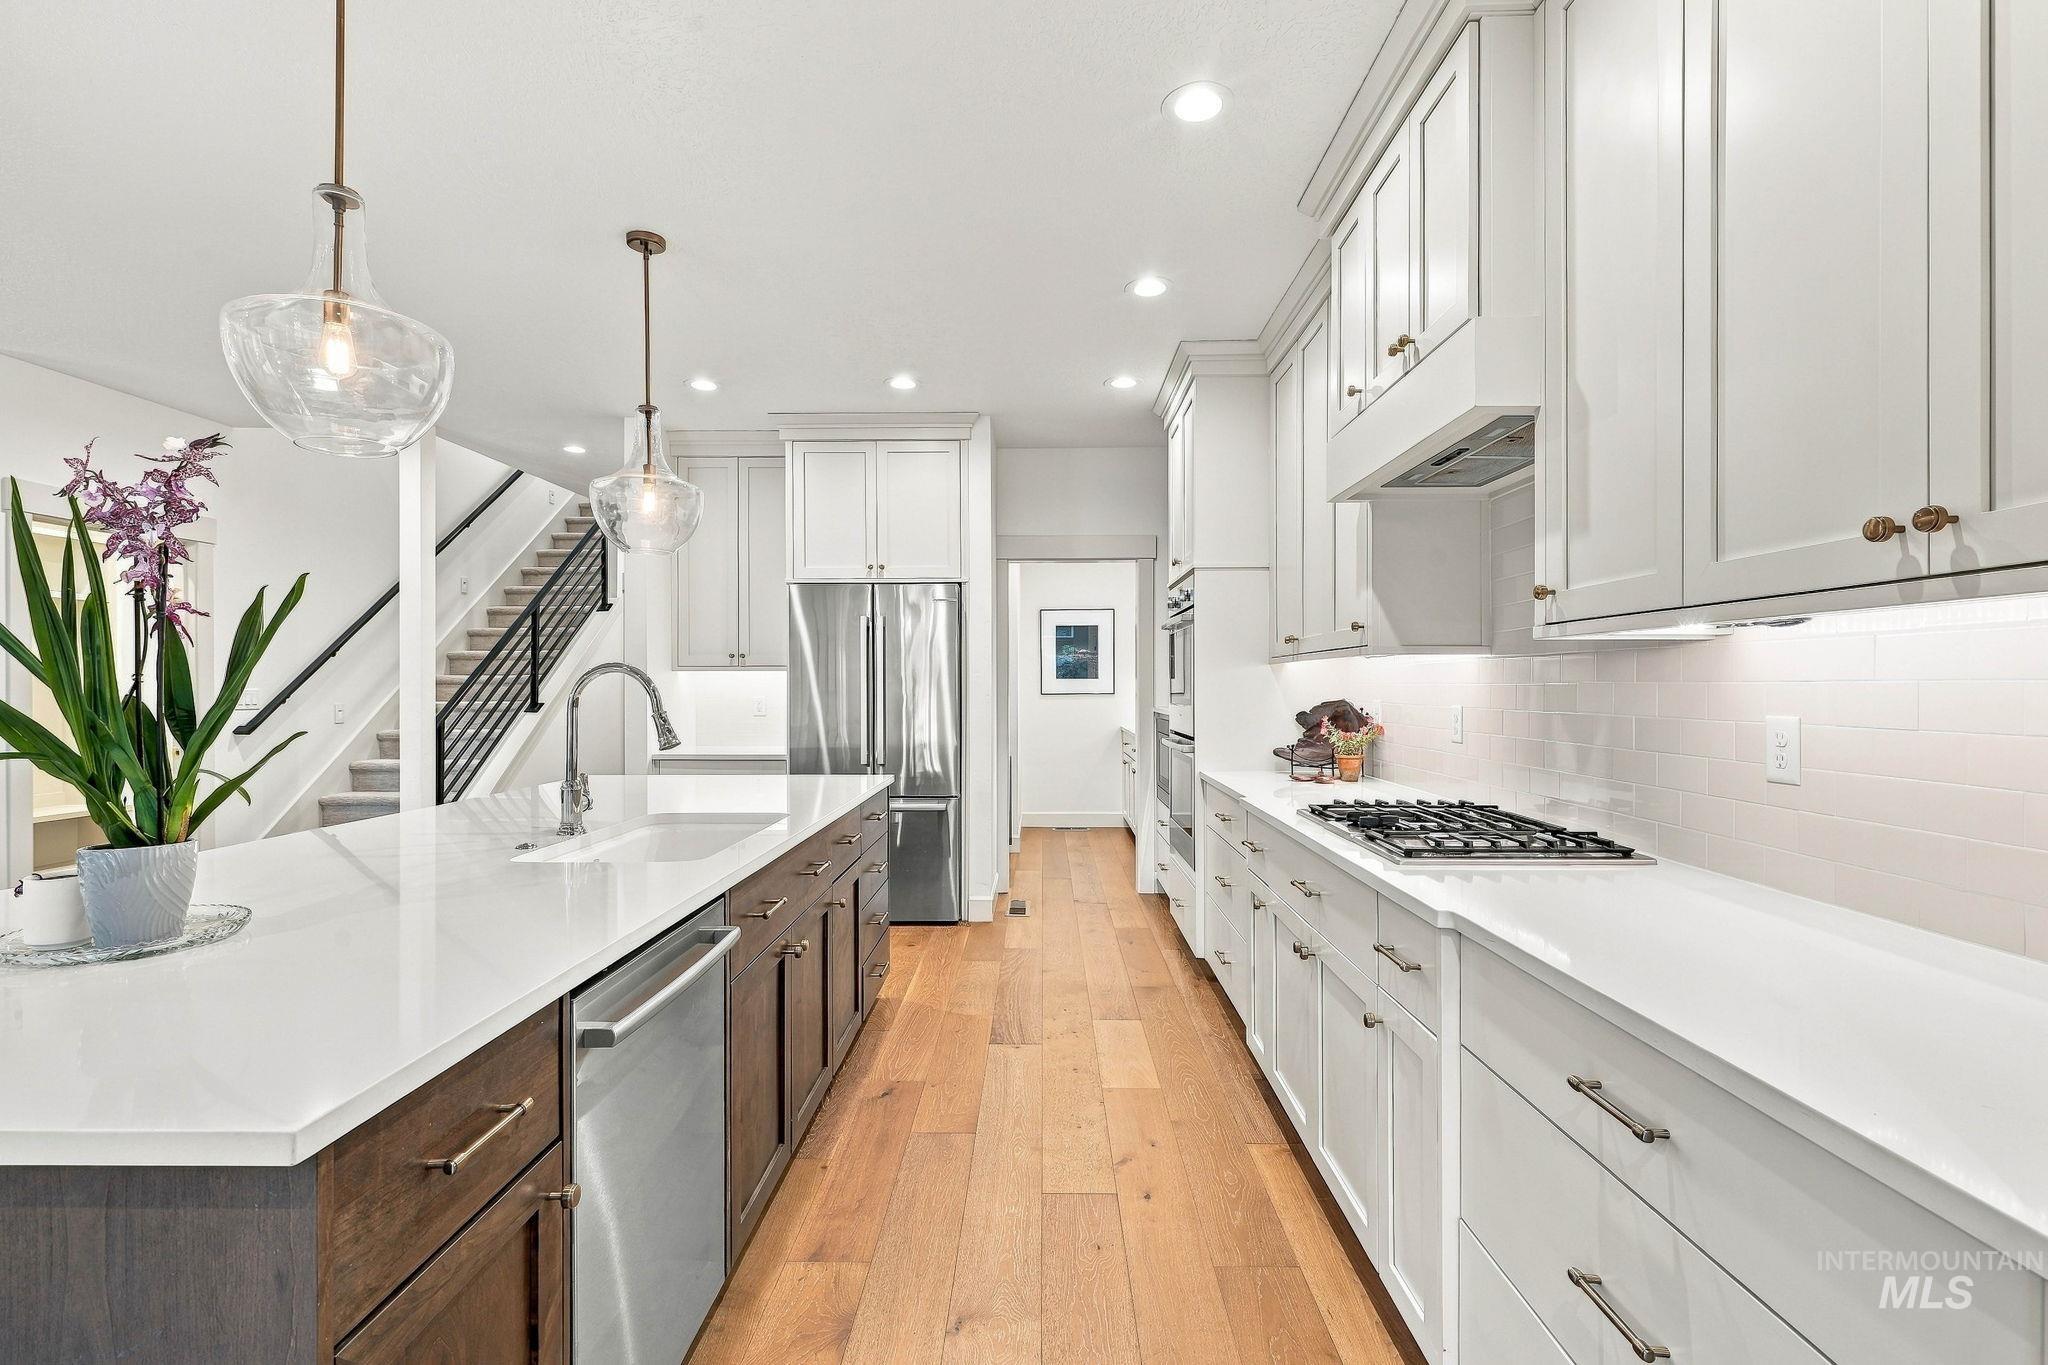
Open-concept kitchen with a large island, white shaker cabinetry, stainless steel appliances, and wood-finish flooring
-
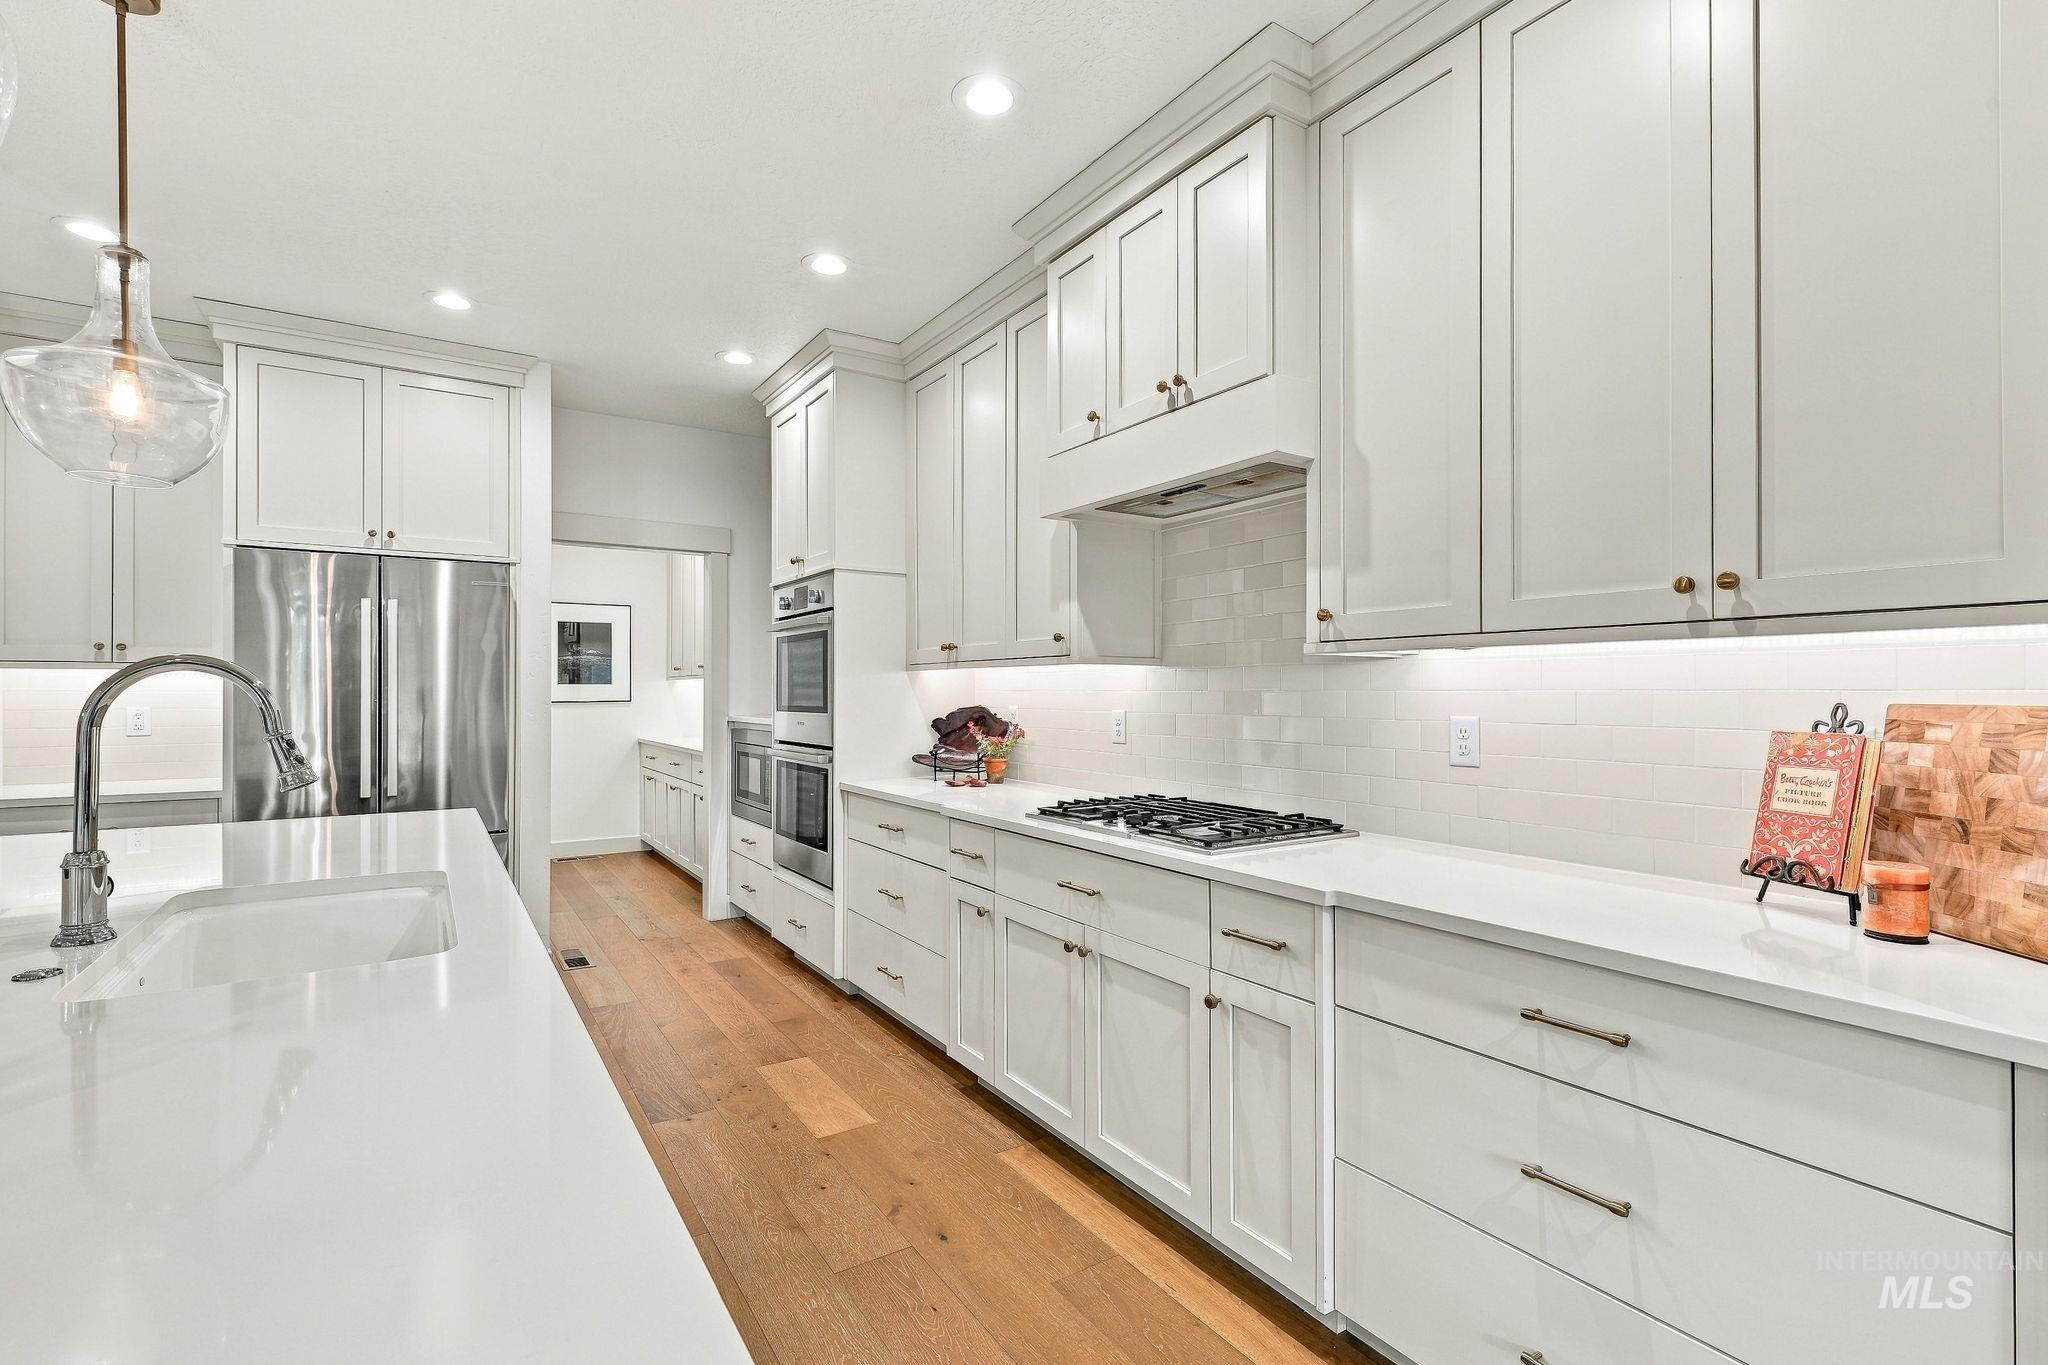
White shaker cabinetry with gold-tone hardware, stainless steel appliances, wood-finish flooring, white countertops, and subway tile backsplash
-
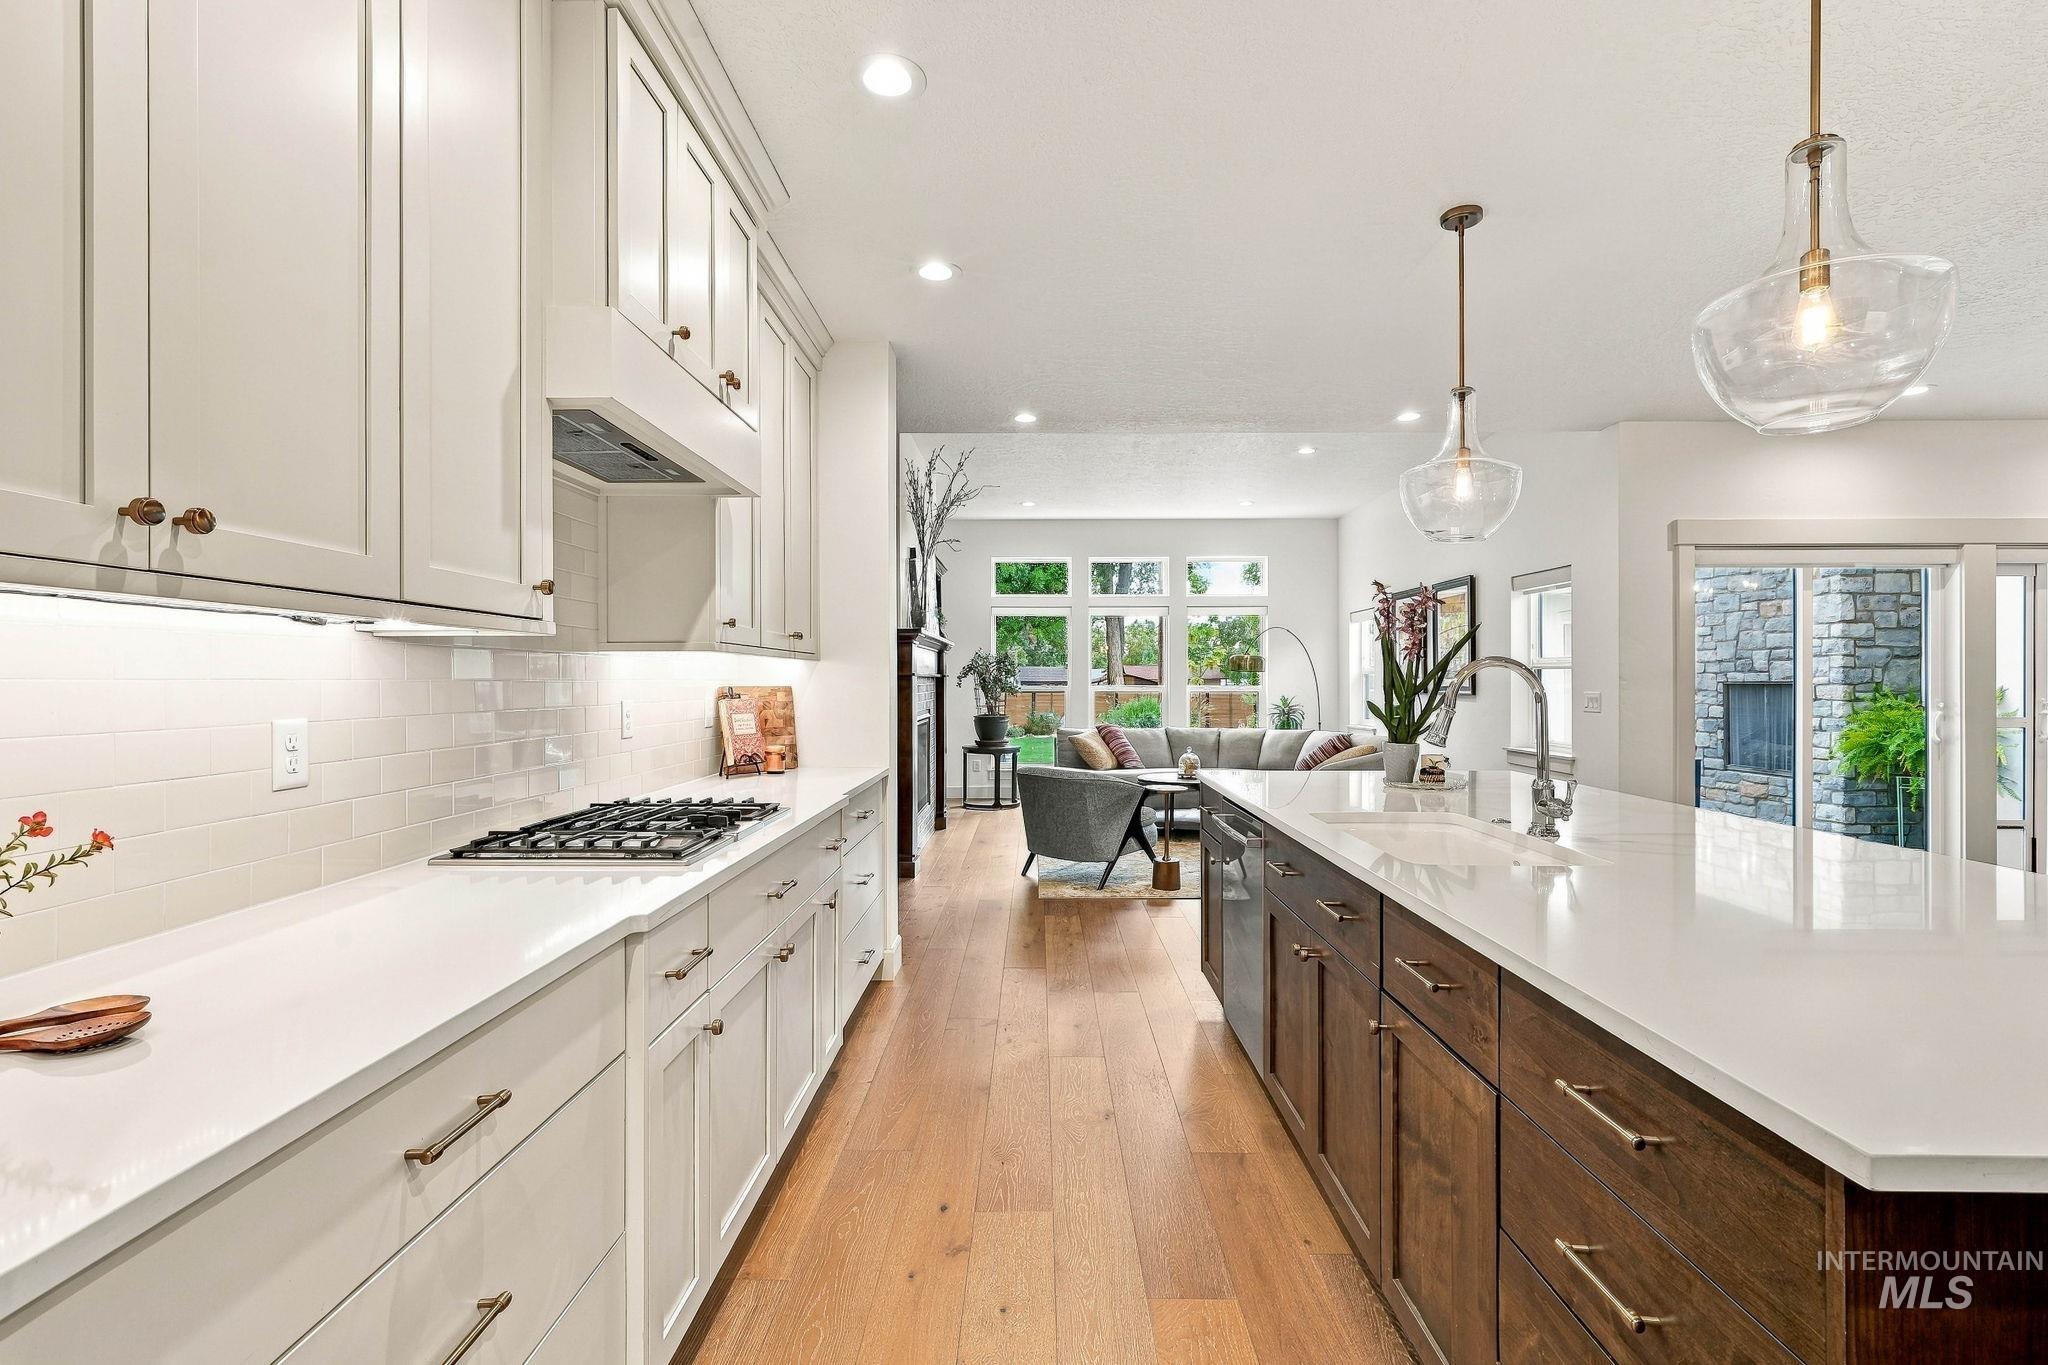
Kitchen featuring white shaker cabinetry, white subway tile backsplash, gas cooktop, and wood-finish flooring
-
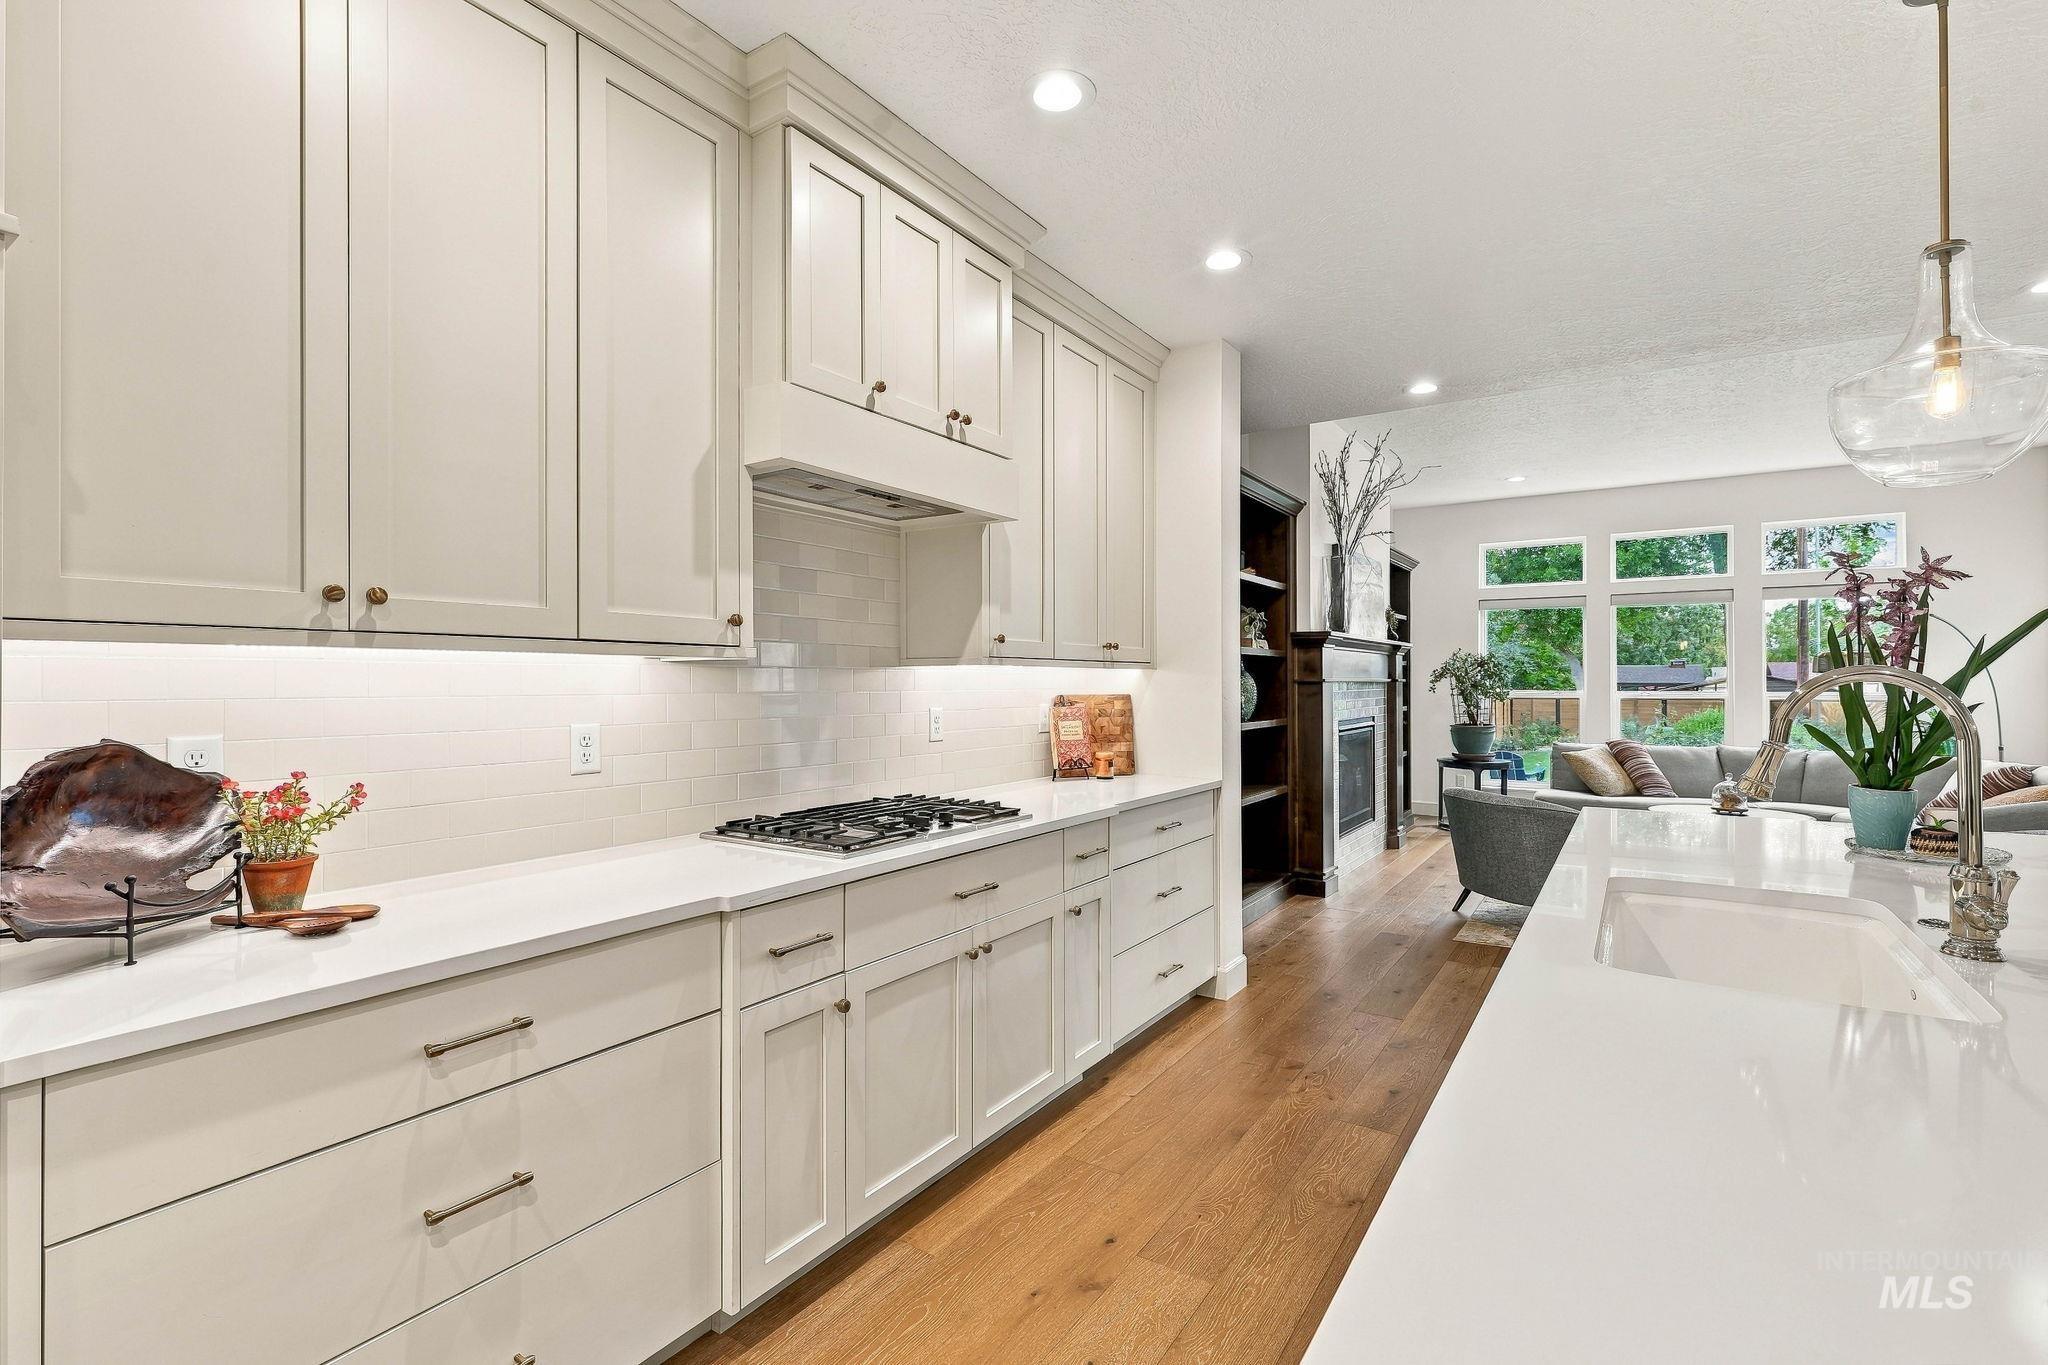
White cabinetry with under-cabinet lighting, gas cooktop, subway tile backsplash, and light-toned countertops
-
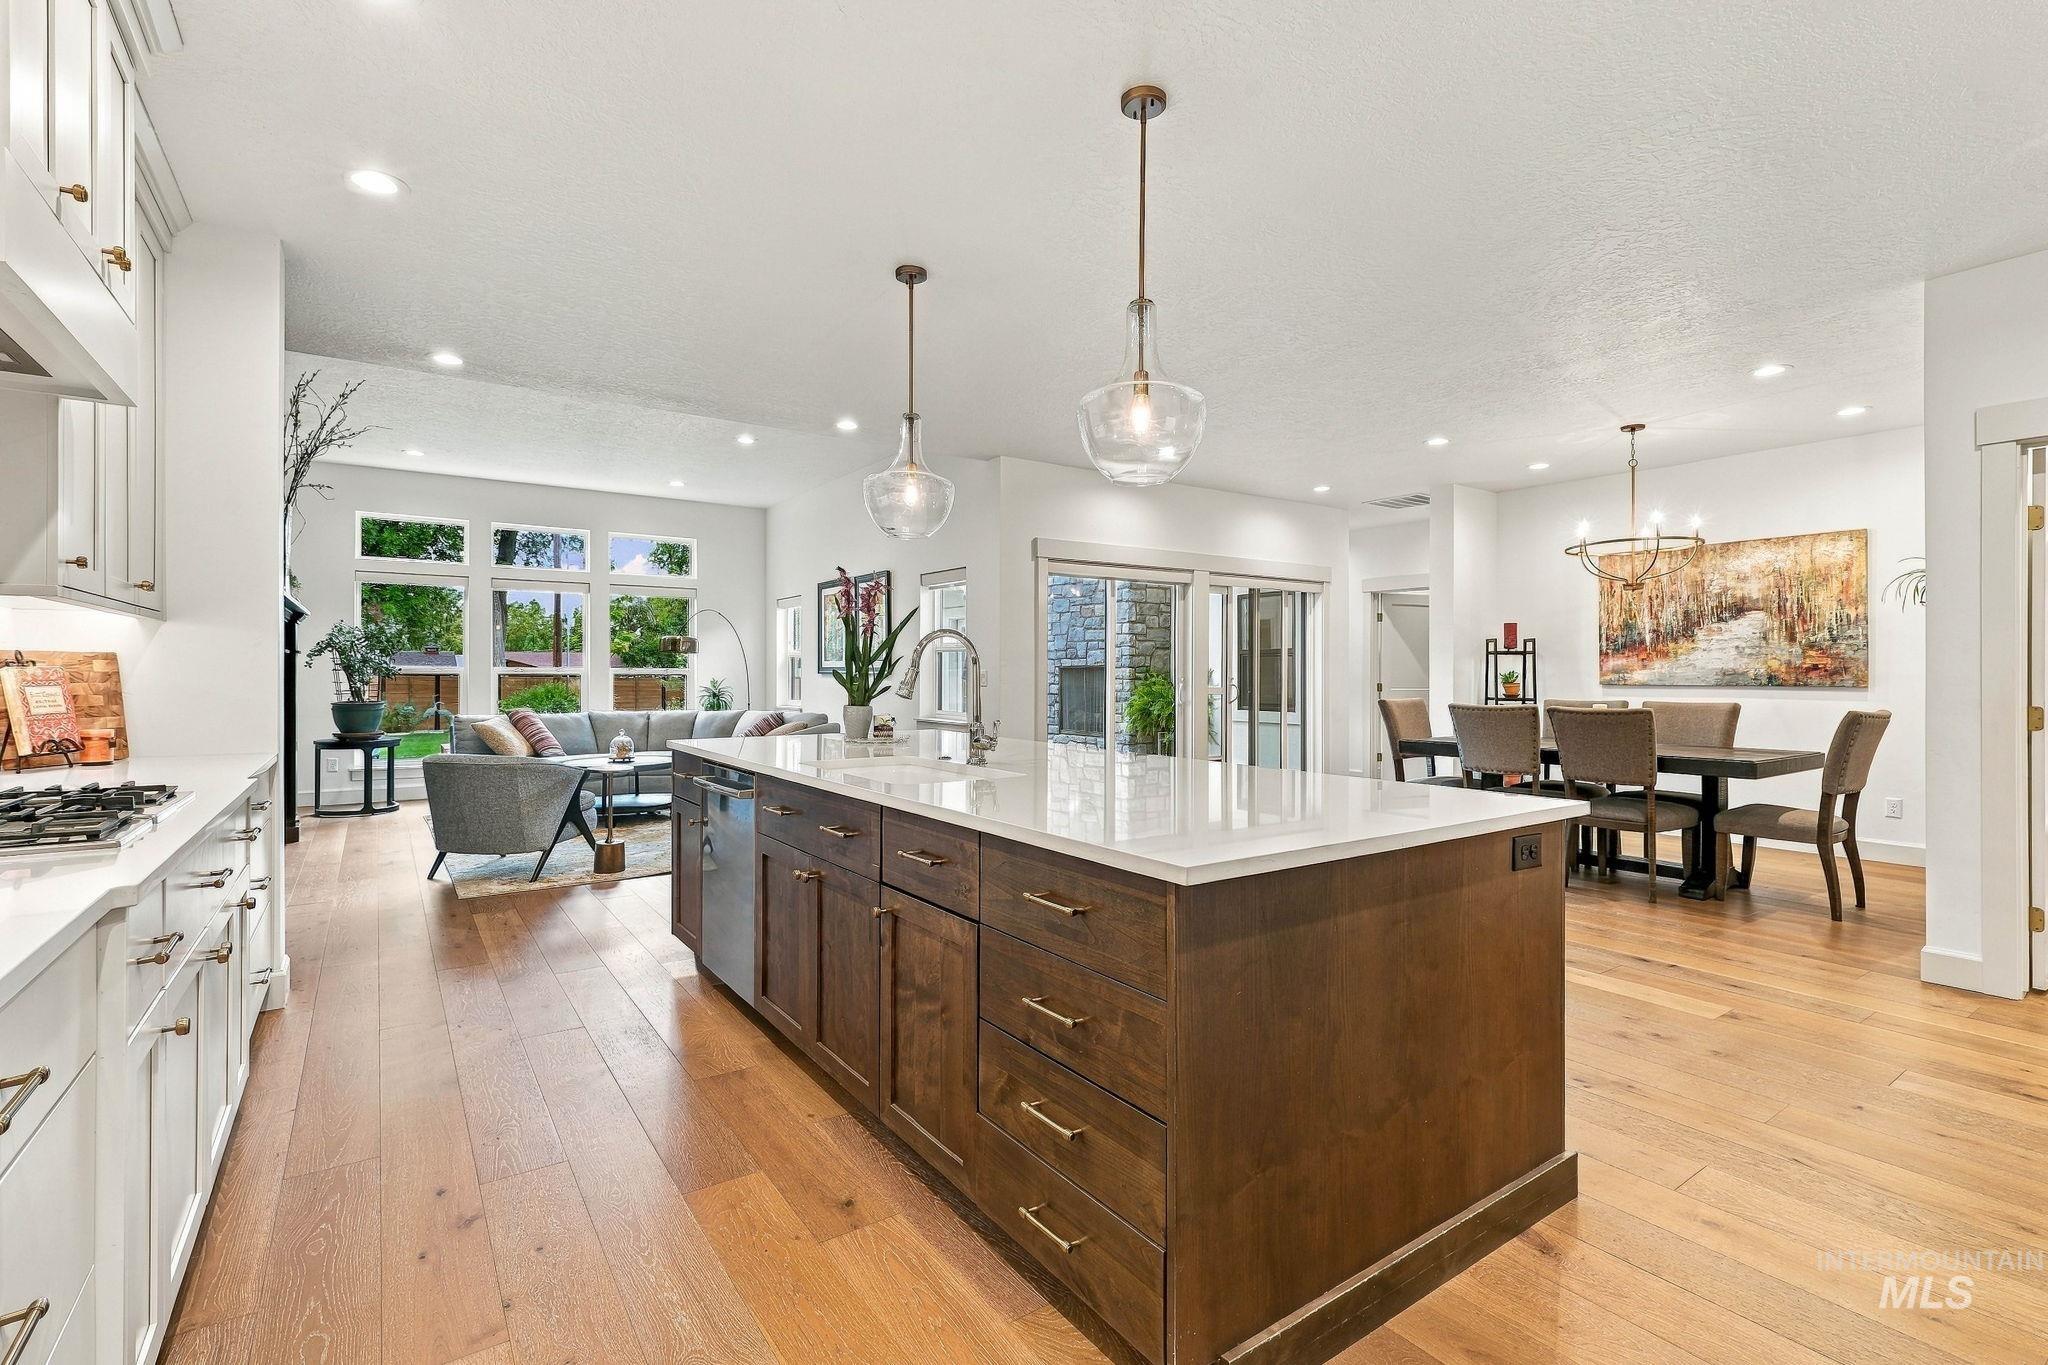
Kitchen island with a light-toned countertop, wood-finish cabinetry, stainless steel appliances, and pendant lighting
-
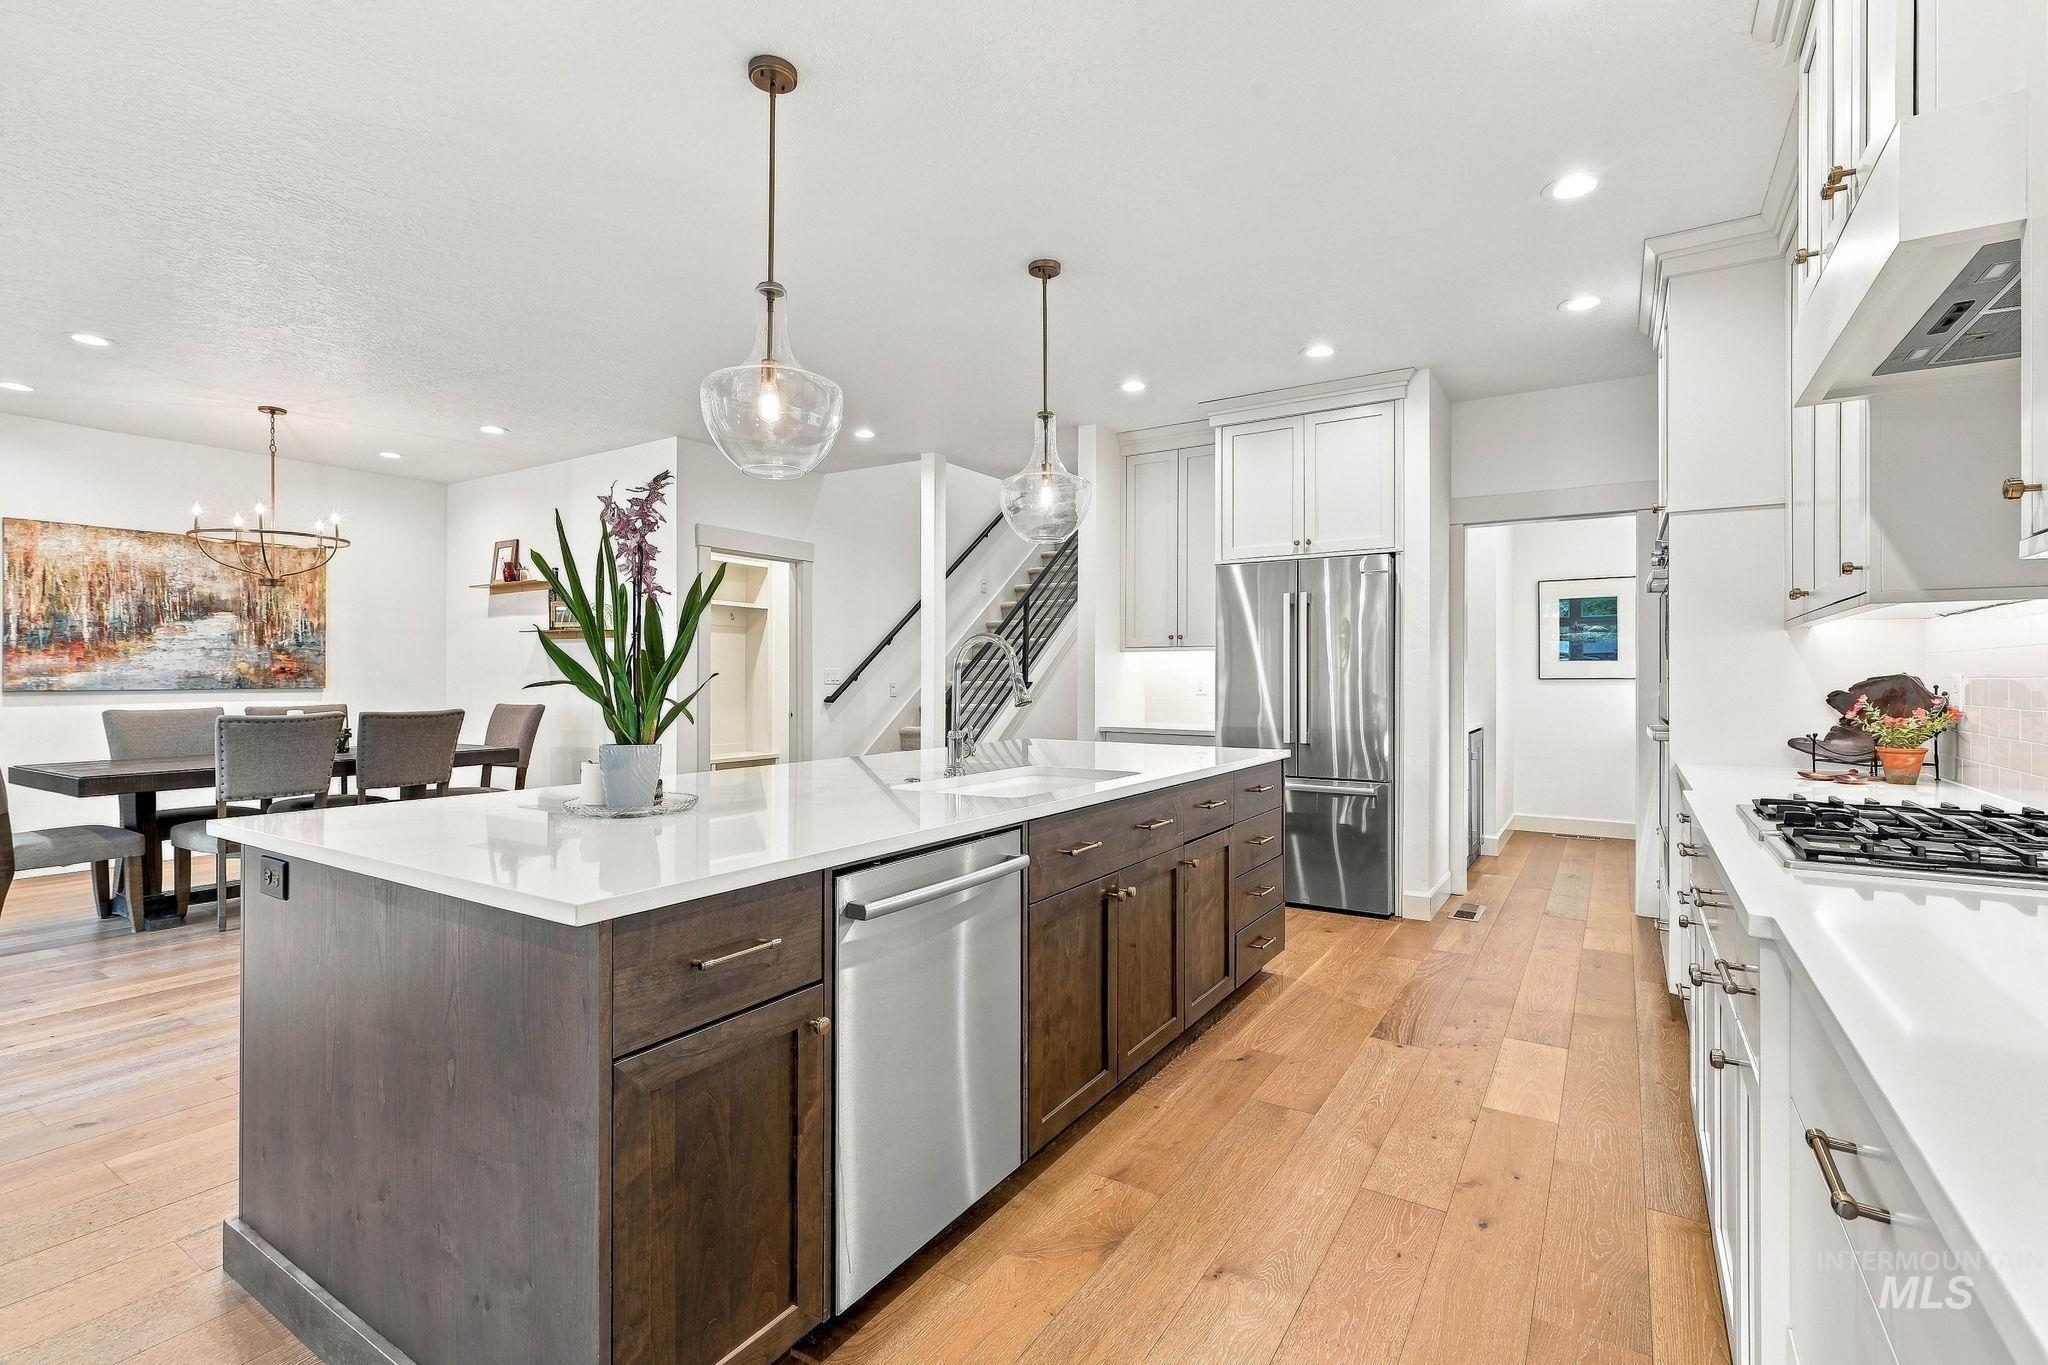
Kitchen featuring a spacious island with a white countertop, wood-finish flooring, white cabinetry, integrated stainless steel appliances, and pendant lighting
-
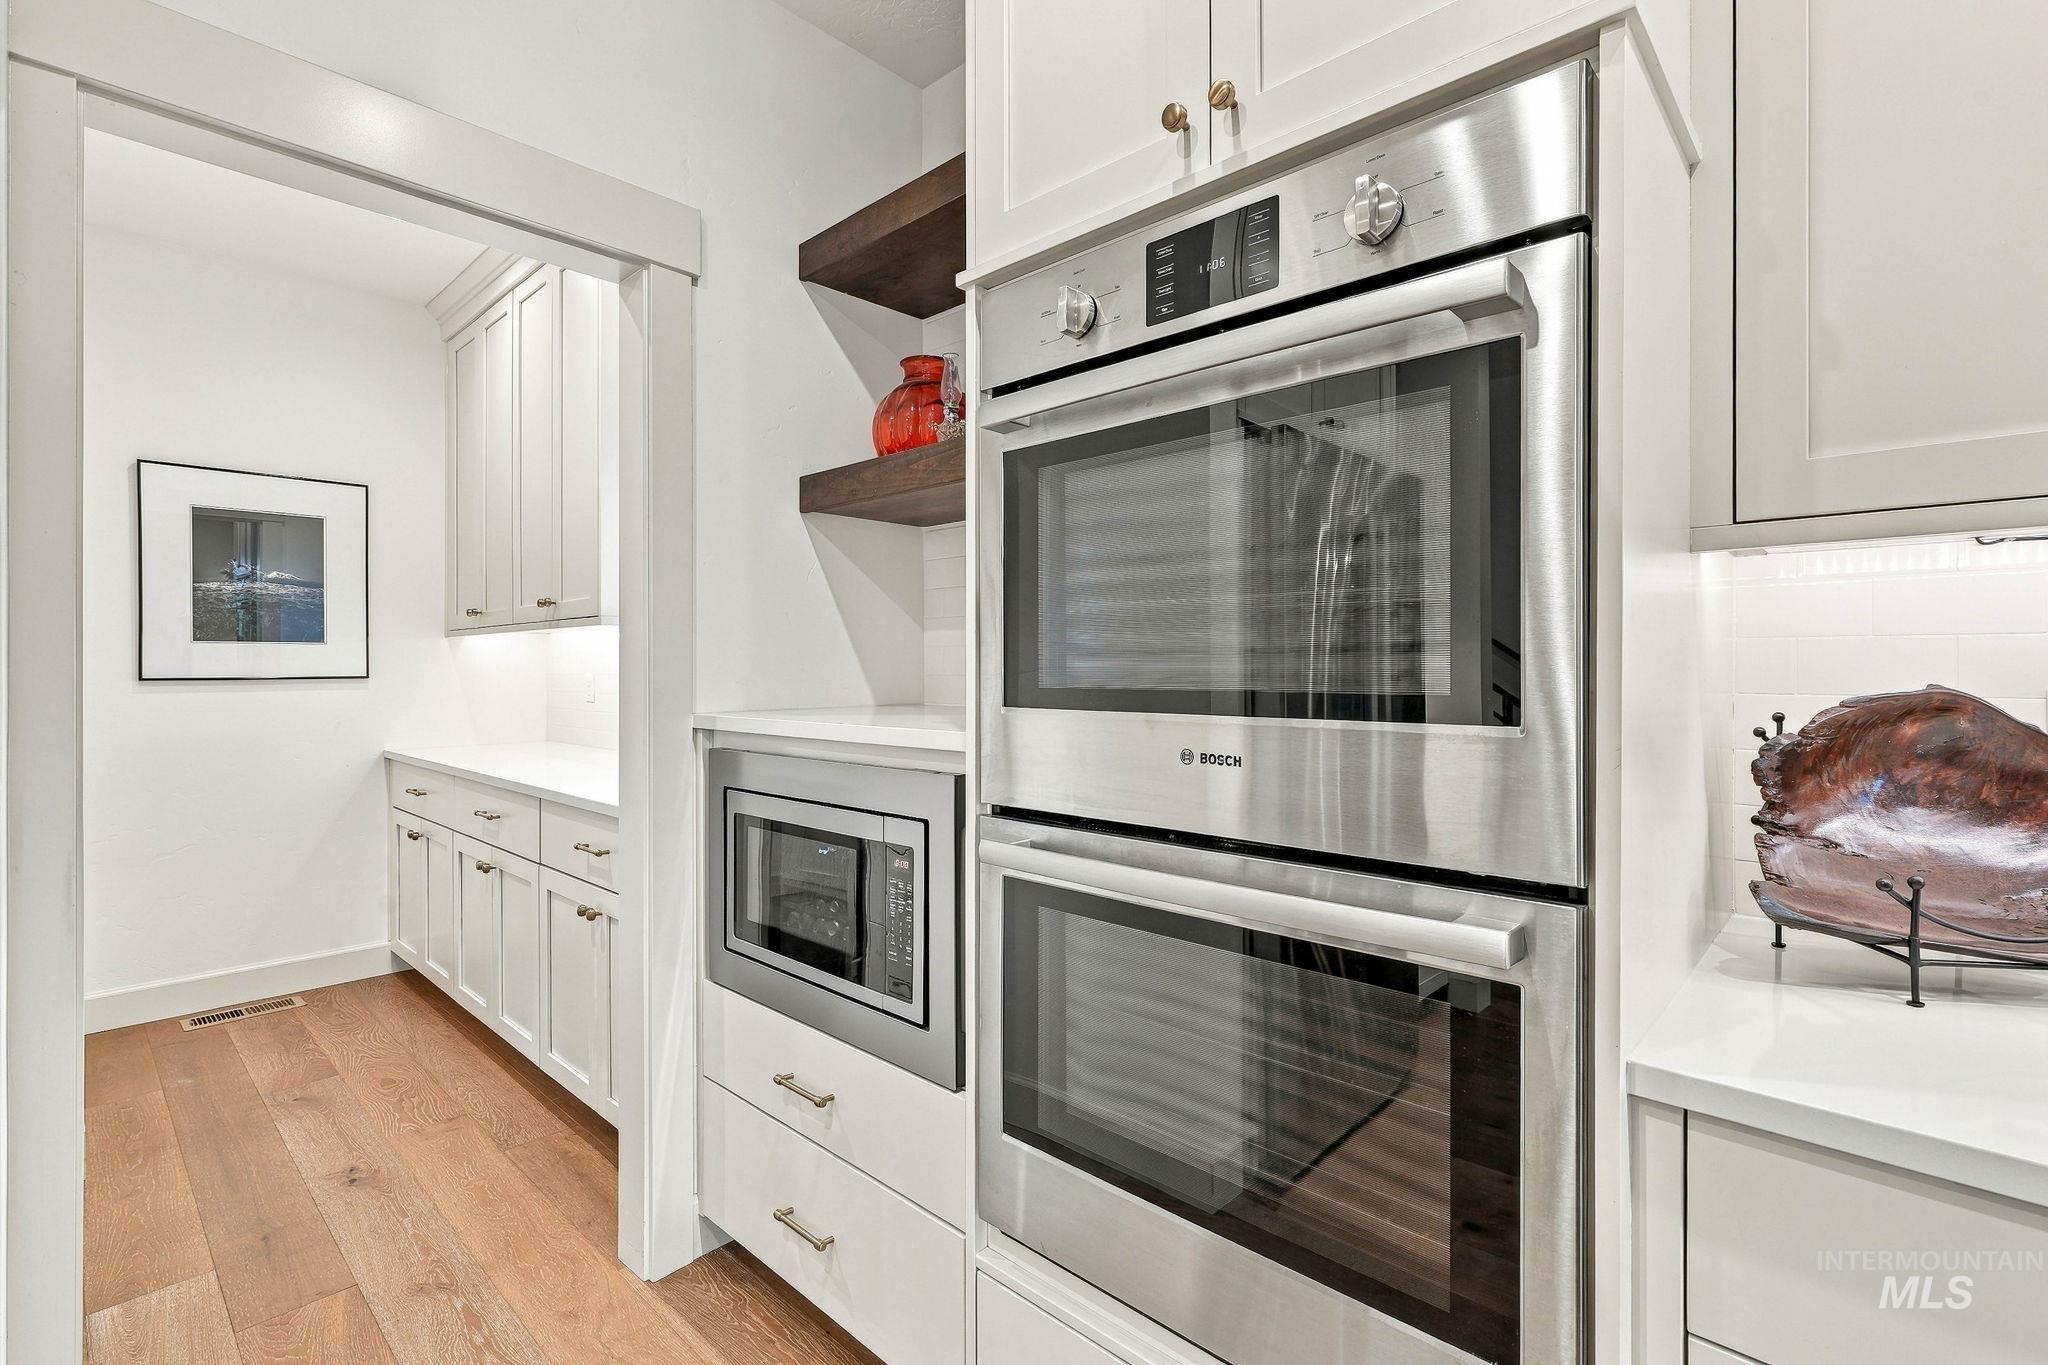
Stainless steel double wall ovens, built-in microwave, white shaker cabinetry, wood-finish flooring, and open shelving
-
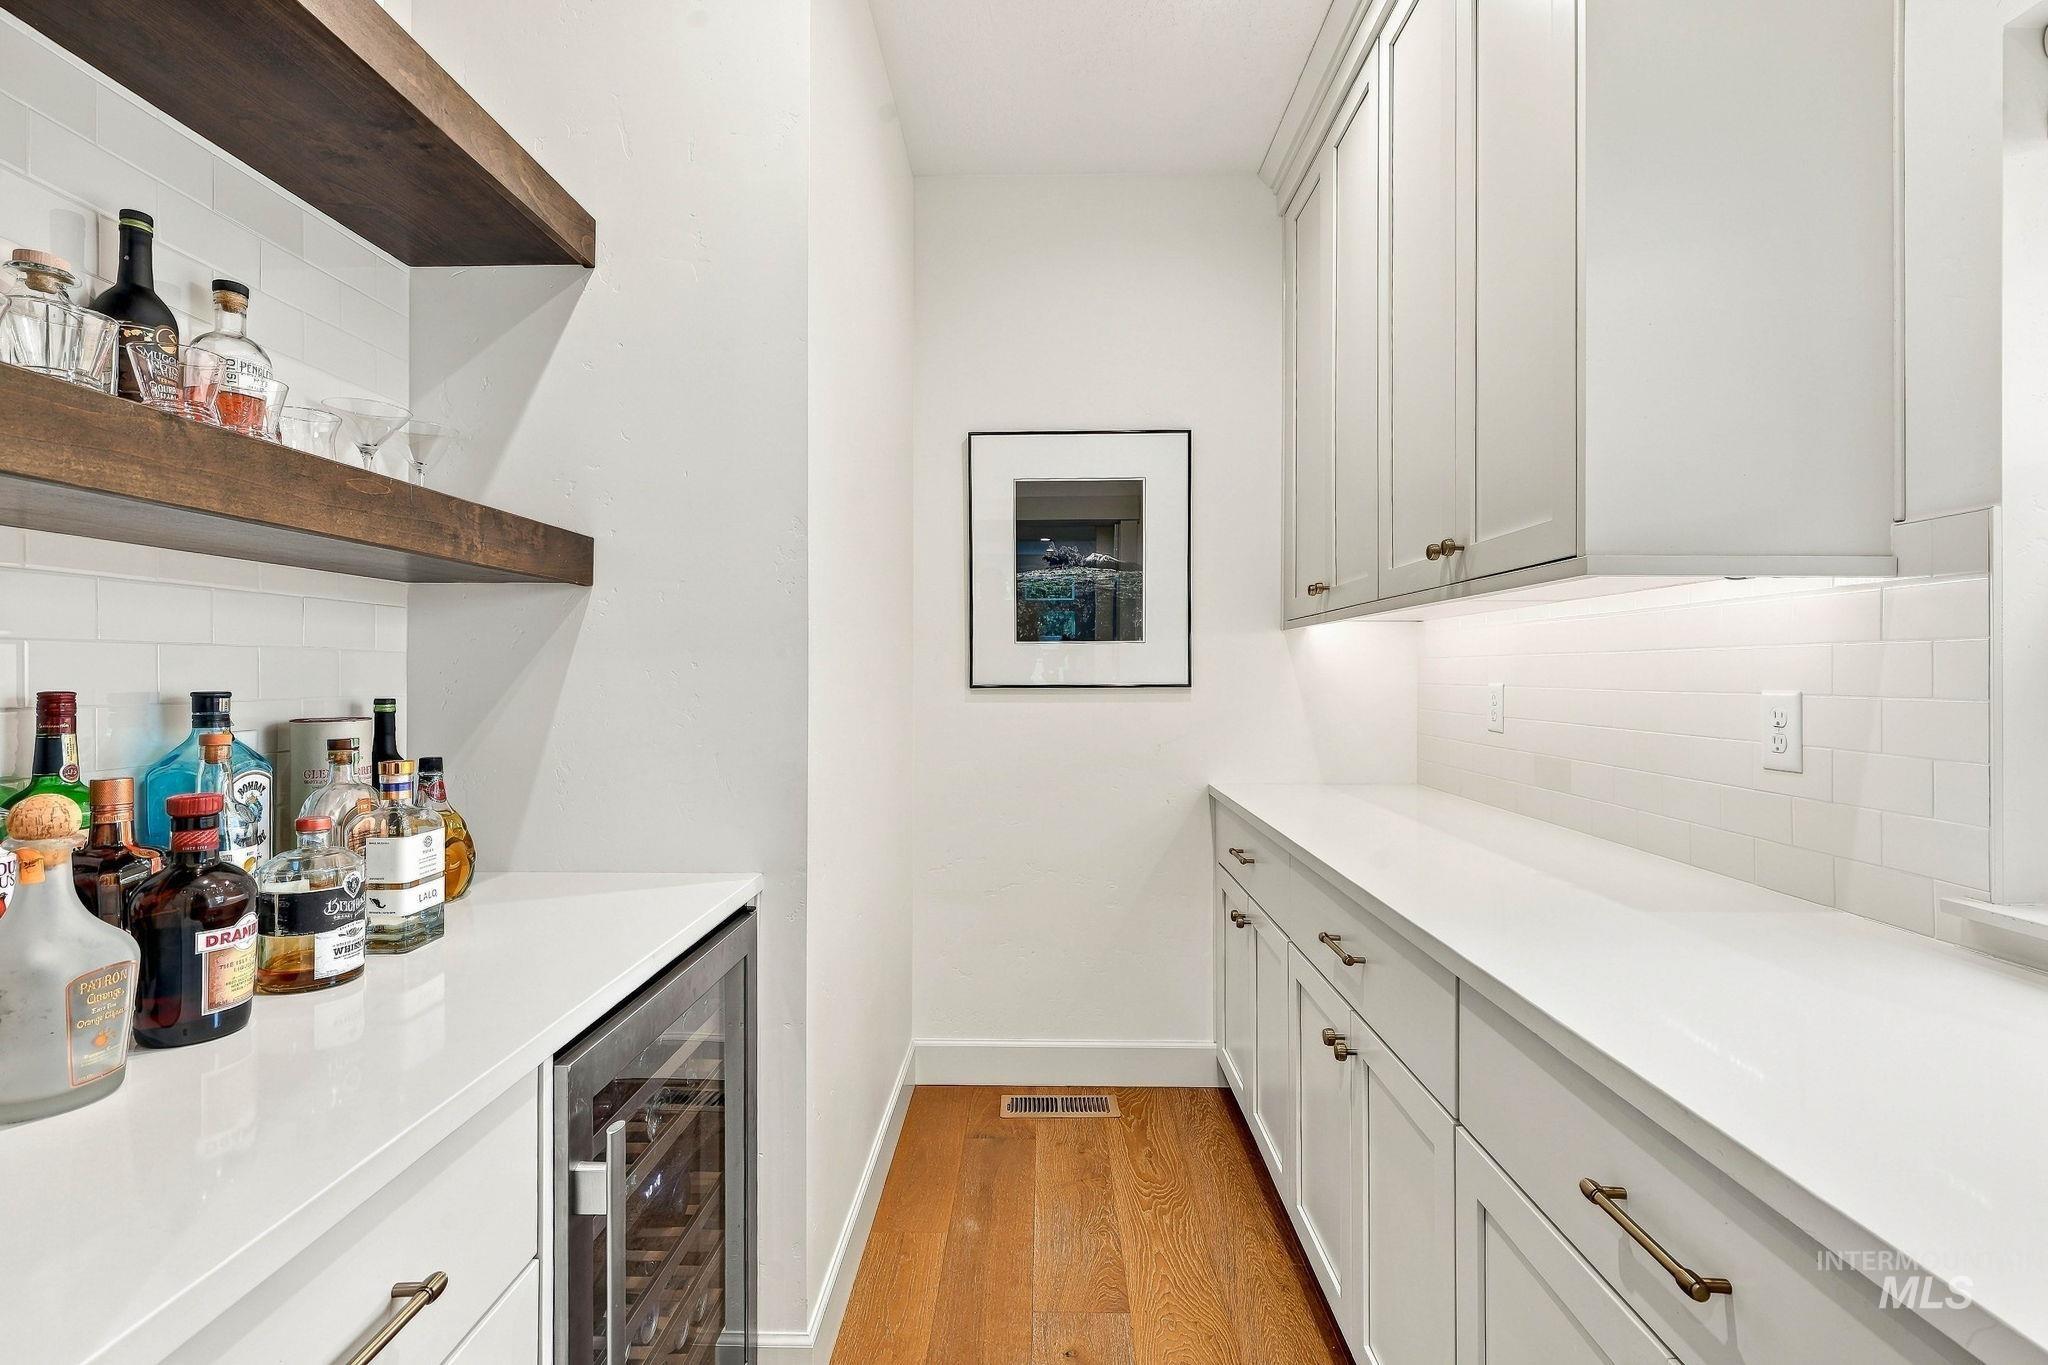
Custom cabinetry with under-cabinet lighting, wood-finish shelving, and an integrated beverage refrigerator
-
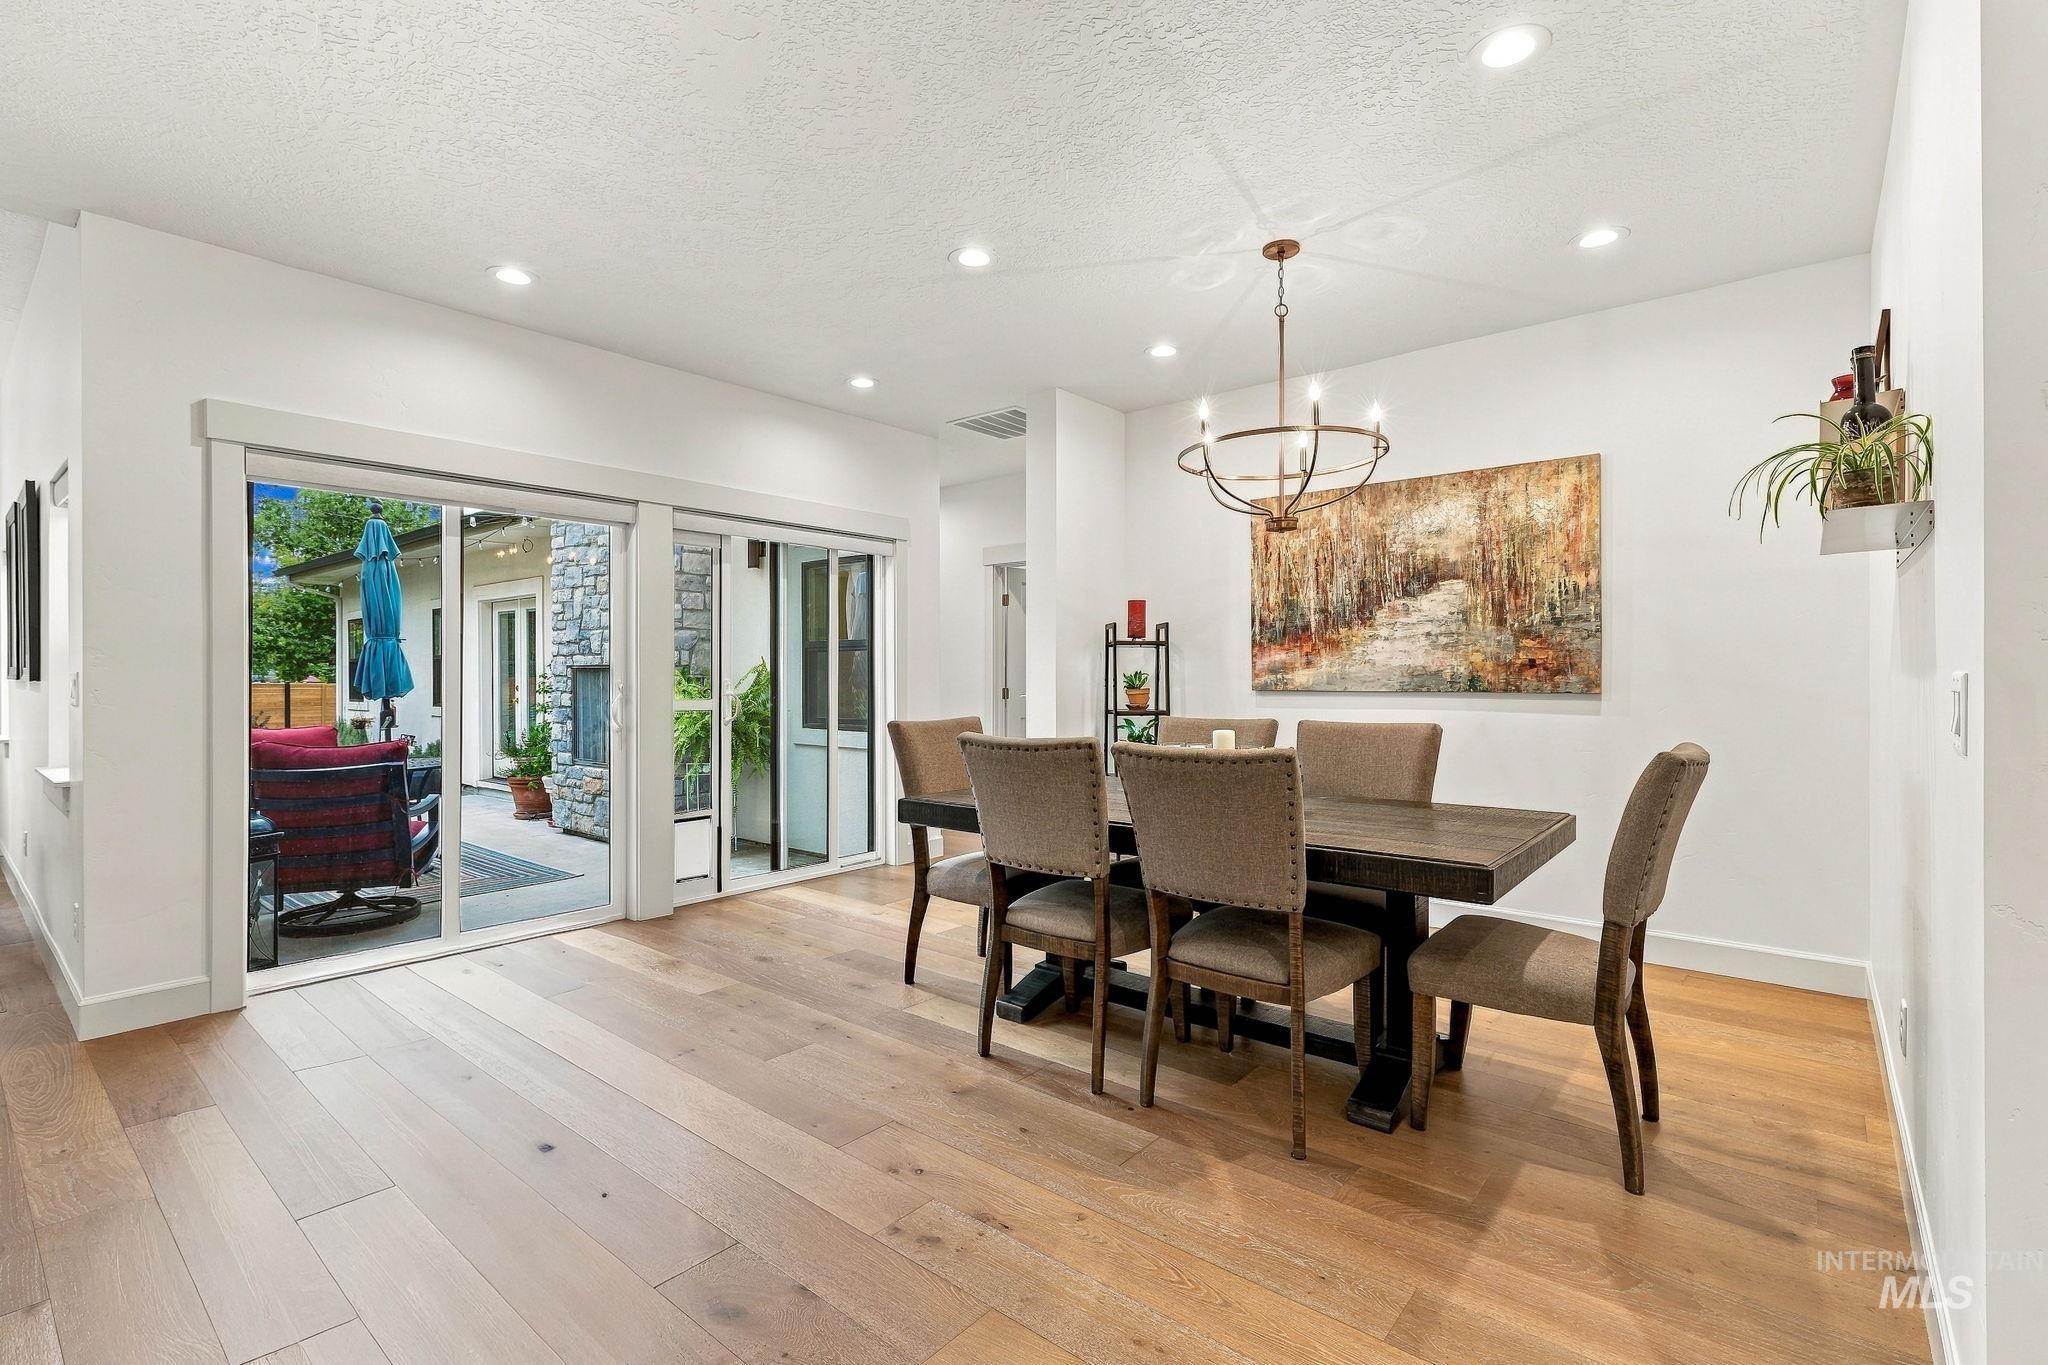
Wood-finish flooring, recessed lighting, and a chandelier fixture
-
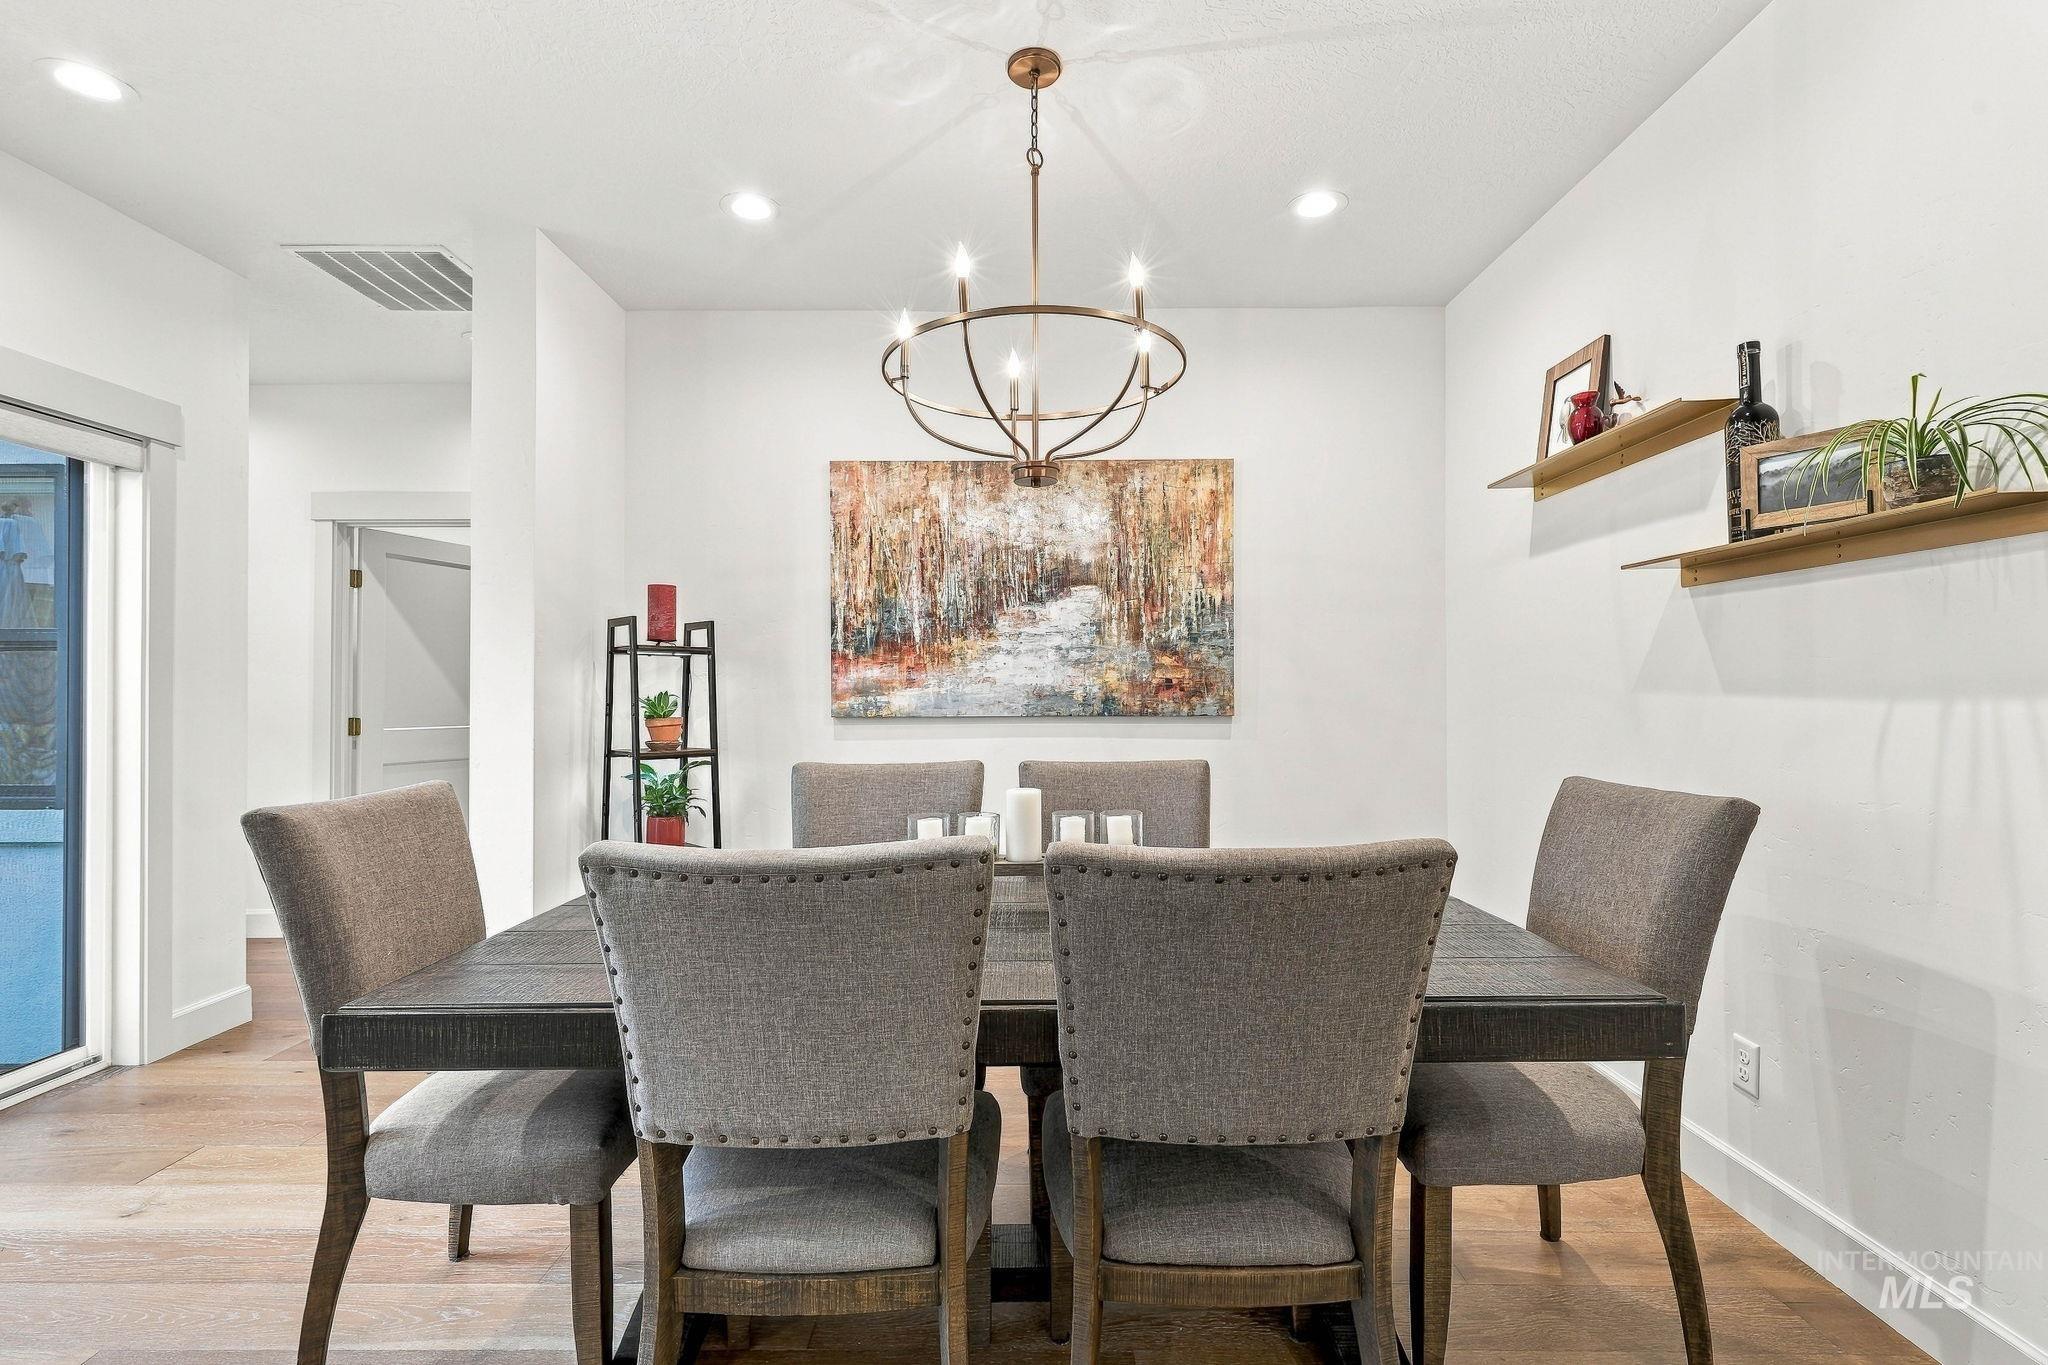
Recessed lighting, wood-finish flooring, and a contemporary chandelier illuminate this dining space
-
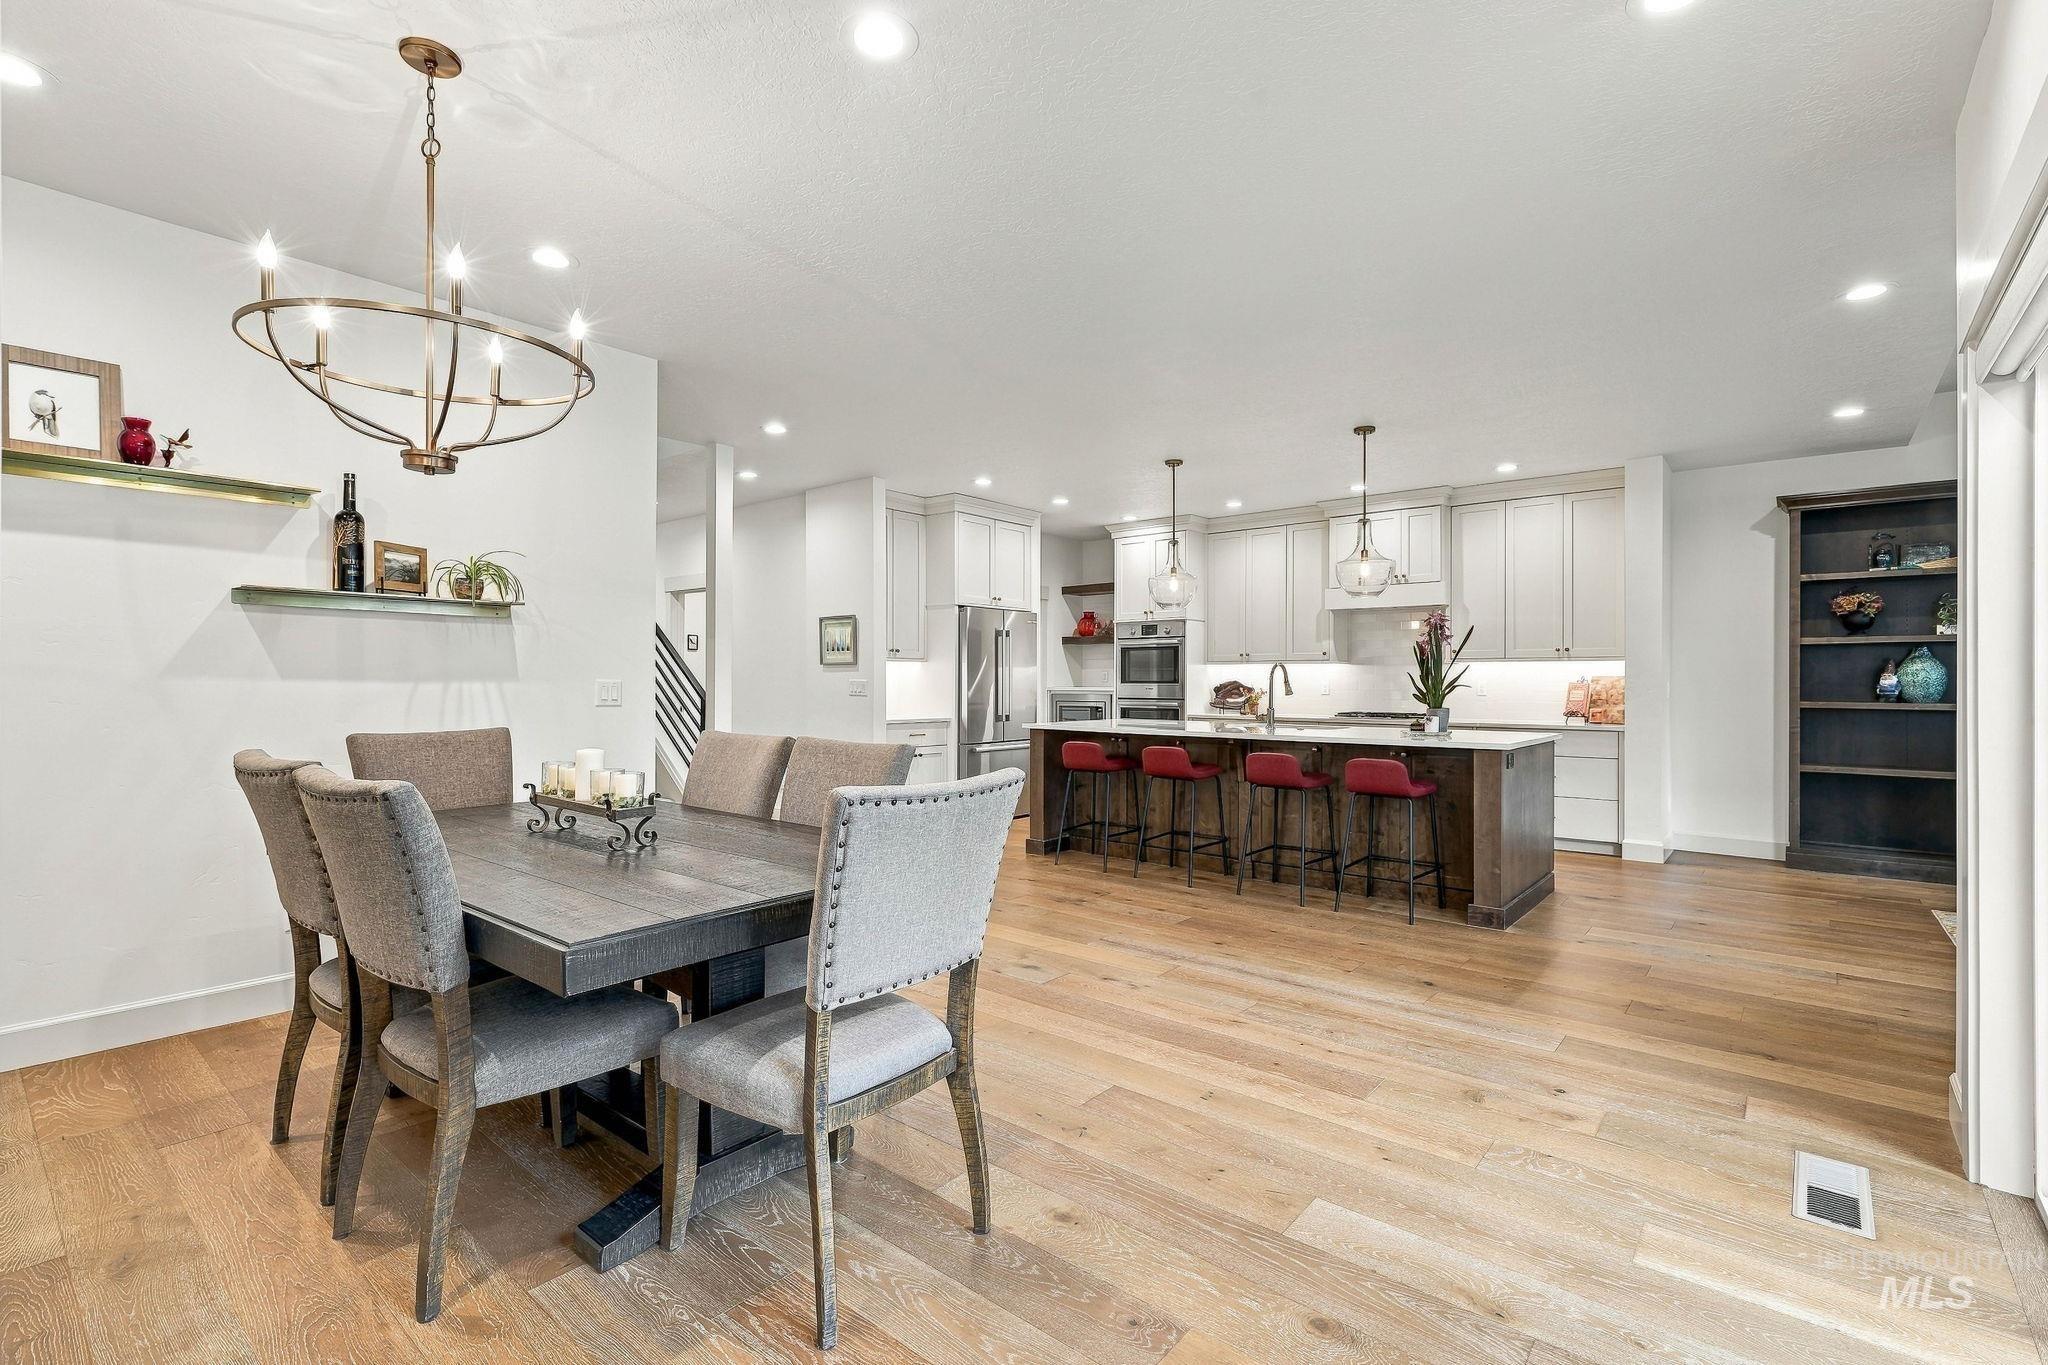
Open-concept living space featuring wood-finish flooring, a kitchen island with pendant lighting, and a built-in bookshelf
-
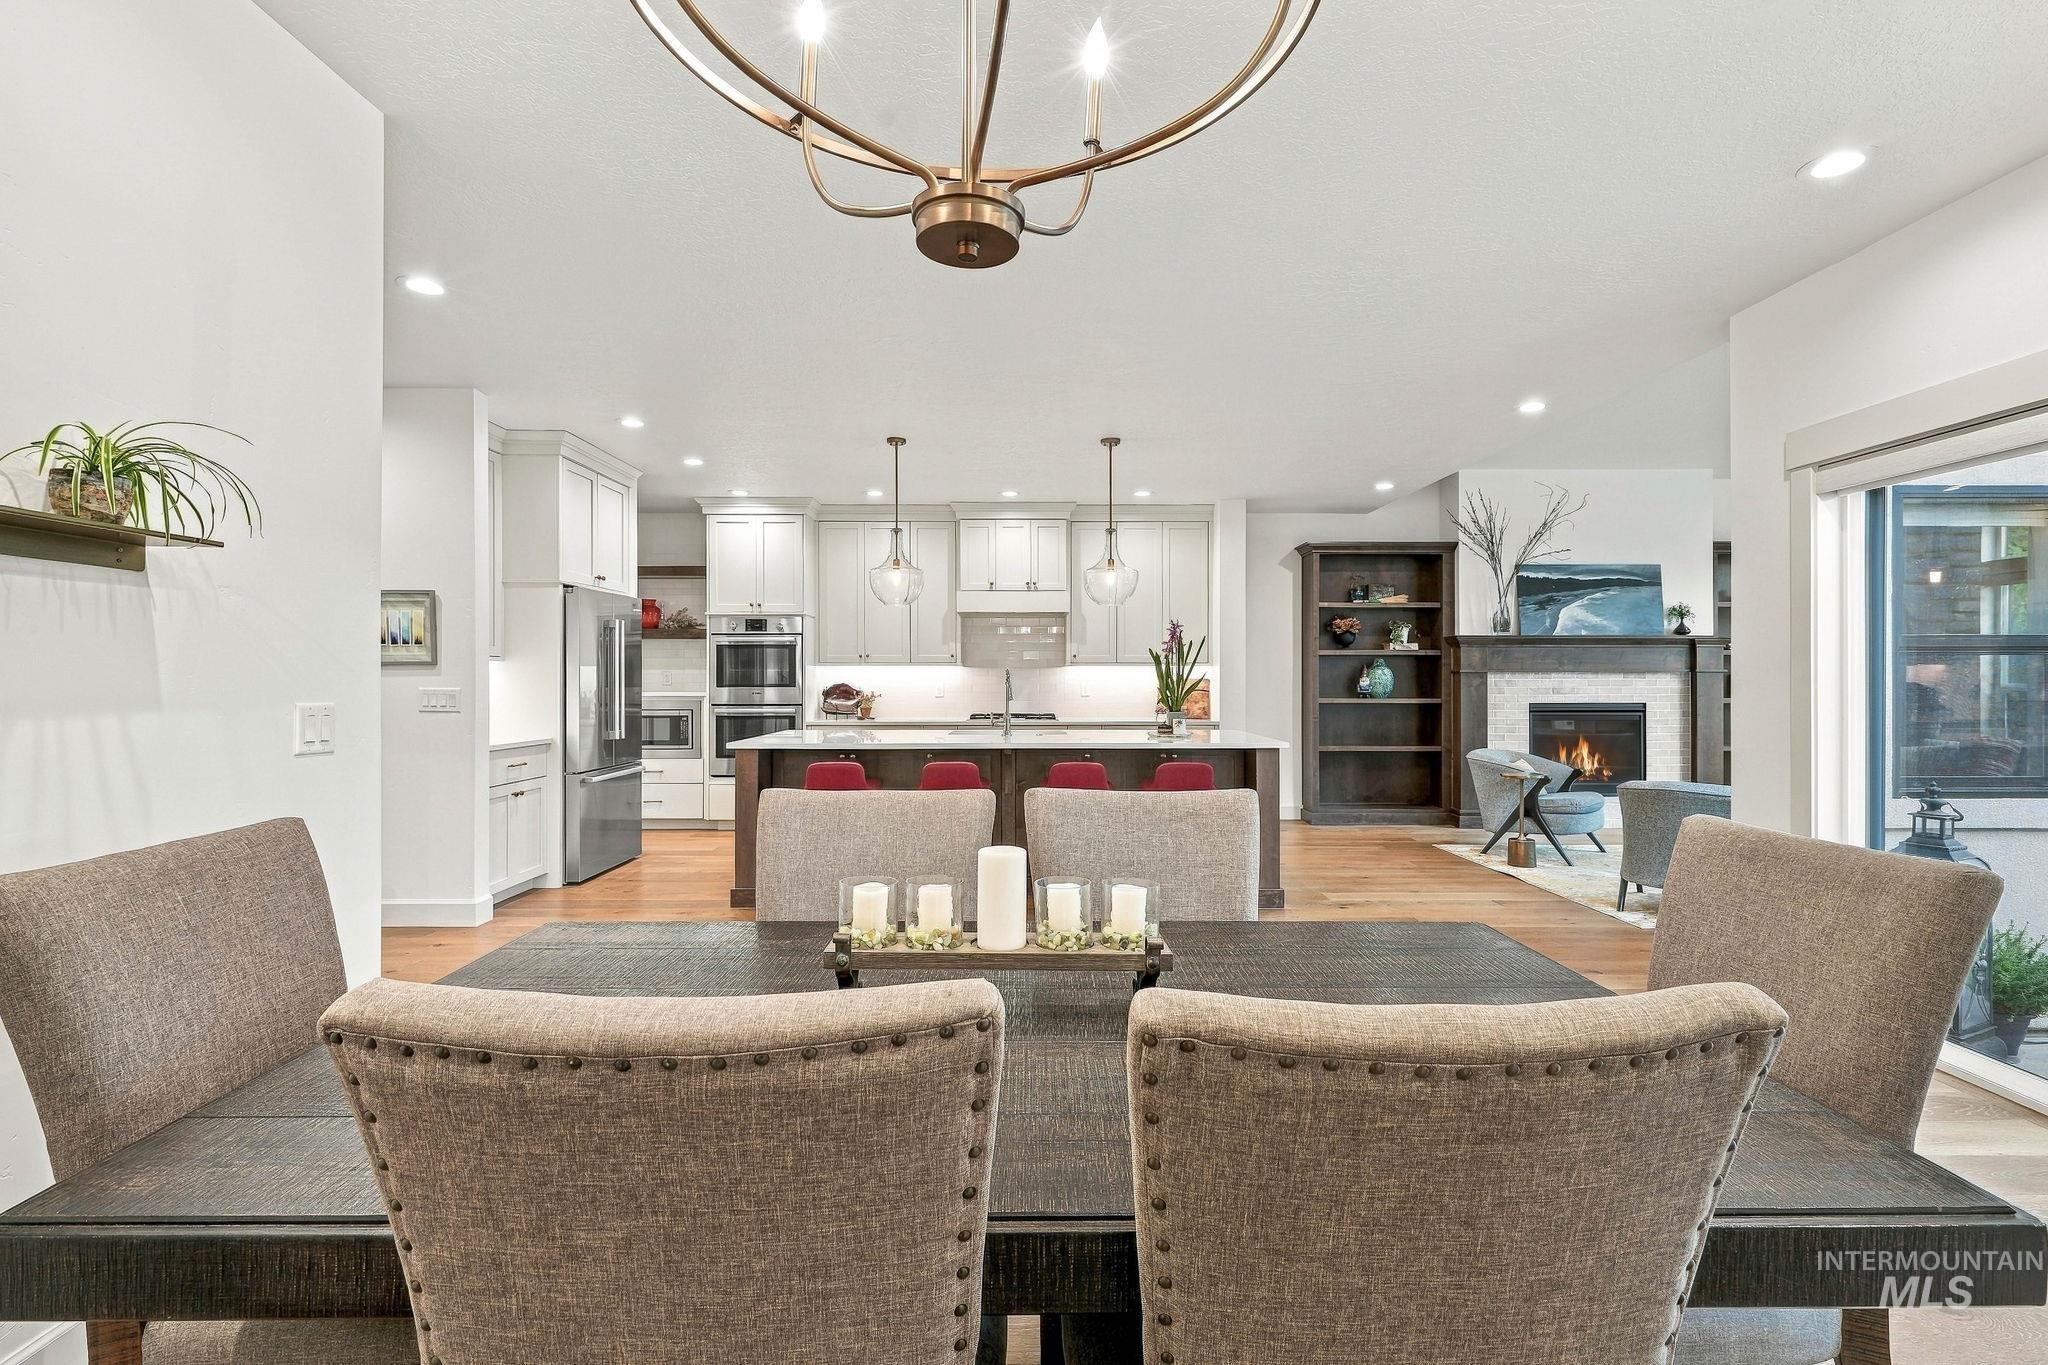
Open-concept living space with wood-finish flooring, a contemporary chandelier, recessed lighting, and a white stone fireplace with a dark wood mantel
-
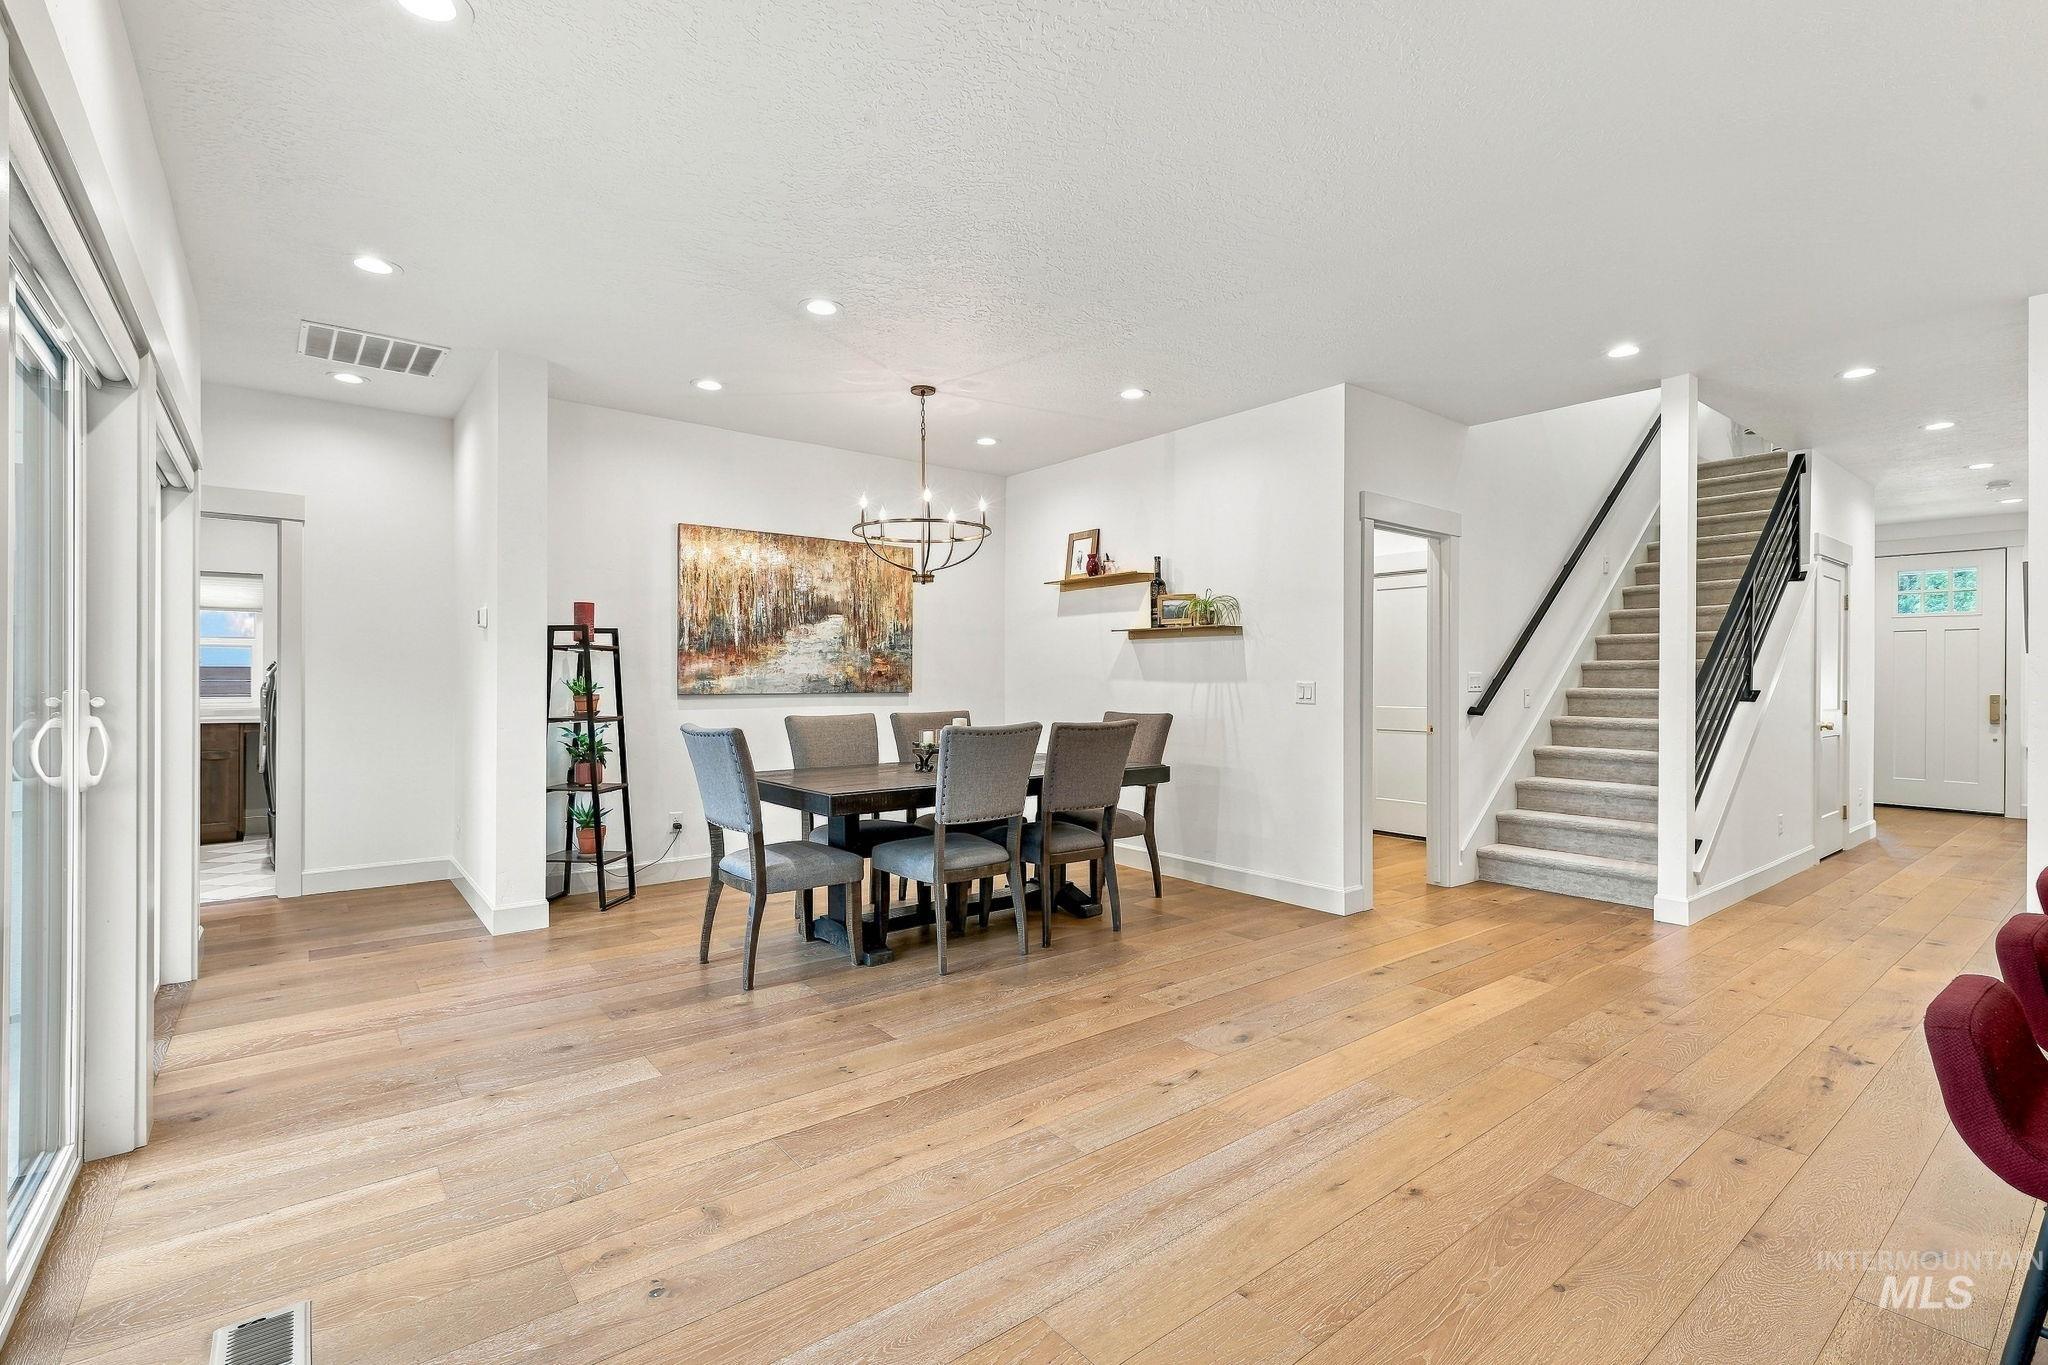
Expansive wood-finish flooring throughout, recessed ceiling lighting, a dining area featuring a chandelier, a staircase with a black metal railing, and white interior doors
-
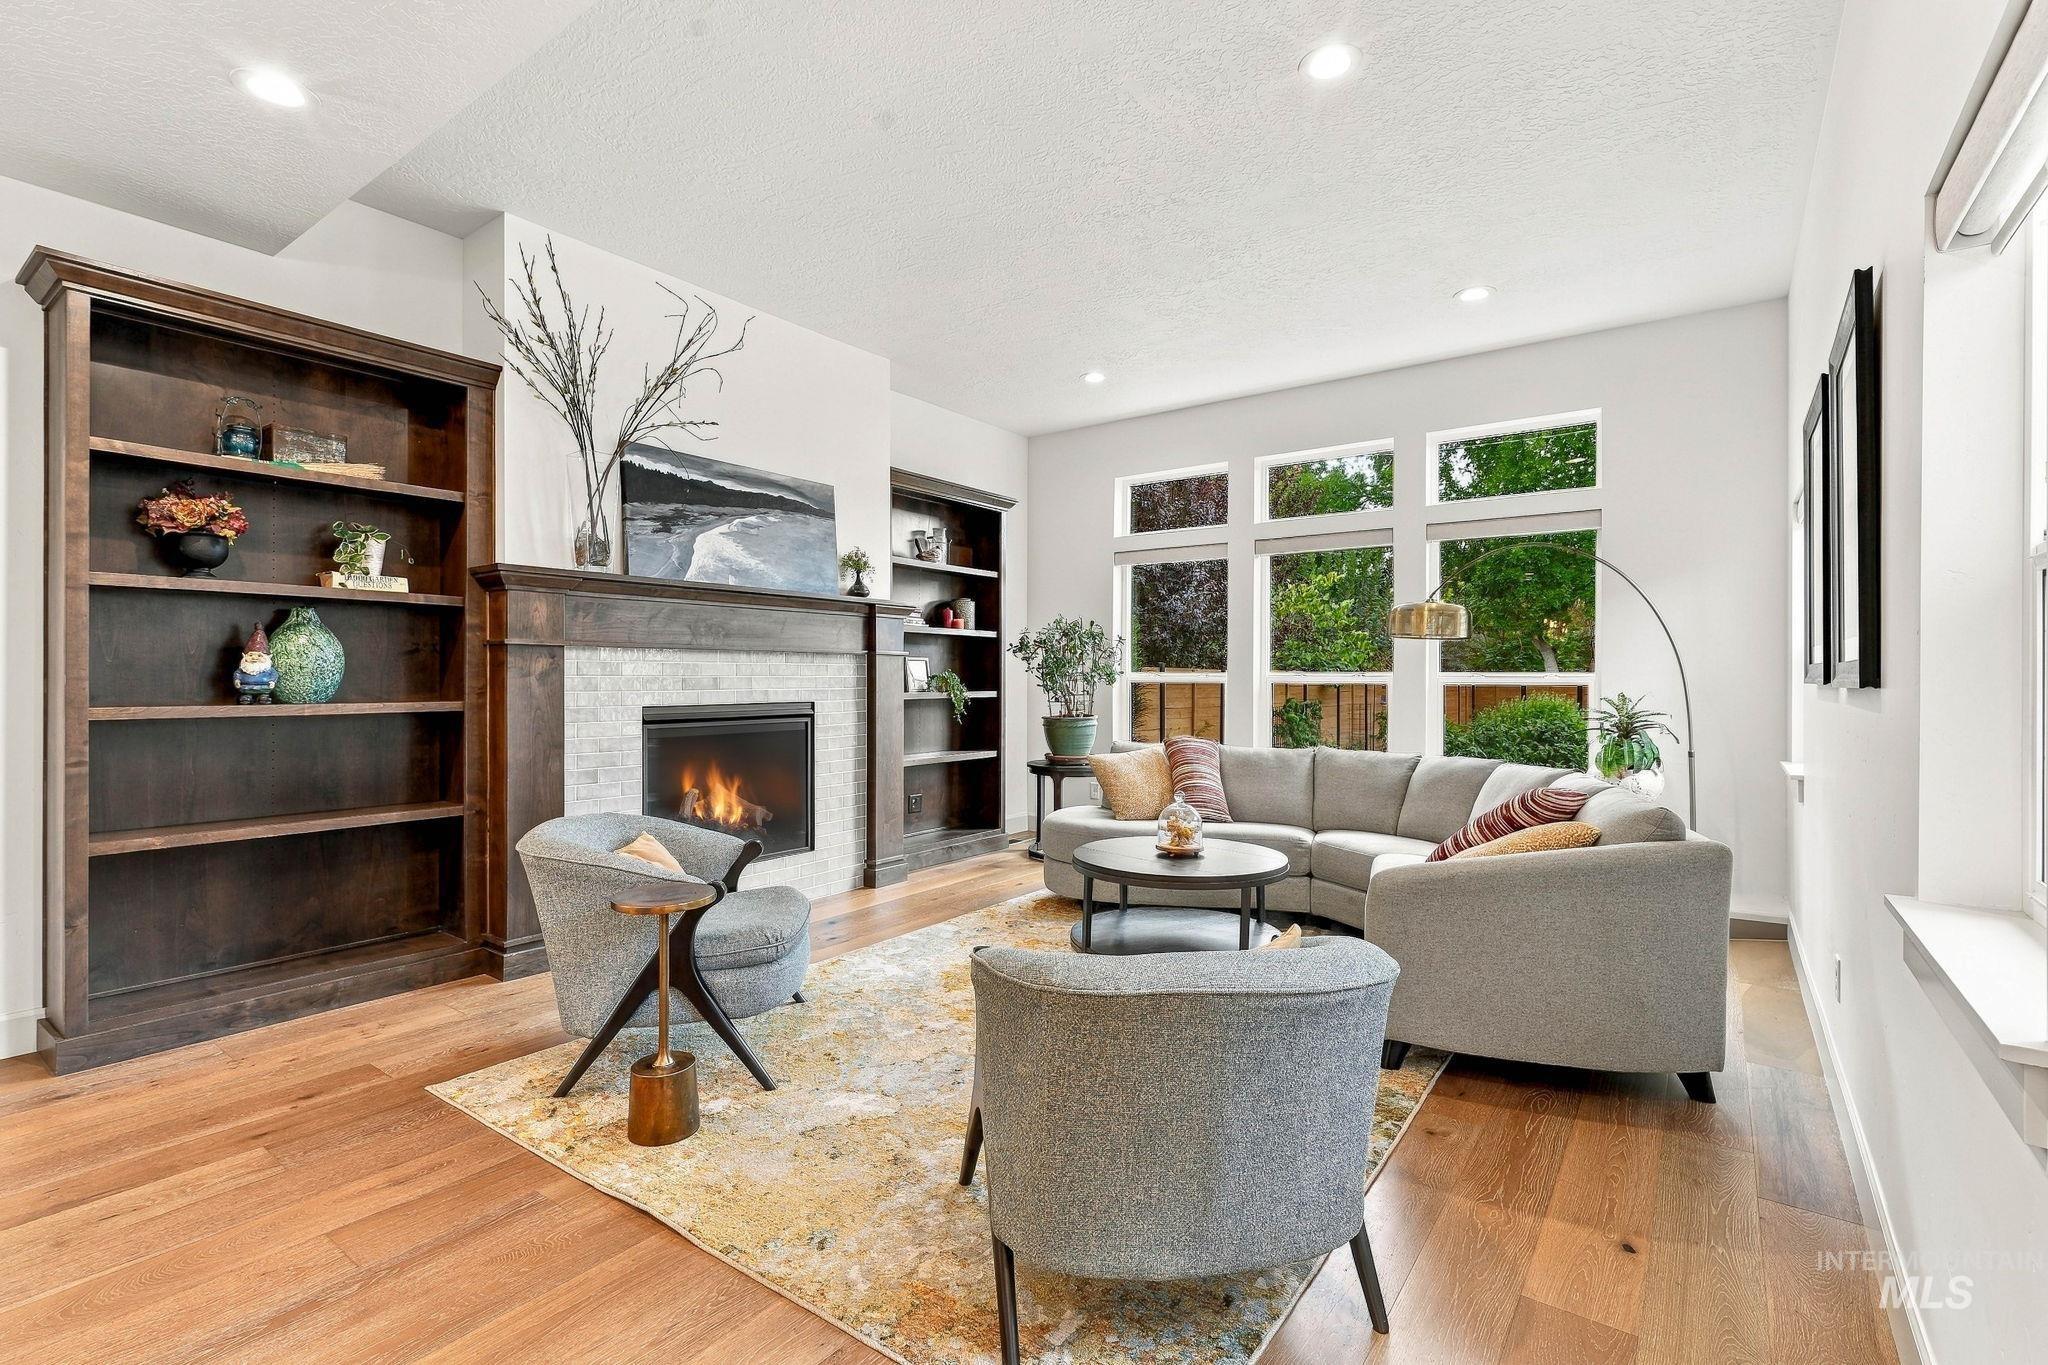
Hardwood flooring, recessed lighting, built-in shelving, fireplace with stone surround, and large windows
-
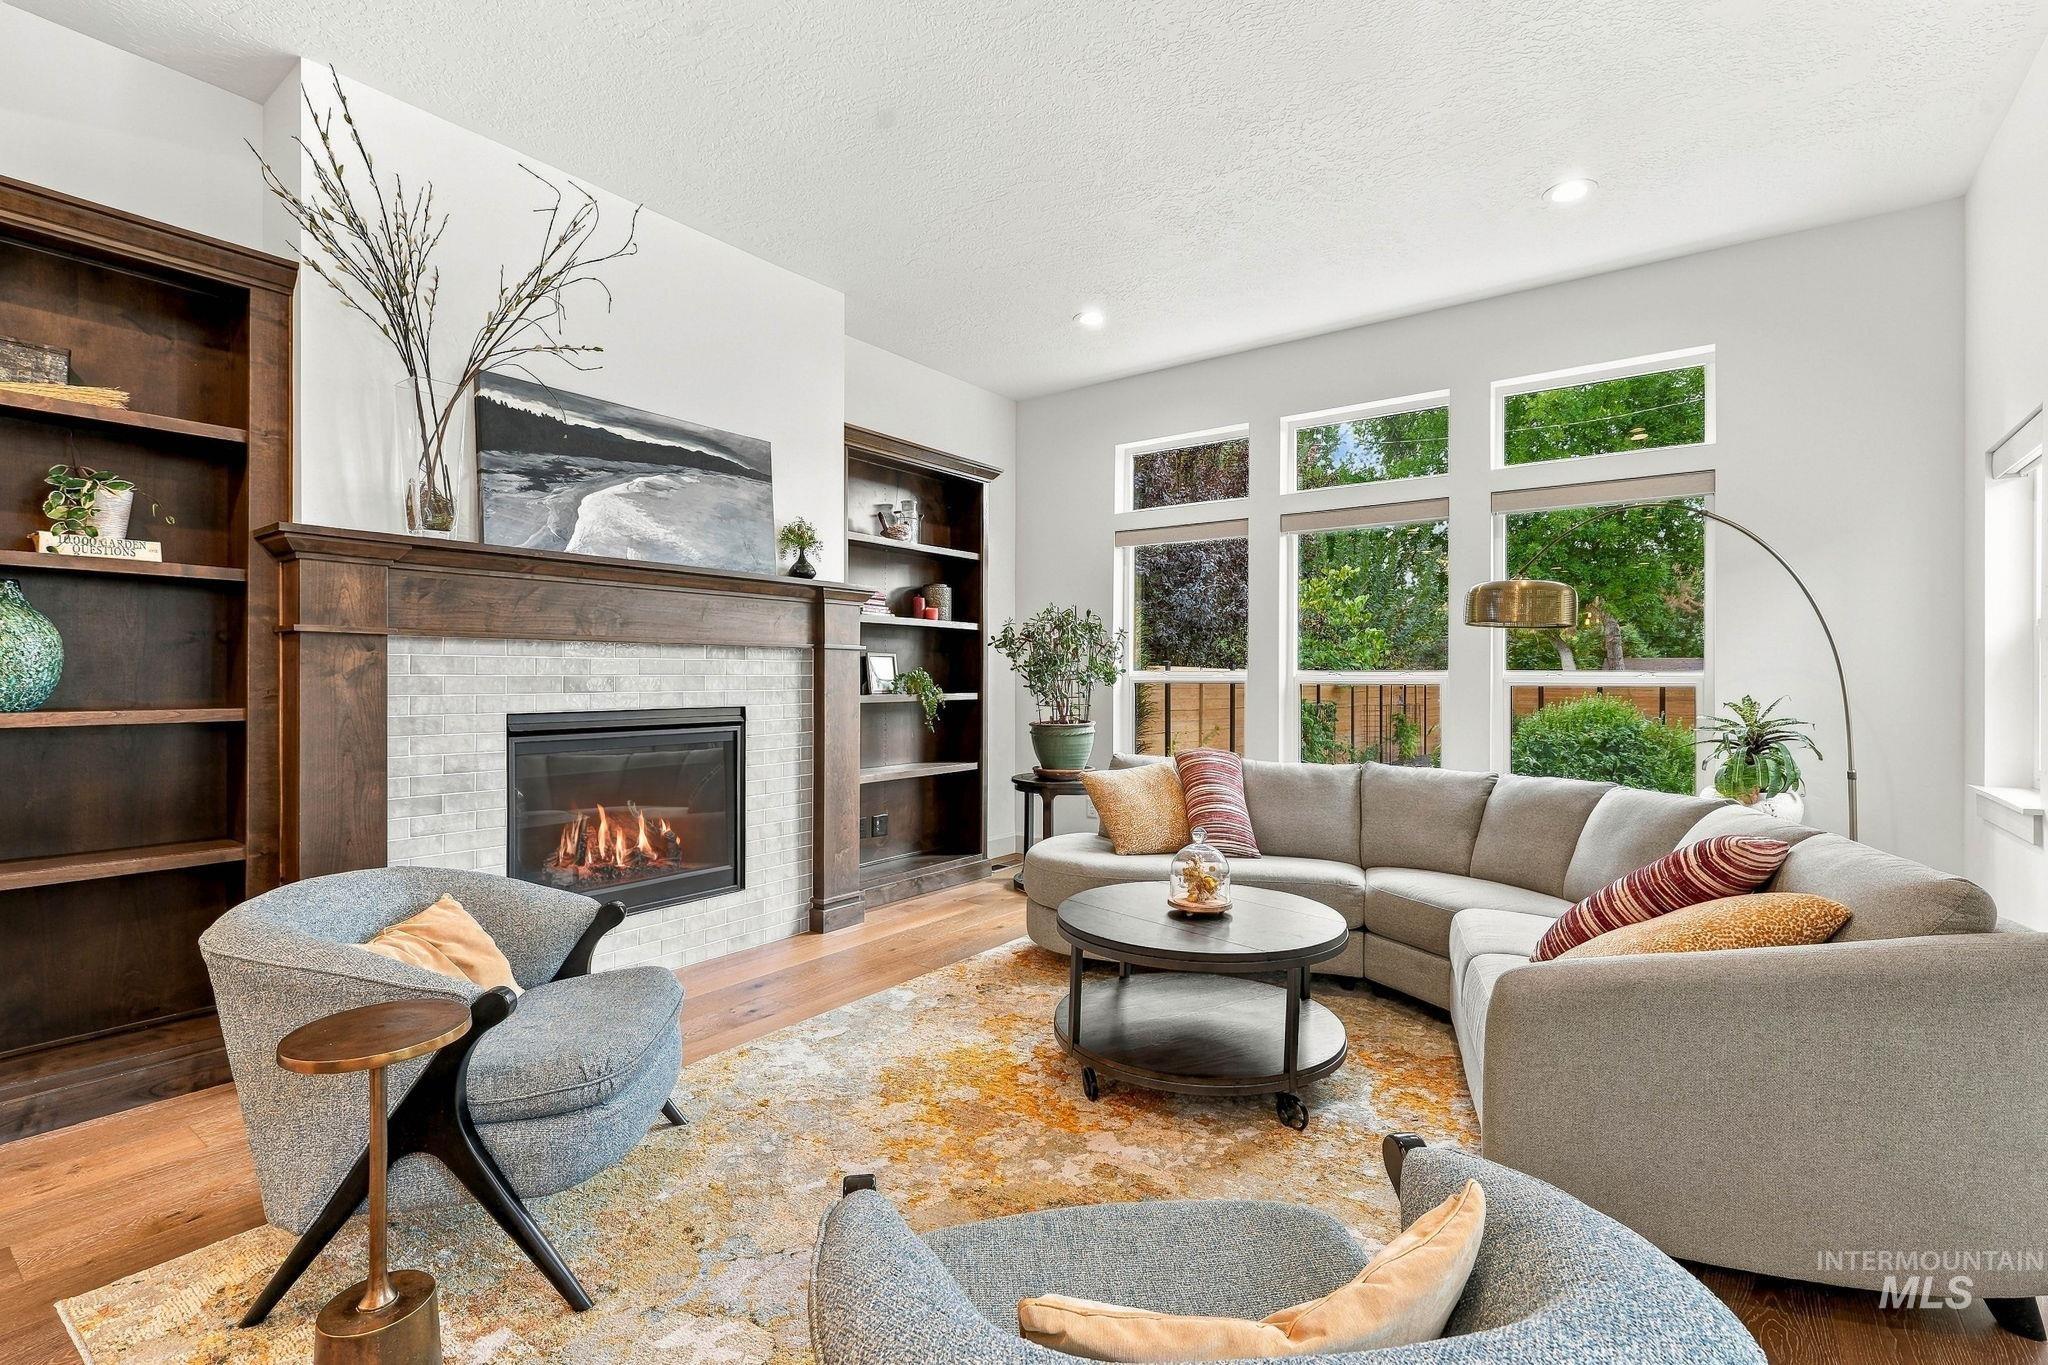
Living area featuring wood-finish flooring, a fireplace with a tile surround and wood mantel, built-in shelving, and multiple windows
-
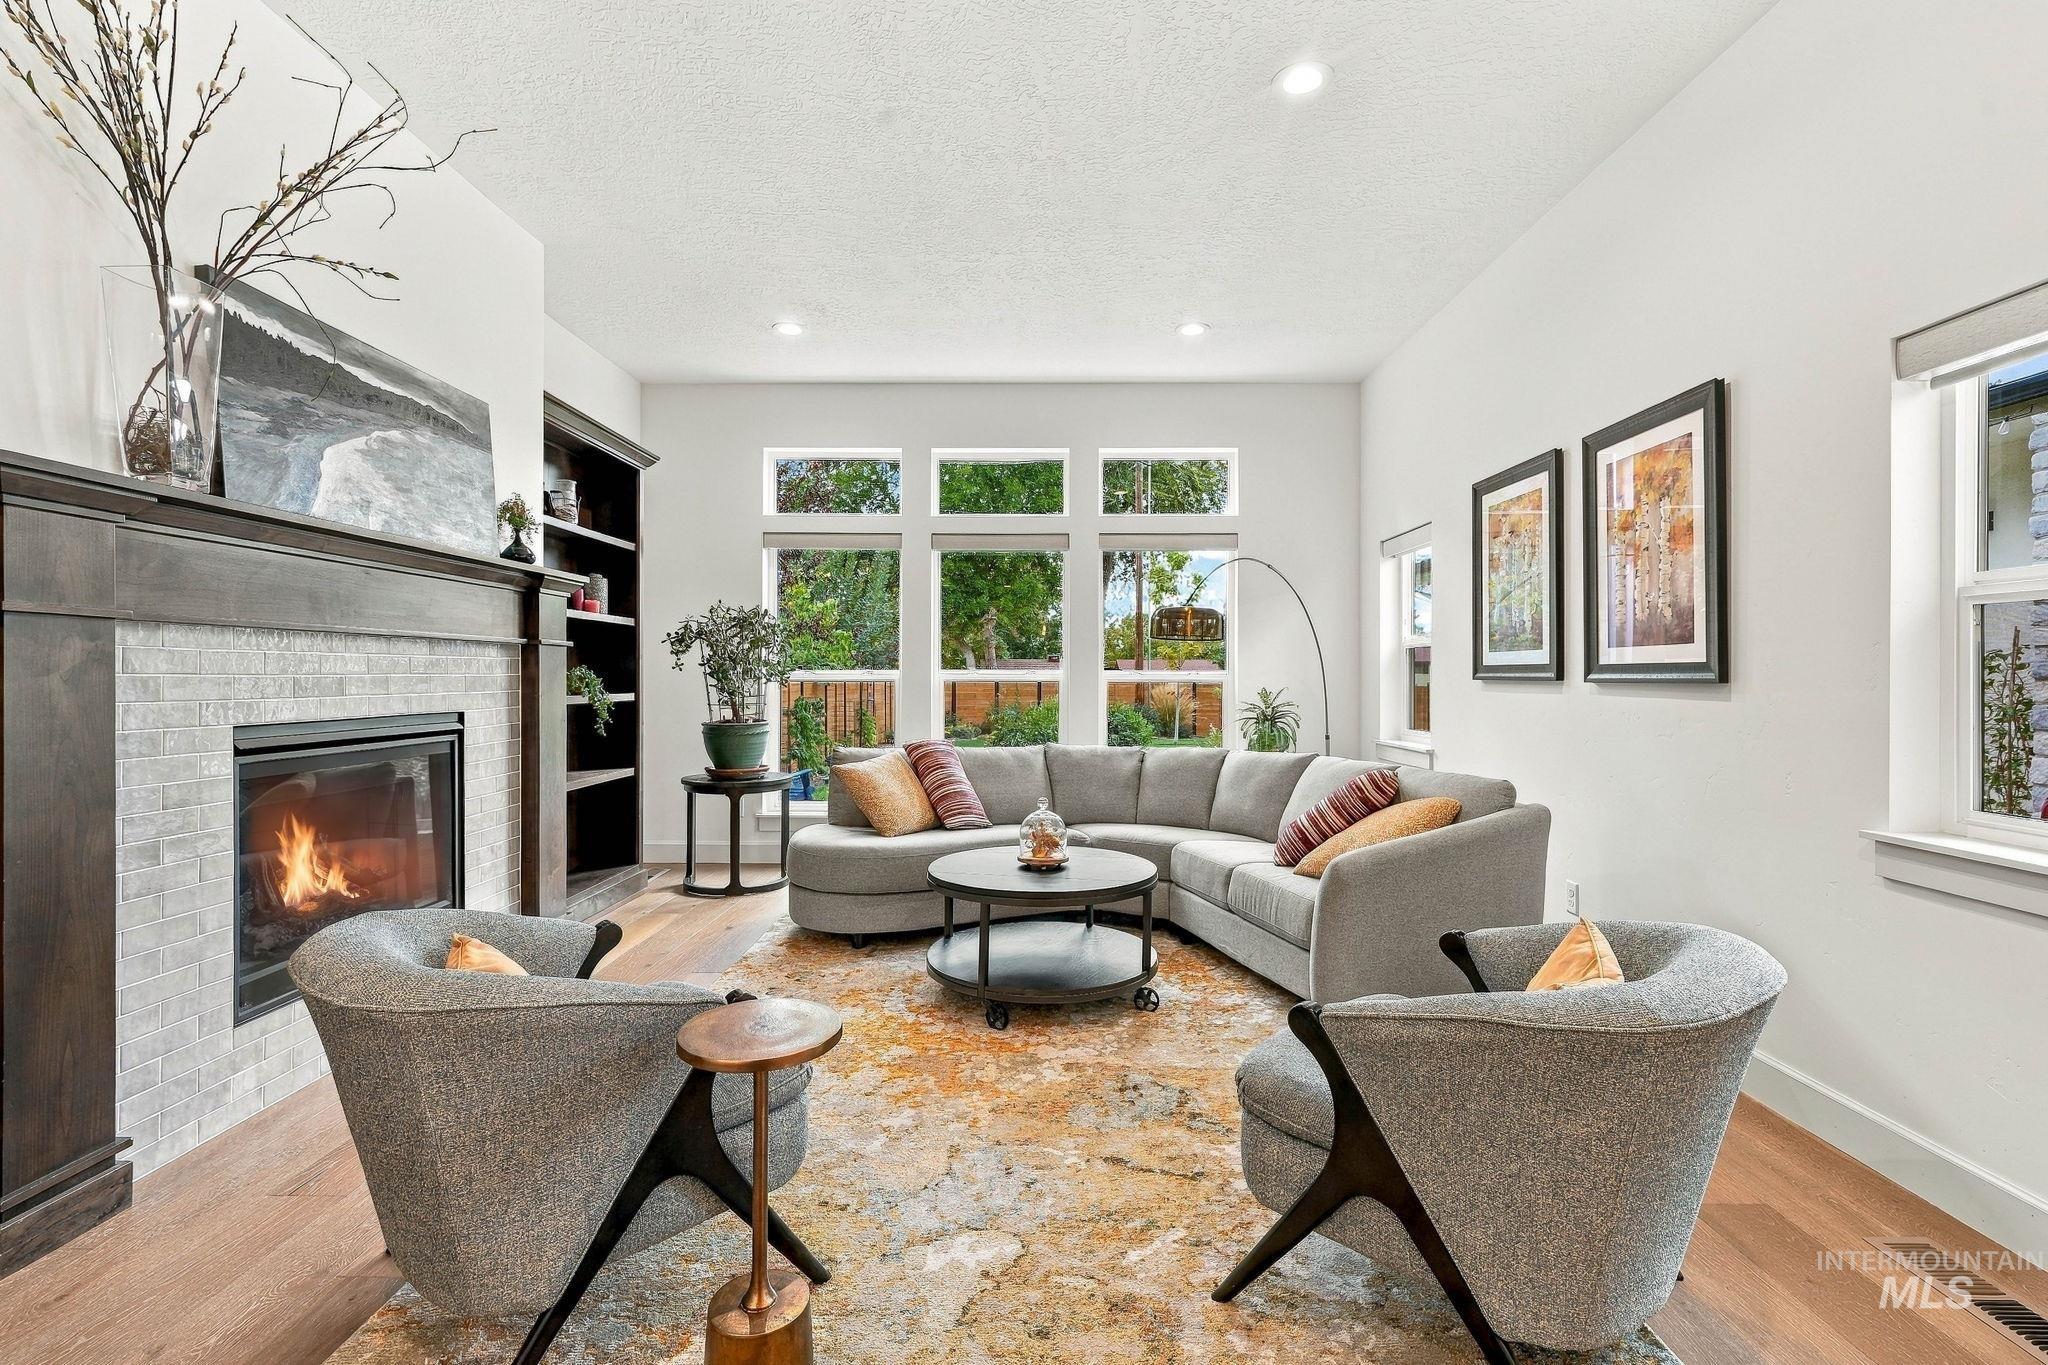
Living room featuring wood-finish flooring, a fireplace with a tile surround and wood mantel, built-in shelving, and large windows
-

Living area featuring high ceilings, wood-finish flooring, a tiled fireplace, recessed lighting, and large windows with privacy blinds
-
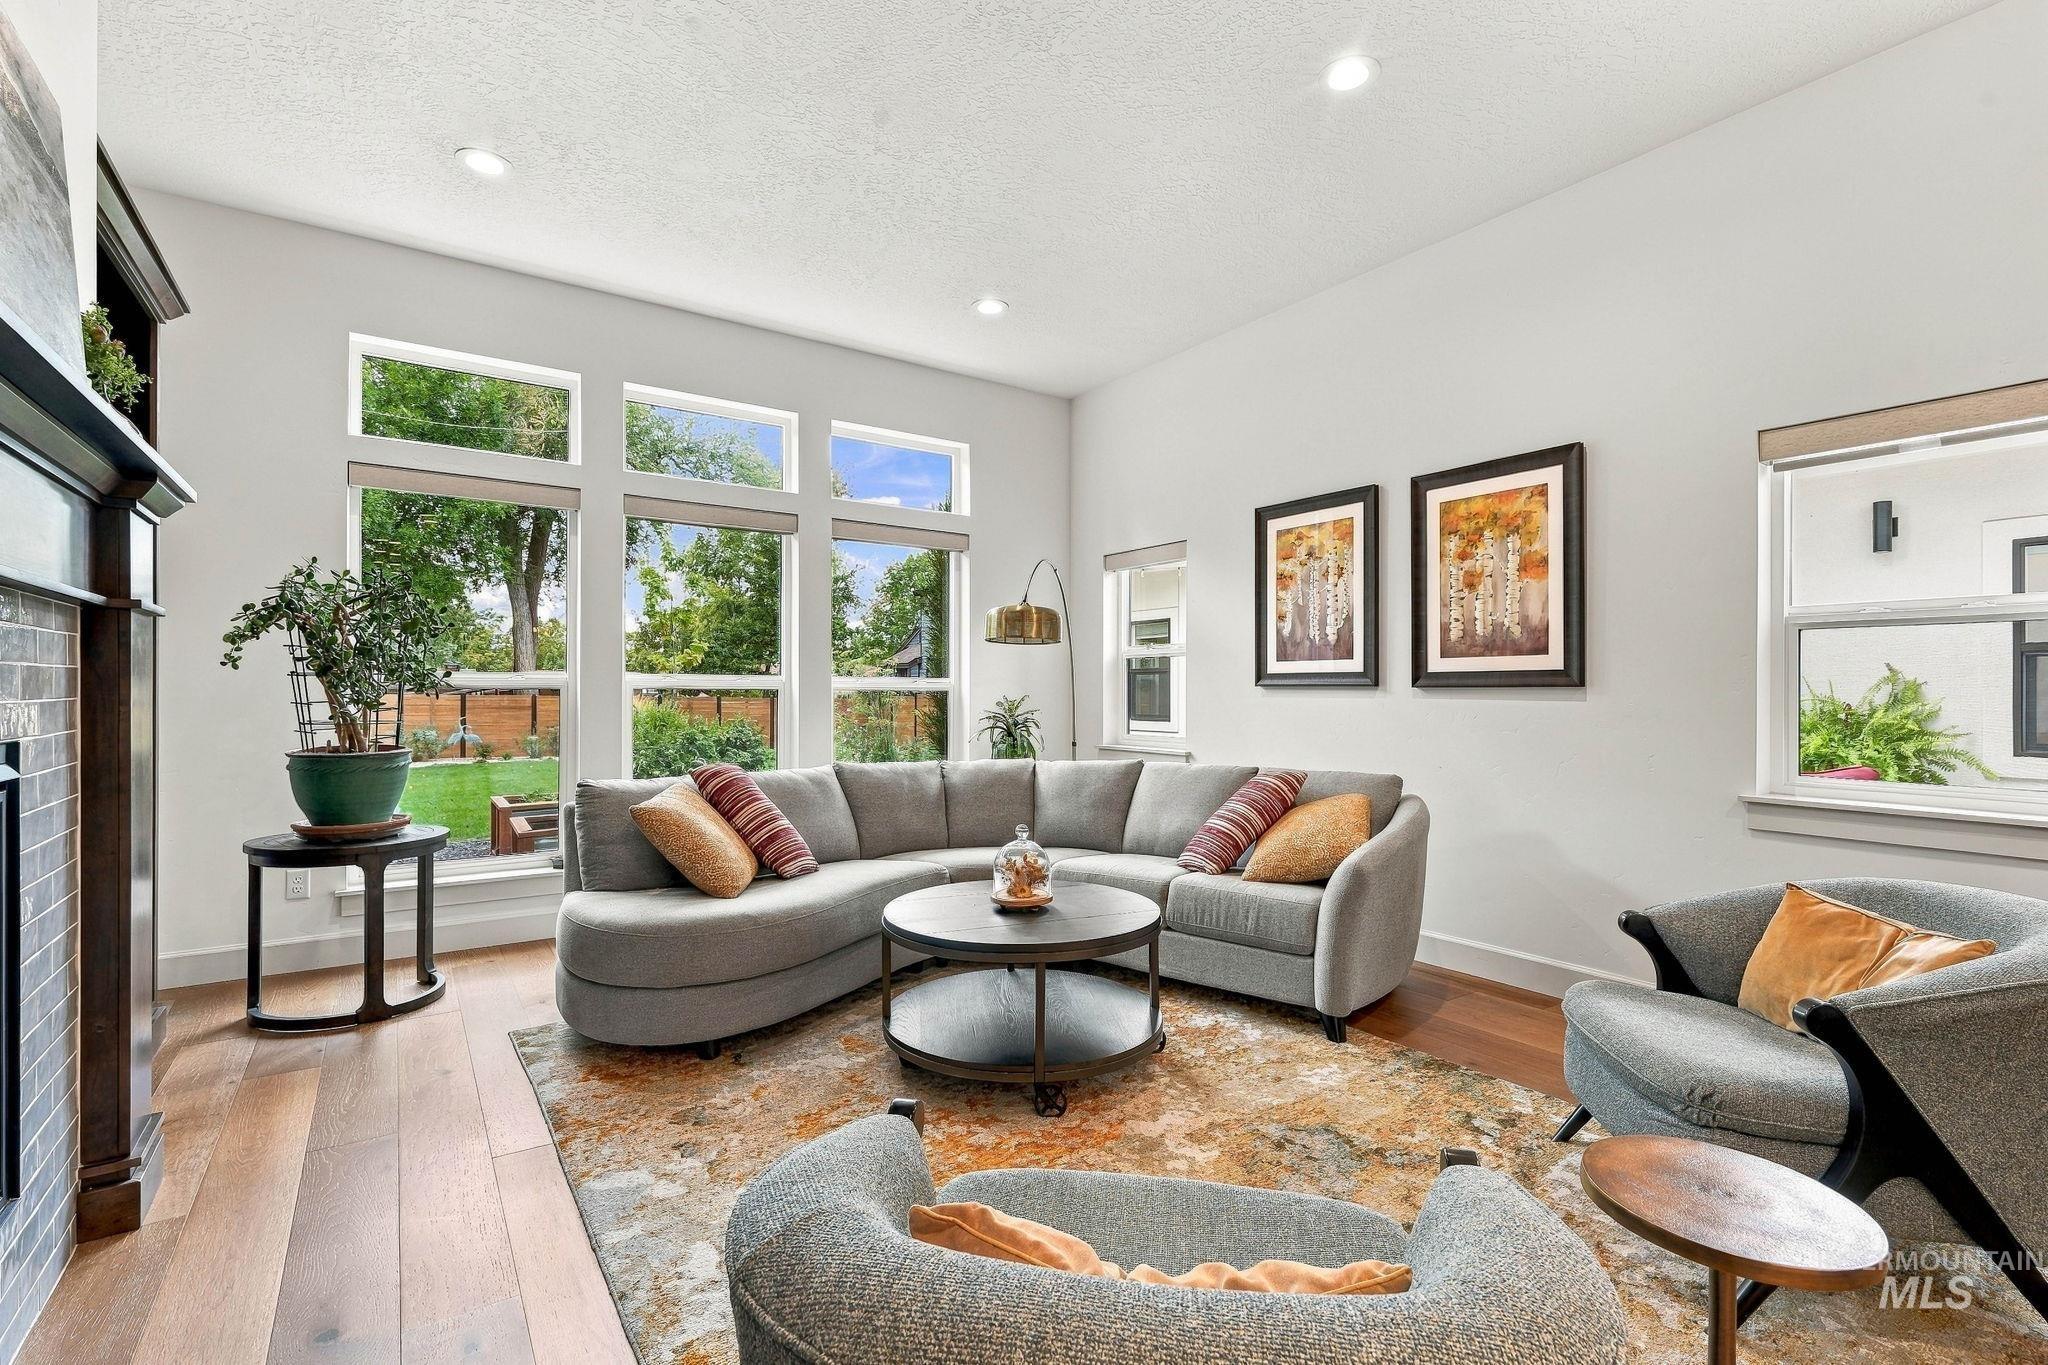
Living area with wood-finish flooring, recessed lighting, and large windows providing abundant natural light
-
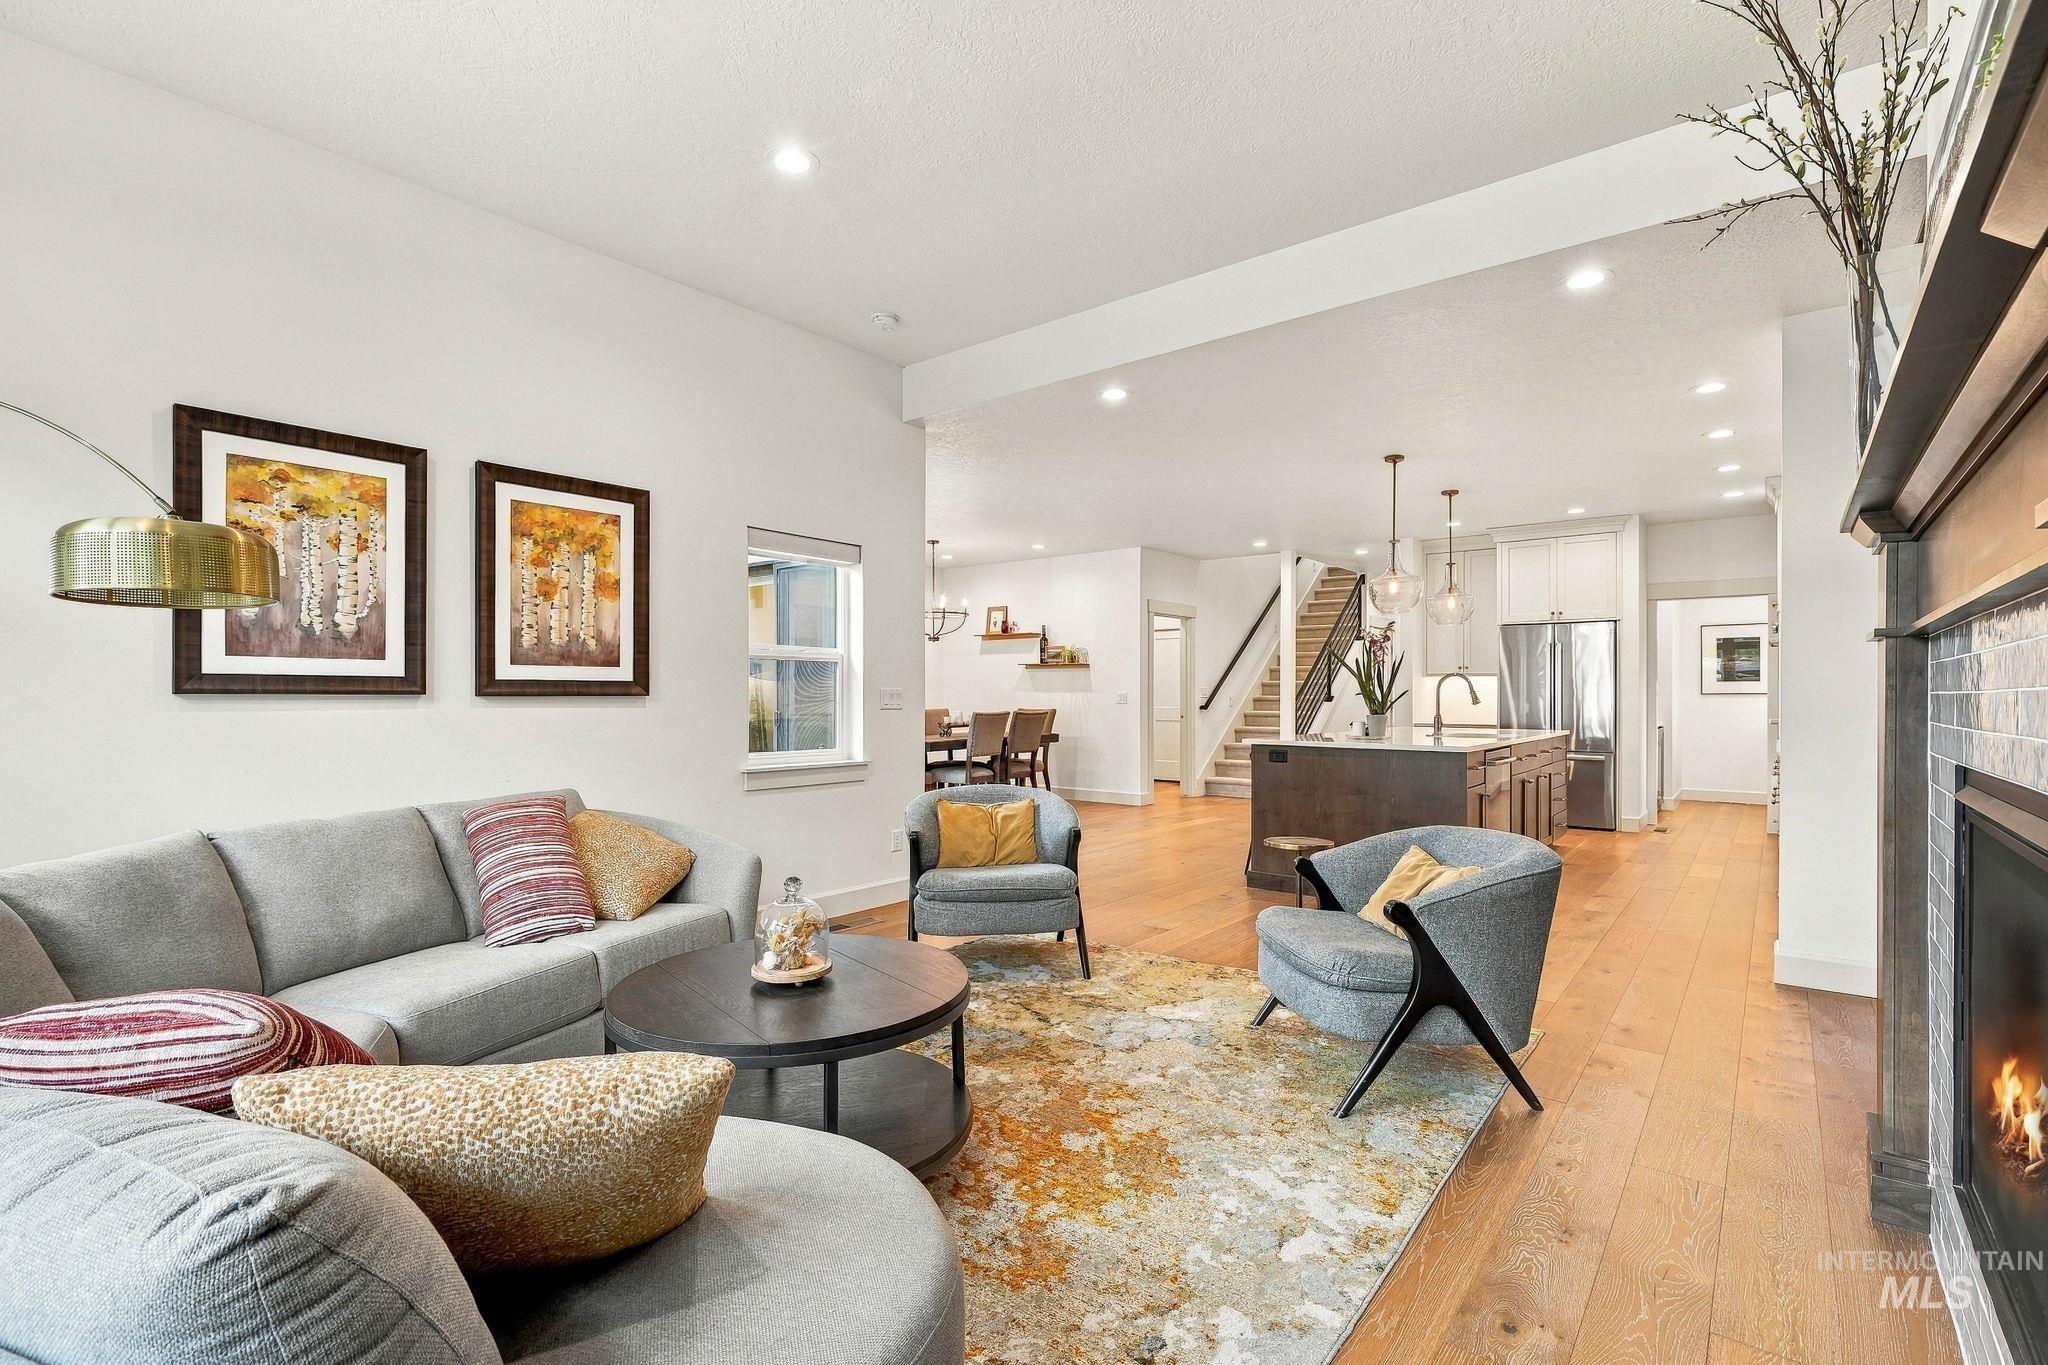
Recessed lighting, wood-finish flooring, a tile-surround fireplace, a kitchen island, and stainless steel appliances
-
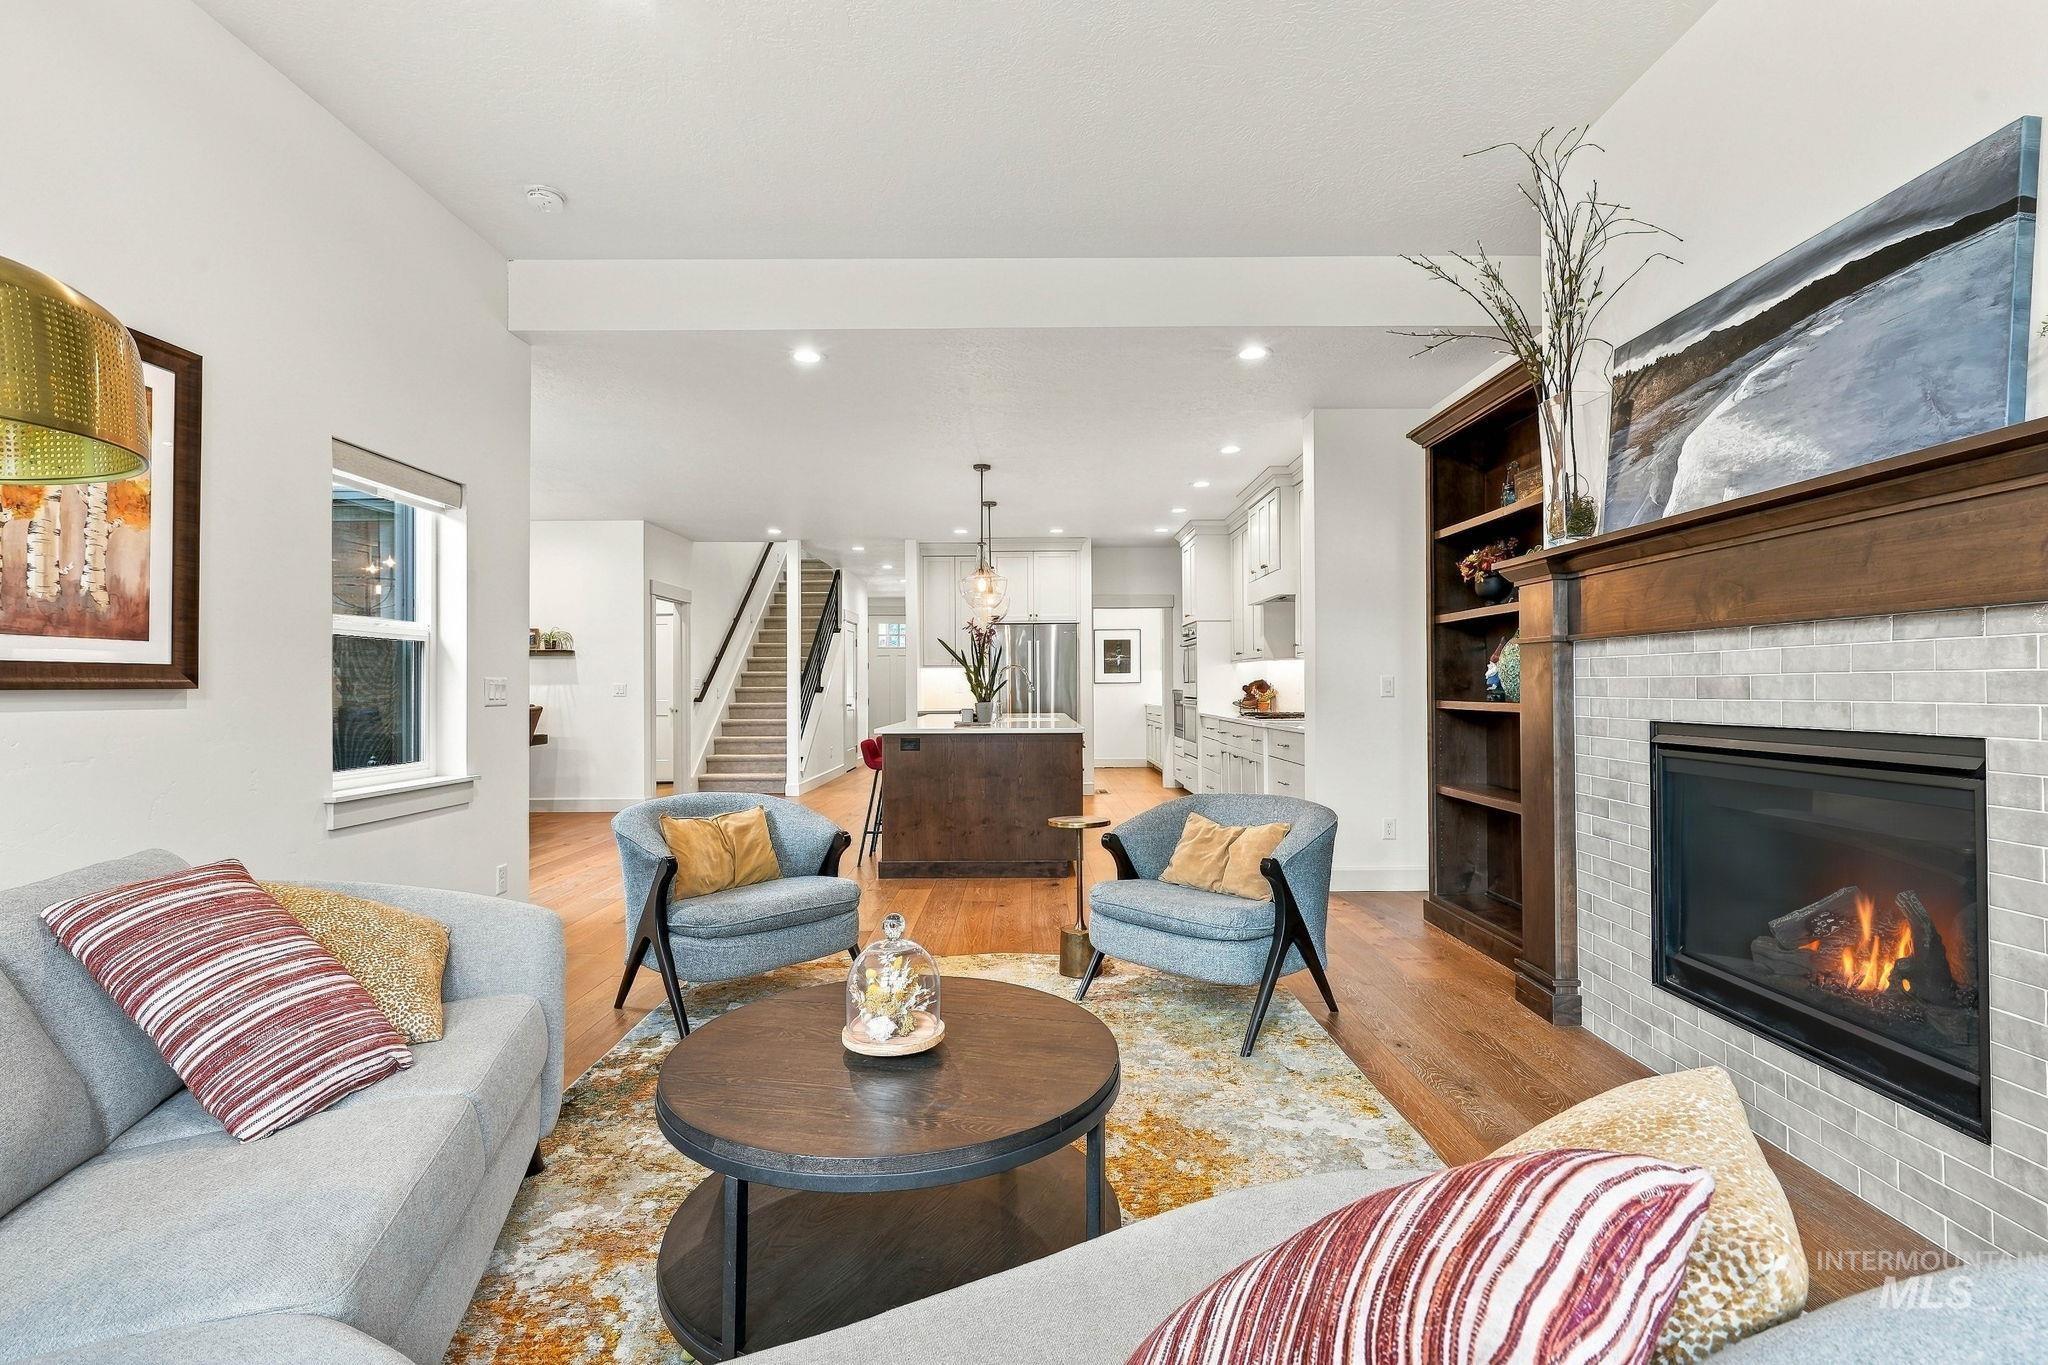
Living area featuring a fireplace with a light-toned tile surround and wood mantel
-
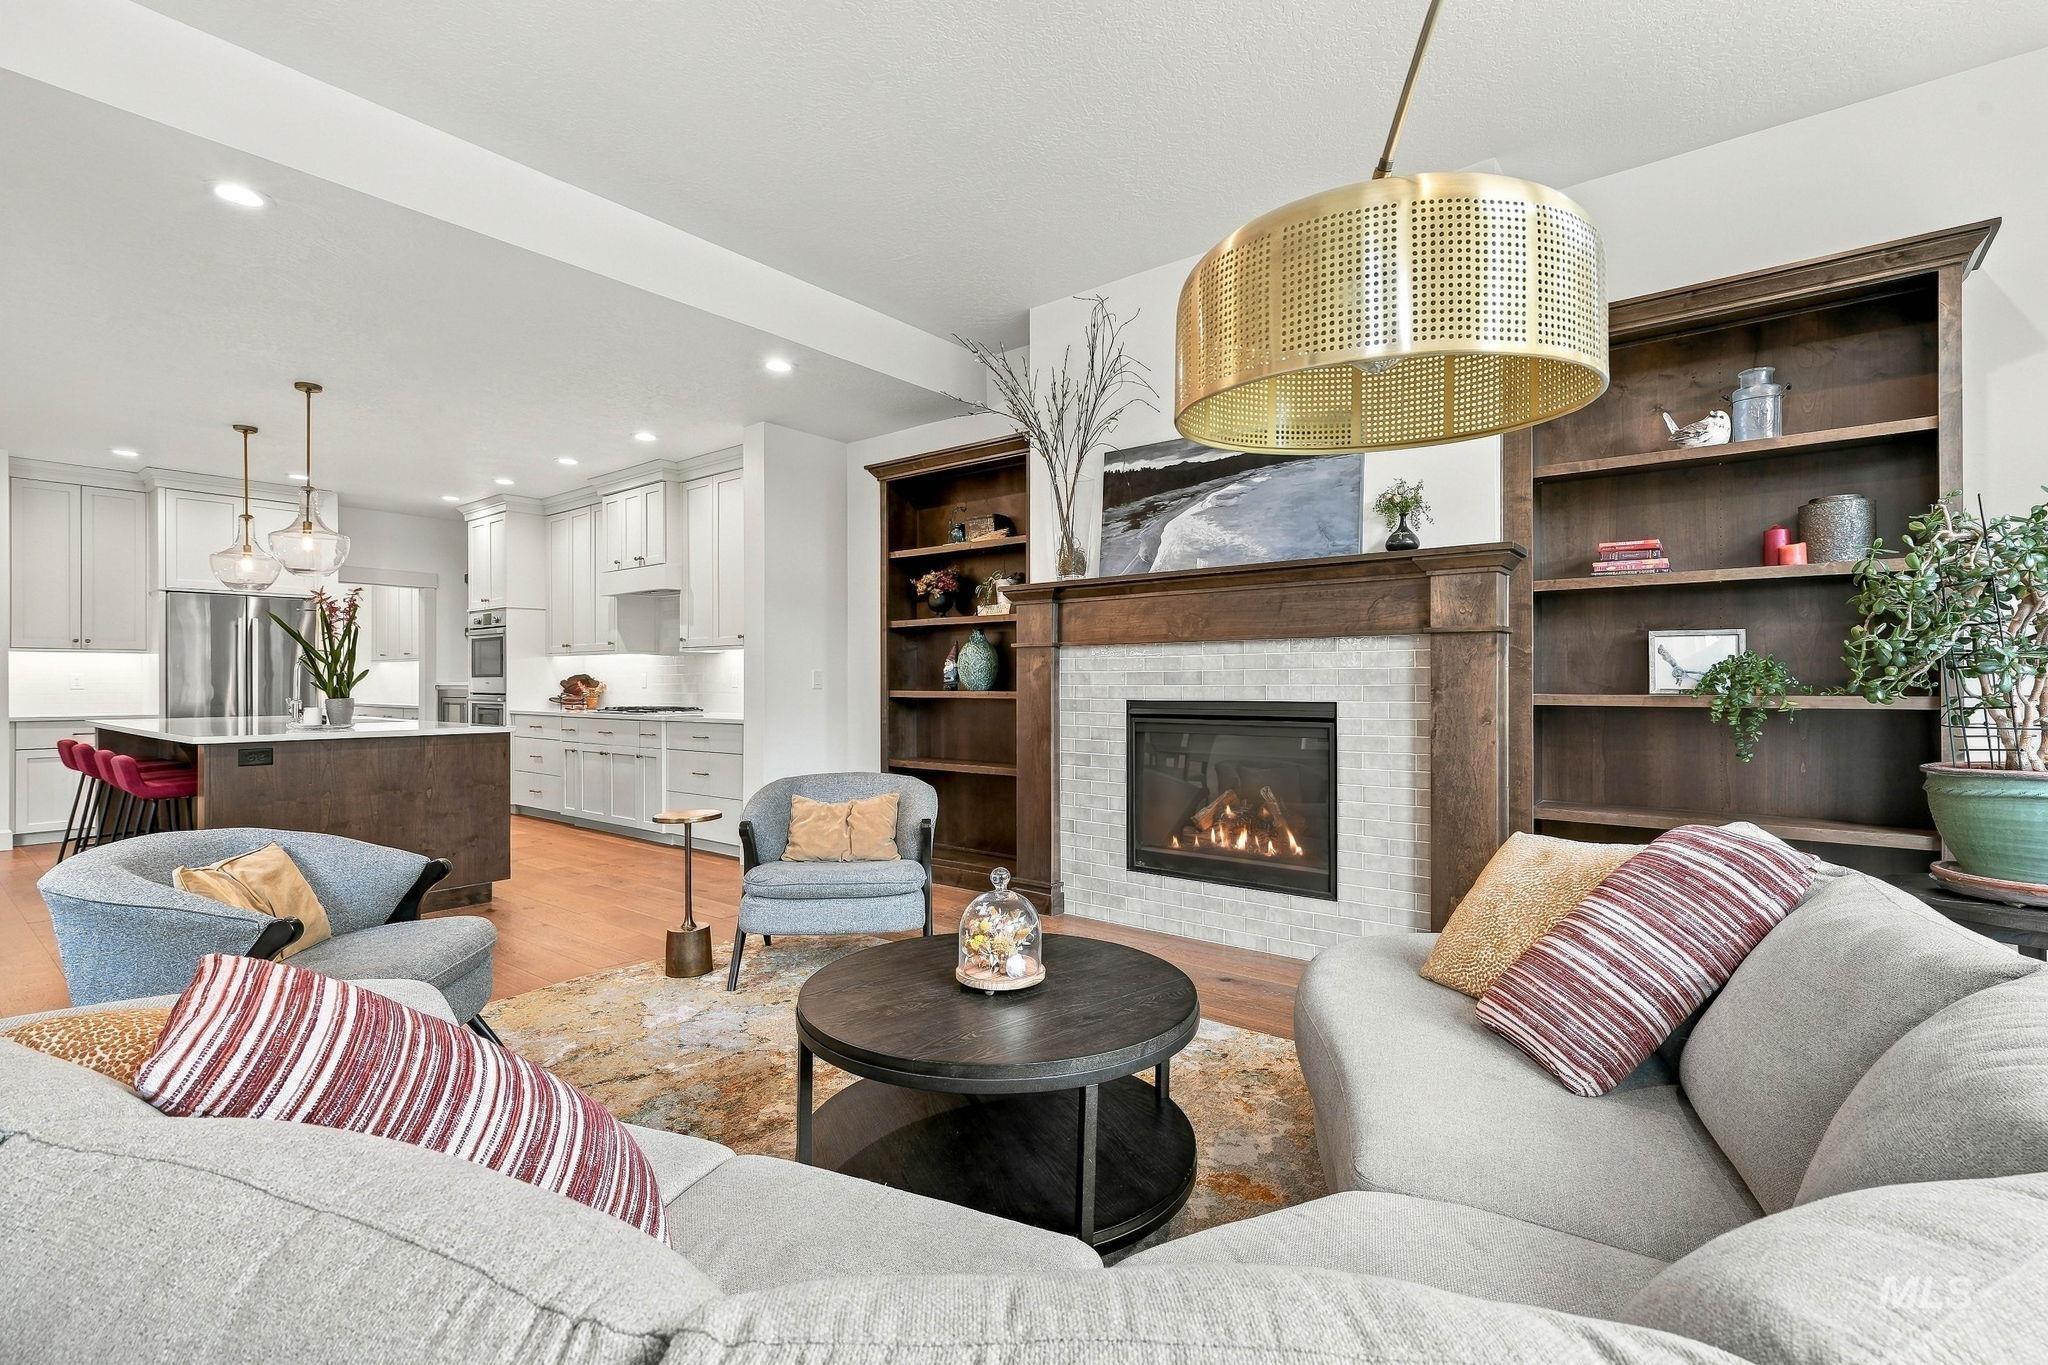
Open concept living area featuring a fireplace with a wood-finish mantel and tile surround, built-in shelving, and wood-finish flooring
-
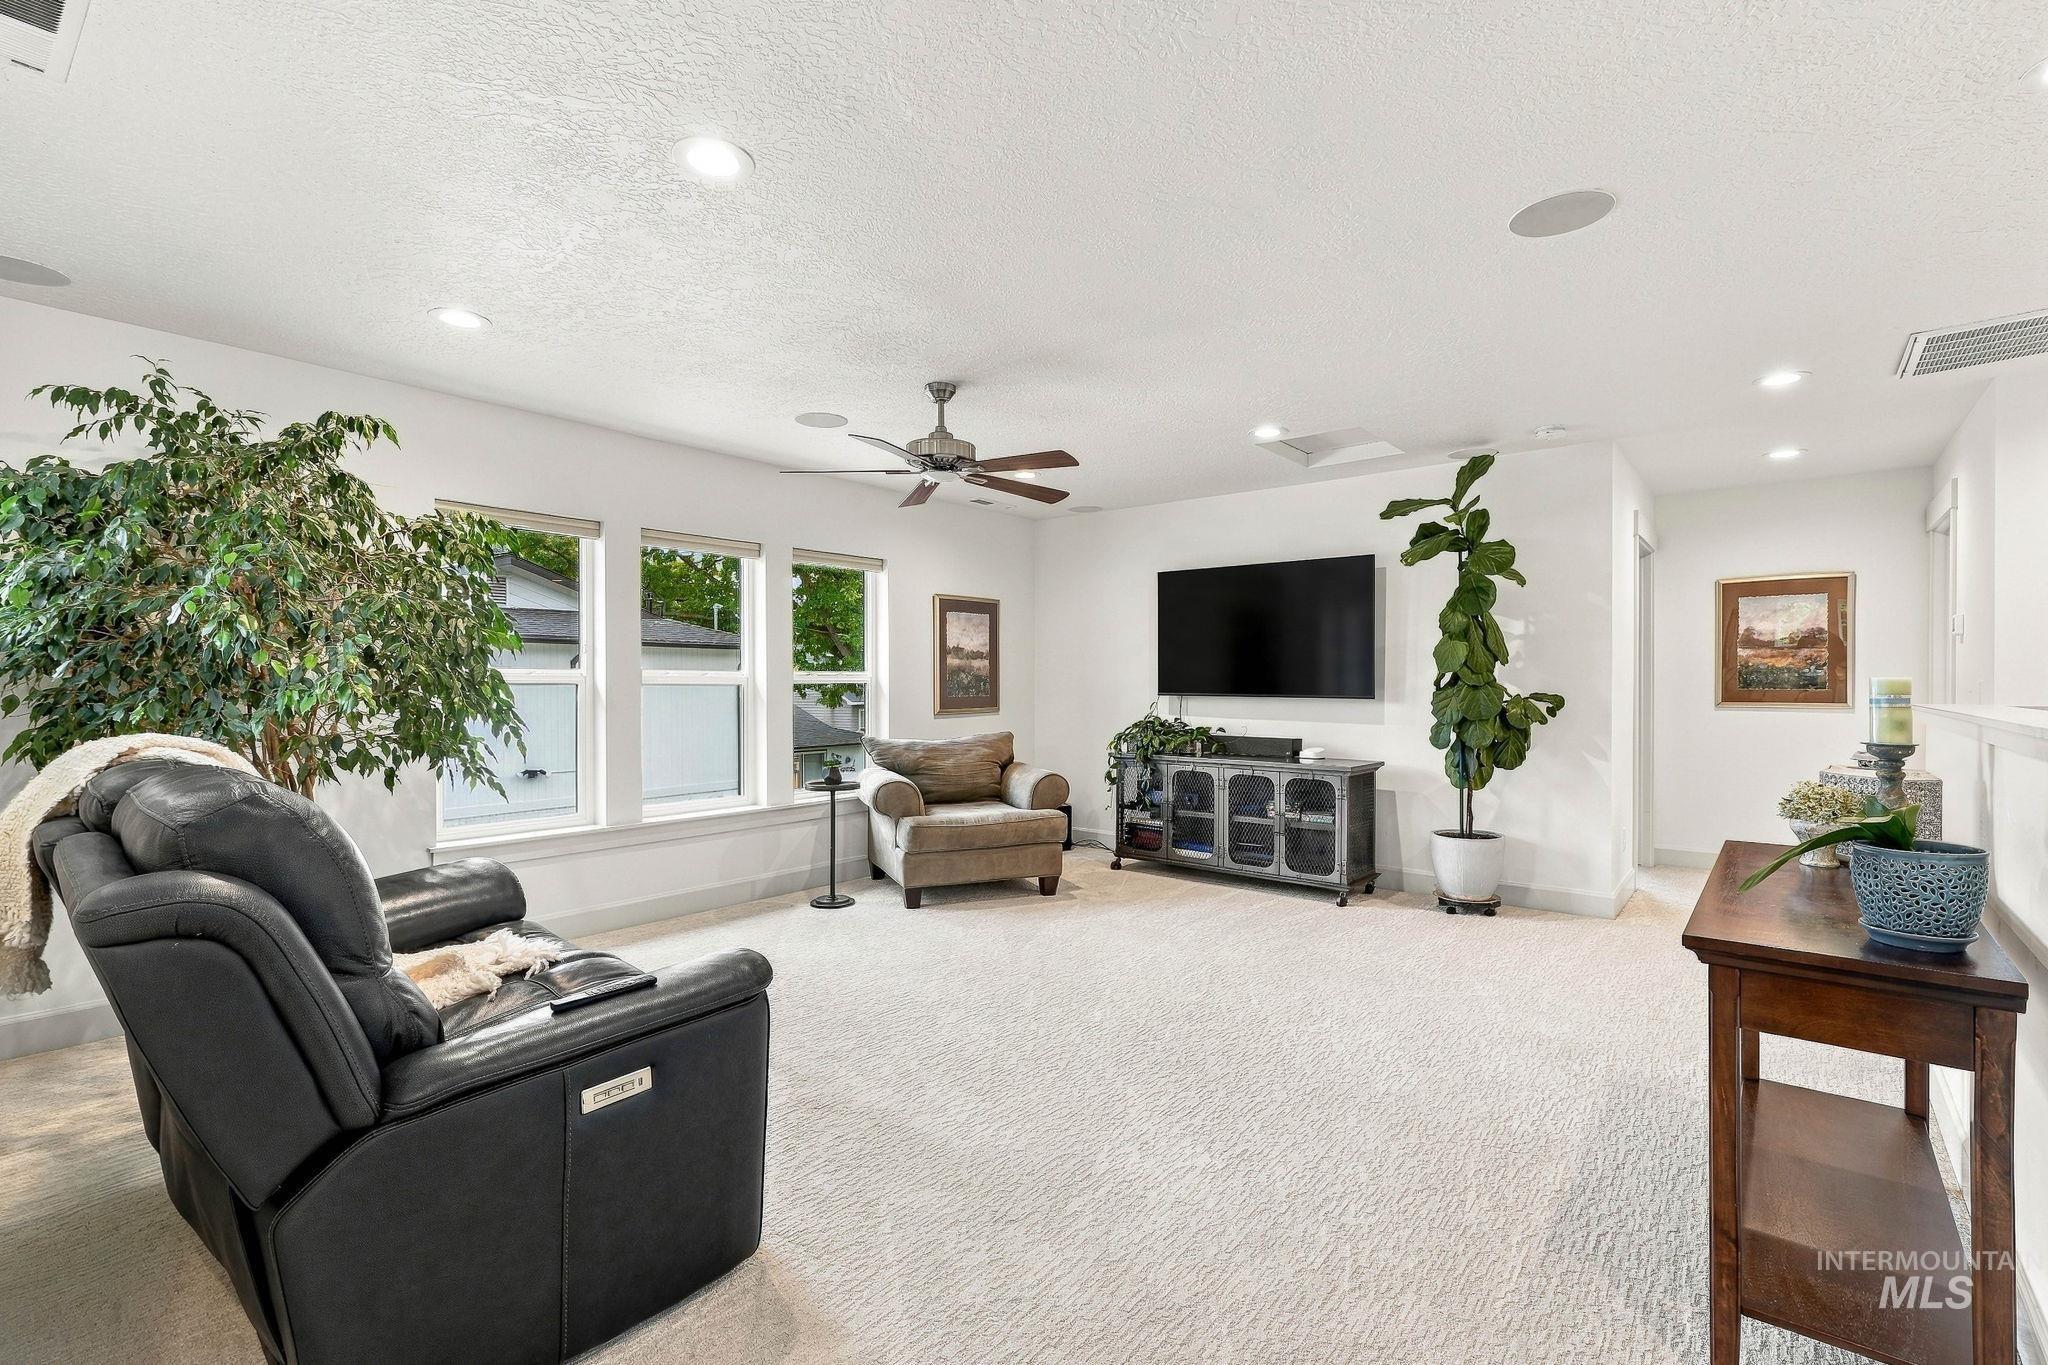
Recessed lighting, ceiling-mounted speakers, ceiling fan, multiple windows, and a built-in media console
-
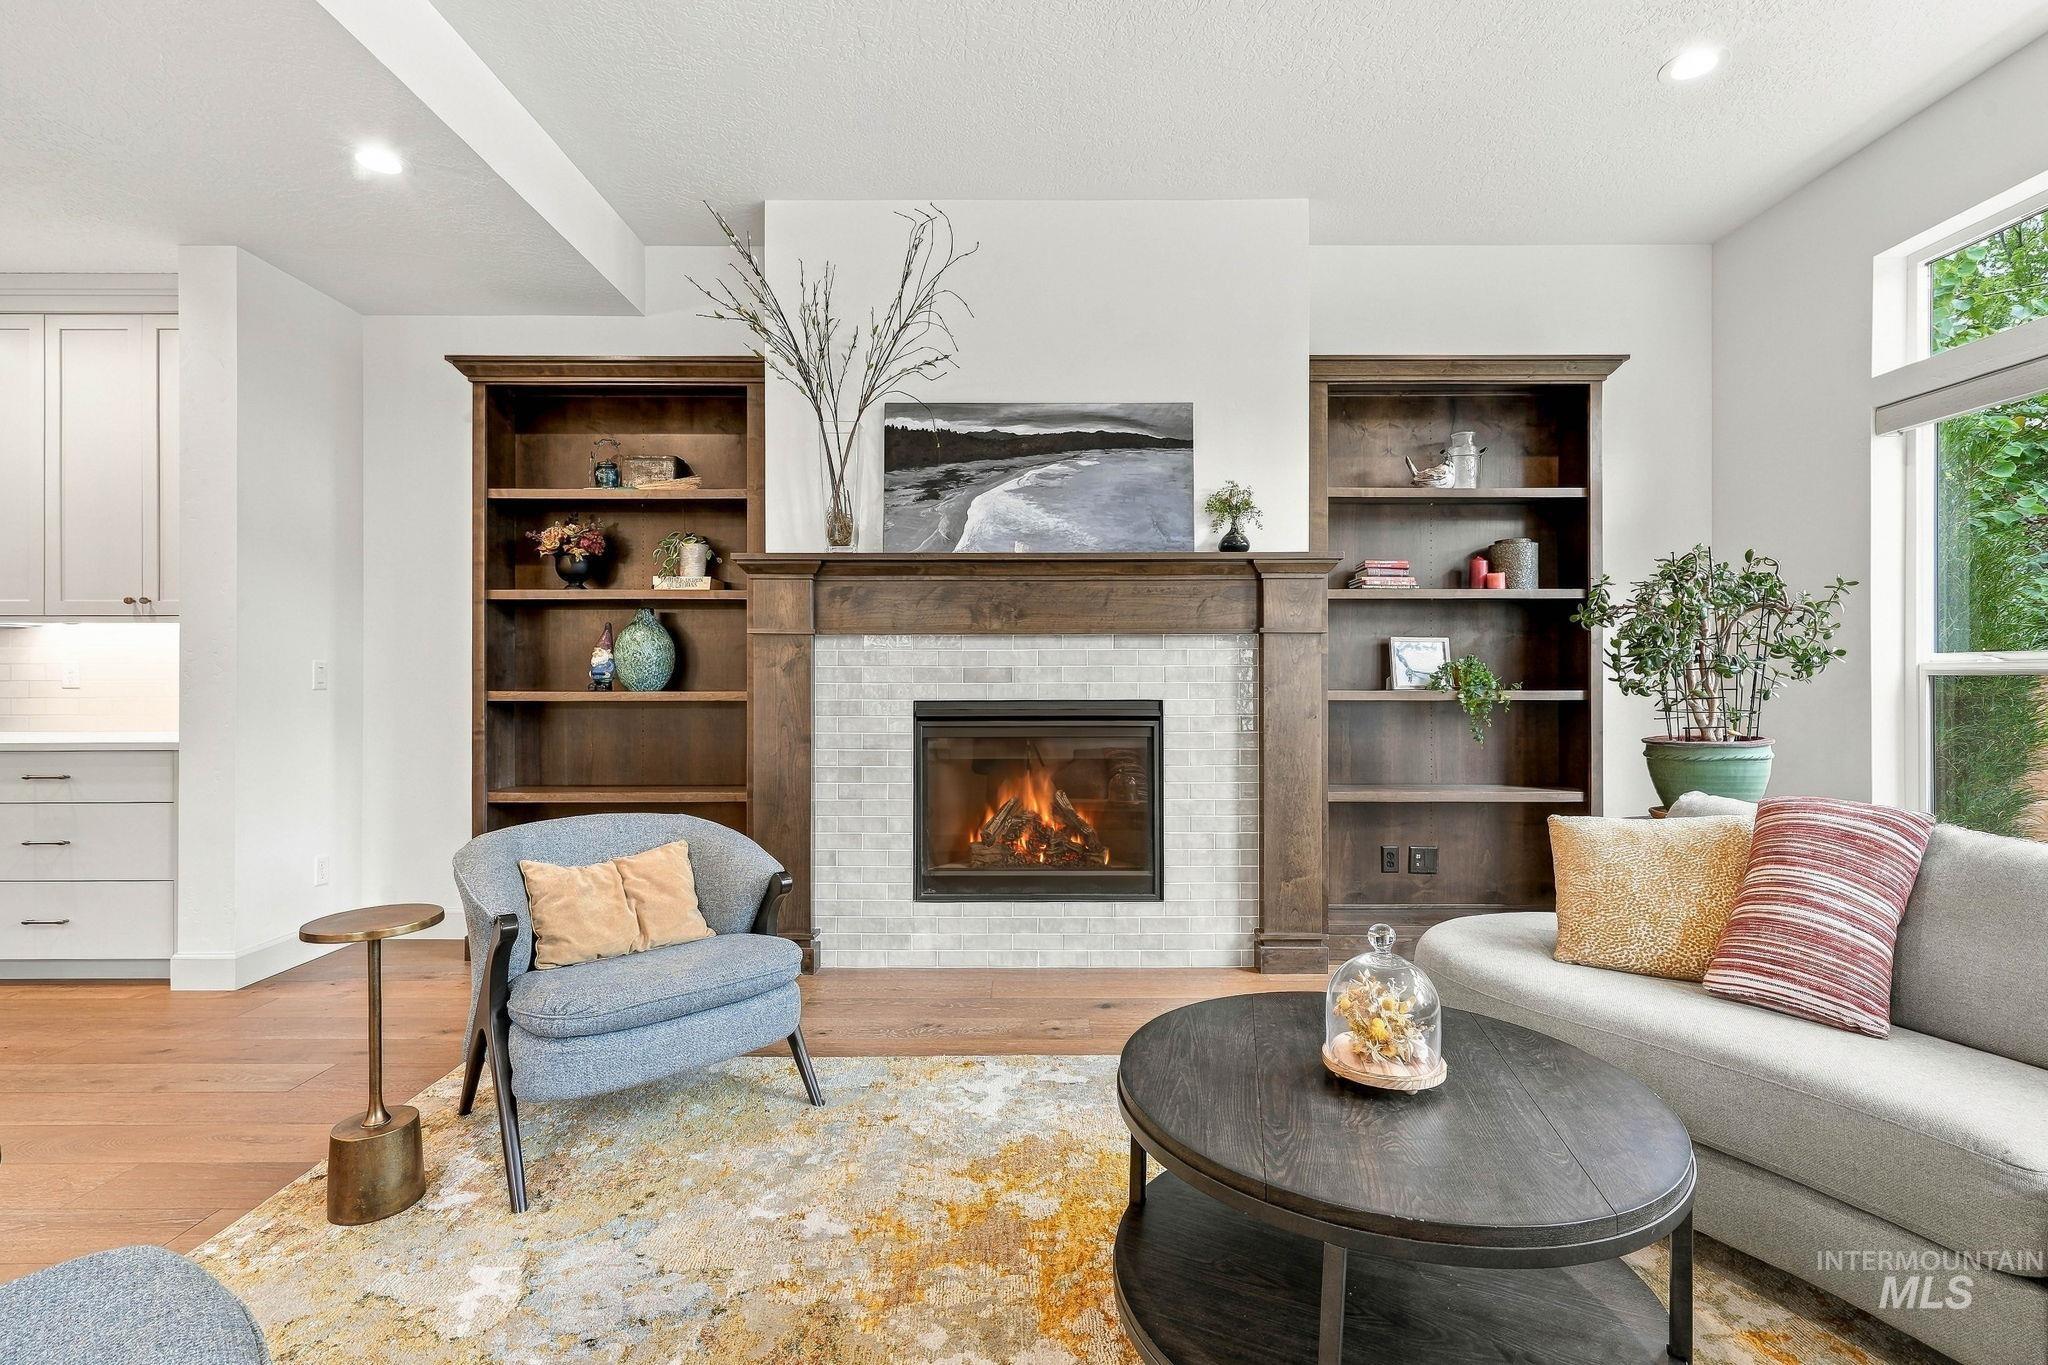
Fireplace featuring a decorative mantel and hearth, flanked by built-in bookshelves
-
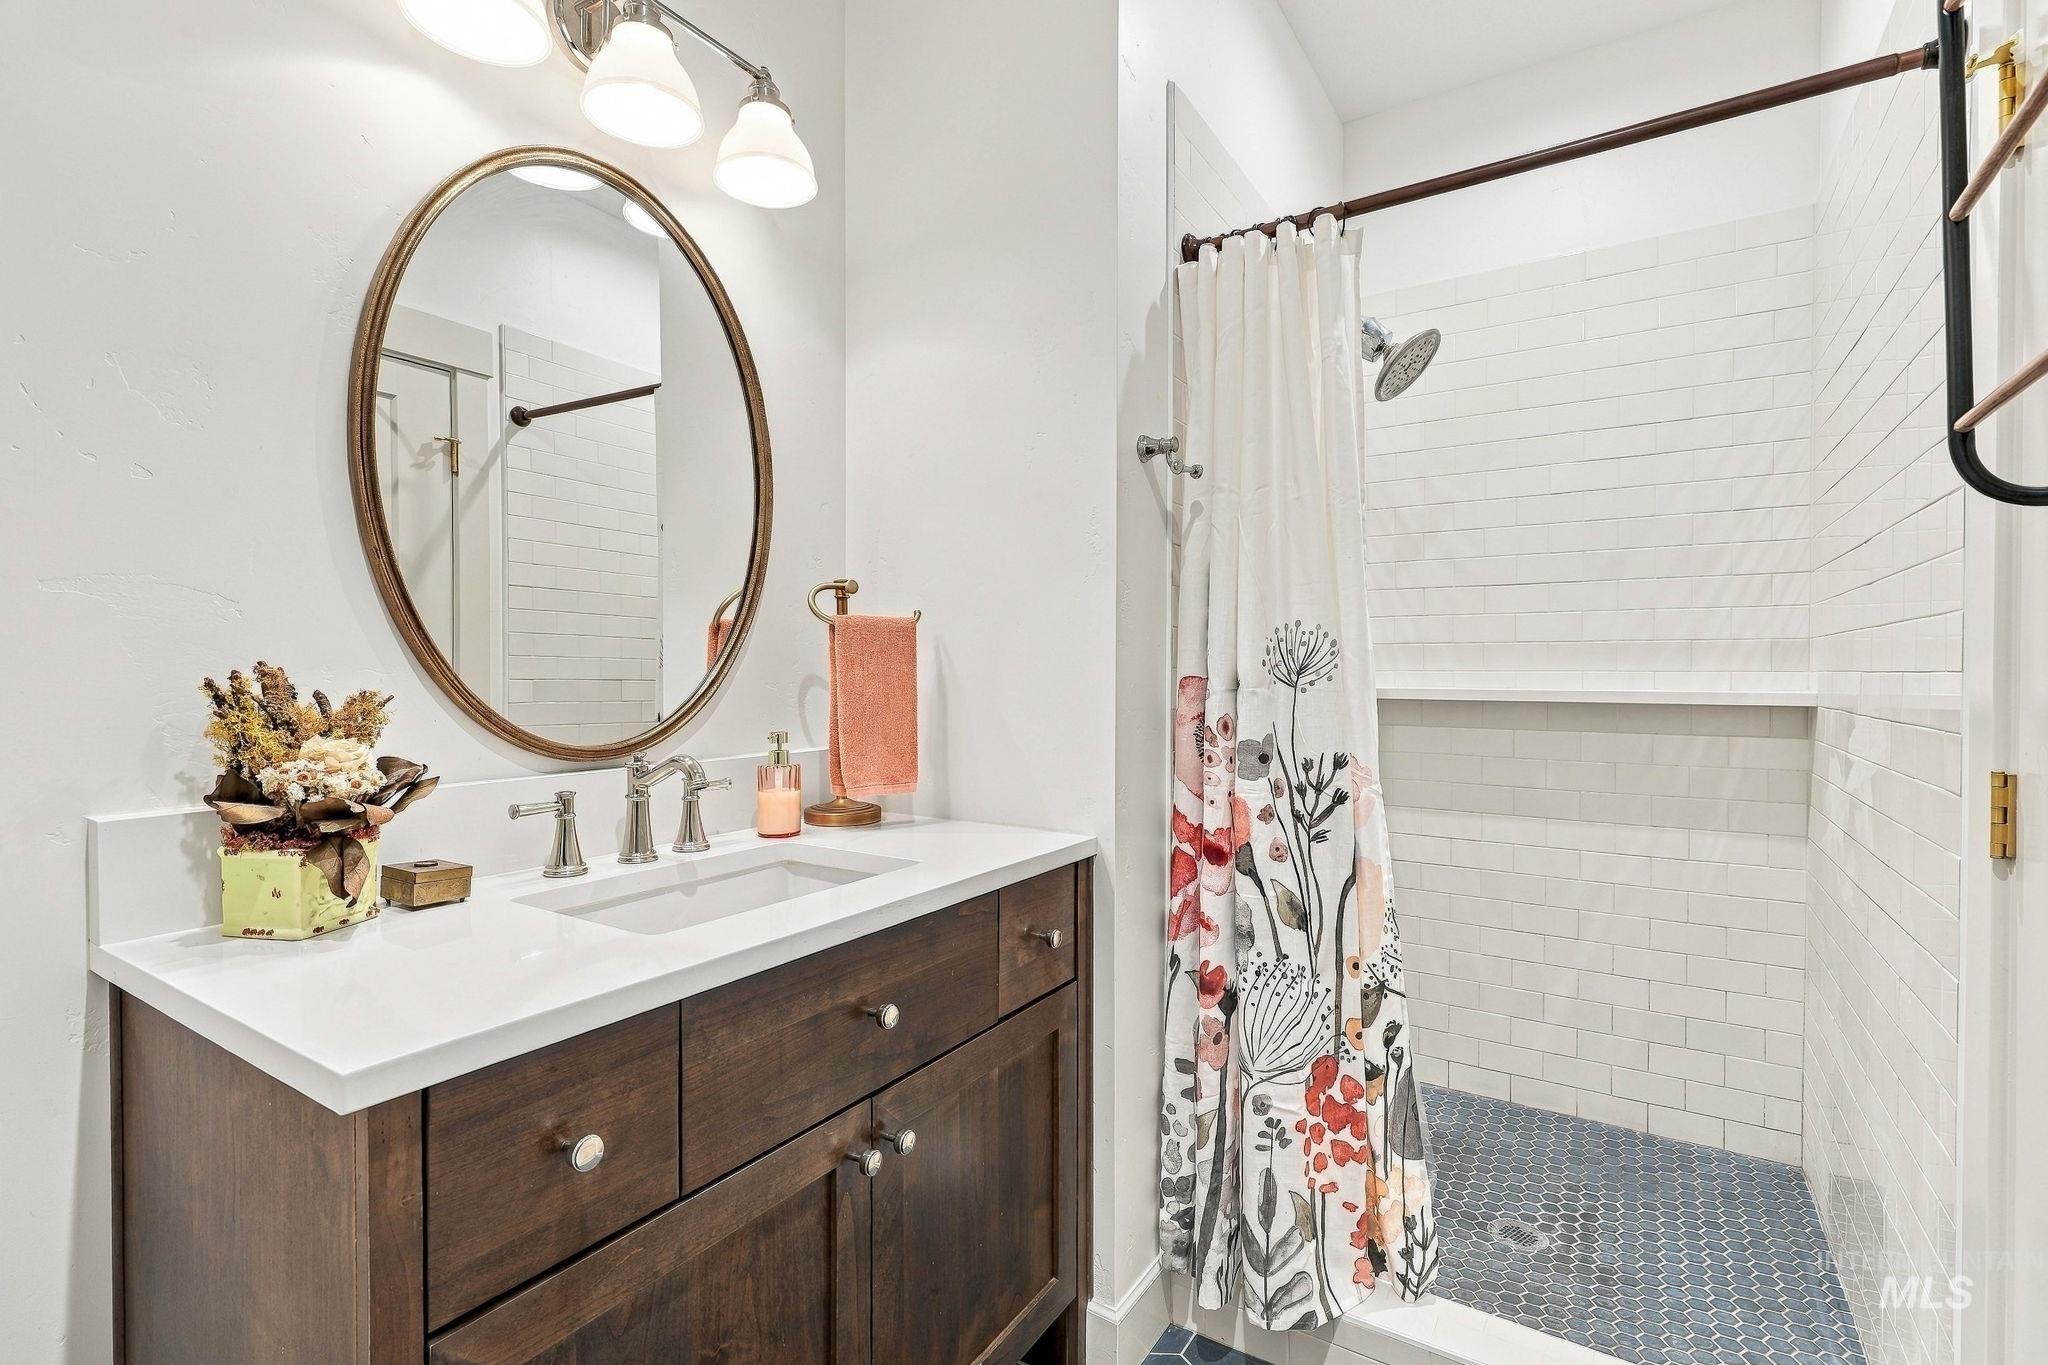
Dark wood-finish vanity with an integrated sink, polished chrome faucet, and a large oval mirror
-
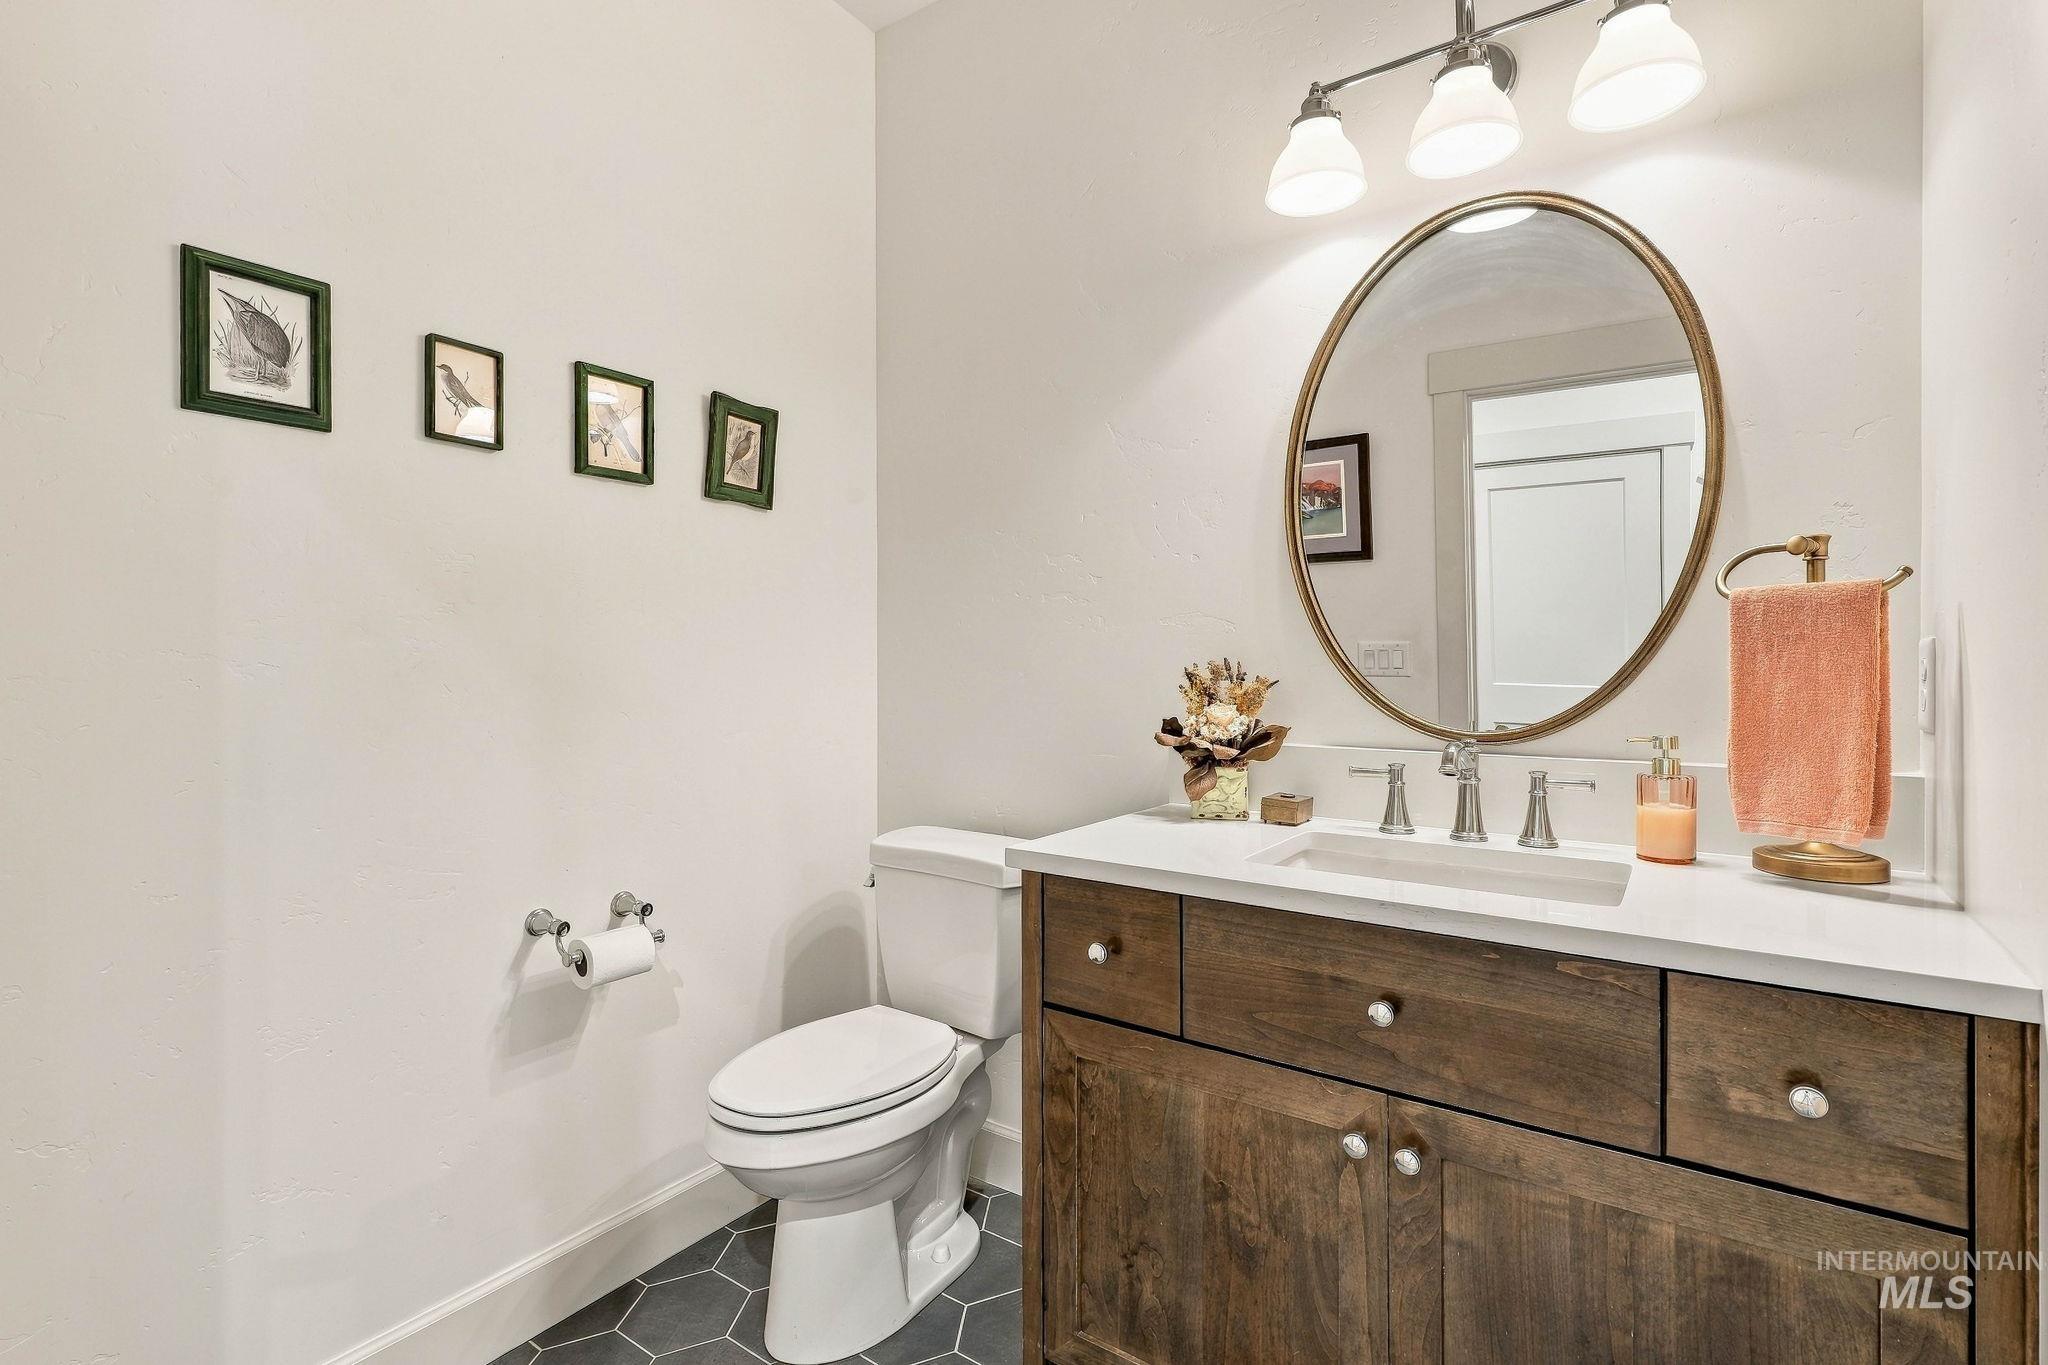
Hexagonal floor tiling
-
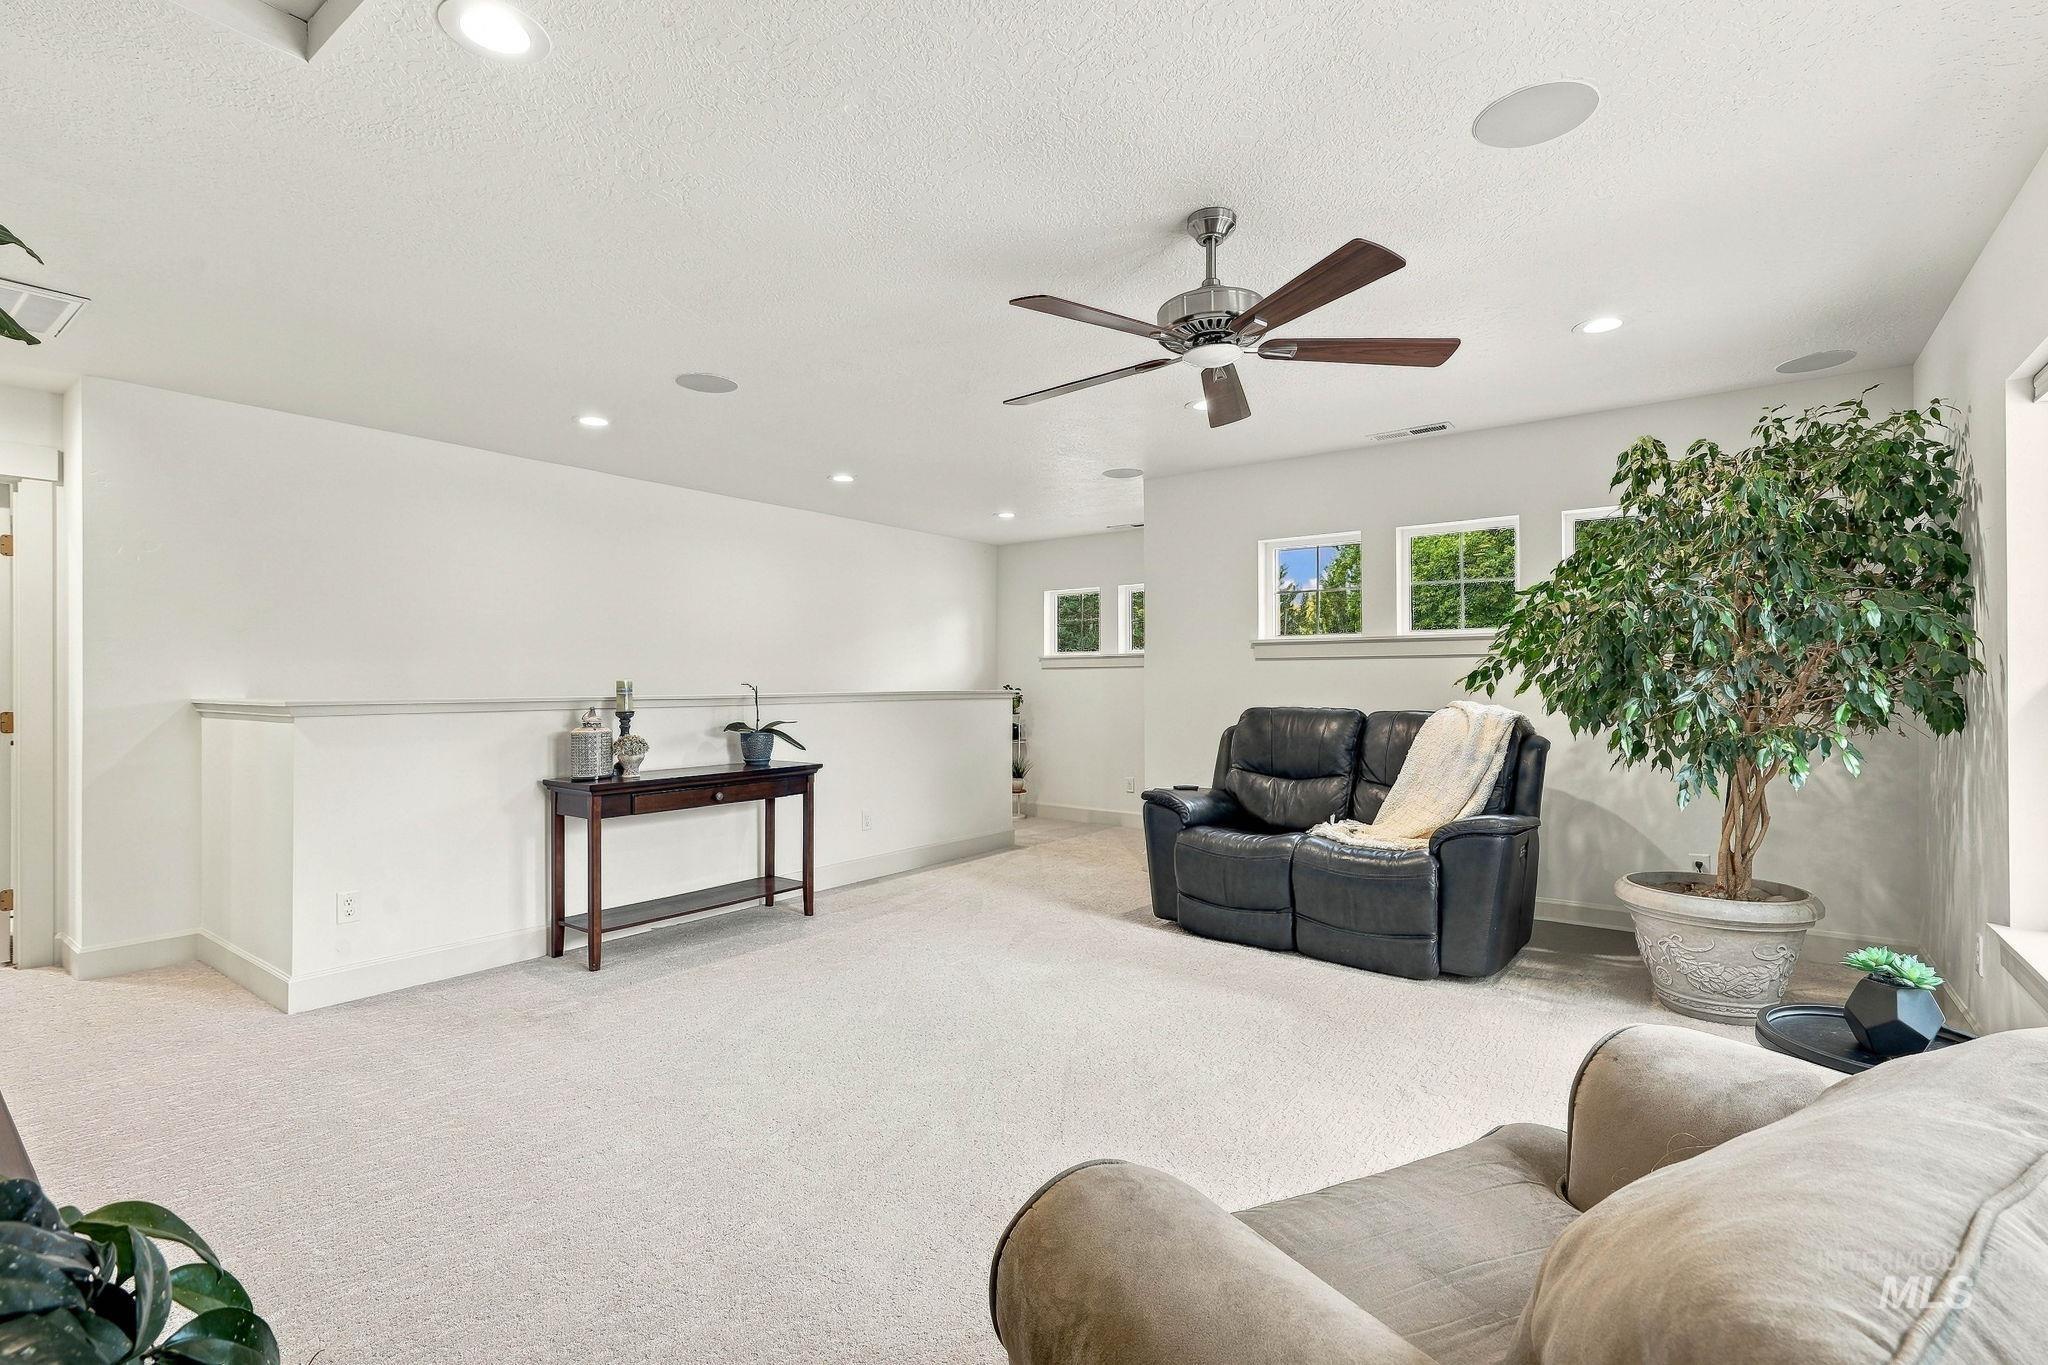
Recessed lighting, ceiling fan, multiple windows, built-in ceiling speakers, and light-toned carpet flooring
-
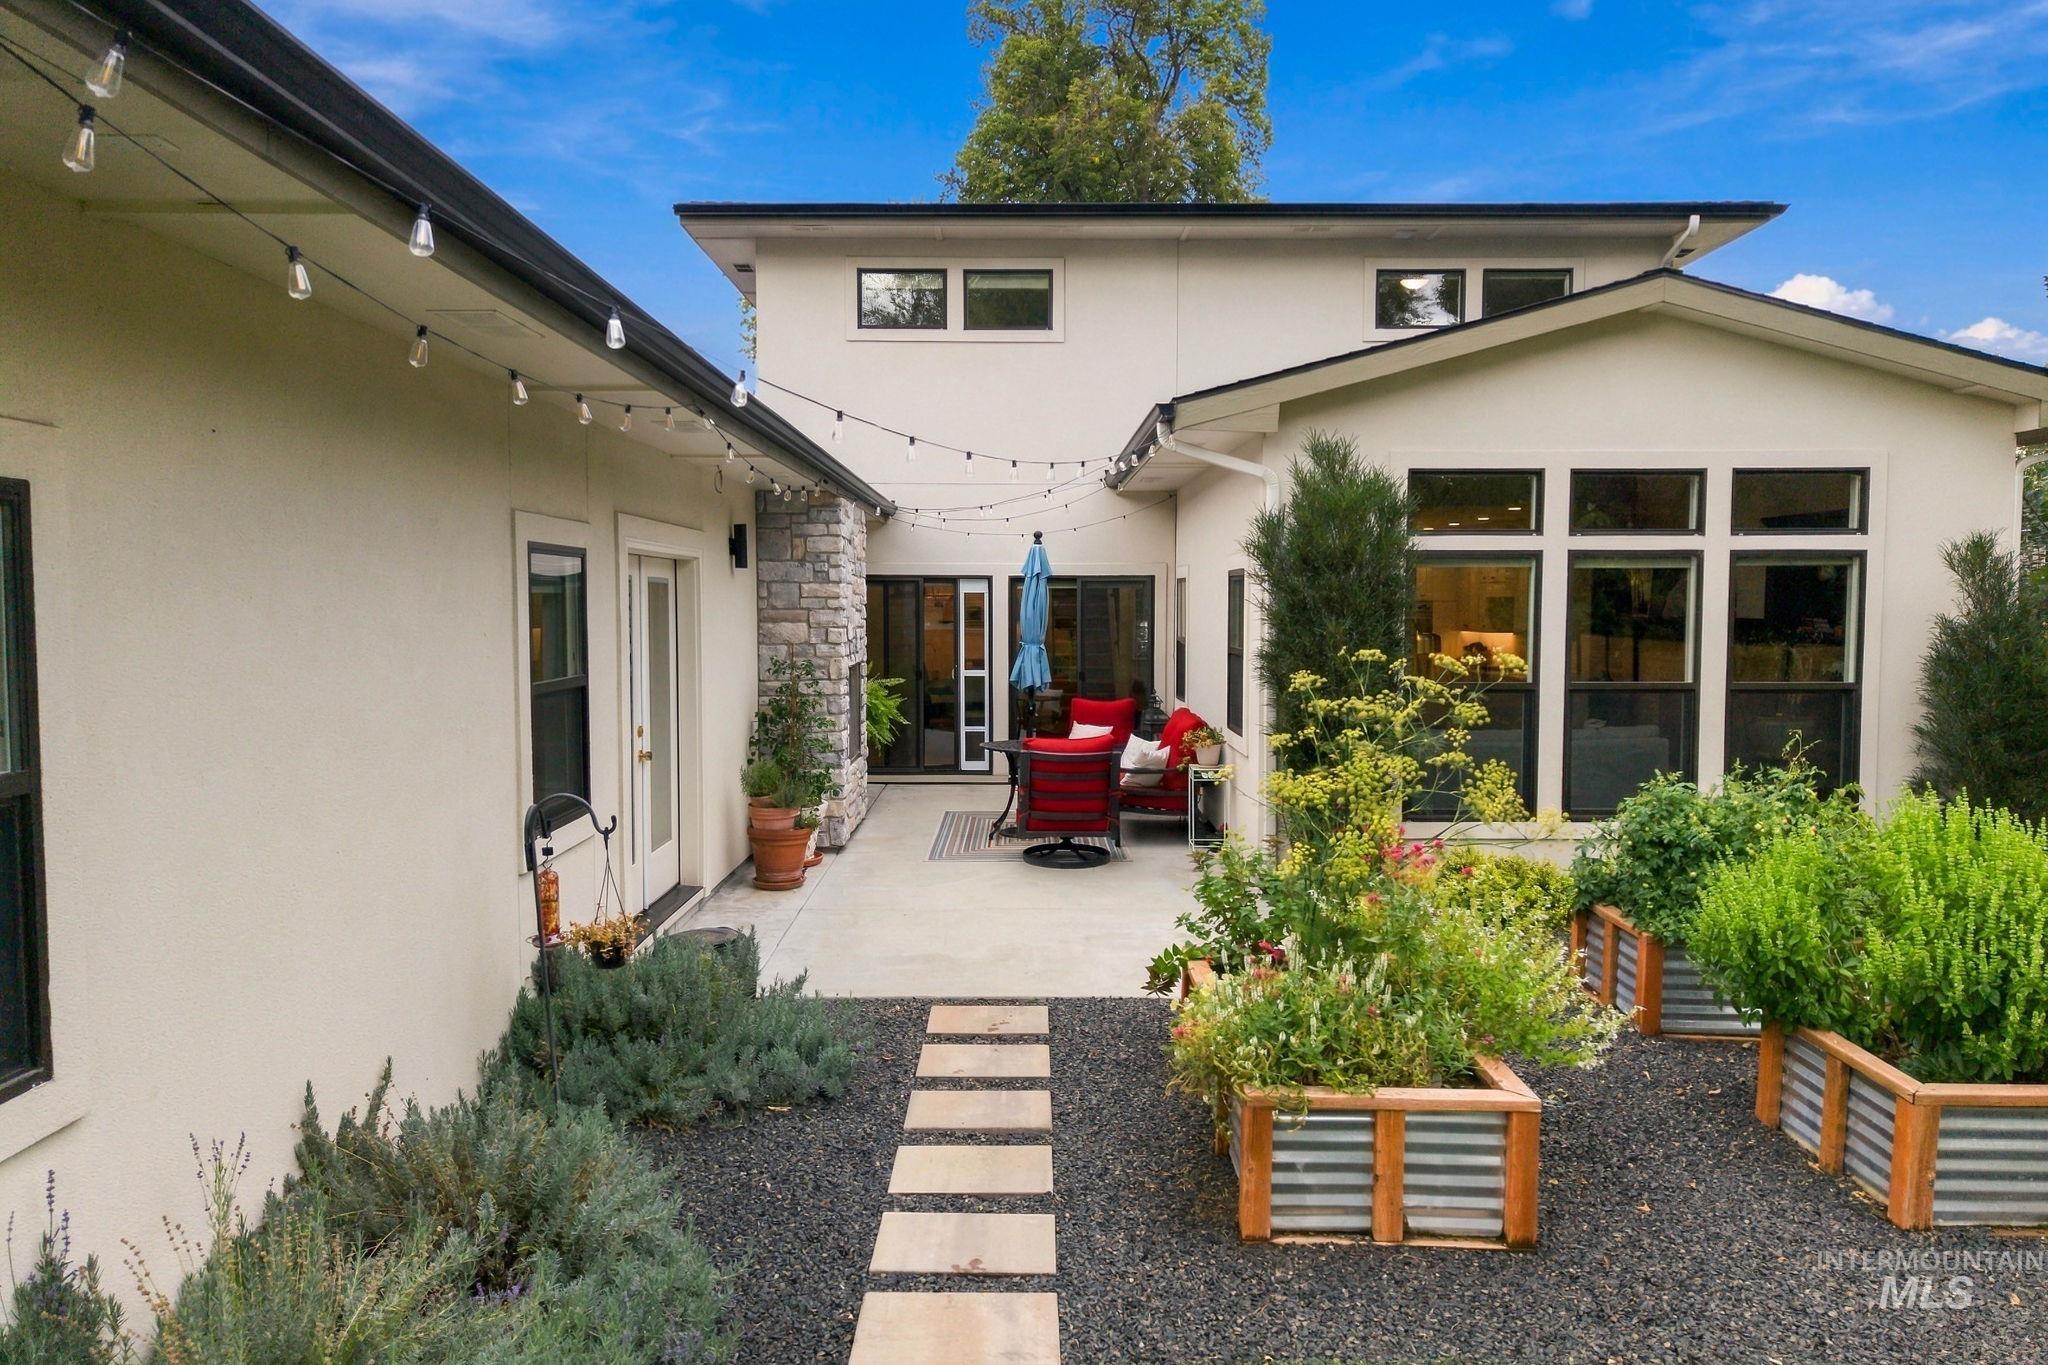
Expansive outdoor patio with concrete paving, stone accents, multiple large windows, and raised garden beds with corrugated metal and wood-finish framing
-
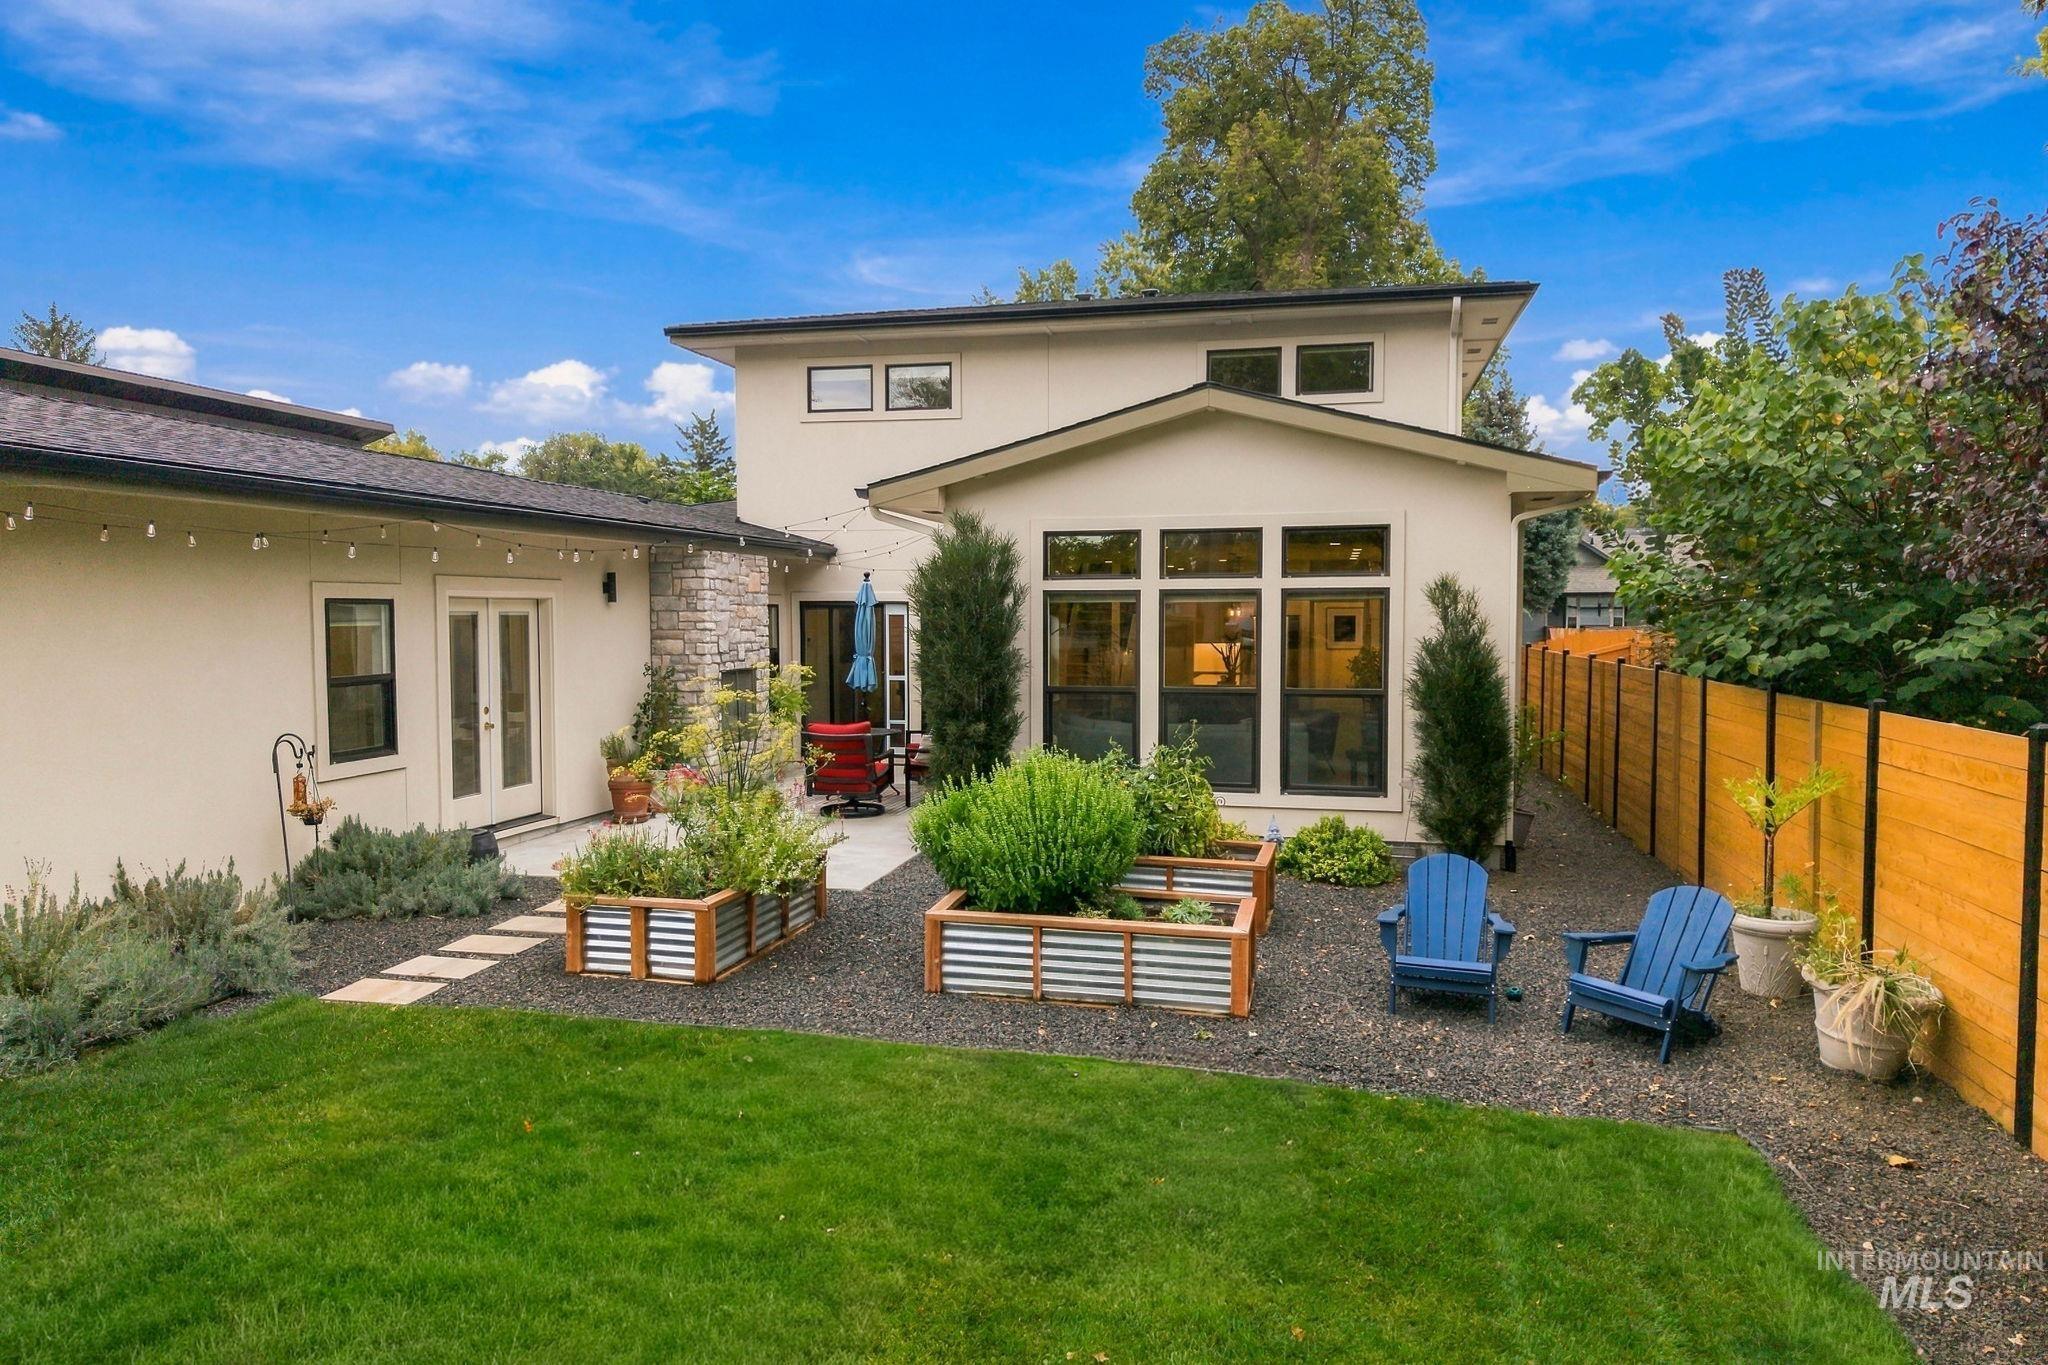
Expansive backyard featuring a manicured lawn, established landscaping, and a privacy fence
-
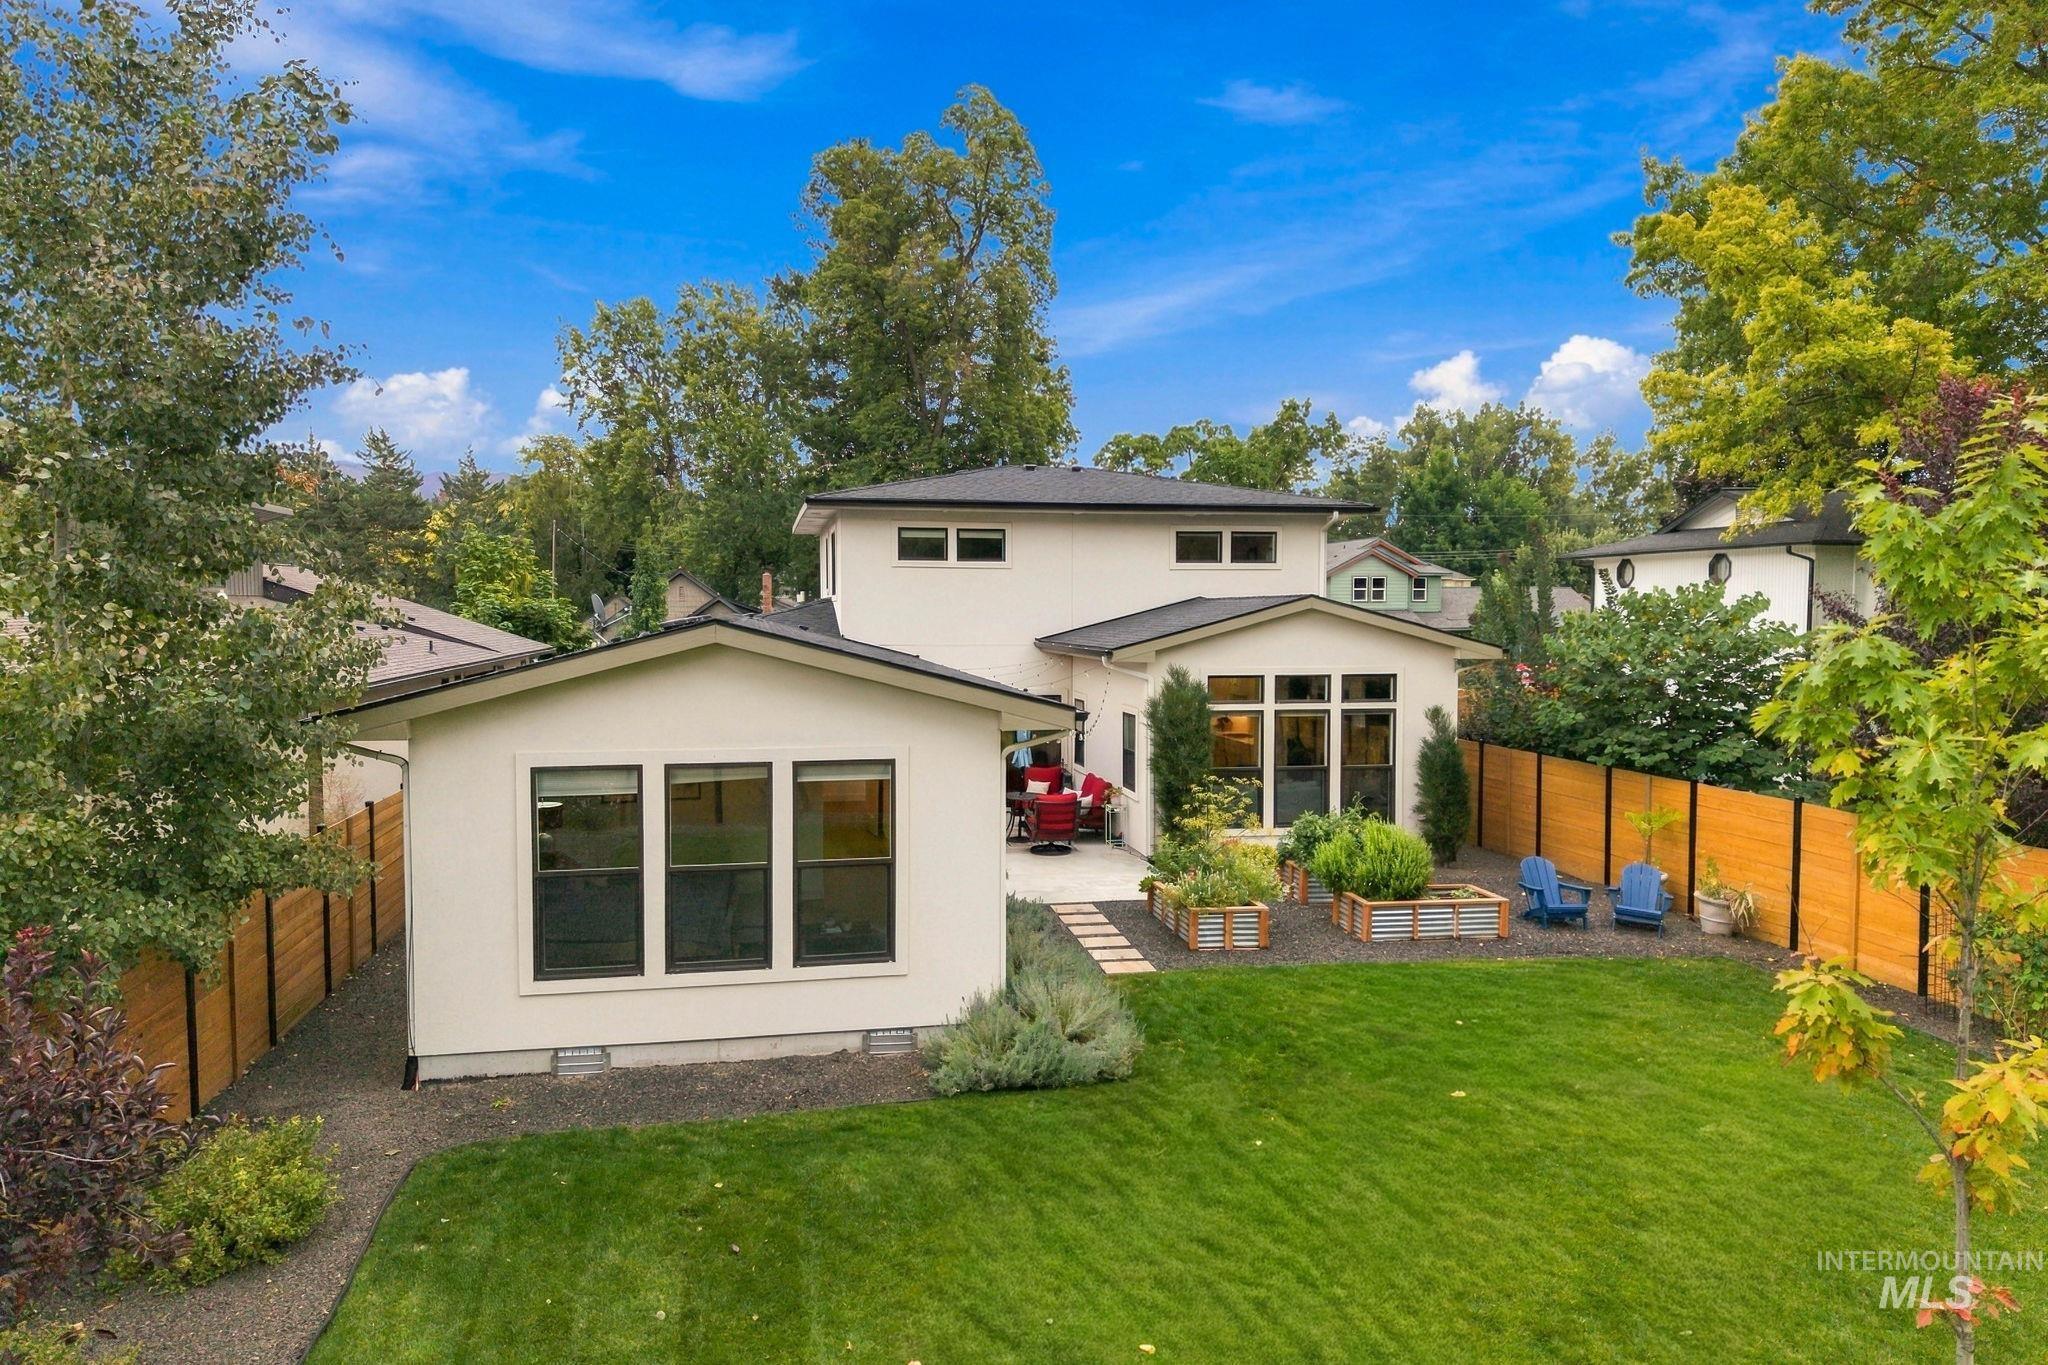
Expansive backyard featuring a manicured lawn, established perimeter fencing, and raised garden beds
-
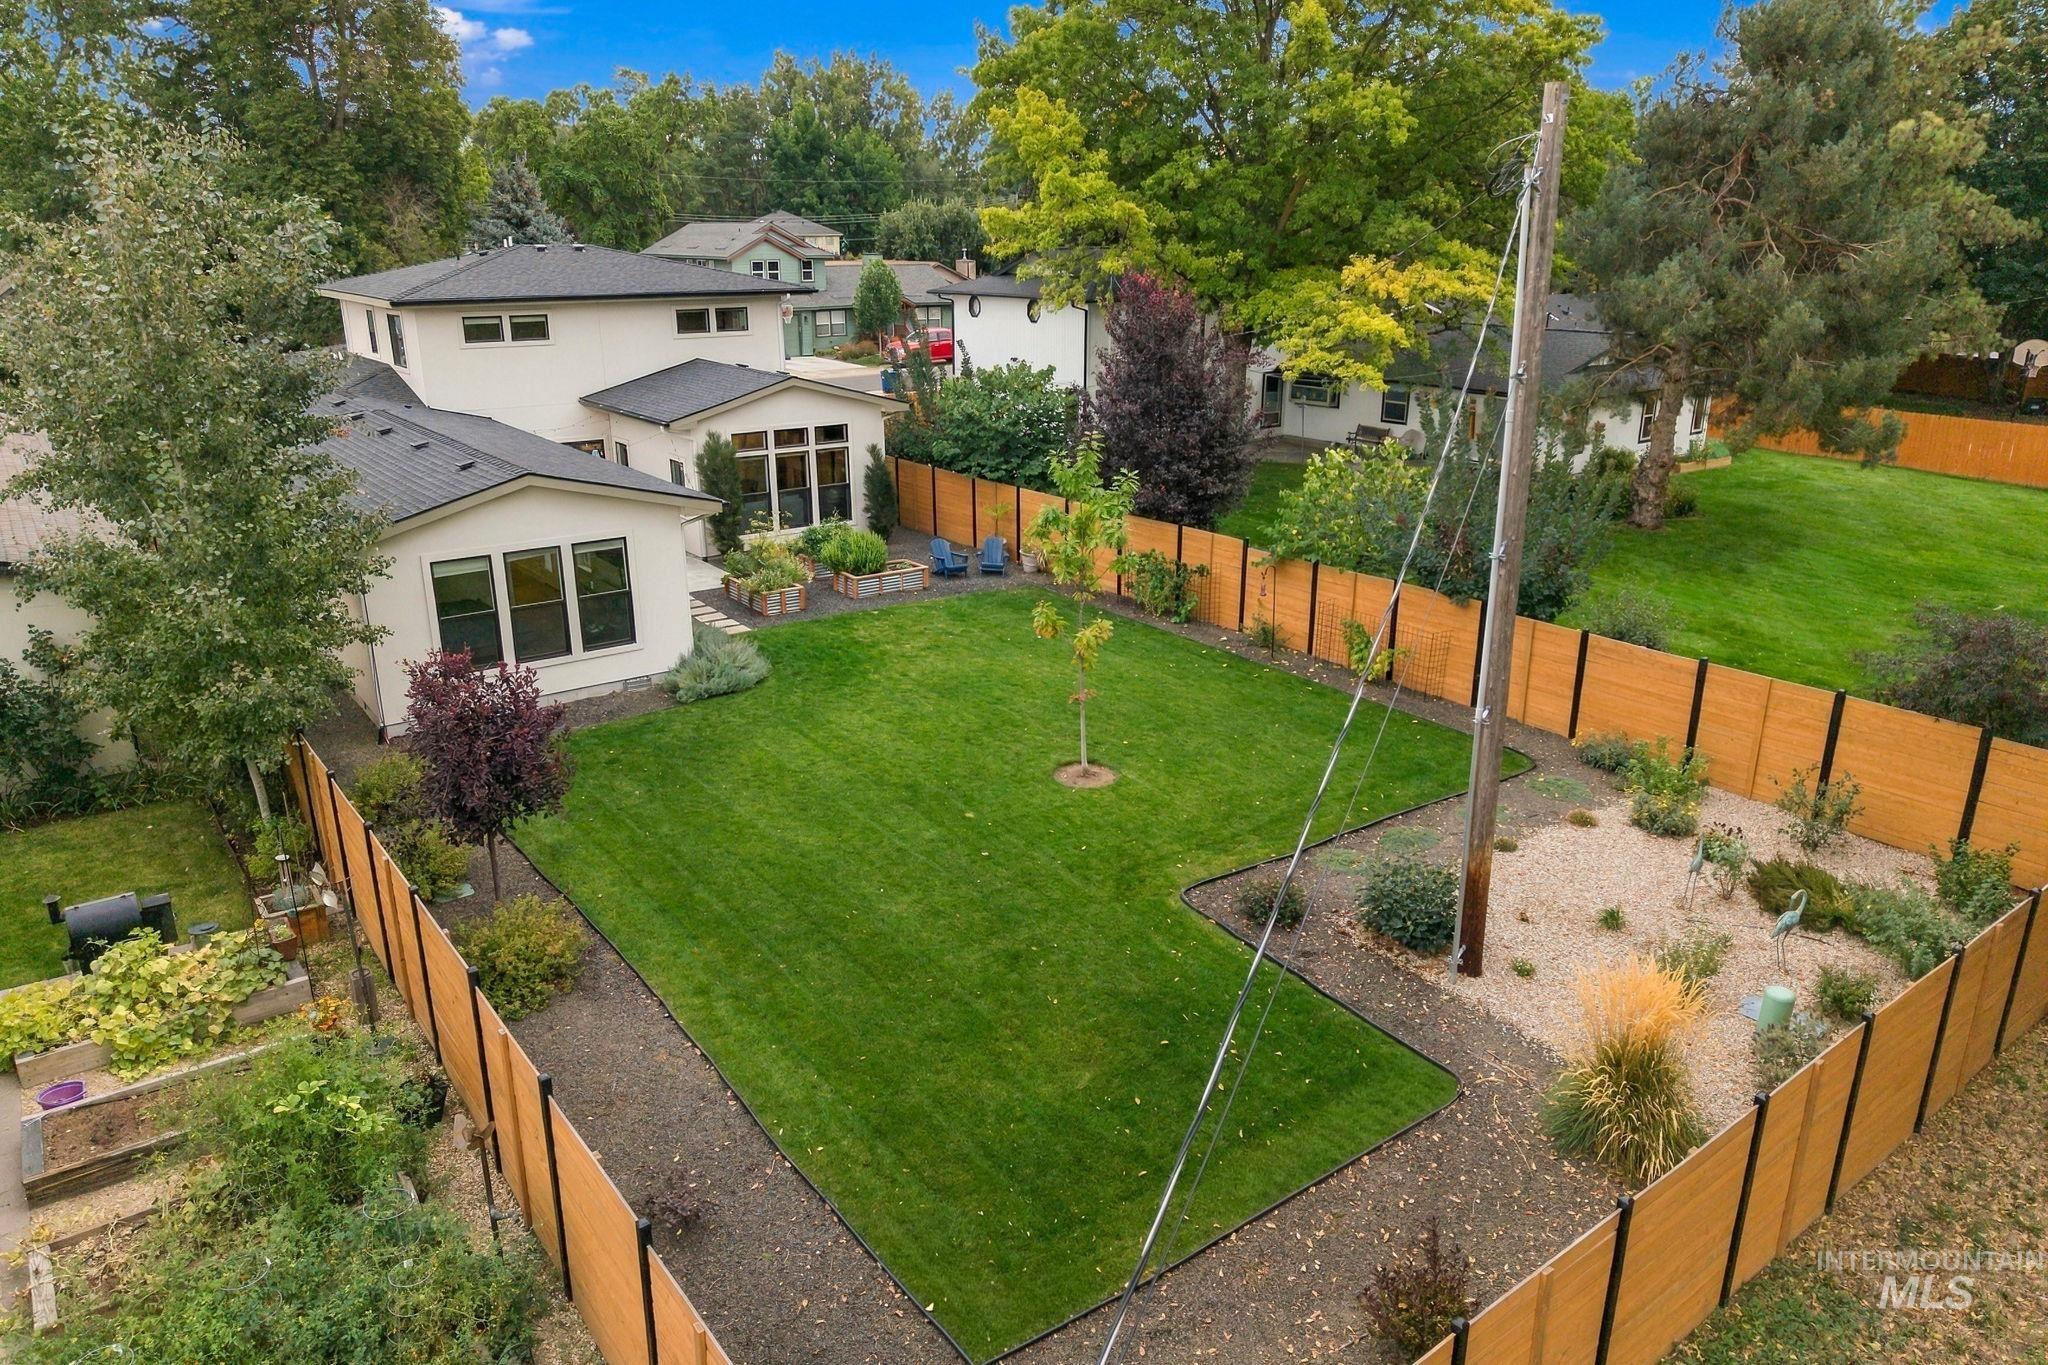
Expansive backyard featuring a manicured lawn, modern fencing, and mature landscaping
-
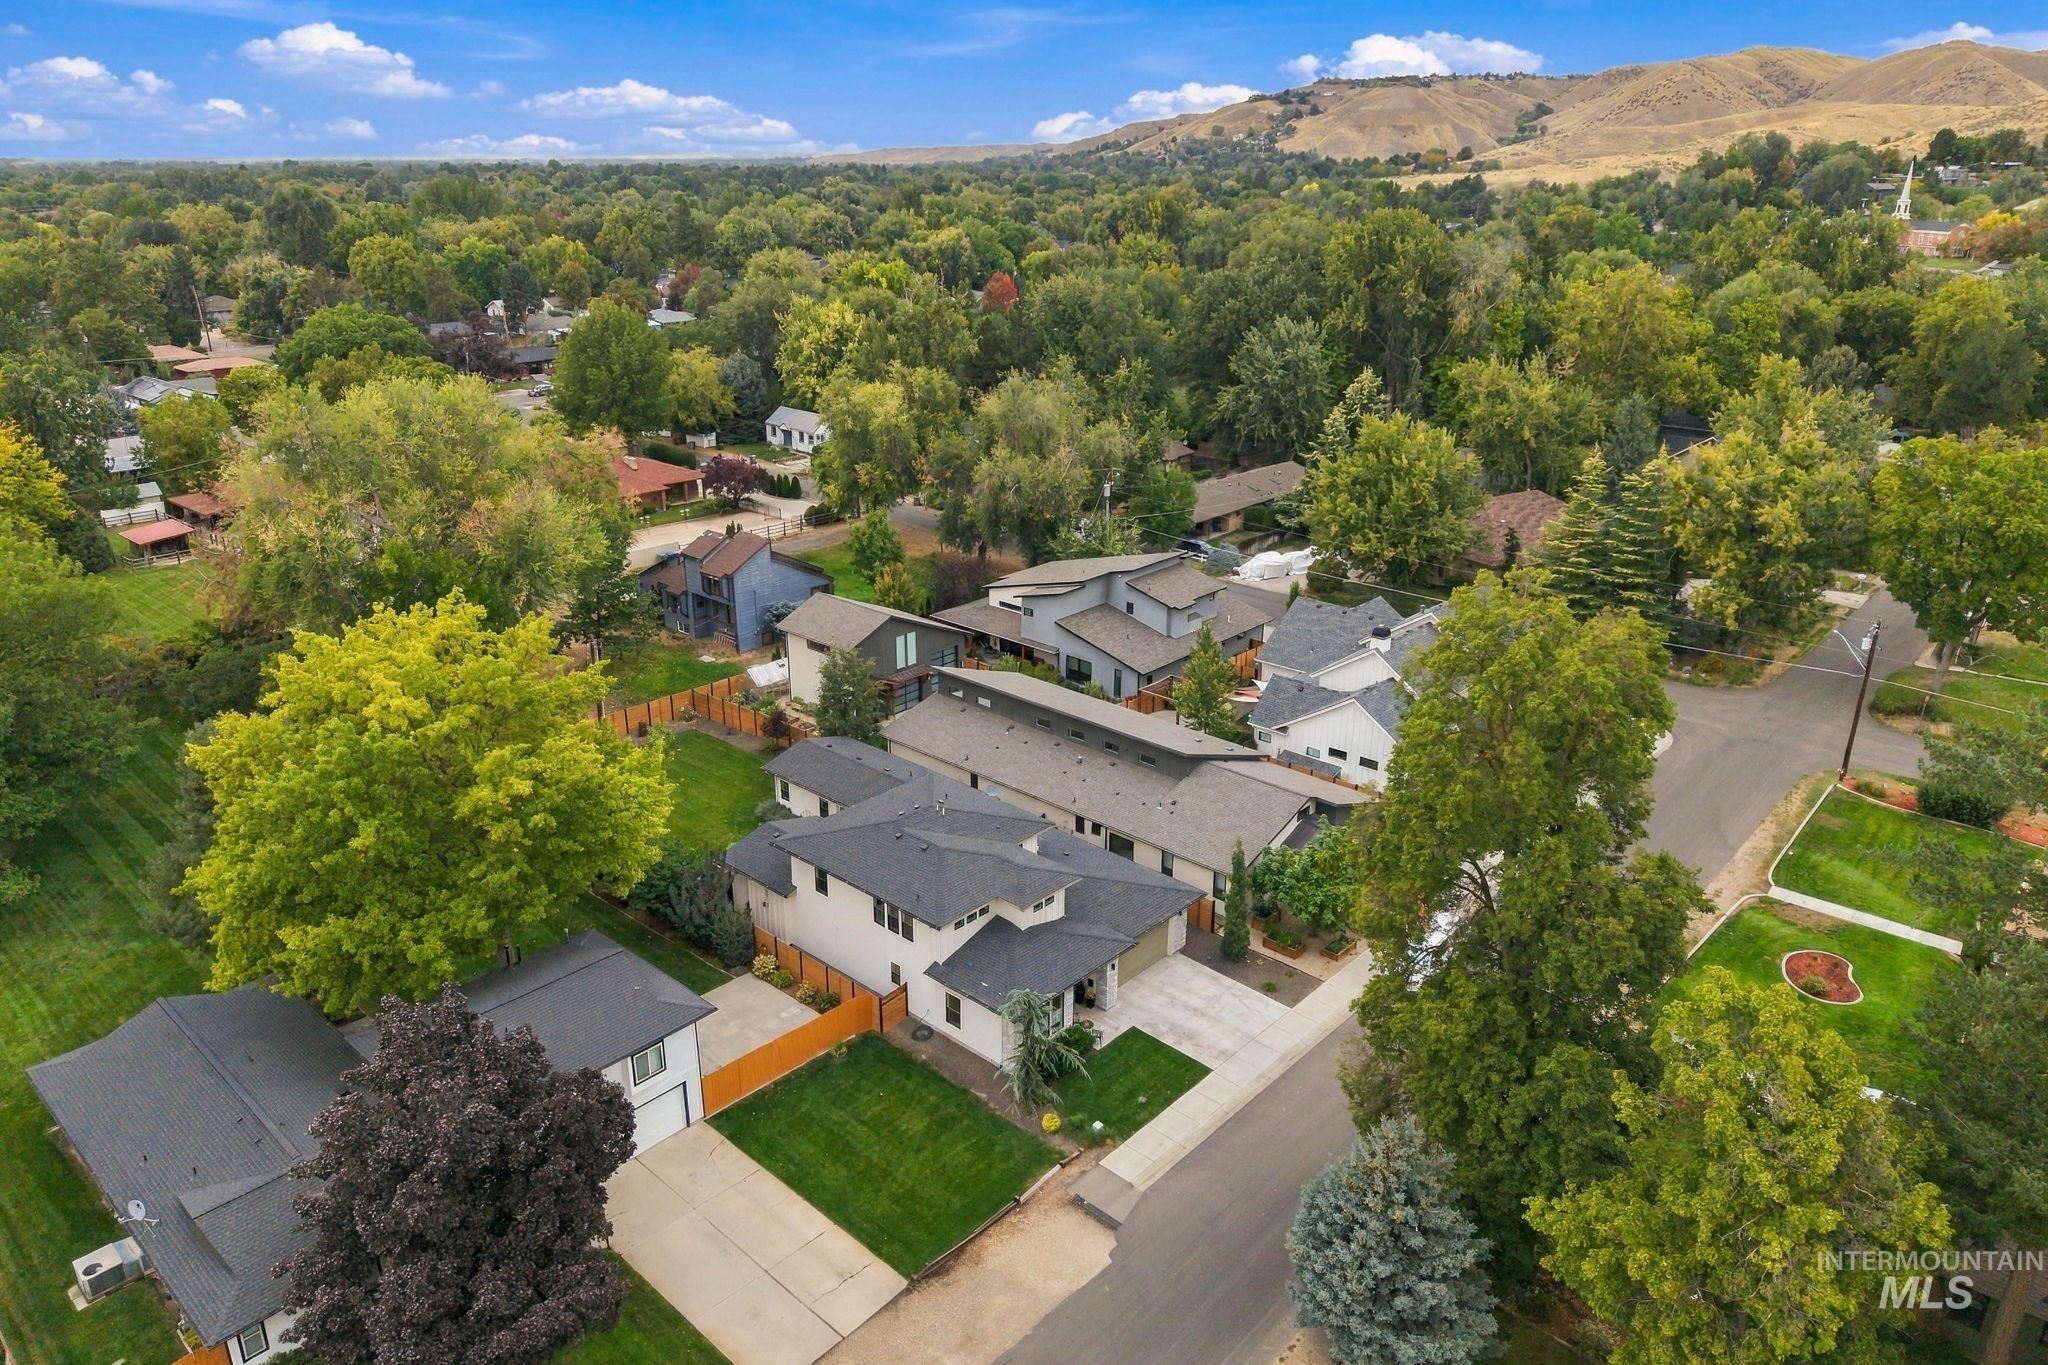
Aerial perspective showcasing established residential properties, mature trees, and a distant mountain backdrop
-
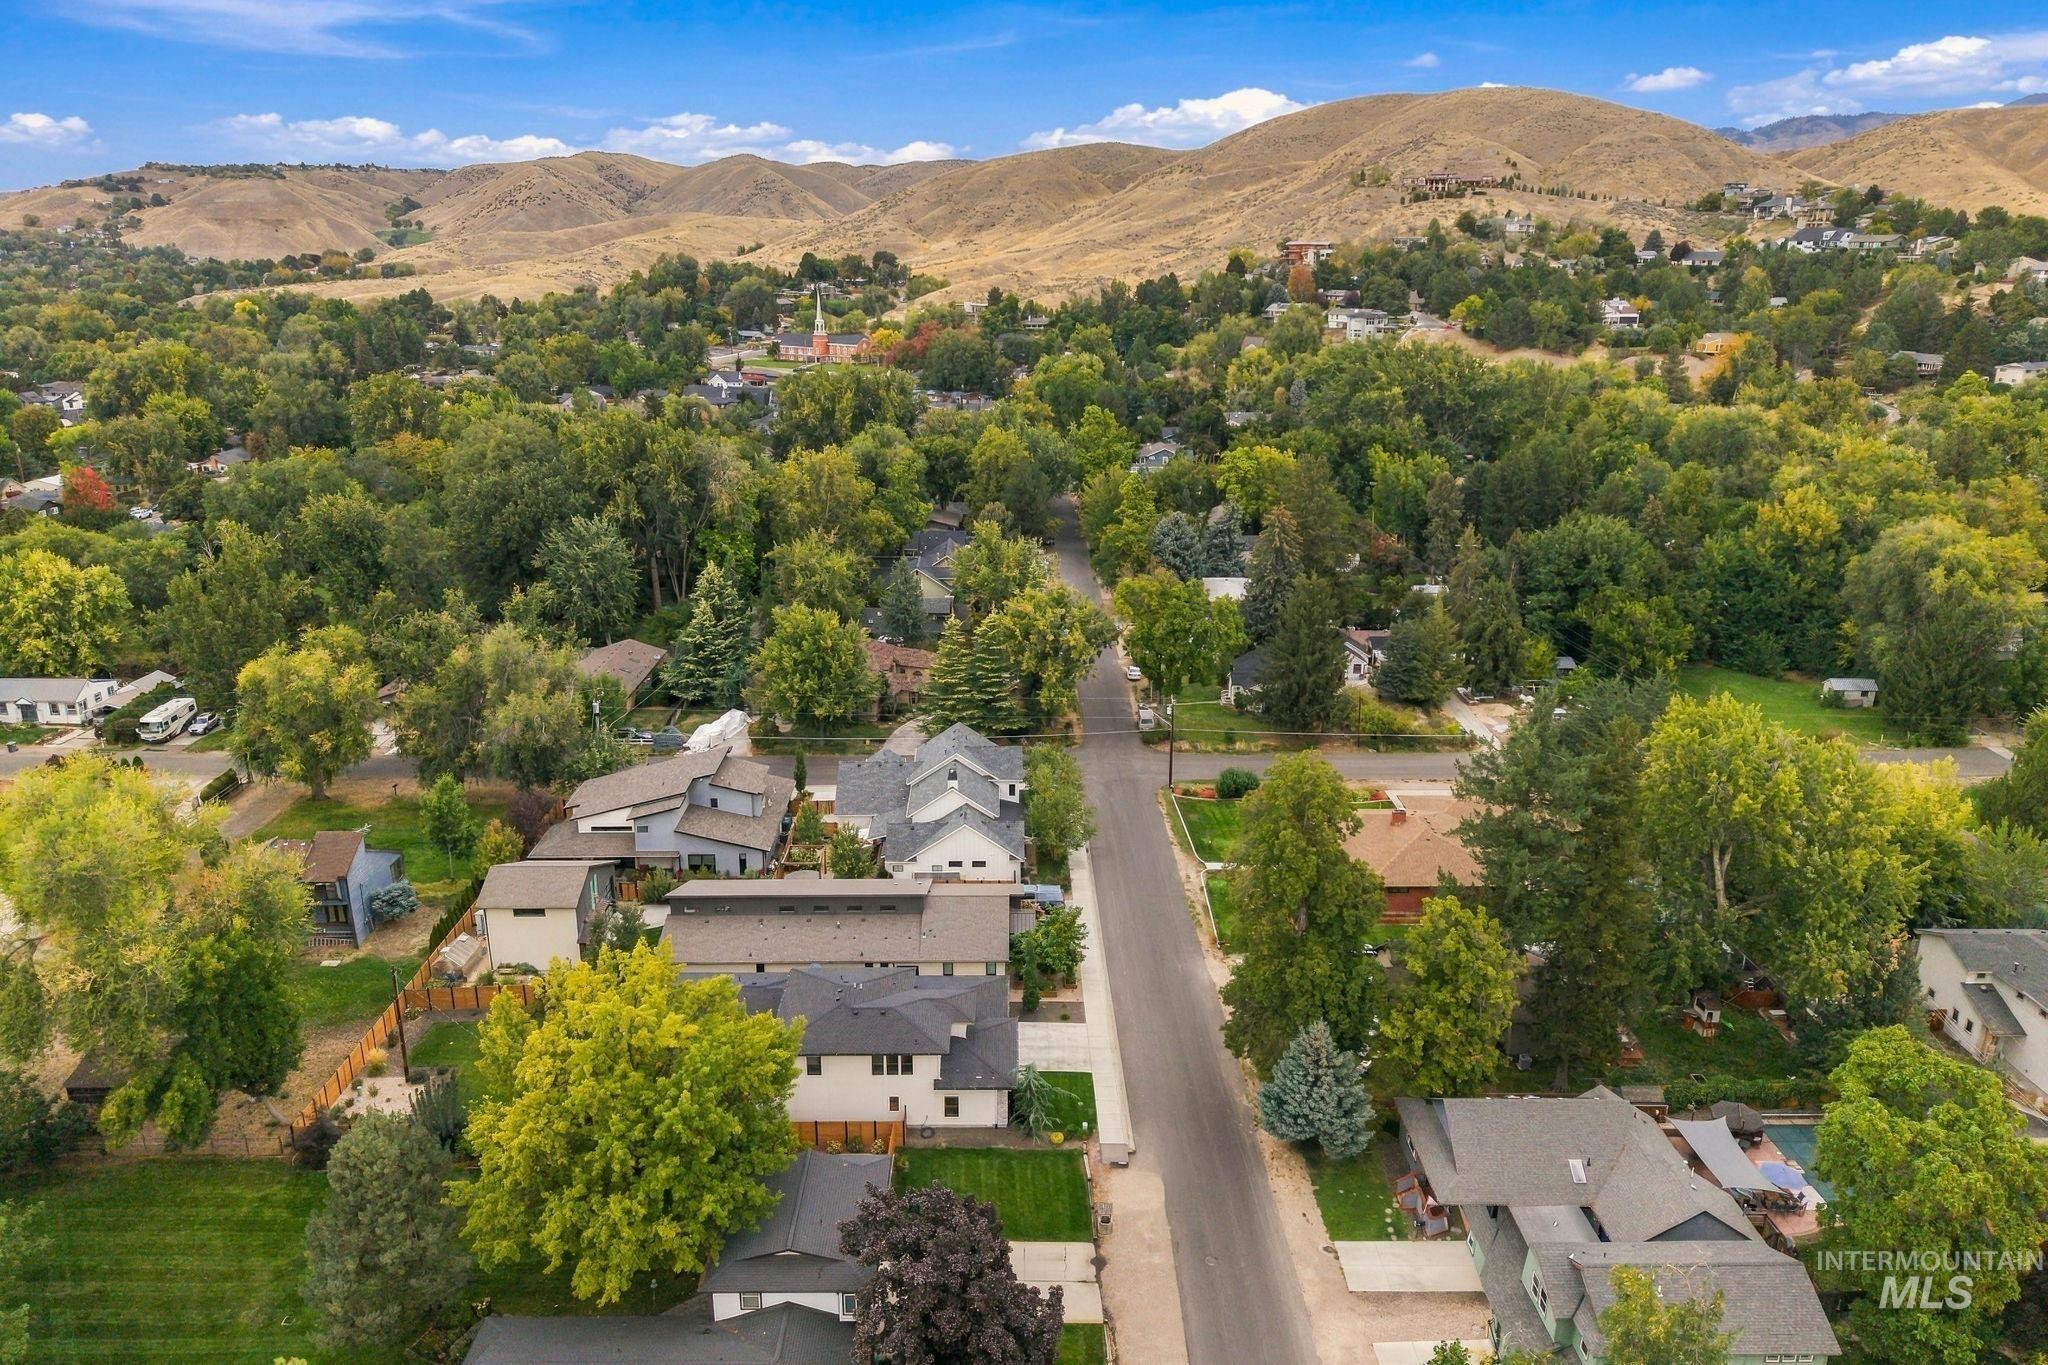
Aerial perspective showcasing a residential area with mature trees and a distant mountainous backdrop
-
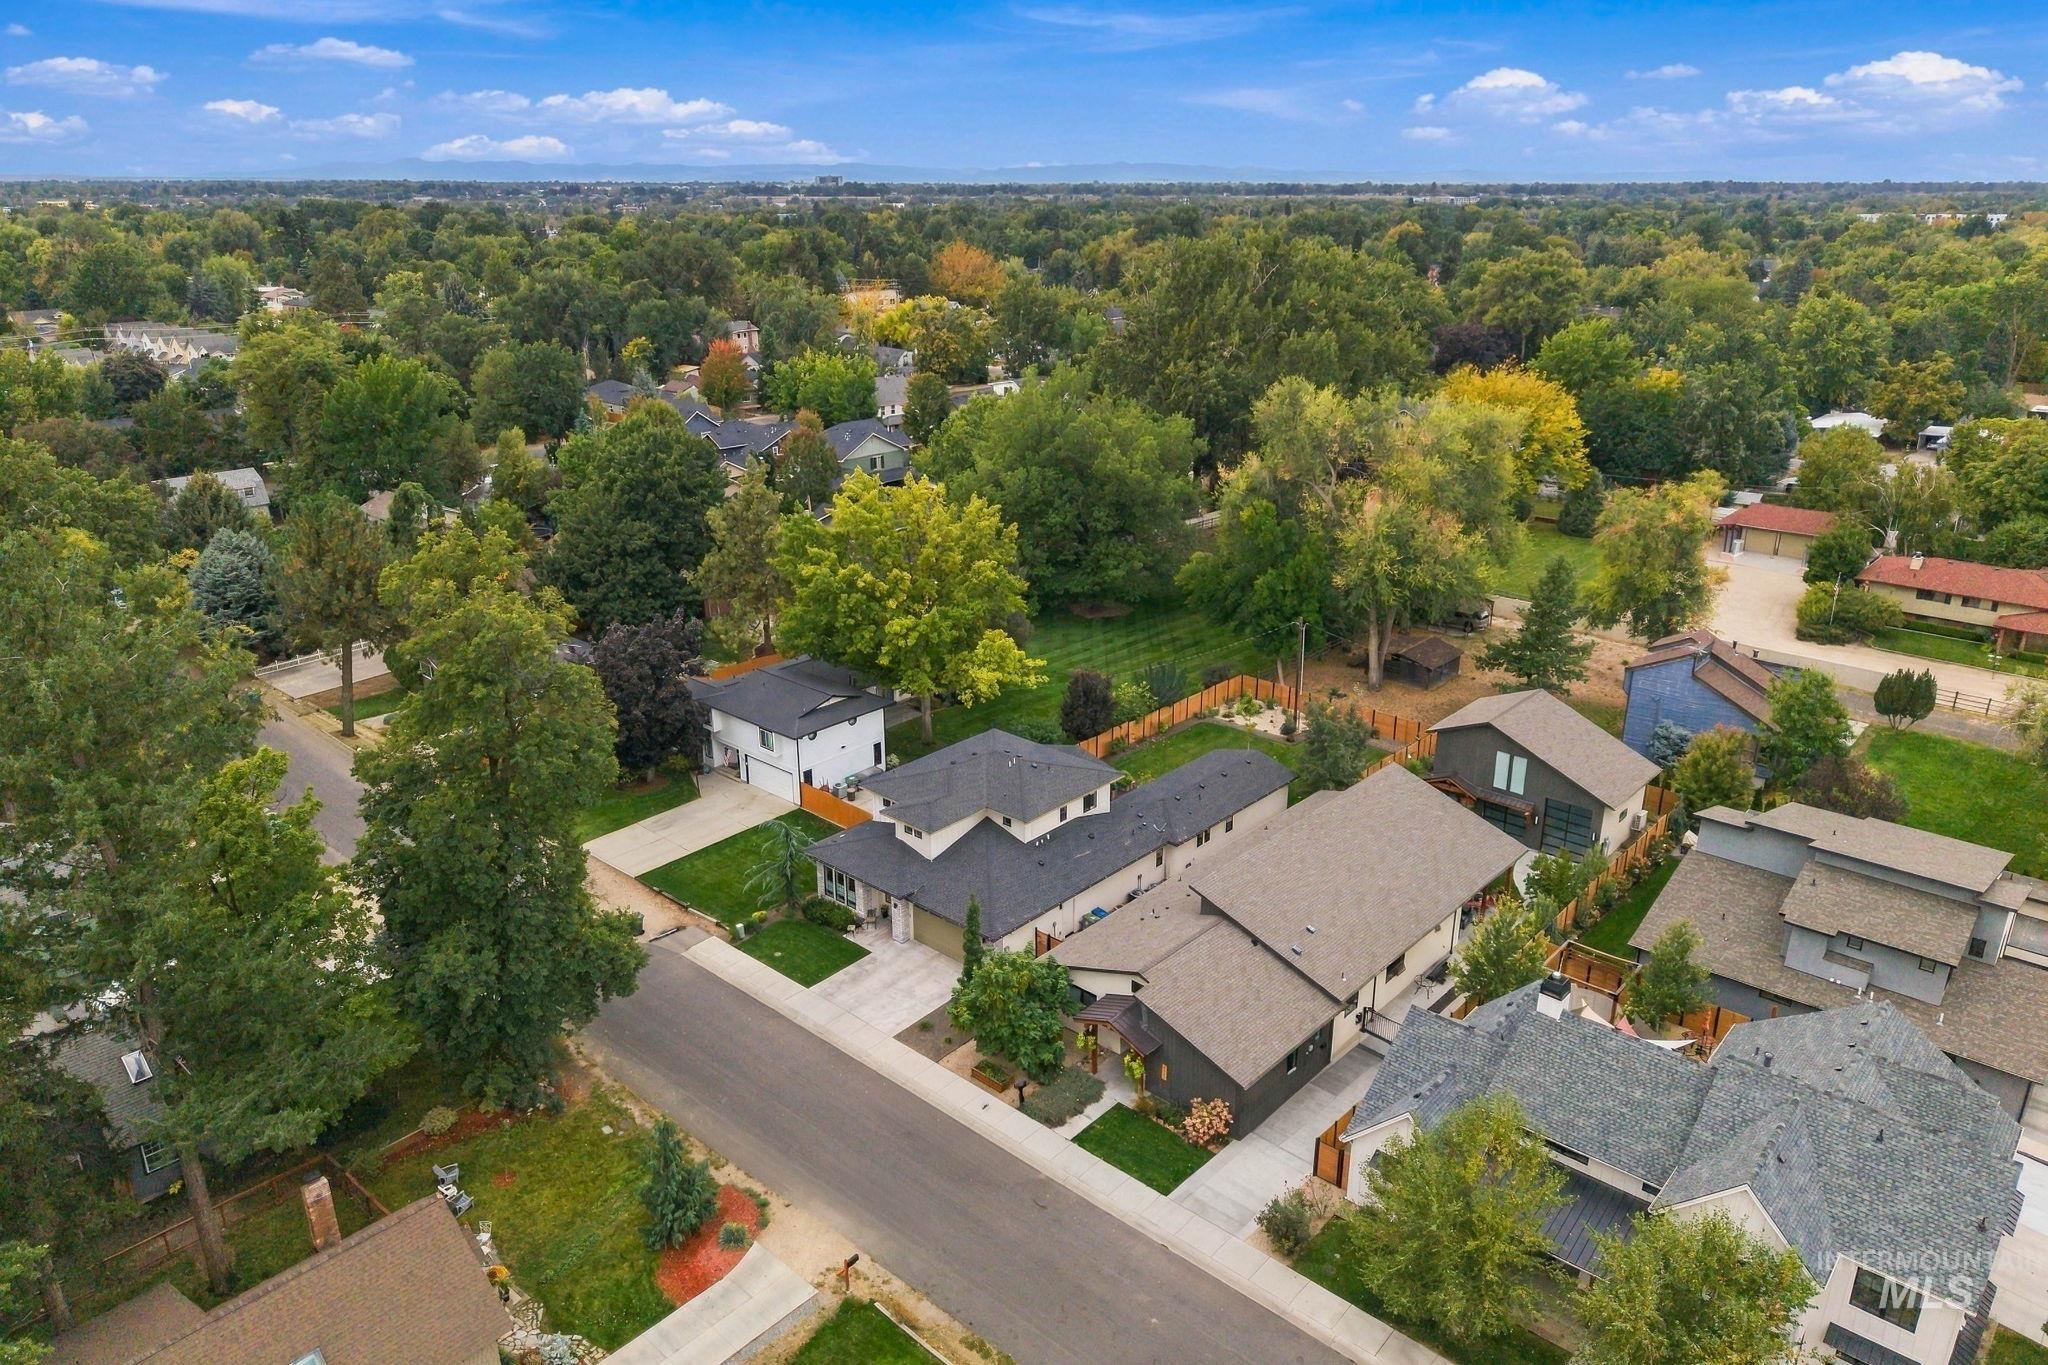
Residential street featuring mature trees, manicured lawns, and a variety of architectural styles
-
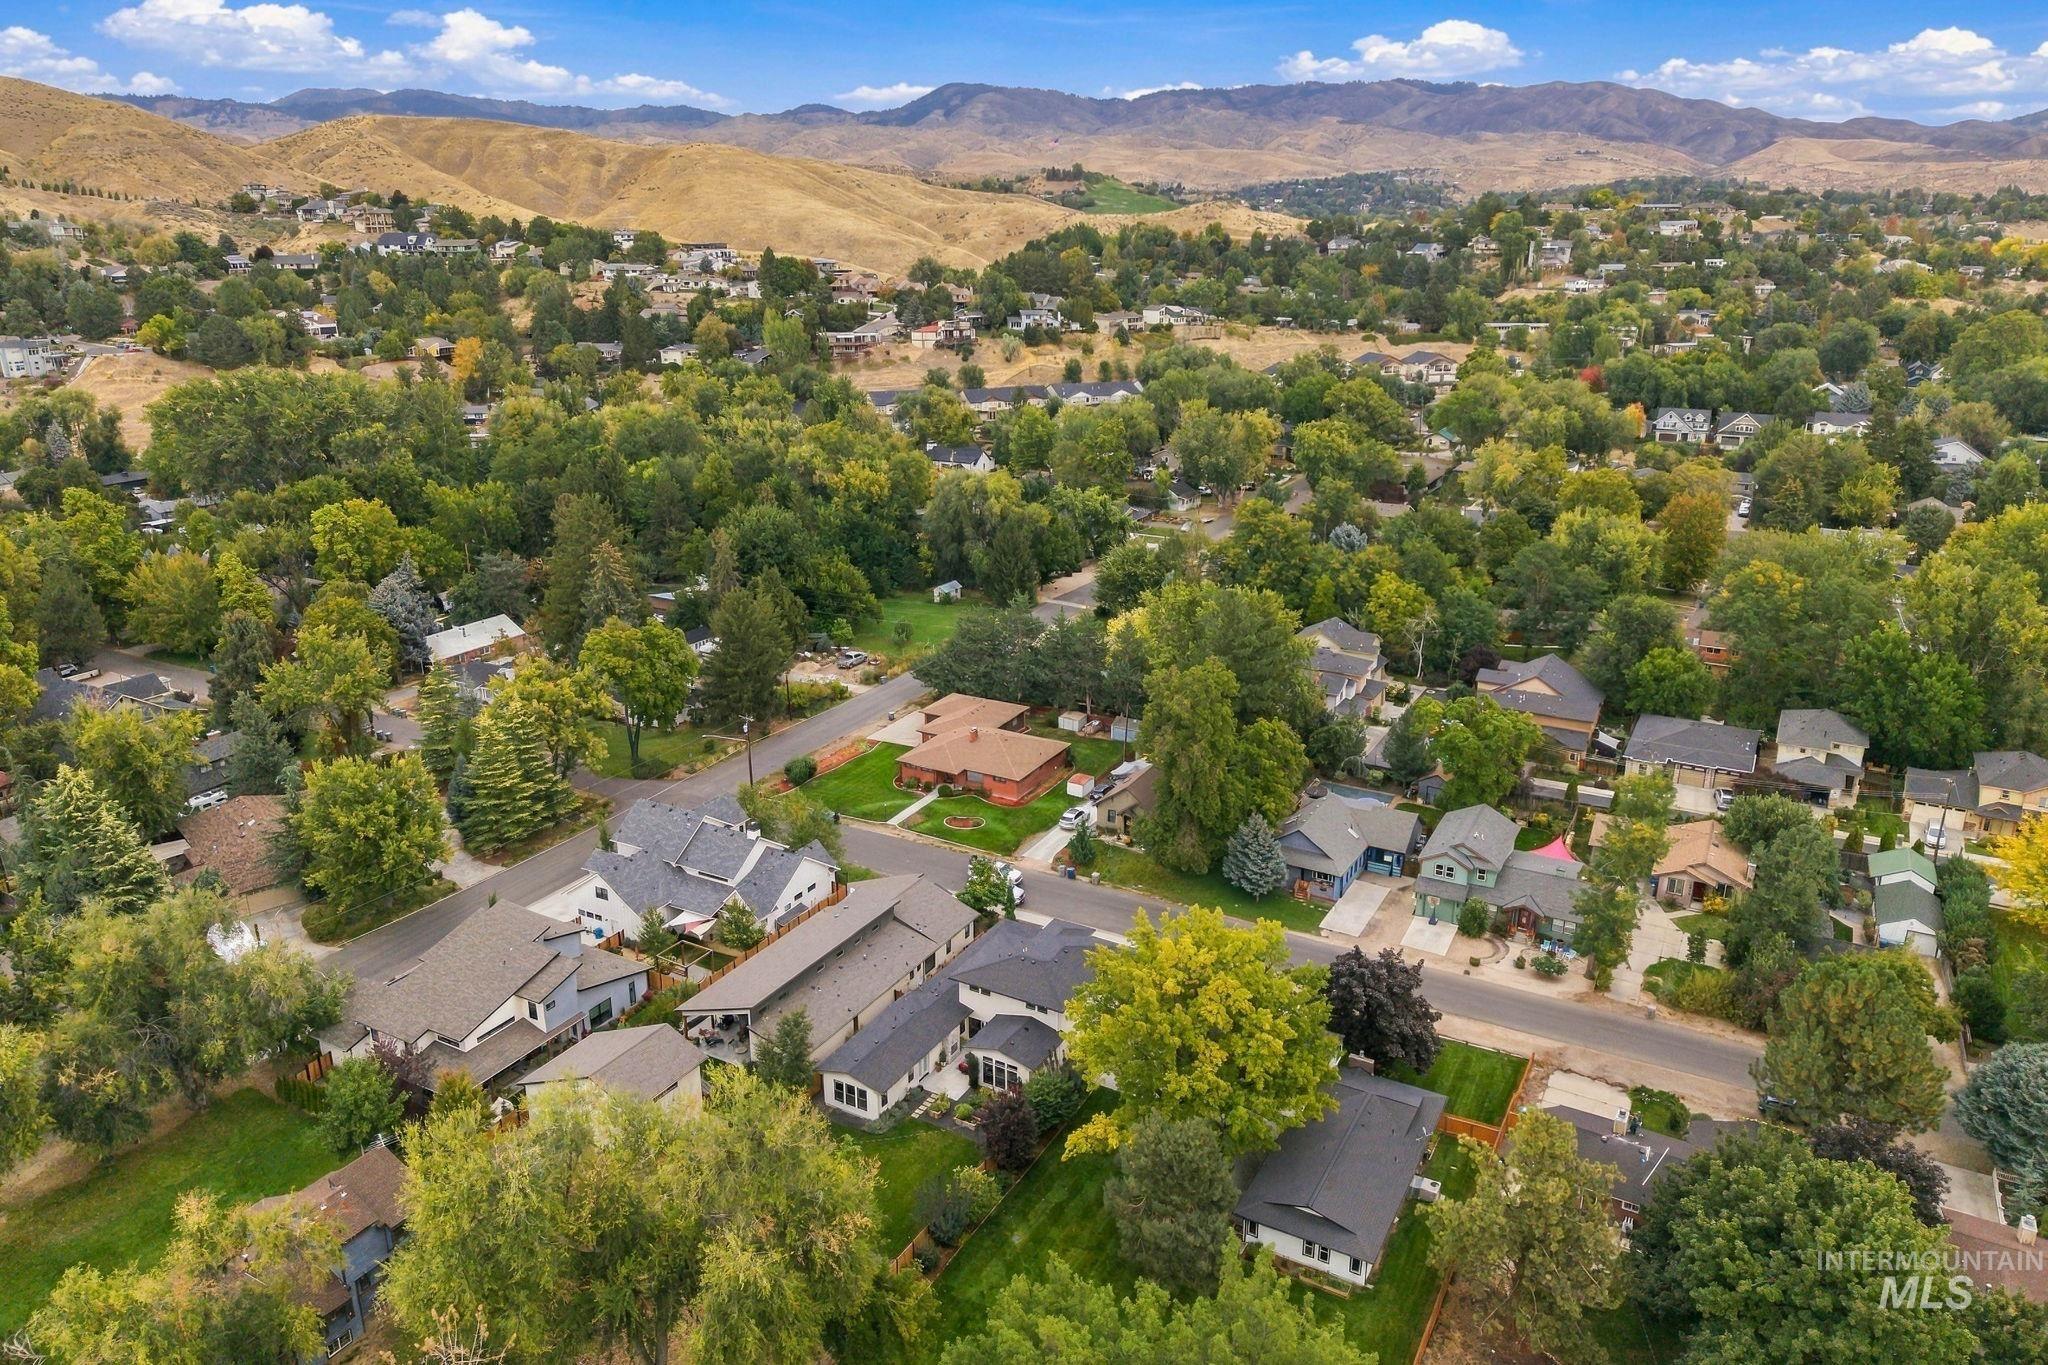
Expansive neighborhood featuring mature trees and established residences
-
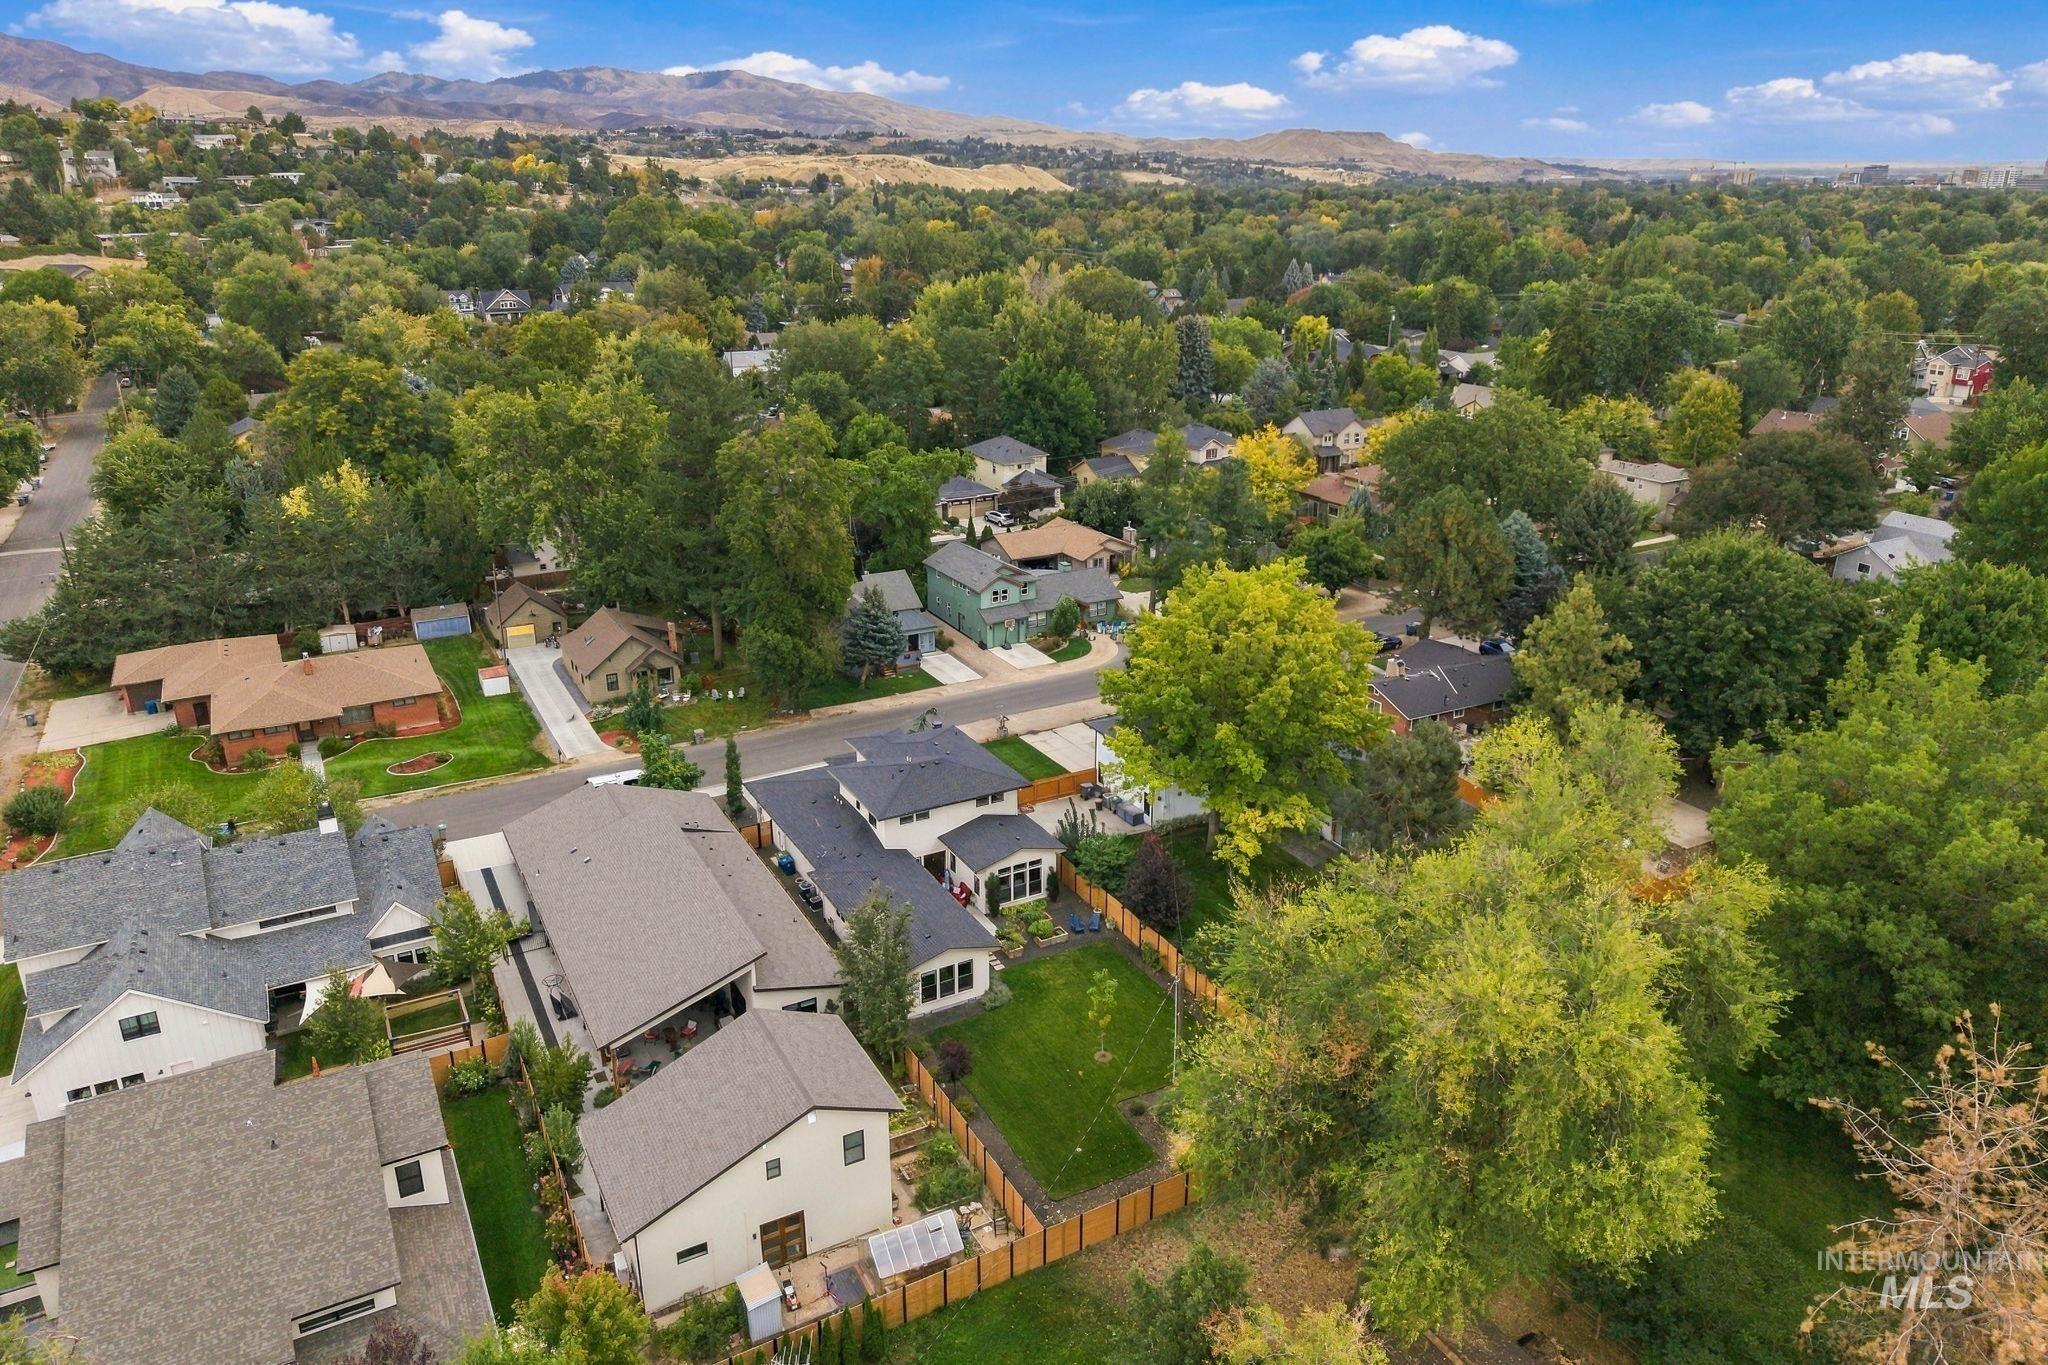
Additional content
-
Additional content
-

Additional content
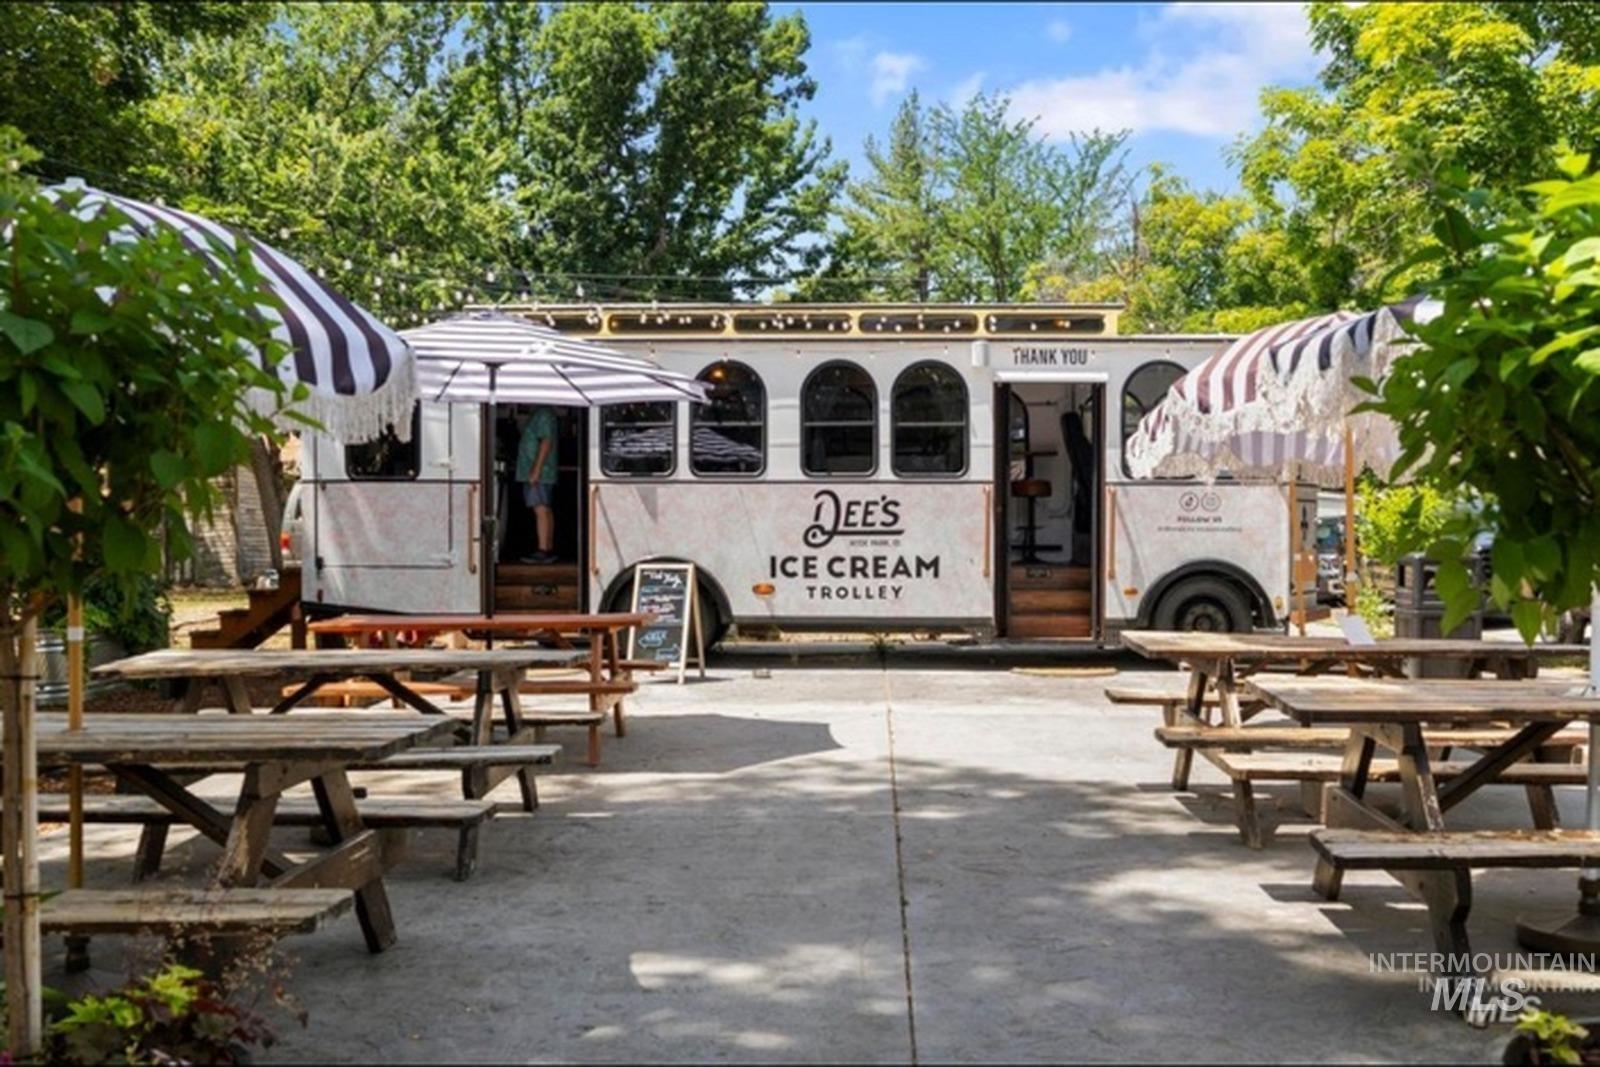
Welcome to this beautifully maintained home in the heart of Boise’s desirable North End! Set on a spacious .21-acre homesite with a fully fenced and beautifully landscaped backyard, this home offers exceptional indoor and outdoor living with no CCRs. Enjoy the friendly neighborhood setting, mature landscaping, garden boxes, and a charming backyard courtyard with gas fireplace—perfect for relaxing or entertaining. Located just 4 blocks from the foothills trails, approximately 1 mile from Hyde Park historical district, Camels Back Park, and close to downtown Boise, this home puts outdoor adventure, neighborhood amenities, and city life right at your fingertips. The great room floor plan features a main-level primary suite, a stunning kitchen with a king-sized island, abundant custom cabinetry, natural light, cast iron sink, butler’s pantry with wine fridge, and upgraded Bosch appliances. The spacious primary suite is privately tucked away and offers a large walk-in shower, freestanding tub, quartz dry-off bench, custom closet, and private access to the backyard. A flexible main-level bedroom with full bath is ideal for guests or a home office. Upstairs, a generous bonus room and two additional bedrooms provide plenty of space for family, guests, hobbies, or working from home. Designer finishes, custom trim work, and thoughtful details are showcased throughout.
- Heating:
- Forced Air, Gas
- Cooling:
- Central air
- Fireplace:
- Gas, Two
- Garage Capacity:
- 3
- Country:
- US
- State:
- ID
- City:
- Boise
- Zipcode:
- 83702
- Street:
- 2611 N 26th St.
- Longitude:
- W117° 46' 43.6''
- Latitude:
- N43° 38' 38.1''
- Master Bedroom Level:
- Main
- Master Bedroom Size:
- 15x15
- Bedroom 2 Level:
- Main
- Bedroom 3 Level:
- Upper
- Bedroom 4 Level:
- Upper
- Bonus Room Size:
- 21x16
- School District:
- Boise School District #1
- Elementary School:
- Lowell
- Middle School:
- North Jr
- High School:
- Boise
- Status:
- Coming Soon
- Type:
- Single Family
- Level:
- Two Story
- Tax Year:
- 2025
- Taxes:
- $9,560
- Potential Short Sale:
- No
- Age:
- 1 -5 Years
- Auction:
- No
- Flood Ins Required:
- Unknown
- HUD Owned:
- No
- In Foreclosure:
- No
- Land Size:
- Standard Lot 6000-9999 SF
- Home Owner Exempt:
- Yes
- HOA Frequency:
- Not Applicable
- Inc Kitchen Features:
- Dishwasher, Disposal, Microwave, Pantry, Refrigerator, Island, Double oven, Oven/range built-in
- Lot Features:
- Finished Driveway
- Water:
- City service
- Land Use:
- Single
- Sprinkler System:
- Auto,Full
Residential For Sale
2611 N 26th St., Boise, Idaho 83702
- Property Type :
- Residential
- Listing Type :
- For Sale
- Status :
- Active
- Listing ID :
- 99002515
- Price :
- $1,399,900
- Bedrooms :
- 4
- Bathrooms :
- 3
- Apx SqFt :
- 2,974 SqFt
- Year Built :
- 2022
- Lot Area :
- 0.21 Acres
- Subdivision :
- 0 Not Applicable
- Builder Name :
- Garwood Building Co
- Update Date :
- 10/02/2026 03:31:31



