
-
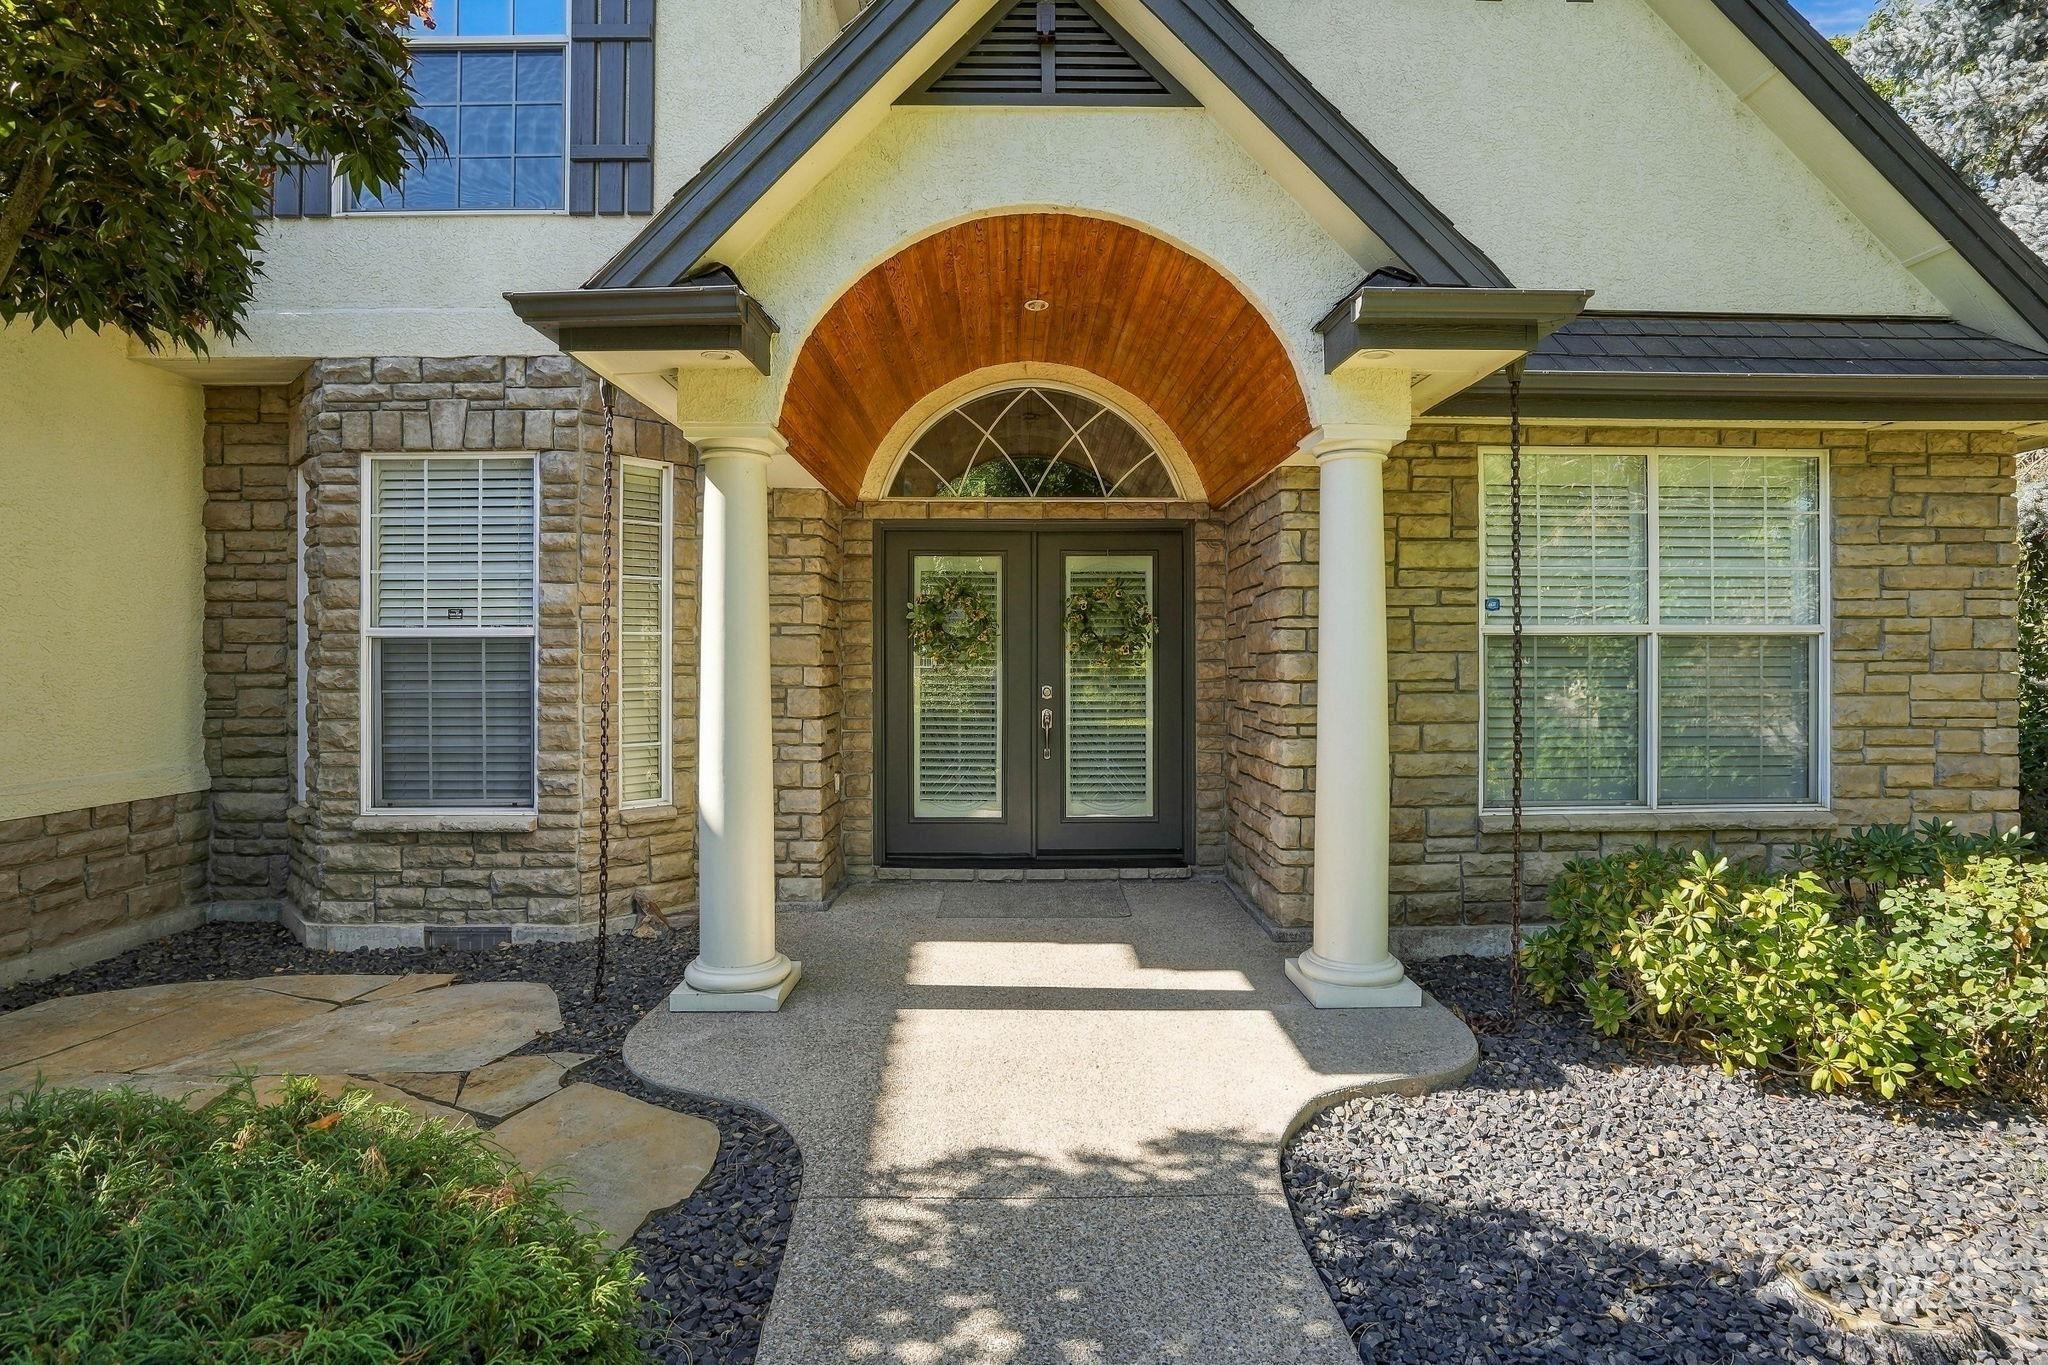
Stone veneer exterior featuring a covered entry with columns, arched wood-paneled ceiling, and double glass-panel doors
-
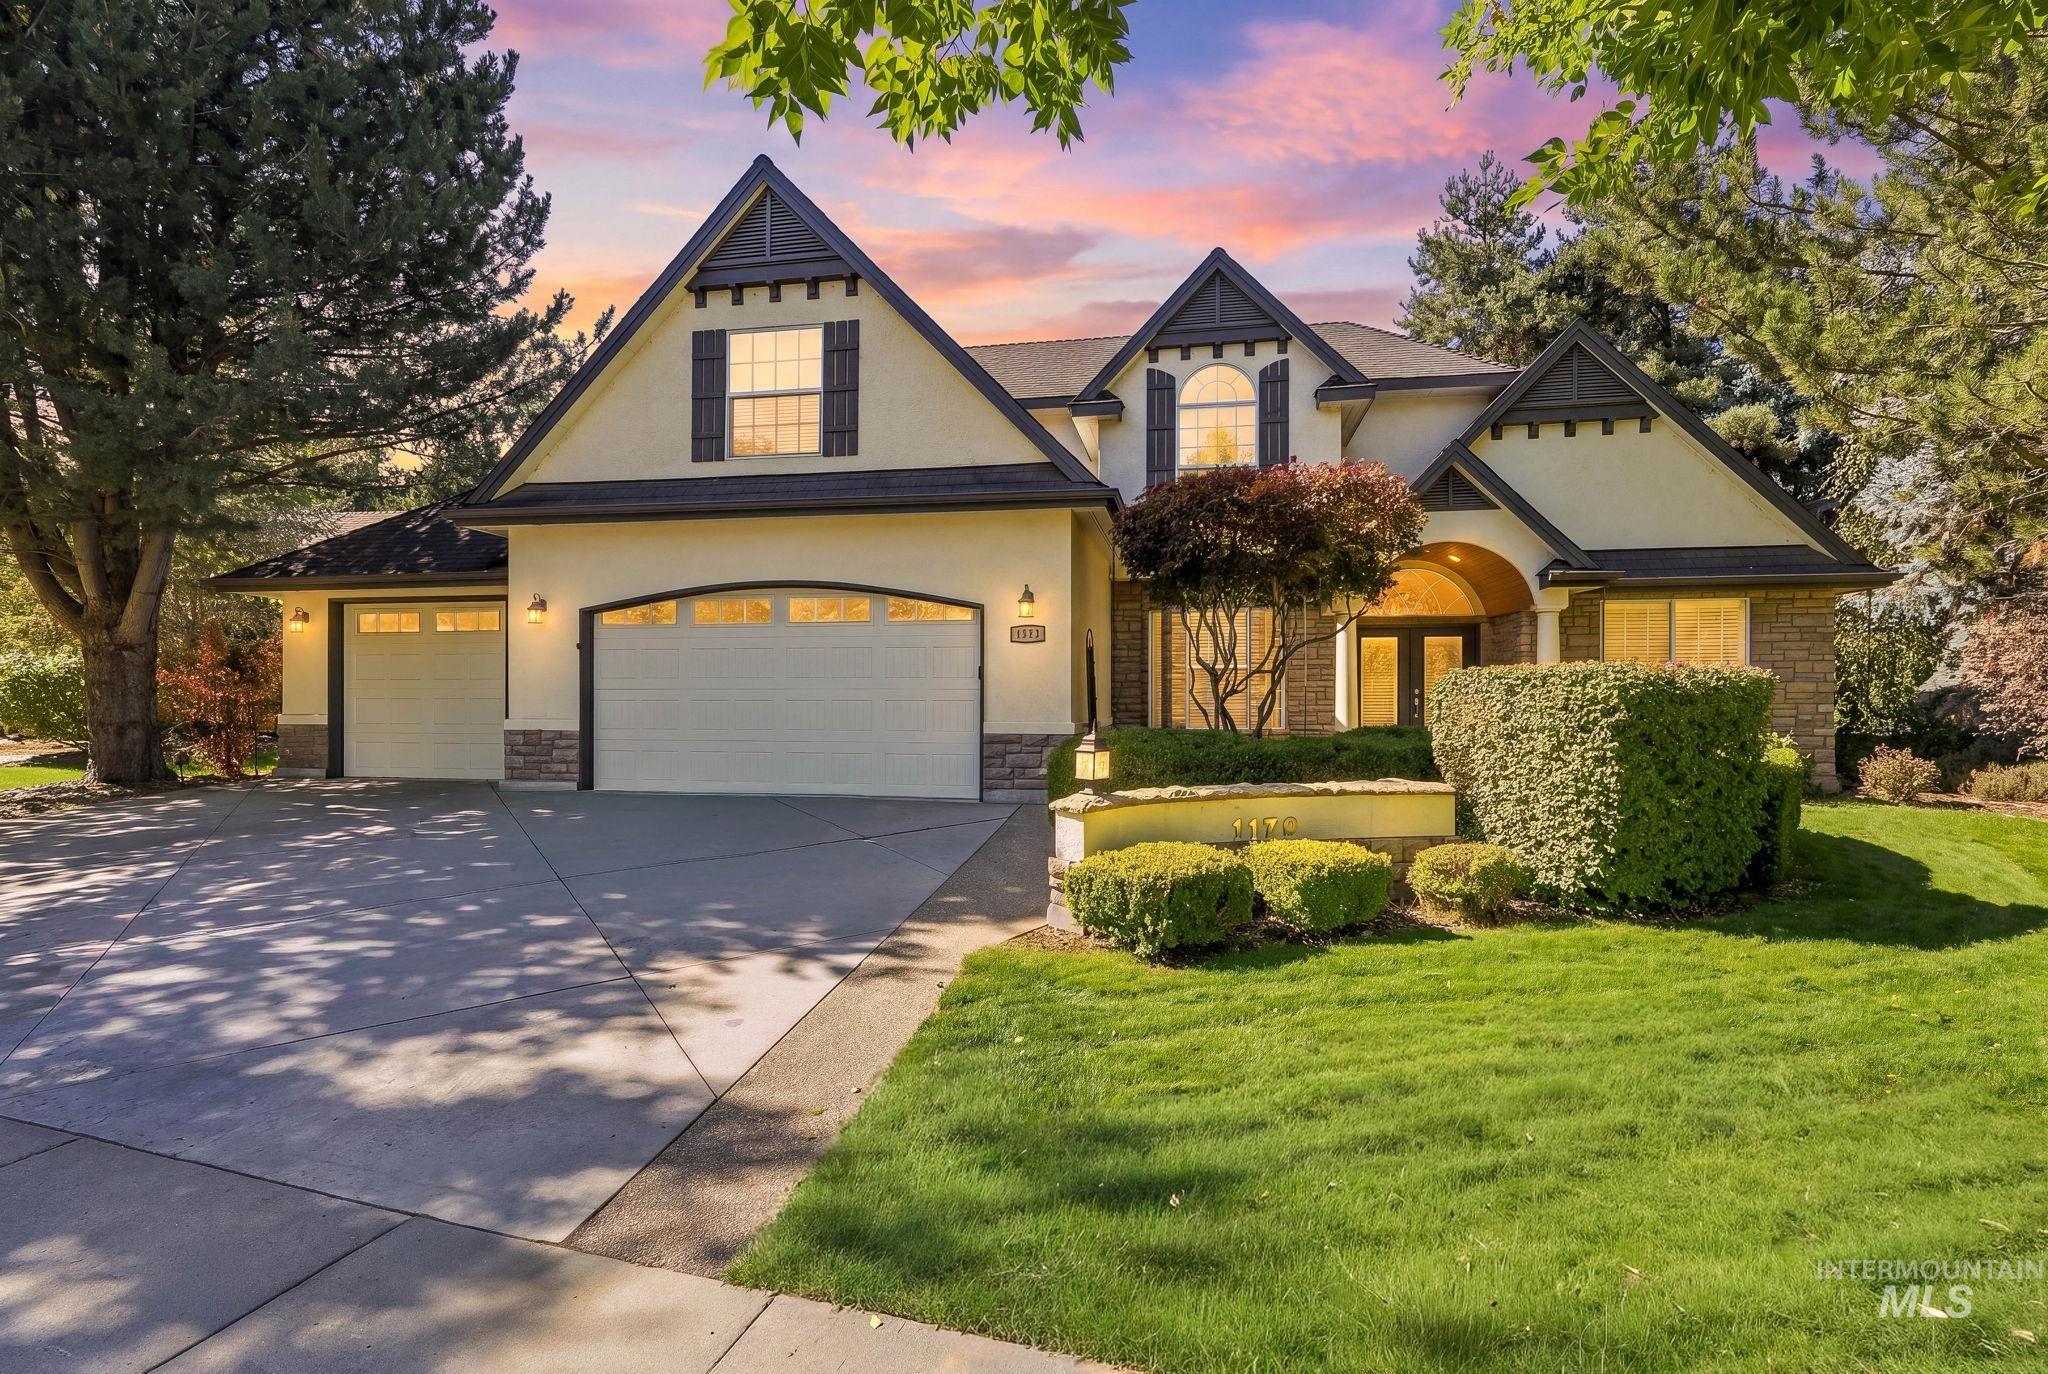
Stucco and stone exterior with arched entryways, two attached garages, and established landscaping
-
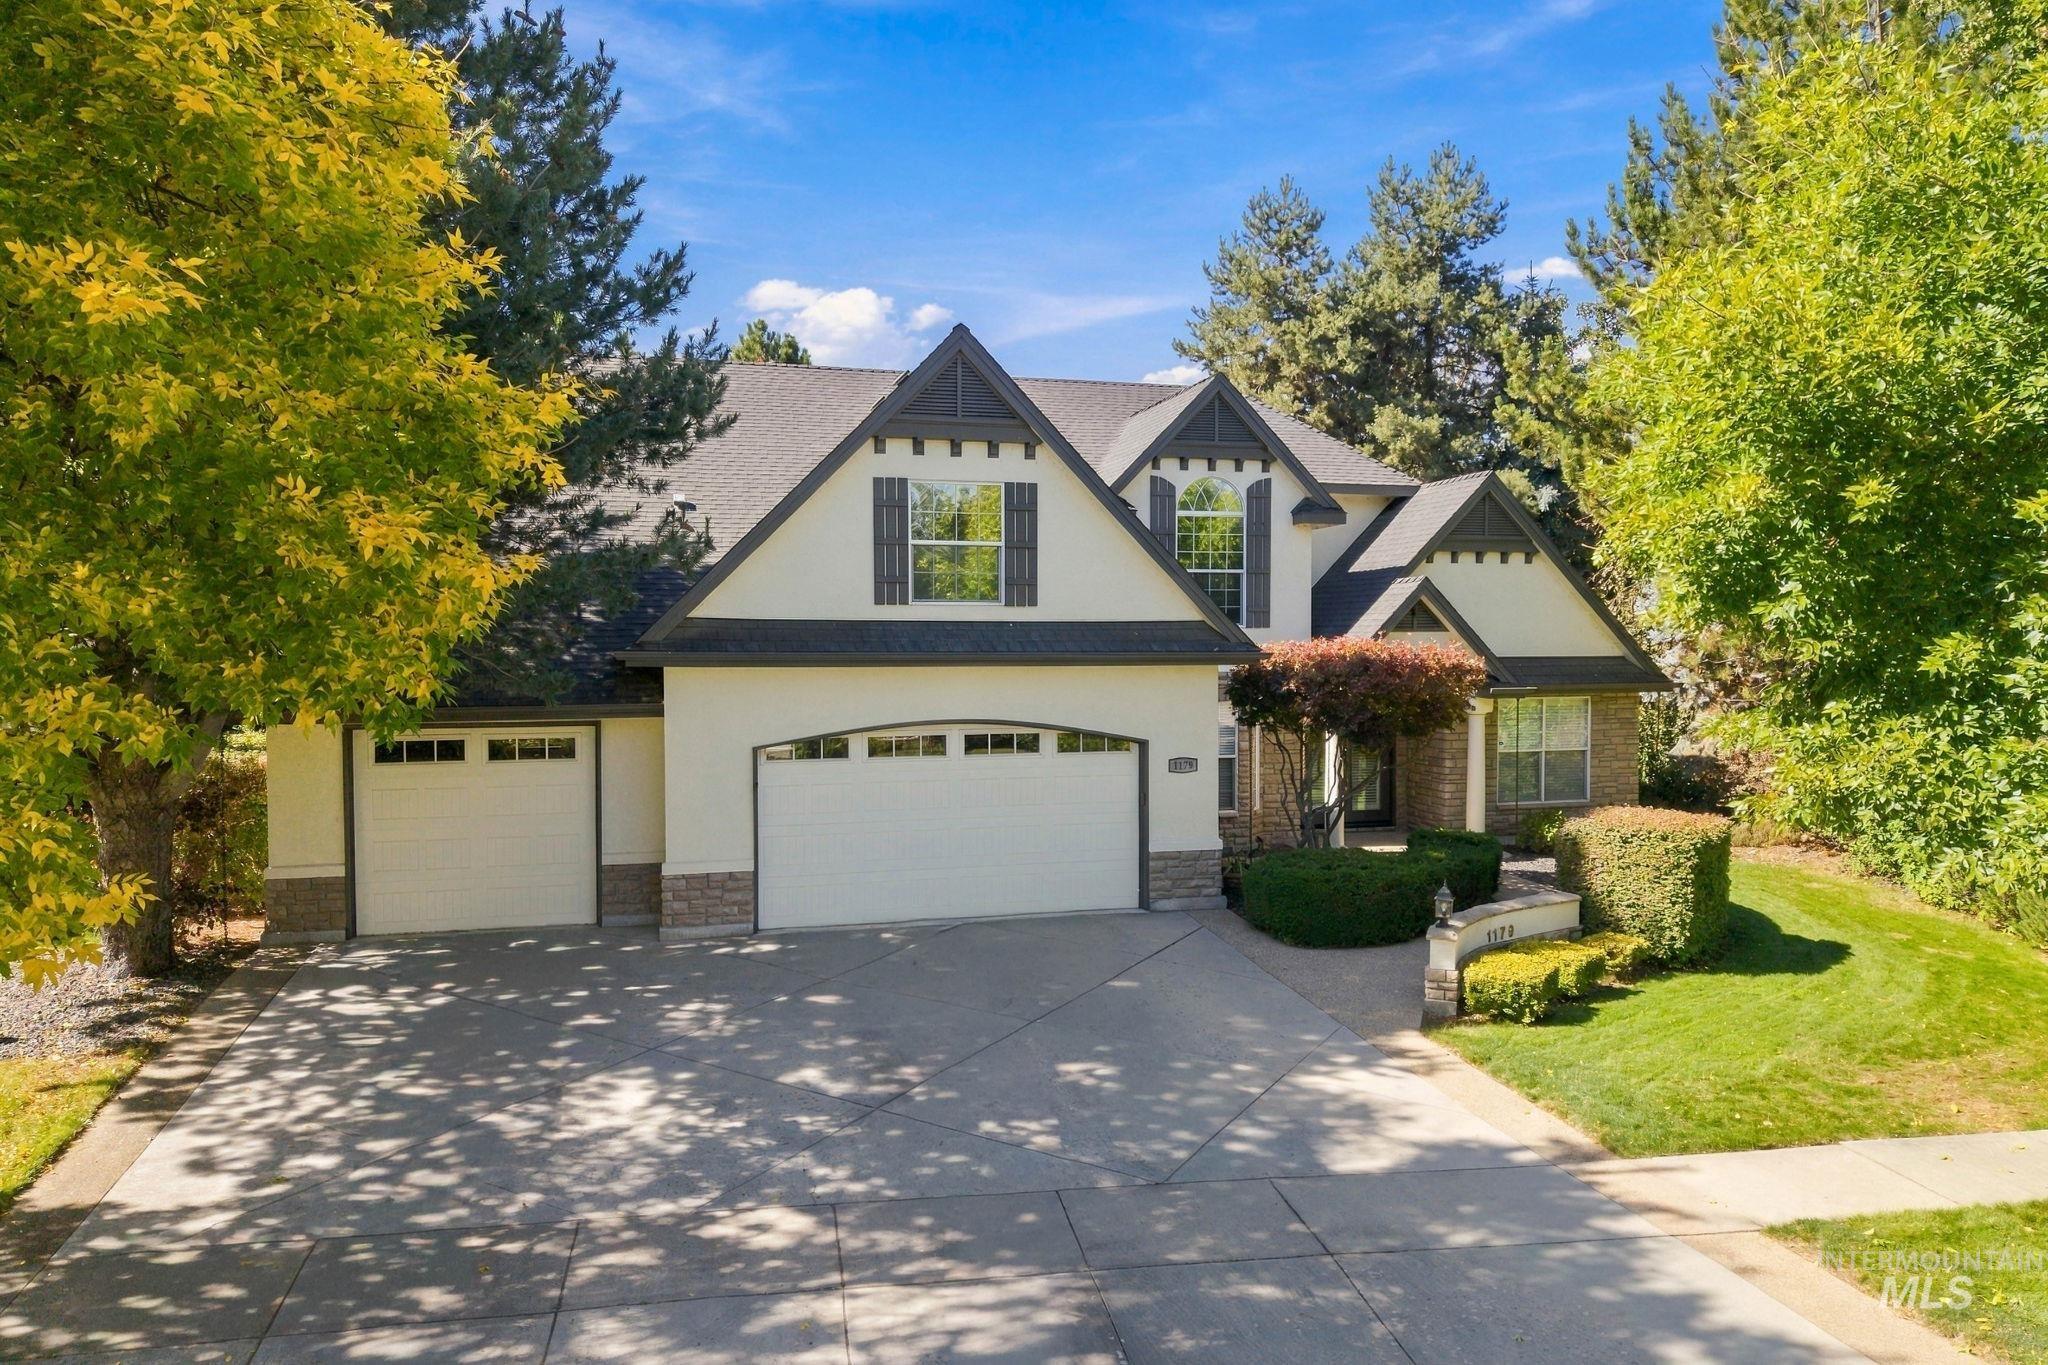
Multi-car driveway, two single-car garages, attached two-car garage, brick and stucco exterior, mature landscaping
-
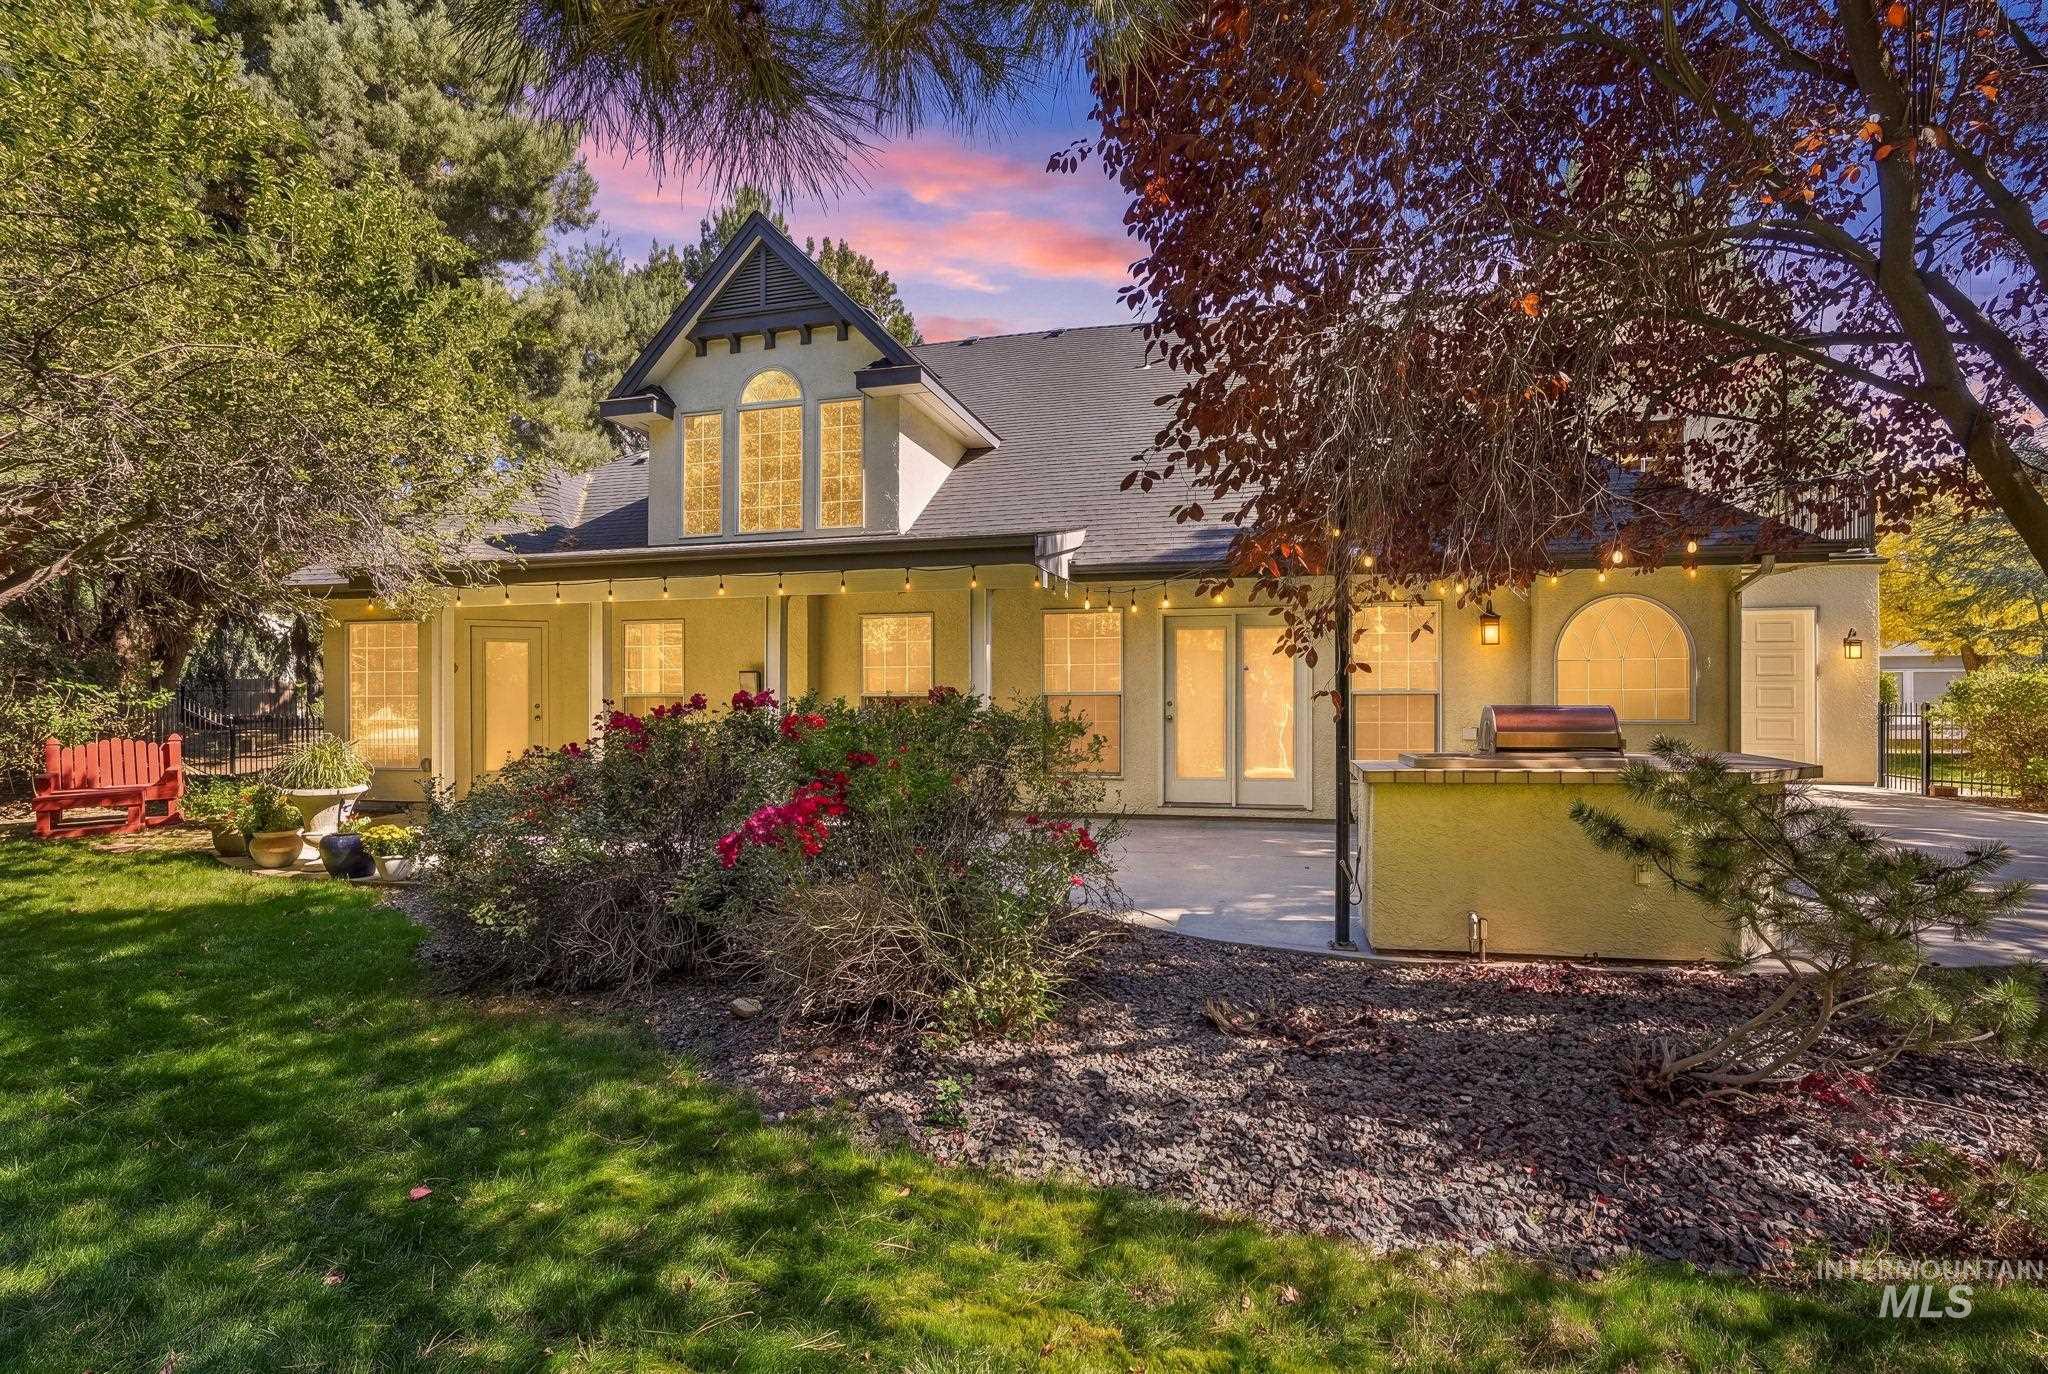
Rear exterior with a pitched roofline, multiple windows, and a paved patio area
-
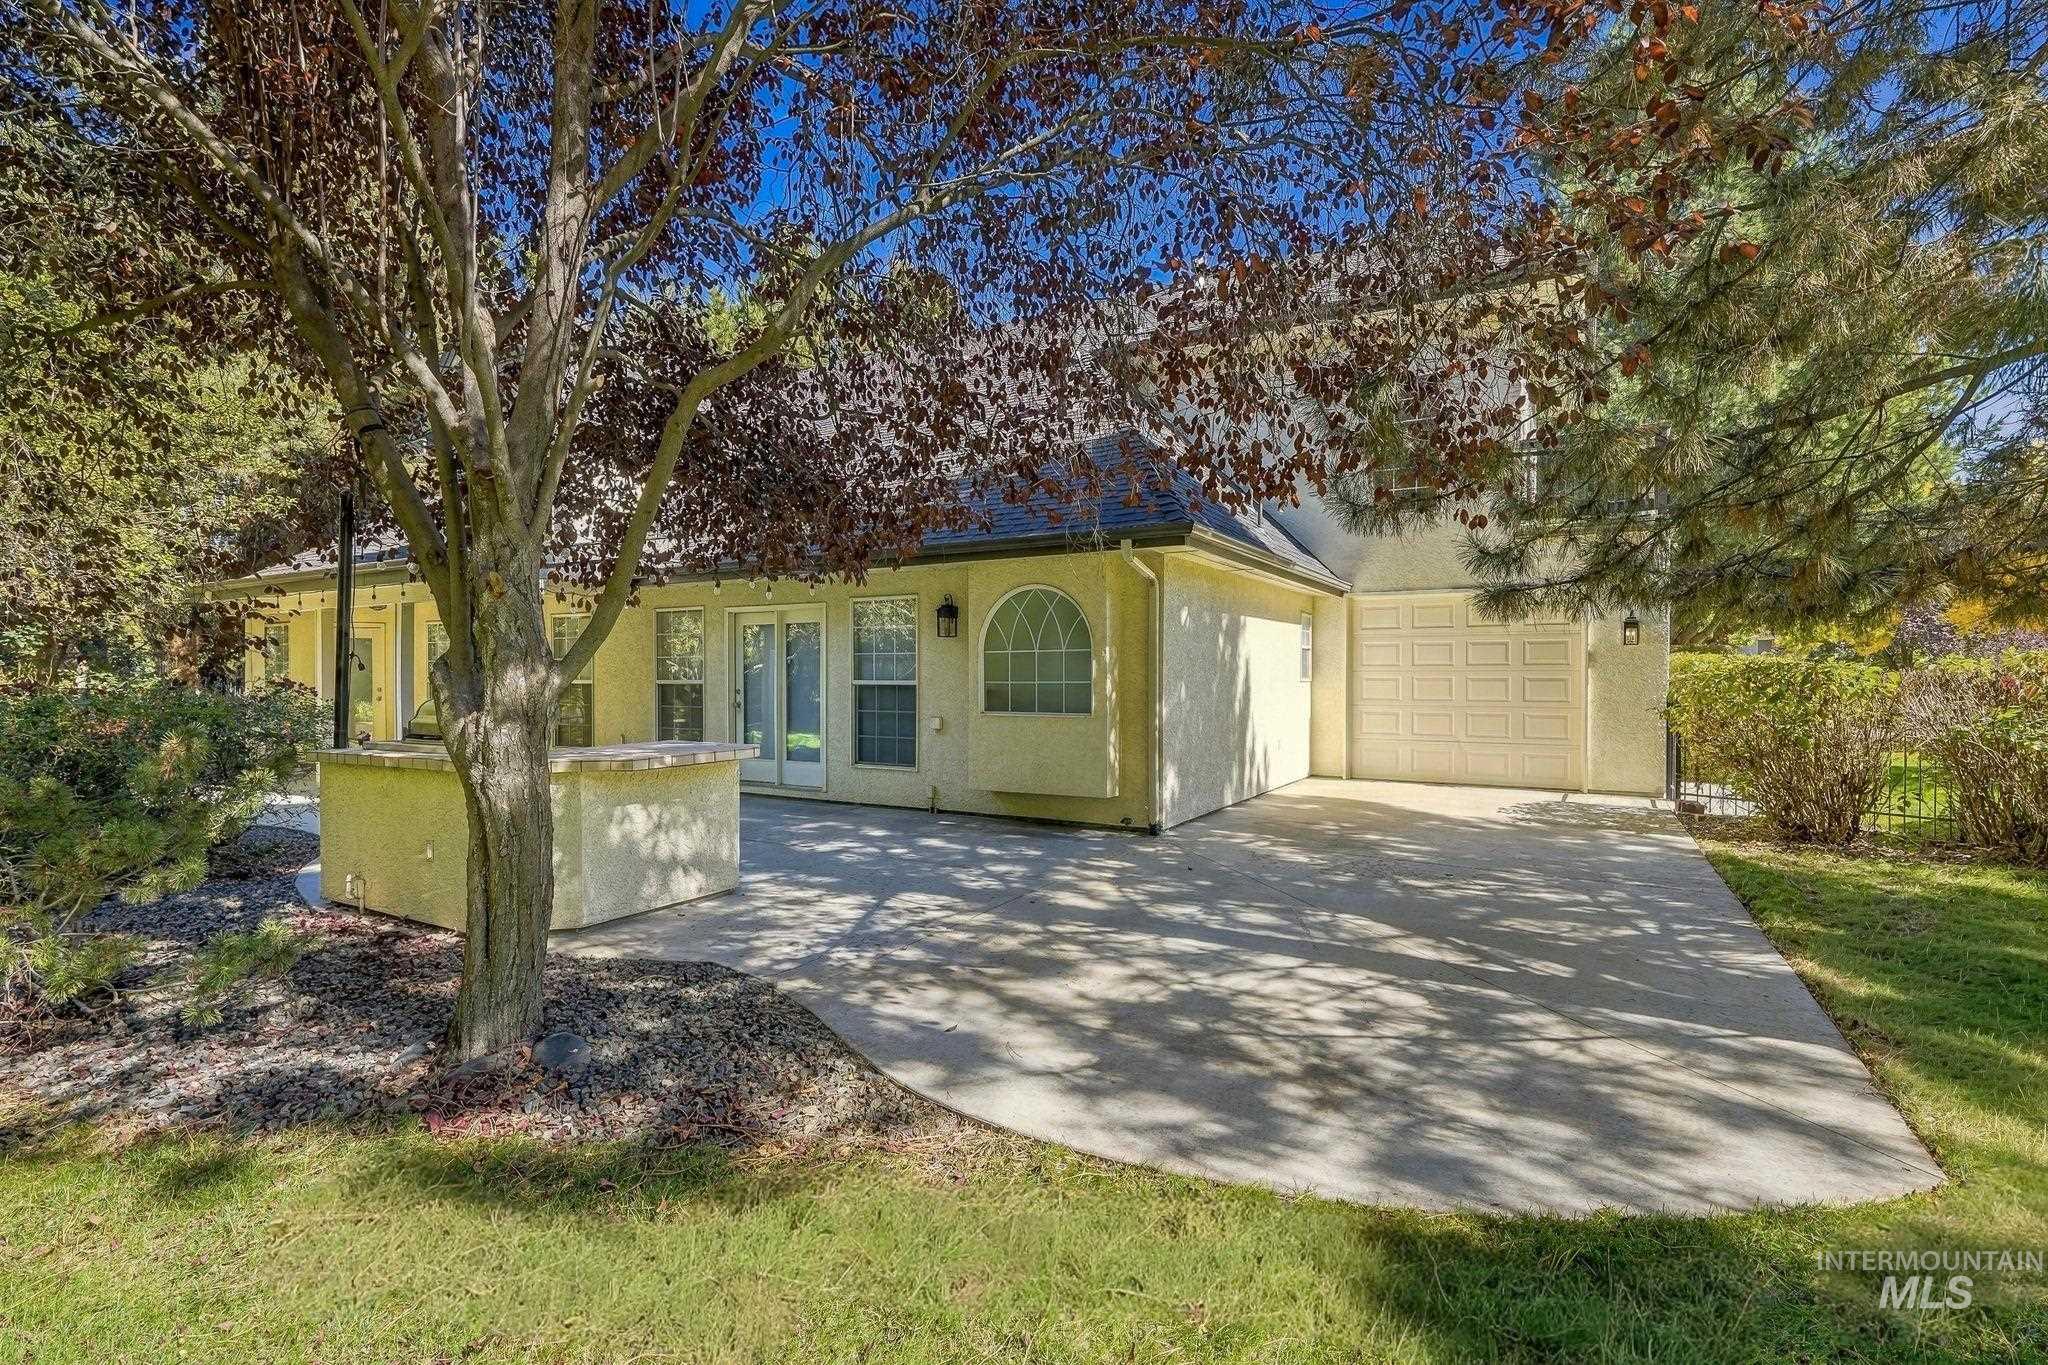
Expansive concrete patio with an integrated bar, accessible via French doors
-
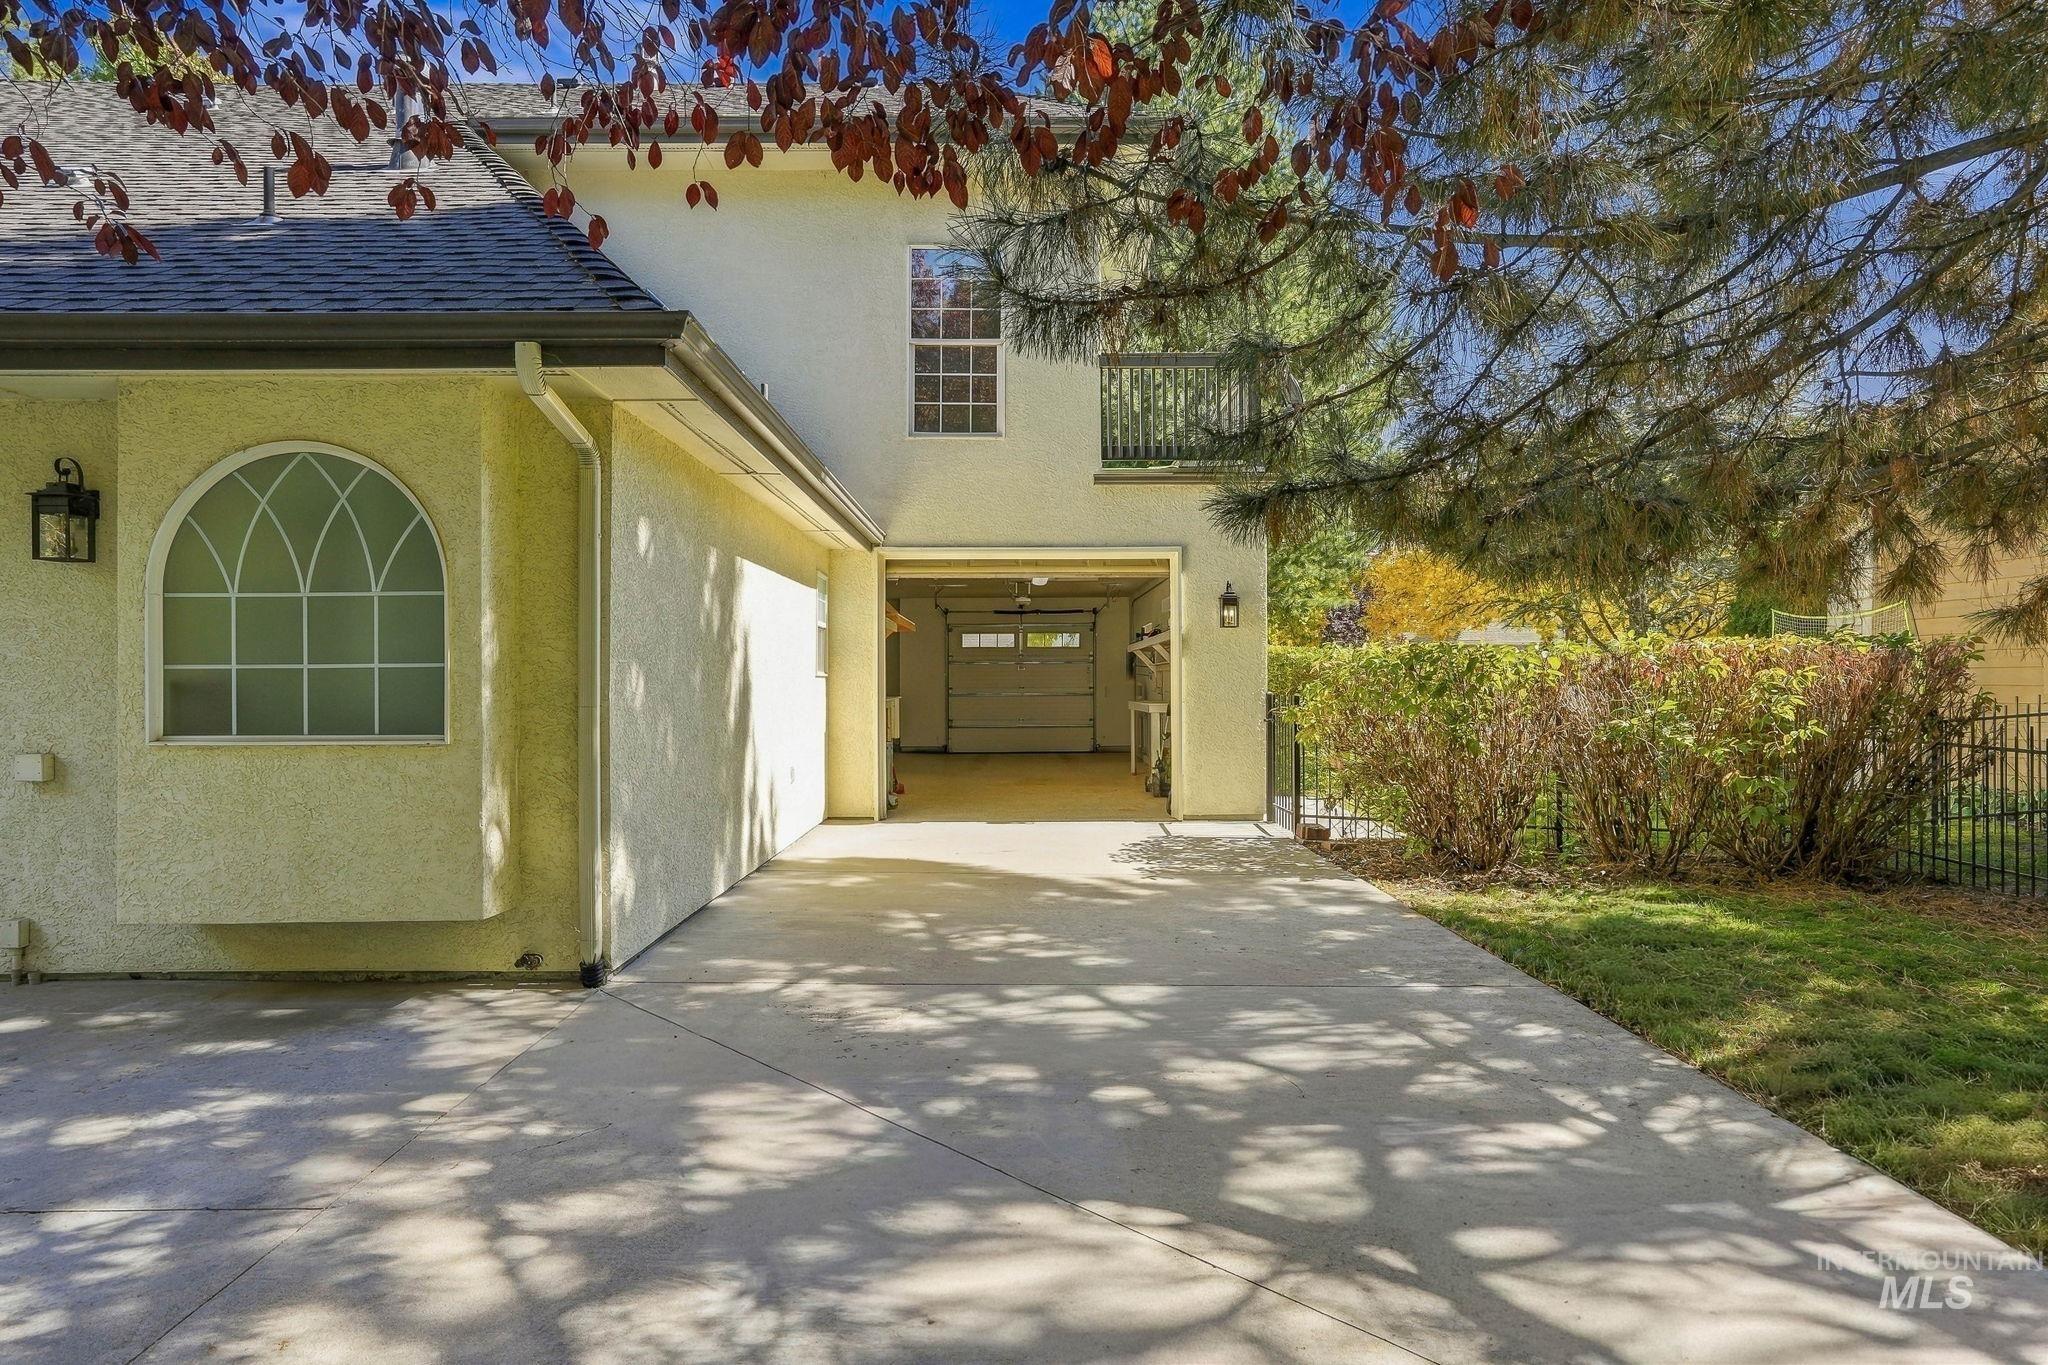
Stucco exterior with an arched window, a driveway, and an open garage
-
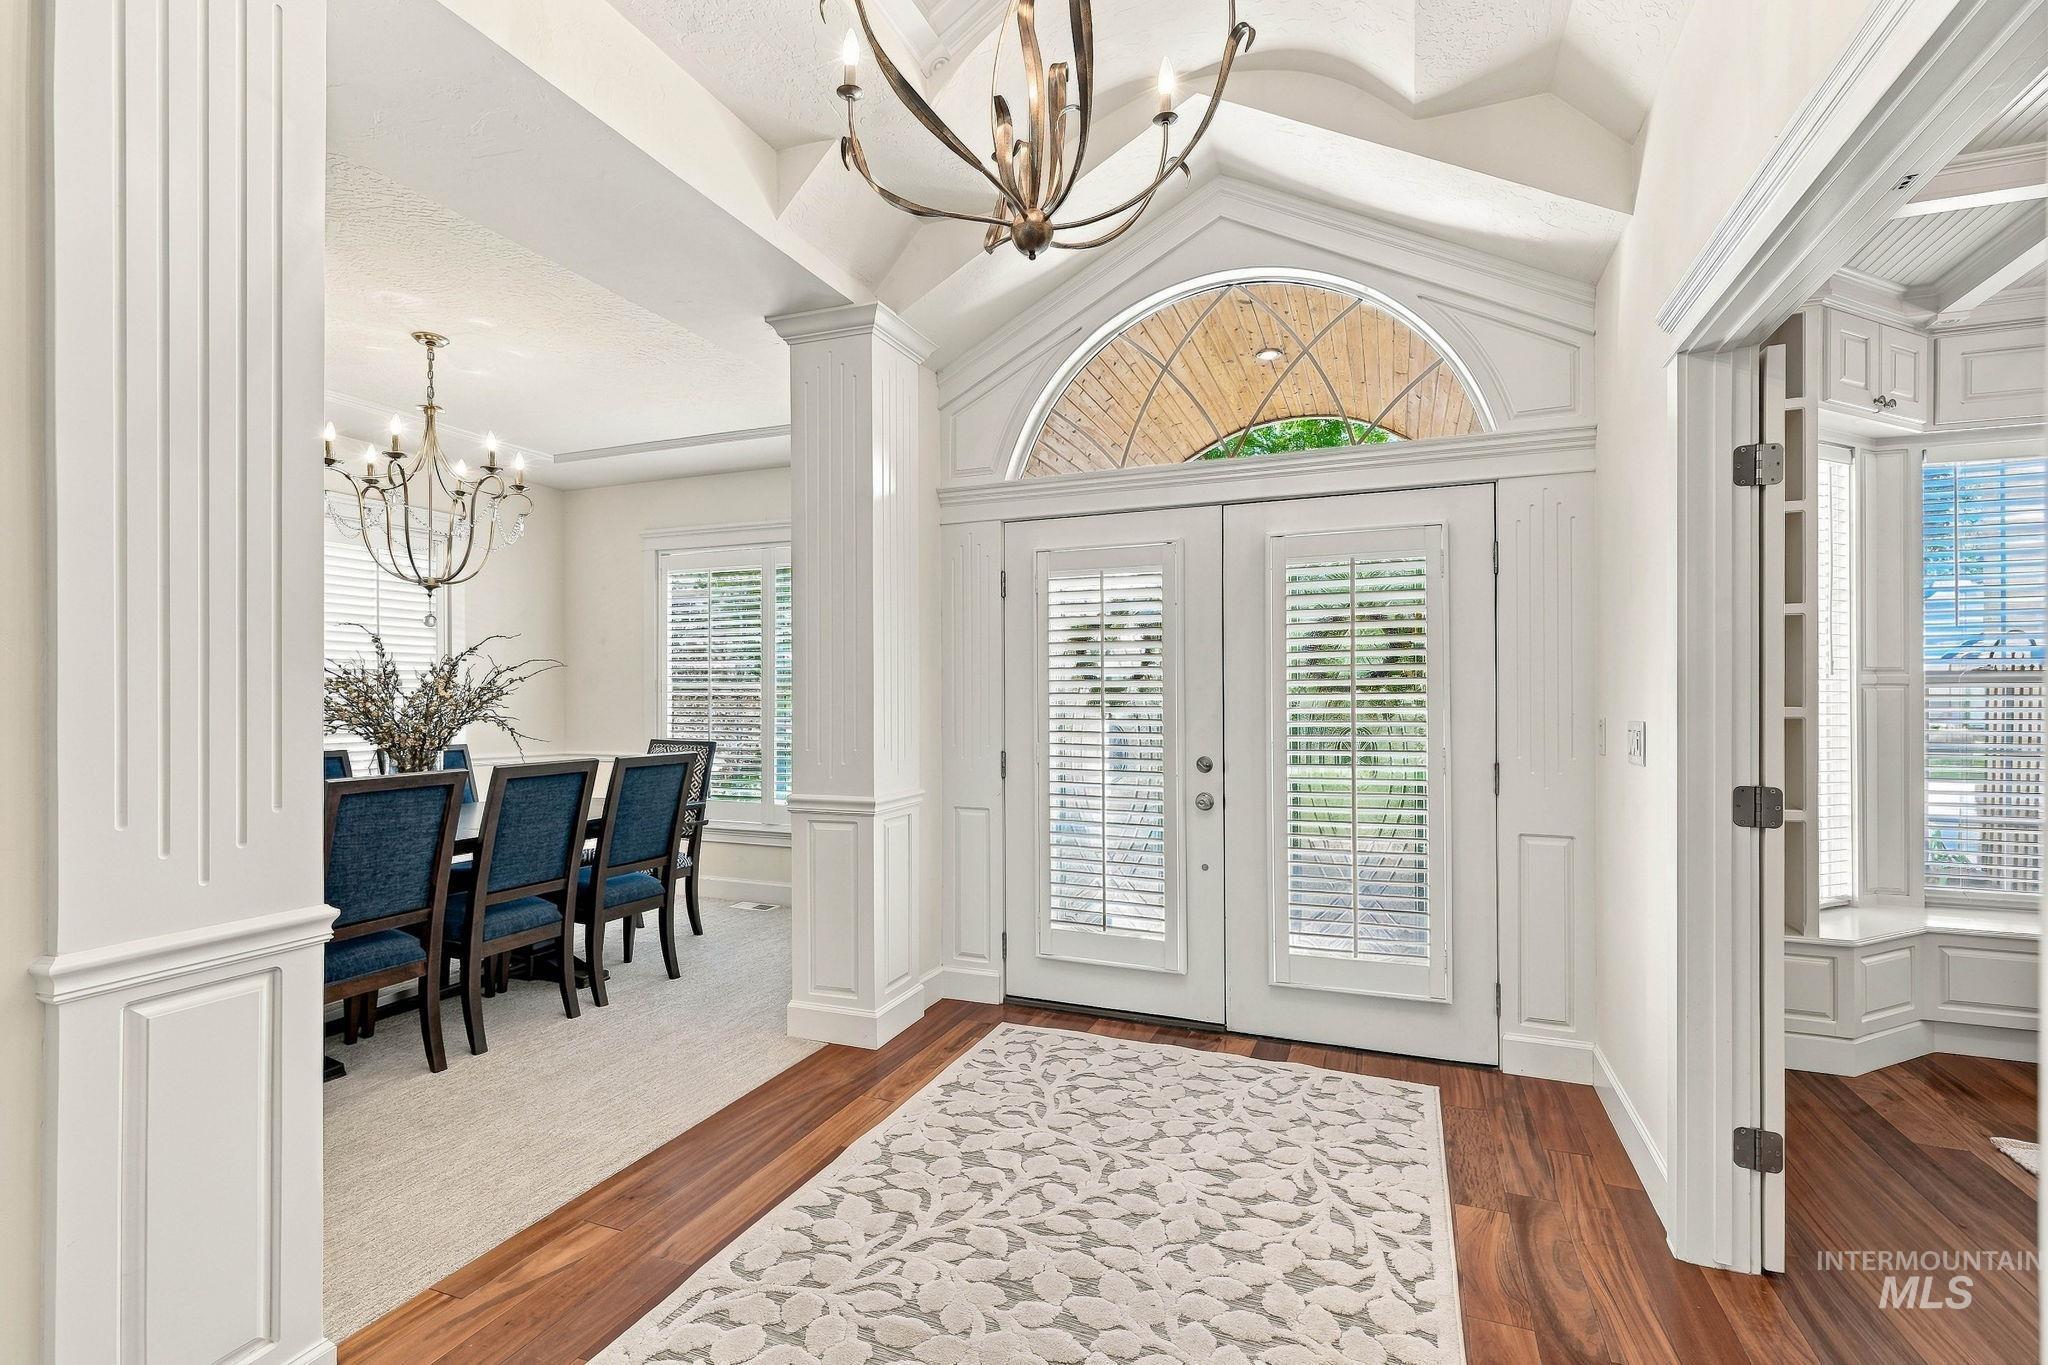
Hardwood-finish flooring, decorative entry doors with arched transom, and wainscoting details throughout
-
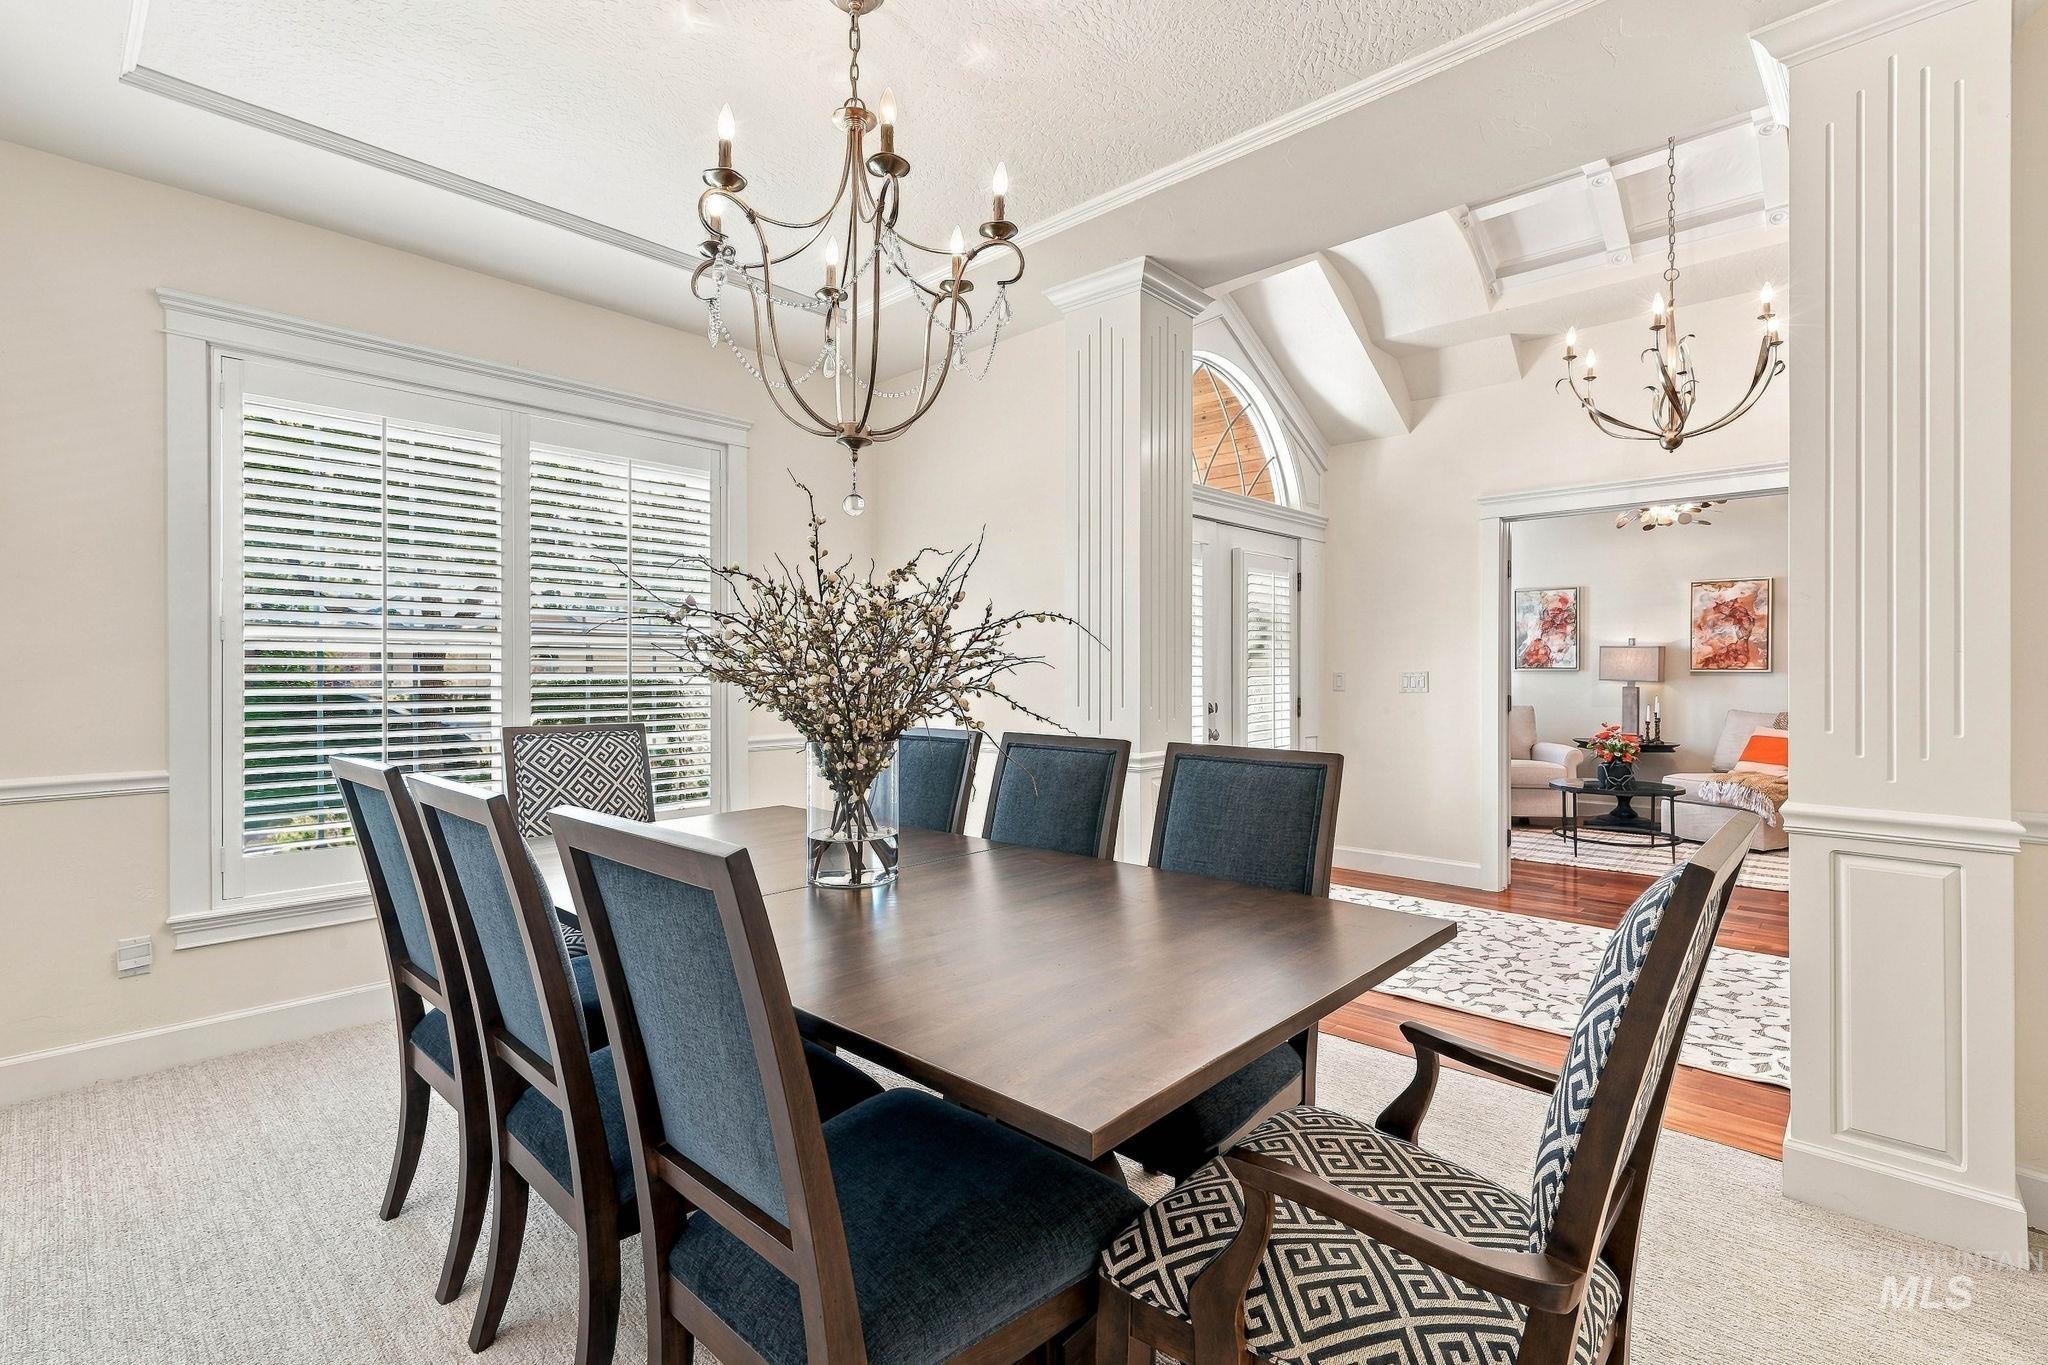
Tray ceiling with recessed lighting and a chandelier, window with plantation shutters, wainscoting details, and a decorative archway
-
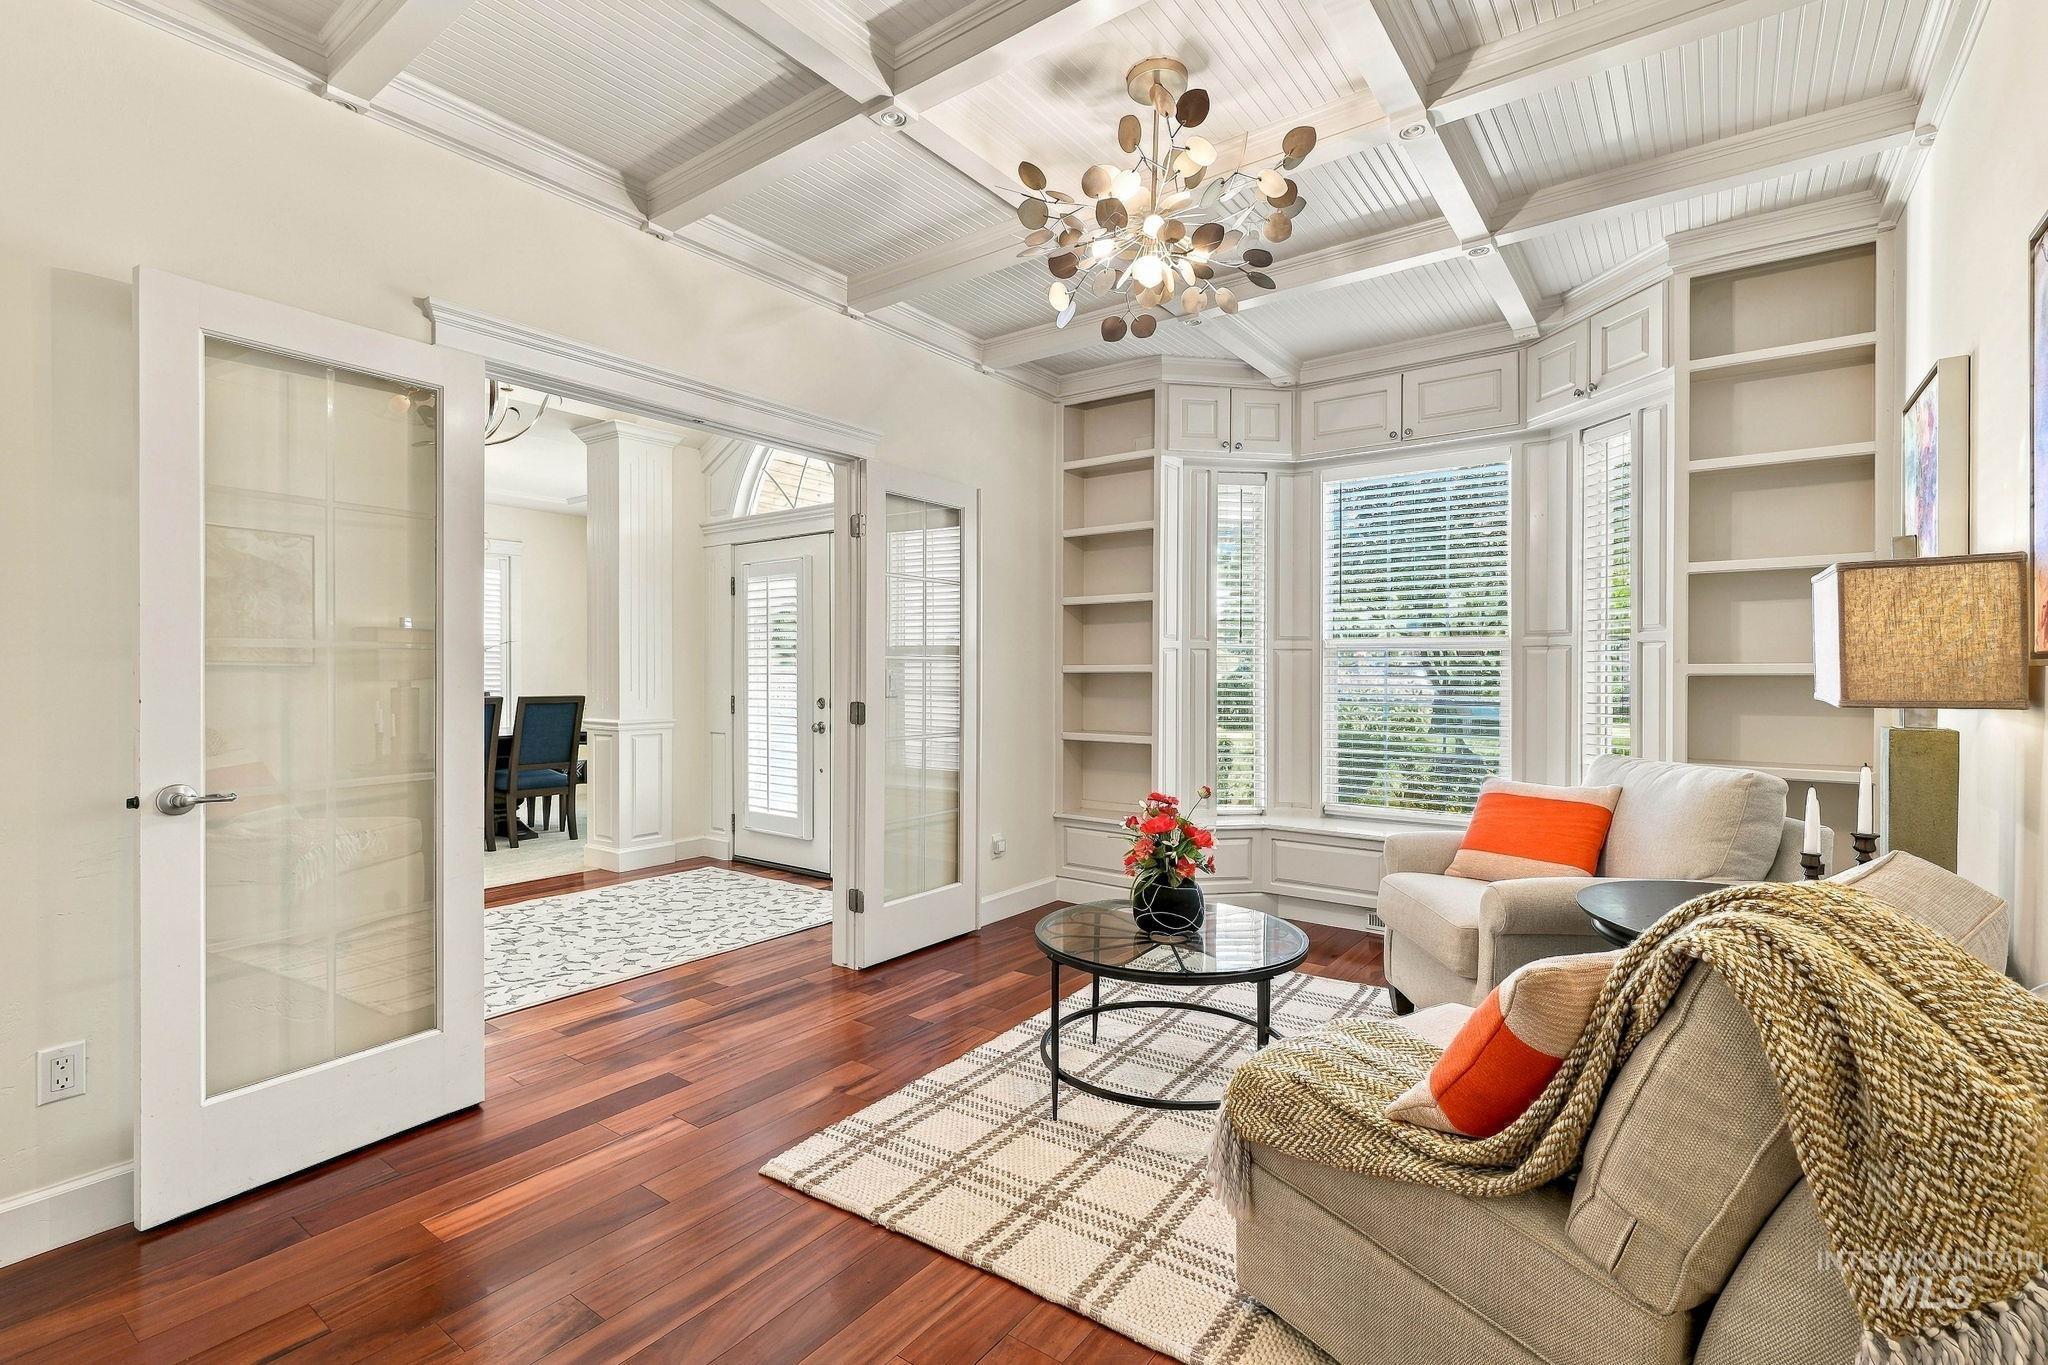
Coffered ceiling with beadboard accents, hardwood flooring, built-in shelving, bay windows with integrated window seating, and French doors with glass panels
-
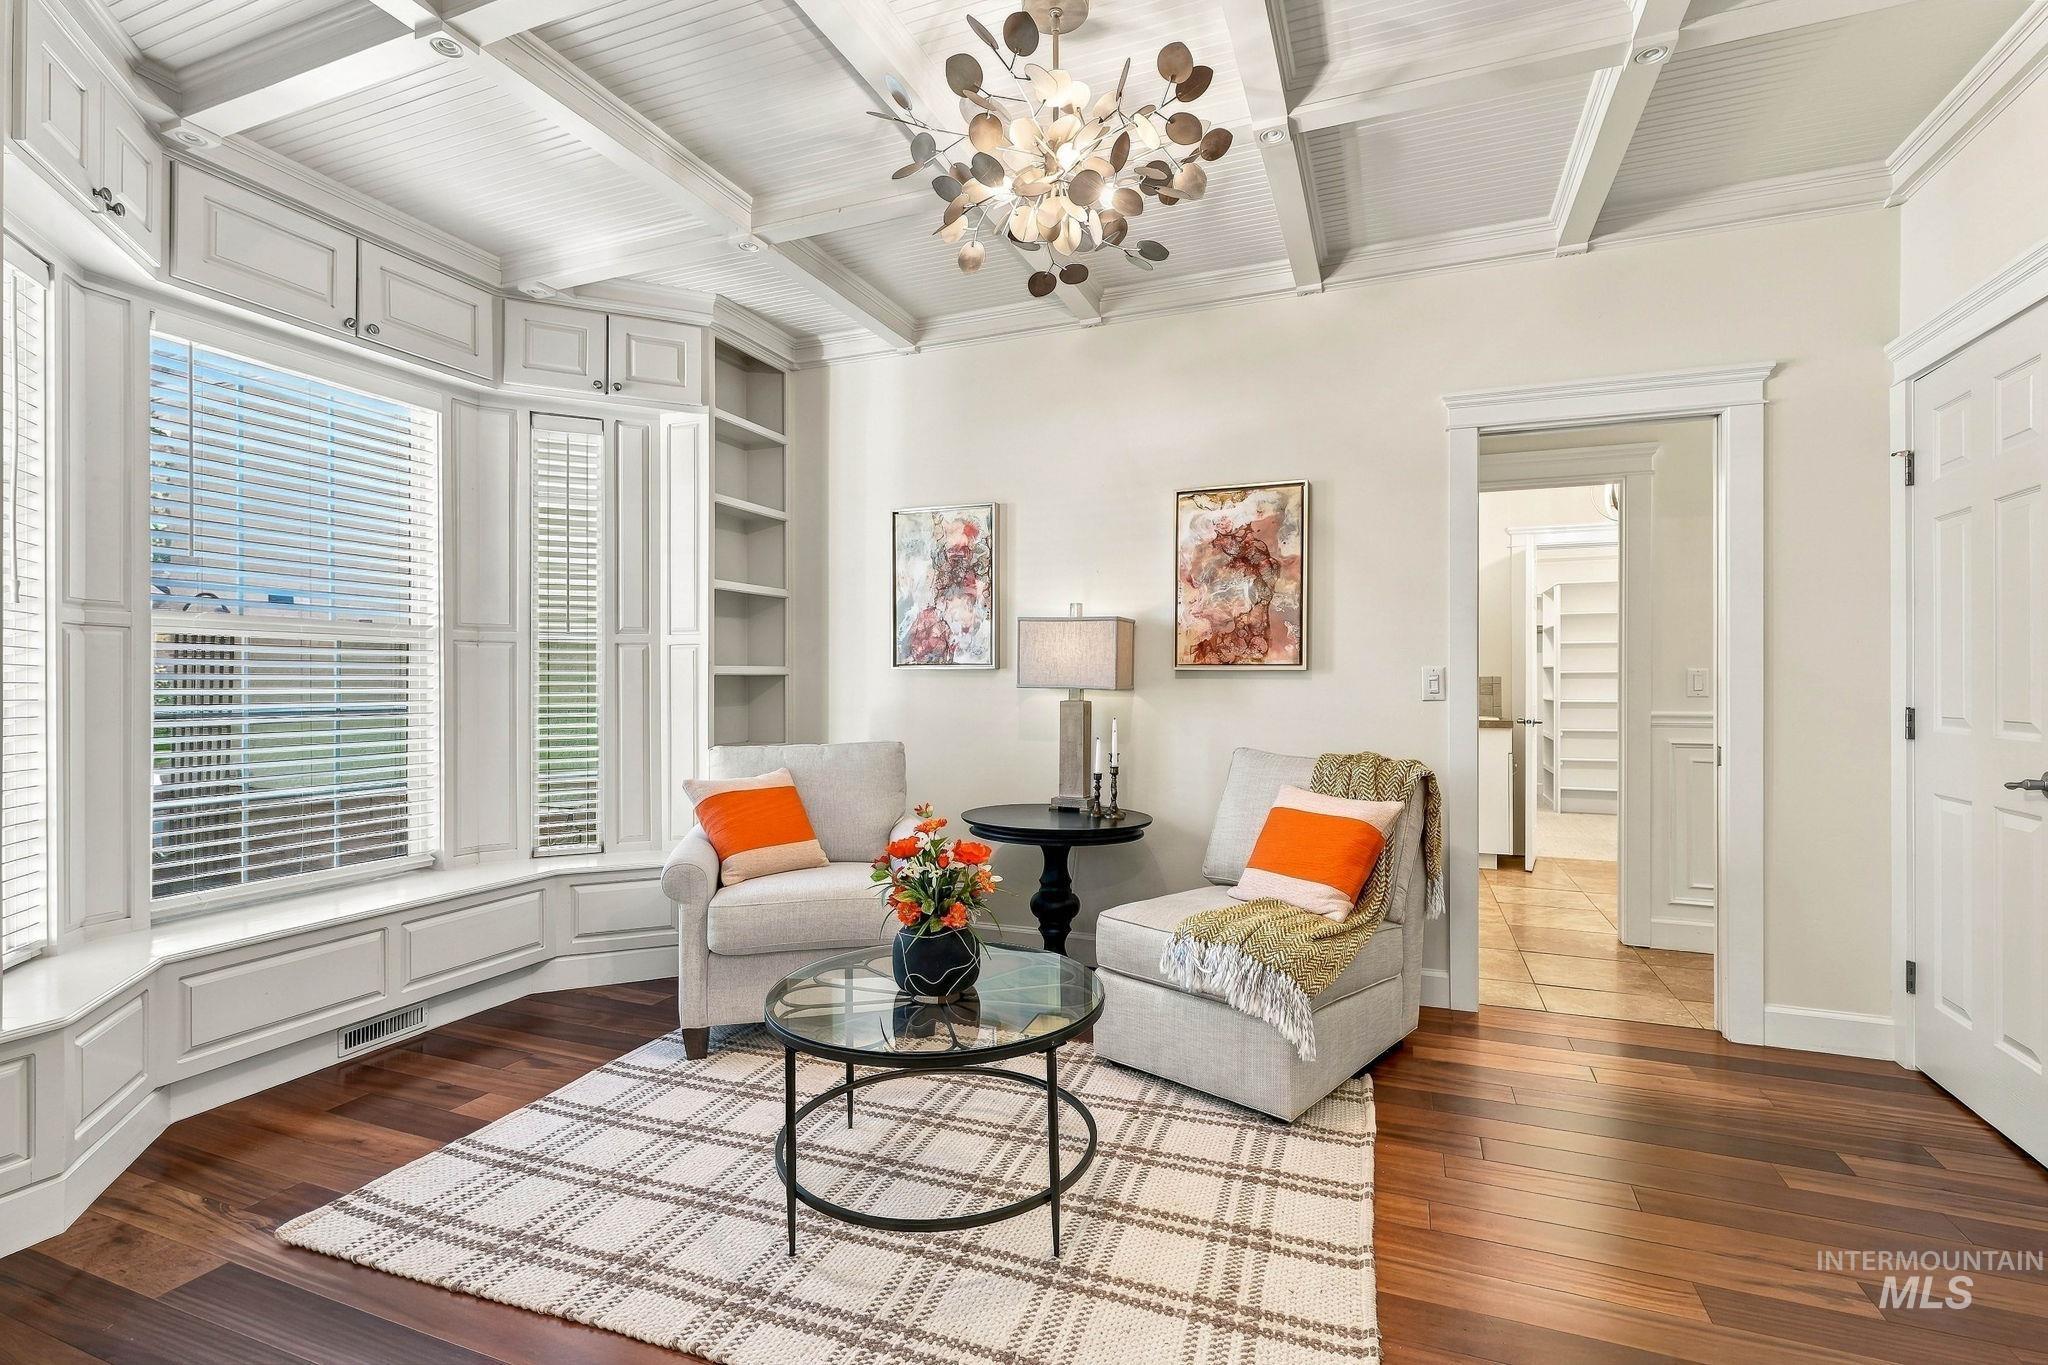
Bay window with integrated storage and built-in shelving
-
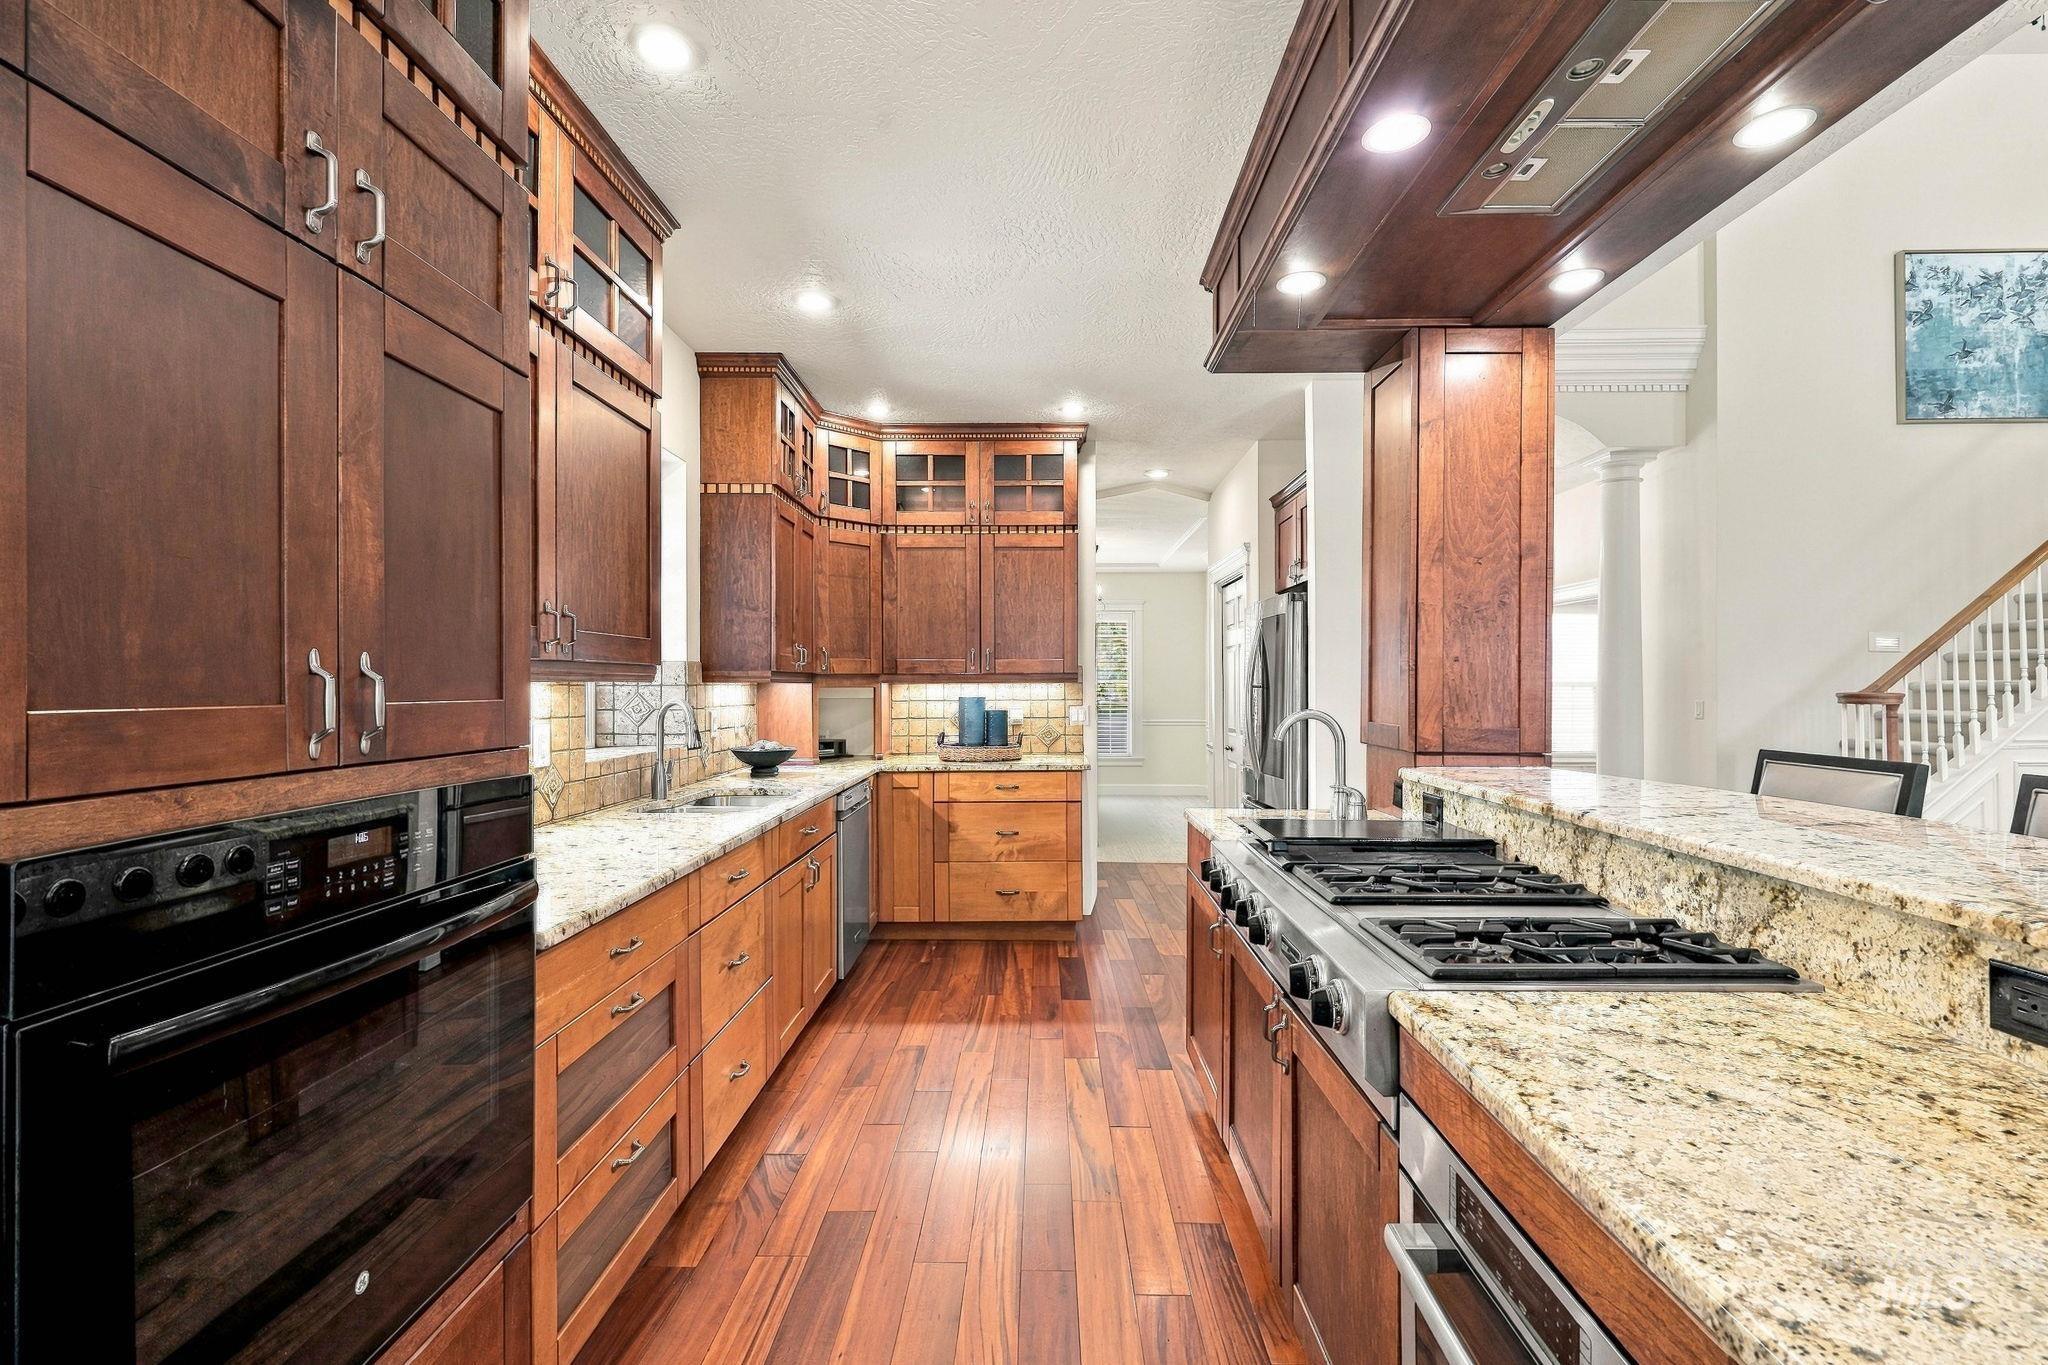
Wood-finish flooring, recessed lighting, built-in oven, stone countertops, and a gas range
-

Custom cabinetry with glass-front uppers, stainless steel appliances, granite countertops, tile backsplash, and wood-finish flooring
-
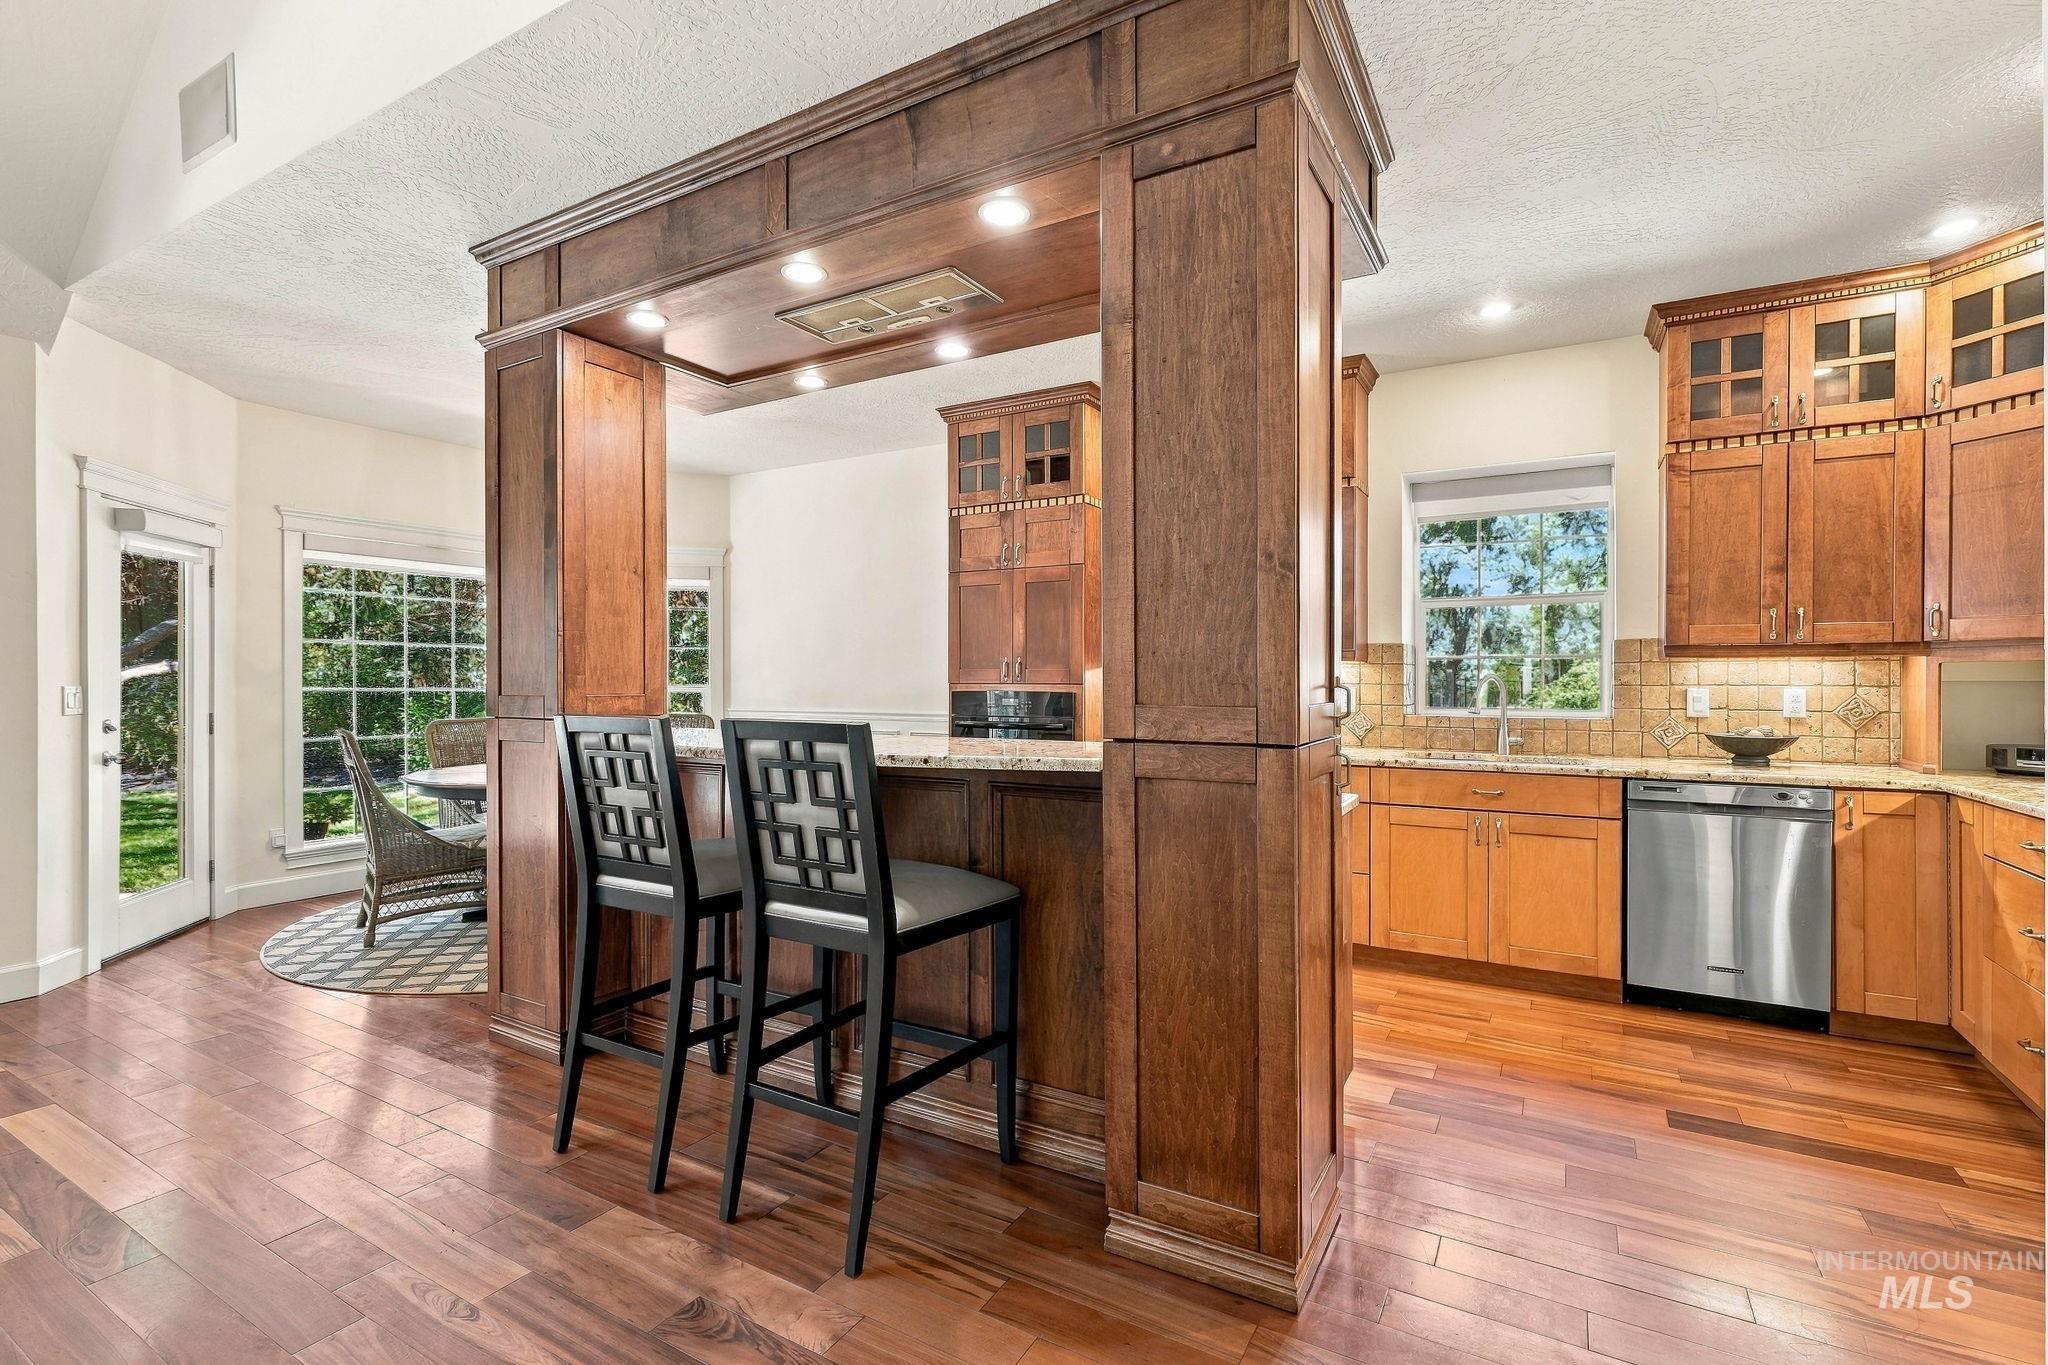
Hardwood flooring throughout, kitchen with wood cabinetry, stainless steel dishwasher, and a stone countertop
-
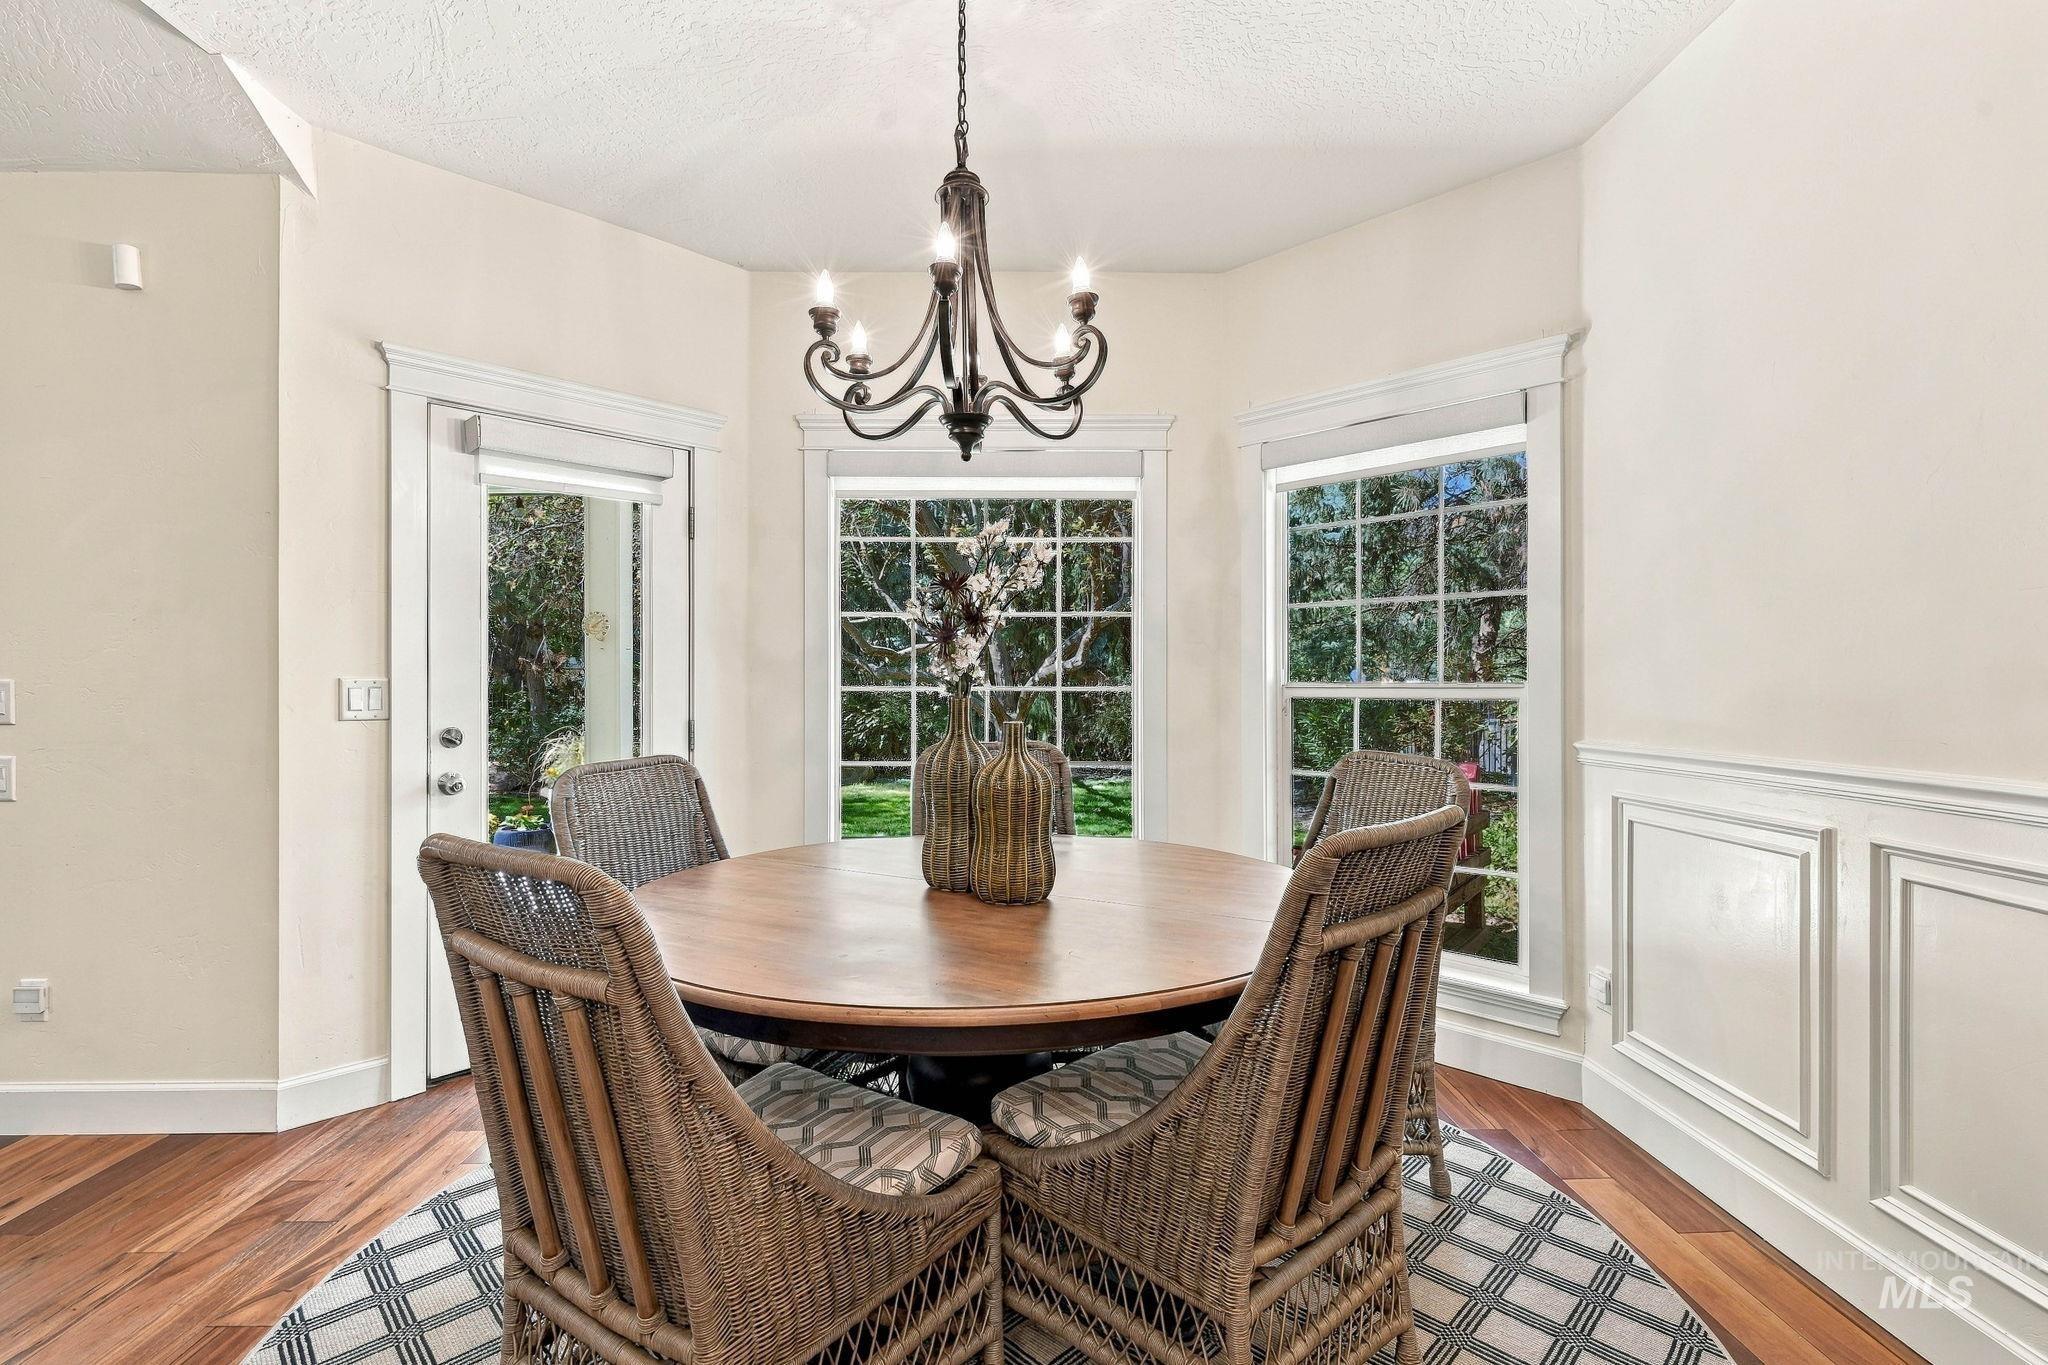
Wood-finish flooring, wainscoting, and a wrought iron chandelier
-
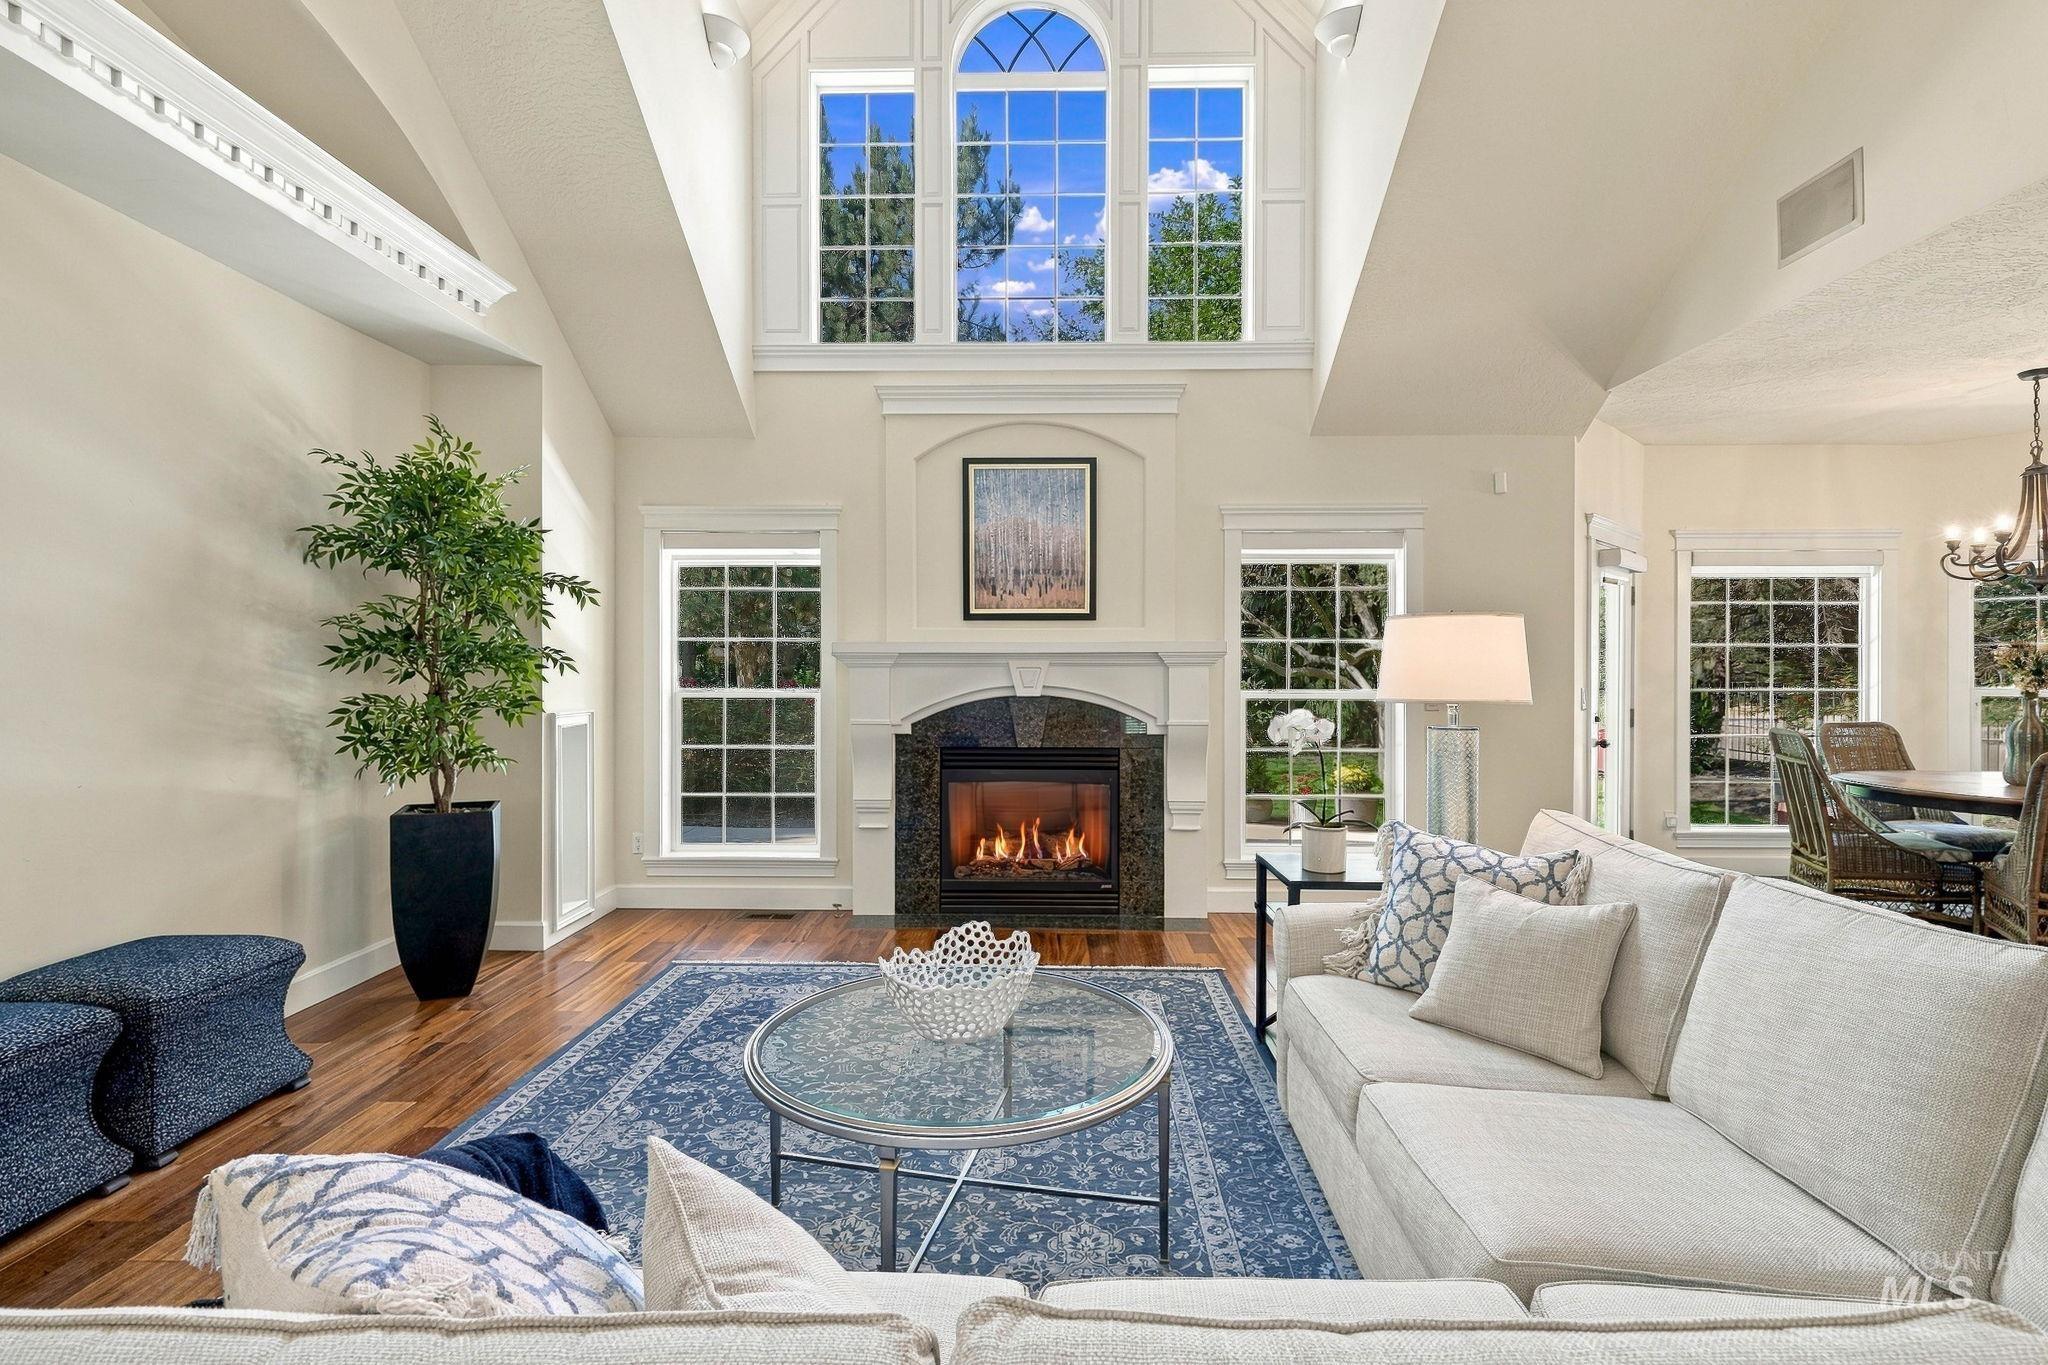
Vaulted ceiling with crown molding, natural wood-finish flooring, and a fireplace with a dark stone surround
-

Vaulted ceiling with a large arched window, wood-finish flooring, staircase with carpeted treads and wood handrails, fireplace with a mantel, and built-in cabinetry
-

Vaulted ceilings, wood-finish flooring, and a fireplace with a stone surround
-
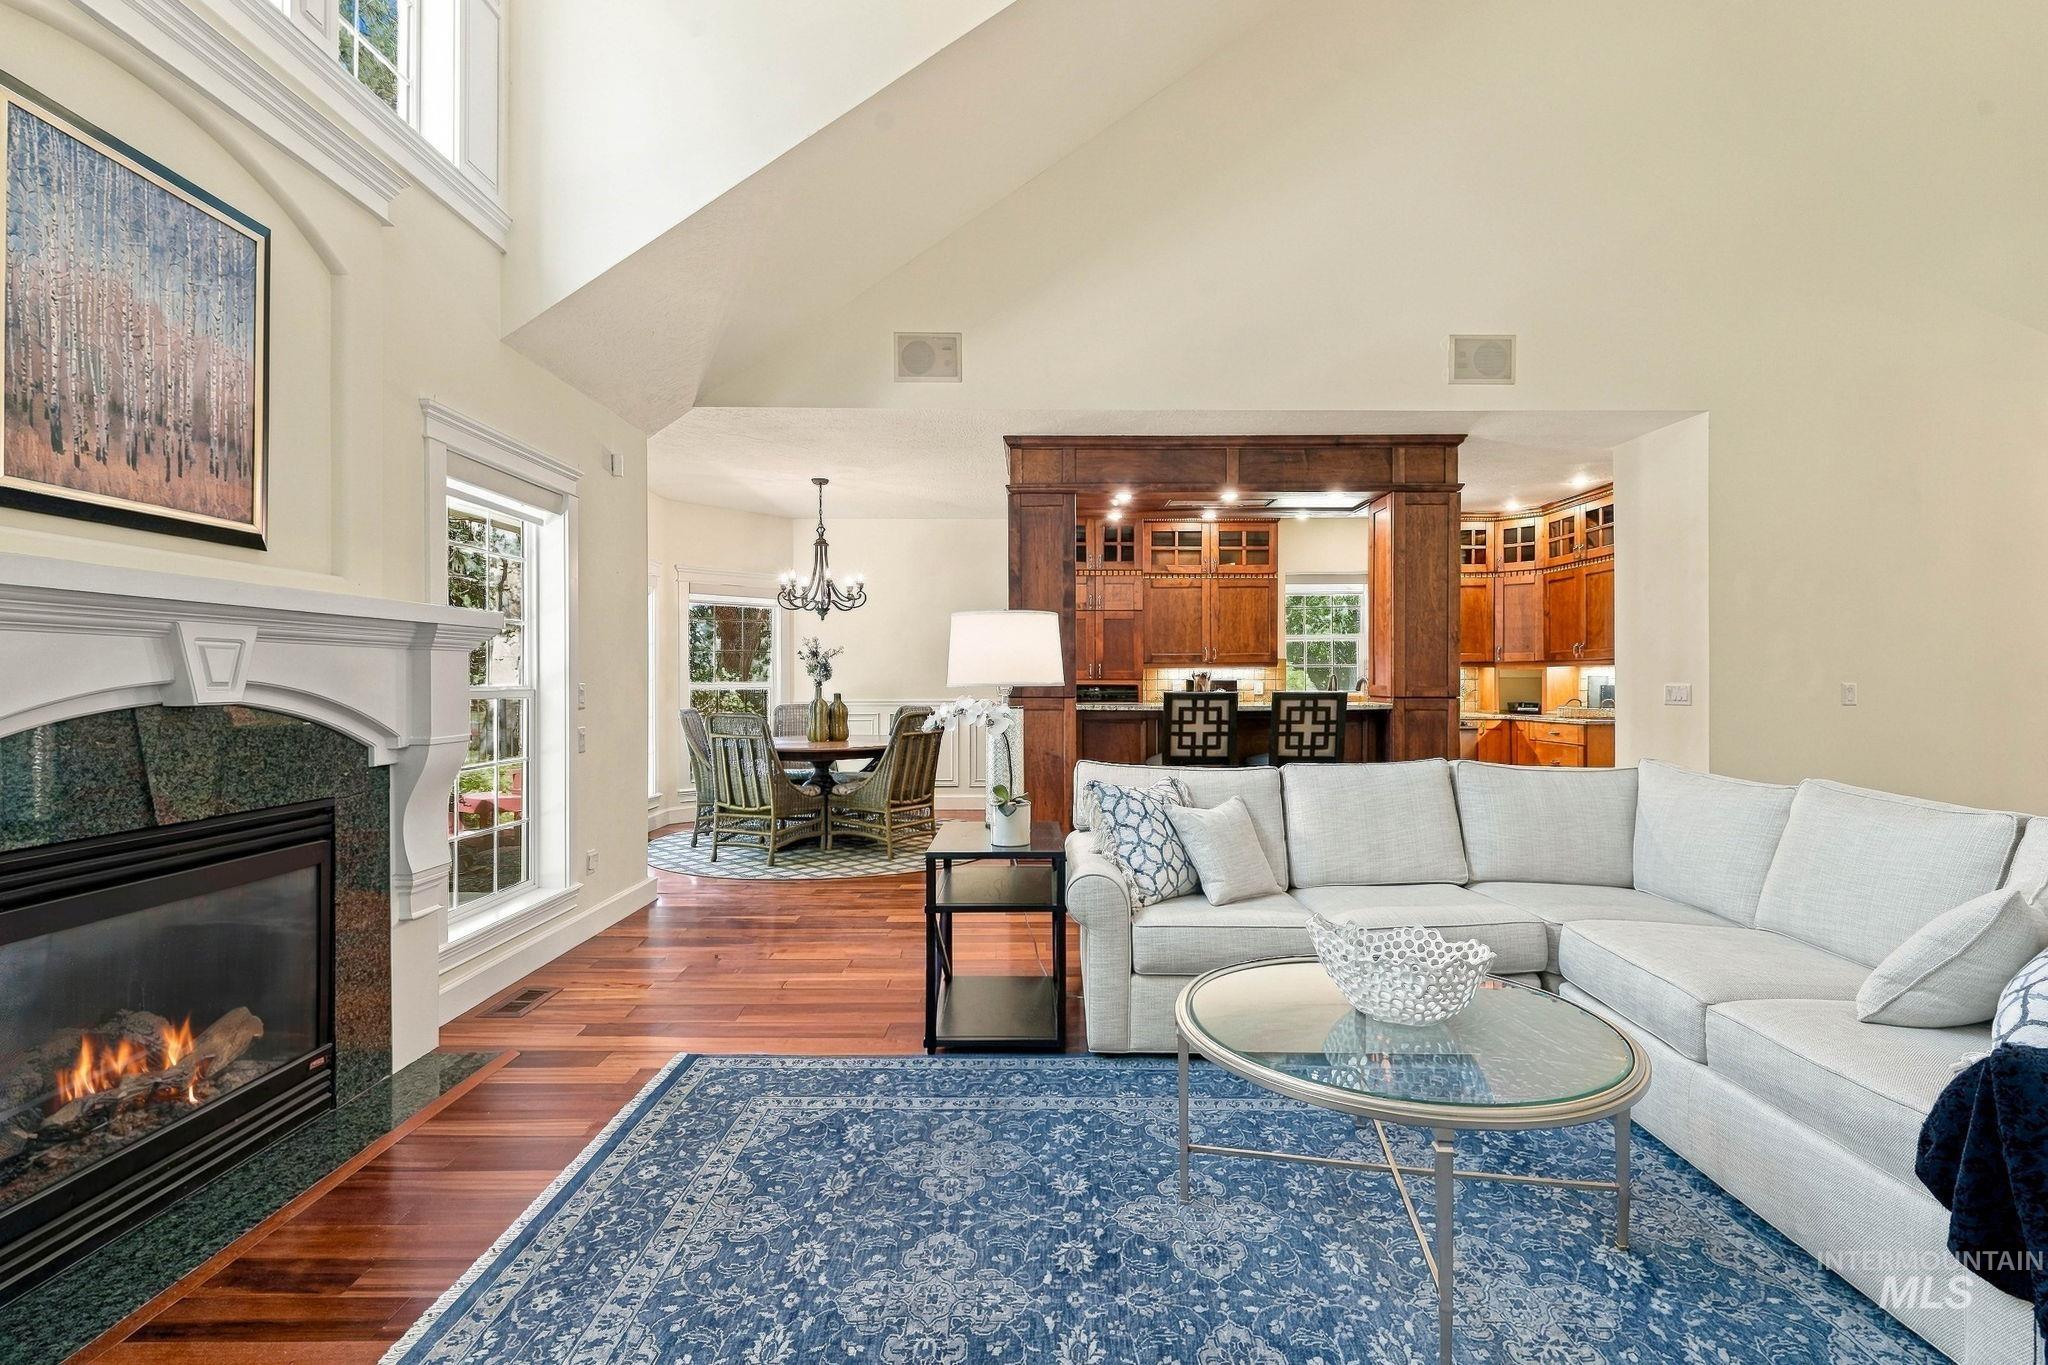
Hardwood flooring with a gas fireplace, vaulted ceiling, and an open concept layout
-
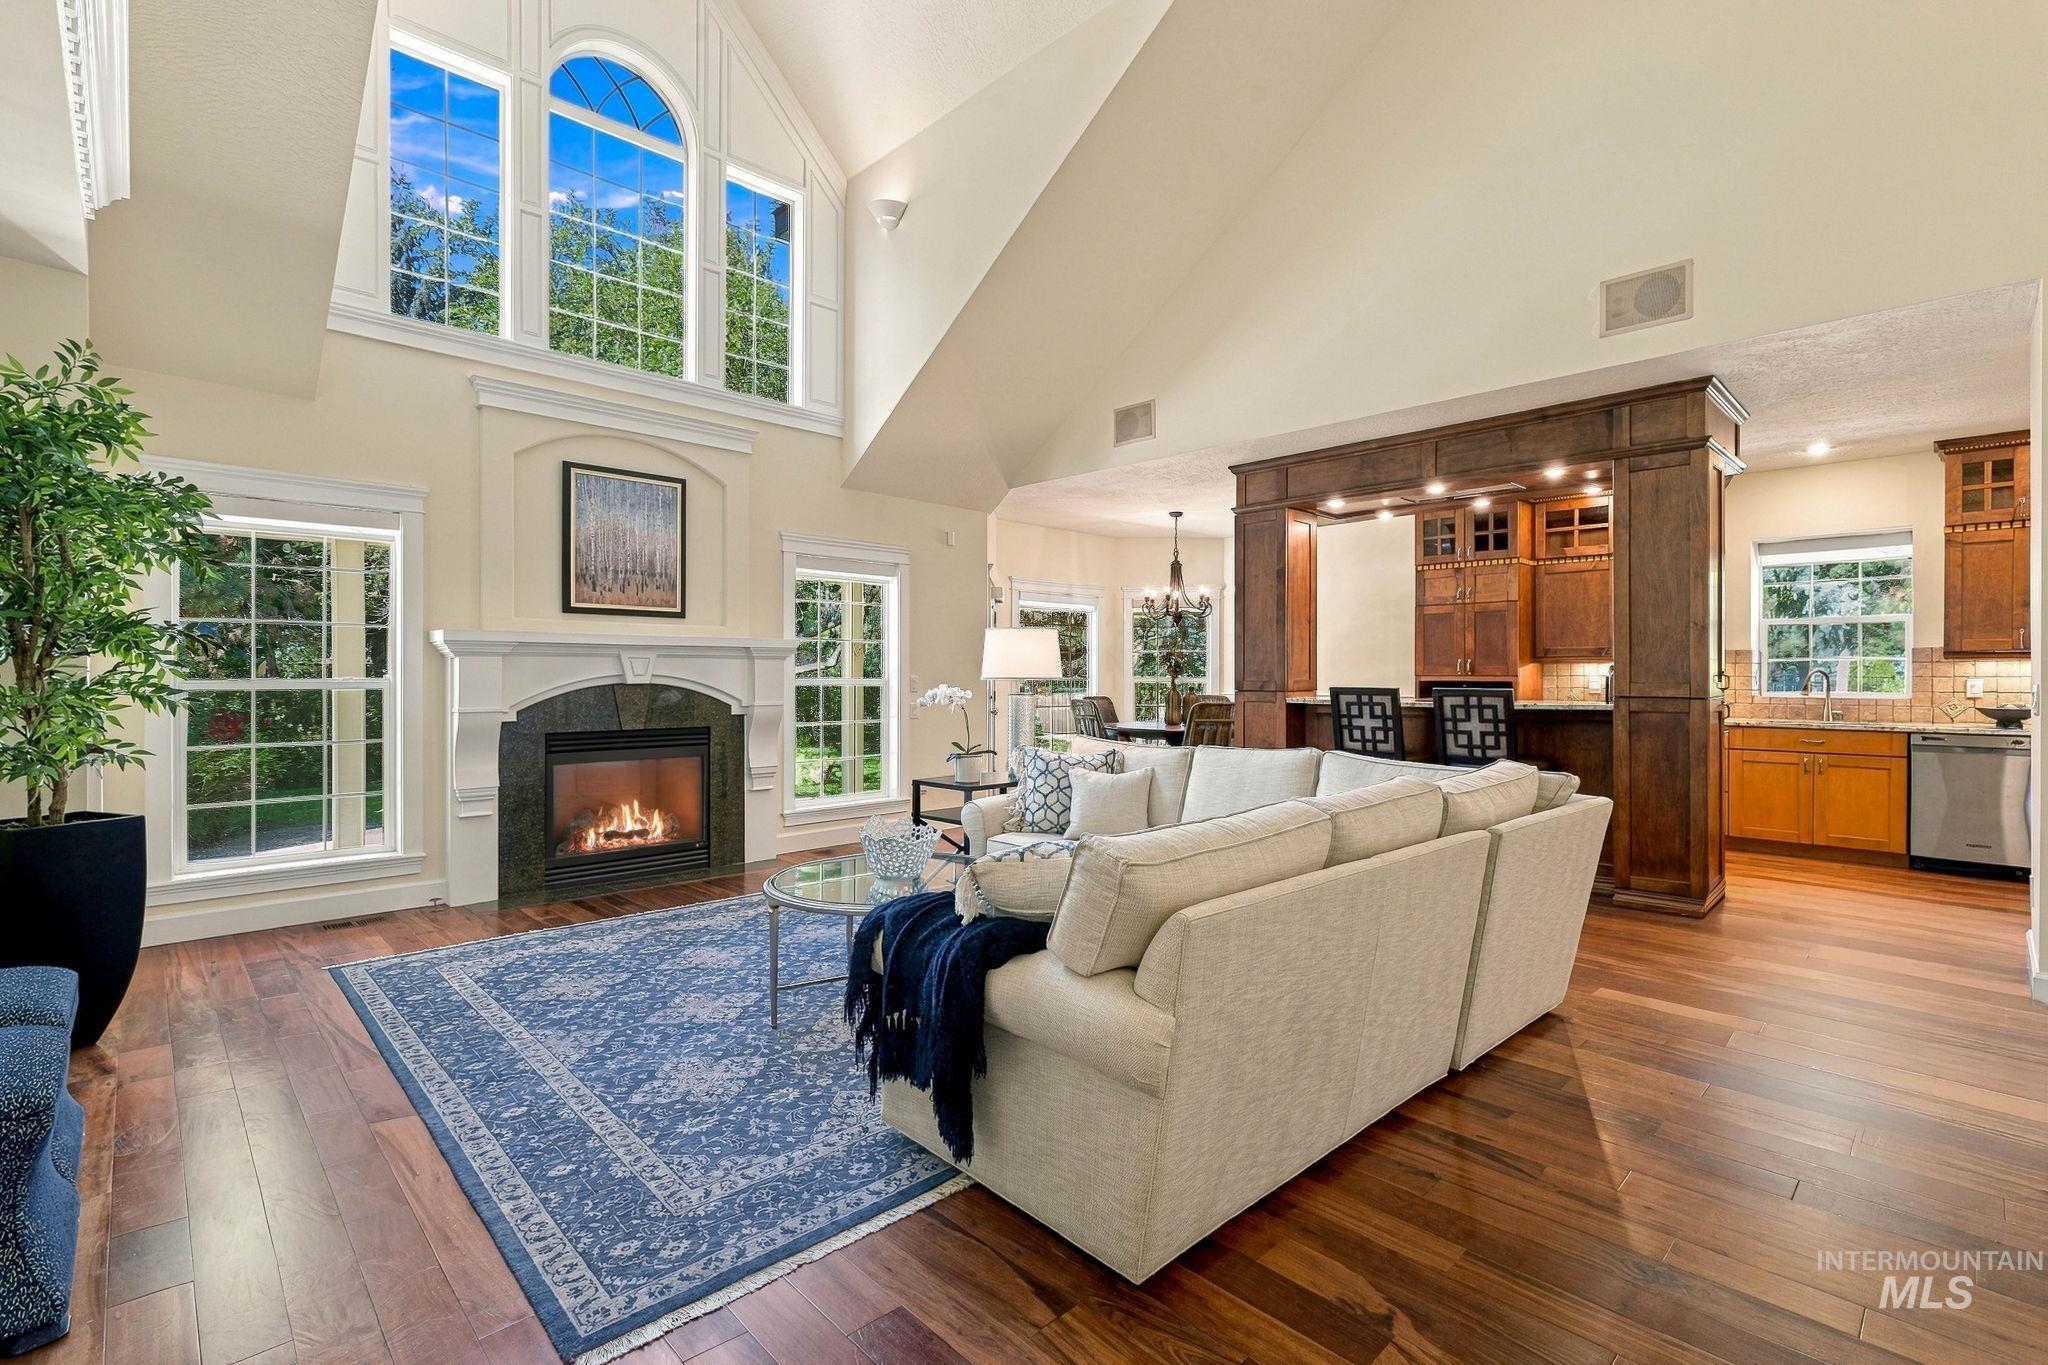
Vaulted ceilings, wood-finish flooring, and a fireplace with a stone surround
-
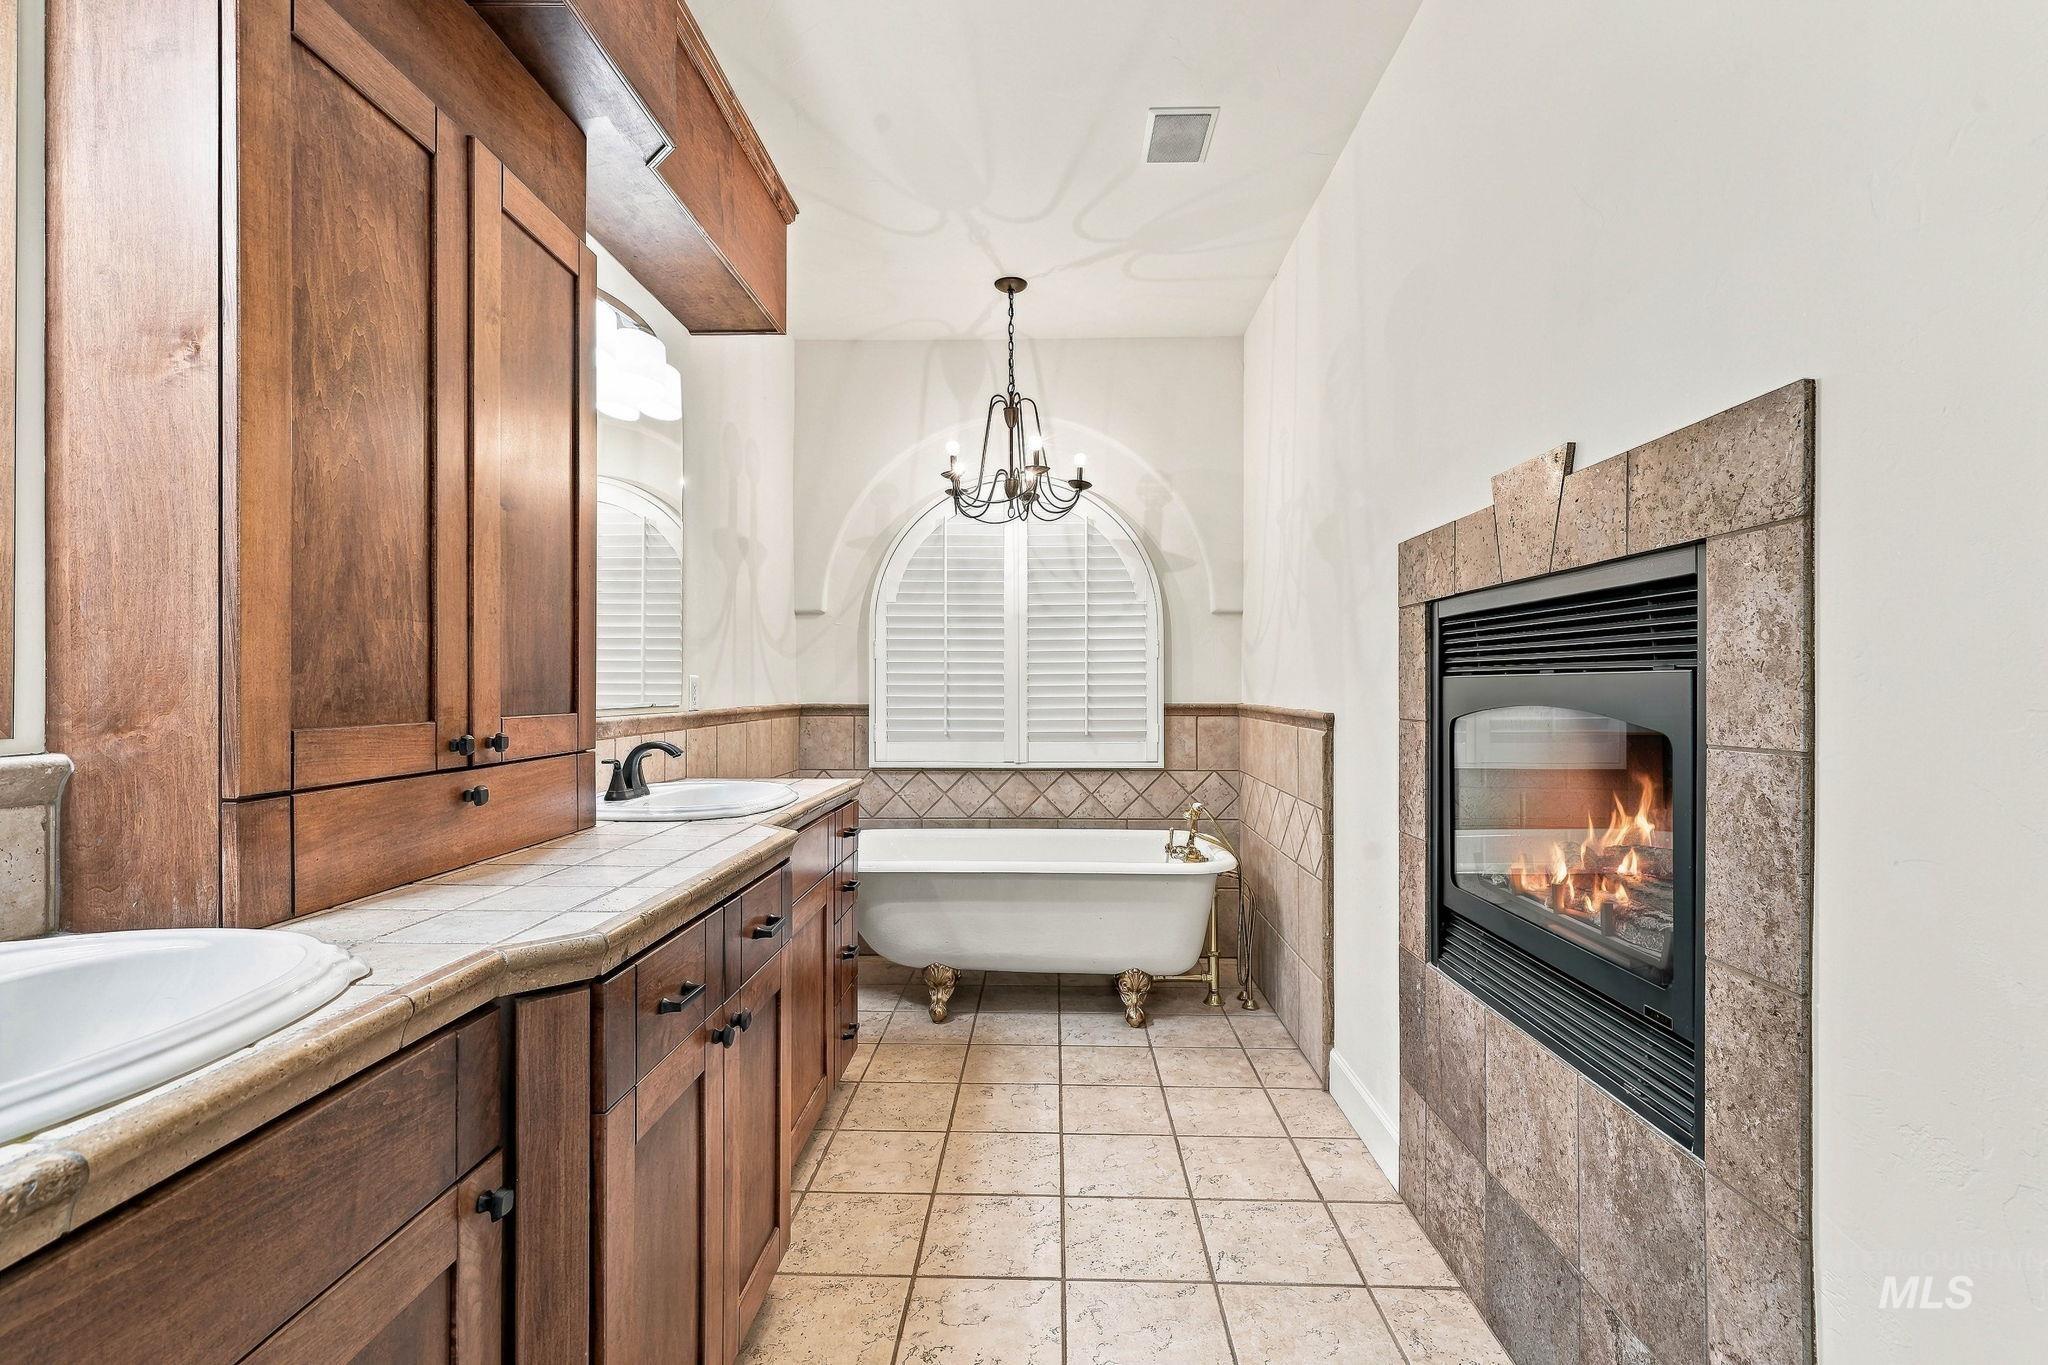
Dual vanity with wood cabinetry and undermount sinks
-
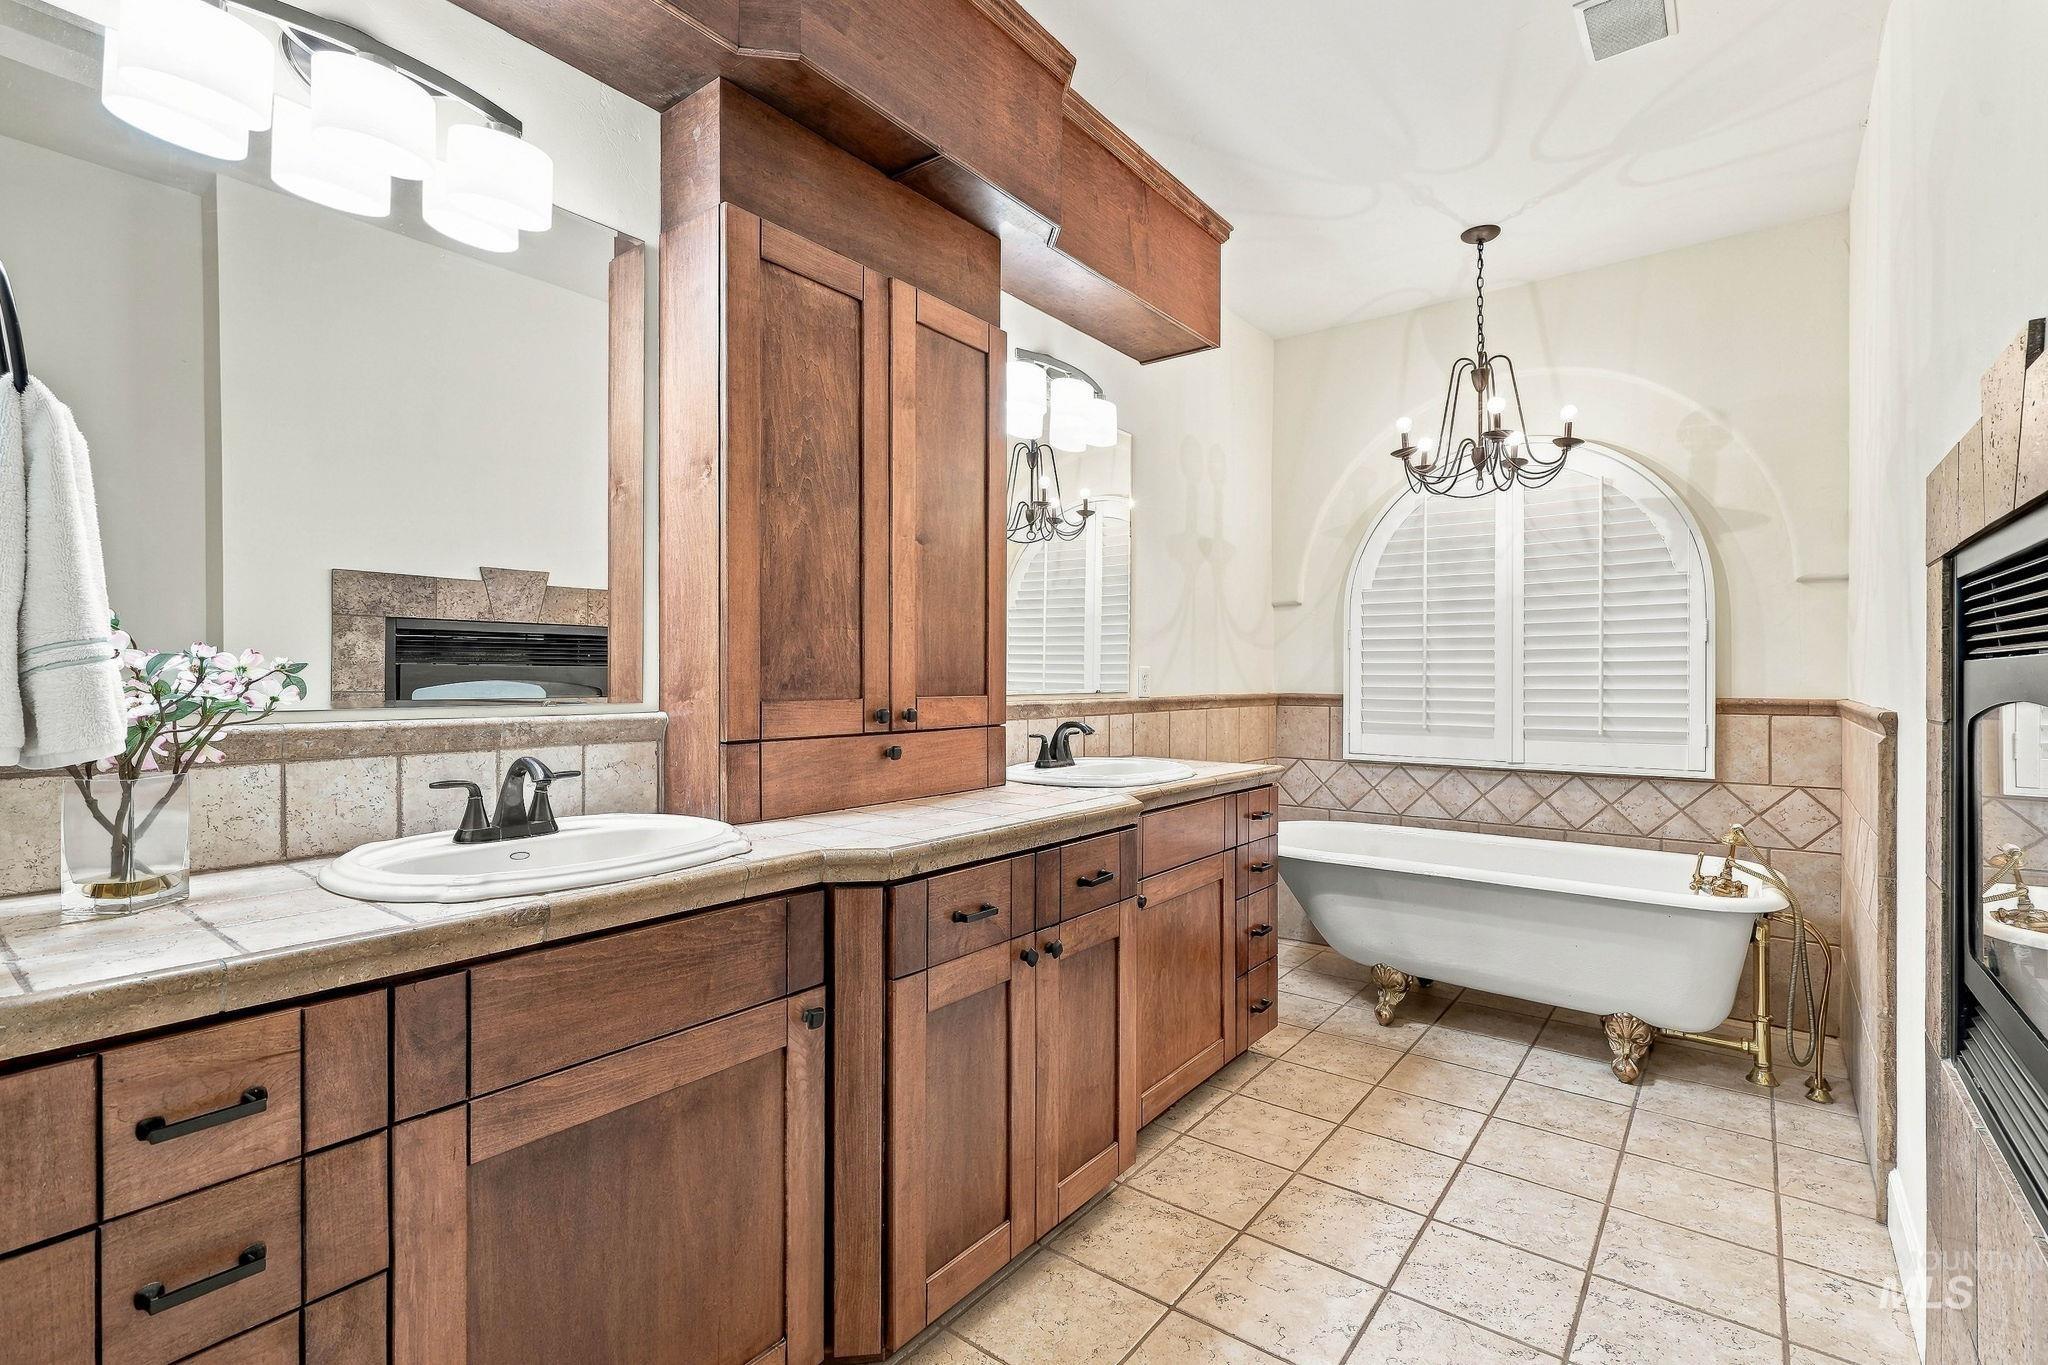
Dual vanity with dark wood cabinetry, tile countertops, and integrated sinks
-
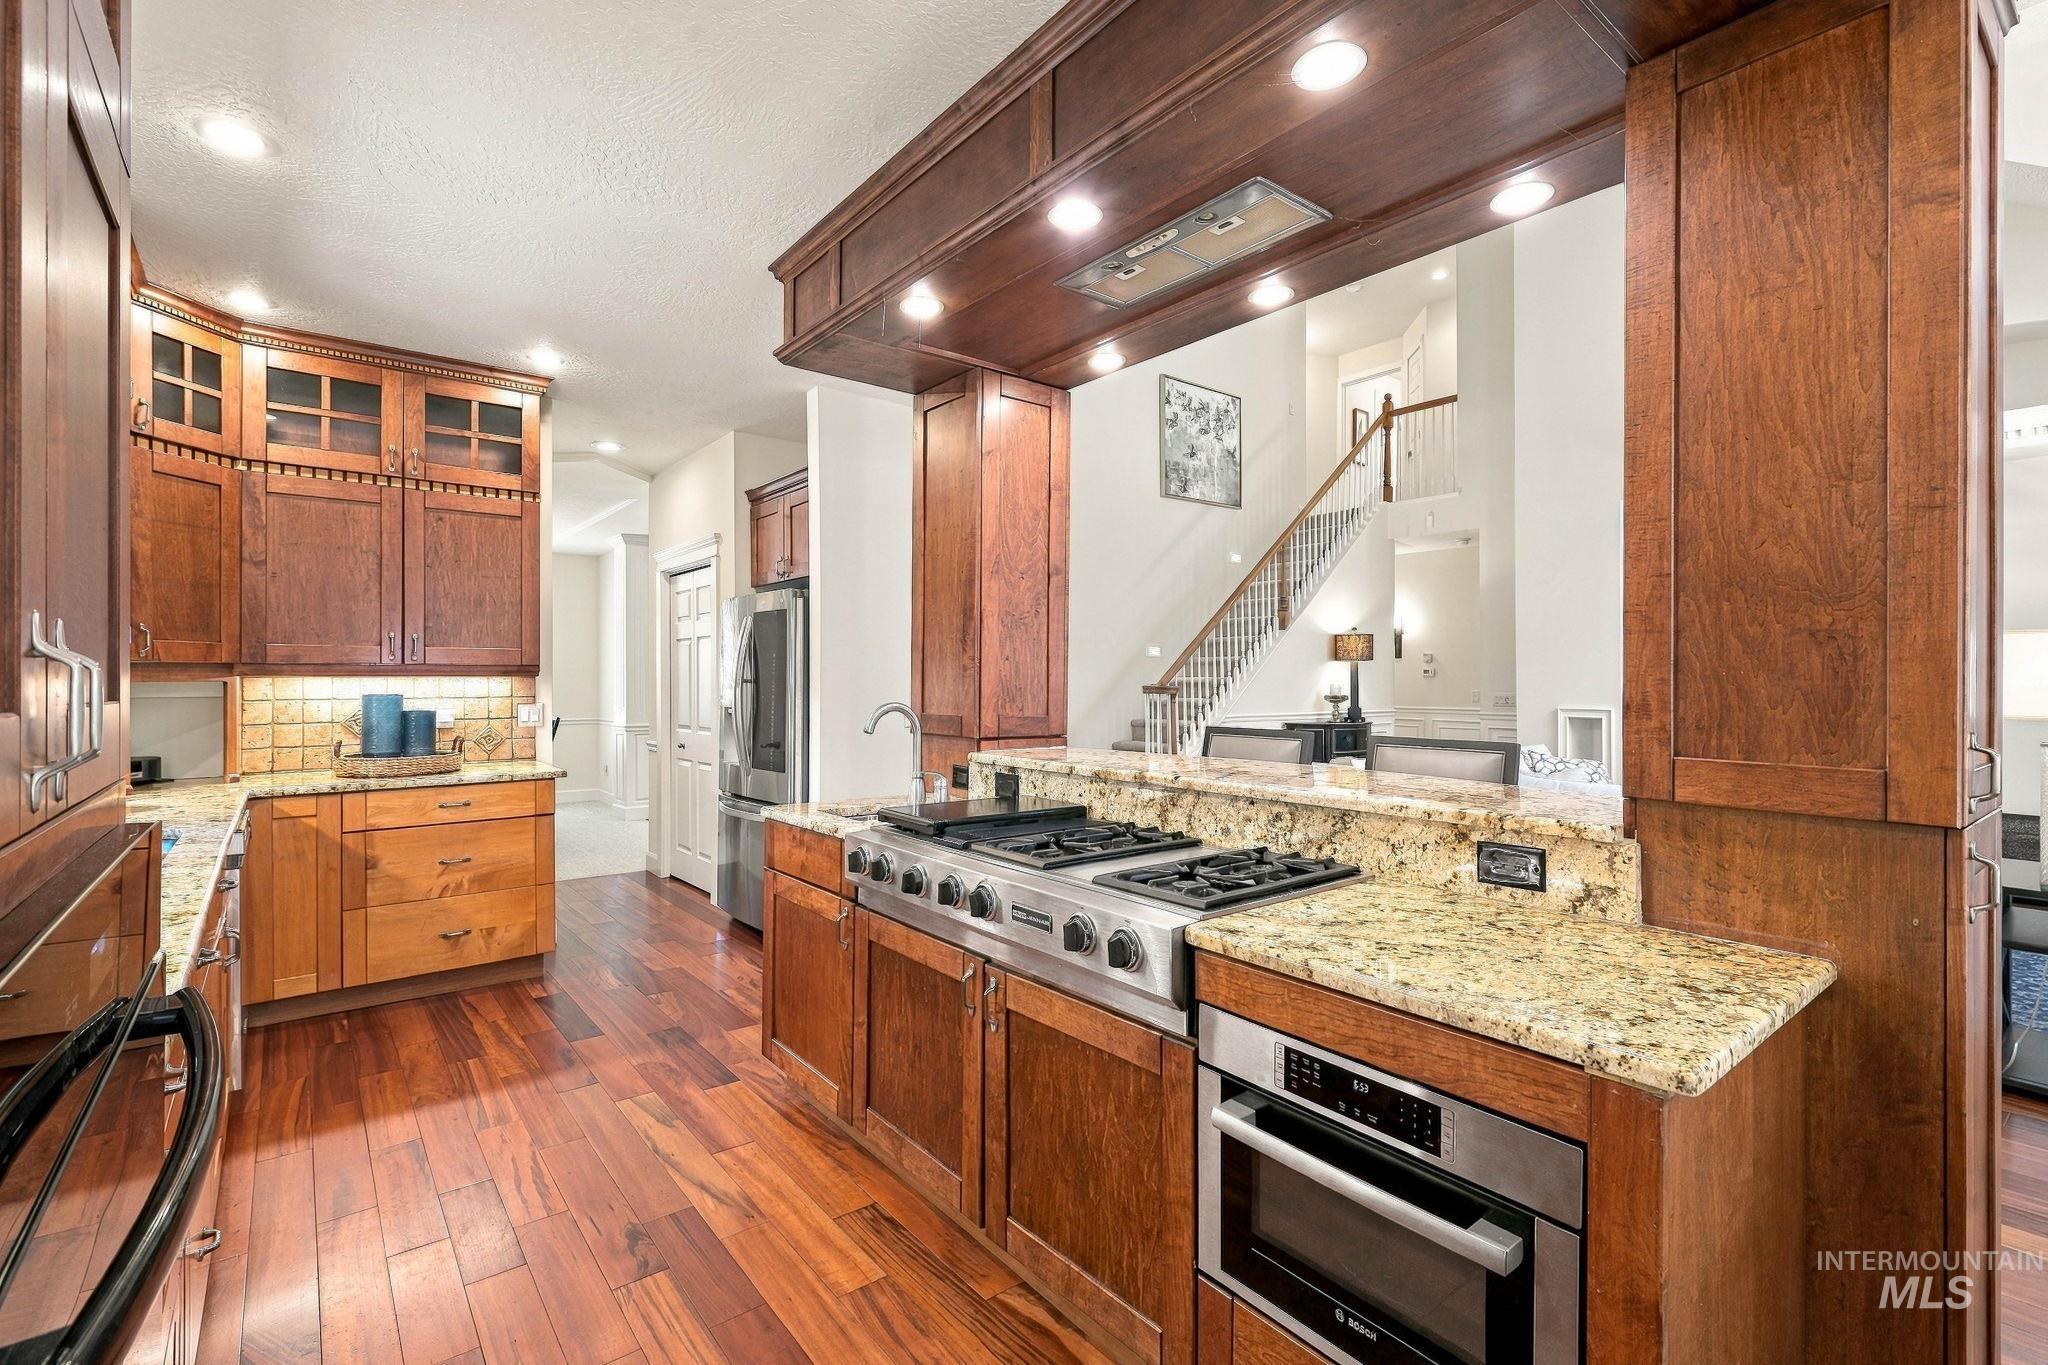
Hardwood flooring, wood cabinetry, stone countertops, stainless steel appliances, and recessed lighting
-
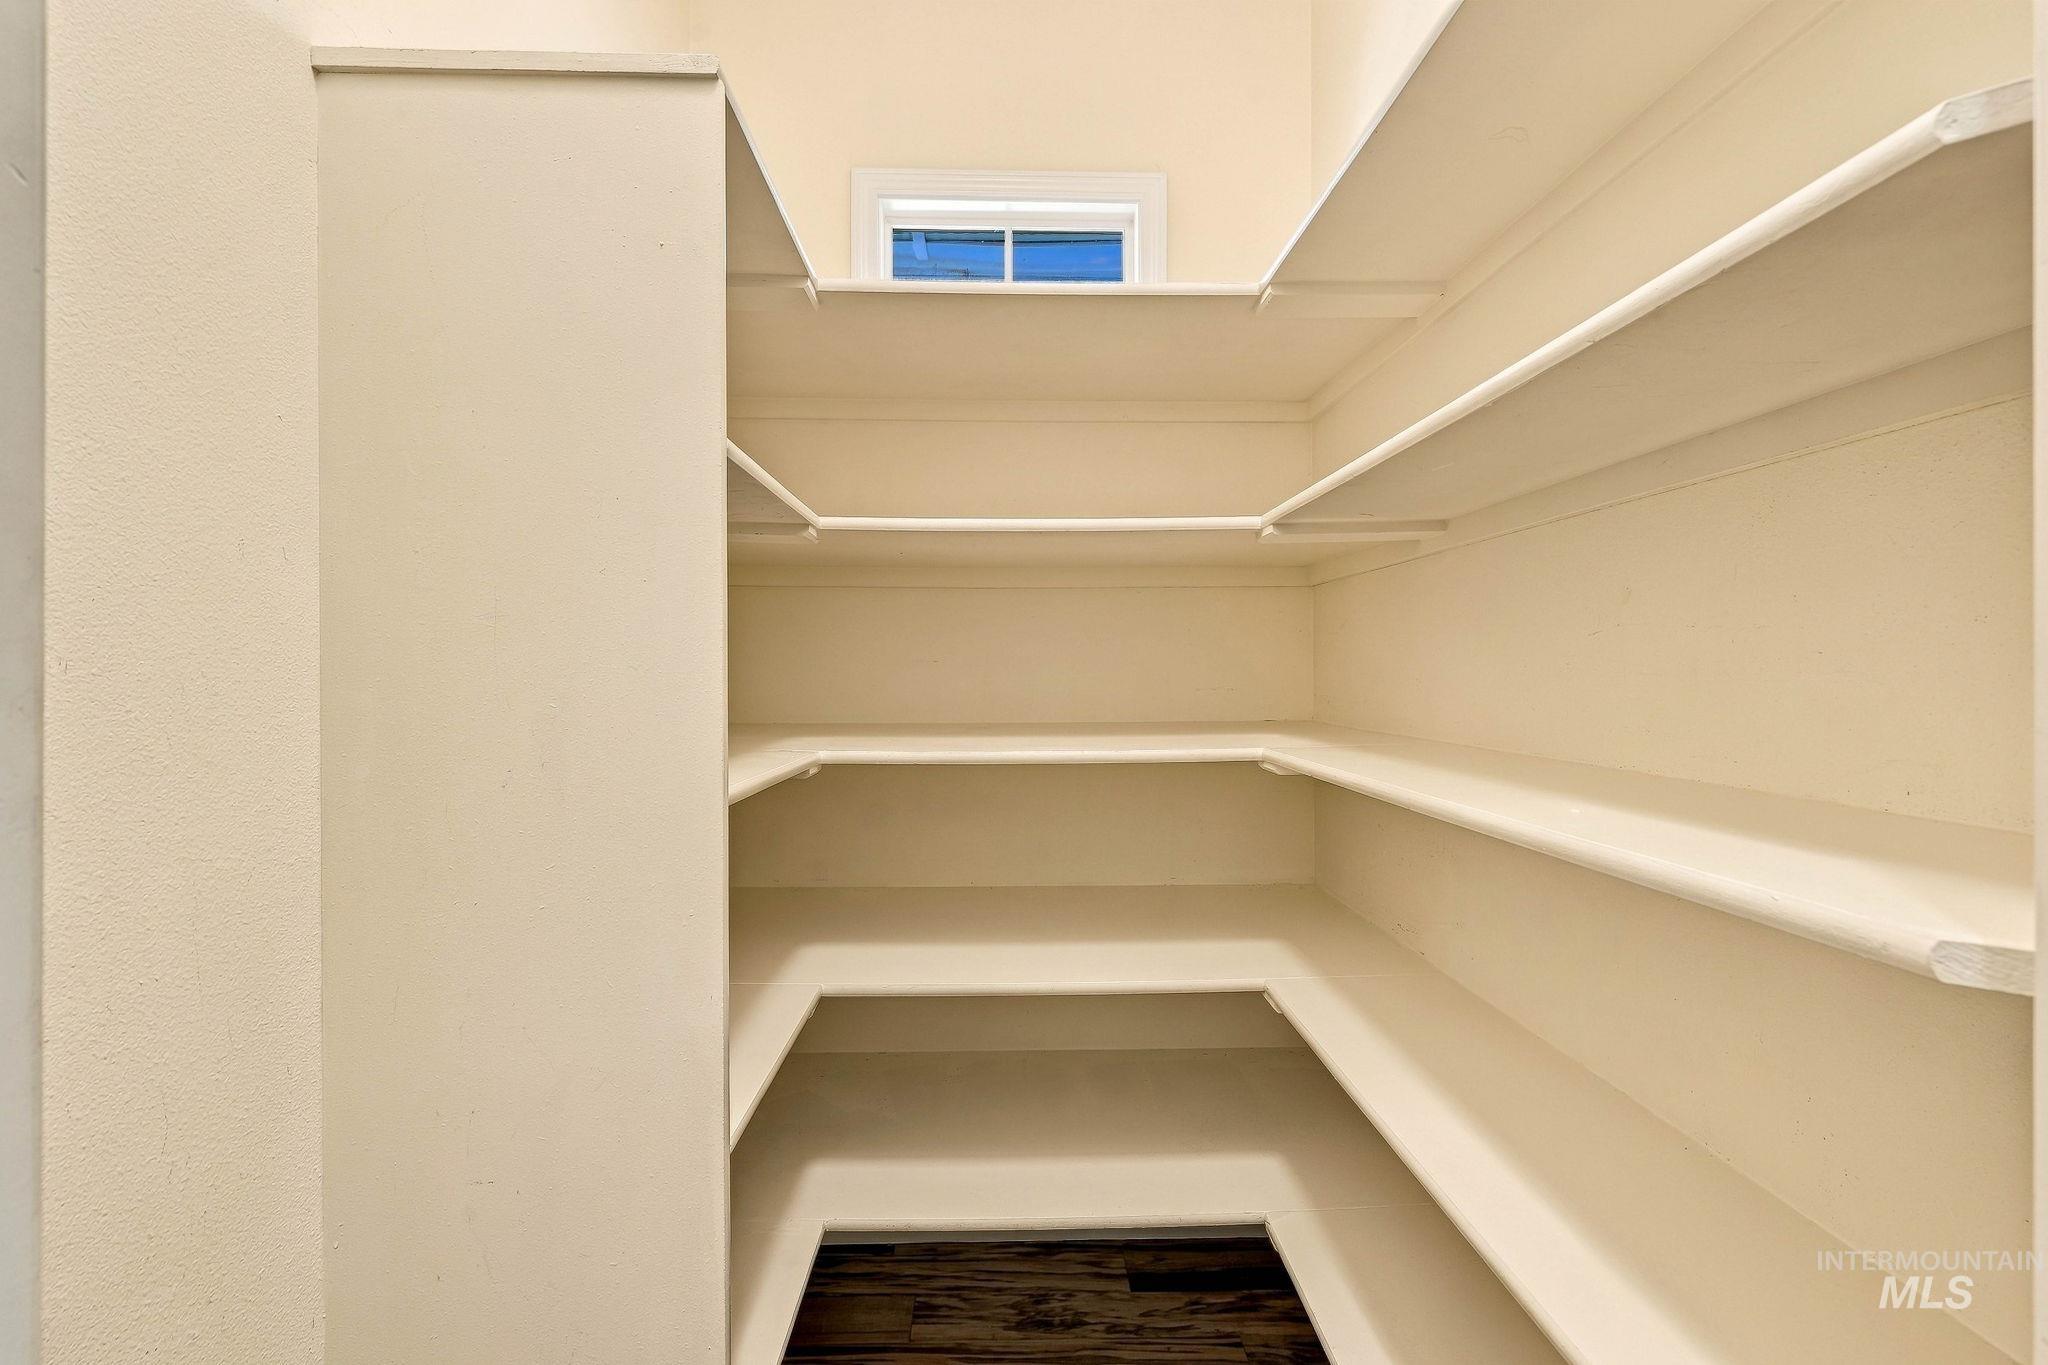
Walk-in pantry featuring extensive built-in shelving, high ceilings, wood-finish flooring, and a transom window
-
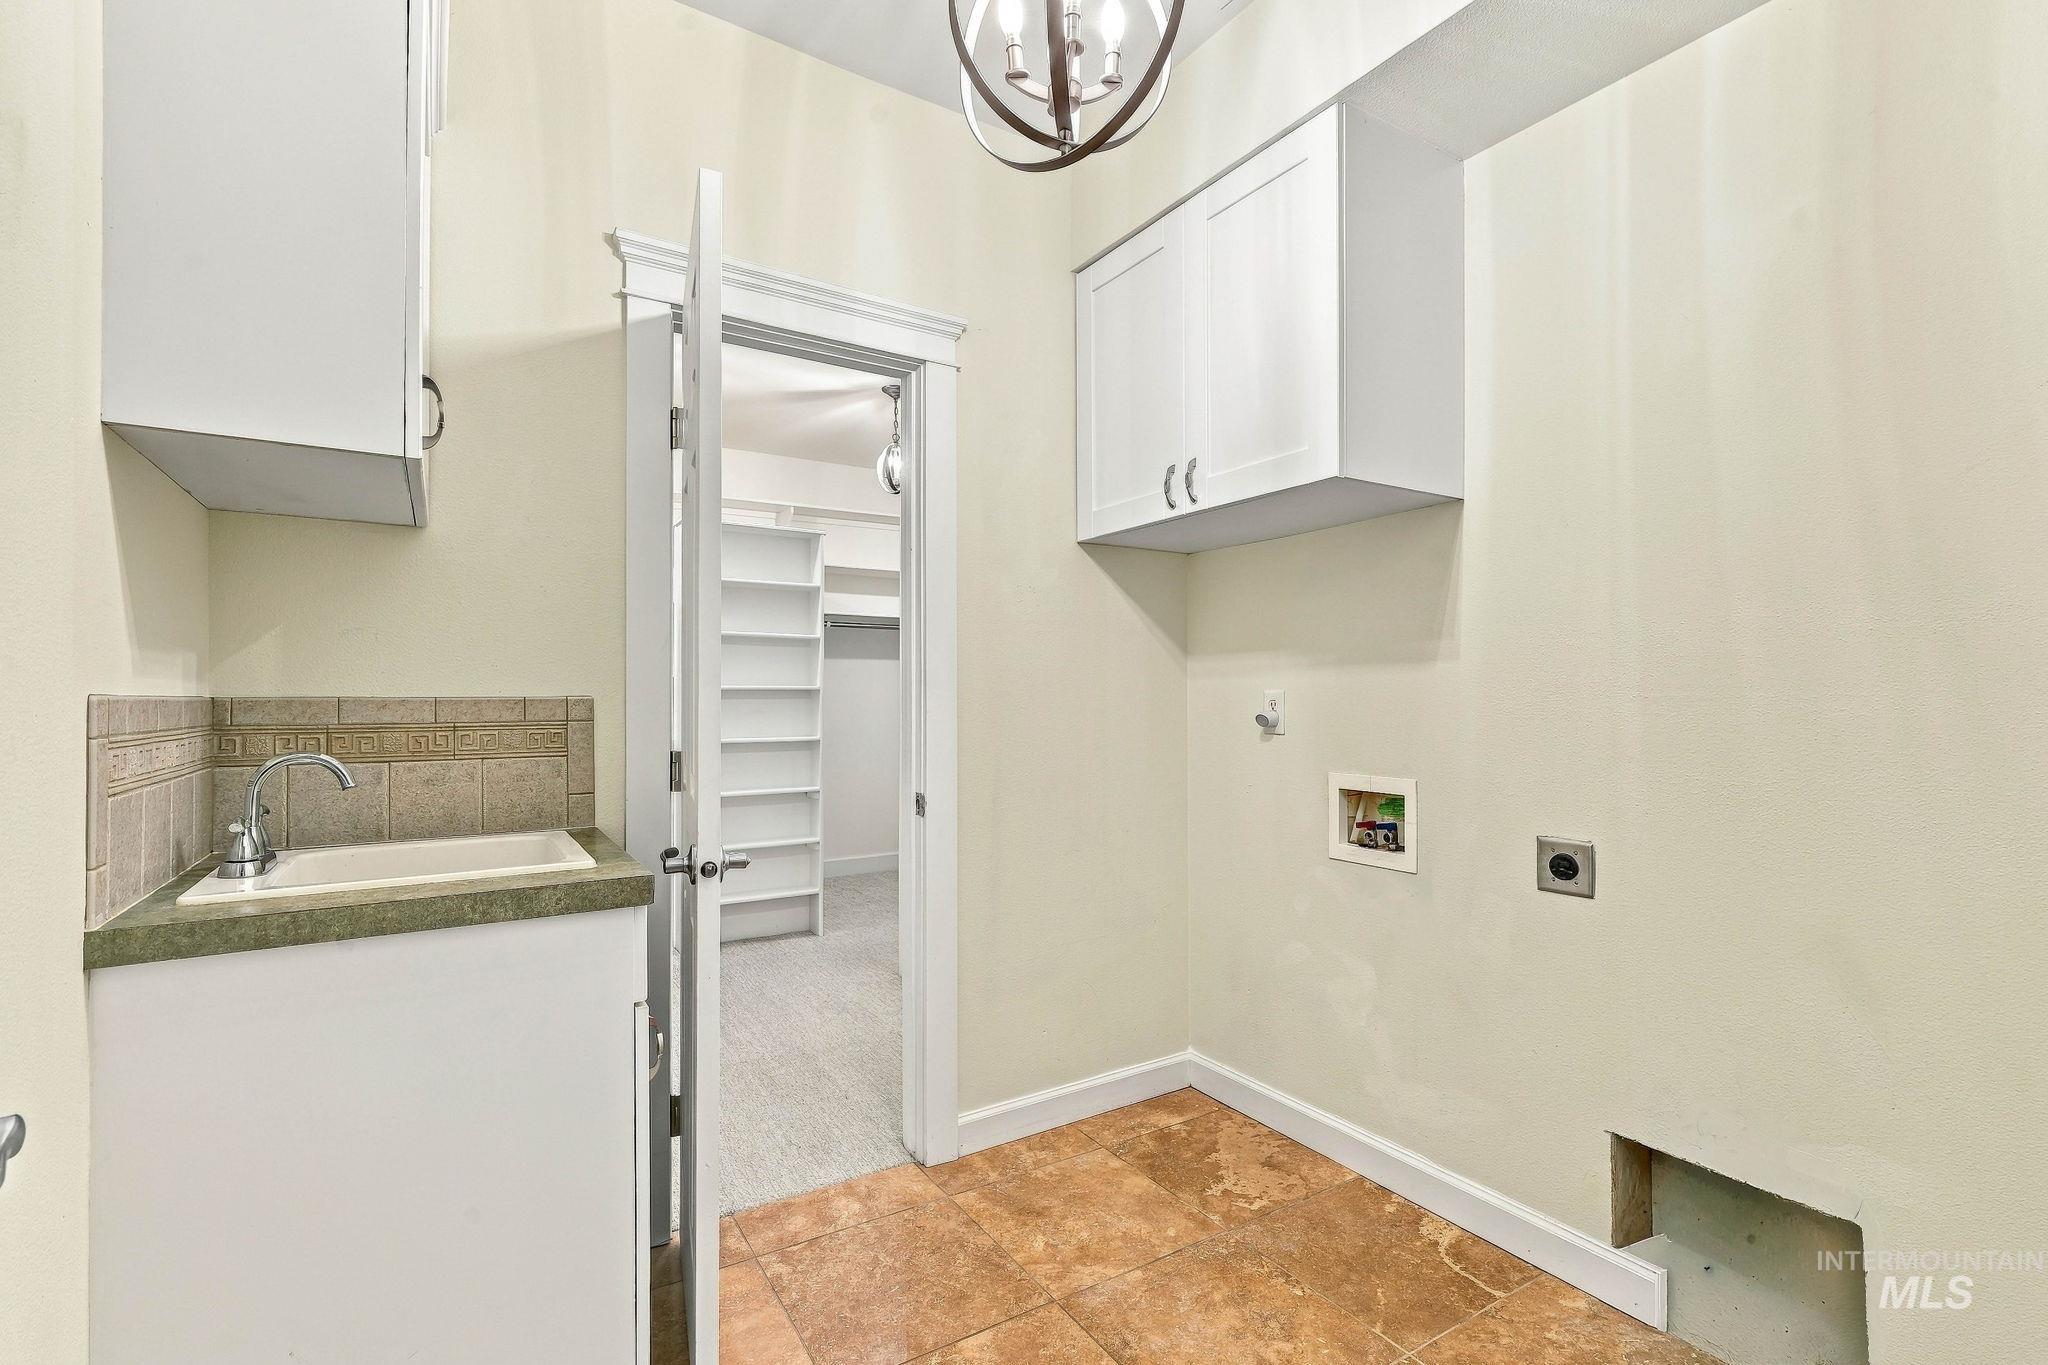
Utility room featuring a built-in sink with a tile backsplash, durable tile flooring, white cabinetry, and a dedicated laundry area
-
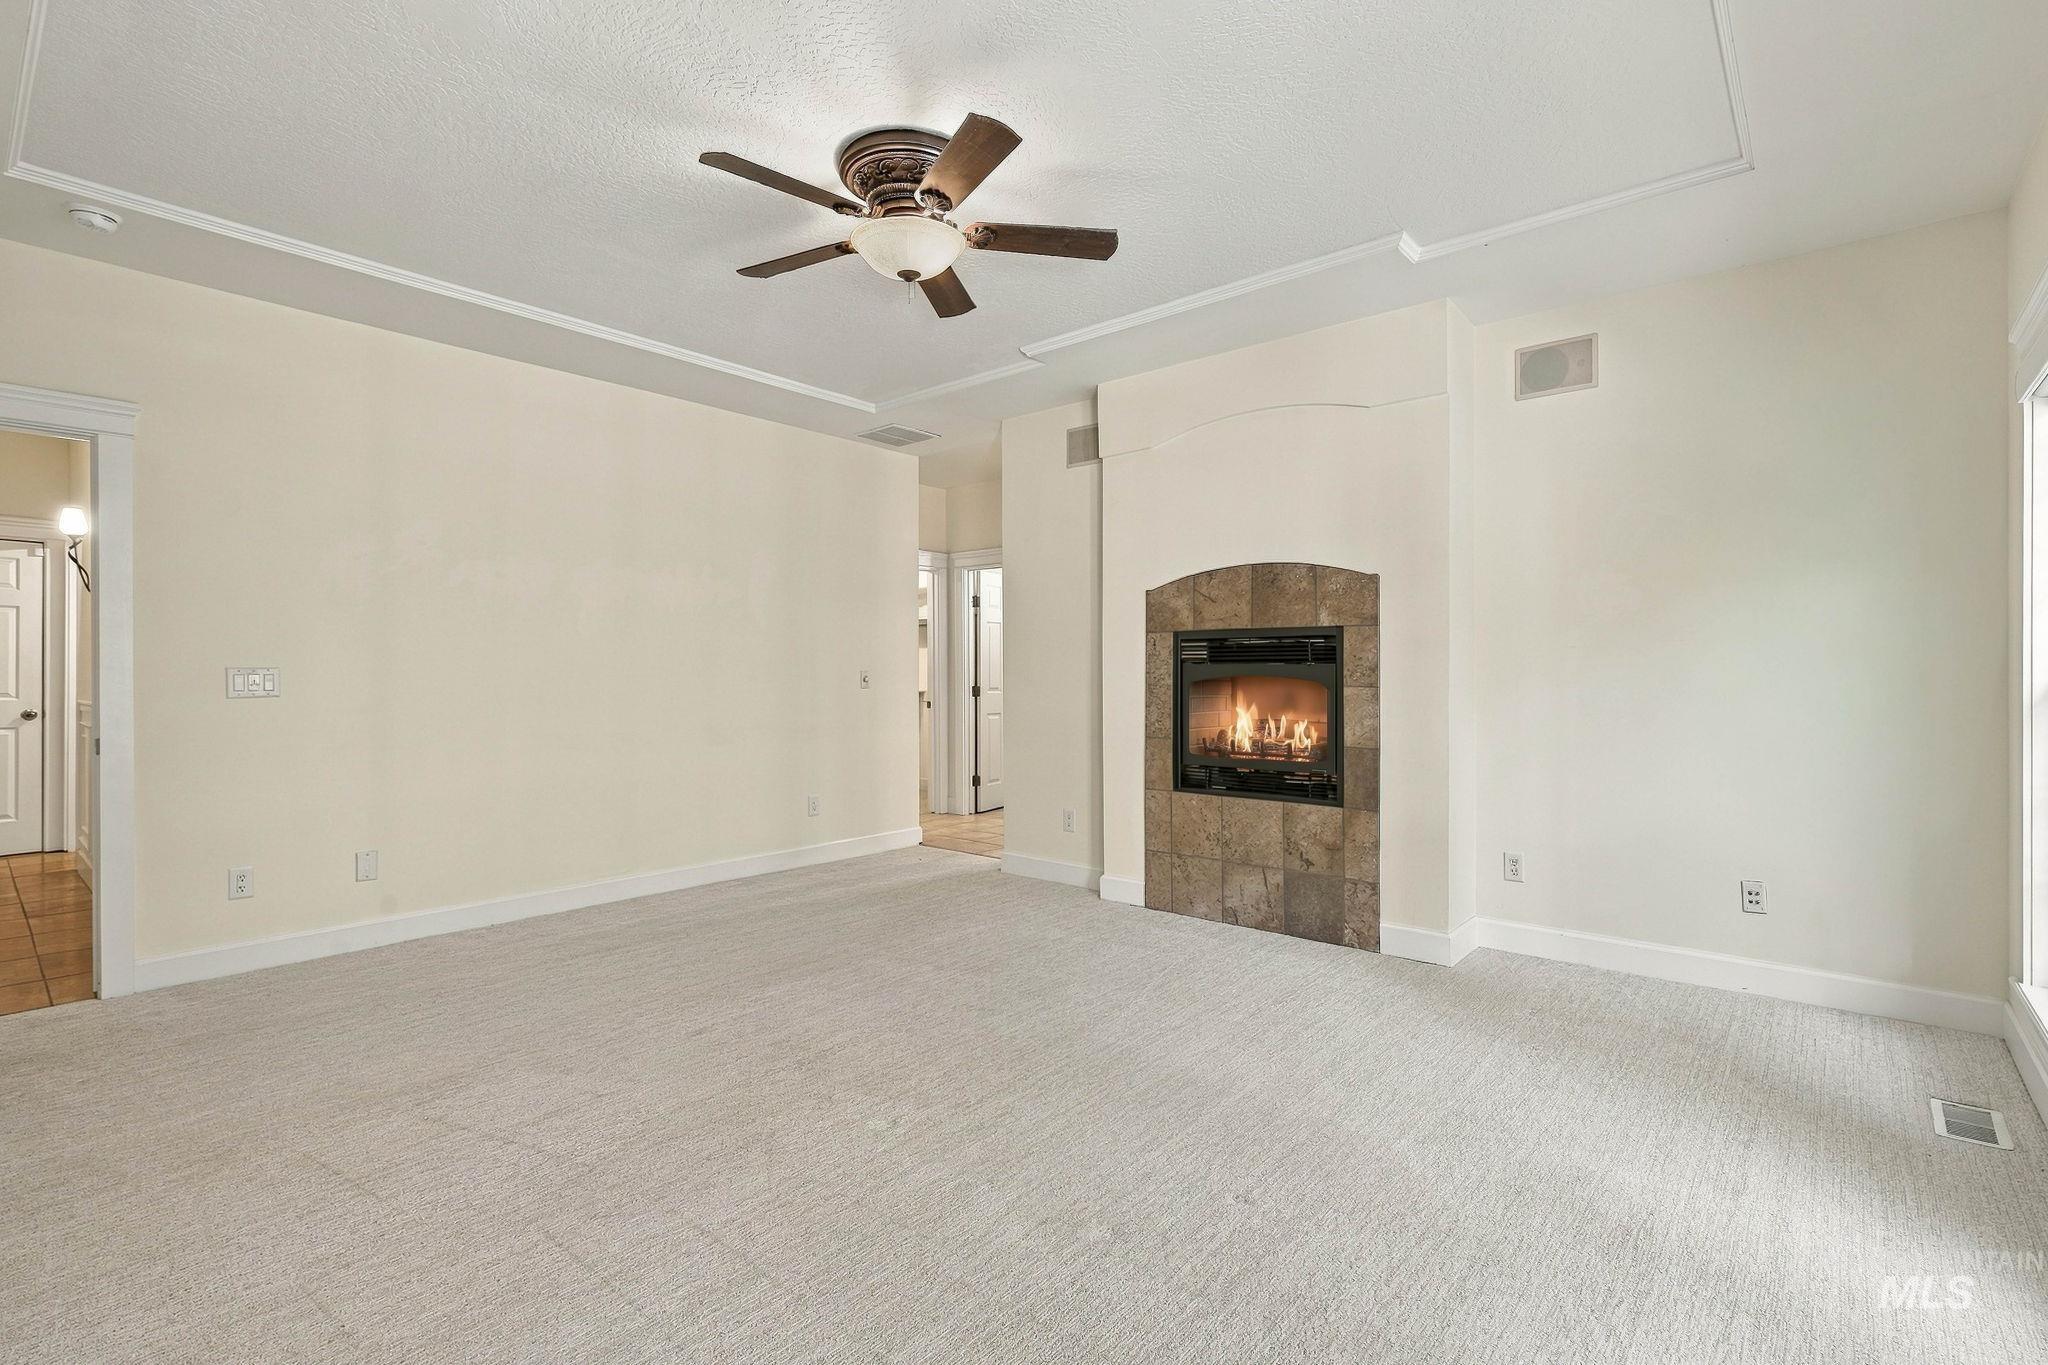
Recessed ceiling with crown molding and ceiling fan
-
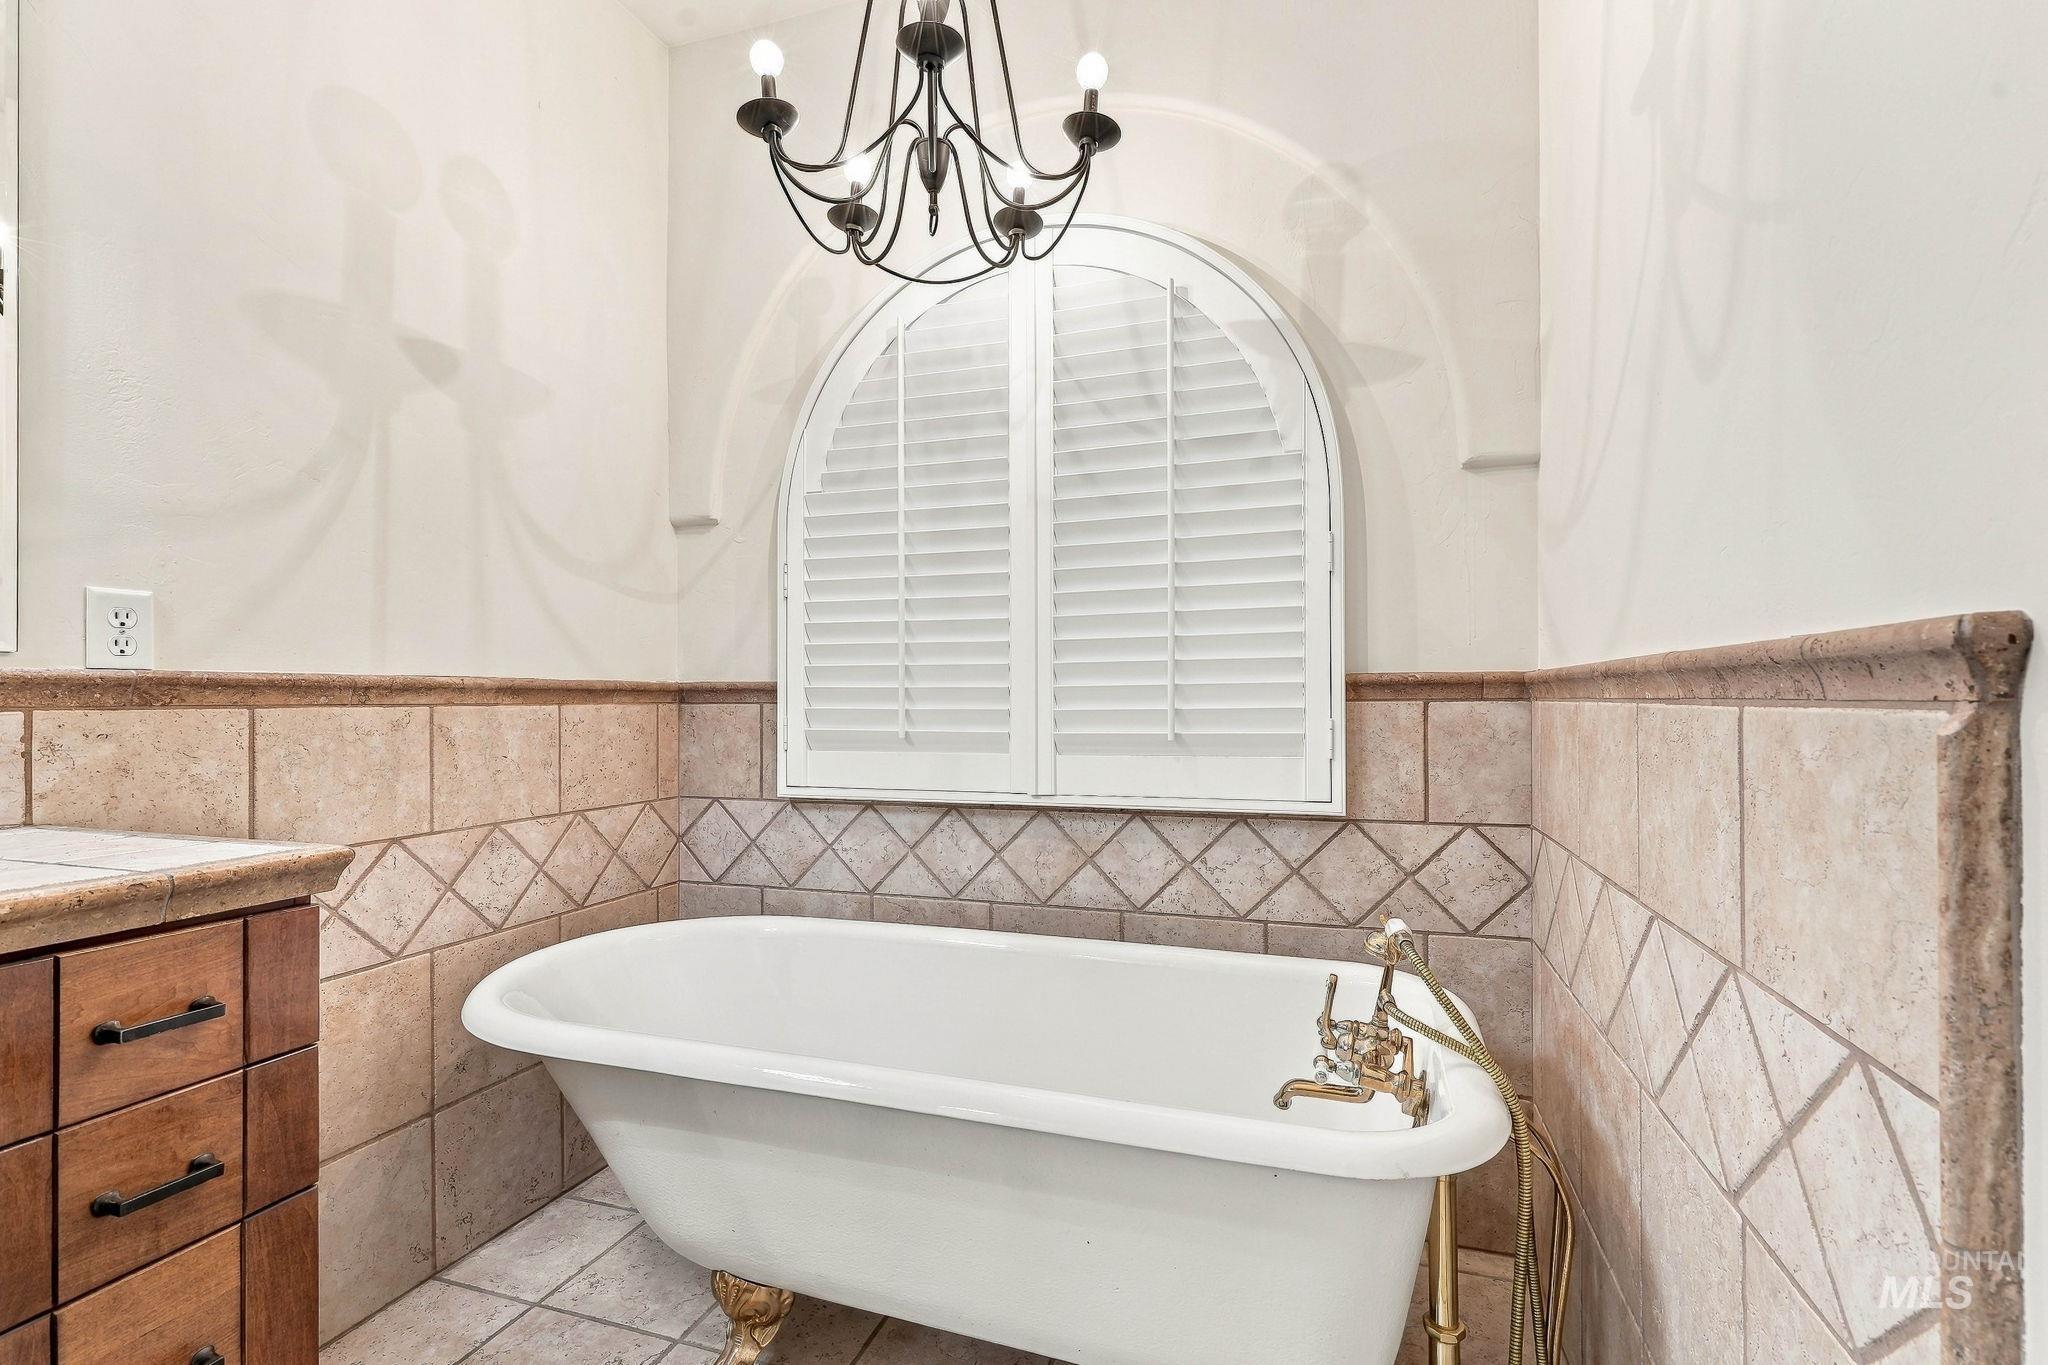
Freestanding clawfoot bathtub with antique brass fixtures, arched window with plantation shutters, tile wainscoting with decorative border, and a wrought iron chandelier
-
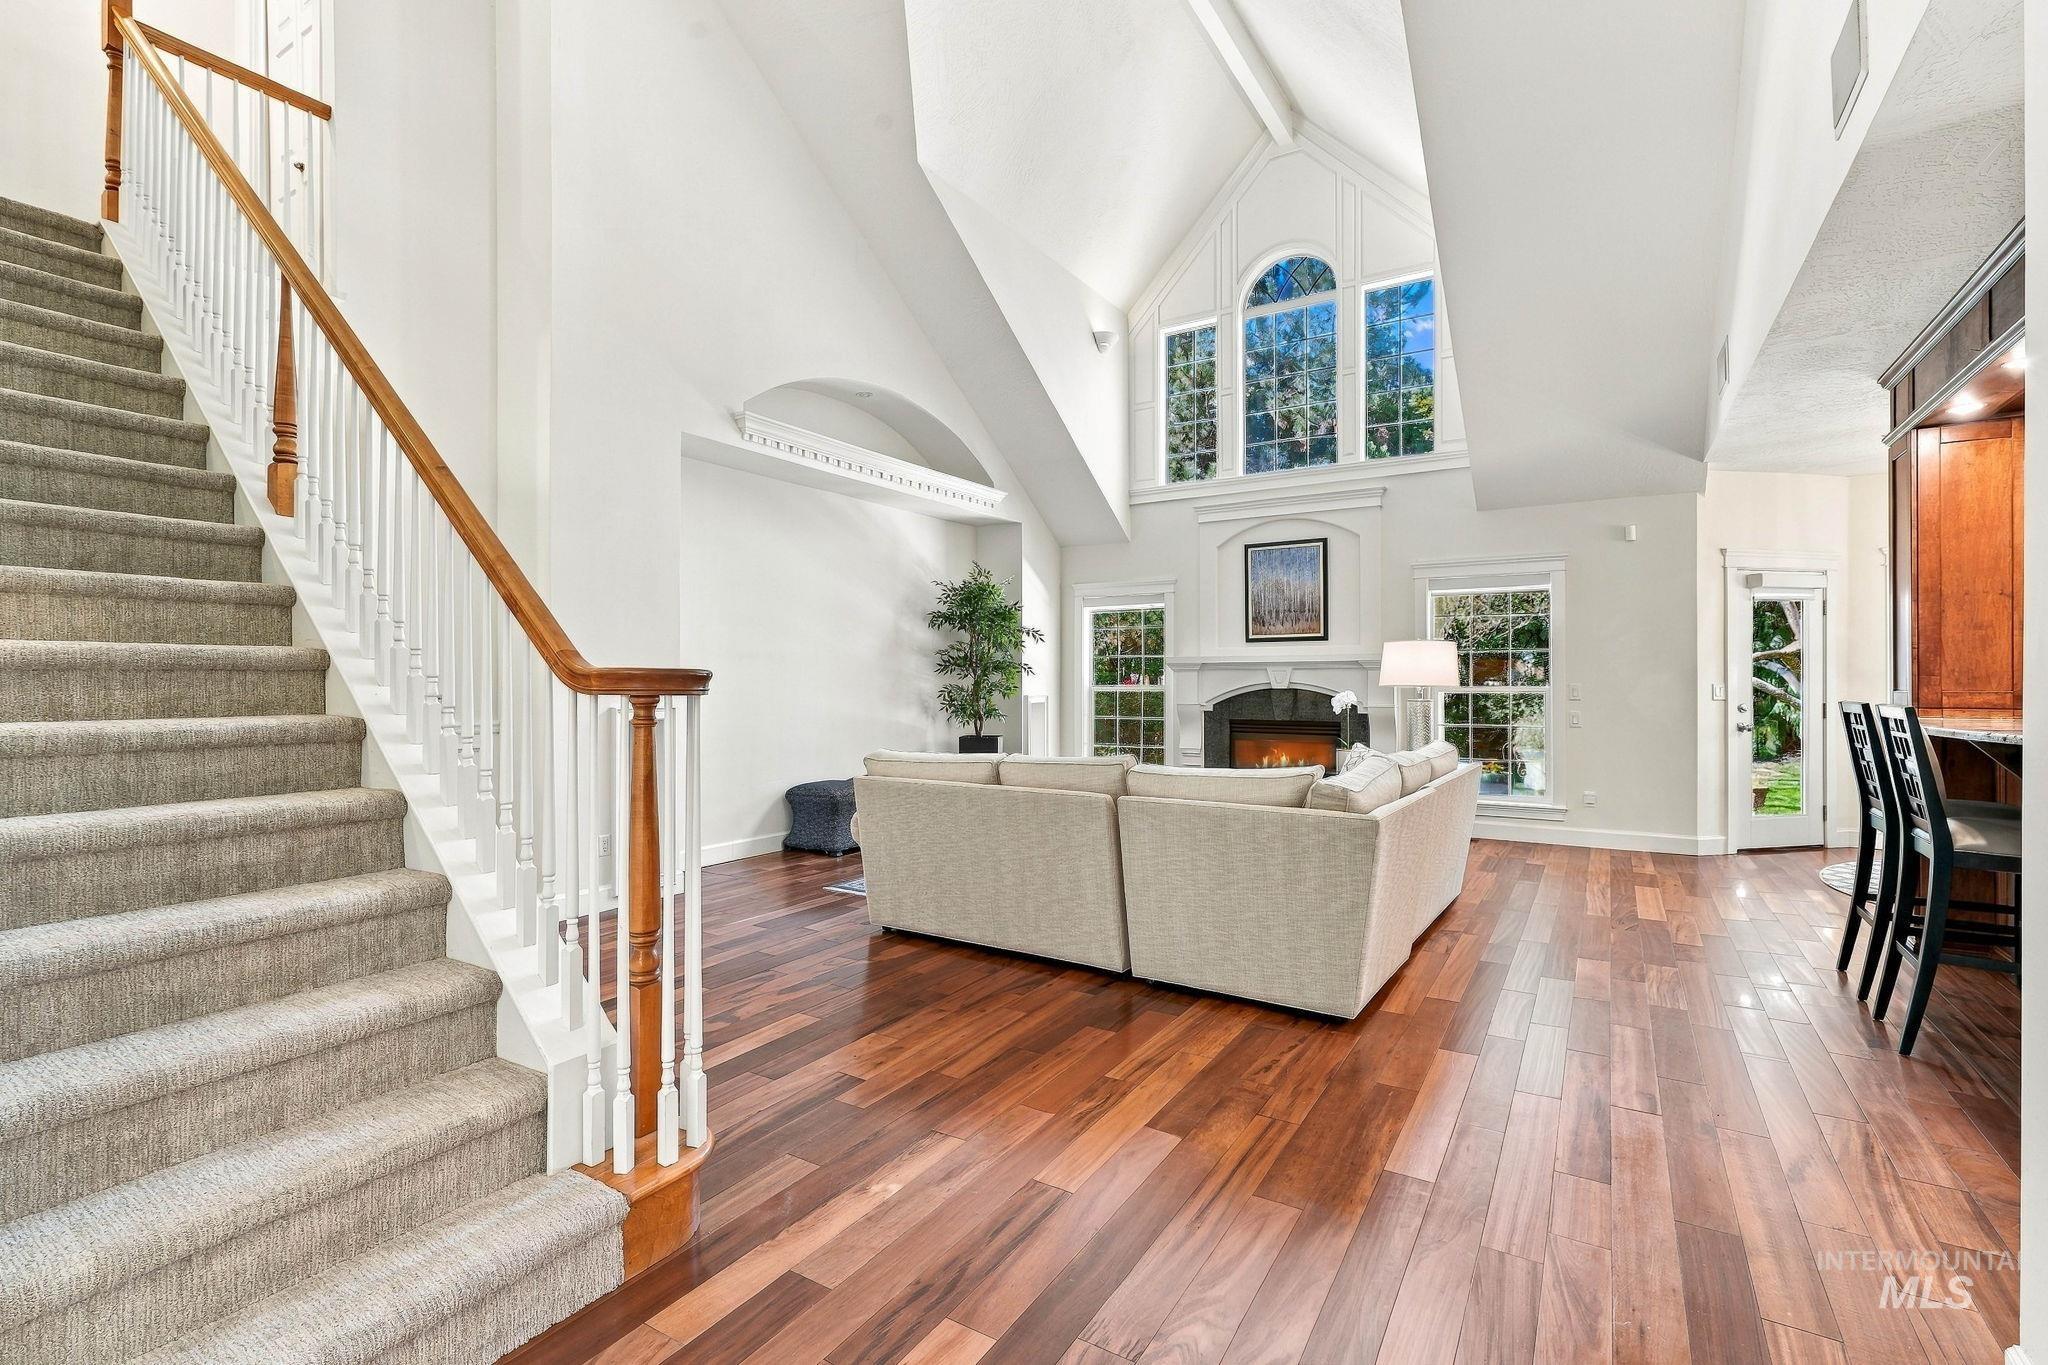
Vaulted ceiling with a large arched window, wood-finish flooring, staircase with carpeted treads and wood handrails, fireplace with a mantel, and built-in cabinetry
-
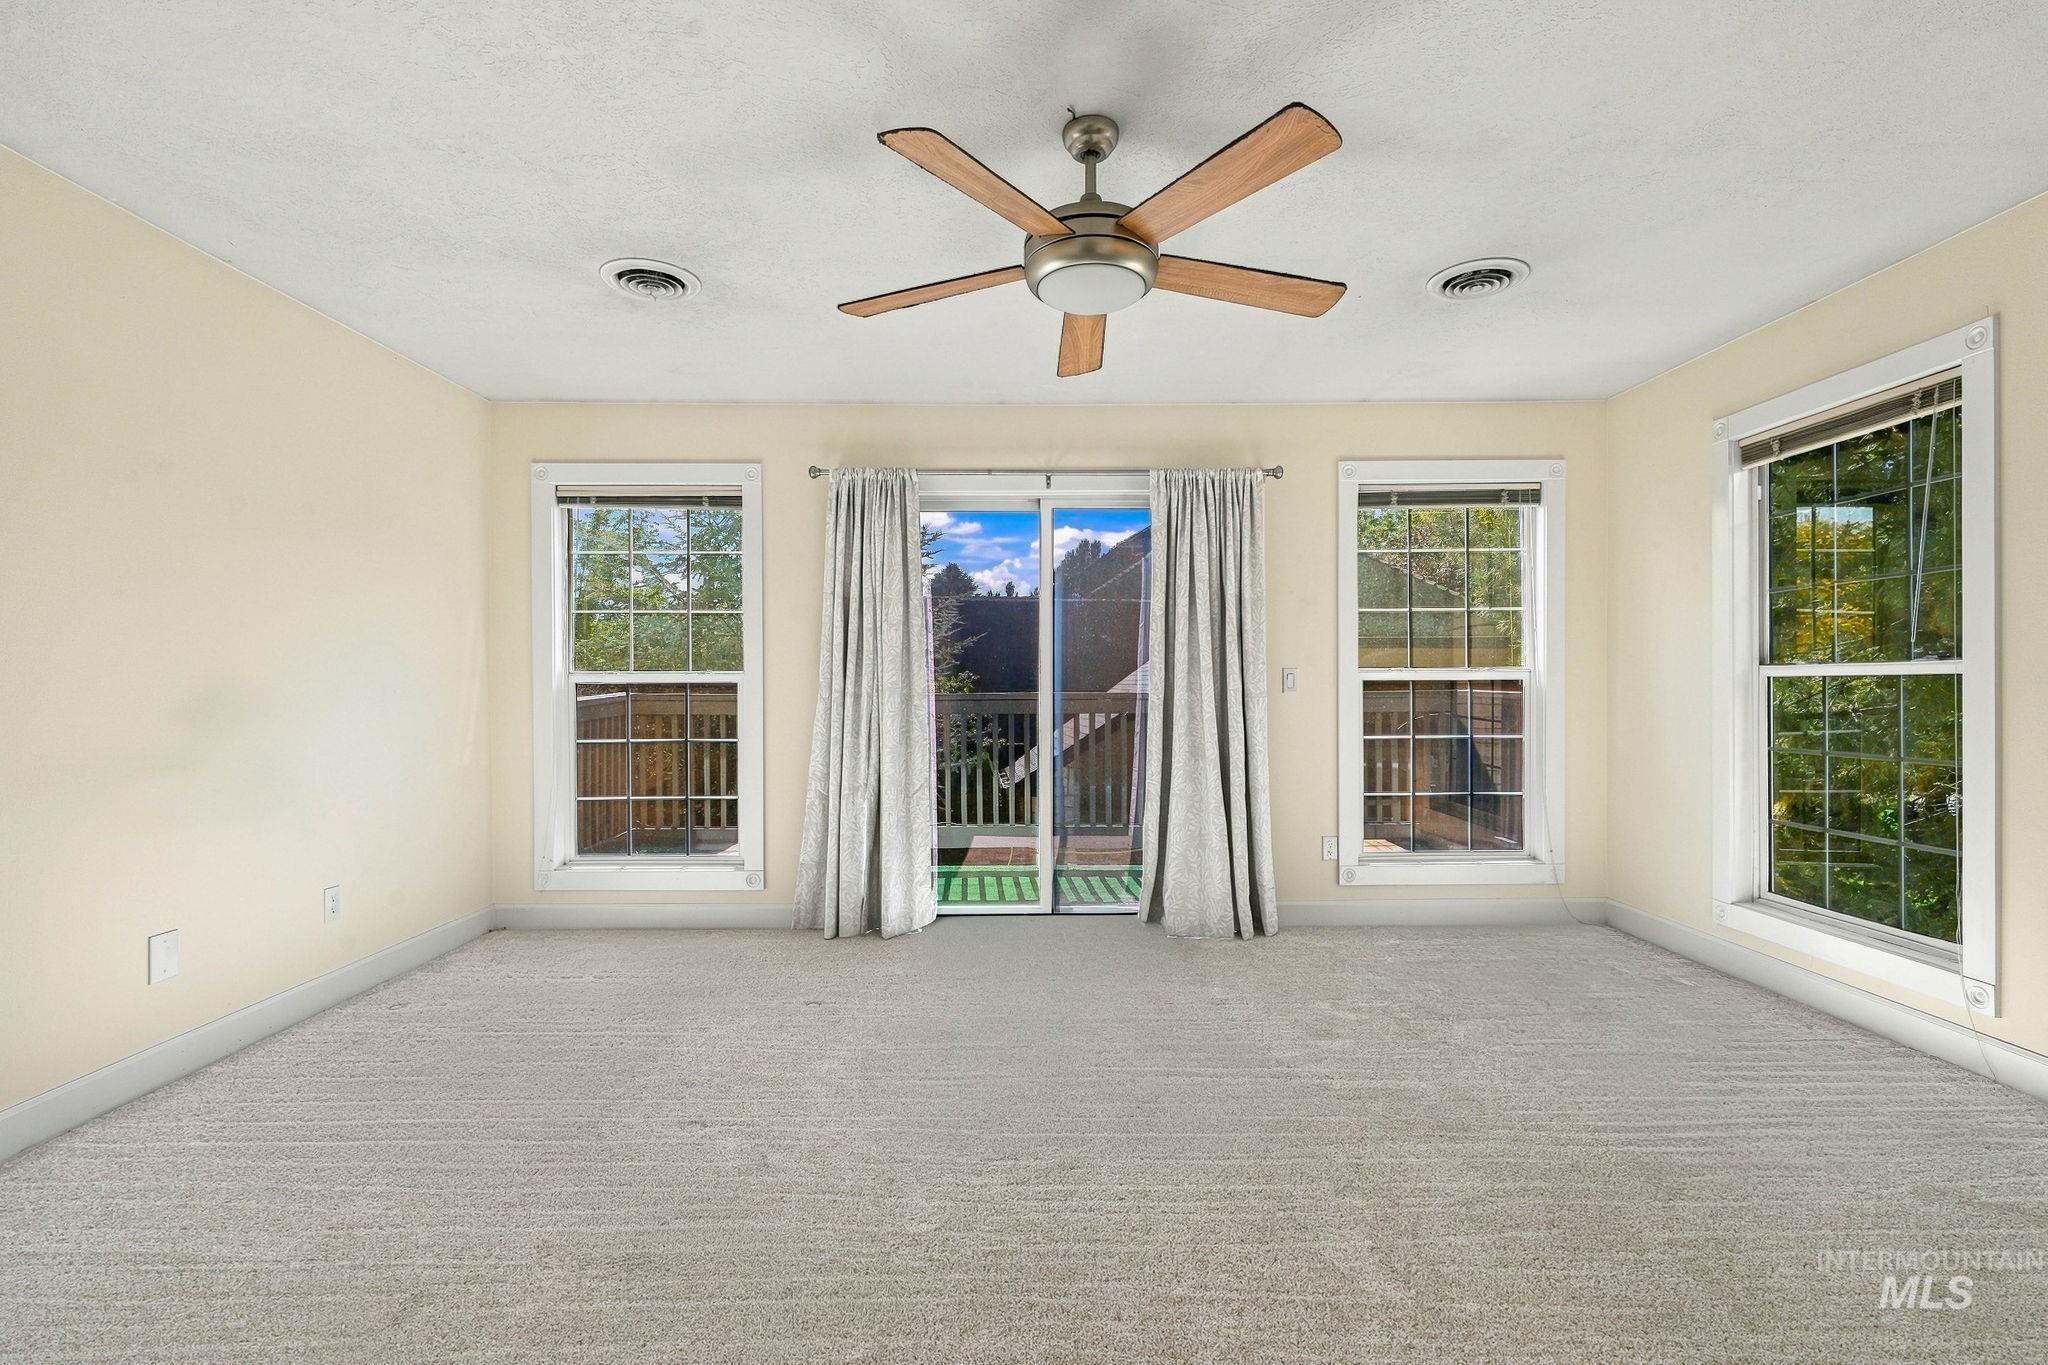
Carpeted room with a ceiling fan, three windows, and a sliding glass door
-
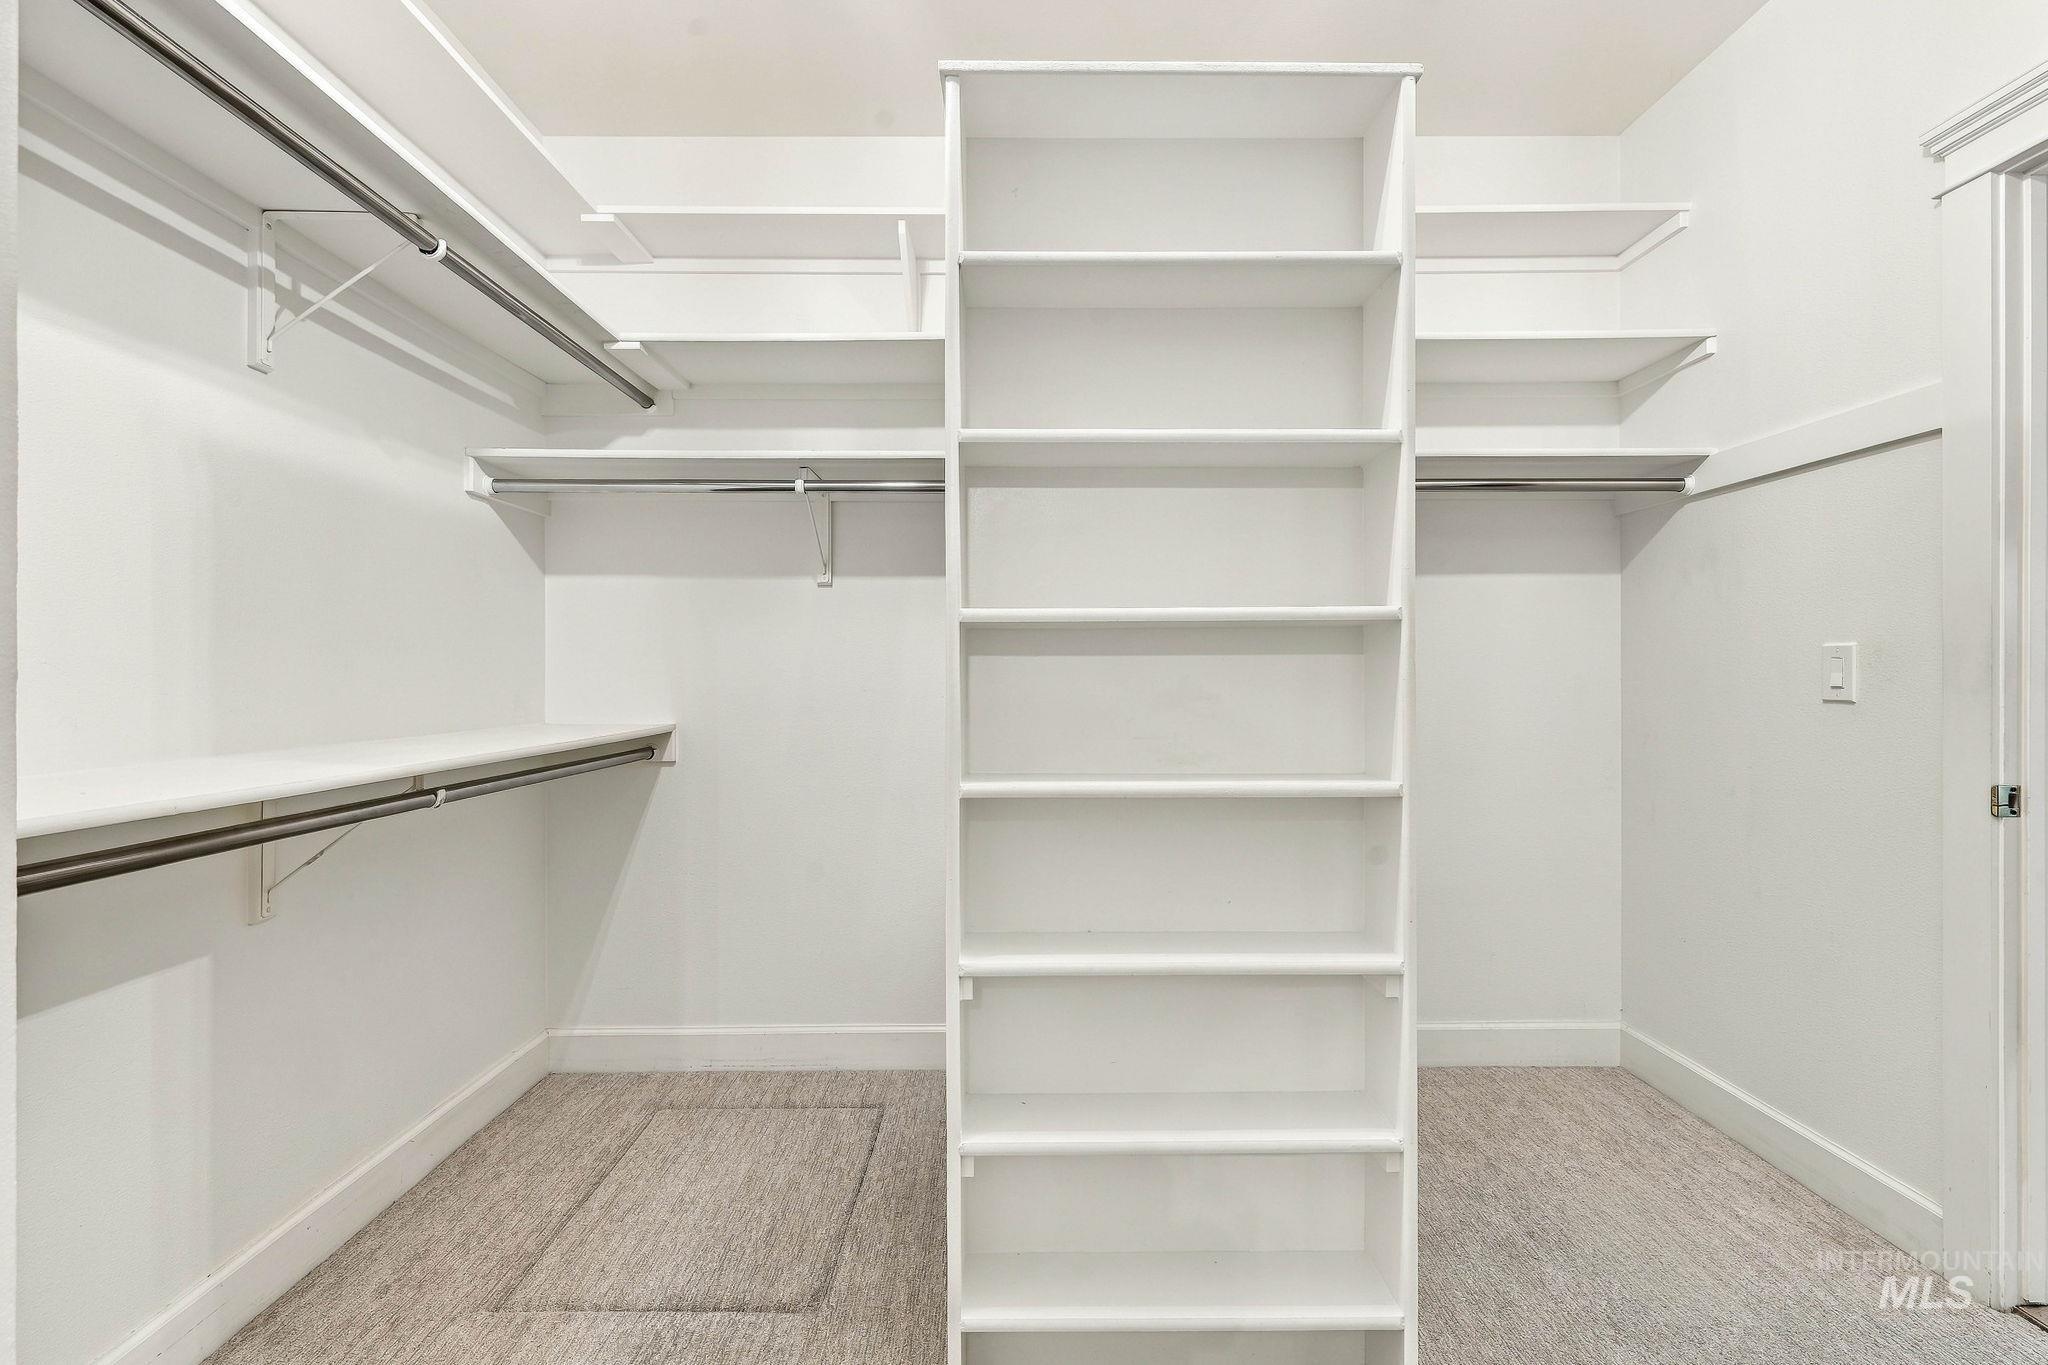
Built-in shelving, hanging rods, and light-toned carpeting
-

Sloped ceilings, recessed lighting, wall-to-wall carpeting, and a white six-drawer dresser
-
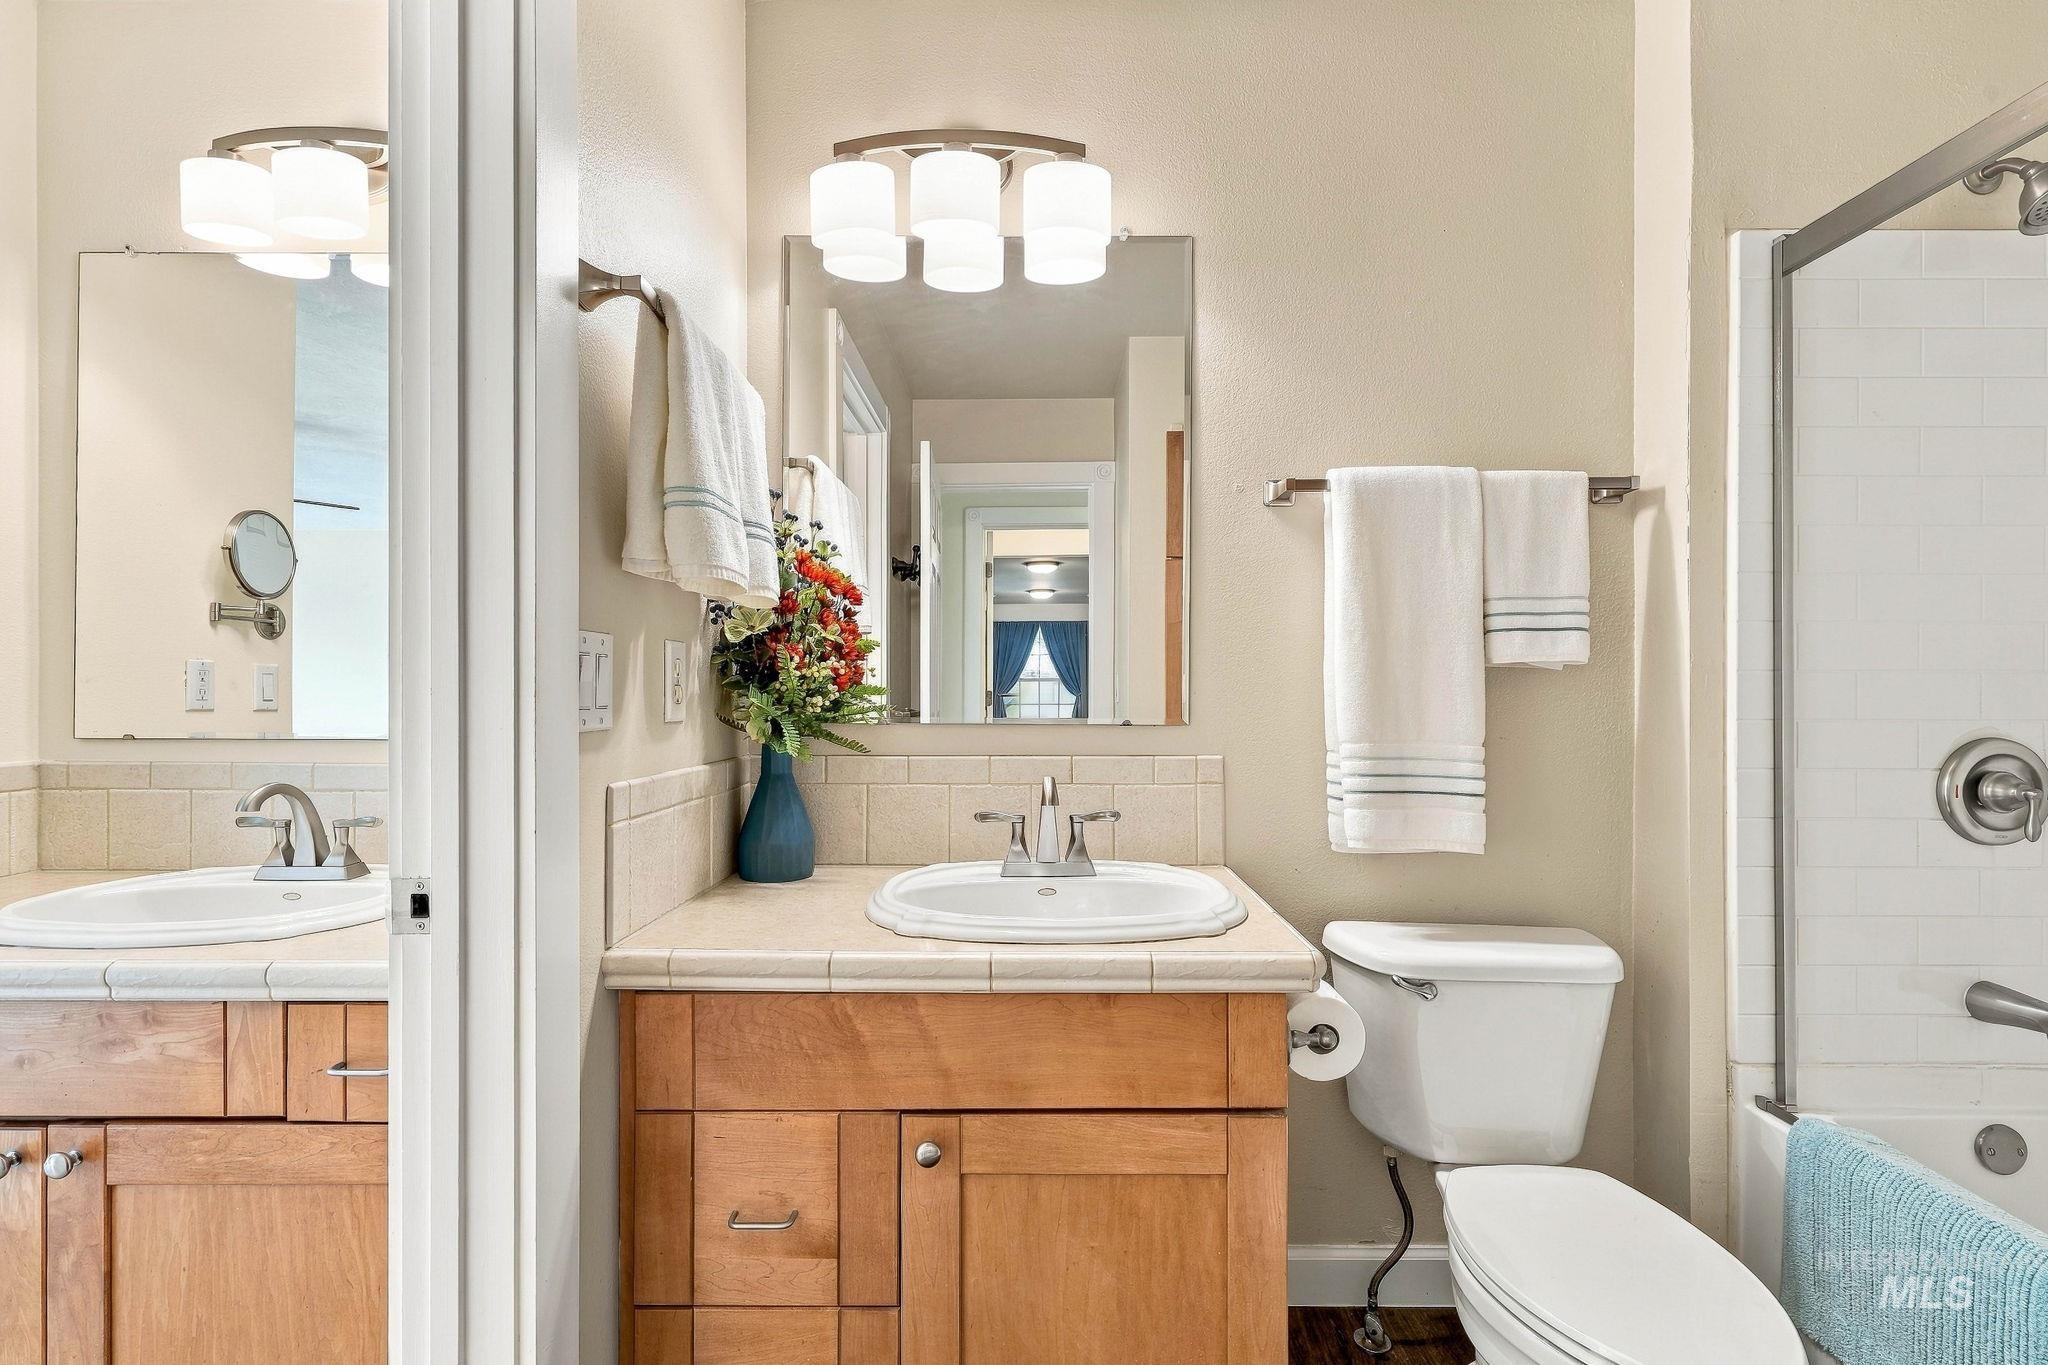
Dual wood-finish vanities with integrated sinks, tile countertops, and chrome fixtures
-
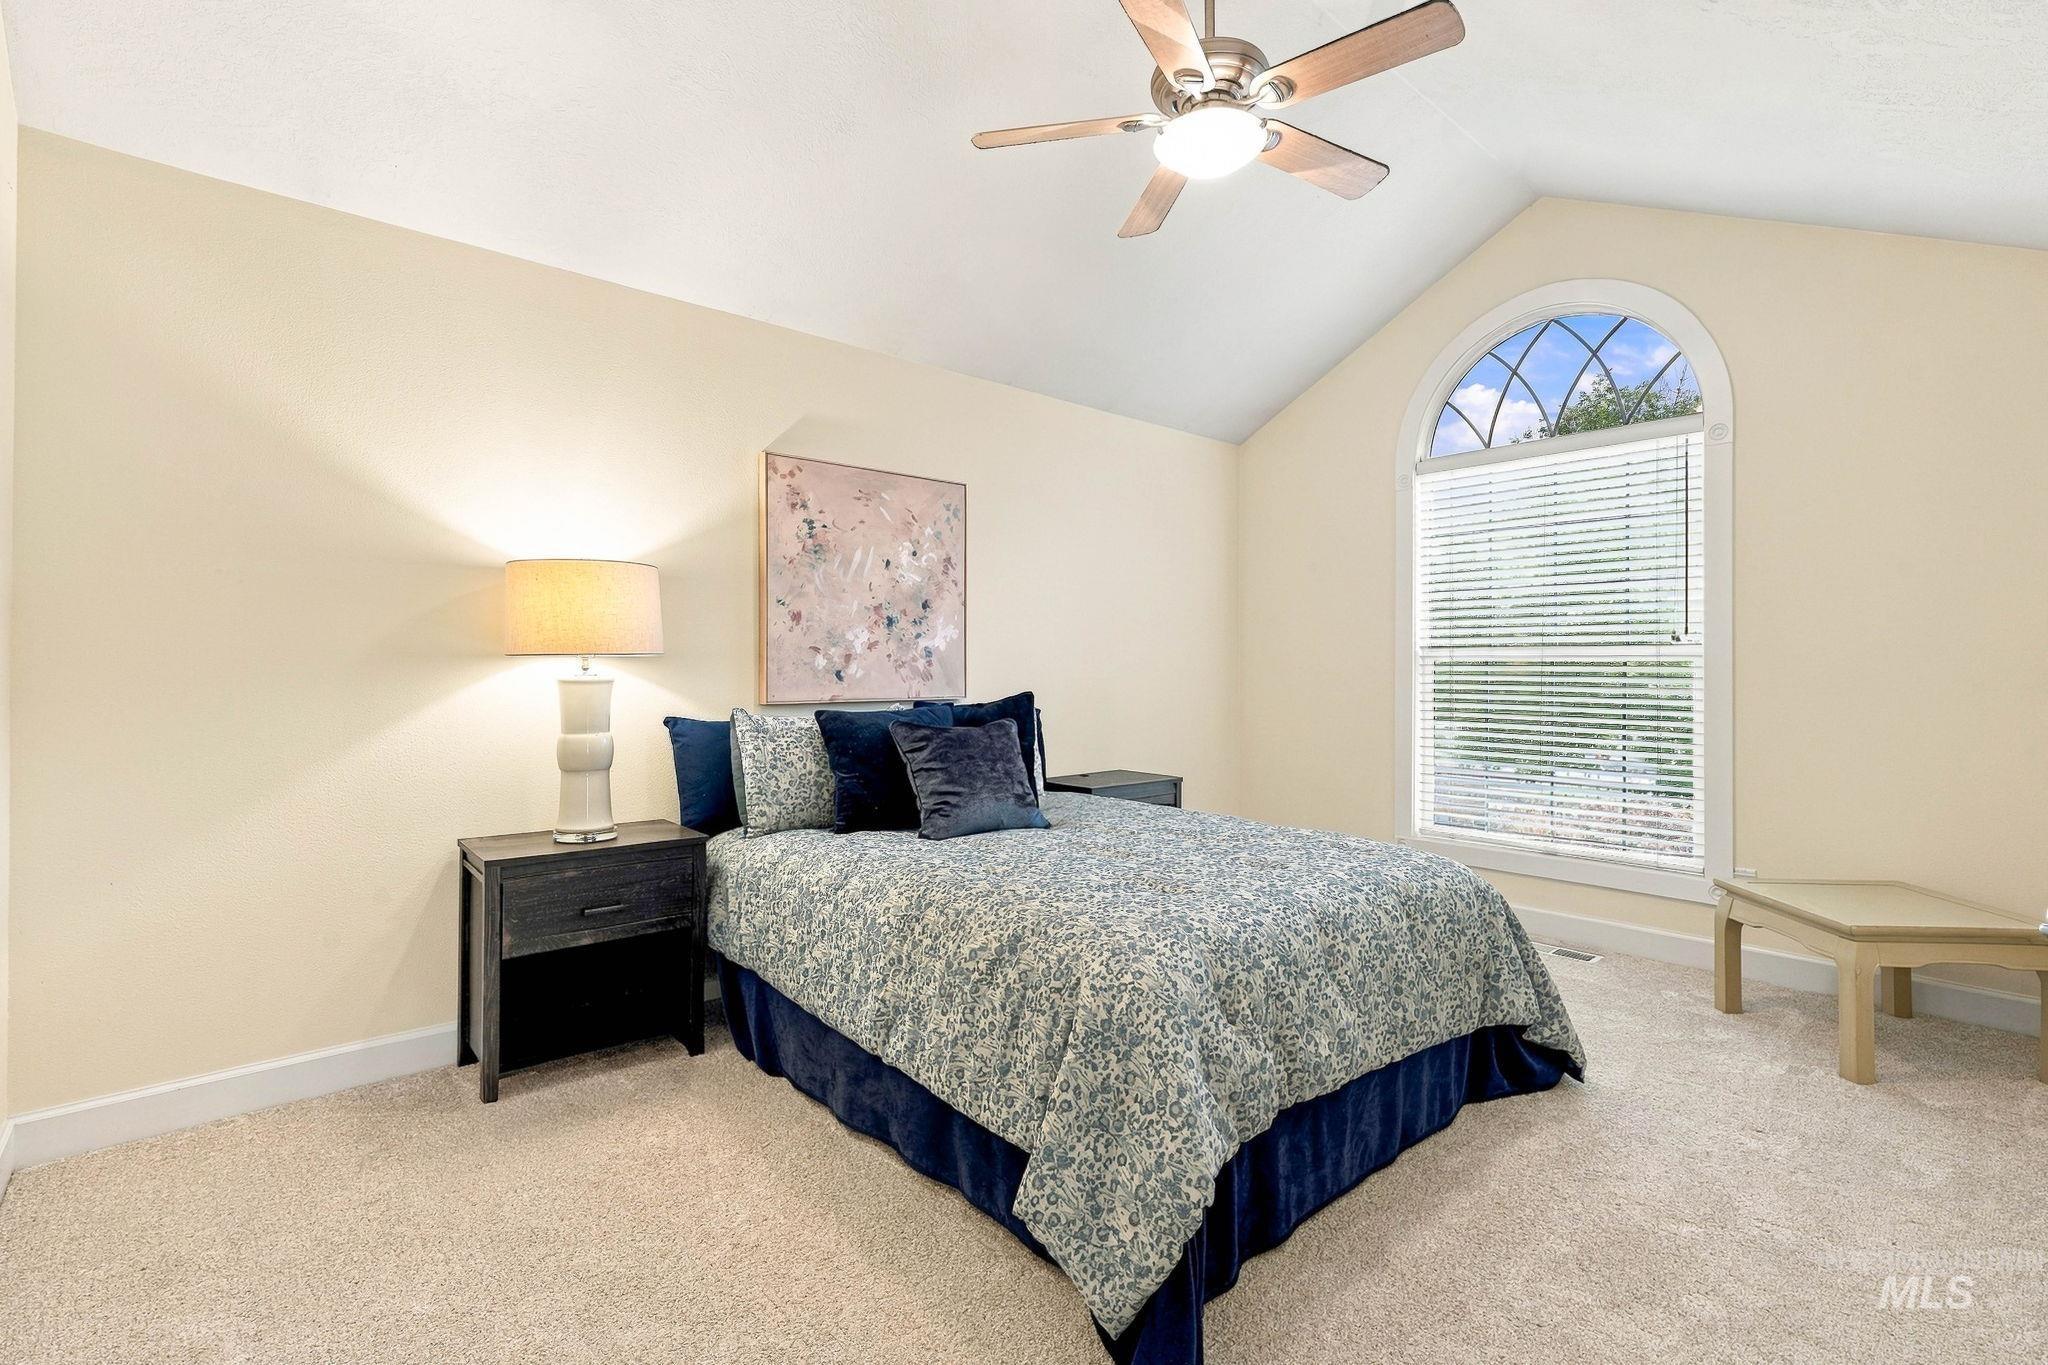
Vaulted ceiling with a ceiling fan, arched window with grilles, and neutral carpeting
-
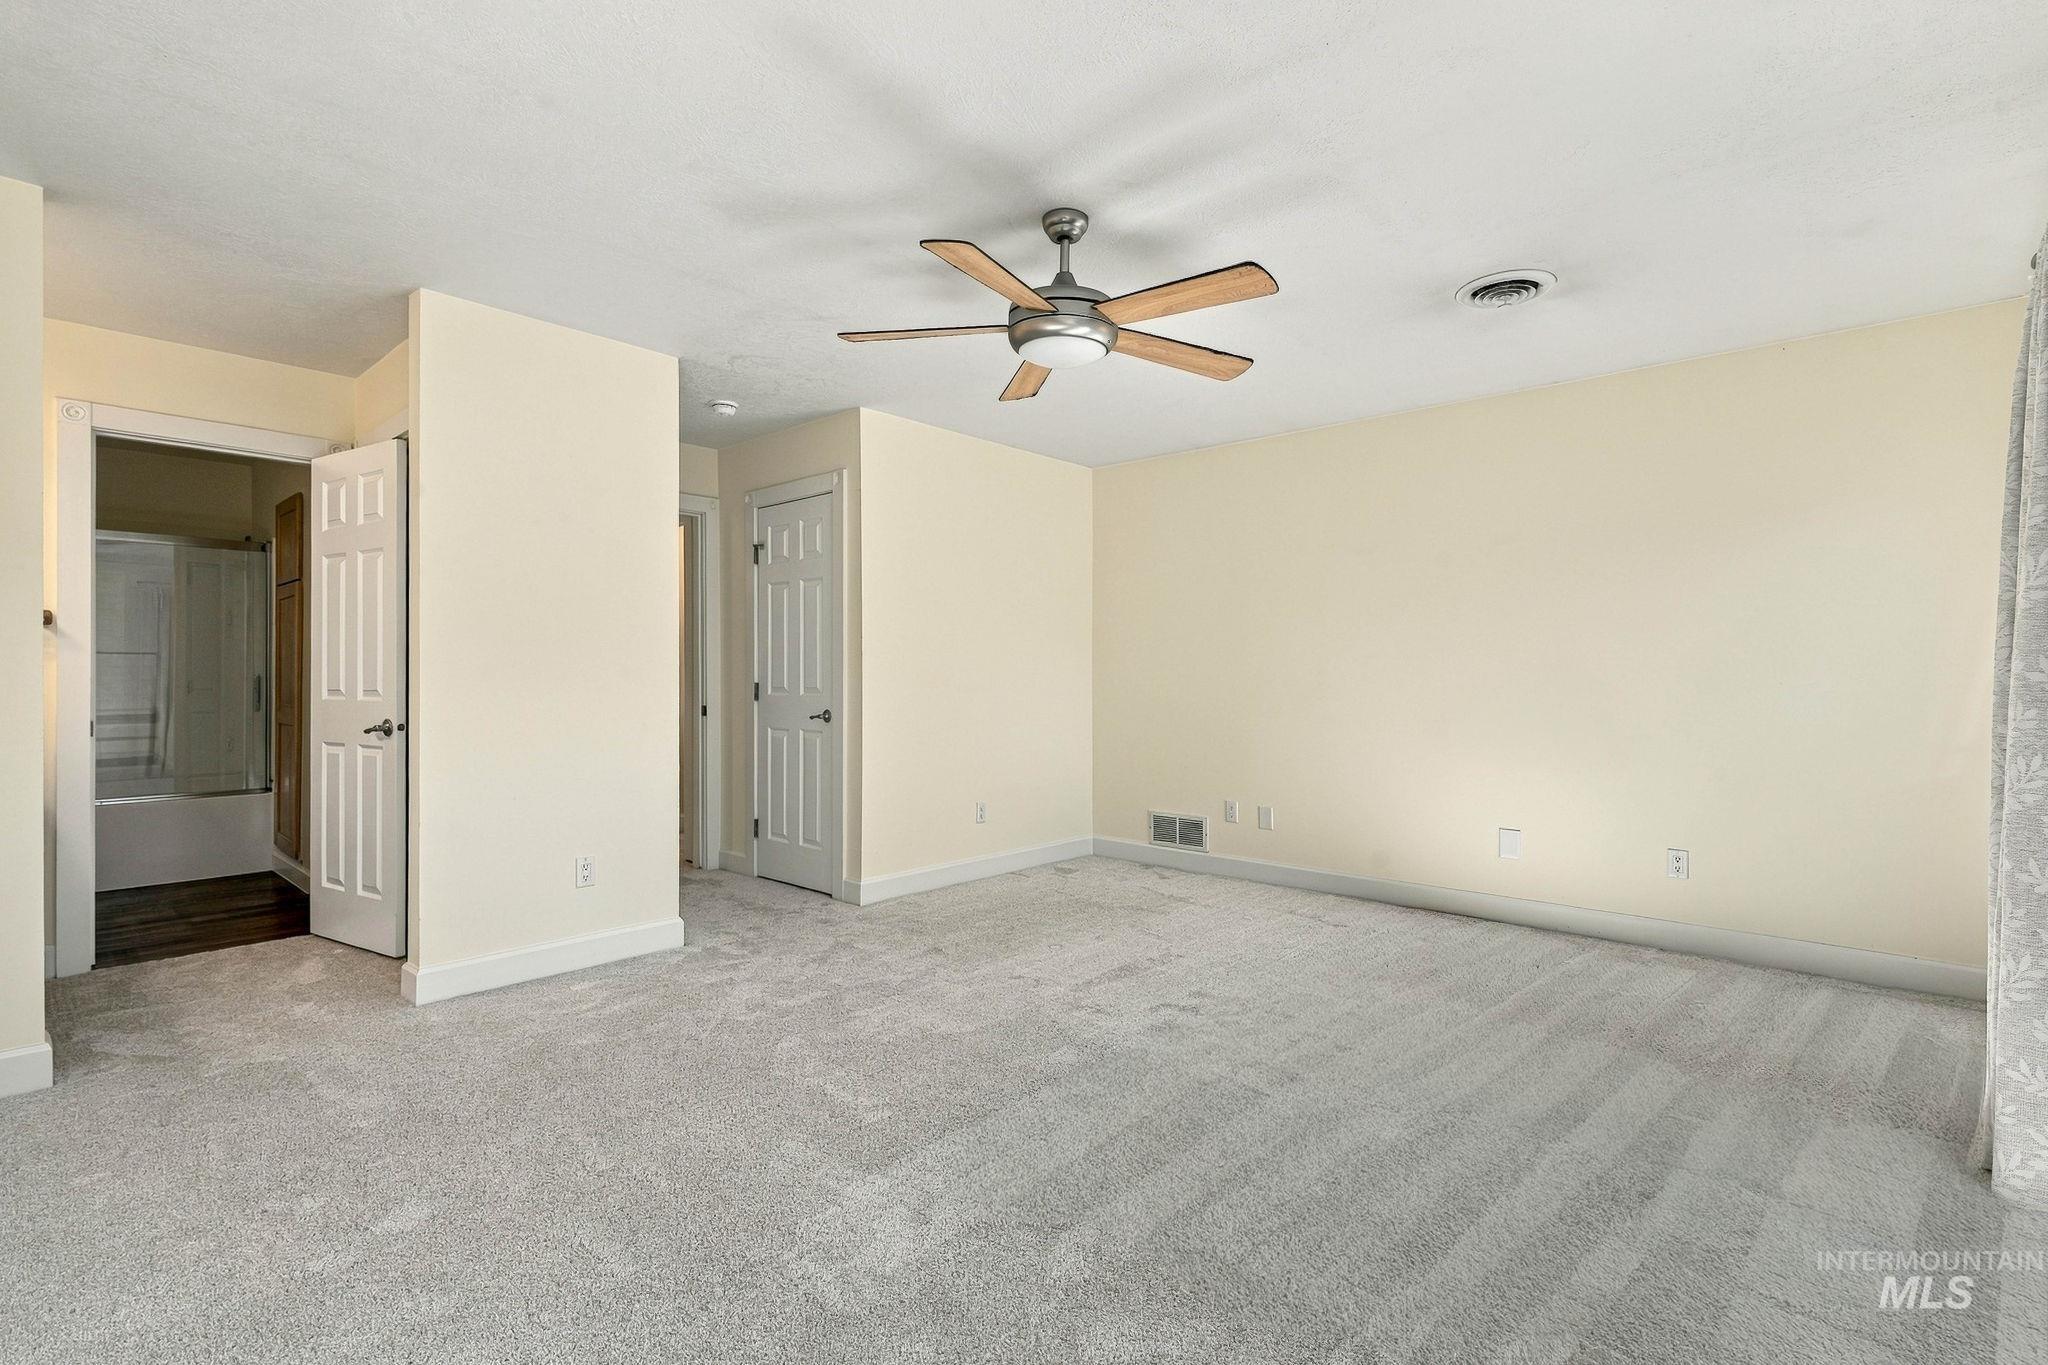
Spacious room featuring light-colored walls, carpet flooring, a ceiling fan with wood-finish blades, and white interior doors
-

Wood-finish vanity with an integrated sink, brushed nickel faucet, and tiled countertop
-

Walk-in shower with tiled walls and floor, complete with a dark-finish showerhead
-
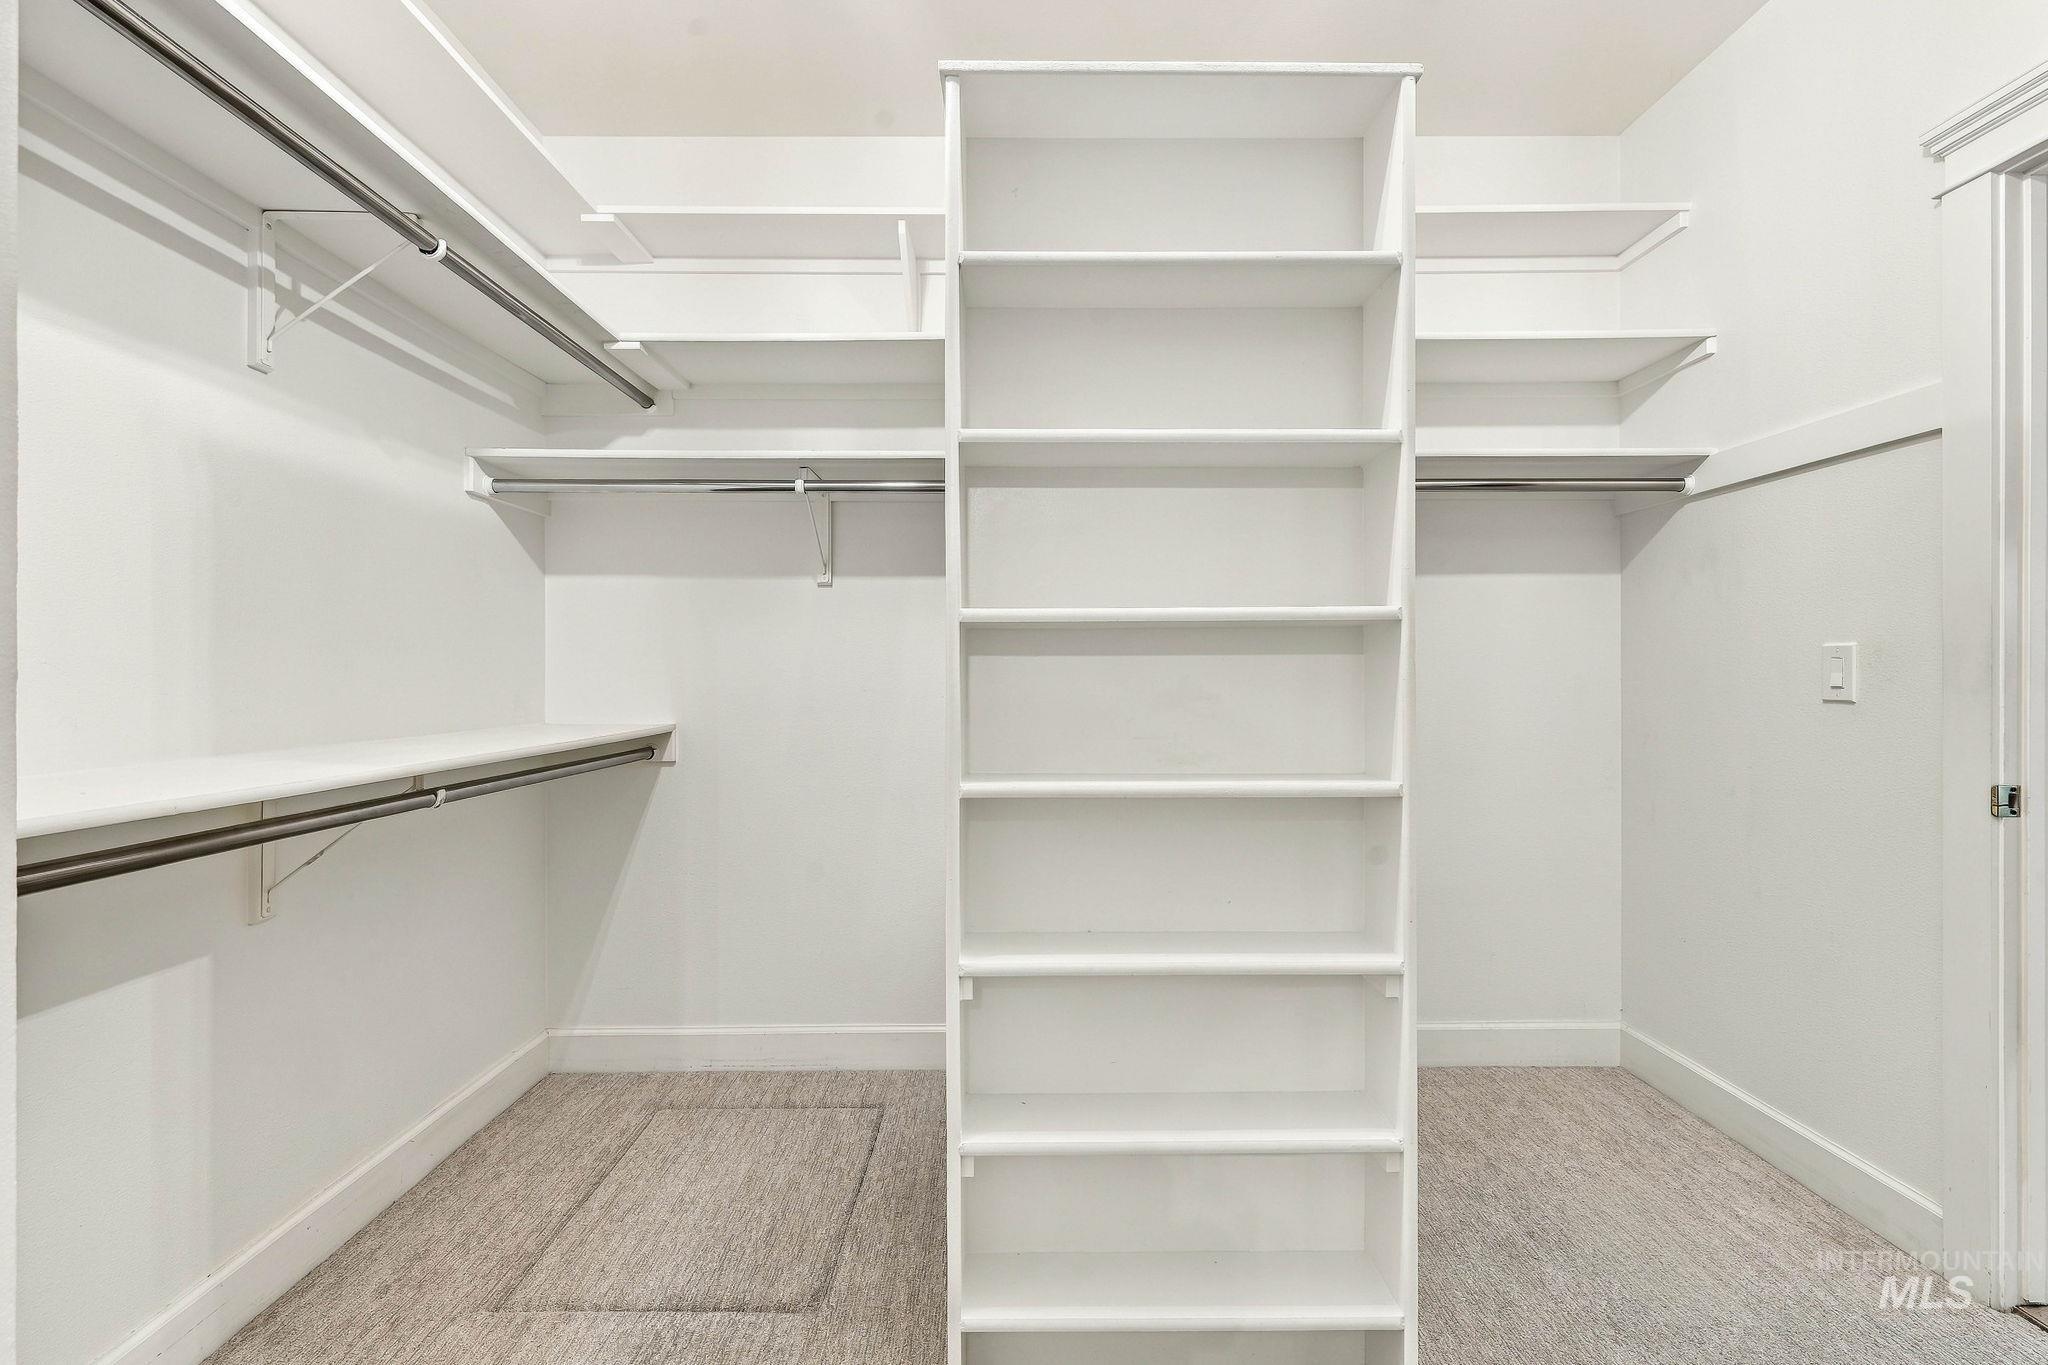
Built-in shelving, hanging rods, and light-toned carpeting
-
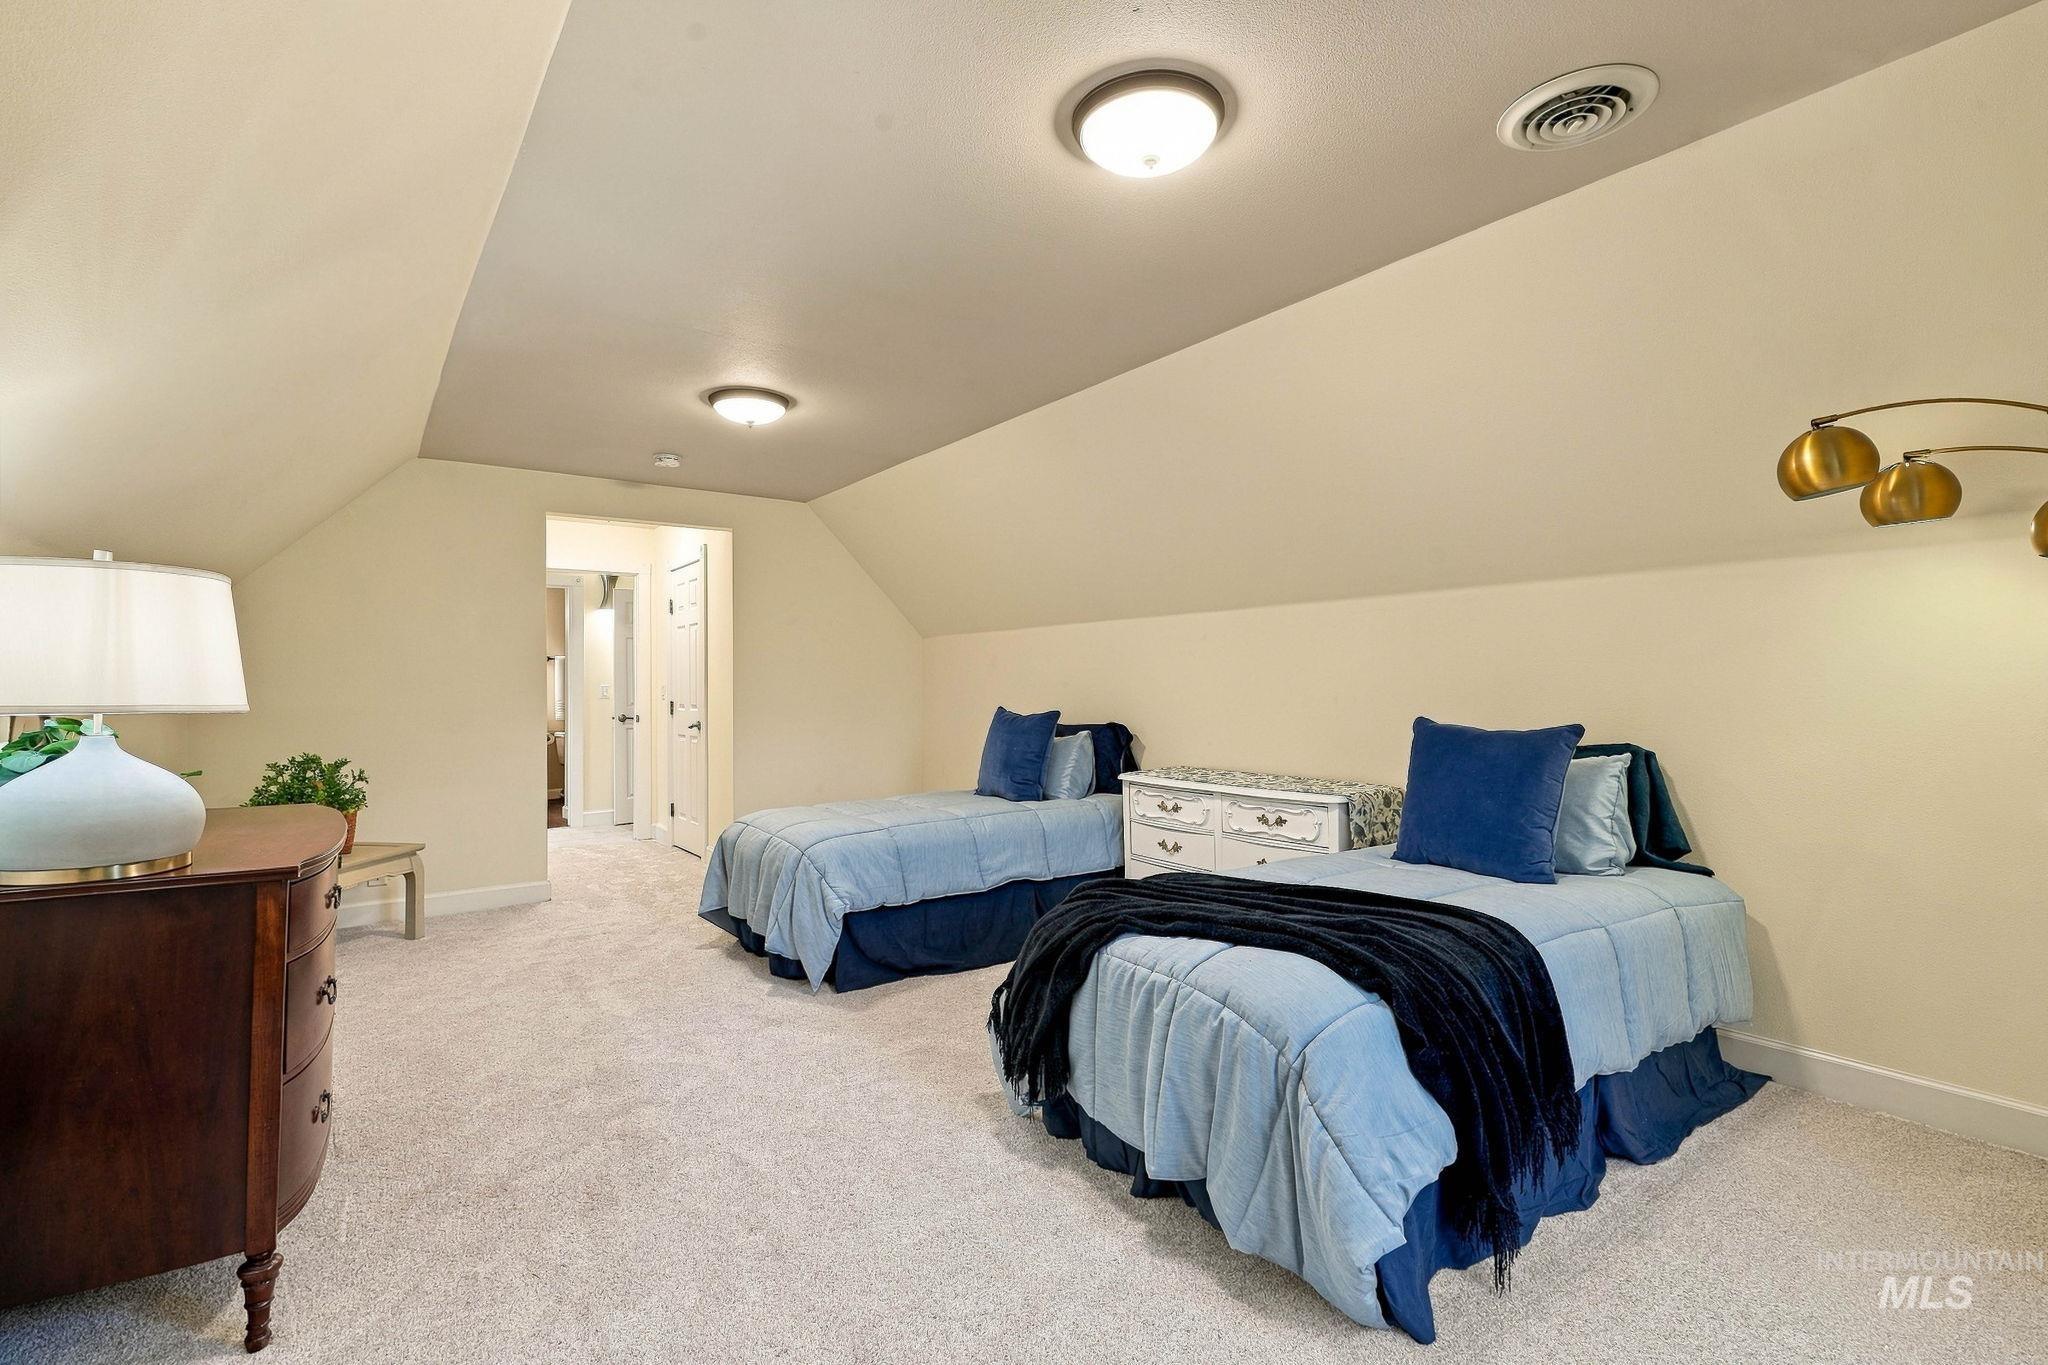
Sloped ceilings, recessed lighting, wall-to-wall carpeting, and a white six-drawer dresser
-
-
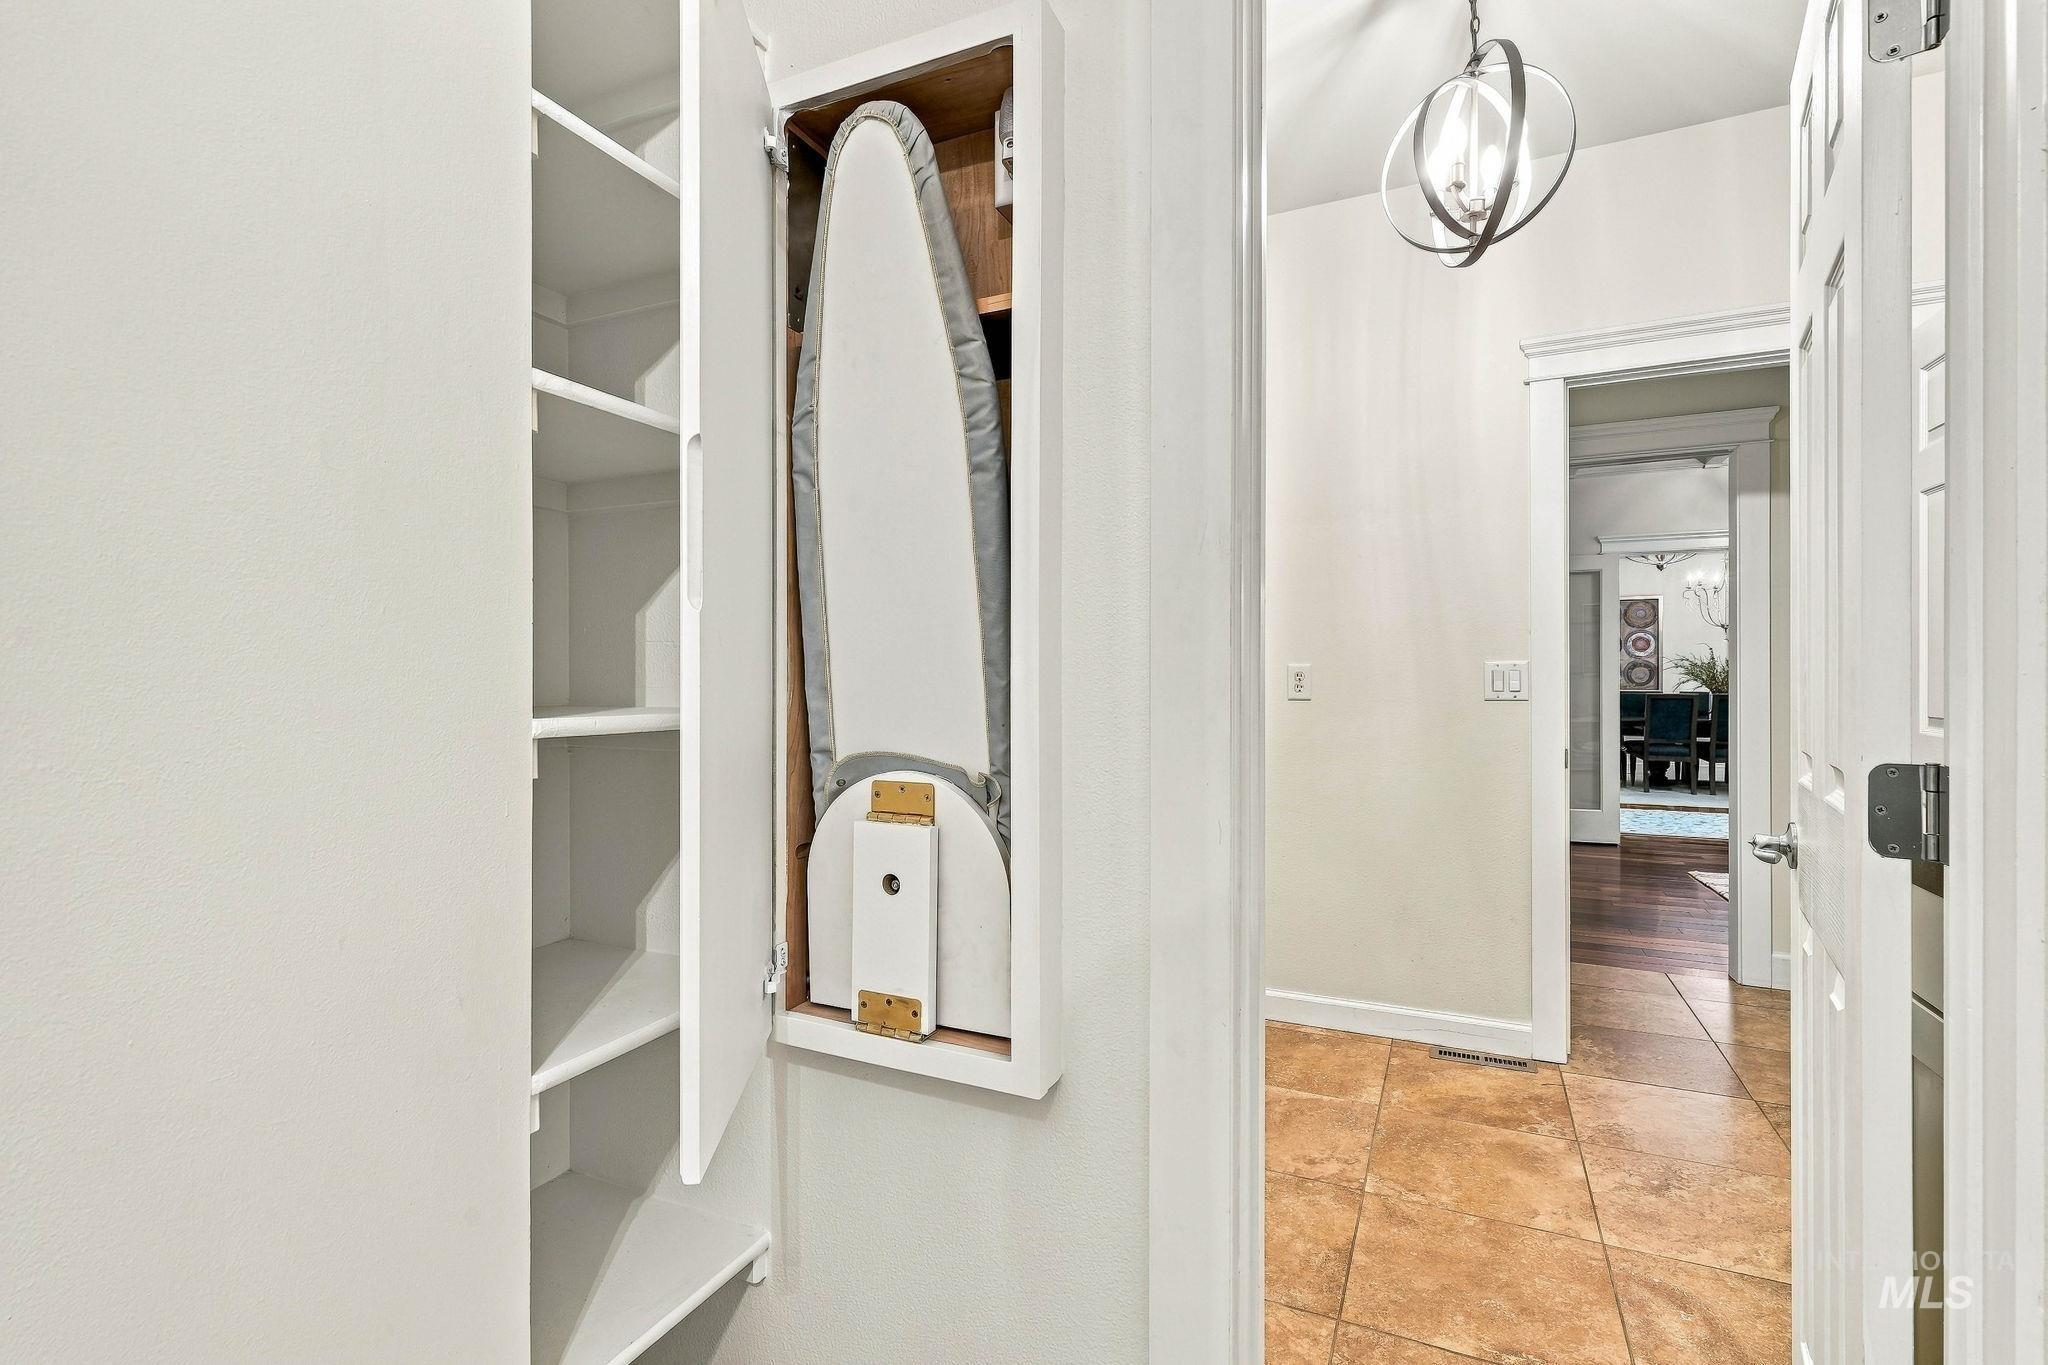
Additional content
-
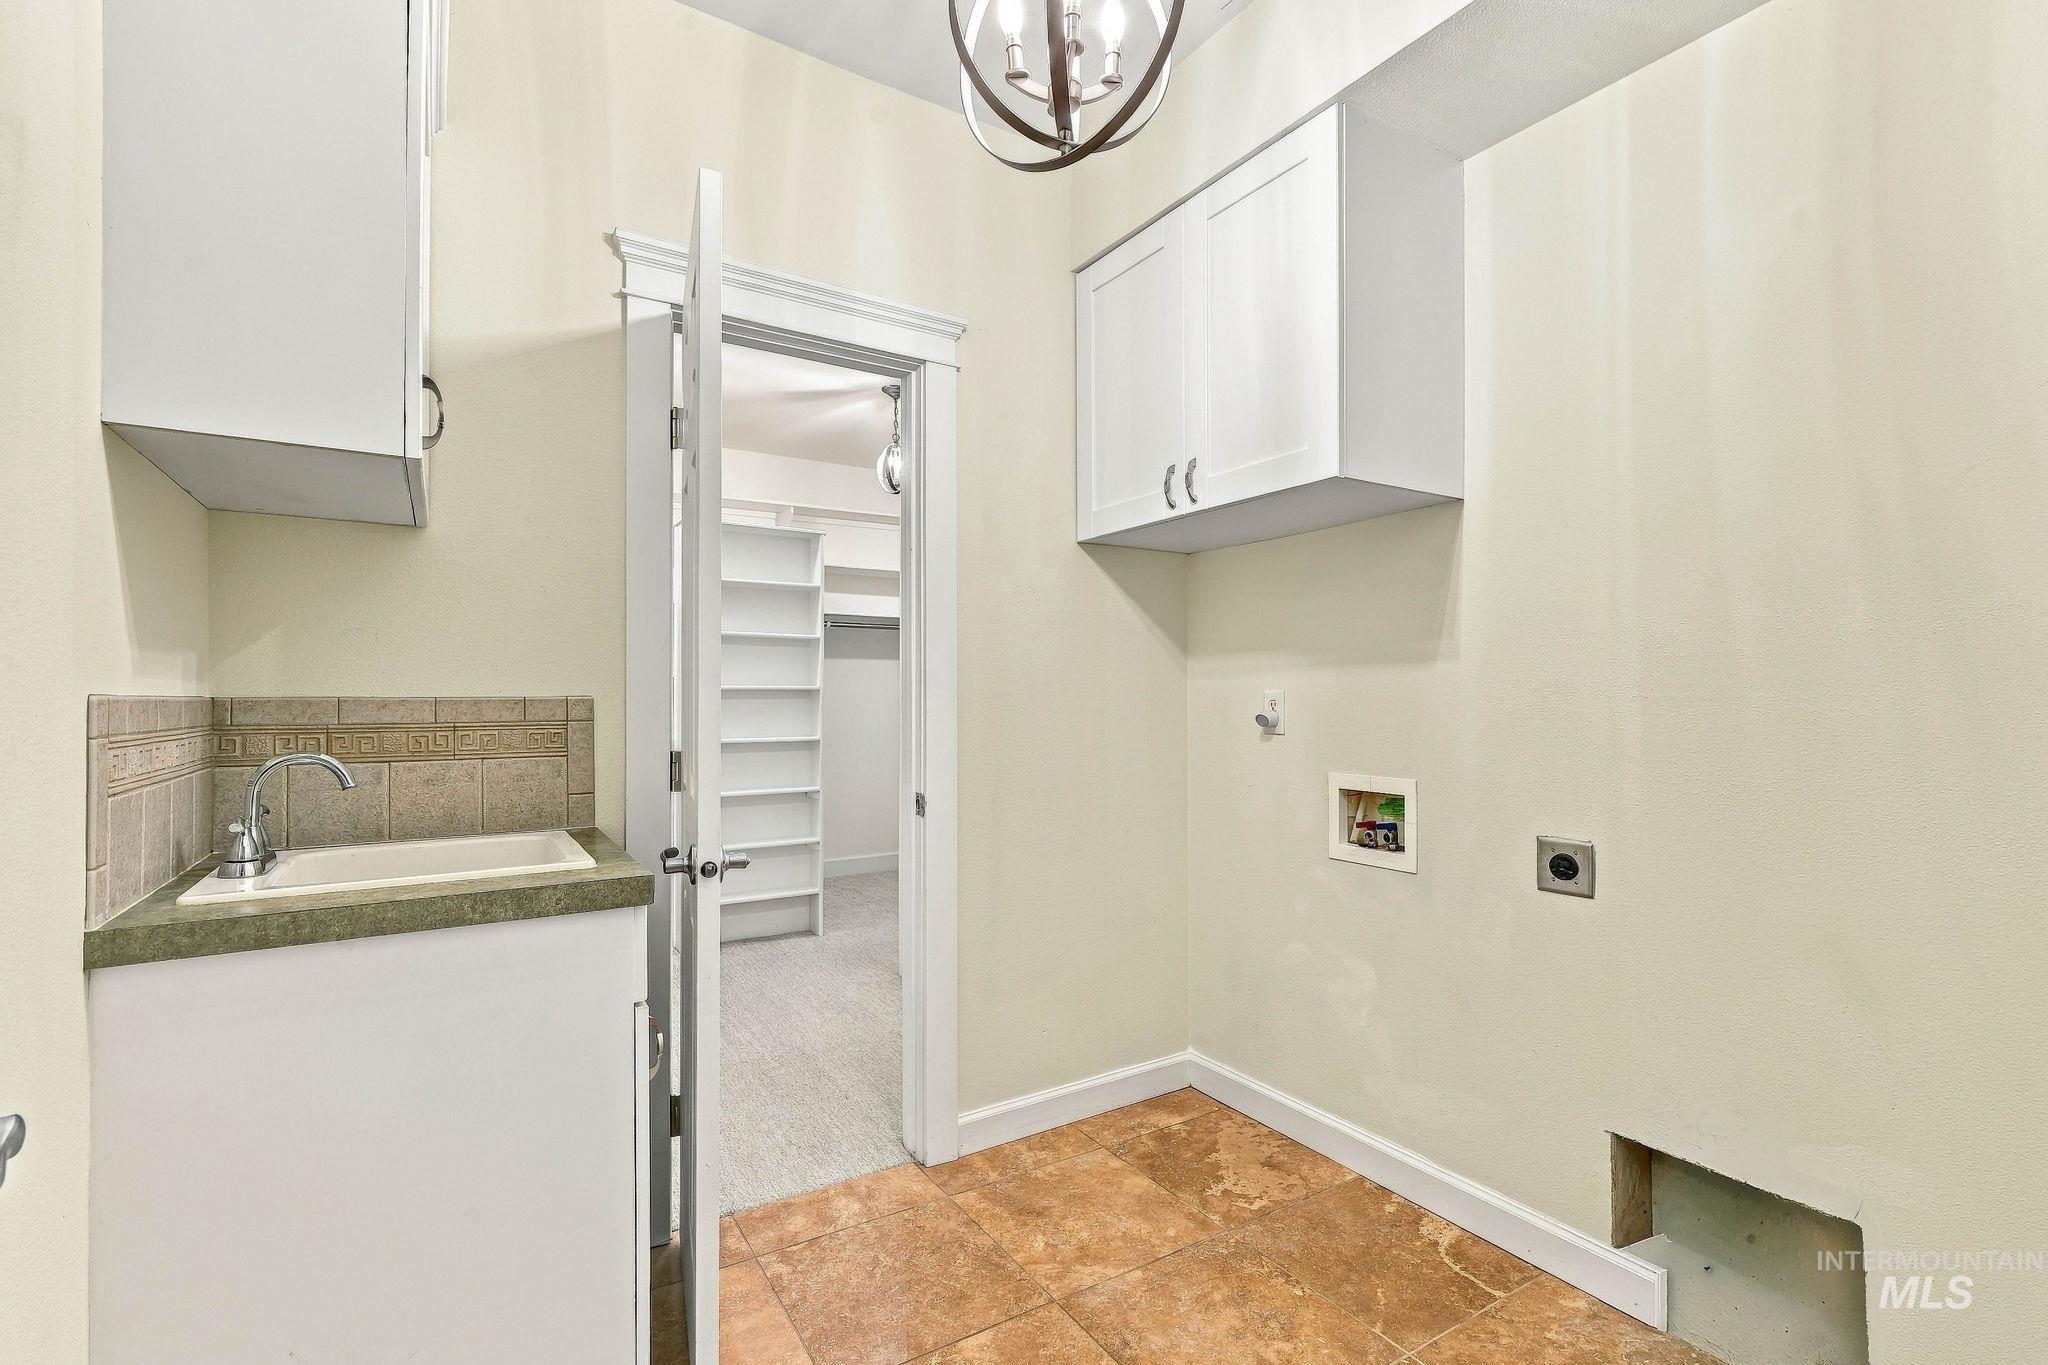
Utility room featuring a built-in sink with a tile backsplash, durable tile flooring, white cabinetry, and a dedicated laundry area
-
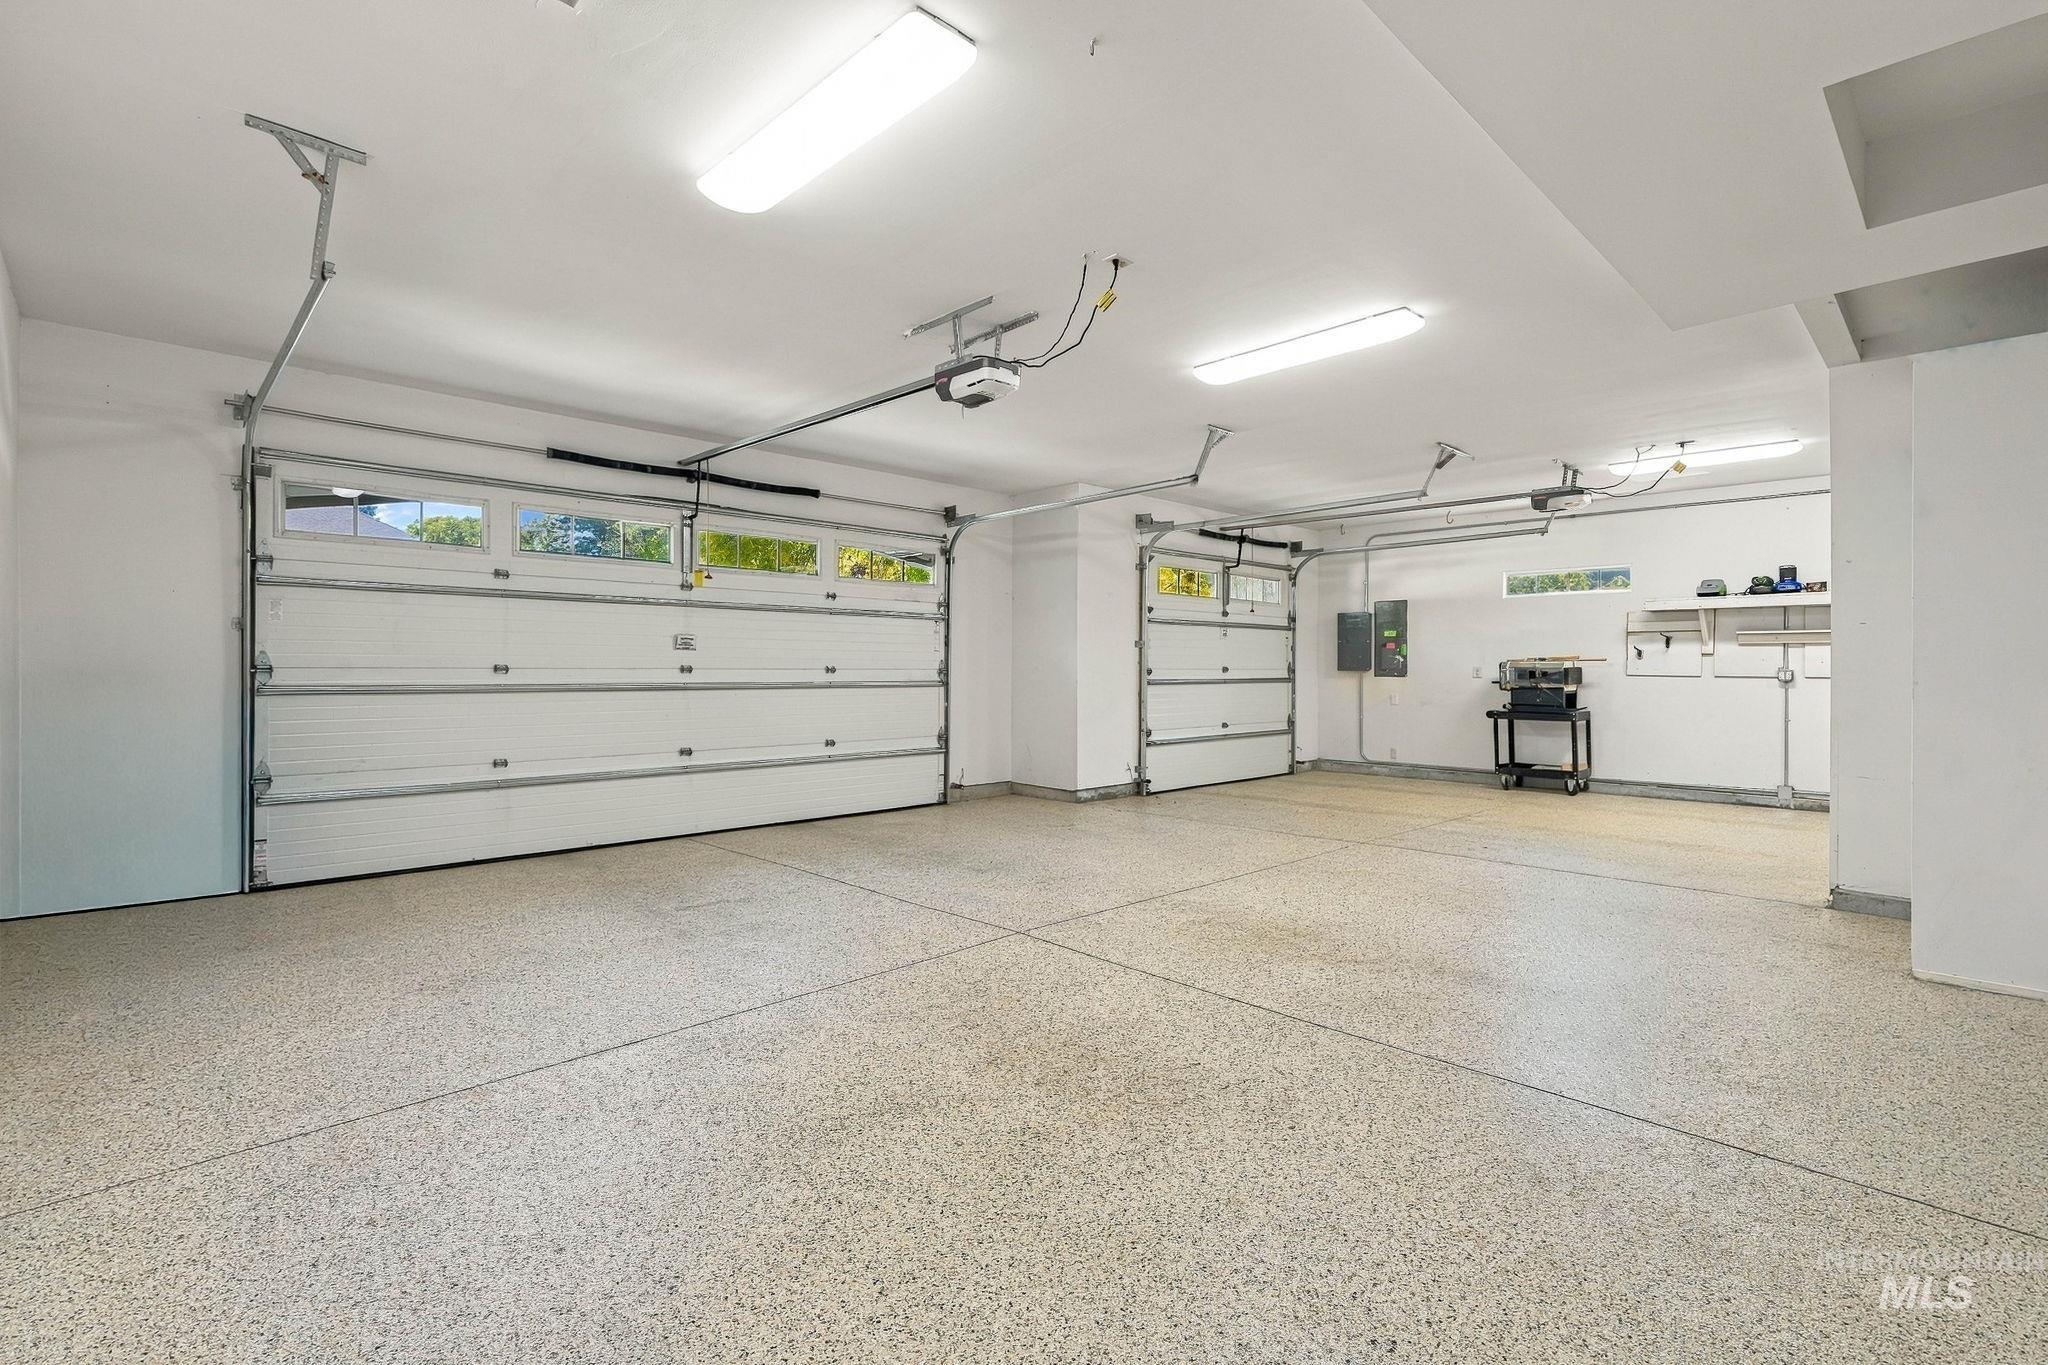
Spacious garage featuring two overhead doors with window panels, durable epoxy flooring, and ample overhead lighting
-
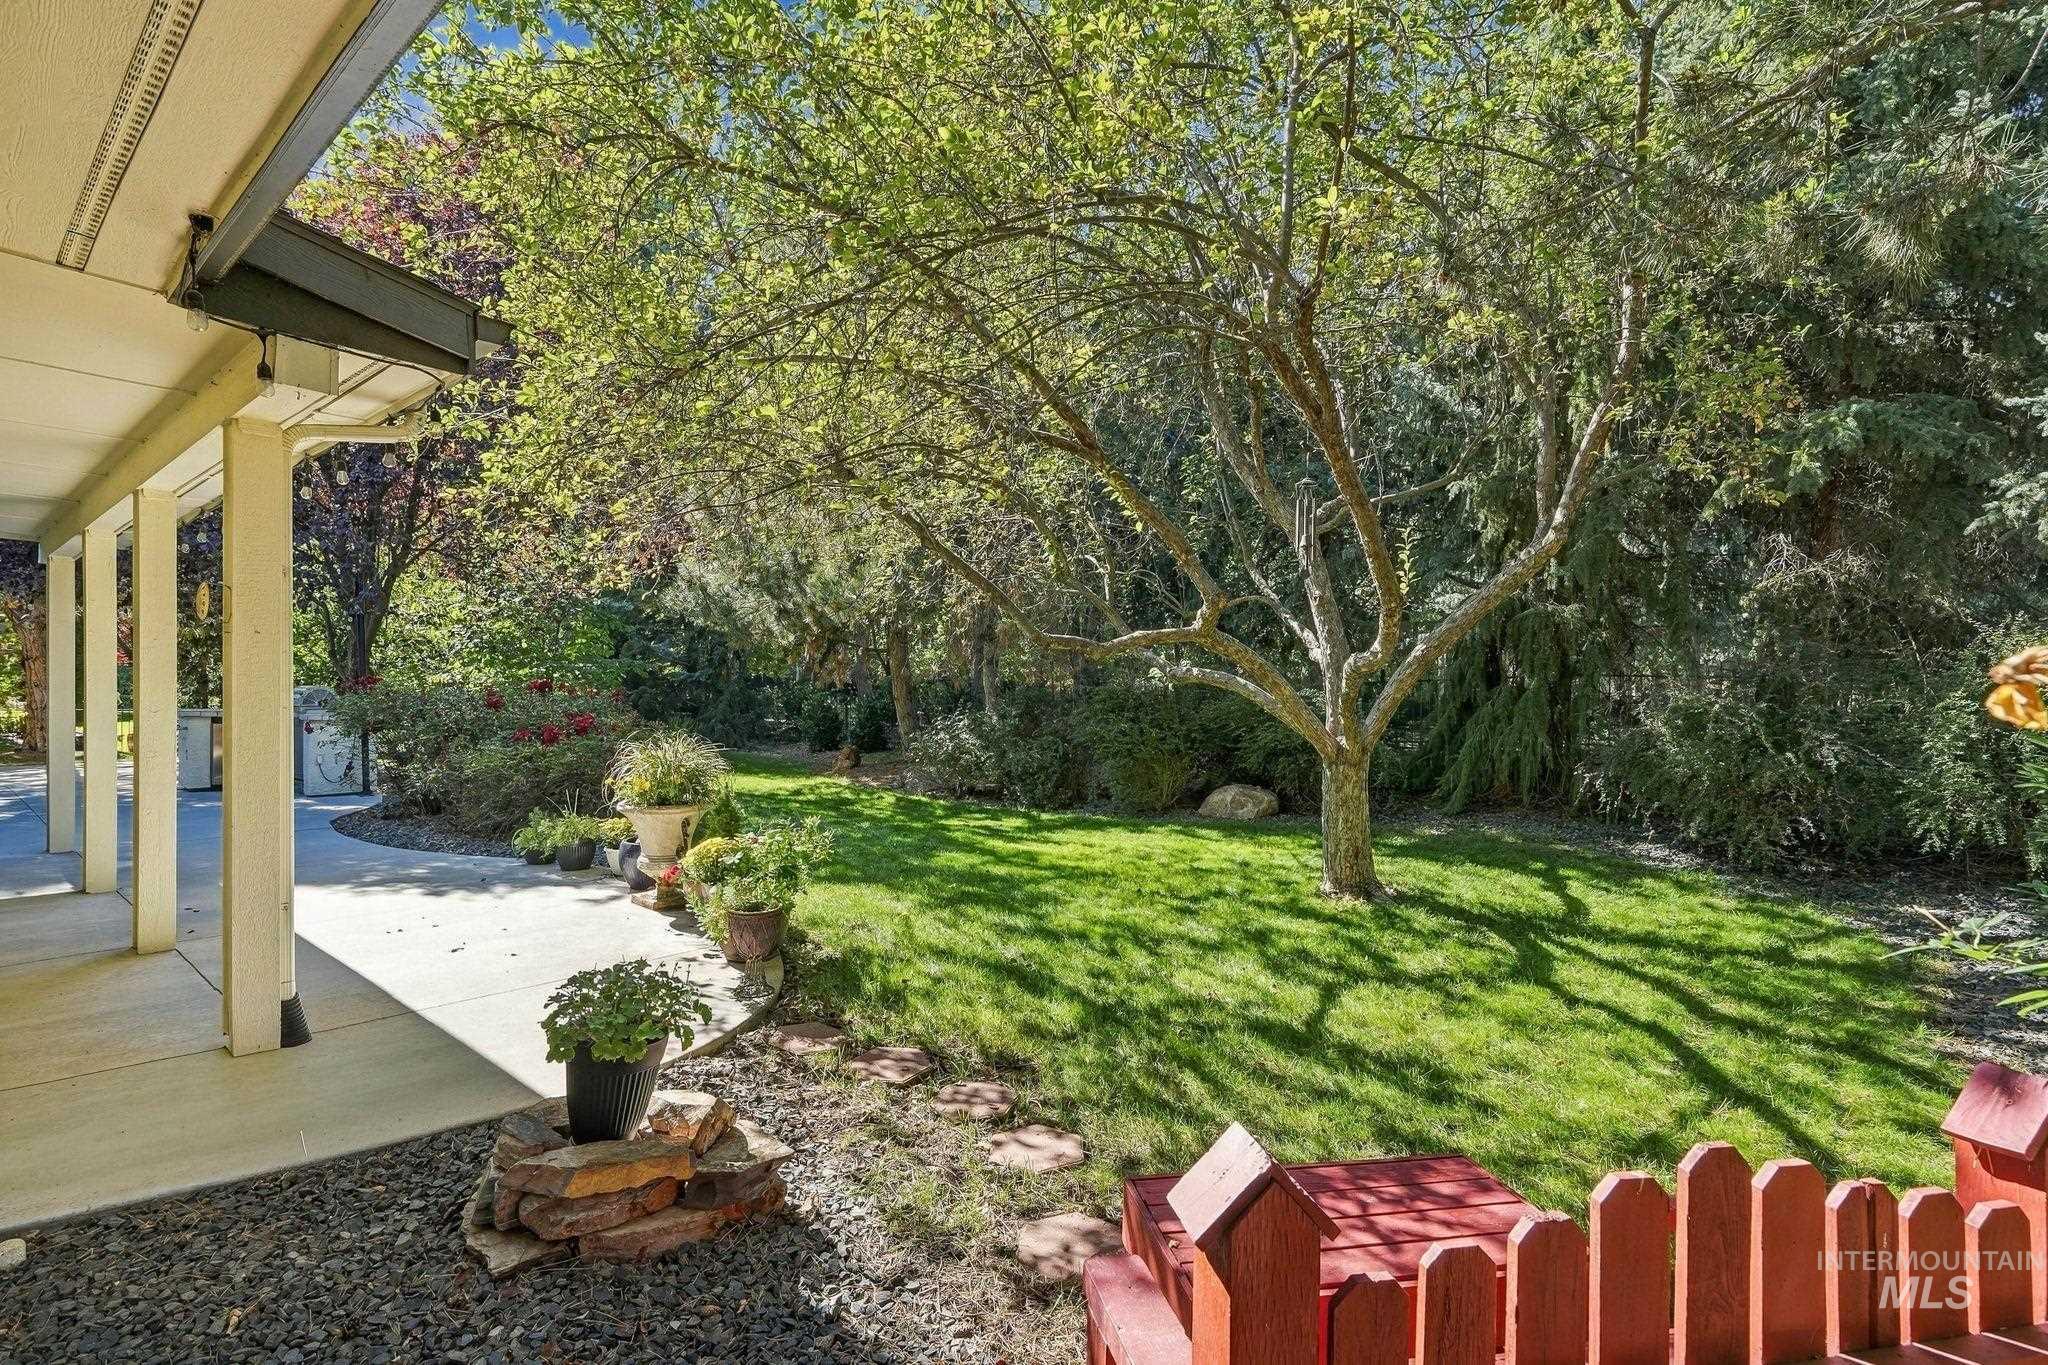
Expansive lawn area, mature trees, concrete patio, porch columns, and shaded outdoor space
-
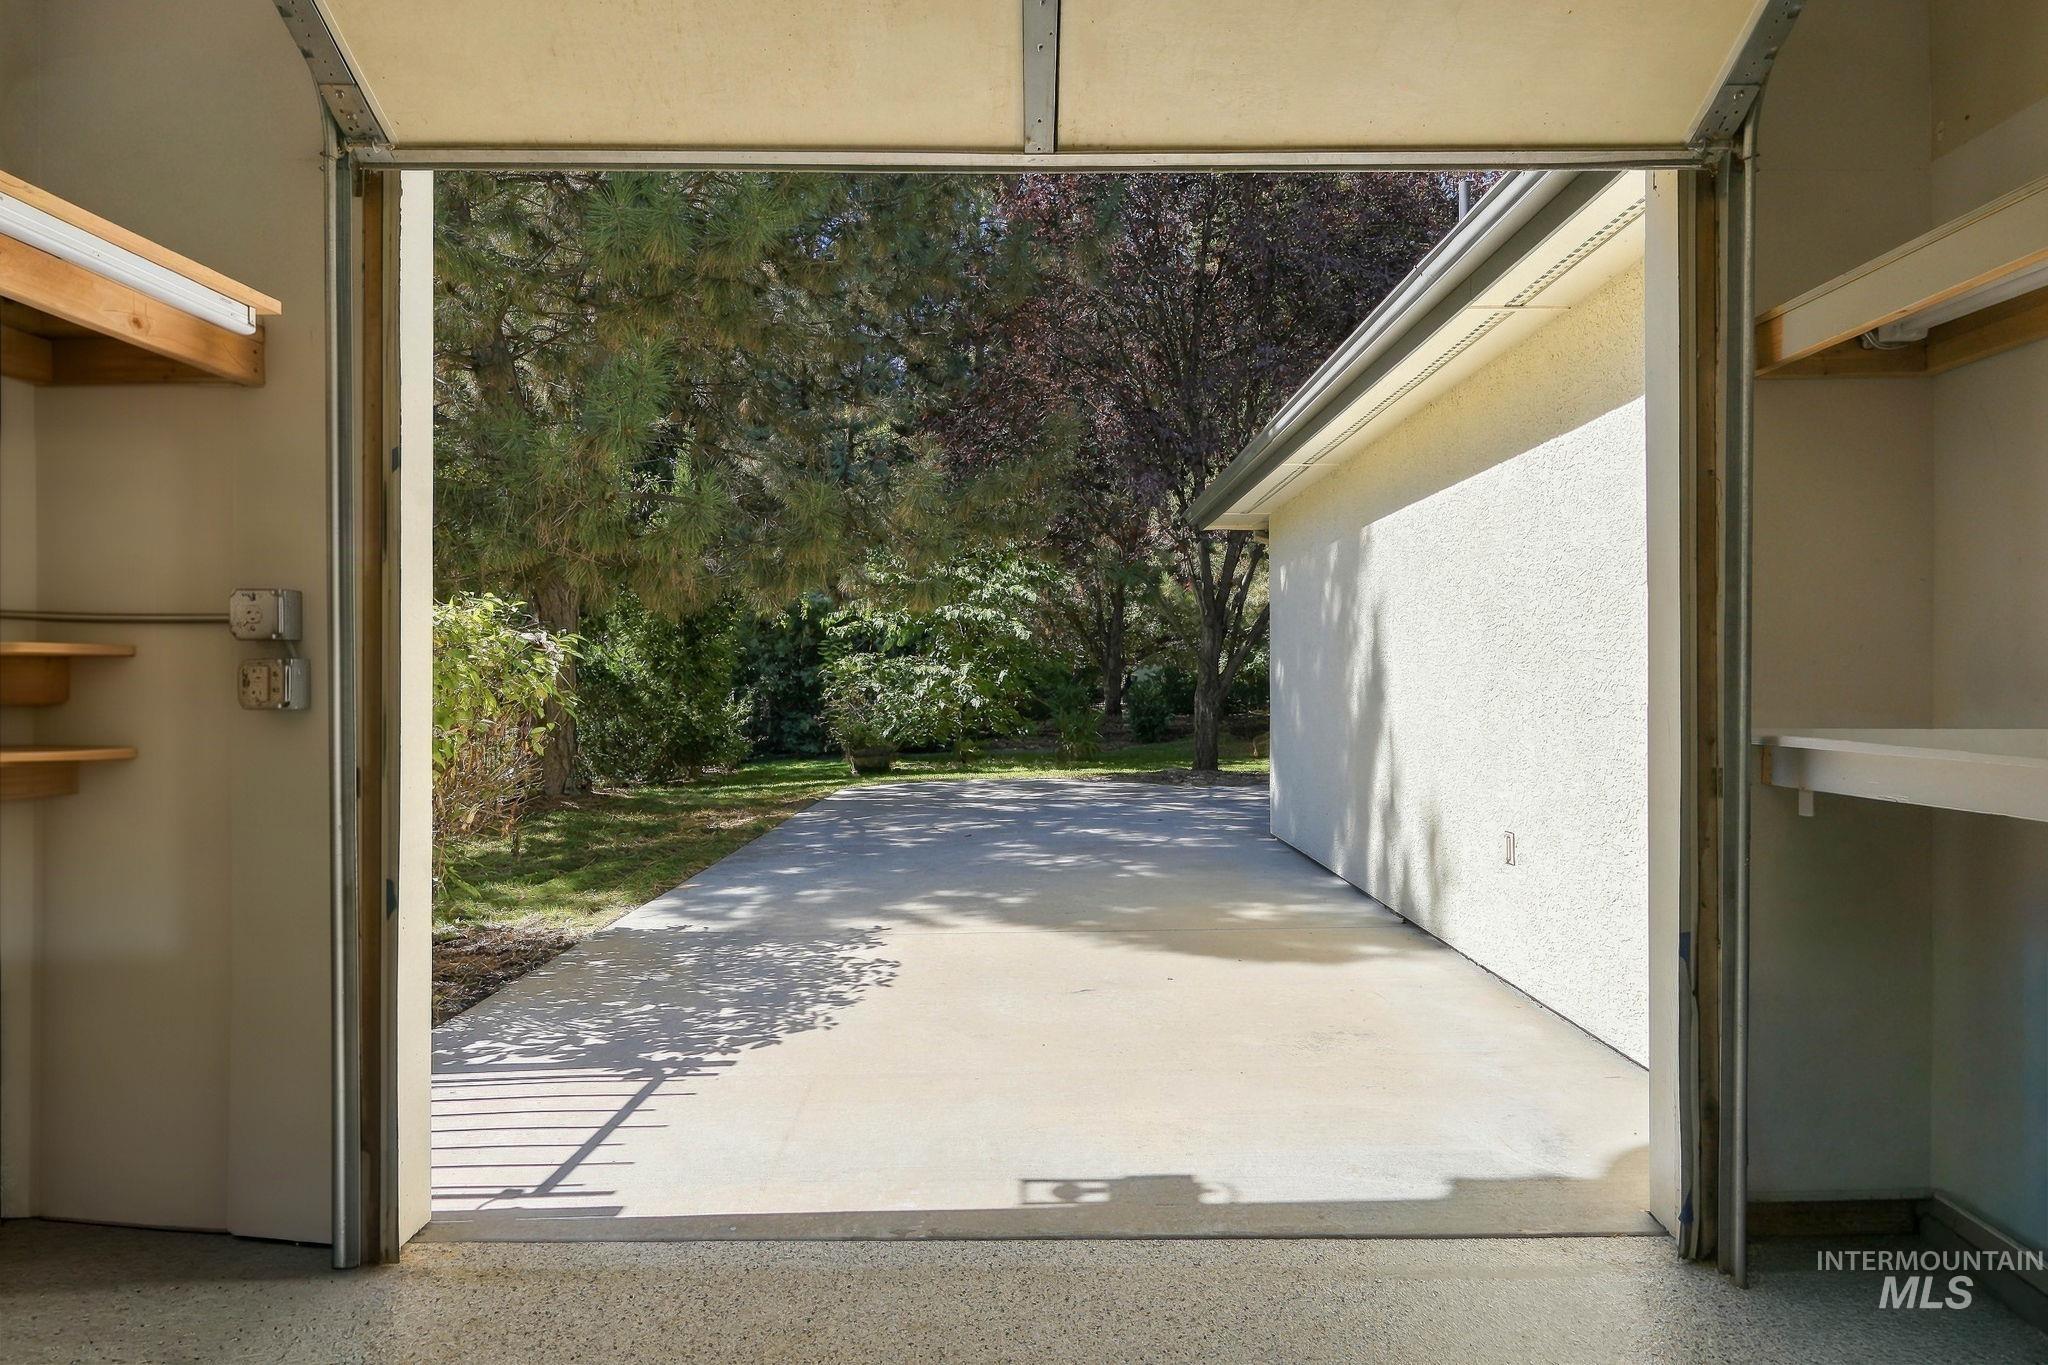
Concrete driveway with surrounding trees, exterior stucco wall, and overhead garage door
-
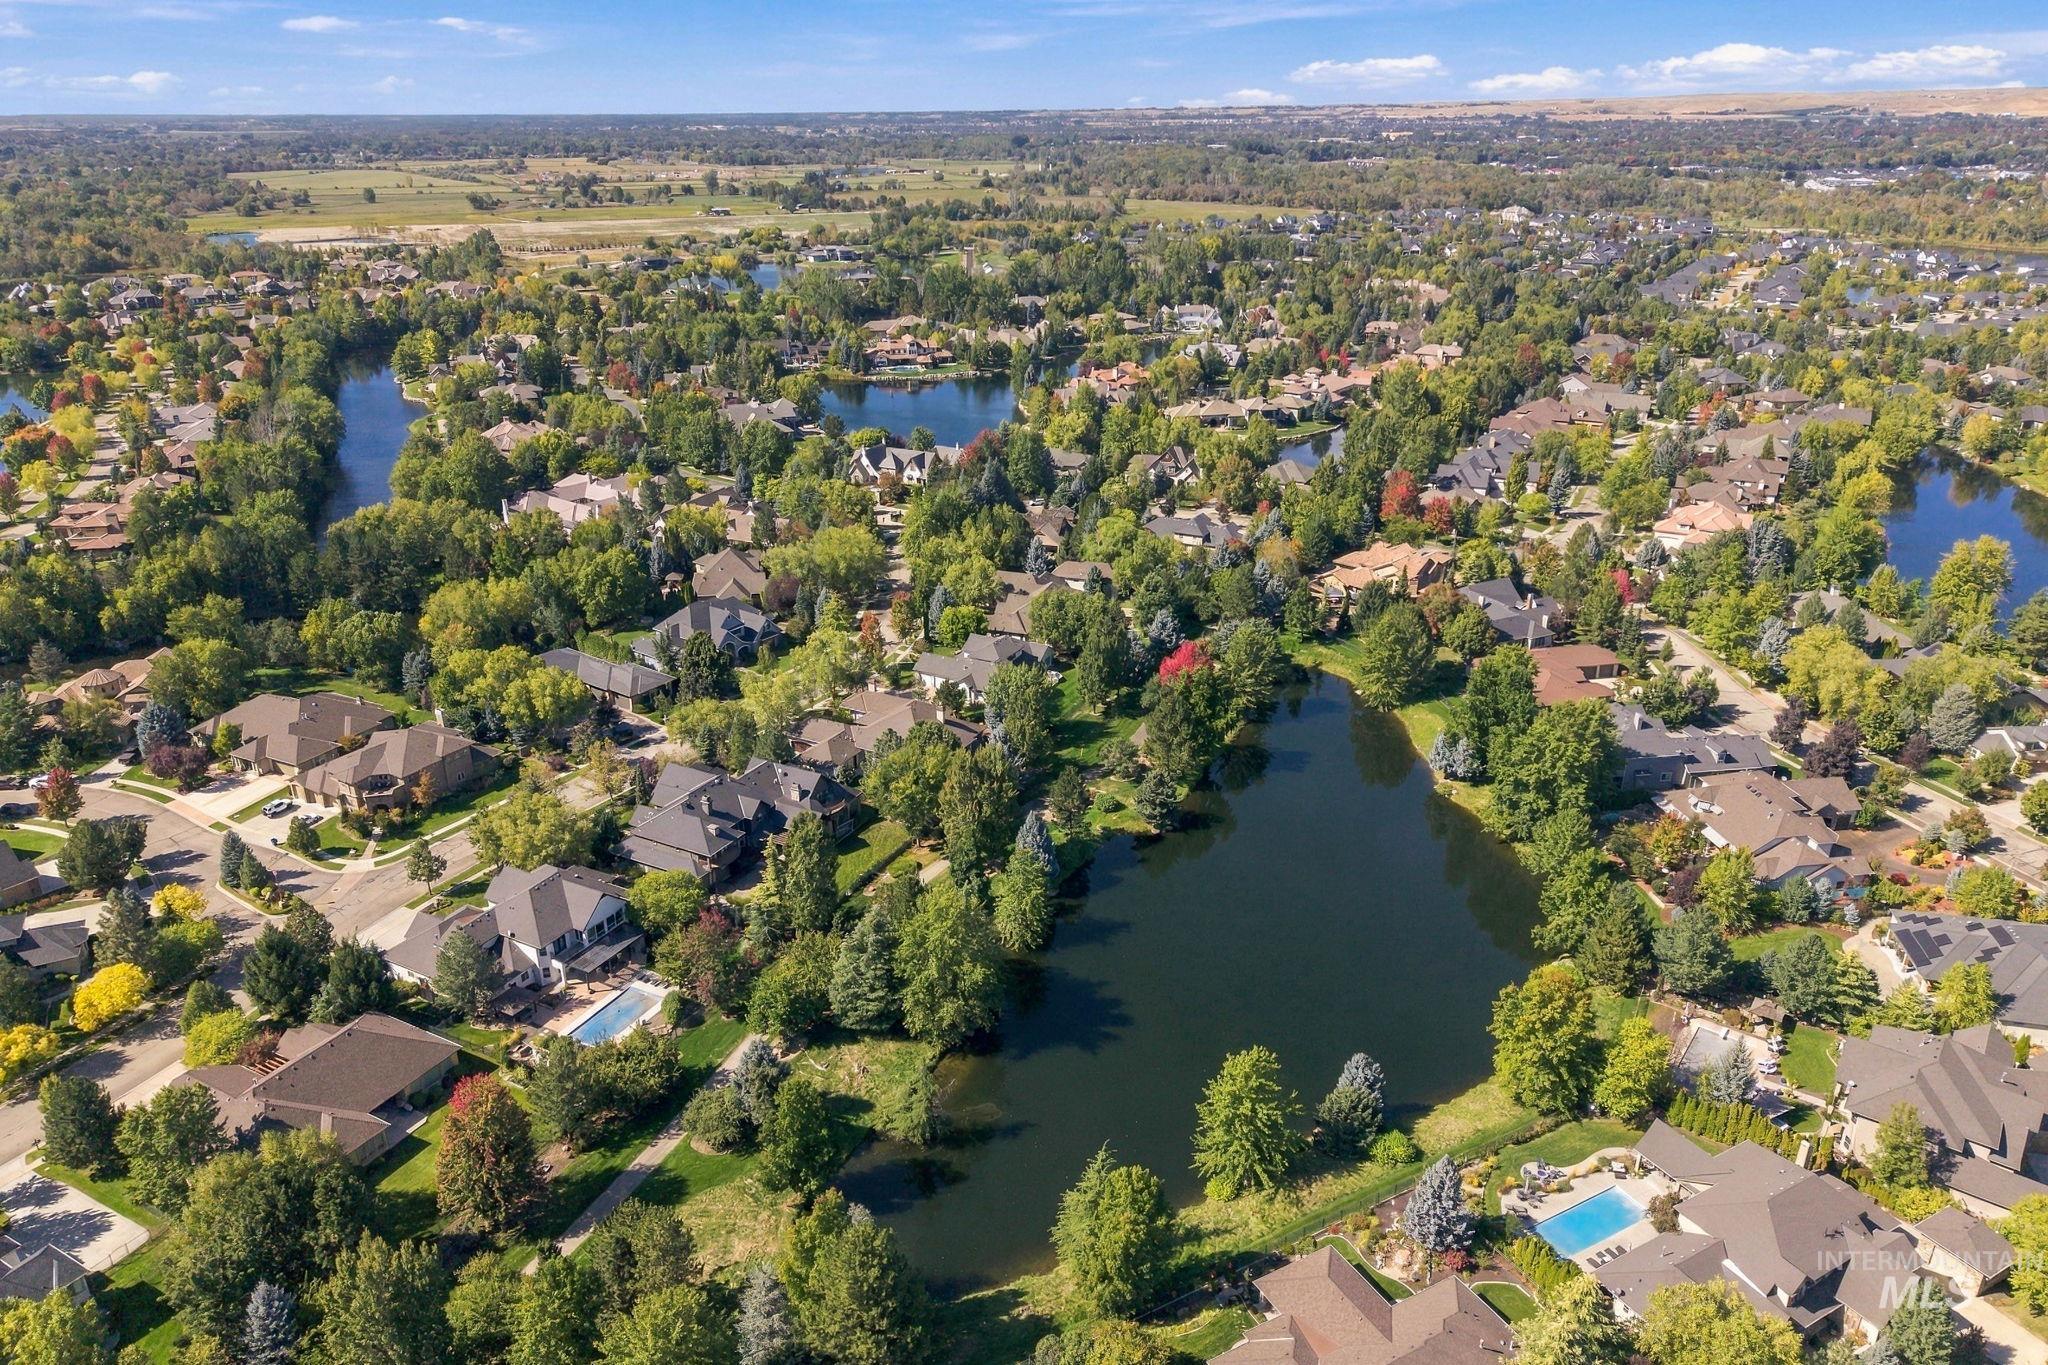
Expansive residential area featuring numerous homes, mature trees, and multiple bodies of water
-

Tennis court and basketball court set amidst mature trees
-
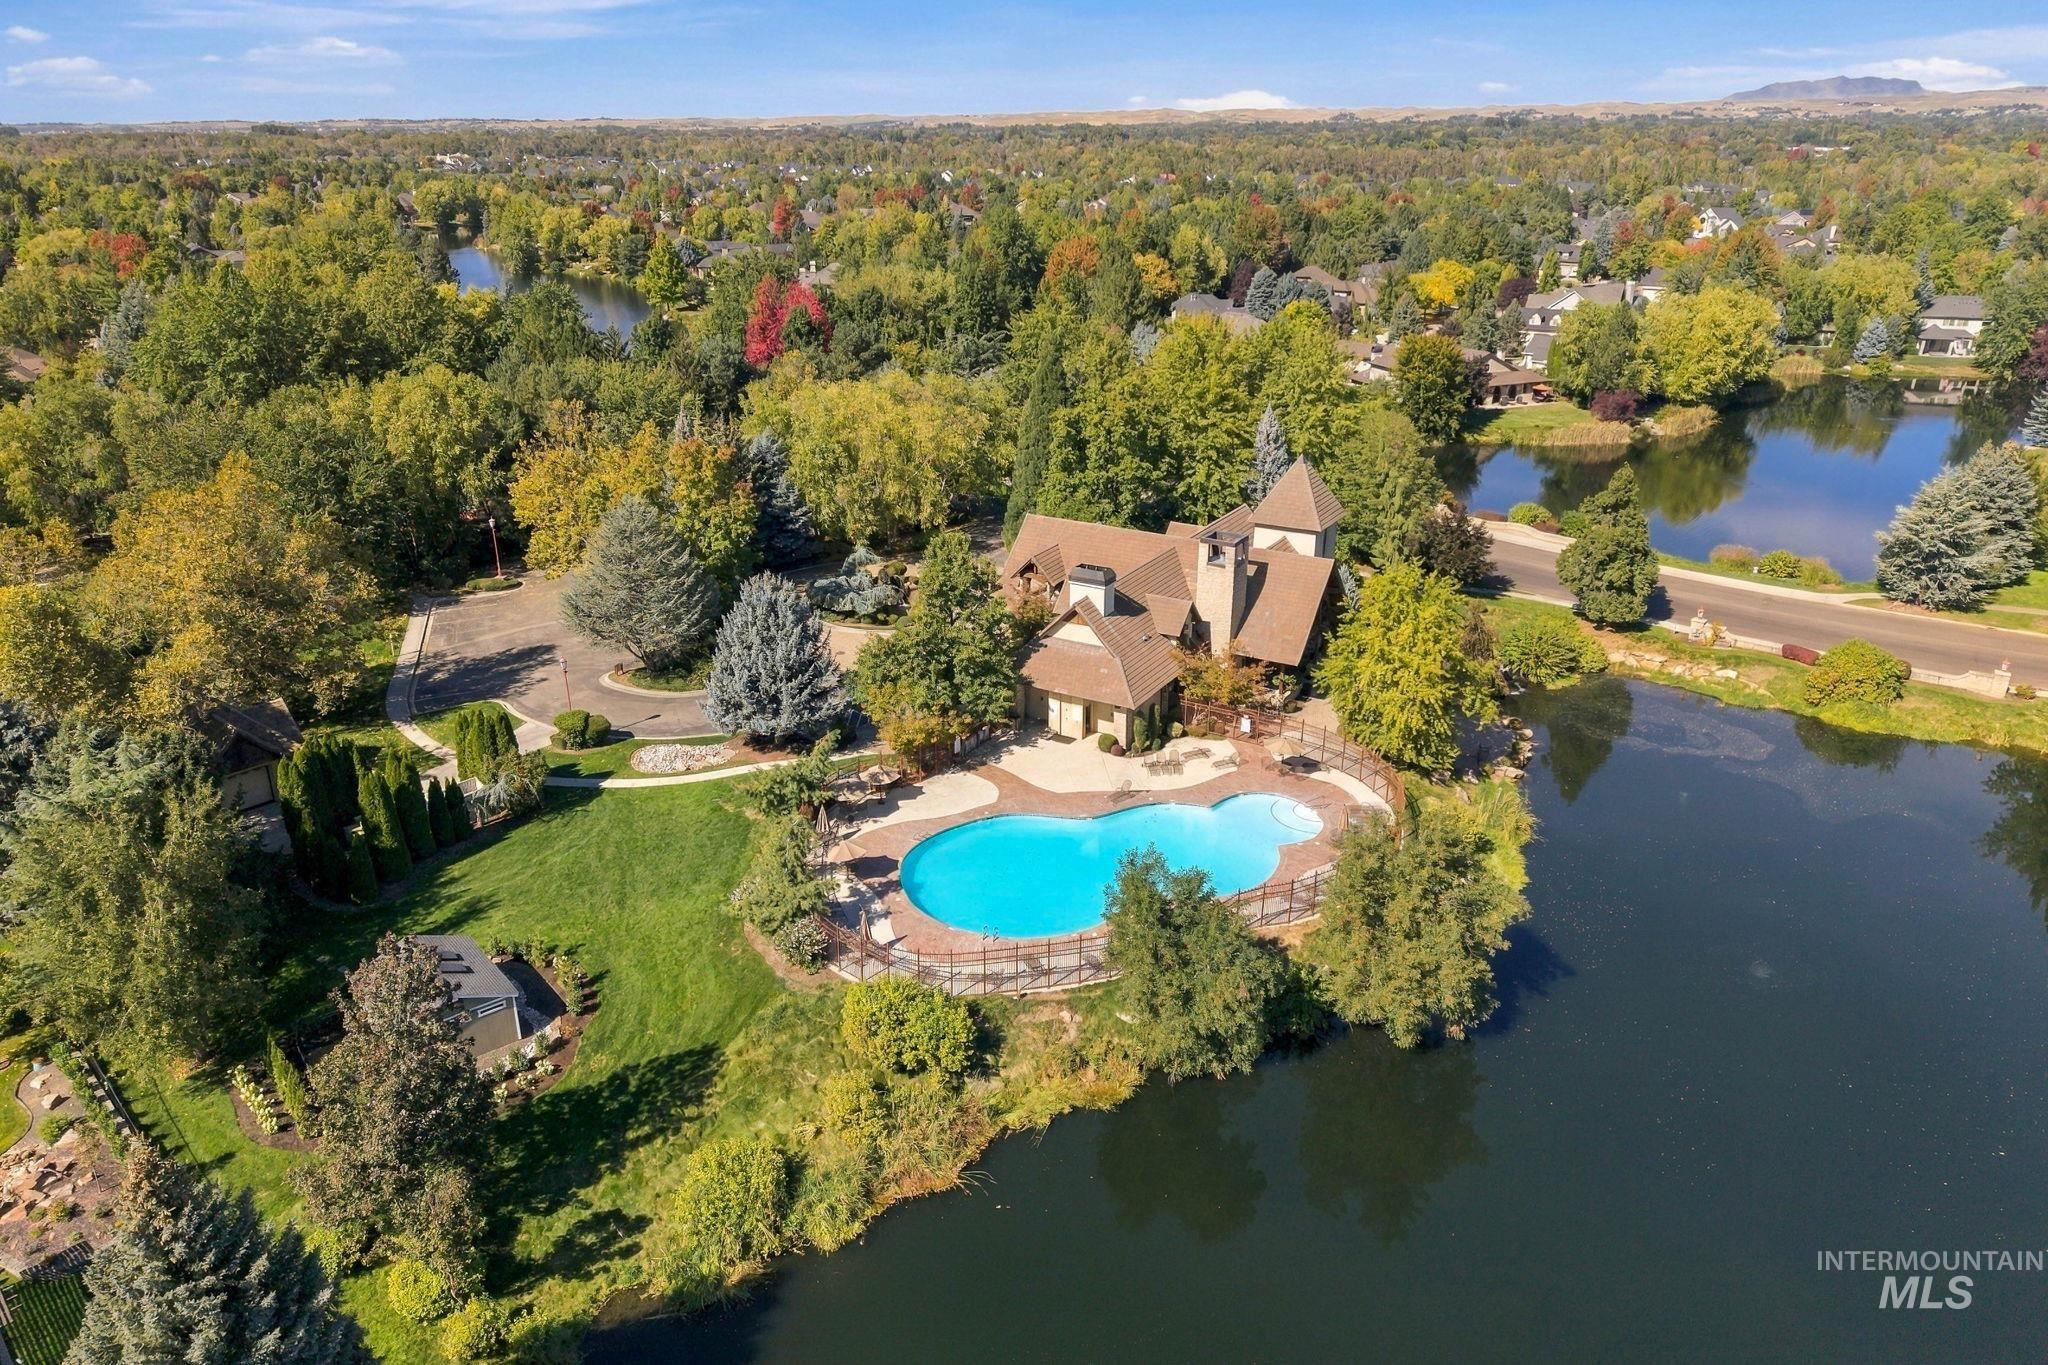
Extensive property featuring a large in-ground swimming pool, waterside setting, mature trees, and a paved circular driveway
-

Expansive concrete patio with an integrated bar, accessible via French doors
-
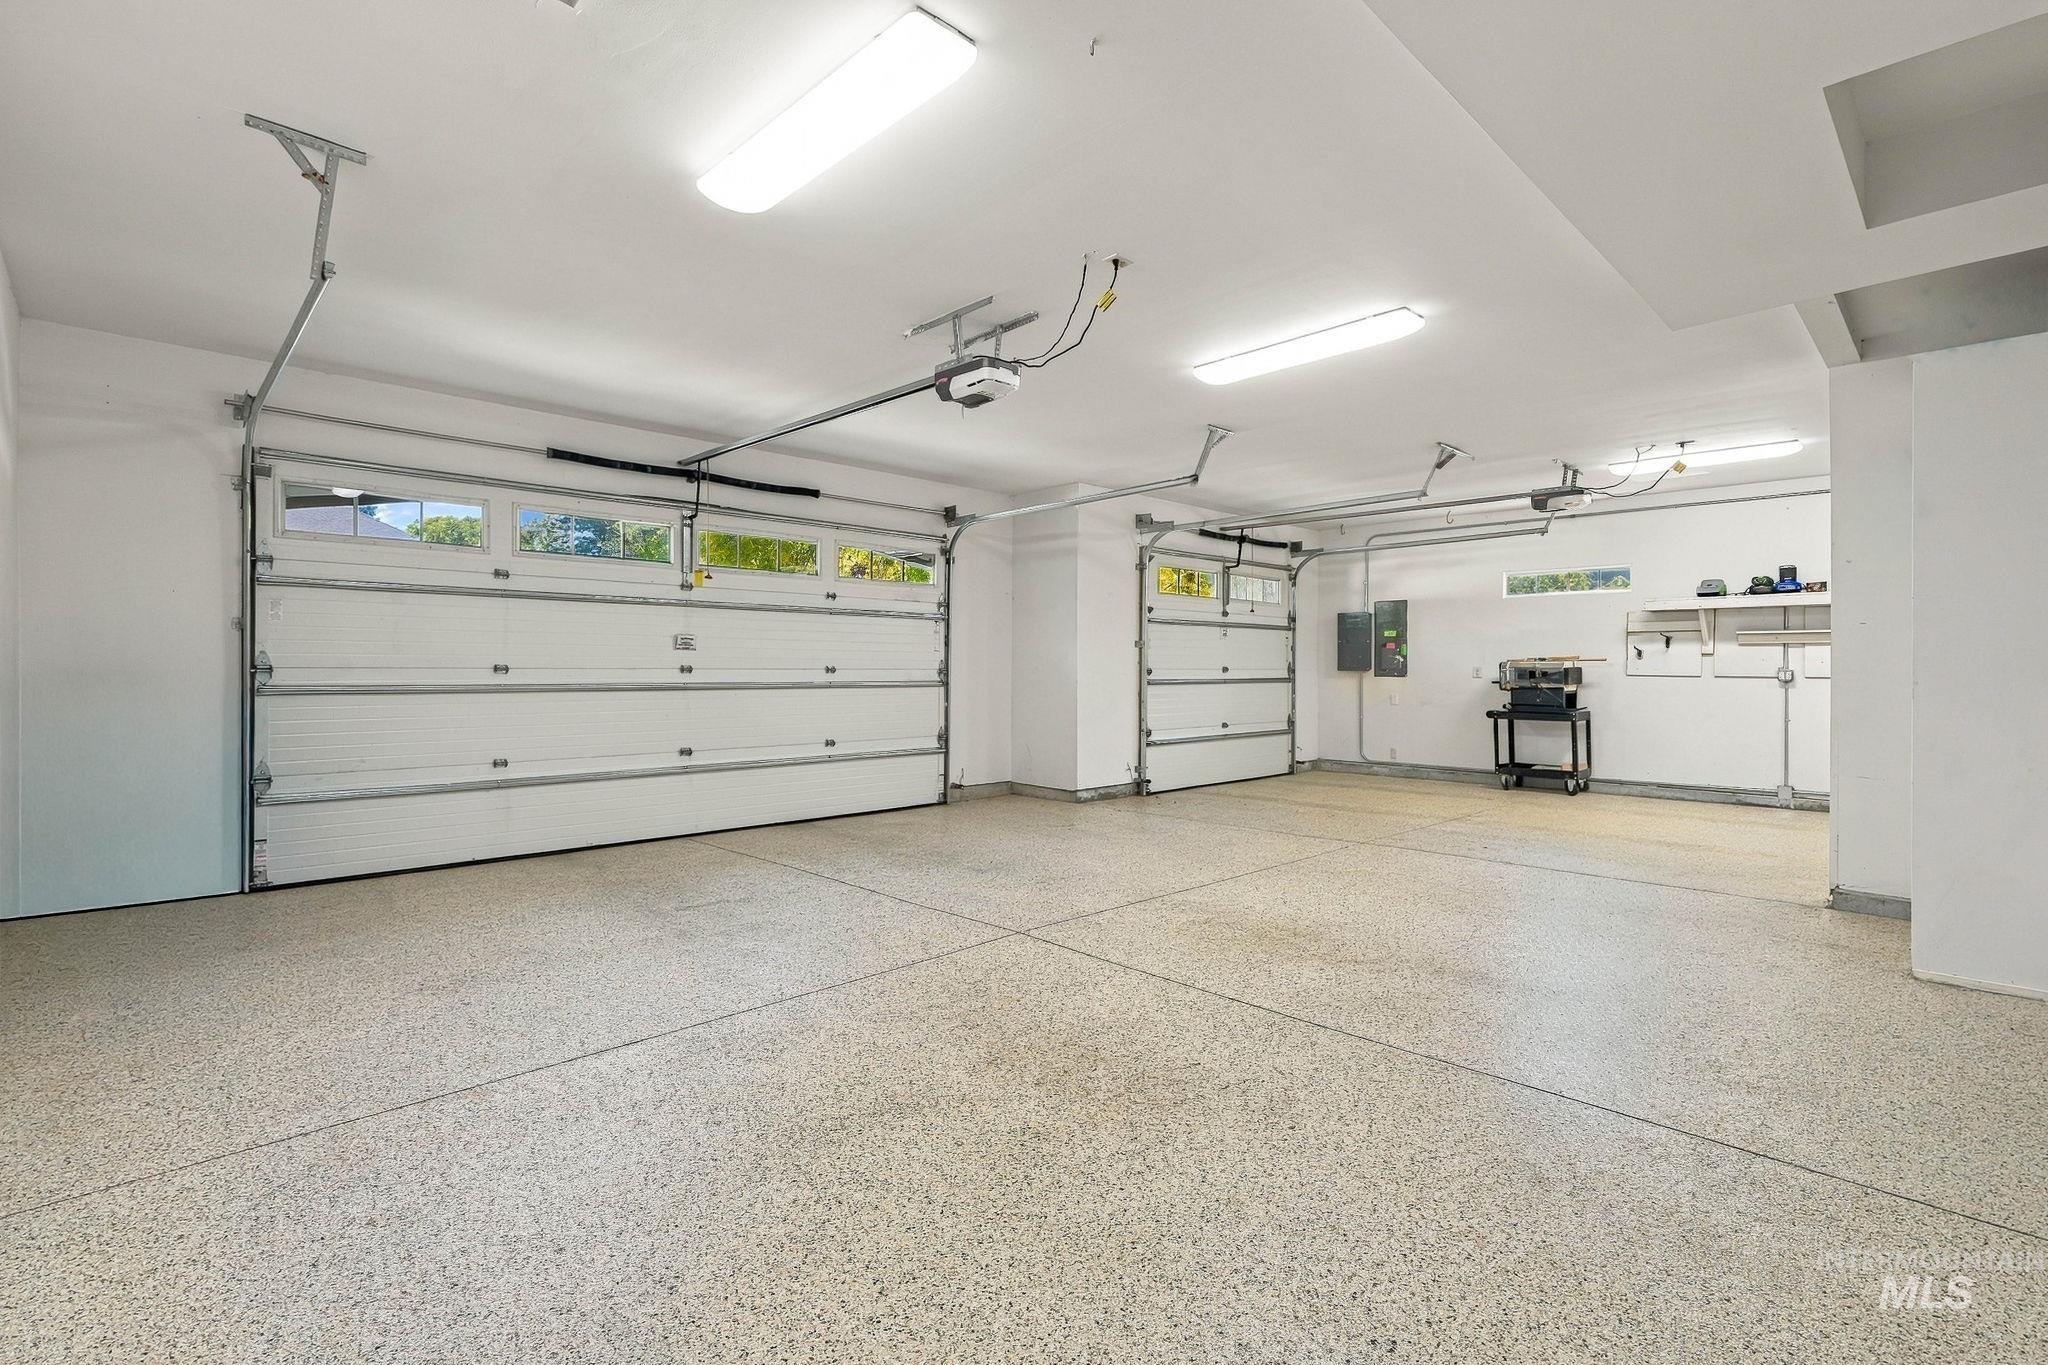
Spacious garage featuring two overhead doors with window panels, durable epoxy flooring, and ample overhead lighting
-
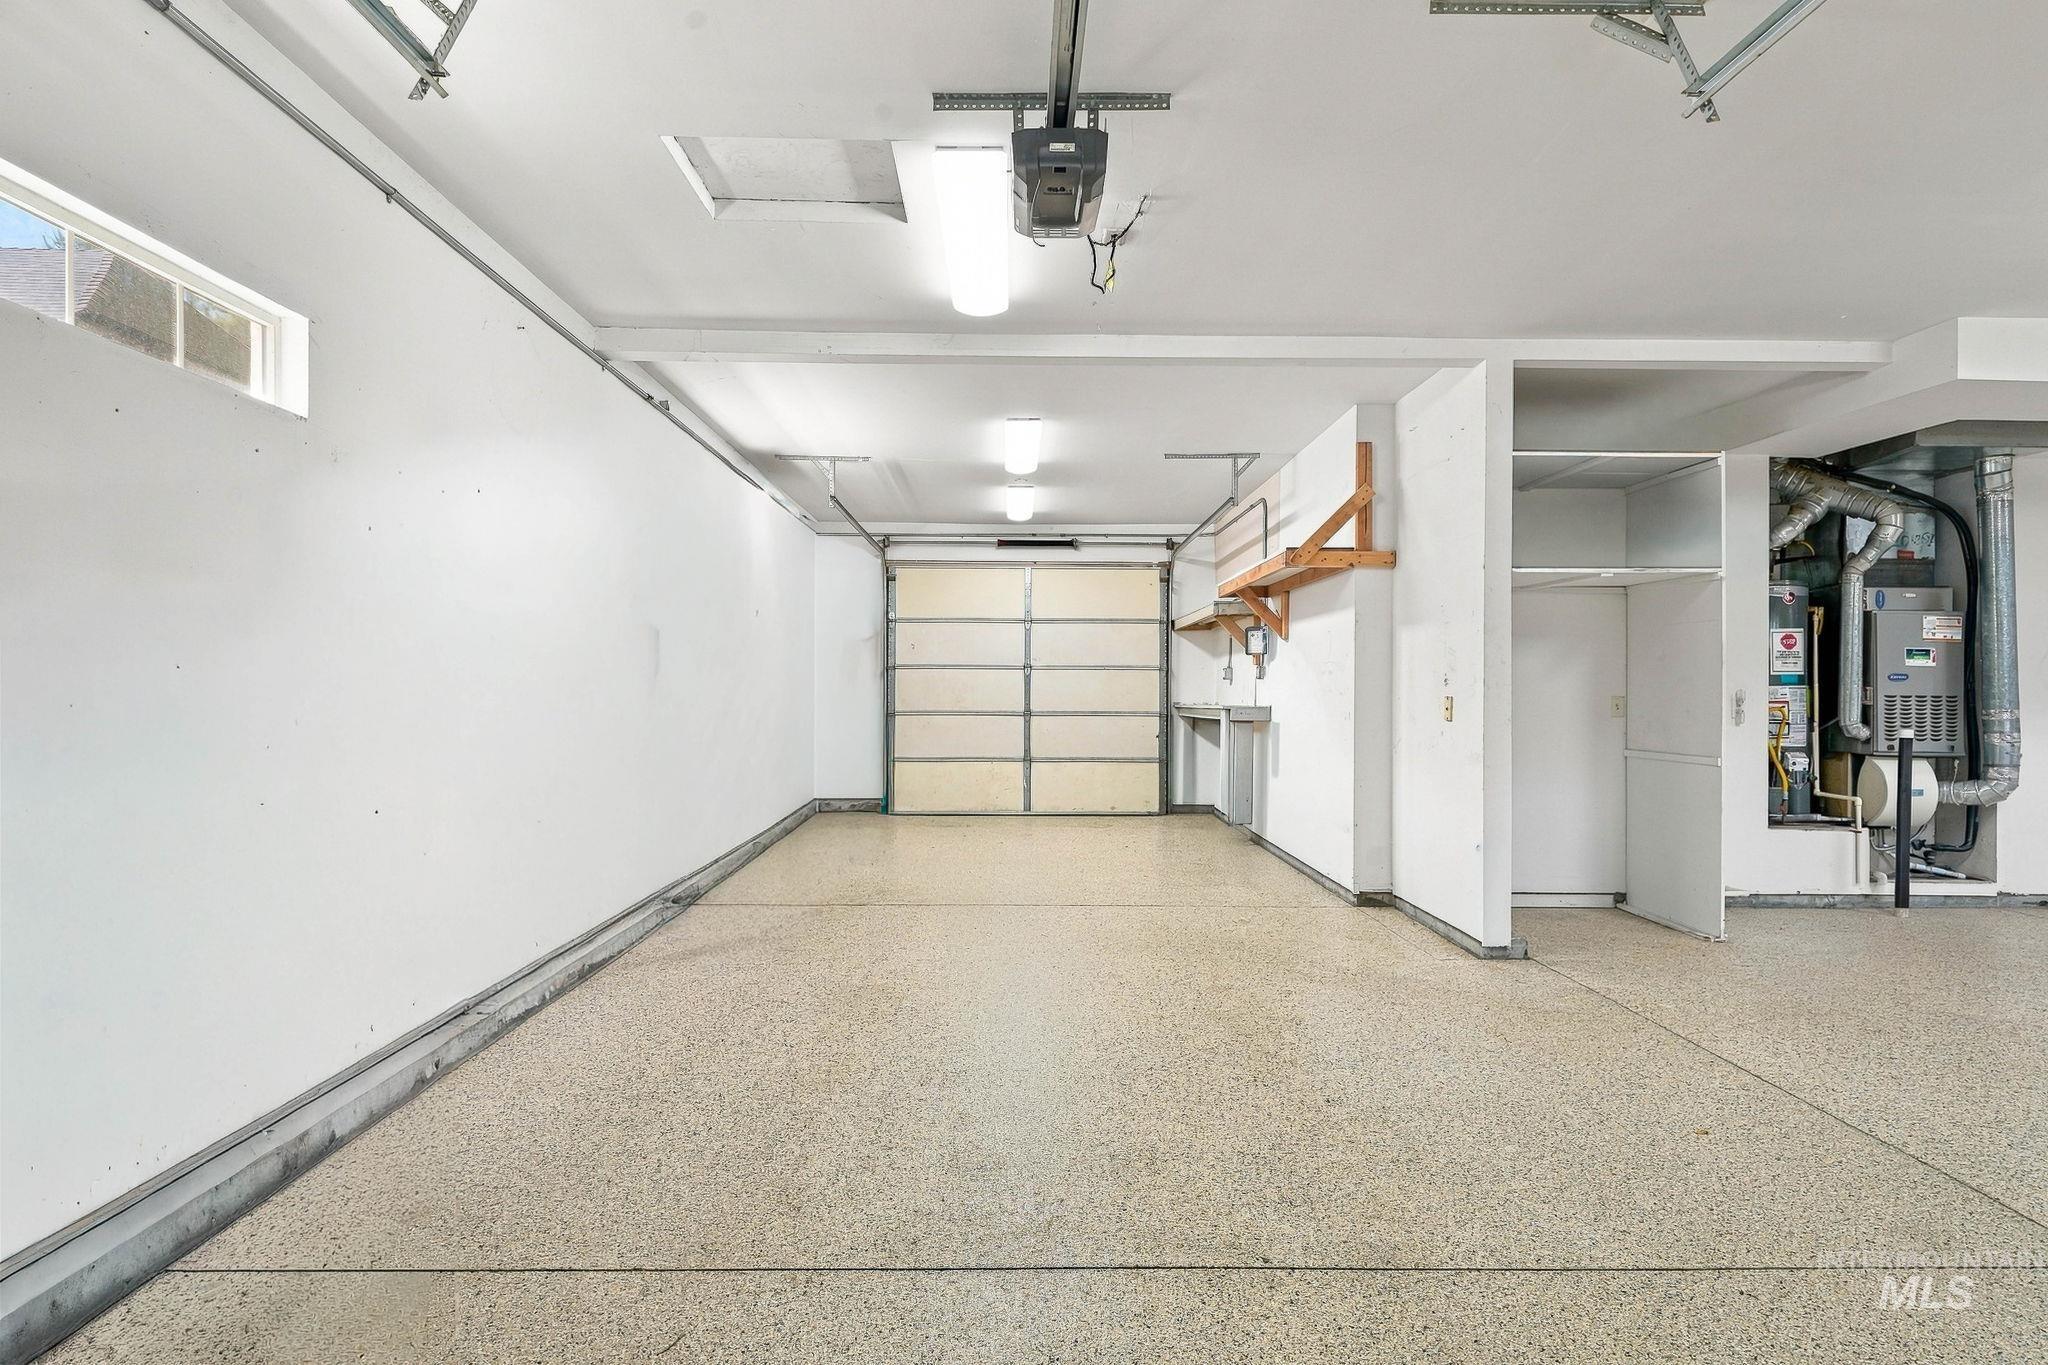
Expansive garage with an epoxy floor, overhead lighting, an automatic garage door, a utility sink, and built-in shelving
-
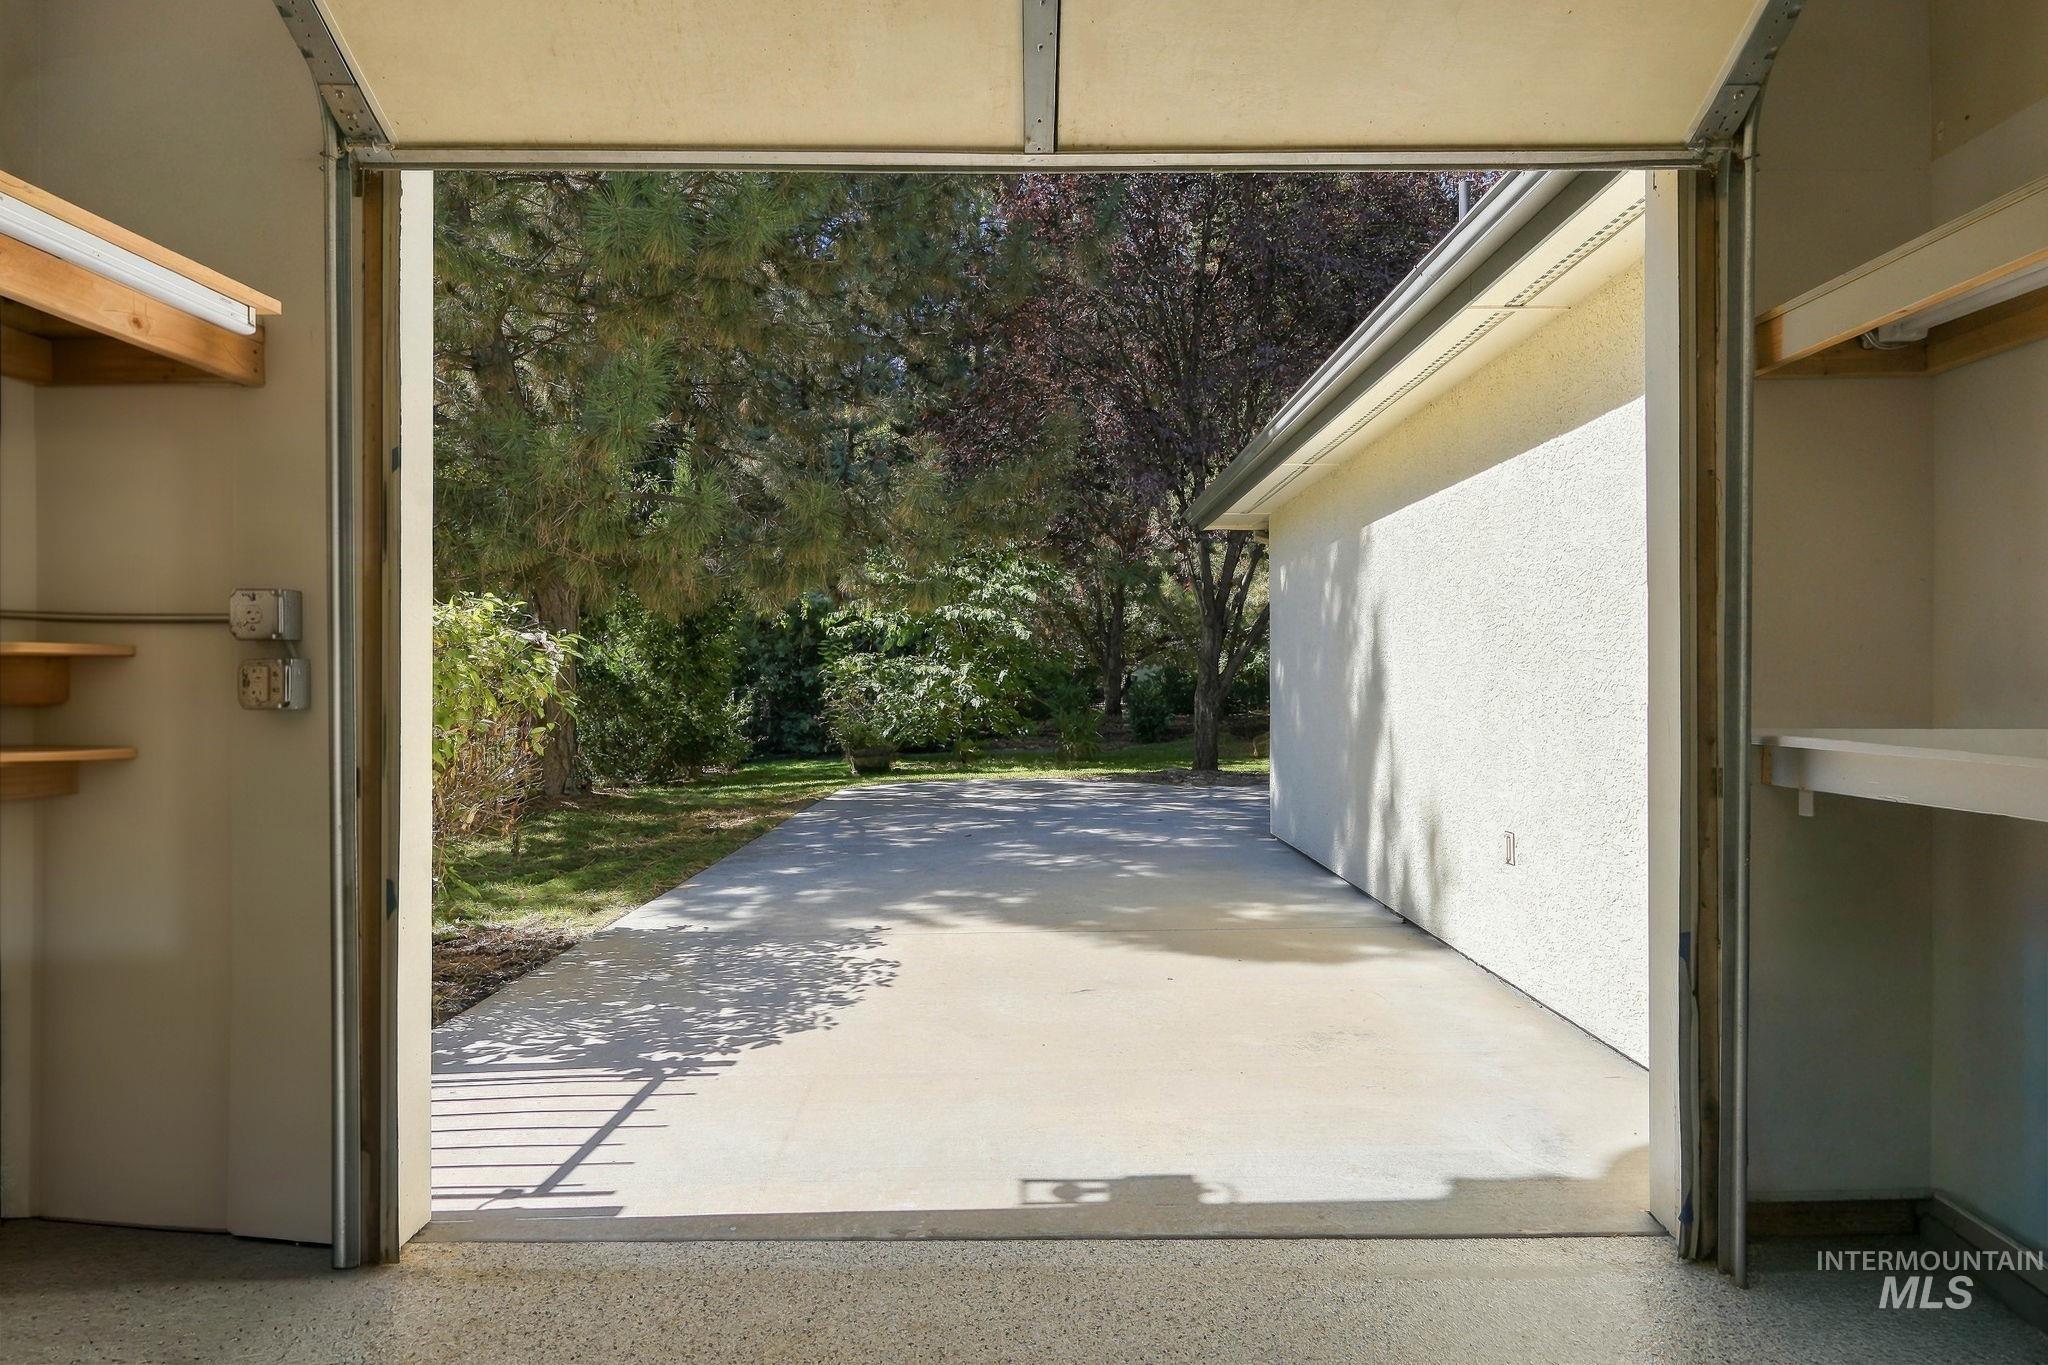
Concrete driveway with surrounding trees, exterior stucco wall, and overhead garage door
Incredible home on a premier corner lot in Eagle’s prestigious Two Rivers community. Live steps from the Boise River and Greenbelt, just minutes from top dining, shopping, and outdoor recreation. This magnificent residence features soaring ceilings, stunning Brazilian tigerwood floors, exquisite craftsmanship, and sun-drenched living spaces. The intelligent main-level floor plan includes a luxurious primary suite, dedicated office, and flexible bonus room. At the center of the home, the gourmet kitchen boasts granite countertops, stainless steel appliances, a spacious breakfast bar, and a walk-in pantry. The primary retreat is a private sanctuary featuring a cozy double-sided fireplace, dual-vanity bath, deep soaking tub, walk-in closet, and direct patio access. Storage and parking are unmatched with a 4-car garage complete with polyprotic finished floors and a convenient pass-through door to the backyard. Outside, unwind under the expansive covered patio surrounded by mature trees and lush landscaping. Two Rivers provides resort-style living with 41 waterfalls, 17 lakes, a clubhouse, pool, park, tennis, and basketball courts. B/BATVAI
- Heating:
- Forced Air, Gas
- Cooling:
- Central air
- Fireplace:
- Gas, Two
- Garage Capacity:
- 4
- Country:
- US
- State:
- ID
- City:
- Eagle
- Zipcode:
- 83616
- Street:
- 1179 S Arbor Island Pl
- Longitude:
- W117° 38' 29.7''
- Latitude:
- N43° 41' 2.2''
- Master Bedroom Level:
- Main
- Master Bedroom Size:
- 17x15
- Bedroom 2 Level:
- Upper
- Bedroom2 Size:
- 17x13
- Bedroom 3 Level:
- Upper
- Bedroom3 Size:
- 15x11
- Bedroom 4 Level:
- Upper
- Bedroom4 Size:
- 20x13
- Kitchen Level:
- Main
- Kitchen Size:
- 15x8
- Living Room Level:
- Main
- Living Room Size:
- 22x18
- School District:
- West Ada School District
- Elementary School:
- Andrus
- Middle School:
- Eagle Middle
- High School:
- Eagle
- Status:
- New
- Type:
- Single Family
- Level:
- Two Story
- Tax Year:
- 2025
- Taxes:
- $2,787
- Potential Short Sale:
- No
- Age:
- 21 - 30 Years
- Auction:
- No
- Flood Ins Required:
- No
- HUD Owned:
- No
- In Foreclosure:
- No
- Land Size:
- 10000 SF - .49 AC
- Land Lease:
- No
- Home Owner Exempt:
- Yes
- HOA Frequency:
- Quarterly
- HOA Fees:
- $702
- Irrigation District:
- Mace Catlin Ditch Co.
- Virtual Tour:
- https://listings.snaphouse.io/sites/1179-arbor-is-pl-s-eagle-id-83616-29391607/branded
- Inc Kitchen Features:
- Breakfast bar, Dishwasher, Disposal, Microwave, Pantry, Countertop-granite
- Lot Features:
- Sidewalks, Garden Space, Public Road, Irrigation Available, Corner Lot, Finished Driveway
- Water:
- City service
- Land Use:
- Single
- Sprinkler System:
- Auto,Full,Irrigation
Residential For Sale
1179 S Arbor Island Pl, Eagle, Idaho 83616
- Property Type :
- Residential
- Listing Type :
- For Sale
- Status :
- Active
- Listing ID :
- 99002588
- Price :
- $995,000
- Bedrooms :
- 4
- Bathrooms :
- 2.5
- Apx SqFt :
- 3,133 SqFt
- Year Built :
- 2001
- Lot Area :
- 0.29 Acres
- Subdivision :
- Two Rivers Eagle
- Update Date :
- 10/02/2026 15:34:43



