
-
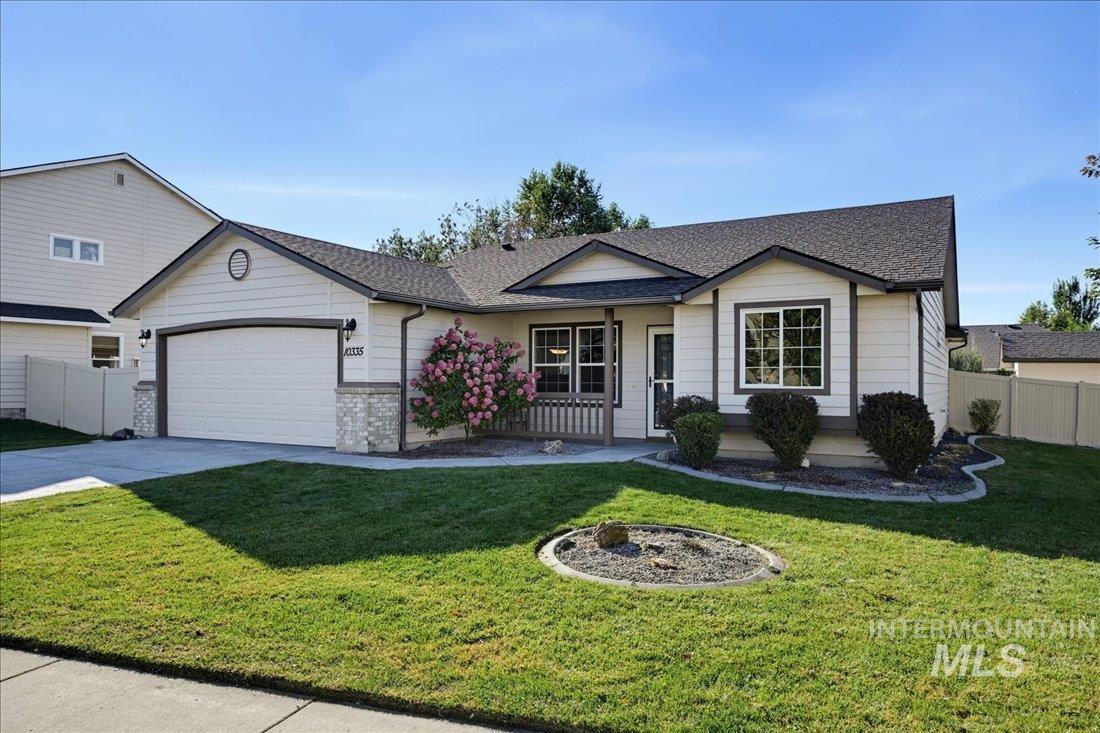
Single-story residence featuring light-colored siding, a dark-shingled roof, an attached two-car garage, and a covered front porch
-
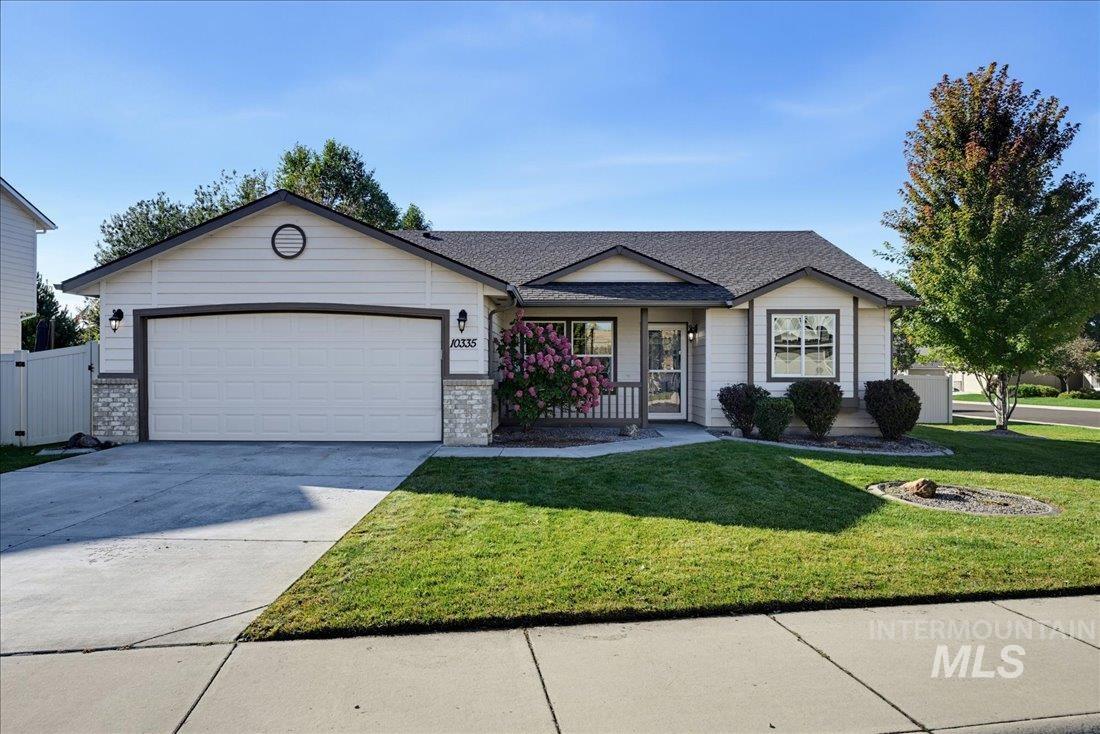
Ranch-style exterior with a two-car garage, partial stone facade, and a covered front porch
-
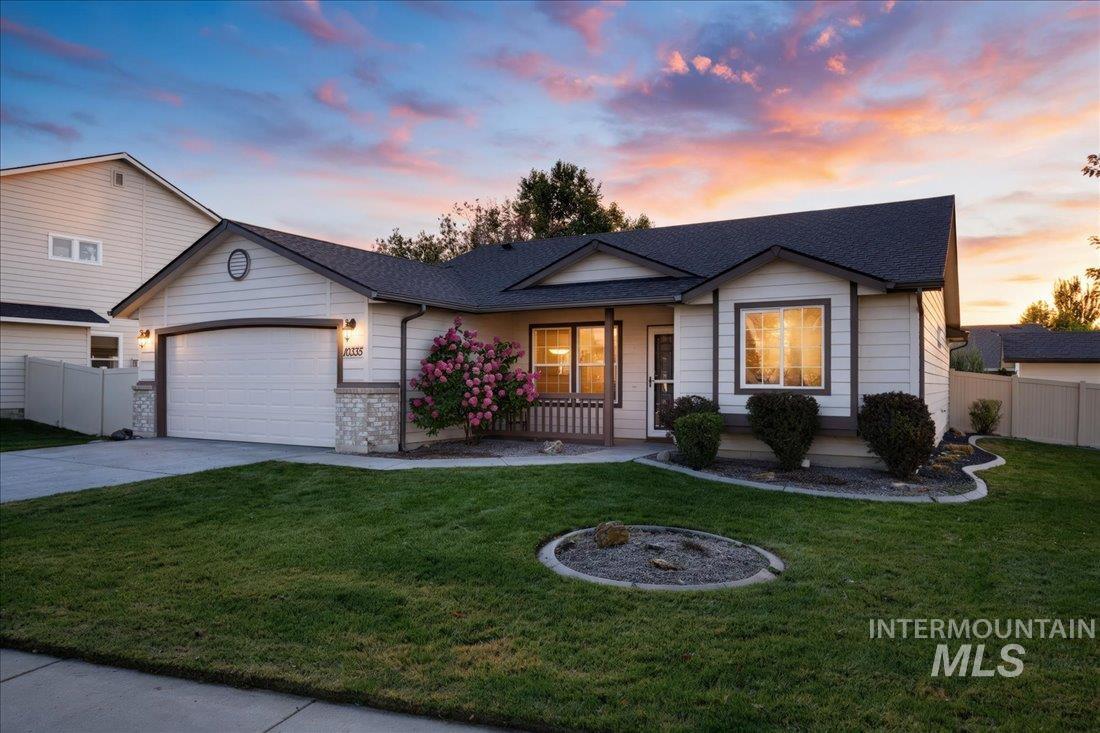
Siding exterior with stone accents, a two-car garage, covered porch entry, and a landscaped front yard
-
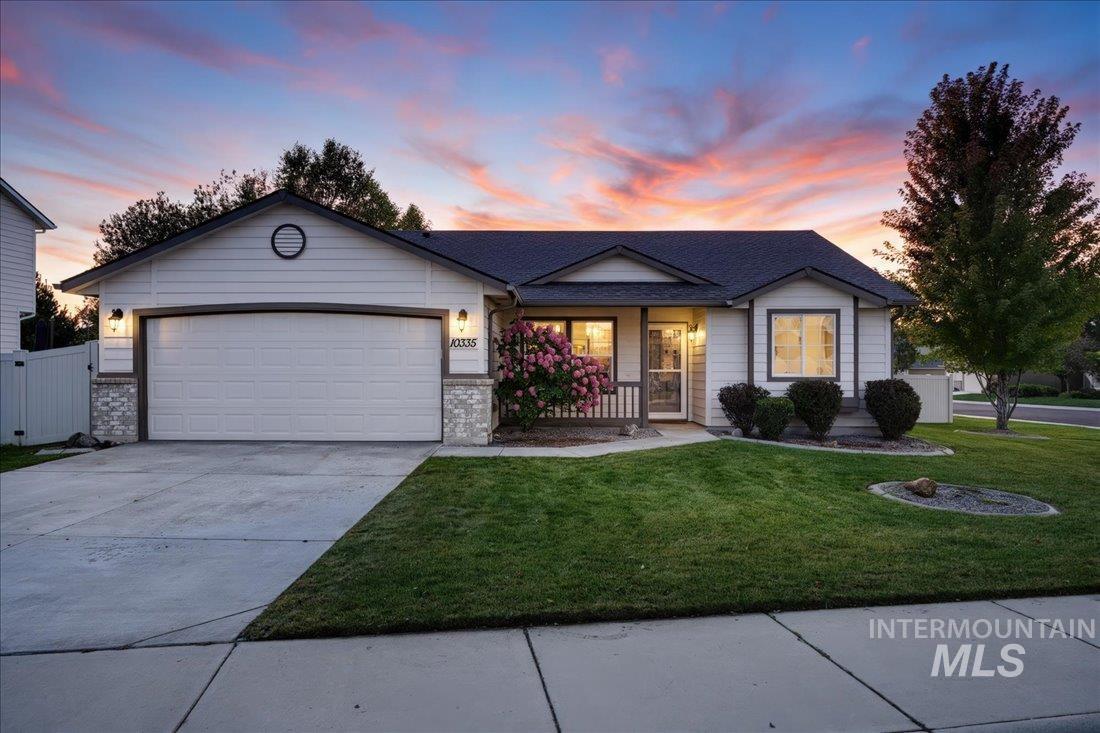
Single-story residence featuring a two-car garage, manicured lawn, and a covered porch entry
-
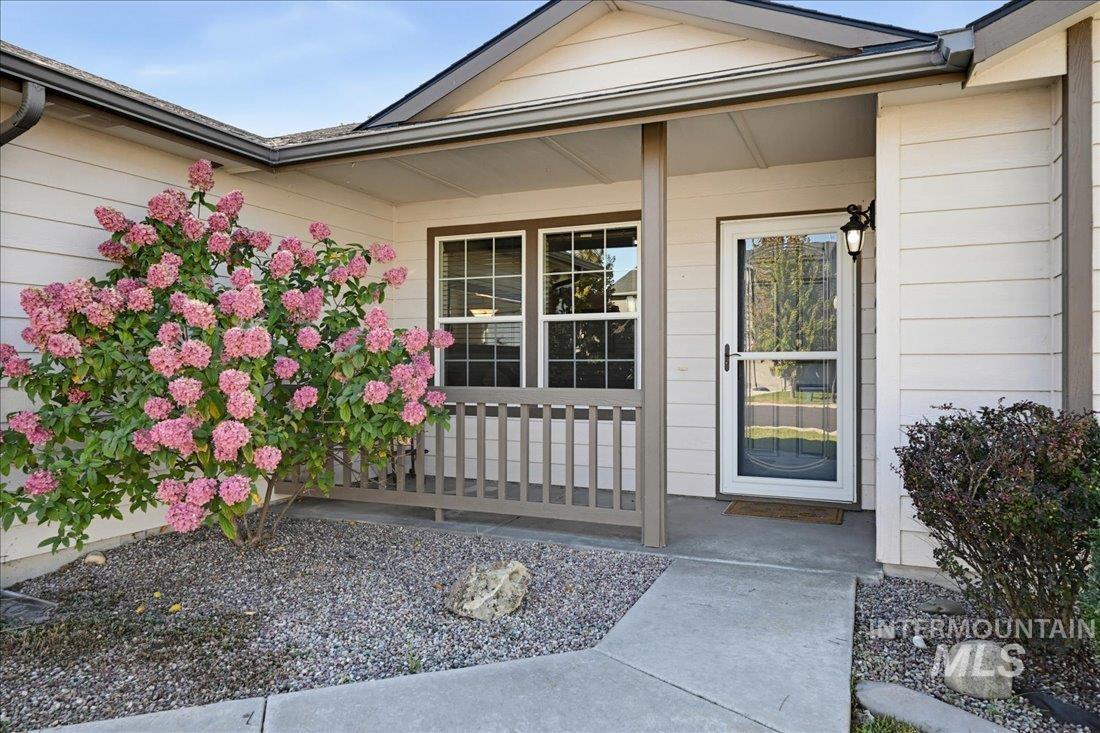
Covered front entry with a full-light storm door, decorative wall sconce, and window box railing
-
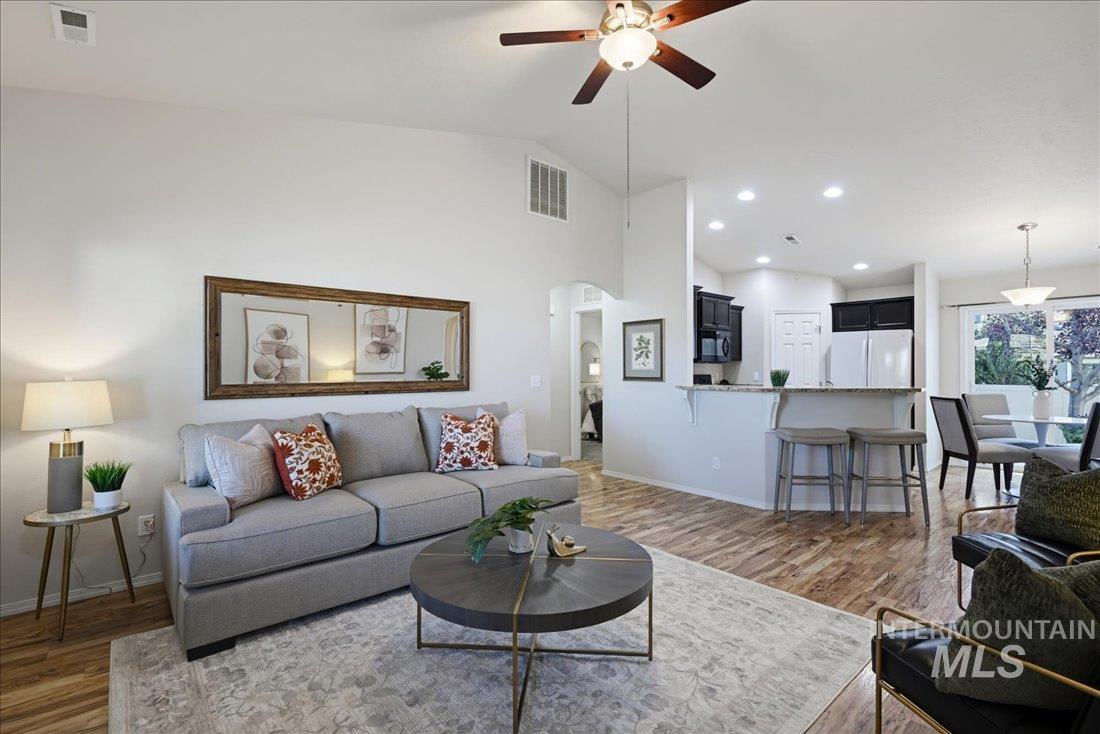
Vaulted ceiling with a ceiling fan, wood-finish flooring, kitchen with dark cabinetry, breakfast bar, and recessed lighting
-
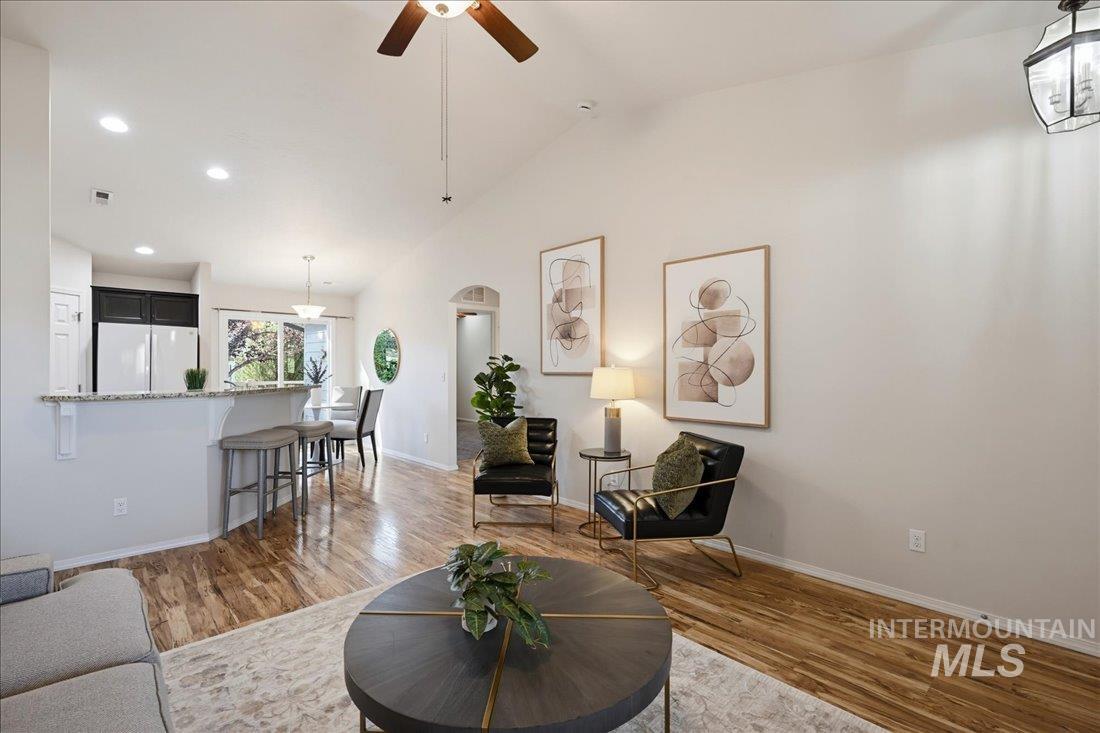
Vaulted ceilings, wood-finish flooring, recessed lighting, and a kitchen pass-through with a granite-style countertop
-
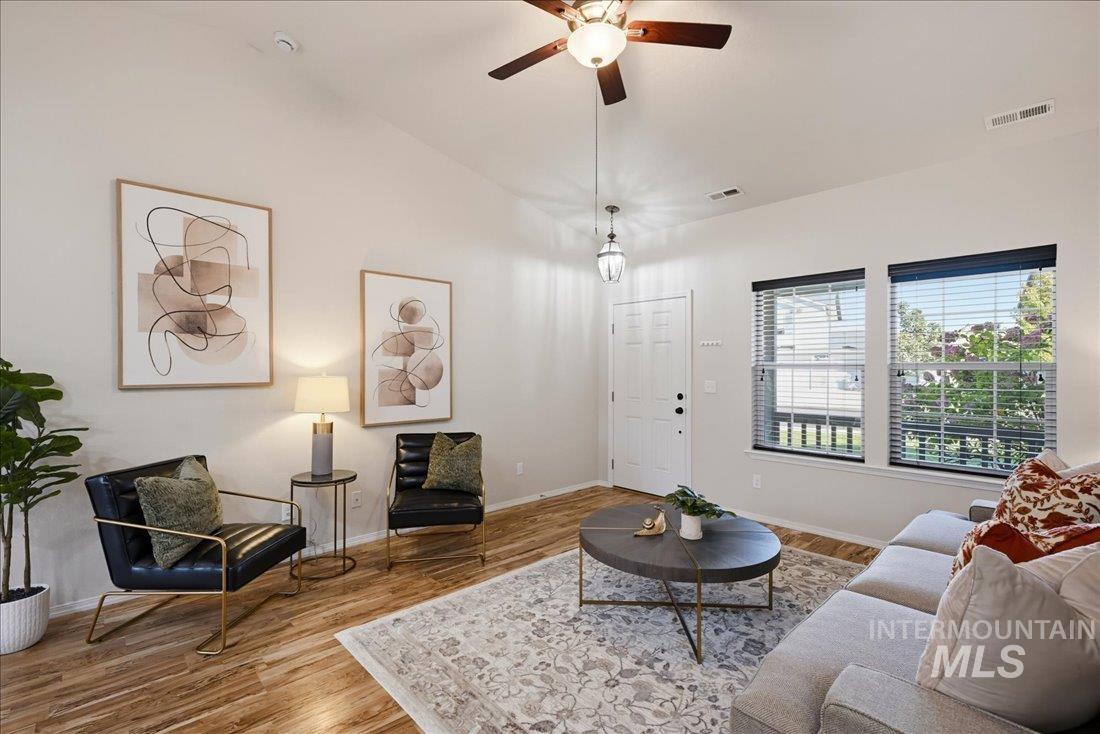
Vaulted ceiling with an attached ceiling fan and light fixture
-
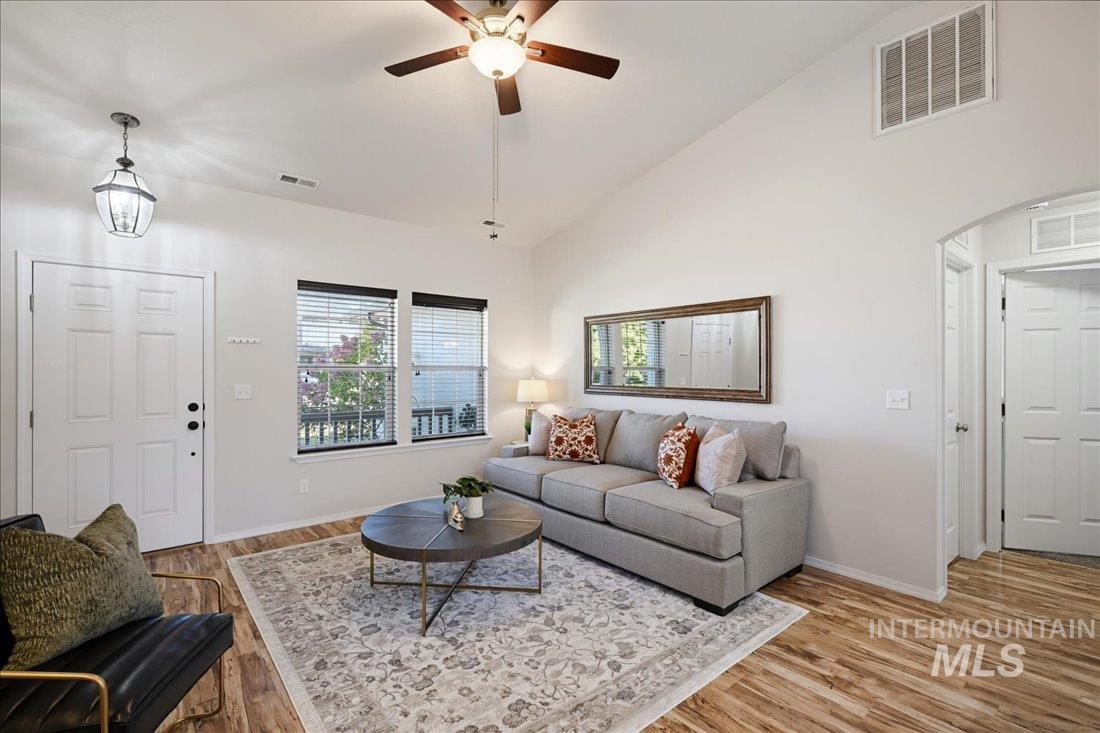
Vaulted ceiling, wood-finish flooring, ceiling fan, transom window, and architectural archway
-
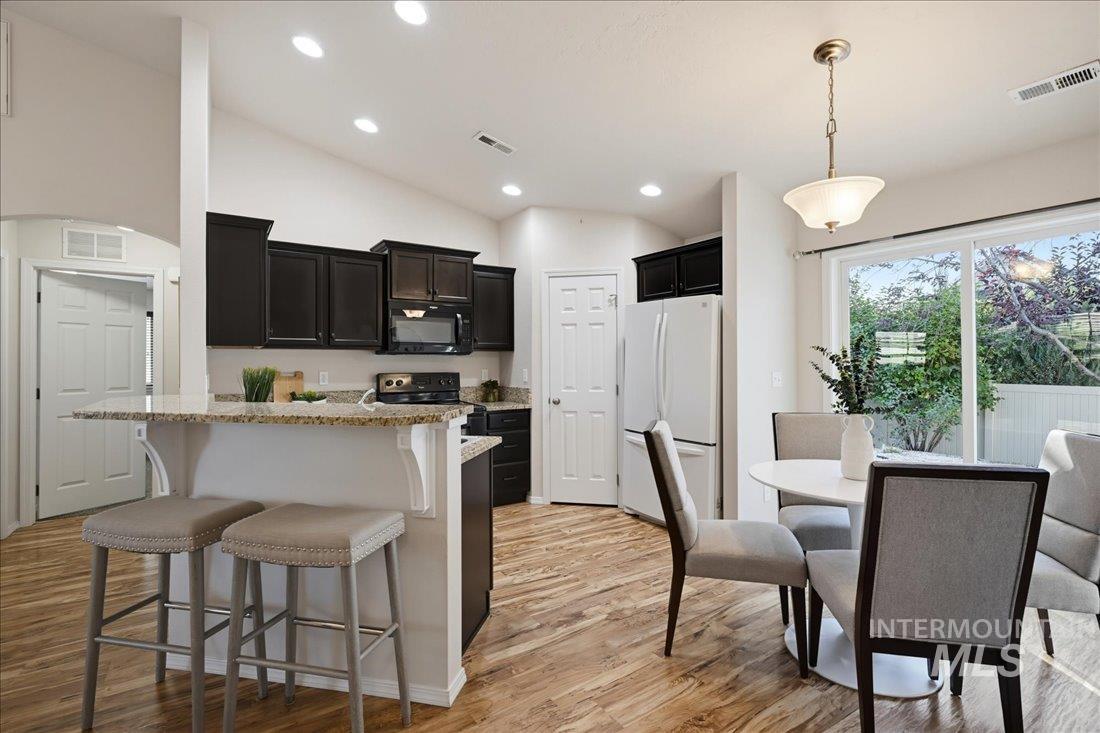
Kitchen with dark cabinetry, light-toned countertops, and wood-finish flooring
-
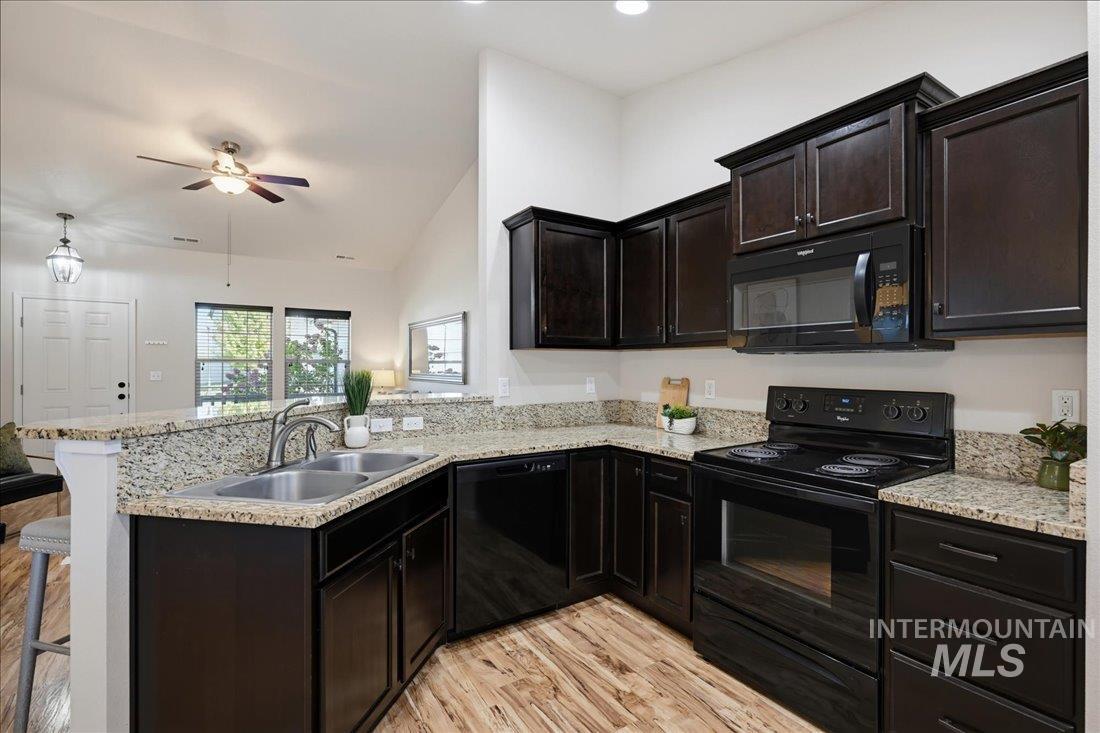
Kitchen featuring dark wood-finish cabinetry, granite-style countertops, stainless steel double basin sink, and black appliances
-
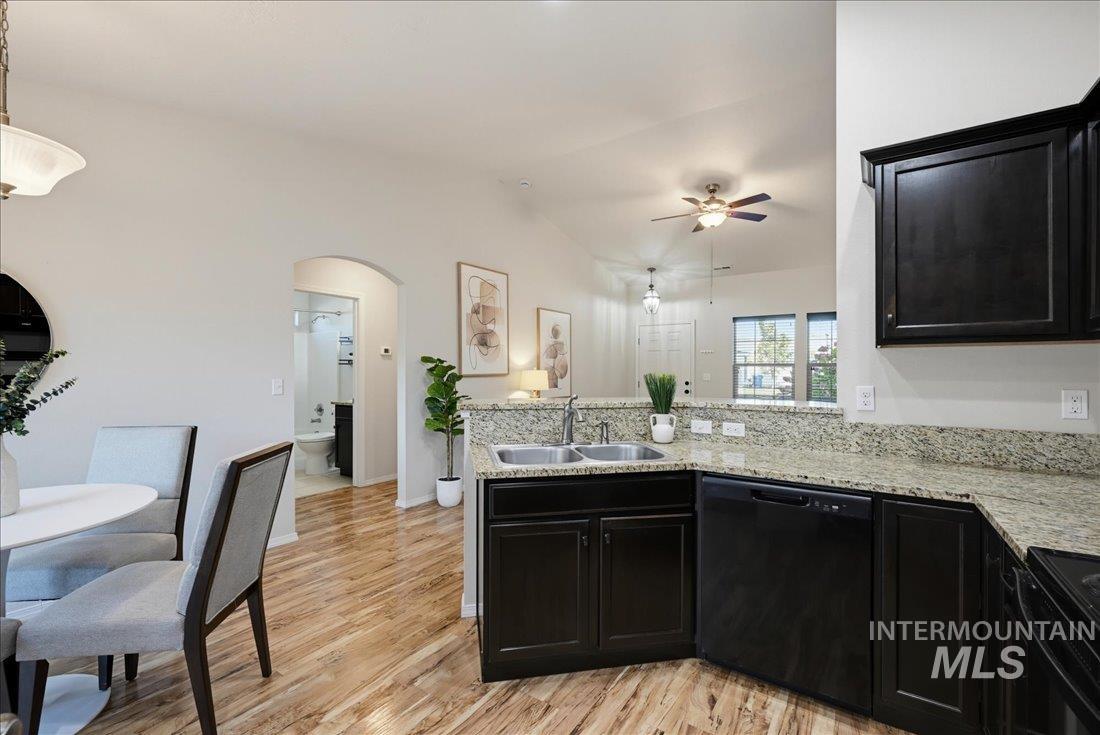
Kitchen featuring dark wood-finish cabinetry, granite countertops, and a dual basin sink
-
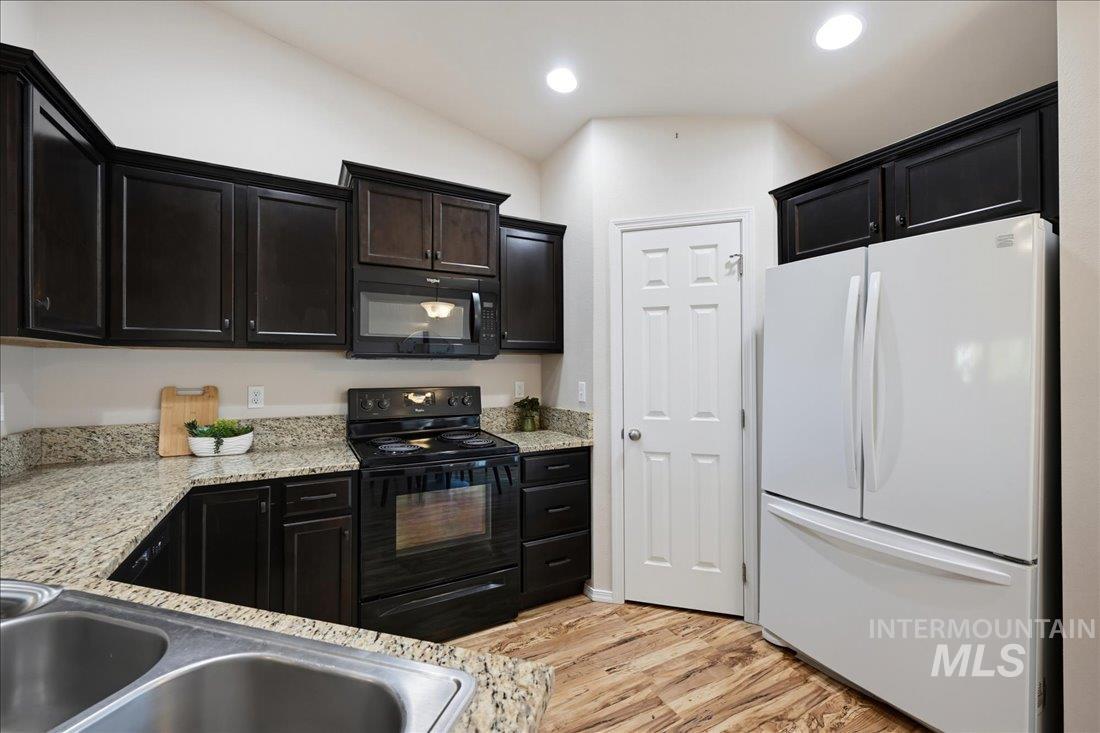
Kitchen featuring dark wood cabinetry, light-toned countertops, wood-finish flooring, a stainless steel double basin sink, and recessed lighting
-
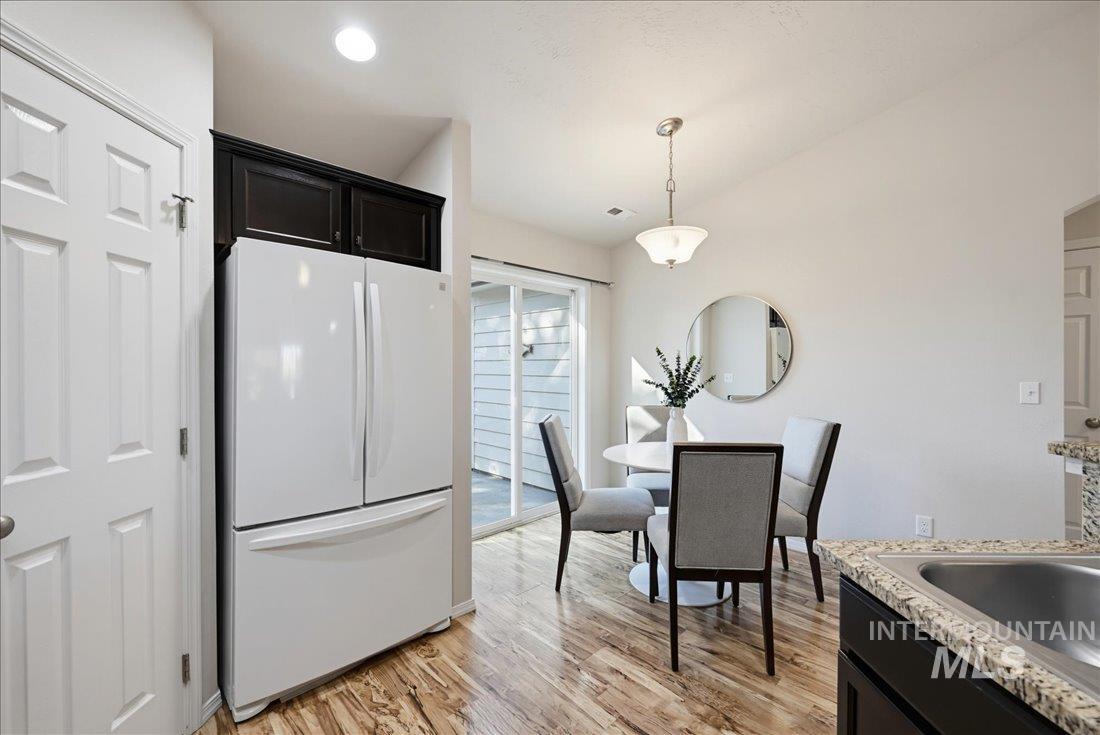
Wood-finish flooring, white paneled door, dark cabinetry, and sliding glass door
-
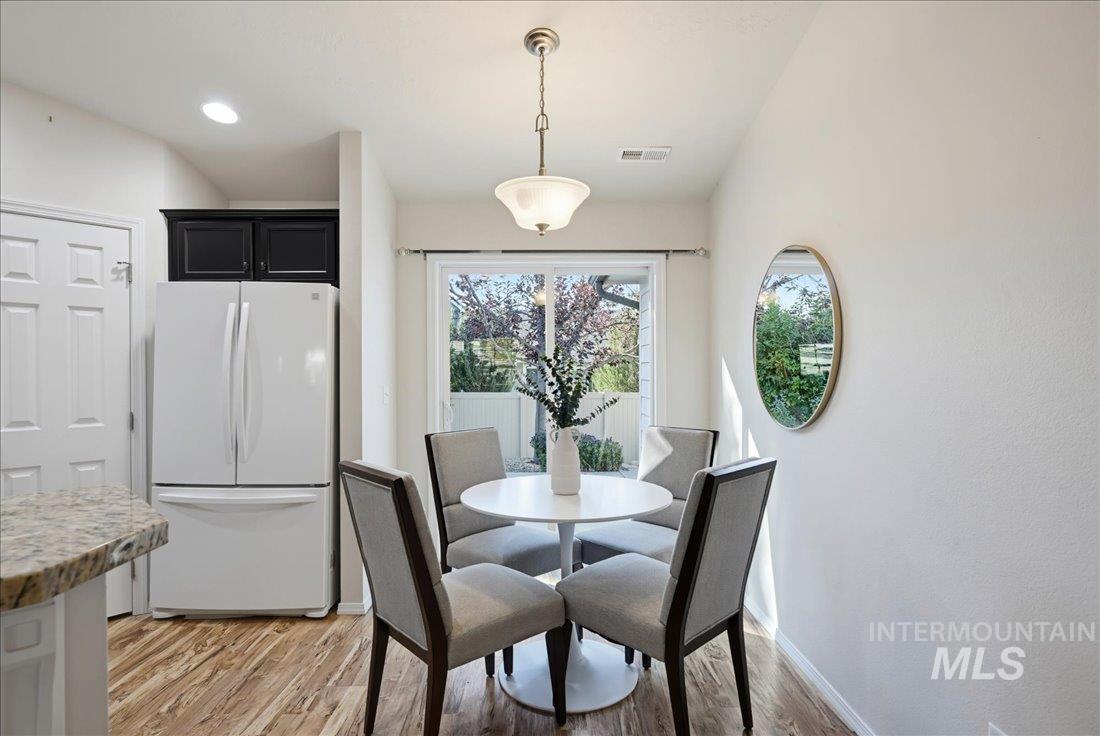
Wood-finish flooring, recessed lighting, and a sliding glass door
-
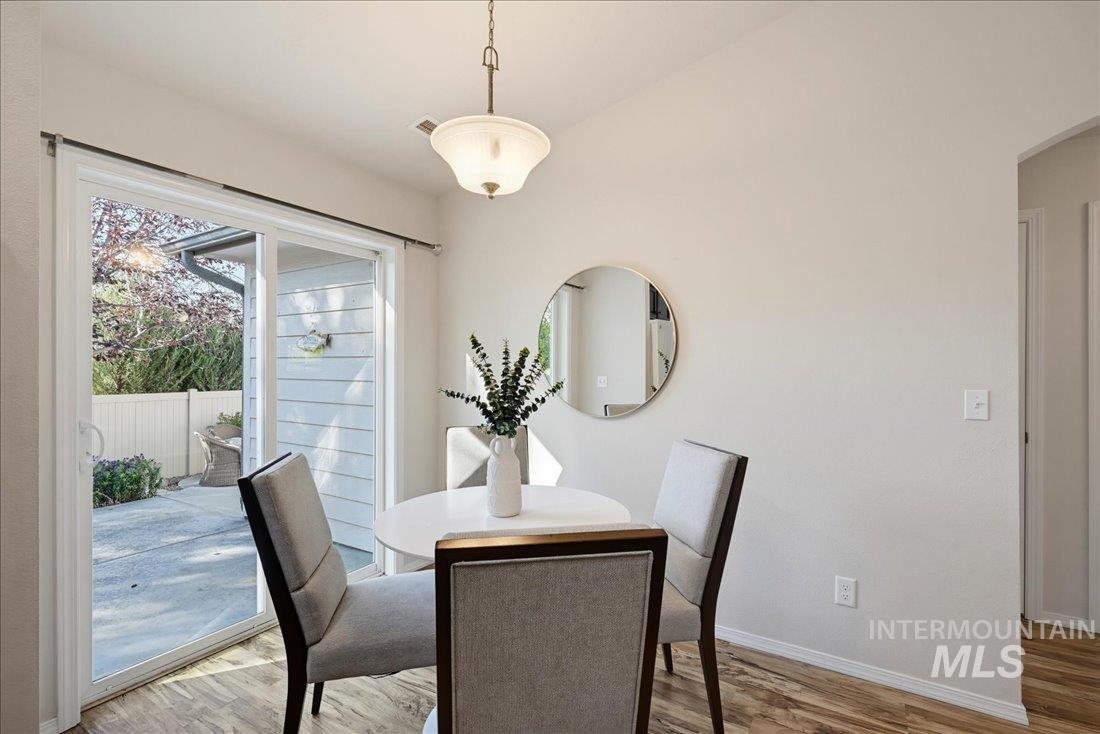
Sliding glass door opening to an outdoor patio with wood-finish flooring and an overhead light fixture
-
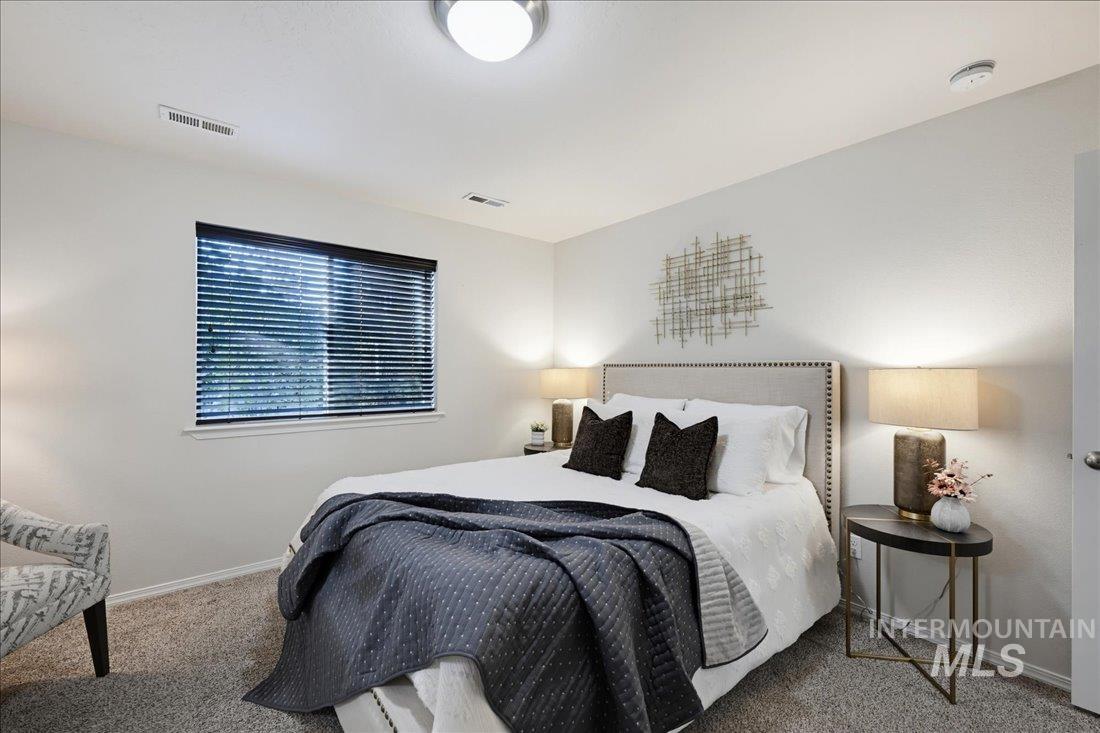
Carpeted flooring, window with blinds, recessed lighting, and a neutral color palette
-
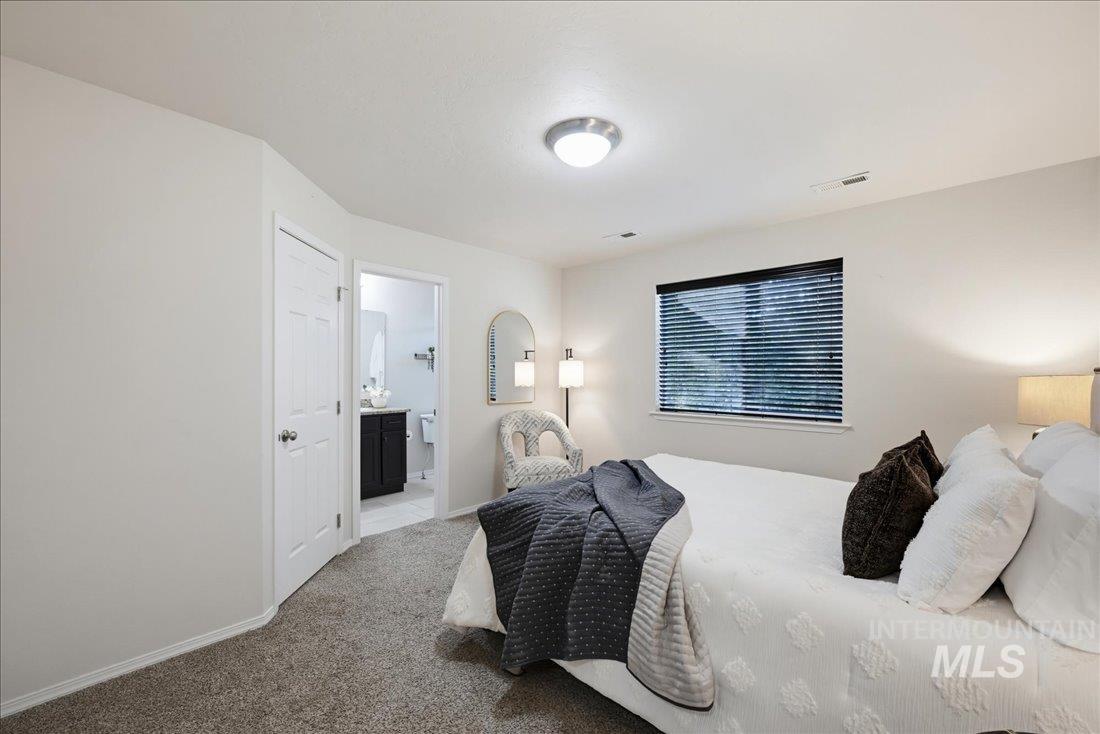
Carpeted bedroom with a single window, overhead lighting, and an attached bathroom featuring a dark wood-finish vanity
-
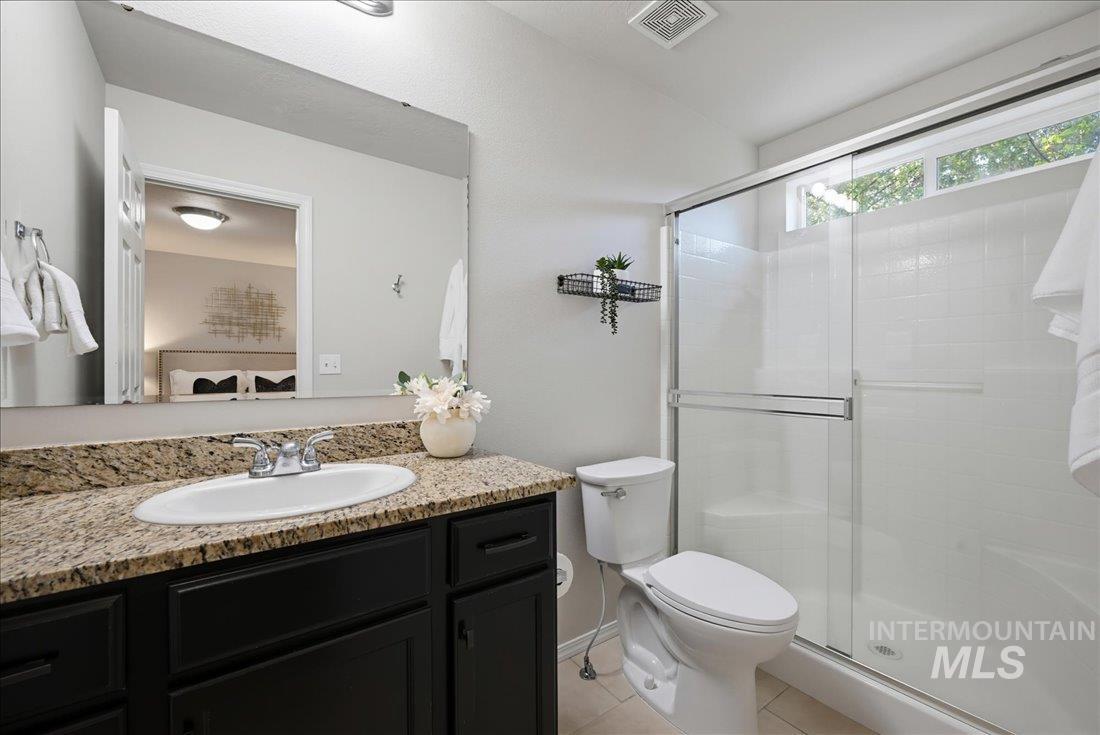
Vanity with granite countertop and undermount sink
-
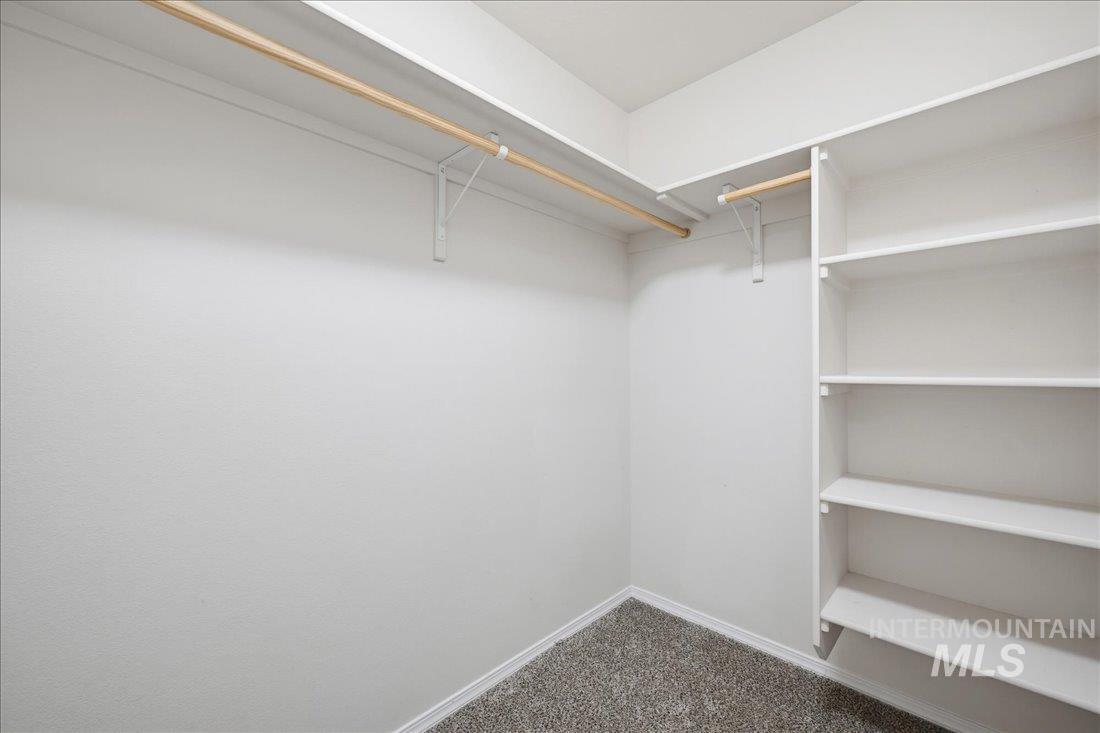
White closet with wall-mounted shelving, integrated hanging rods, and carpet flooring
-
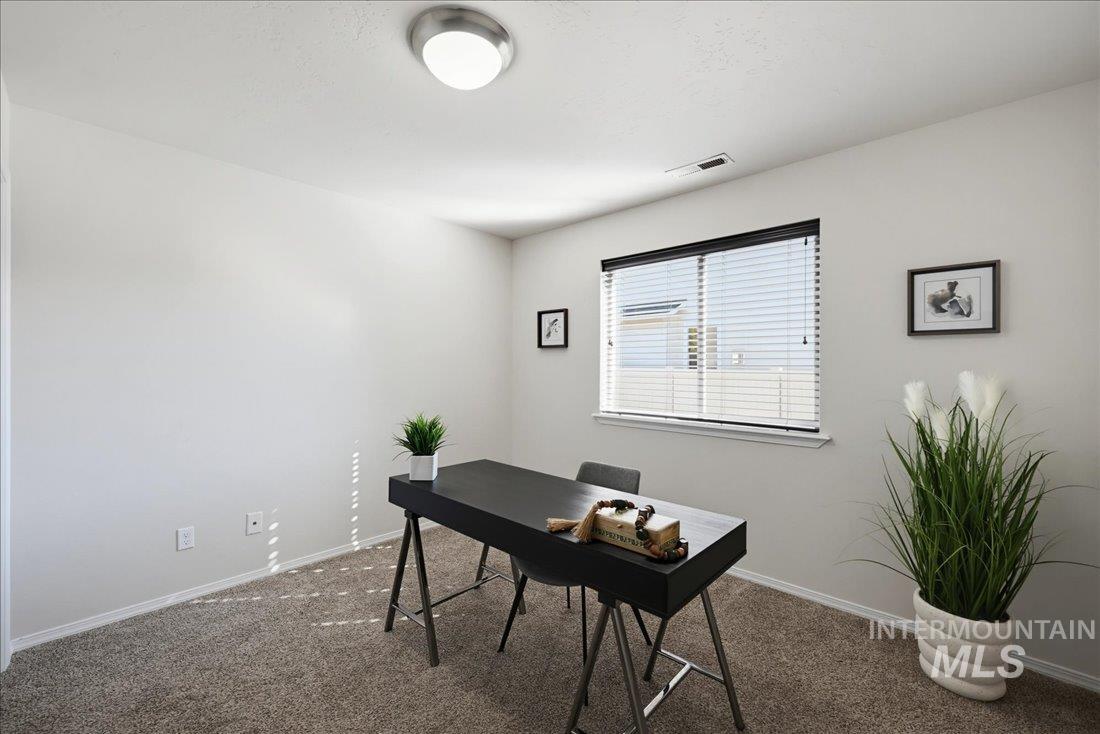
Neutral-toned walls, recessed lighting, and a window with blinds
-
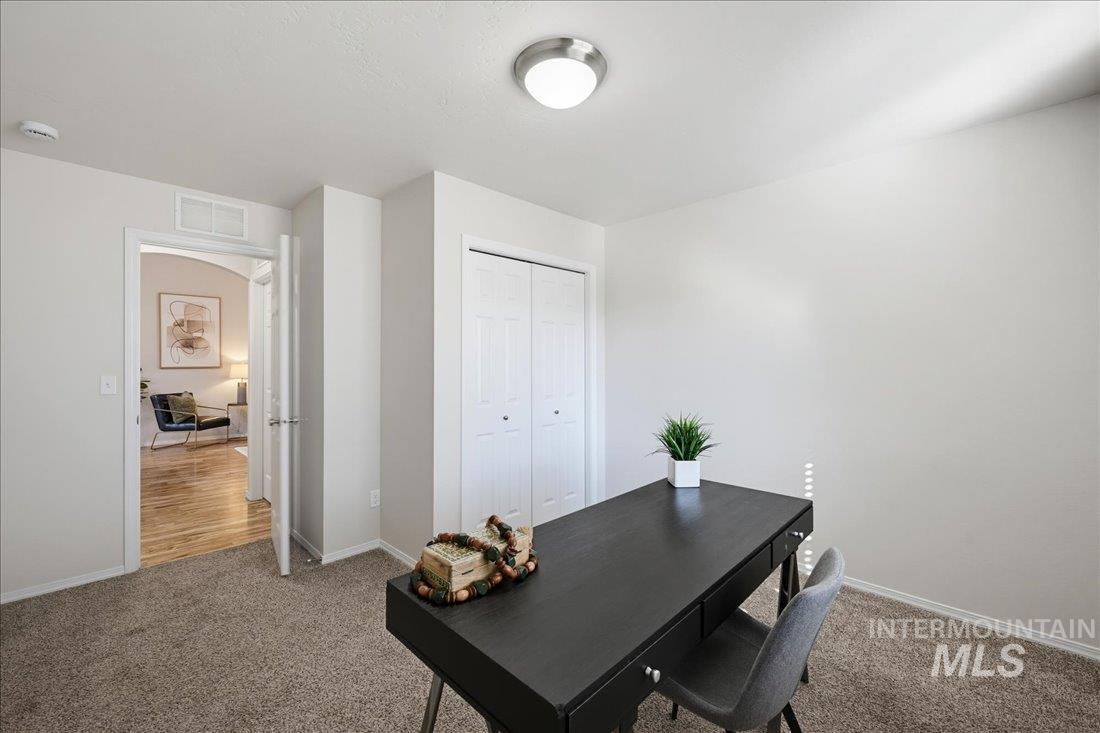
Carpeted room featuring a ceiling-mounted light fixture and a bi-fold closet
-
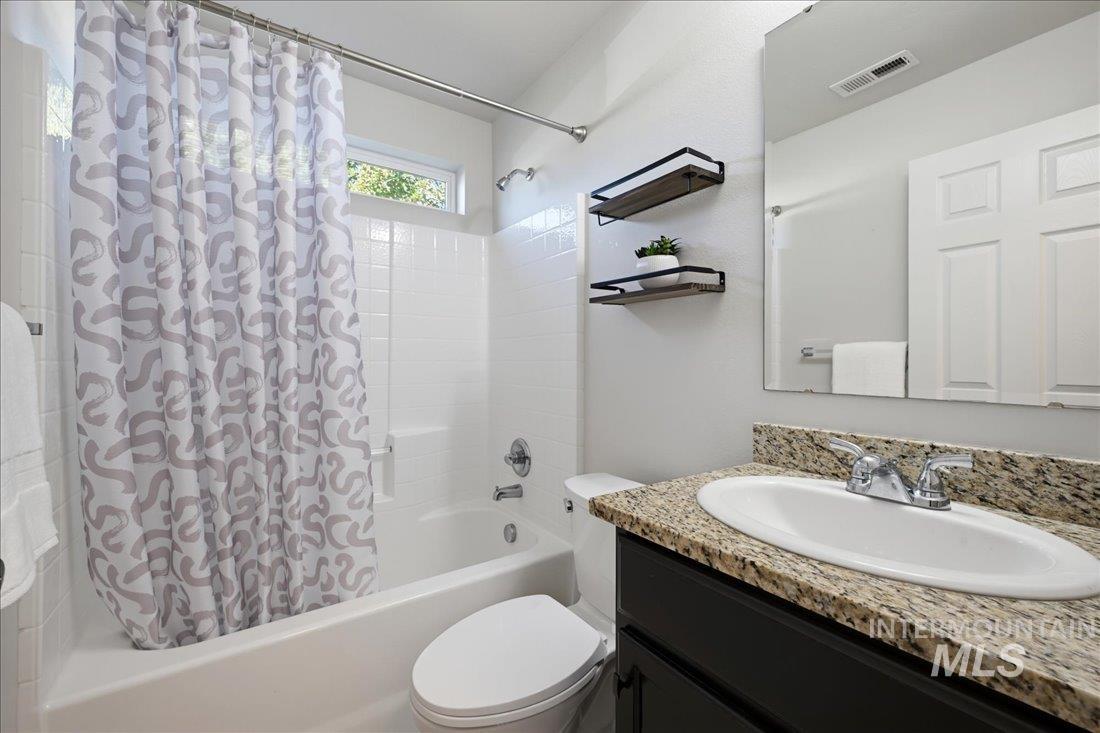
White bathtub with a chrome shower fixture, a window above the tub, a vanity with a granite-style countertop, an undermount sink, and a framed mirror
-
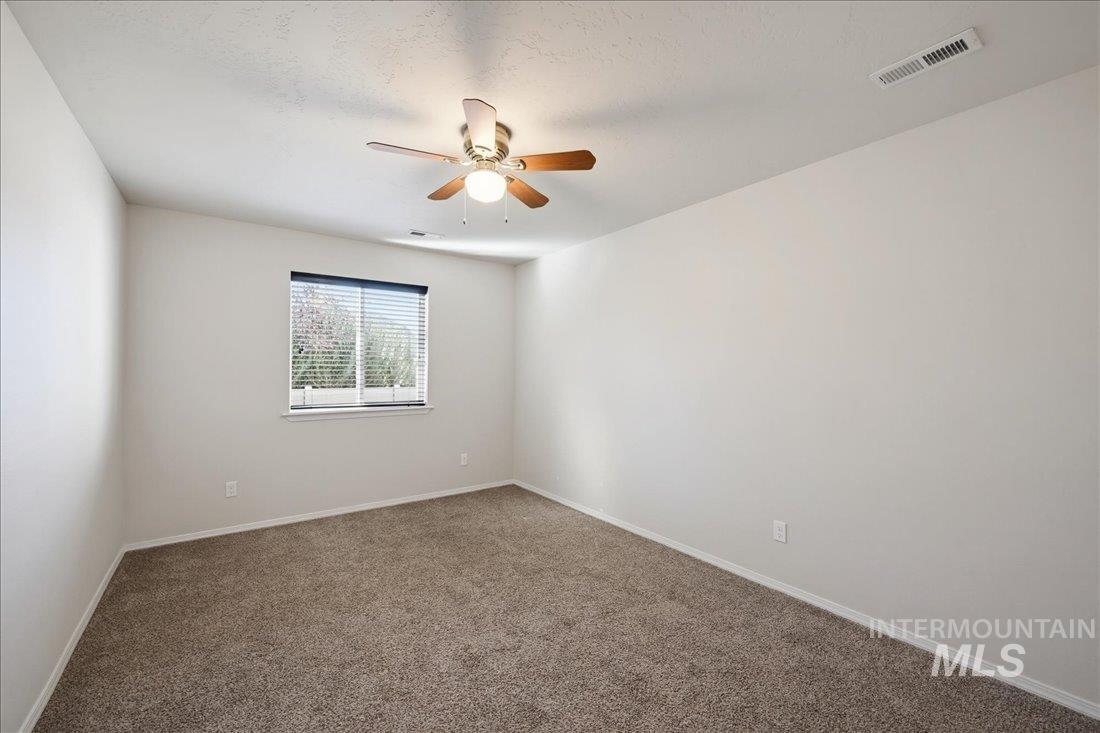
Neutral wall tones, window with horizontal blinds, ceiling-mounted fan, and carpet flooring
-
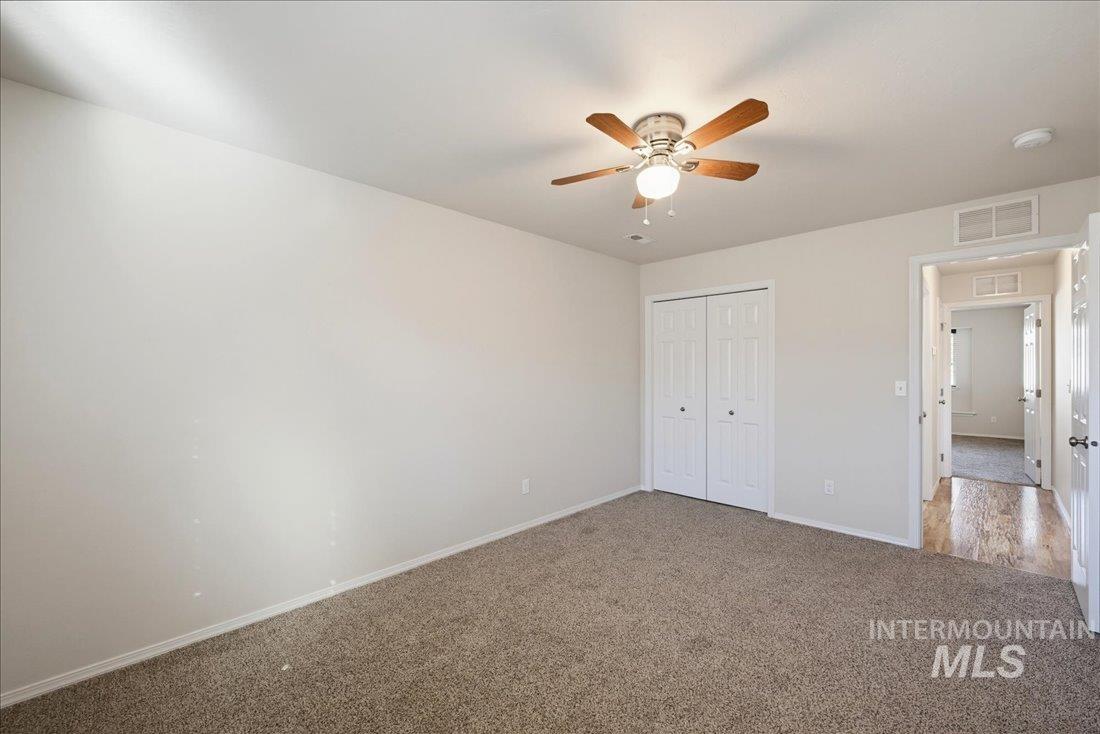
Carpeted flooring, bi-fold closet, ceiling fan with integrated lighting, white painted walls, and white trim
-
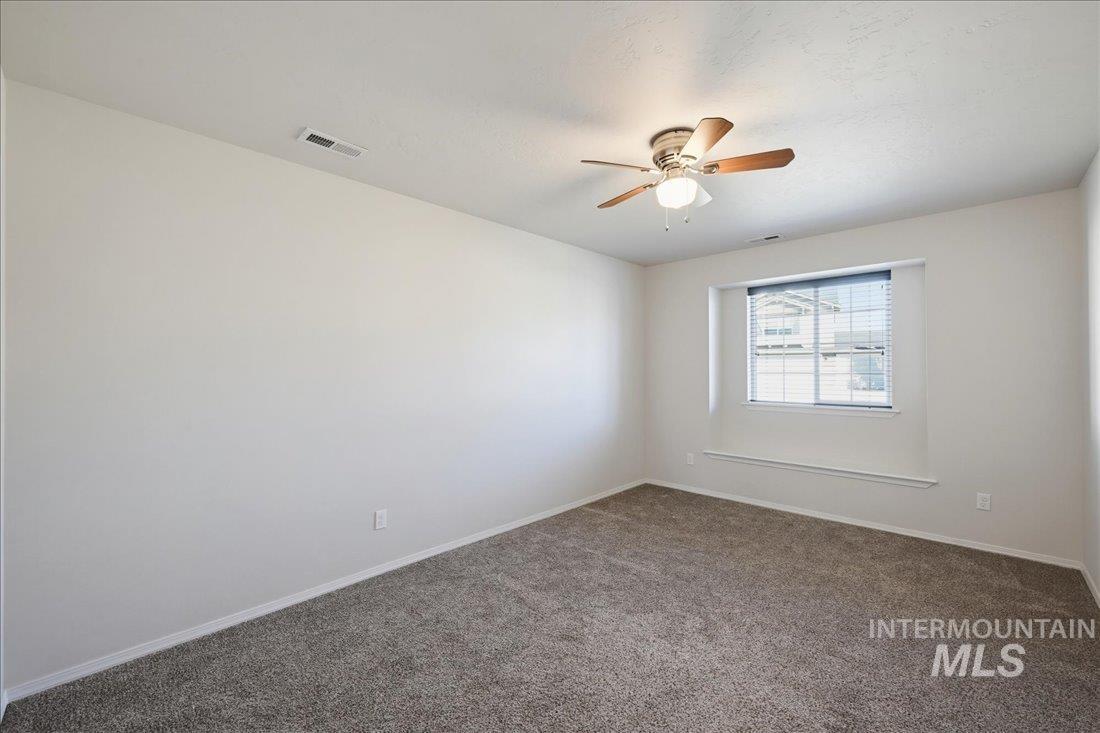
Neutral wall paint, ceiling fan with light fixture, window with blinds, and carpeting
-
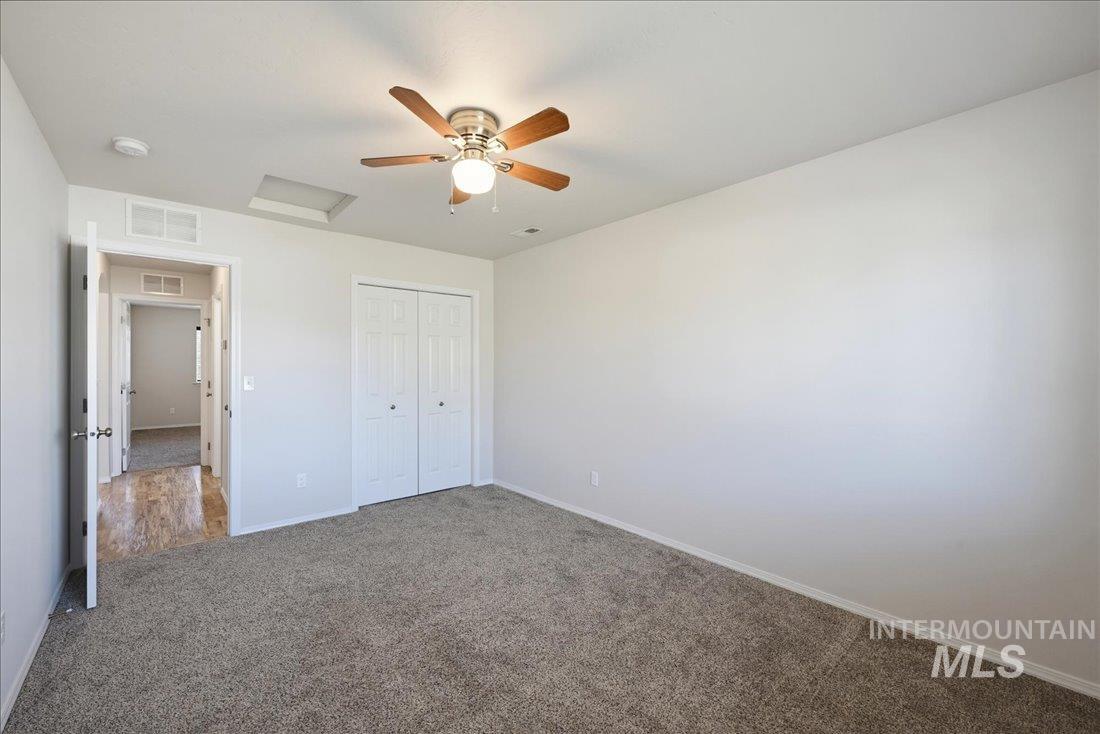
Recessed ceiling light, ceiling fan with light fixture, neutral carpet flooring, white bi-fold closet doors
-
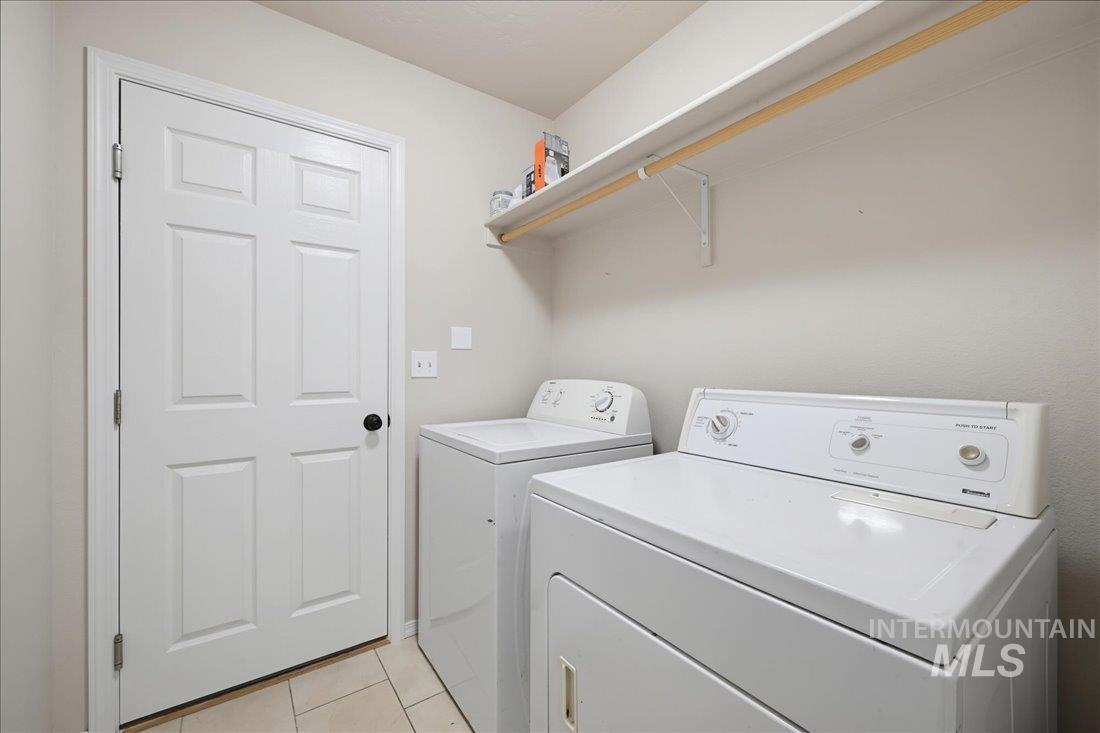
Laundry area featuring light-toned walls, tile flooring, and a white panel door
-
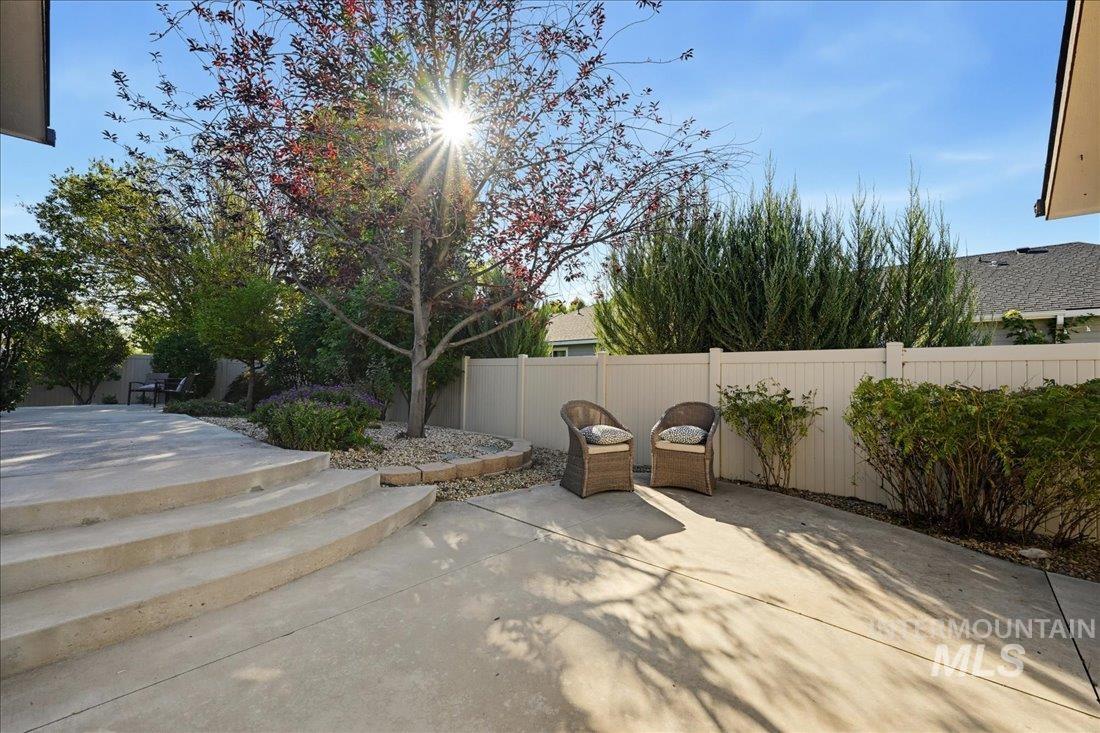
Expansive concrete patio with curved steps, surrounded by mature trees and shrubs, featuring a white privacy fence
-
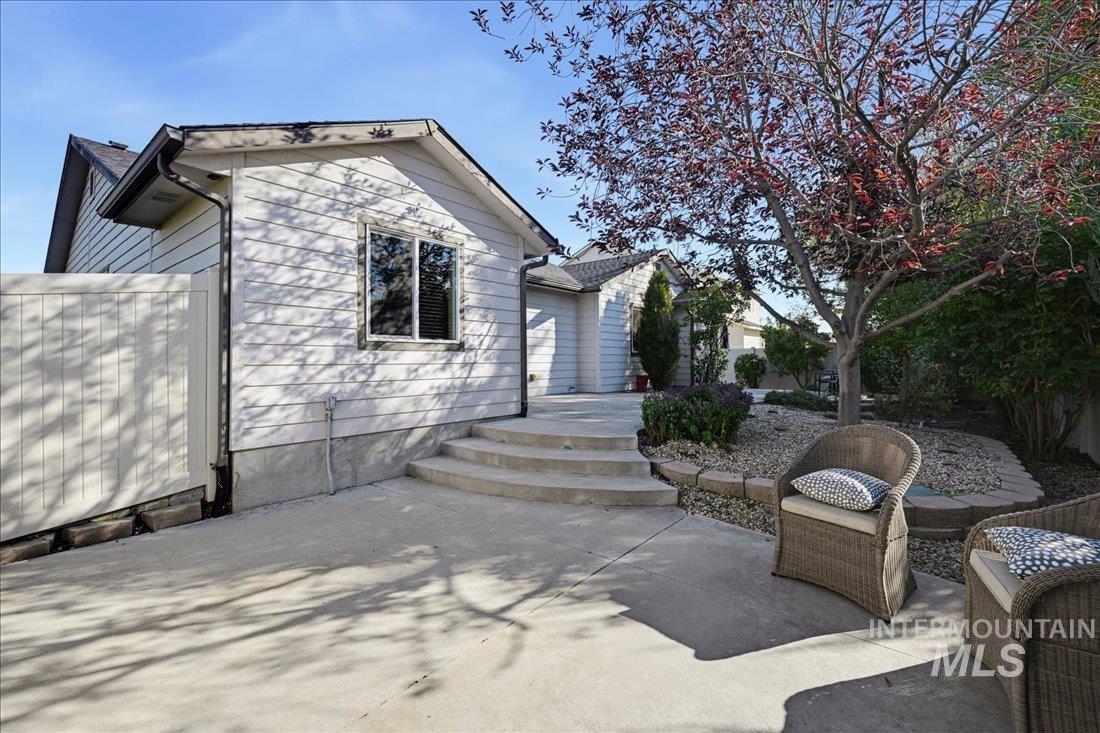
Concrete patio with tiered steps, surrounded by a raised garden bed with stone retaining walls and gravel
-
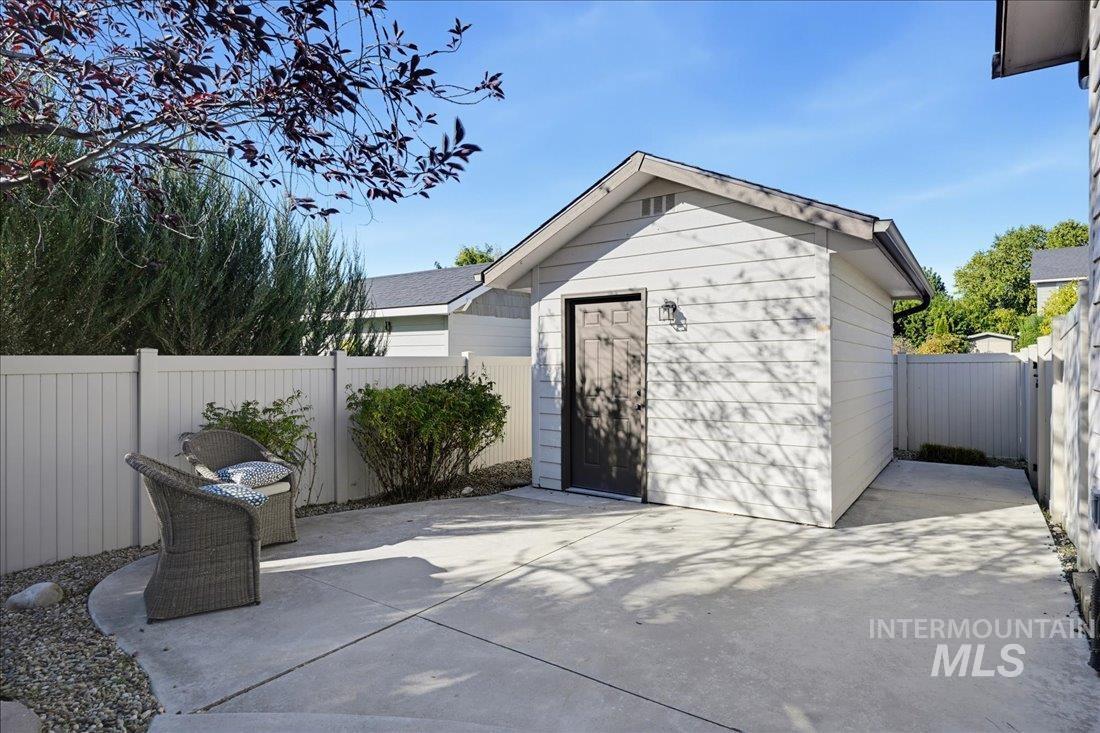
Detached auxiliary structure with horizontal siding, concrete patio, gravel border, and privacy fencing
-
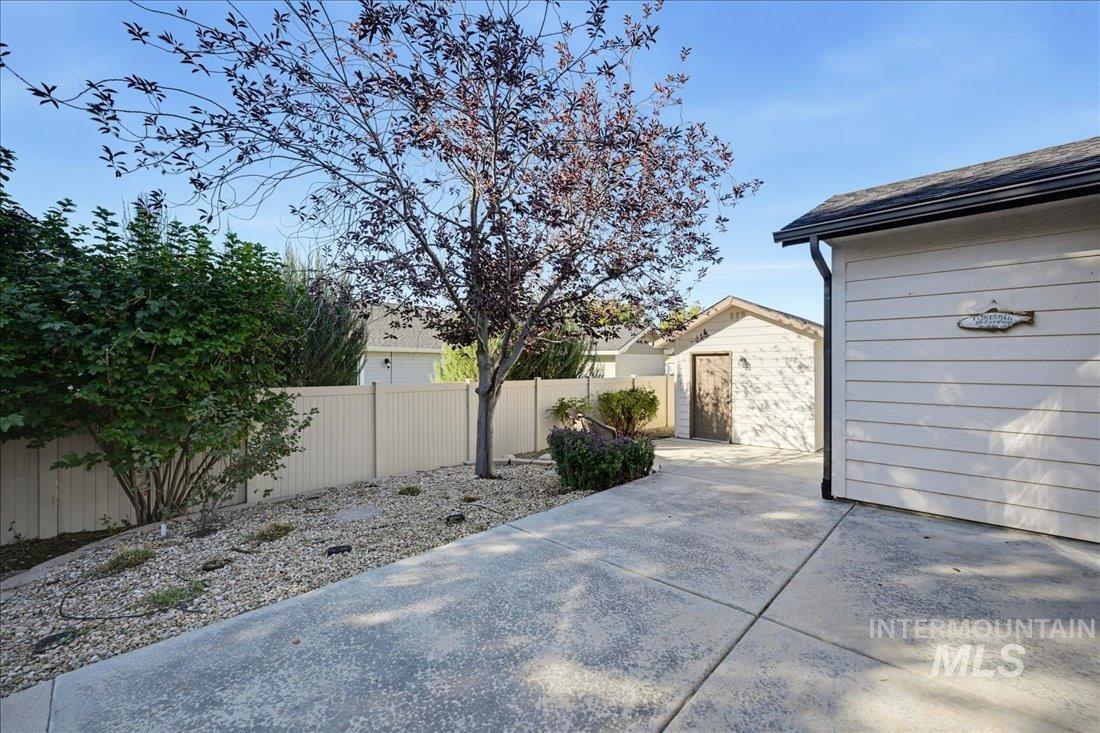
Concrete driveway, white horizontal siding, dark roofline, and a detached shed with a natural wood door
-
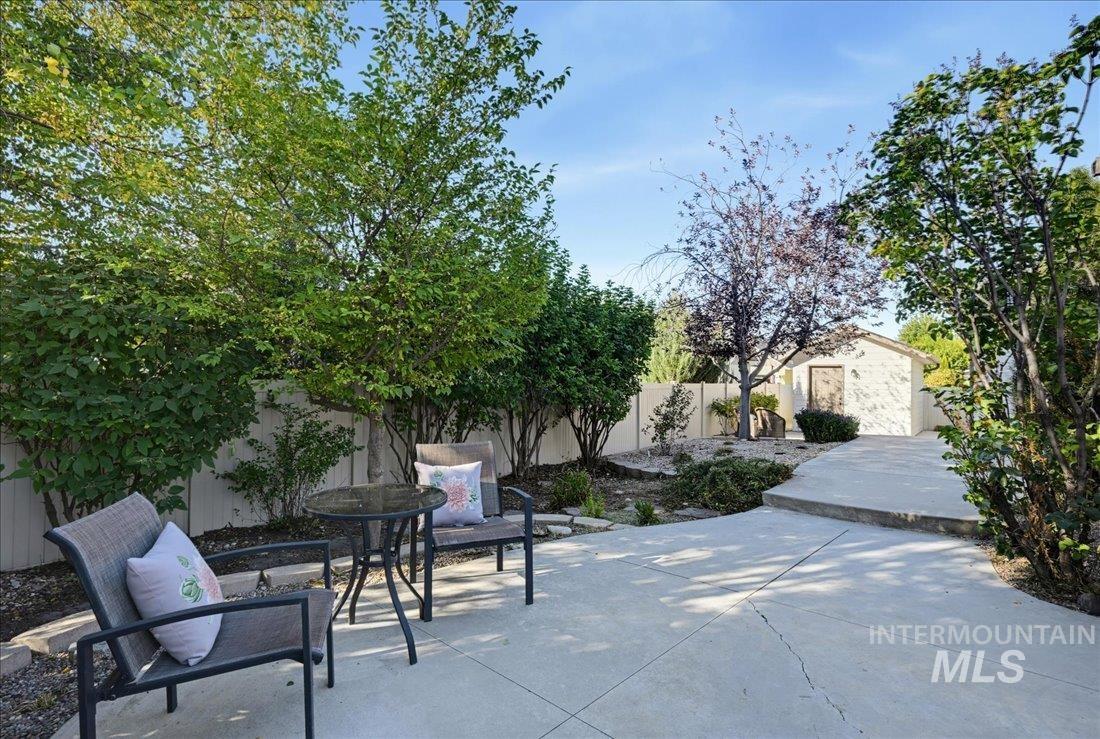
Expansive concrete patio with integrated landscaping
-
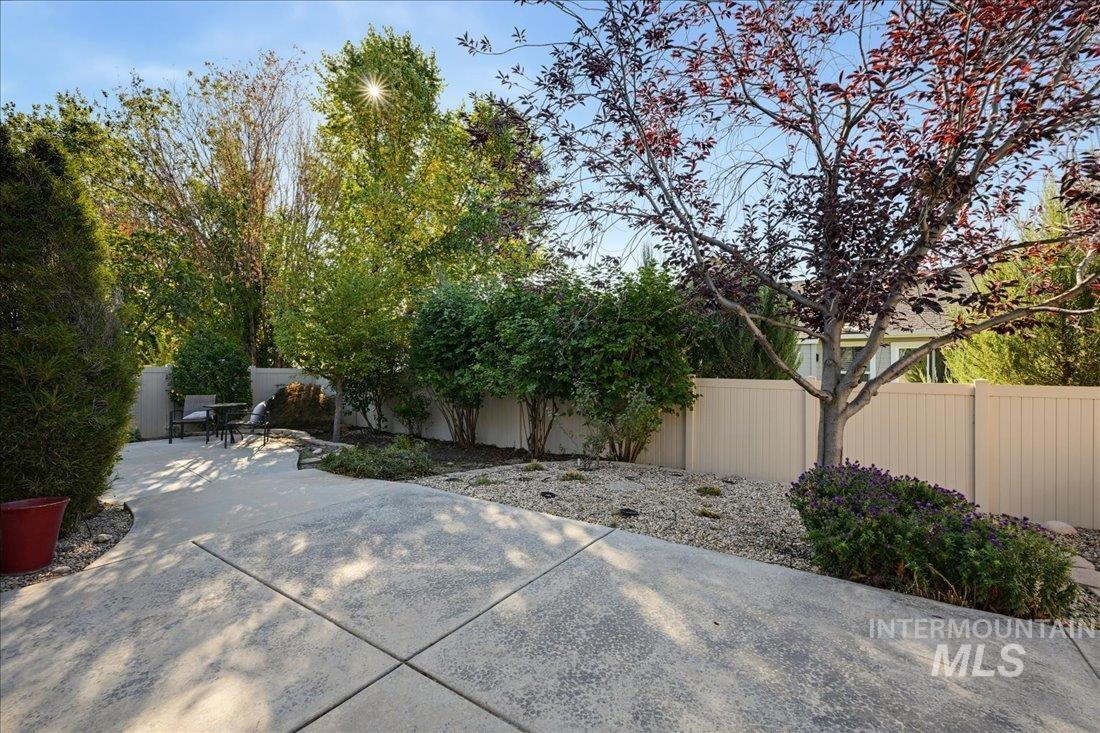
Stained concrete patio with a privacy fence, mature trees, and landscaped rock beds
-
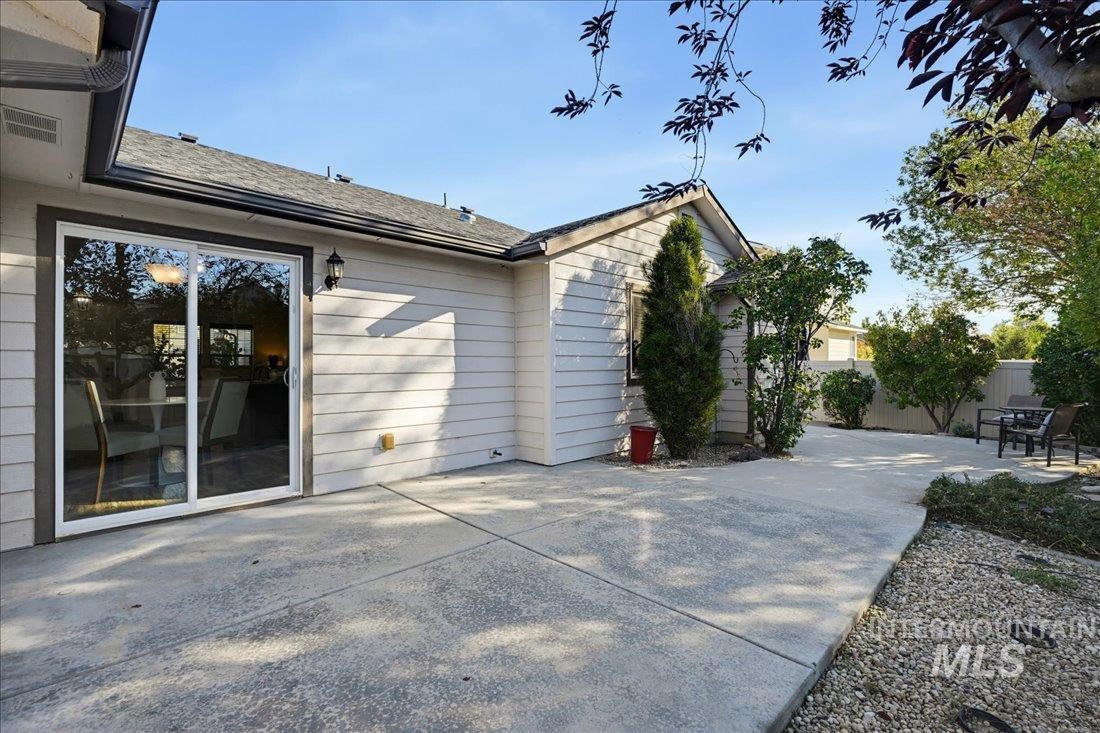
Expansive concrete patio with gravel landscaping, siding exterior, and sliding glass door
-
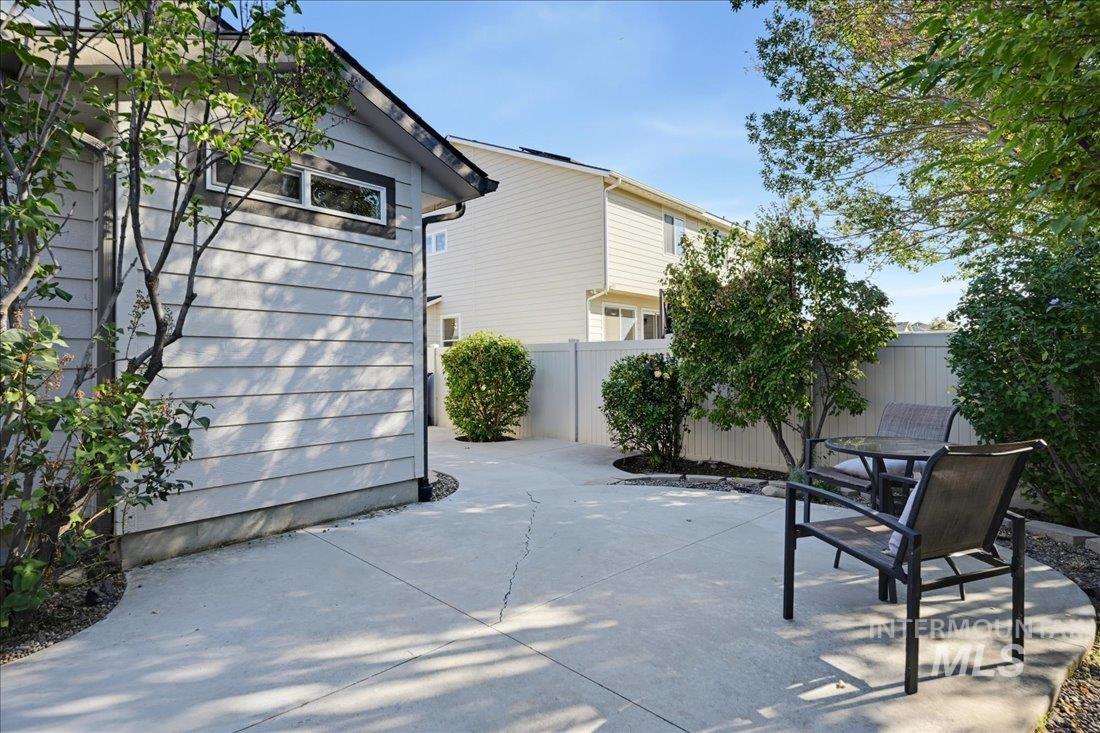
Expansive concrete patio with integrated landscaping beds and mature plantings
-
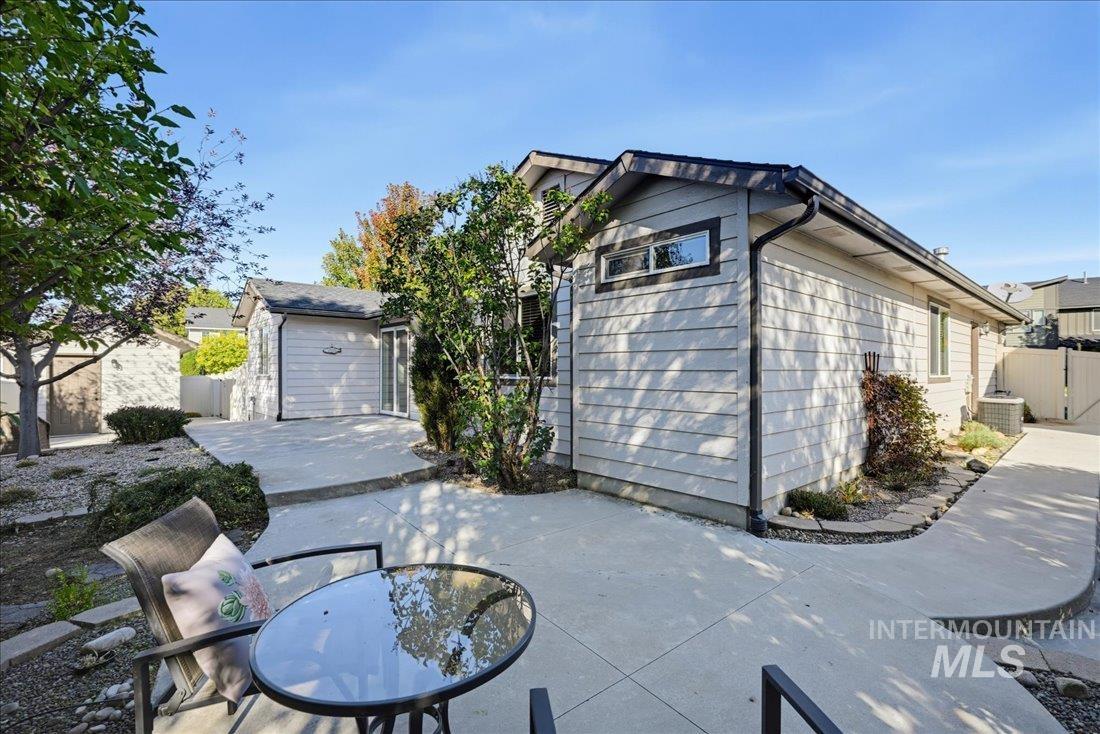
Expansive concrete patio with integrated walkways, bordered by mature trees and landscaped rock beds
-
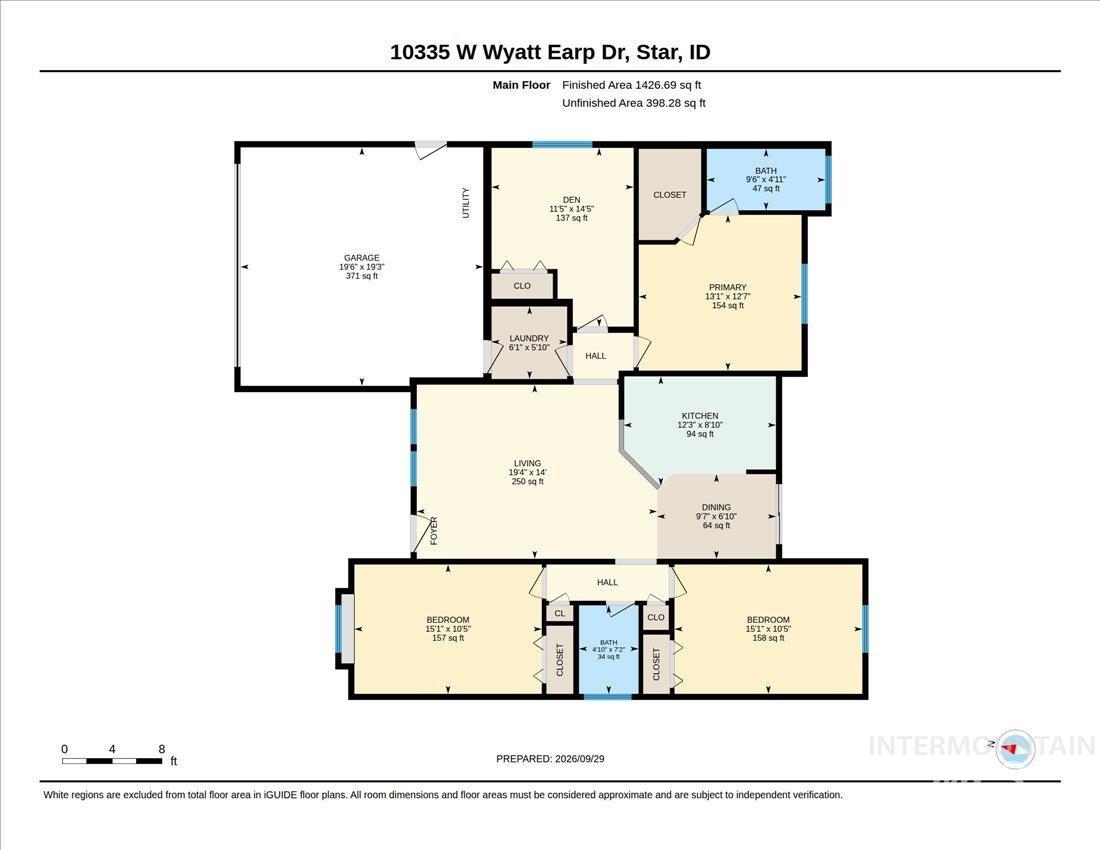
Floor plan
Welcome to this GORGEOUS four-bedroom home on a quiet corner lot in Star, offering a highly functional layout. Step outside to a STUNNINGLY-LANDSCAPED and terraced backyard, thoughtfully designed with an abundance of decorative shrubs and an adjacent garden shed. It’s perfect for entertaining, yet easy to maintain, leaving more time to relax and enjoy it. Inside, vaulted ceilings, and natural light create a bright, INVITING feel throughout the open kitchen, living, and dining areas, which flow seamlessly out to the backyard. The kitchen features granite countertops, with granite continuing into the bathrooms as well. Laminate flooring runs throughout the main living areas for easy care and lasting durability, while the bedrooms offer soft carpet underfoot. The split bedroom design provides added privacy, and all bedrooms are generously sized. The primary suite is a true retreat, complete with a spacious walk in closet and a walk in shower. Every detail of this home has been arranged to make daily living comfortable and convenient, from the open gathering spaces to the private bedroom layout. Located just minutes from Highway 16, you will enjoy easy access to downtown Star, Eagle, and a variety of nearby shopping, dining, and amenities. If you have been searching for a home with a great floor plan and an easy to maintain backyard made for entertaining, this one checks all the boxes.
- Heating:
- Forced Air, Gas
- Cooling:
- Central air
- Garage Capacity:
- 2
- Country:
- US
- State:
- ID
- City:
- Star
- Zipcode:
- 83669
- Street:
- 10335 W Wyatt Earp Drive
- Longitude:
- W117° 31' 3.1''
- Latitude:
- N43° 42' 30.8''
- Master Bedroom Level:
- Main
- Master Bedroom Size:
- 13x13
- Bedroom 2 Level:
- Main
- Bedroom2 Size:
- 12x15
- Bedroom 3 Level:
- Main
- Bedroom3 Size:
- 15x11
- Bedroom 4 Level:
- Main
- Bedroom4 Size:
- 15x11
- Kitchen Level:
- Main
- Kitchen Size:
- 9x3
- Living Room Level:
- Main
- Living Room Size:
- 20x14
- School District:
- West Ada School District
- Elementary School:
- Star
- Middle School:
- Star
- High School:
- Owyhee
- Status:
- Active
- Type:
- Single Family
- Level:
- Single
- Tax Year:
- 2025
- Taxes:
- $1,516
- Potential Short Sale:
- No
- Age:
- 11 - 20 Years
- Auction:
- No
- Flood Ins Required:
- No
- HUD Owned:
- No
- In Foreclosure:
- No
- Land Size:
- Standard Lot 6000-9999 SF
- Home Owner Exempt:
- No
- HOA Frequency:
- Annual
- HOA Fees:
- $375
- Virtual Tour:
- https://youriguide.com/10335_w_wyatt_earp_dr_star_id/
- Inc Kitchen Features:
- Breakfast bar, Dishwasher, Disposal, Microwave, Oven/range freestanding, Pantry, Island, Countertop-quartz, Countertop-granite, Countertop-tile
- Lot Features:
- Sidewalks, Irrigation Available
- Water:
- City service
- Land Use:
- Single
- Sprinkler System:
- Auto,Partial,Pressurized Irrigation
Residential For Sale
10335 W Wyatt Earp Drive, Star, Idaho 83669
- Property Type :
- Residential
- Listing Type :
- For Sale
- Status :
- Active
- Listing ID :
- 99002528
- Price :
- $449,900
- Bedrooms :
- 4
- Bathrooms :
- 2
- Apx SqFt :
- 1,427 SqFt
- Year Built :
- 2014
- Lot Area :
- 0.19 Acres
- Days on Market :
- 4
- Subdivision :
- Colt Place
- Update Date :
- 10/04/2026 06:02:08



