
-

Single-story residence featuring a blue exterior and white trim
-
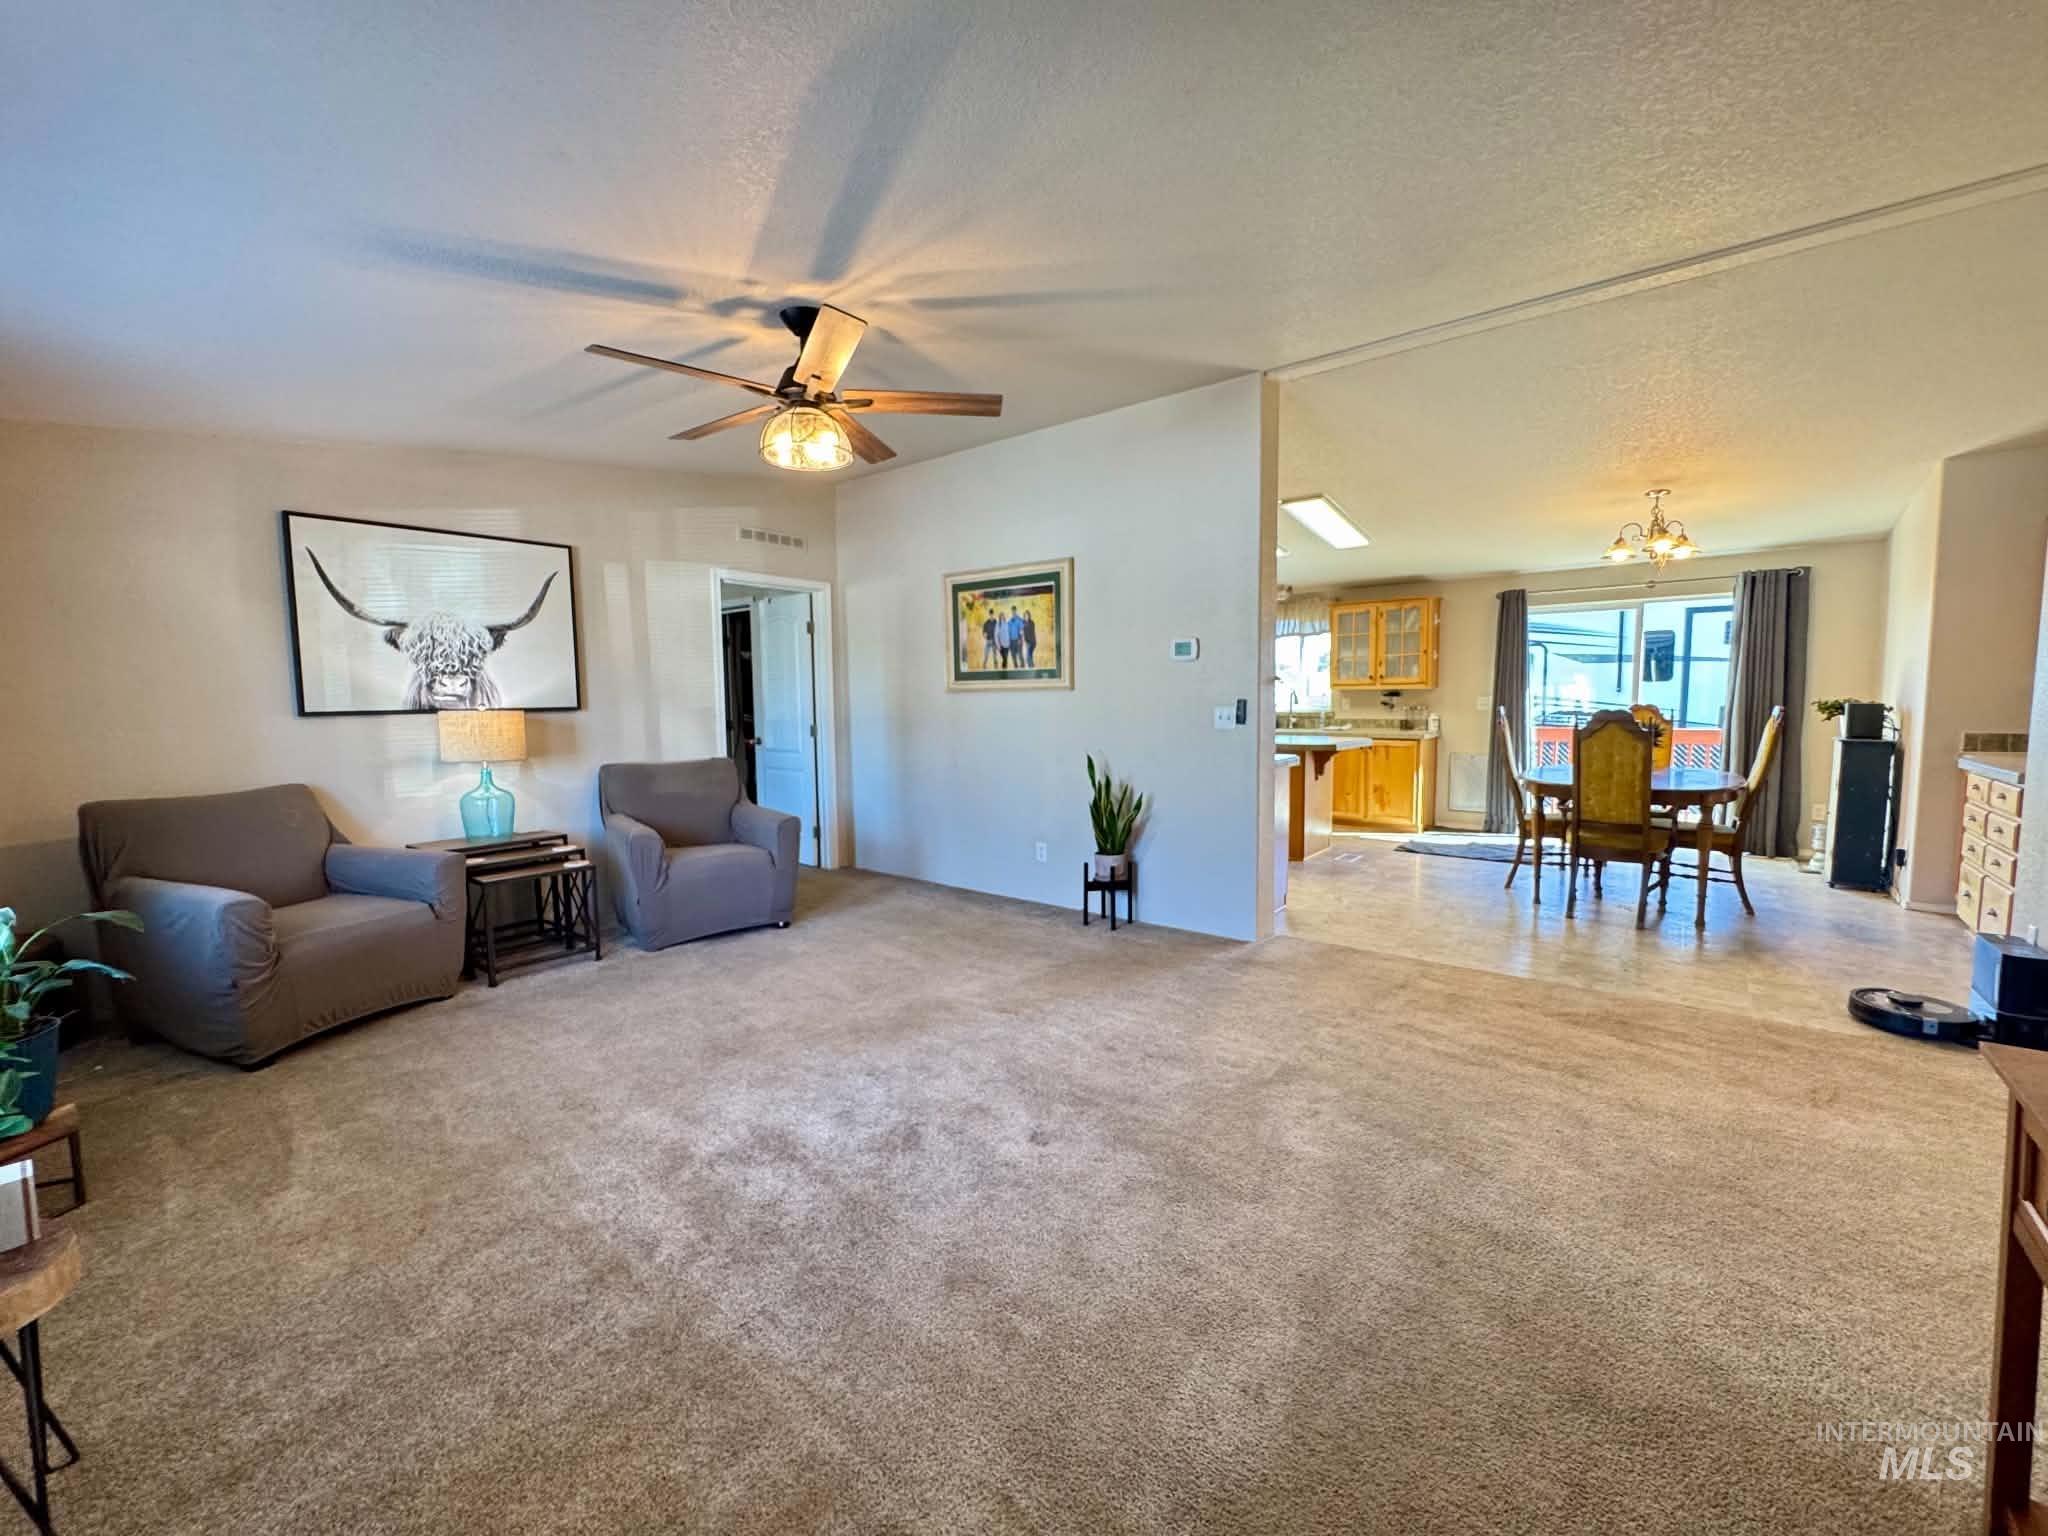
Open-concept layout with carpeted living area and wood-finish flooring in dining space
-
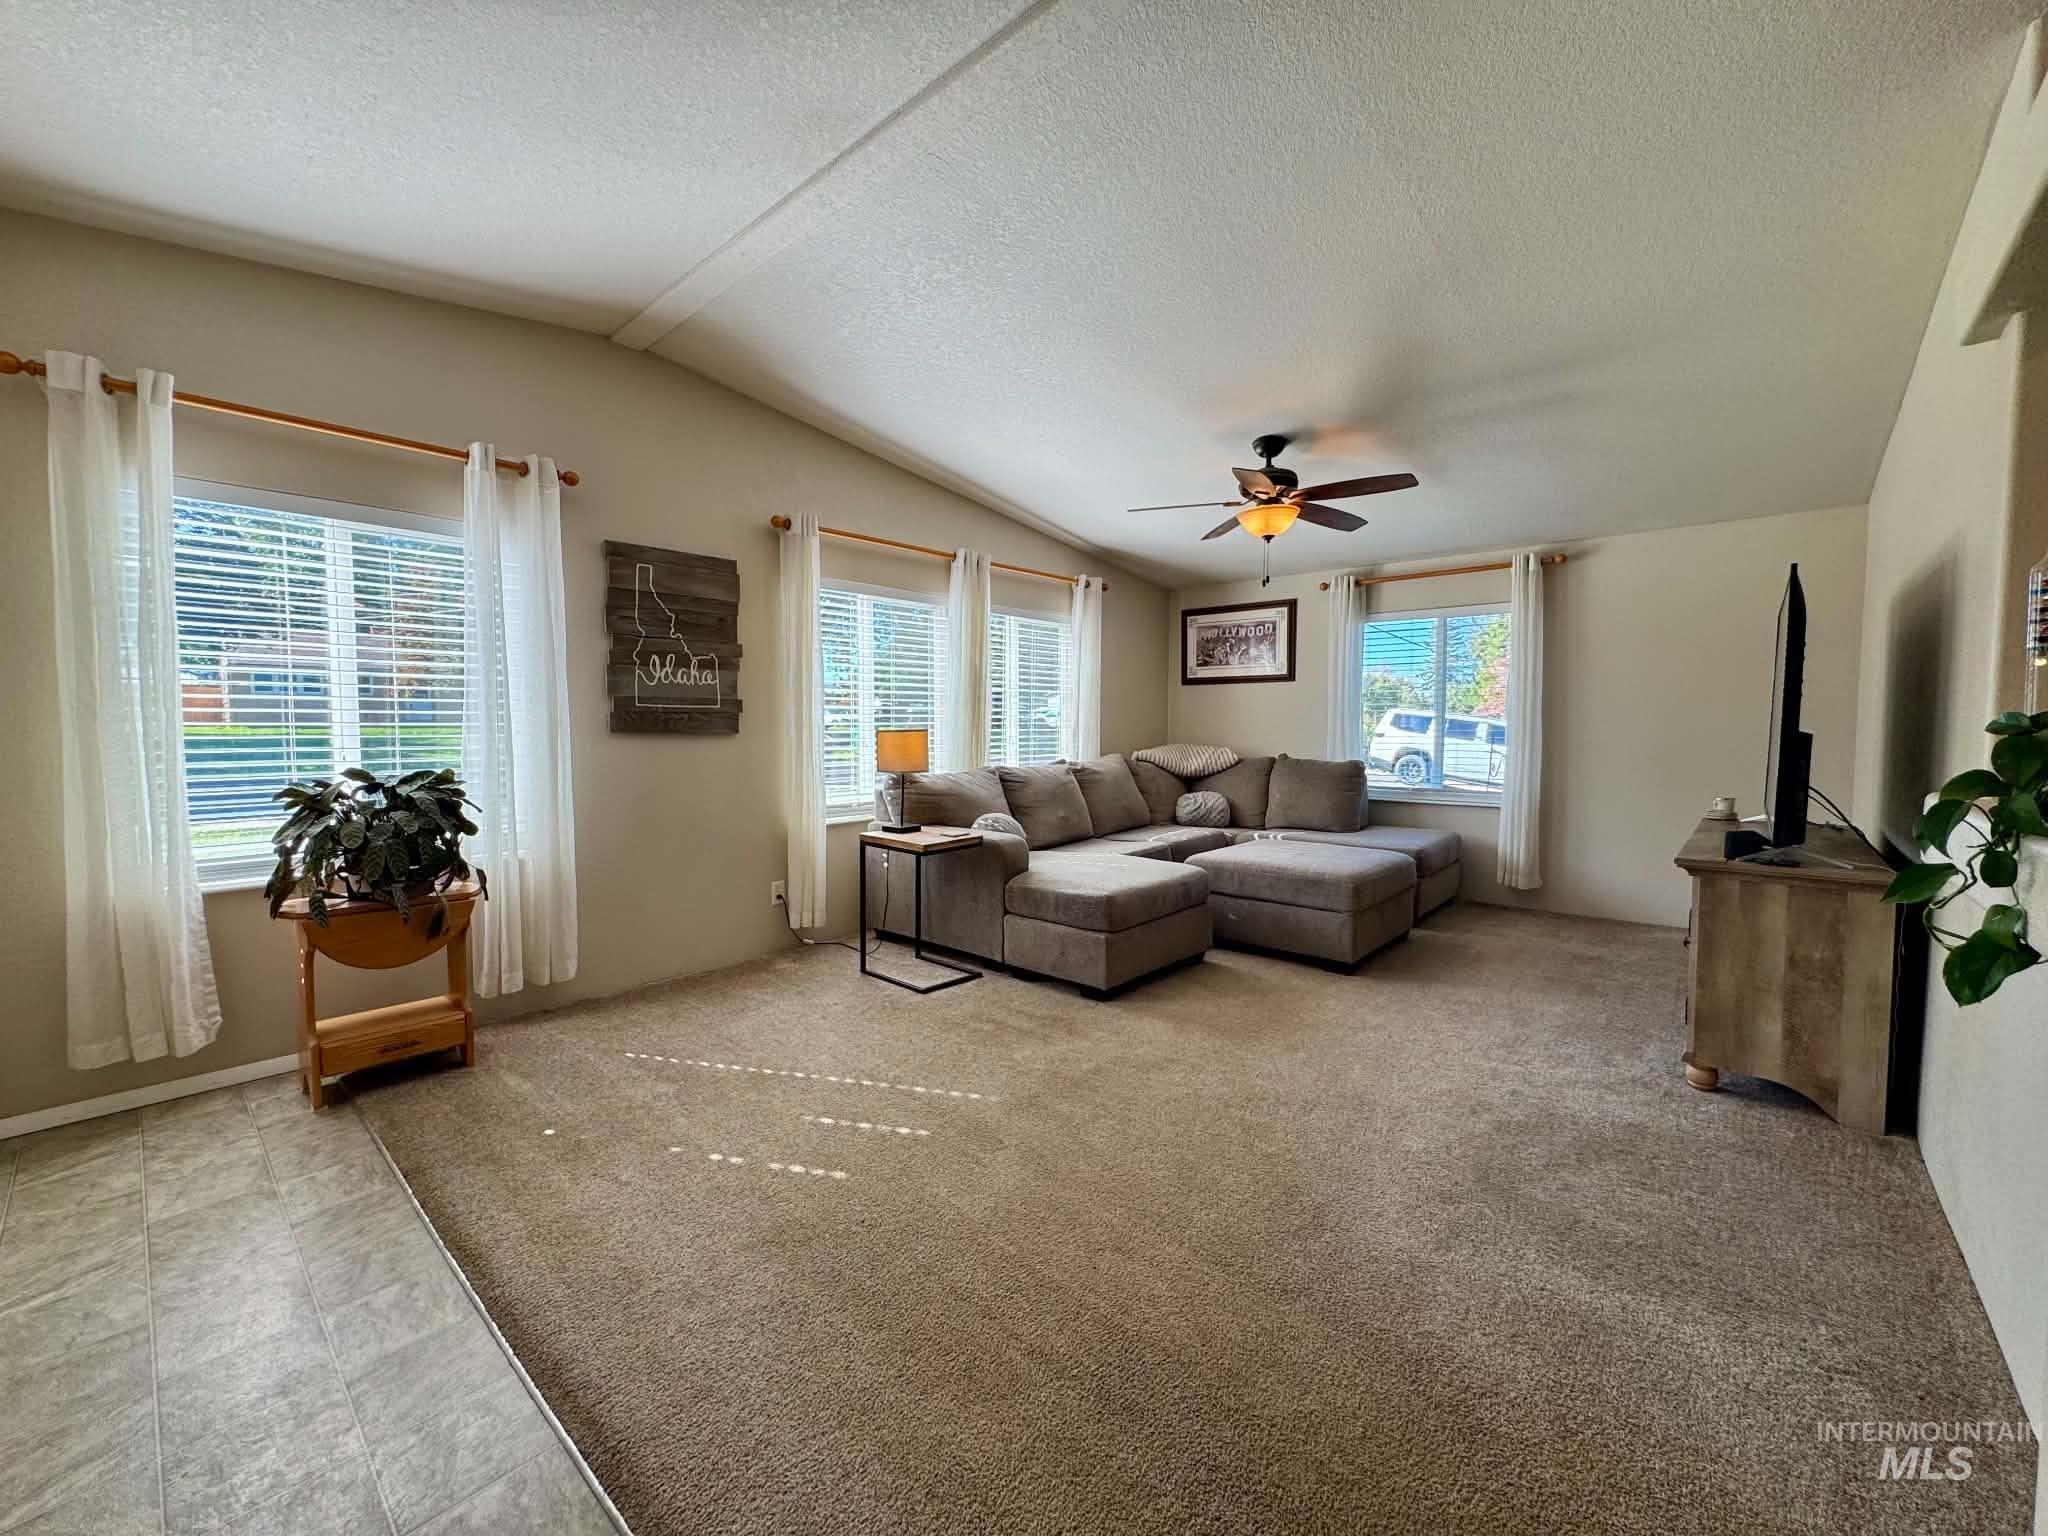
Vaulted ceiling, multiple windows with blinds, ceiling fan with light fixture, carpeted flooring, and a portion of tile flooring
-

Spacious room with neutral-toned walls, a white front entry door with an oval glass insert, a multi-pane window with a white frame, and a ceiling fan with integrated lighting
-

Carpeted living area with a white entry door featuring an oval leaded glass insert
-
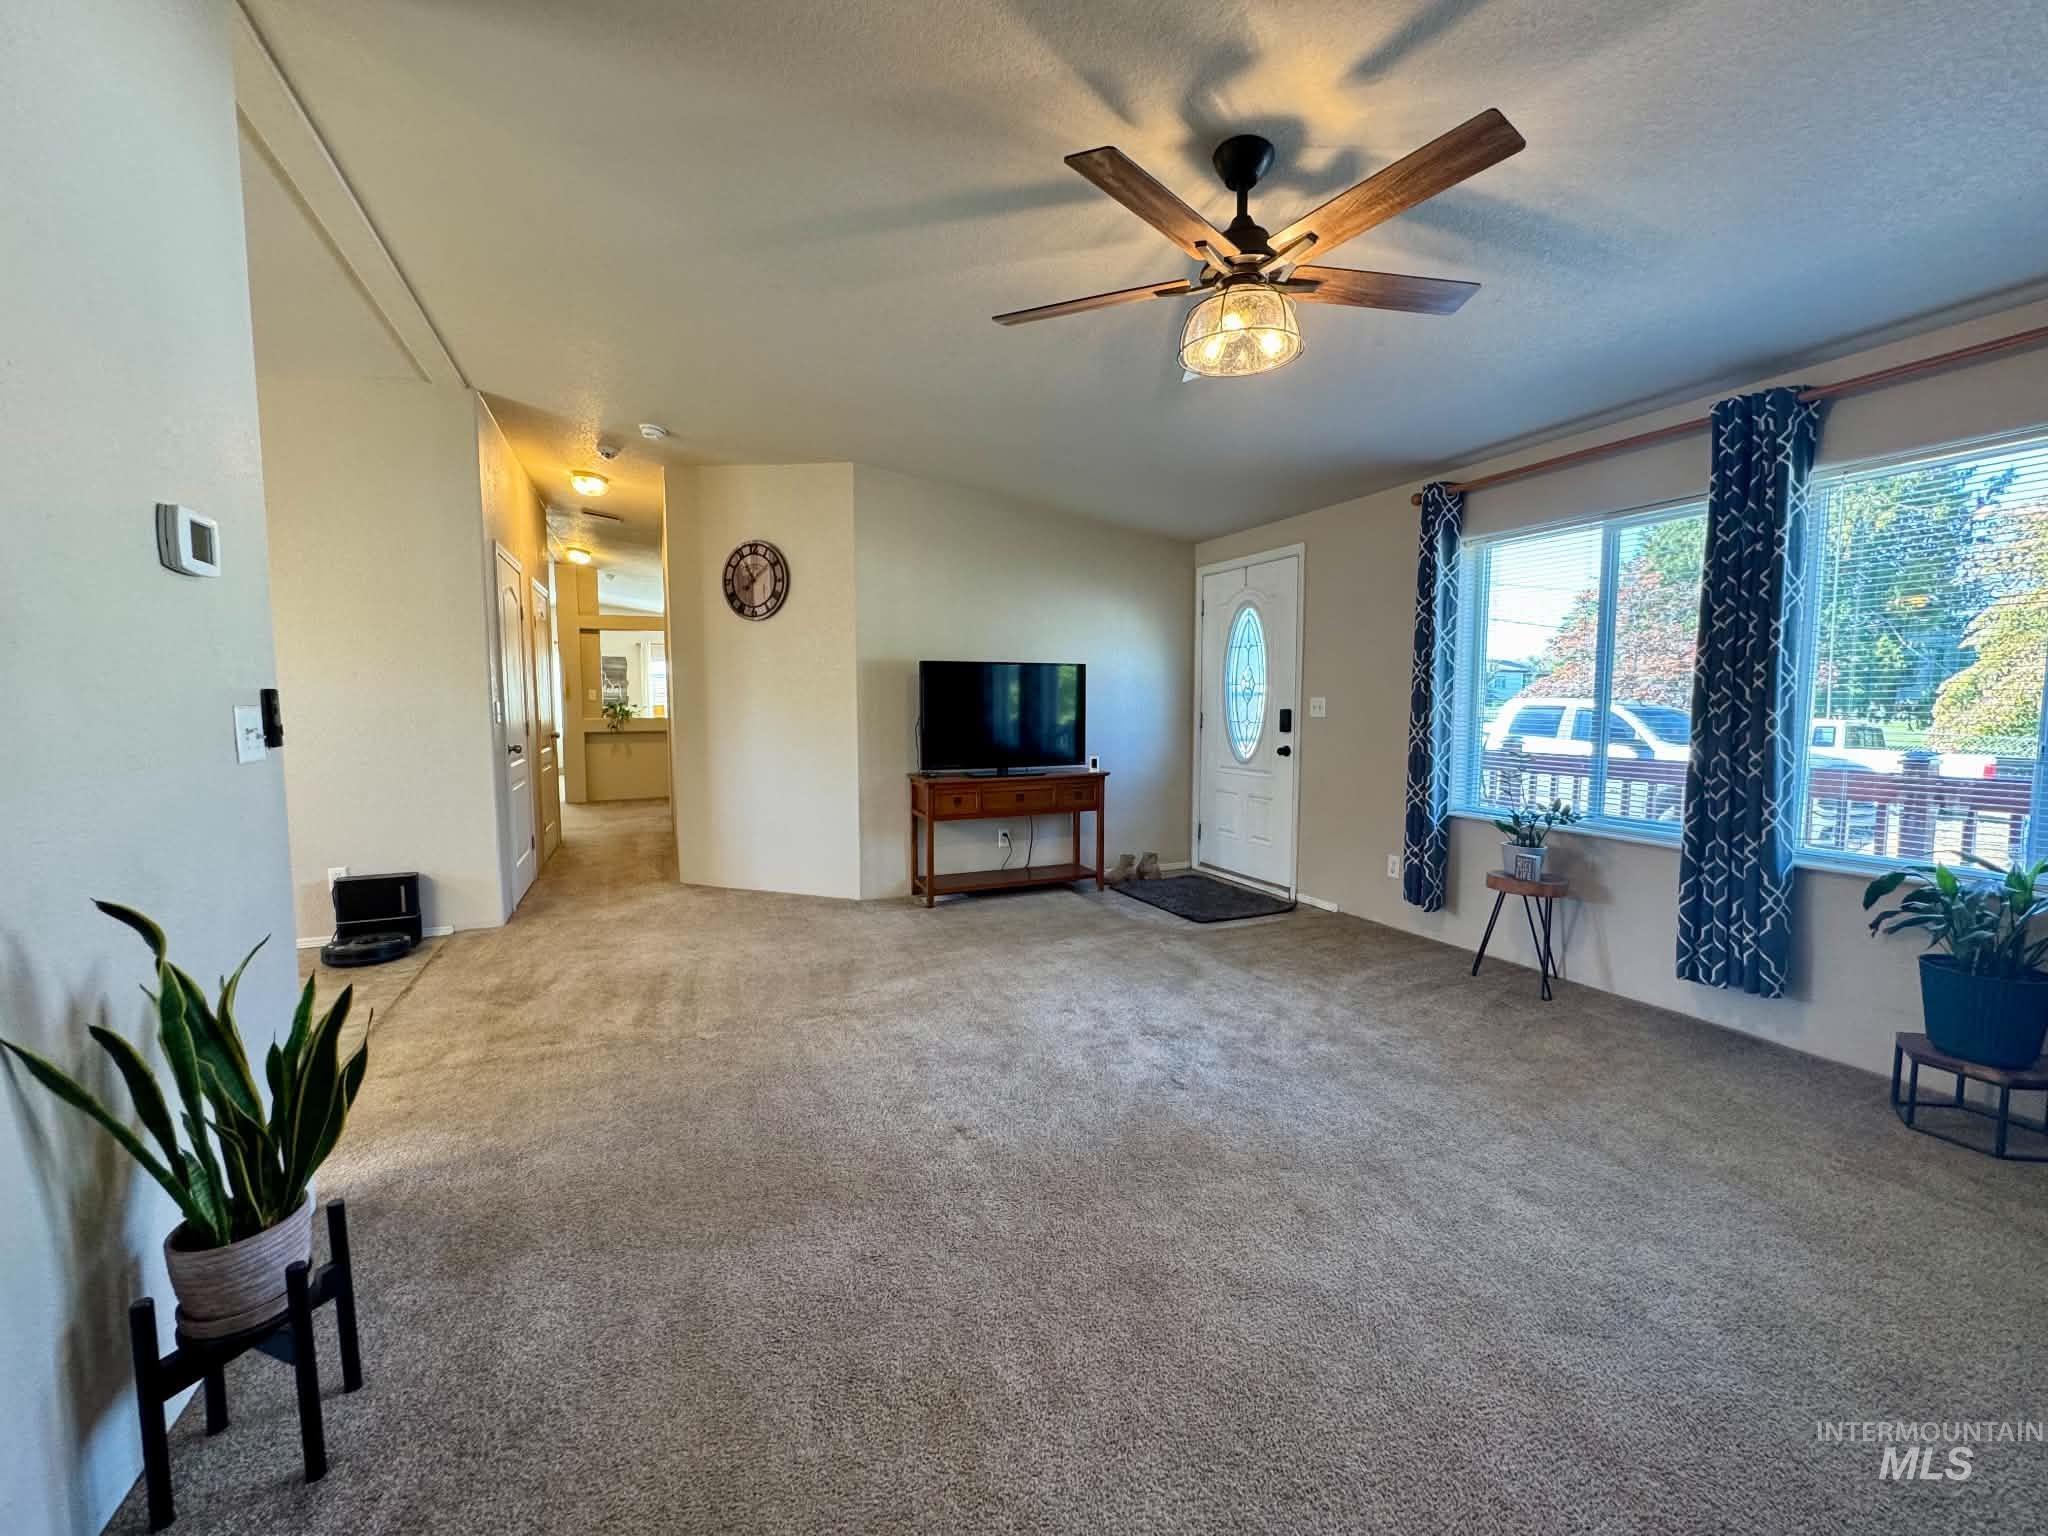
Spacious living area featuring carpet flooring, a ceiling fan with integrated lighting, and multiple windows with blinds
-
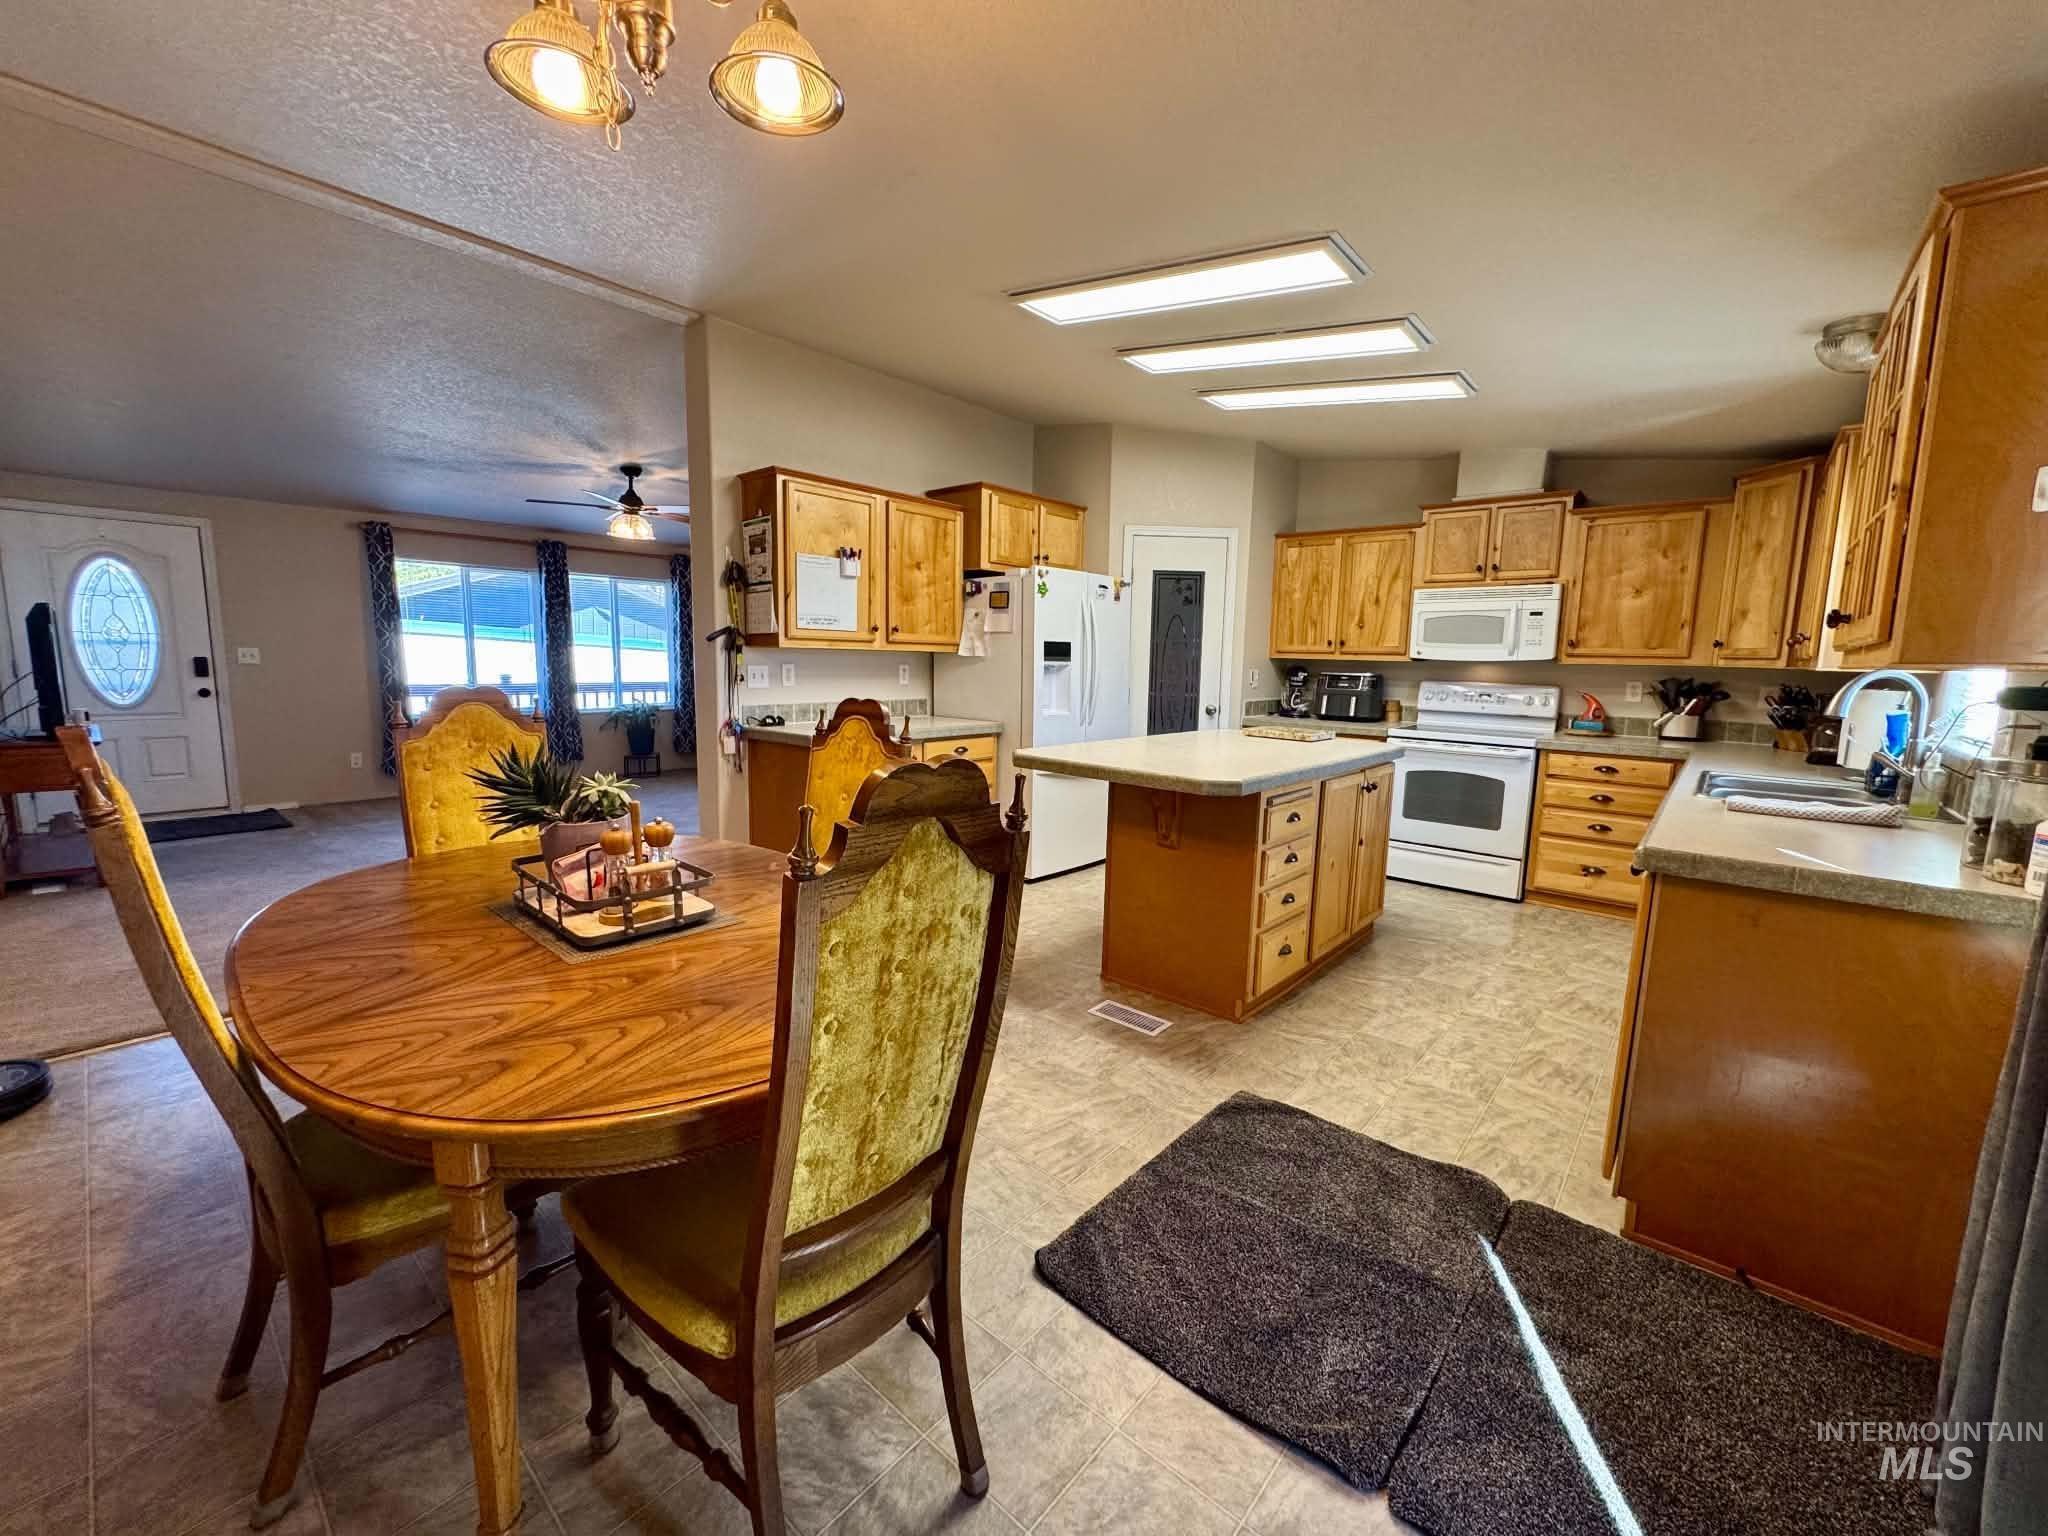
Spacious kitchen featuring wood cabinetry, white appliances, a center island with countertop, and overhead lighting
-

Kitchen featuring abundant wood cabinetry, light-toned countertops, a central island, and integrated appliances
-
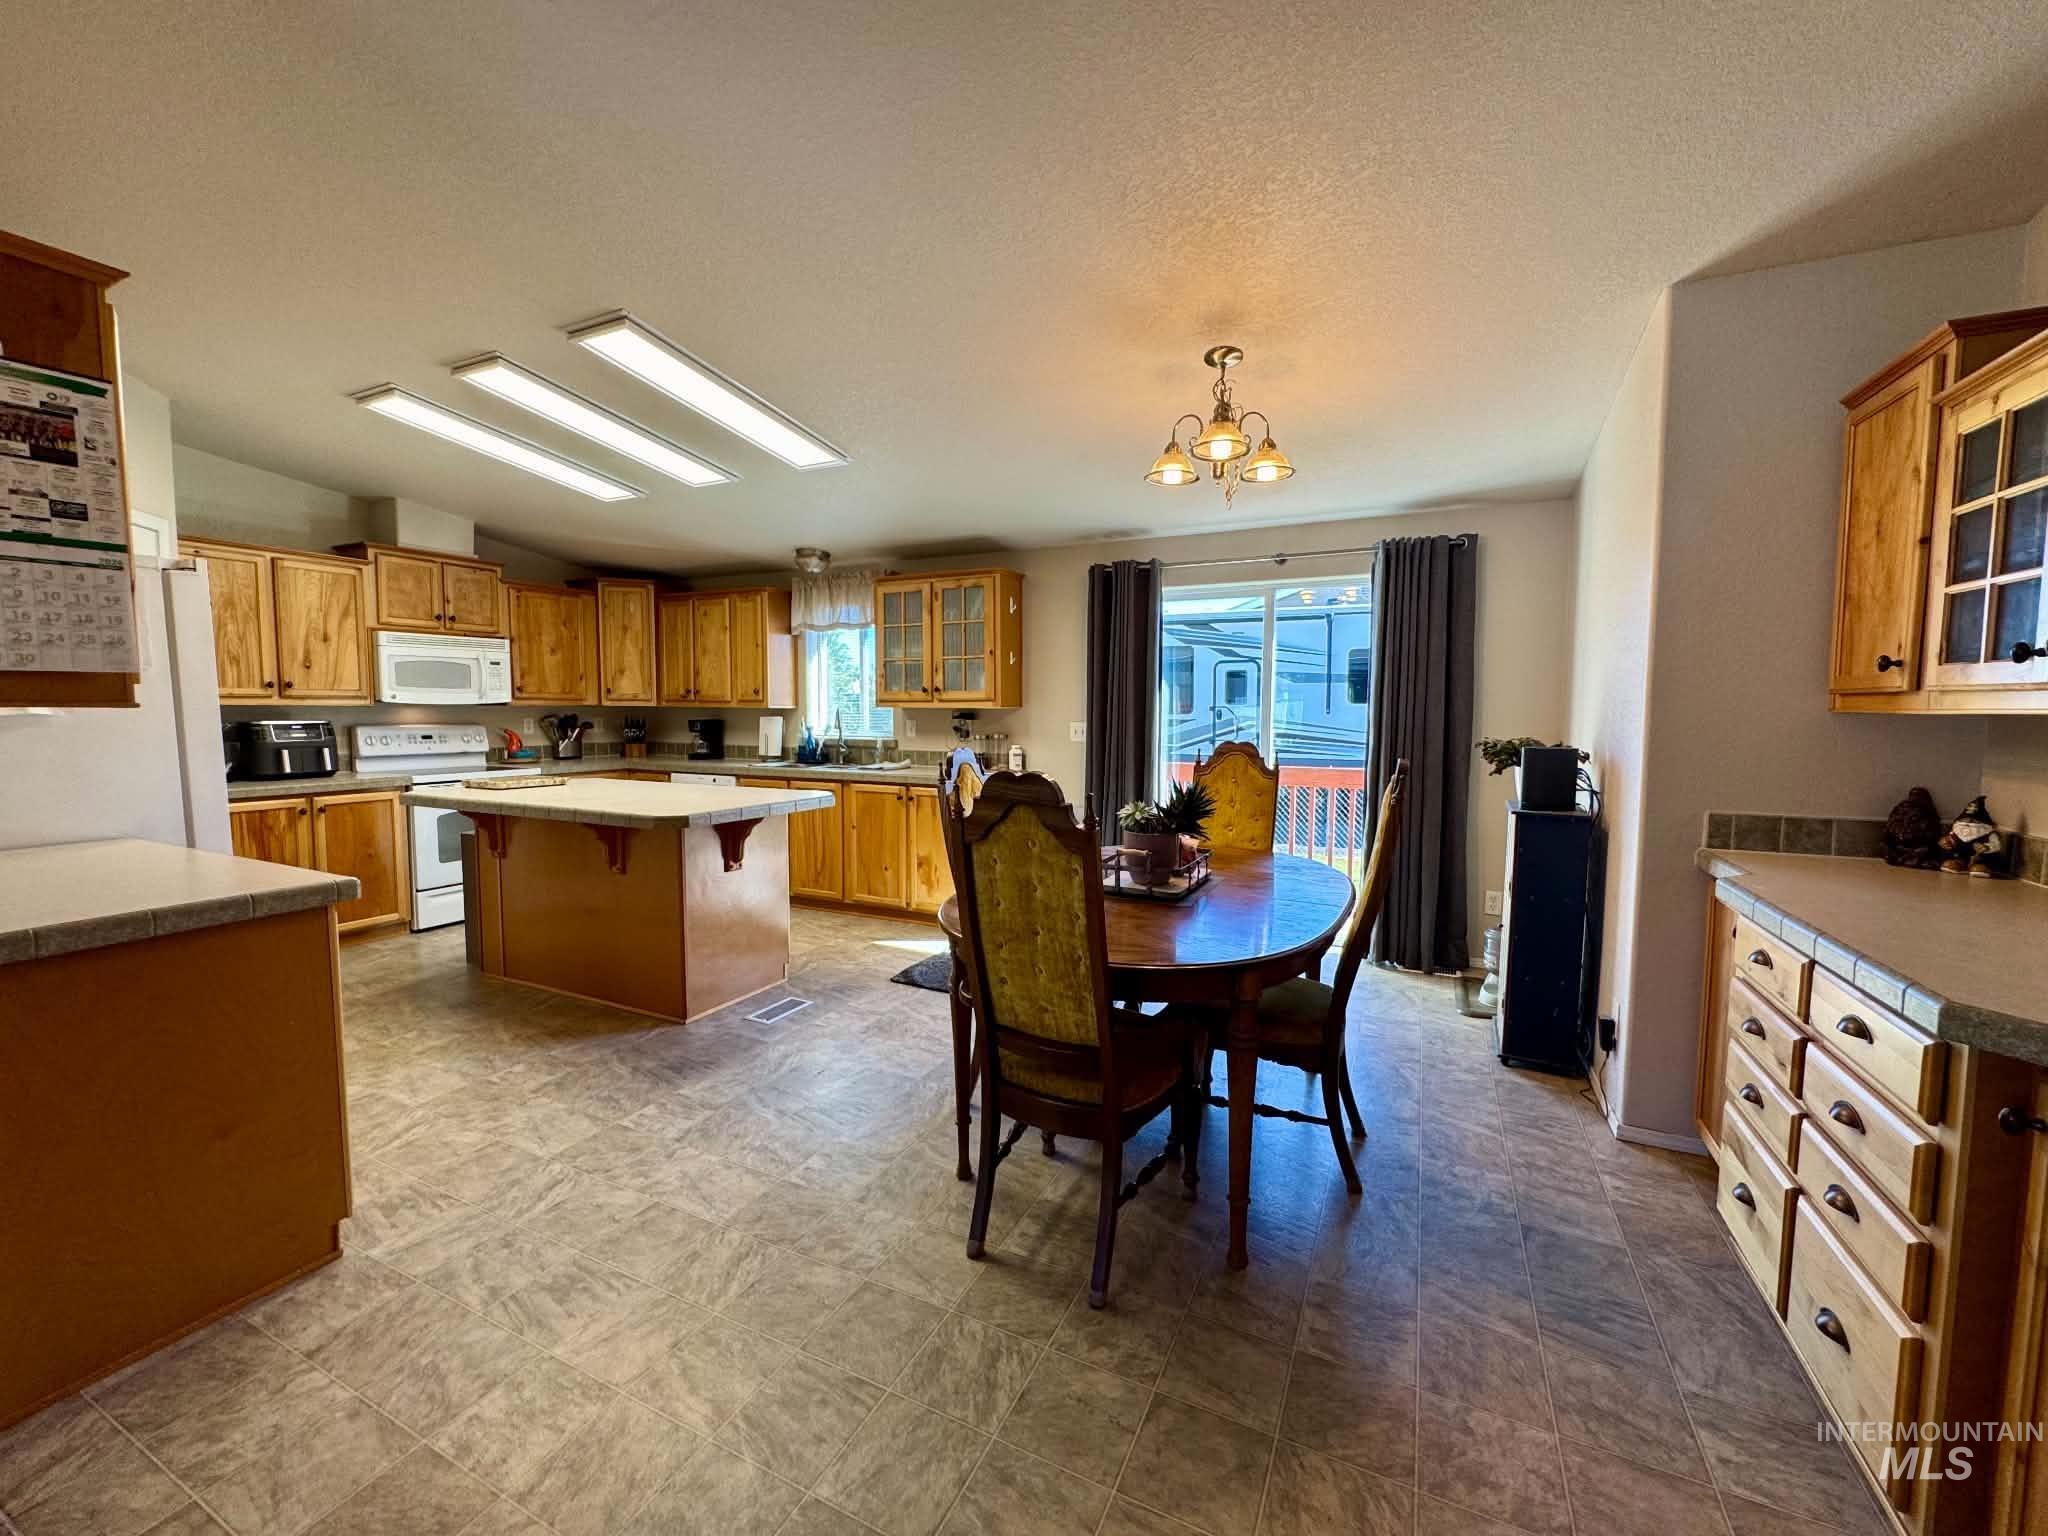
Kitchen featuring wood cabinetry, an island, light-toned countertops, and vinyl flooring
-

Wood cabinetry with glass-front display cabinets, tile countertops, and a coordinating tile backsplash
-

Carpeted flooring throughout, with a window providing natural illumination, and an attached ceiling fan with integrated lighting
-
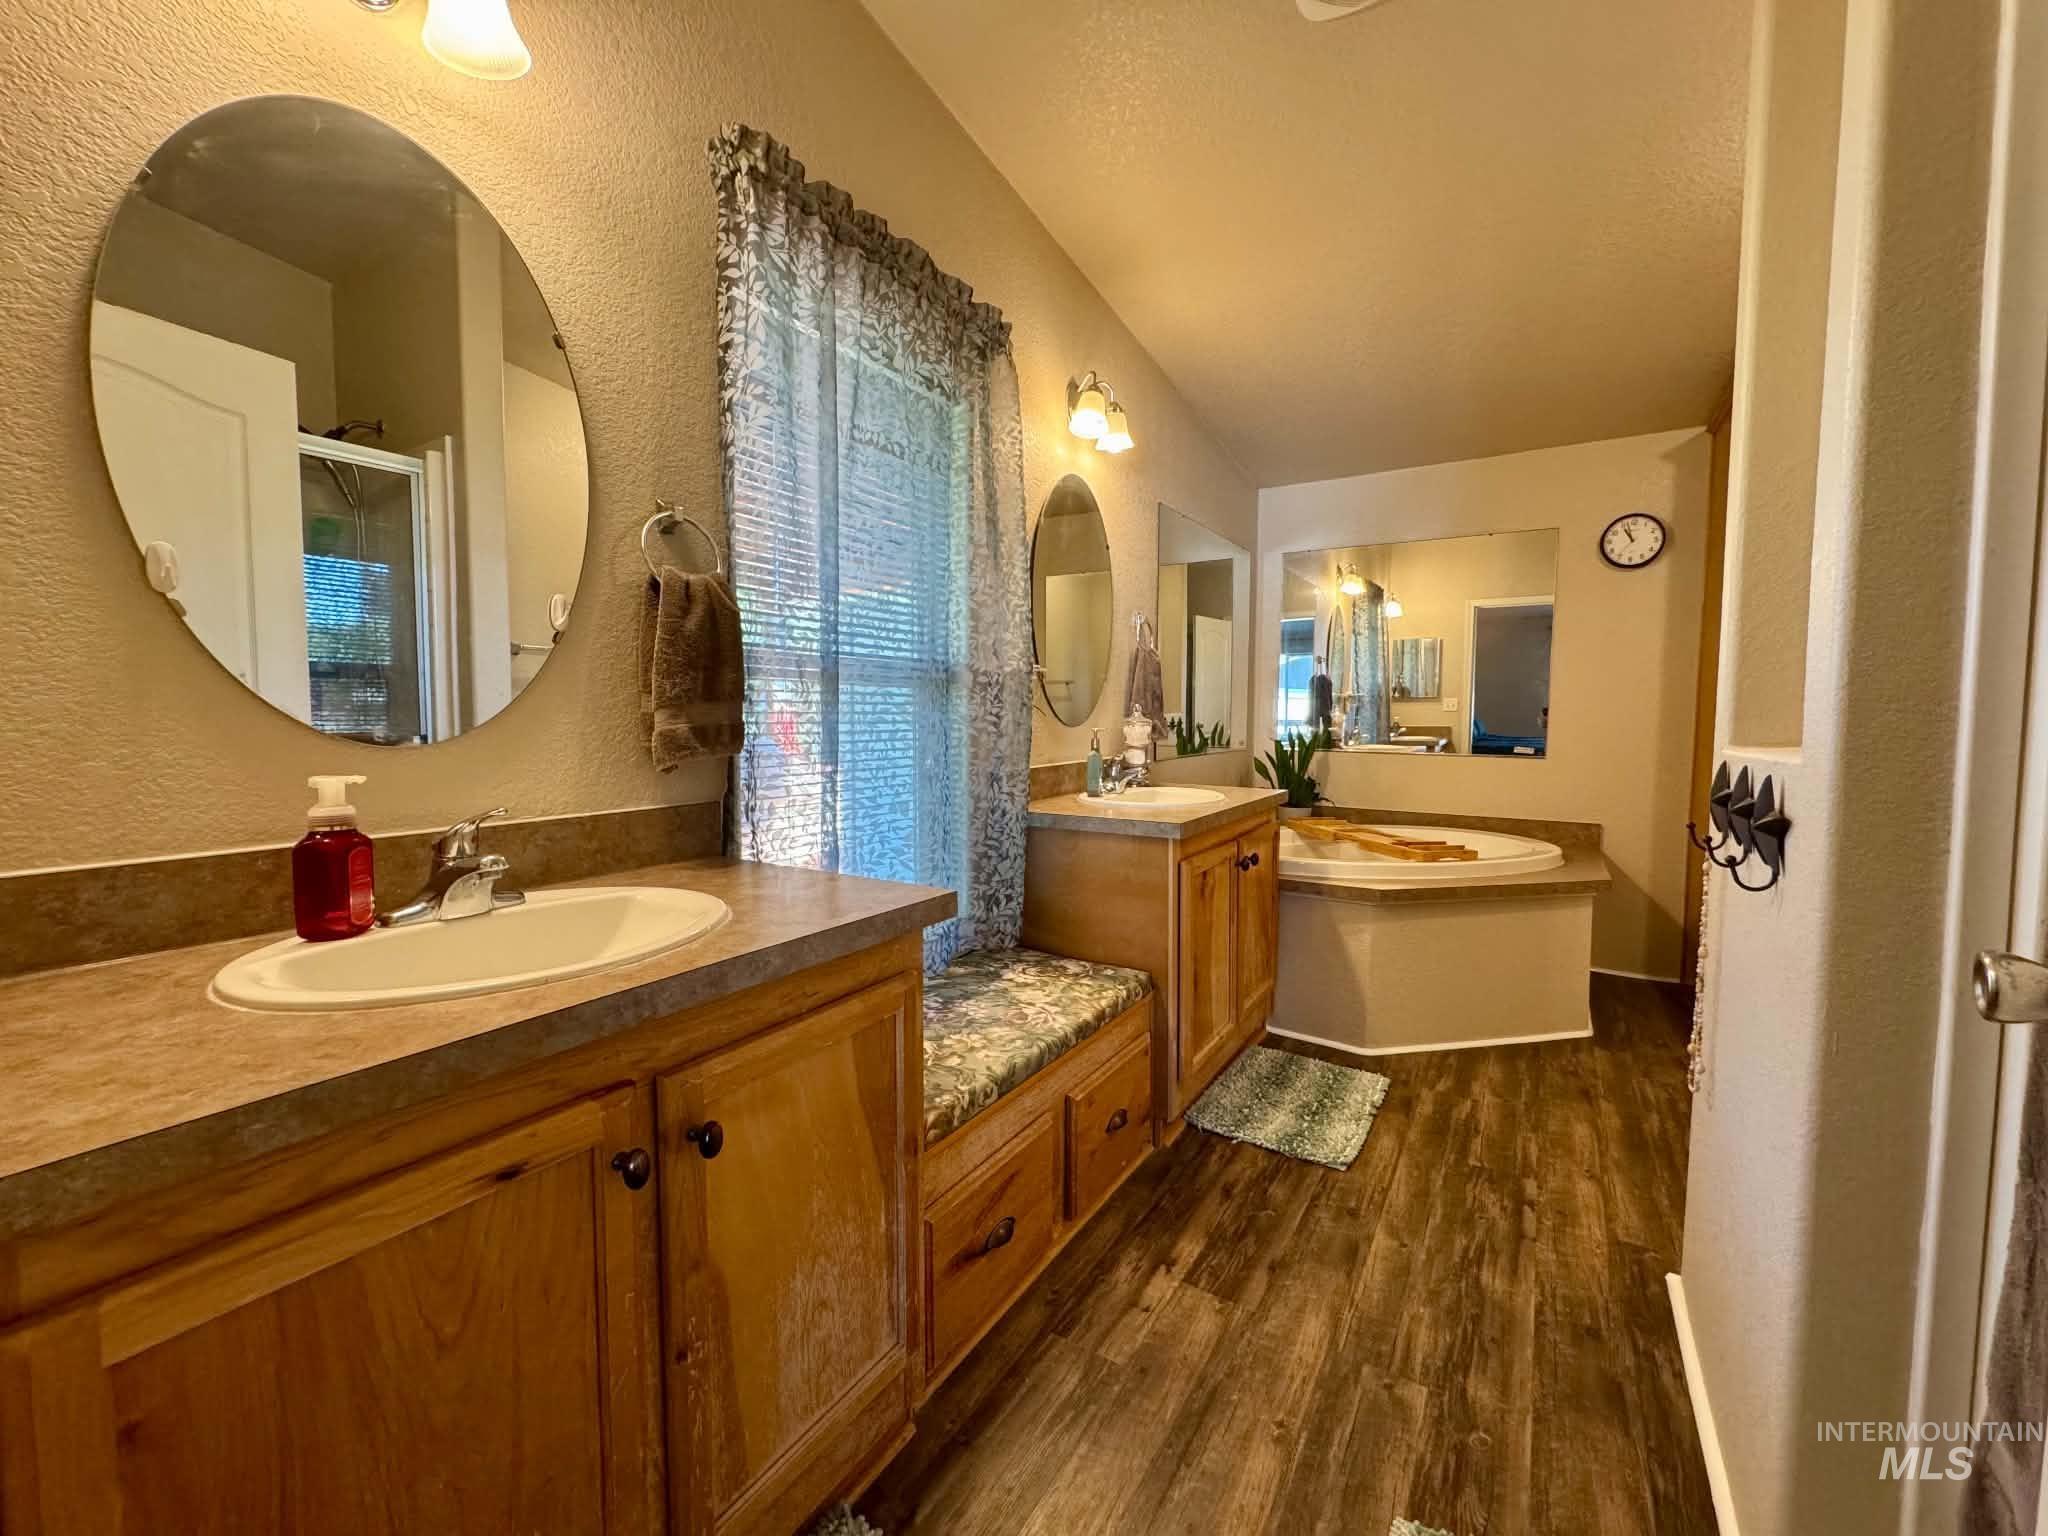
Dual wood-finish vanities with inset sinks, a built-in window bench, a large soaking tub, and wood-finish flooring
-
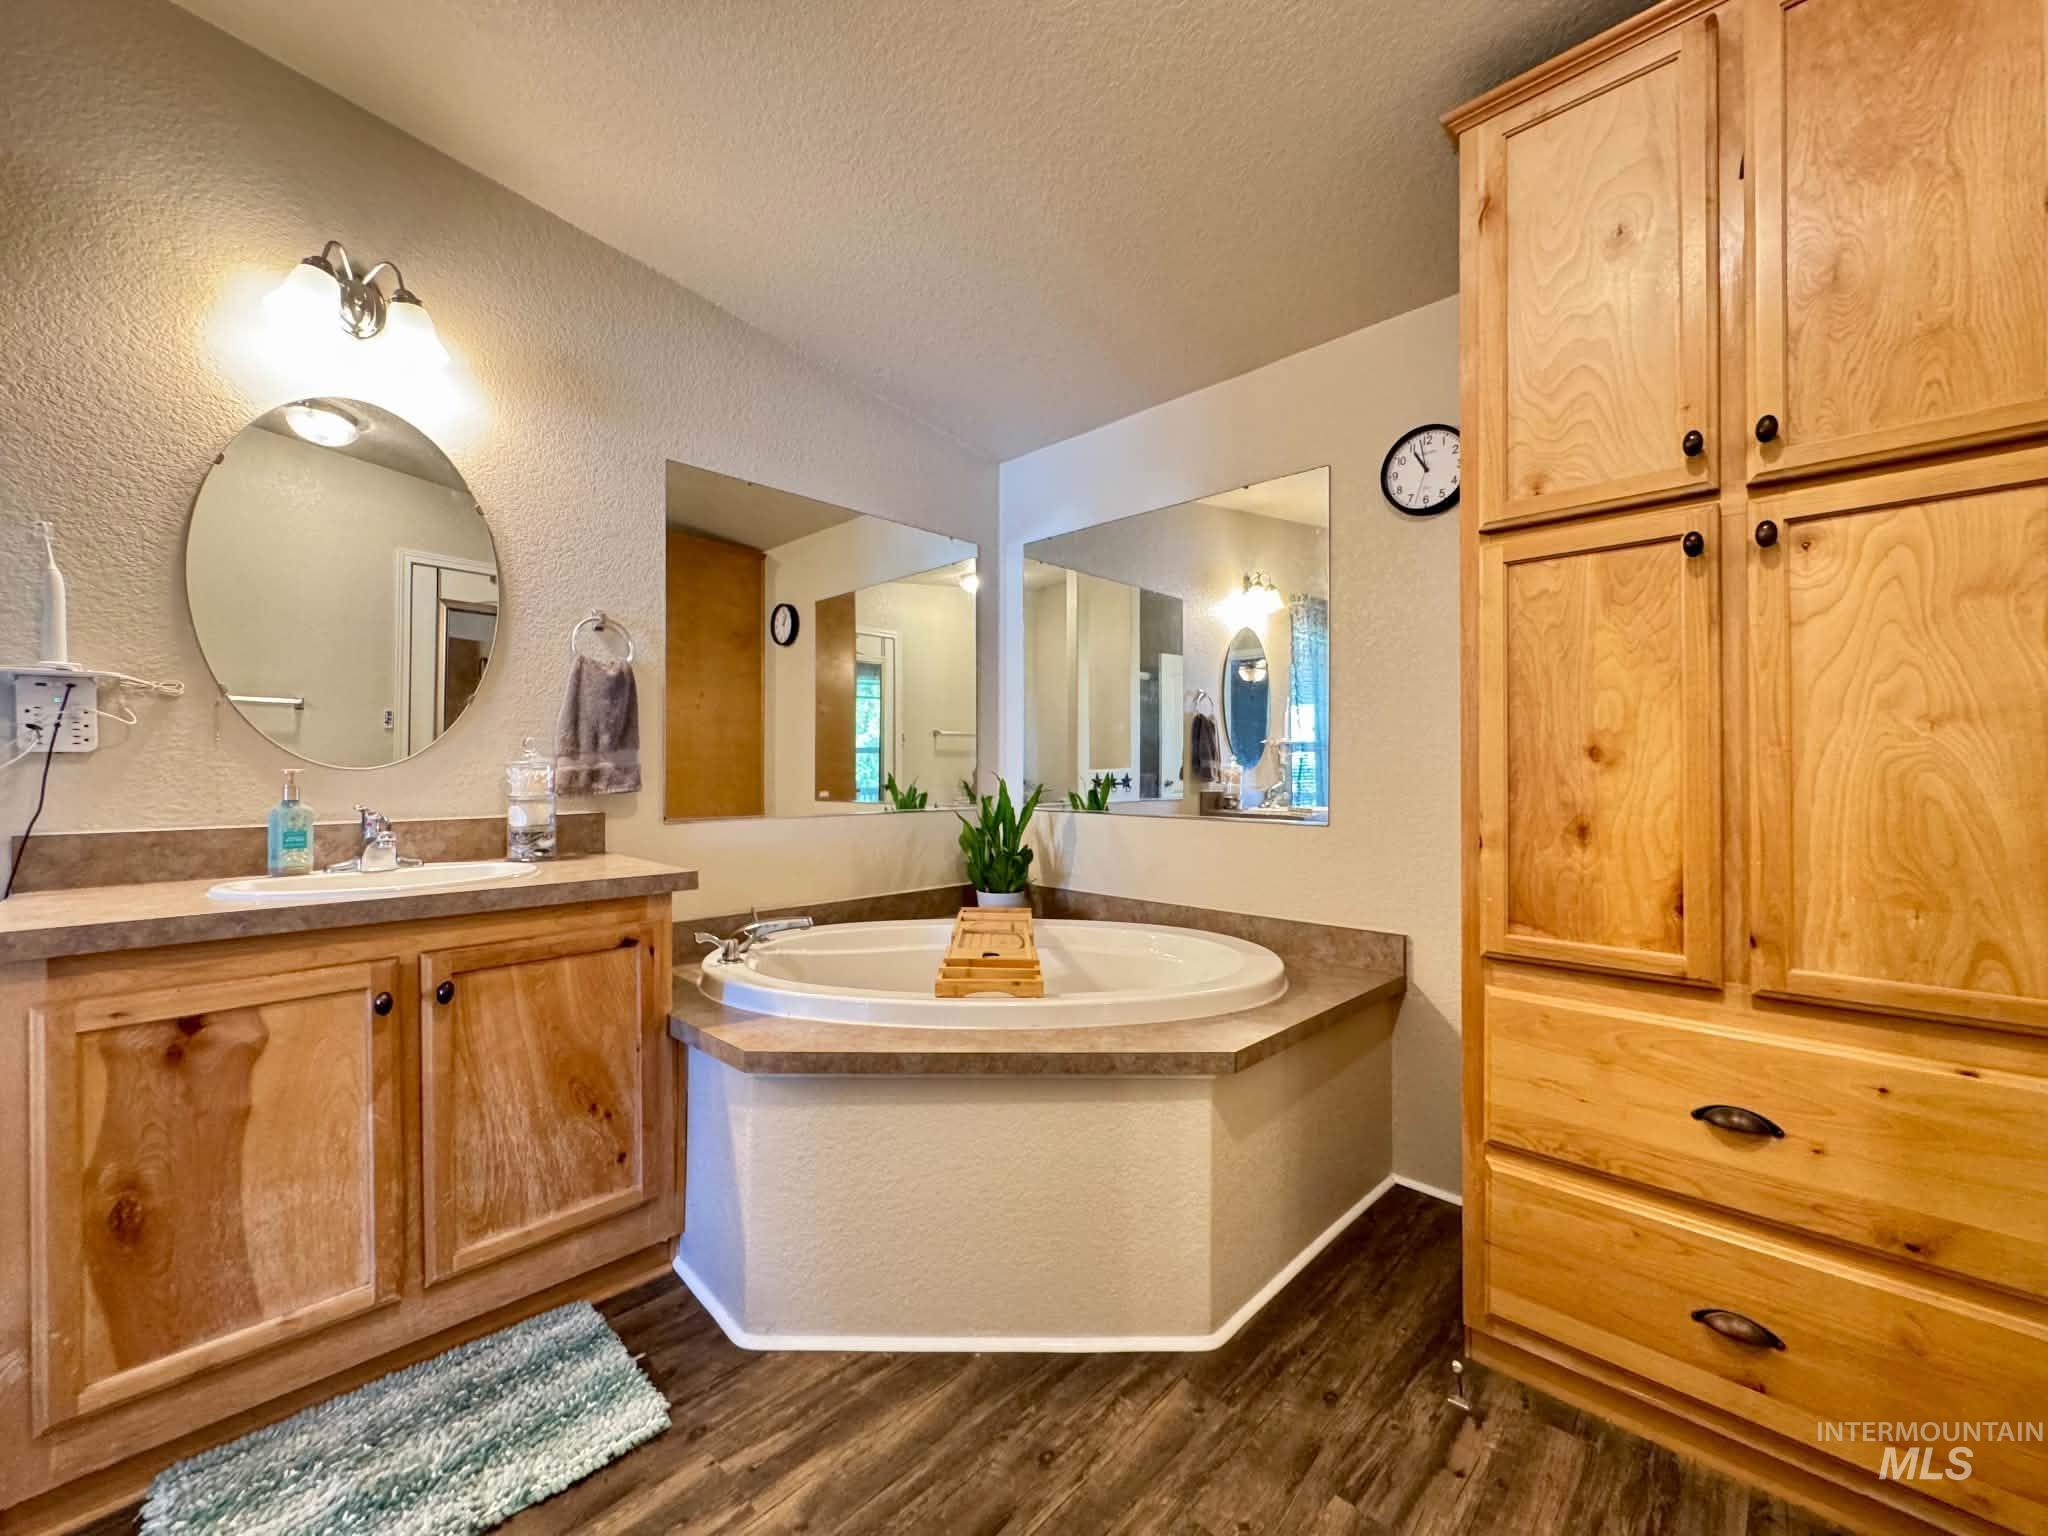
Bathroom featuring a built-in corner soaking tub, vanity with a single sink, built-in wooden cabinetry, wood-finish flooring, and a large round mirror
-
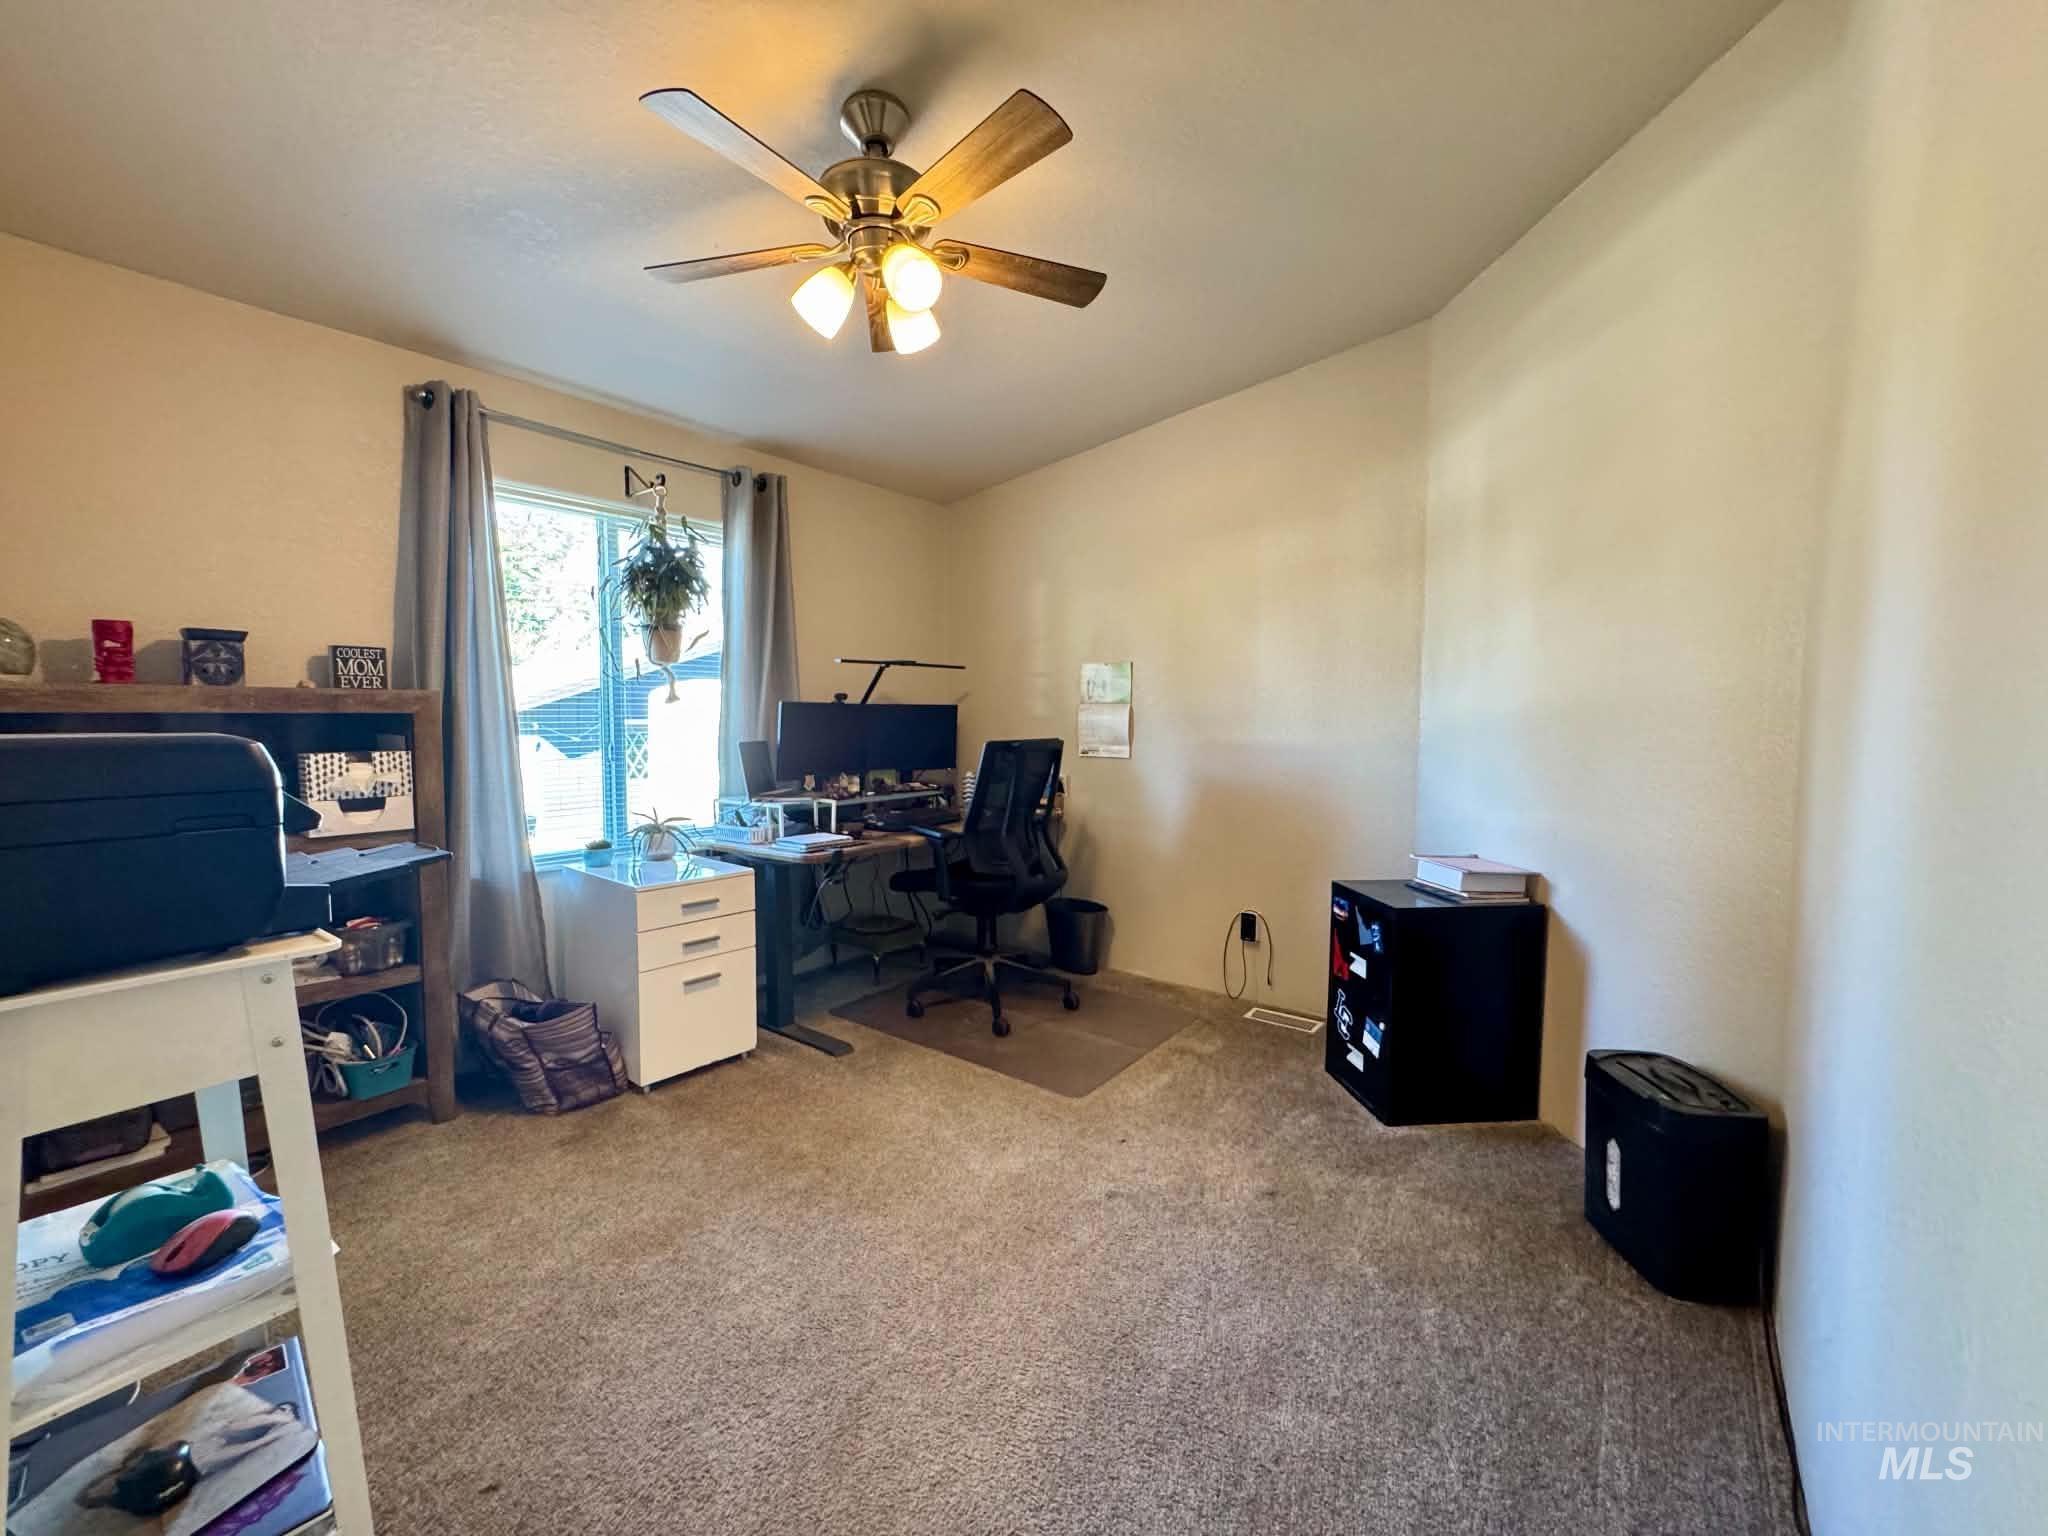
Additional content
-
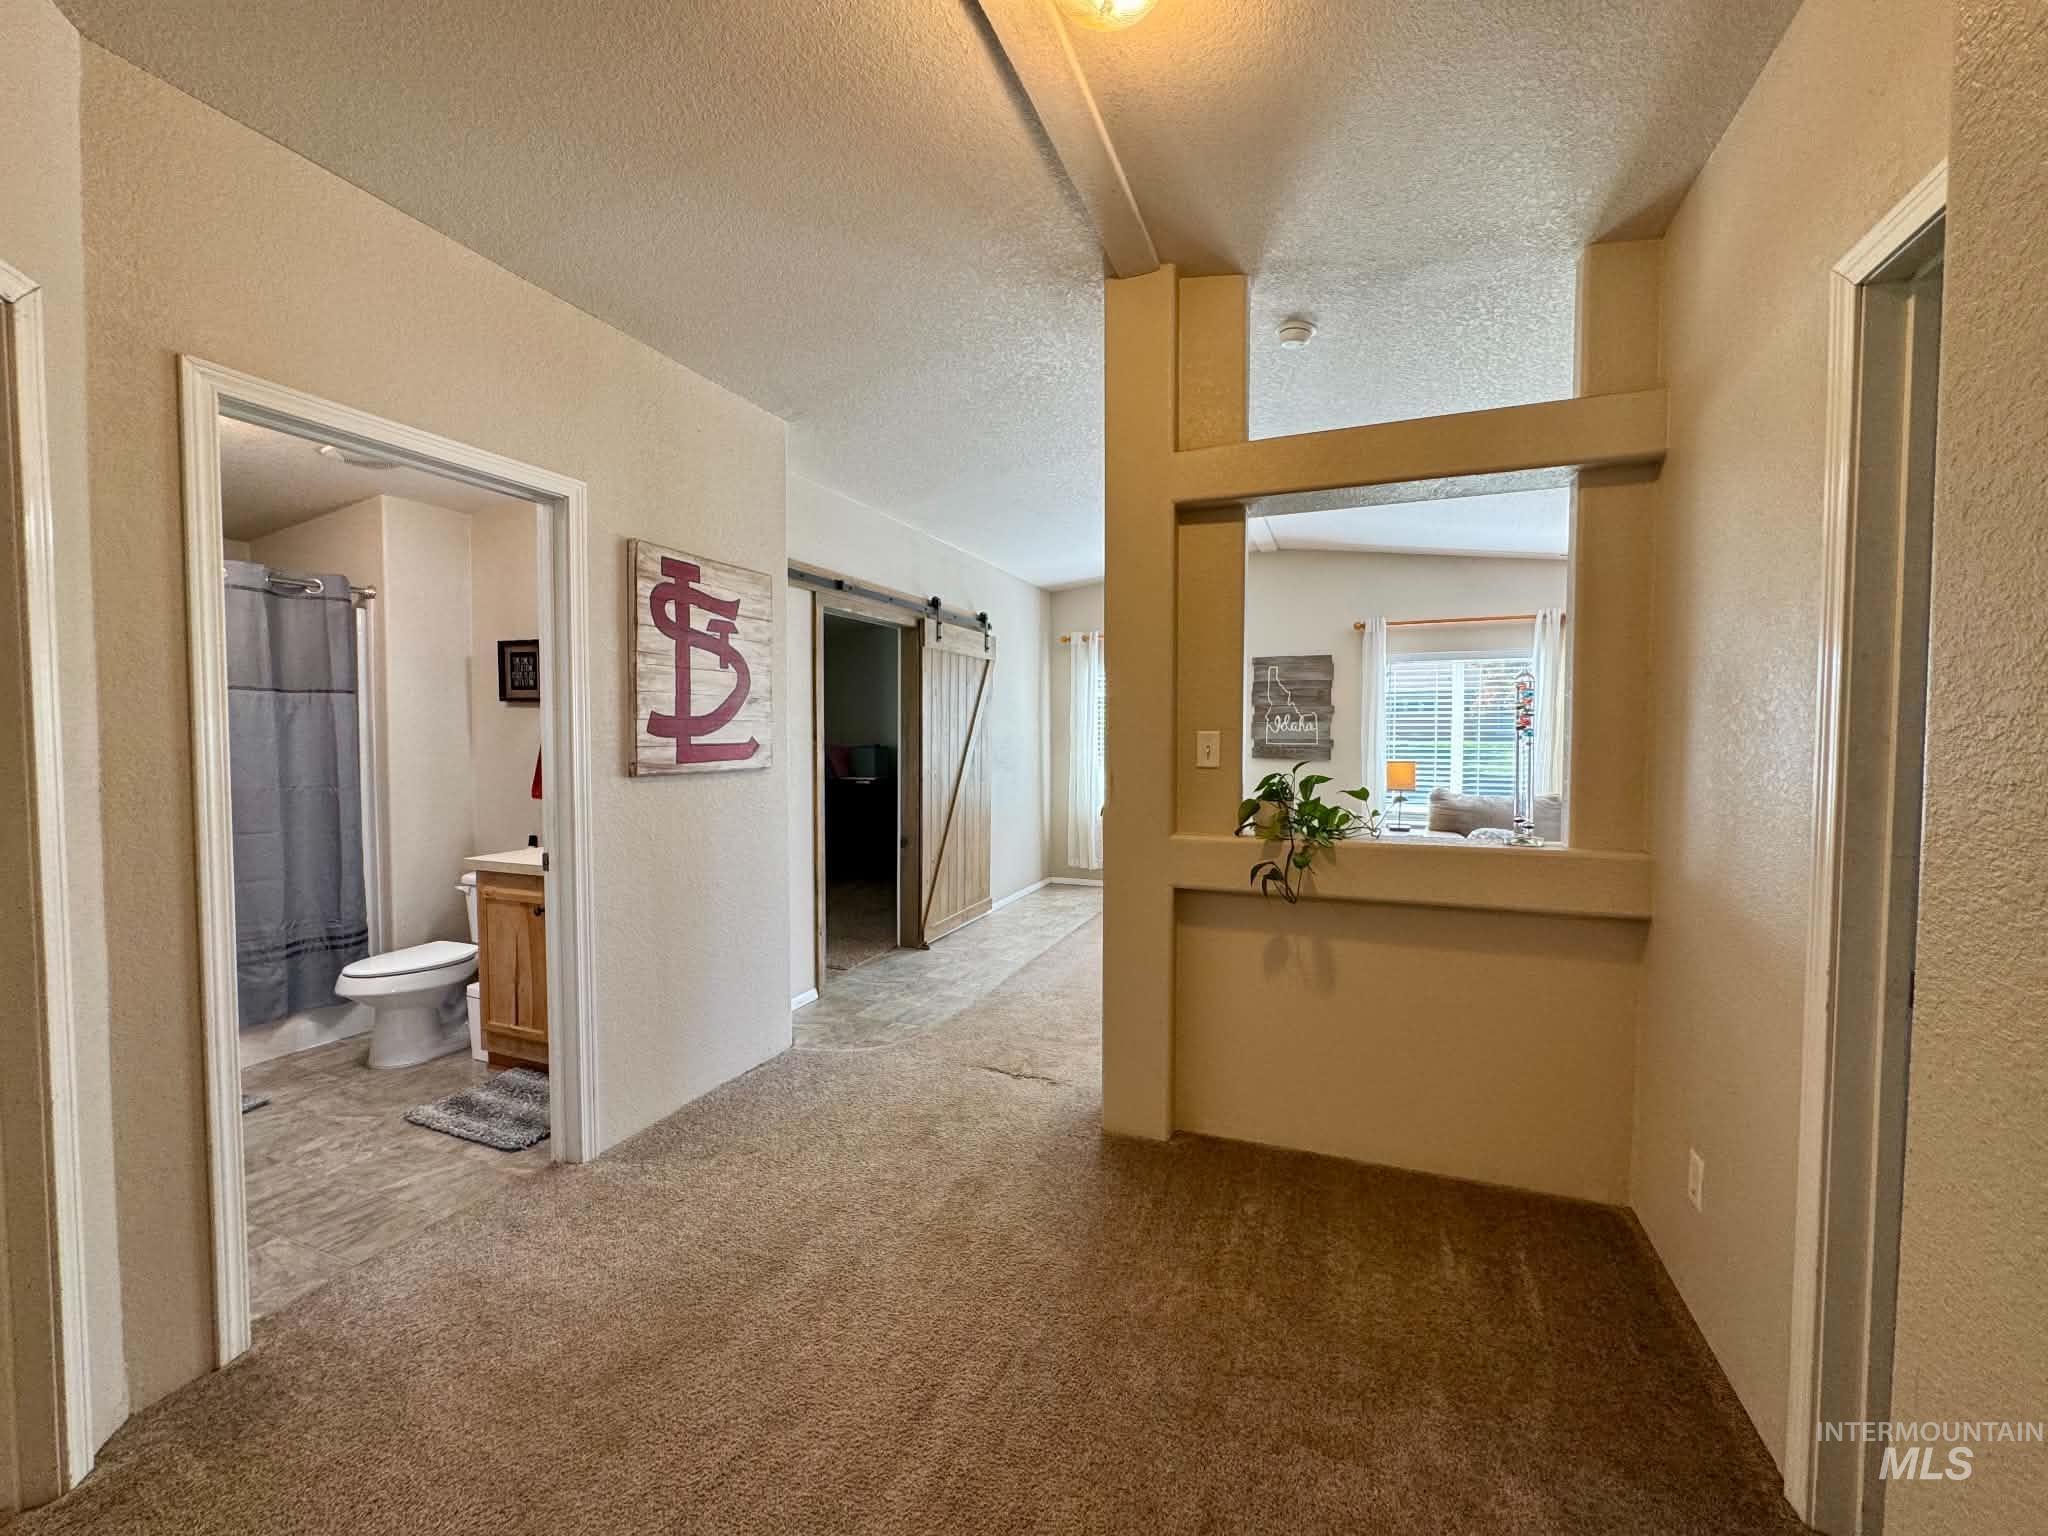
Warm neutral wall tones, carpeted flooring, pass-through wall opening, and a sliding barn door
-
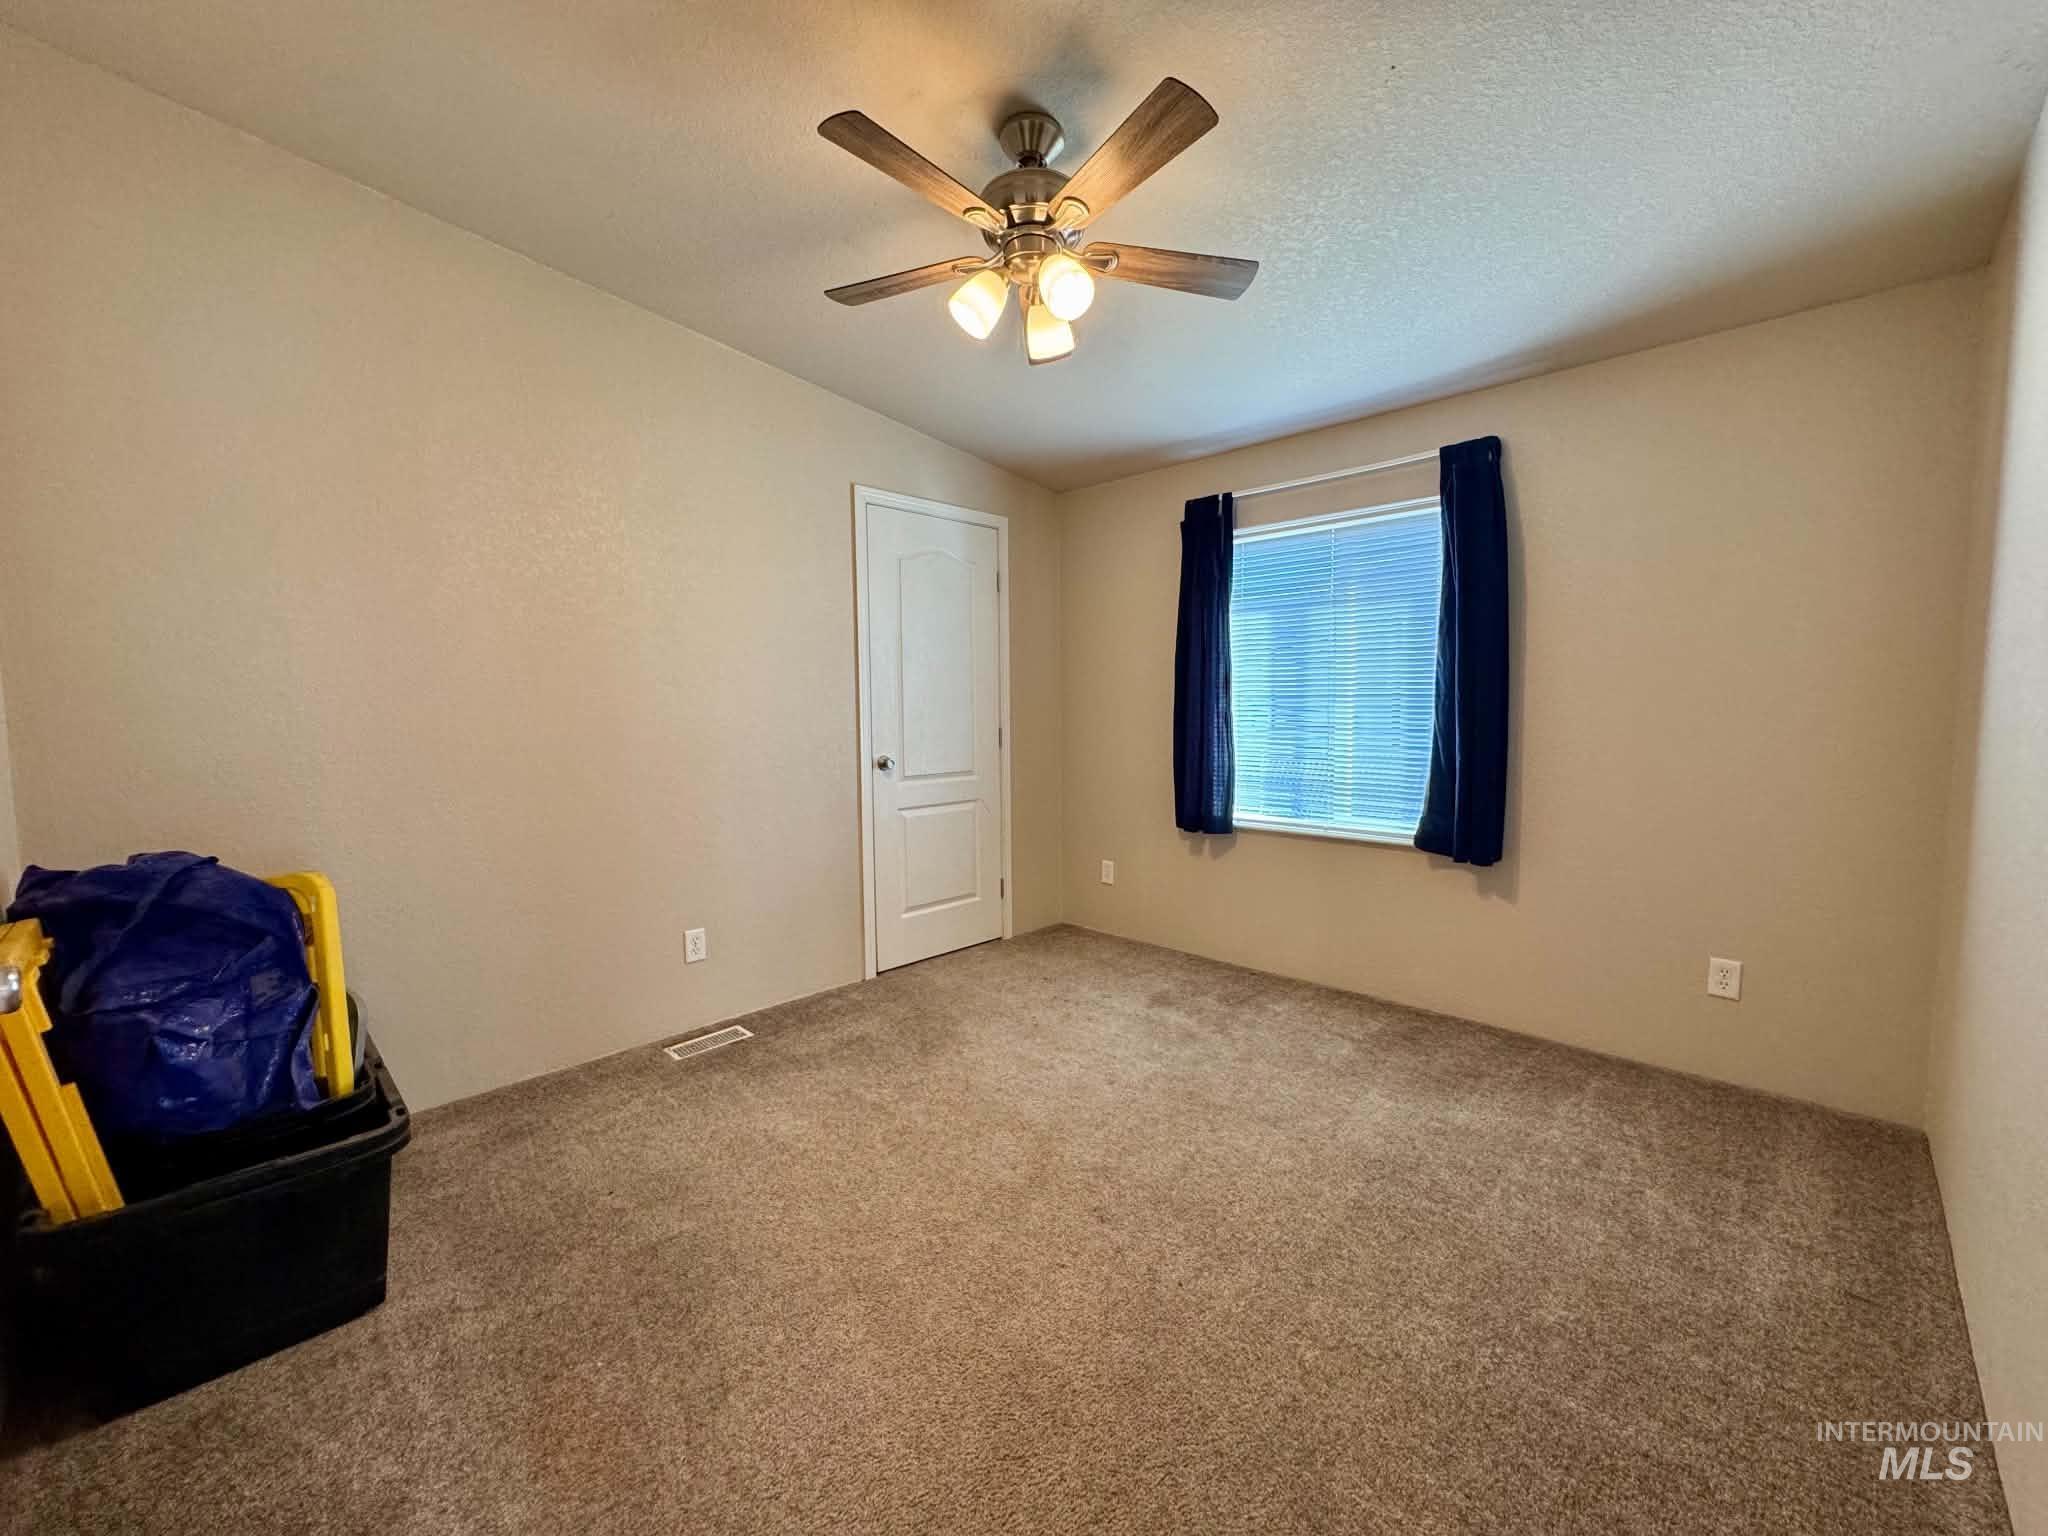
Neutral tone wall paint, textured carpeting, contemporary ceiling fan with integrated lighting, and a window with blinds
-
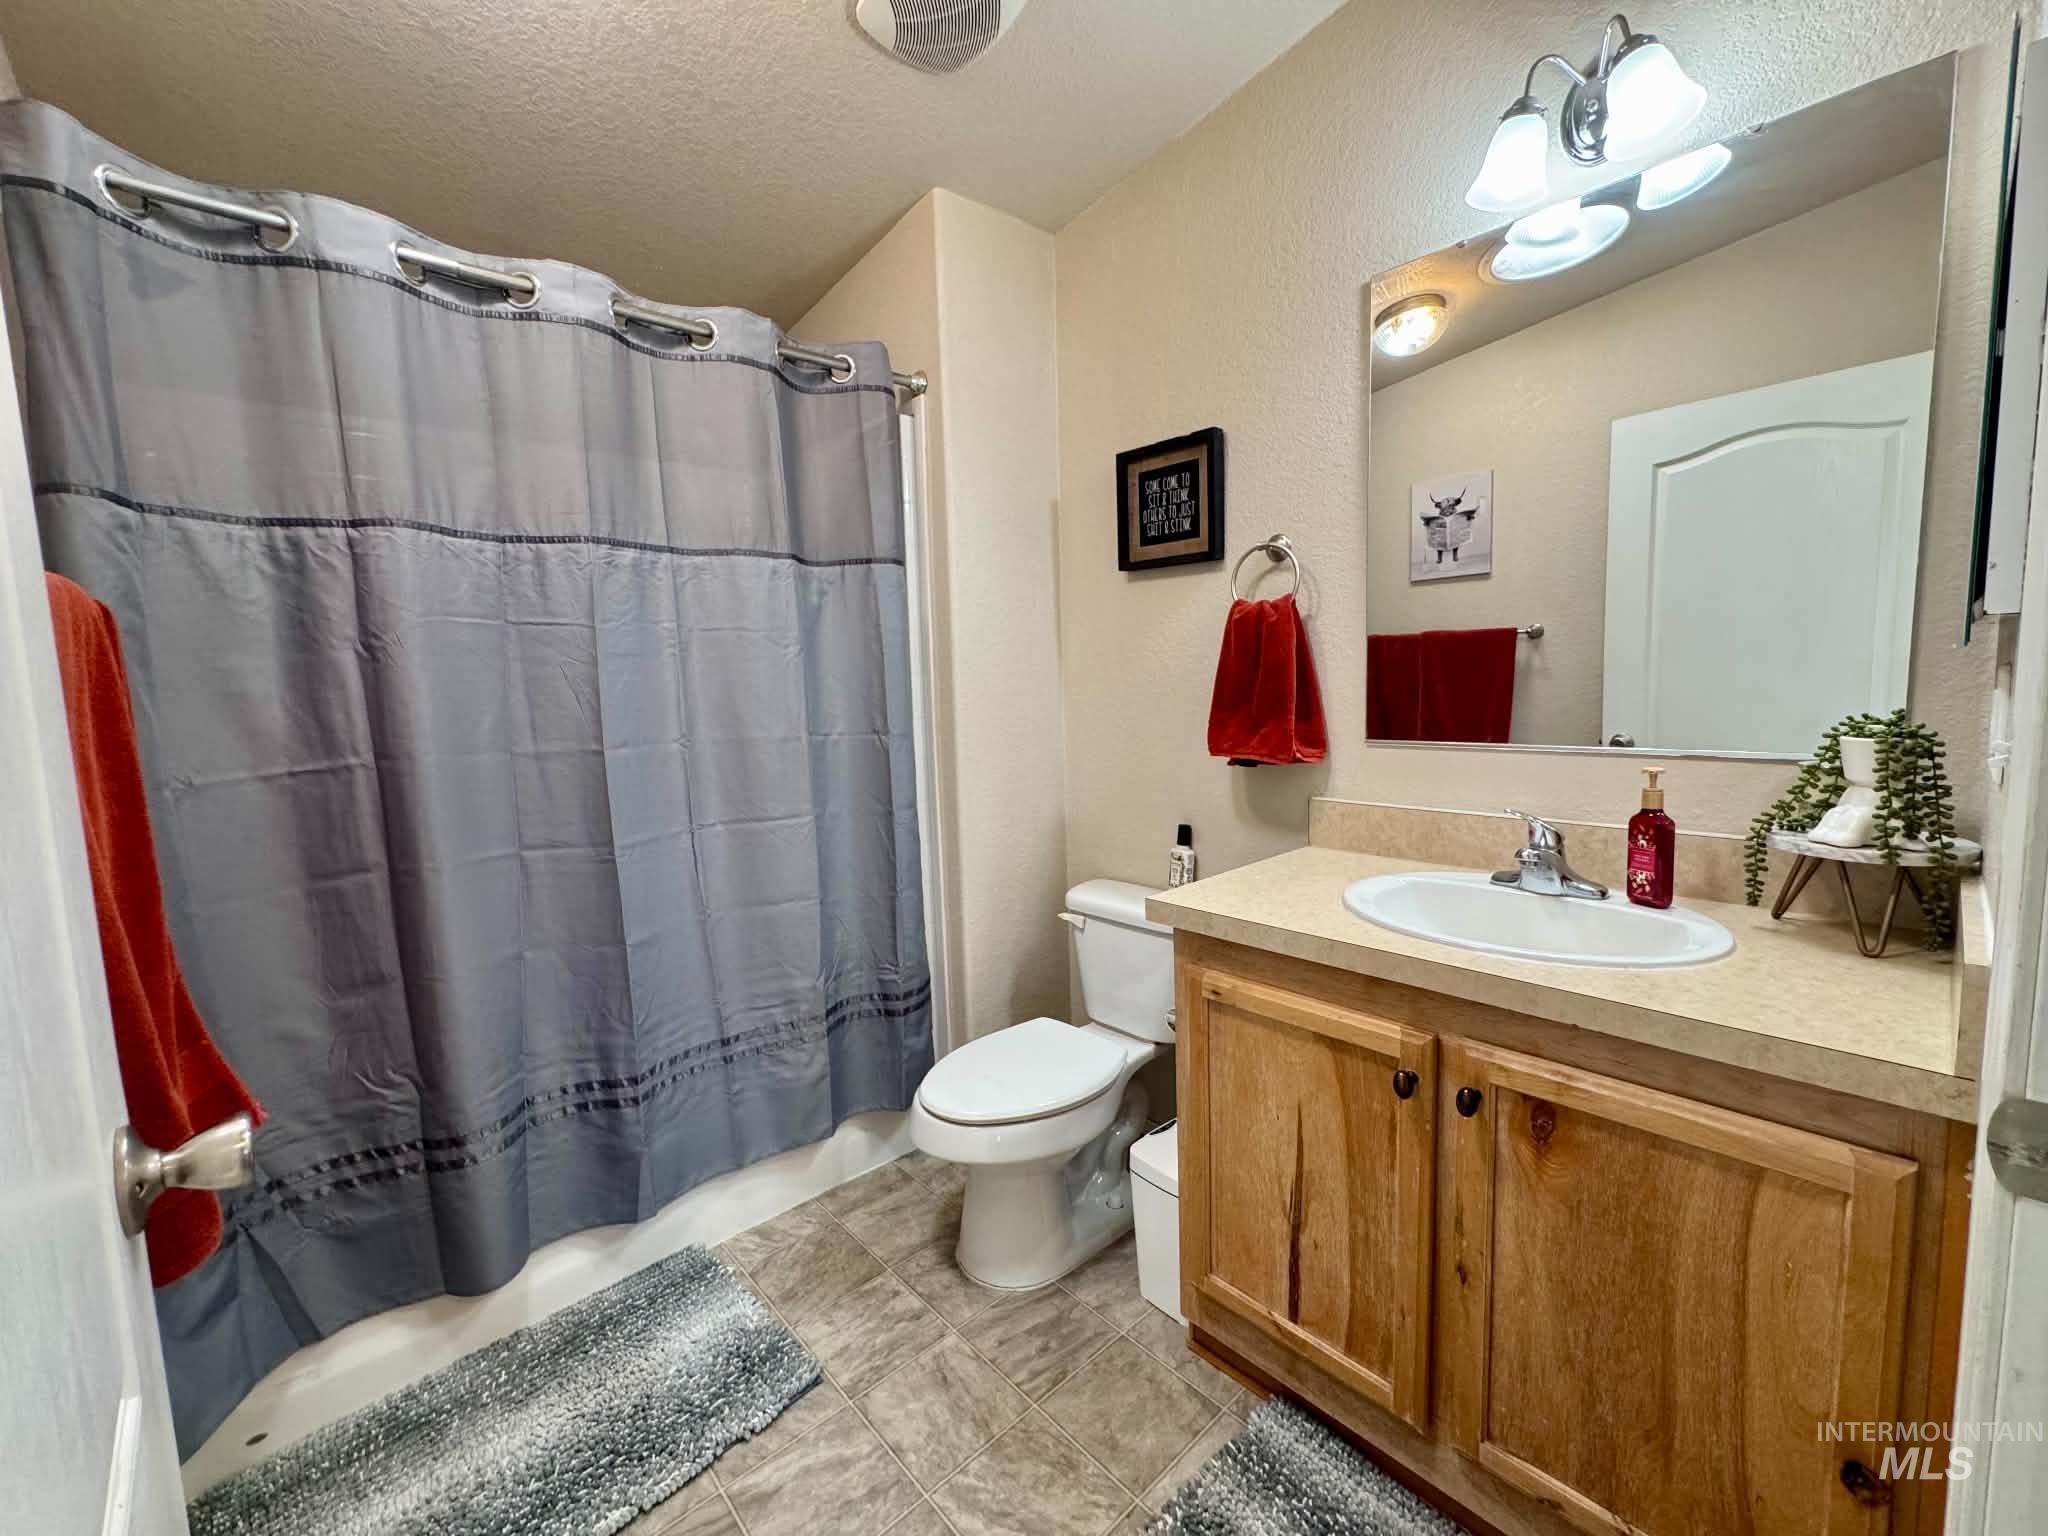
Full bathroom featuring a shower-tub combination, a single vanity with wood-finish cabinetry, a neutral countertop, and a vanity light fixture
-

Vaulted ceiling with a ceiling fan light fixture, wood-finish barn door, and multiple windows with blinds
-
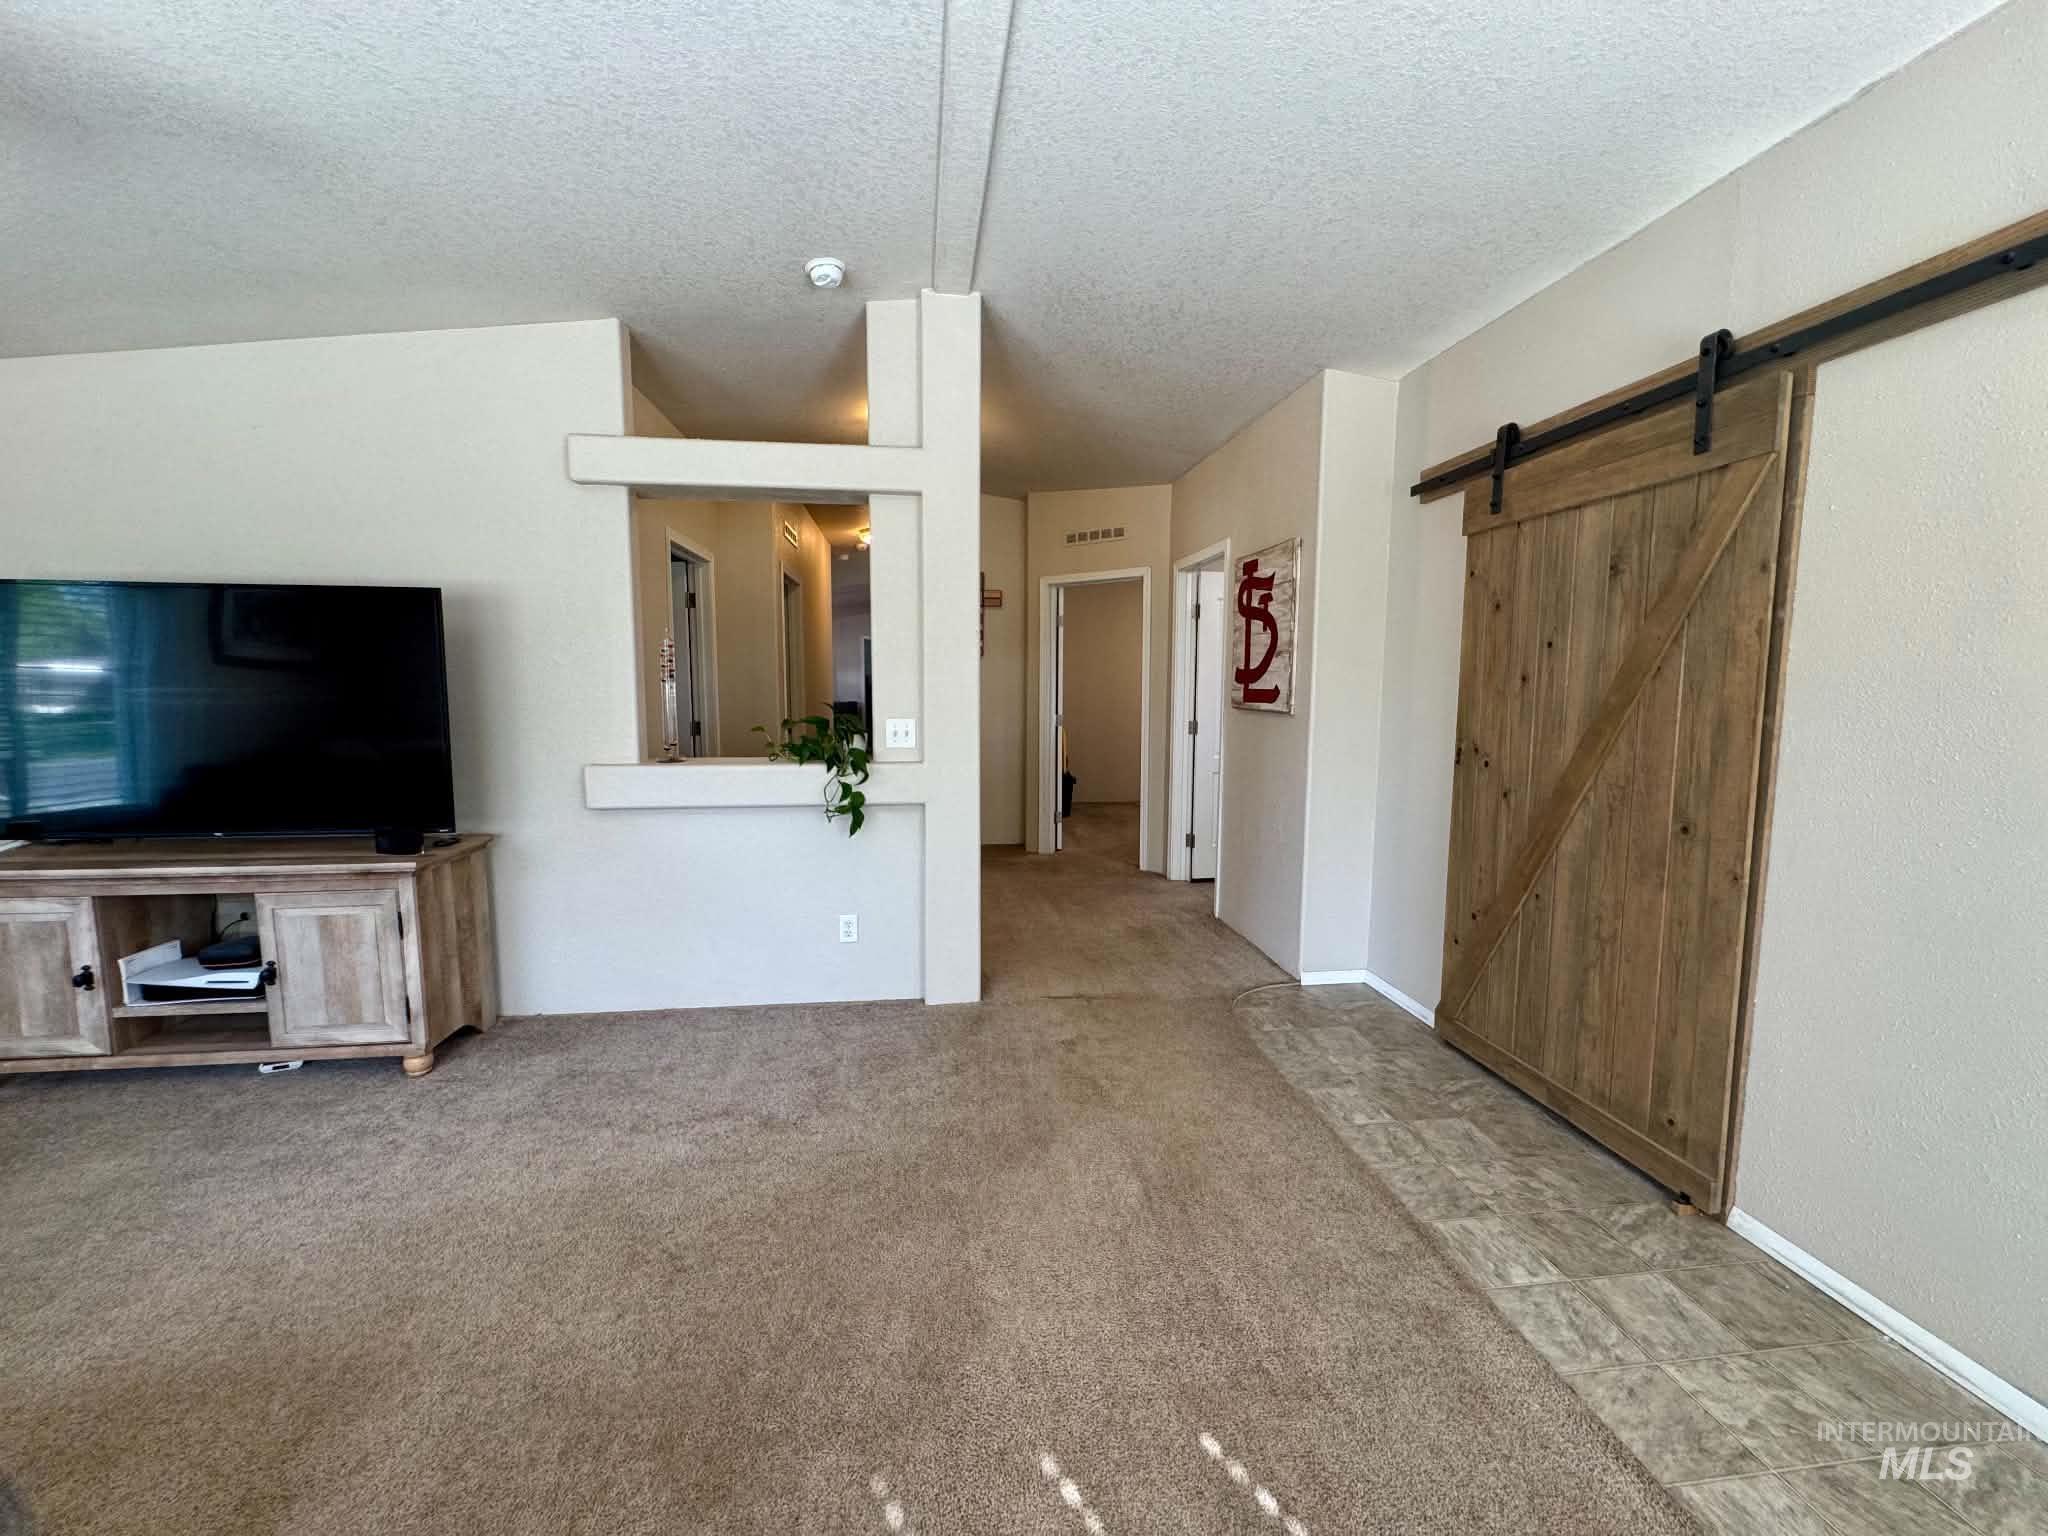
Light-toned wall paint throughout, warm-toned carpet, and a wood-finish barn door on a black metal track
-

Living area featuring a ceiling fan, window with natural light, and a dedicated entertainment wall
-
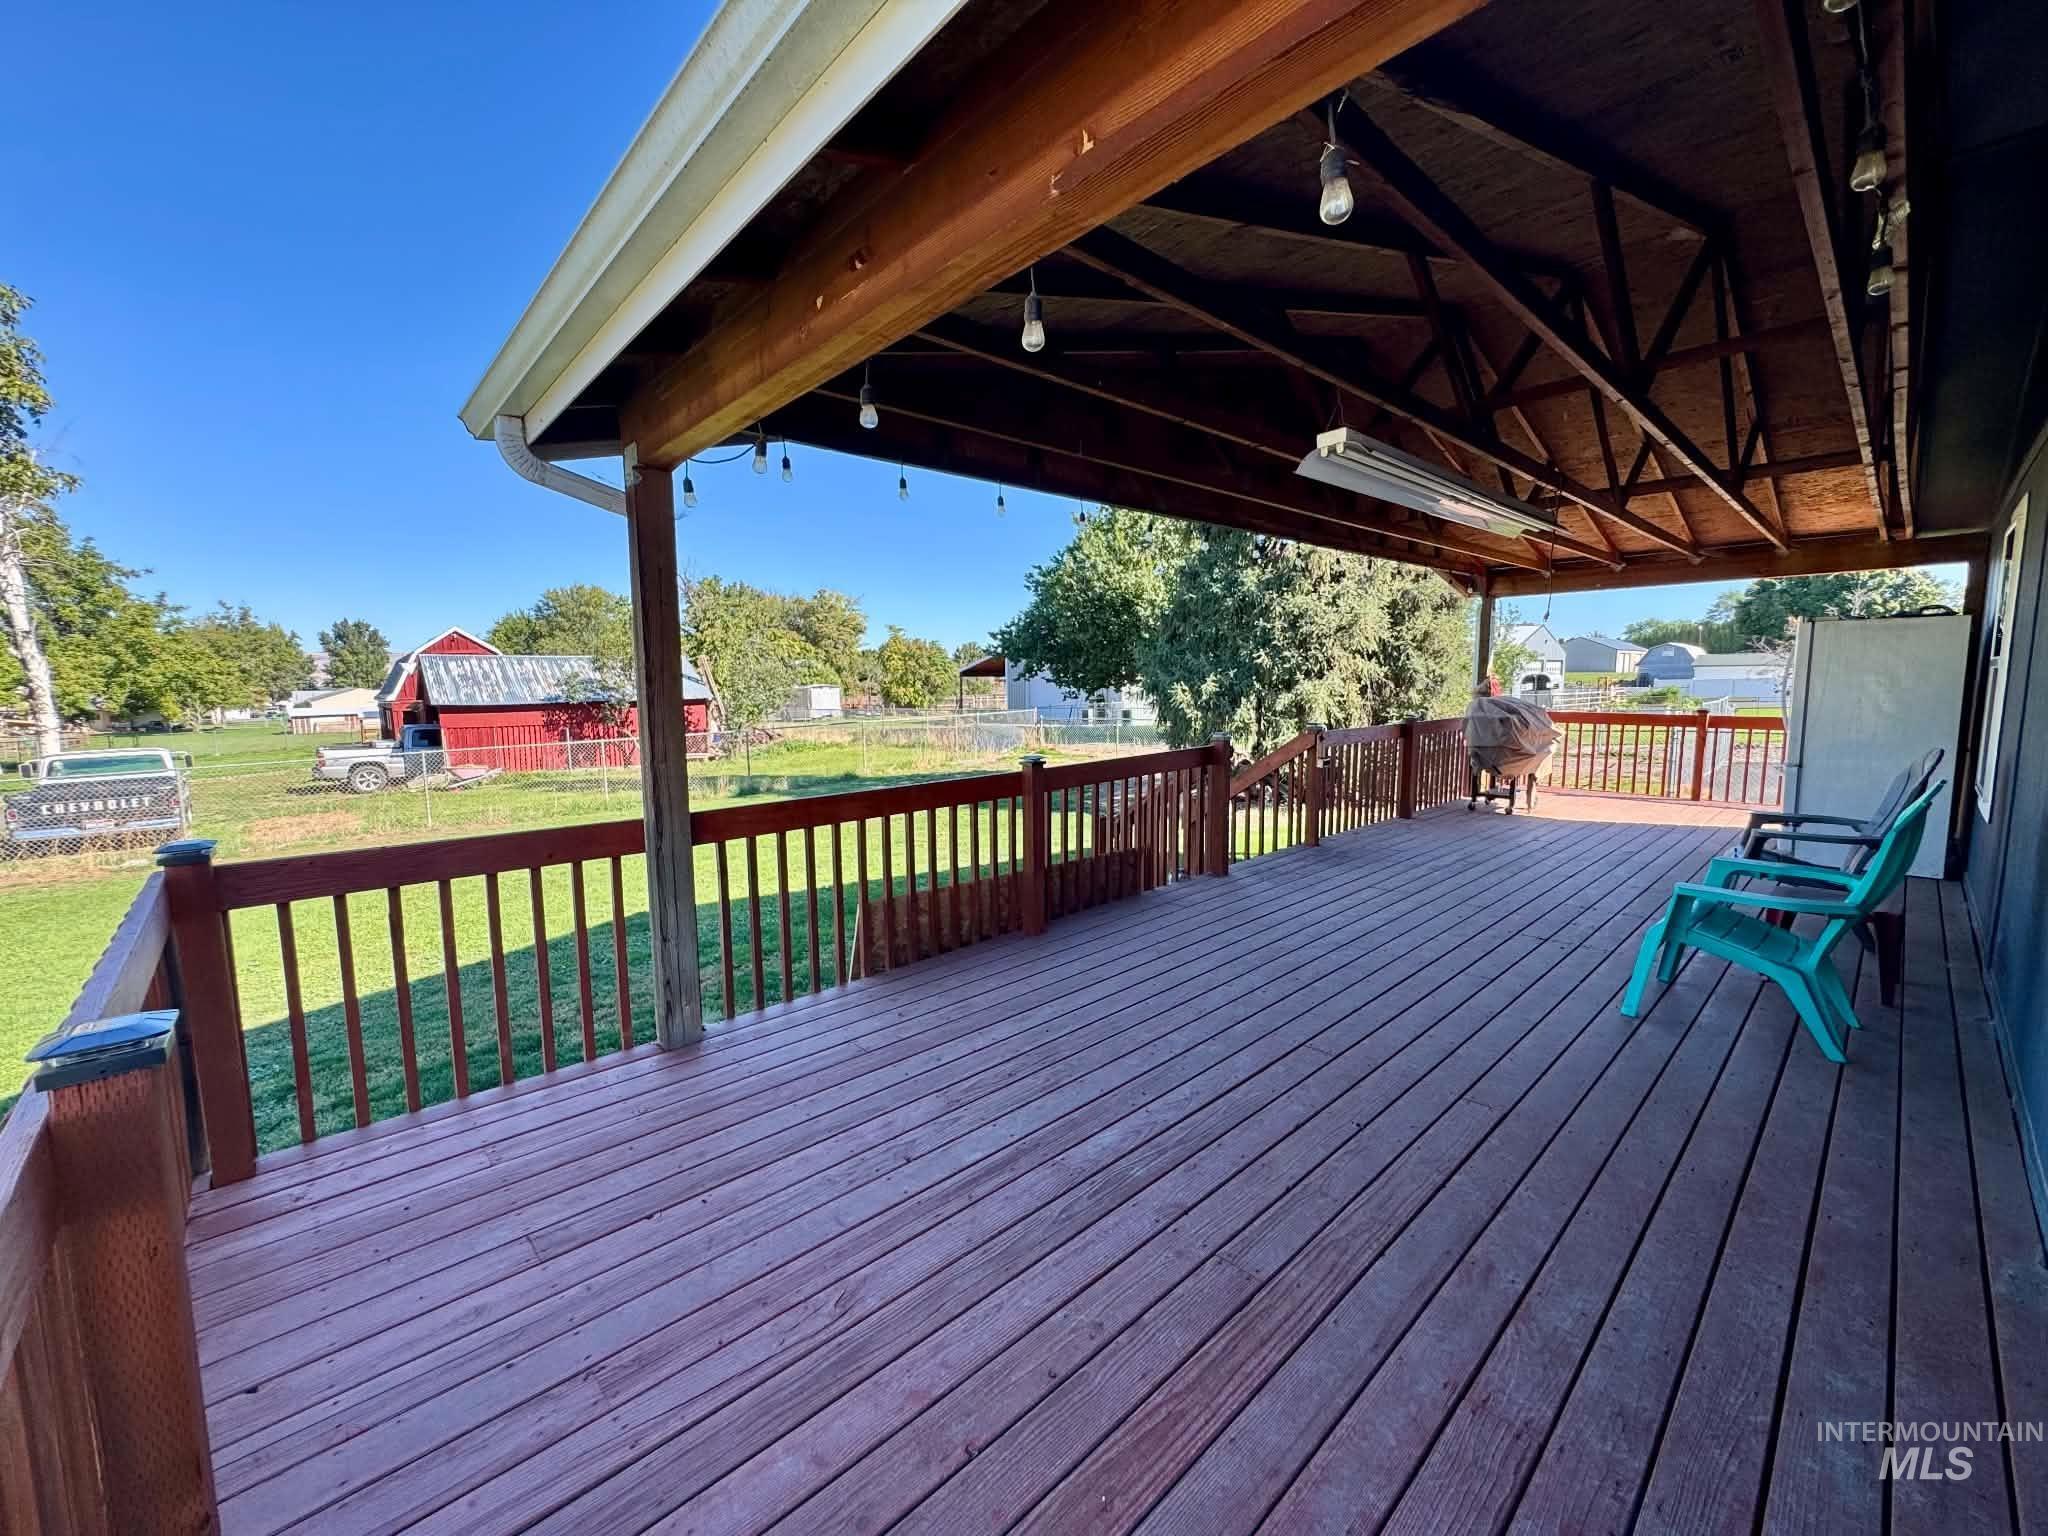
Expansive covered deck with wood flooring and a dark wood railing
-
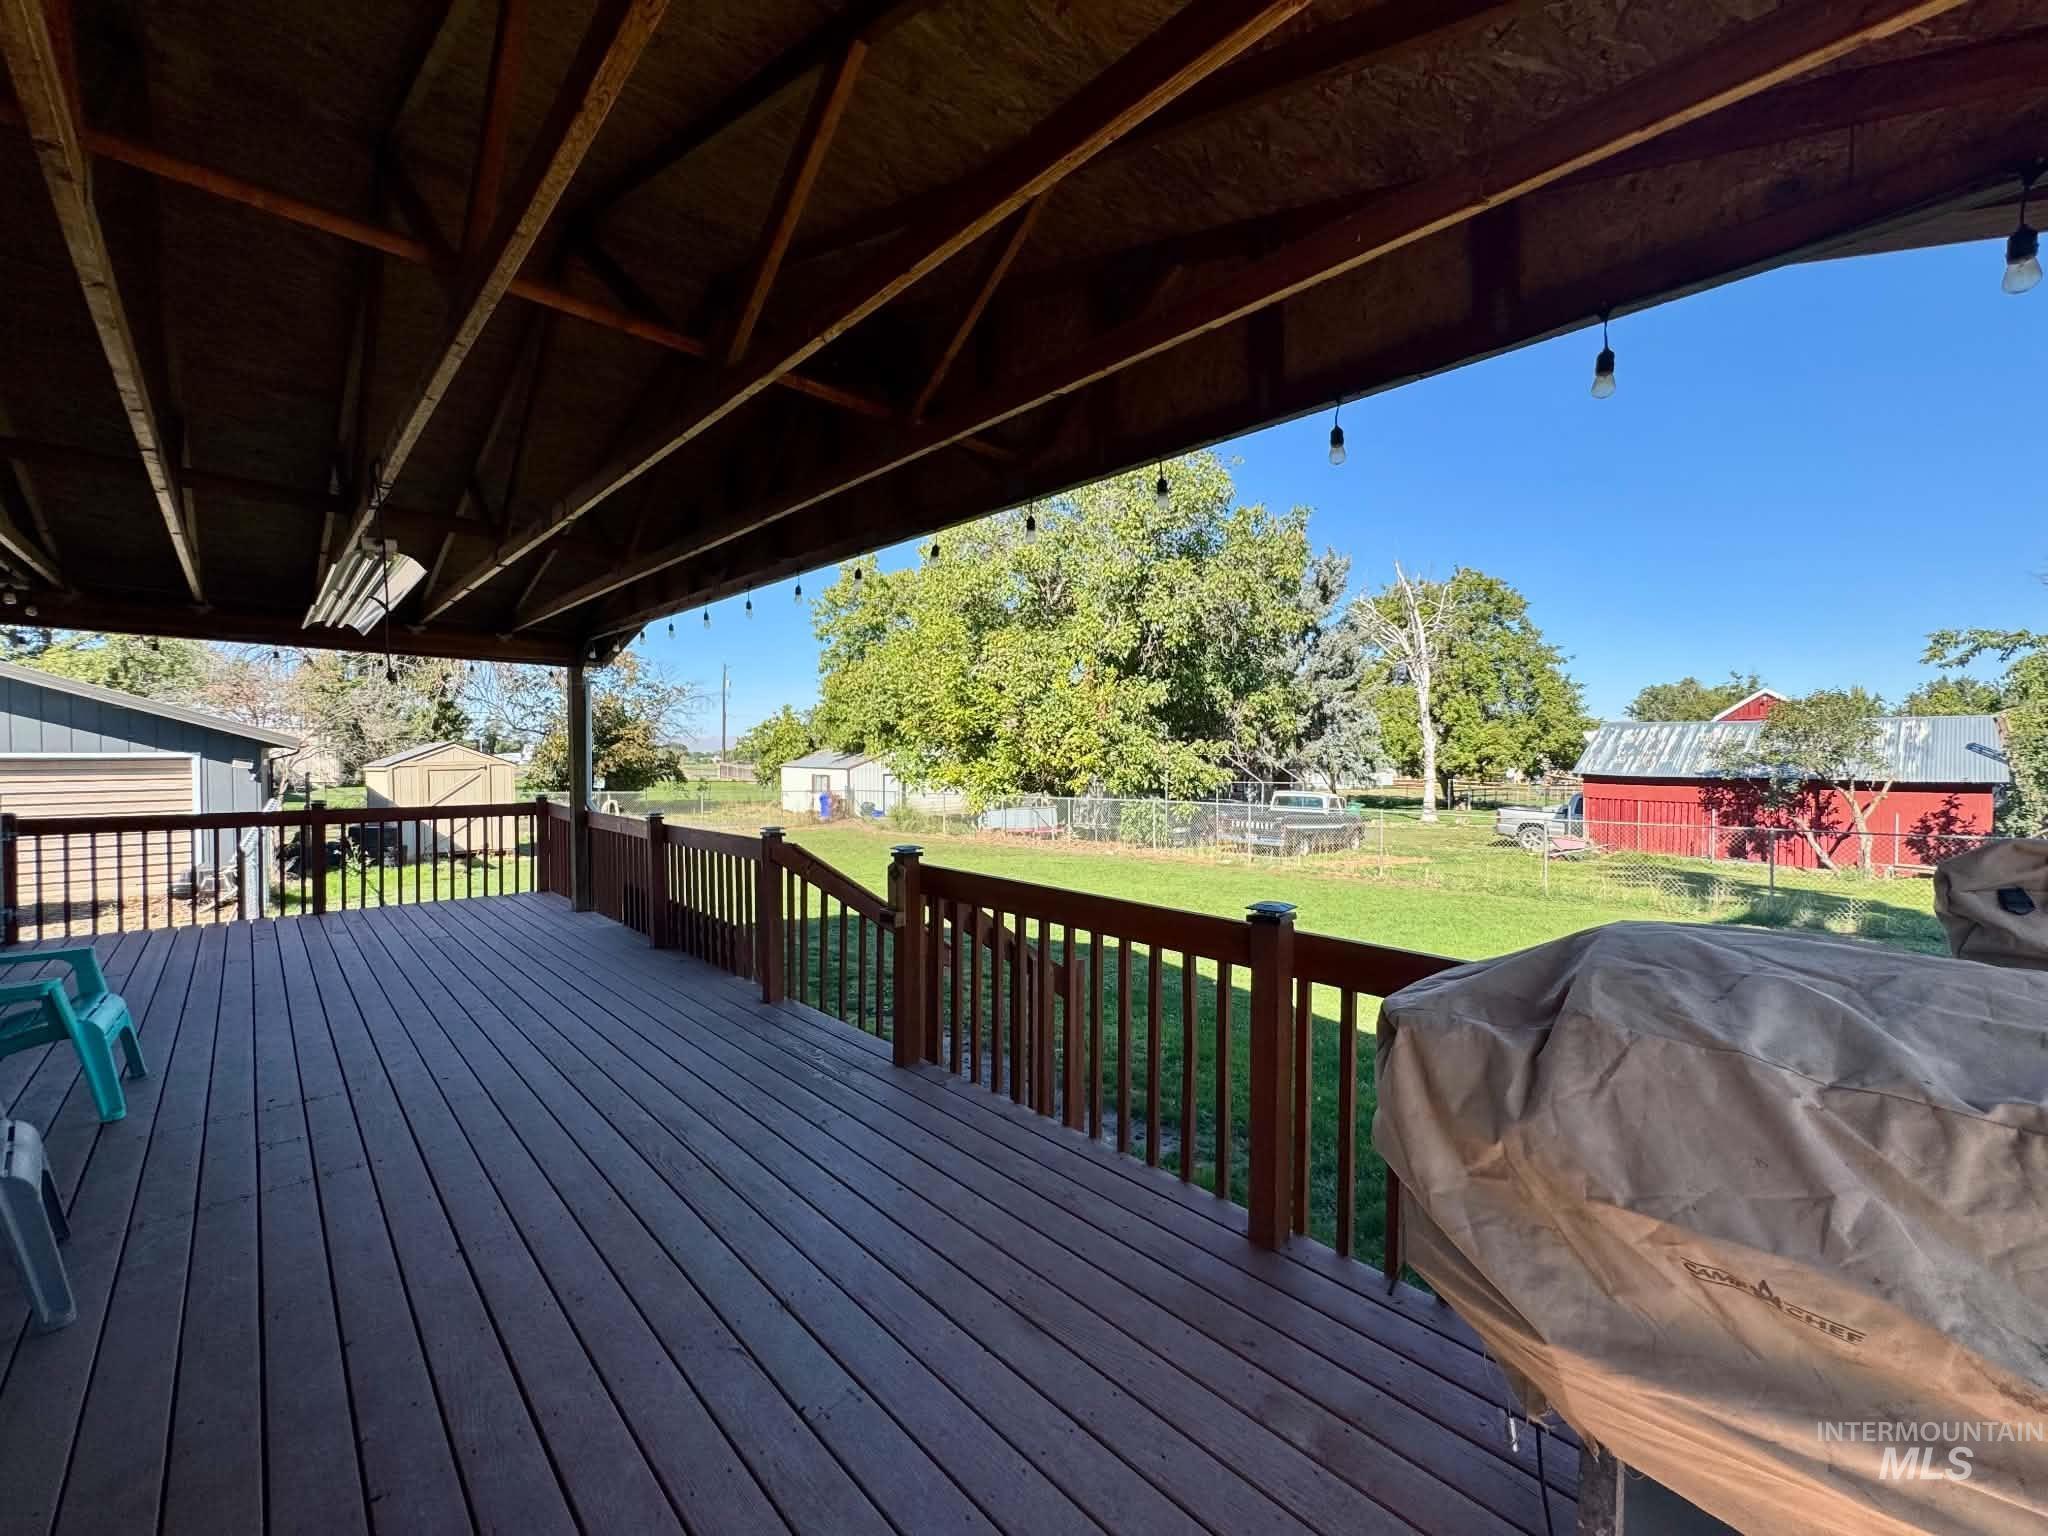
Spacious covered deck featuring composite decking, wood railings, and exposed wood beam ceiling
-
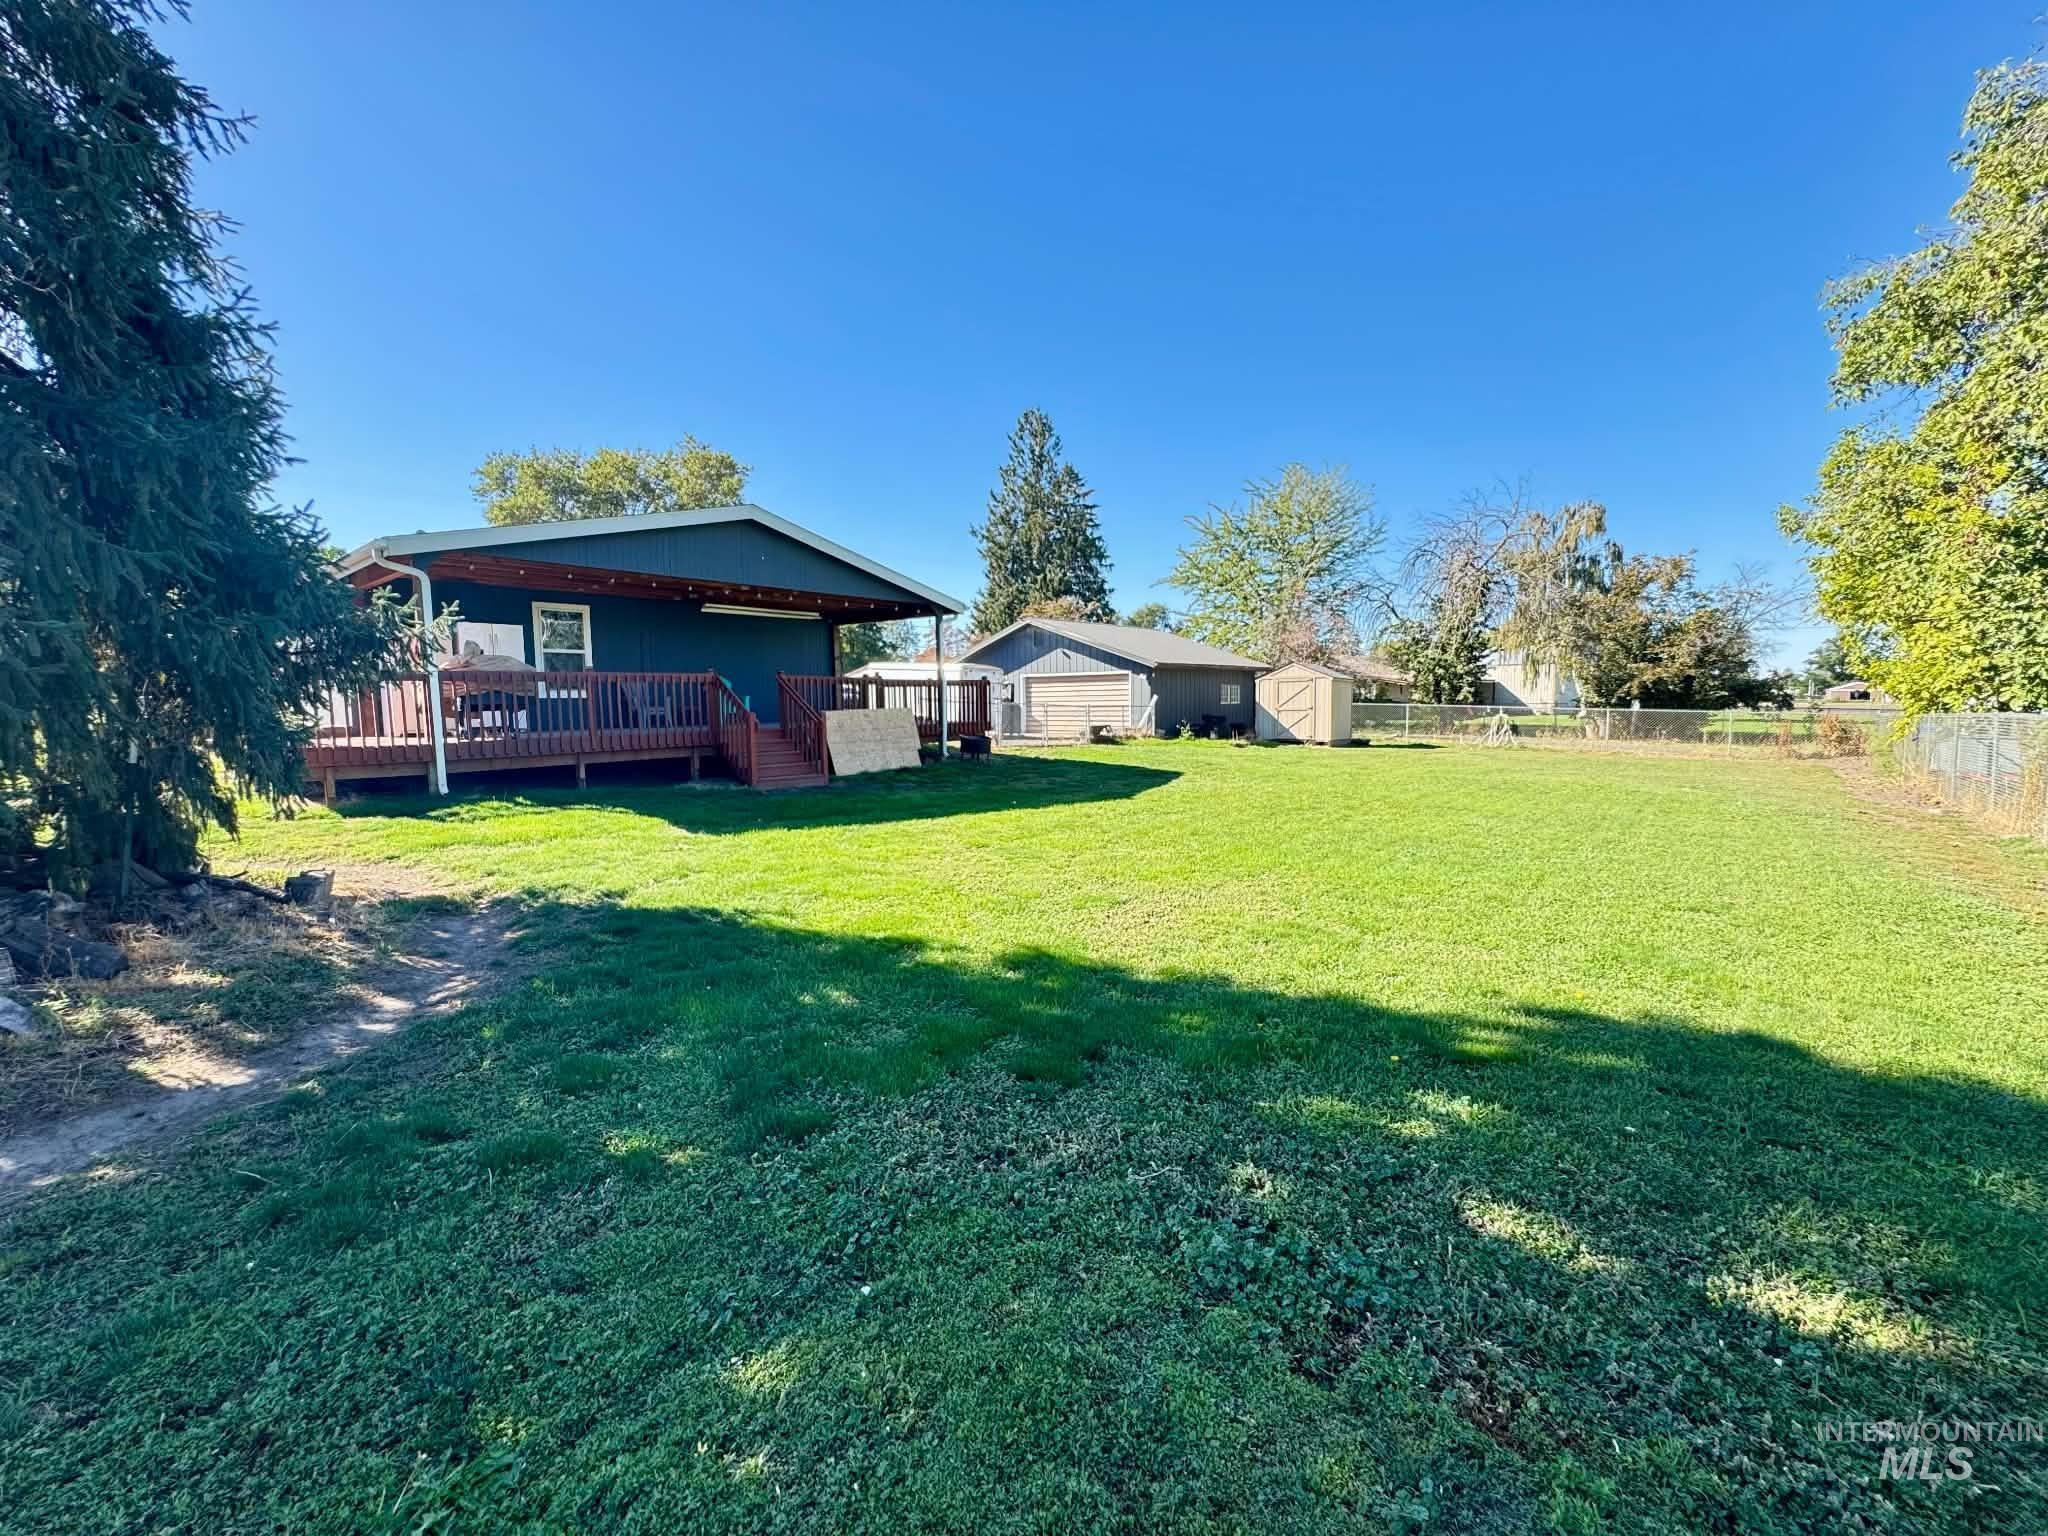
Expansive lawn with a detached garage, a storage shed, and a privacy fence
-
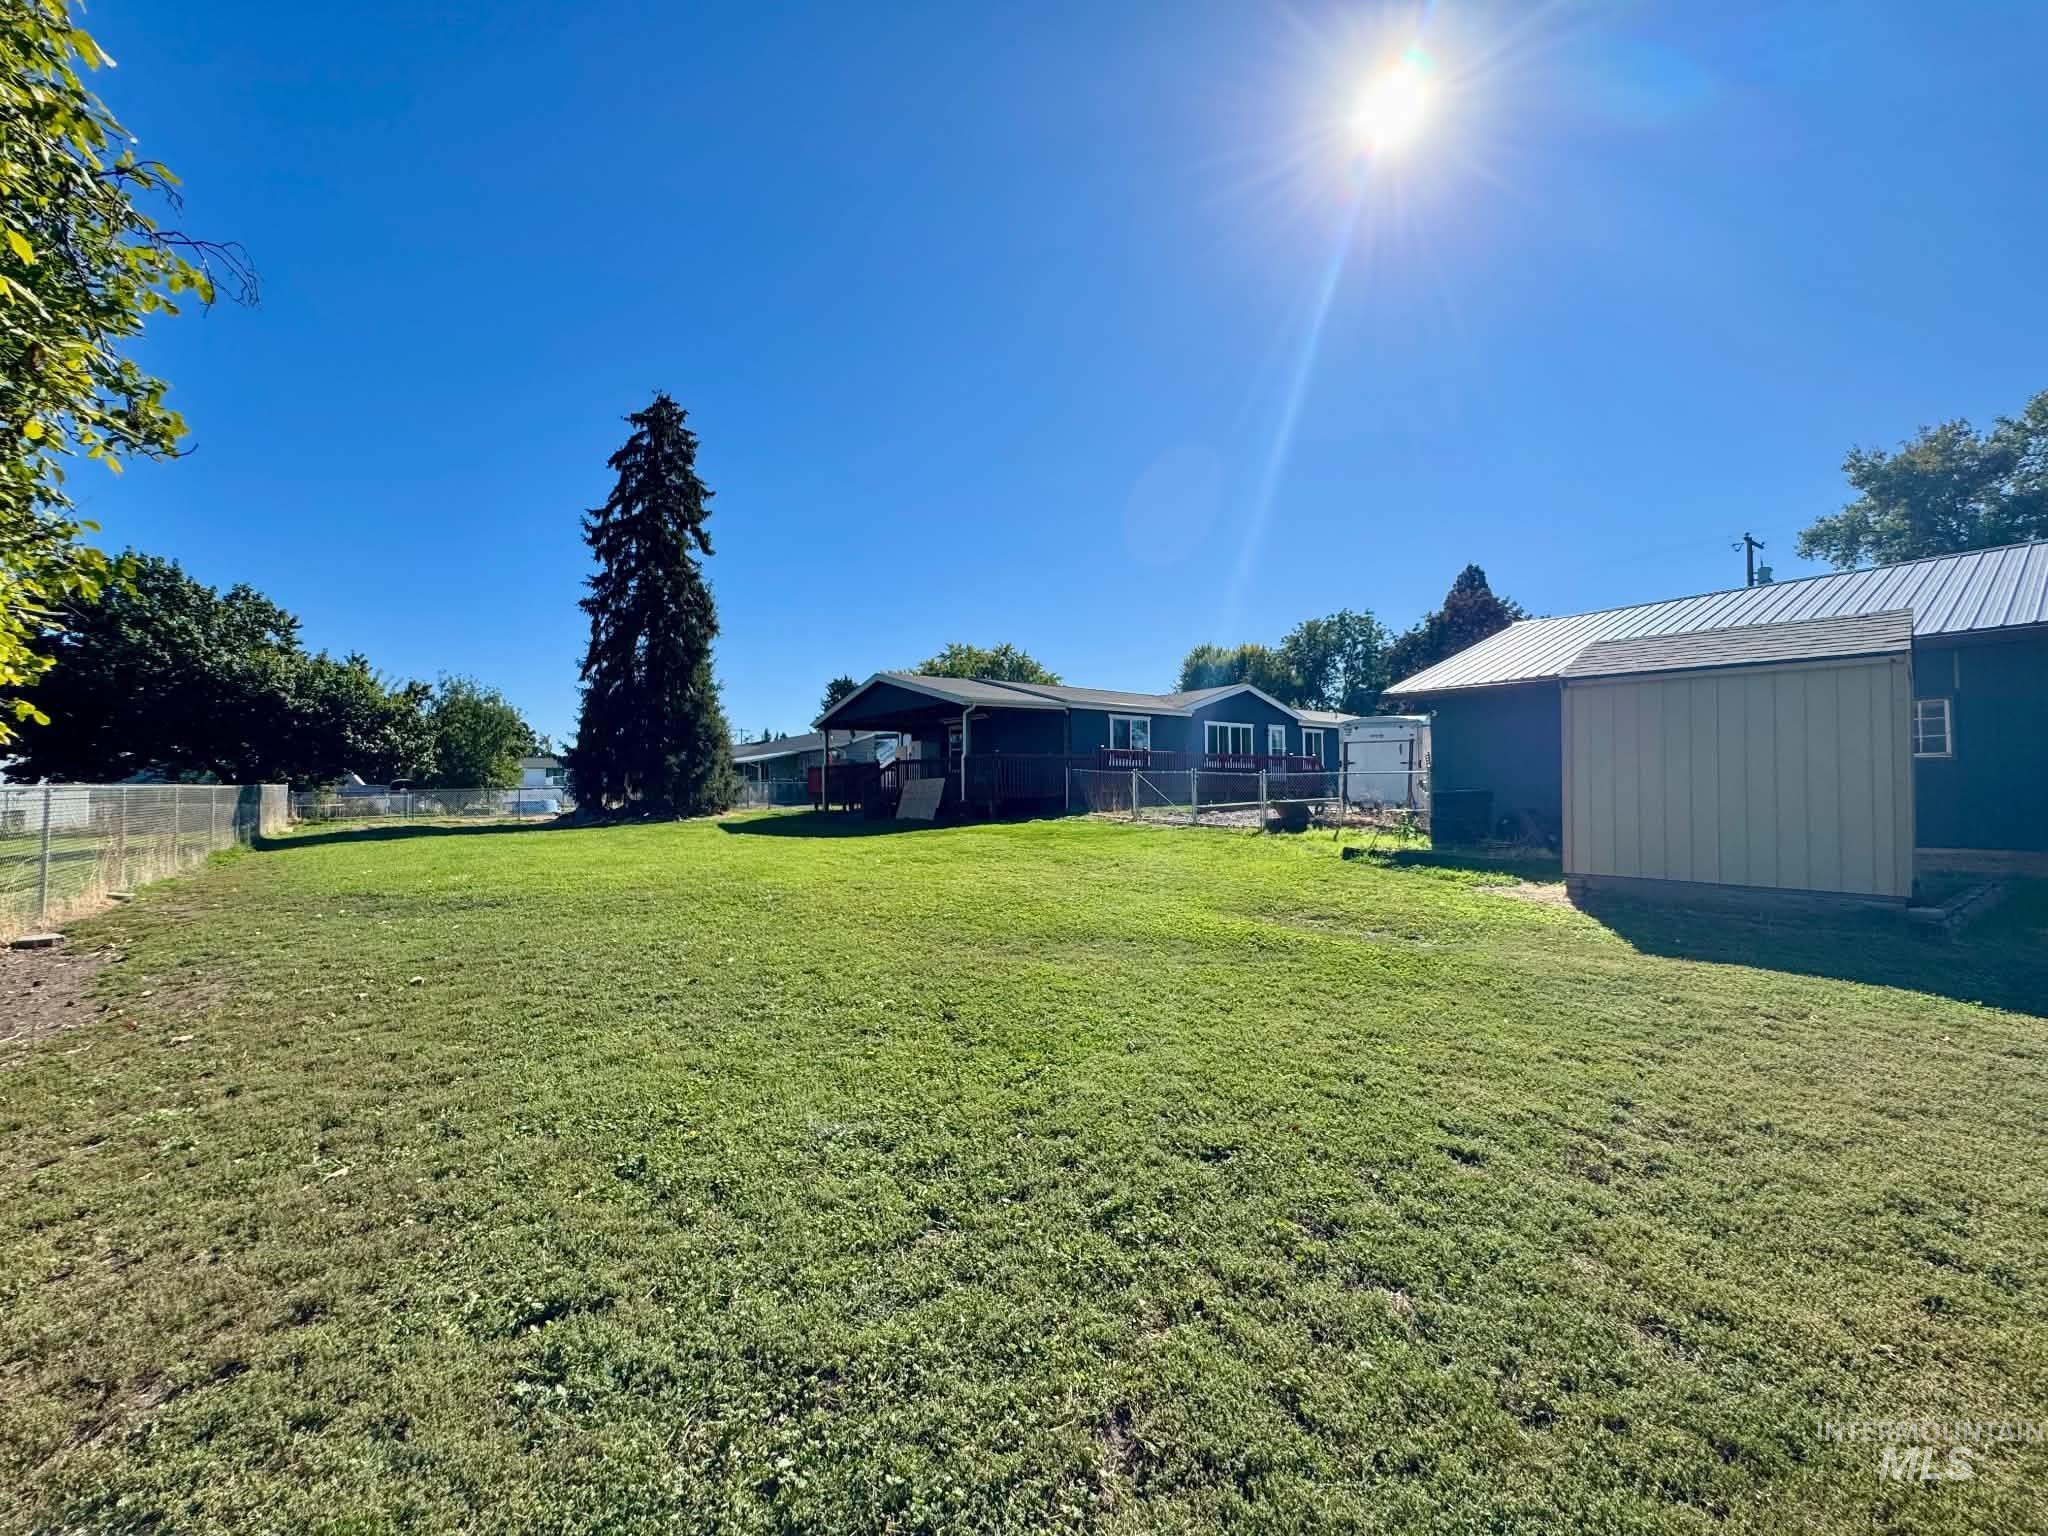
Expansive grassy yard area with chain link fencing and a detached storage shed
-
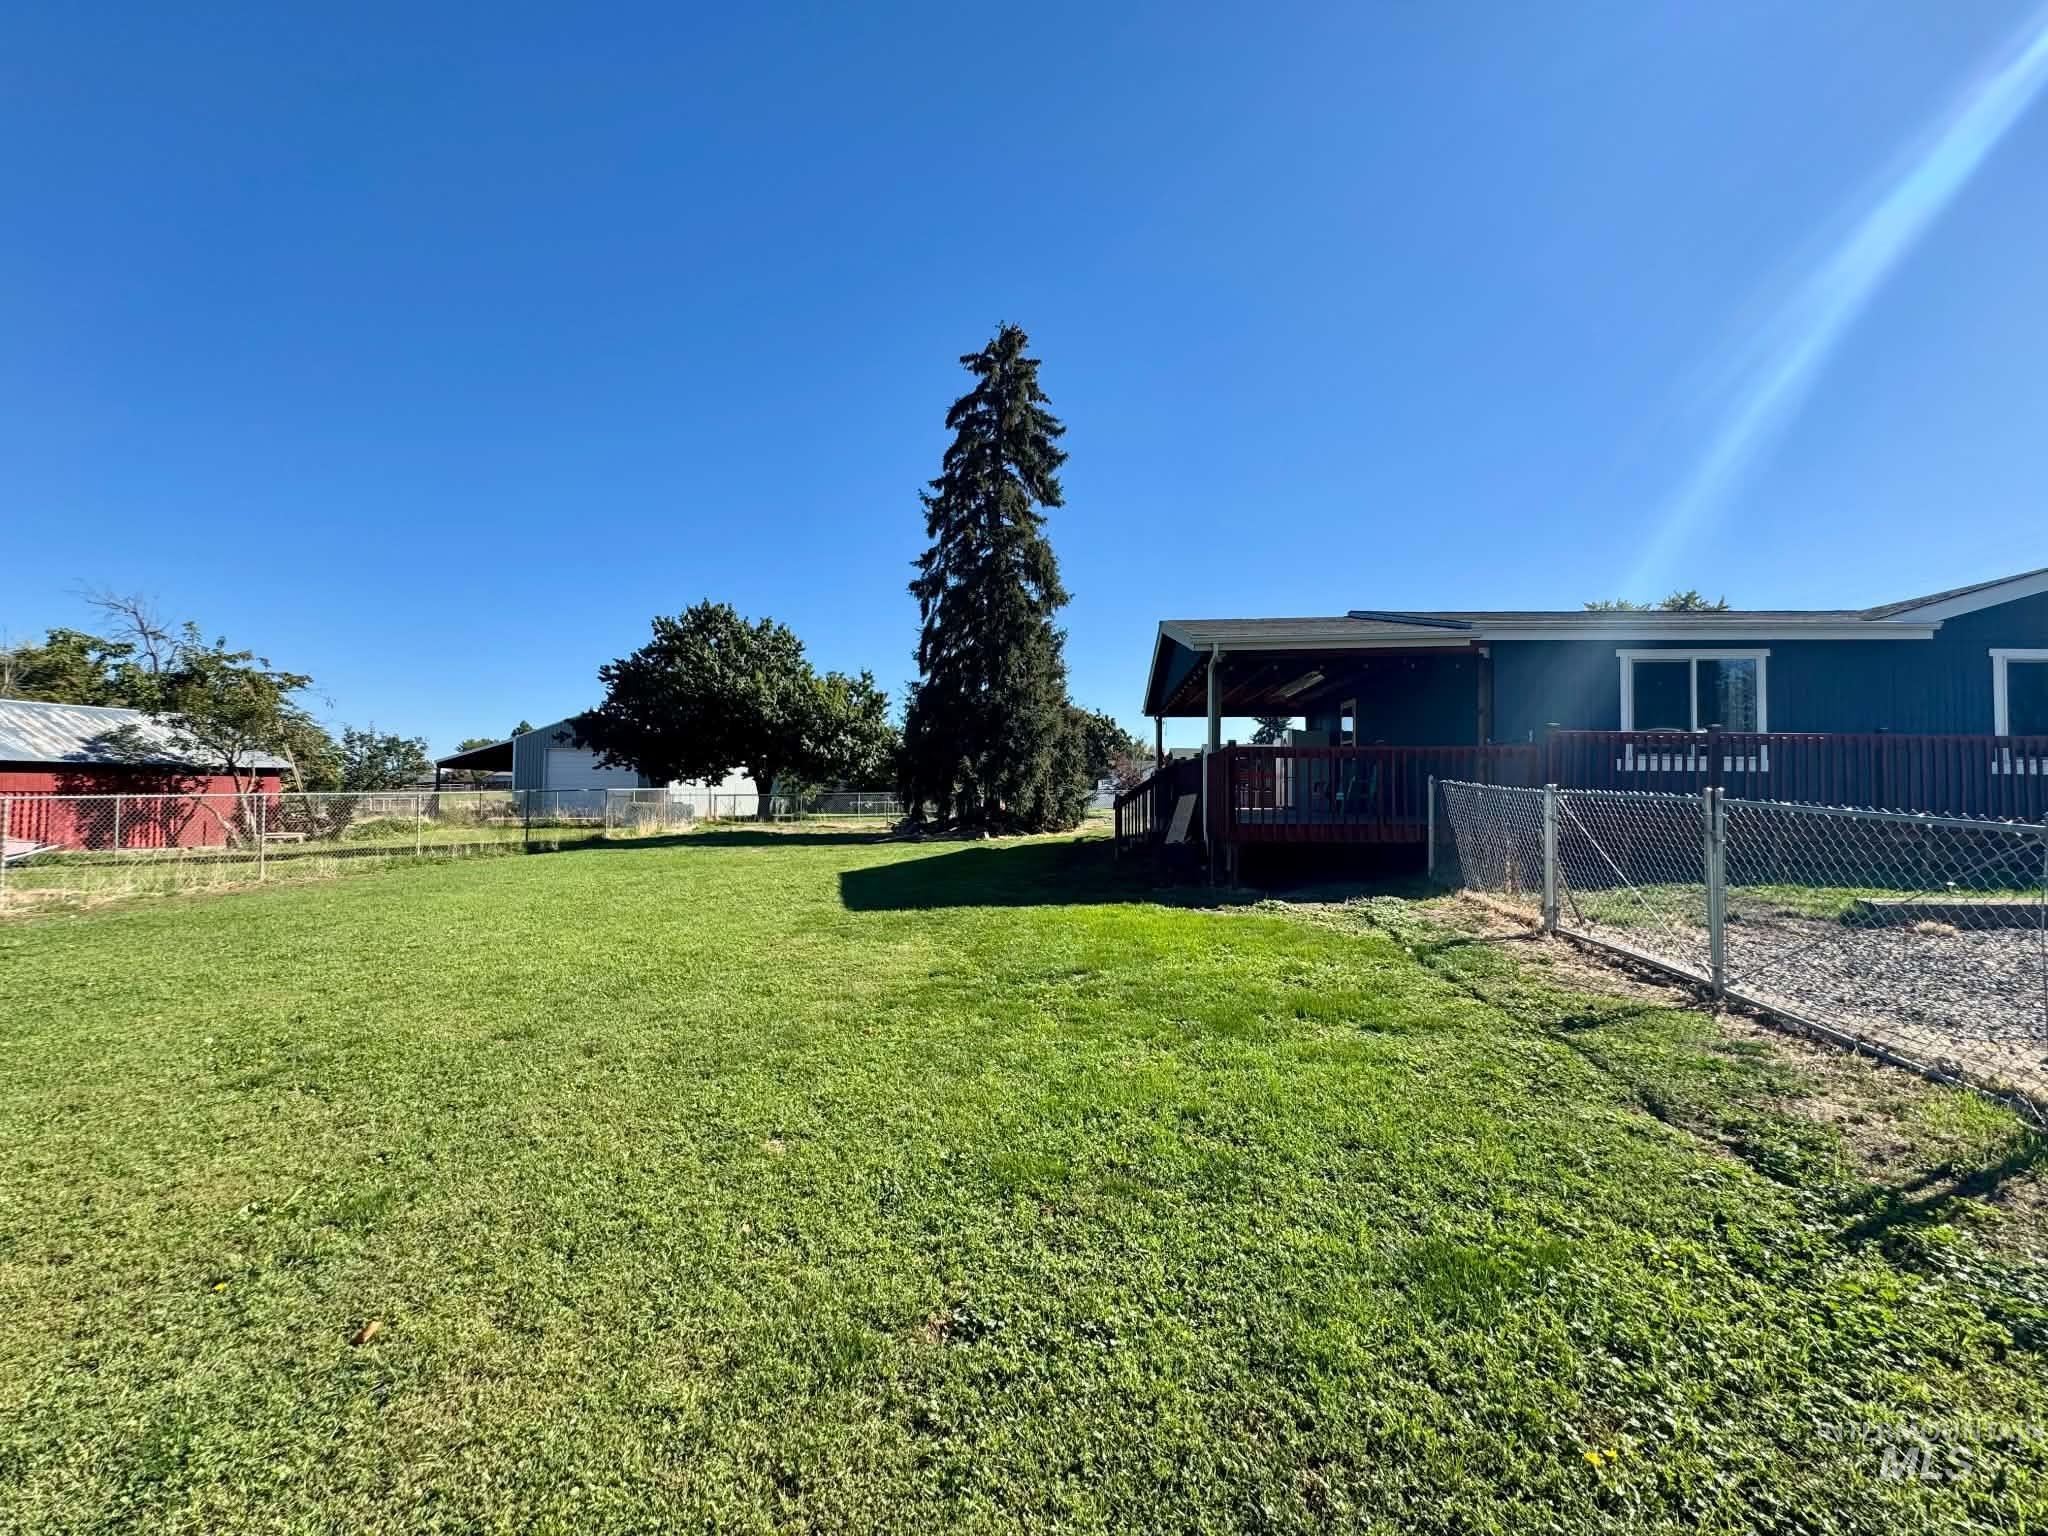
Expansive grassy yard with mature trees, a covered deck, and chain-link fencing
-
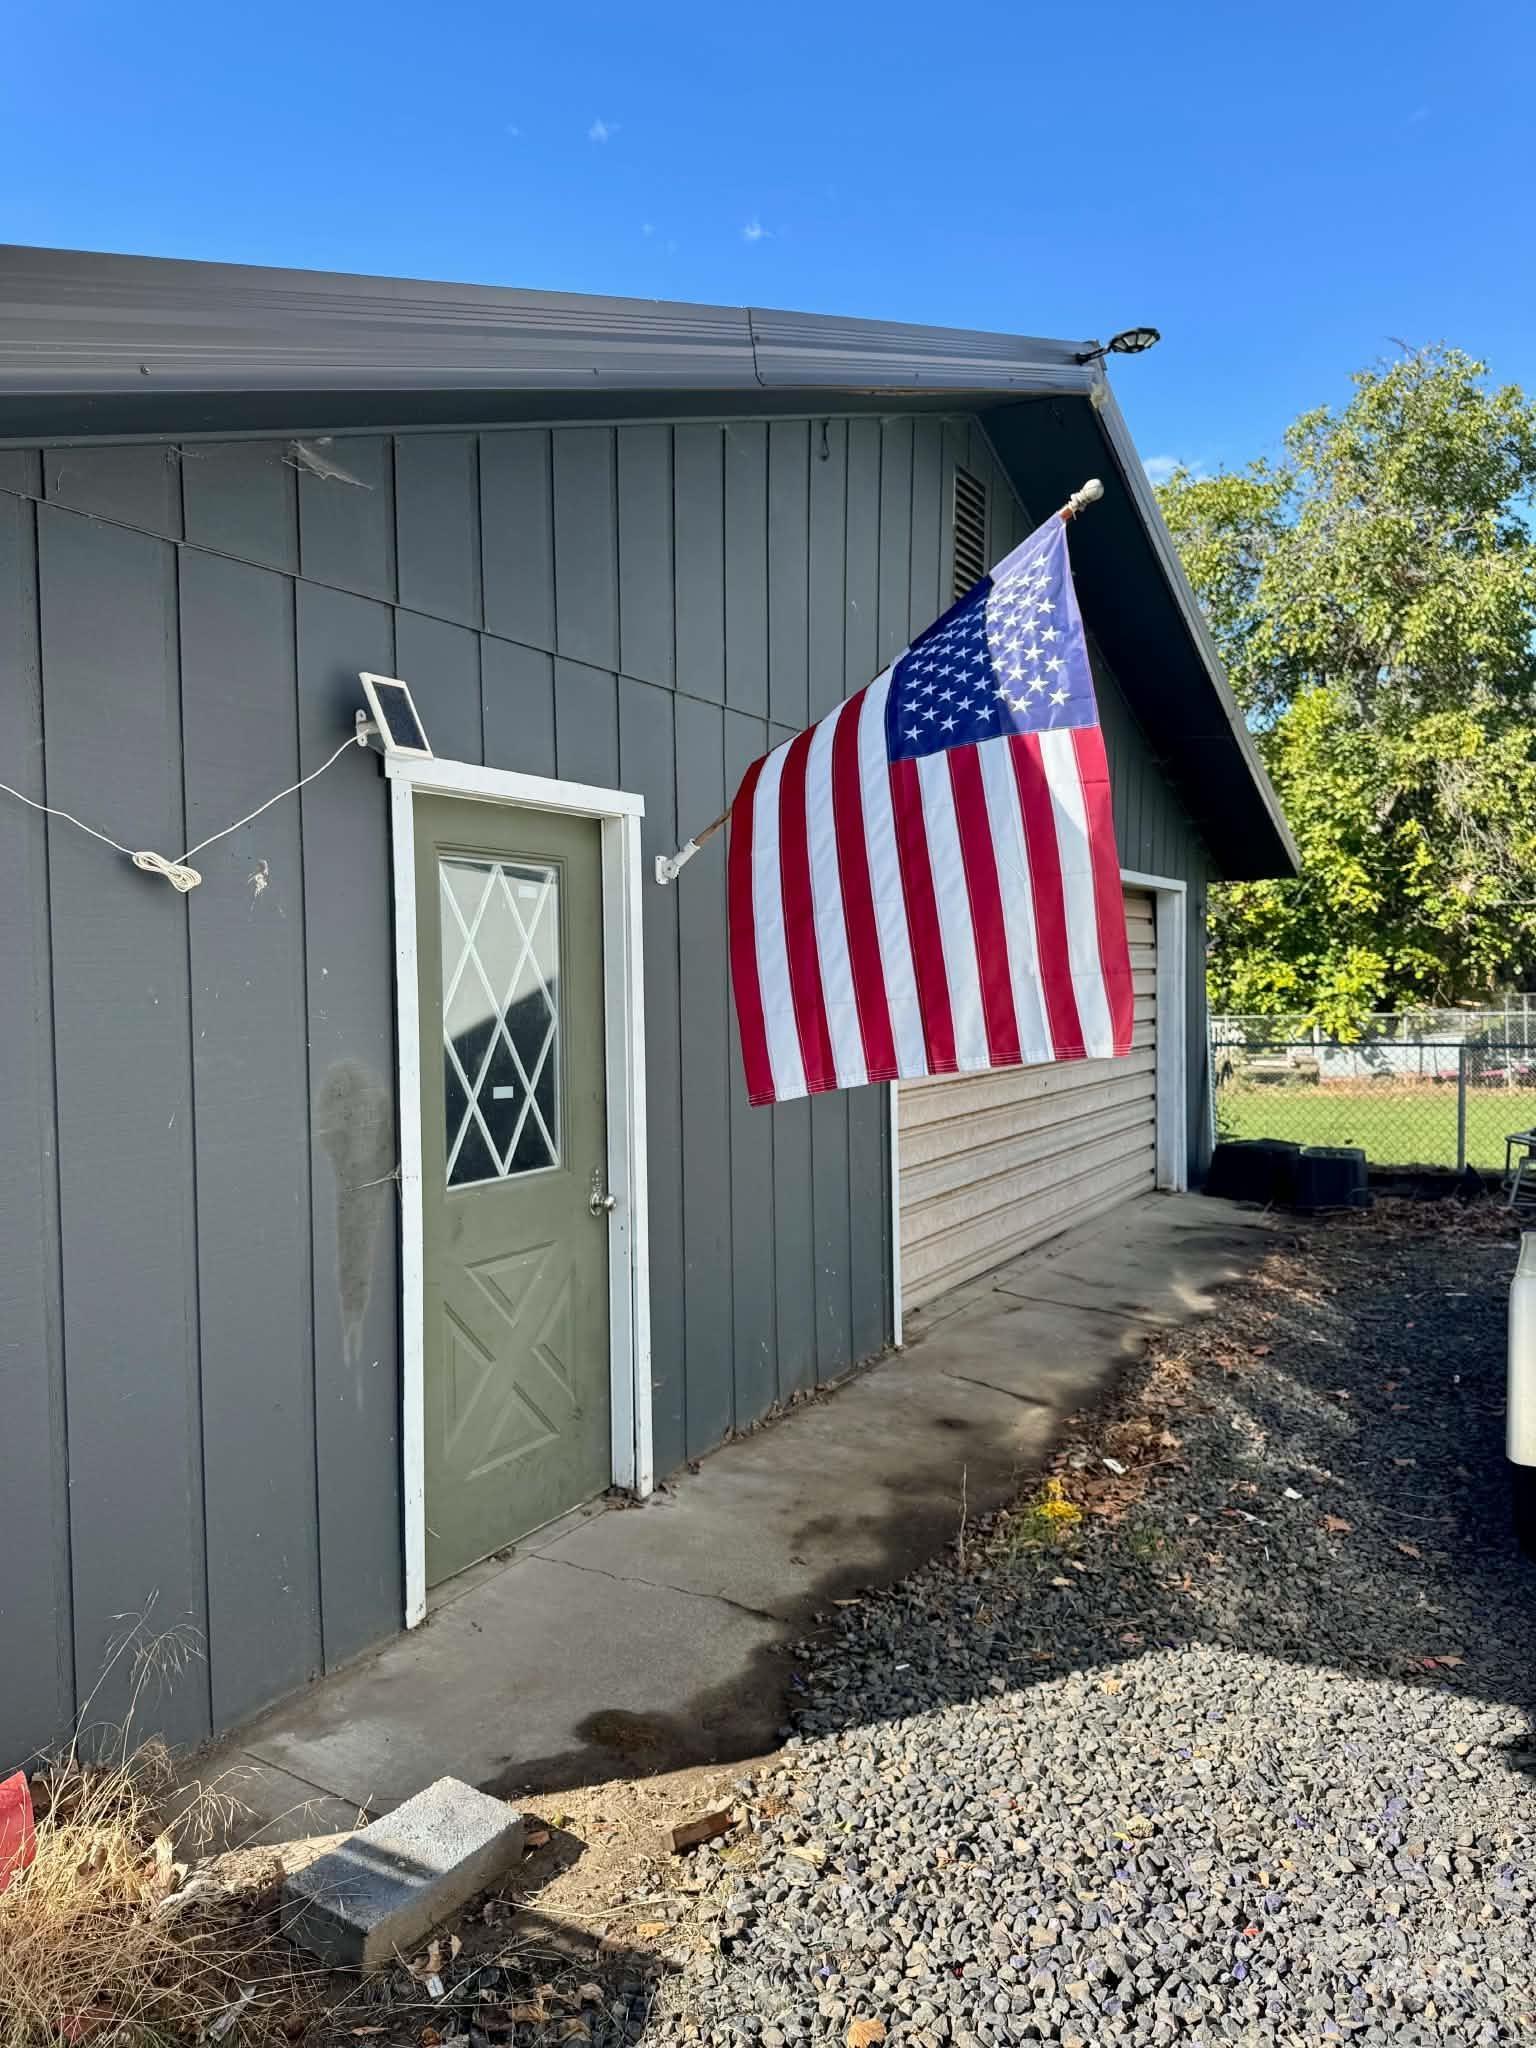
24 by 30 shop
-
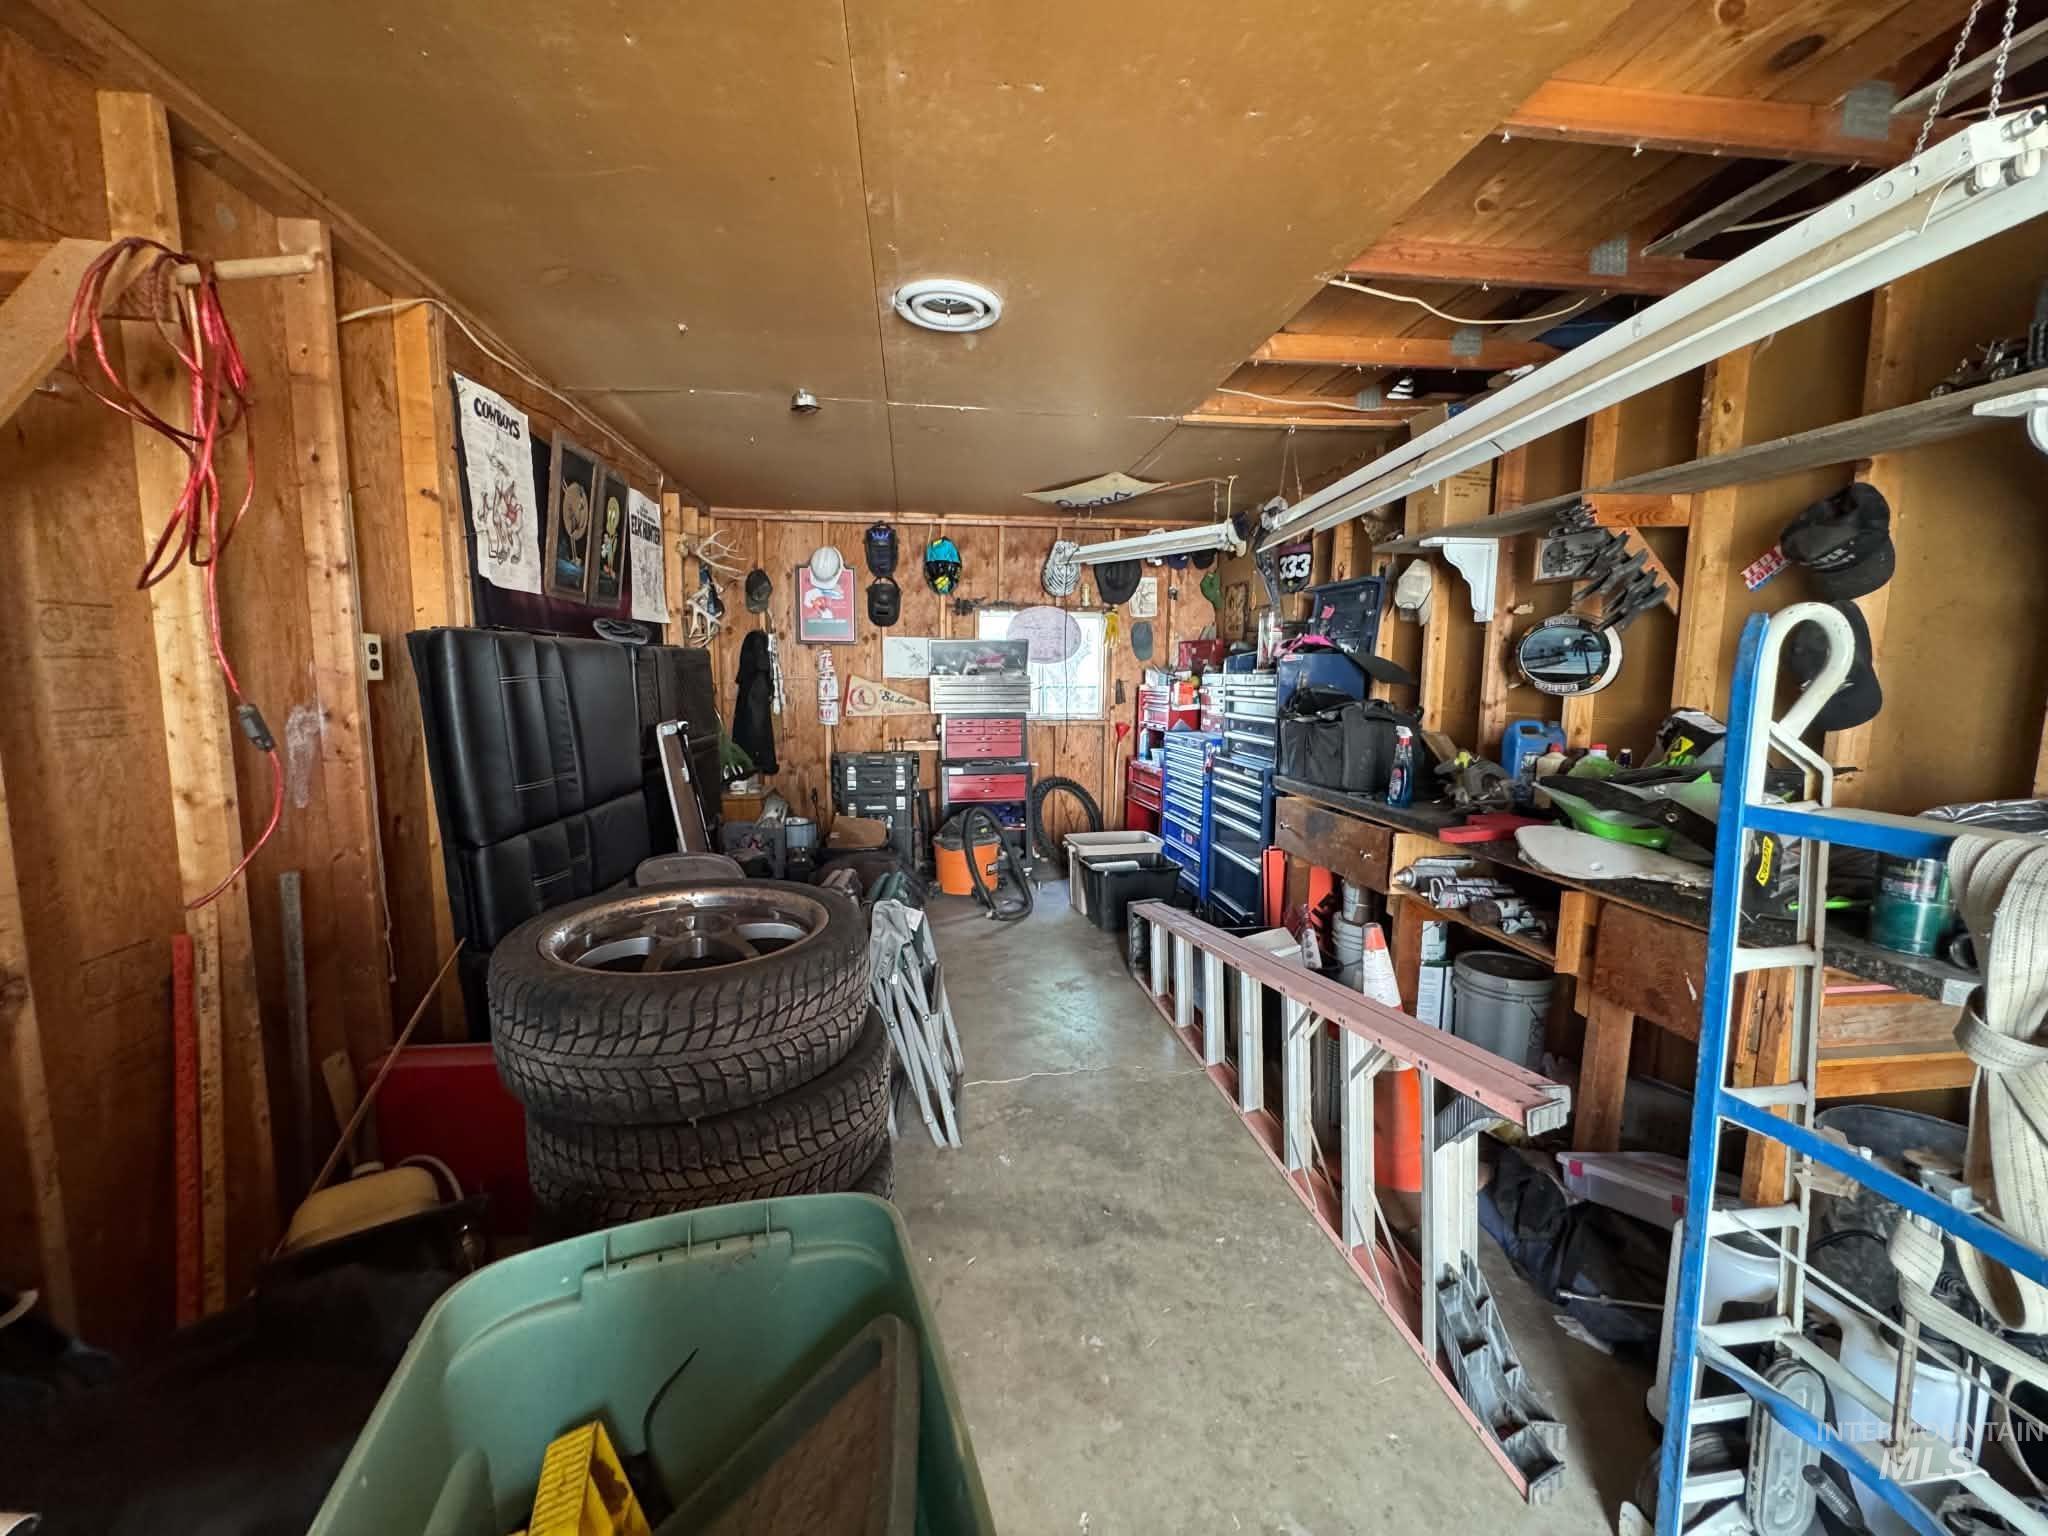
Additional content
-
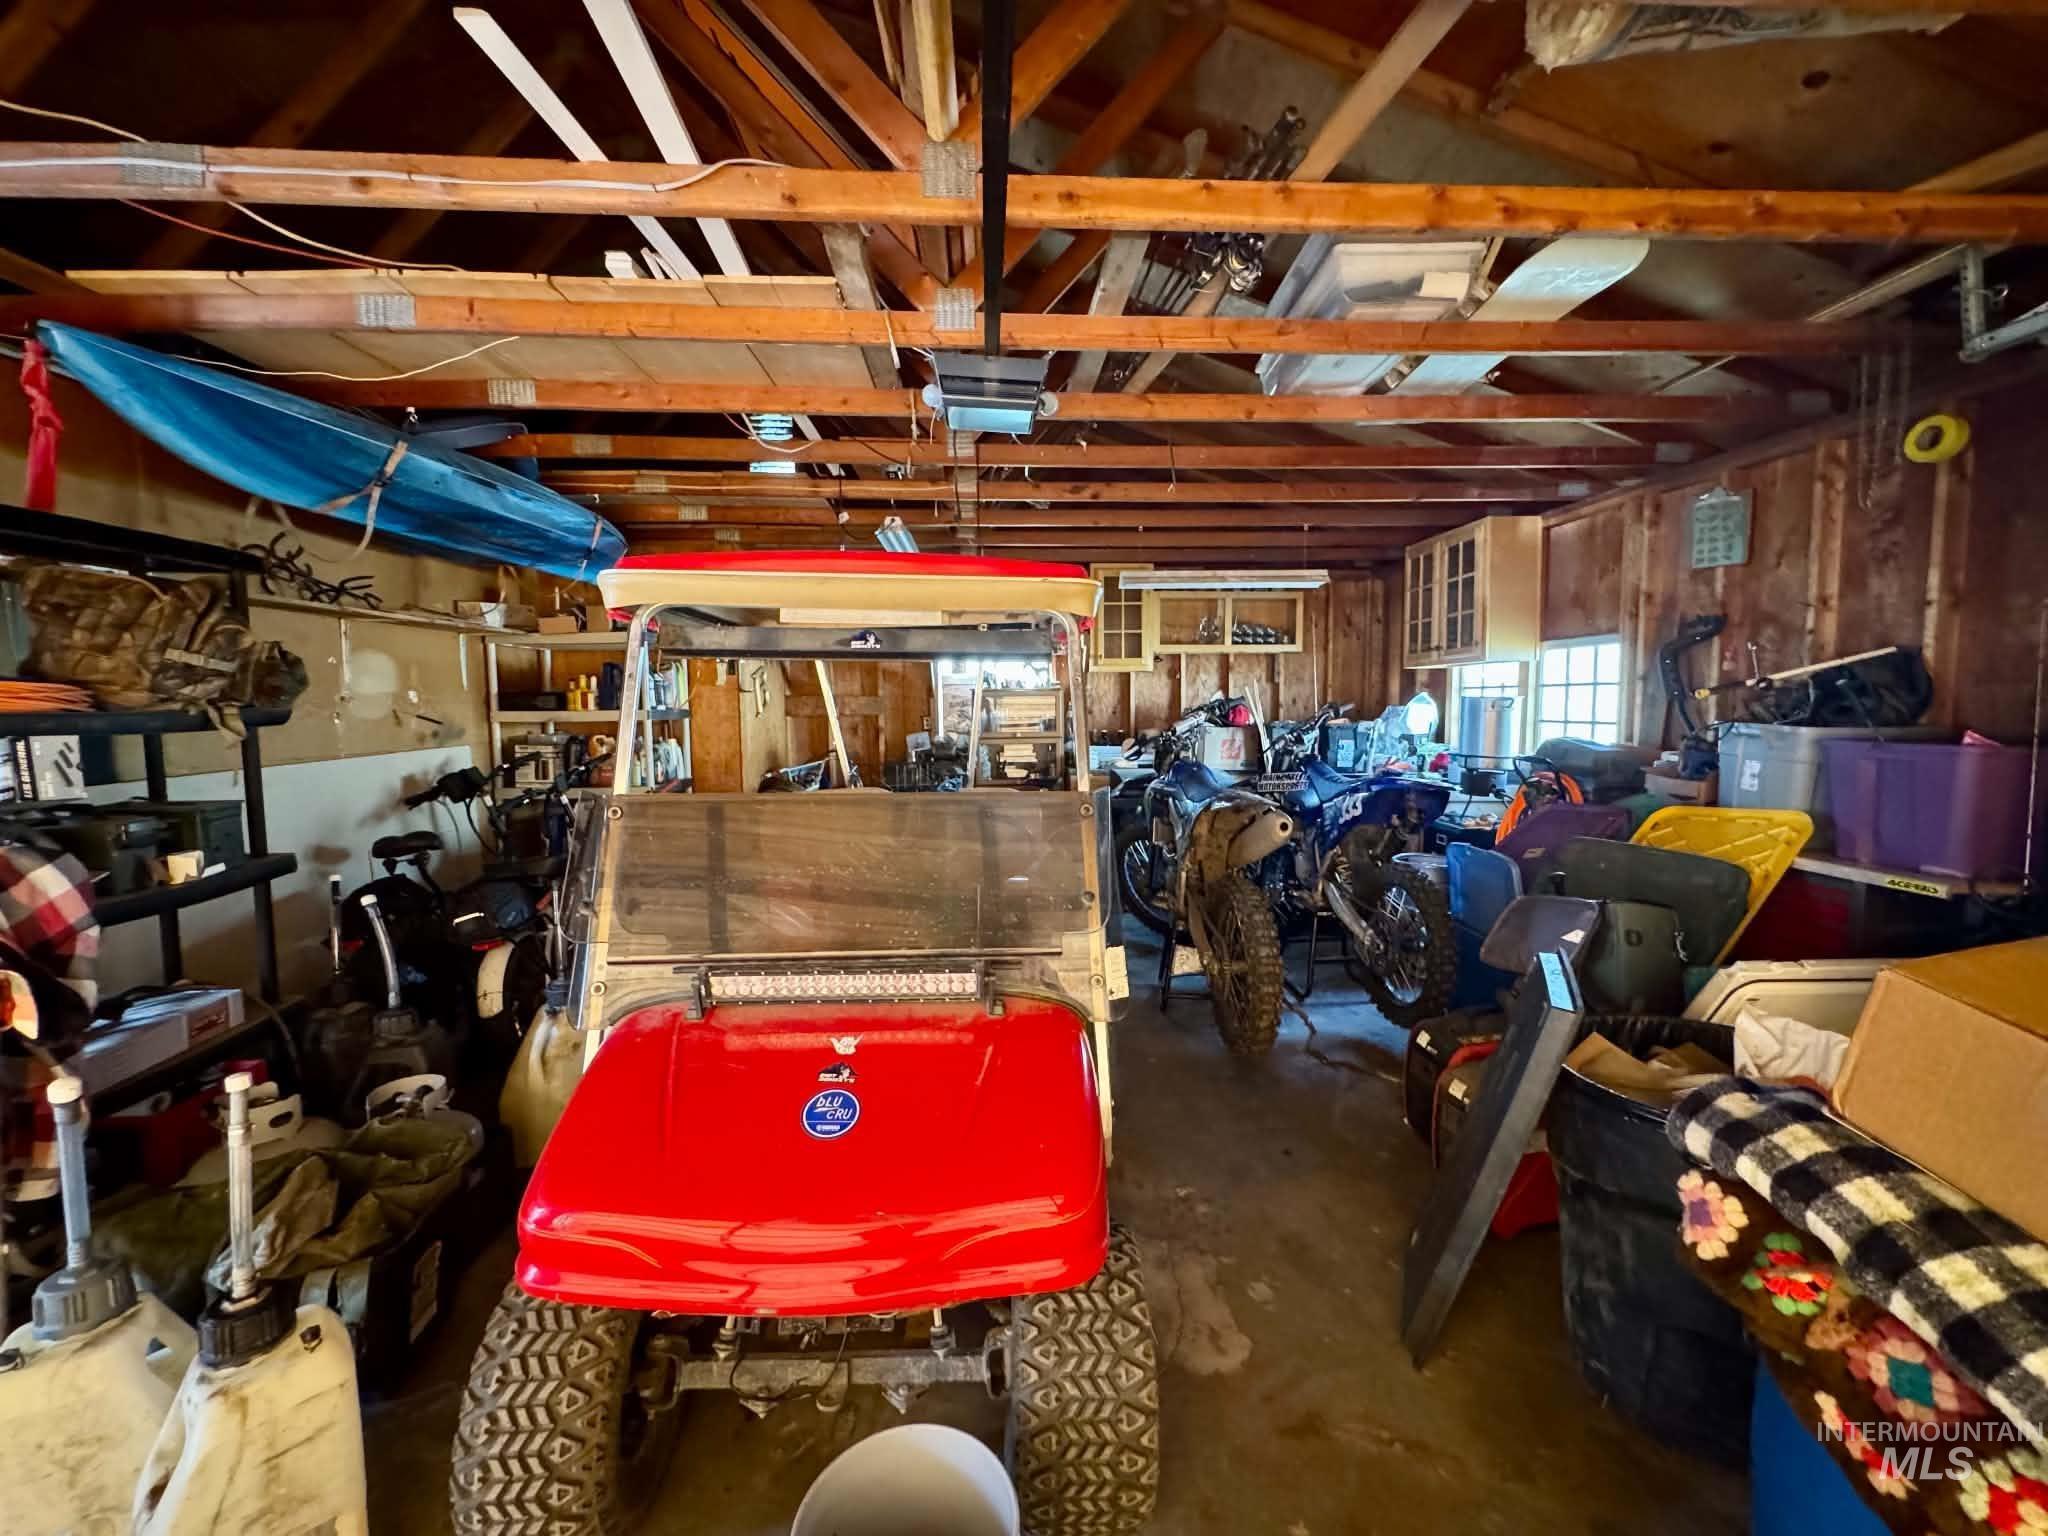
Exposed wood beam ceiling in a spacious garage with wood panel walls
Room to spread out inside and out! This 3-bedroom, 2-bath manufactured home sits on its own lot and features a 24×30 shop, plus plenty of additional space for RV, boat, or extra vehicle parking—or even the possibility of another shop. Inside, you’ll find a spacious, functional layout with two separate living areas. The large kitchen offers abundant counter space, plenty of storage, and a generous pantry. The primary suite features separate his-and-hers closets and vanities, a large soaking tub, and a separate shower. Outside, enjoy the private covered deck and fully fenced yard, creating a great space for relaxing, entertaining, or pets. With a shop, extra parking, flexible living space, and room to make the property your own, this home has so much to offer!
- Heating:
- Forced Air
- Cooling:
- Central air
- Garage Capacity:
- 2
- Country:
- US
- State:
- ID
- City:
- Lewiston
- Zipcode:
- 83501
- Street:
- 2207 Grelle Ave
- Longitude:
- W117° 5' 0.1''
- Latitude:
- N46° 22' 24.5''
- Master Bedroom Level:
- Main
- Bedroom 2 Level:
- Main
- Bedroom 3 Level:
- Main
- School District:
- Lewiston Independent School Dist
- Elementary School:
- Camelot
- Middle School:
- Sacajawea
- High School:
- Lewiston
- Status:
- New
- Type:
- Mobile/Manu Owned Lot
- Level:
- Single
- Tax Year:
- 2026
- Taxes:
- $3,877
- Potential Short Sale:
- No
- Age:
- 11 - 20 Years
- Auction:
- No
- Flood Ins Required:
- No
- HUD Owned:
- No
- In Foreclosure:
- No
- Land Size:
- 10000 SF - .49 AC
- Home Owner Exempt:
- Yes
- HOA Frequency:
- Not Applicable
- Inc Kitchen Features:
- Dishwasher, Oven/range freestanding, Pantry, Refrigerator, Island
- Lot Features:
- Sidewalks, RV Parking
- Water:
- City service
- Land Use:
- Single
Residential For Sale
2207 Grelle Ave, Lewiston, Idaho 83501
- Property Type :
- Residential
- Listing Type :
- For Sale
- Status :
- Active
- Listing ID :
- 99002170
- Price :
- $415,000
- Bedrooms :
- 3
- Bathrooms :
- 2
- Apx SqFt :
- 2,100 SqFt
- Year Built :
- 2007
- Lot Area :
- 0.41 Acres
- Days on Market :
- 1
- Subdivision :
- 0 Not Applicable
- Update Date :
- 09/28/2026 20:16:52



