
-

Single-story residence featuring wood-paneled siding, a covered carport, and an attached garage
-
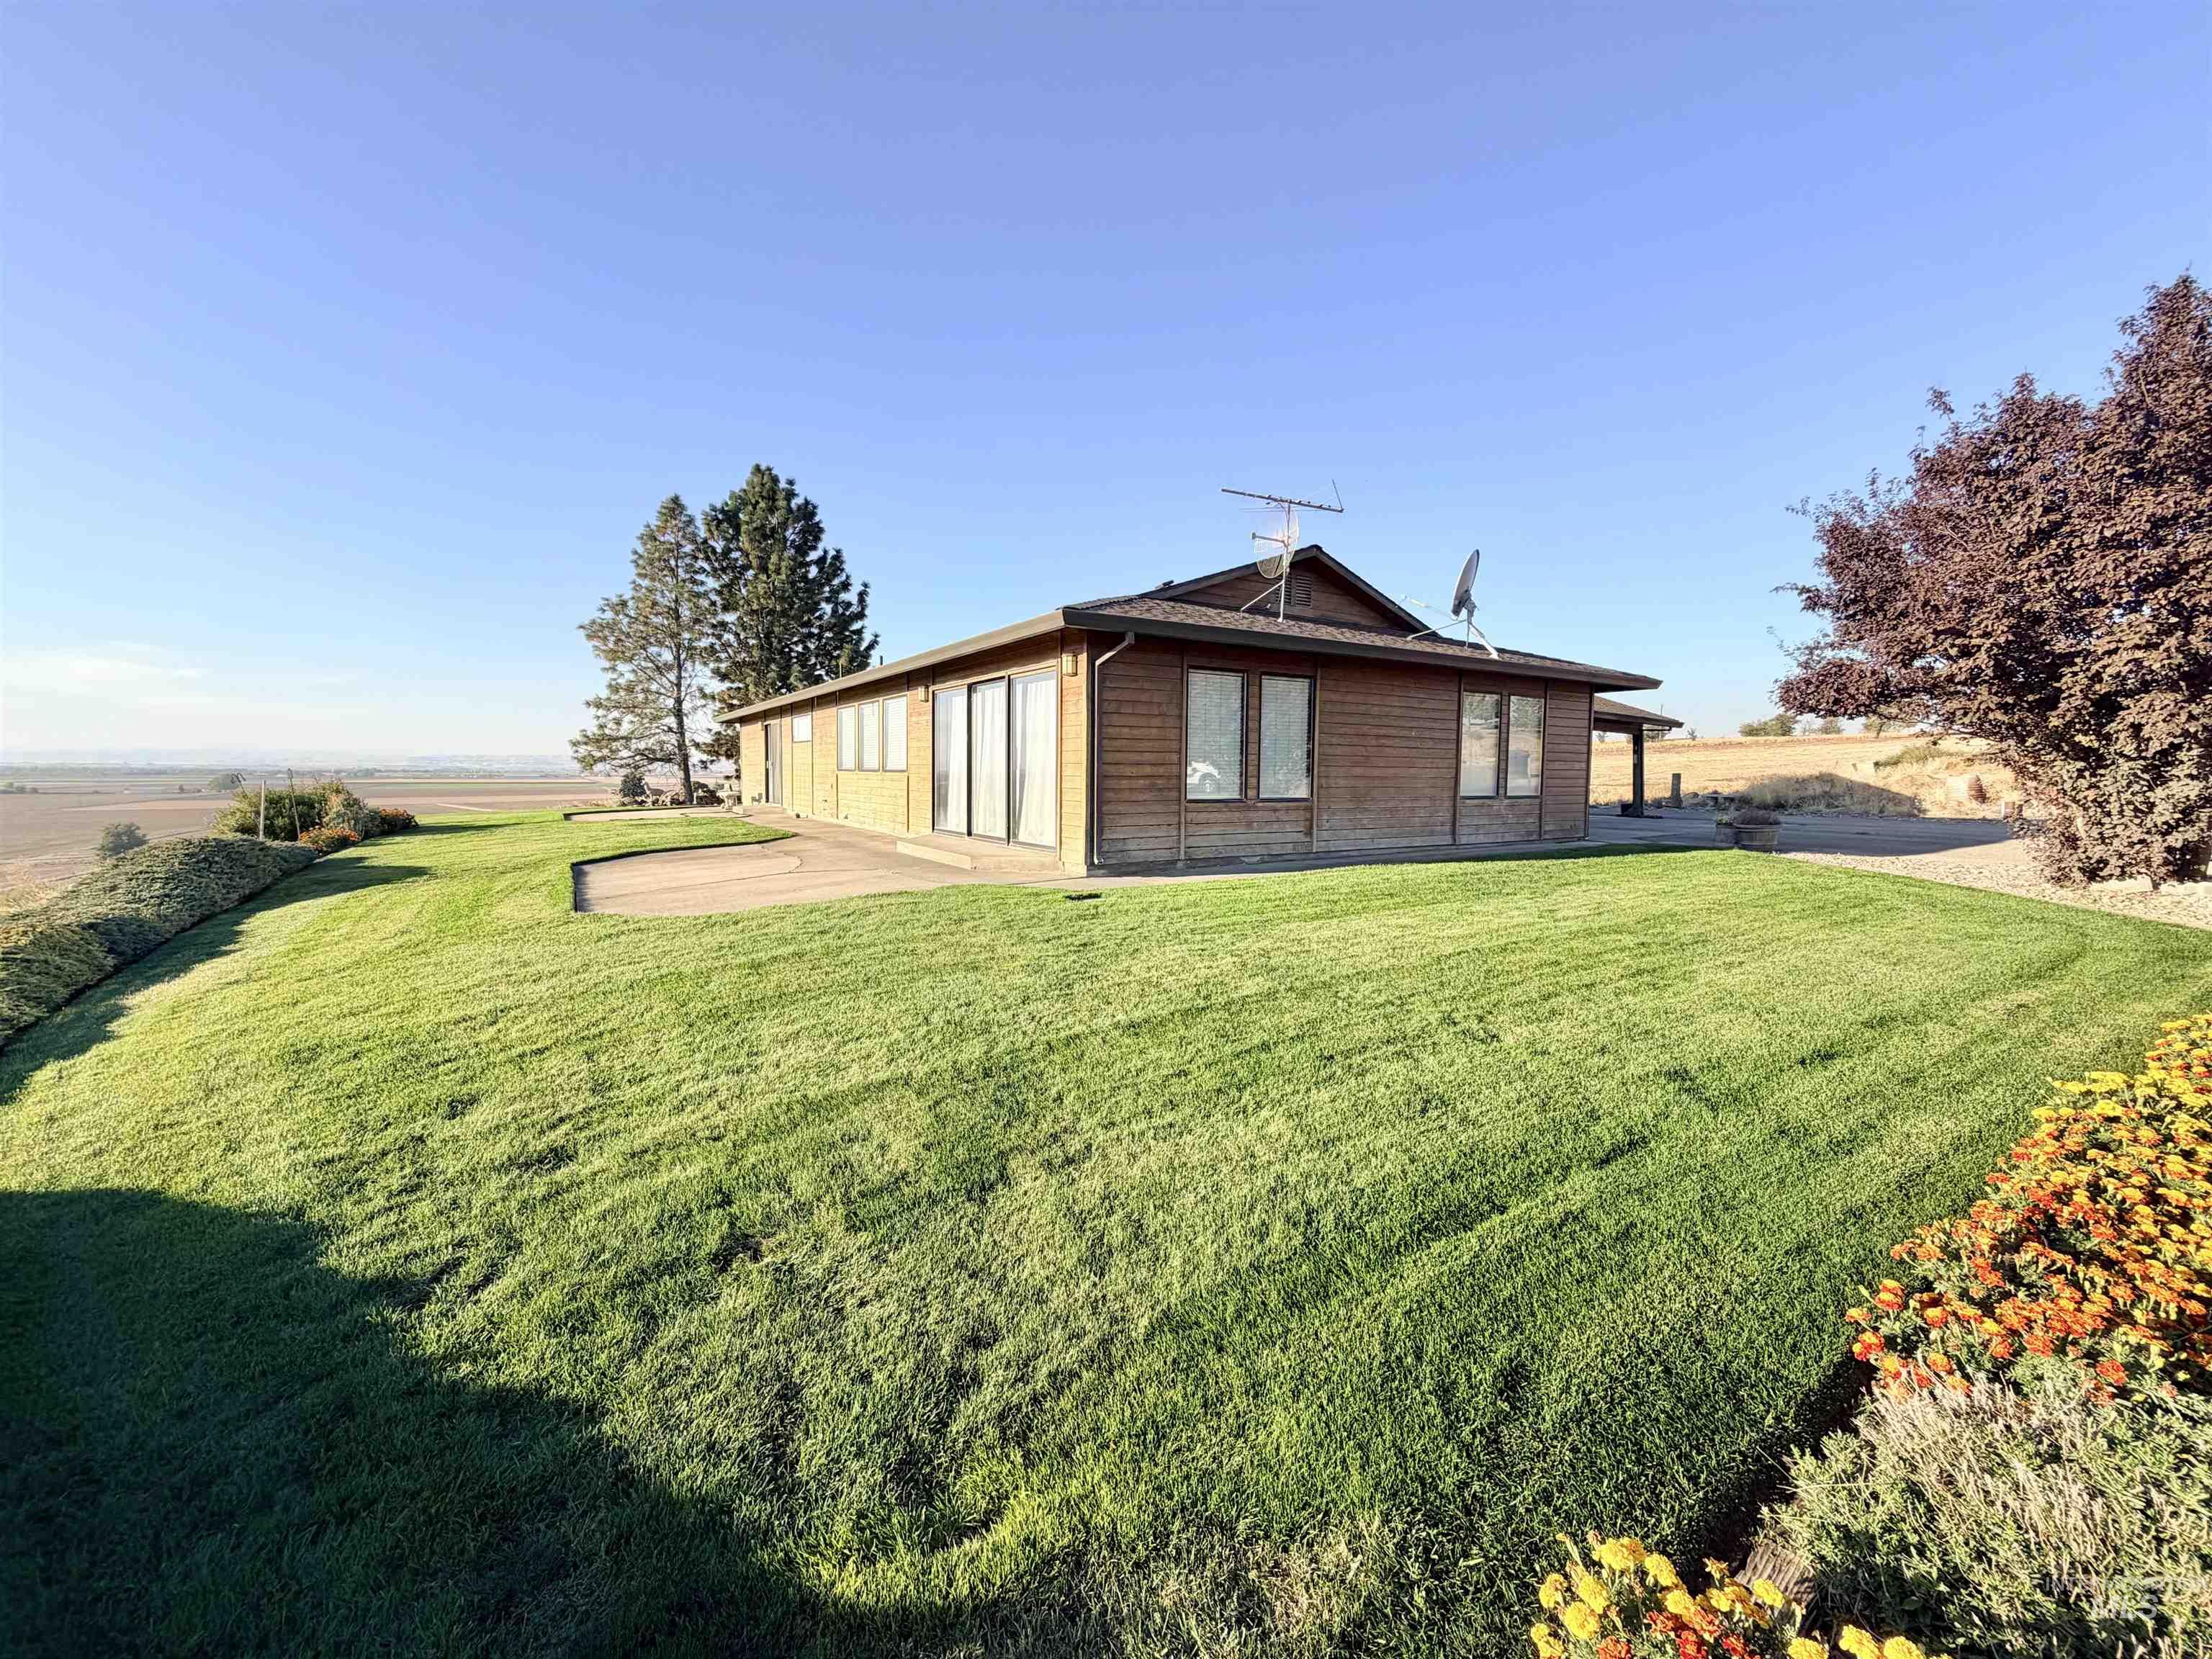
Single-story residence featuring wood-paneled siding, multiple sliding glass doors, a large outdoor patio, and a sloped lawn with garden beds
-

U-shaped kitchen with an island, dark wood-finish cabinetry, and light-toned tile flooring
-

Kitchen featuring a double basin sink, dark wood cabinetry, integrated appliances, and a tiled floor
-
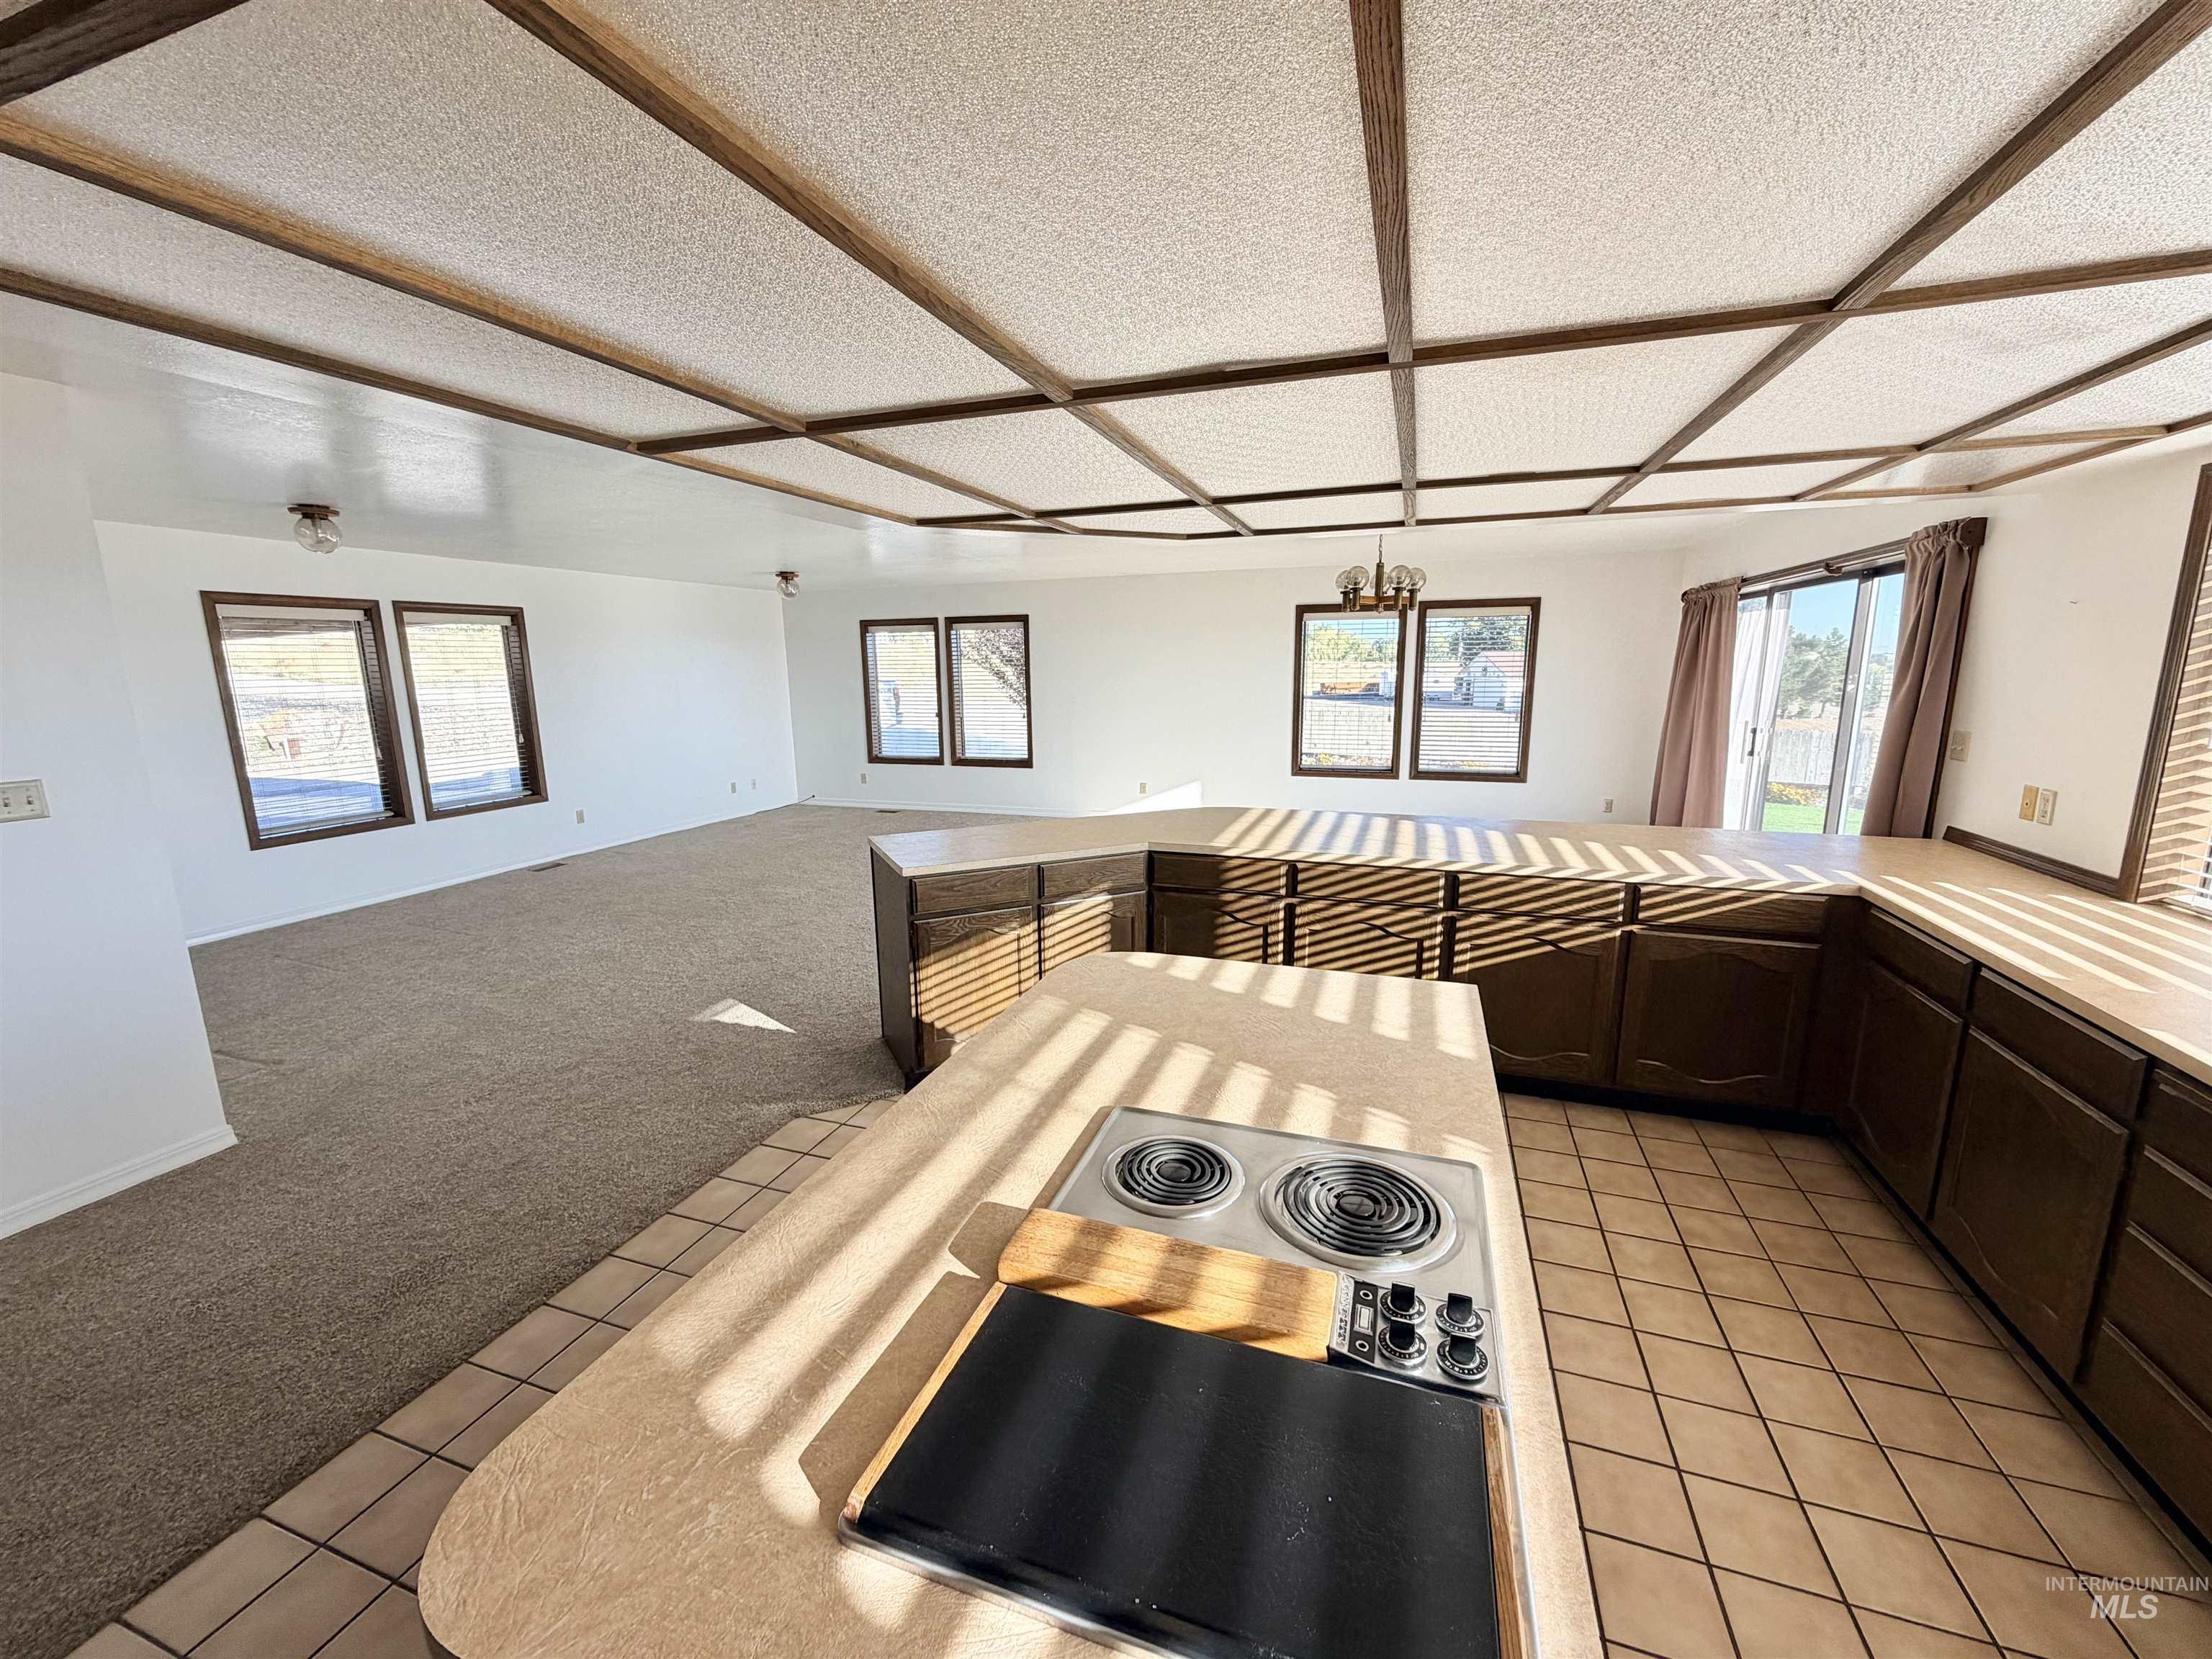
Spacious open-concept interior featuring a coffered ceiling, ample natural light from multiple windows, and a kitchen island with an integrated electric cooktop
-
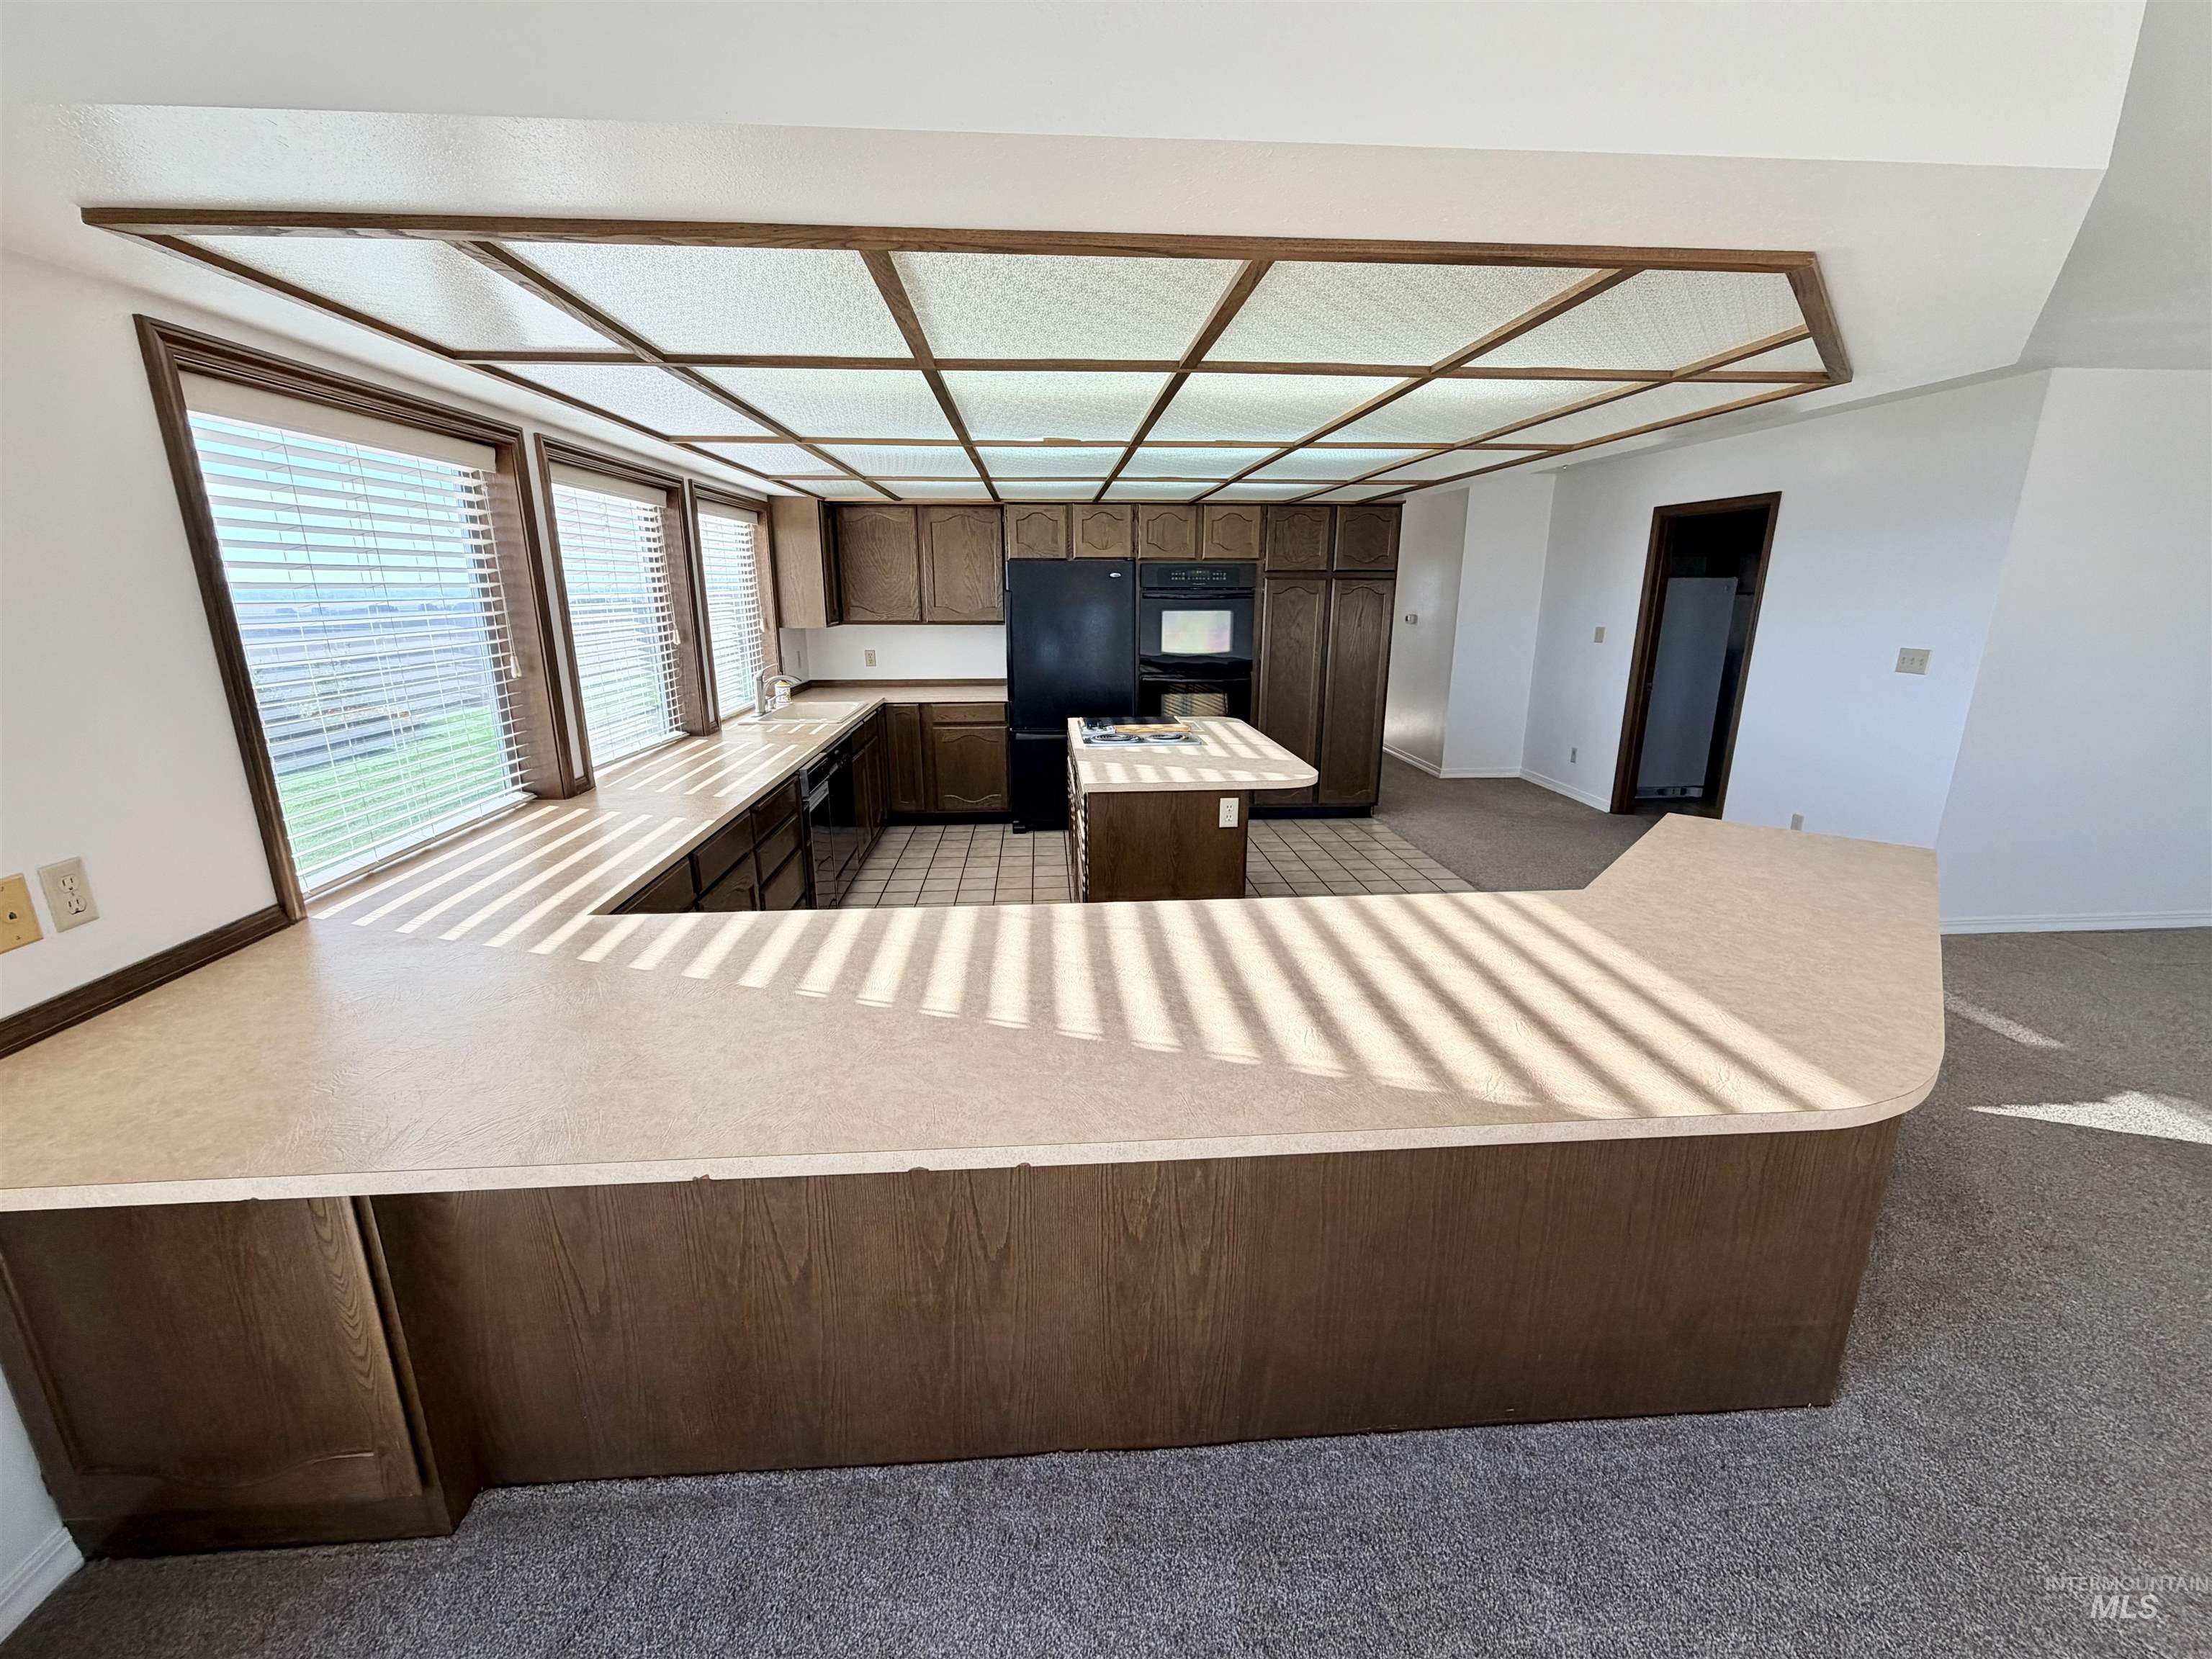
U-shaped kitchen counter with integrated breakfast bar, dark wood-finish cabinetry, tile flooring, and a drop ceiling with grid lighting
-
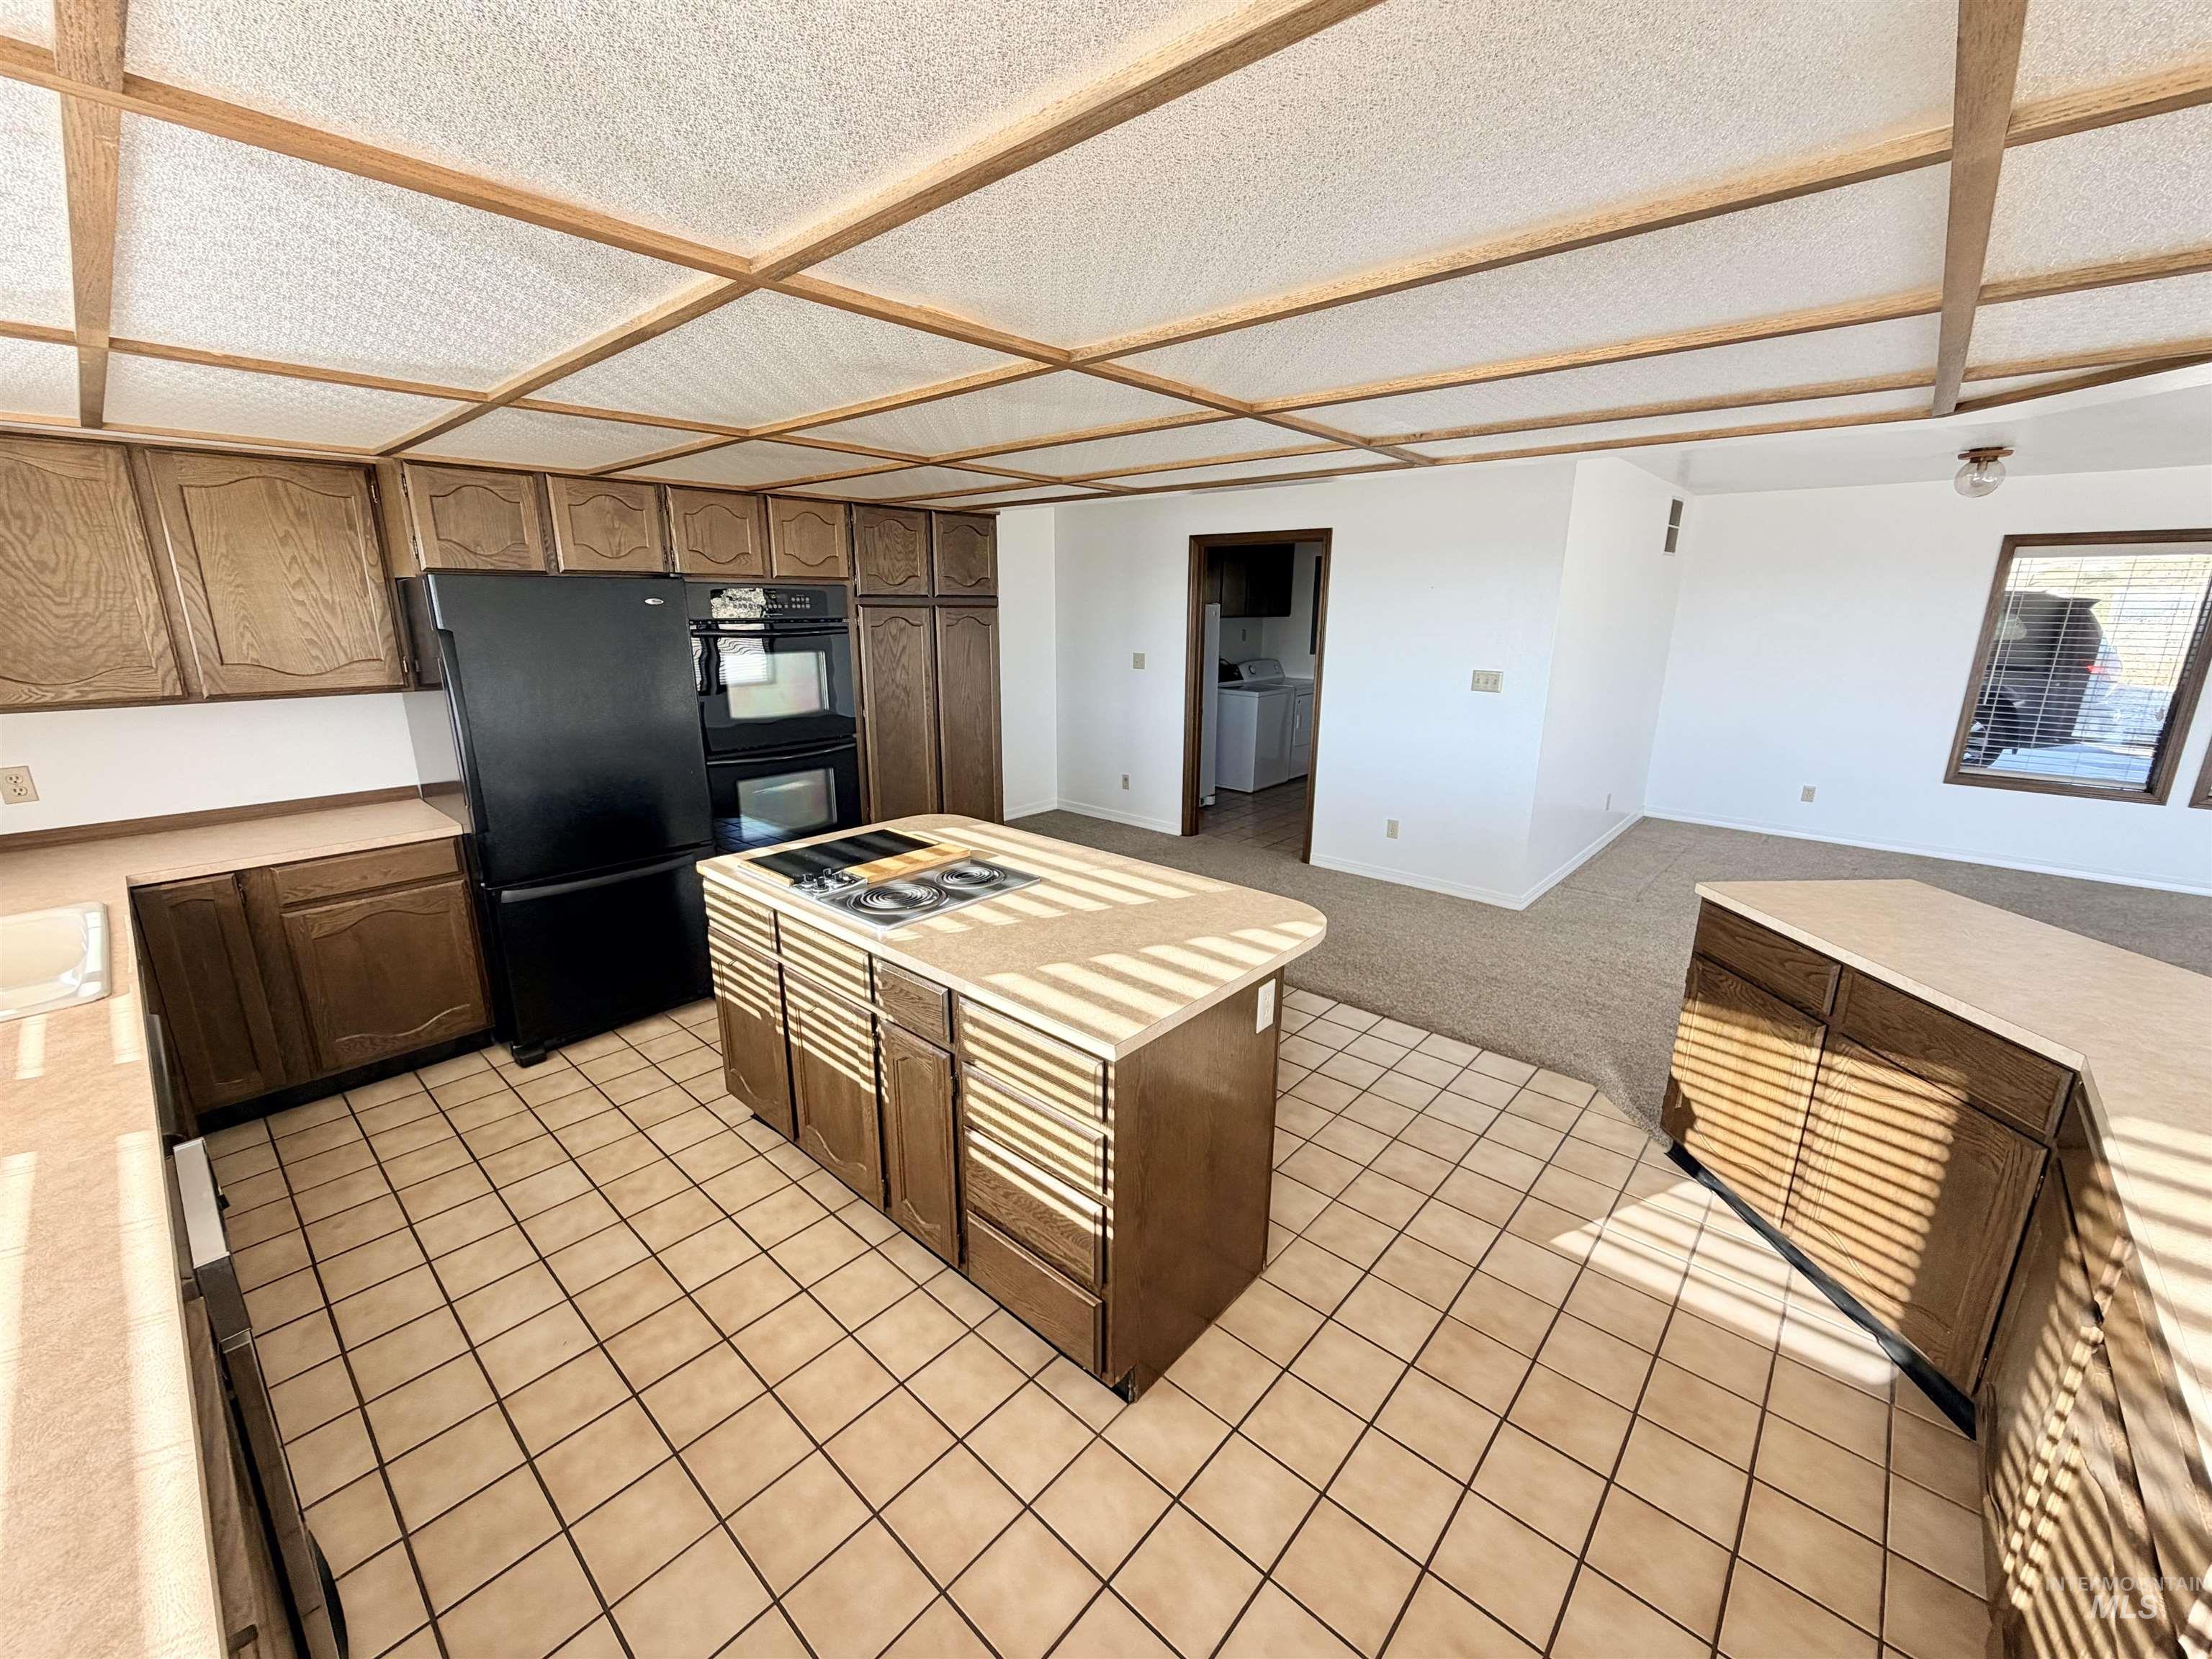
Kitchen featuring tile flooring, wood-finish cabinetry, a center island with integrated cooktop, and built-in appliances
-
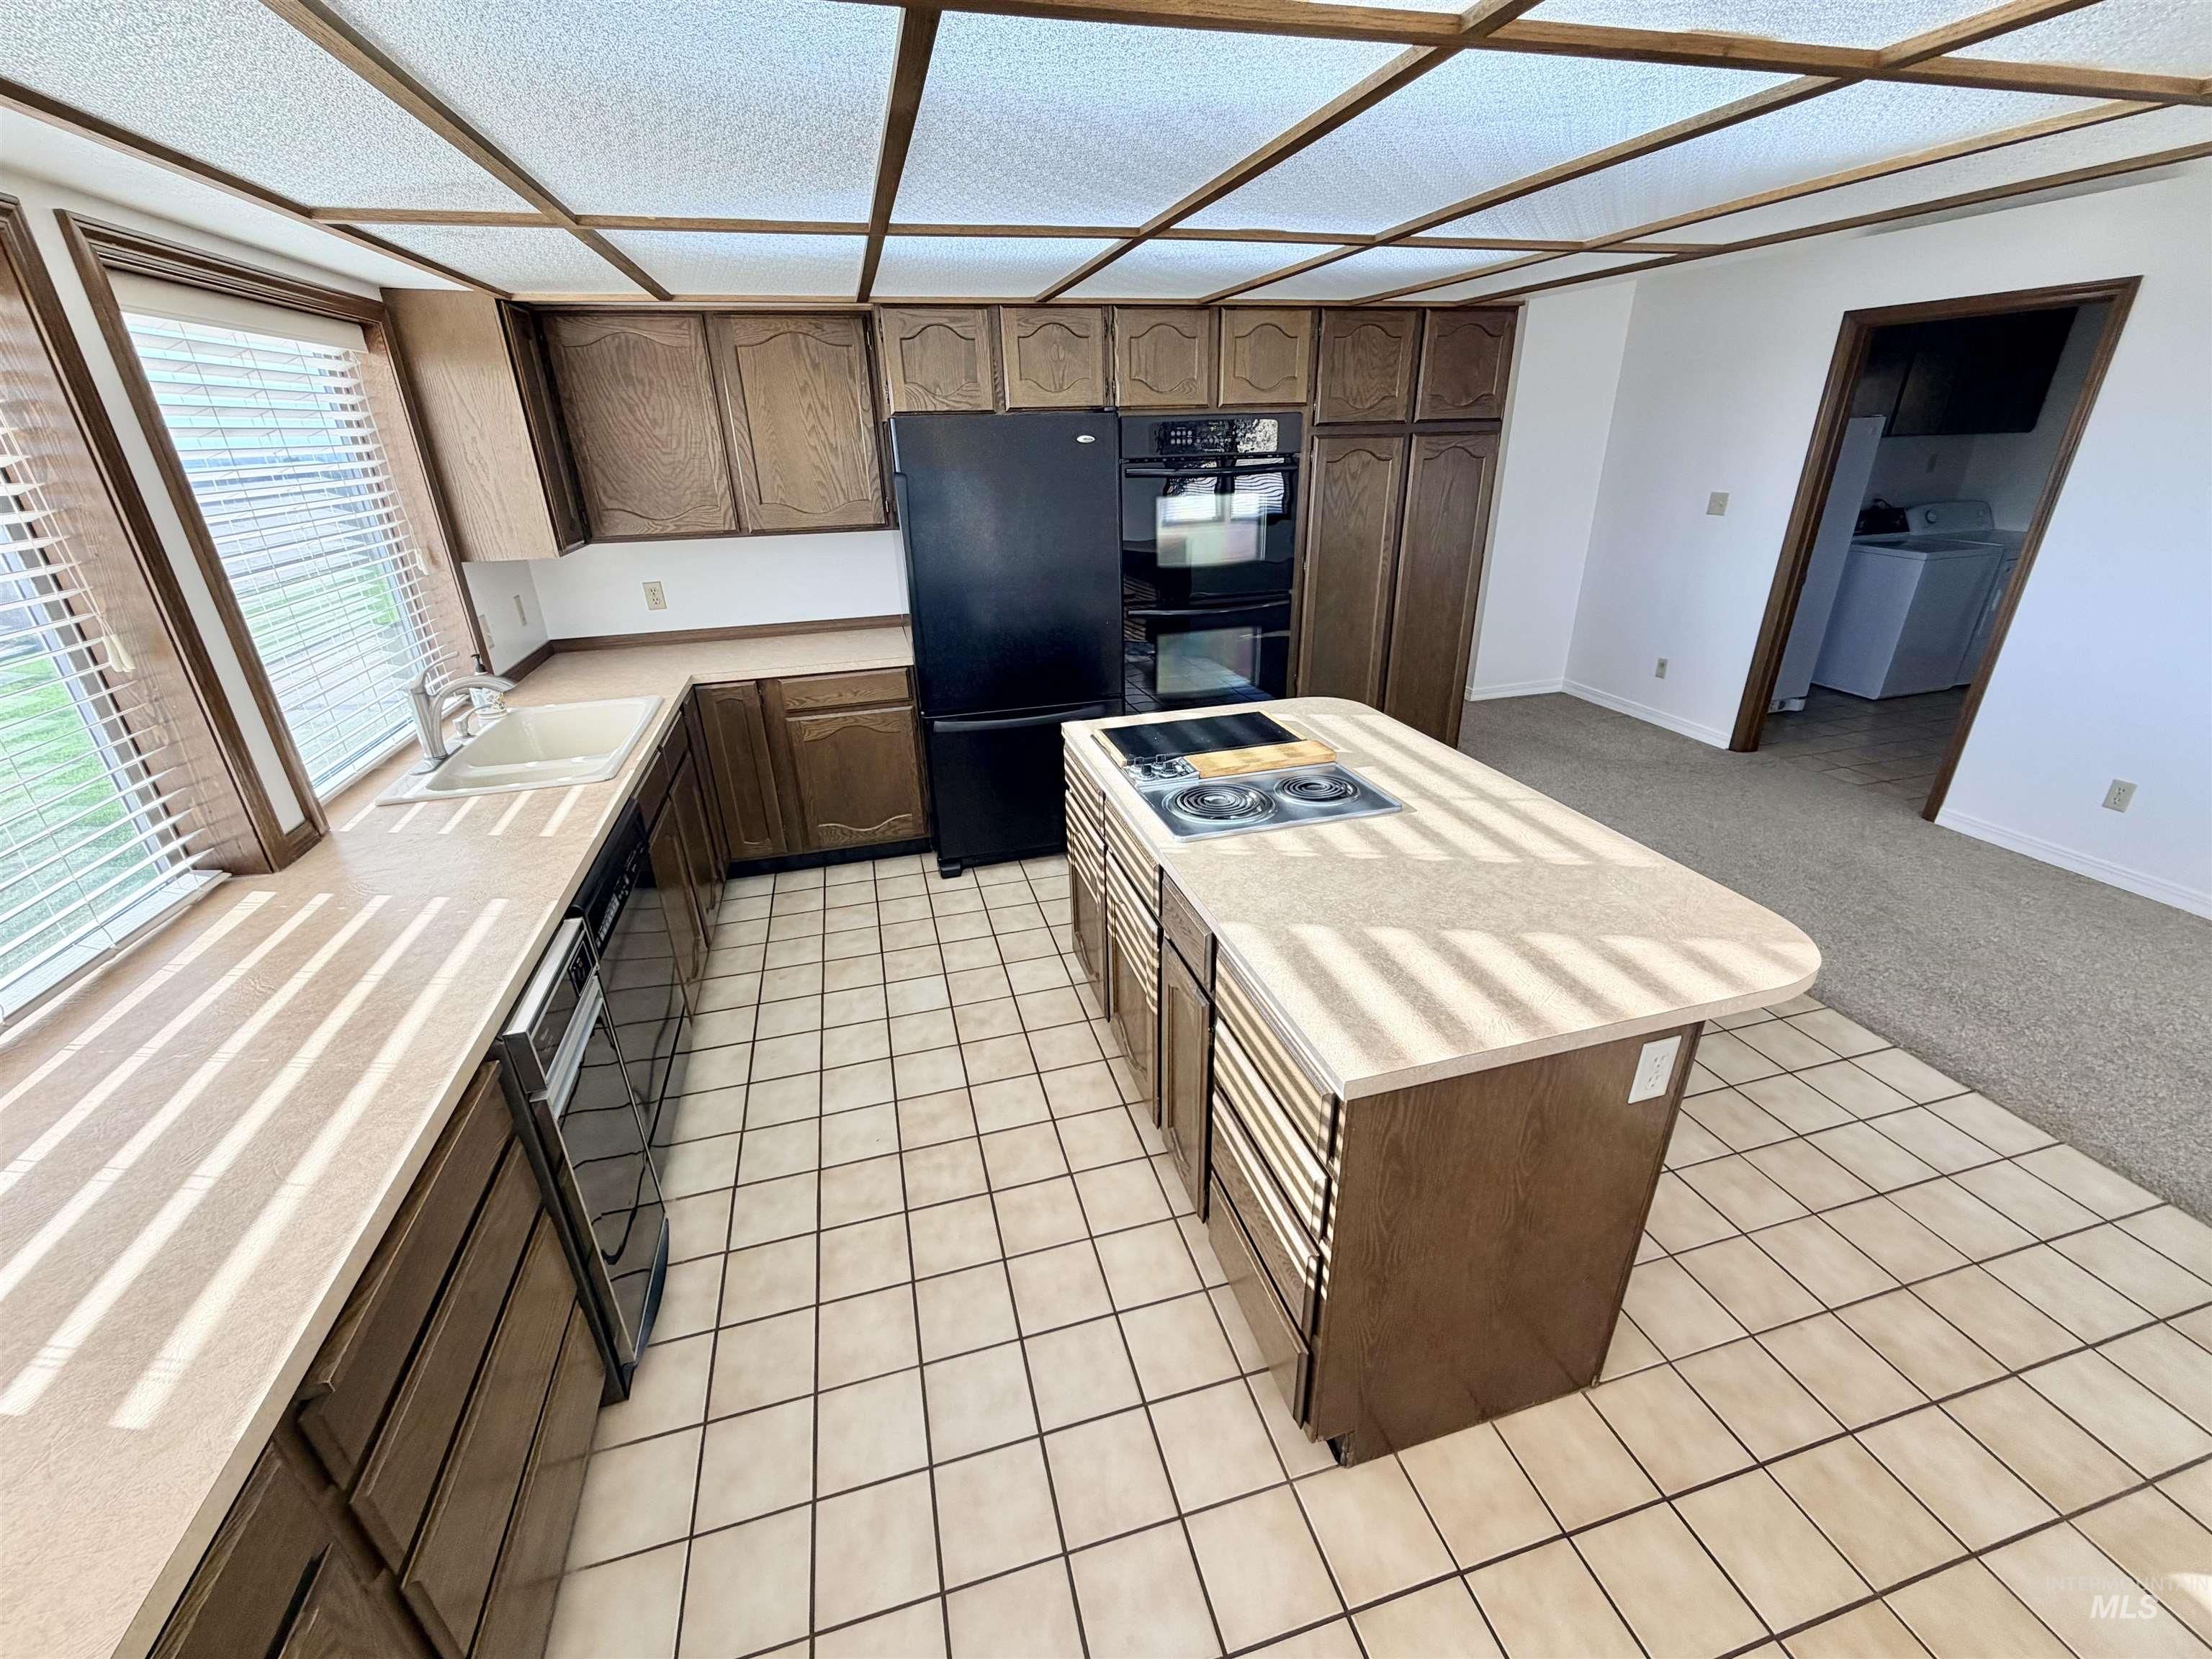
Kitchen featuring a large center island with cooktop, built-in double ovens, and extensive wood-finish cabinetry
-
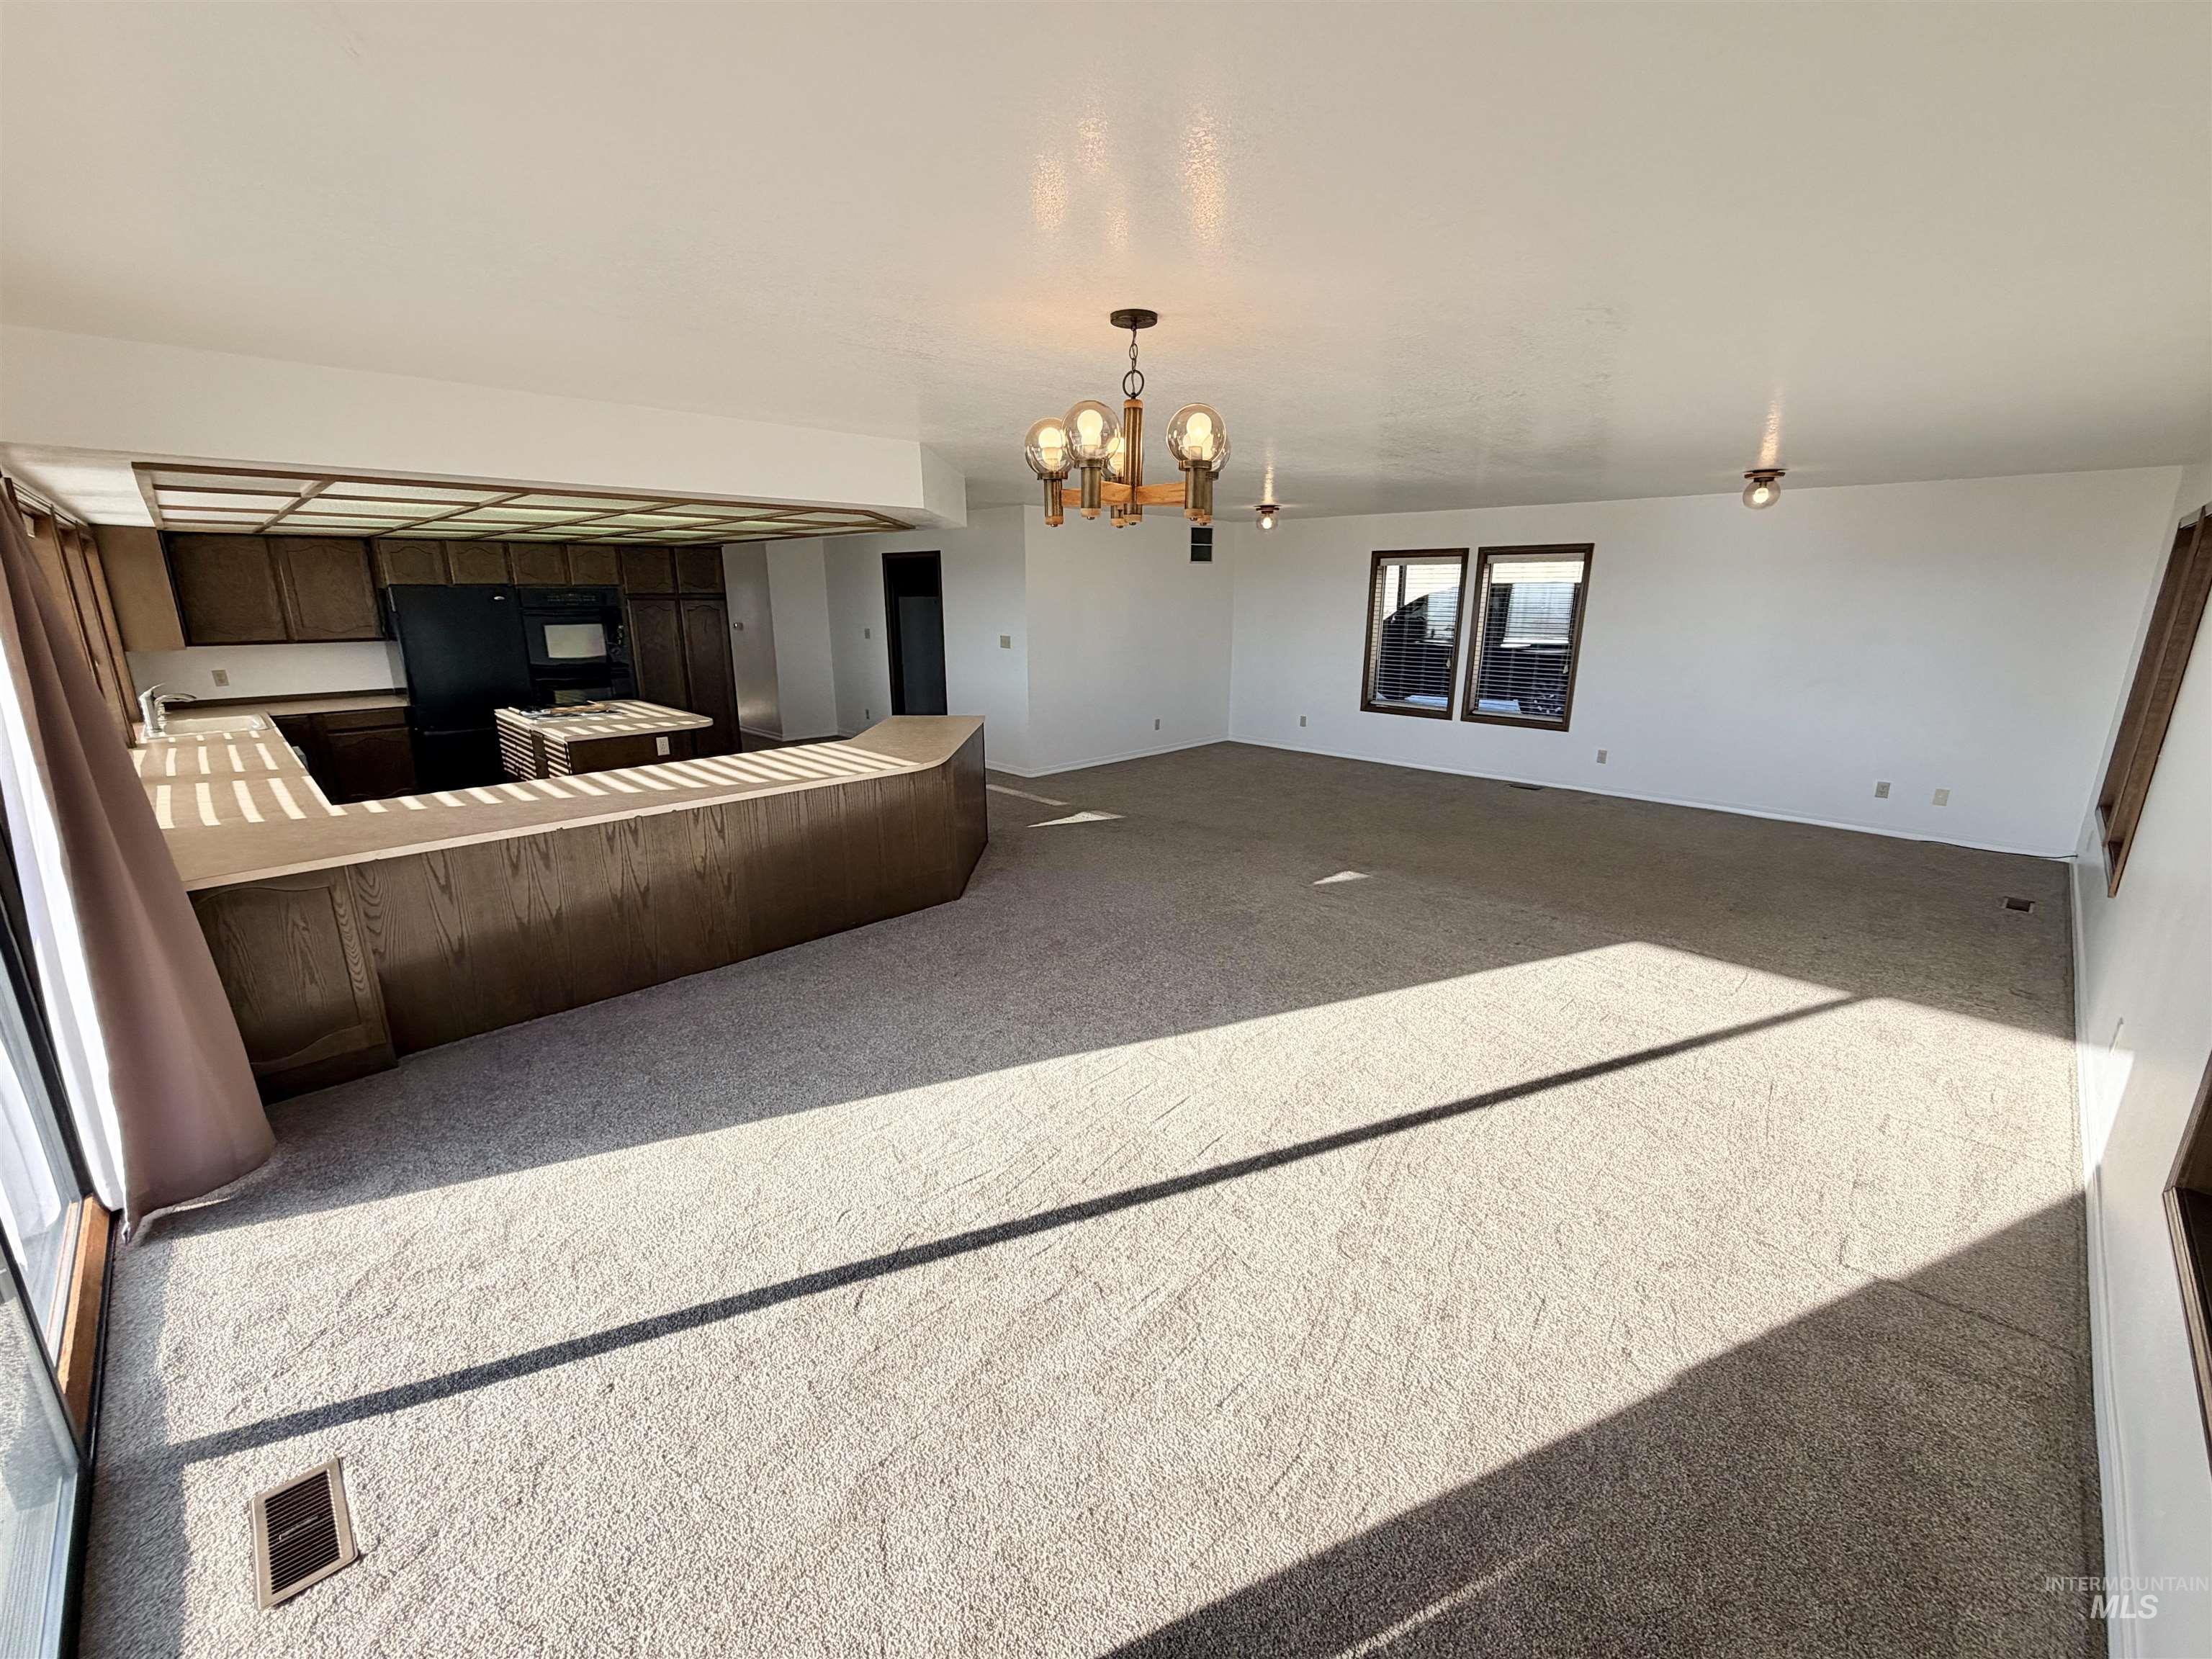
Open-concept living area with light-colored carpeting
-
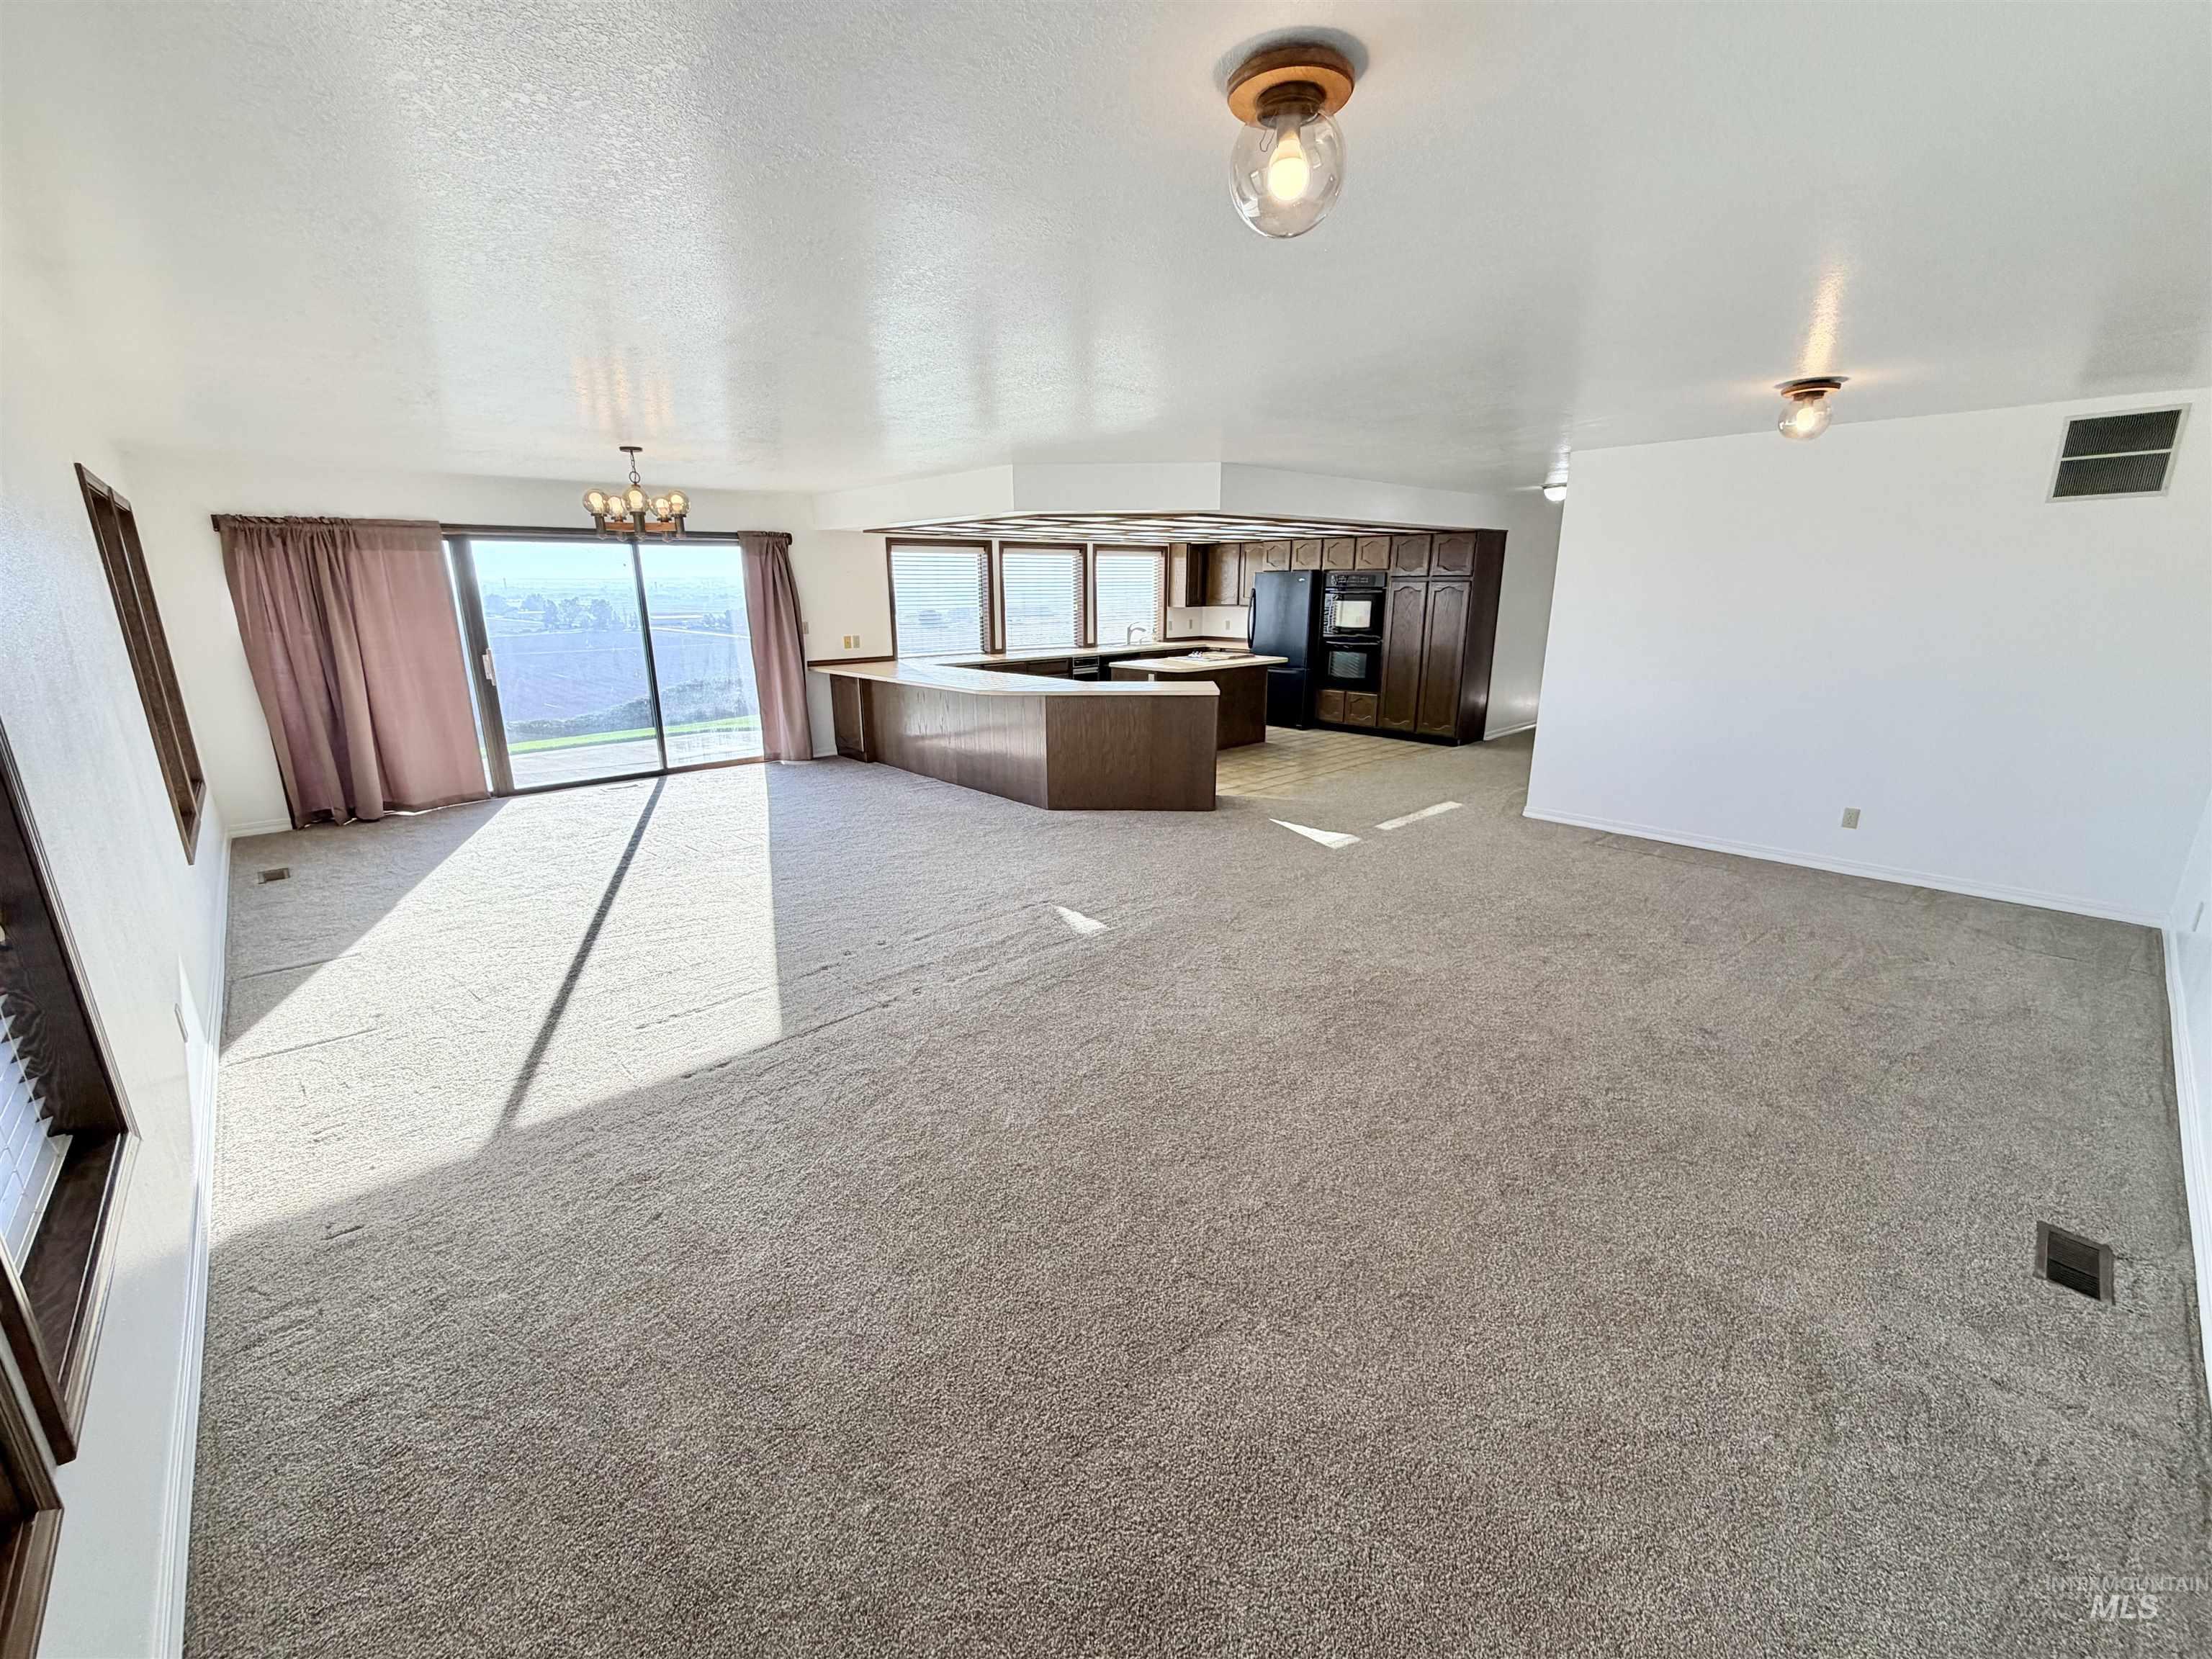
Spacious open-concept living area featuring light-toned carpeting and recessed lighting
-
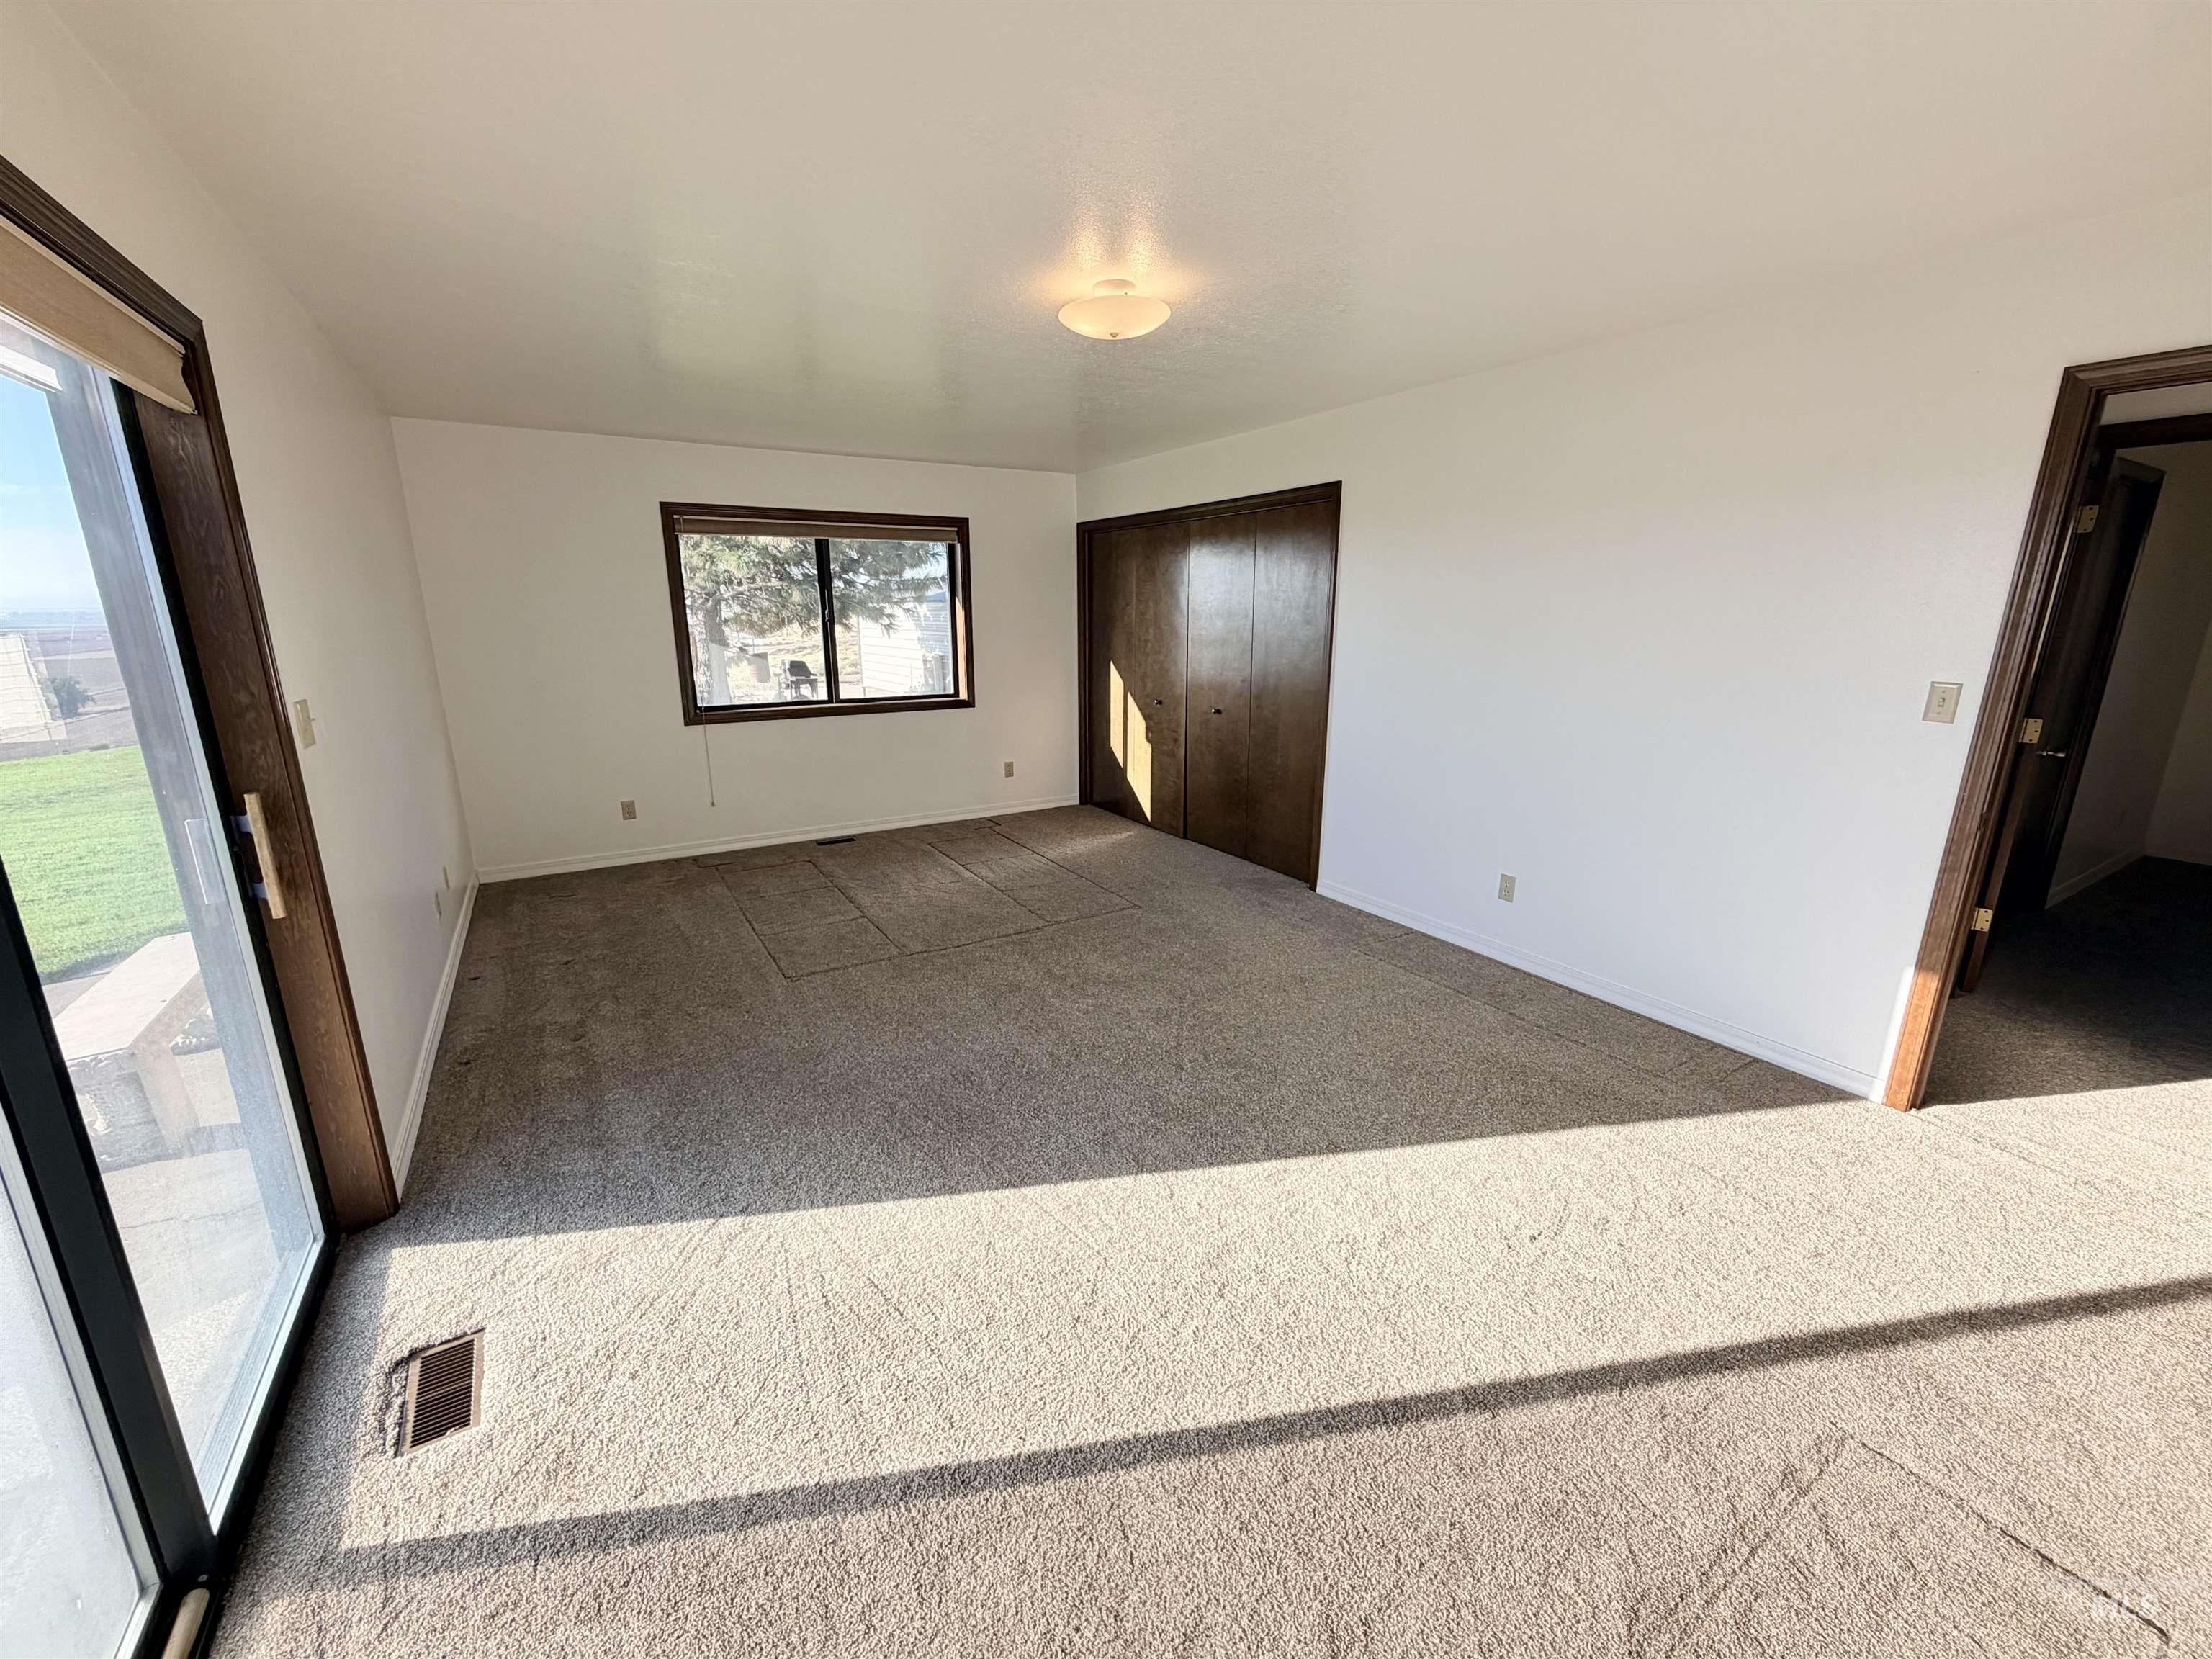
Carpeted room featuring a ceiling-mounted light fixture, a window with dark trim, and a full-height glass sliding door
-
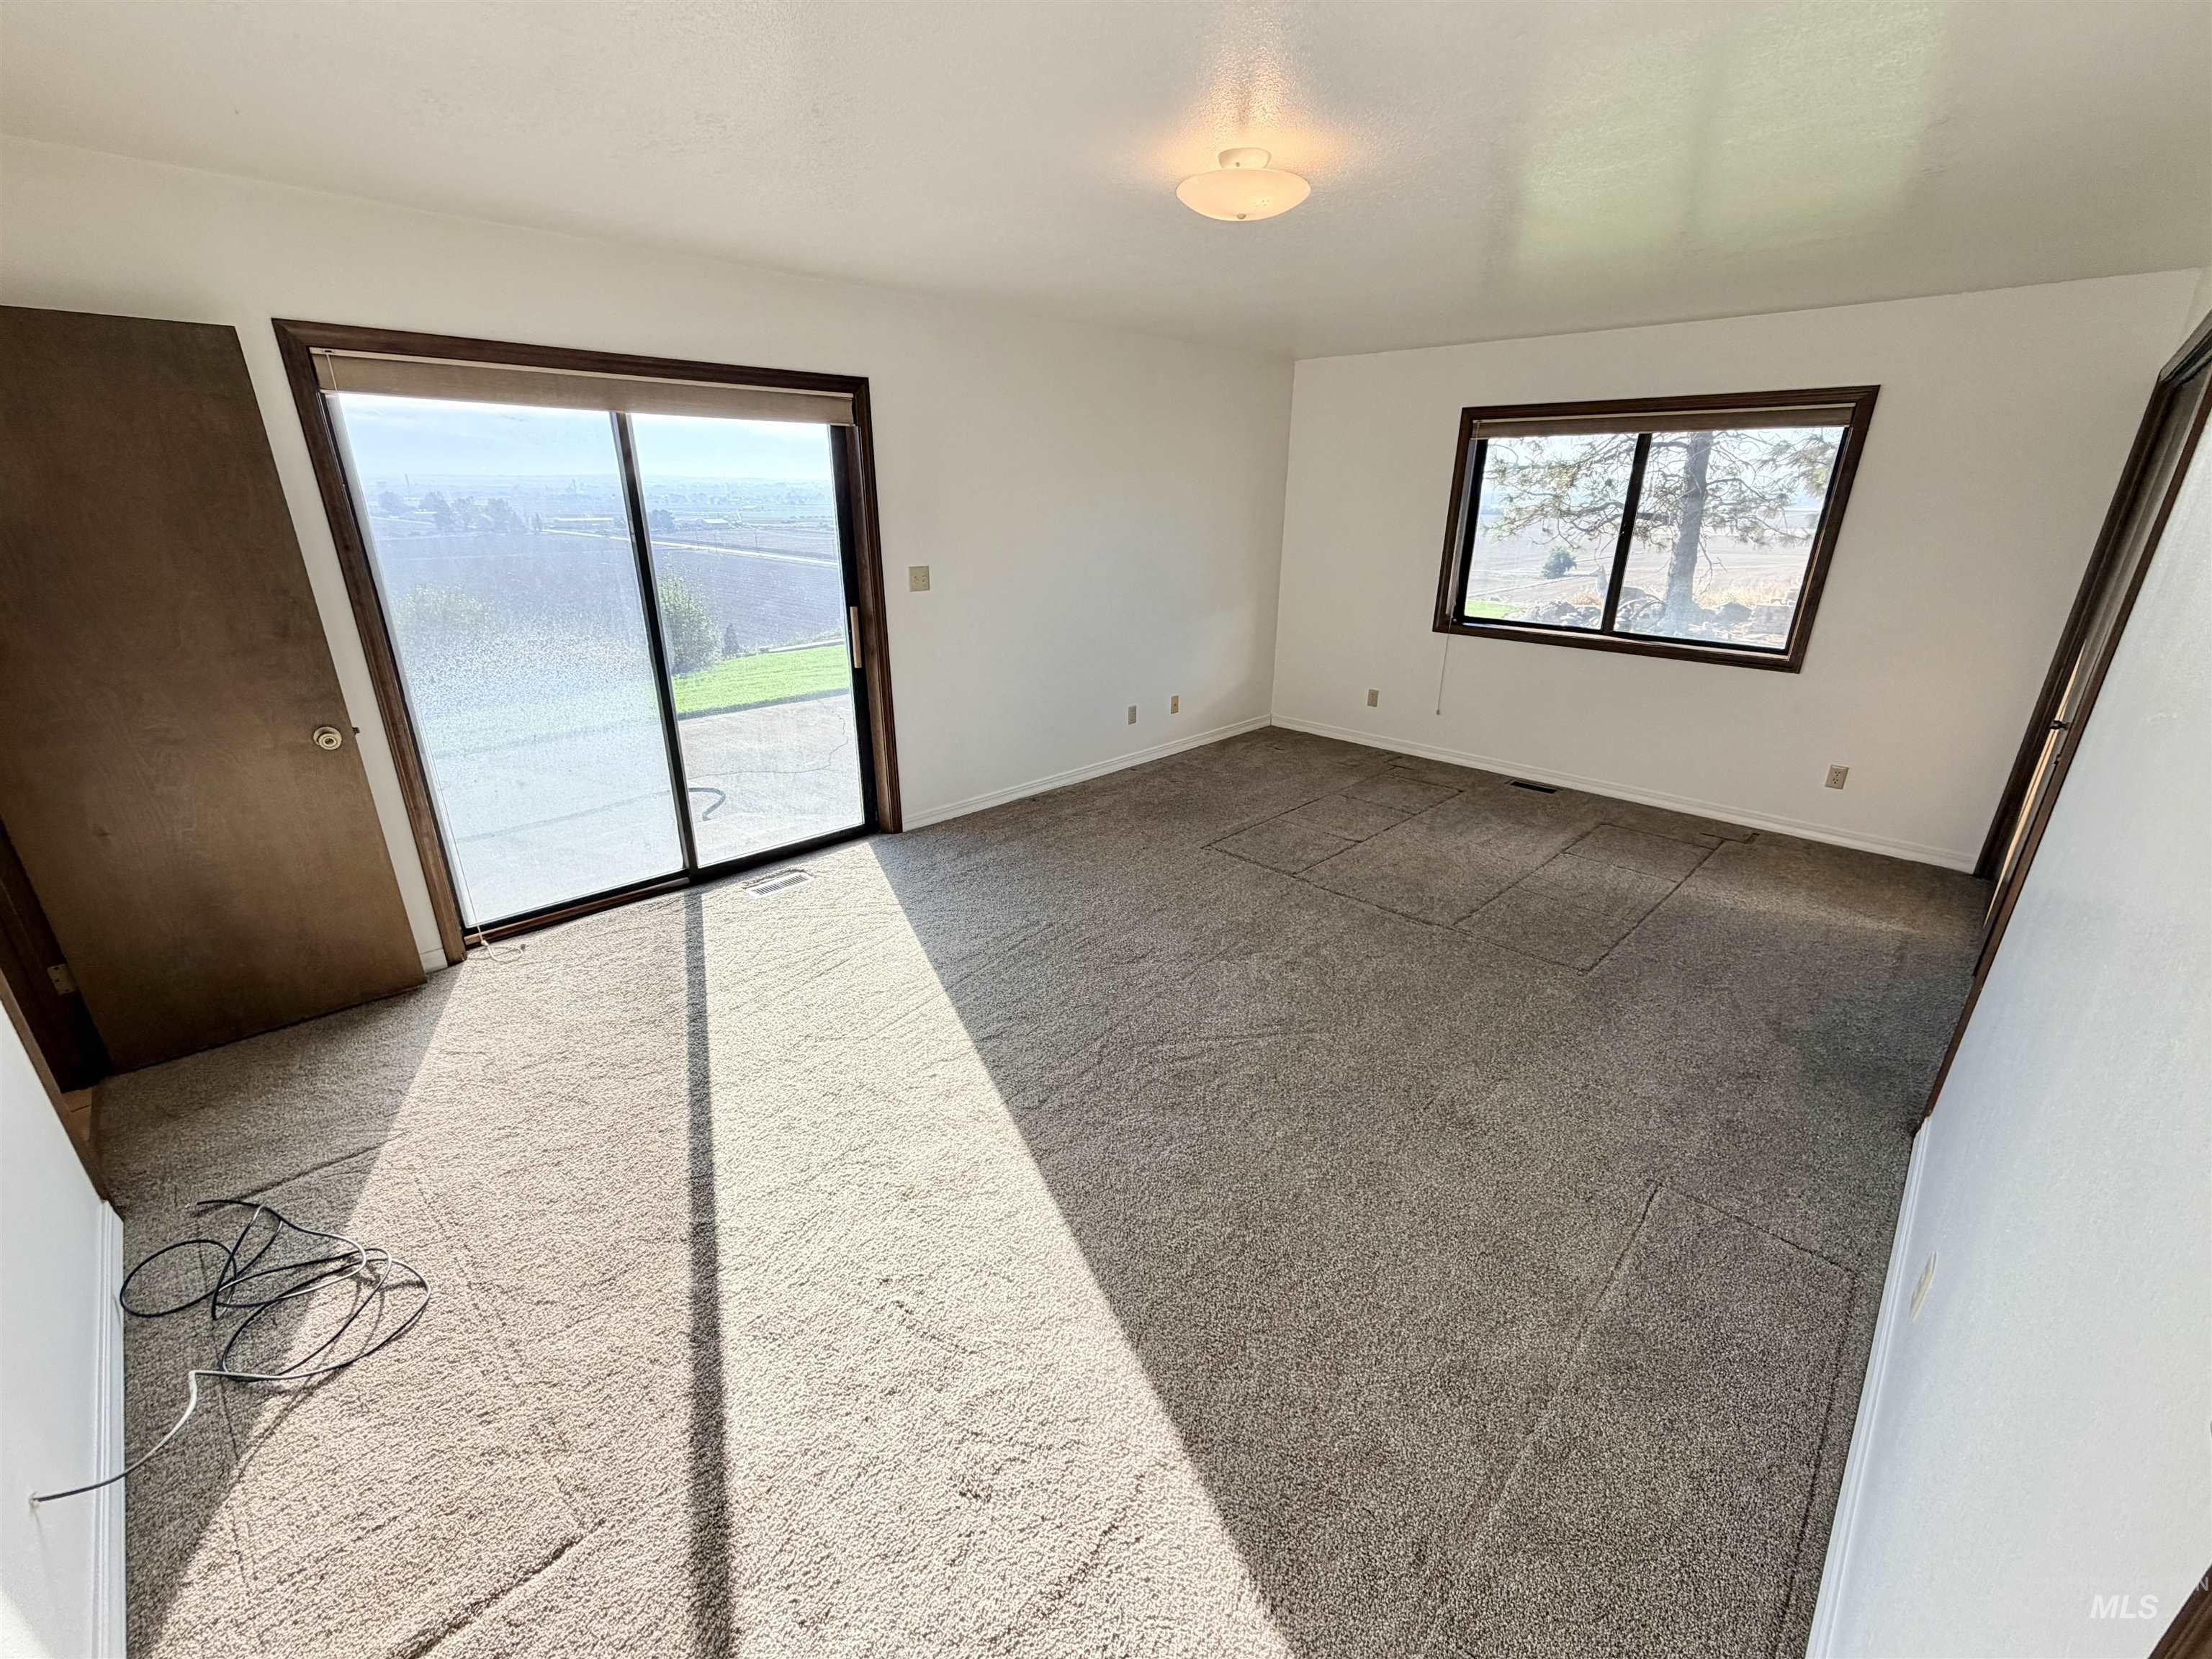
Sliding glass door with brown trim, single window, and neutral carpeting
-
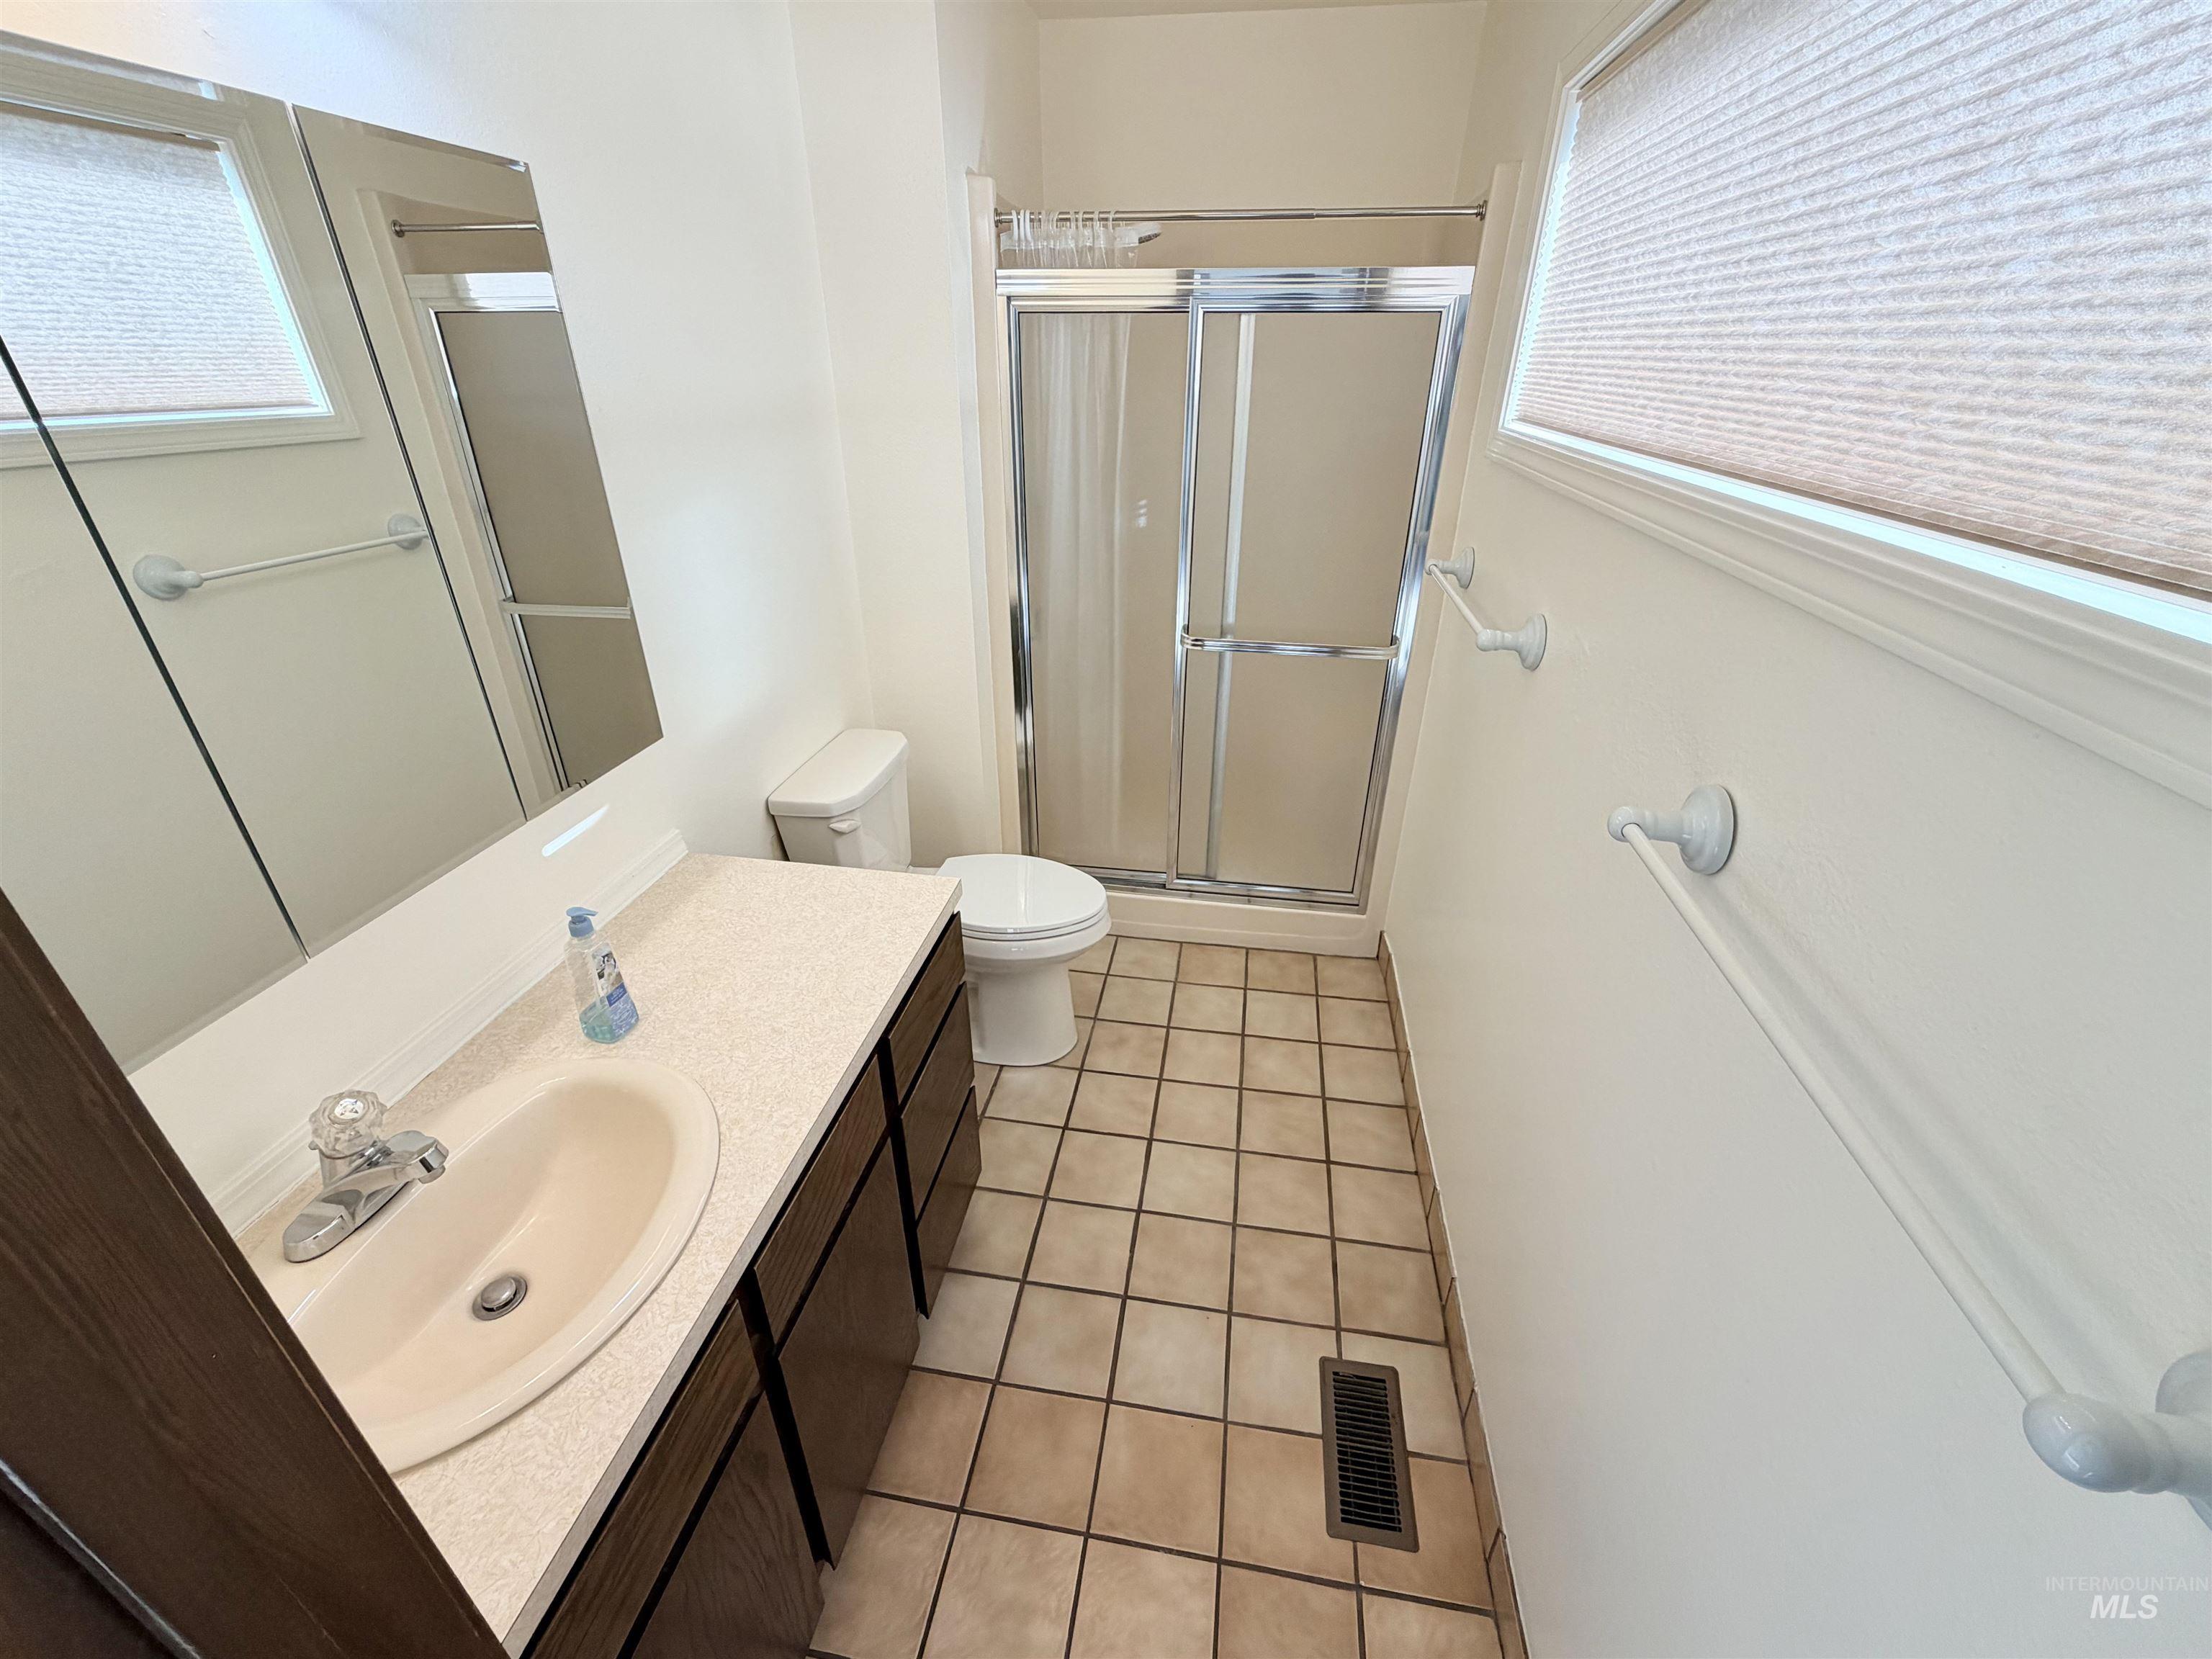
Bathroom featuring a vanity with a white countertop, an oval undermount sink, and dark wood-finish cabinetry
-
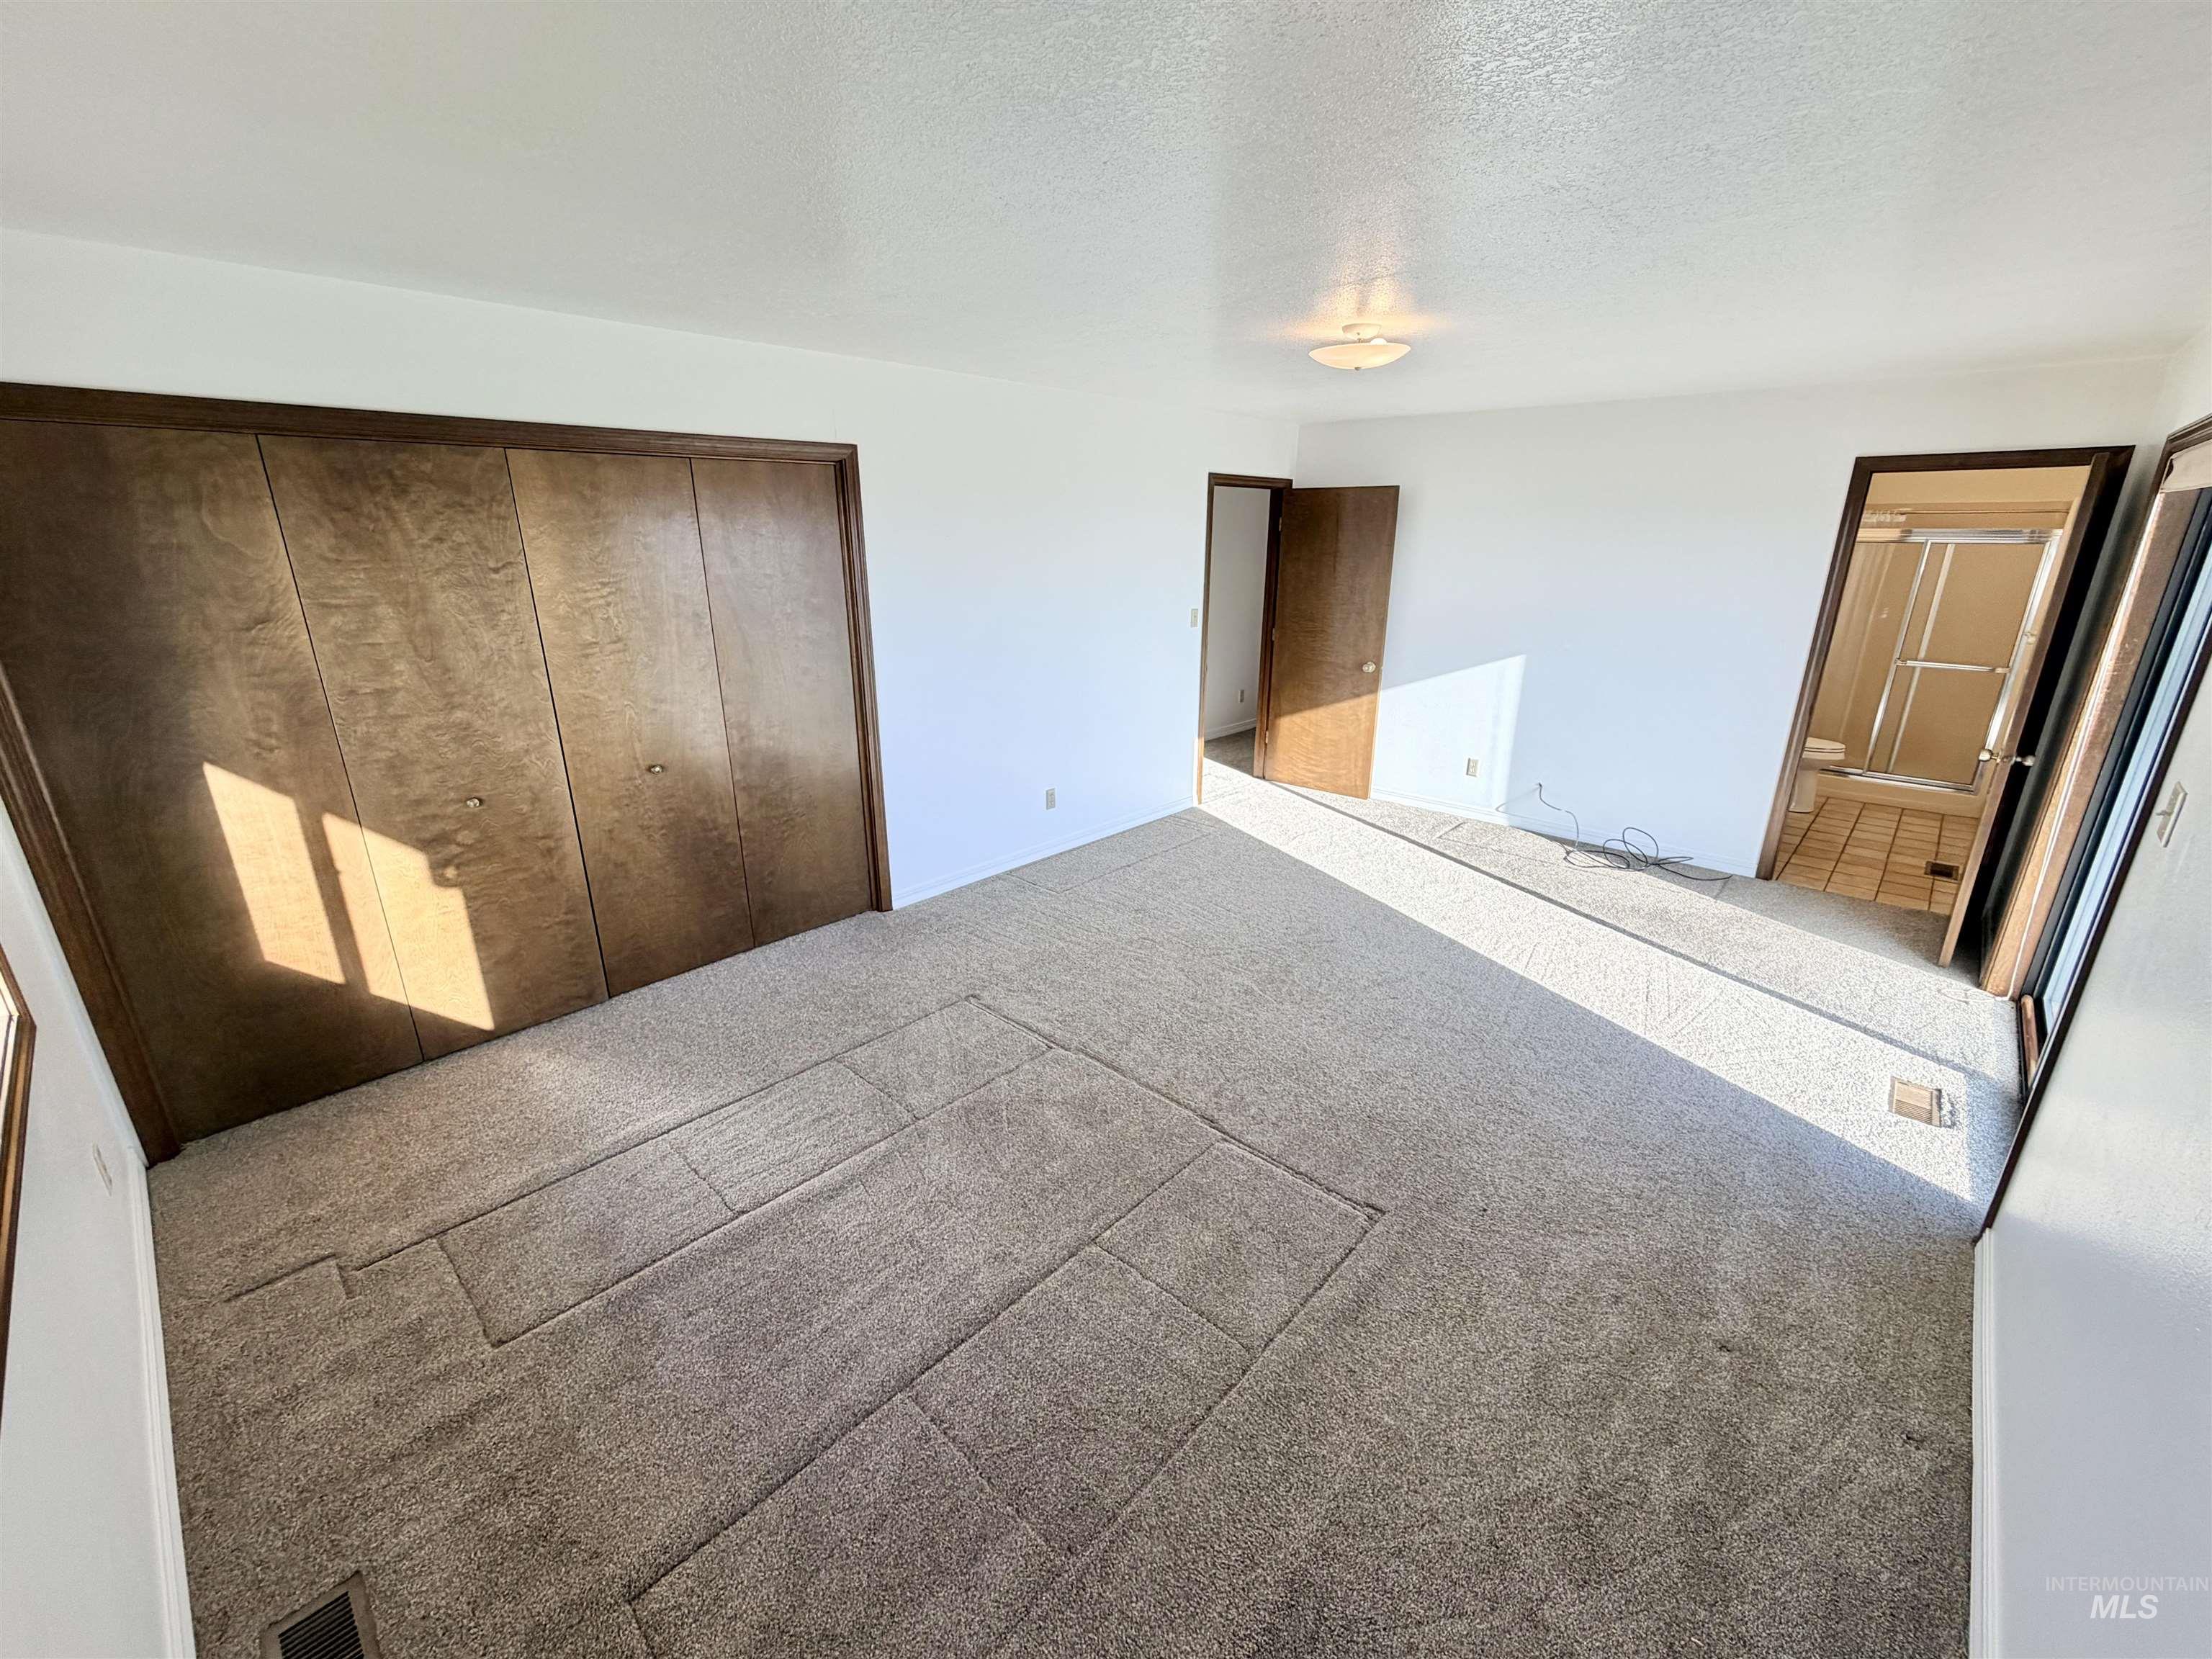
Light gray carpeting, white walls, and a ceiling-mounted light fixture
-
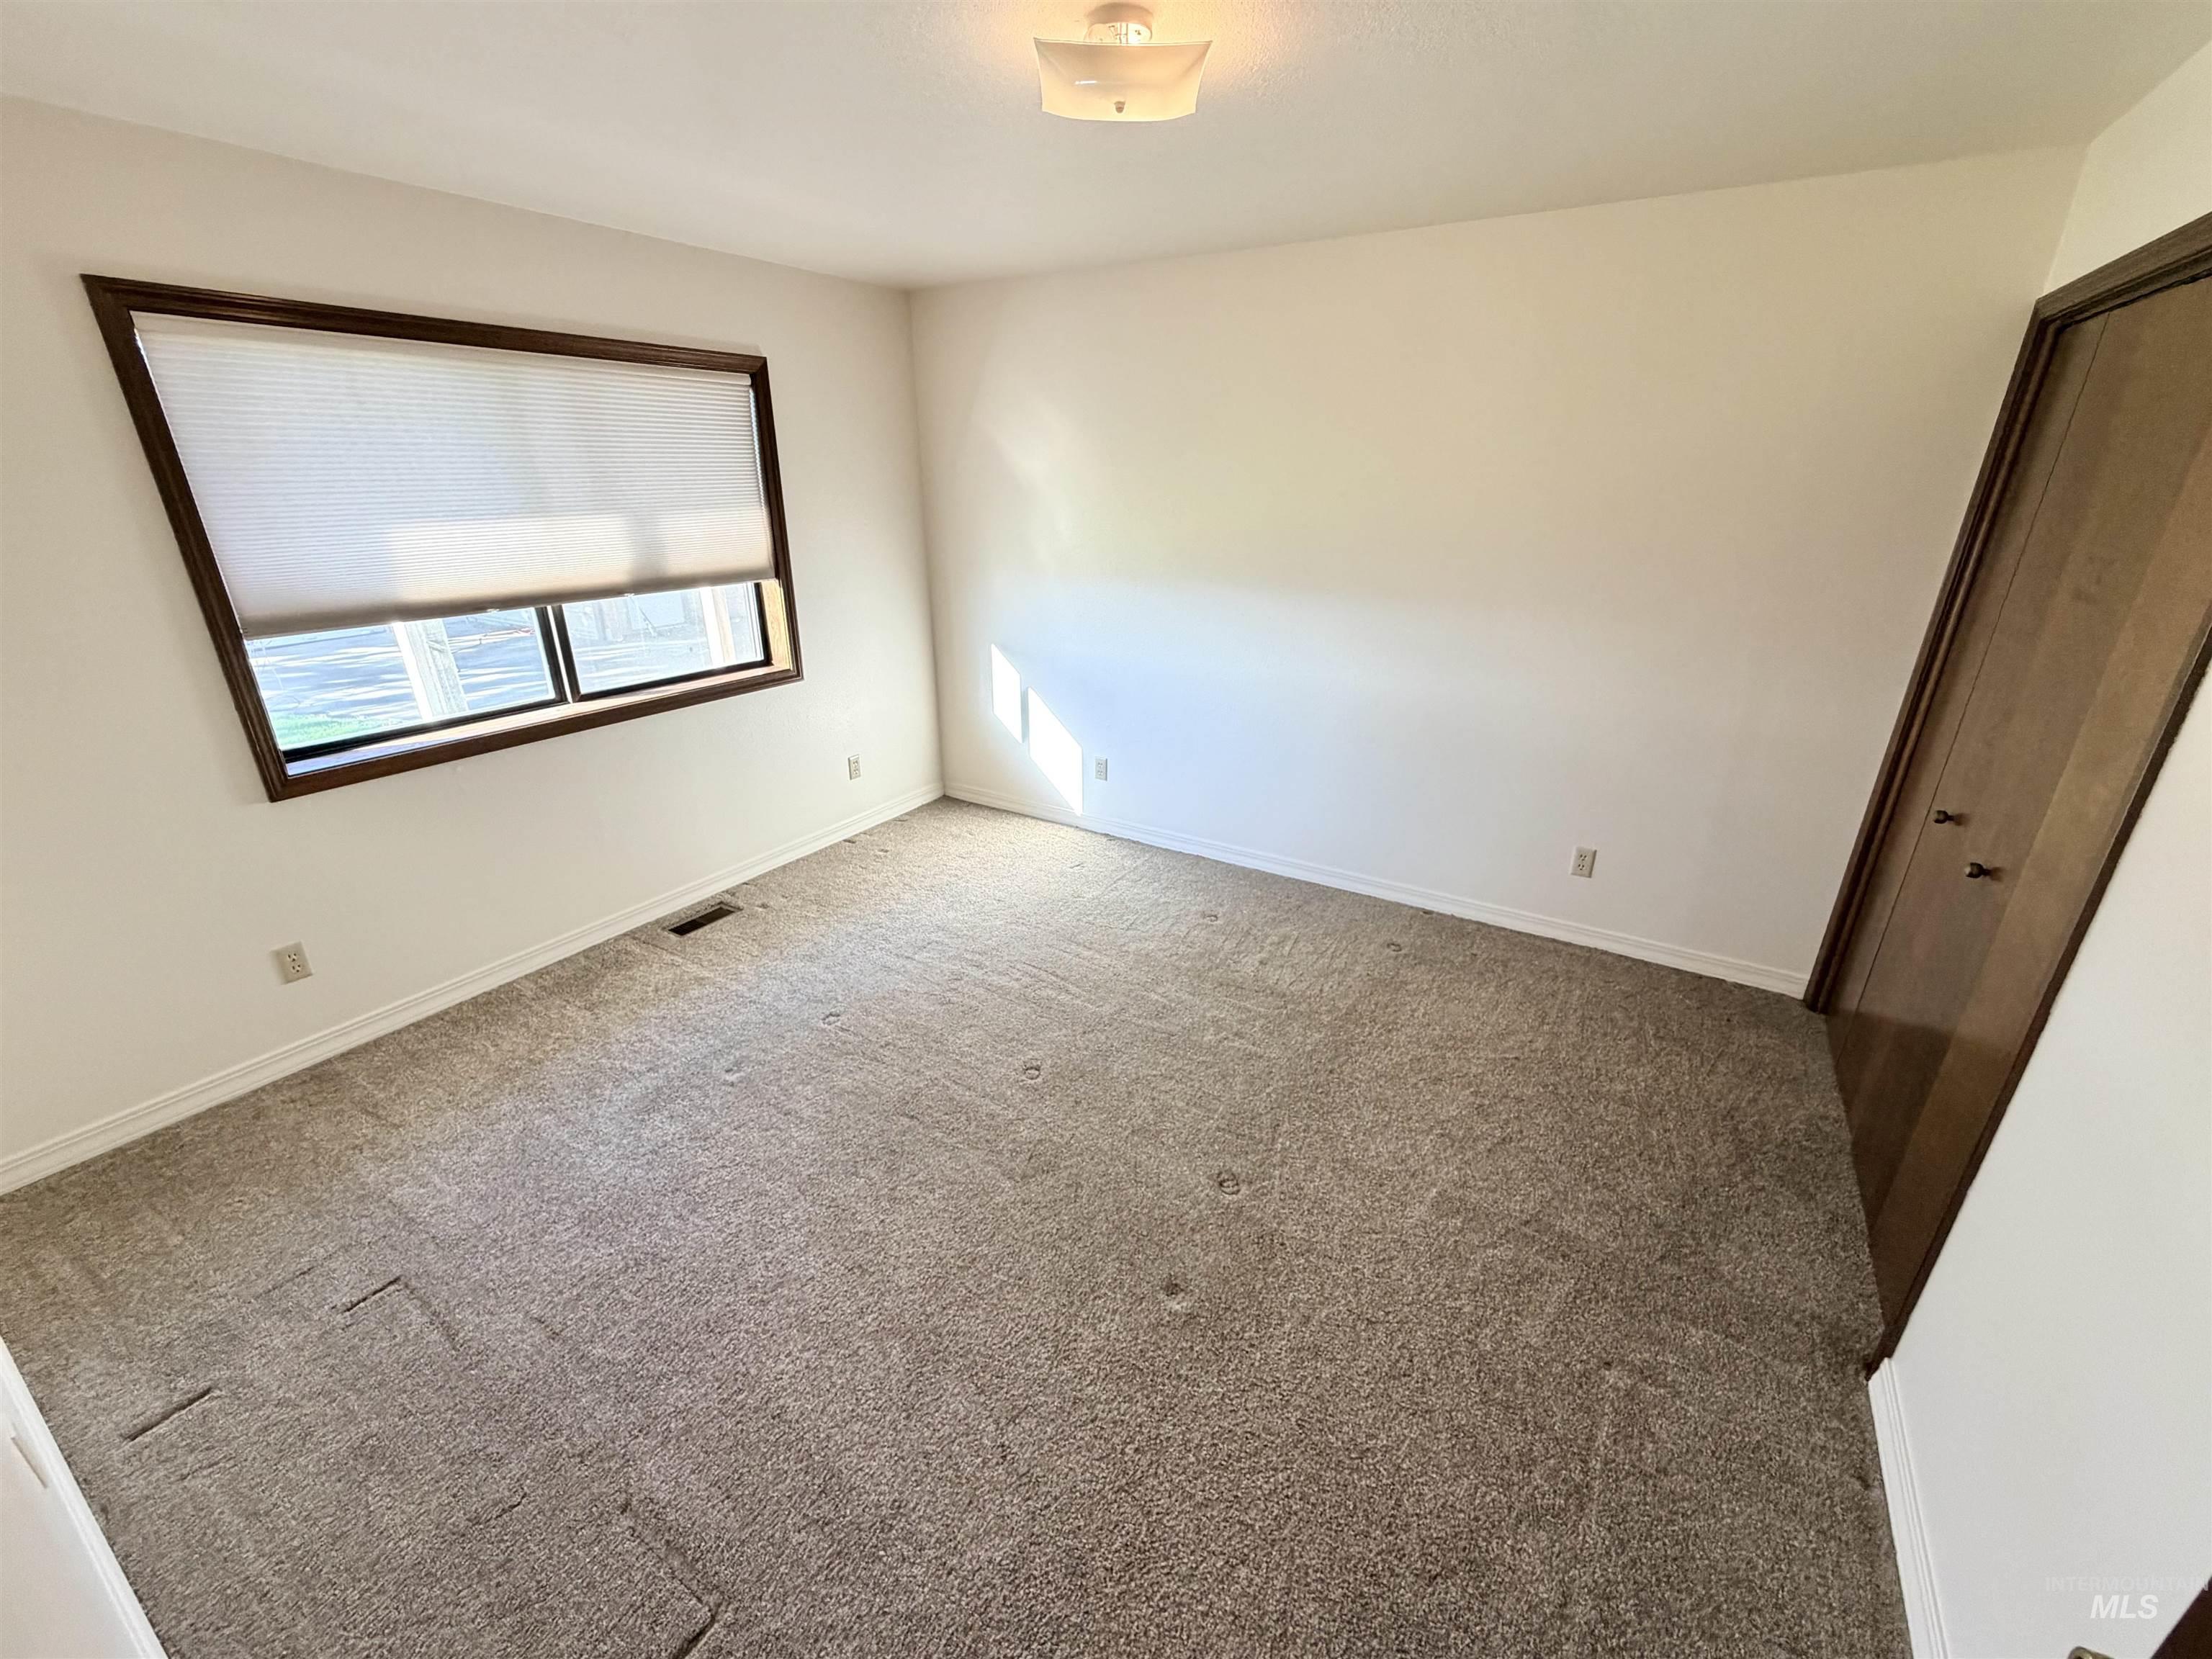
Bright secondary bedroom featuring neutral carpeting, large window with horizontal blinds providing natural light, and wood-finish door frame
-
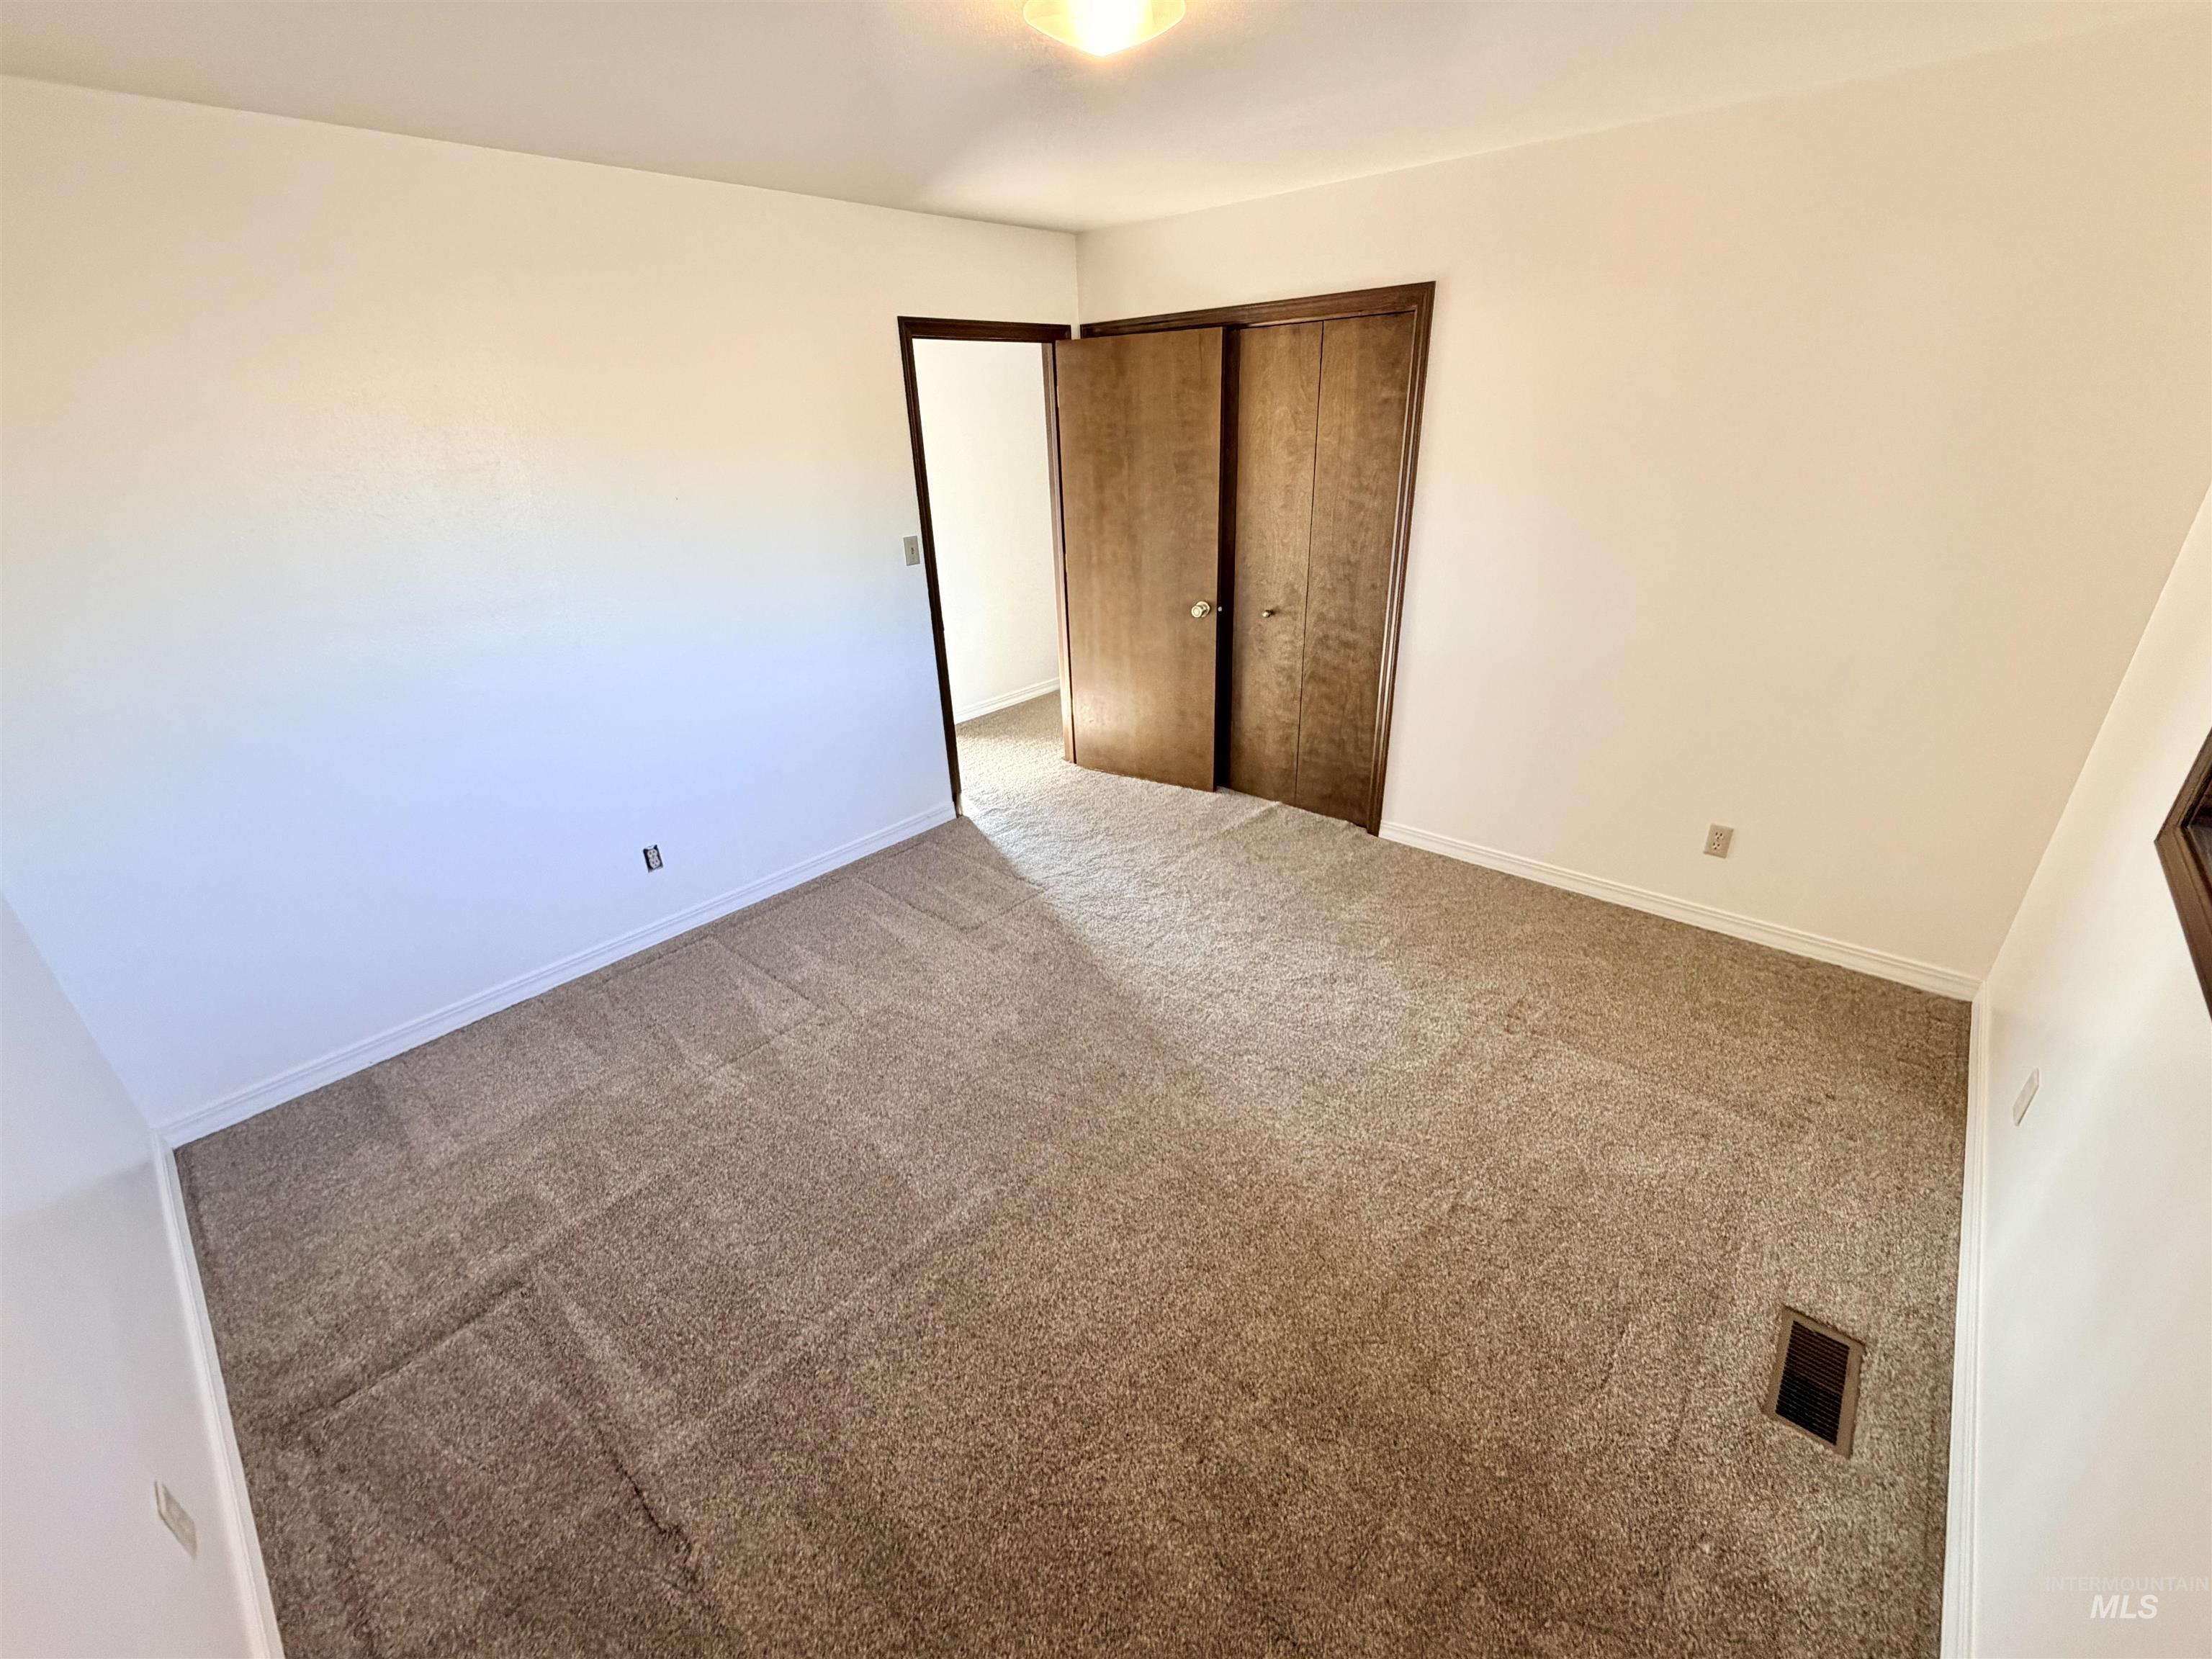
Neutral carpet flooring, white painted walls, and wood-finish closet doors
-
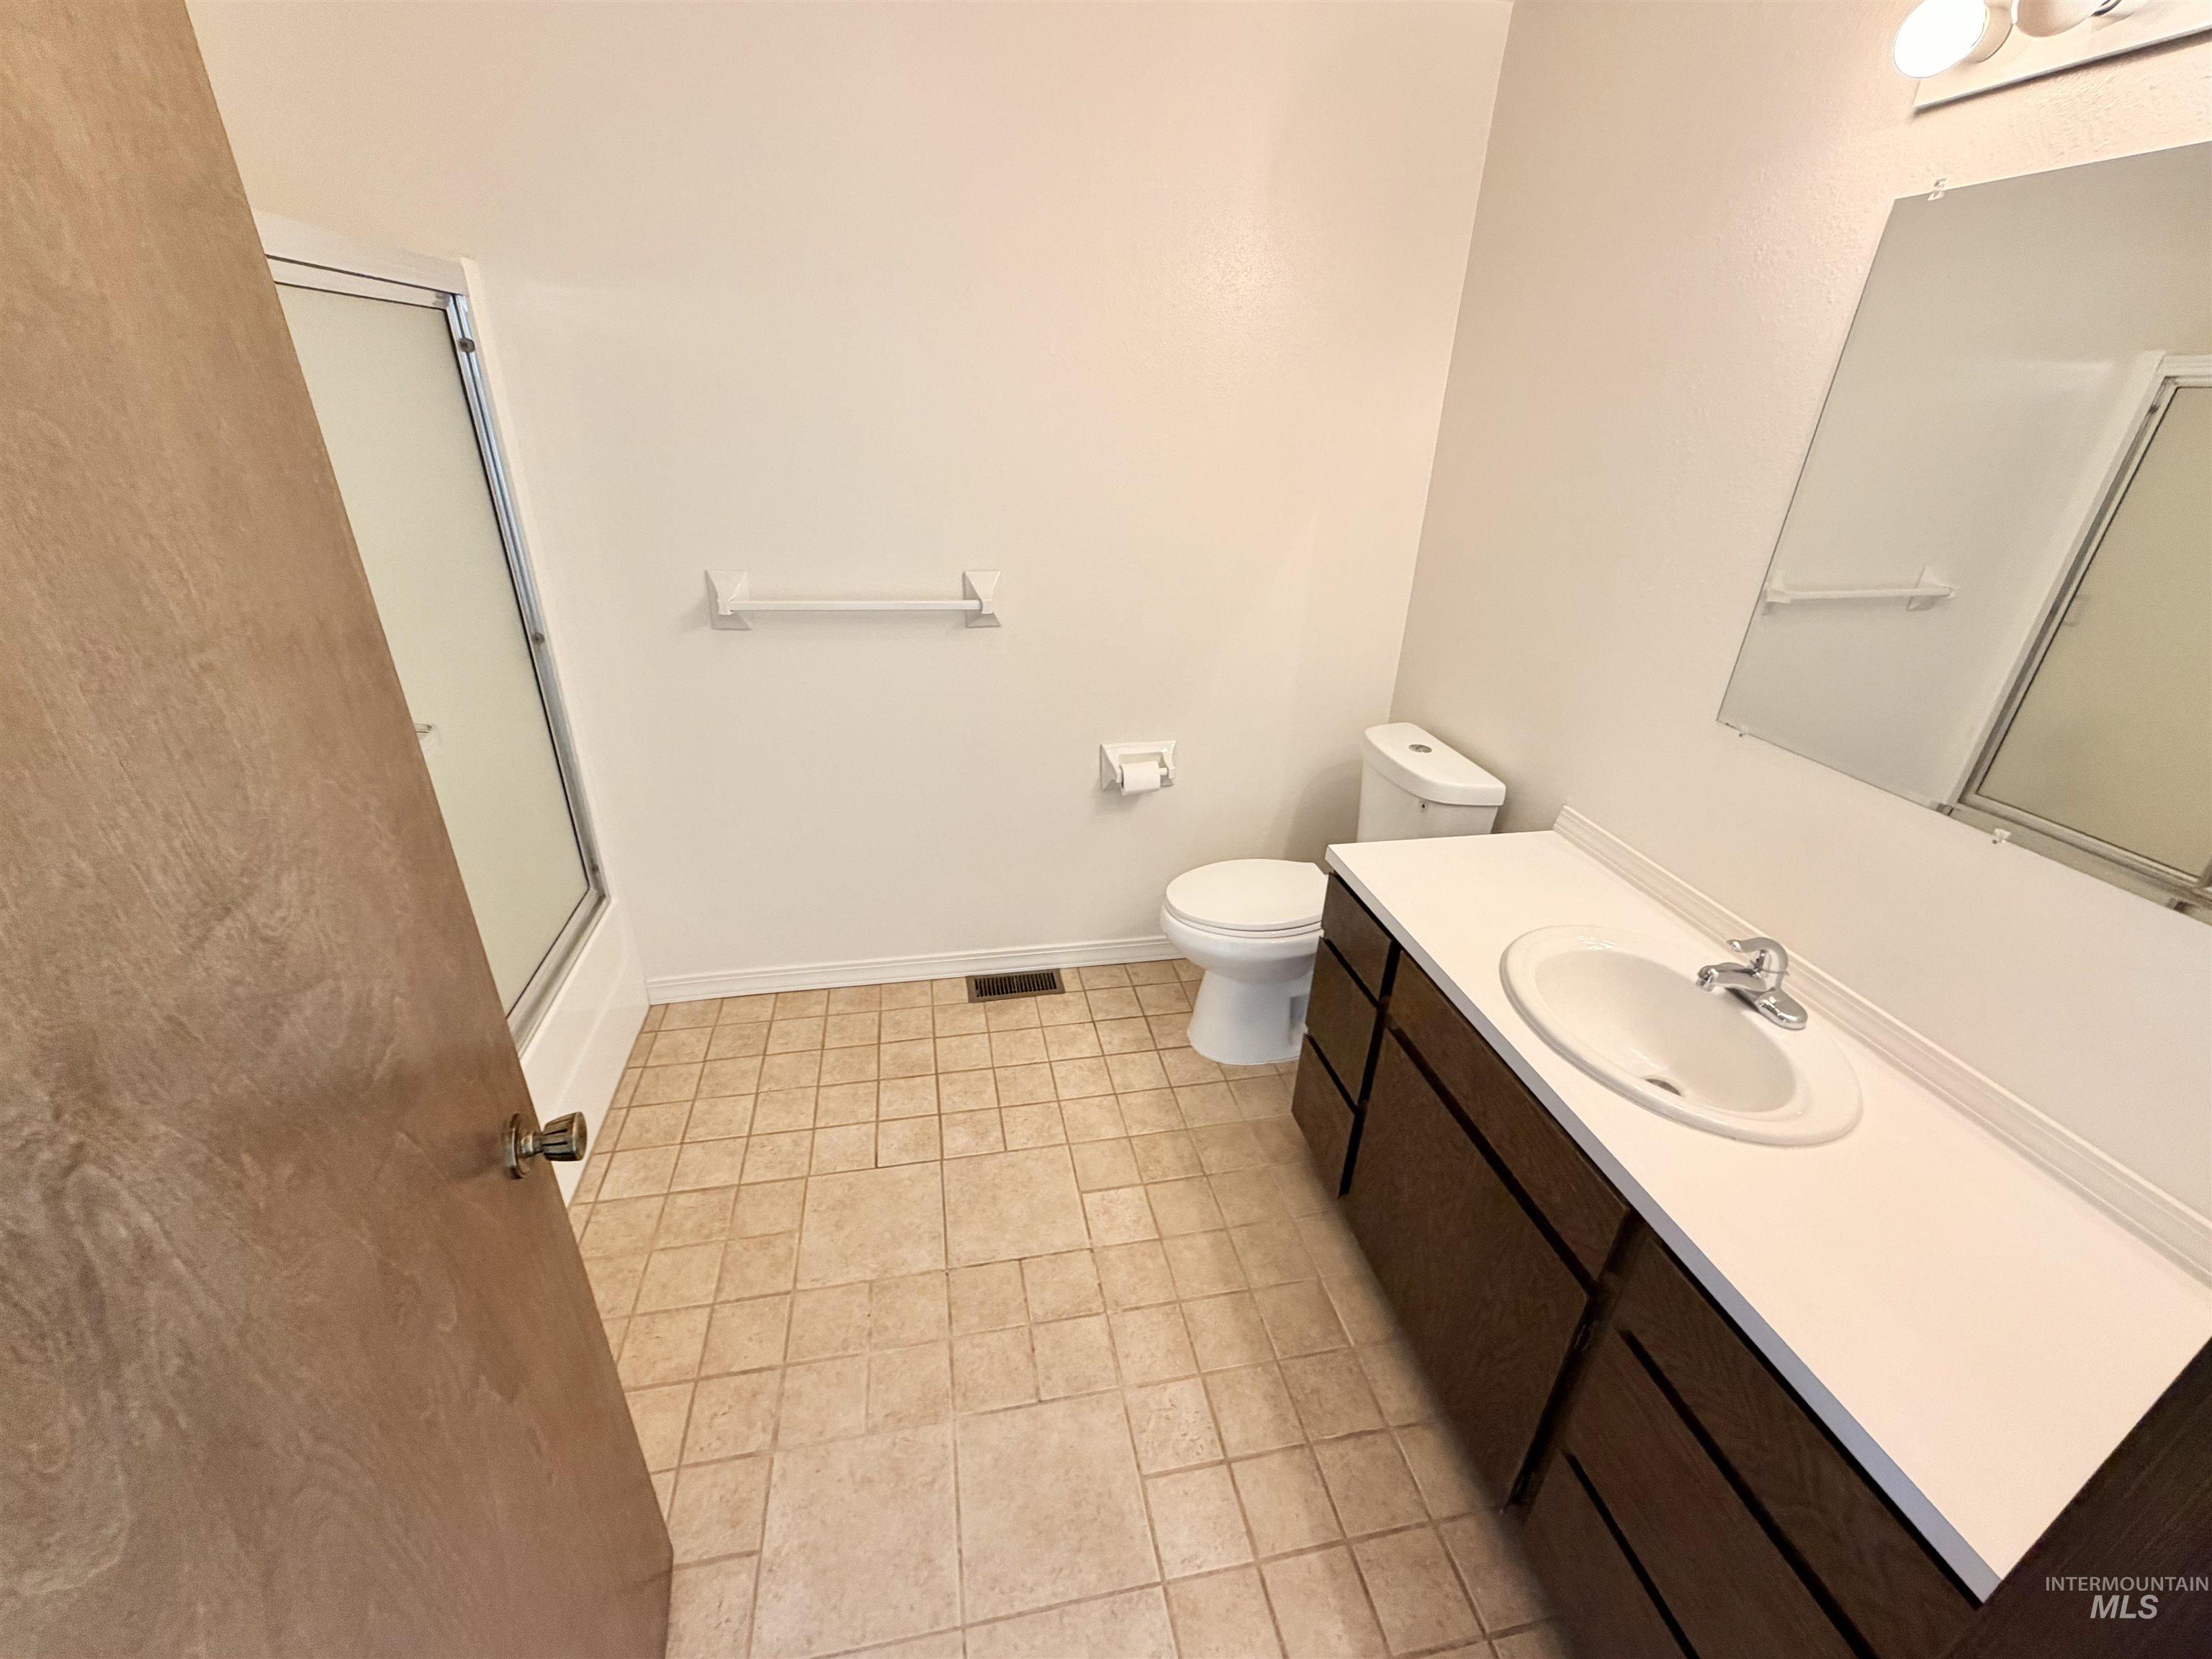
Neutral tile flooring, built-in vanity with white countertop, integrated sink, and large wall-mounted mirror
-
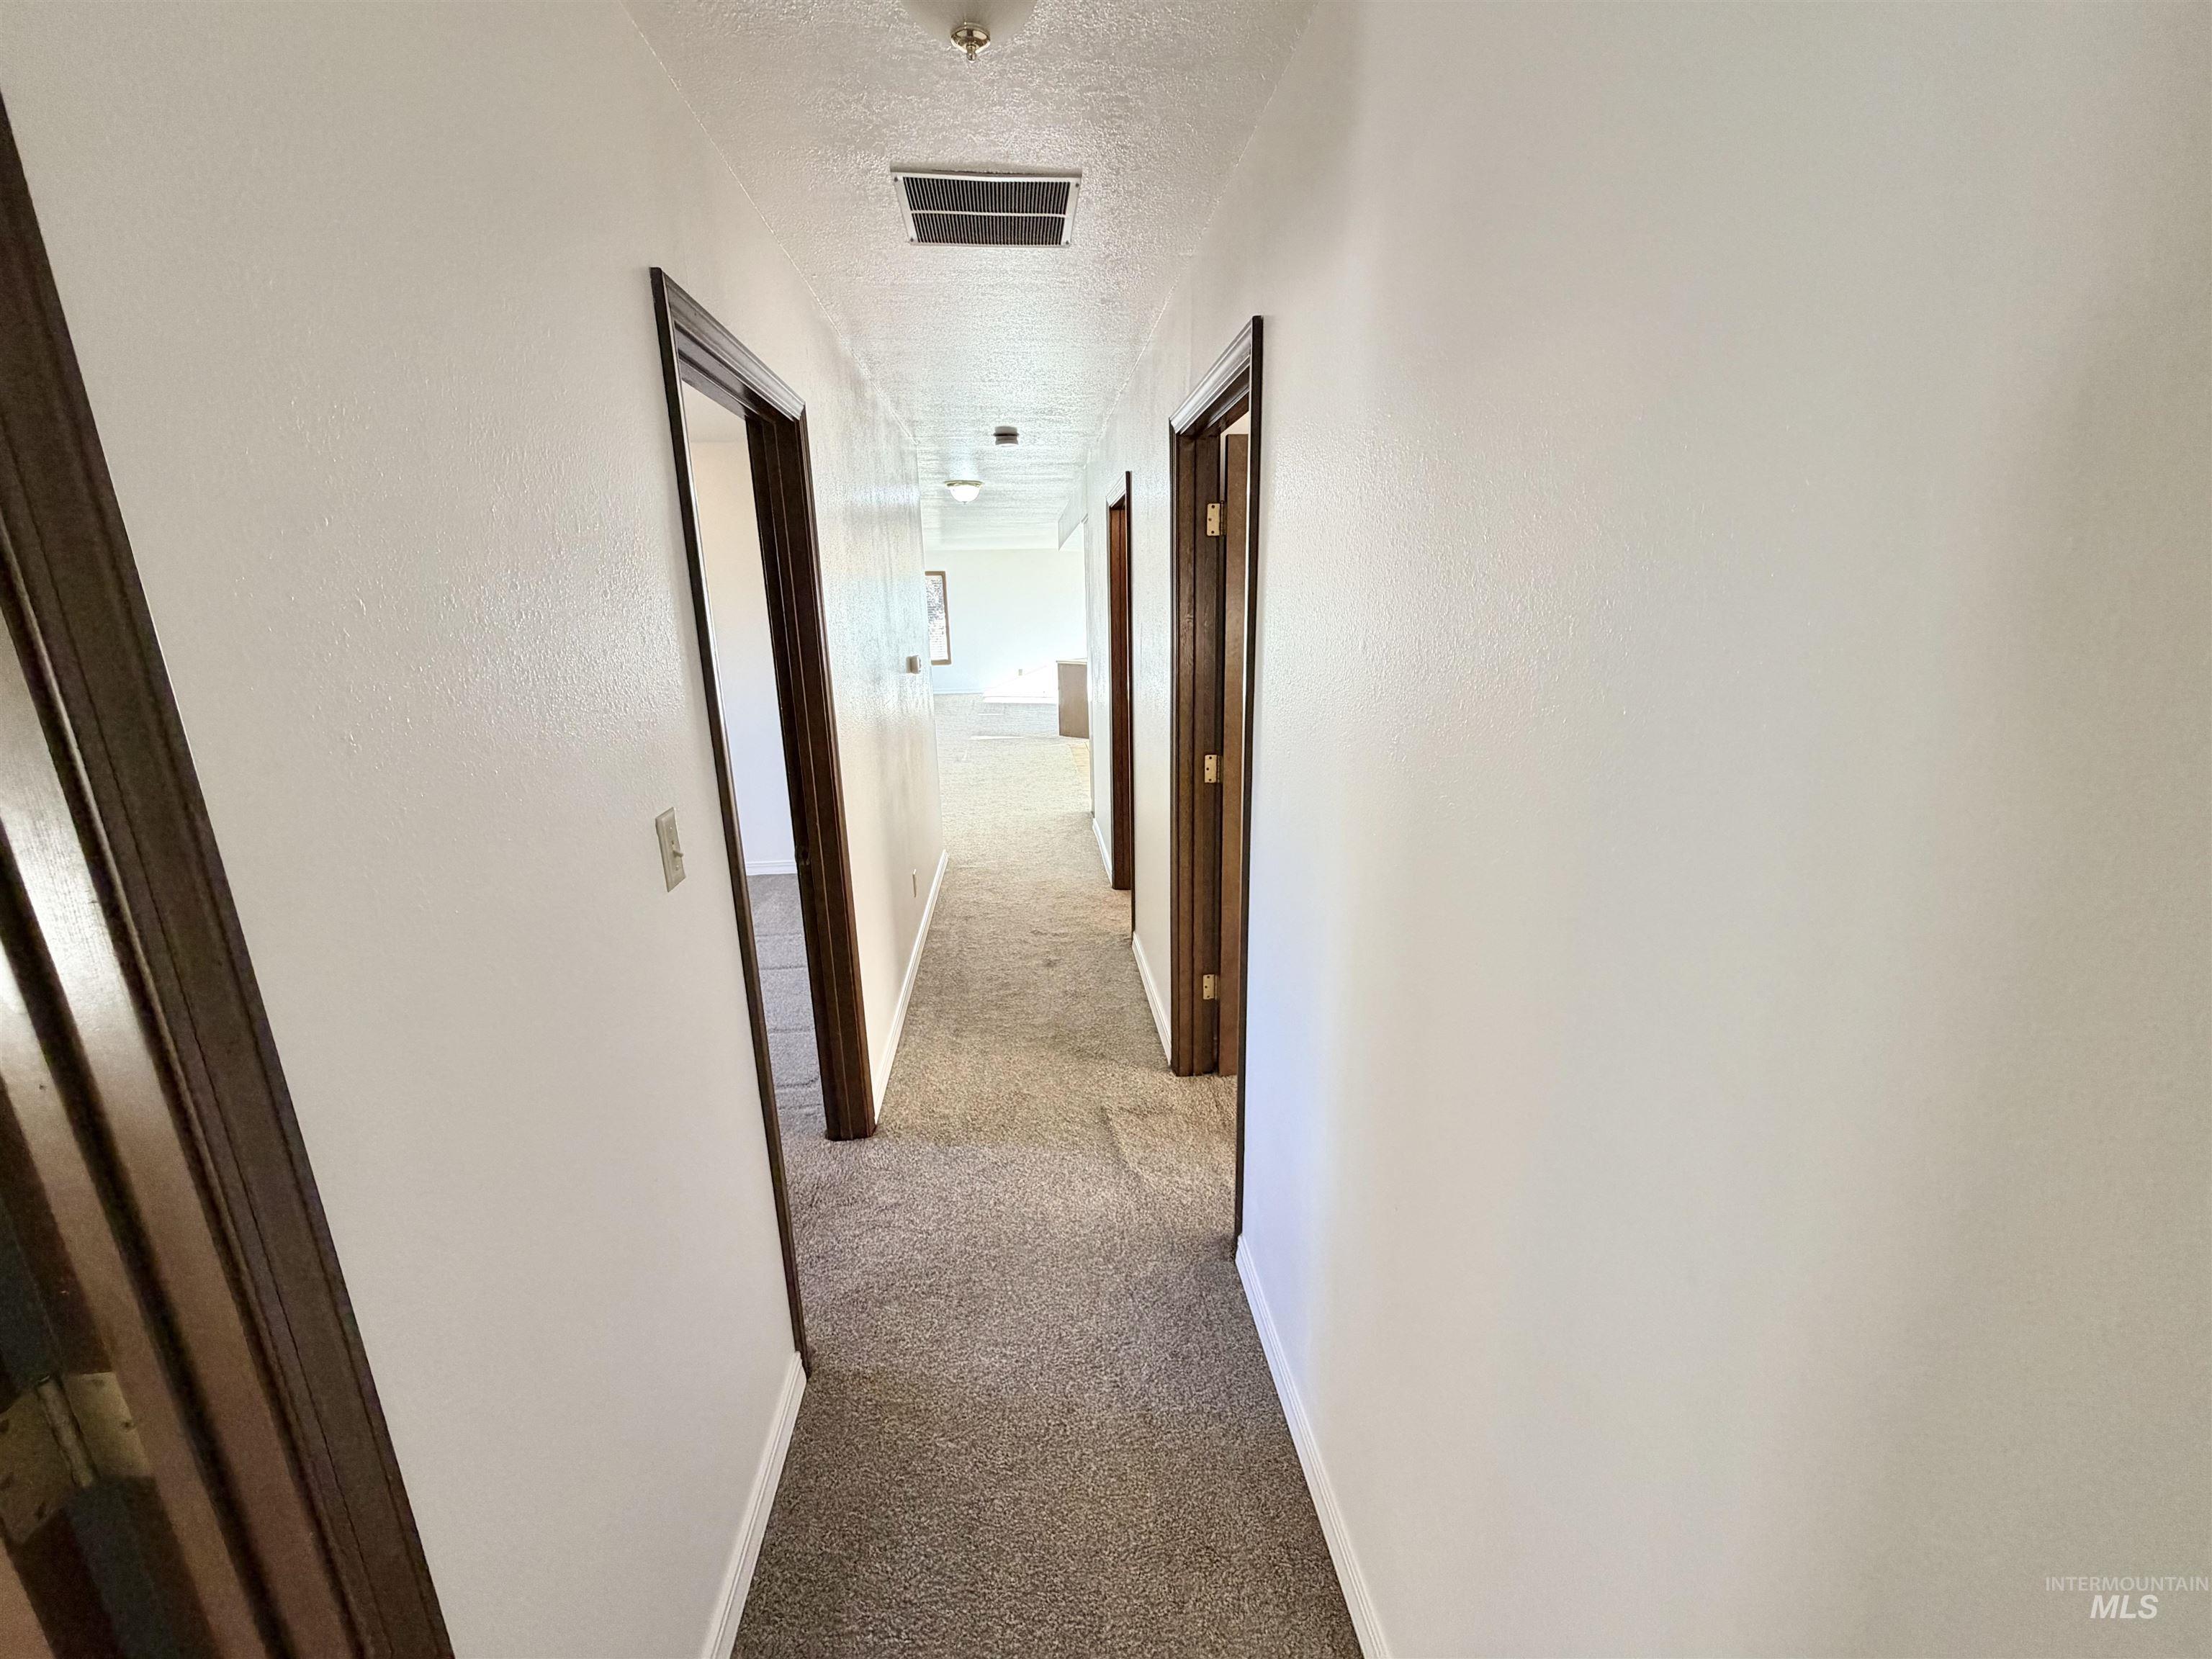
Hallway featuring carpeted flooring and white painted walls
-
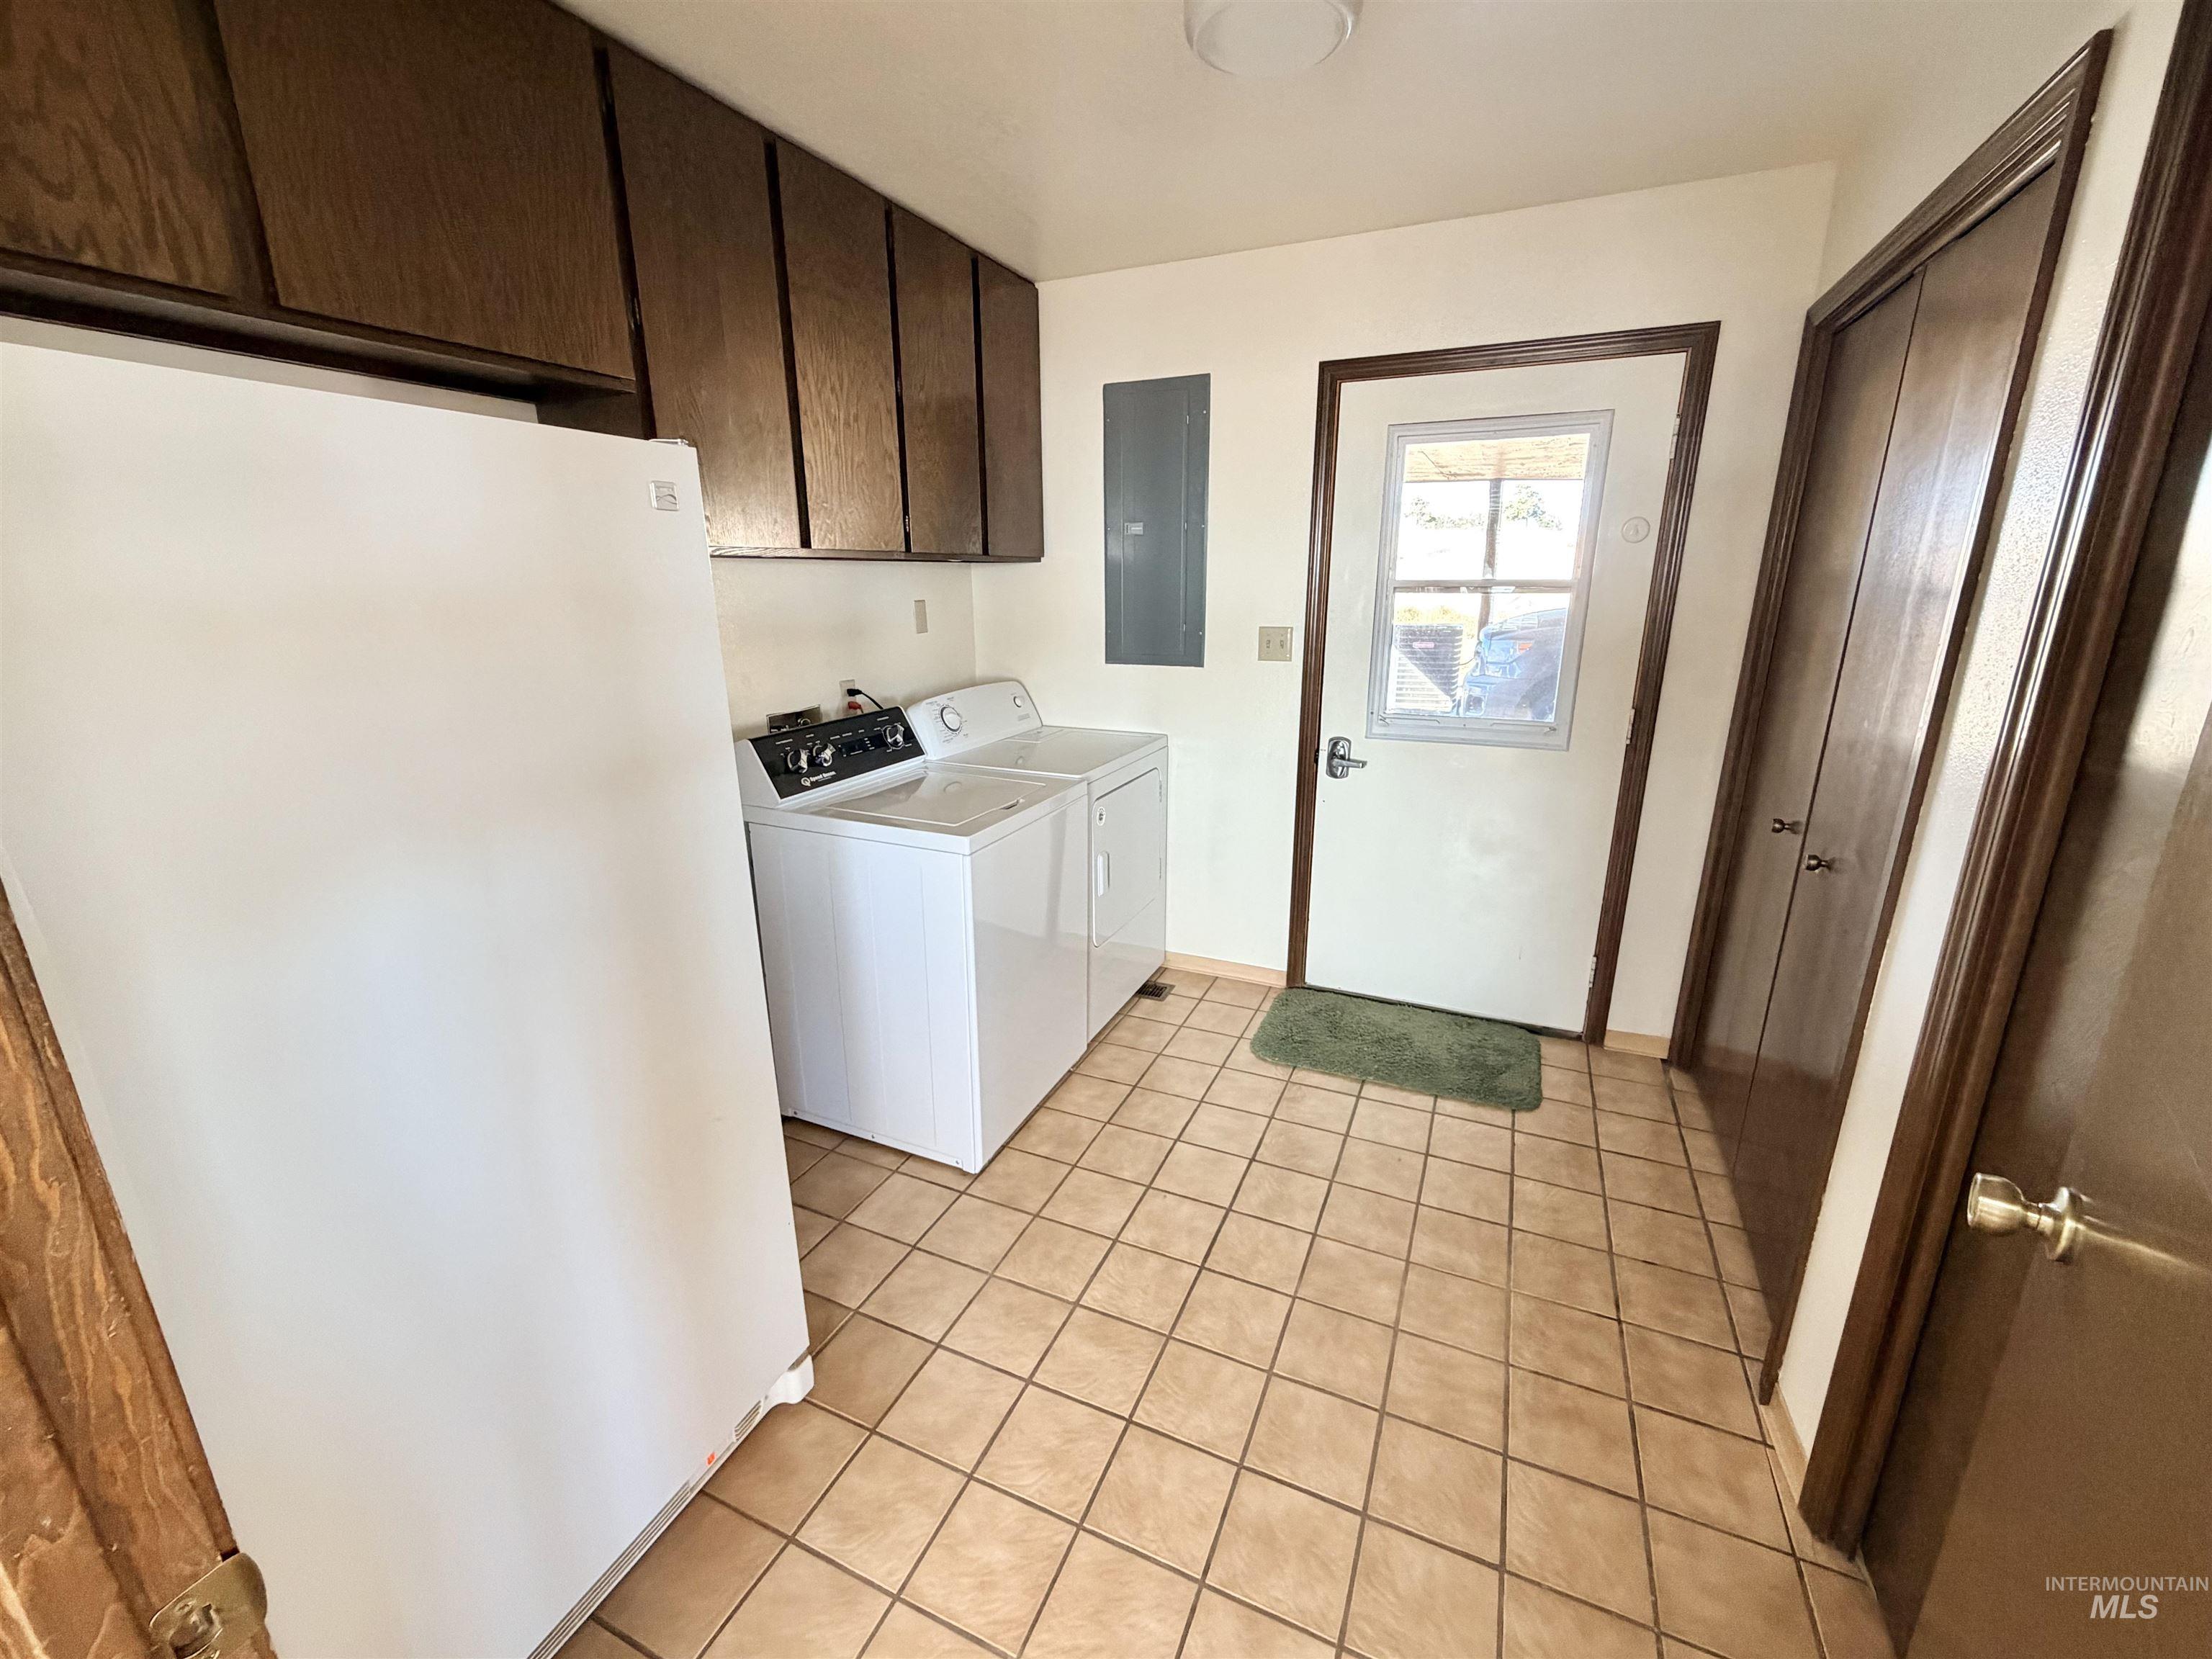
Brown wood-finish cabinetry, tile flooring, and a white exterior door with a window
-
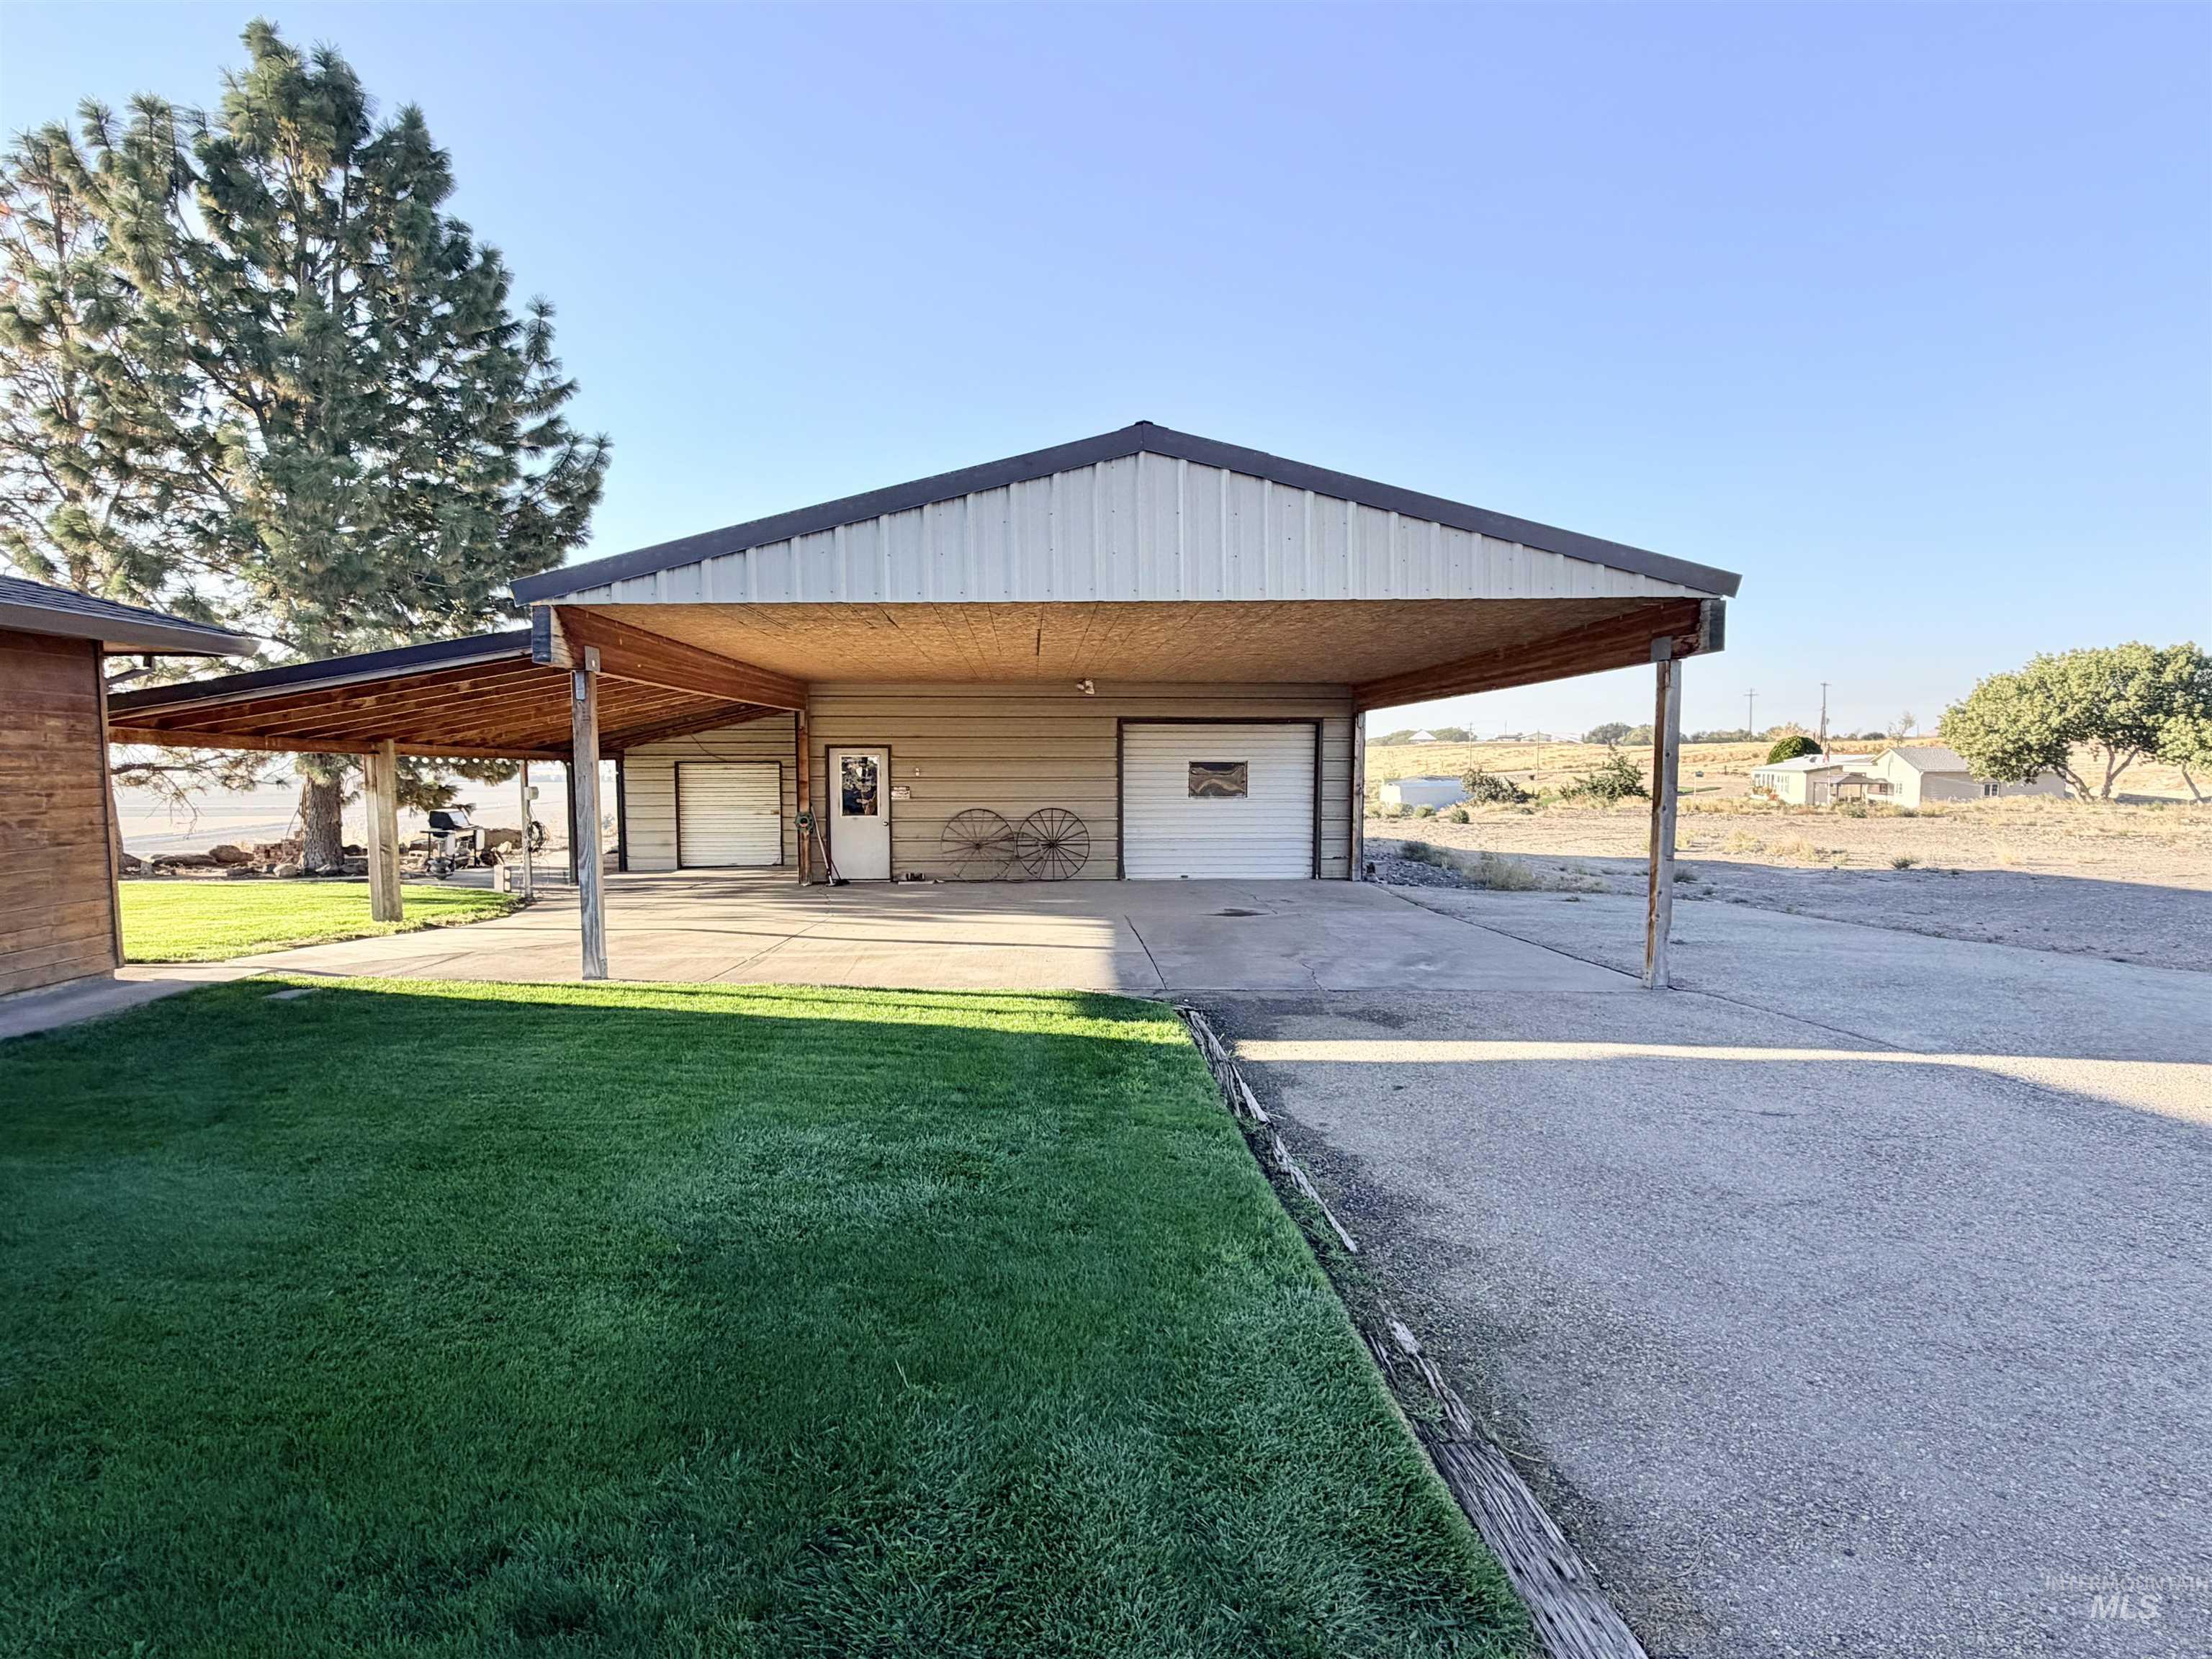
Attached metal carport with two garage doors, concrete driveway, and a manicured lawn
-
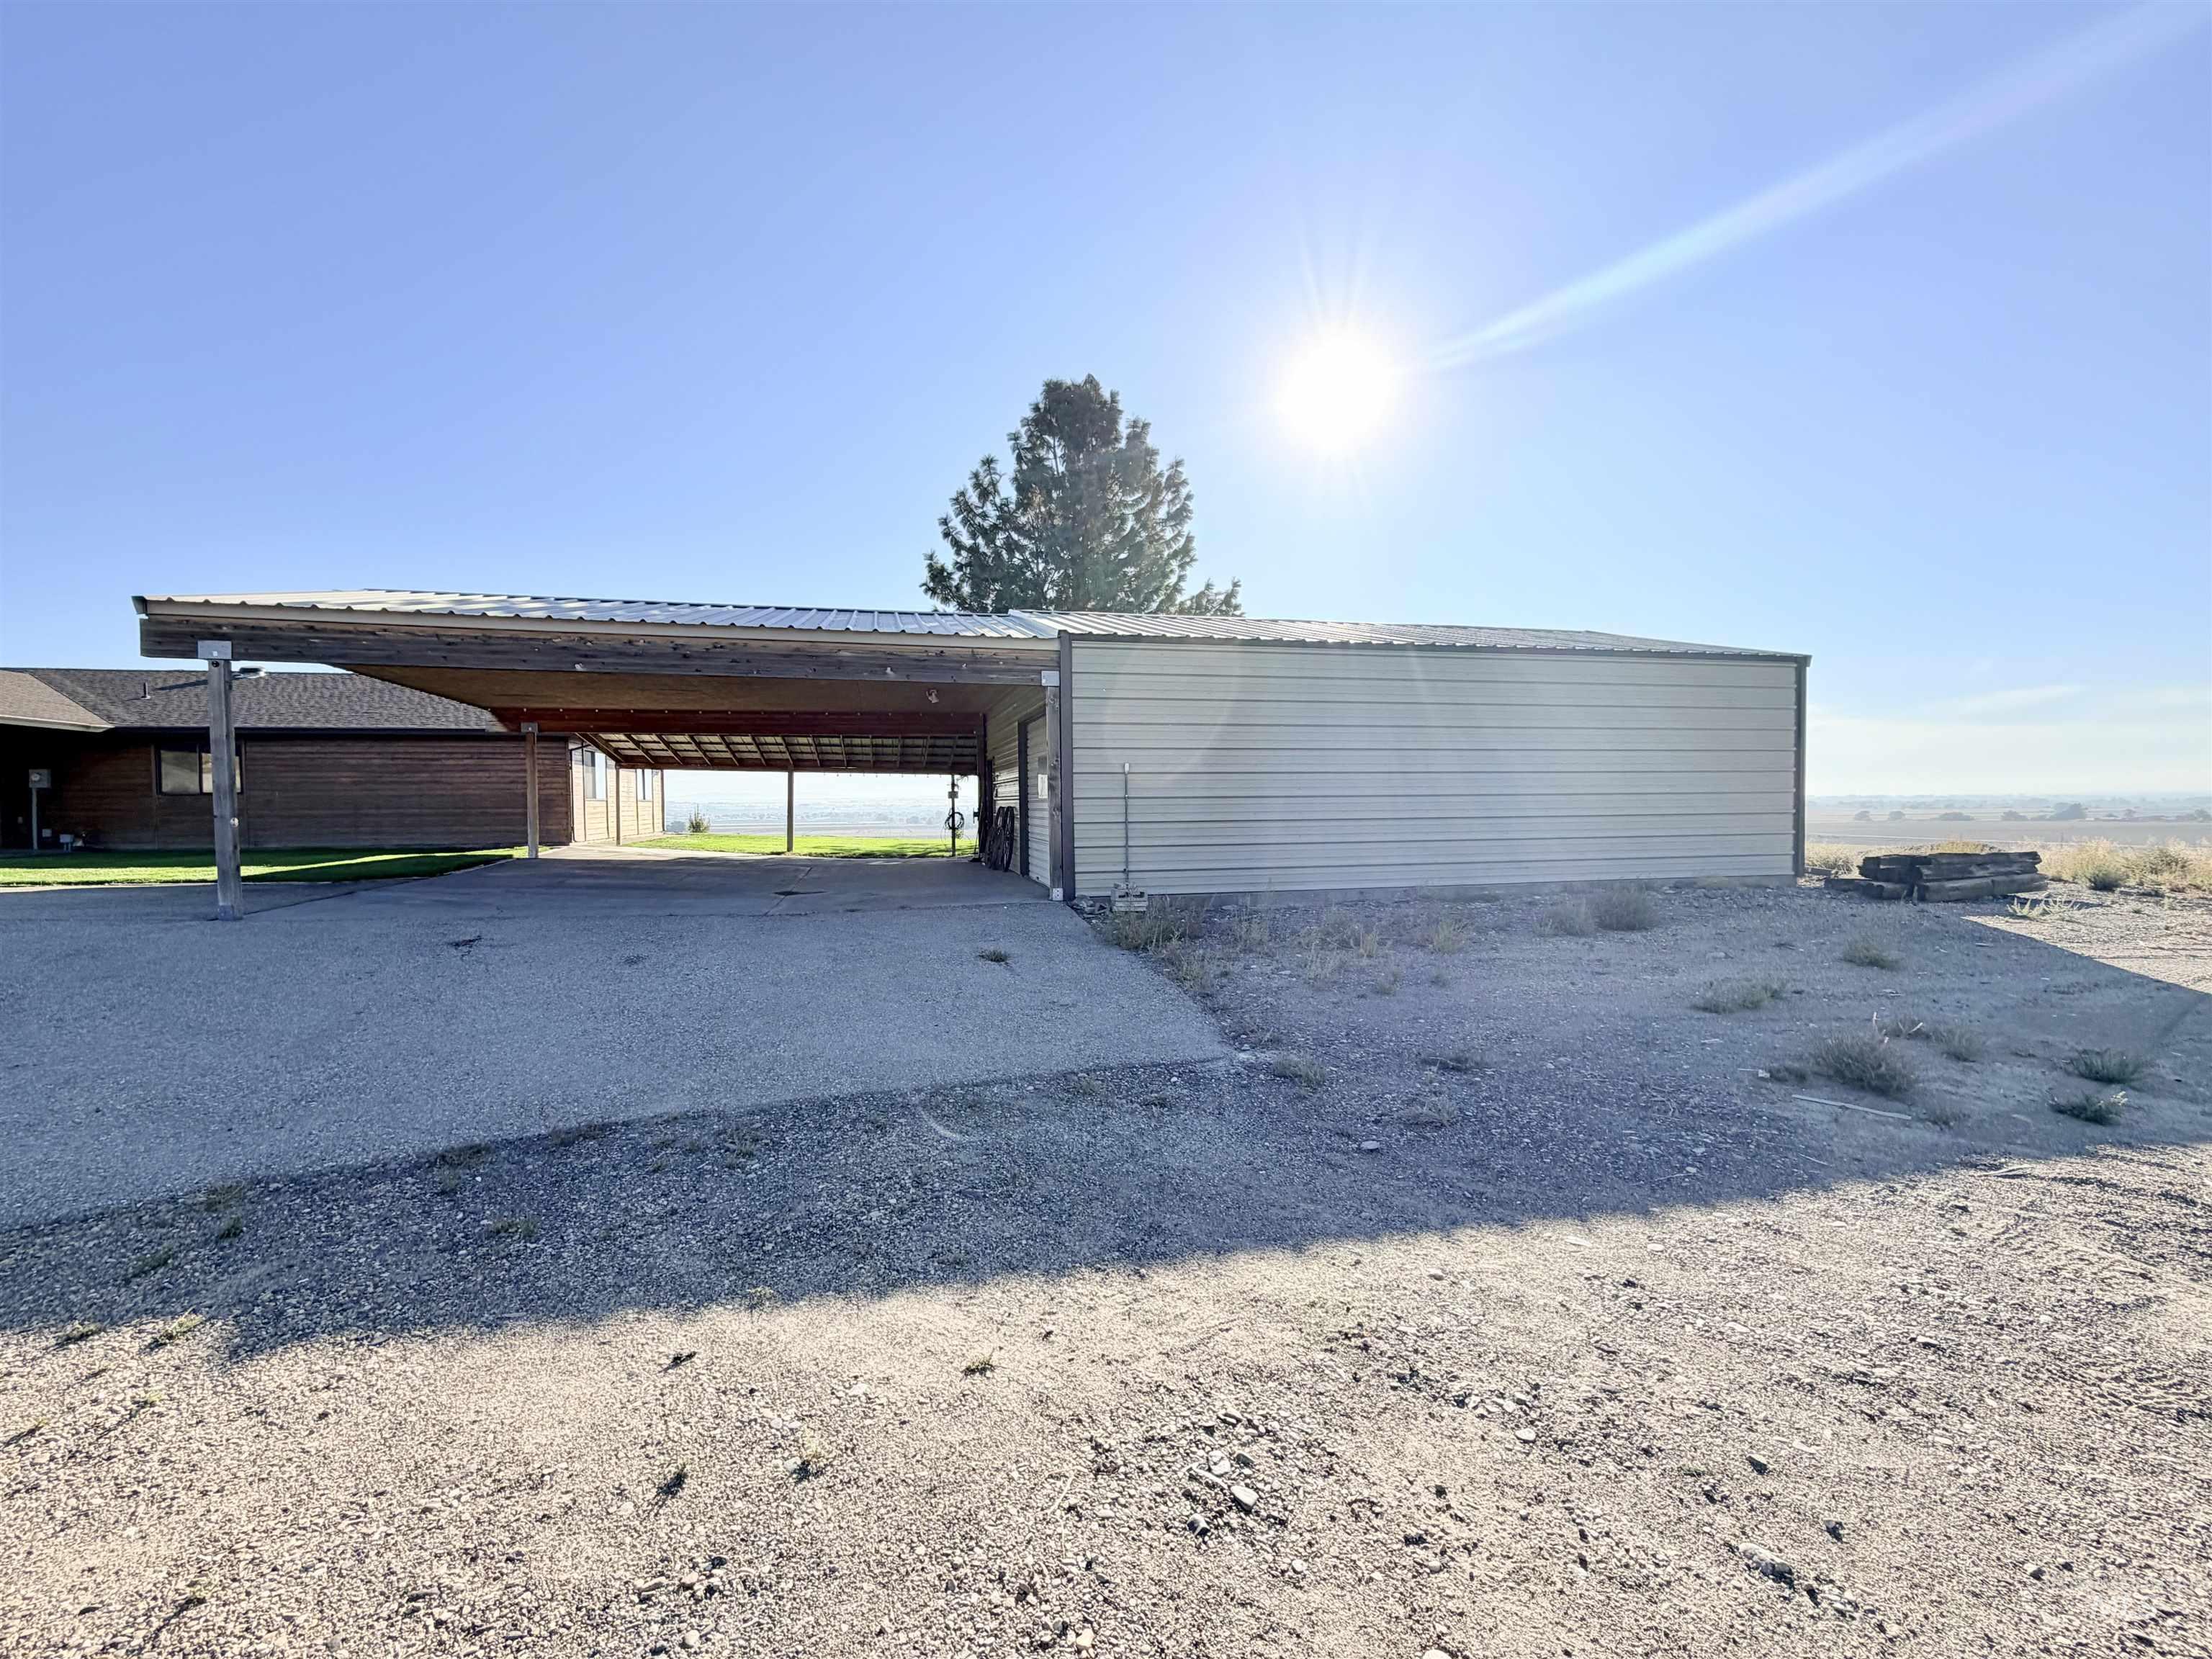
Attached metal carport providing covered parking
-
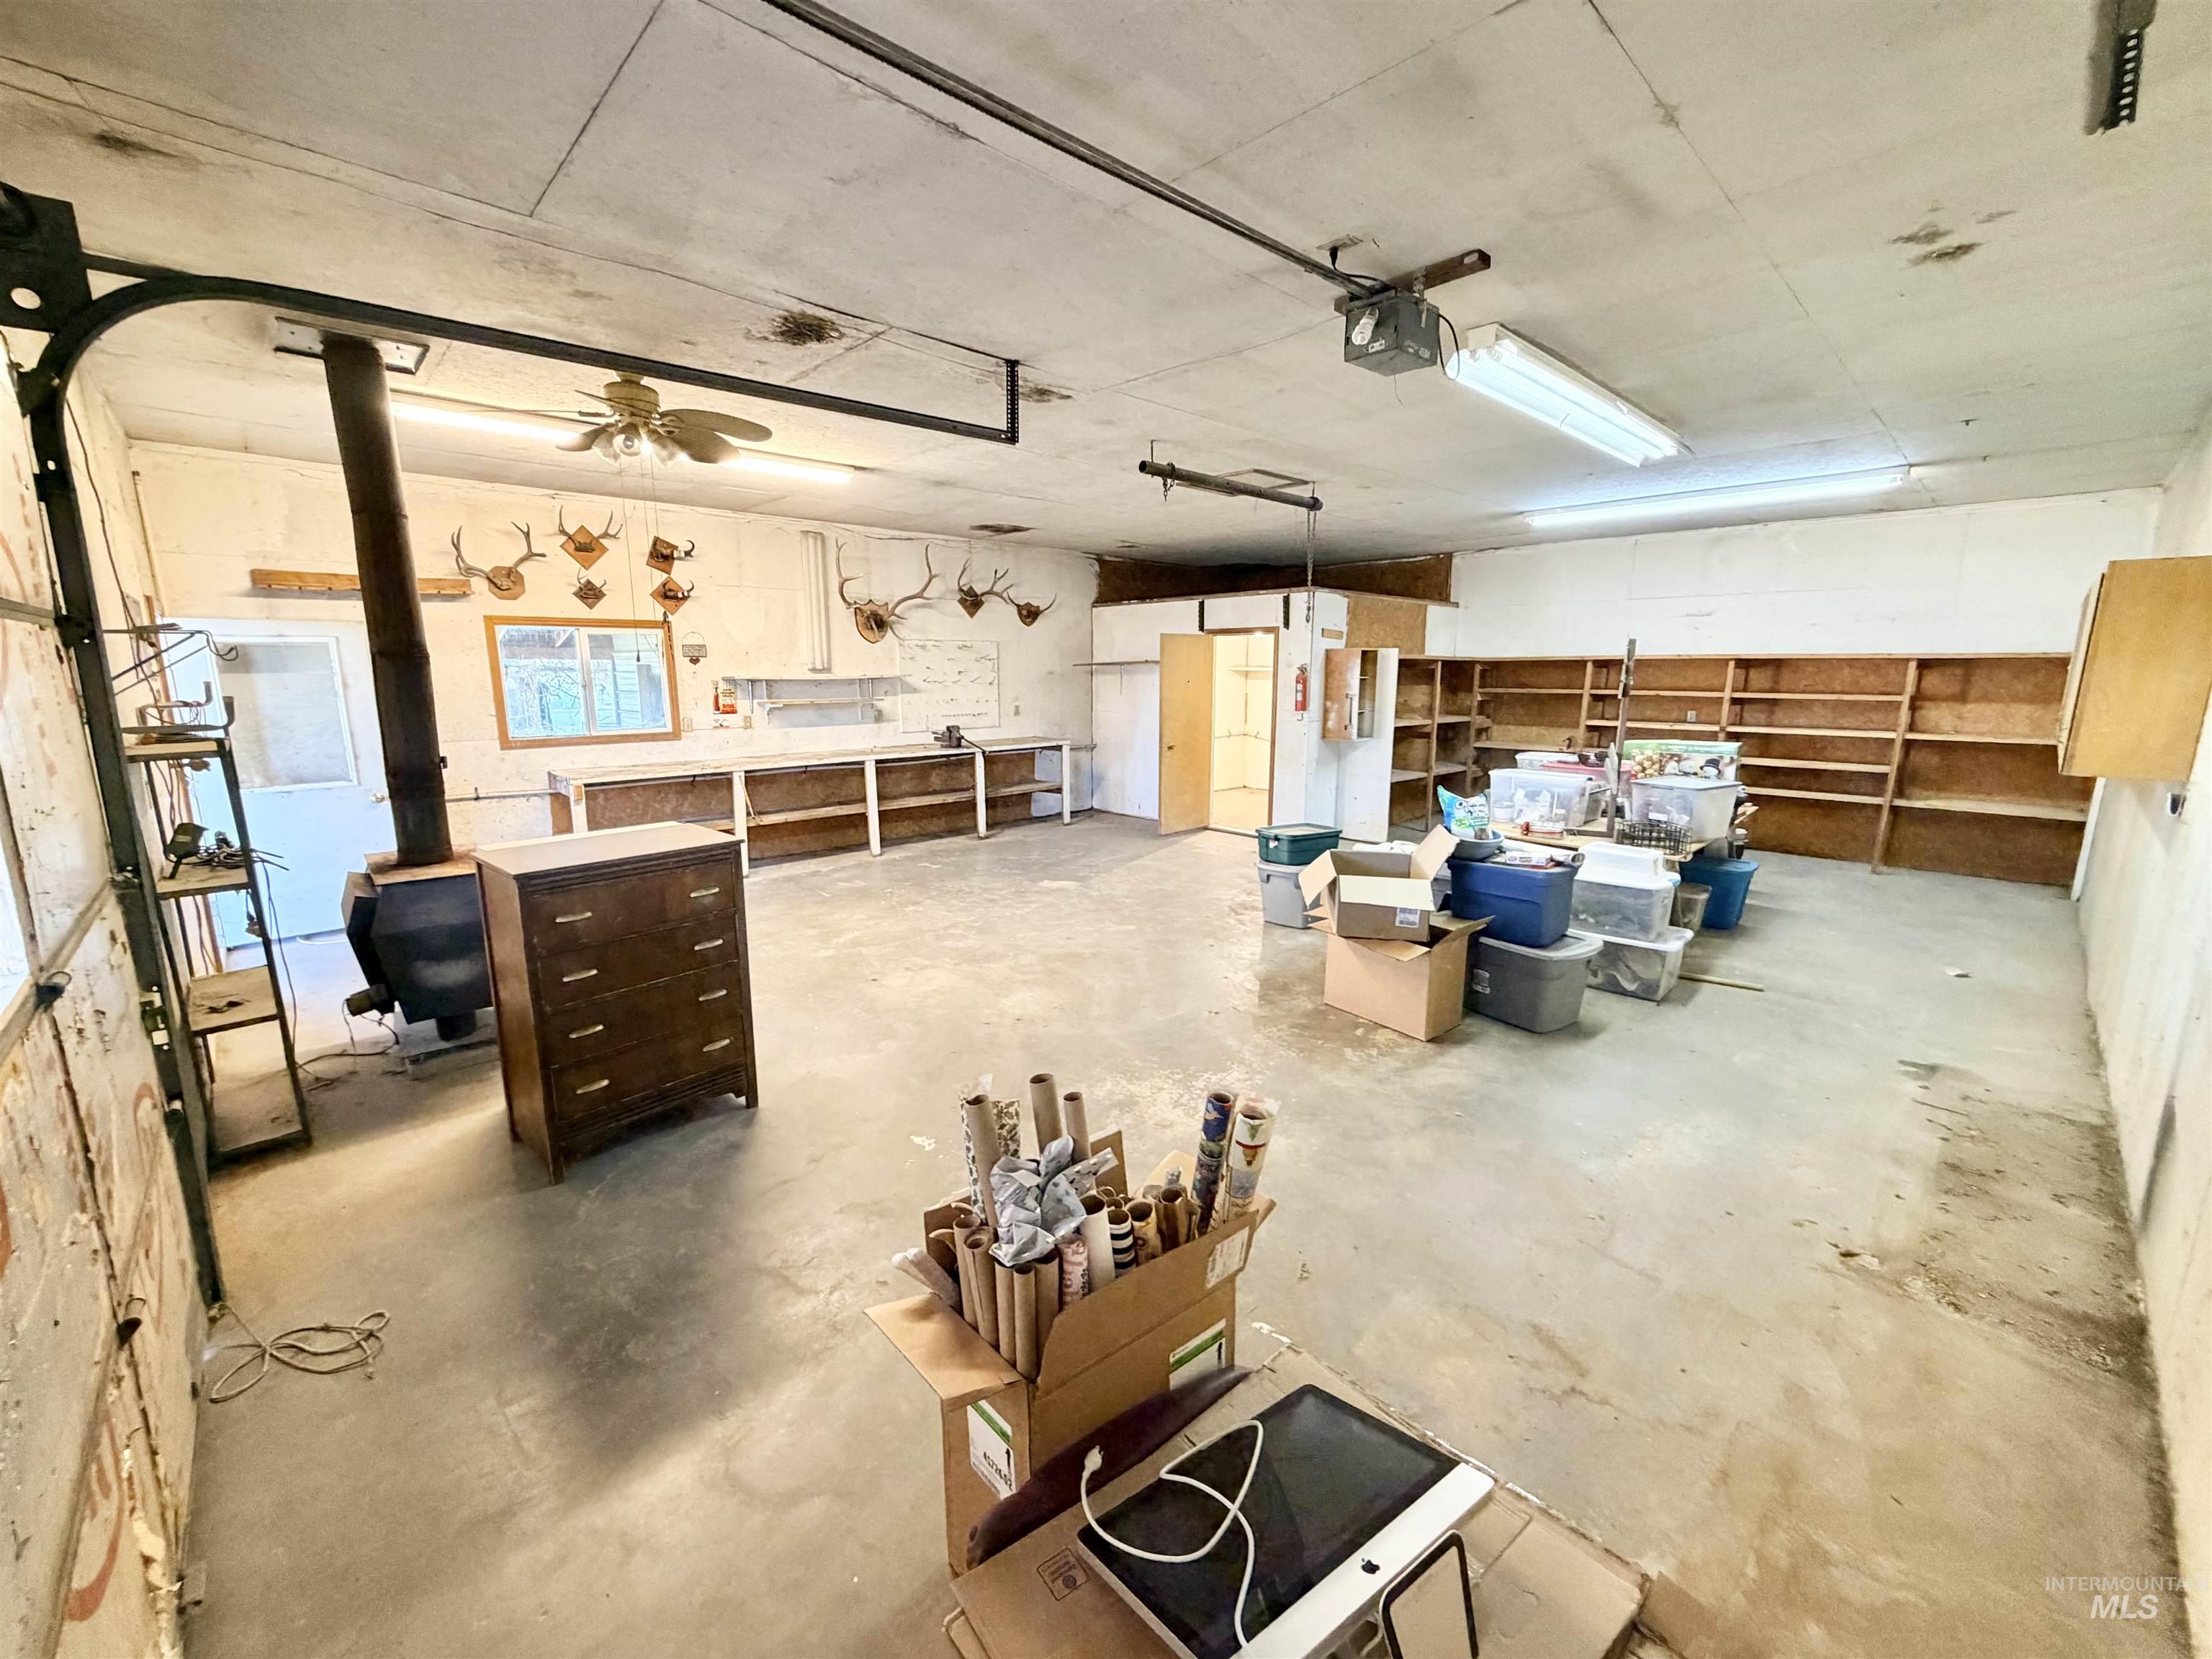
27X35 insulated shop with 220 power!
-
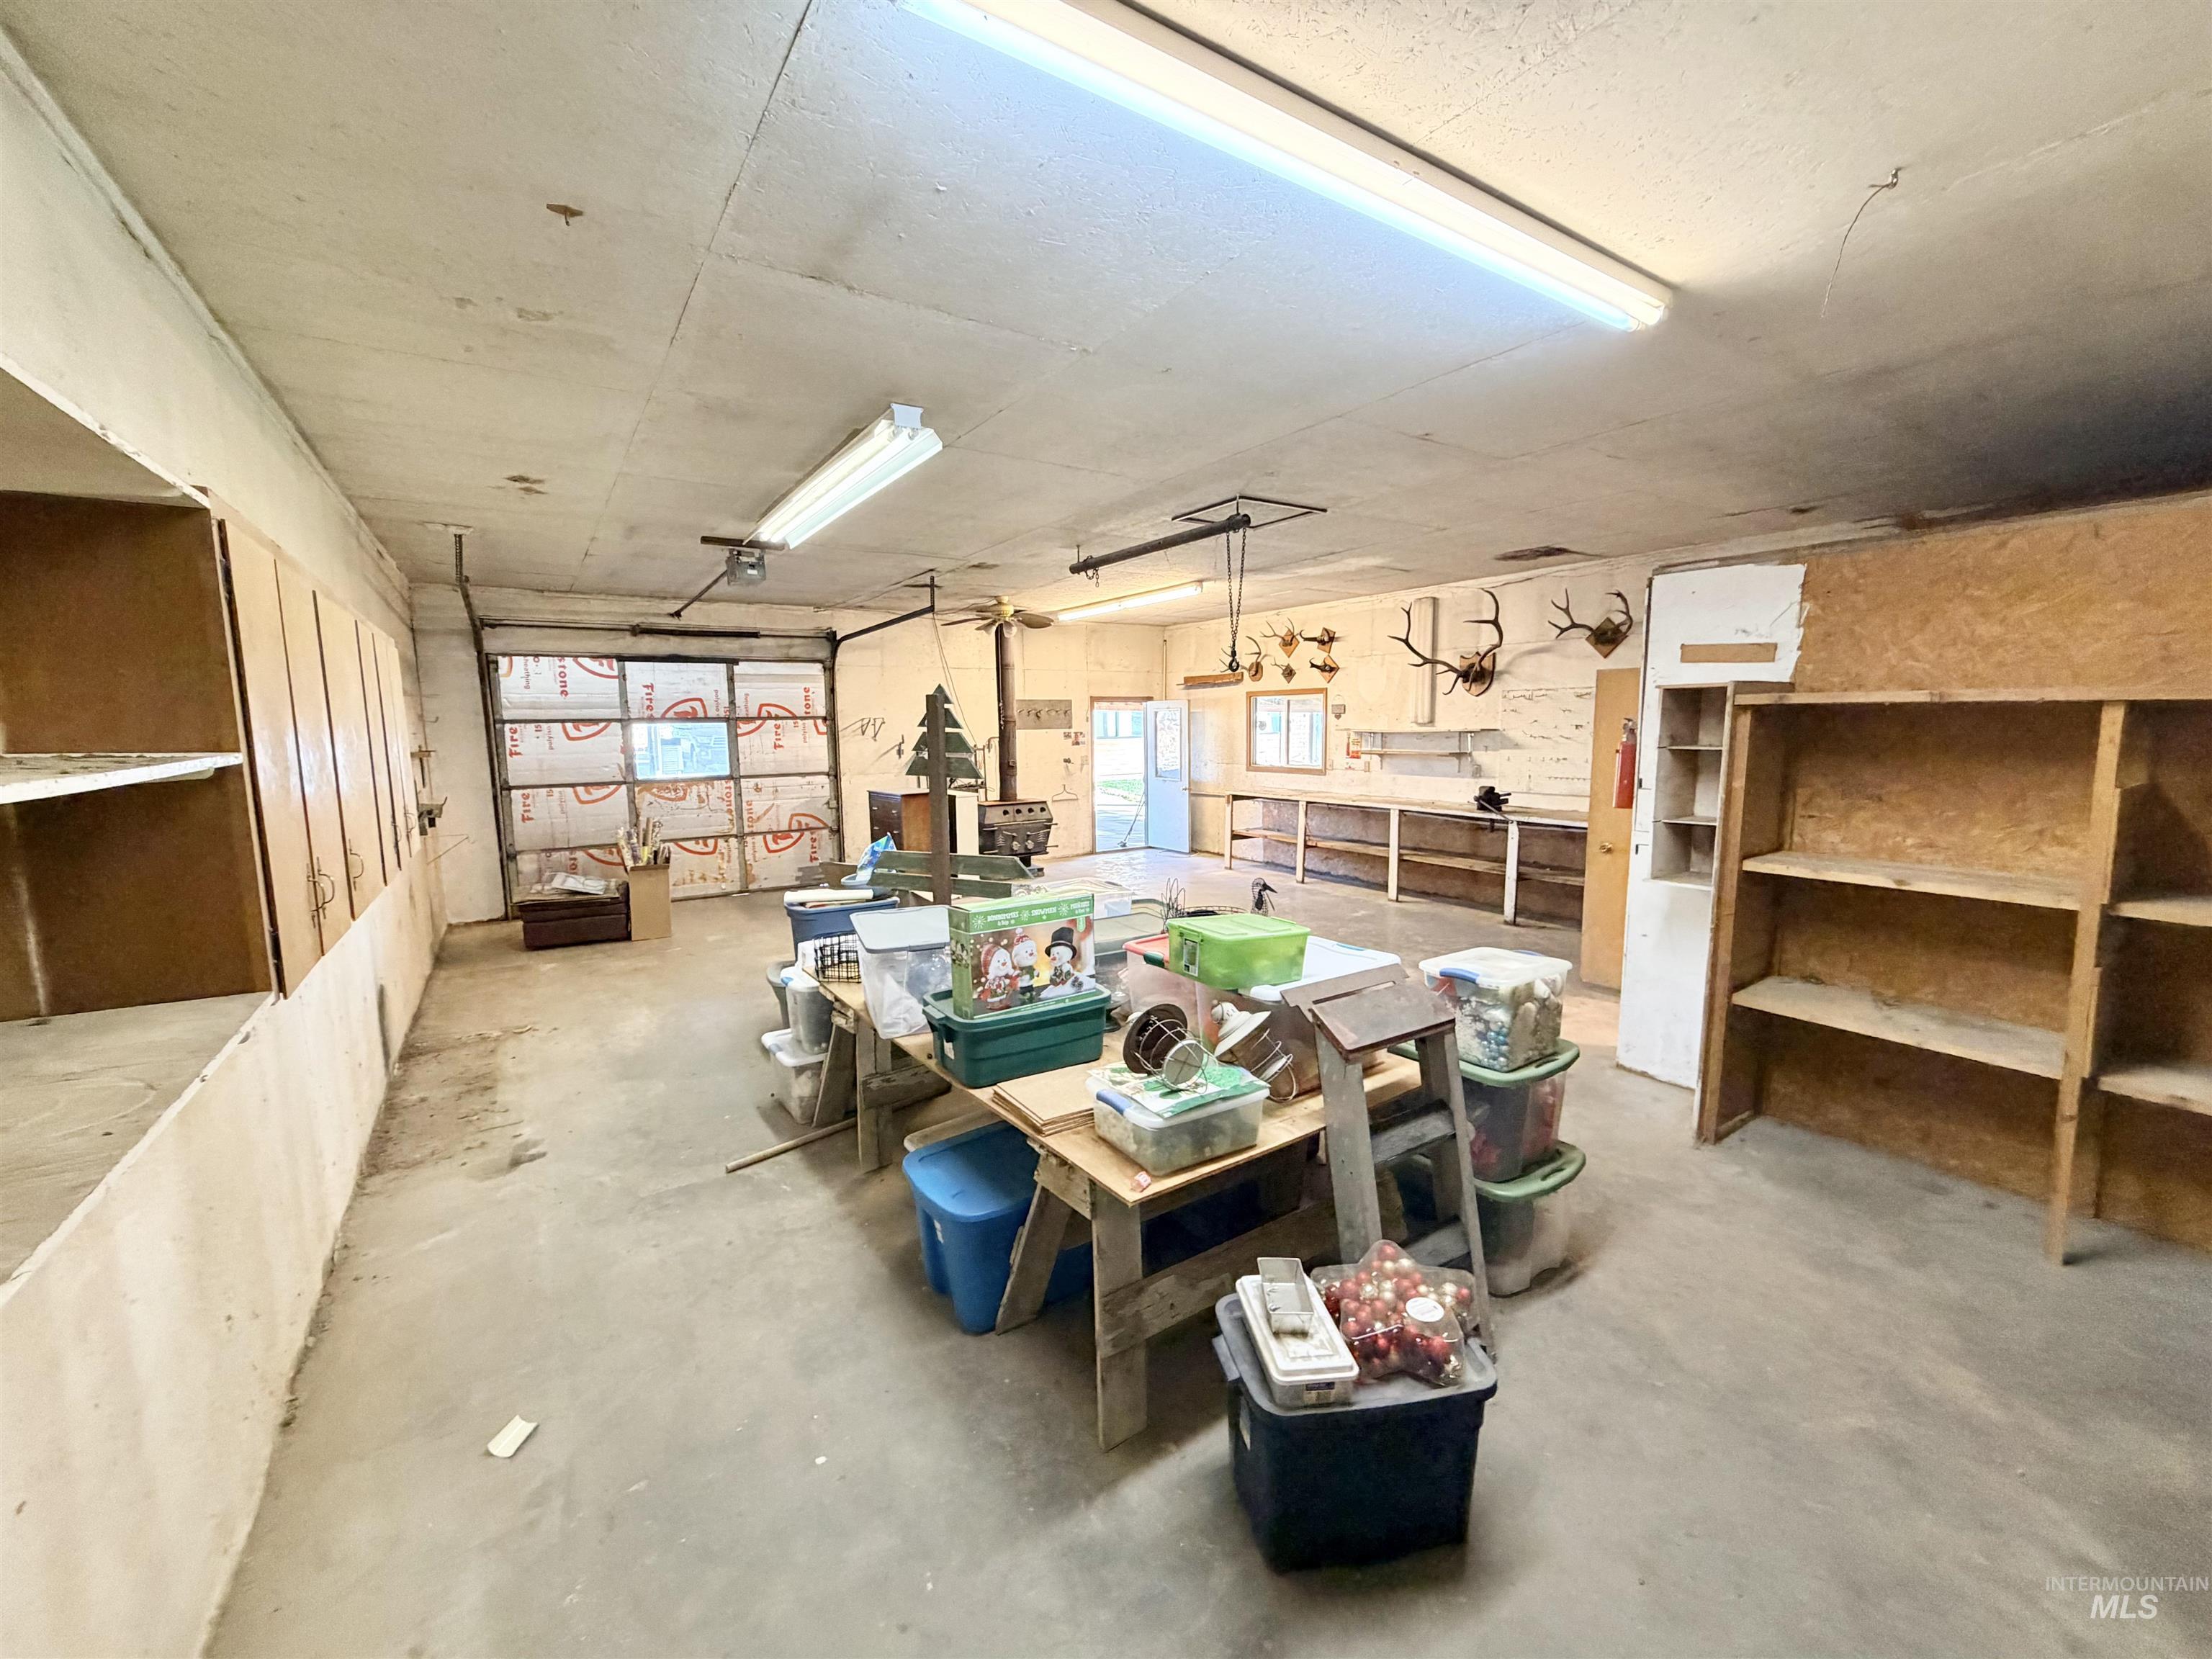
27X35 insulated shop with 220 power!
-
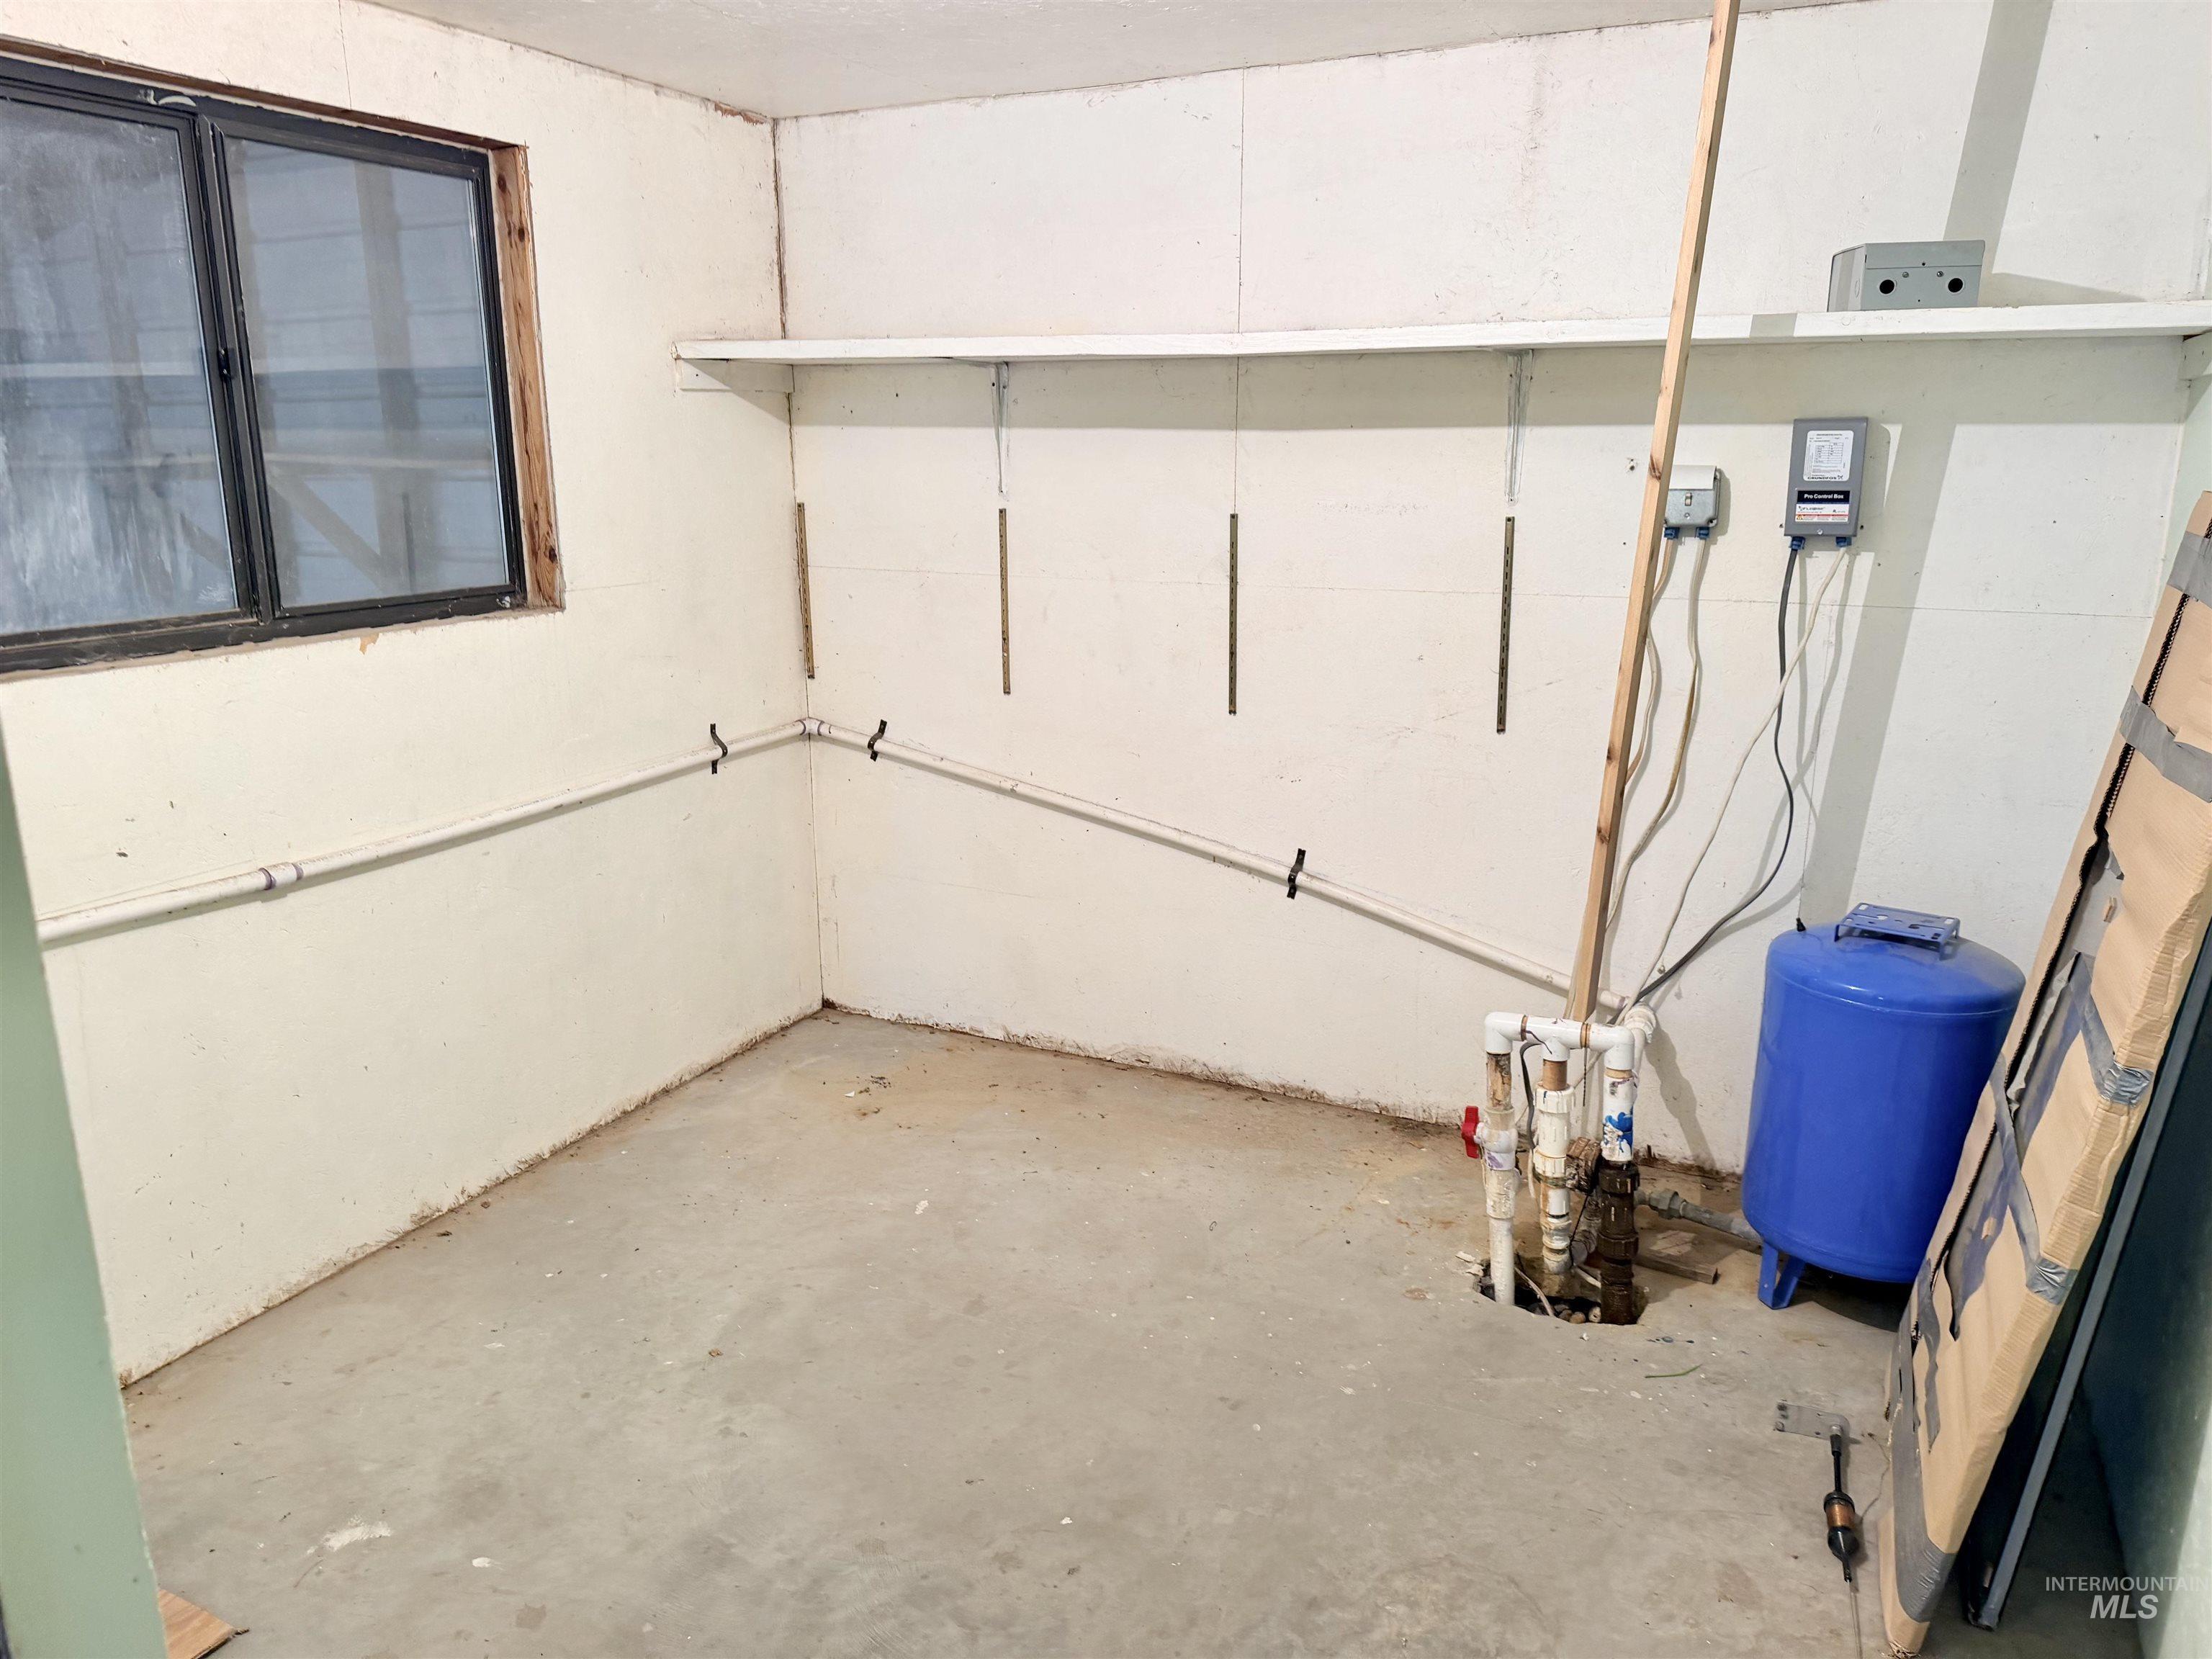
Concrete flooring with a window and built-in shelving
-
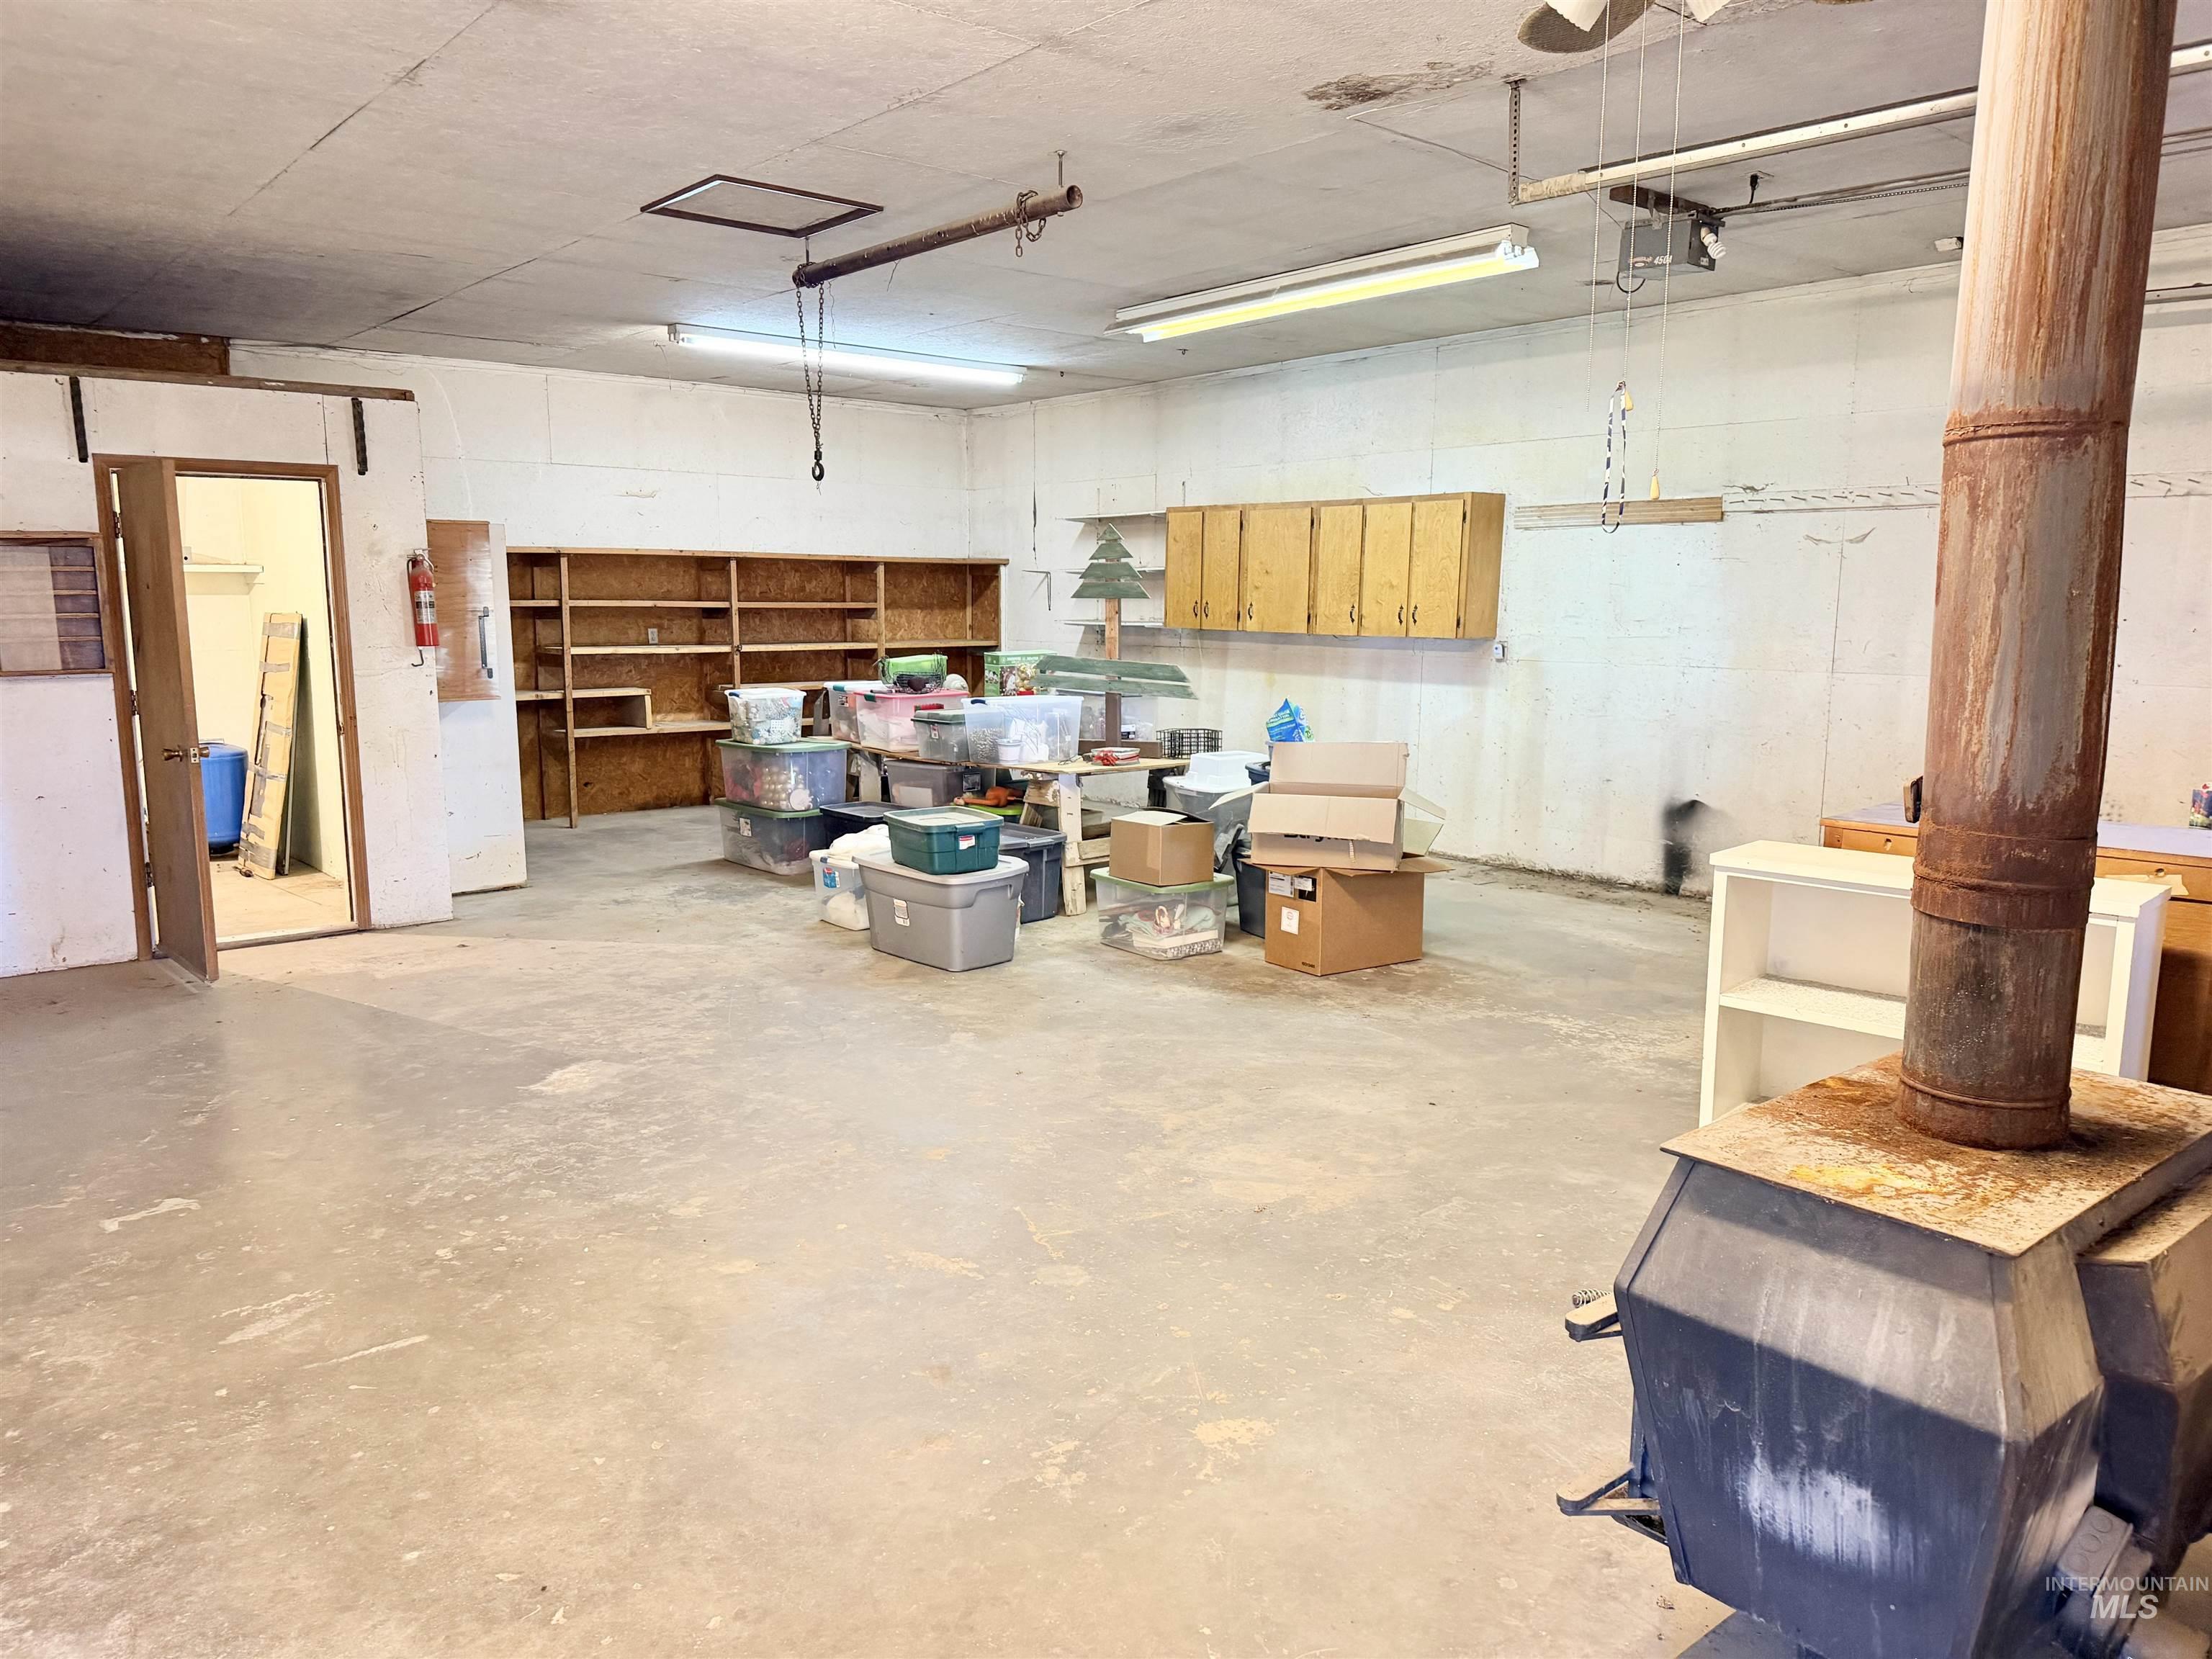
27X35 insulated shop with 220 power!
-
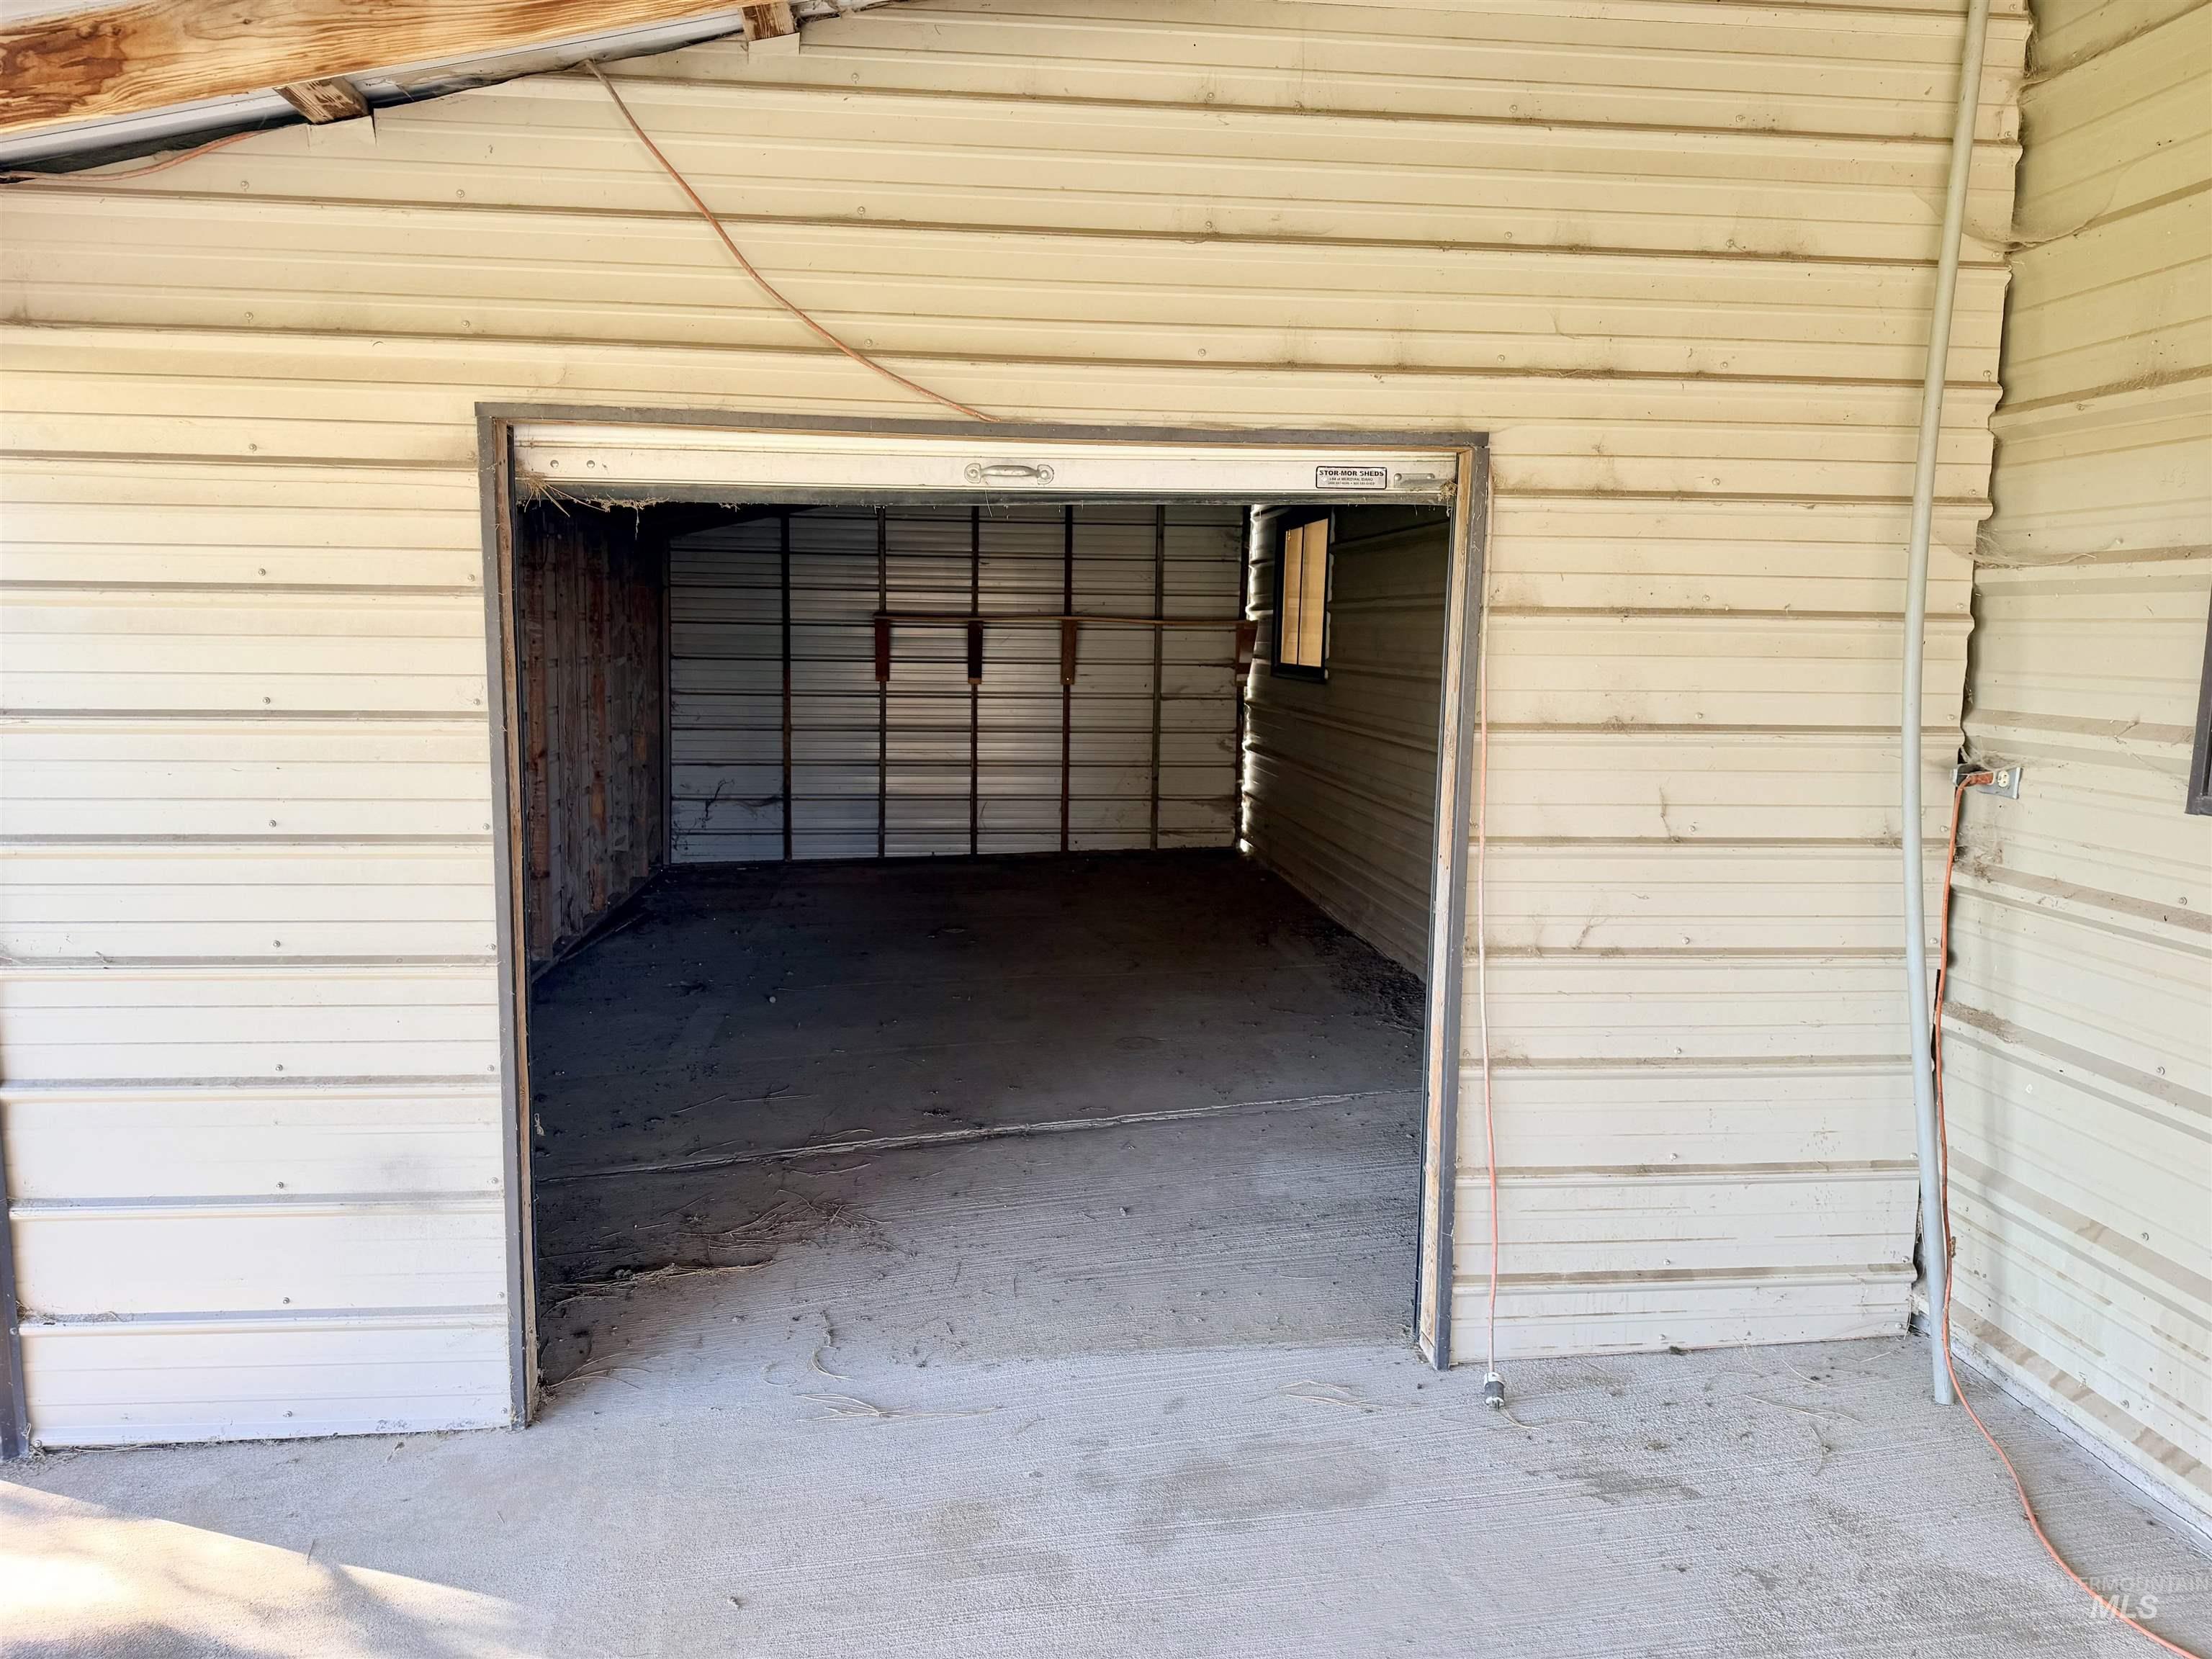
12X24 shed
-

Additional content
-
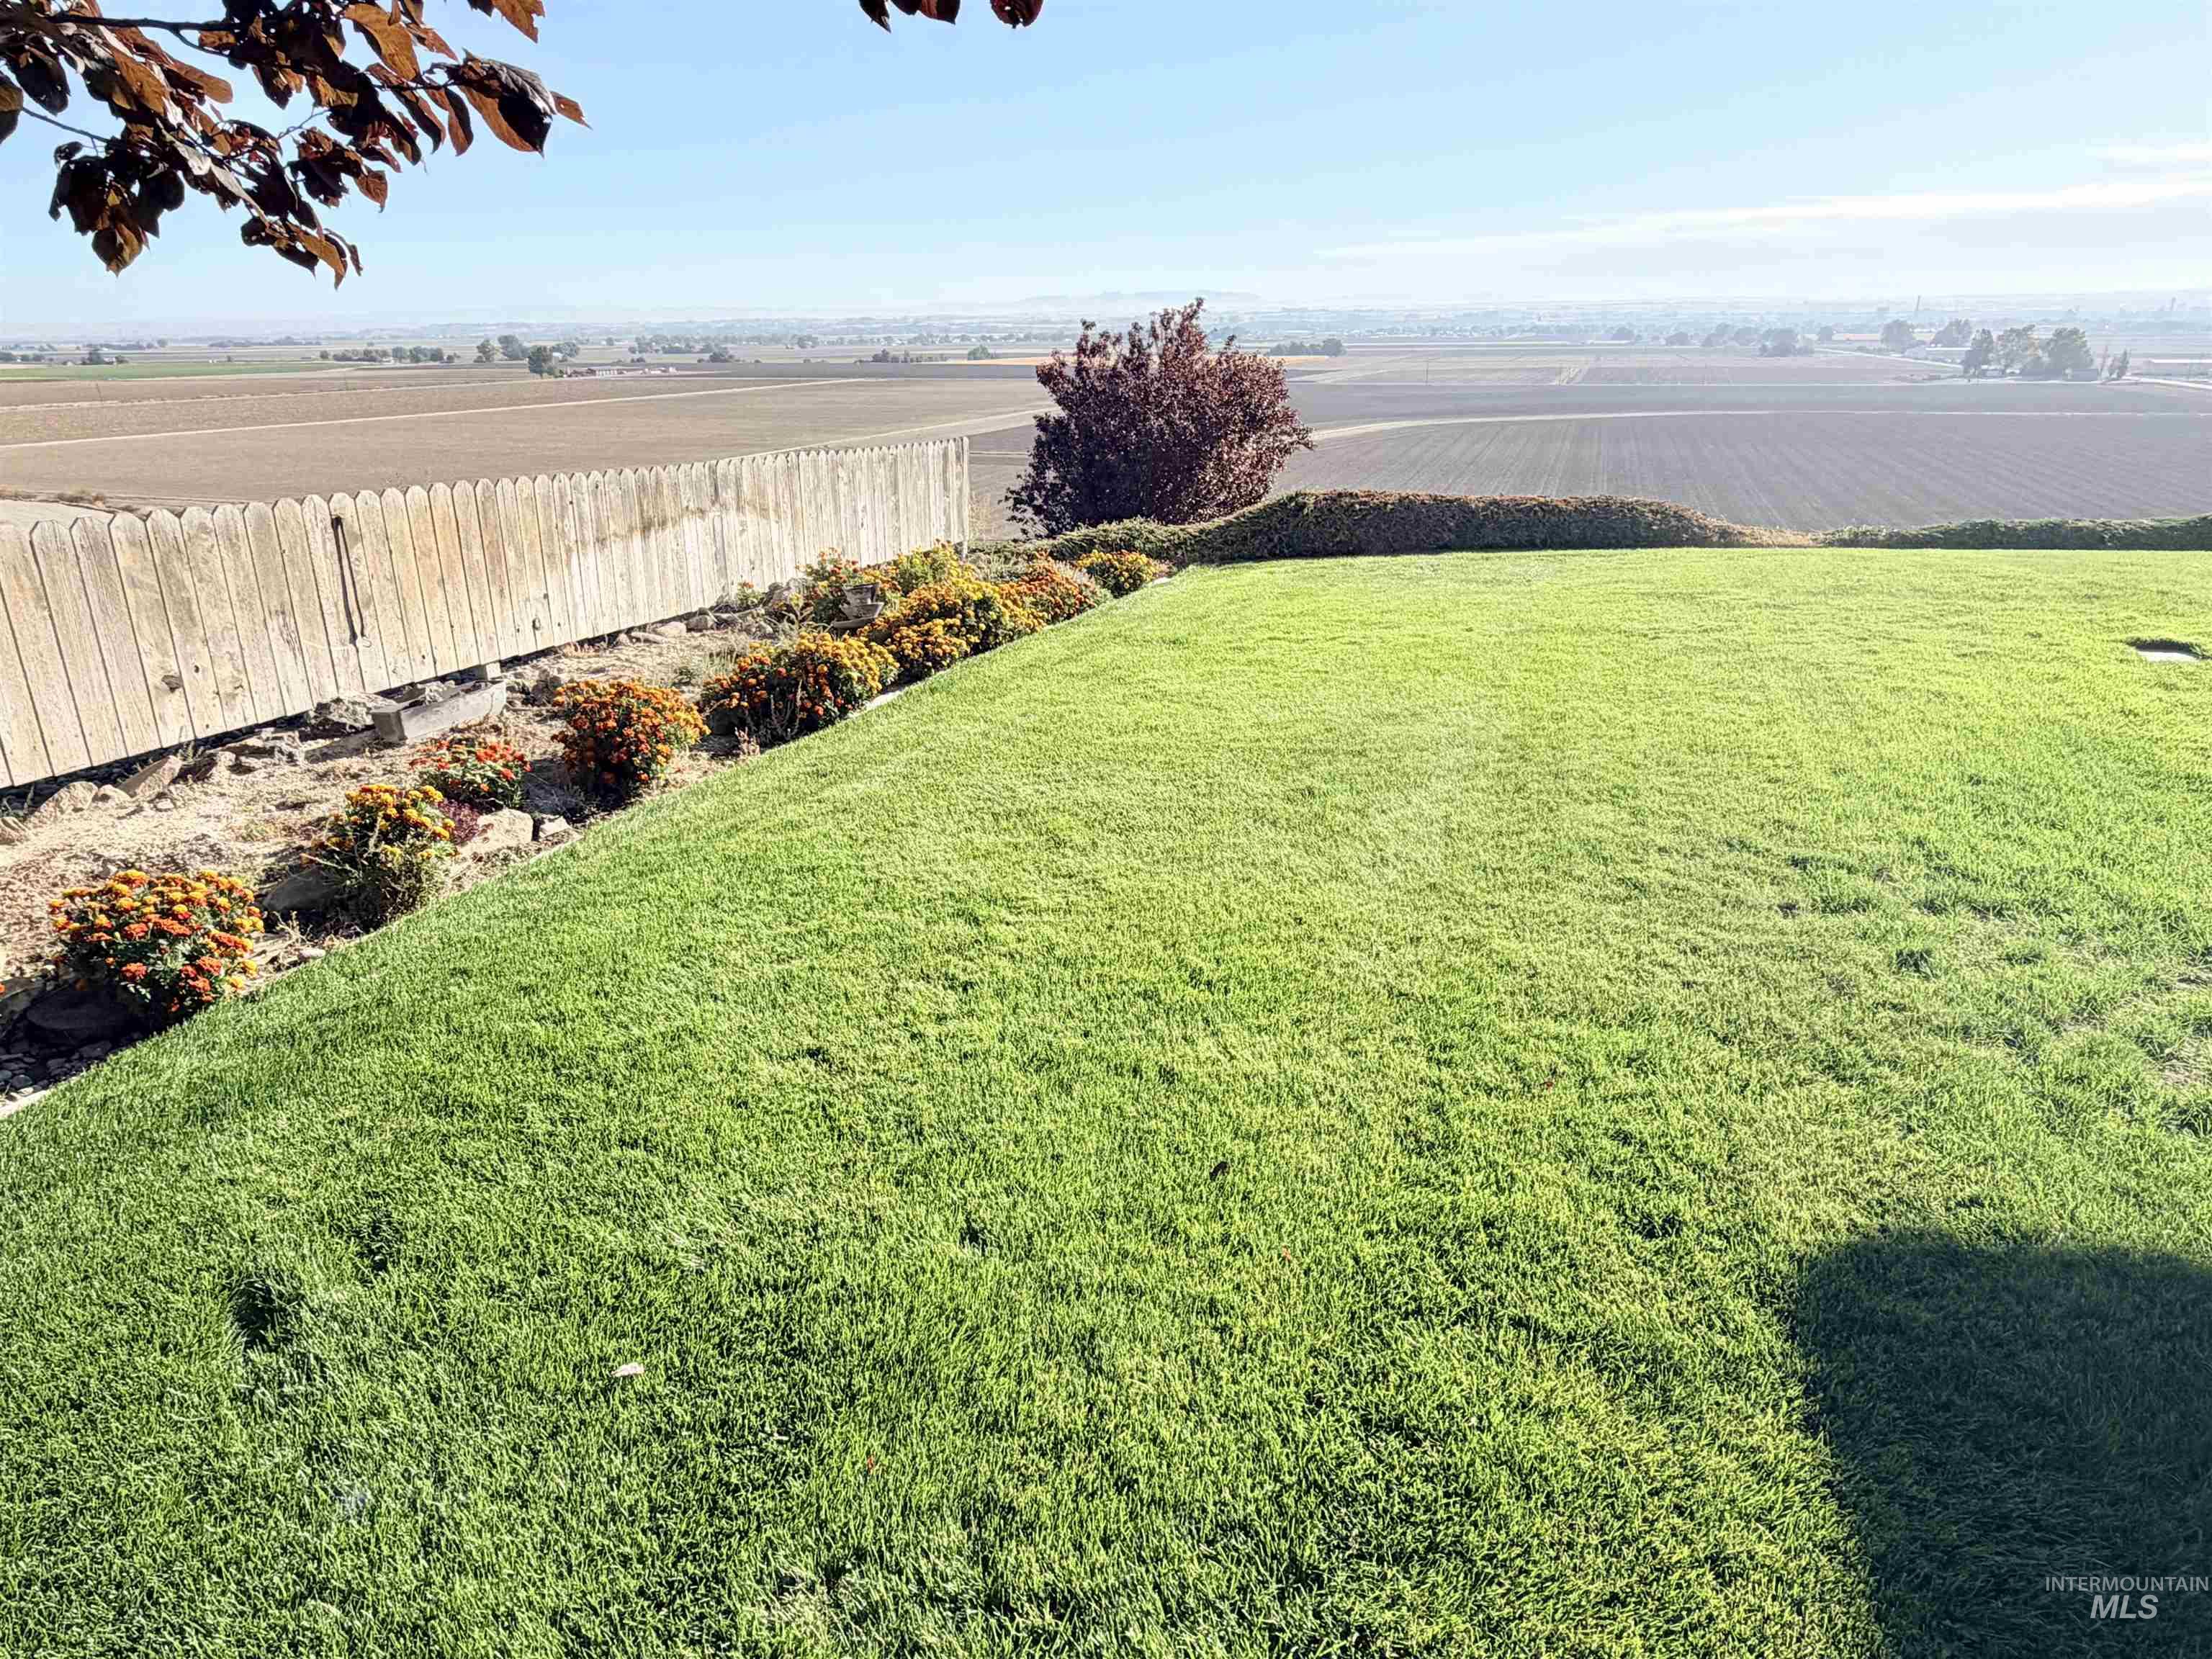
Expansive lawn area with a wood picket fence and mature landscaping
-
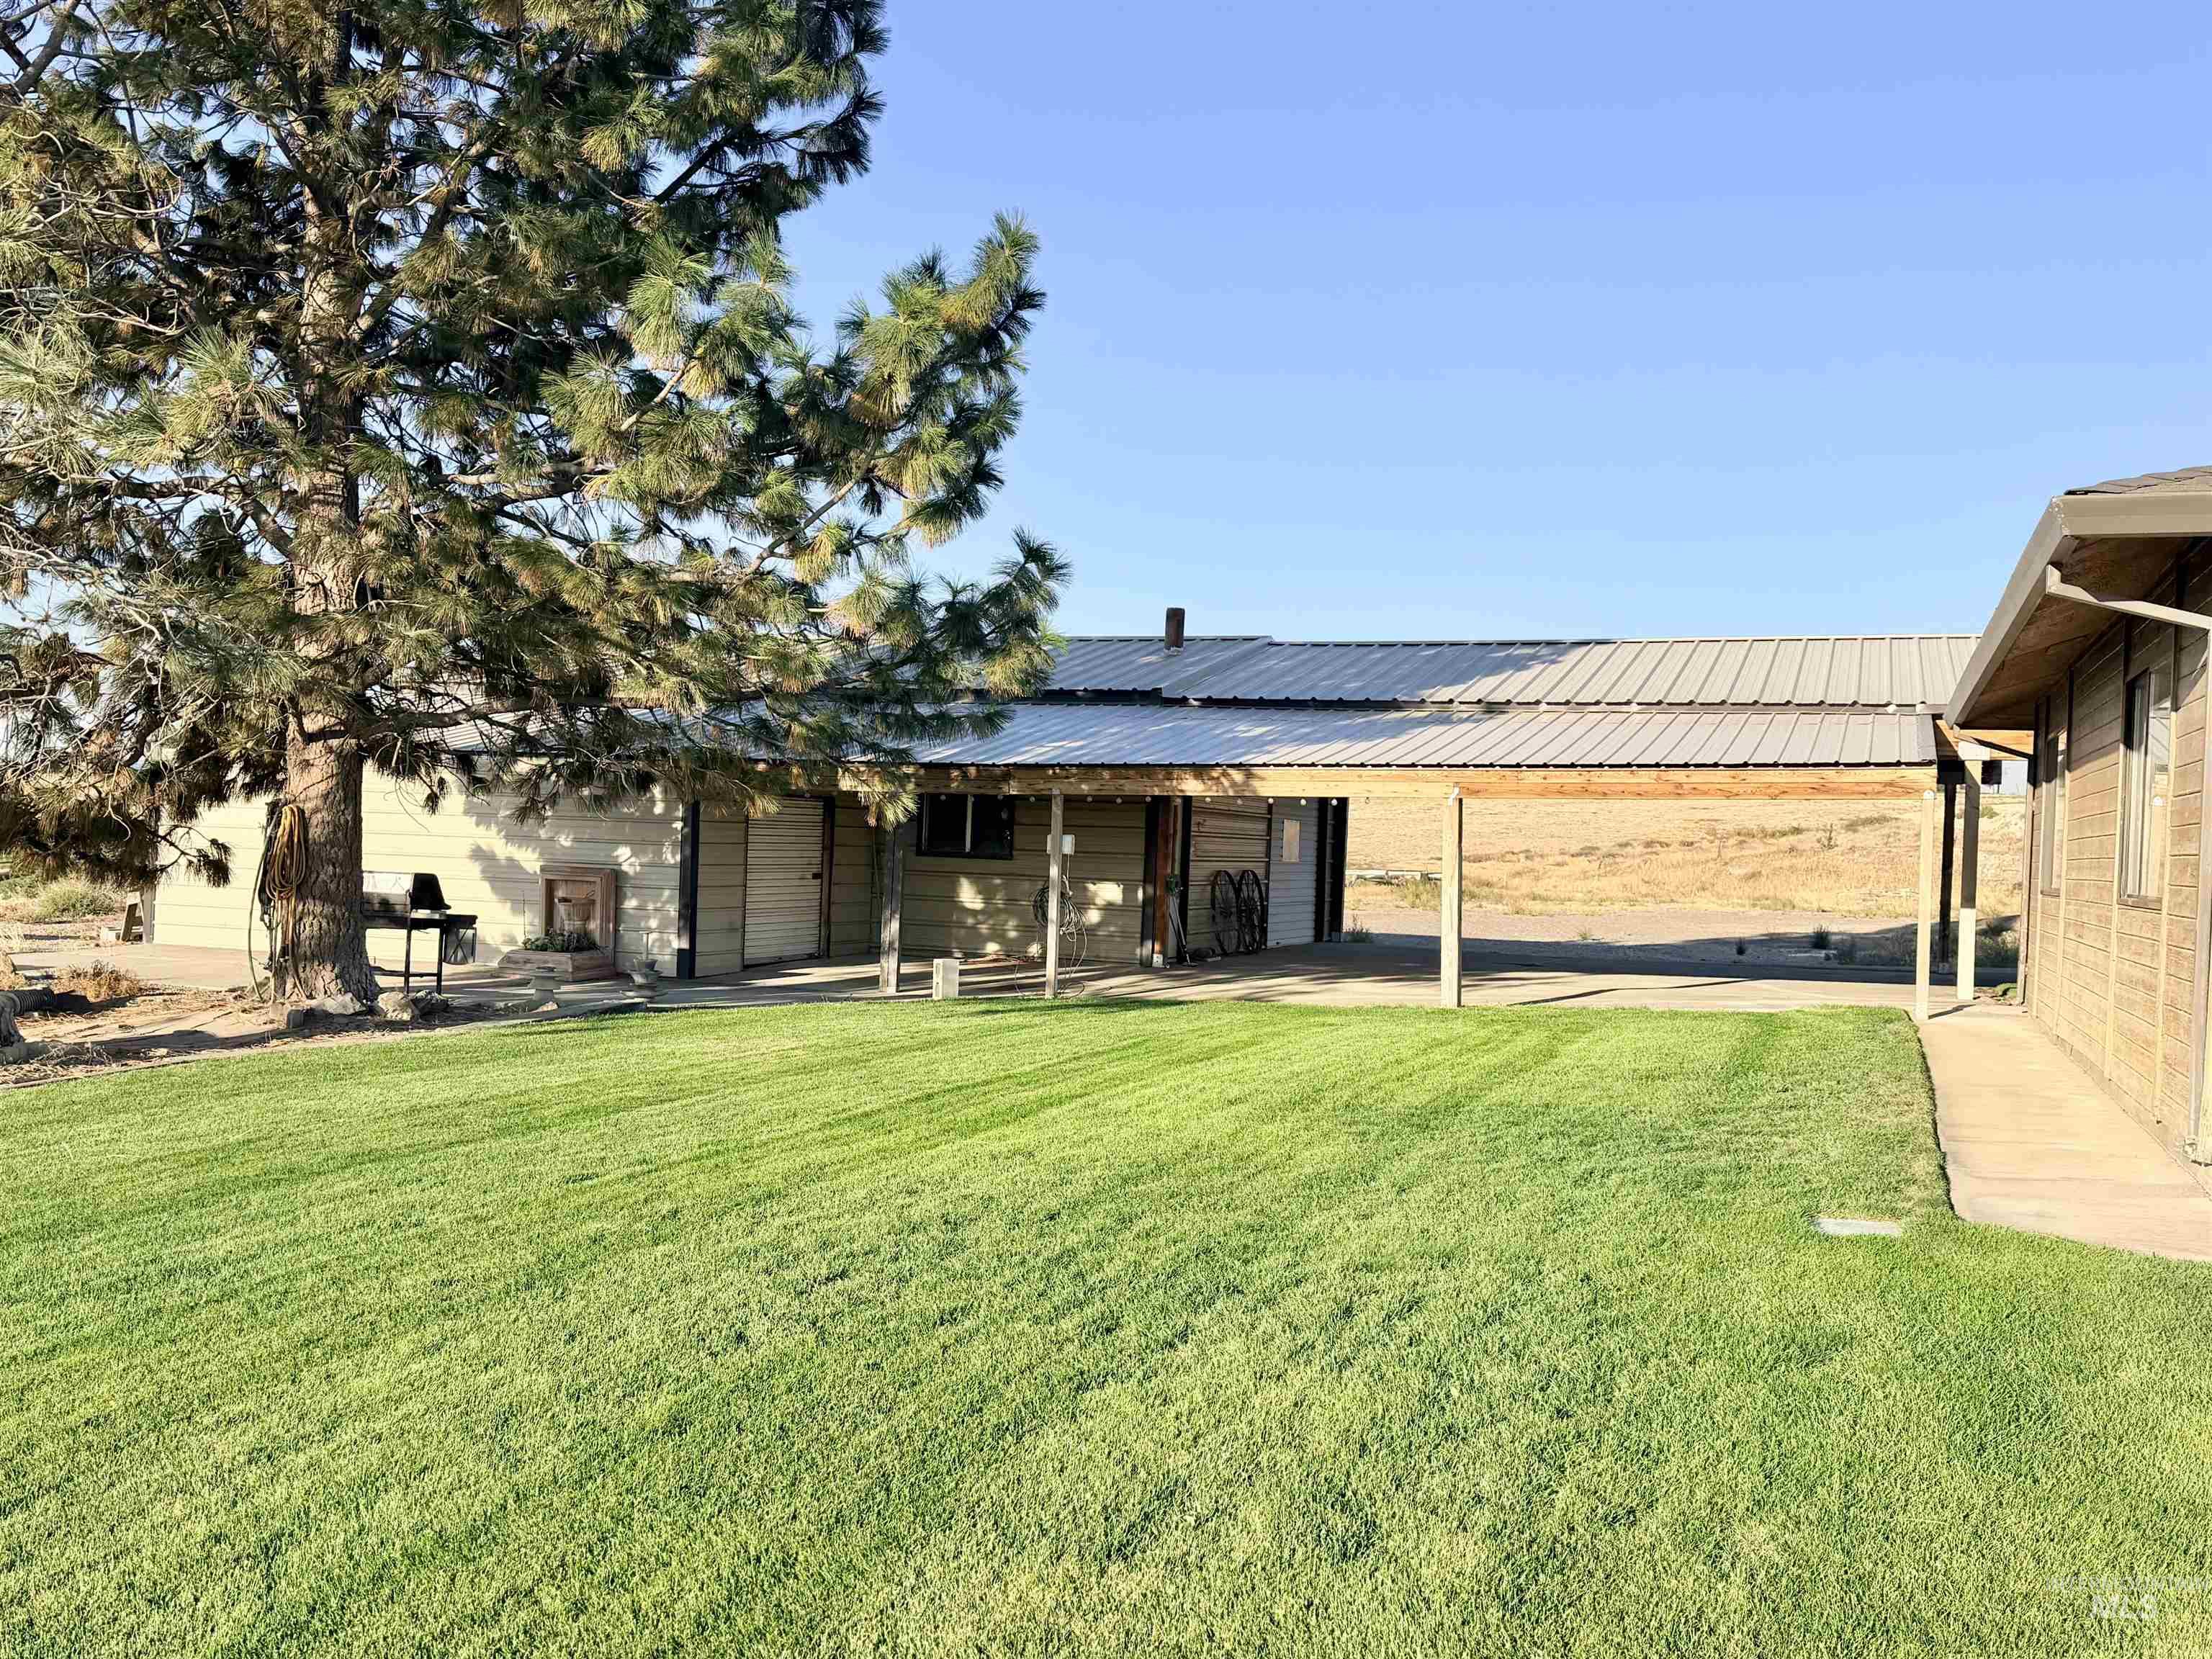
Expansive grass lawn with mature trees and a covered carport
-
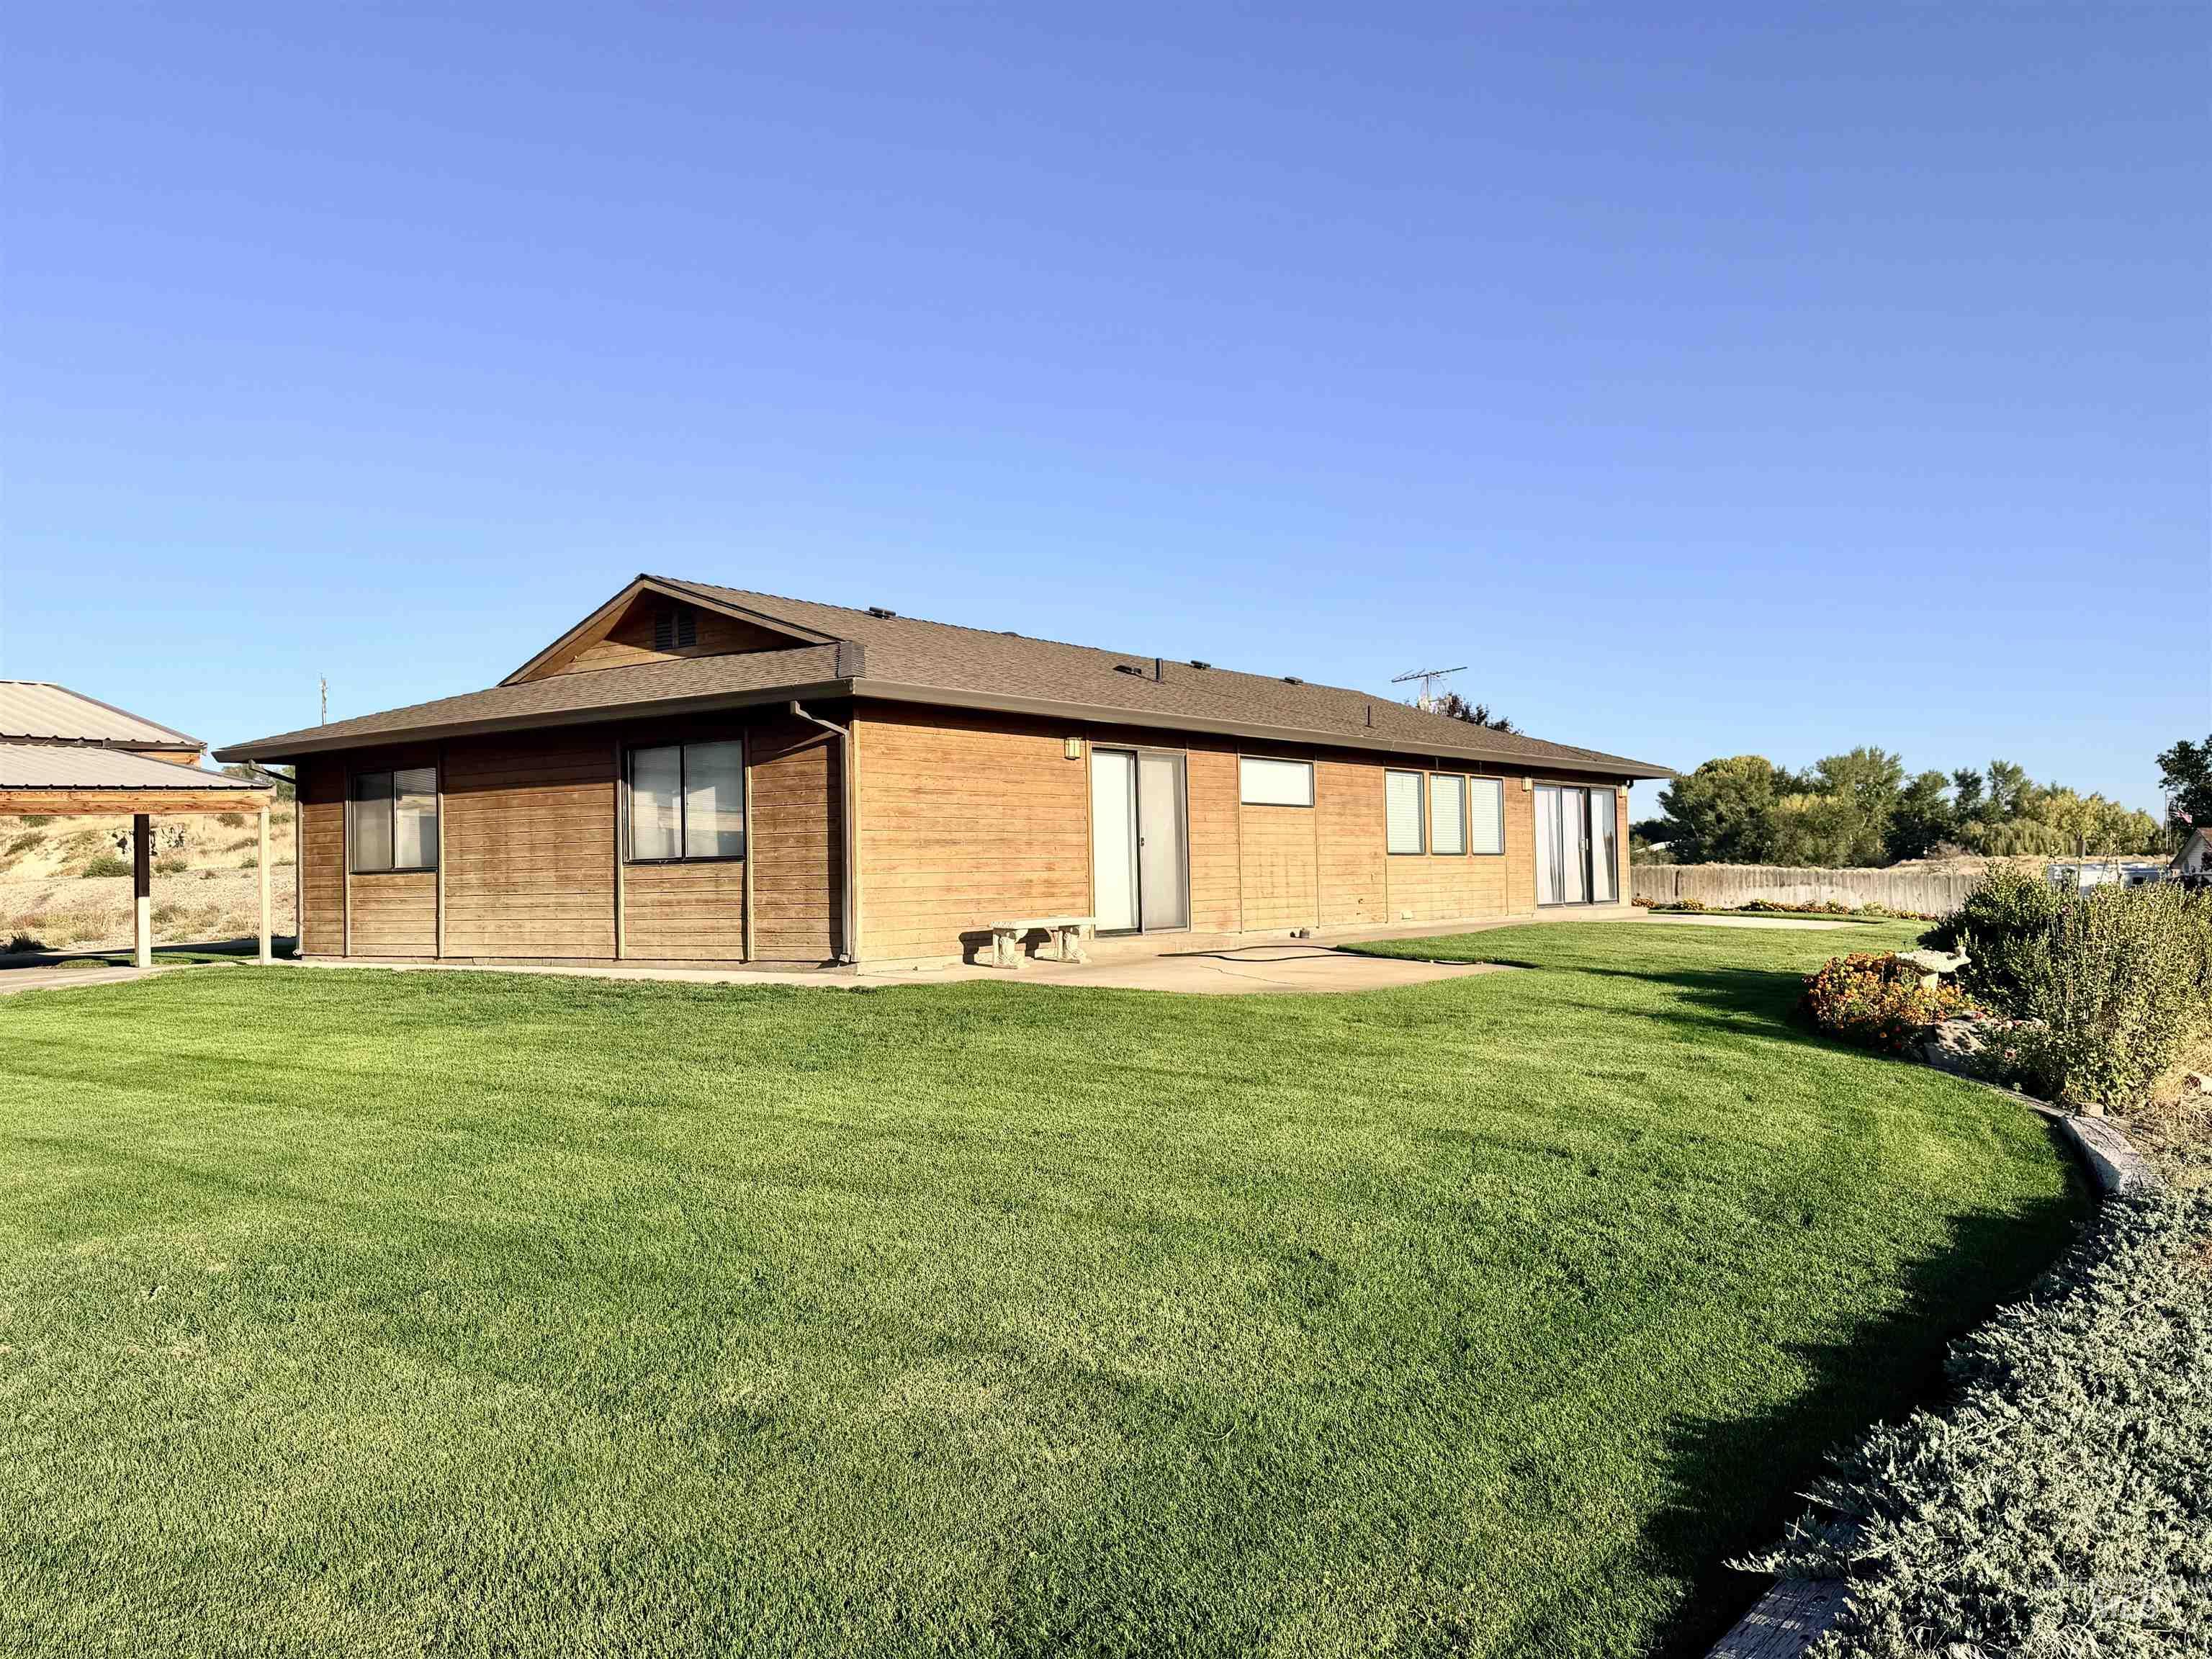
Single-story exterior with wood siding and brick accents
-

Expansive agricultural land featuring cultivated fields and a distant horizon
-
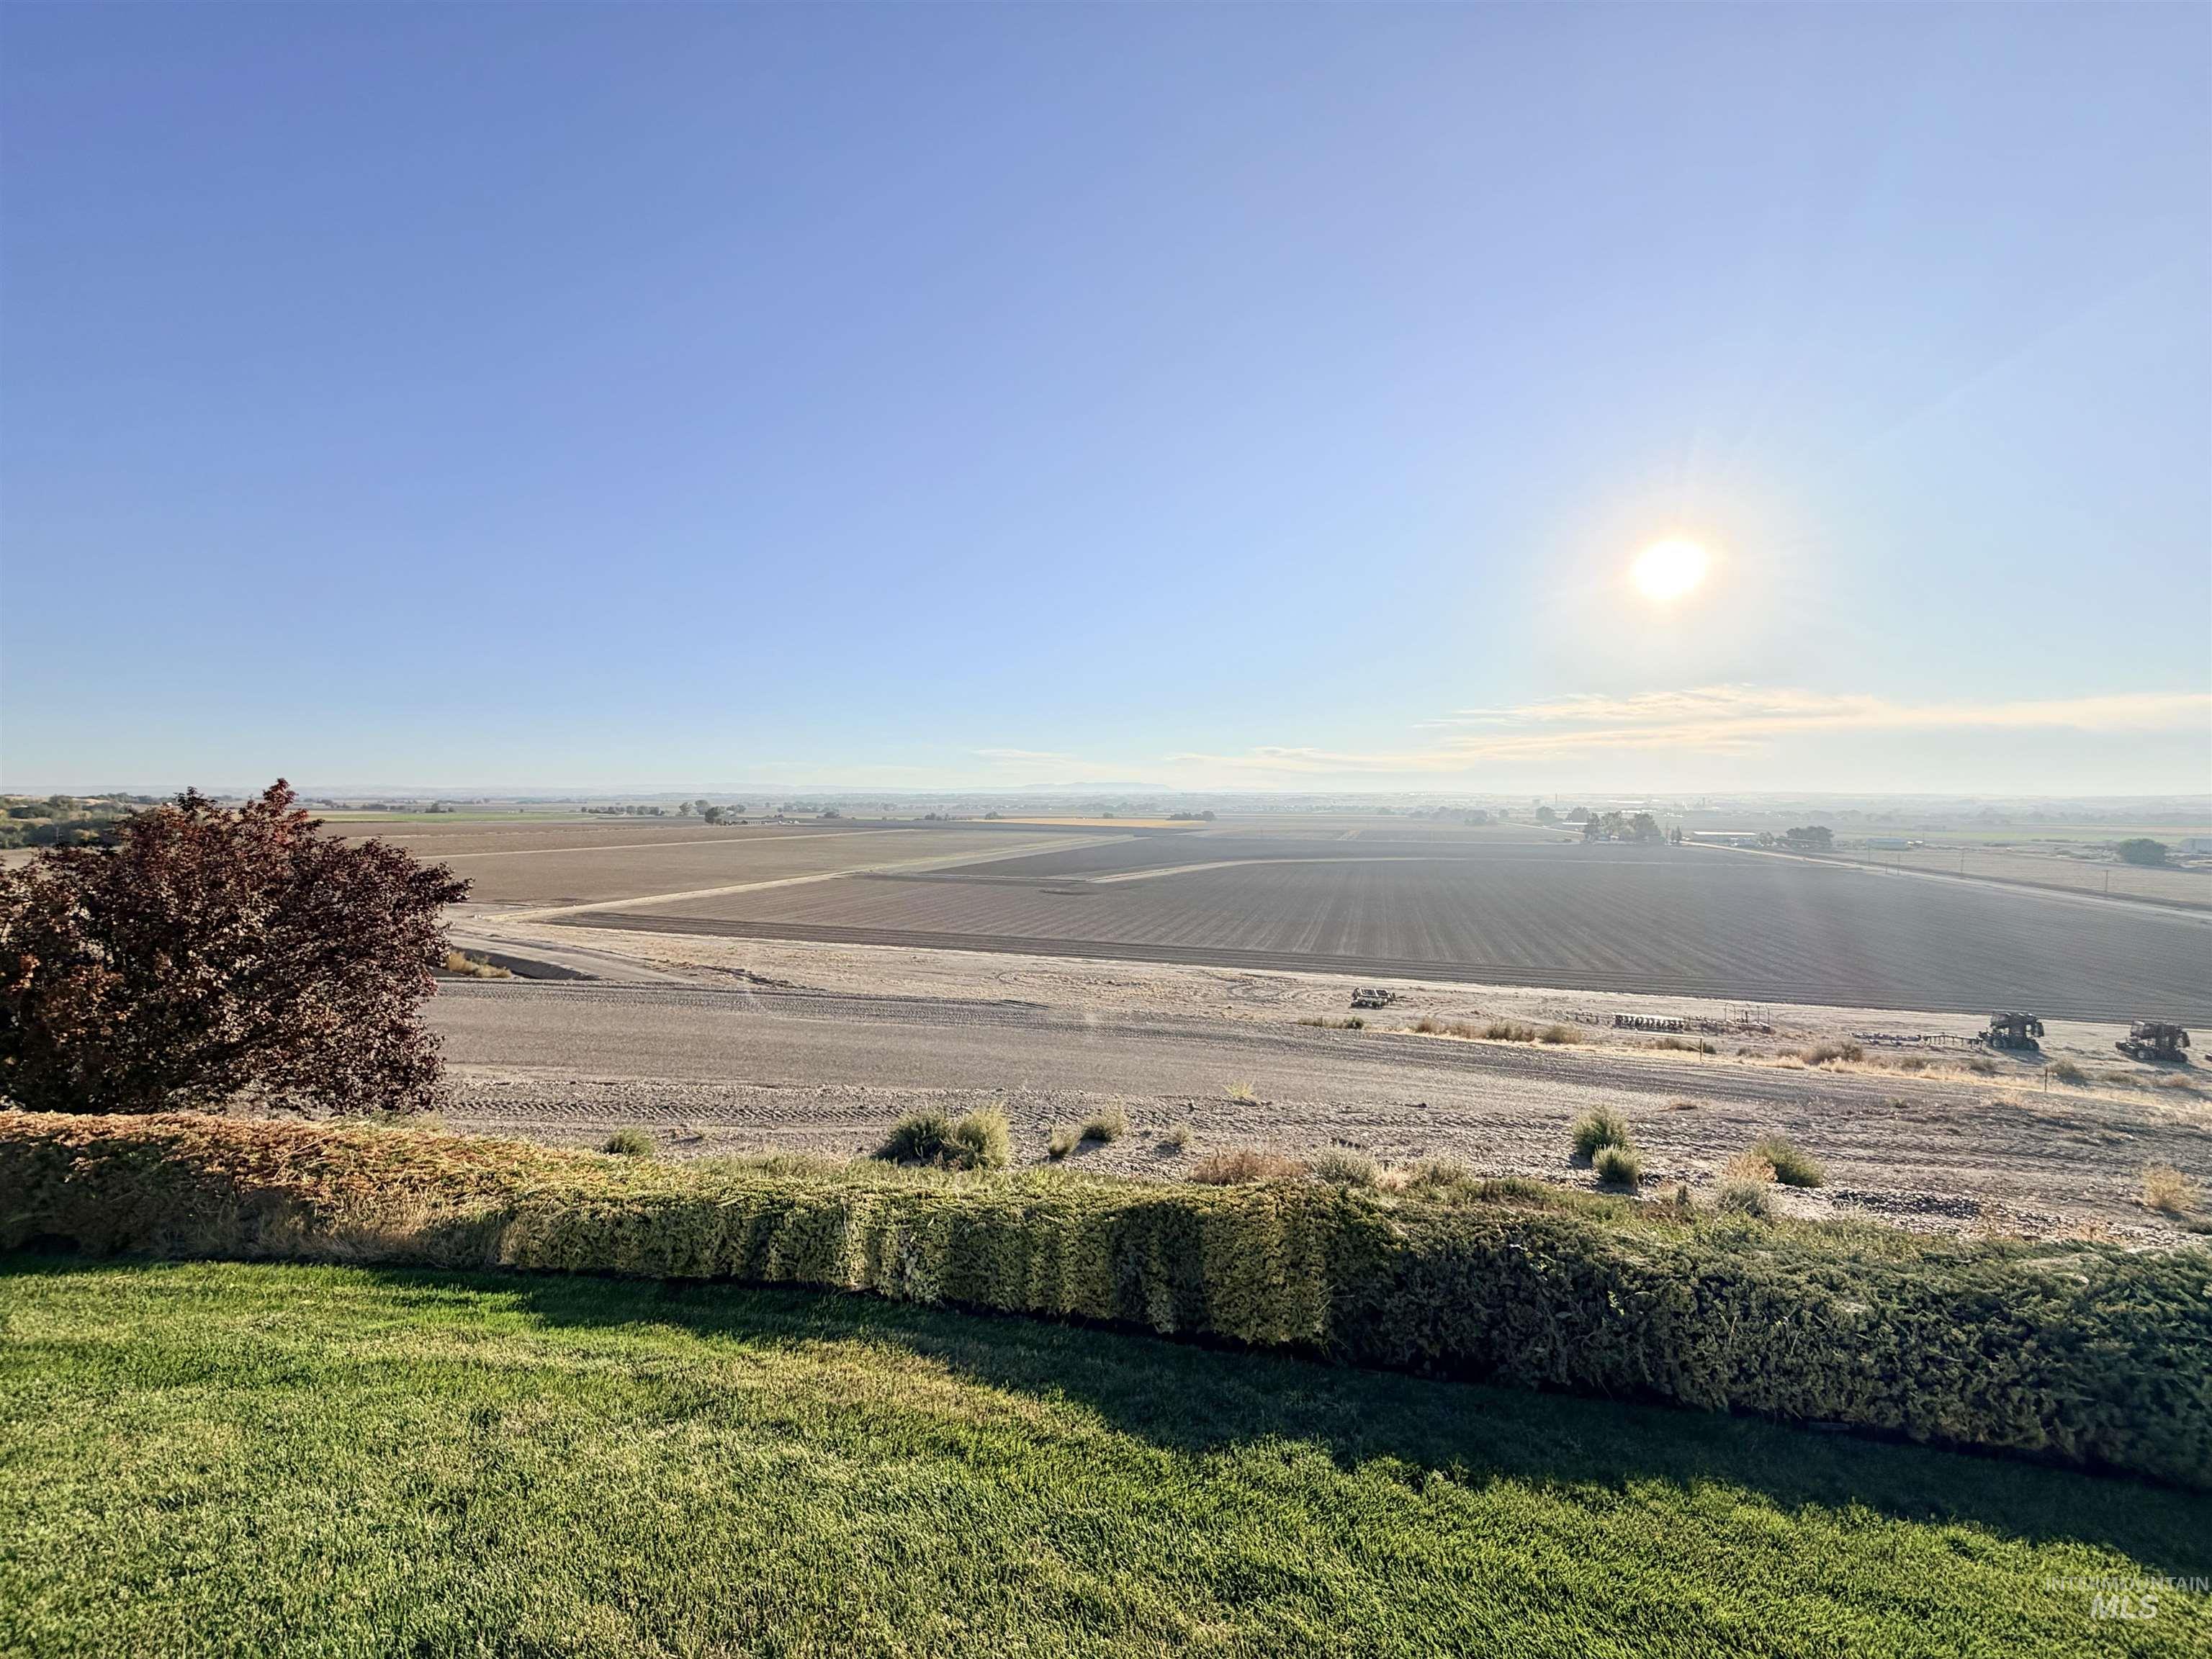
Expansive outdoor area featuring a manicured lawn, established hedges, and distant agricultural fields under a clear sky
-

Single-story residence with attached carport, separate metal shop building, and concrete driveway
-
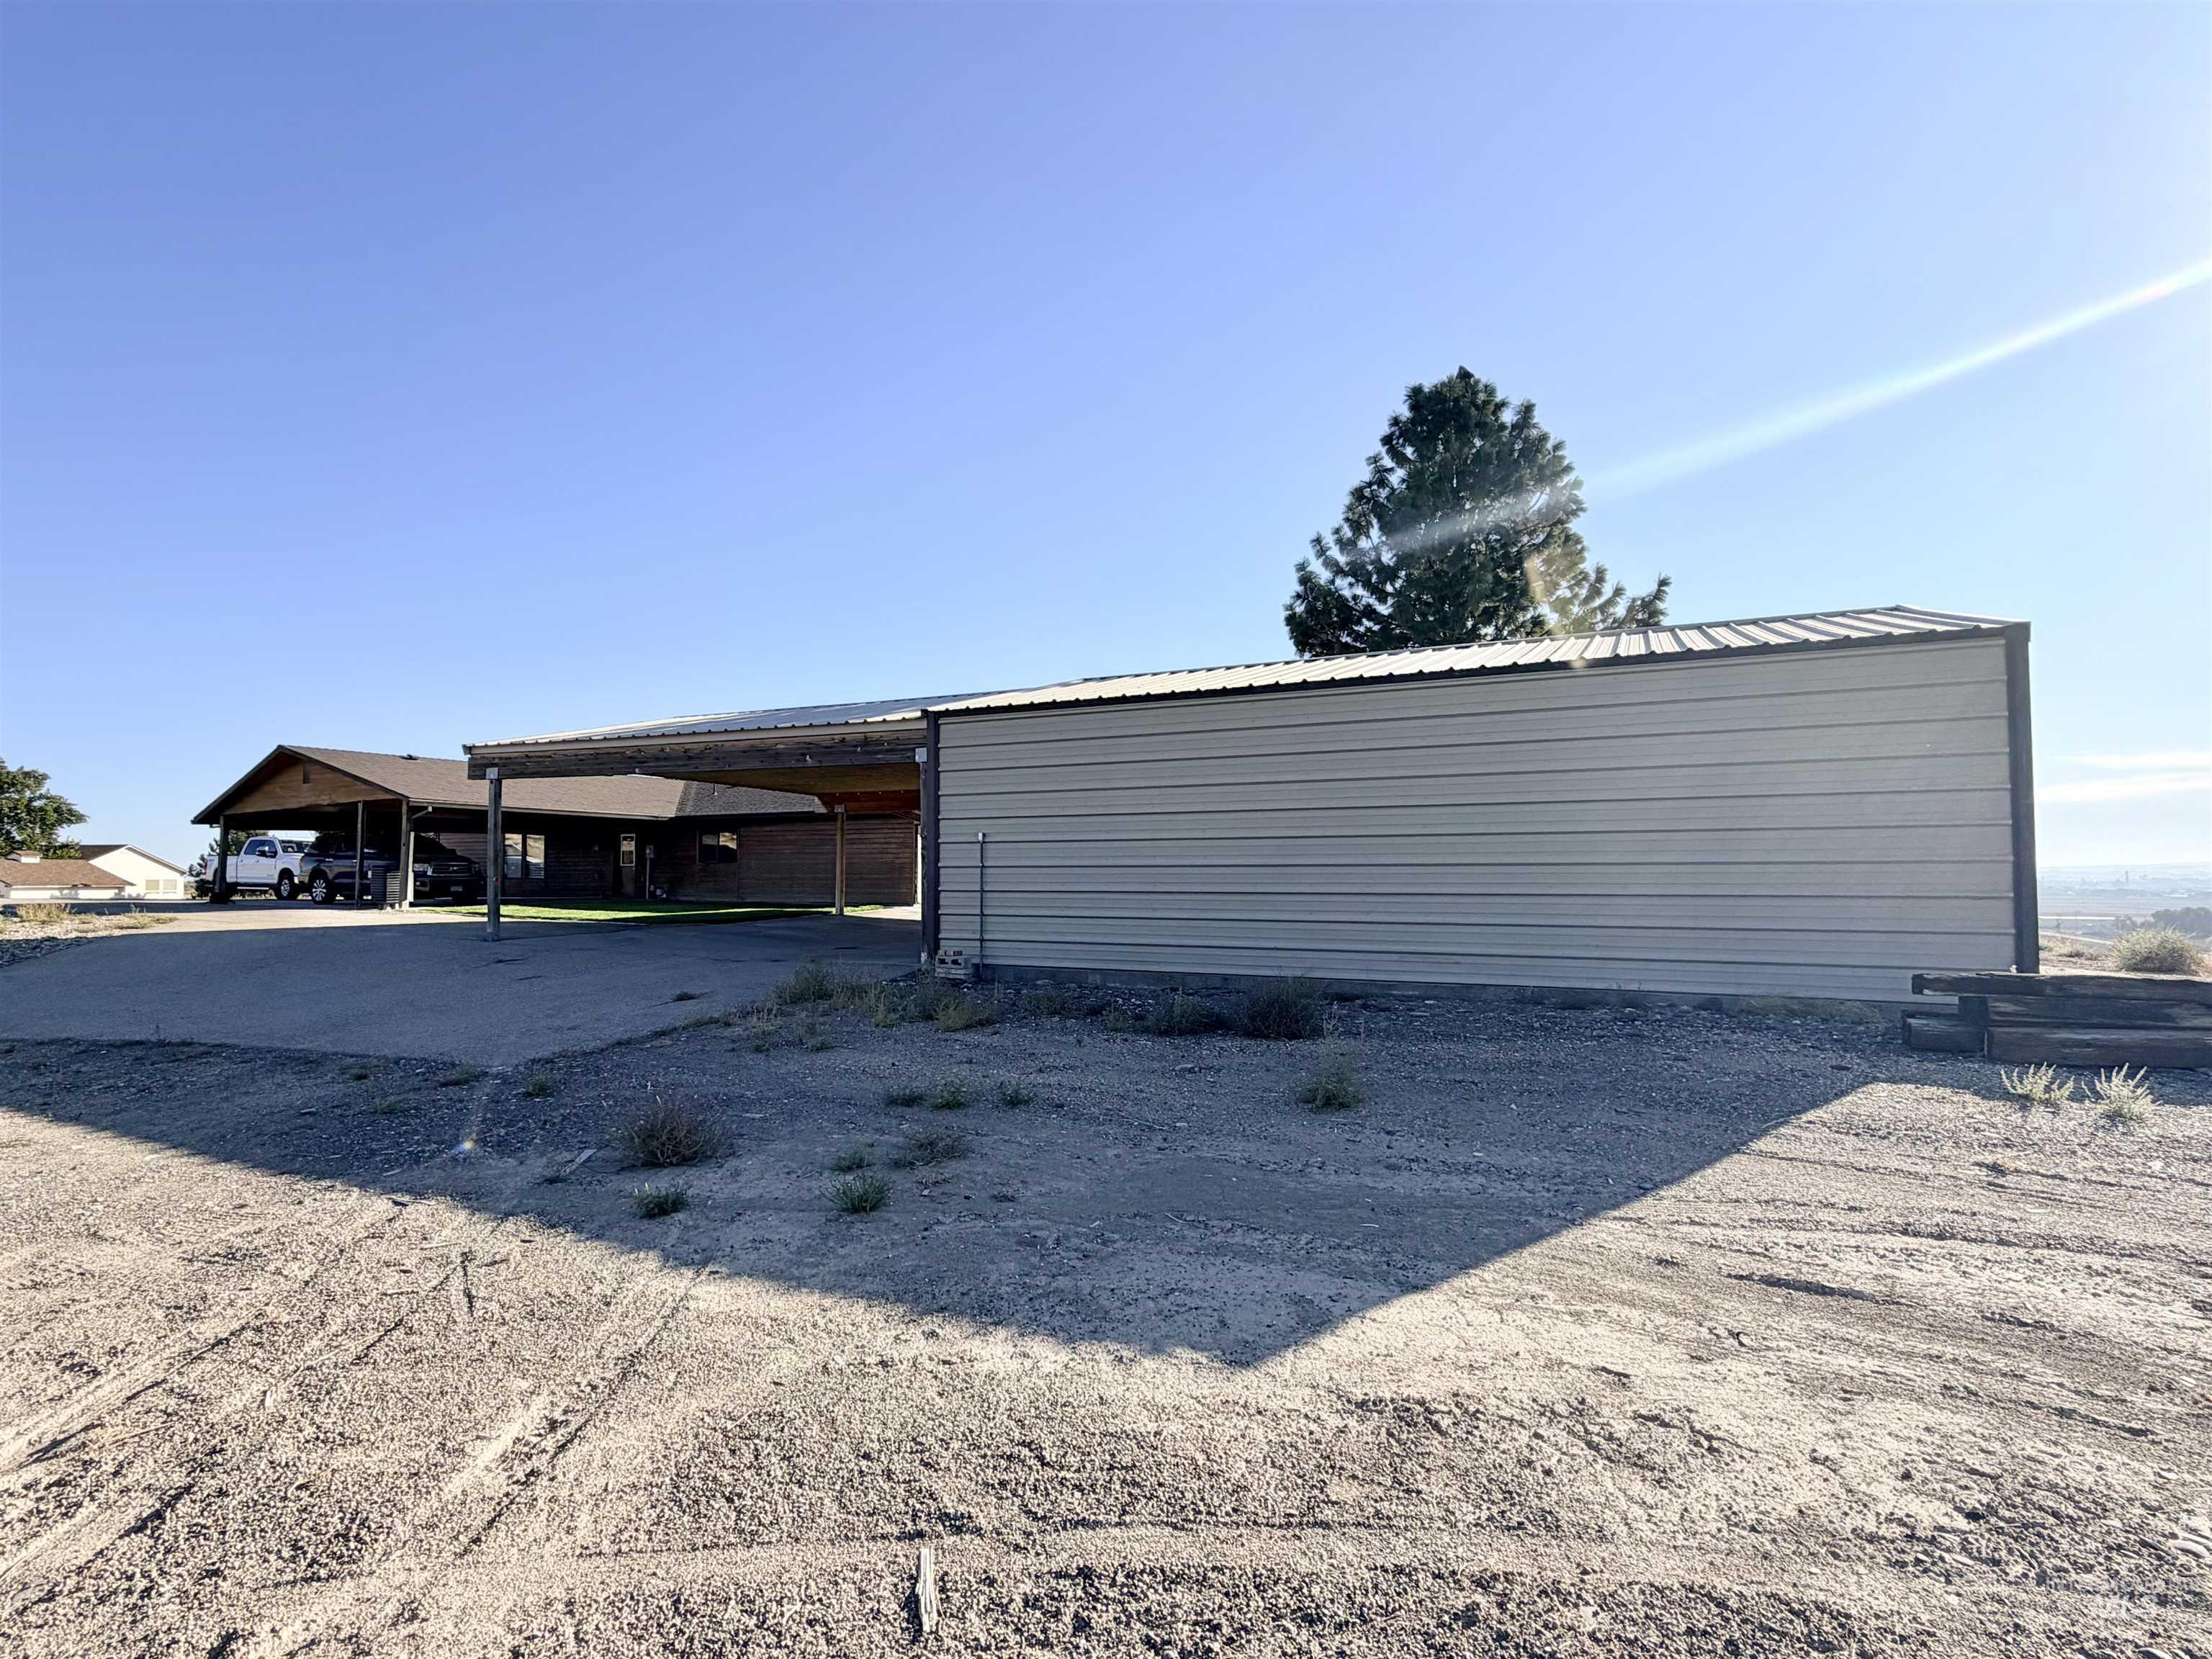
Metal siding barn structure
-

Ranch-style exterior with horizontal wood siding, multiple windows, and a covered carport
-
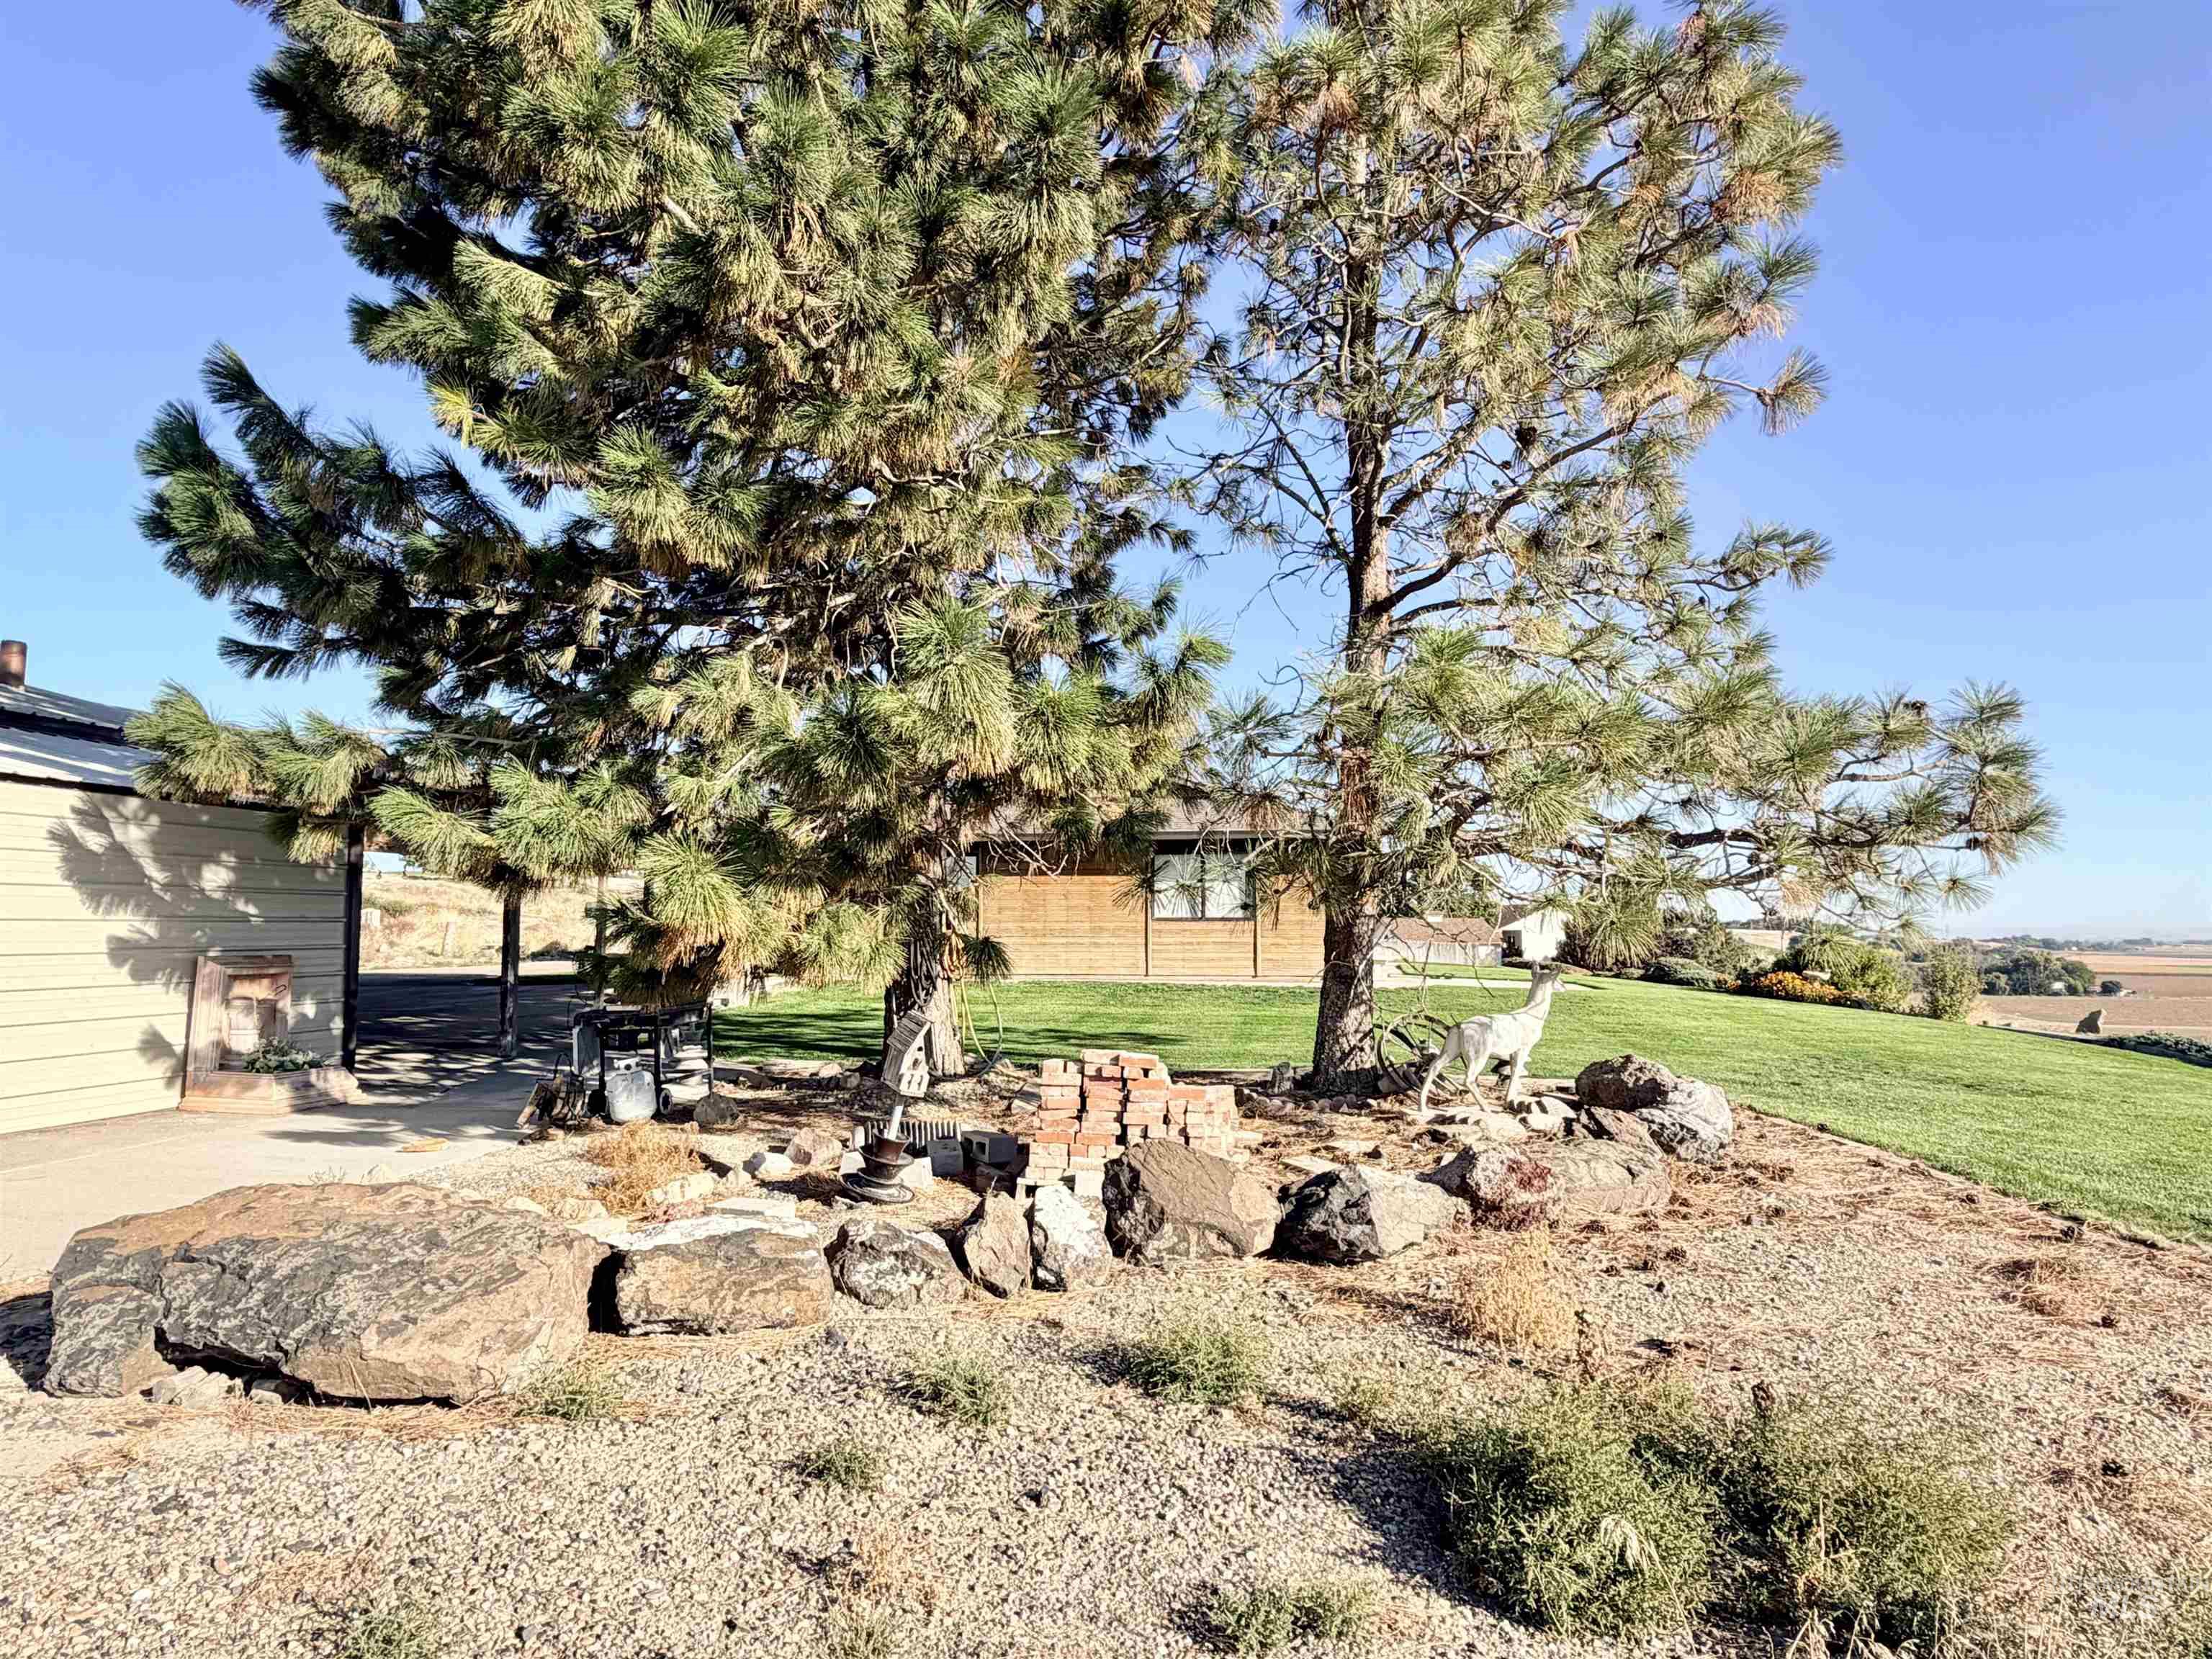
Expansive outdoor space featuring a sloped lawn, mature trees, and a rock-edged planting area
-

Metal-sided outbuilding with a pitched roof, gravel landscaping, and mature evergreen trees
-
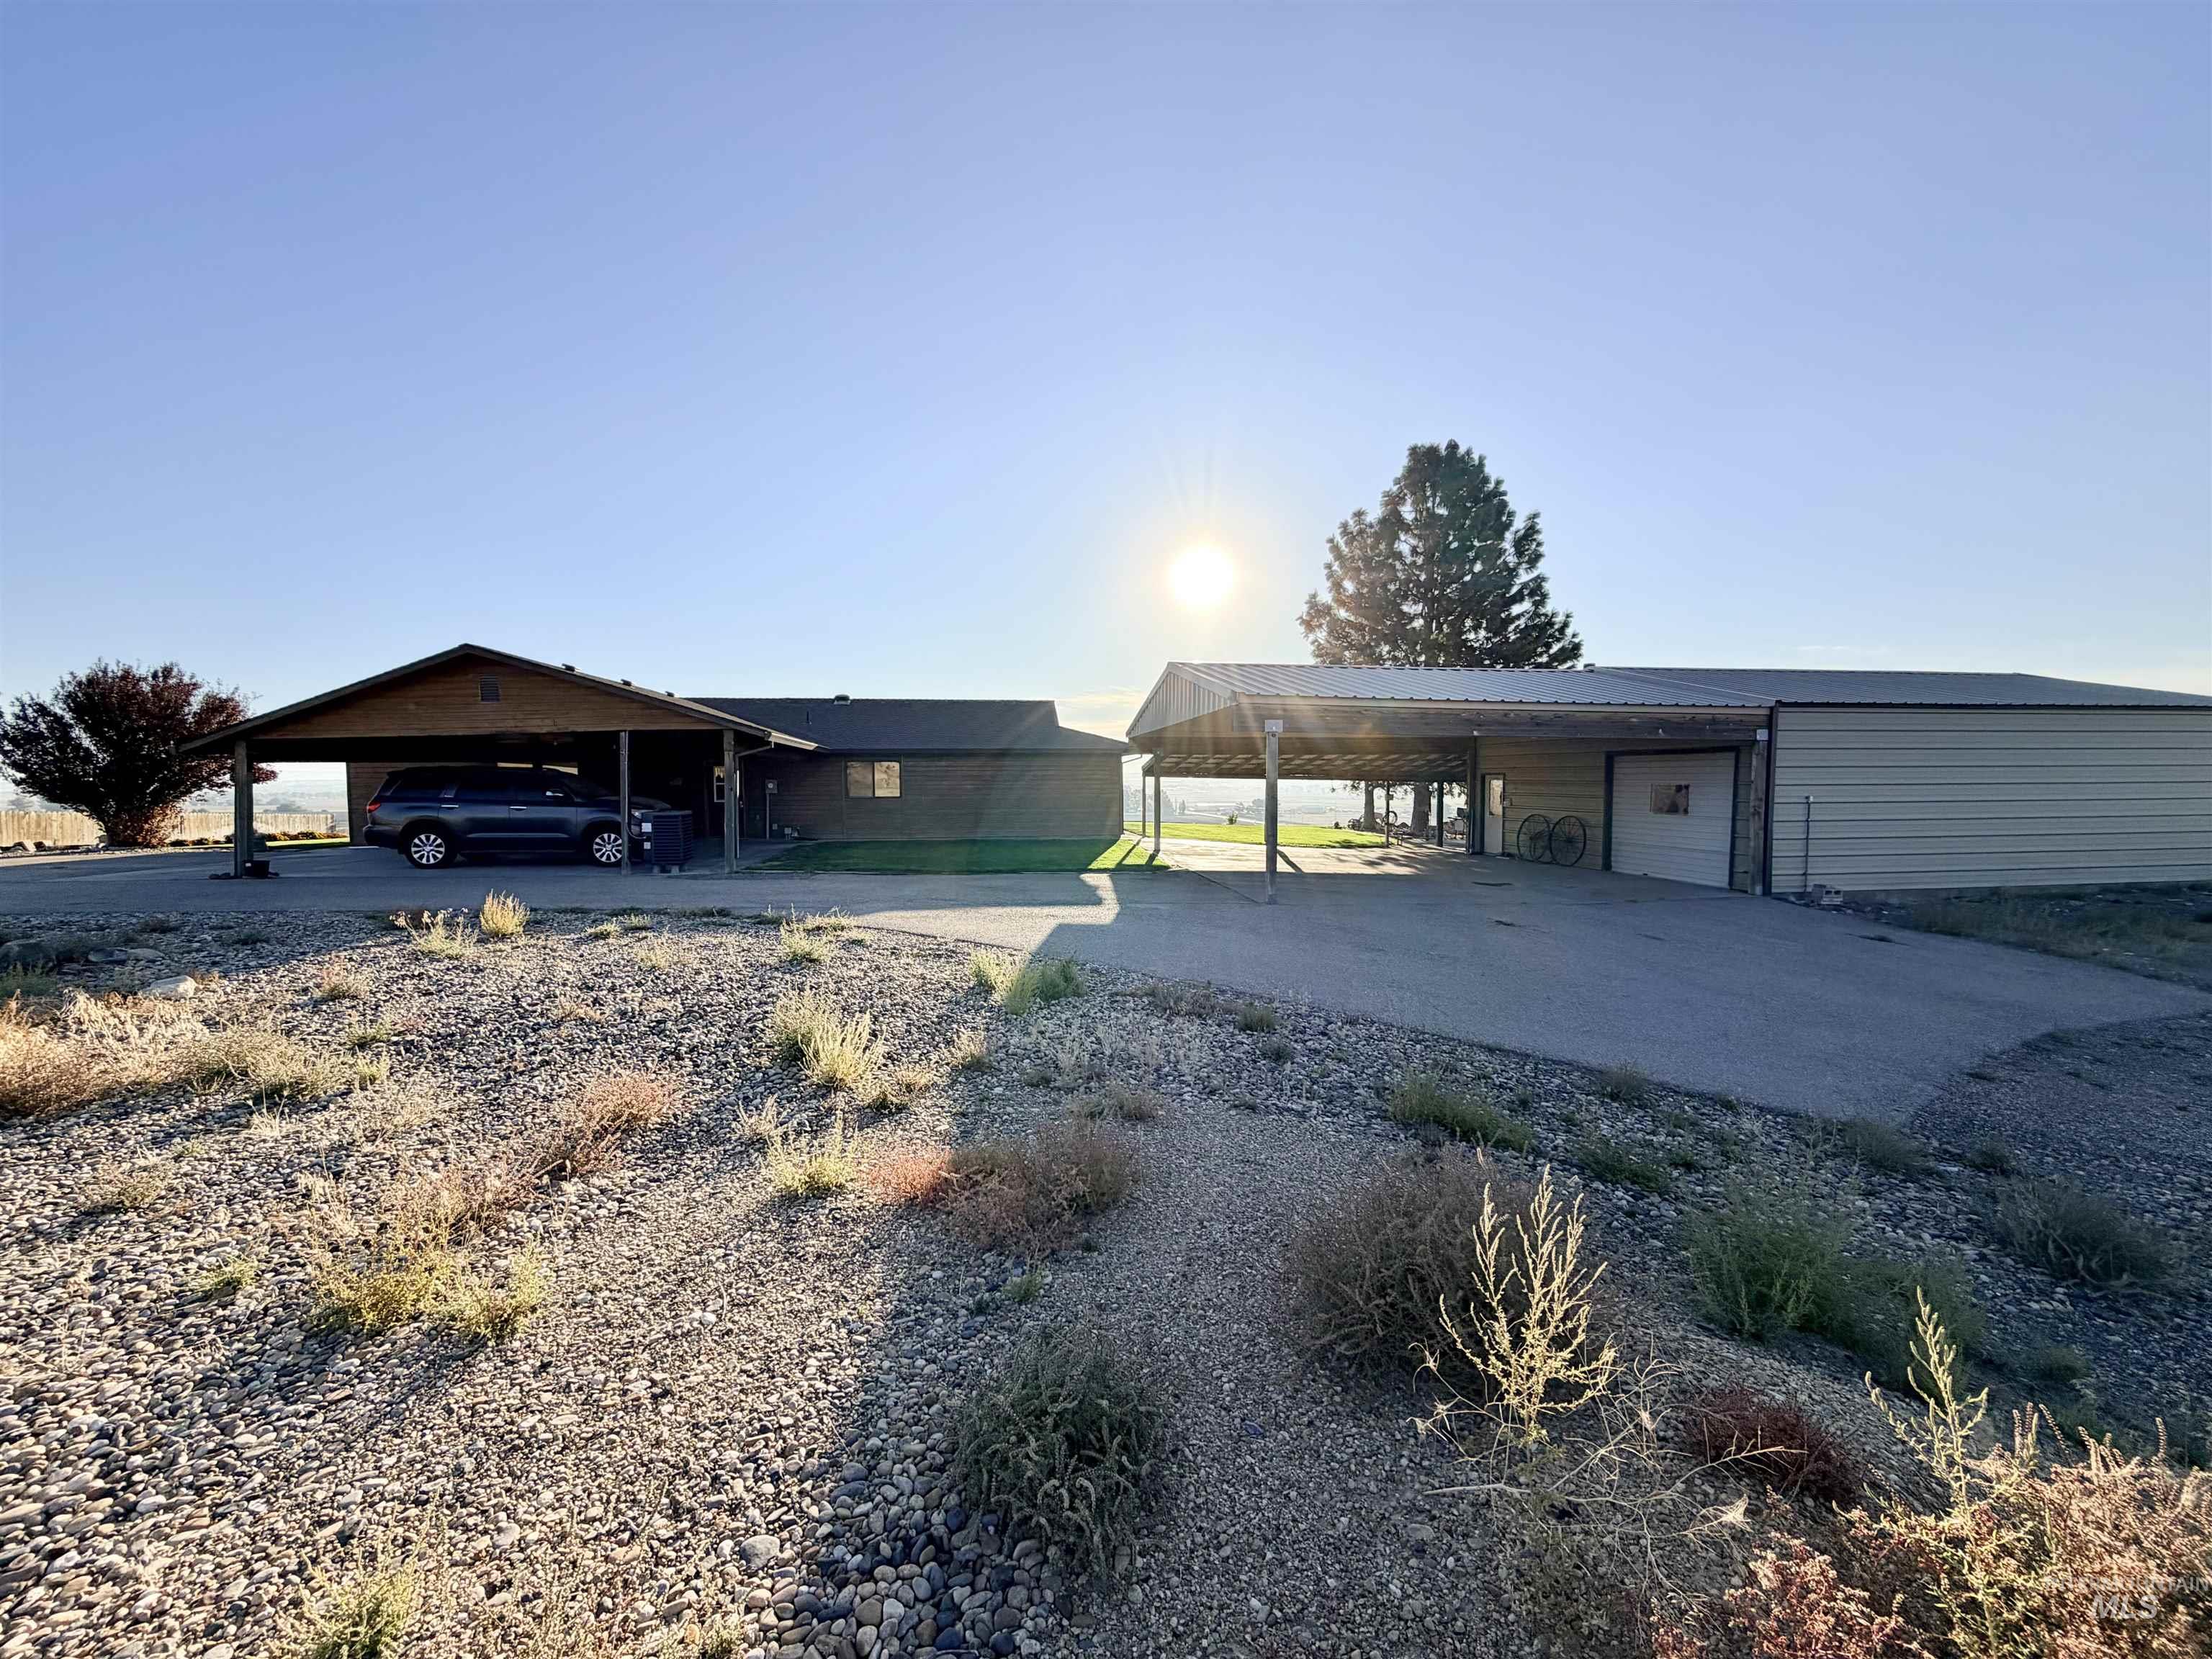
Gravel landscaping with a paved driveway, carport, and an additional detached structure
-

Expansive land offering broad agricultural fields
3 bd, 2 bath, 1920 sqft custom-built home overlooking the valley with a stunning view of the valley! This is the first time this home has been offered on the Market. This home features a large kitchen with an island and breakfast bar that opens to the family room and dining area. An abundance of windows lets natural light in and lets you look out over the valley below! Master bedroom & master bath with a sliding door that opens up to the cement patio. The home has tile floors plus newer carpet. The home has an updated 5-year-old furnace and heat pump. 6-car carport with a 27X35 insulated shop with 220 power and a cement floor, plus a 12X24 lawnmower storage area. Underground sprinklers for the yard and landscaping. This home offers an open floor plan just made for entertaining your guests inside or outside, with a cement patio overlooking the valley! R.V parking and room to park or work on your toys.
- Heating:
- Heat Pump, Forced Air, Electric
- Cooling:
- Central air
- Country:
- US
- State:
- OR
- City:
- Nyssa
- Zipcode:
- 97913
- Street:
- 3125 Shay Way
- Longitude:
- W118° 57' 17.9''
- Latitude:
- N43° 52' 56.4''
- Master Bedroom Level:
- Main
- Bedroom 2 Level:
- Main
- Bedroom 3 Level:
- Main
- Kitchen Level:
- Main
- School District:
- Nyssa School District 26
- Elementary School:
- Nyssa
- Middle School:
- Nyssa Jr
- High School:
- Nyssa
- Status:
- Active
- Type:
- Single Family w/ Acreage
- Level:
- Single
- Tax Year:
- 2025
- Taxes:
- $2,689
- Potential Short Sale:
- No
- Age:
- 31 - 50 Years
- Auction:
- No
- Flood Ins Required:
- No
- HUD Owned:
- No
- In Foreclosure:
- No
- Land Size:
- 1 - 4.99 AC
- Land Lease:
- No
- Home Owner Exempt:
- No
- HOA Frequency:
- Not Applicable
- Inc Kitchen Features:
- Breakfast bar, Dishwasher, Disposal, Pantry, Refrigerator, Washer, Island, Double oven, Oven/range built-in, Trash compactor, Countertop-laminate
- Lot Features:
- Garden Space, Public Road, Canyon rim, Easement, View, Chickens, Finished Driveway, RV Parking
- Water:
- Individual well
- Land Use:
- Single
- Sprinkler System:
- Auto,Full
Residential For Sale
3125 Shay Way, Nyssa, Oregon 97913
- Property Type :
- Residential
- Listing Type :
- For Sale
- Status :
- Active
- Listing ID :
- 99002172
- Price :
- $485,000
- Bedrooms :
- 3
- Bathrooms :
- 2
- Apx SqFt :
- 1,920 SqFt
- Year Built :
- 1985
- Lot Area :
- 1 Acres
- Days on Market :
- 4
- Subdivision :
- 0 Not Applicable
- Update Date :
- 10/01/2026 06:00:57



