
-
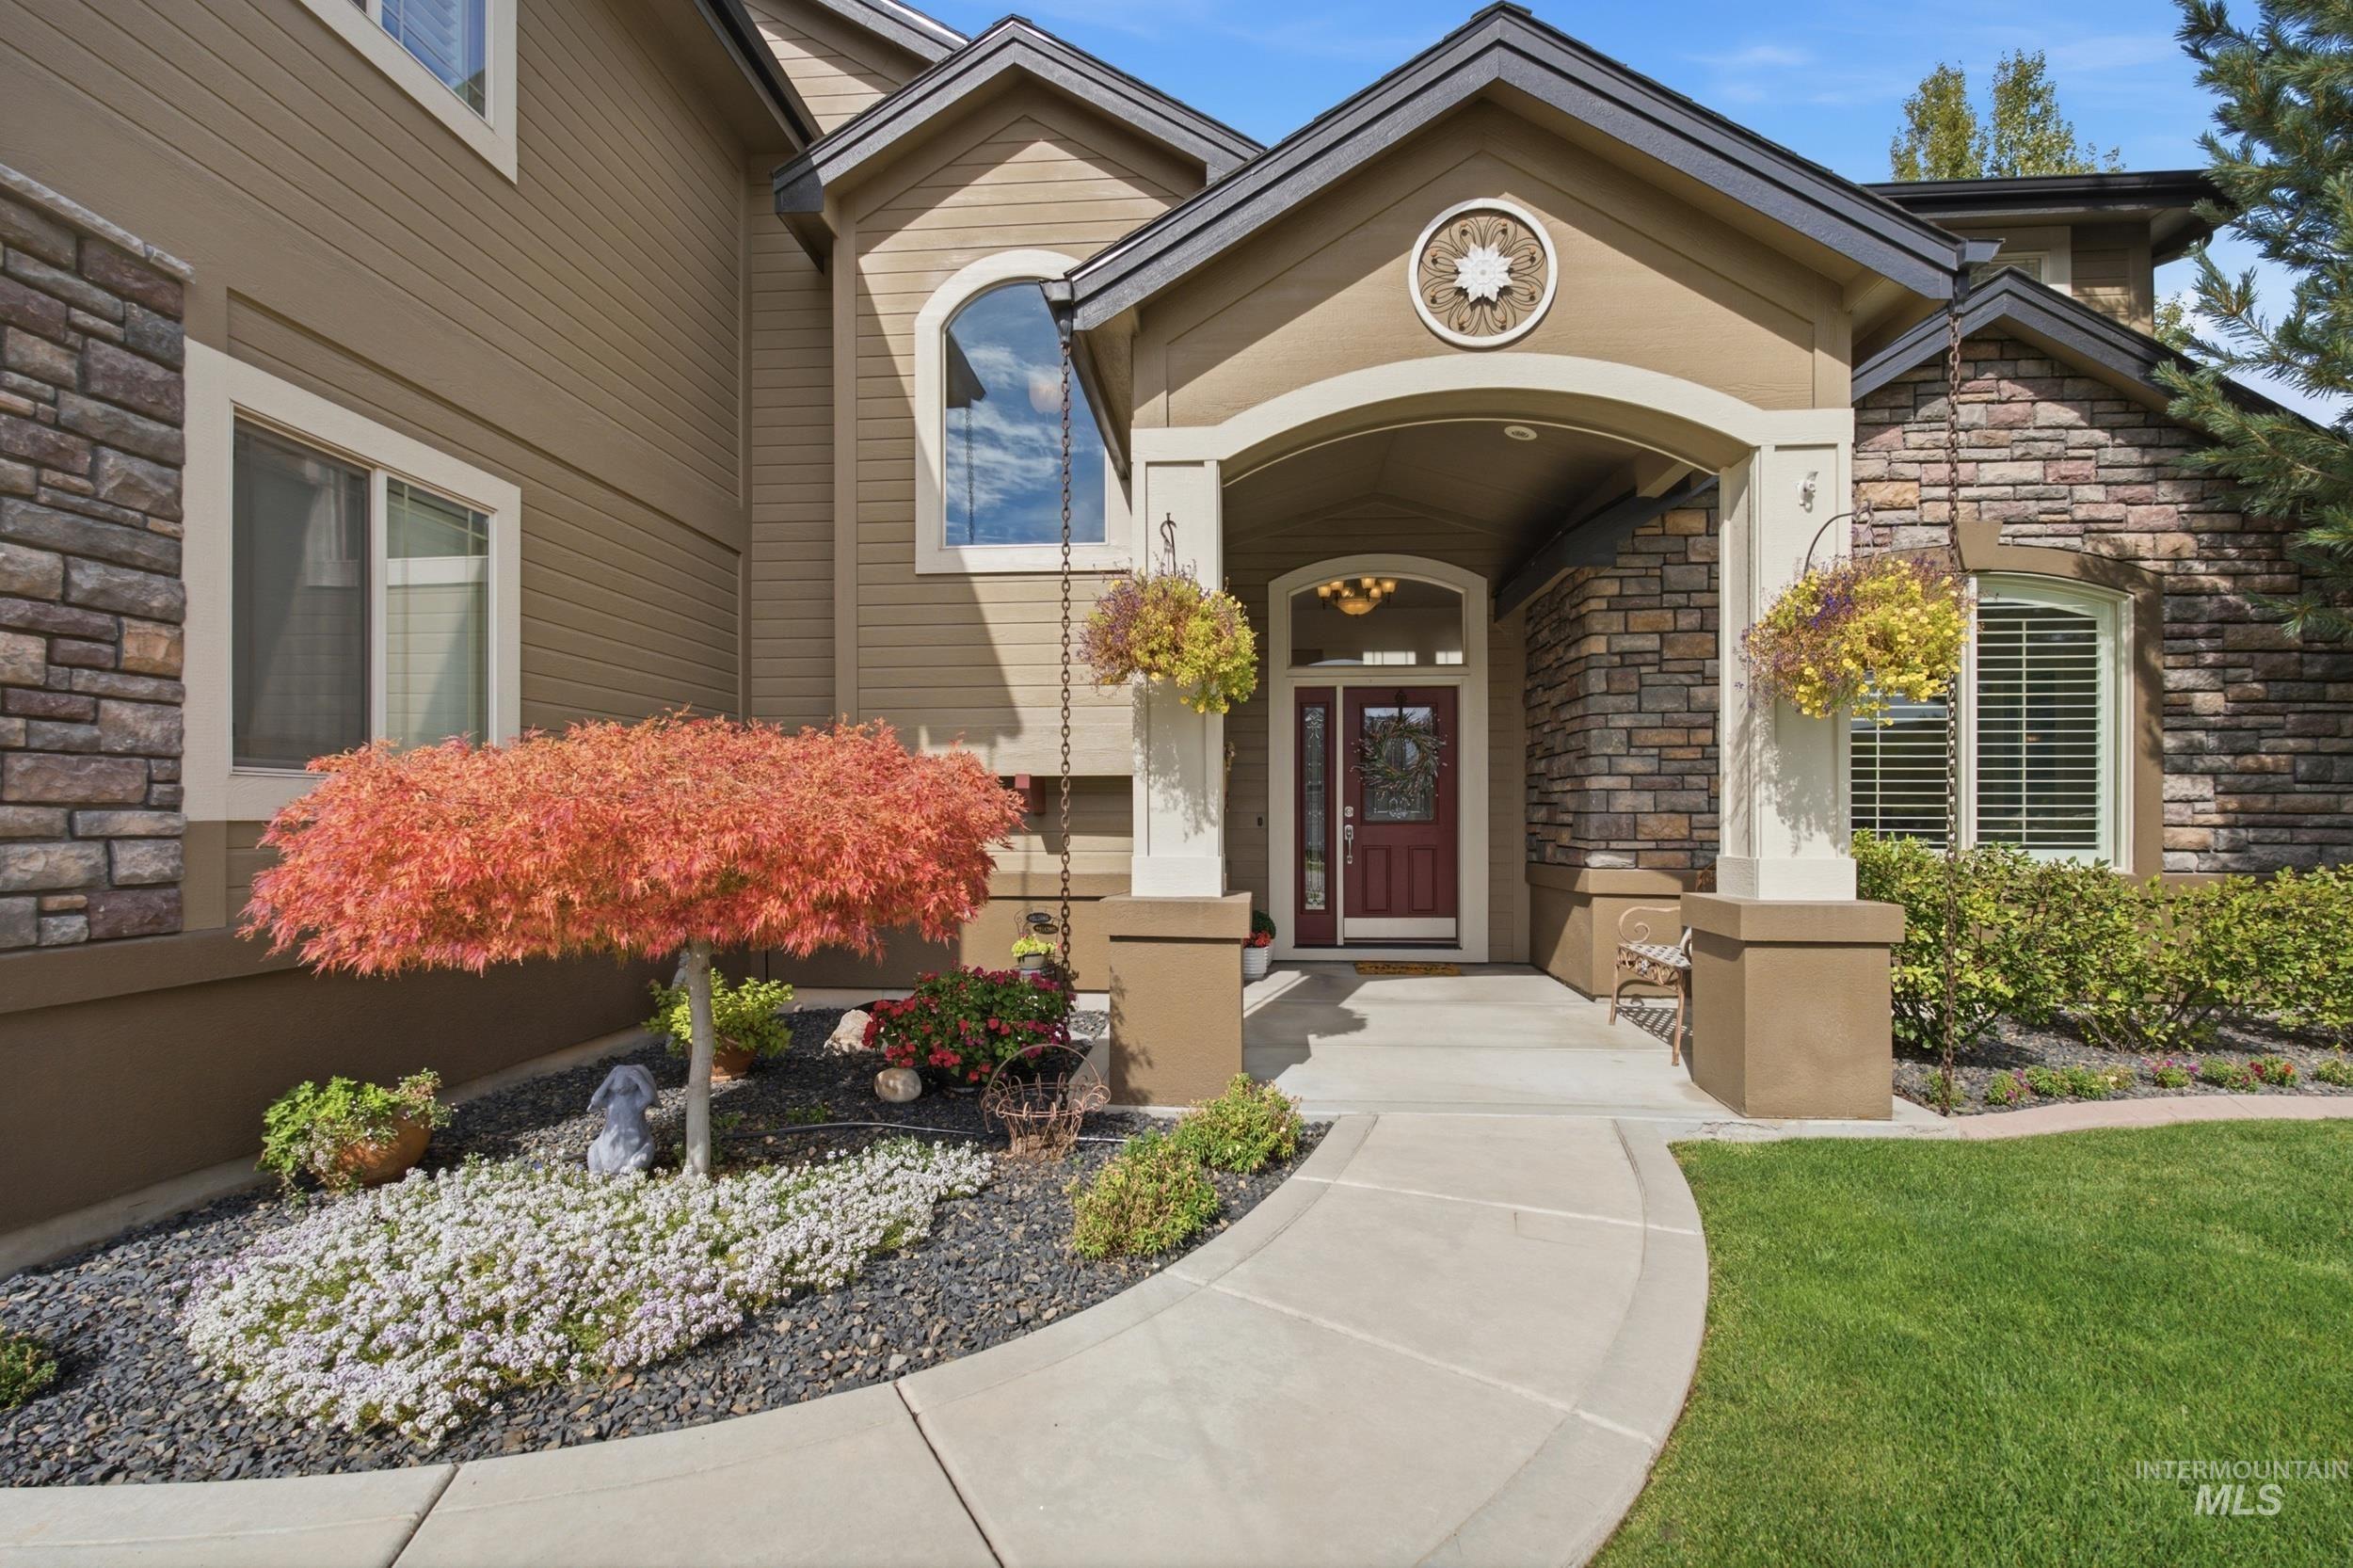
Stone accent facade with warm-toned siding, covered entry porch, decorative arched window, and a red paneled front door
-

Stucco and stone exterior featuring multiple gables and a dark shingle roof
-

Two-story residence featuring a stone and stucco exterior, an attached two-car garage, a concrete driveway, and a manicured lawn
-

Two-story residence featuring a stone and siding exterior, multi-car garage, established landscaping, and a concrete driveway
-

Expansive backyard featuring a manicured lawn, a built-in wood gazebo with a dark metal roof, a paved patio area, and a privacy fence
-

Entryway with wood-finish flooring, a leaded glass front door, and an arched transom window
-

Hardwood flooring throughout, recessed ceiling lighting, sliding glass patio doors, and a chandelier-style lighting fixture
-

Open-concept living space featuring wood-finish flooring, a kitchen island with seating, pendant lighting, and sliding glass doors
-

Kitchen featuring wood cabinetry, light-toned countertops, stainless steel appliances, a tile backsplash, and wood-finish flooring
-

Kitchen with wood-finish flooring, wood cabinetry, granite countertops, and stainless steel appliances
-

Built-in closet shelving with multiple storage levels and integrated wire basket drawers
-

Kitchen featuring wood-finish cabinetry, granite countertops, stainless steel appliances, and a subway tile backsplash
-

Wood-finish cabinetry with glass-front uppers, stainless steel microwave, light-toned granite-style countertops, white subway tile backsplash, and wood-finish flooring
-

Built-in wood-finish desk with matching upper cabinetry, a white framed window with plantation shutters, and a white built-in shelving unit
-

Built-in shelving and cabinetry flank a fireplace with a light-toned stone surround
-

Recessed lighting, ceiling fan with integrated light fixture, and wide plank wood-finish flooring
-

Pedestal sink with a polished chrome faucet and an oval wall-mounted mirror
-

Built-in desk with wood-finish countertop, white cabinetry, integrated shelving, recessed lighting, and carpet flooring
-

Sliding glass door access to a private balcony, ceiling fan with light fixture, crown molding, and neutral carpet flooring
-

Sliding glass doors leading to a private outdoor balcony, crown molding, light neutral wall color, and plush carpeting
-

Recessed bathtub with a light-toned surround, walk-in shower with light-toned wall panels, light-toned flooring
-

Dual vanity with white undermount sinks, wood-finish cabinetry, and a framed mirror
-

Built-in soaking tub with chrome fixtures, large window with horizontal blinds, and a glass-enclosed shower with a built-in bench
-

Bathroom featuring a built-in tub, tiled flooring, wood-finish vanity with an integrated sink, and an arched wall niche with stone tile
-

Built-in custom closet system with extensive shelving, hanging rods, and integrated drawers
-

Carpeted living area with white walls and recessed lighting
-

Recessed lighting, light-toned carpeting, and a built-in office area with white cabinetry and a desk surface
-

Built-in desk with a wood-finish countertop, white cabinetry, and recessed lighting
-

Vanity with wood-finish cabinetry, integrated sink, and tile backsplash
-

Wall-mounted television, ceiling fan with integrated lighting, window with white blinds, dark wood-finish nightstand, carpeted flooring
-

Full-width vanity mirror, four-light fixture, single basin sink, wood-finish cabinetry, and tiled backsplash
-

Dual vanity with wood-finish cabinetry, tile countertops, integrated sinks, and individual mirrors
-

Expansive composite deck with a privacy wall, featuring a sliding glass door and a surrounding tree canopy
-

Private balcony featuring composite decking and a privacy wall
-

Covered patio with concrete flooring, multiple large windows, a sliding glass door, and an expansive lawn
-

Expansive green space featuring a paved pathway, a water feature with natural rock edging, mature trees, and a playground structure
-

Stone-clad monument sign with "BridgeTower" lettering
-

Concrete patio with a lattice-top privacy fence, raised garden beds, and mature landscaping
-

Expansive backyard featuring a gazebo, concrete patio, lush lawn, and mature evergreen trees
-

Expansive green lawn with a two-story stucco exterior, upper-level balcony, covered patio, and a separate gazebo structure
-

Expansive green lawn framed by mature trees, privacy fencing, and established shrubs
-

Expansive green lawn with a covered patio, a wooden gazebo, mature trees, and a privacy fence
-

Floor plan
-

Floor plan
-

Two-story residence featuring a dark-toned roof, light-colored siding, and an attached two-car garage
-

Generous lot with mature trees, expansive green lawn, and paved driveway
-

Spacious pool area featuring an in-ground swimming pool, expansive concrete decking, and a Mediterranean-style pool house with a tiled roof and covered patio
-

Expansive outdoor pool area featuring a shaded pergola, surrounding concrete decking, and a stucco-finish building
-

Community features a paved pathway alongside a pond with rock-lined banks
-

Stone-clad community signage featuring a landscaped garden
NEW TRANSFERABLE 50-YEAR ROOF INSTALLED IN 2025! This beautifully updated Meridian home also features a redone balcony (2025), new garage door opener (2025), new garbage disposal (2025), all new kitchen appliances (2022), new kitchen tile (2022), refinished real hardwood floors, and a gazebo with brand-new epoxy flooring. Offering 5 bedrooms, 3.5 baths and 3,628 sq ft, the home combines generous living space with quality finishes throughout. The kitchen features granite countertops, solid wood cabinetry and a walk-in pantry, while the inviting living room includes a gas fireplace, built-in bookcases and beautiful shutters. Two additional built-in desk areas with cabinetry provide excellent spaces for a home office, homework or organization. The private backyard has no rear neighbors and features automatic sprinklers with drip lines for plants, plus a gazebo perfect for relaxing or entertaining. Ideally located in a desirable Meridian neighborhood with convenient access to shopping, dining, schools and recreation. A spacious, well-maintained home with substantial recent improvements already completed!
- Heating:
- Forced Air, Gas
- Cooling:
- Central air
- Fireplace:
- One, Gas
- Garage Capacity:
- 3
- Country:
- US
- State:
- ID
- City:
- Meridian
- Zipcode:
- 83646
- Street:
- 4393 N Palatine Ave.
- Longitude:
- W117° 34' 38.8''
- Latitude:
- N43° 38' 41''
- Master Bedroom Level:
- Upper
- Master Bedroom Size:
- 14x20
- Bedroom 2 Level:
- Upper
- Bedroom2 Size:
- 17x11
- Bedroom 3 Level:
- Upper
- Bedroom3 Size:
- 16x11
- Bedroom 4 Level:
- Upper
- Bedroom4 Size:
- 13x11
- Bedroom 5 Level:
- Upper
- Bedroom5 Size:
- 12x12
- Kitchen Level:
- Main
- Kitchen Size:
- 11x17
- Bonus Room Size:
- 19x15
- School District:
- West Ada School District
- Elementary School:
- Hunter
- Middle School:
- Sawtooth Middle
- High School:
- Owyhee
- Status:
- Active
- Type:
- Single Family
- Level:
- Two Story
- Tax Year:
- 2025
- Taxes:
- $3,267
- Potential Short Sale:
- No
- Age:
- 11 - 20 Years
- Auction:
- No
- Flood Ins Required:
- No
- HUD Owned:
- No
- In Foreclosure:
- No
- Land Size:
- 10000 SF - .49 AC
- Land Lease:
- No
- Home Owner Exempt:
- Yes
- HOA Frequency:
- Quarterly
- HOA Fees:
- $190
- Irrigation District:
- Settlers
- Inc Kitchen Features:
- Breakfast bar, Dishwasher, Disposal, Microwave, Oven/range freestanding, Pantry, Island, Countertop-granite, Gas Oven, Gas Range, Gas Dryer Hookup
- Lot Features:
- Sidewalks, Garden Space, Public Road, Finished Driveway
- Water:
- City service
- Land Use:
- Single
- Sprinkler System:
- Auto,Drip,Full,Pressurized Irrigation
Residential For Sale
4393 N Palatine Ave., Meridian, Idaho 83646
- Property Type :
- Residential
- Listing Type :
- For Sale
- Status :
- Active
- Listing ID :
- 99001930
- Price :
- $999,980
- Bedrooms :
- 5
- Bathrooms :
- 3.5
- Apx SqFt :
- 3,628 SqFt
- Year Built :
- 2007
- Lot Area :
- 0.33 Acres
- Days on Market :
- 21
- Subdivision :
- Bridgetower
- Builder Name :
- Whitney Homes
- Update Date :
- 10/15/2026 19:27:26



