
-
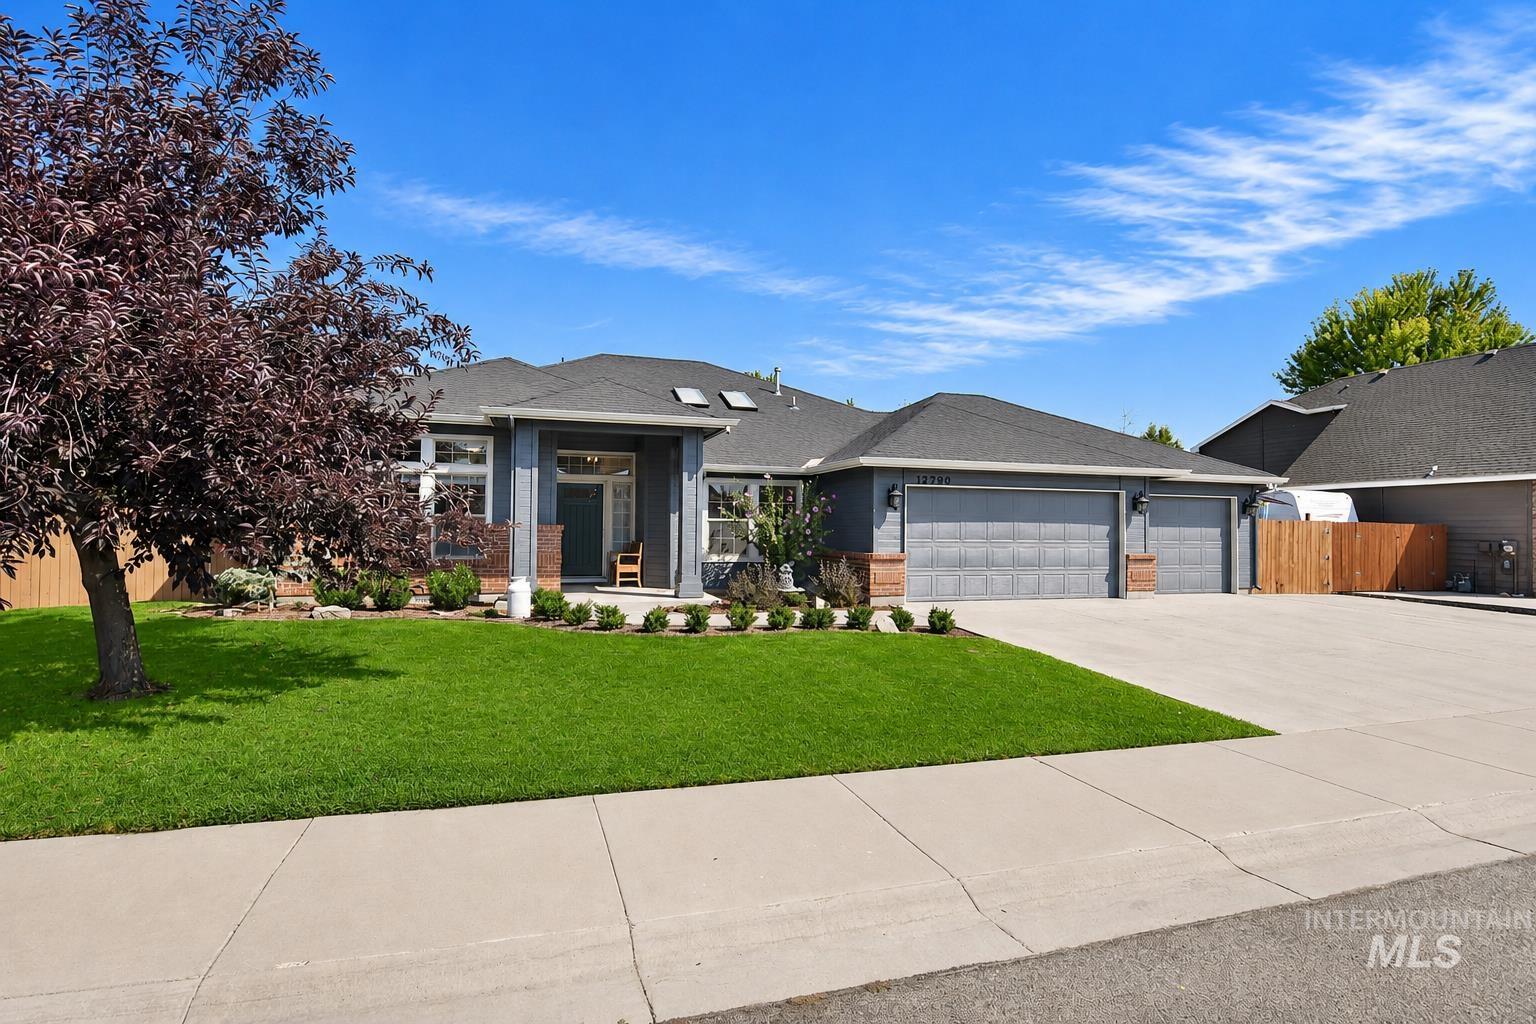
Single-story residence featuring a covered entry, attached three-car garage, and a concrete driveway
-
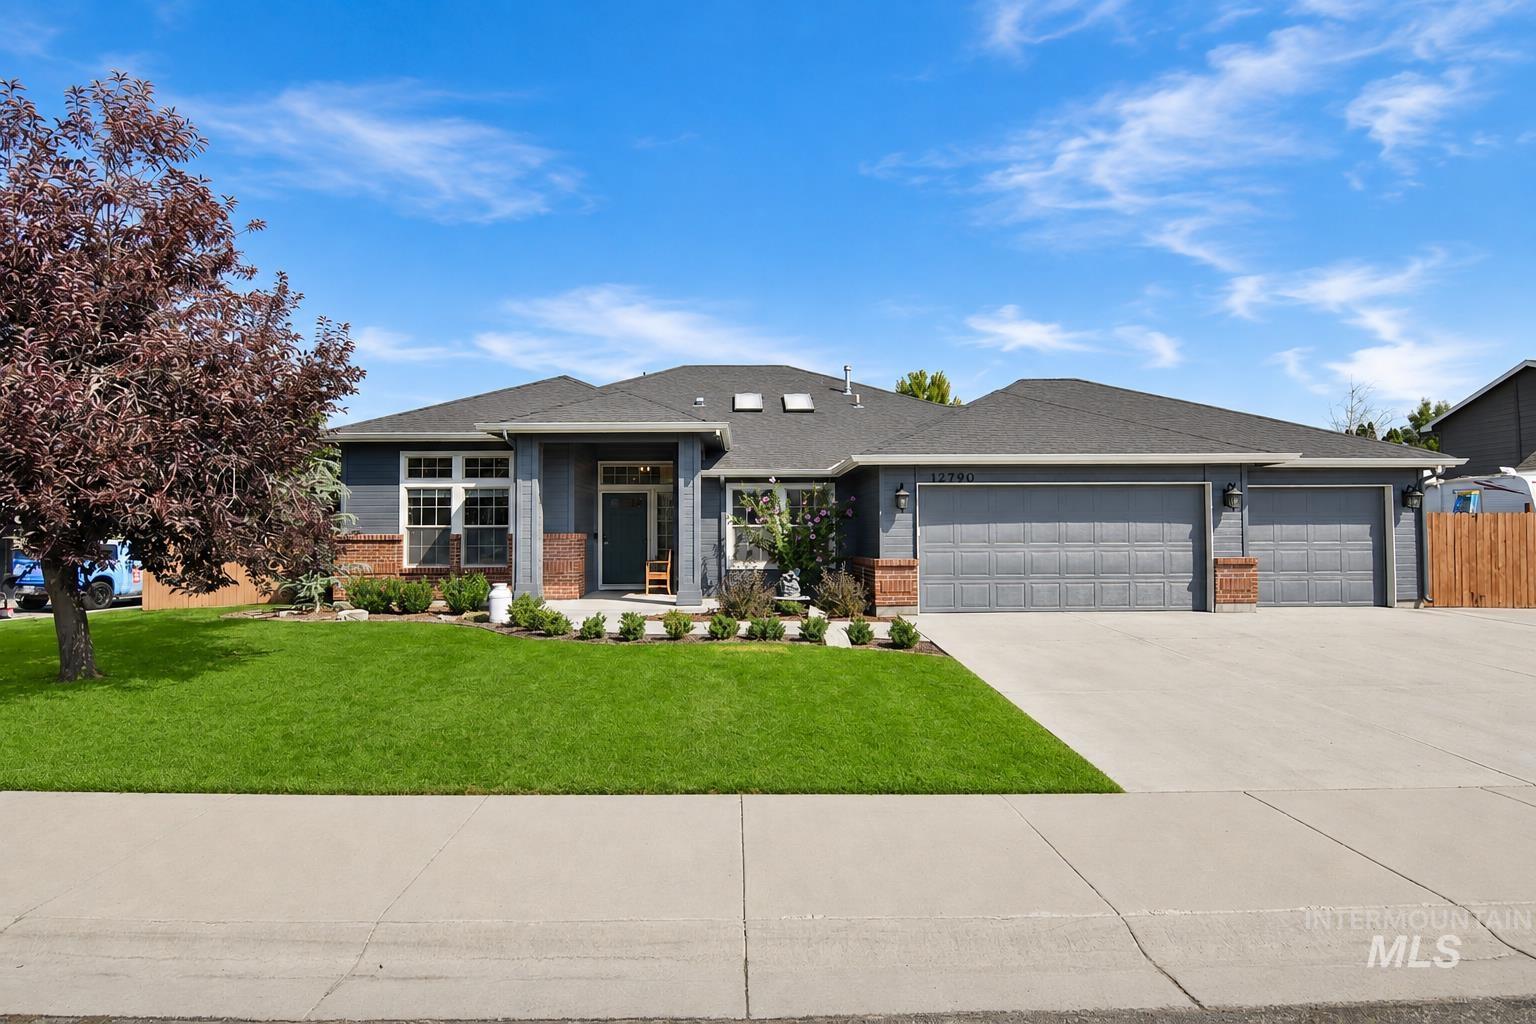
Ranch-style exterior with gray siding, brick accents, and a covered entry
-

Contemporary exterior featuring a dual garage, brick accents, and a wood privacy fence
-
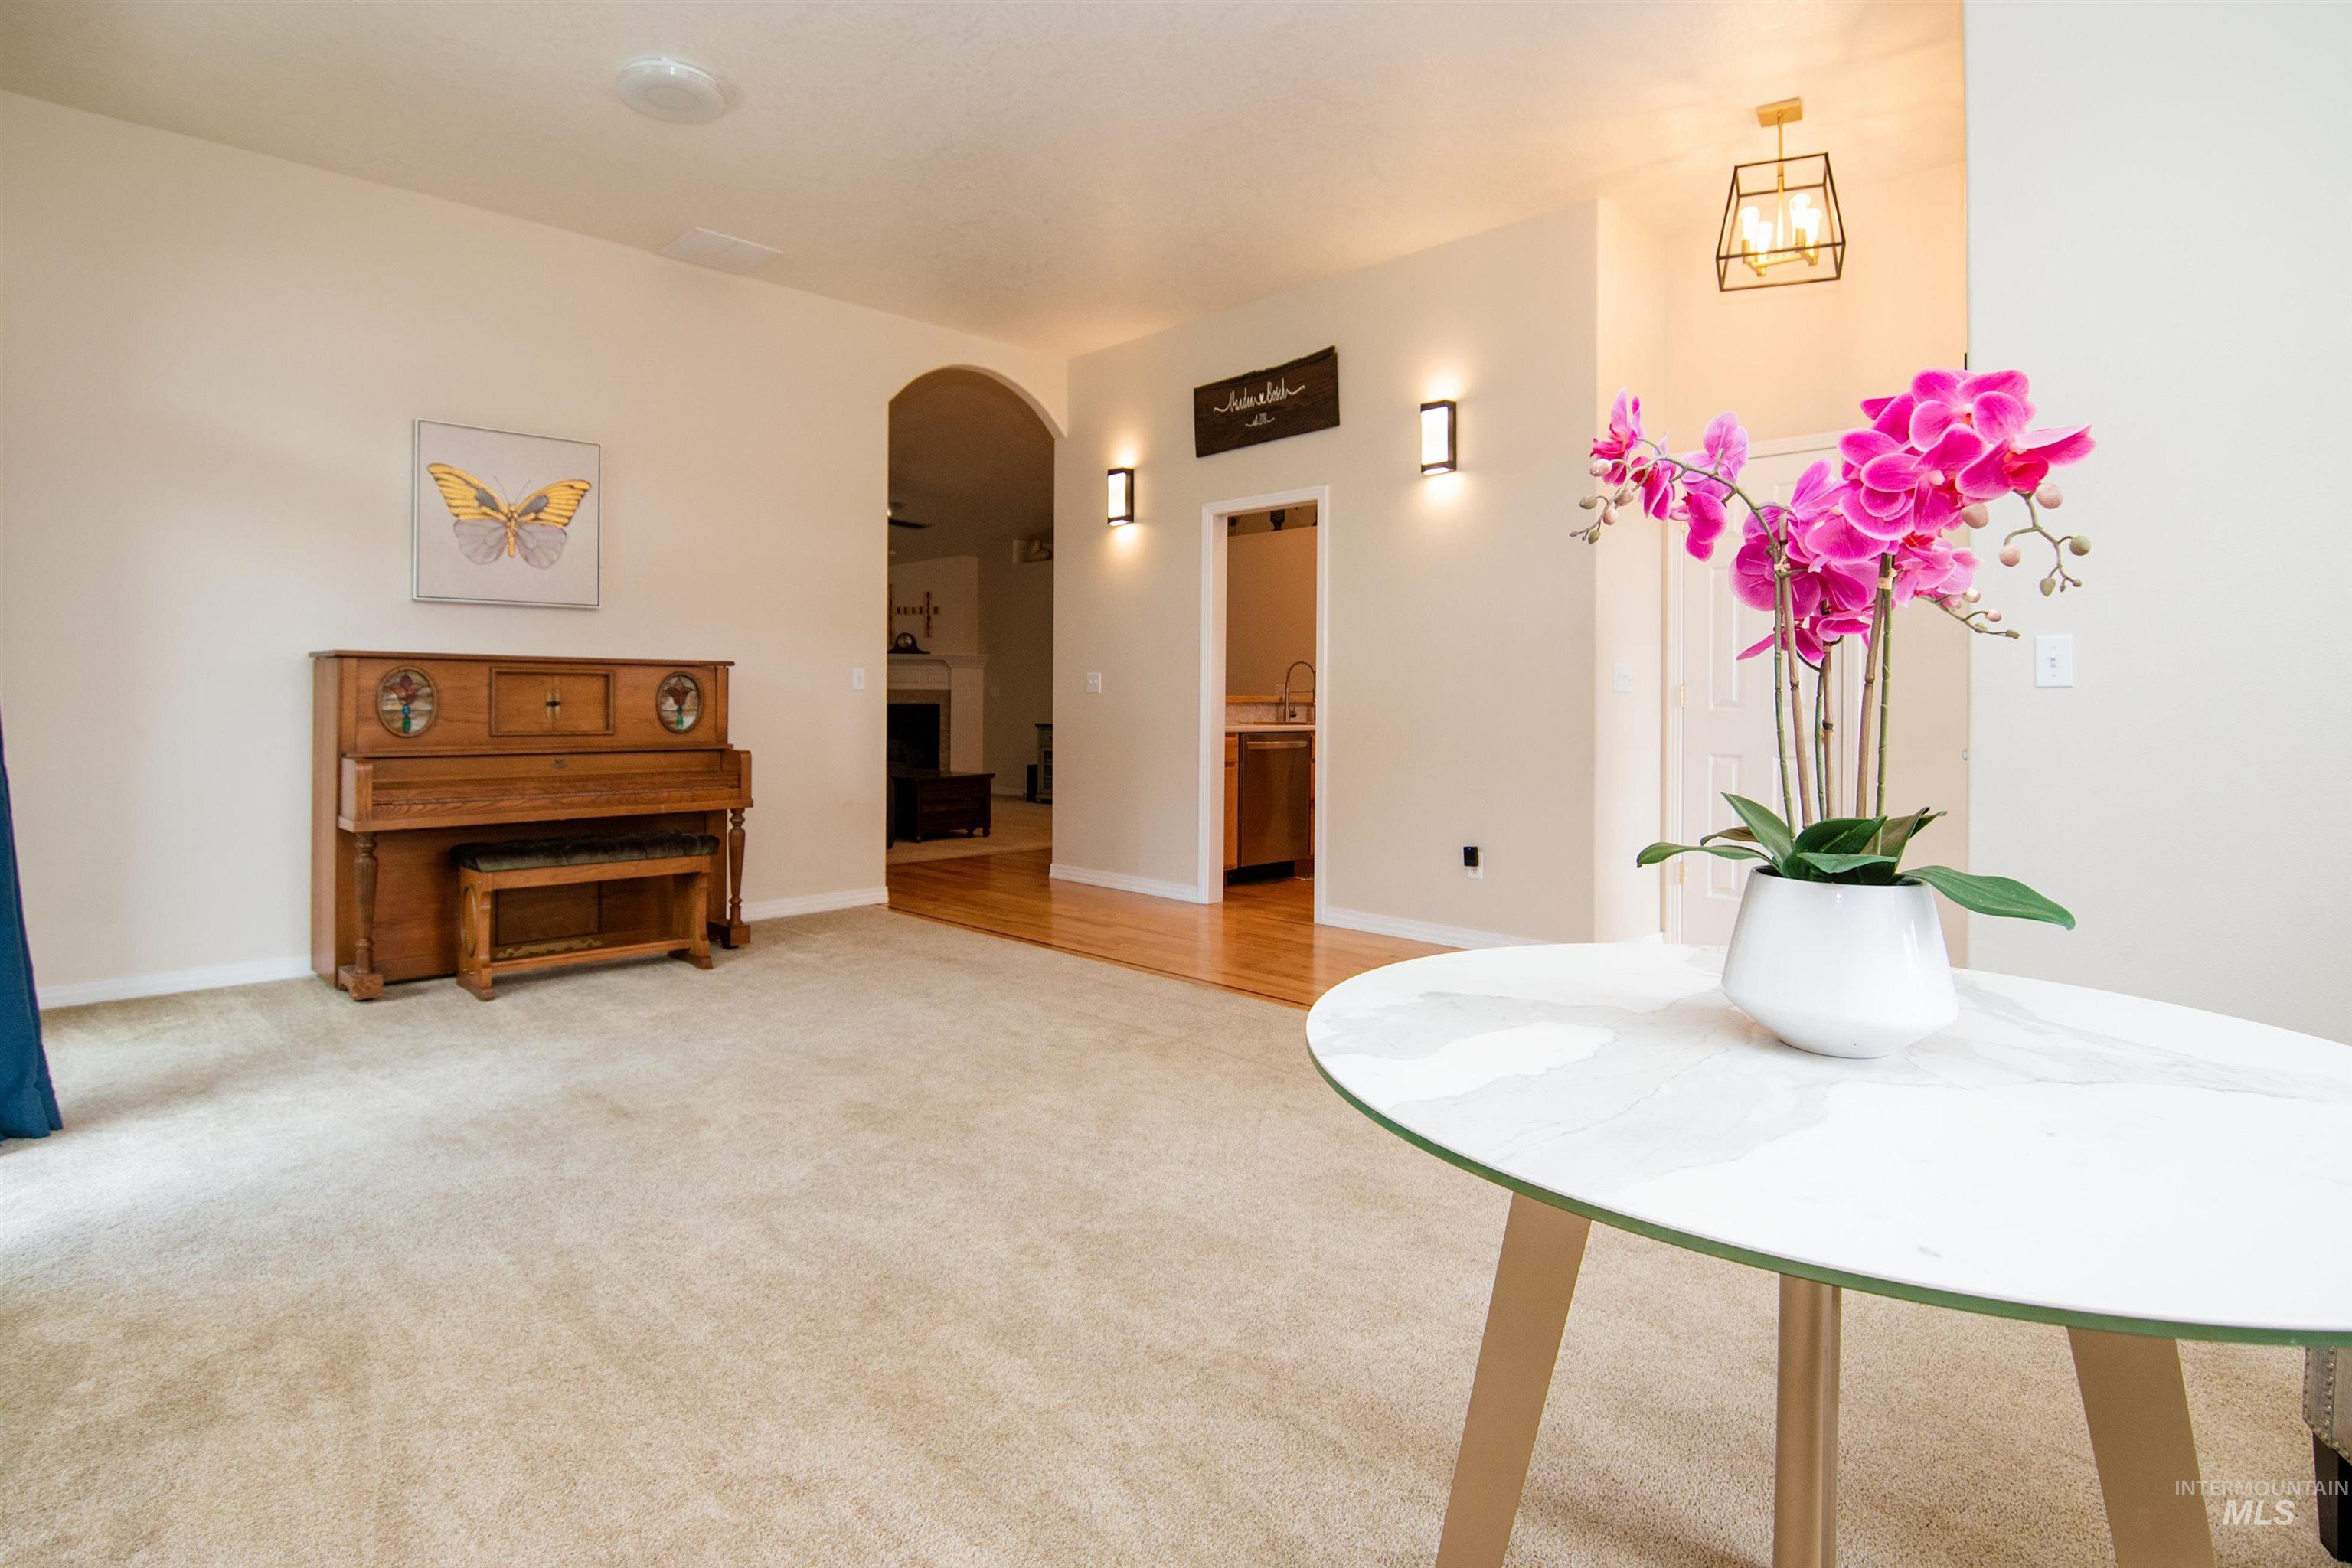
Inviting interior space featuring light-toned carpeting, an arched entryway, and recessed ceiling lighting
-
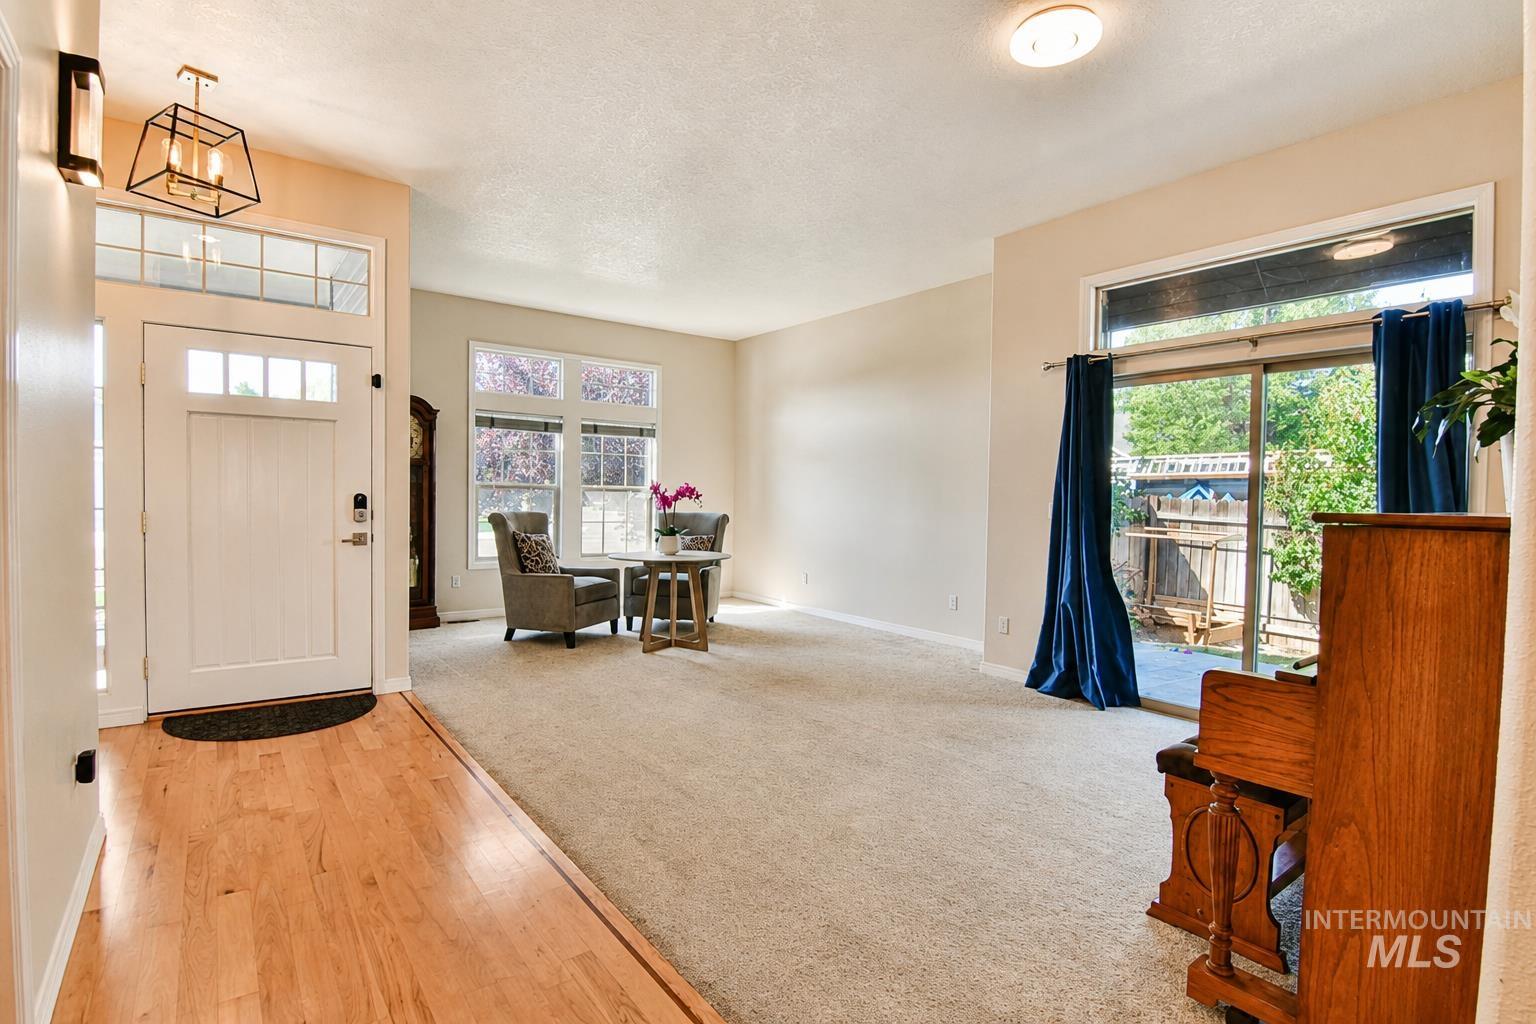
Entryway with wood-finish flooring transitioning to carpeted living area
-

Kitchen featuring stainless steel appliances, light wood cabinetry, white countertops, and wood-finish flooring
-

Kitchen featuring light wood cabinetry, light countertops, and stainless steel appliances
-

Spacious garage featuring textured gray flooring, exposed ceiling beams, and integrated lighting
-

Expansive rear yard with a screened-in patio, dark siding, and a gabled roof
-
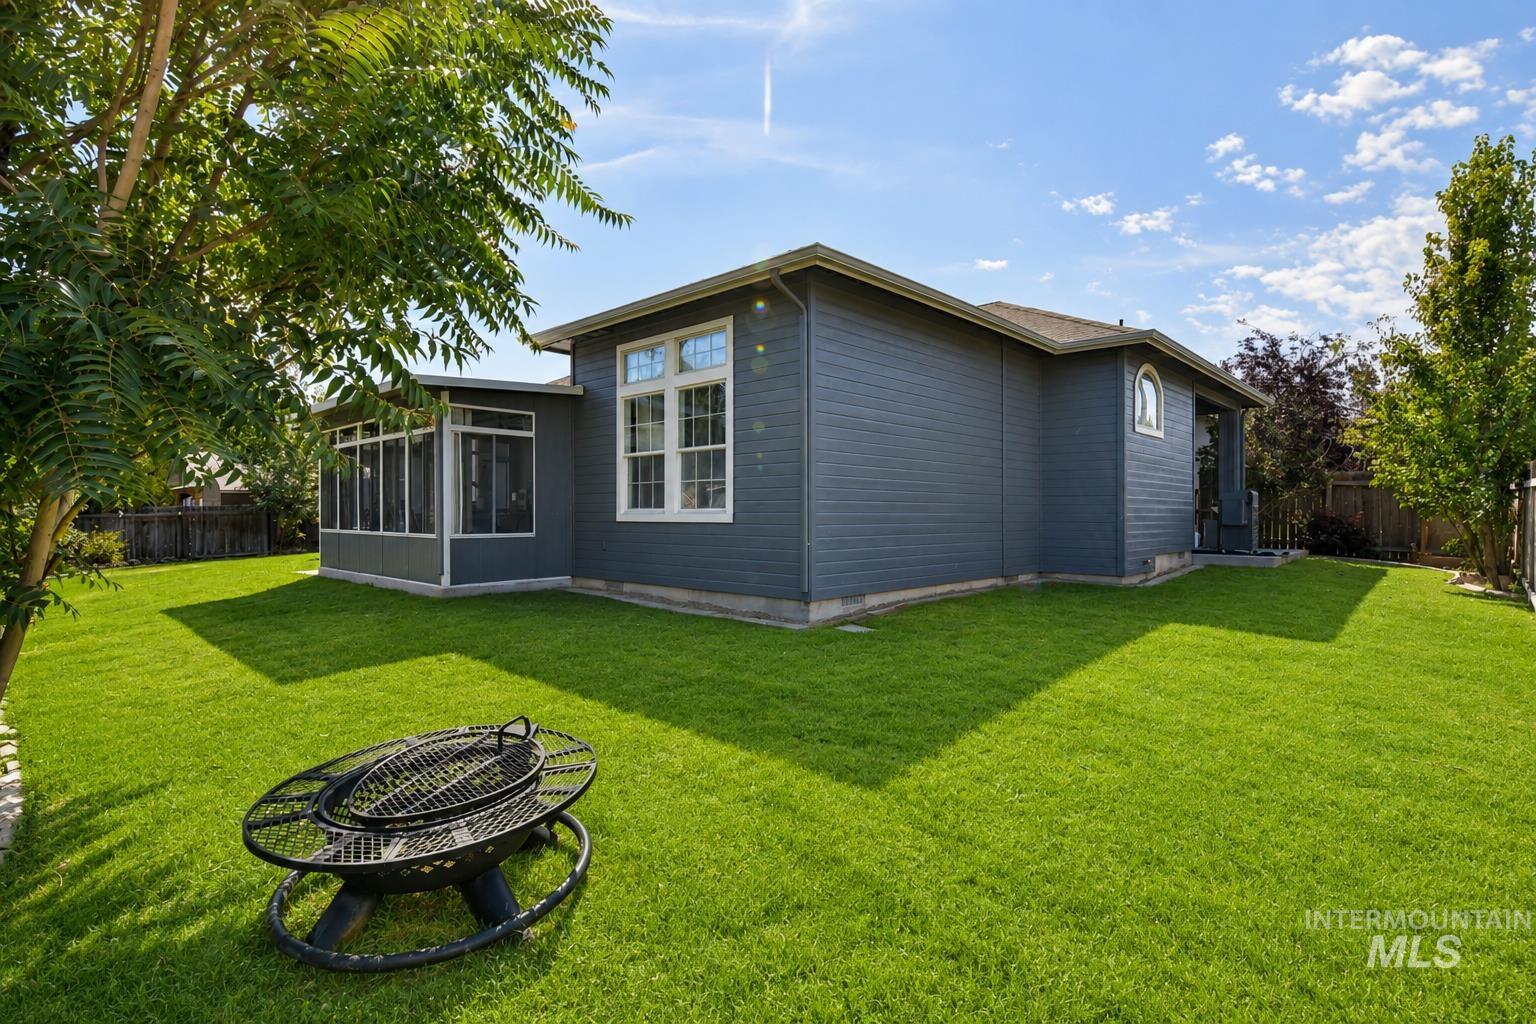
Expansive green lawn surrounds the property, featuring a screened-in porch with multiple windows and a privacy fence
-
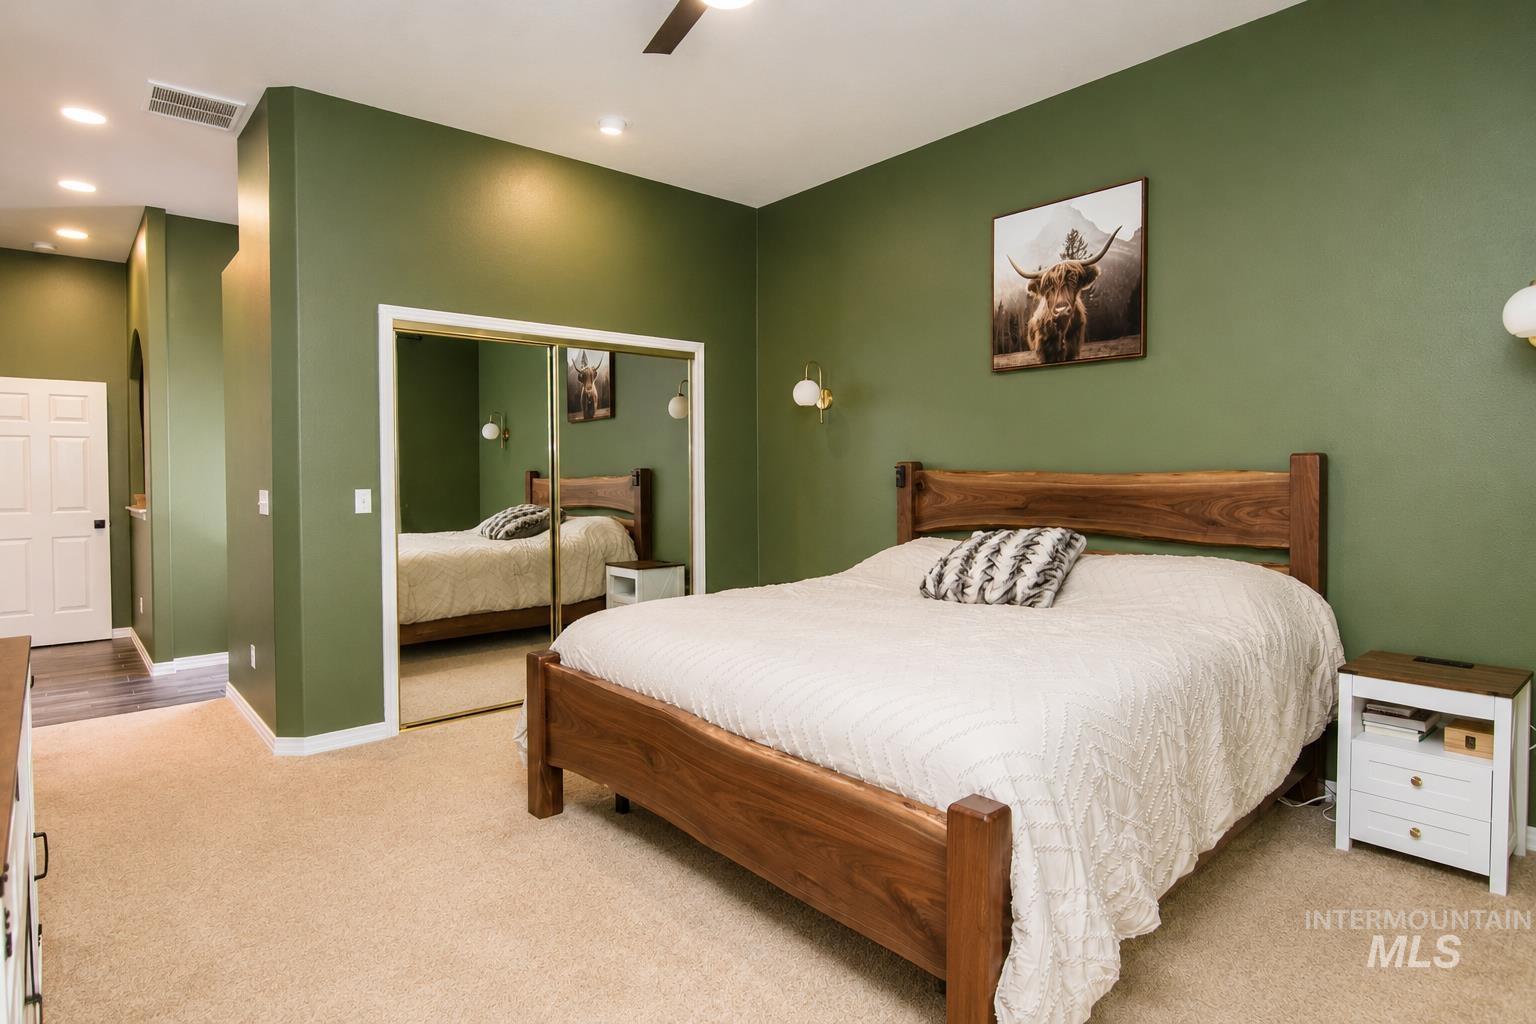
Room featuring olive green painted walls and neutral-toned carpeting
-
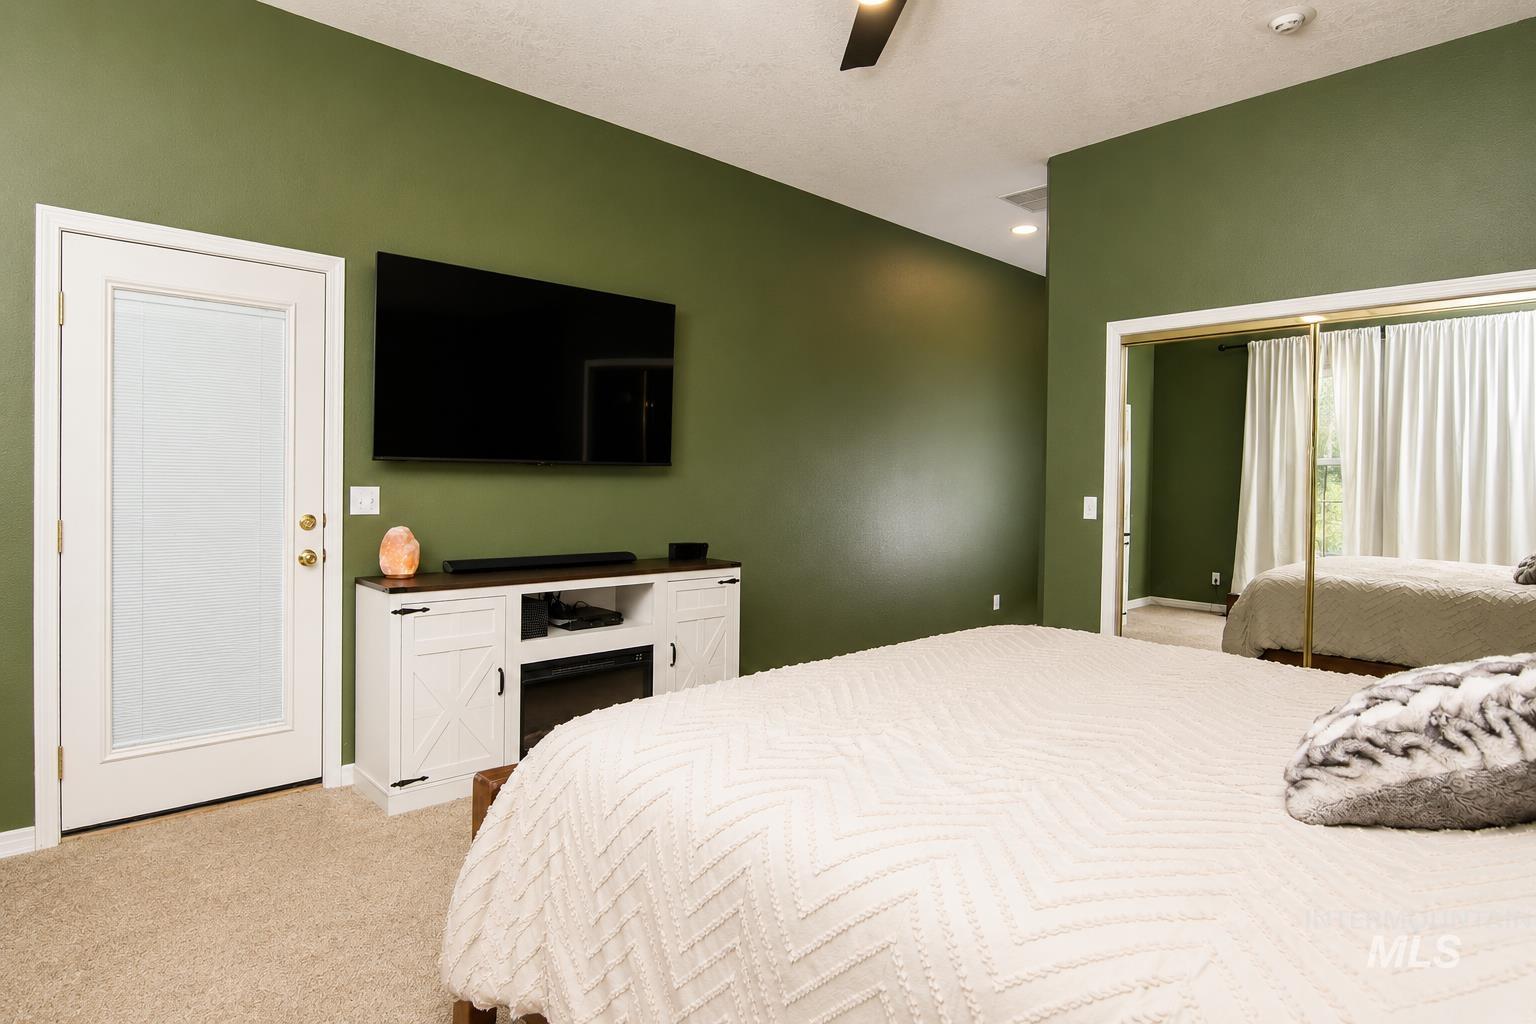
Room featuring a vaulted ceiling with a ceiling fan, wall-mounted television, and plush carpet flooring
-
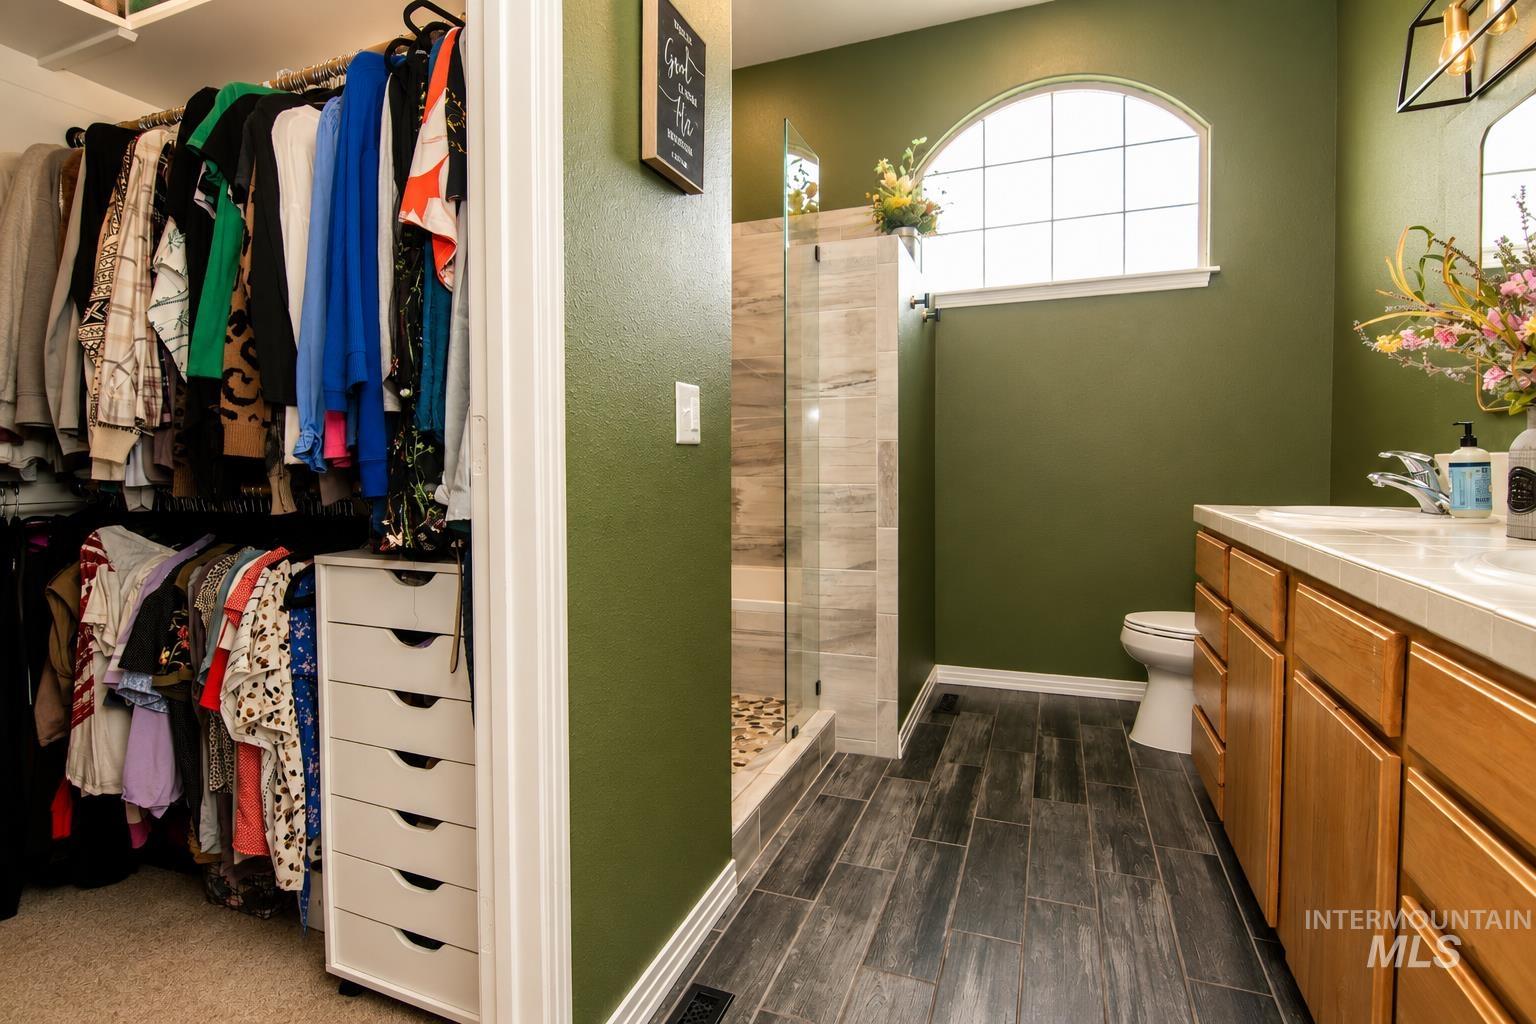
Bathroom featuring a dual vanity with light-colored countertops, a glass-enclosed shower with stone tile, and wood-finish flooring
-
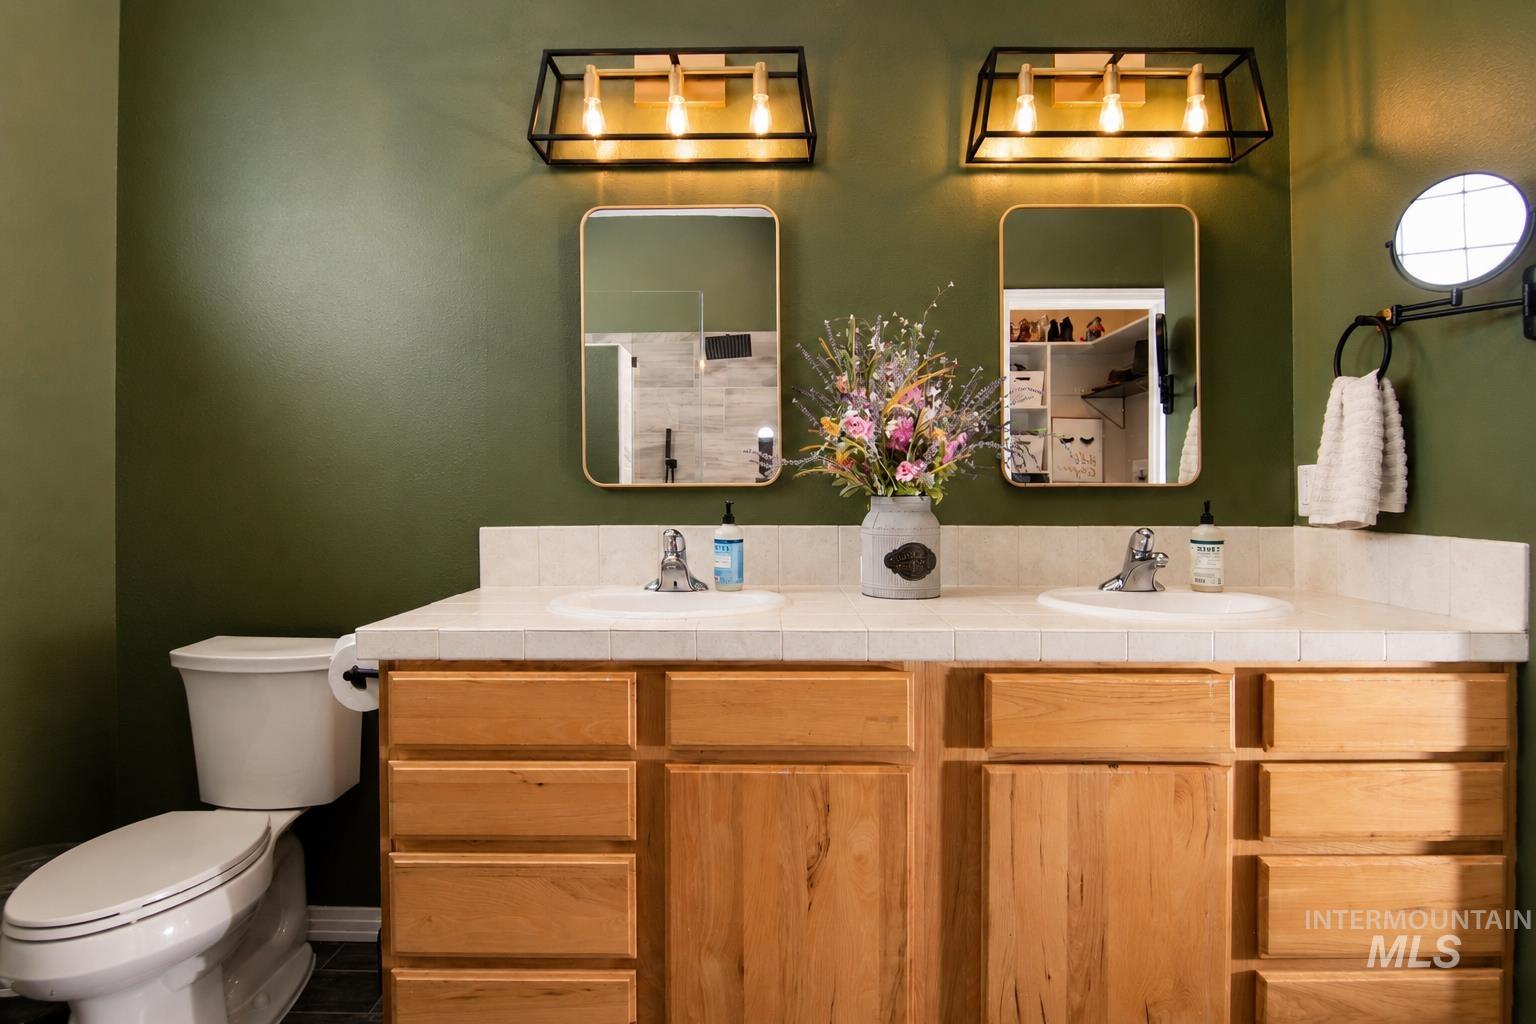
Dual vanity with natural wood-finish cabinetry and a tiled countertop
-
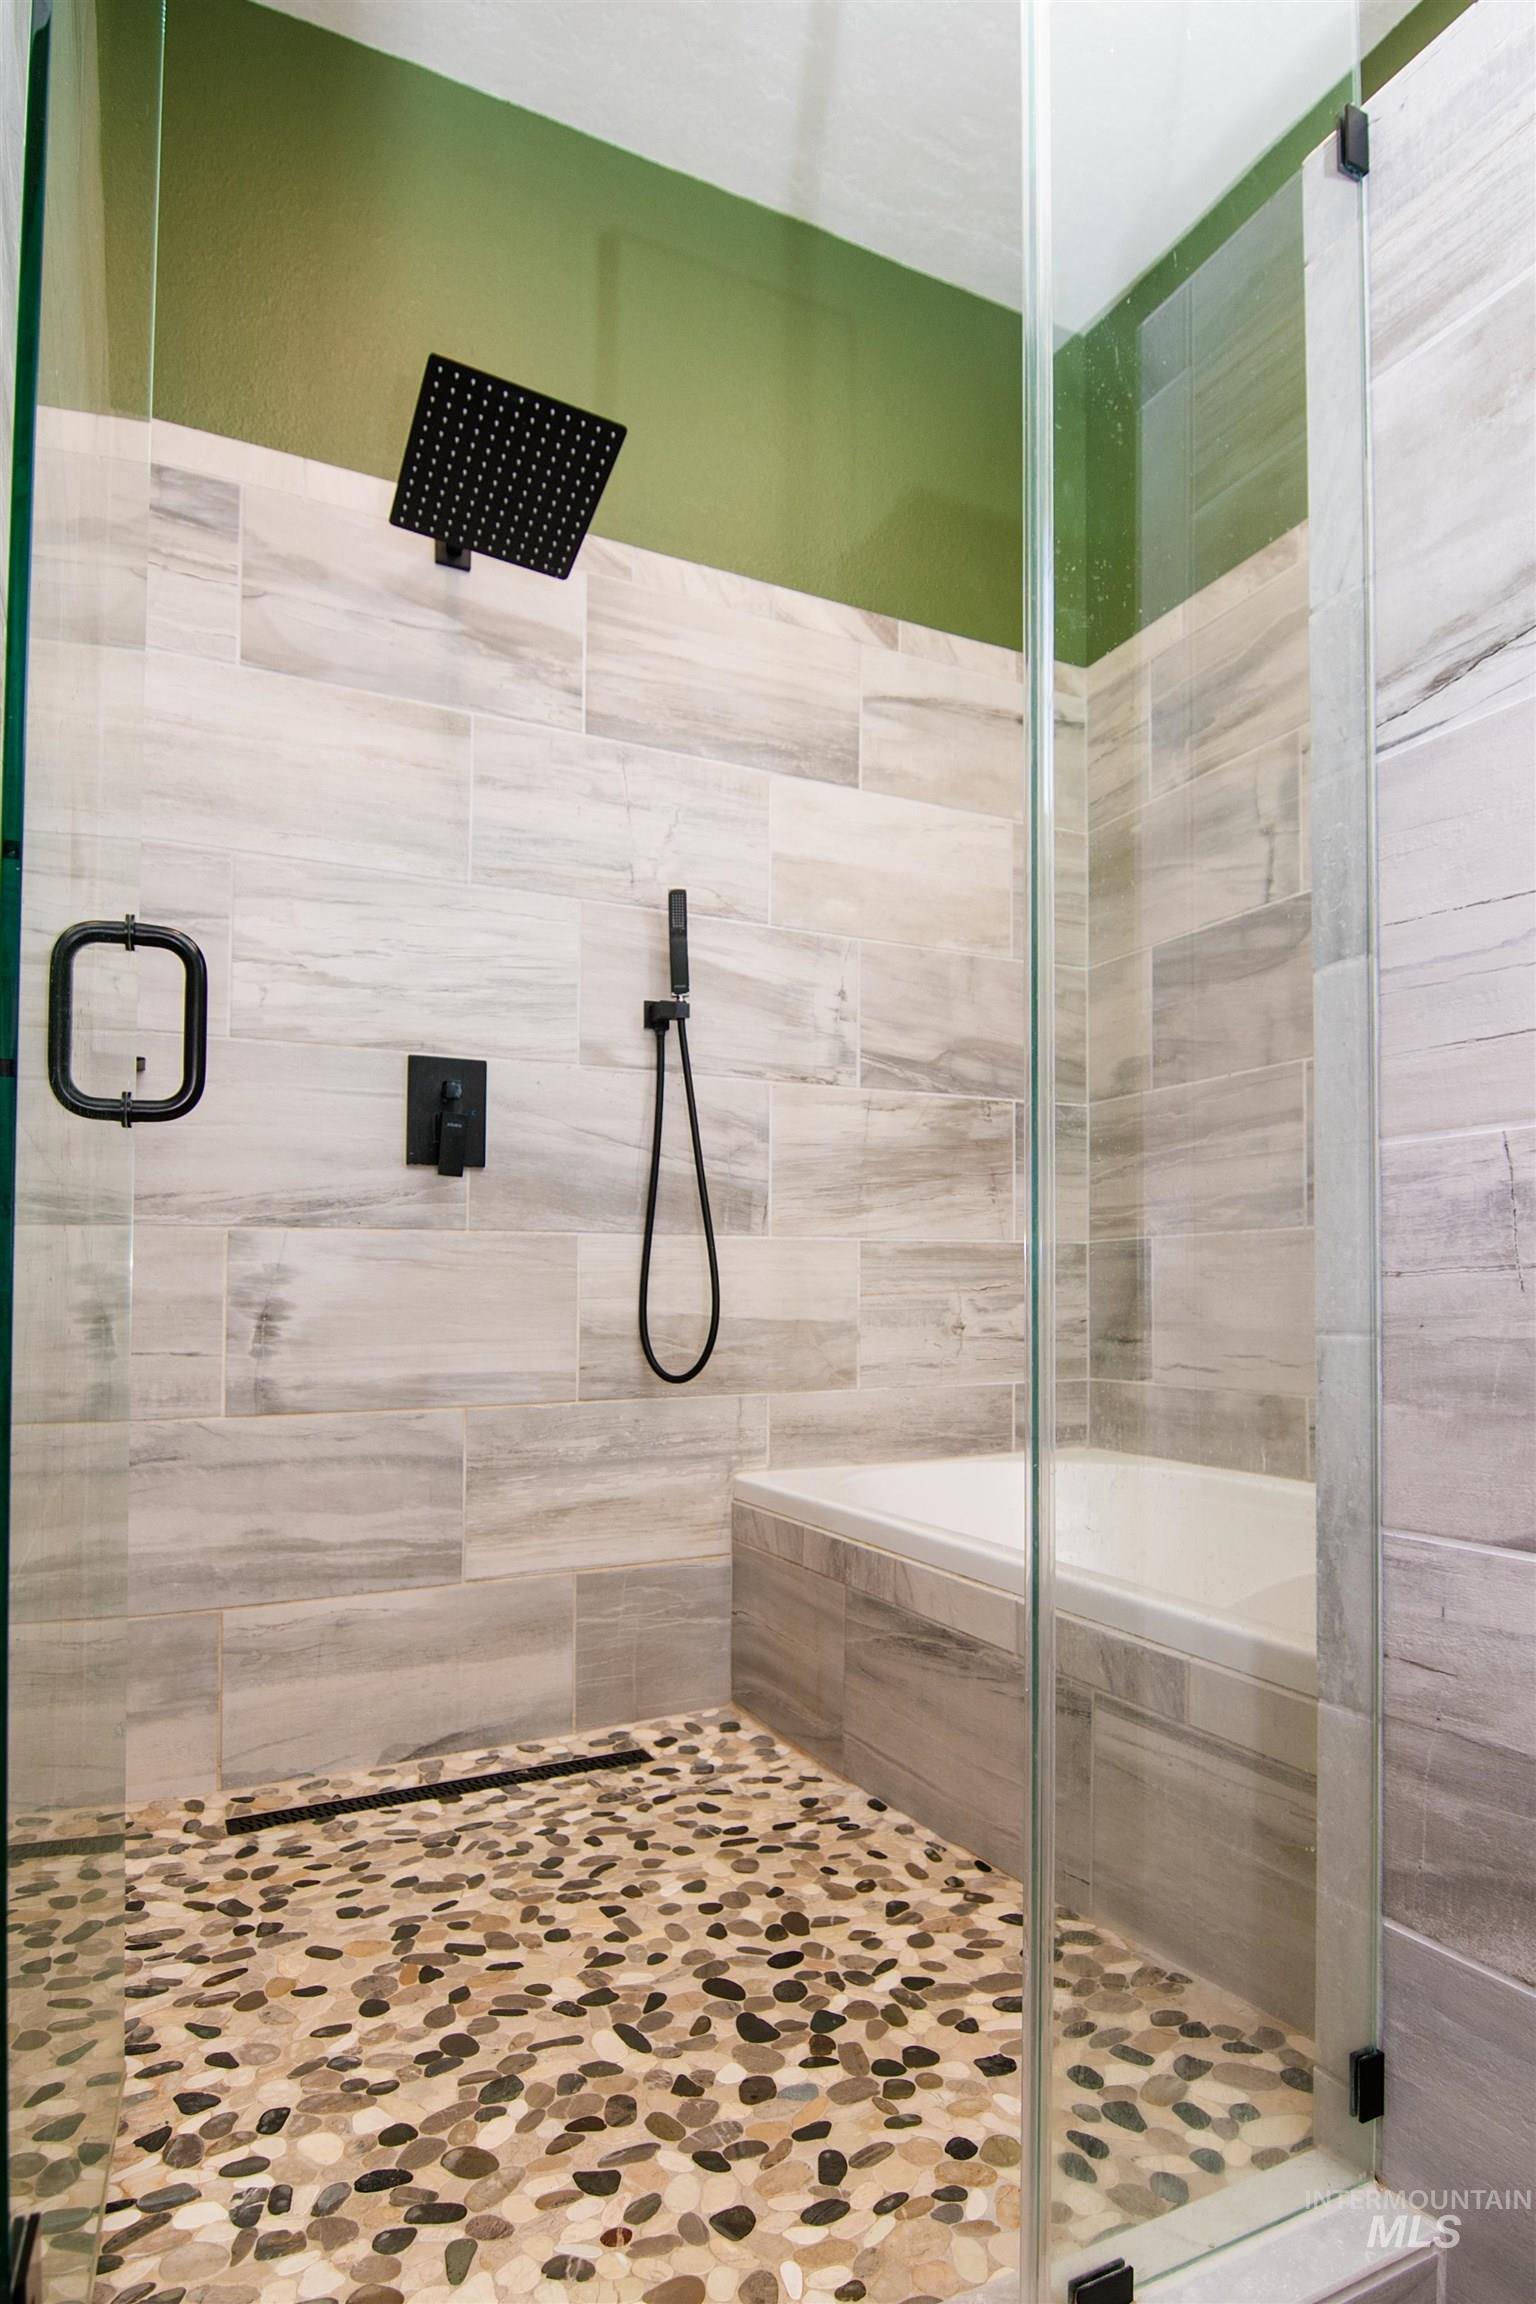
Walk-in shower enclosure featuring a pebble-tiled floor, a large square rain shower head, and a hand-held shower fixture, all in a matte black finish
-
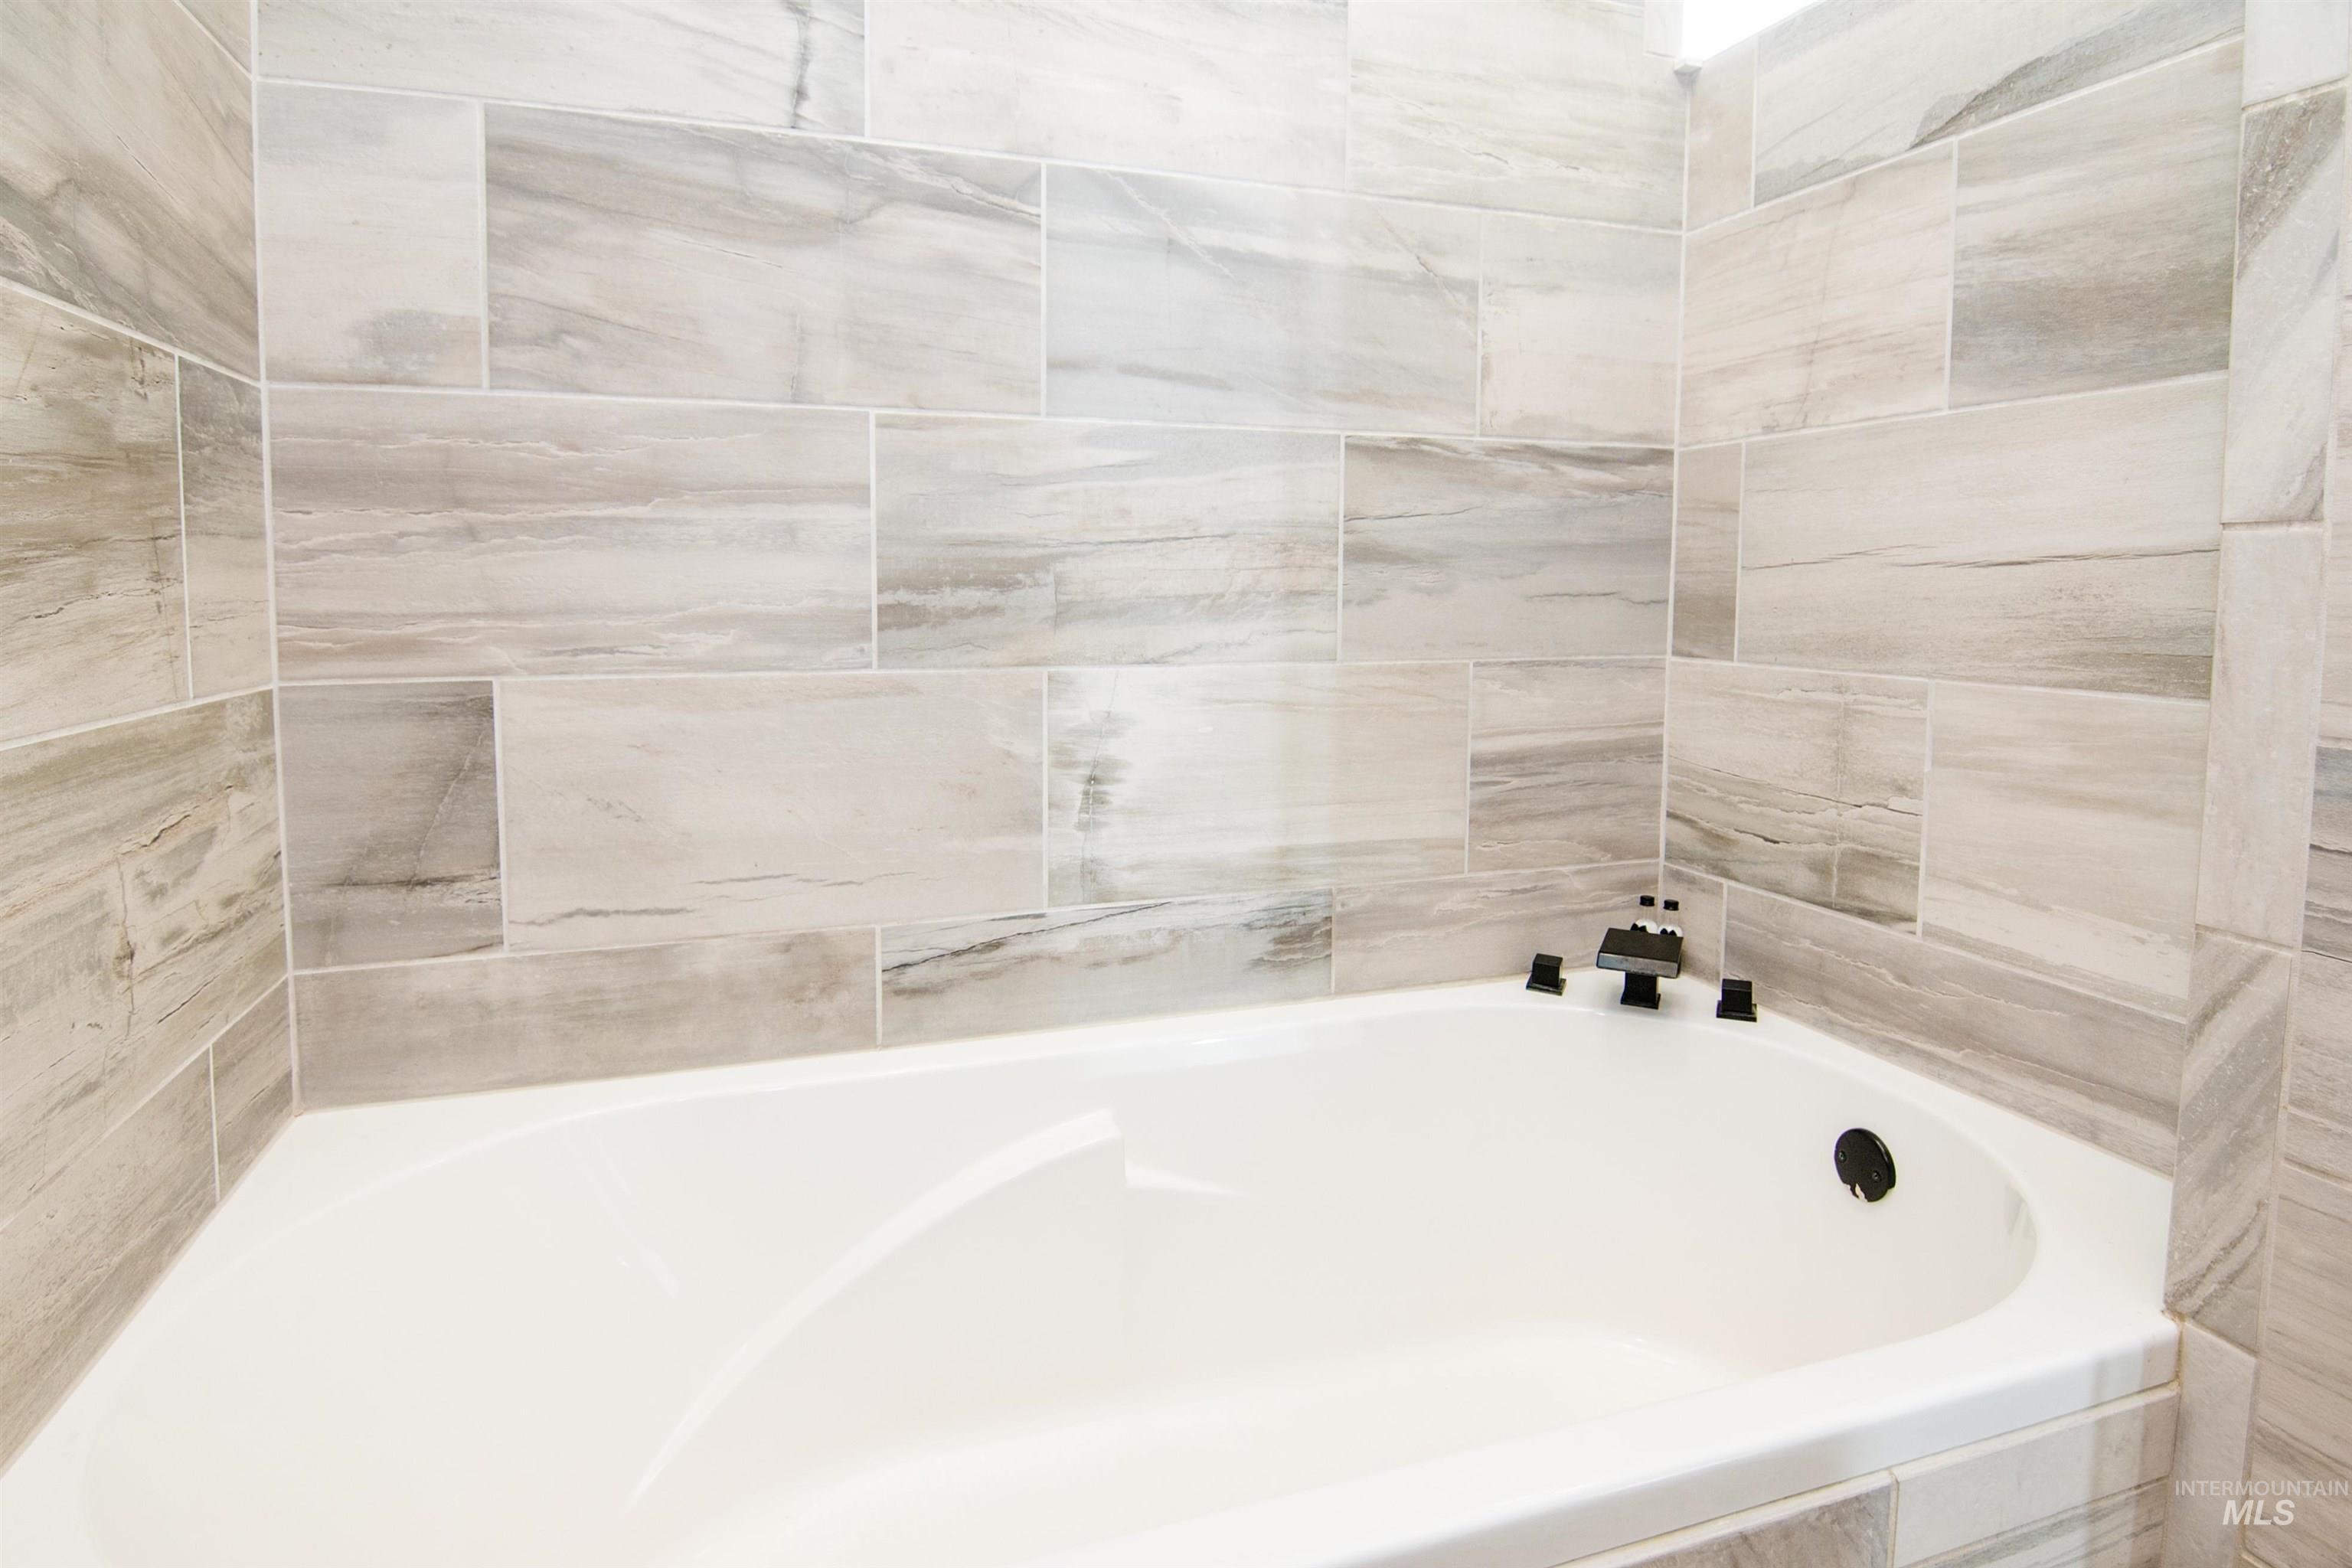
Corner soaking tub with dark-finish fixtures and light-toned tile surround
-
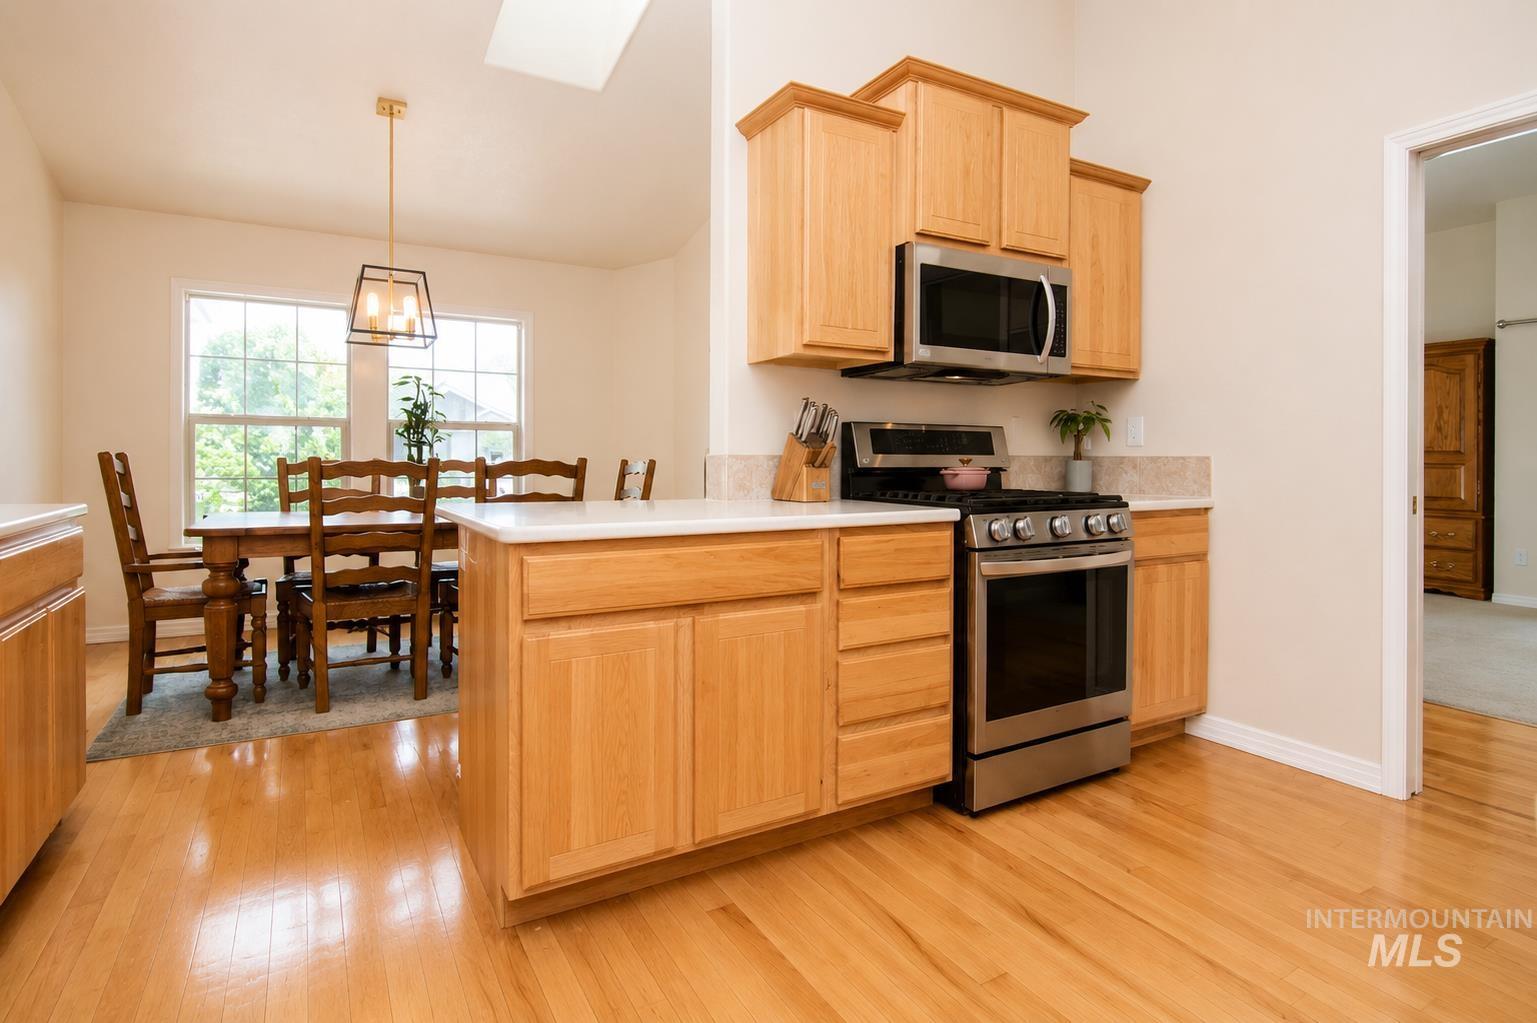
Kitchen and dining area featuring wood-finish flooring, light-toned cabinetry, stainless steel appliances, and a skylight
-
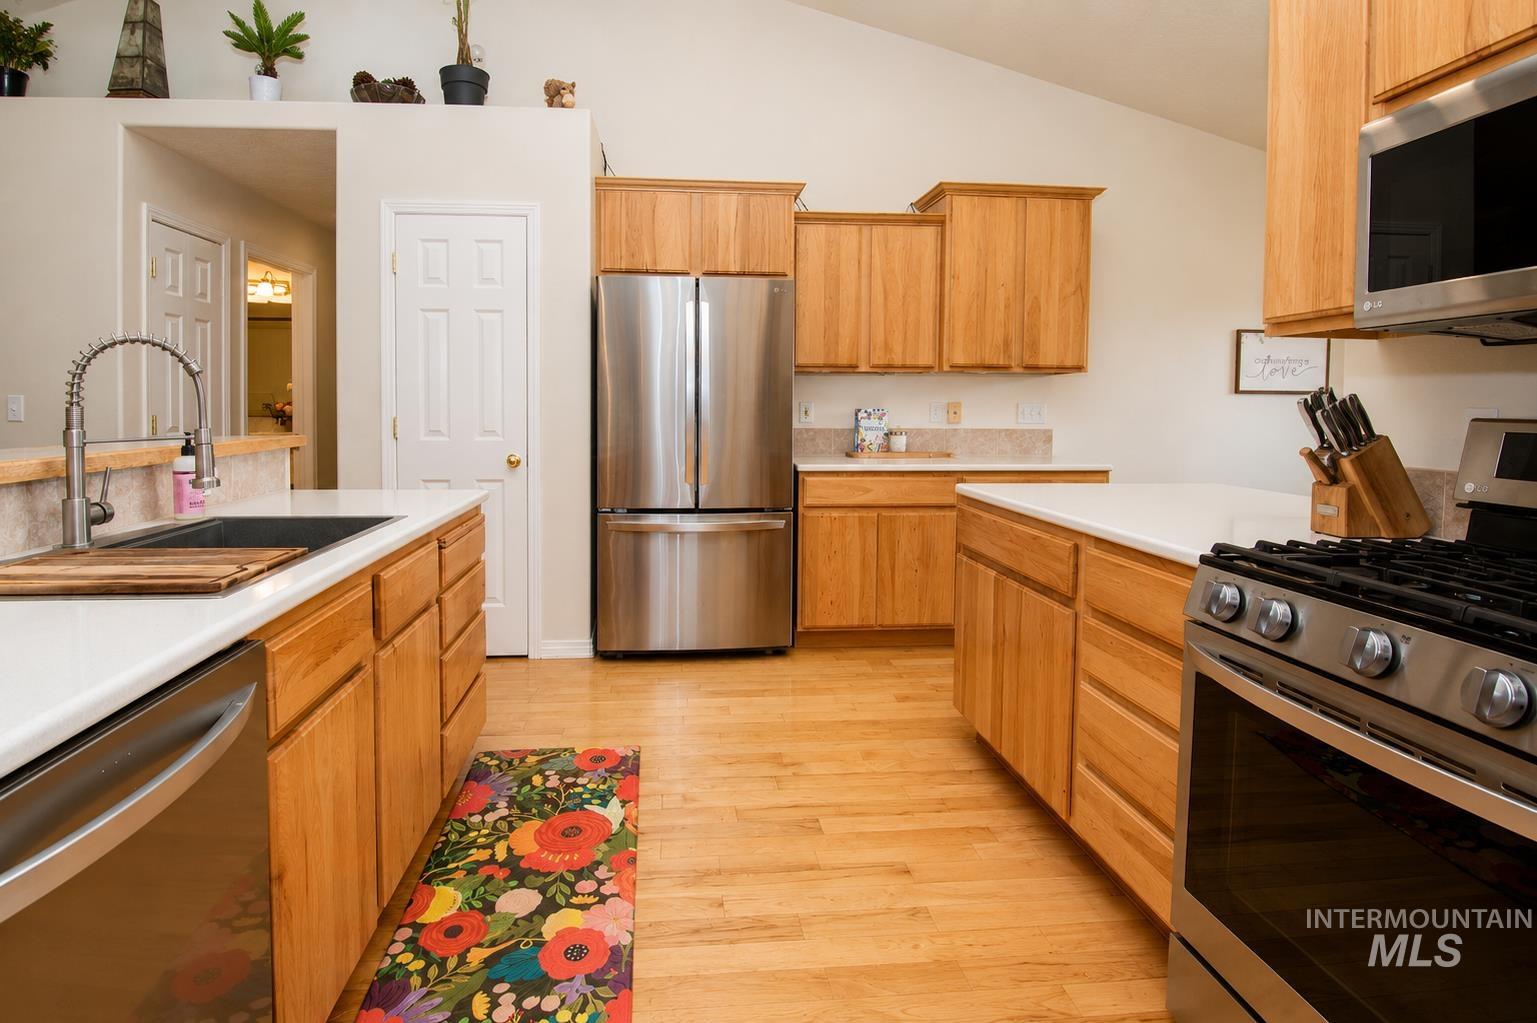
Kitchen featuring light wood cabinetry, light-toned countertops, stainless steel appliances, and wood-finish flooring
-
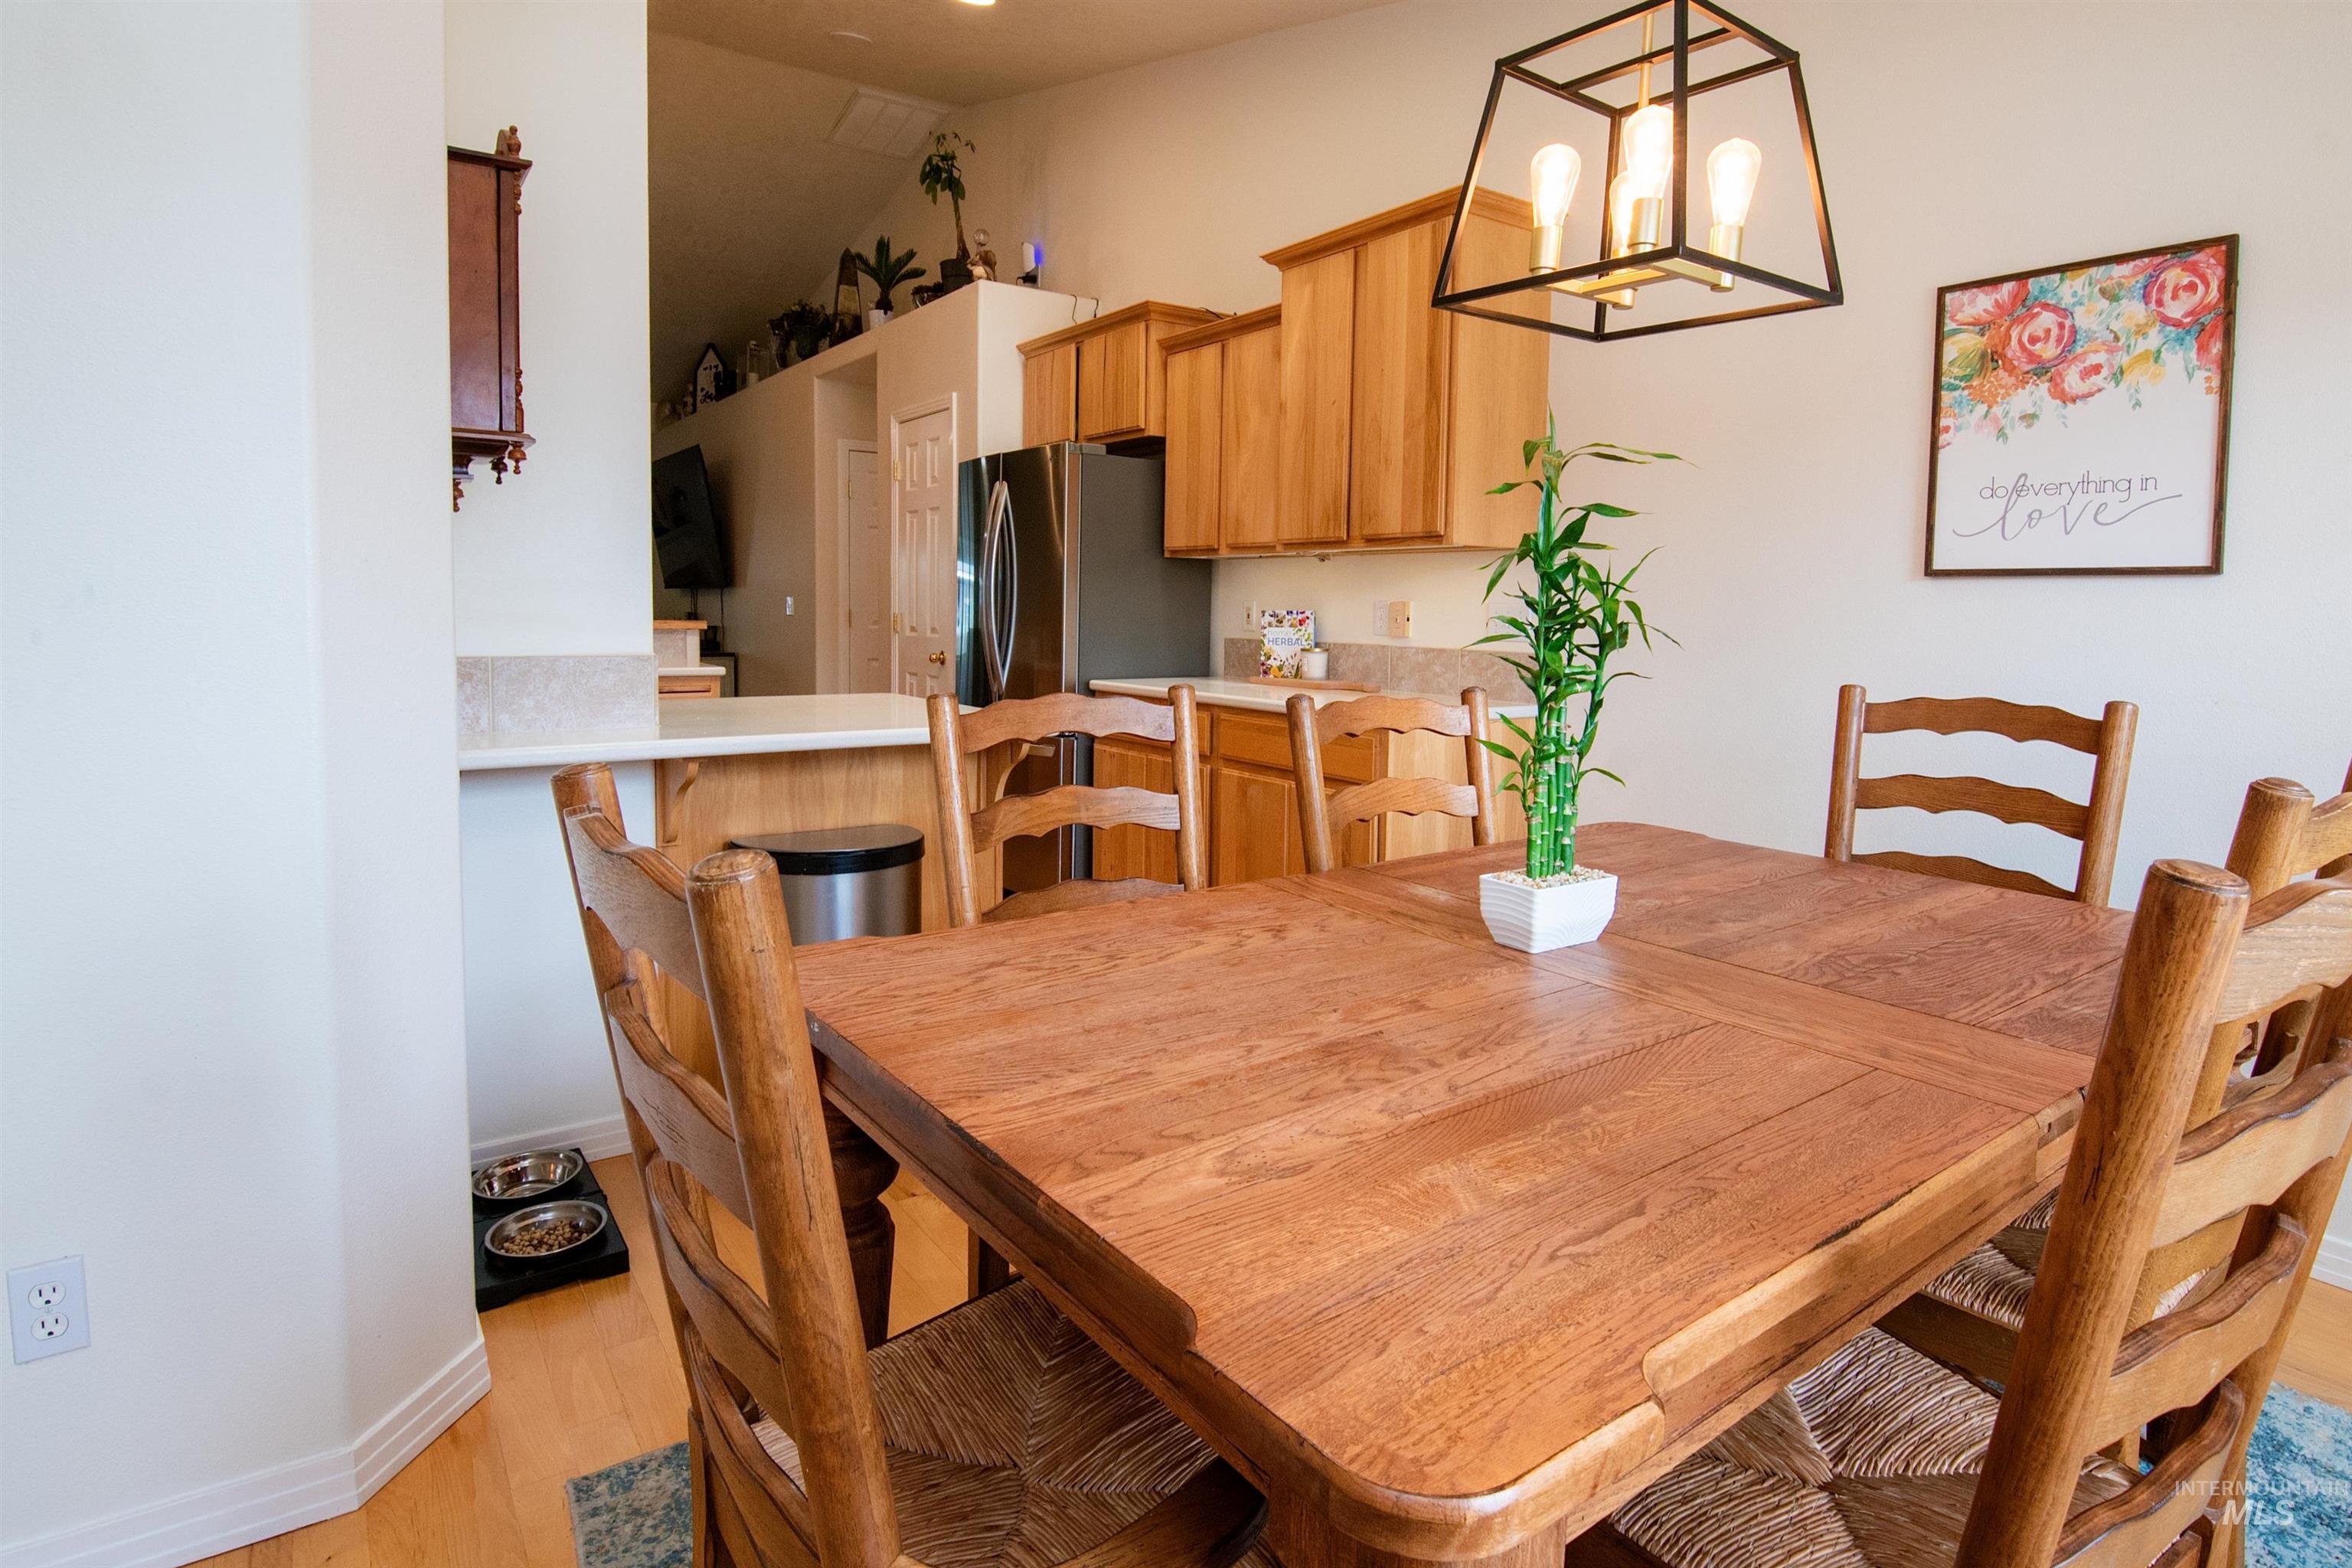
Dining area featuring wood-finish flooring and a contemporary black metal chandelier with three exposed bulbs
-
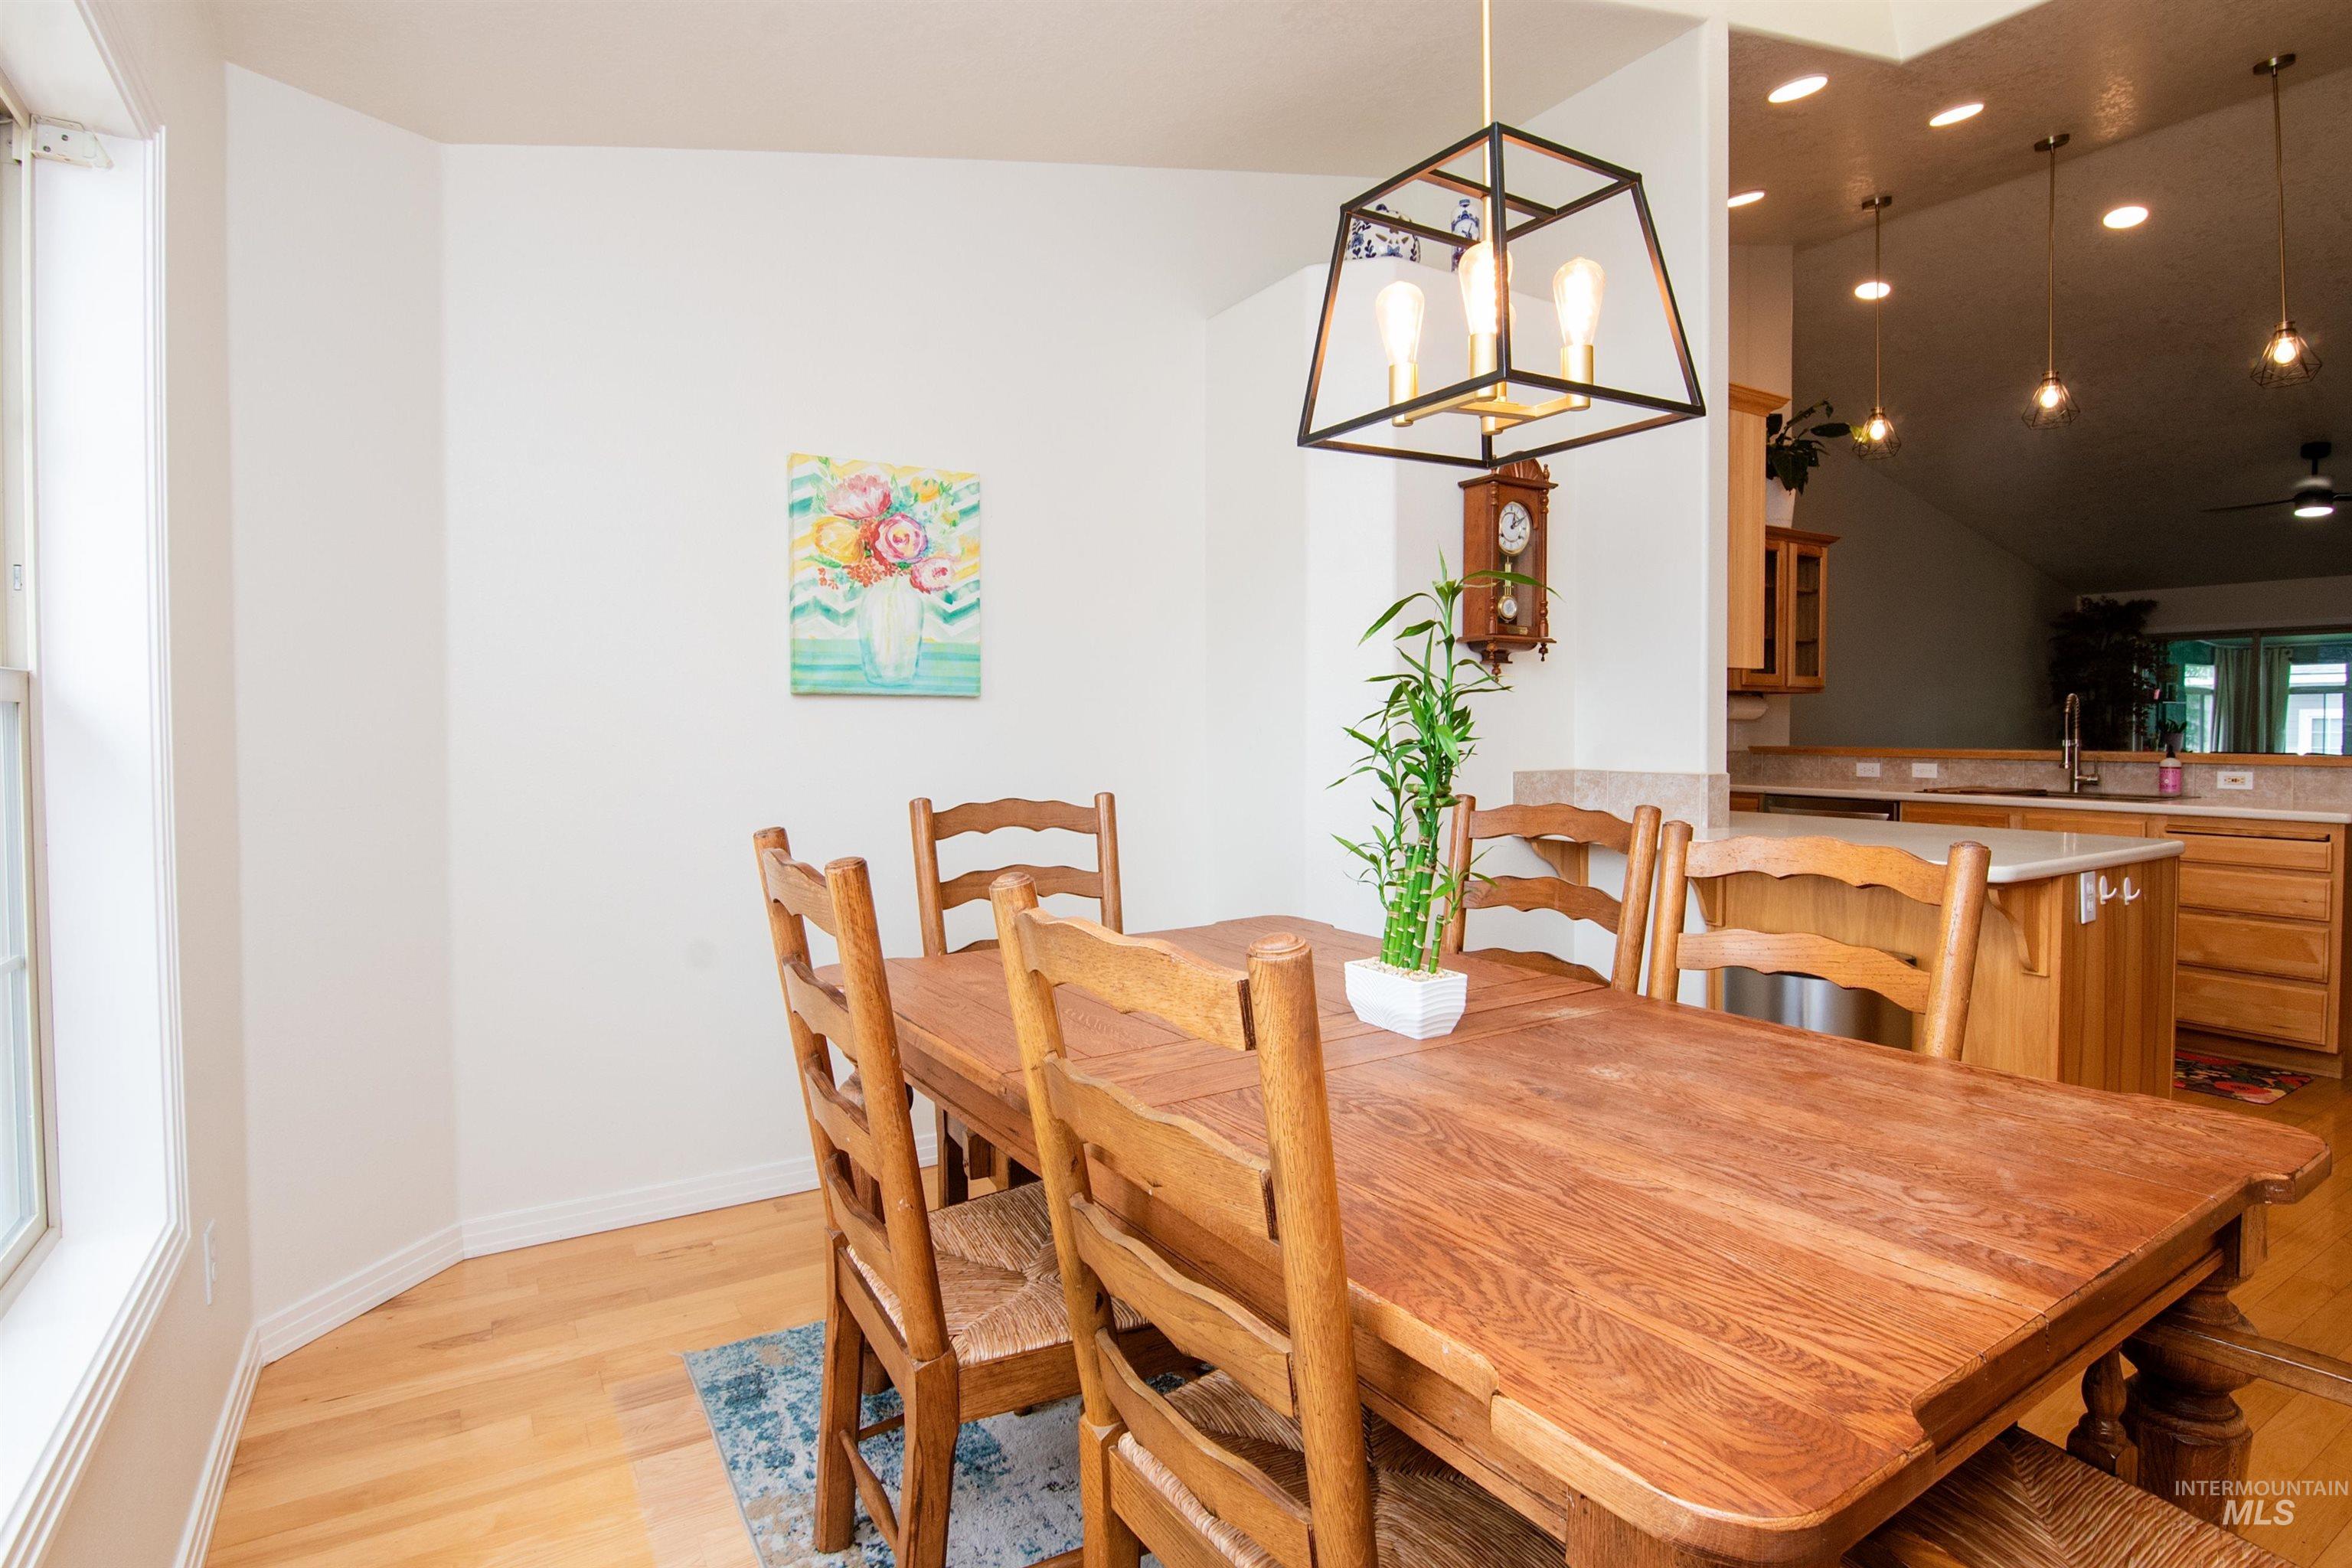
Dining area featuring wood-finish flooring, a contemporary black and gold geometric chandelier, and white wall finishes
-
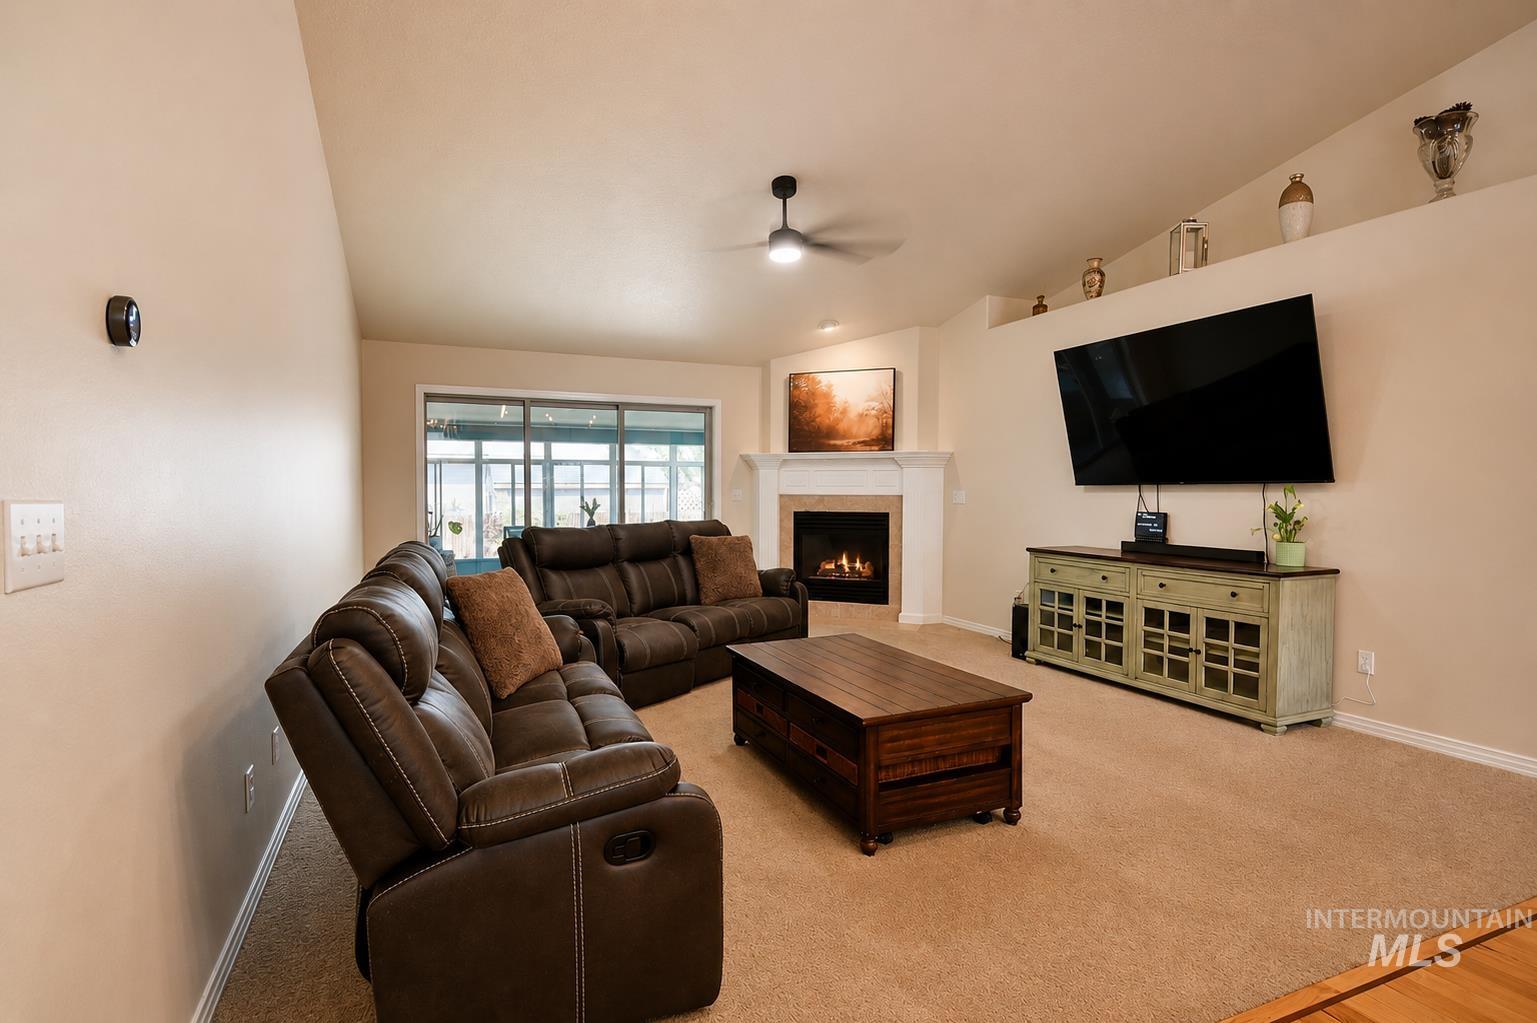
Vaulted ceiling, corner fireplace with white mantel, ceiling fan, and carpeted flooring
-

Siding exterior with brick detailing, covered entry, front-facing windows, and an attached two-car garage
-

Room featuring wood-finish flooring, a double-hung window, a ceiling light fixture, and a distinctive accent wall with a wood-trimmed mountain design
-
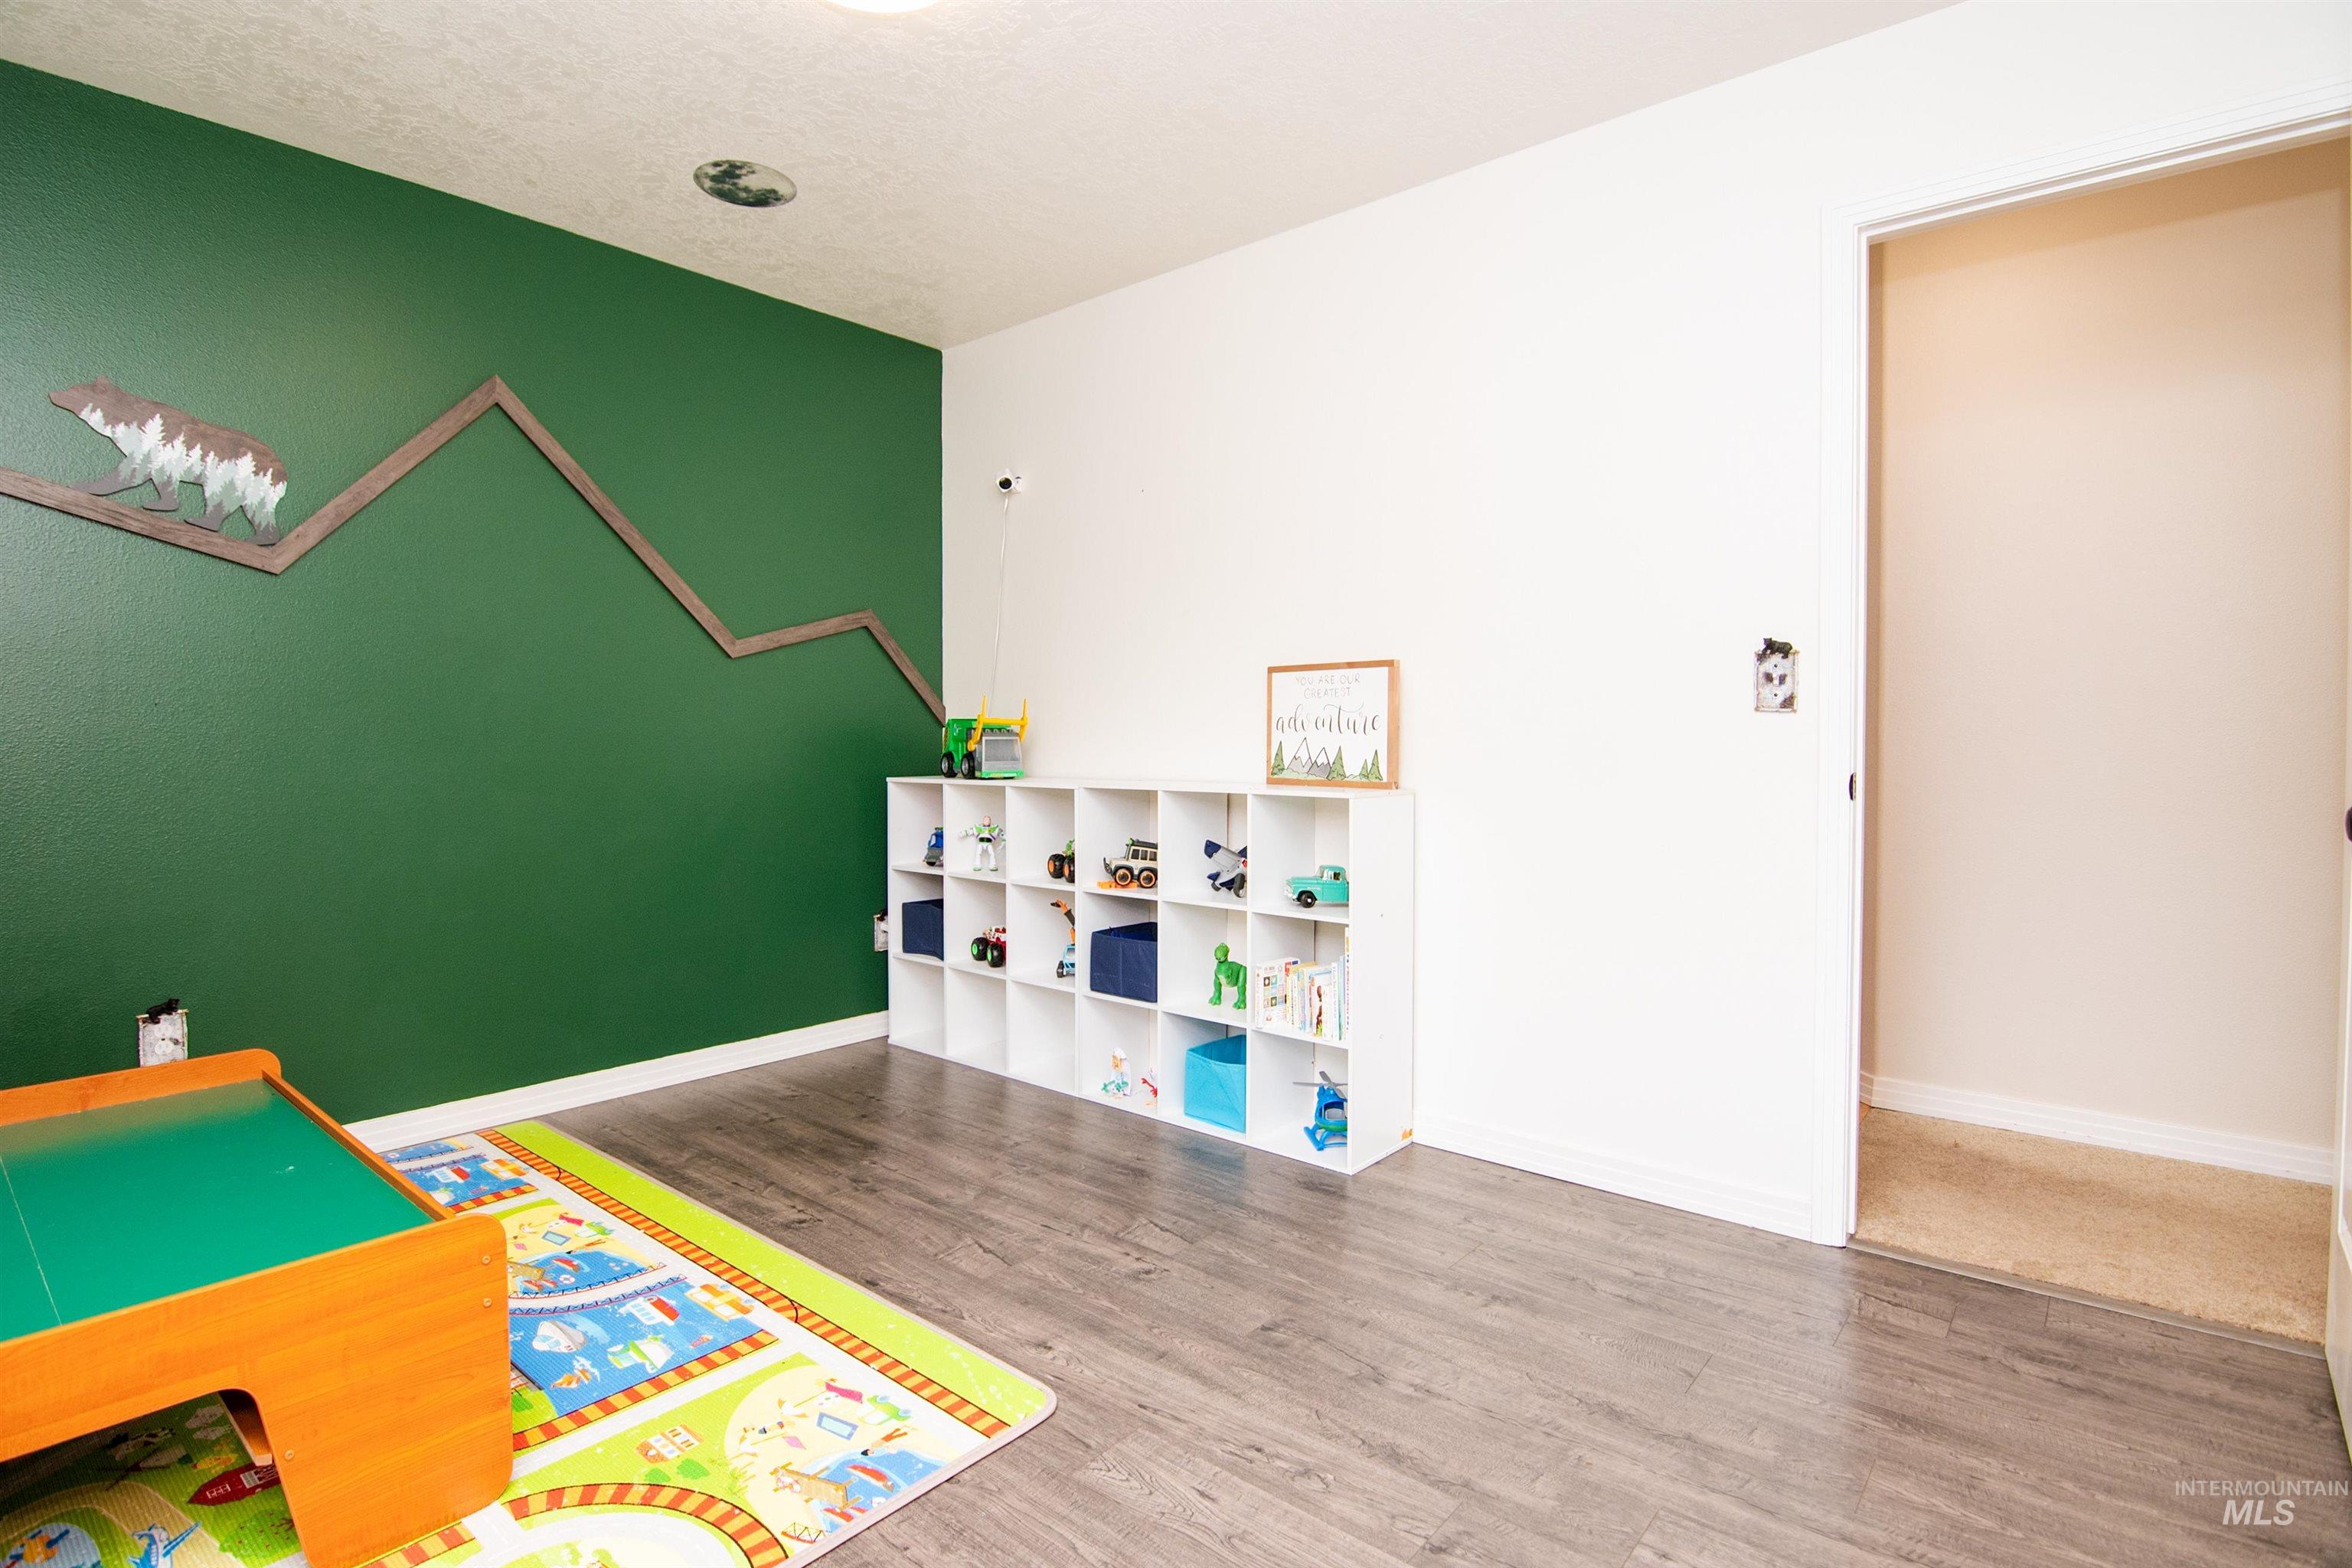
Room featuring a contrasting accent wall with decorative trim, wood-finish flooring, and a built-in cube storage unit
-
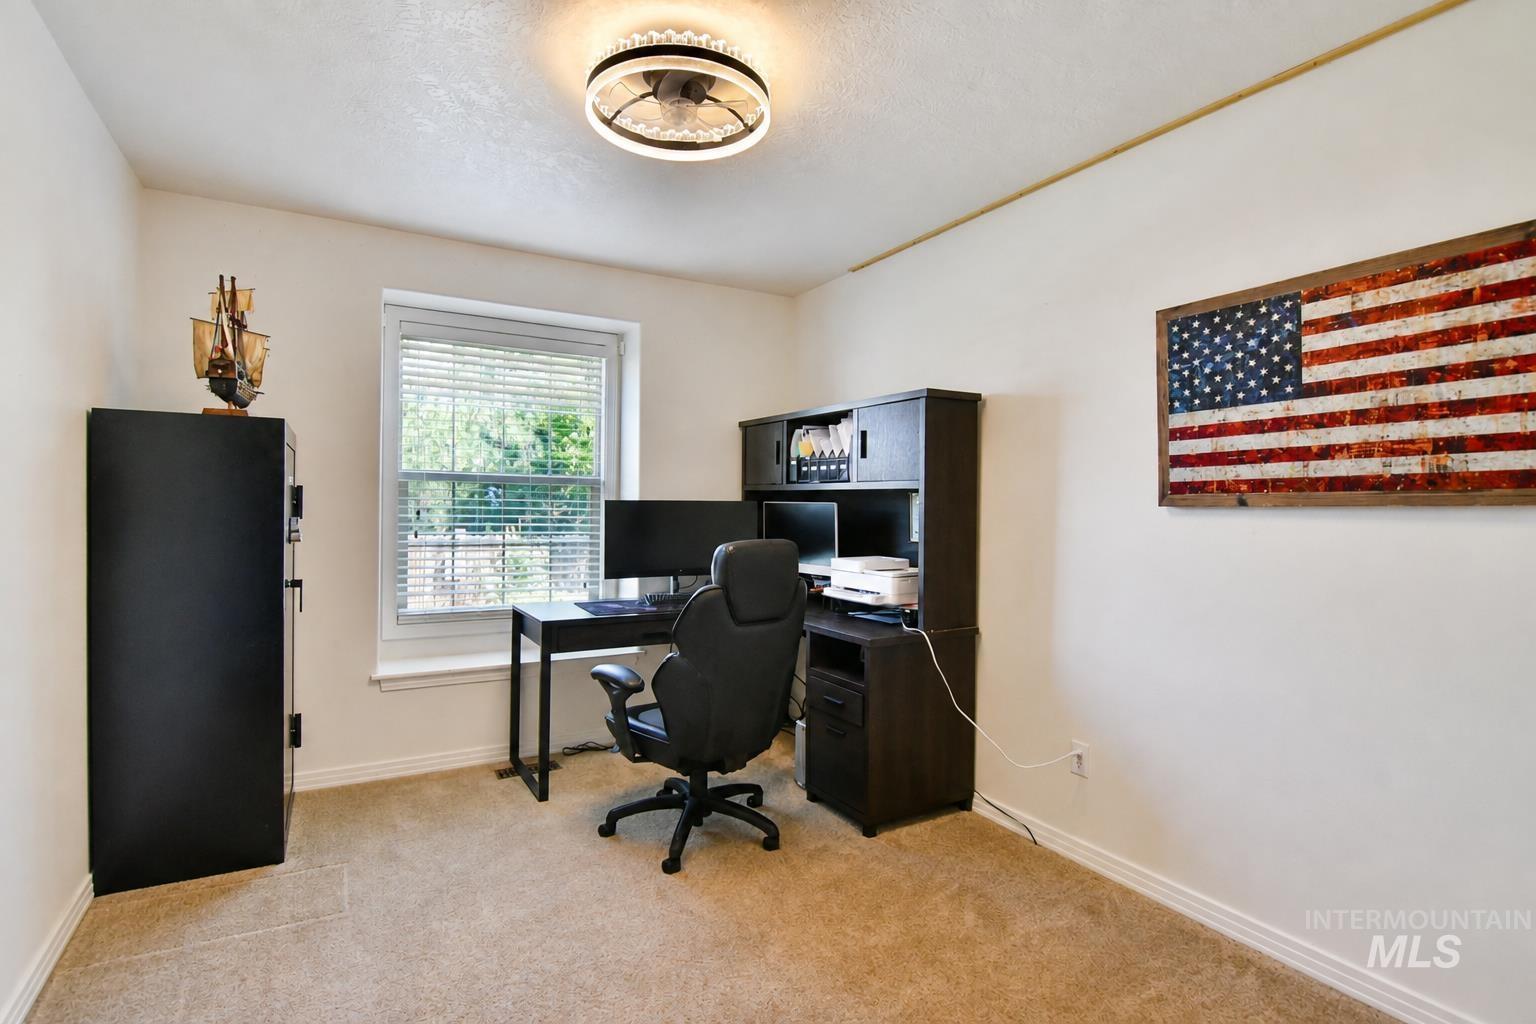
Neutral wall color, carpet flooring, window with blinds, and ceiling-mounted light fixture
-
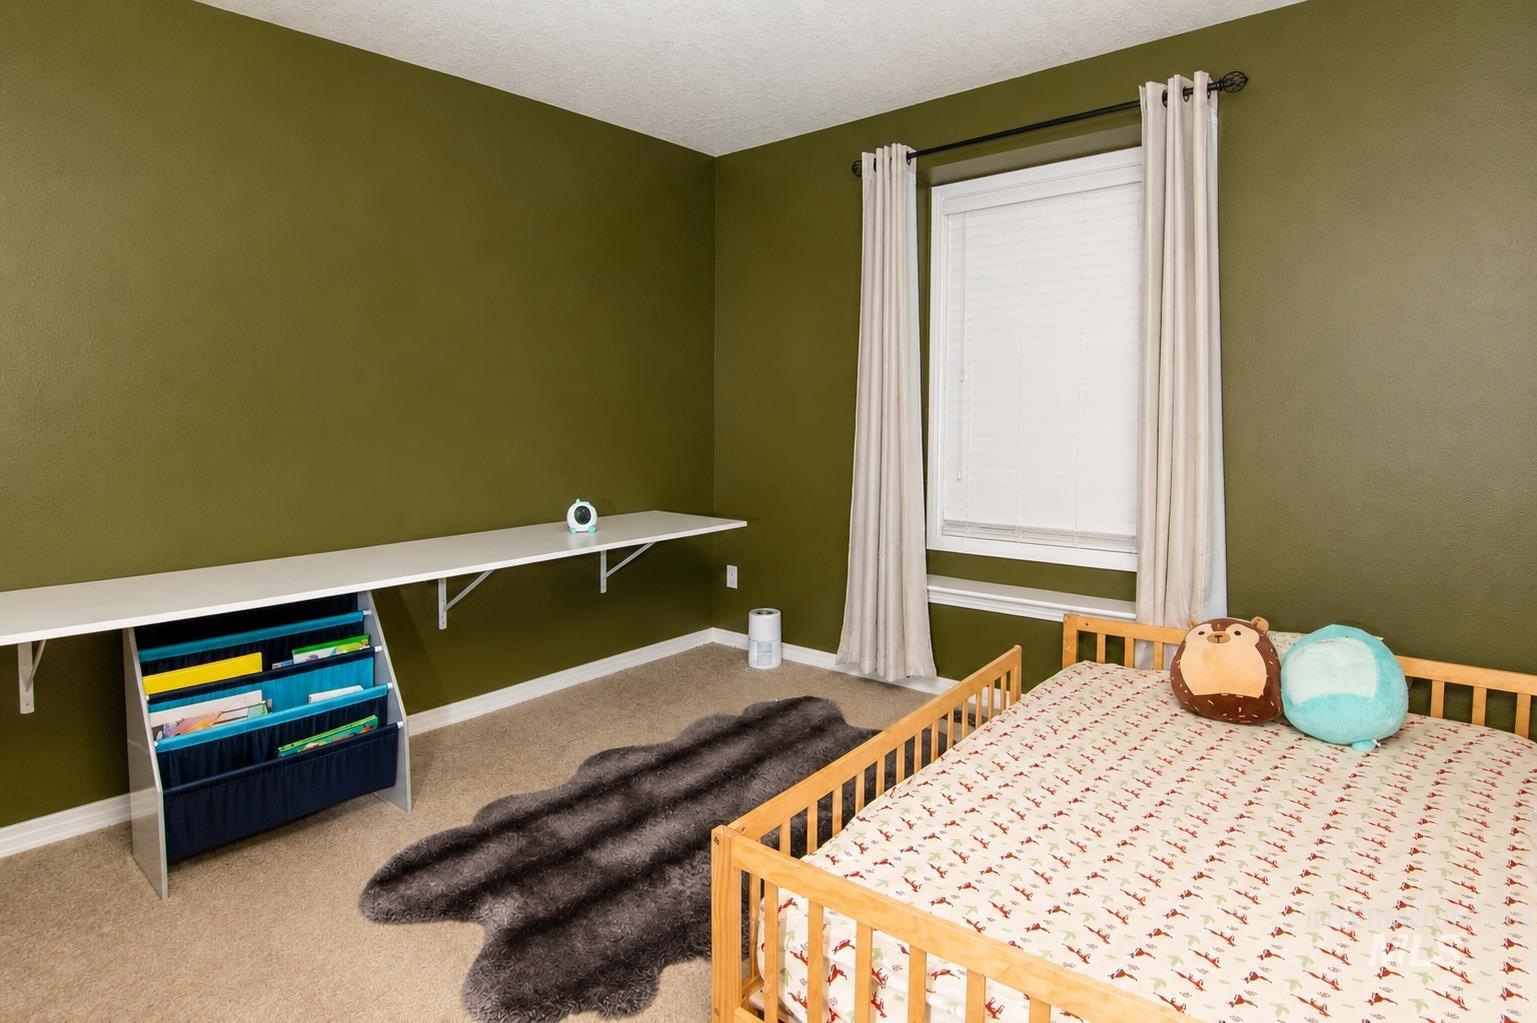
Room featuring carpet flooring, a window with blinds and drapes, a wall-mounted desk, and olive-toned walls
-

Dedicated utility space featuring a neutral wall color and crisp white trim
-
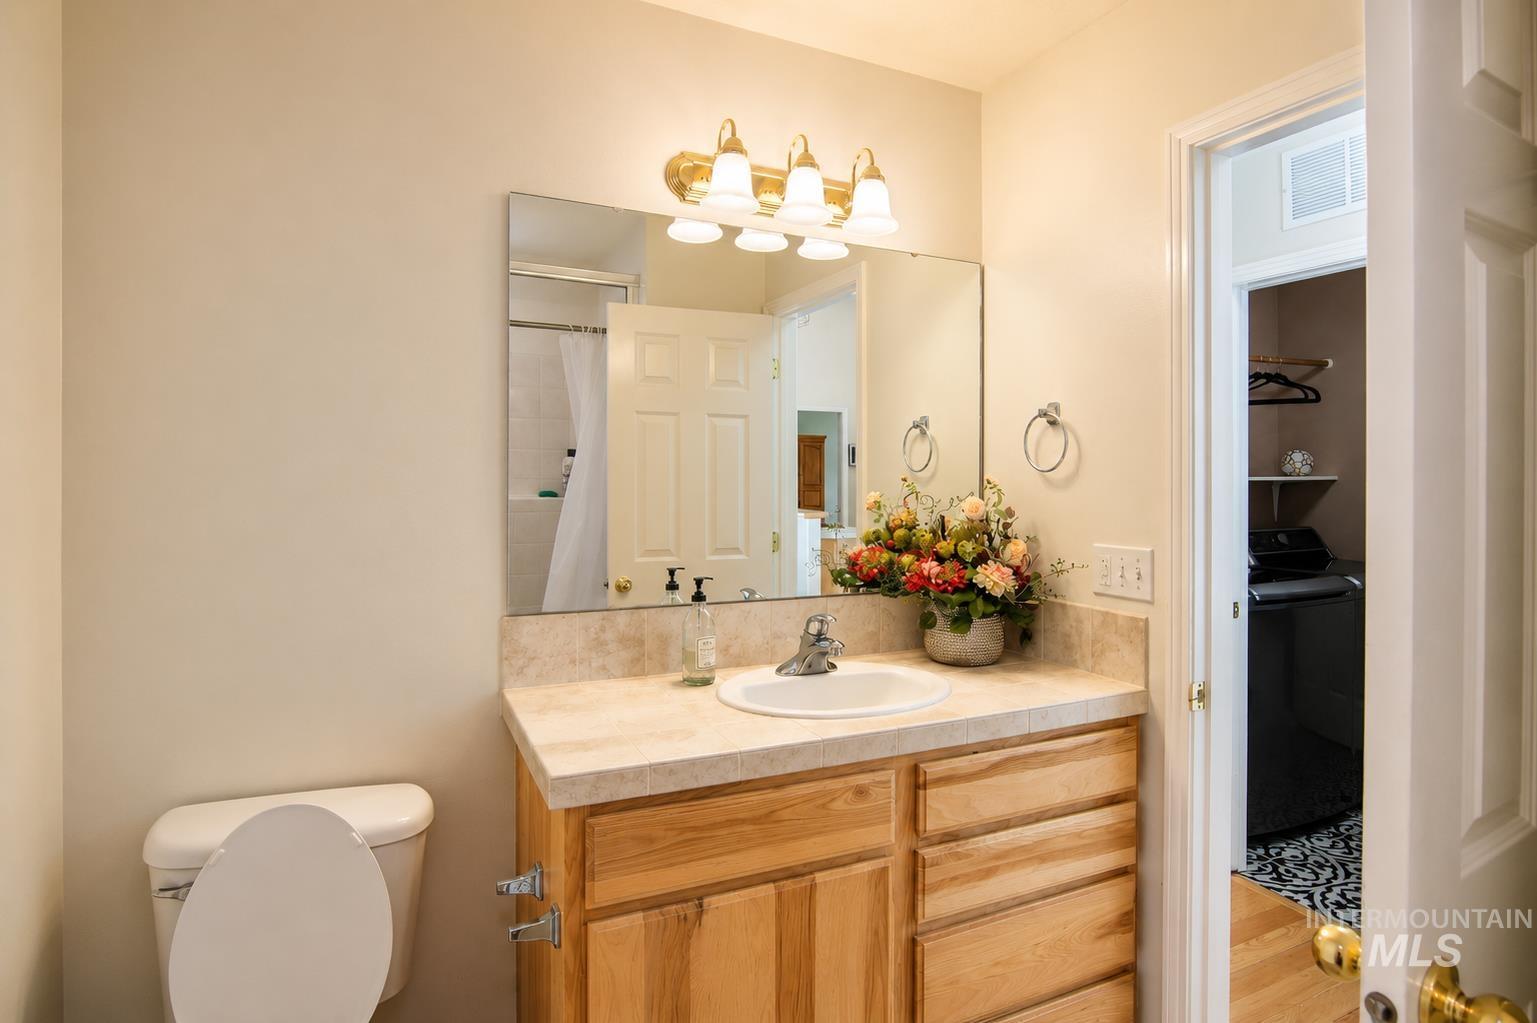
Bathroom featuring a light wood-finish vanity with a single basin sink, a large mirror, and a brass-finish four-light fixture
-
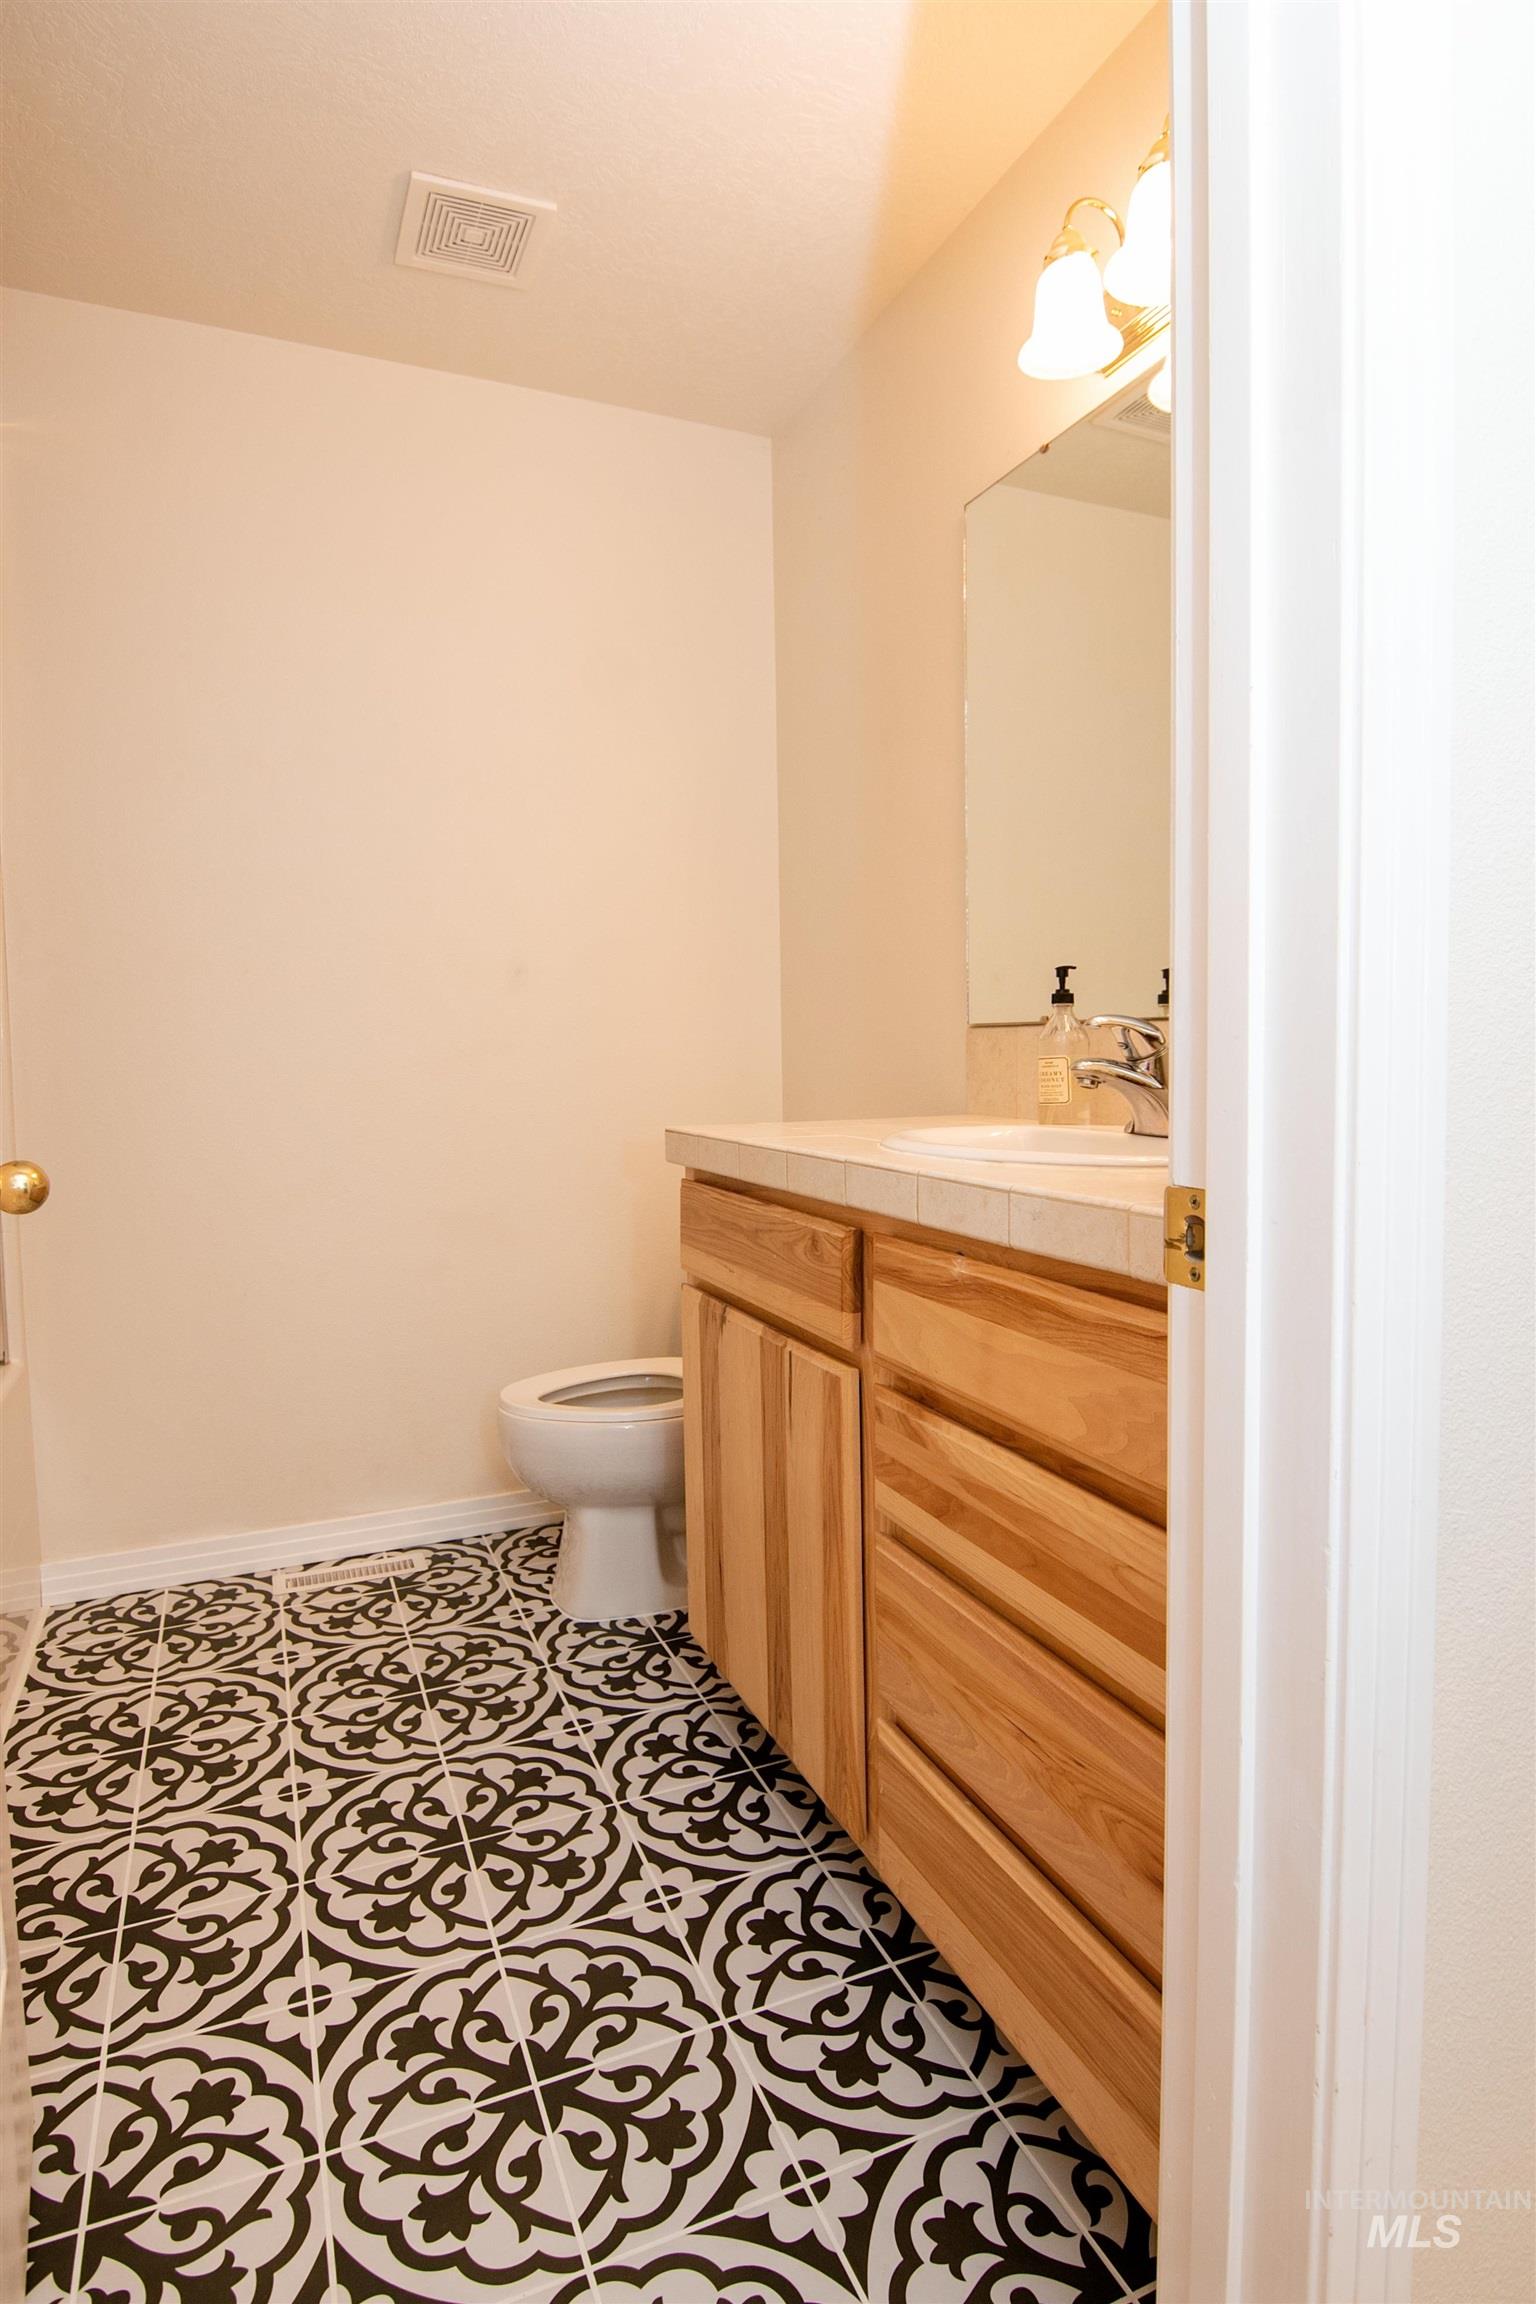
Bathroom featuring black and white patterned floor tiles, a light wood-finish vanity with an integrated sink, a matching countertop, and a wall-mounted mirror
-
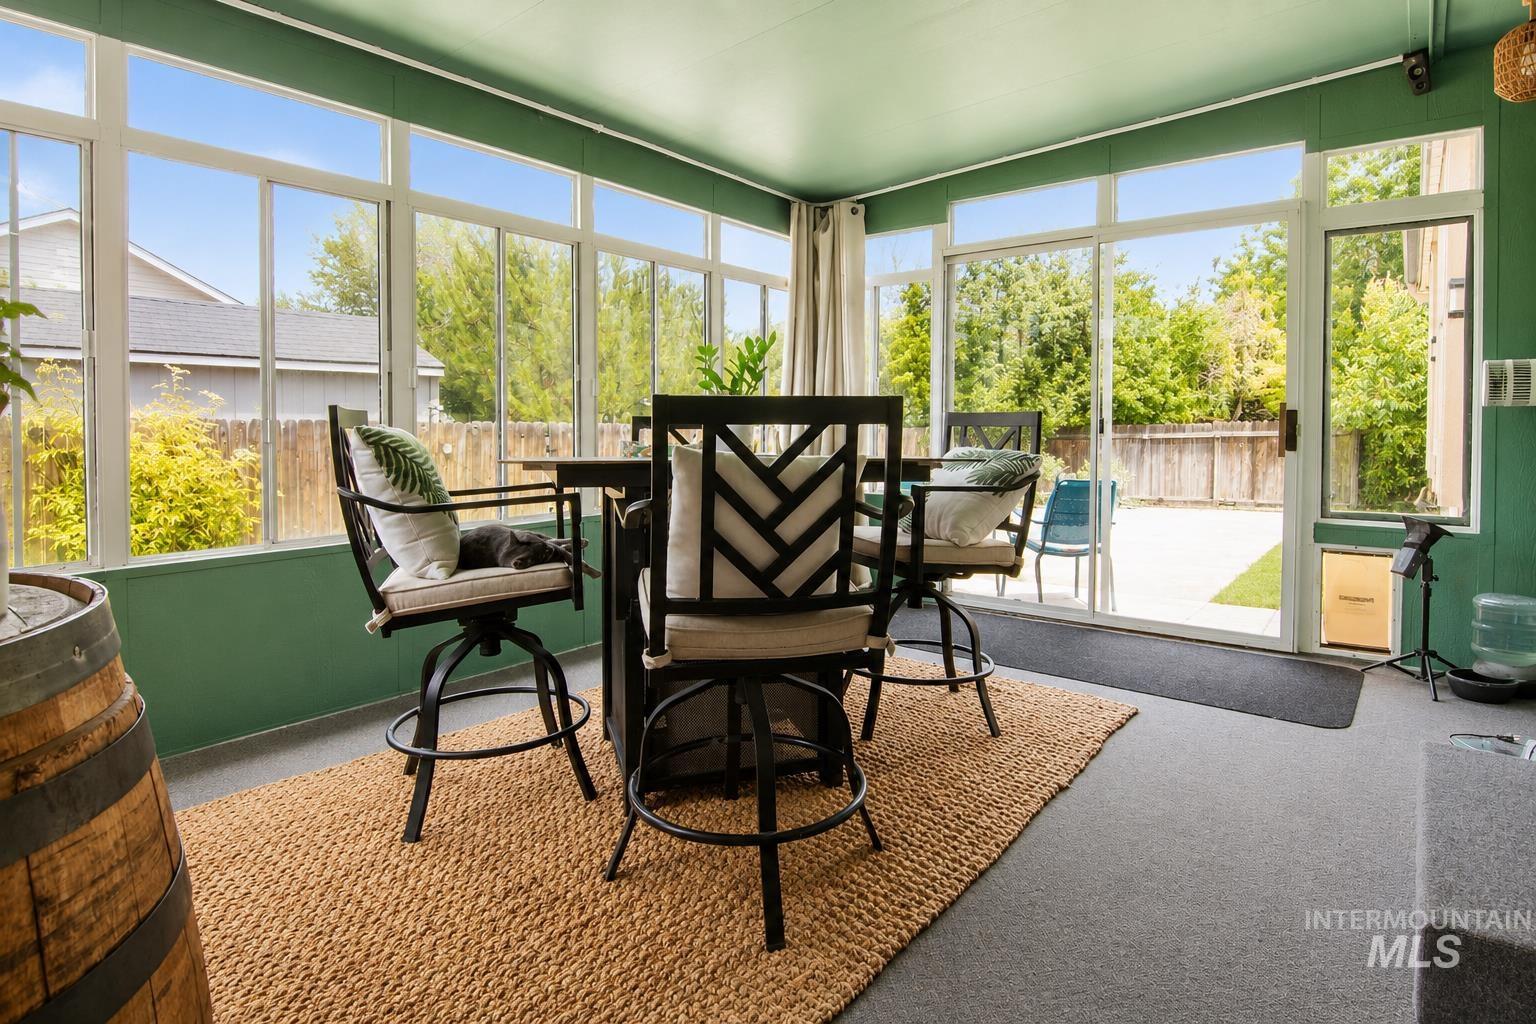
Sunroom featuring extensive fenestration, providing abundant natural light
-
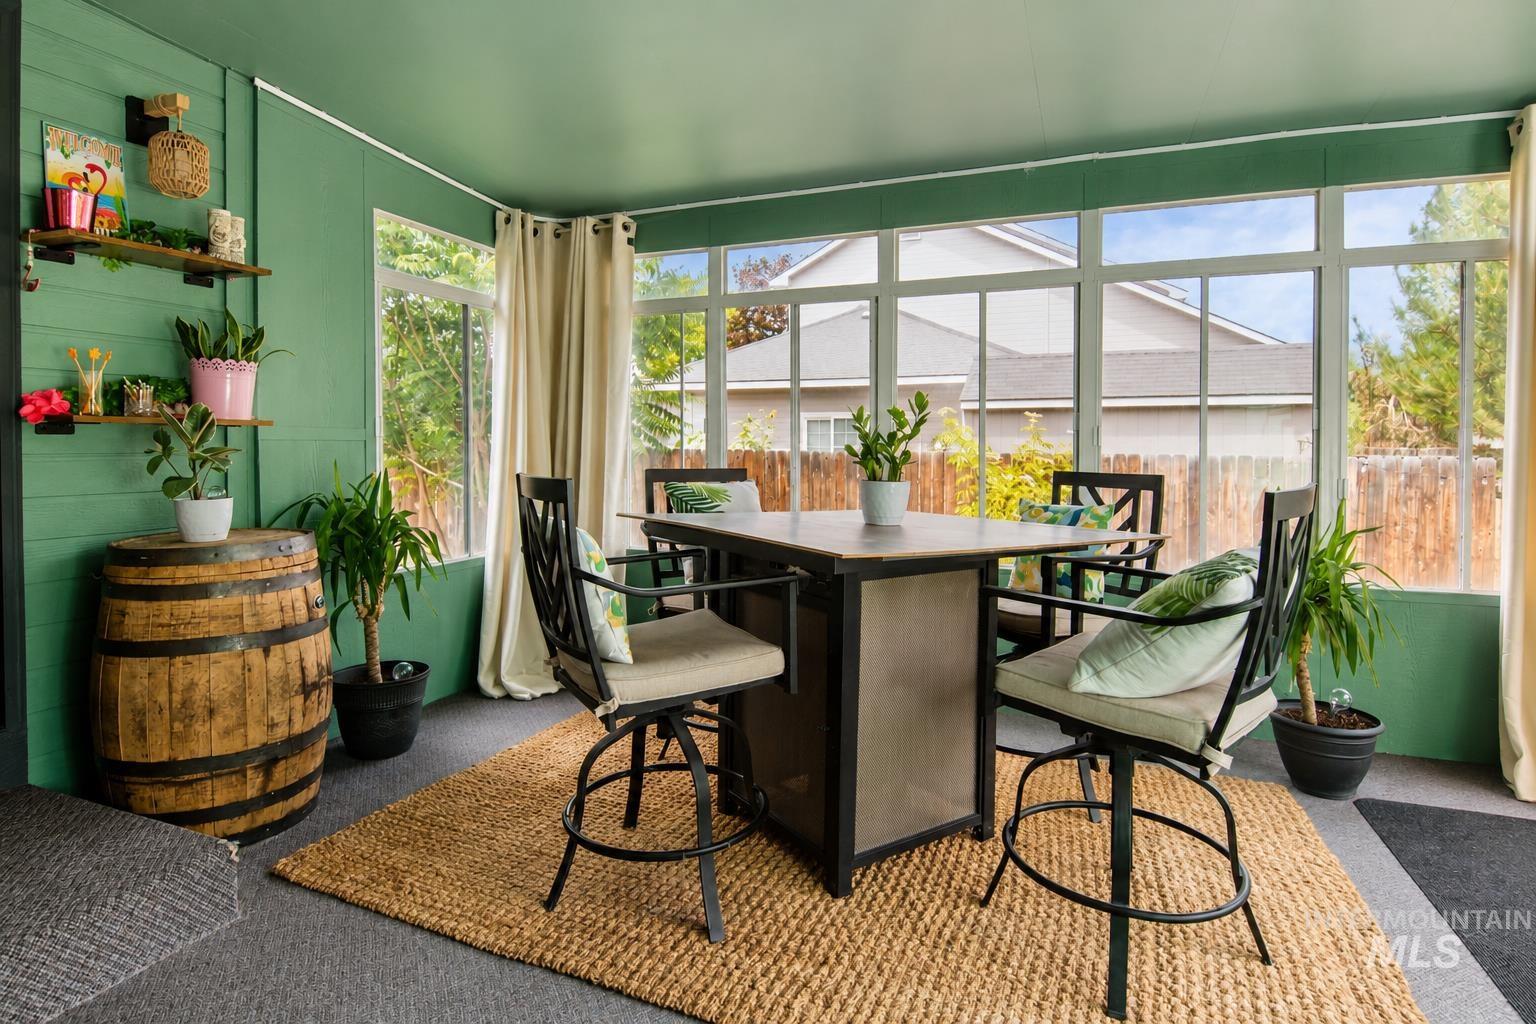
Enclosed patio featuring green paneled walls and ceiling, multiple windows, and a combination of carpet and woven floor coverings
-
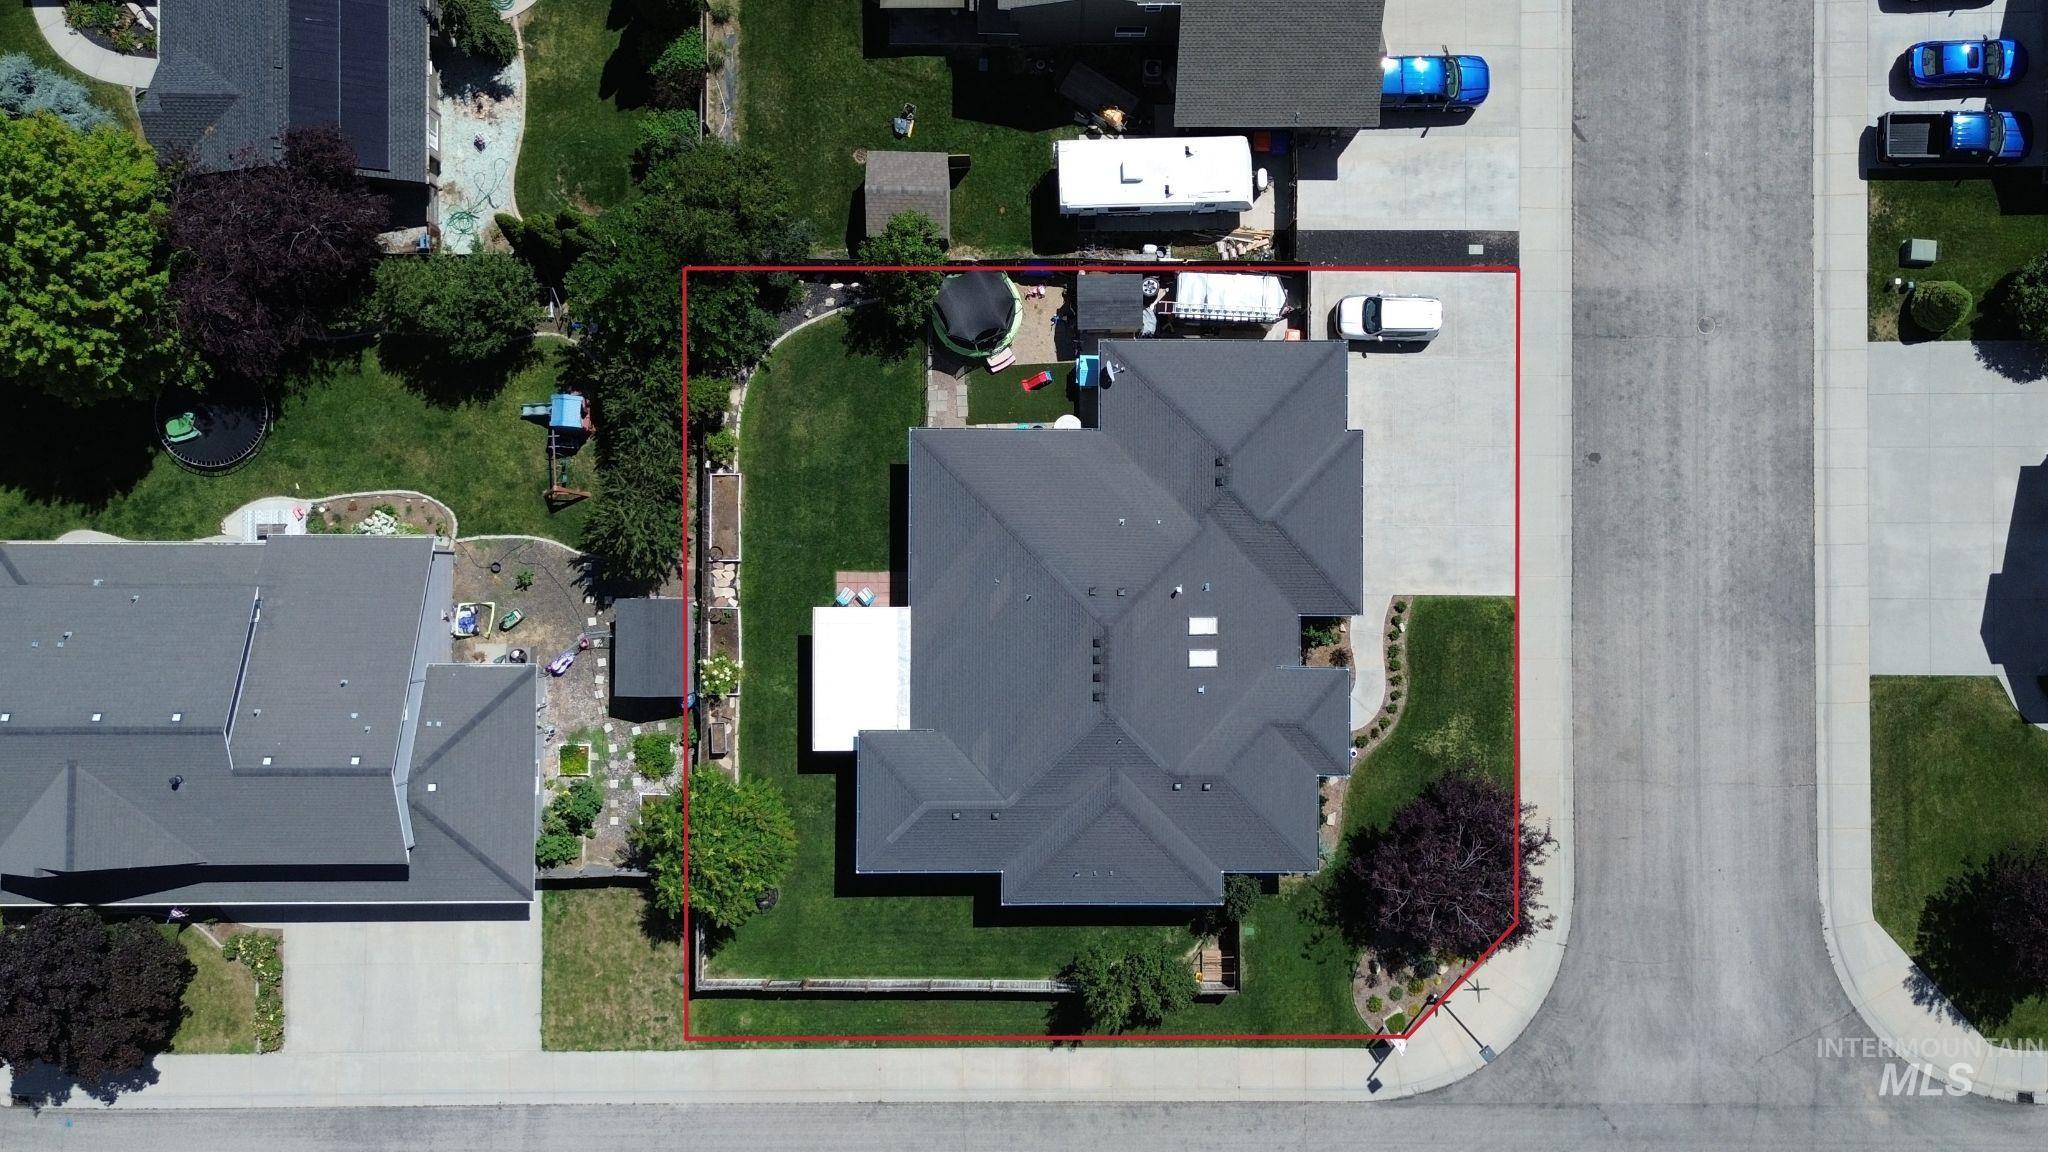
Aerial overview showcasing a substantial residential property with a dark shingle roof
-
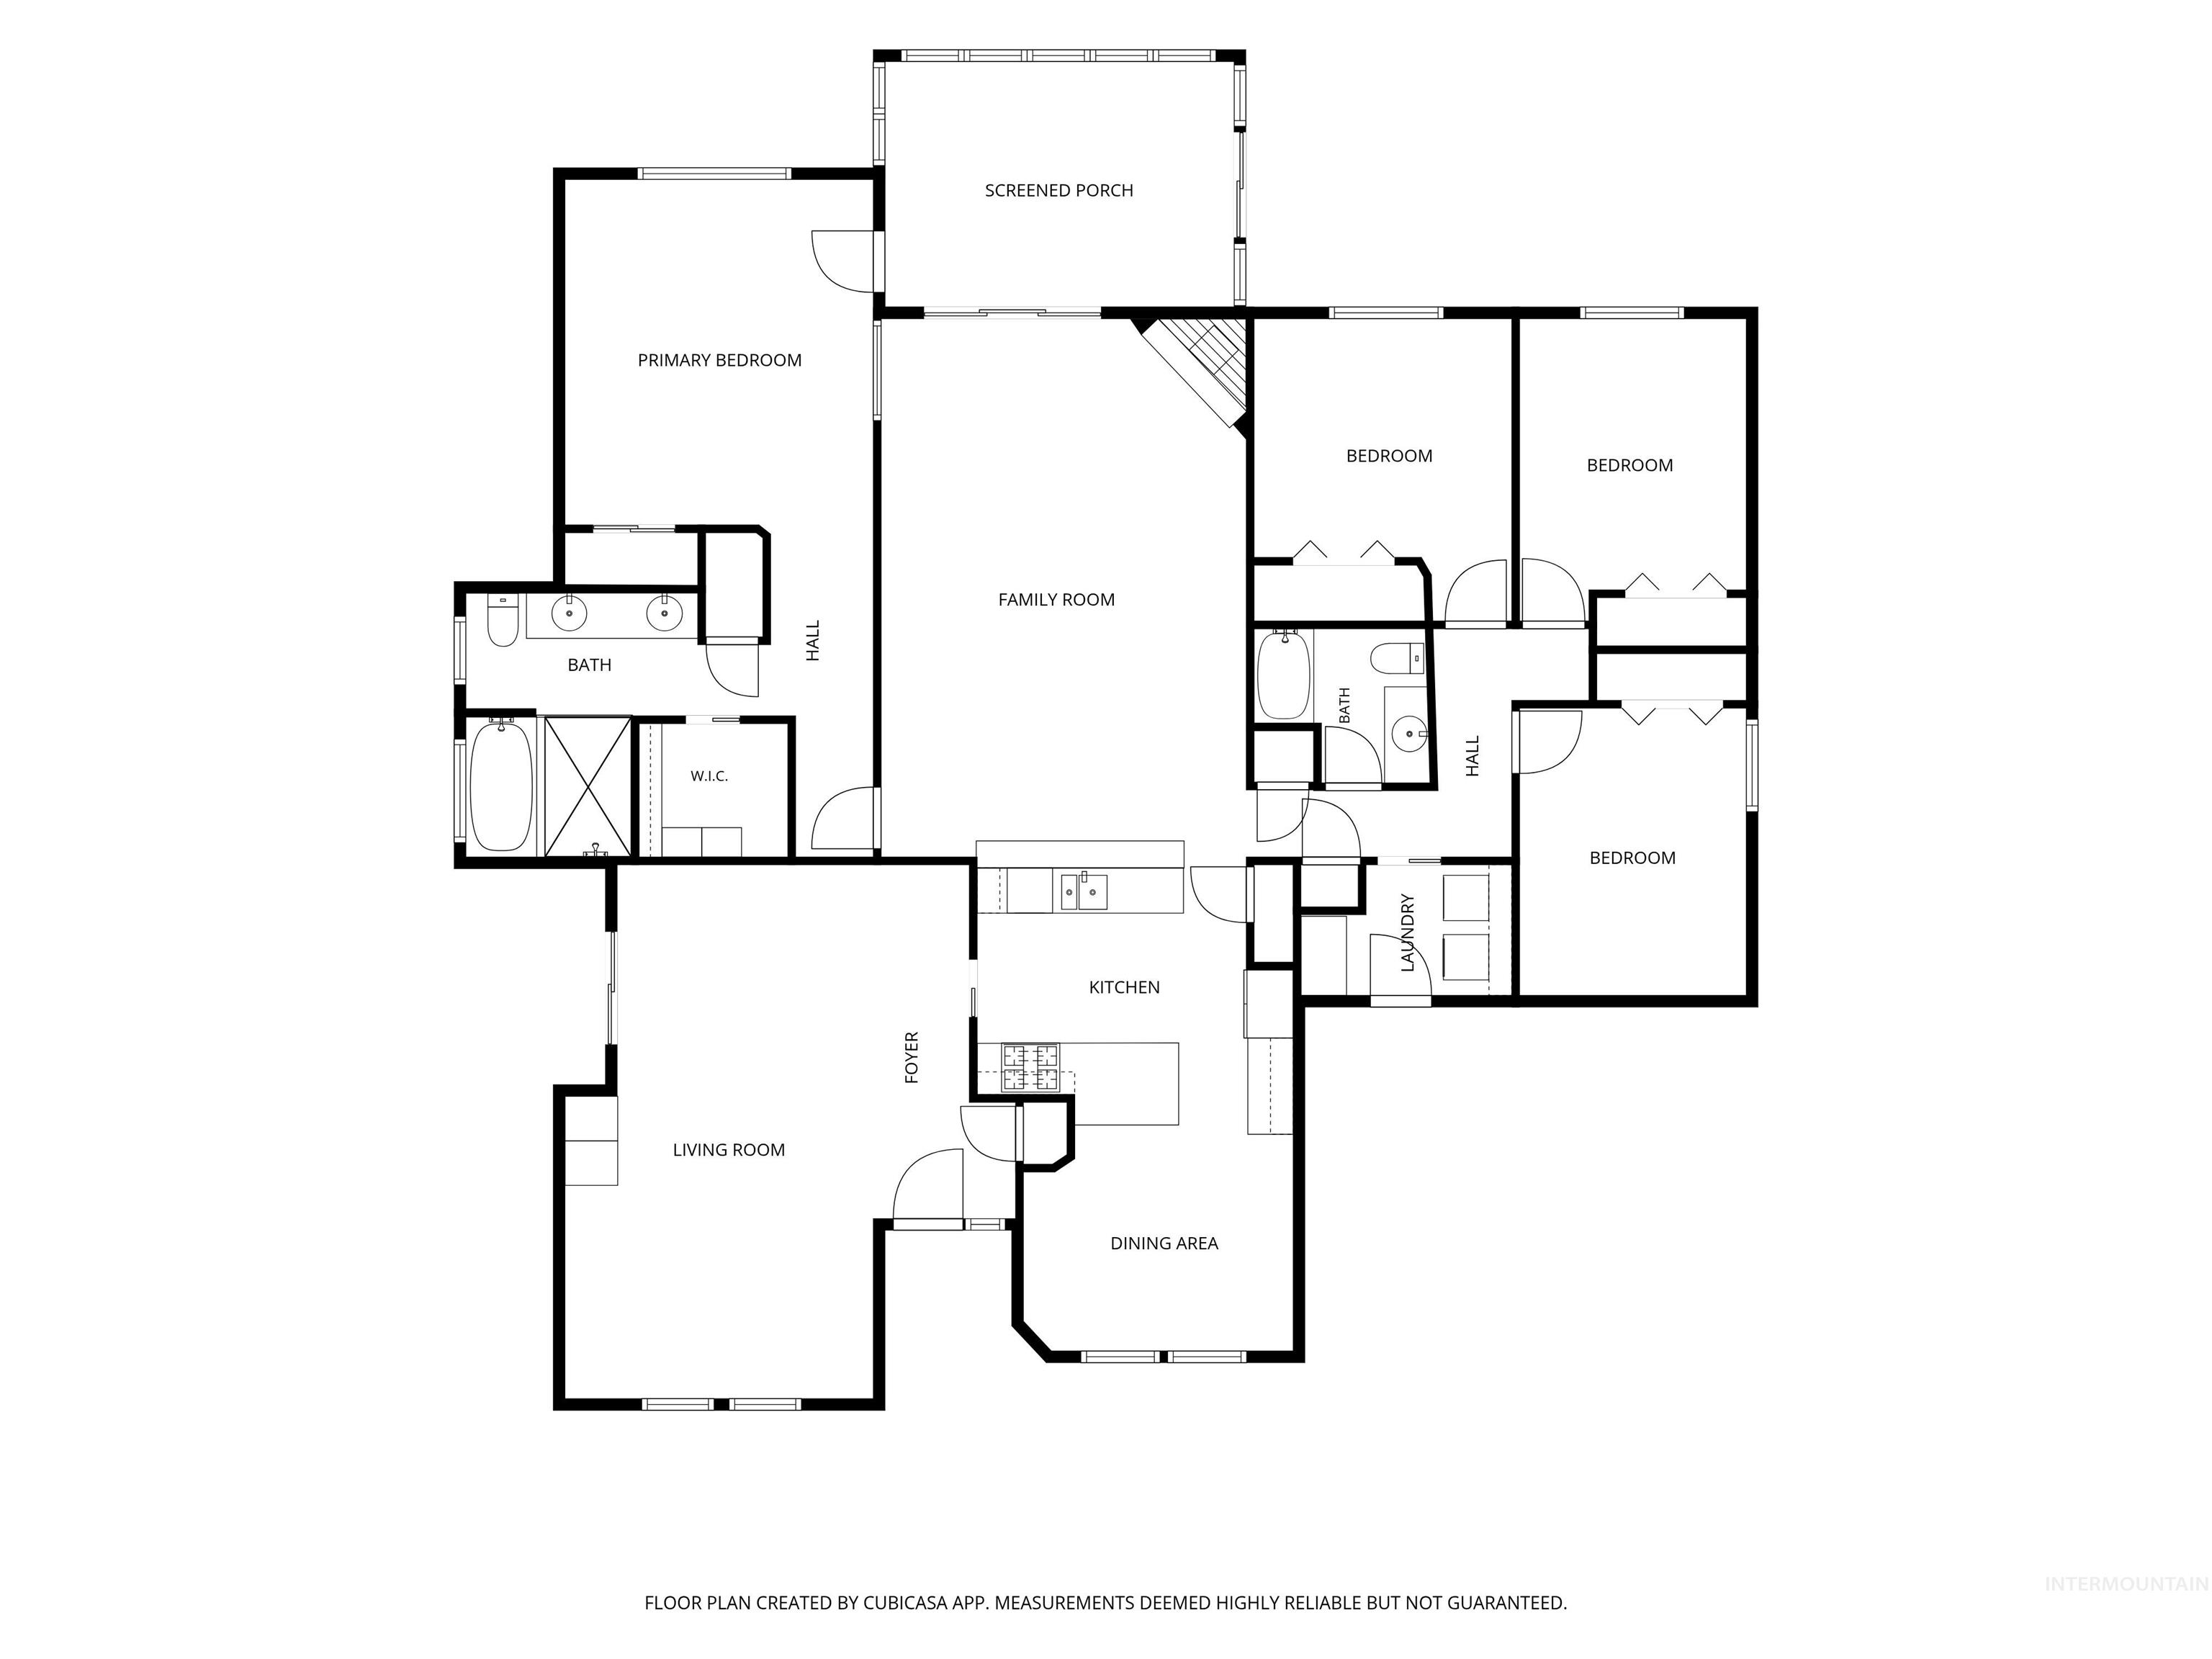
Floor plan
Welcome to 12790 W Renwick St, a beautifully maintained single-level 4-bedroom, 2-bathroom home situated on a spacious 10,000+ sq ft corner lot in Southwest Boise. This home offers a combination that’s increasingly difficult to find: single-level living, four bedrooms, a 3-car pass-through garage, RV parking, and a large corner lot. The home features 2,175 sq ft of comfortable living space with a practical layout designed for everyday living and entertaining. The exterior has been freshly painted, giving the home a clean, refreshed appearance and excellent curb appeal. One of the property’s standout features is the 3-car pass-through garage, providing valuable flexibility for vehicles, recreational equipment, hobbies, storage, or workshop space. The property also includes RV parking with hookups. Outside, the 10,000+ sq ft corner lot provides plenty of room to enjoy the property, while the covered outdoor living area creates a comfortable space for relaxing or entertaining. The home also features a professionally installed permanent exterior lighting system, providing customizable architectural lighting throughout the year for holidays, entertaining, game days, or simply enhancing the home’s nighttime curb appeal. The property is currently vacant and ready for immediate occupancy, allowing the next owner to move in without waiting for a seller to vacate
- Heating:
- Forced Air, Gas
- Cooling:
- Central air
- Fireplace:
- One, Insert, Gas
- Garage Capacity:
- 3
- Country:
- US
- State:
- ID
- City:
- Boise
- Zipcode:
- 83709
- Street:
- 12790 W Renwick
- Longitude:
- W117° 39' 32''
- Latitude:
- N43° 33' 11''
- Master Bedroom Level:
- Main
- Master Bedroom Size:
- 15x14
- Bedroom 2 Level:
- Main
- Bedroom2 Size:
- 11x10
- Bedroom 3 Level:
- Main
- Bedroom3 Size:
- 11x10
- Bedroom 4 Level:
- Main
- Bedroom4 Size:
- 12x11
- Kitchen Level:
- Main
- Living Room Level:
- Main
- School District:
- West Ada School District
- Elementary School:
- Lake Hazel
- Middle School:
- Lake Hazel
- High School:
- Mountain View
- Status:
- Active
- Type:
- Single Family
- Level:
- Single
- Tax Year:
- 2025
- Taxes:
- $1,632
- Potential Short Sale:
- No
- Age:
- 21 - 30 Years
- Auction:
- No
- Flood Ins Required:
- No
- HUD Owned:
- No
- In Foreclosure:
- No
- Land Size:
- 10000 SF - .49 AC
- Home Owner Exempt:
- Yes
- HOA Frequency:
- Semi-Annual
- HOA Fees:
- $275
- Irrigation District:
- New York Irrigation
- Inc Kitchen Features:
- Breakfast bar, Dishwasher, Disposal, Microwave, Oven/range freestanding, Gas Oven
- Lot Features:
- Sidewalks, Oil tank, above ground, Storage Shed, Irrigation Available, Corner Lot, Finished Driveway
- Water:
- City service
- Land Use:
- Single
- Sprinkler System:
- Auto,Drip,Full,Pressurized Irrigation
Residential For Sale
12790 W Renwick, Boise, Idaho 83709
- Property Type :
- Residential
- Listing Type :
- For Sale
- Status :
- Active
- Listing ID :
- 98991679
- Price :
- $580,000
- Bedrooms :
- 4
- Bathrooms :
- 2
- Apx SqFt :
- 2,175 SqFt
- Year Built :
- 2004
- Lot Area :
- 0.24 Acres
- Days on Market :
- 83
- Subdivision :
- Rockhampton
- Update Date :
- 10/01/2026 15:33:27



