
-

Two-story residence with blue siding and stone veneer accents
-

Blue siding exterior with stone accents, a two-car garage, established front landscaping, and a concrete driveway
-
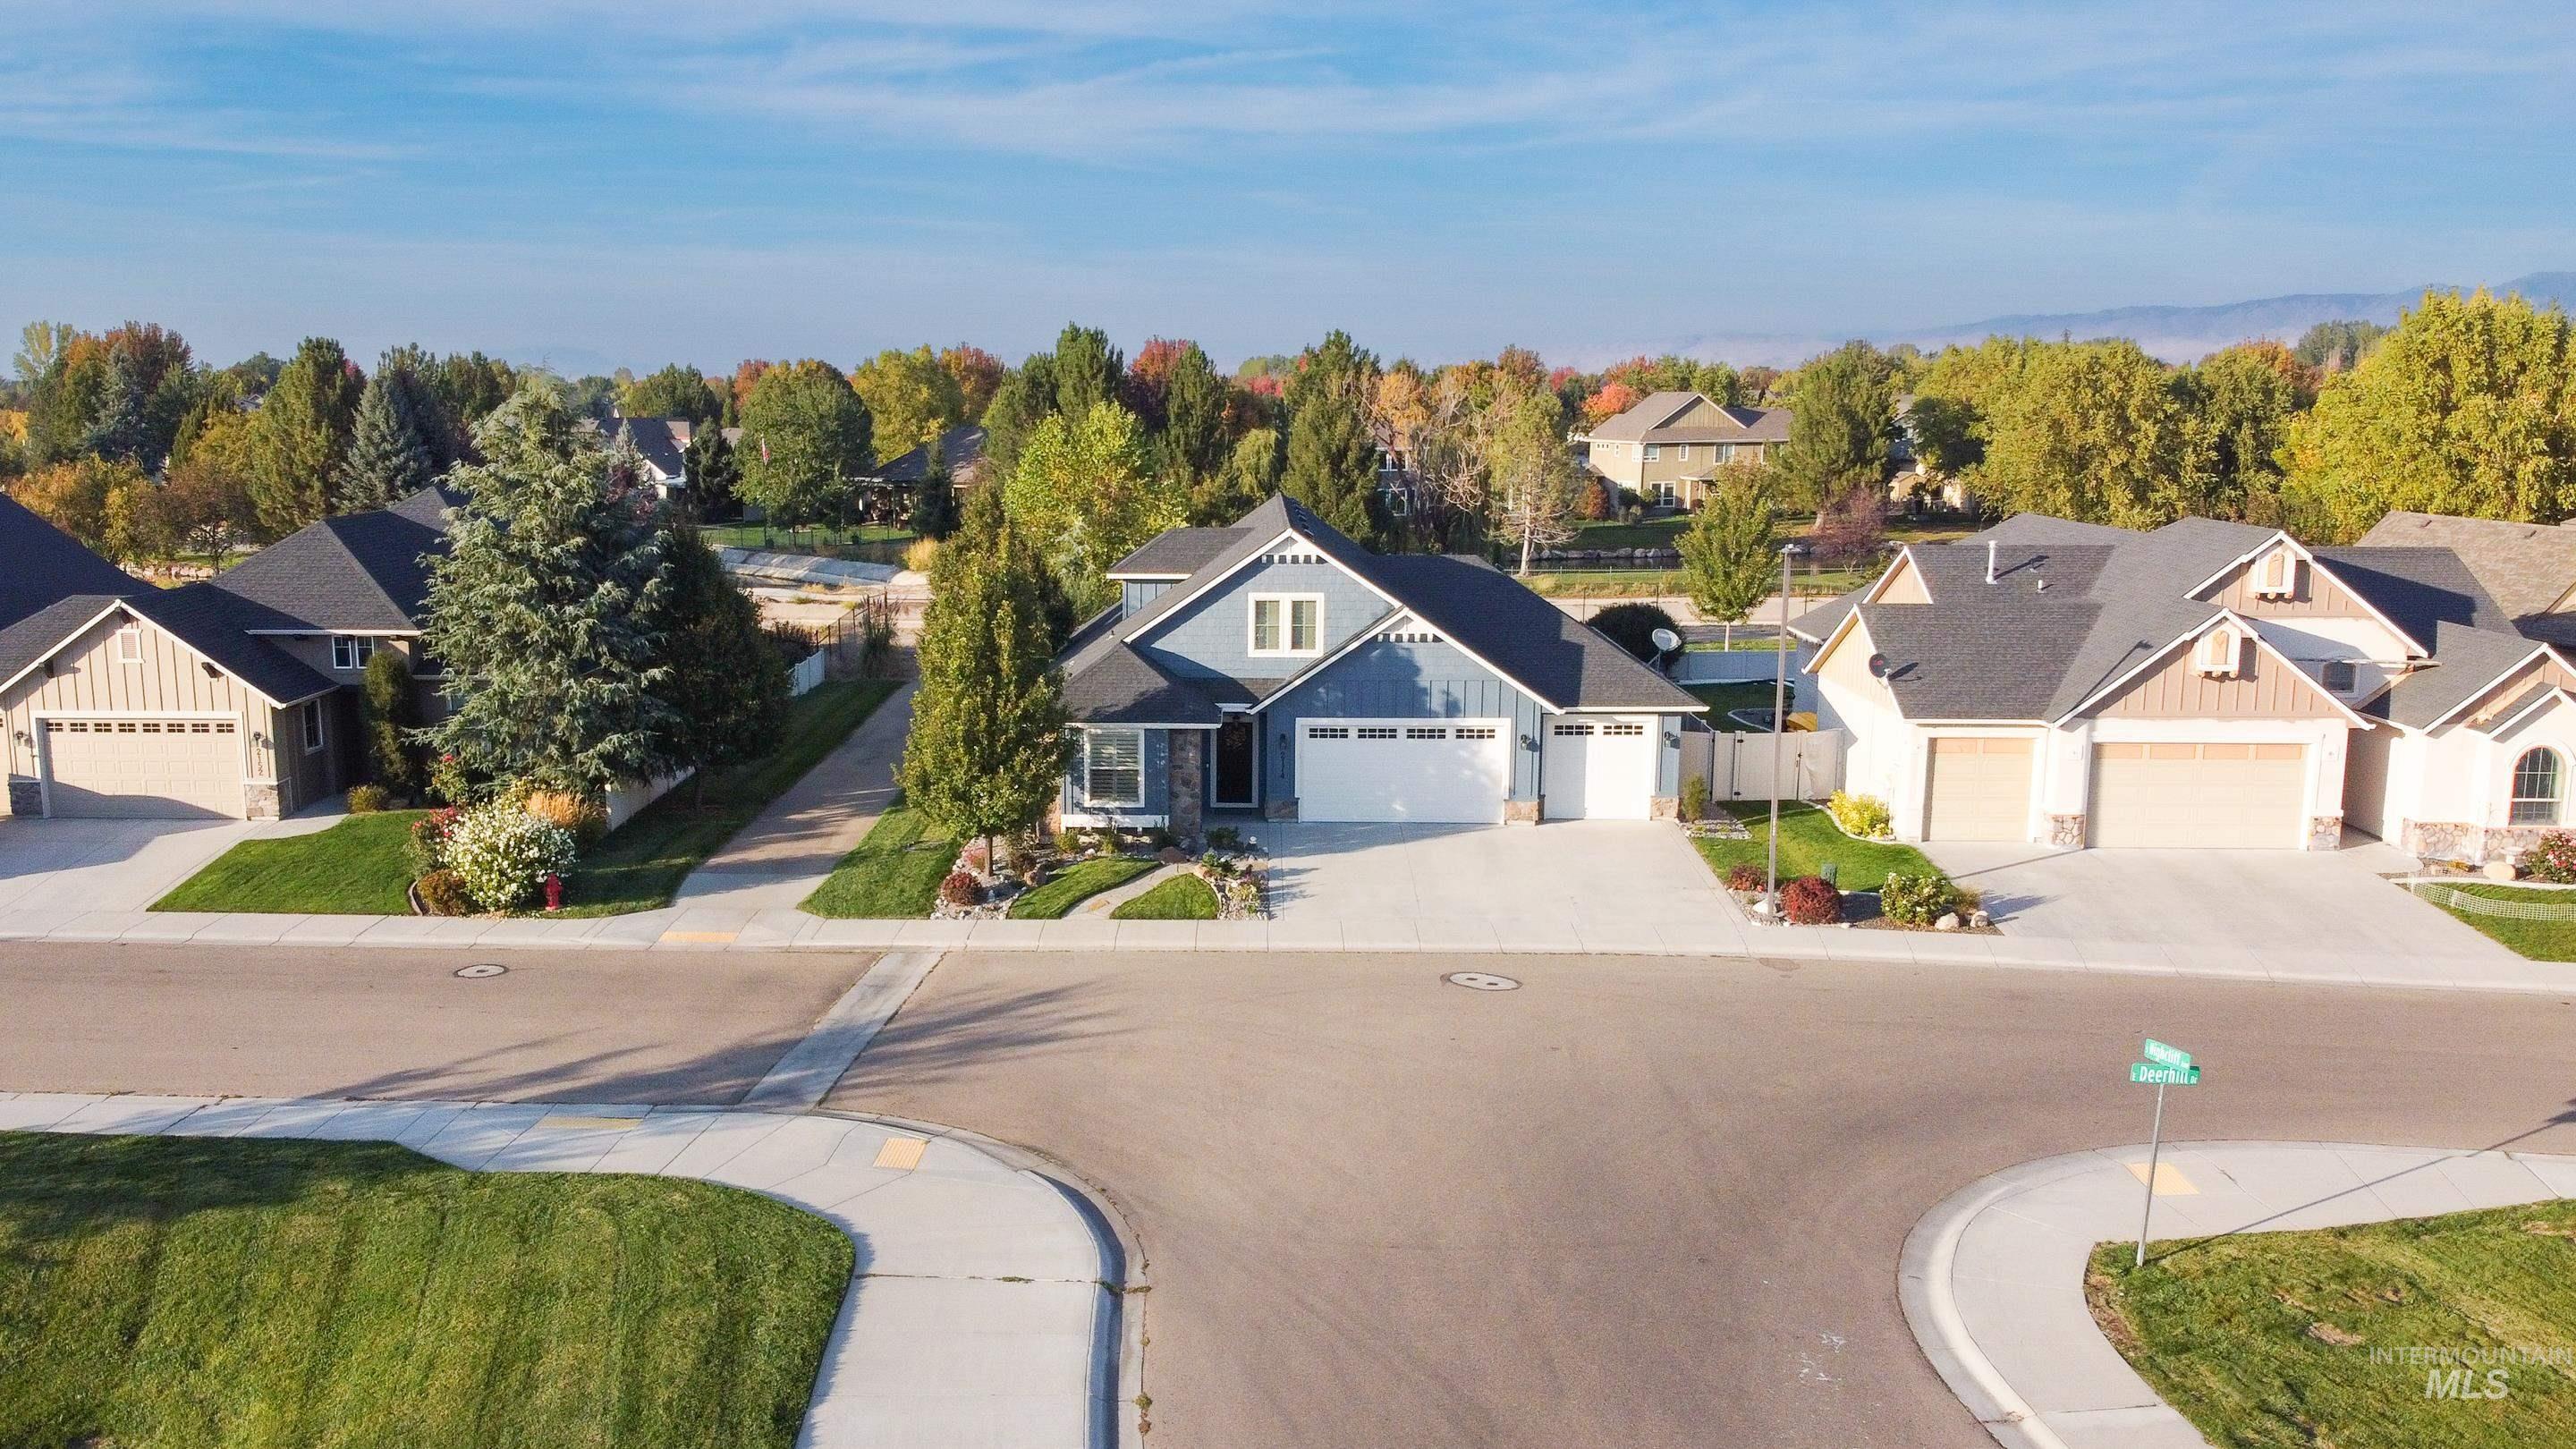
Residential streetscape with varied architectural styles, concrete sidewalks, and mature trees
-
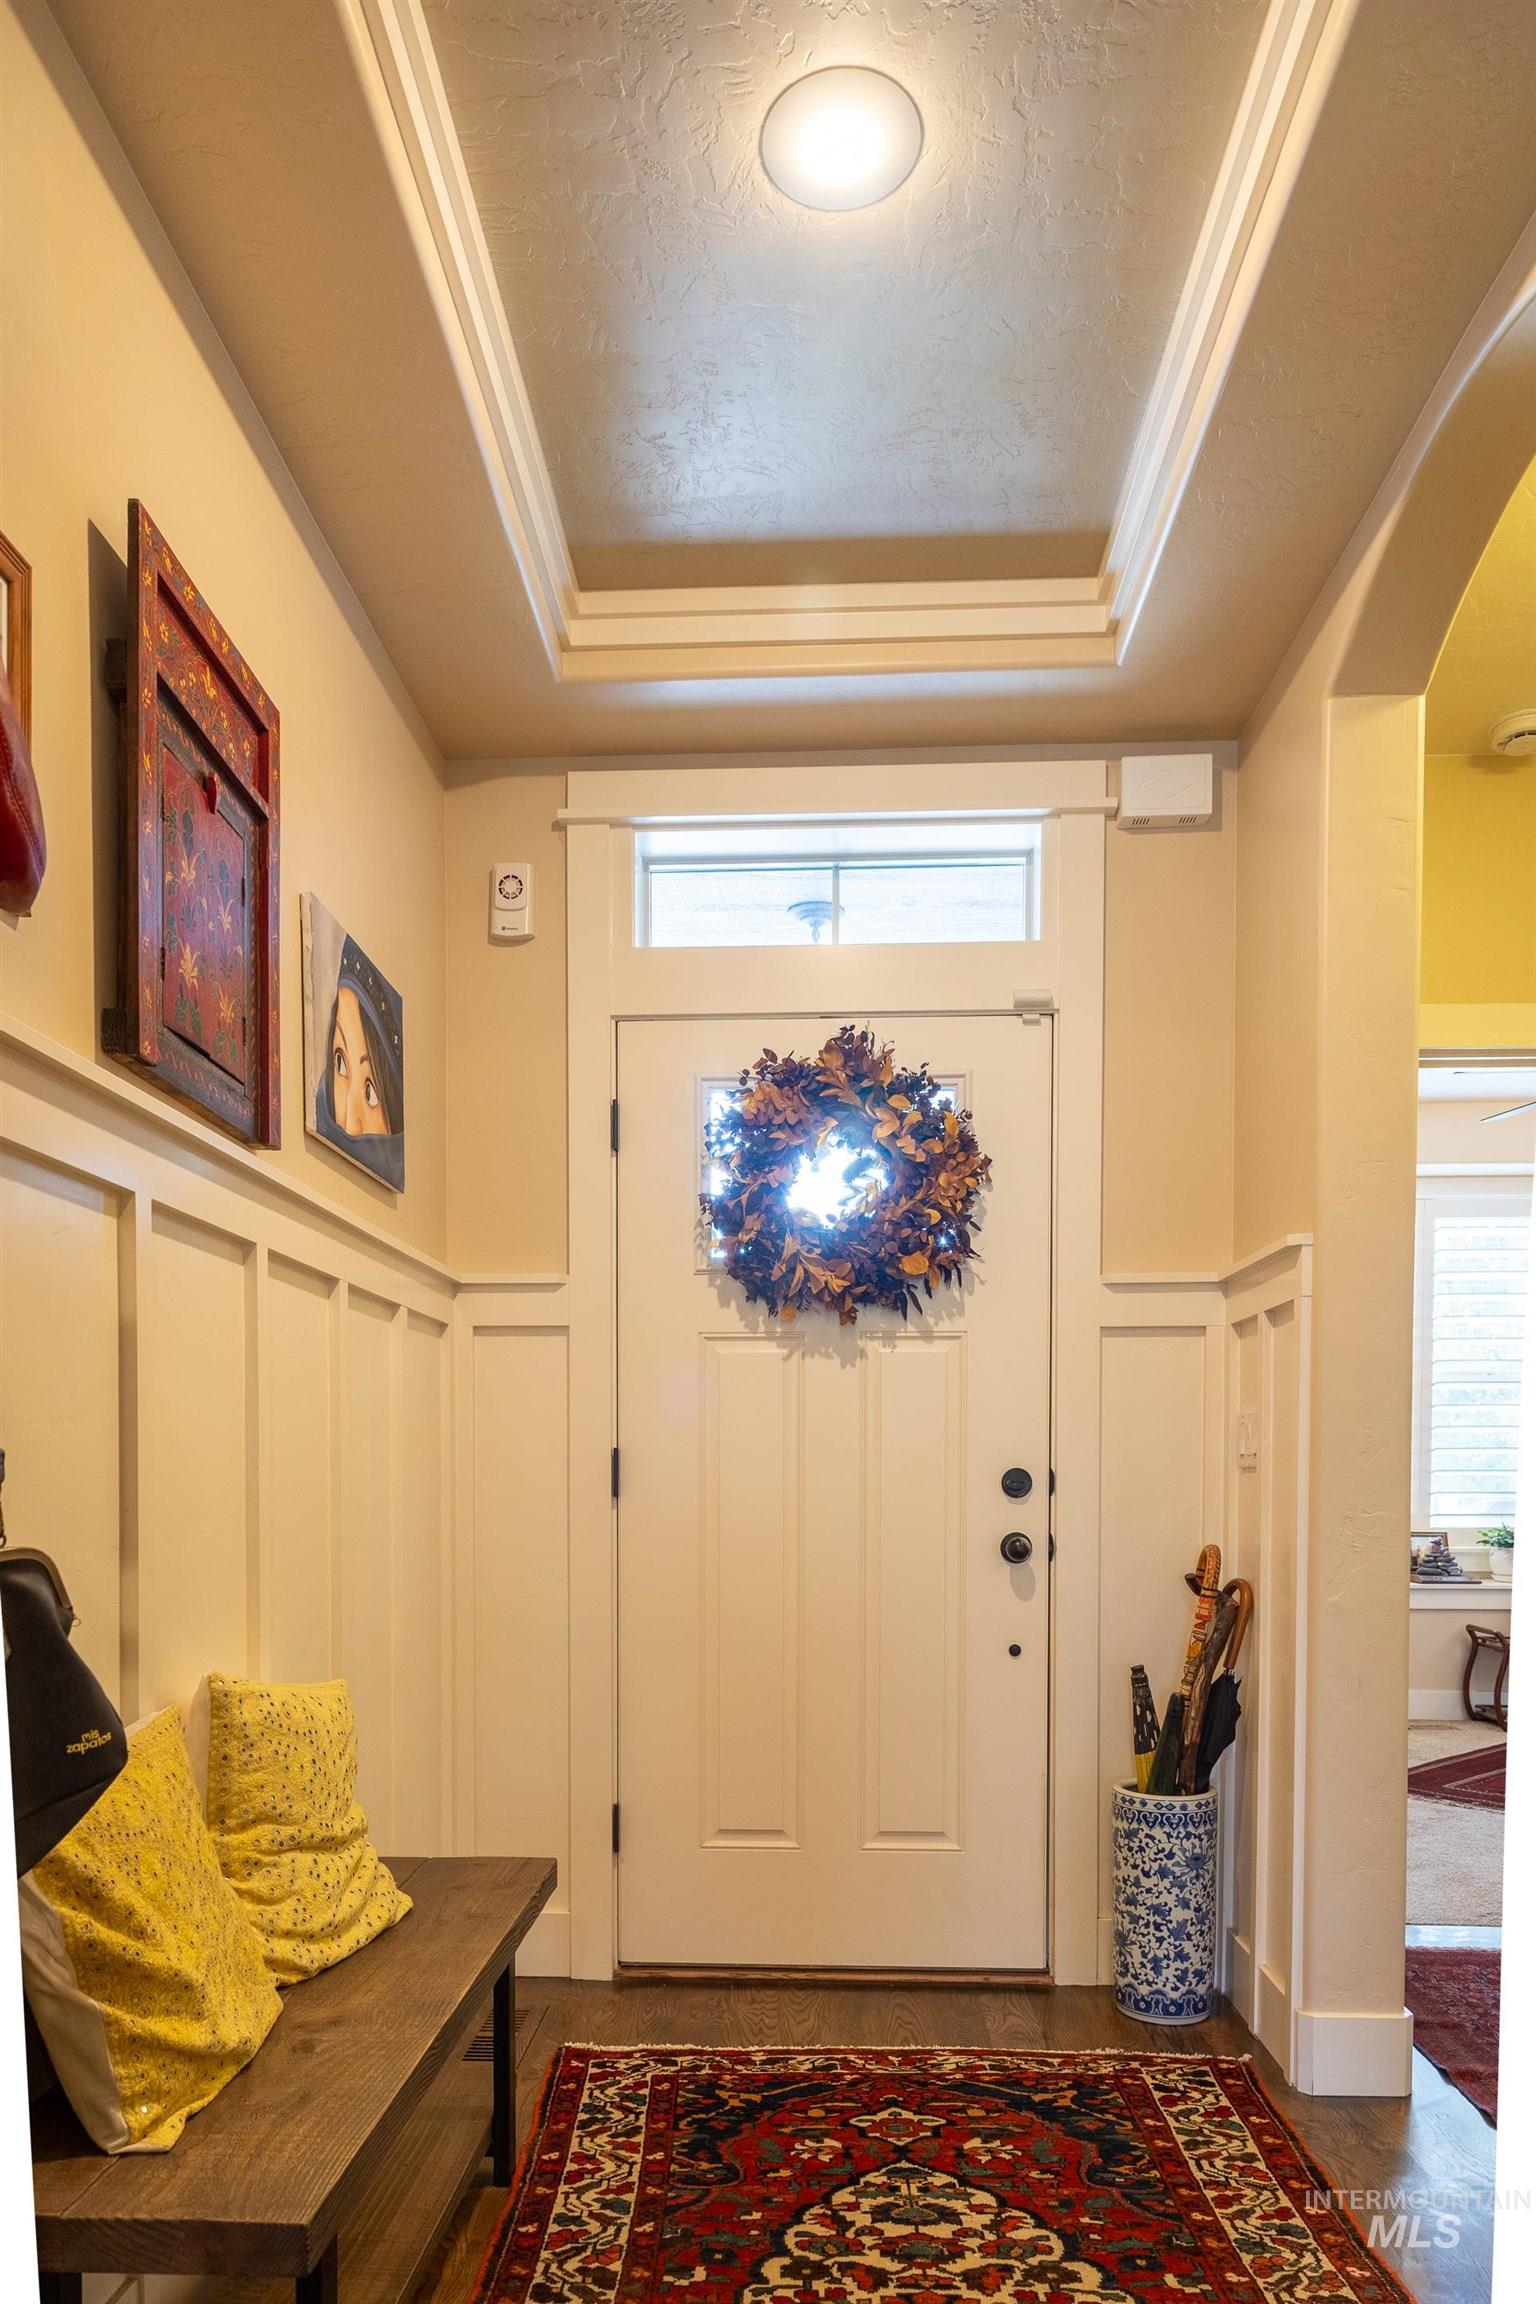
Recessed ceiling with decorative trim, wood-finish flooring, white paneled door with glass insert, board and batten wall detailing, arched doorway
-
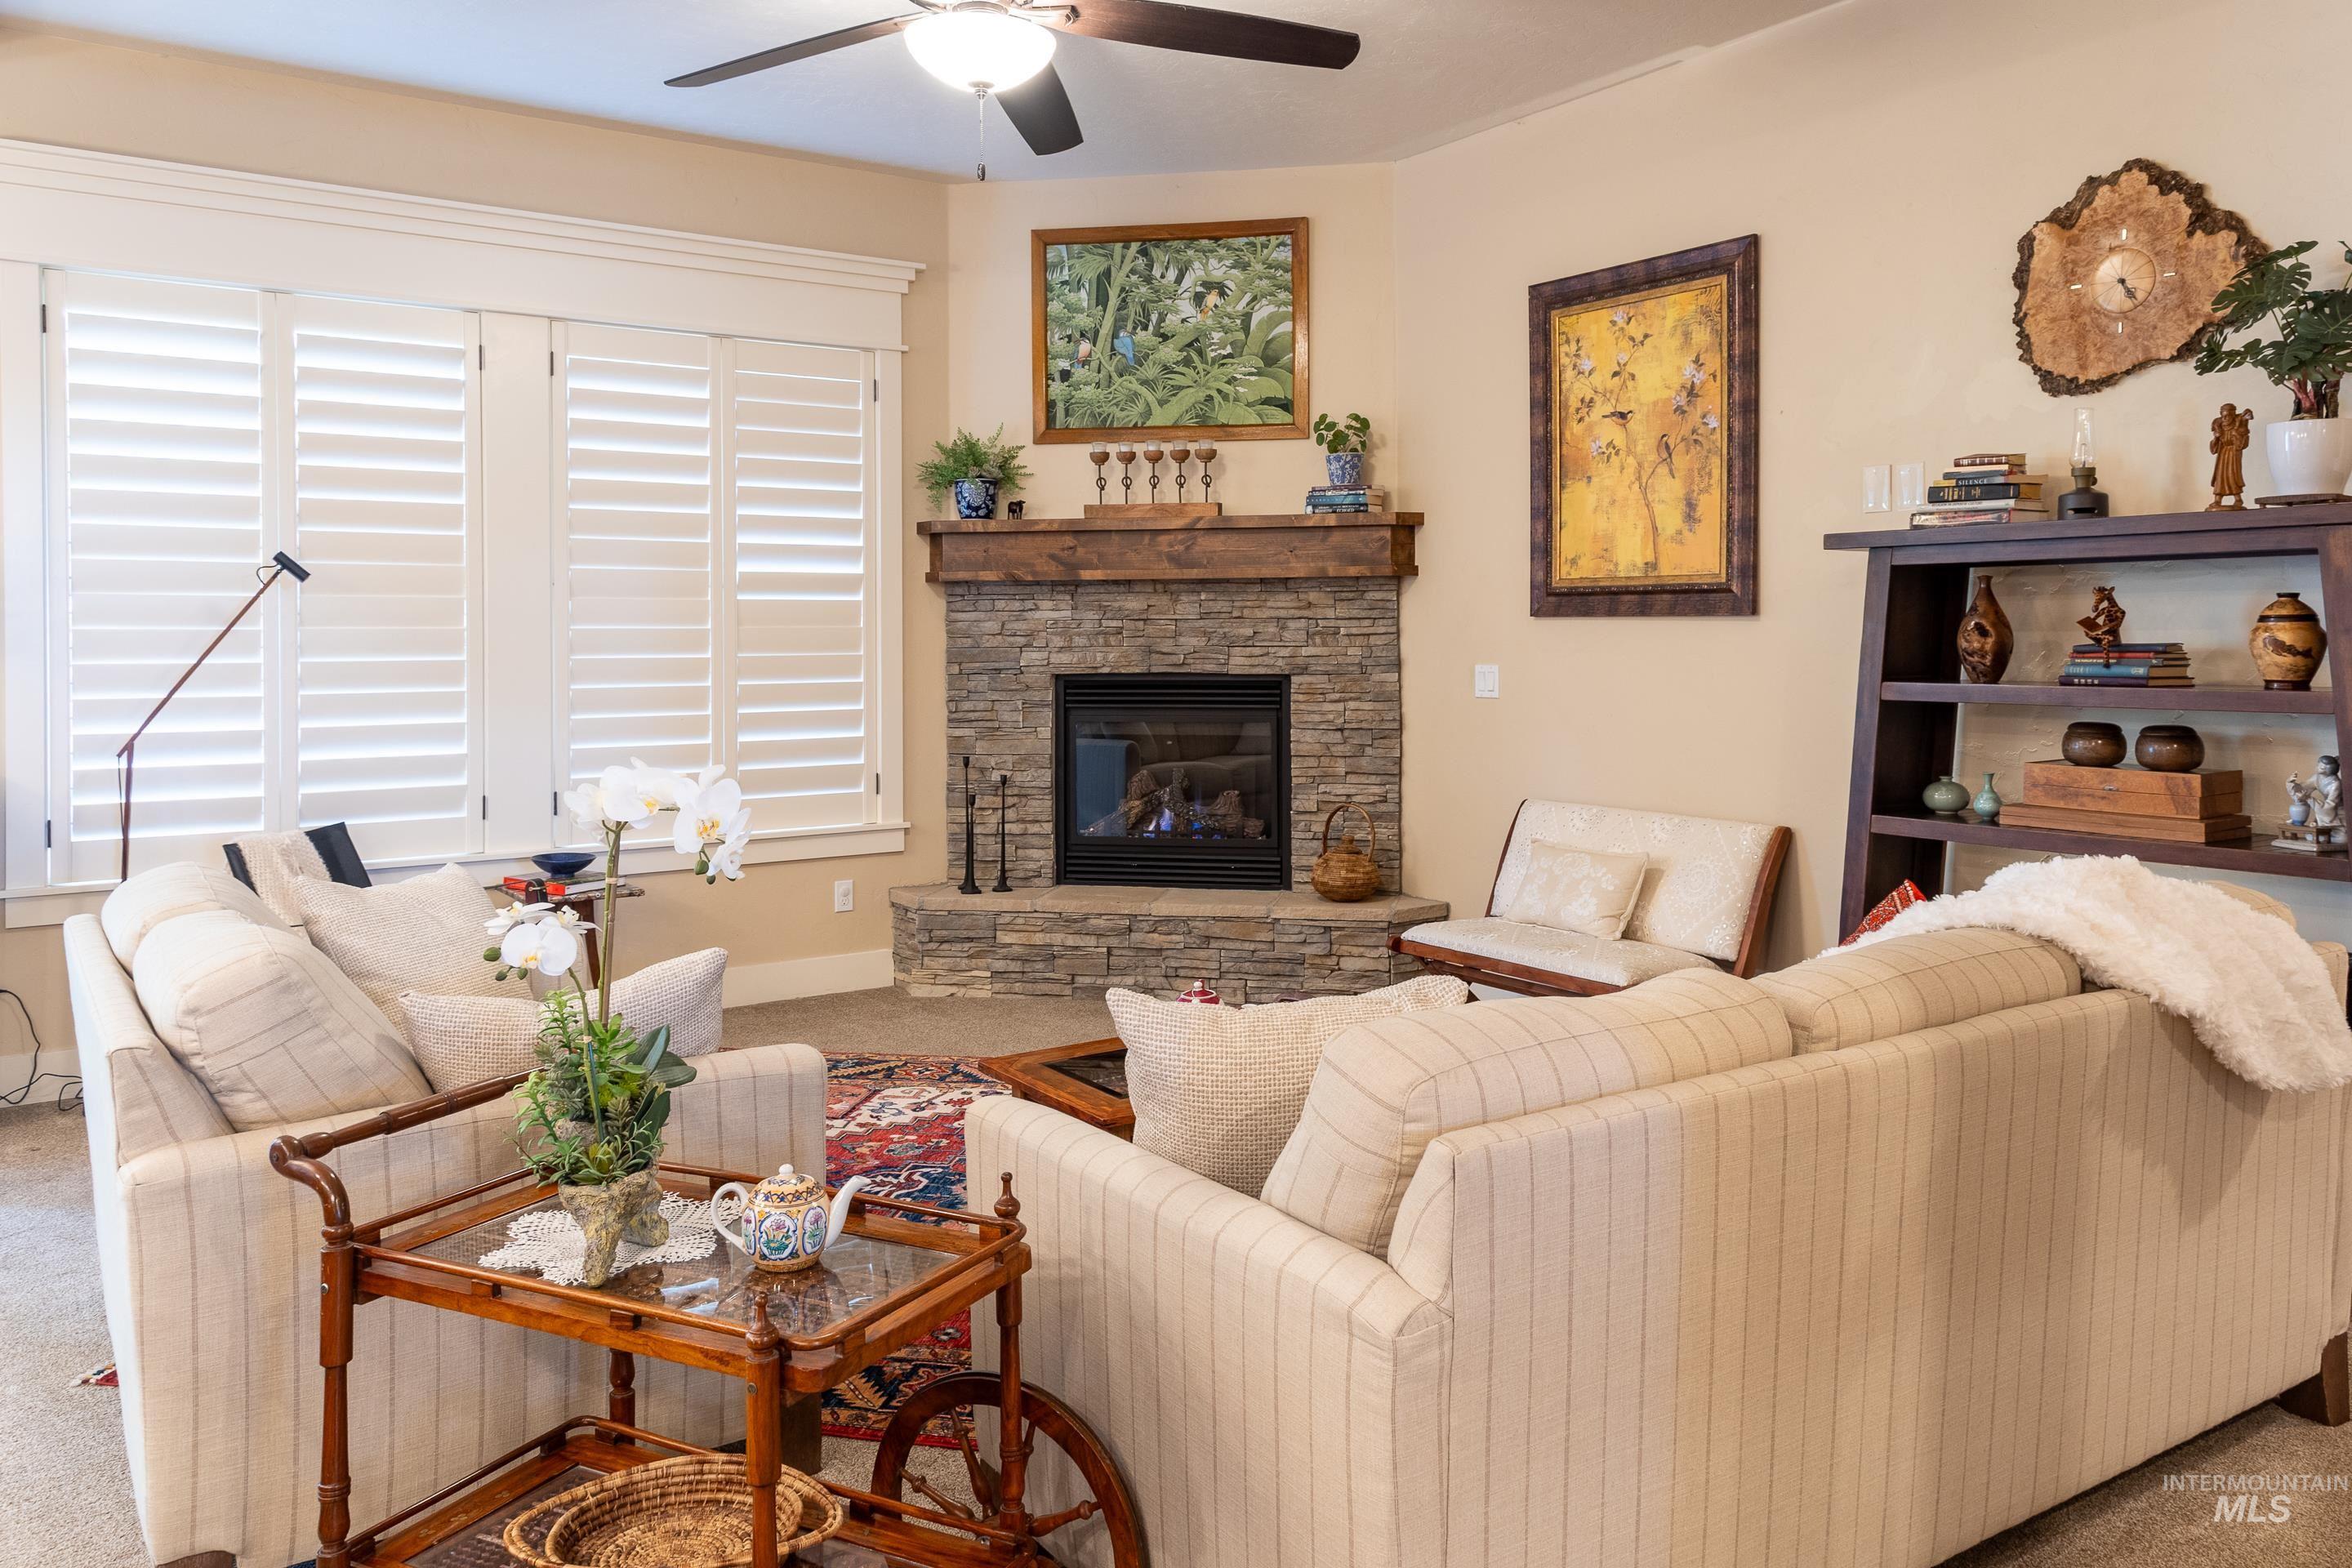
Living area featuring a stone-clad fireplace with wood mantel, multiple windows with white plantation shutters, and a ceiling fan
-

Stone-faced fireplace with a wood mantel, built-in shelving, carpeted flooring, and a staircase with dark wood handrails and black metal balusters
-

Open-concept living space featuring a breakfast bar with pendant lighting, stainless steel appliances, and a dining area
-

Granite-topped kitchen island with pendant lighting, dark wood-finish cabinetry, stainless steel appliances, and wood-finish flooring
-

Kitchen featuring dark wood cabinetry, light-toned granite countertops, stainless steel appliances, a tile backsplash, and an undermount sink with a gooseneck faucet
-

Built-in stainless steel double ovens, rich wood-finish flooring, plantation shutters, and a sliding glass door
-

Tray ceiling with recessed lighting
-
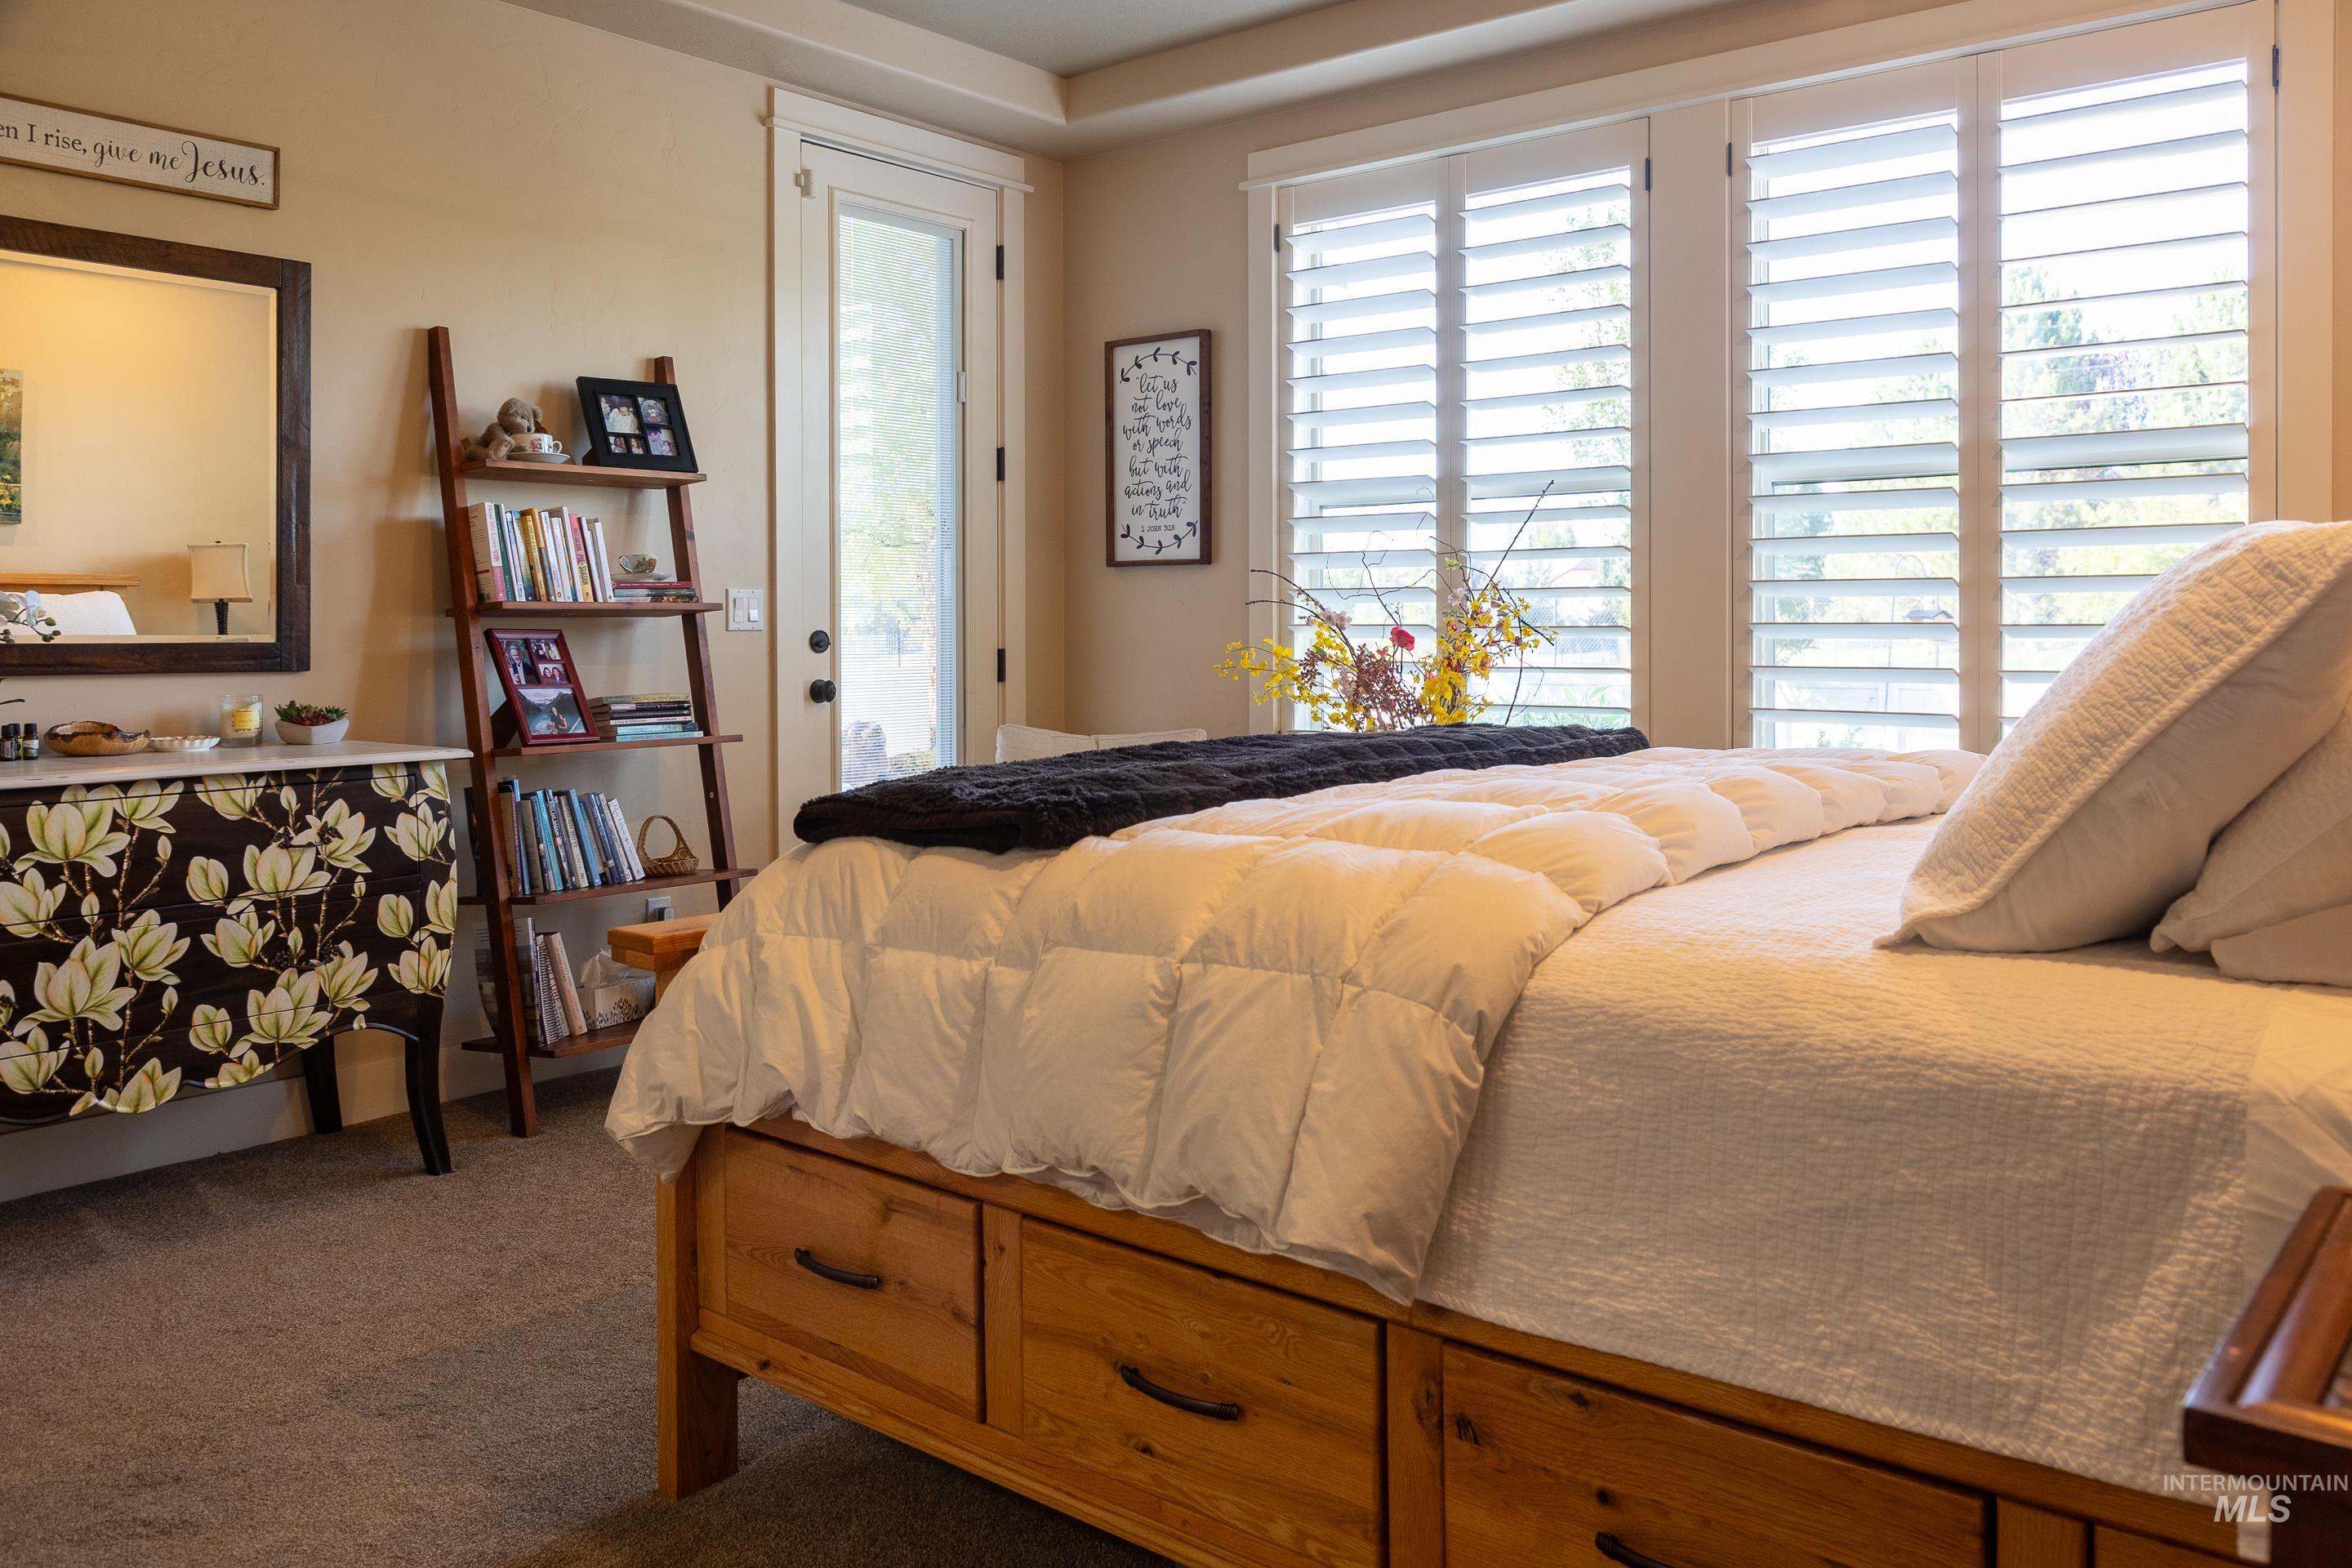
Recessed ceiling with an overhead light fixture, light-toned walls, and carpet flooring
-

Recessed lighting, ceiling fan, tray ceiling, carpet flooring, and white interior doors
-

Tiled walk-in shower with a glass enclosure, soaking tub with bronze fixtures, and white plantation shutters
-

Dual vanity with integral sinks, bronze-finish fixtures, and a light-toned countertop
-

Glass-enclosed shower with matte black fixtures, stone tile walls, and a built-in shelf
-

Plantation shutters, carpeted flooring, bi-fold closet doors, and neutral wall tones
-

Window with white plantation shutters, carpeted flooring, and a live-edge wood-finish desk
-

Vanity with a light-toned countertop, integrated sink, and dark wood-finish cabinetry
-

Dark wood-finish cabinetry, white countertop, tile flooring, and integrated sink
-

Staircase featuring wood handrails, wrought iron balusters, and carpeted treads
-

Carpeted stairway with dark wood handrail and wrought iron balusters
-
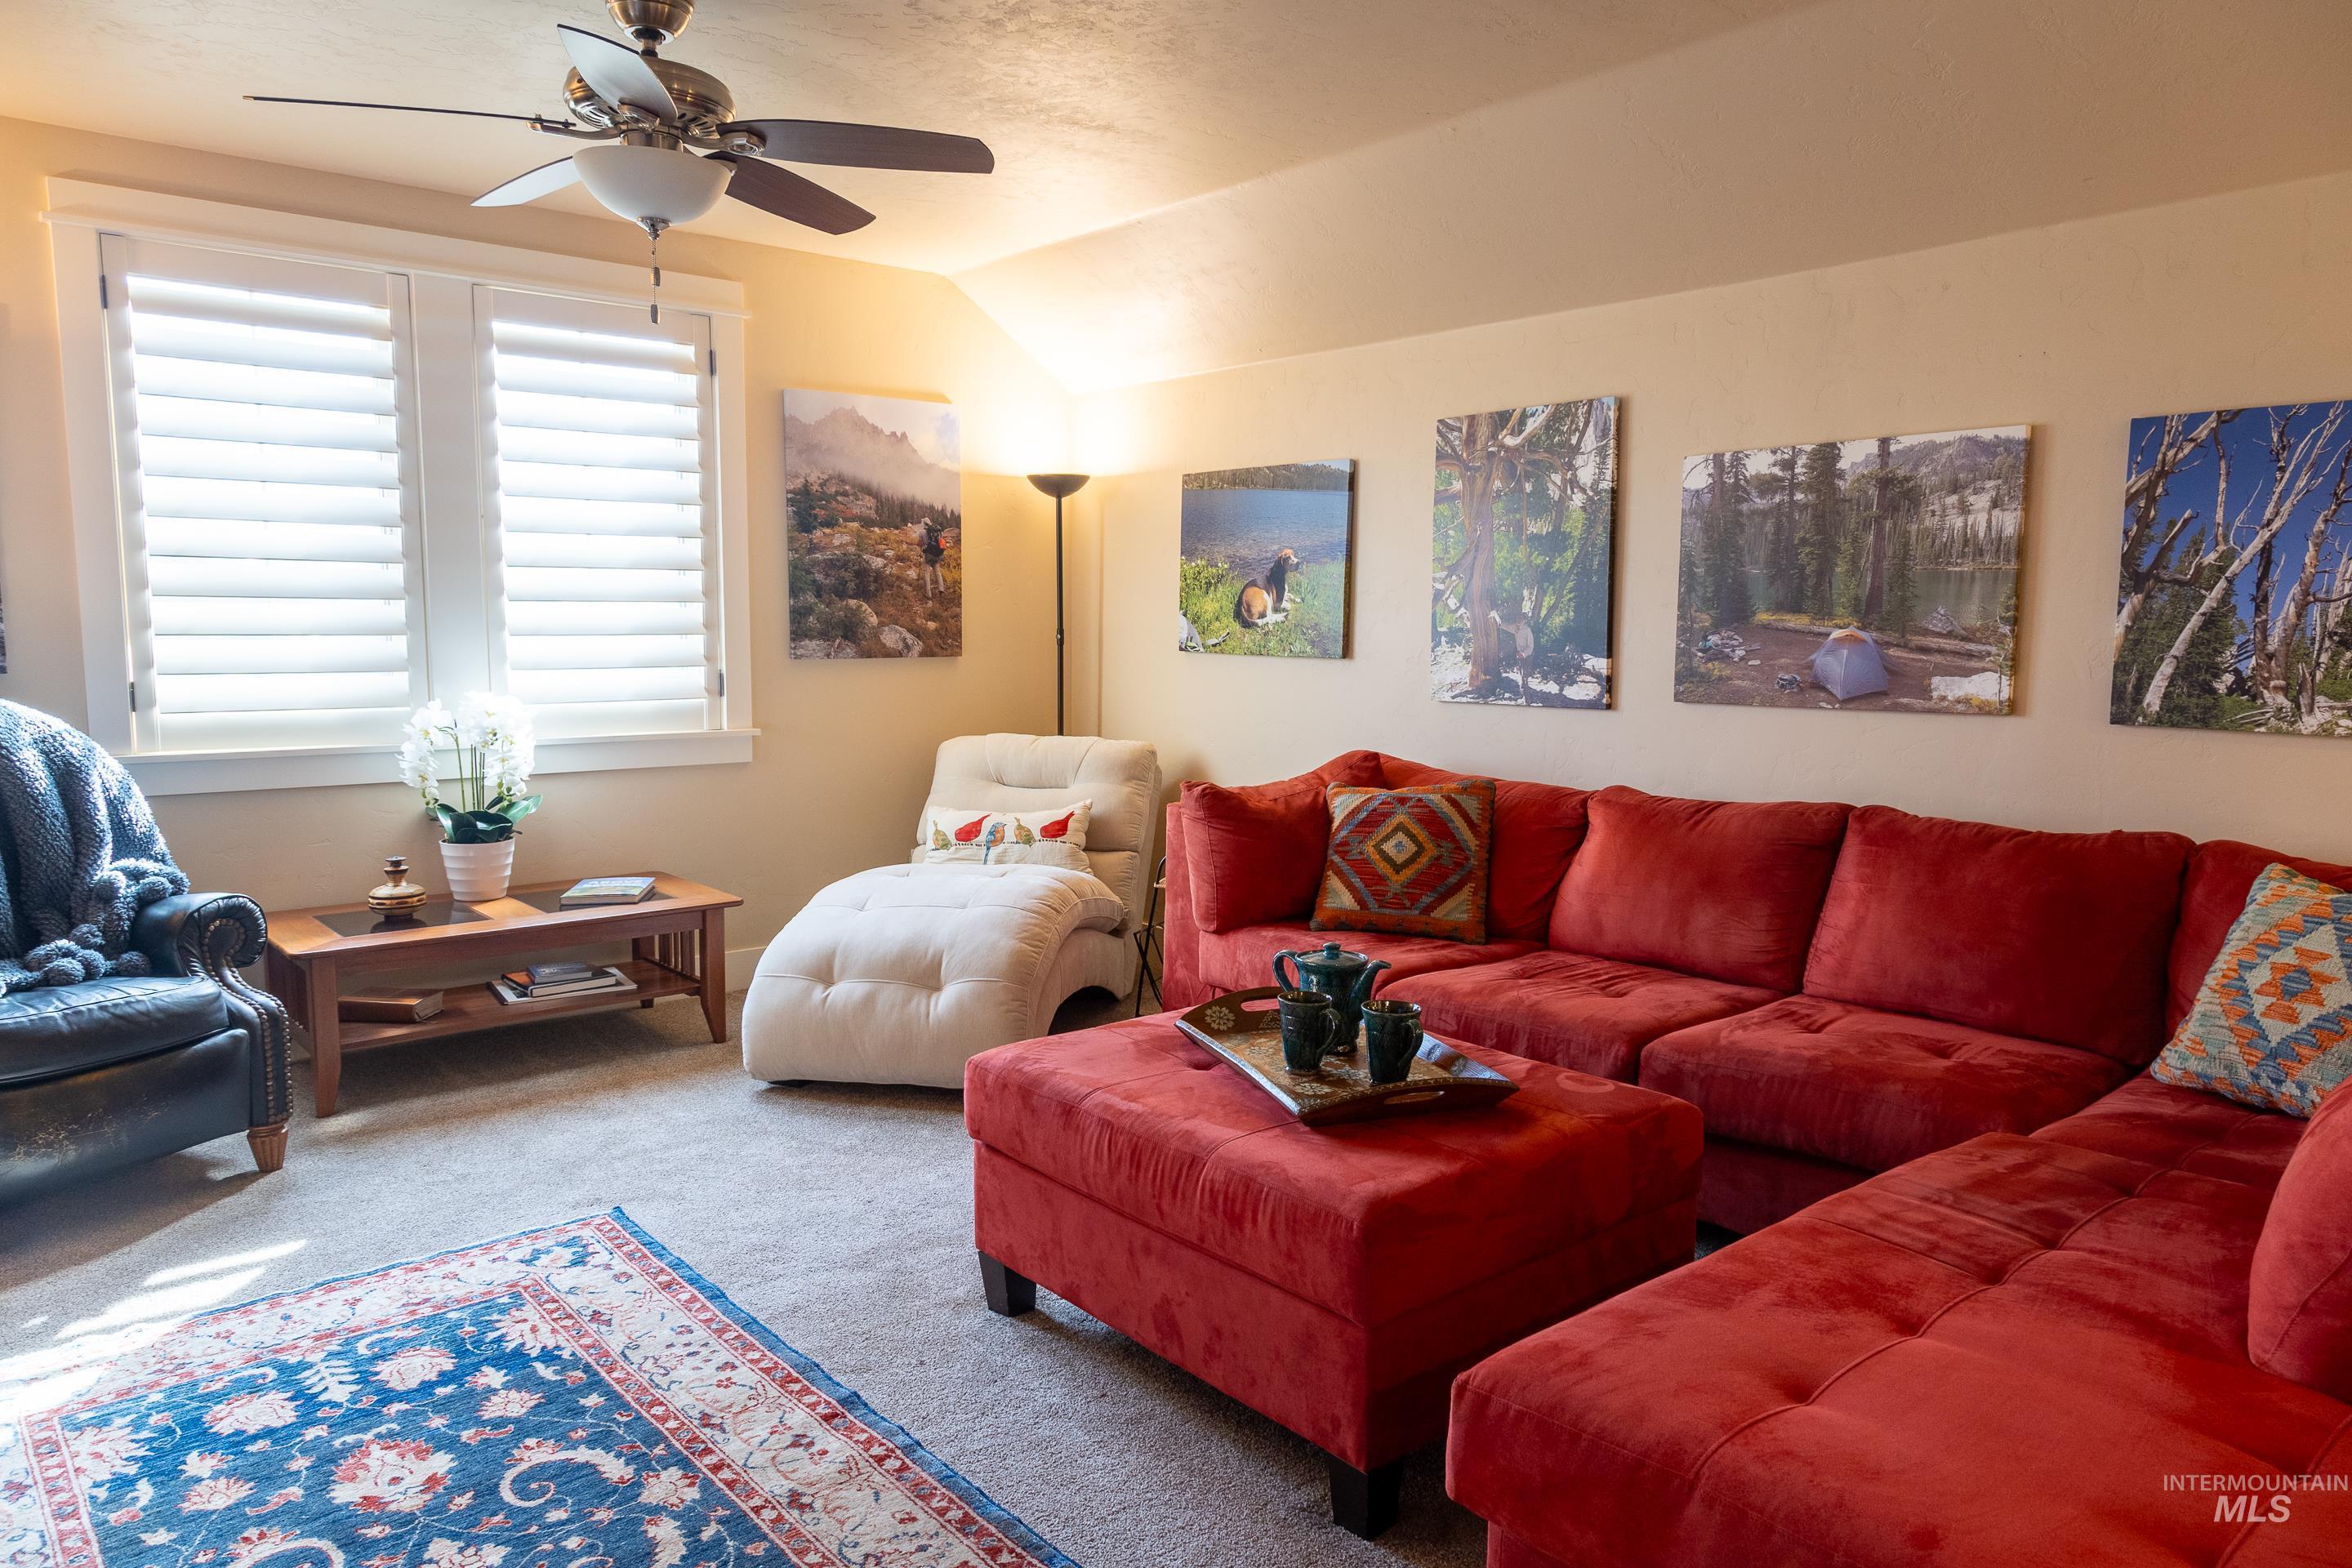
Plantation shutters, ceiling fan with integrated lighting, recessed lighting, carpeted flooring, built-in shelving
-

Carpeted flooring, ceiling fan, recessed lighting, and a white interior door
-

Window with white plantation shutters, light gray-toned tile flooring, and a dark wood vanity with a light countertop
-

Vanity with a neutral countertop, undermount sink, and dark wood-finish cabinetry featuring black hardware
-
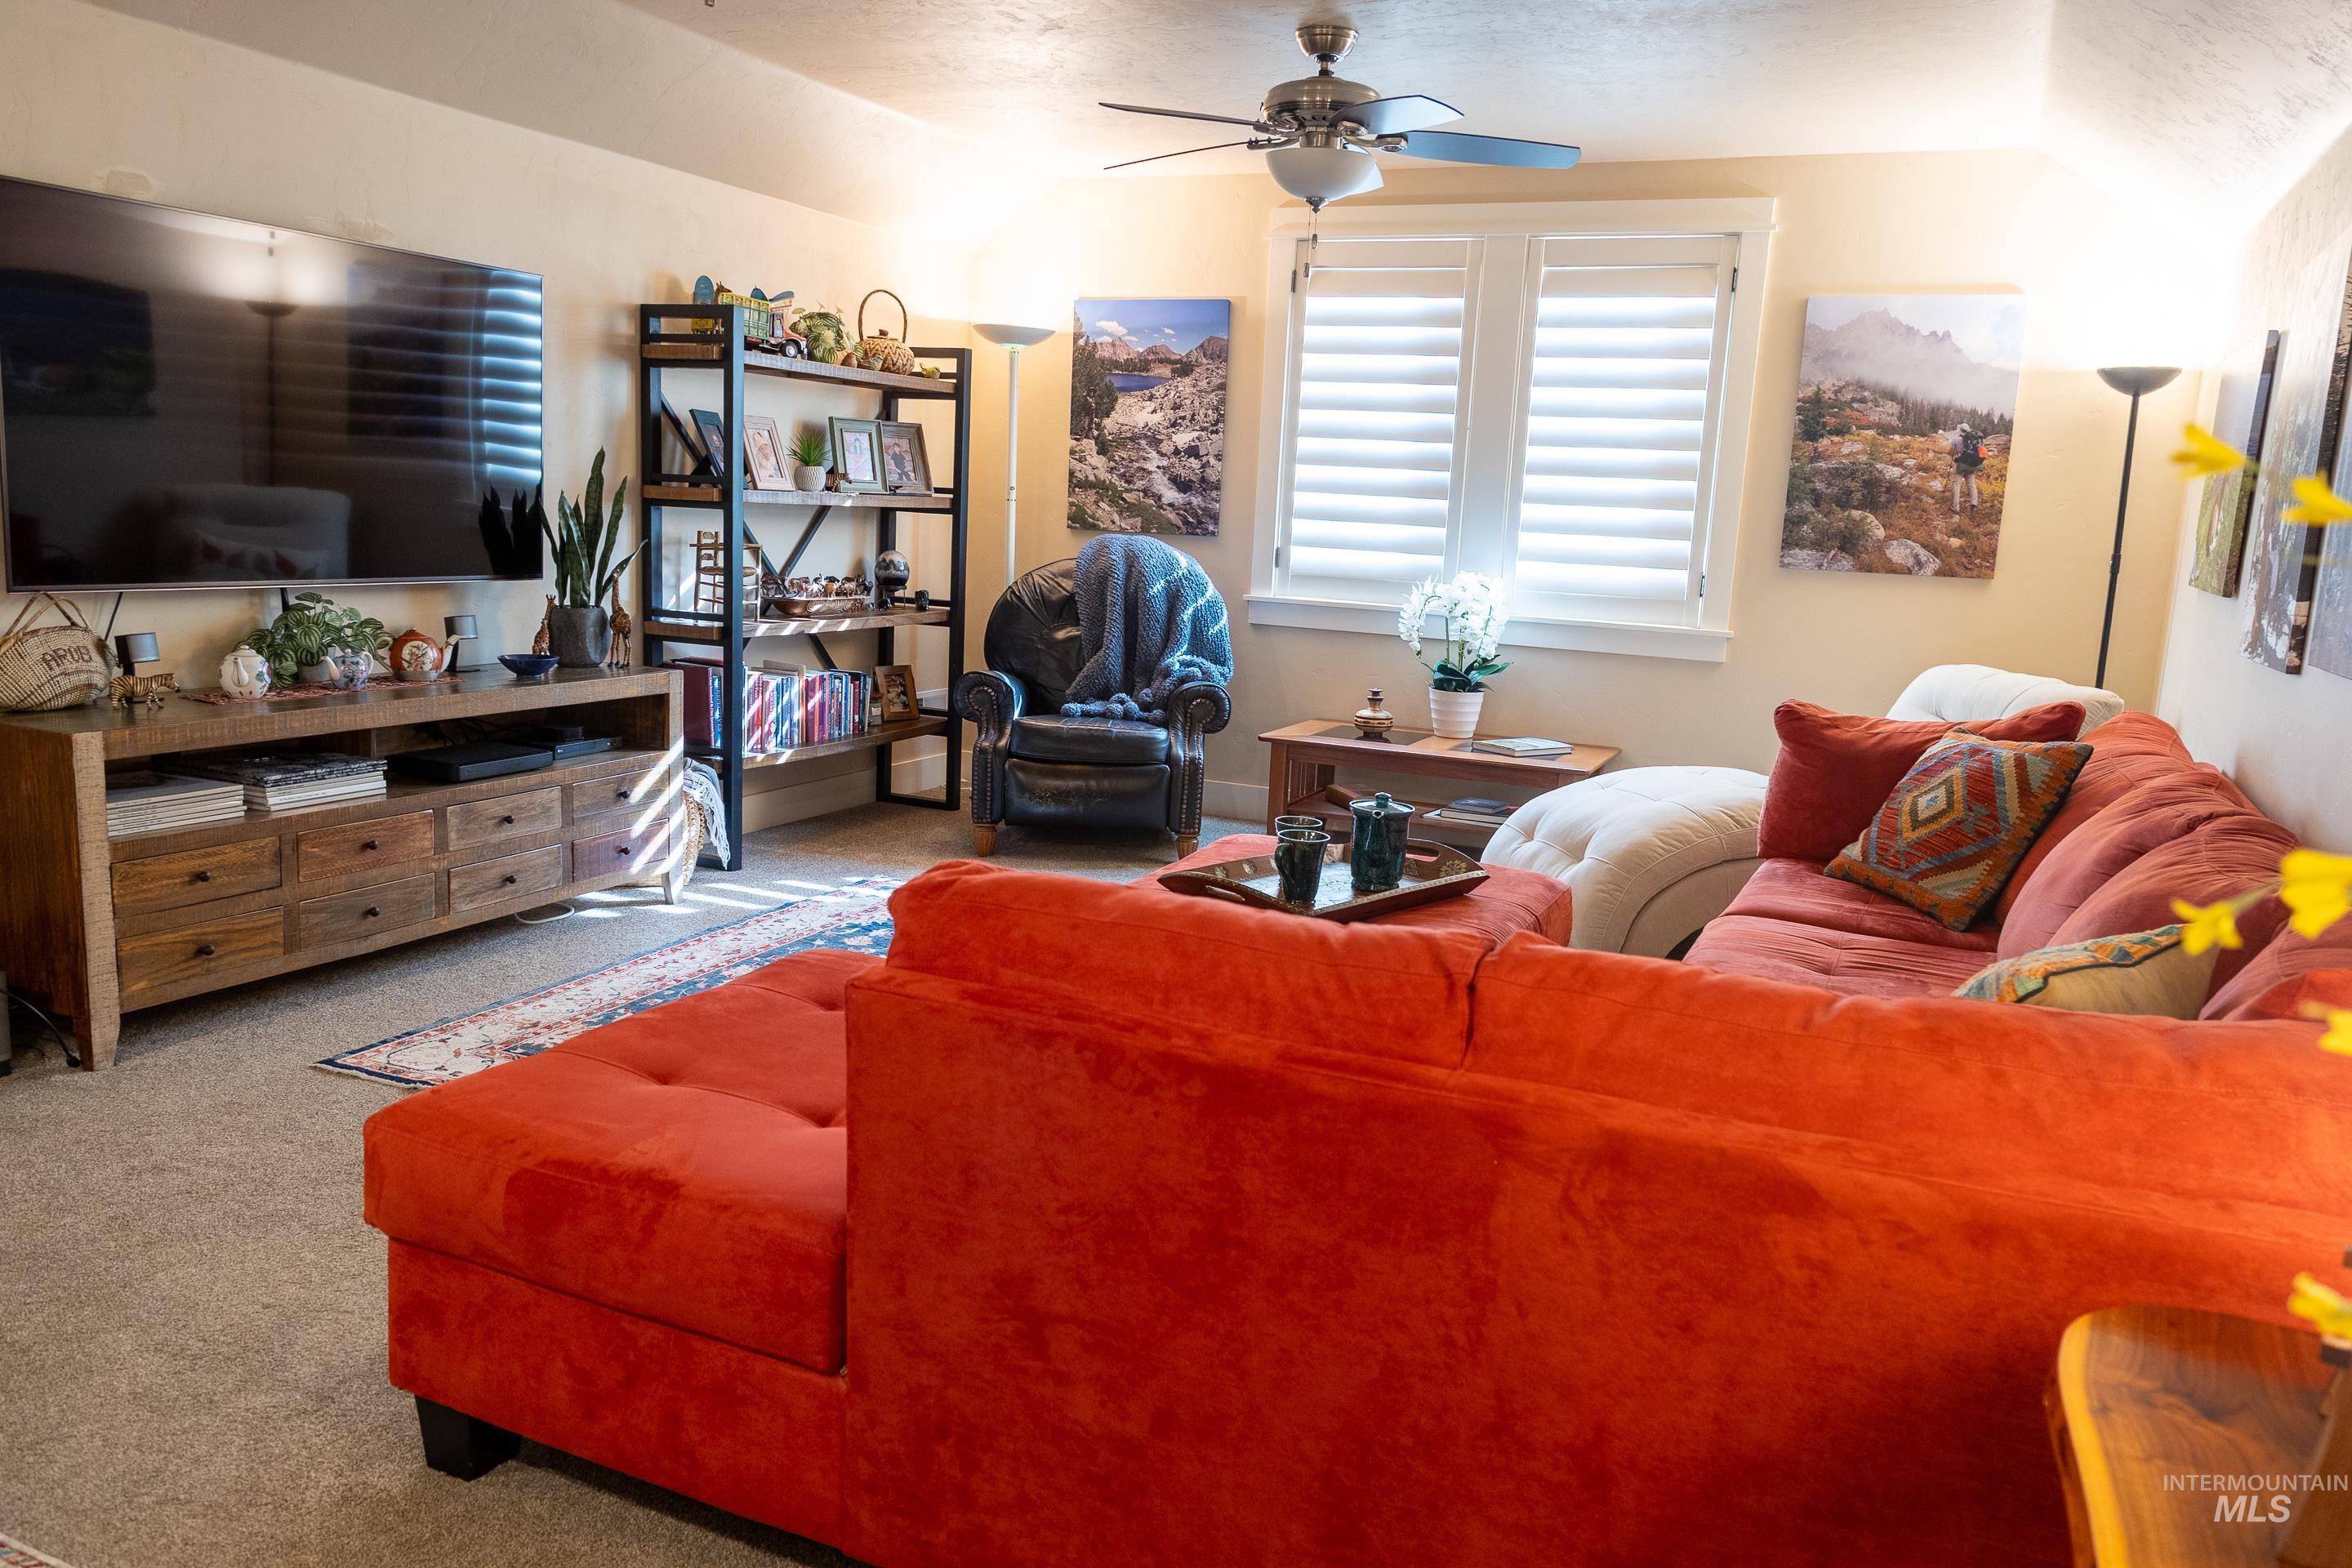
Window with plantation shutters, ceiling fan with integrated lighting, wood-finish media console, and built-in shelving unit
-
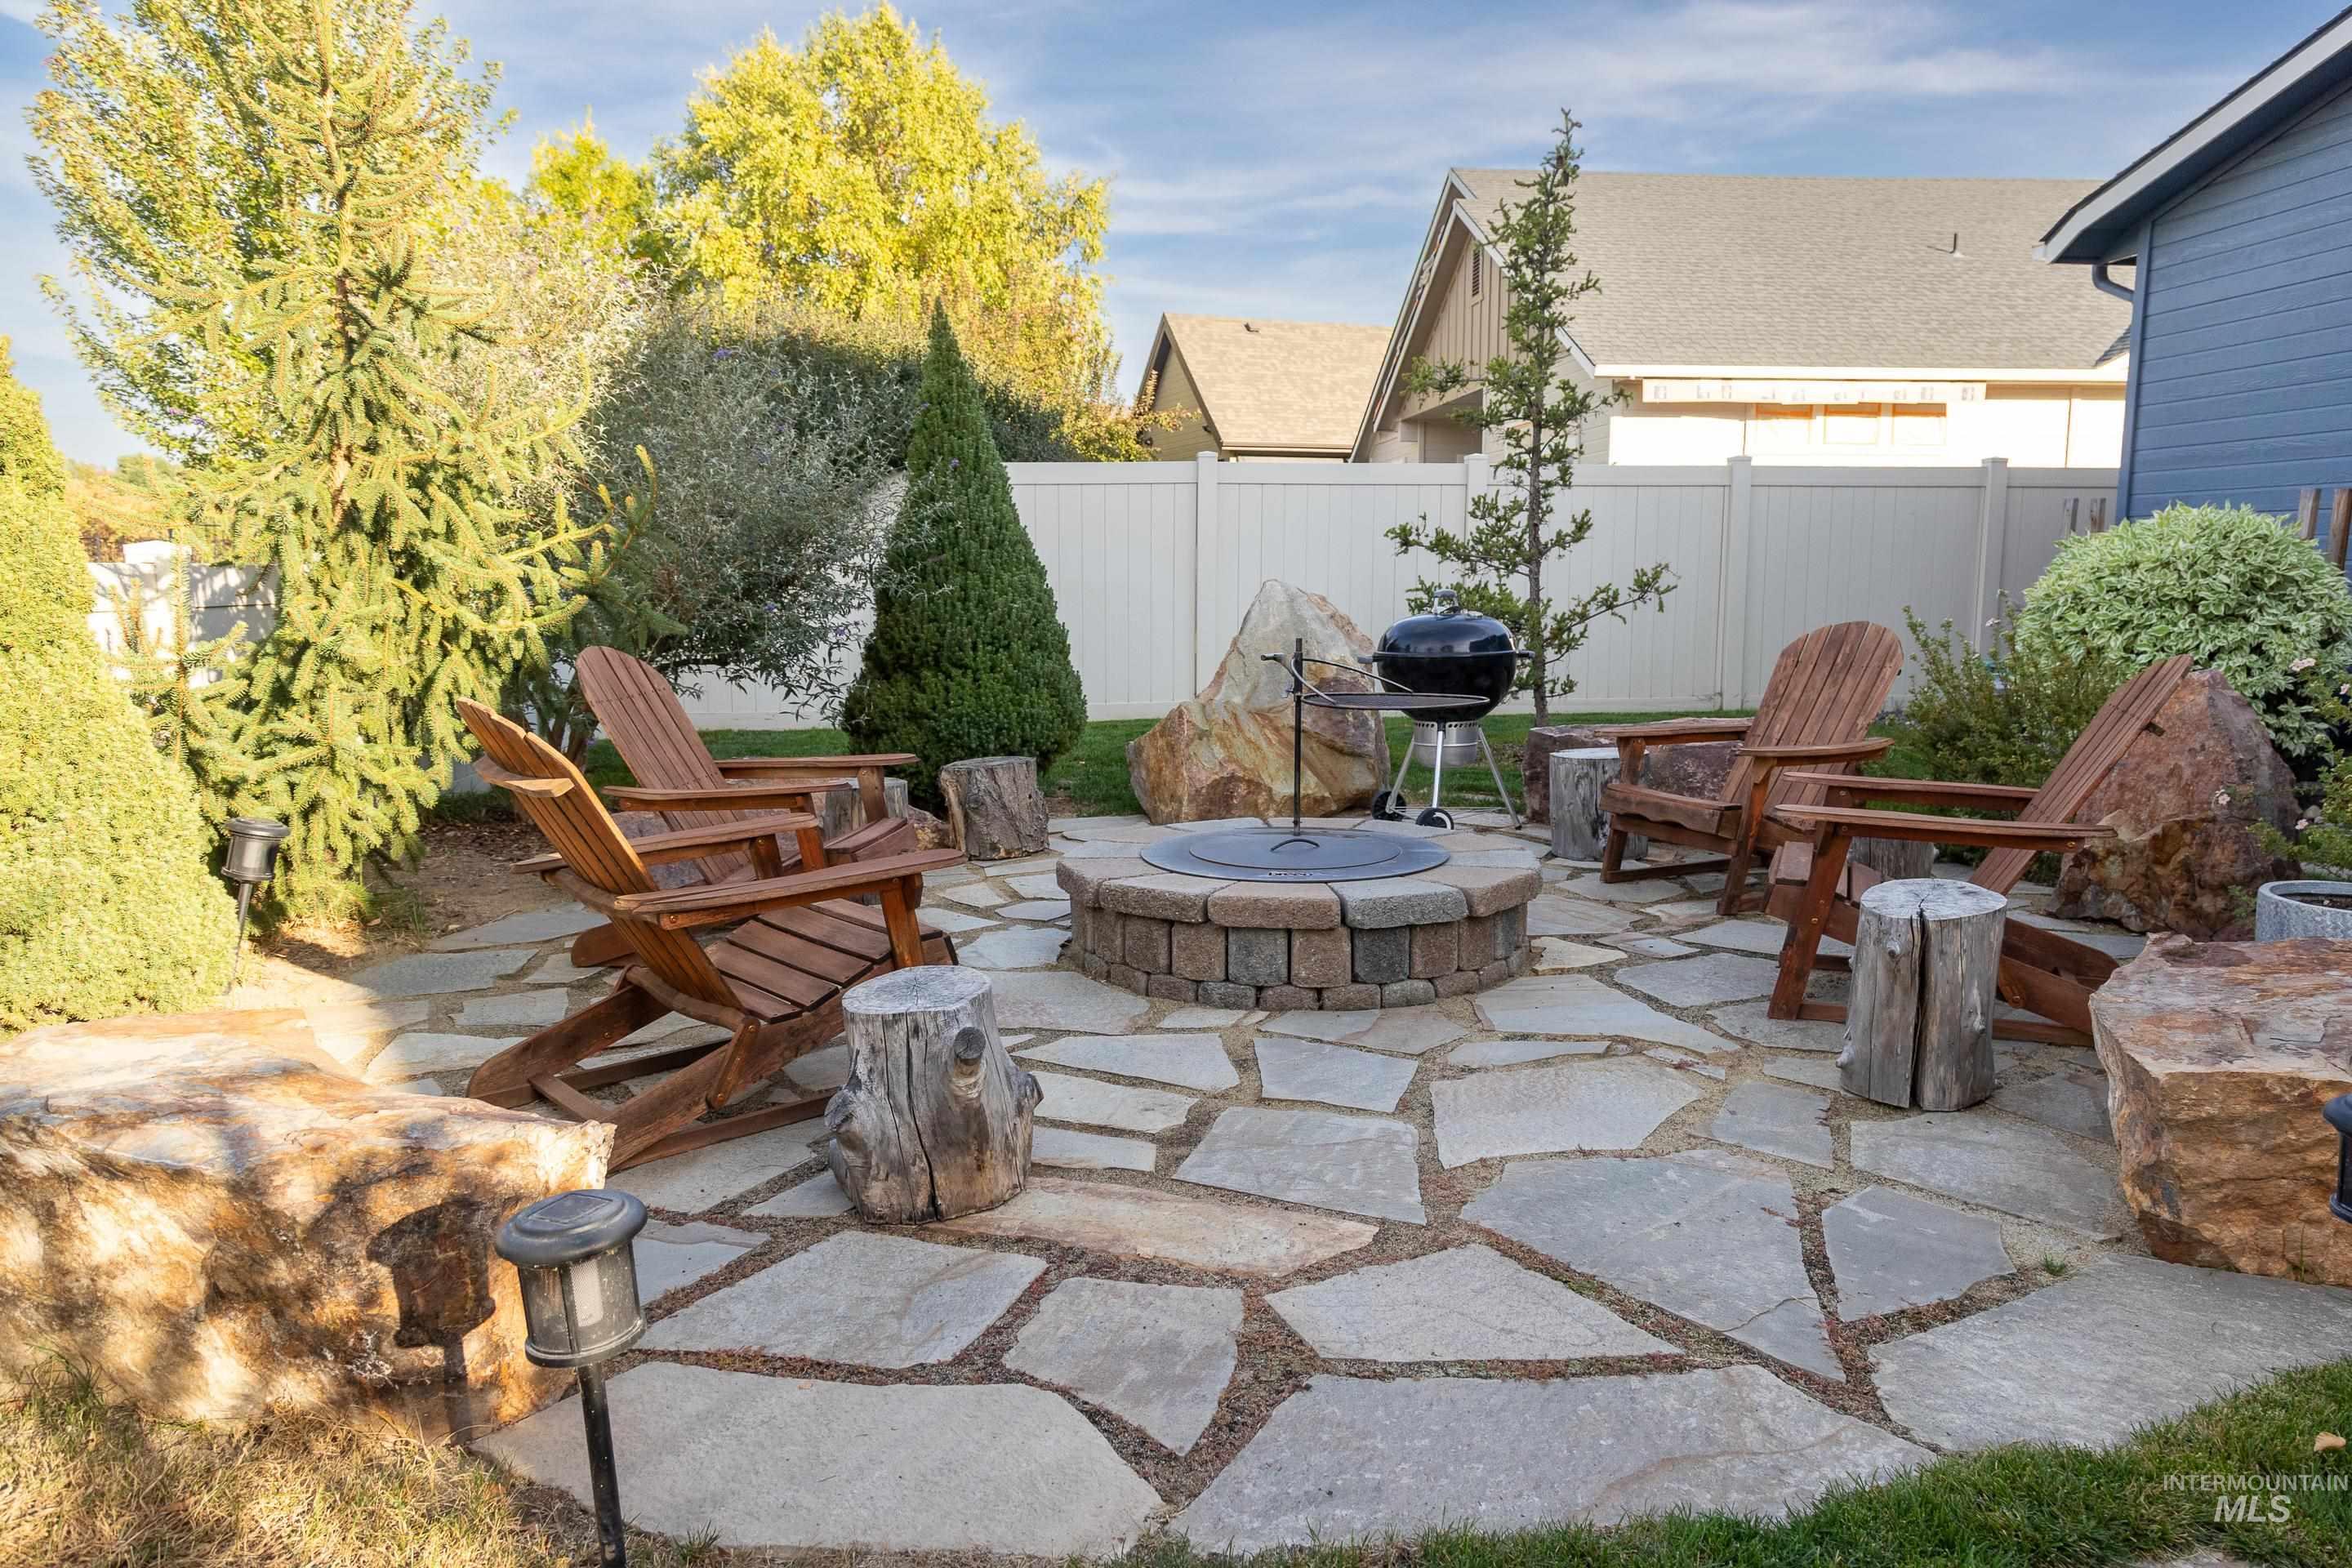
Flagstone patio featuring a built-in fire pit, privacy fencing, and established perimeter landscaping
-
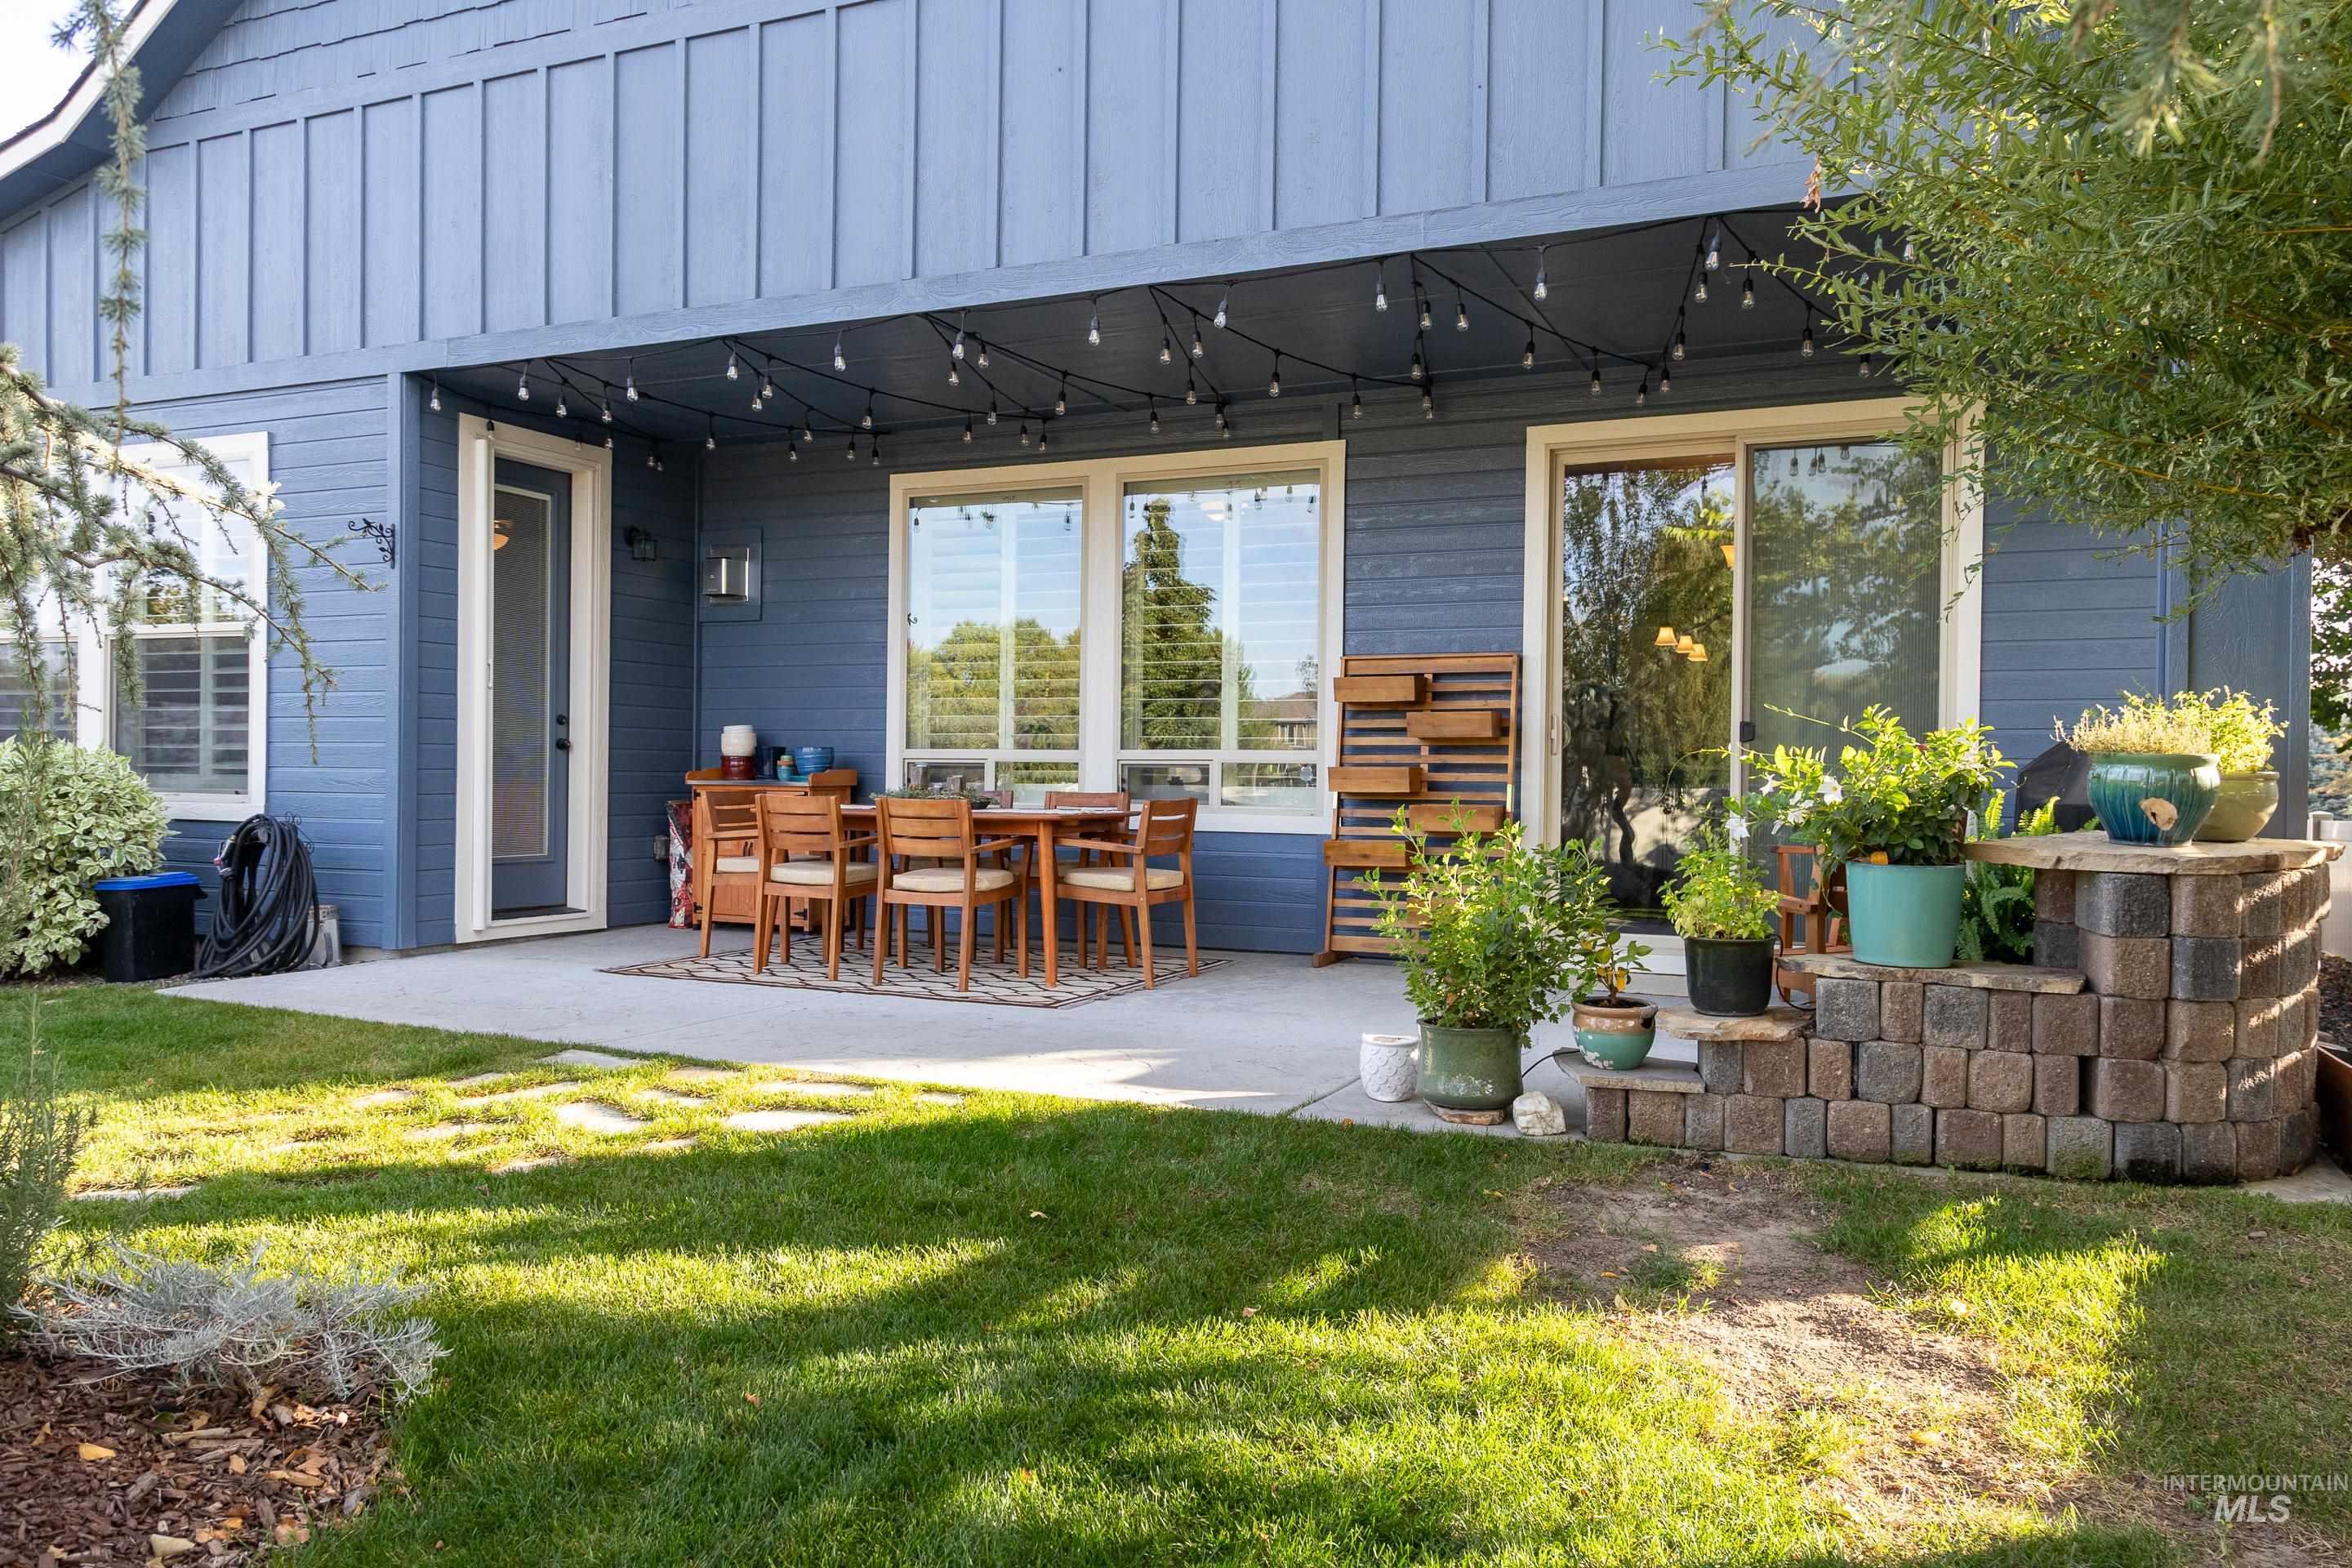
Board and batten siding, covered patio with string lighting, concrete patio, sliding glass door, and a stone block planter
-

Expansive backyard featuring a concrete patio, stepping stone path, and a distinct fire pit area with flagstone paving
-

Expansive backyard featuring a covered patio, stone fire pit, landscaped beds, and a perimeter fence
-

Expansive backyard featuring a stone patio, fire pit, and mature landscaping
-

Residential neighborhood with varied architectural styles and mature landscaping
-

Recreational area featuring a playground, manicured lawn, and paved walkways
-
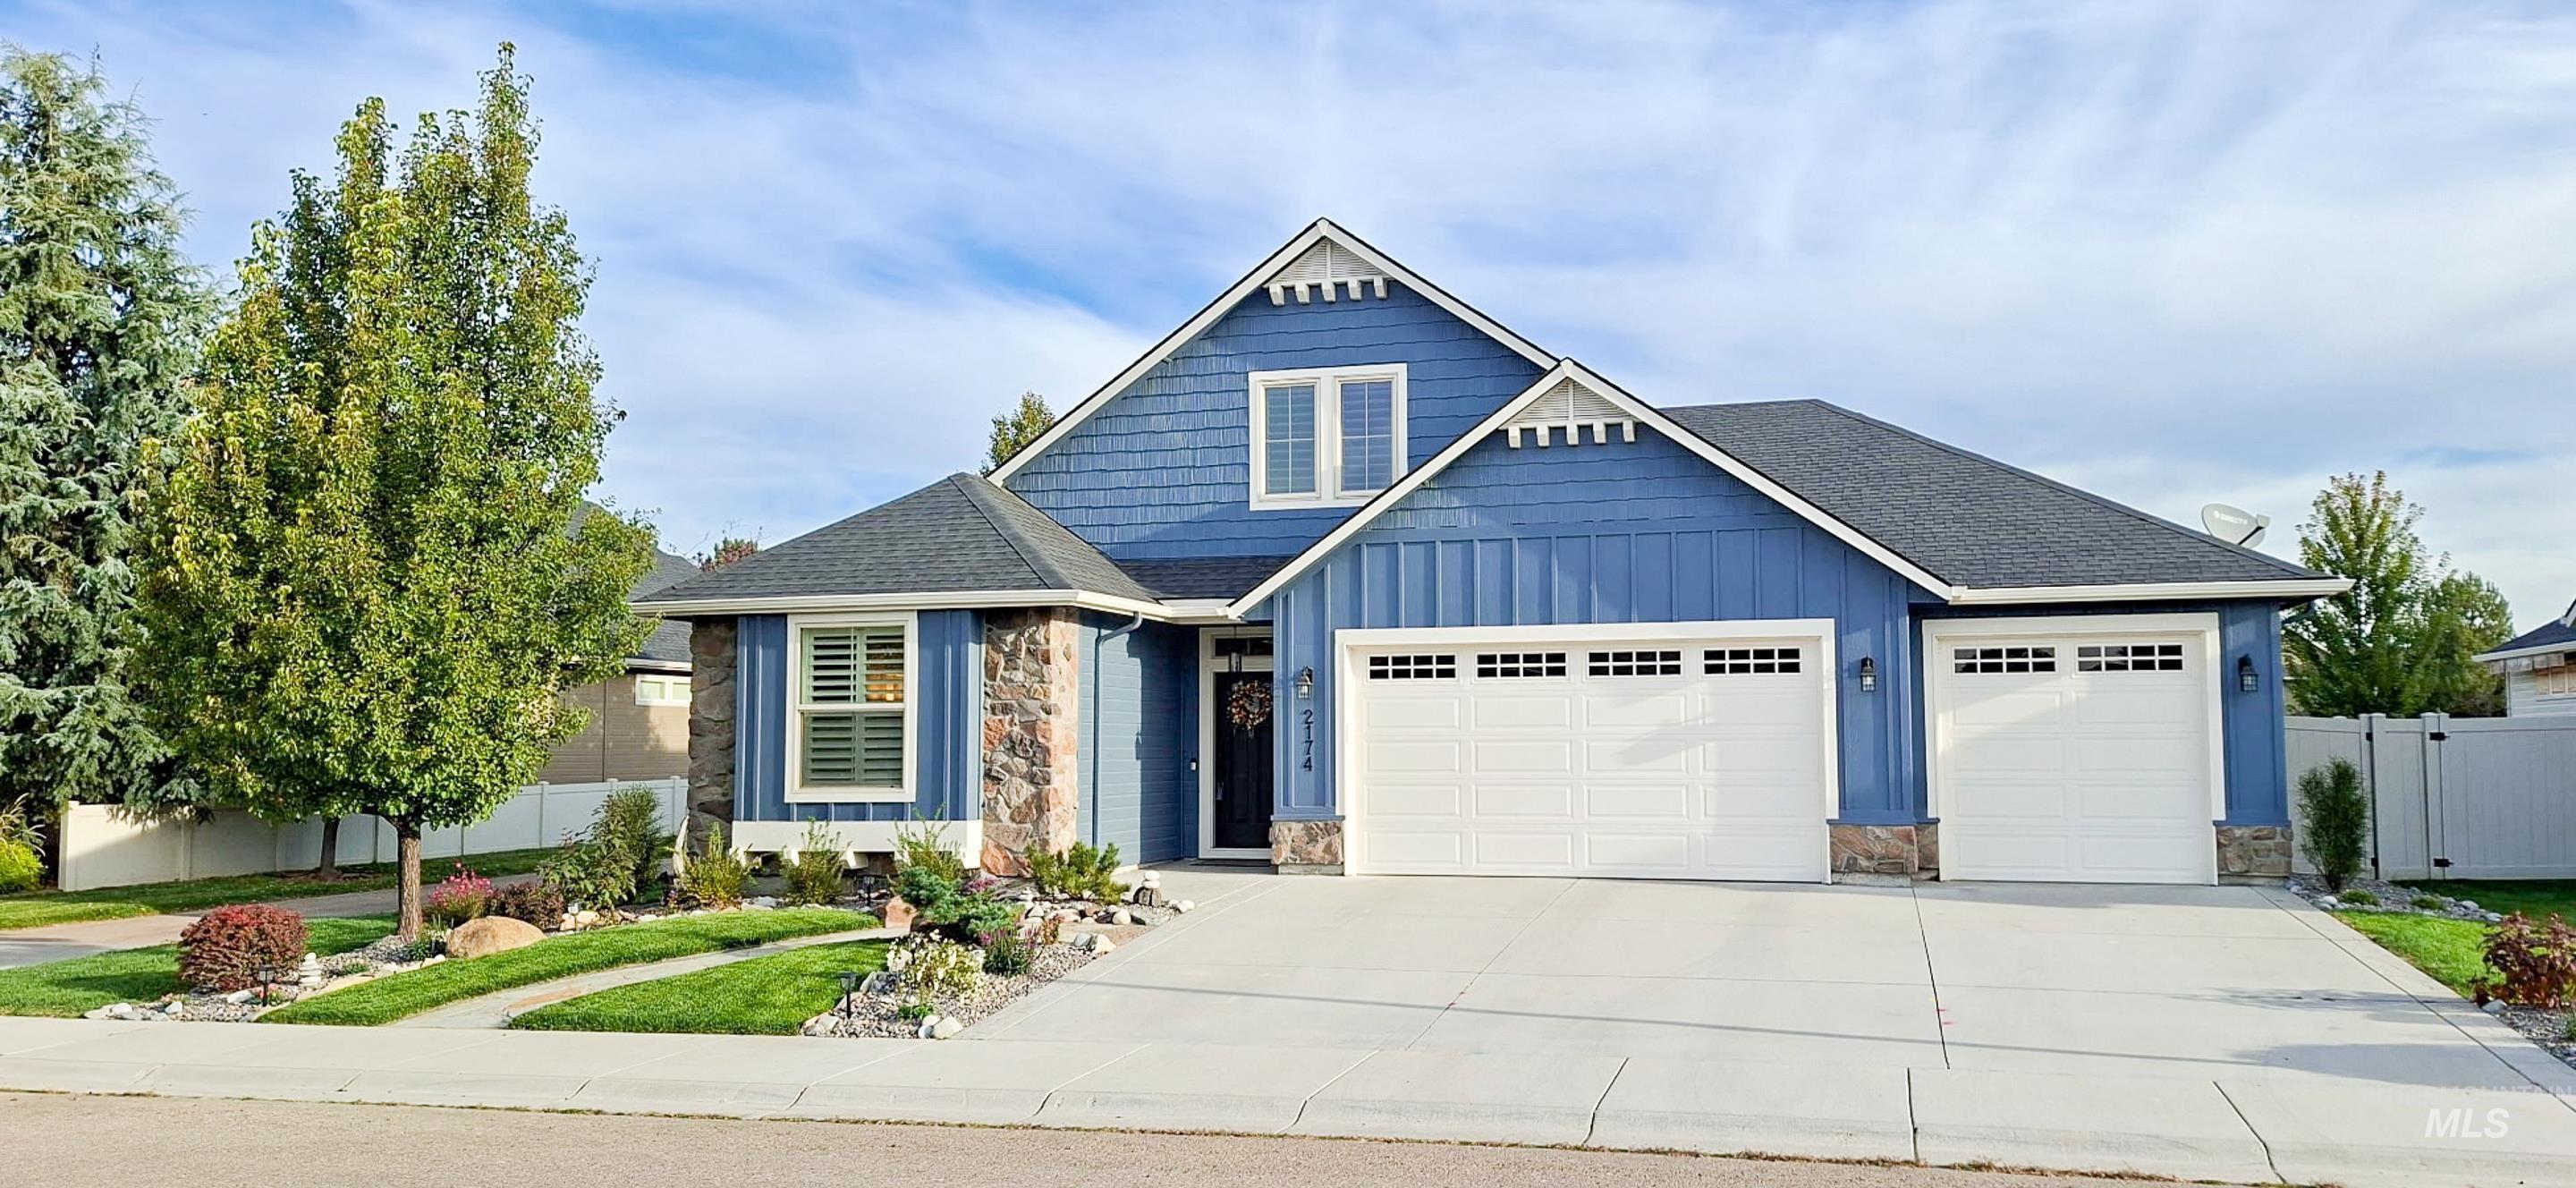
Craftsman-style home featuring blue siding, stone accents, a multi-car driveway, and a fenced yard
Welcome to 2174 E Deer Hill Drive, where thoughtful upgrades, inviting outdoor spaces, and a fantastic setting come together. From the moment you arrive, pride of ownership shines through with recently refreshed exterior paint, professional front landscaping, and newly rocked side areas. Inside, you’ll find quality finishes and tasteful details throughout, including beautiful wood-wrapped windows and plantation shutters that add warmth and character. Step outside and discover a backyard designed to be enjoyed. With no backyard neighbors and a canal beyond the property, the setting feels open and peaceful. The thoughtfully landscaped backyard features attractive rockwork and a smokeless fire pit, creating the perfect spot for s’mores, evenings around the fire, or entertaining friends and family. Ample parking makes hosting even easier. Location is another standout feature. A neighborhood park sits directly across the street, while nearby walking paths surround the area, including a path running just beyond the back of the property. Whether you’re enjoying an evening walk, relaxing around the fire, or entertaining at home, this property offers a wonderful combination of comfort, character, and outdoor living. If that’s not enough, add one more amazing amenity – a beautiful community pool. This is one you’ll want to experience in person!
- Heating:
- Forced Air, Gas
- Cooling:
- Central air
- Fireplace:
- One, Gas
- Garage Capacity:
- 4
- Country:
- US
- State:
- ID
- City:
- Meridian
- Zipcode:
- 83642
- Street:
- 2174 E Deerhill Dr.
- Longitude:
- W117° 37' 57.4''
- Latitude:
- N43° 34' 5.2''
- Master Bedroom Level:
- Main
- Bedroom 2 Level:
- Main
- Bedroom 3 Level:
- Main
- Bedroom 4 Level:
- Upper
- Living Room Level:
- Main
- School District:
- West Ada School District
- Elementary School:
- Siena
- Middle School:
- Victory
- High School:
- Mountain View
- Status:
- New
- Type:
- Single Family
- Level:
- Single w/ upstairs bonus room
- Tax Year:
- 2025
- Taxes:
- $1,894
- Potential Short Sale:
- No
- Age:
- 11 - 20 Years
- Auction:
- No
- Flood Ins Required:
- No
- HUD Owned:
- No
- In Foreclosure:
- No
- Land Size:
- Standard Lot 6000-9999 SF
- Home Owner Exempt:
- Yes
- HOA Frequency:
- Annual
- HOA Fees:
- $500
- Inc Kitchen Features:
- Breakfast bar, Dishwasher, Disposal, Microwave, Pantry, Island, Water softener own, Oven/range built-in, Countertop-granite, Gas Range
- Lot Features:
- Sidewalks, Public Road, Irrigation Available, View, Corner Lot, Finished Driveway, Irrigation Canal/ditch
- Water:
- City service
- Land Use:
- Single
- Sprinkler System:
- Auto,Drip,Full,Irrigation,Pressurized Irrigation
Residential For Sale
2174 E Deerhill Dr., Meridian, Idaho 83642
- Property Type :
- Residential
- Listing Type :
- For Sale
- Status :
- Active
- Listing ID :
- 99002727
- Price :
- $668,000
- Bedrooms :
- 3
- Bathrooms :
- 2.5
- Apx SqFt :
- 2,293 SqFt
- Year Built :
- 2014
- Lot Area :
- 0.15 Acres
- Days on Market :
- 1
- Subdivision :
- Bellingham East
- Update Date :
- 10/02/2026 23:26:09



