
-

Contemporary exterior with stone accent siding, a two-car garage, and a concrete driveway
-
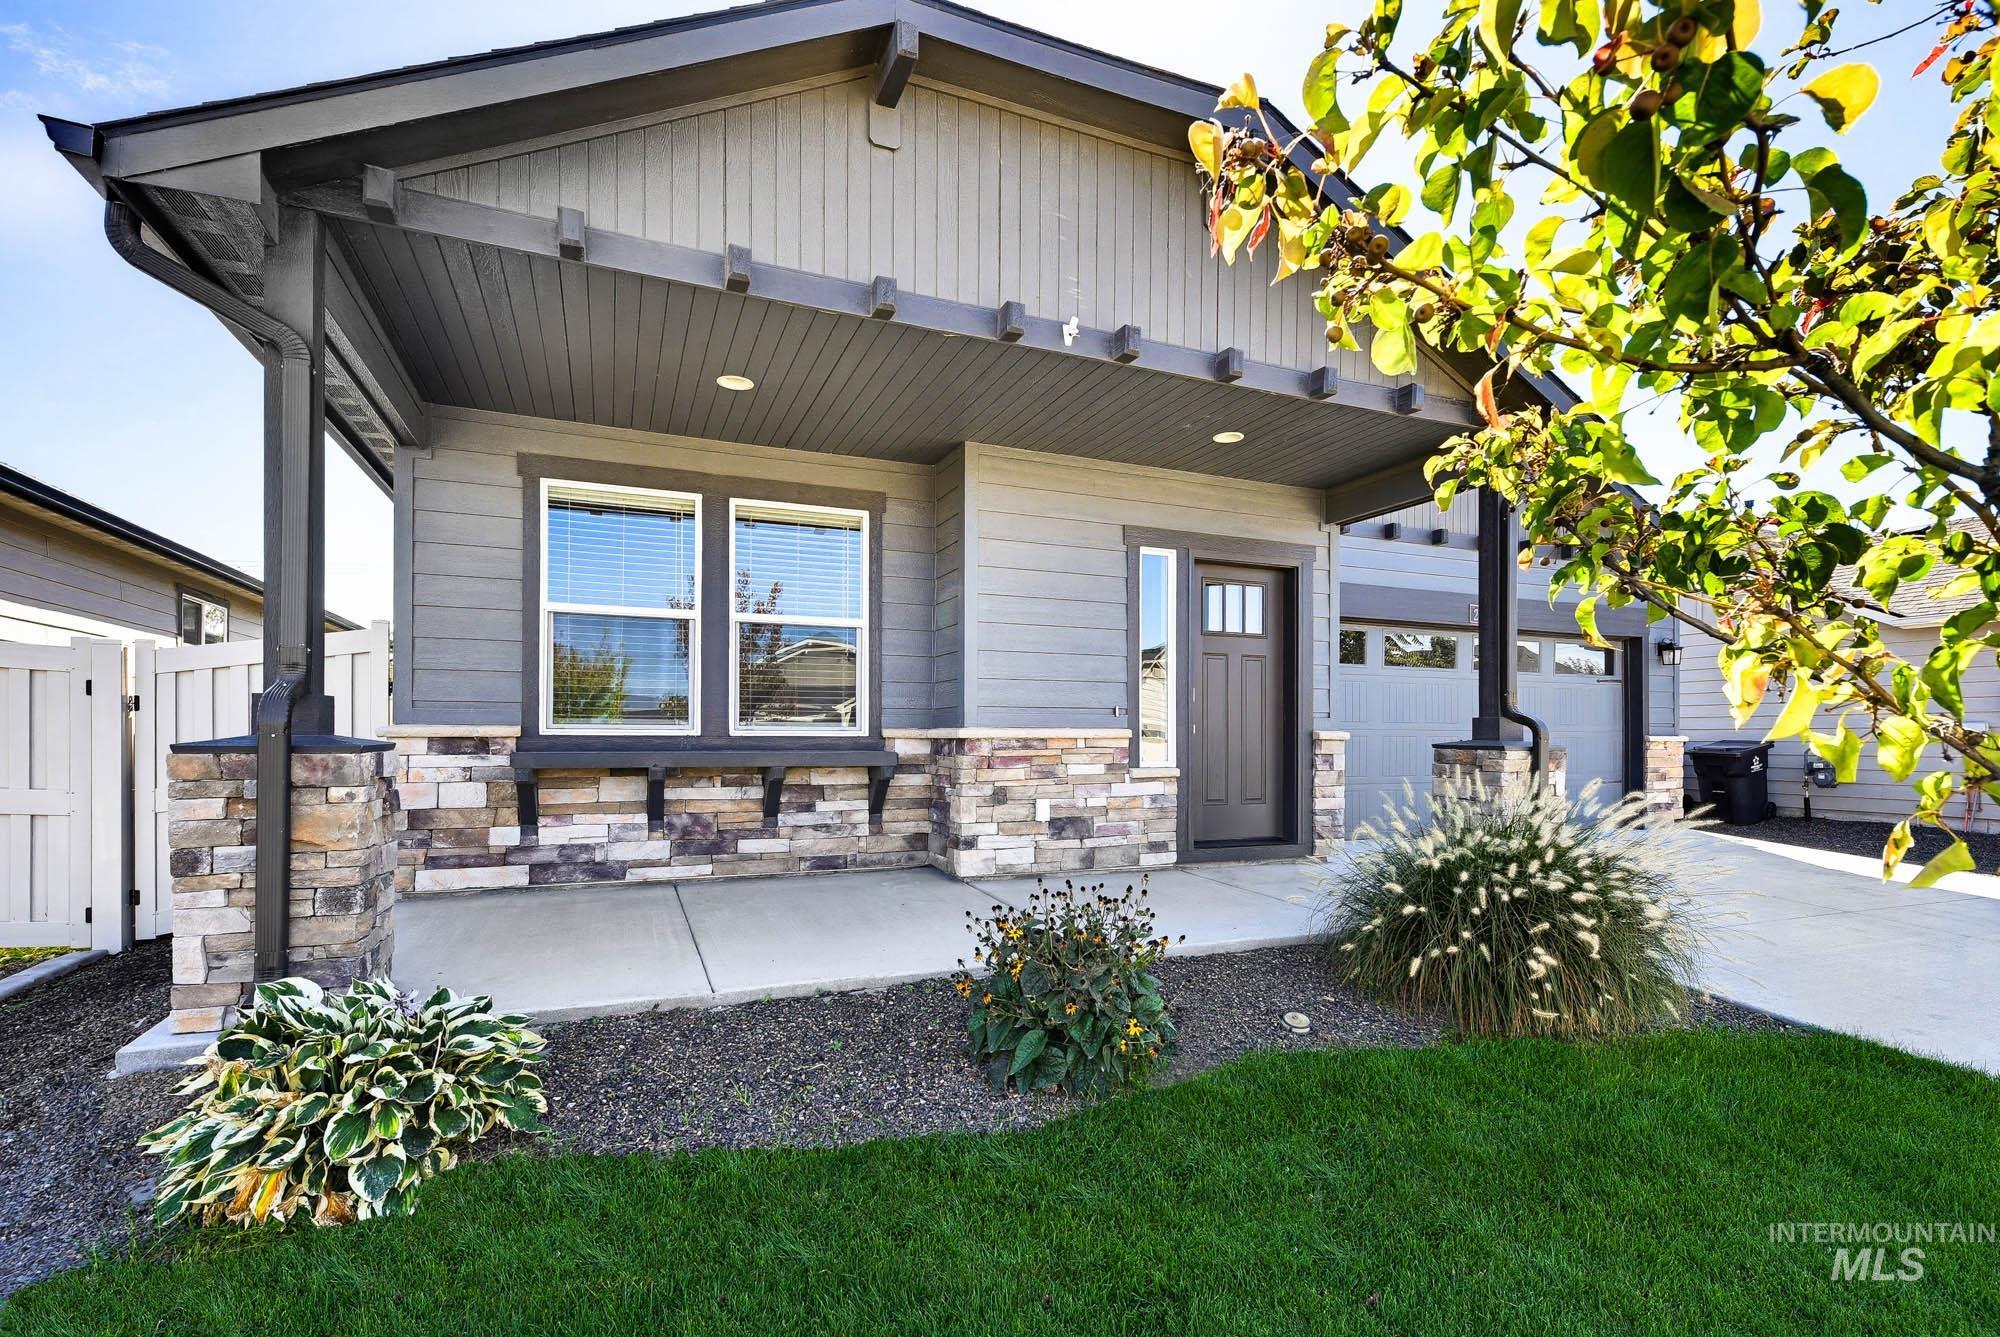
Covered entry with stone veneer accents
-
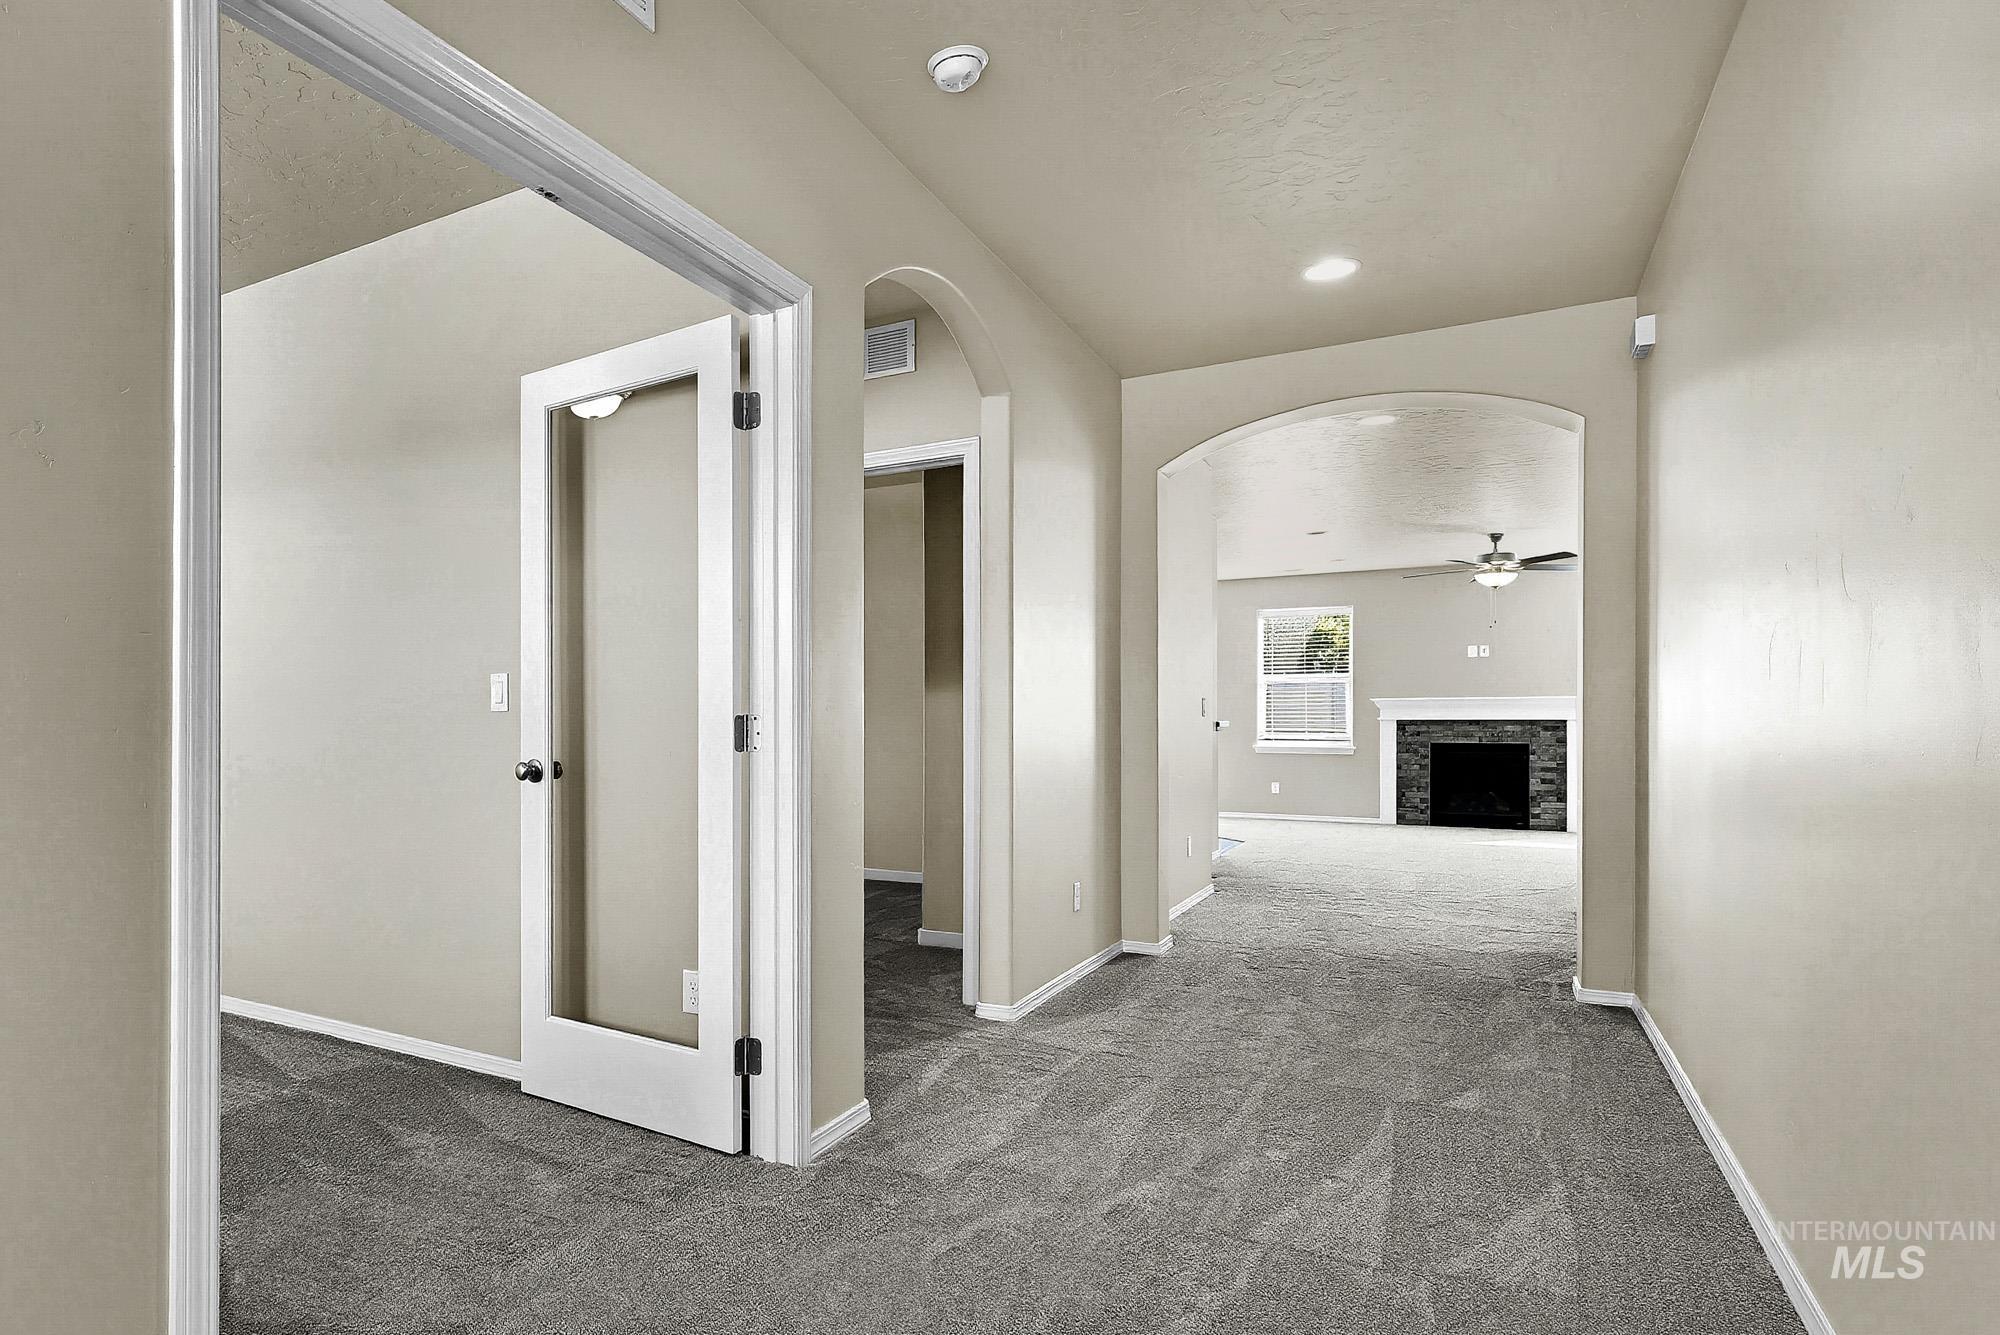
Arched doorways, recessed lighting, and a glass-paneled interior door
-
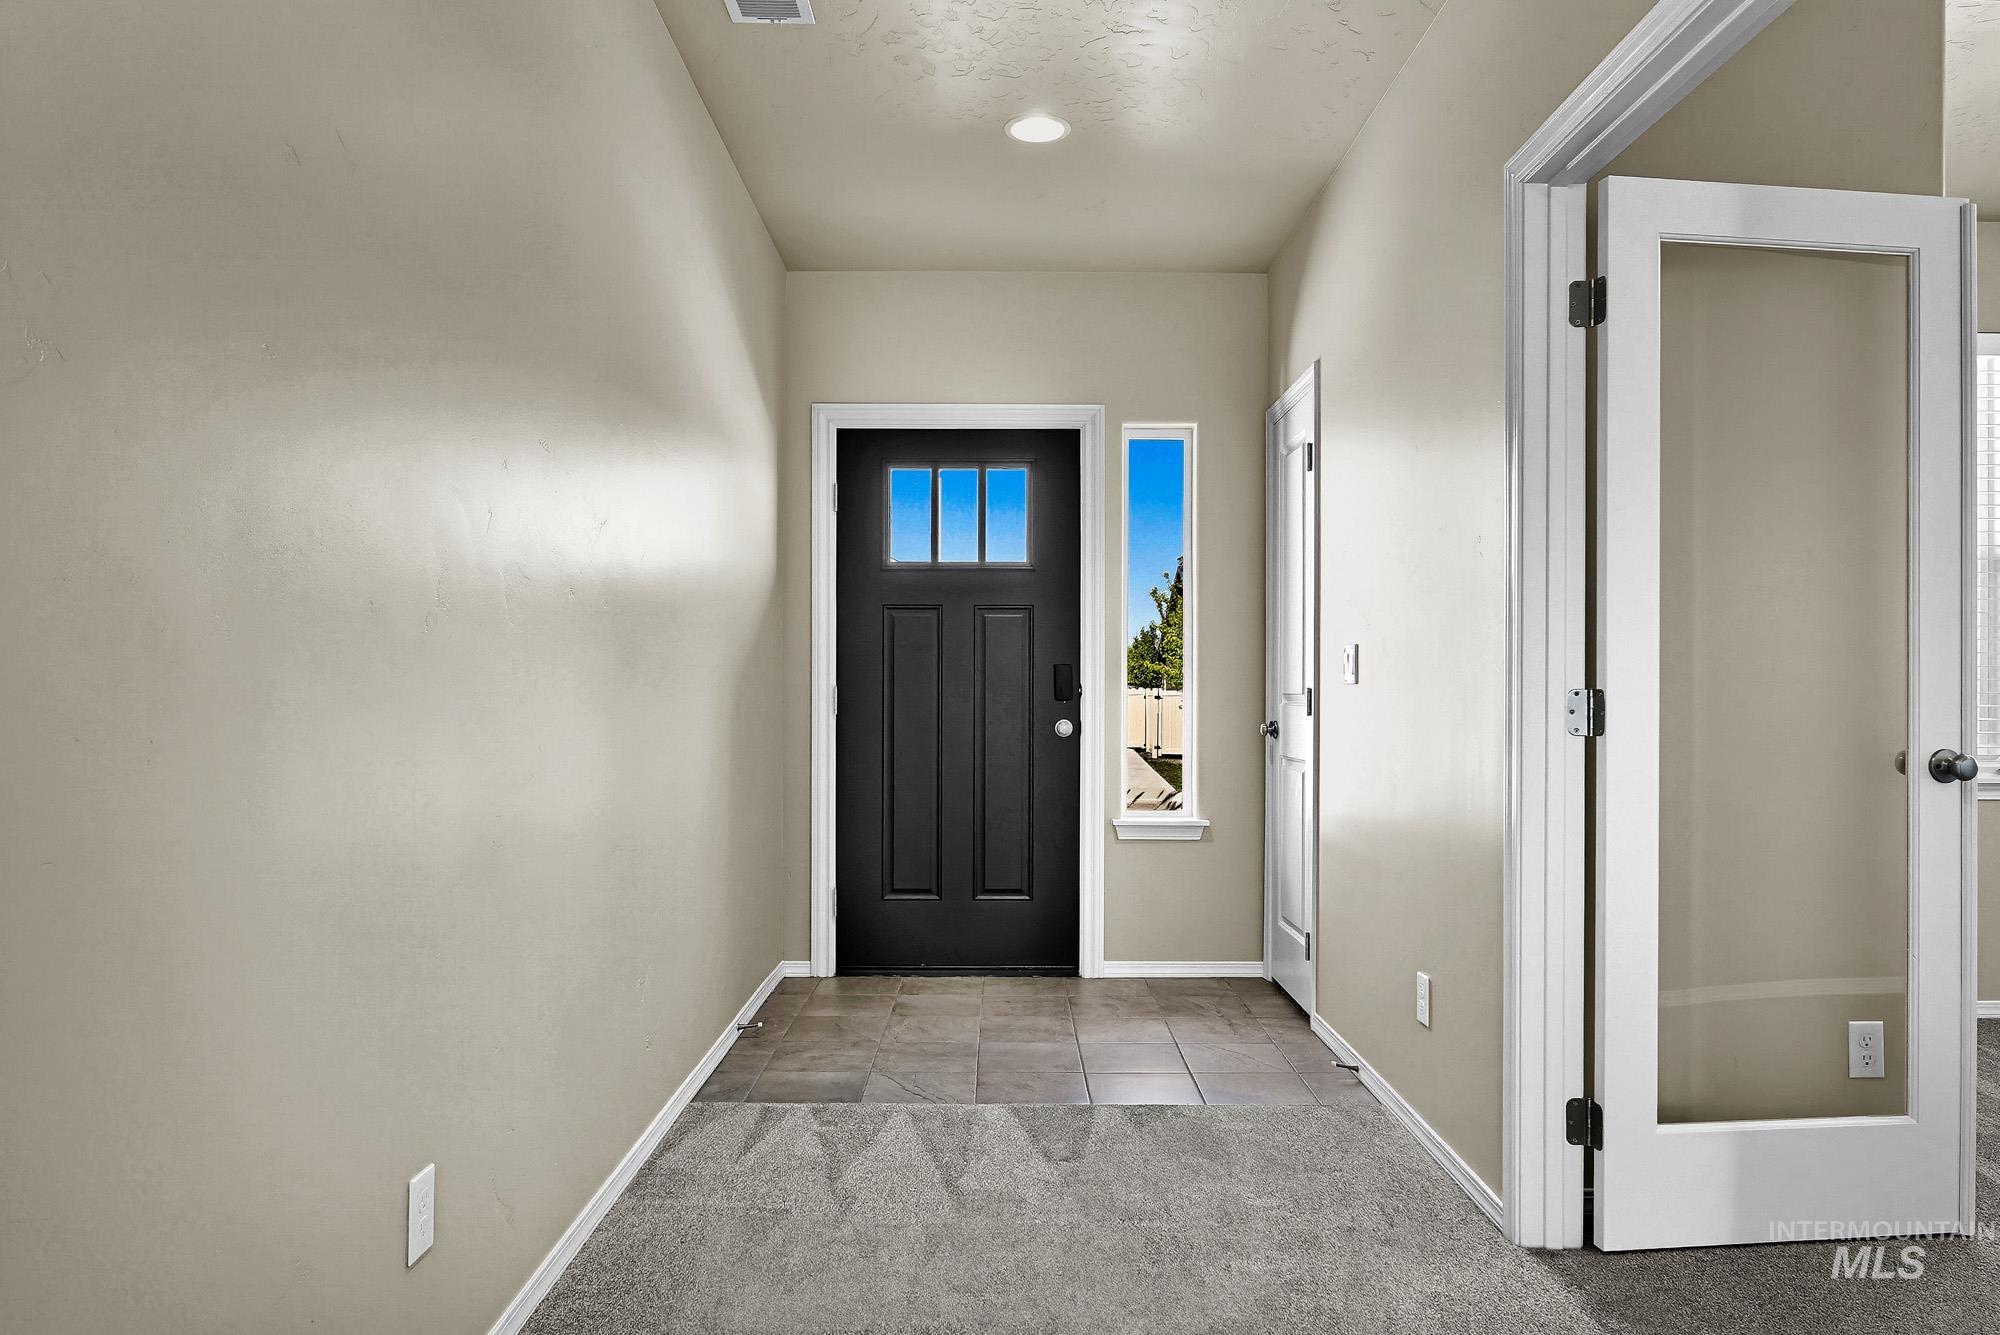
Entryway featuring a paneled door with lites, side window, recessed lighting, and mixed flooring
-
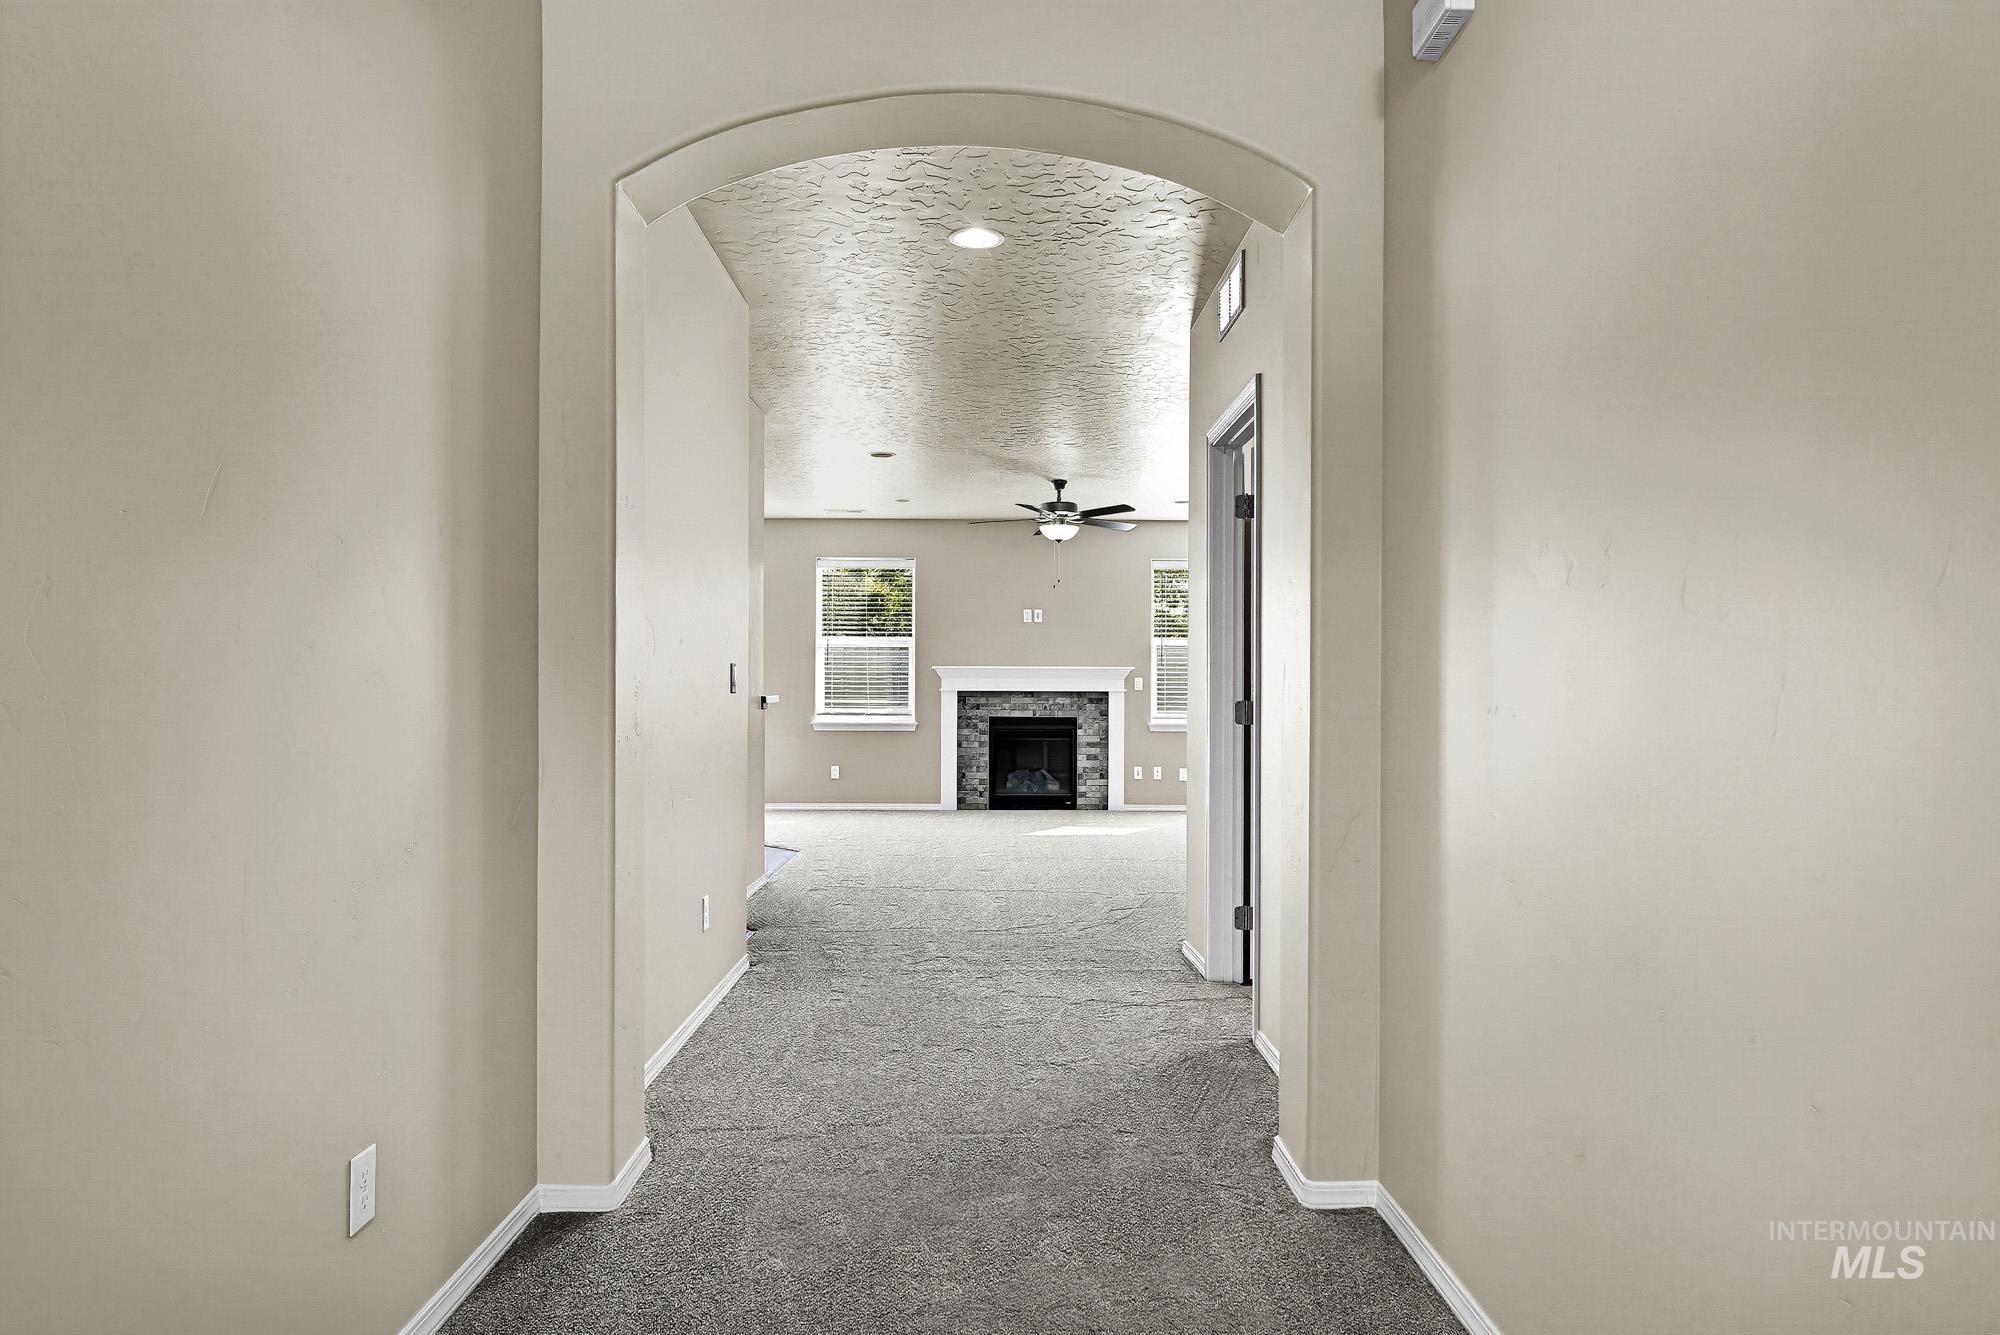
Archway entry to a room with vaulted ceilings and a stone-clad fireplace
-

Plush carpet flooring, neutral painted walls, two windows with blinds, a solid panel door, and a glass-paneled door
-

Neutral wall color, grey carpet flooring, white trim, recessed lighting, and a glass-paneled interior door
-

Neutral-toned walls, ceiling fan with integrated lighting, window with horizontal blinds, and gray carpeted flooring
-
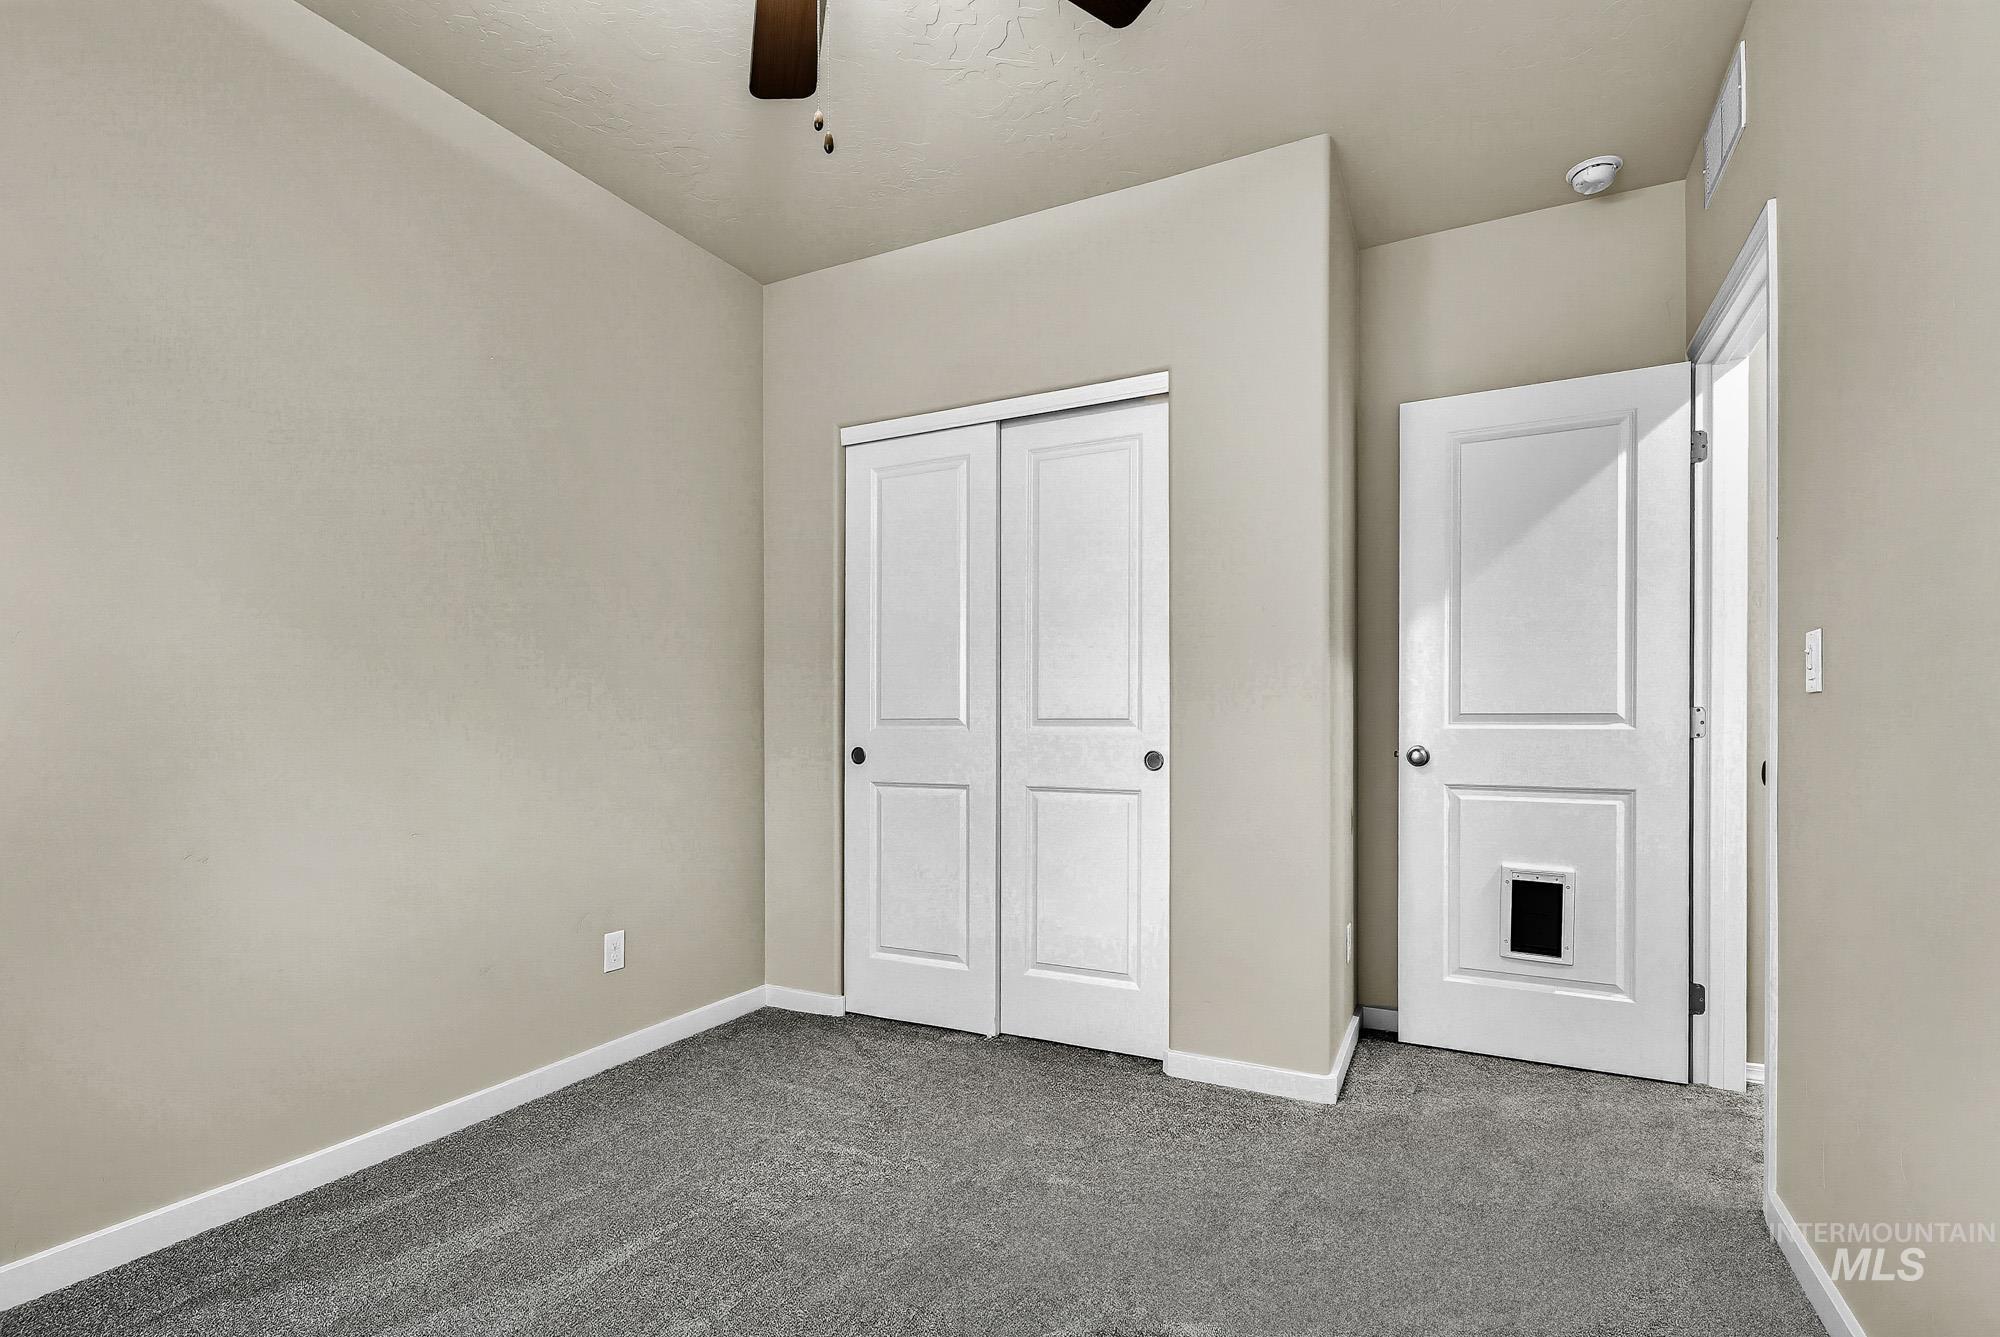
Neutral tone wall finish, textured carpeting, white trim, and a ceiling fan
-

Bathroom featuring a white subway tile backsplash, dark wood-finish vanity, undermount sink, and full-width mirror
-

Arched entryway leading to a formal entry with a black paneled door, gray carpeting, and recessed lighting
-

Spacious room featuring light-colored walls, recessed lighting, and a ceiling fan
-
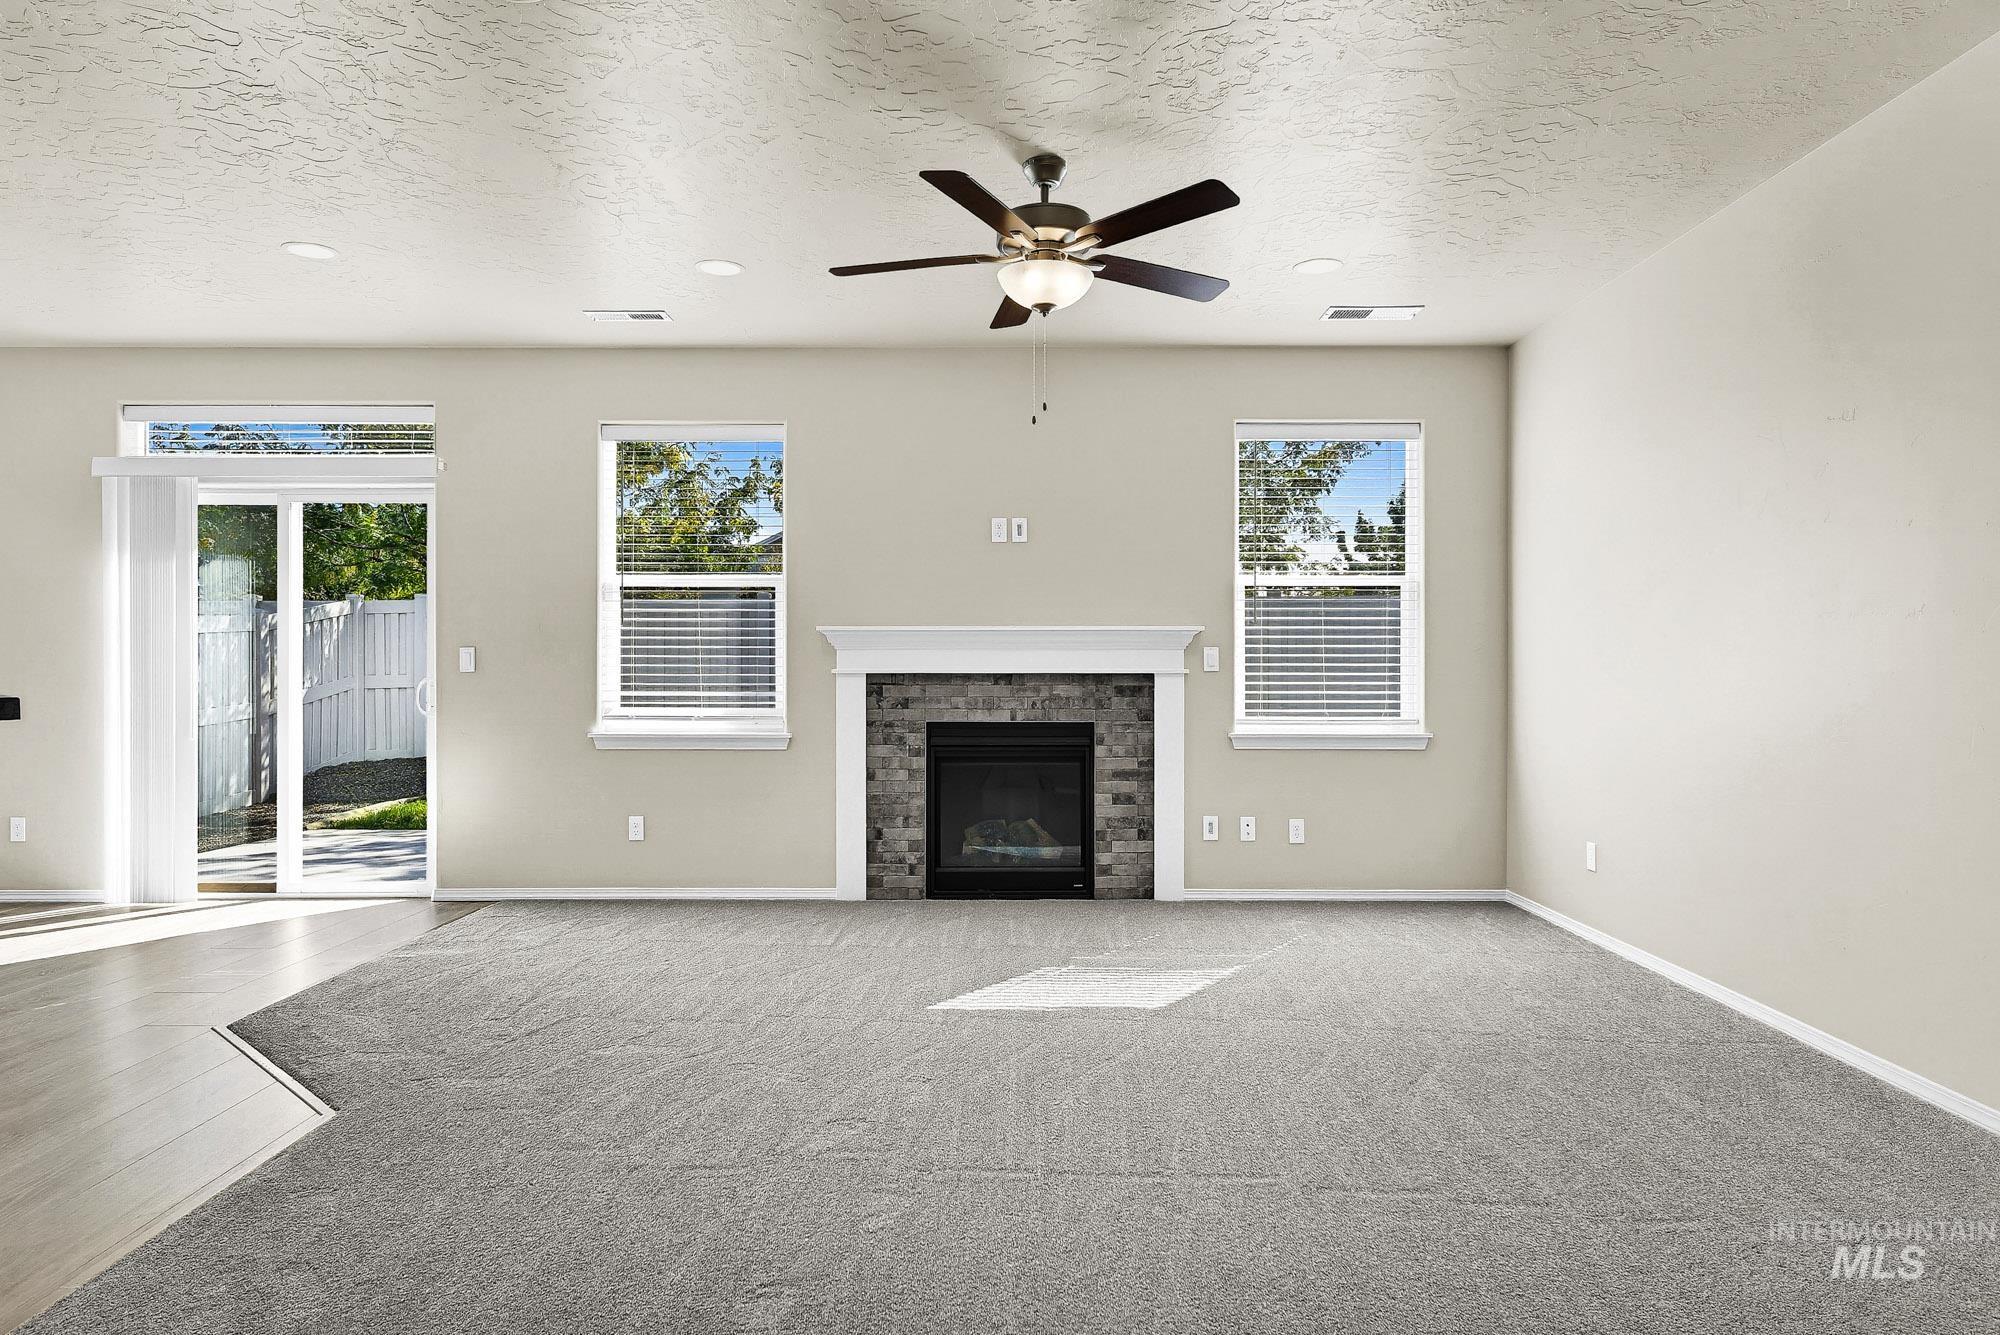
Living area featuring a fireplace with a stone surround and white mantel, a ceiling fan, recessed lighting, and a sliding glass door
-
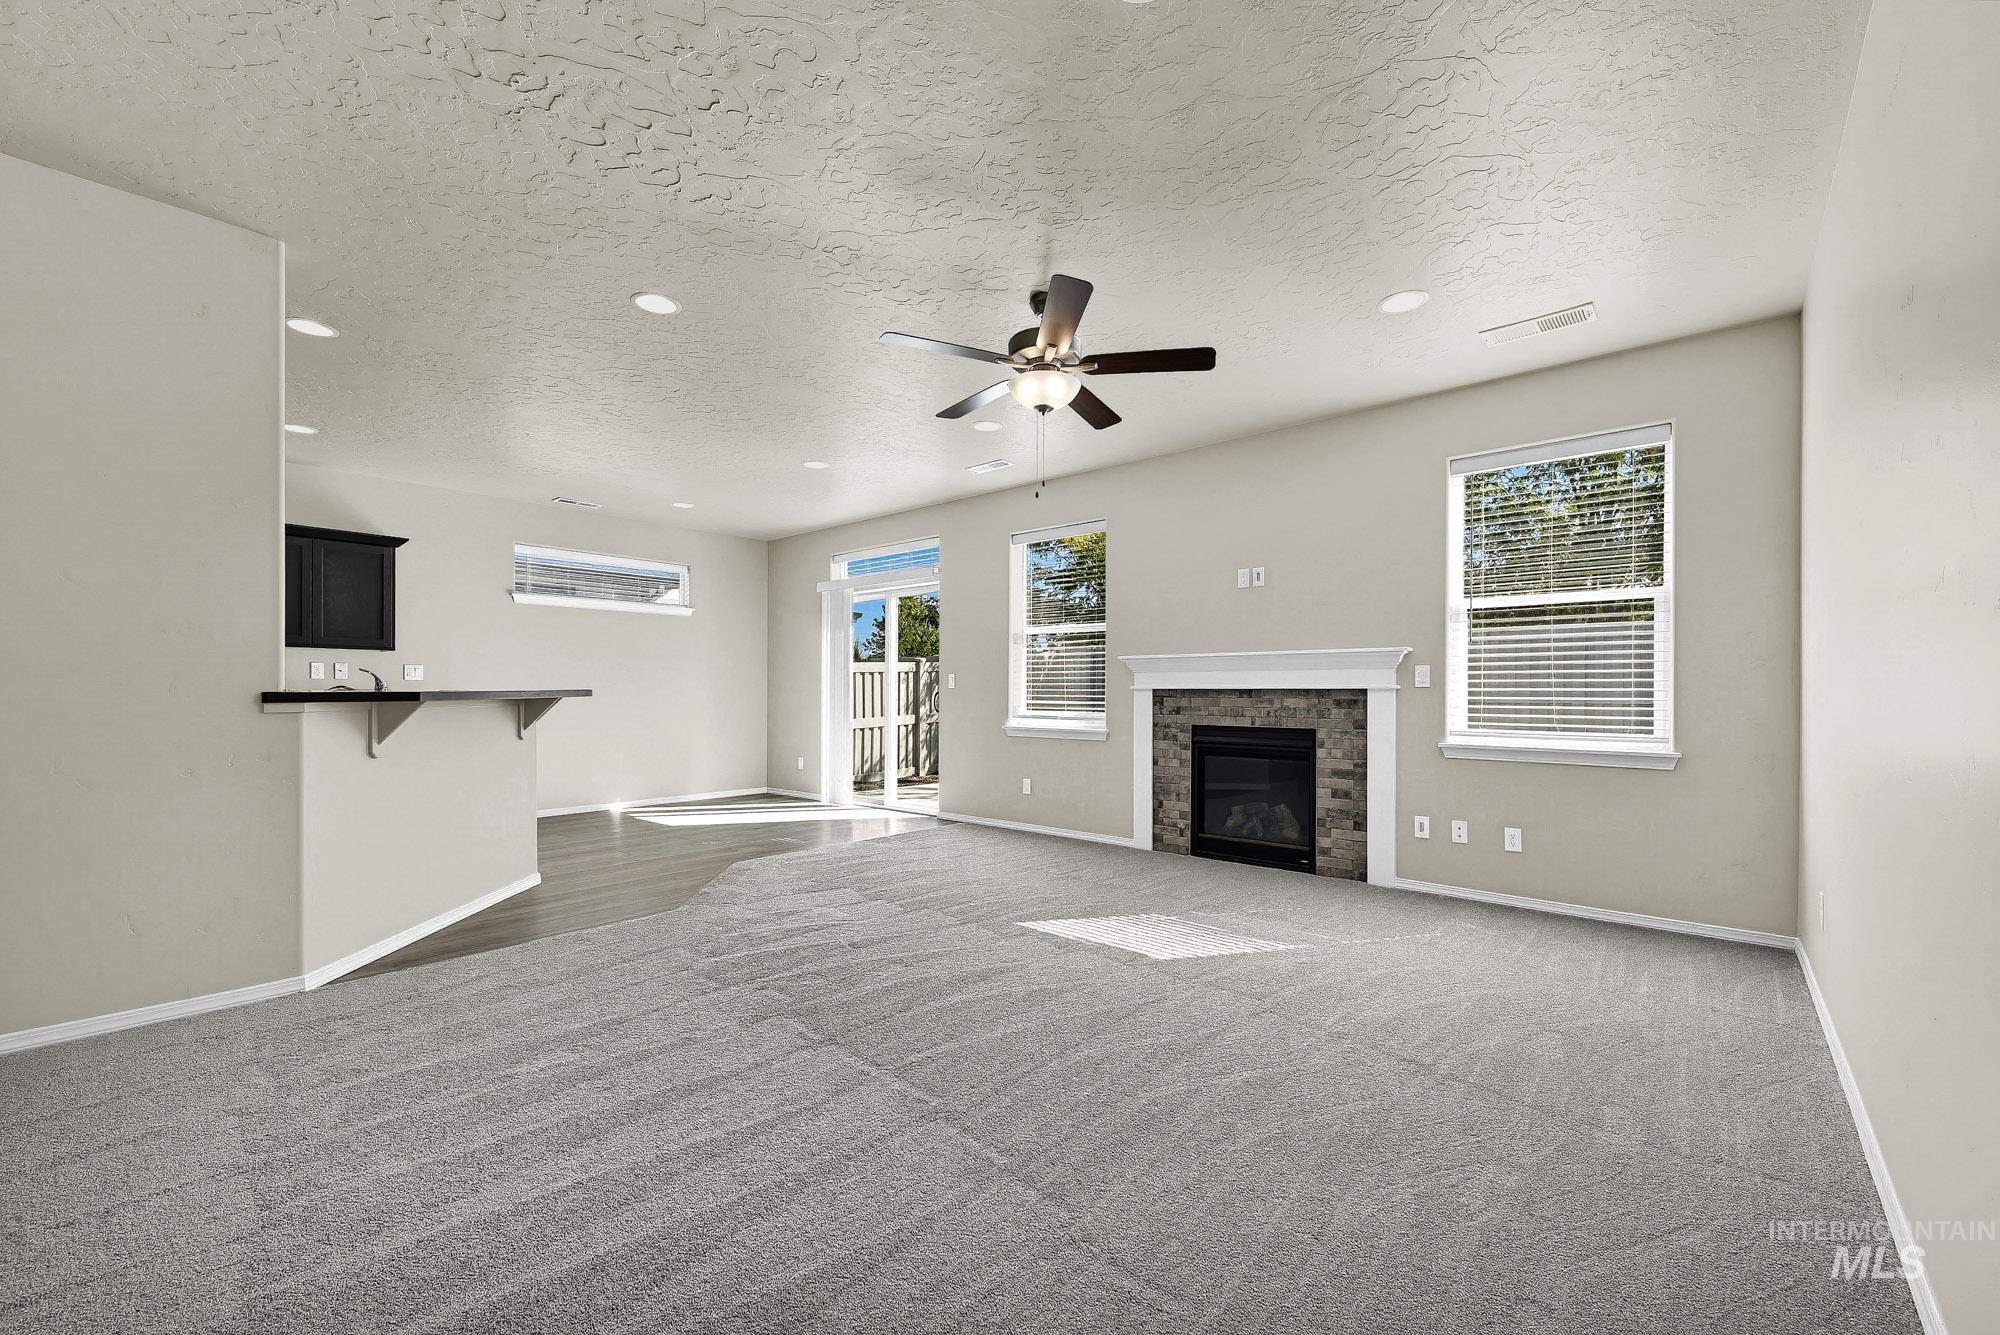
Spacious living area featuring a fireplace with a stone surround, recessed lighting, and a ceiling fan
-
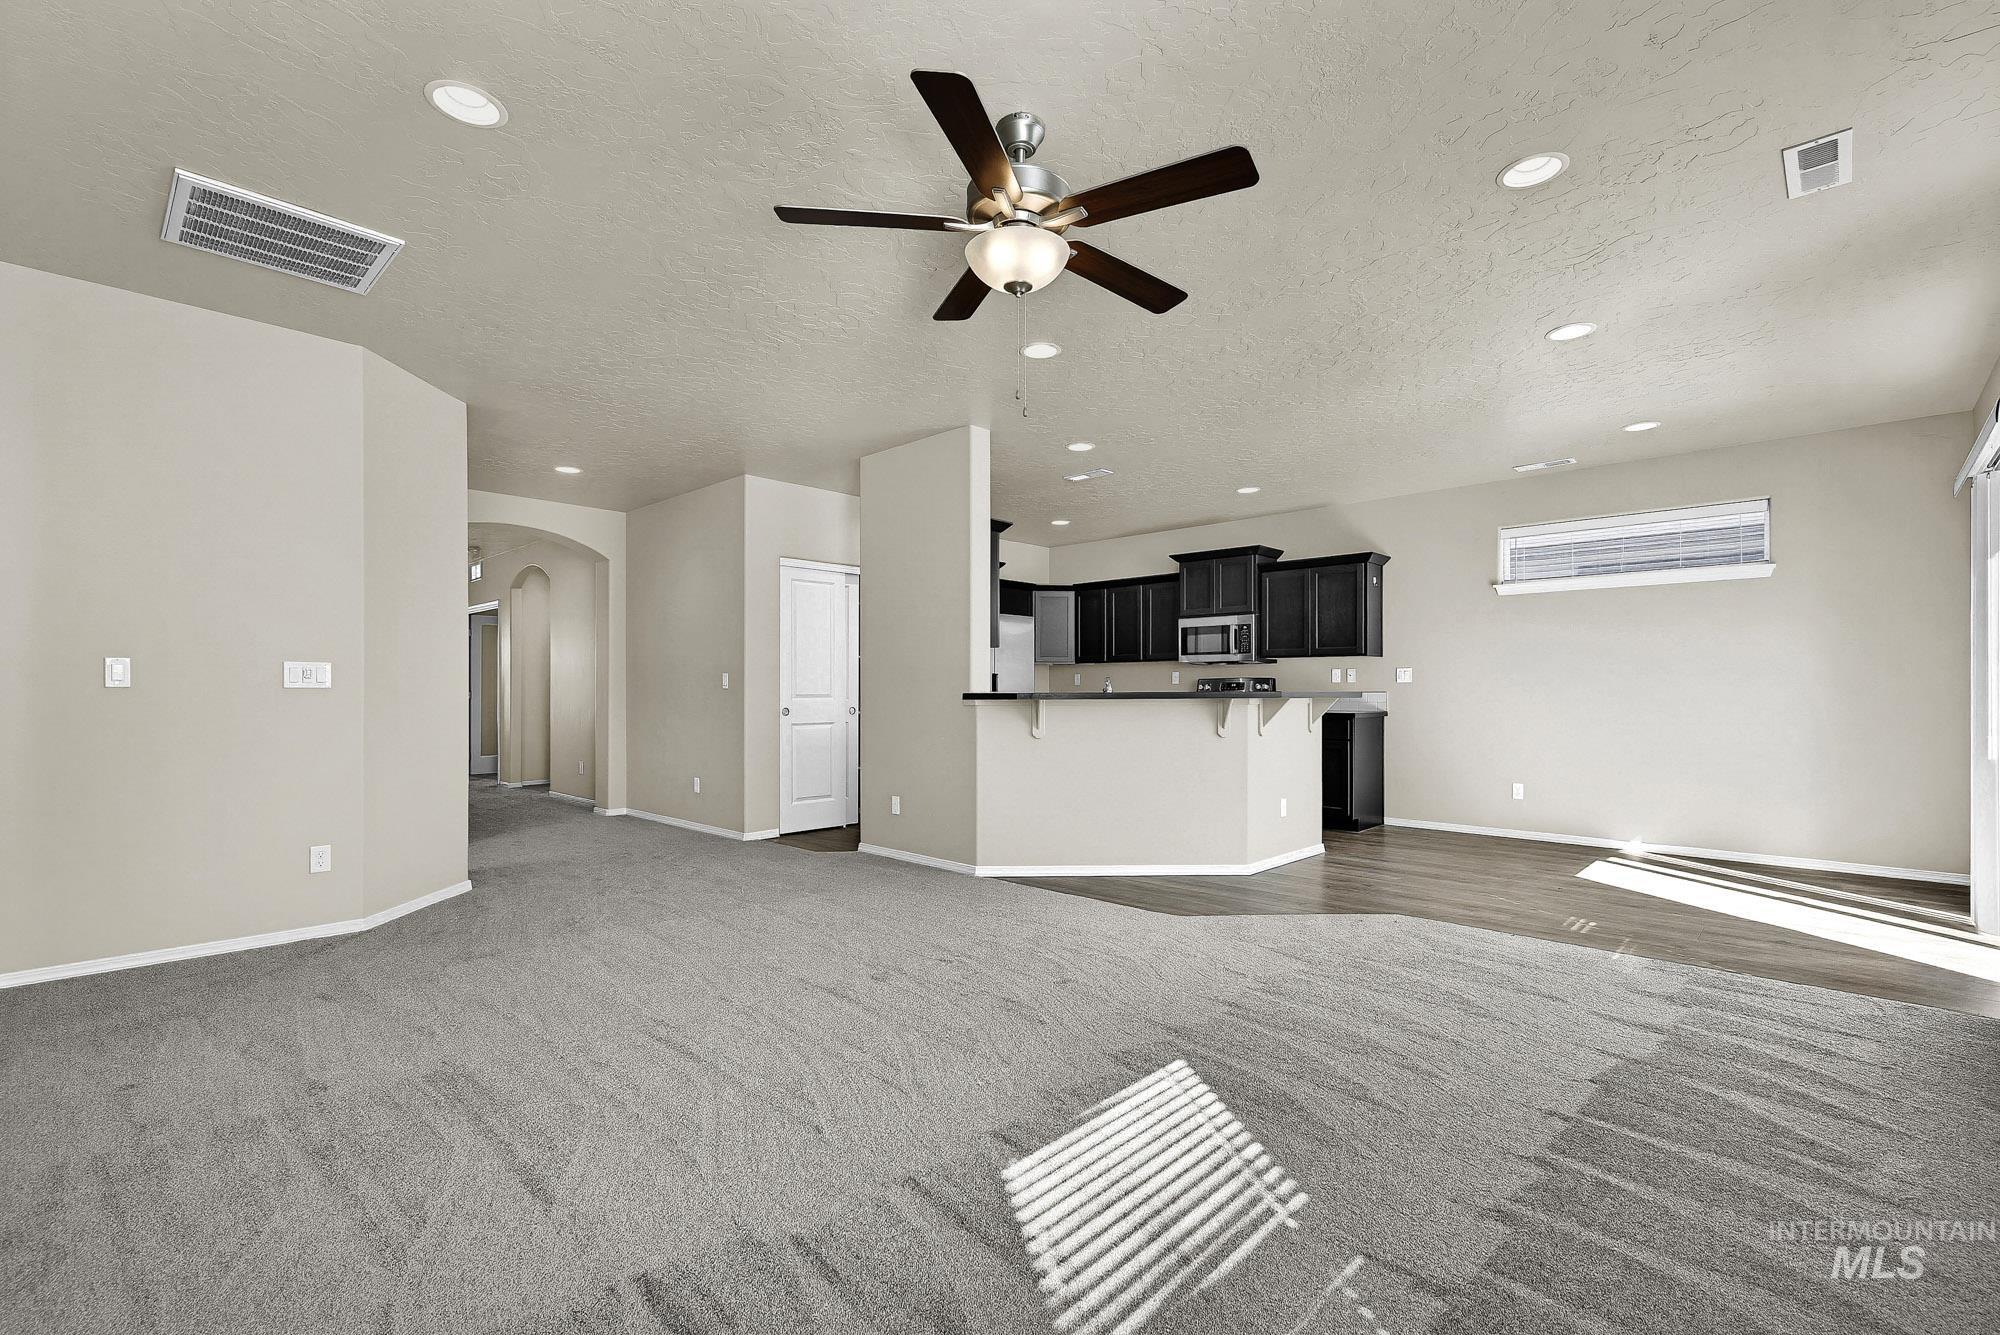
Open-concept living area with gray carpeting and wood-finish flooring
-
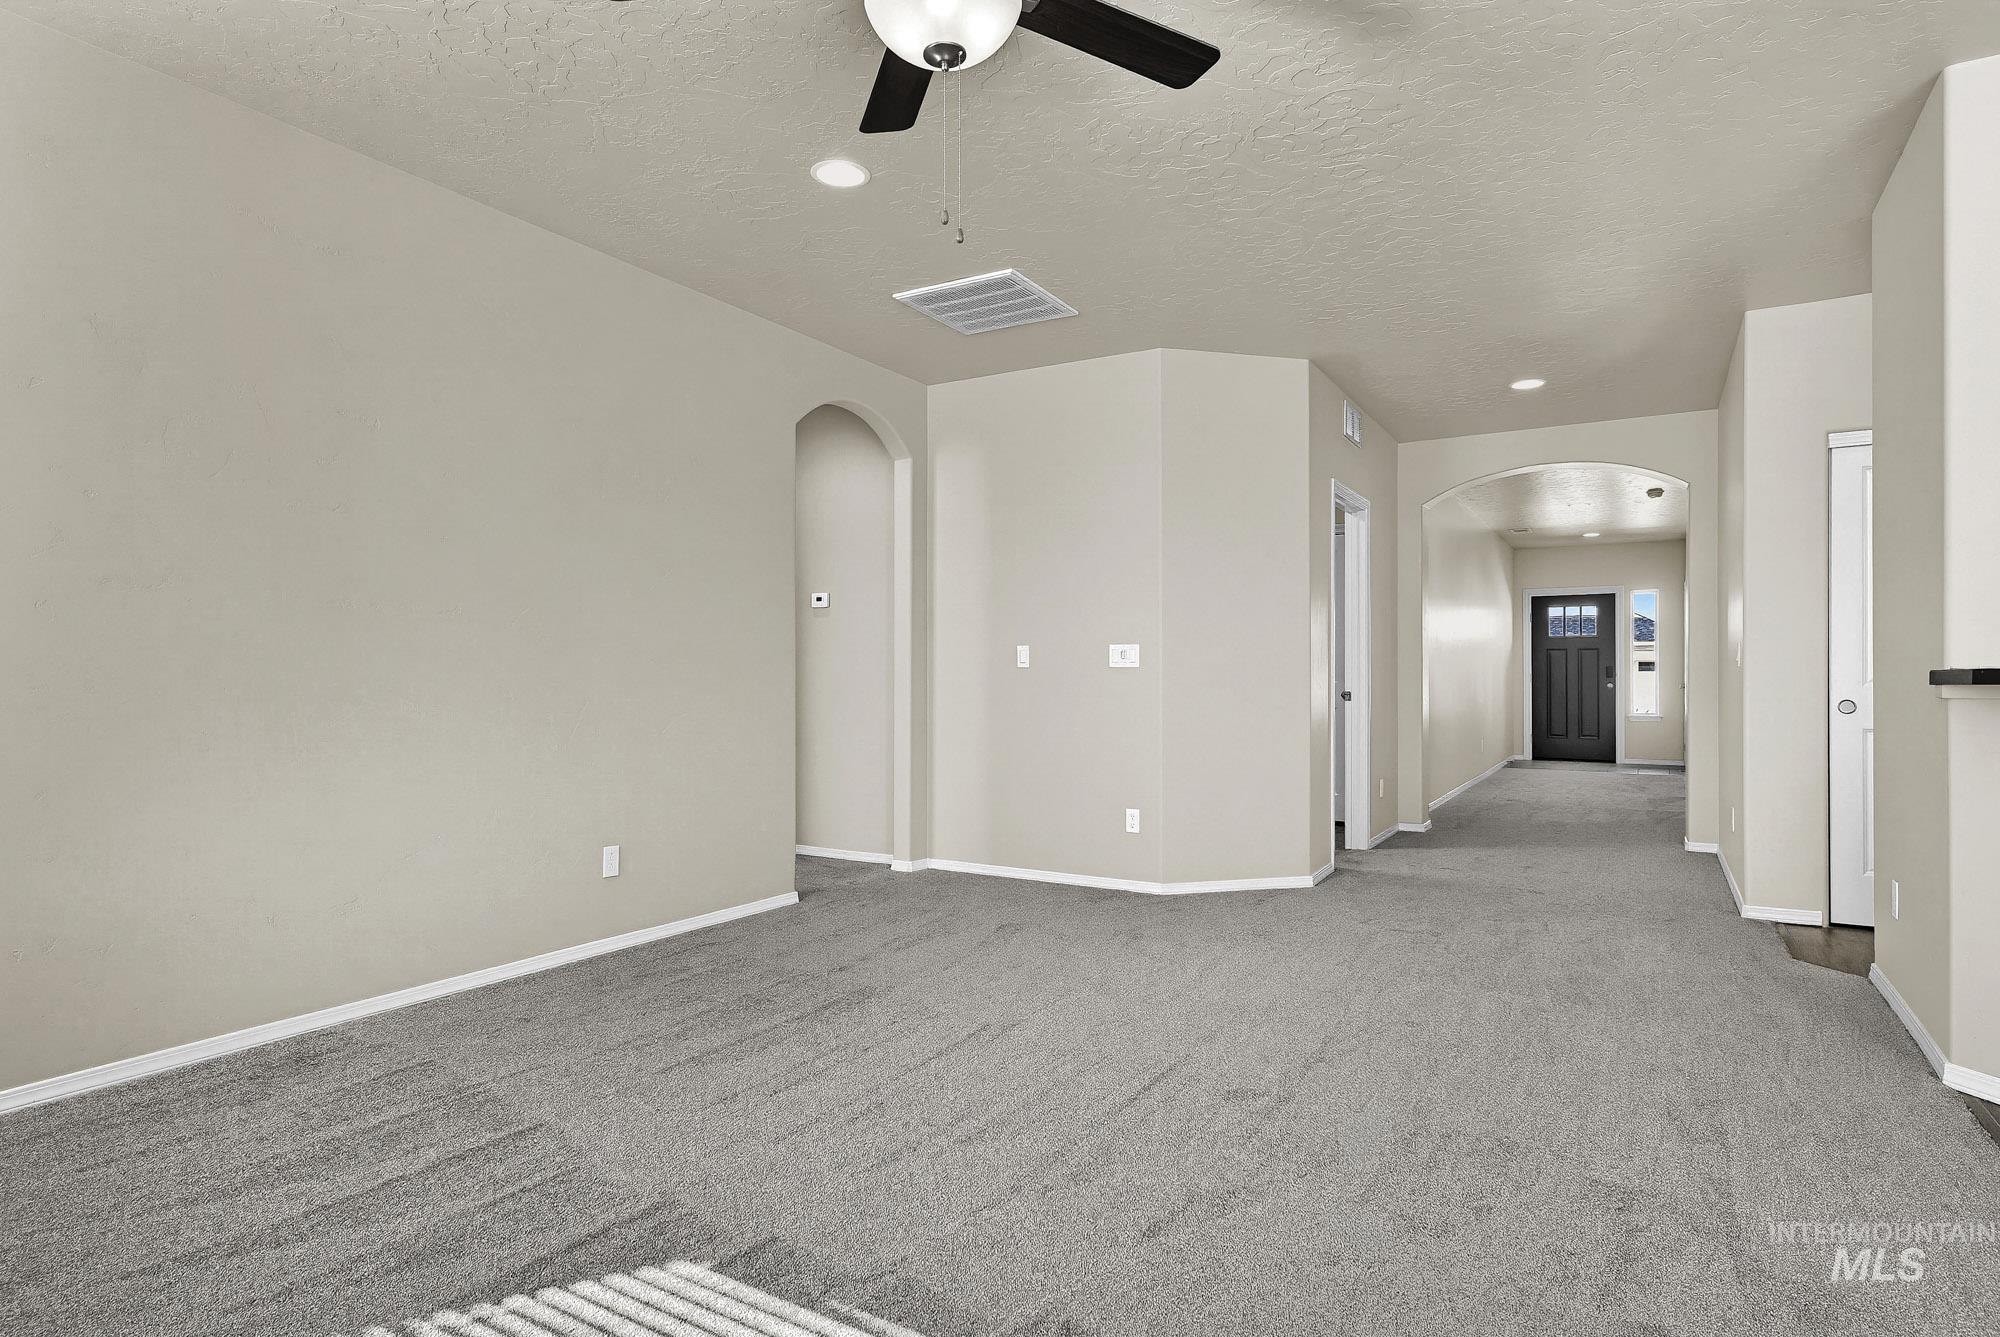
Recessed lighting, ceiling fan, arched doorways, light-colored walls, and gray carpeting
-
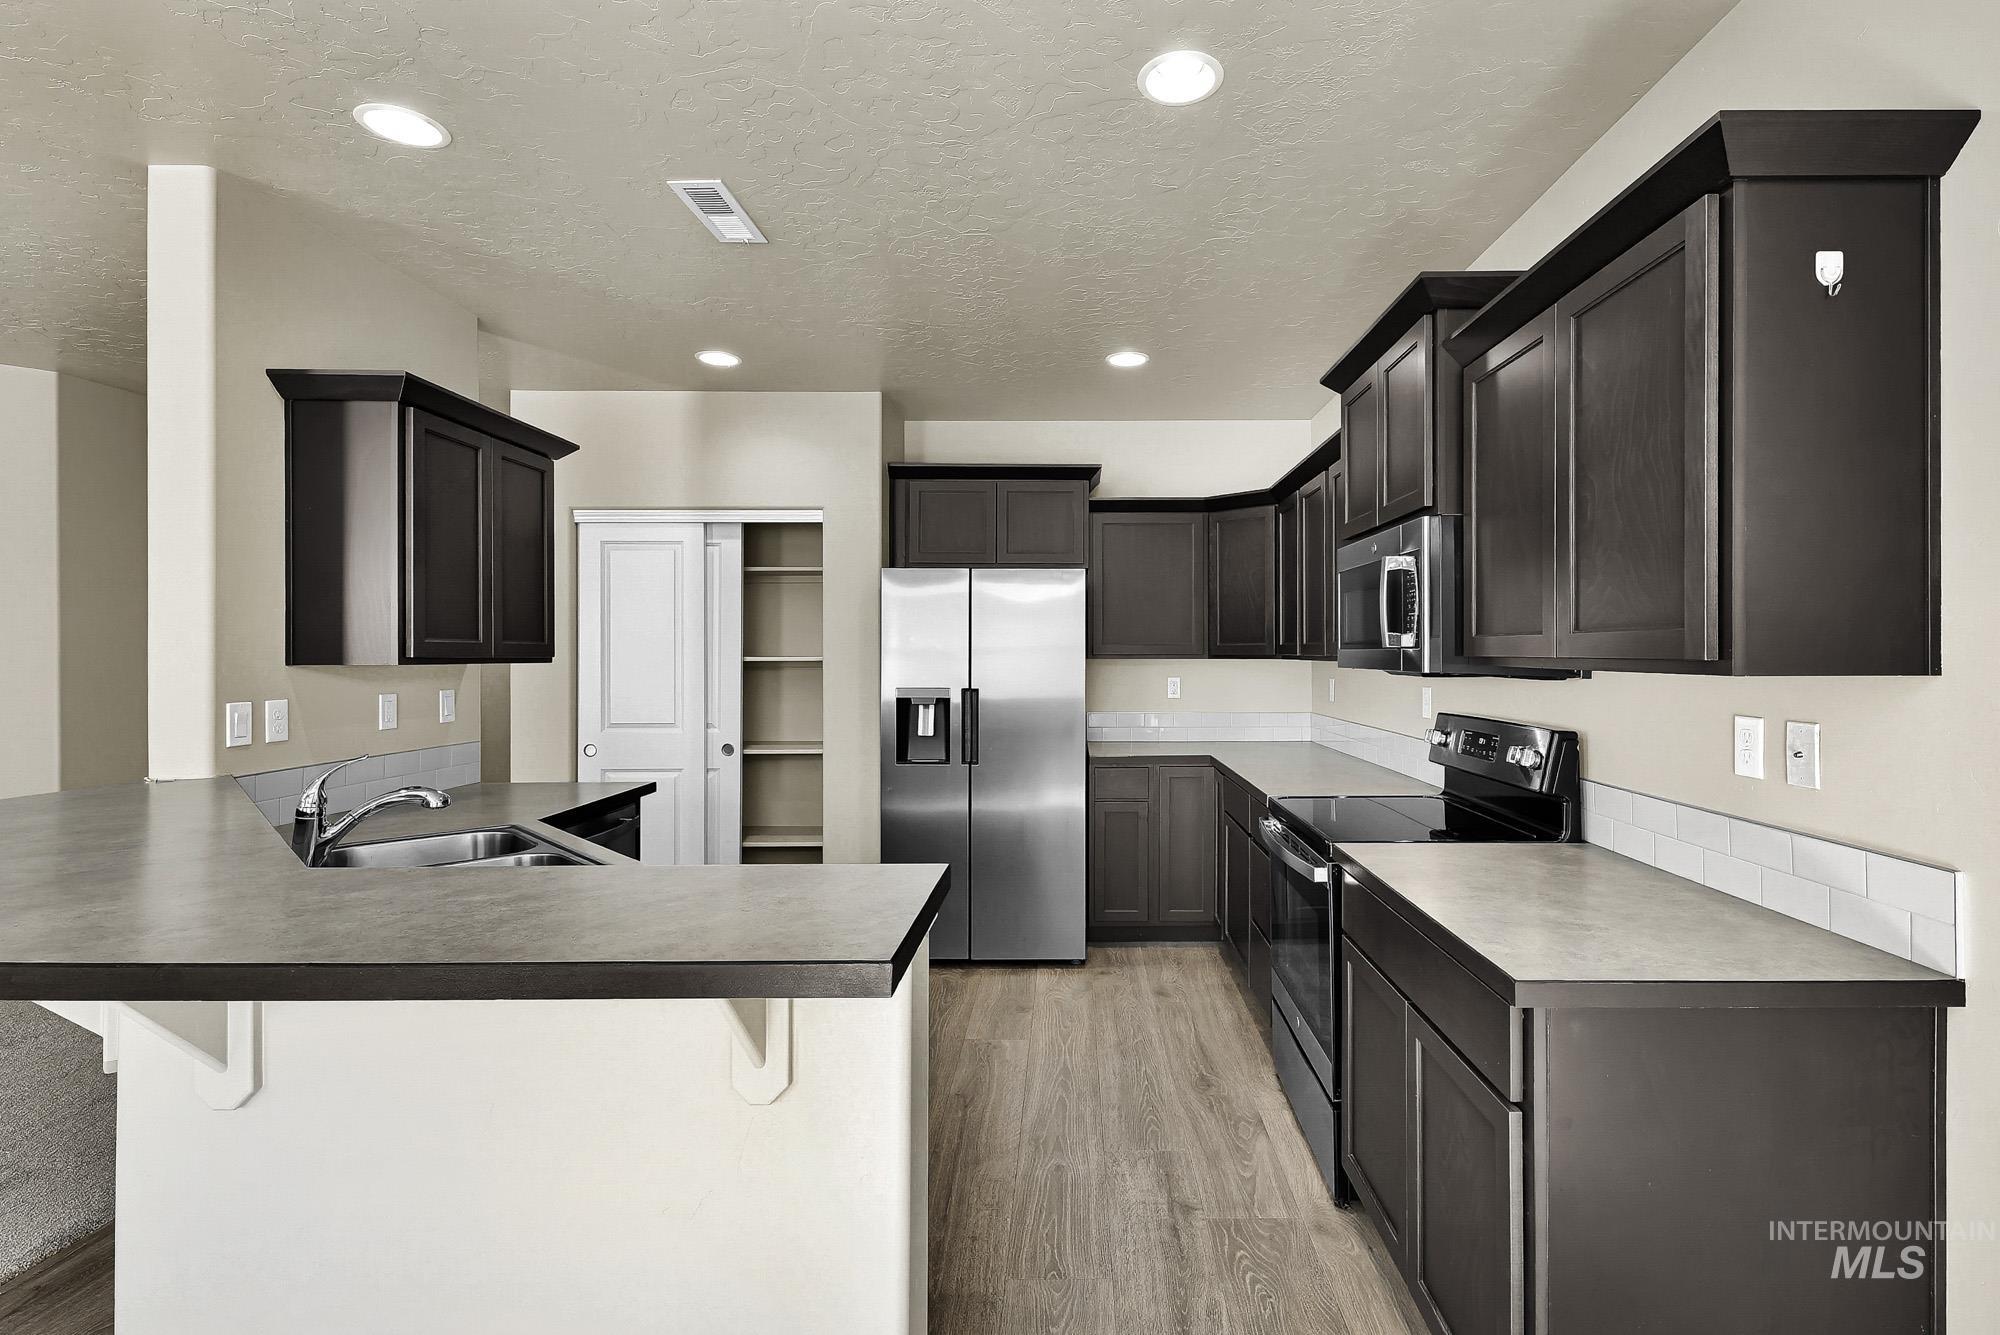
Kitchen featuring dark wood-finish cabinetry, stainless steel appliances, light-colored countertops, and wood-finish flooring
-
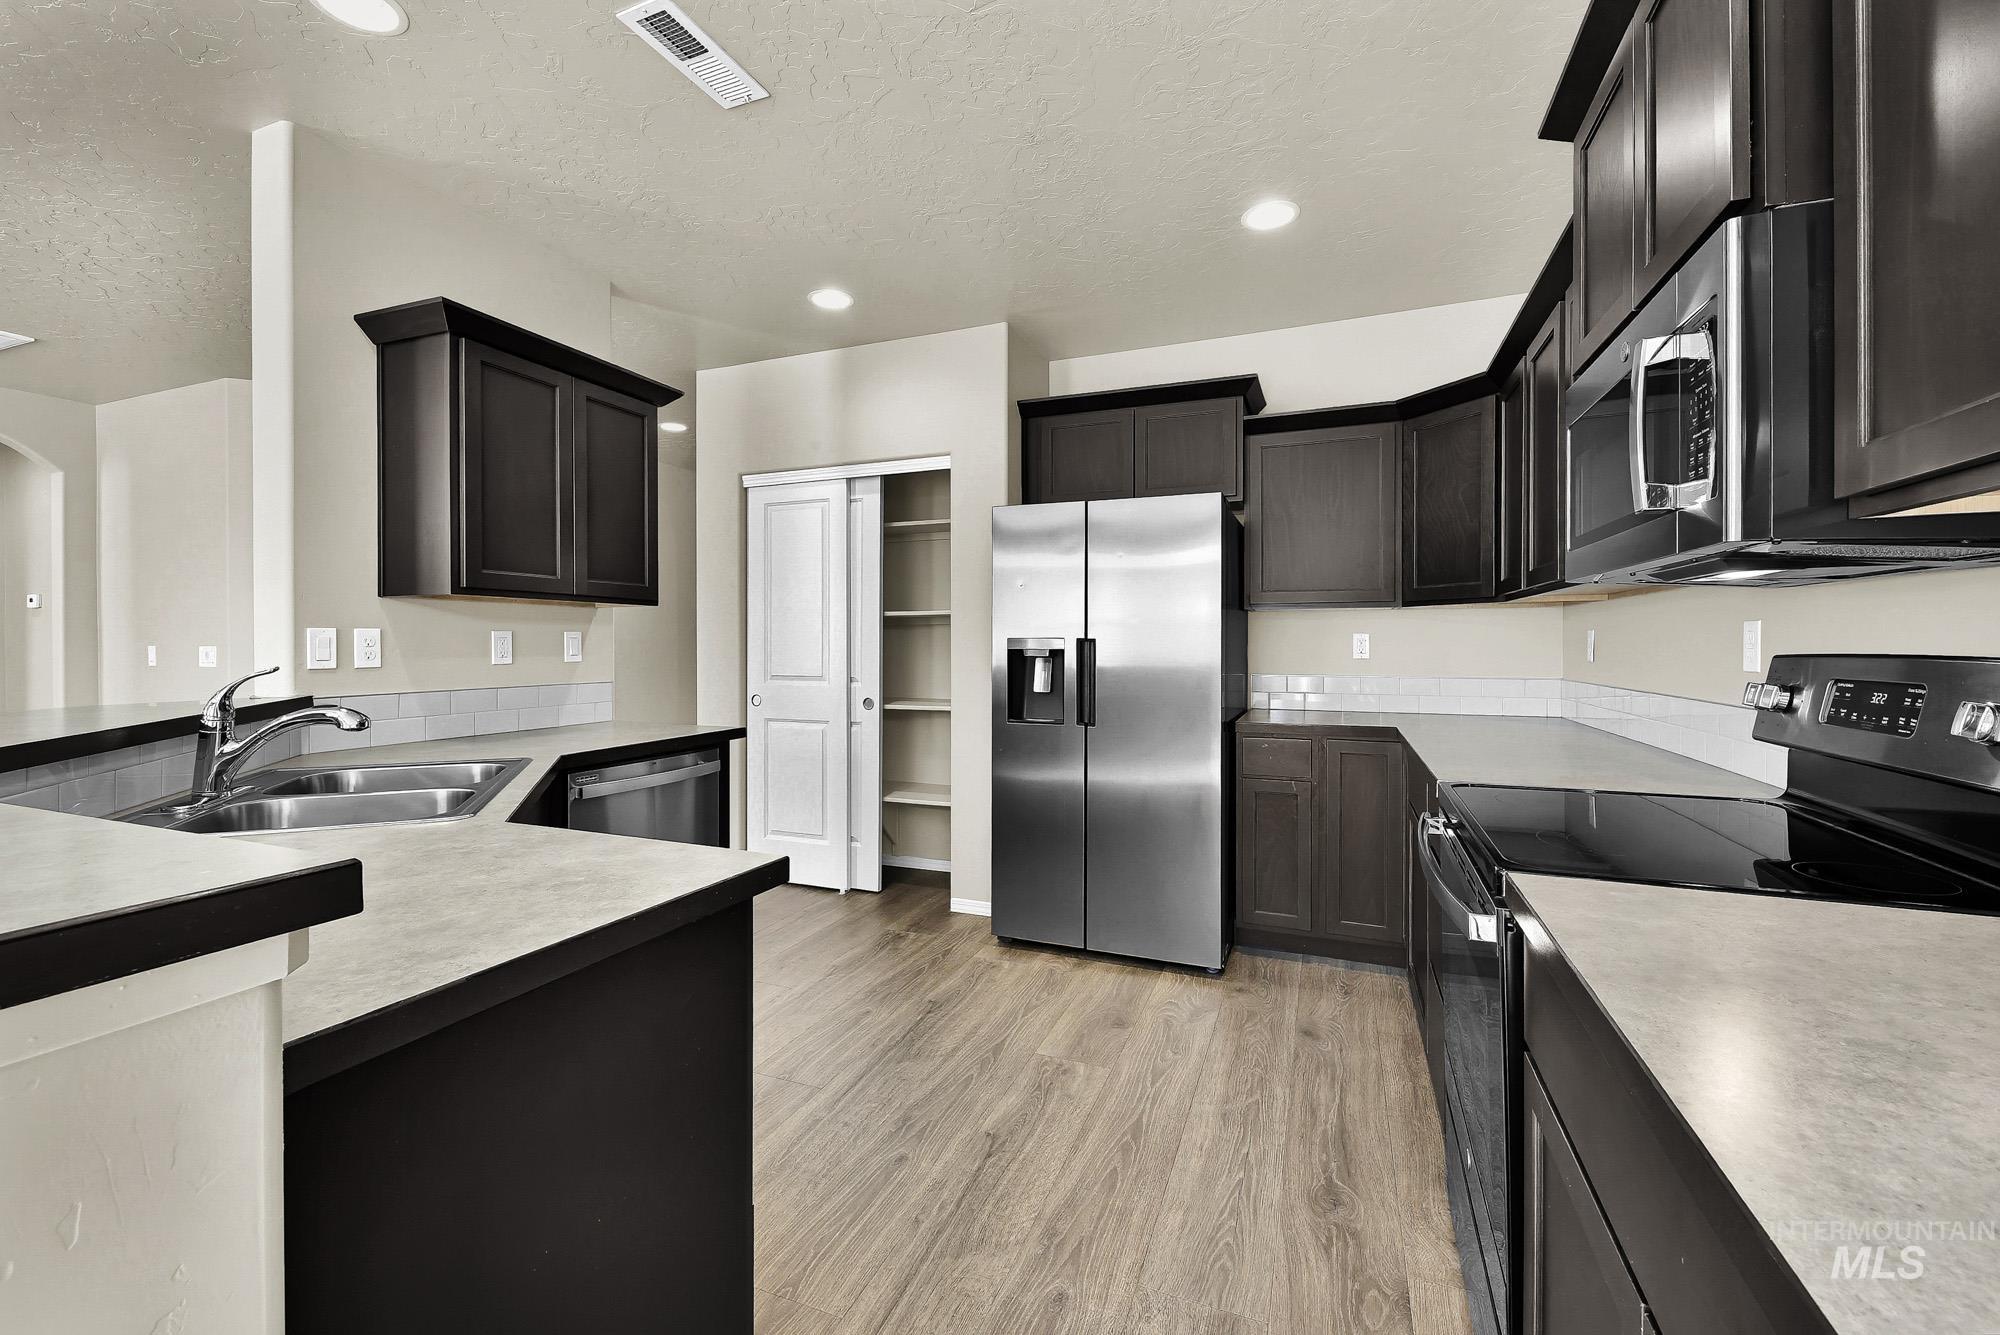
Kitchen featuring dark wood-finish cabinetry, stainless steel appliances, a double basin sink, and wood-finish flooring
-
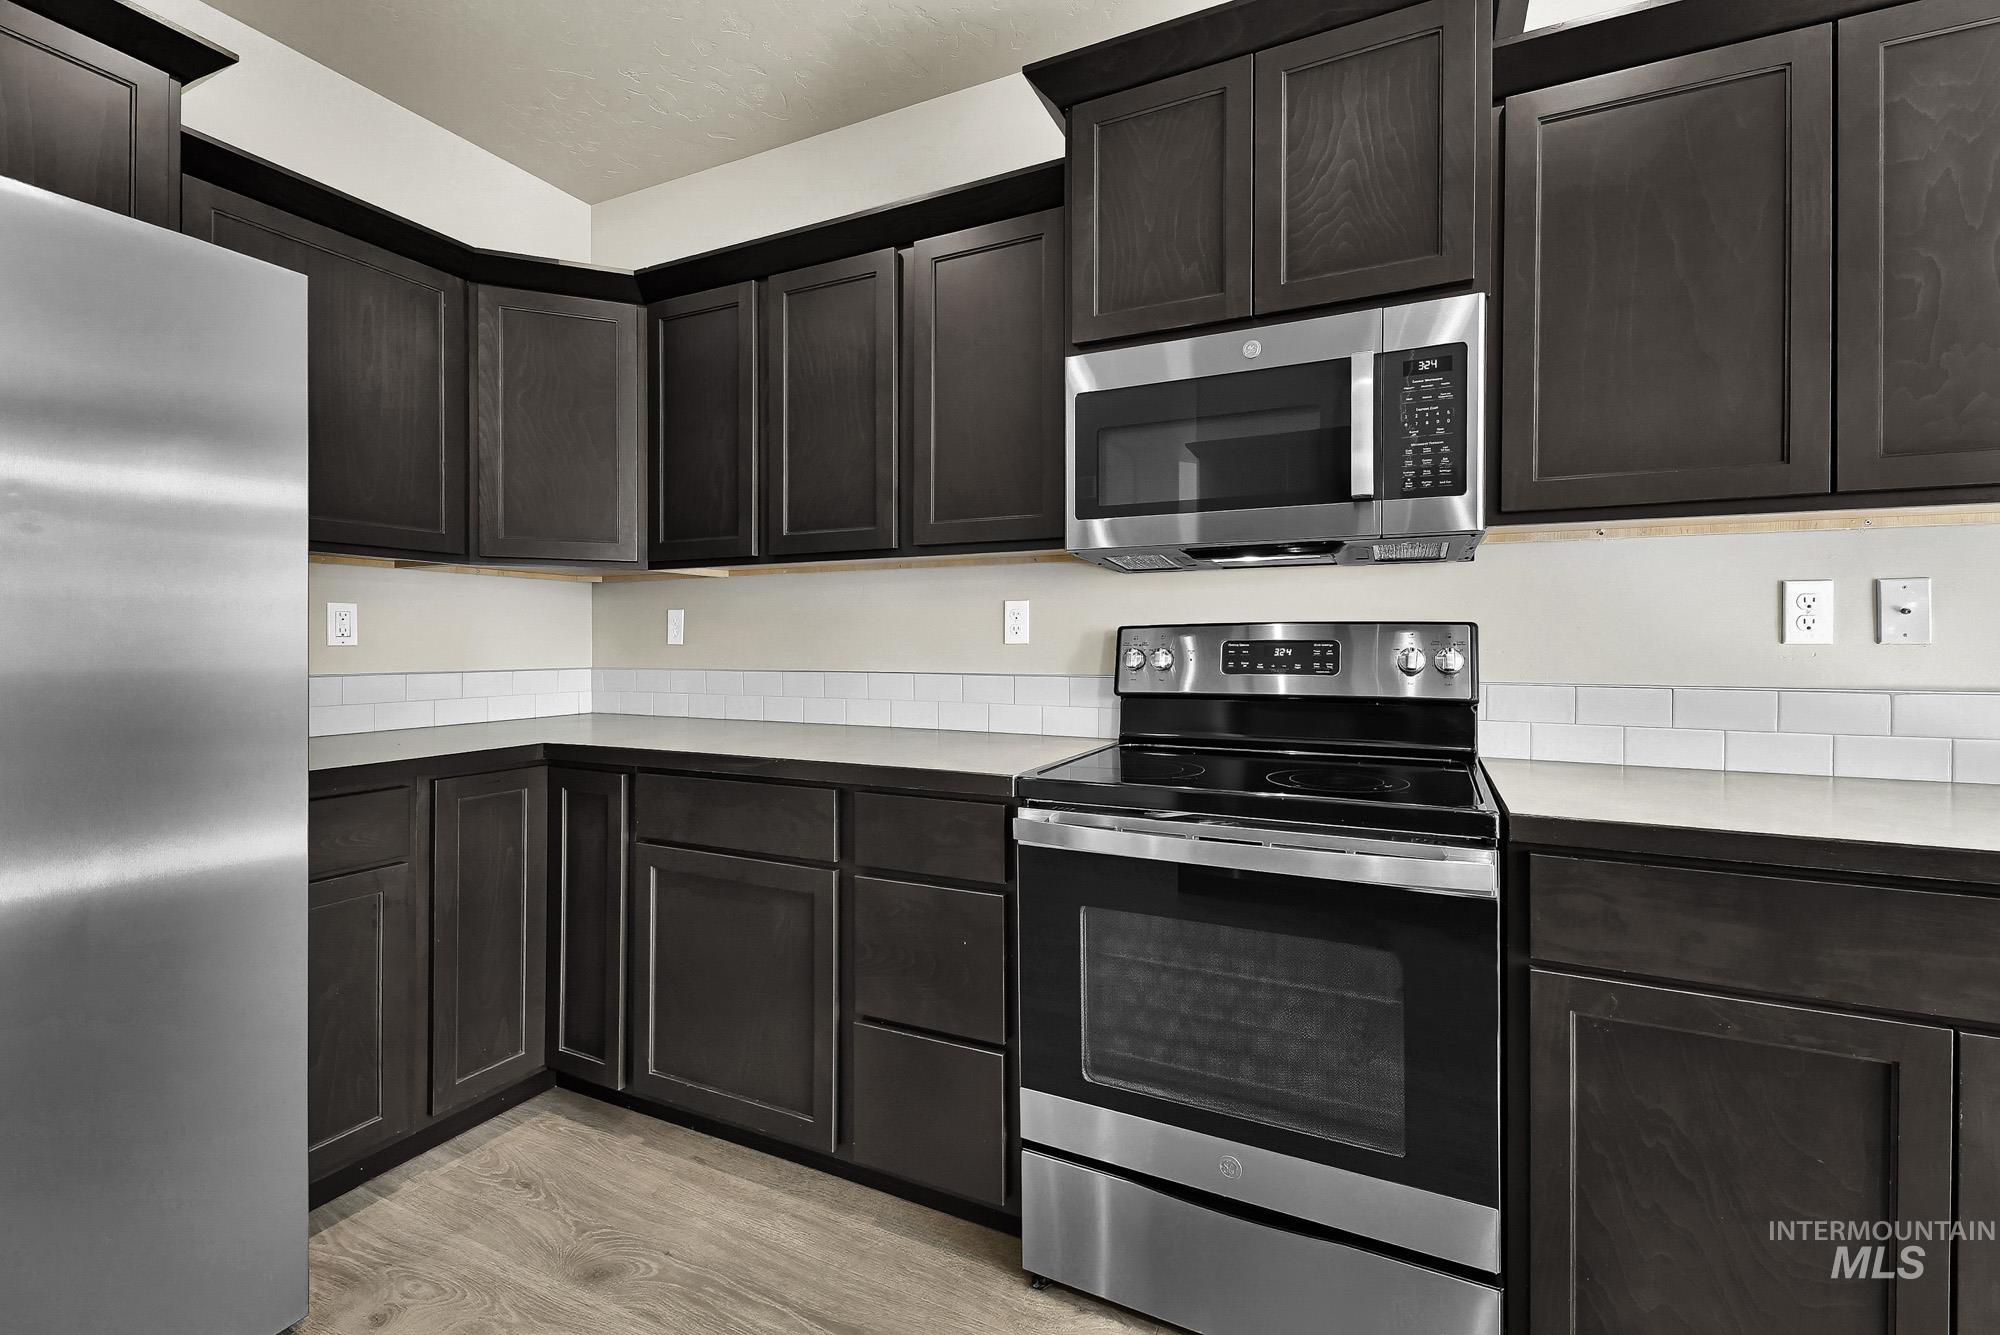
Dark wood-finish cabinetry, stainless steel appliances, white subway tile backsplash, light-toned countertops, and wood-finish flooring
-
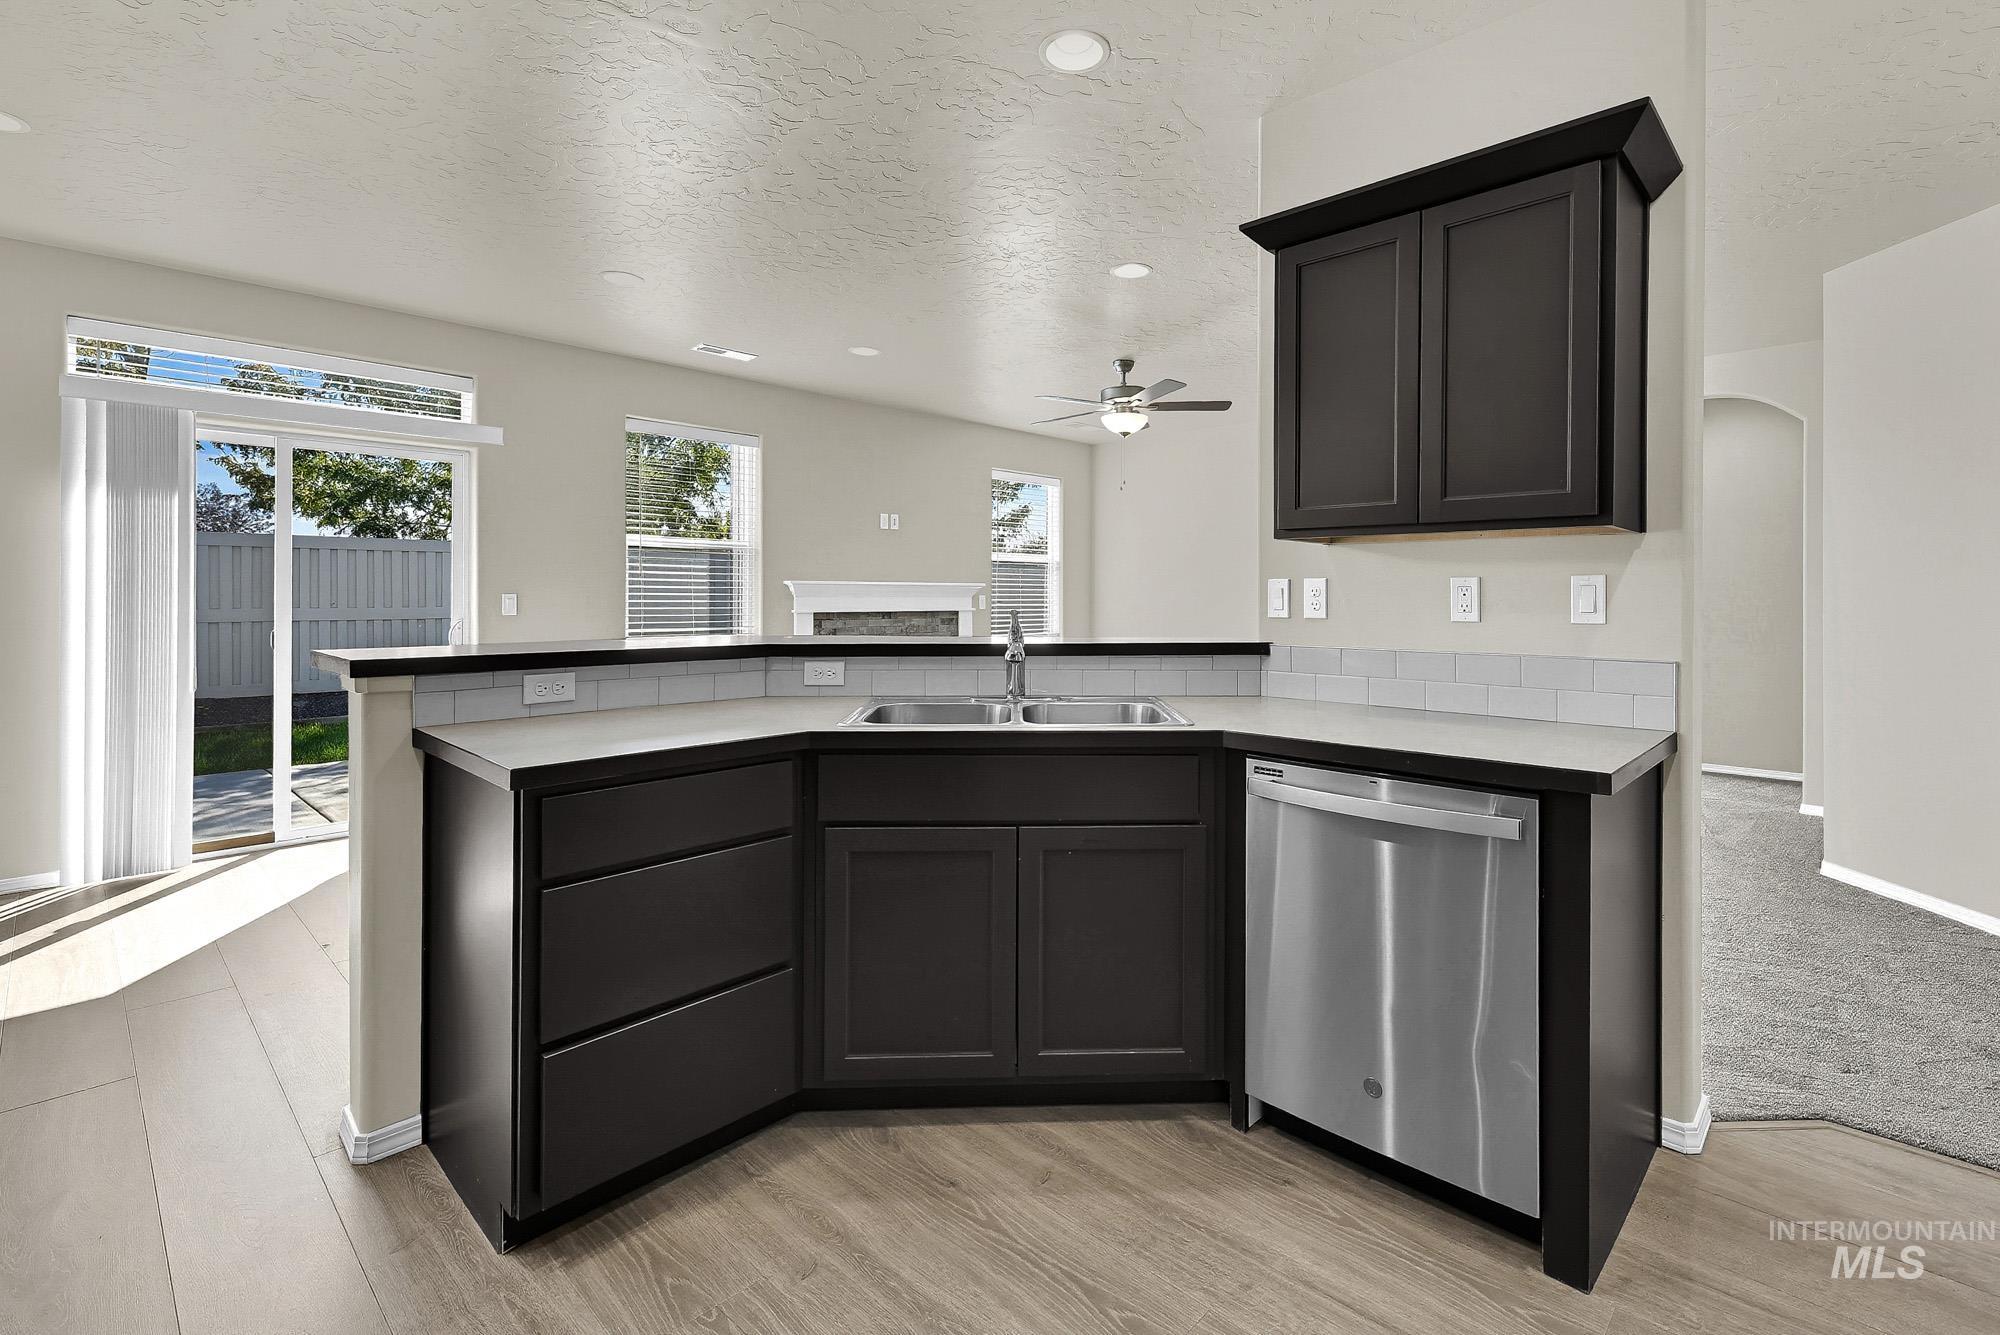
Kitchen featuring dark wood-finish cabinetry, light countertops, subway tile backsplash, and stainless steel dishwasher
-
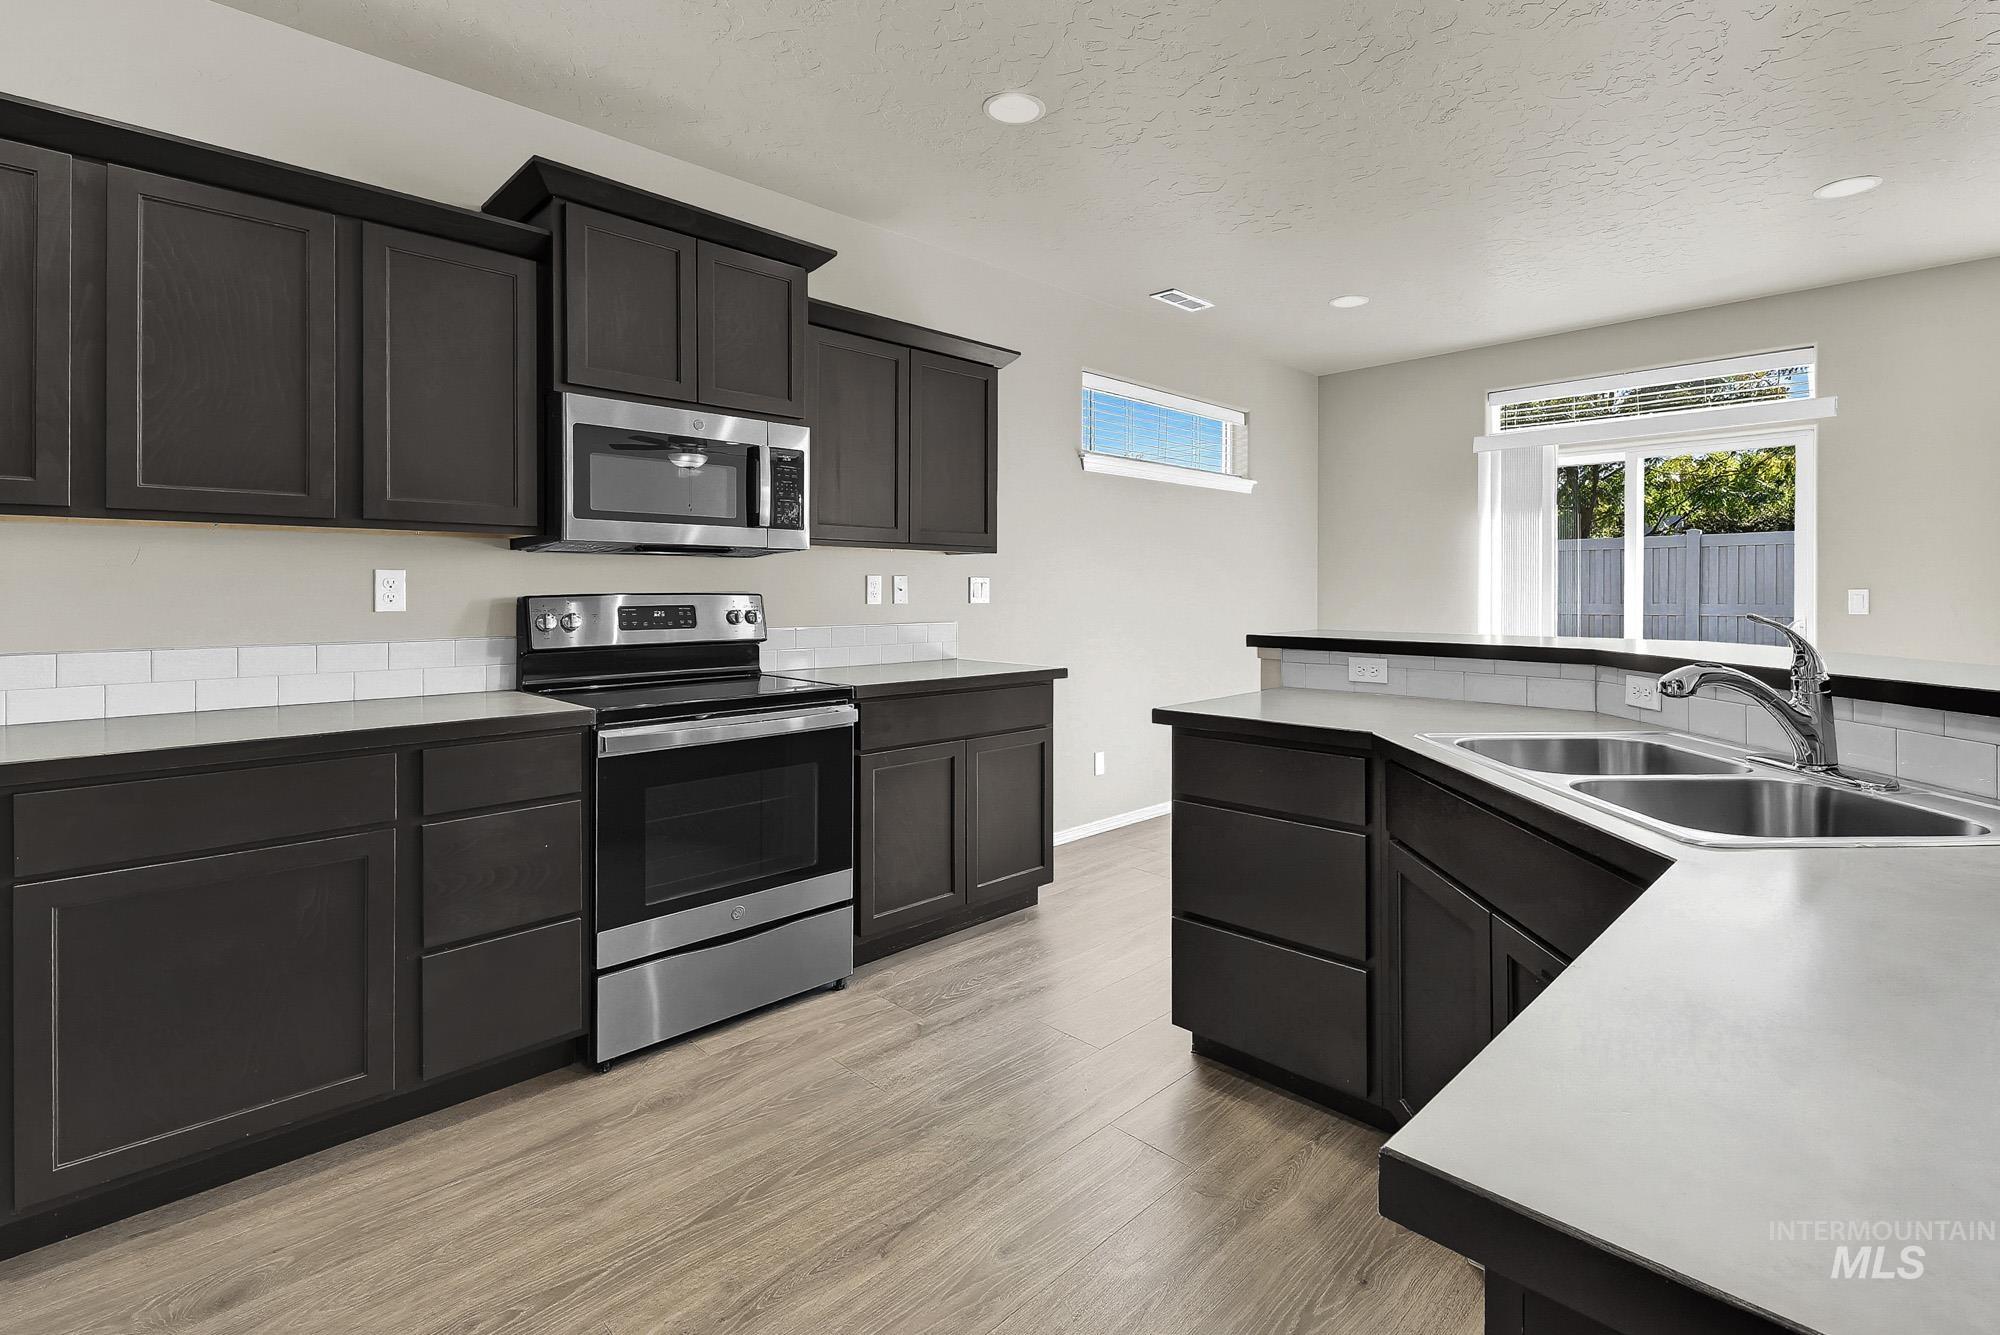
Kitchen featuring wood-finish flooring, dark cabinetry, stainless steel appliances, a double basin sink, and a subway tile backsplash
-
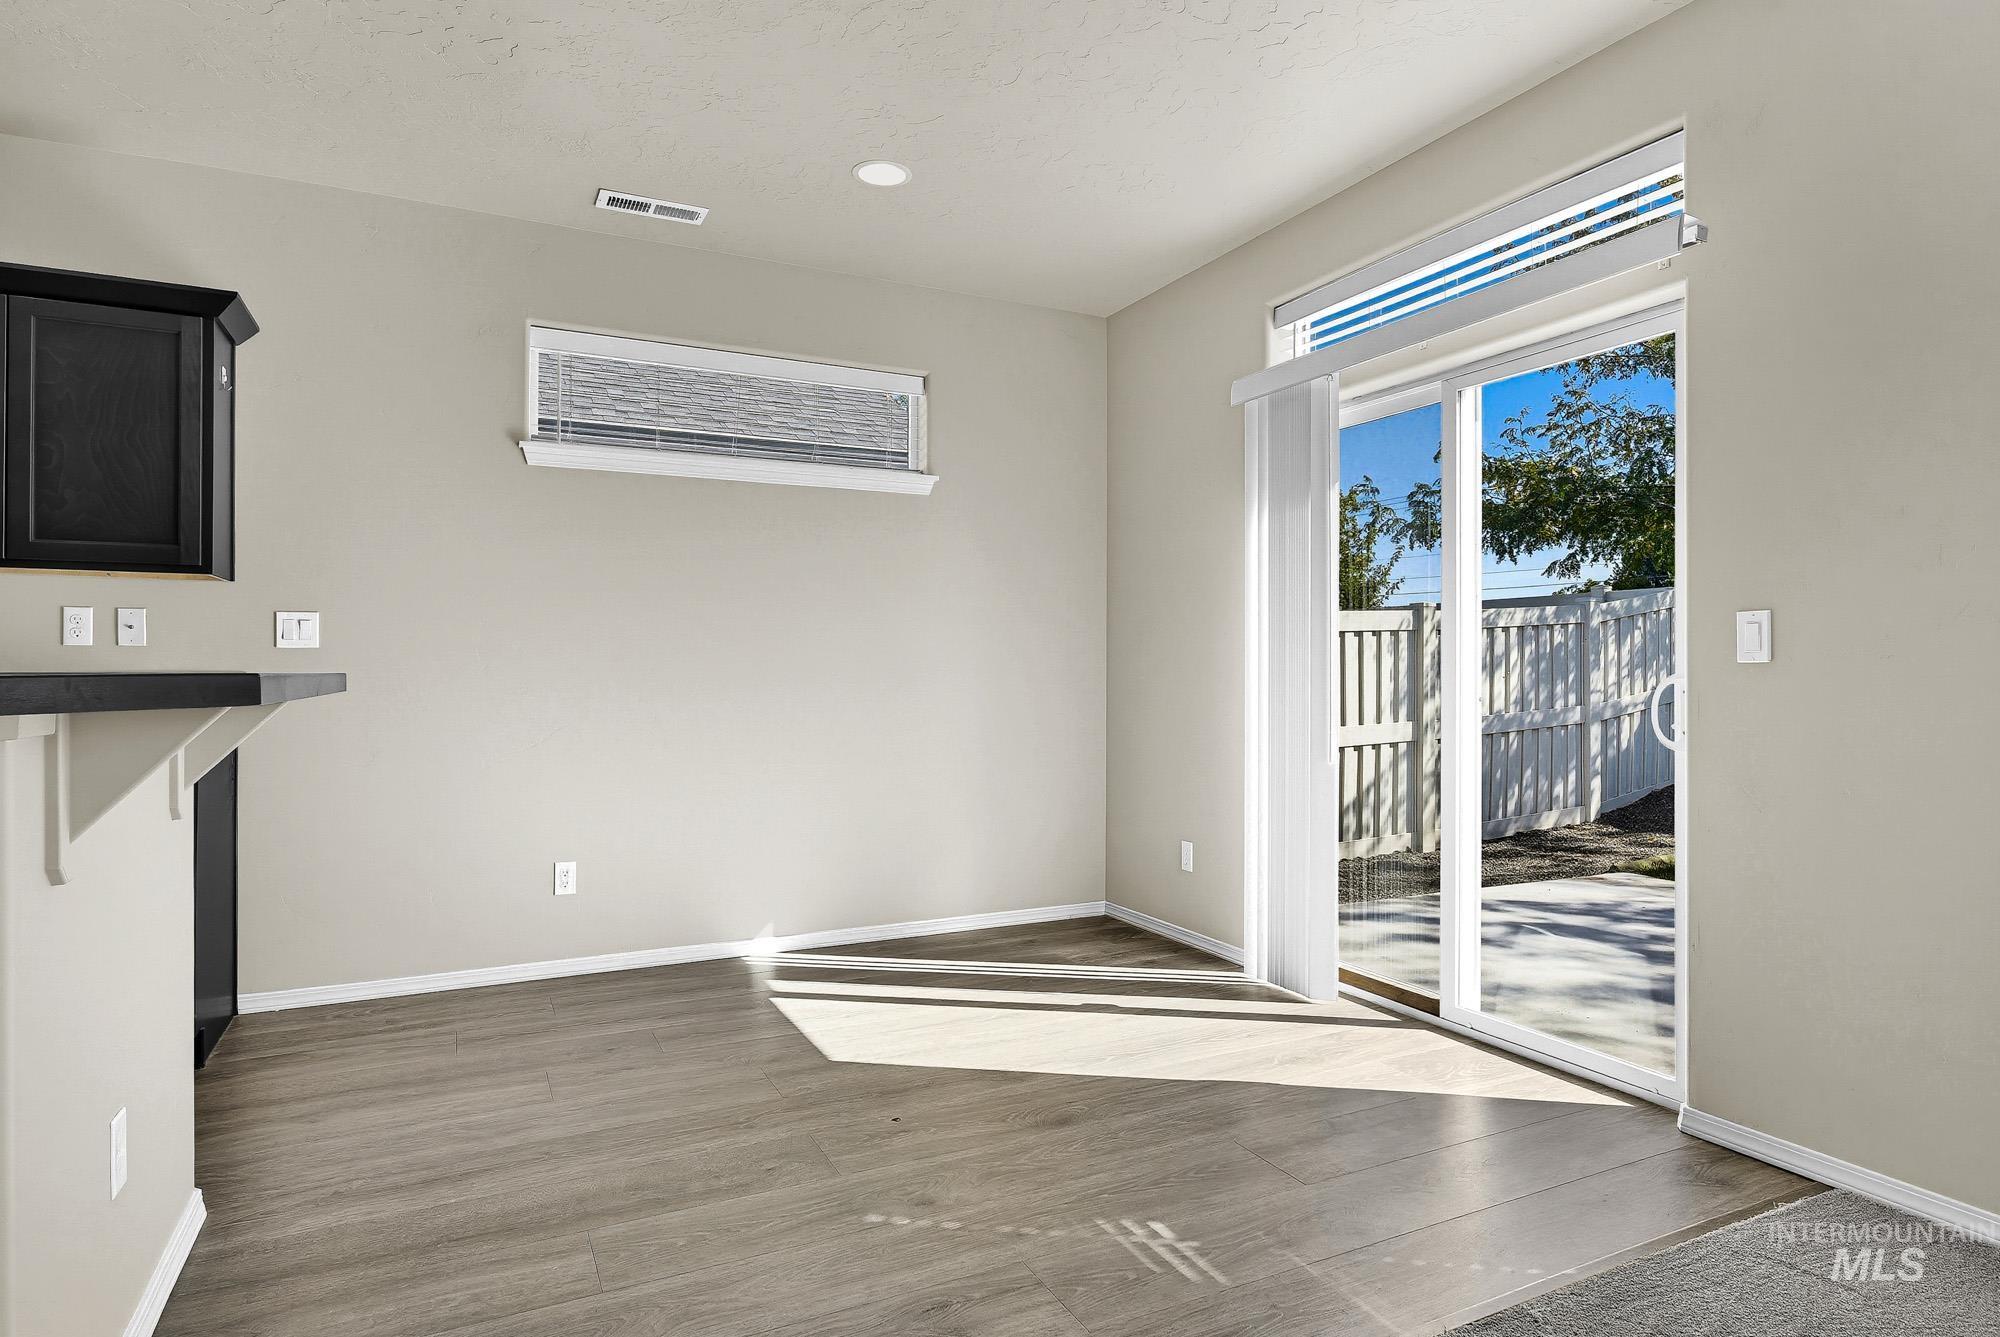
Wood-finish flooring with a sliding glass door and transom window
-
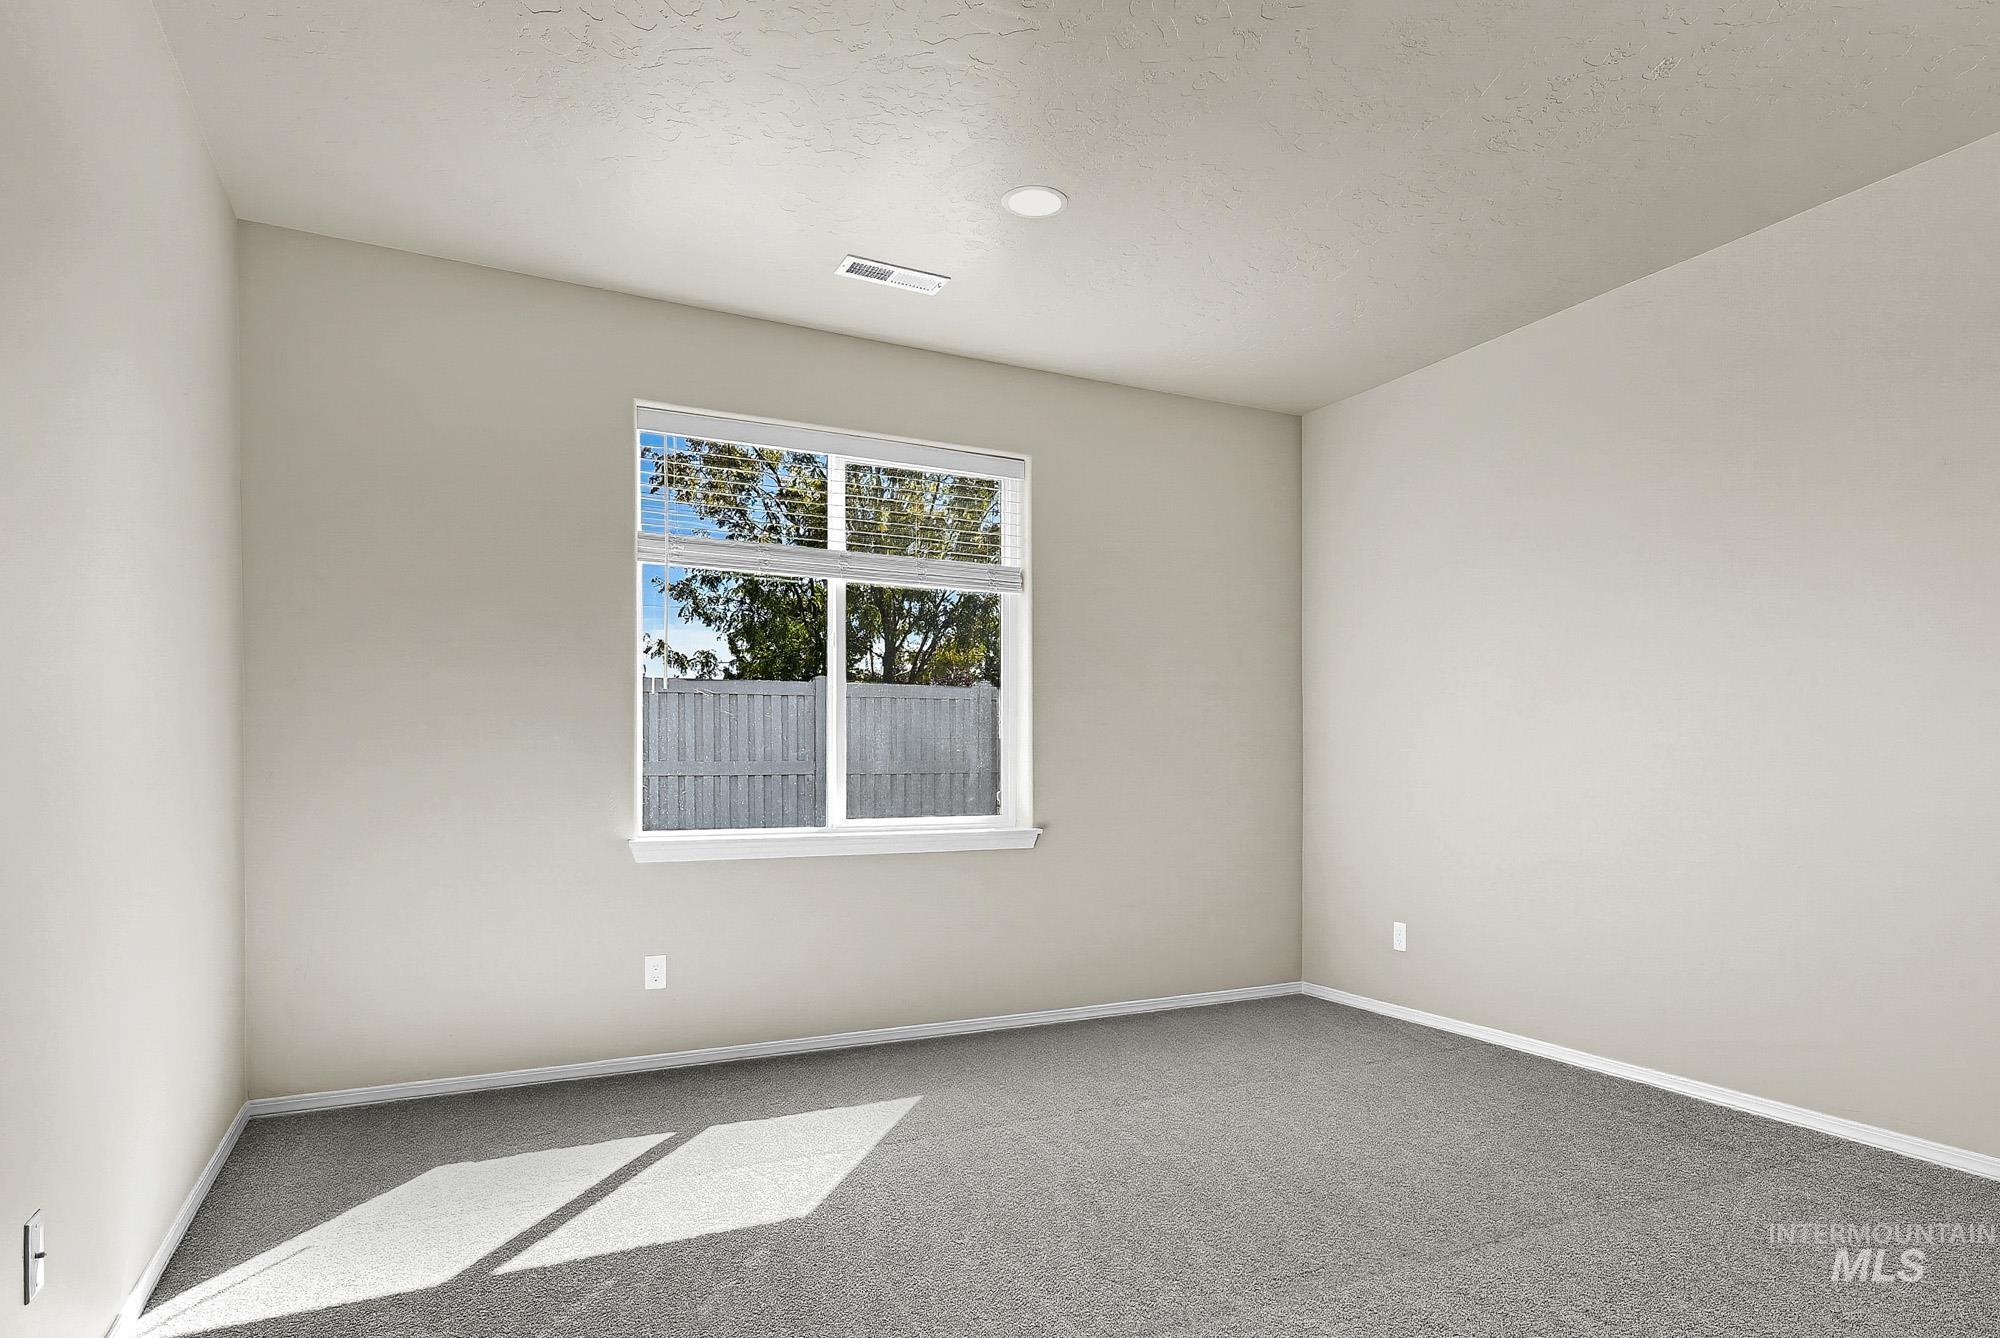
Neutral wall paint, recessed lighting, and carpeted flooring
-
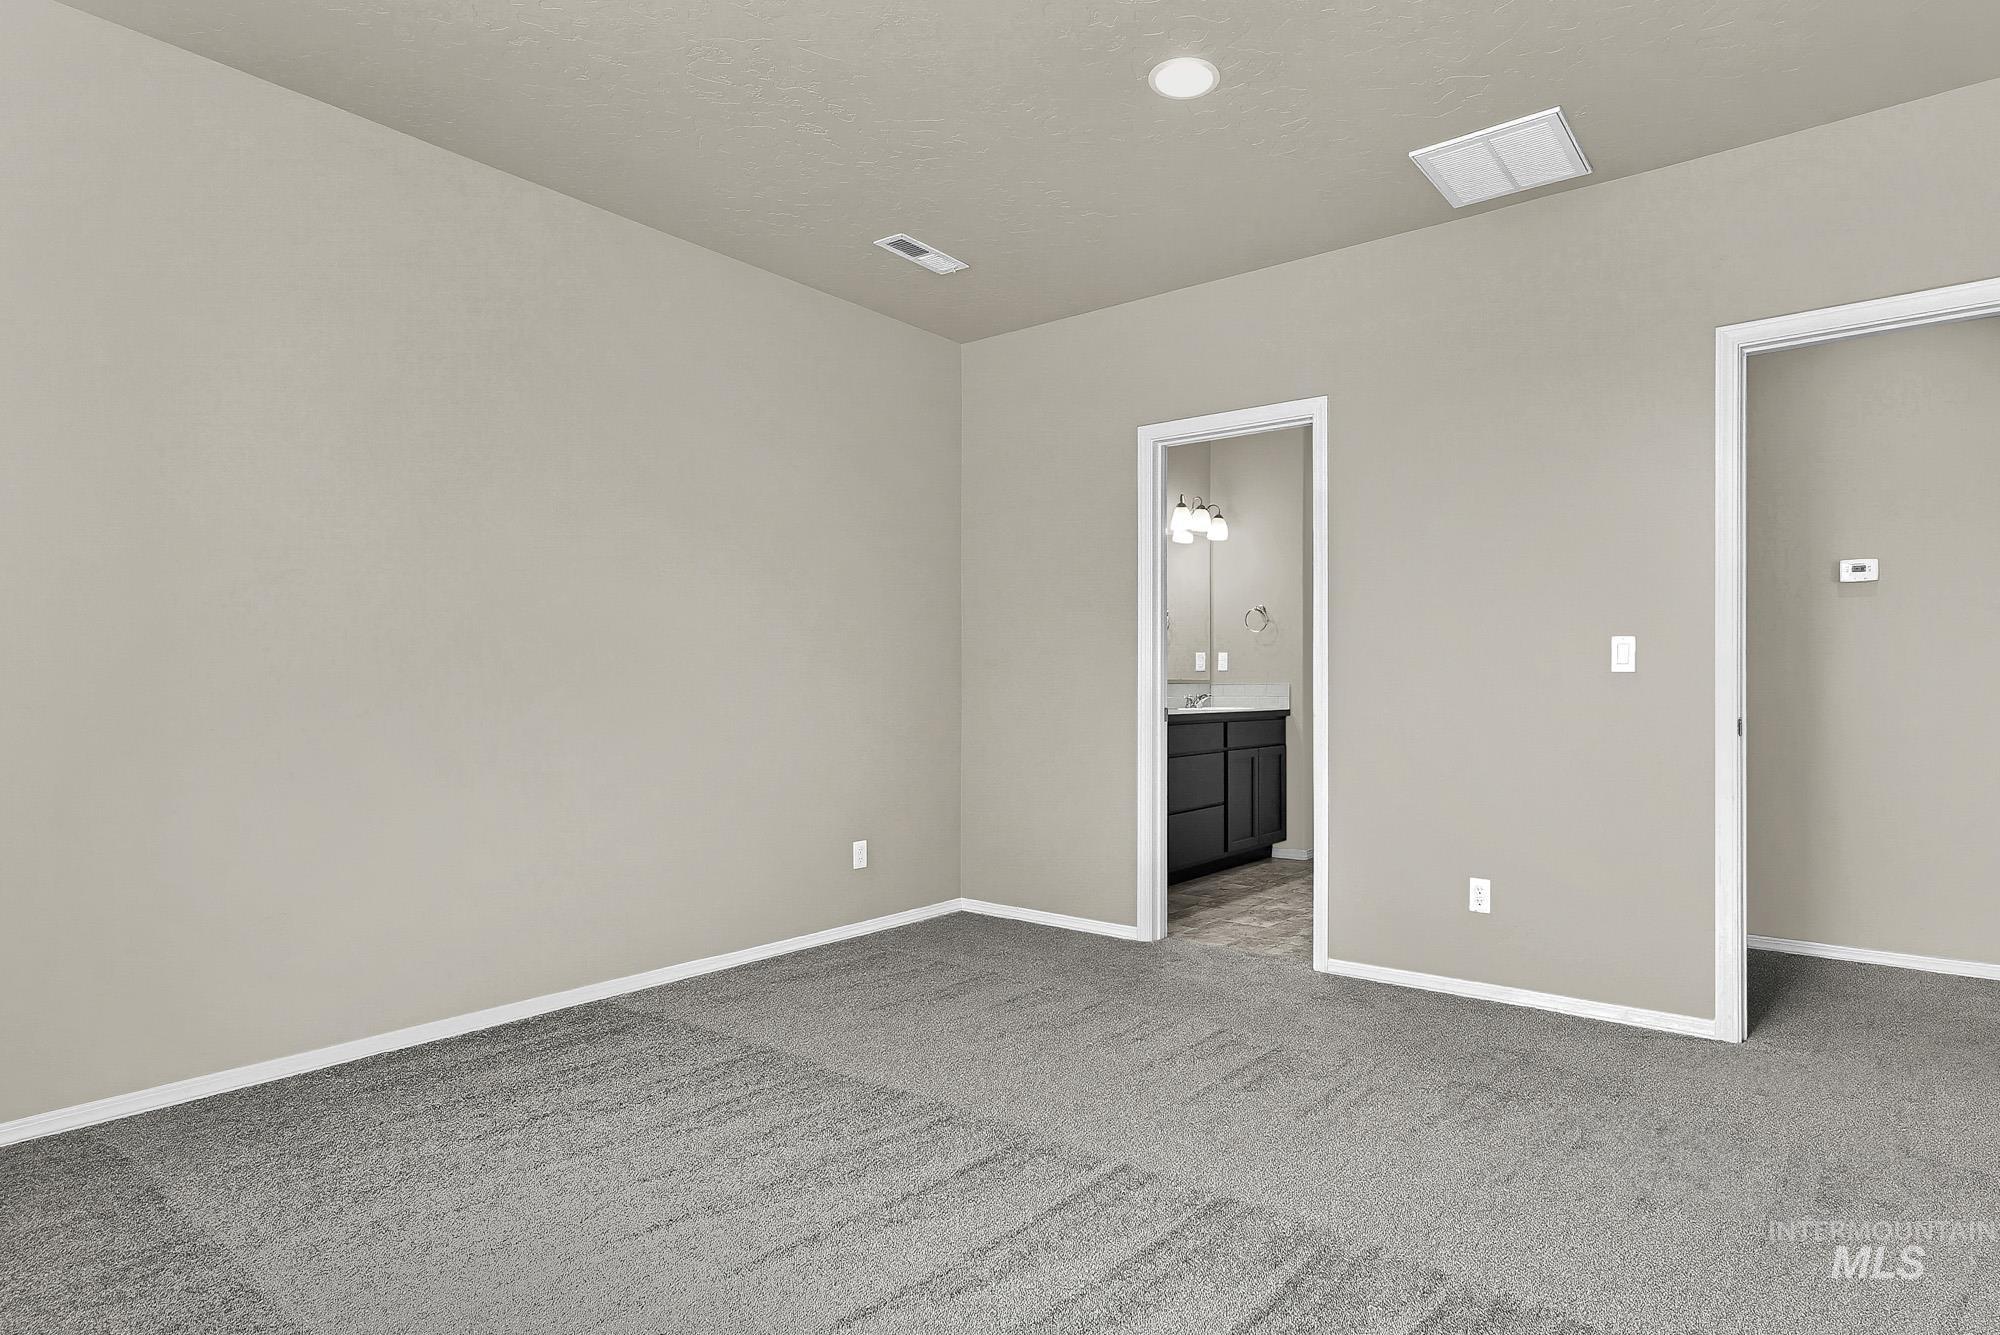
Carpeted flooring, neutral wall tones, recessed ceiling lighting, and white trim throughout
-
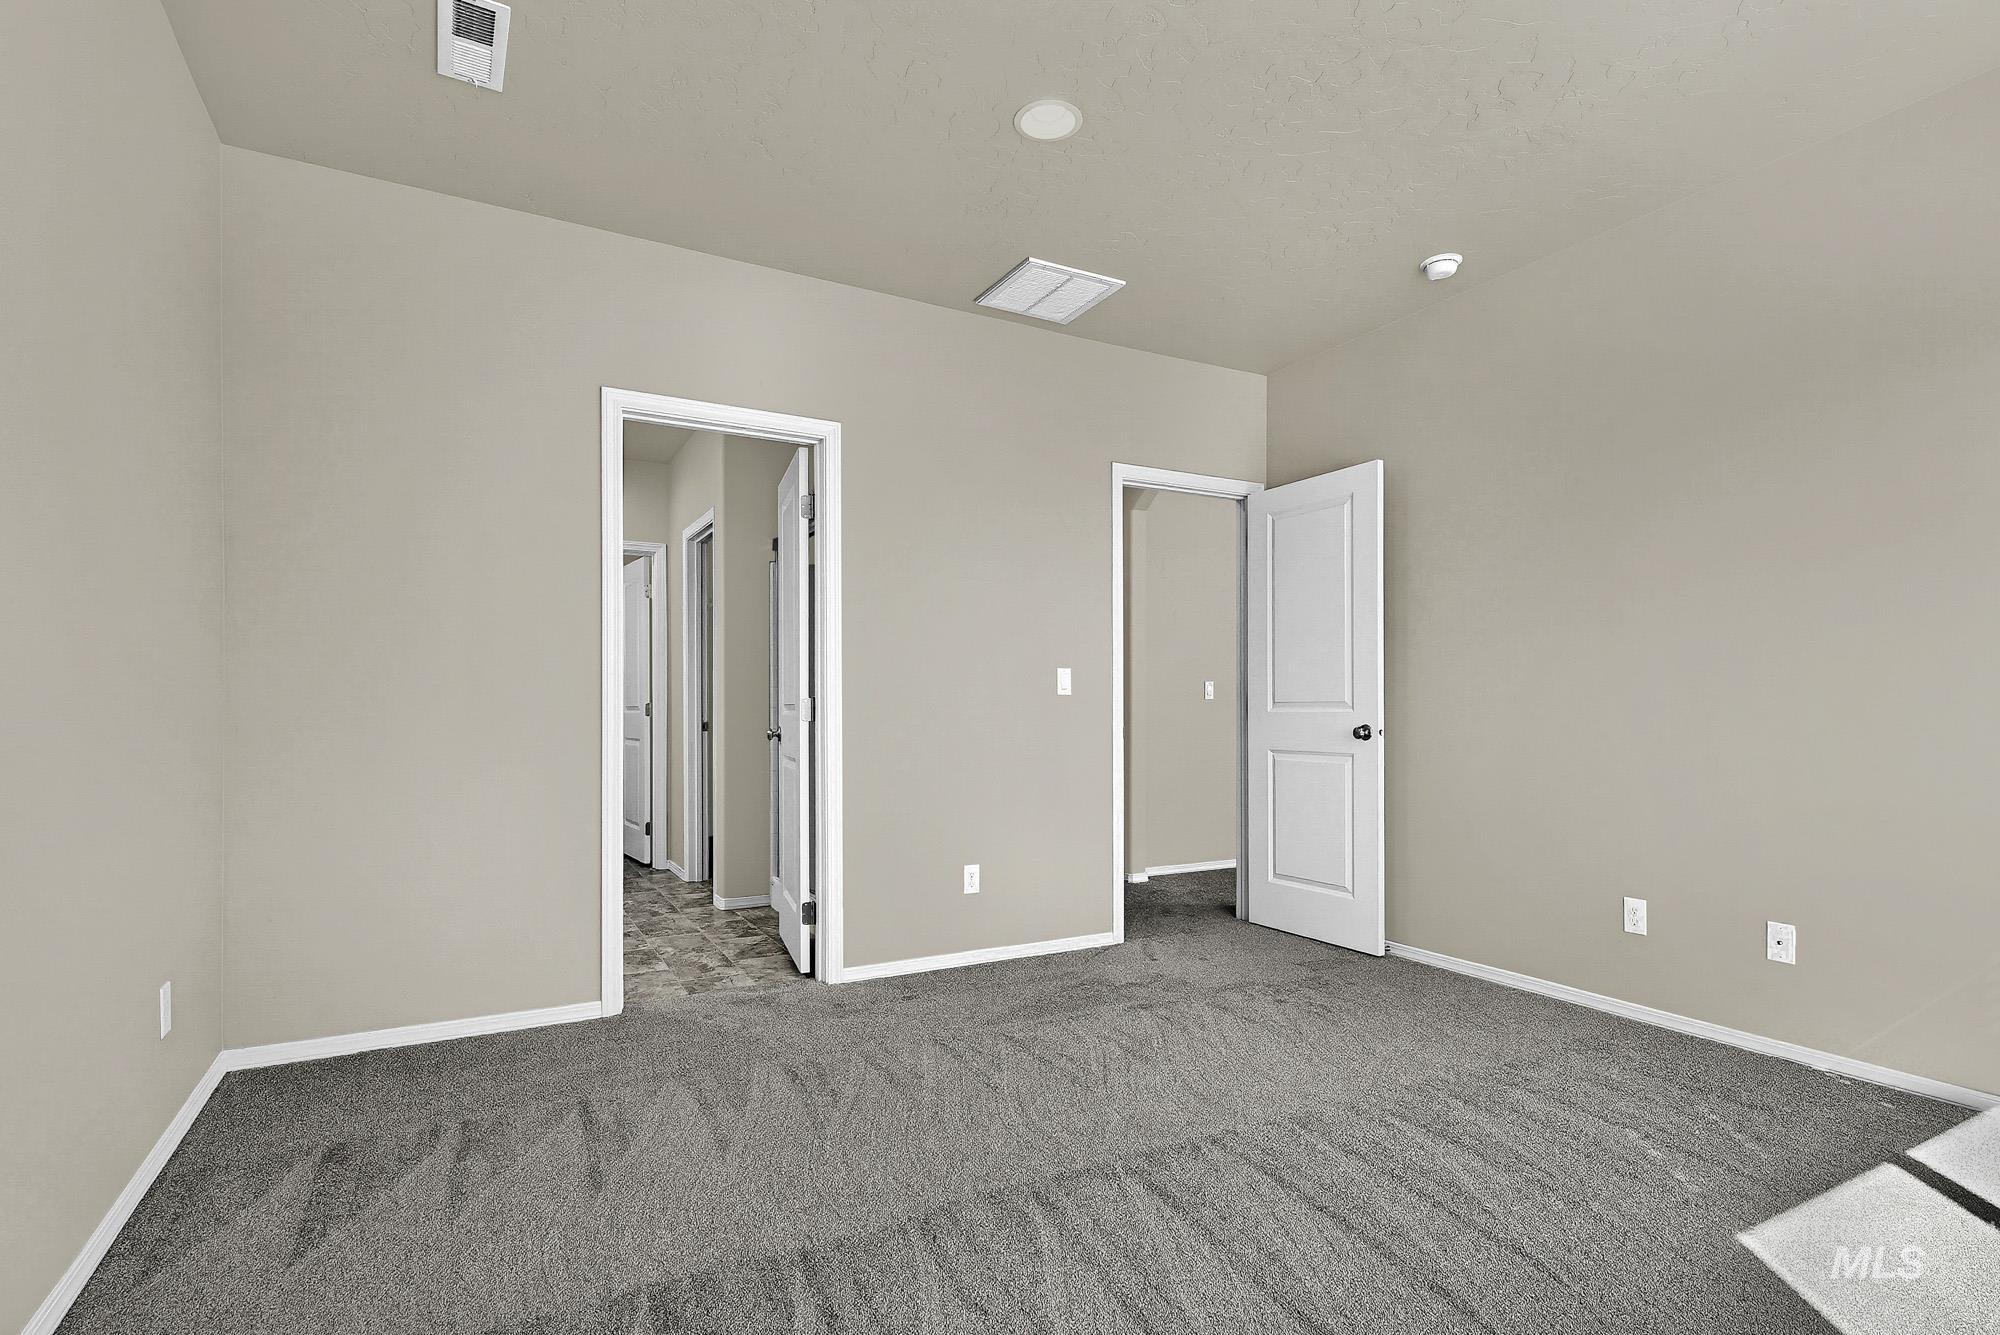
Neutral wall paint, recessed lighting, gray carpeting, white trim, and white doors
-
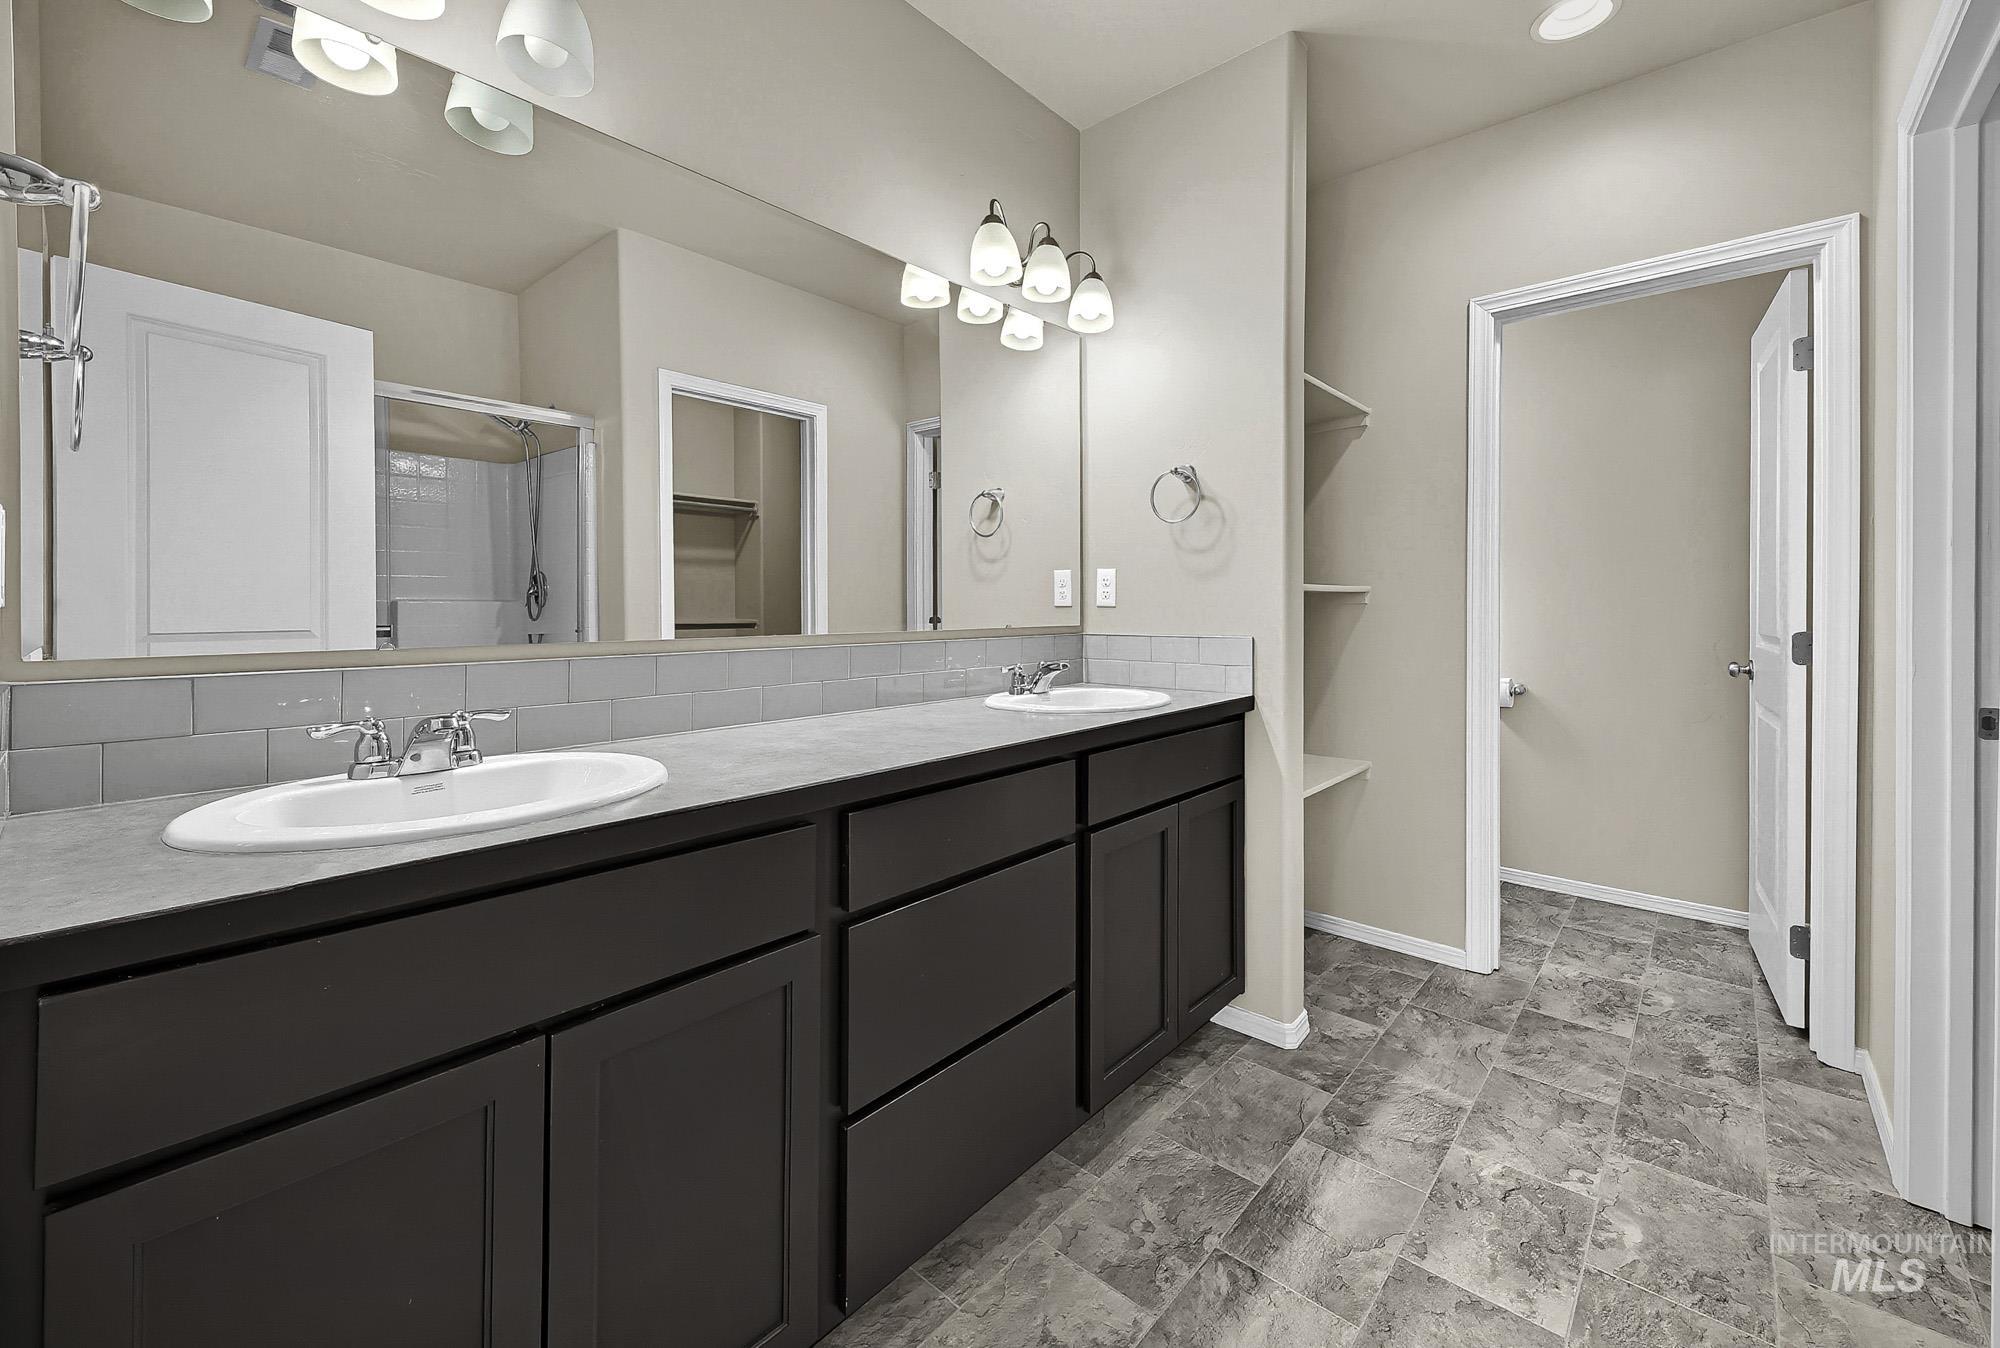
Dual vanity with dark wood-finish cabinetry, countertop, and undermount sinks
-
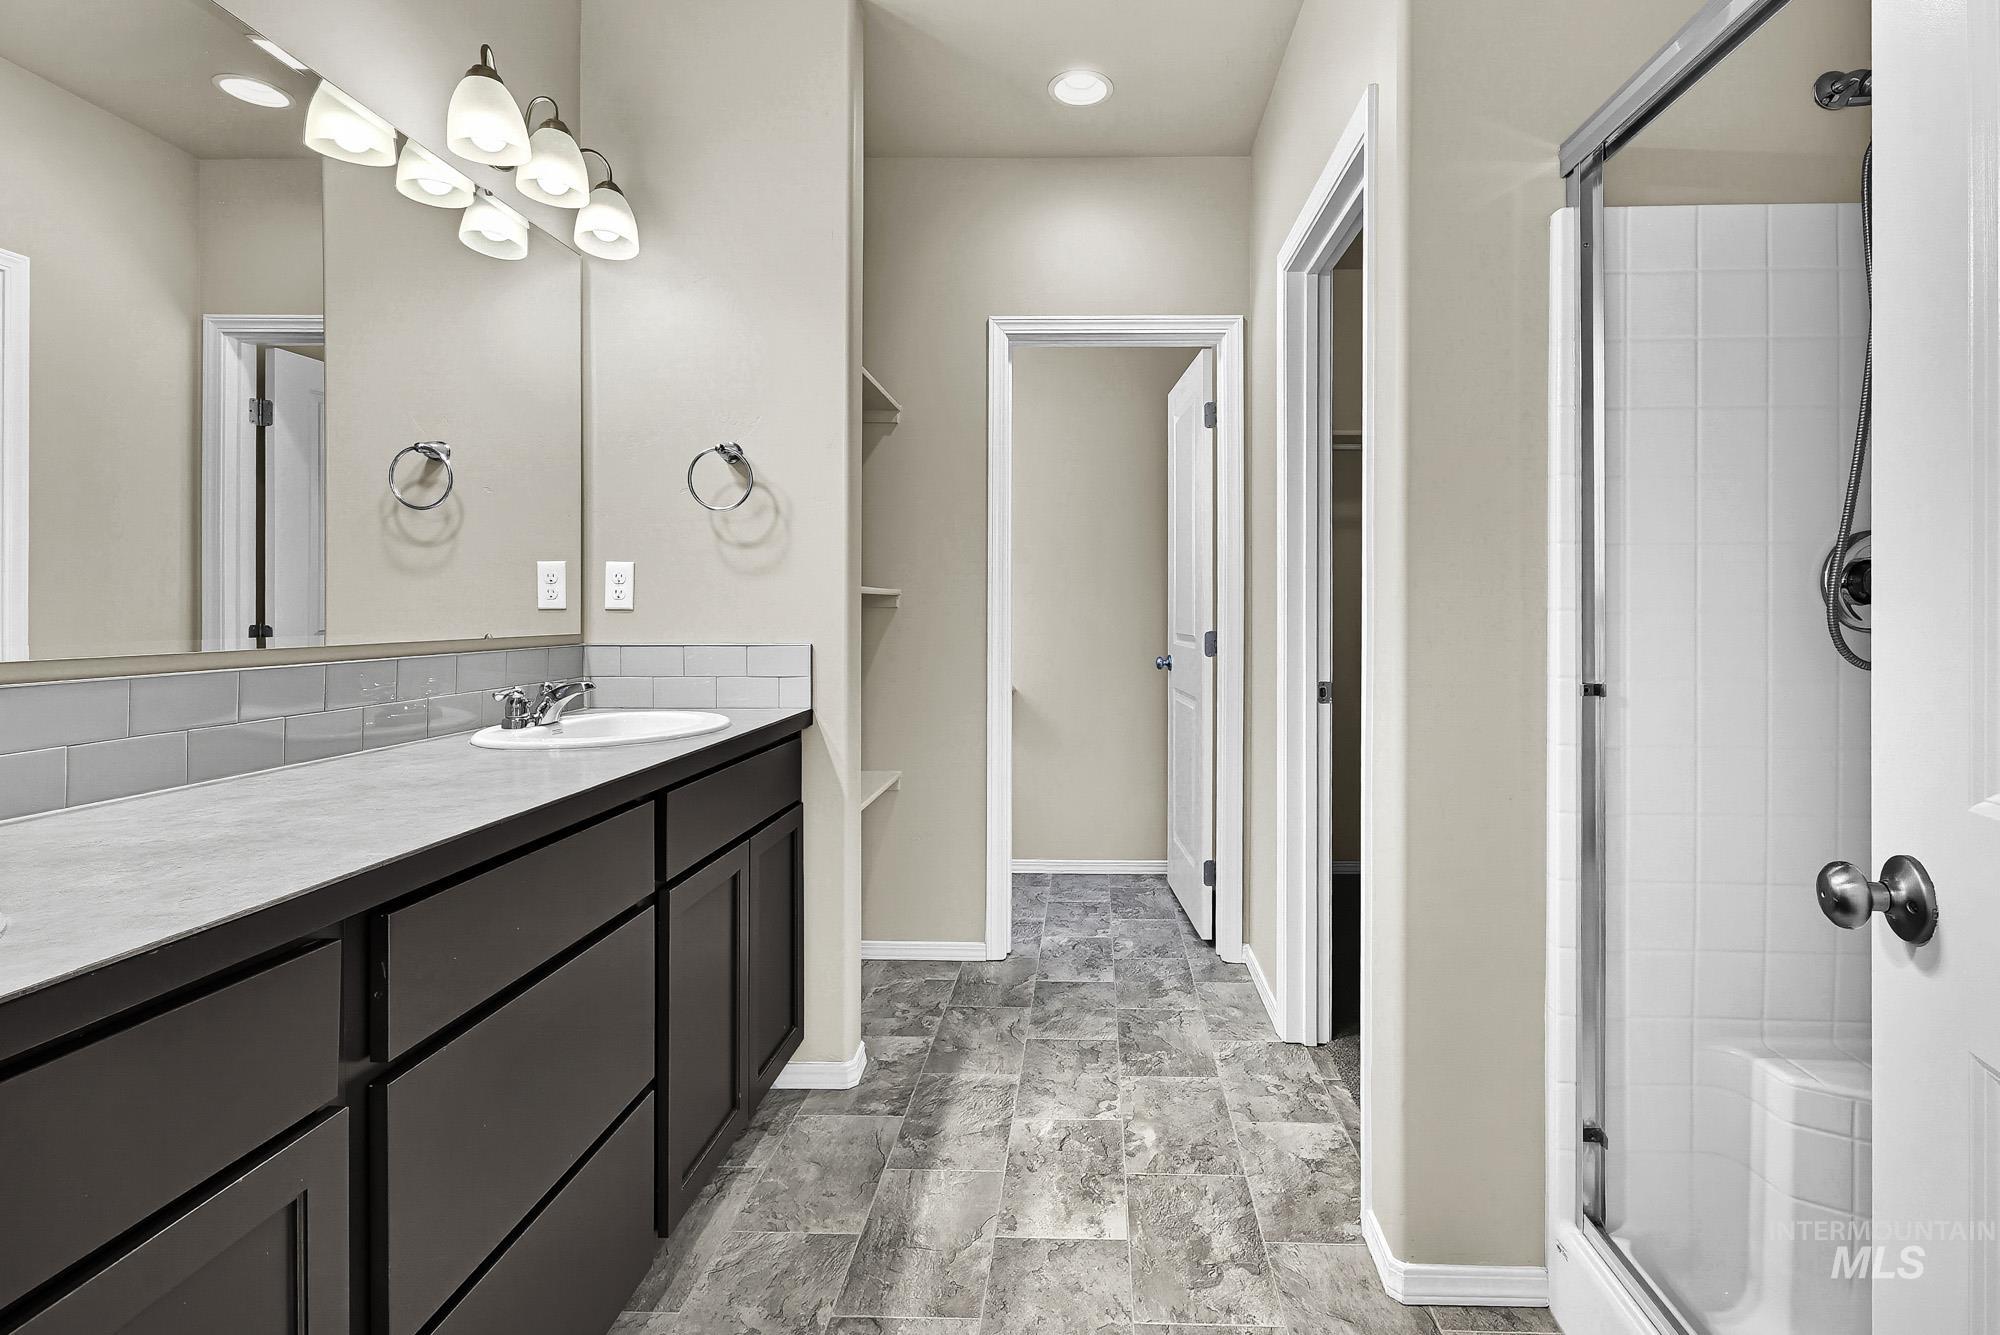
Spacious bathroom with a dark wood-finish vanity, light-toned countertop, subway tile backsplash, and a separate shower enclosure
-
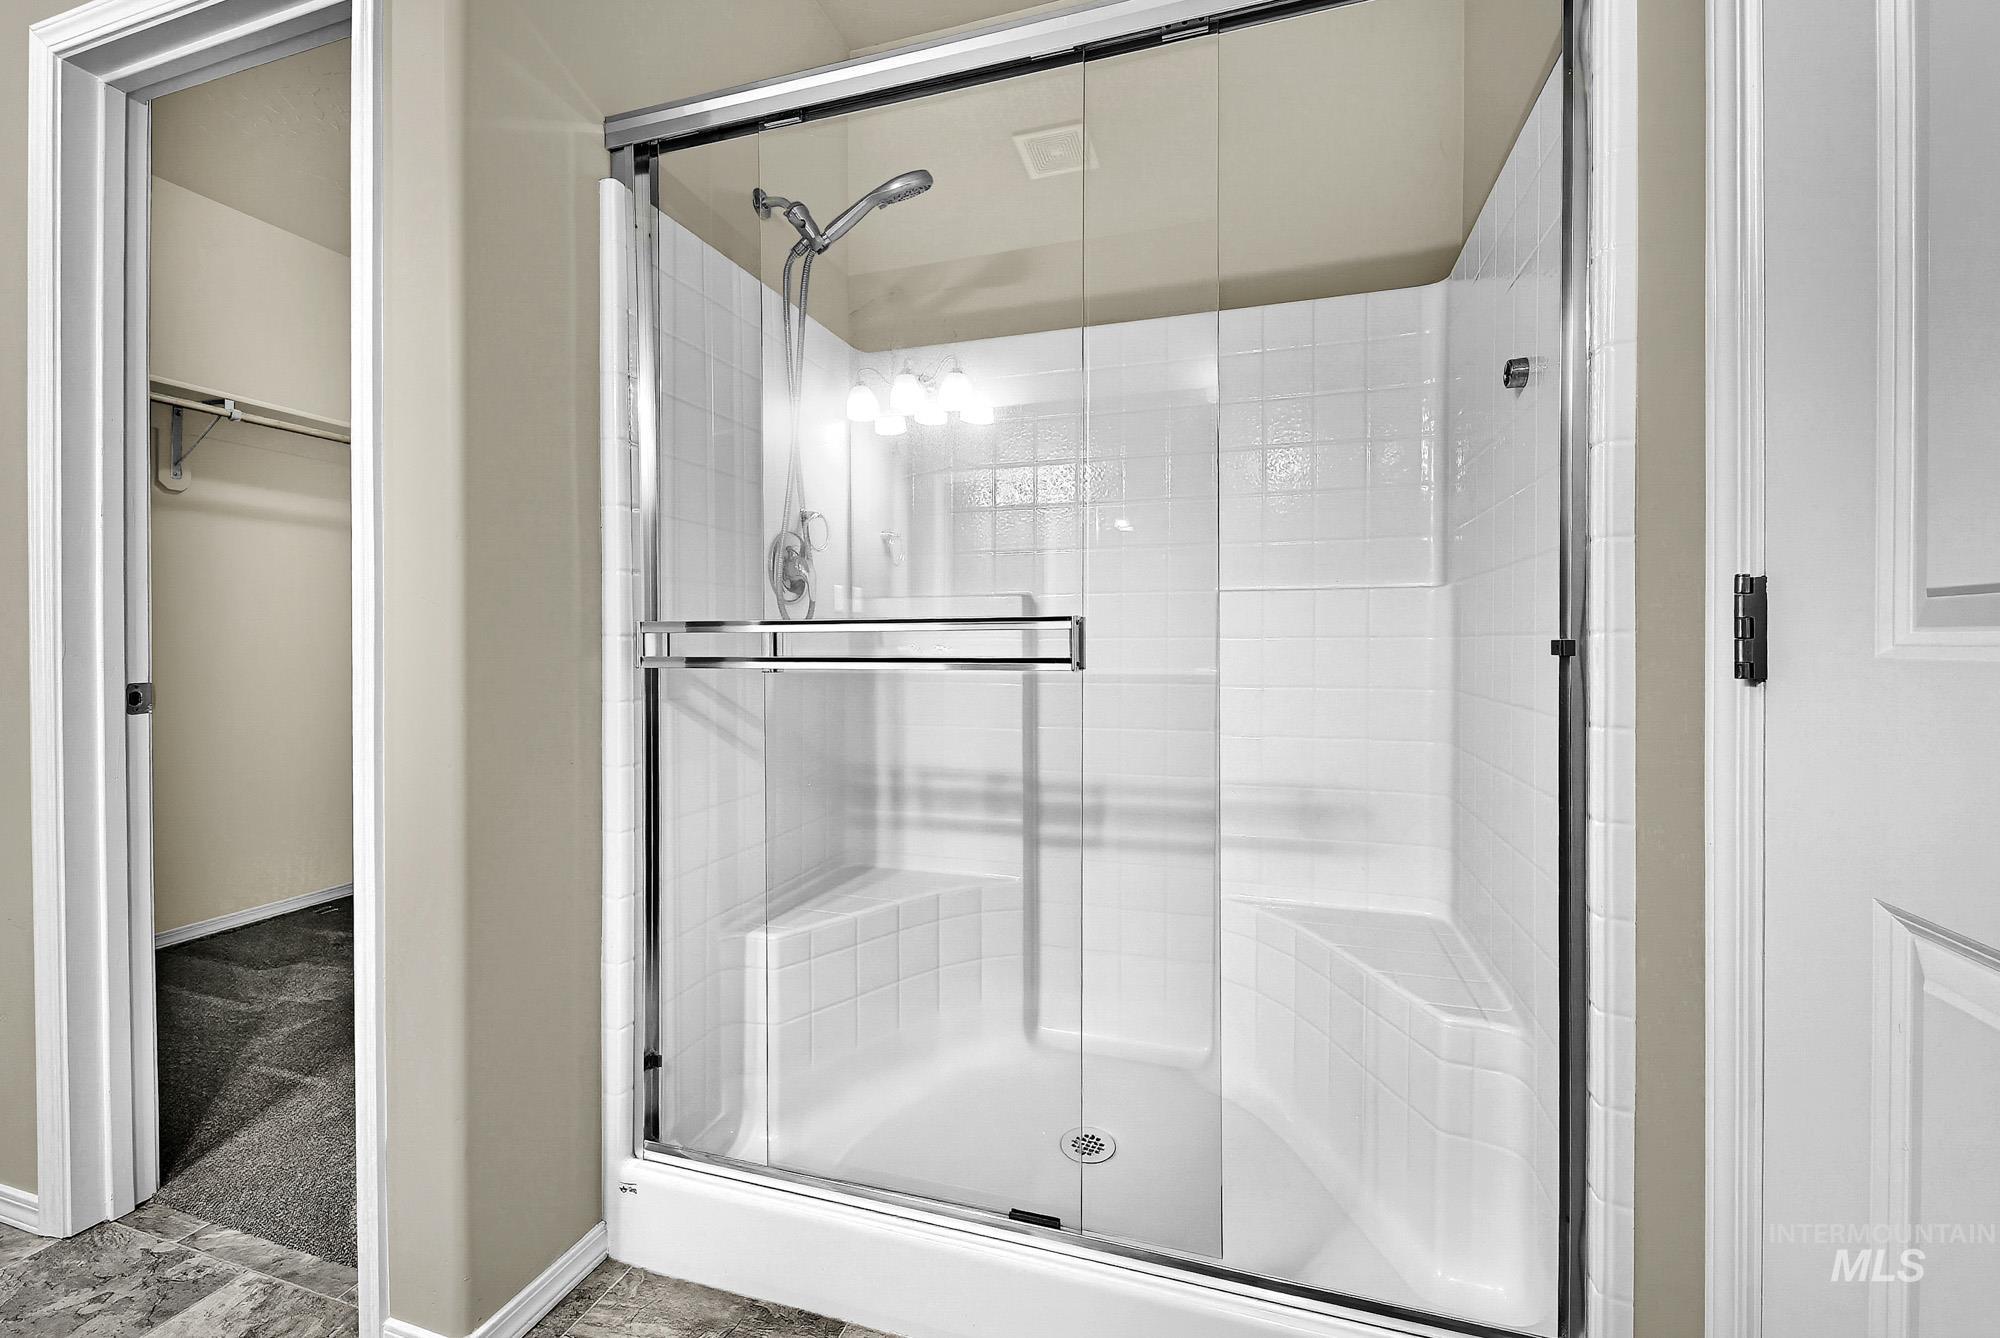
Walk-in shower with clear glass enclosure, built-in benches, and white tile surround
-
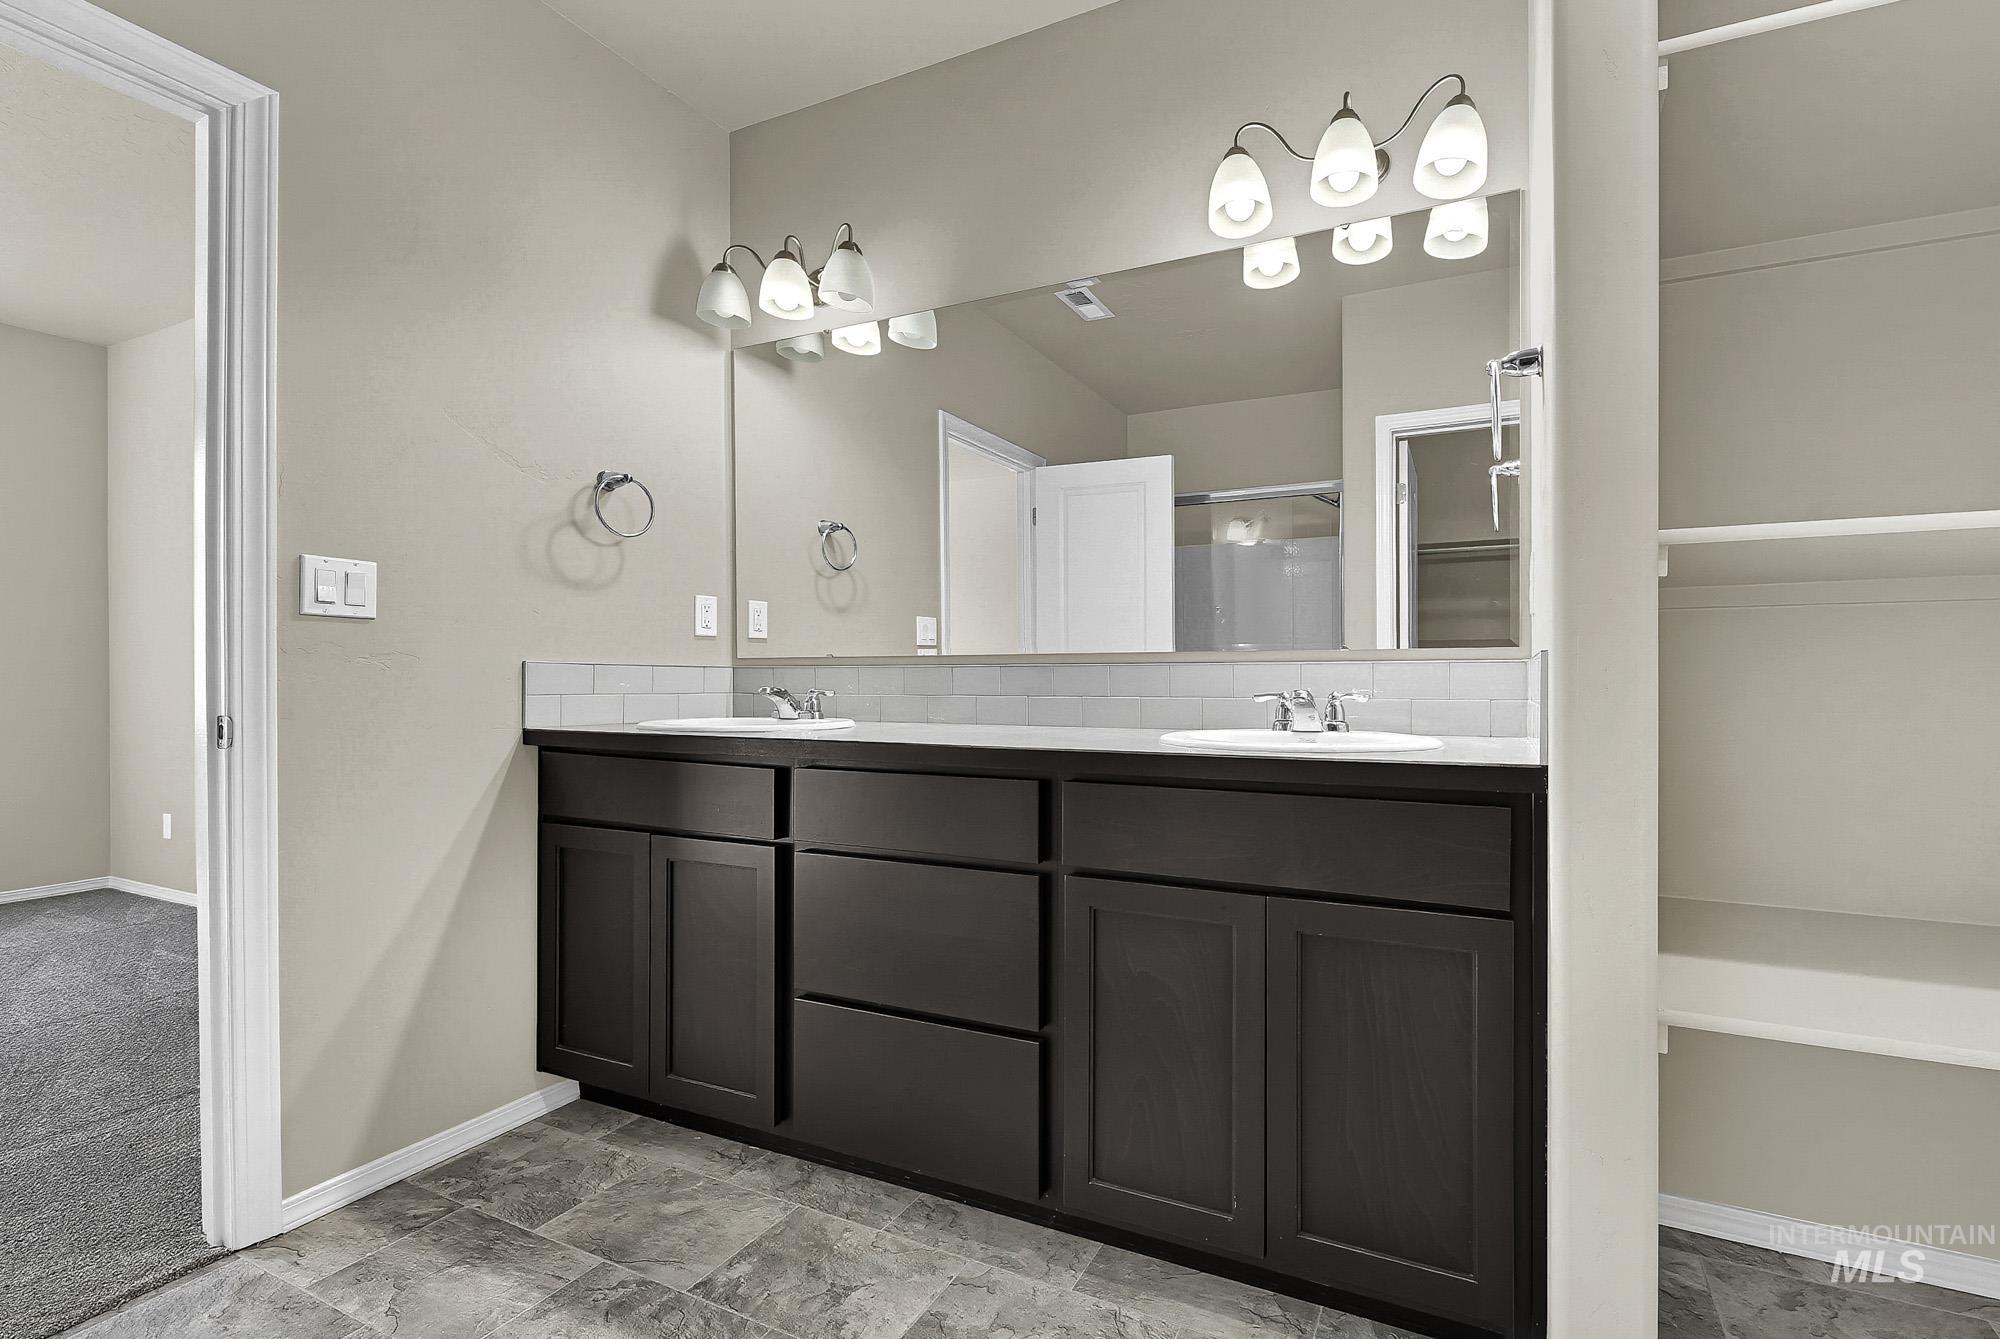
Dual vanity with dark wood-finish cabinetry, white countertop, and integrated sinks
-

Carpeted flooring, neutral wall tones, and built-in closet shelving
-
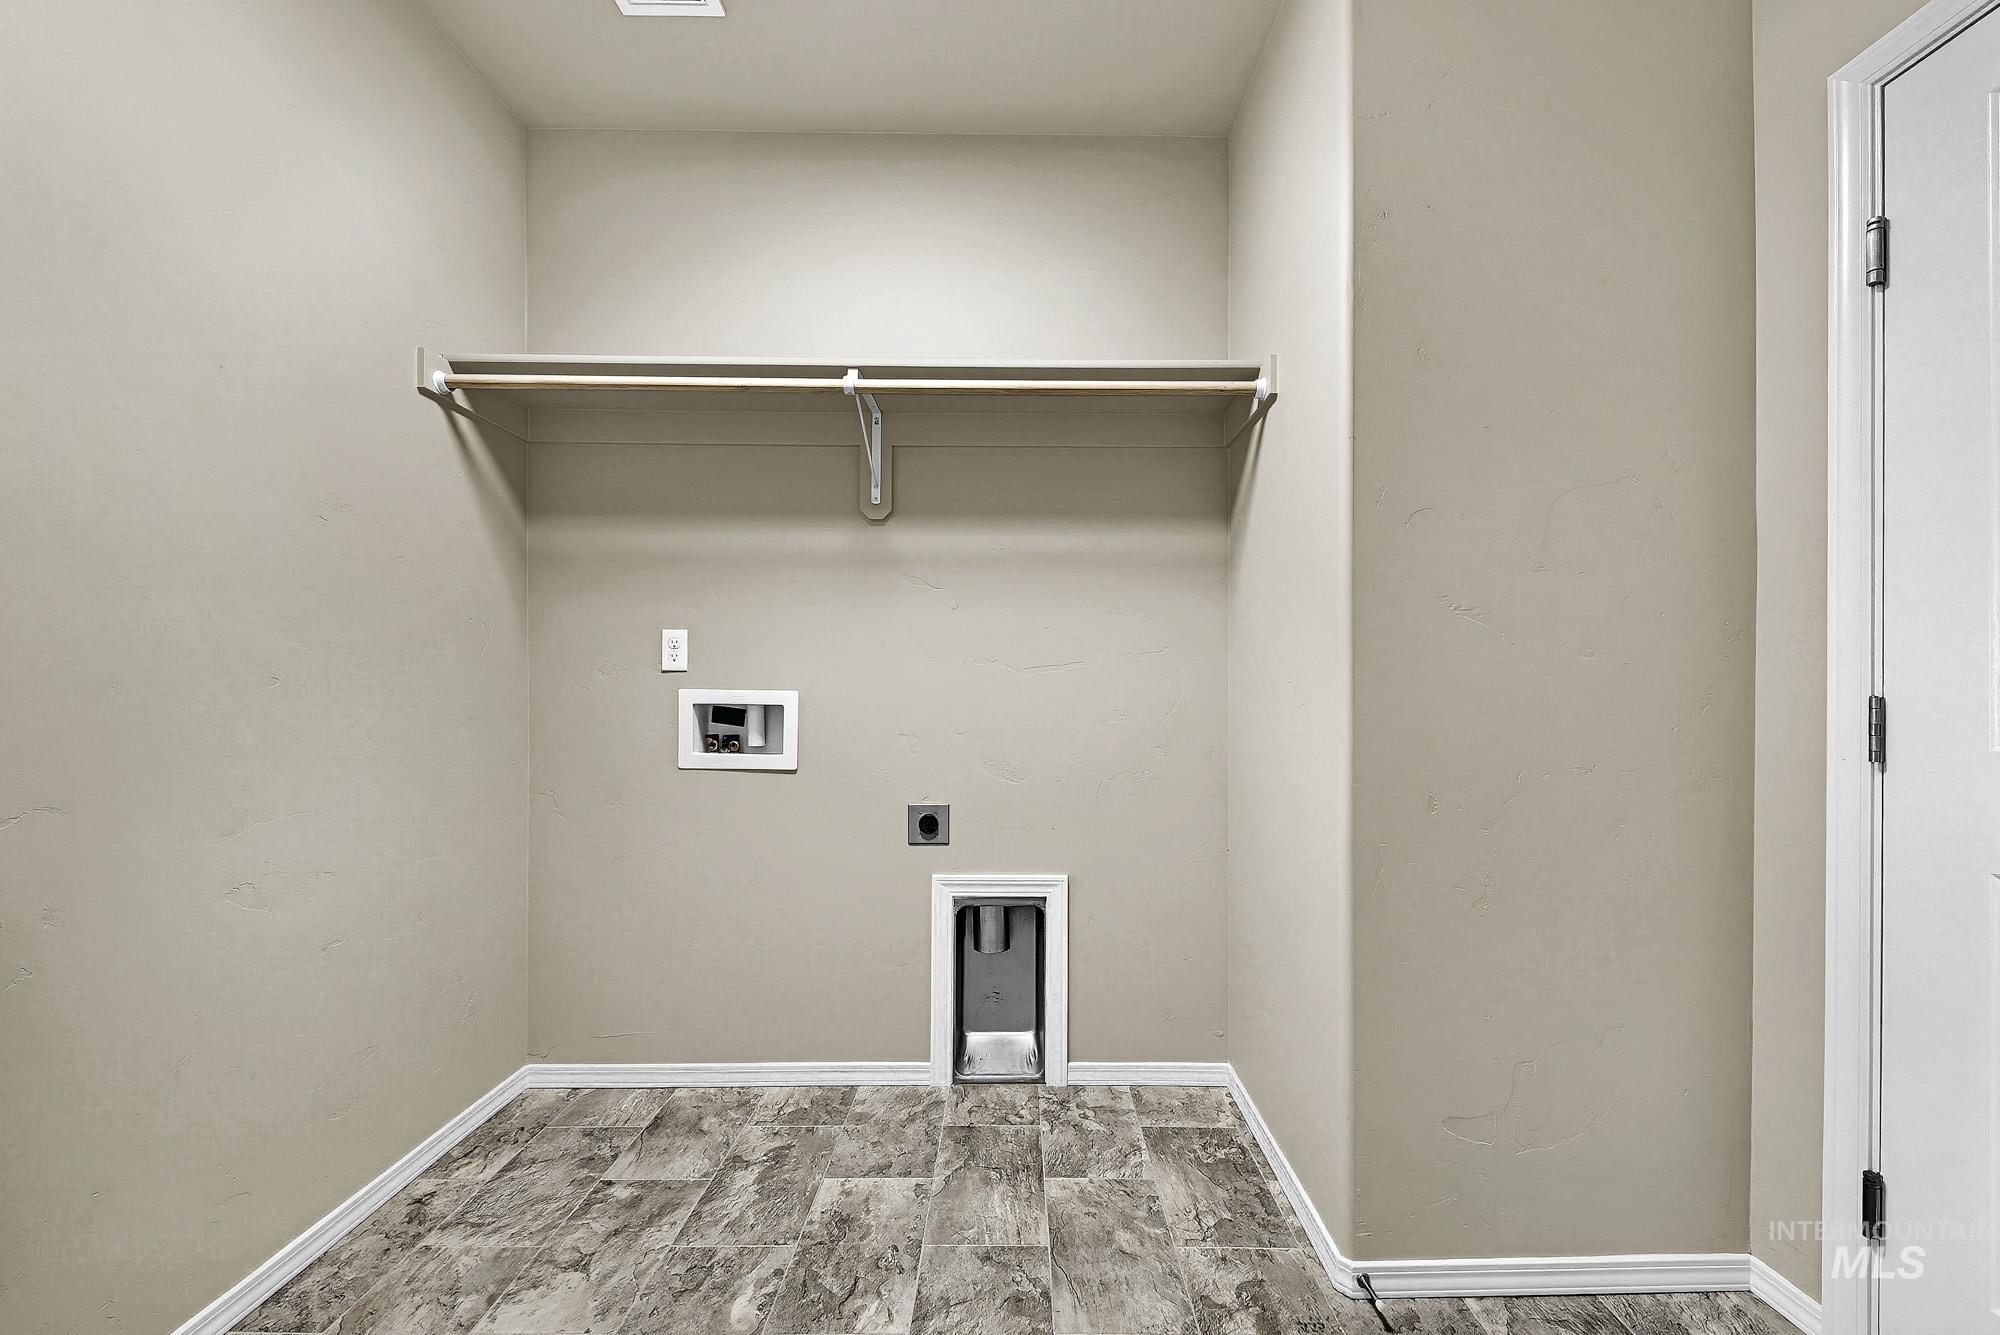
Laundry area featuring wood-look flooring, a utility hookup, a shelf, and a clothing rod
-

Concrete flooring, overhead lighting, water heater installation, and an interior access door
-
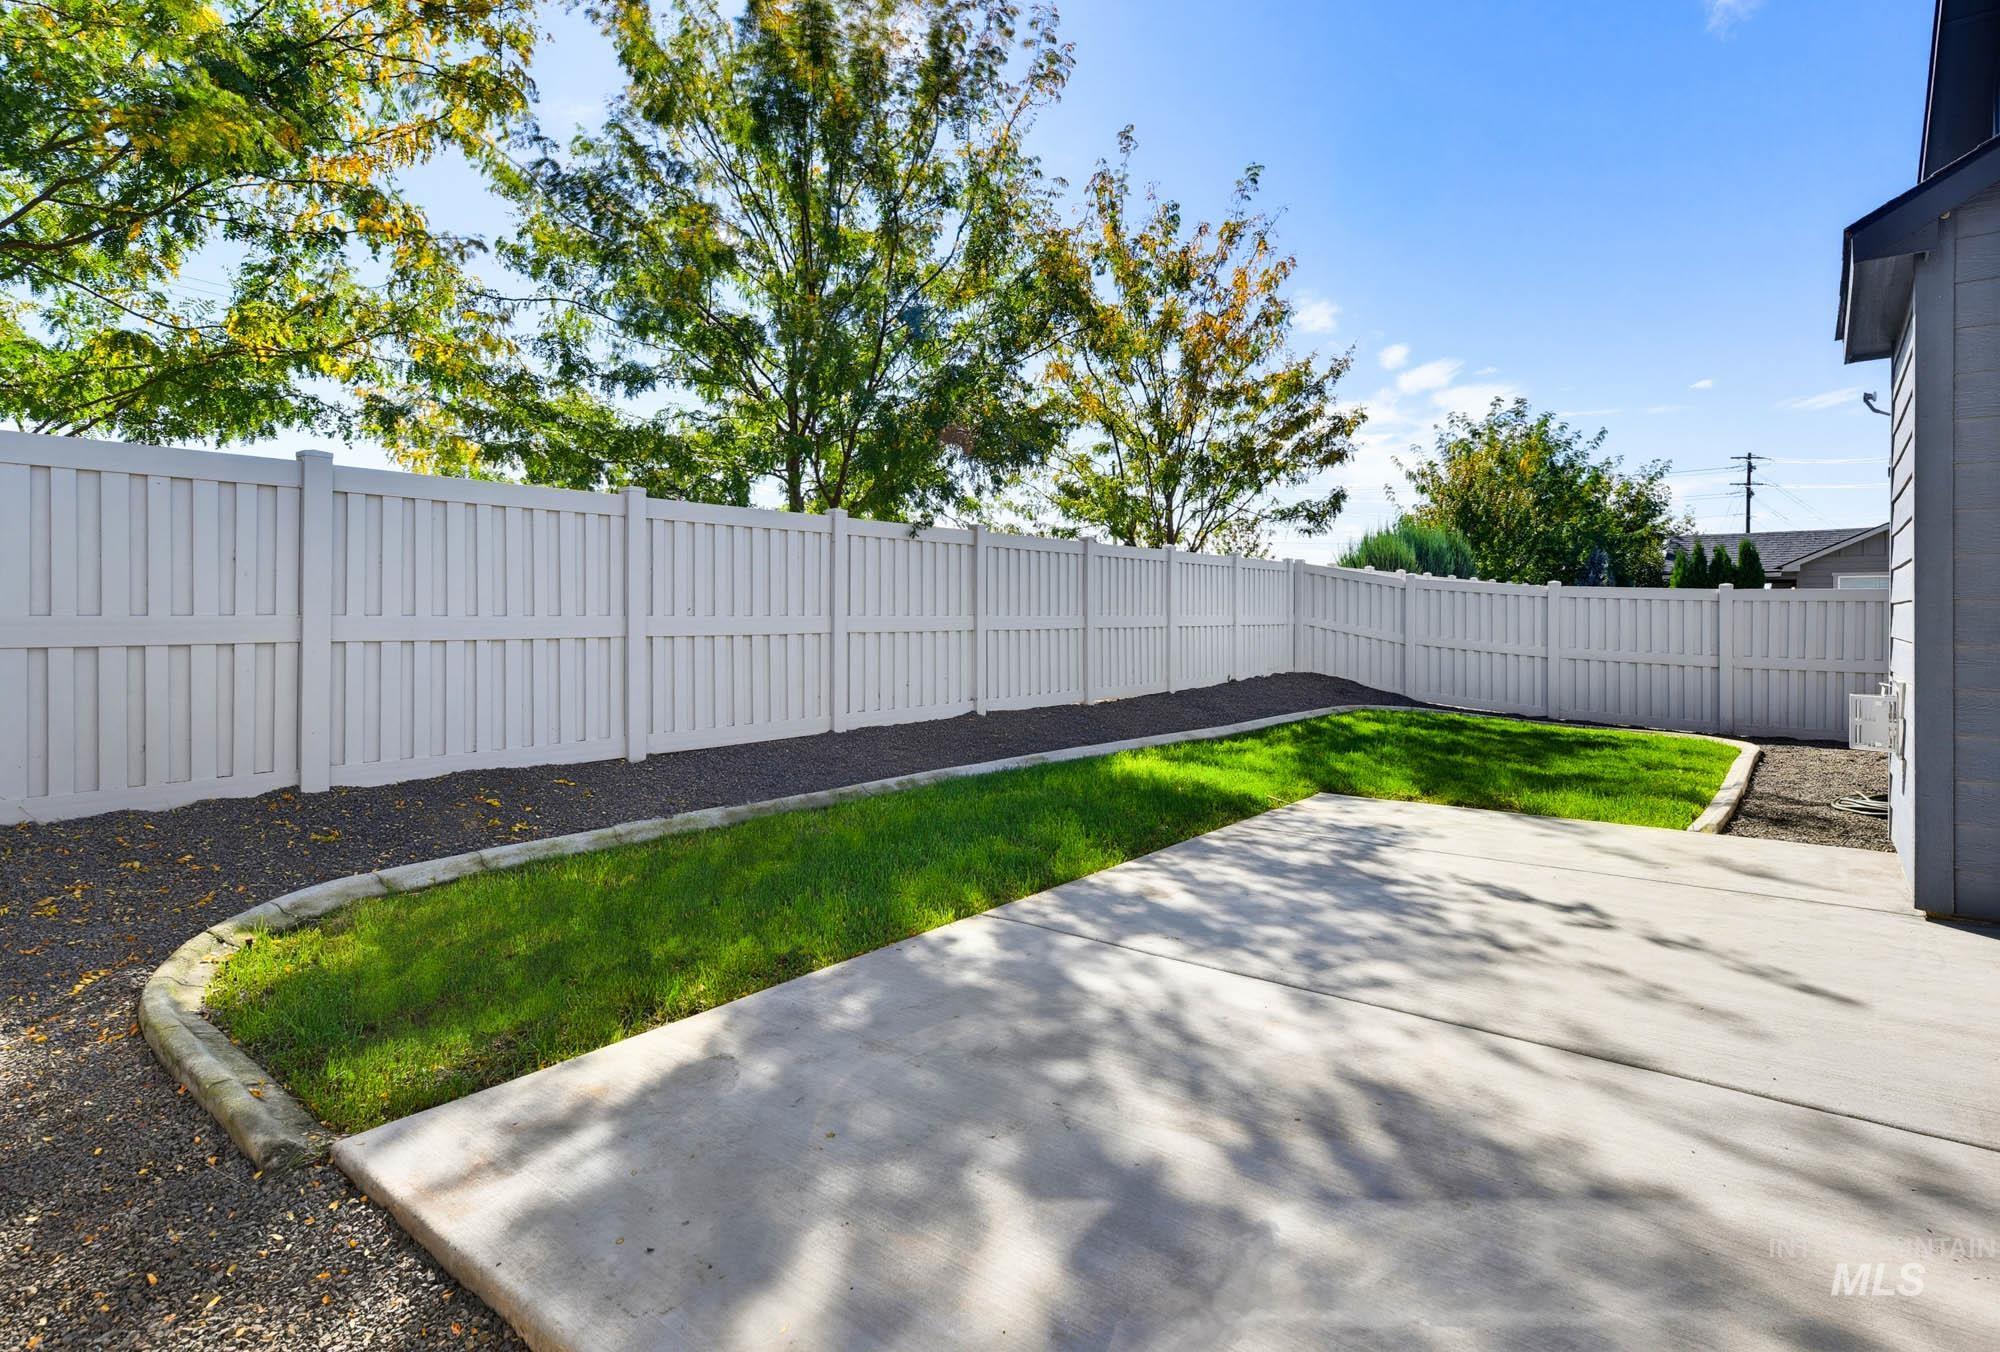
Private backyard with a full perimeter fence, concrete patio, and landscaped beds
-
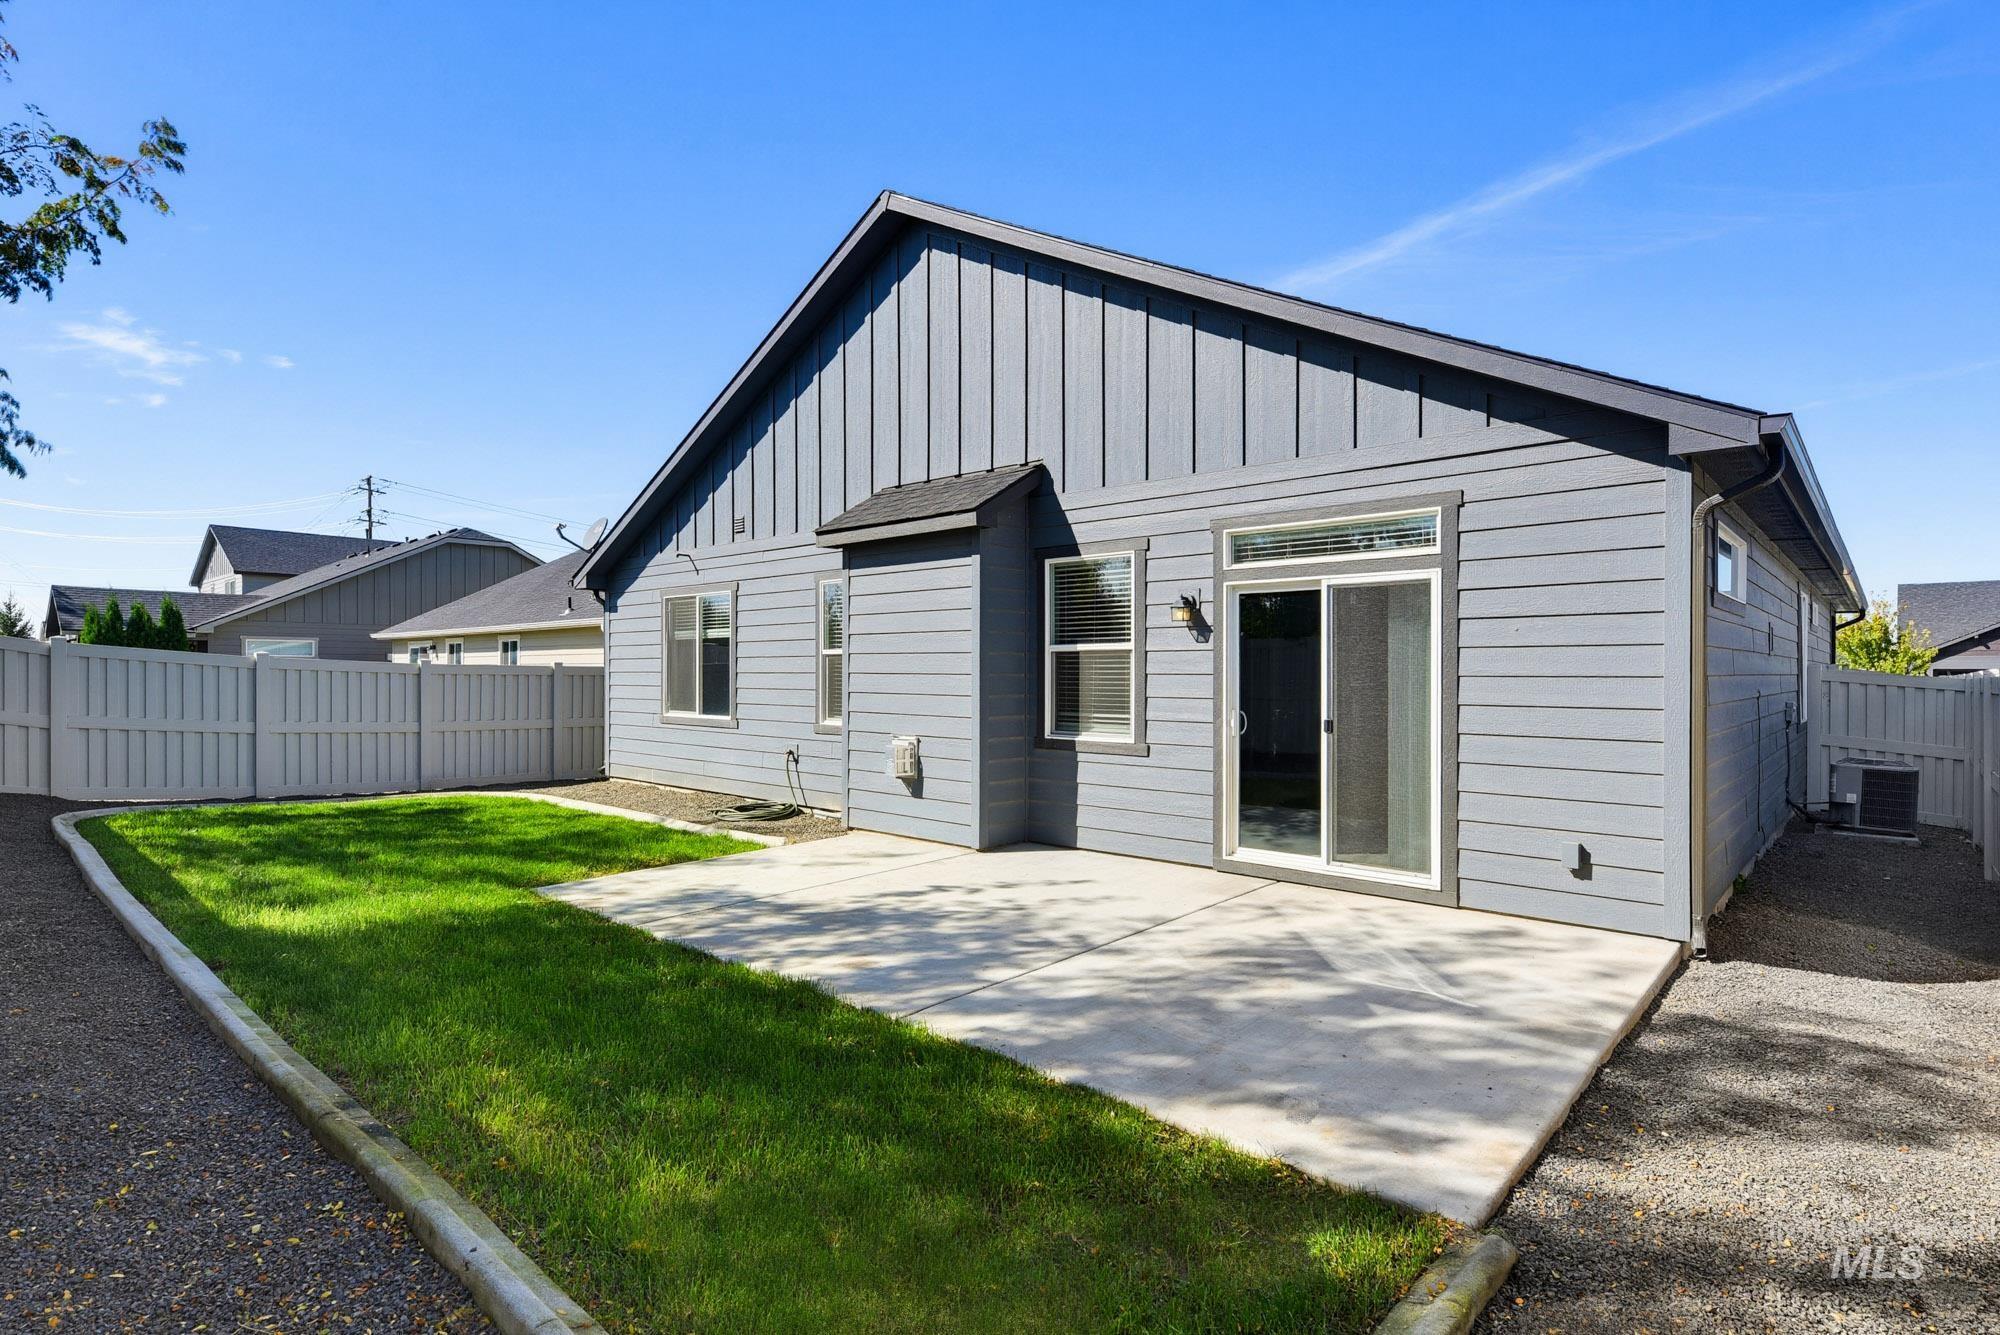
Expansive concrete patio with sliding glass door access
-

Private backyard featuring a concrete patio, landscaped gravel bed, and a full-height privacy fence
Property Description
Welcome home! This clean and inviting 3-bedroom, 2-bathroom home is move-in ready and waiting for its new owners. Featuring a cozy fireplace, fresh new paint, and brand-new carpet throughout, the home offers a bright and comfortable feel from the moment you walk in. Enjoy the benefits of new landscaping that adds to the home’s curb appeal and creates a welcoming outdoor space. Located in a nice, established neighborhood, this property also offers a convenient 2-car garage and plenty of room for everyone. With its fresh updates, clean condition, and comfortable layout, this home is truly ready for you to move in and make it your own!
Features
- Heating:
- Forced Air, Gas
- Cooling:
- Central air
- Fireplace:
- One, Gas
- Garage Capacity:
- 2
Address Map
- Country:
- US
- State:
- ID
- City:
- Nampa
- Zipcode:
- 83686
- Street:
- 2517 W Skylar St
- Longitude:
- W117° 23' 18.2''
- Latitude:
- N43° 33' 42.4''
Rooms
- Master Bedroom Level:
- Main
- Master Bedroom Size:
- 13x13
- Bedroom 2 Level:
- Main
- Bedroom2 Size:
- 11x10
- Bedroom 3 Level:
- Main
- Bedroom3 Size:
- 11x10
Schools
- School District:
- Nampa School District #131
- Elementary School:
- Roosevelt
- Middle School:
- Lone Star
- High School:
- Skyview
Additional Details
- Status:
- Active
- Type:
- Single Family
- Level:
- Single
- Tax Year:
- 2025
- Taxes:
- $2,472
- Potential Short Sale:
- No
- Age:
- 1 -5 Years
- Auction:
- No
- Flood Ins Required:
- No
- HUD Owned:
- No
- In Foreclosure:
- No
- Land Size:
- Sm Lot 5999 SF
- Home Owner Exempt:
- No
- HOA Frequency:
- Annual
- HOA Fees:
- $400
- Irrigation District:
- Nampa/Mer
- Inc Kitchen Features:
- Breakfast bar, Dishwasher, Disposal, Microwave, Oven/range freestanding, Pantry, Refrigerator, Countertop-laminate
- Lot Features:
- Sidewalks, Finished Driveway
- Water:
- City service
- Land Use:
- Single
- Sprinkler System:
- Auto,Full,Pressurized Irrigation
Residential For Sale
2517 W Skylar St, Nampa, Idaho 83686
3 Bedrooms
2 Bathrooms
1,572 SqFt
Visits : 26 in 27 days
$415,000
Listing ID #99001757
Basic Details
- Property Type :
- Residential
- Listing Type :
- For Sale
- Status :
- Active
- Listing ID :
- 99001757
- Price :
- $415,000
- Bedrooms :
- 3
- Bathrooms :
- 2
- Apx SqFt :
- 1,572 SqFt
- Year Built :
- 2021
- Lot Area :
- 0.12 Acres
- Days on Market :
- 4
- Subdivision :
- Meadowcrest
- Update Date :
- 09/27/2026 06:01:54
Agent info


Contact Agent
Mortgage Calculator

