
-
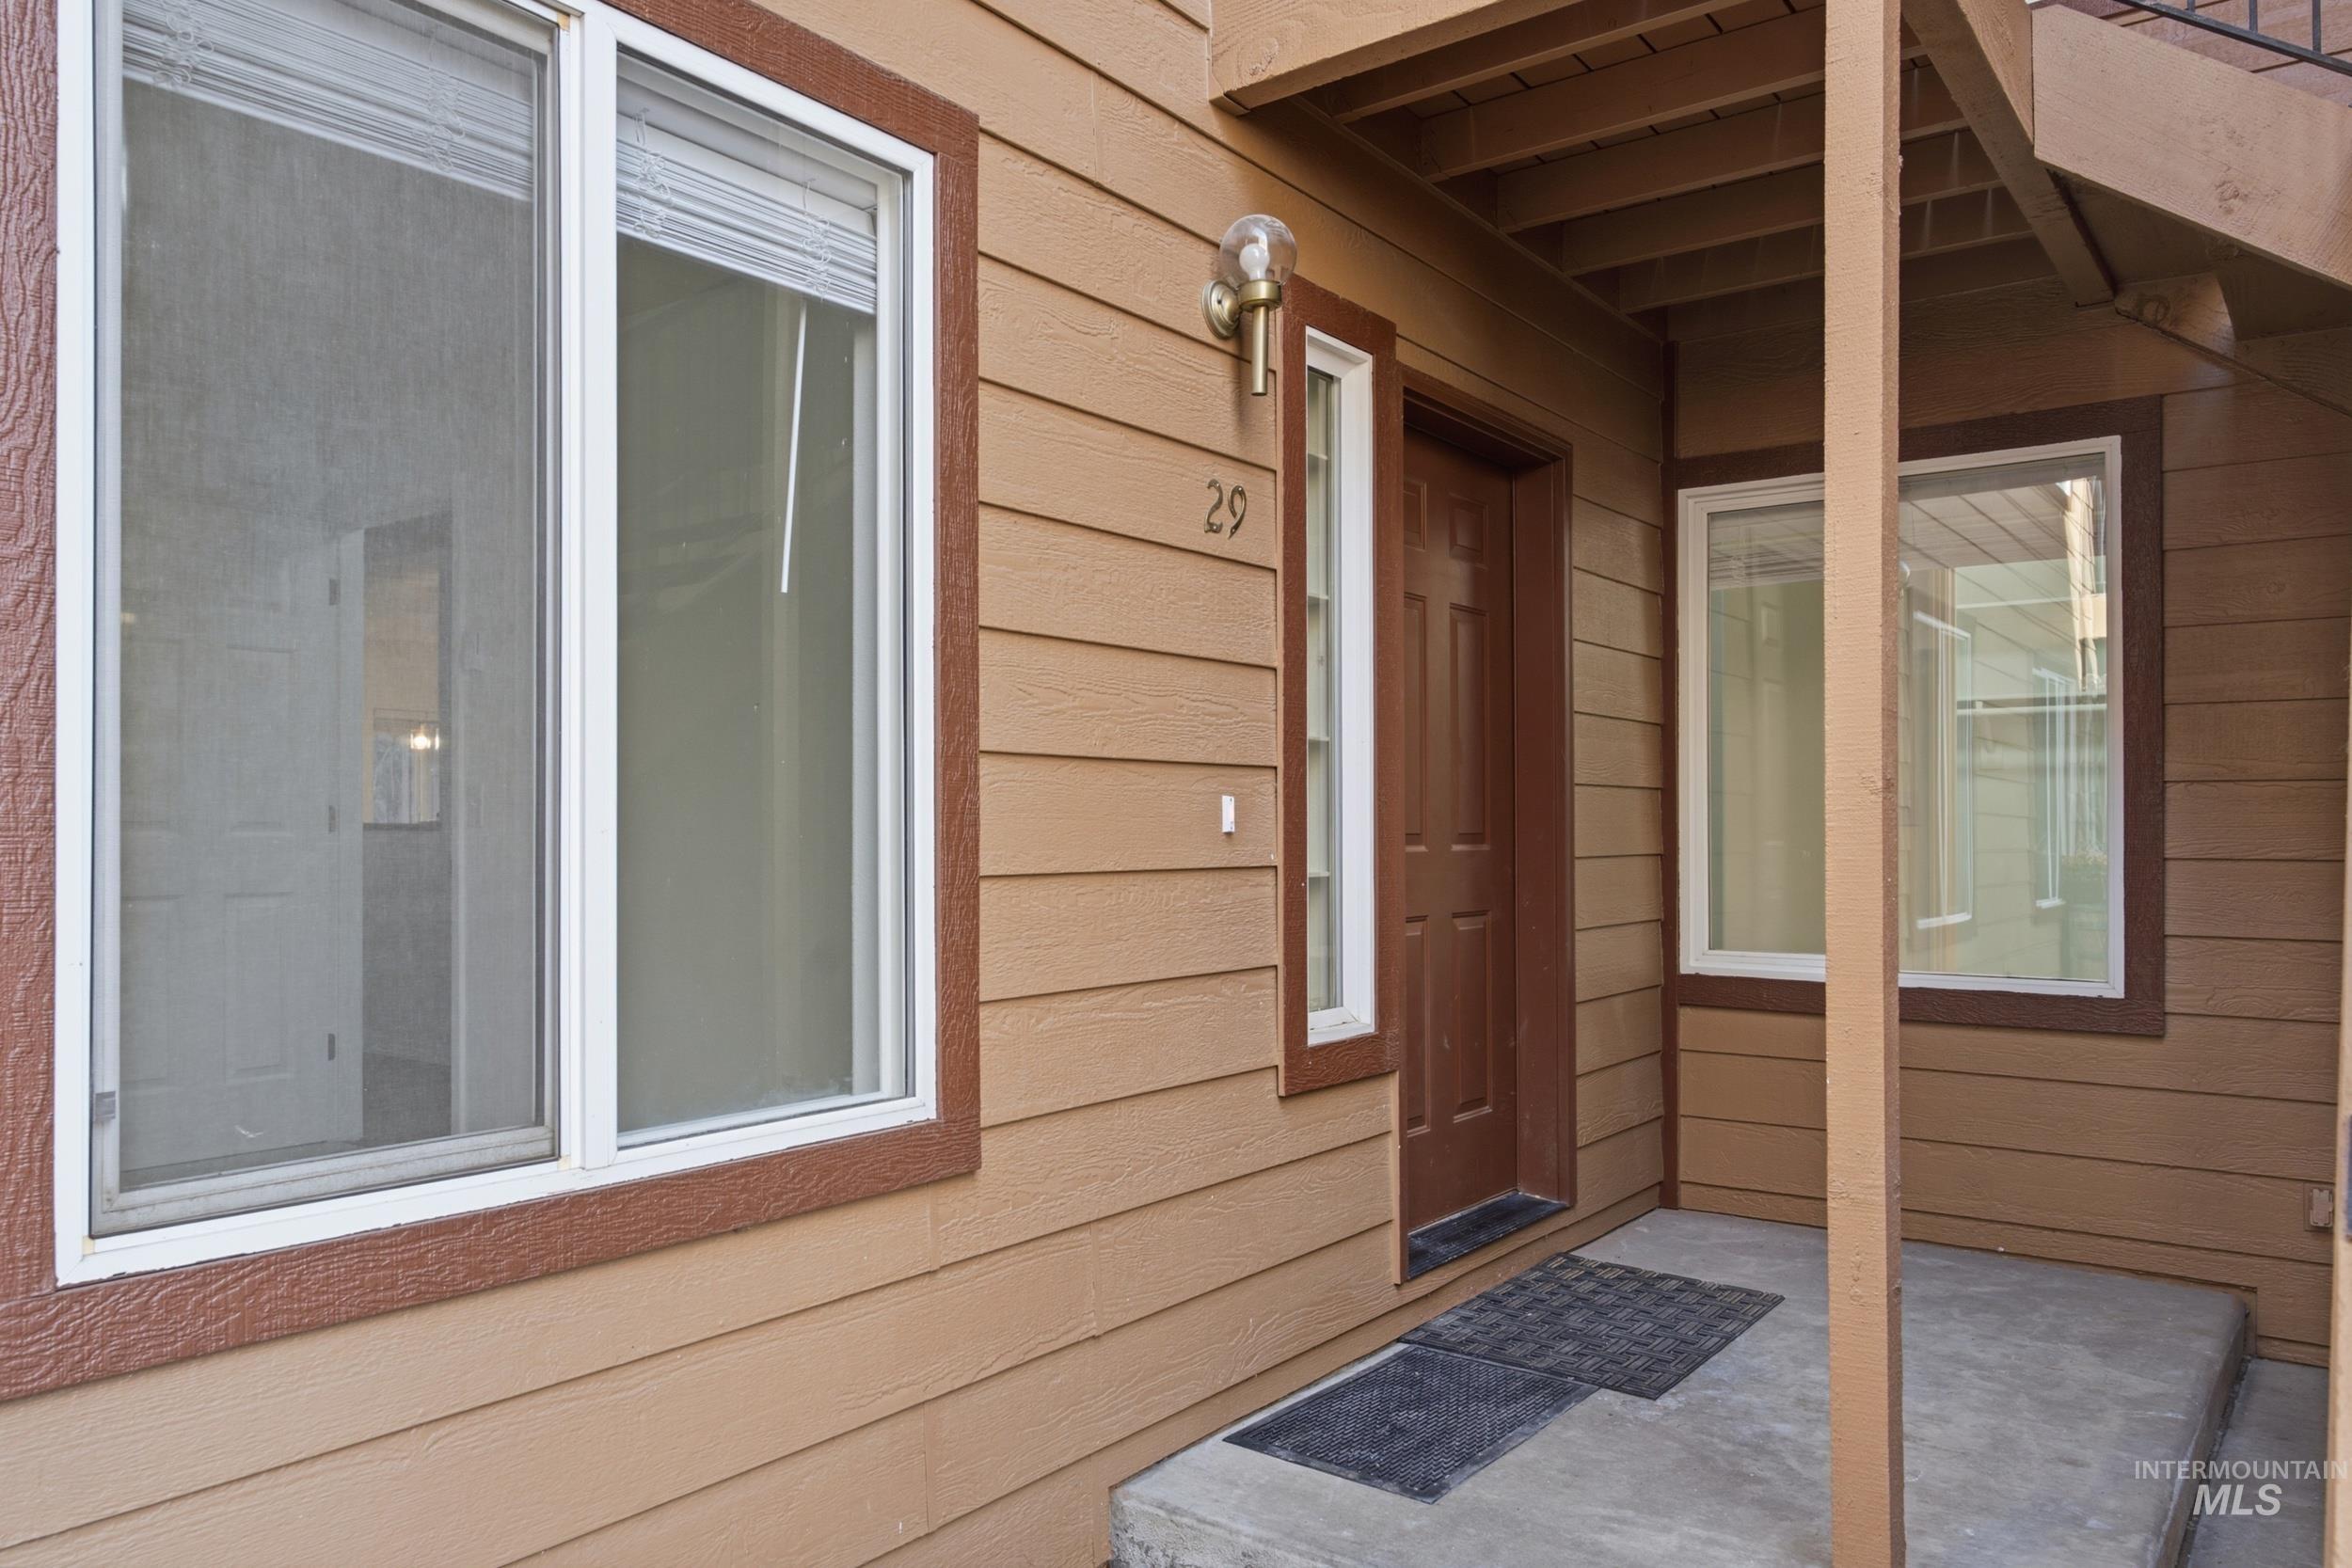
Exterior entry featuring horizontal lap siding, a concrete porch, metal-framed windows, and an attached wall-mounted light fixture
-
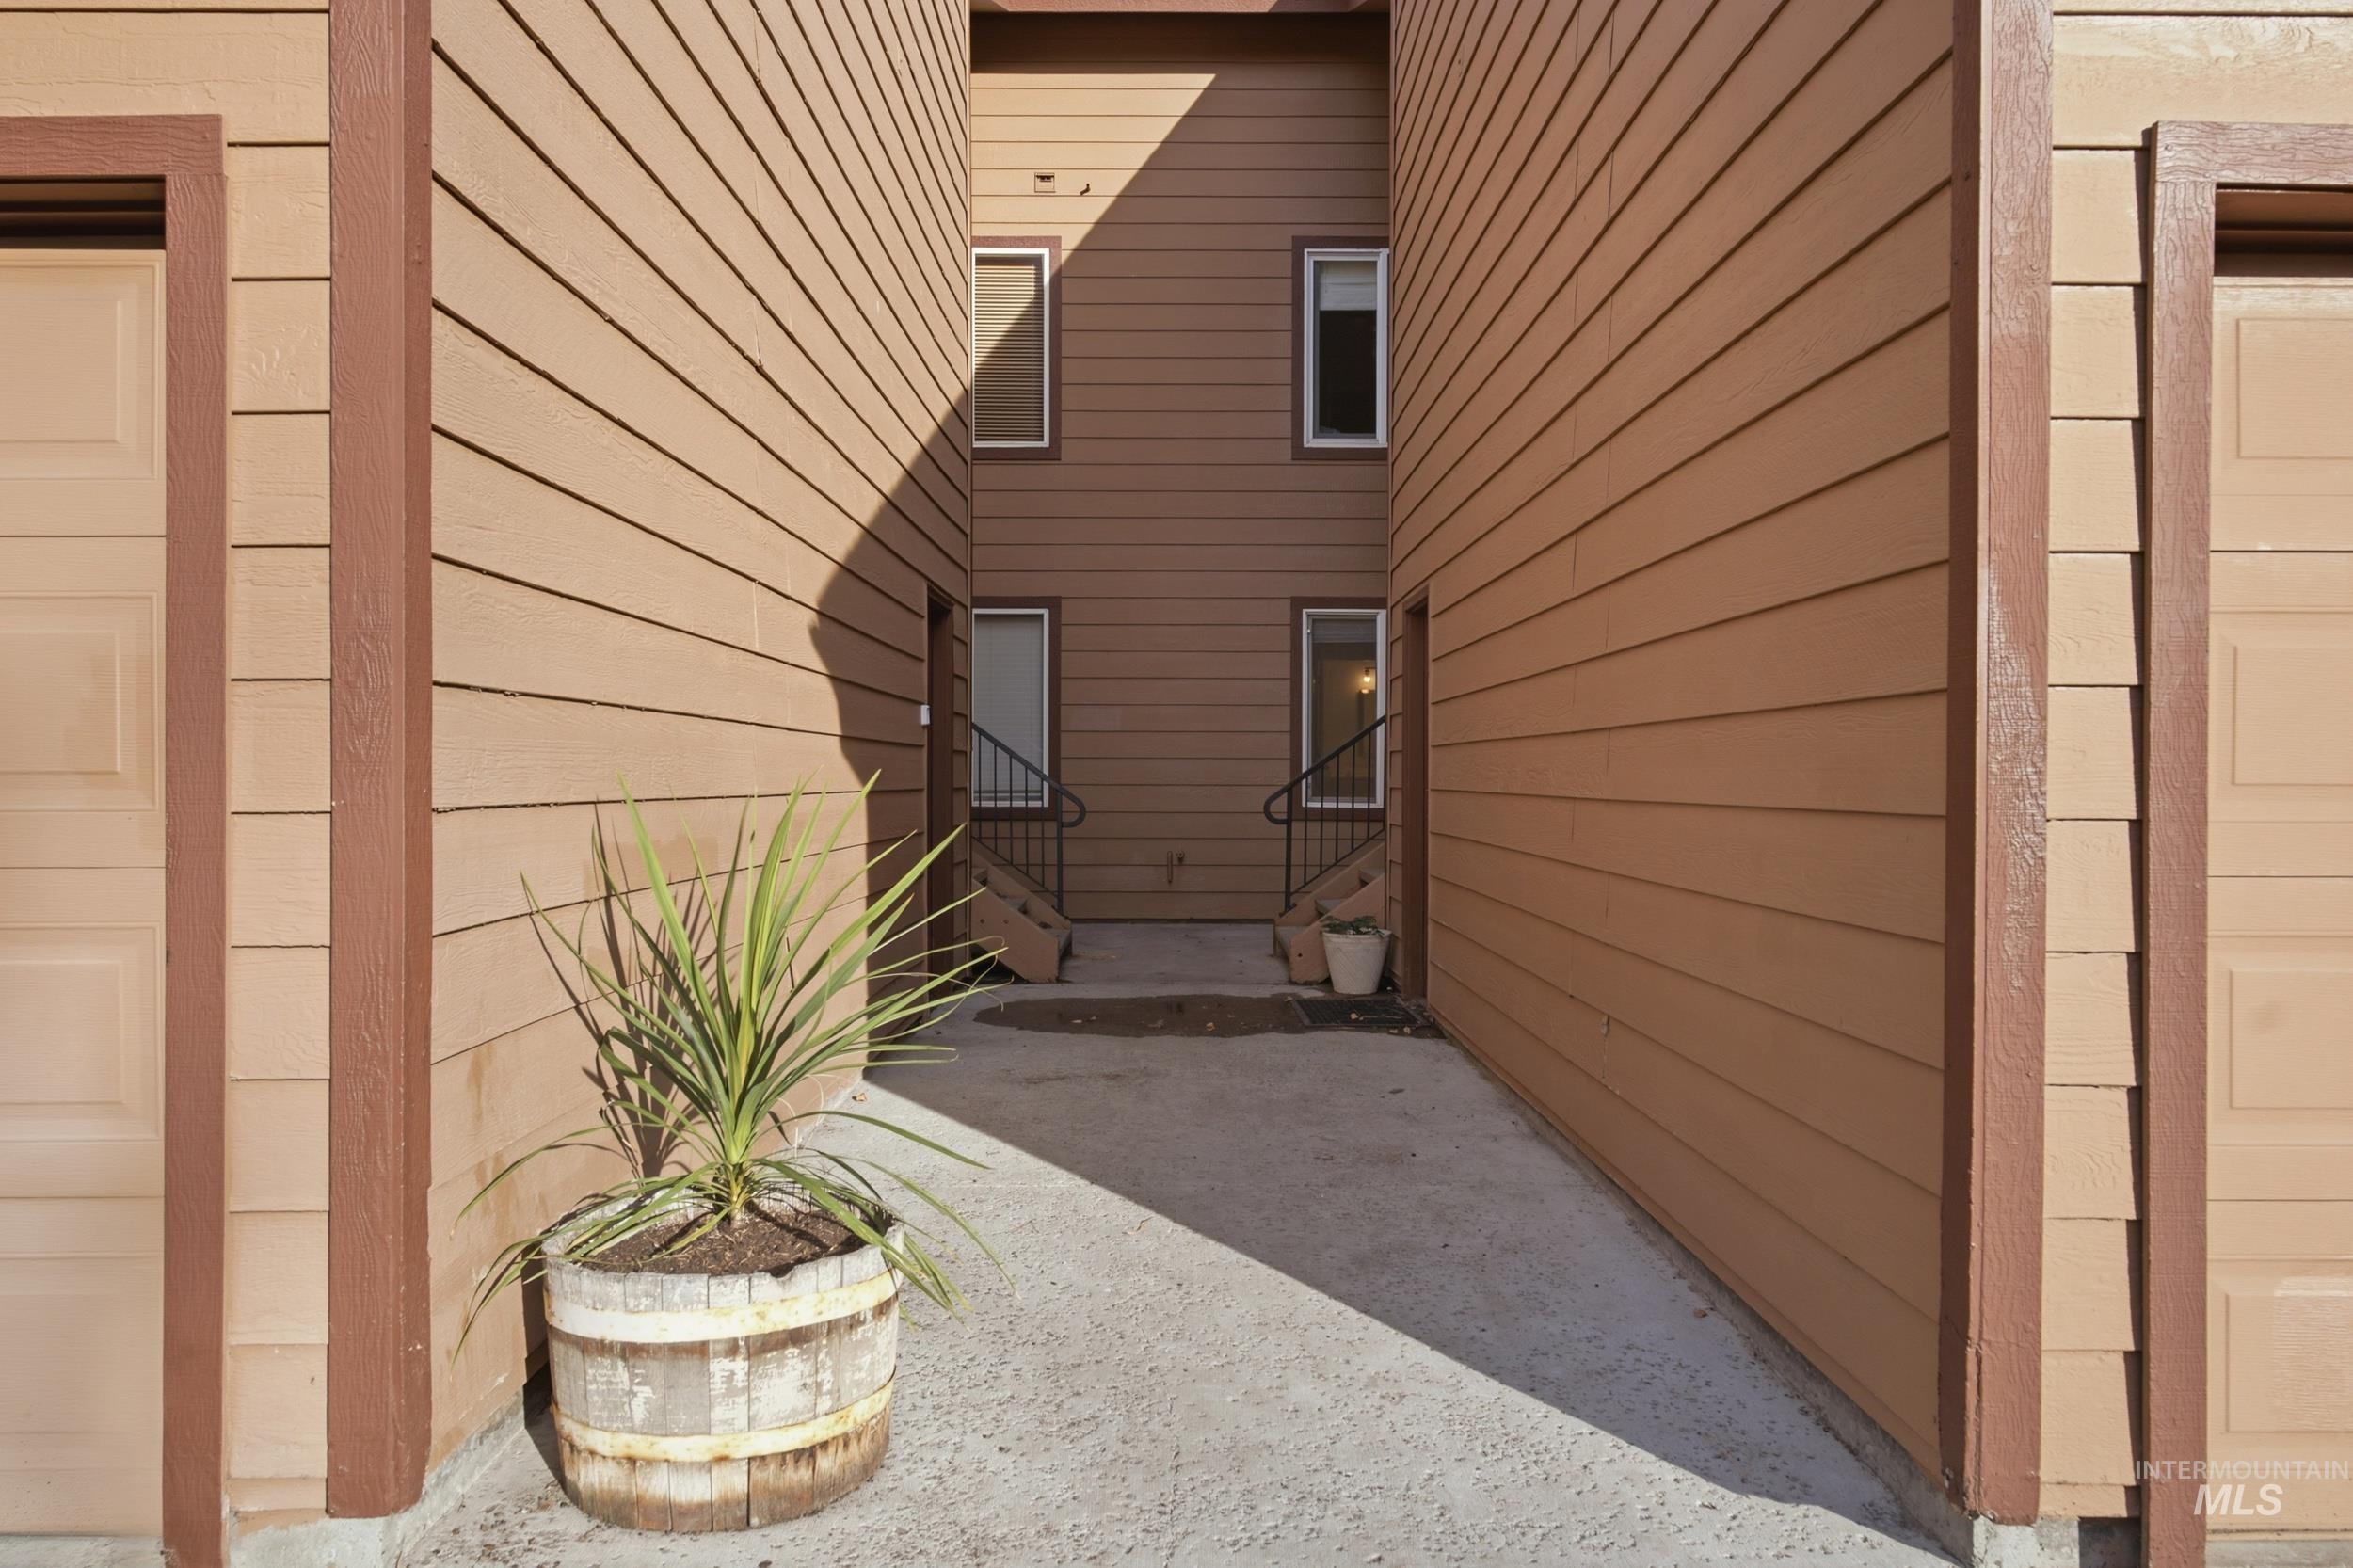
Exterior featuring horizontal lap siding, two attached garages, and staircases with black metal railings
-
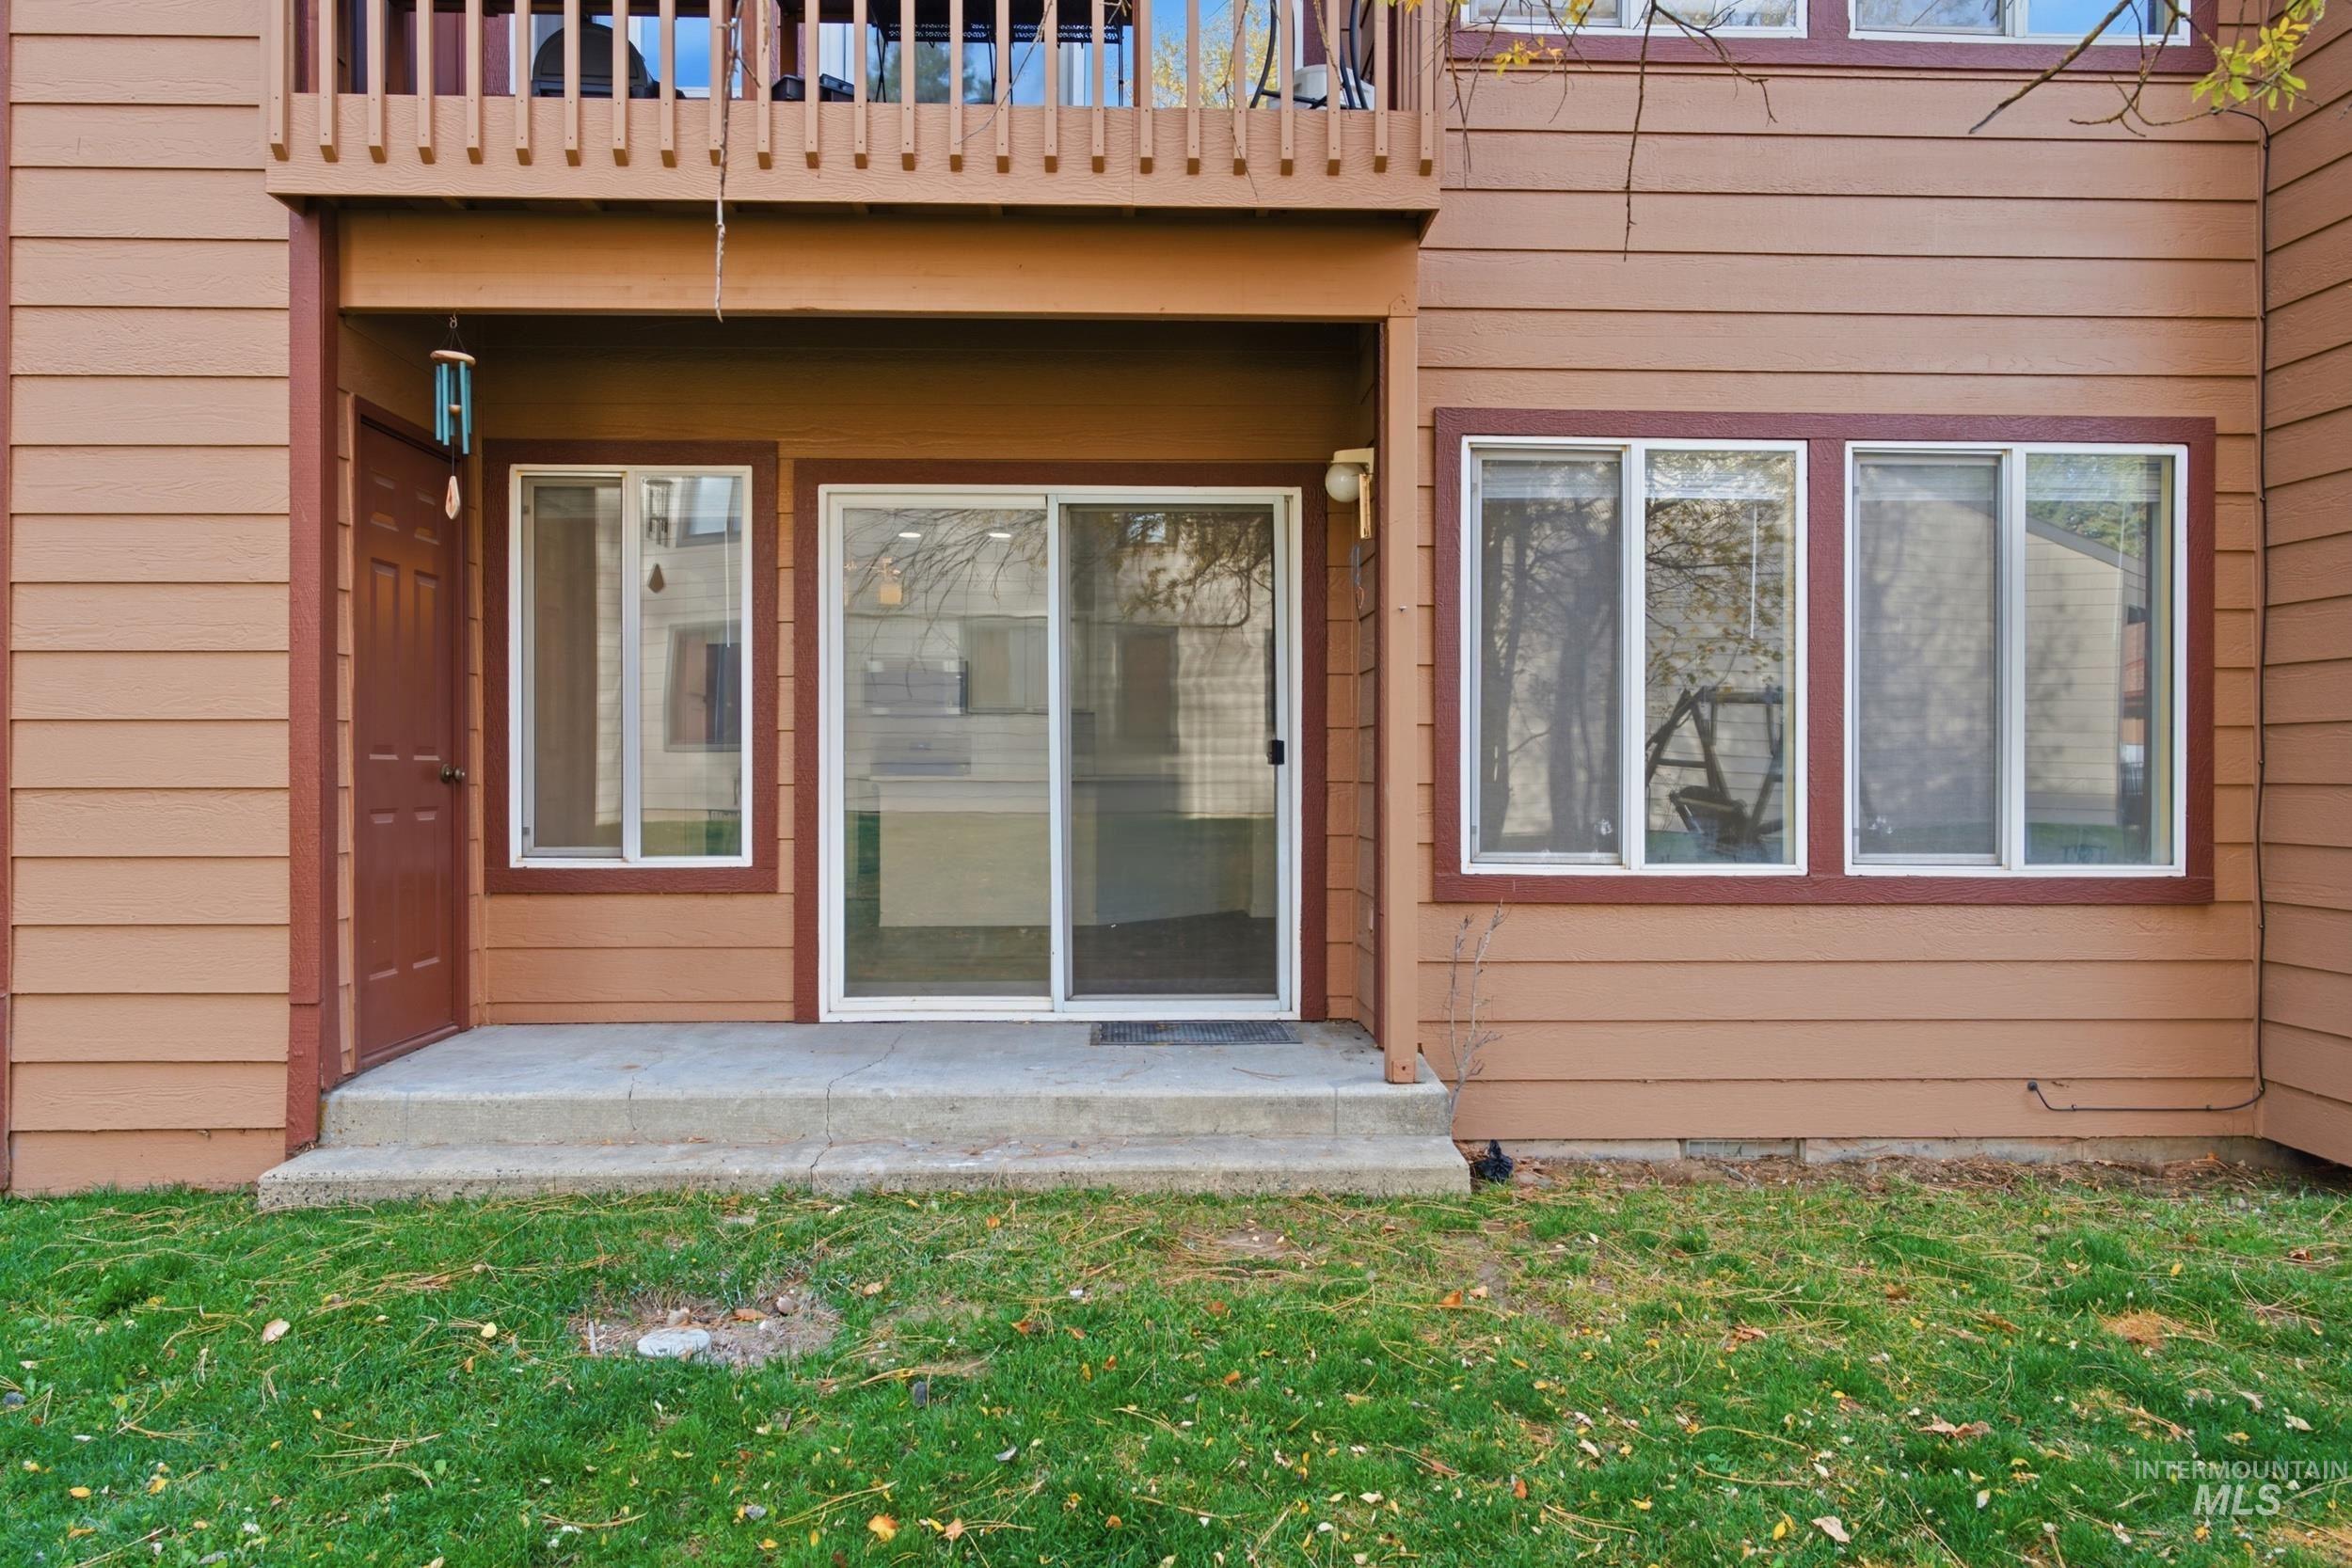
Horizontal siding exterior with a ground-level concrete patio, sliding glass door, single entry door, and upper-level balcony featuring vertical wood balusters
-
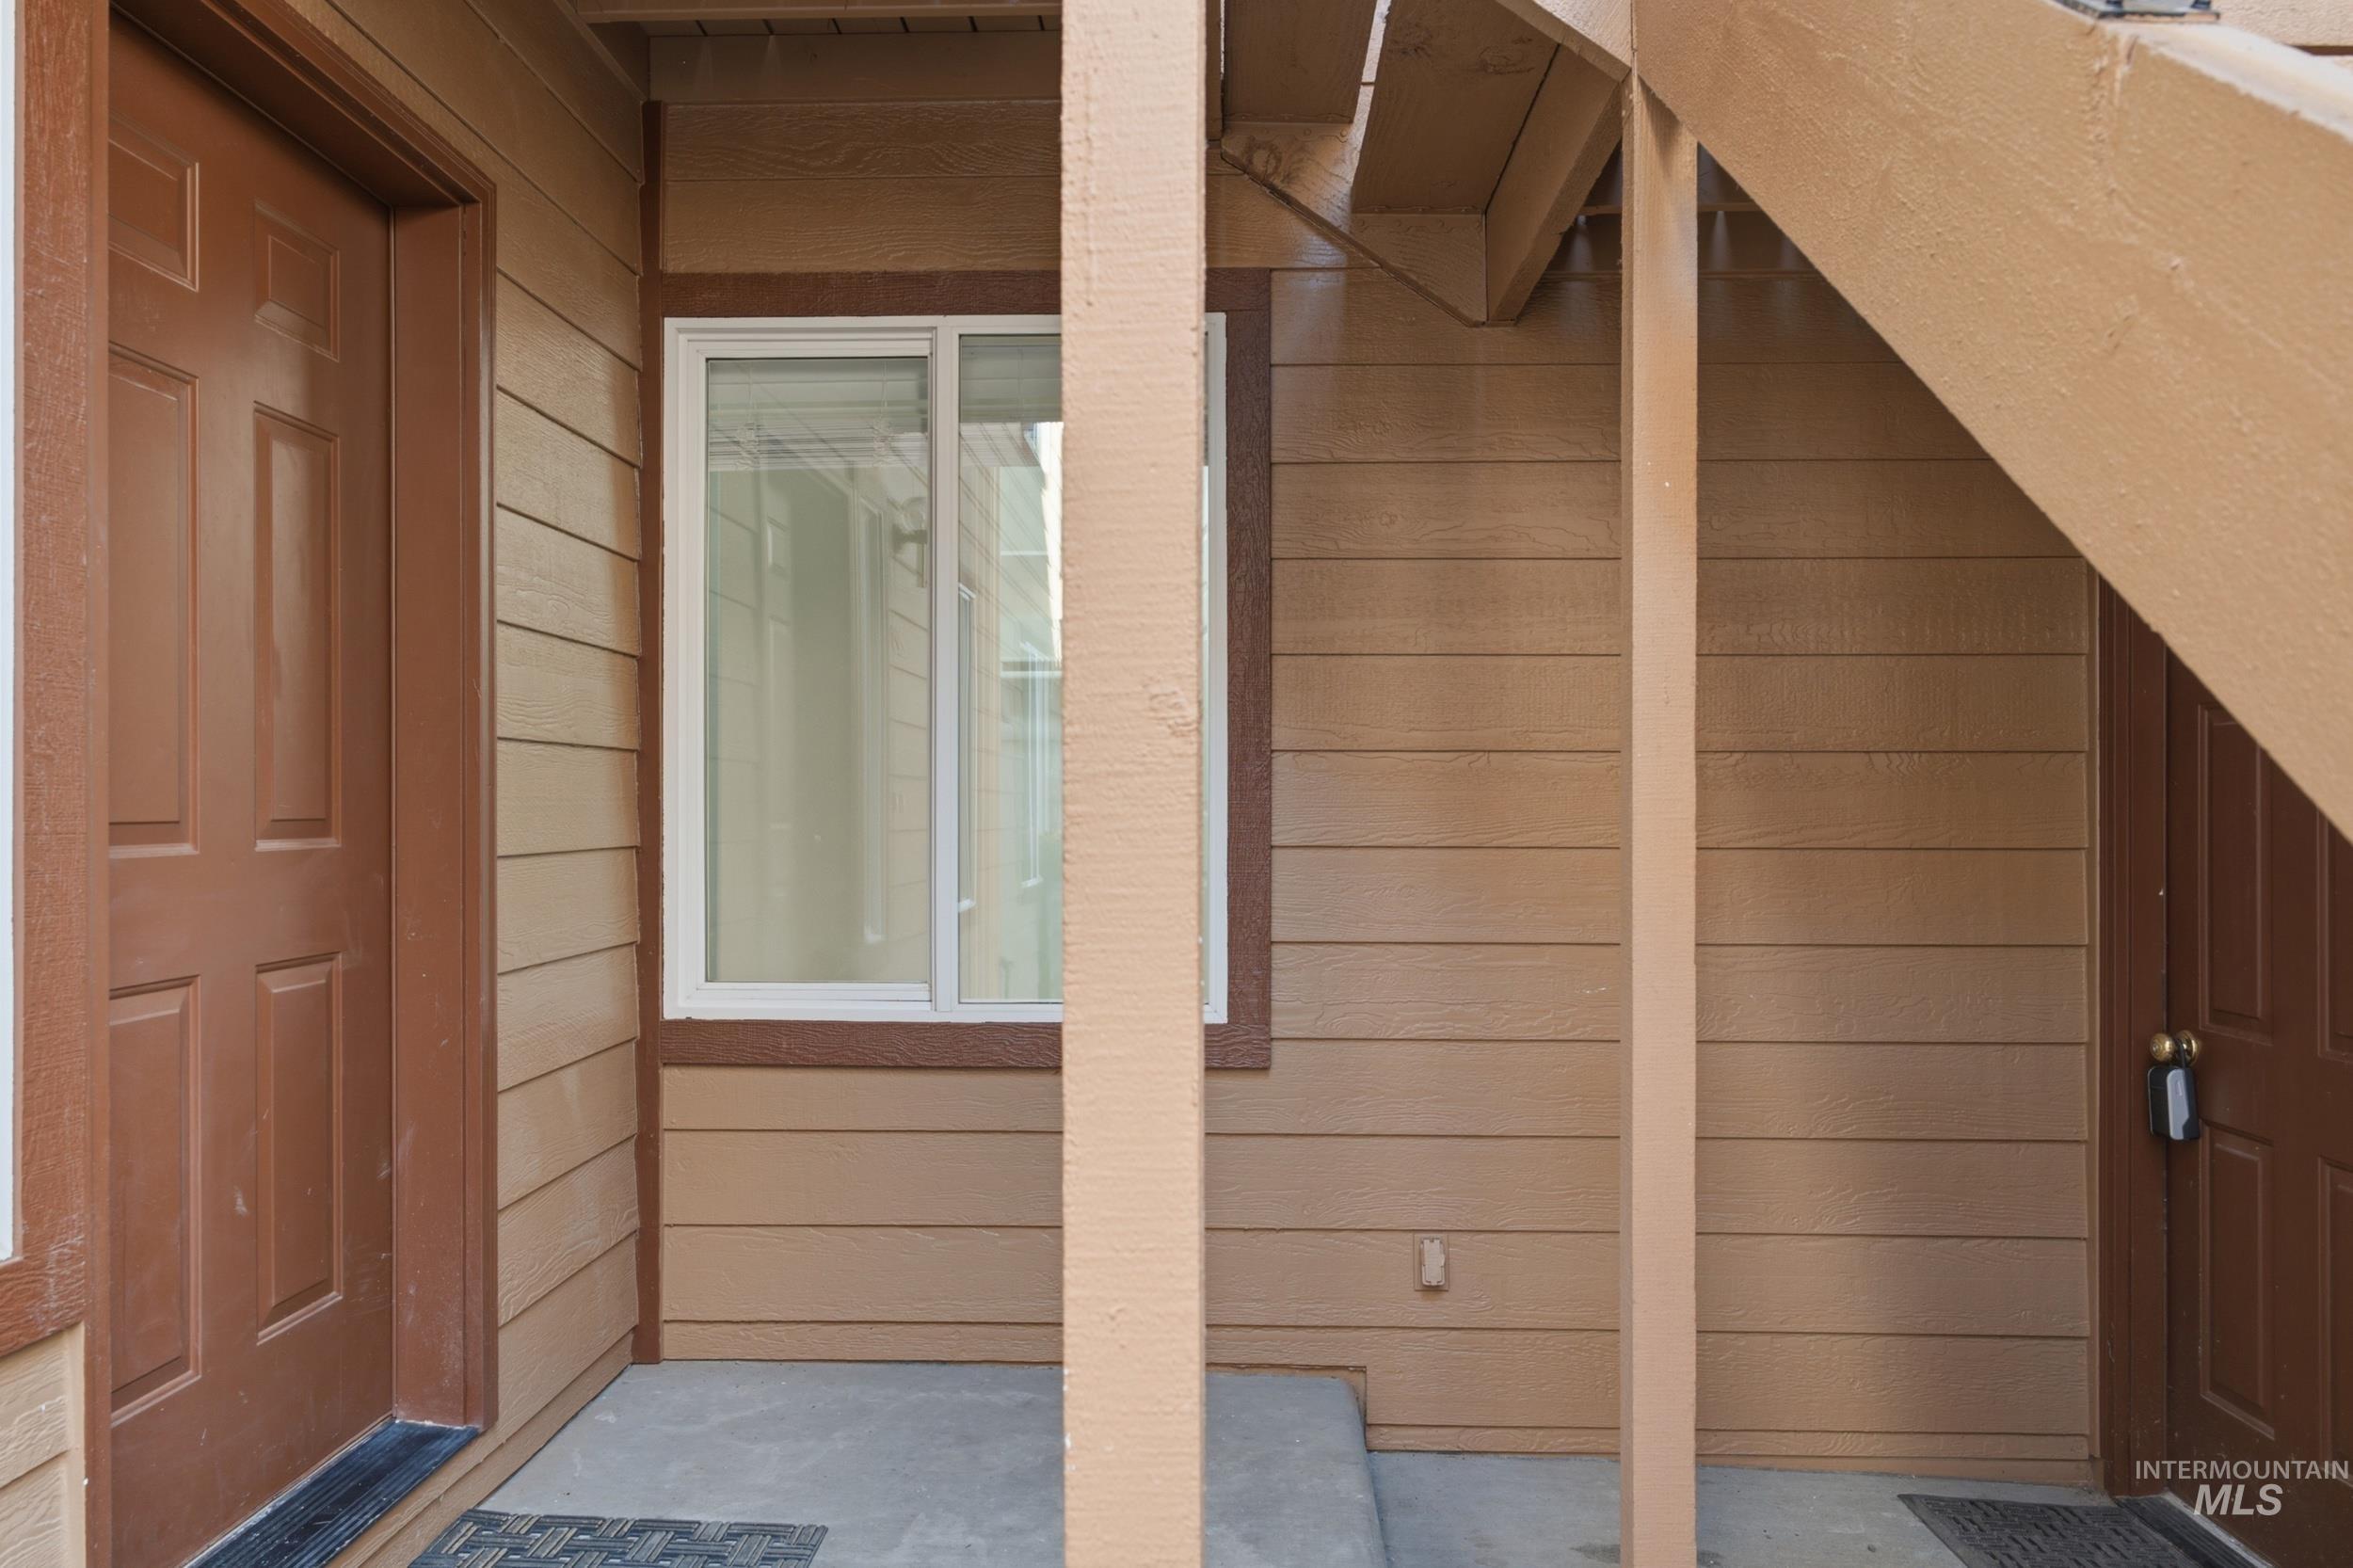
Exterior entryway featuring horizontal lap siding, a sliding window with white trim, and covered concrete porch space
-
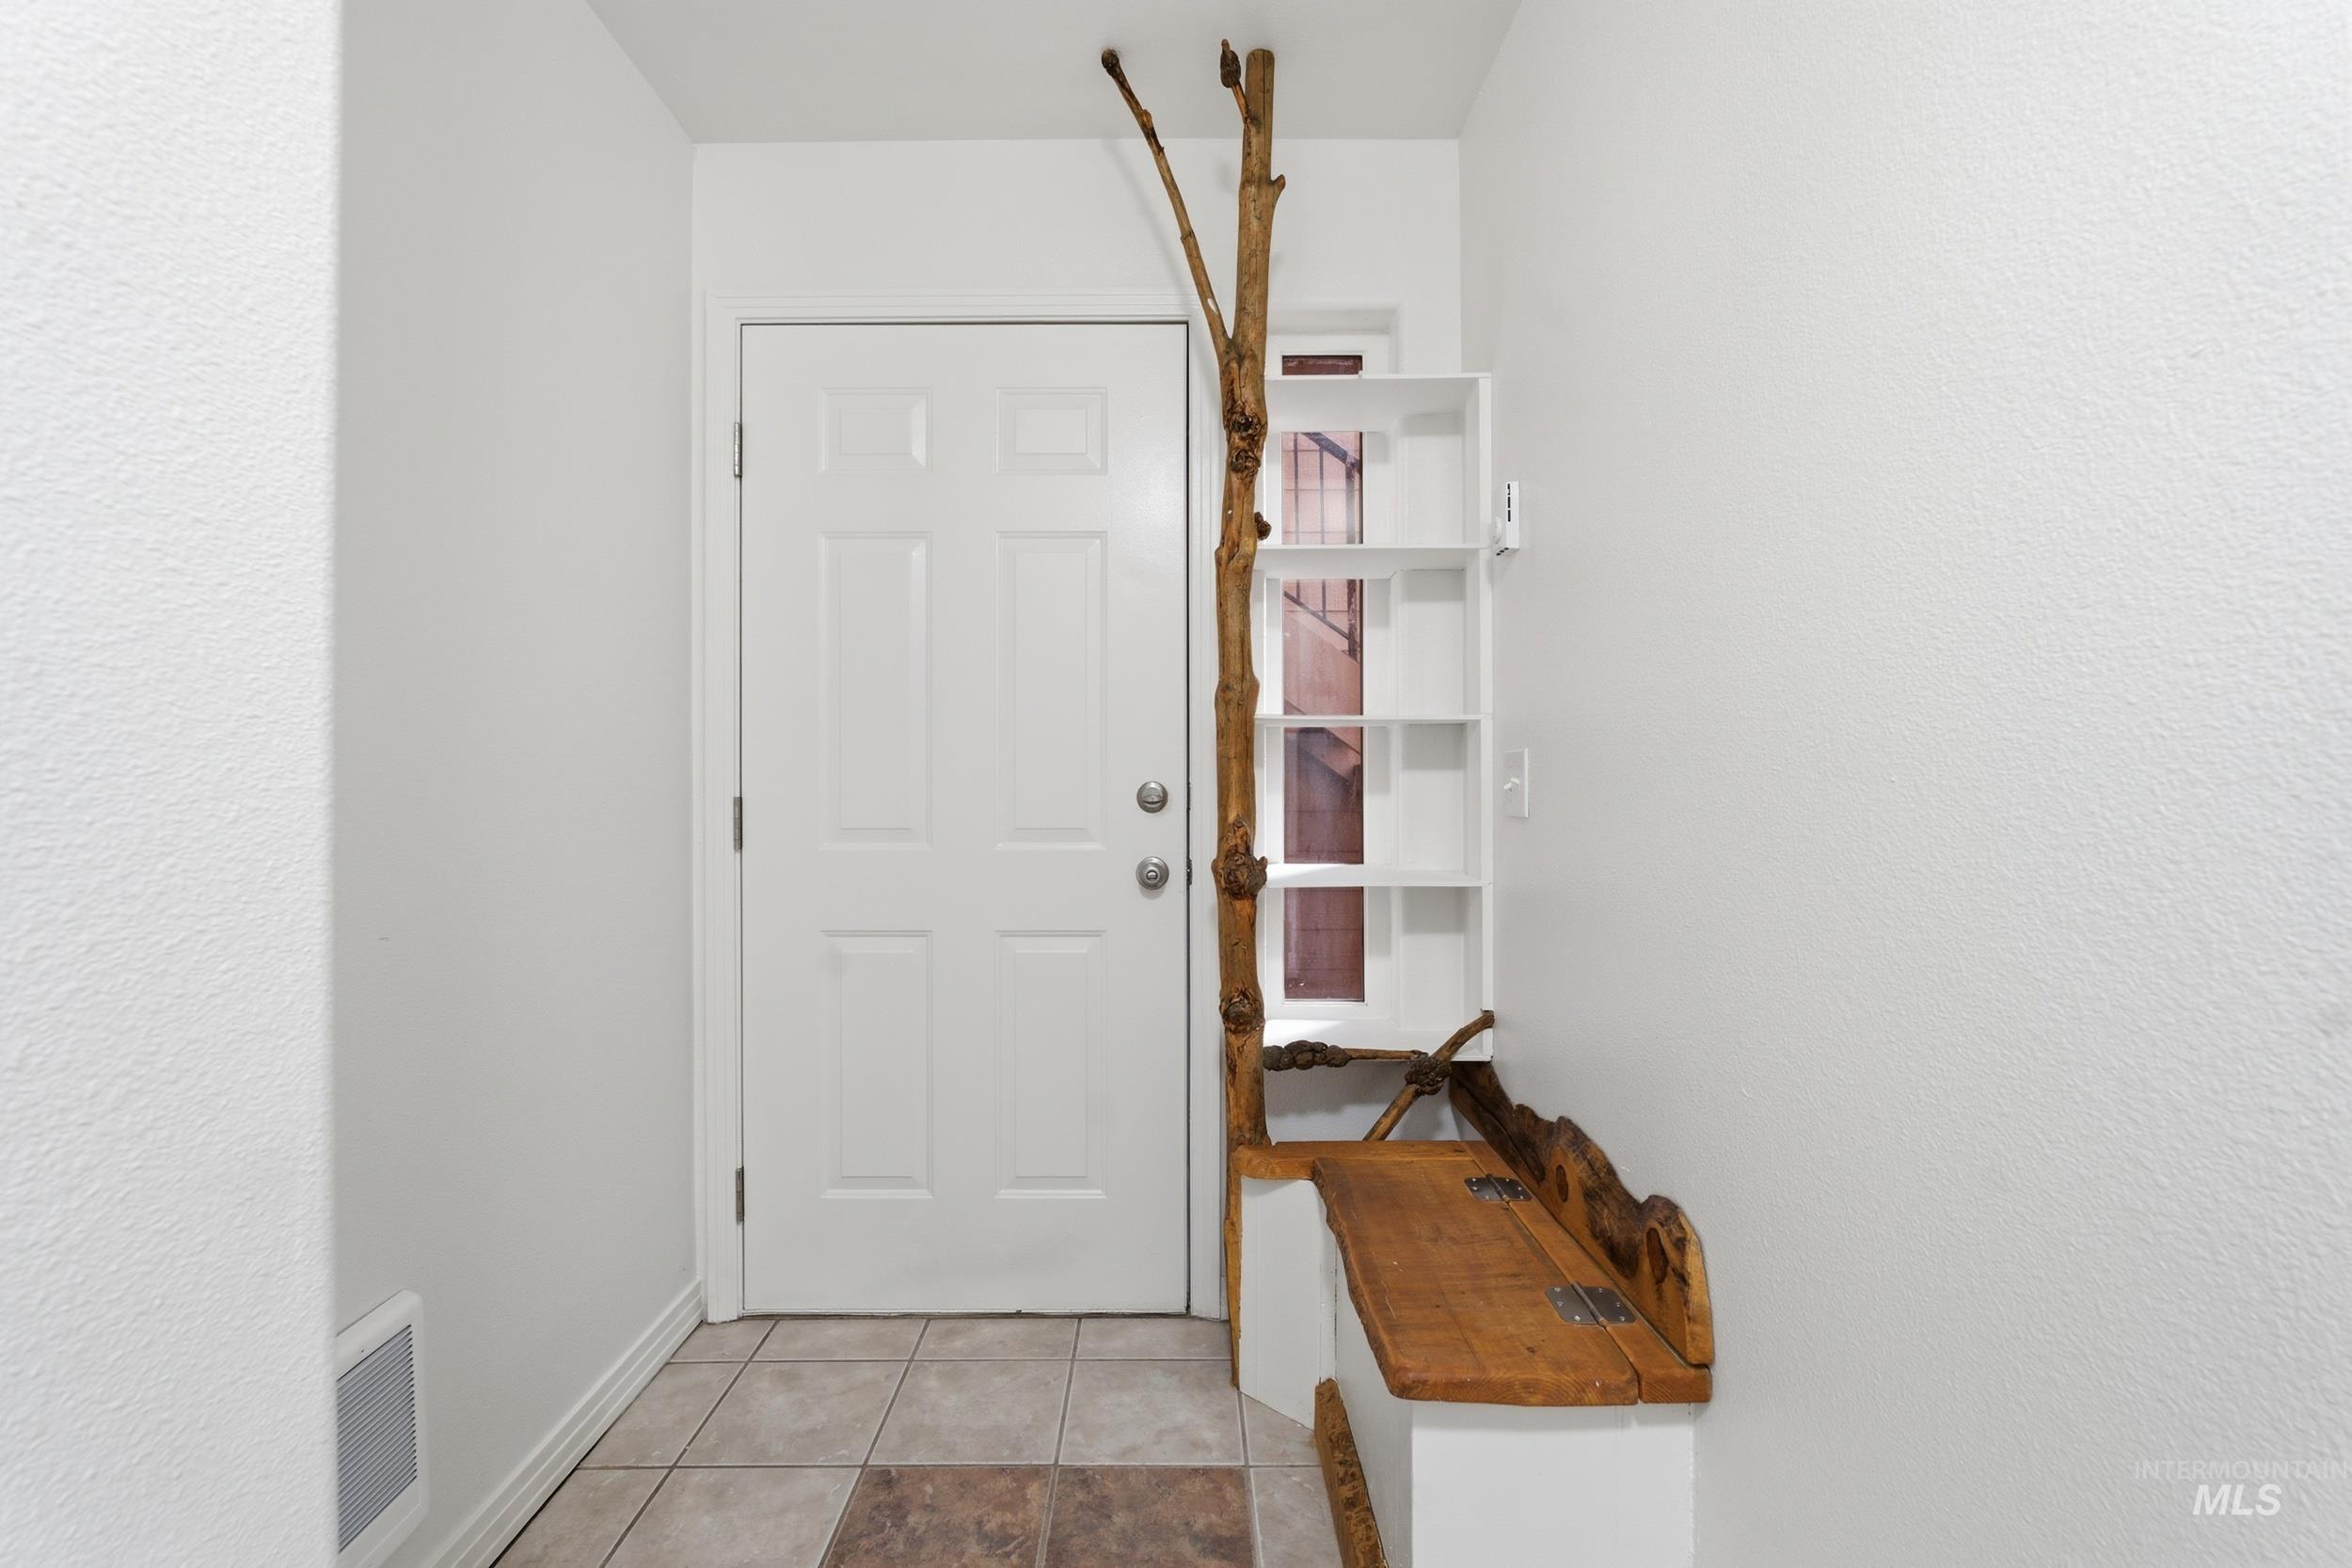
Entryway featuring a white paneled door, ceramic tile flooring, built-in shelving, and a custom natural-wood structural accent piece
-
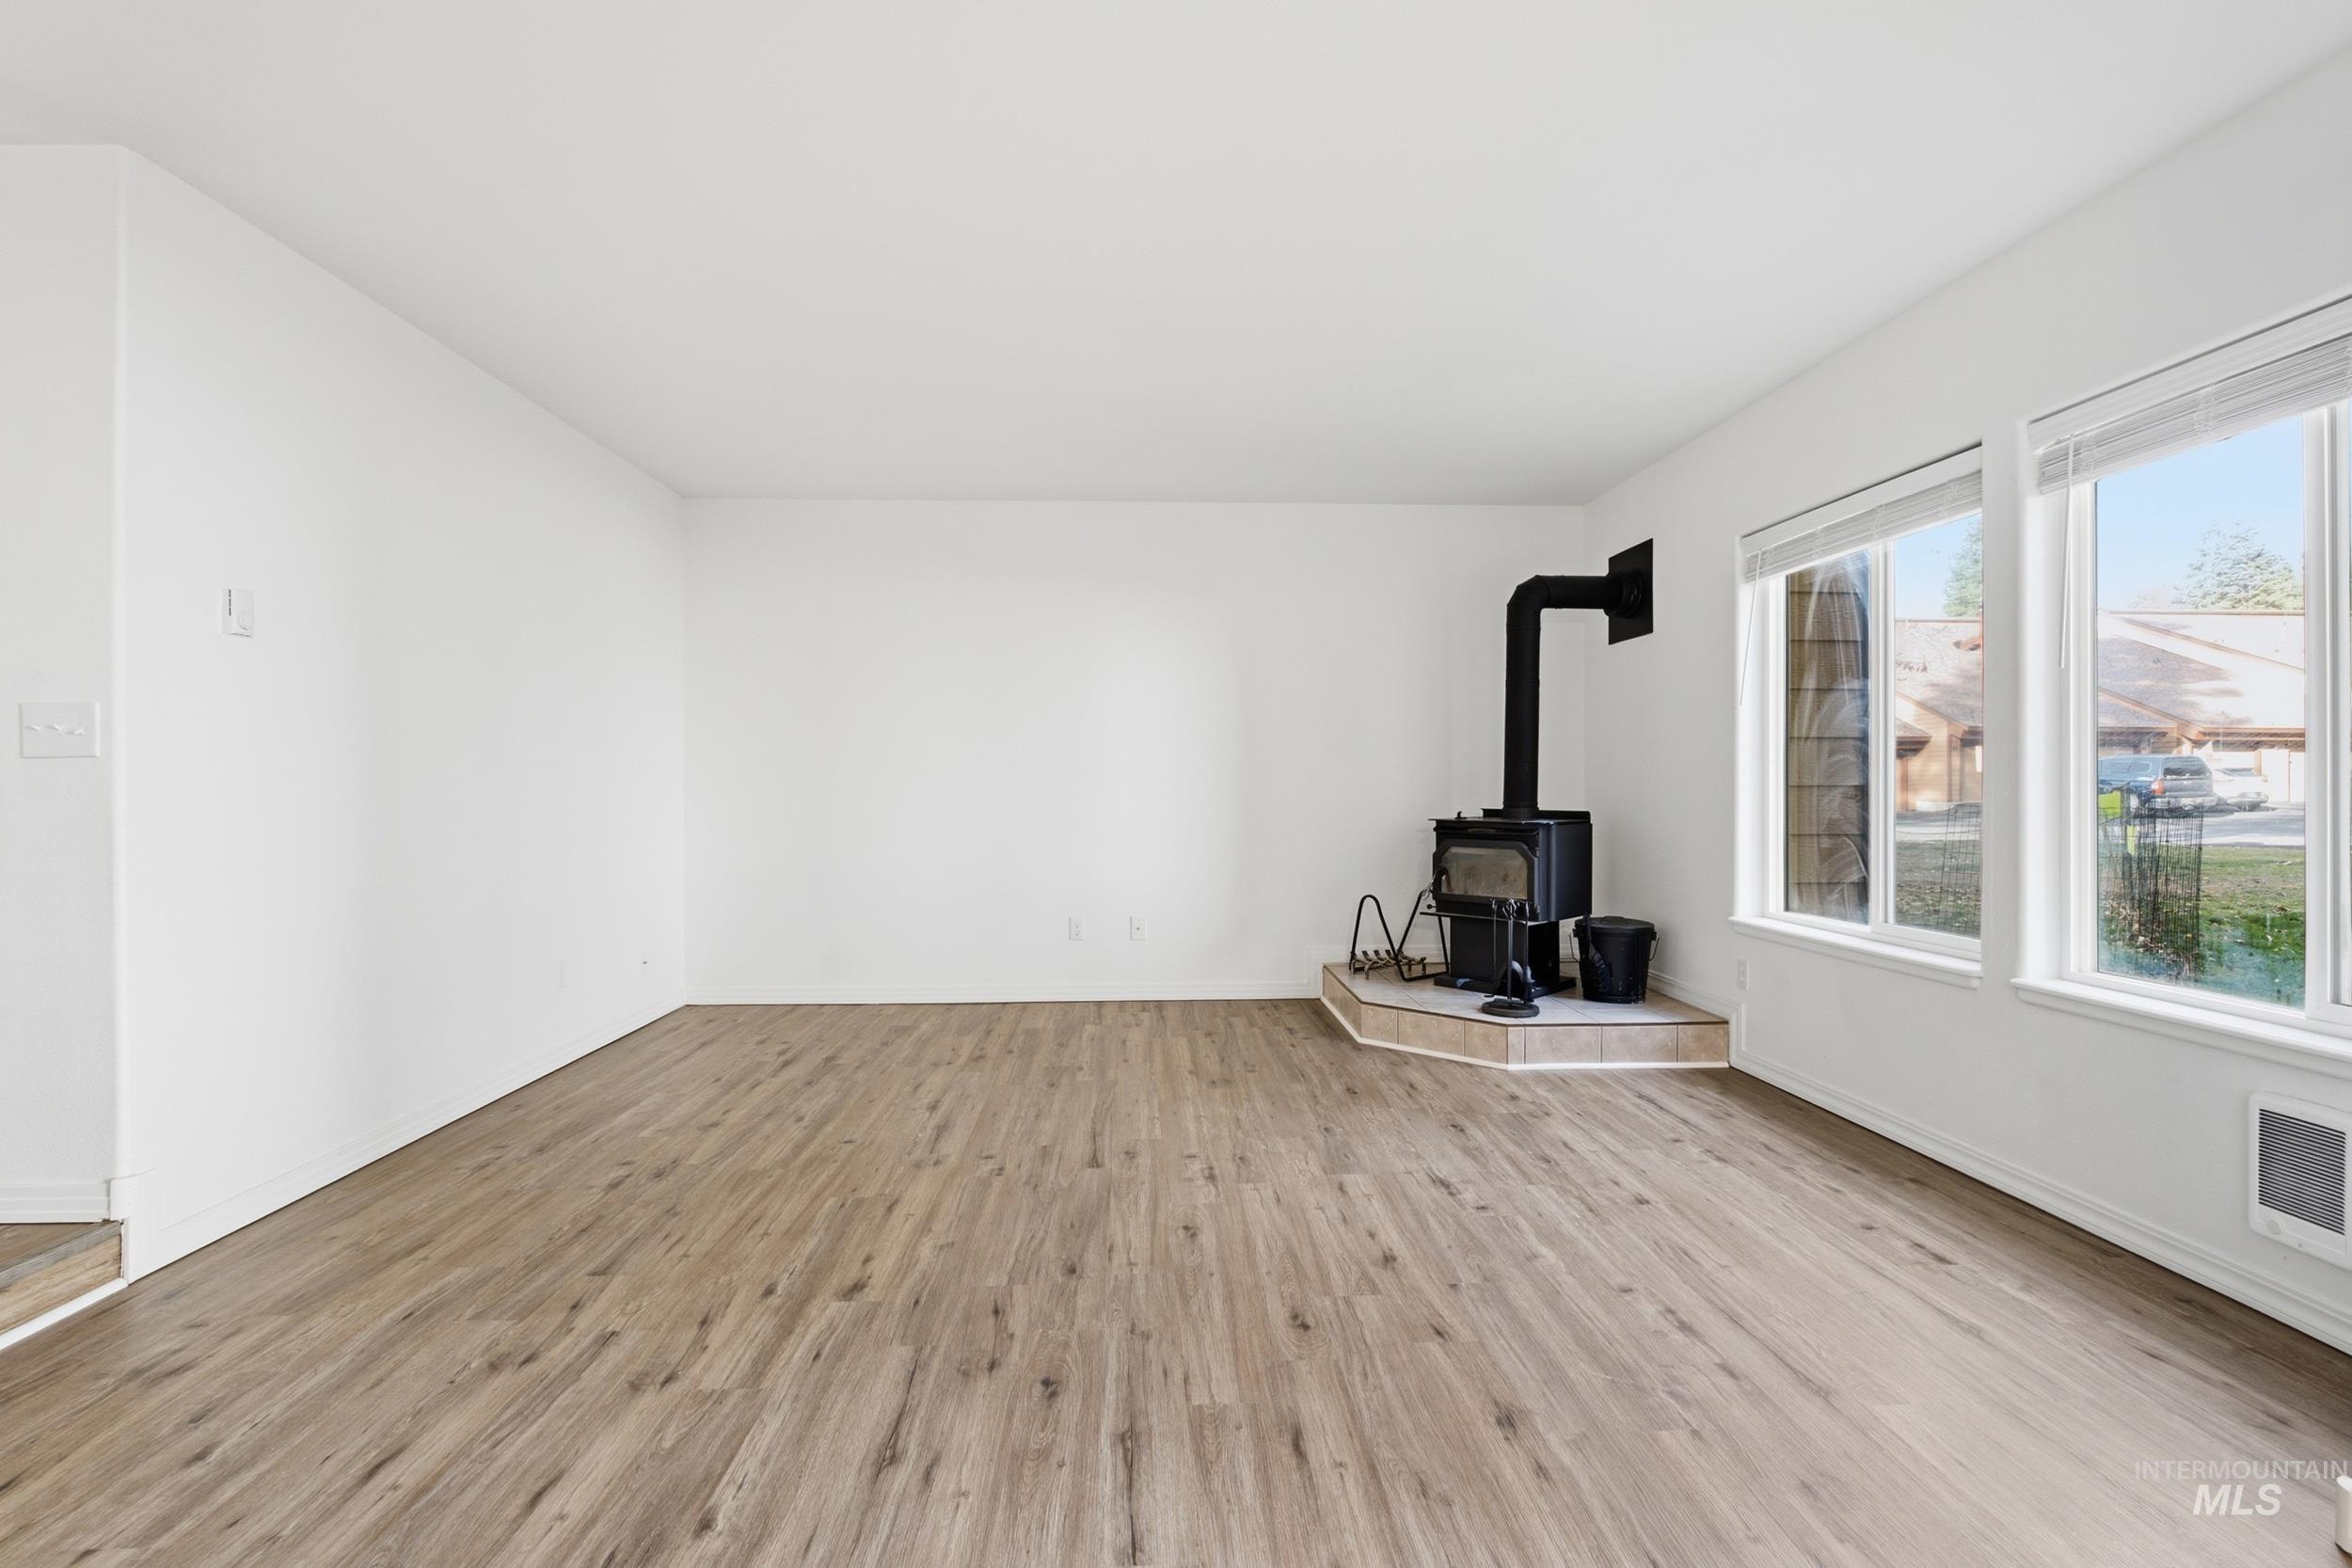
Living area featuring wood-finish flooring, a freestanding wood-burning stove on a raised tile hearth, and expansive windows
-
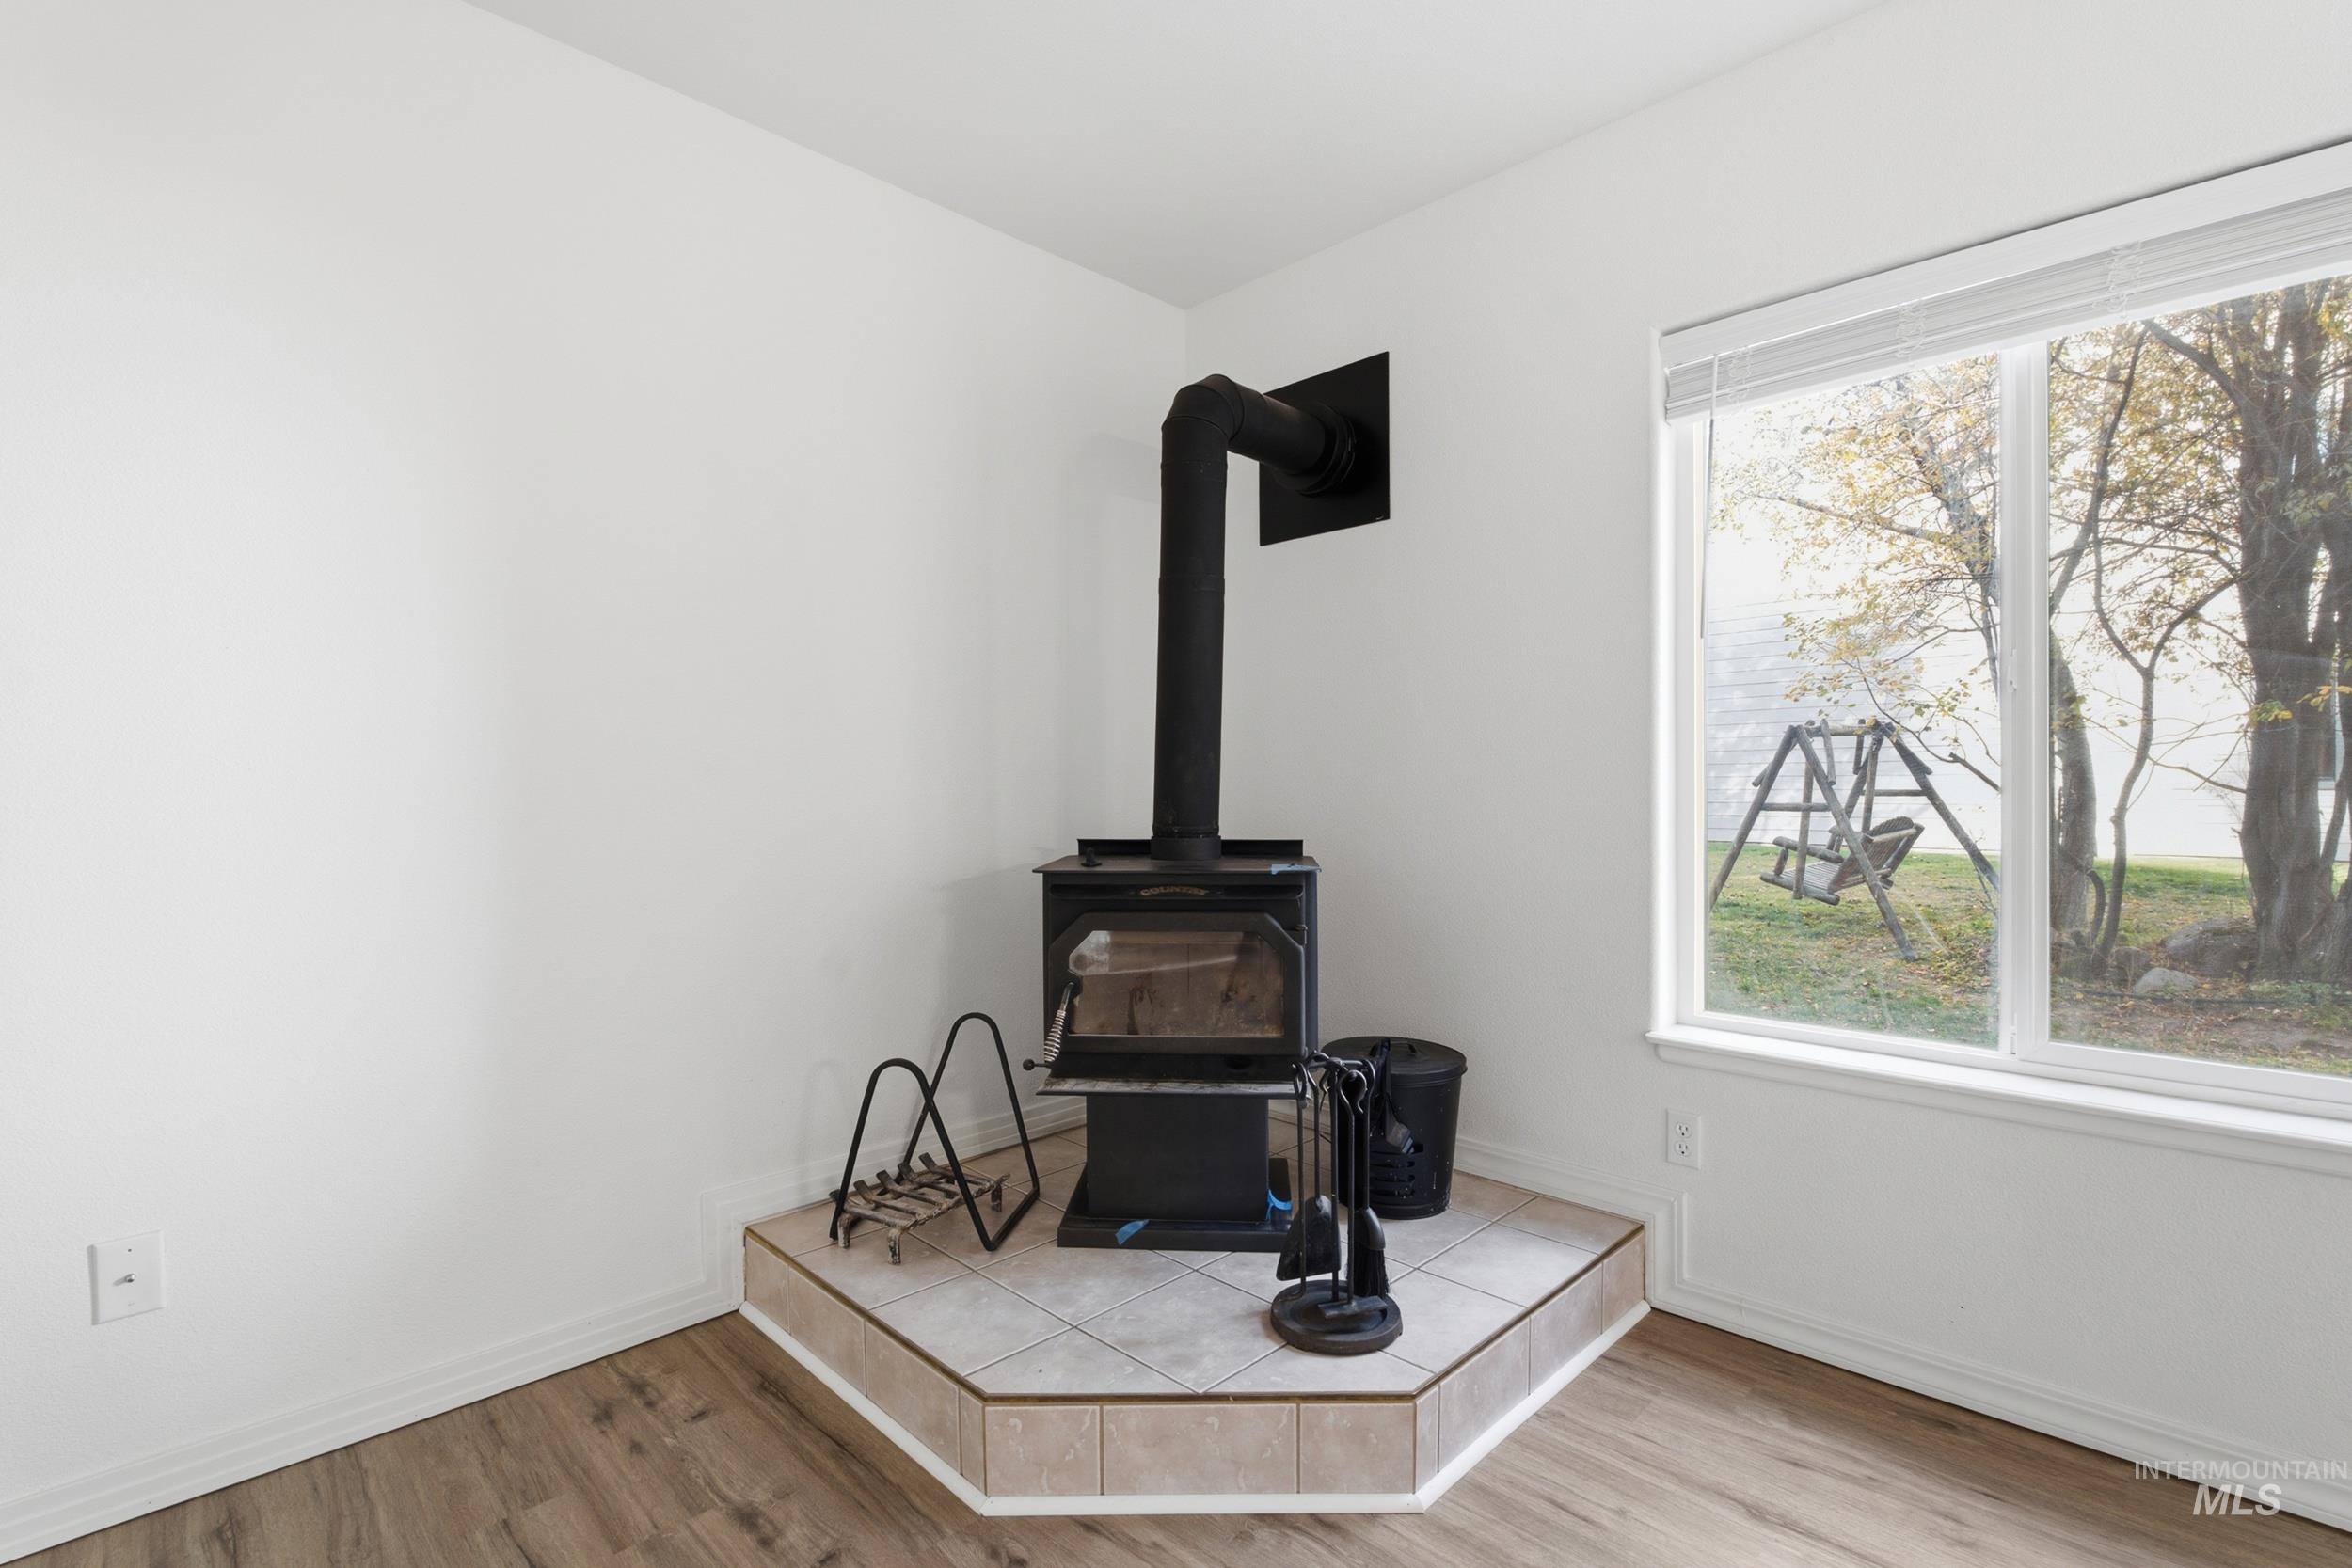
Freestanding wood-burning stove situated on a raised, tile-surfaced hearth with a large window and wood-finish flooring
-
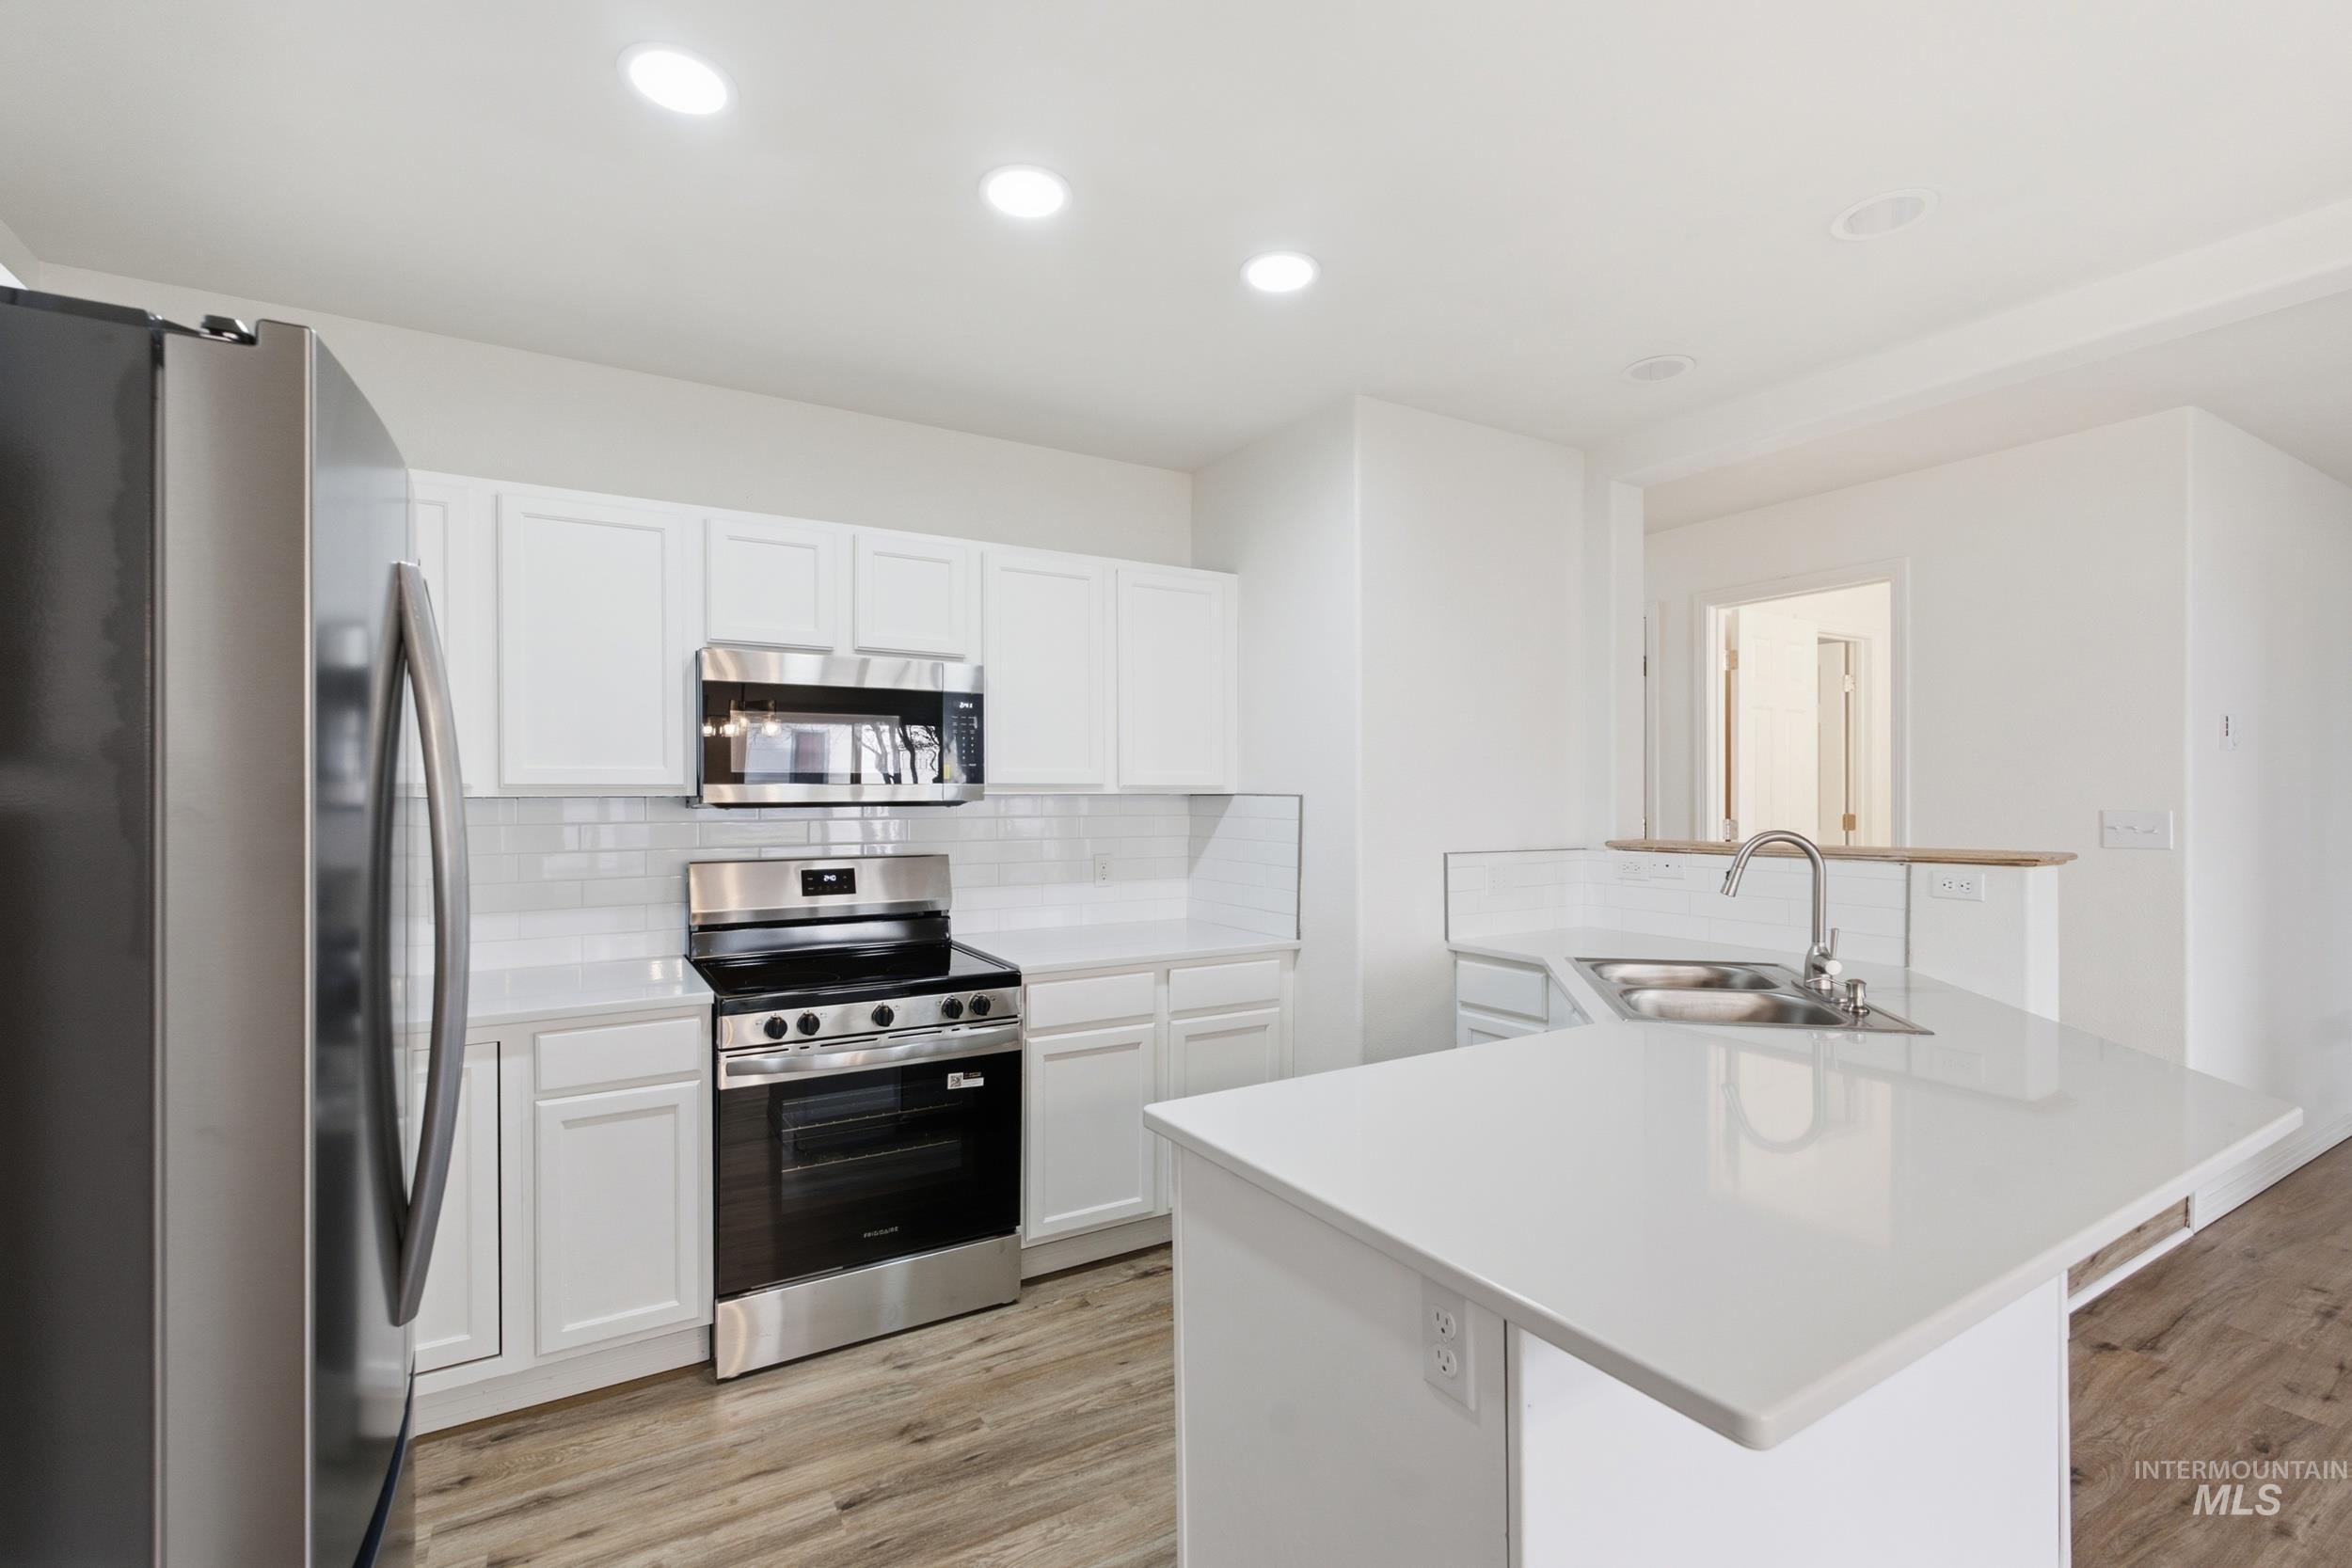
Kitchen featuring white shaker-style cabinetry, quartz countertops, a stainless steel range with overhead microwave, a center island with a dual-basin sink, and wood-finish flooring
-
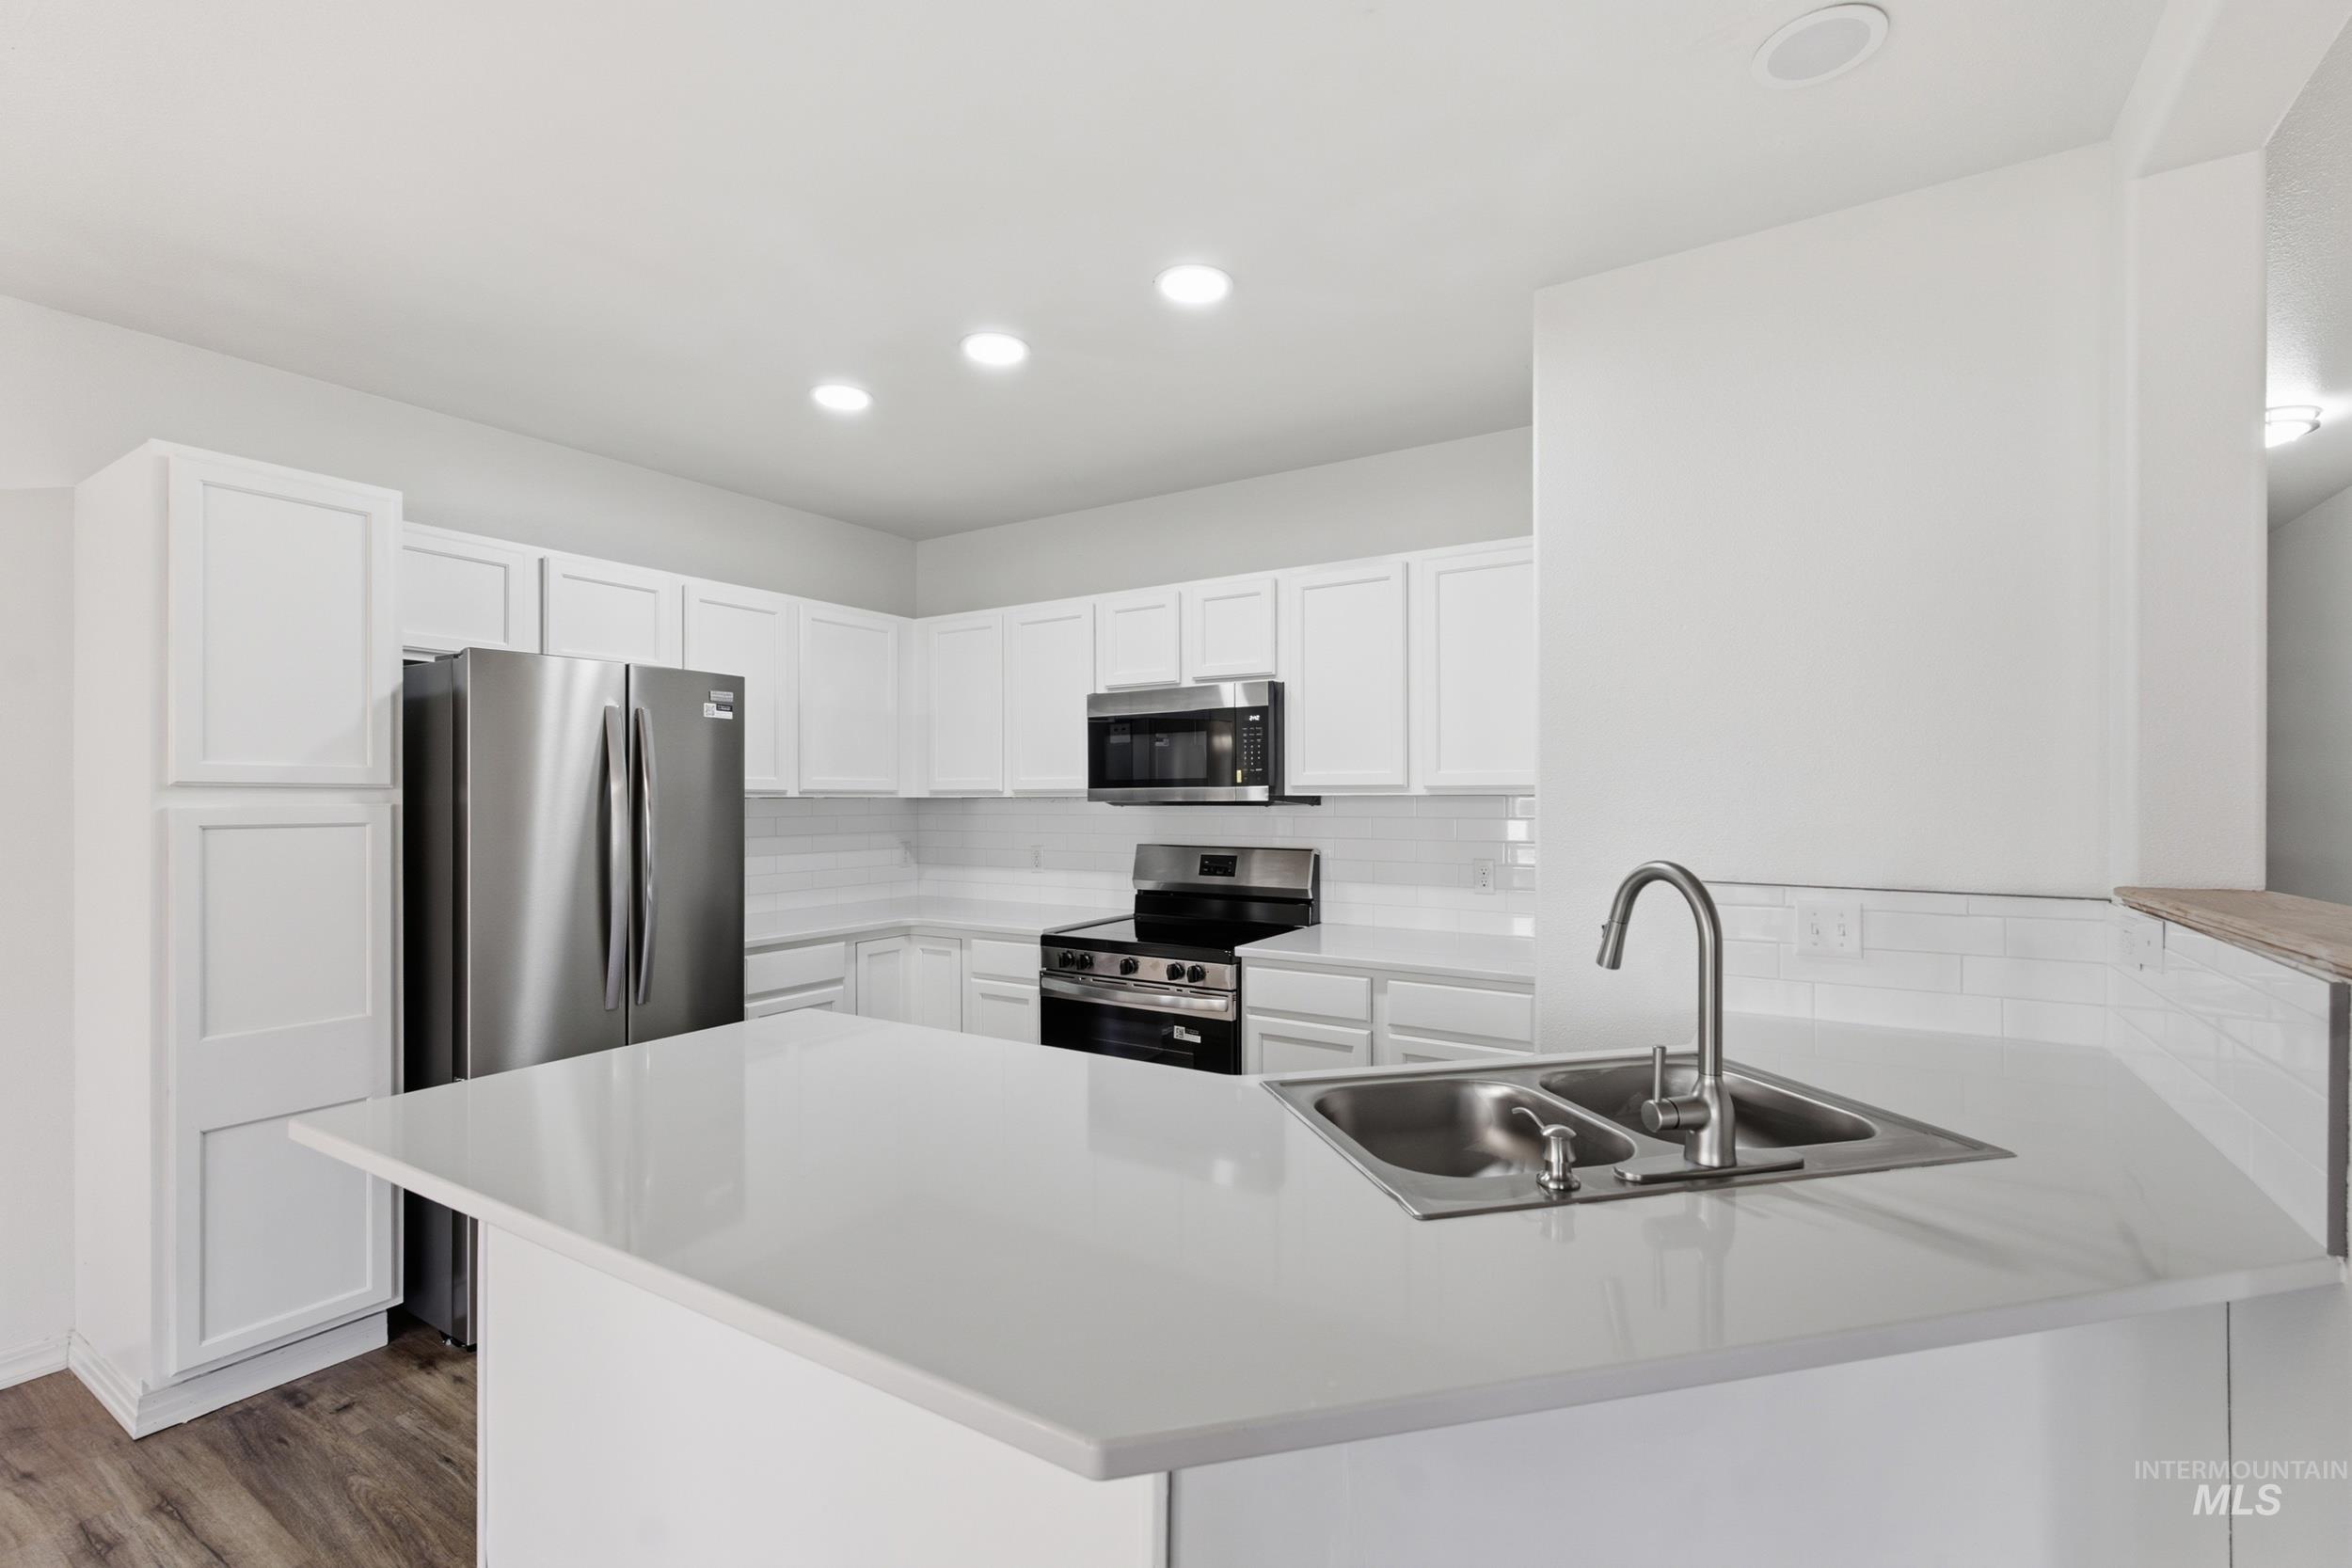
Kitchen featuring white cabinetry, quartz countertops, stainless steel appliances, a double-basin undermount sink with a gooseneck faucet, and wood-finish flooring
-
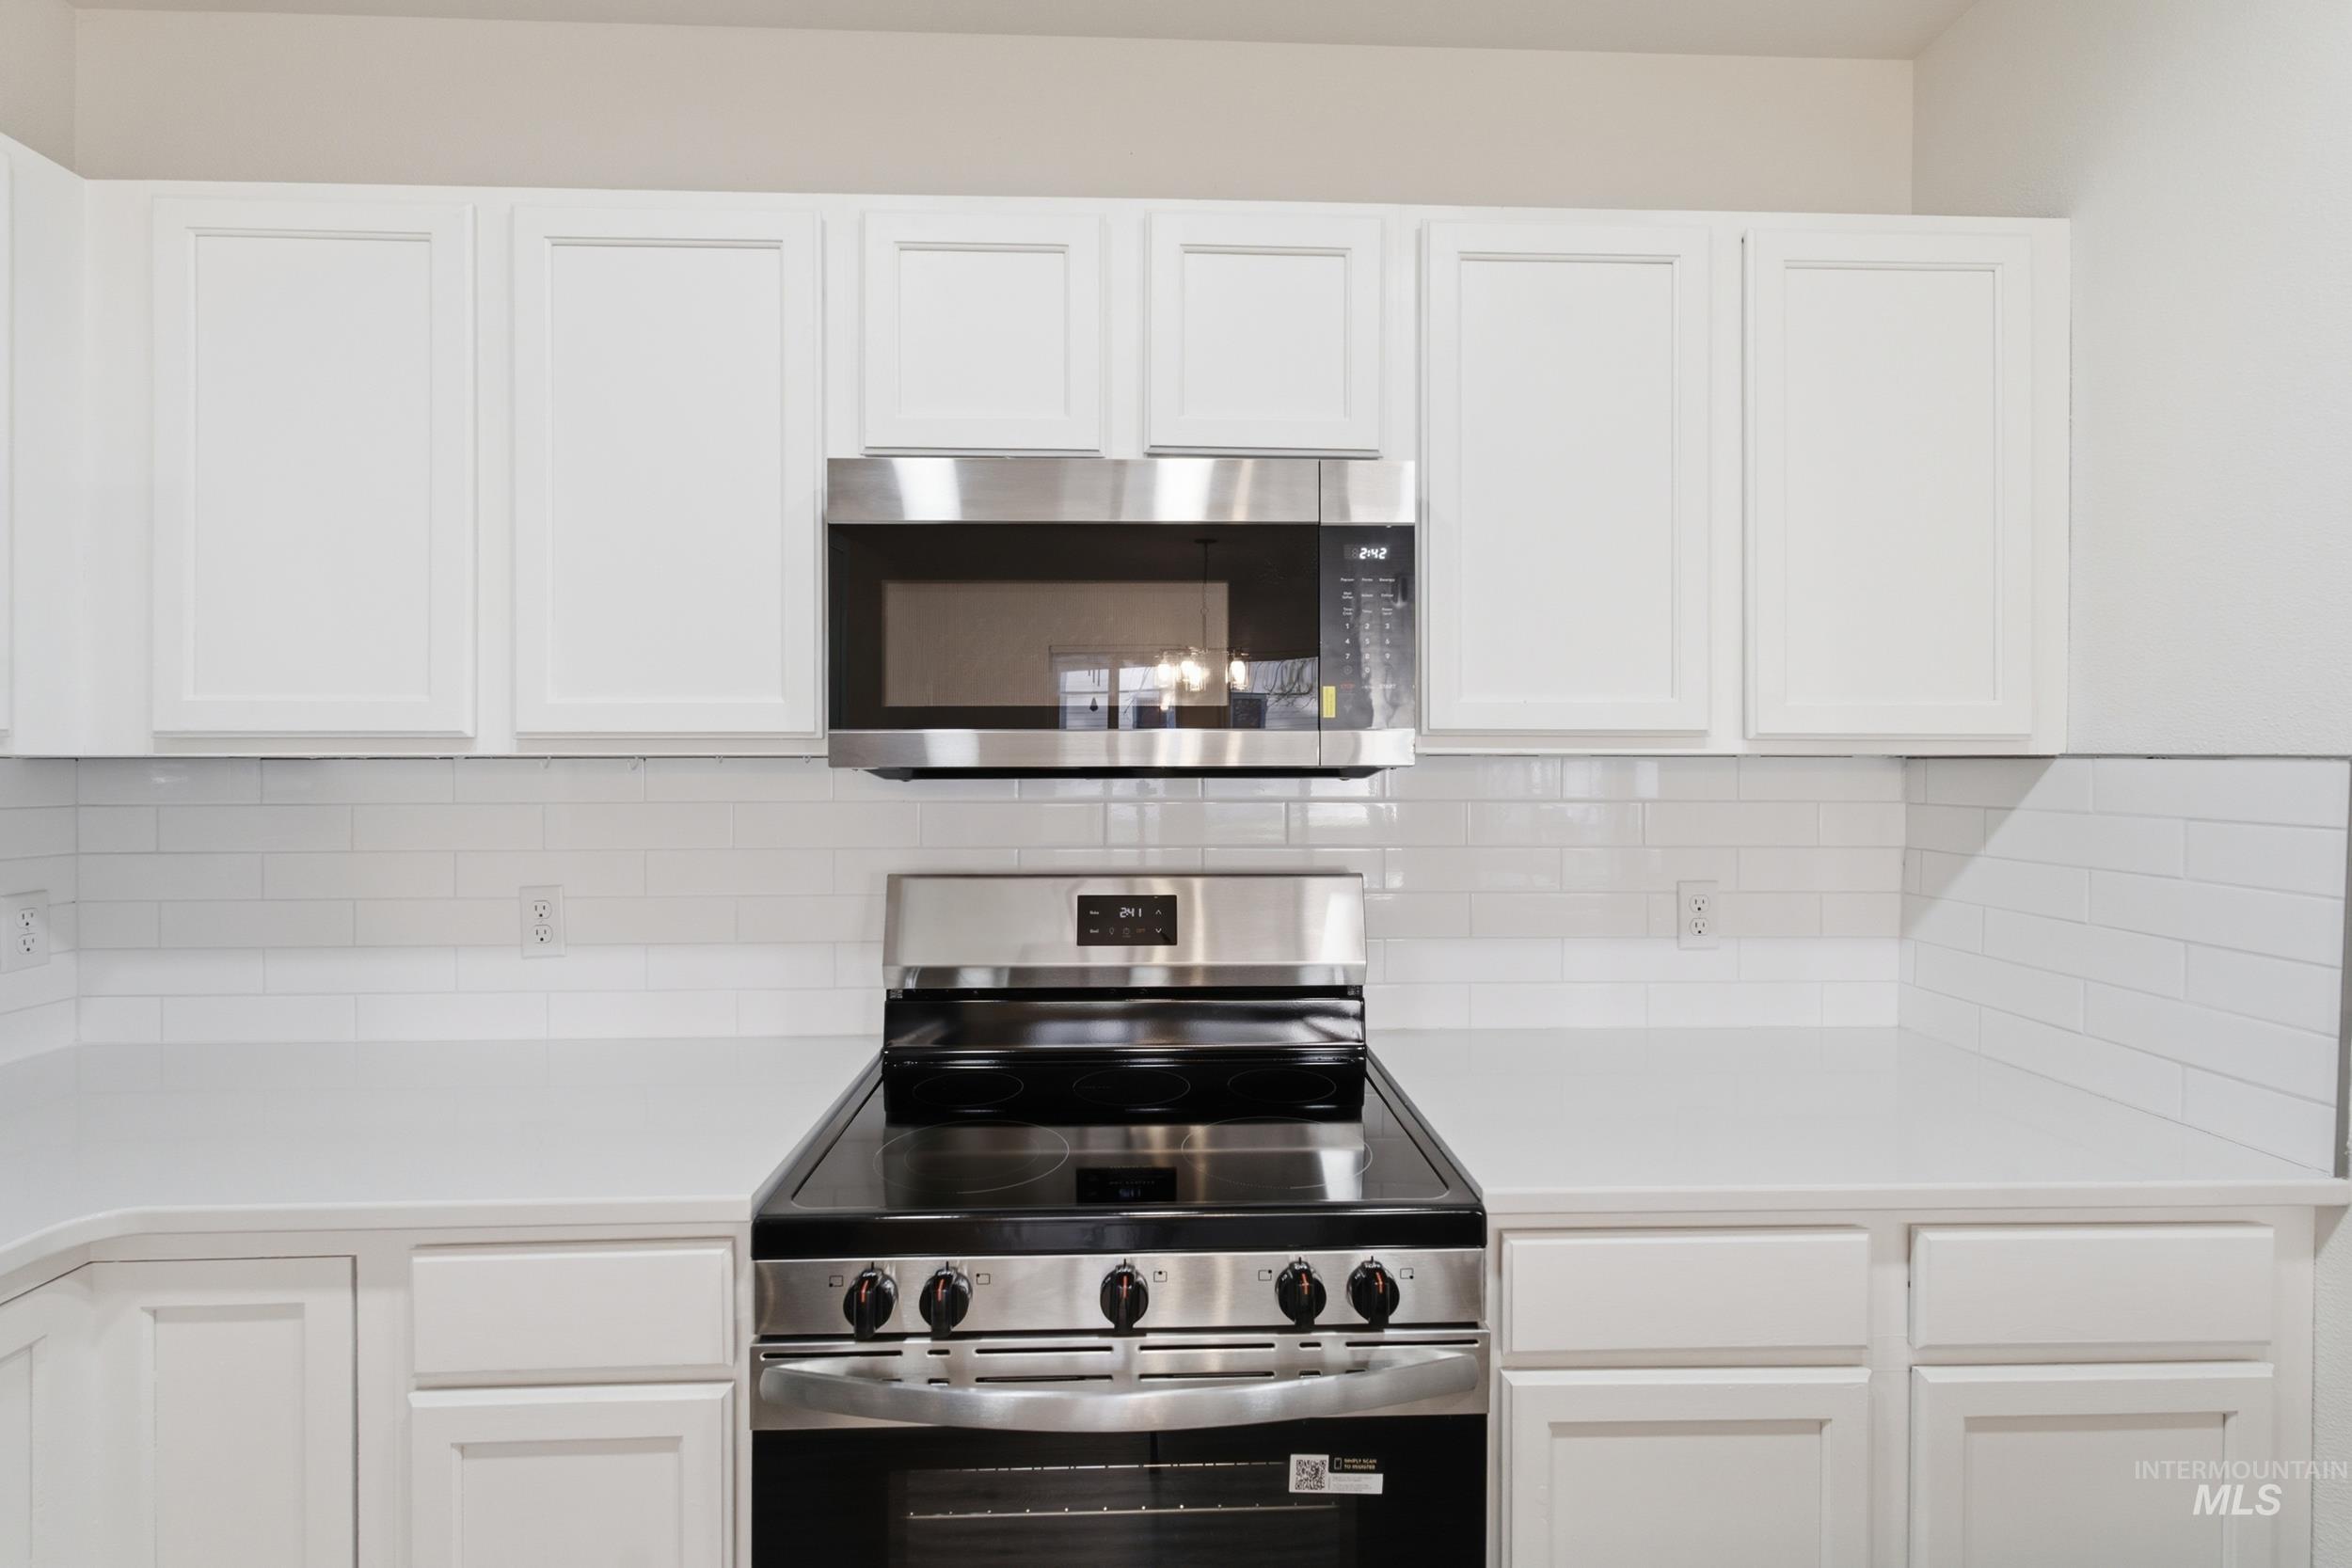
Kitchen featuring white shaker-style cabinetry, solid-surface countertops, a white subway tile backsplash, and stainless steel appliances including an over-the-range microwave and a freestanding range
-
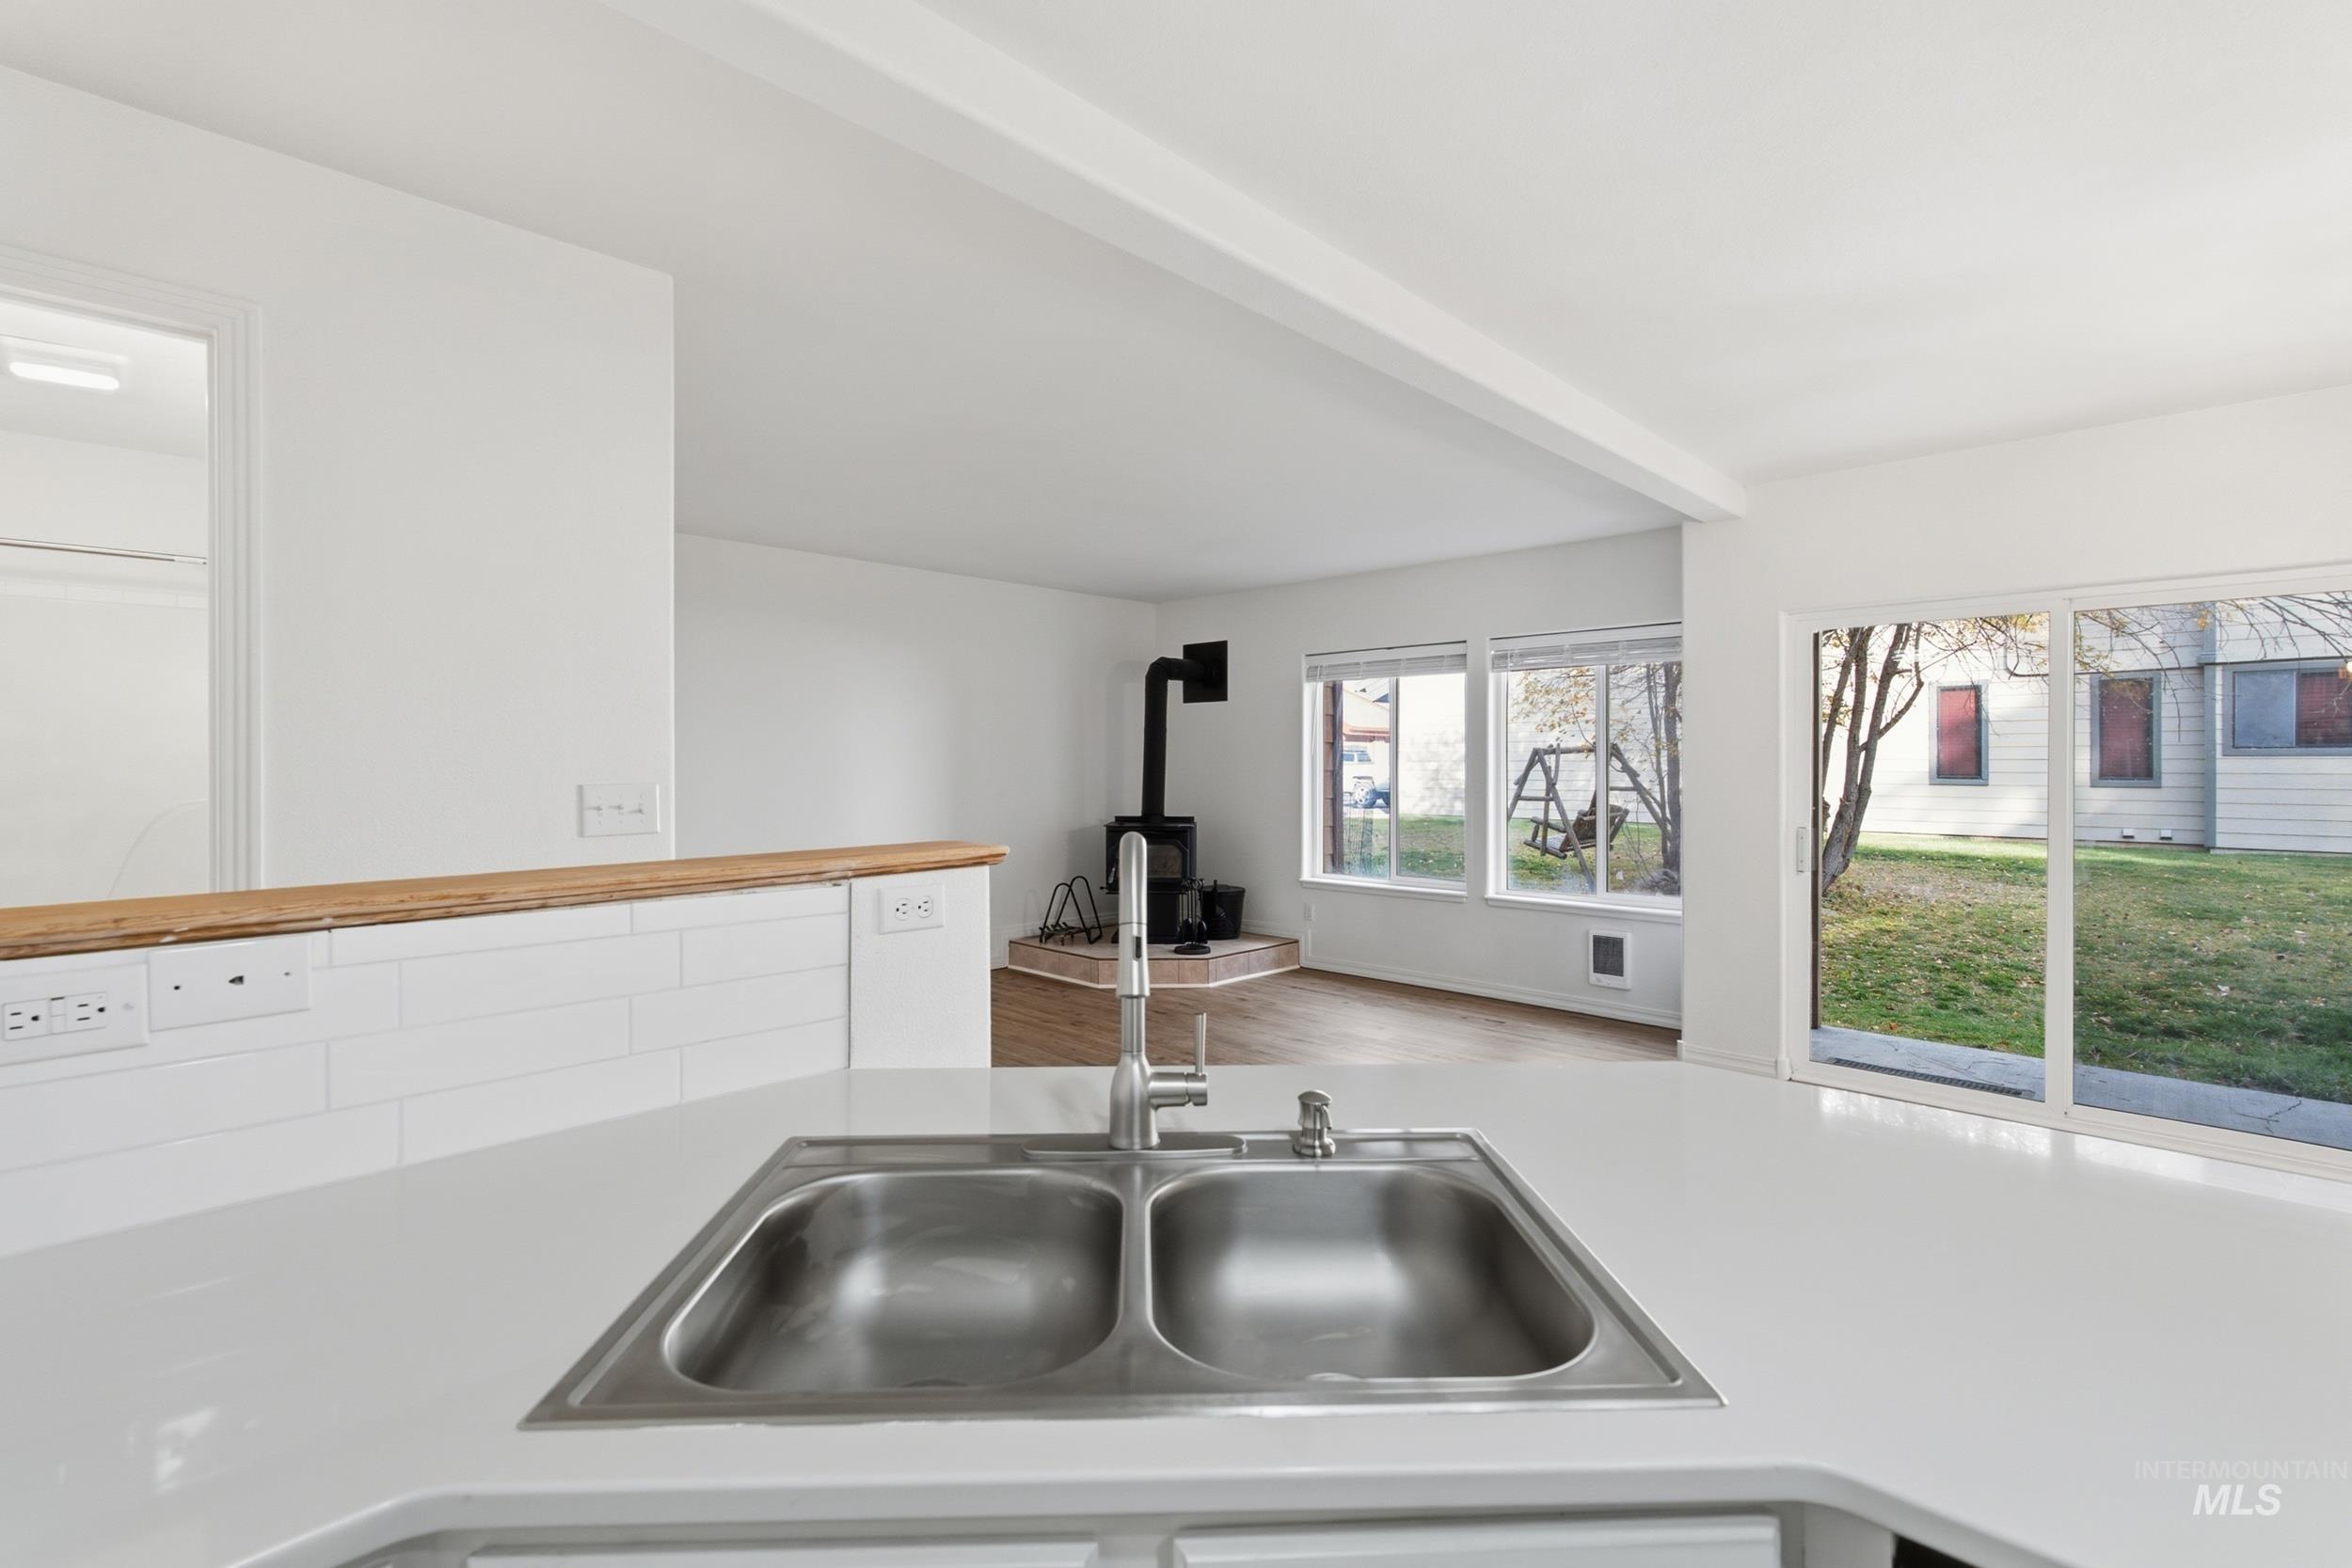
Kitchen featuring a white solid-surface countertop with an integrated double-basin stainless steel sink, wood-capped breakfast bar, matte-finish horizontal tile backsplash, wood-finish flooring, and a free-standing black iron wood-burning stove
-
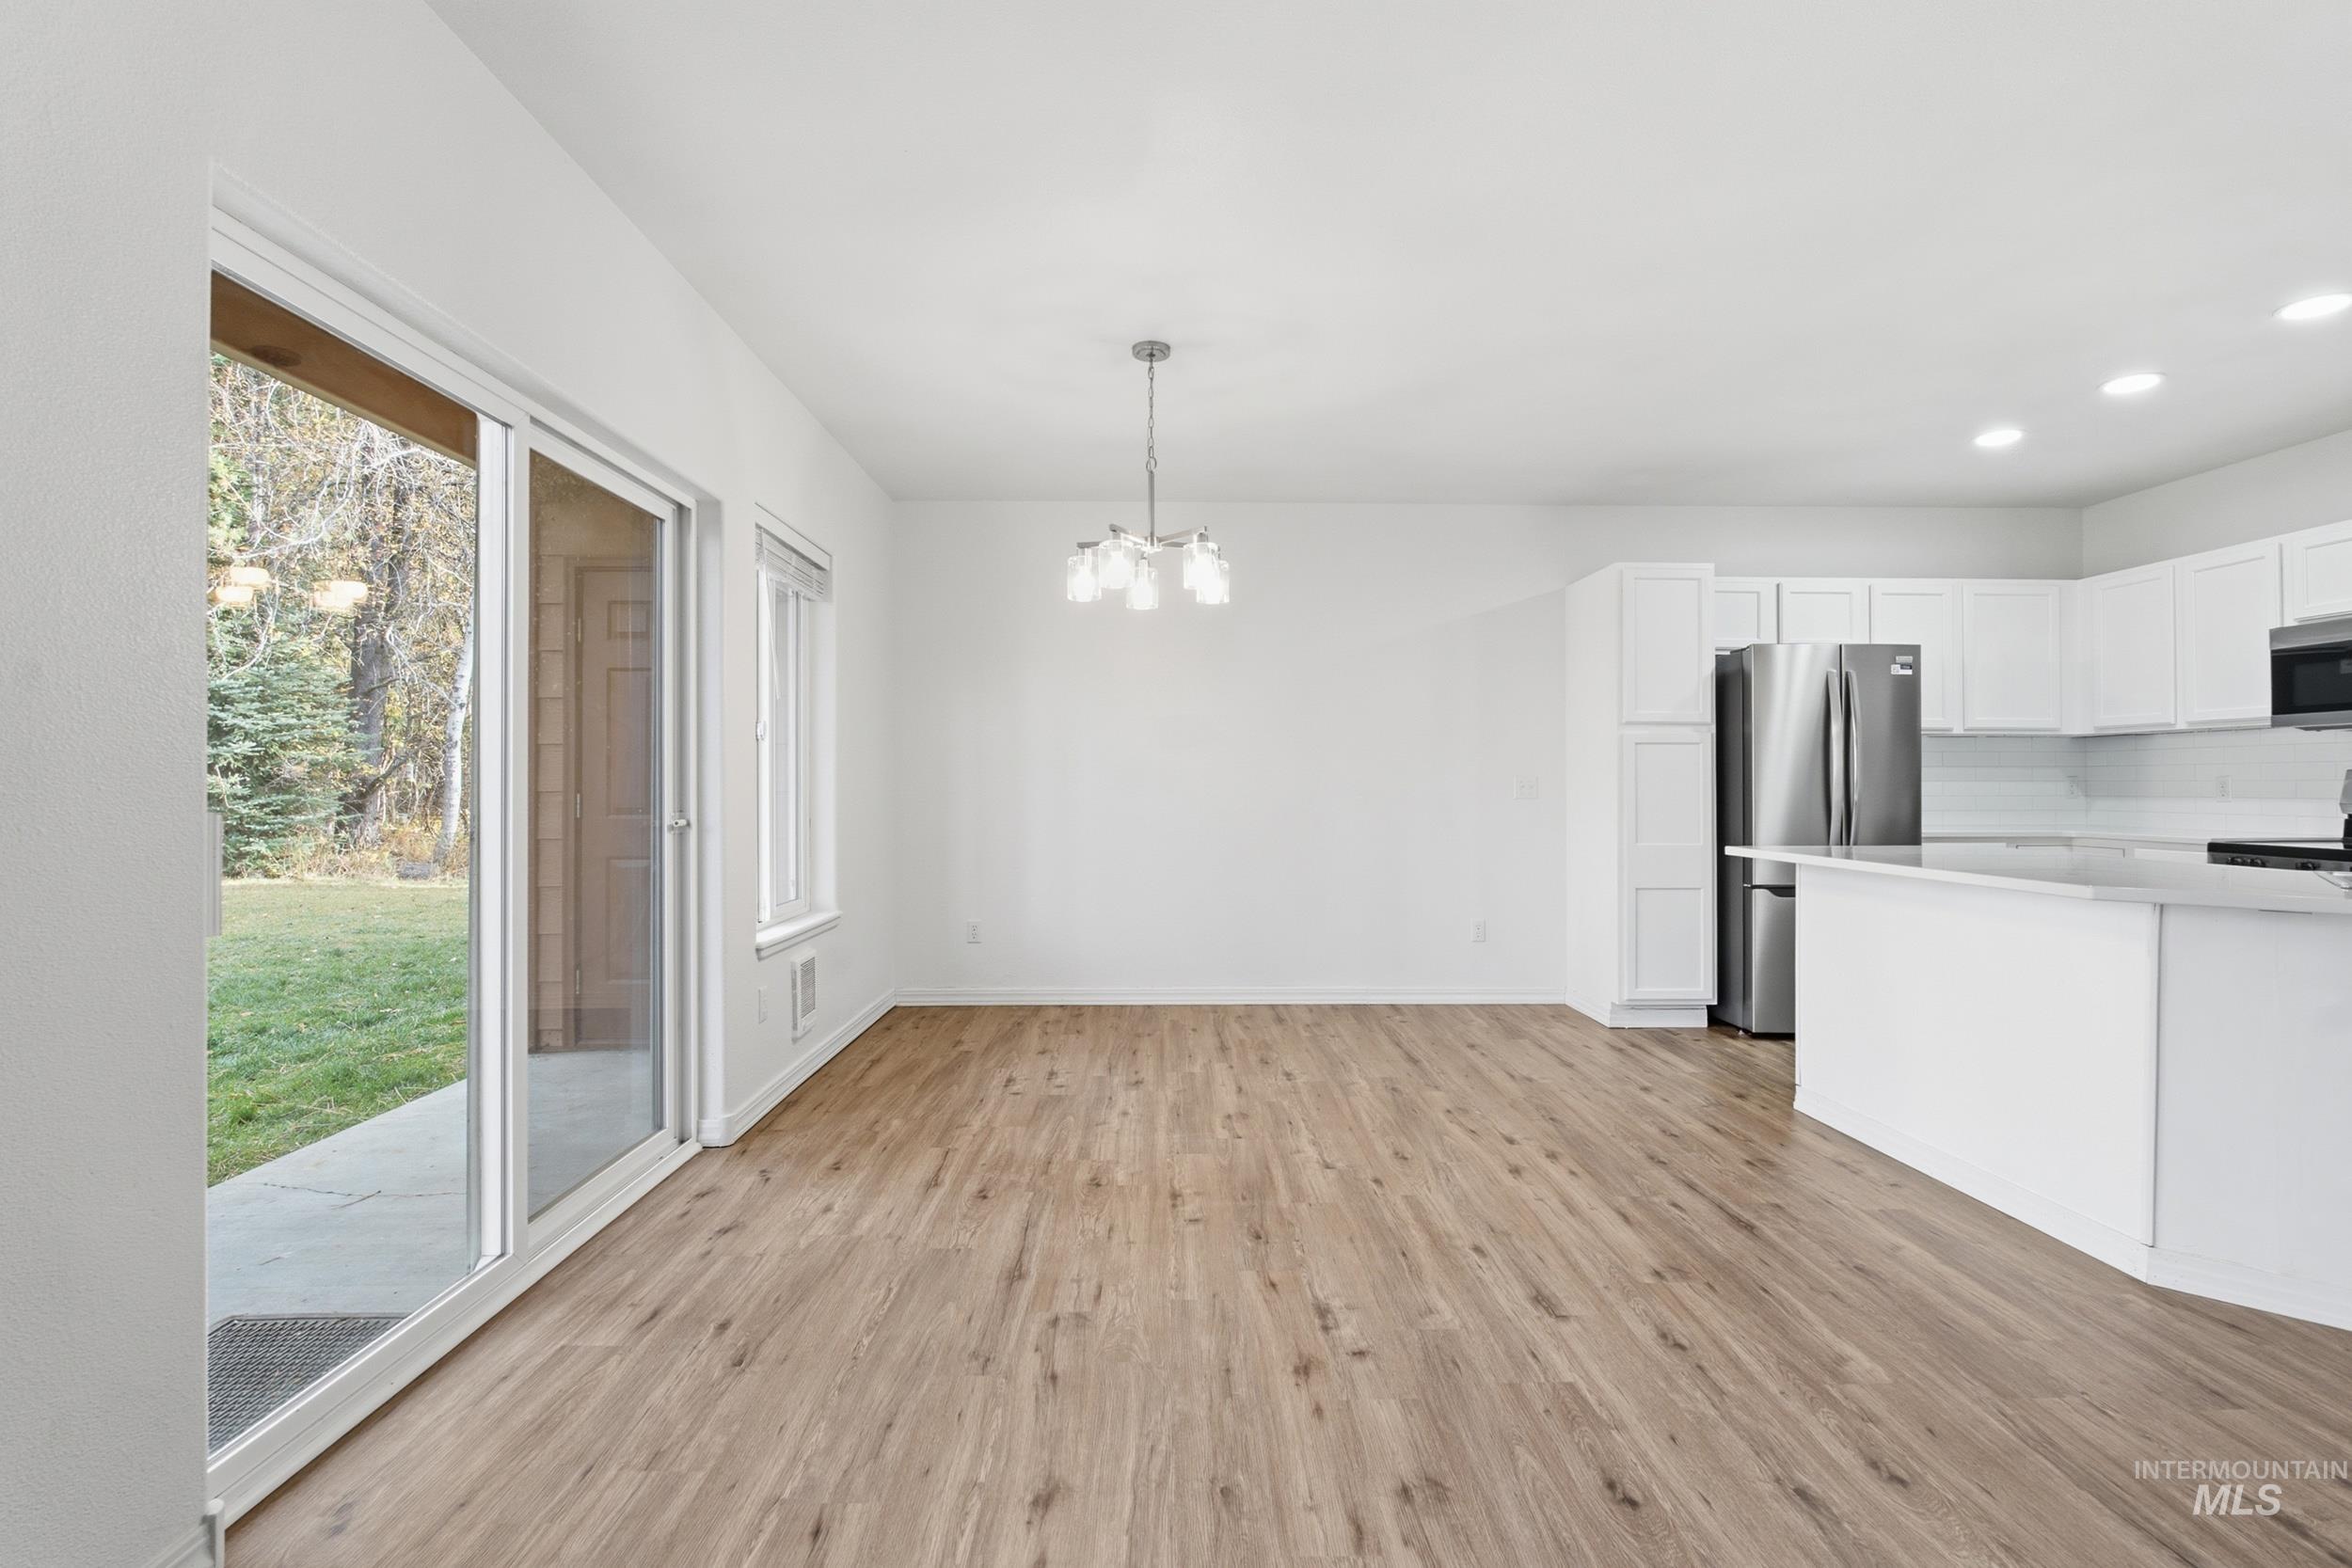
Modern open-concept kitchen and dining area featuring white cabinetry, stainless steel appliances, wood-finish flooring throughout, and abundant natural light from sliding glass doors opening to the backyard
-
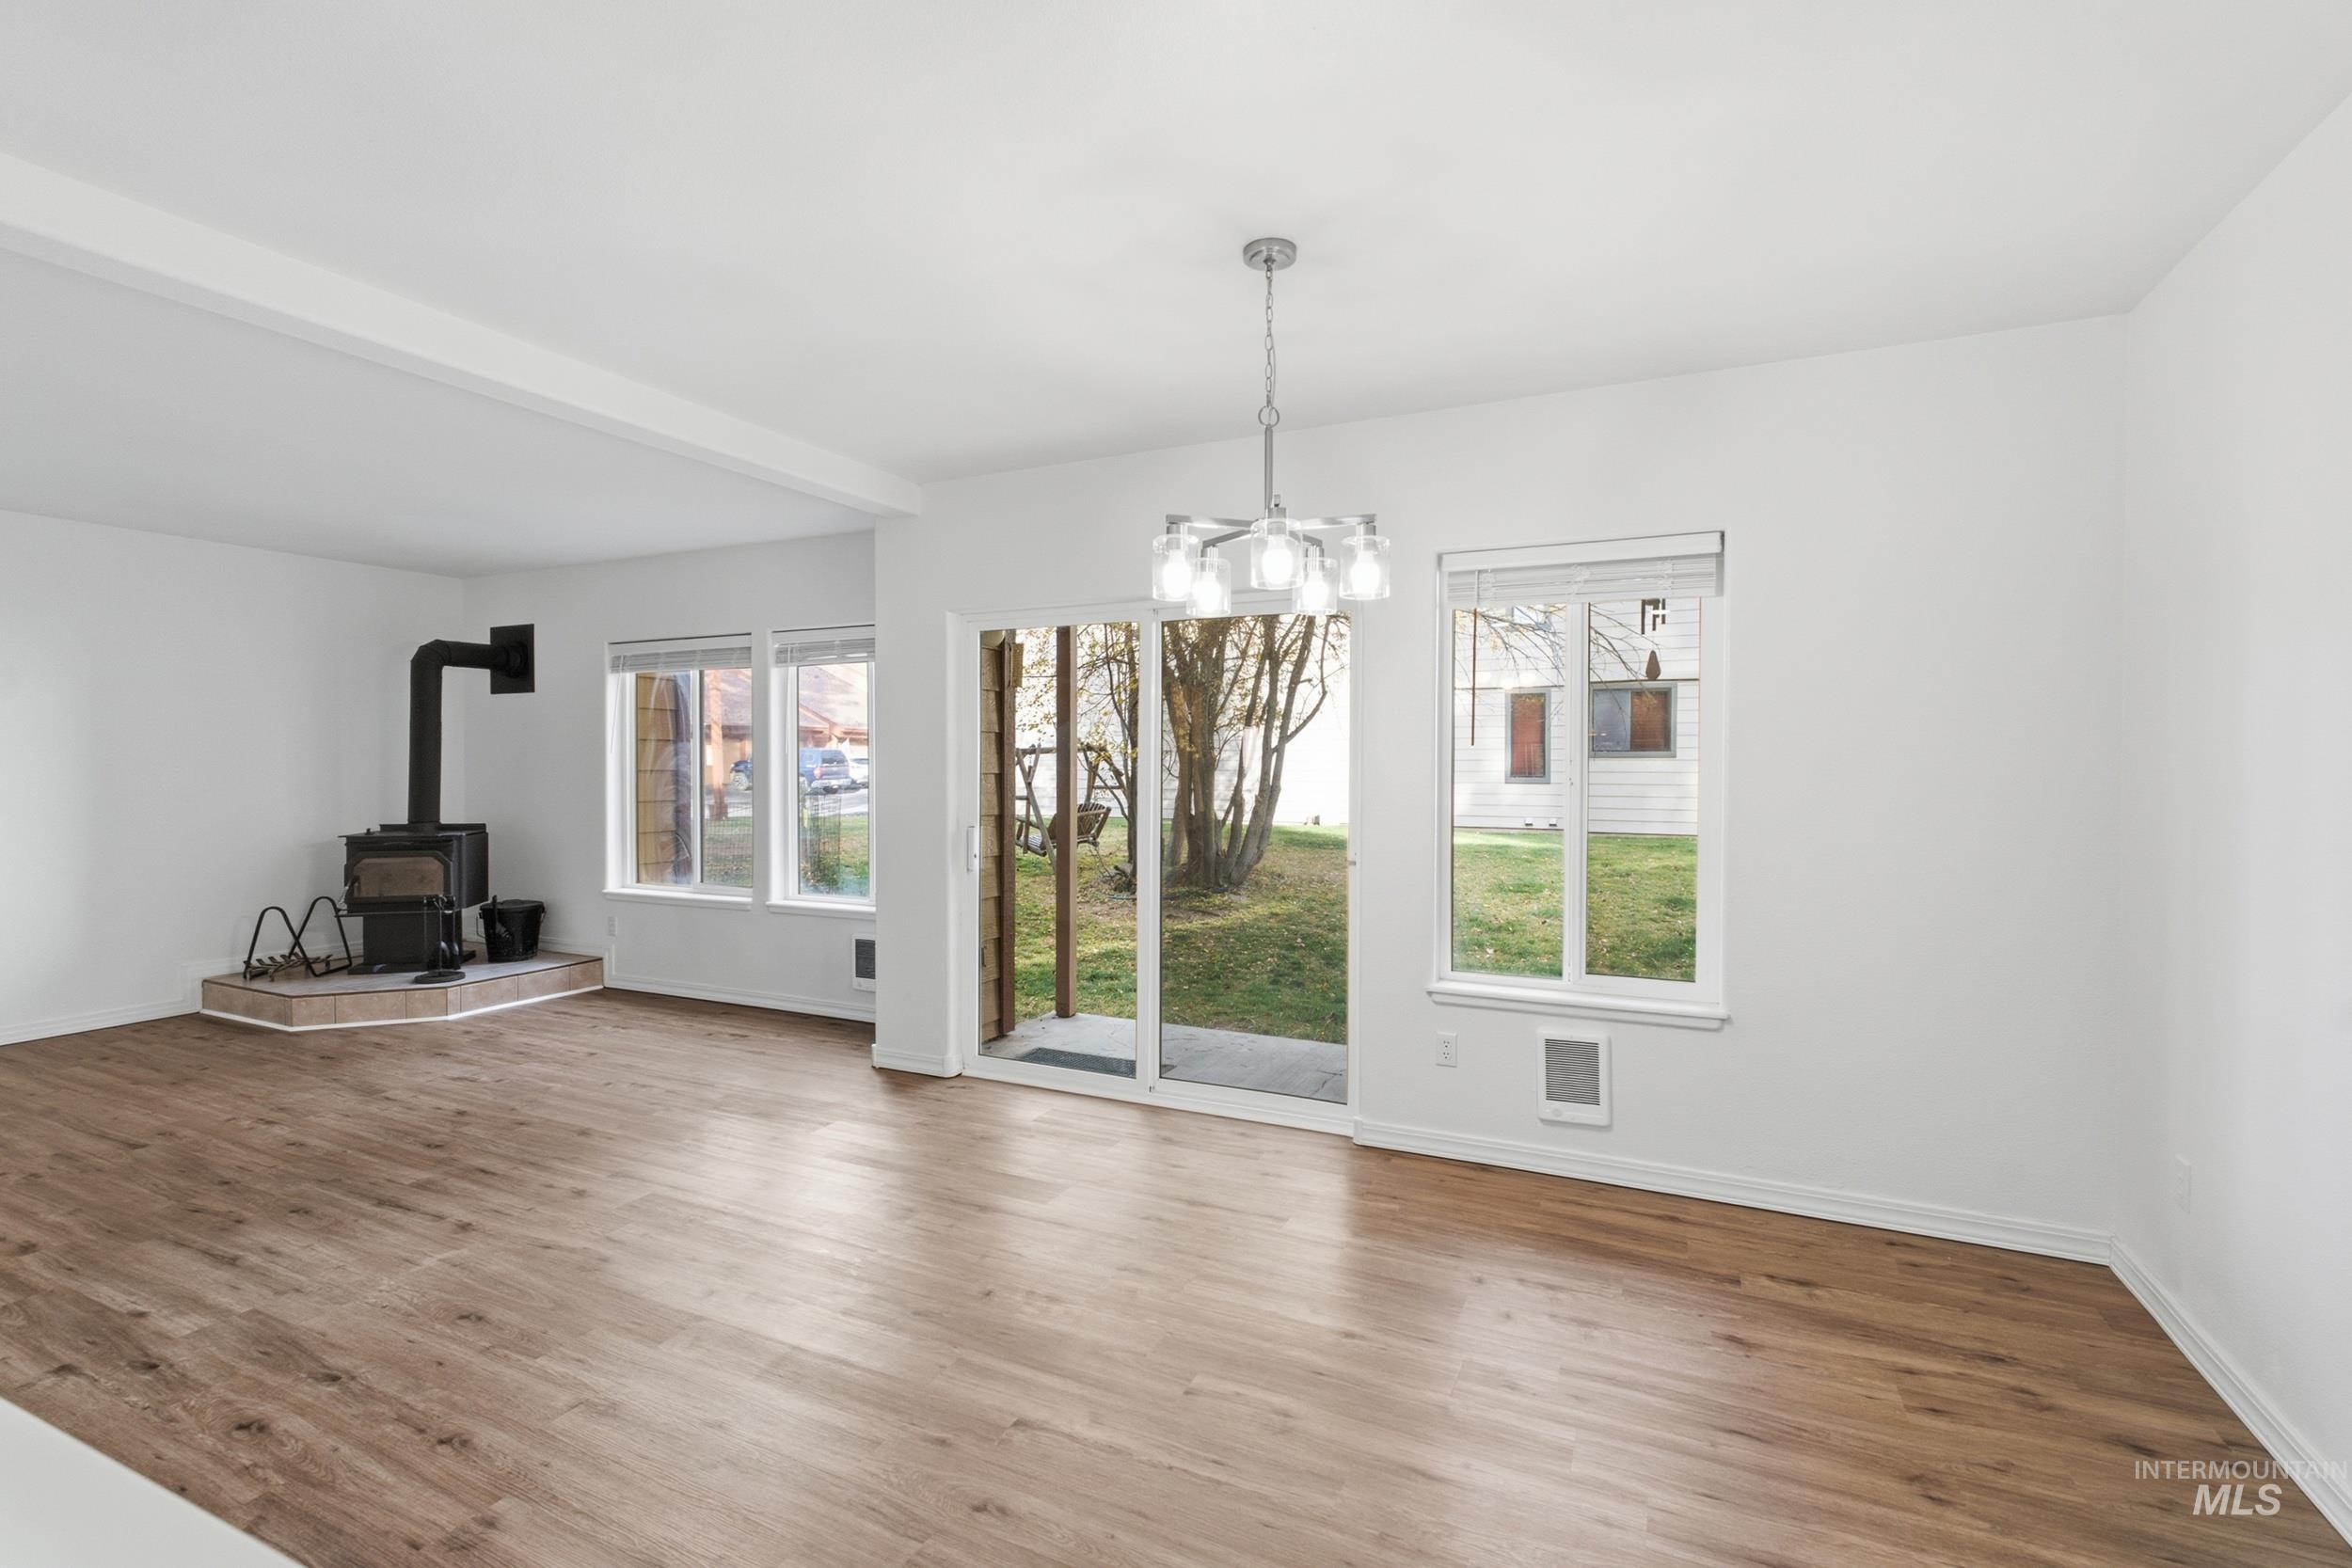
Living area featuring wood-finish flooring, a cast-iron stove on a tile hearth, sliding glass patio doors, and a multi-light chandelier
-
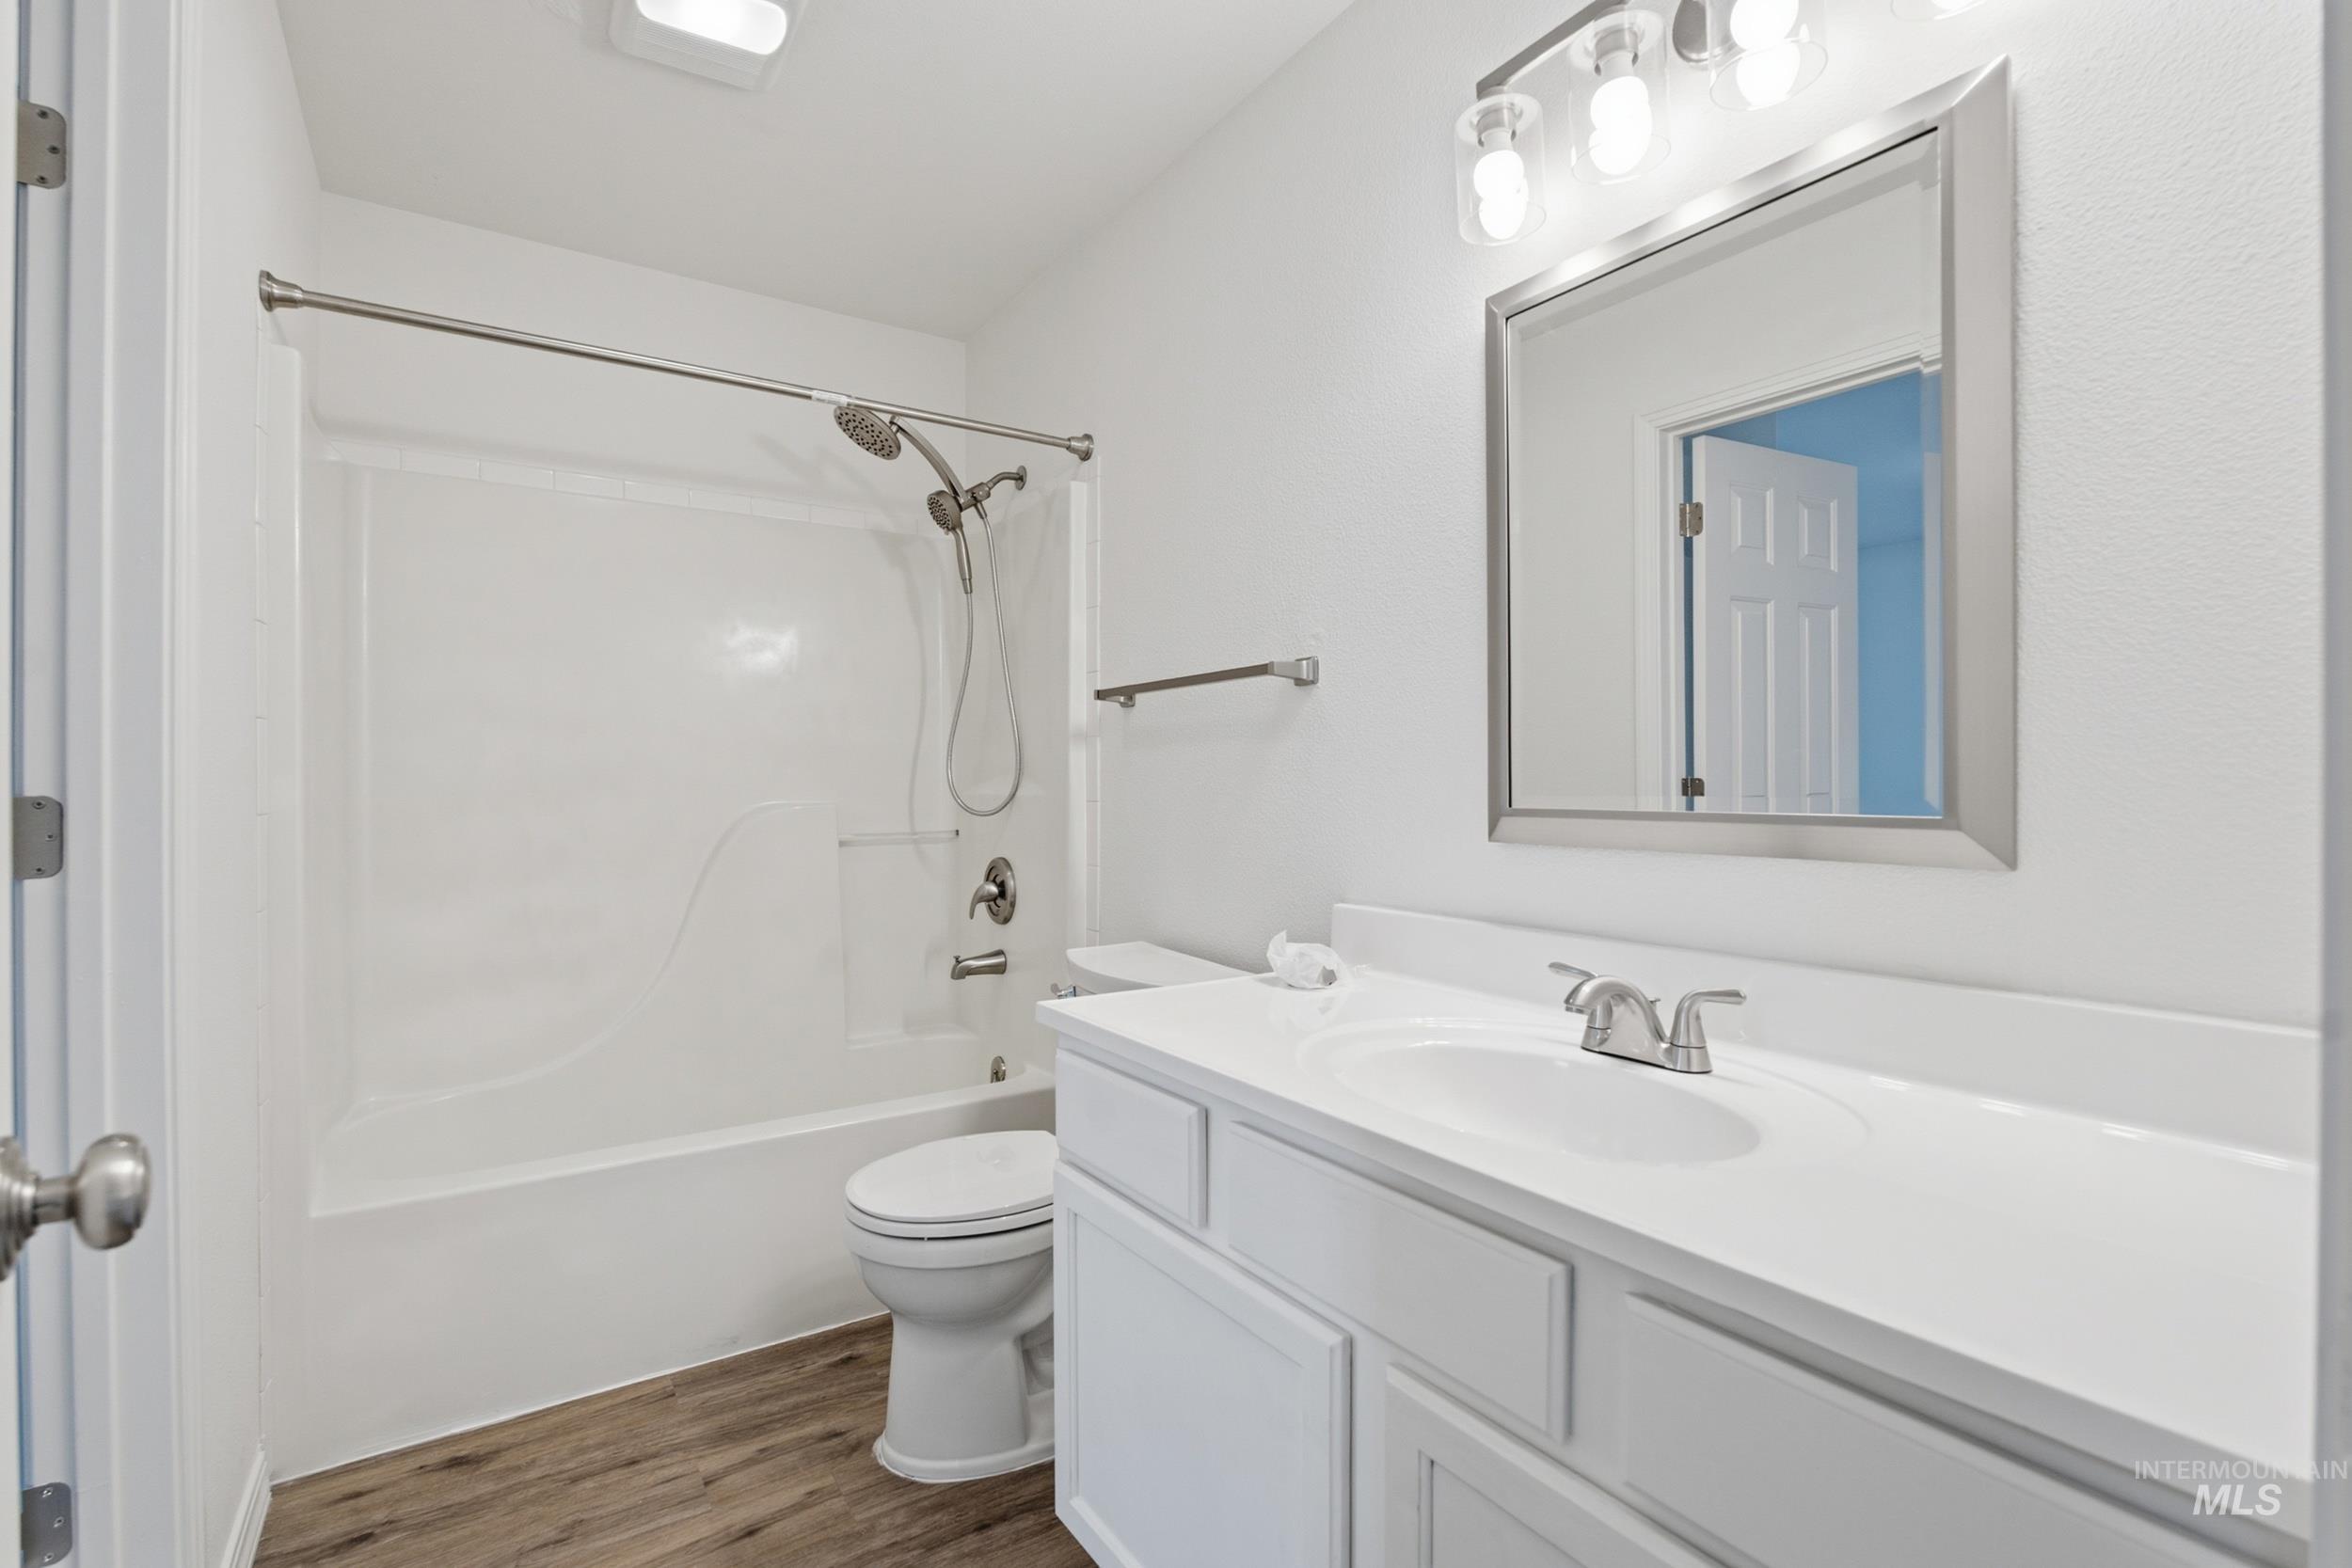
Bathroom featuring a white vanity with a solid-surface countertop, an integrated sink, a full-width mirror, wood-finish flooring, and a tub-shower combination with a handheld showerhead
-
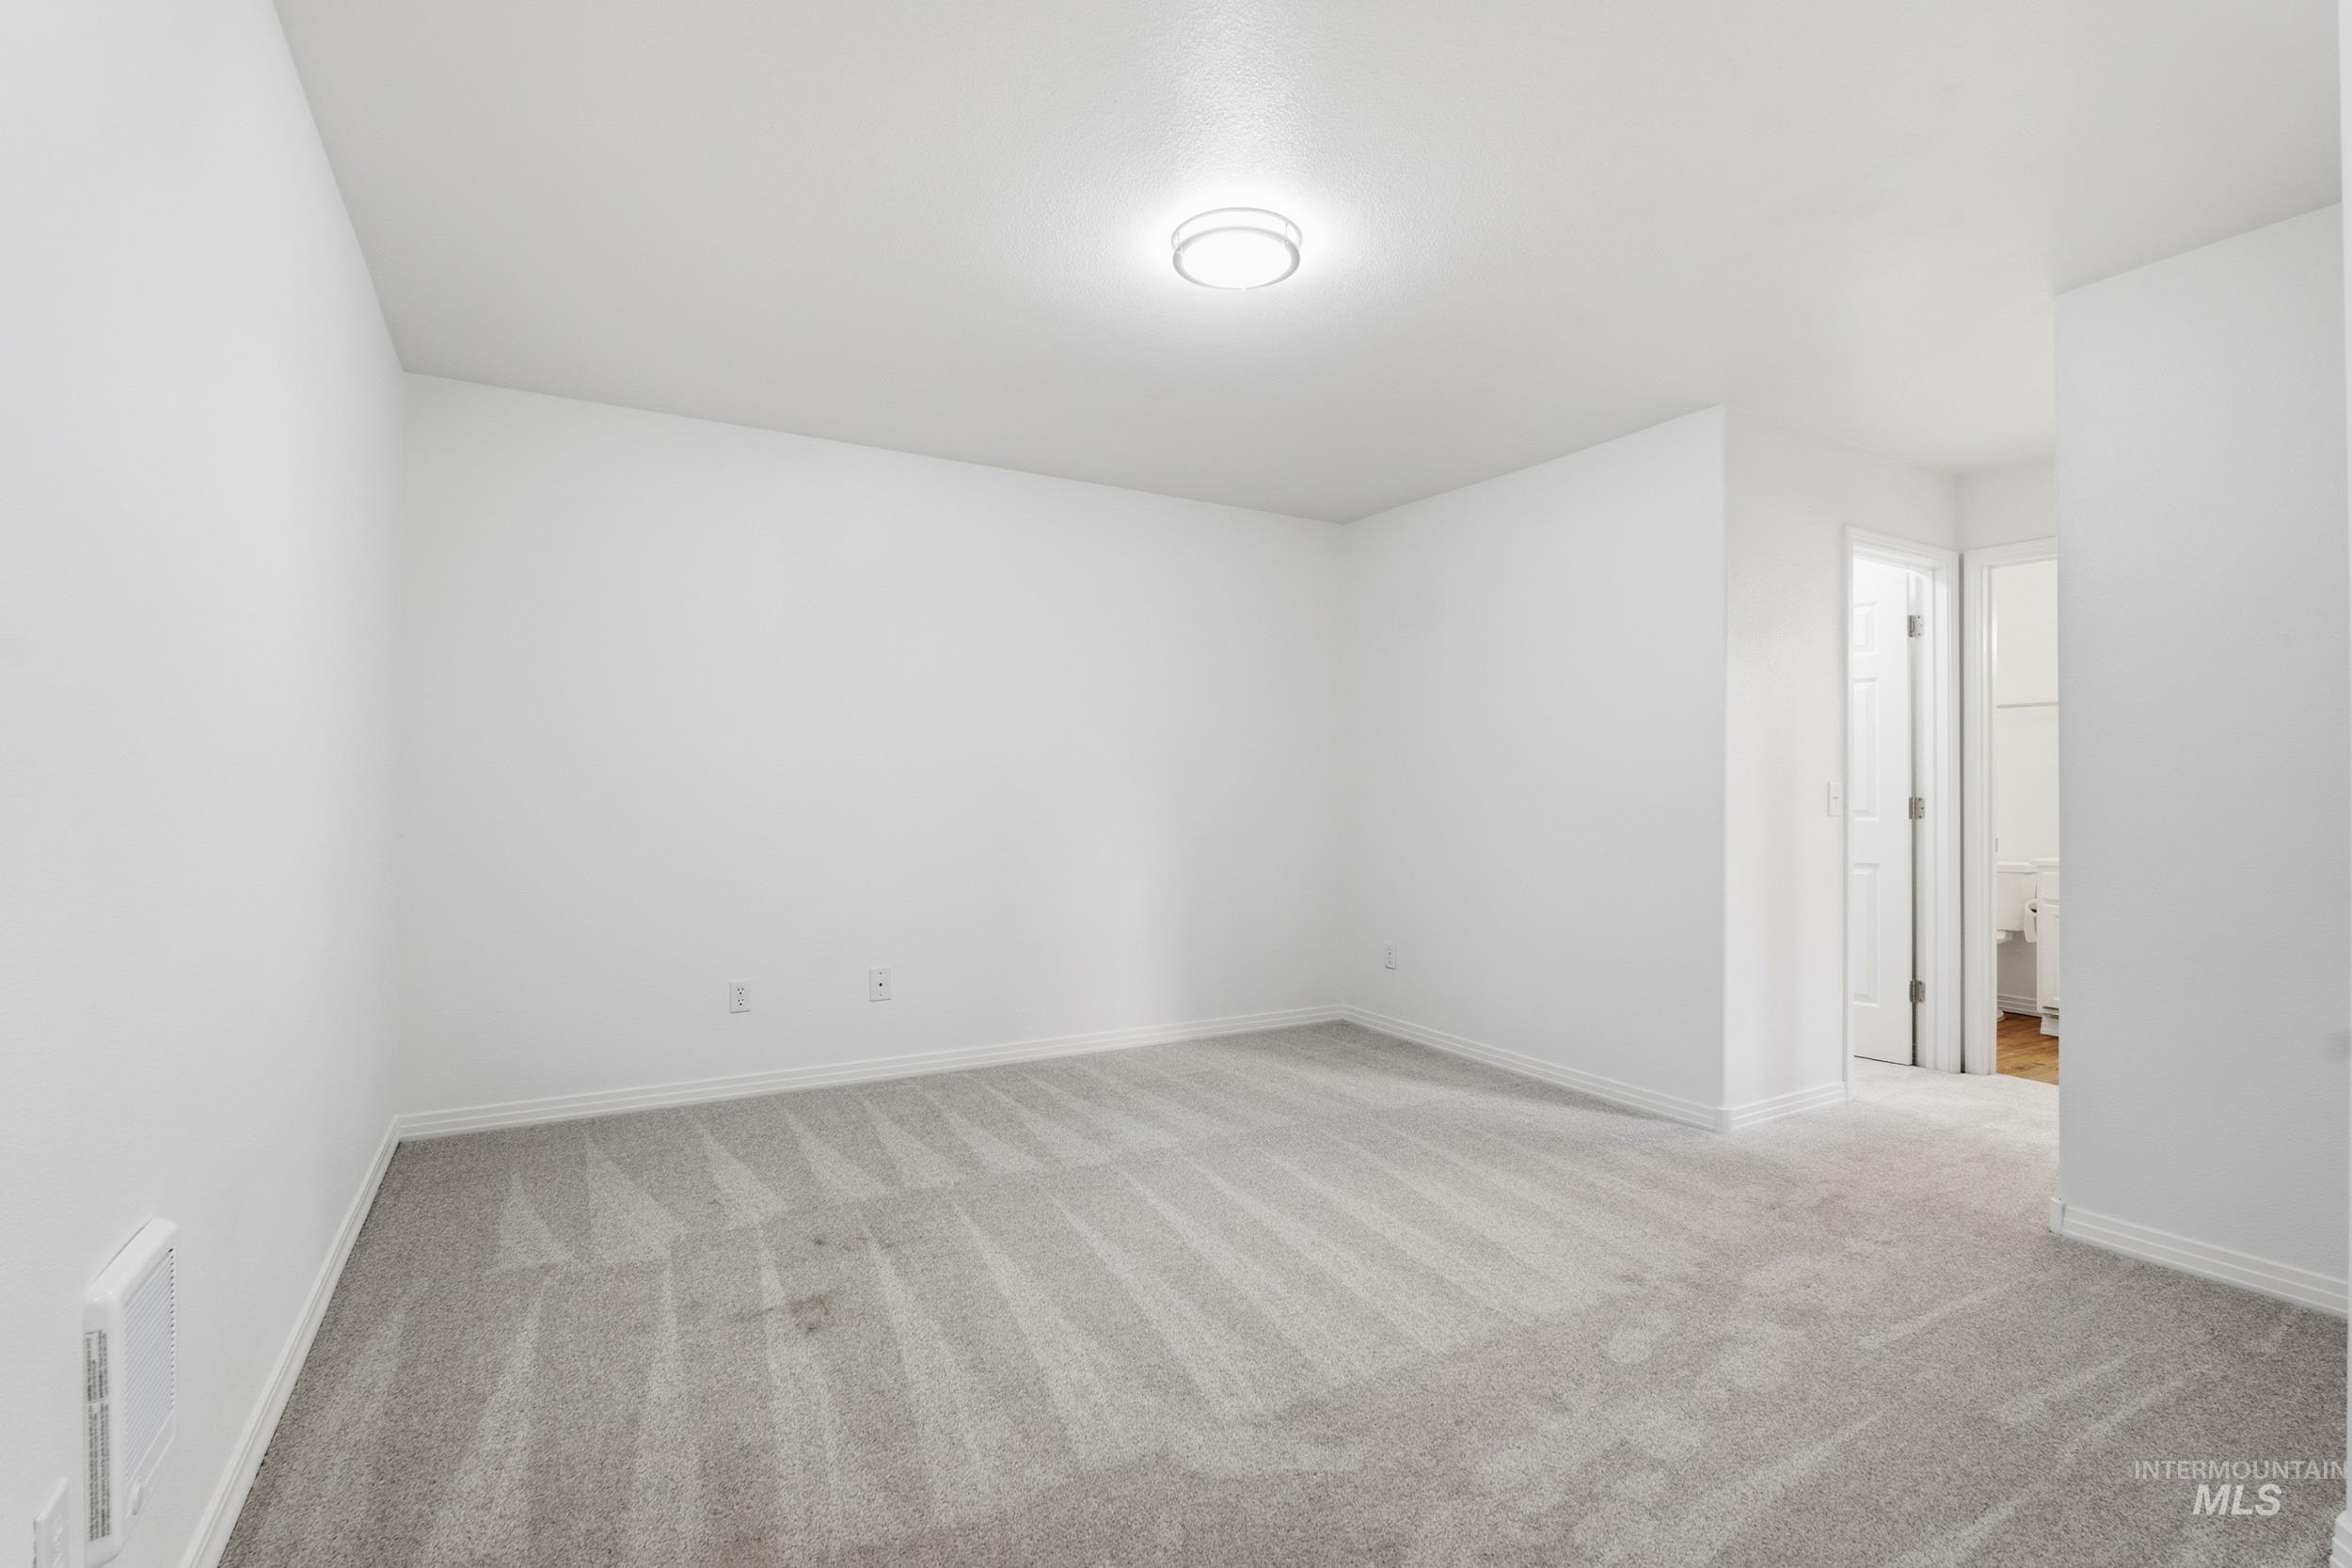
Neutral interior space featuring wall-to-wall carpeting, crisp white walls, and a minimalist flush-mount ceiling light fixture
-
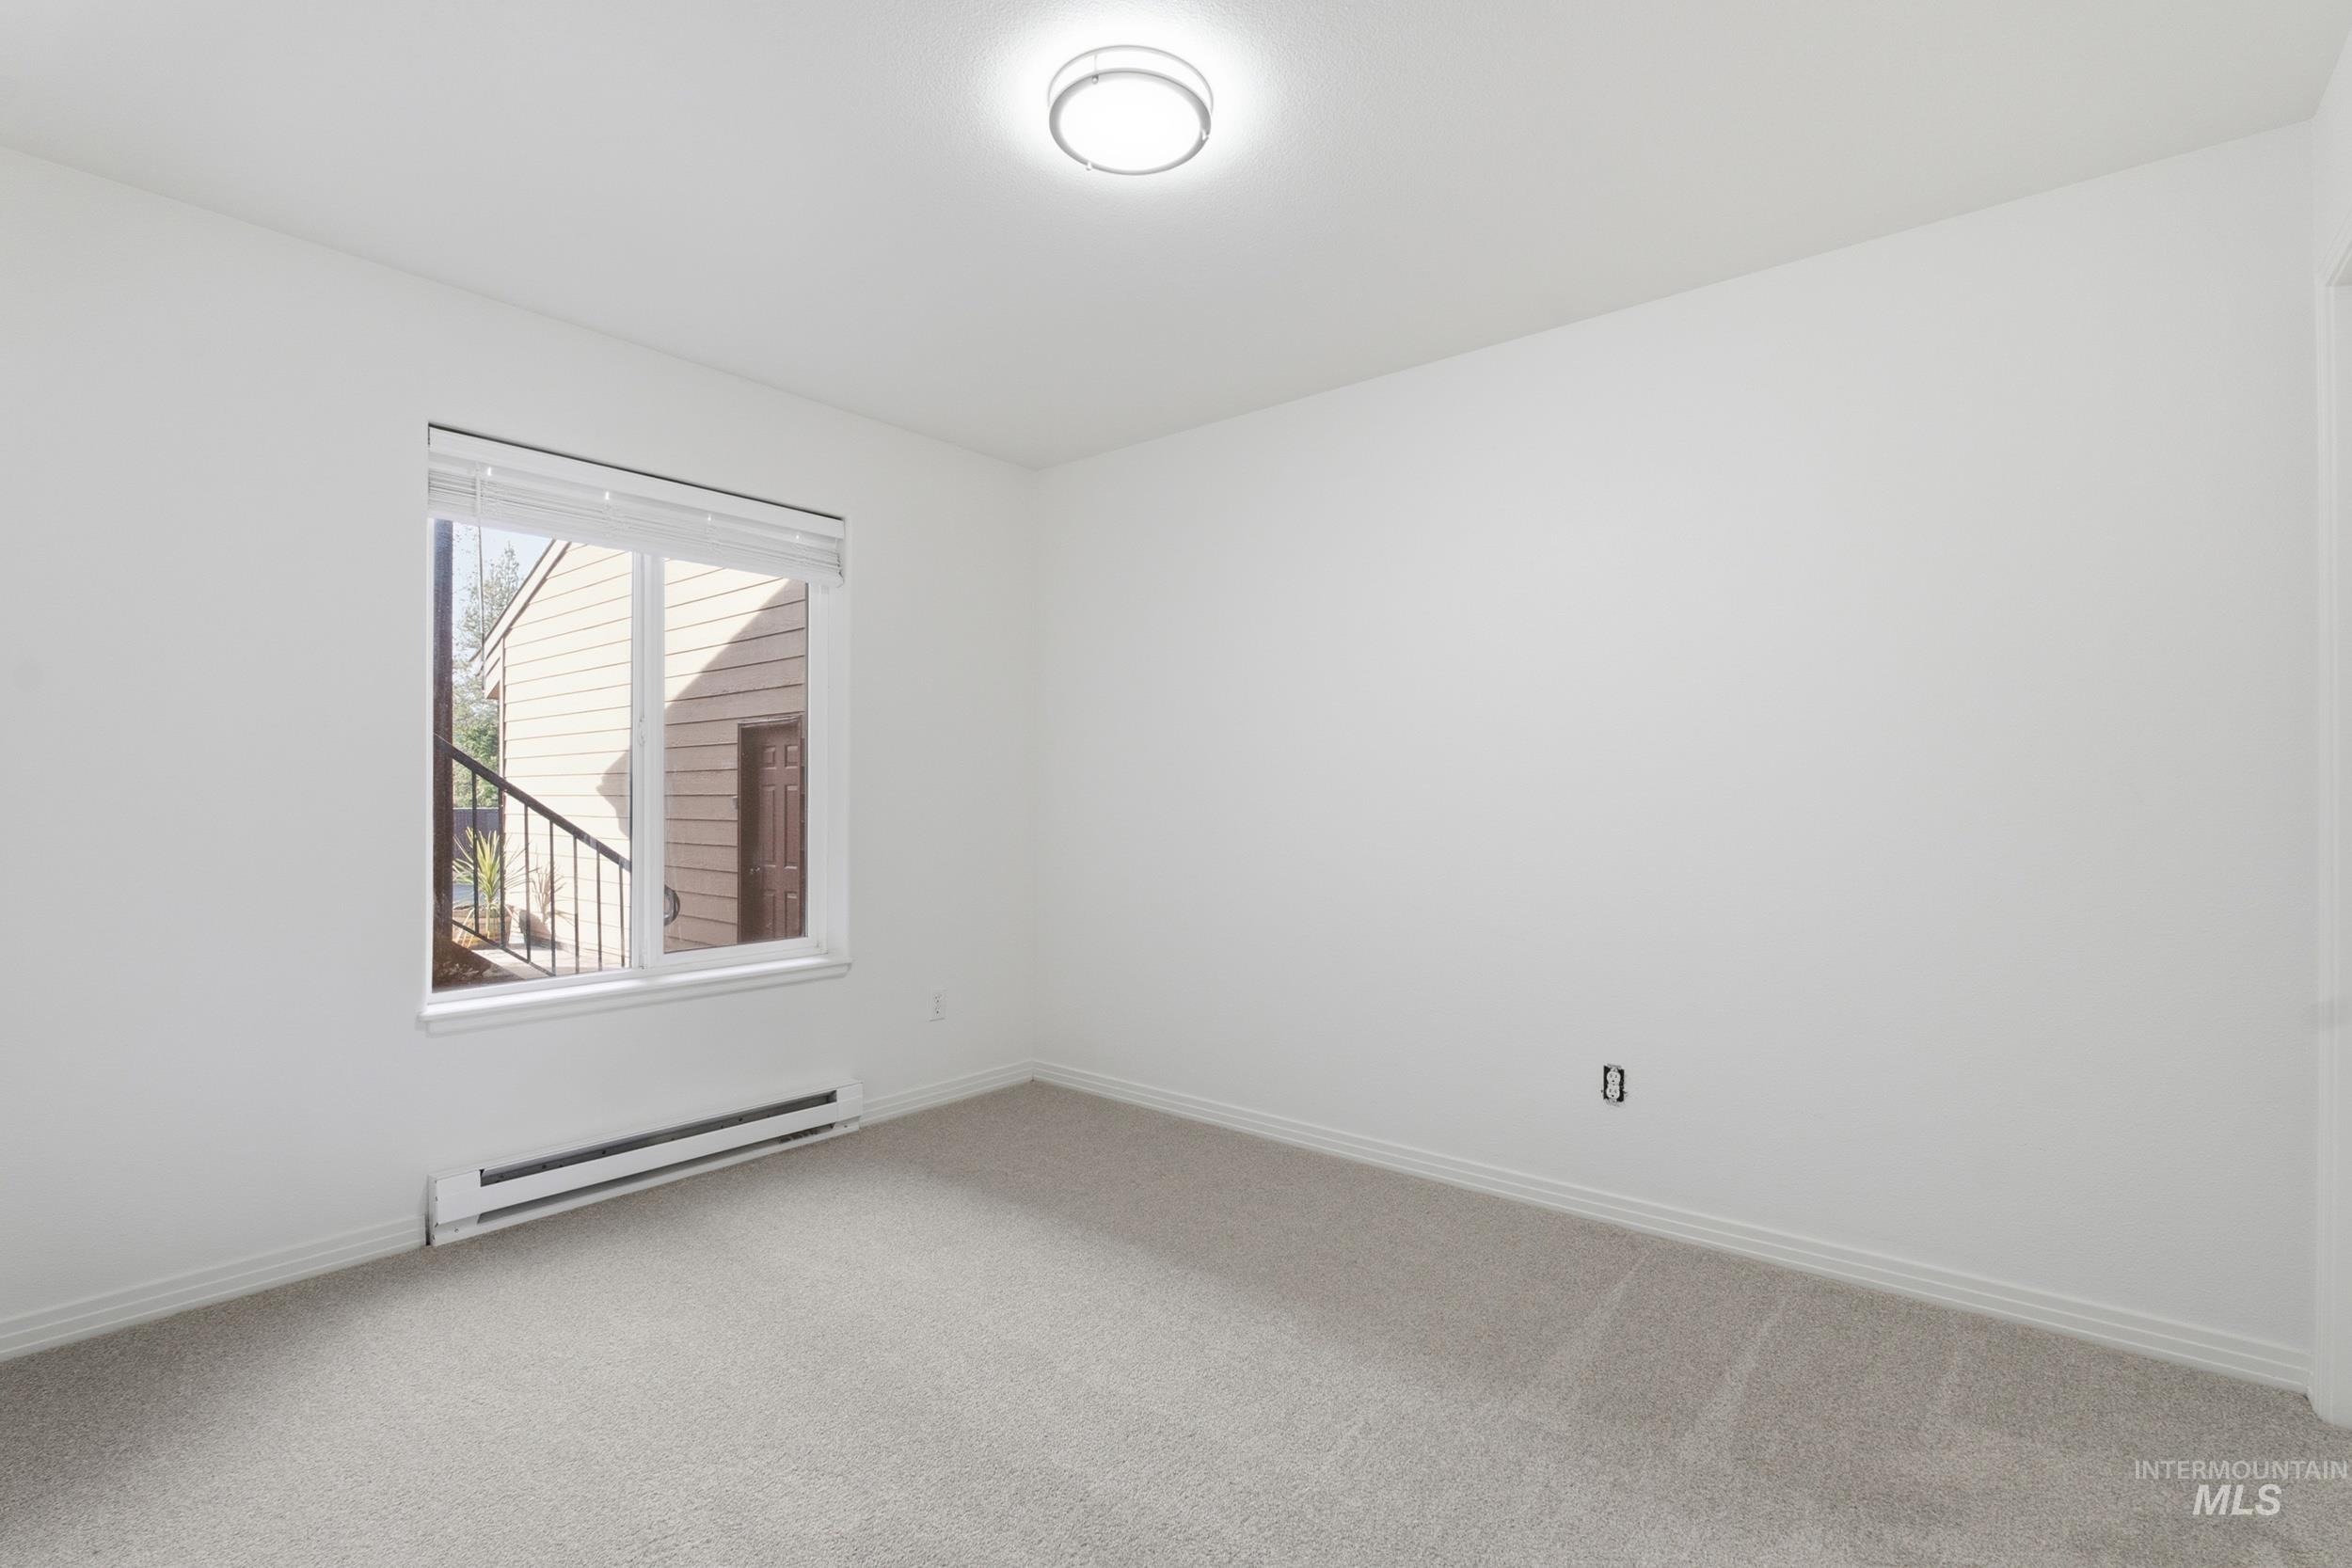
Neutral interior featuring wall-to-wall carpeting, a flush-mount circular light fixture, and a large window with fitted blinds
-
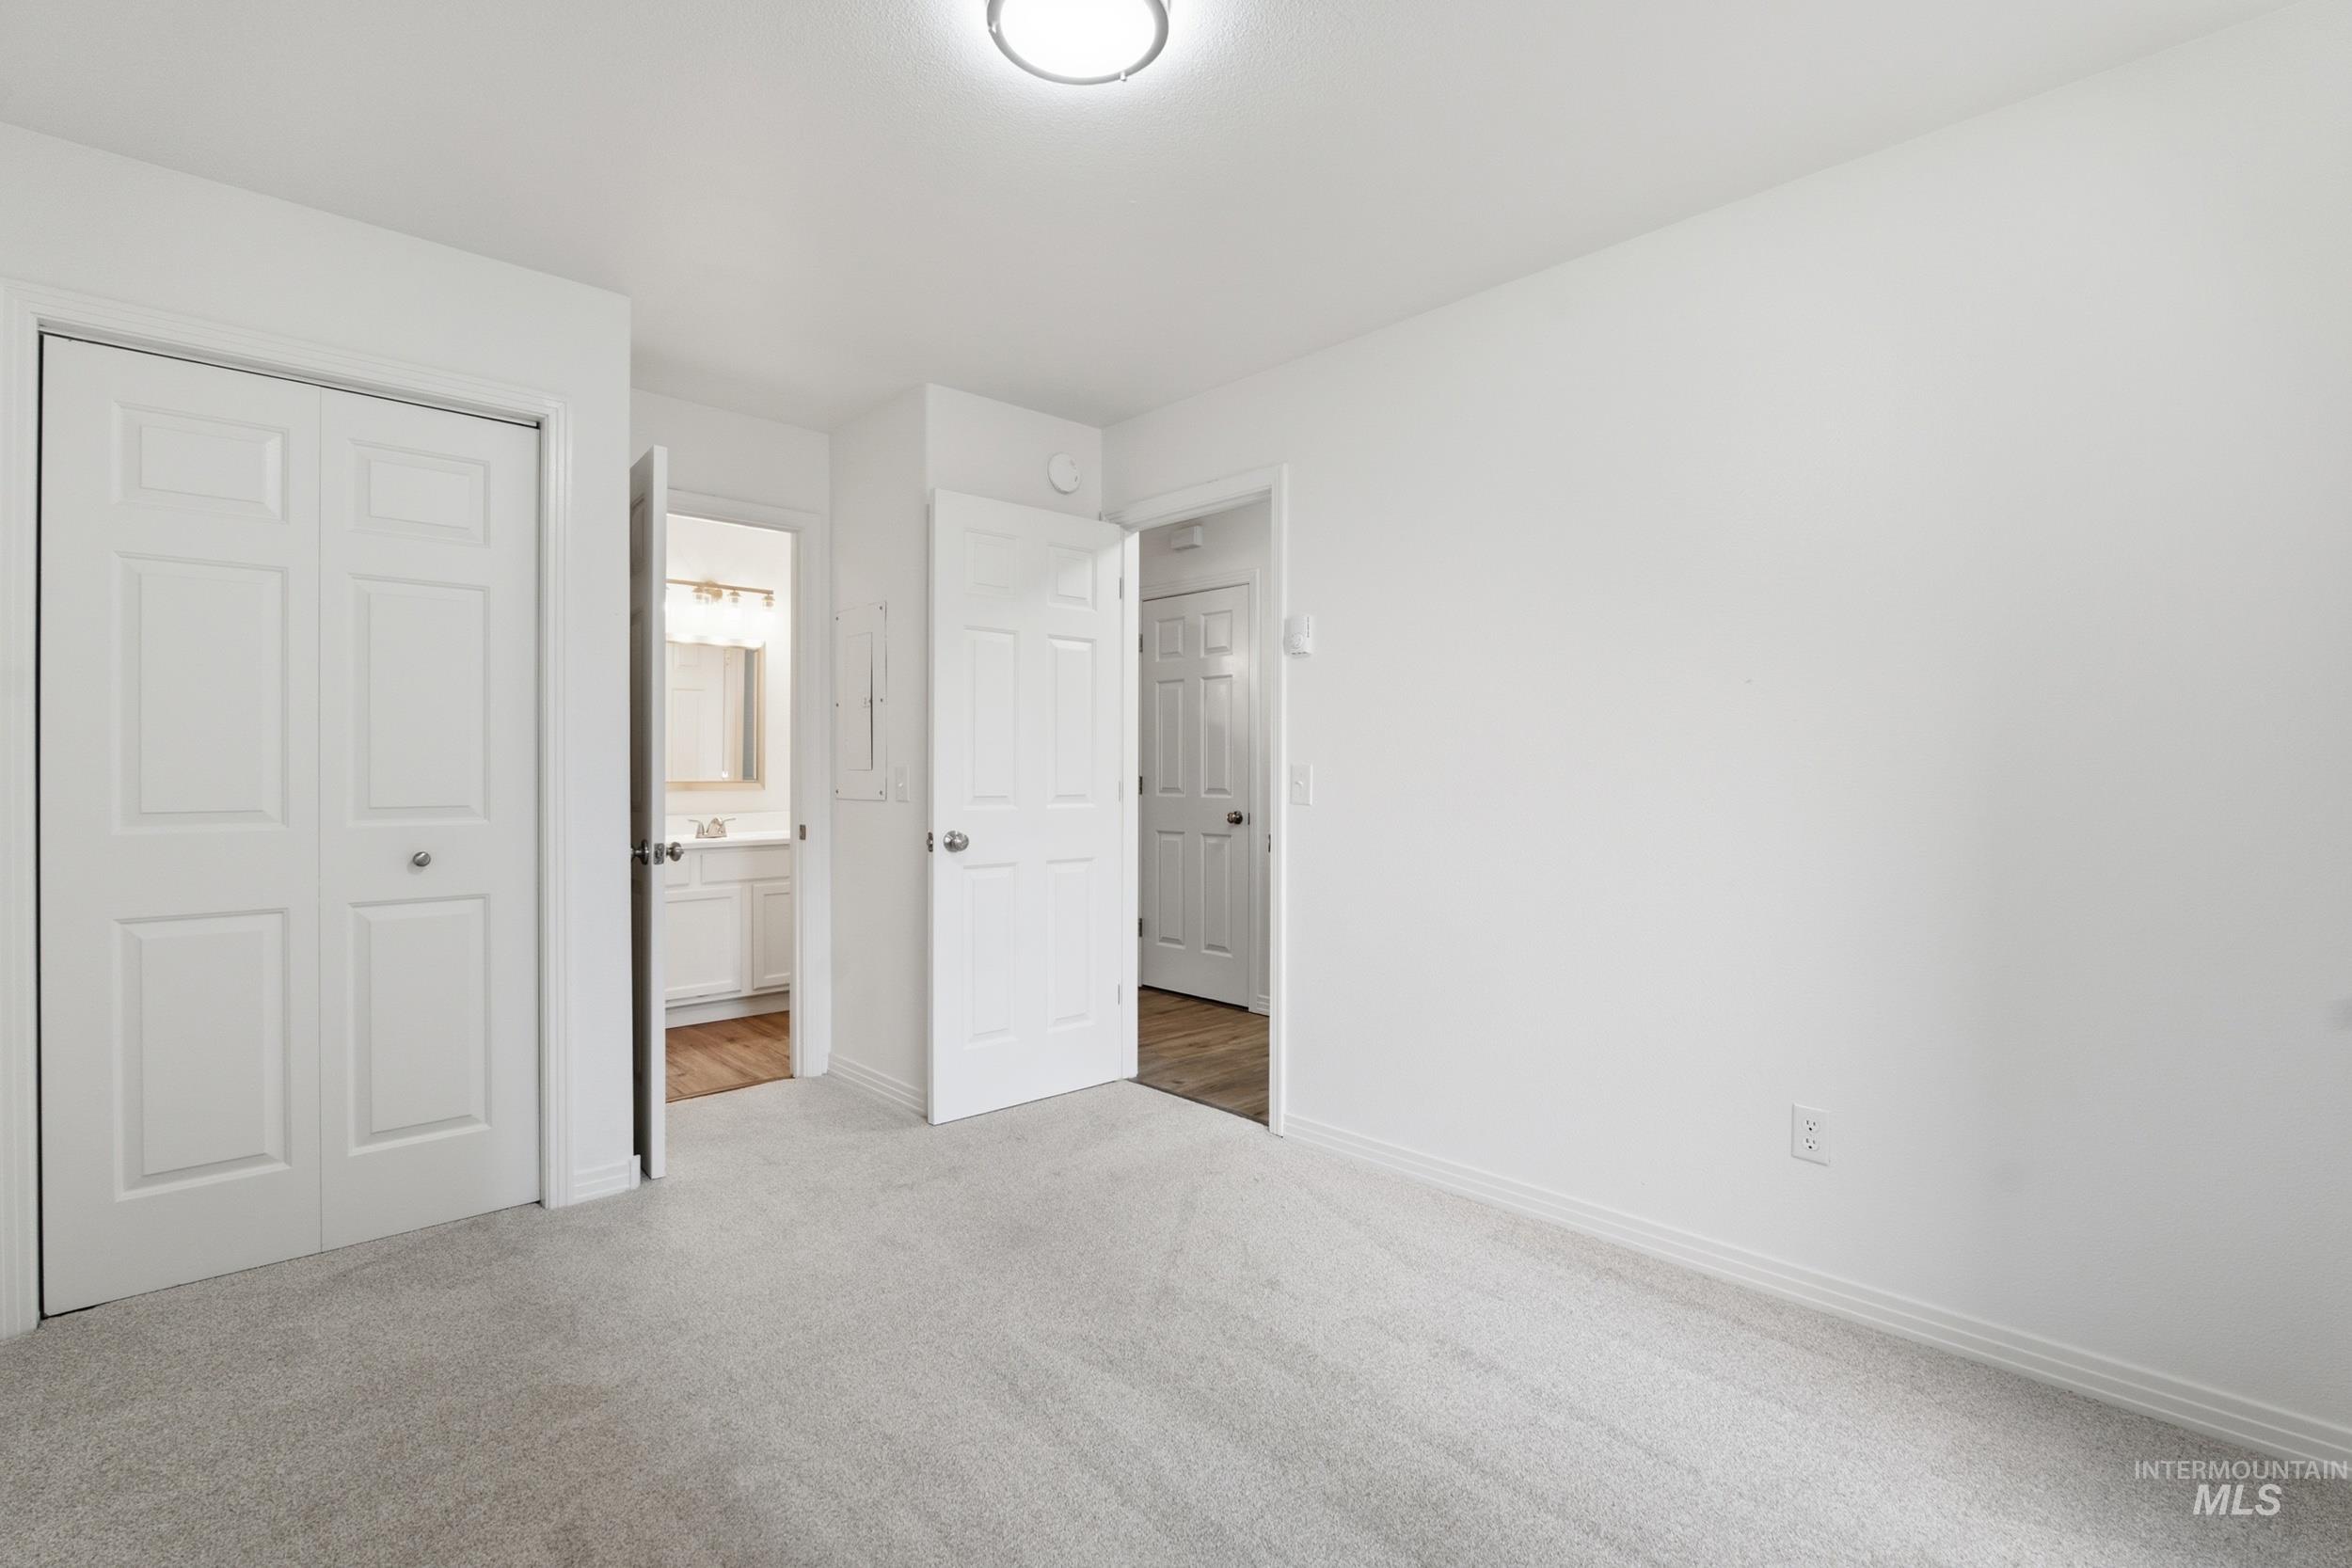
Spacious bedroom with neutral carpet flooring, multiple closet storage options including a large walk-in closet, and ensuite bathroom access
-
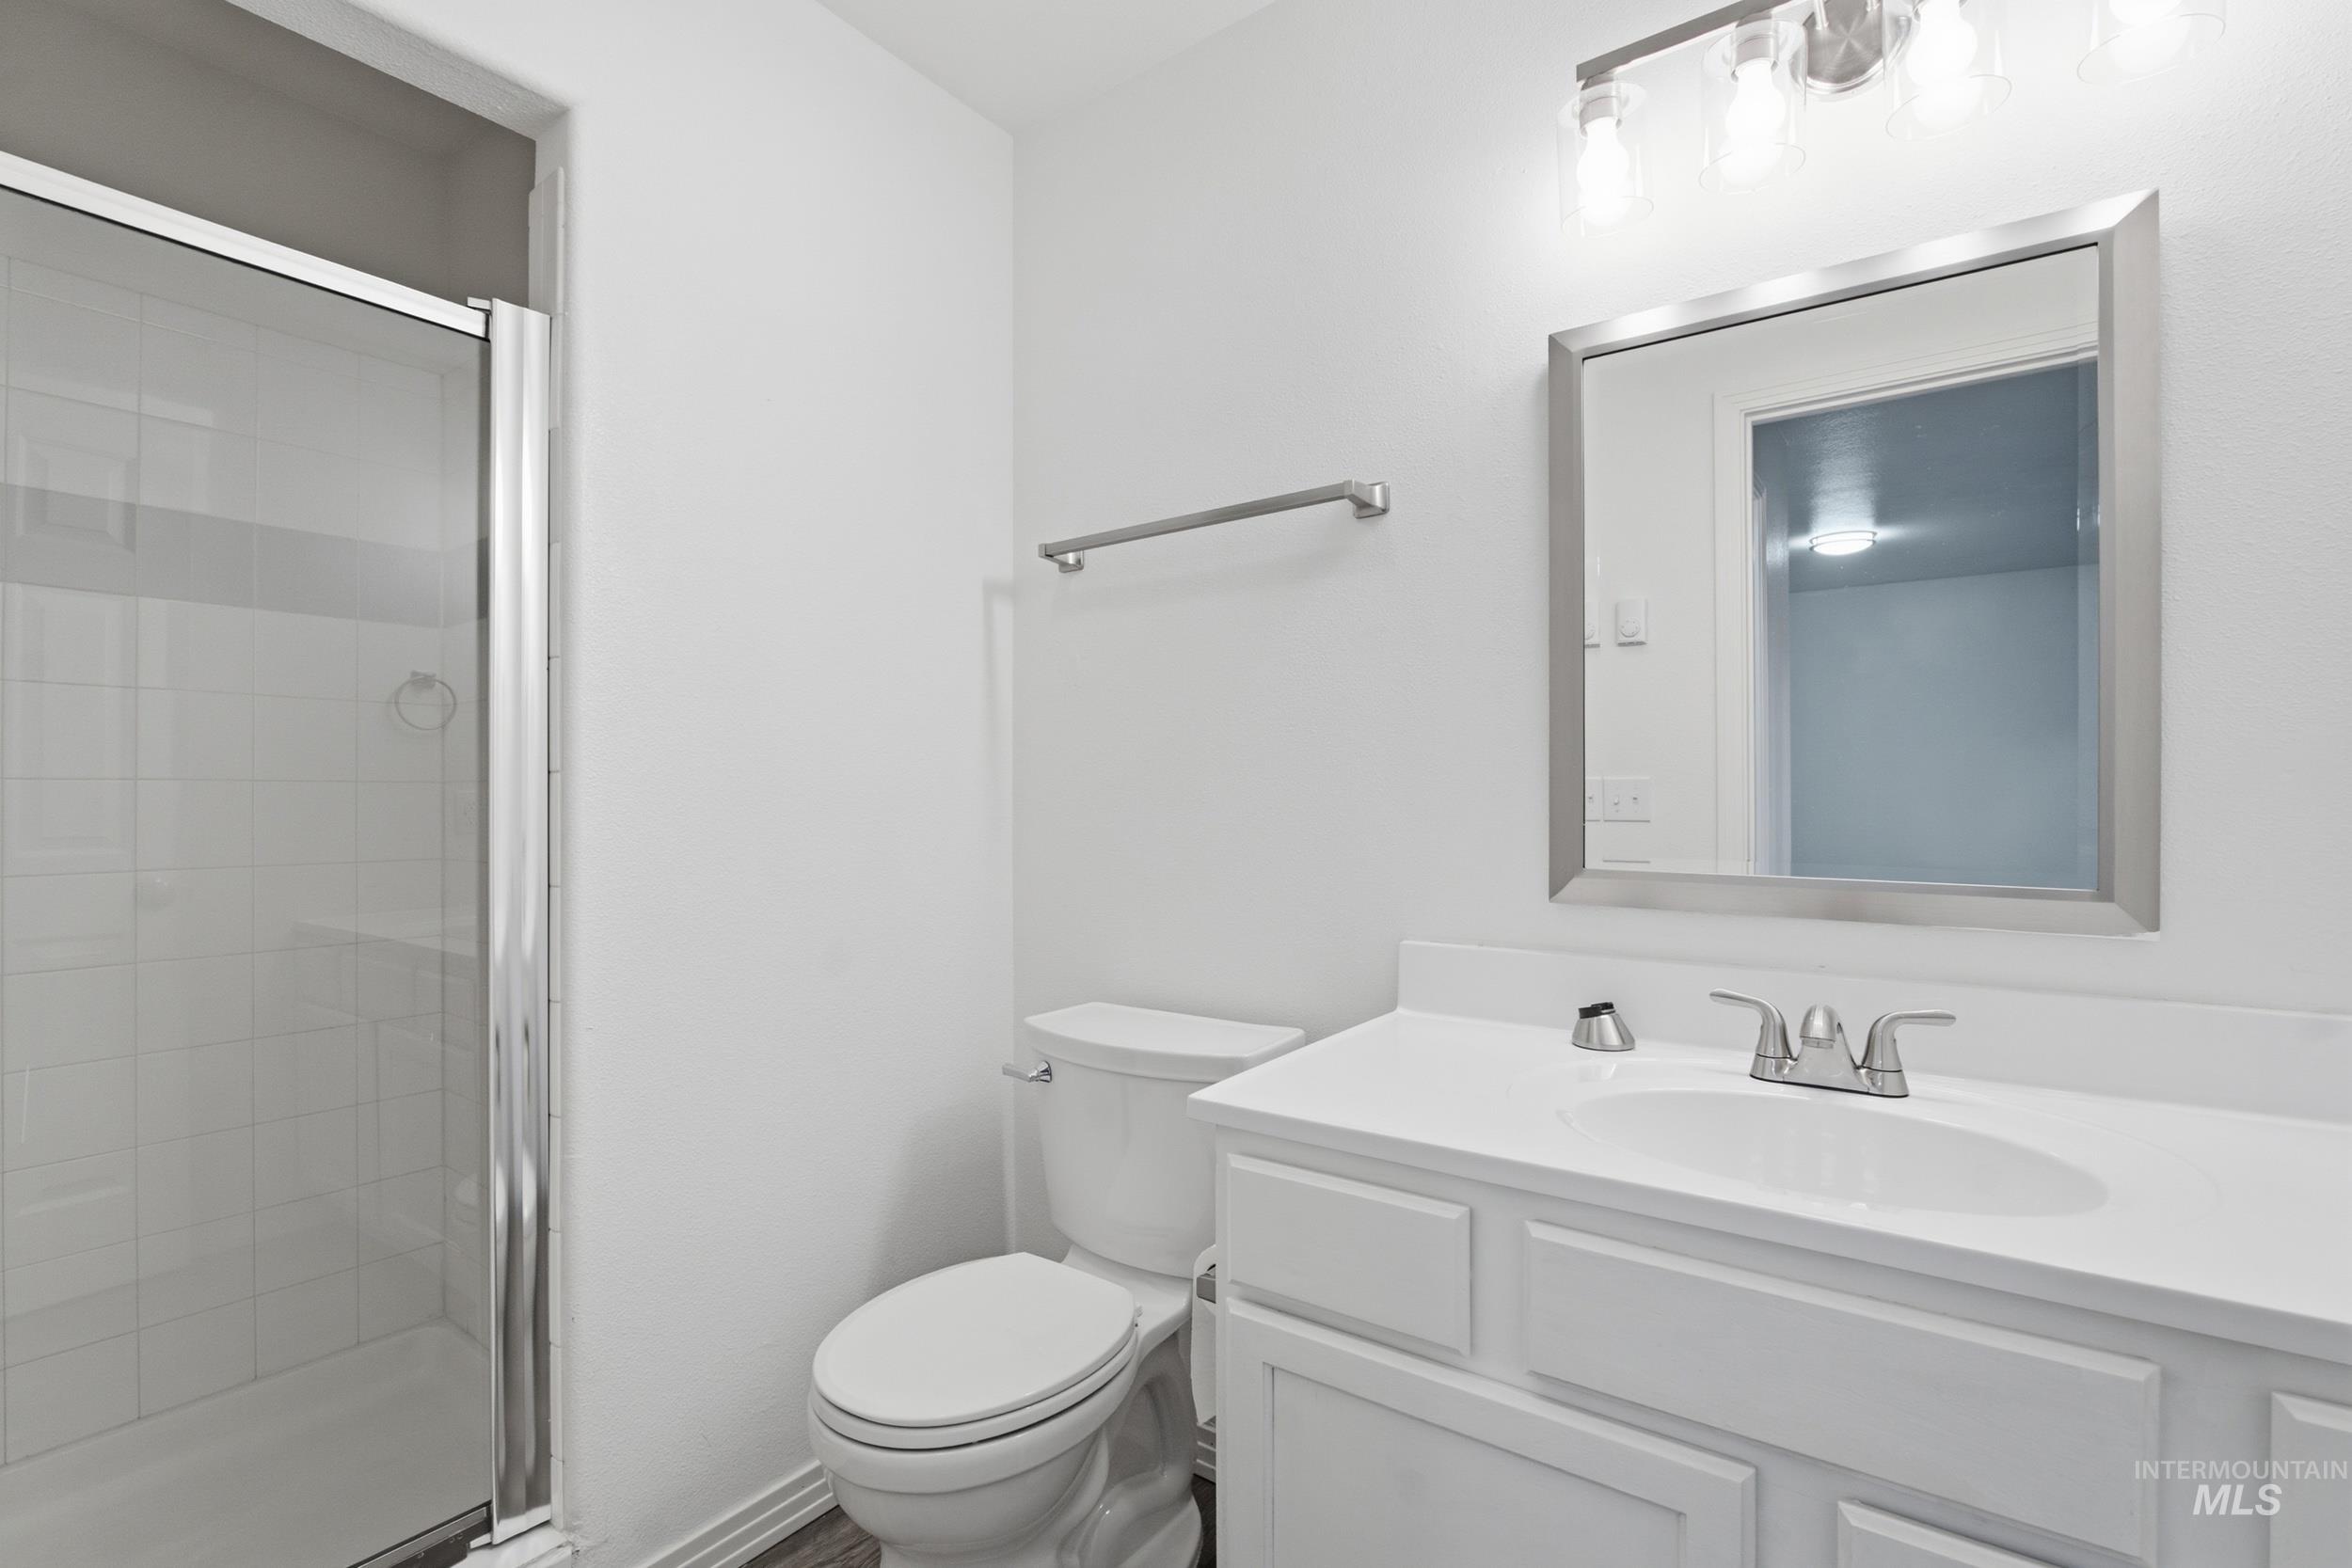
Bathroom featuring a white vanity cabinet with a solid surface countertop and integrated basin, a walk-in shower with a glass enclosure, a polished metal wall-mounted vanity light fixture, and a framed mirror
-
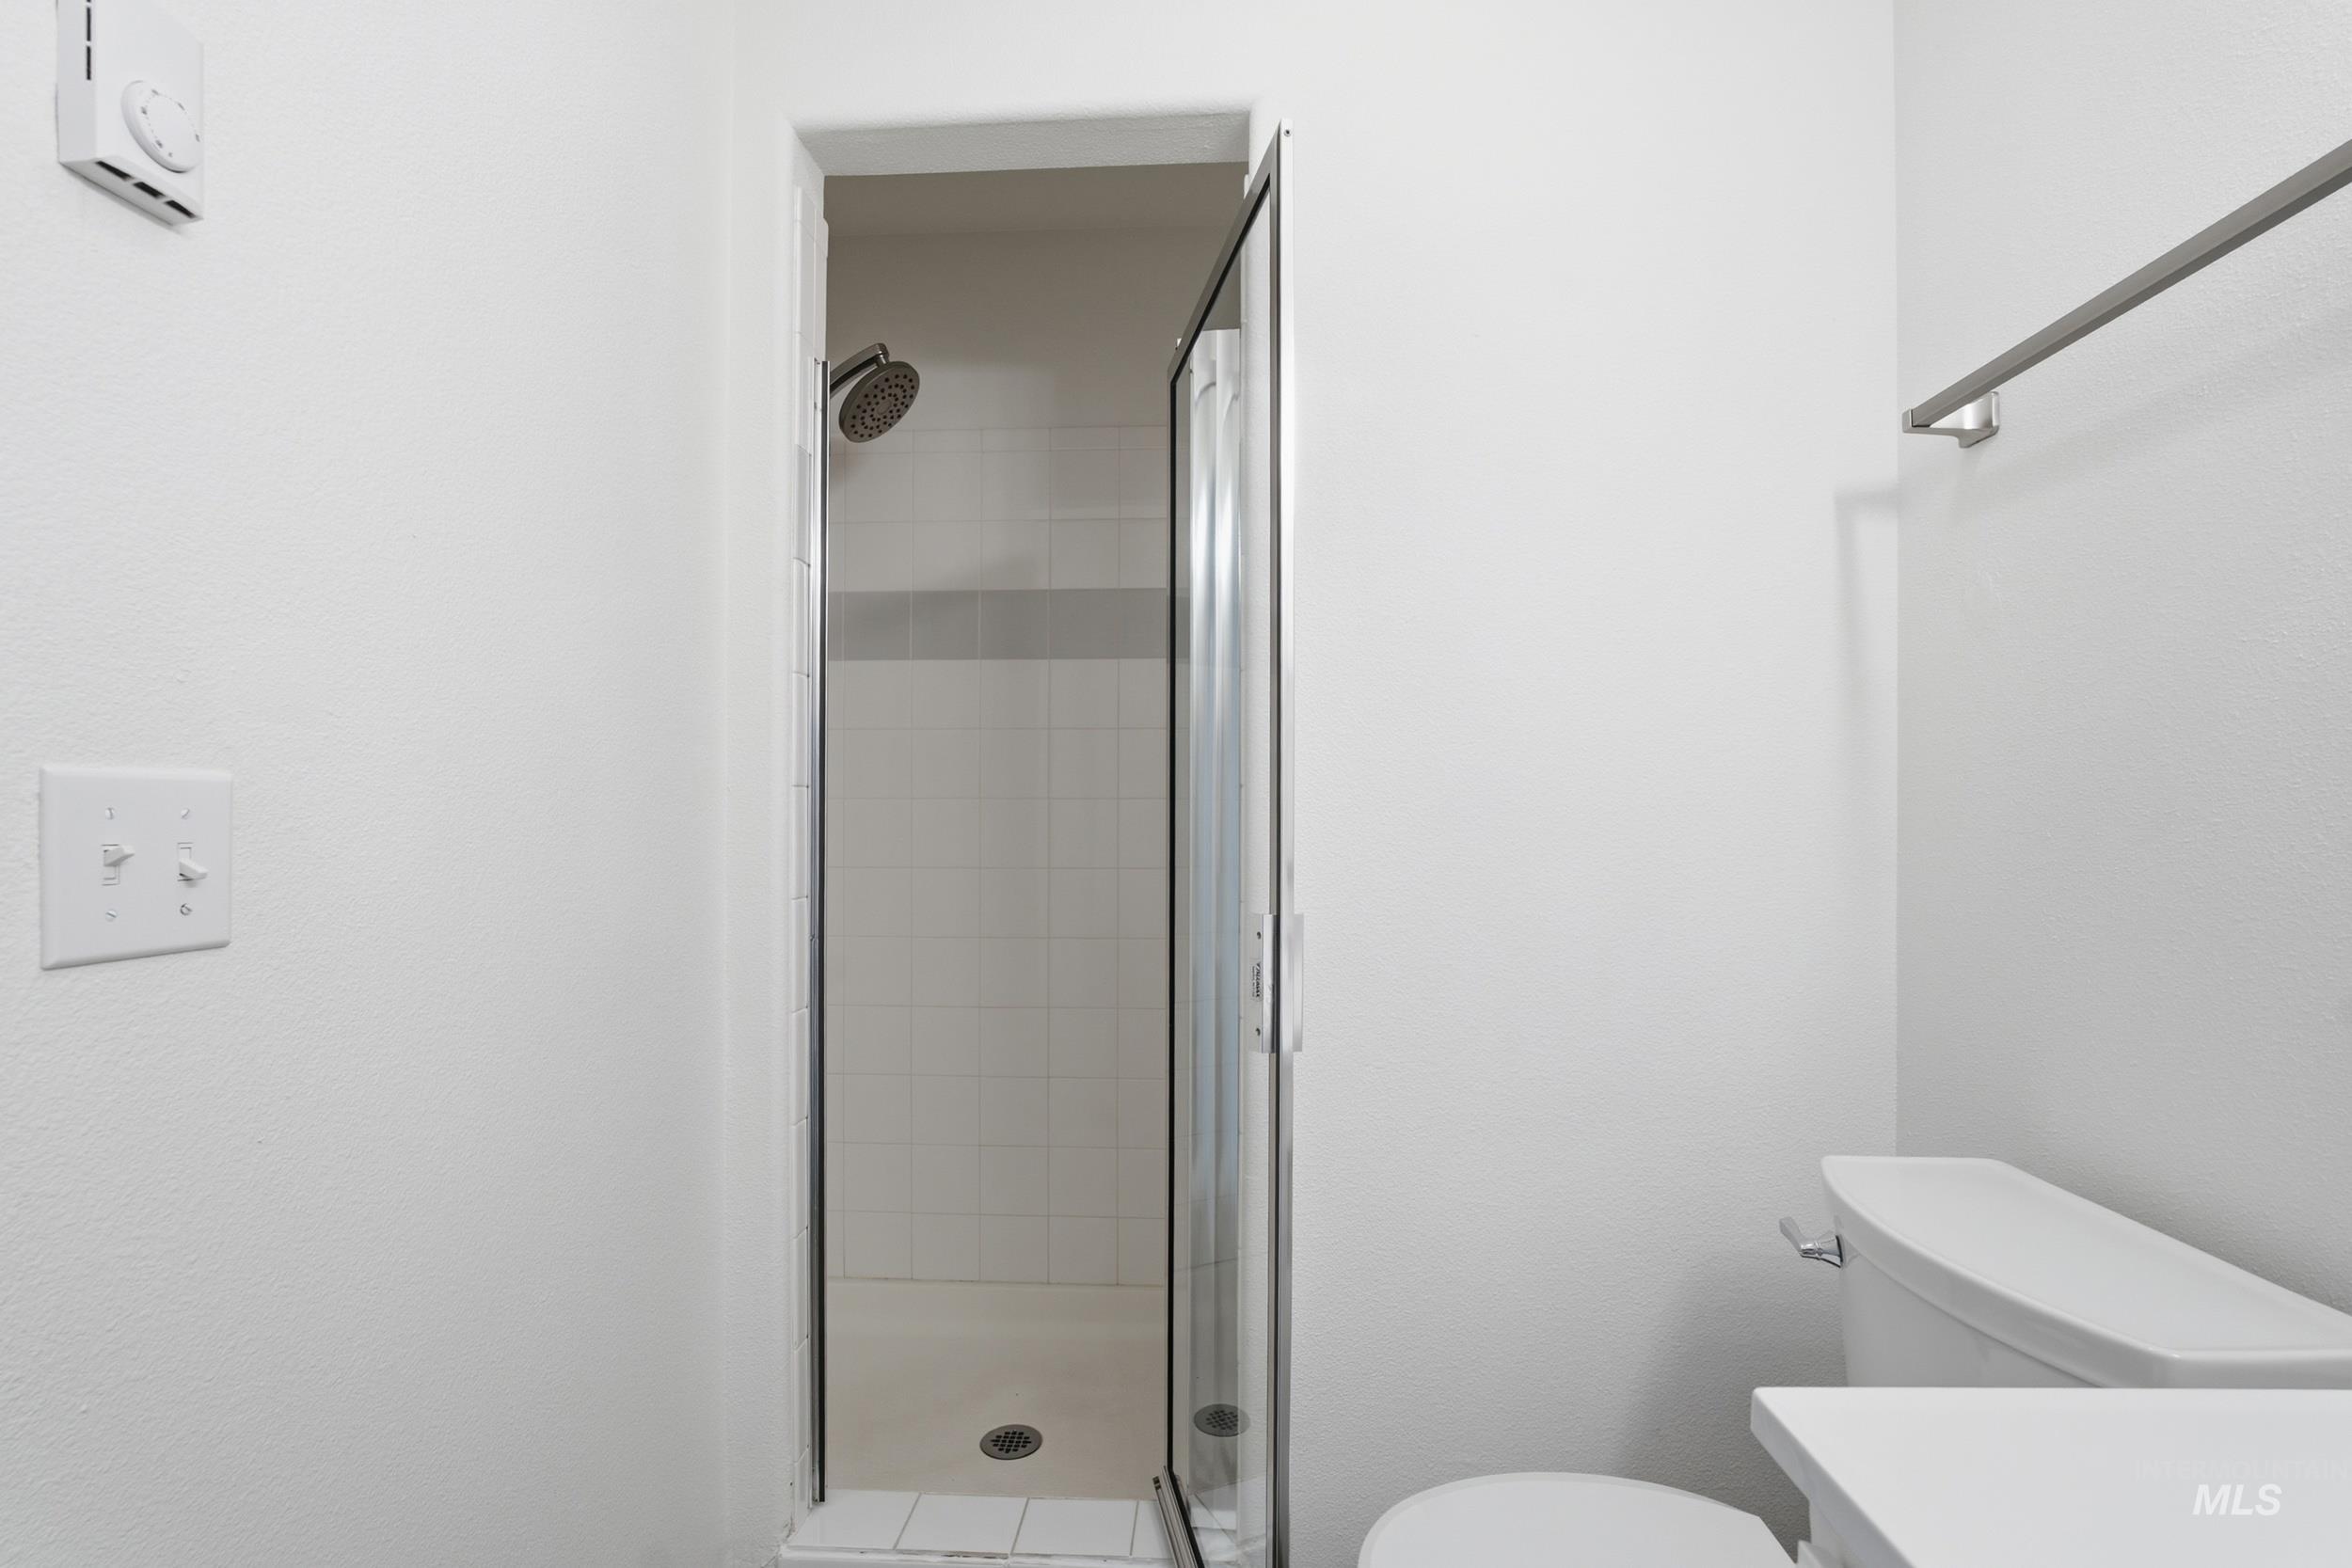
Bathroom featuring a walk-in shower with tiled surround, metal-framed glass enclosure, chrome fixed shower head, and wall-mounted metal towel bar
-
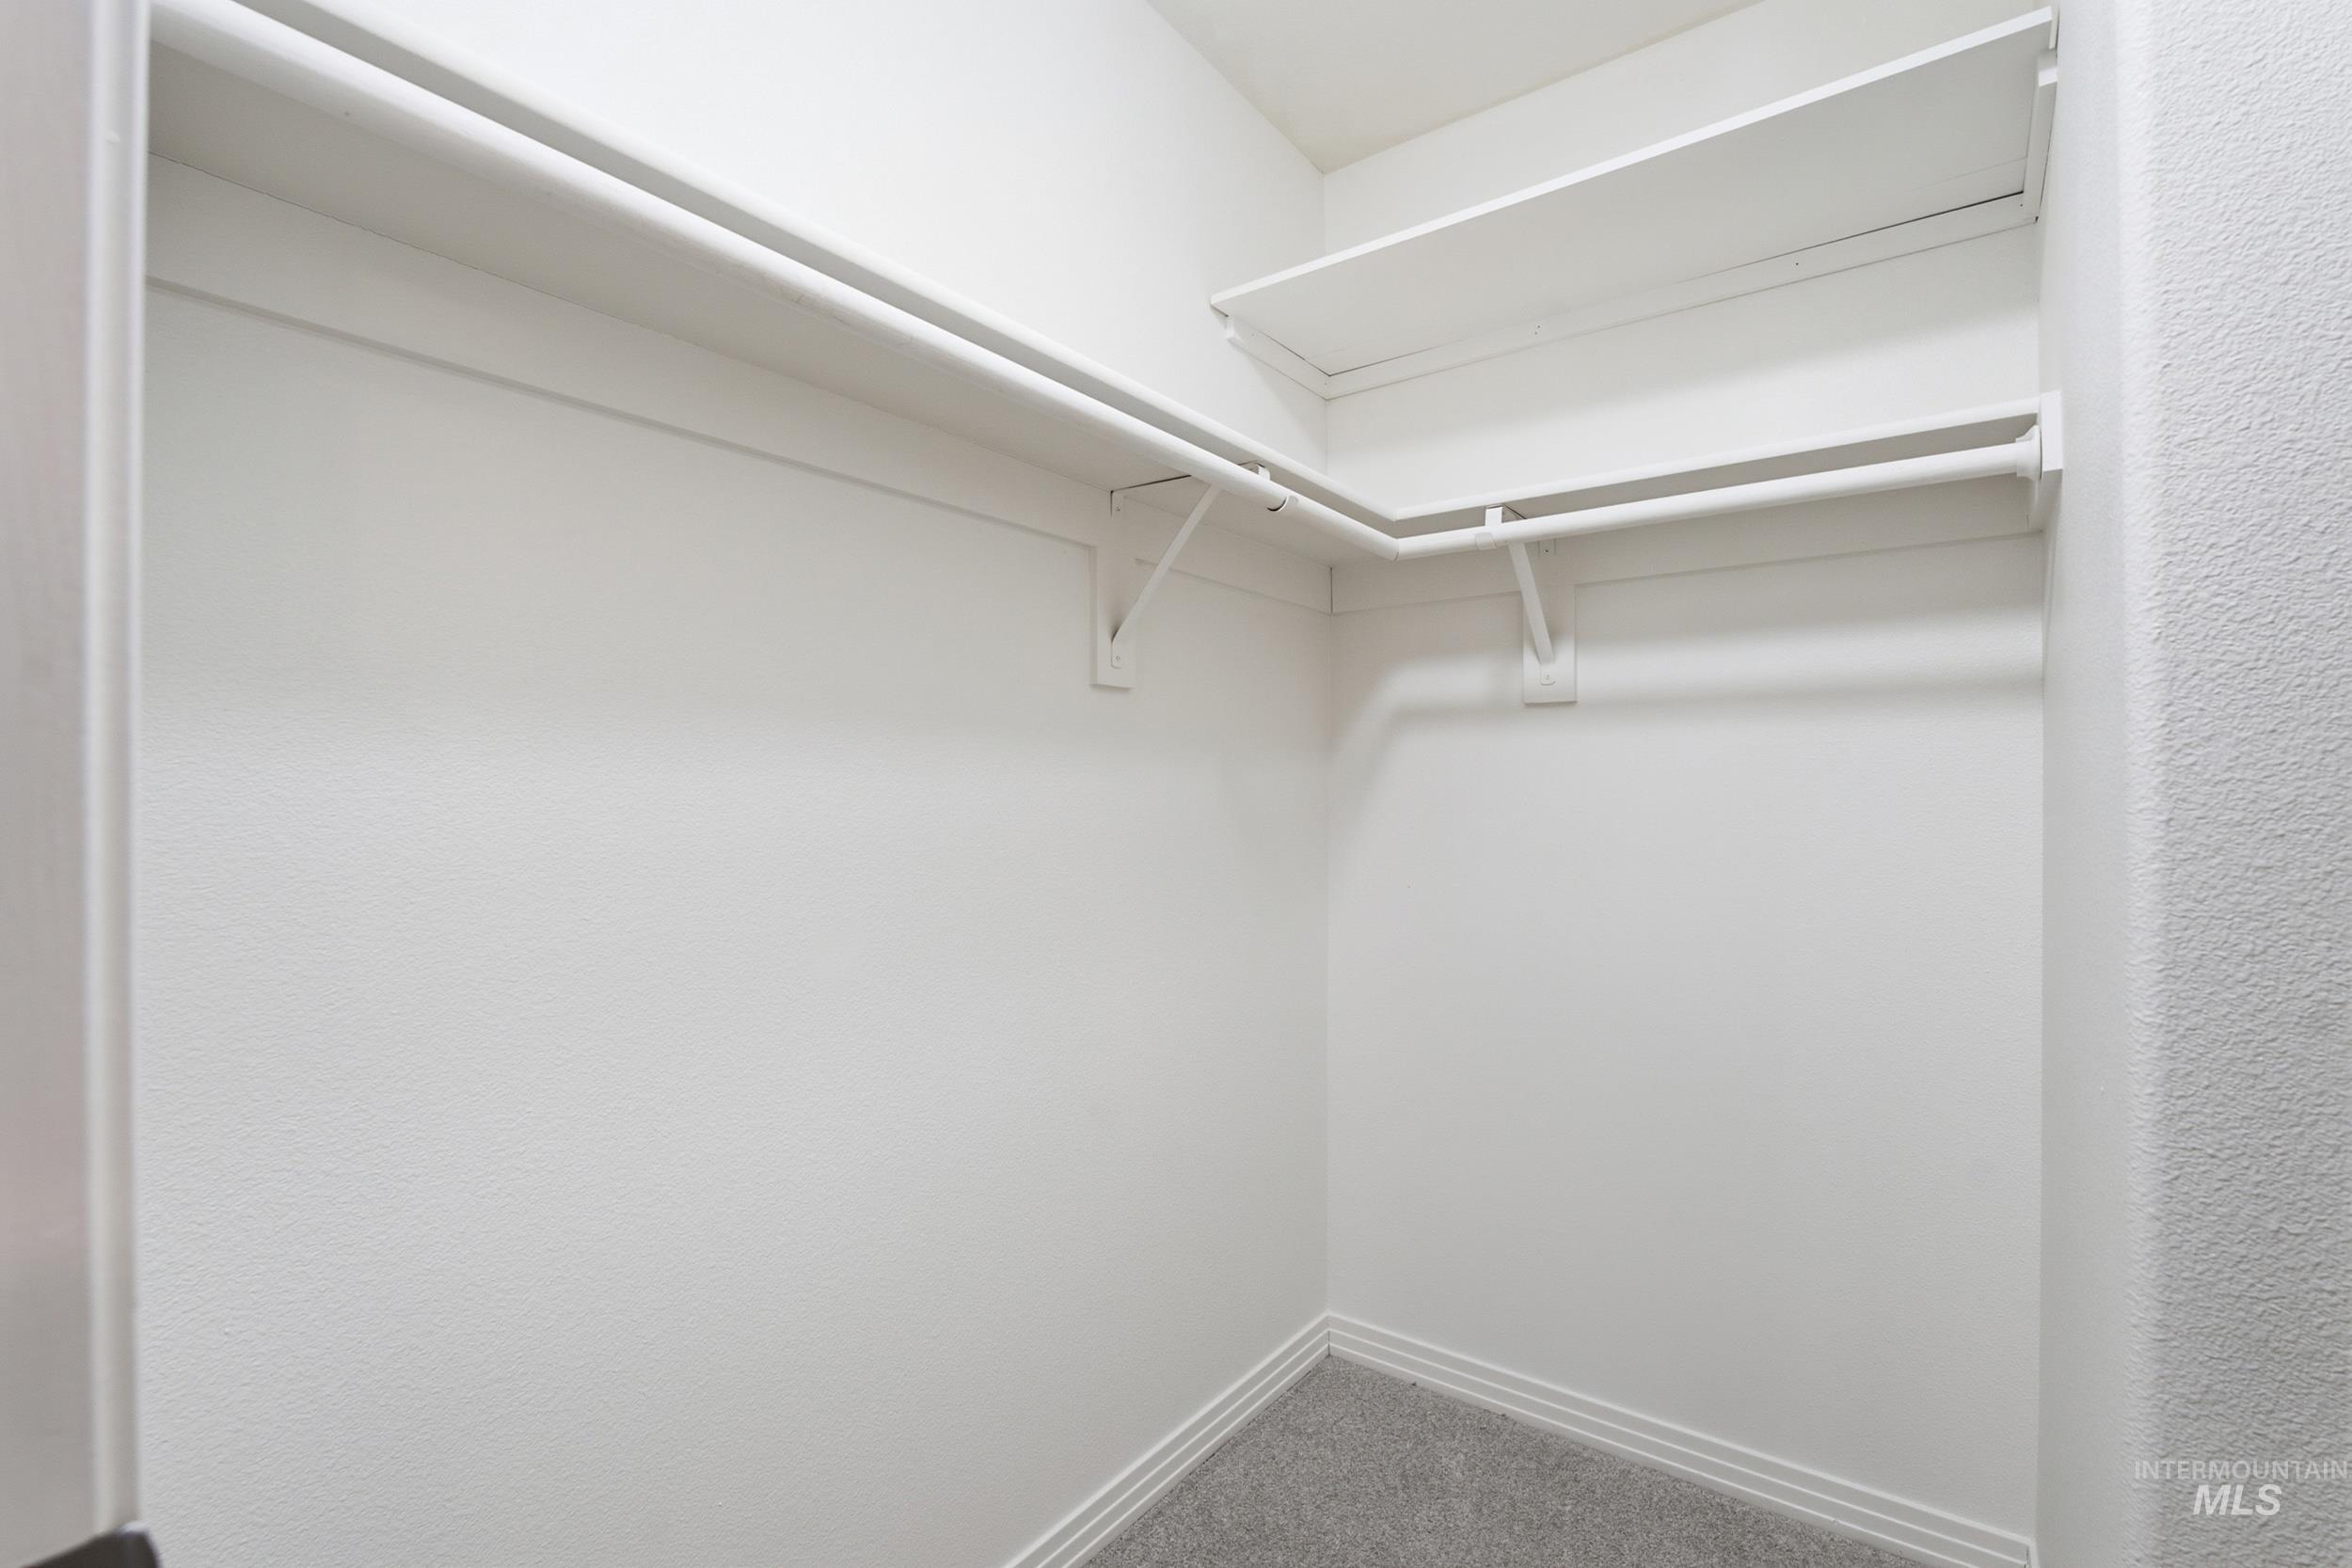
Walk-in closet featuring L-shaped configuration, integrated upper shelving, and tiered hanging rods
-
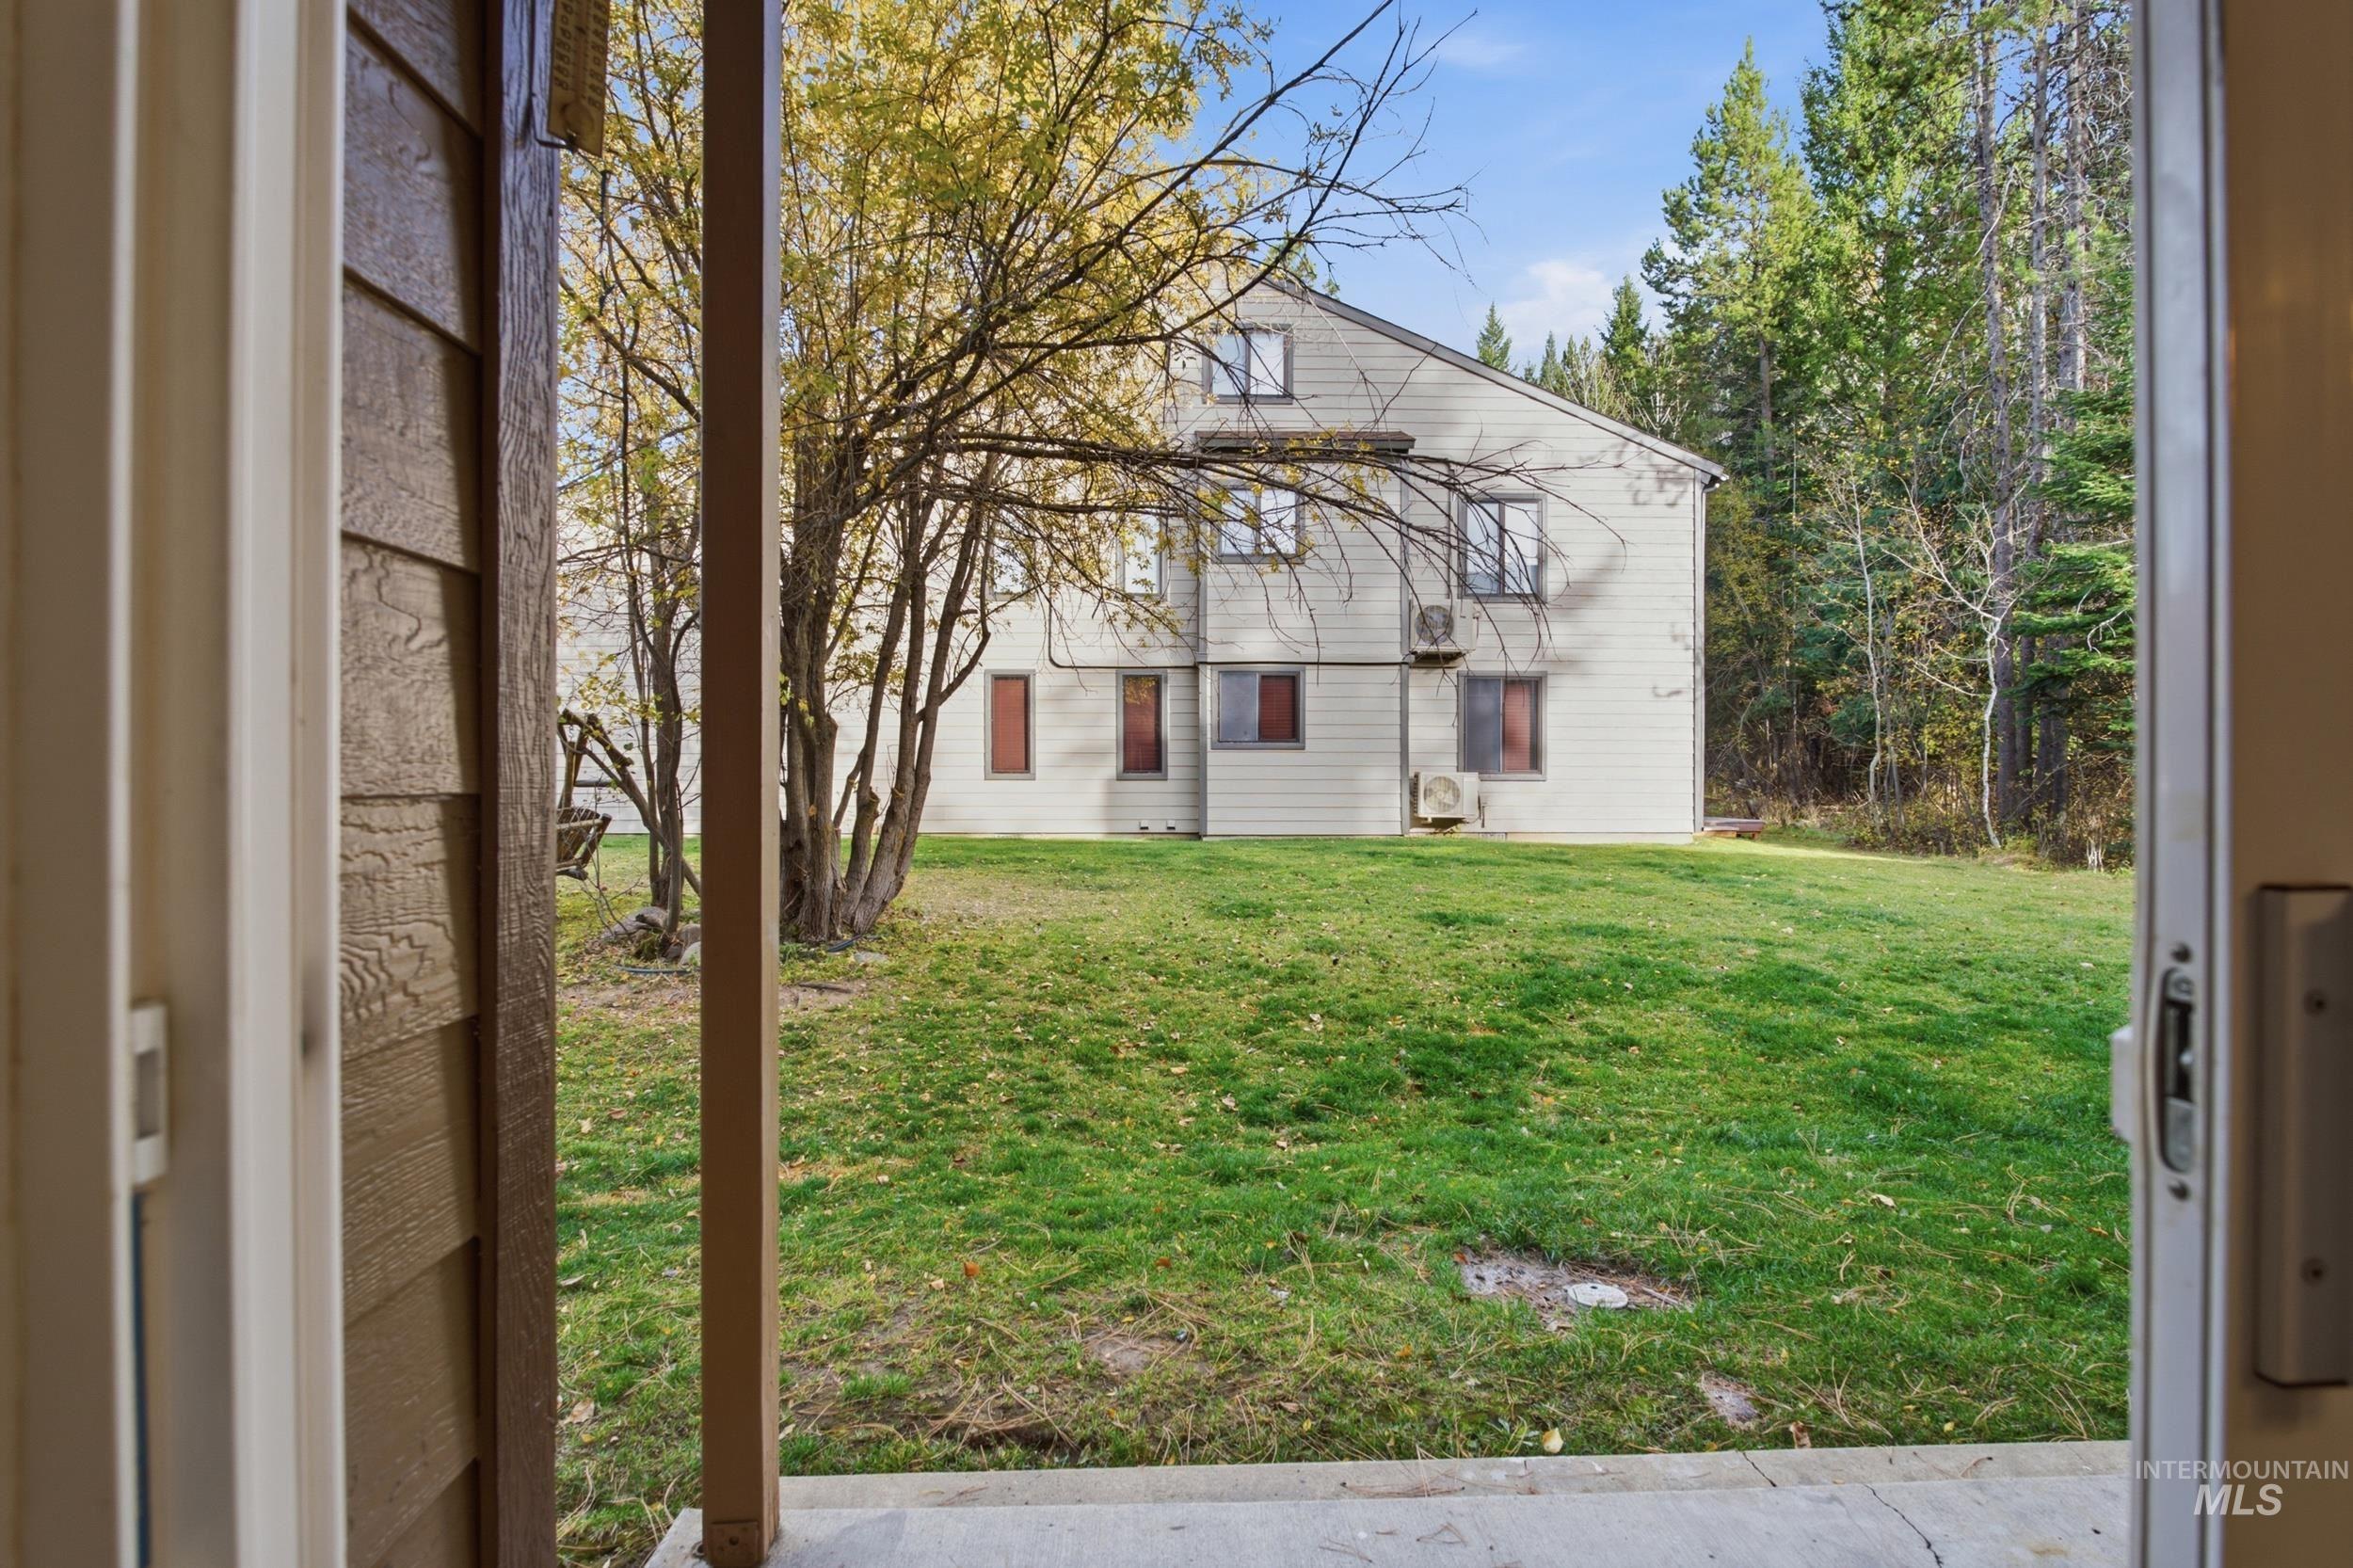
Concrete patio overlooking a lawn area framed by mature trees and a multi-level structure with horizontal siding
-
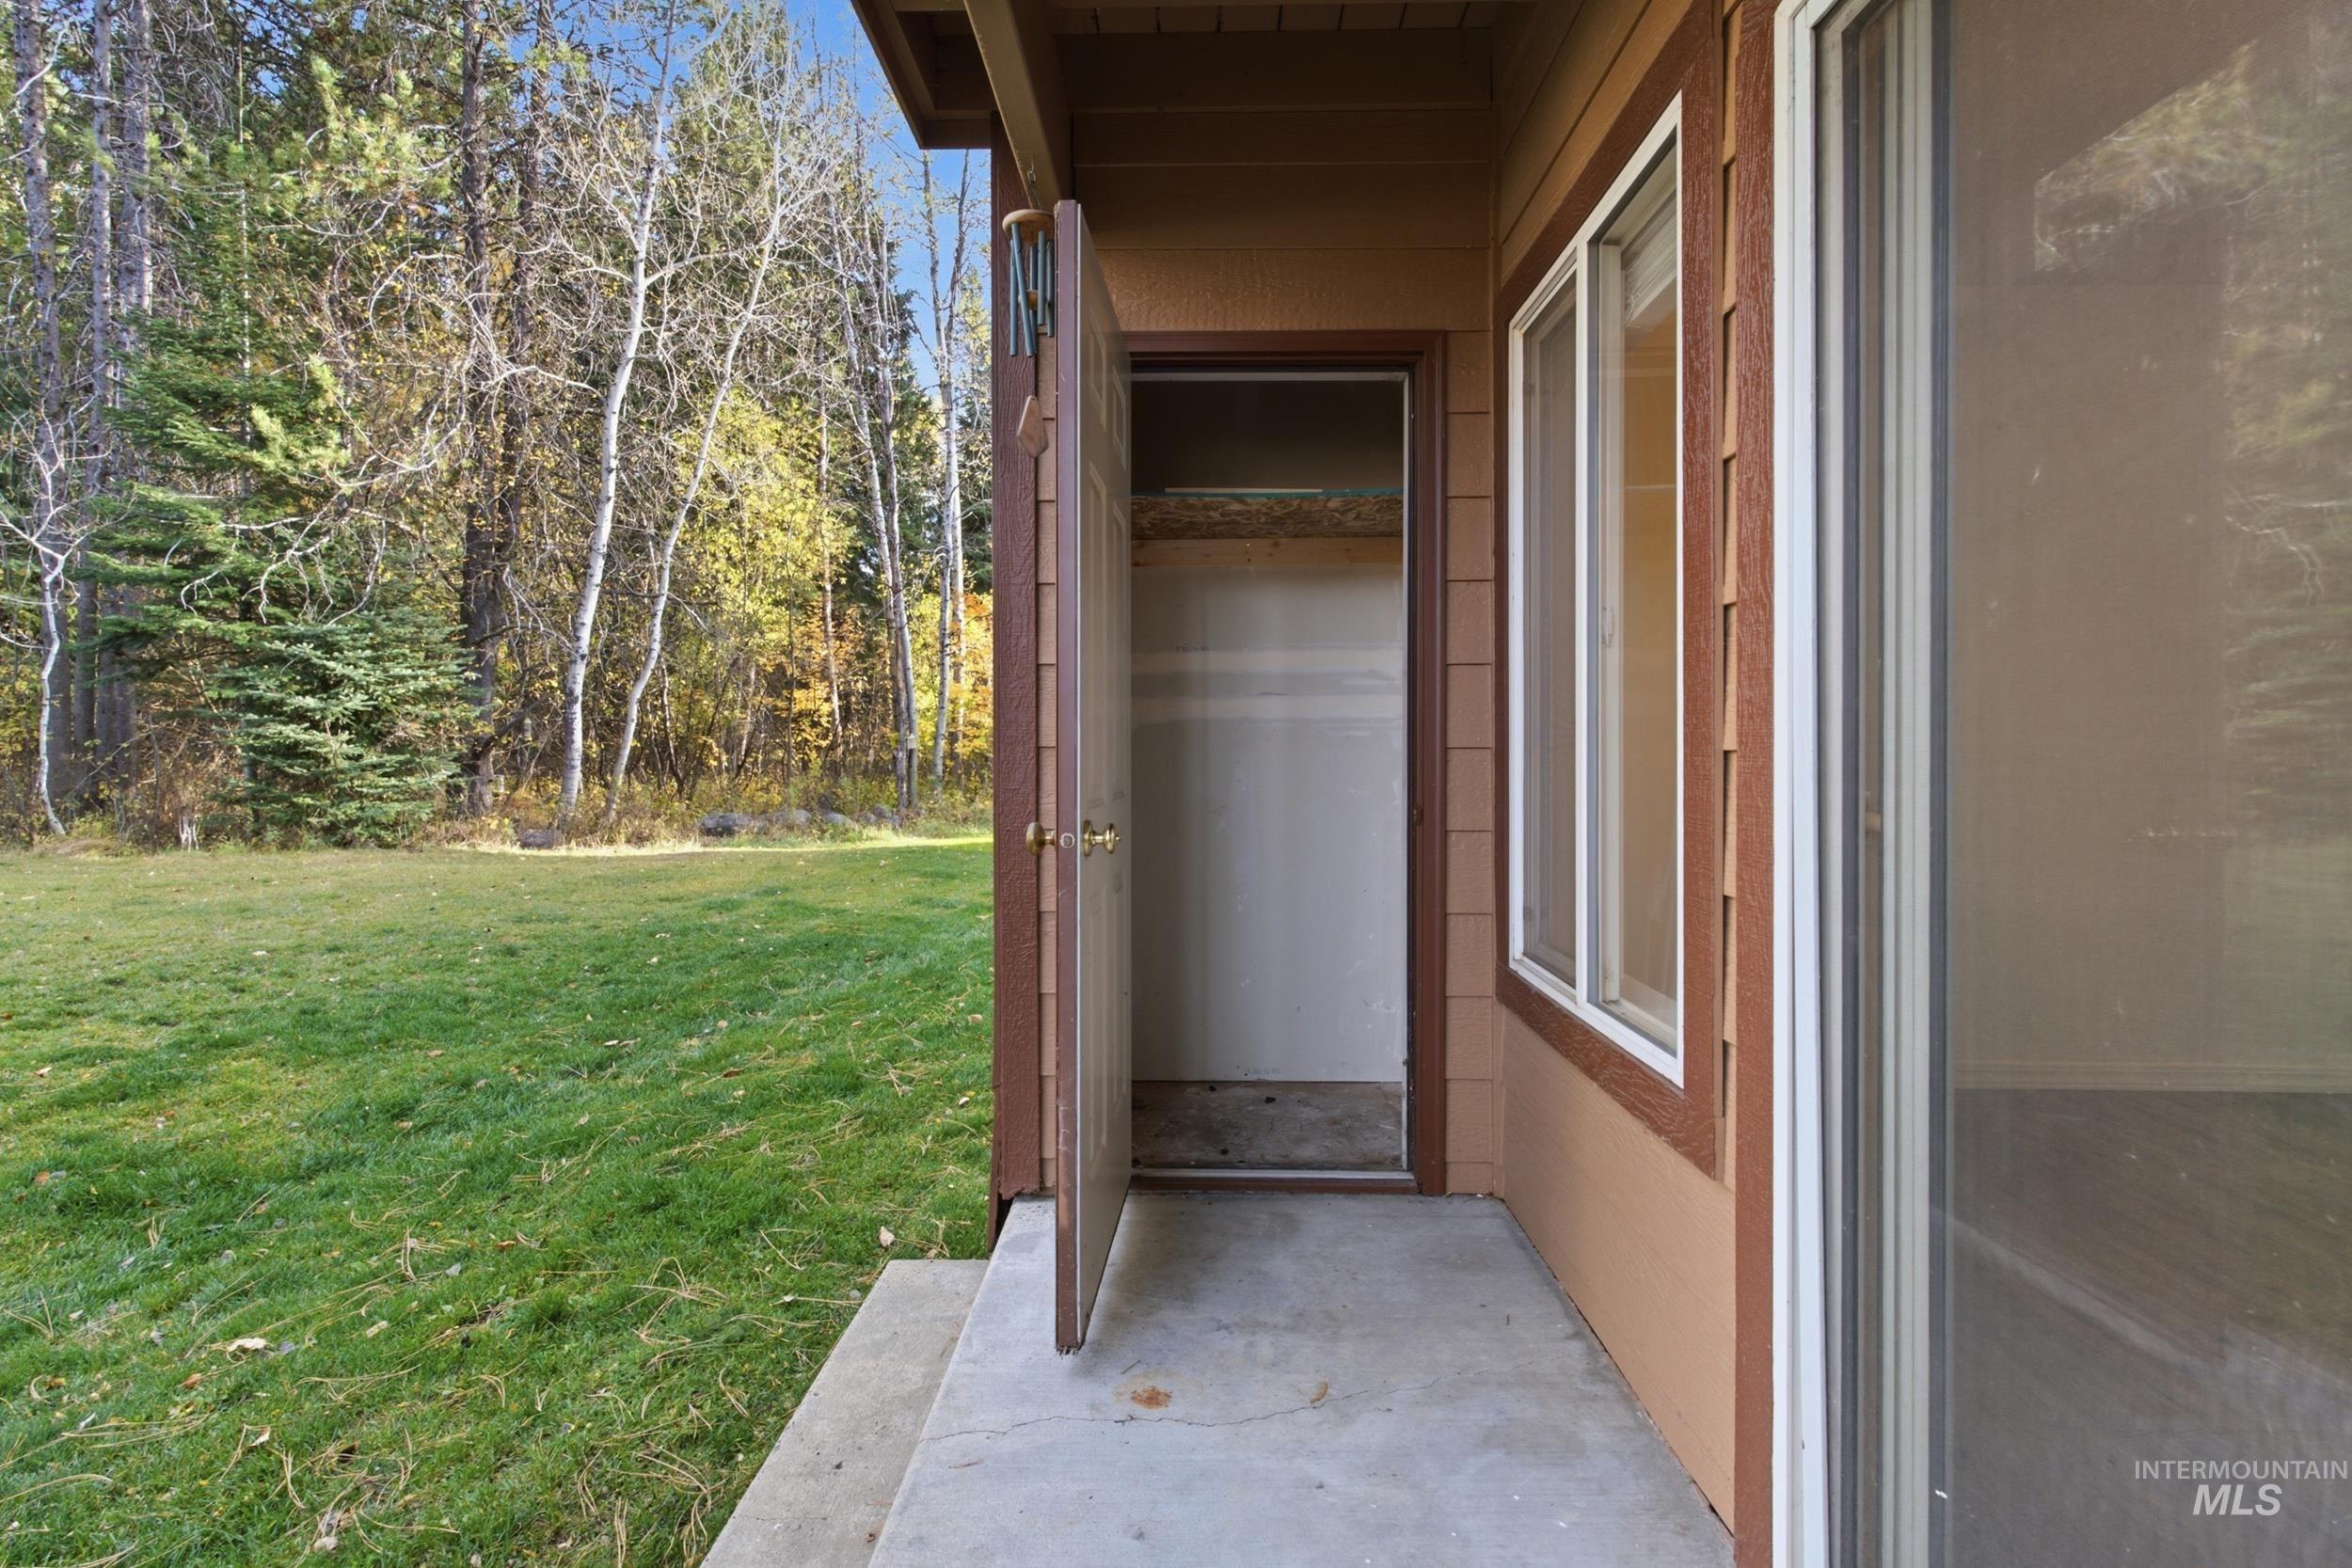
Concrete patio featuring an exterior storage closet, horizontal siding, and natural landscape surroundings
-
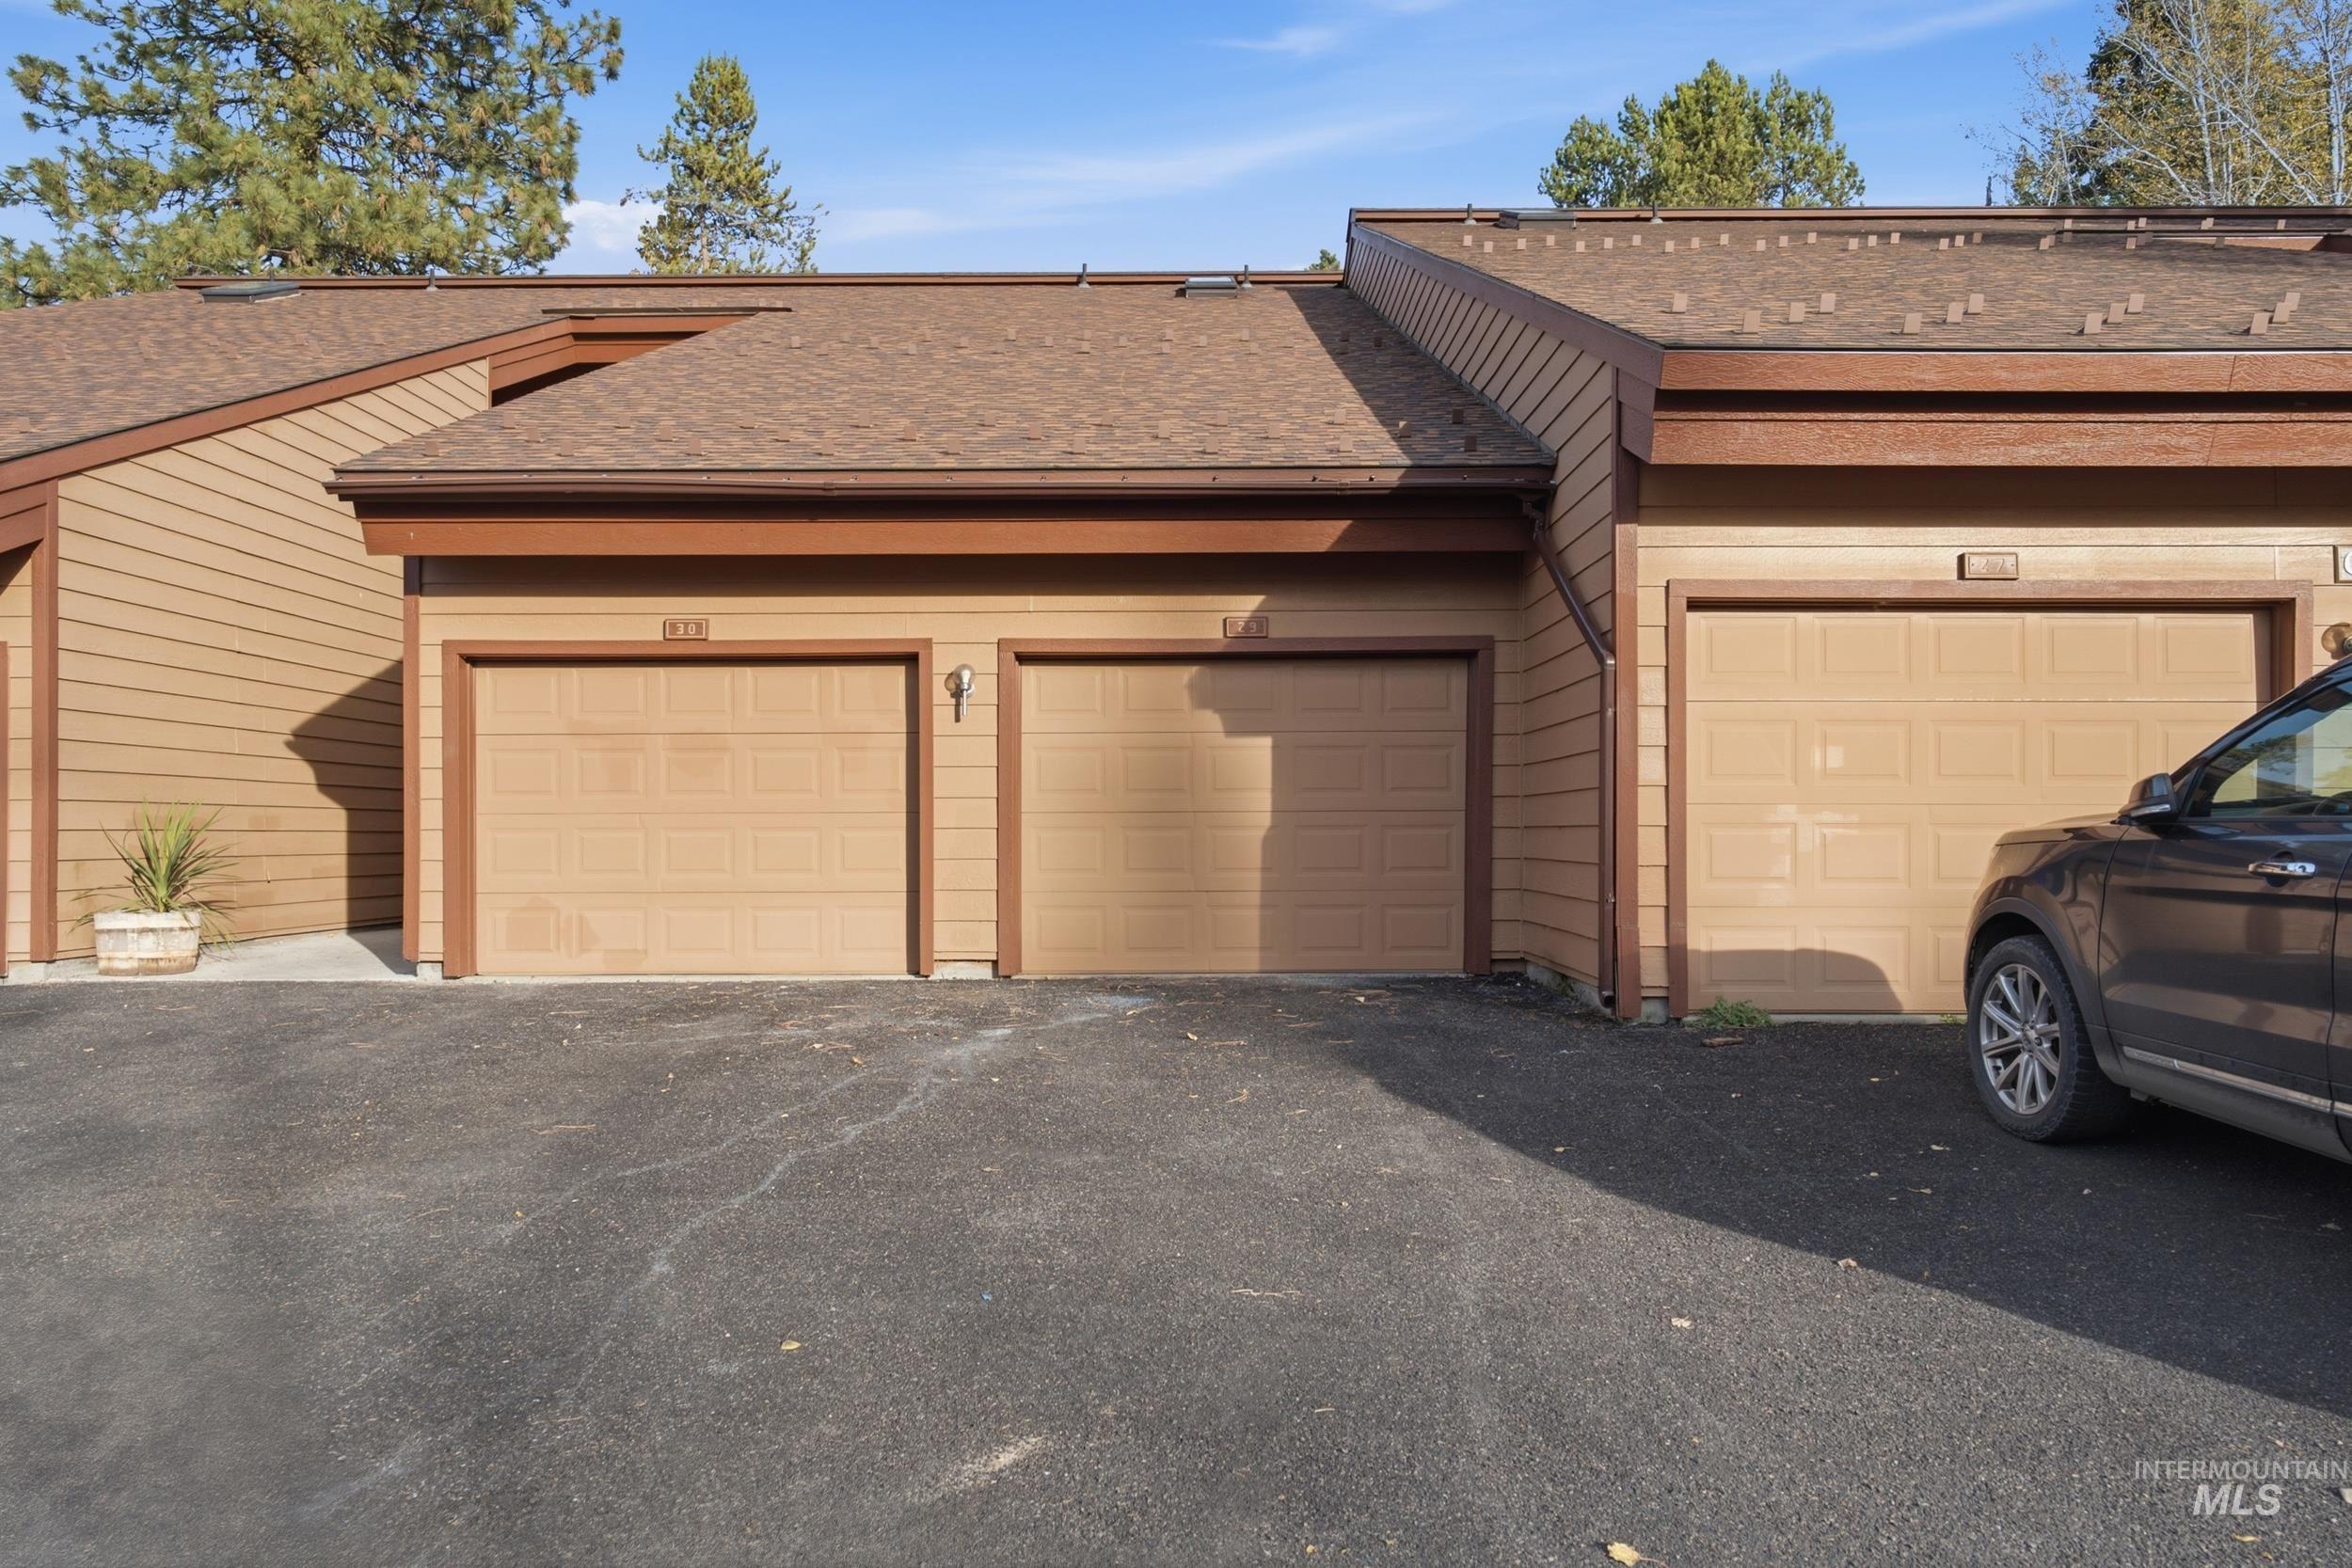
Horizontal wood-style siding exterior featuring multiple garages with paneled doors and asphalt shingle roofing
-
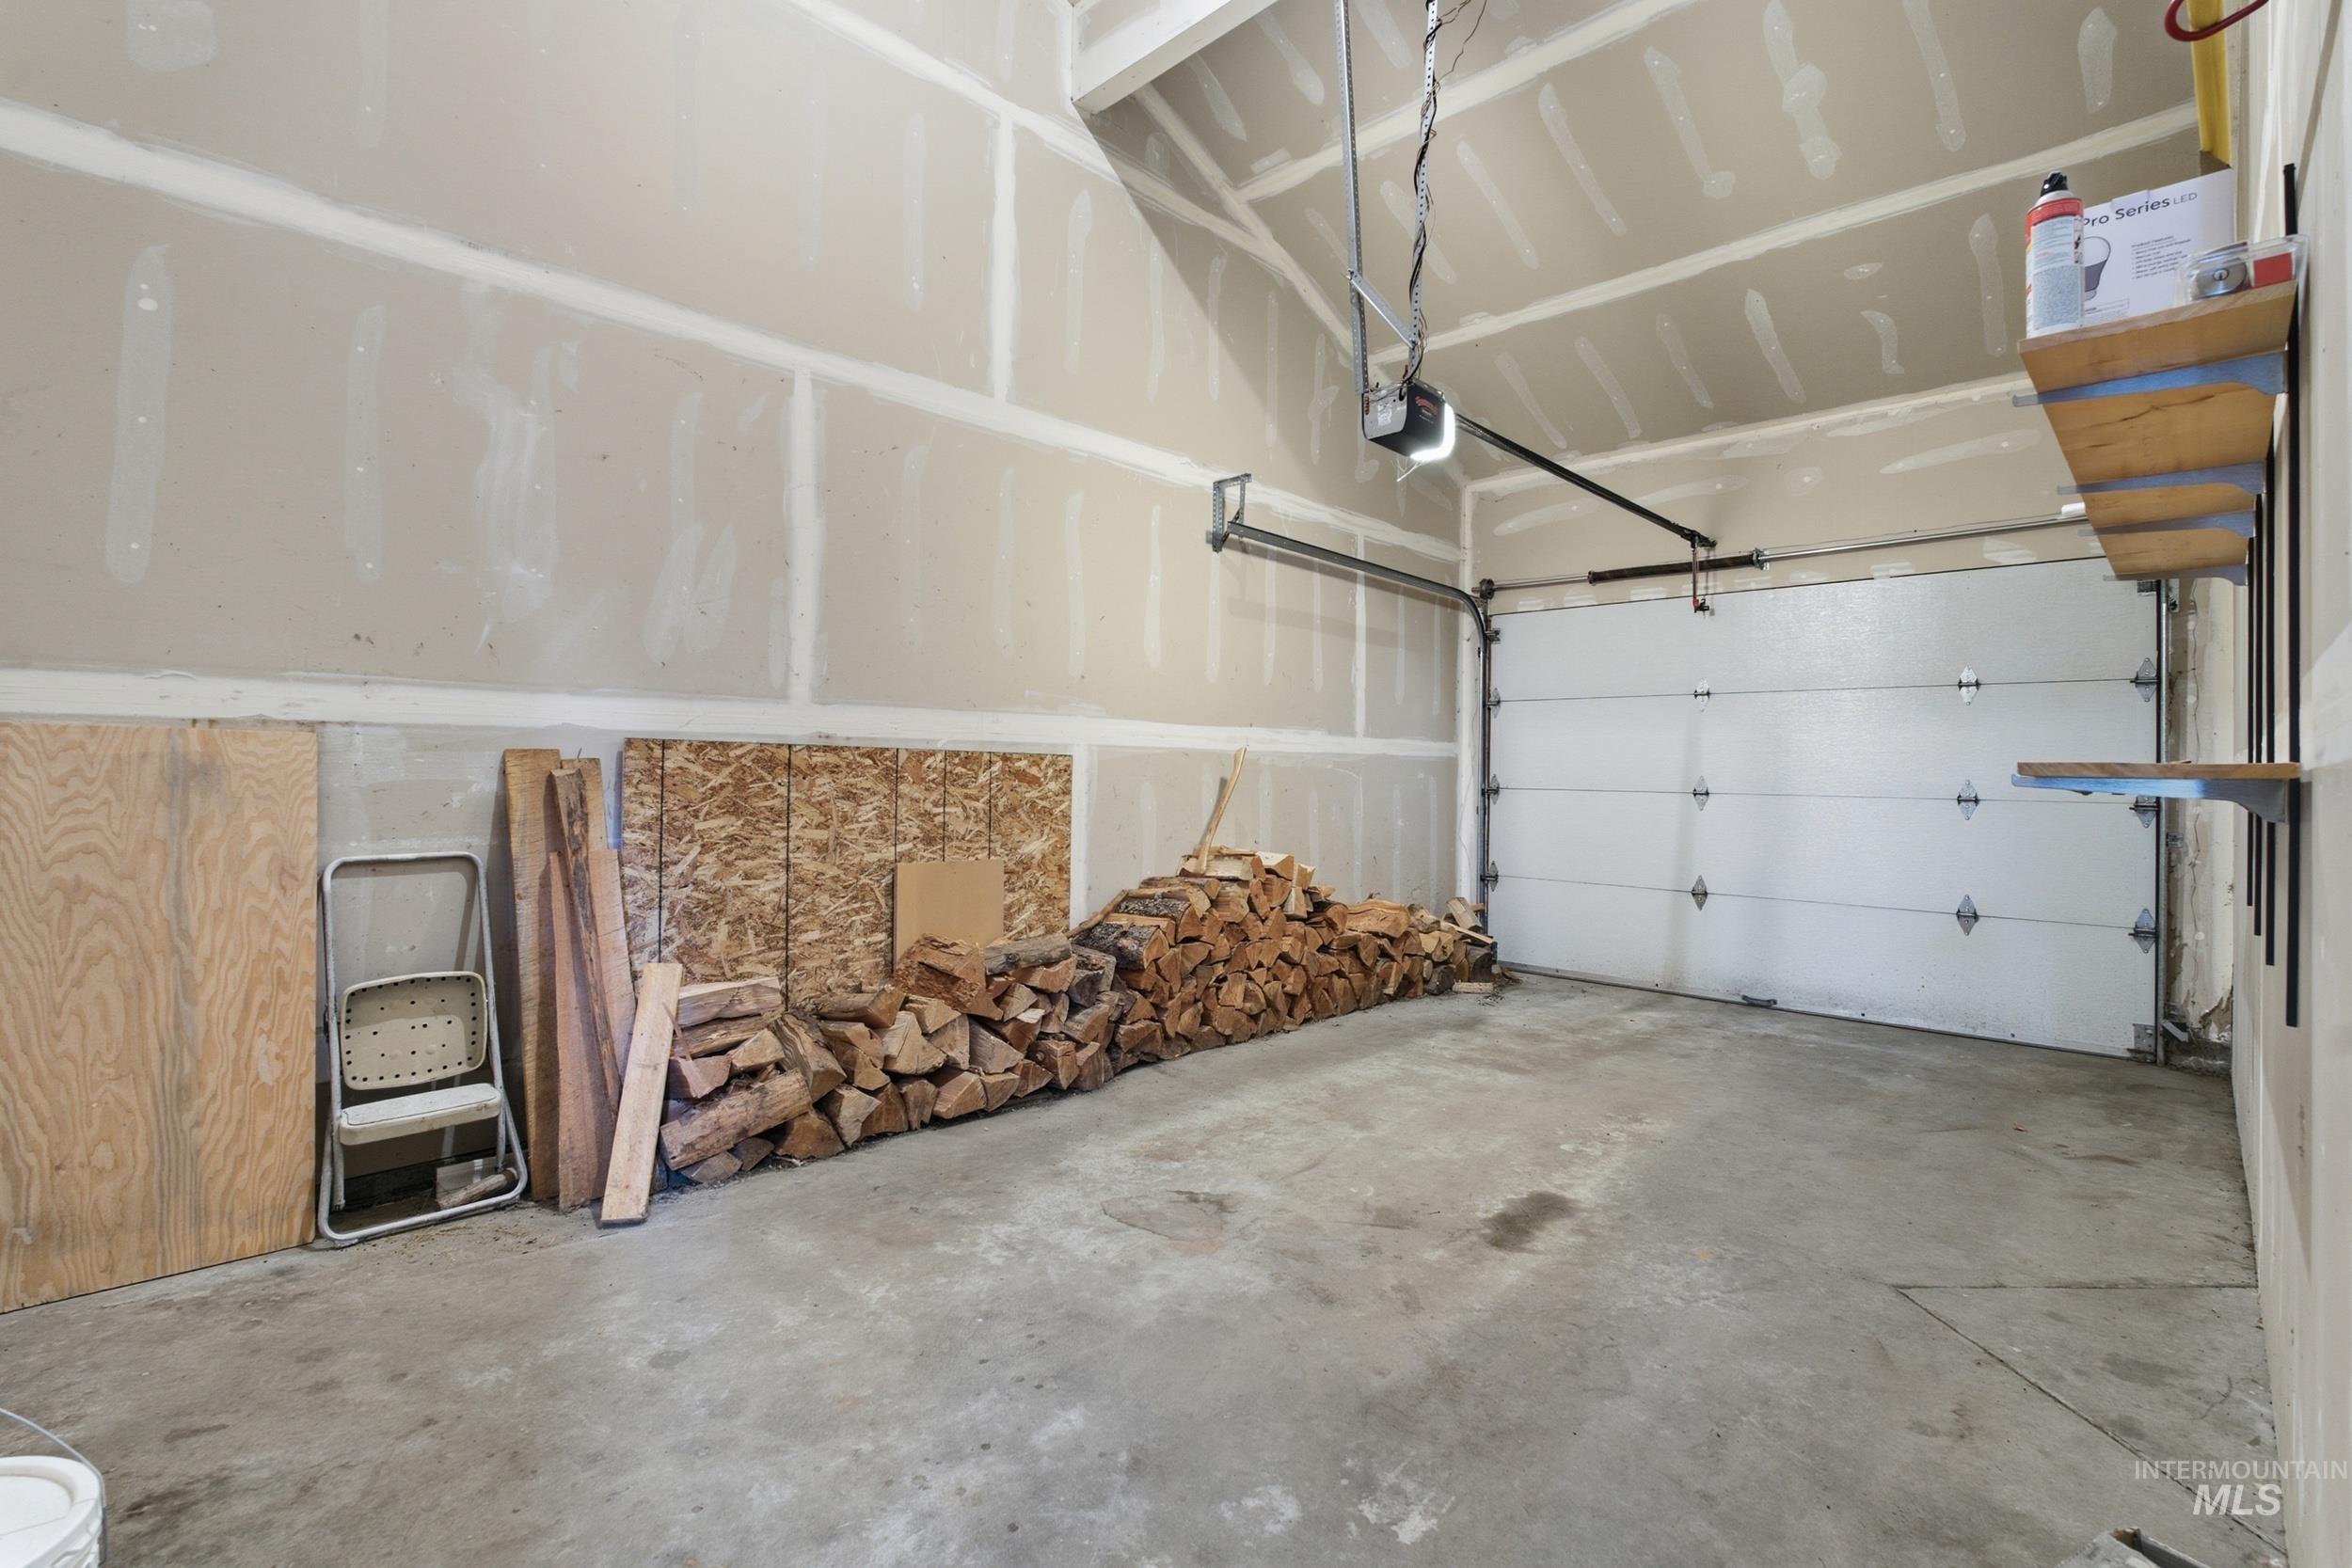
Garage interior featuring concrete flooring, a sectional overhead door, vaulted ceiling, and built-in wall shelving
-
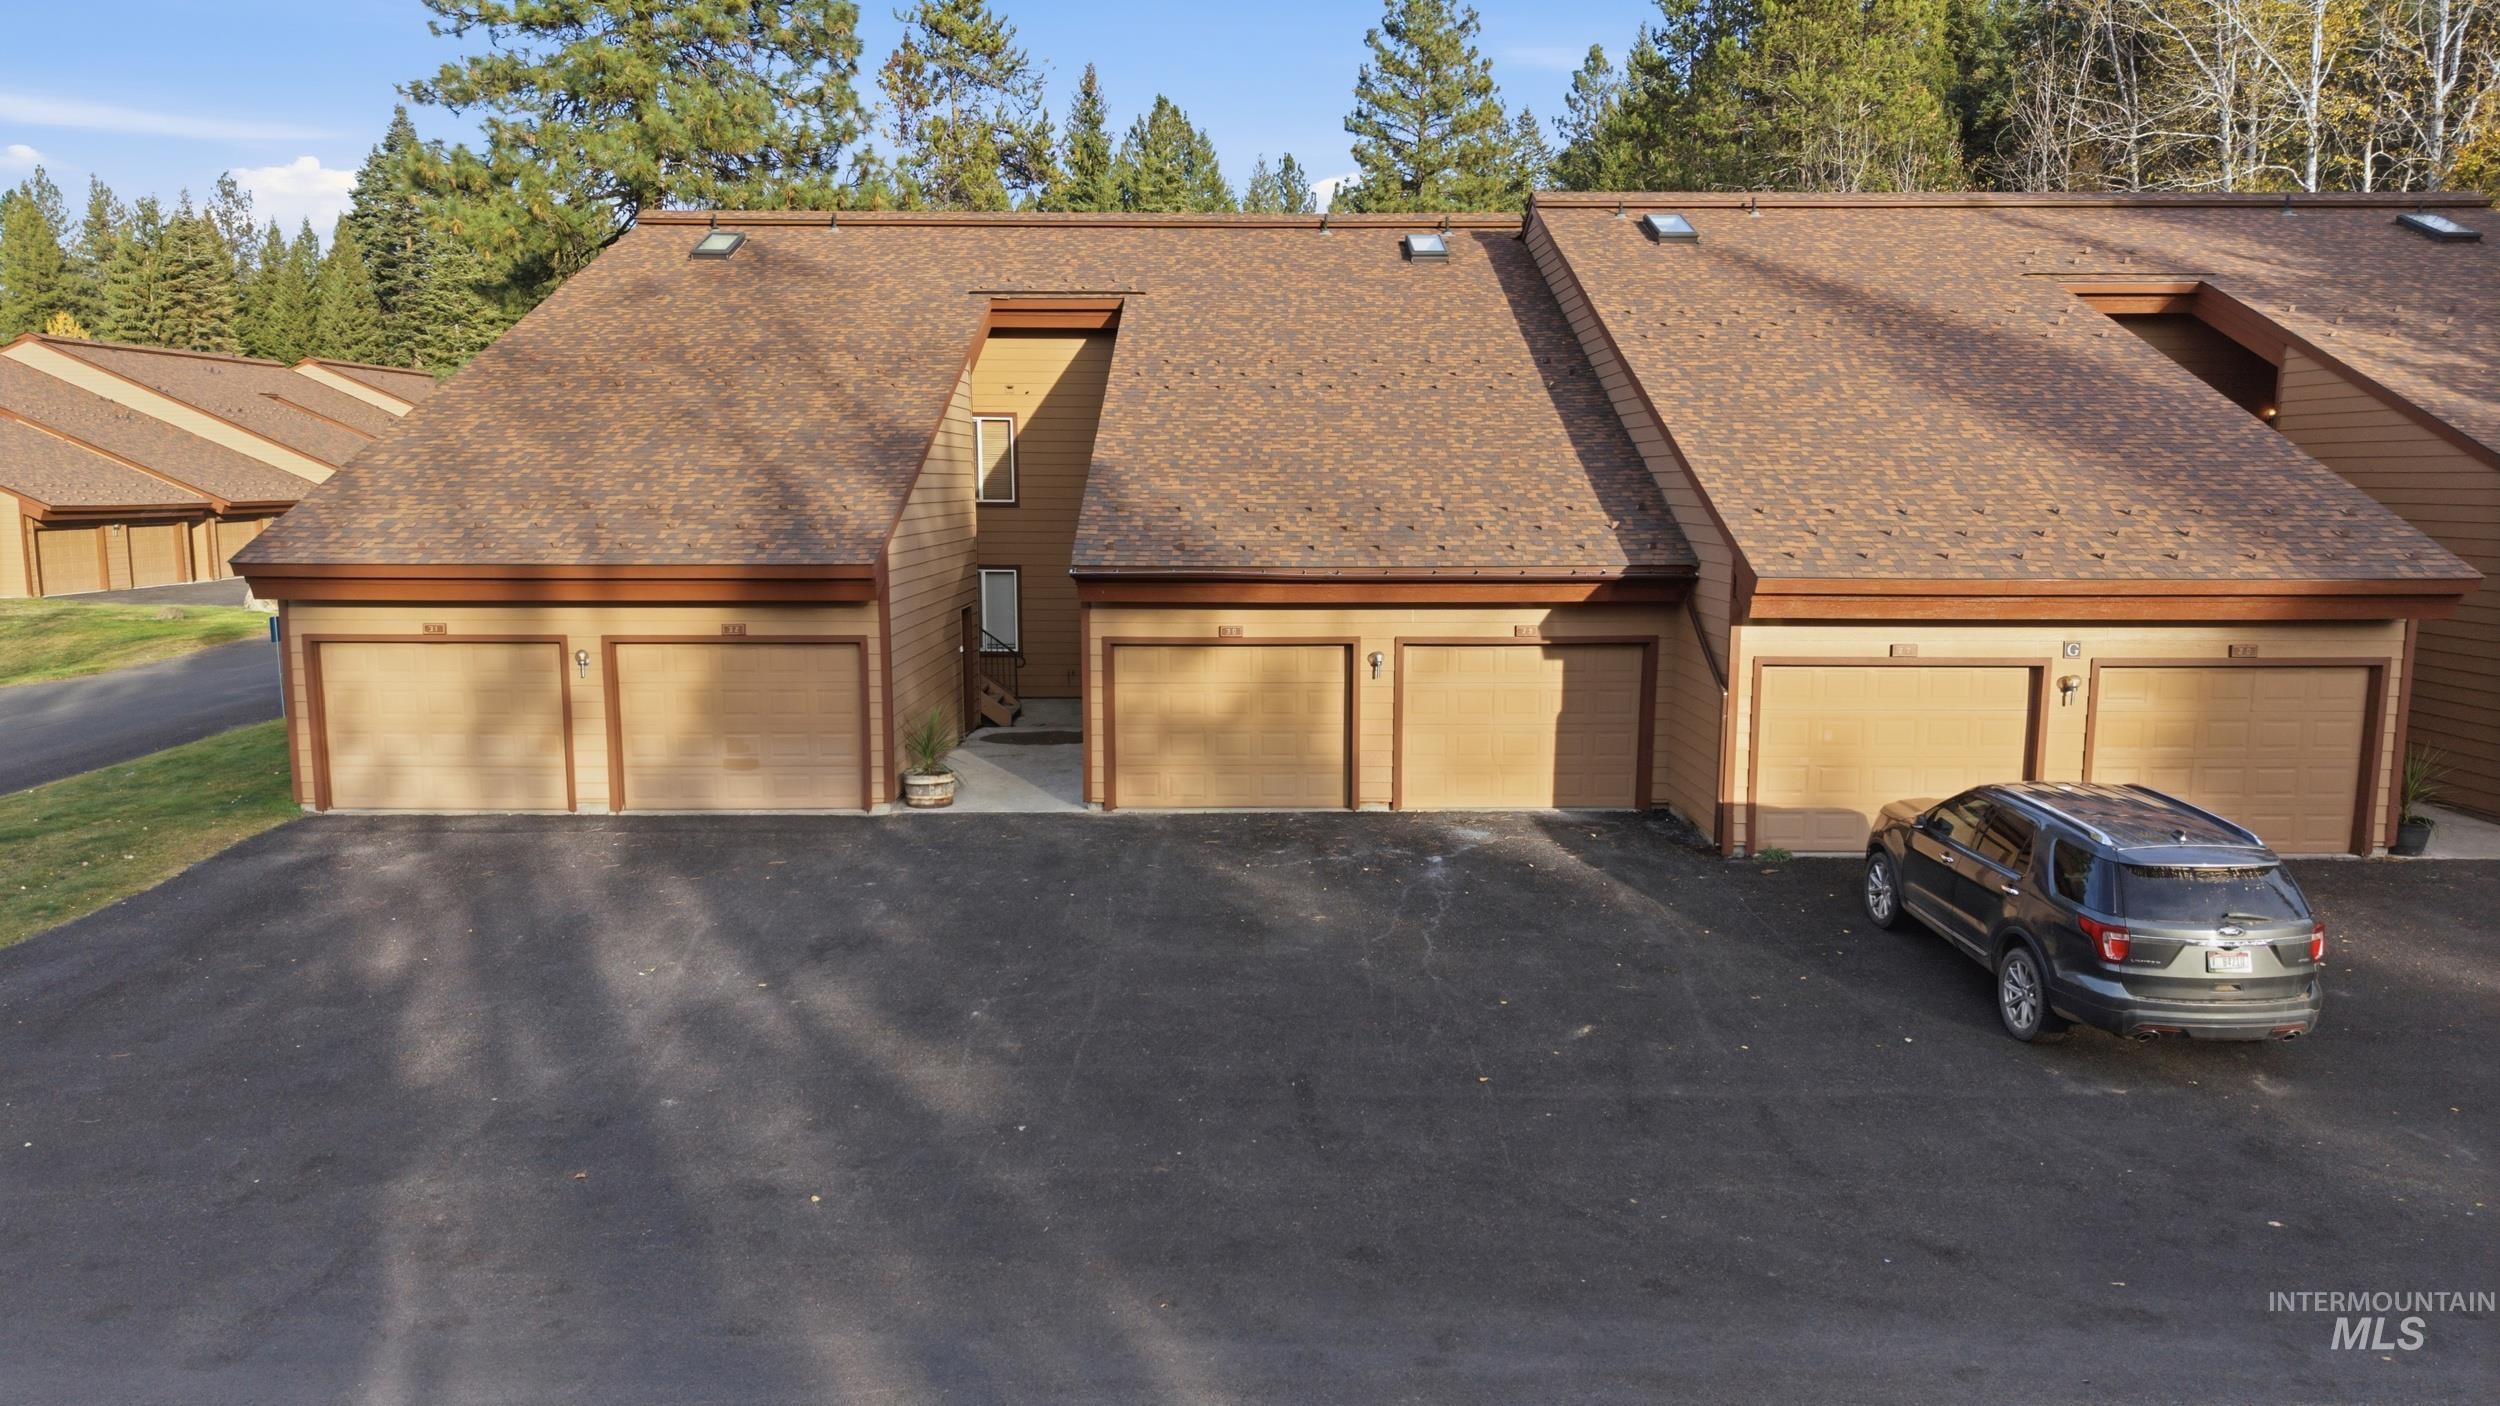
Multi-unit structure featuring asphalt shingle roofing, integrated multi-car garage bays, and natural surroundings
-
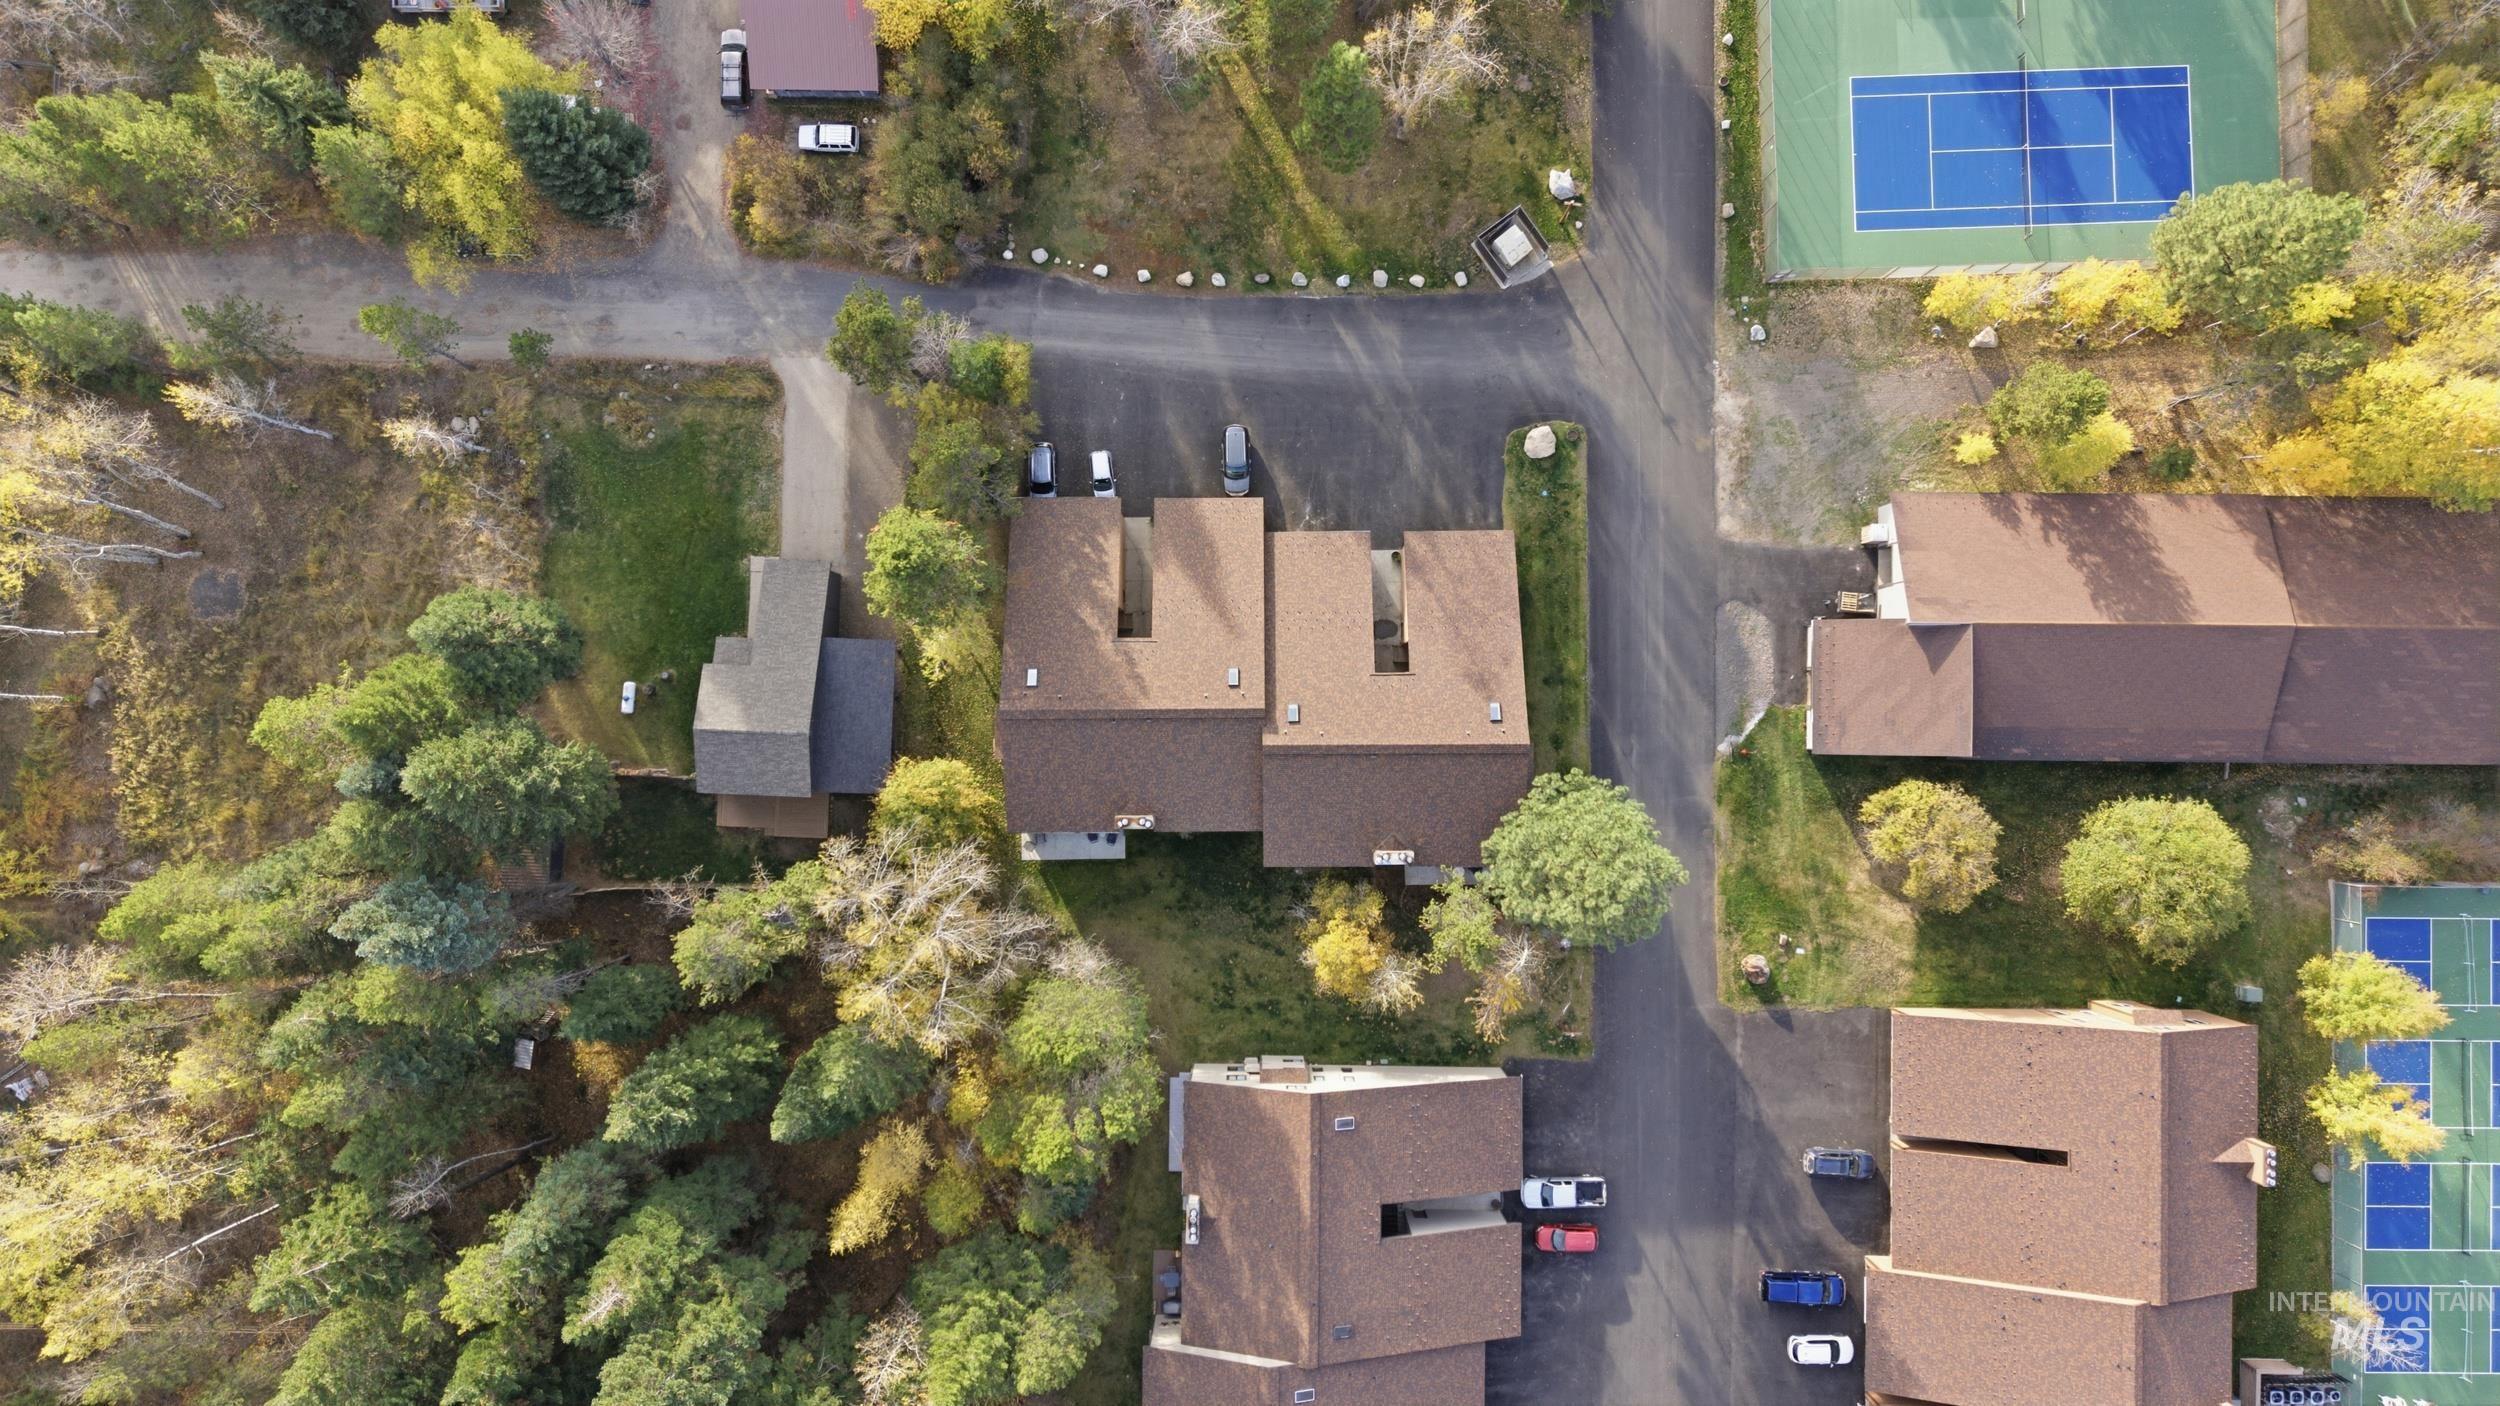
Aerial perspective of multi-building property featuring asphalt paving, mature evergreen and deciduous trees, and multiple tennis courts
-
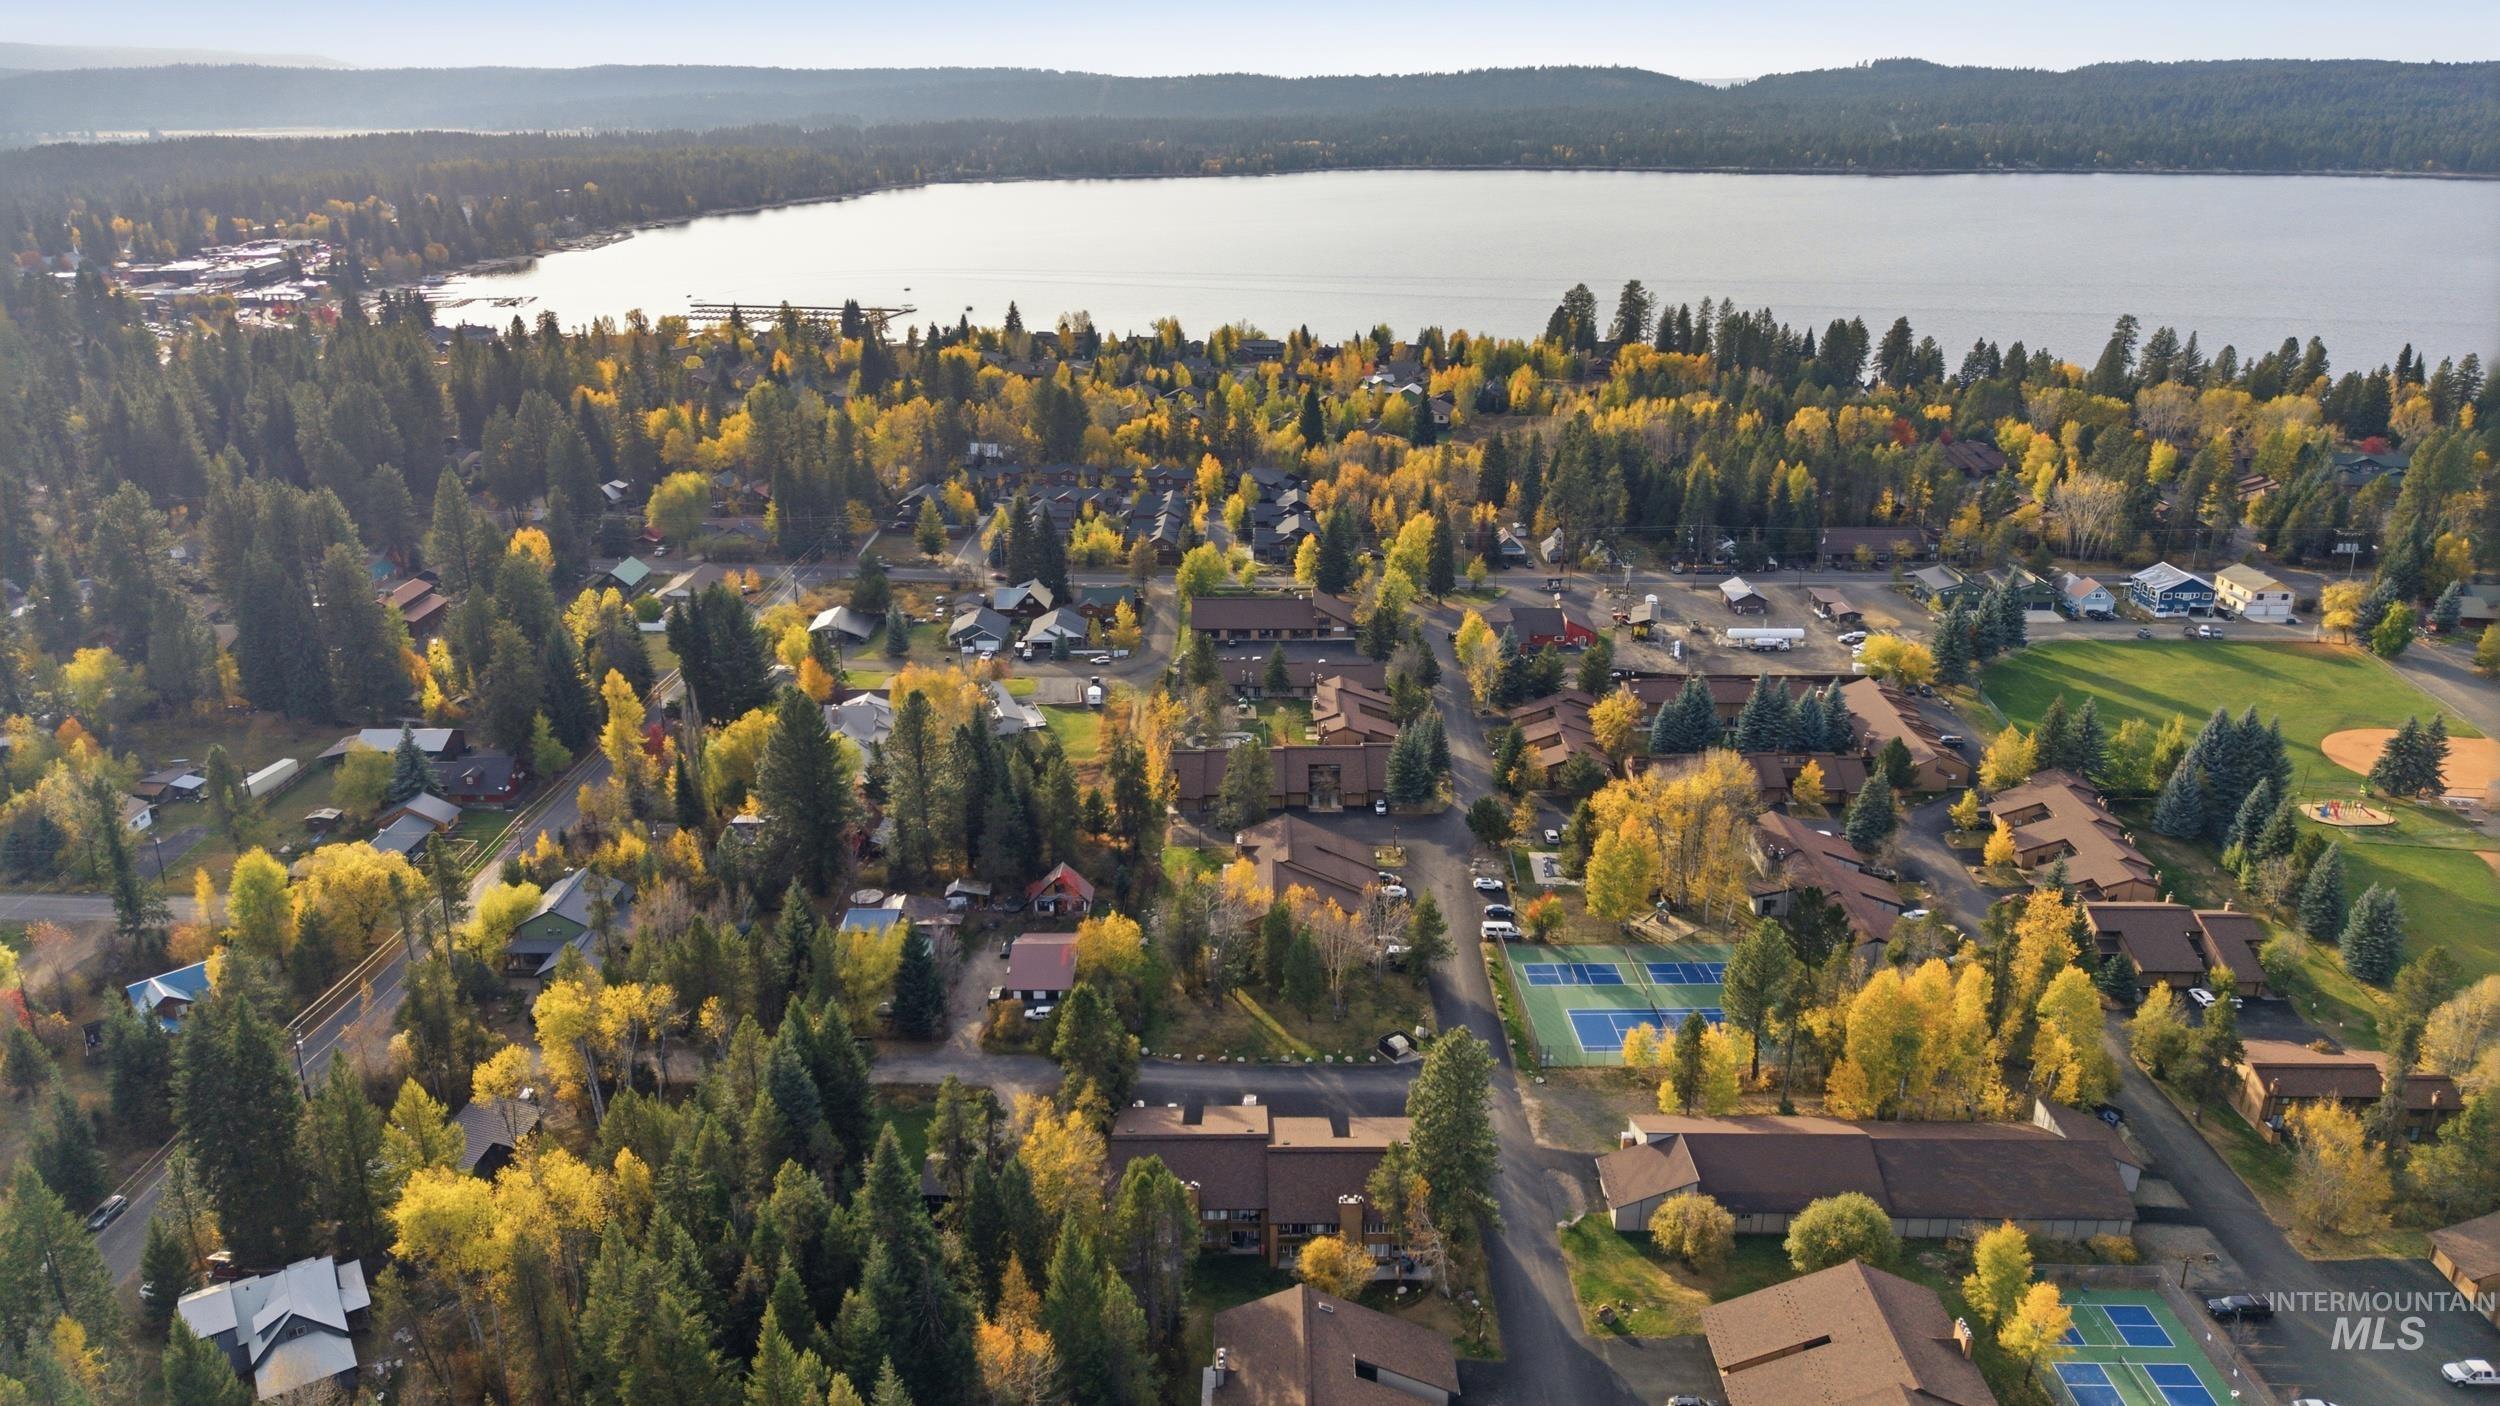
Aerial perspective of a lakefront neighborhood featuring mature evergreen and deciduous trees, multiple tennis courts, and open green space
-
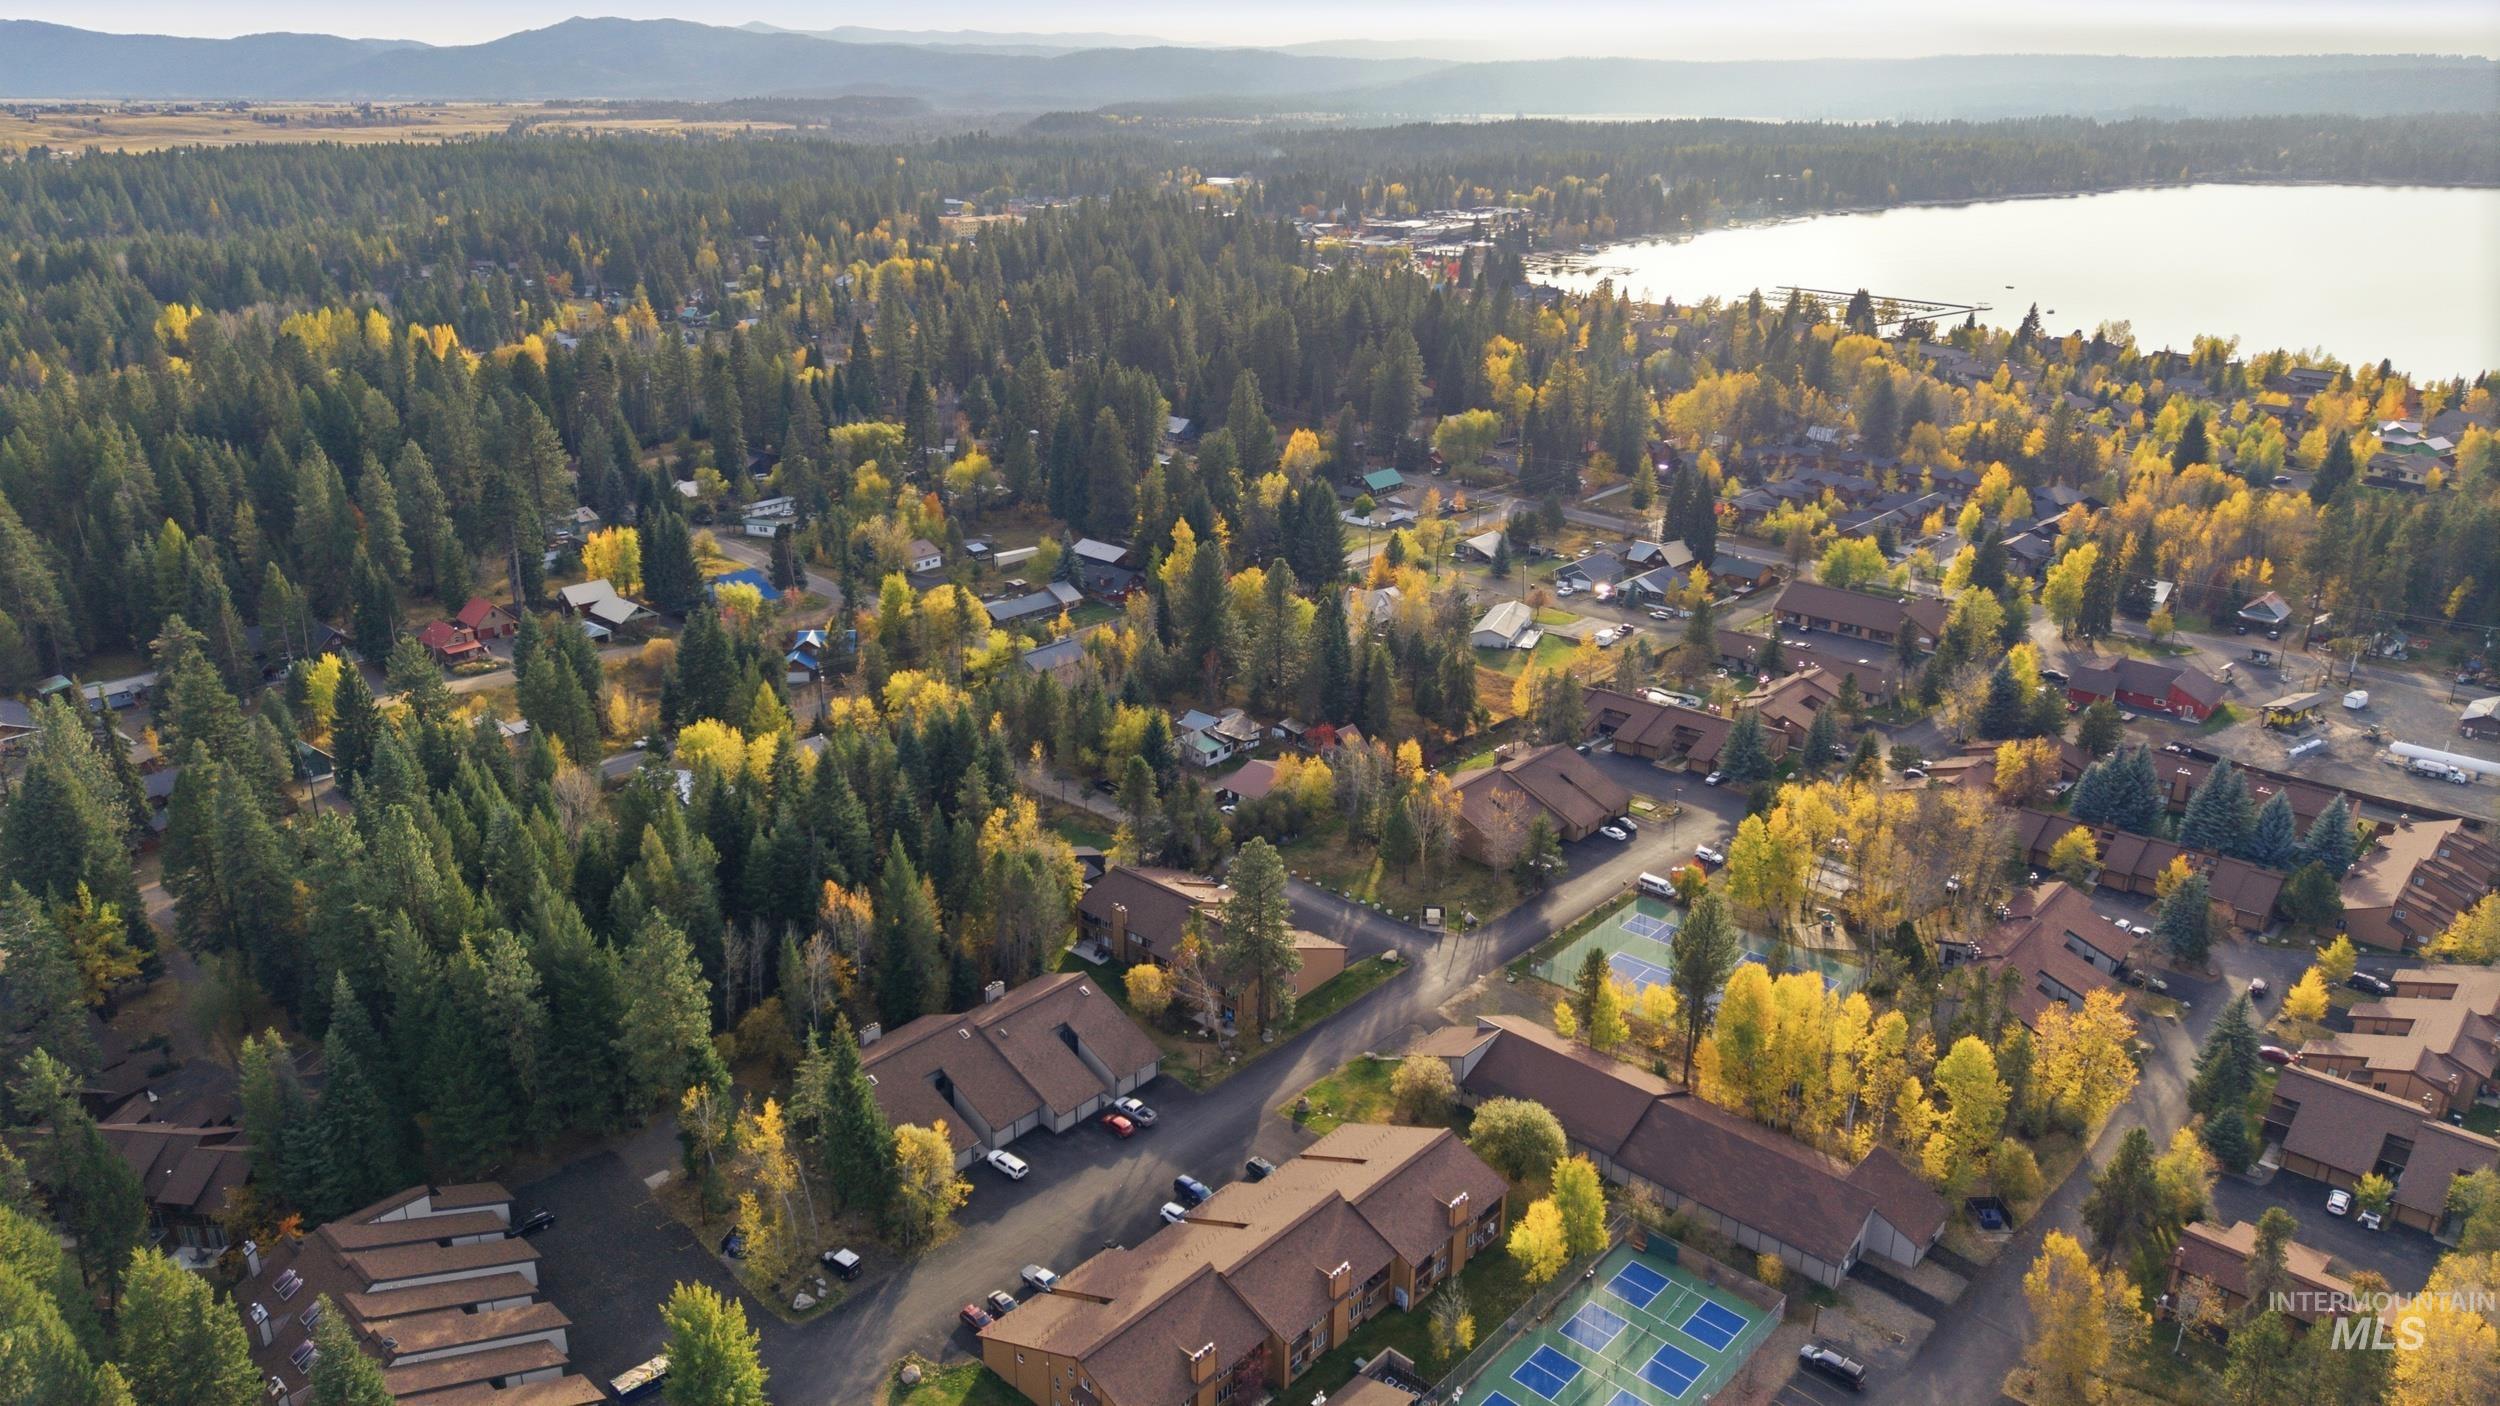
Aerial perspective of a wooded landscape featuring mature evergreen and deciduous trees, a large lake, and multiple tennis courts
-
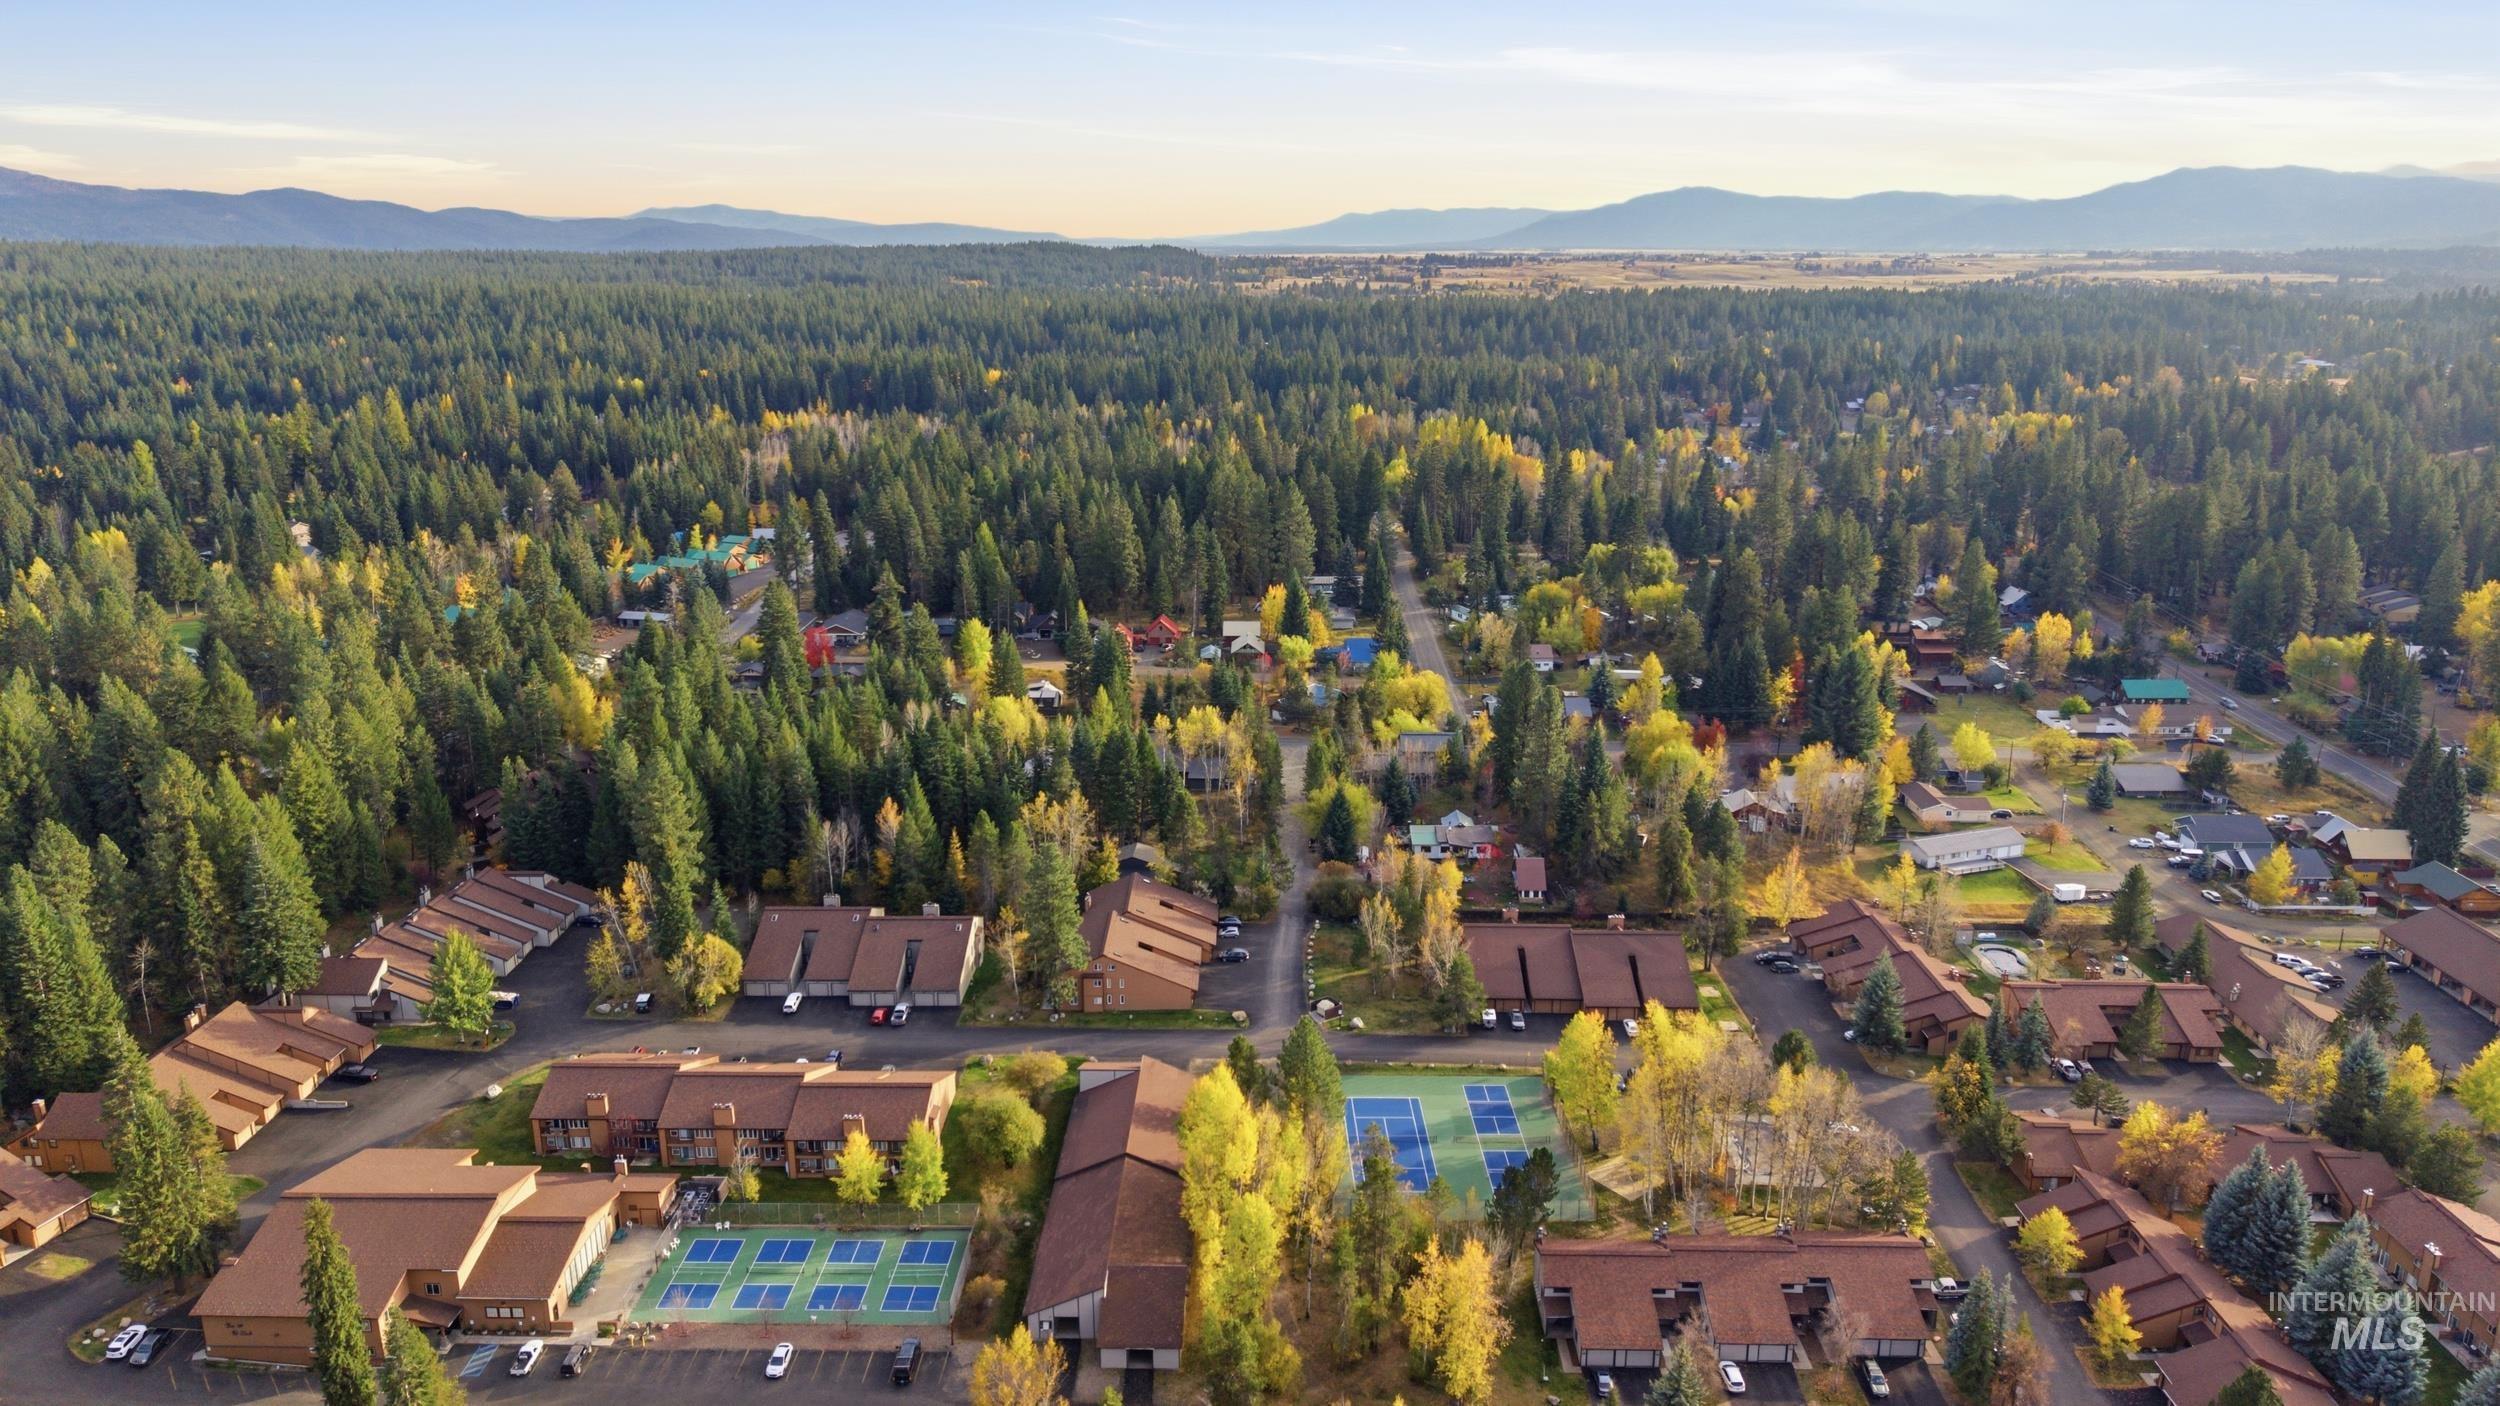
Aerial perspective featuring multi-unit structures with sloped roofs, two tennis courts, and mature evergreen forest backdrop
-
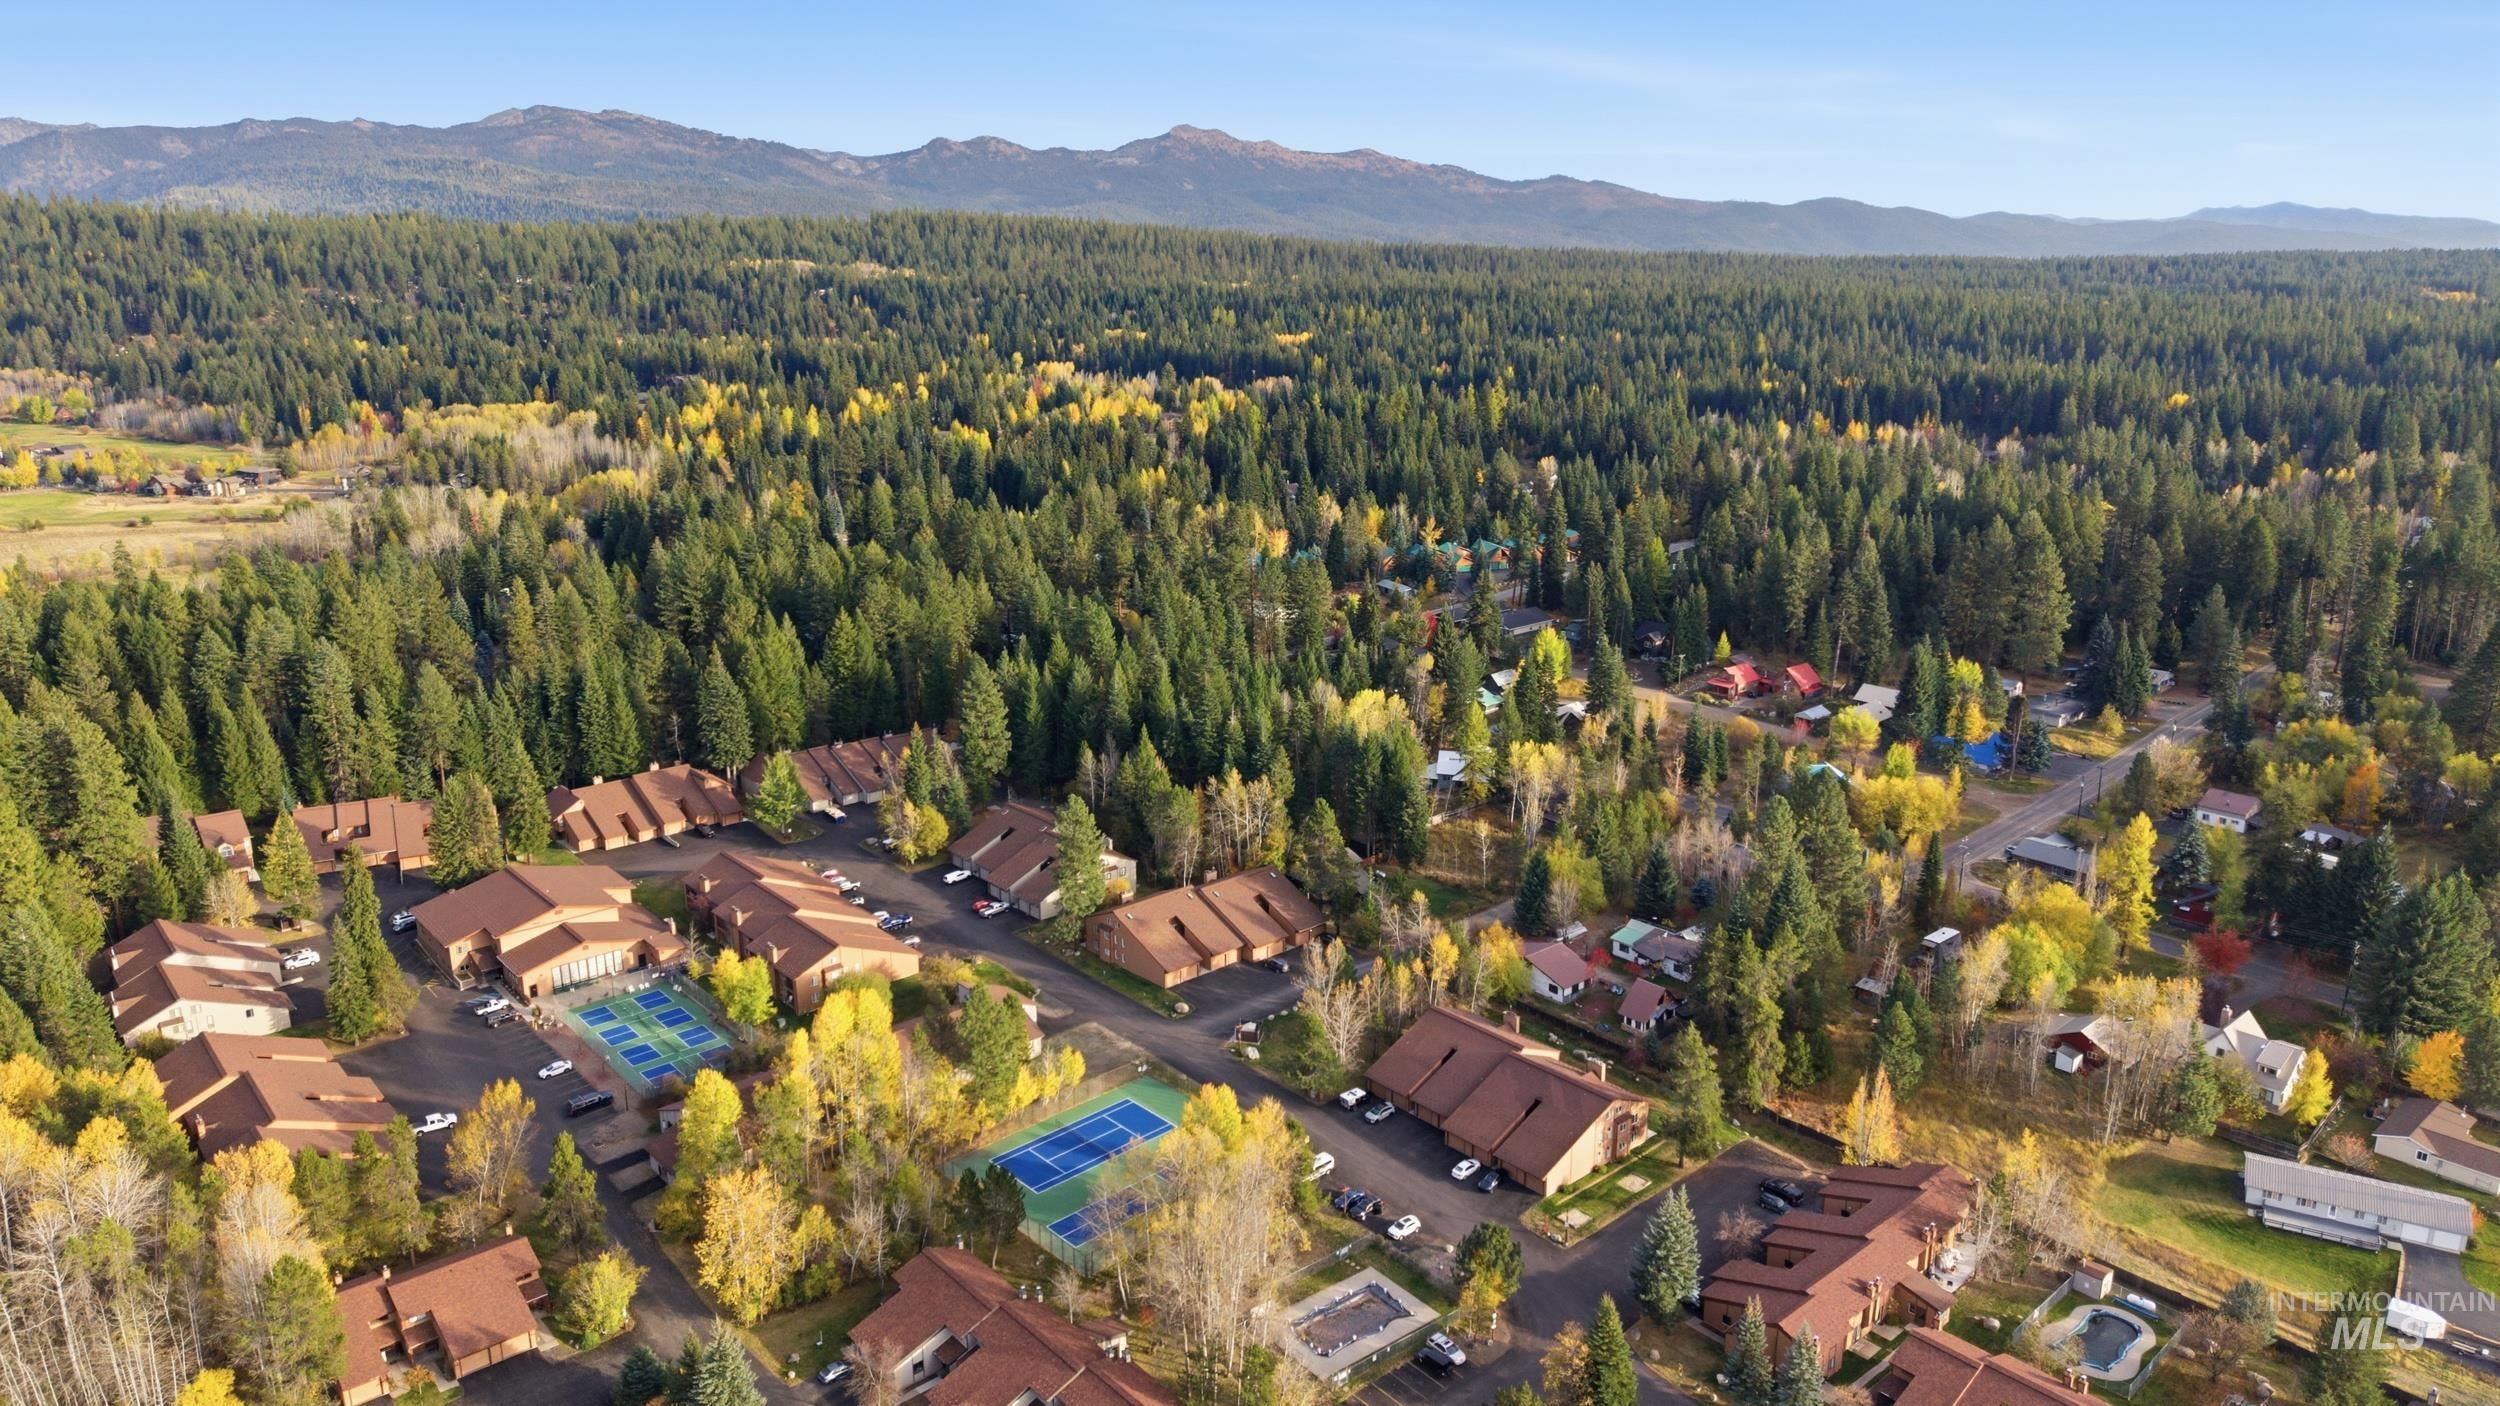
Aerial perspective featuring multi-unit structures with shingled roofing, mature pine forest terrain, two tennis courts, and distant mountain topography
-
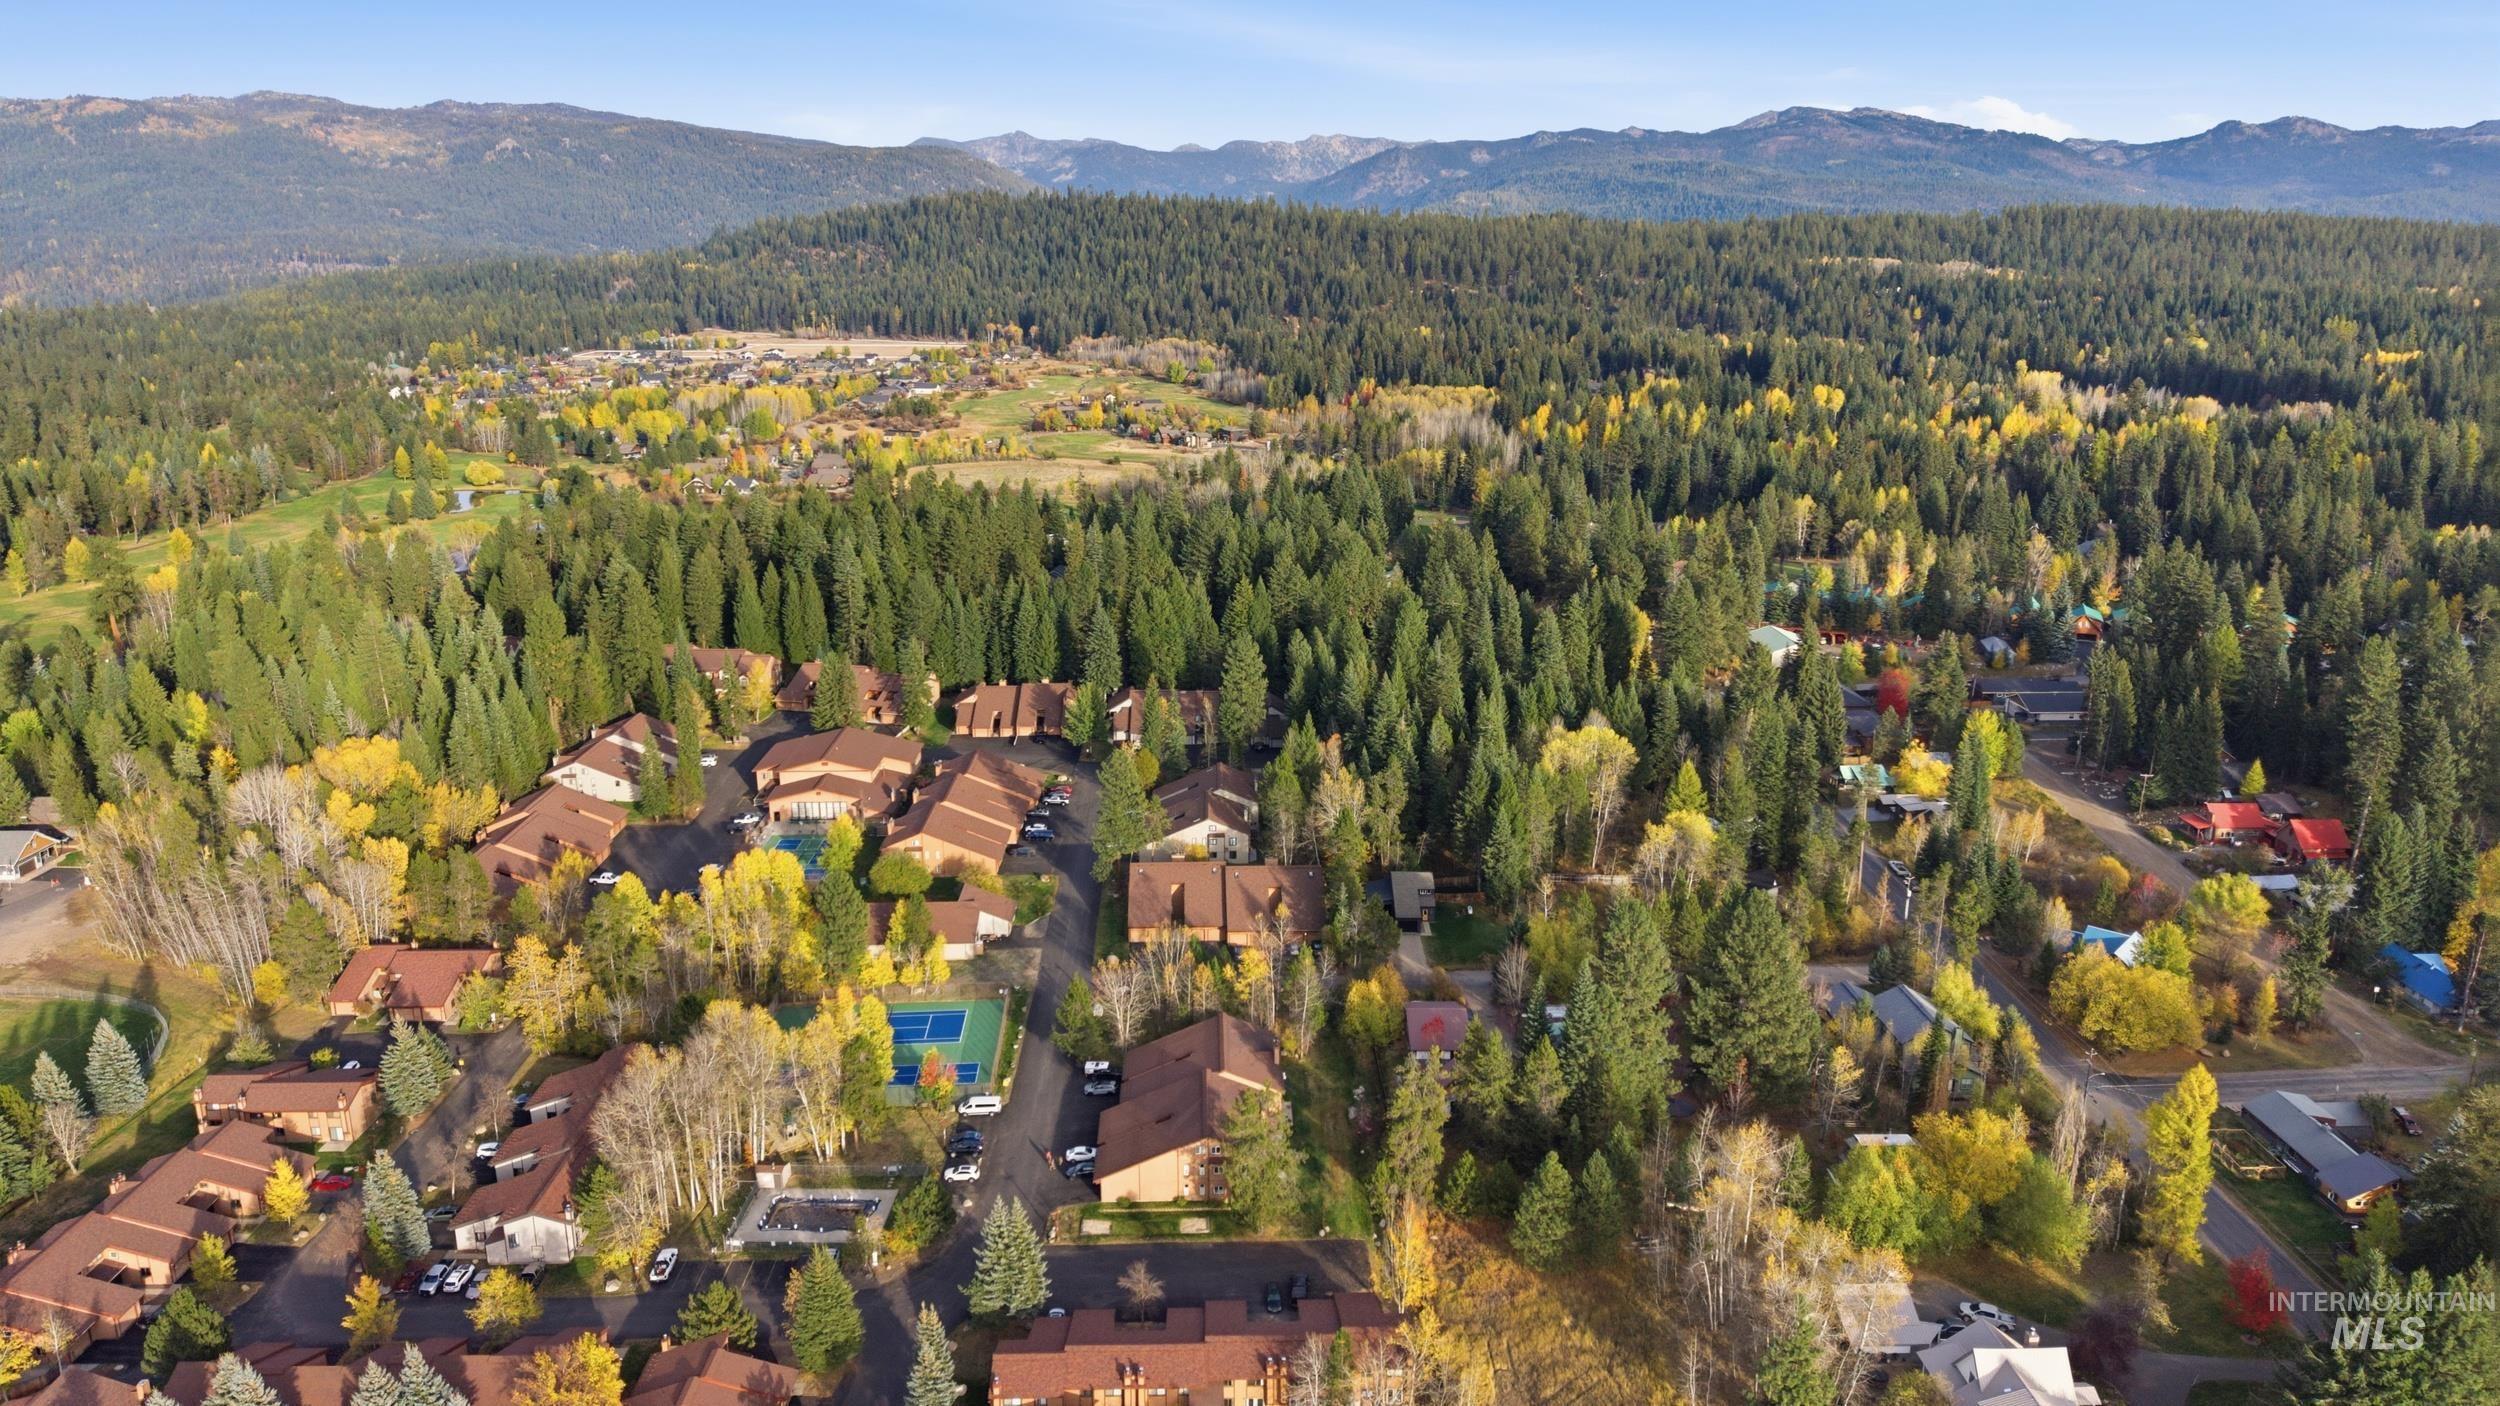
Aerial perspective of a multi-unit complex surrounded by dense coniferous forest and mountain range backdrops, featuring on-site hard-court tennis facilities and paved thoroughfares
-
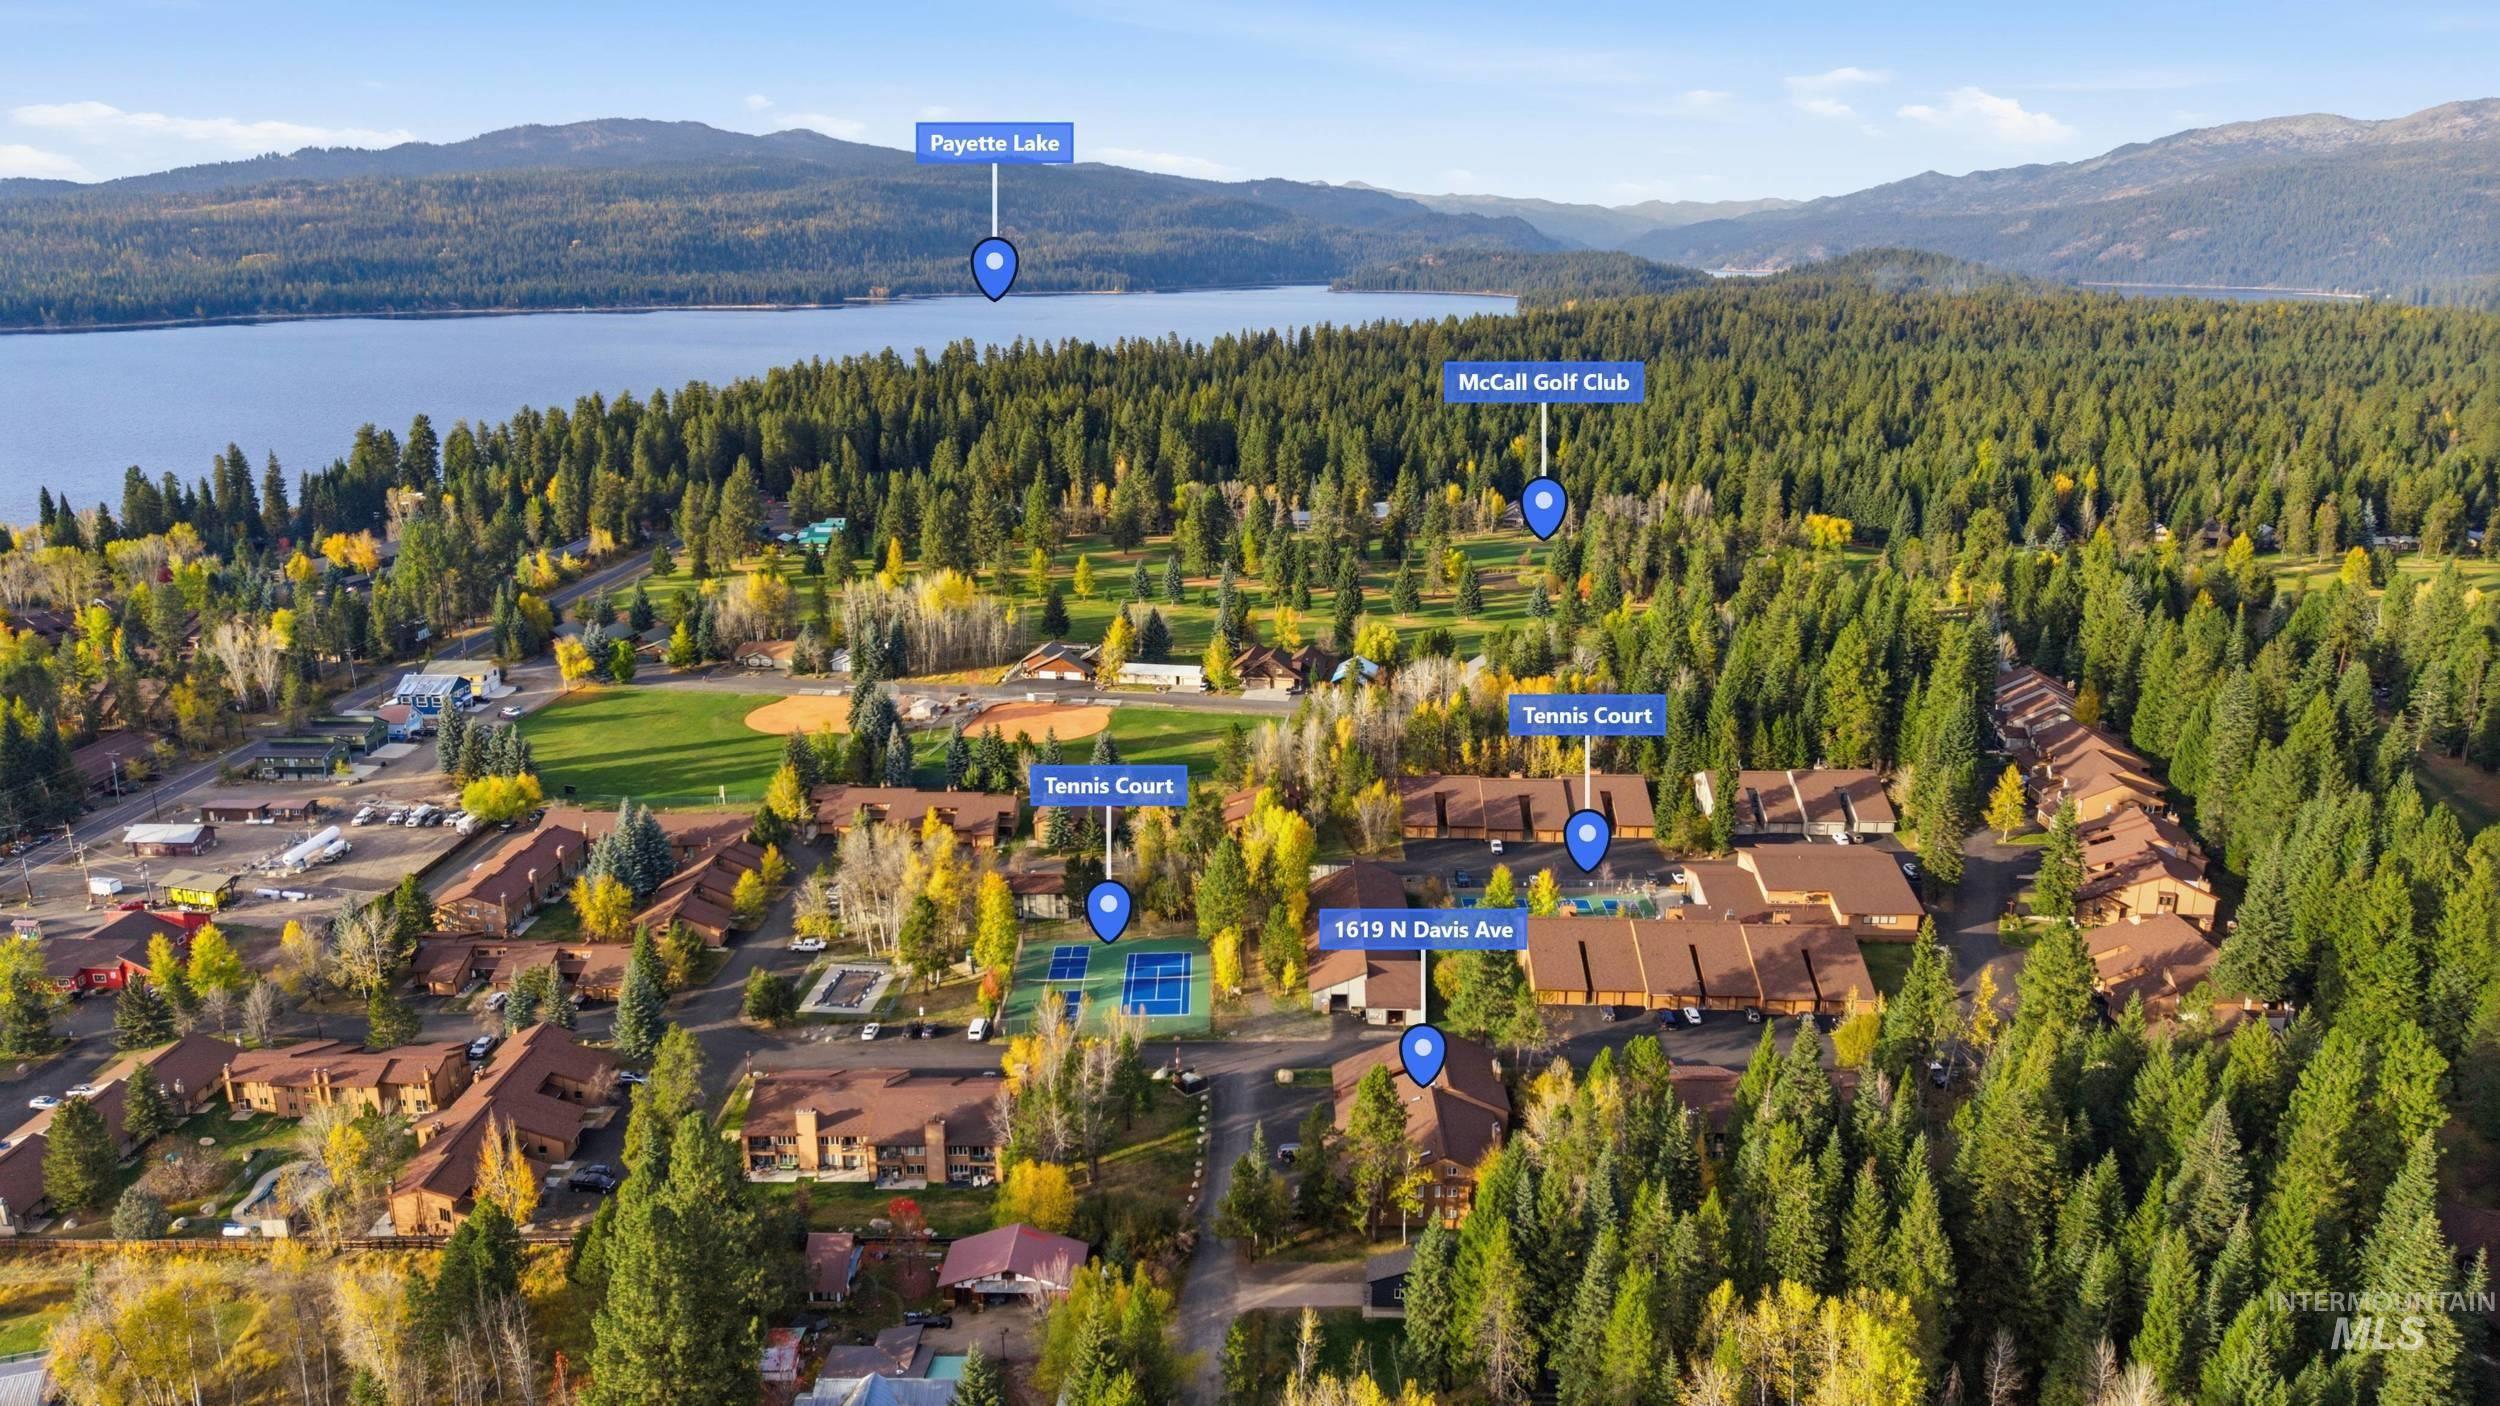
Aerial perspective of property featuring two tennis courts, mature coniferous trees, and proximity to Payette Lake and McCall Golf Club
-
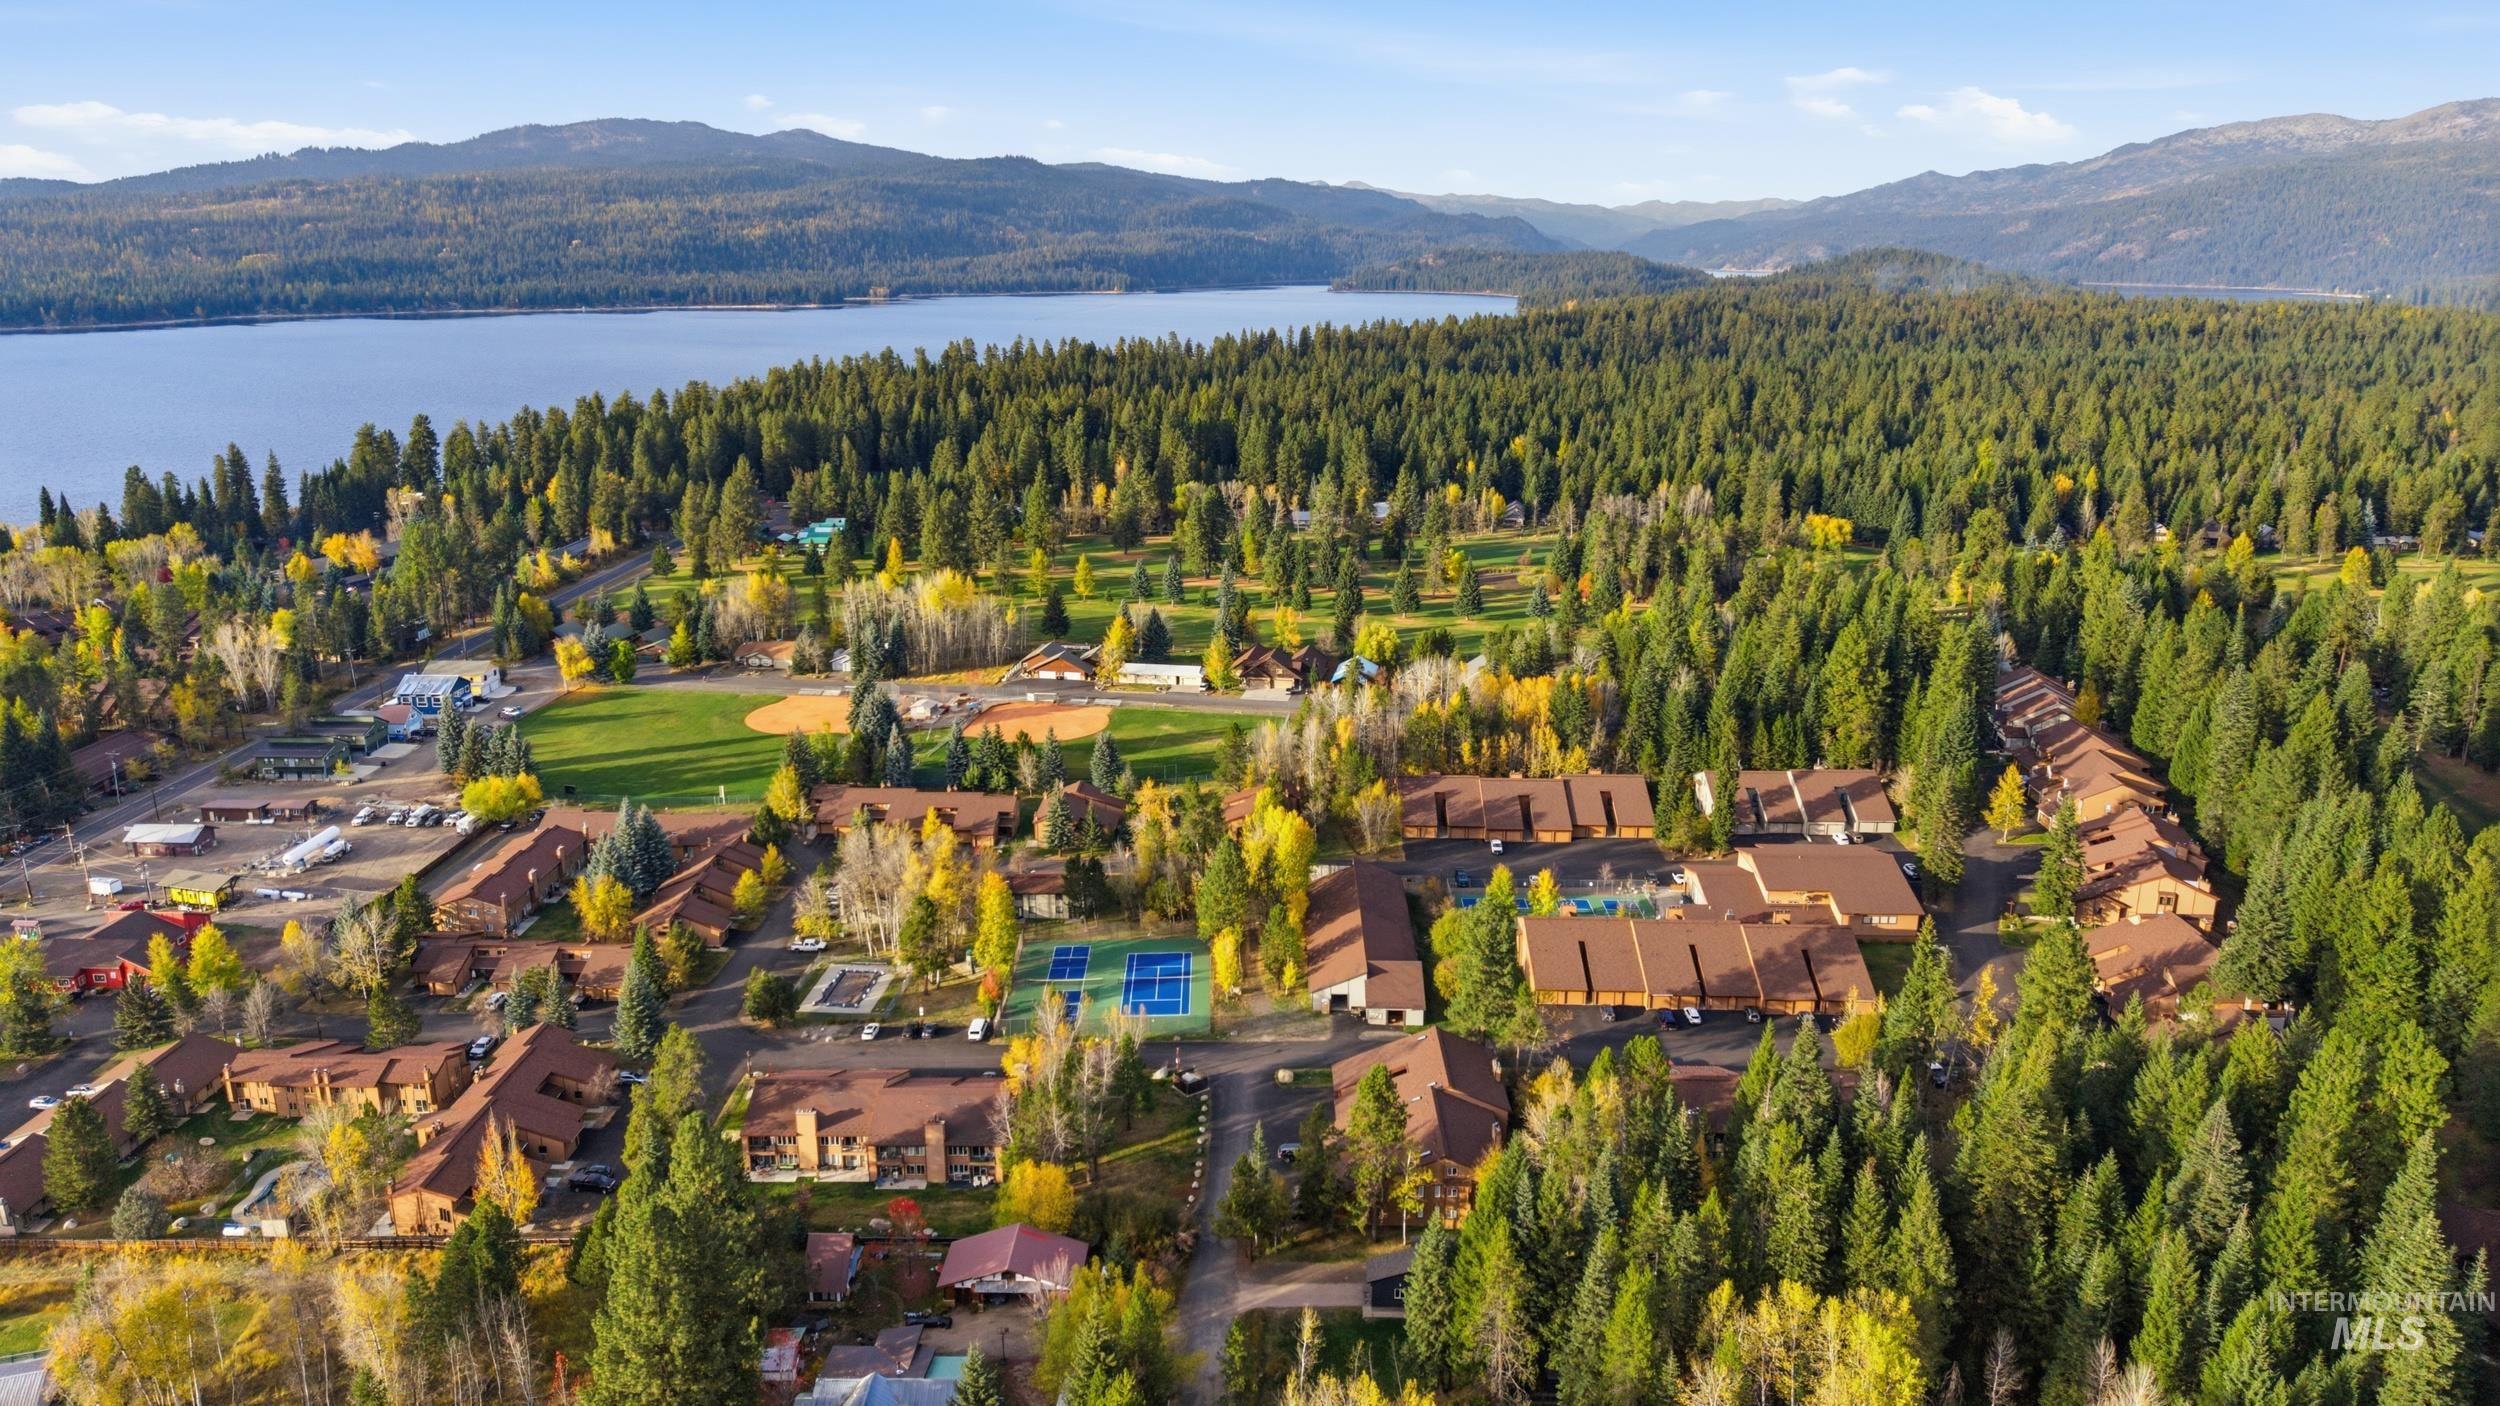
Aerial perspective of residential community featuring forested surroundings, proximity to lake, and outdoor tennis courts
-
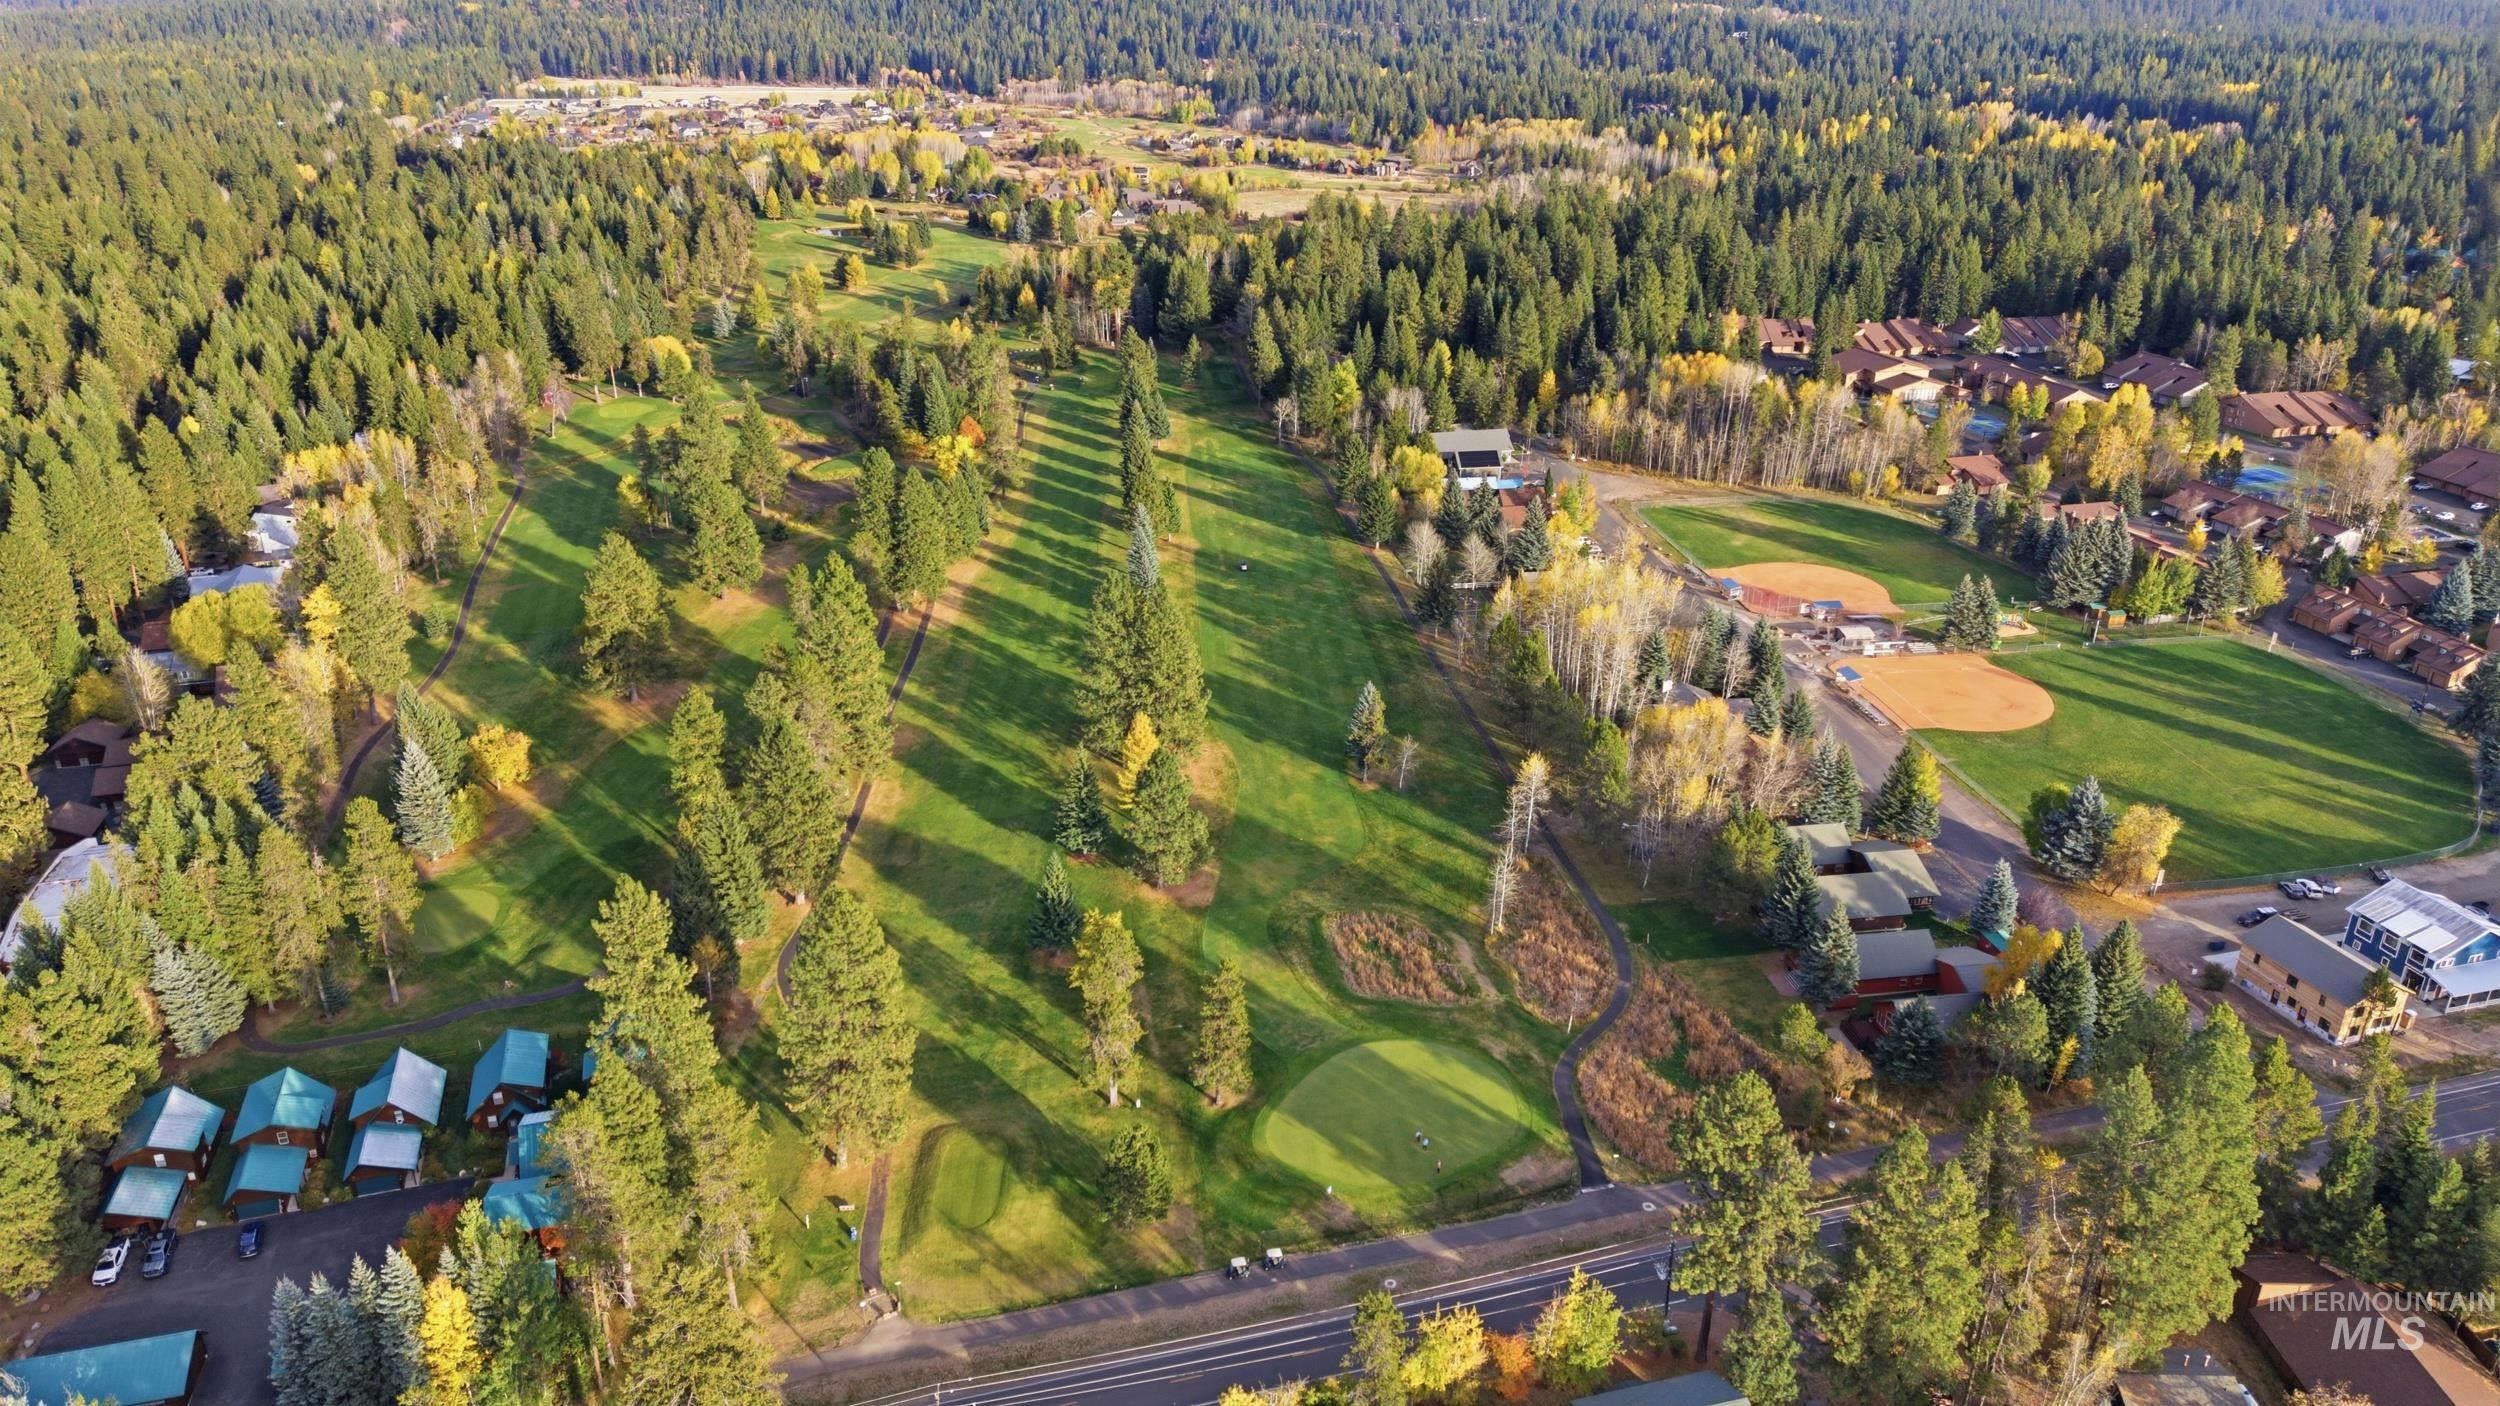
Aerial perspective of a golf course fairway bordered by dense coniferous forests, interspersed with clusters of residential buildings, a paved road, and maintained recreational fields
-

Aerial perspective featuring expansive golf course grounds, mature evergreen trees, deciduous foliage, and a prominent lake backdrop
-

Aerial perspective featuring a large lake, mountain range backdrop, and mature tree-lined landscape
Discover your own mountain getaway in beautiful McCall! This inviting, fully refurbished 2-bedroom, 2-bath condominium offers approximately 930 square feet of comfortable living space, complete with new appliances and an attached garage. Located in the desirable Aspen Village community, this property is ideally situated near McCall Golf Course, Davis Beach, Ponderosa State Park, and downtown McCall. Enjoy year-round recreation, outdoor adventure, and the convenience of community amenities, including indoor and outdoor pools, a hot tub, tennis and pickleball courts, and fitness facilities. Whether you’re looking for a vacation retreat, an investment opportunity, or a place to enjoy all that McCall has to offer, this property is worth a closer look! Experience the McCall lifestyle—where mountain charm meets year-round adventure. Contact me for additional information or to schedule a showing!
- Heating:
- Wall, Wood, Baseboard
- Fireplace:
- Wood Stove
- Garage Capacity:
- 1
- Country:
- US
- State:
- ID
- City:
- McCall
- Zipcode:
- 83638
- Street:
- 1619 Davis Ave.
- Longitude:
- W117° 54' 40.2''
- Latitude:
- N44° 55' 4.8''
- Master Bedroom Level:
- Main
- Bedroom 2 Level:
- Main
- School District:
- McCall-Donnelly Joint District #
- Elementary School:
- Barbara Morgan STEM Academy
- Middle School:
- Payette Lakes
- High School:
- McCall Donnelly
- Status:
- New
- Type:
- Condo
- Level:
- Single
- Unit #:
- Building G #29
- Tax Year:
- 2025
- Taxes:
- $1,592
- Potential Short Sale:
- No
- Age:
- 31 - 50 Years
- Auction:
- No
- Flood Ins Required:
- No
- HUD Owned:
- No
- In Foreclosure:
- No
- Home Owner Exempt:
- No
- HOA Frequency:
- Monthly
- HOA Fees:
- $375
- Inc Kitchen Features:
- Breakfast bar, Dishwasher, Microwave, Refrigerator, Oven/range built-in, Countertop-solid Surface
- Lot Features:
- Golf Course, Tennis court, Winter Access, Lake
- Water:
- City service
- Land Use:
- Condo/townhouse
Residential For Sale
1619 Davis Ave., McCall, Idaho 83638
- Property Type :
- Residential
- Listing Type :
- For Sale
- Status :
- Active
- Listing ID :
- 99004231
- Price :
- $489,900
- Bedrooms :
- 2
- Bathrooms :
- 2
- Apx SqFt :
- 1,054 SqFt
- Year Built :
- 1995
- Lot Area :
- 0.03 Acres
- Days on Market :
- 1
- Subdivision :
- Aspen Village
- Update Date :
- 10/21/2026 04:23:00



