
-

Contemporary exterior with stone accent, multiple large windows, and an inviting front entrance
-
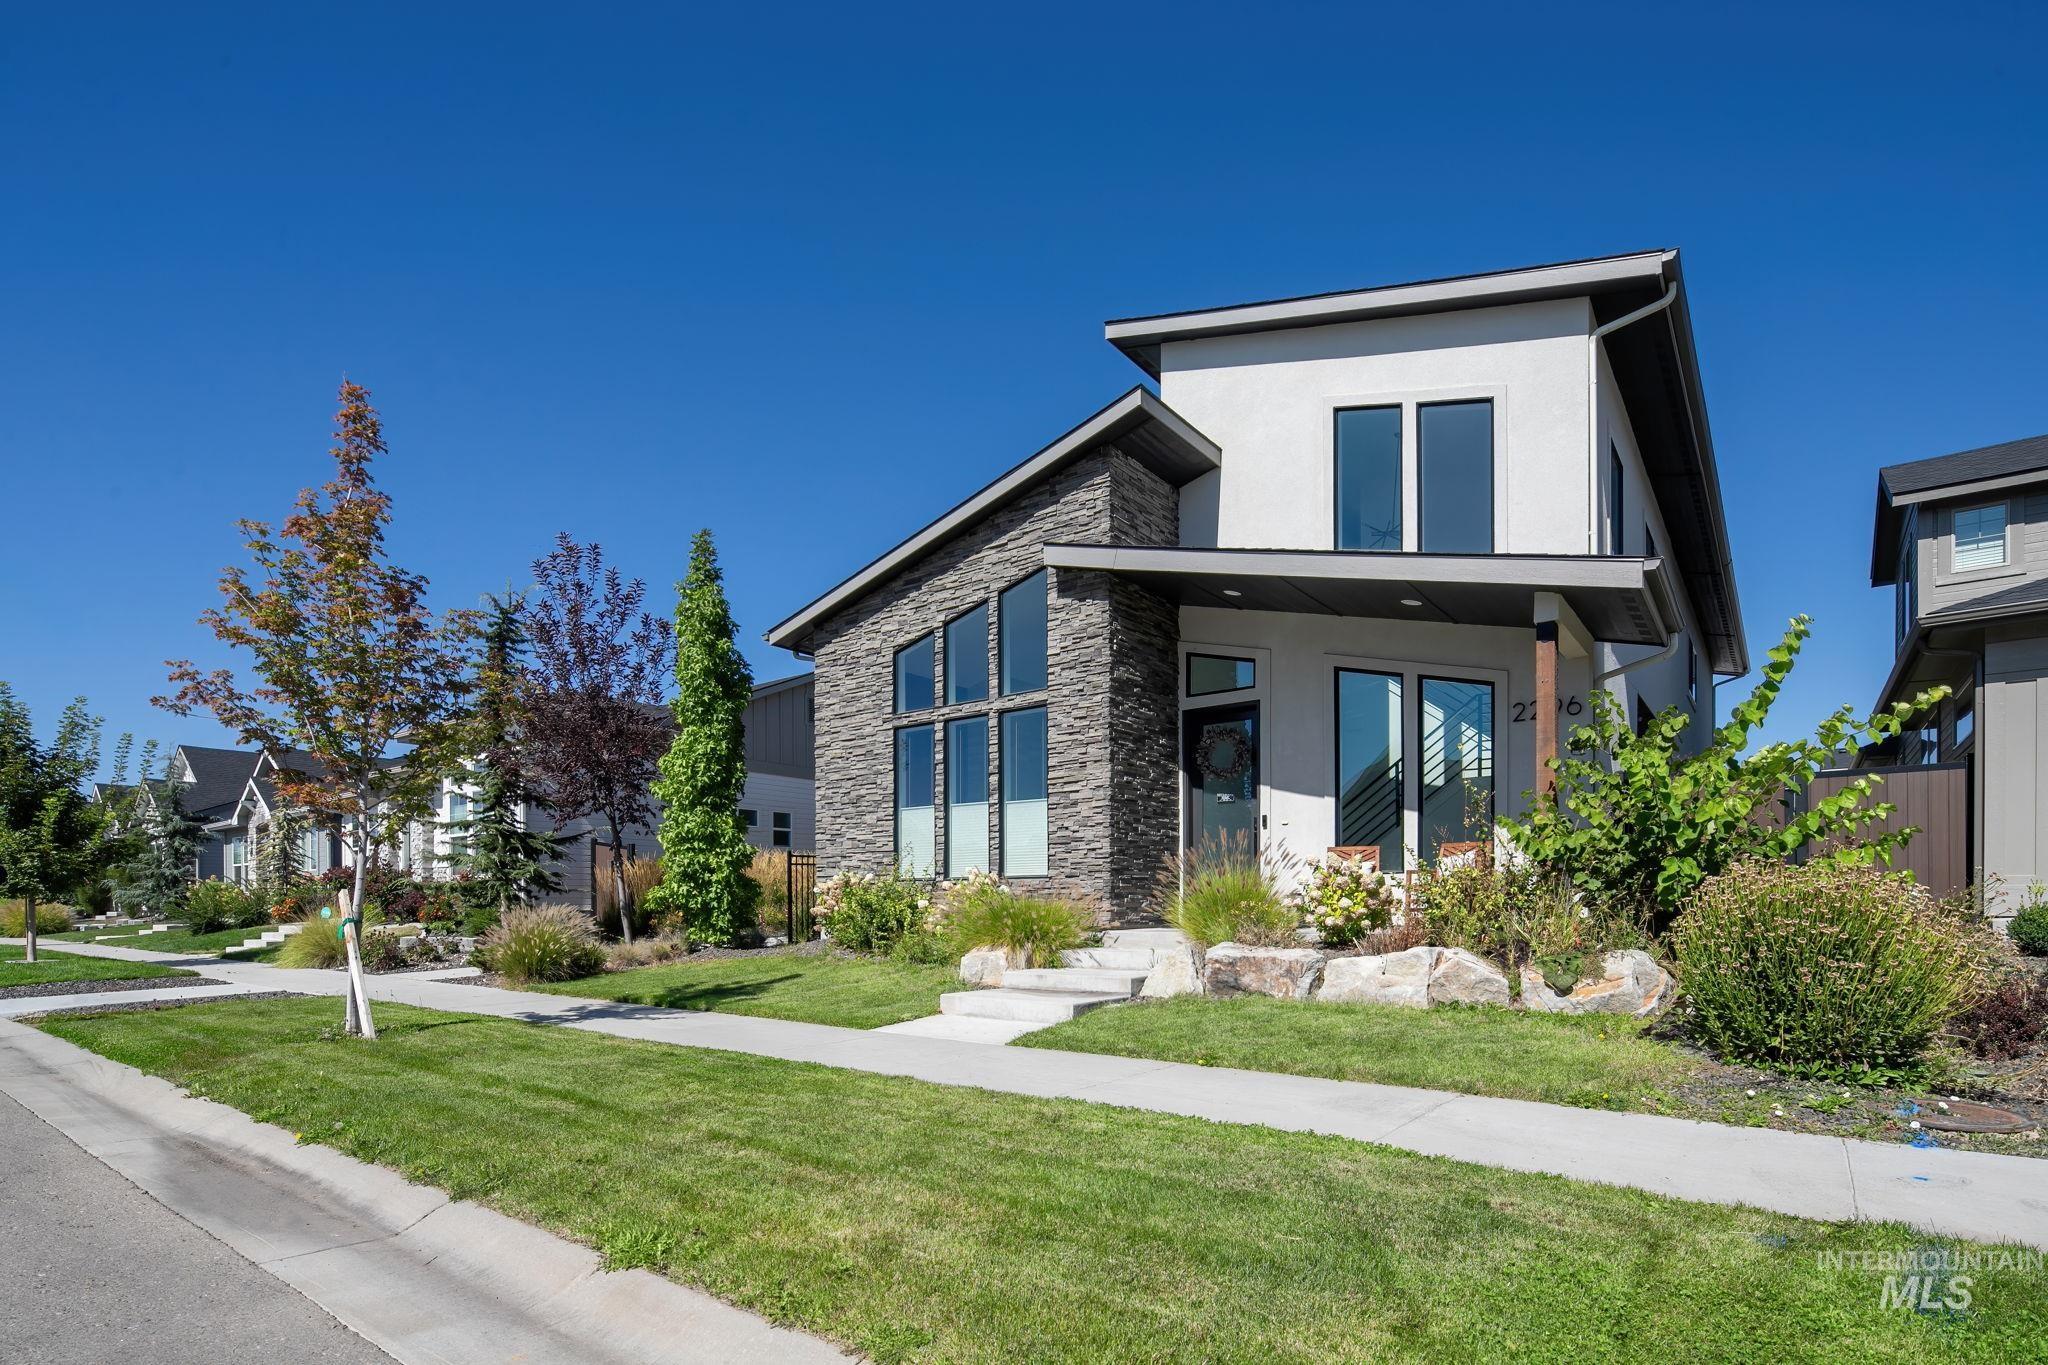
Contemporary exterior with stone accent wall, large picture windows, integrated landscaping, and a flat roofline
-
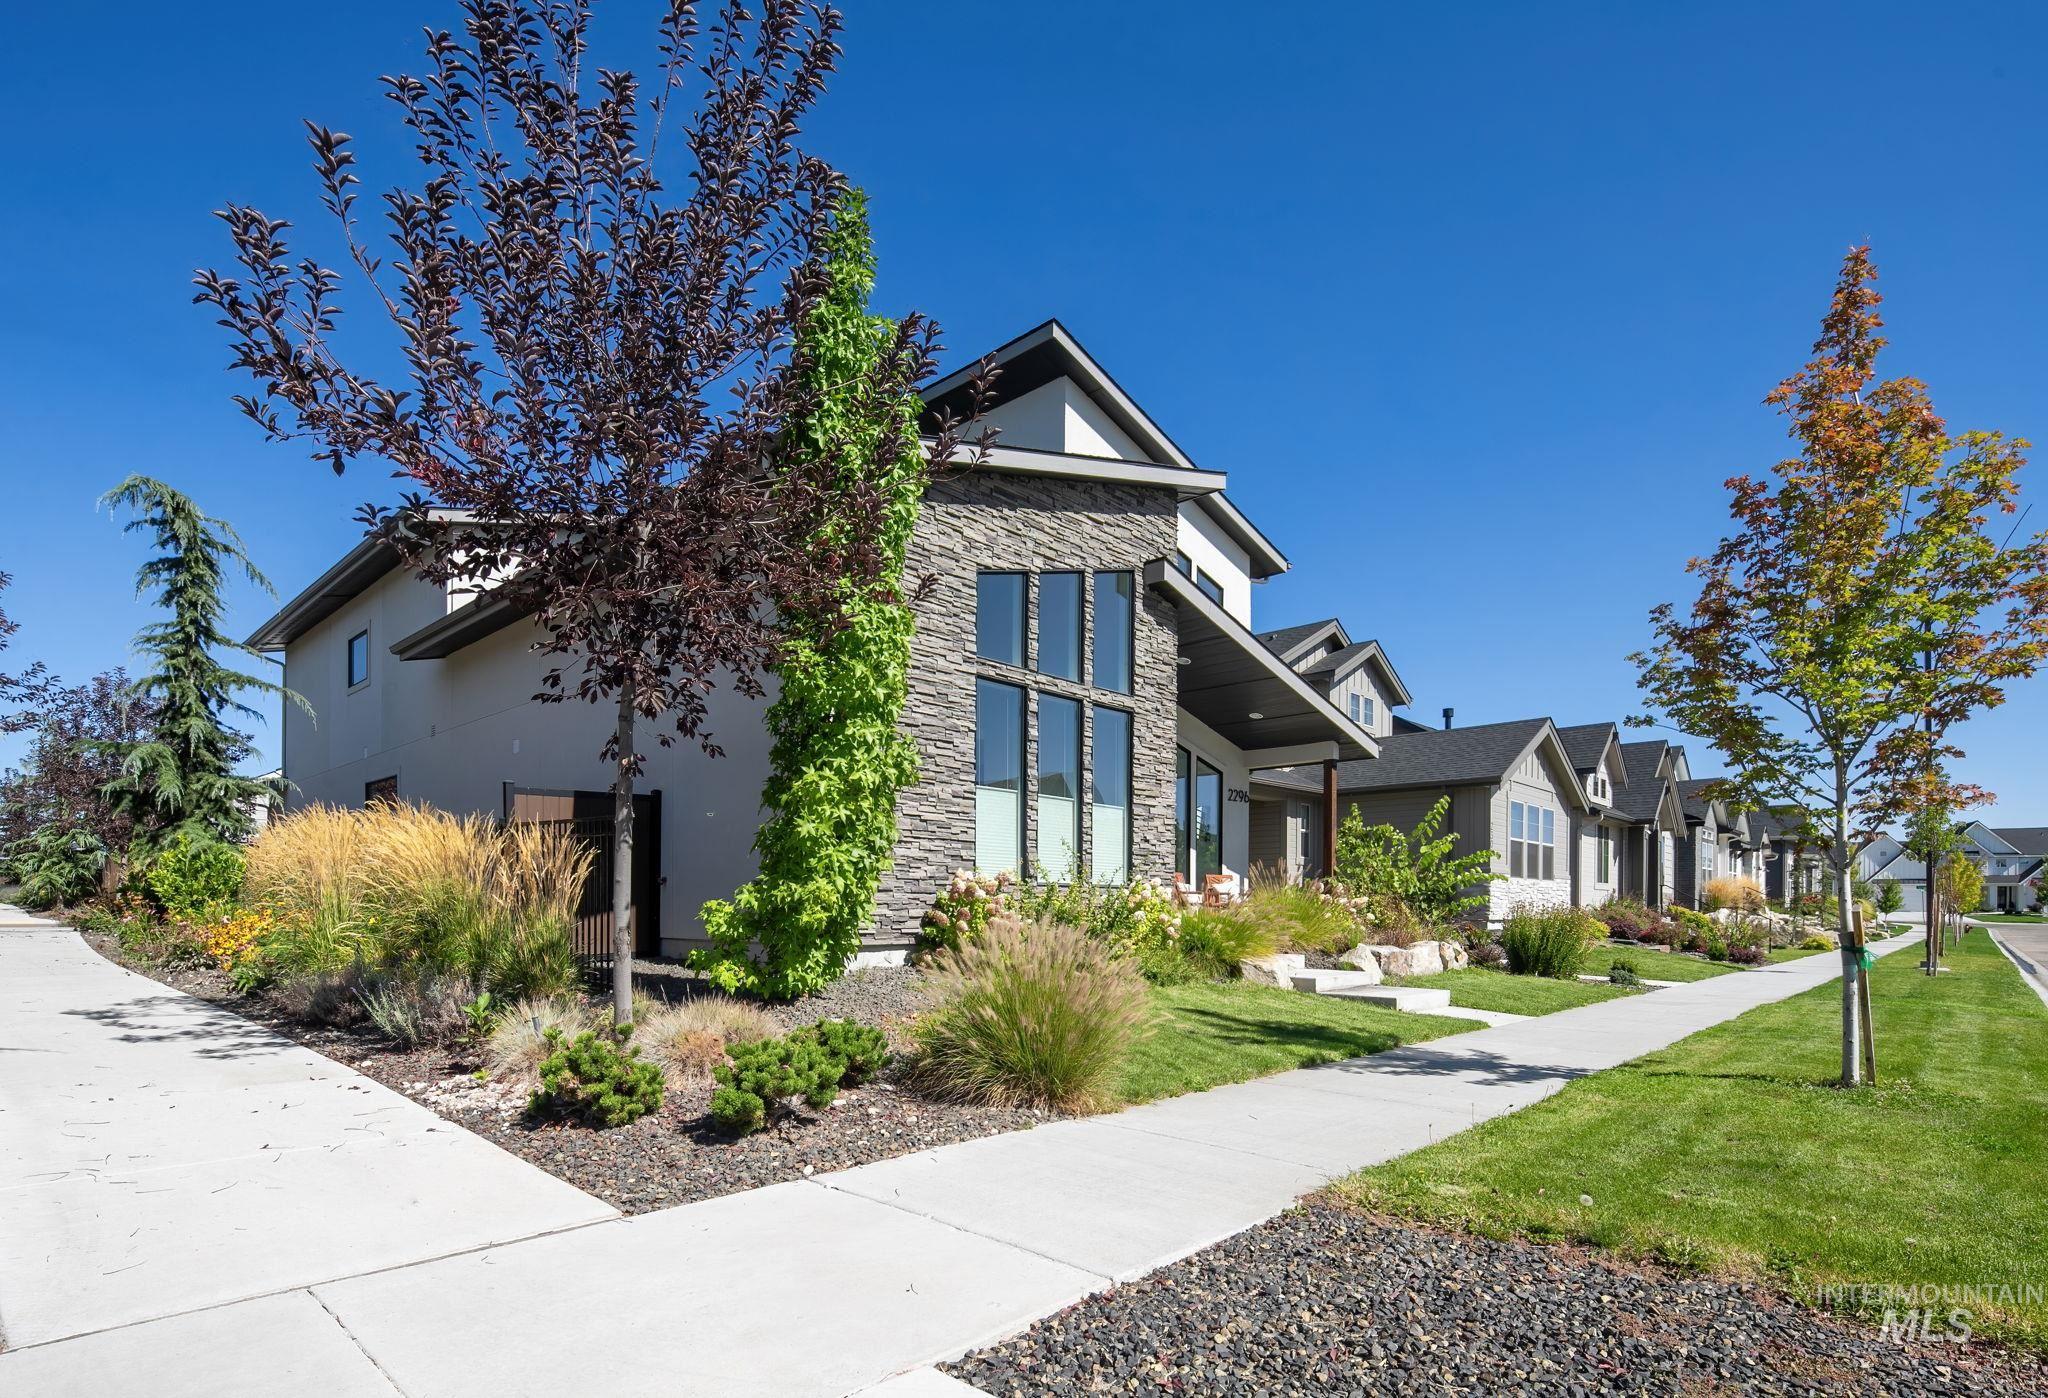
Modern exterior with stacked stone and stucco finishes
-
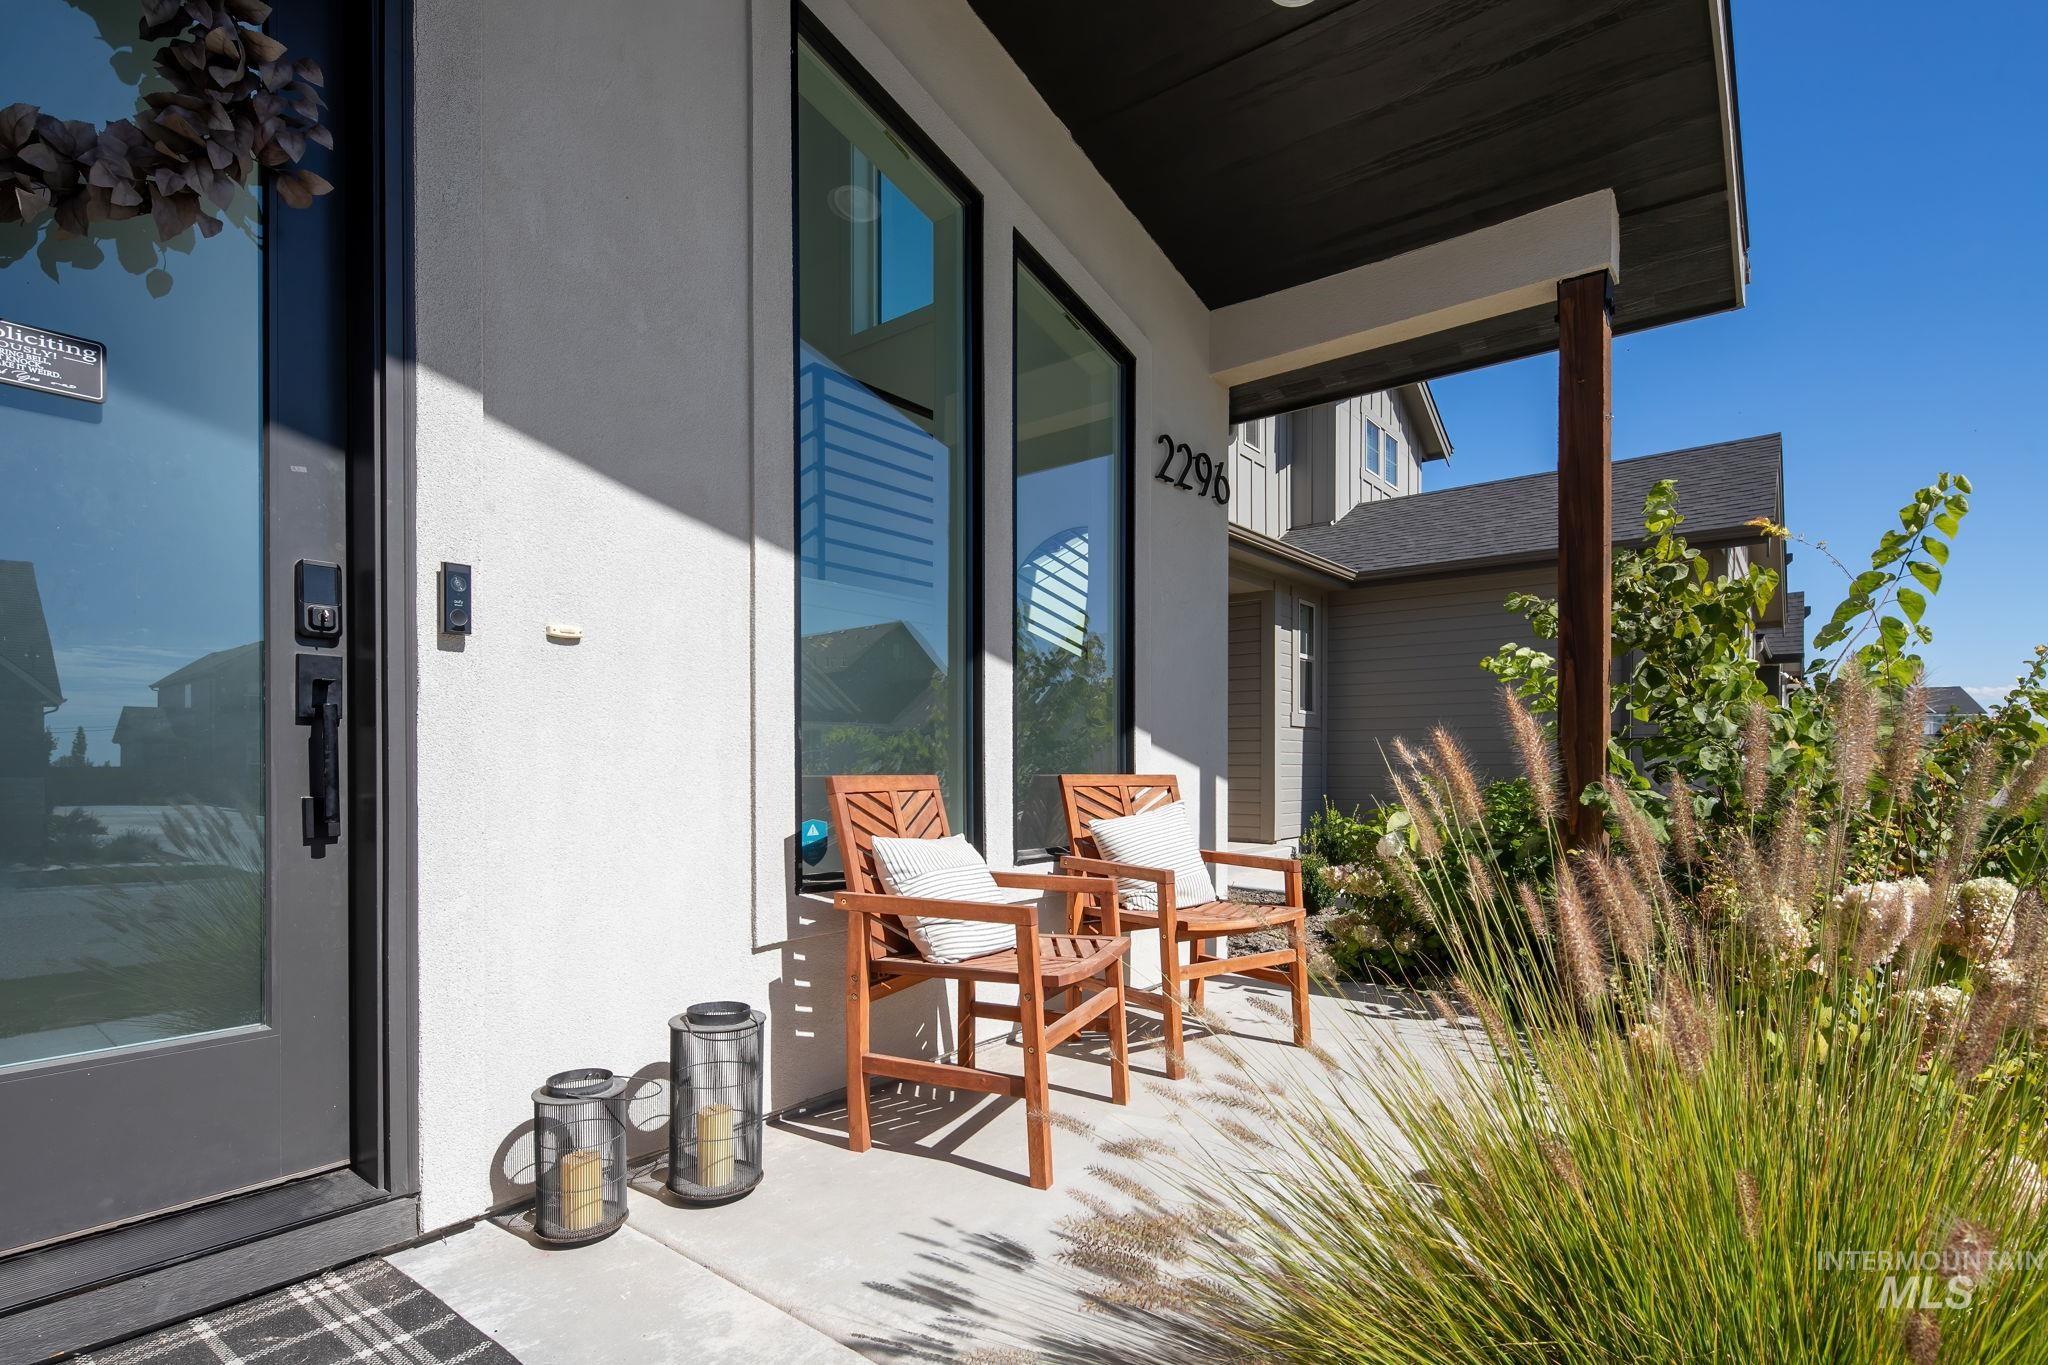
Covered front porch with a wood-stained support beam, concrete flooring, and a contemporary glass-paneled entry door
-
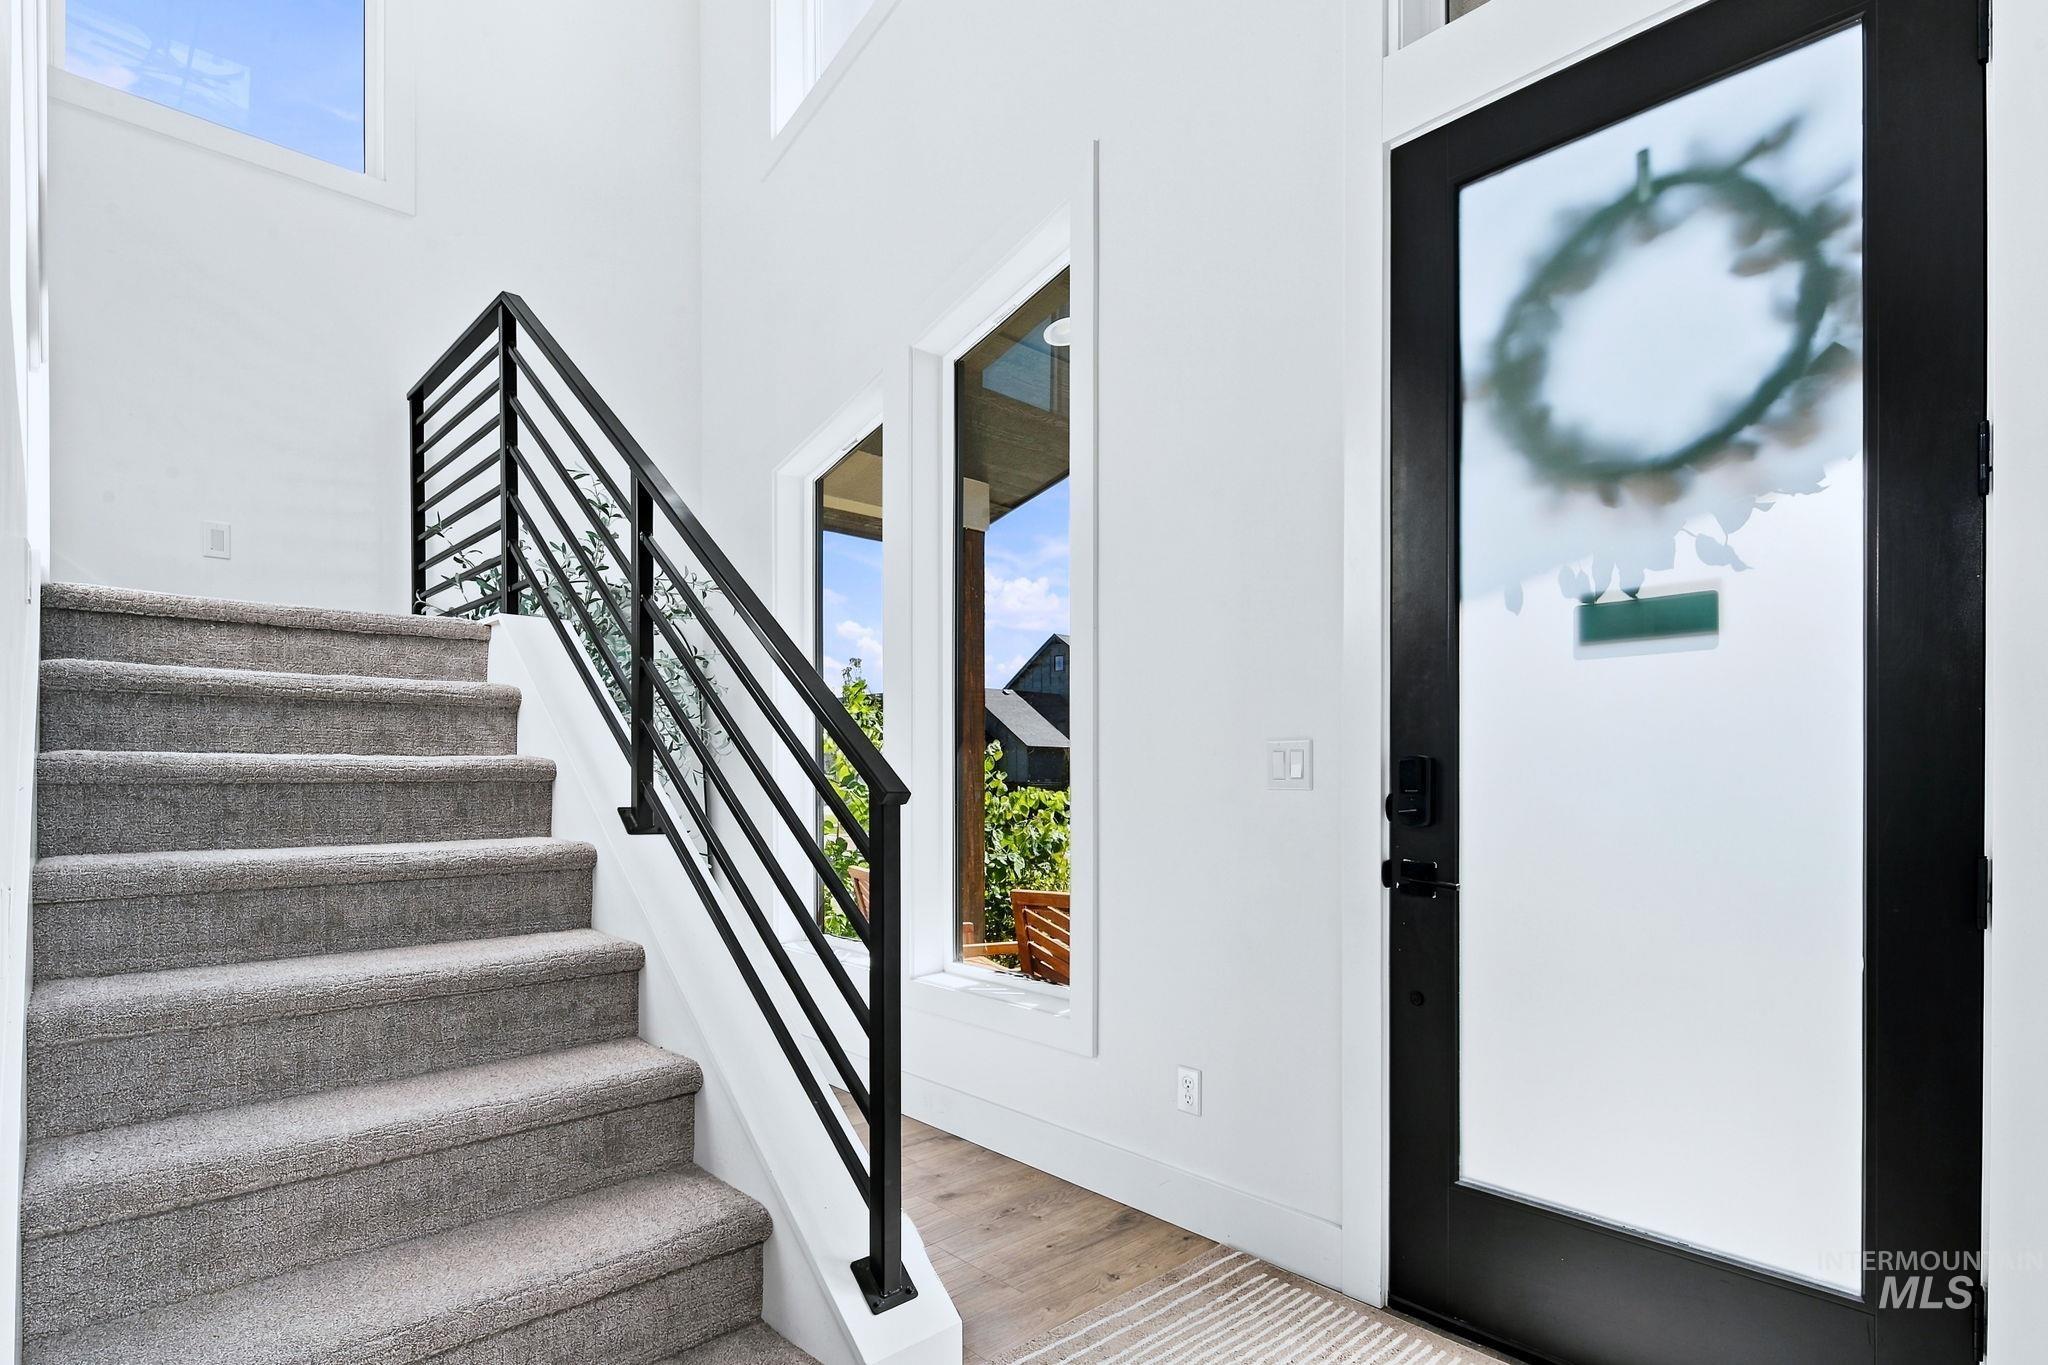
Tall ceilings, carpeted staircase with black metal railing, prominent entry door with frosted glass, and wood-finish flooring
-
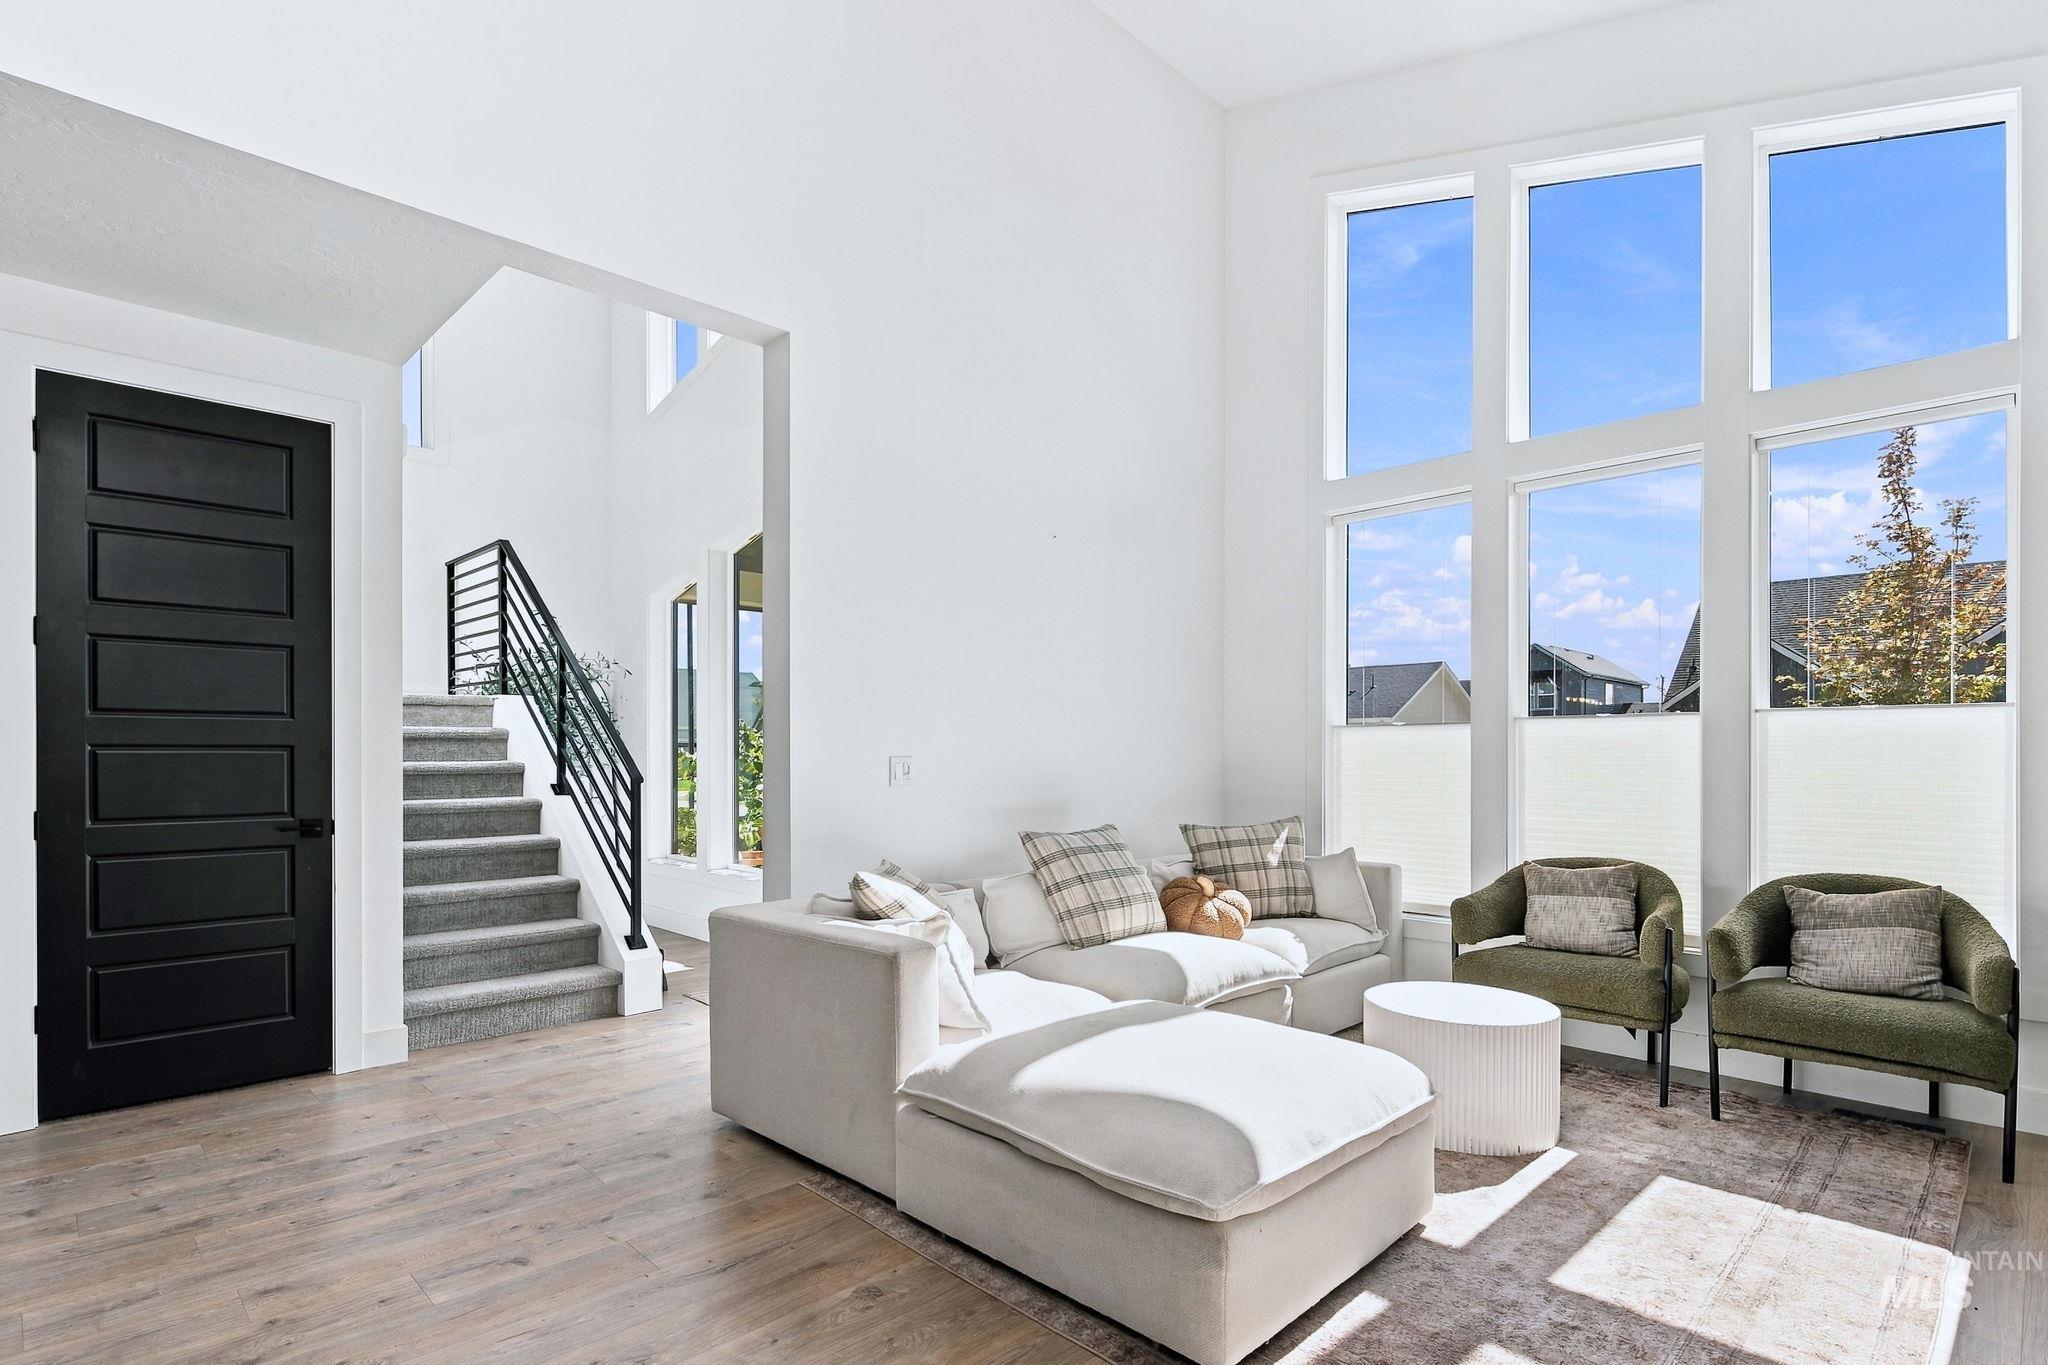
Two-story living area with high ceilings, wood-finish flooring, a contemporary staircase with metal railing, and large multi-pane windows with integrated blinds
-

Vaulted ceiling, large windows, wood-finish flooring, built-in cabinetry, and a natural stone fireplace surround
-
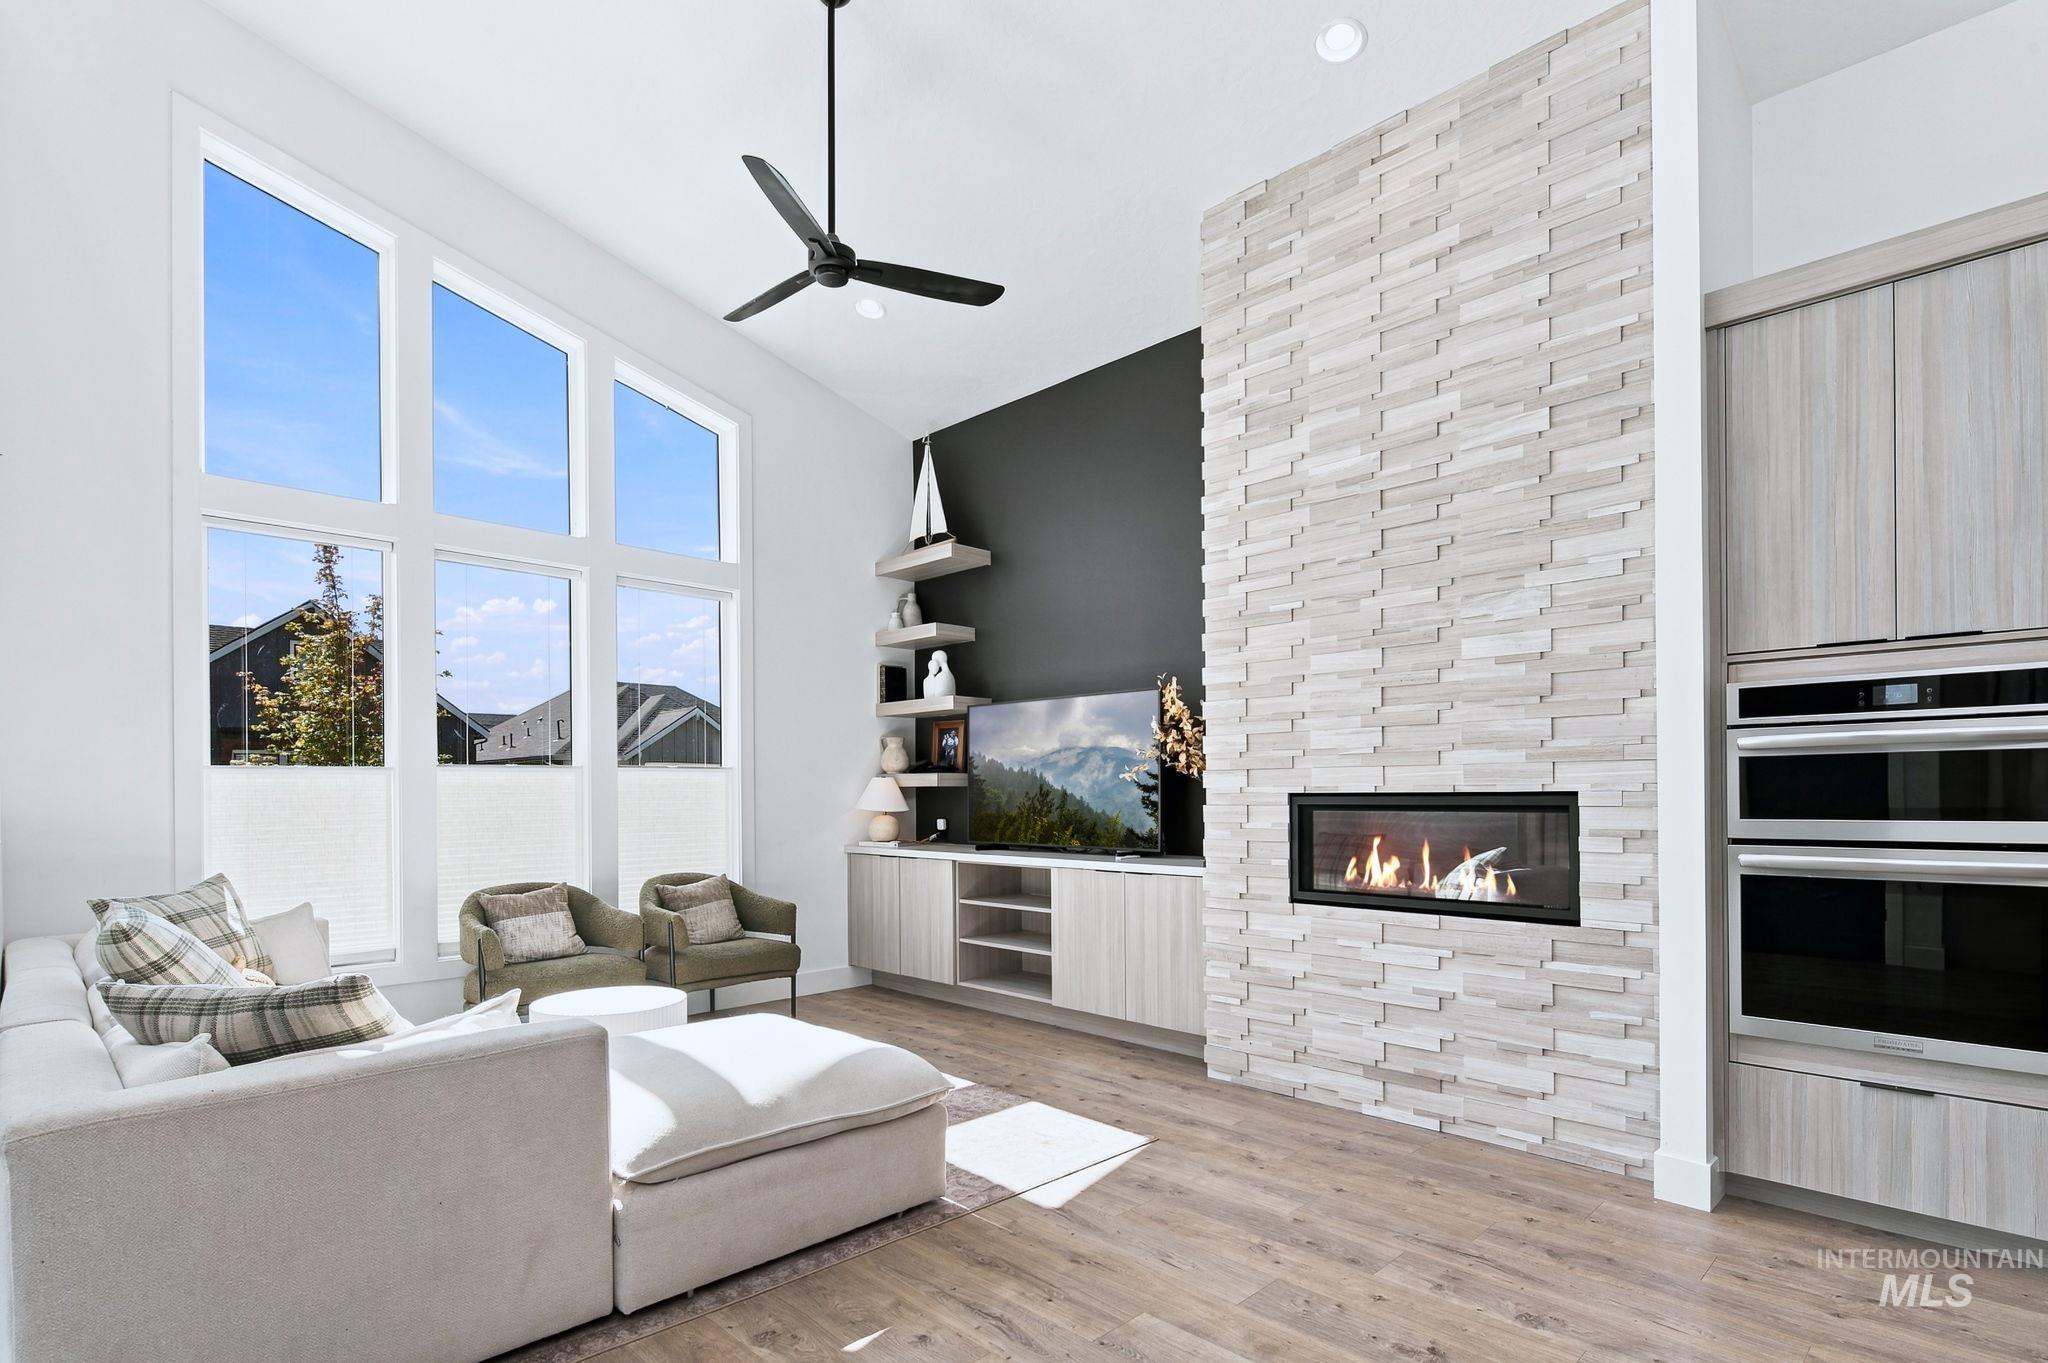
Vaulted ceilings with a ceiling fan, a linear fireplace with stacked stone surround, multiple large windows, wood-finish flooring, and built-in cabinetry with integrated appliances
-
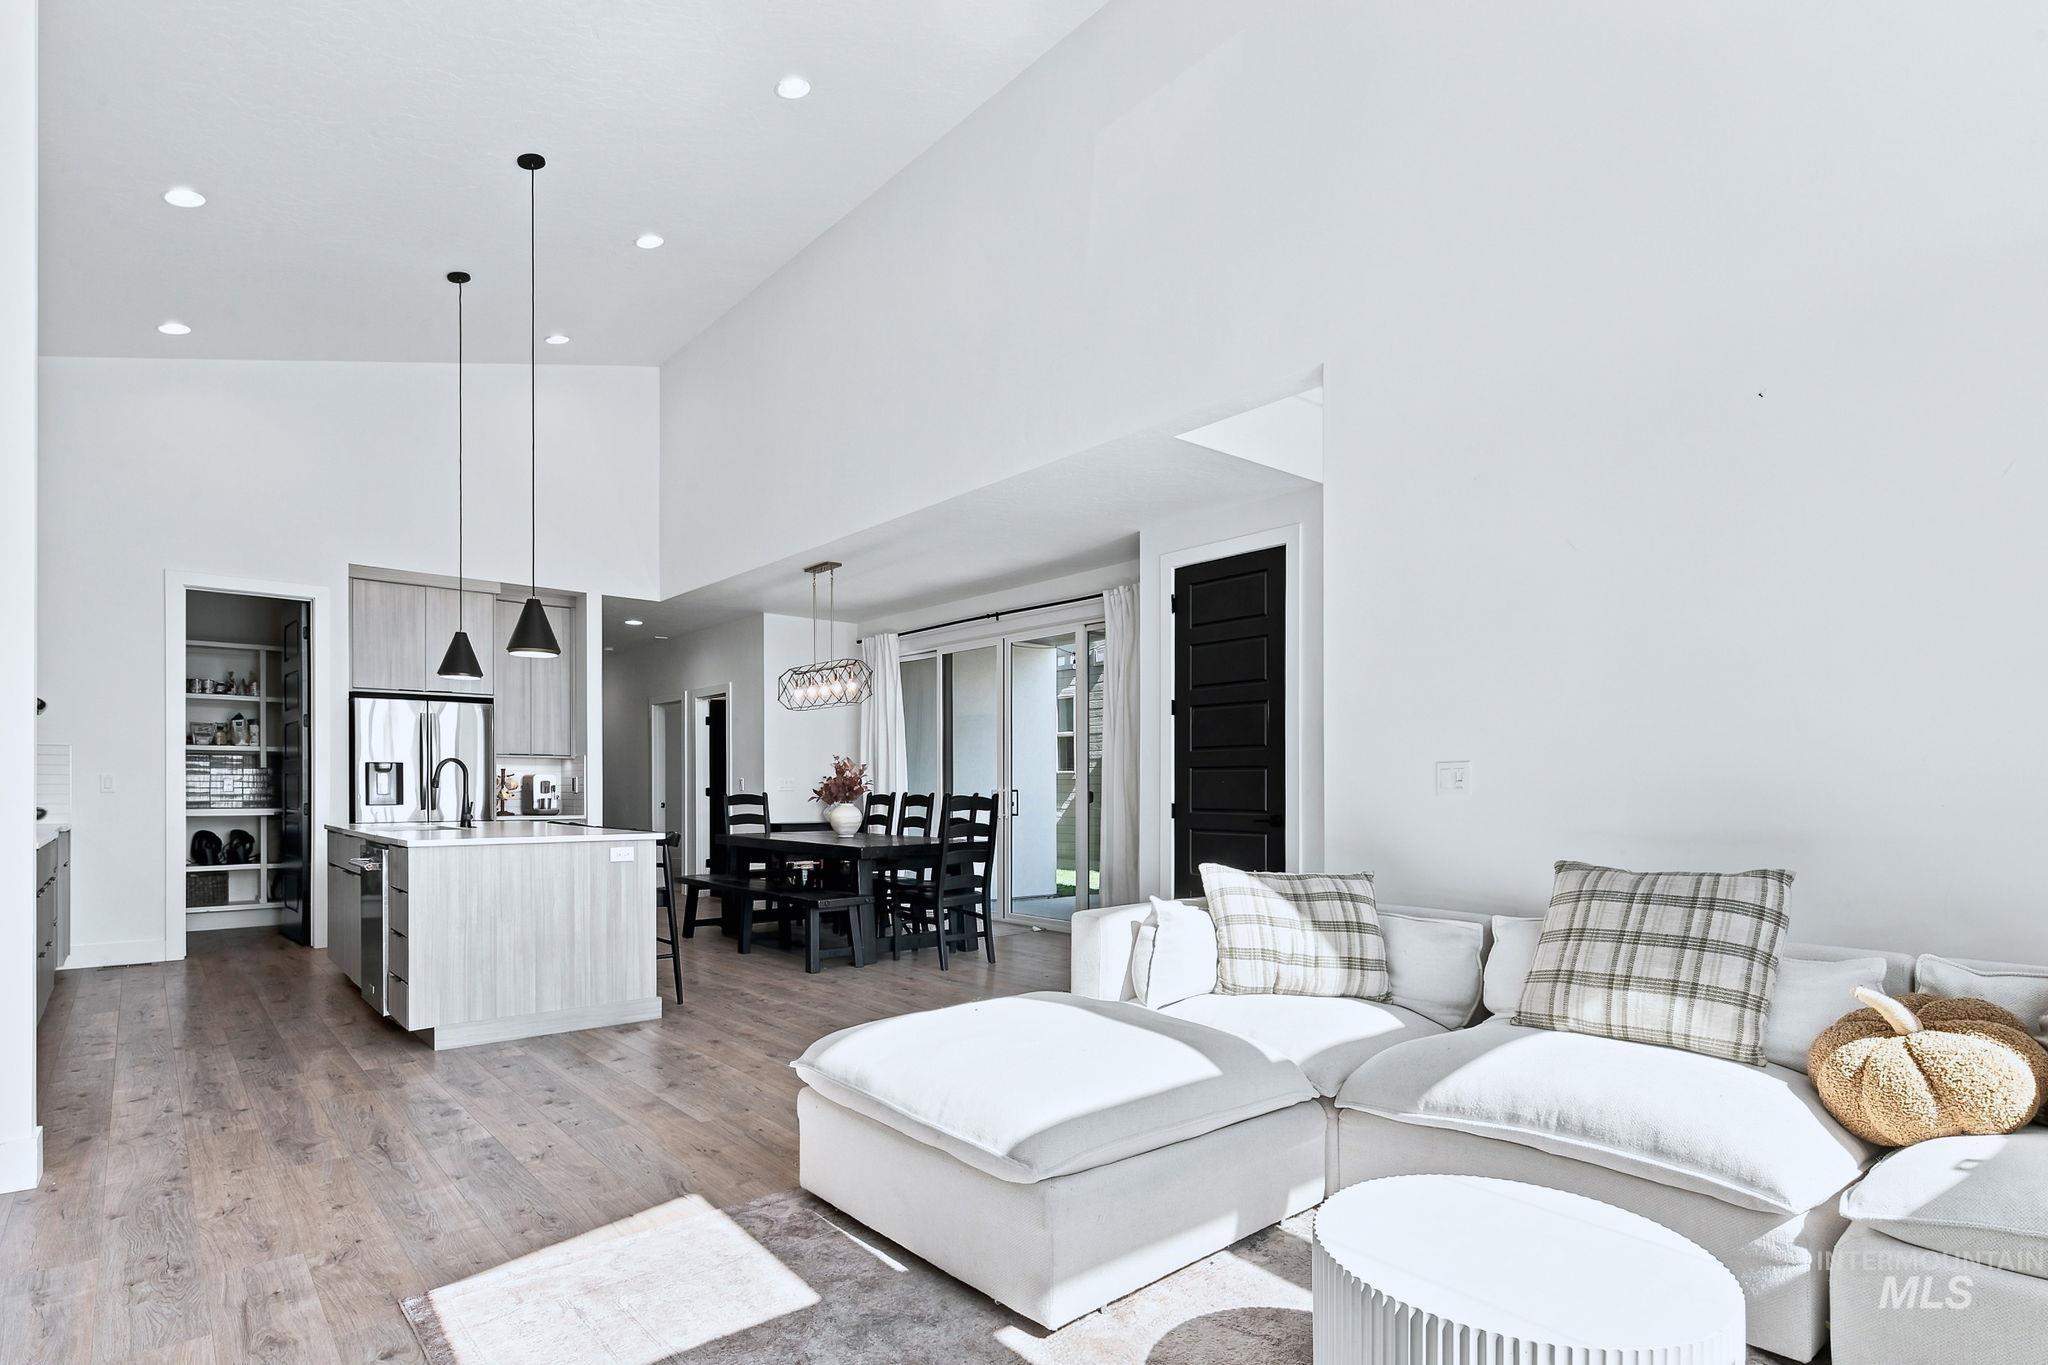
Vaulted ceiling with recessed lighting, wood-finish flooring, kitchen island with integrated sink, stainless steel refrigerator, and pantry with built-in shelving
-

Vaulted ceilings, wood-finish flooring, linear gas fireplace with stone surround, modern kitchen cabinetry, and large sliding glass doors
-

Kitchen and dining area featuring a vaulted ceiling, wood-finish flooring, white countertops, built-in stainless steel refrigerator, and full-height sliding glass doors
-
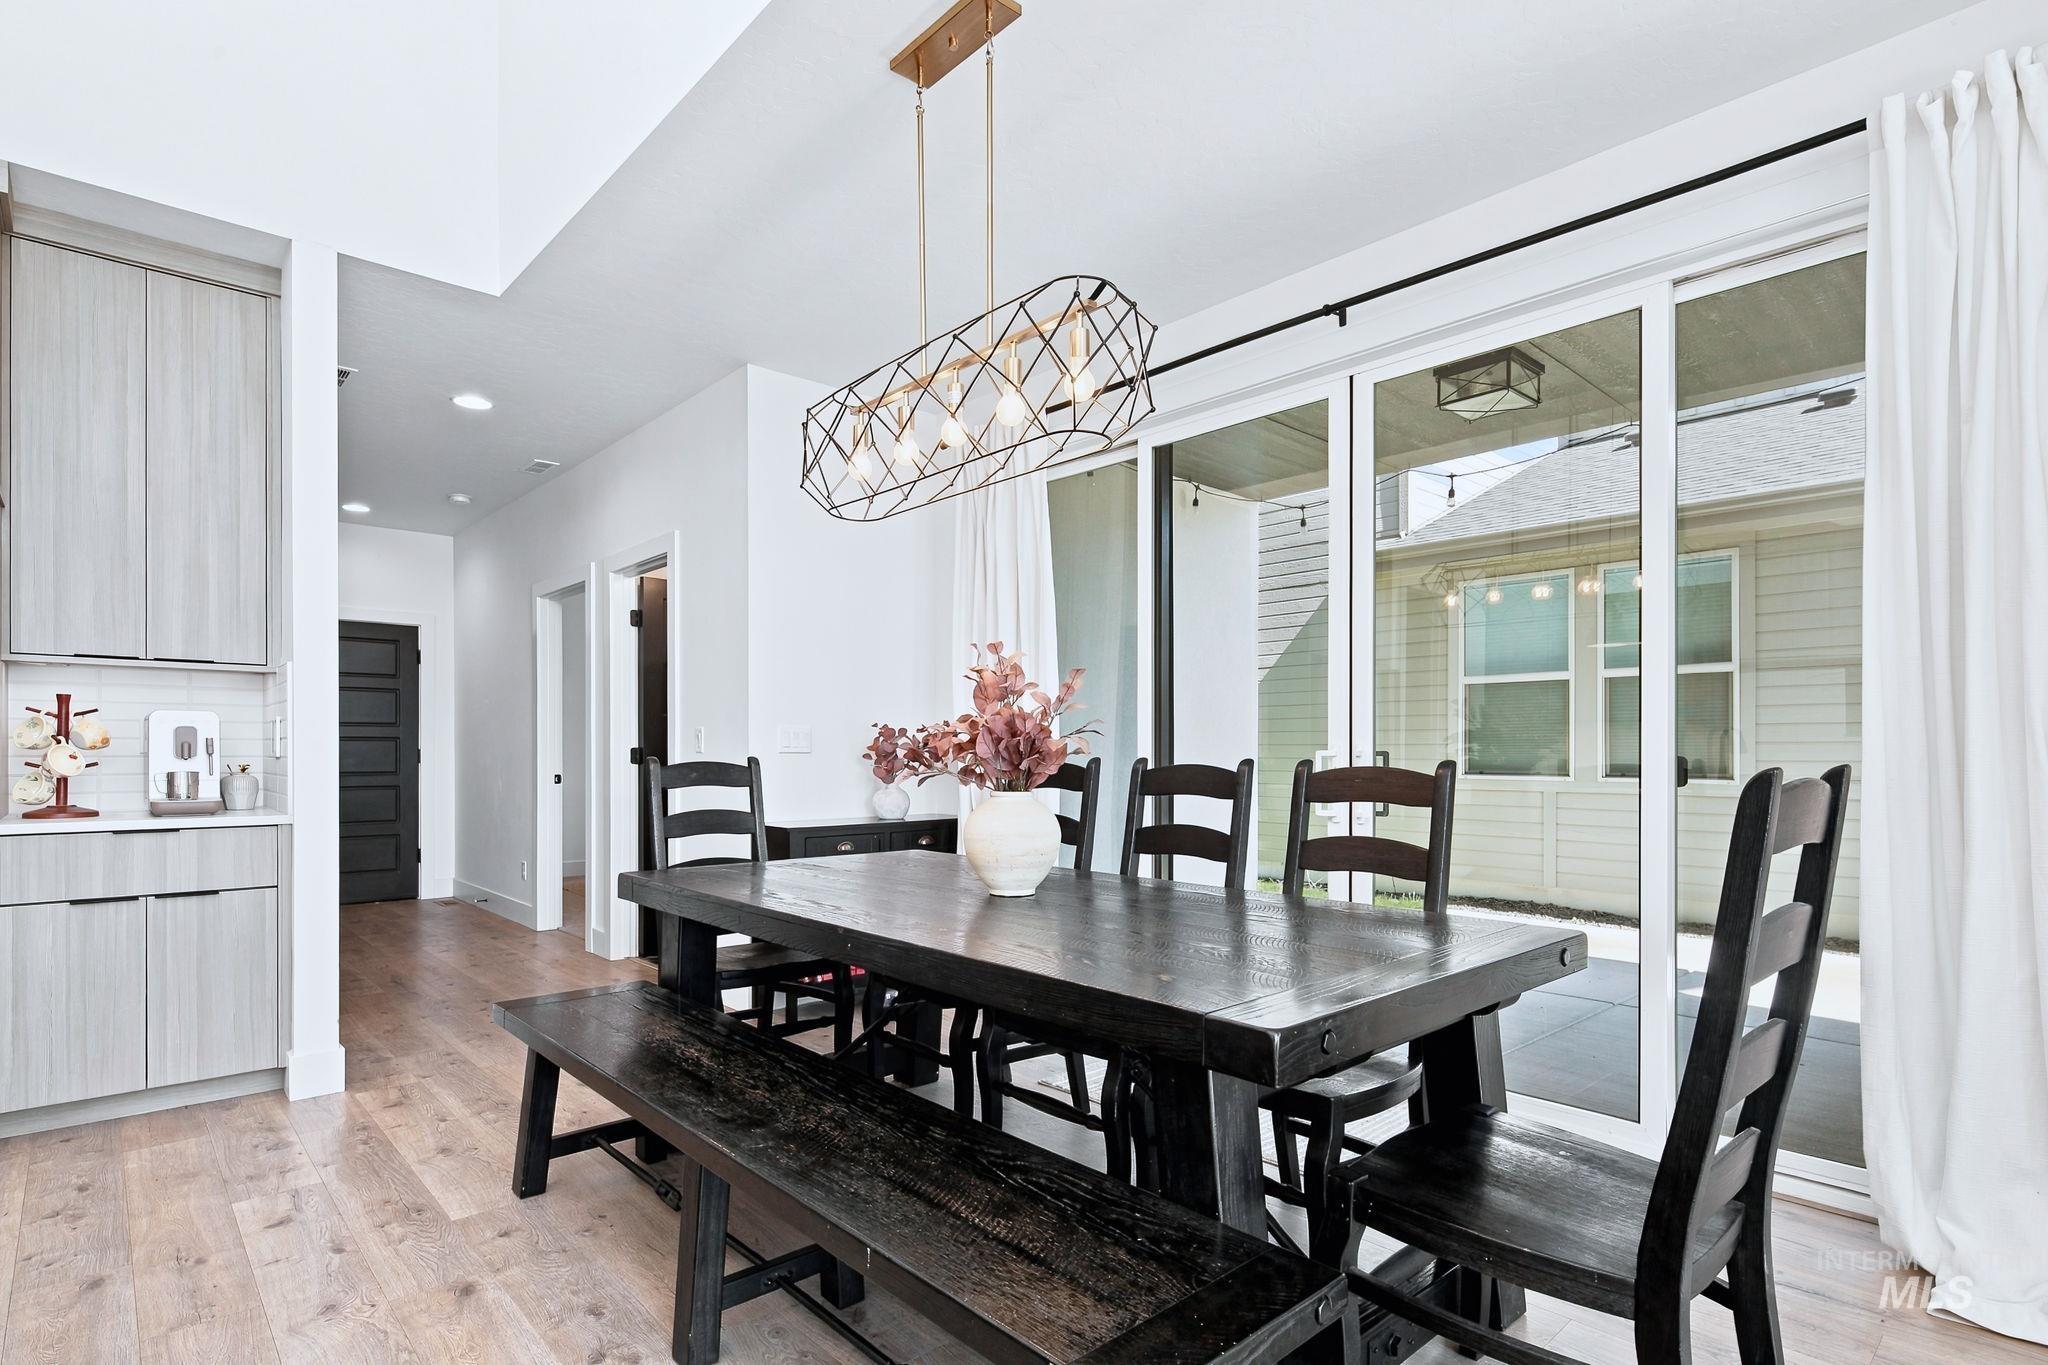
Vaulted ceilings and recessed lighting complement the wood-finish flooring
-

Vaulted ceilings, wood-finish flooring, light wood-finish cabinetry, stainless steel appliances, and a kitchen island with seating
-
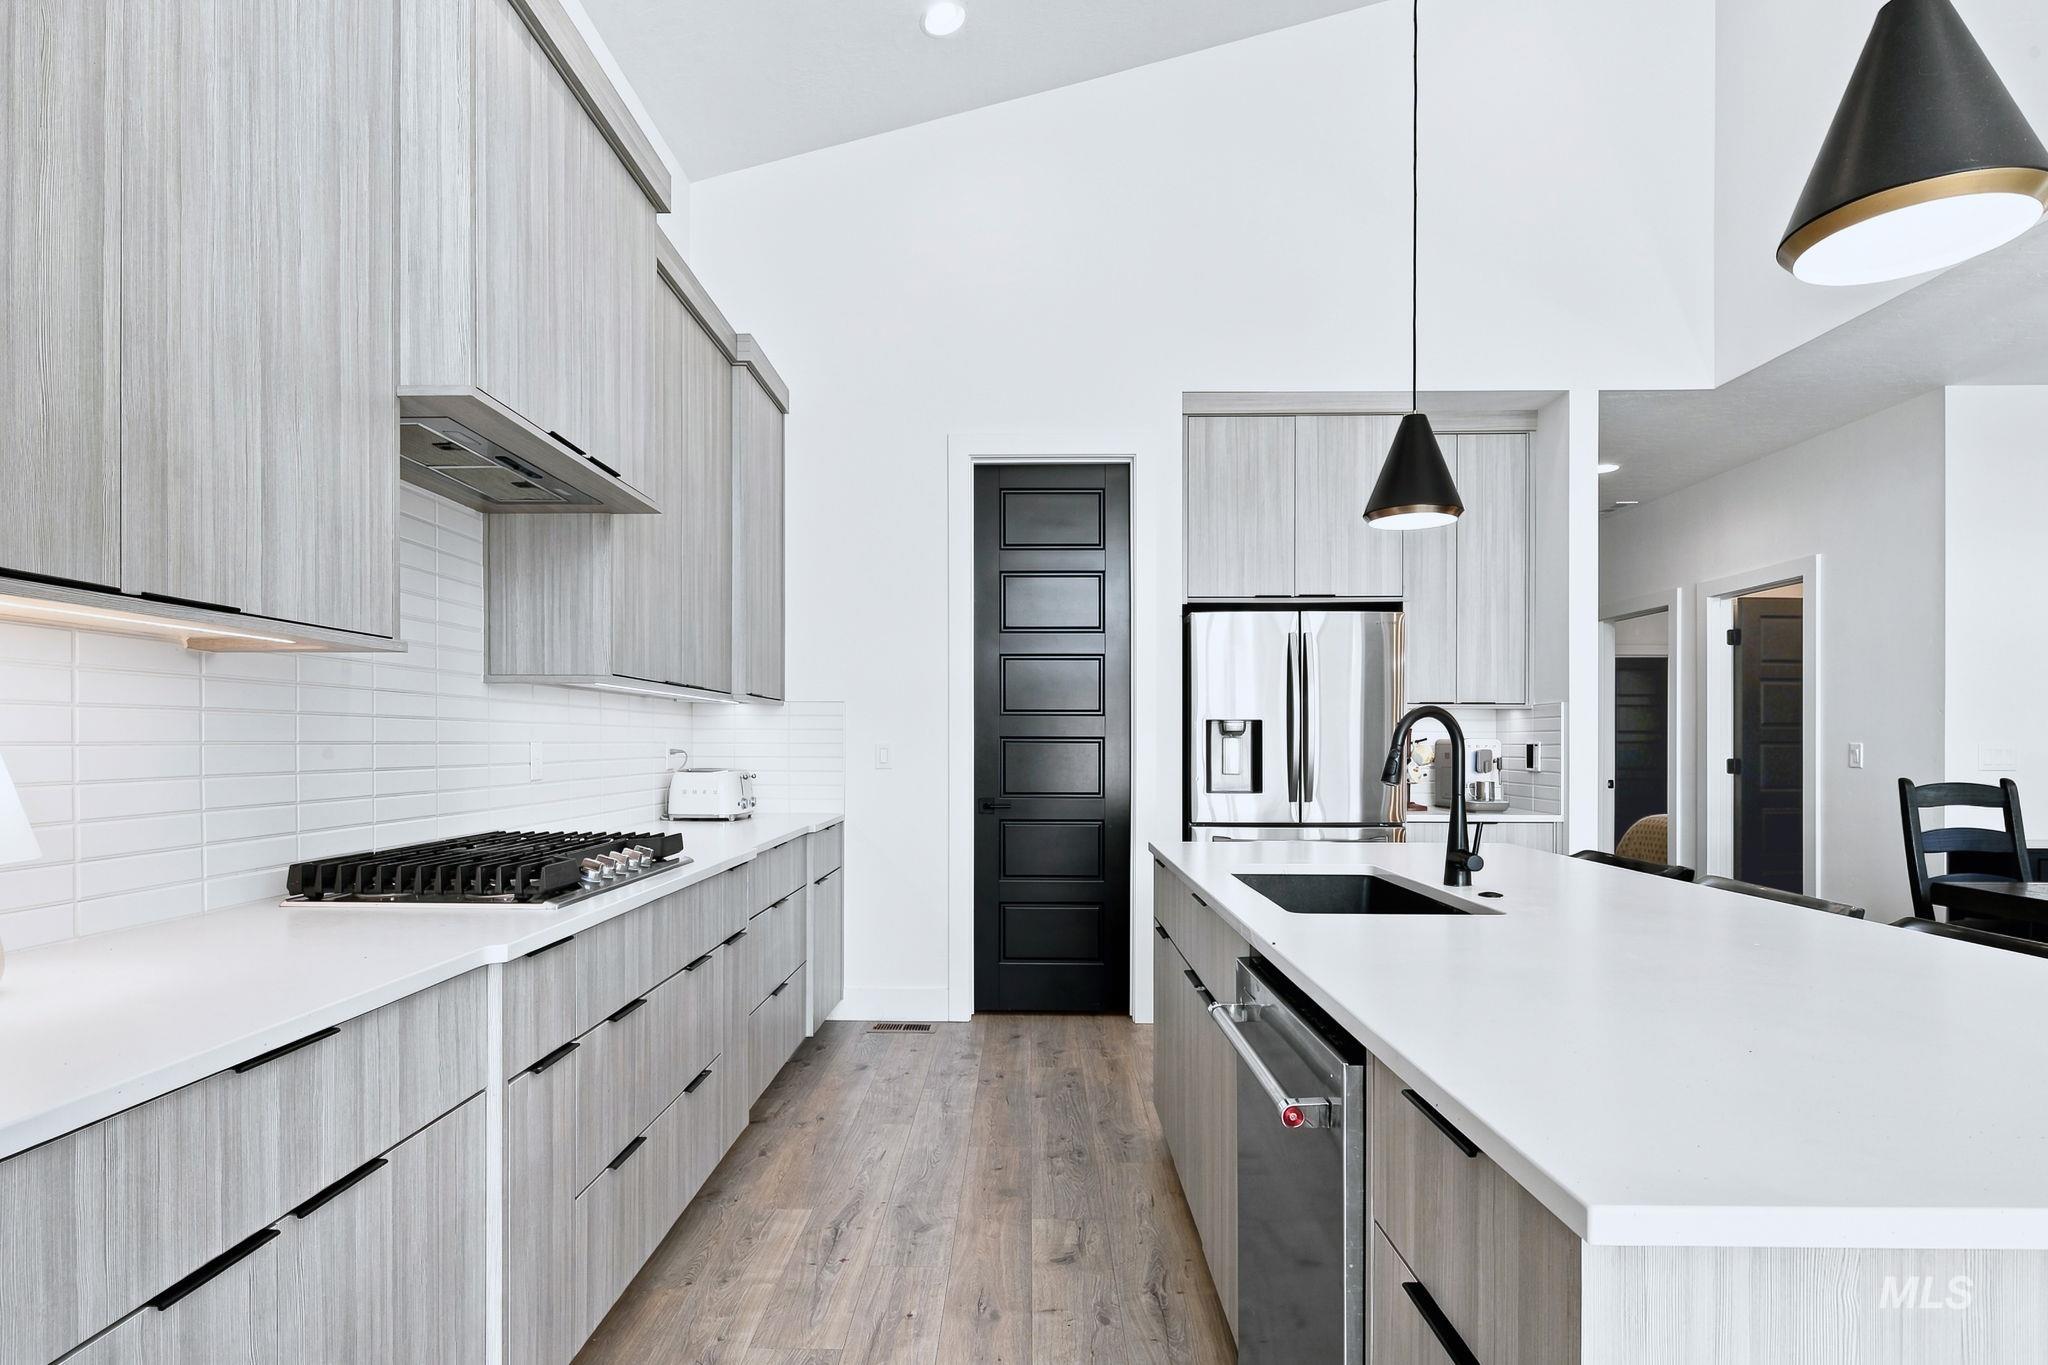
Vaulted ceiling kitchen featuring wood-finish cabinetry, a gas cooktop, stainless steel appliances, and a kitchen island with an undermount sink
-
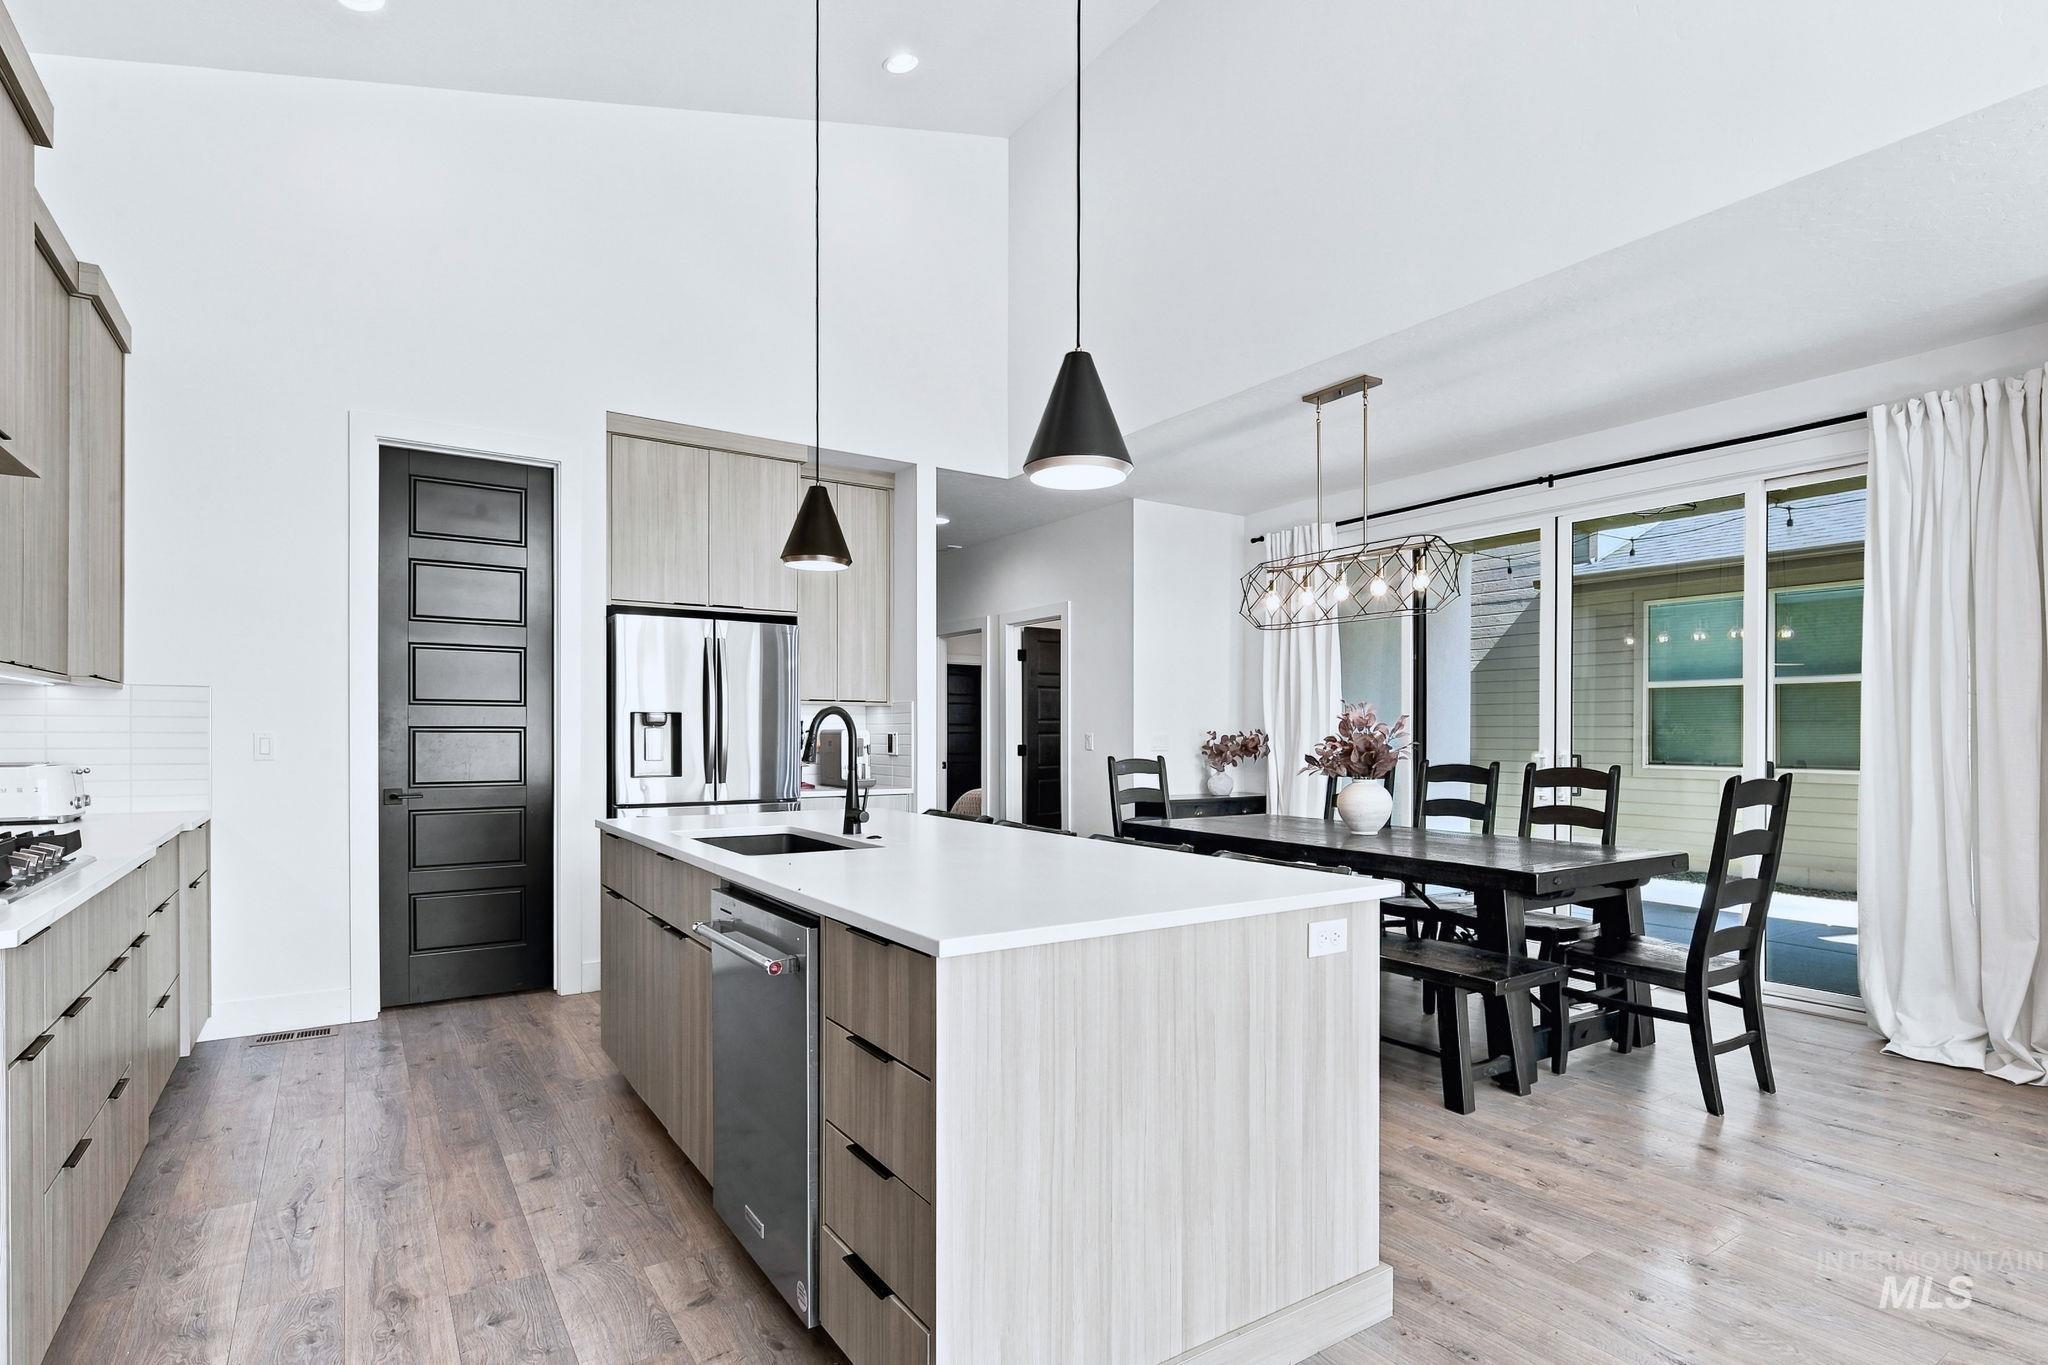
Vaulted ceiling, wood-finish flooring, white quartz countertops, stainless steel appliances, and a sliding glass door
-
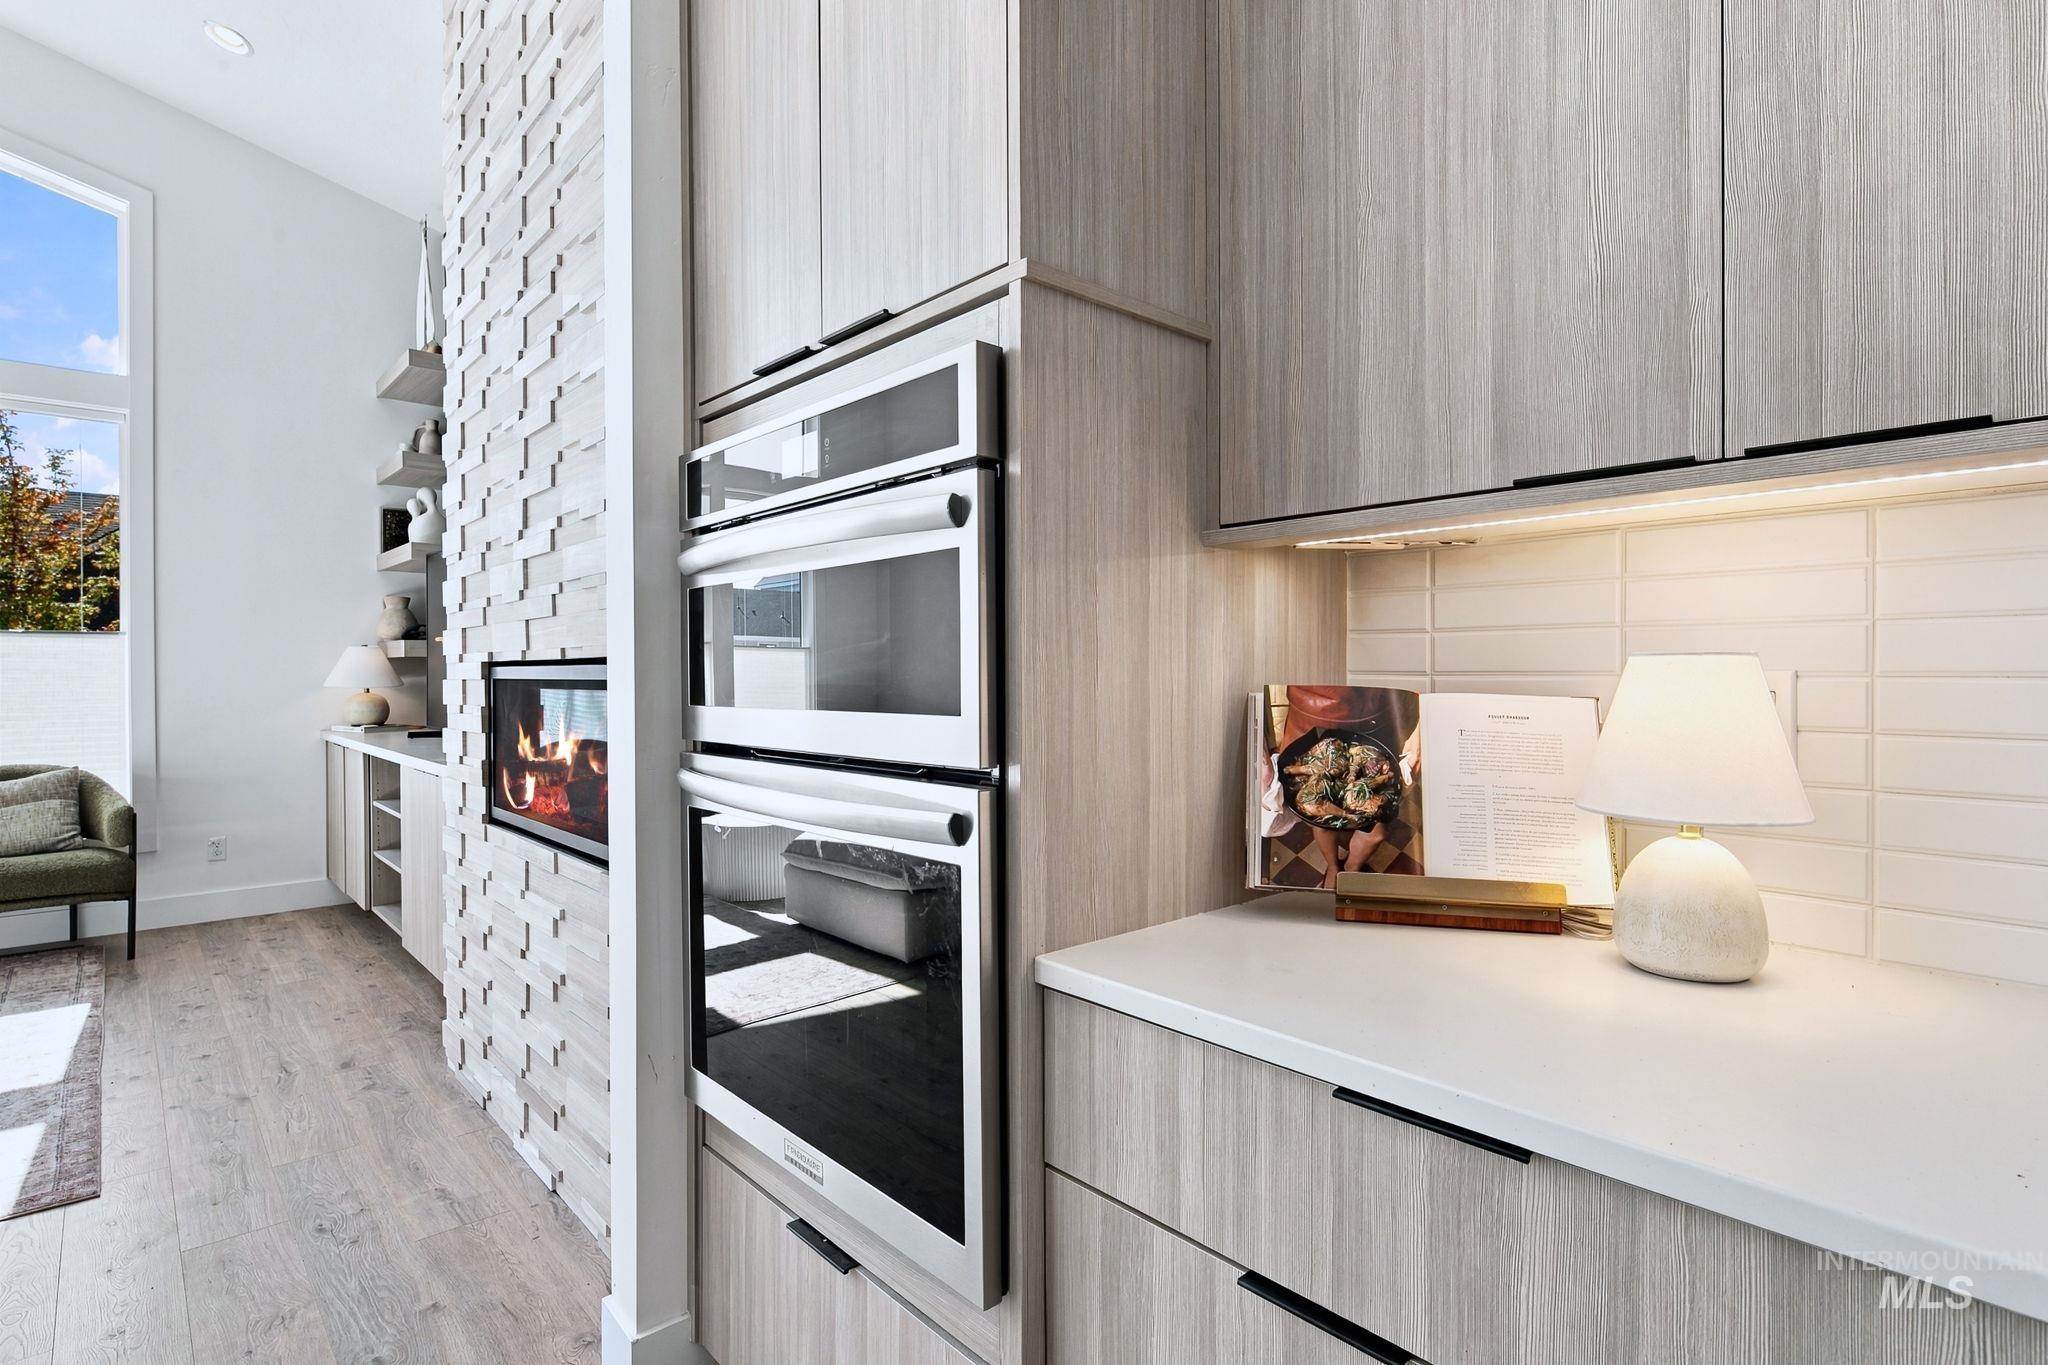
Wood-finish flooring, built-in double ovens, light wood-finish cabinetry, white countertop, and white tile backsplash
-

Kitchen island with an undermount sink and integrated dishwasher
-
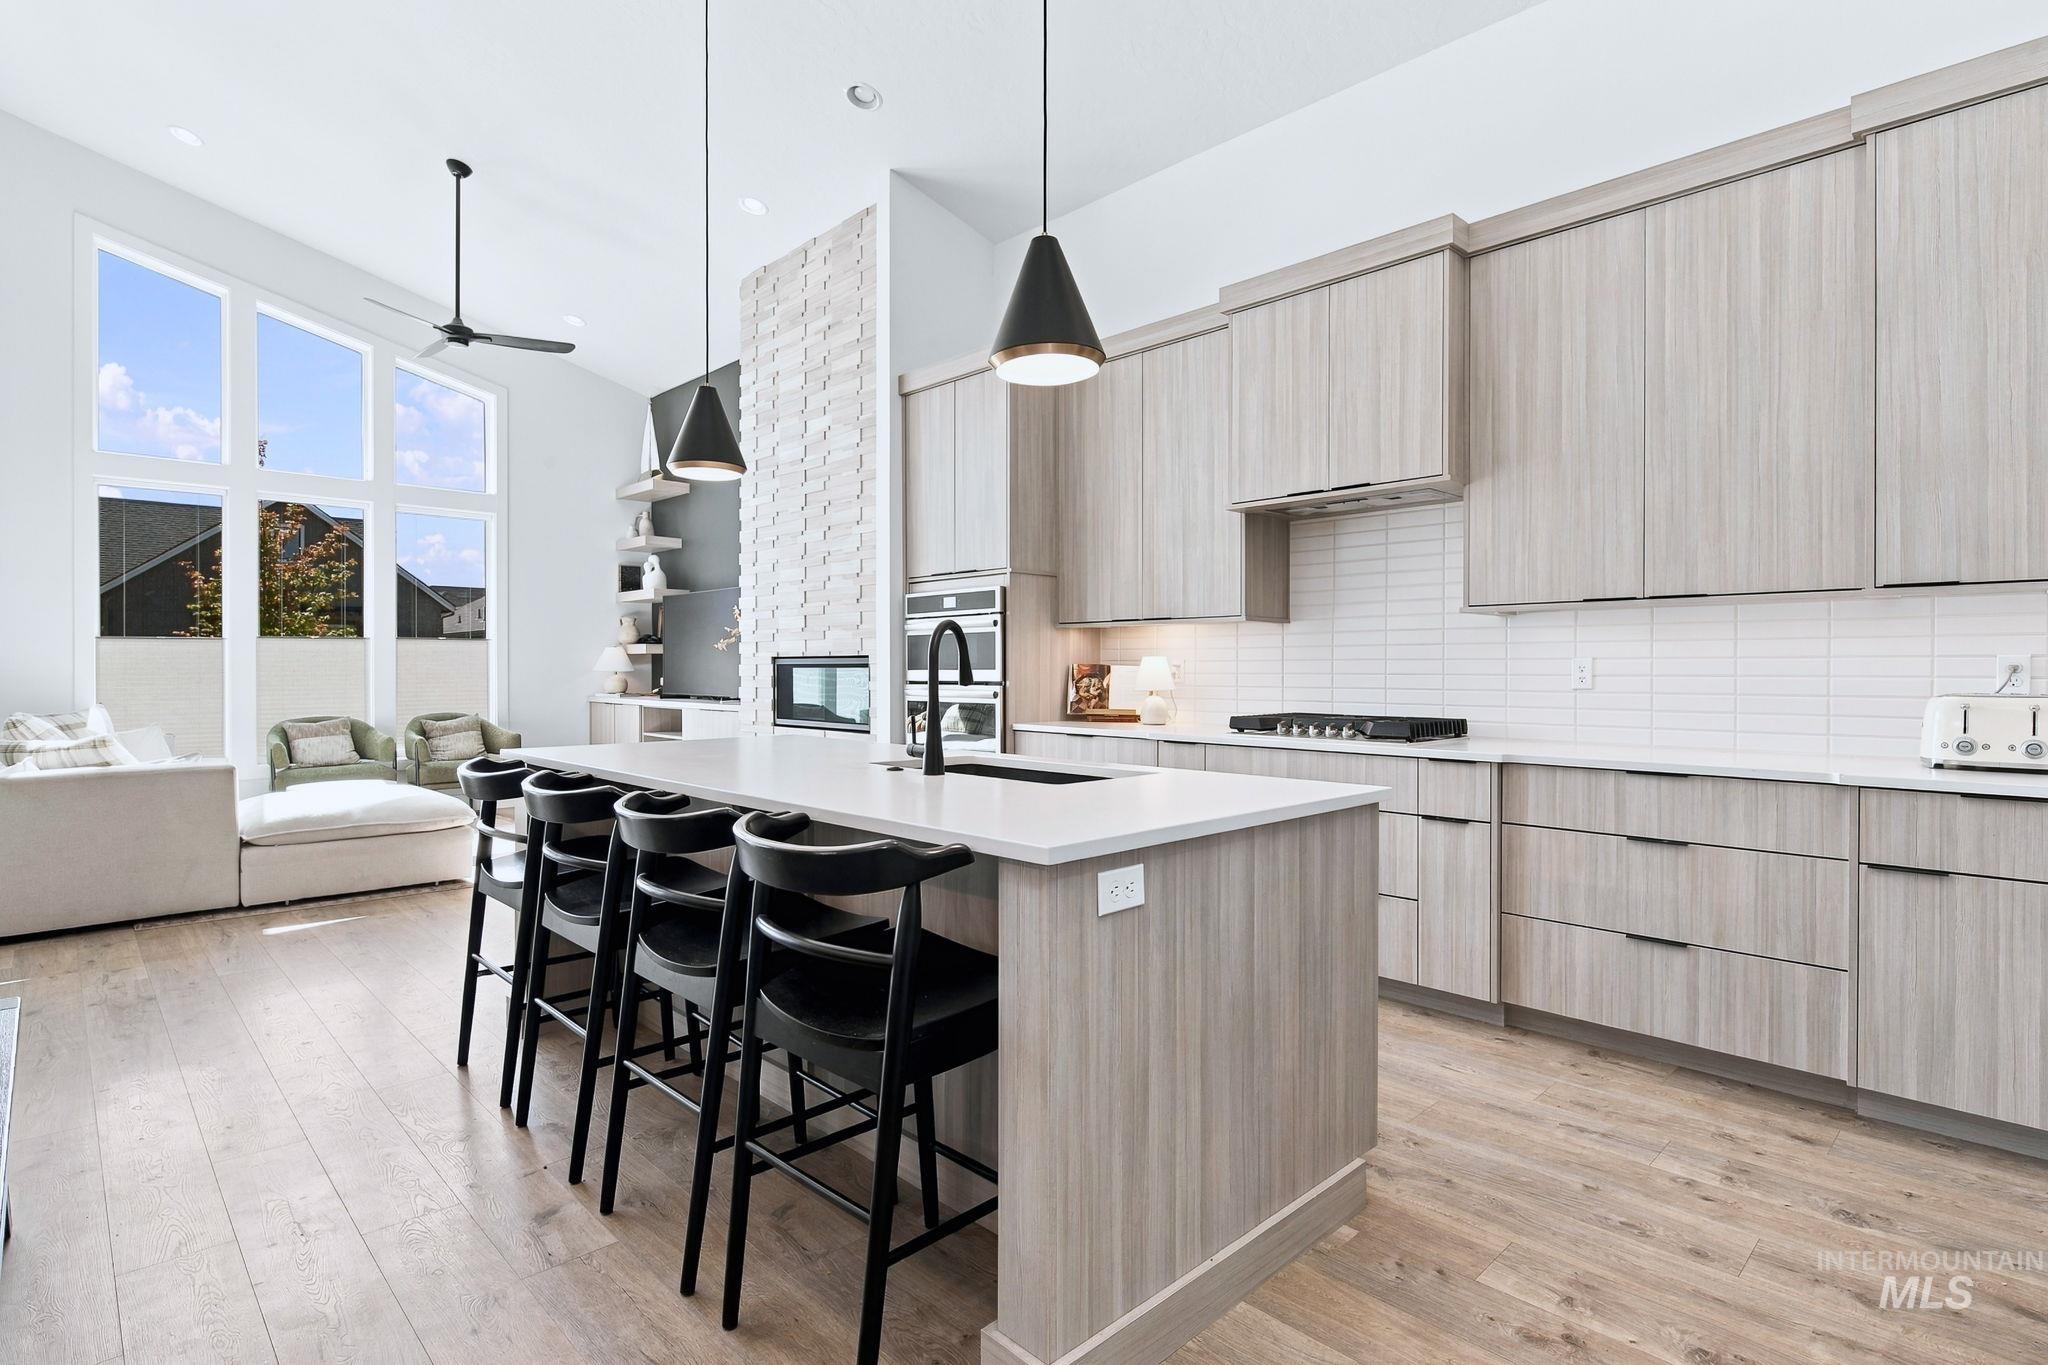
Open-concept living space with vaulted ceilings, large multi-pane windows, and wood-finish flooring
-
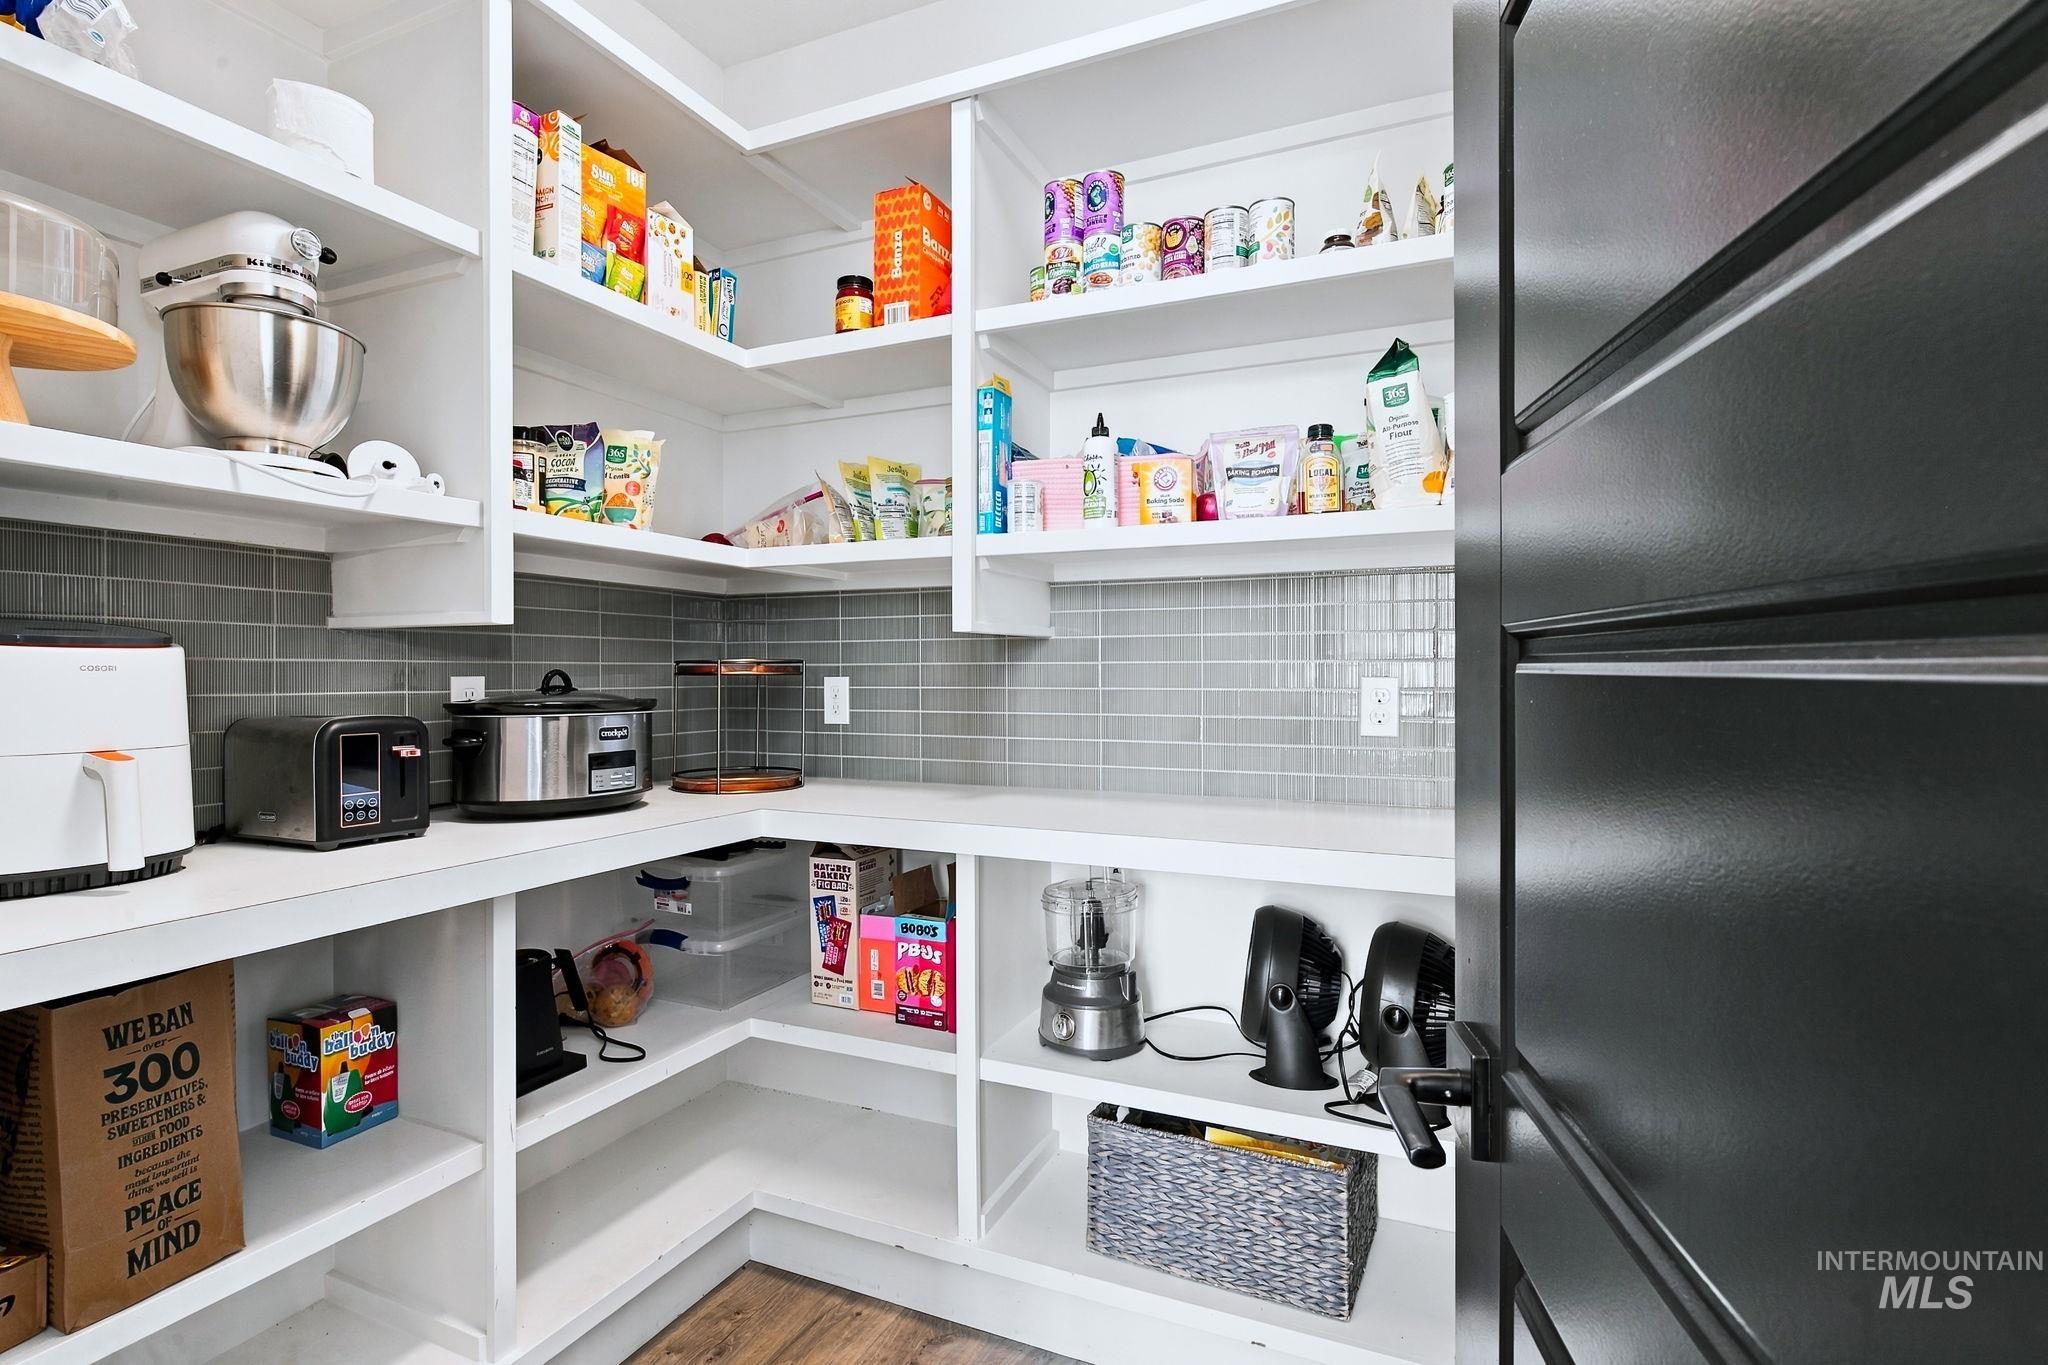
Spacious pantry featuring extensive shelving, white countertops, tile backsplash, and wood-finish flooring
-
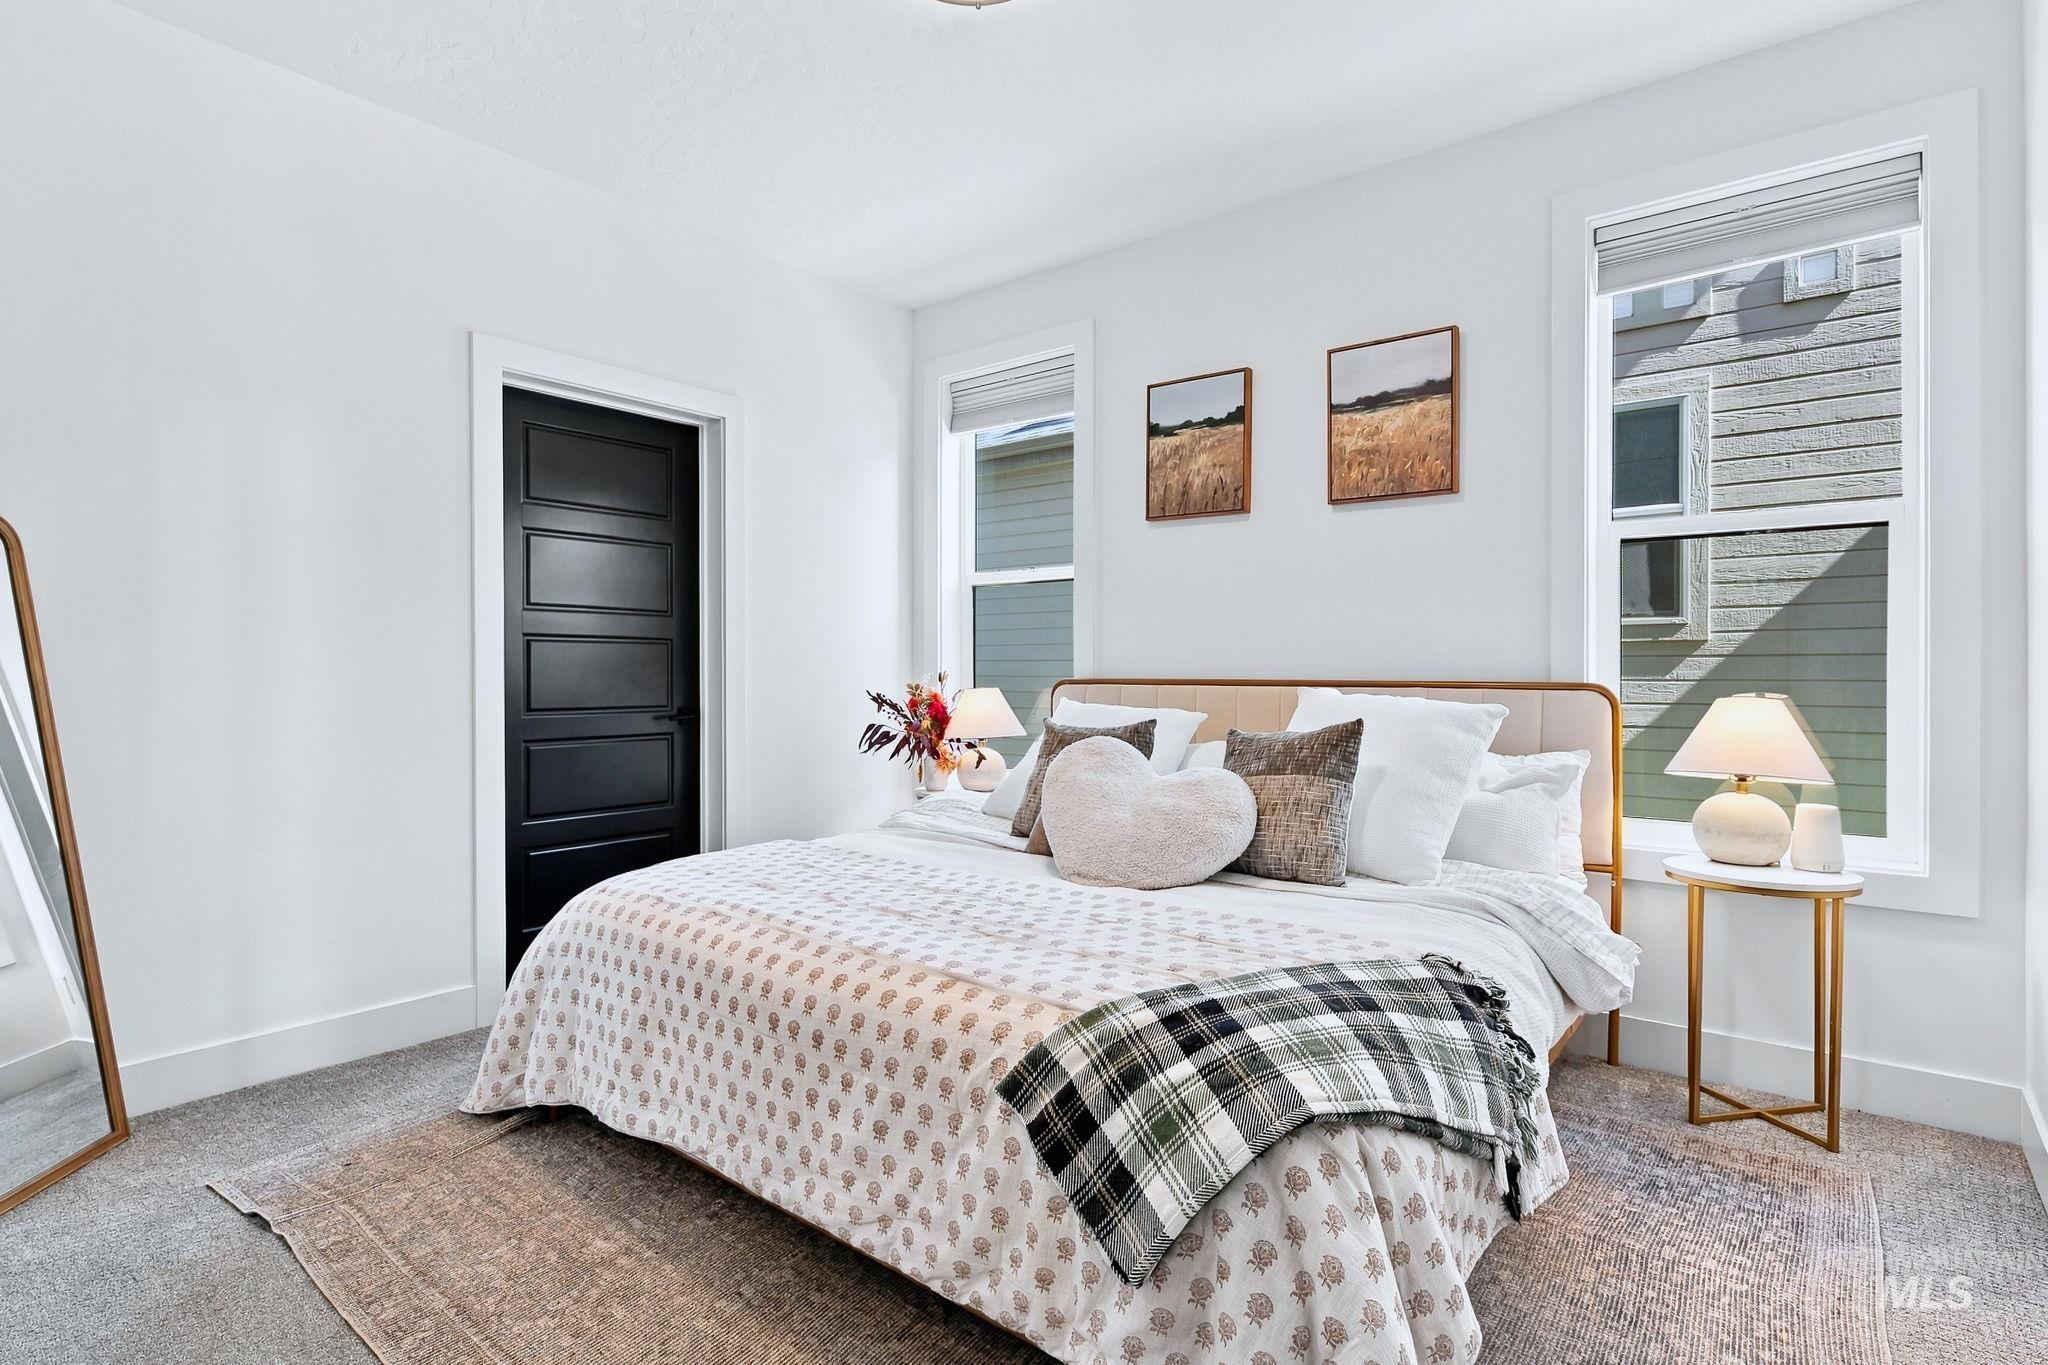
Recessed lighting, white walls, dark paneled door, carpet flooring, multiple windows
-

White walls with contrasting black paneled doors
-
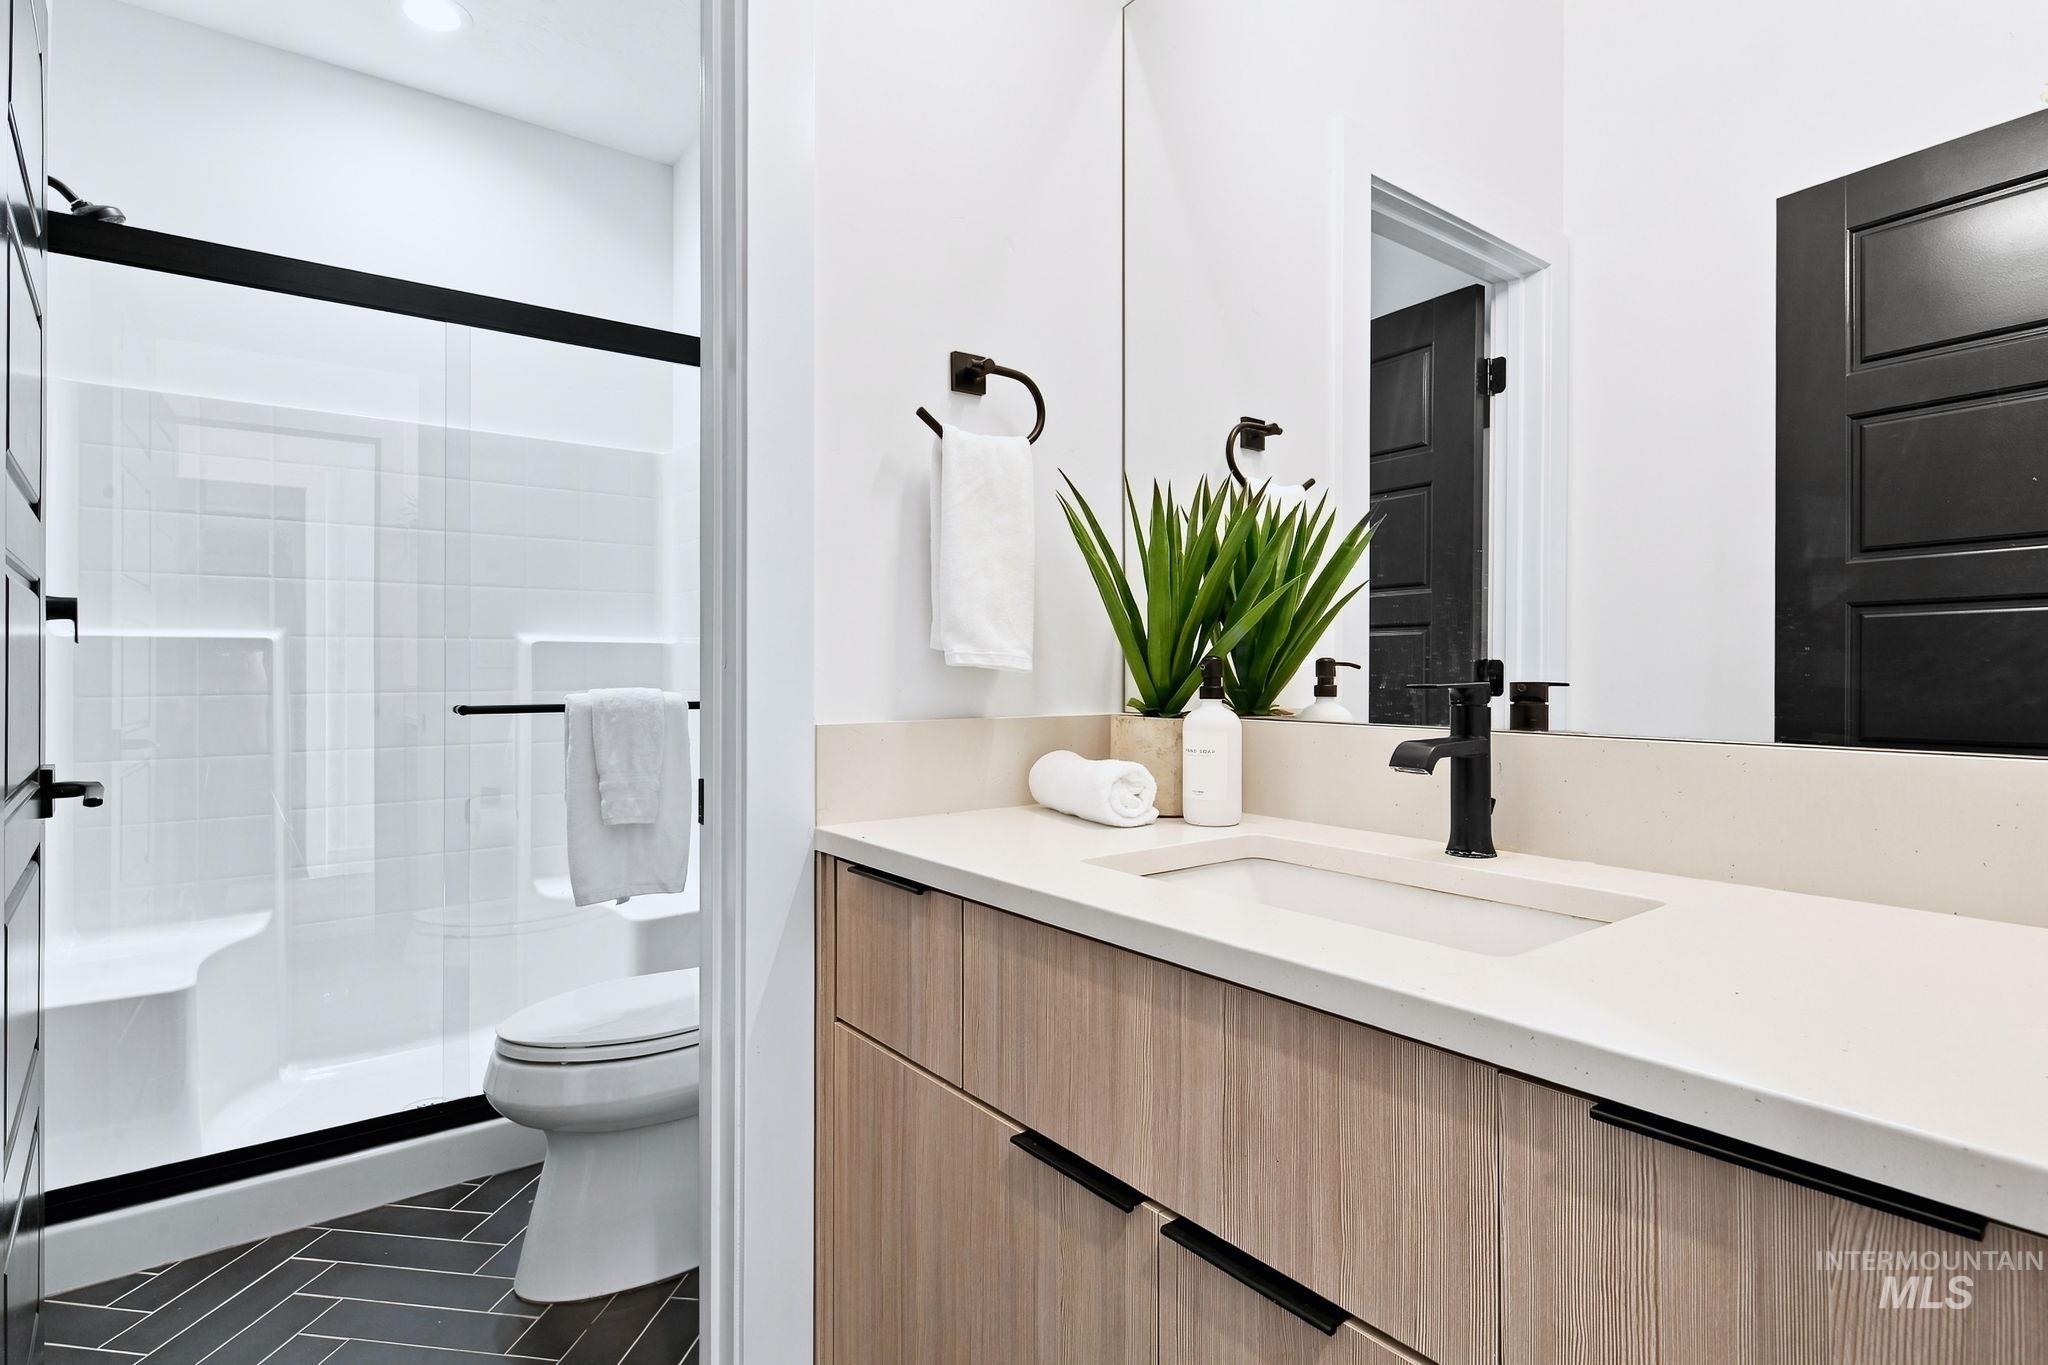
Walk-in shower with clear glass enclosure, integrated seating, and matte black fixtures
-
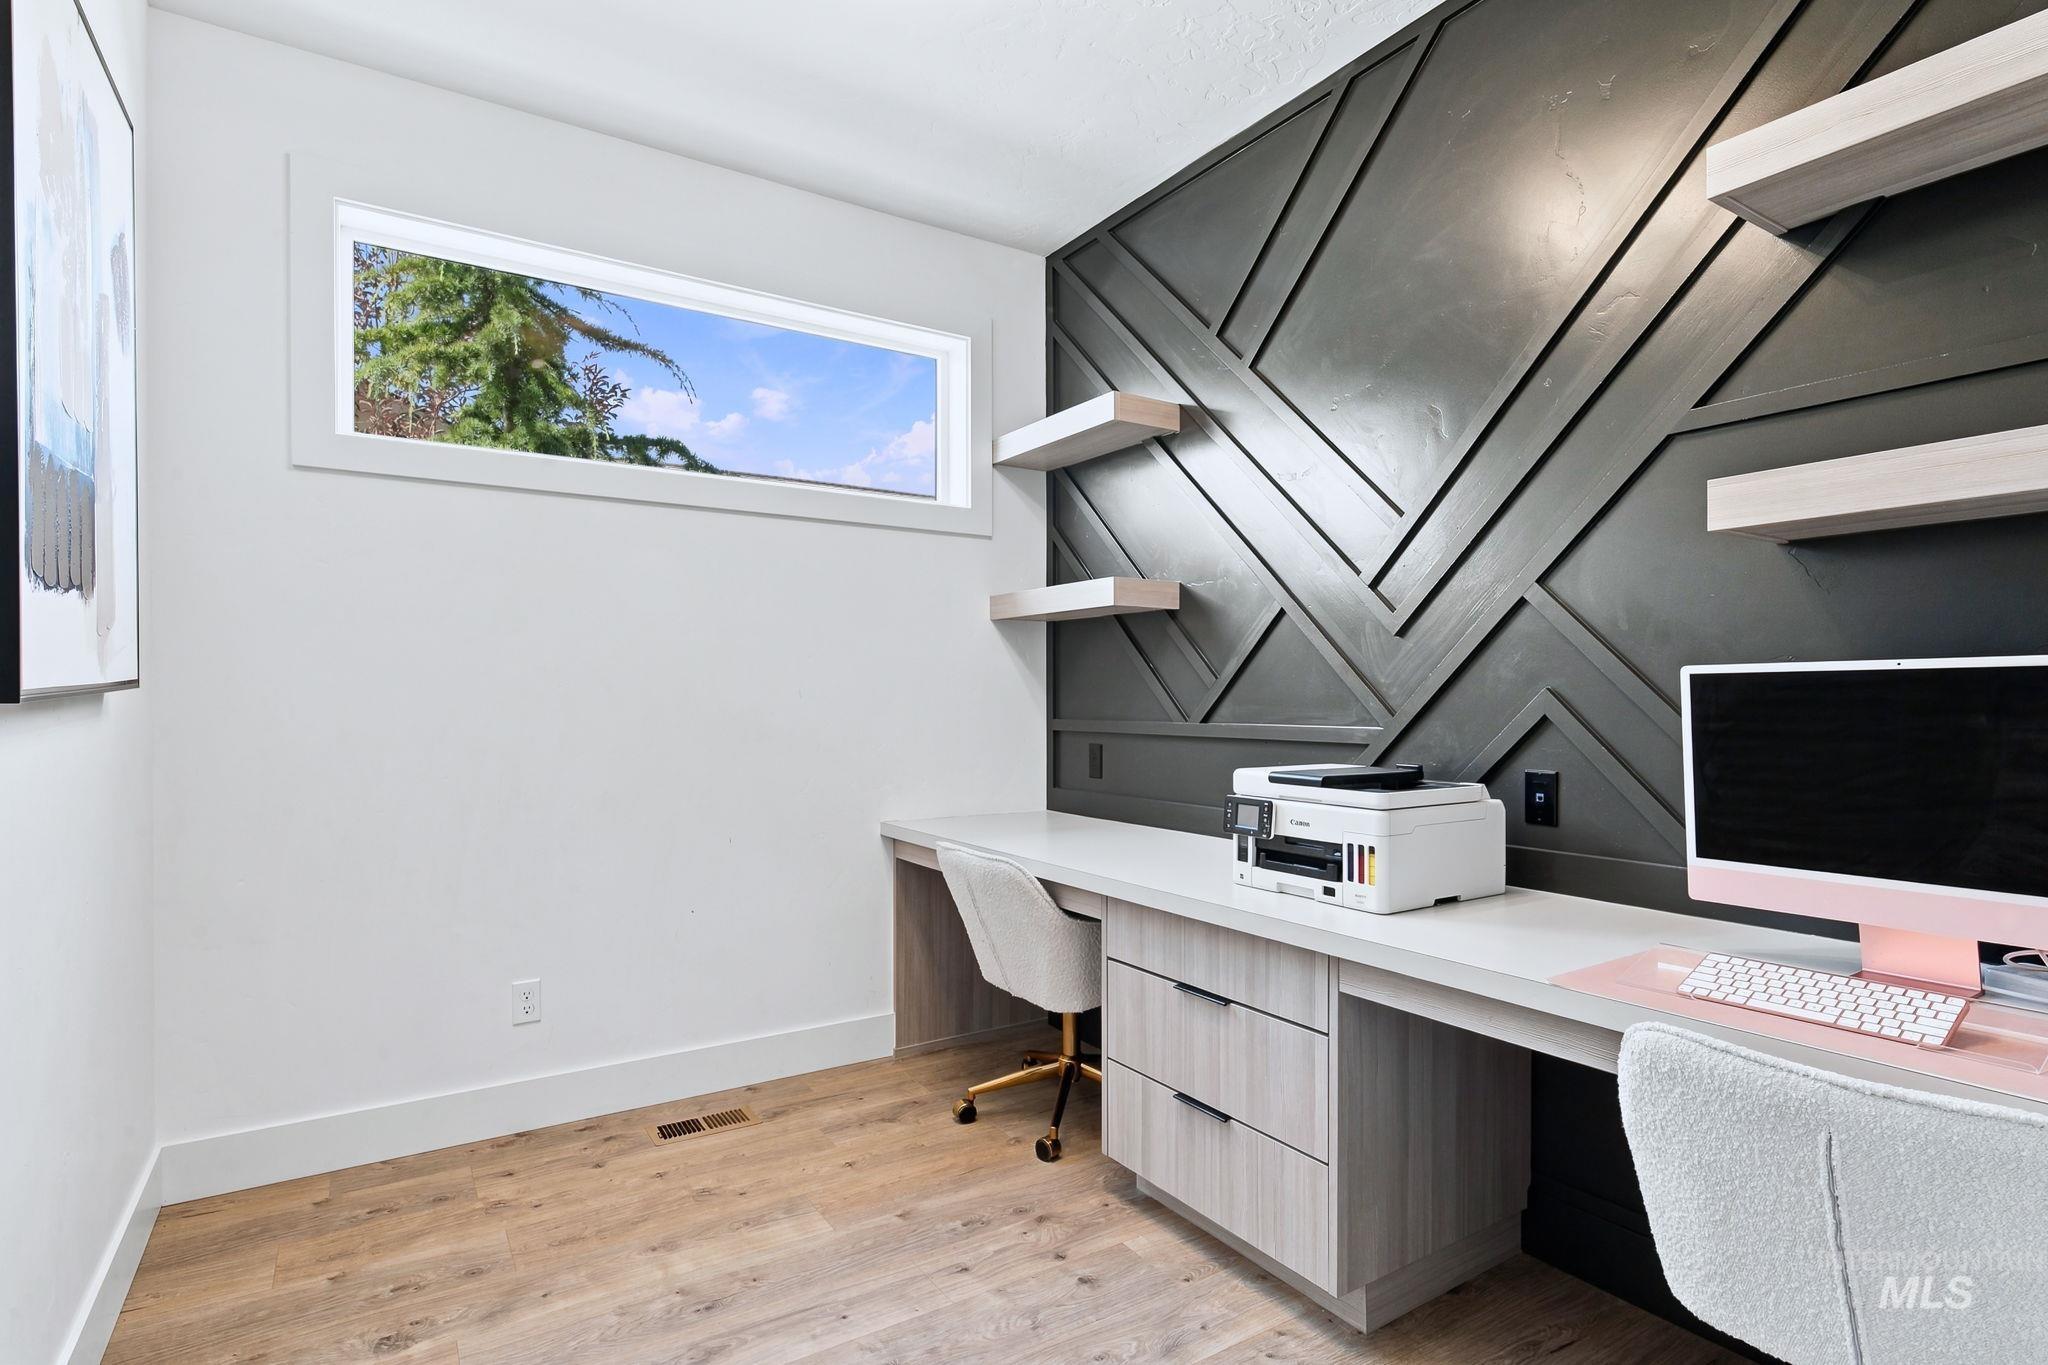
Built-in desk with light wood-finish cabinetry and light countertops, a decorative accent wall, wood-finish flooring, and a horizontal window
-

Light wood-finish flooring, white walls, and dark panel doors
-

Modern black metal stair railing with white walls, multiple windows, and a contemporary chandelier
-
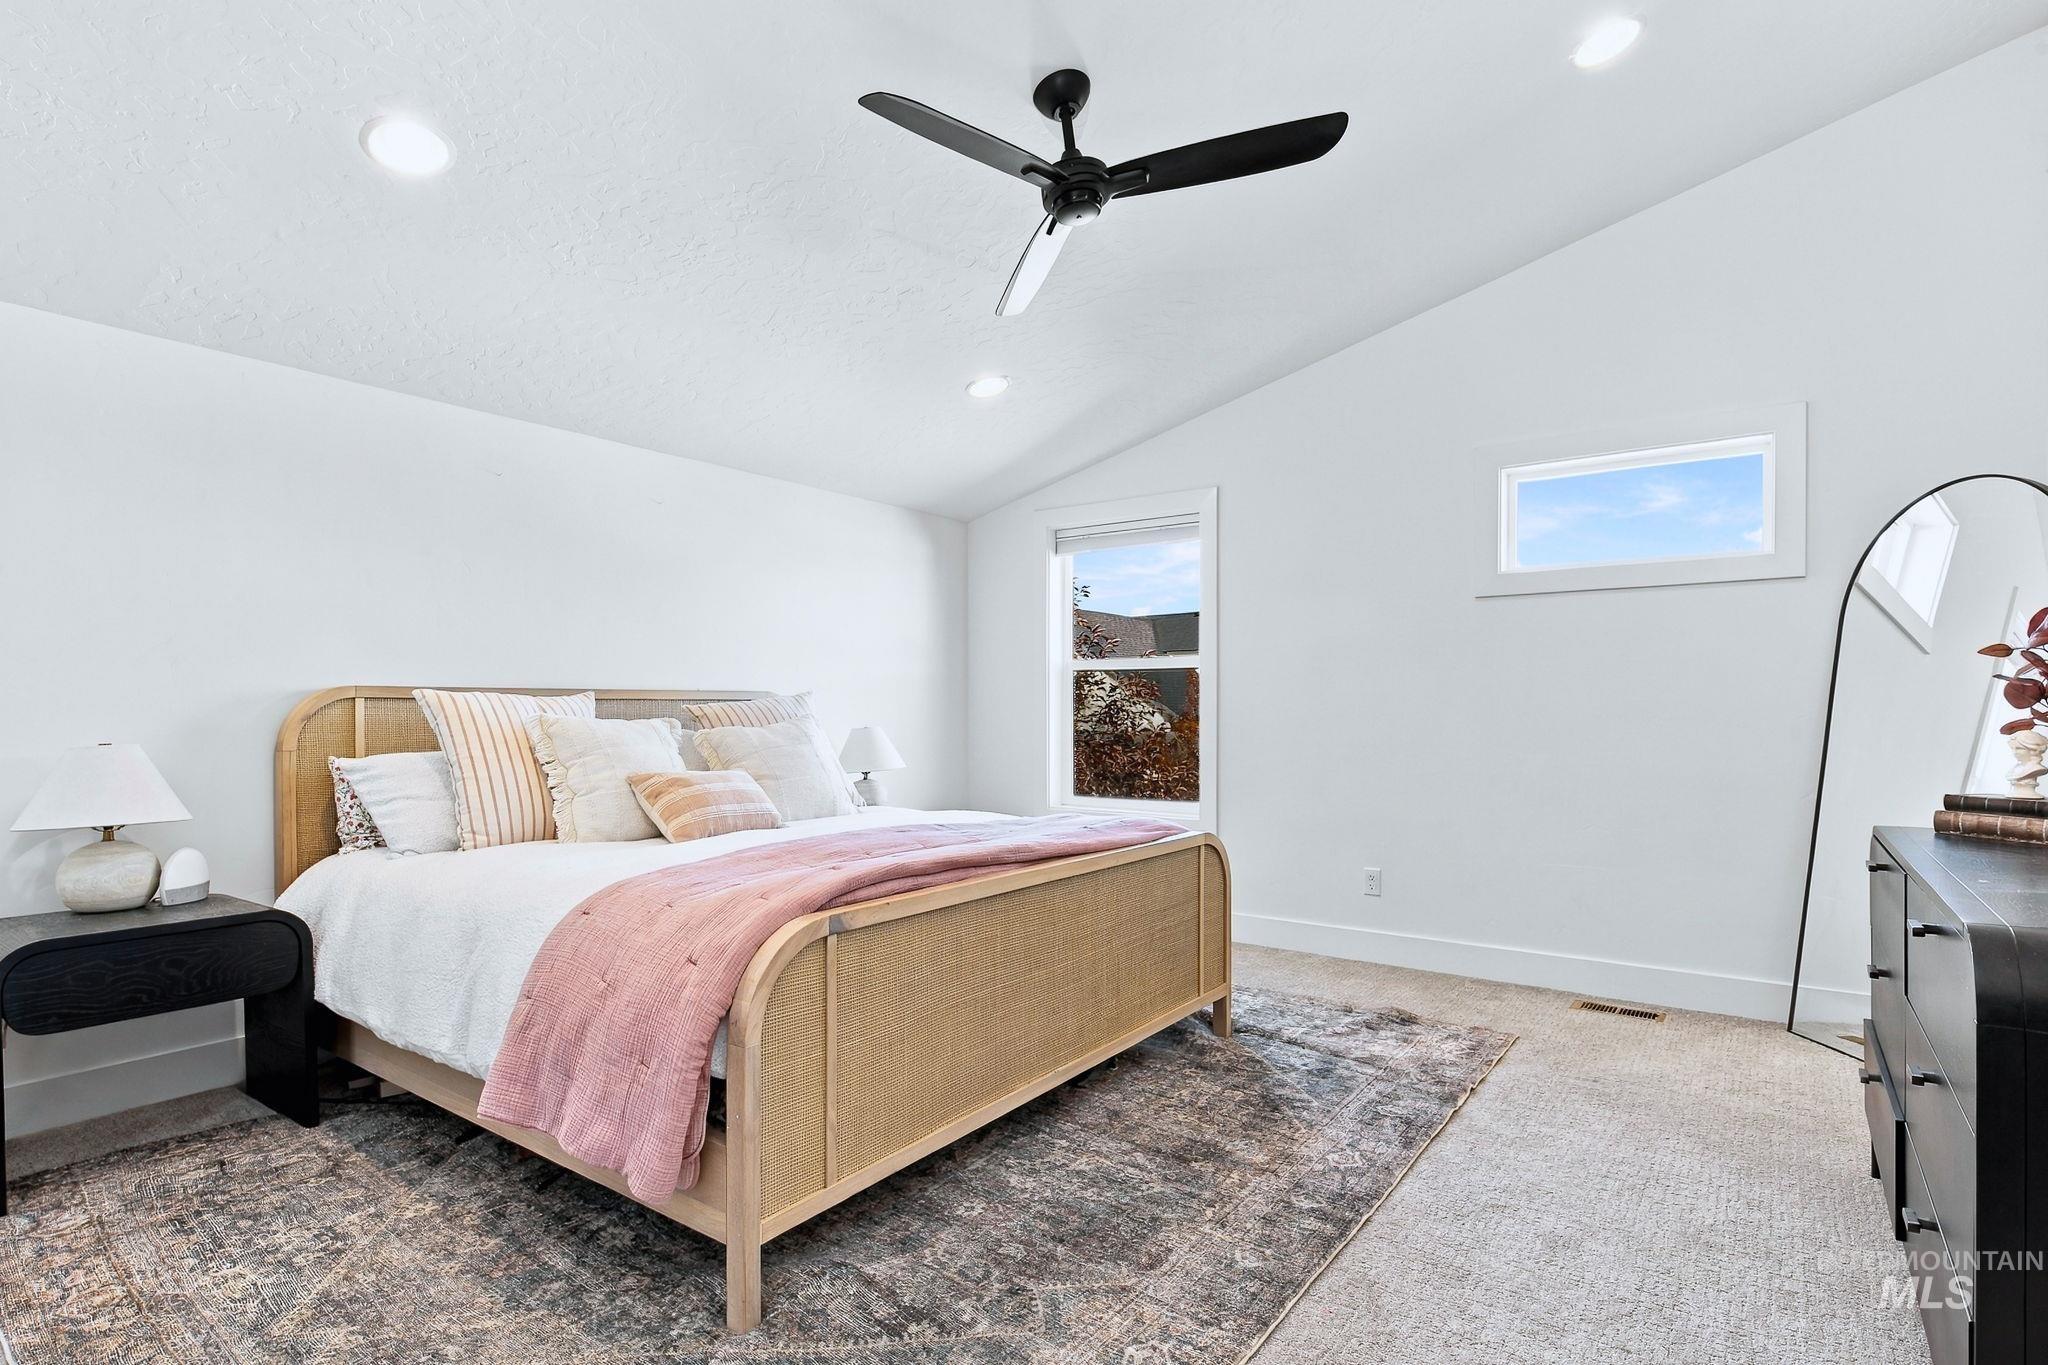
Vaulted ceiling with recessed lighting and ceiling fan
-

Carpeted flooring, vaulted ceiling, white walls, black ceiling fan, and multiple windows
-
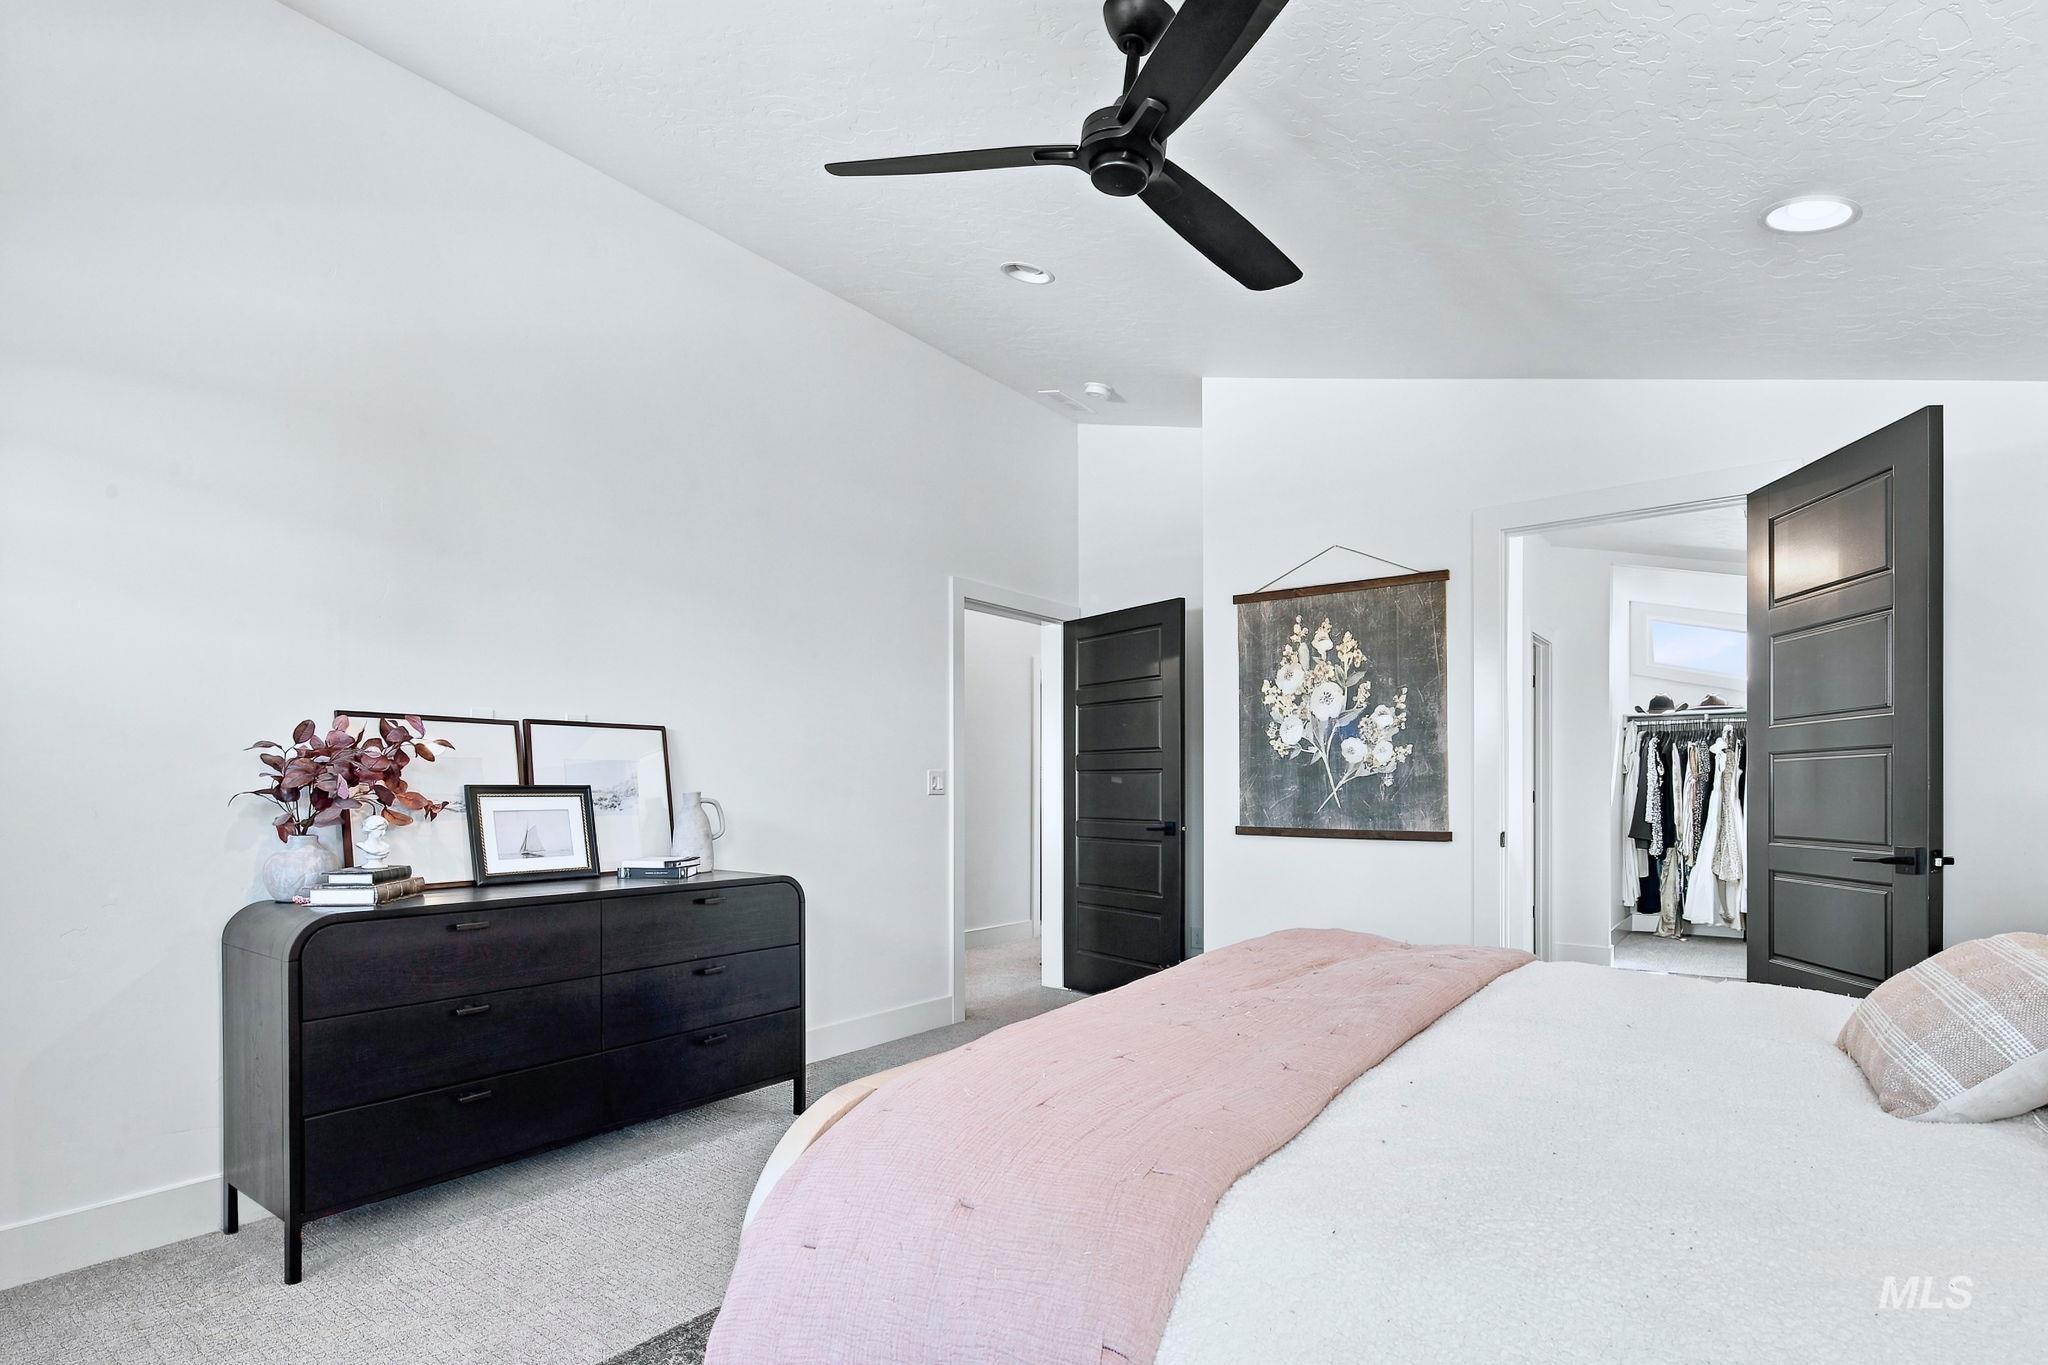
Sloped ceiling with a modern ceiling fan, recessed lighting, carpeted flooring, and dark paneled interior doors
-
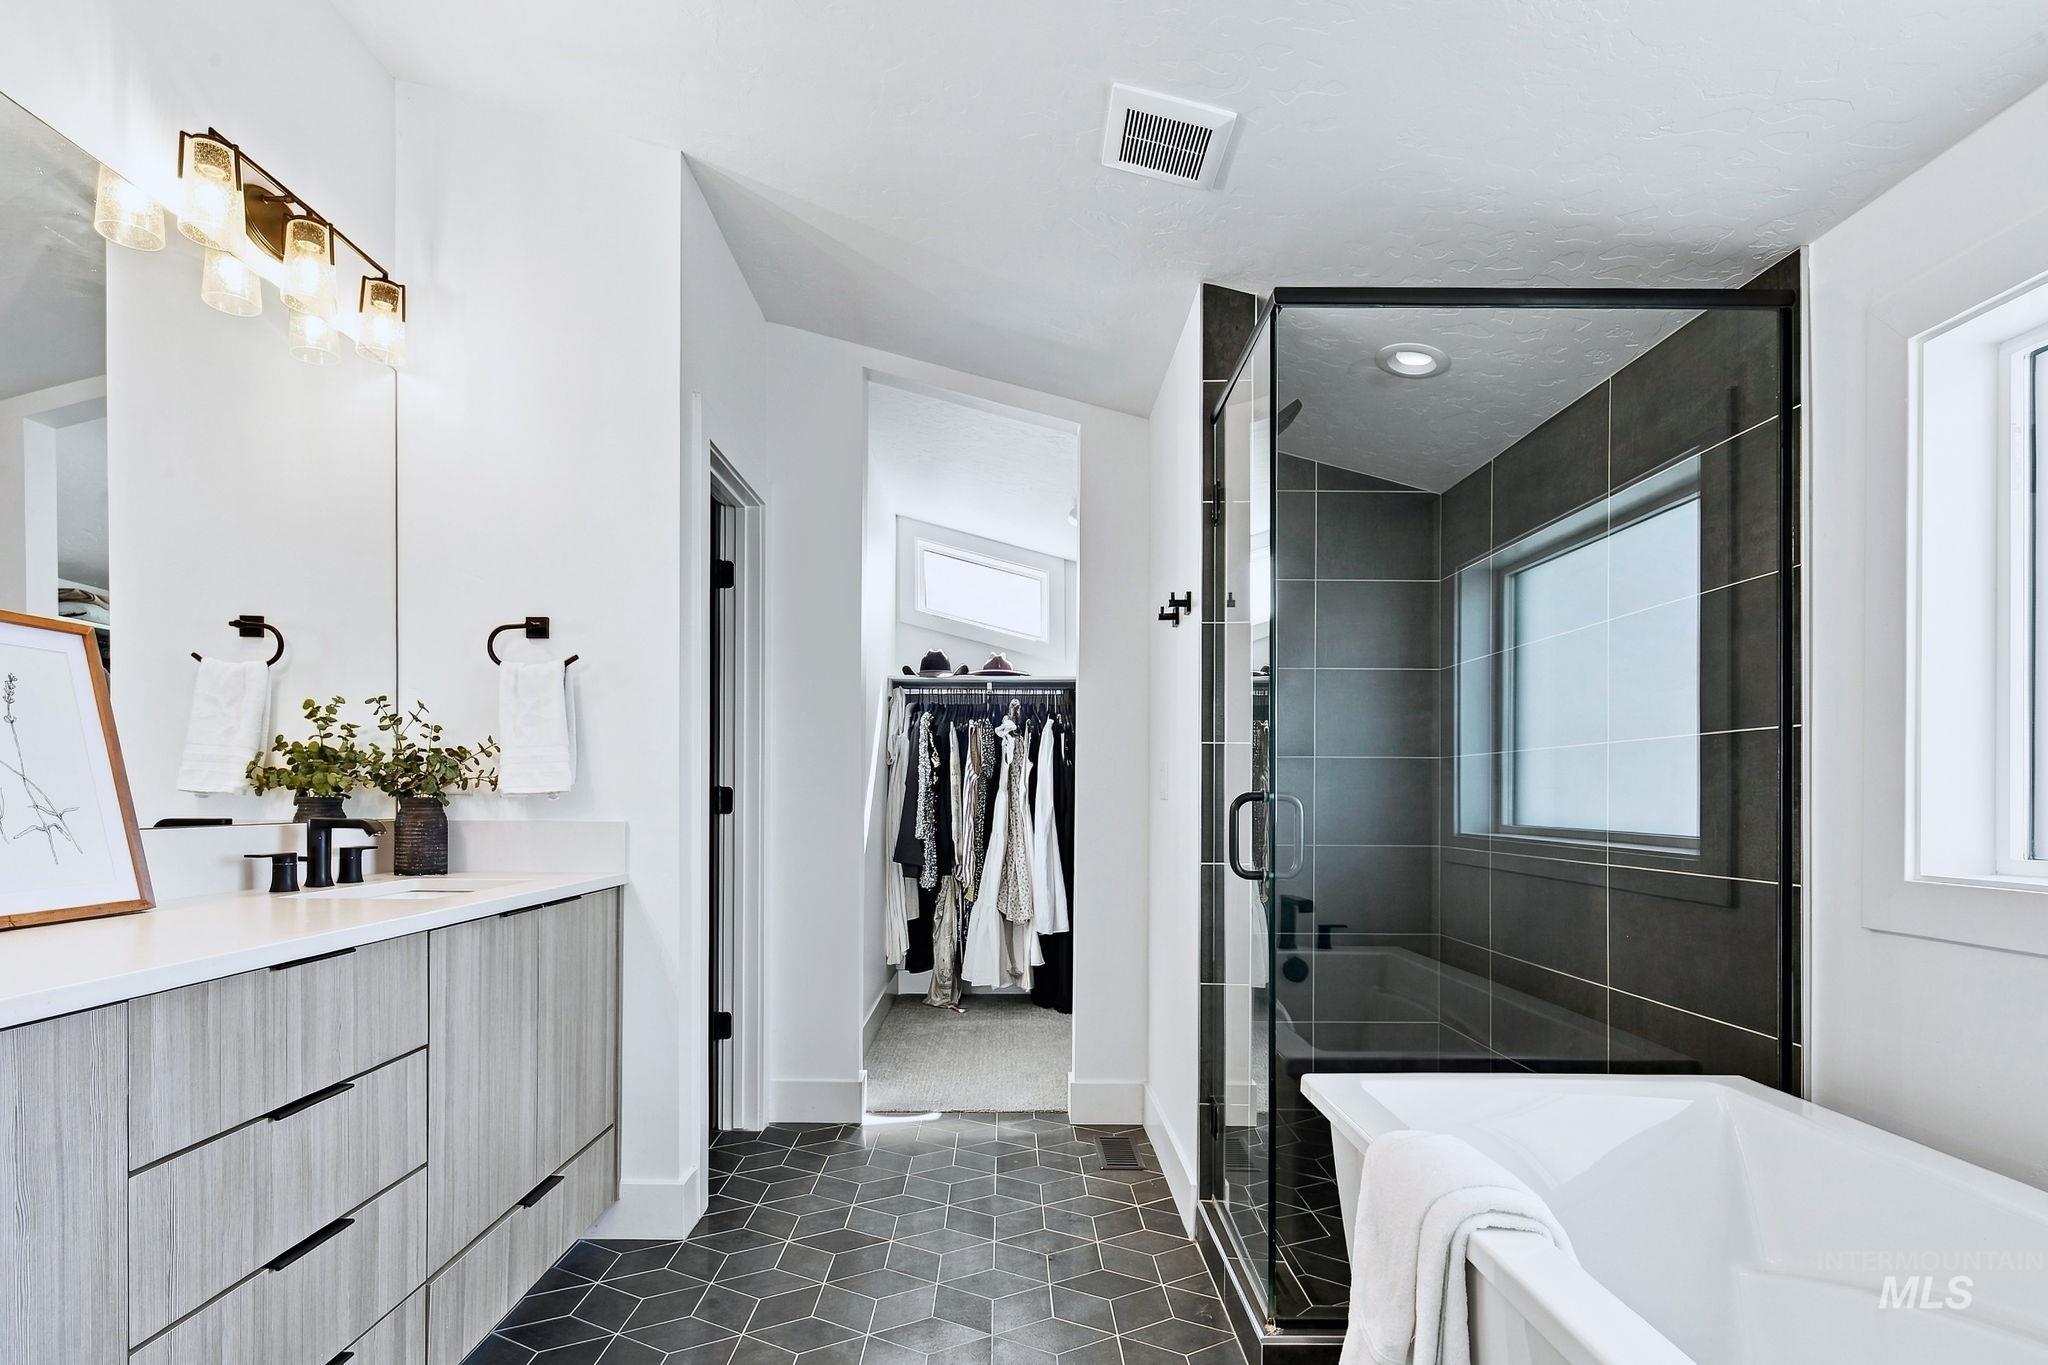
Hexagonal tile flooring, freestanding bathtub, glass-enclosed shower, wood-finish vanity with dual sinks, and contemporary light fixture
-

Freestanding soaking tub, glass-enclosed shower with dark tile surround, hexagonal floor tiling, and a transom window providing natural light
-
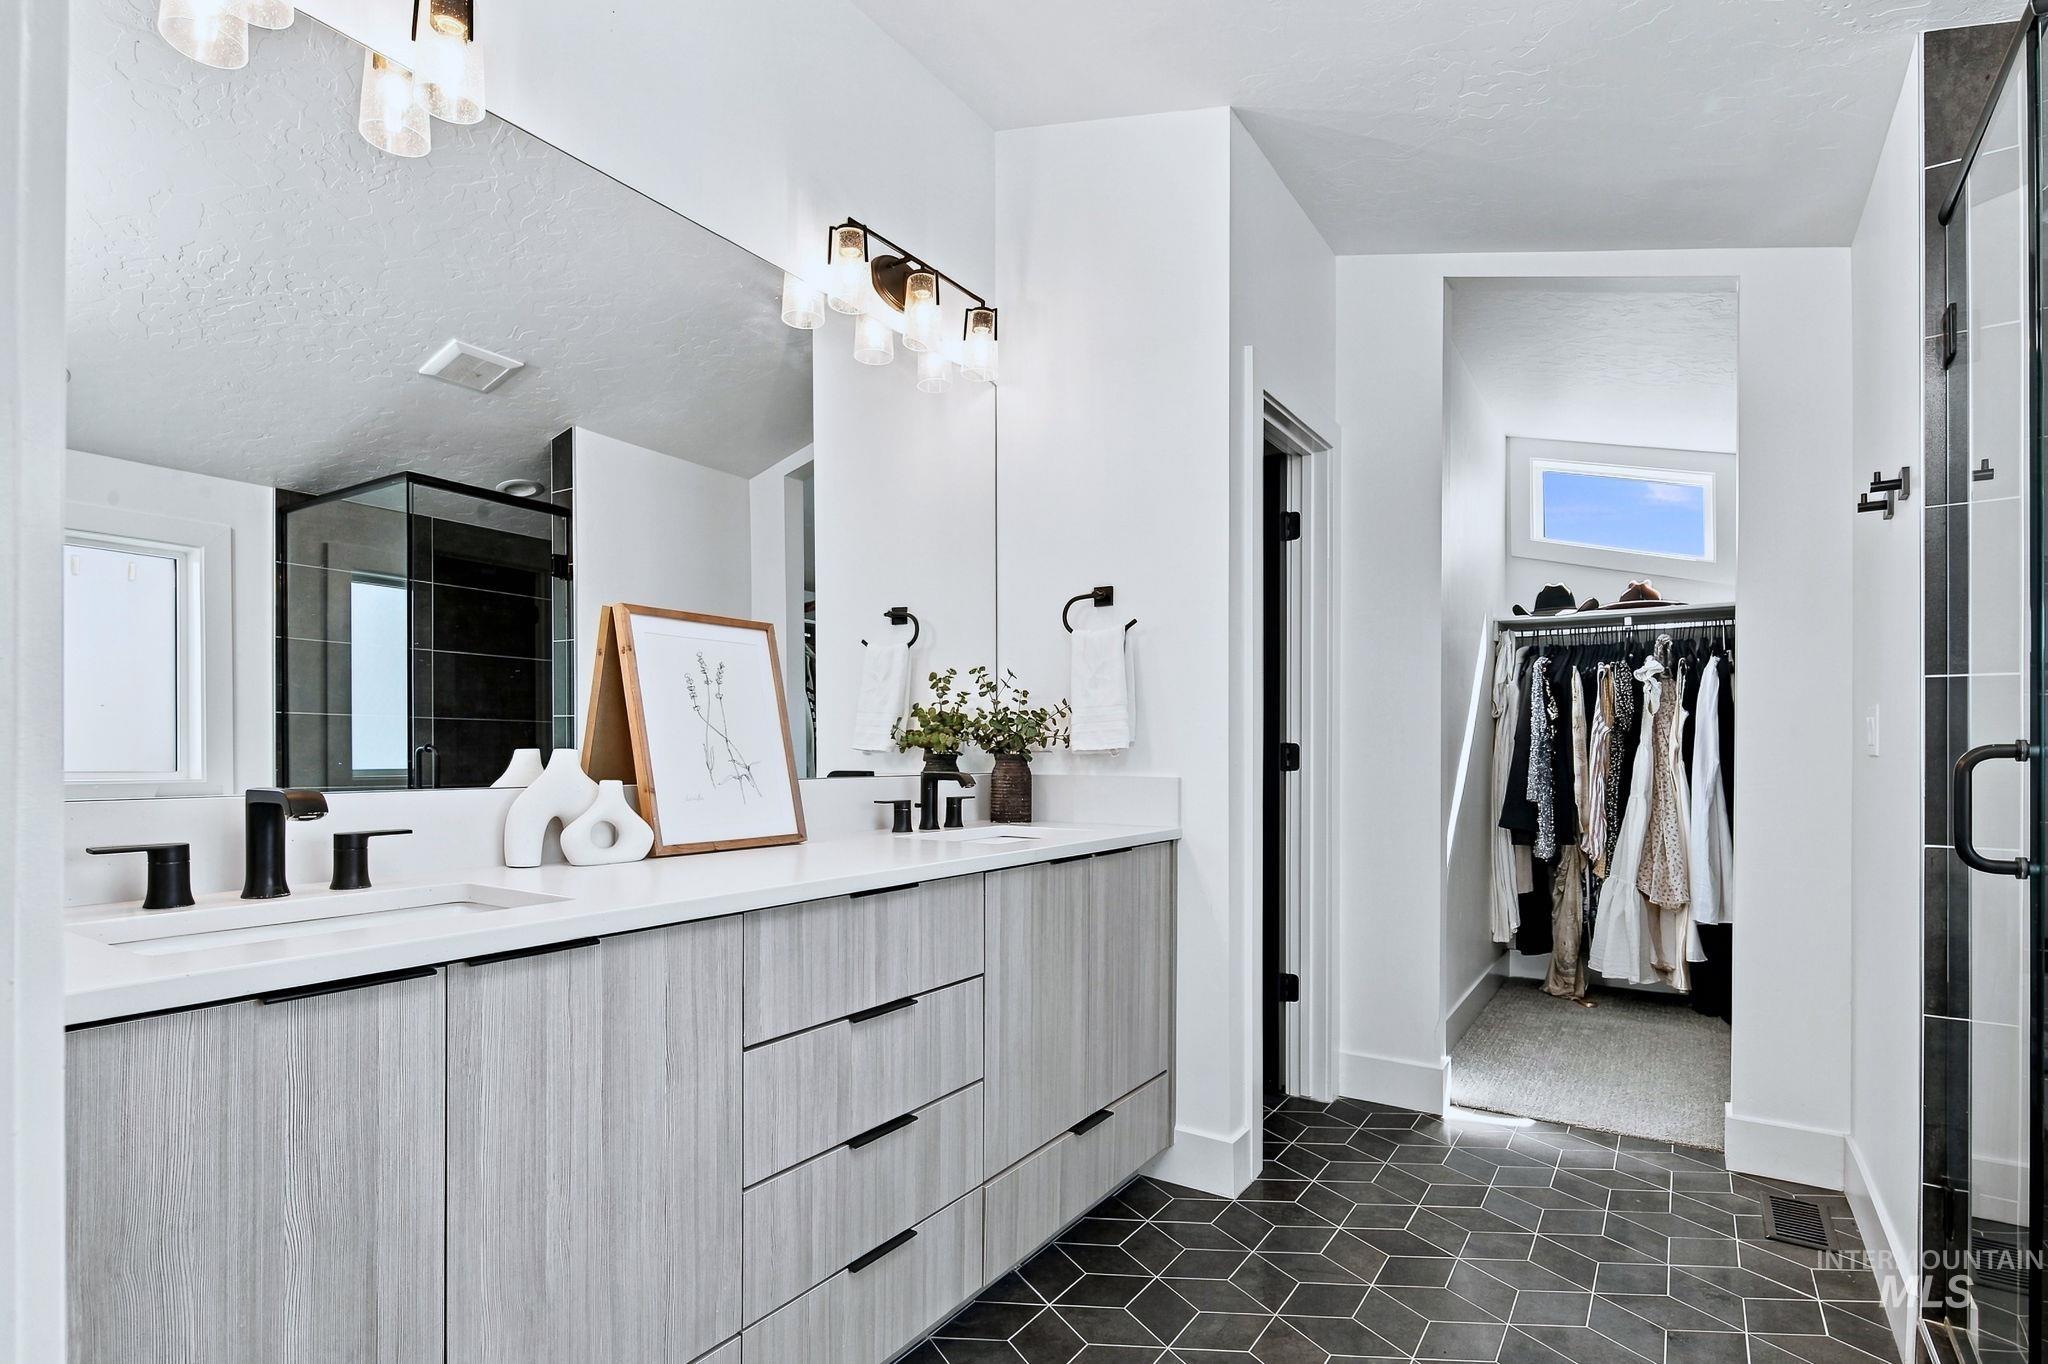
Dual vanity with integrated sinks, contemporary wood-finish cabinetry, black hardware, and patterned floor tile
-
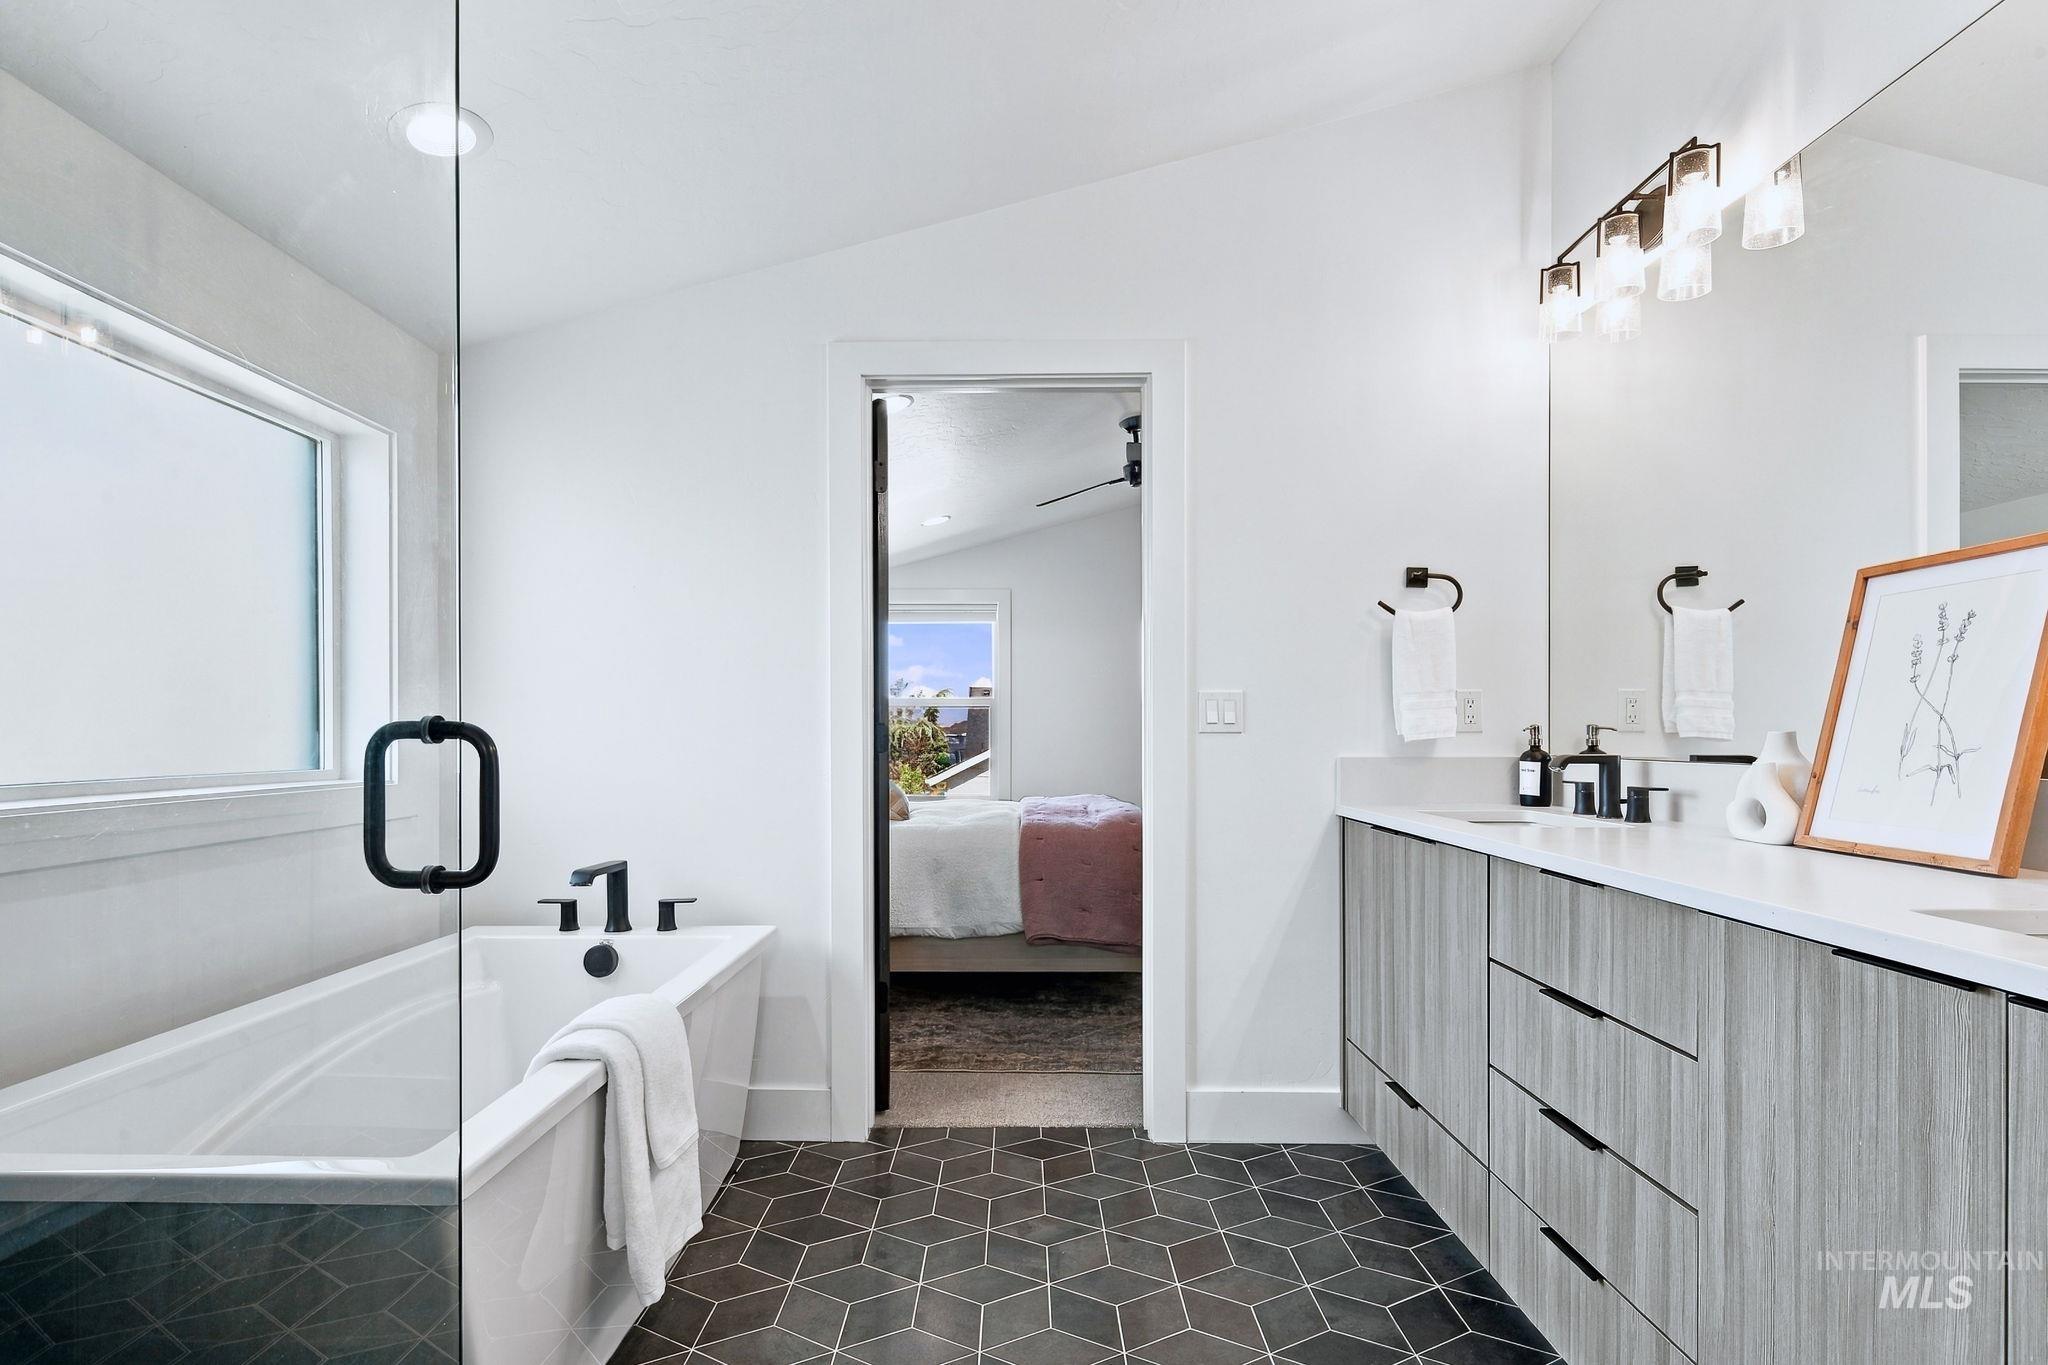
Modern bathroom featuring a dual vanity with light wood-finish cabinetry, a large soaking tub with a glass enclosure, matte black fixtures, and geometric floor tiling
-
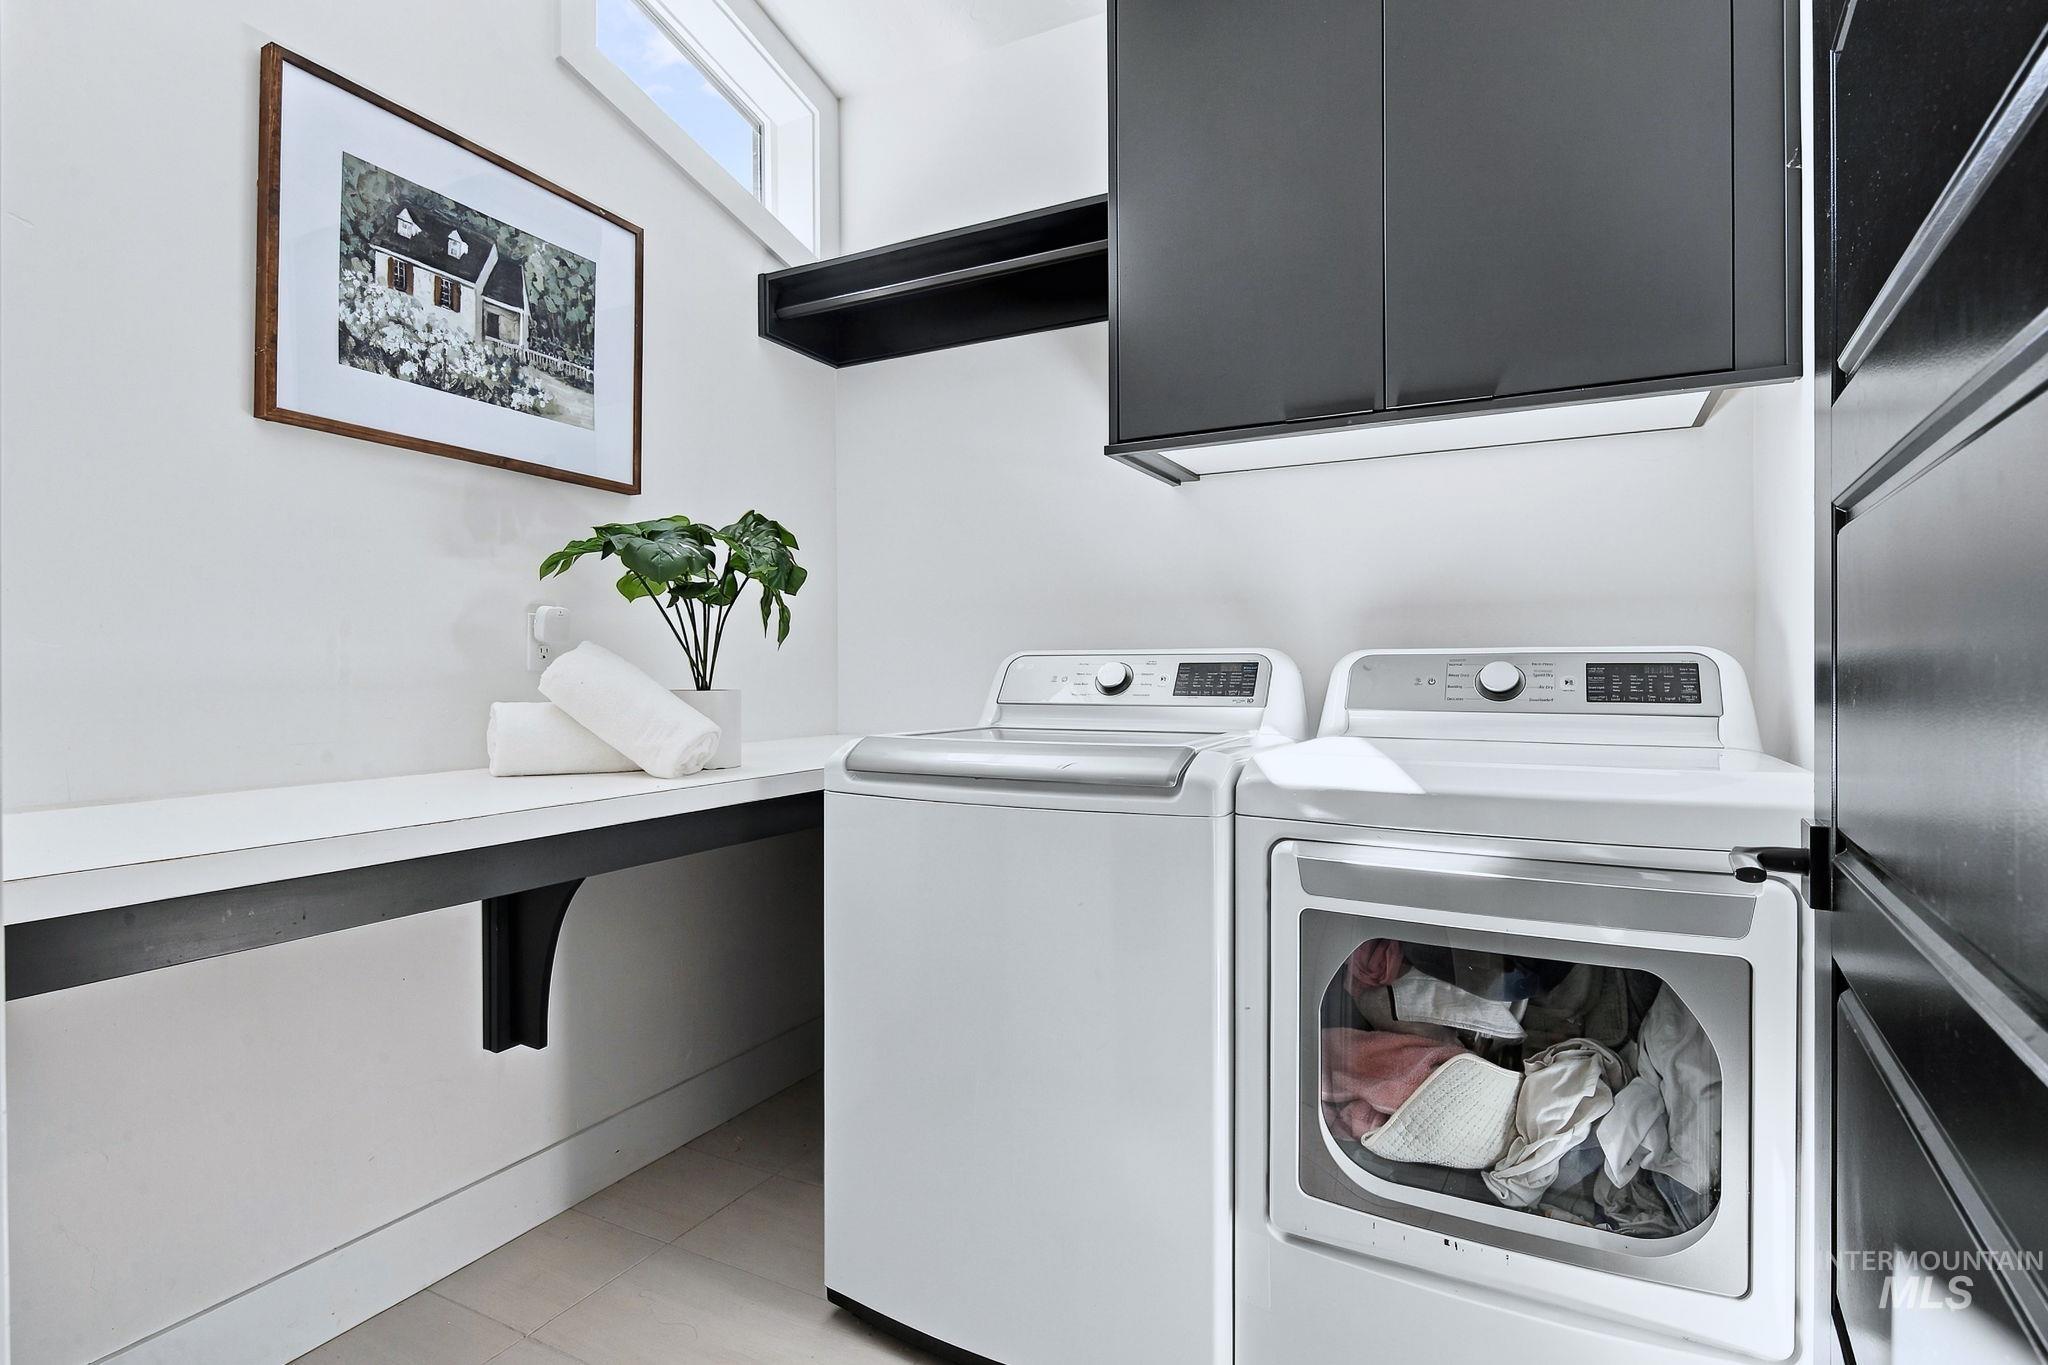
White appliances, dark cabinetry, and a light-colored countertop with open shelving
-
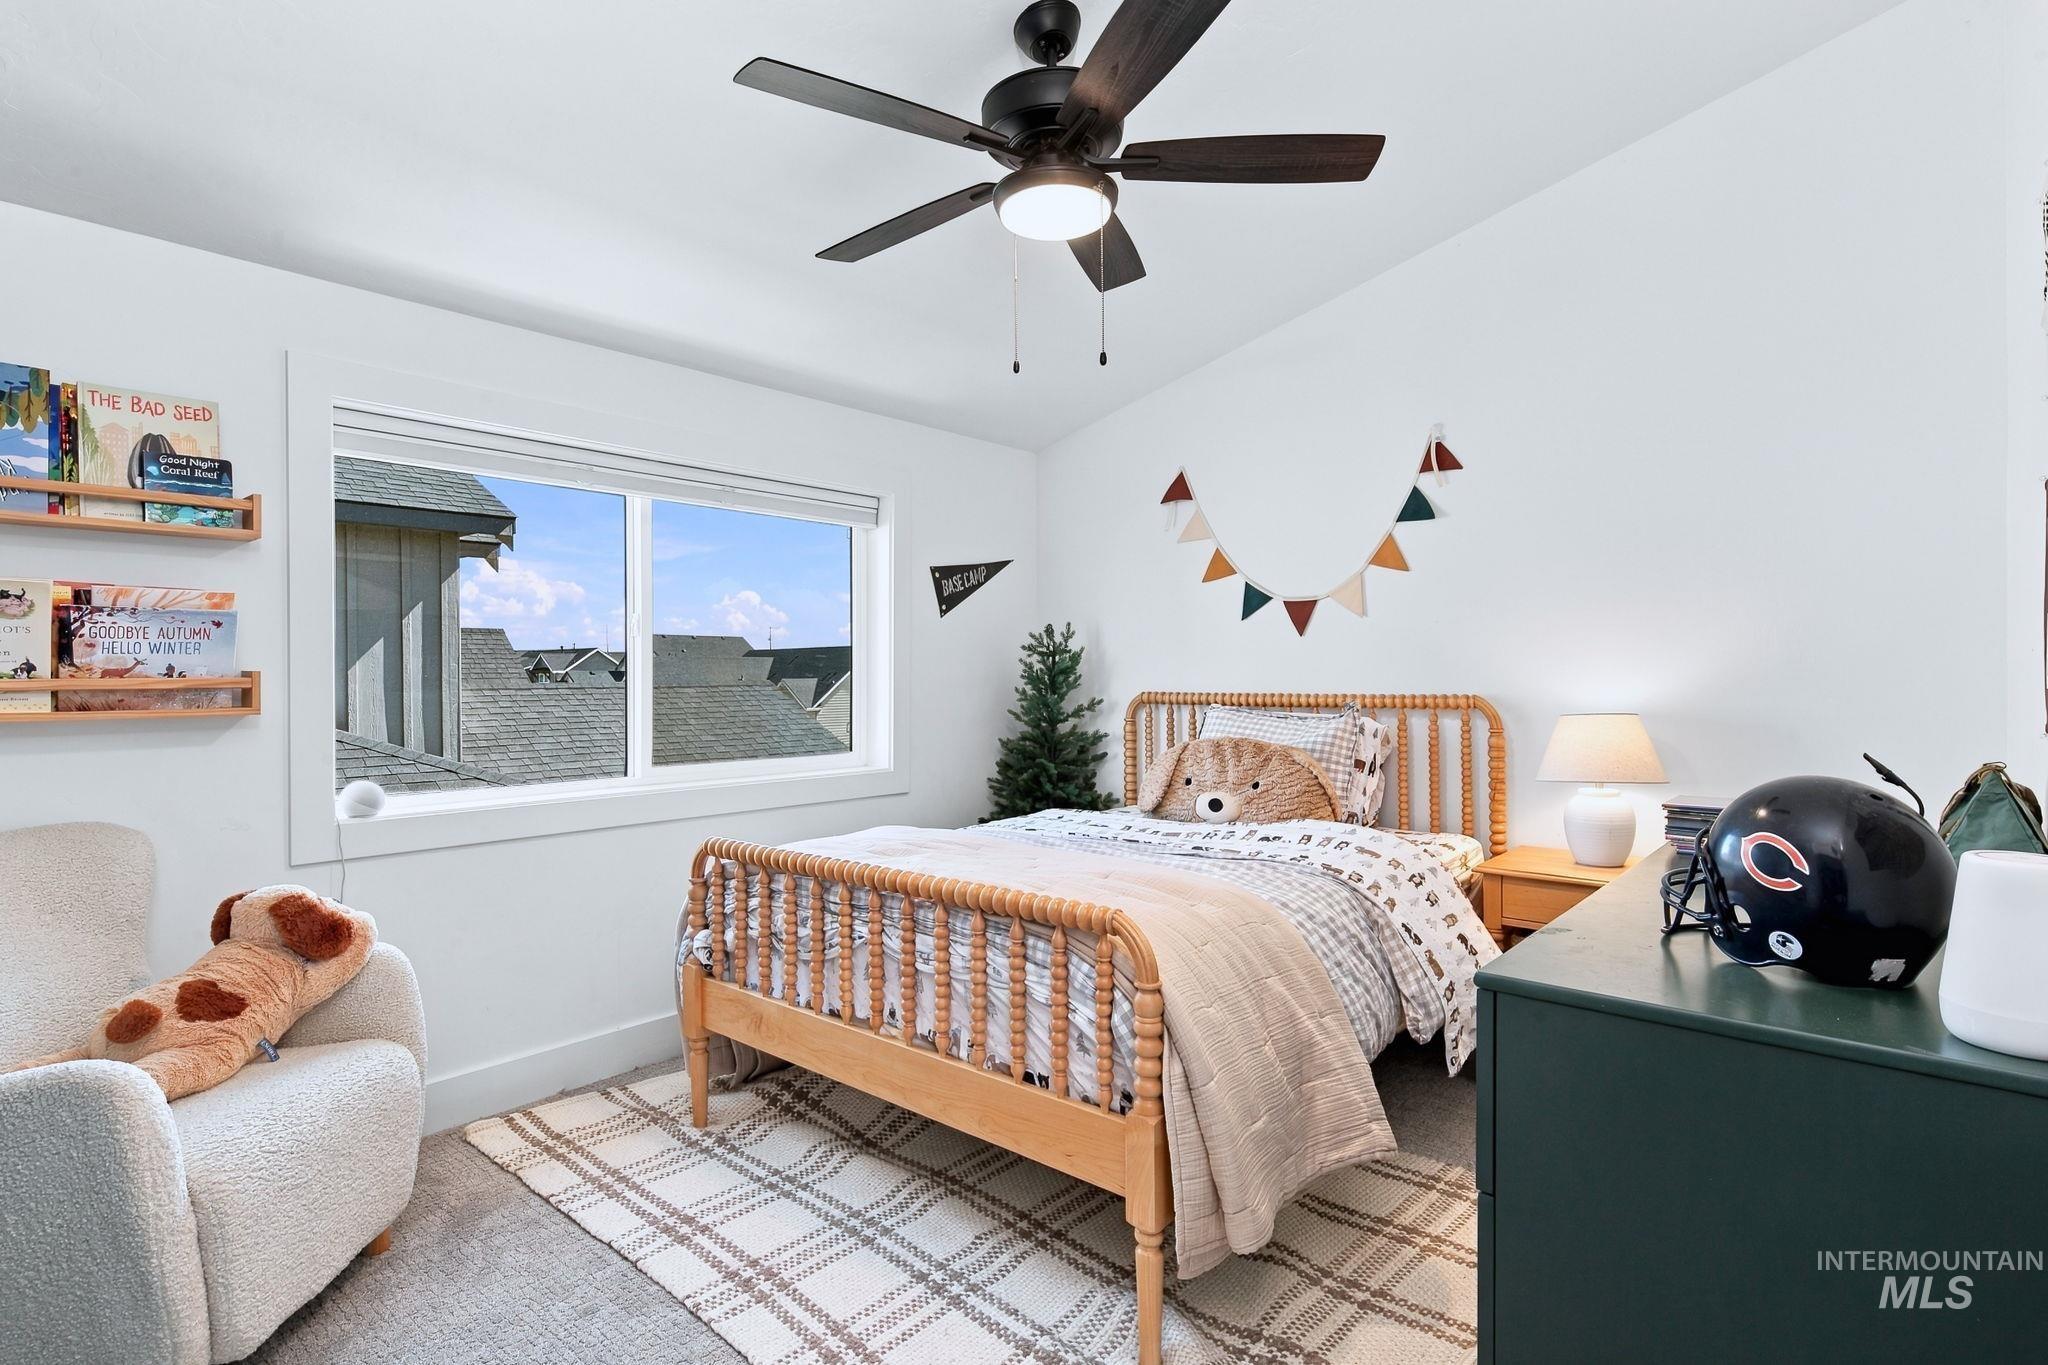
Recessed window with white trim, wood-finish shelving, sloped ceiling, and dark-toned ceiling fan
-
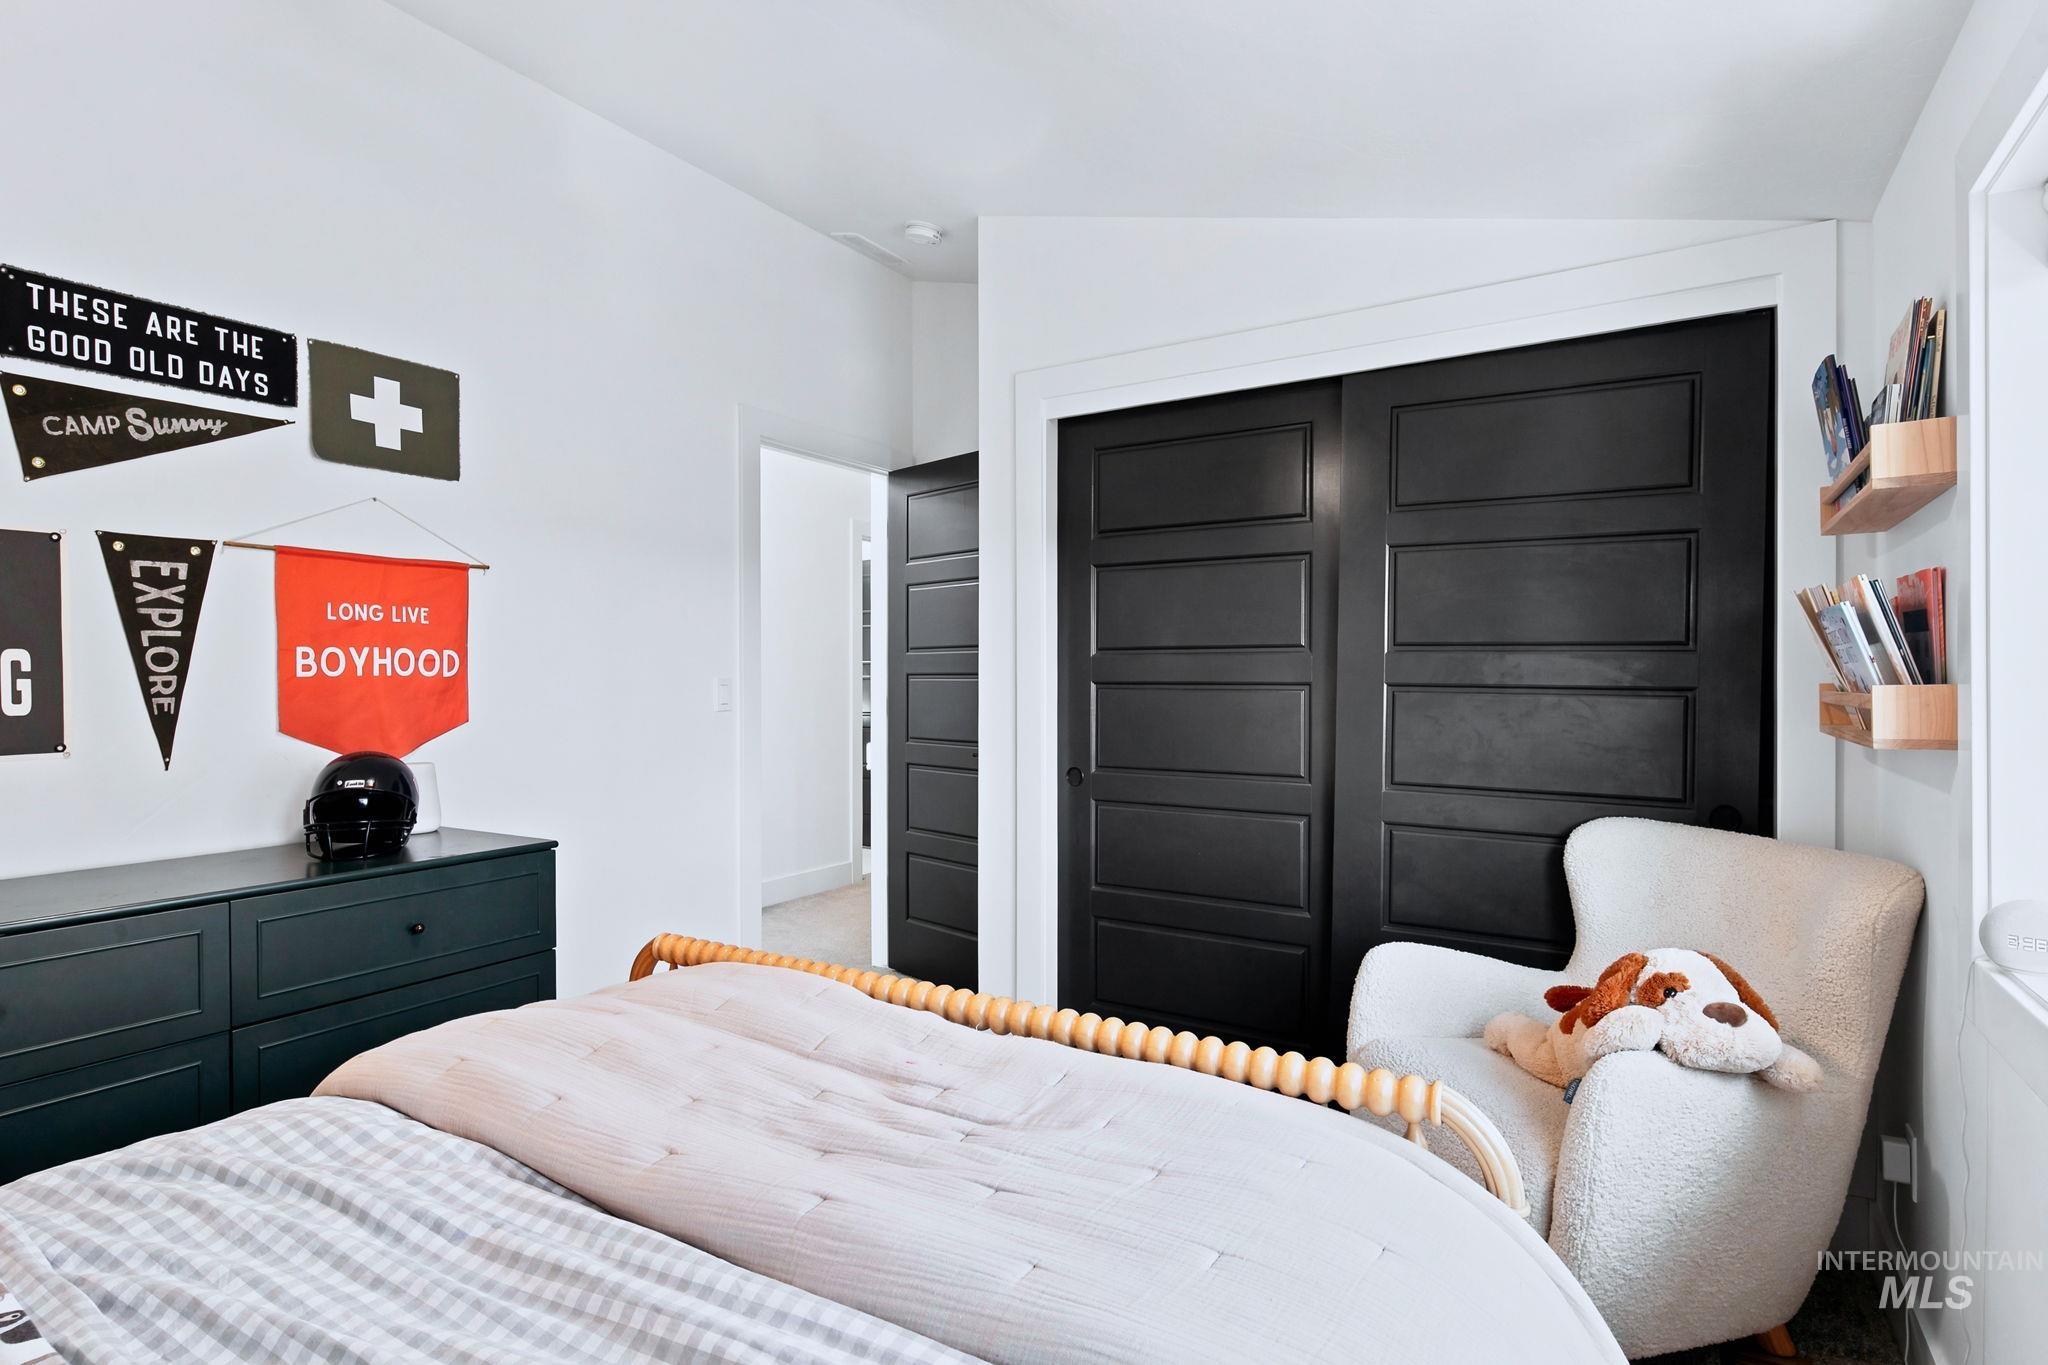
Built-in closet with black paneled doors
-
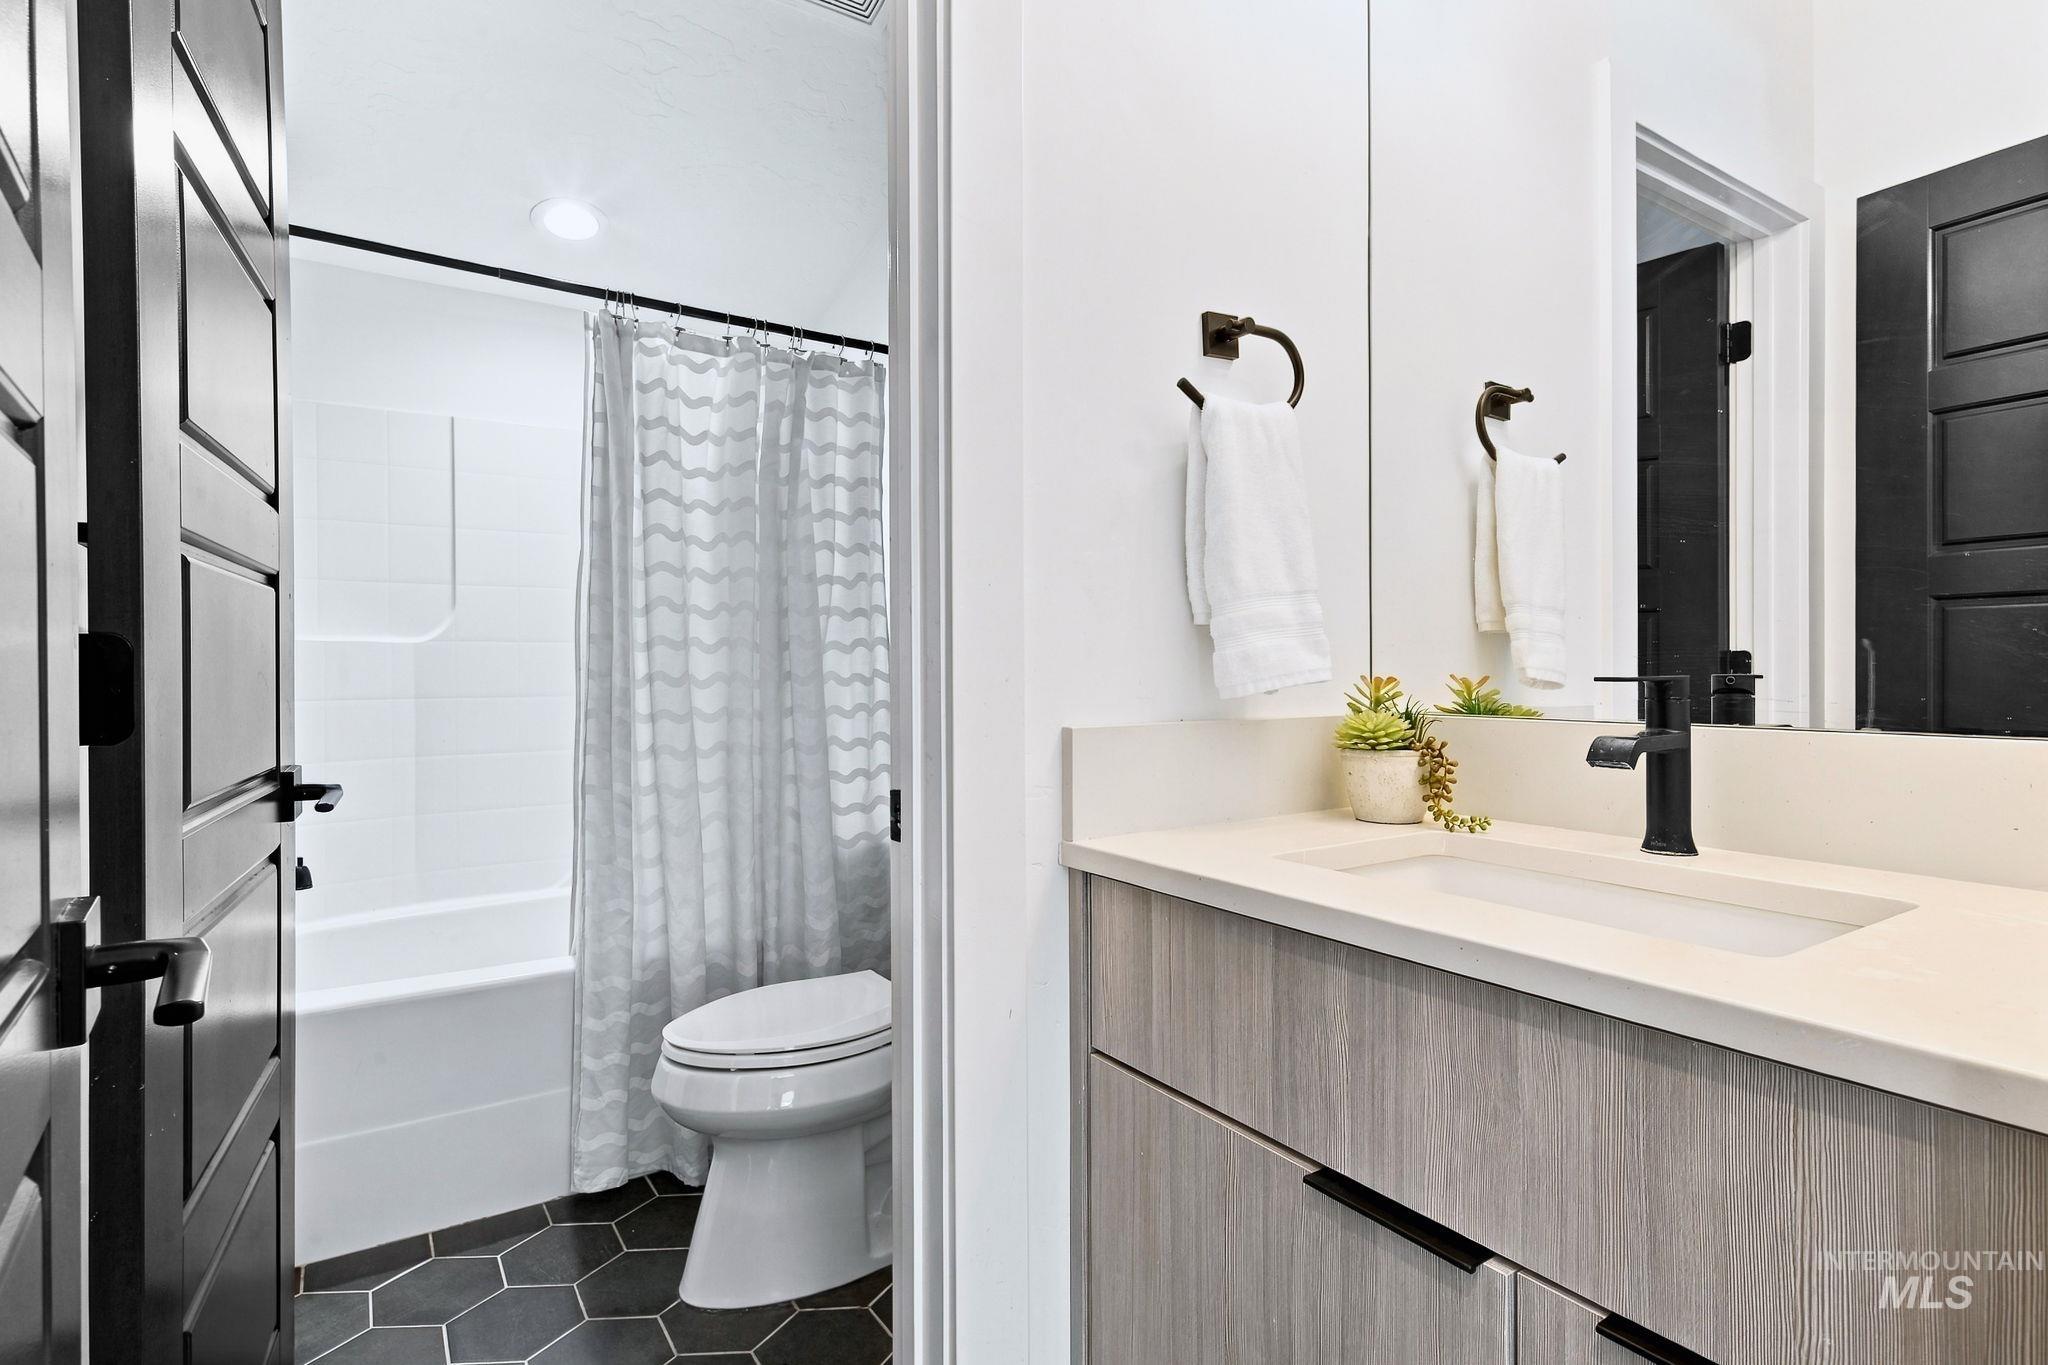
Modern vanity with integrated sink, matte black faucet, and light wood-finish cabinetry
-

Recessed window with white trim, dark ceiling fan, built-in shelving, and carpeted flooring
-
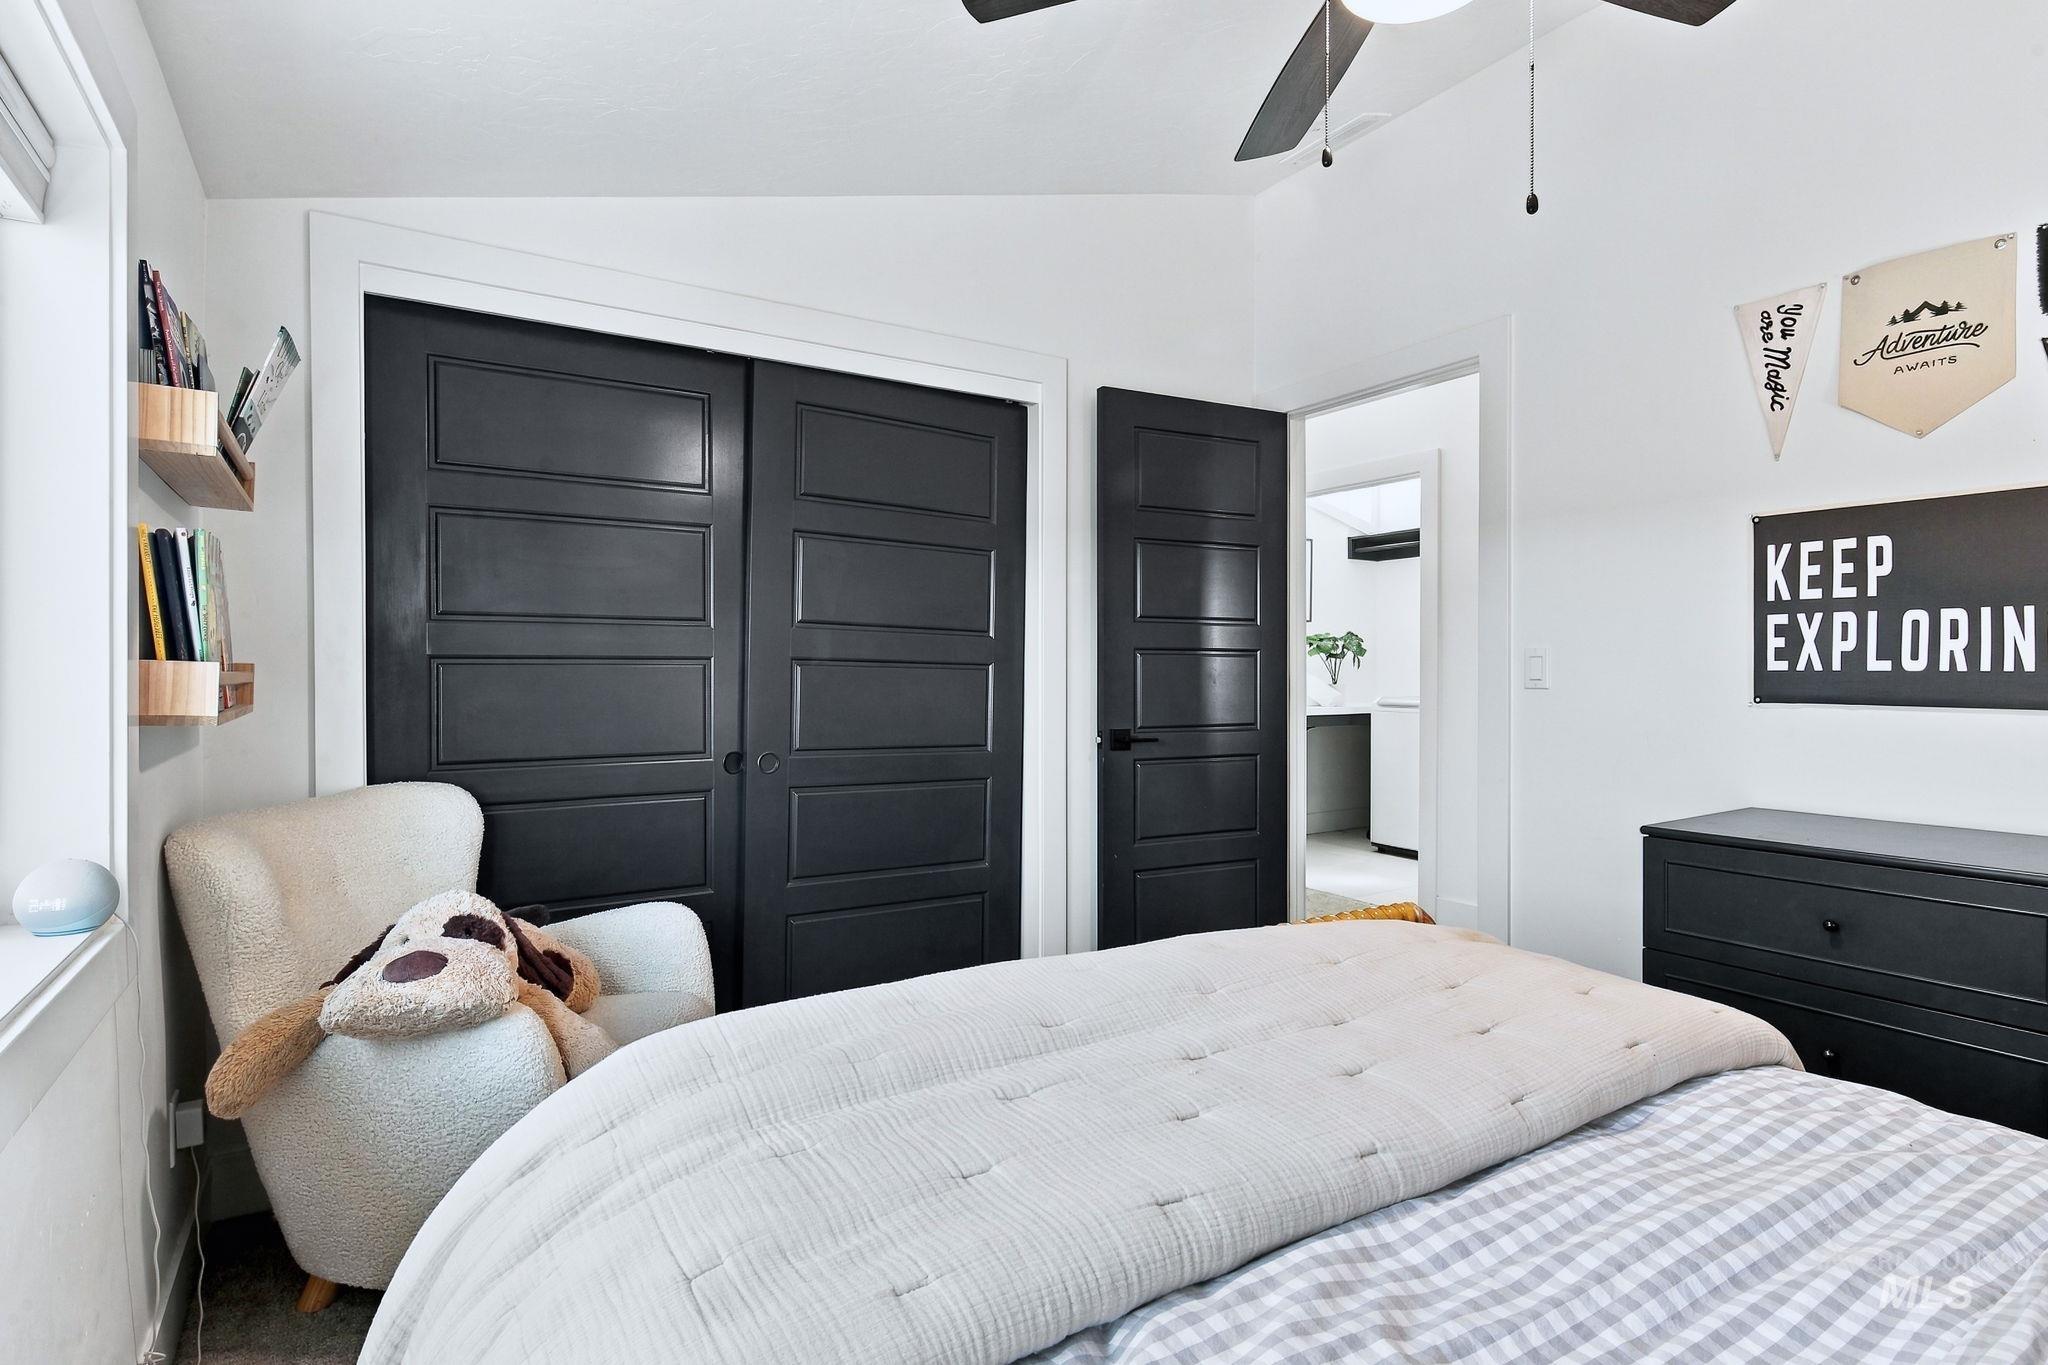
Ceiling fan, window with natural light, built-in shelving, dark paneled doors, and dark dresser
-
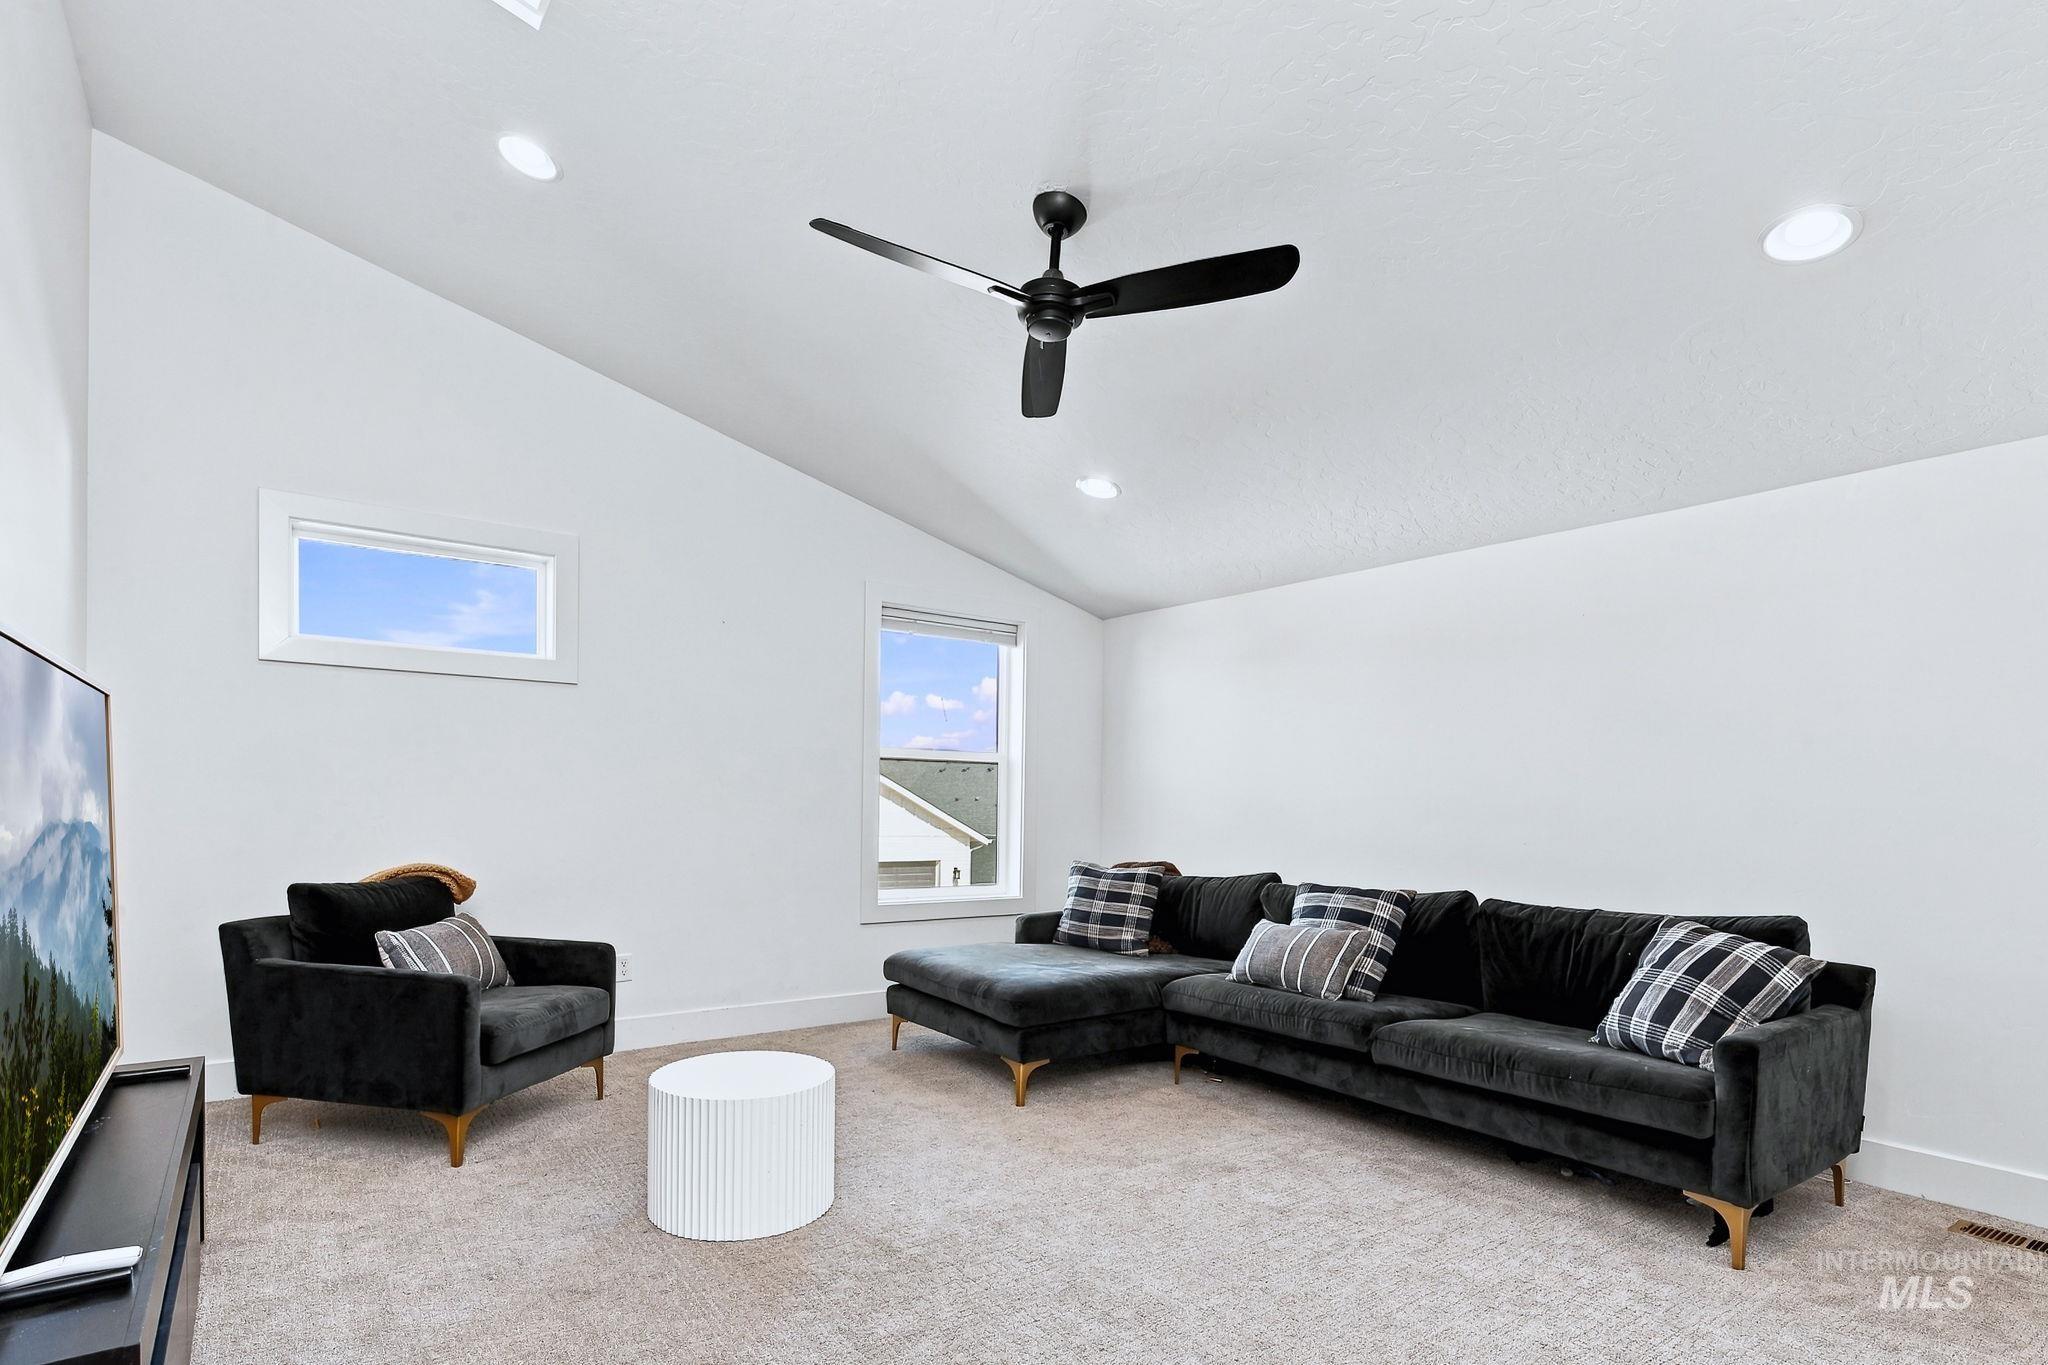
Vaulted ceiling with recessed lighting and a ceiling fan, two windows, and light-toned carpet flooring
-
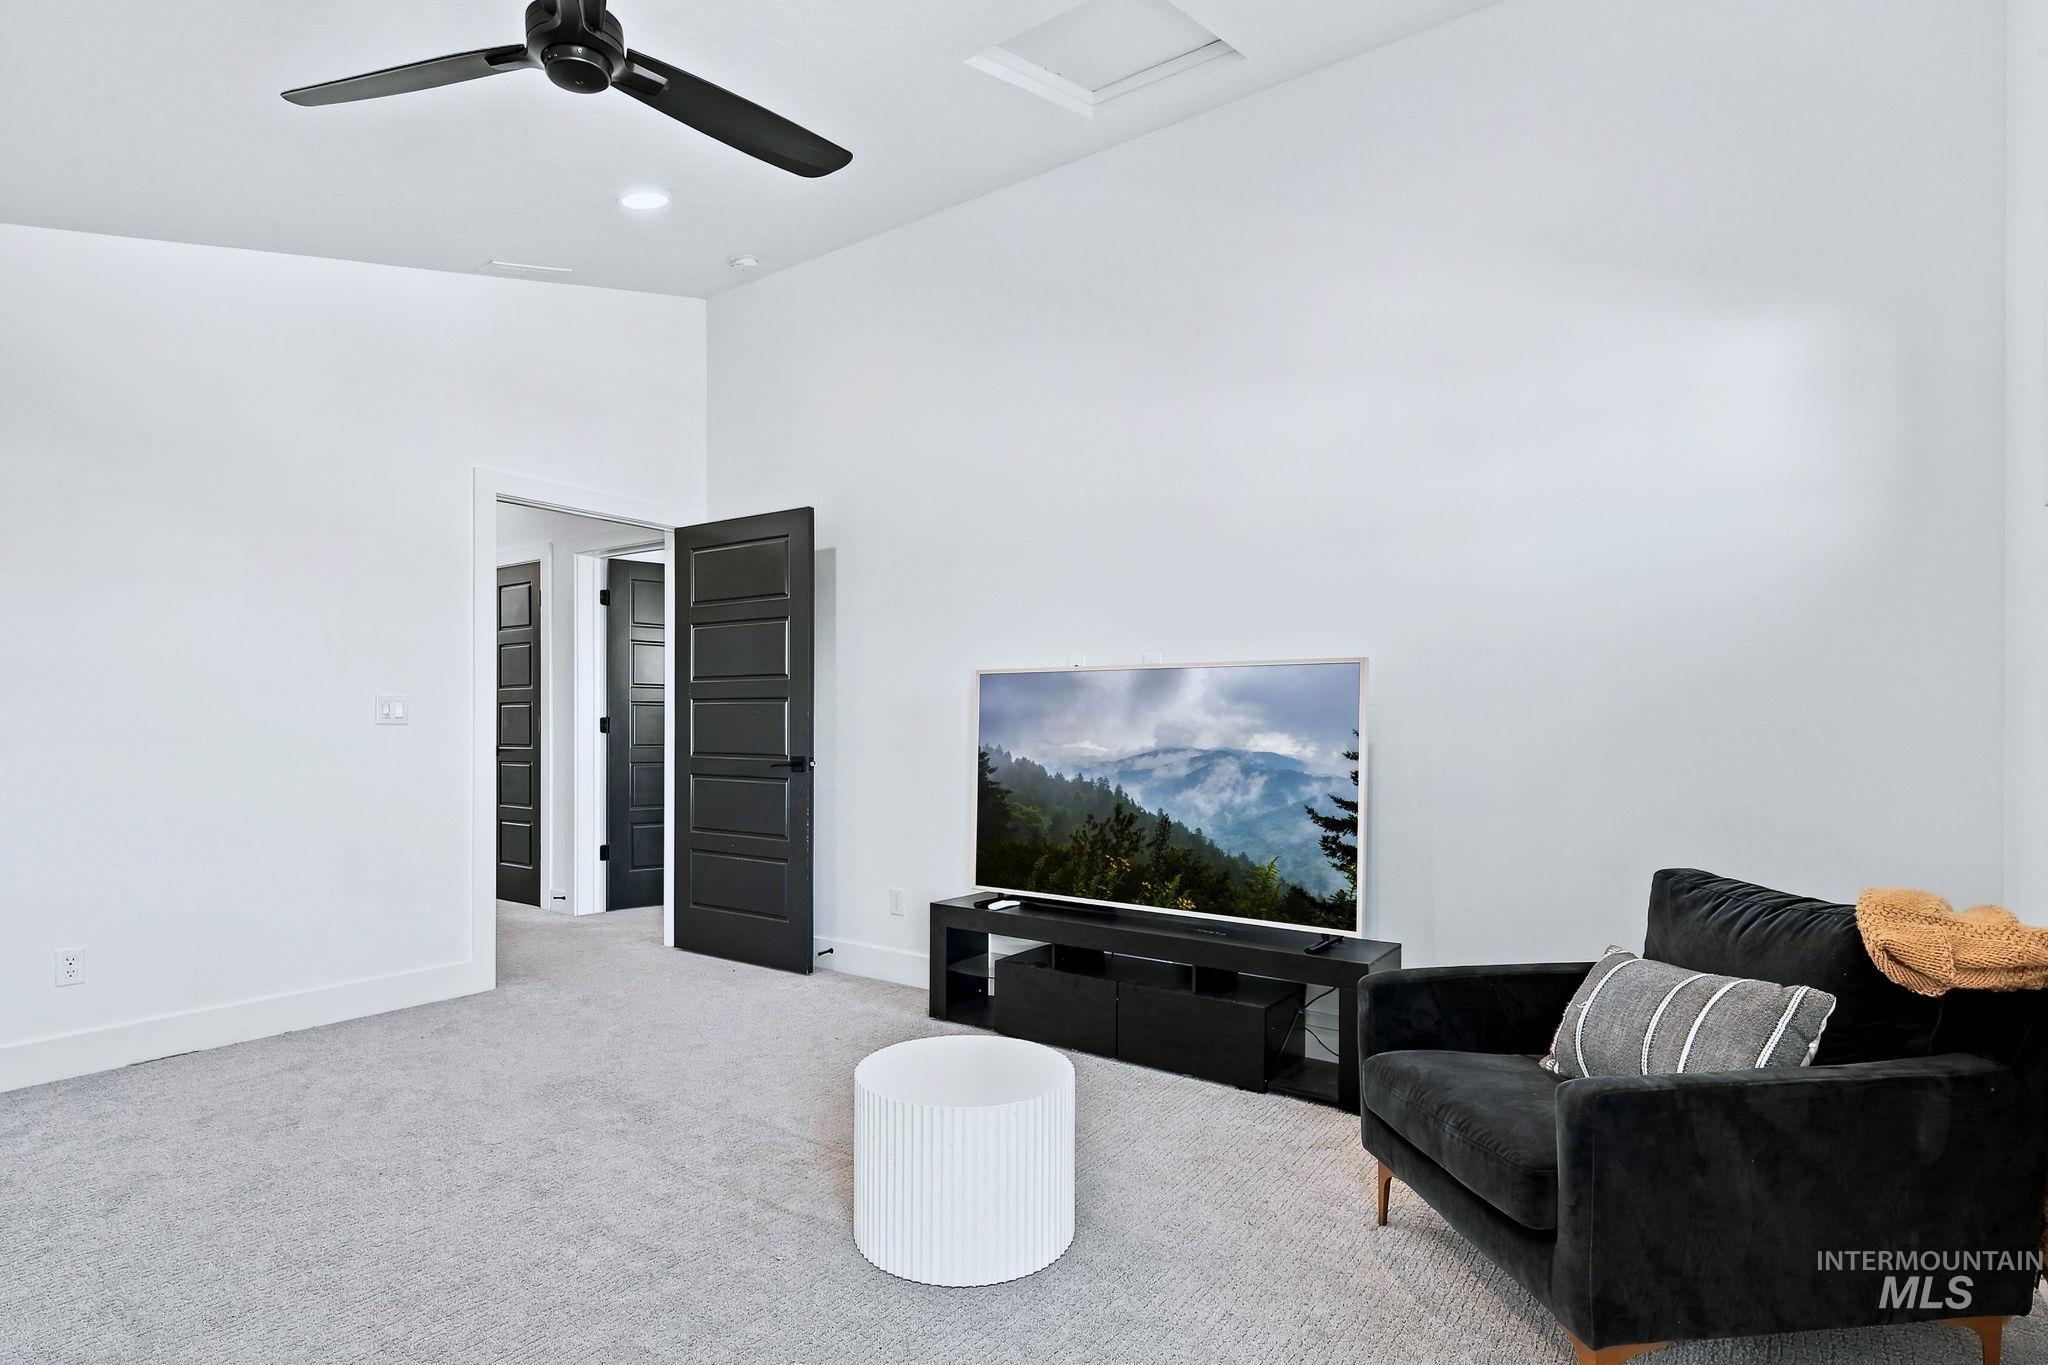
Recessed lighting, light gray carpeting, black interior doors, black ceiling fan, and white walls
-
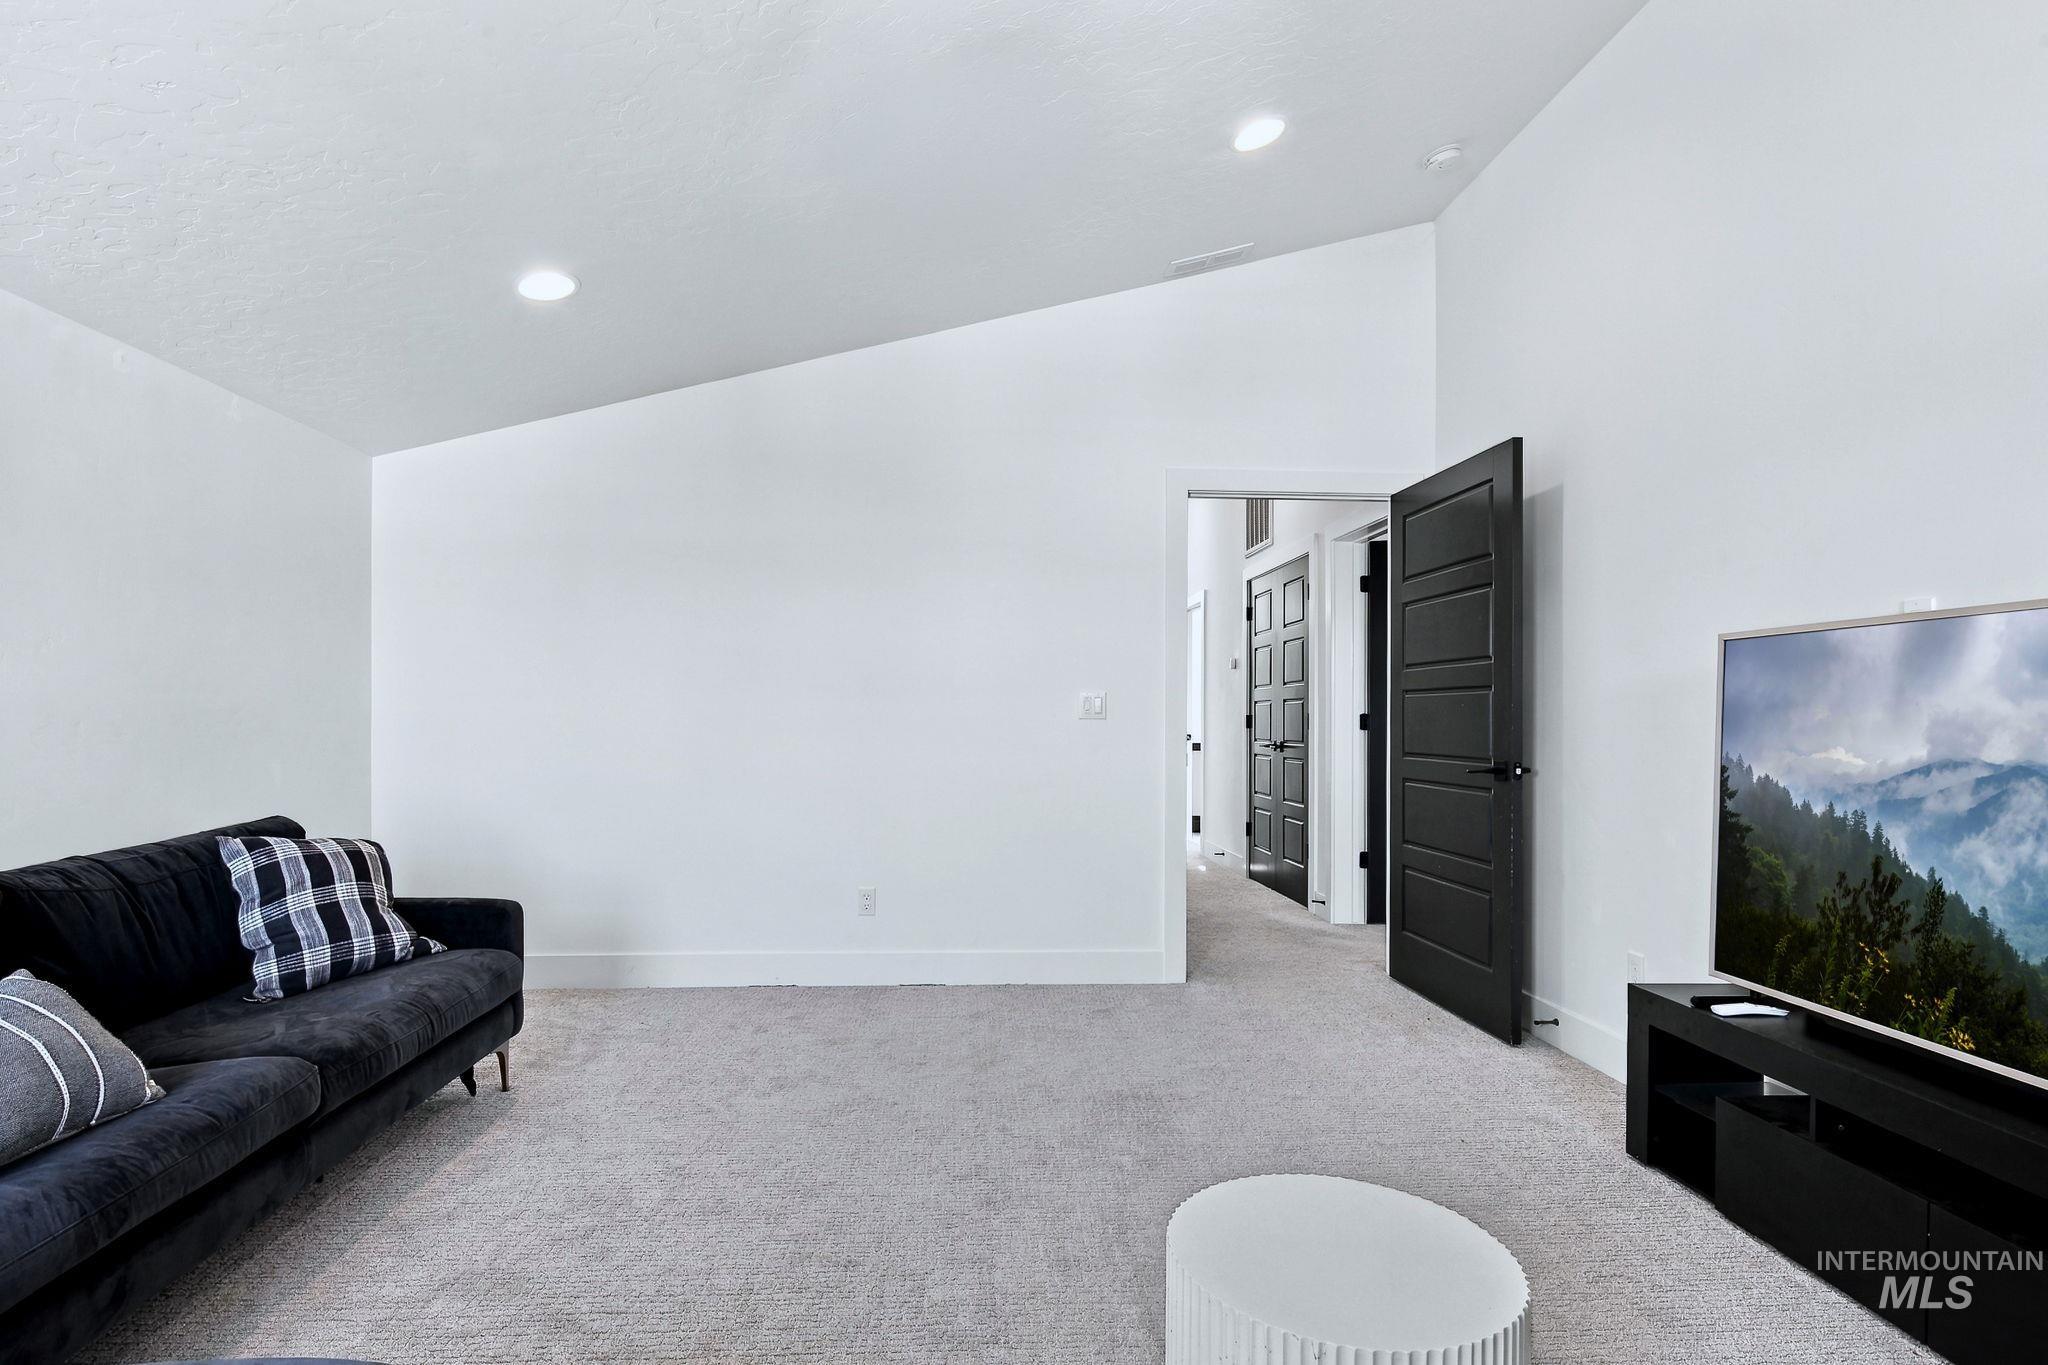
Open doorway, vaulted ceiling, recessed lighting, white walls, light gray carpeting
-

Expansive concrete patio with a dark wood-finish ceiling, featuring string lights and a modern light fixture
-

Stucco exterior with multiple windows, a rear door, and a grass area
-

Modern-style exterior with a two-car garage, concrete driveway, and landscaped front yard
-
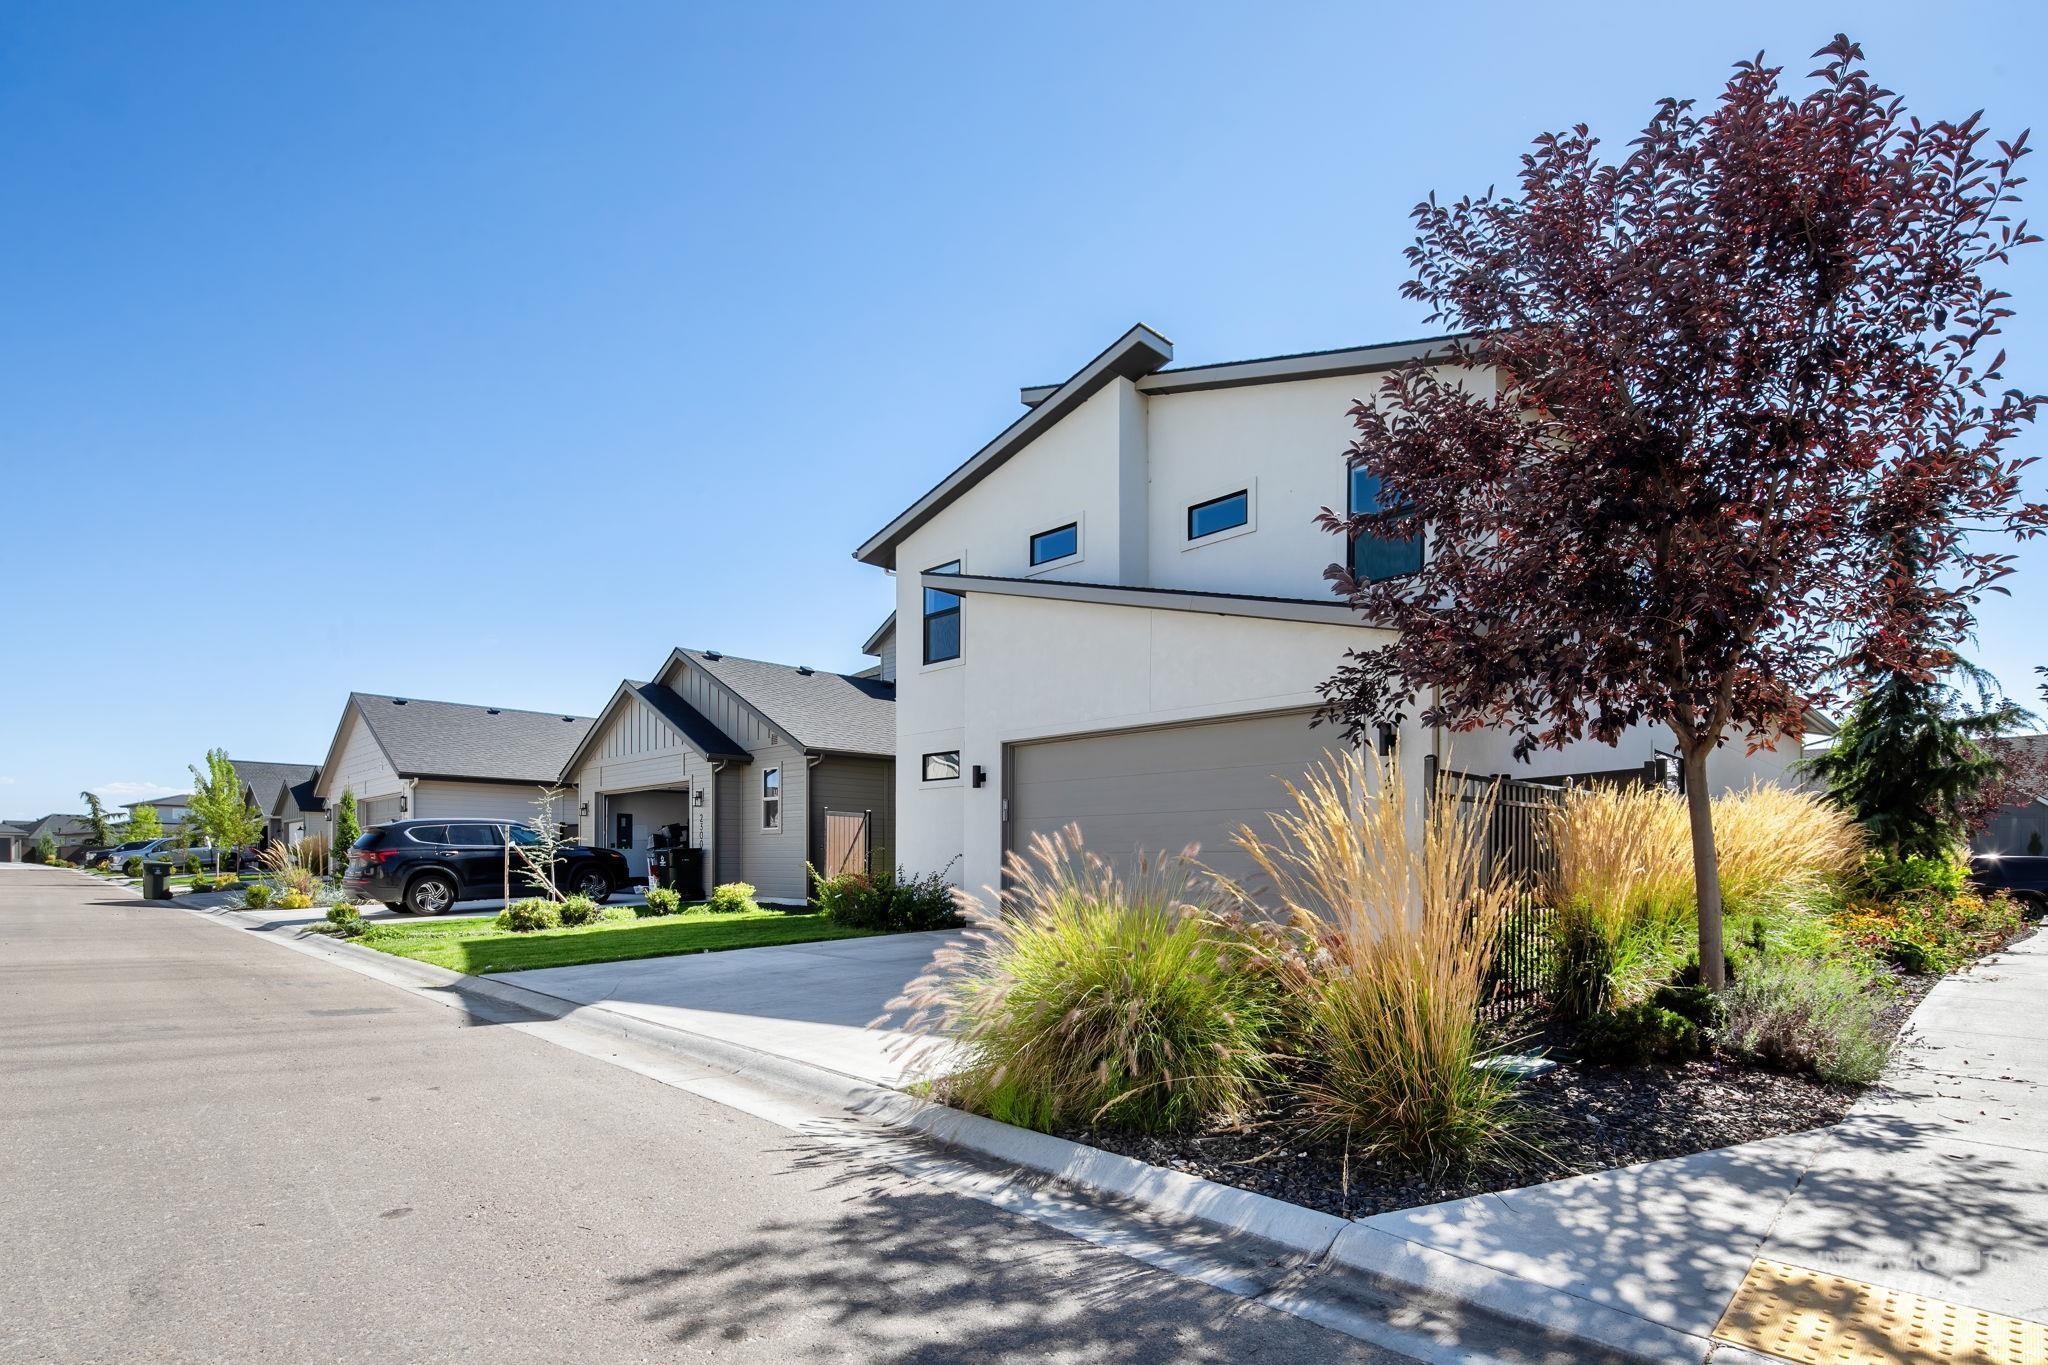
Modern architectural style with a light-colored exterior and dark trim
-

Modern stucco exterior with dark trim accents
-
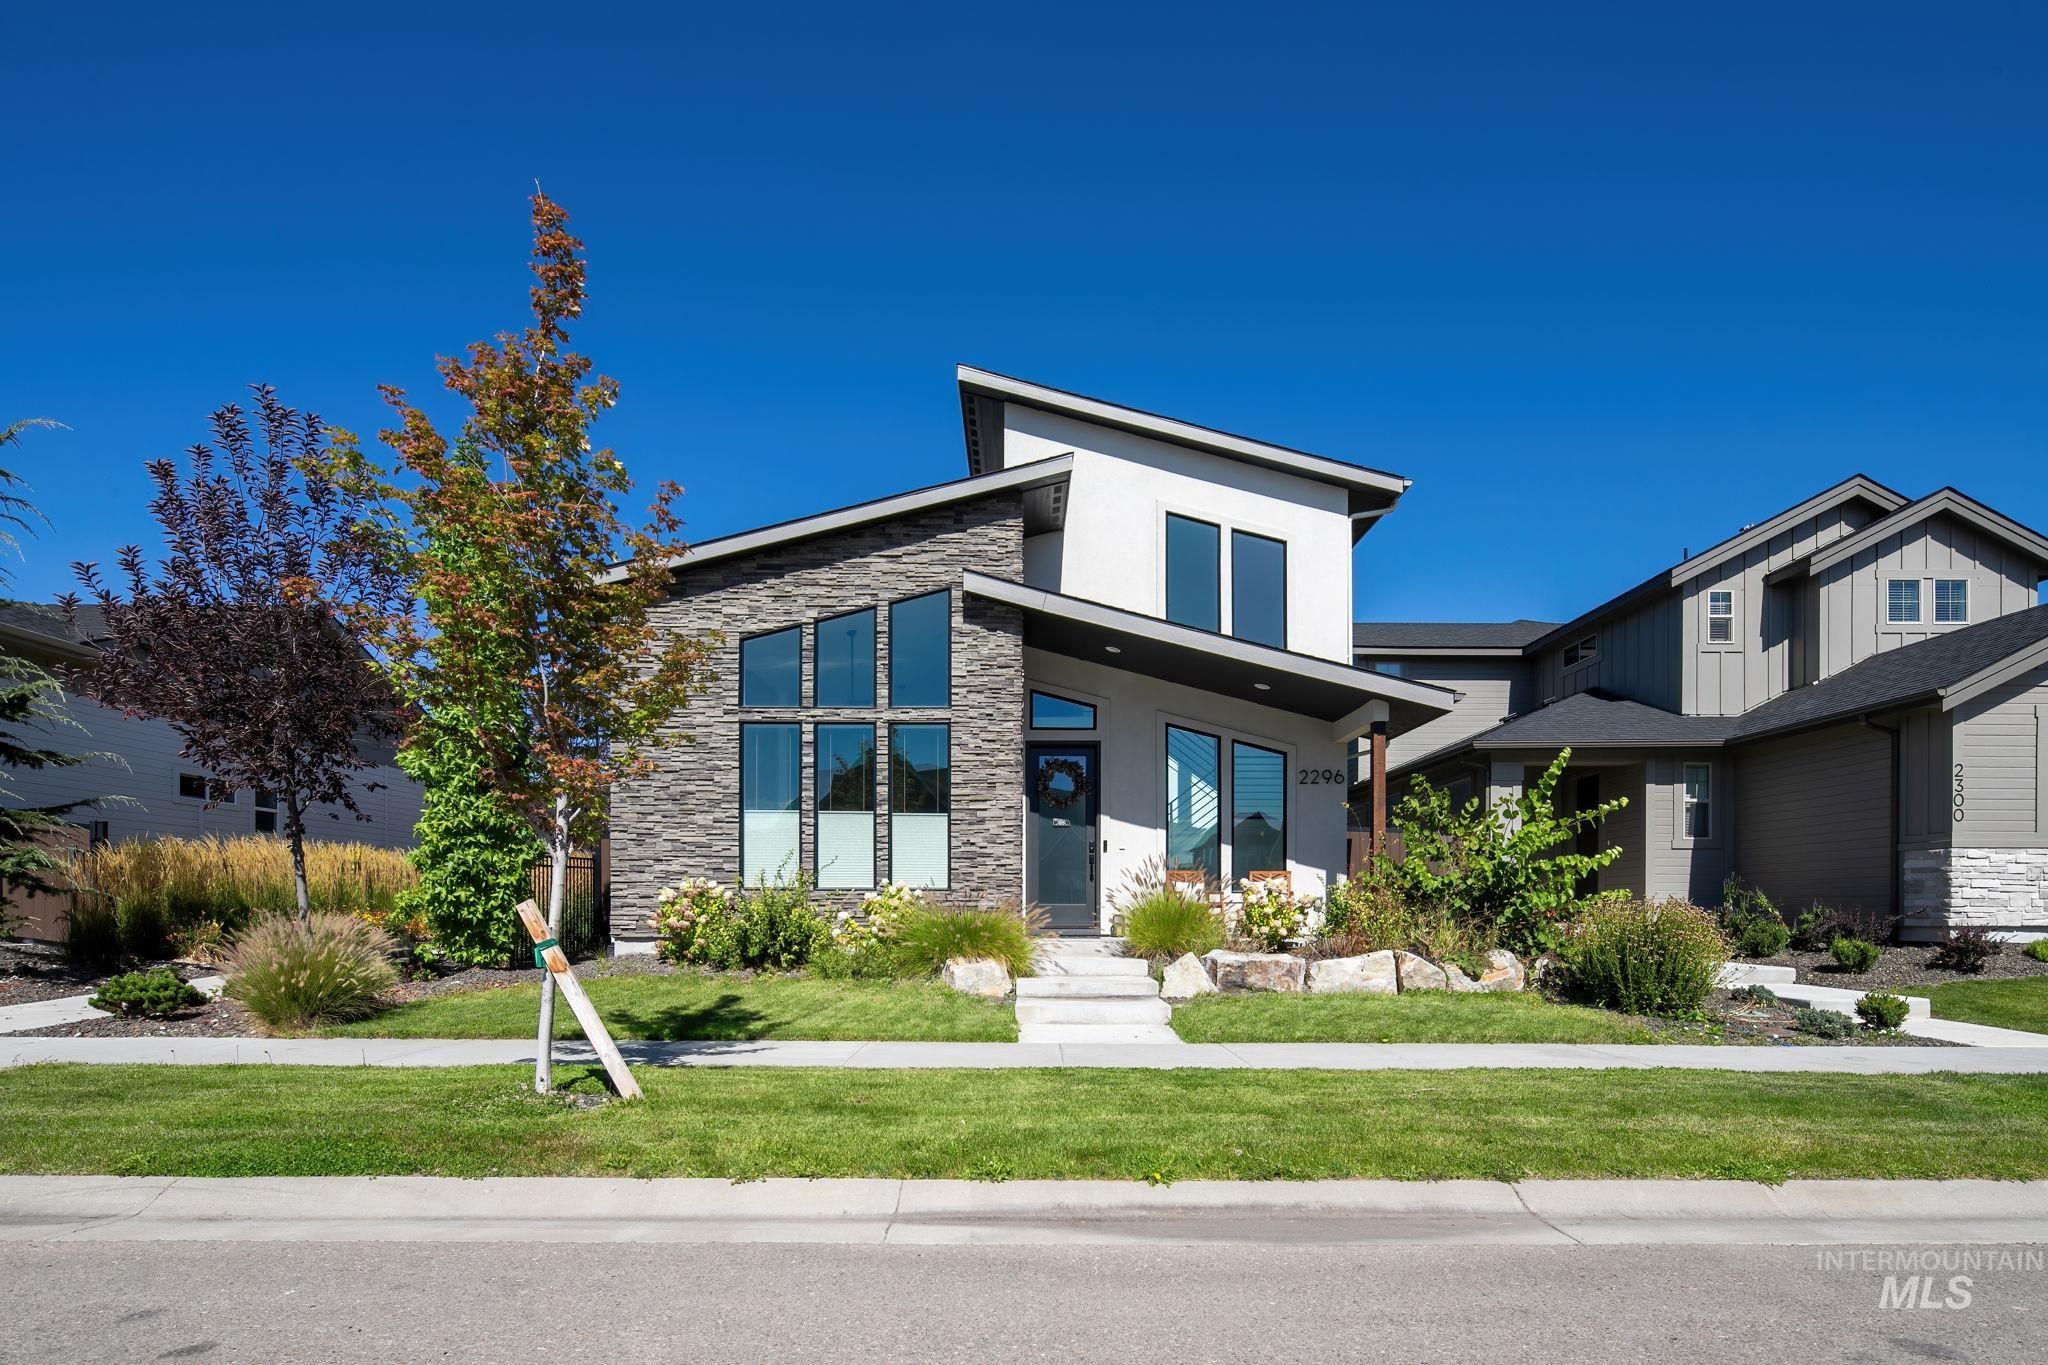
Modern exterior architecture with a multi-pitch roofline, stone veneer accents, and large windows
-
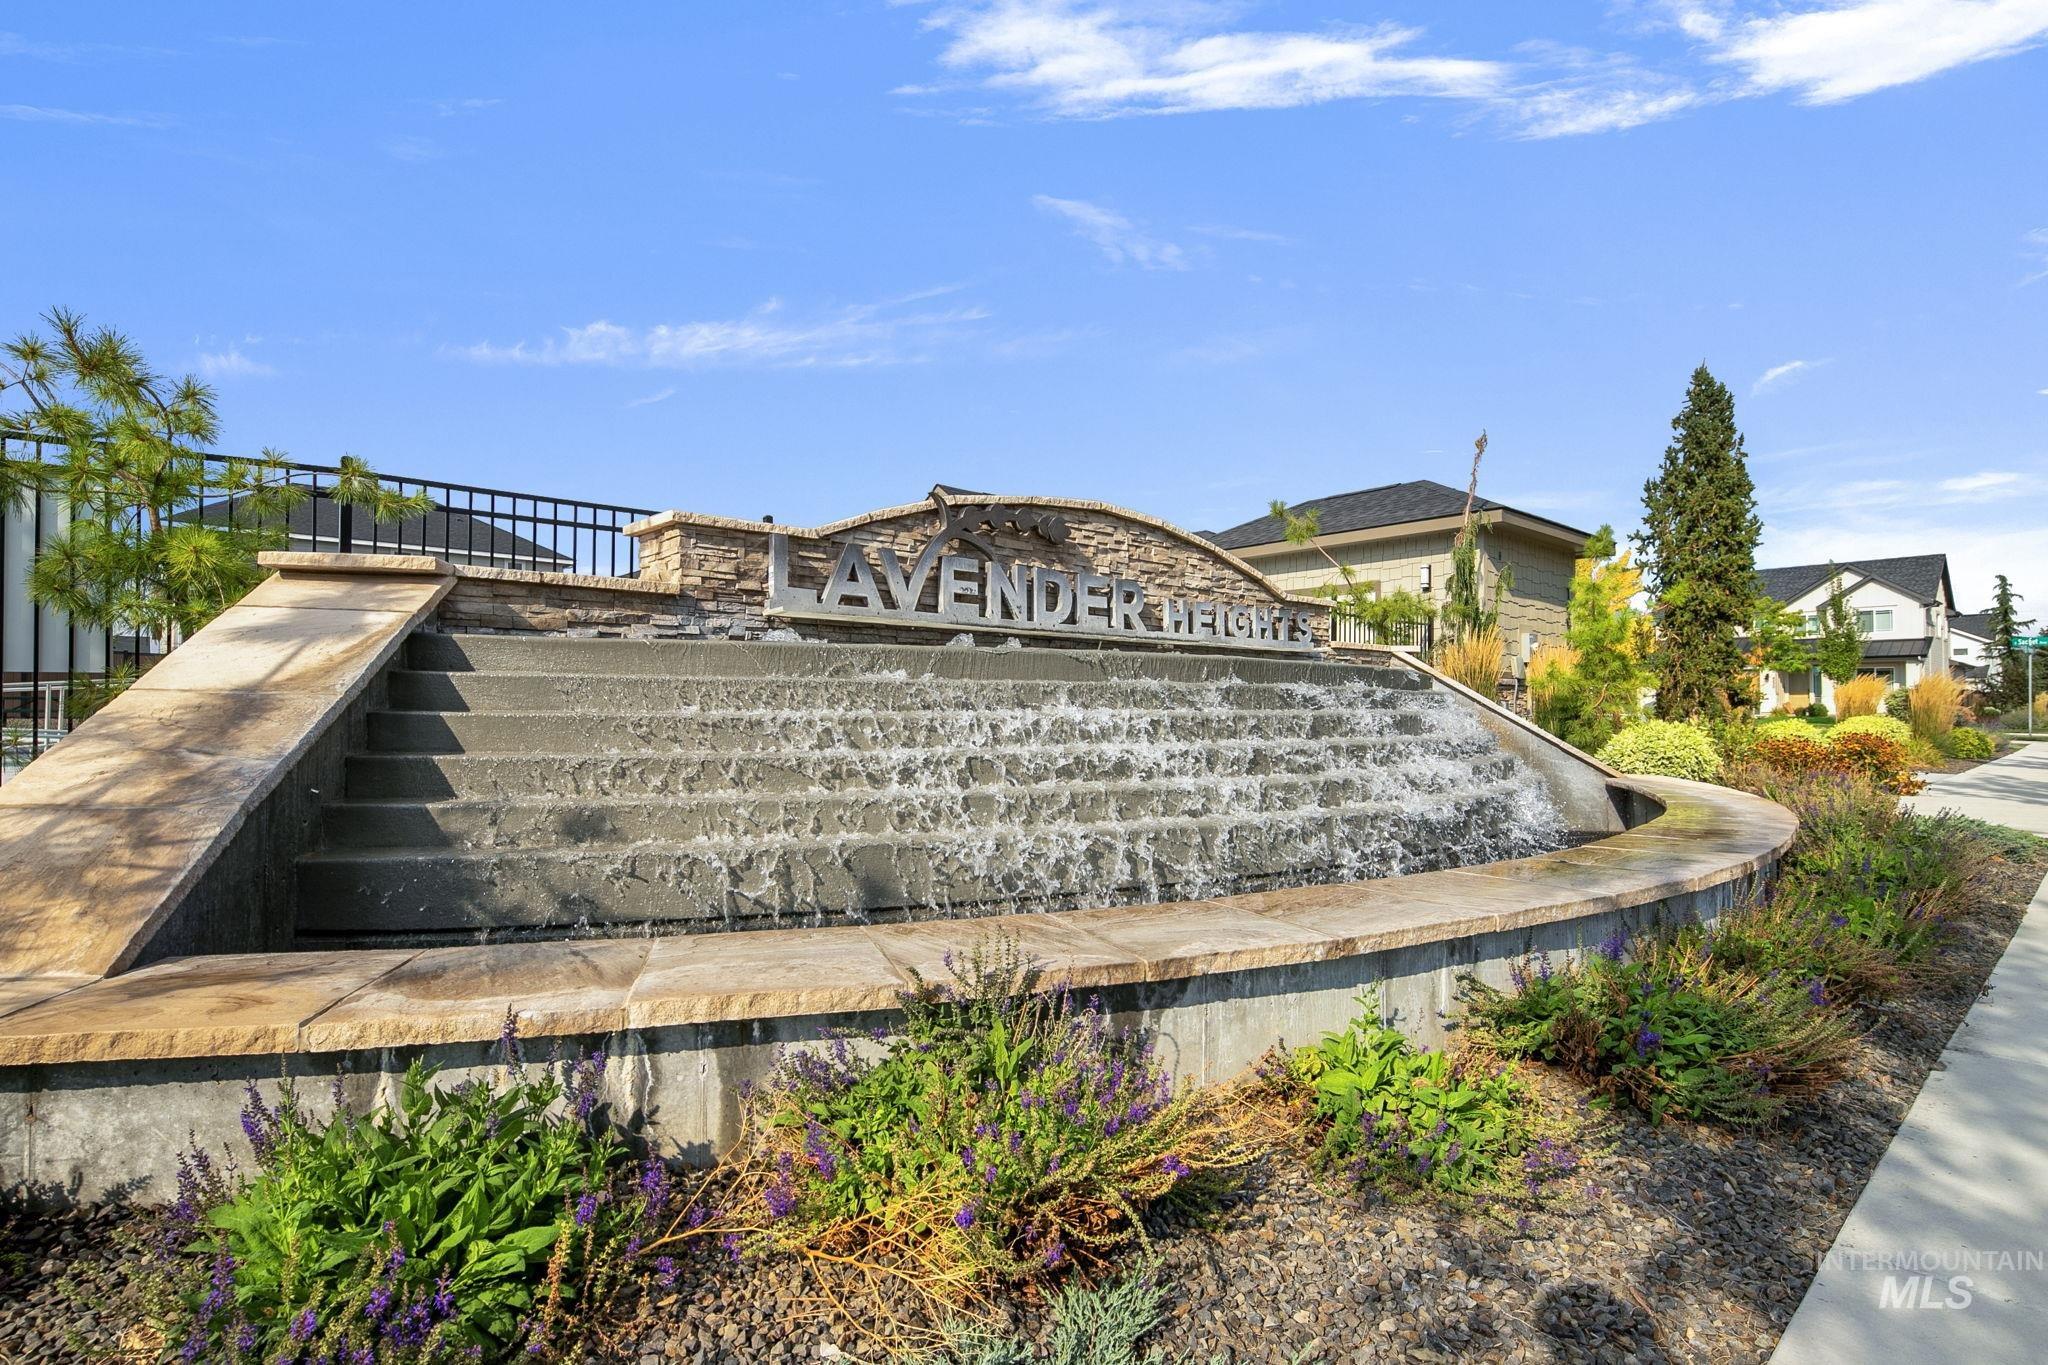
Stone-clad entry monument featuring a tiered water feature, metal lettering, and landscaped plantings
Located in a highly sought-after area of South Meridian, this 2,667 sq ft home offers 4 bedrooms, an office, PLUS a spacious bonus room. The location is truly hard to beat—walk to Discovery Park, the newest Meridian Costco, and the local community amphitheater with weekly events, all while enjoying access to one of the area’s top-rated school districts. Inside, this former Parade of Homes stunner stands out with soaring vaulted ceilings, abundant natural light, and a floor-to-ceiling stone fireplace. The kitchen opens beautifully to the spacious main living area and features a walk-in pantry with wraparound counter space and backsplash. The main-level guest suite is tucked away for added privacy, while the adjacent office provides a dedicated workspace. The second floor primary suite features its own vaulted ceiling, soaking tub, fully tiled walk-in shower, and spacious walk-in closet. Also located upstairs are two additional bedrooms and a large bonus room with plenty of flexibility for a media room, playroom, or second living space. Outside, the fully landscaped and fenced yard offers low-maintenance living. The oversized two-car garage includes a 12×9 shop area for storage, hobbies, or projects. Lavender Heights amenities include a pool, playground, and paved walking path along the canal.
- Heating:
- Forced Air, Gas
- Cooling:
- Central air
- Fireplace:
- Insert, Gas
- Garage Capacity:
- 2
- Country:
- US
- State:
- ID
- City:
- Meridian
- Zipcode:
- 83642
- Street:
- 2296 E Valensole St
- Longitude:
- W117° 38' 1''
- Latitude:
- N43° 32' 51.9''
- Master Bedroom Level:
- Upper
- Master Bedroom Size:
- 15x14
- Bedroom 2 Level:
- Upper
- Bedroom2 Size:
- 11x10
- Bedroom 3 Level:
- Upper
- Bedroom3 Size:
- 12x10
- Bedroom 4 Level:
- Main
- Bedroom4 Size:
- 12x11
- Kitchen Level:
- Main
- Kitchen Size:
- 13x10
- Living Room Level:
- Main
- Bonus Room Size:
- 16x15
- School District:
- West Ada School District
- Elementary School:
- Hillsdale
- Middle School:
- Victory
- High School:
- Mountain View
- Status:
- New
- Type:
- Single Family
- Level:
- Two Story
- Tax Year:
- 2025
- Taxes:
- $2,123
- Potential Short Sale:
- No
- Age:
- 1 -5 Years
- Auction:
- No
- Flood Ins Required:
- No
- HUD Owned:
- No
- In Foreclosure:
- No
- Land Size:
- Sm Lot 5999 SF
- Land Lease:
- No
- Home Owner Exempt:
- Yes
- HOA Frequency:
- Quarterly
- HOA Fees:
- $188
- Irrigation District:
- Mason Creek
- Virtual Tour:
- https://www.zillow.com/view-imx/18ca6192-4670-4850-bf83-c84cae01f259?initialViewType=pano
- Inc Kitchen Features:
- Breakfast bar, Dishwasher, Disposal, Microwave, Pantry, Island, Oven/range built-in, Countertop-quartz, Gas Range
- Lot Features:
- Sidewalks, Public Road, Finished Driveway, Alley Access, Irrigation Canal/ditch
- Water:
- City service
- Land Use:
- Single
- Sprinkler System:
- Auto,Drip,Pressurized Irrigation
Residential For Sale
2296 E Valensole St, Meridian, Idaho 83642
- Property Type :
- Residential
- Listing Type :
- For Sale
- Status :
- Active
- Listing ID :
- 99001751
- Price :
- $675,000
- Bedrooms :
- 4
- Bathrooms :
- 3
- Apx SqFt :
- 2,667 SqFt
- Year Built :
- 2022
- Lot Area :
- 0.09 Acres
- Subdivision :
- Lavender Heights
- Builder Name :
- Riverwood Homes
- Update Date :
- 09/24/2026 14:40:21



