
-

Two-story residence featuring a combination of siding and stone veneer, multiple garage bays, a concrete driveway, and a landscaped front yard
-

Two-story exterior with a gray and white siding facade, stone accents, two attached garages, a concrete driveway, and front landscaping
-

Two-story exterior with multi-textured siding and stone accents
-
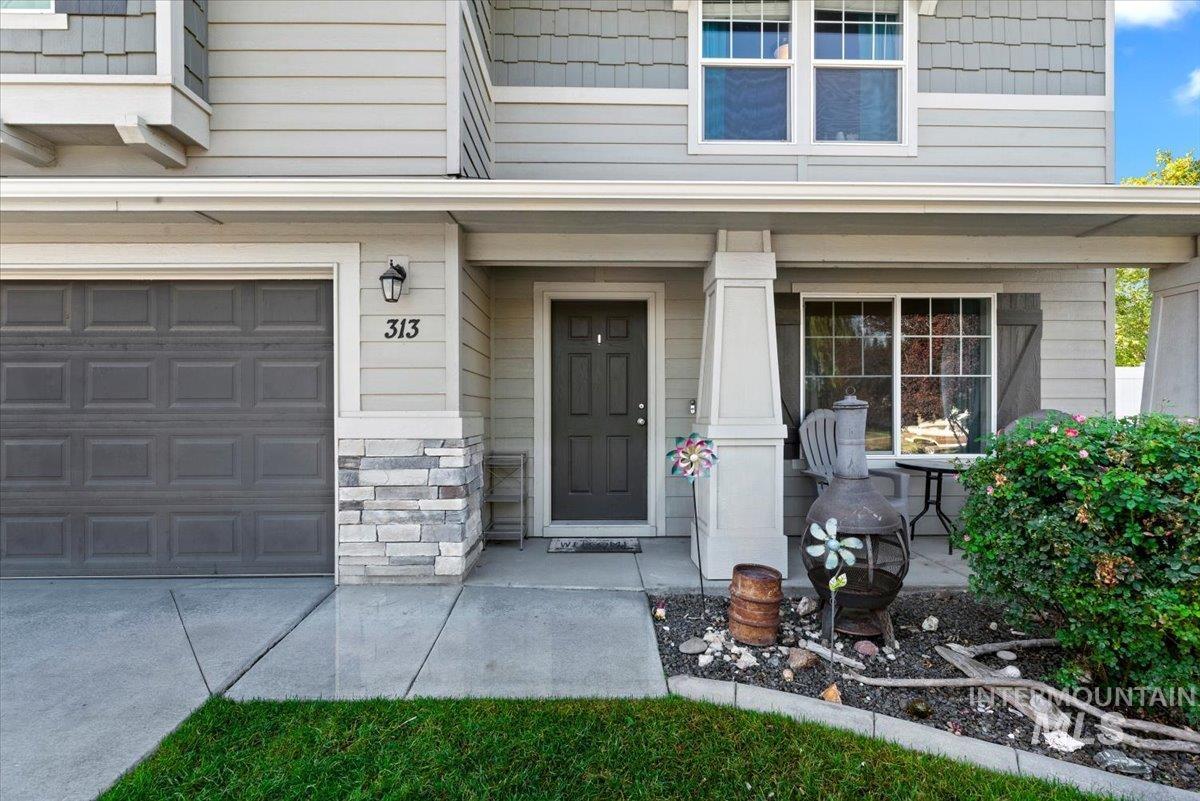
Covered front porch with stone accent column, multi-pane windows, and a panel garage door
-
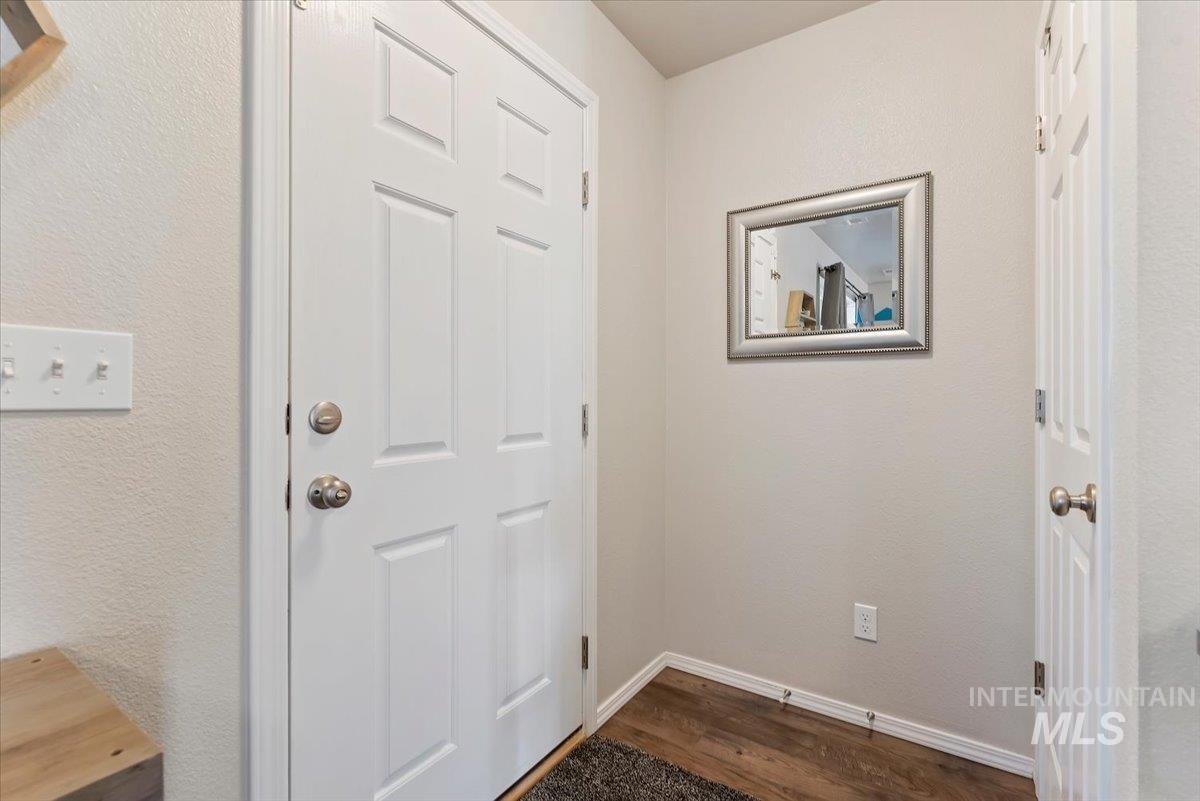
Paneled entry door with satin nickel hardware
-

Kitchen featuring wood-finish flooring, white cabinetry, stainless steel appliances, and a breakfast bar
-

Kitchen featuring wood-finish flooring, white cabinetry, stainless steel appliances, and light-toned countertops
-

White cabinetry with silver hardware, white solid-surface countertops, and wood-finish flooring
-
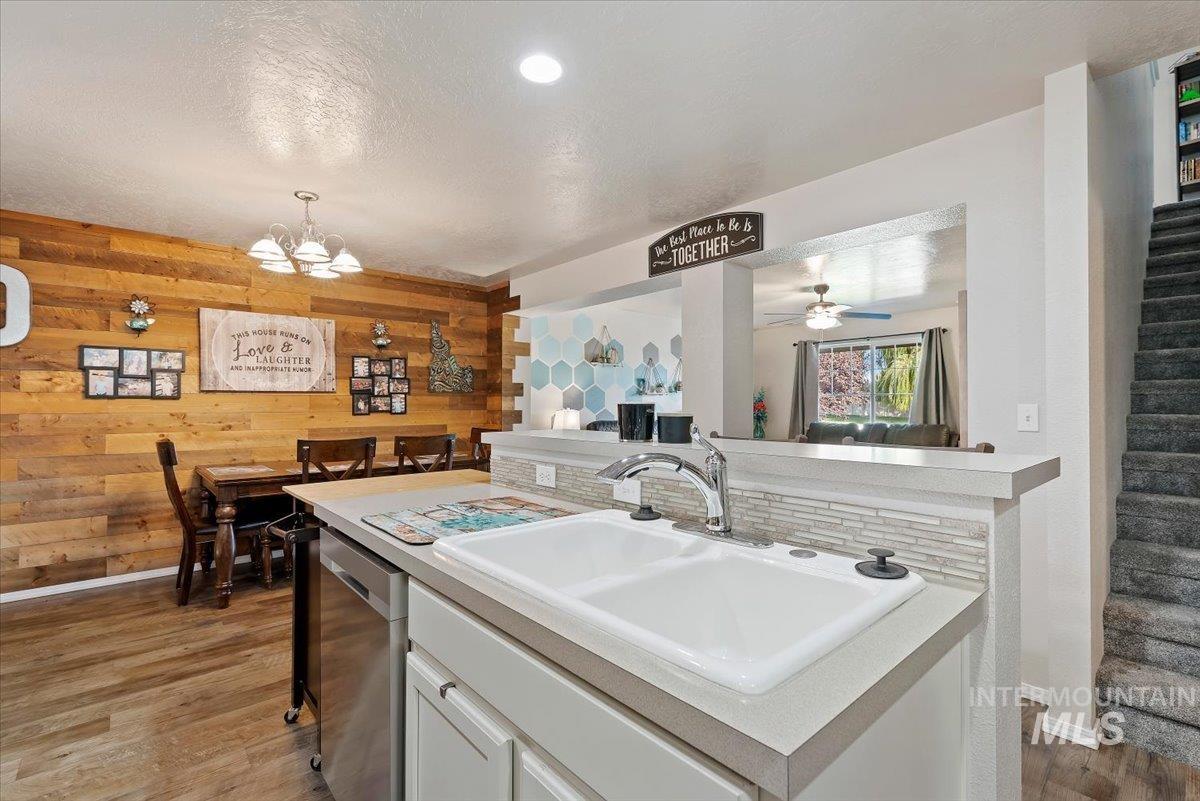
Kitchen with a double basin sink, stainless steel faucet, and light-toned countertop
-

Wood-finish flooring, accent wall with horizontal wood planks, ceiling-mounted light fixture, and sliding glass door with exterior patio access
-

Wood-finish flooring throughout, a wood-paneled accent wall, and a multi-light ceiling fixture
-

Open-concept living area with carpet and wood-finish flooring, recessed lighting, and a ceiling fan
-

Bright living area featuring a ceiling fan with integrated lighting, a large window, and wall-mounted shelving
-

Recessed lighting, ceiling fan, and carpeted flooring
-
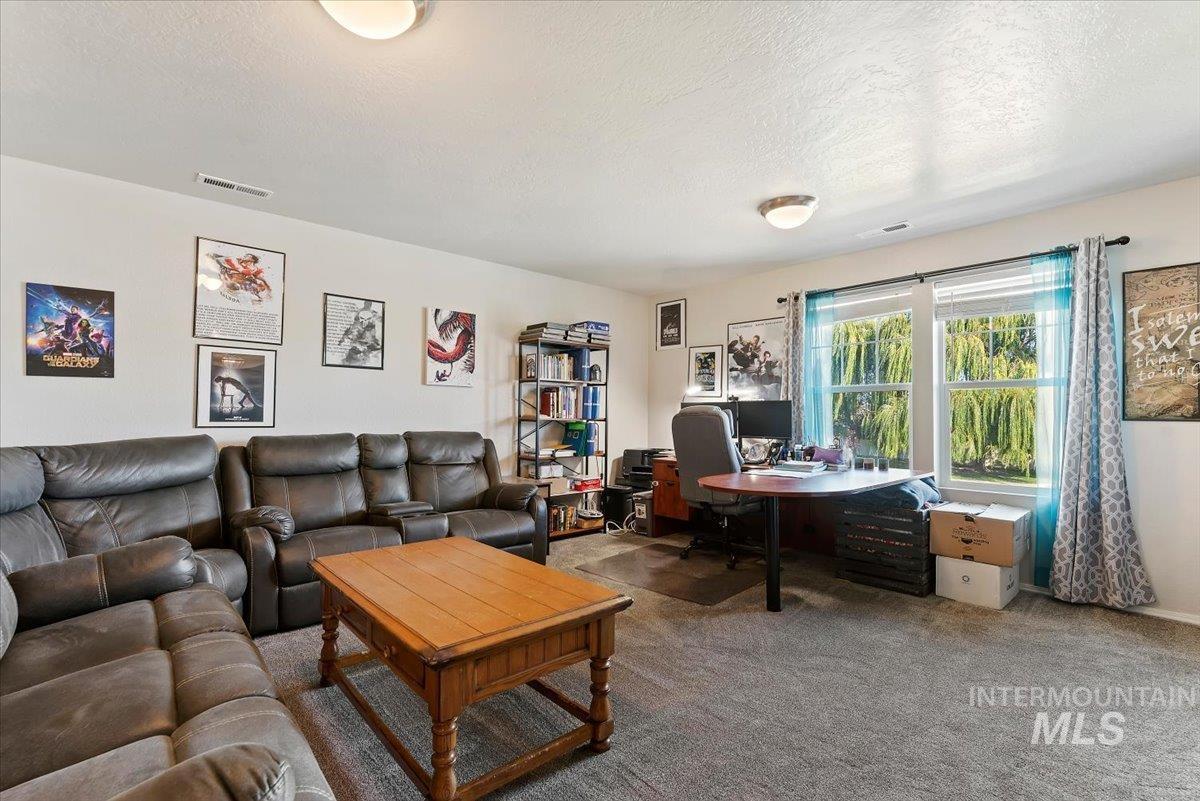
Large windows with exterior foliage, built-in shelving, and carpet flooring
-
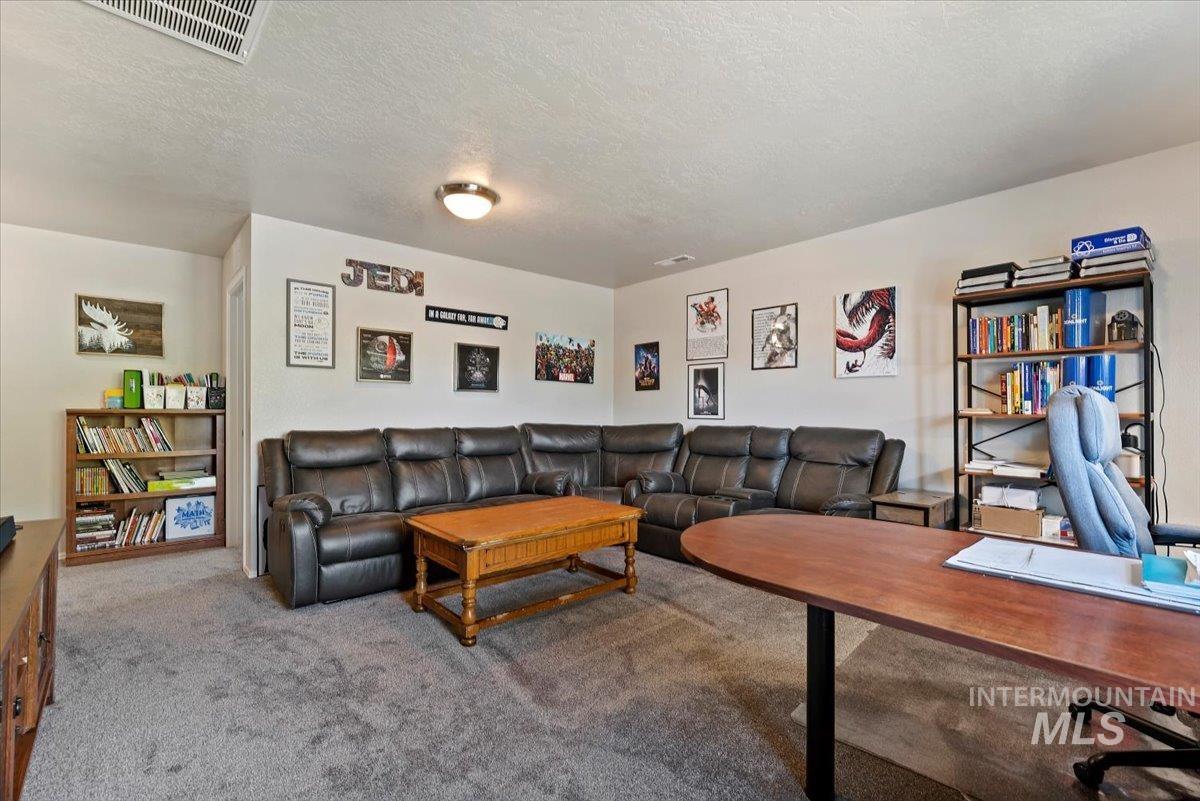
Wall-to-wall carpeting with light-colored walls and a semi-flush ceiling light
-
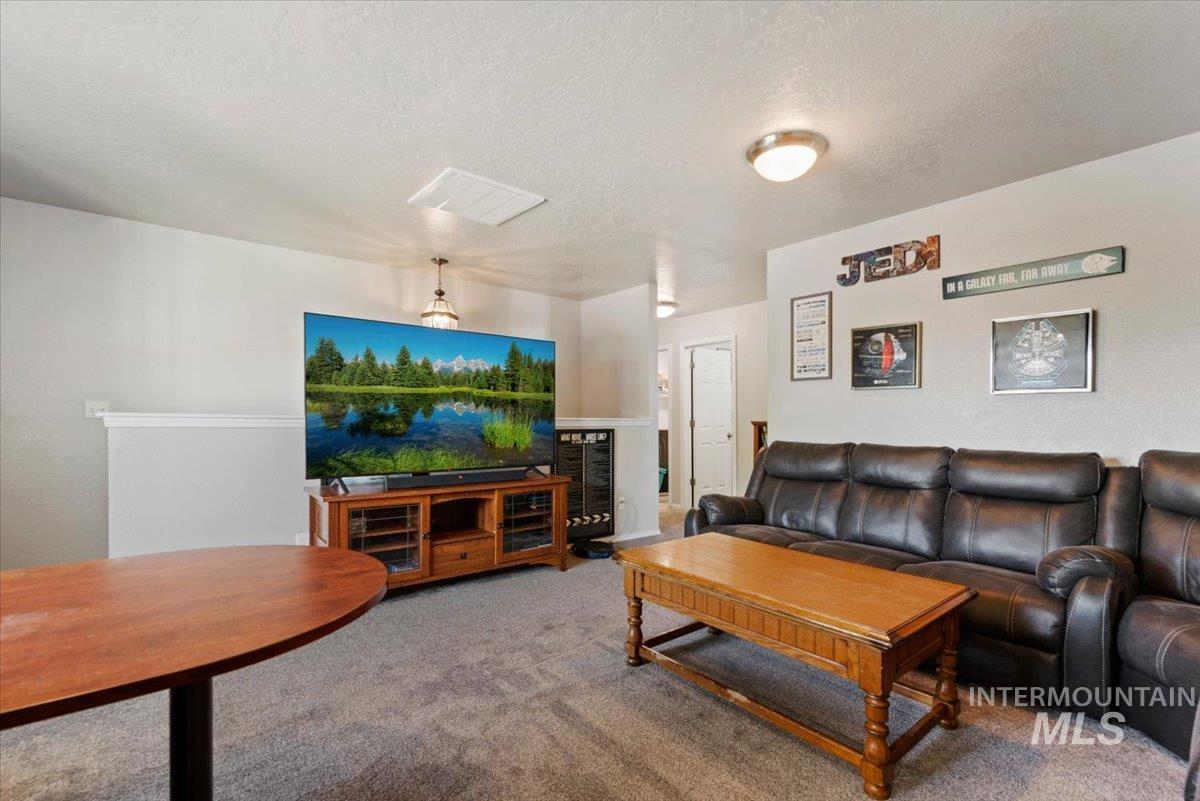
Recessed lighting, ceiling-mounted light fixture, and pendant light provide illumination
-

Ceiling fan with light, recessed window, wood-finish bed frame, wood-finish nightstand, wall-to-wall carpeting
-

Ceiling fan with integrated lighting, textured carpeting, and light-colored walls
-
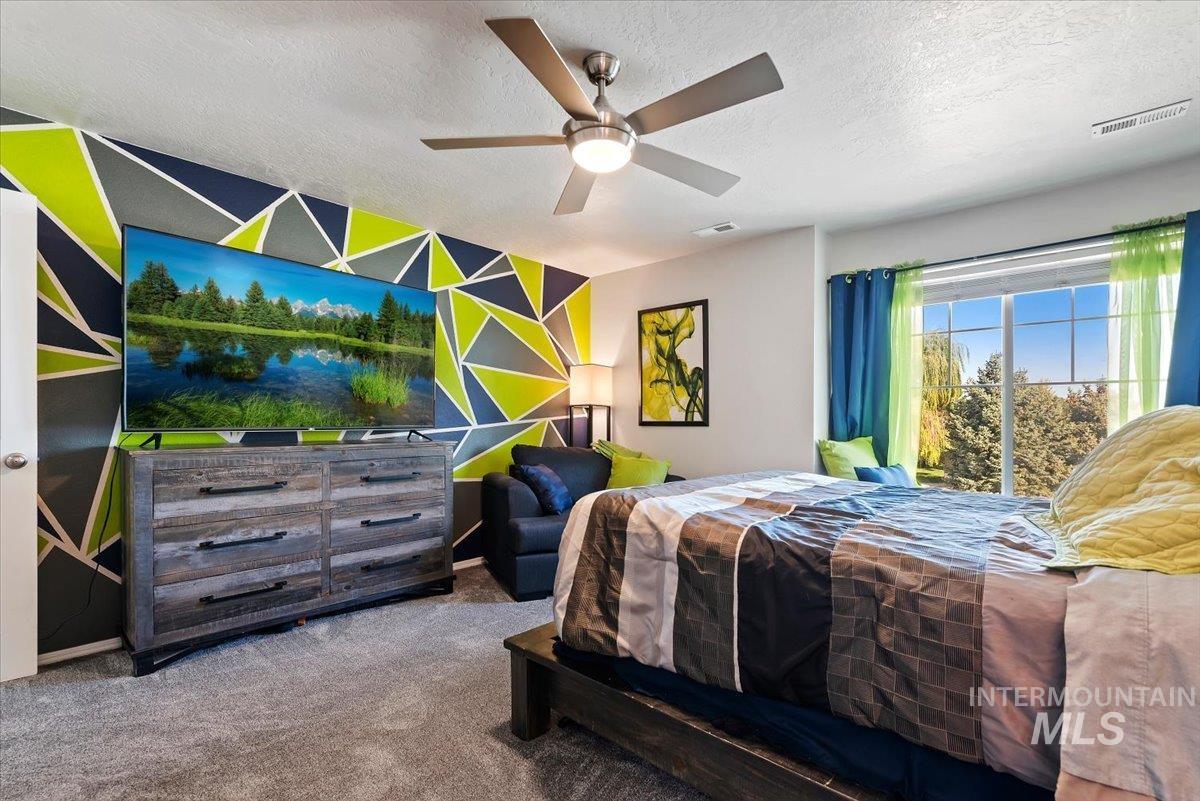
Textured accent wall, ceiling fan, carpet flooring, window with exterior scenery, and recessed lighting
-

Double vanity with undermount sinks, an expansive mirror, and a wall-mounted light fixture
-
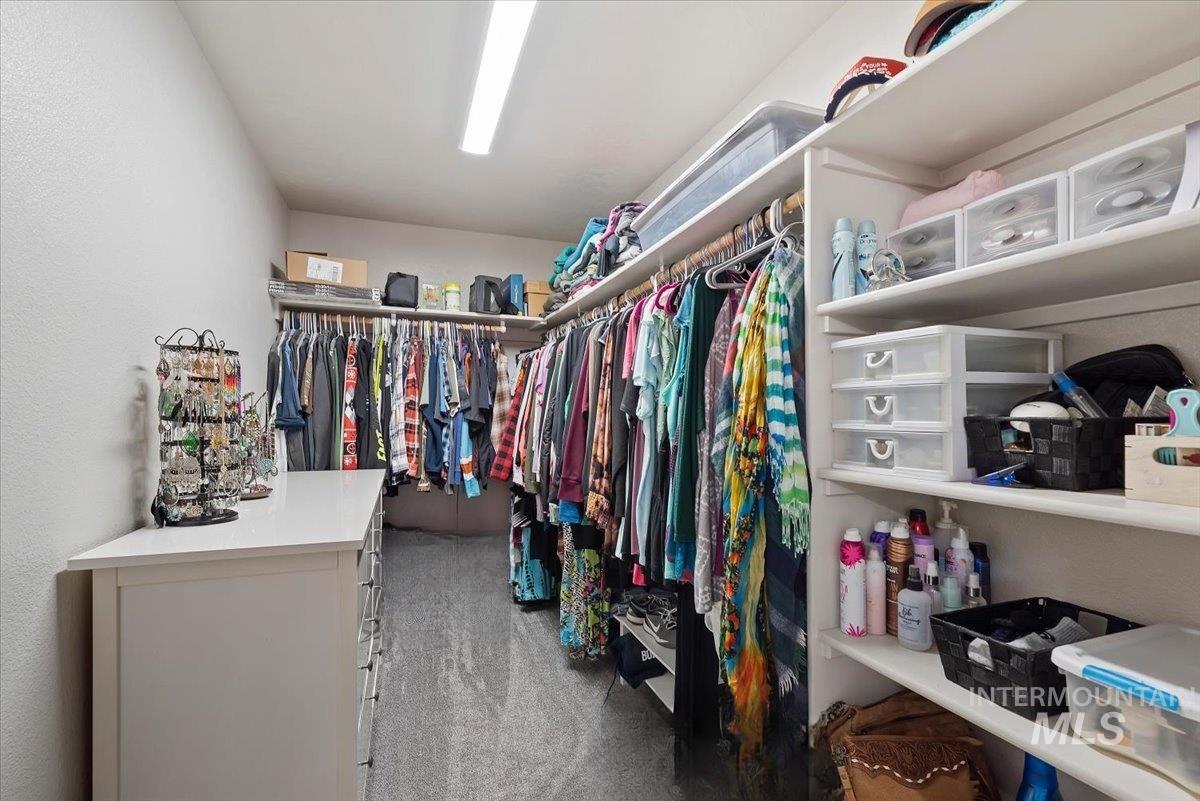
Walk-in wardrobe featuring extensive shelving, hanging storage, built-in dresser, and overhead lighting
-
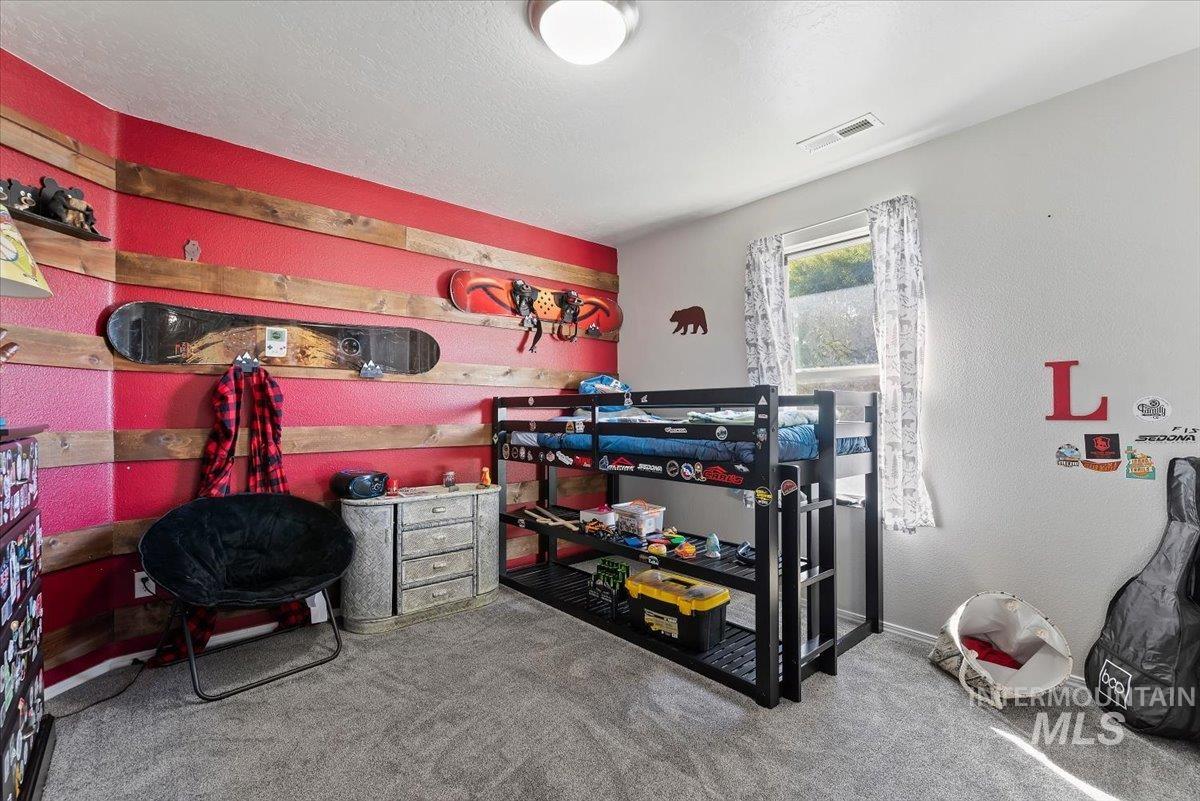
Carpeted flooring, window with natural light, and a ceiling-mounted light fixture
-
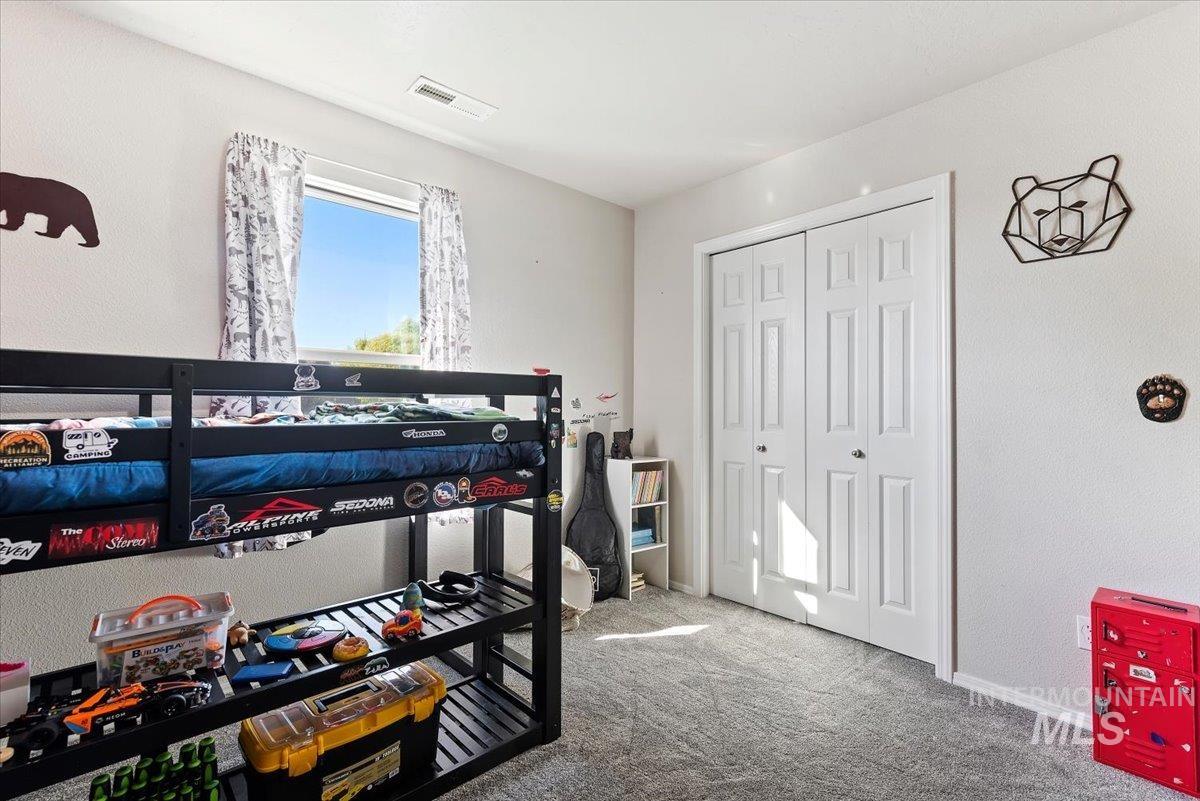
Recessed lighting, wall-to-wall carpeting, and a window with natural light, complemented by a bi-fold closet
-

Wall-to-wall carpeting, window with natural light, textured accent wall with wood paneling, flush mount ceiling light
-
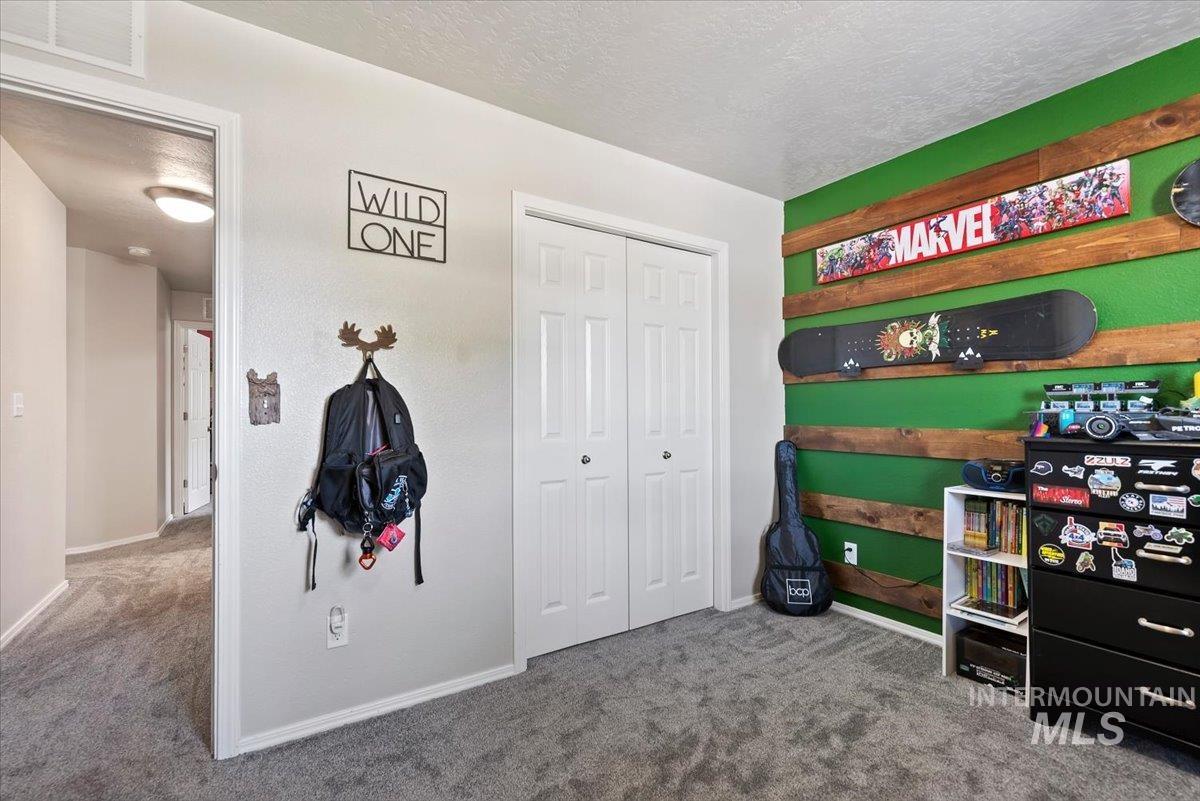
Plush carpeting, bi-fold closet doors, and an accent wall featuring wood paneling
-

Textured walls with geometric paint pattern, flush mount ceiling light fixture, and carpeting
-
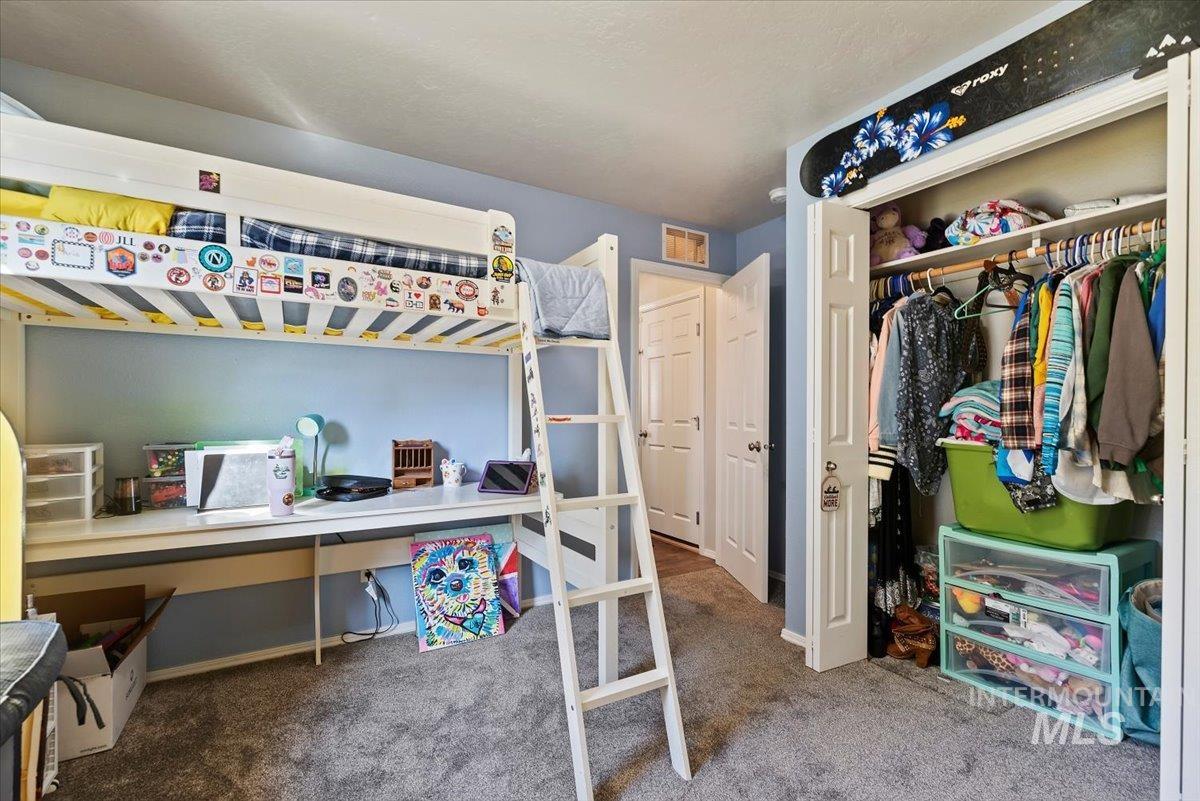
Built-in desk area with overhead bunk, wall-to-wall carpeting, bi-fold closet doors, and light blue wall finish
-

Vanity with an oval sink, chrome faucet, and a tiled backsplash
-
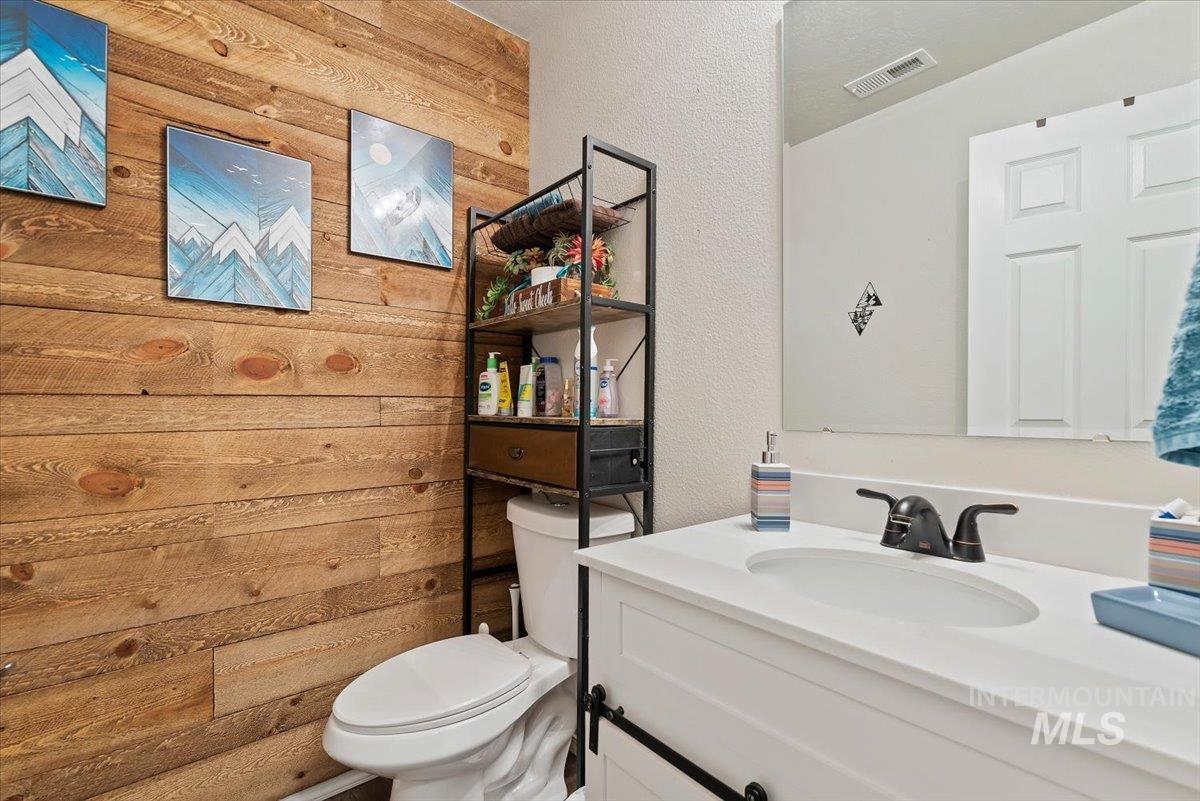
Wood-finish accent wall with a built-in toilet, a white vanity, an integrated sink, and a matte black faucet
-
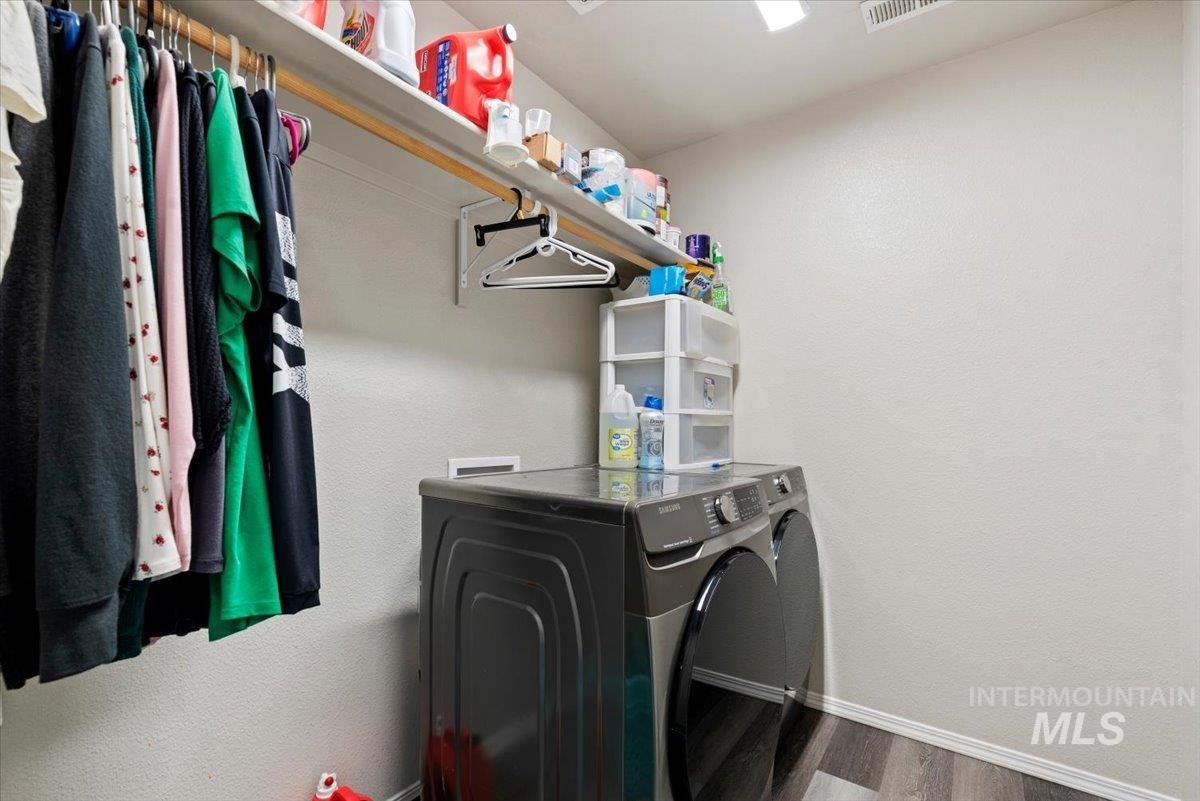
Built-in shelving and hanging rod for storage
-
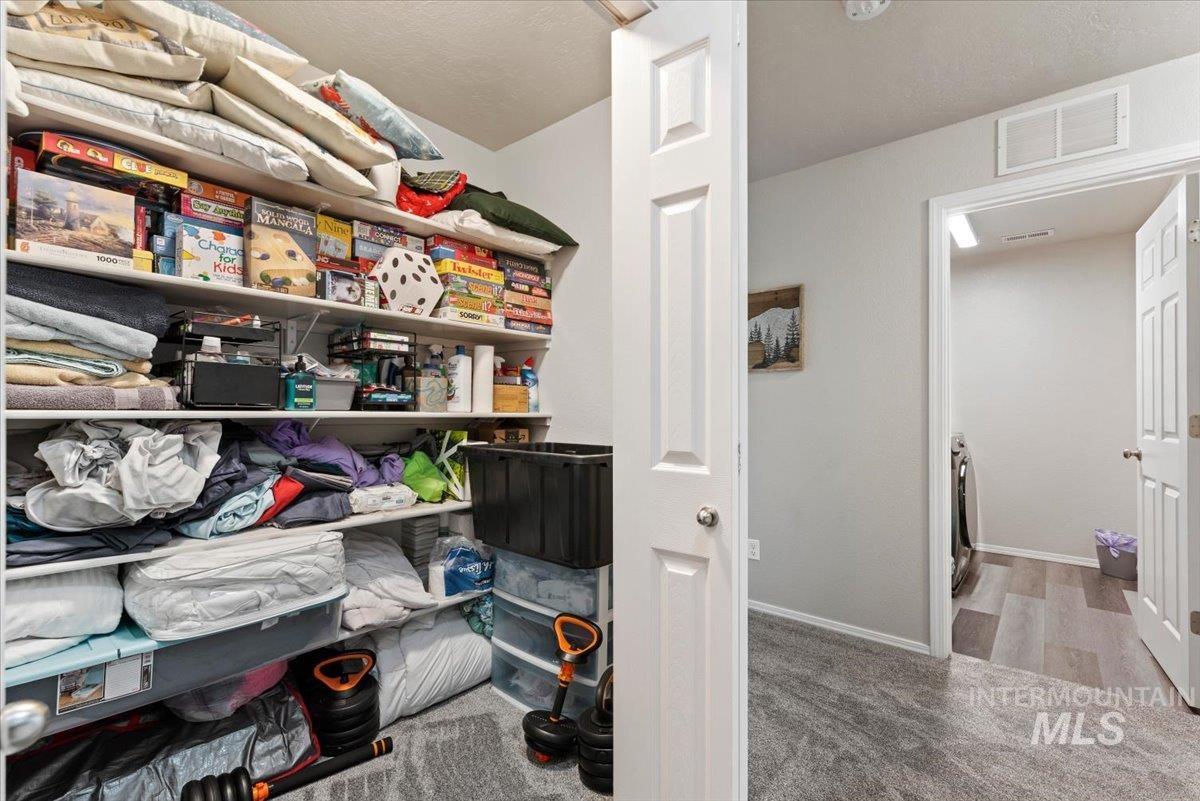
Built-in shelving, paneled interior doors, and wood-finish flooring
-
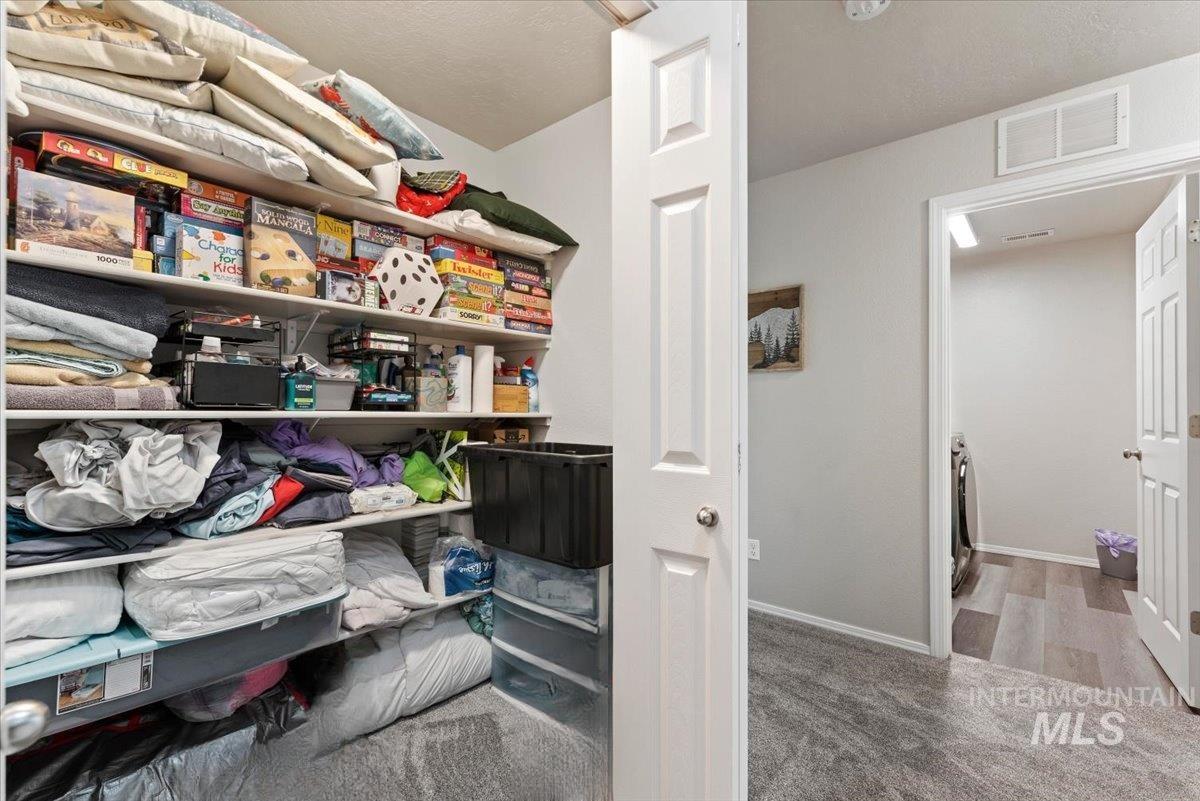
Built-in closet shelving, light gray wall paint, wood-finish flooring, and white interior doors
-

Expansive lawn with a dedicated patio featuring a pergola
-

Expansive backyard with a concrete patio, sliding glass door access, and a metal pergola structure
-
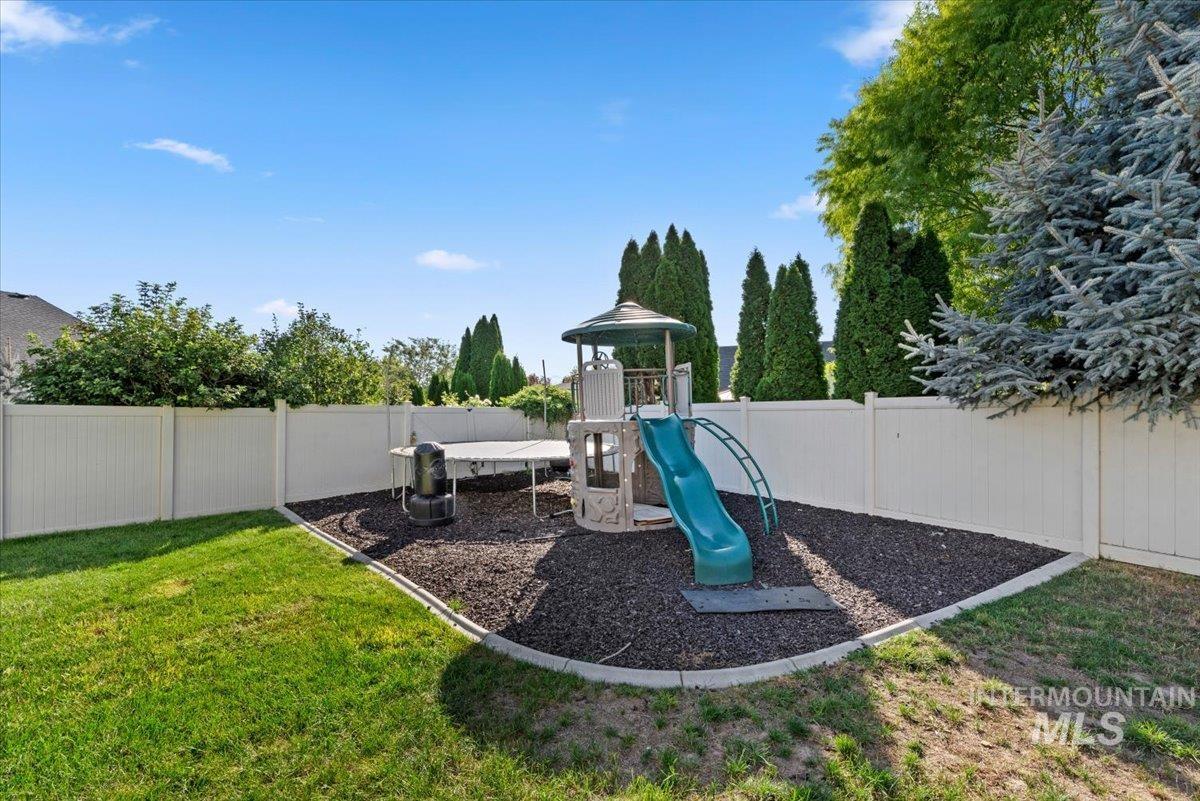
Enclosed yard with white privacy fencing, manicured lawn, and mature trees
-
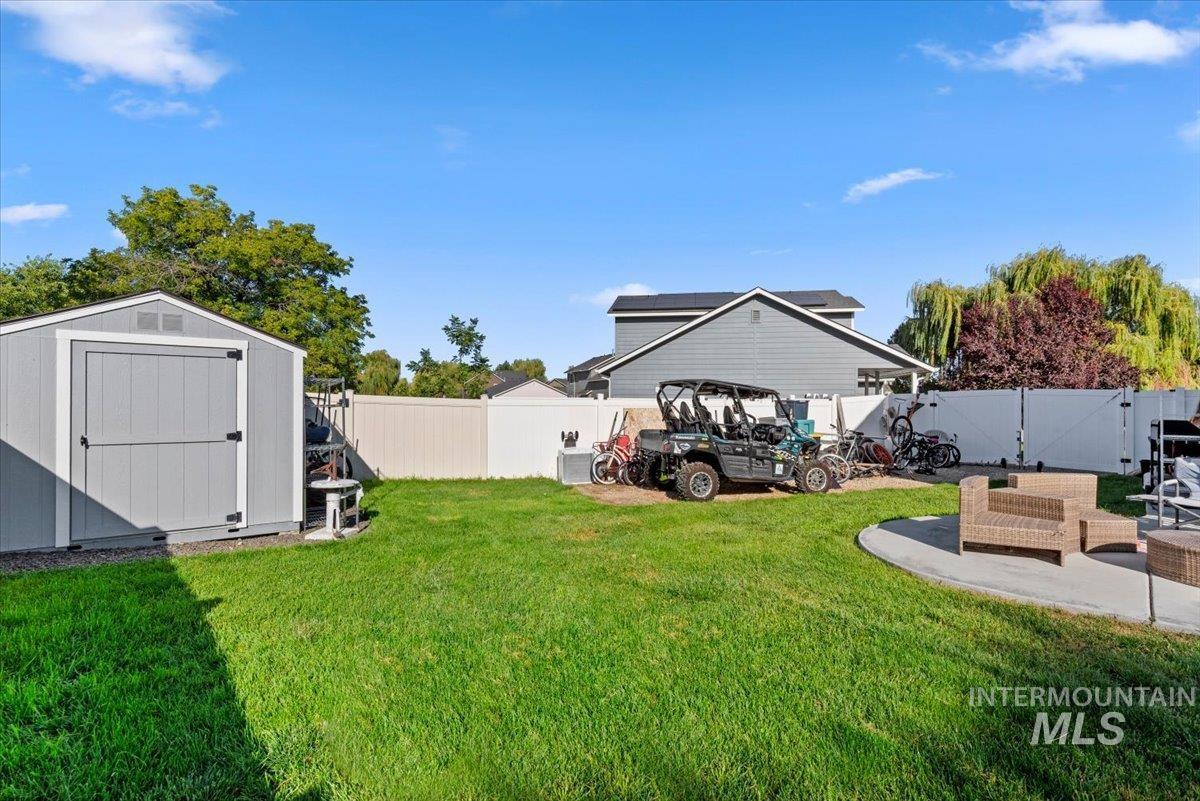
Expansive backyard featuring a manicured lawn, a concrete patio, and a utility shed with a gable roof
-

Expansive backyard featuring a large lawn, full privacy fencing, and a concrete patio with a modern pergola
Property Description
A must see!! This spacious 4 bed 2.5 bath home boasts fantastic open living and dining room space. As you make your way to the top of the stairs you are greeted by a spacious loft that helps create a split bedroom feel on the second level. You will get lost in this gigantic master bed, bath and walk in closet. This home includes a craftsman elevation, large 3 car garage, 4th bedroom, modern kitchen conversion with island, new carpet, extended patio, pergola, playround area and more! Built to newer high efficiency standards too! RV parking and room for your toys!
Features
- Heating:
- Forced Air, Gas
- Cooling:
- Central air
- Garage Capacity:
- 3
Address Map
- Country:
- US
- State:
- ID
- City:
- Caldwell
- Zipcode:
- 83605
- Street:
- 313 Bisque Dr.
- Longitude:
- W117° 17' 55.7''
- Latitude:
- N43° 38' 40.1''
Rooms
- Master Bedroom Level:
- Upper
- Bedroom 2 Level:
- Upper
- Bedroom 3 Level:
- Upper
- Bedroom 4 Level:
- Down
Schools
- School District:
- Caldwell School District #132
- Elementary School:
- Wilson Elem
- Middle School:
- Jefferson
- High School:
- Caldwell
Additional Details
- Status:
- Active
- Type:
- Single Family
- Level:
- Two Story
- Tax Year:
- 2025
- Taxes:
- $1,514
- Potential Short Sale:
- No
- Age:
- 6 - 10 Years
- Auction:
- No
- Flood Ins Required:
- No
- HUD Owned:
- No
- In Foreclosure:
- No
- Land Size:
- Standard Lot 6000-9999 SF
- Land Lease:
- No
- Home Owner Exempt:
- Yes
- HOA Frequency:
- Annual
- HOA Fees:
- $400
- Virtual Tour:
- https://tours.360idaho.com/313-Bisque-Dr
- Video Tour:
- https://tours.360idaho.com/x3437200
- Inc Kitchen Features:
- Breakfast bar, Dishwasher, Disposal, Microwave, Oven/range freestanding, Pantry, Refrigerator, Island, Countertop-laminate
- Lot Features:
- Sidewalks, Storage Shed, Cul-De-Sac, Irrigation Available, Finished Driveway, RV Parking
- Water:
- City service
- Land Use:
- Single
- Sprinkler System:
- Auto,Full
Residential For Sale
313 Bisque Dr., Caldwell, Idaho 83605
4 Bedrooms
2.5 Bathrooms
2,076 SqFt
Visits : 45 in 29 days
$440,000
Listing ID #99001709
Basic Details
- Property Type :
- Residential
- Listing Type :
- For Sale
- Status :
- Active
- Listing ID :
- 99001709
- Price :
- $440,000
- Bedrooms :
- 4
- Bathrooms :
- 2.5
- Apx SqFt :
- 2,076 SqFt
- Year Built :
- 2017
- Lot Area :
- 0.20 Acres
- Days on Market :
- 15
- Subdivision :
- Azure Place
- Update Date :
- 10/09/2026 16:23:50
Agent info


Contact Agent
Mortgage Calculator

