
-

Kitchen featuring an island with countertop seating, stainless steel appliances, a pot rack, and recessed lighting
-
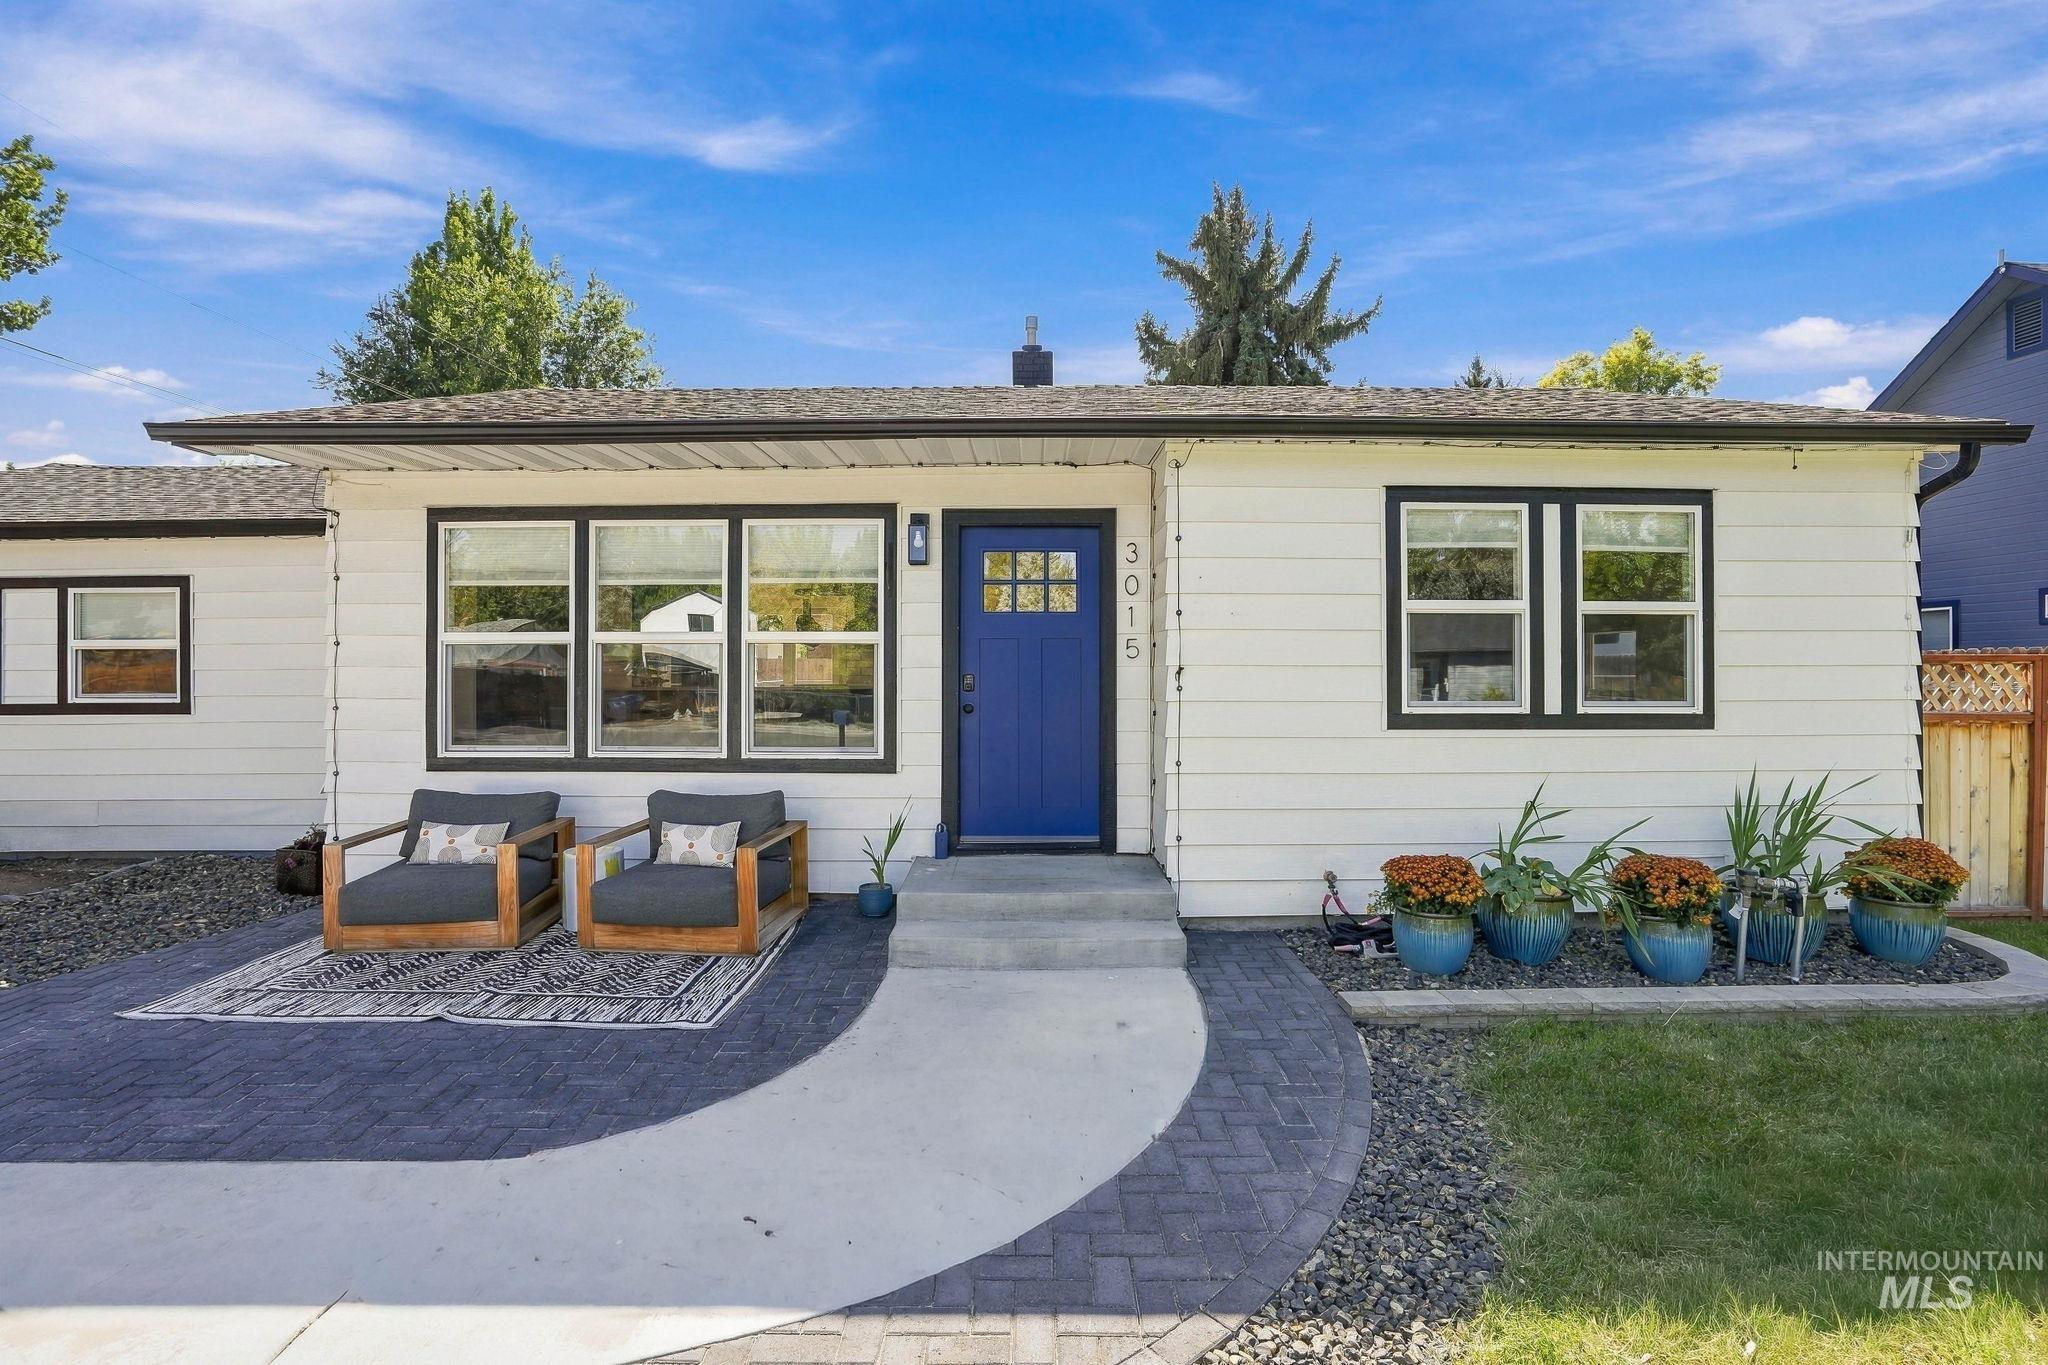
White horizontal siding exterior with a contrasting blue entry door
-
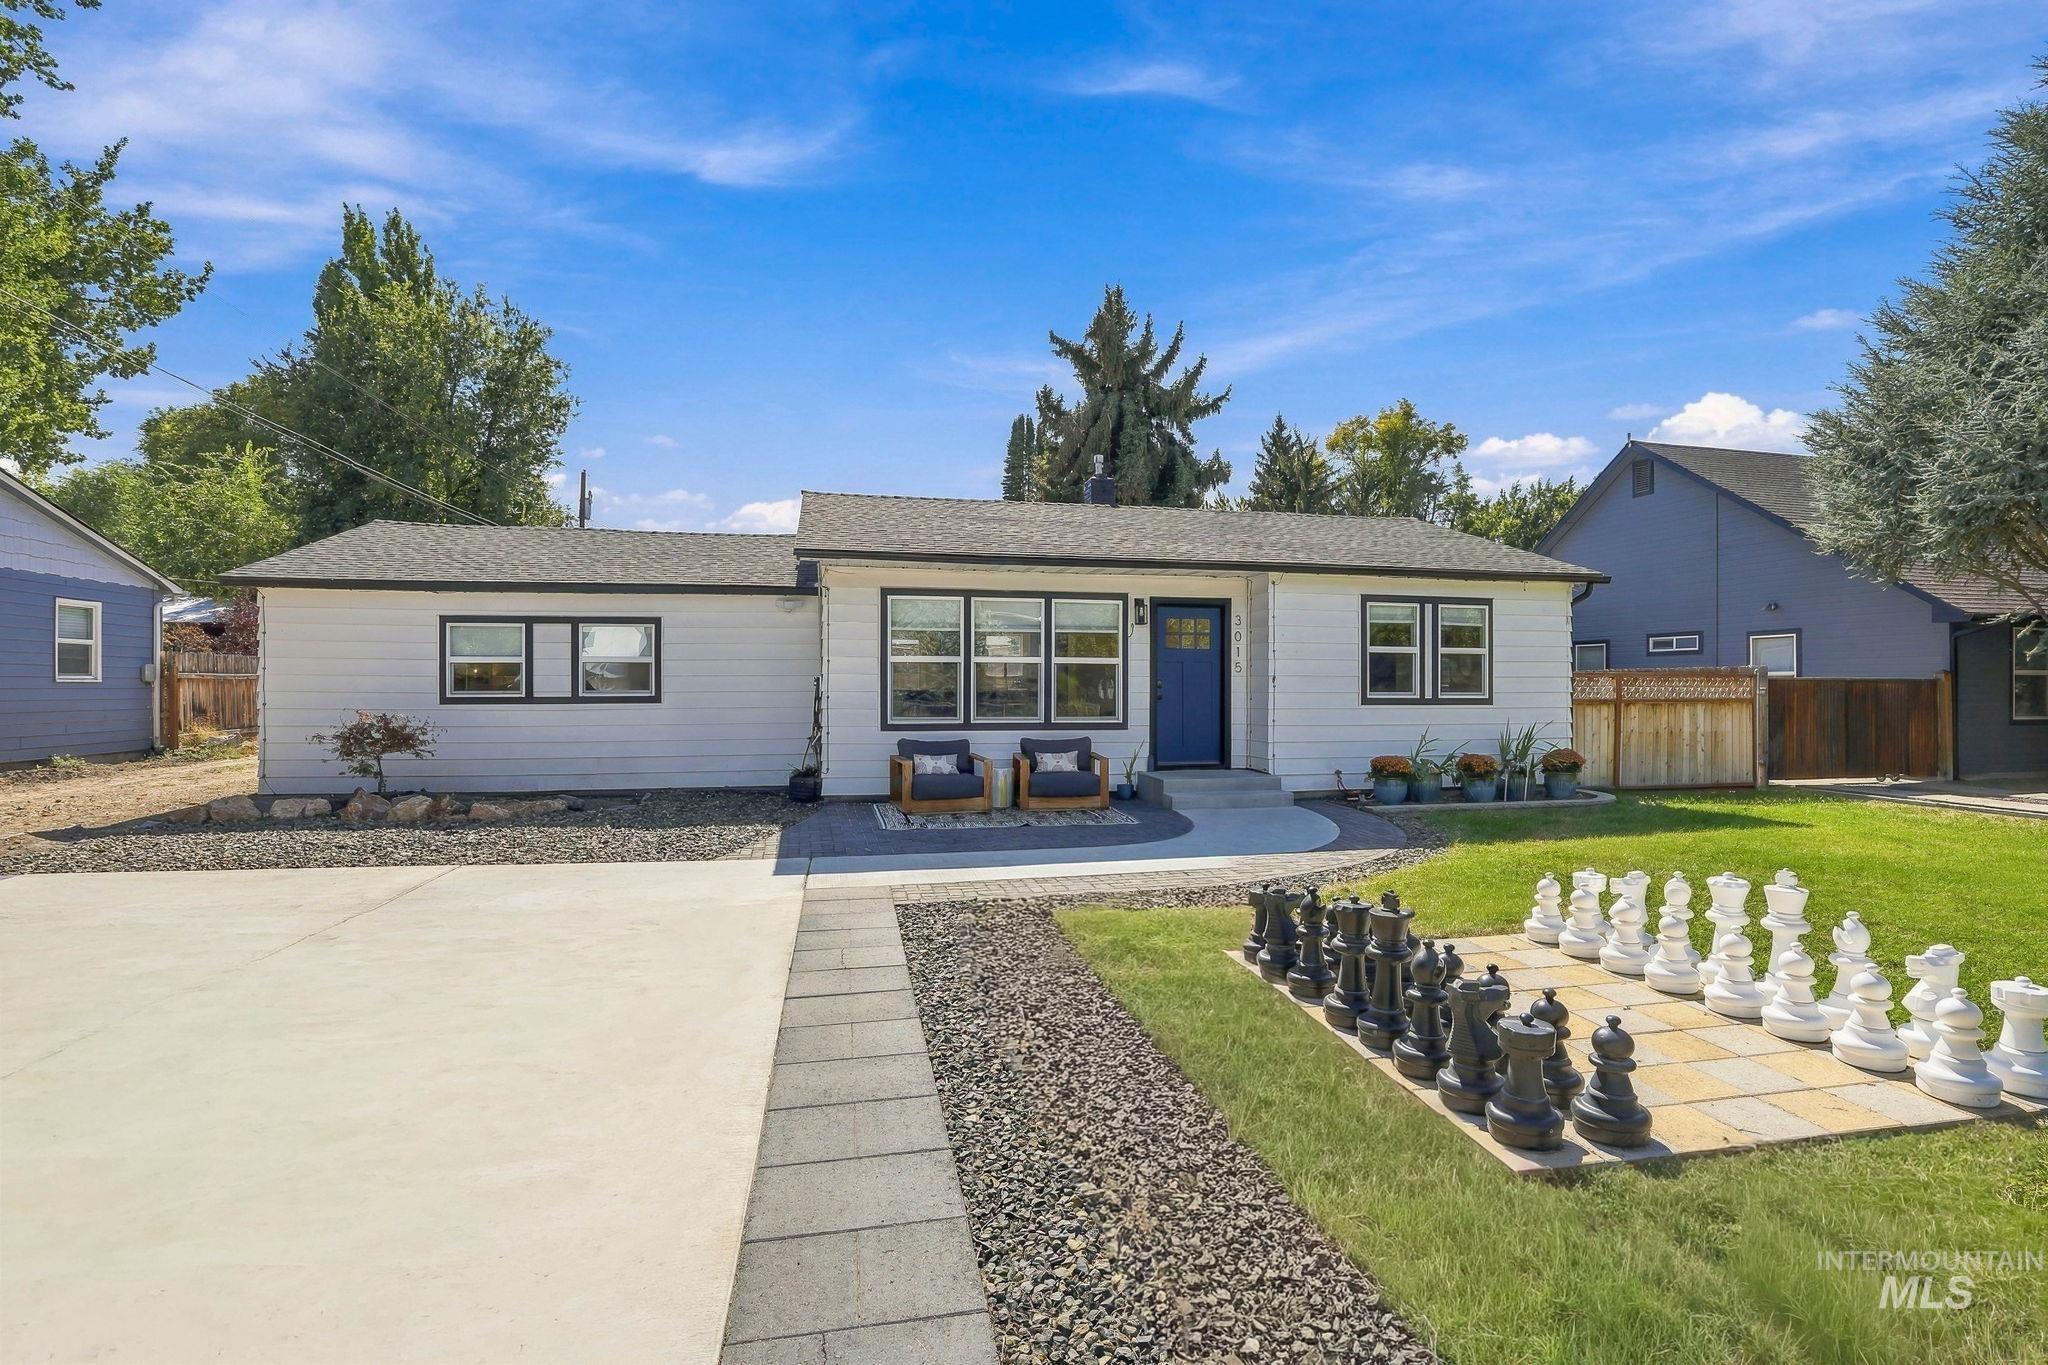
White exterior siding with dark trim windows
-
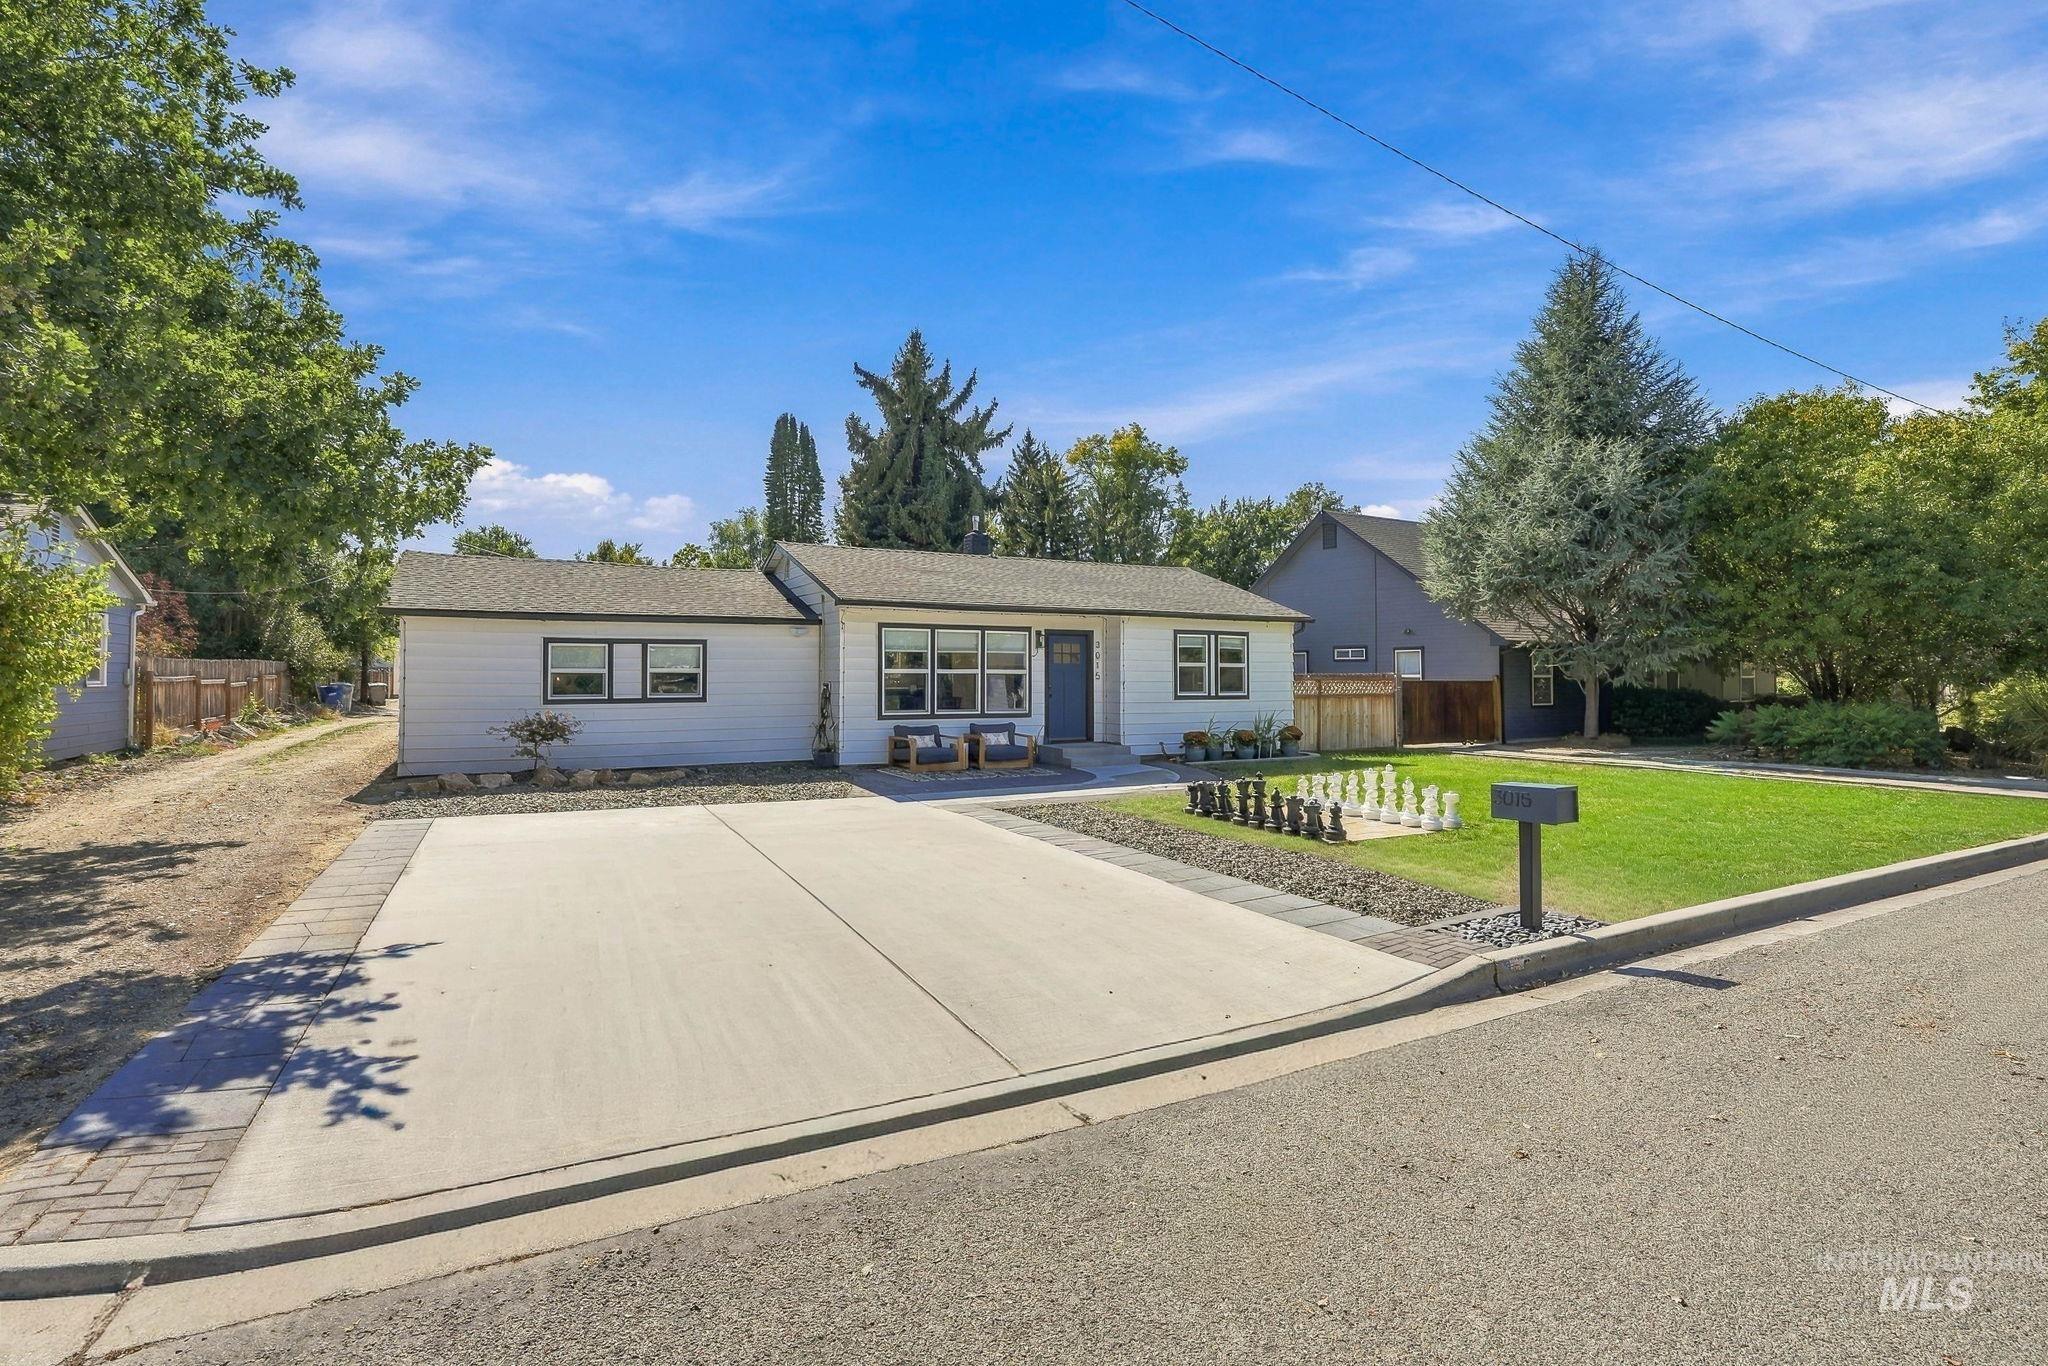
White exterior with dark trim windows, gray shingle roof, and a concrete driveway with paver accents
-
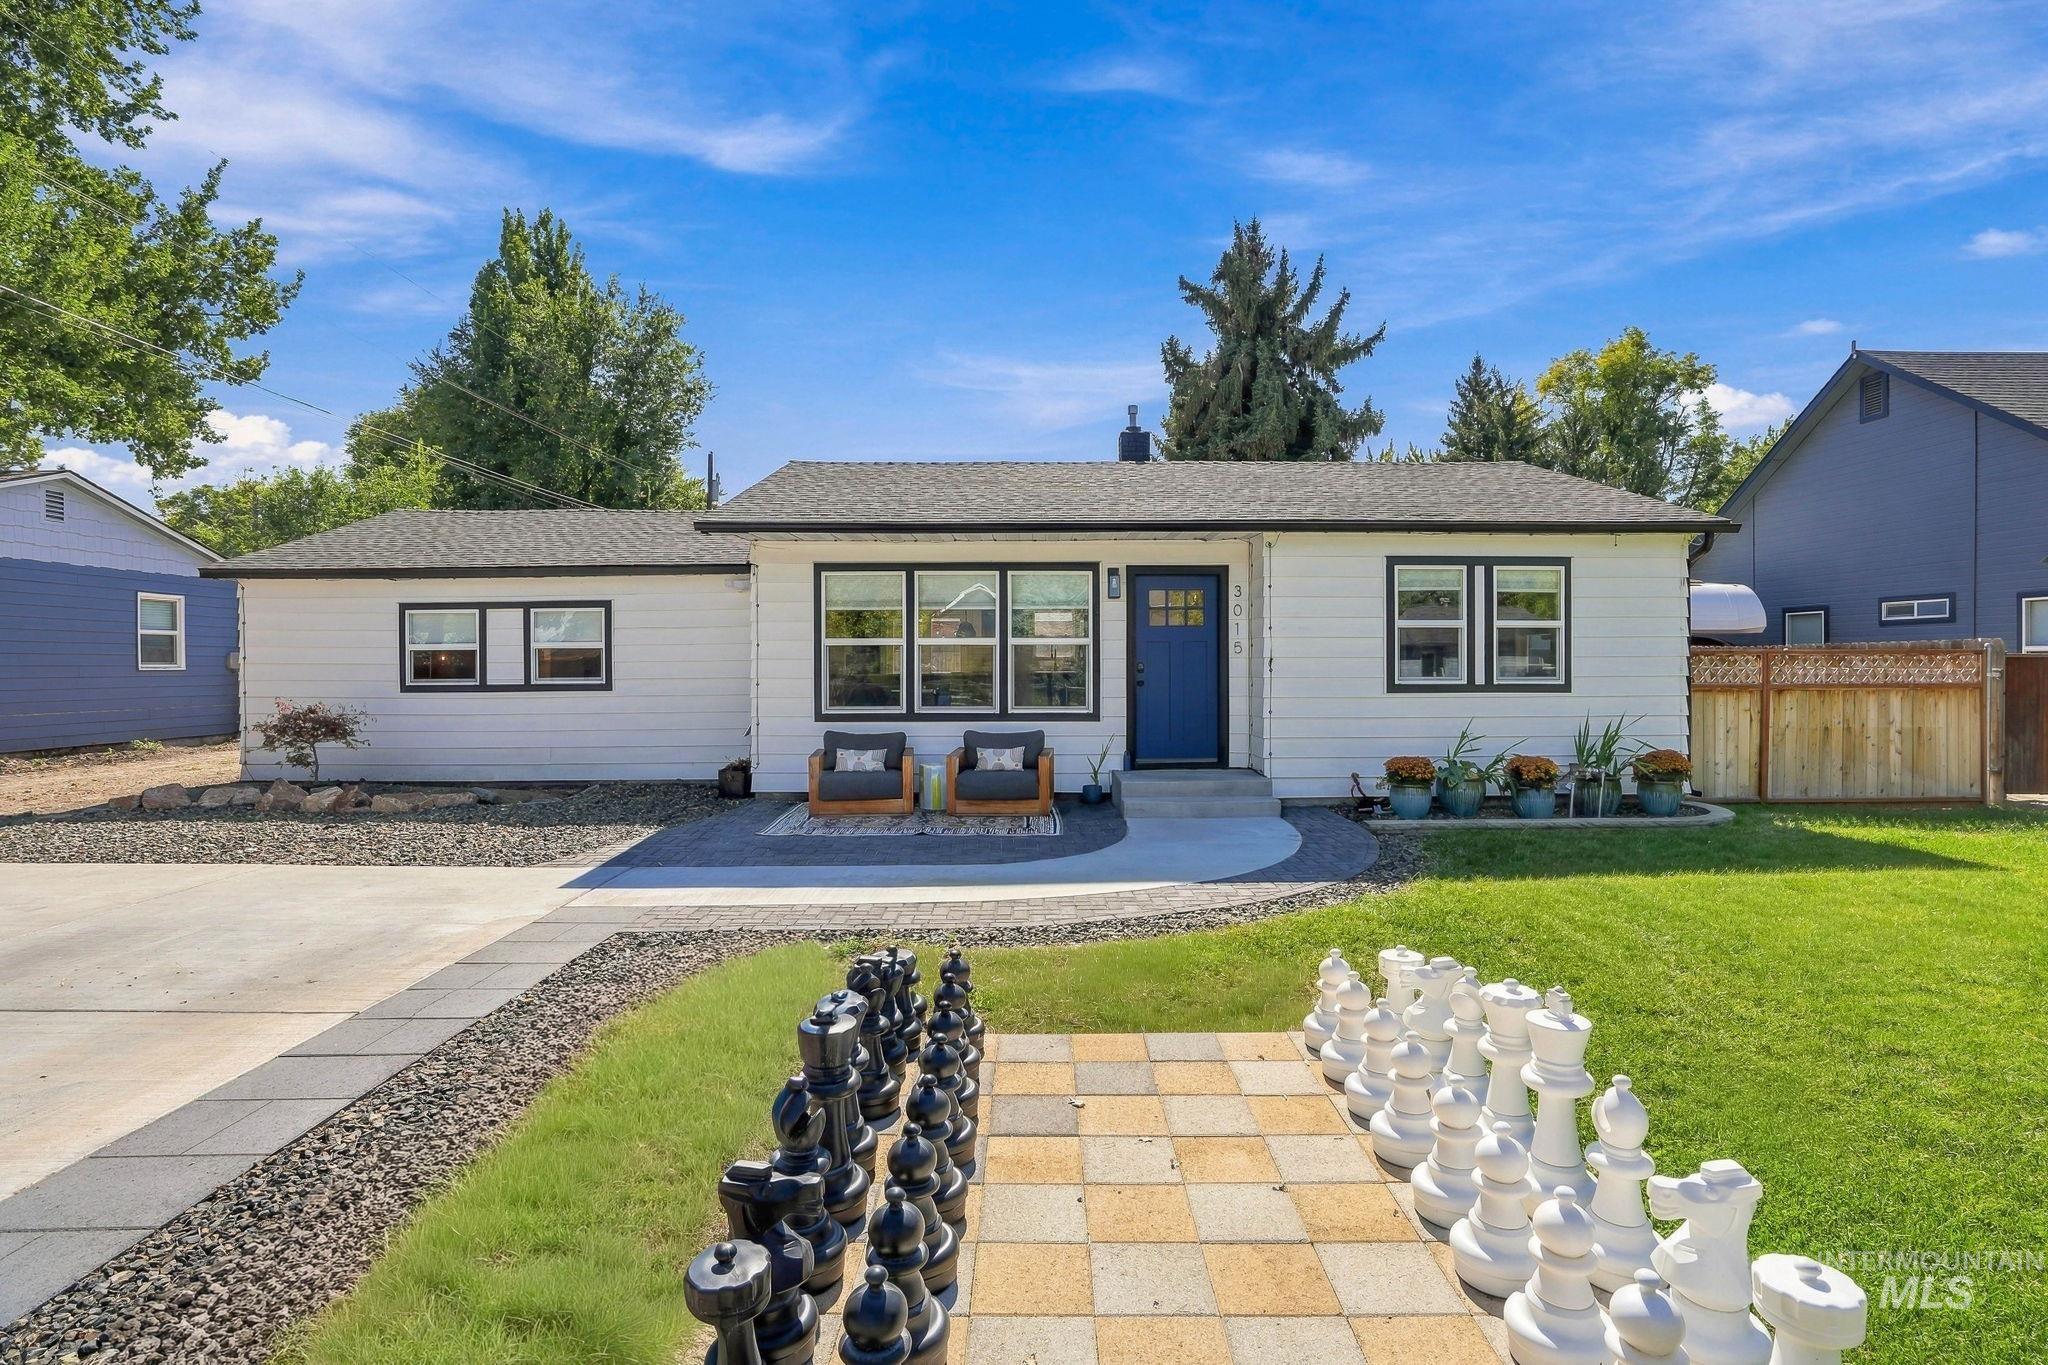
White siding exterior with dark trim windows
-
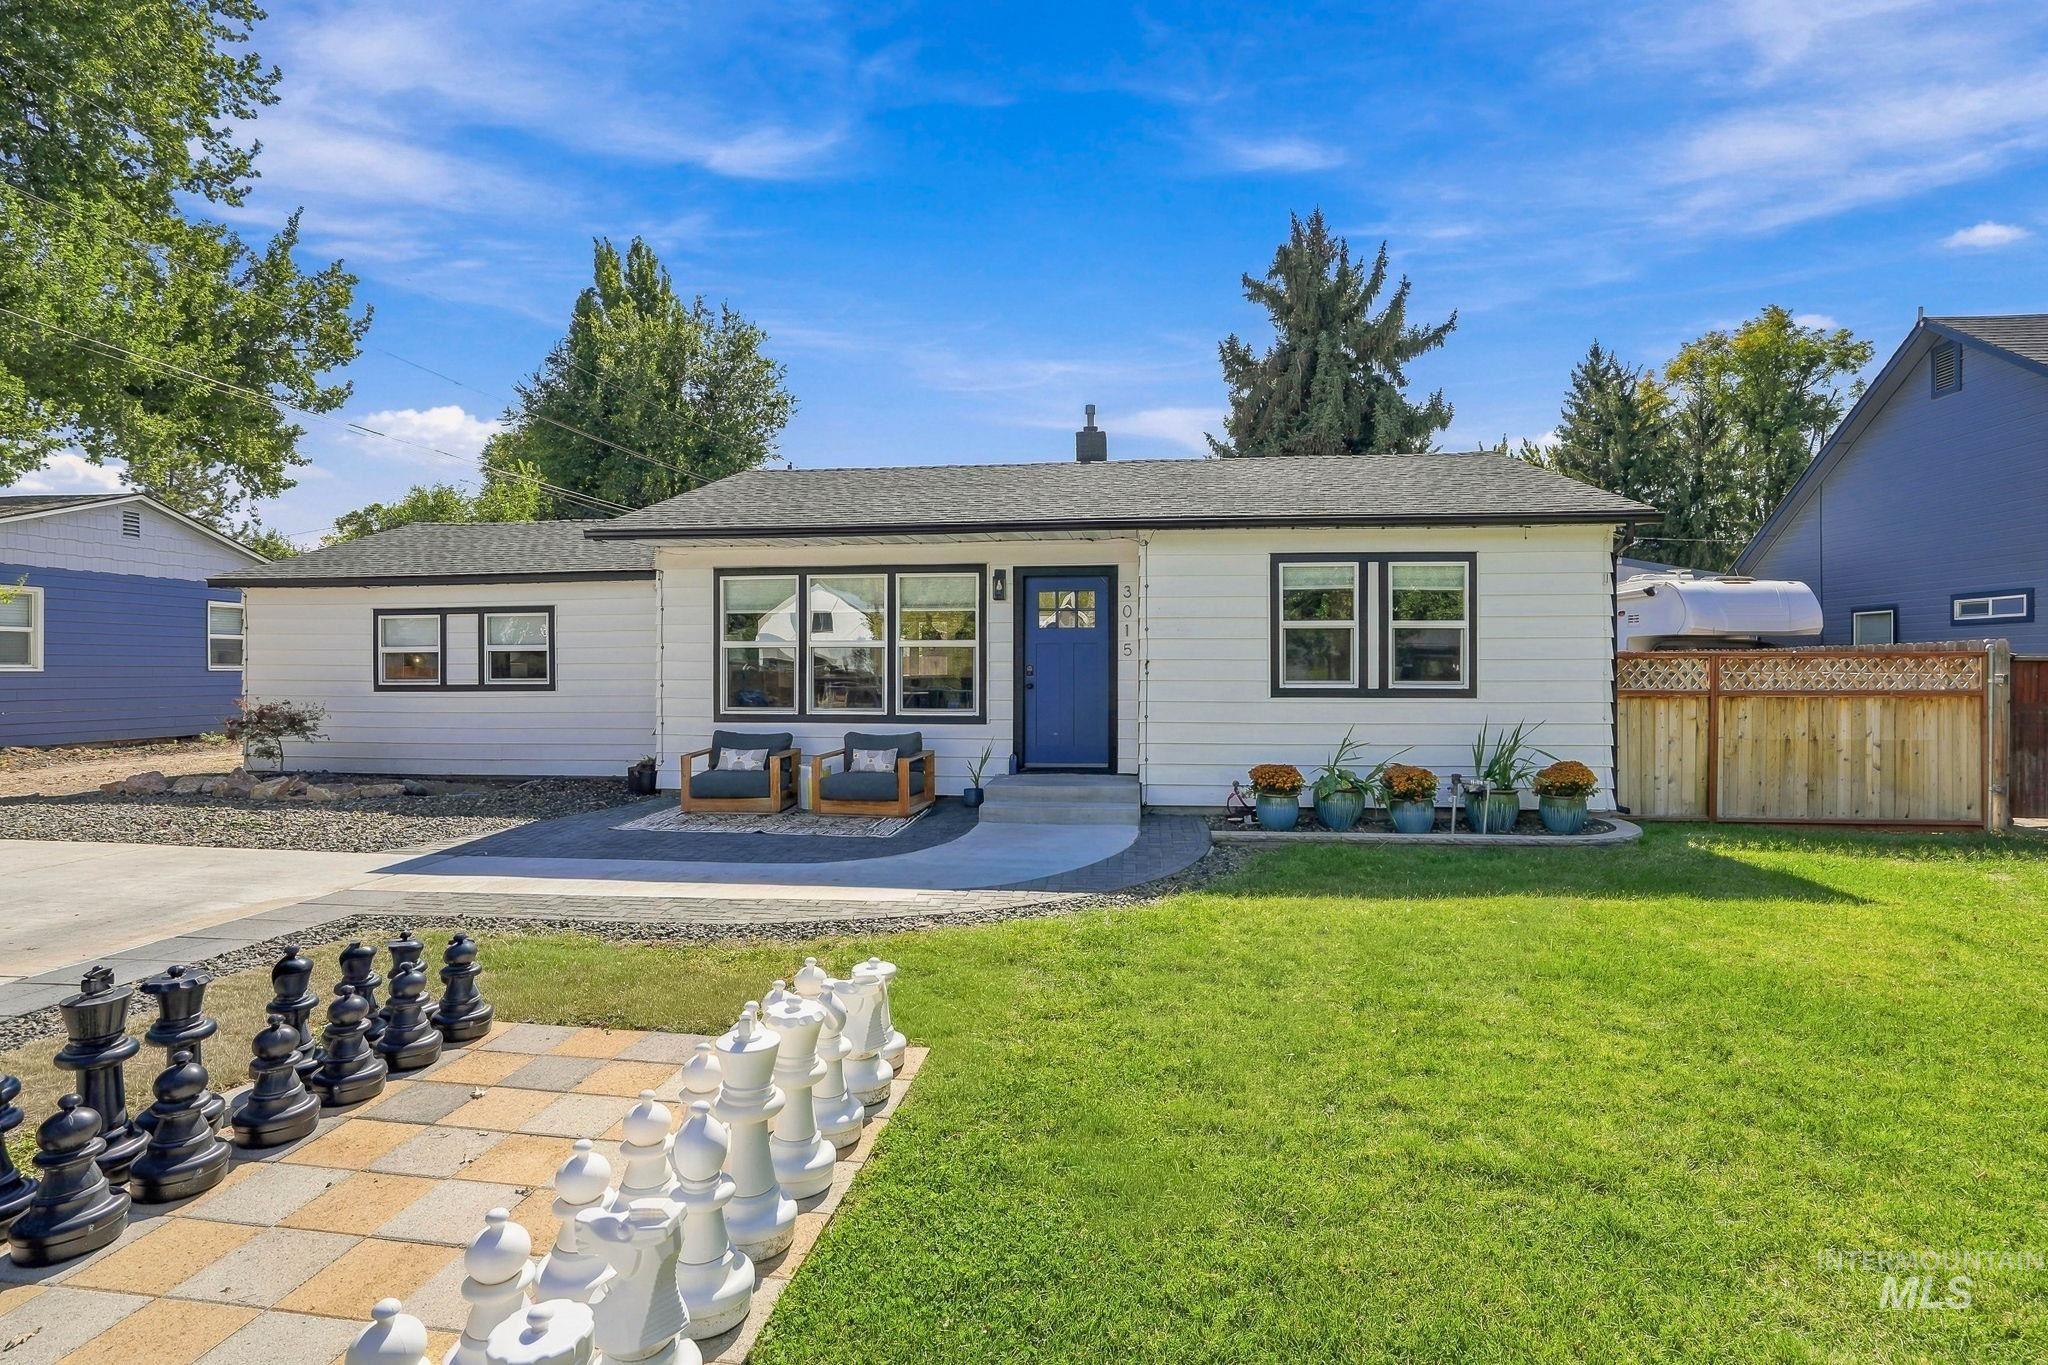
White exterior siding with black-framed windows, a blue entry door, and a shingled roof
-
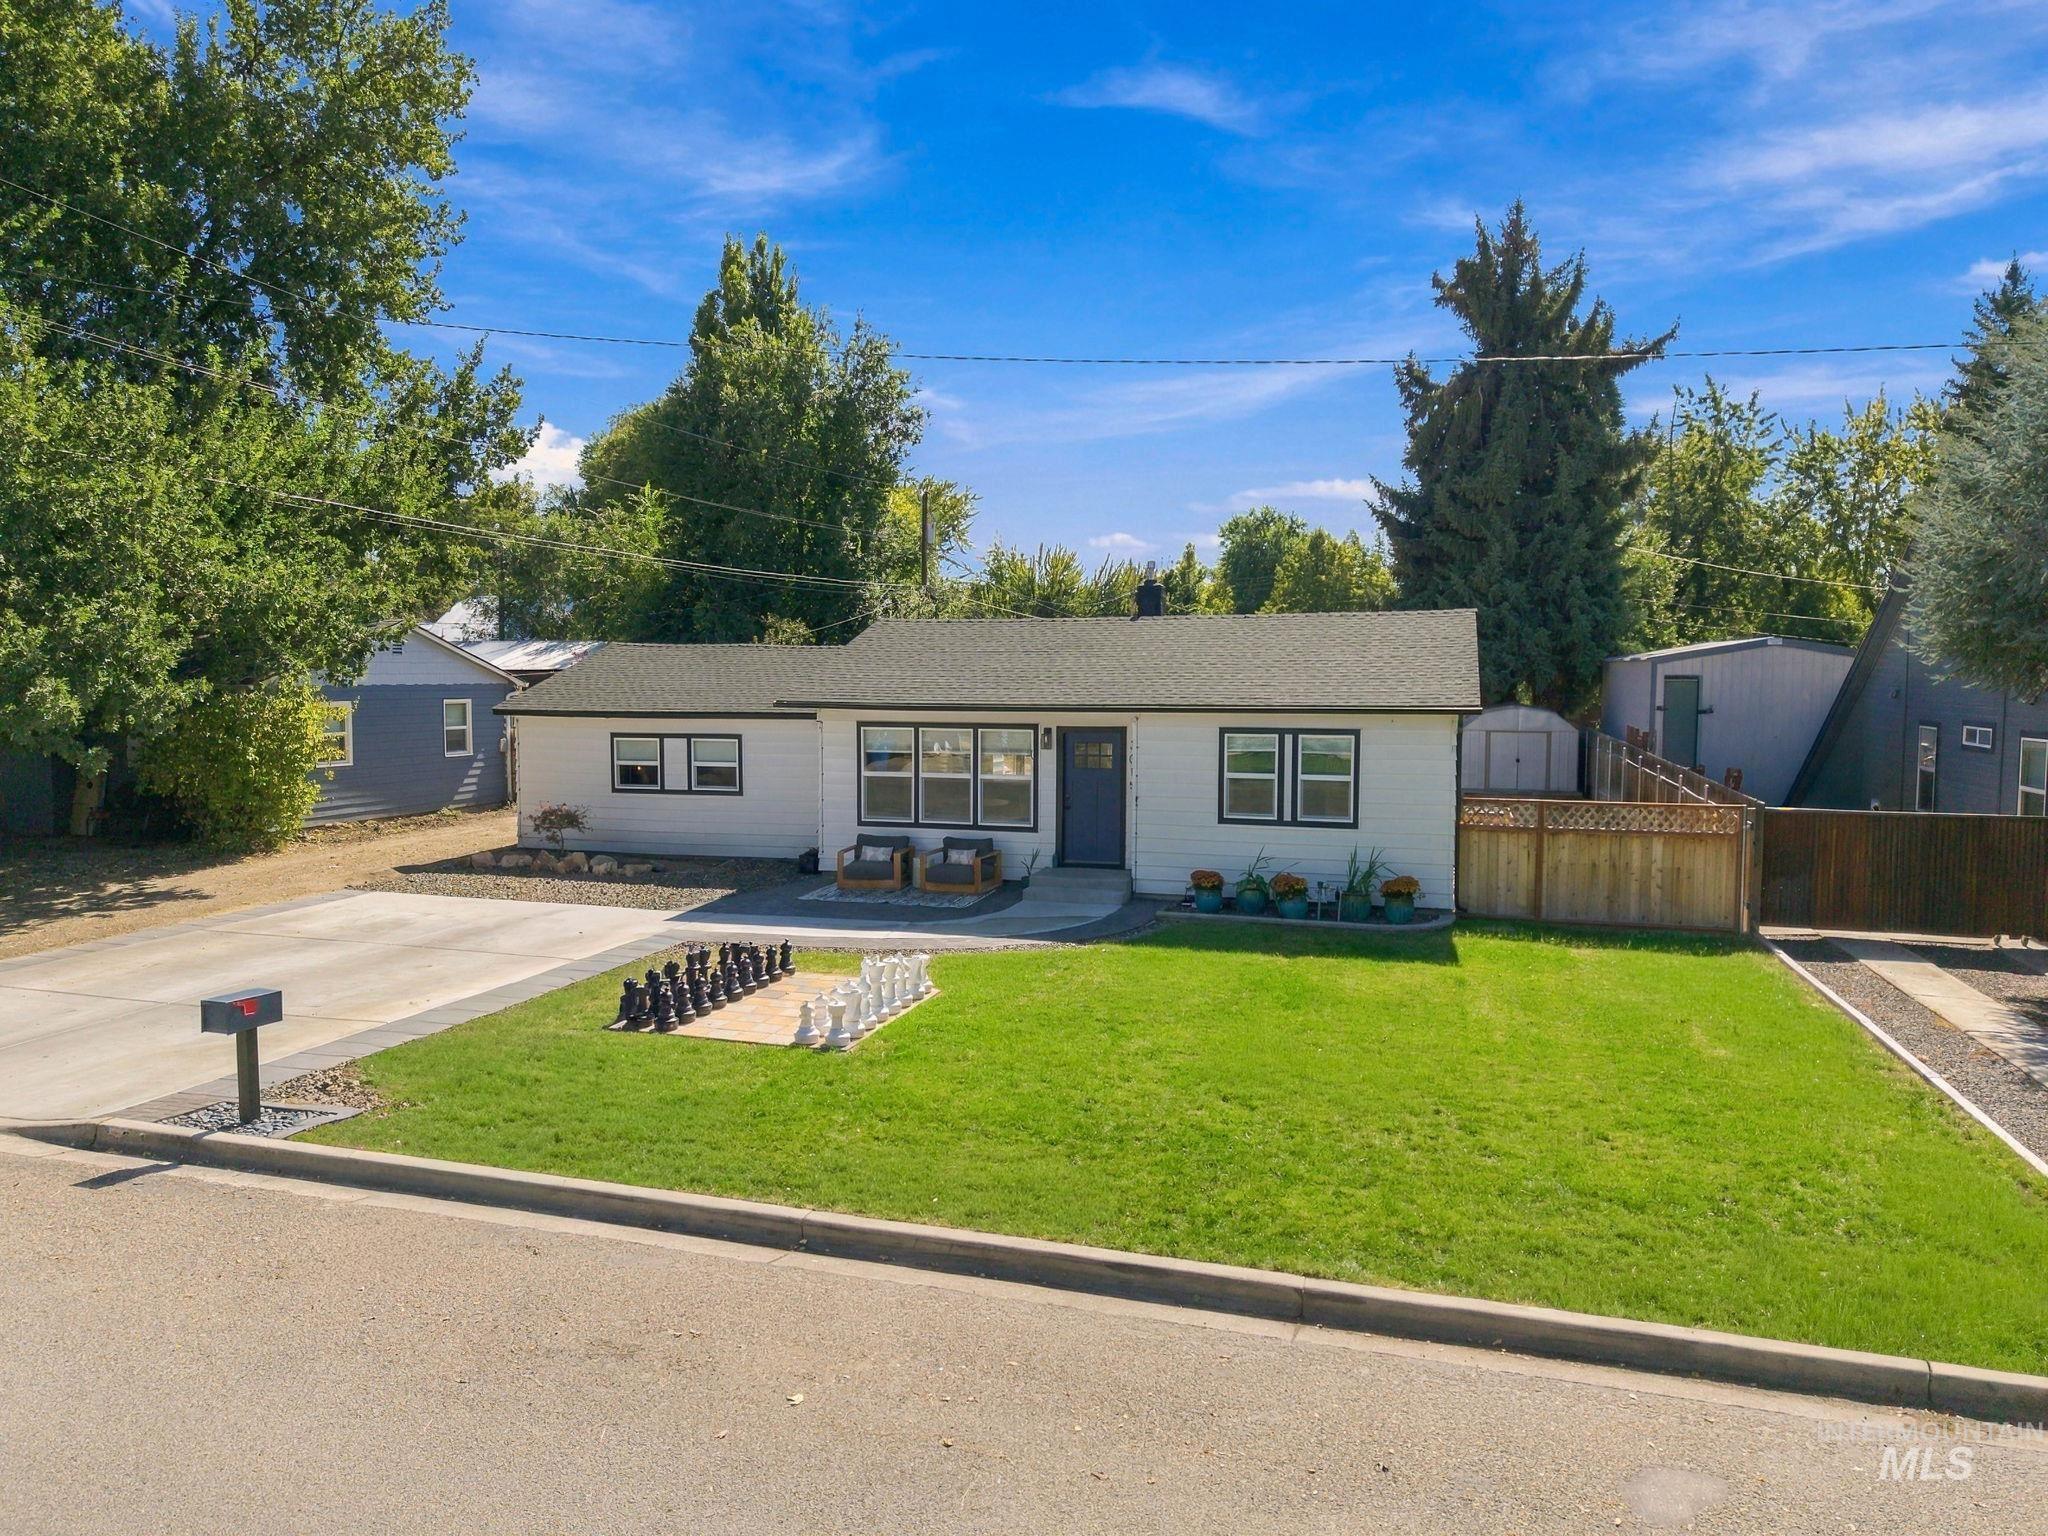
White exterior with black-trimmed windows, a dark shingled roof, and a paved driveway
-
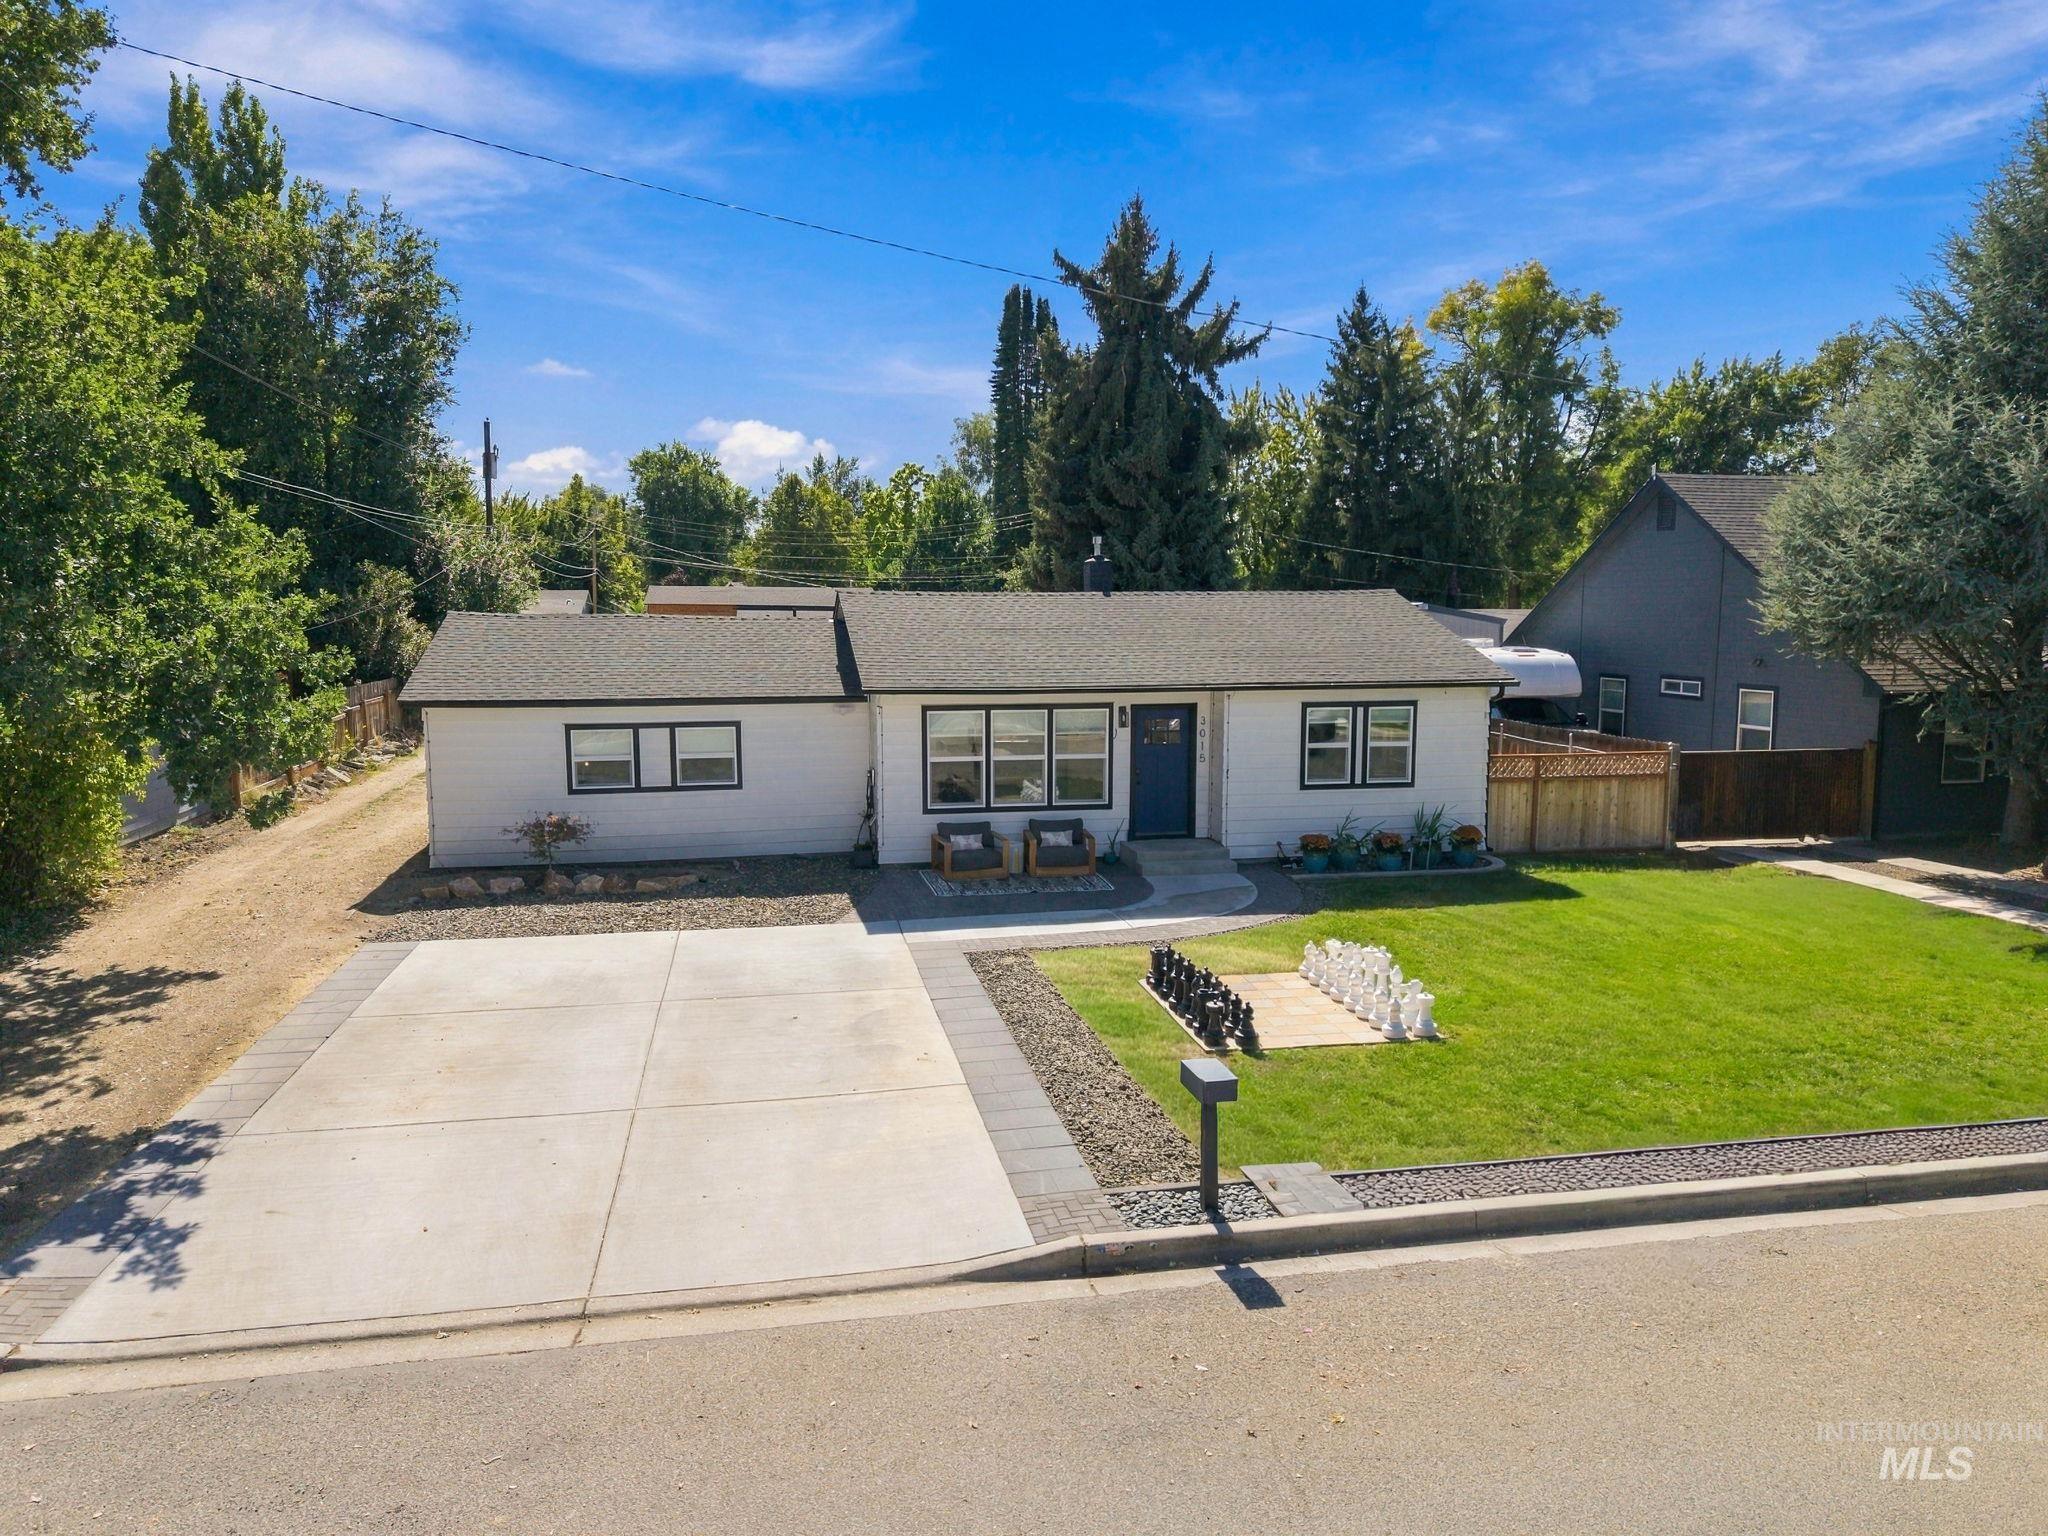
Ranch-style exterior with white siding and dark trim windows
-
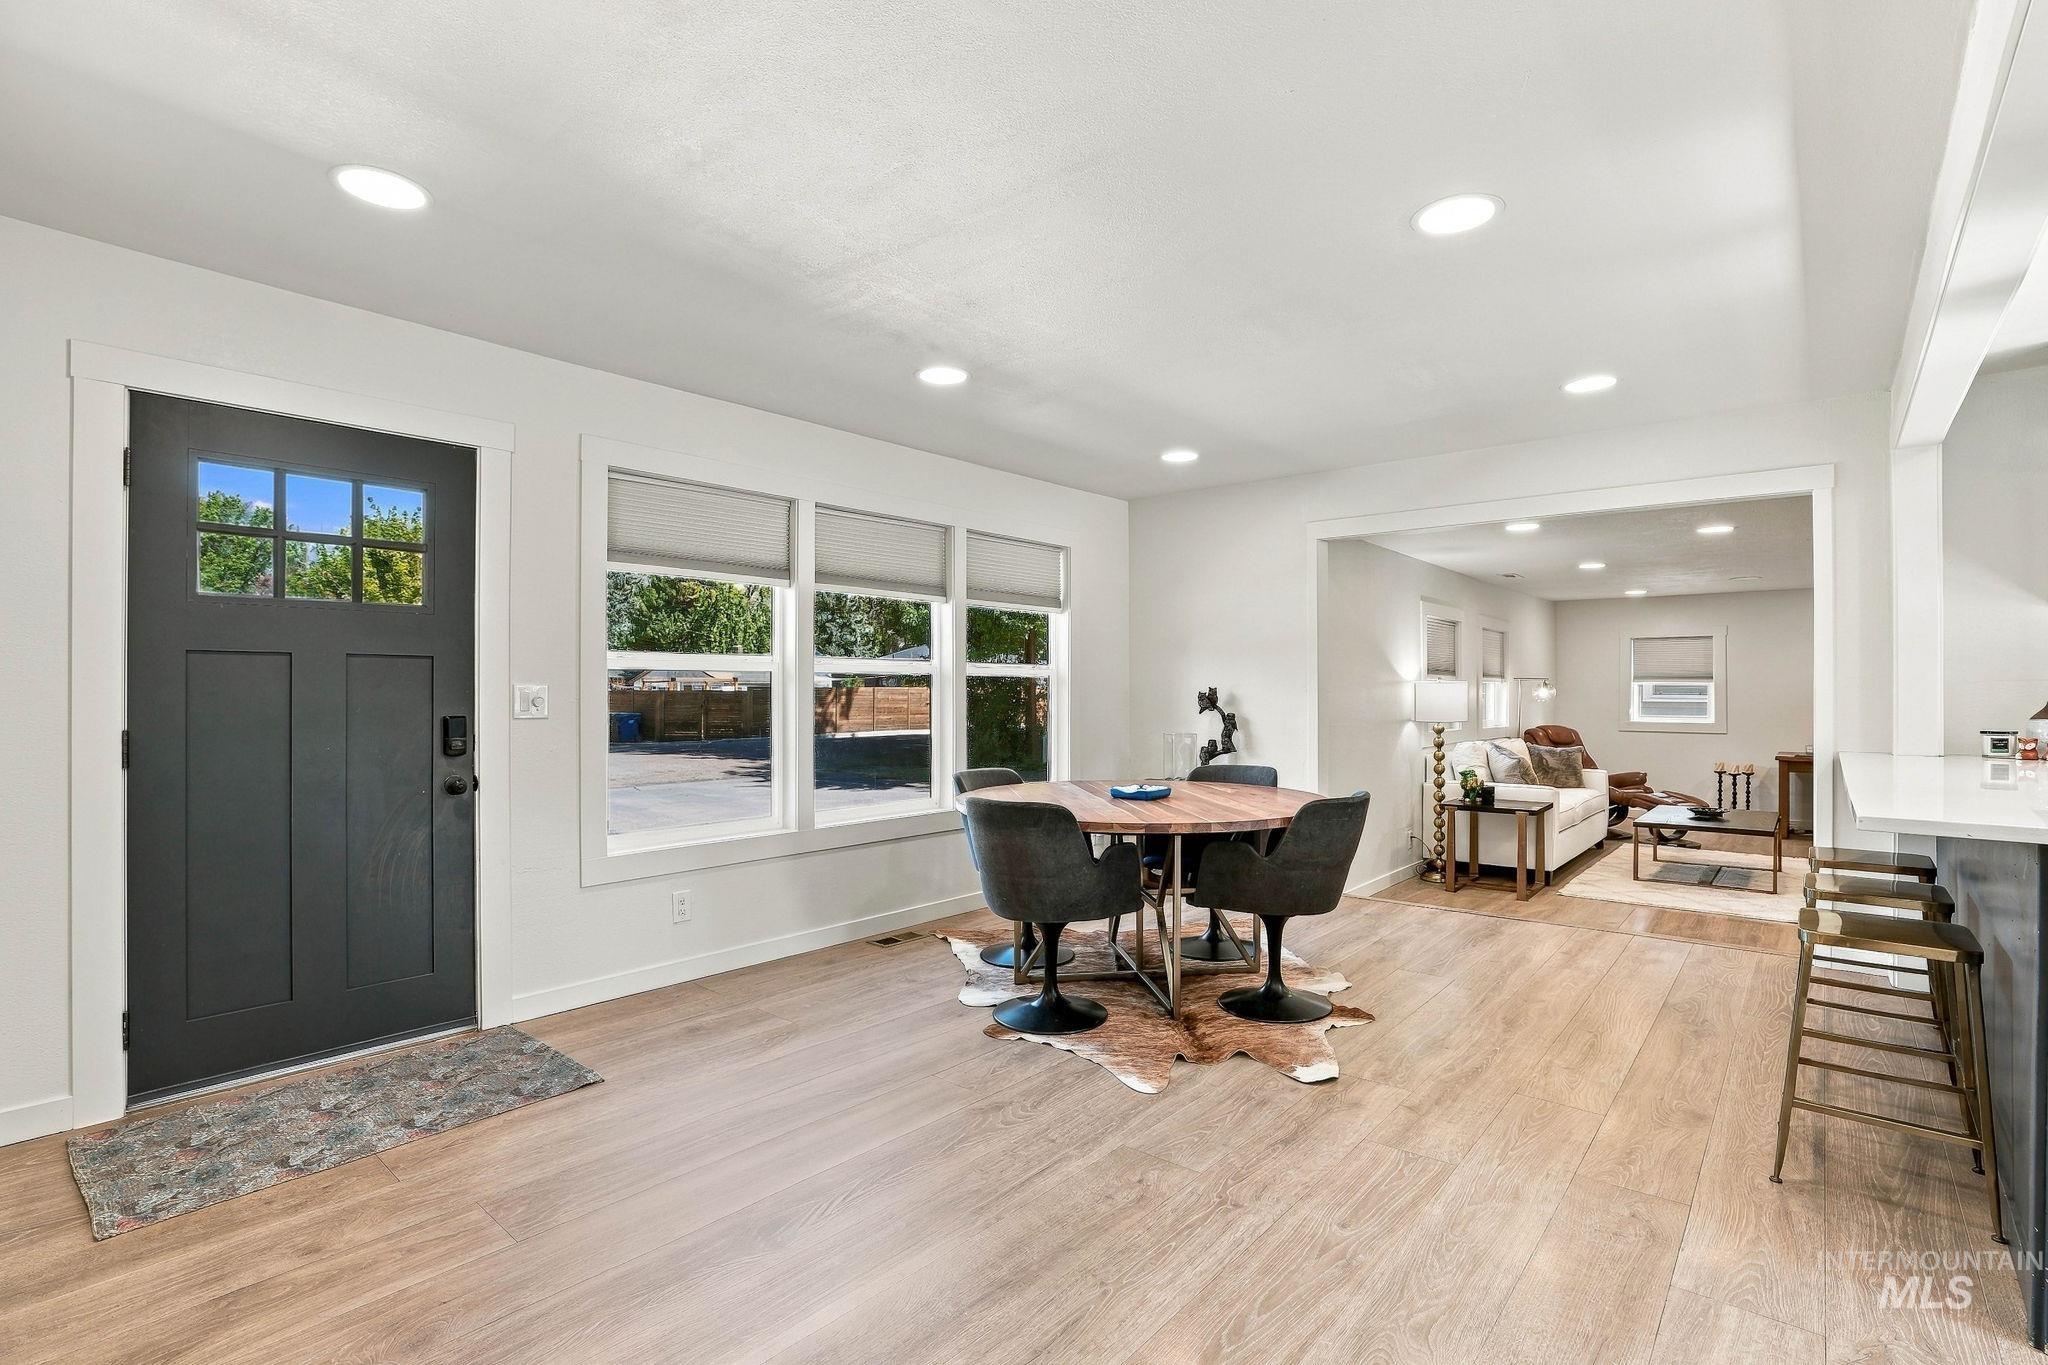
Wood-finish flooring throughout, recessed lighting, and a modern dark-paneled door with upper glass inserts
-
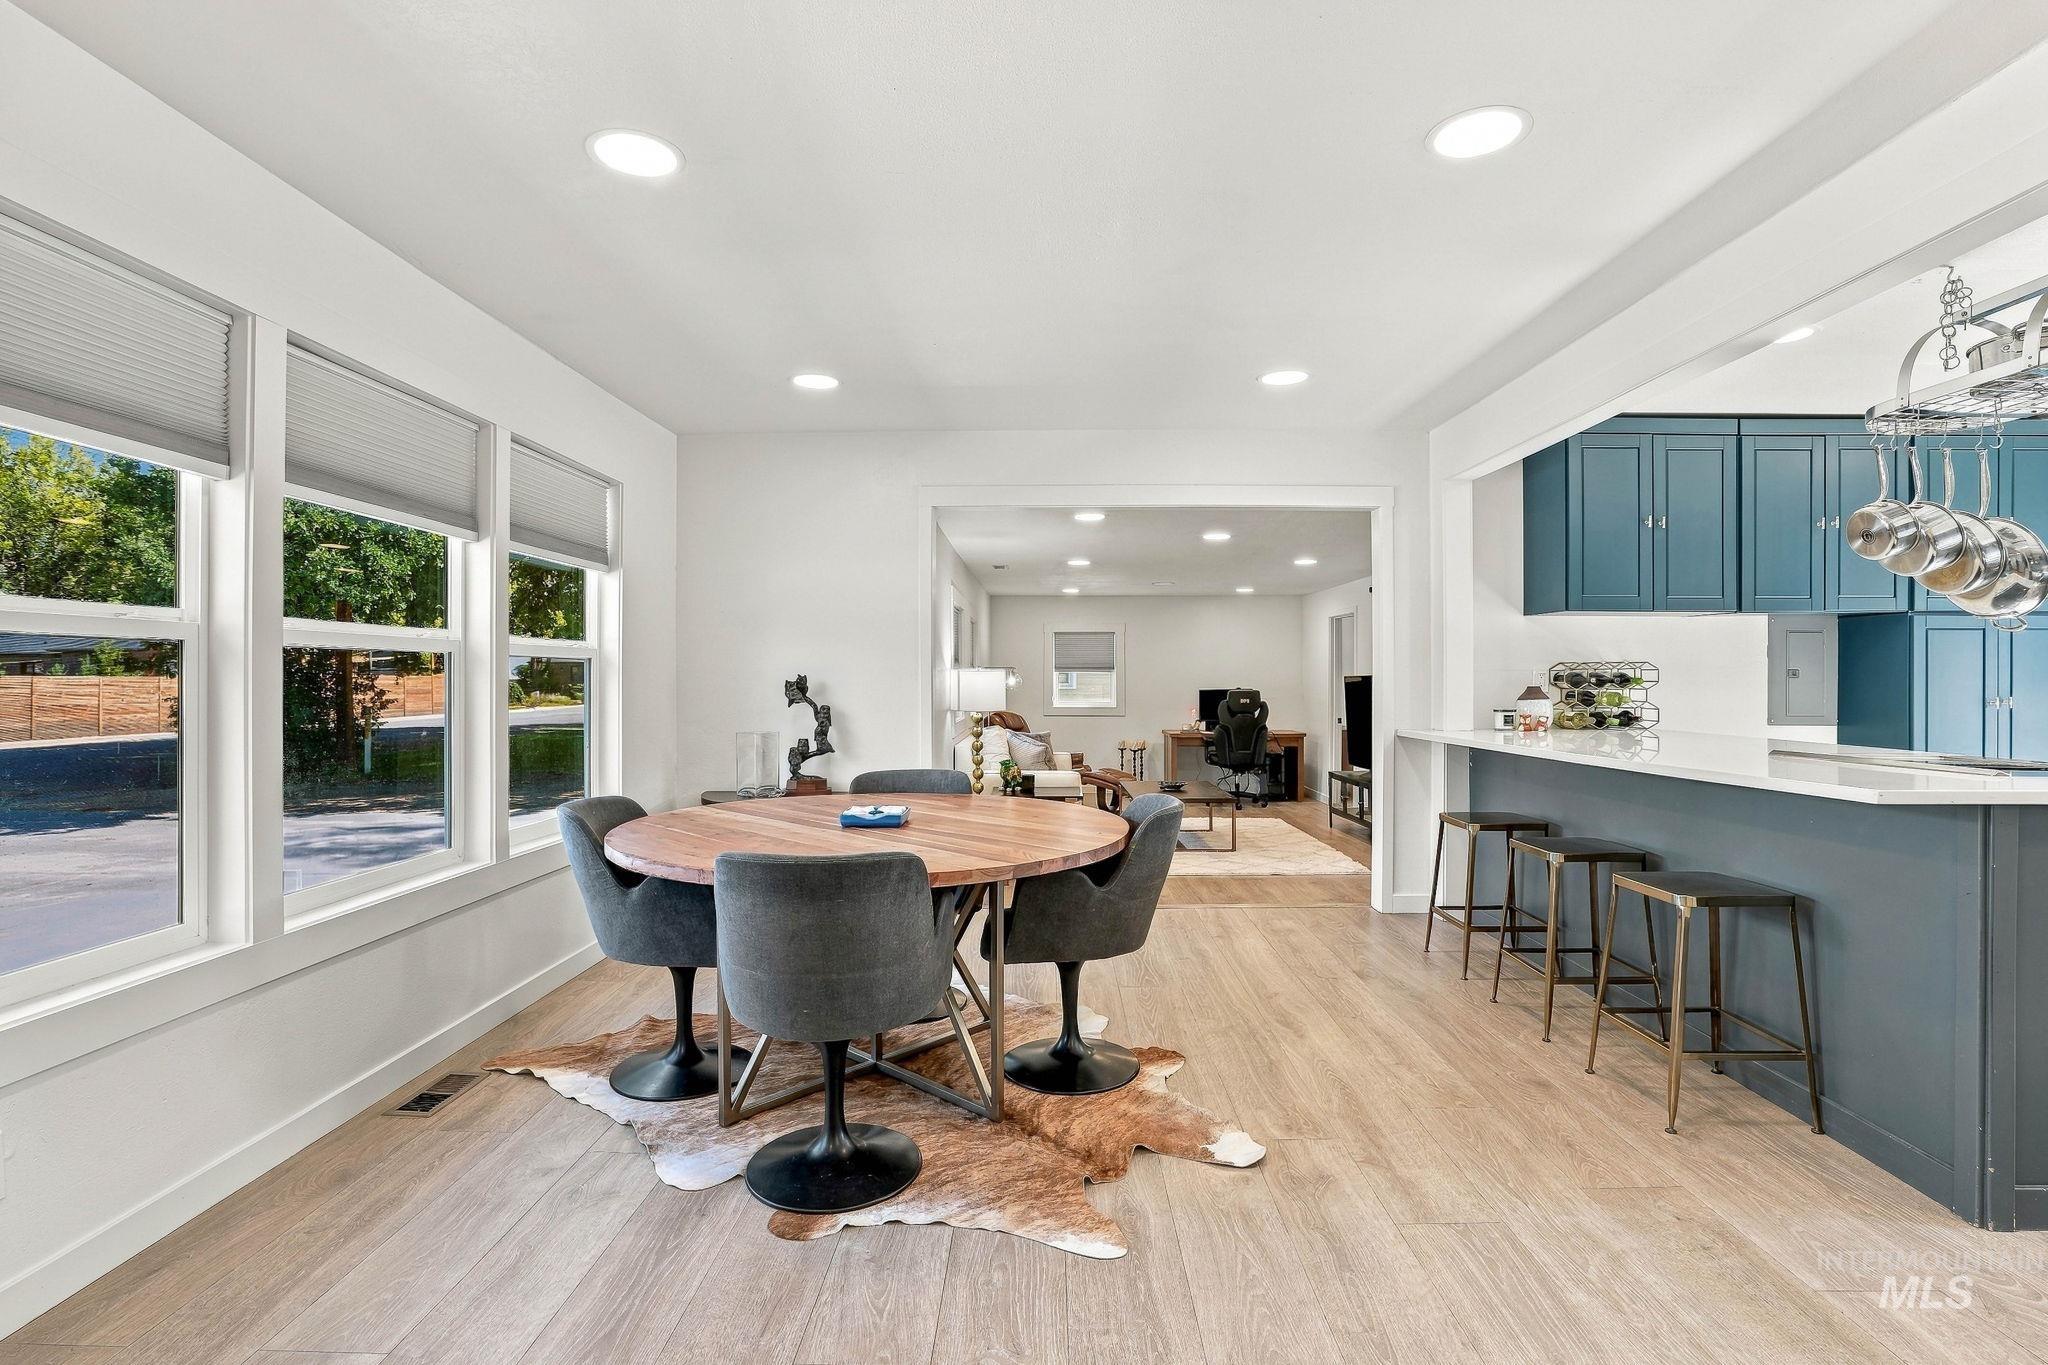
Recessed lighting, wood-finish flooring, multiple windows, kitchen island with seating, and blue cabinetry
-
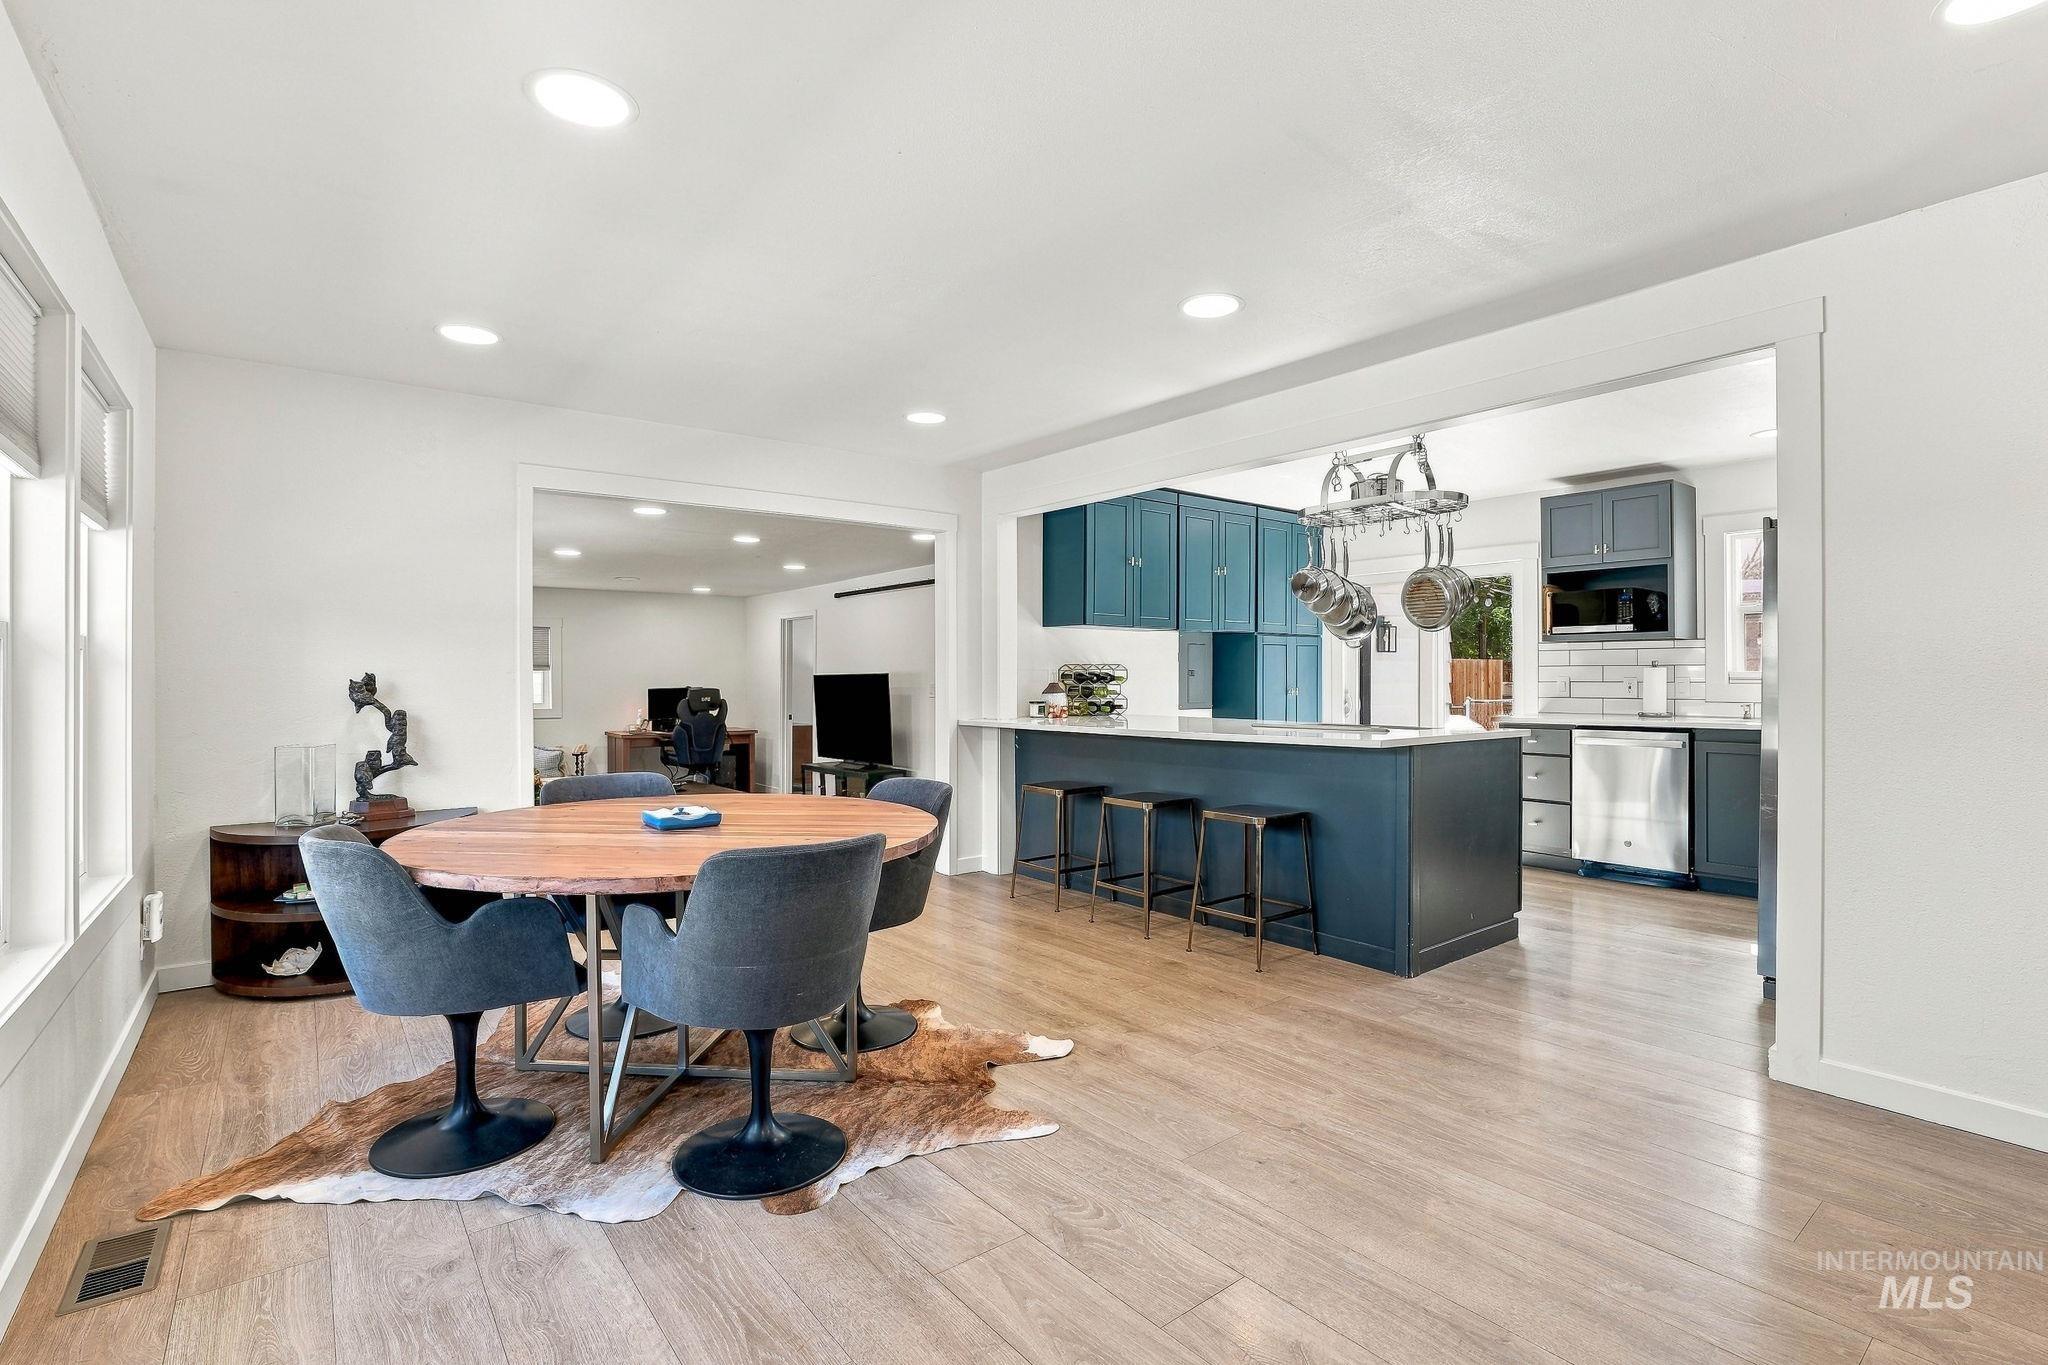
Open-concept living space featuring wood-finish flooring, recessed lighting, and a bright white paint scheme
-
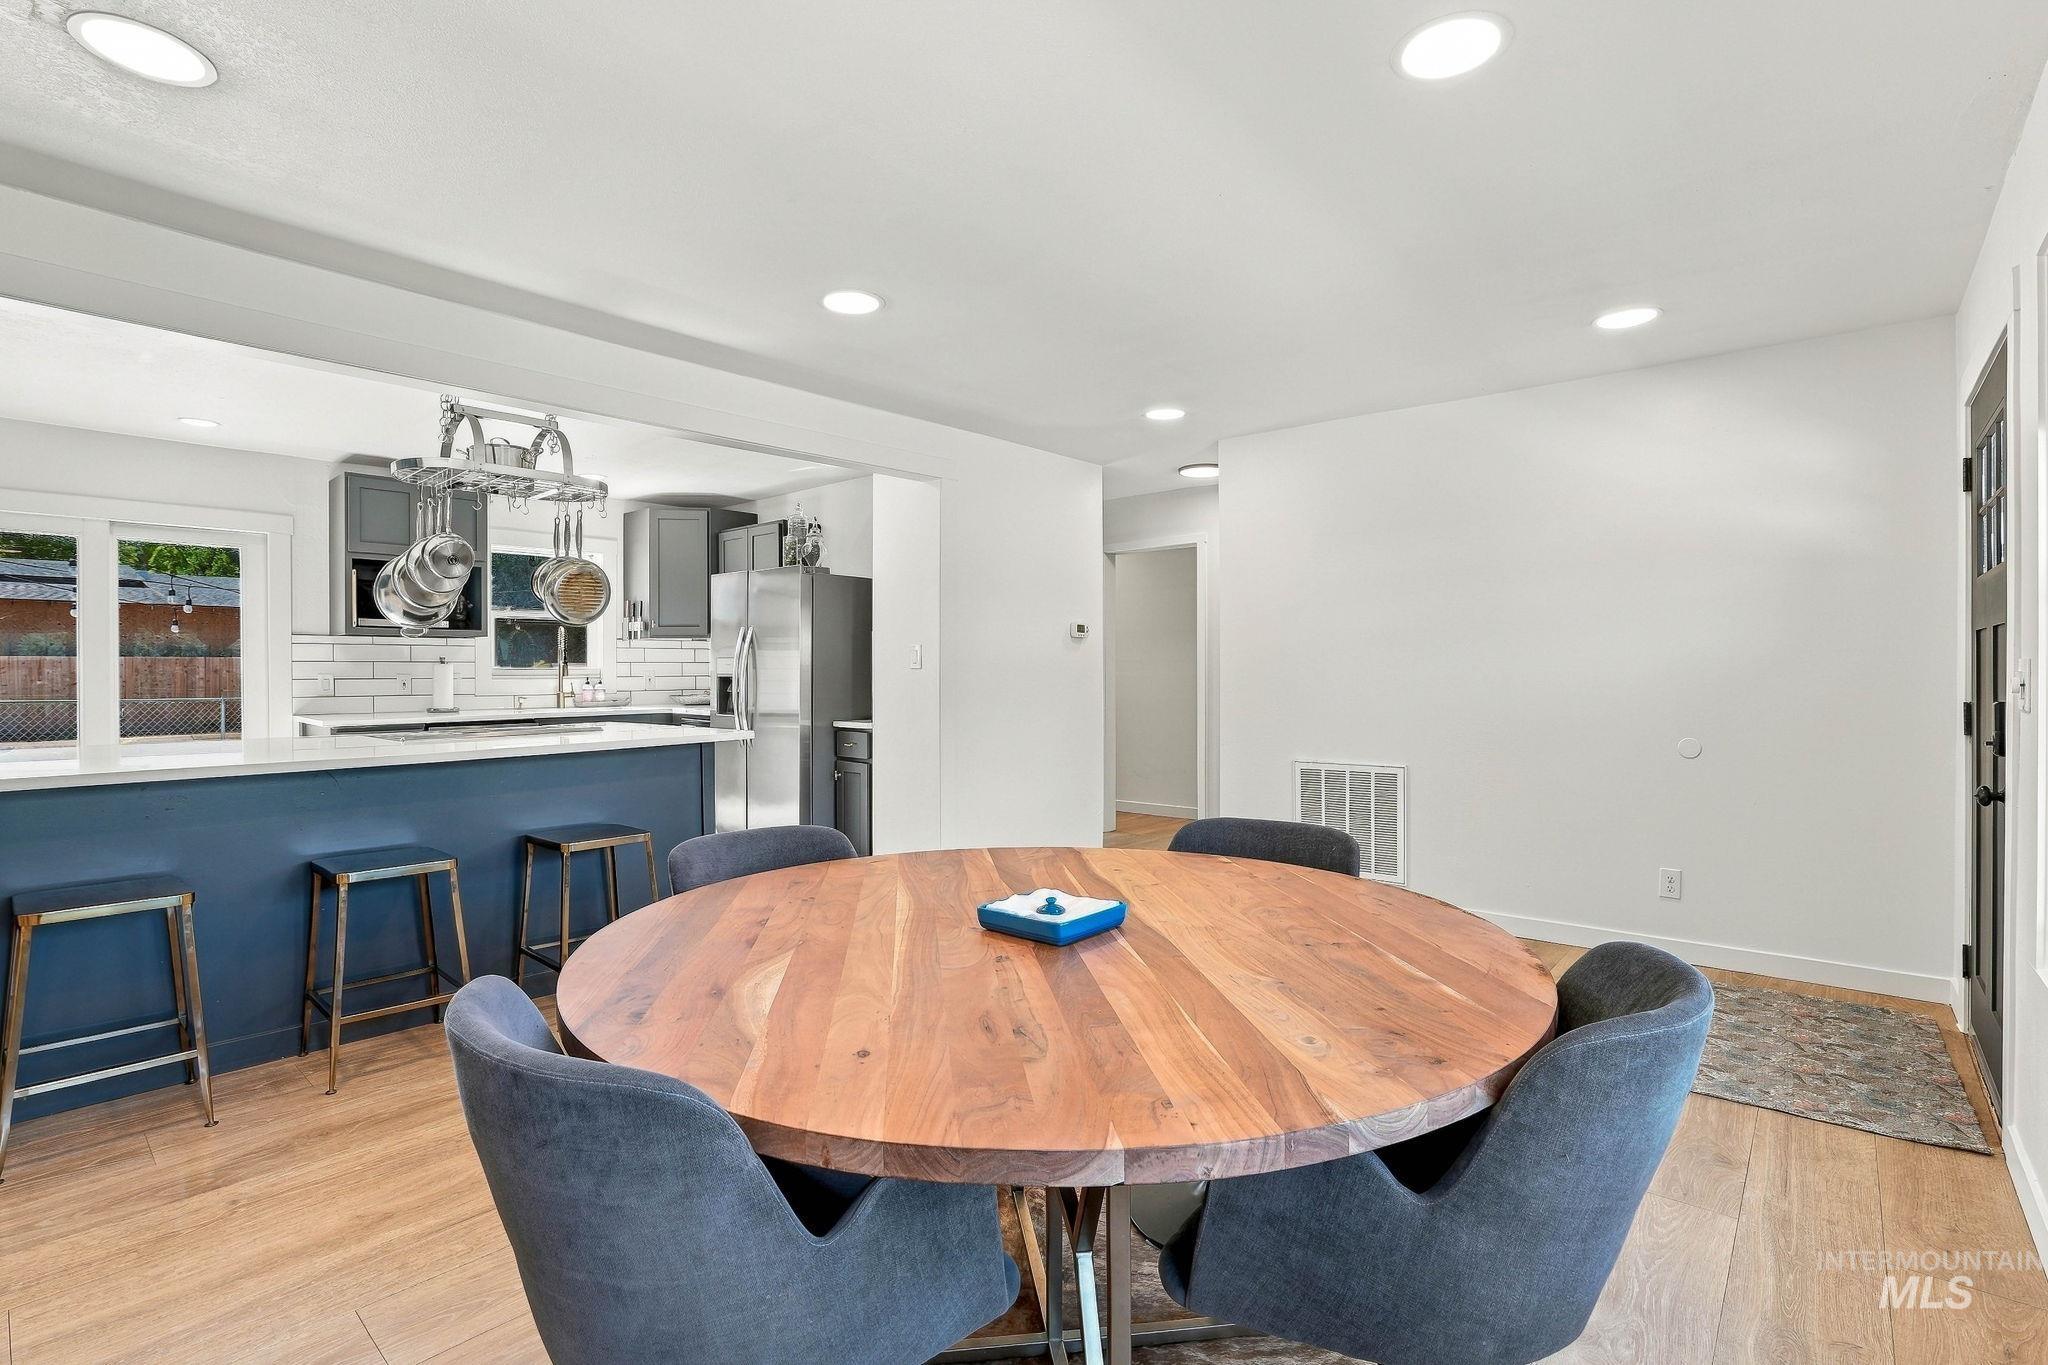
Open-concept living area with wood-finish flooring, recessed lighting, and a white subway tile backsplash
-
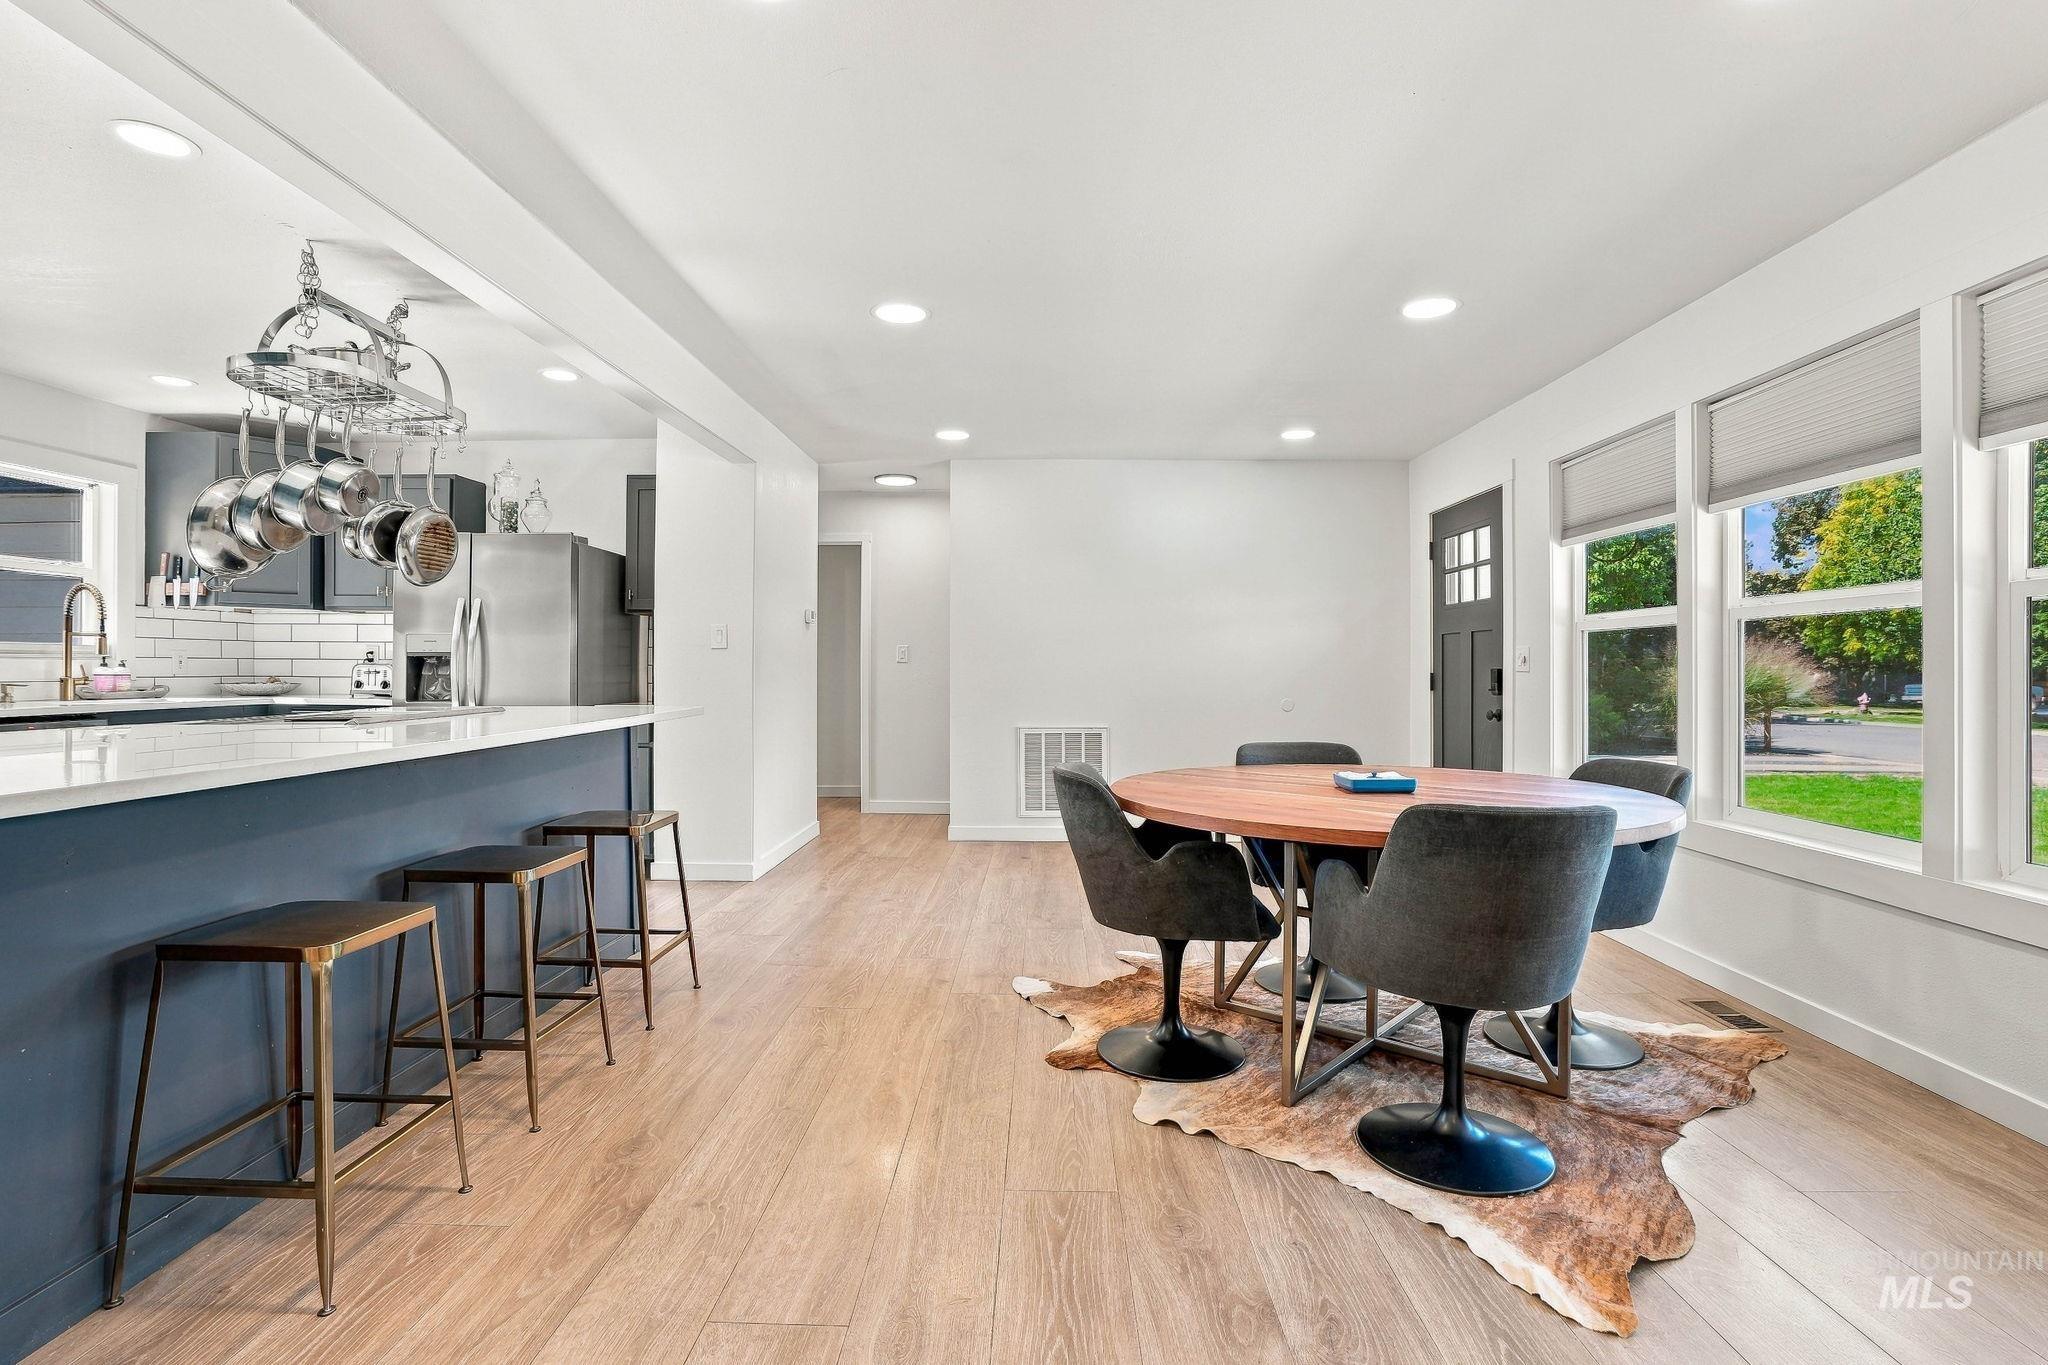
Open-concept layout with wood-finish flooring, recessed lighting, and a kitchen island with seating
-
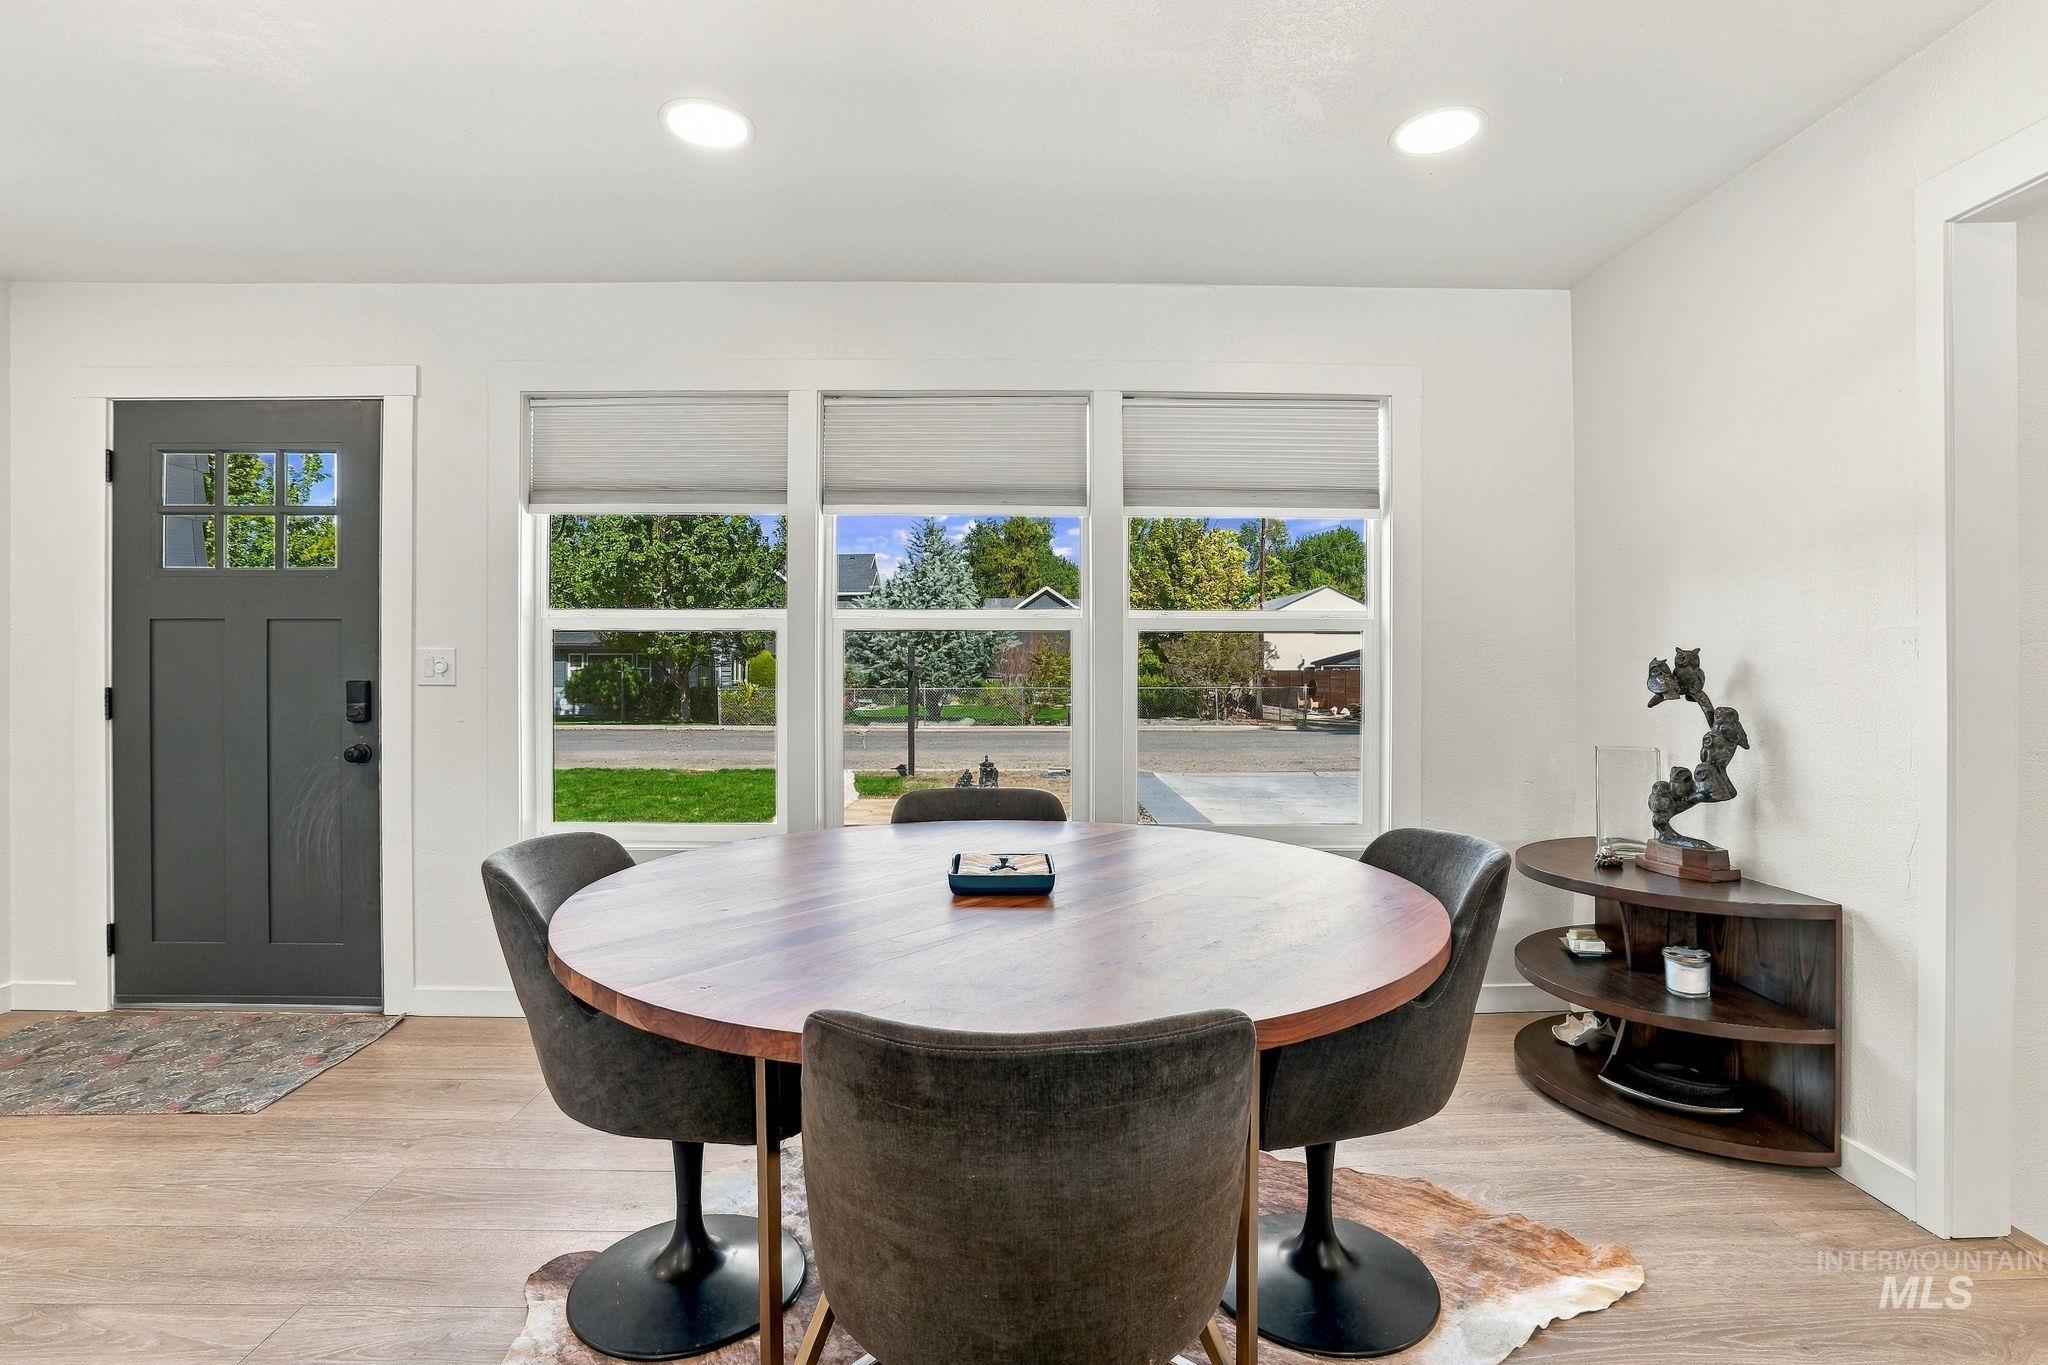
Recessed lighting illuminates wood-finish flooring, white walls, and a multi-pane entry door
-
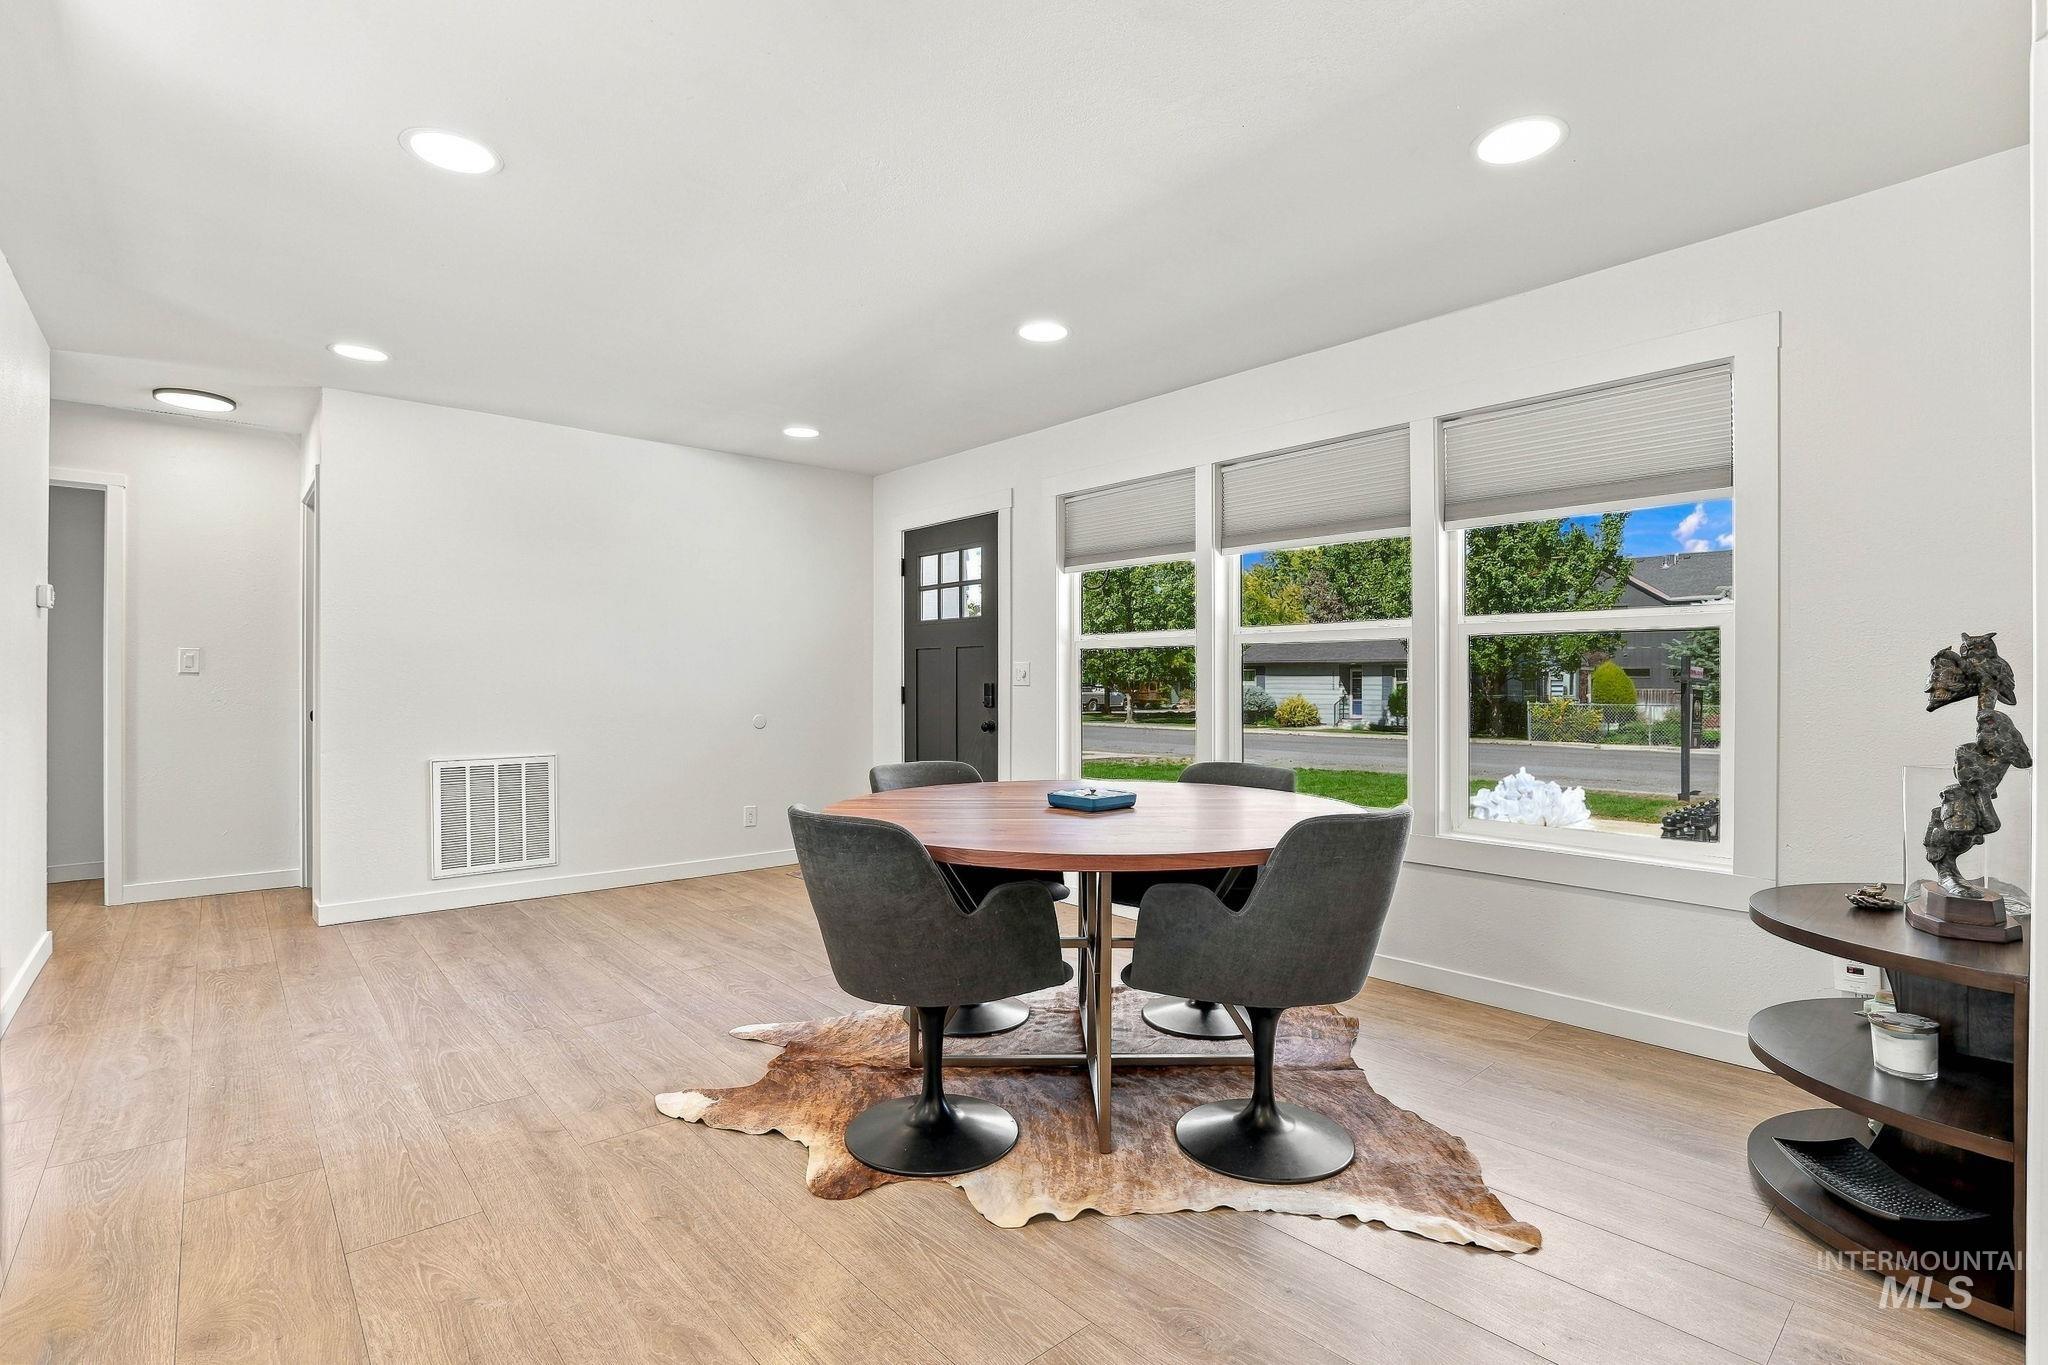
Recessed ceiling lighting, multiple large windows, light wood-finish flooring, and a dark paneled entry door
-
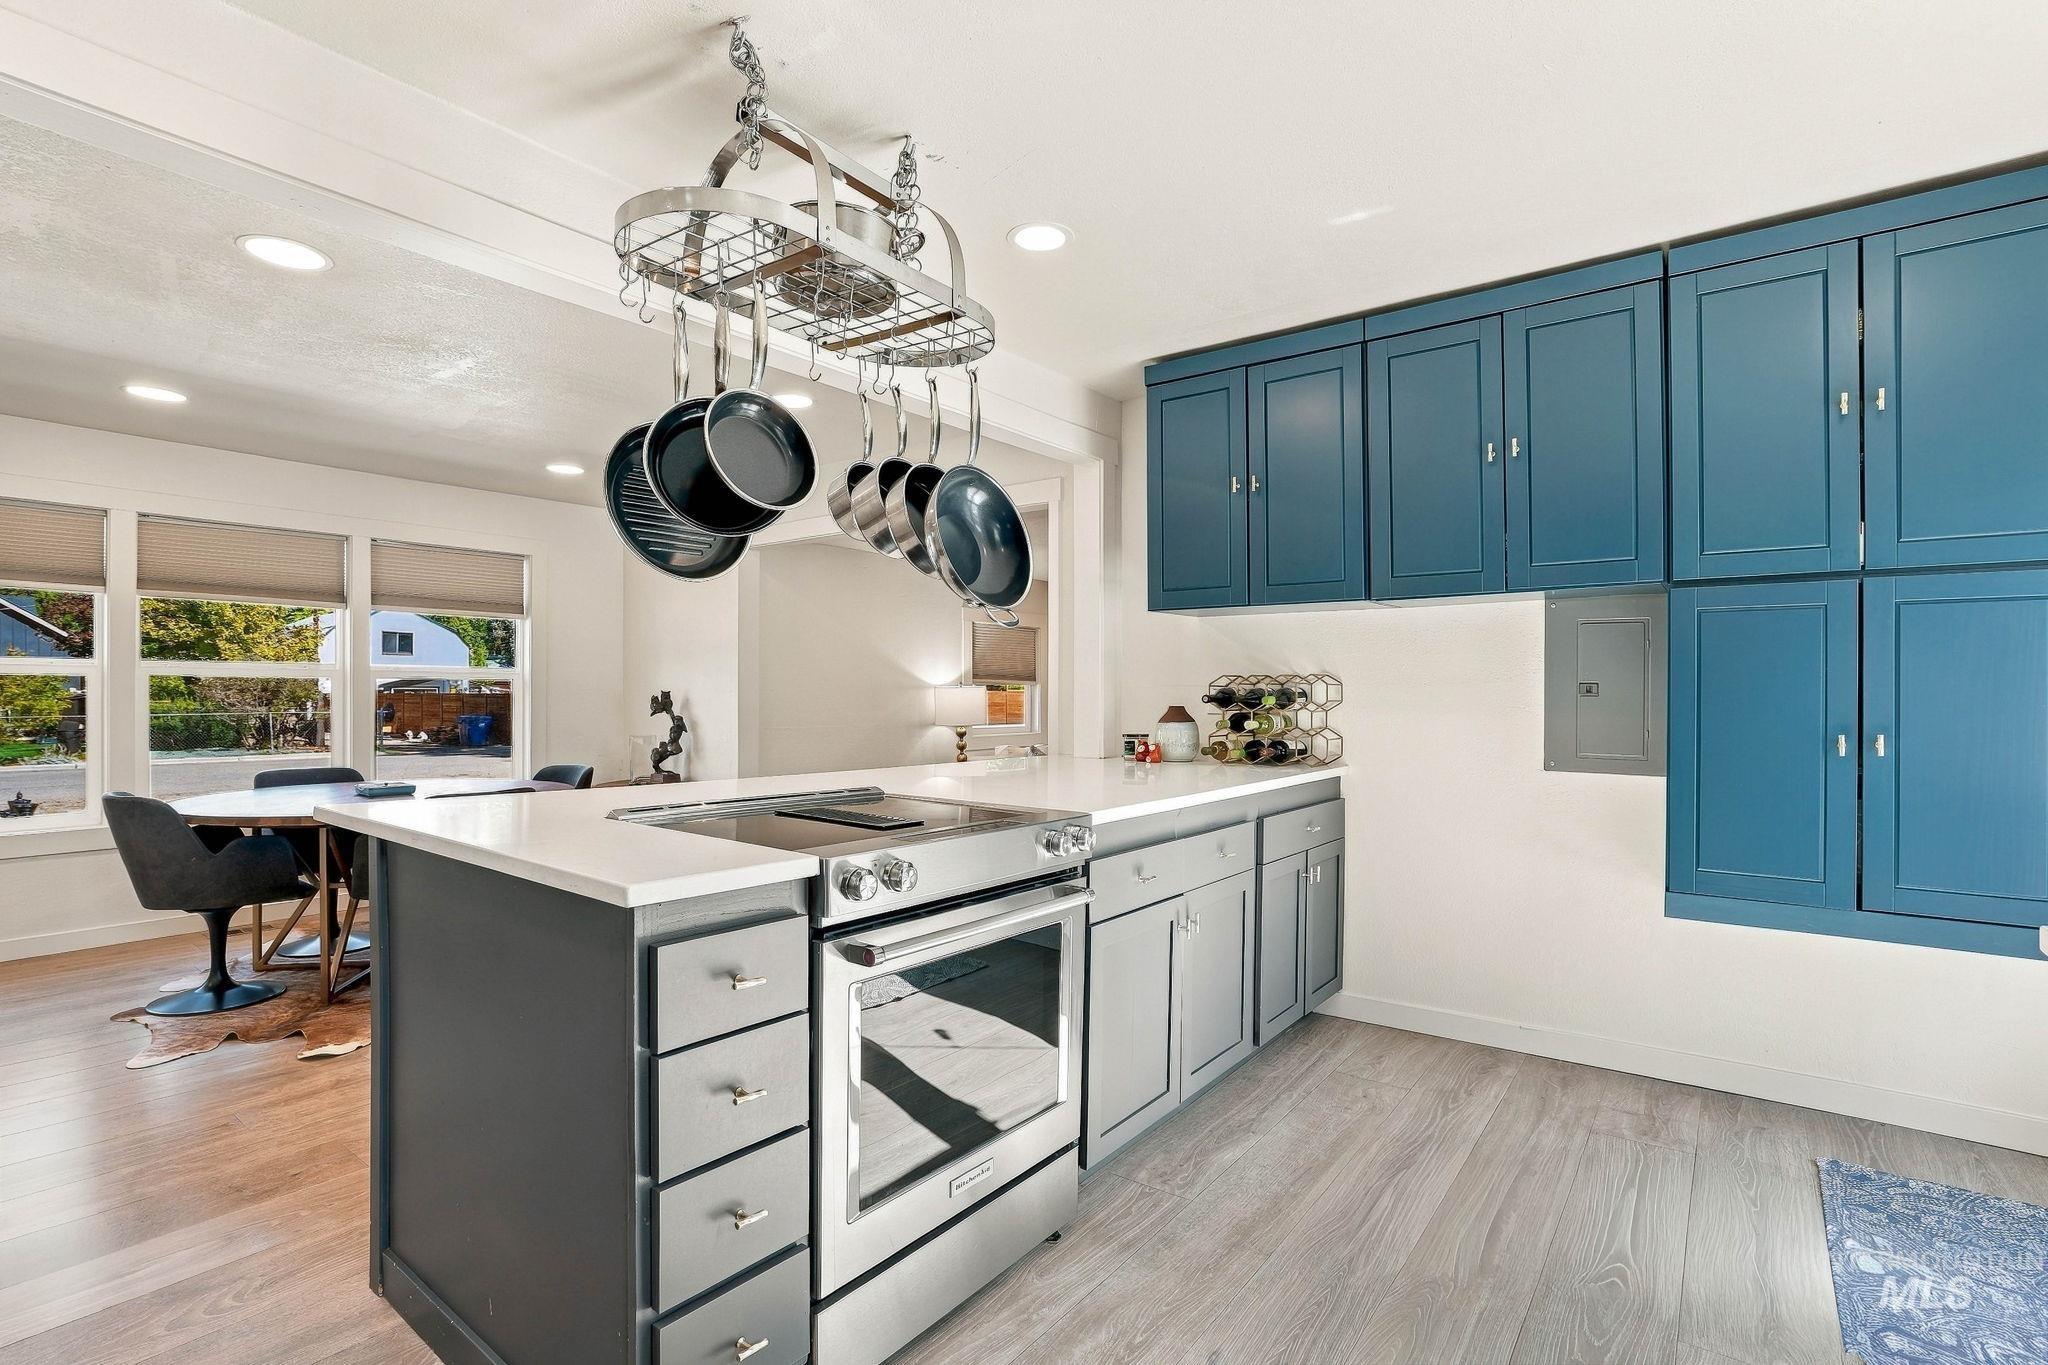
Kitchen featuring a central island with an integrated stainless steel range, light-toned wood-finish flooring, white countertops, and blue upper cabinetry
-
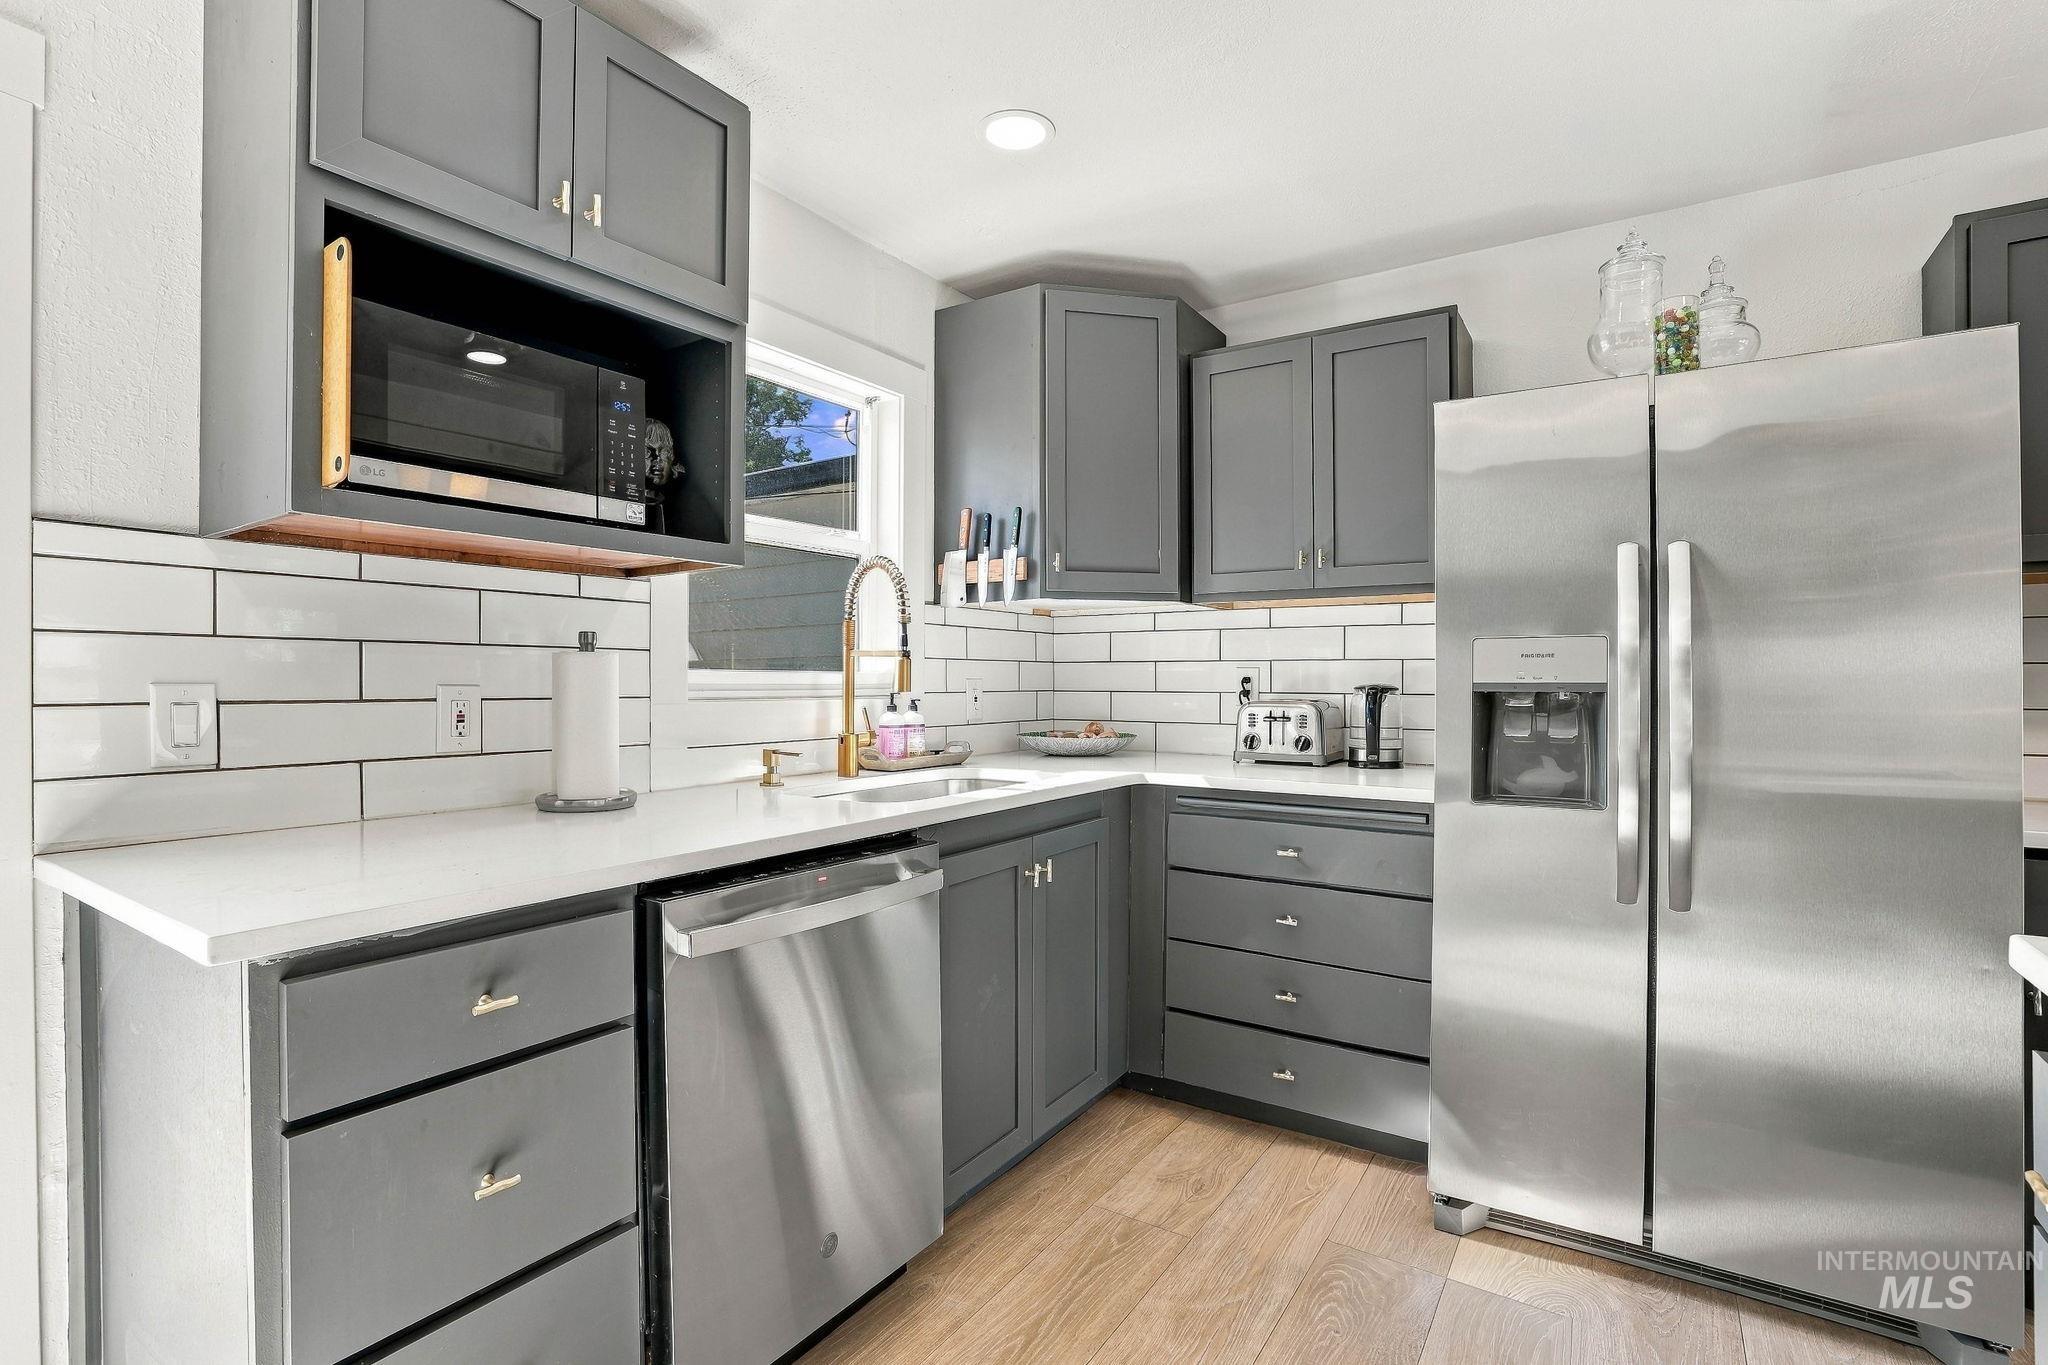
Updated kitchen featuring gray cabinetry, stainless steel appliances, white subway tile backsplash, white countertops, and wood-finish flooring
-
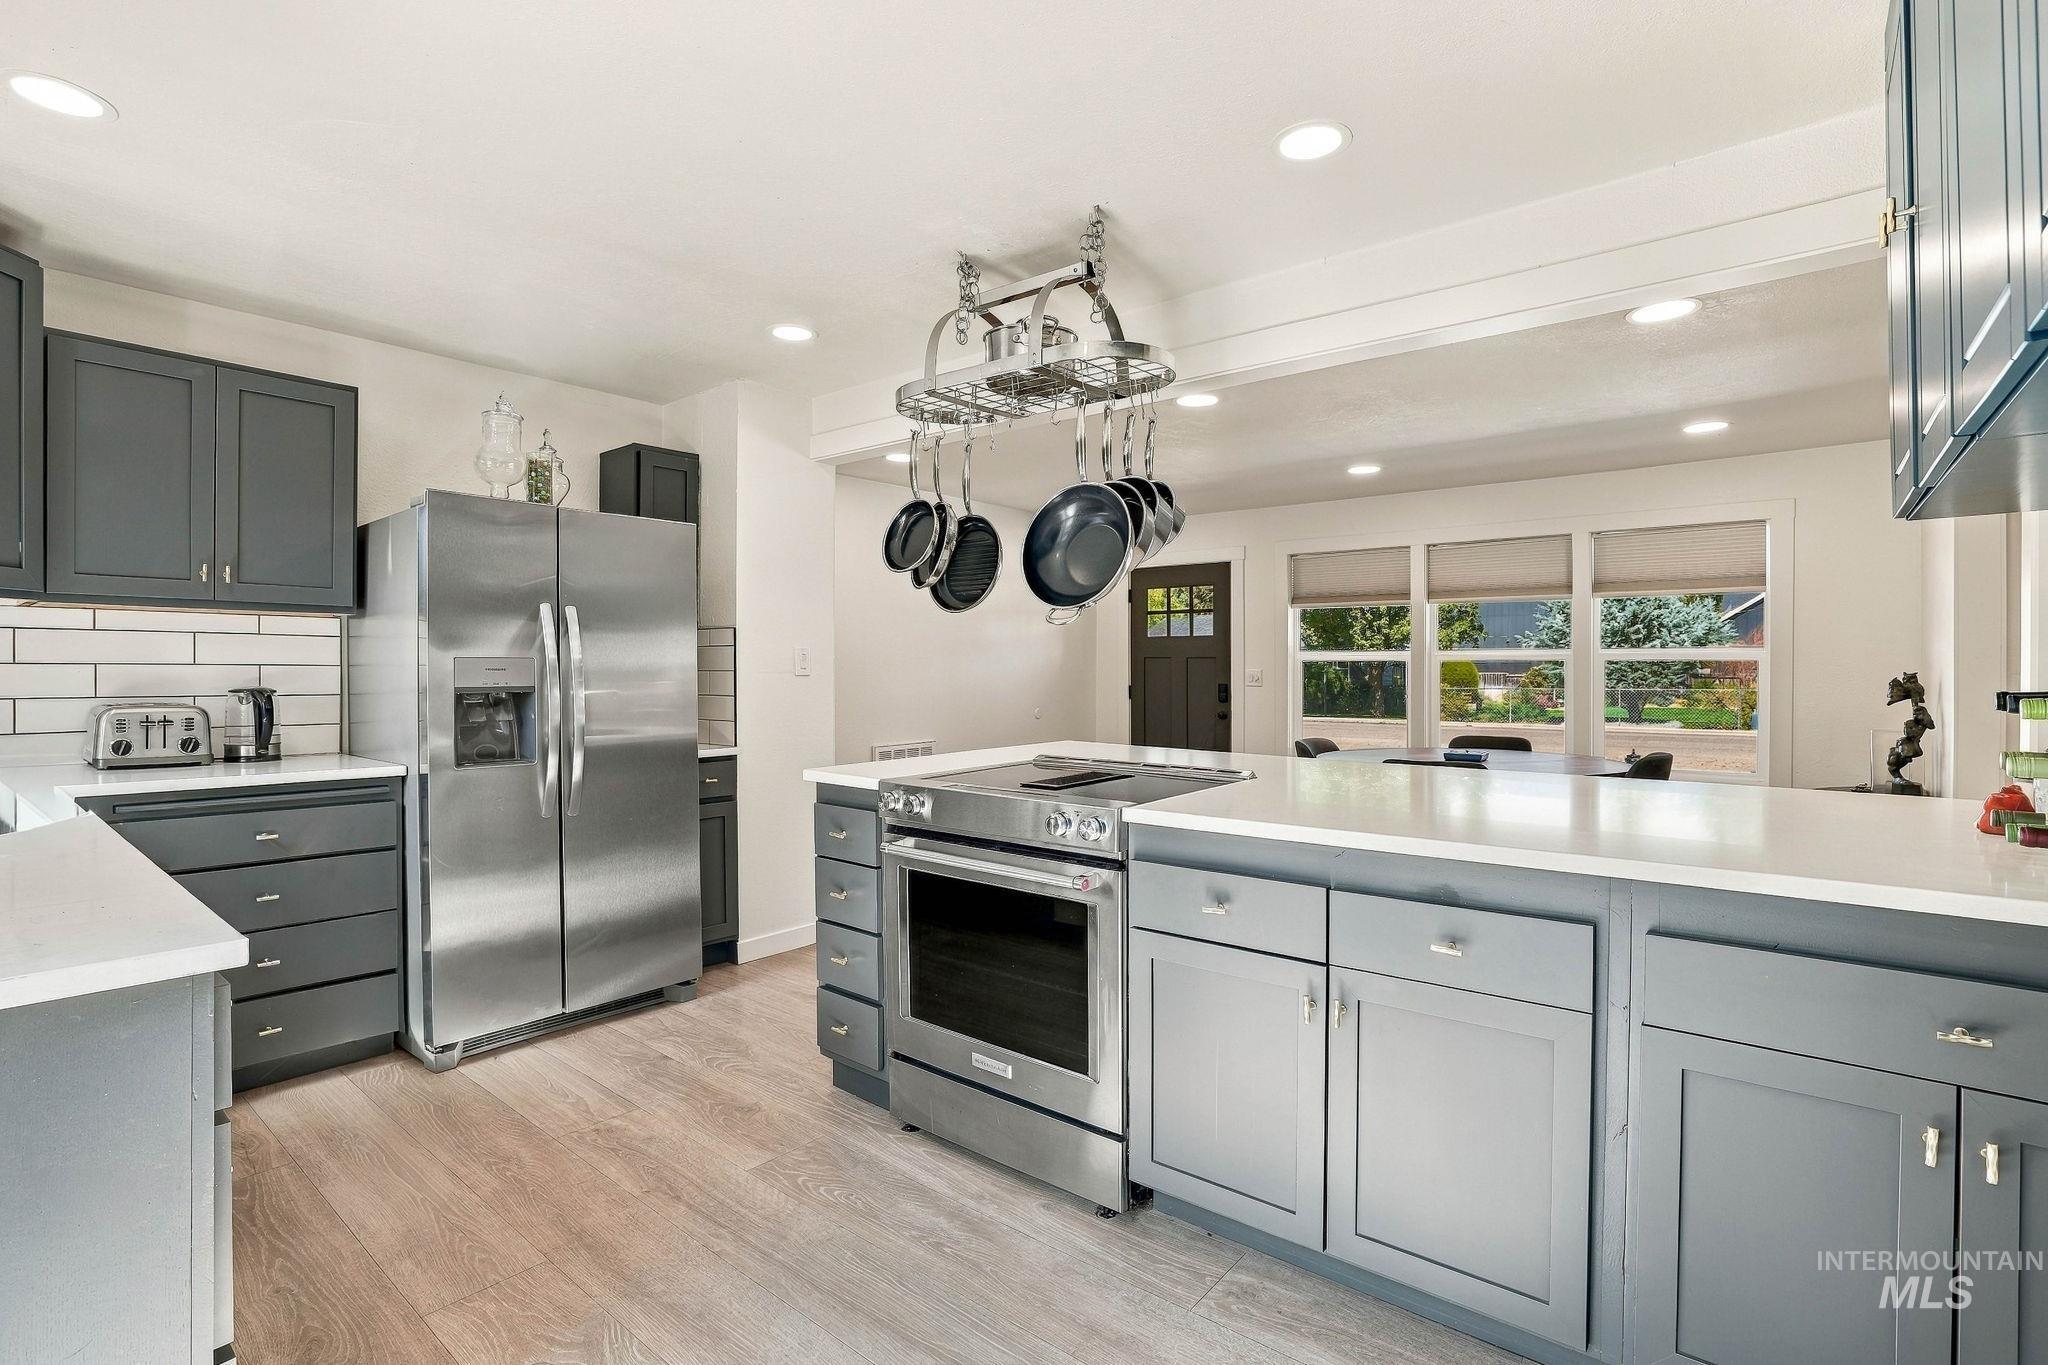
Spacious kitchen featuring gray shaker-style cabinetry, white countertops, stainless steel appliances, and wood-finish flooring
-
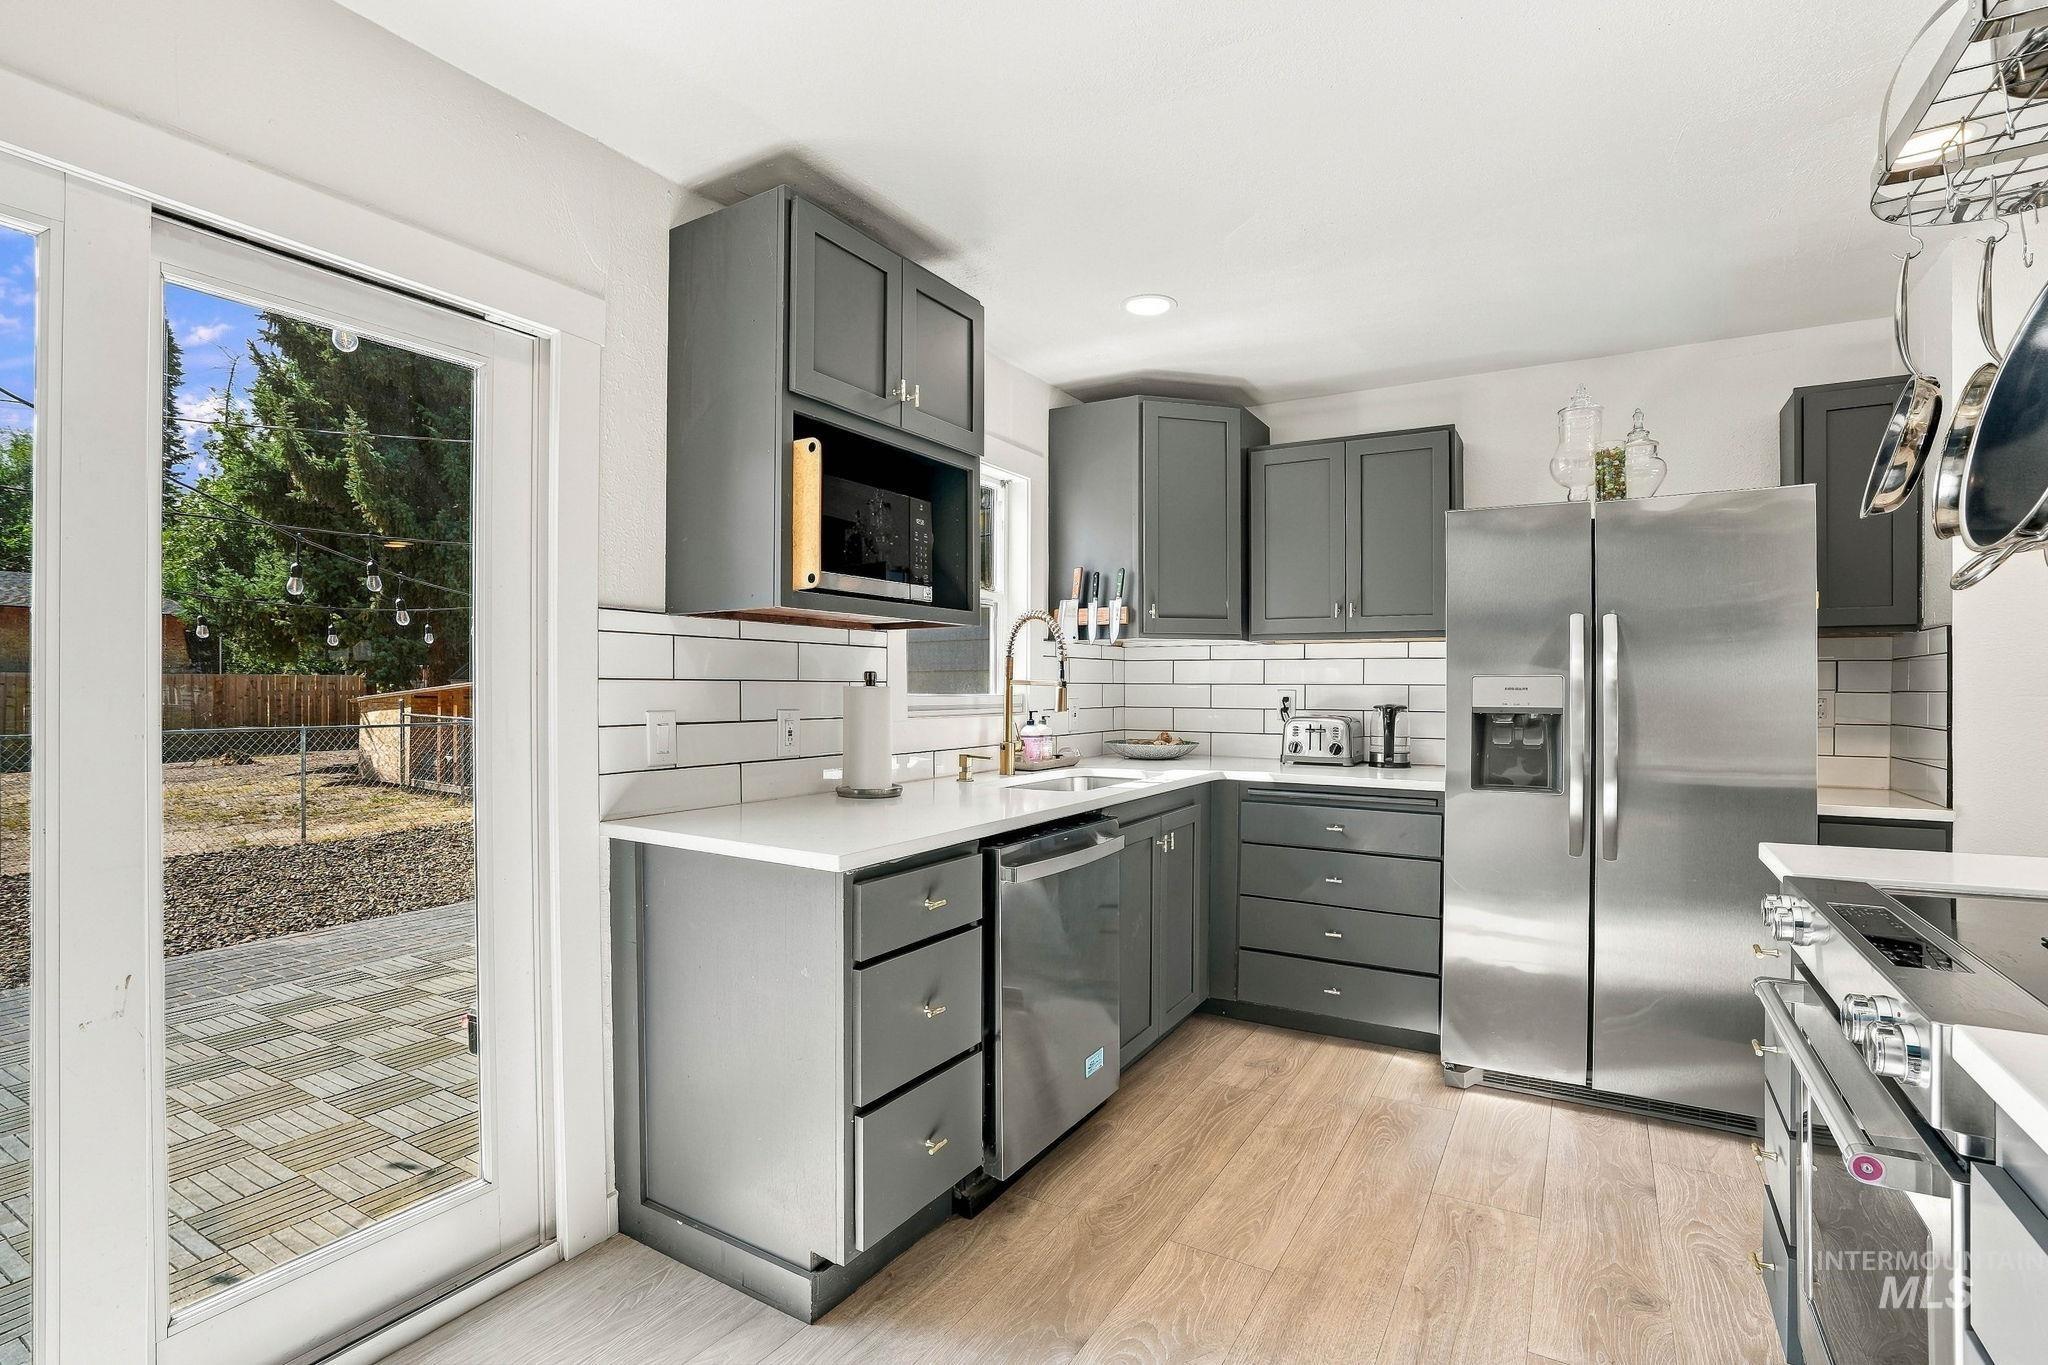
Modern kitchen featuring gray cabinetry, stainless steel appliances, light wood-finish flooring, white subway tile backsplash, and a sliding glass door to a paved patio
-
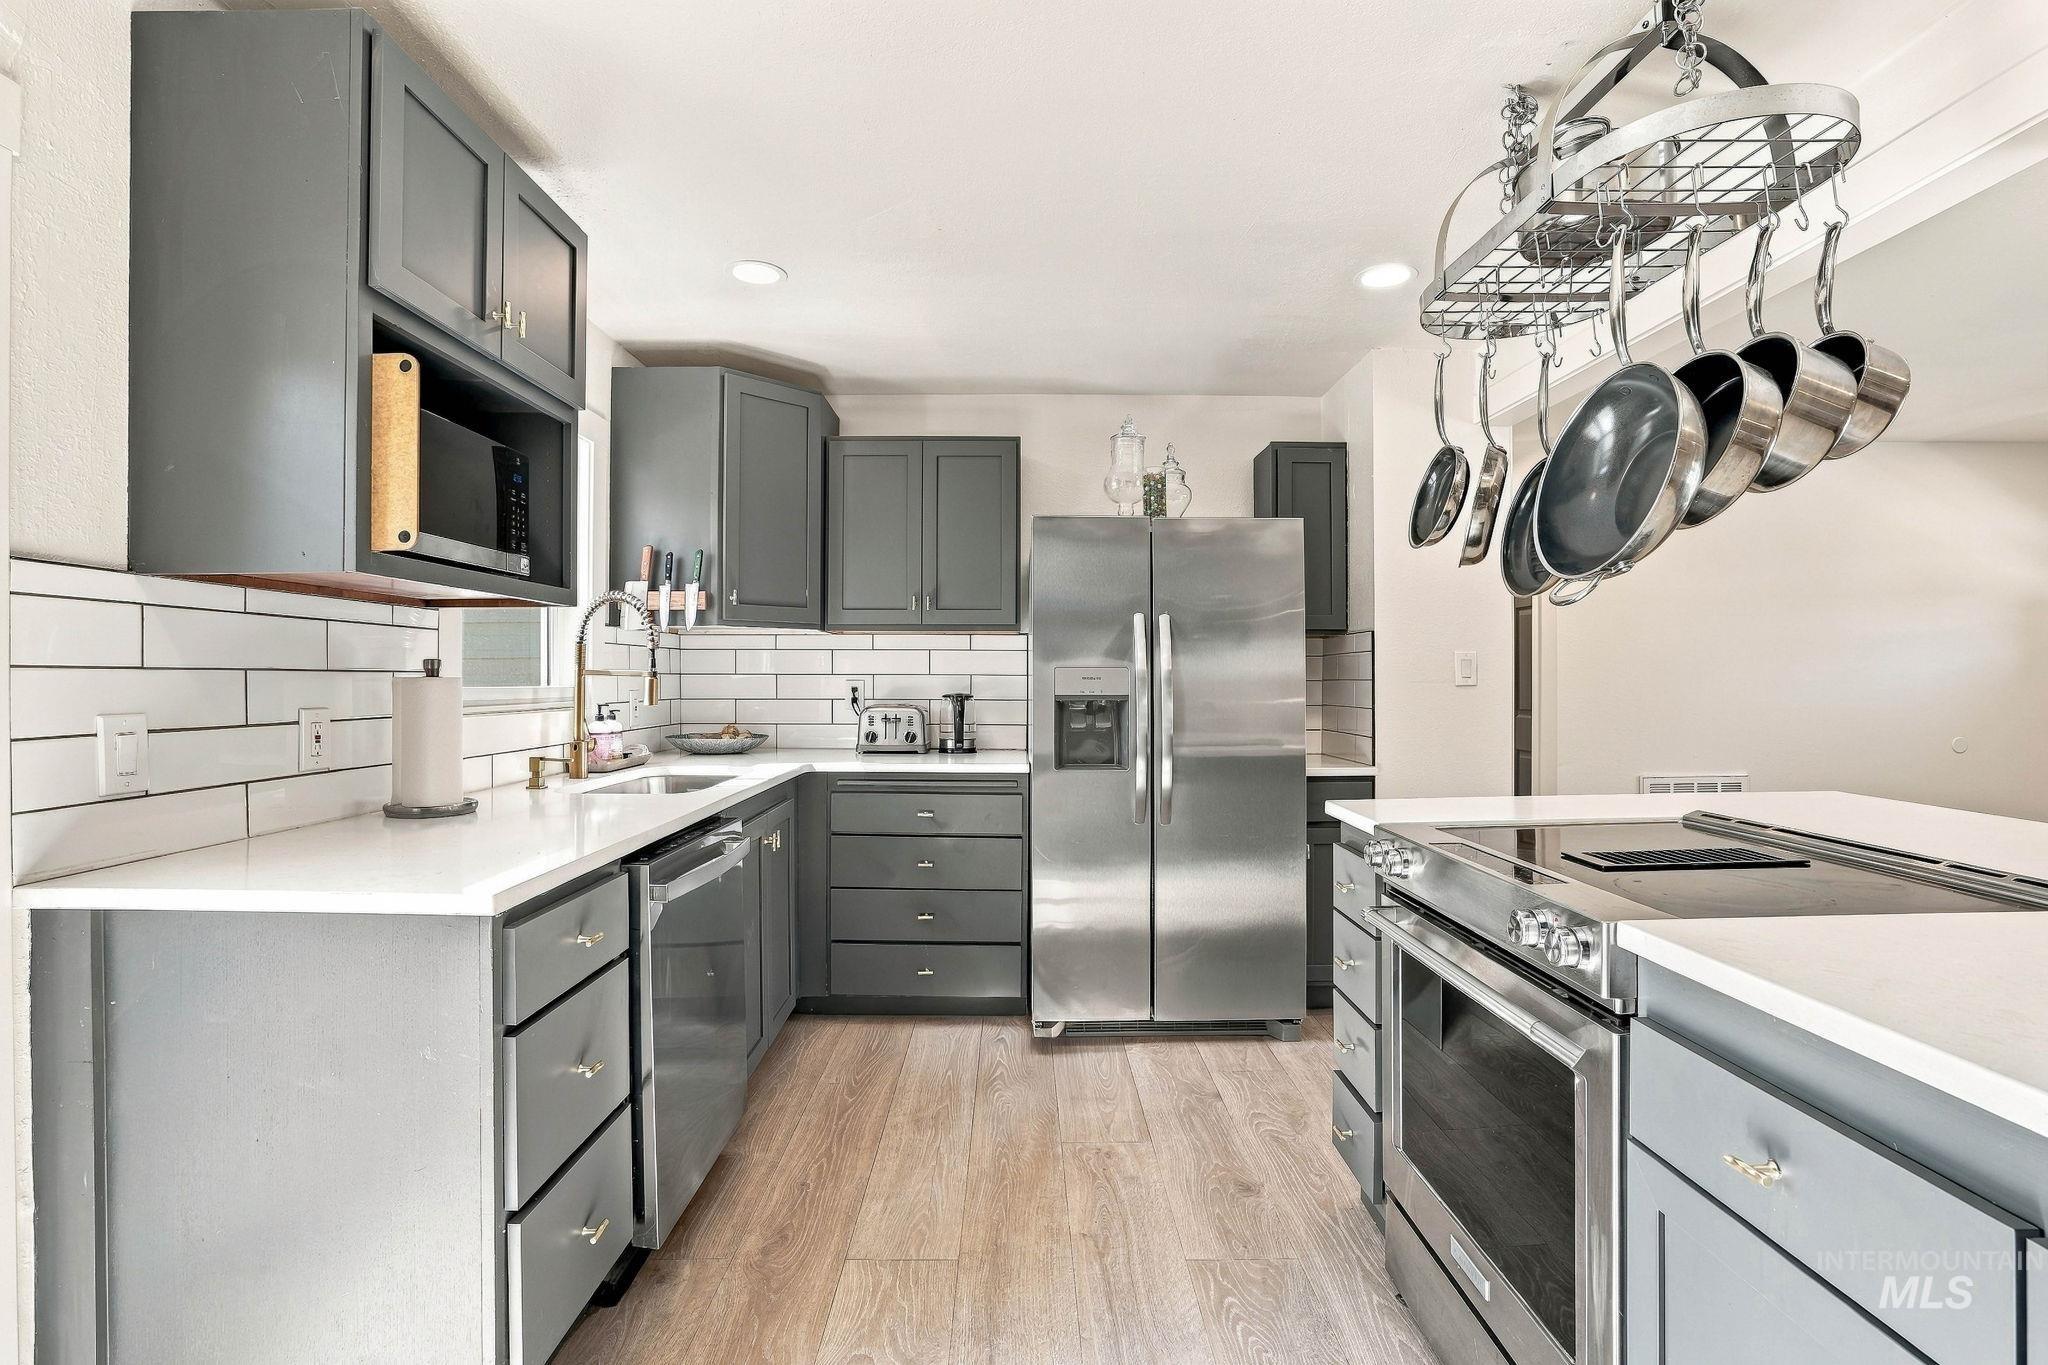
Modern kitchen featuring grey cabinetry, white countertops, stainless steel appliances, white subway tile backsplash, and wood-finish flooring
-
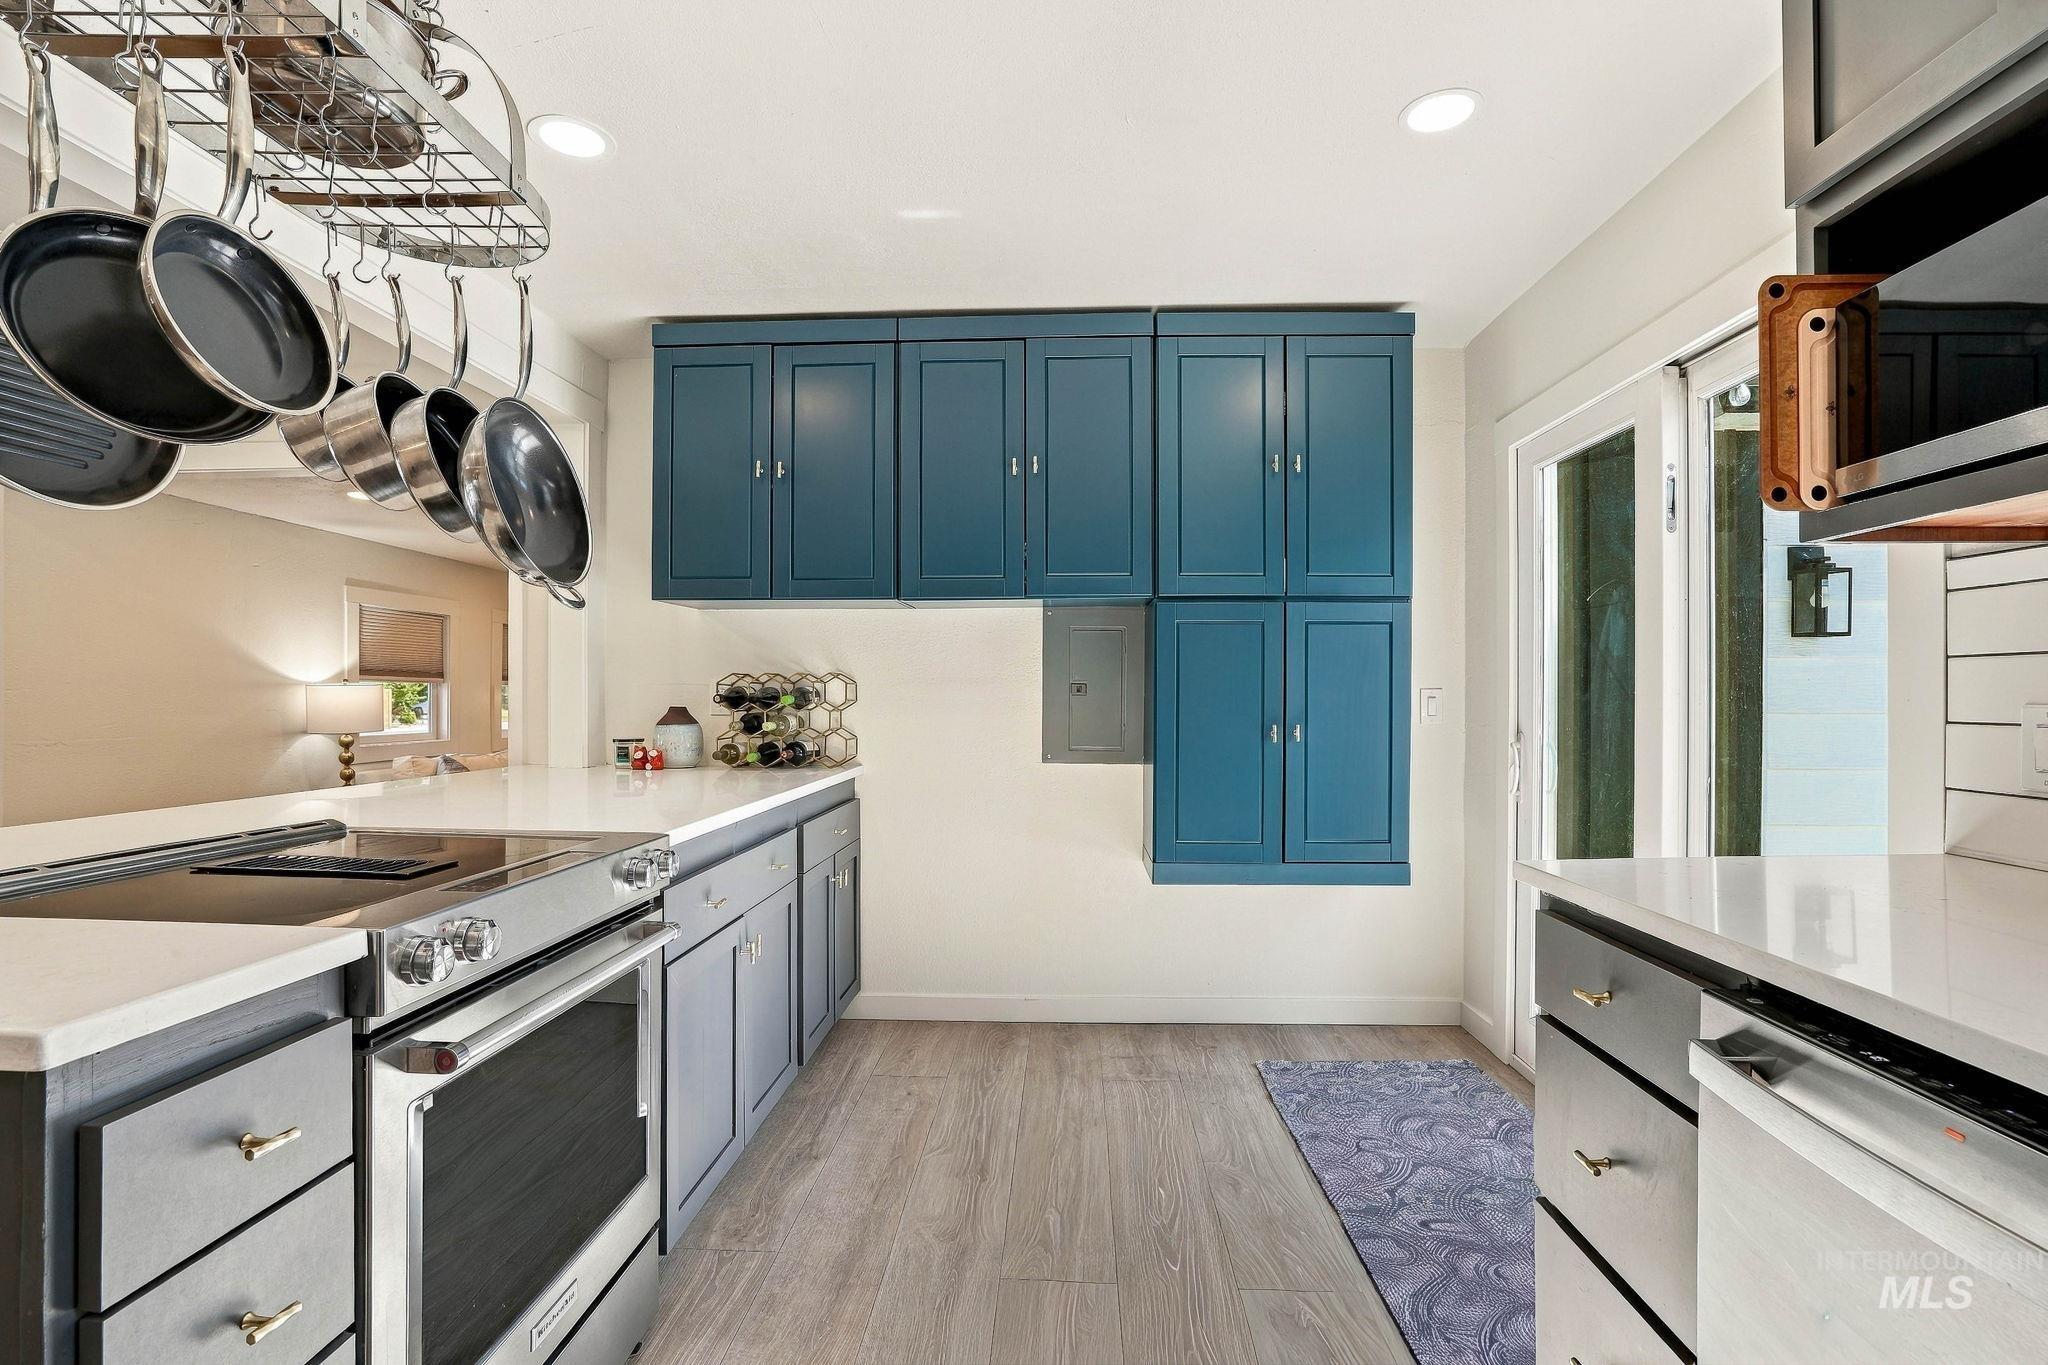
Kitchen featuring stainless steel range, white countertops, two-tone cabinetry, and light wood-finish flooring
-
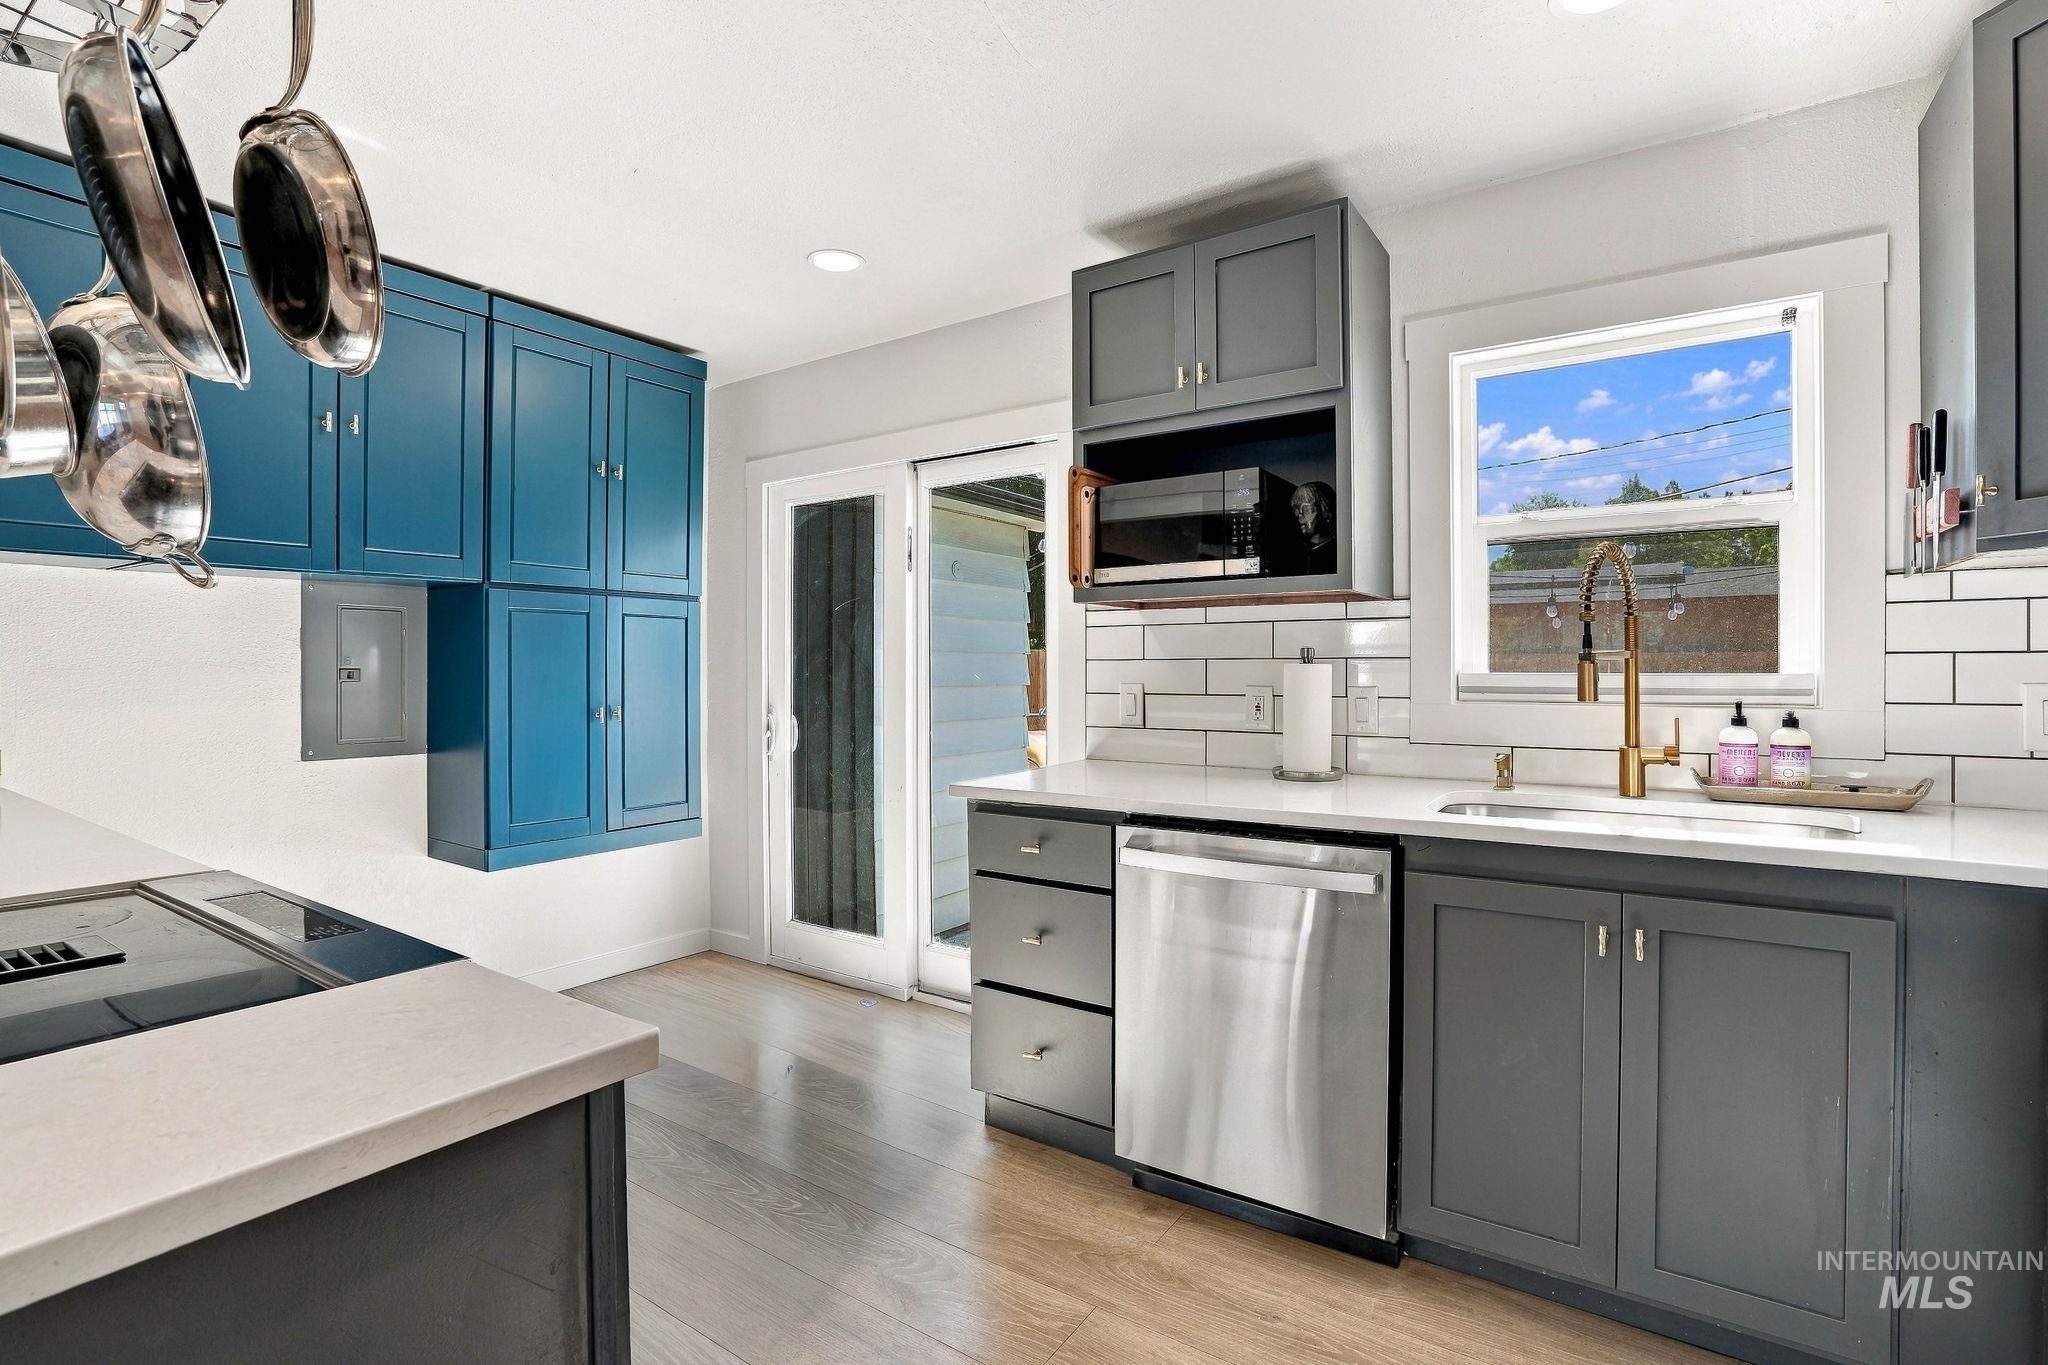
Modern kitchen featuring blue and gray cabinetry, light-toned wood-finish flooring, white subway tile backsplash, and stainless steel appliances
-
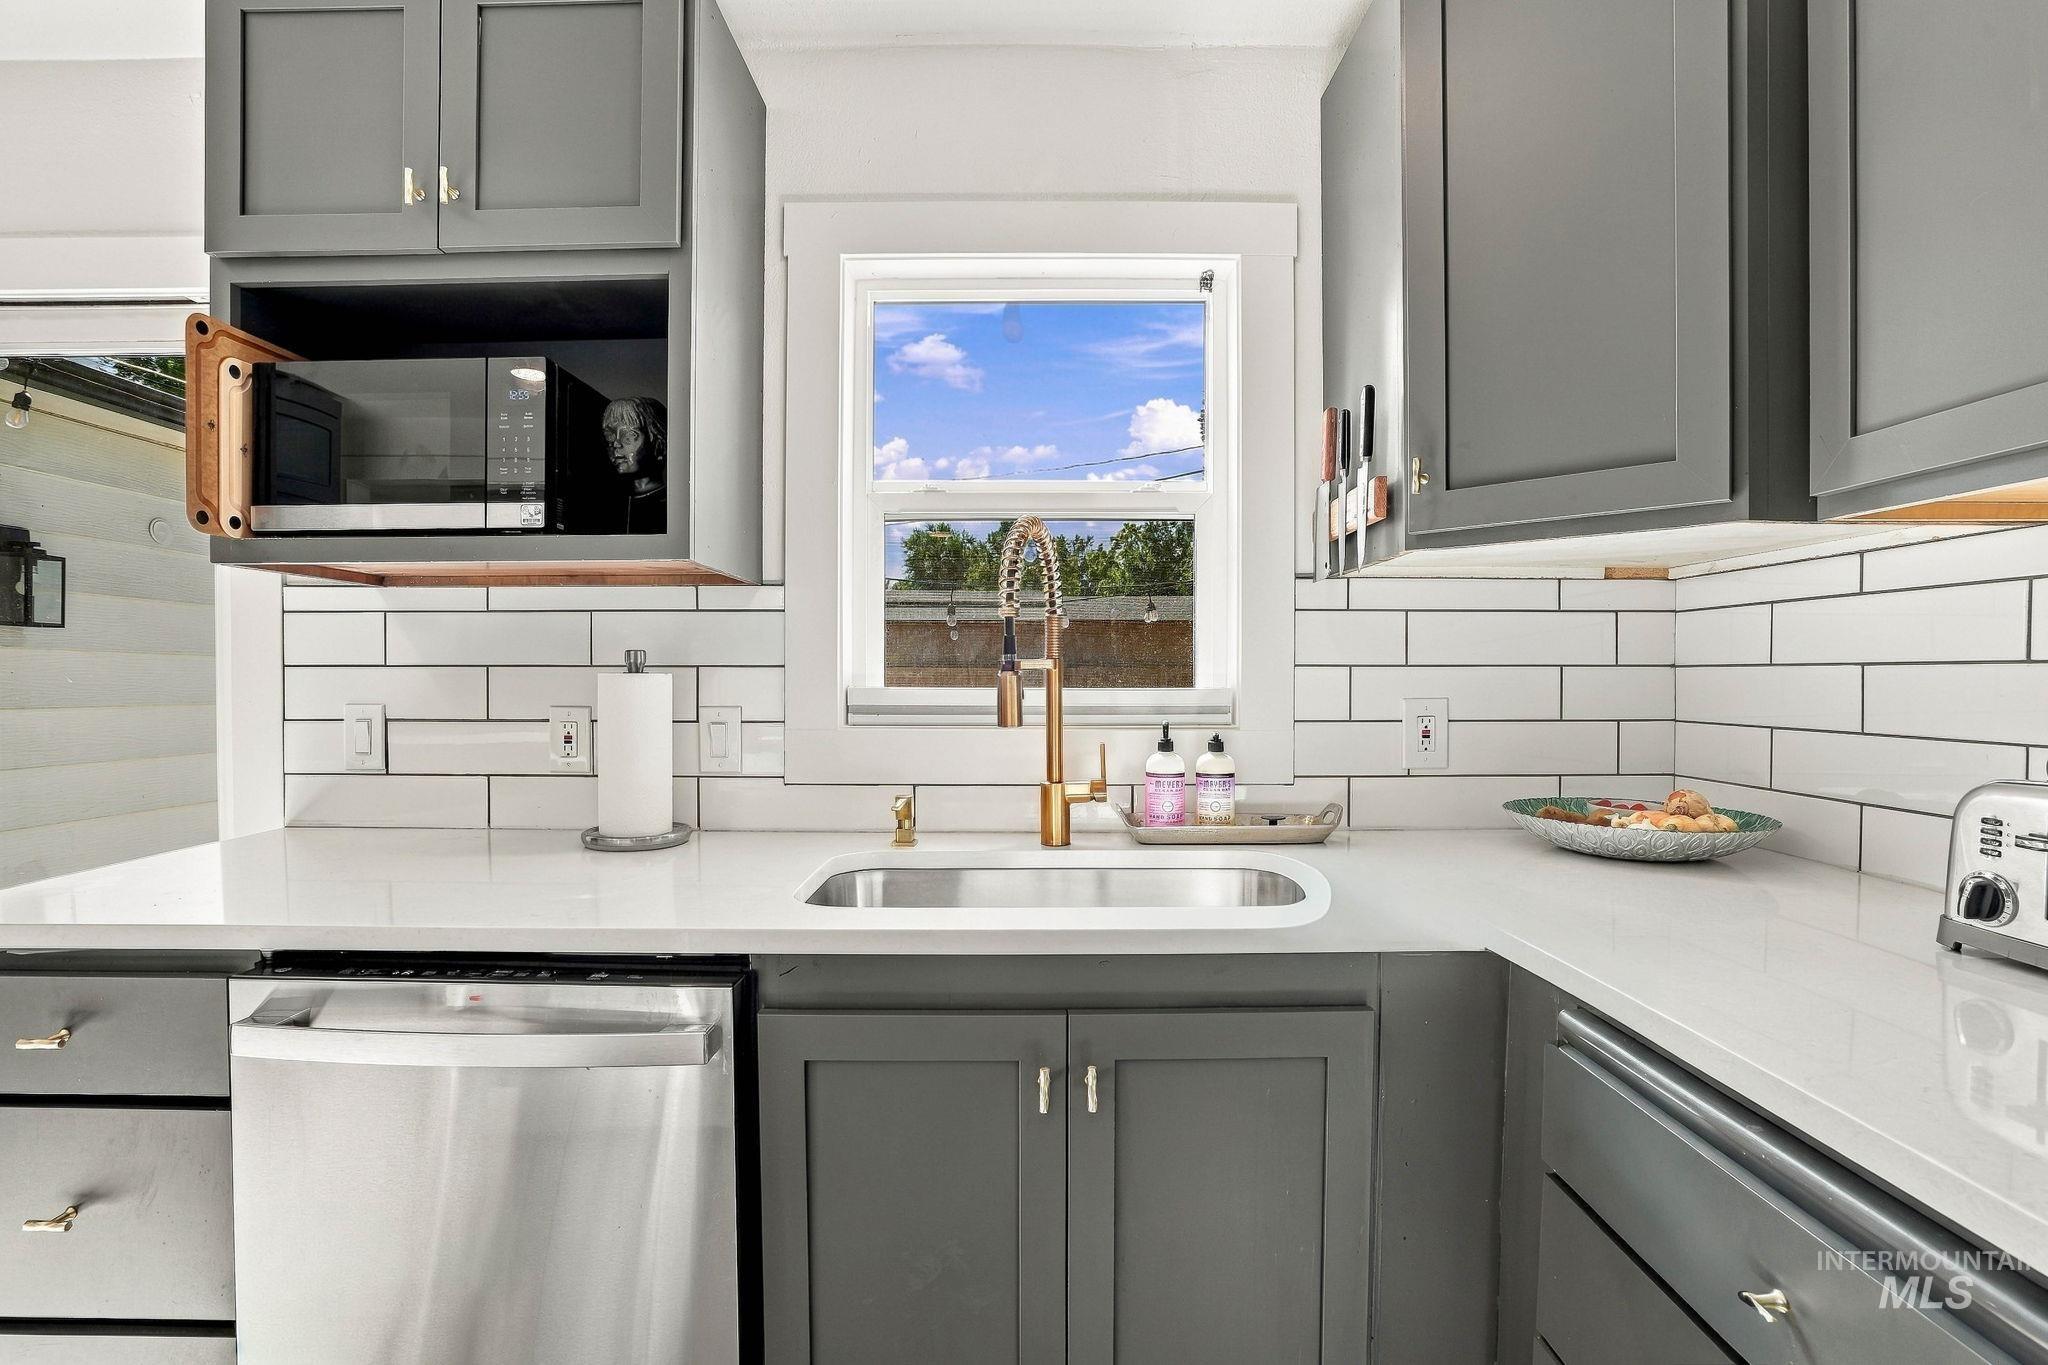
Stainless steel dishwasher, under-mount sink with a gooseneck faucet, white subway tile backsplash, white countertops, and gray cabinetry
-
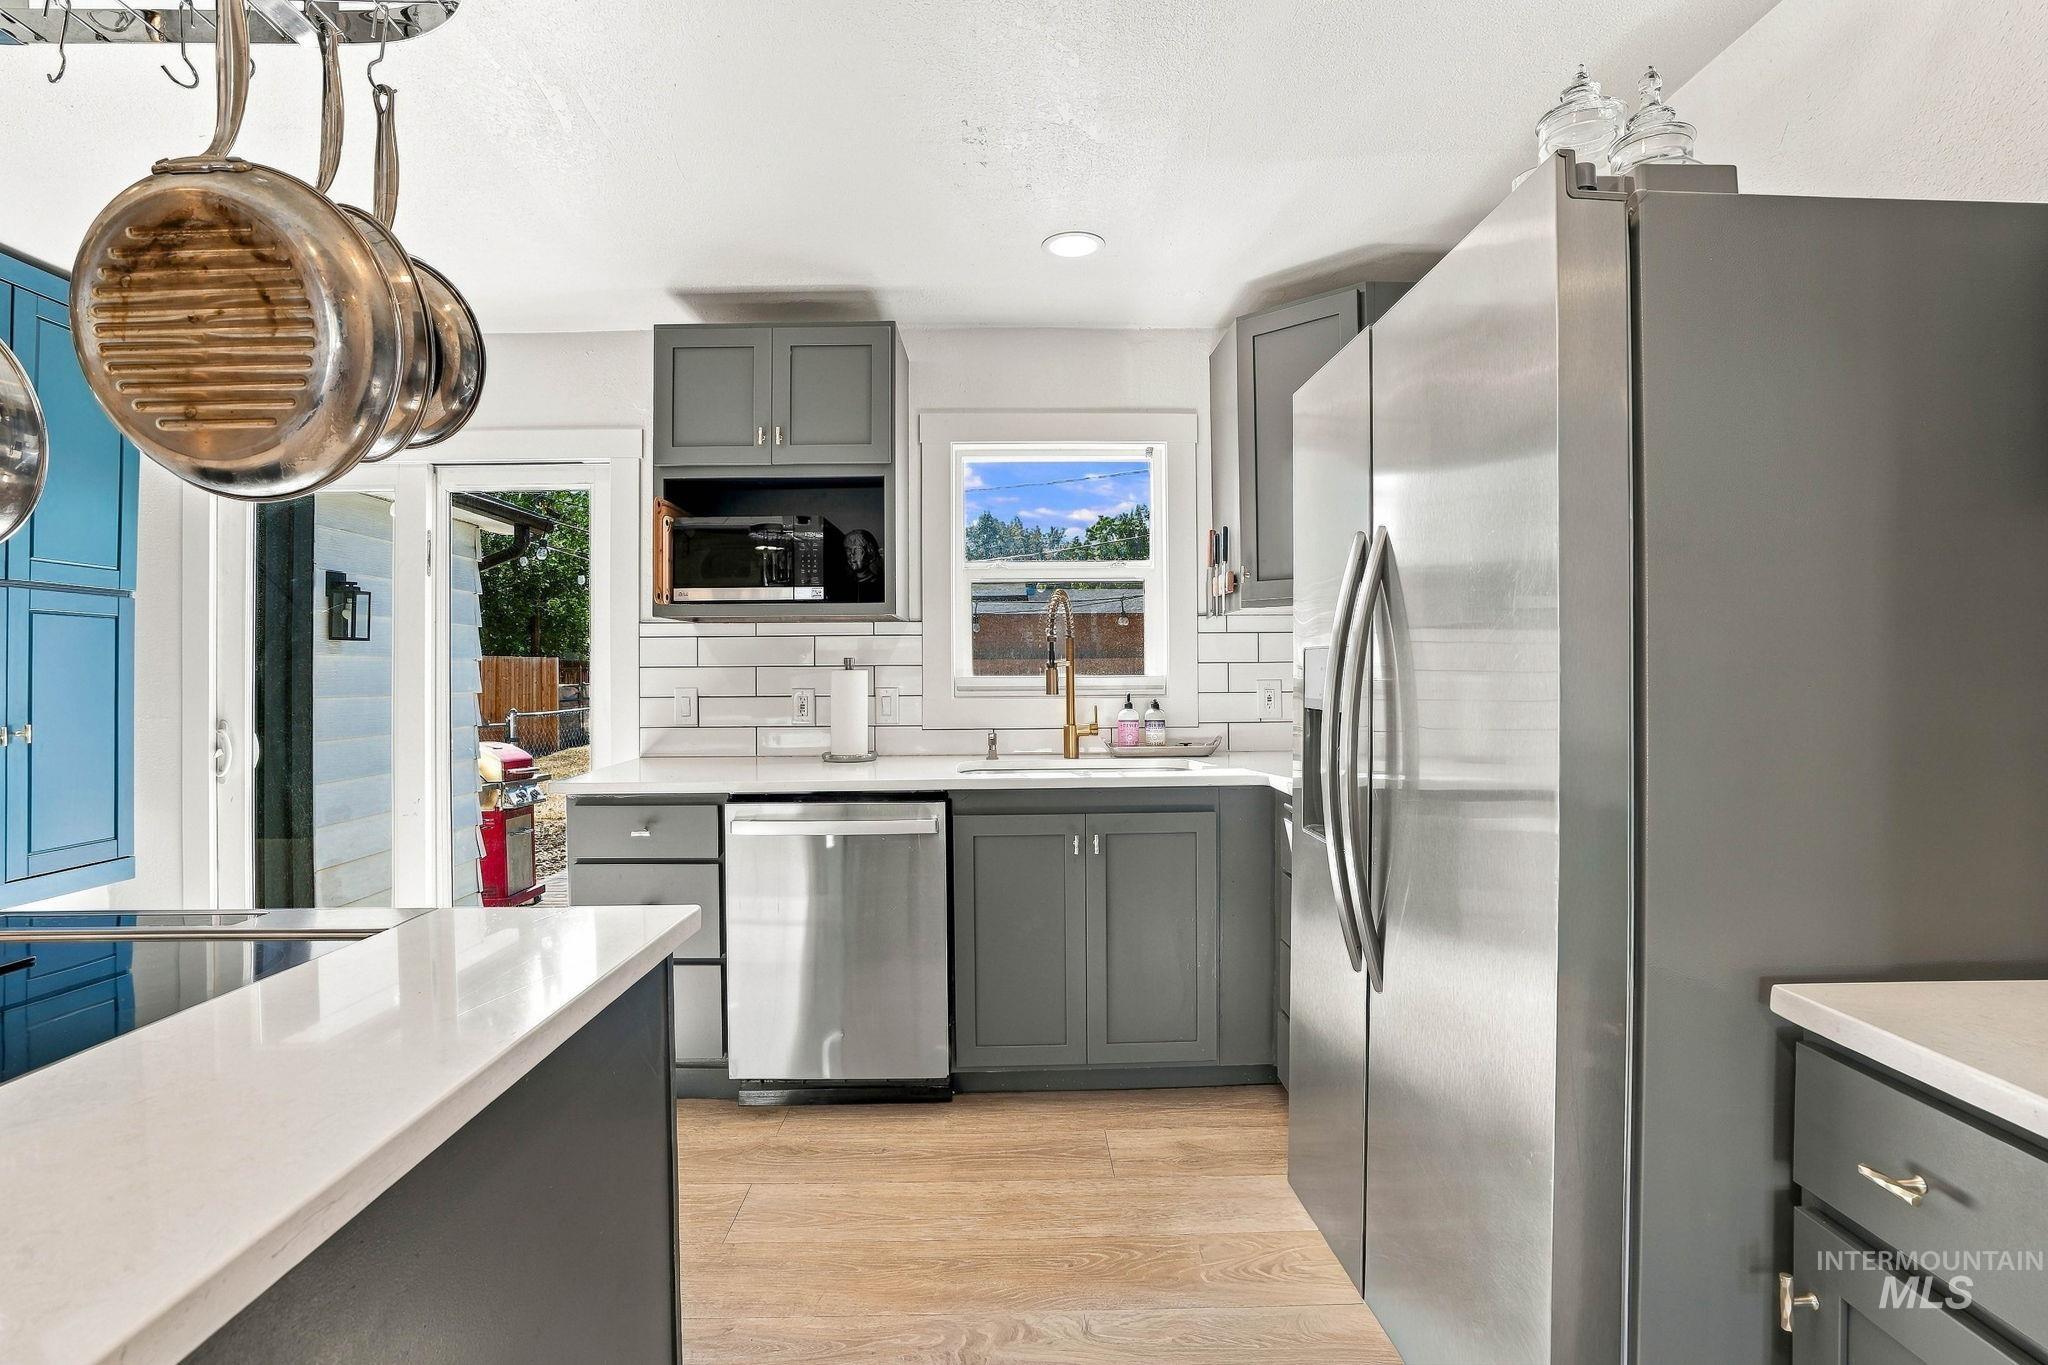
Modern kitchen featuring gray cabinetry, stainless steel appliances, white subway tile backsplash, and light wood-finish flooring
-
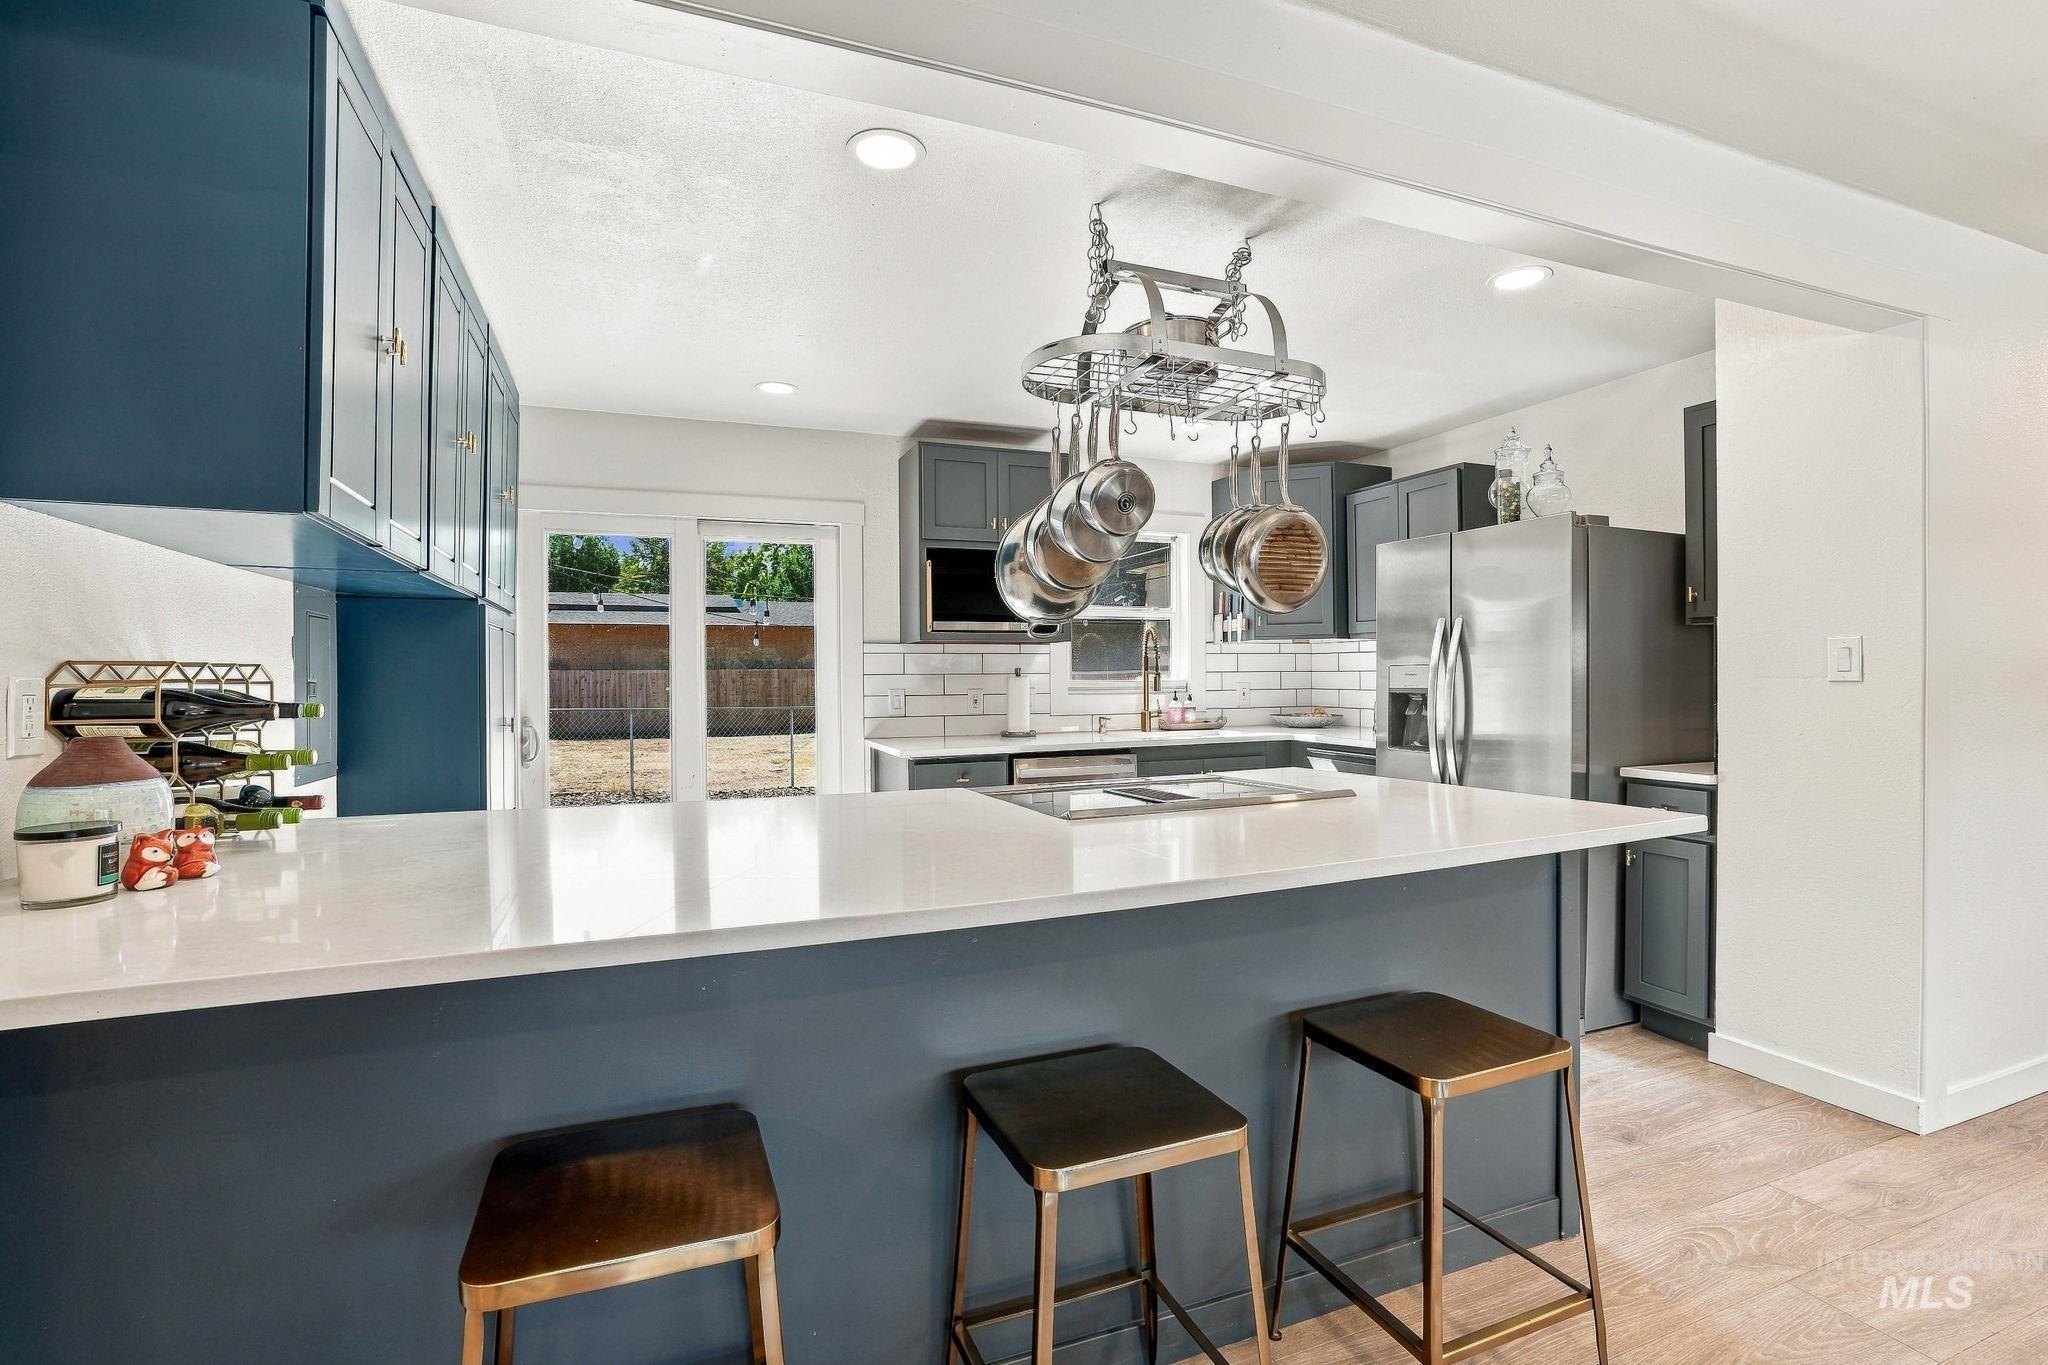
Kitchen featuring a center island with bar seating, white countertops, built-in stainless steel appliances, and a subway tile backsplash
-
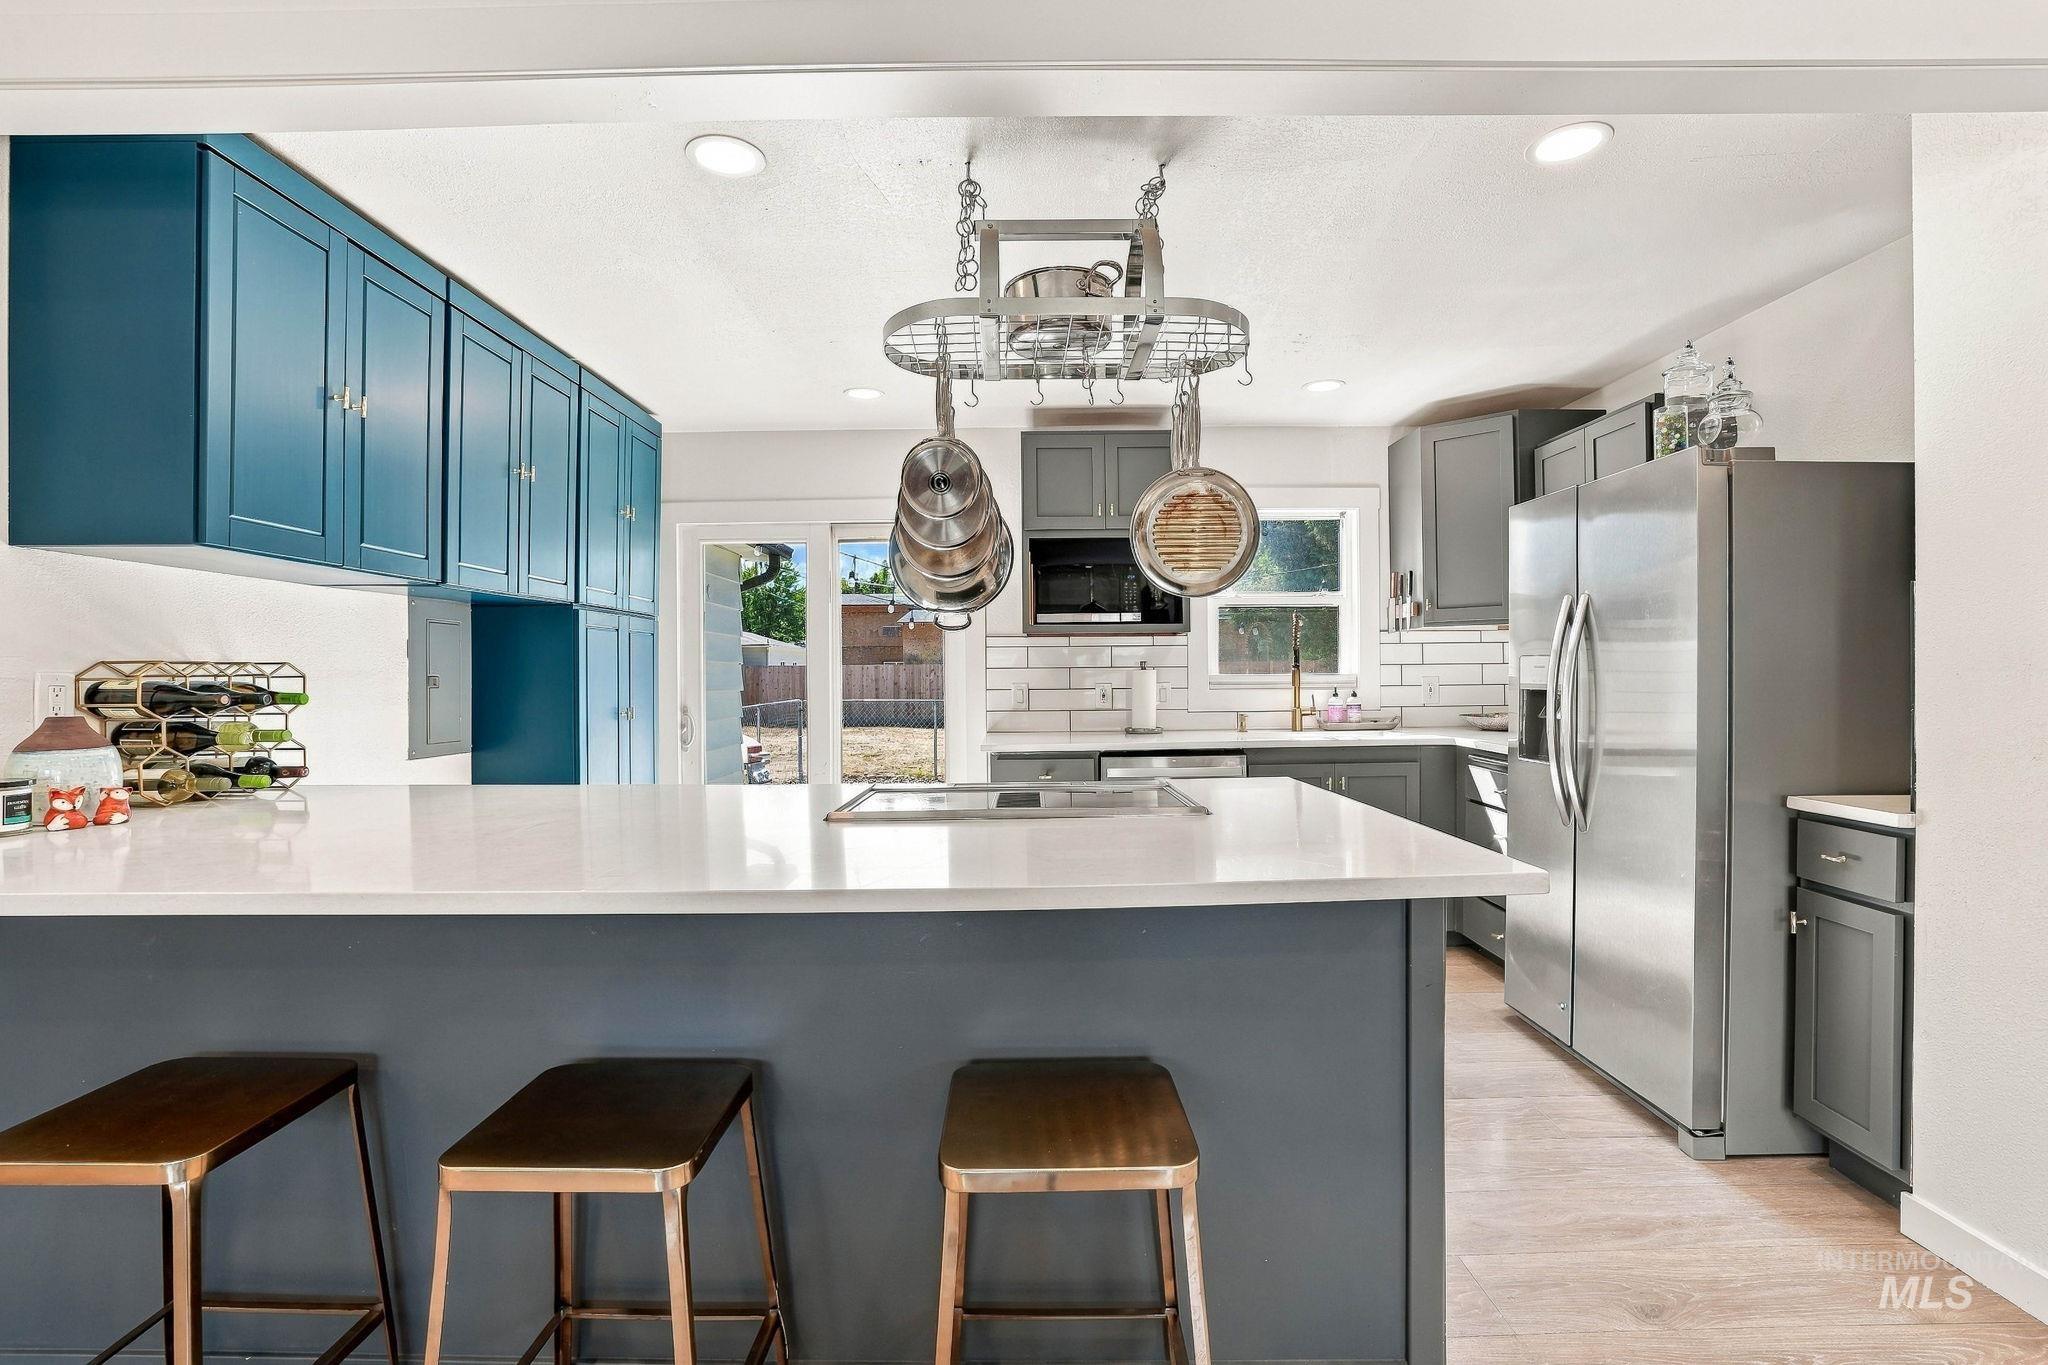
Kitchen featuring a central island with a light-toned countertop, two-tone cabinetry, stainless steel appliances, a white subway tile backsplash, and recessed lighting
-
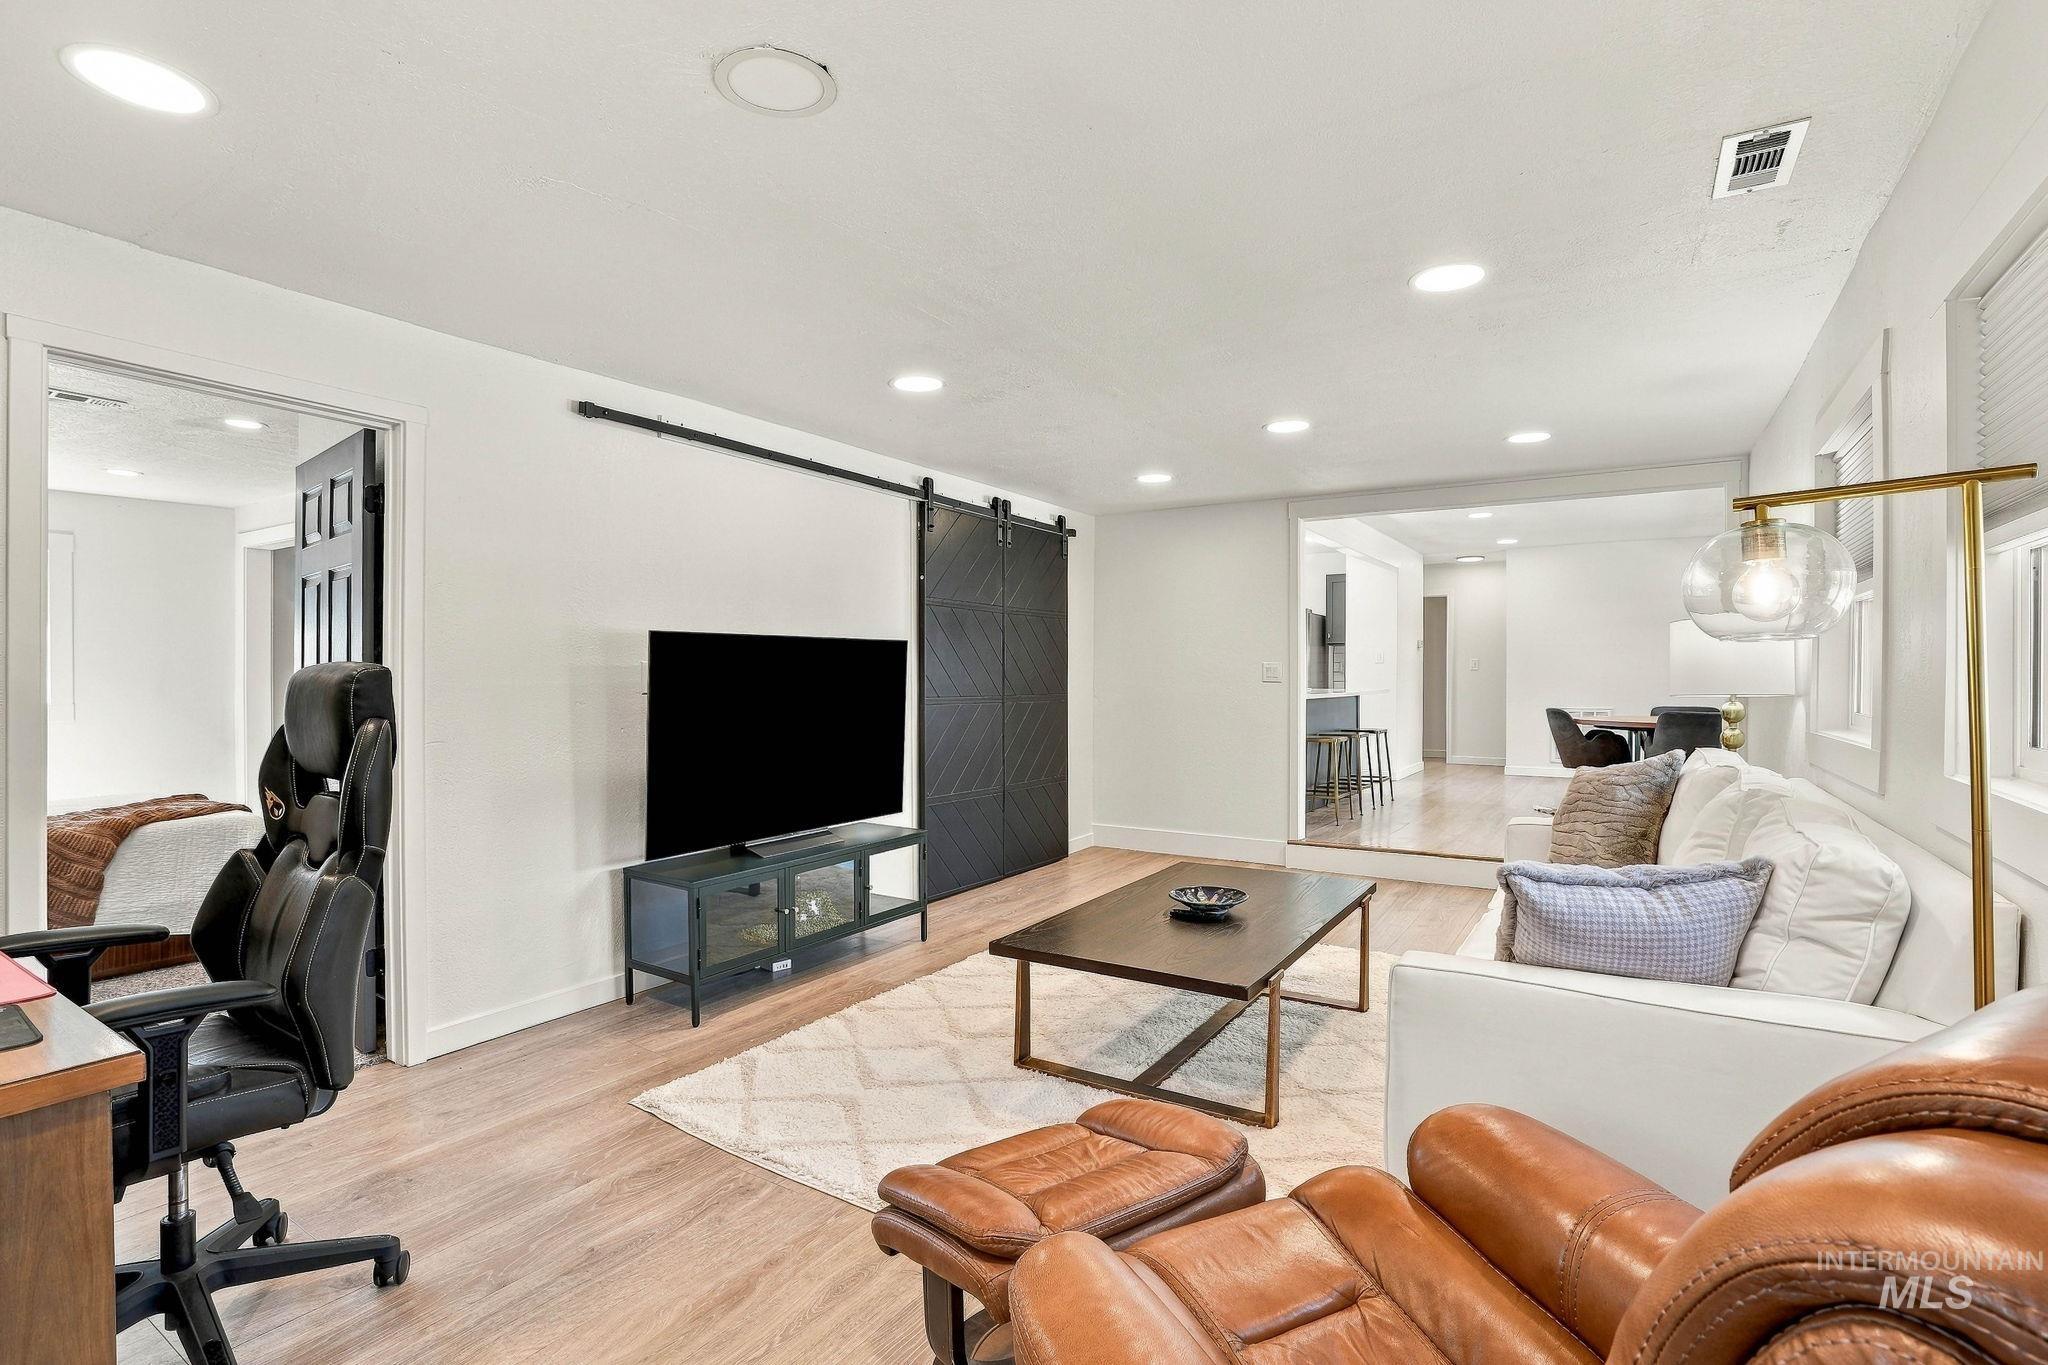
Recessed lighting, wood-finish flooring, white walls, black sliding barn door, and a built-in media console
-
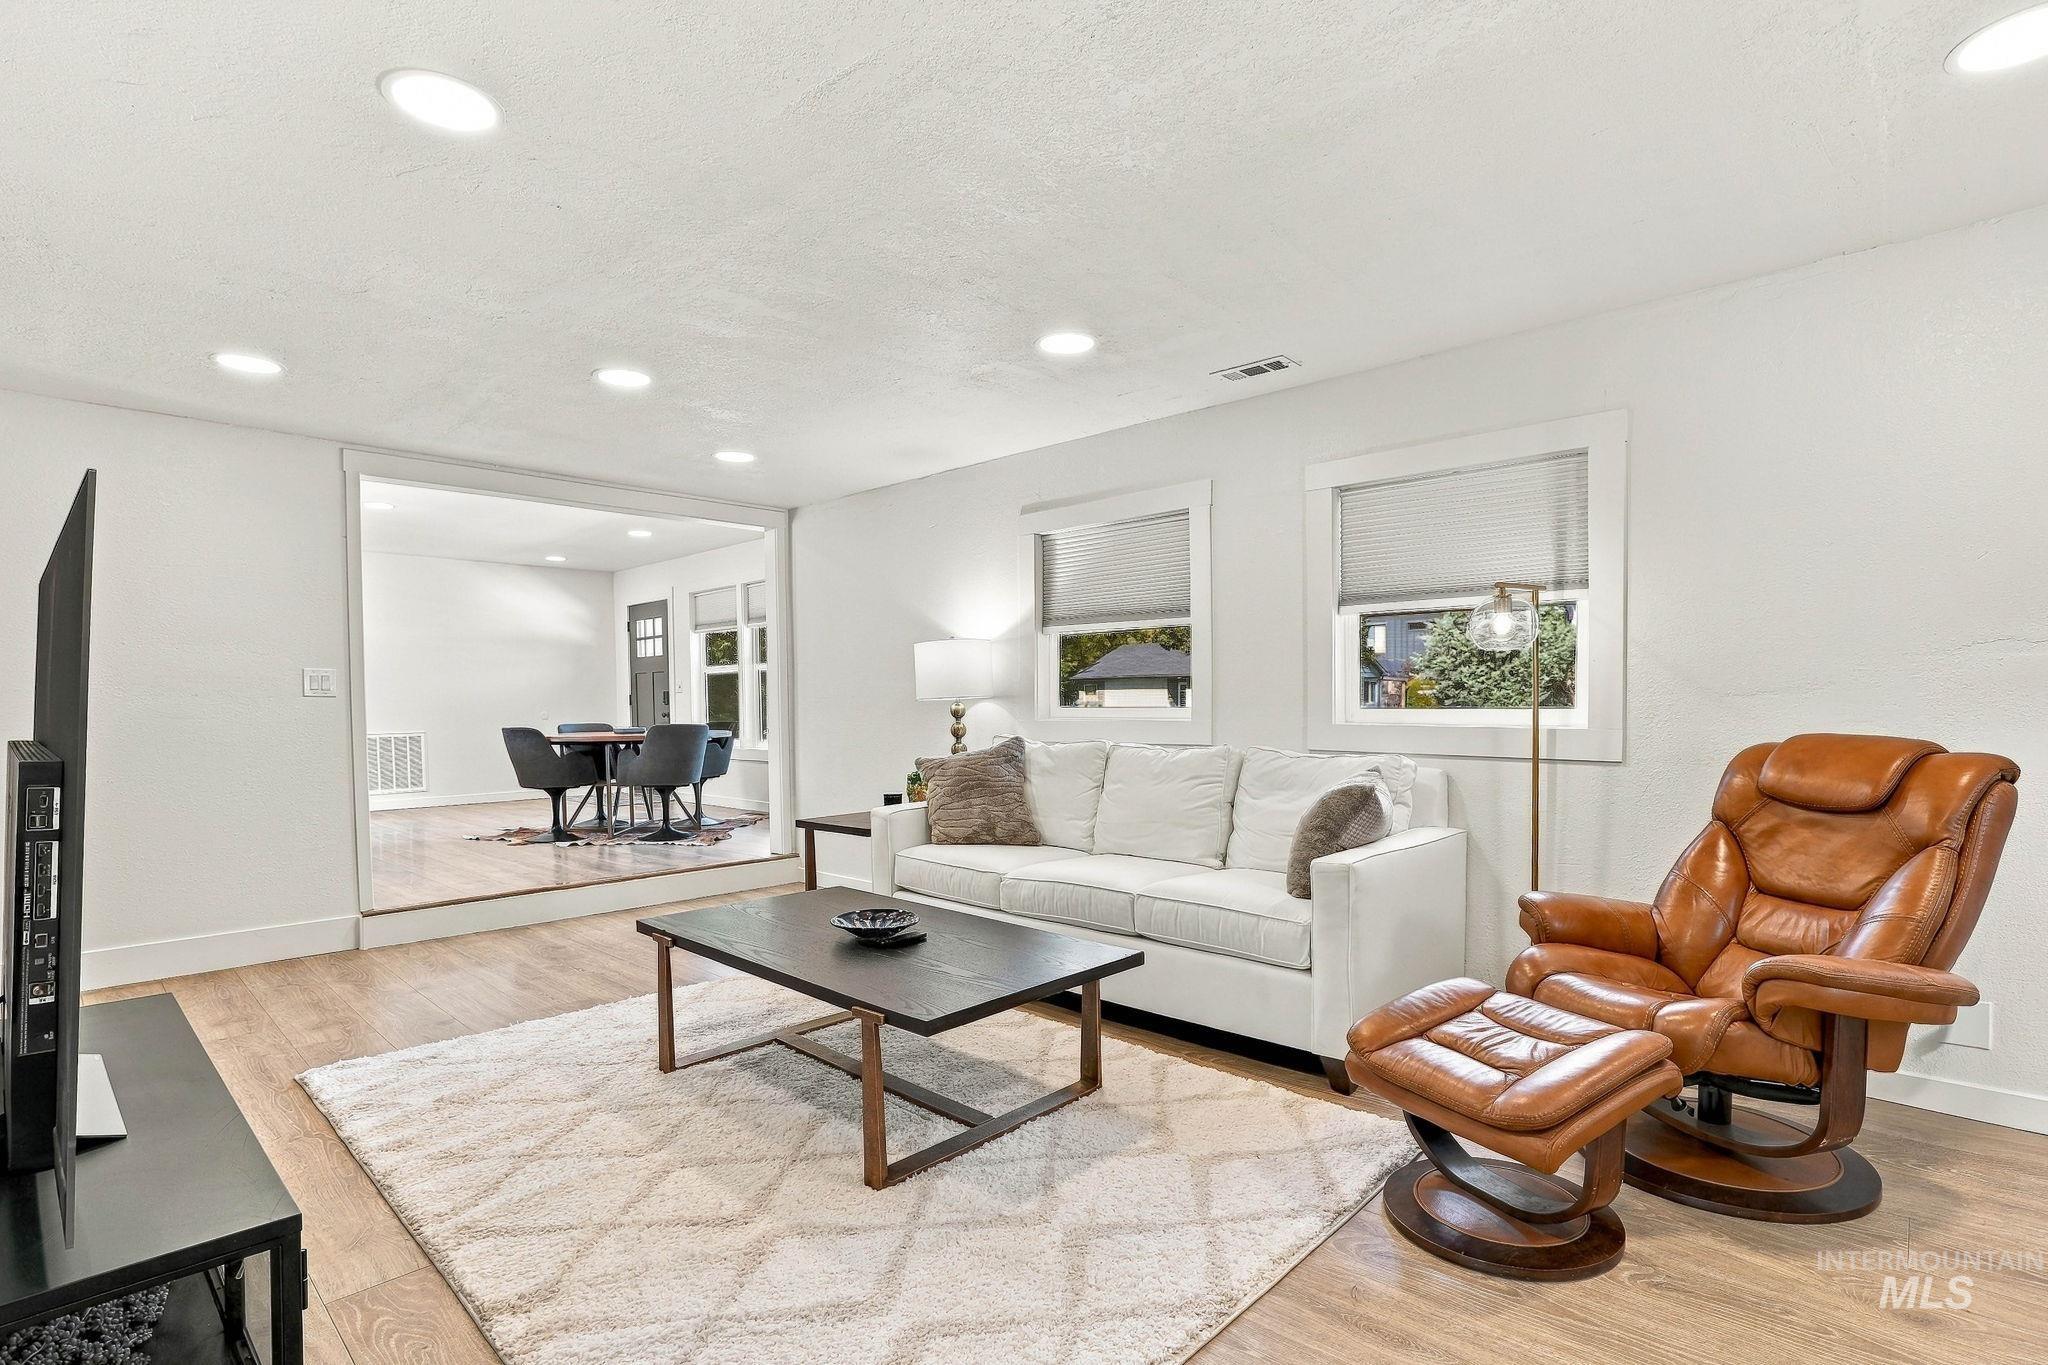
Recessed ceiling lighting illuminates the living space with wood-finish flooring
-
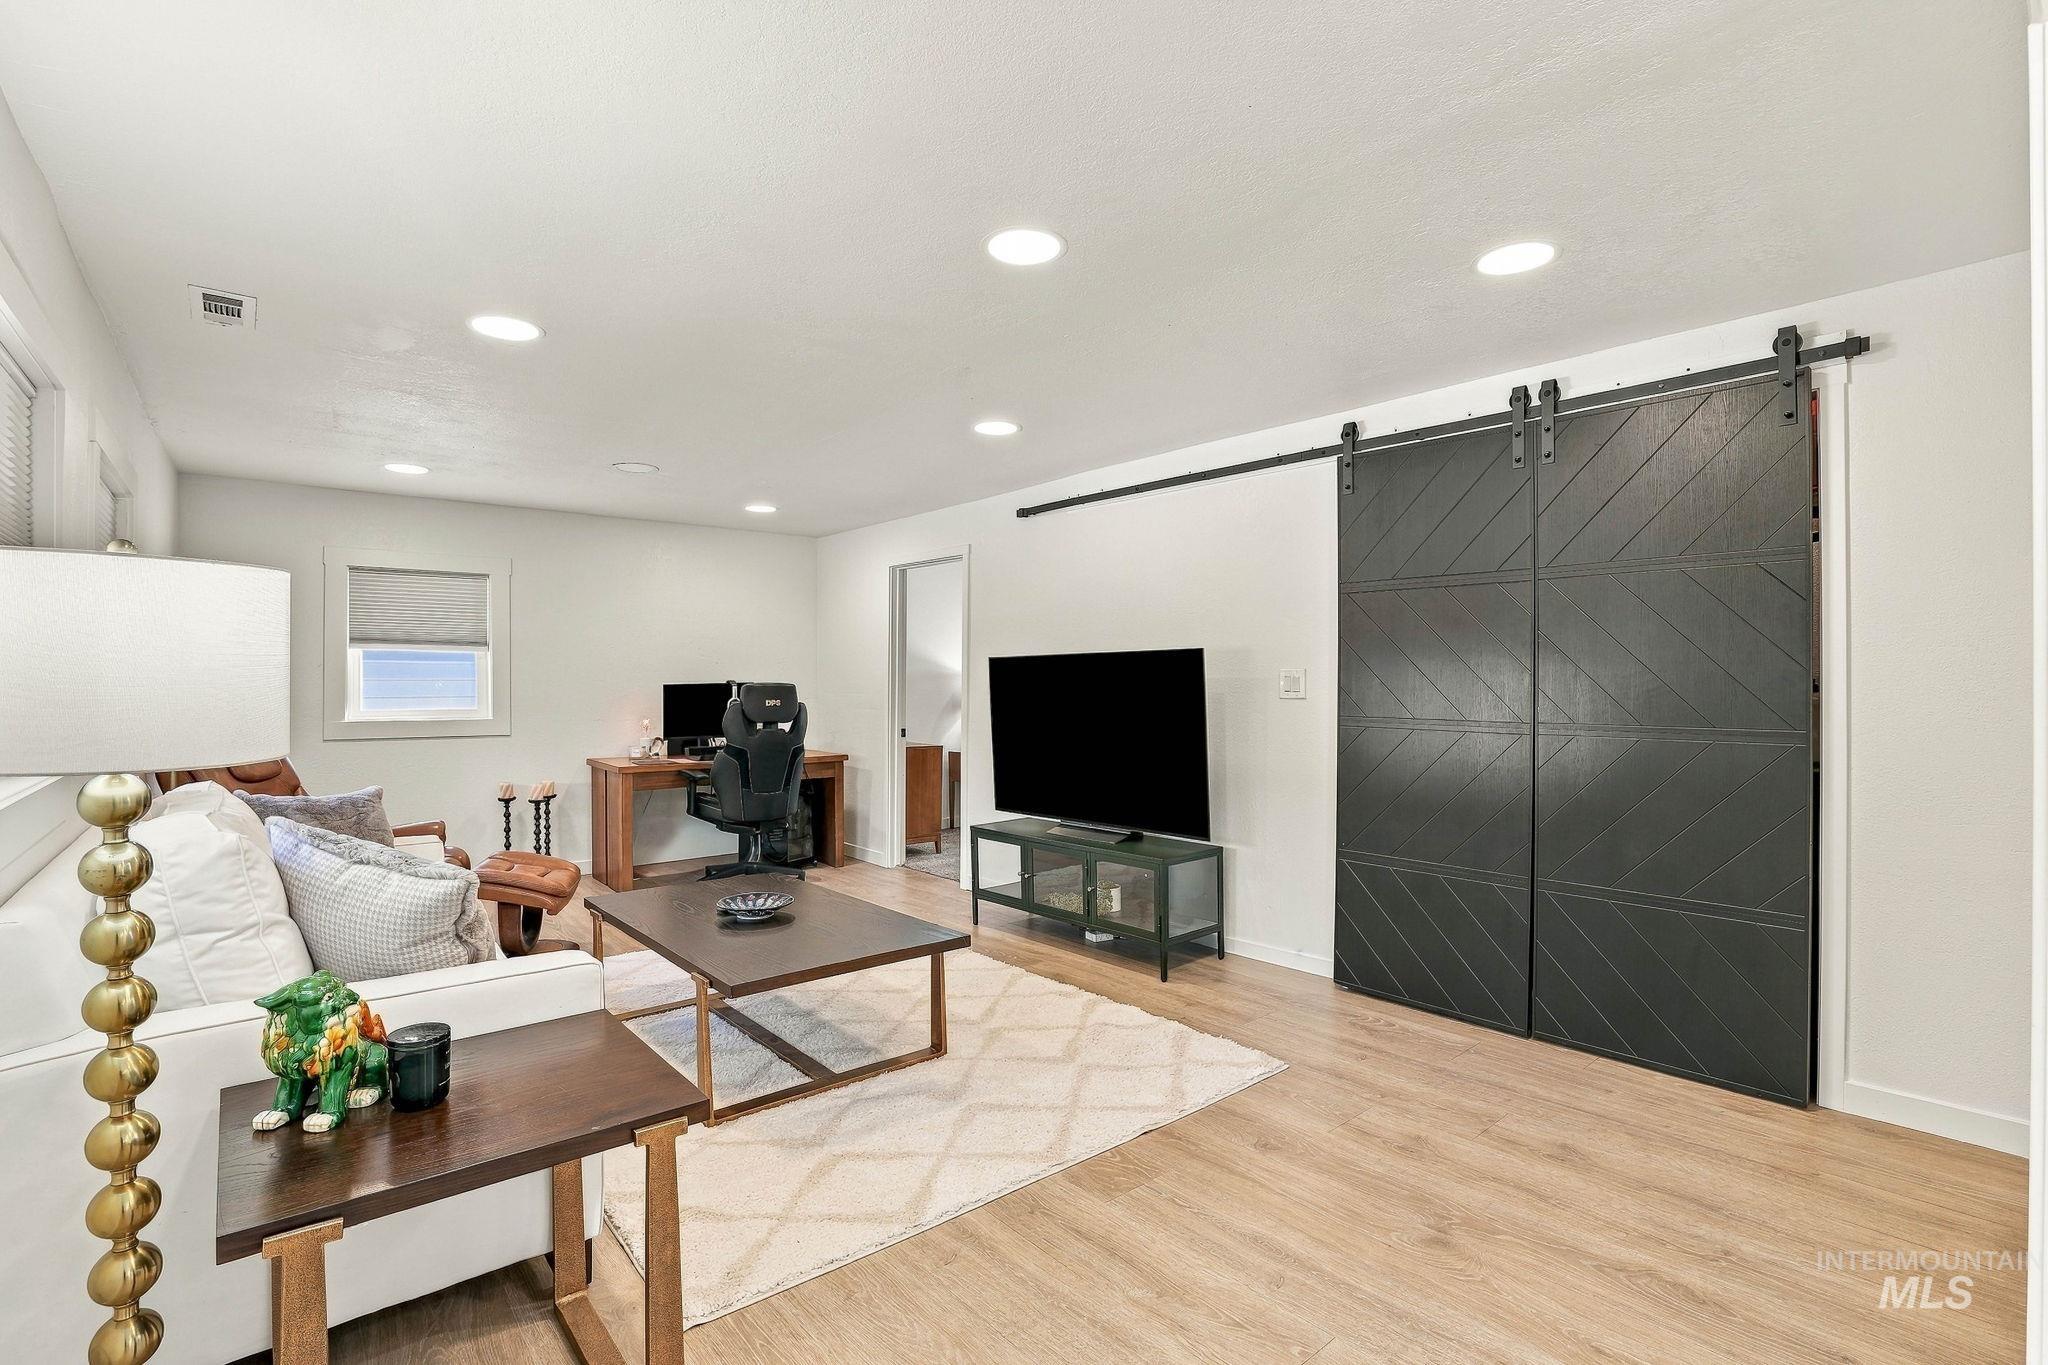
Recessed lighting, light wood-finish flooring, white walls, and a sliding barn door with black hardware
-
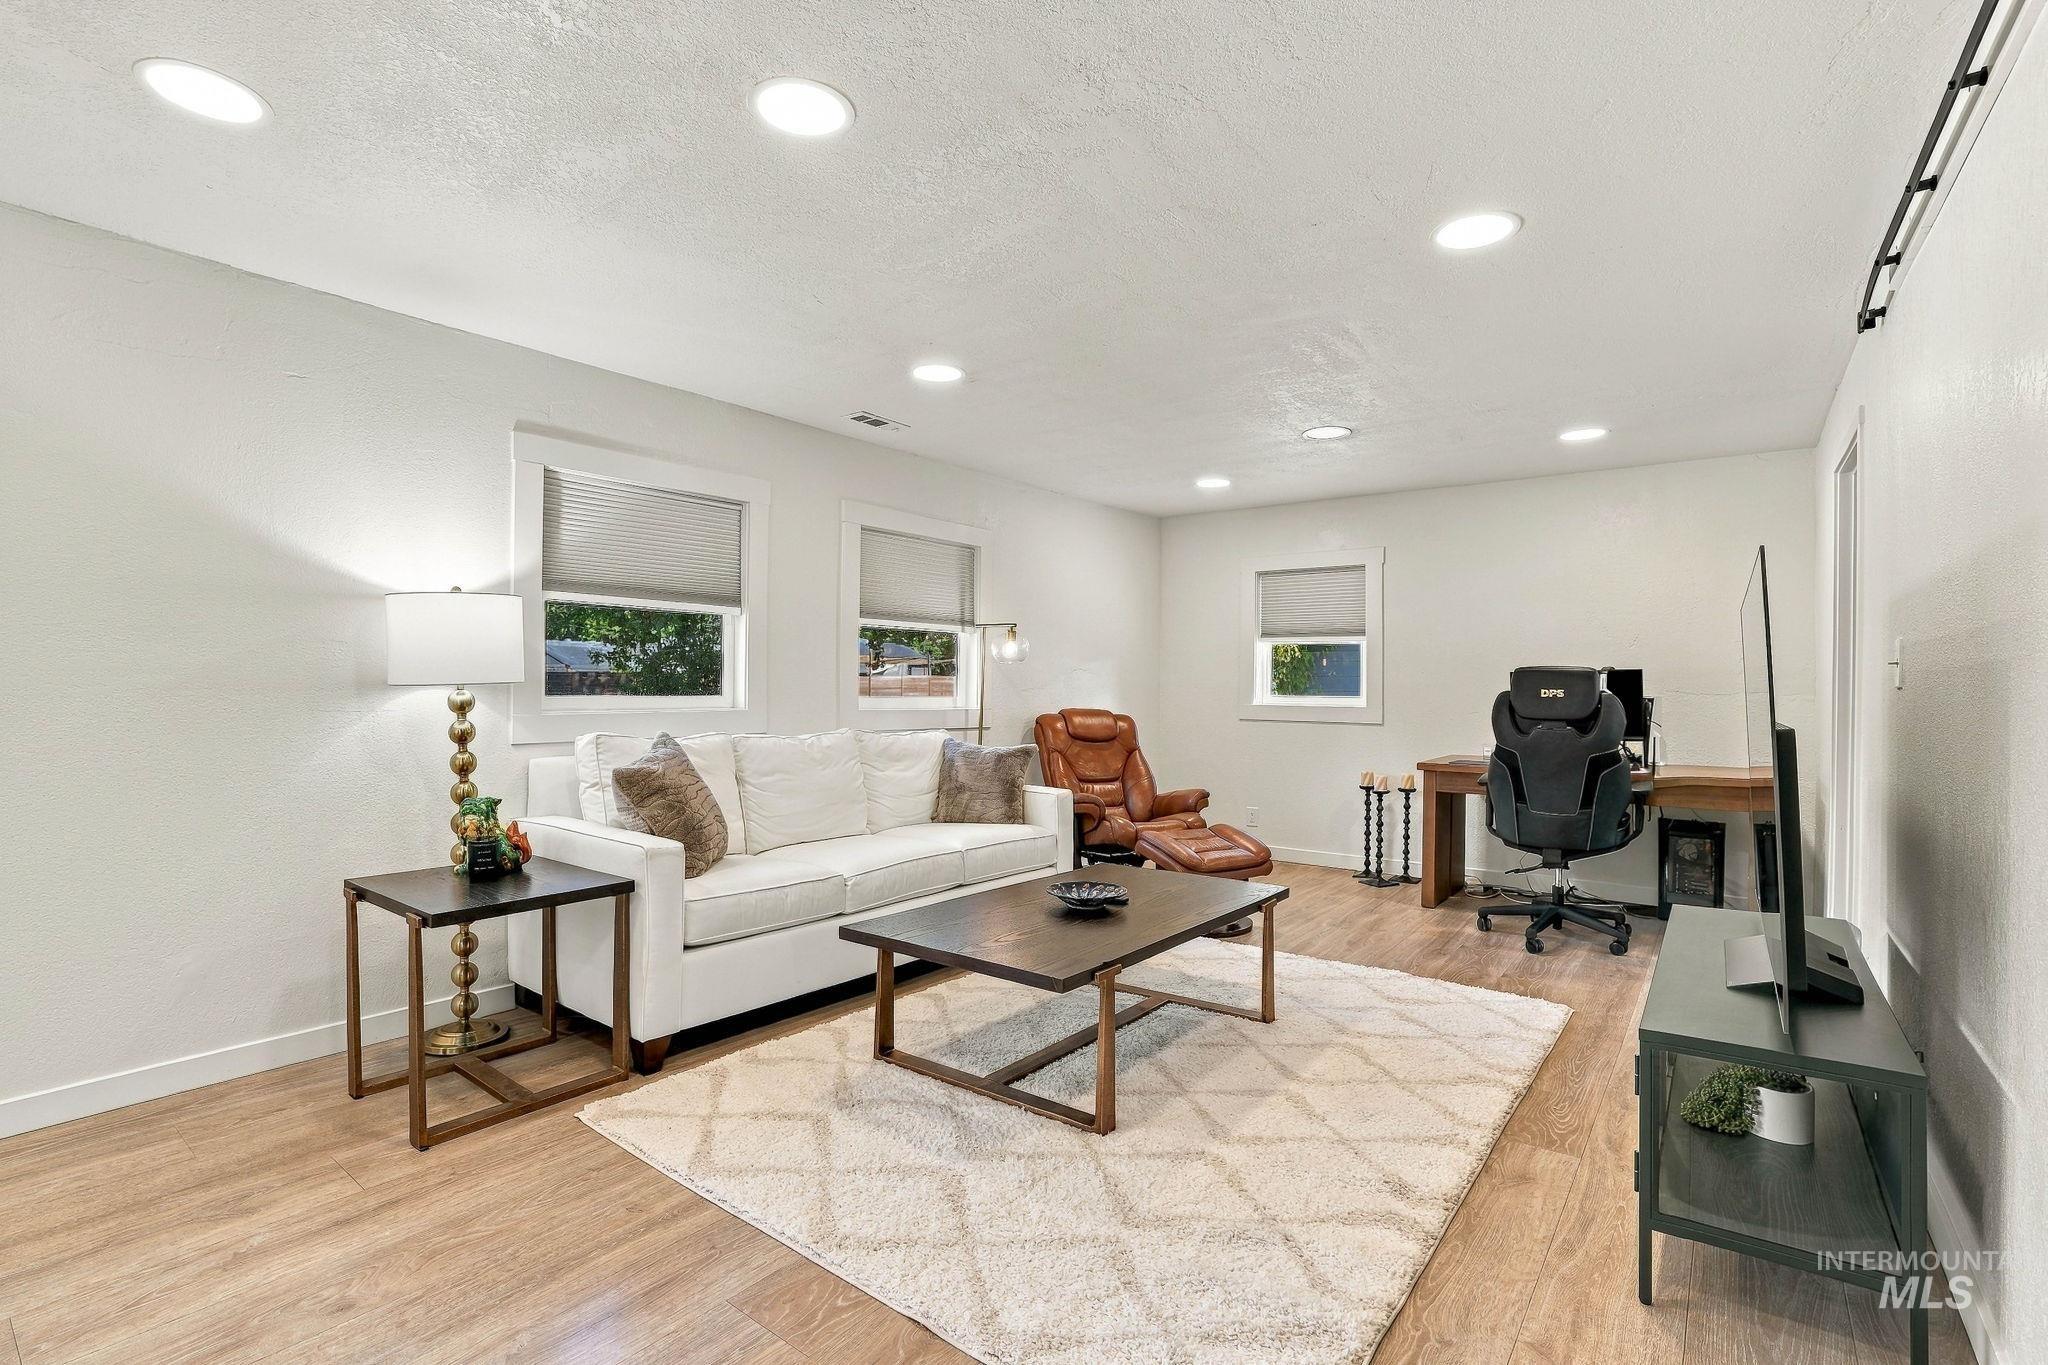
Recessed ceiling lighting, wood-finish flooring, multiple windows, and a built-in desk area
-
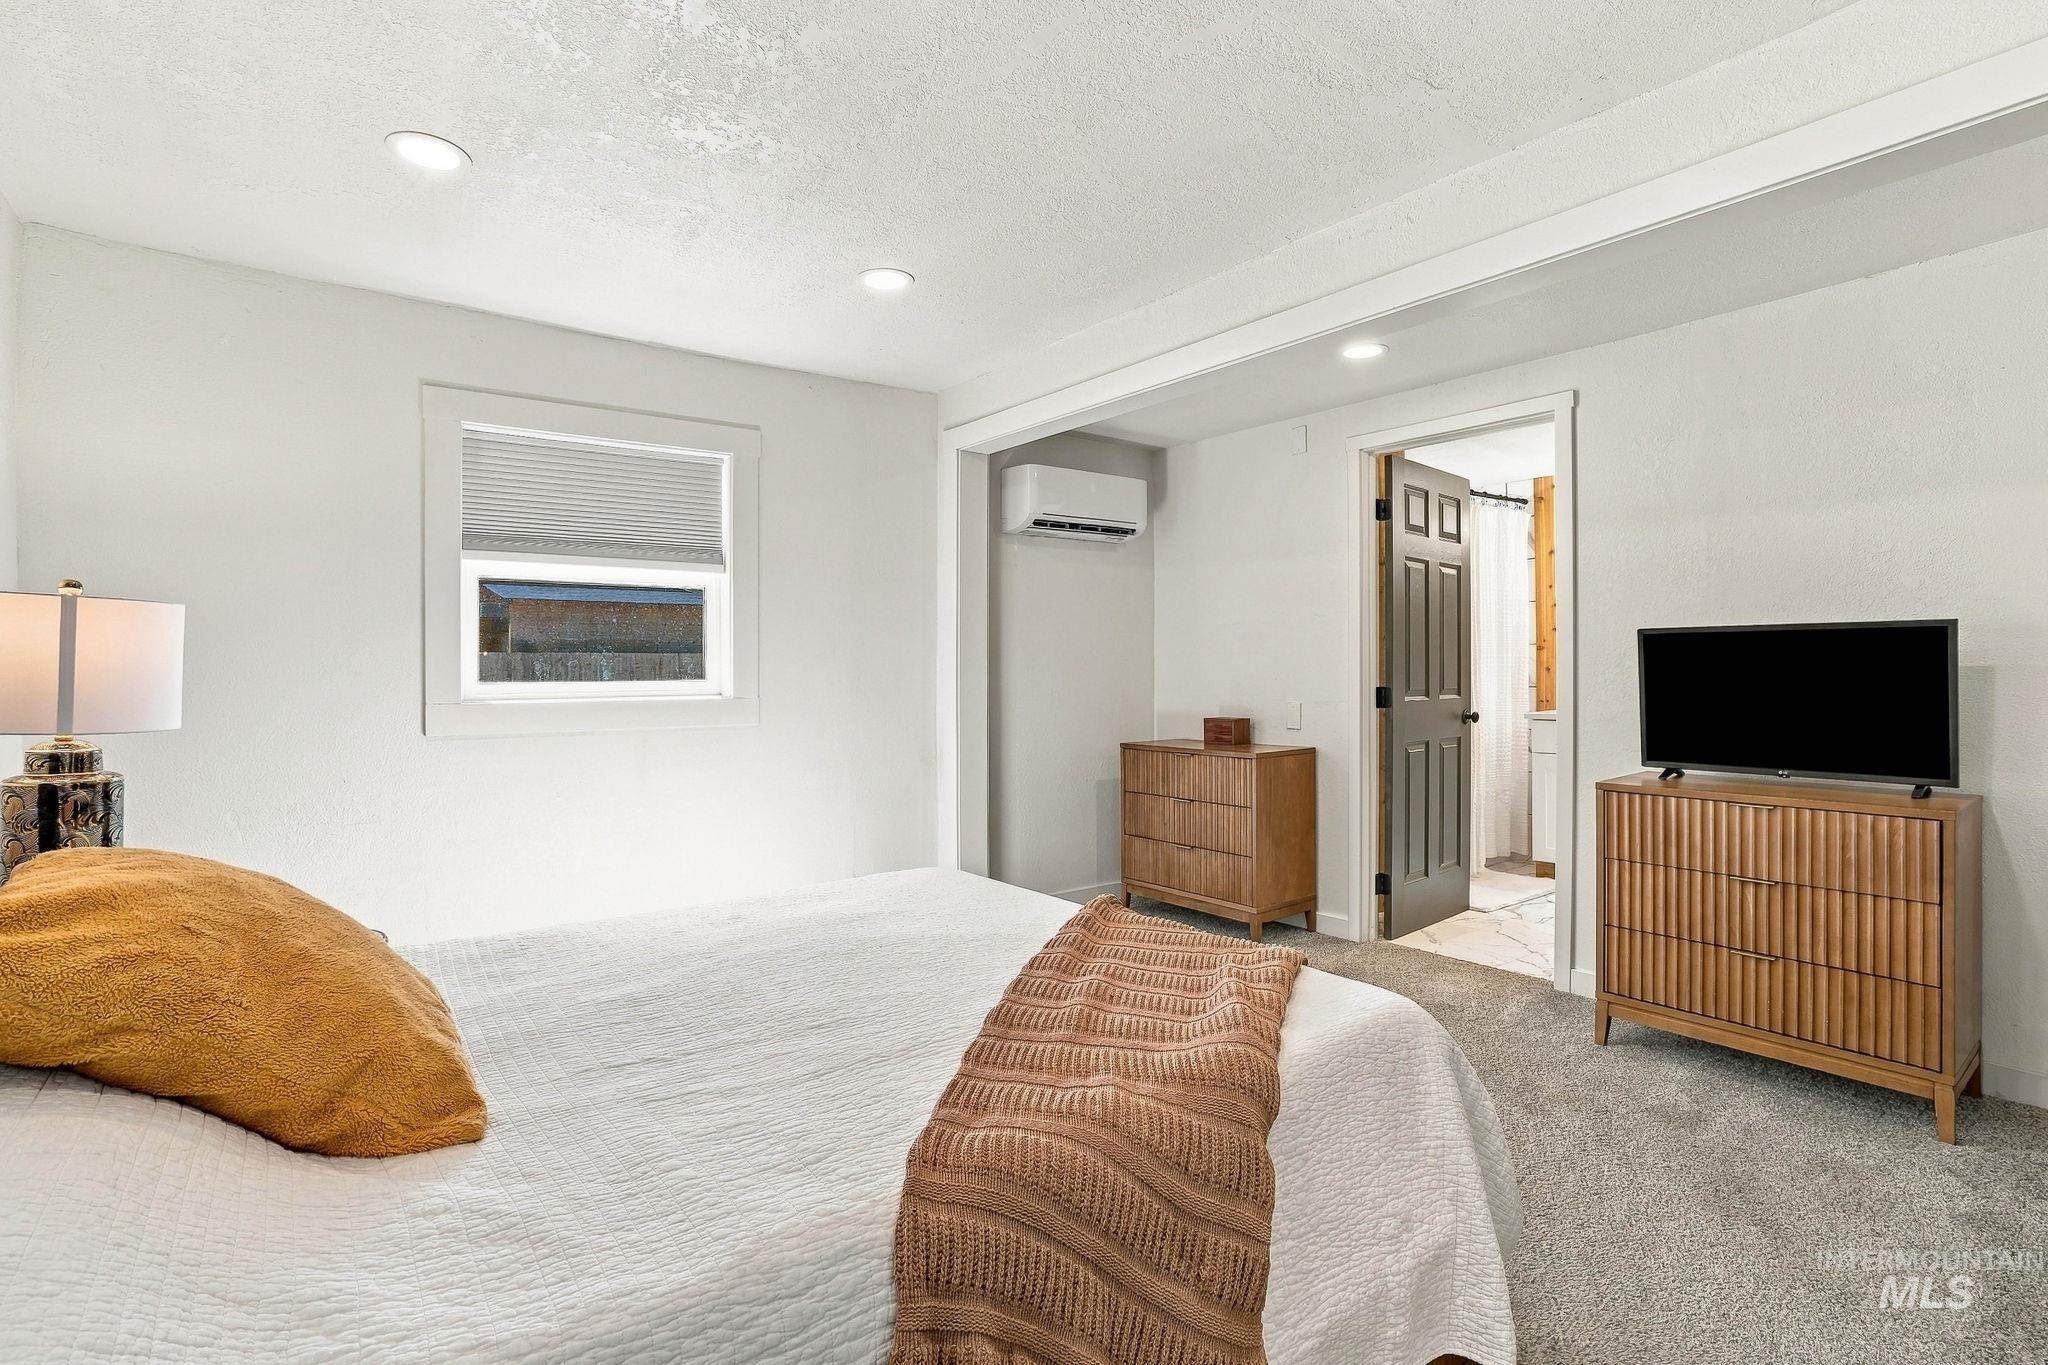
Recessed lighting, window with blinds, split-system HVAC unit, paneled interior door, and carpeted flooring
-
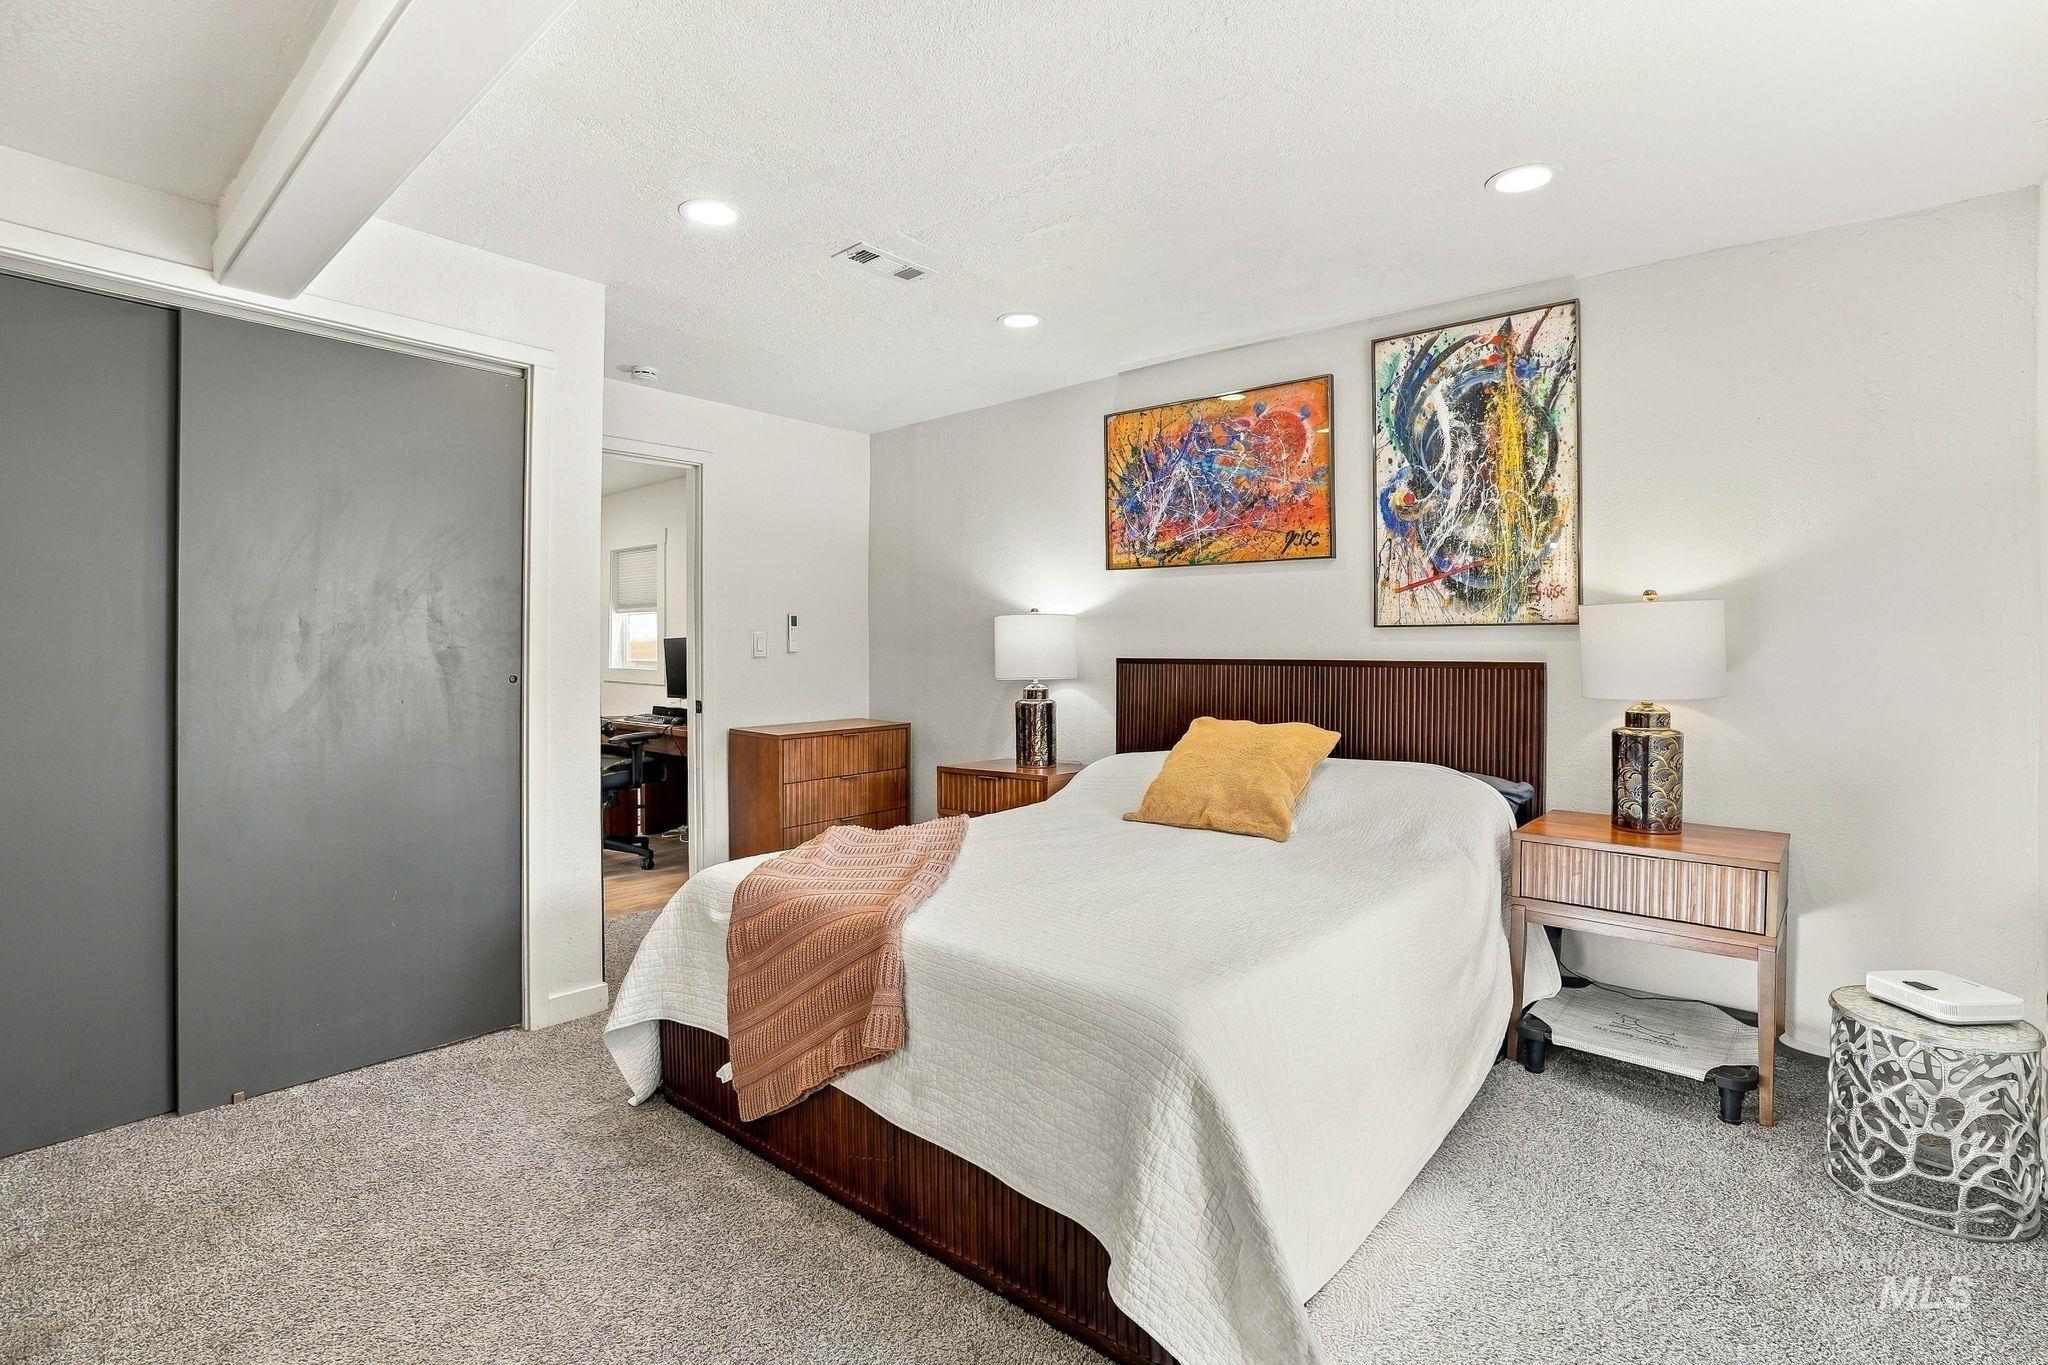
Recessed lighting illuminates the room, featuring a wood-finish headboard and grey sliding closet doors
-
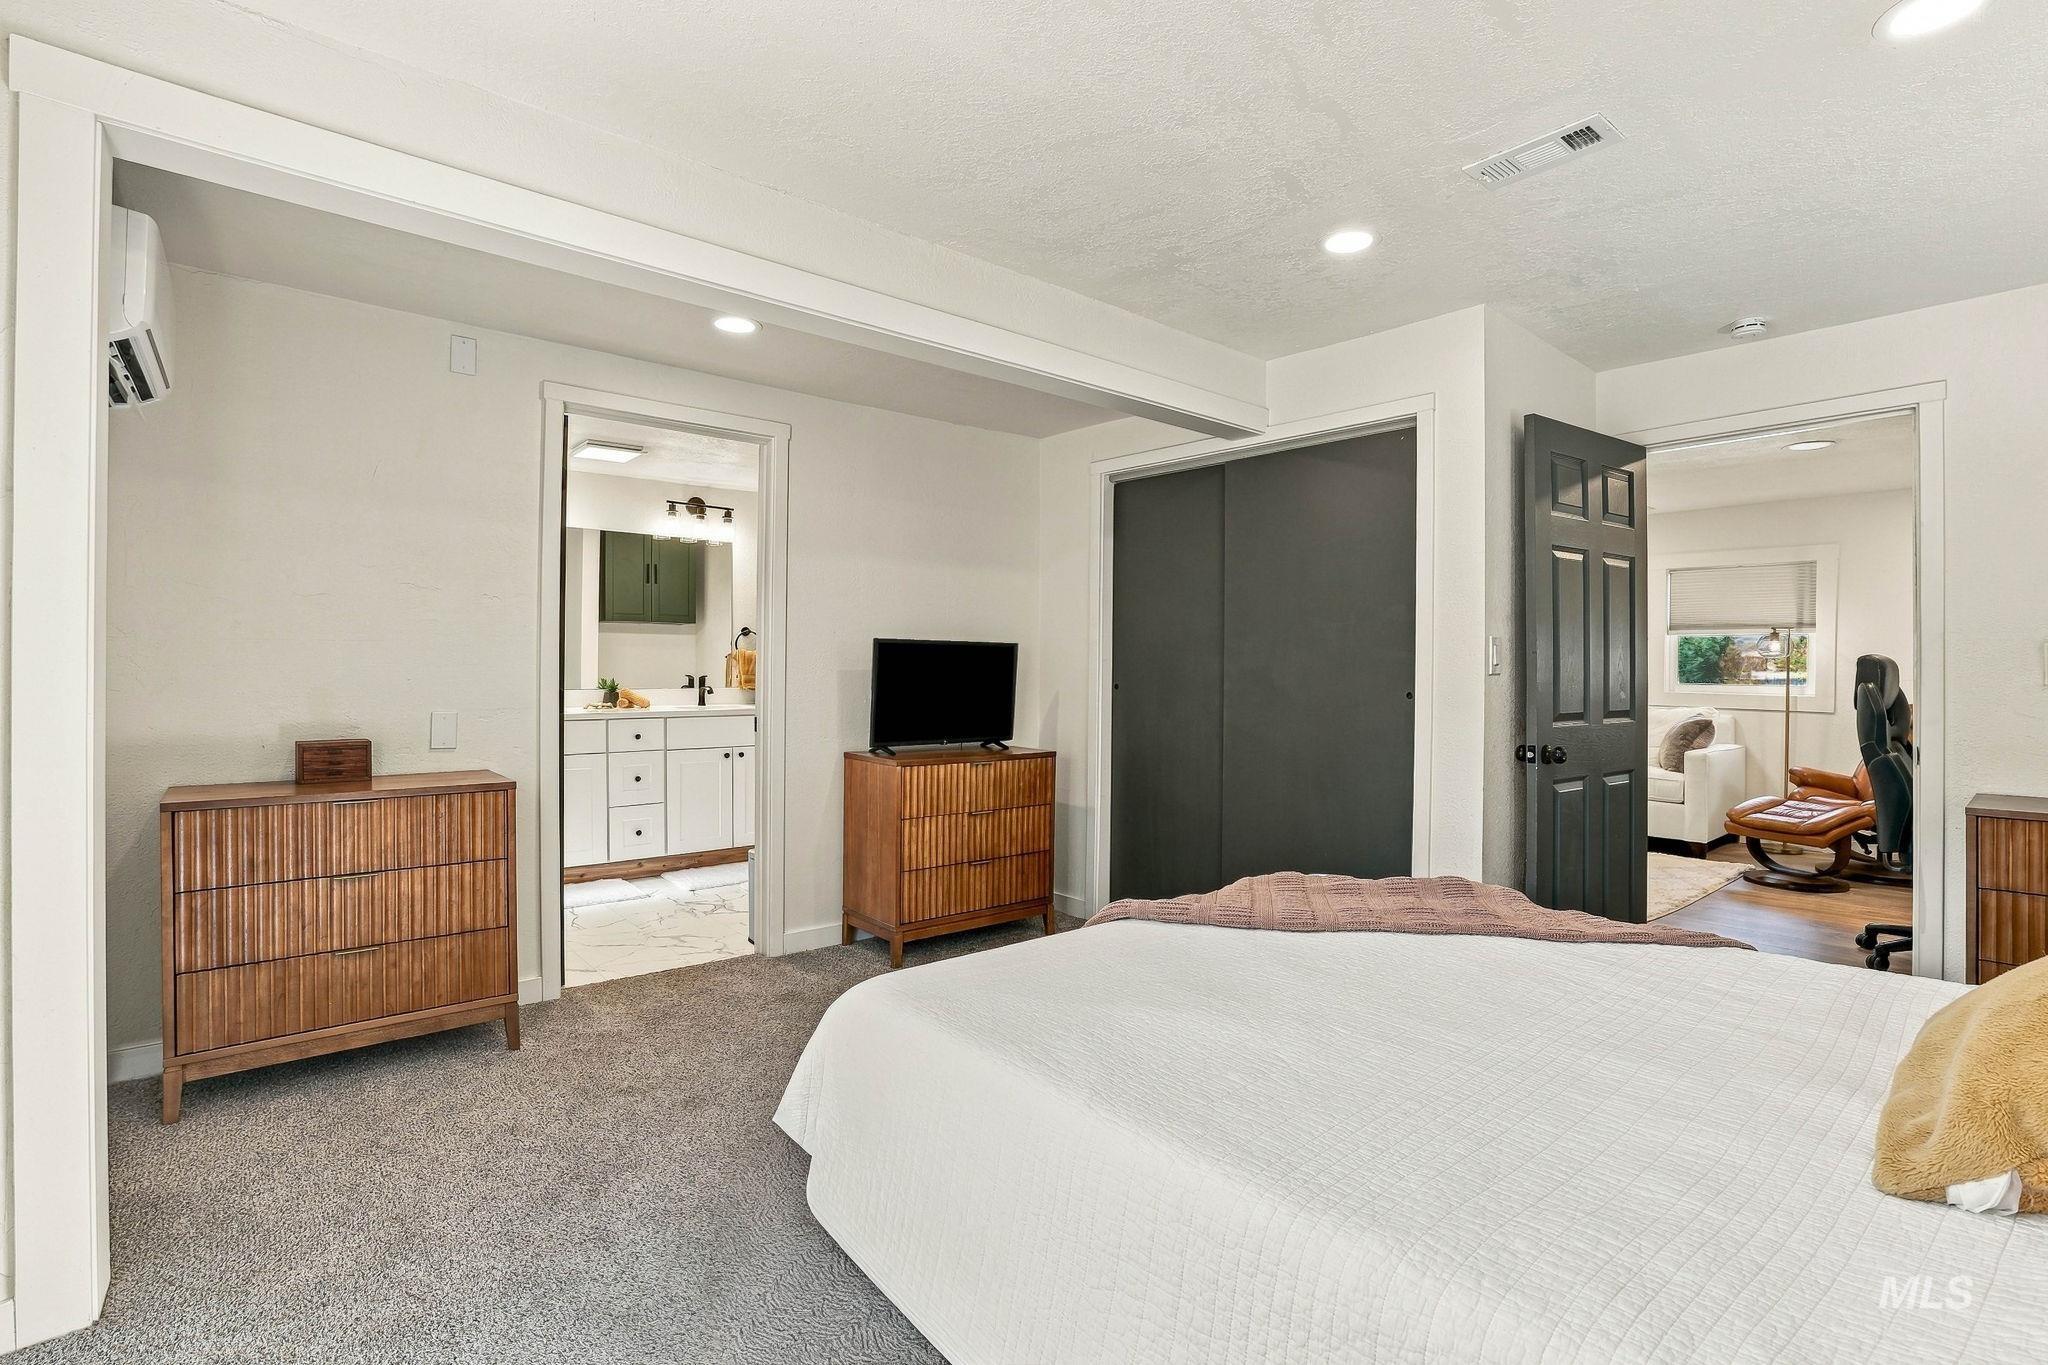
Plush grey carpeting, recessed ceiling lighting, and a white interior color palette
-
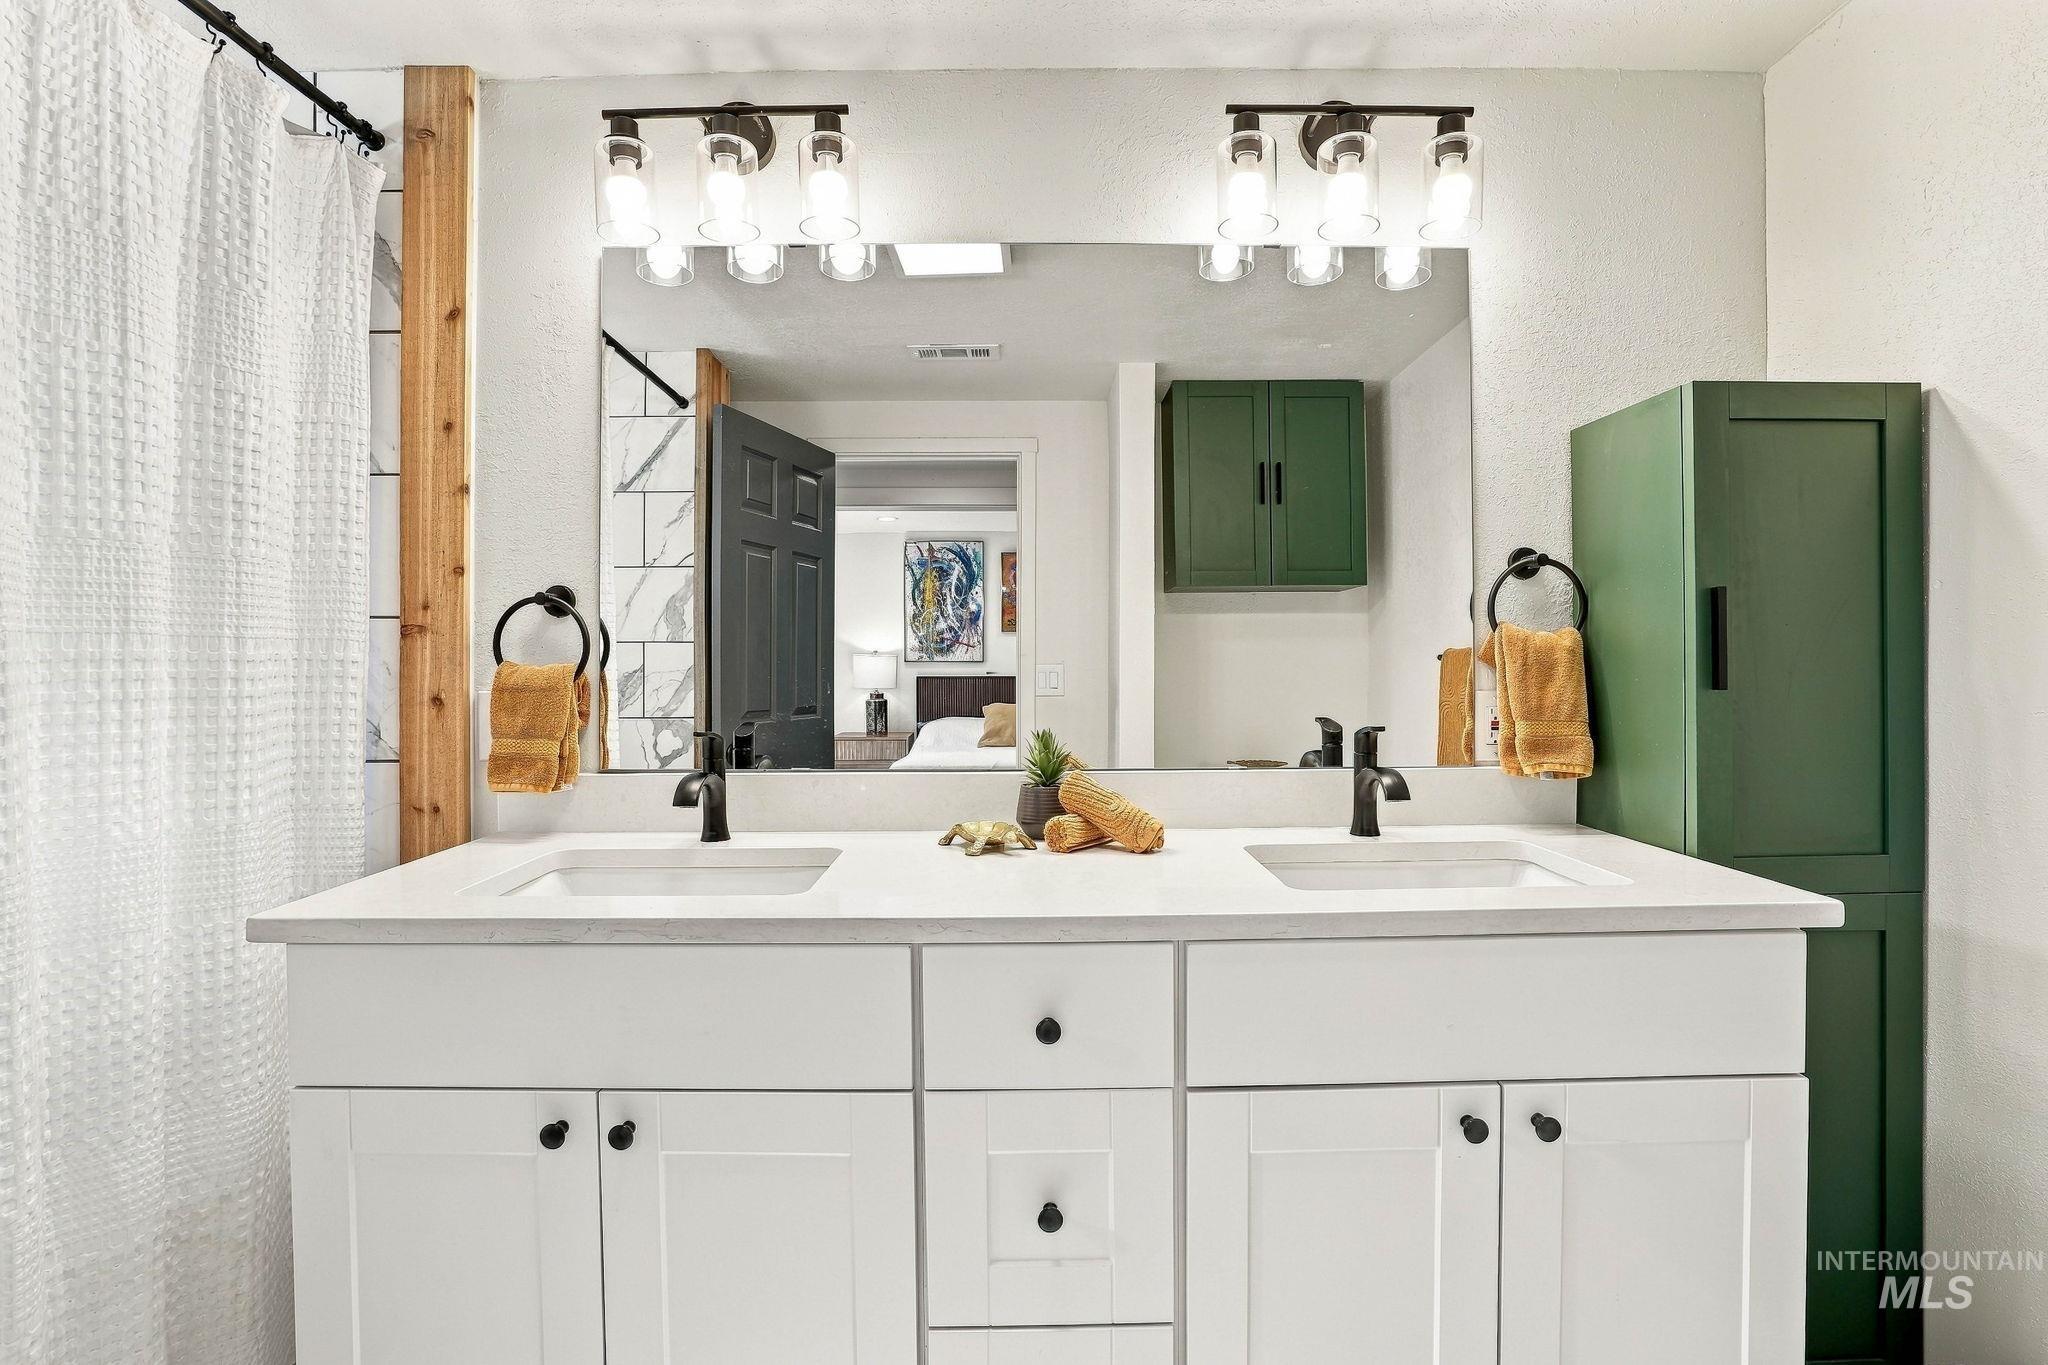
Dual vanity with white shaker-style cabinetry, white countertops, and matte black fixtures
-
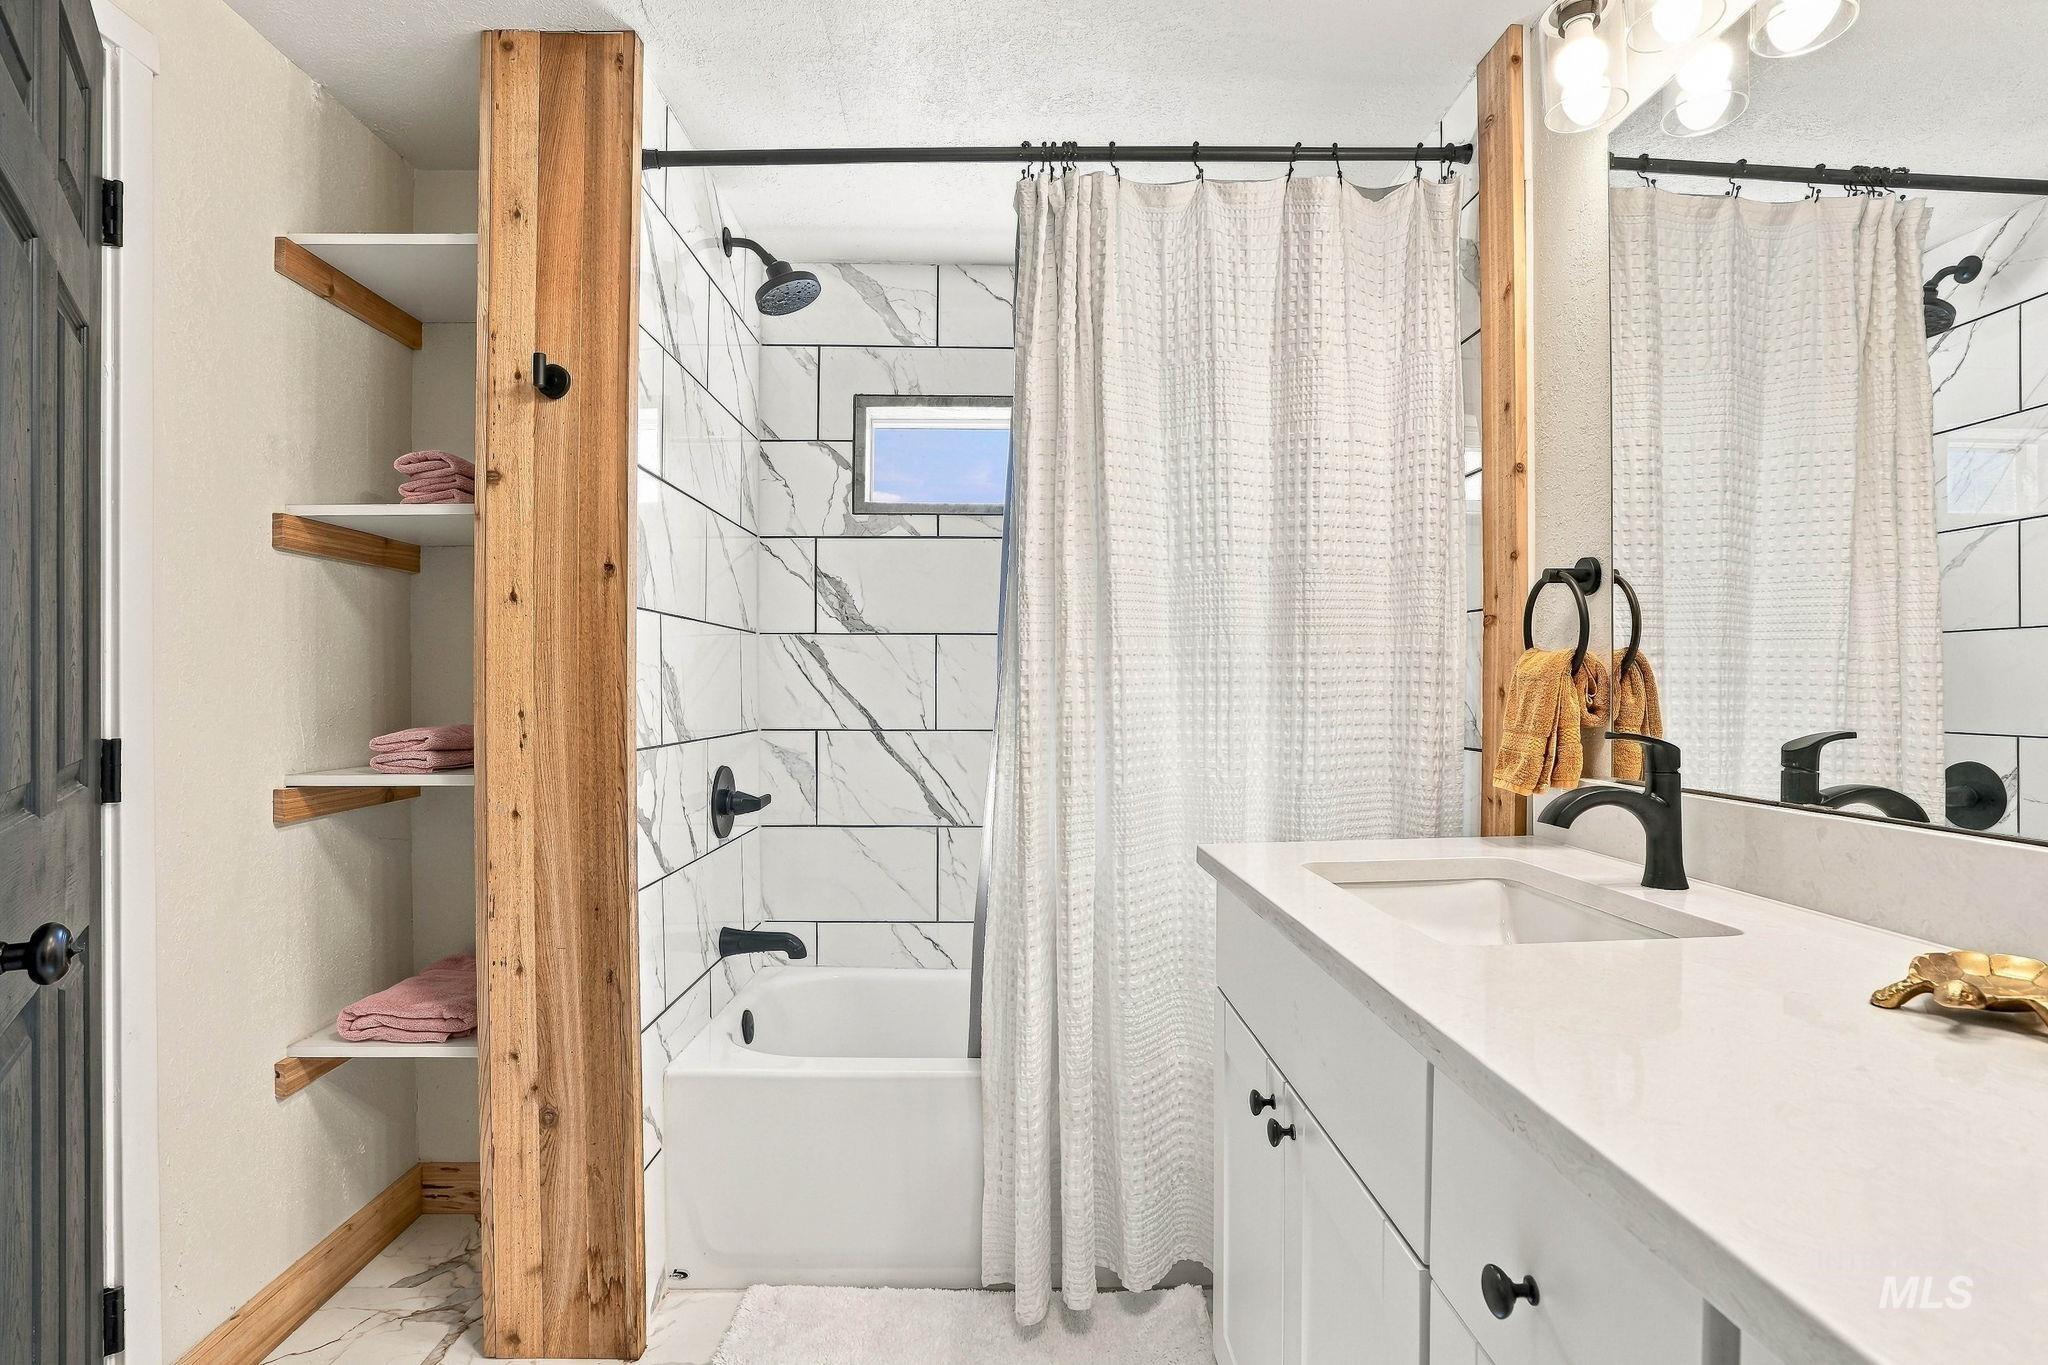
Bathroom featuring a white vanity with integrated sink, black matte fixtures, built-in shelving, a shower/tub combination with subway tile surround, and a clear window
-
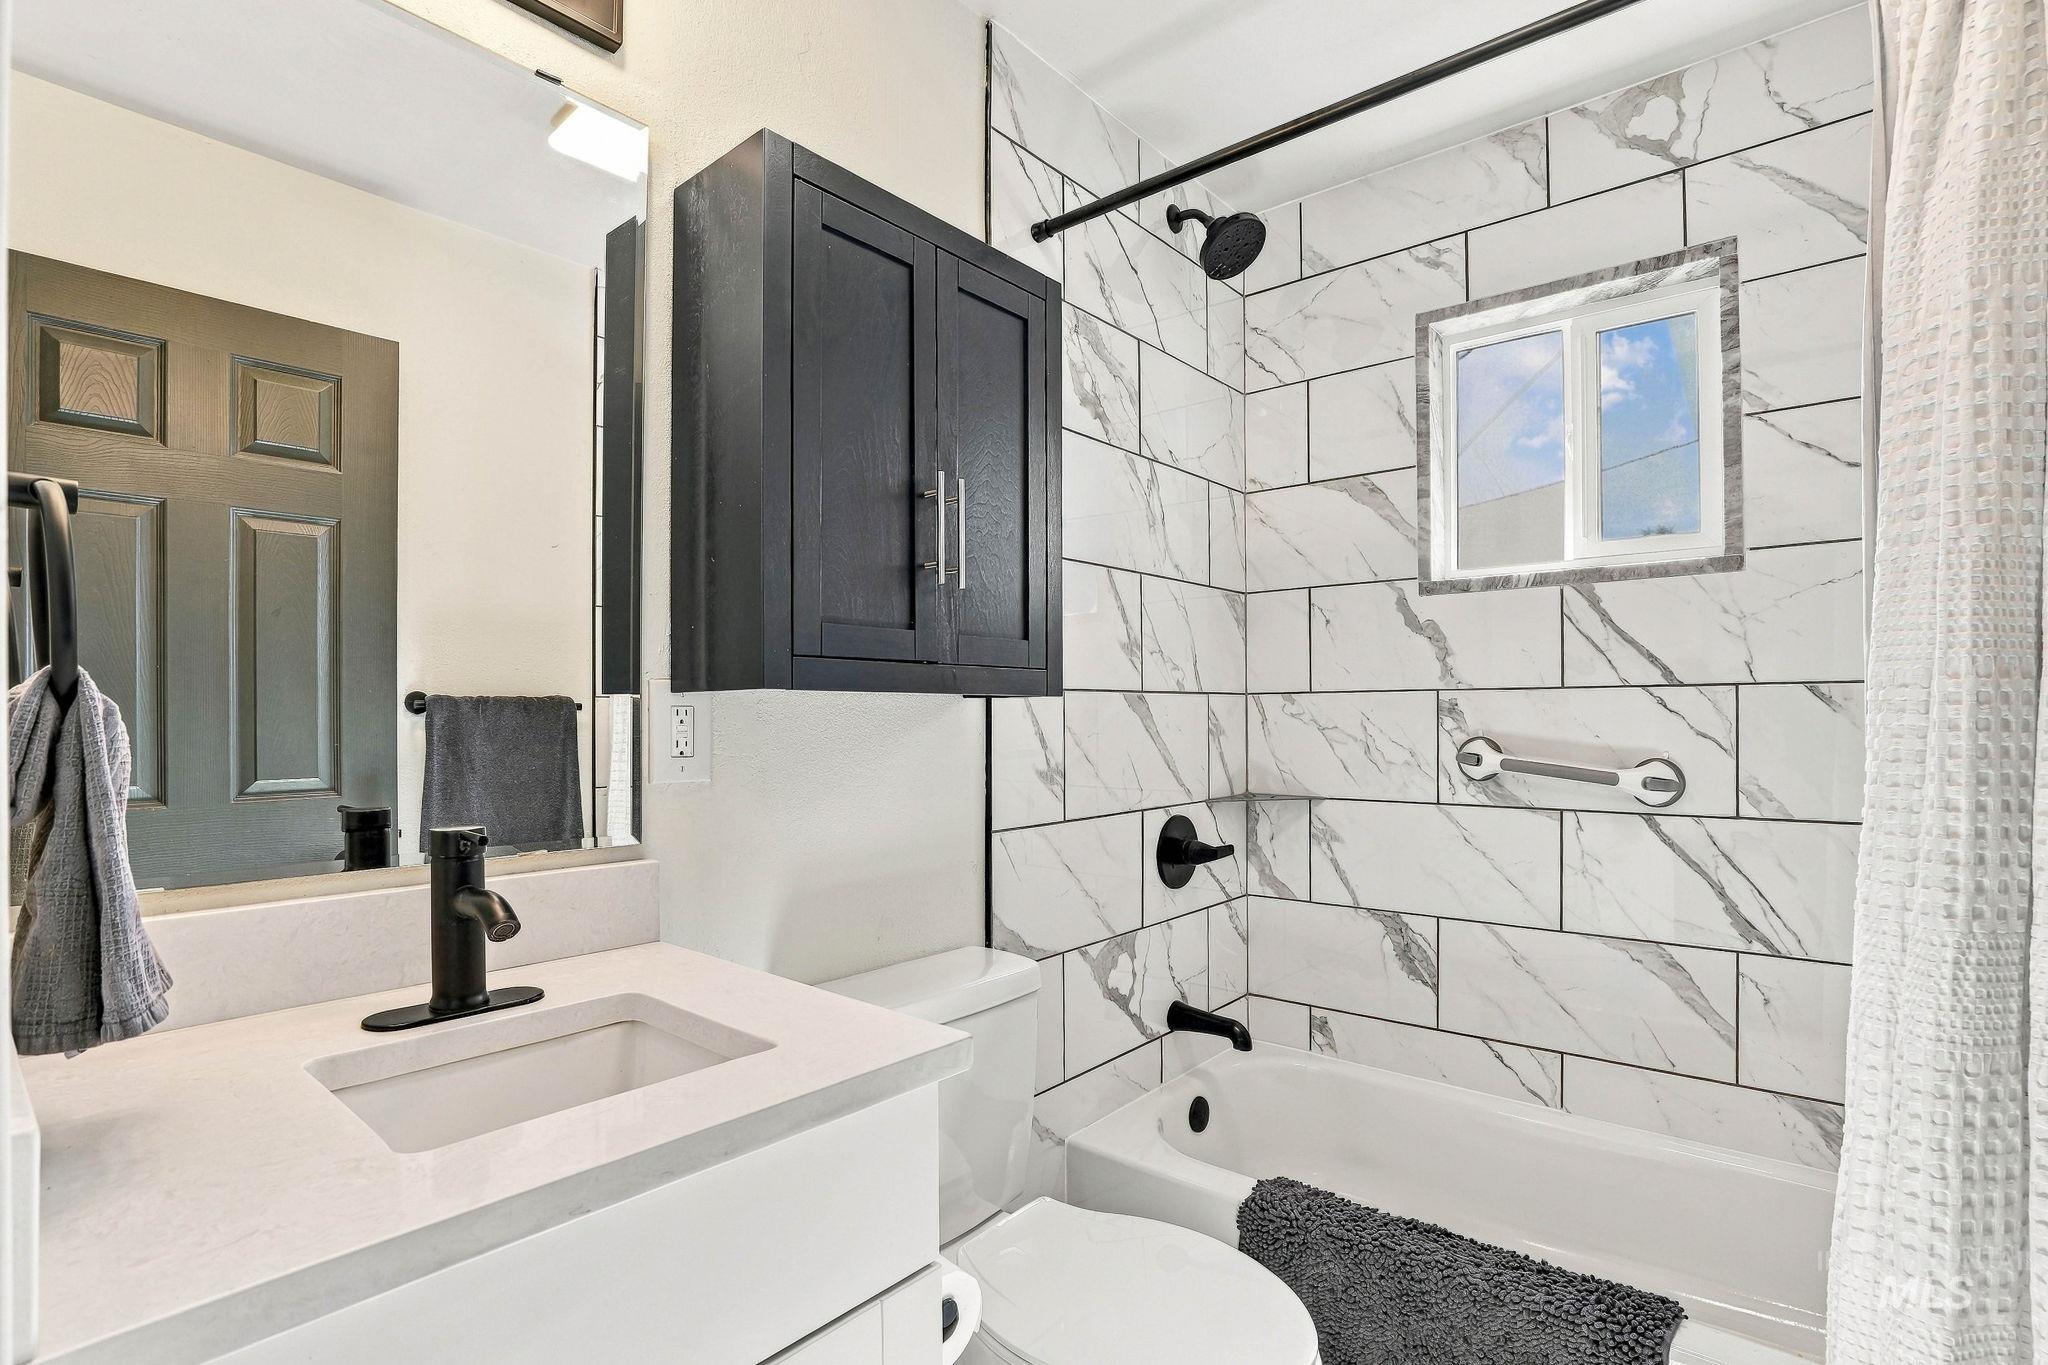
Bathroom featuring a white vanity with an integrated sink, matte black faucet, and a black wall-mounted cabinet
-
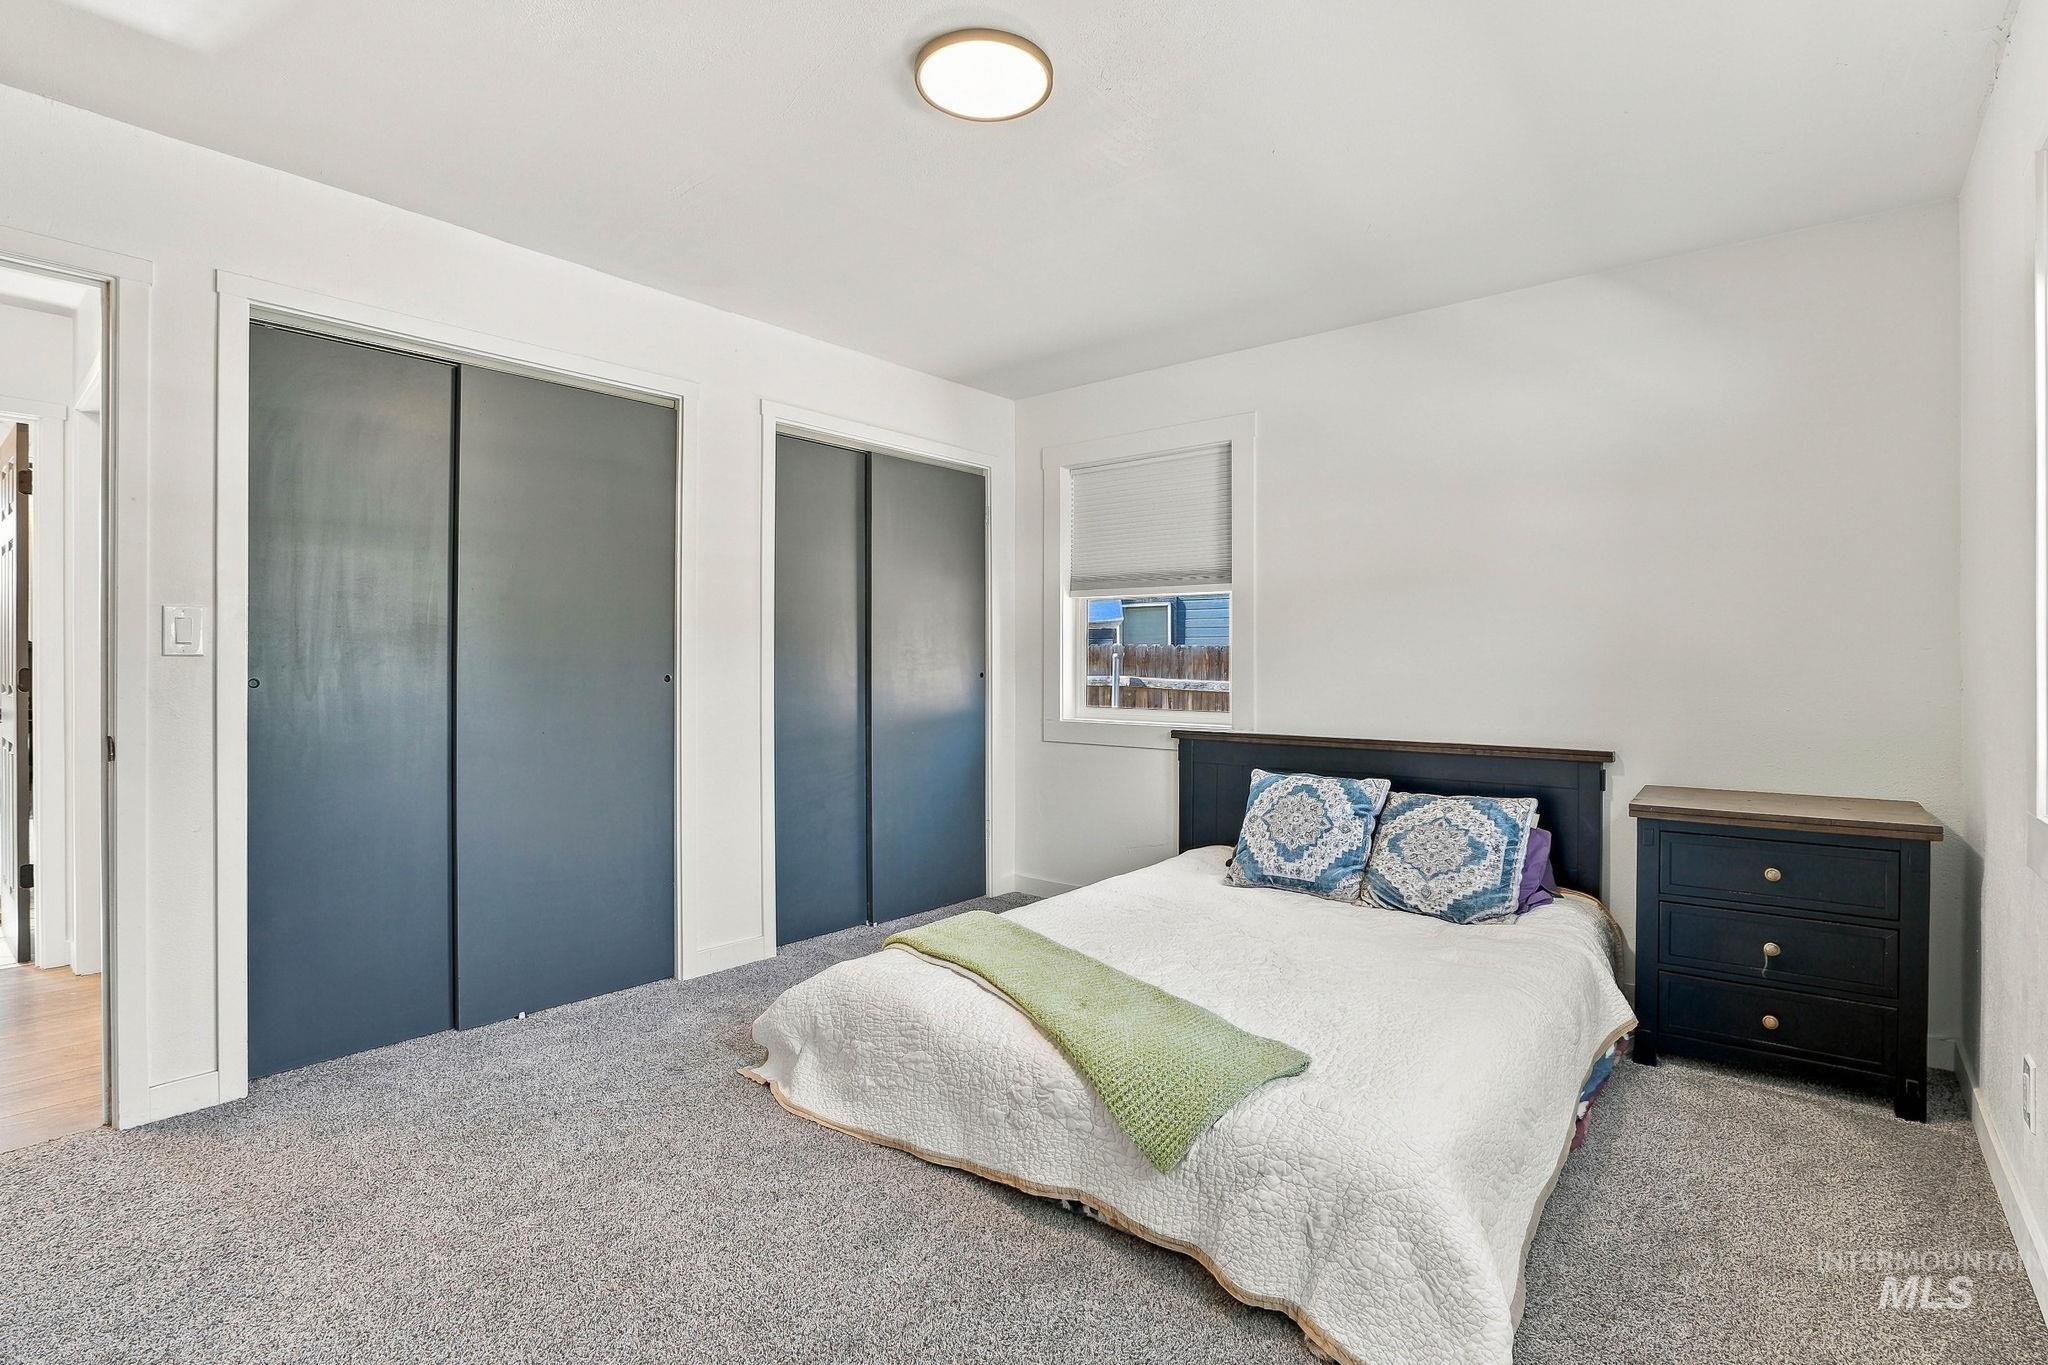
Recessed window with roller shade, two sets of bi-fold closet doors, wall-to-wall carpeting, and a flush mount ceiling light fixture
-
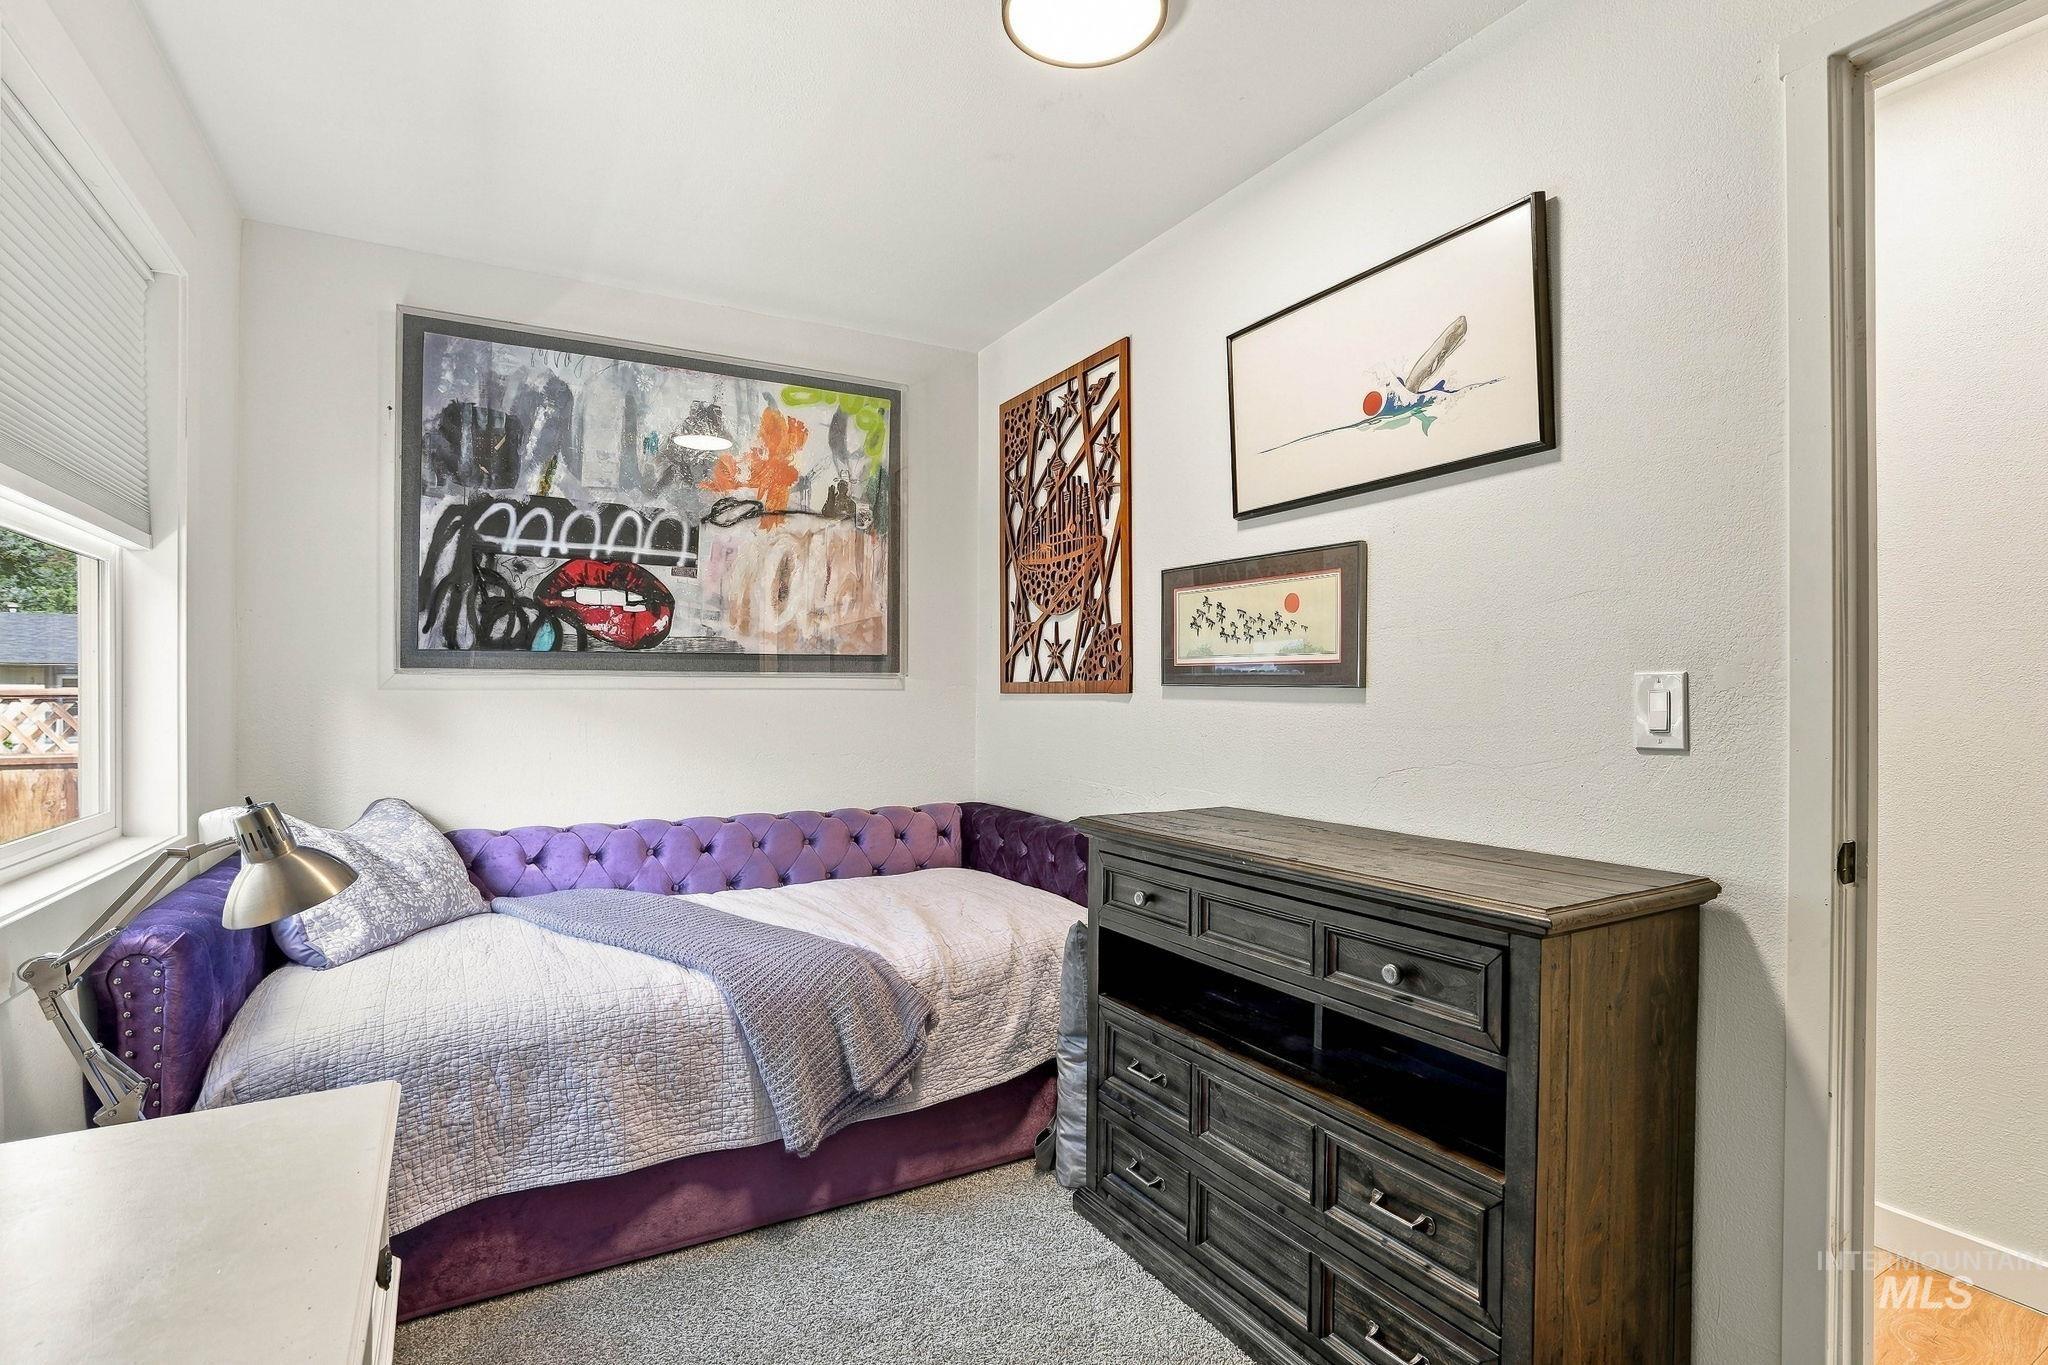
Recessed ceiling light fixture, window with privacy blinds, light gray wall paint, and gray carpeting
-
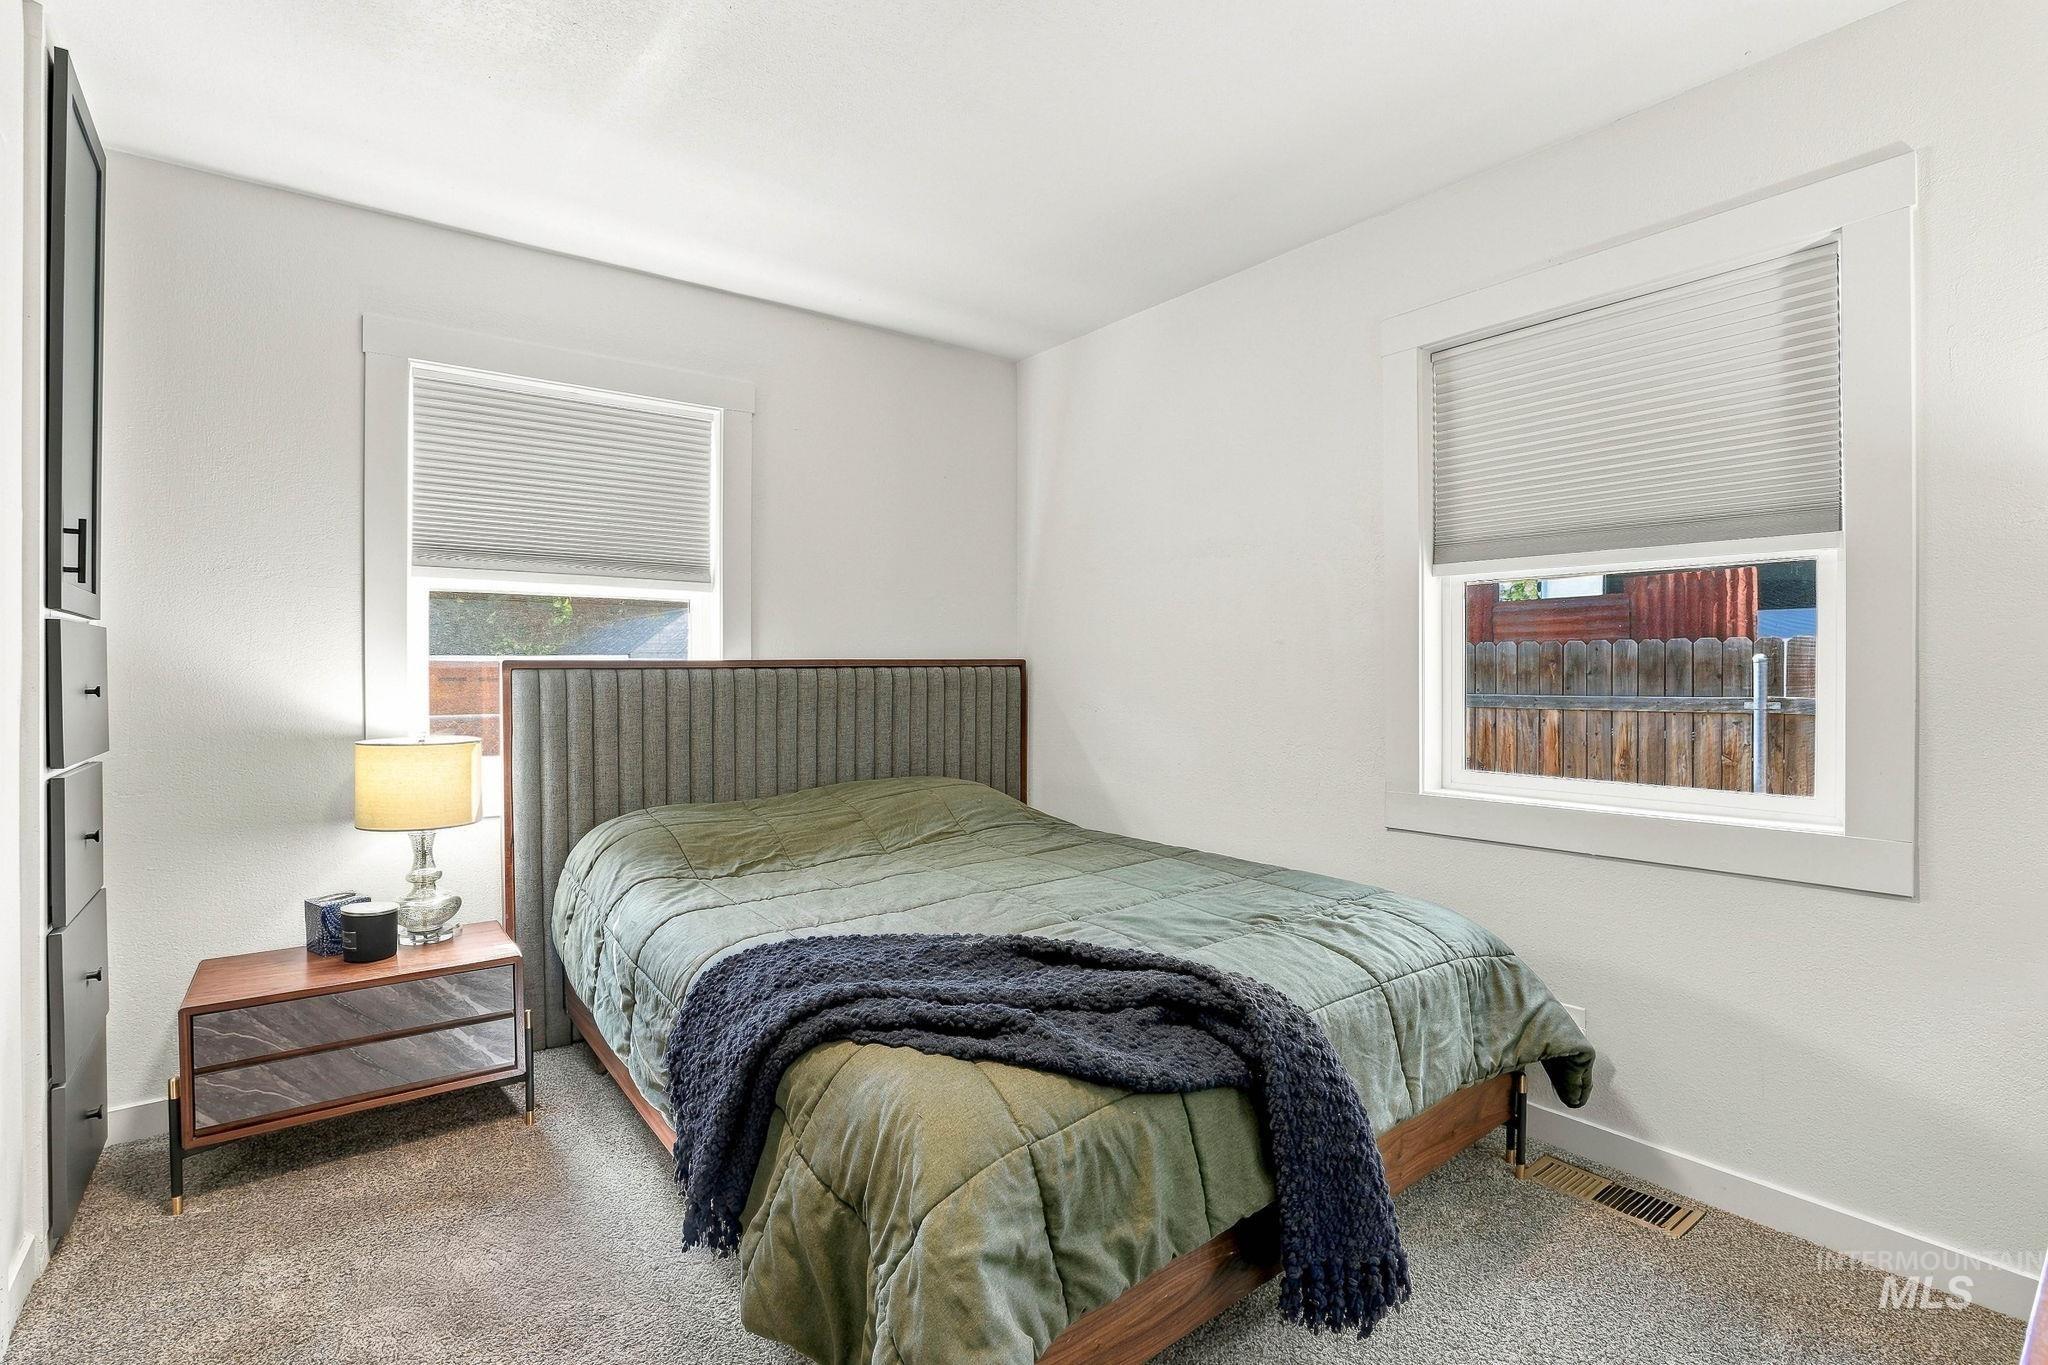
White walls and a neutral carpet provide a versatile backdrop
-
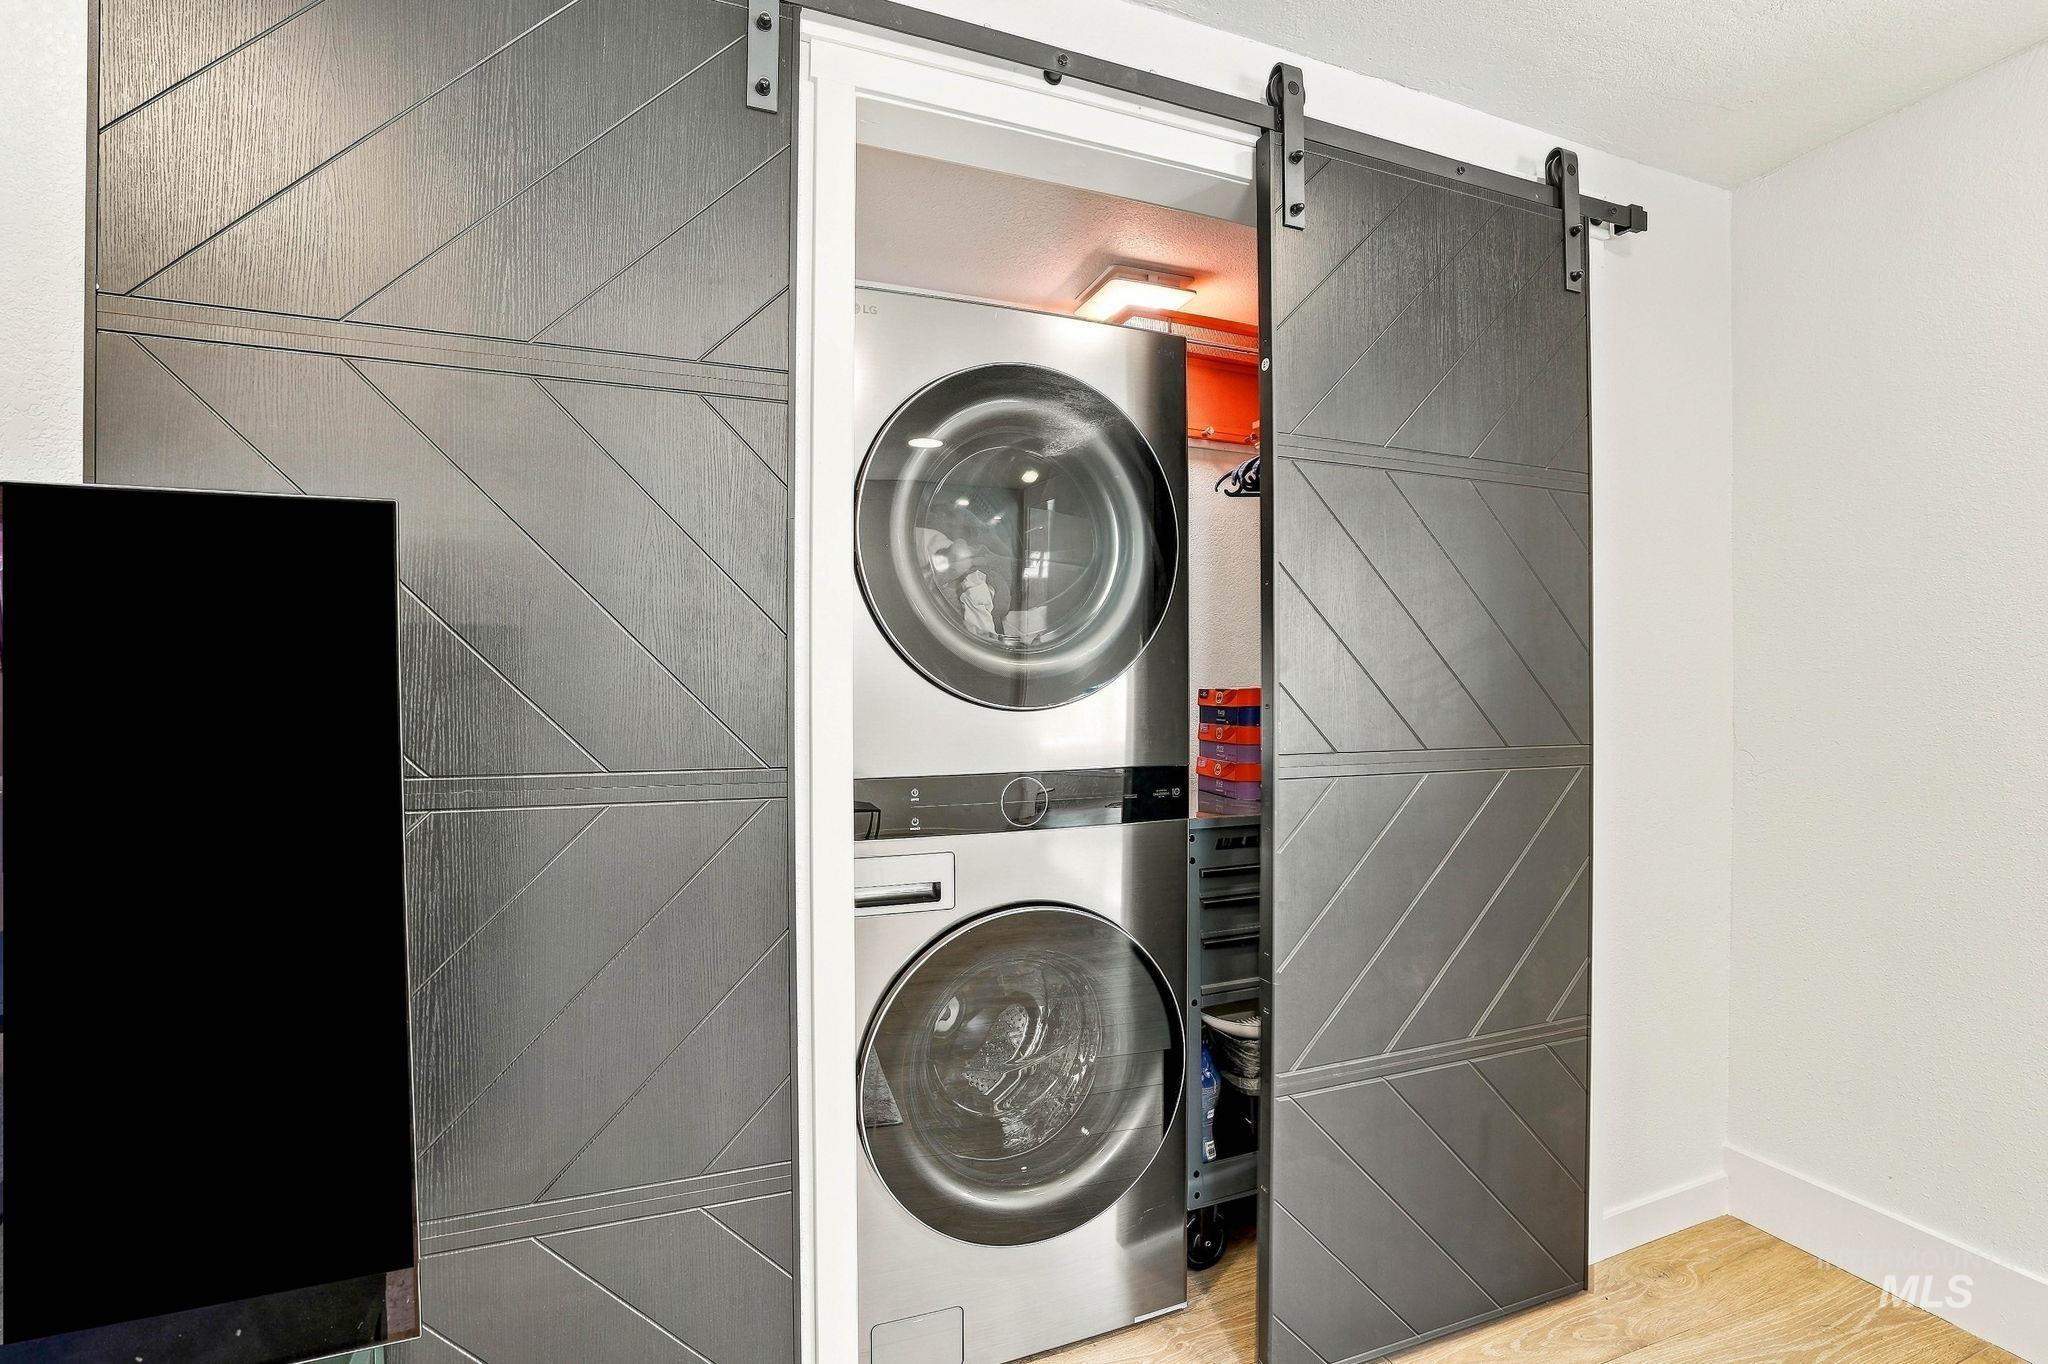
Space-saving barn doors with chevron pattern
-
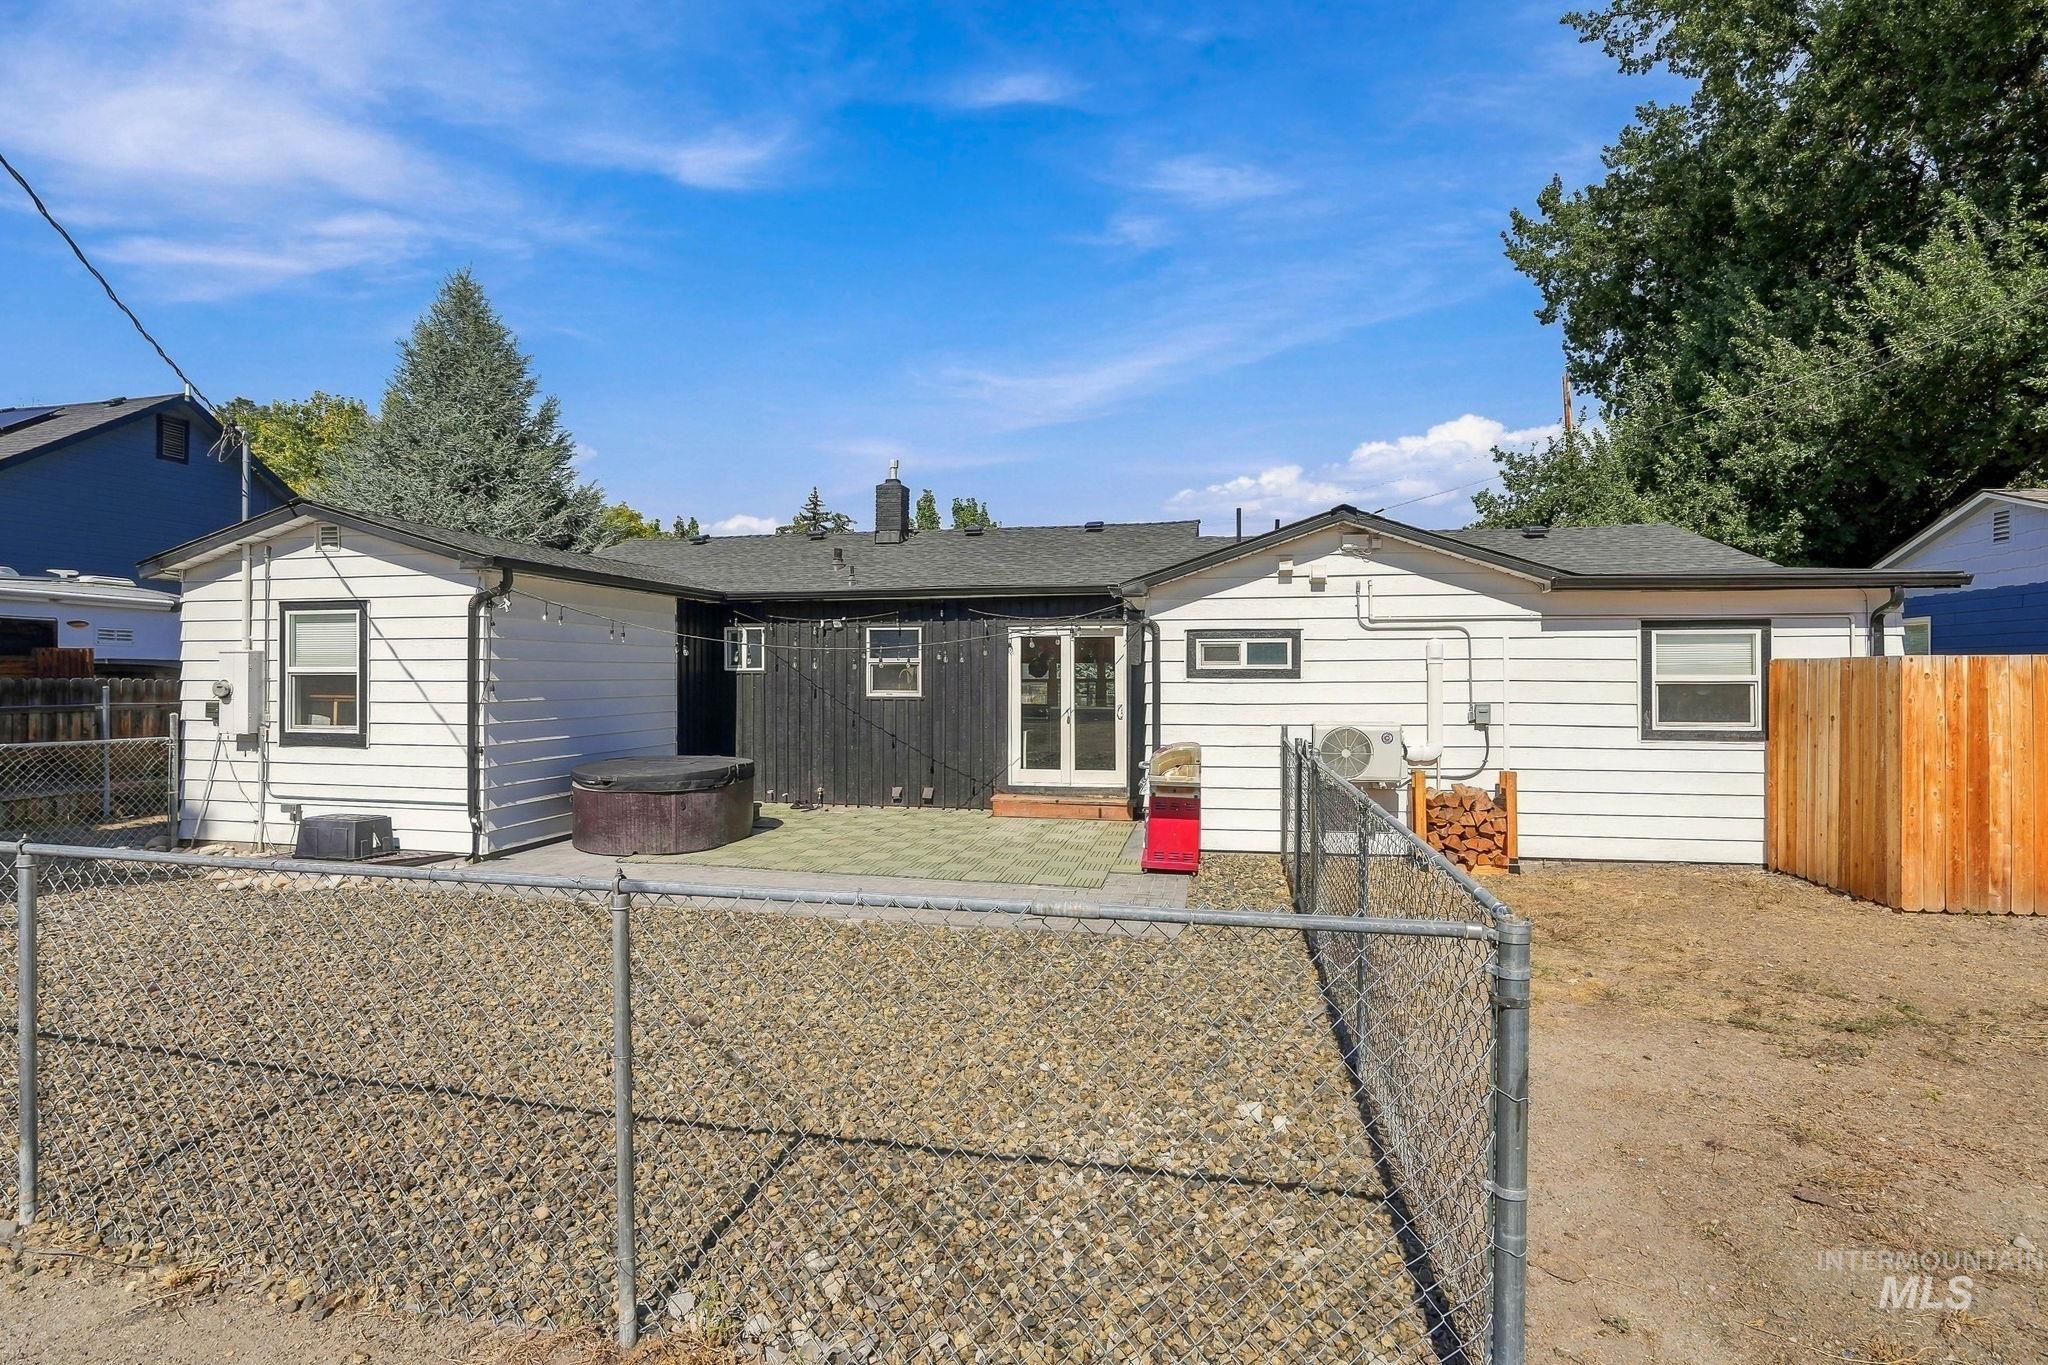
Rear exterior featuring white horizontal siding, black vertical siding, a paved patio, and a chain-link fence
-
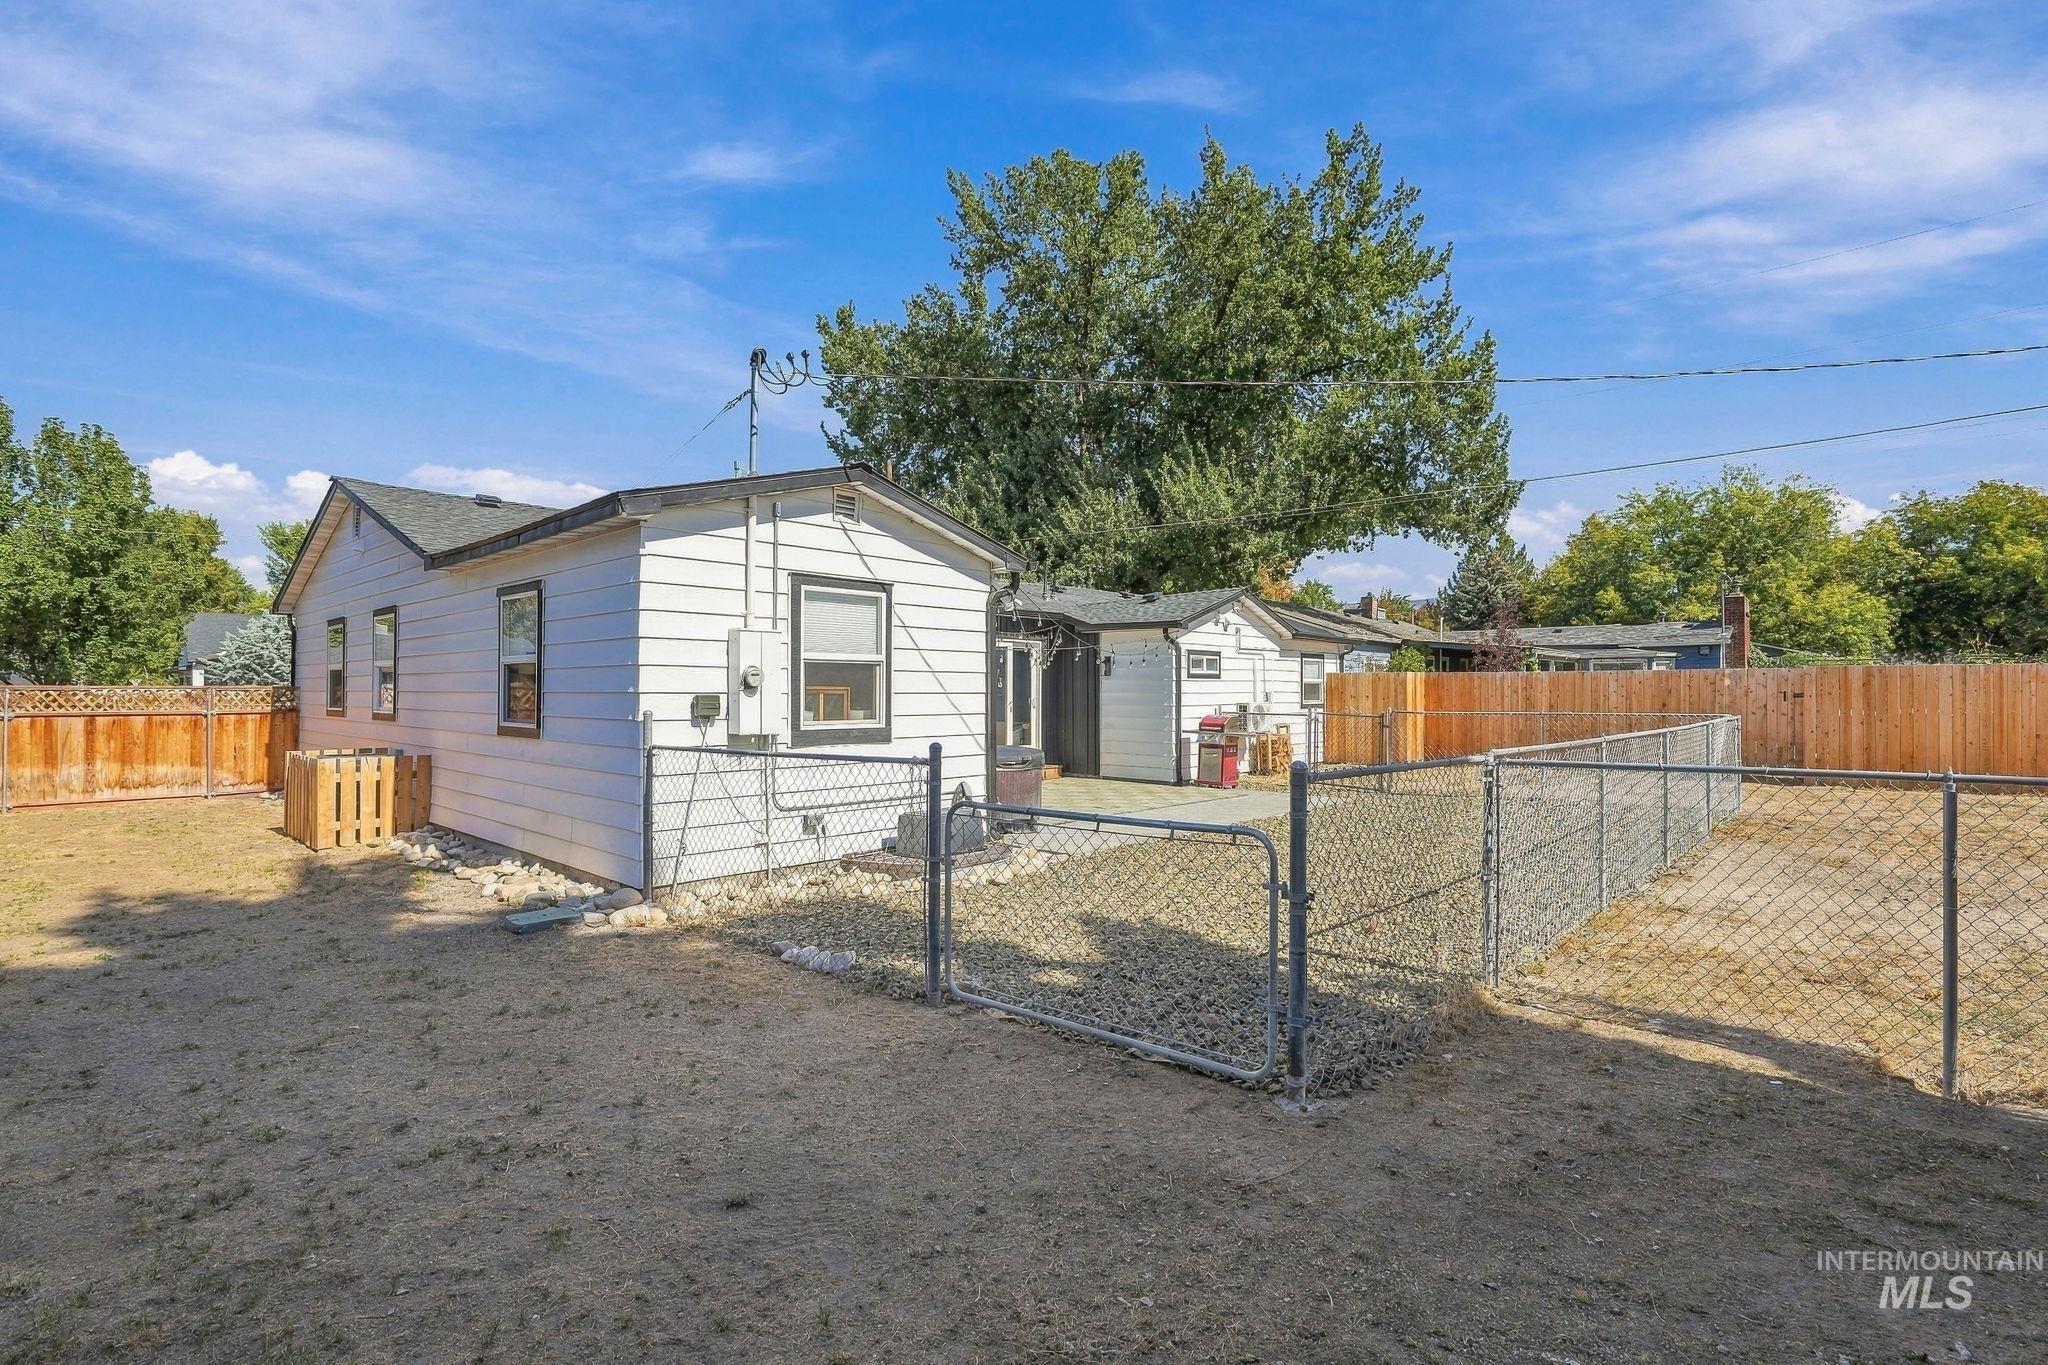
White siding exterior with a dark-shingled roof
-
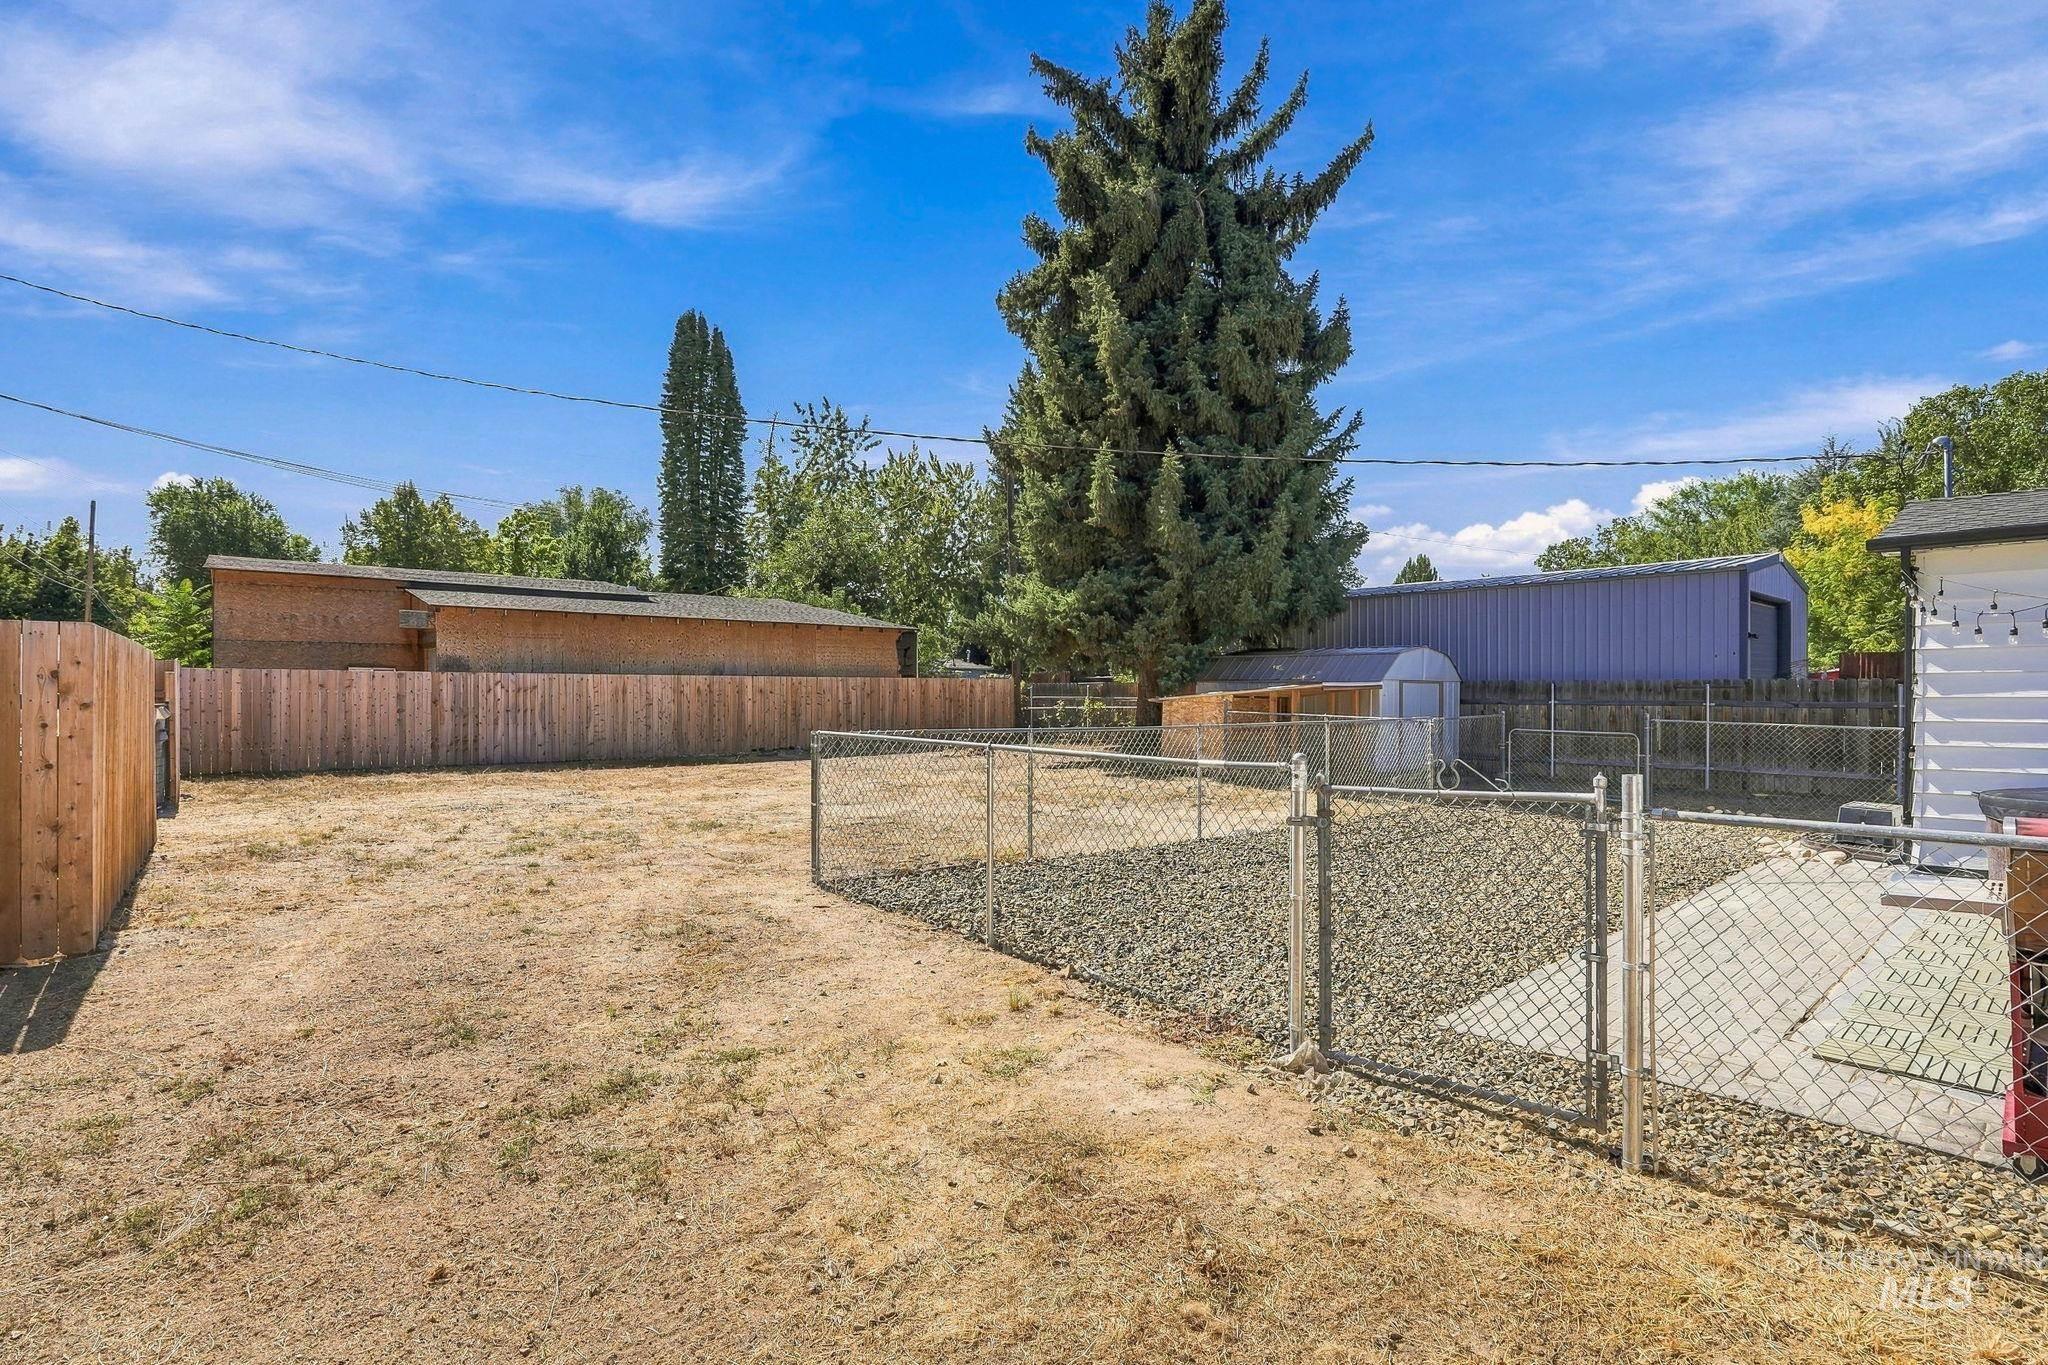
Expansive property featuring a wood privacy fence, chain-link fencing, a gravel area, and a concrete patio
-
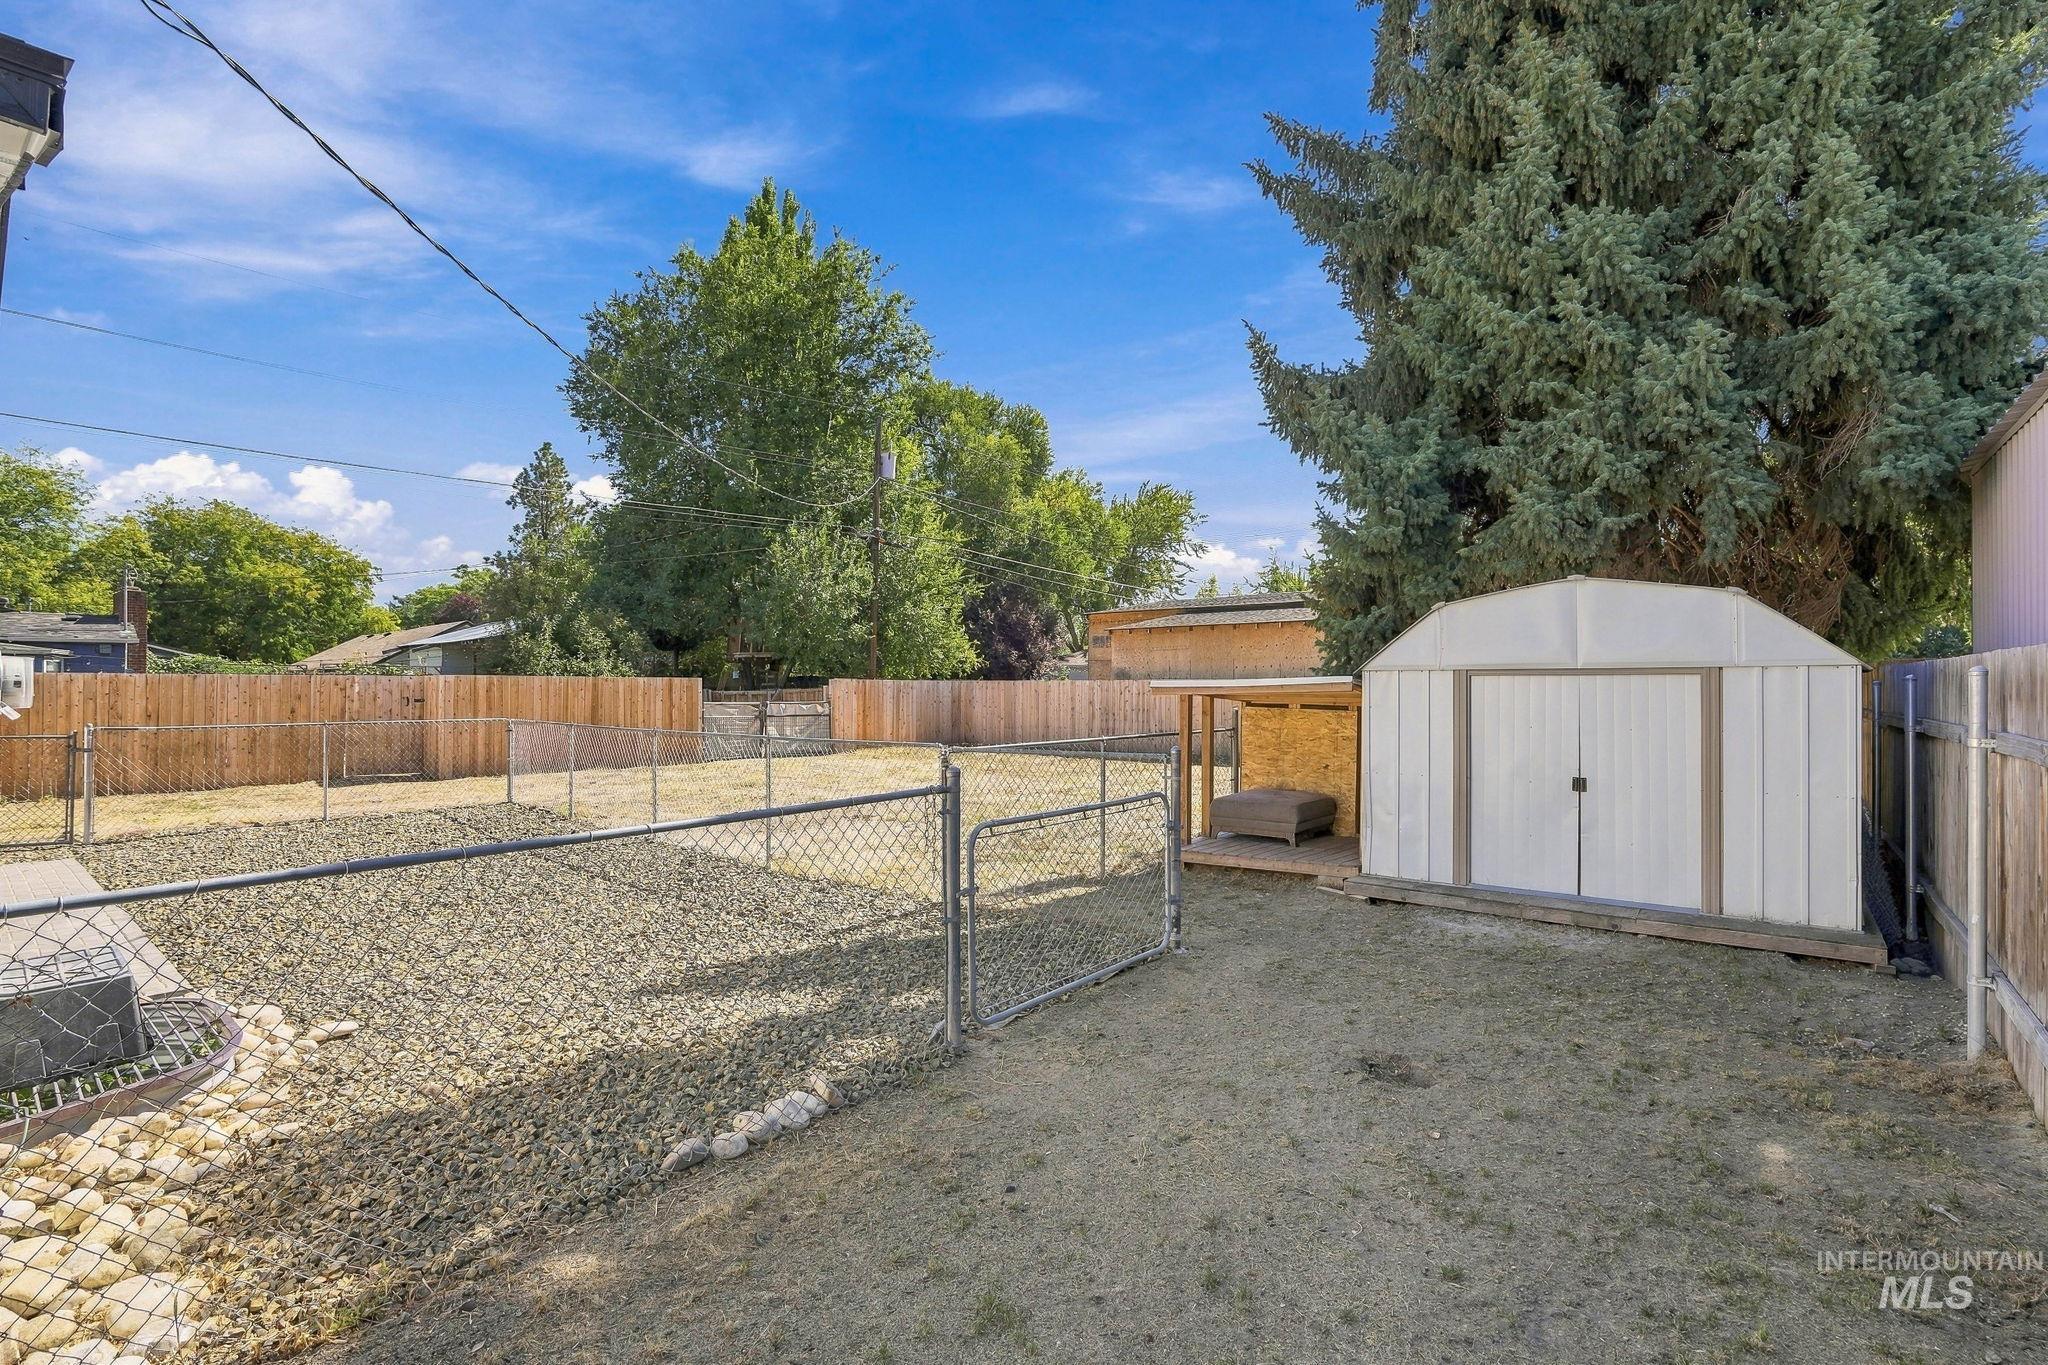
Fenced backyard featuring a gravel area, chain-link fencing, wood privacy fencing, and a storage shed
-
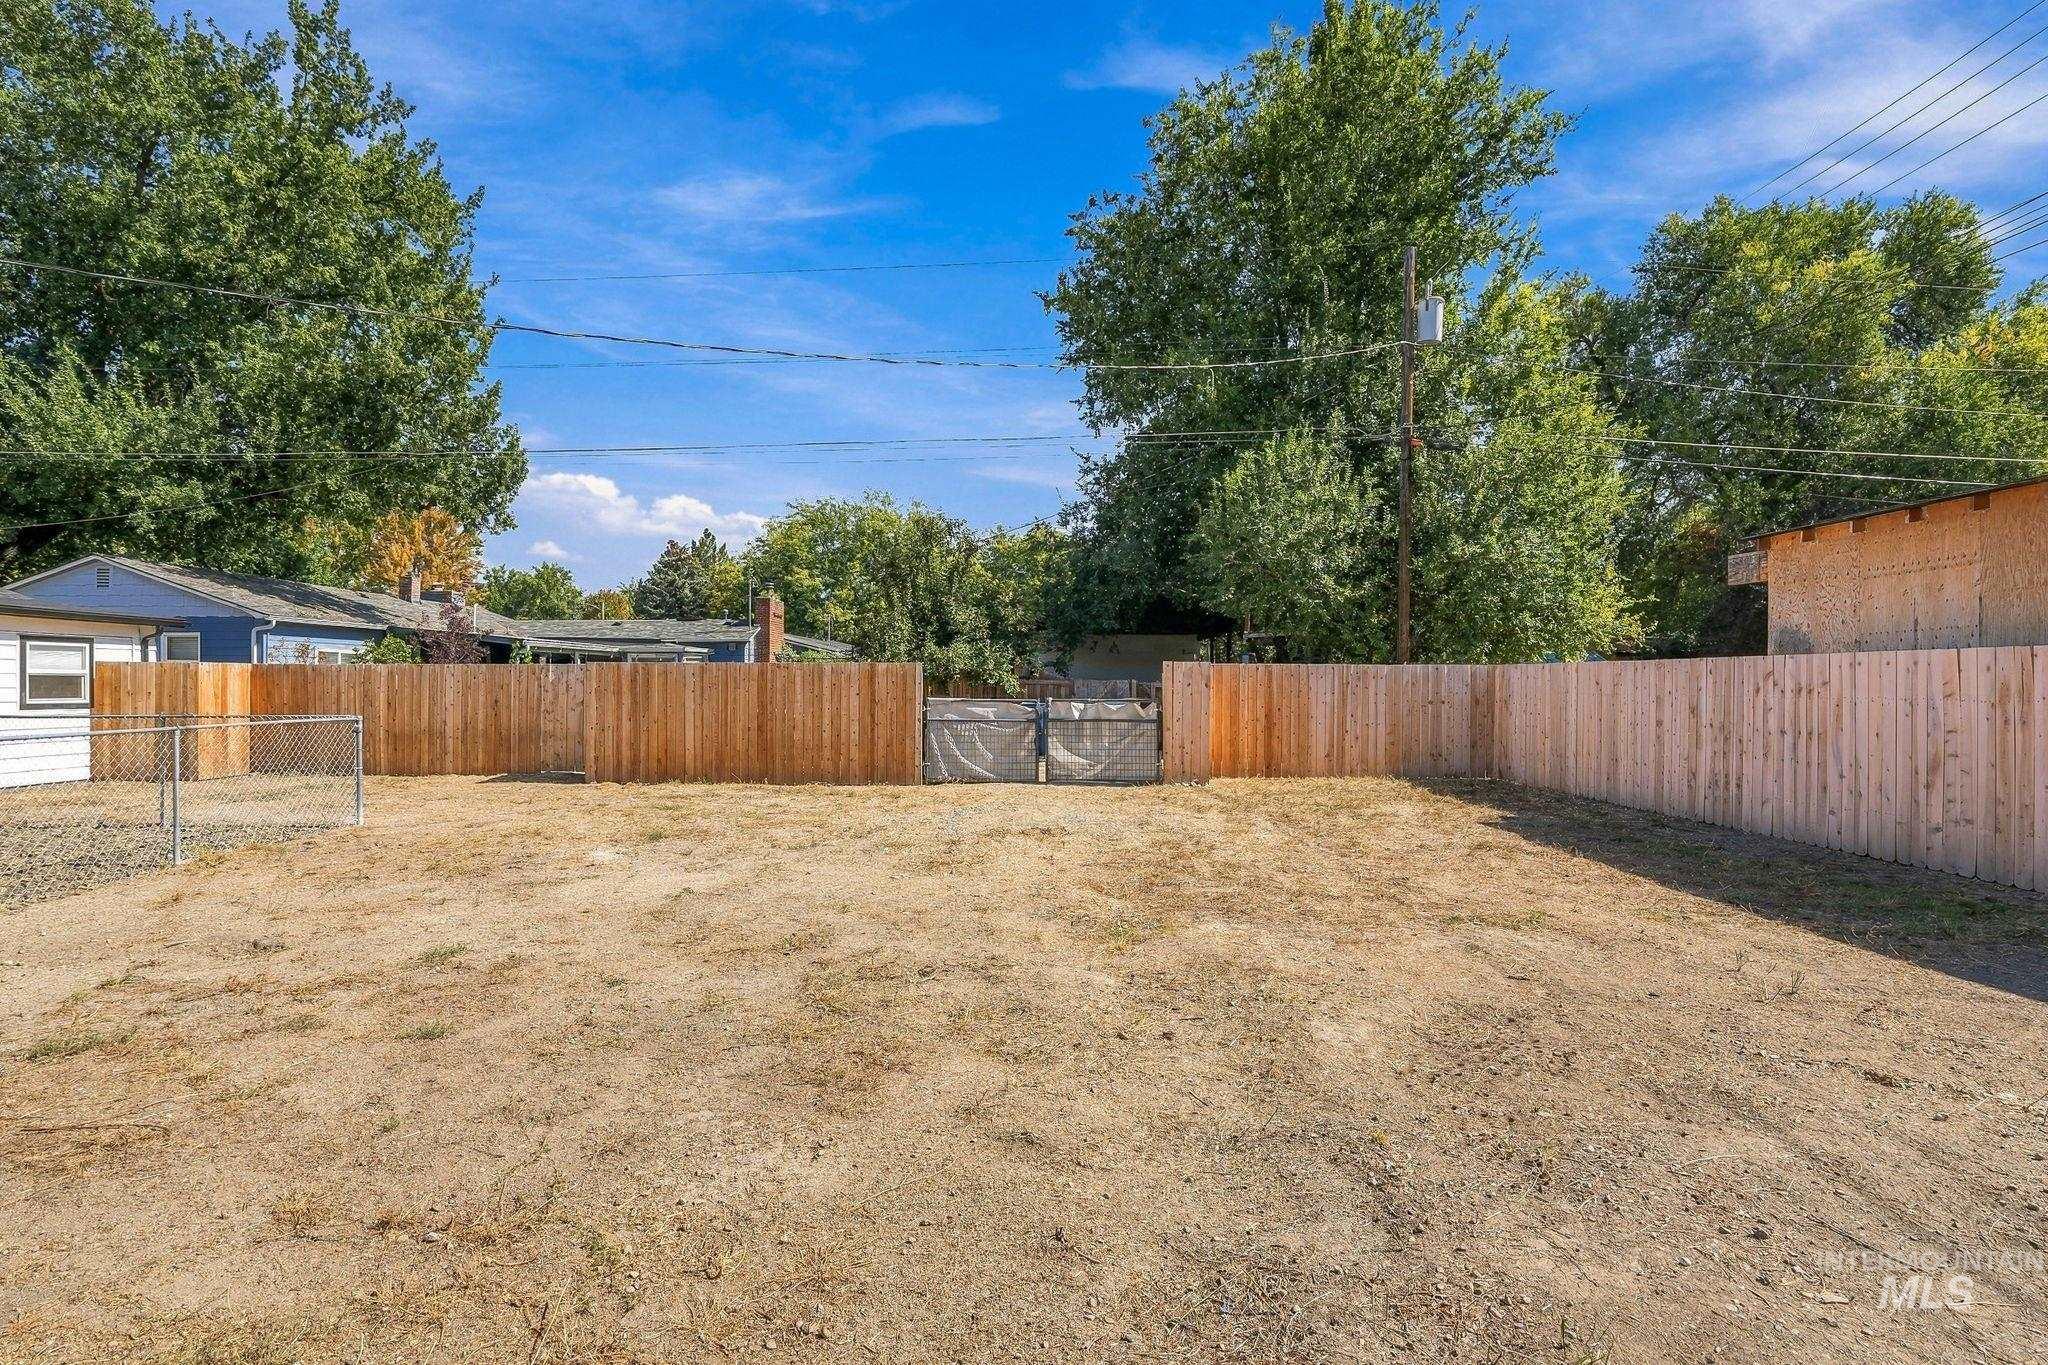
Expansive outdoor space featuring a new wood privacy fence and chain link fencing
-
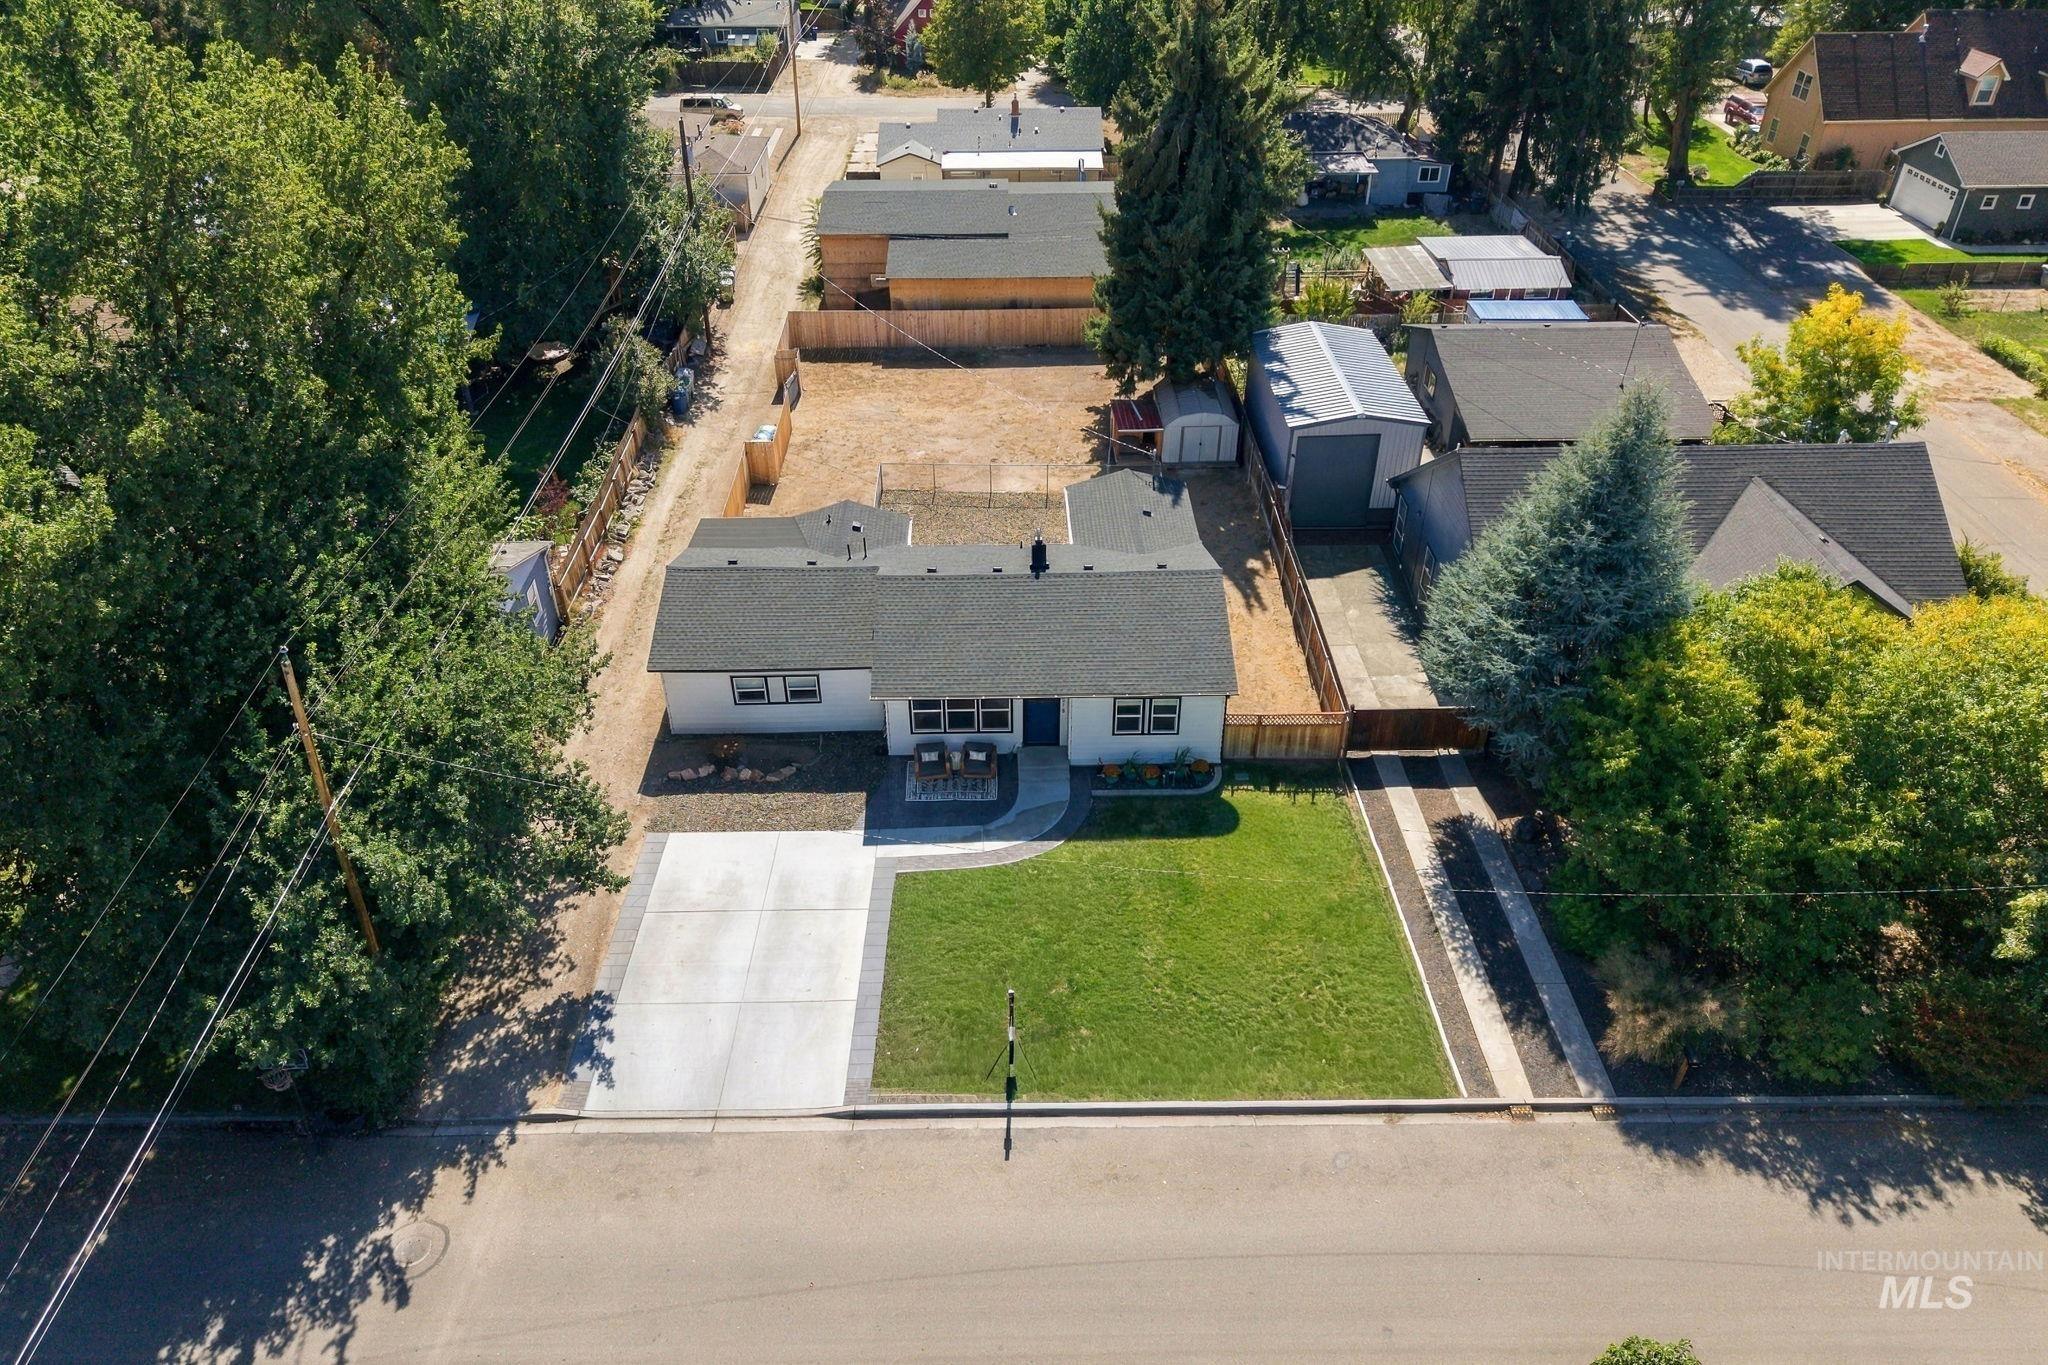
Expansive concrete driveway with a paver border, manicured lawn, and mature trees
-
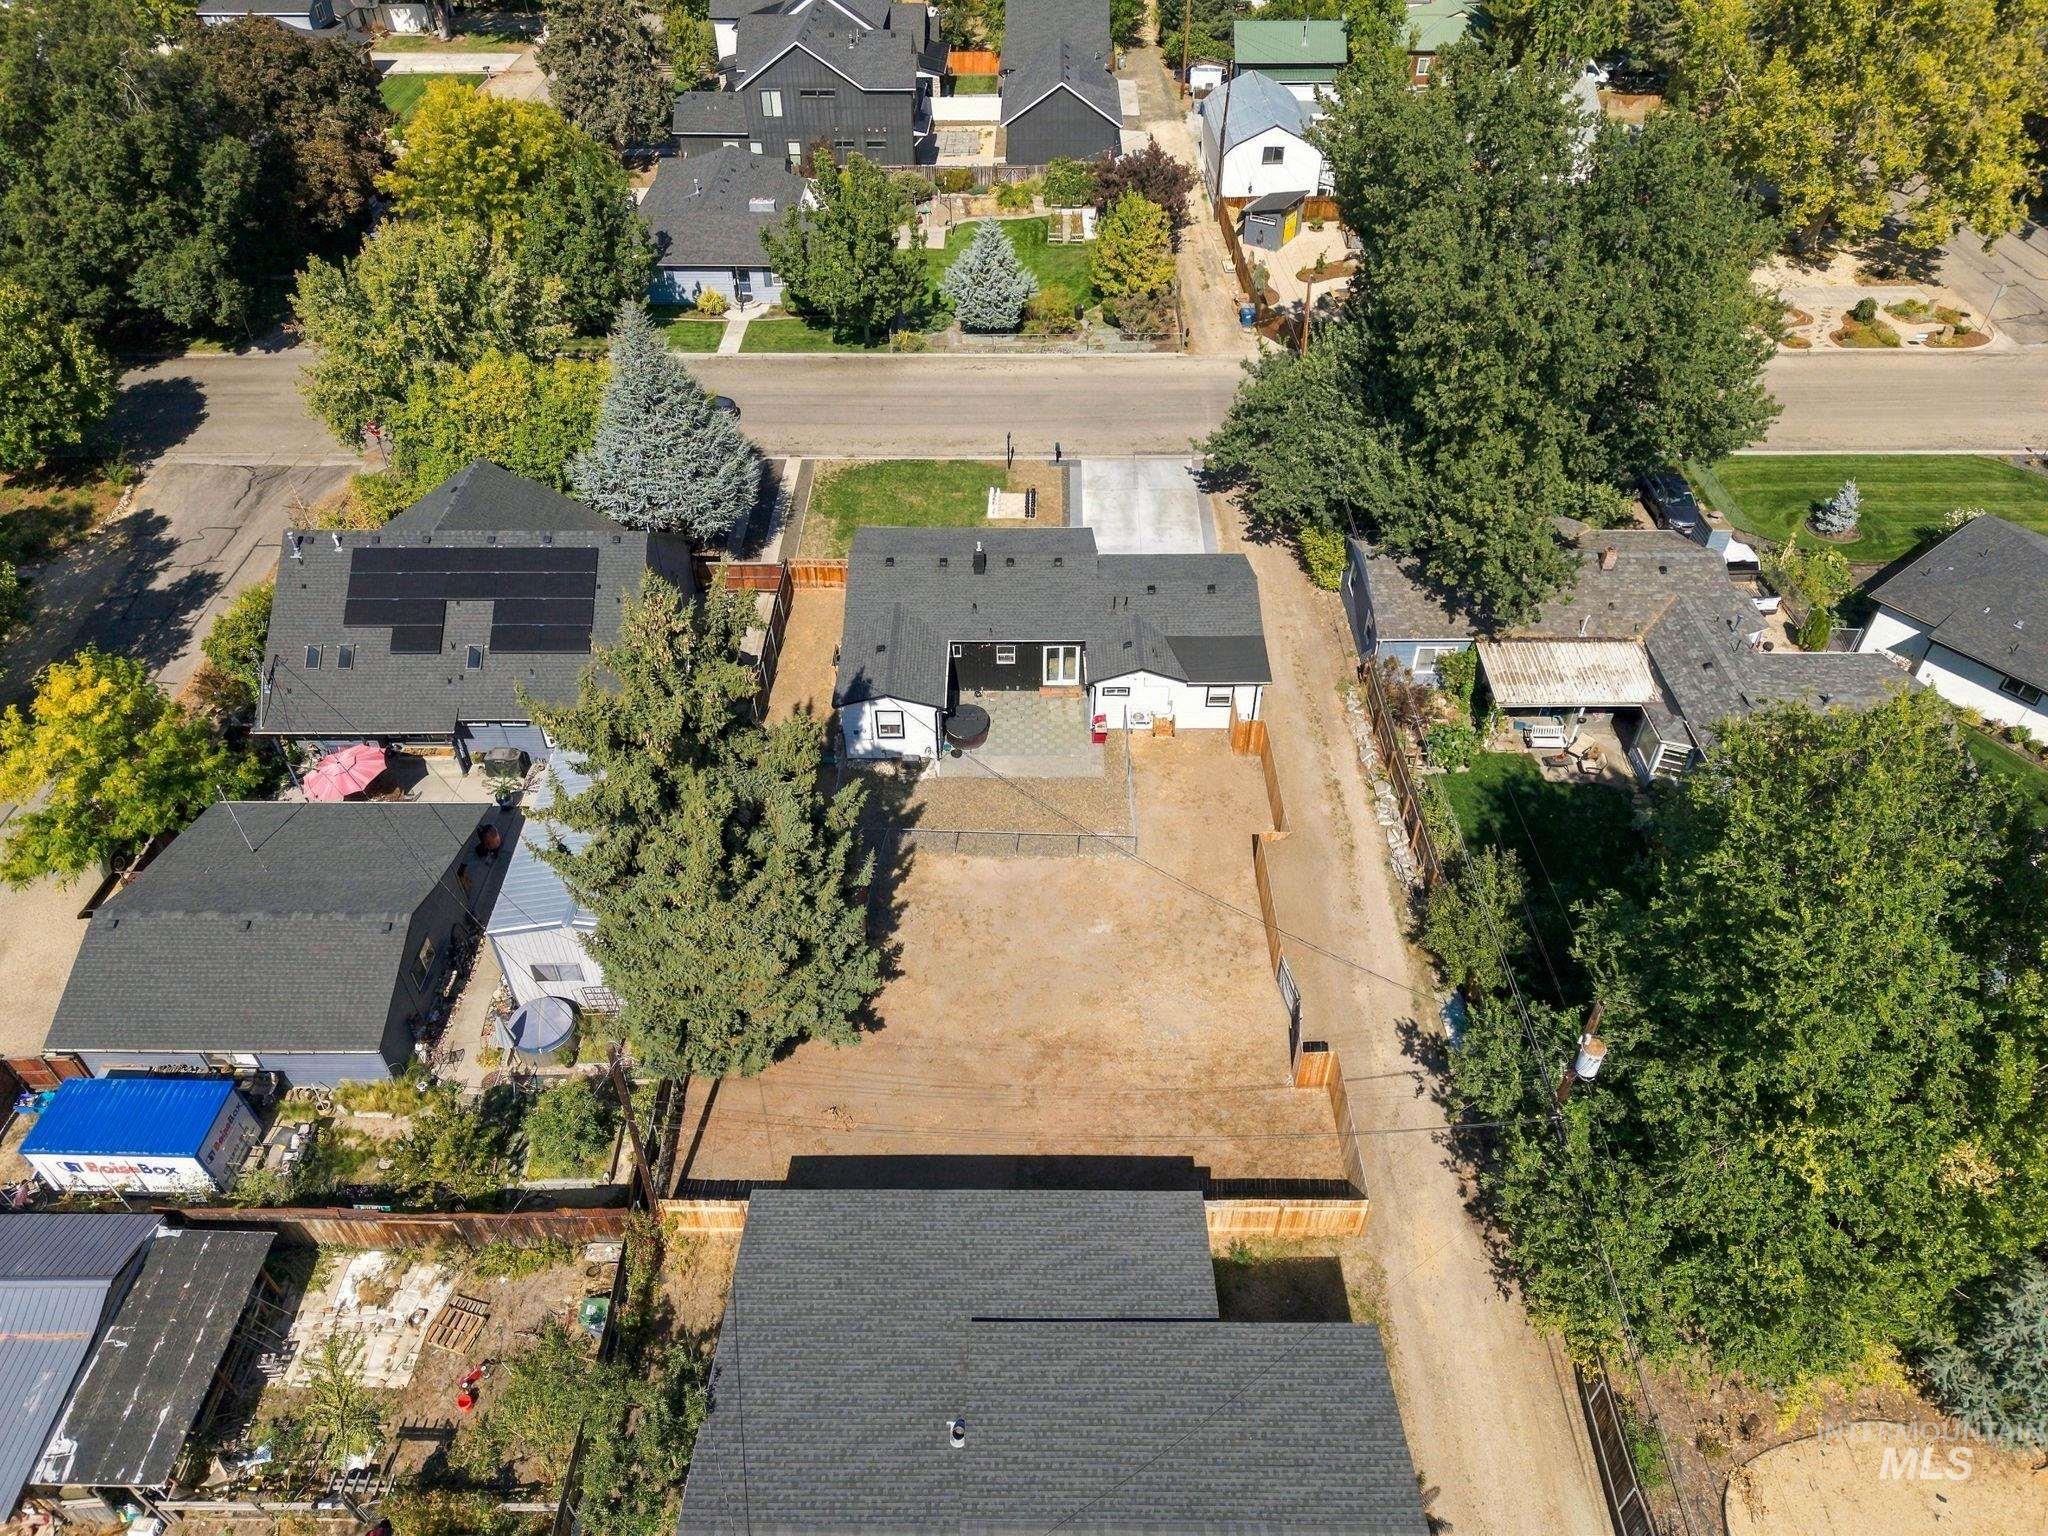
Single-story residence with a dark shingle roof and an attached patio
-
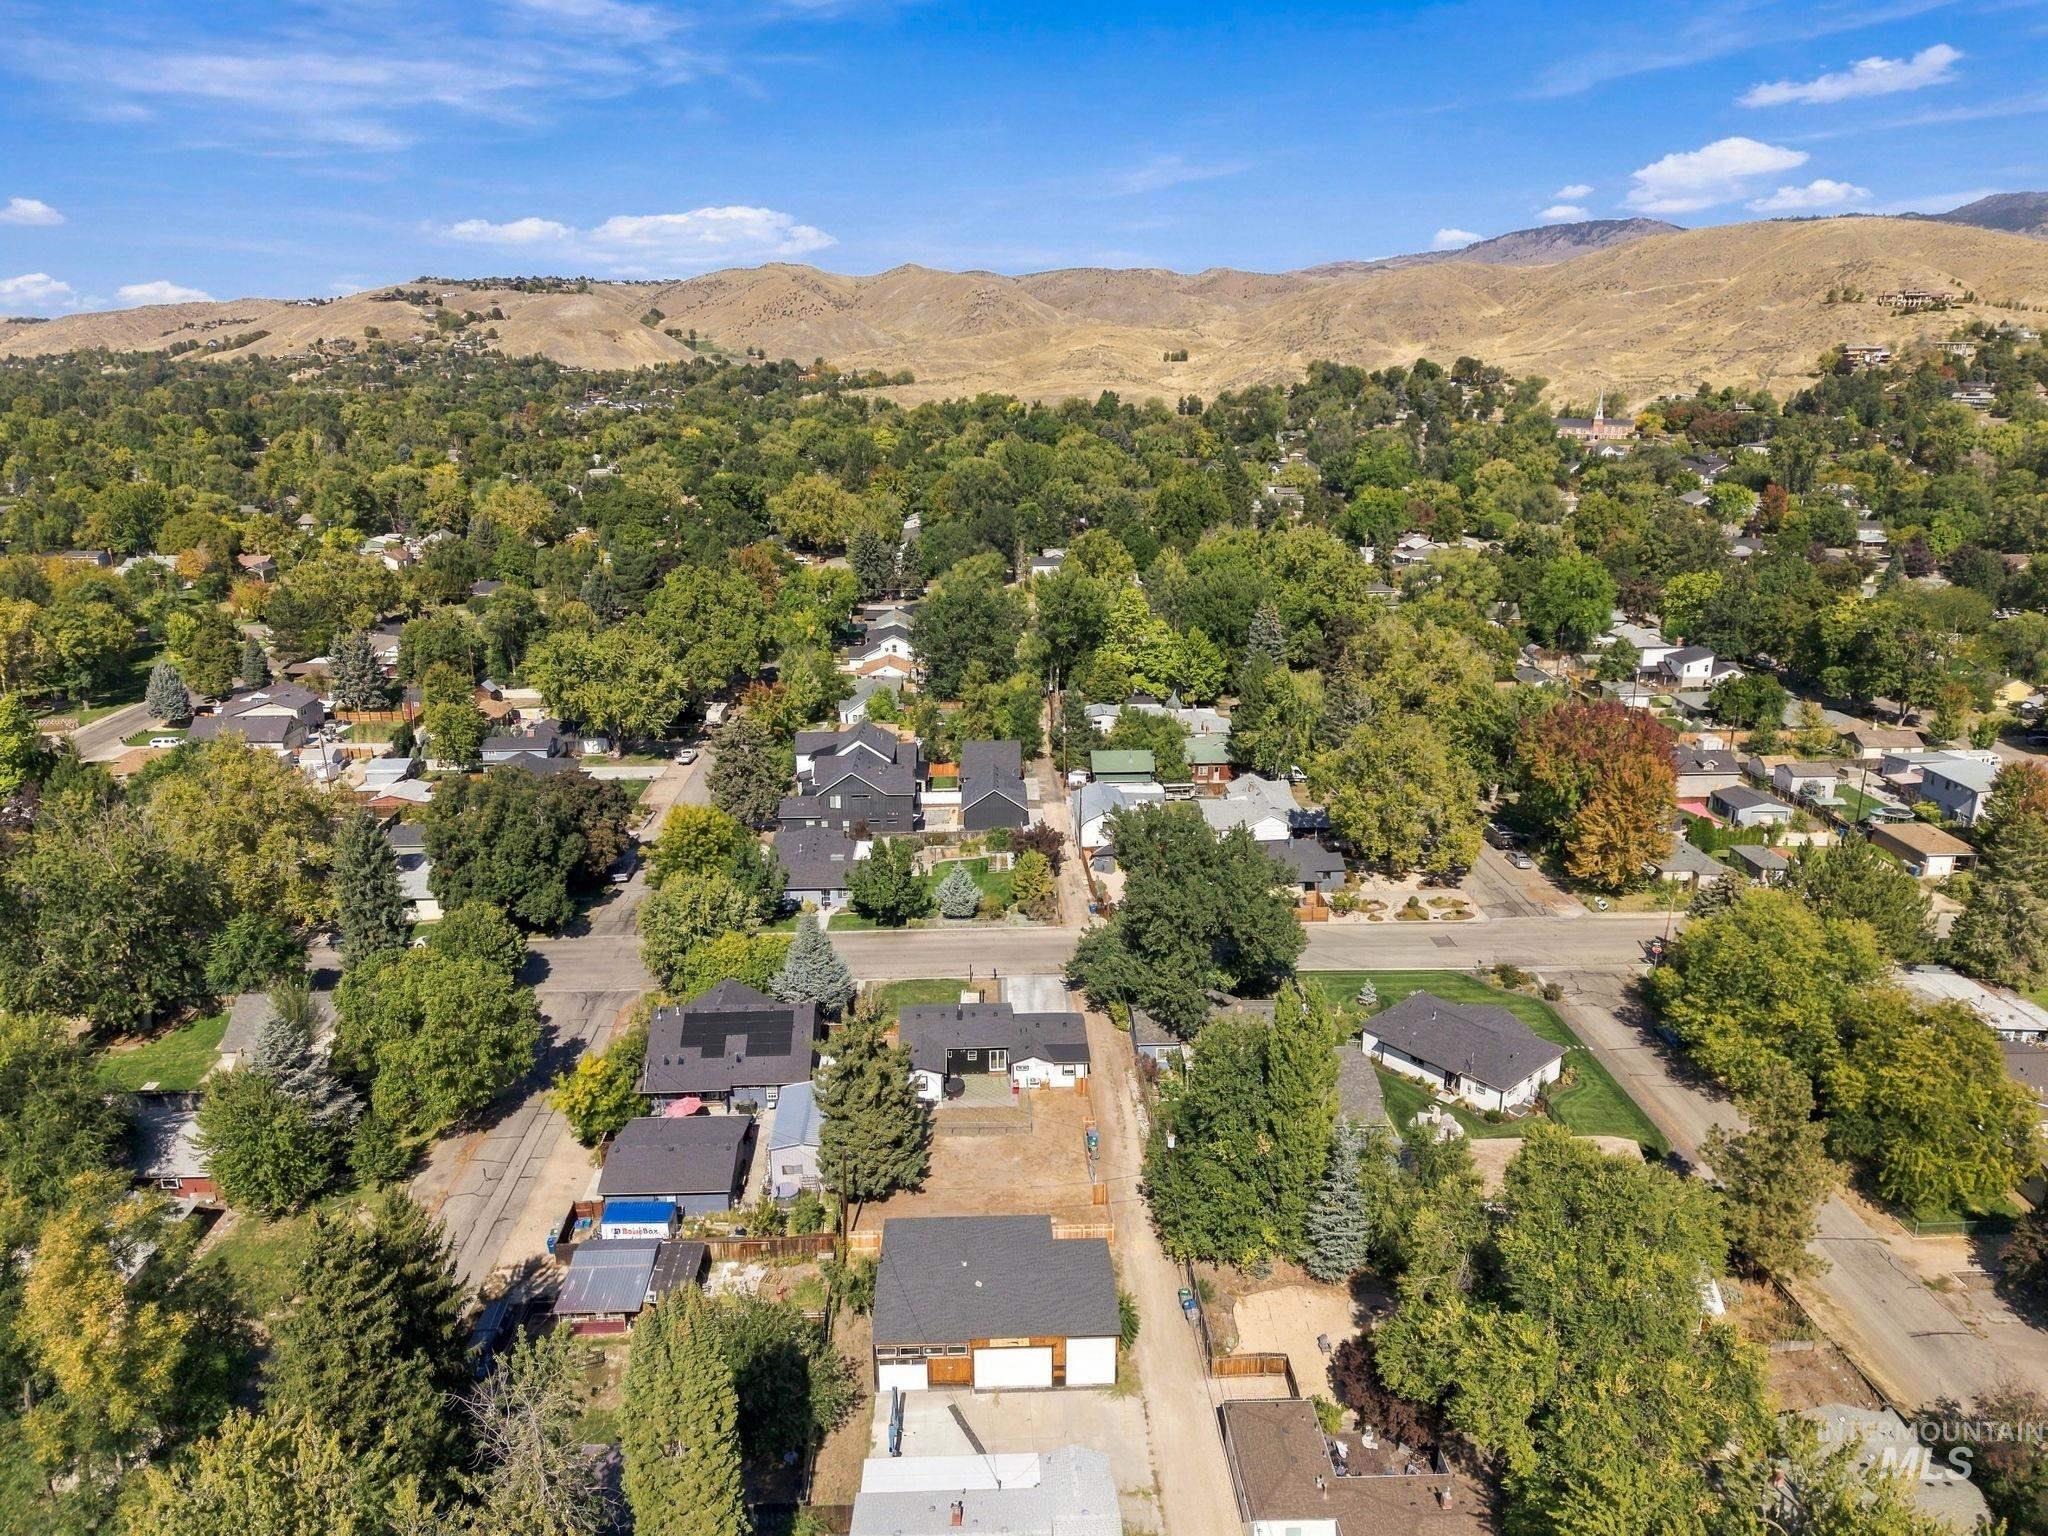
Additional content
-
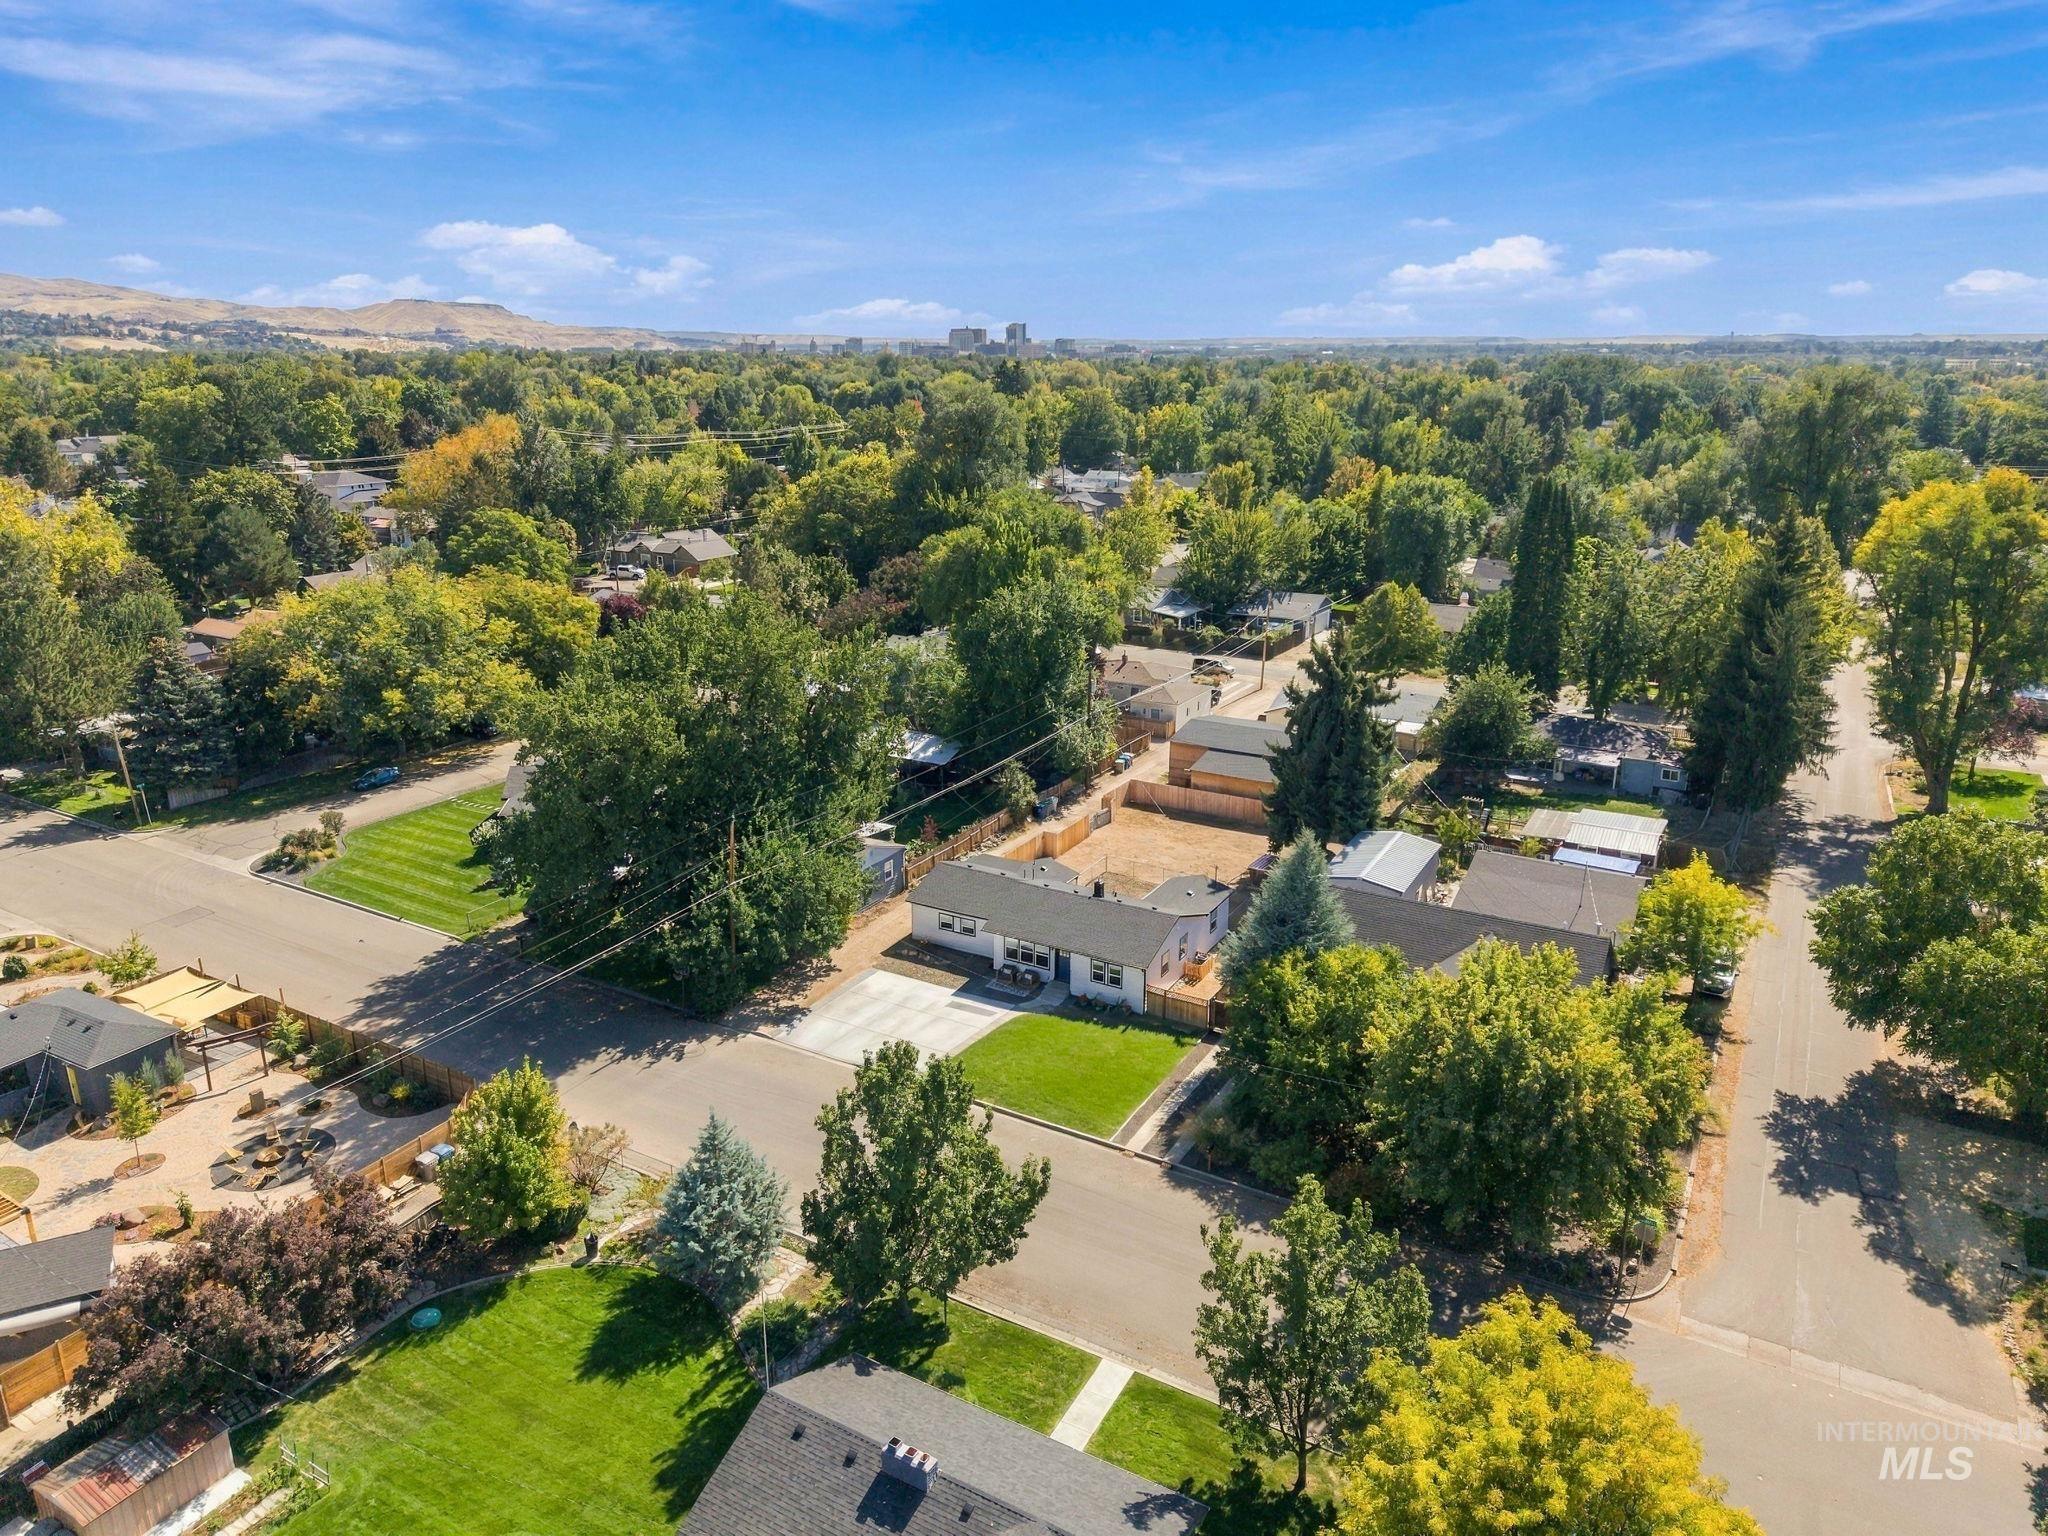
Lush neighborhood setting with mature trees and established residences
-
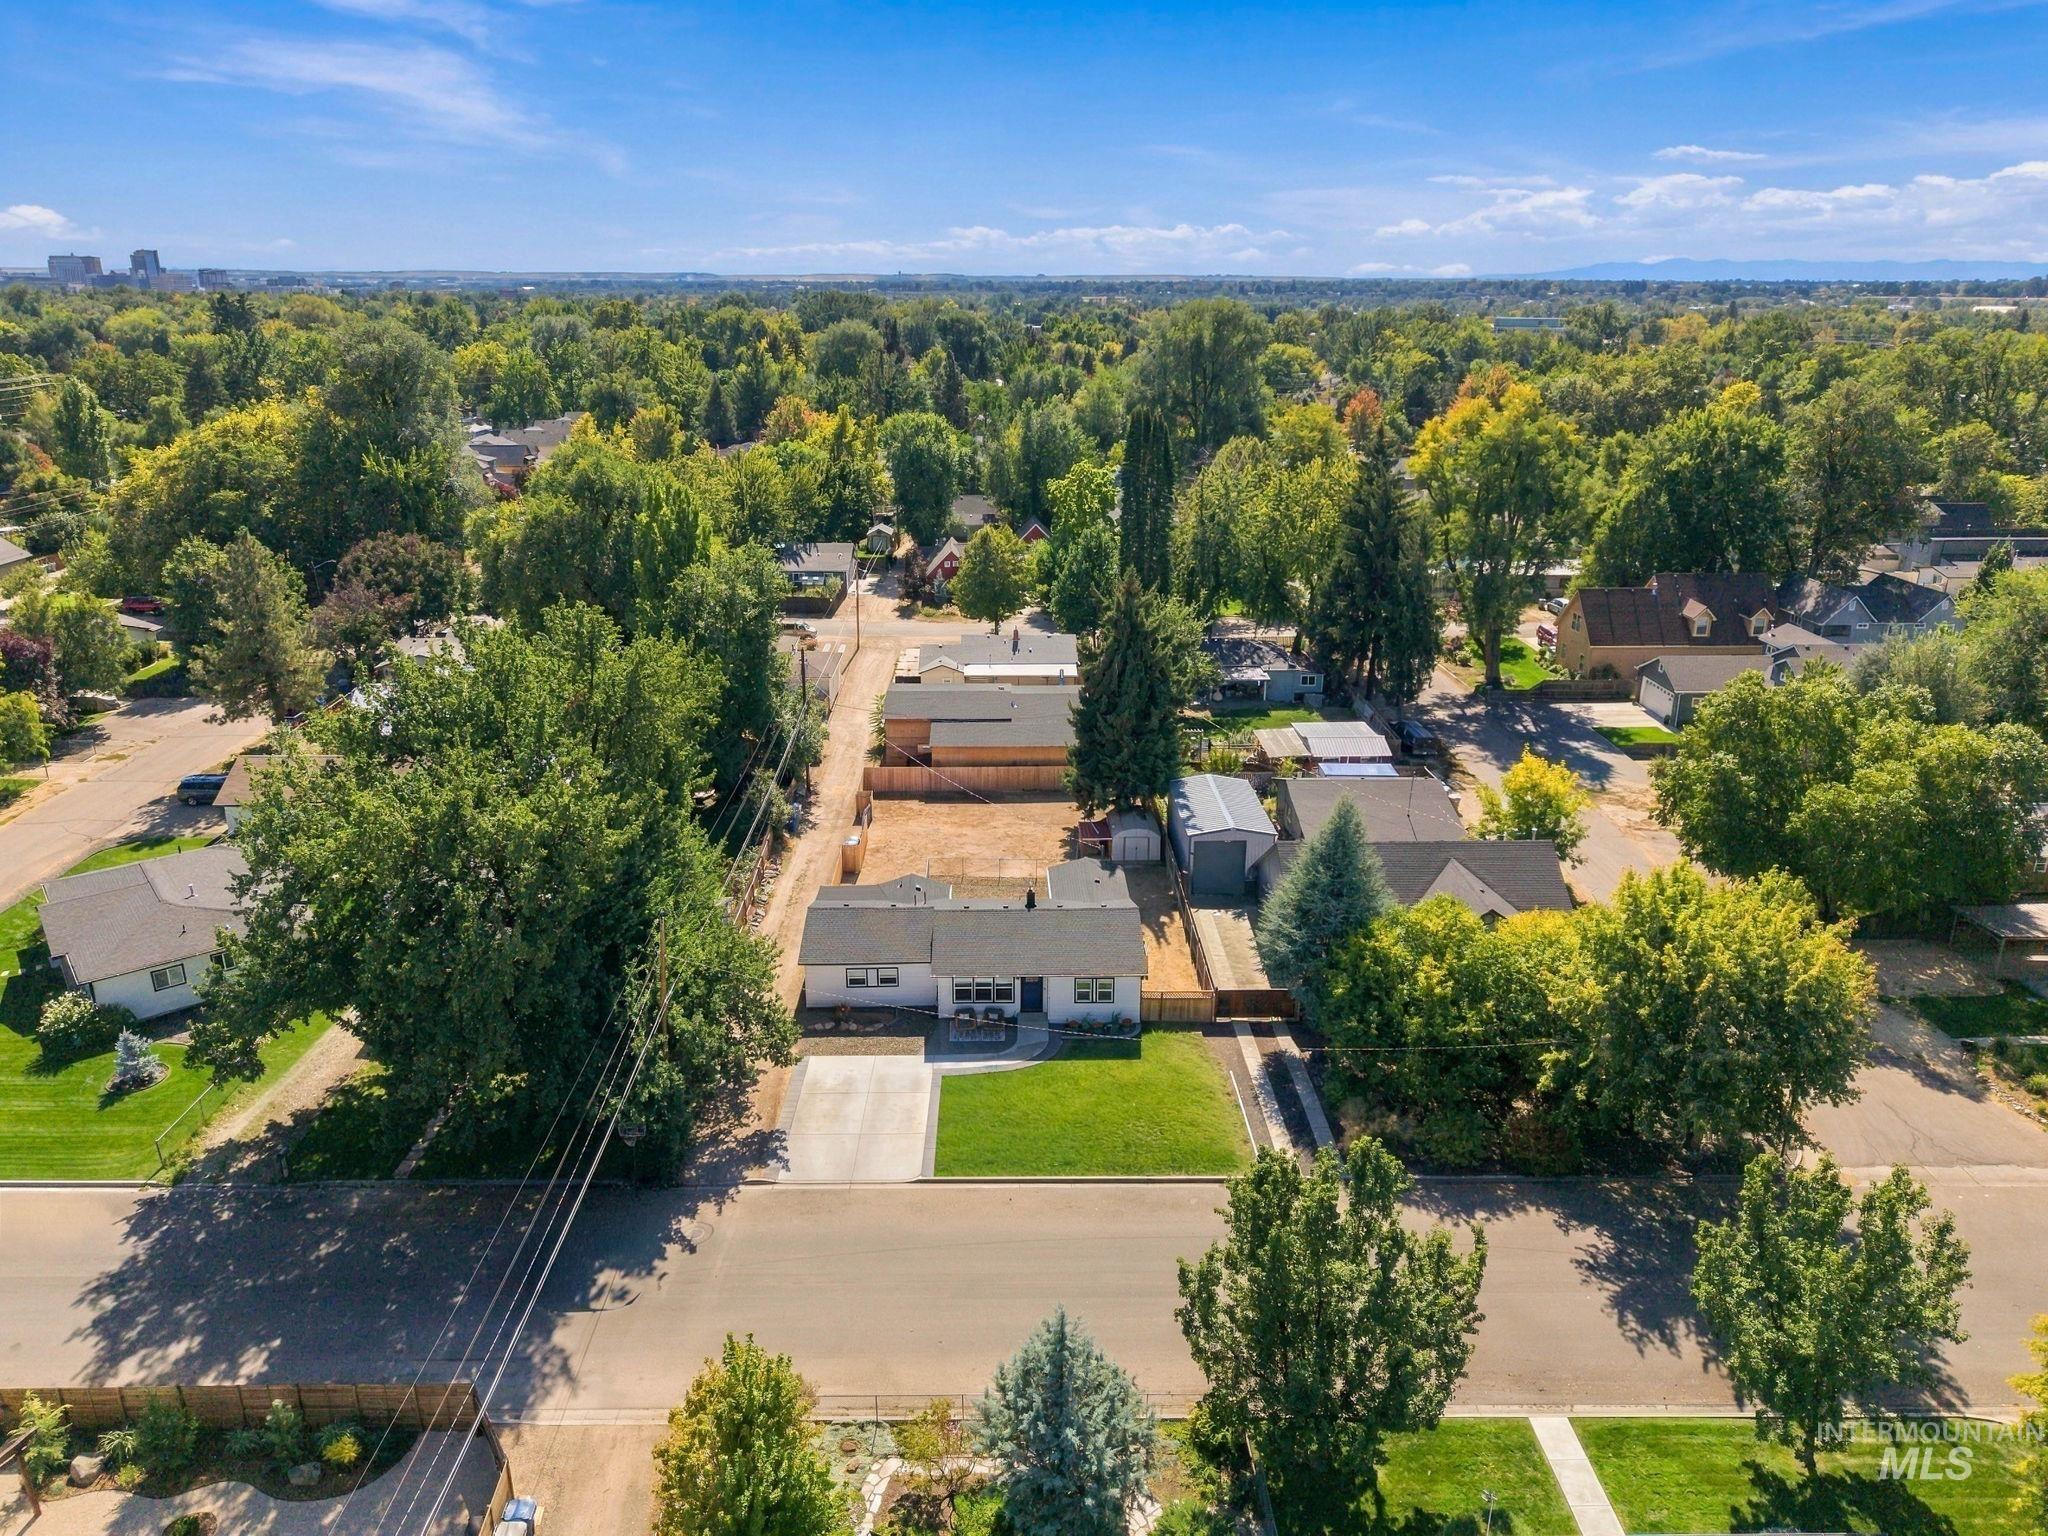
Expansive residential area featuring numerous mature trees, a clear blue sky, and a distant urban skyline
$30,000 UNDER APPRAISED VALUE! This thoughtfully updated property offers a great opportunity for buyers looking for modern updates, flexible living, and plenty of outdoor potential. Inside, you’ll find a bright, inviting layout with well-designed spaces for everyday living, entertaining, or working from home. The home offers four bedrooms and two full bathrooms, providing versatility for a variety of lifestyles.Recent improvements create a fresh, move-in-ready feel throughout, including new interior paint, quartz countertops, cabinetry, updated vanities, lighting, outlets, and hardware. The primary bedroom features its own mini-split for added comfort and temperature control, while an EV charger adds convenient functionality for electric vehicle owners.Outside, the newly fenced backyard provides a private space for pets, play, gardening, or gatherings. The rear portion of the property offers additional possibilities for those looking for space for a future shop, garage, or potential ADU. Newly added year-round lighting along the front of the home adds ambiance for holidays, entertaining, special occasions, or outdoor events.With numerous updates already completed, a spacious fenced yard, EV charging, no HOA, and room to create even more, this is a great opportunity to own an updated home with both immediate comfort and future potential.
- Heating:
- Forced Air, Gas, Ductless/mini Split
- Cooling:
- Central air, Ductless/mini Split
- Country:
- US
- State:
- ID
- City:
- Boise
- Zipcode:
- 83703
- Street:
- 3015 W Sunset Ave
- Longitude:
- W117° 46' 24.4''
- Latitude:
- N43° 38' 32.6''
- Master Bedroom Level:
- Main
- Master Bedroom Size:
- 13x14
- Bedroom 2 Level:
- Main
- Bedroom2 Size:
- 13x11
- Bedroom 3 Level:
- Main
- Bedroom3 Size:
- 7x11
- Bedroom 4 Level:
- Main
- Kitchen Level:
- Main
- Kitchen Size:
- 15x10
- School District:
- Boise School District #1
- Elementary School:
- Taft
- Middle School:
- Hillside
- High School:
- Boise
- Status:
- Active
- Type:
- Single Family
- Level:
- Single
- Tax Year:
- 2025
- Taxes:
- $3,309
- Potential Short Sale:
- No
- Age:
- 51 - 80 Years
- Auction:
- No
- Flood Ins Required:
- No
- HUD Owned:
- No
- In Foreclosure:
- No
- Land Size:
- Standard Lot 6000-9999 SF
- Home Owner Exempt:
- Yes
- HOA Frequency:
- Not Applicable
- Virtual Tour:
- https://www.zillow.com/view-imx/f4985fe6-dd4a-4711-80f4-b3c14b1fdf0b?initialViewType=pano
- Video Tour:
- https://www.zillow.com/view-imx/f4985fe6-dd4a-4711-80f4-b3c14b1fdf0b?wl=true&setAttribution=mls&
- Inc Kitchen Features:
- Breakfast bar, Dishwasher, Disposal, Microwave, Oven/range freestanding, Refrigerator, Countertop-quartz
- Lot Features:
- Garden Space, Public Road, Storage Shed, Finished Driveway, Alley Access, RV Parking
- Water:
- City service
- Land Use:
- Single
- Sprinkler System:
- Auto,Full
Residential For Sale
3015 W Sunset Ave, Boise, Idaho 83703
- Property Type :
- Residential
- Listing Type :
- For Sale
- Status :
- Active
- Listing ID :
- 99001545
- Price :
- $589,999
- Bedrooms :
- 4
- Bathrooms :
- 2
- Apx SqFt :
- 1,580 SqFt
- Year Built :
- 1954
- Lot Area :
- 0.21 Acres
- Days on Market :
- 18
- Subdivision :
- Dudler Add
- Update Date :
- 10/11/2026 16:34:43



