
-
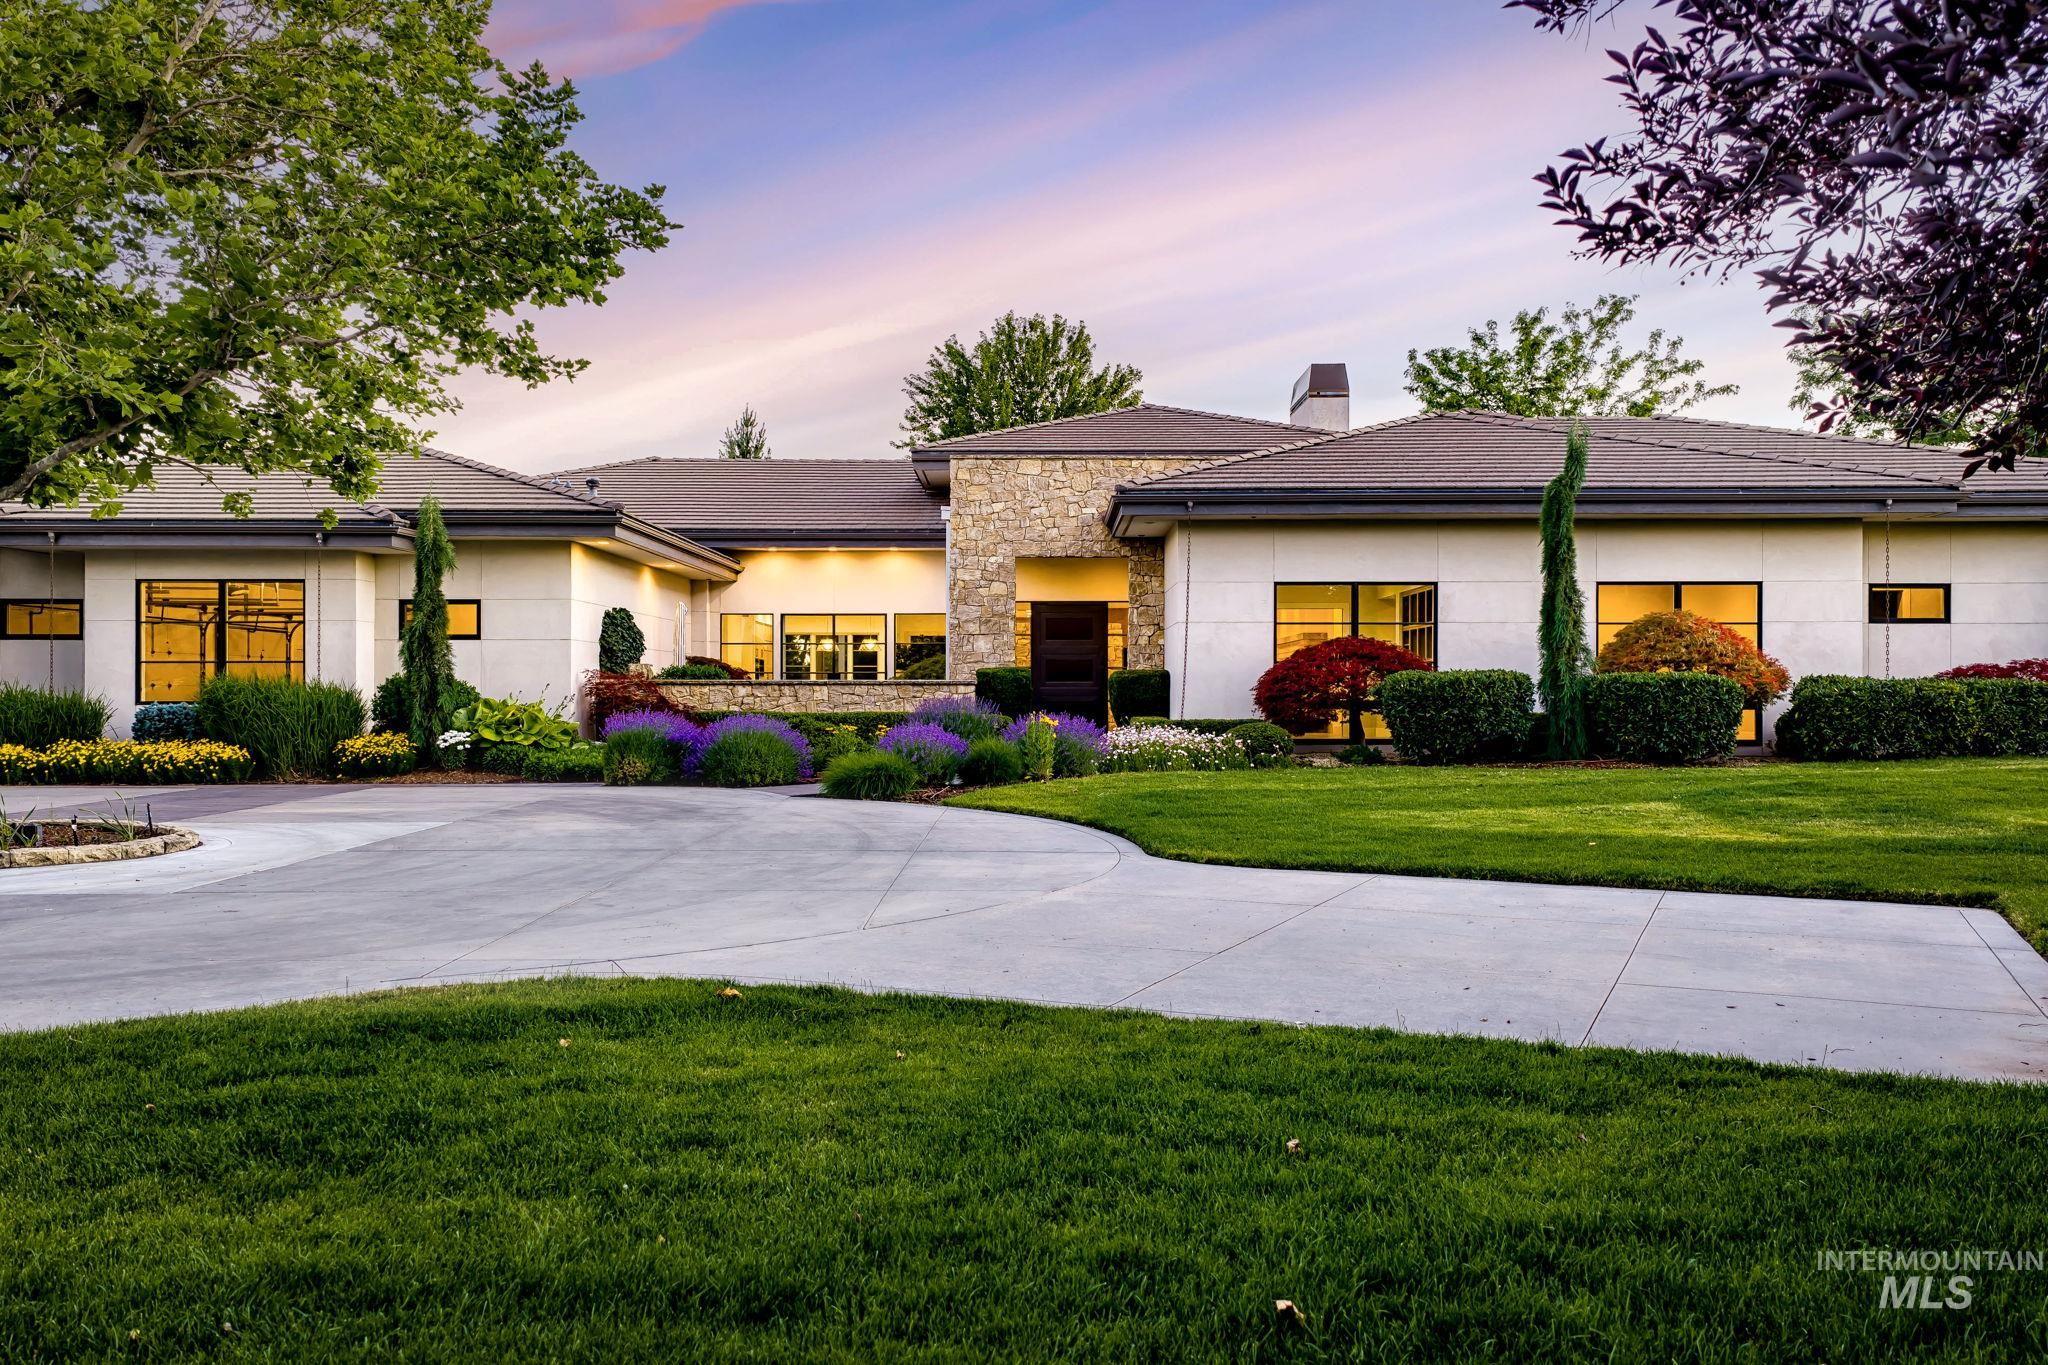
Contemporary single-story exterior with a stone and stucco façade
-
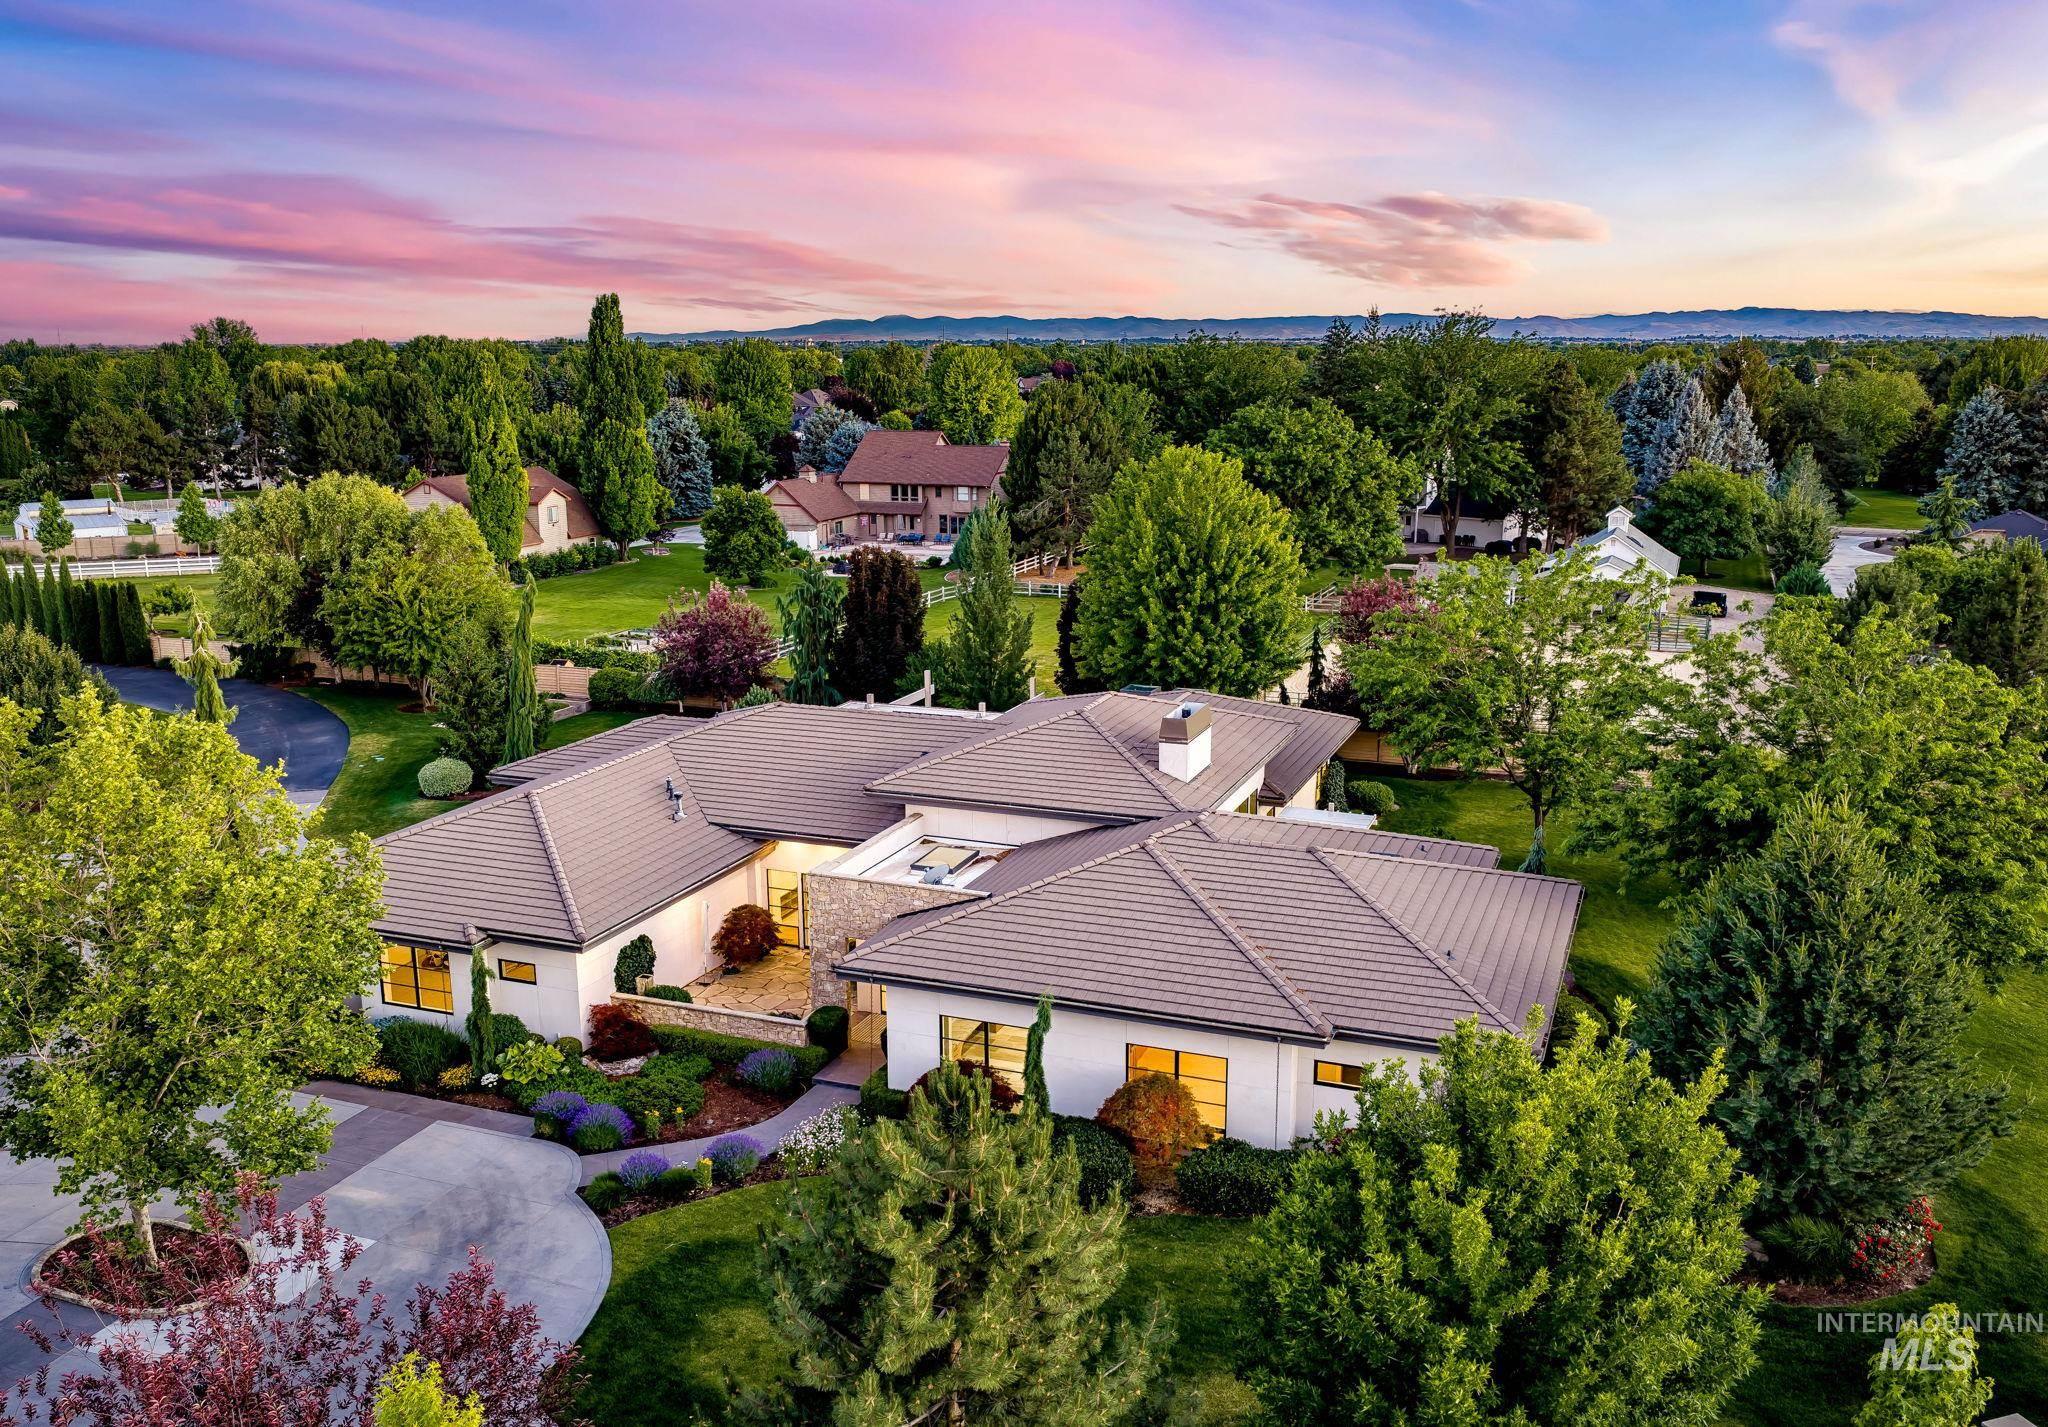
Contemporary residence featuring a multi-pitched tile roof, stucco exterior, and stone accents
-
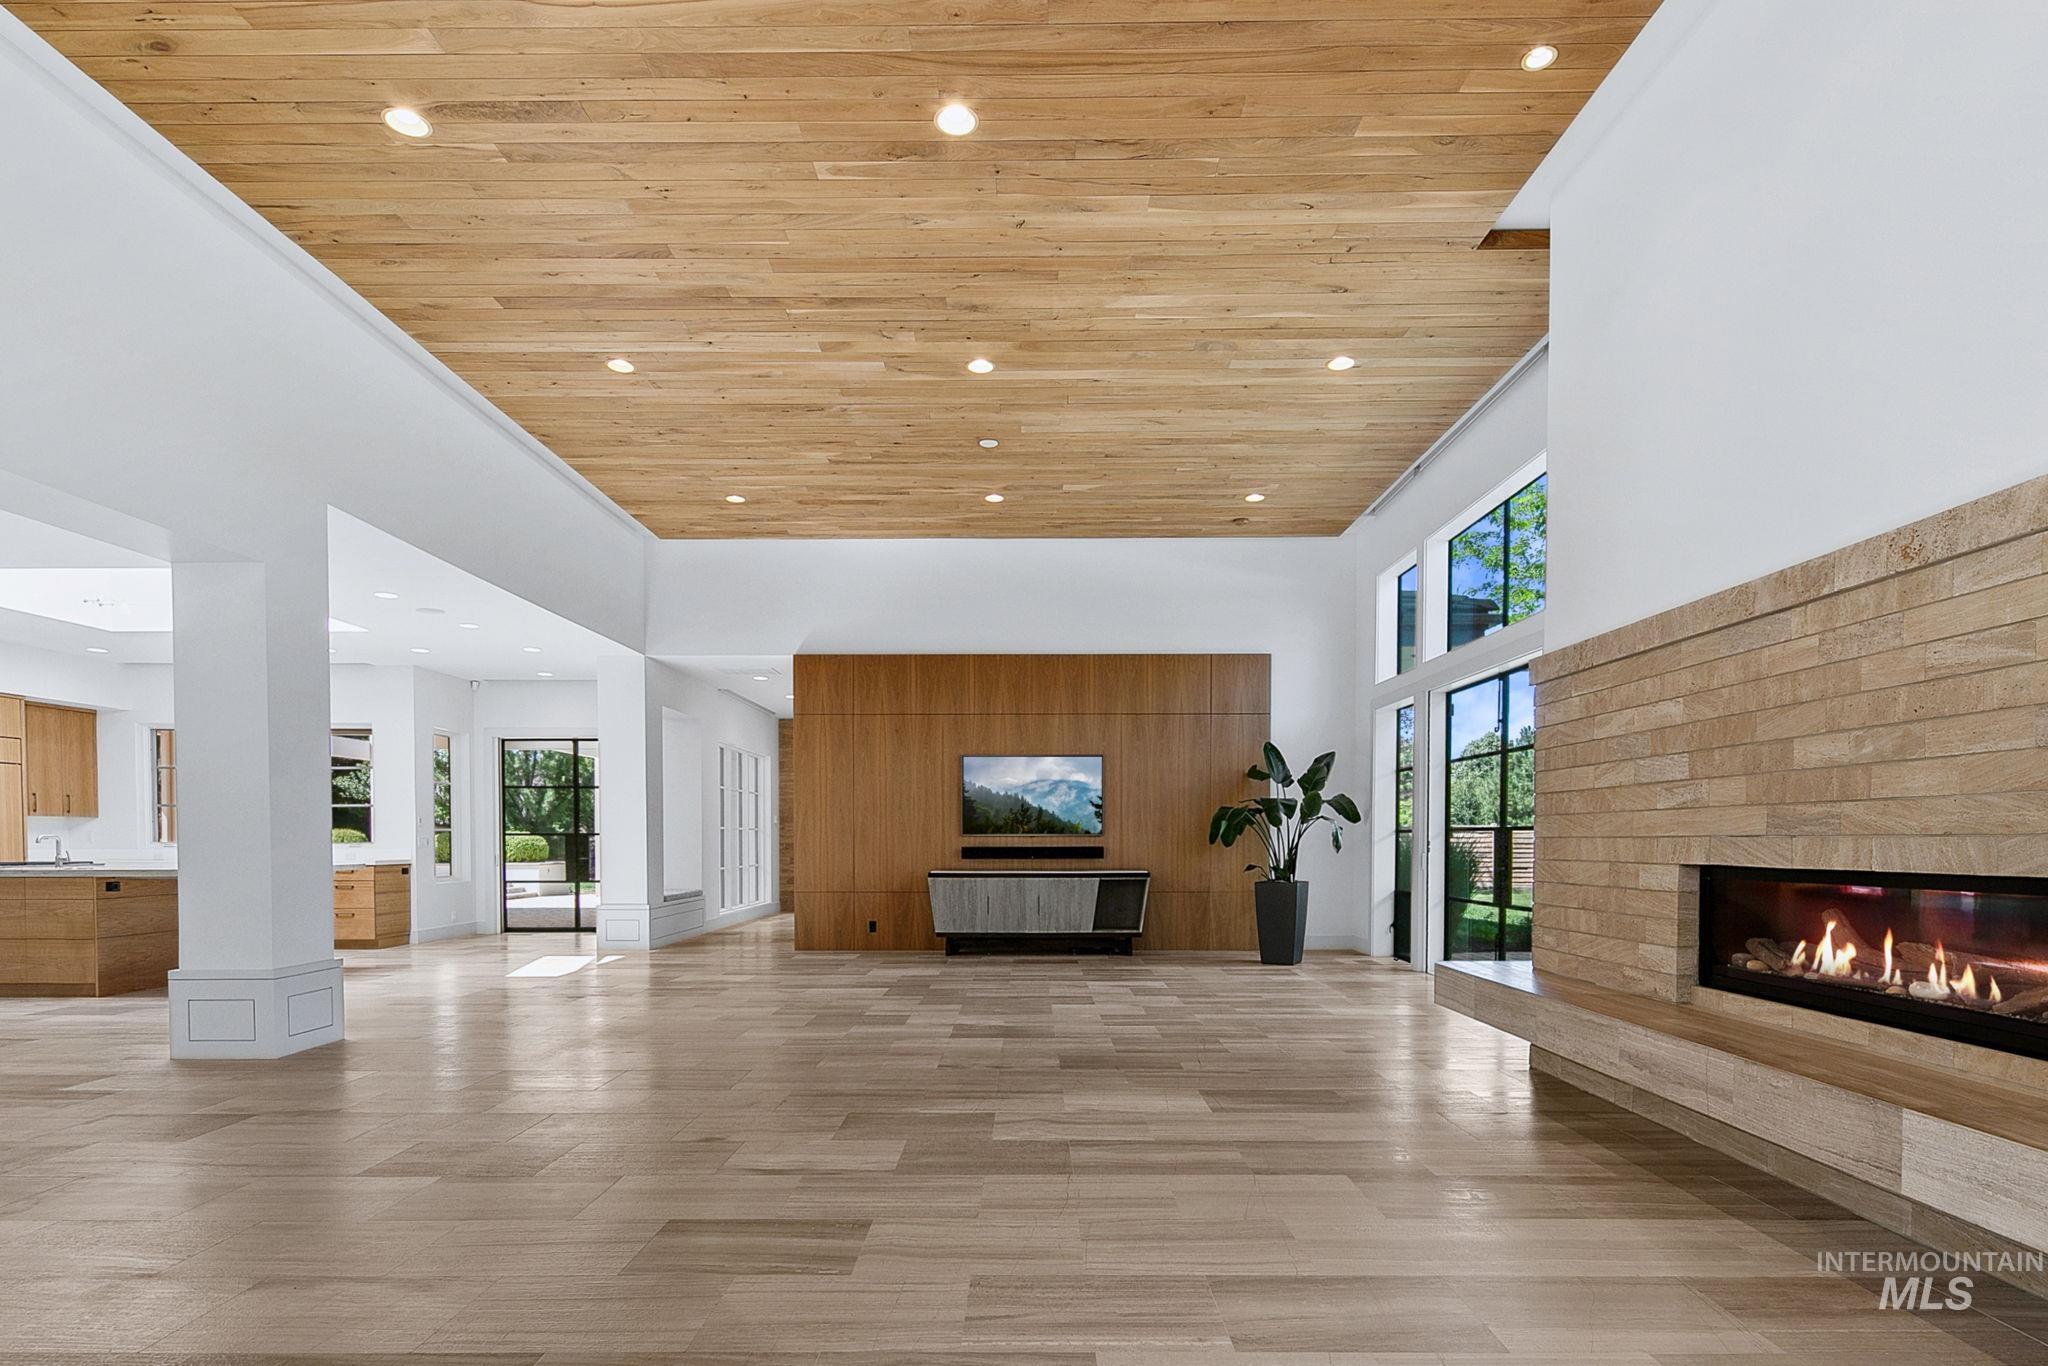
Spacious open-concept living area featuring a wood-finish ceiling with recessed lighting, light wood-finish flooring, a linear fireplace with stone surround, and tall windows
-
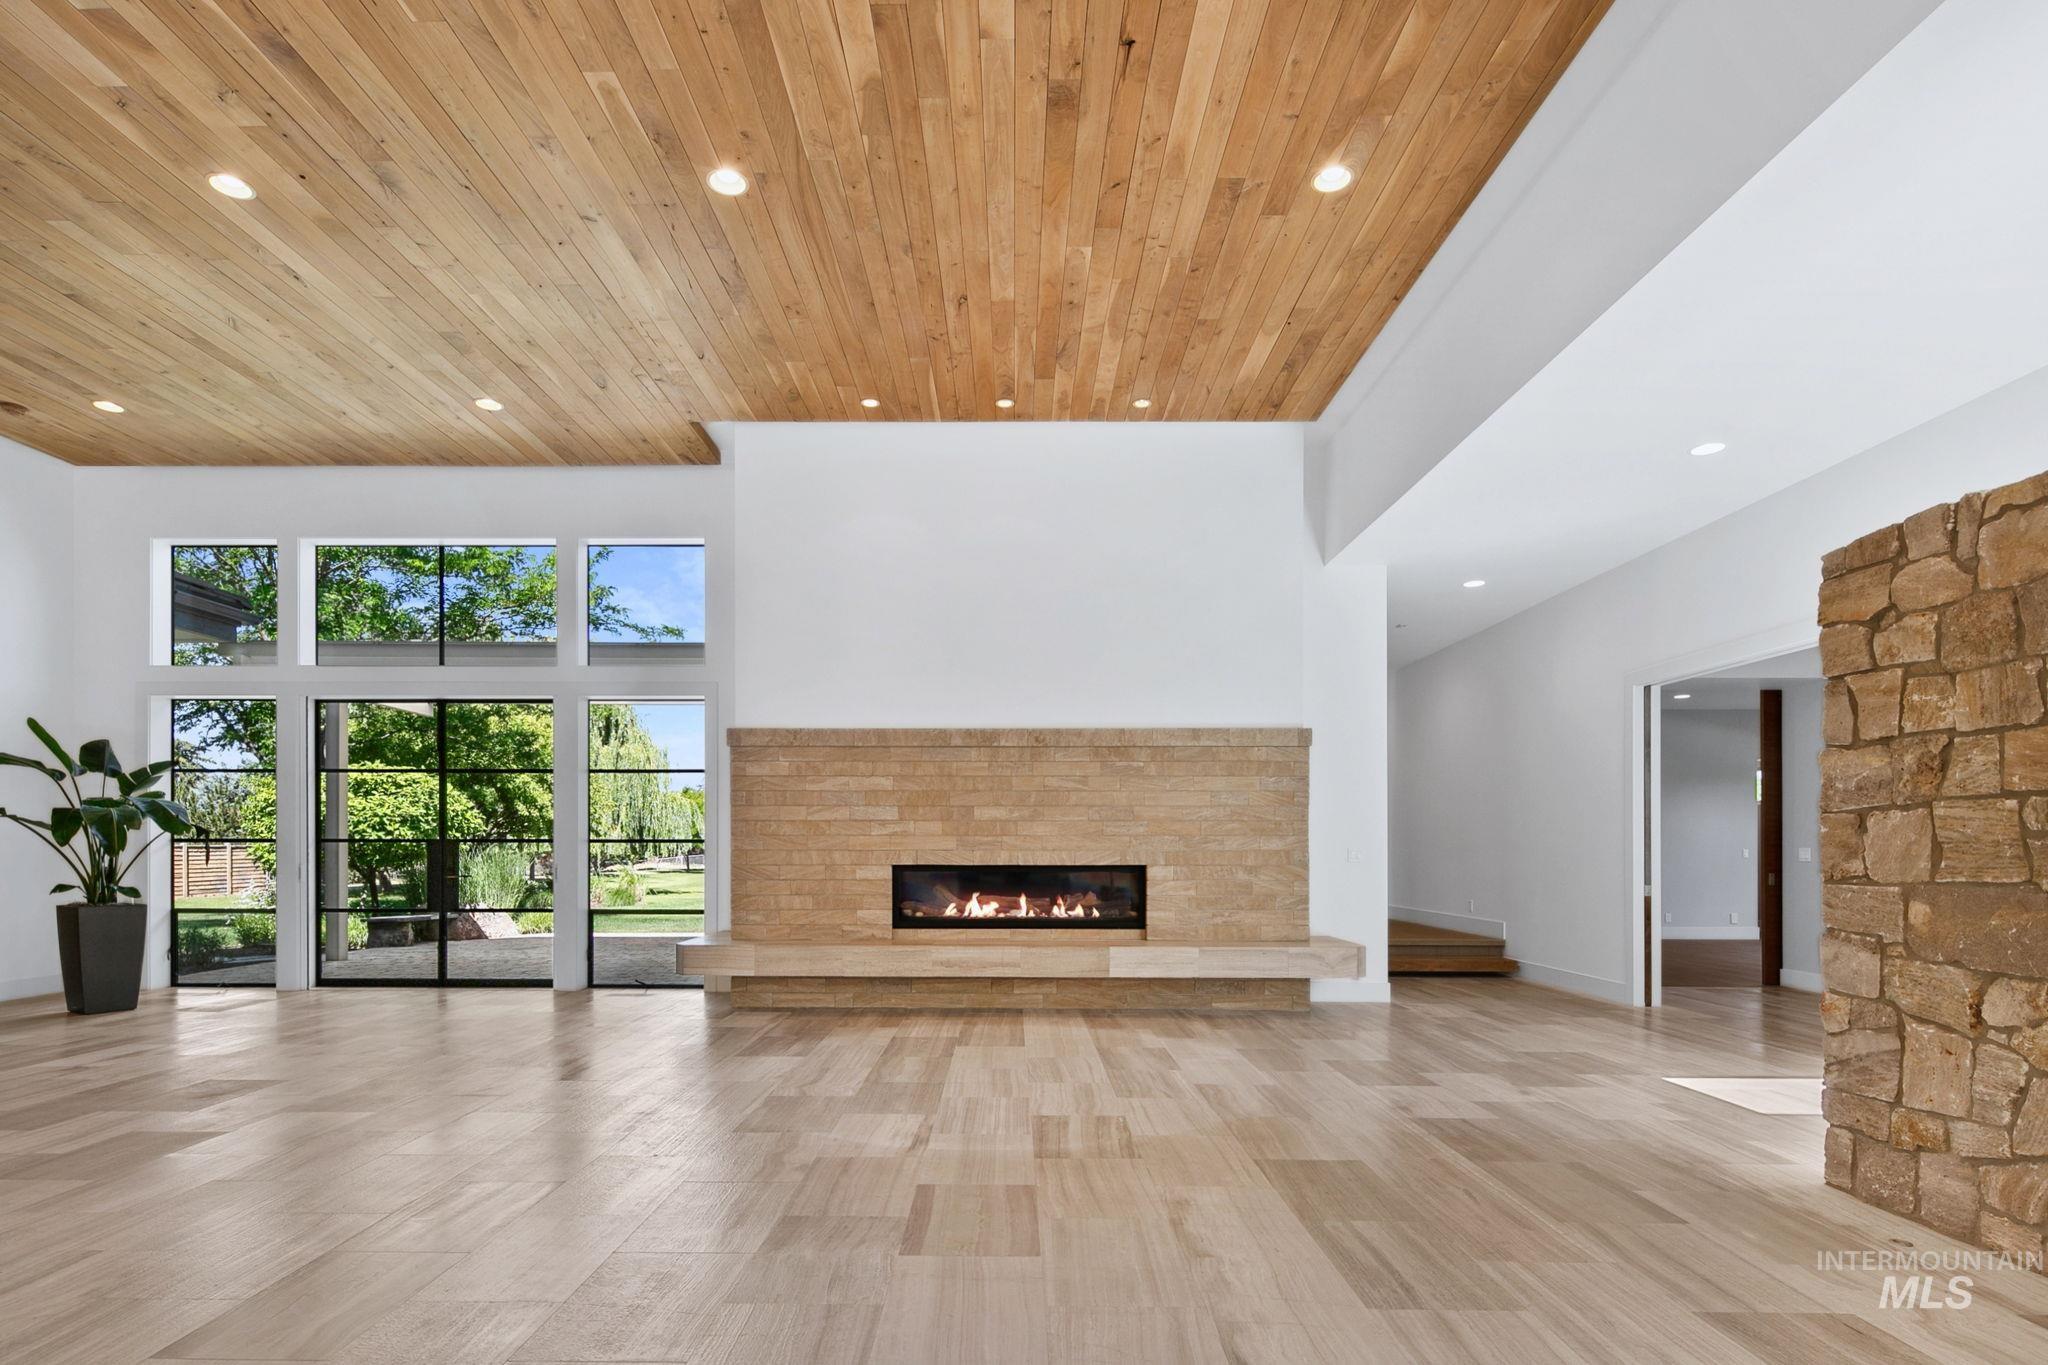
Spacious living area featuring light wood-finish flooring, a wood-paneled ceiling, and a prominent stone fireplace with a built-in hearth
-
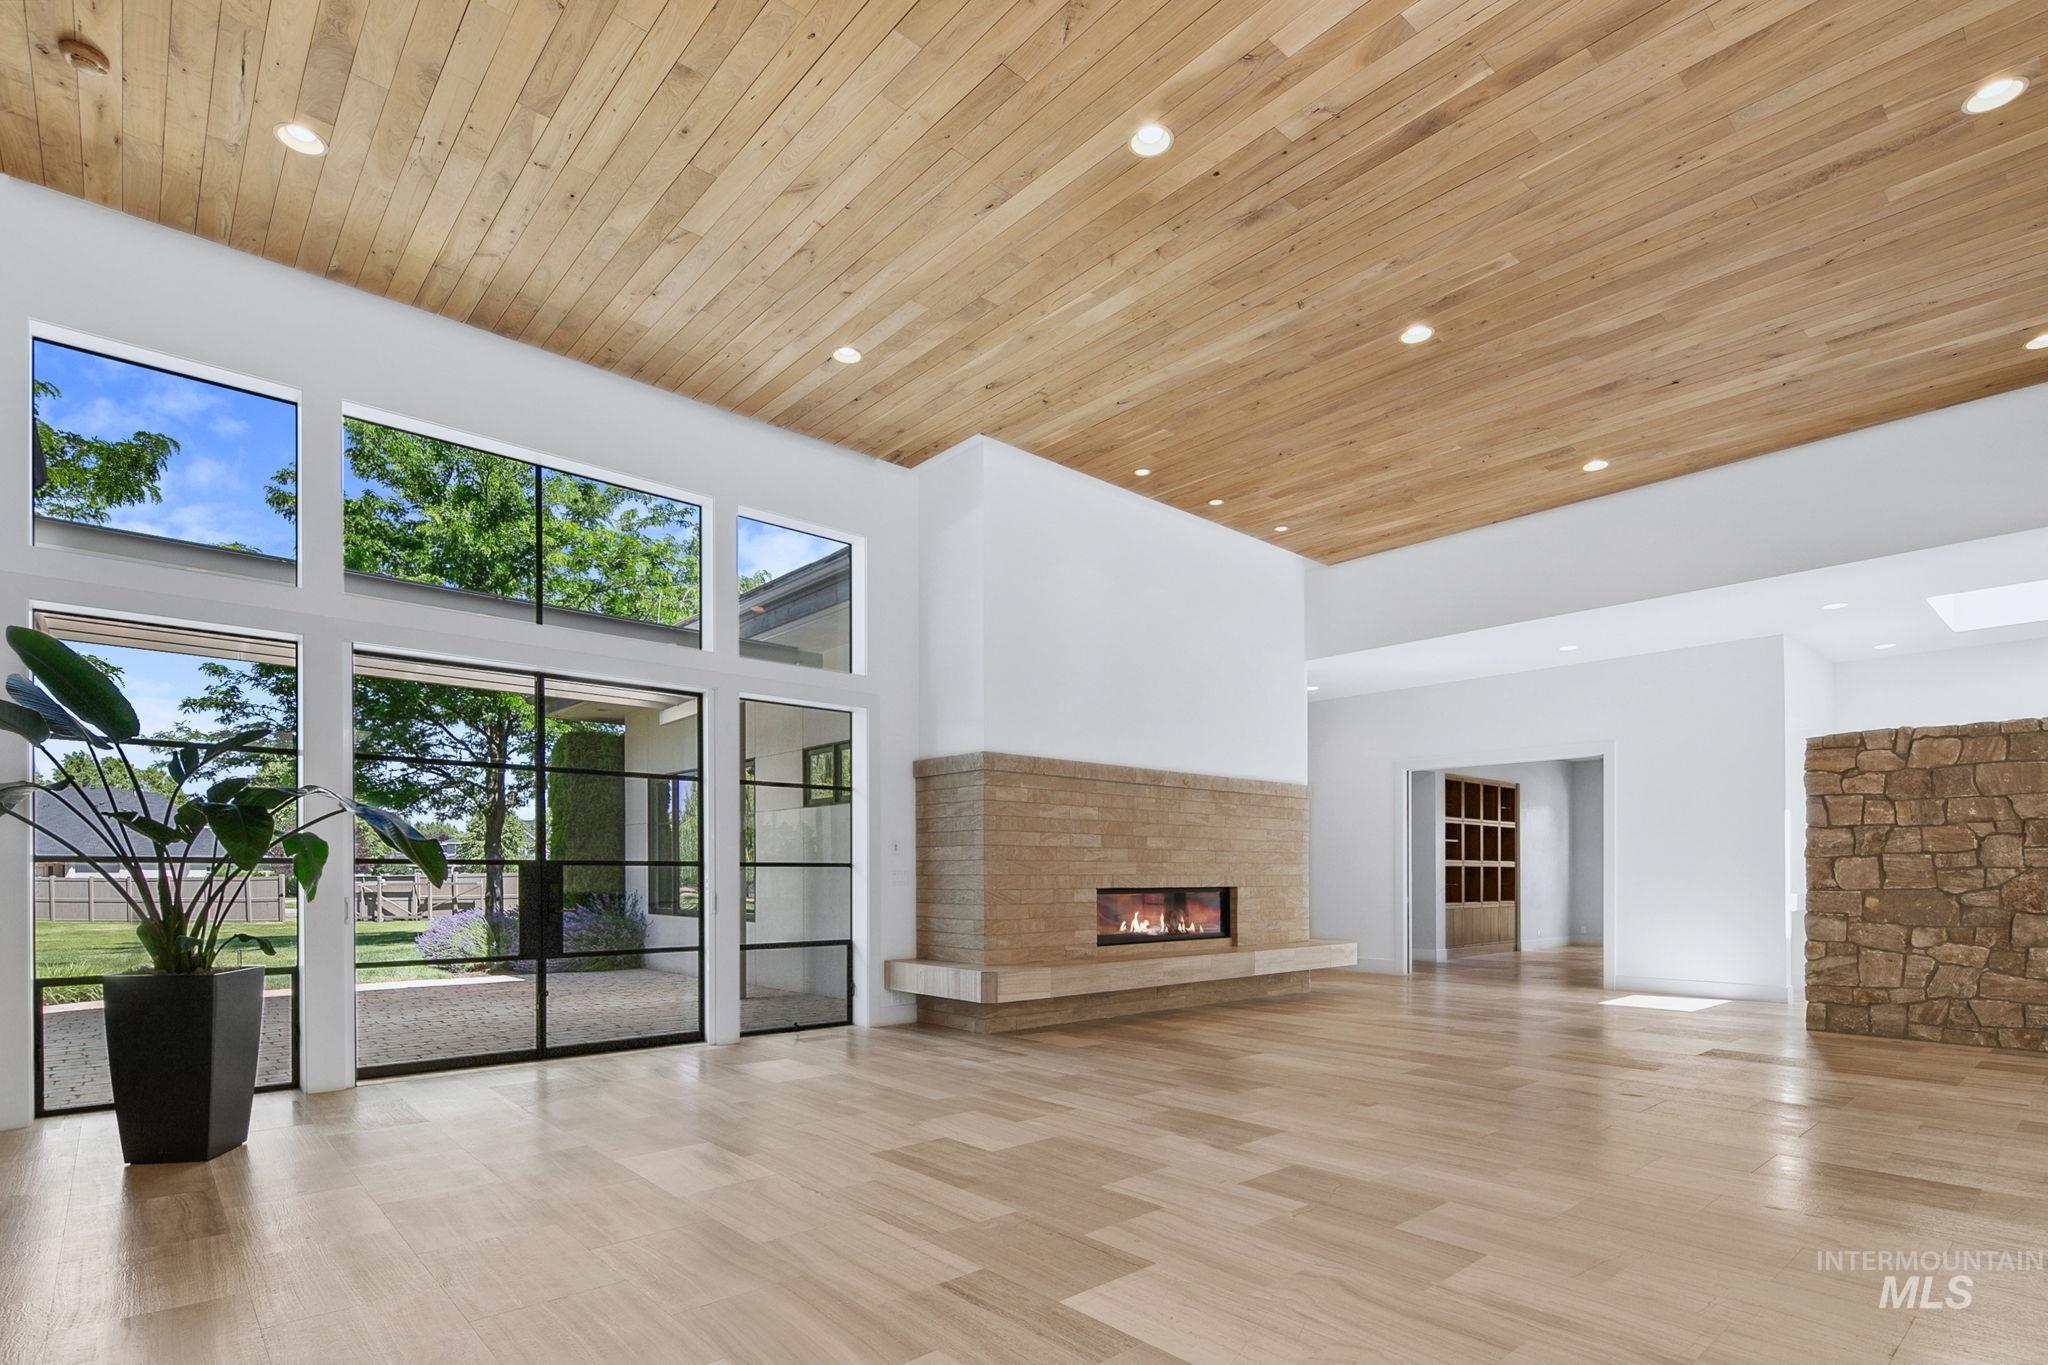
Spacious living area featuring a wood-finish ceiling with recessed lighting, large windows, a gas fireplace with a stone surround, and light wood-finish flooring
-
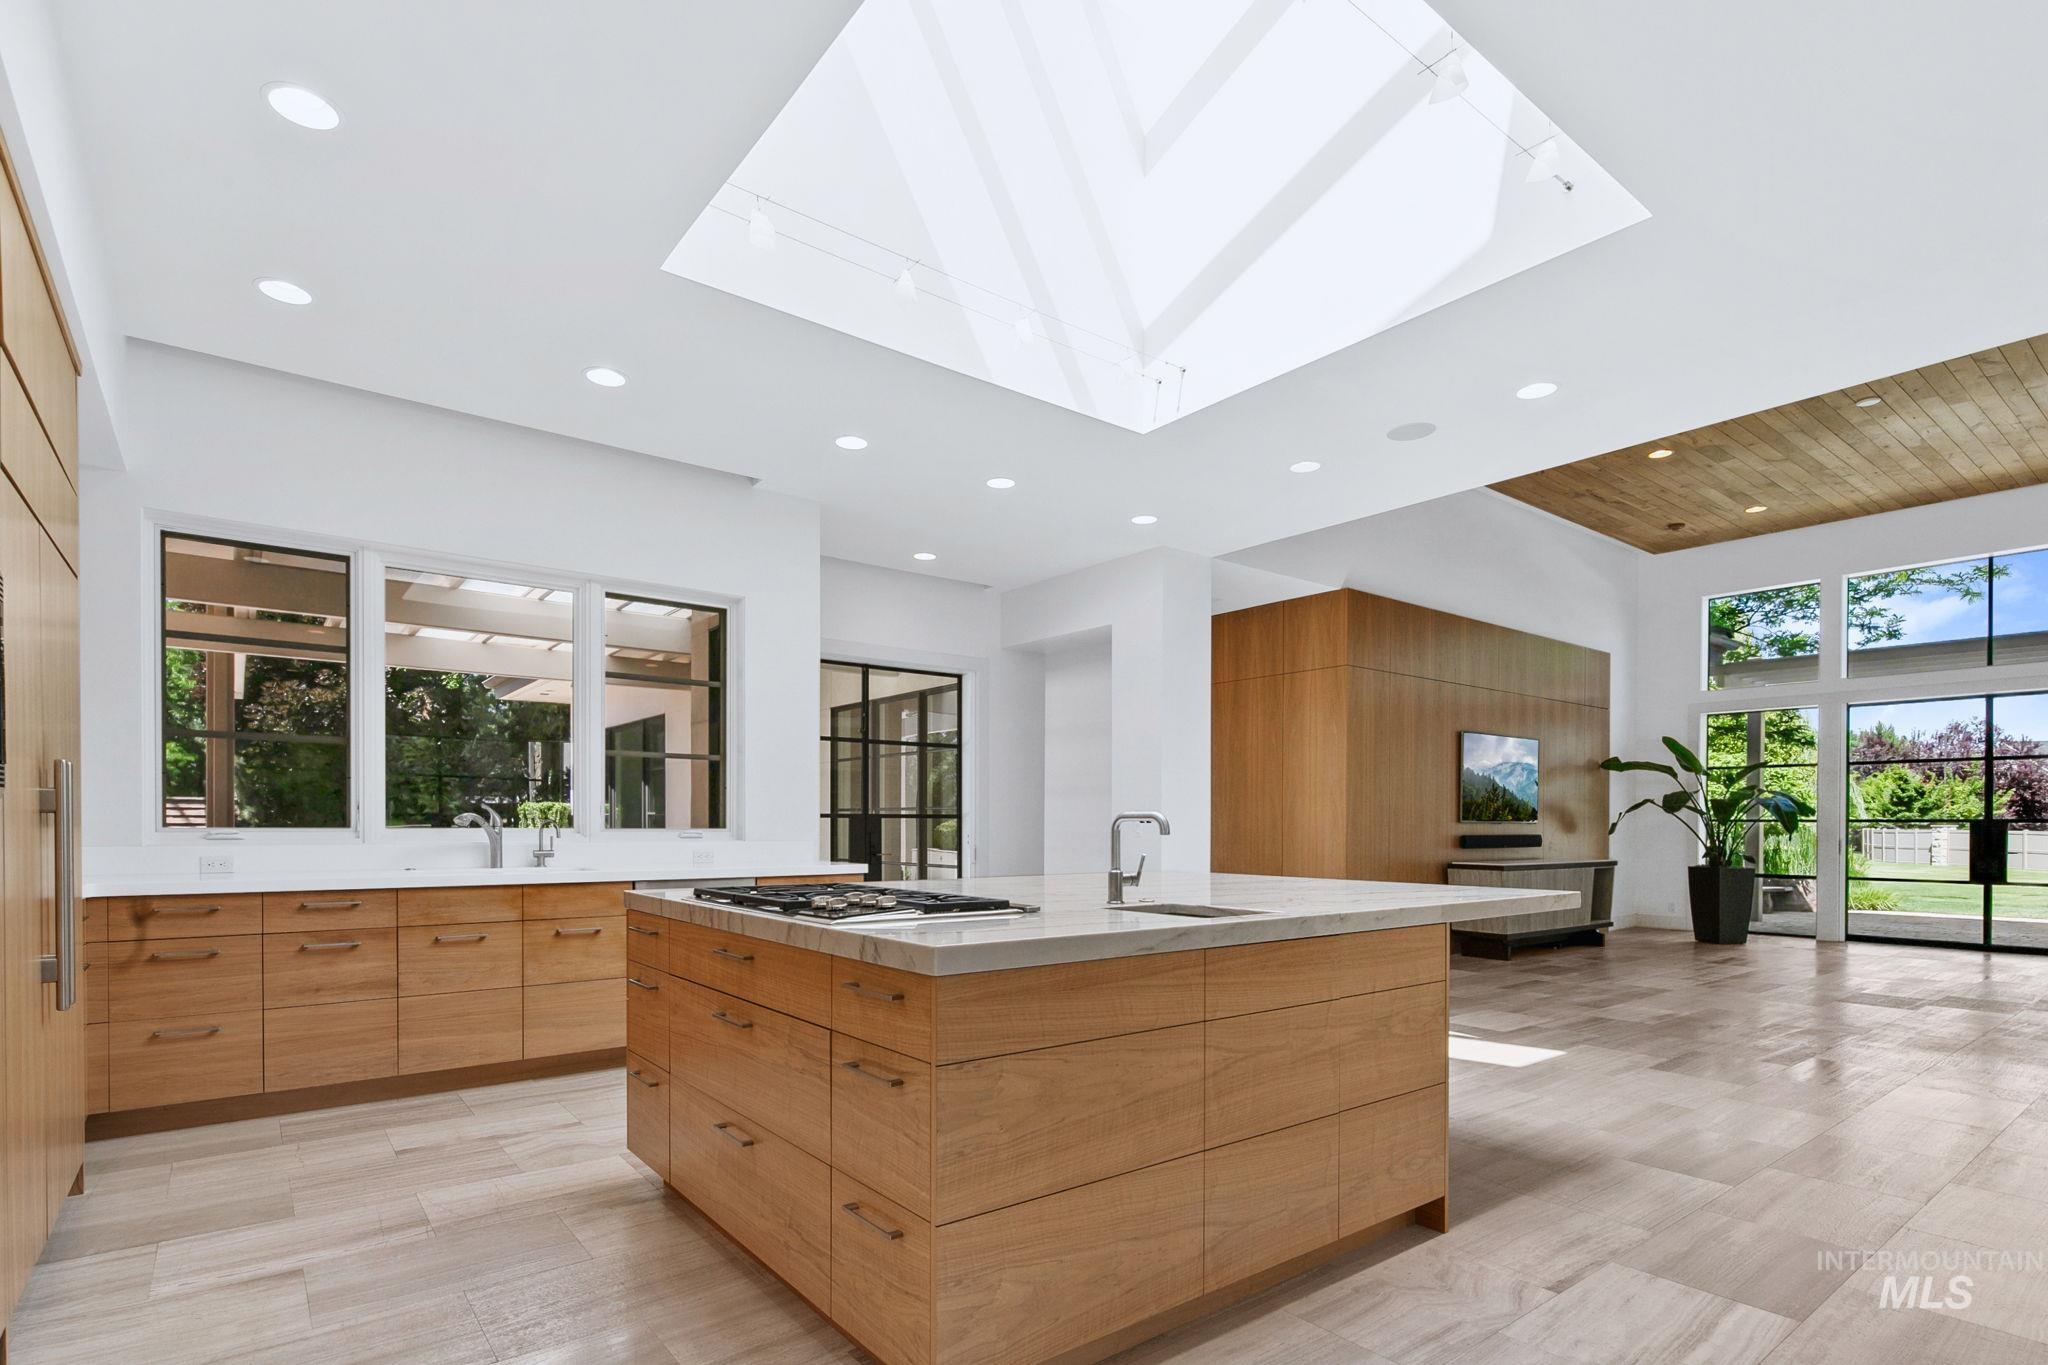
Spacious kitchen featuring a large central island with integrated cooktop and sink, wood-finish cabinetry, light-toned countertops, and recessed lighting
-
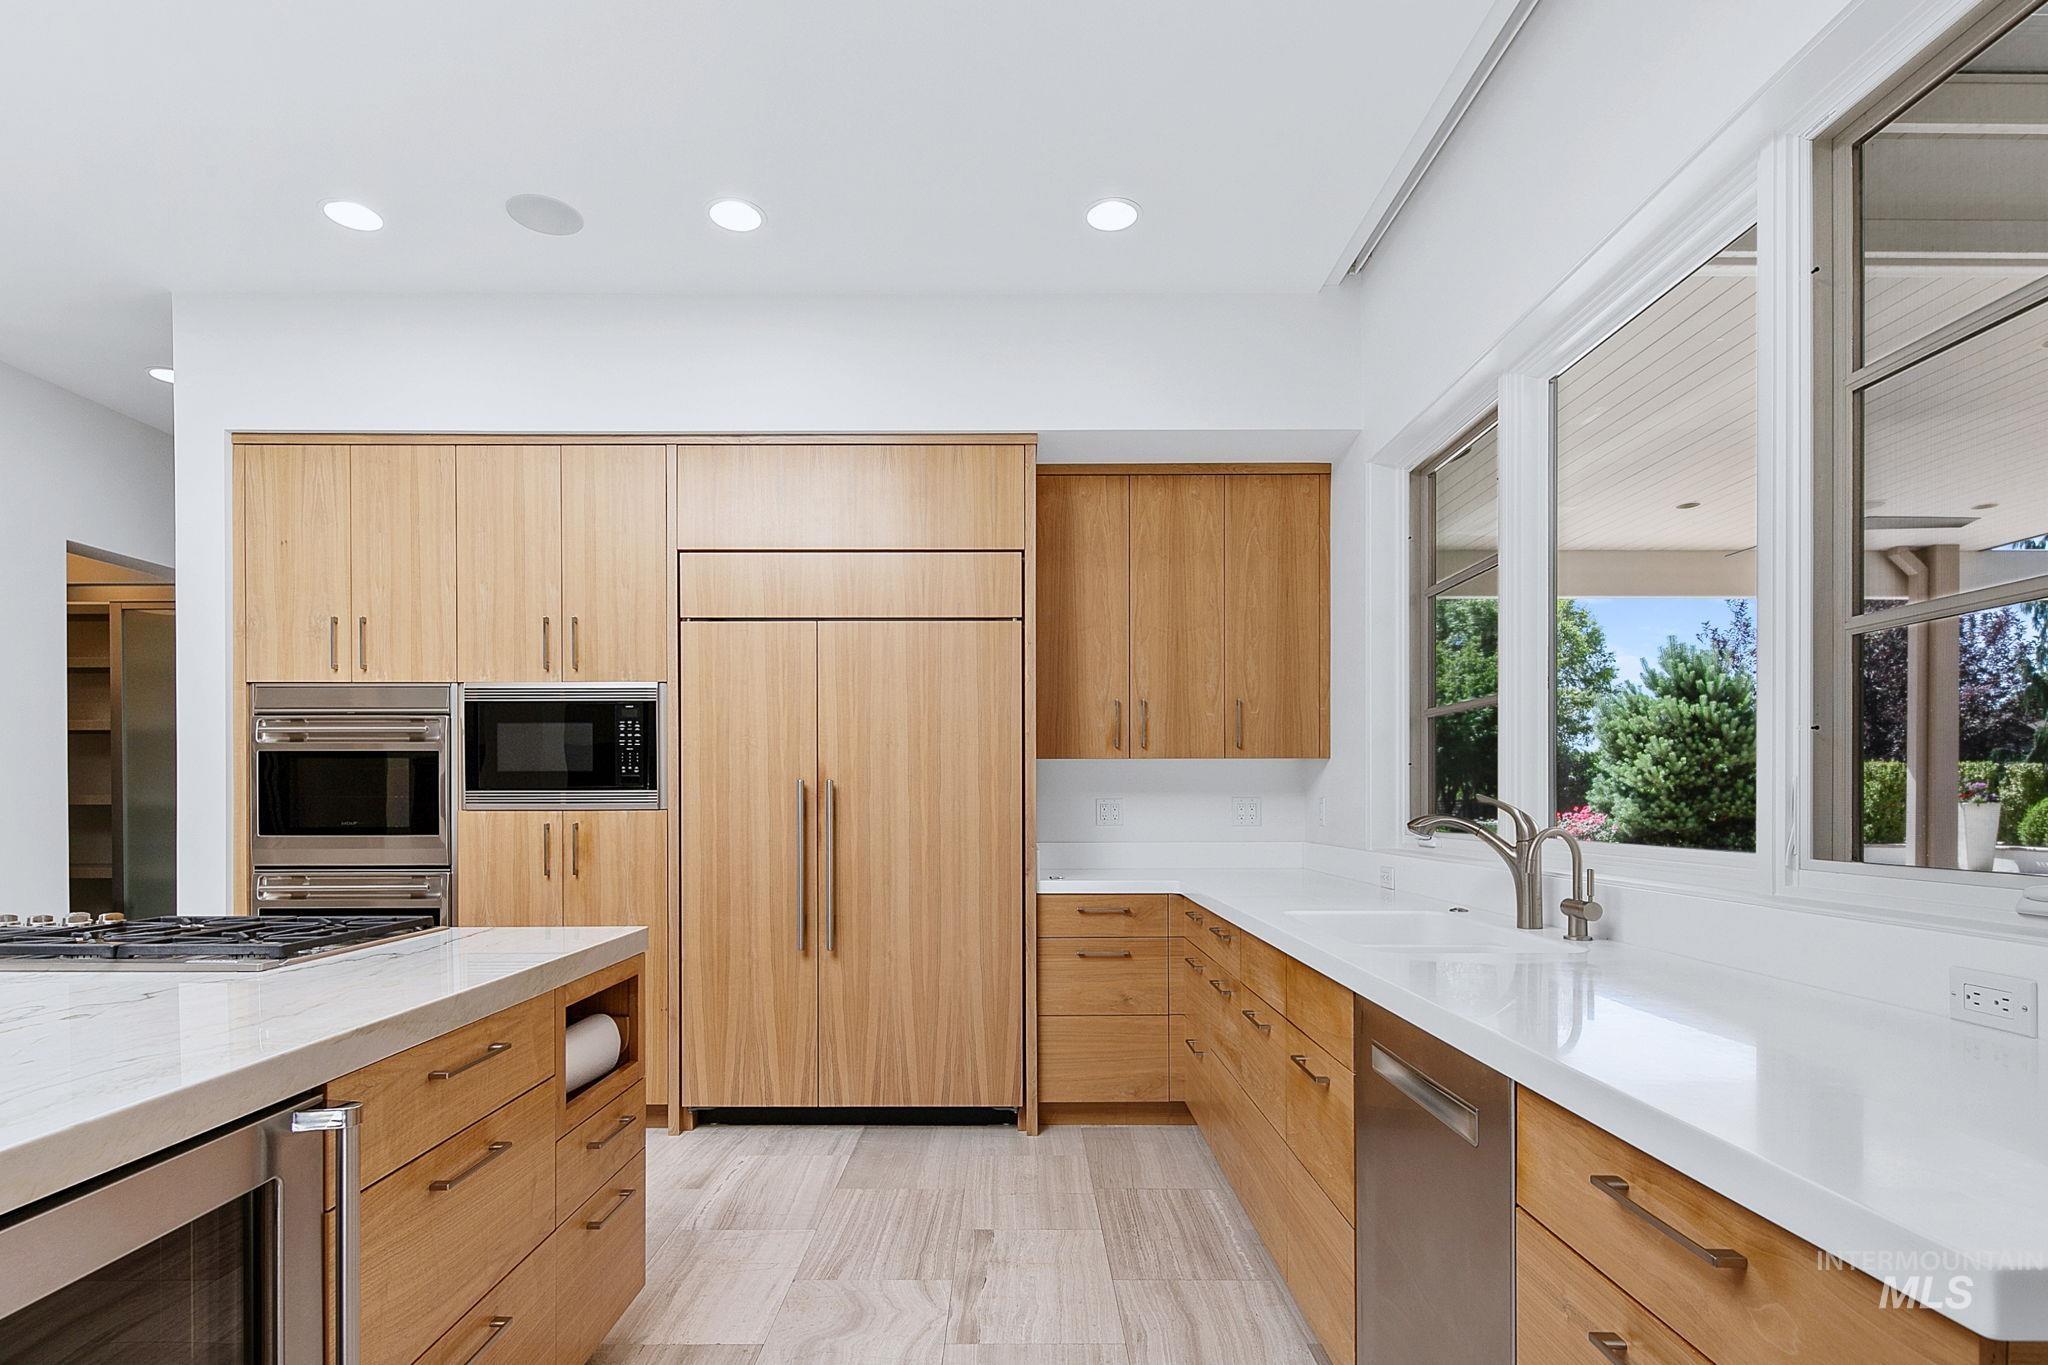
Kitchen featuring wood-finish cabinetry, integrated refrigerator, stainless steel appliances, and white countertops
-
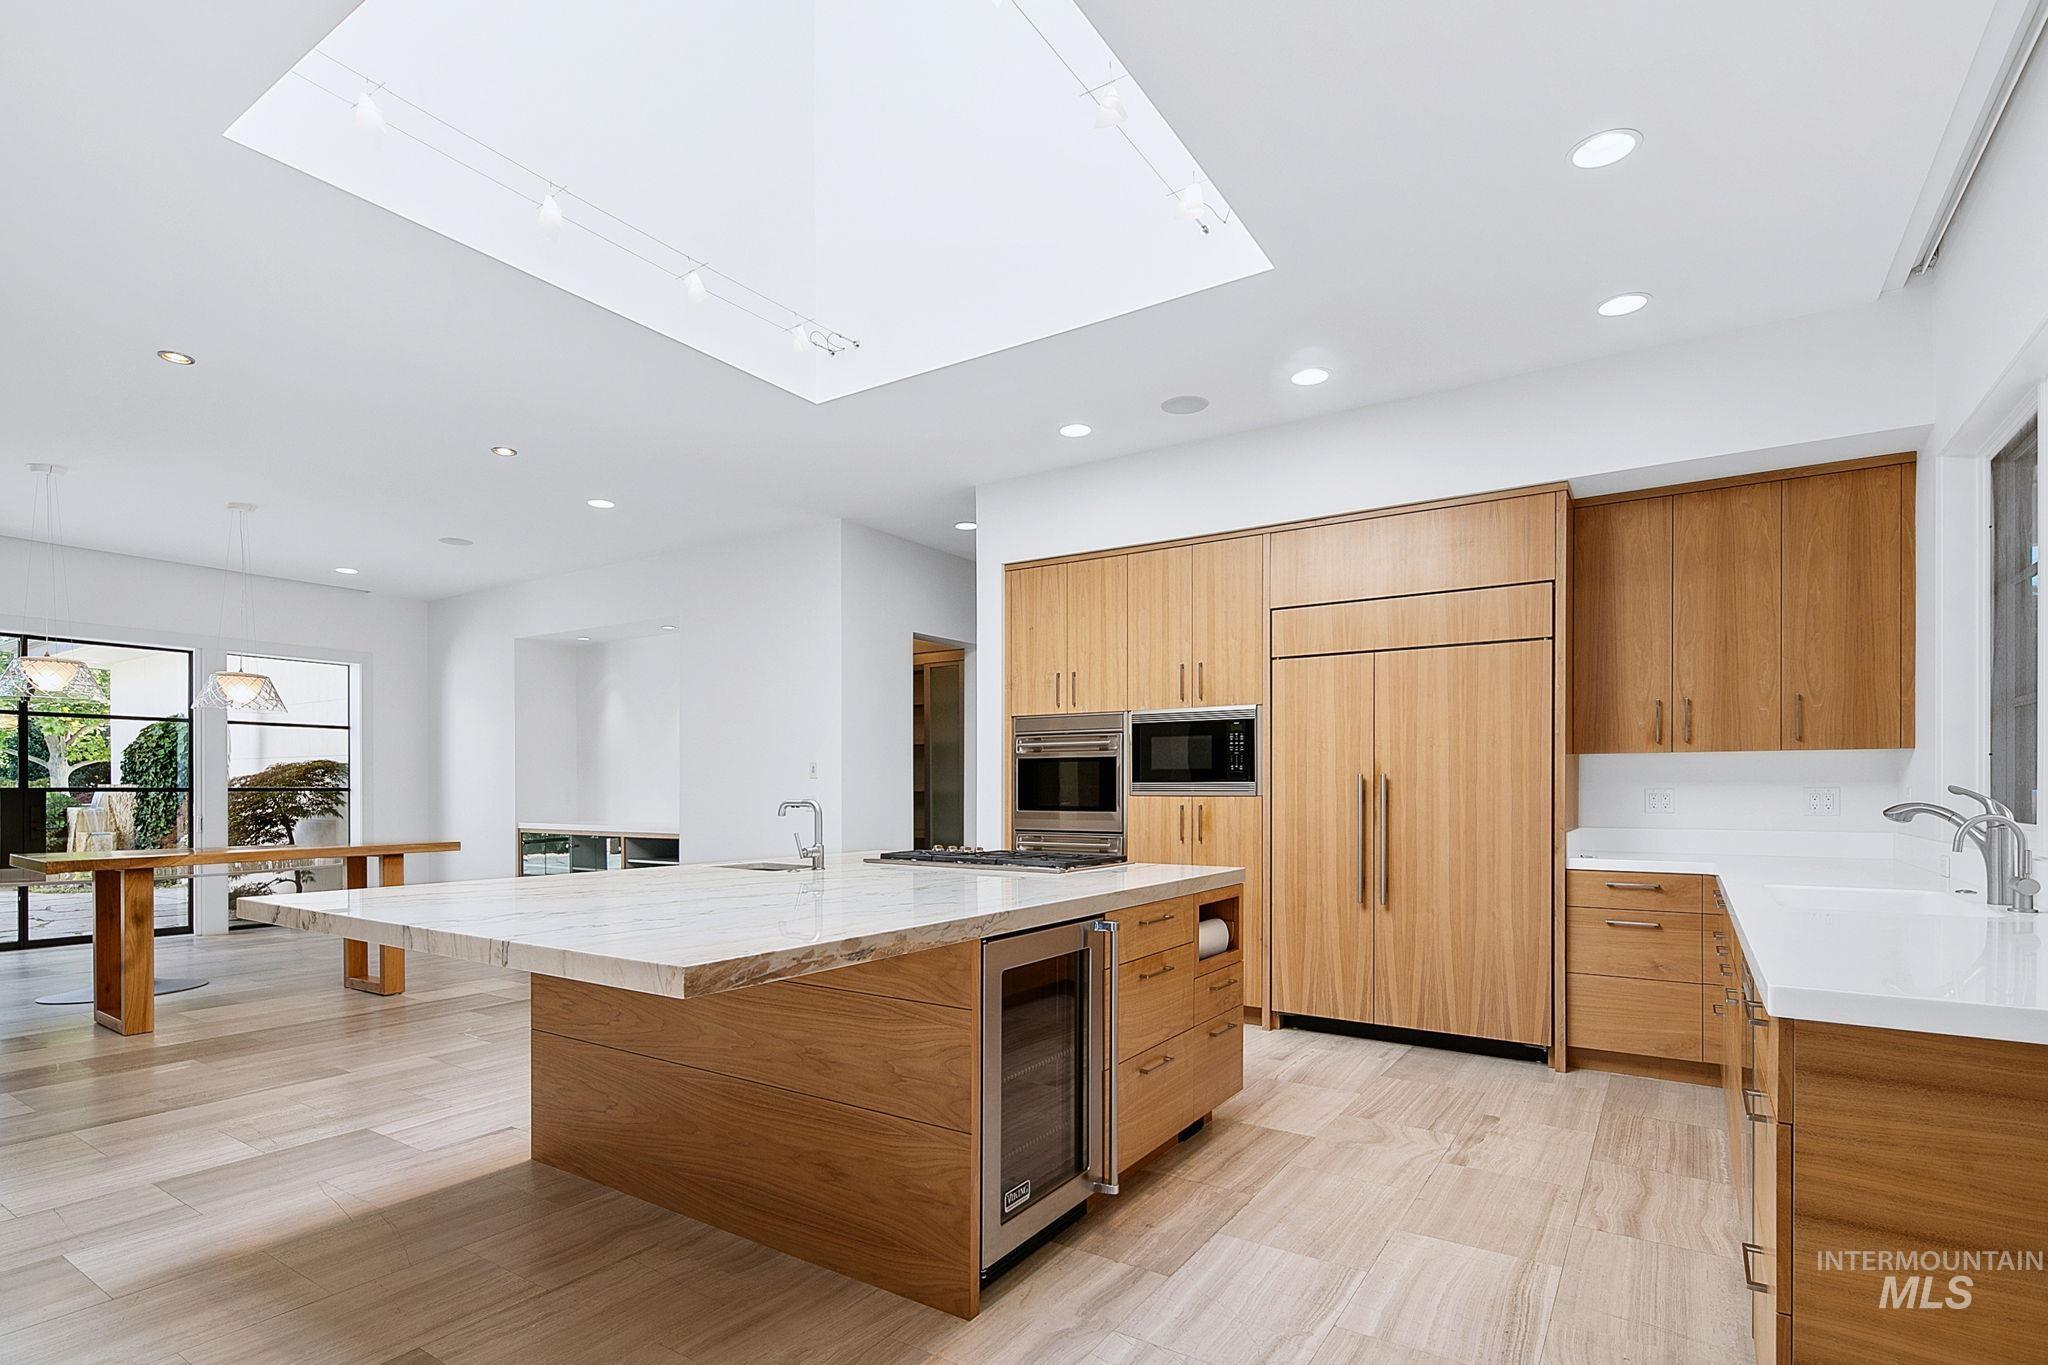
Open-concept kitchen featuring an expansive island with a stone countertop, integrated wine refrigerator, and wood-finish cabinetry throughout
-
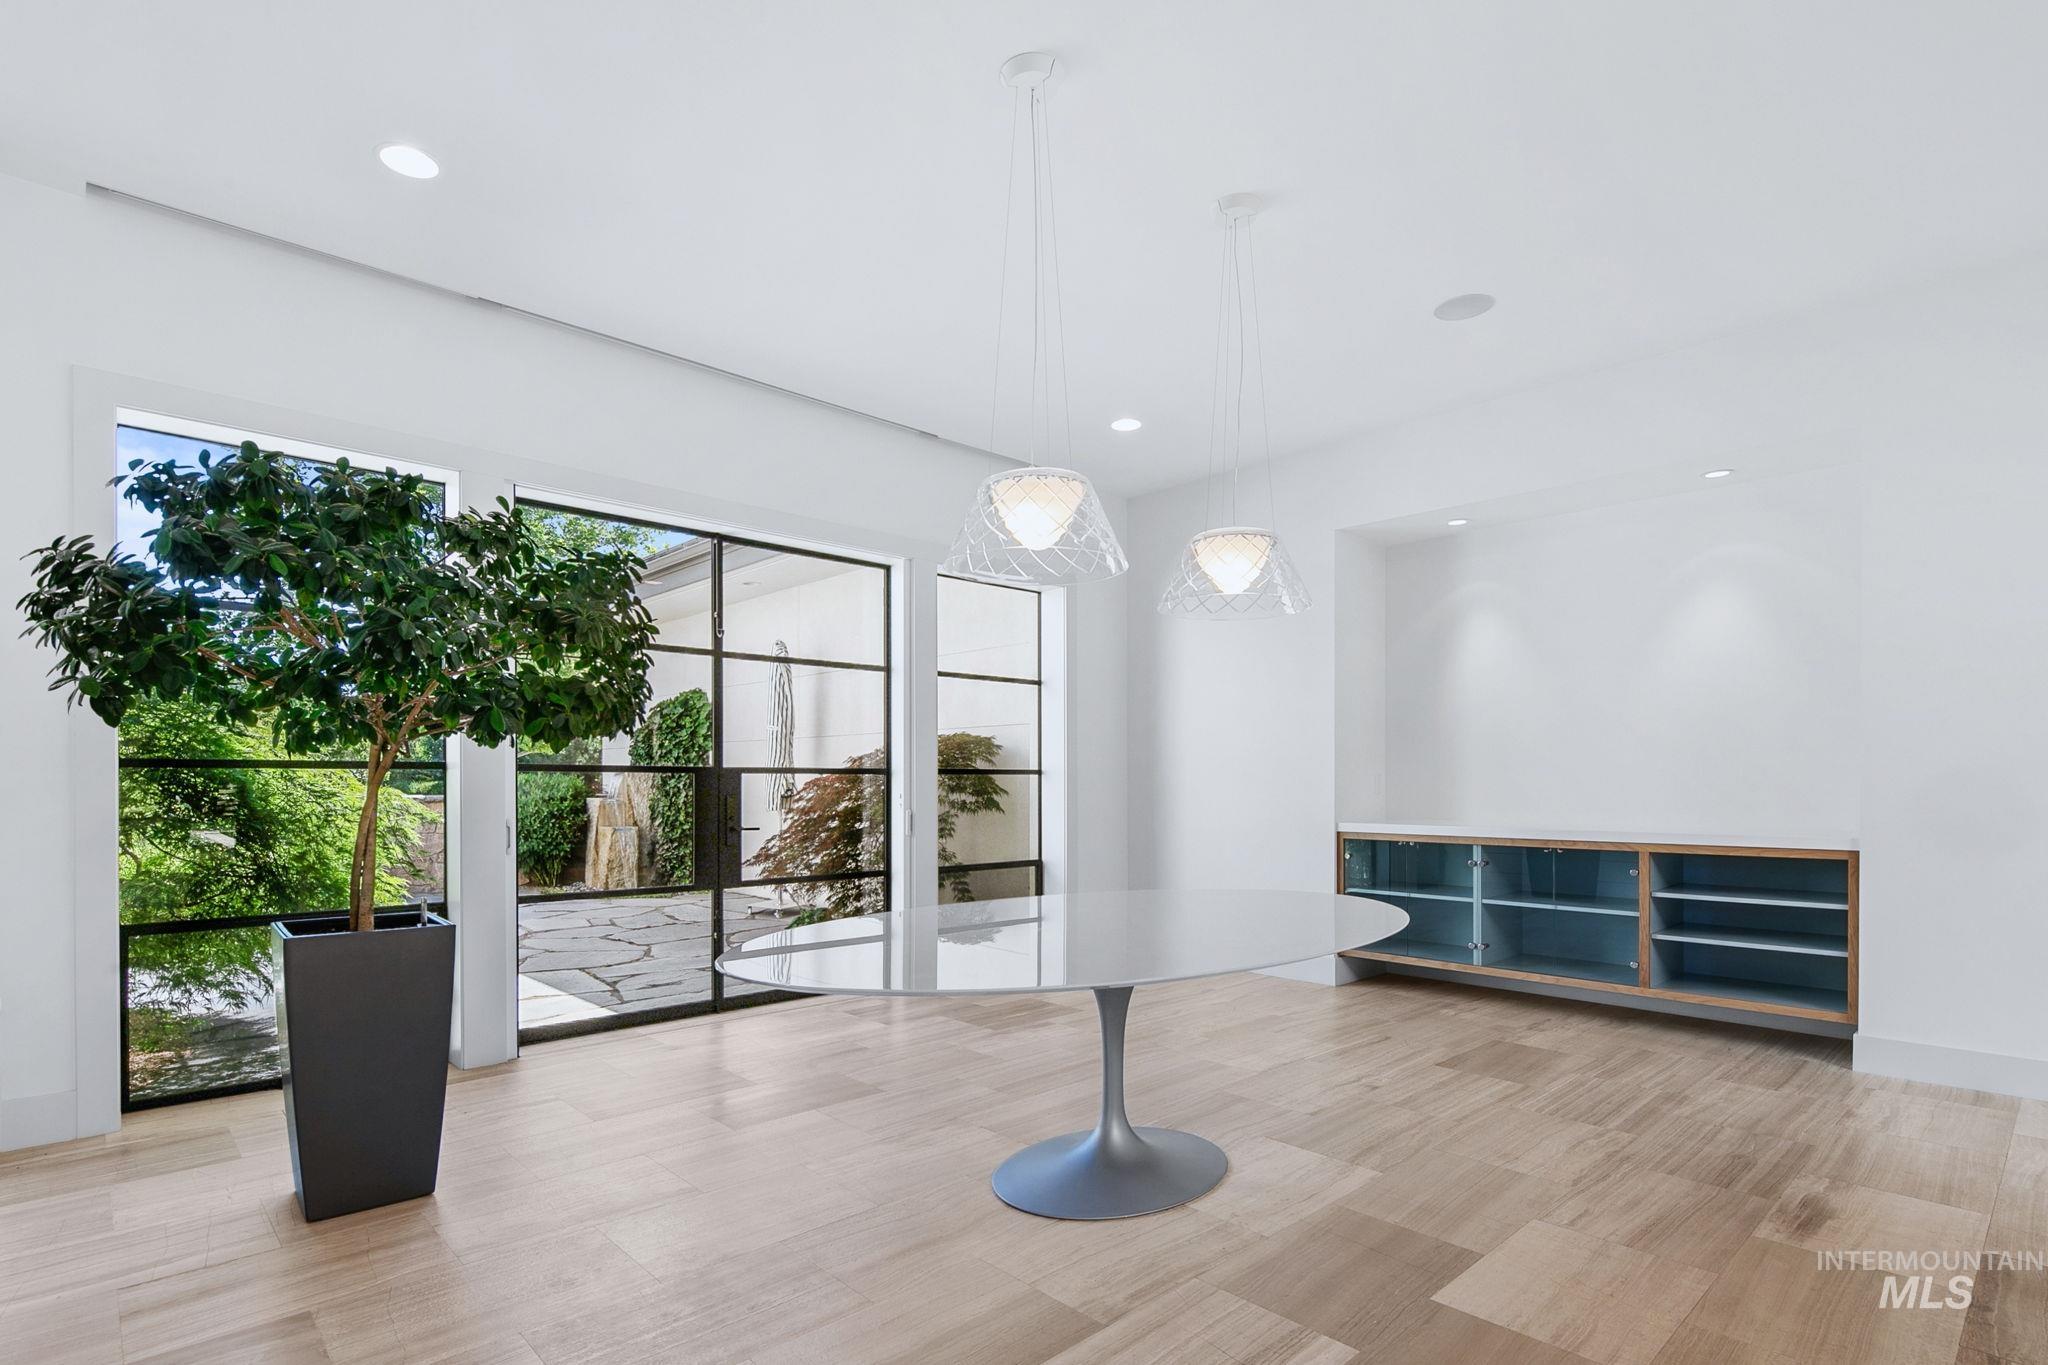
Spacious room featuring wood-finish flooring, recessed lighting, and large multi-pane windows
-
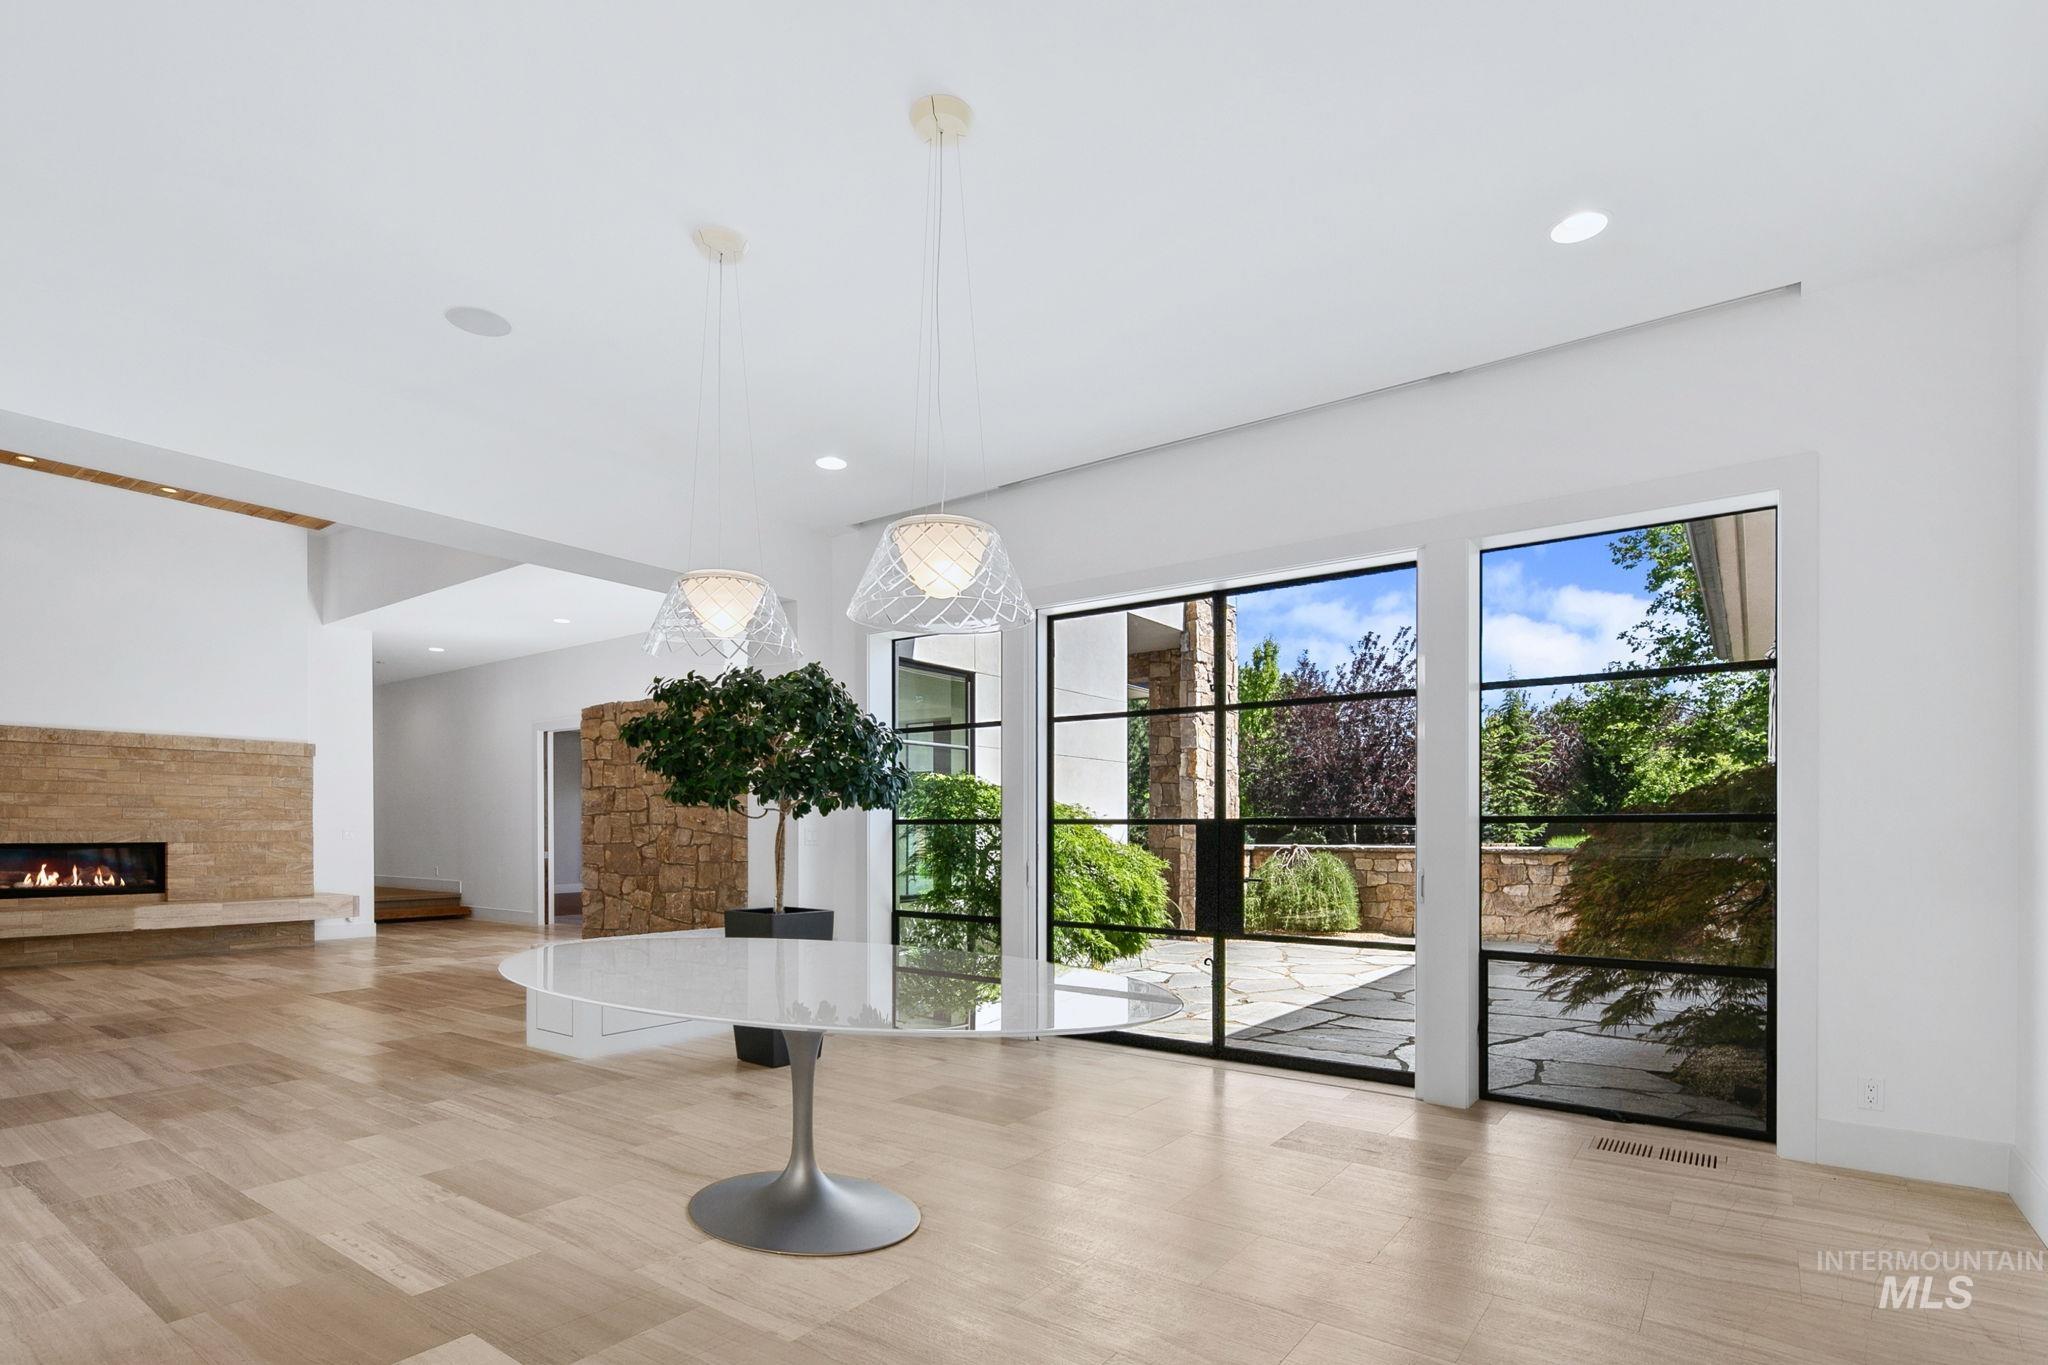
Spacious interior featuring wide plank wood-finish flooring and a stone-clad fireplace
-
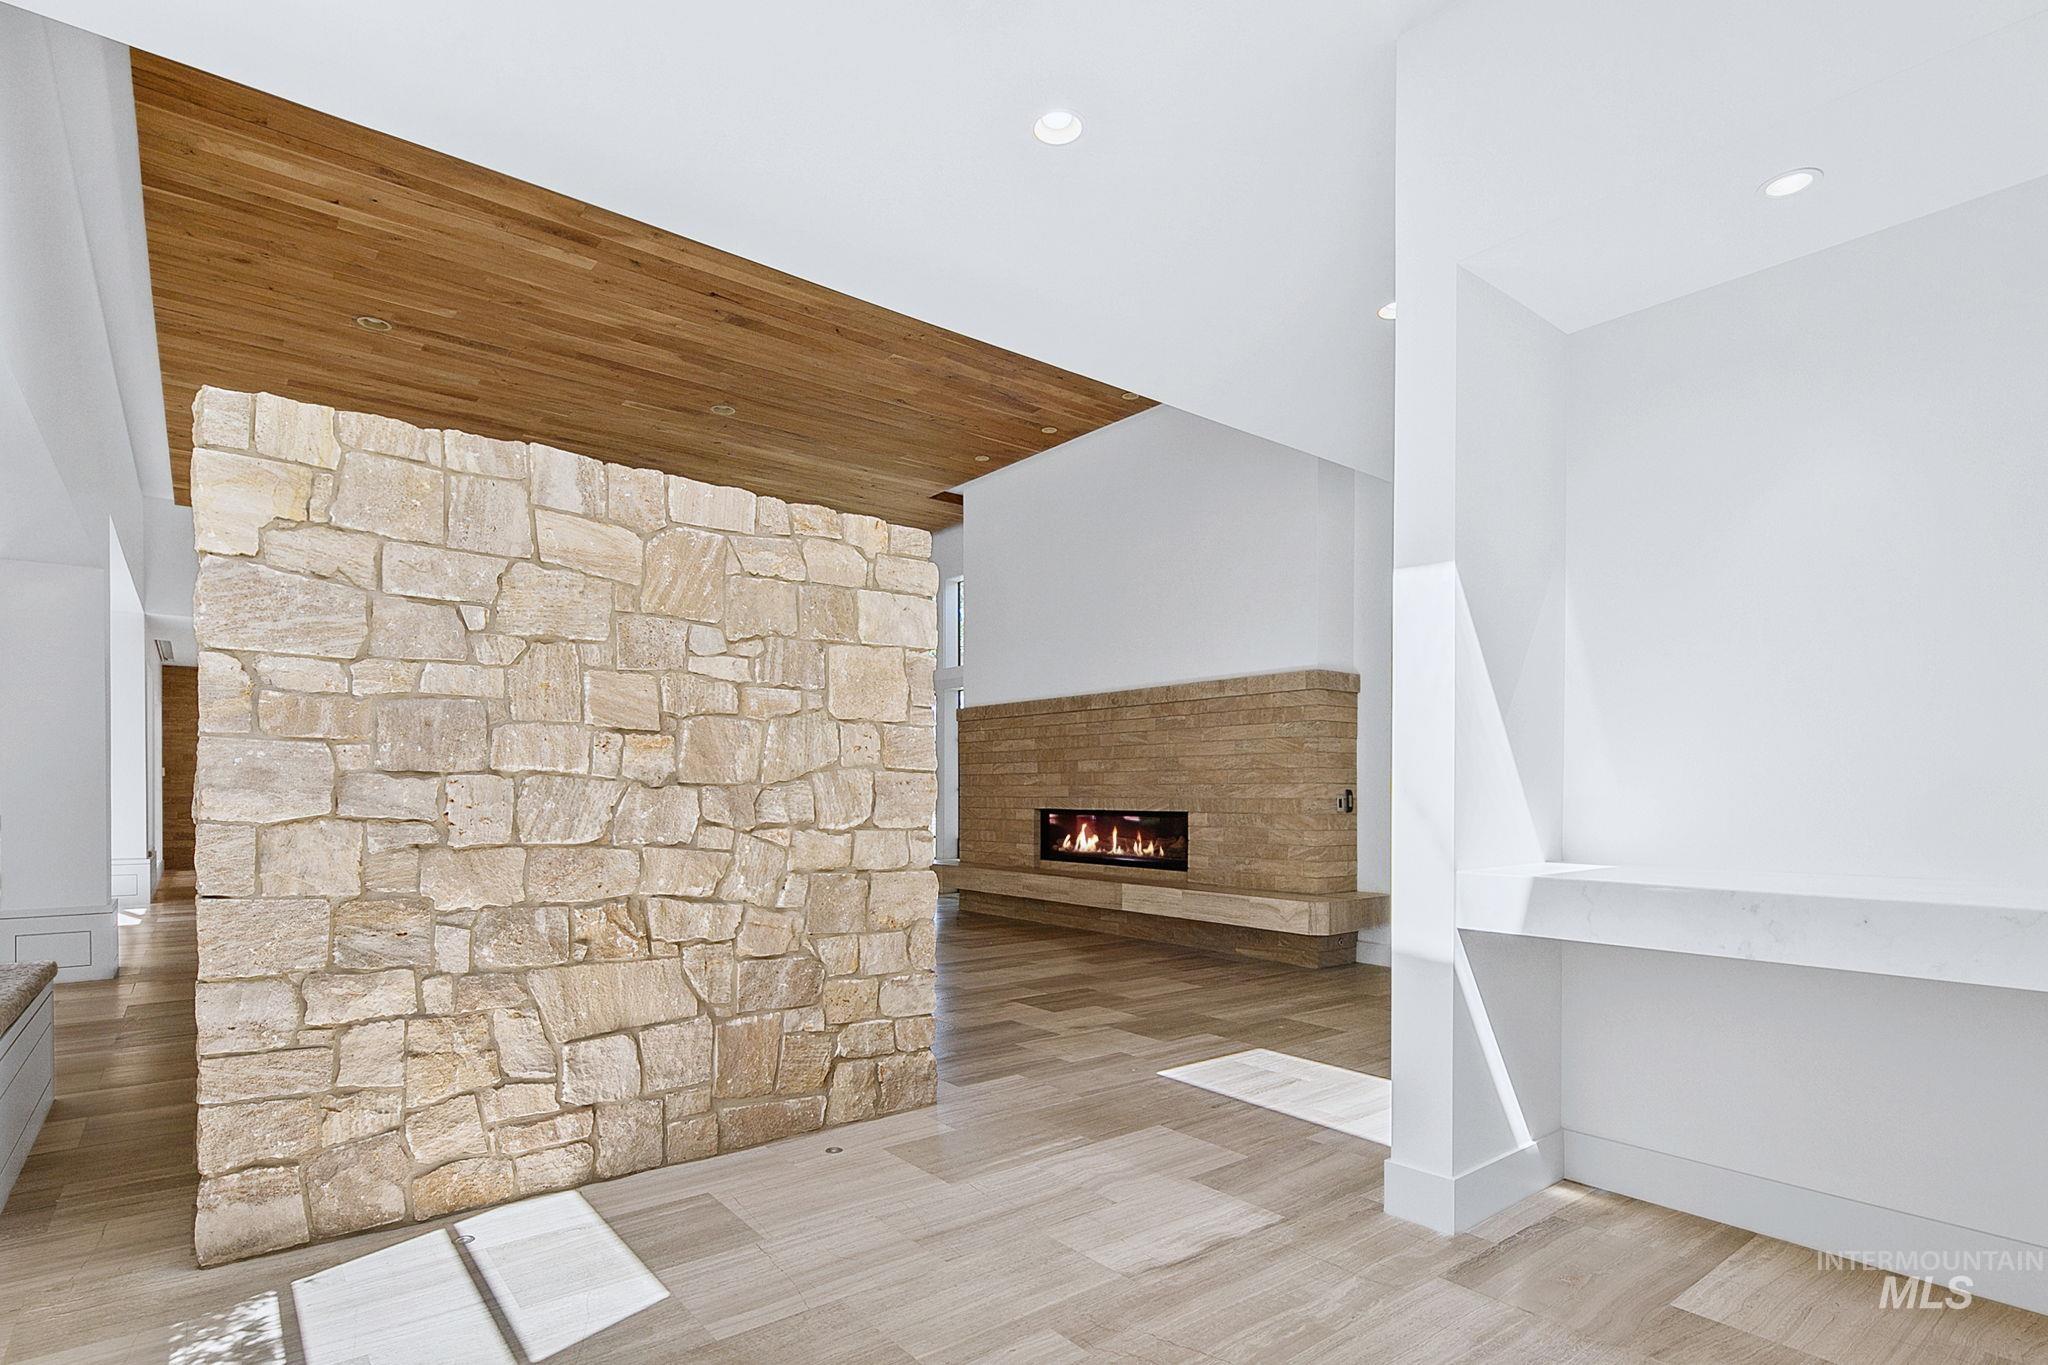
Interior stone accent wall with wood-finish ceiling detail
-
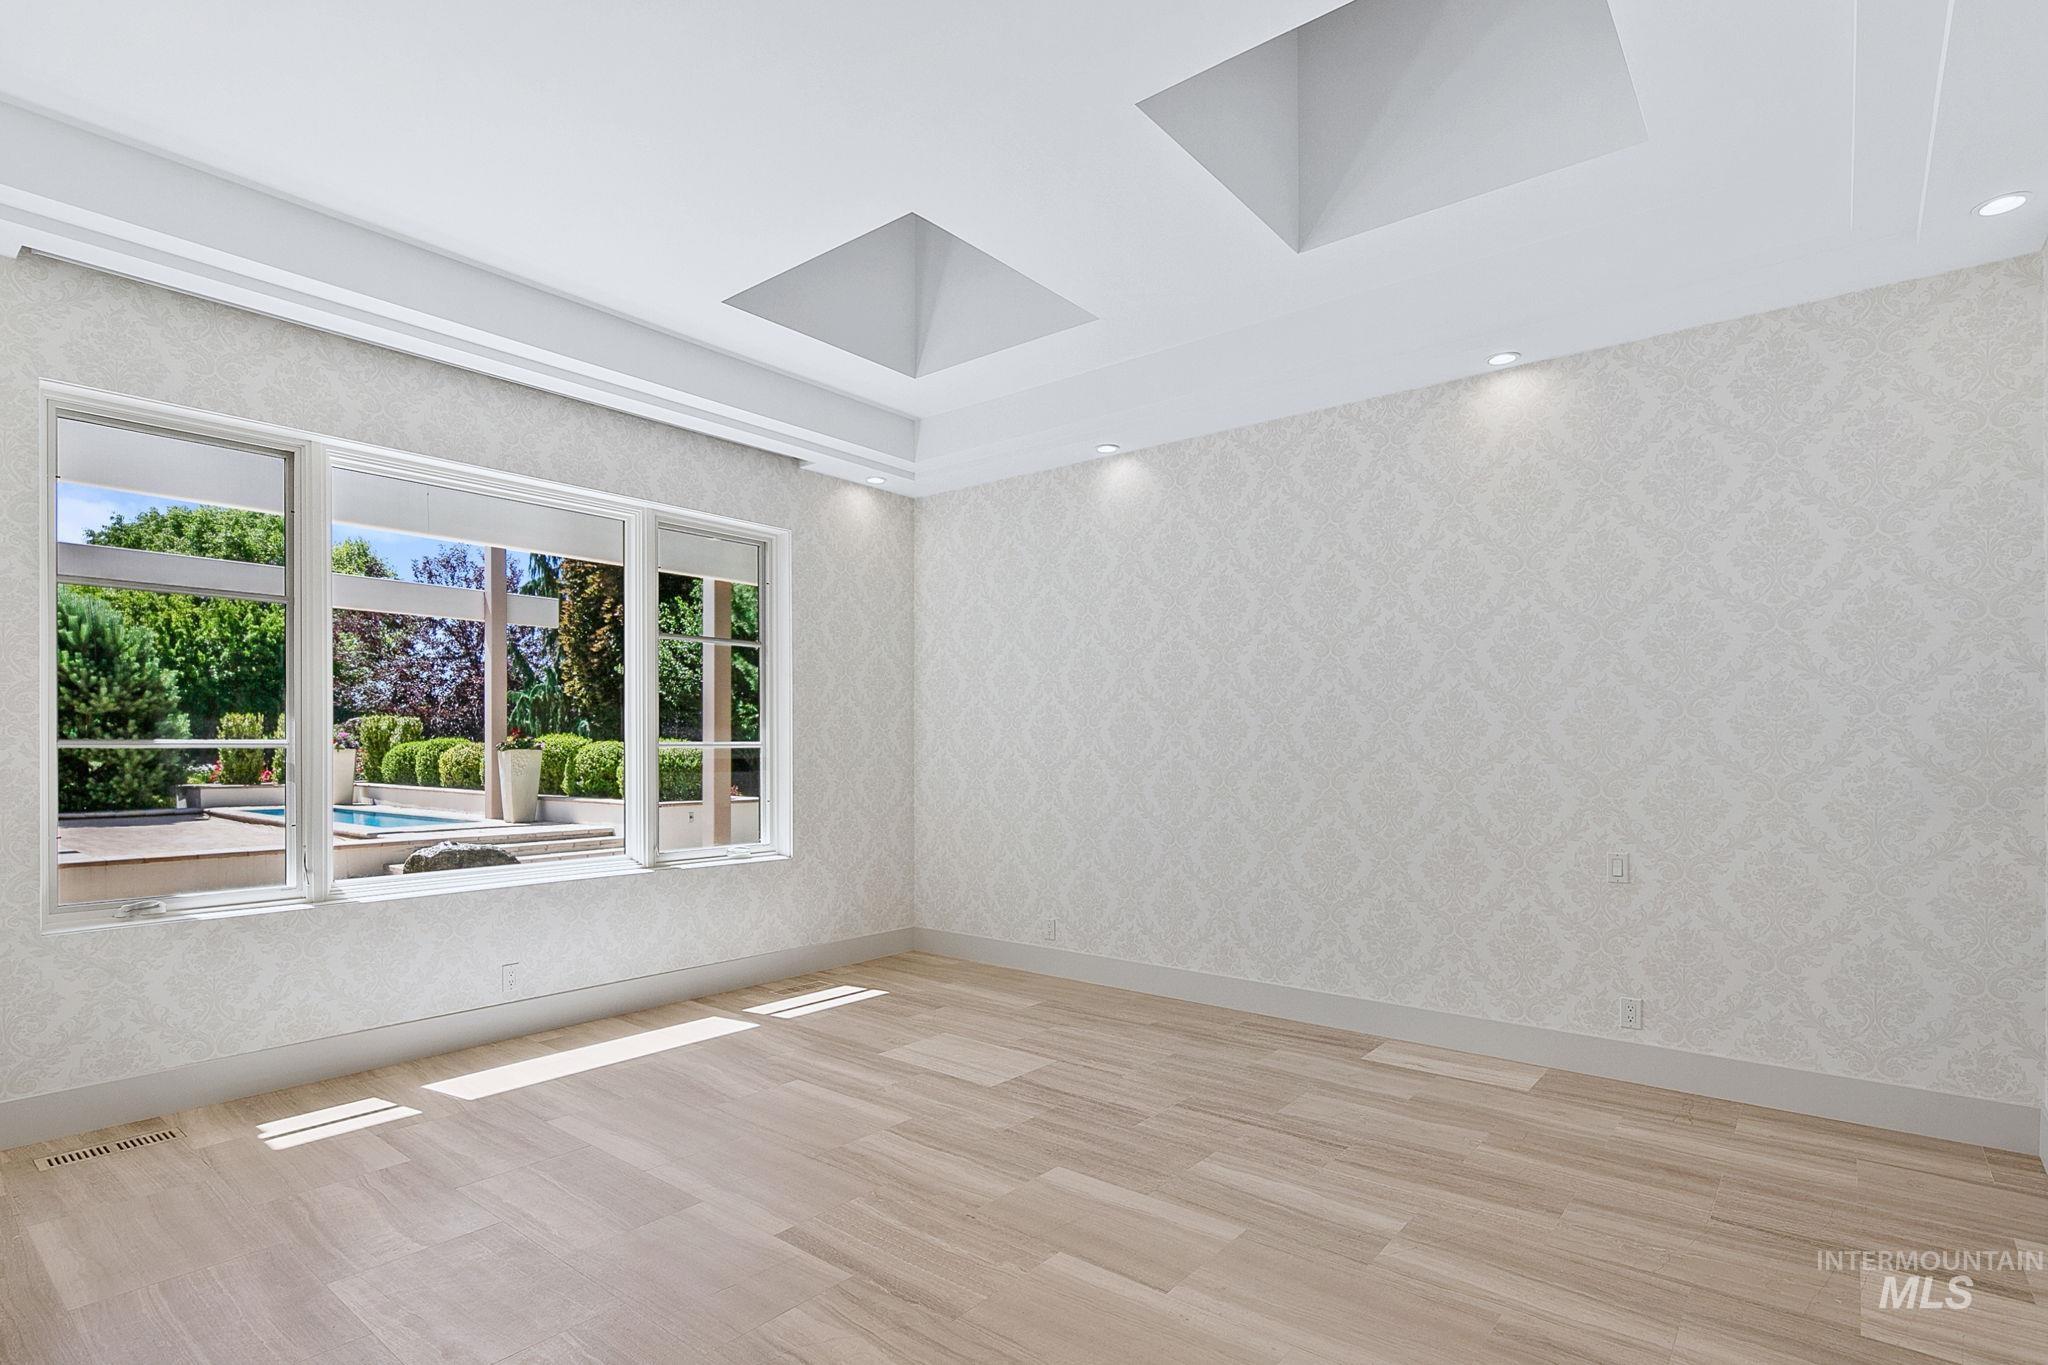
Spacious room with wood-finish flooring and patterned wallpaper
-
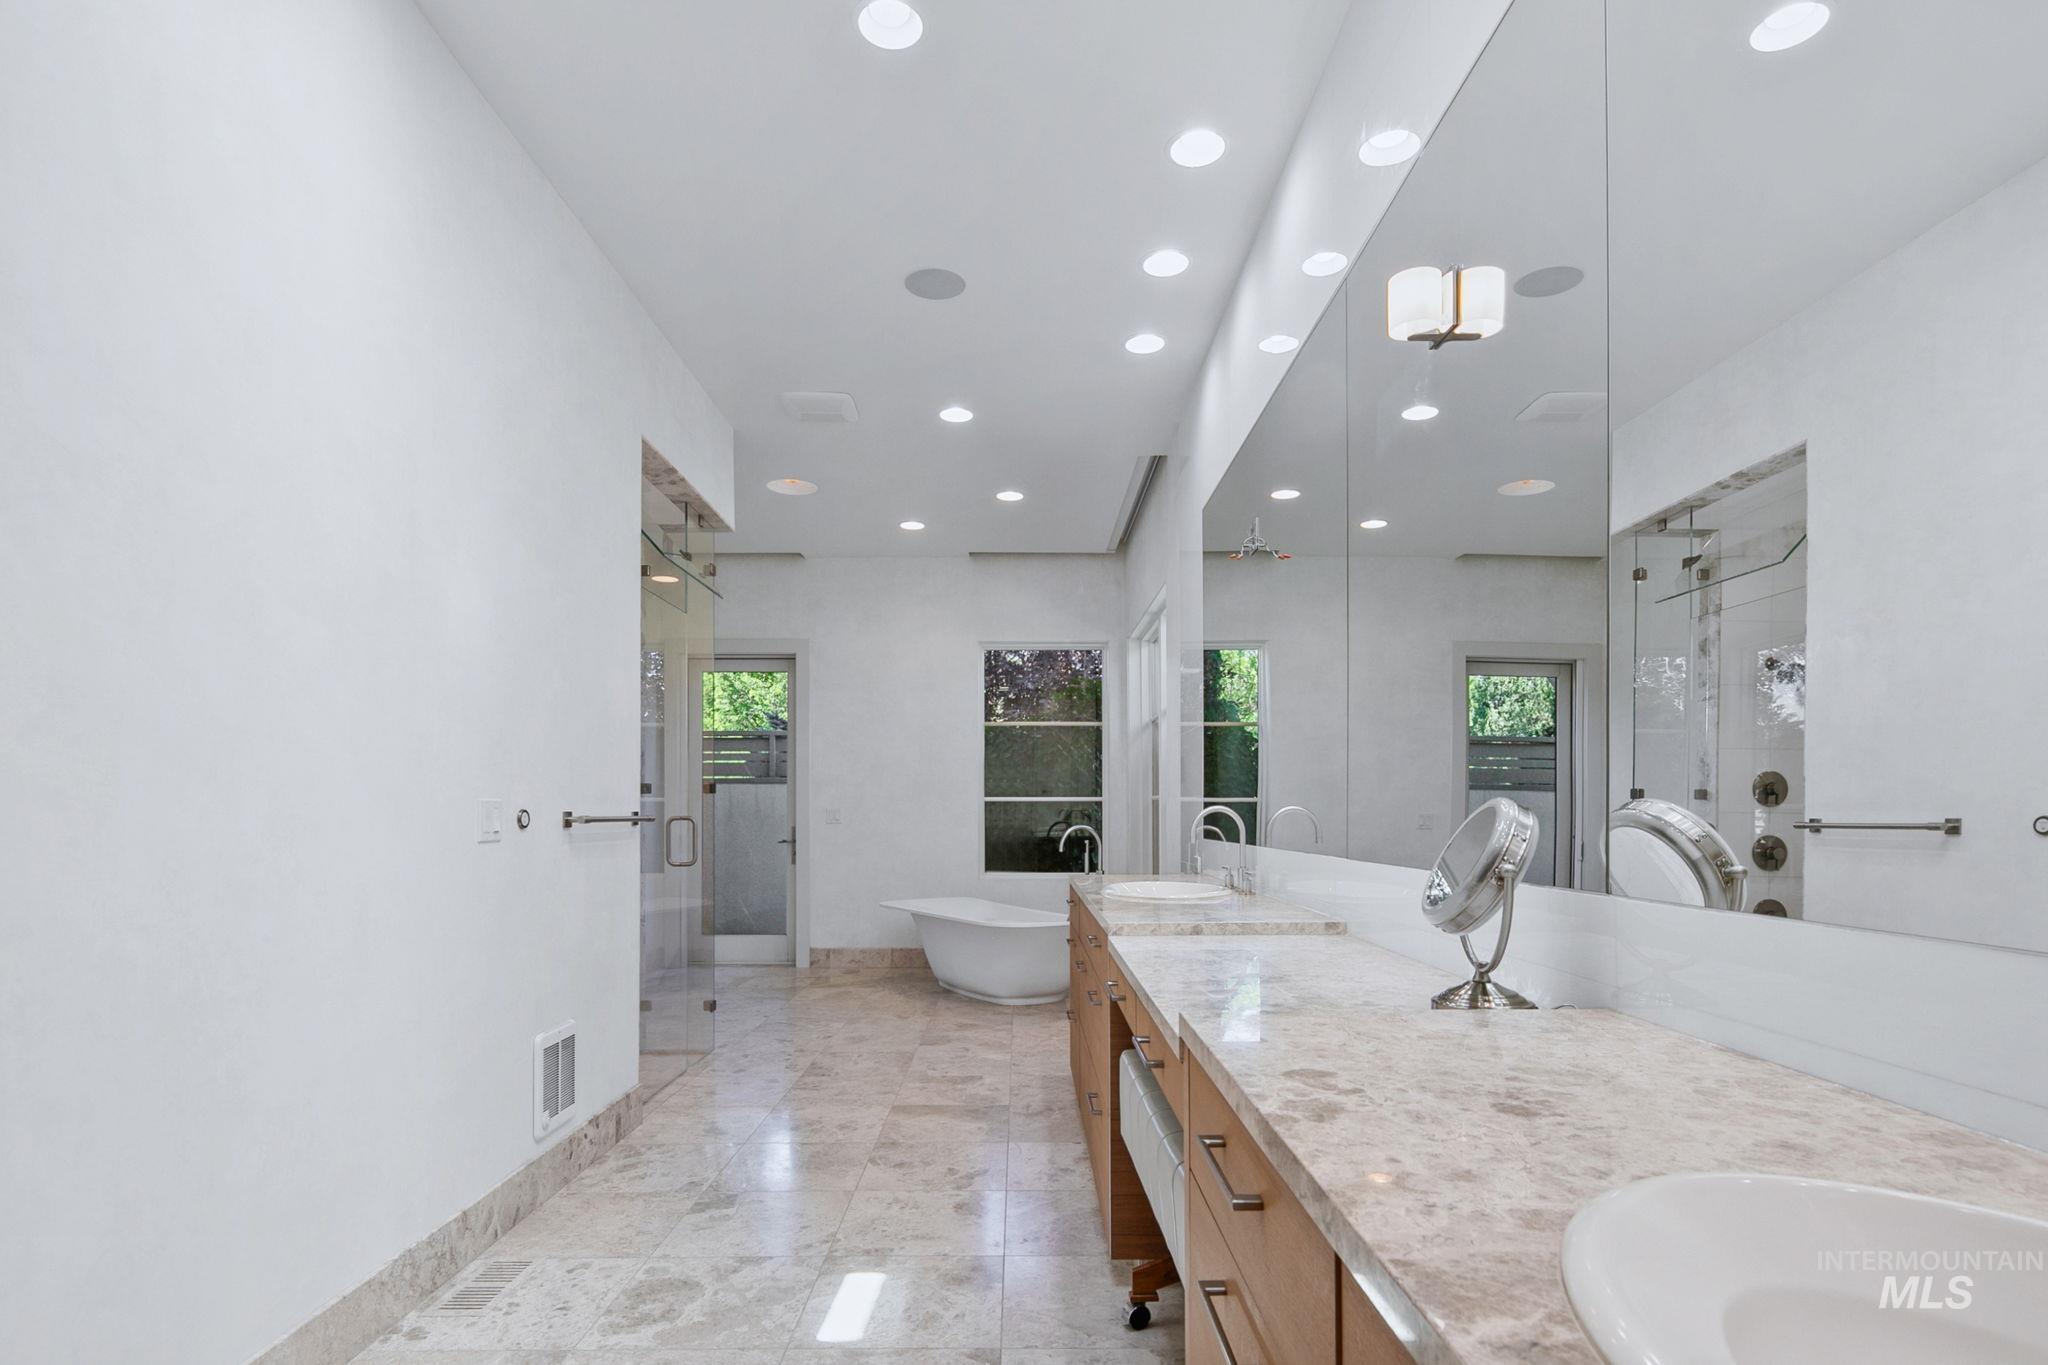
Spacious bathroom featuring a large double vanity with stone countertop, dual undermount sinks, and ample storage cabinetry
-
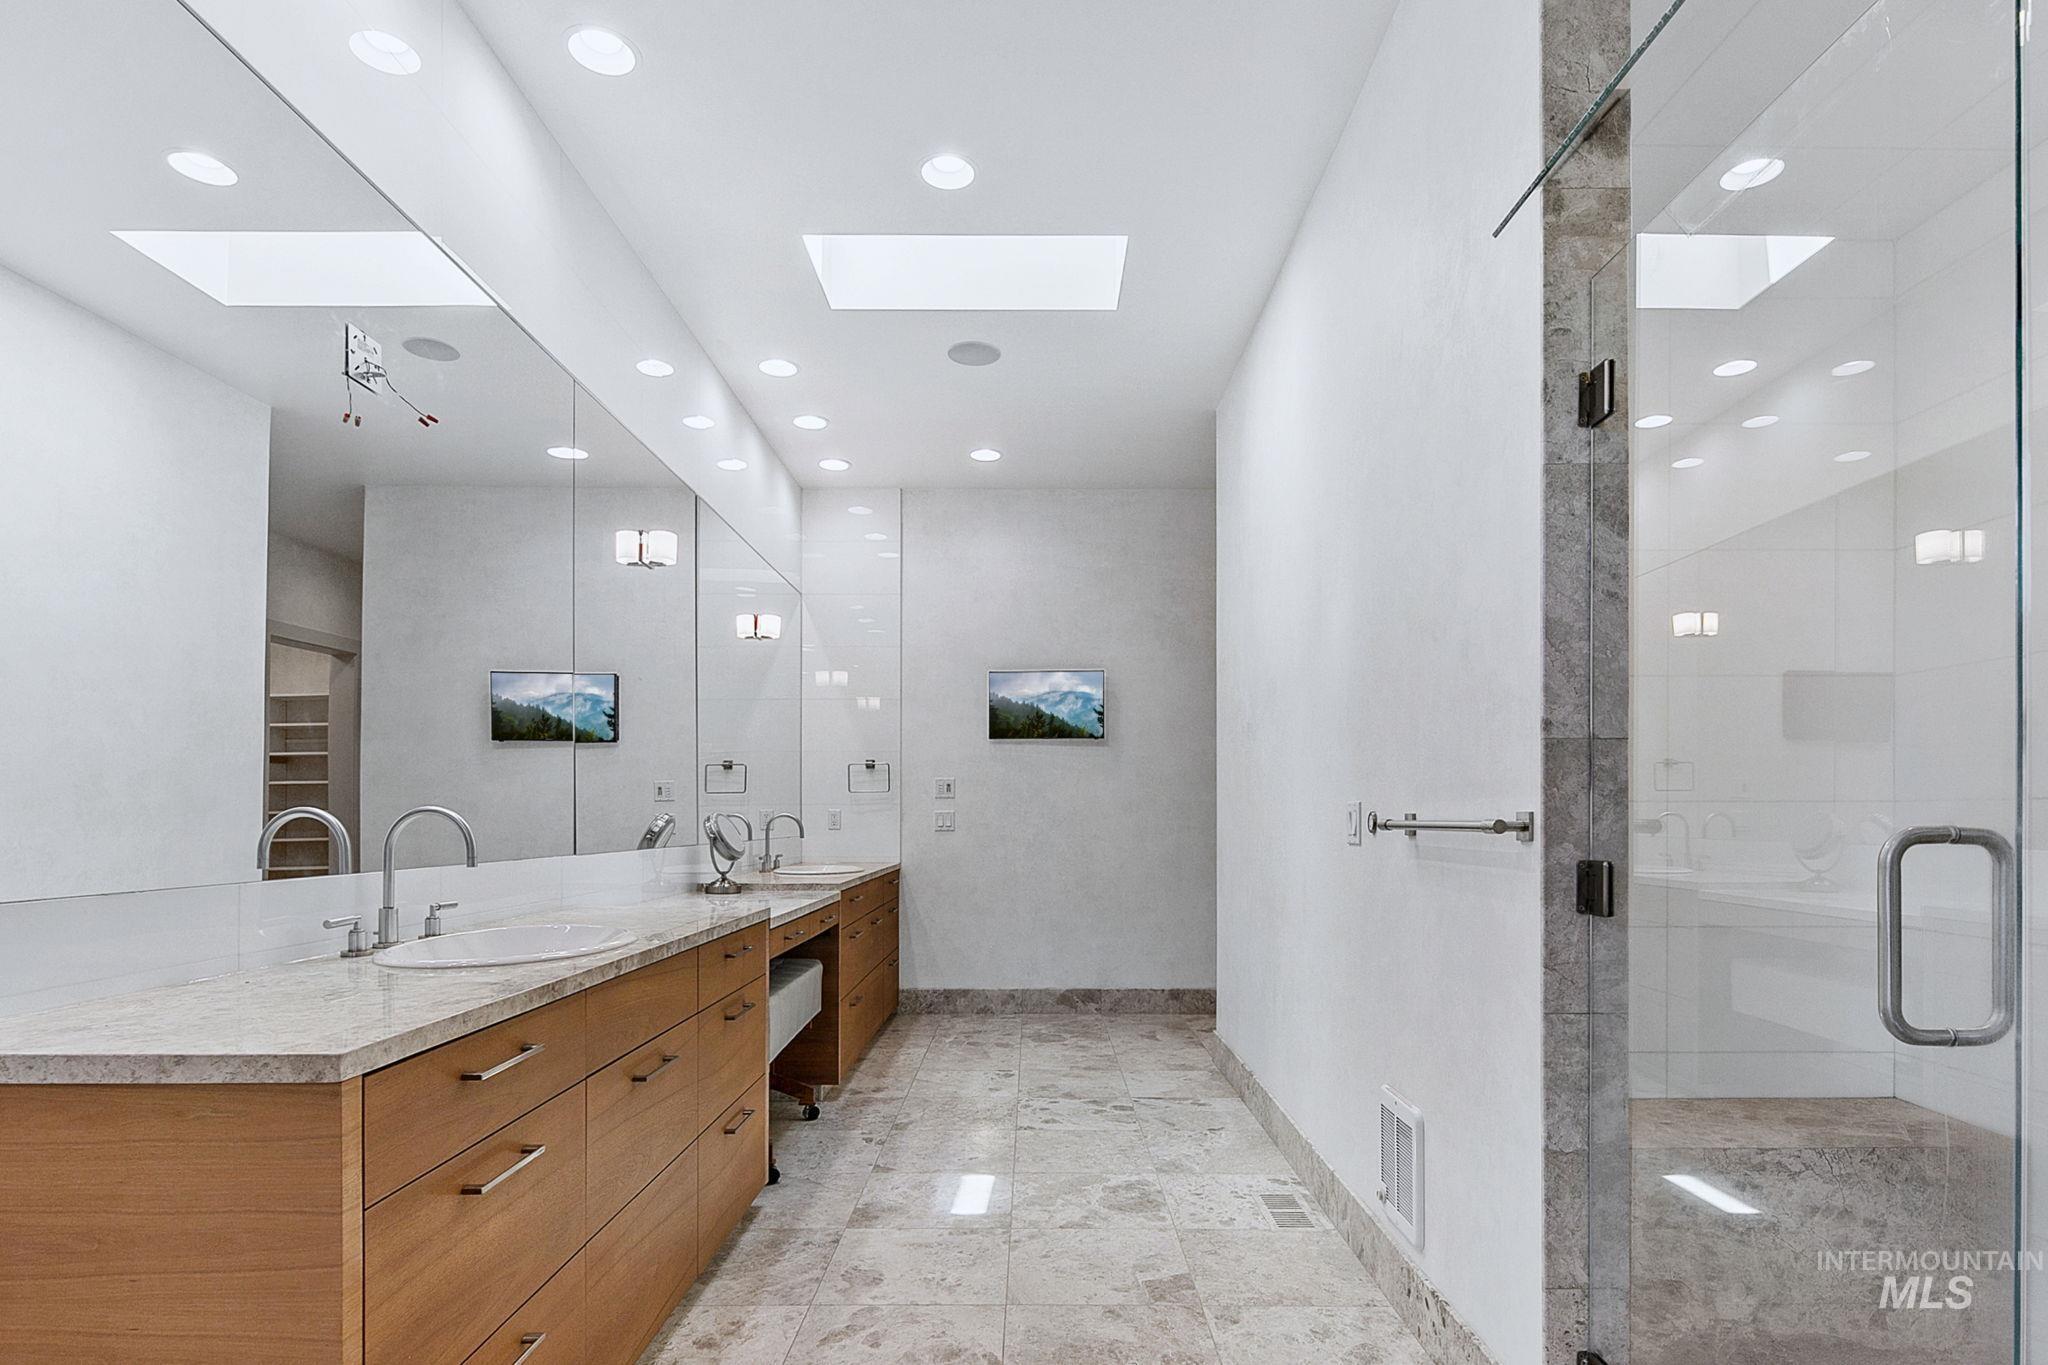
Spacious bathroom featuring a dual vanity with light wood-finish cabinetry, stone countertops, and integrated sinks
-
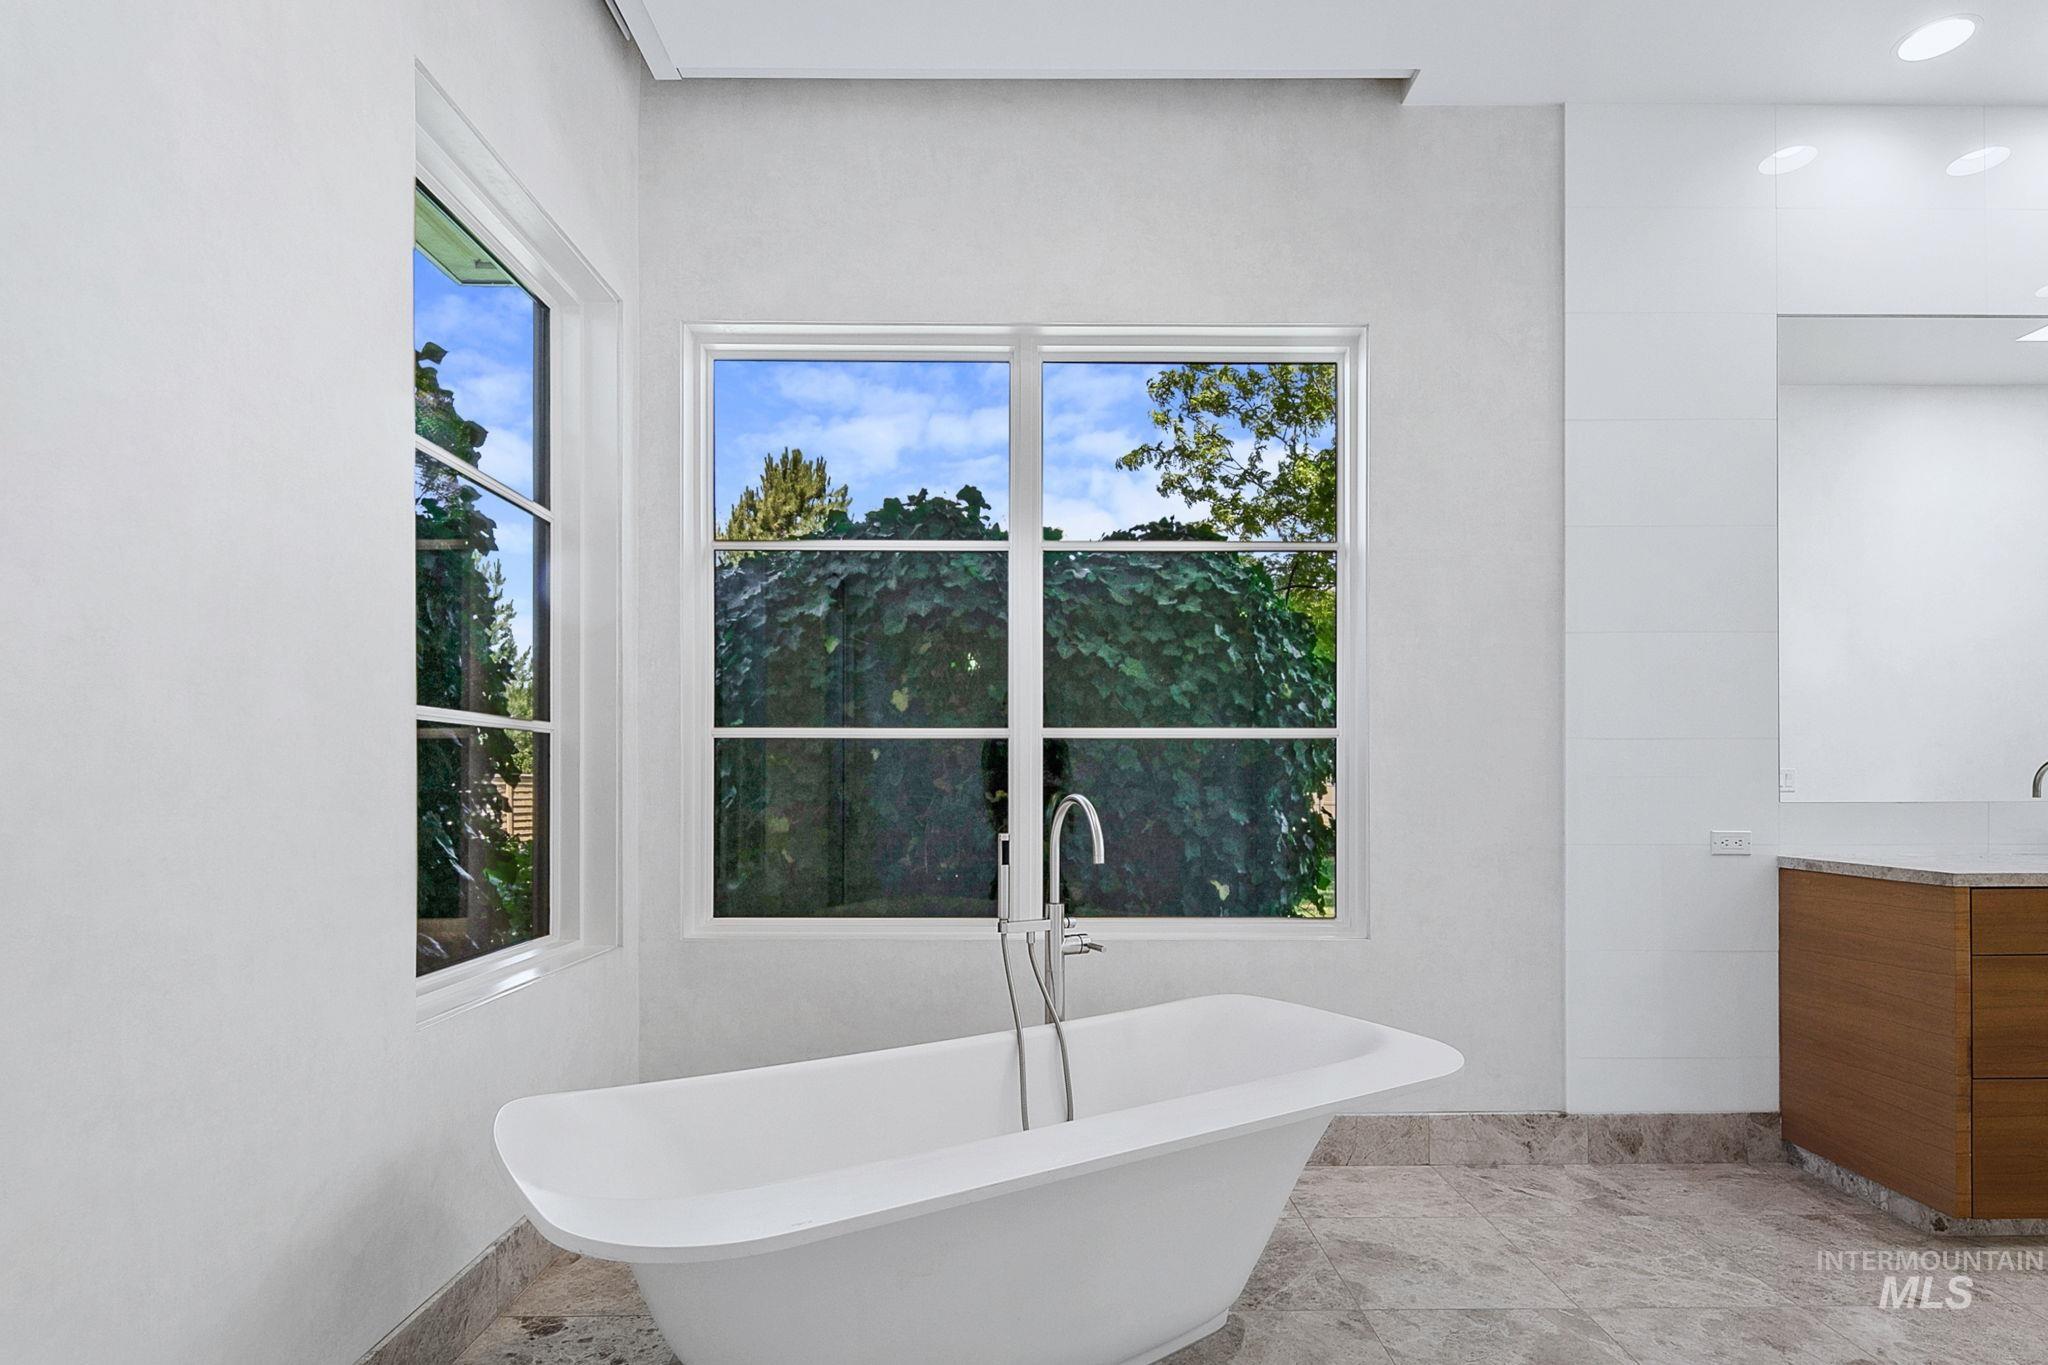
Freestanding soaking tub with a floor-mounted faucet, set against large windows with garden scenery
-
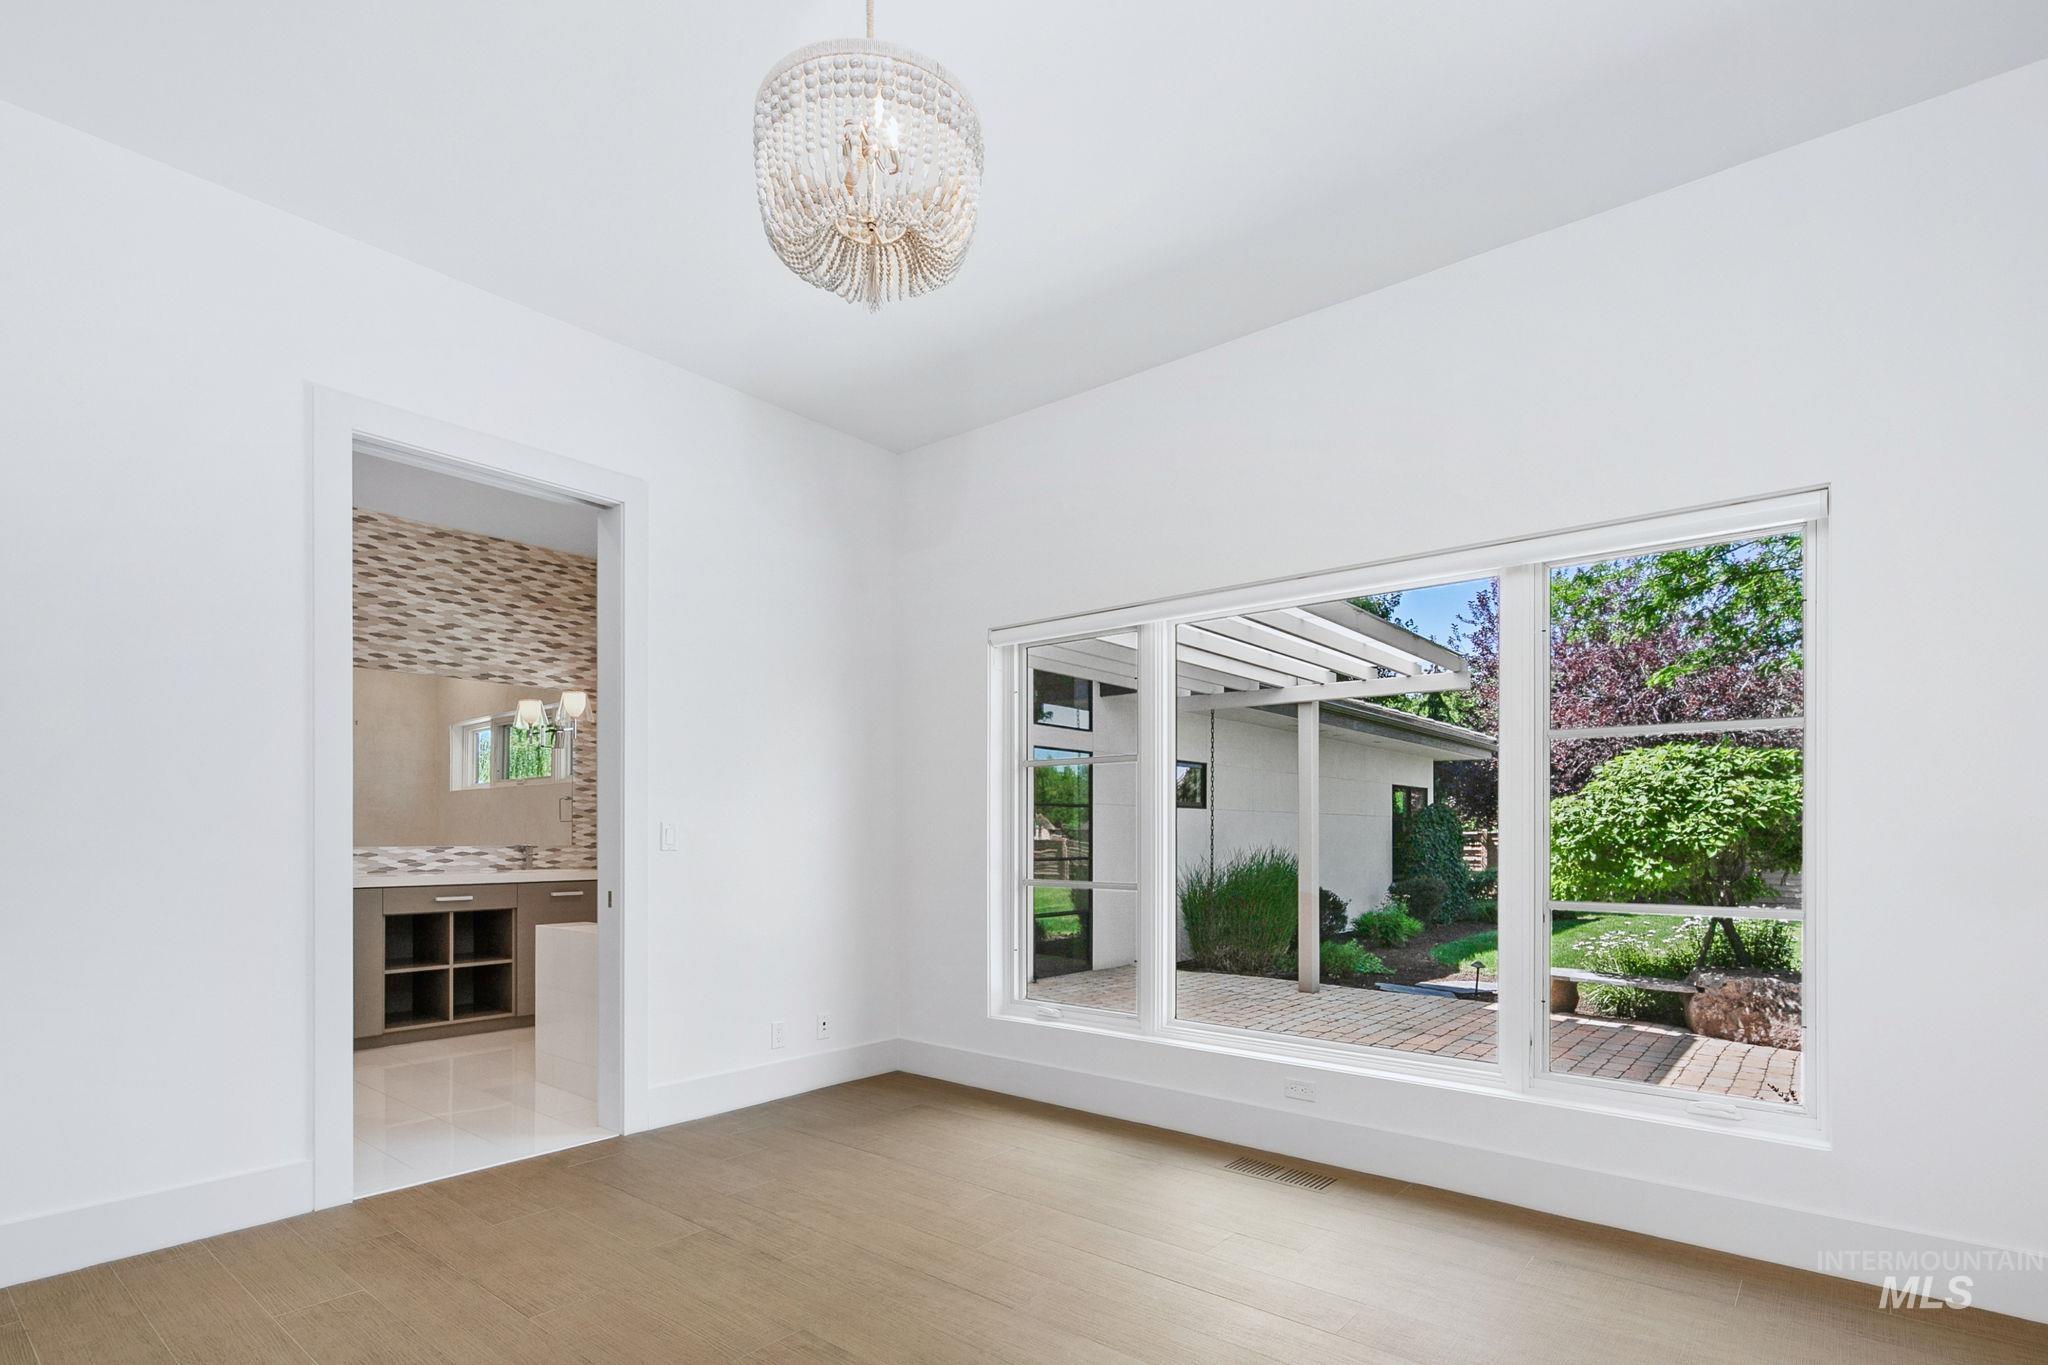
Spacious room featuring wood-finish flooring and a contemporary beaded chandelier
-
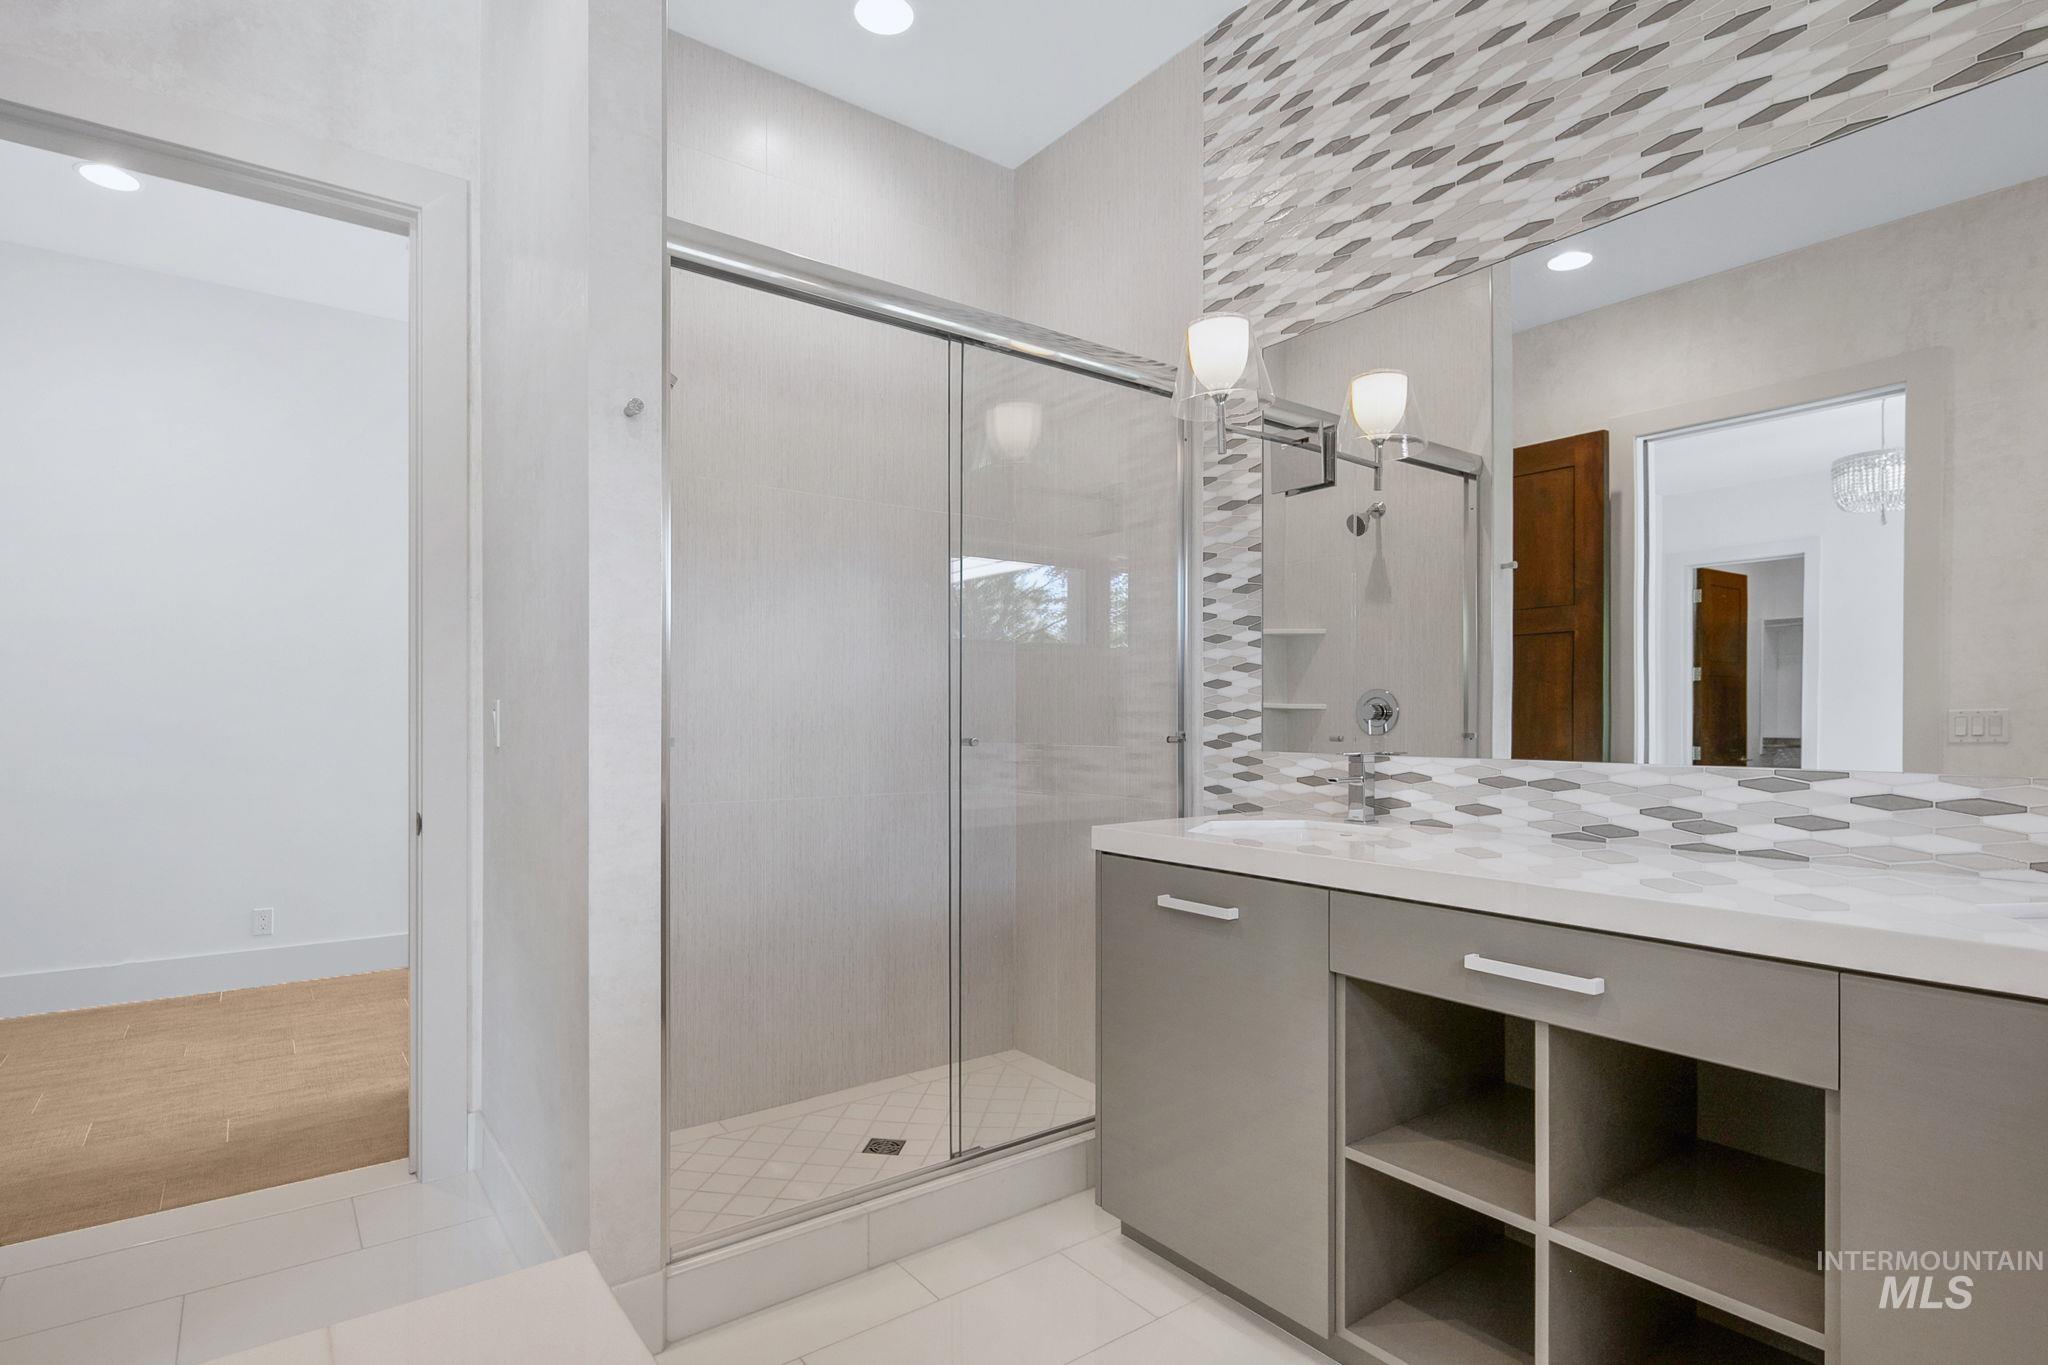
Bathroom with a glass-enclosed shower, a vanity featuring a patterned countertop, and built-in storage
-
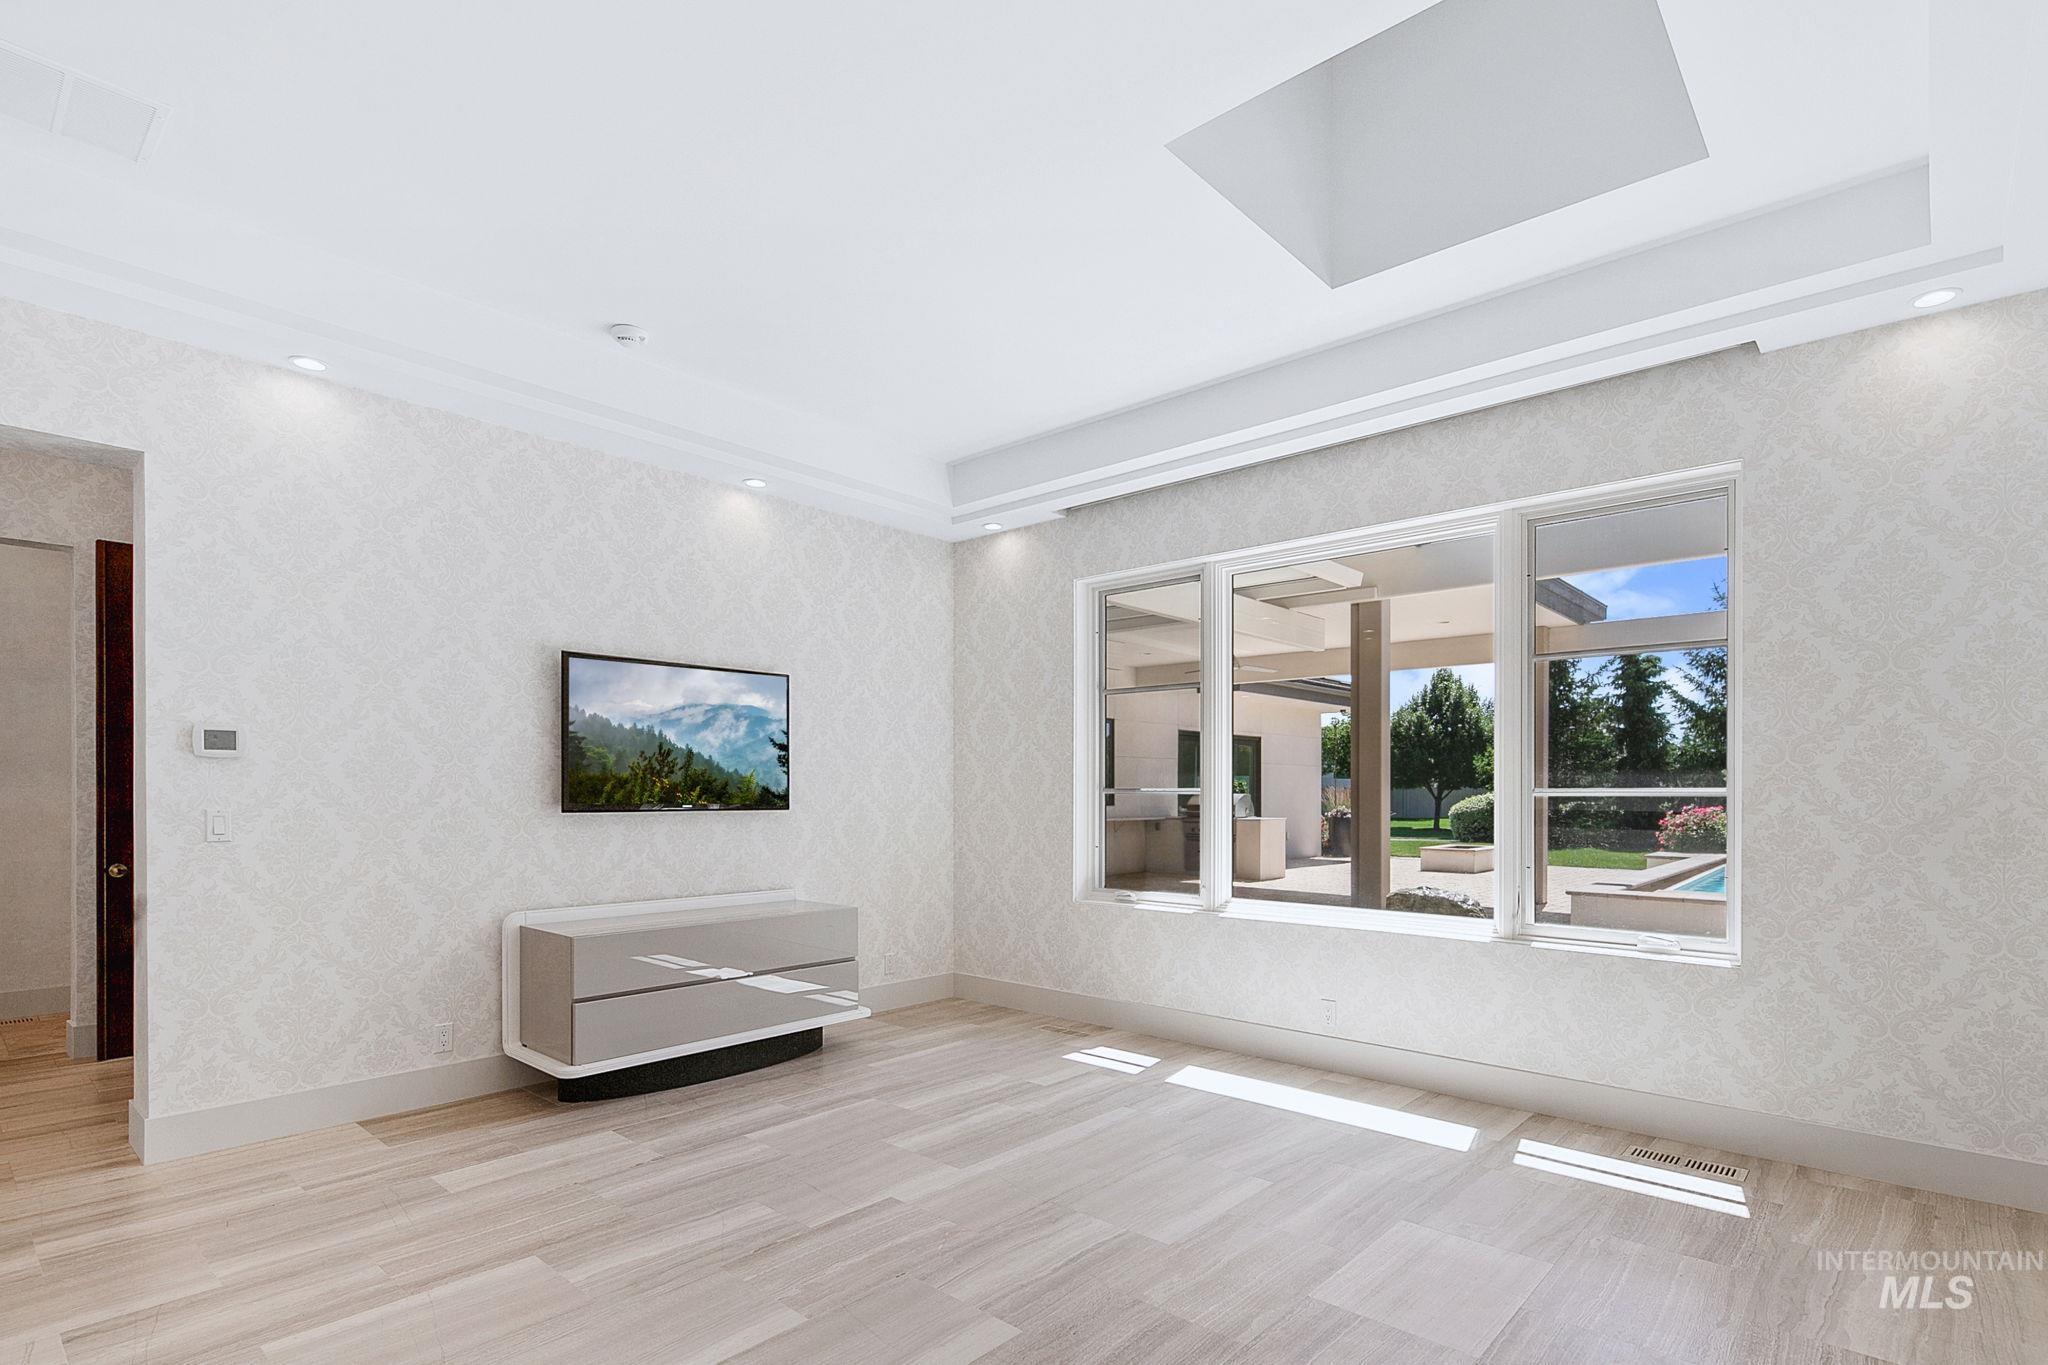
Spacious room featuring light-toned wood-finish flooring, patterned wall coverings, and a recessed ceiling with integrated lighting
-
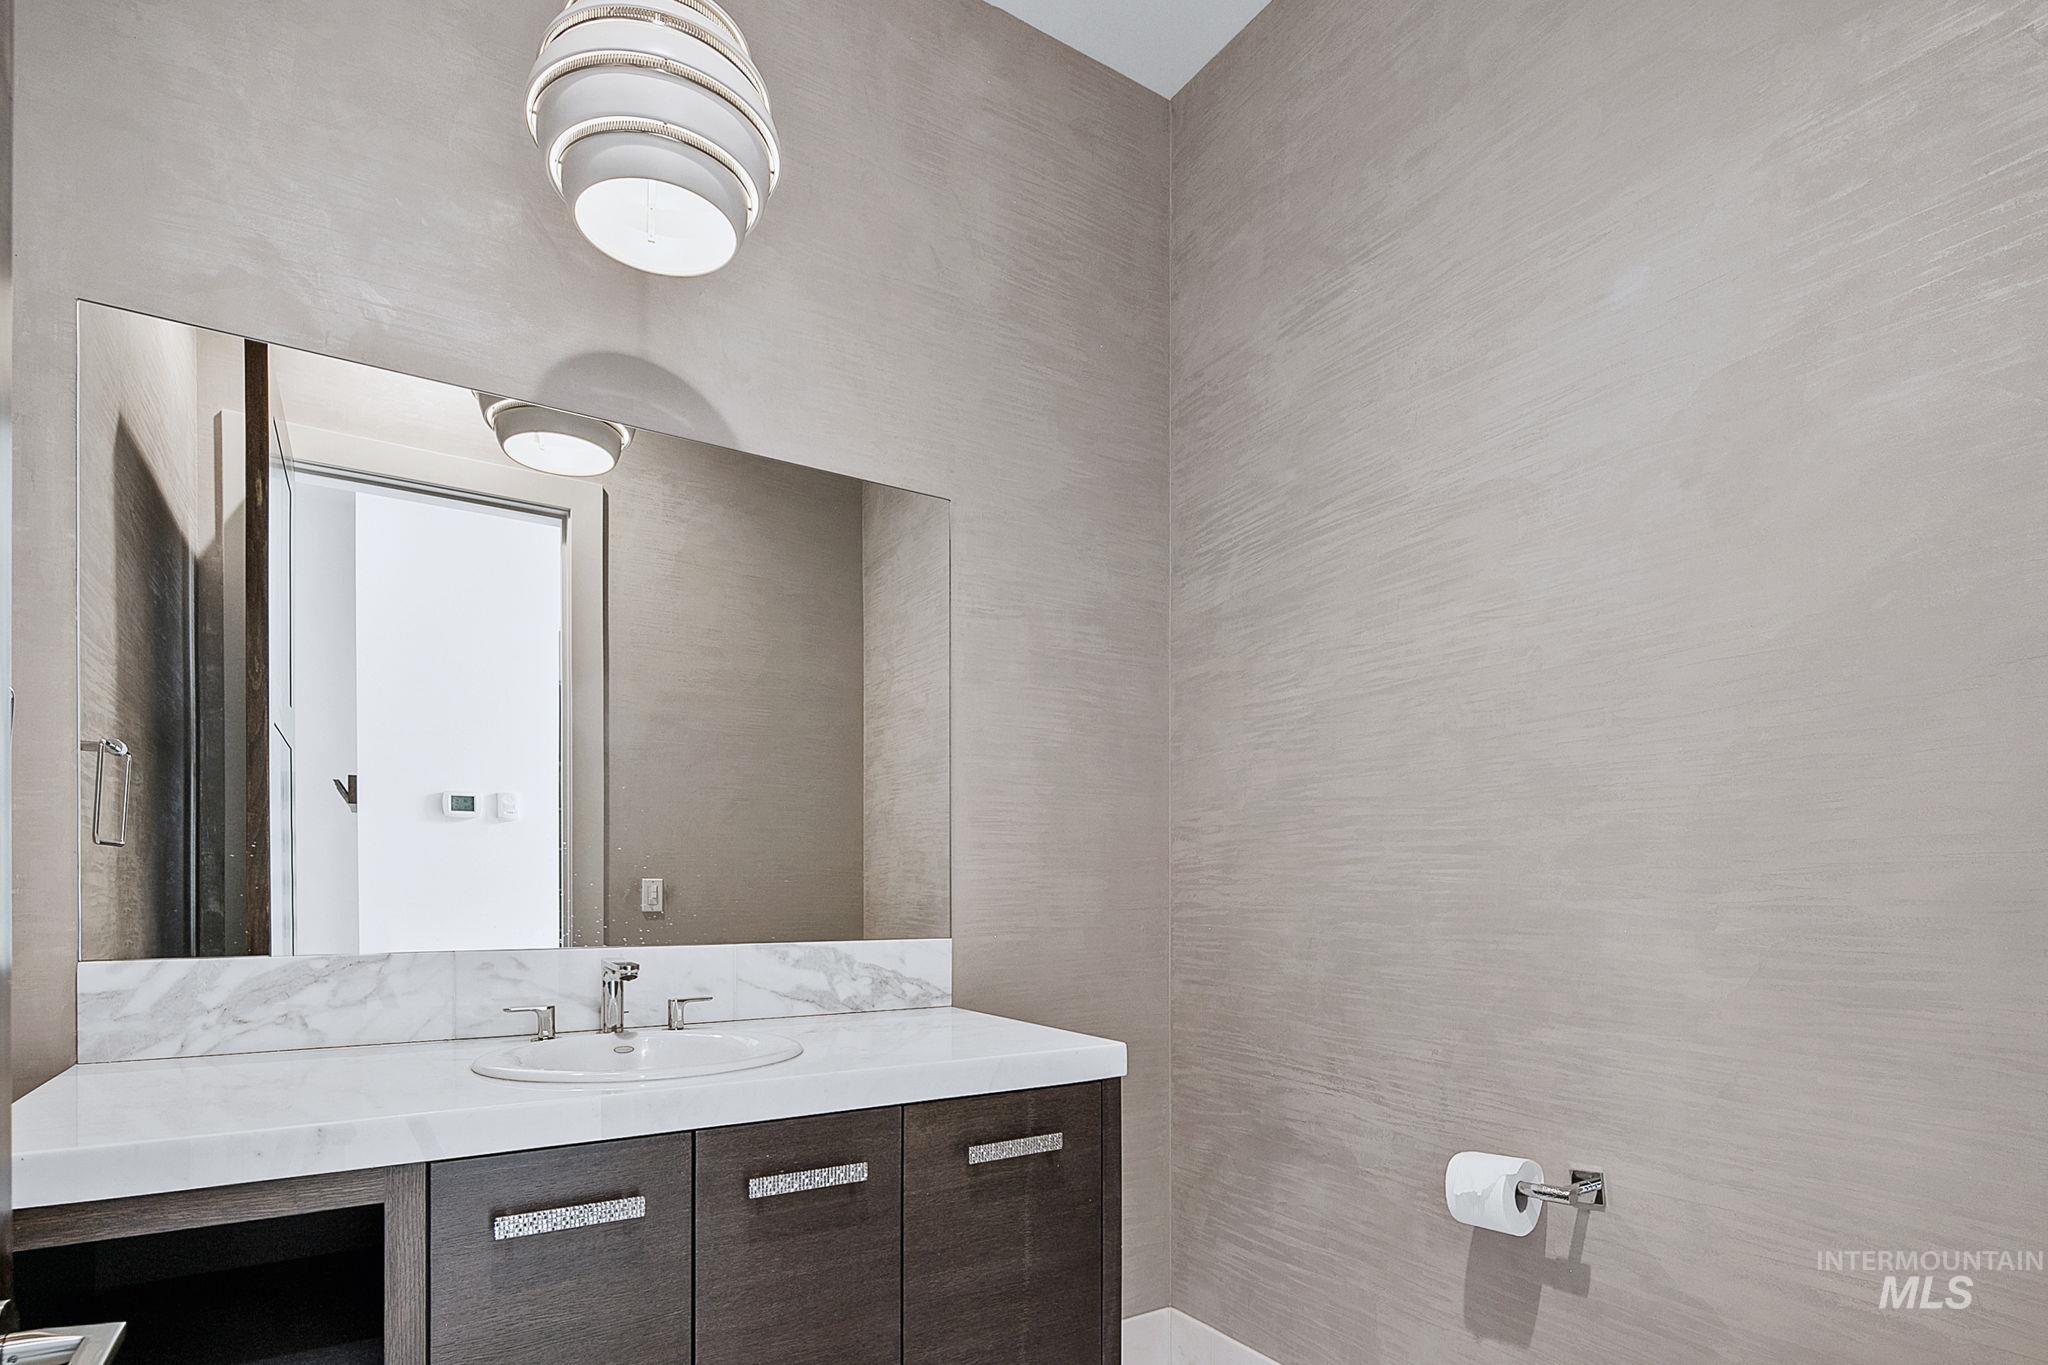
Powder room featuring a large frameless mirror, a white undermount sink, a marble-patterned countertop, a dark wood-finish vanity with ample storage, and a contemporary pendant light fixture
-
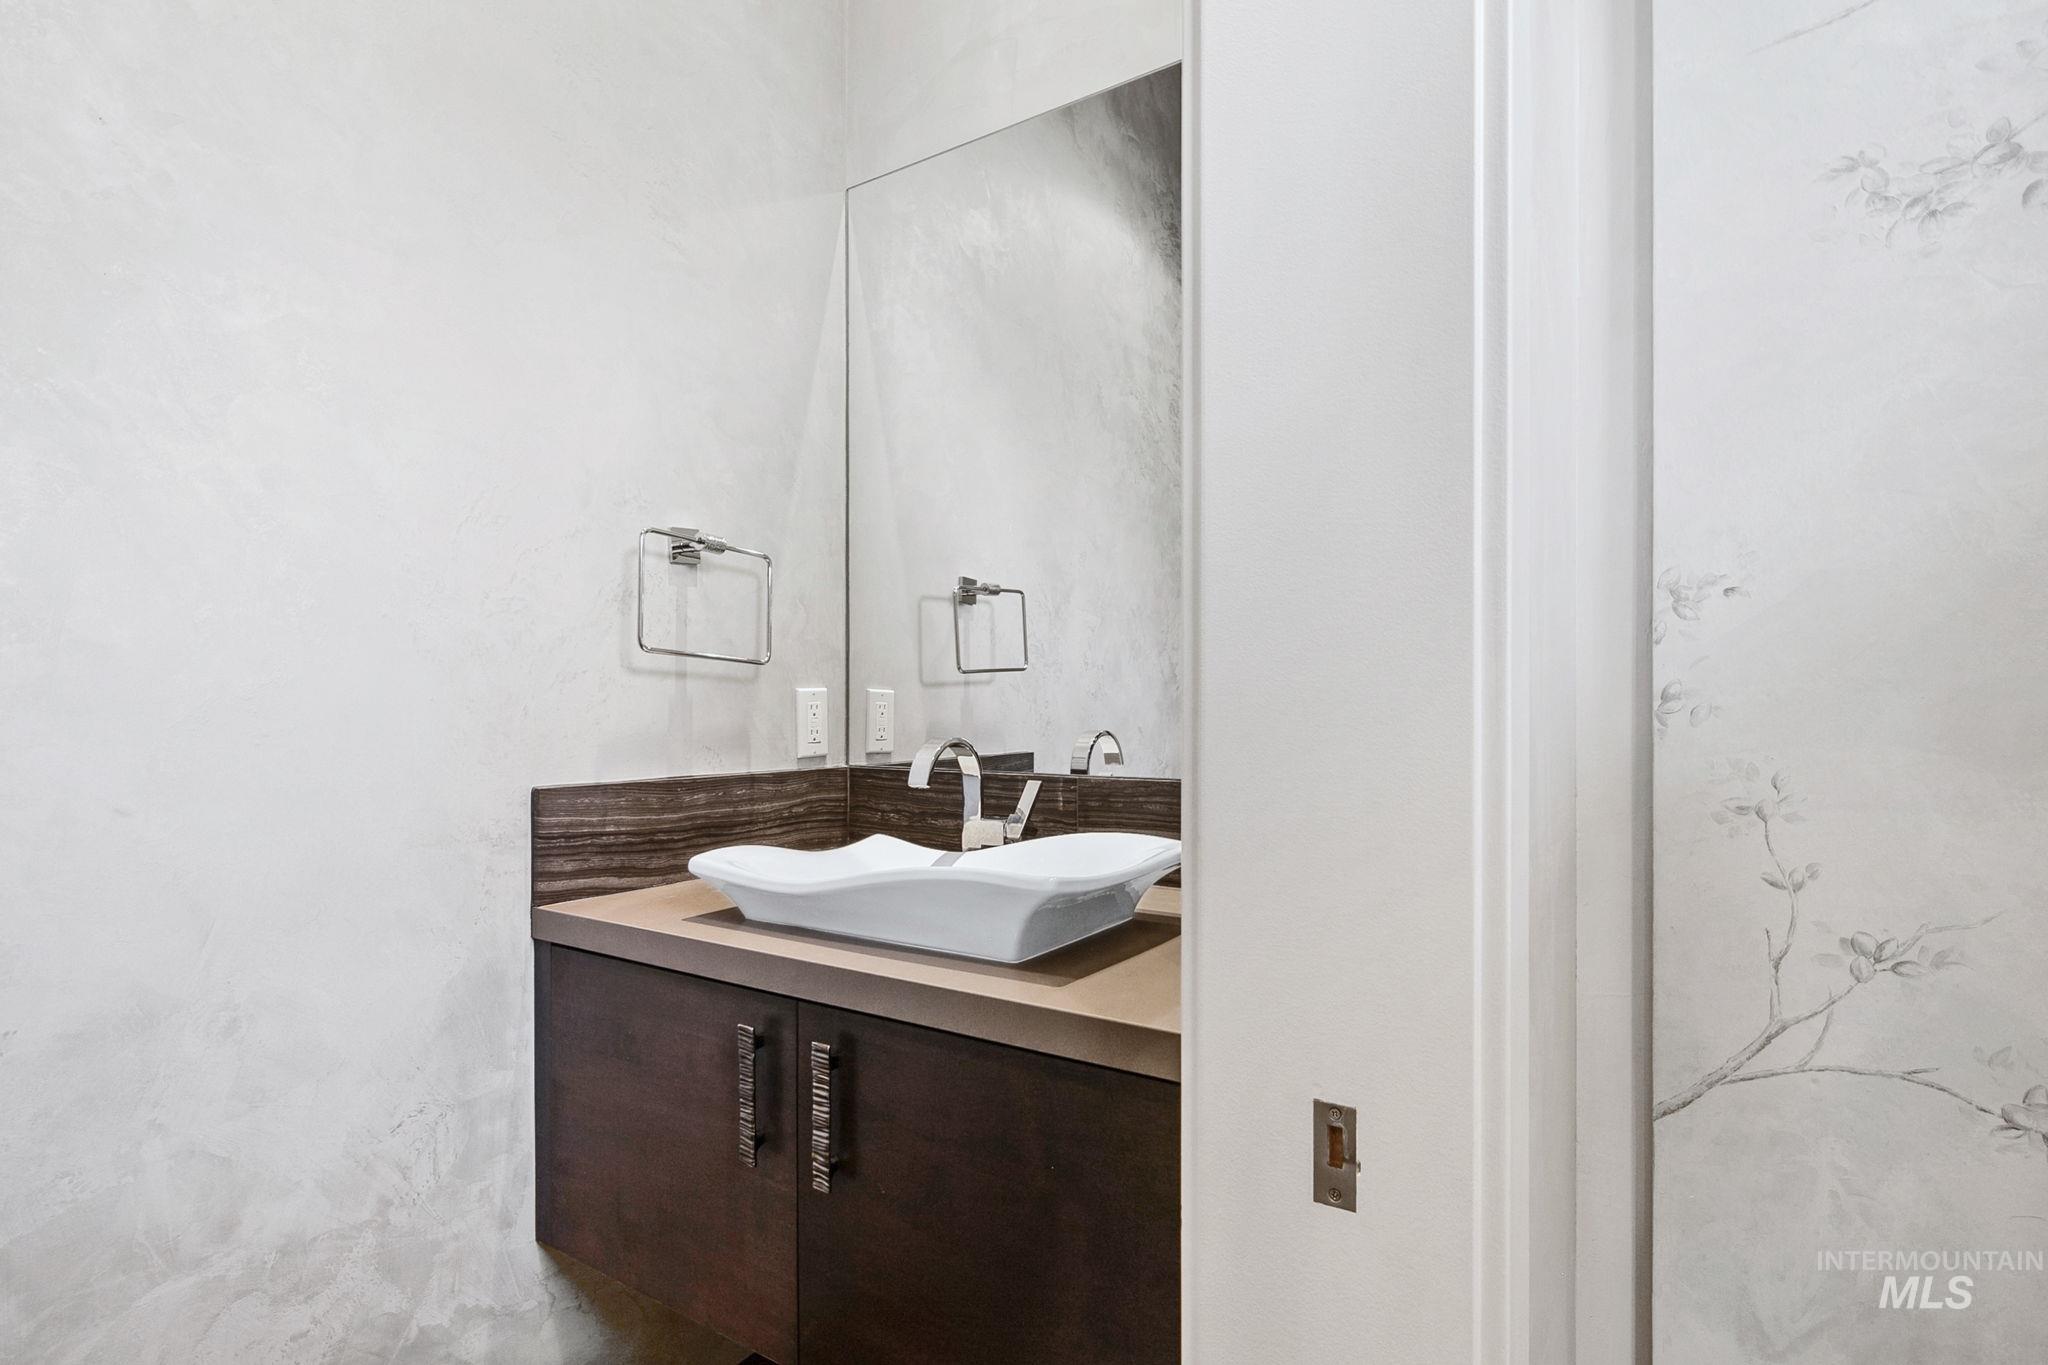
Floating dark wood vanity with a light countertop, vessel sink, and chrome faucet
-
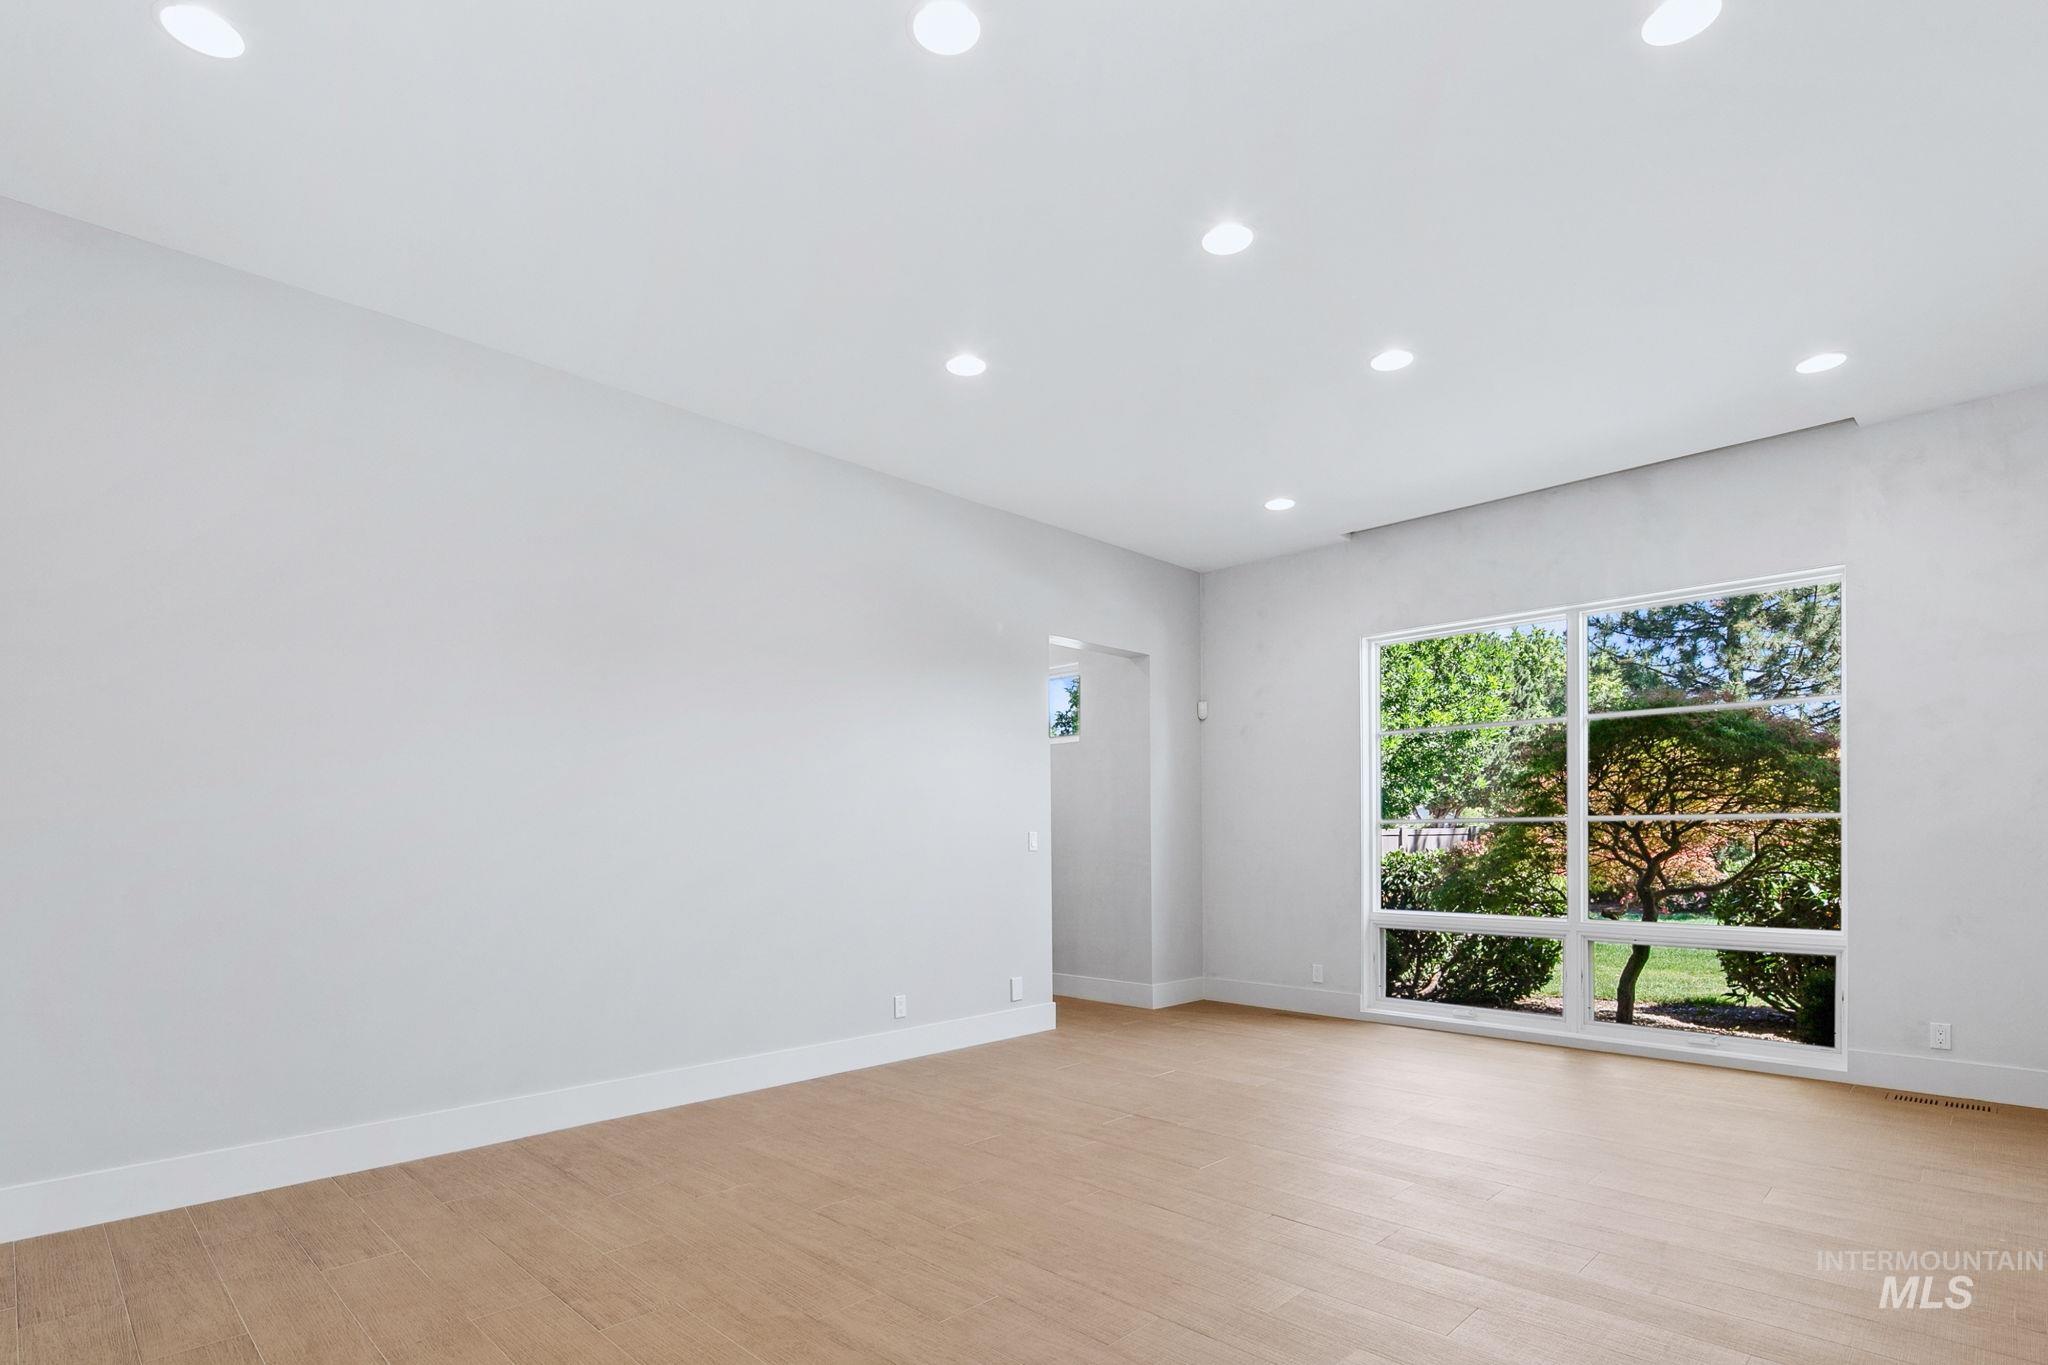
Spacious room featuring wood-finish flooring, recessed lighting, a large picture window, and white baseboards
-
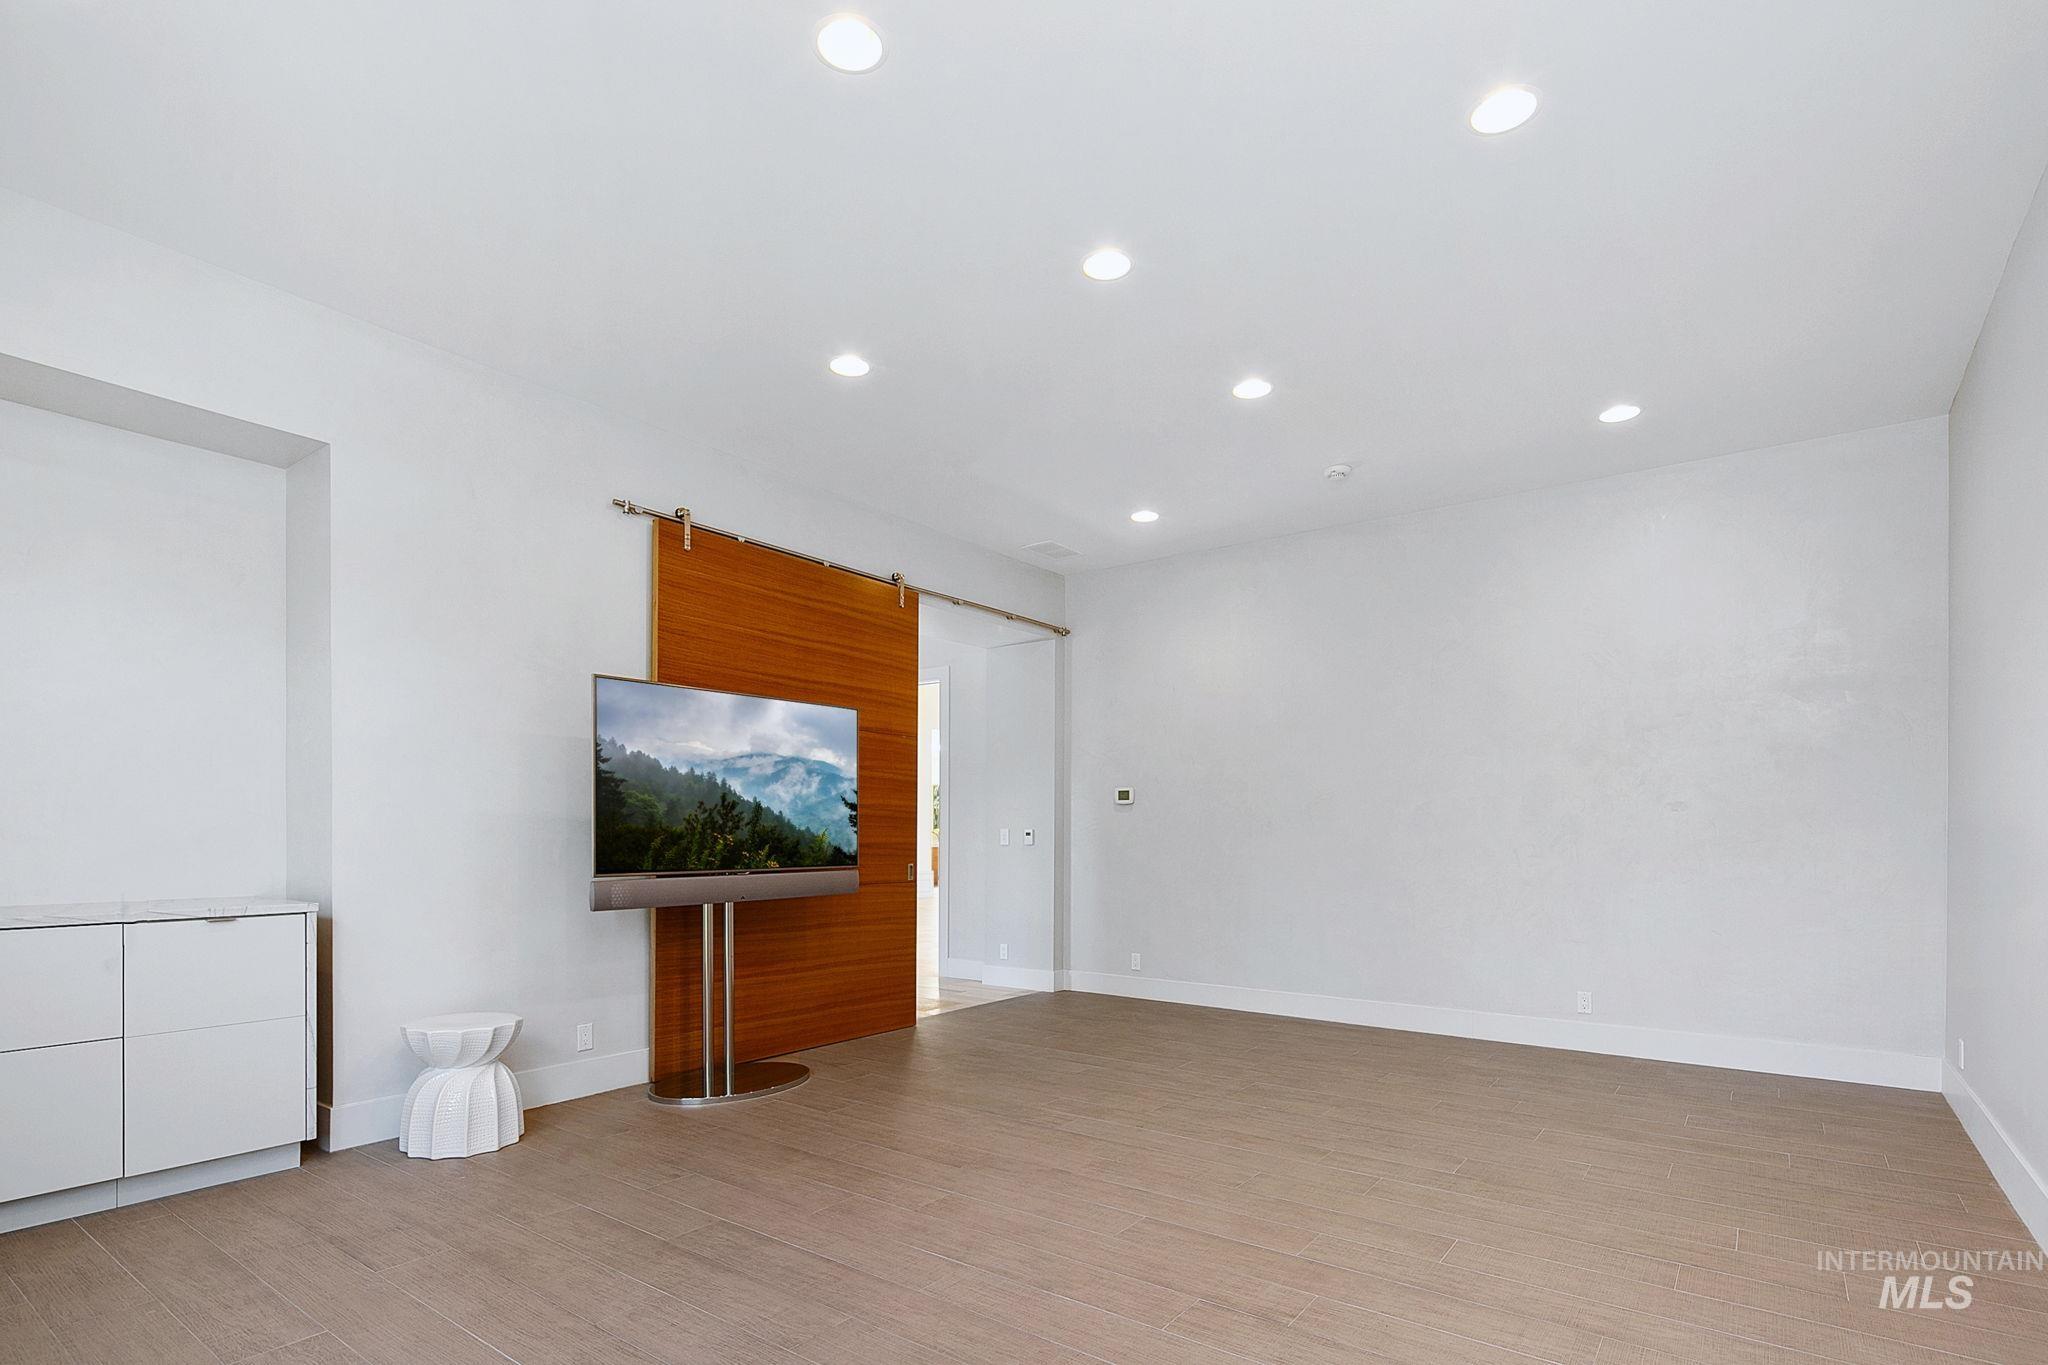
Spacious room featuring wood-finish flooring, recessed lighting, and a modern barn door
-
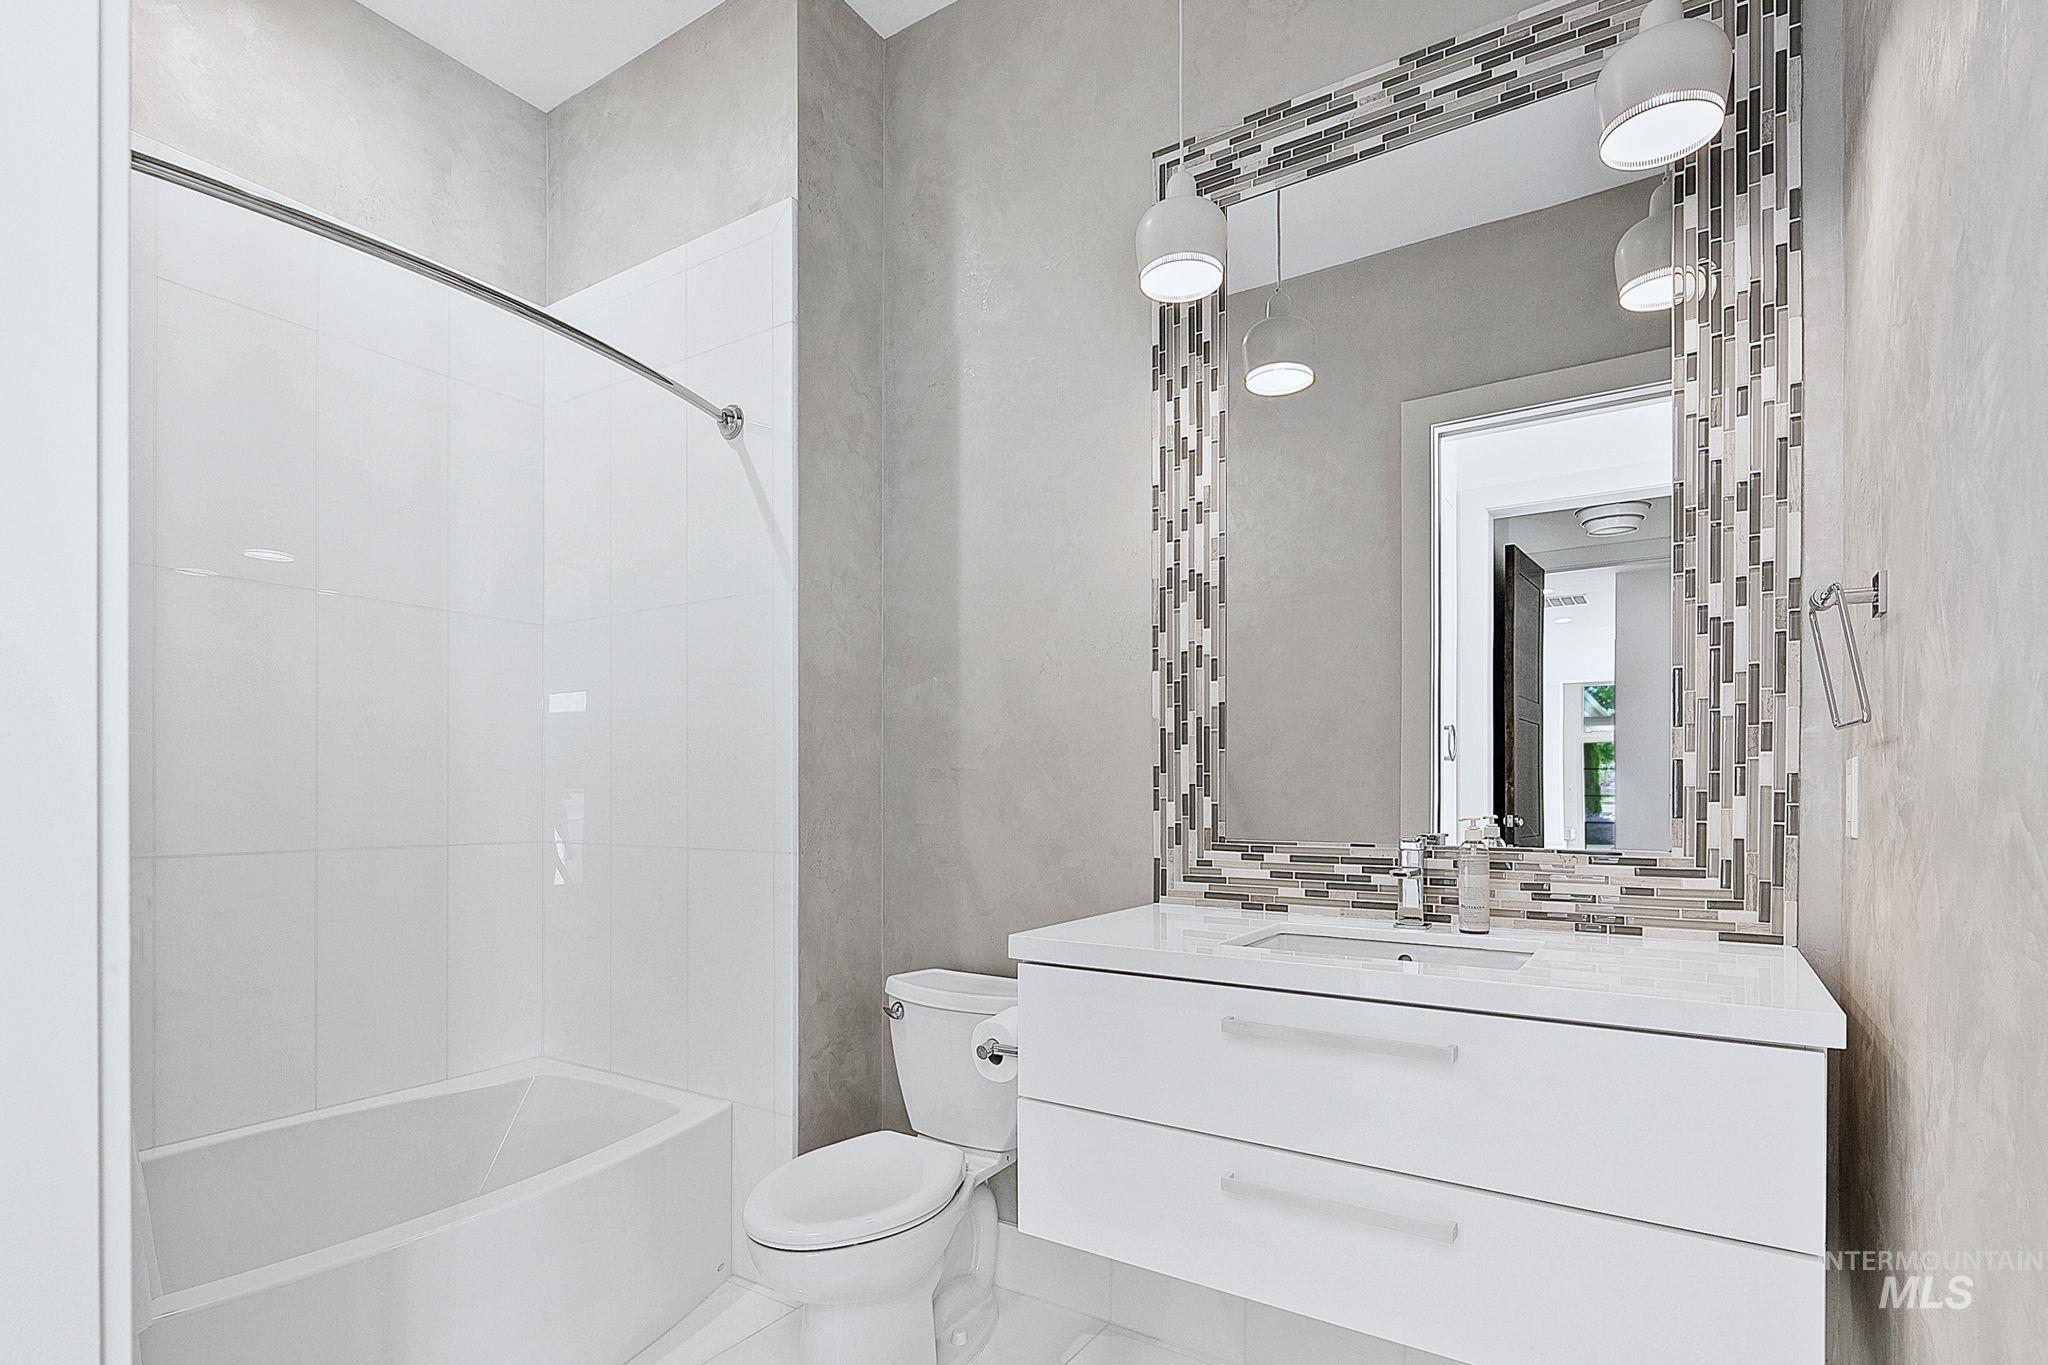
Contemporary bathroom featuring a white vanity with a rectangular undermount sink, a stone countertop, and two spacious drawers
-
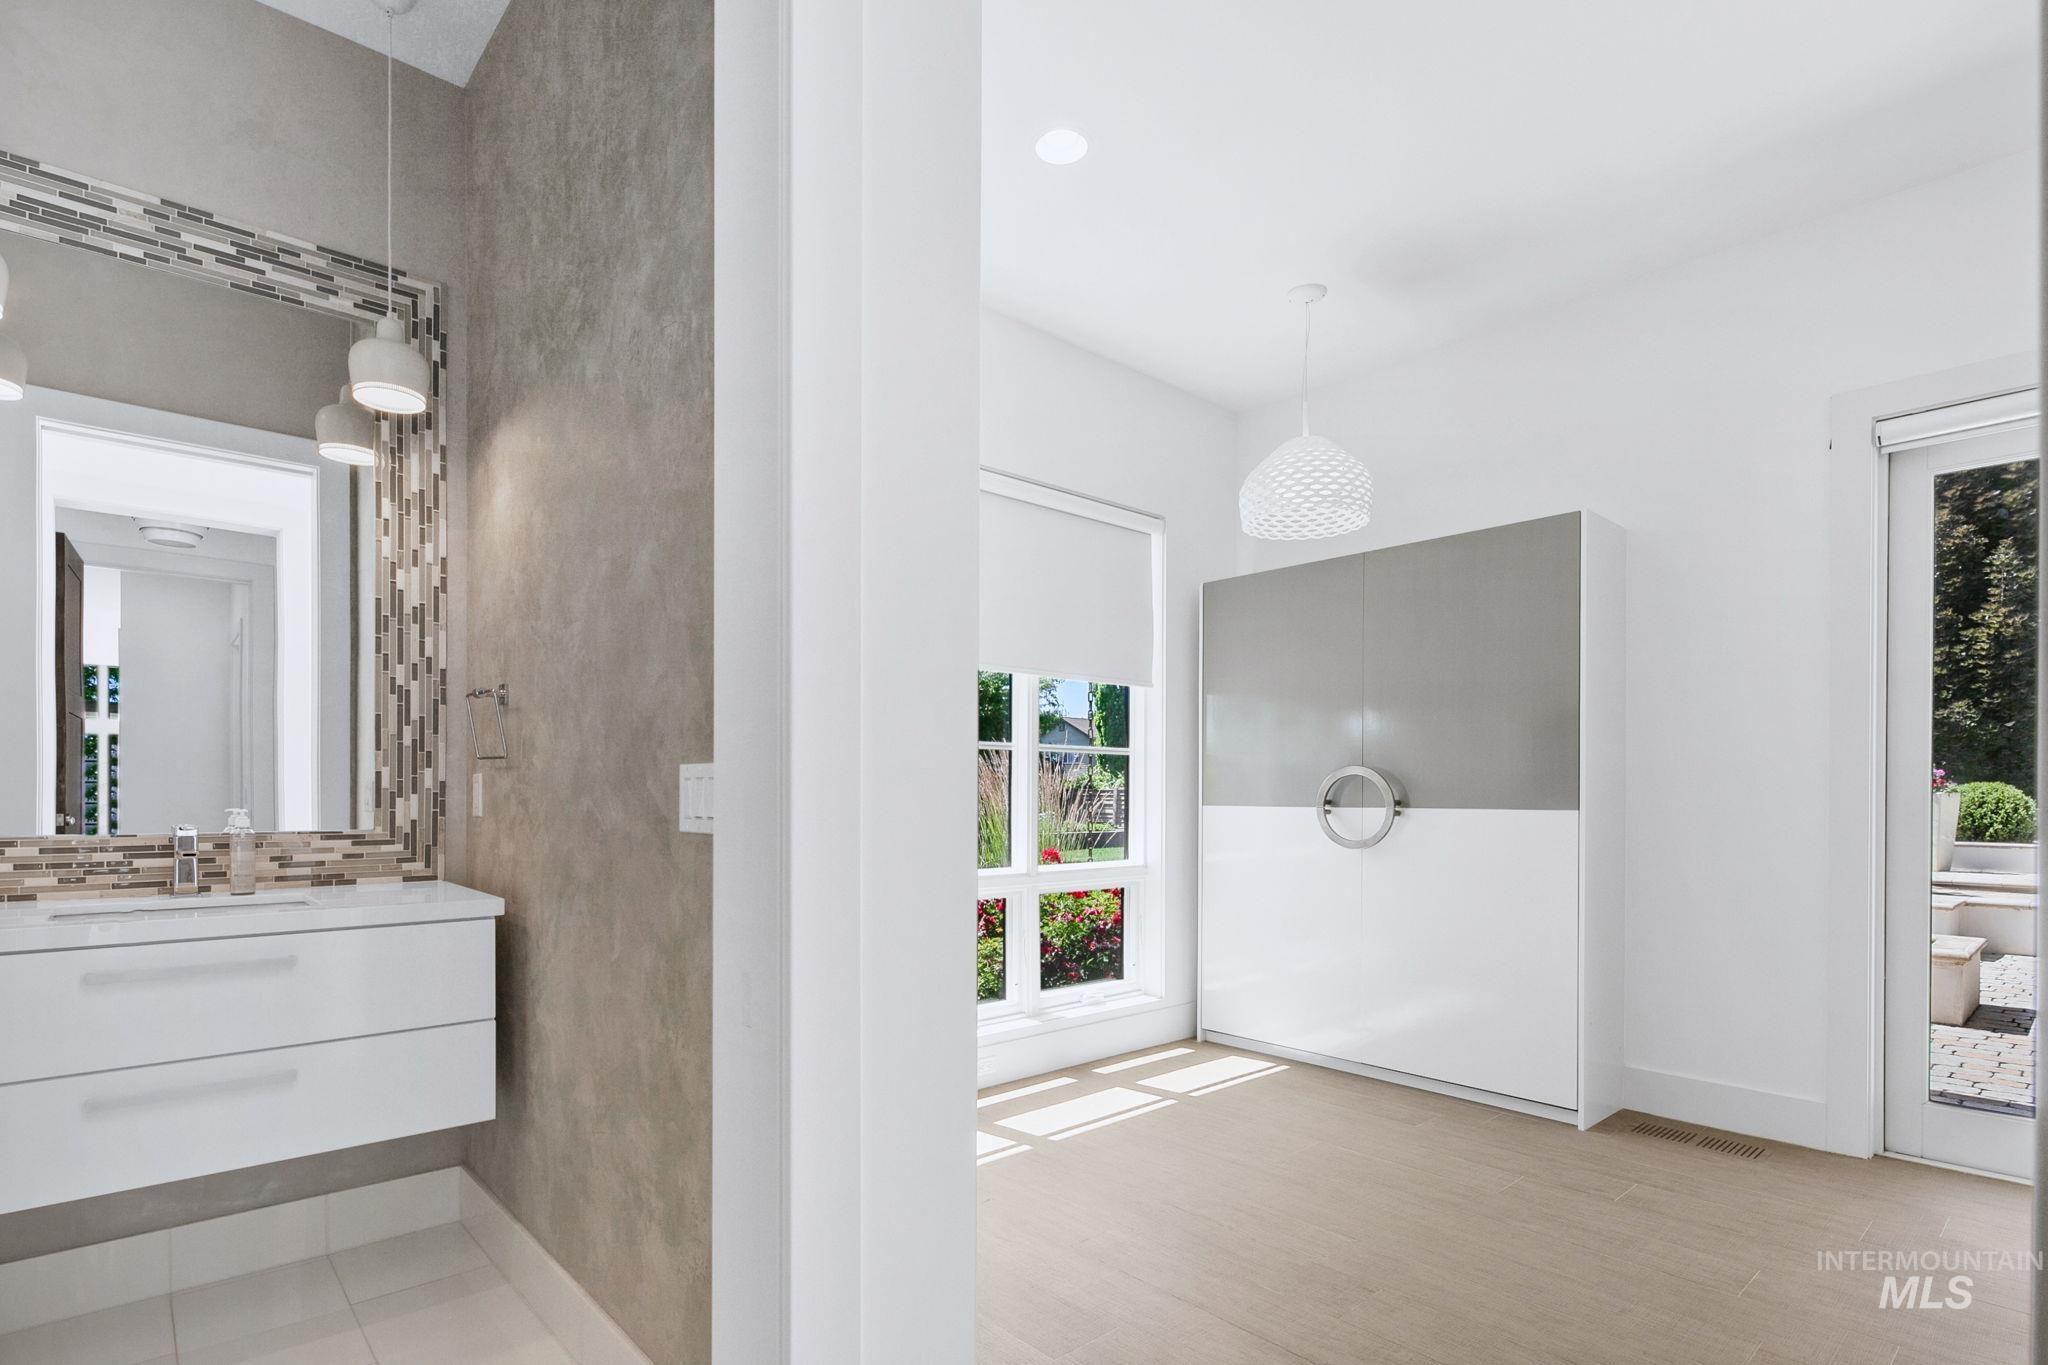
White floating vanity with dual drawers, rectangular basin, and wall-mounted lighting fixtures
-
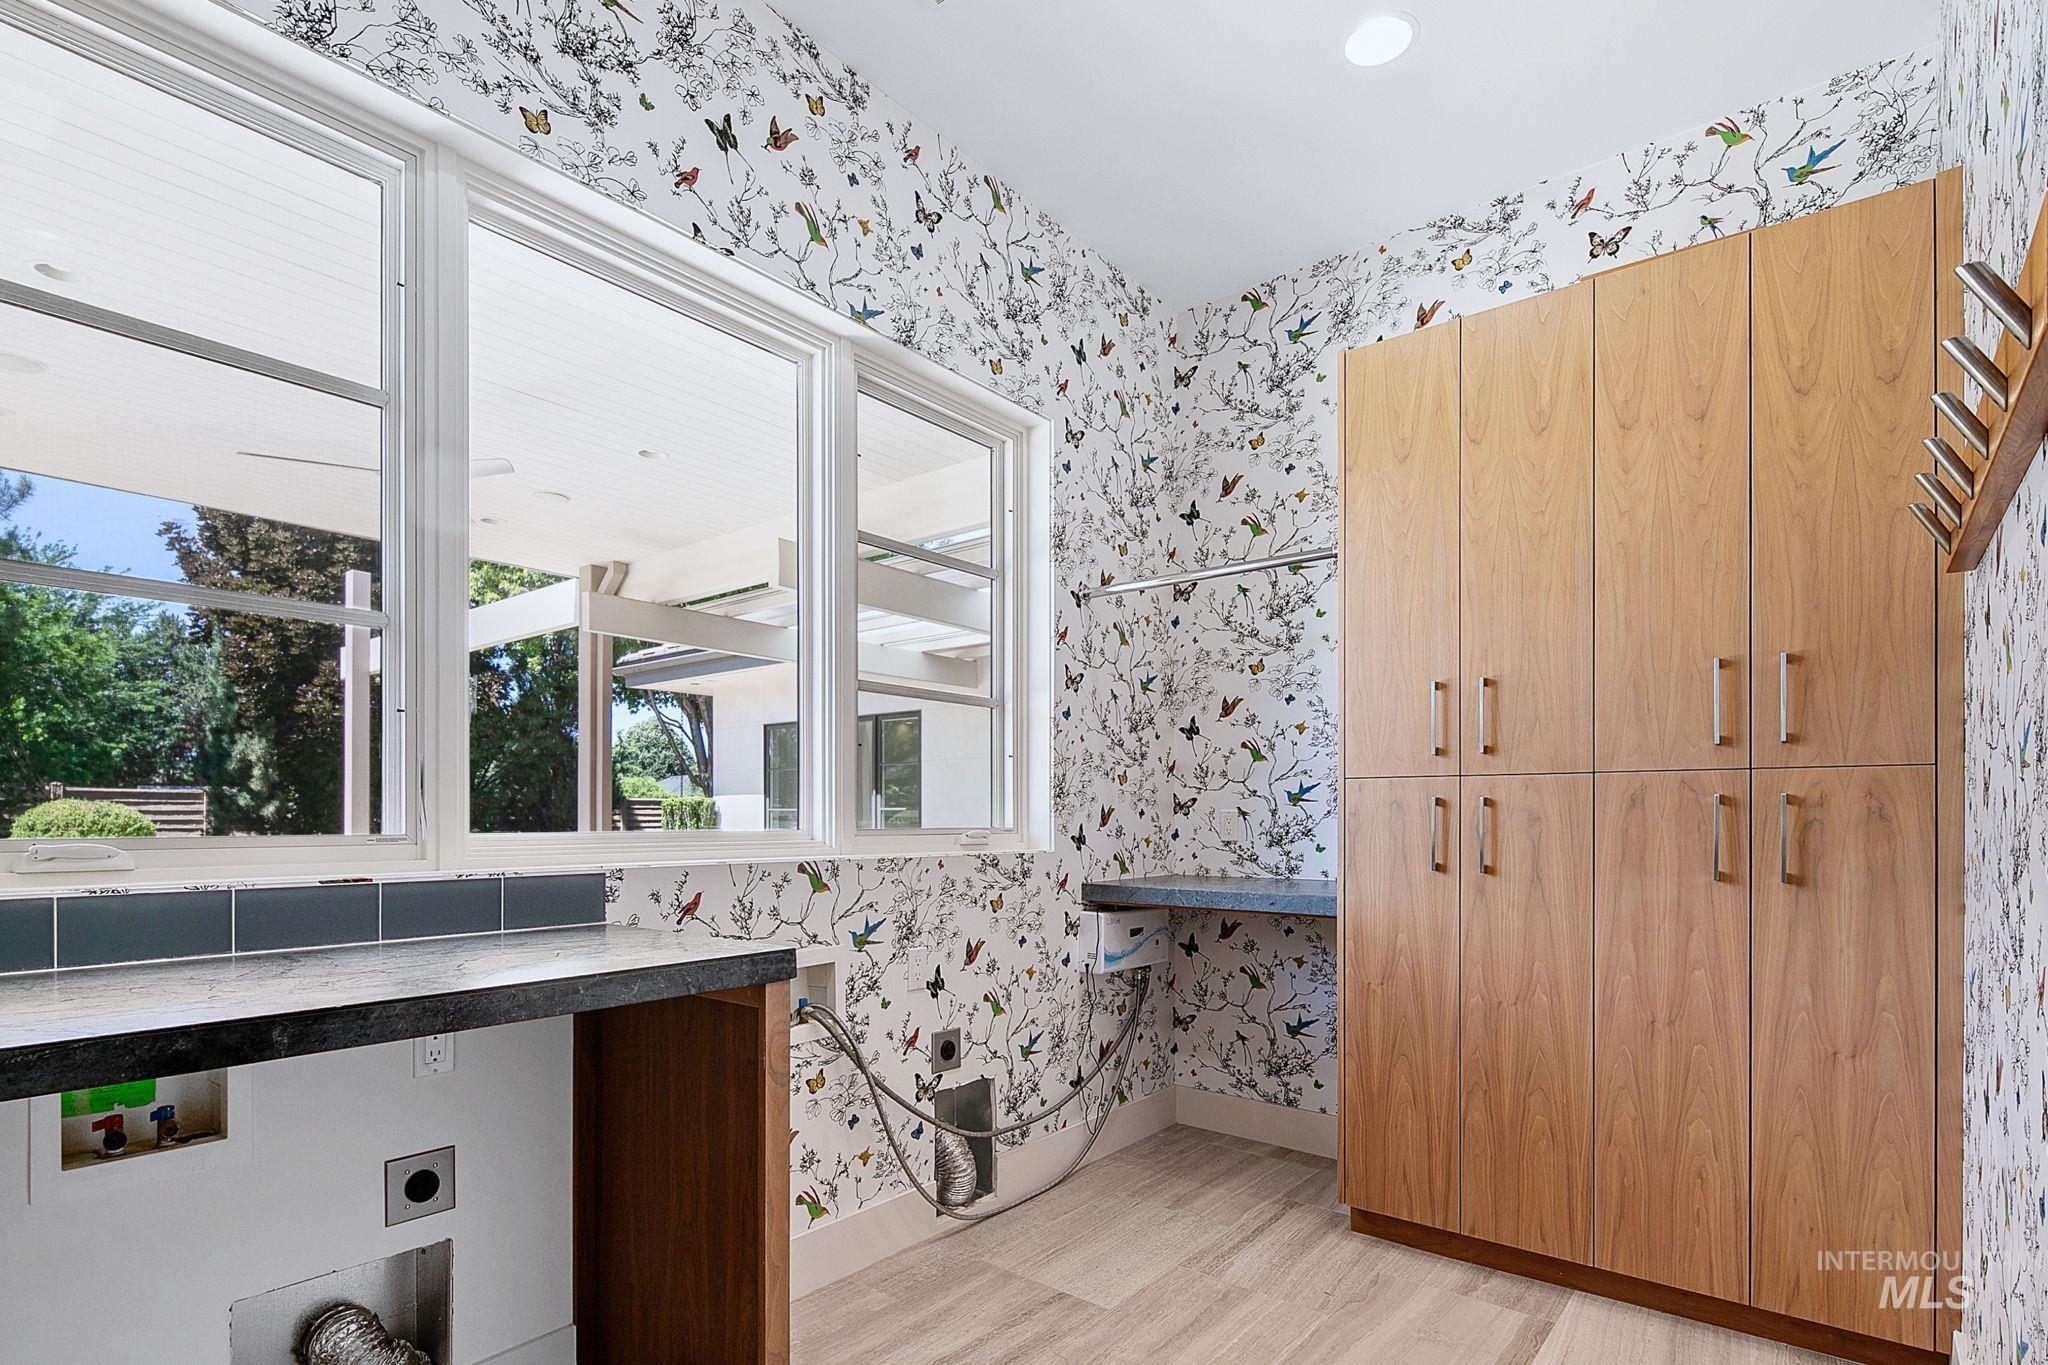
Laundry area featuring a multi-pane window, extensive built-in cabinetry, dark countertop, and decorative wall covering
-
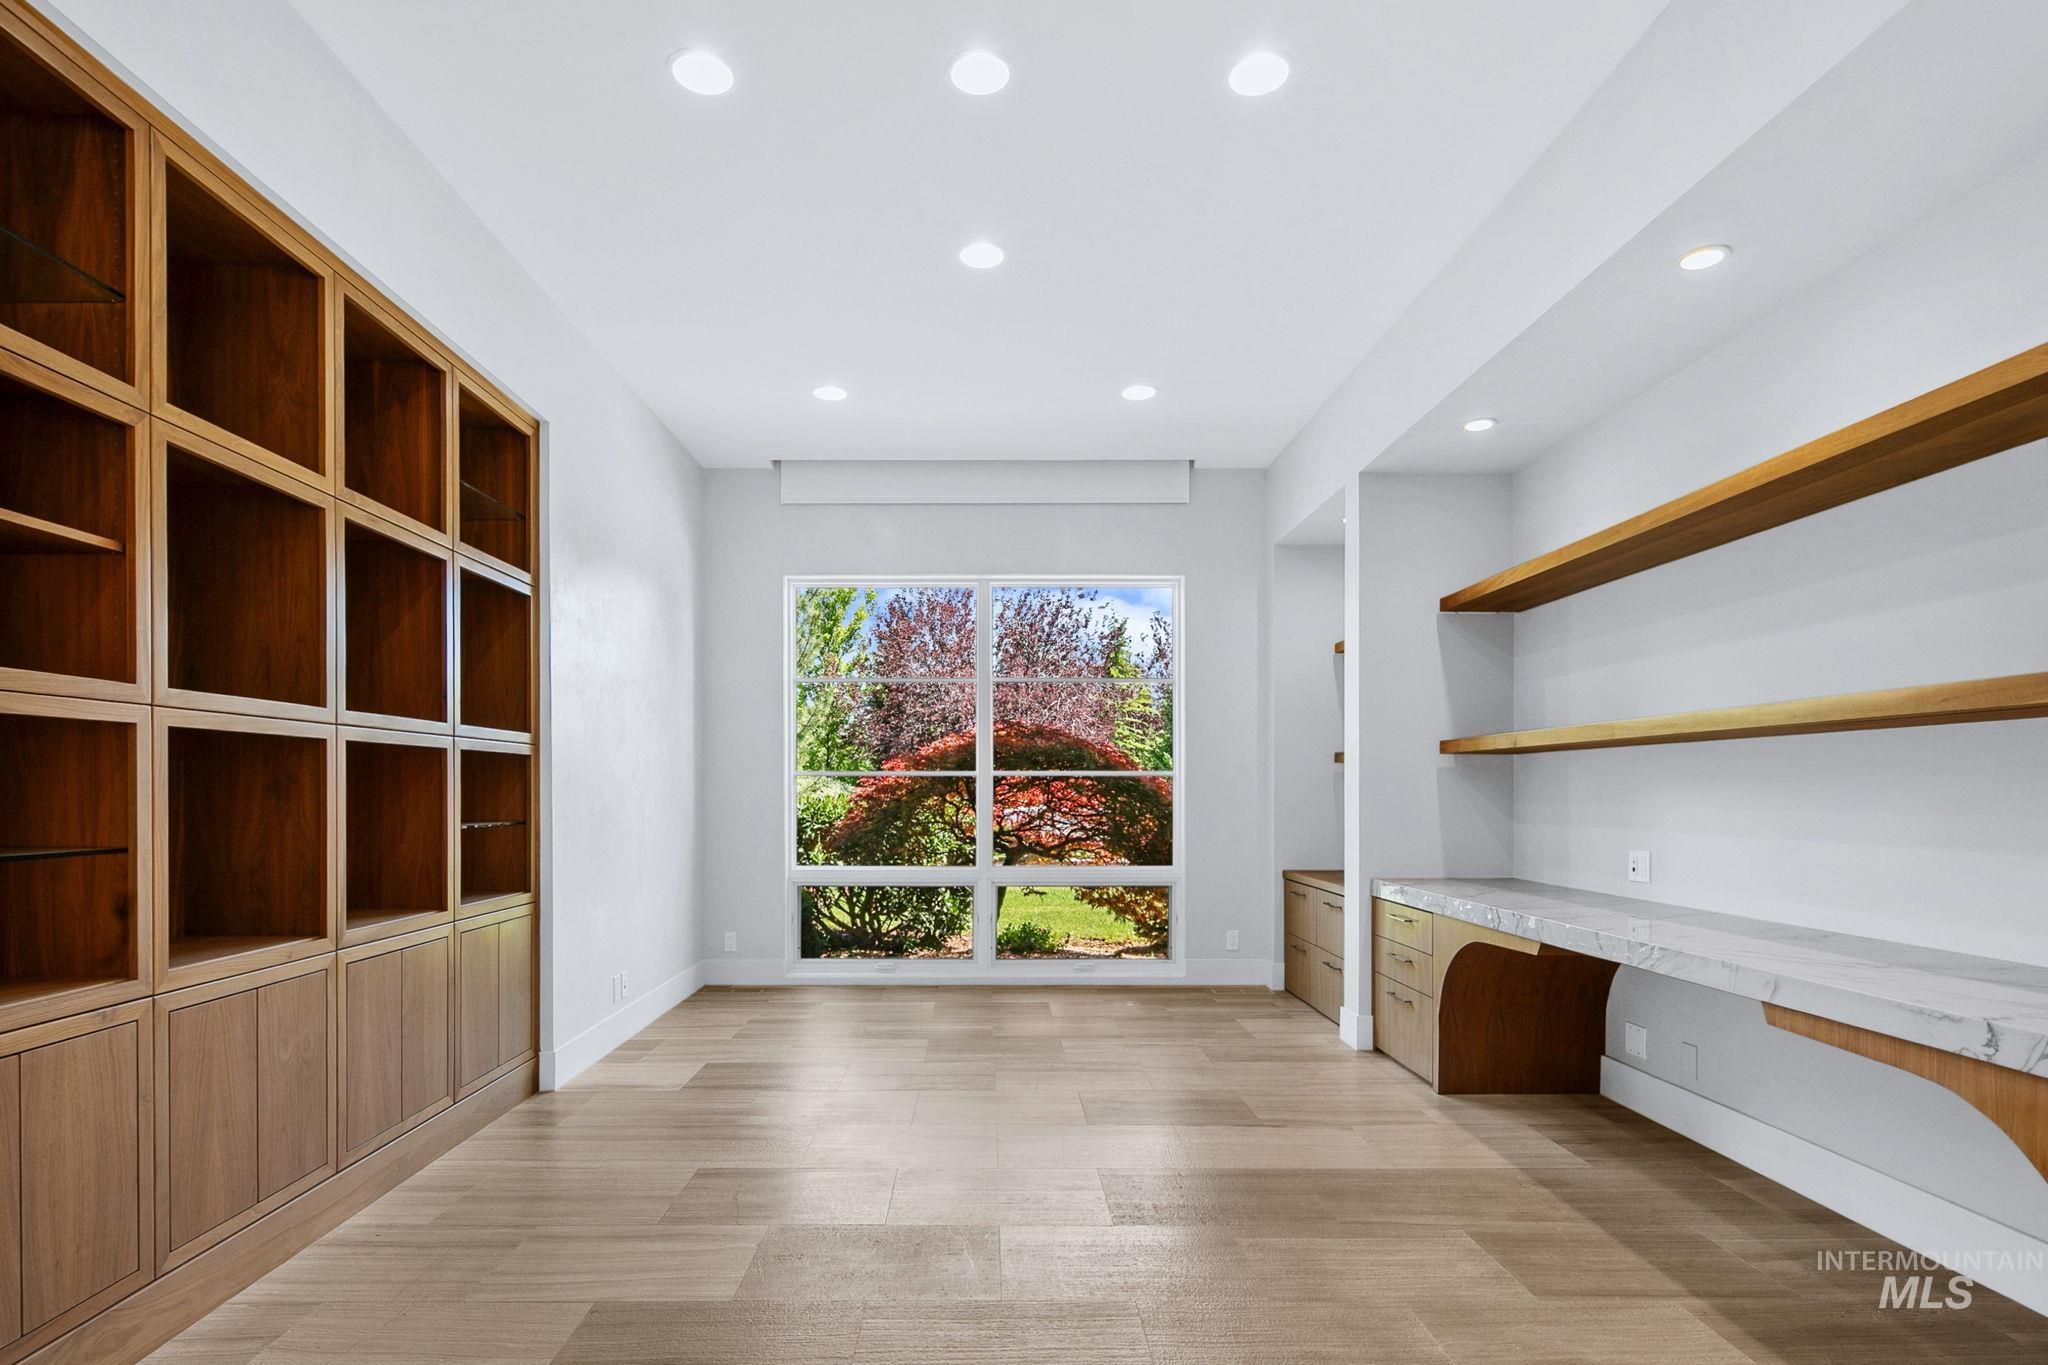
Spacious room featuring wood-finish flooring, a large window with exterior greenery, built-in wooden shelving, recessed ceiling lighting, and a built-in desk with a light-toned countertop
-
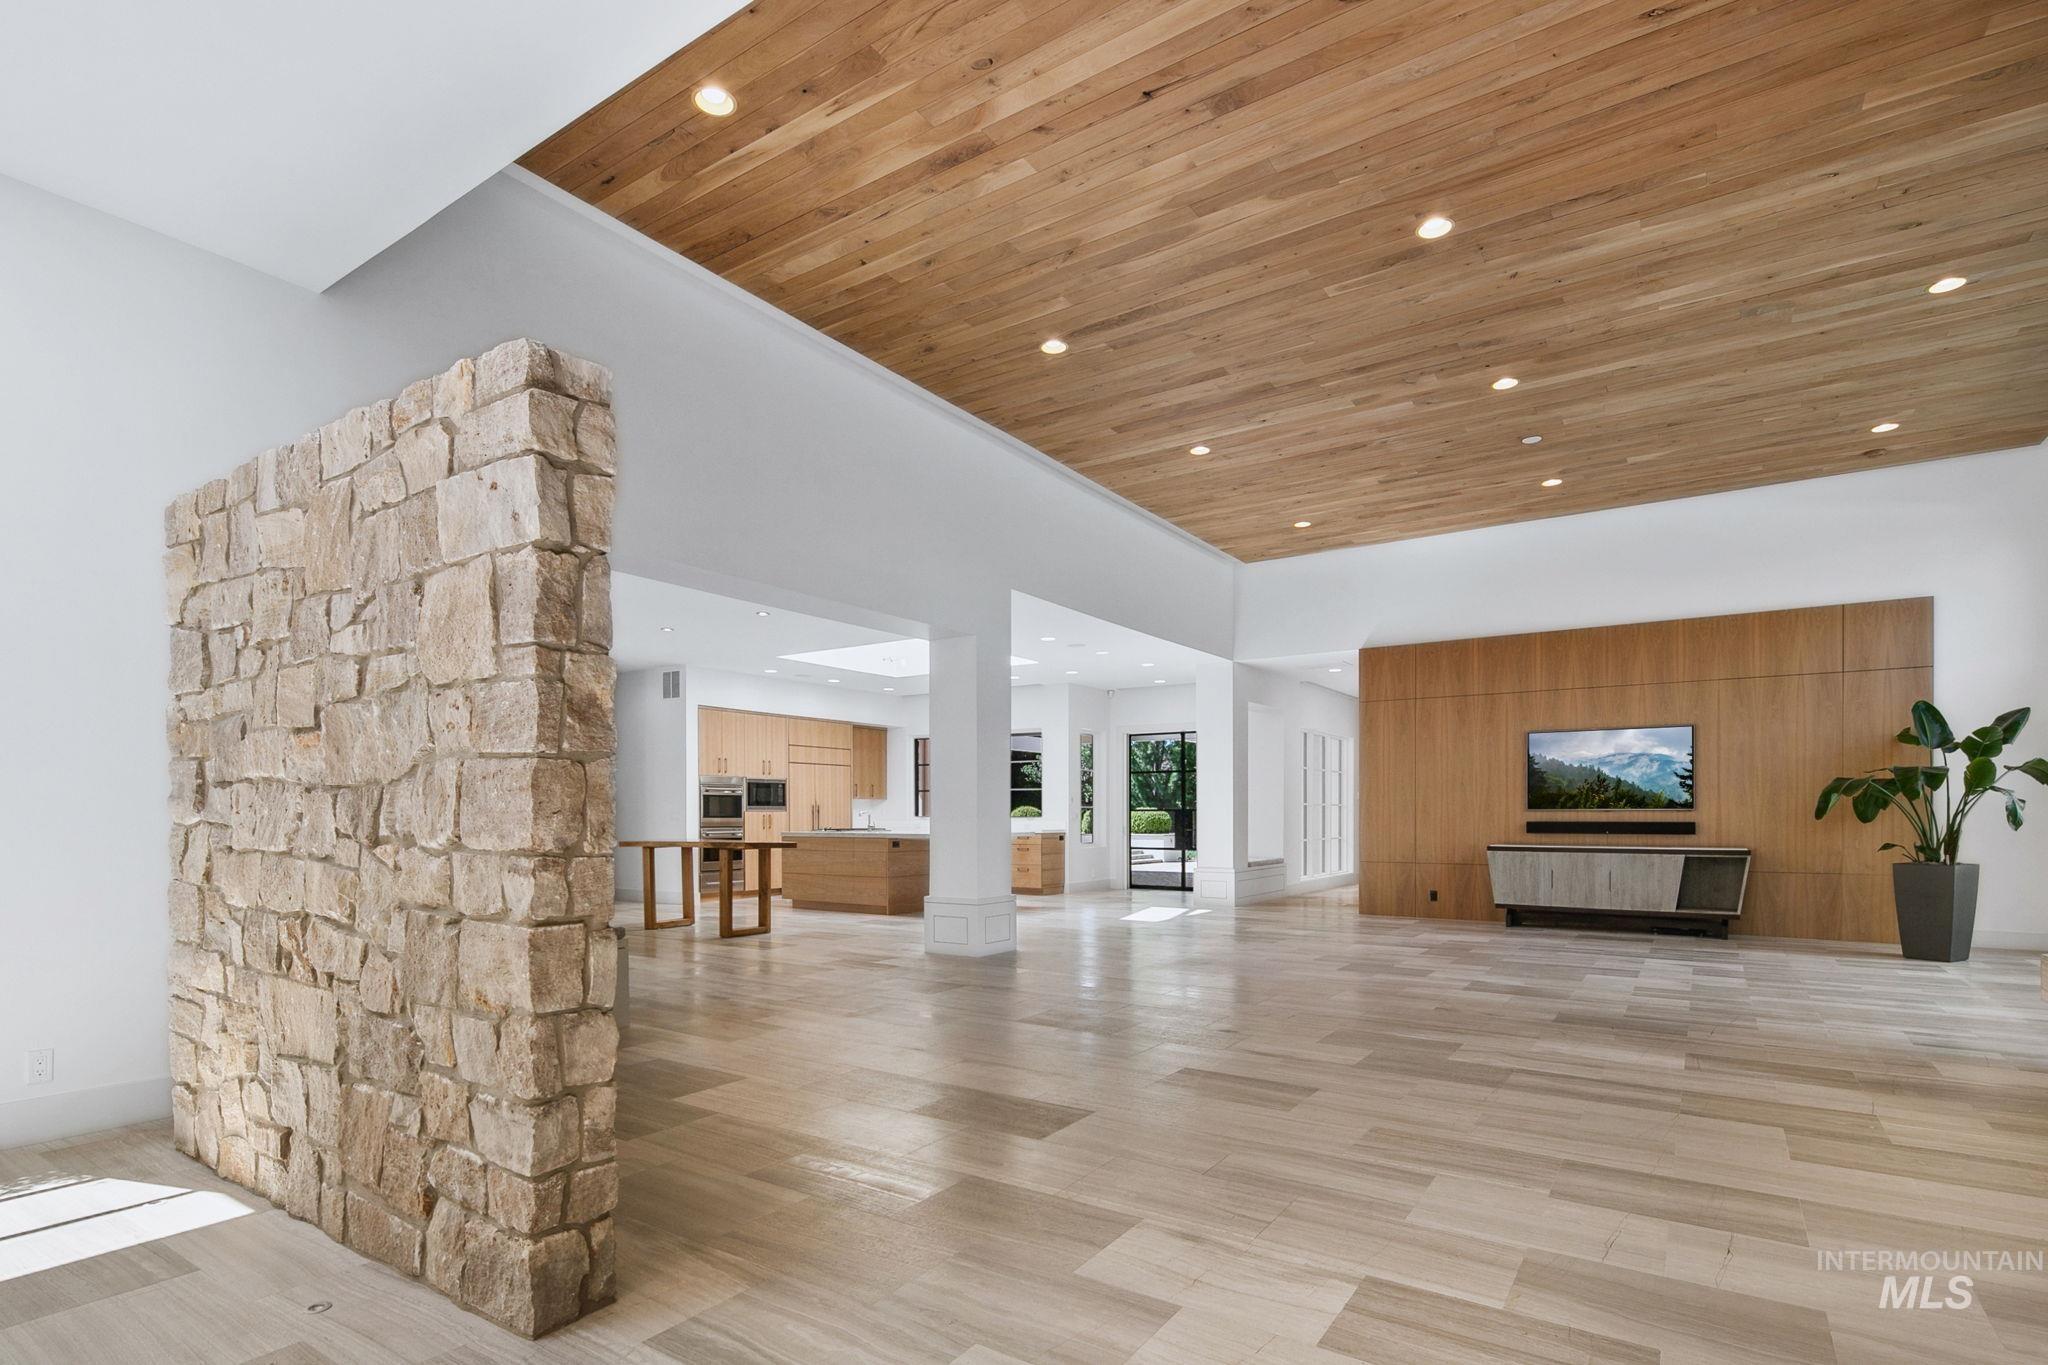
Spacious interior featuring a stone accent wall, wood-finish ceiling with recessed lighting, light-toned wood-finish flooring, and a built-in wood-paneled media wall
-
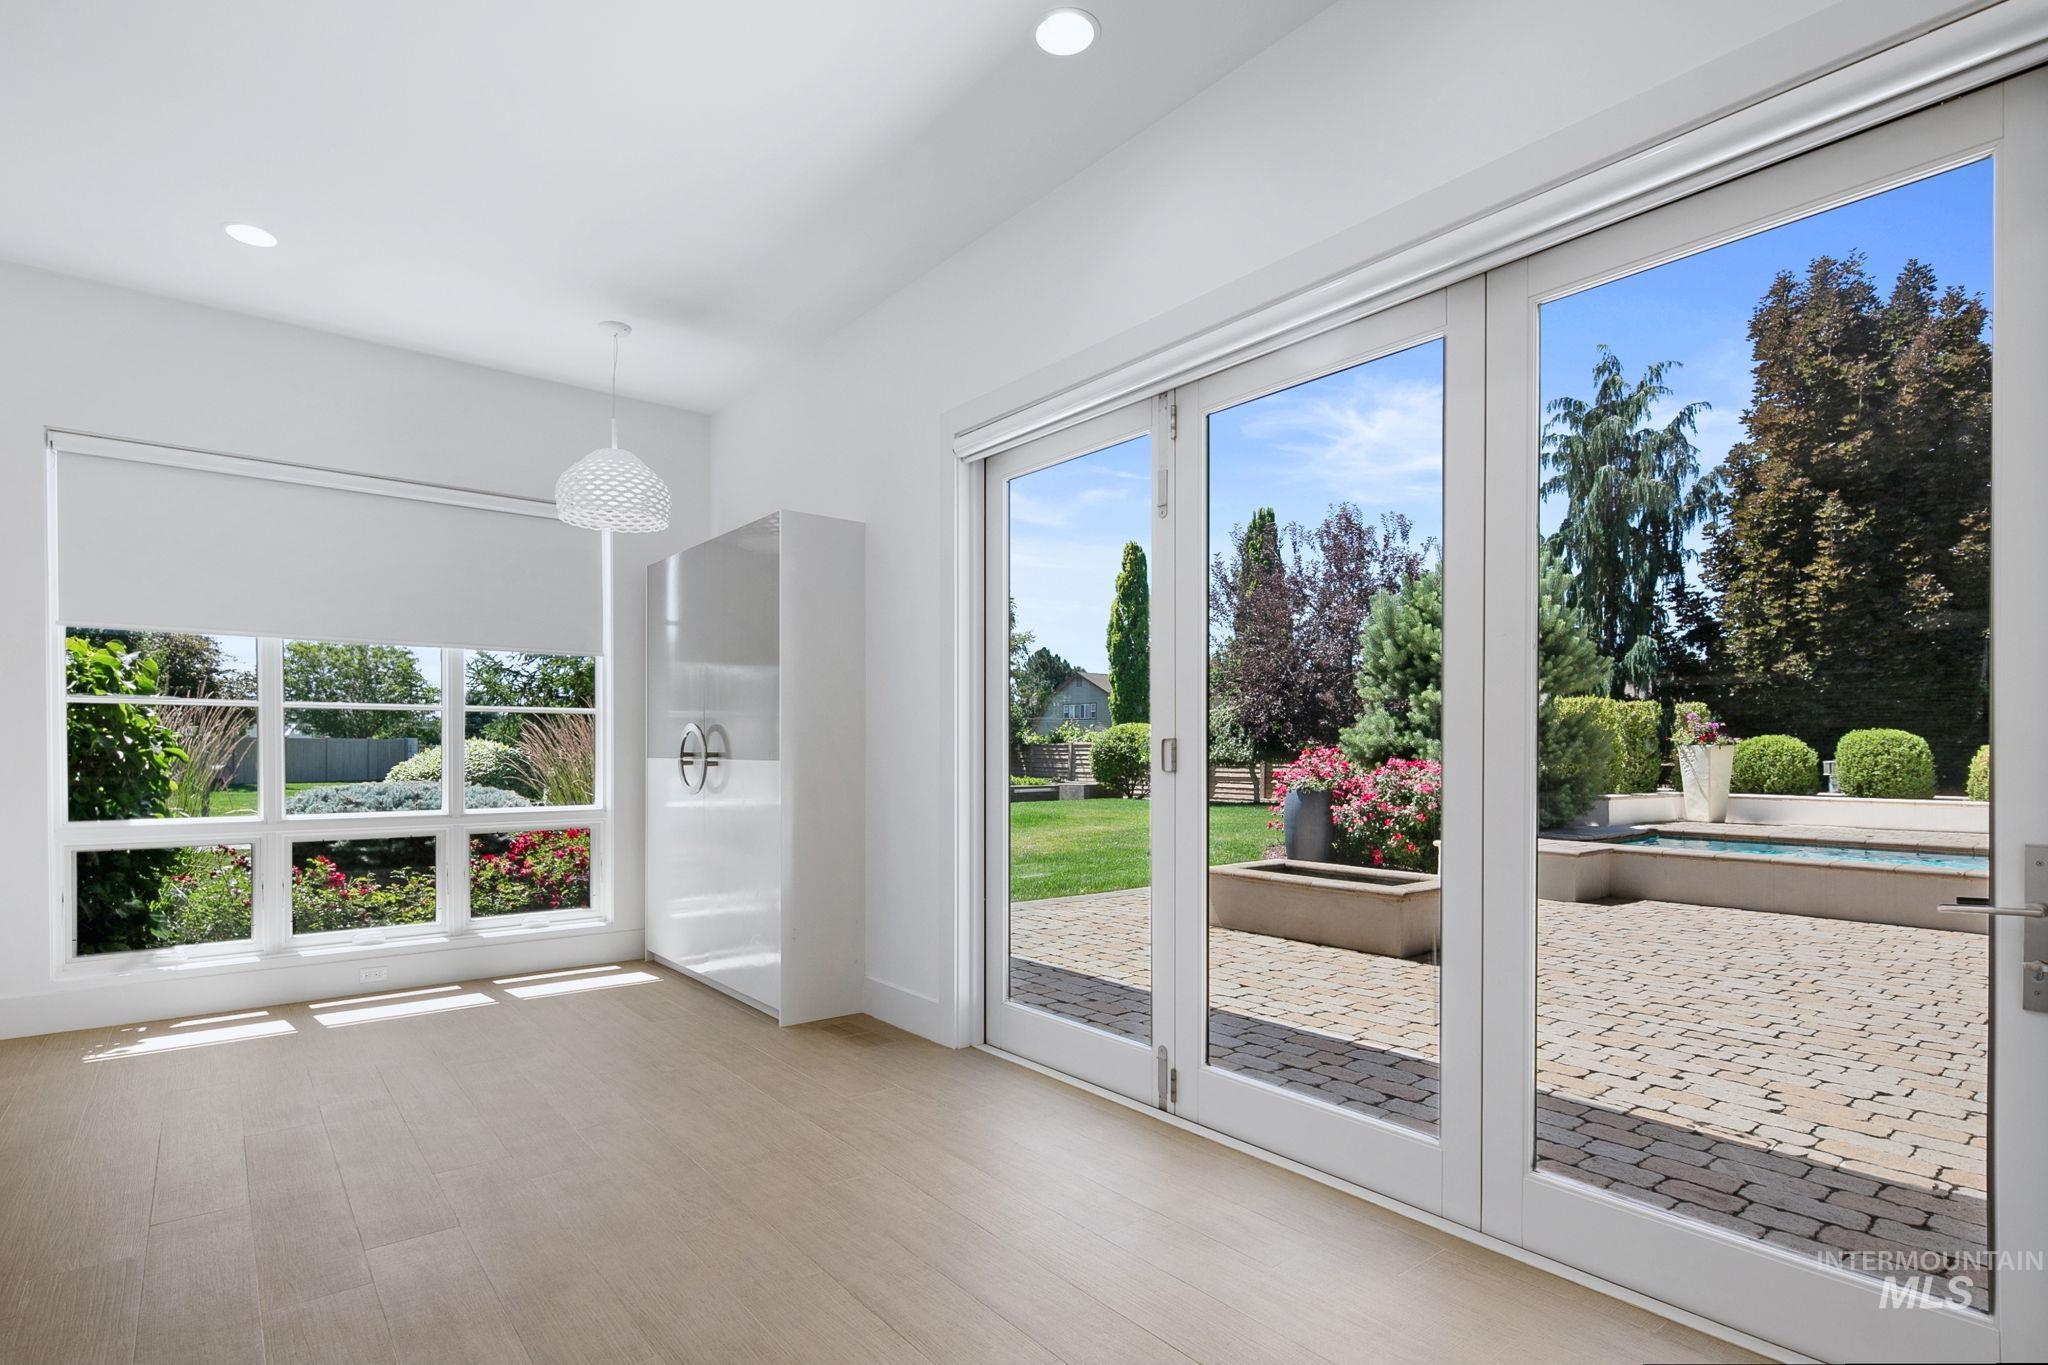
Bright interior space featuring wood-finish flooring, a large multi-pane window with a roller shade, and recessed lighting
-
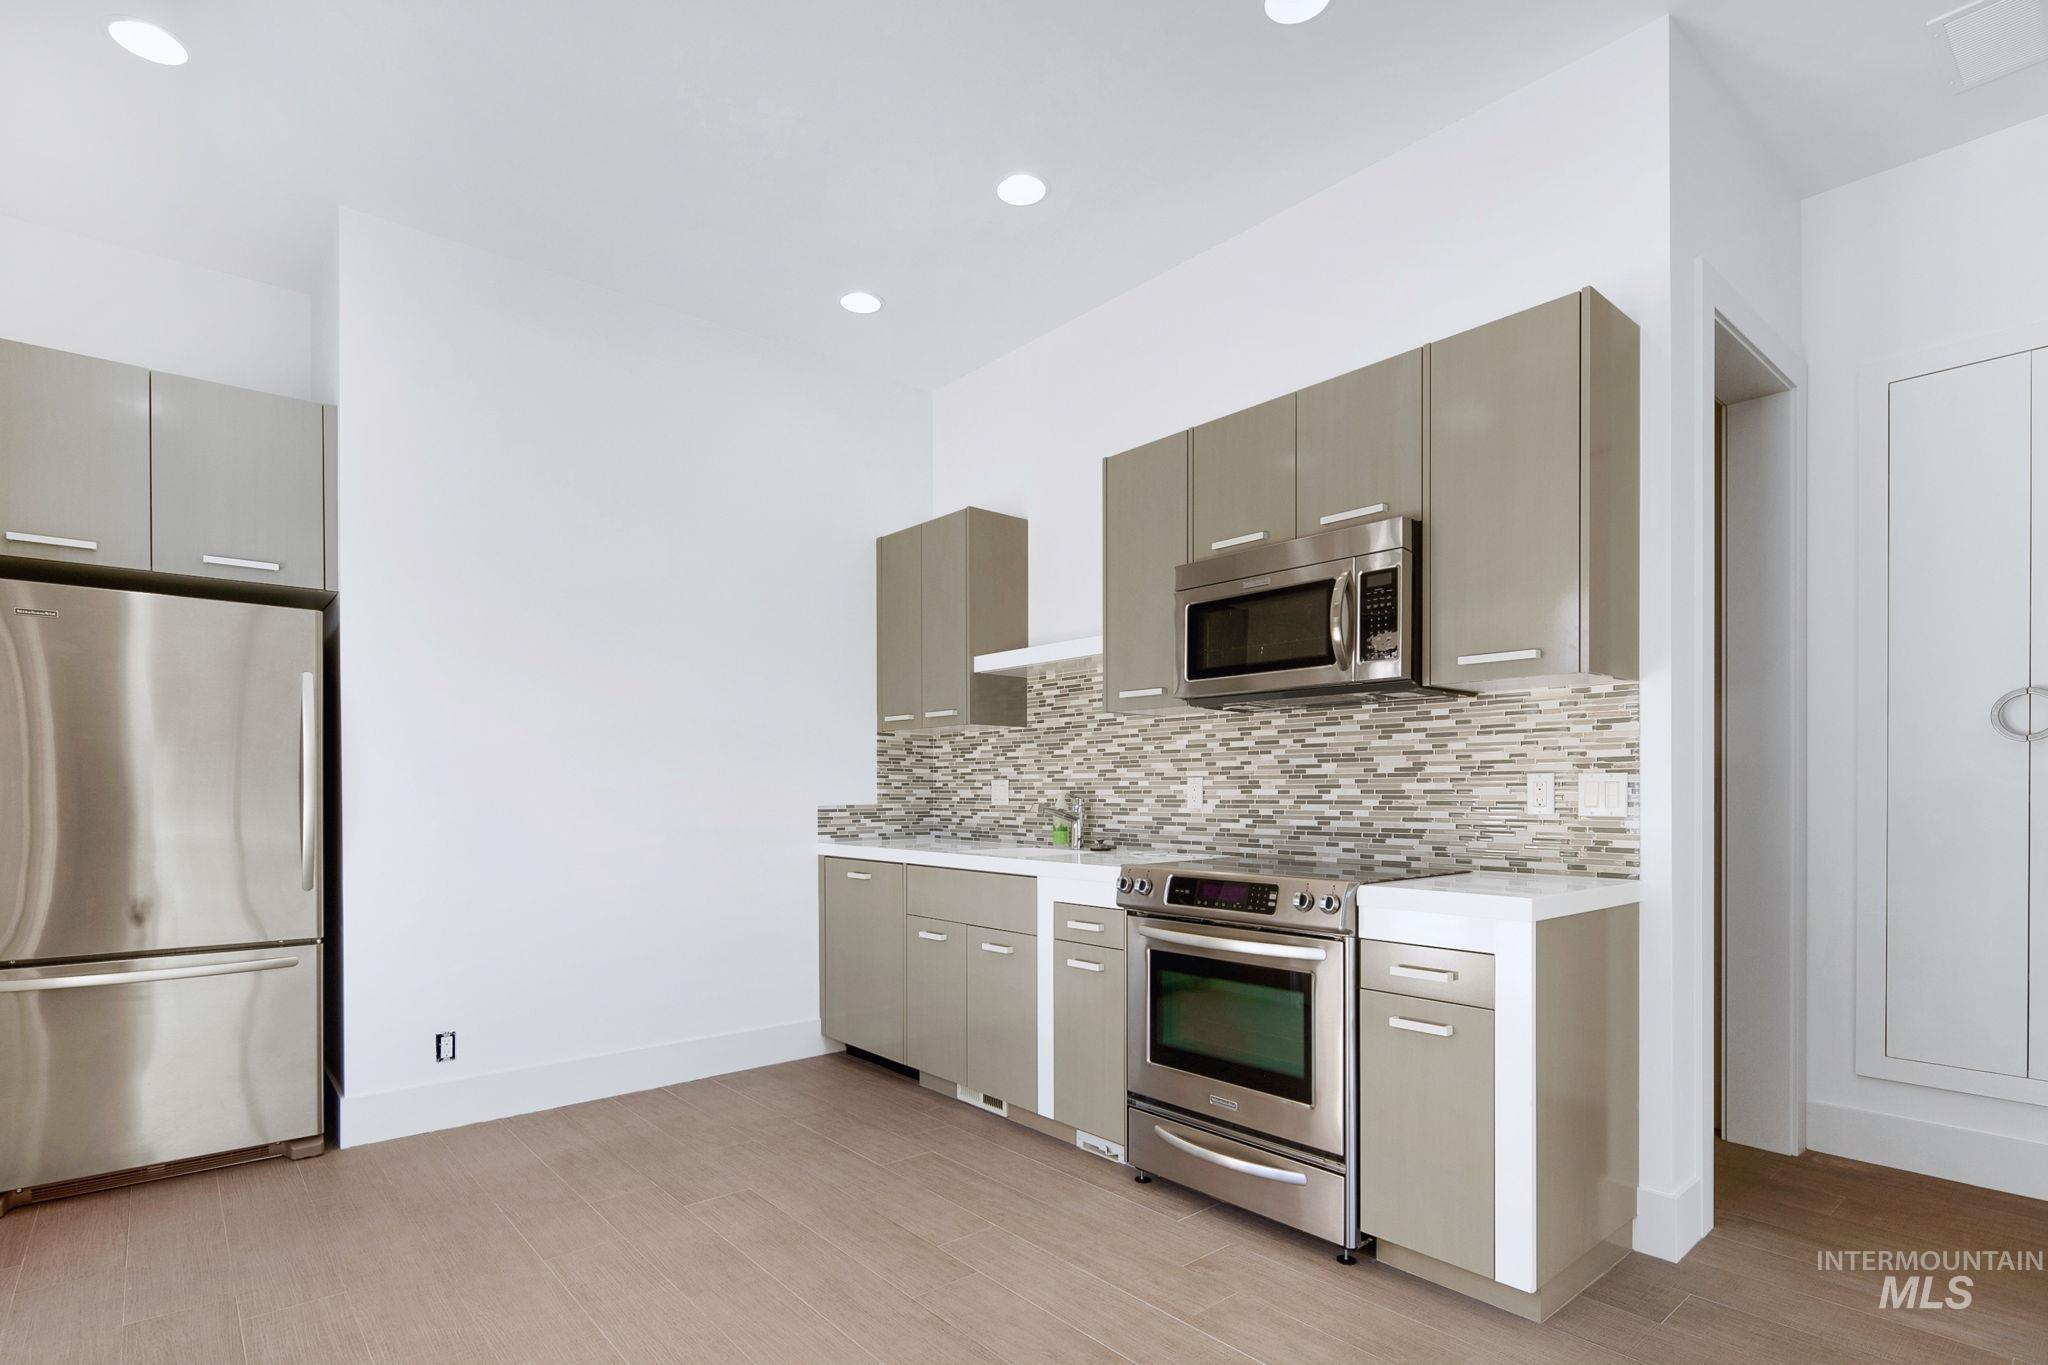
Kitchen featuring recessed lighting, a stainless steel refrigerator, stainless steel microwave, stainless steel range, light-toned cabinetry, and wood-finish flooring
-
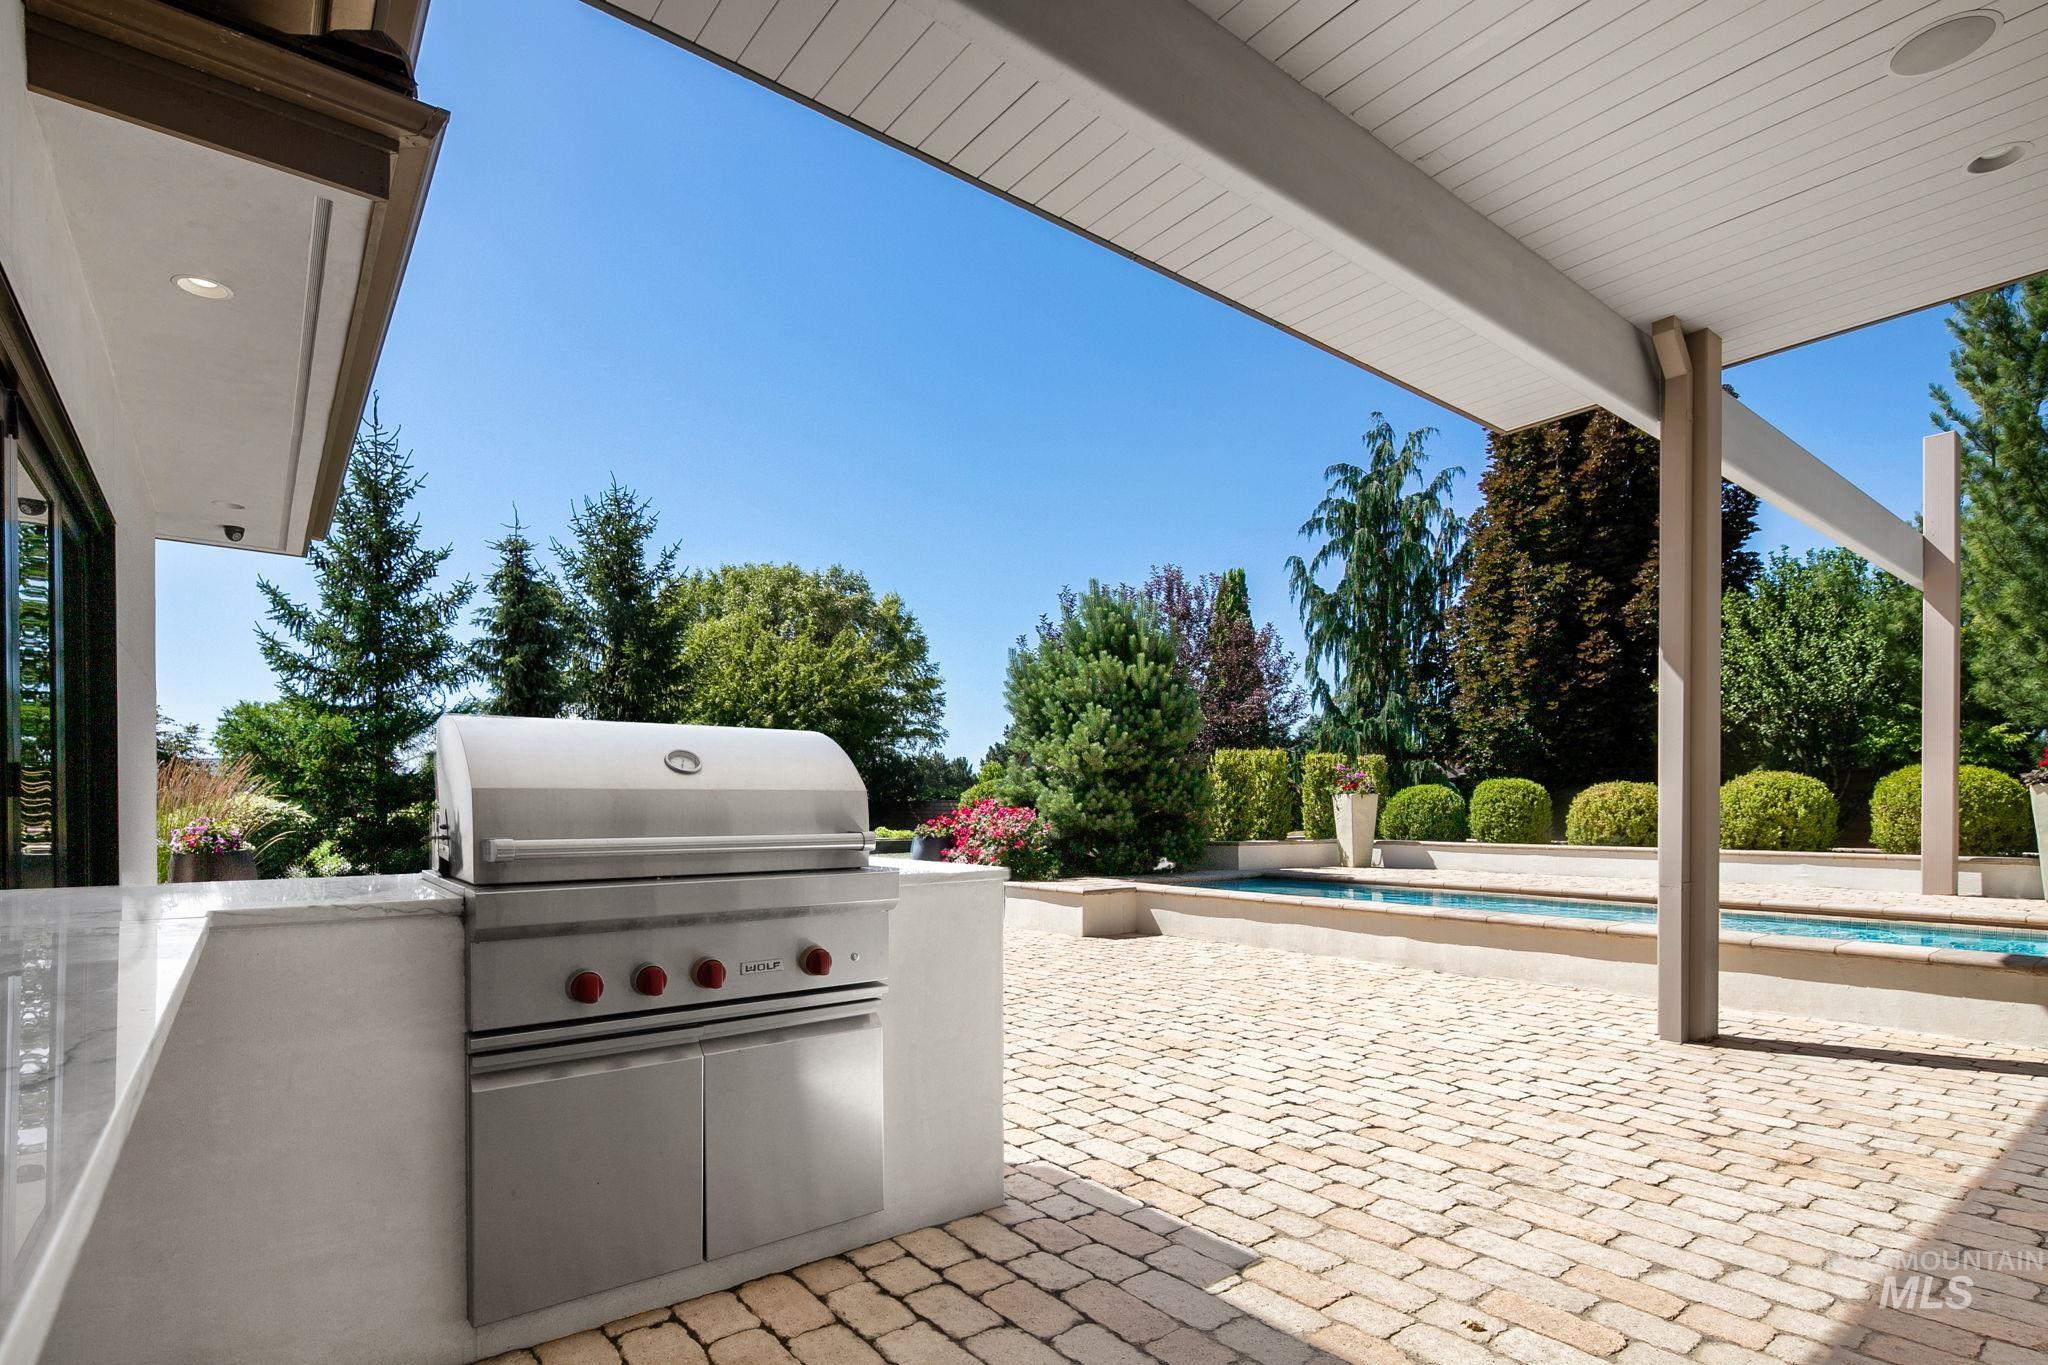
Outdoor kitchen featuring a built-in stainless steel grill with red knobs and ample counter space
-
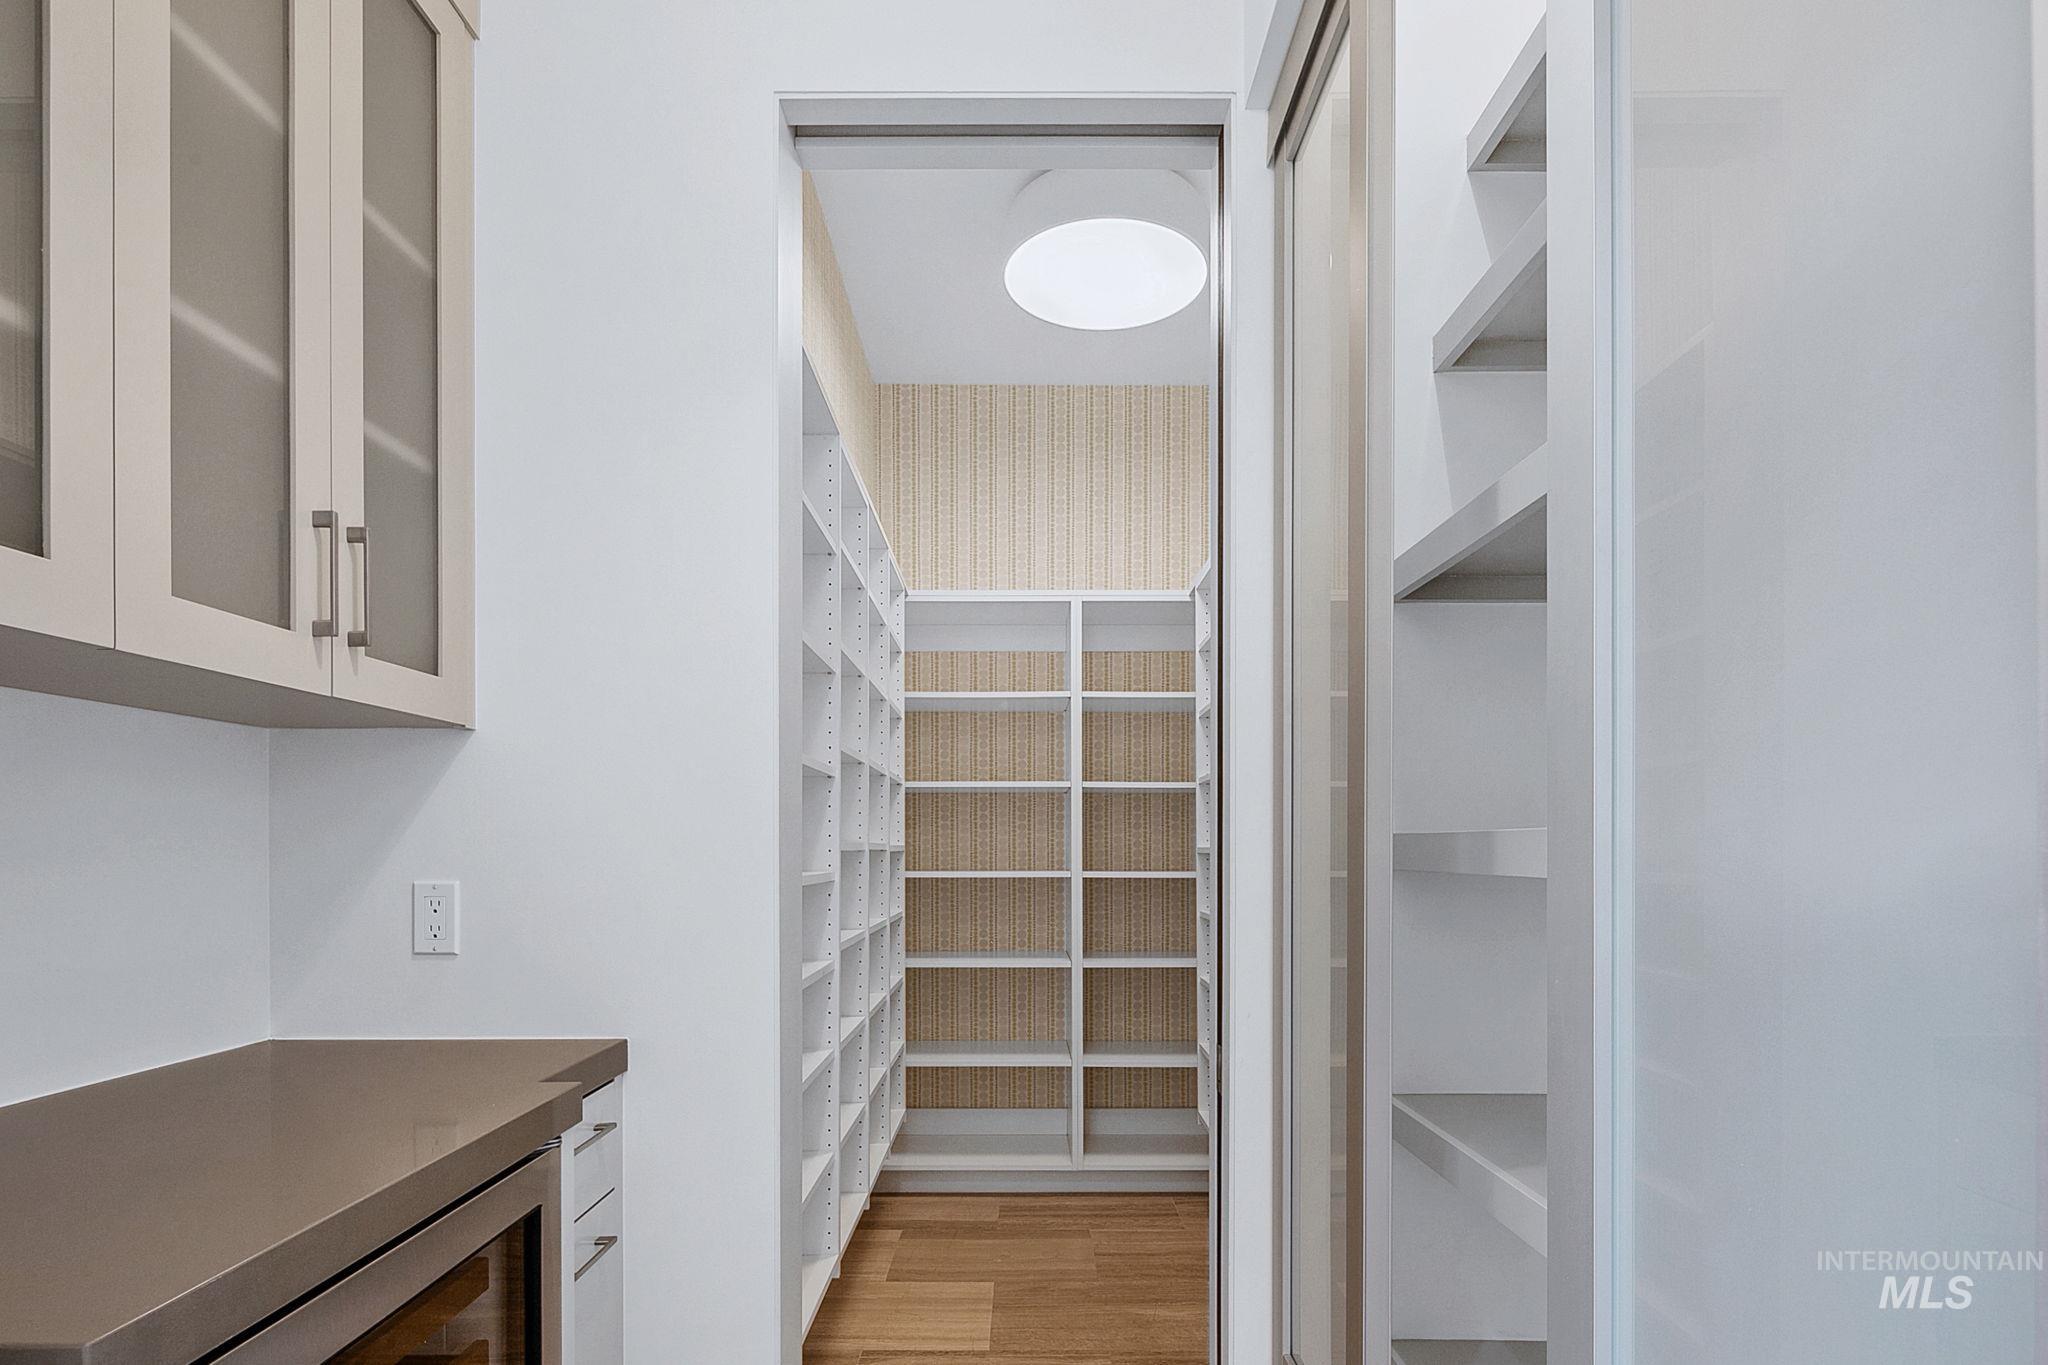
Walk-in pantry featuring extensive shelving, wood-finish flooring, and a circular ceiling light fixture
-
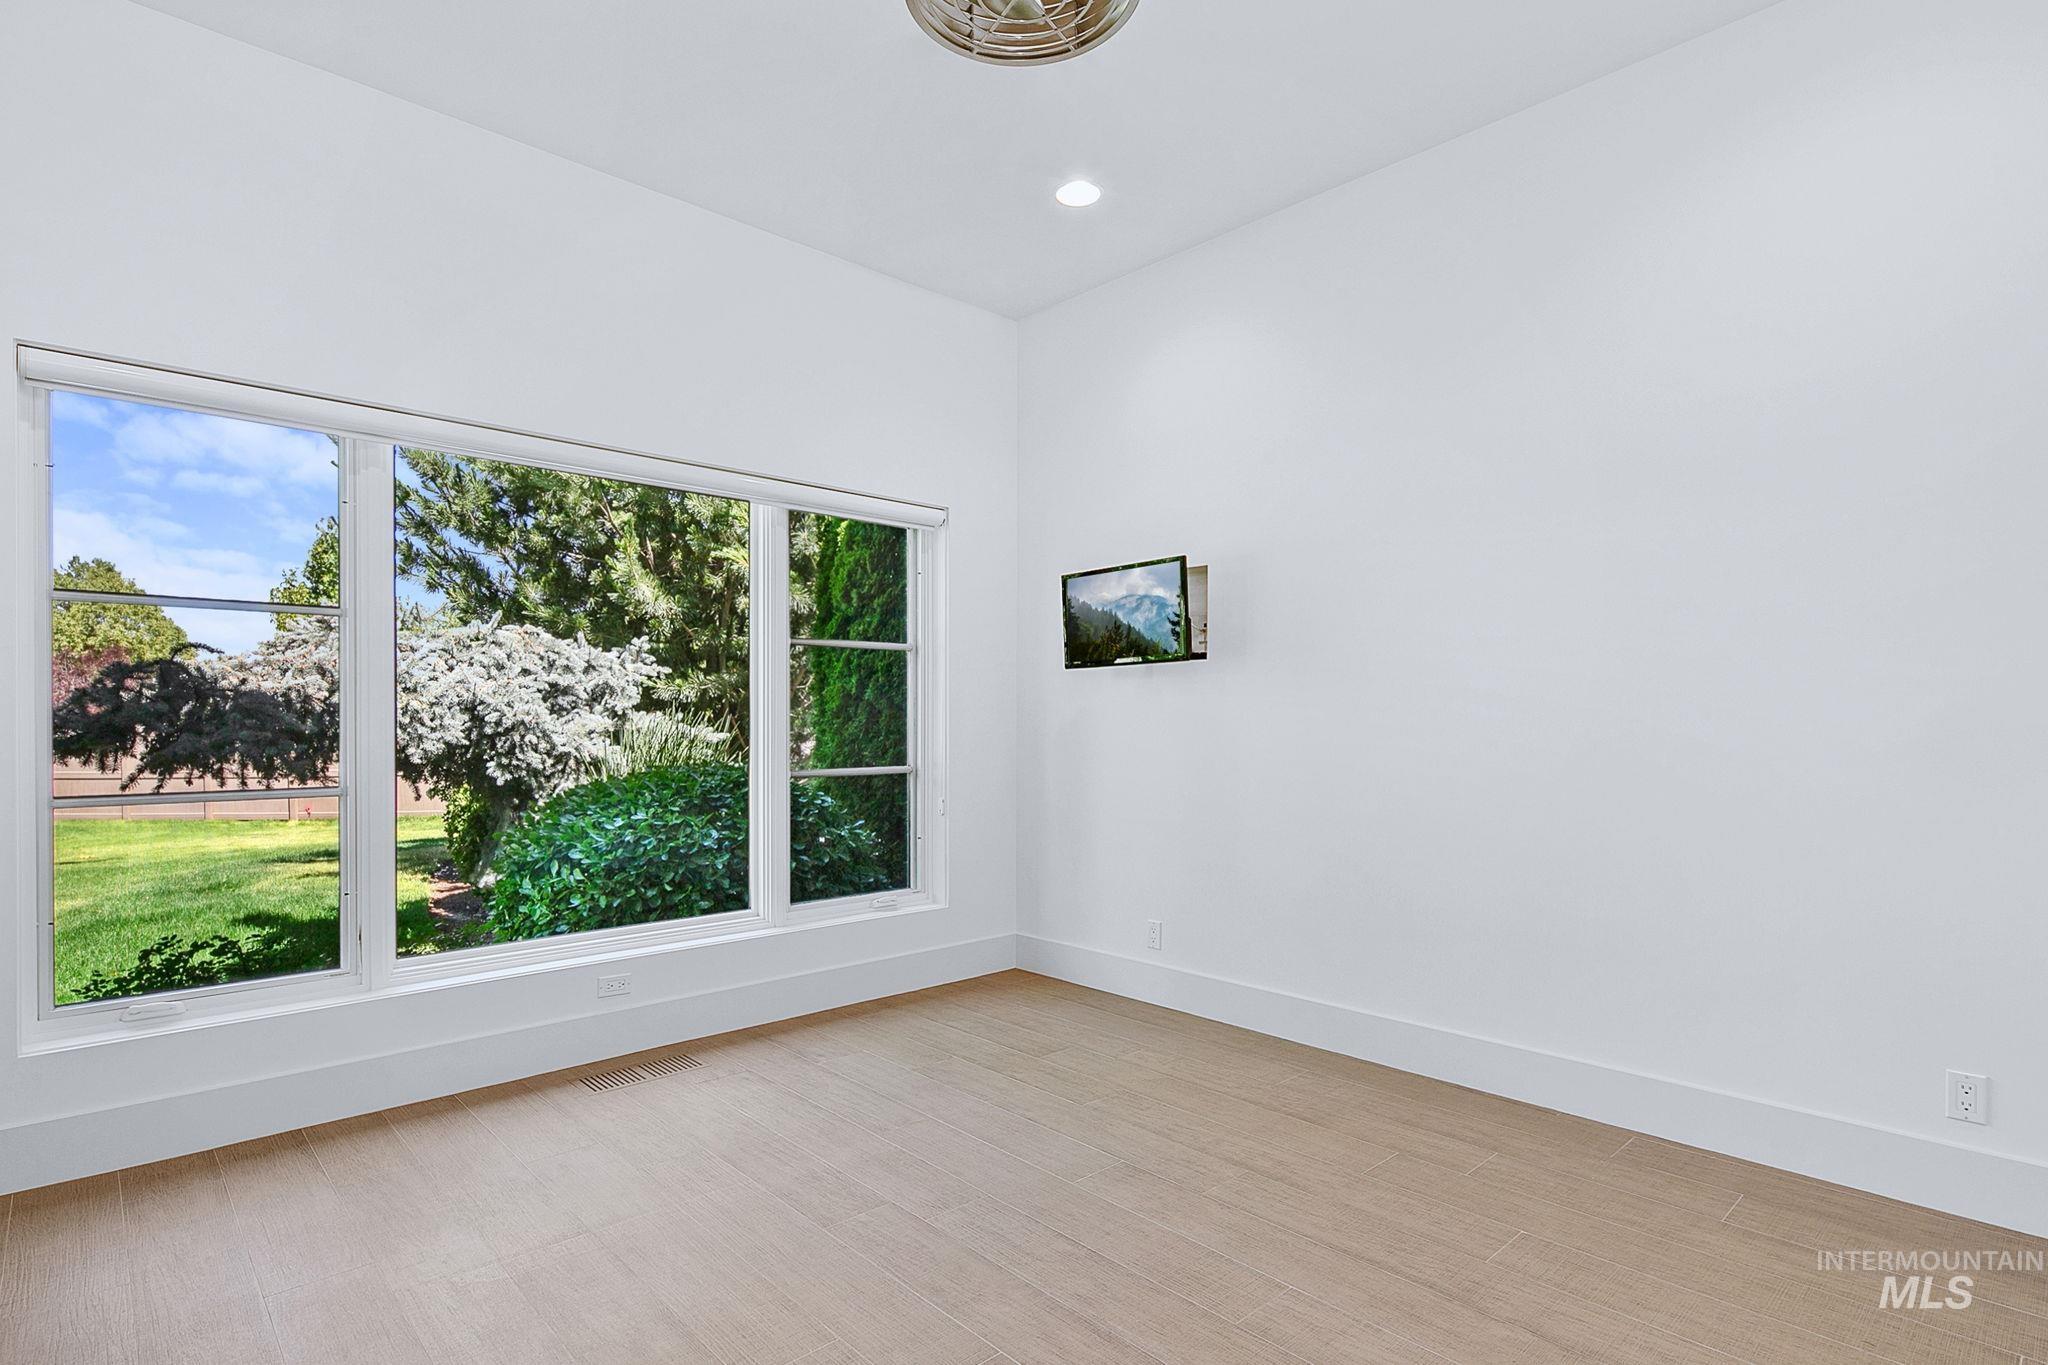
Bright room featuring expansive windows with white trim, capturing abundant natural light and showcasing exterior landscaping
-
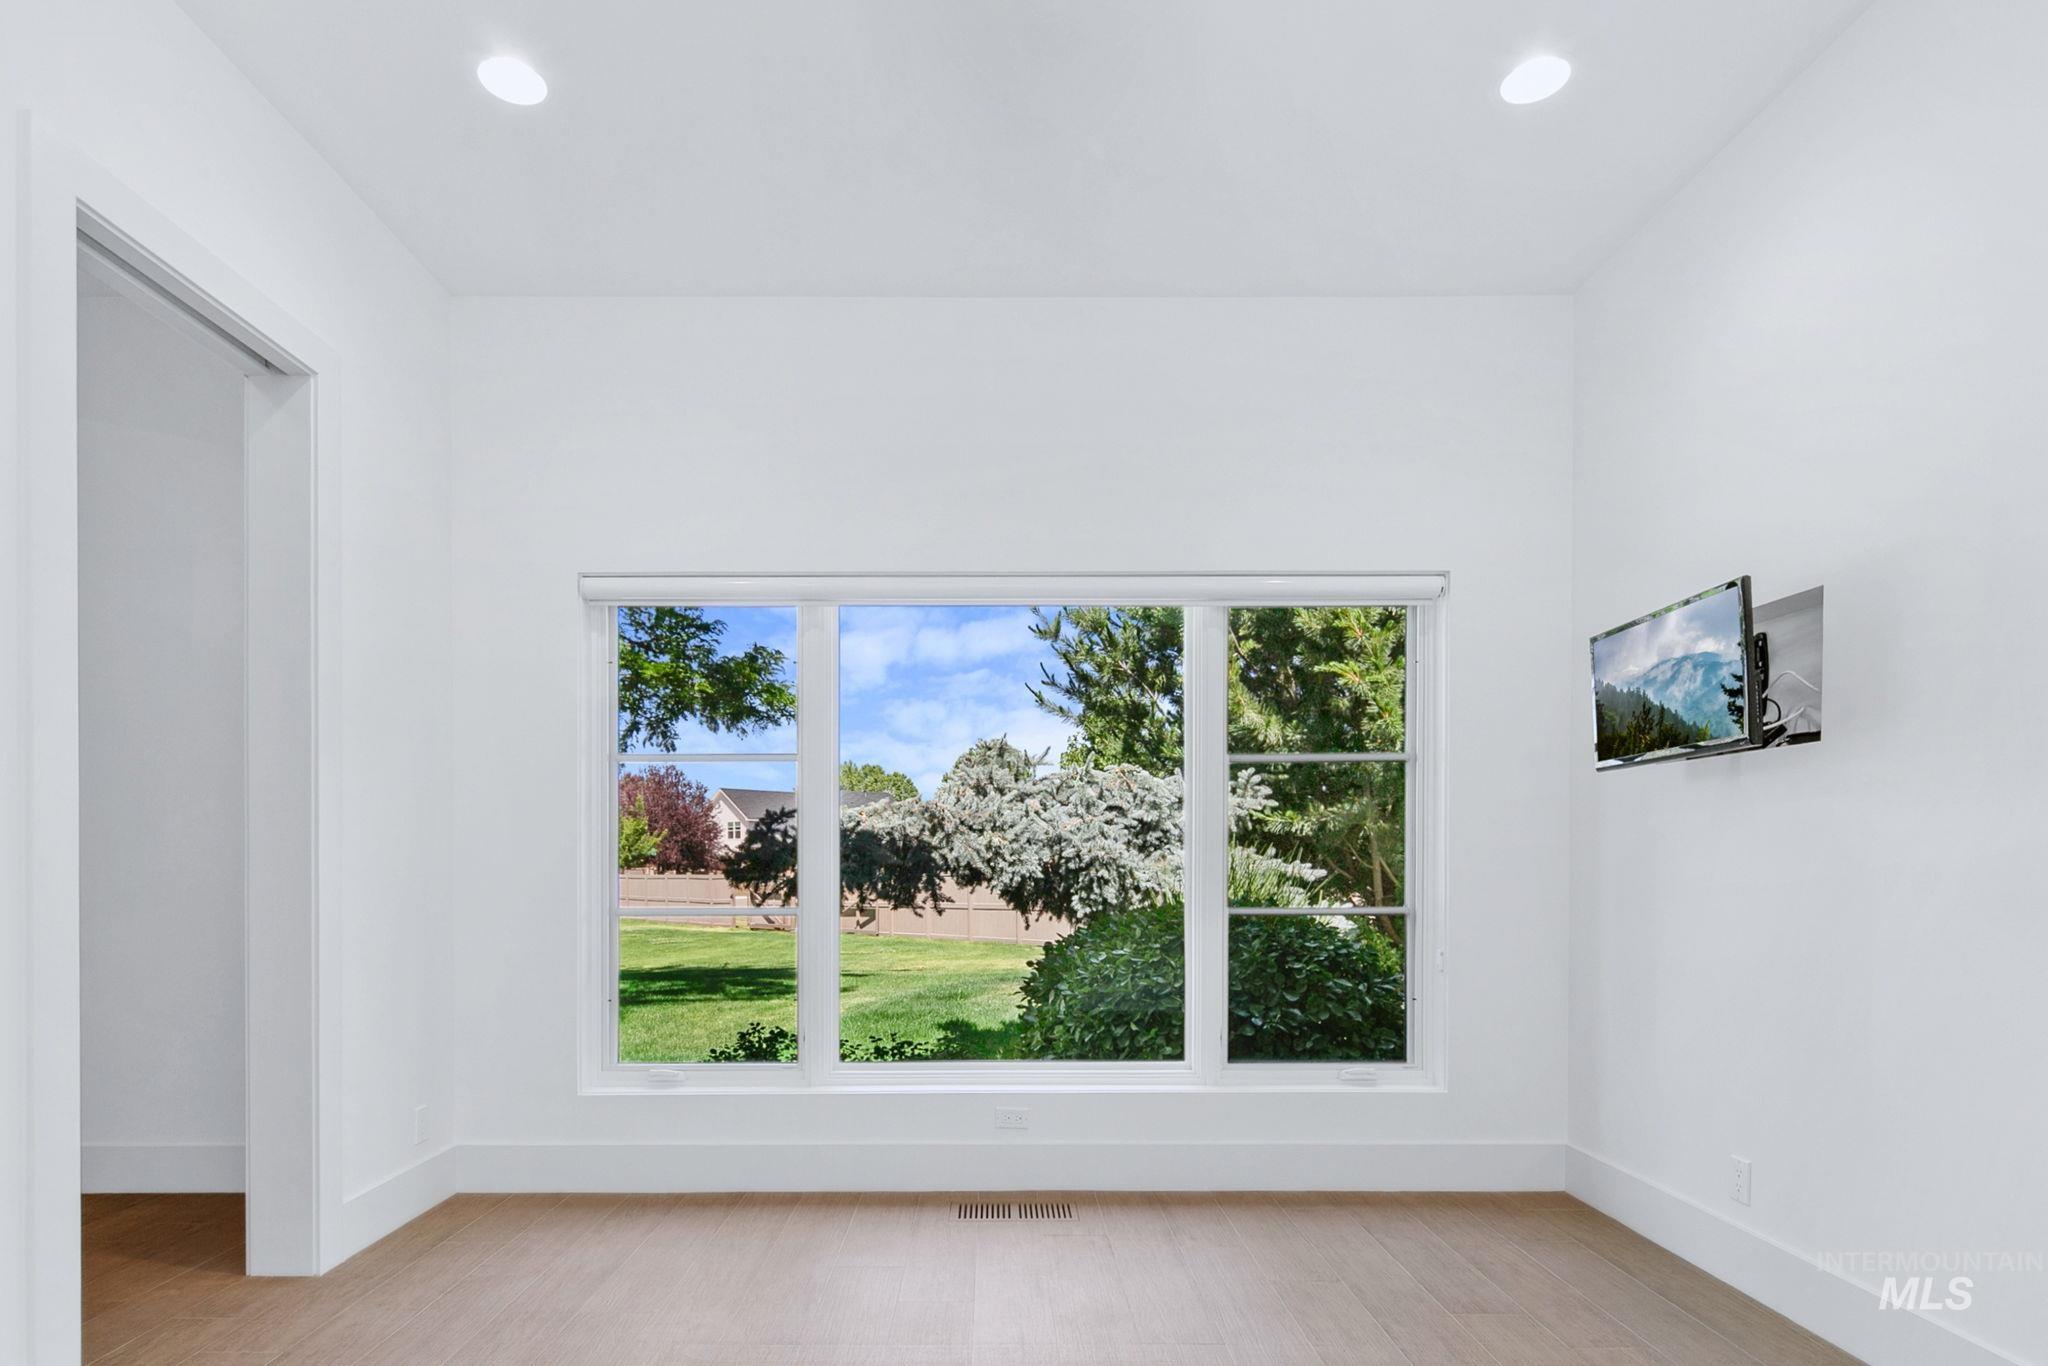
Large picture window with white trim, wood-finish flooring, recessed lighting, and crisp white walls
-
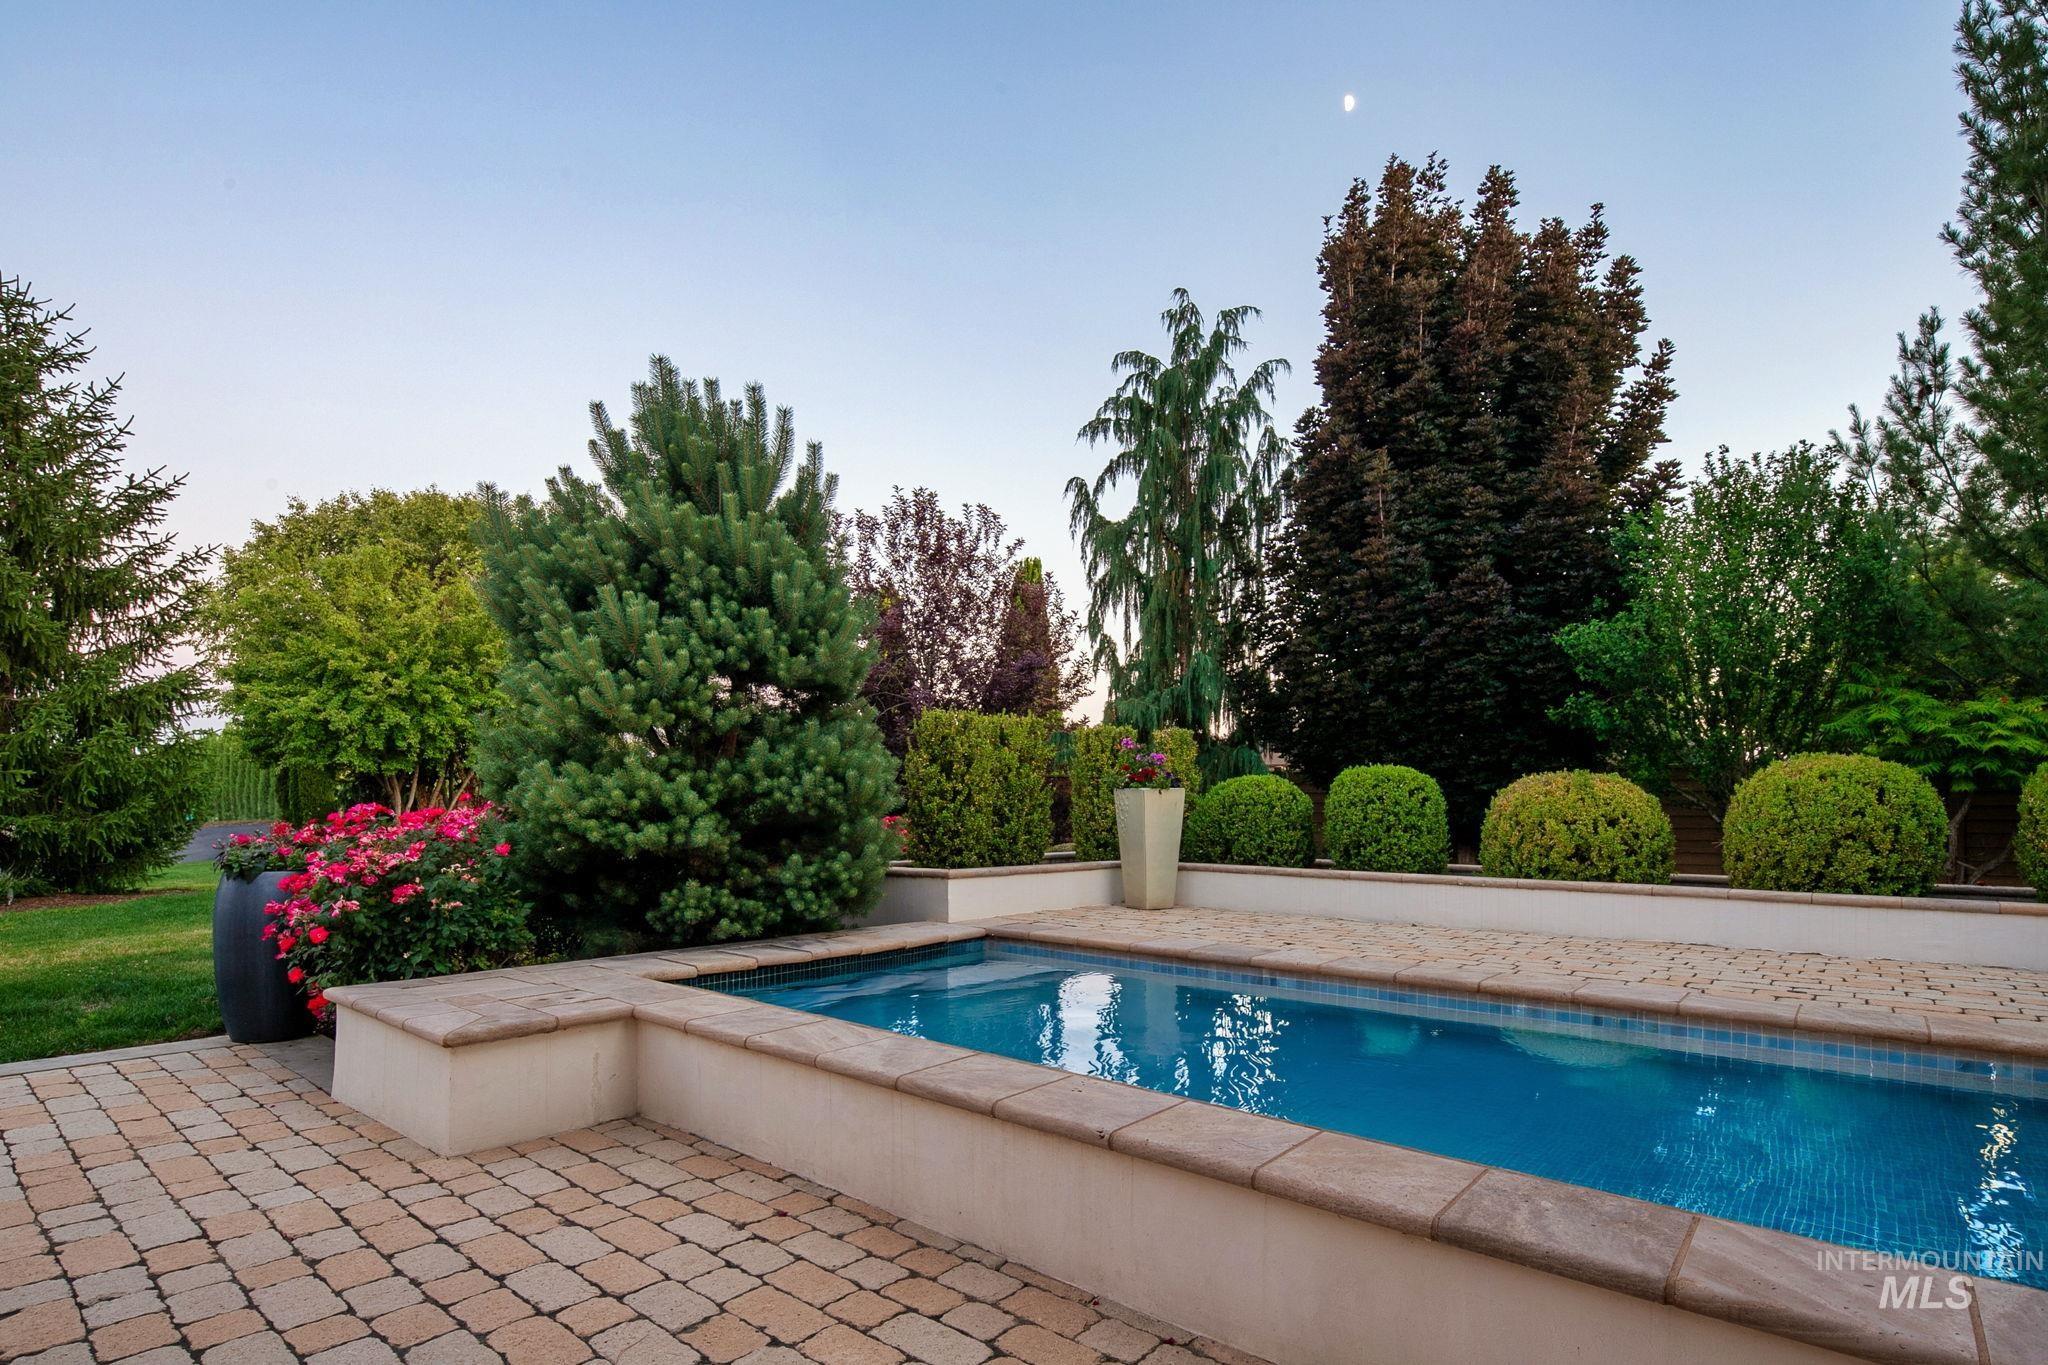
Swimming pool featuring a light blue tiled interior and a stone coping
-
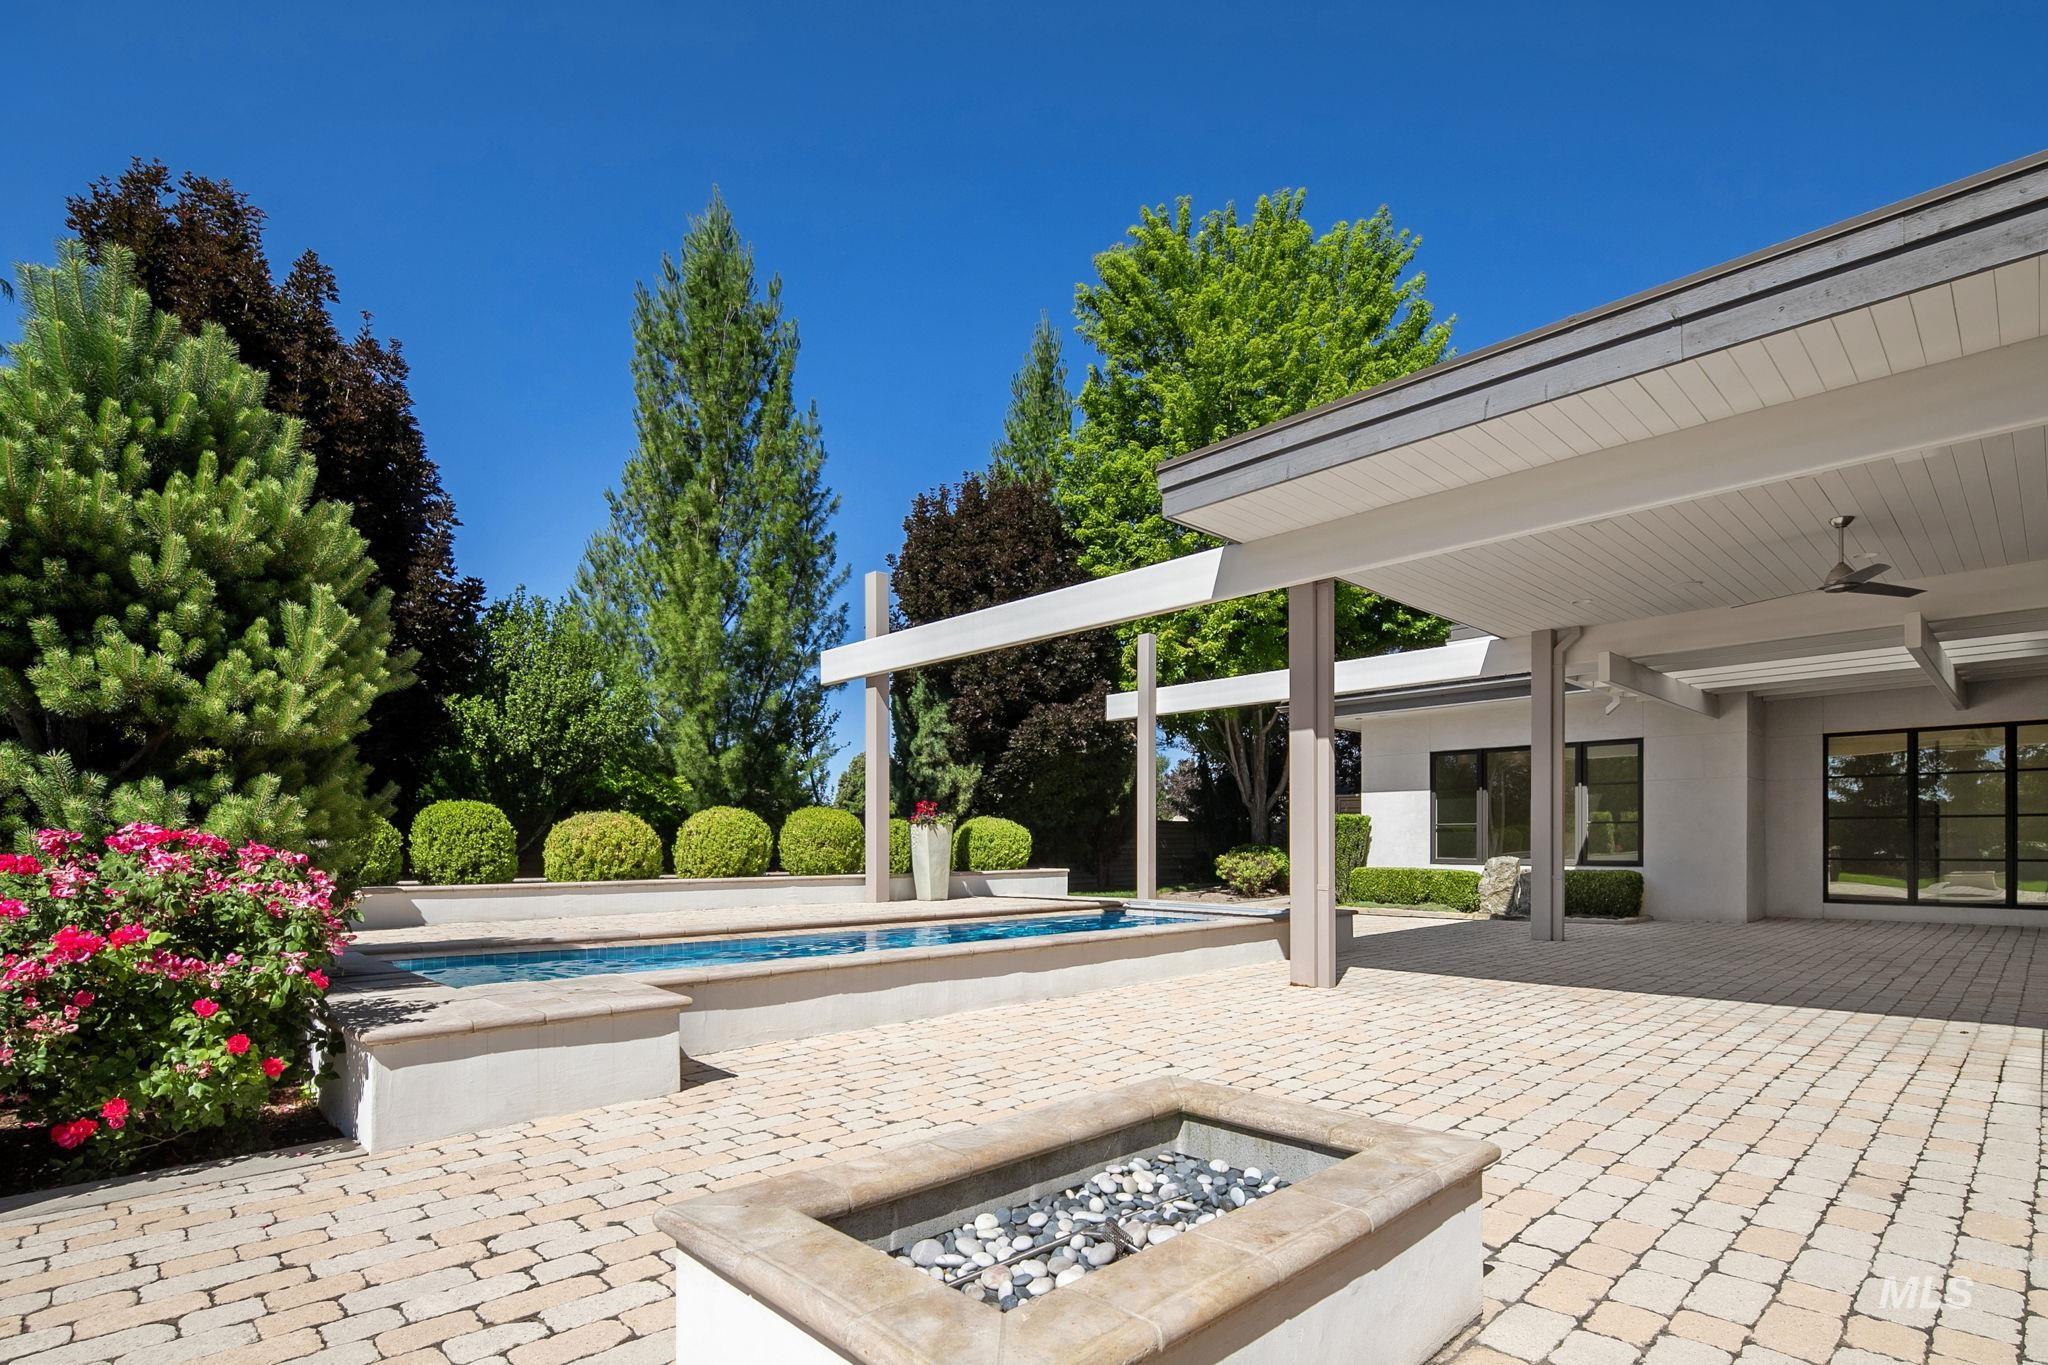
Expansive paver patio with a built-in fire pit and an overhead covered area featuring an integrated ceiling fan
-
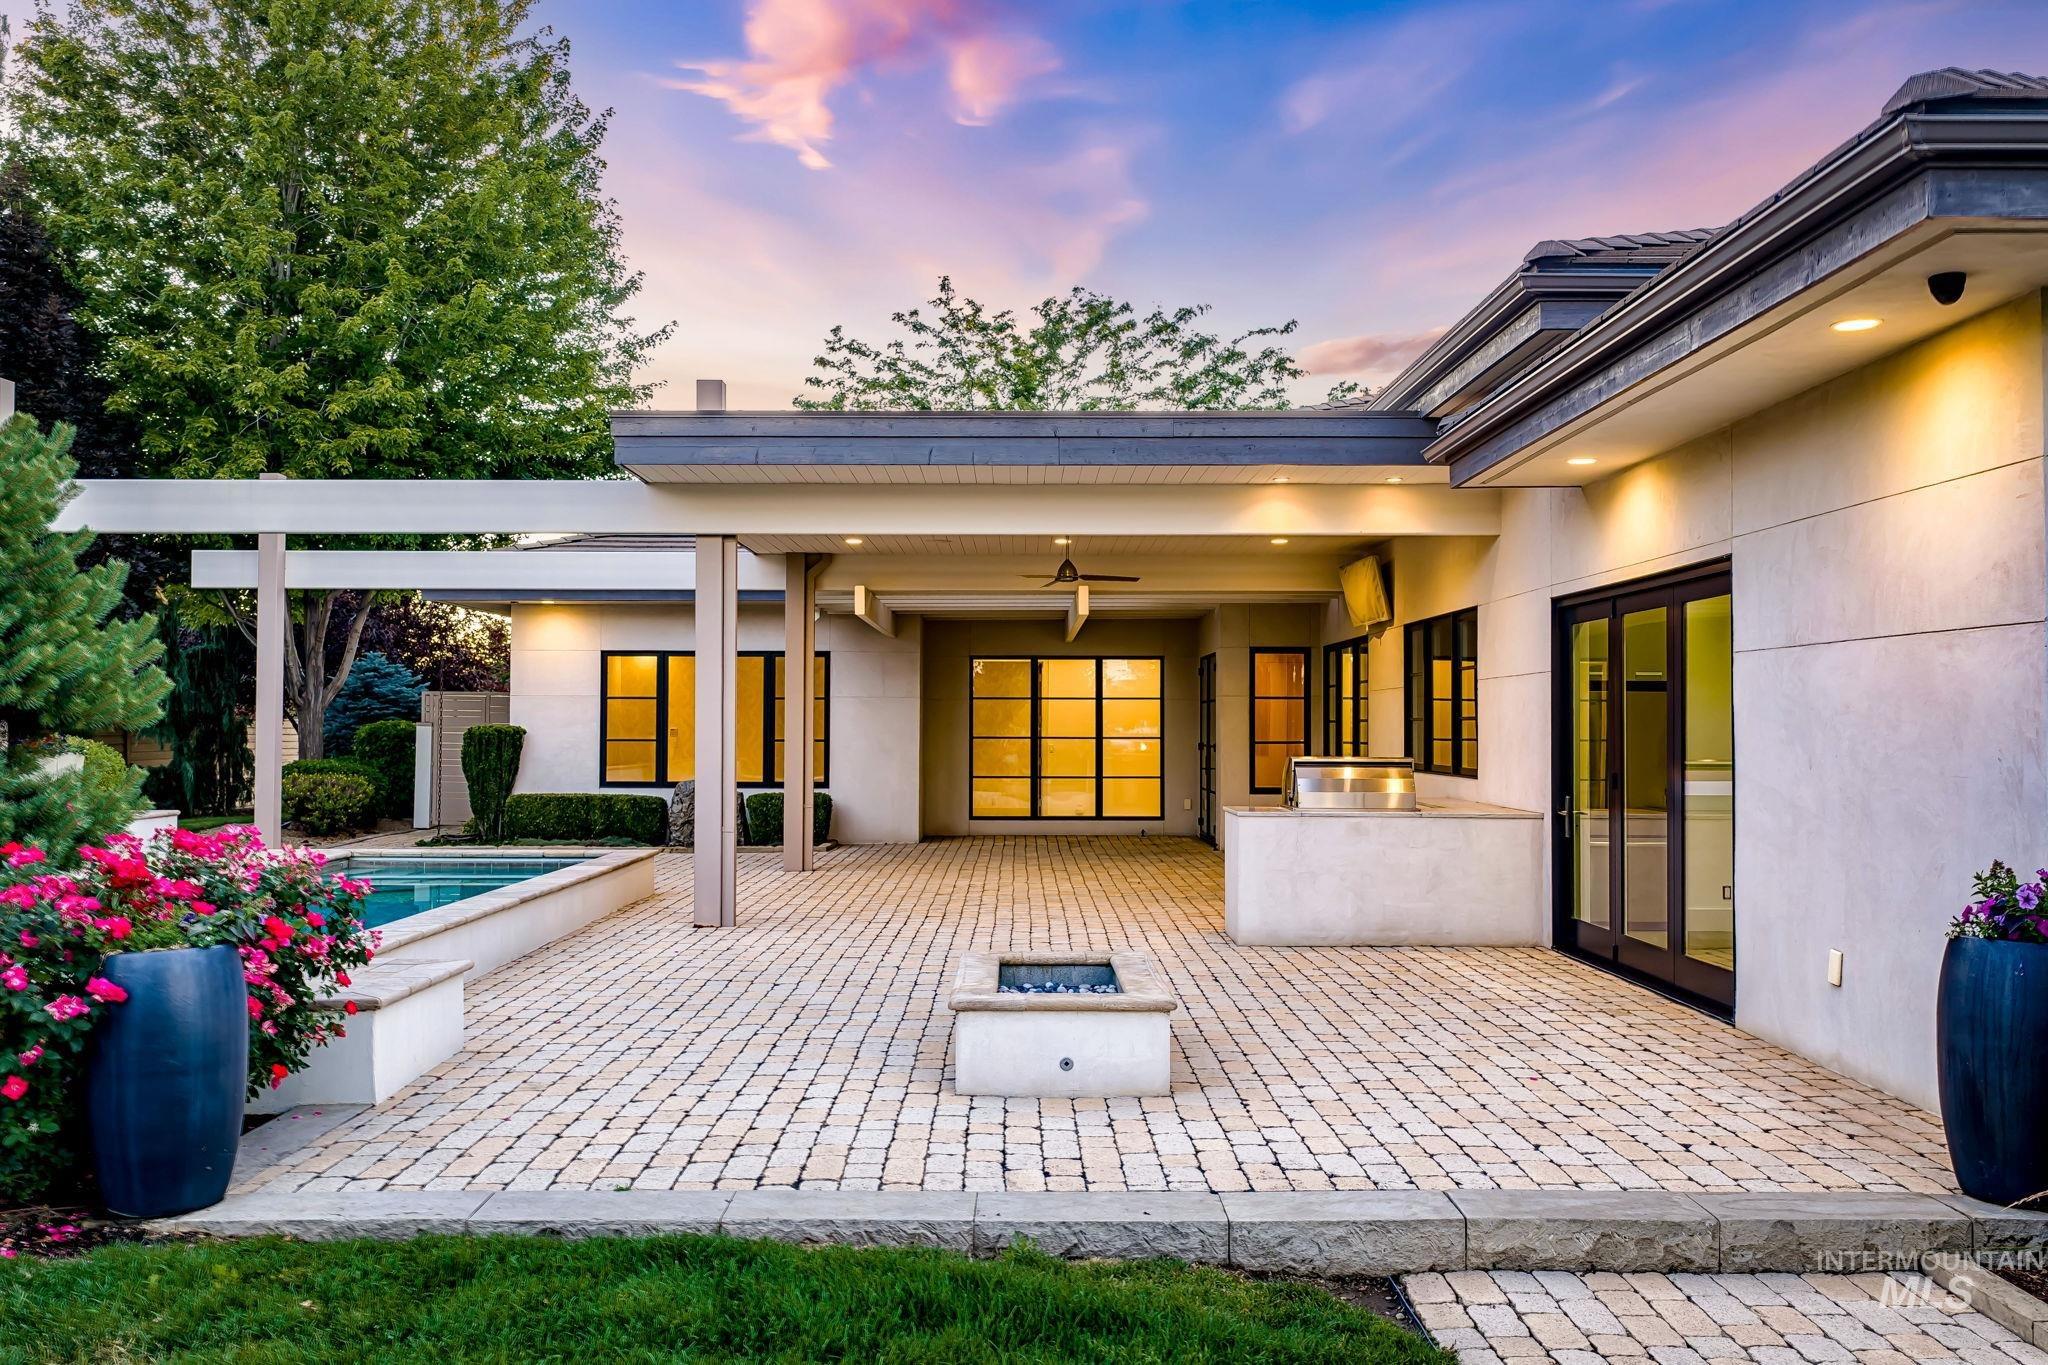
Expansive paver patio featuring a built-in fire pit, covered outdoor kitchen area with integrated grill, and a swimming pool with stone coping
-
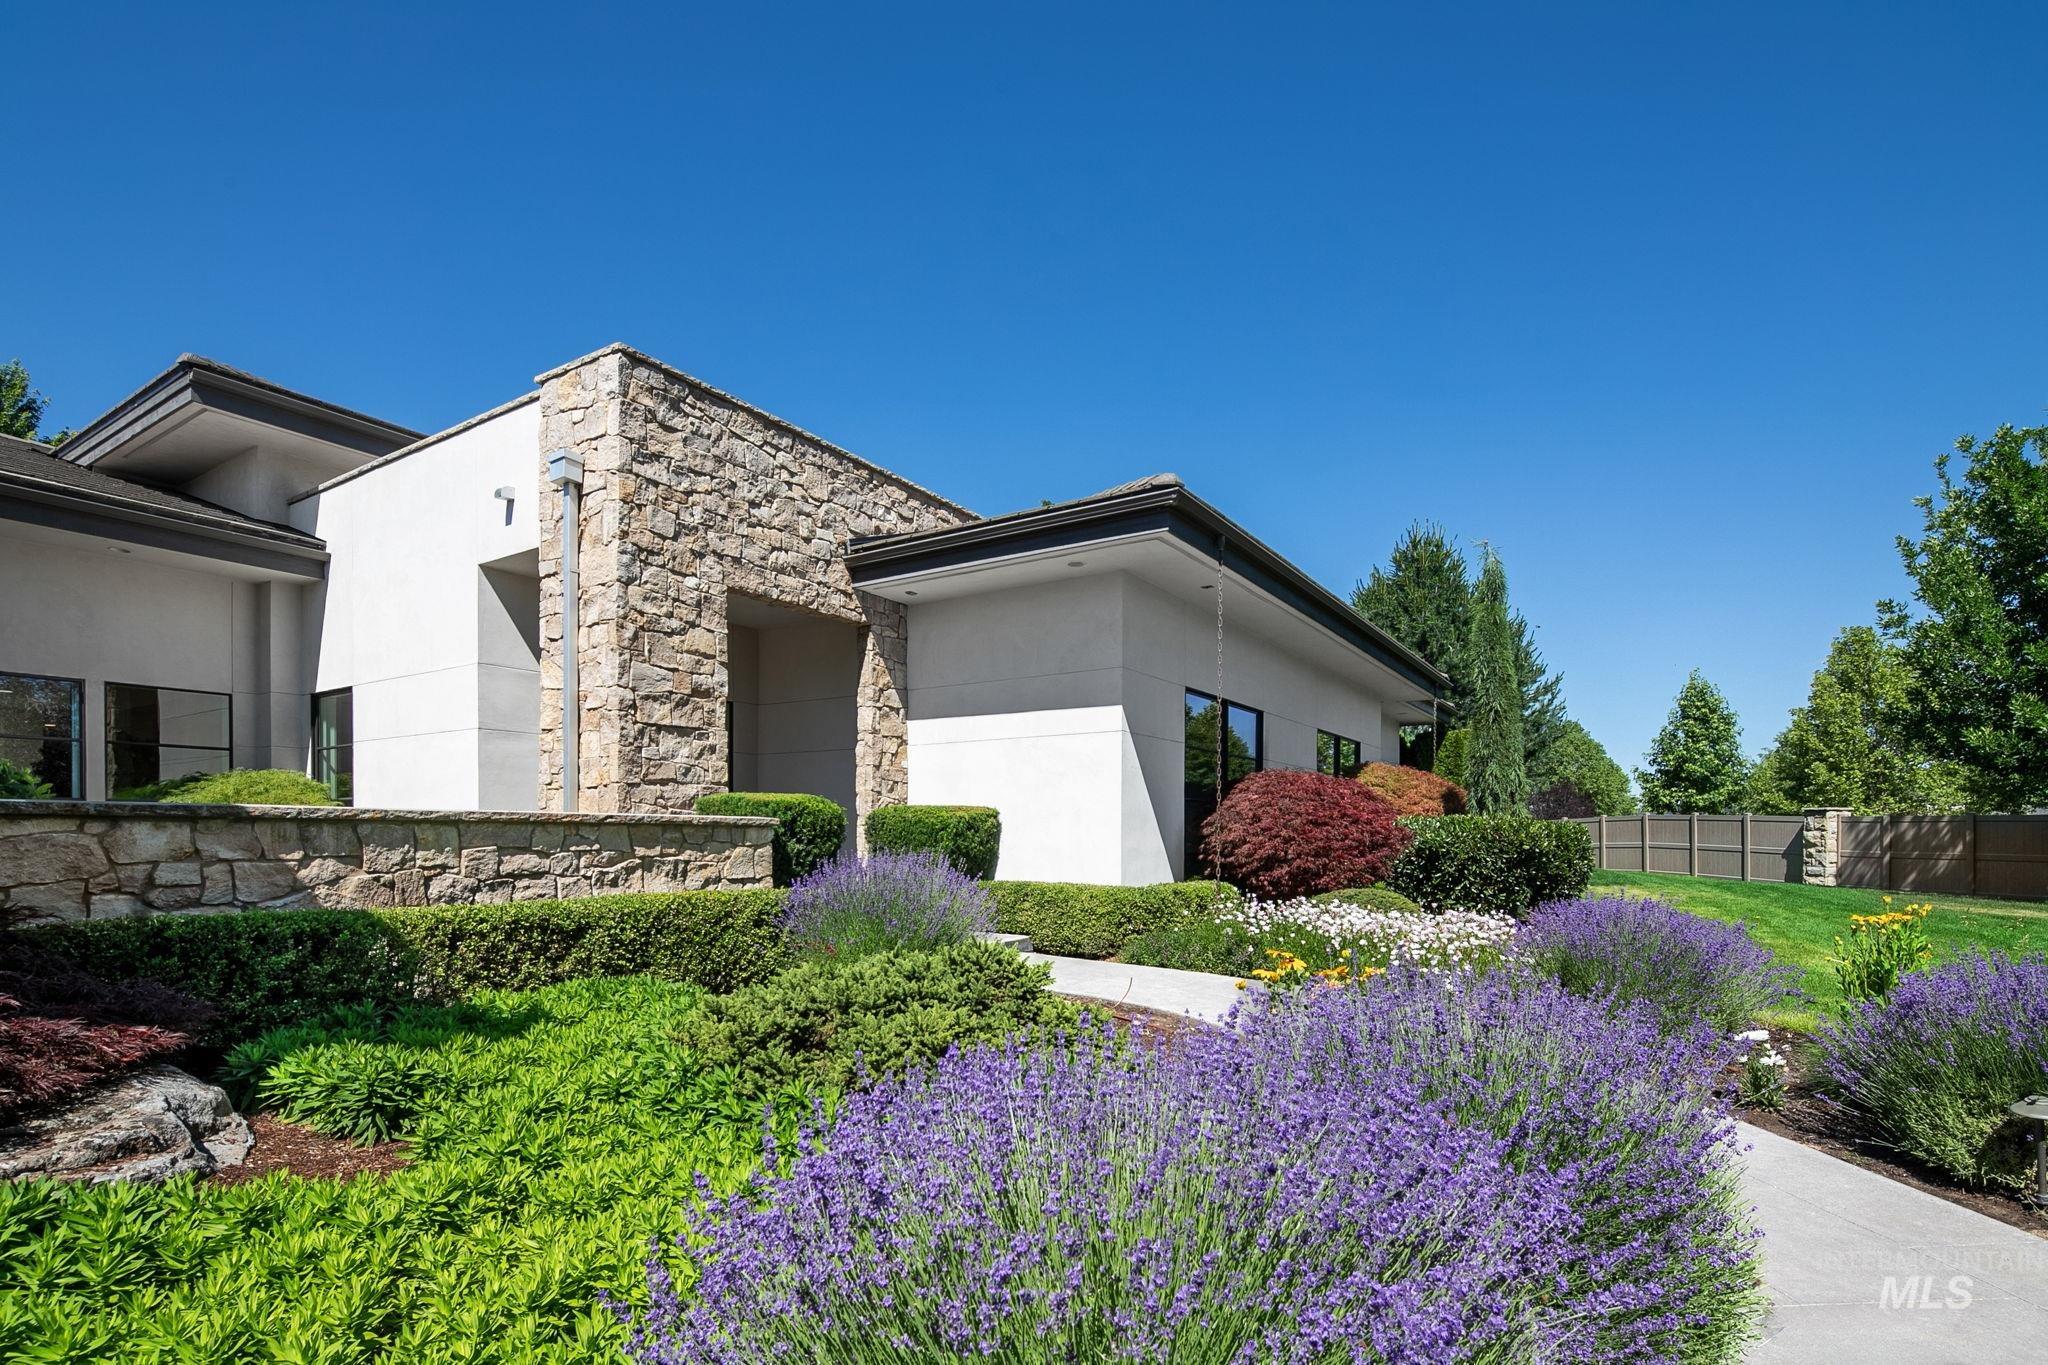
Modern architectural exterior featuring a stone facade and stucco finishes
-
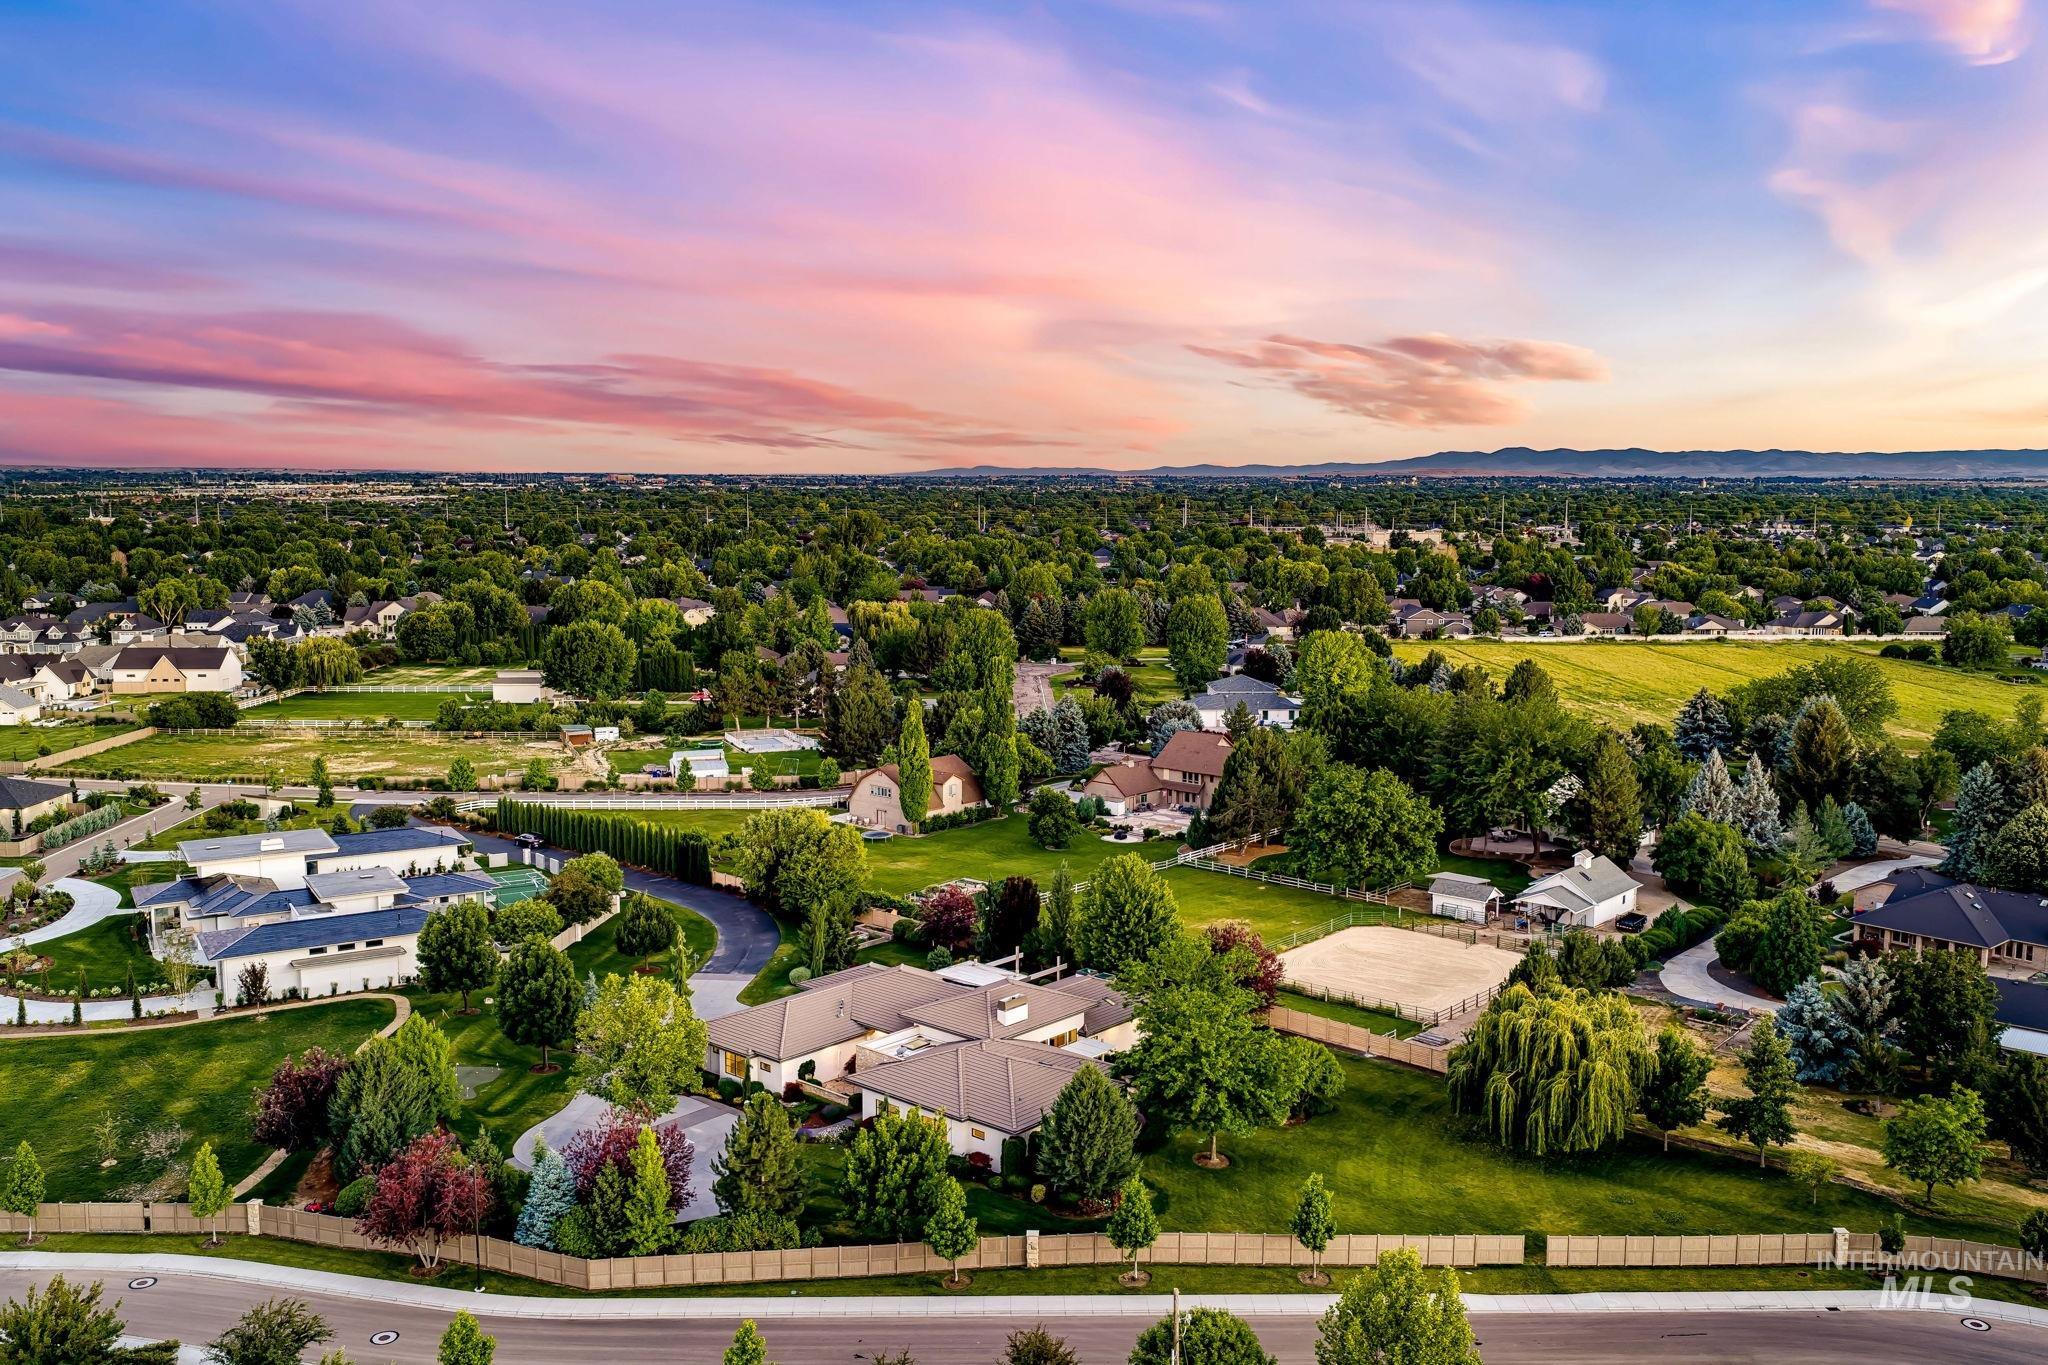
Expansive residential area featuring numerous mature trees and substantial green spaces
-
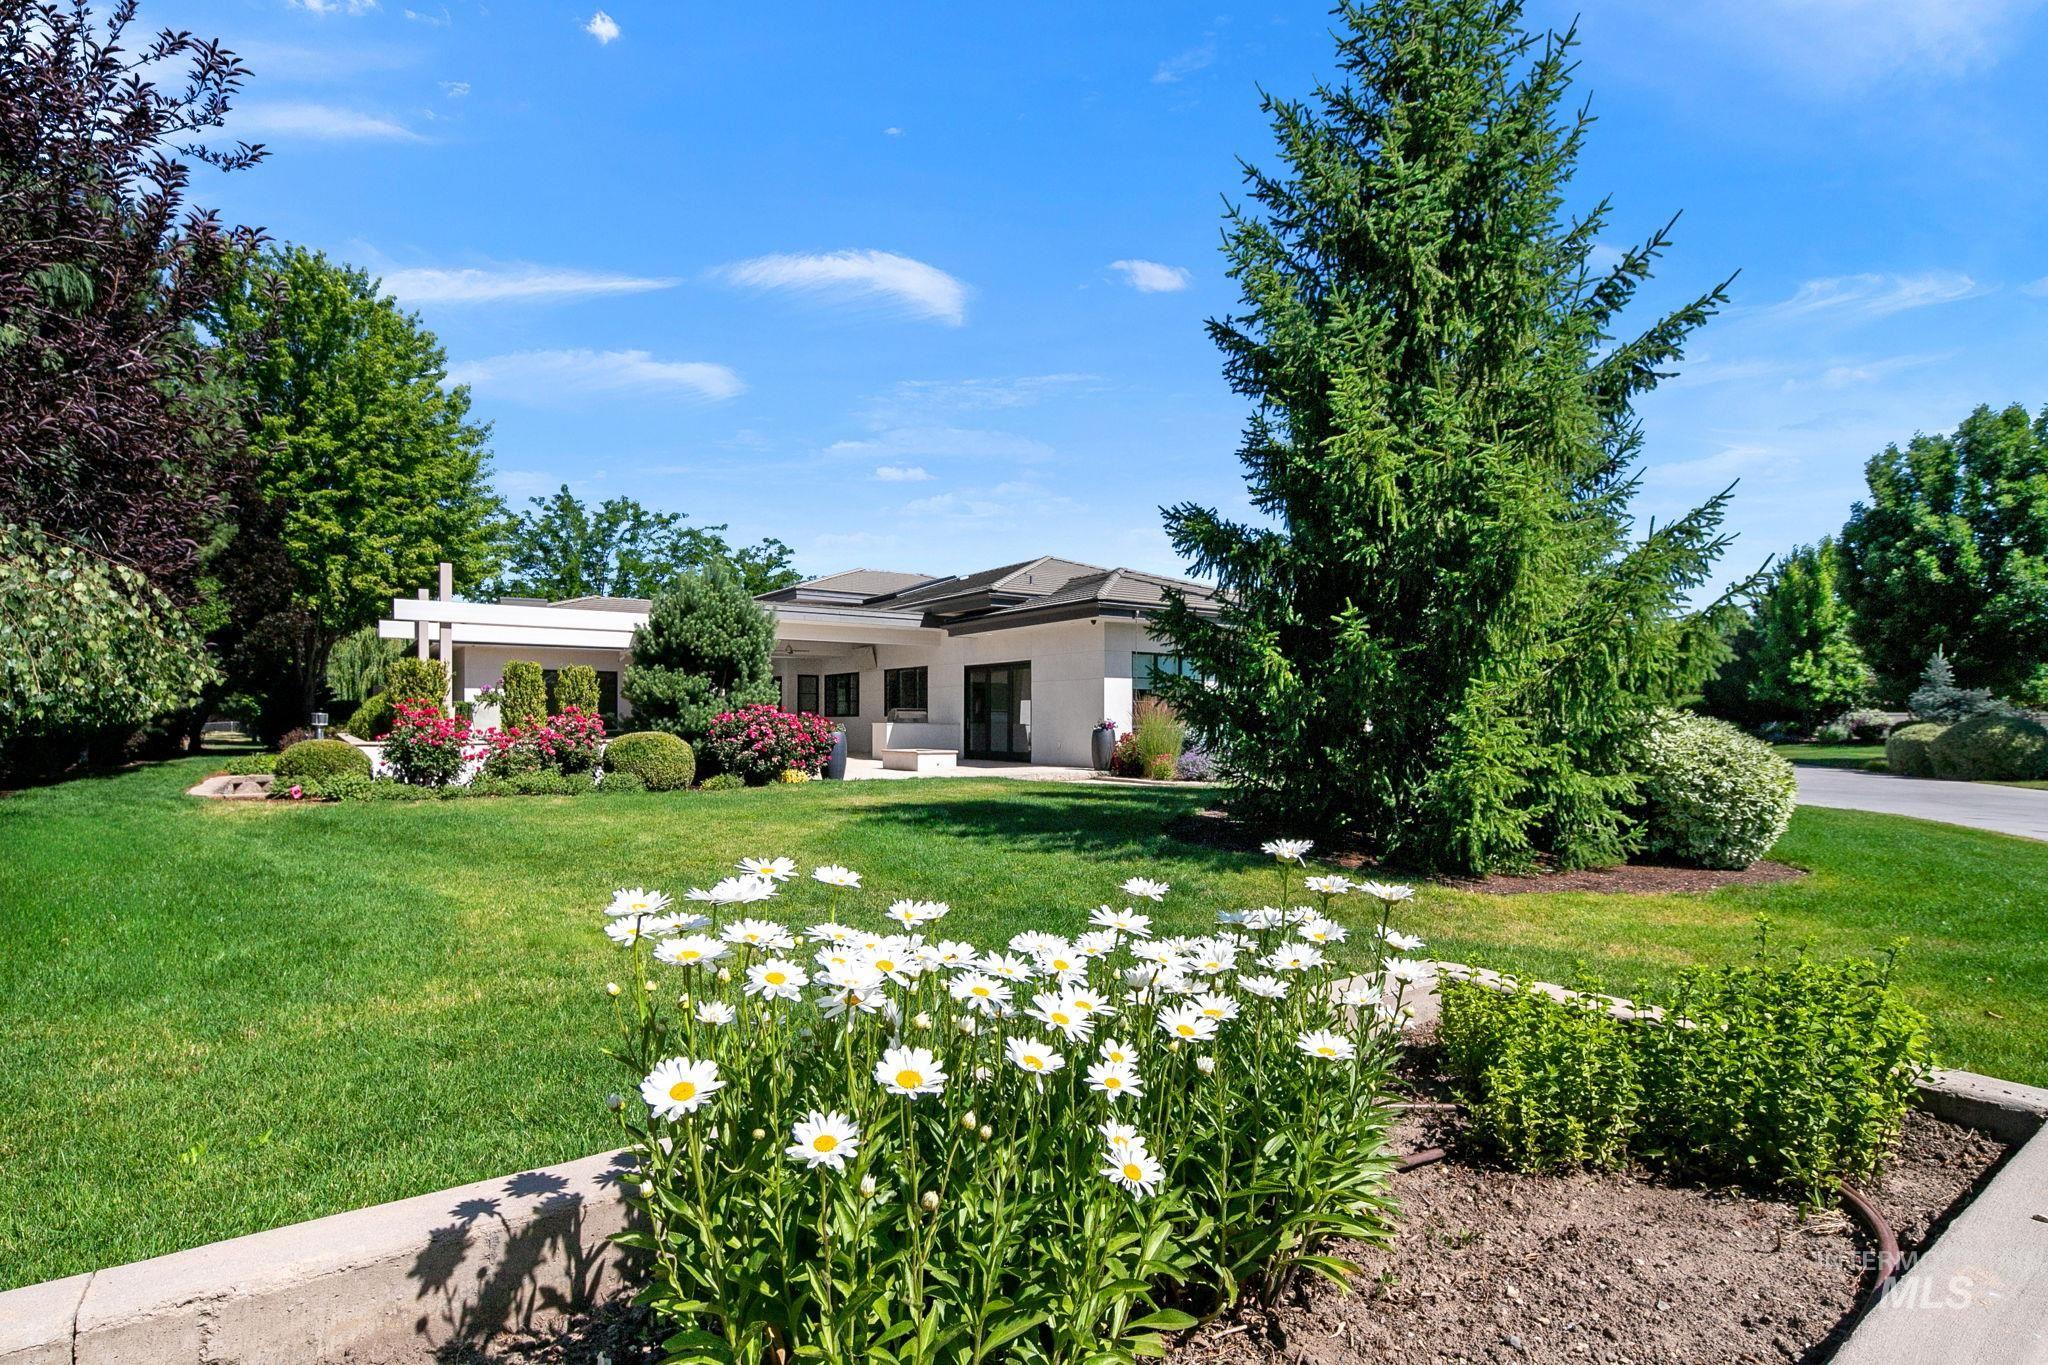
Expansive front yard featuring manicured lawn, established landscaping, and mature trees
-
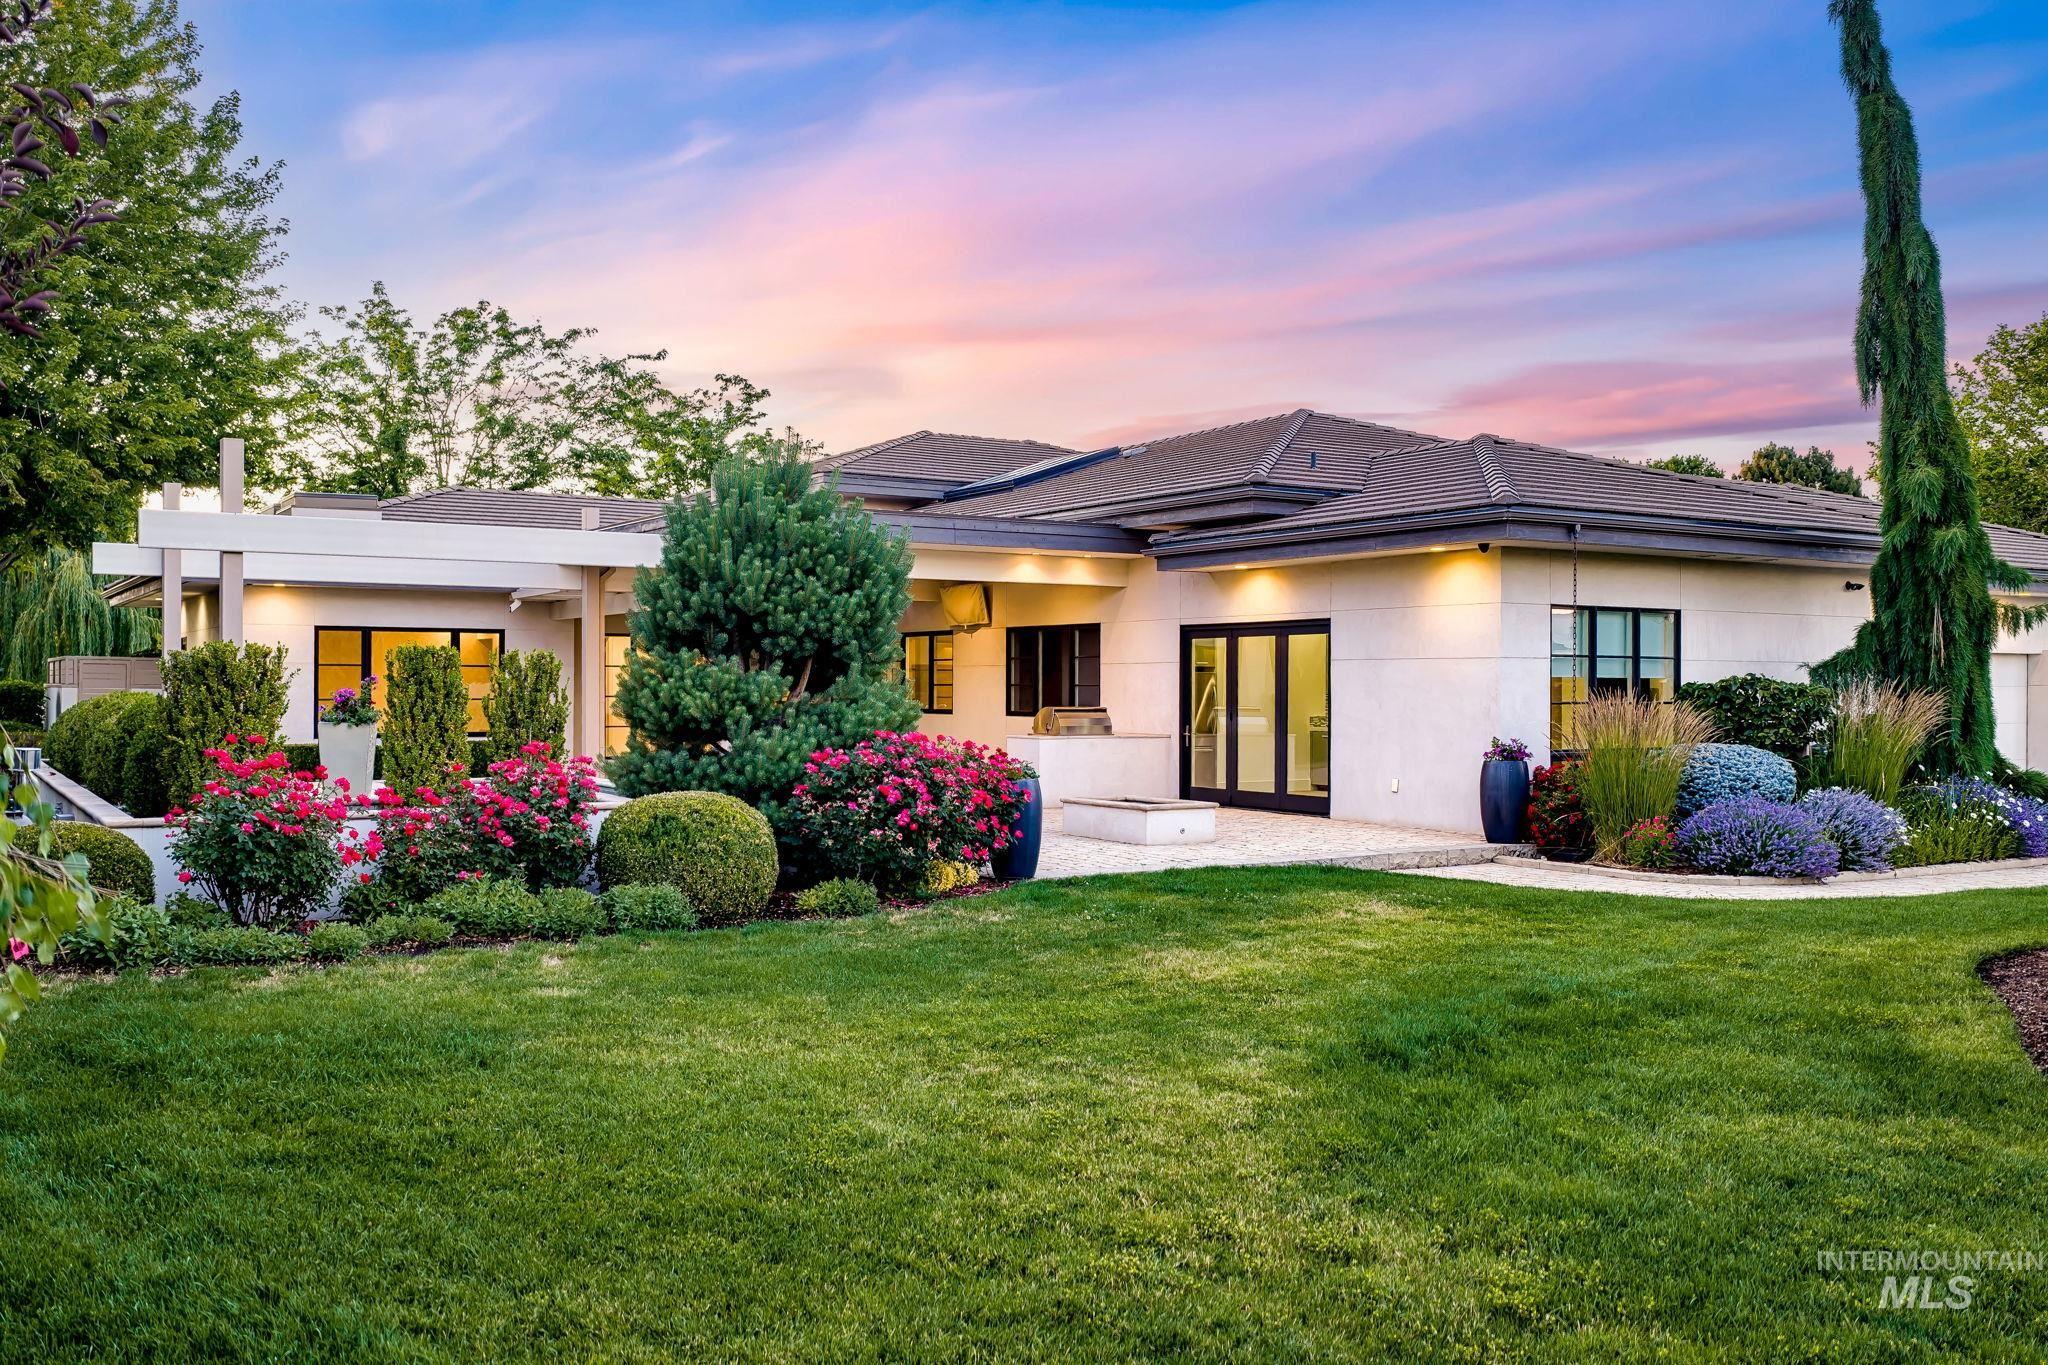
Contemporary-style residence with a low-pitch roofline and exterior lighting
-
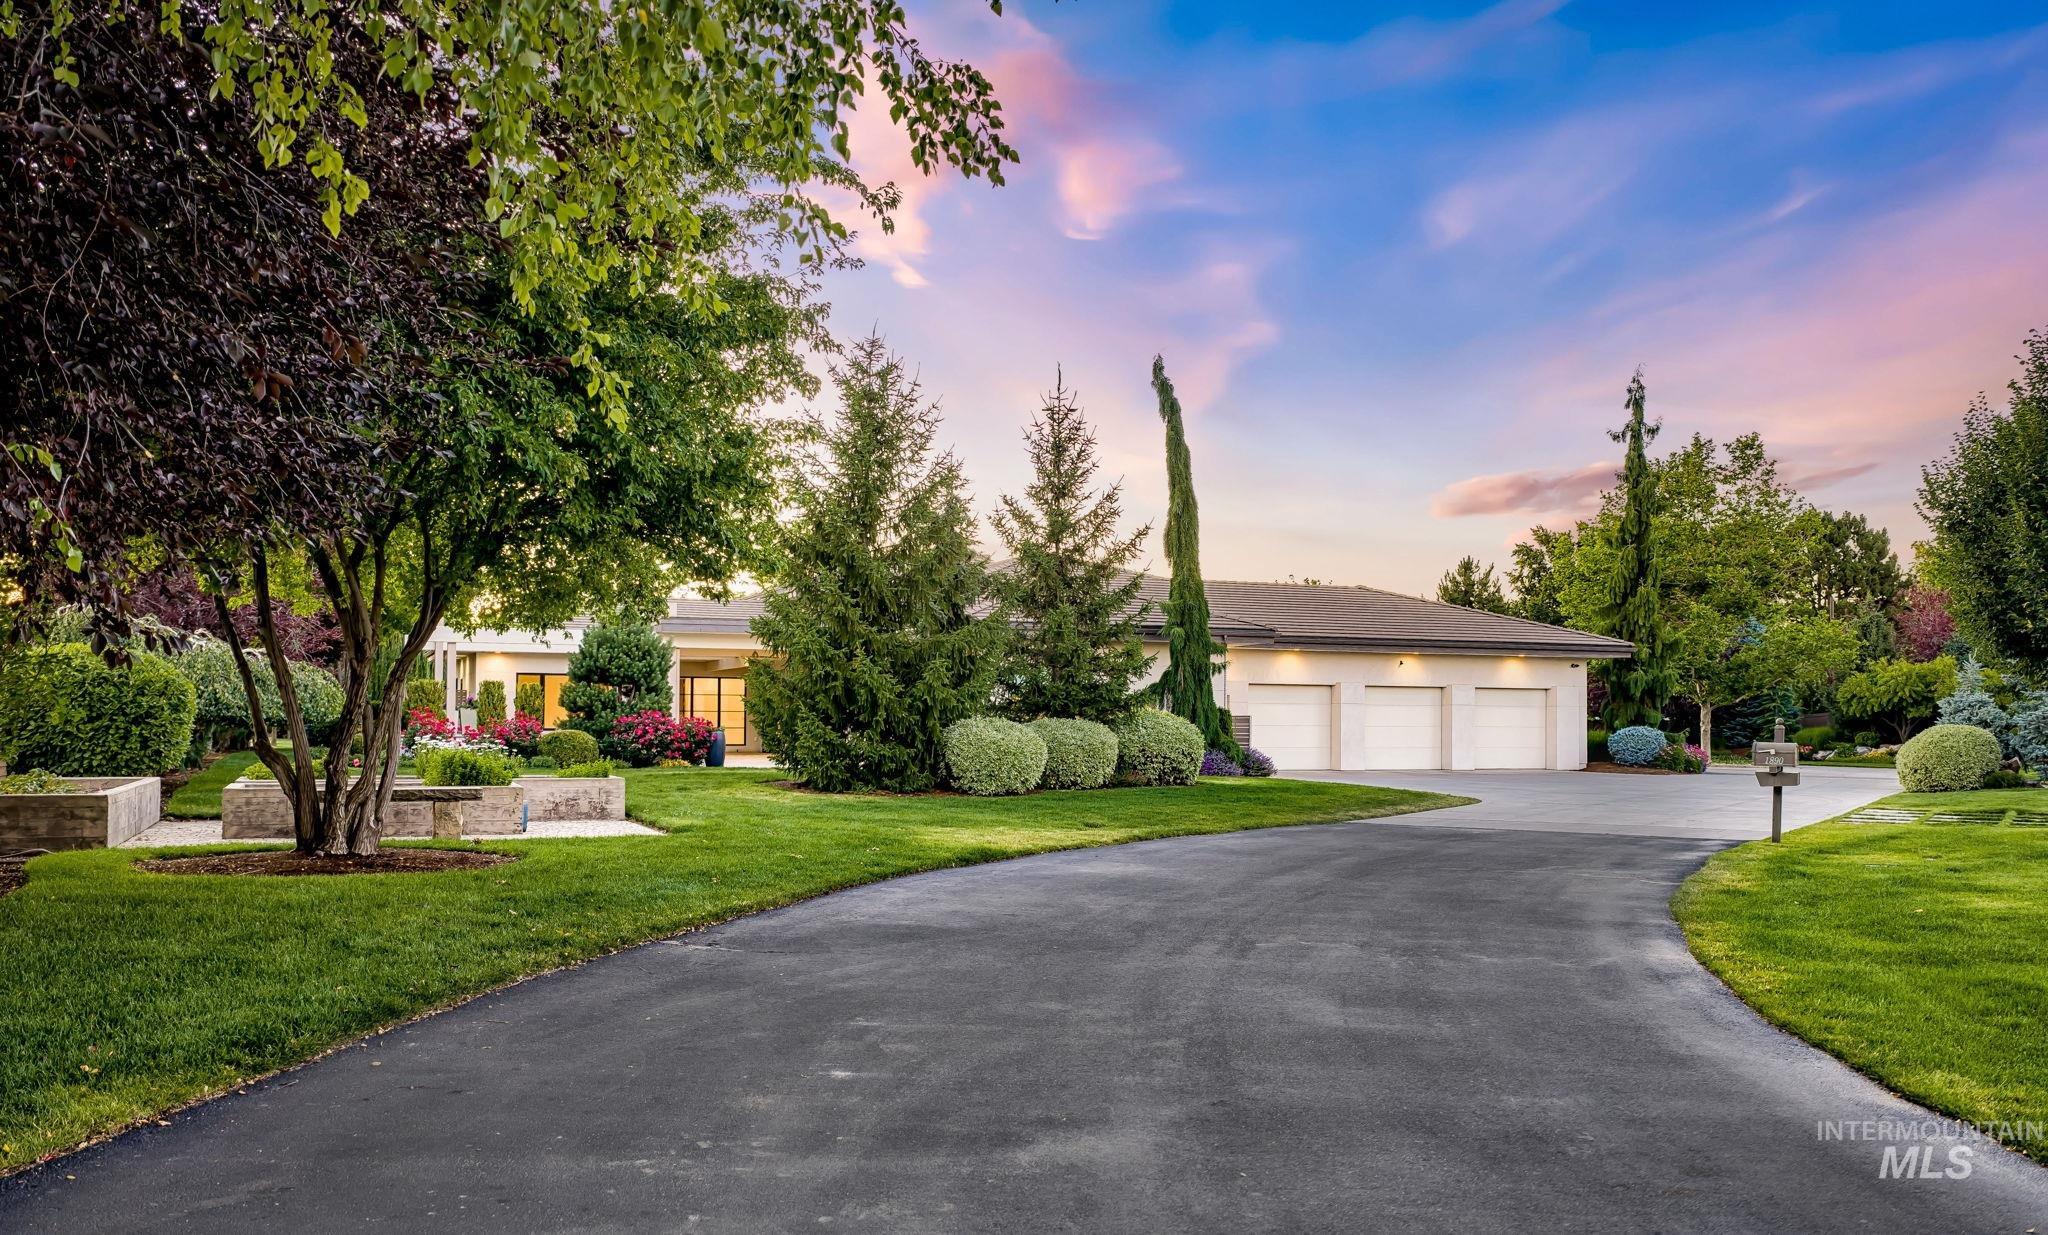
Paved driveway leading to a three-car garage
-
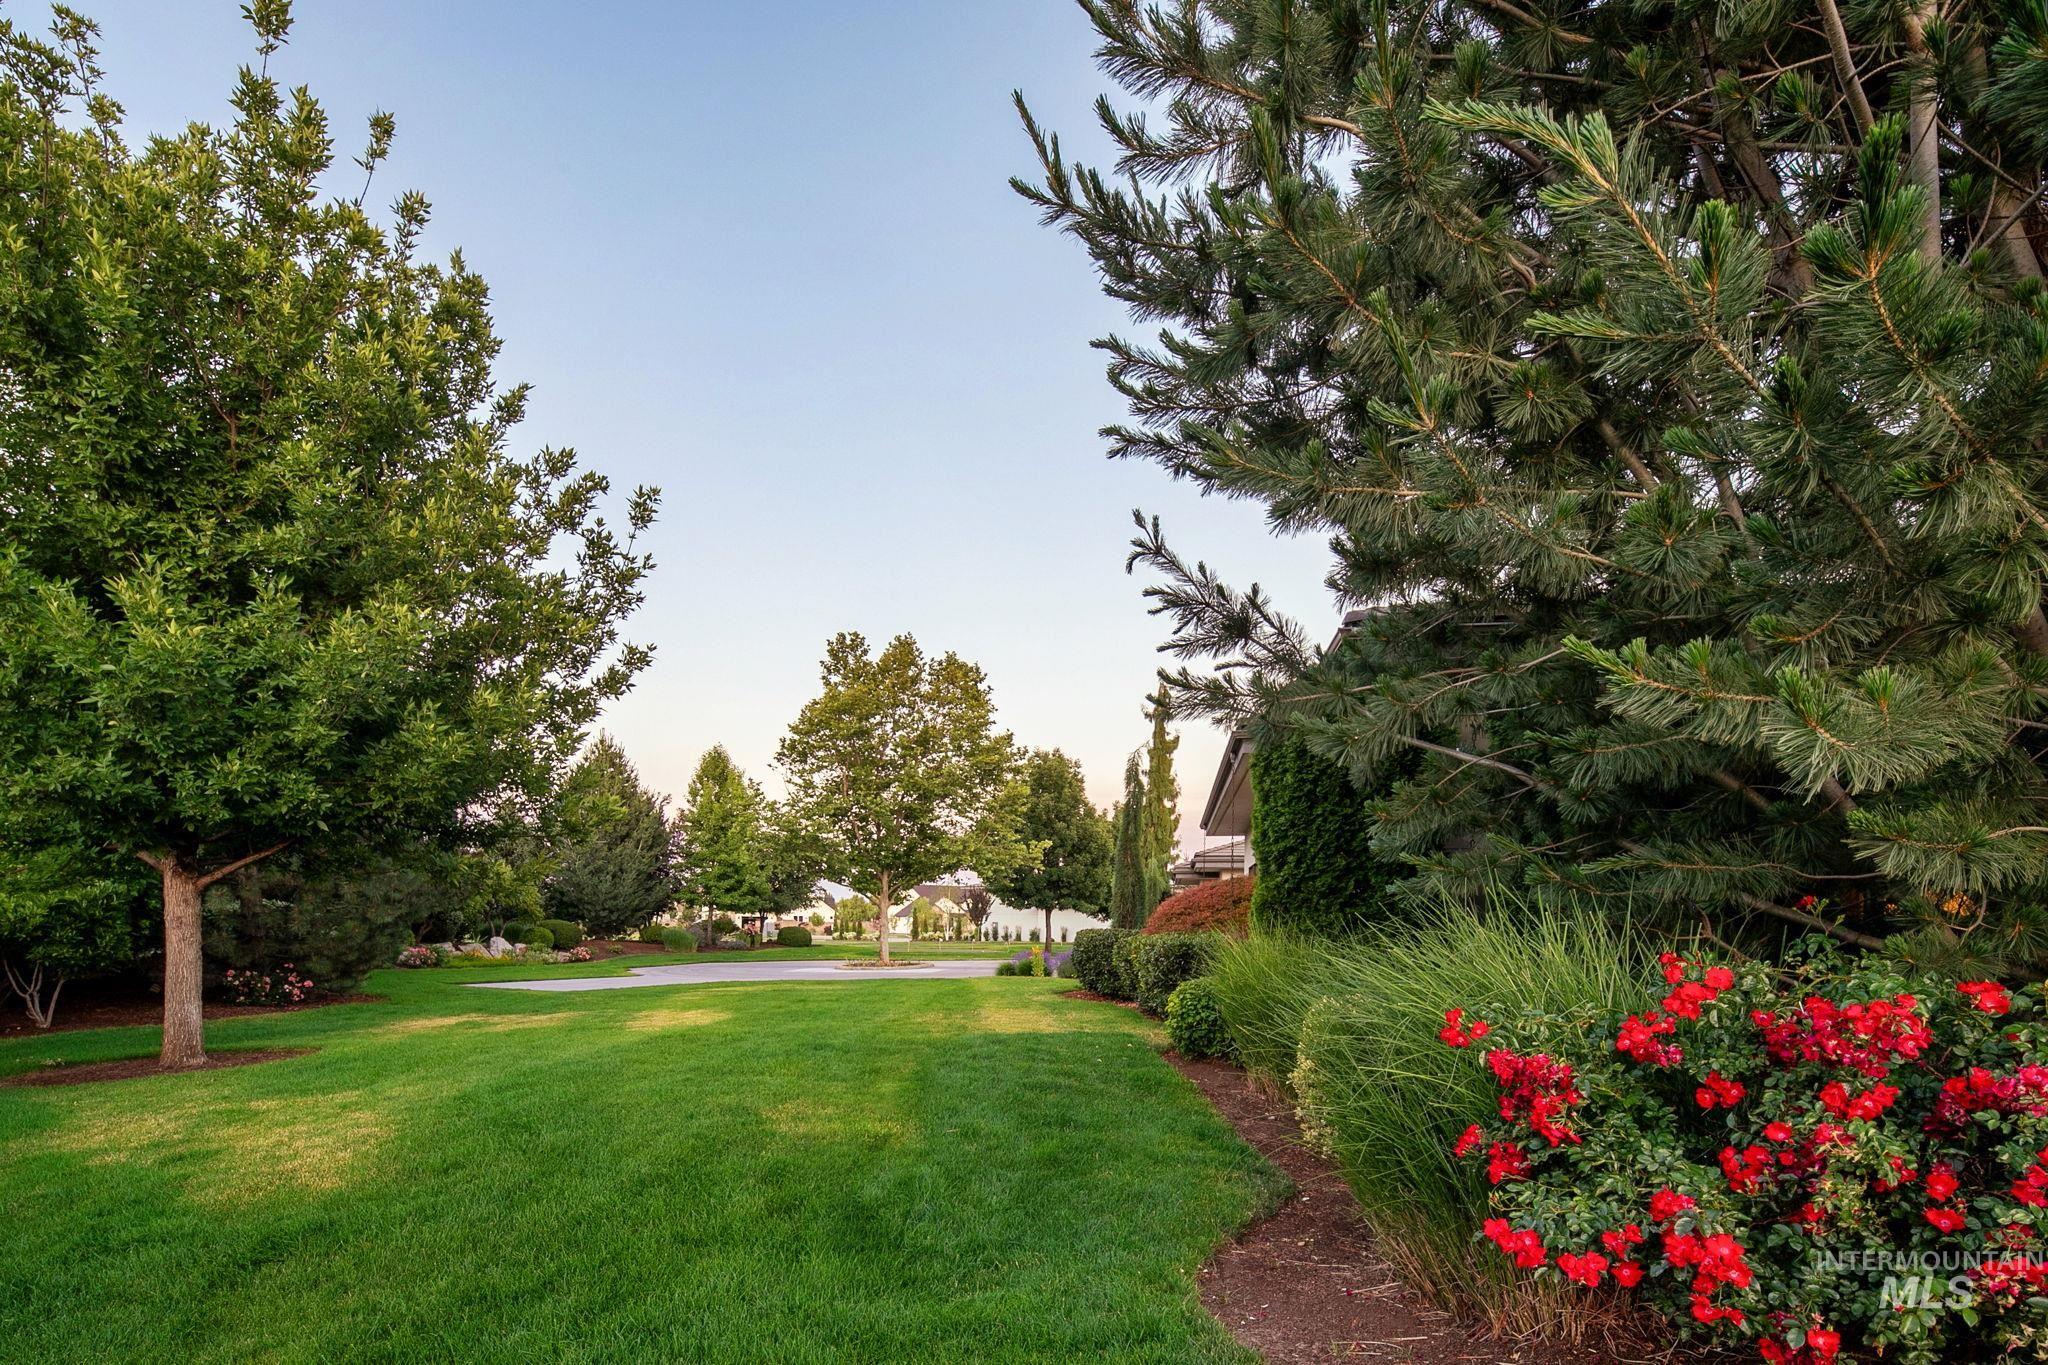
Expansive front lawn featuring mature trees and landscaped garden beds
-
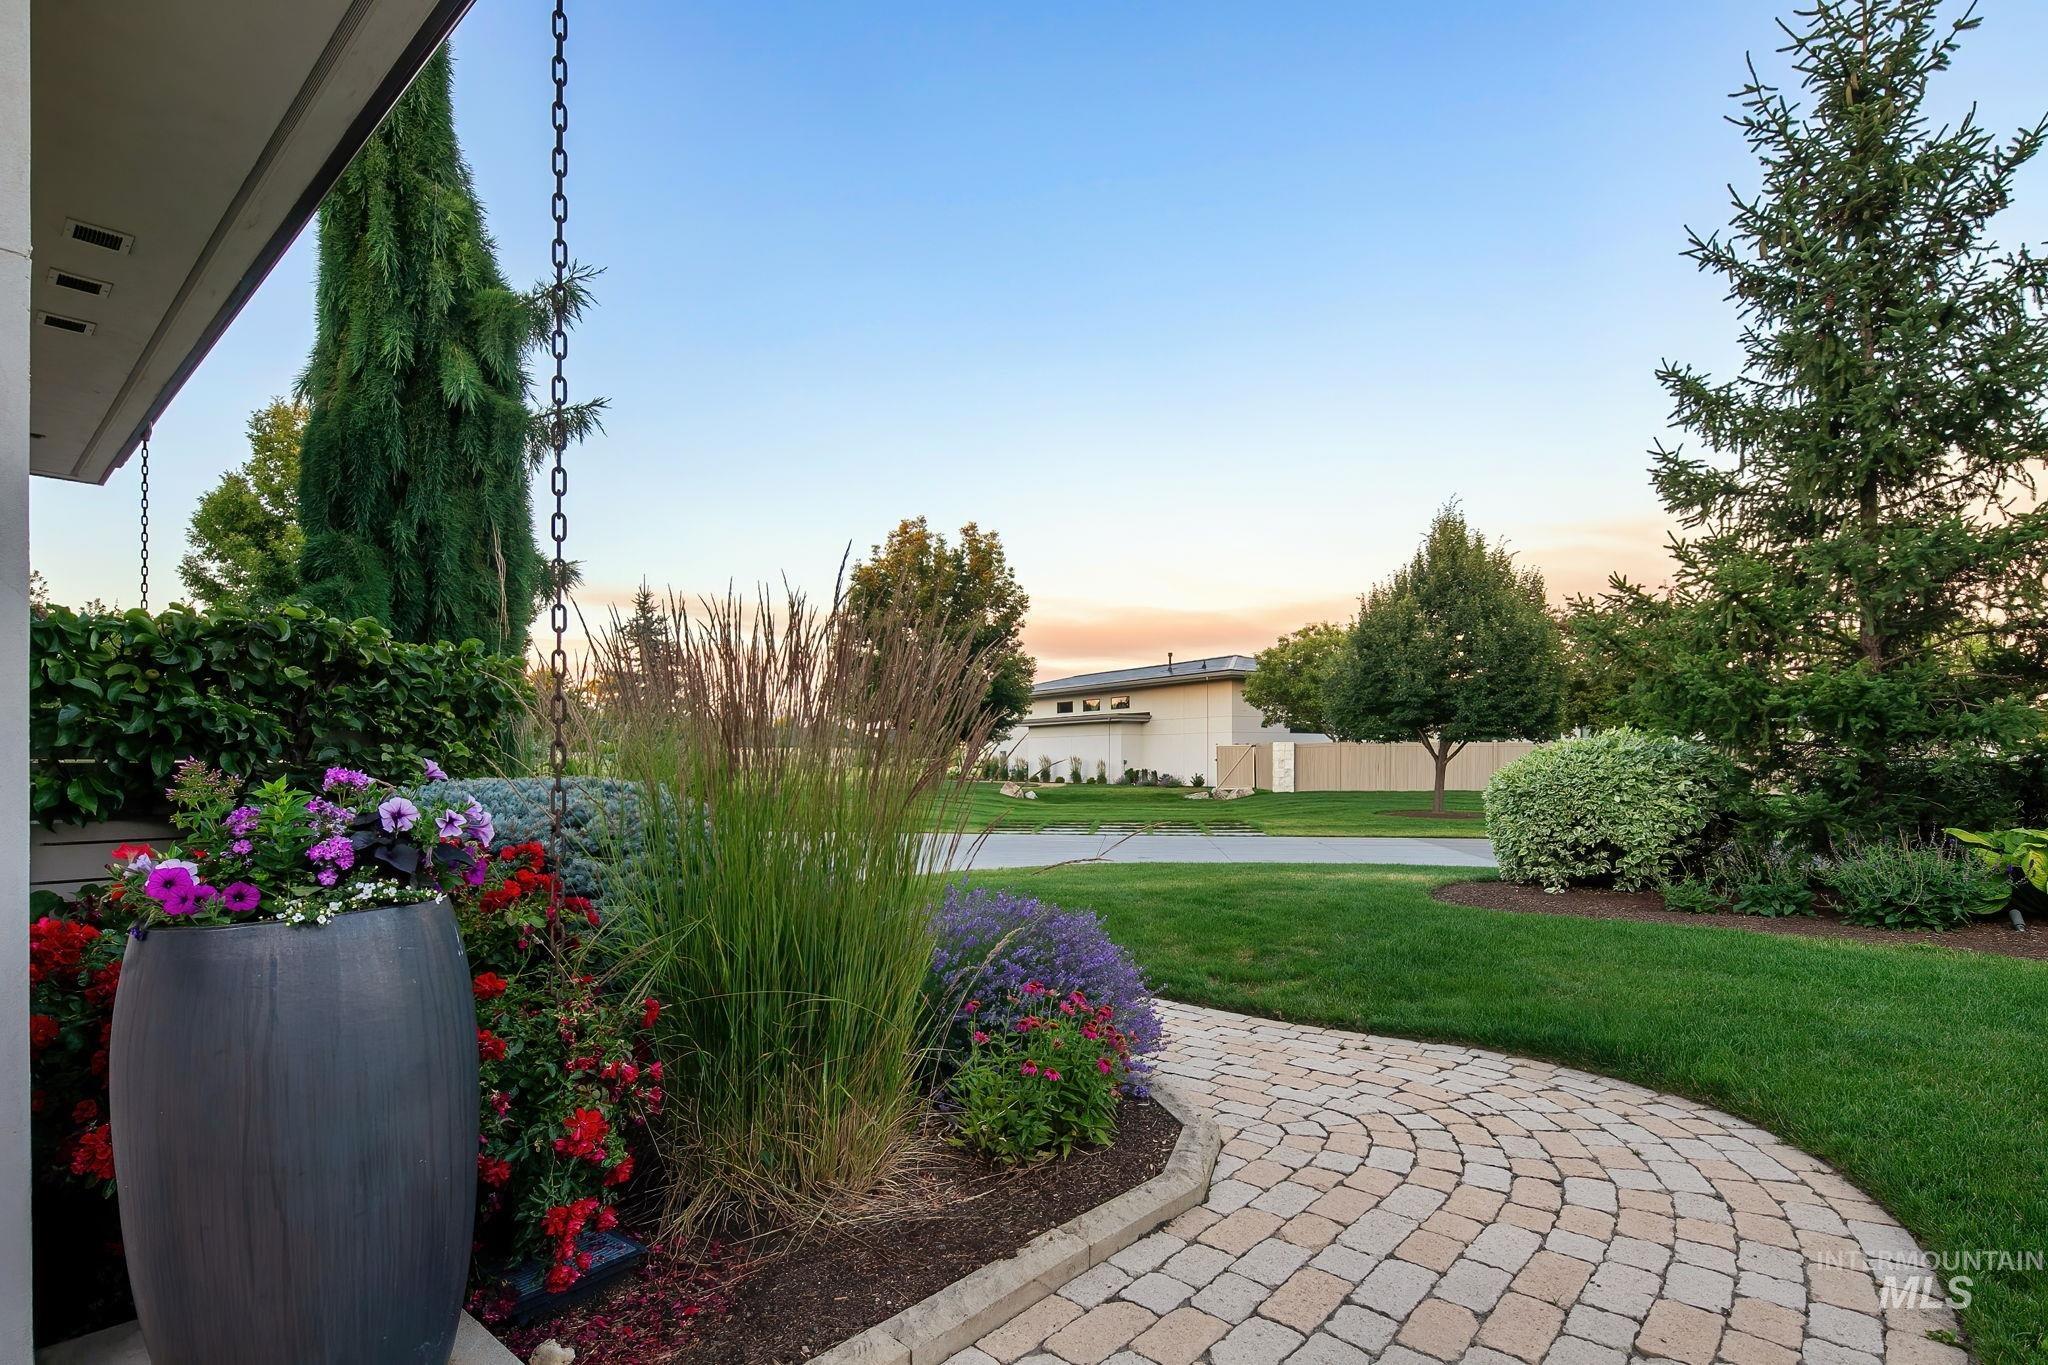
Curved paver walkway complemented by extensive landscaping featuring varied plantings and mature trees
-
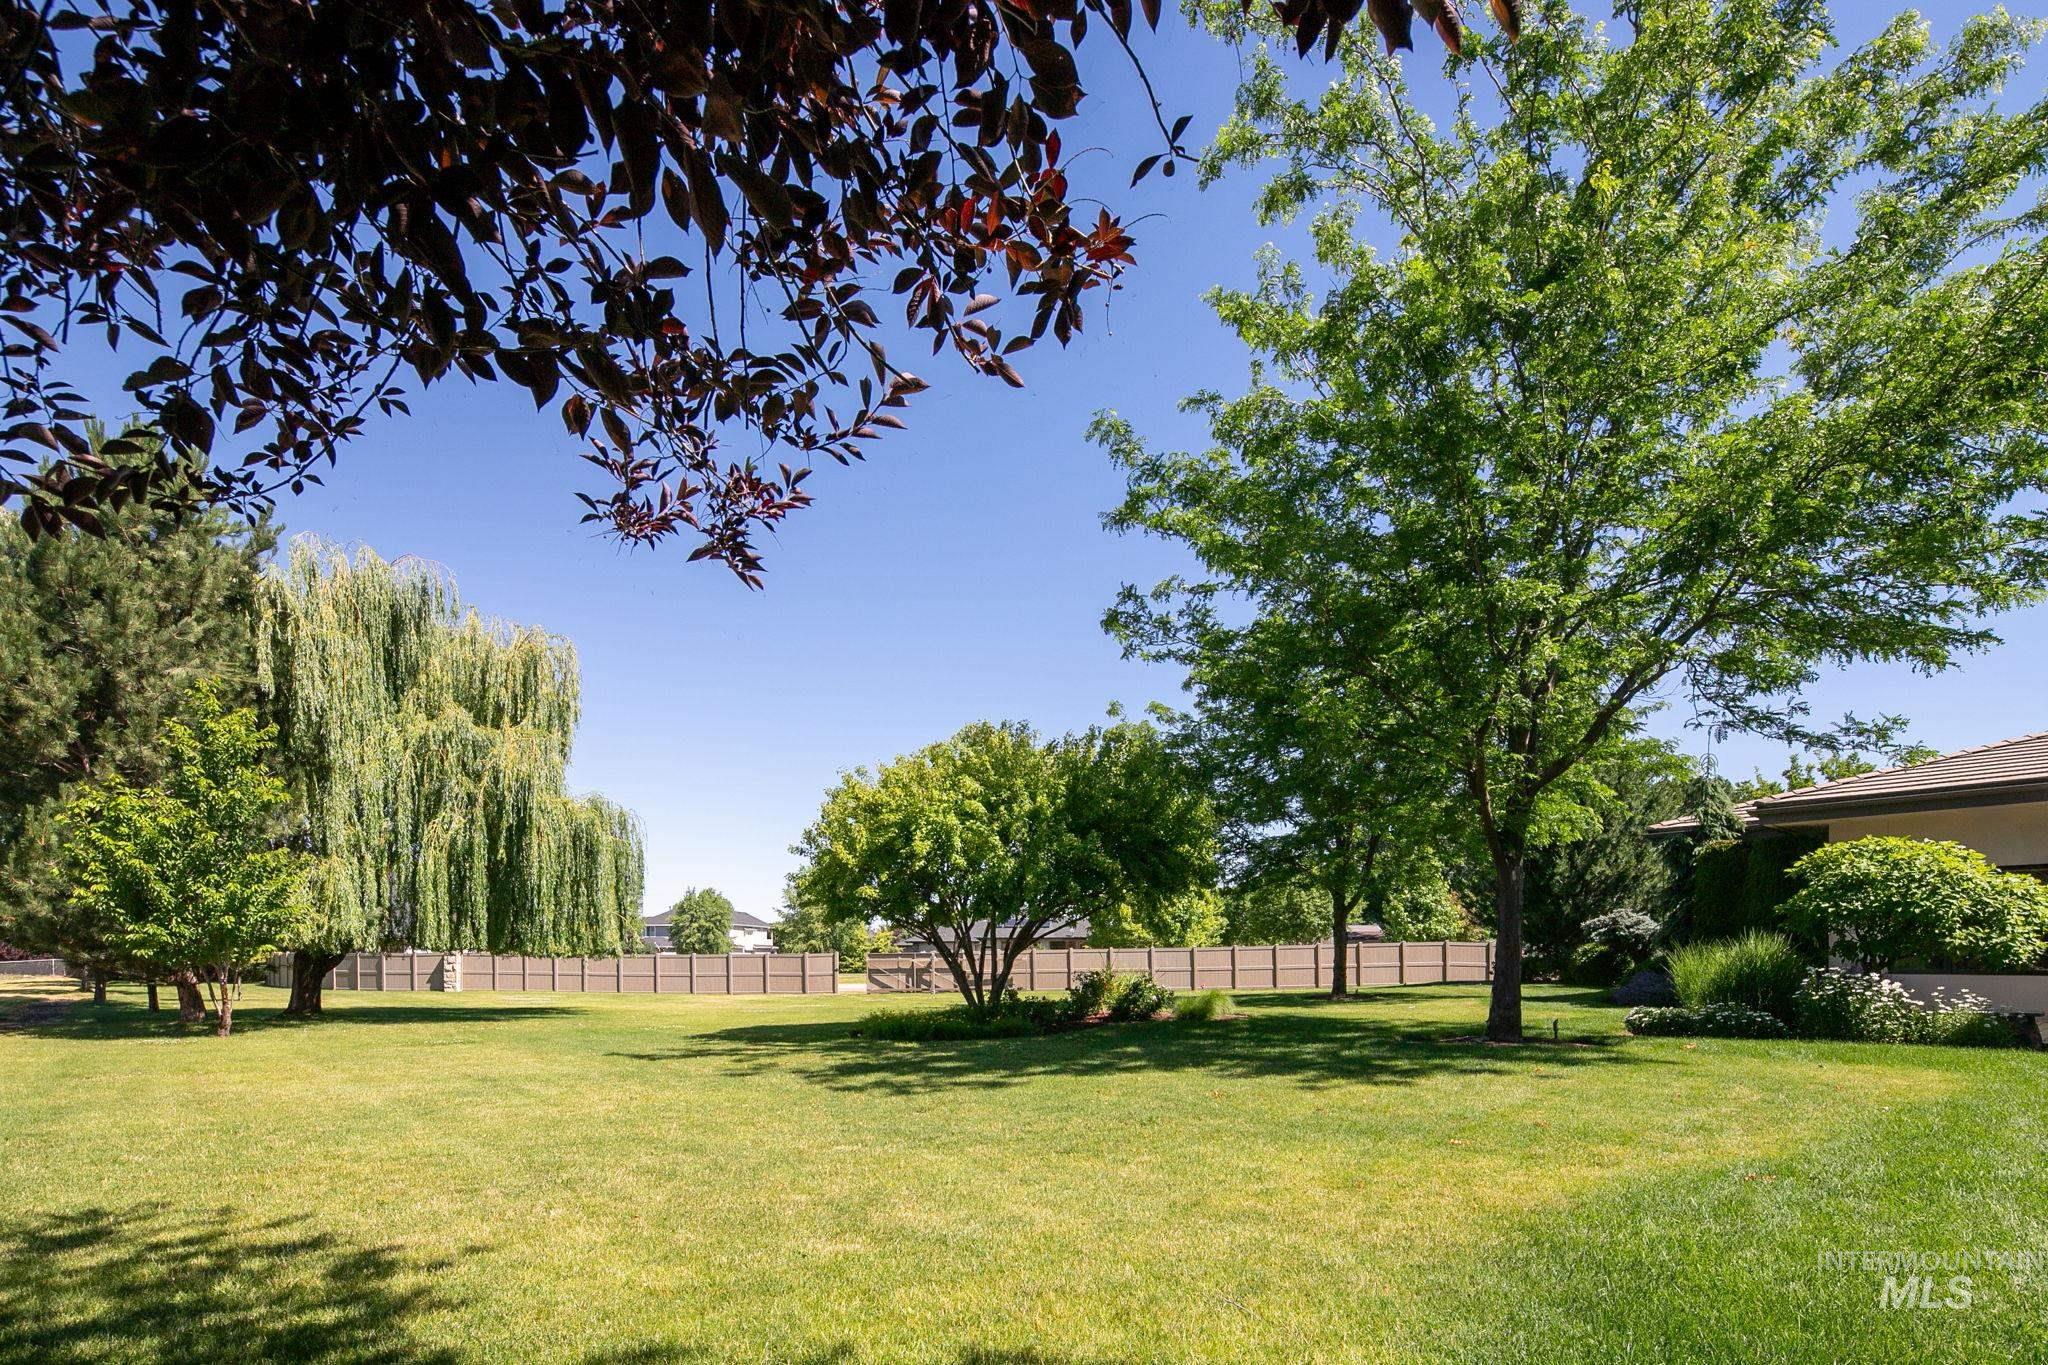
Expansive lawn area featuring mature trees, including a prominent weeping willow
-
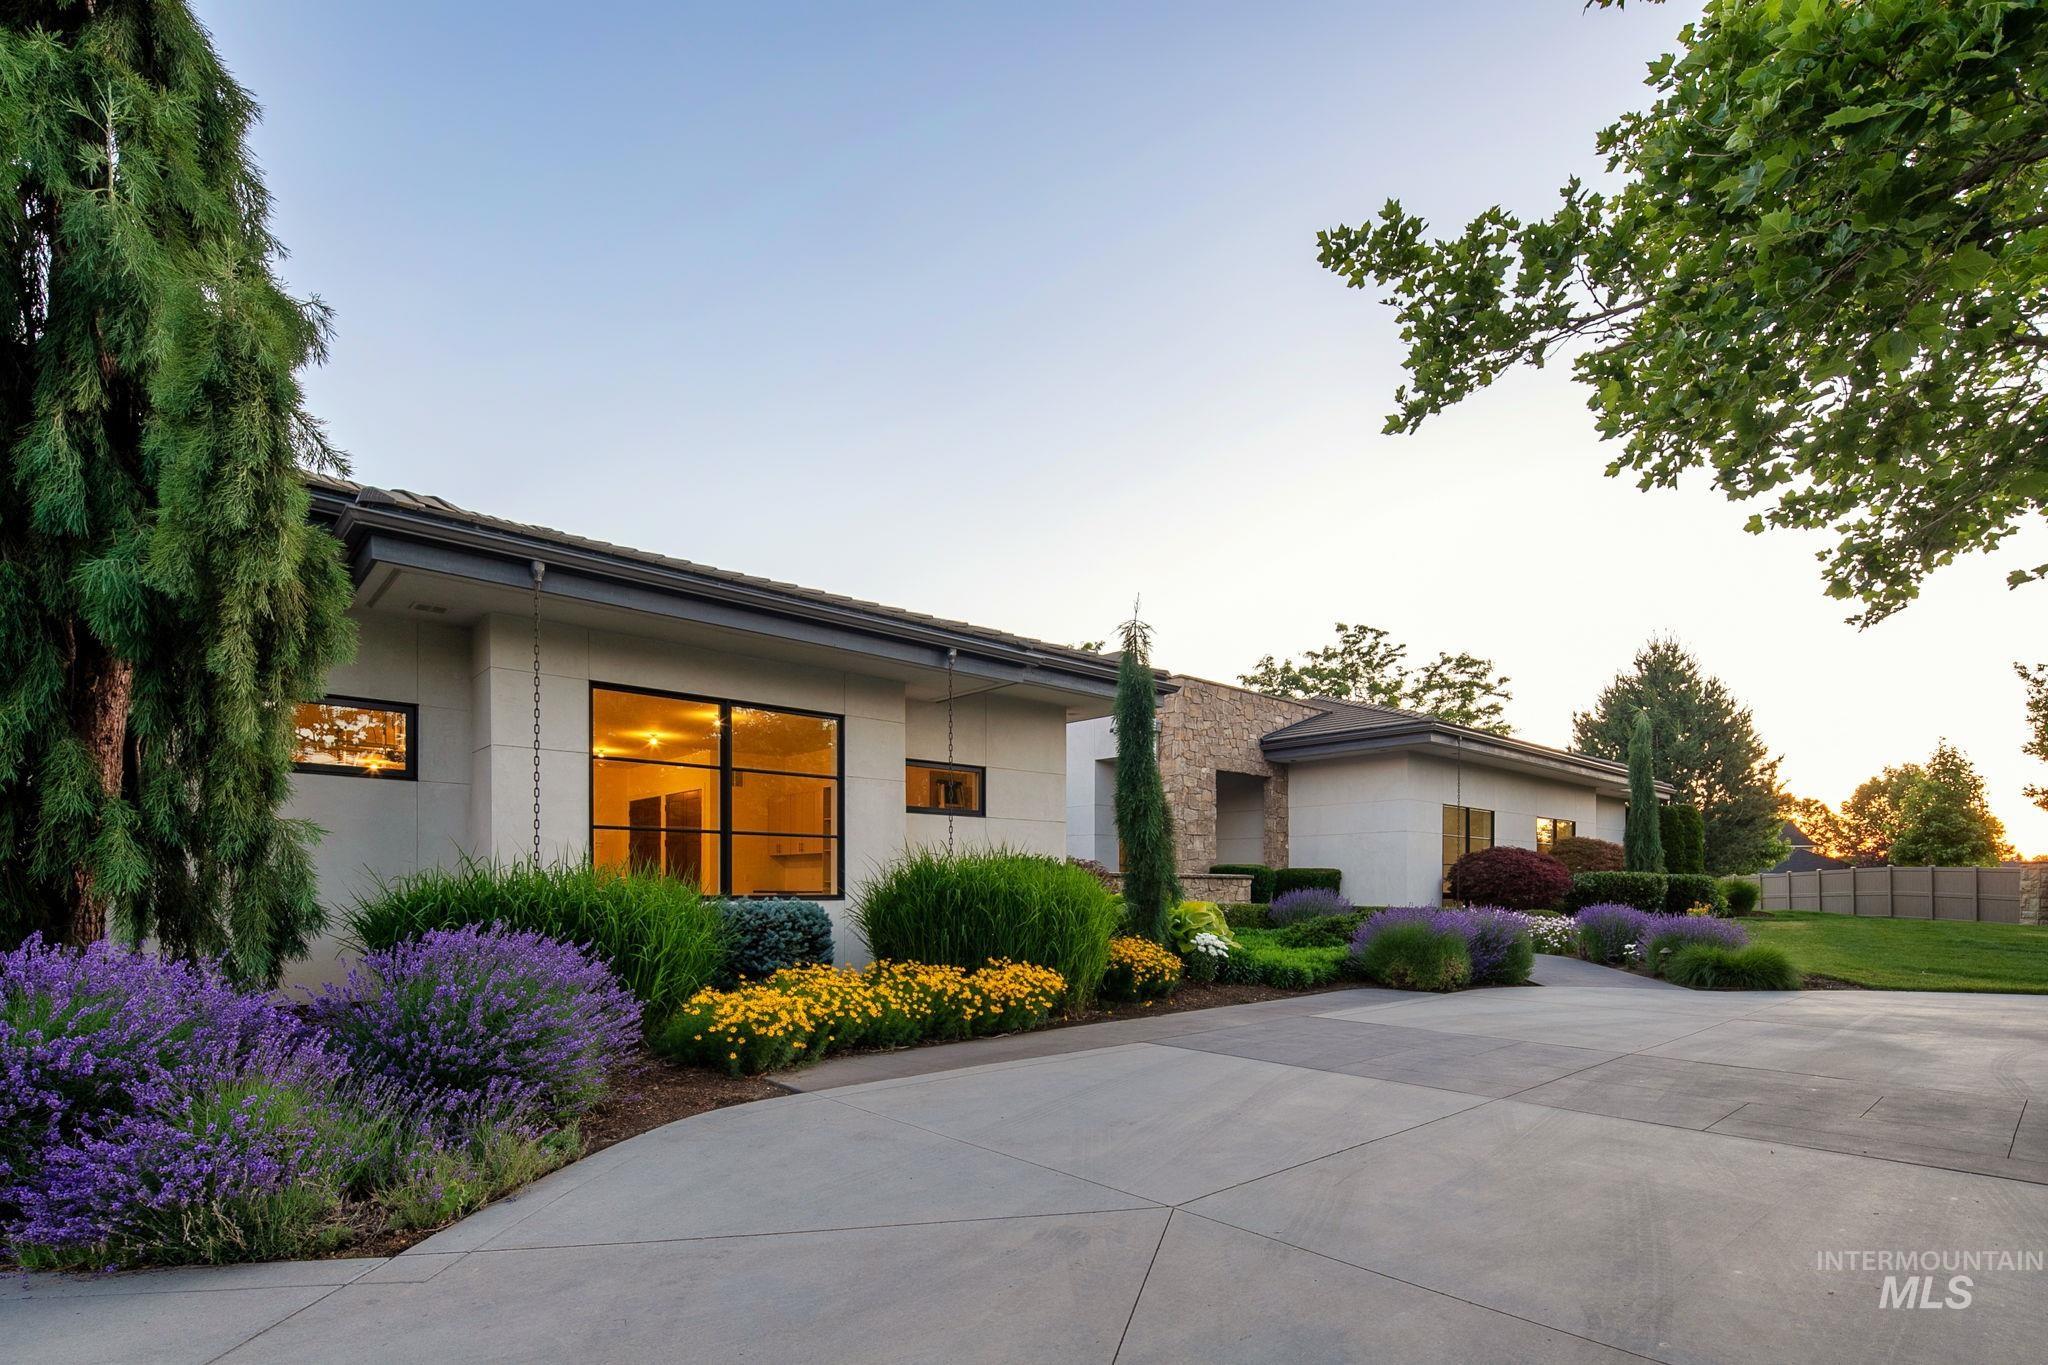
Modern architectural facade with a stone accent wall and multiple large windows
-
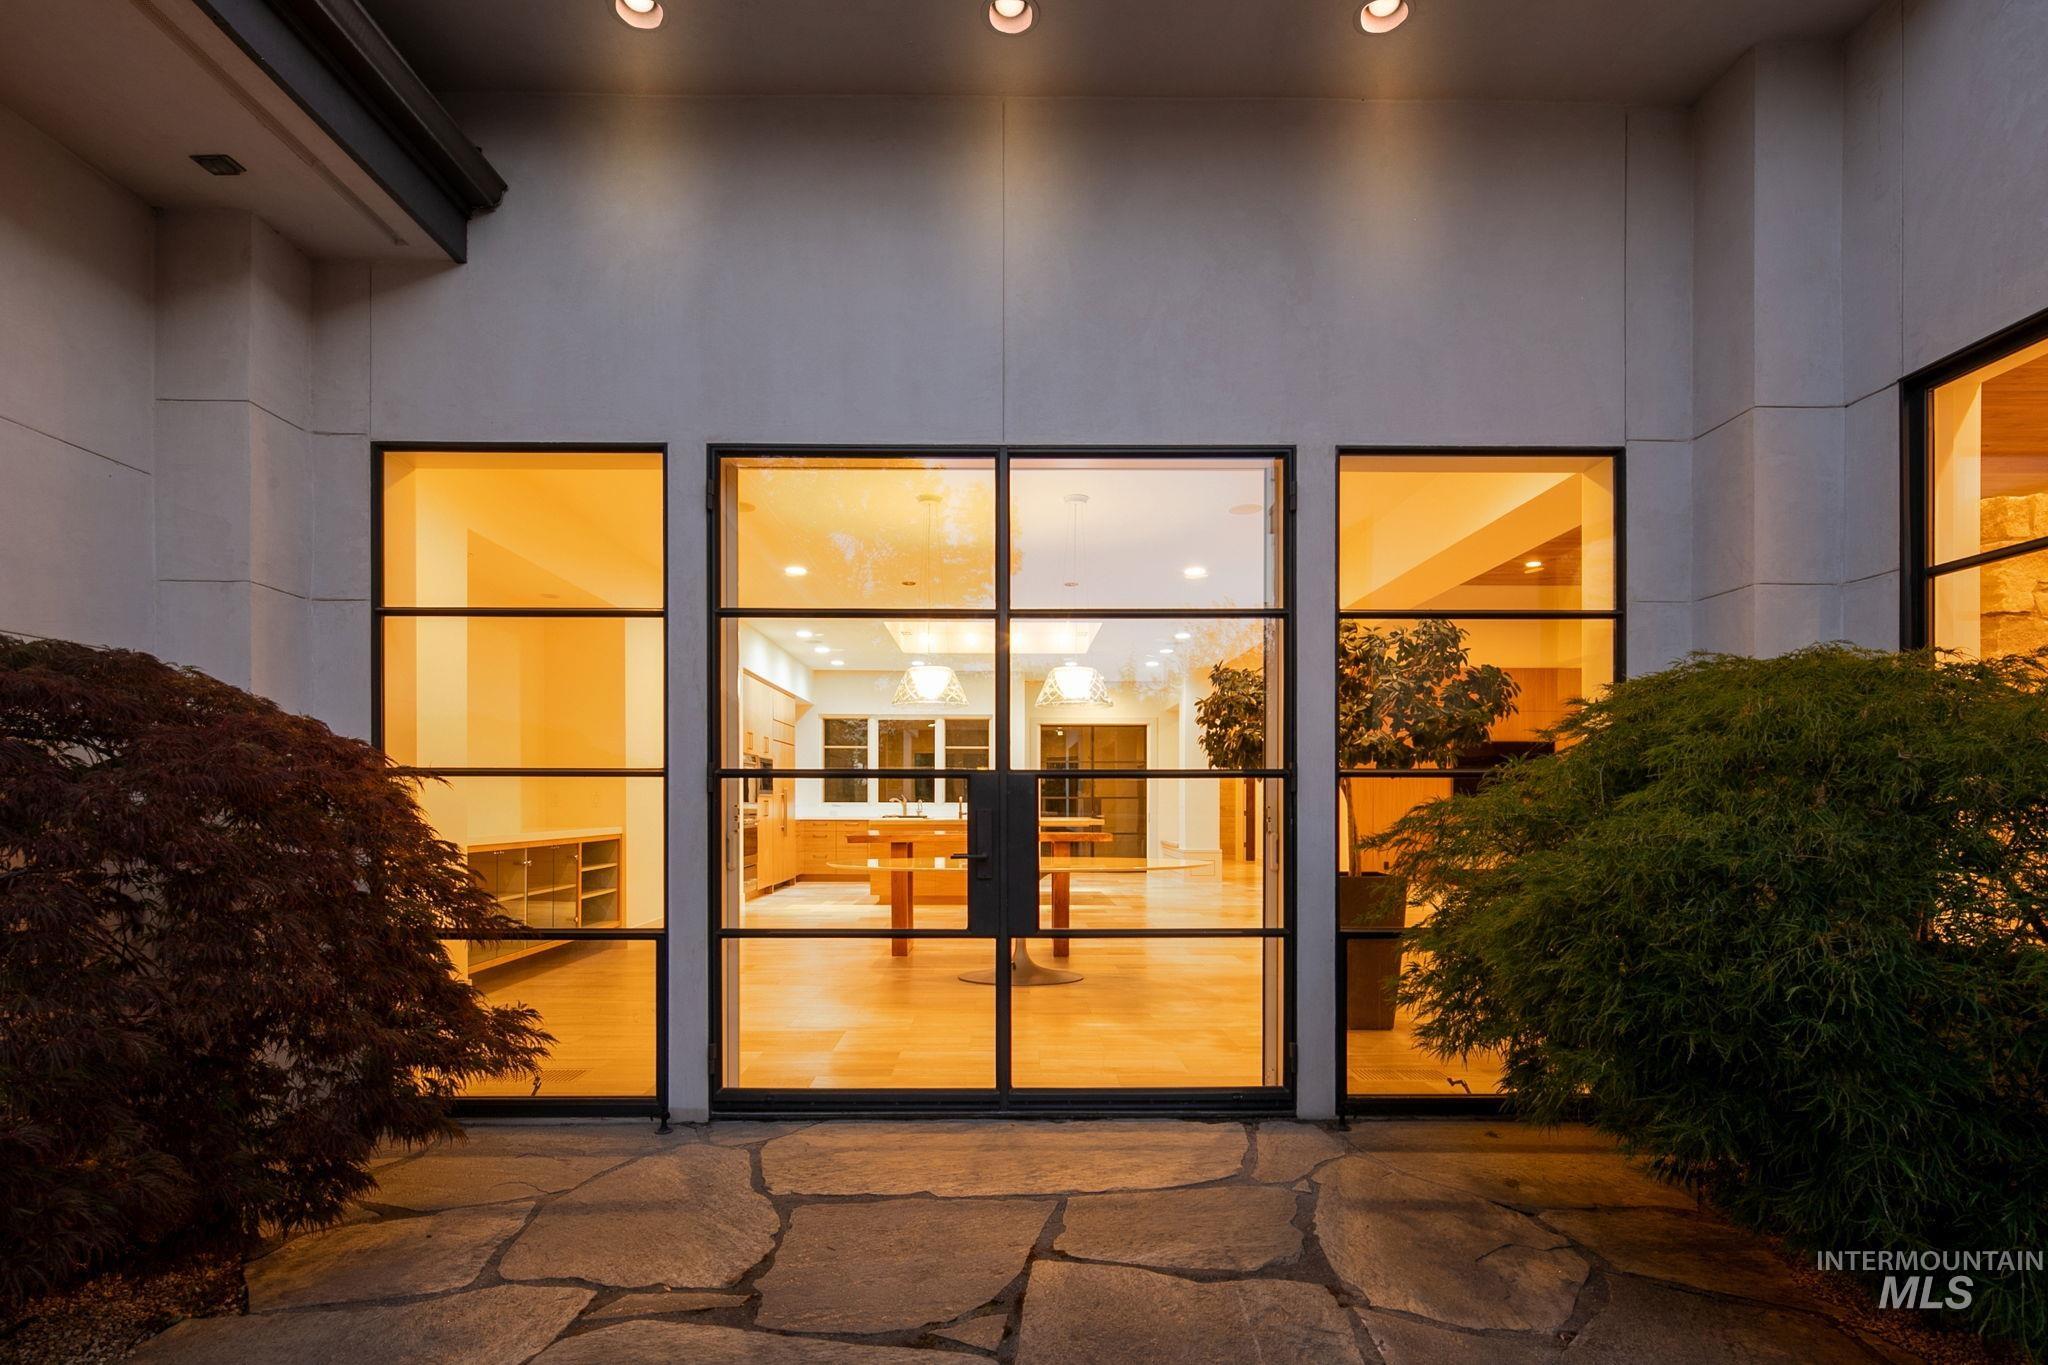
Modern architectural exterior featuring a large panel-glass double entry door with black framing
-
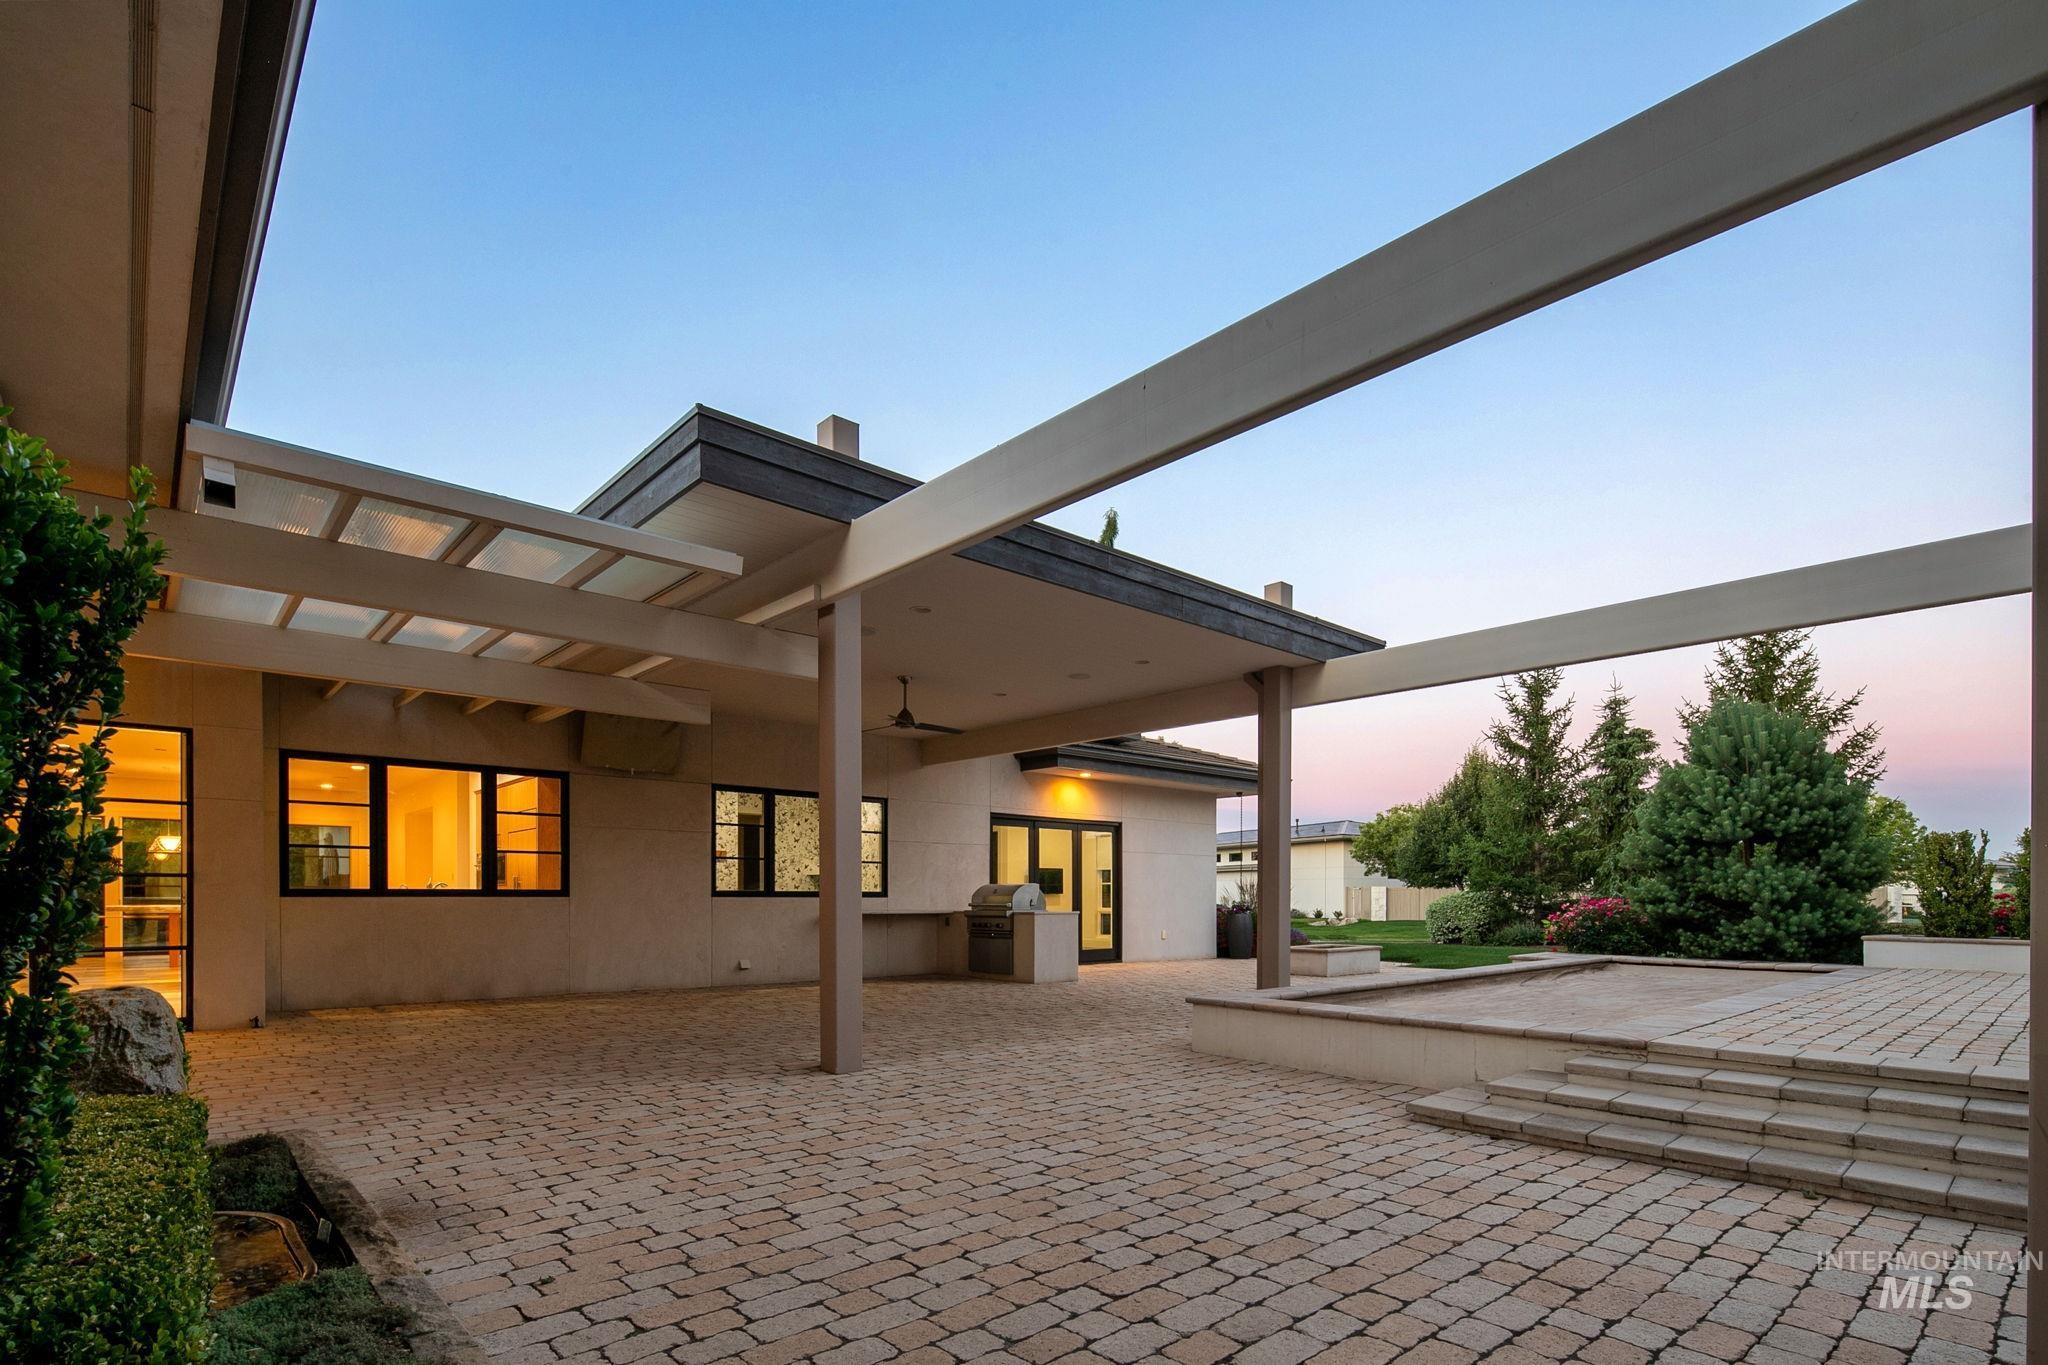
Expansive paver patio with a covered outdoor kitchen area, open pergola, and tiered landscaping
-
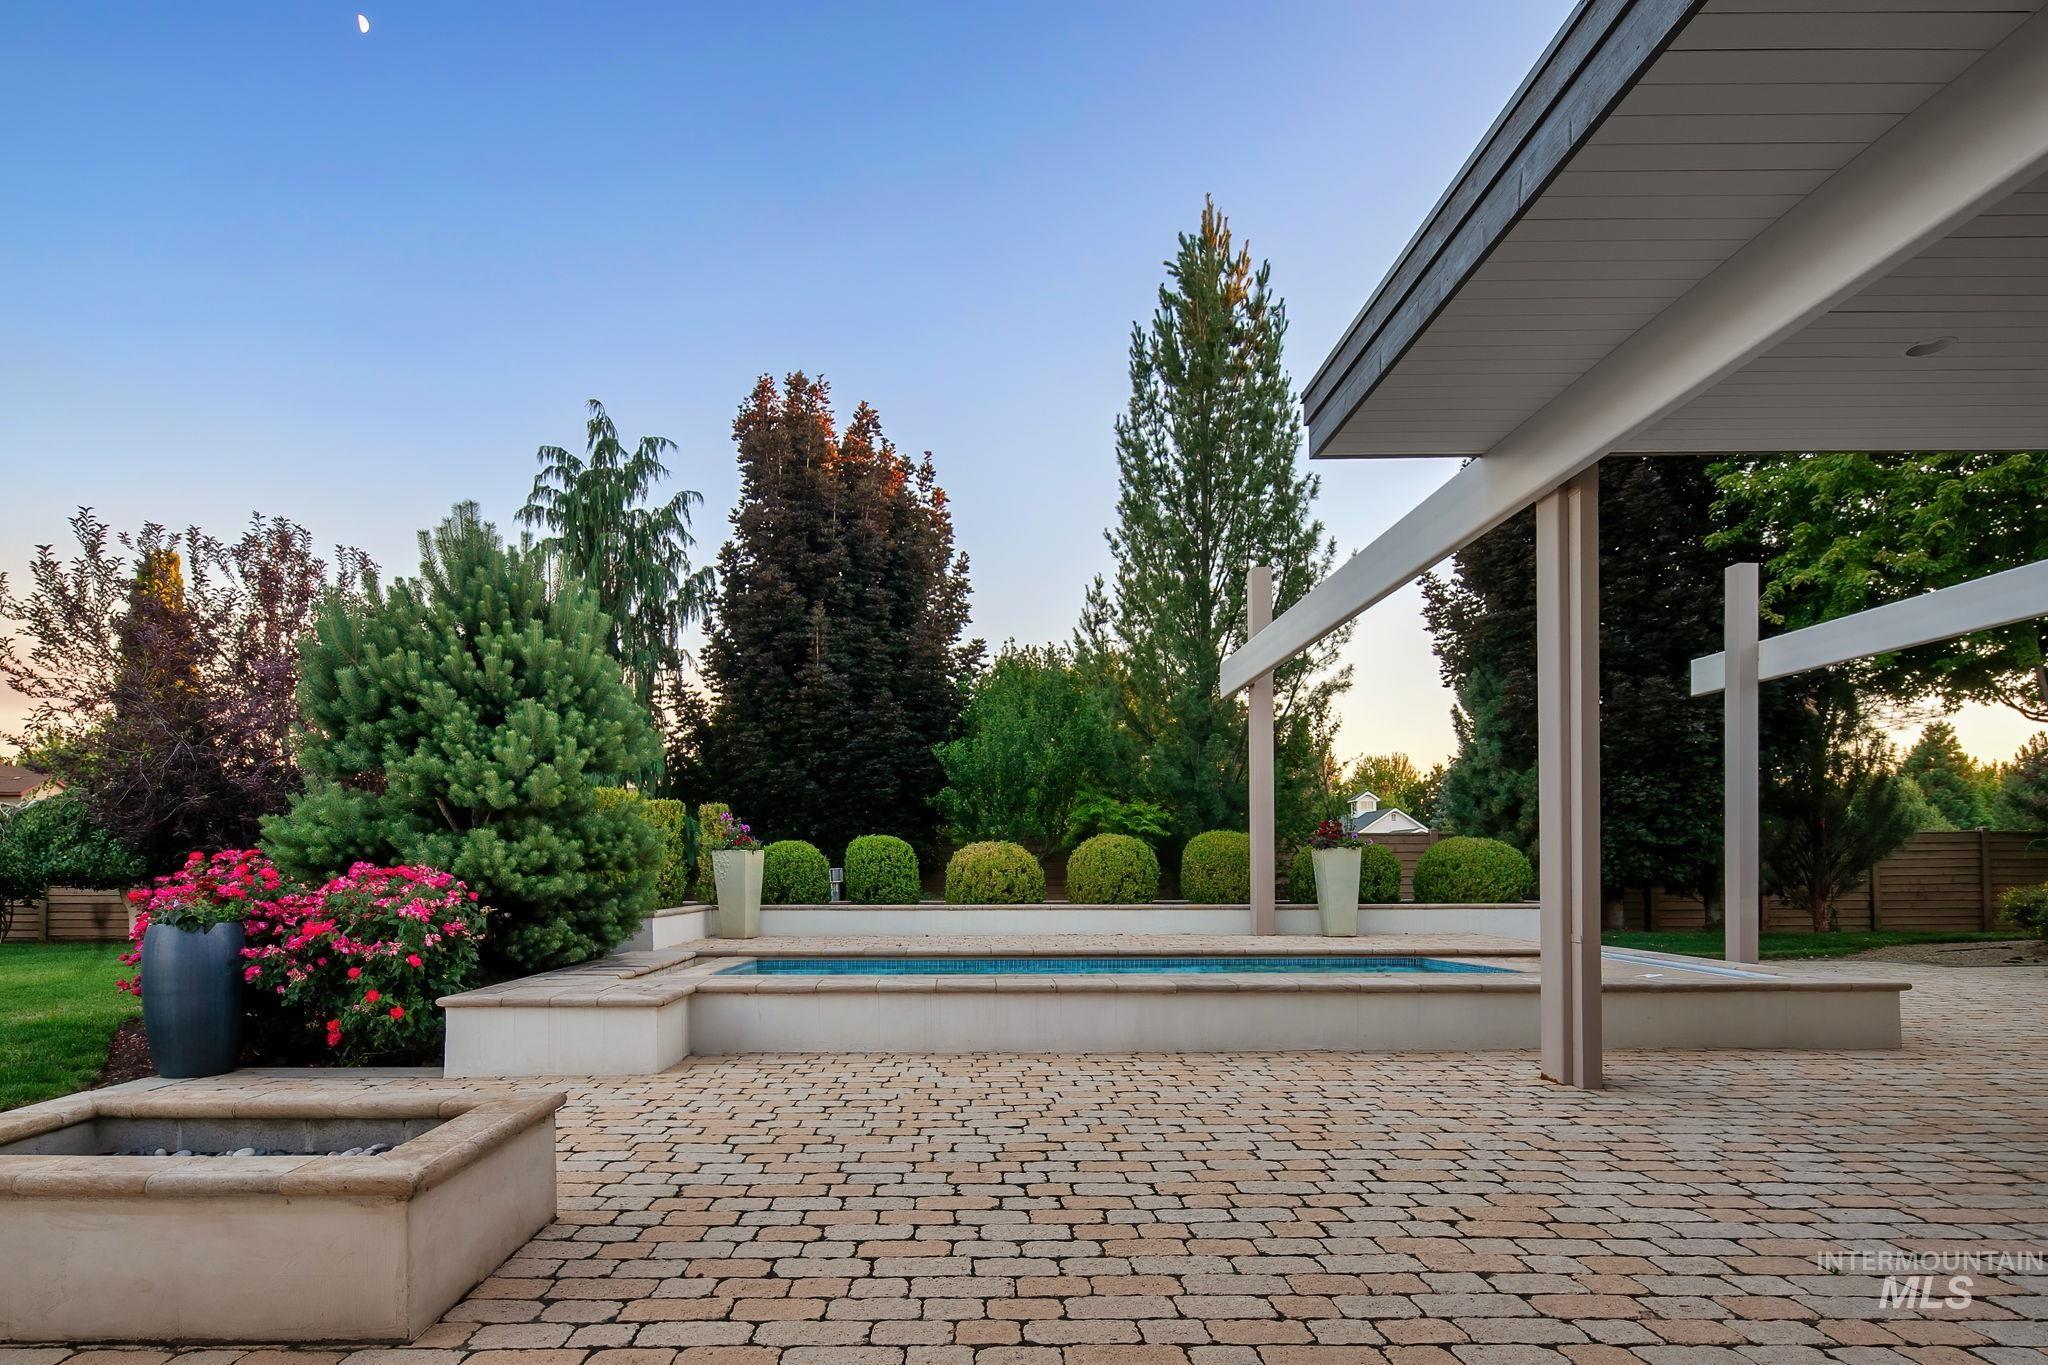
Expansive paver patio featuring a built-in fire pit and an elevated water feature
-
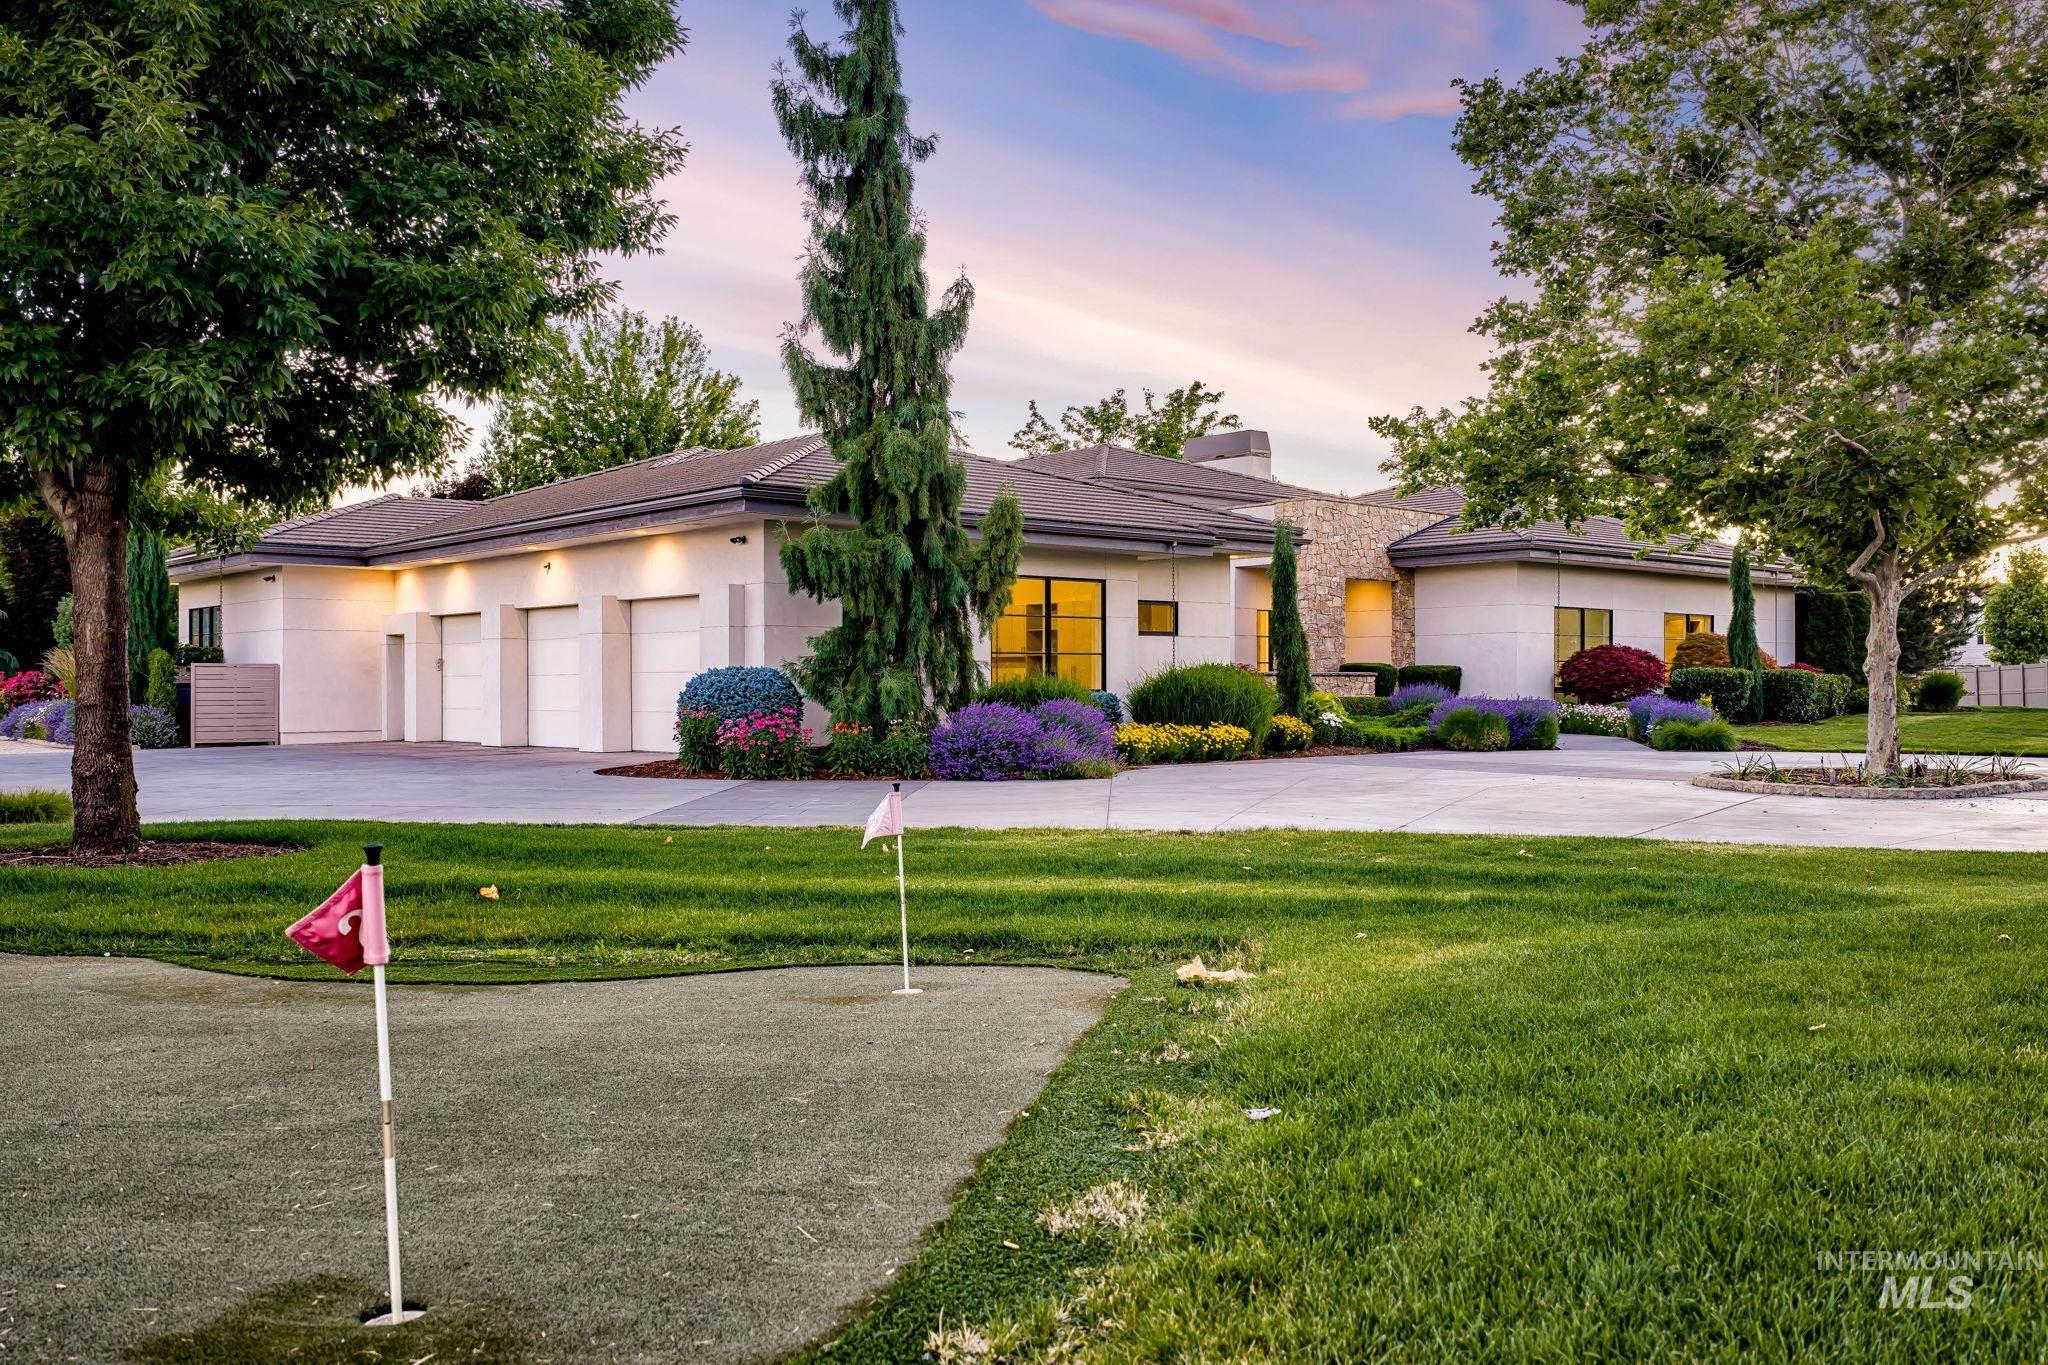
Contemporary residence featuring a private putting green, three-car garage, mature landscaping, stone facade accents, and a spacious circular driveway
Nestled within a new exclusive gated community in a highly desired area, this extraordinary custom estate is the result of the collaboration between an Architectural Digest–featured architect, a premier custom home builder, (2) healthy home building consultants, a feng shui consultant, & the developer’s personally selected homesite. Situated at the end of a private drive on 1.8 beautifully landscaped acres, the property is surrounded by mature trees, creating an exceptional sense of privacy & serenity. Designed for both refined living and effortless entertaining, the resort-style backyard features a covered outdoor living area, sparkling pool, fire pit, private putting green, & a fully equipped outdoor kitchen with pass-through serving windows for seamless indoor-outdoor entertaining. Inside, soaring ceilings, natural wood accents, & thoughtfully curated designer finishes create an inviting yet sophisticated atmosphere. The expansive great room flows into a chef’s kitchen appointed w/ custom cabinetry, premium solid-surface countertops, an oversized island, & a well-equipped butler’s pantry. The private primary suite is a luxurious retreat featuring a spa-inspired bath w/ a freestanding soaking tub, oversized custom walk-in shower, & two expansive custom walk-in closets. This one-of-a kind estate & its exceptional amenities/upgrades must be experienced in person. See Video Tour
- Heating:
- Forced Air, Gas
- Cooling:
- Central air
- Fireplace:
- One, Gas
- Garage Capacity:
- 3
- Country:
- US
- State:
- ID
- City:
- Meridian
- Zipcode:
- 83646
- Street:
- 2020 E Barclay
- Longitude:
- W117° 37' 50.9''
- Latitude:
- N43° 39' 31.6''
- Master Bedroom Level:
- Main
- Master Bedroom Size:
- 17x17
- Bedroom 2 Level:
- Main
- Bedroom2 Size:
- 13x13
- Bedroom 3 Level:
- Main
- Bedroom3 Size:
- 13x13
- Bedroom 4 Level:
- Main
- Bedroom4 Size:
- 13x20
- School District:
- West Ada School District
- Elementary School:
- River Valley
- Middle School:
- Heritage Middle School
- High School:
- Rocky Mountain
- Status:
- Active
- Type:
- Single Family w/ Acreage
- Level:
- Single
- Tax Year:
- 2025
- Taxes:
- $8,427
- Potential Short Sale:
- No
- Age:
- 11 - 20 Years
- Auction:
- No
- Flood Ins Required:
- No
- HUD Owned:
- No
- In Foreclosure:
- No
- Land Size:
- 1 - 4.99 AC
- Home Owner Exempt:
- Yes
- HOA Frequency:
- Annual
- HOA Fees:
- $1,600
- Inc Kitchen Features:
- Breakfast bar, Dishwasher, Disposal, Pantry, Refrigerator, Island, Double oven, Oven/range built-in
- Lot Features:
- Finished Driveway
- Water:
- Individual well
- Sprinkler System:
- Auto
Residential For Sale
2020 E Barclay, Meridian, Idaho 83646
- Property Type :
- Residential
- Listing Type :
- For Sale
- Status :
- Active
- Listing ID :
- 99001398
- Price :
- $3,499,000
- Bedrooms :
- 4
- Bathrooms :
- 5
- Apx SqFt :
- 5,314 SqFt
- Year Built :
- 2013
- Lot Area :
- 1.78 Acres
- Days on Market :
- 4
- Subdivision :
- Three Corners Ranch
- Builder Name :
- Visser
- Update Date :
- 09/21/2026 15:00:56



