
-

Expansive natural landscape with a rustic split-rail fence, a small pond, and distant snow-capped mountains
-
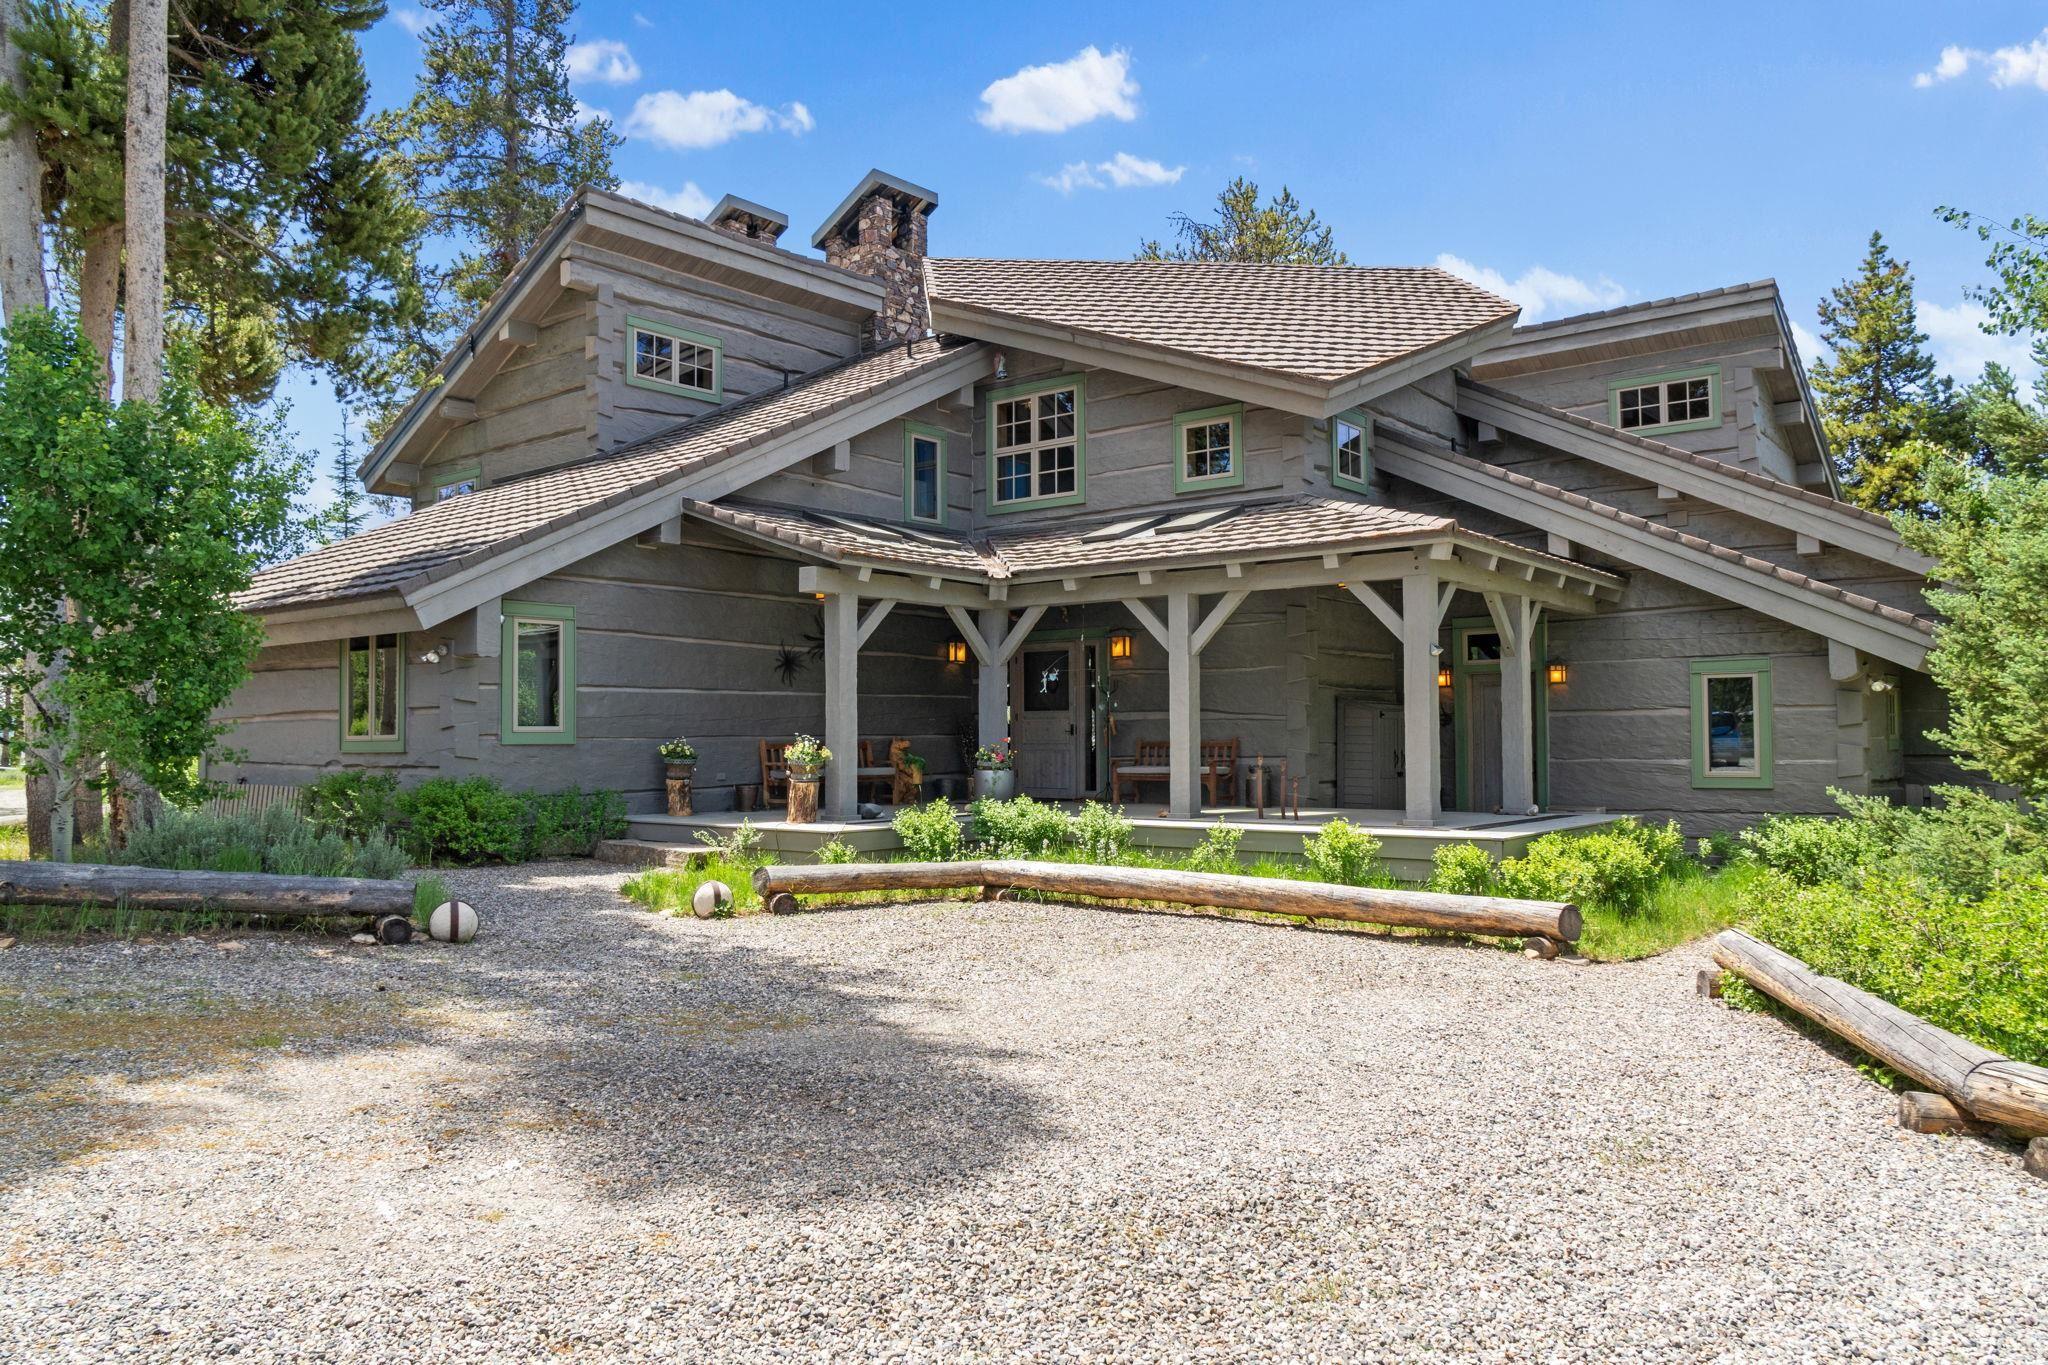
Log home exterior with a covered porch, multiple dormer windows, a stone chimney, and a gravel driveway
-
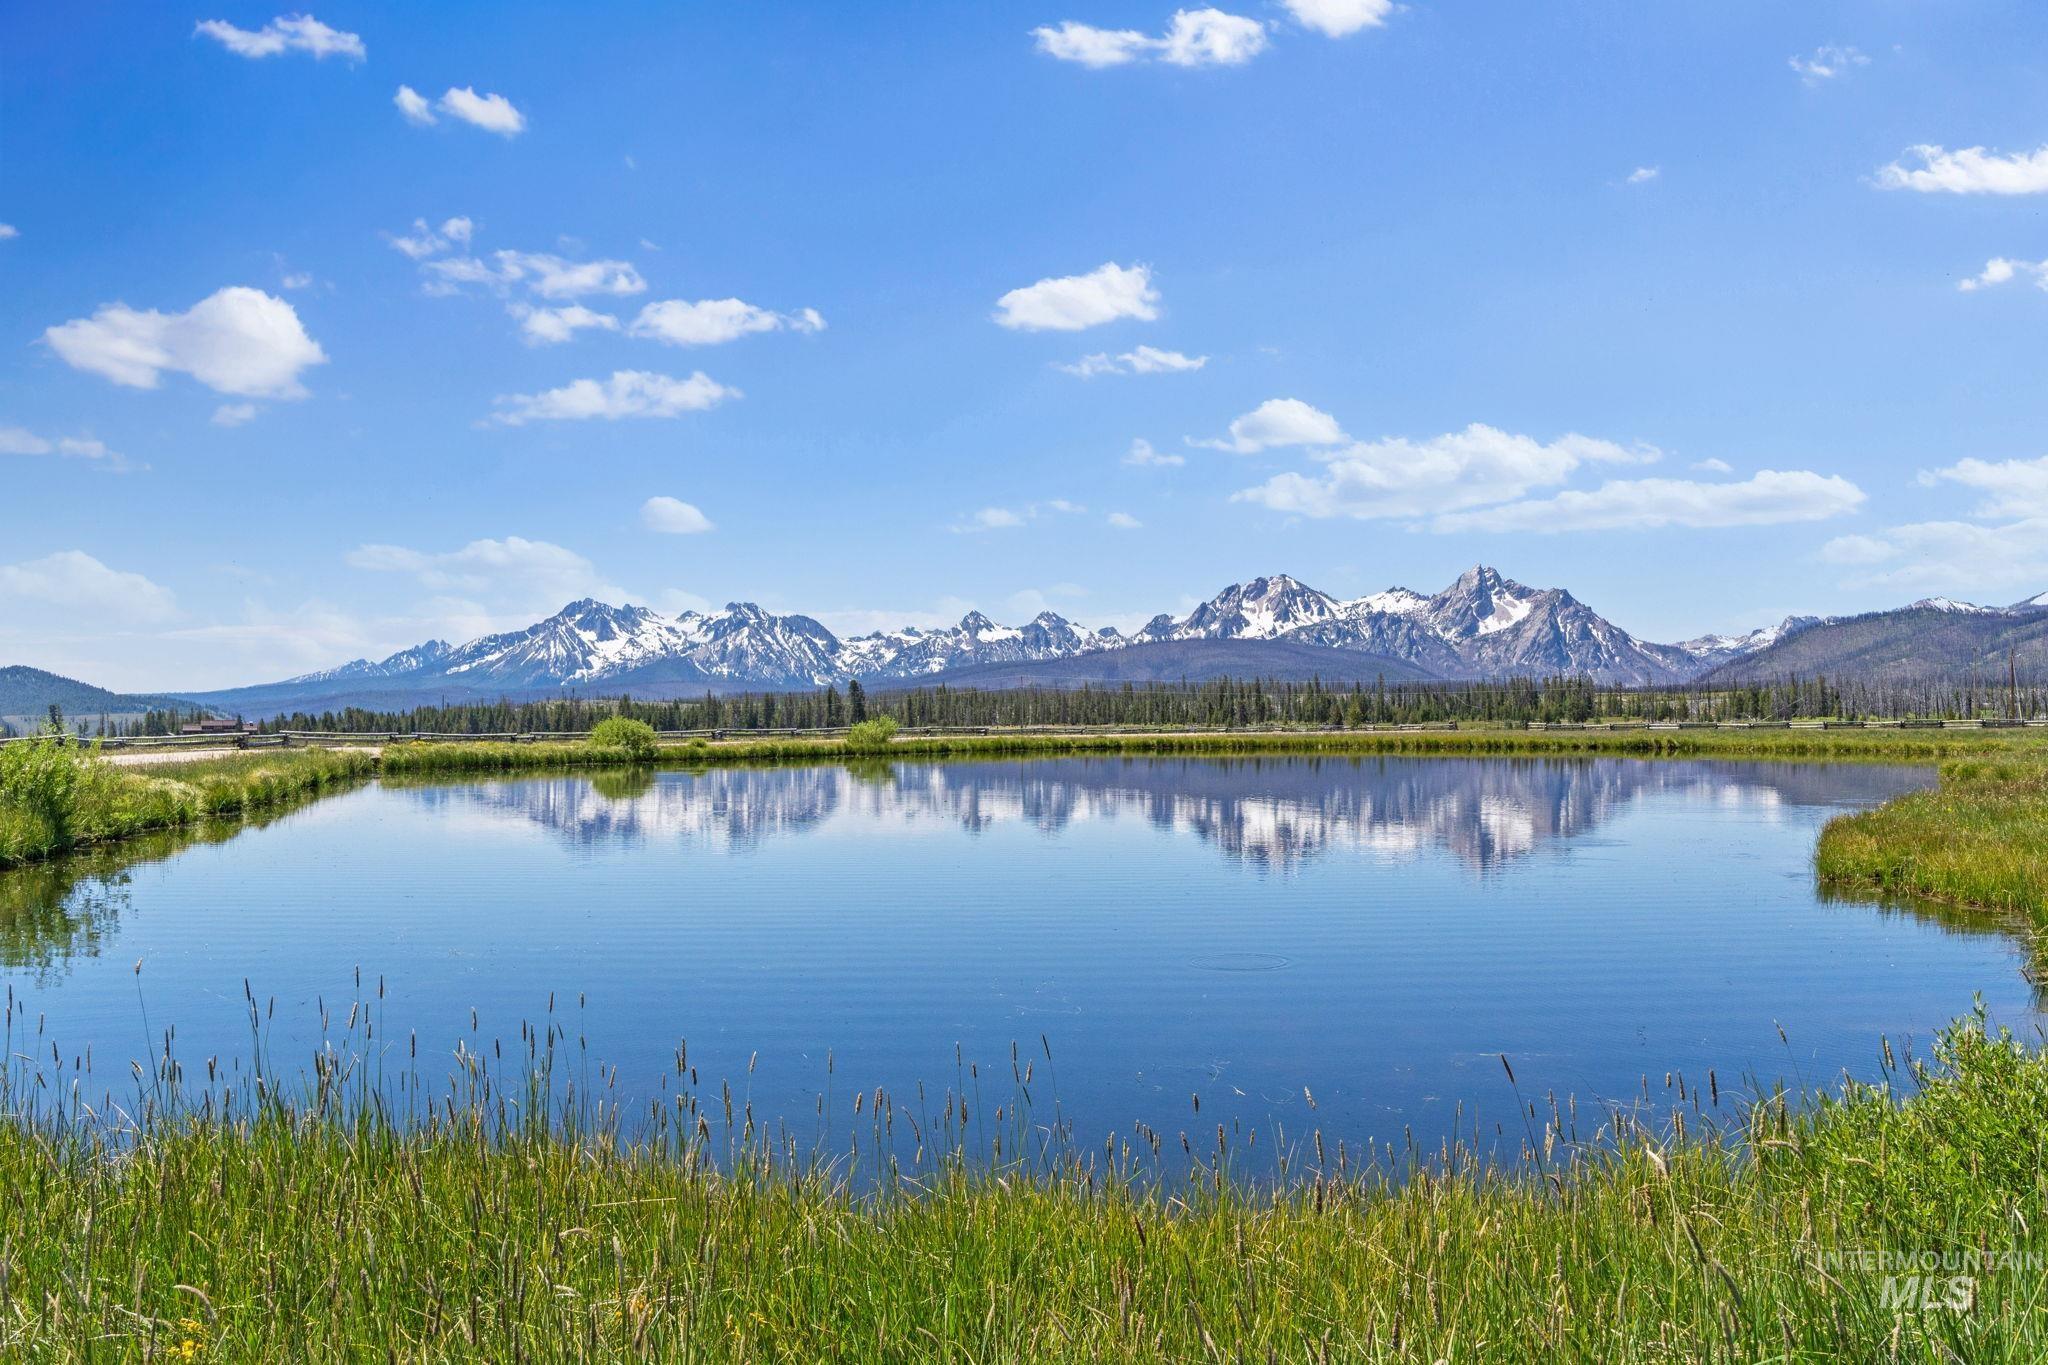
Water view
-
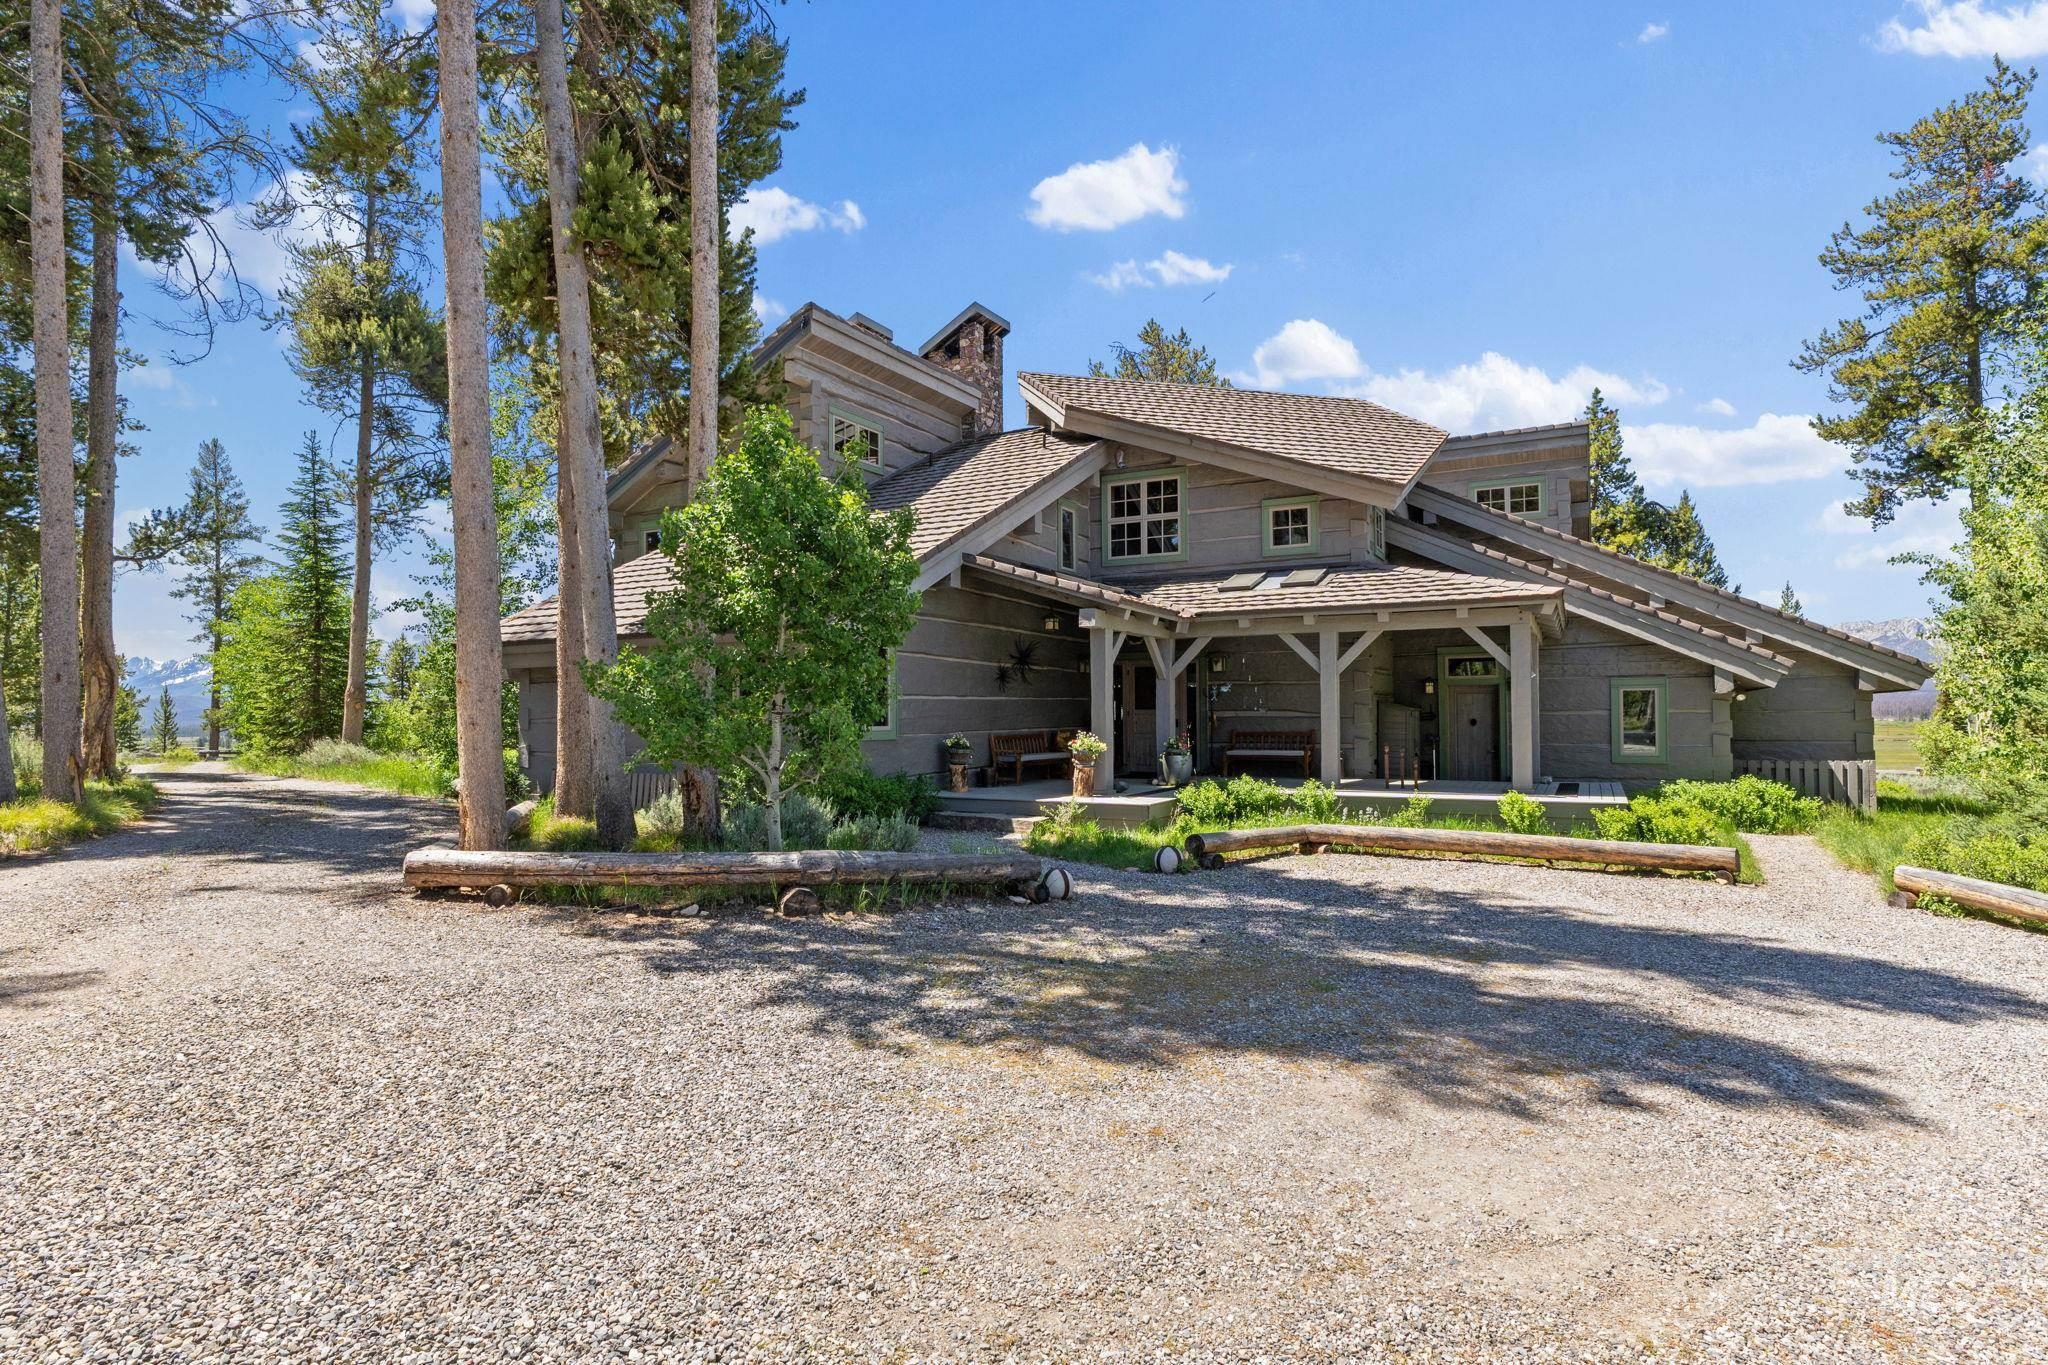
Gravel driveway leading to a multi-level wood-sided residence with multiple gables and a covered porch supported by wooden columns
-
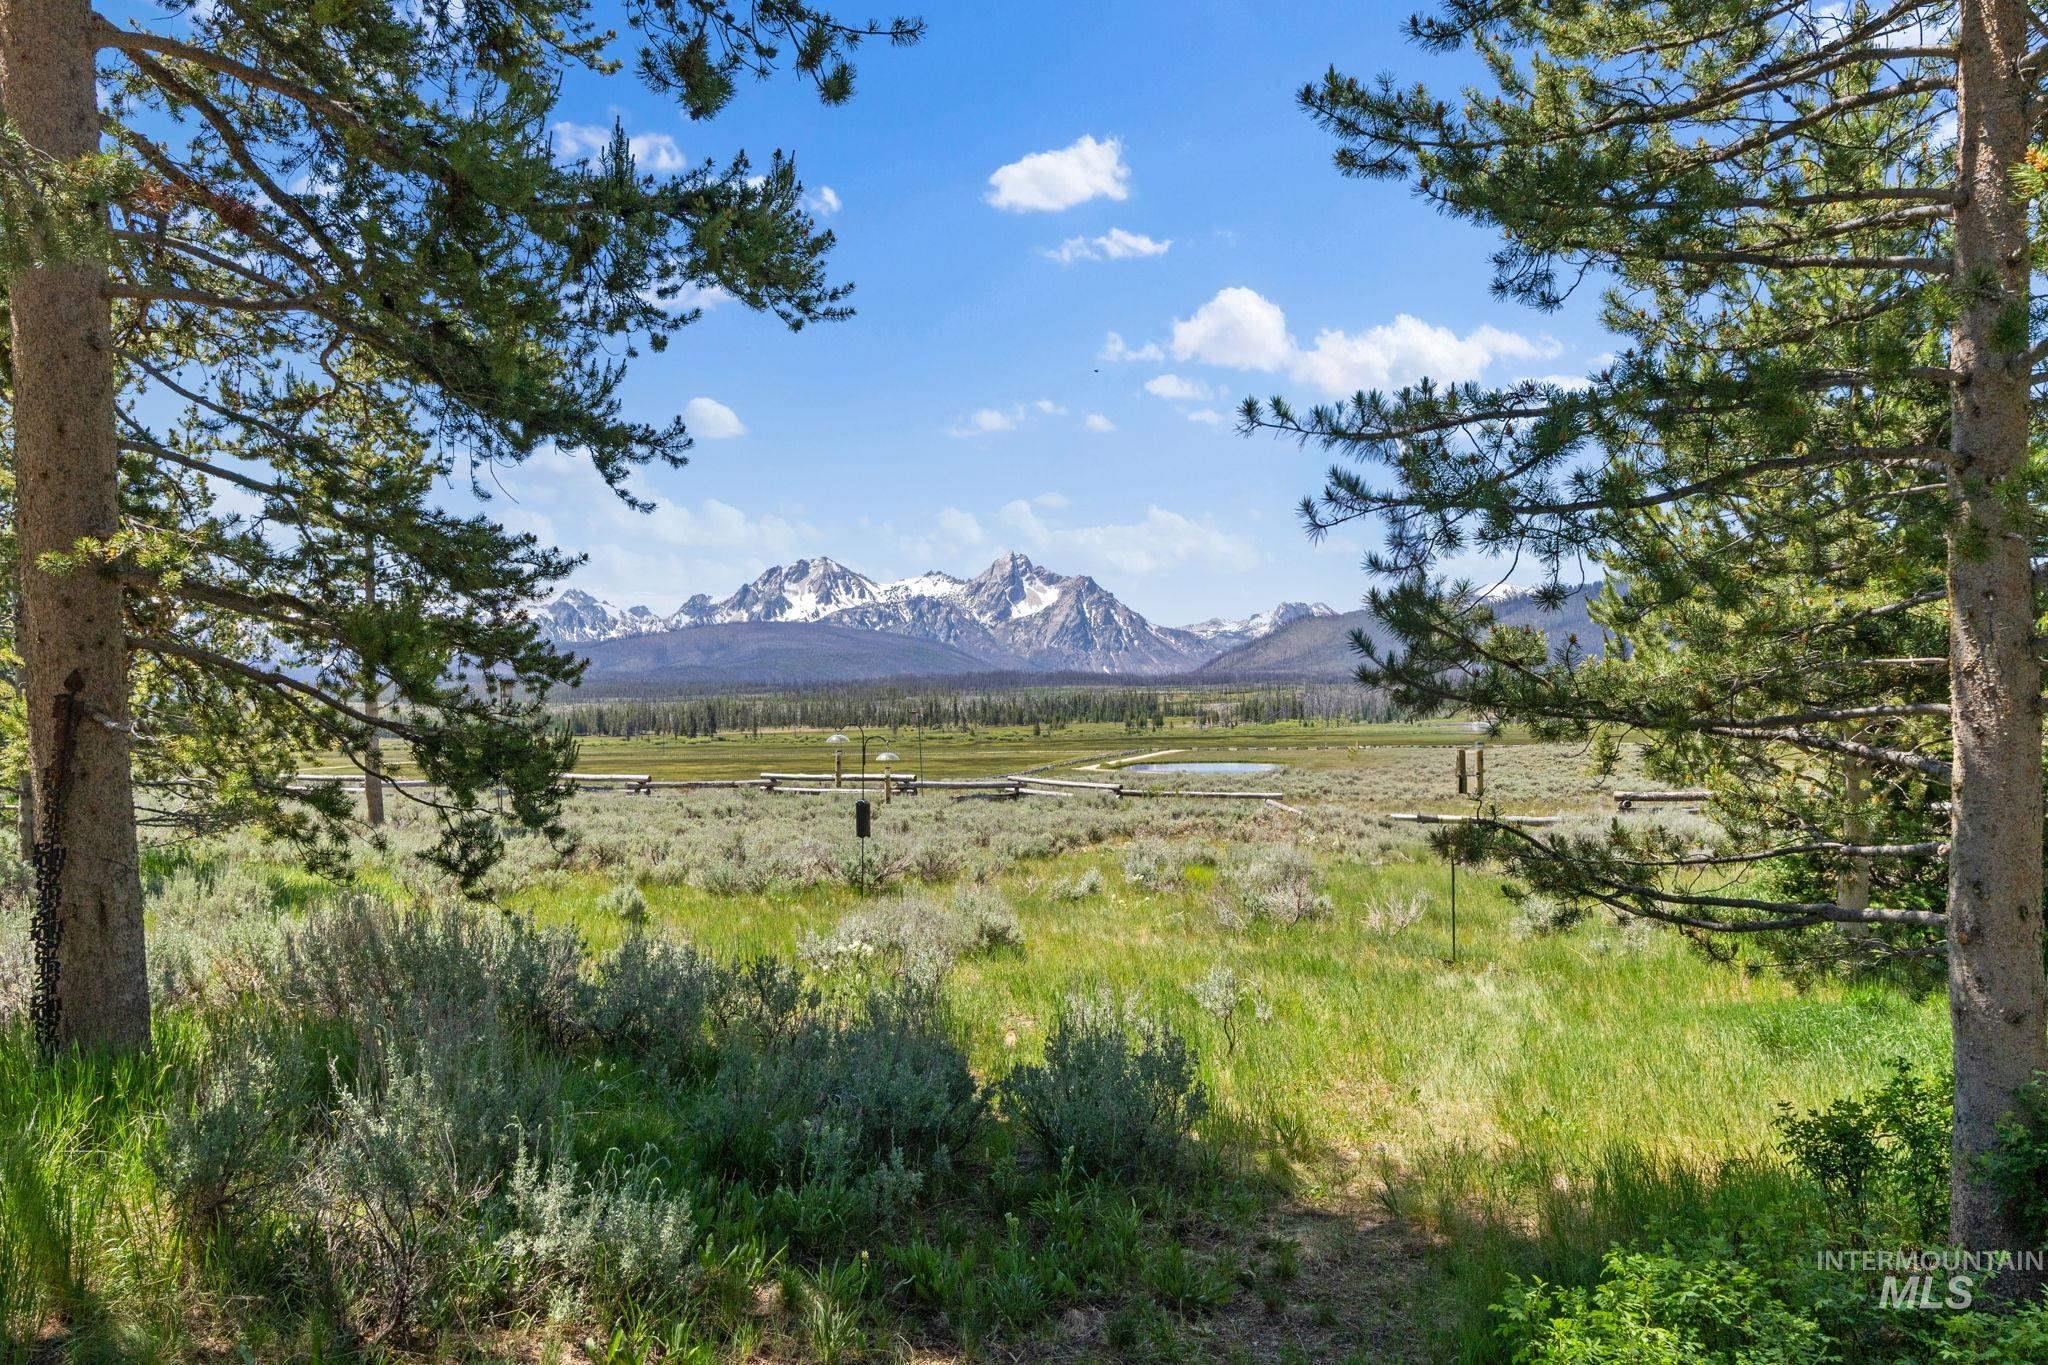
Expansive natural landscape with evergreen trees framing a distant mountain range
-
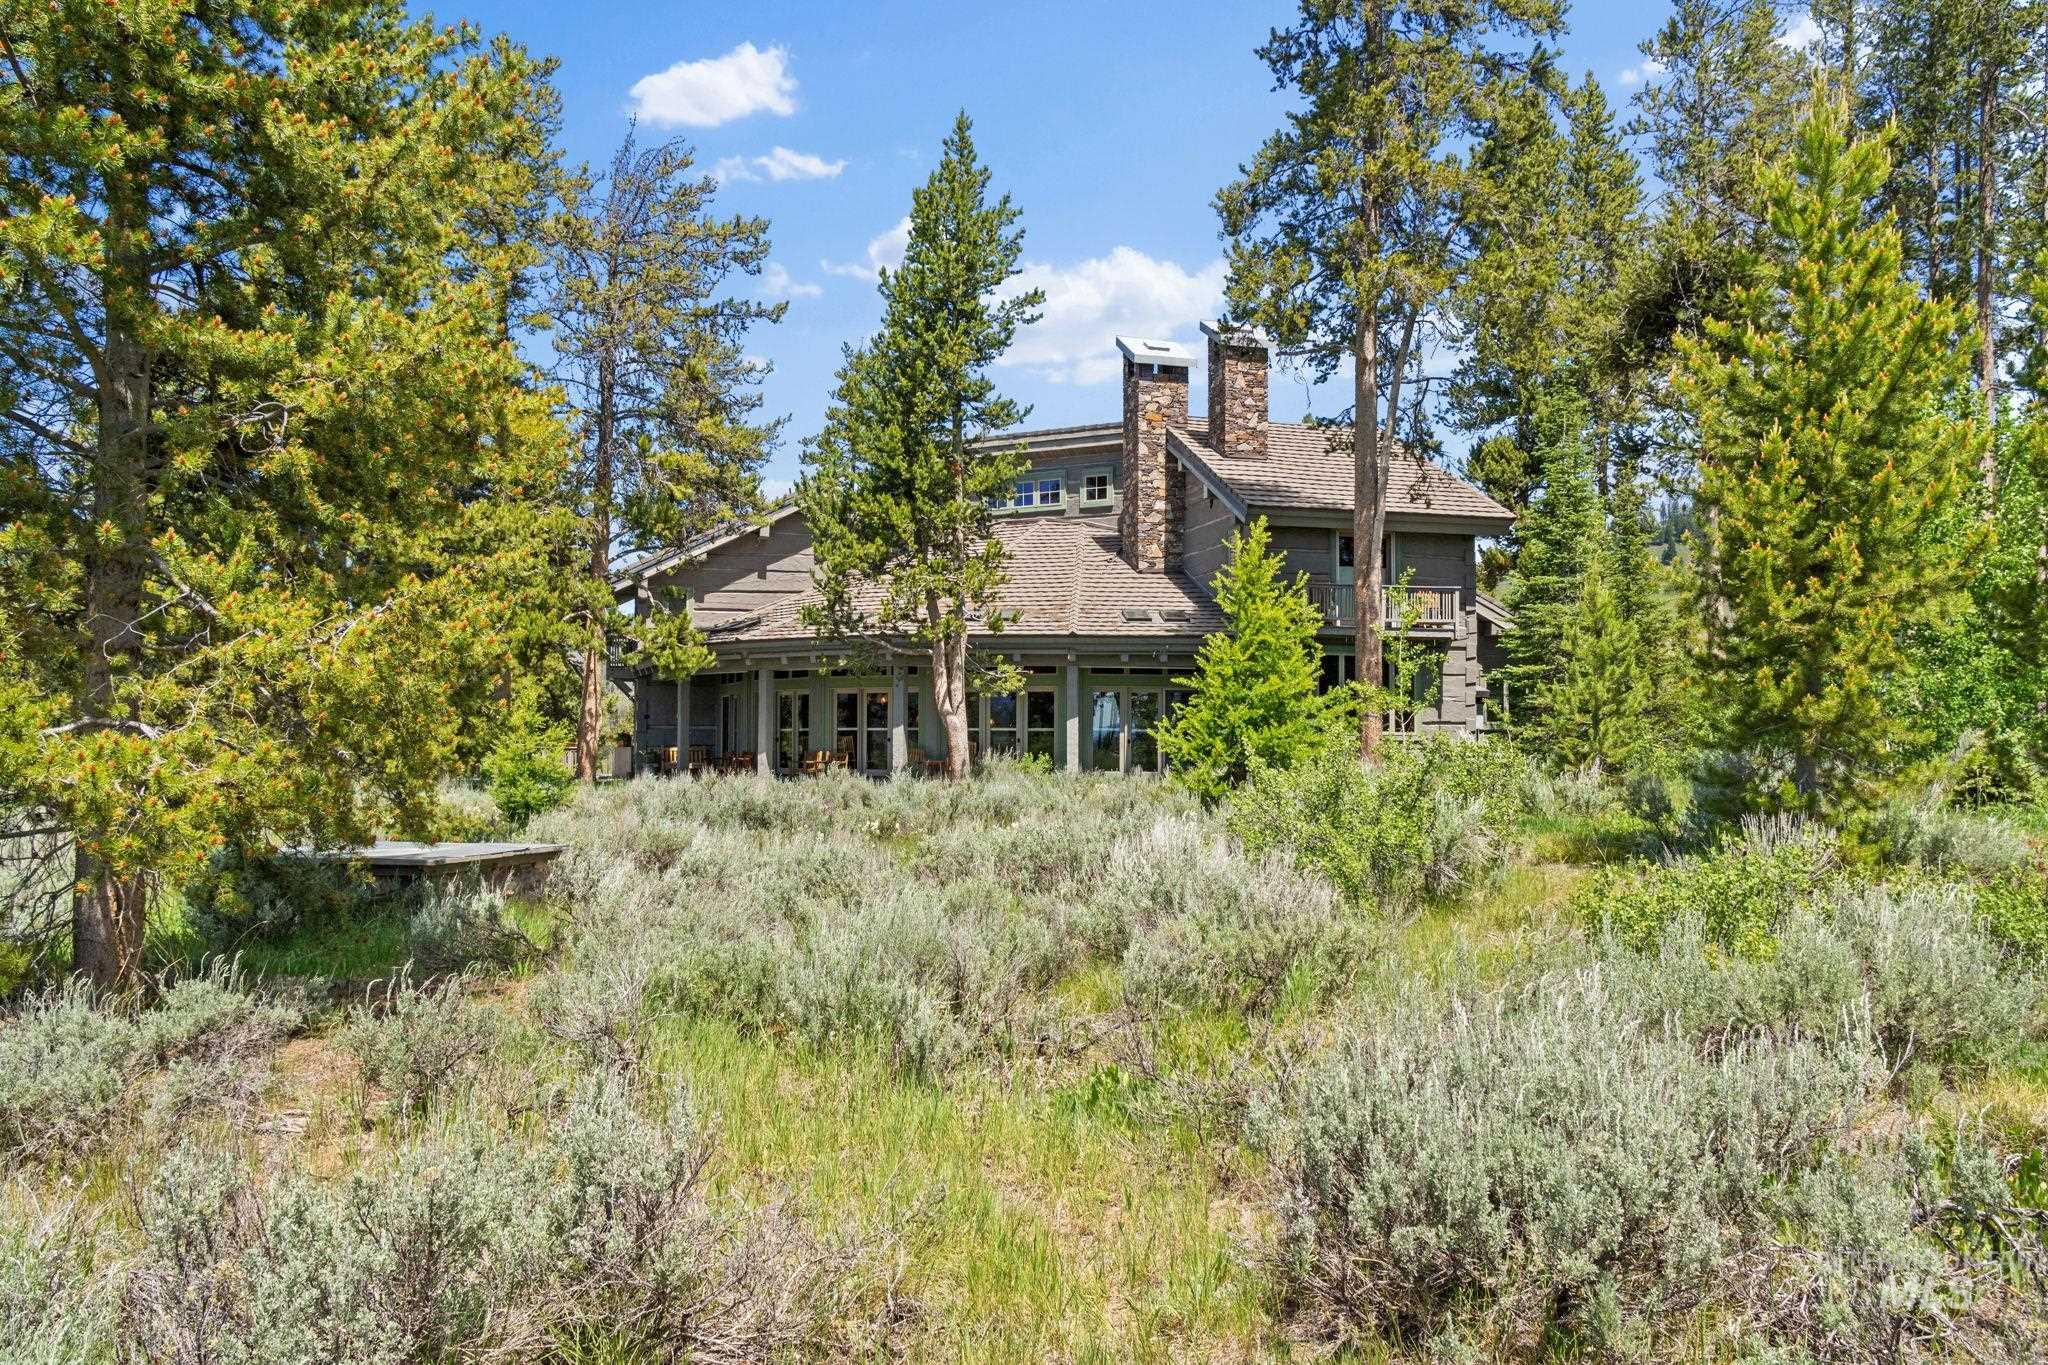
Wood-sided exterior with multiple chimneys, a covered porch, and an upper-level balcony, surrounded by mature trees
-
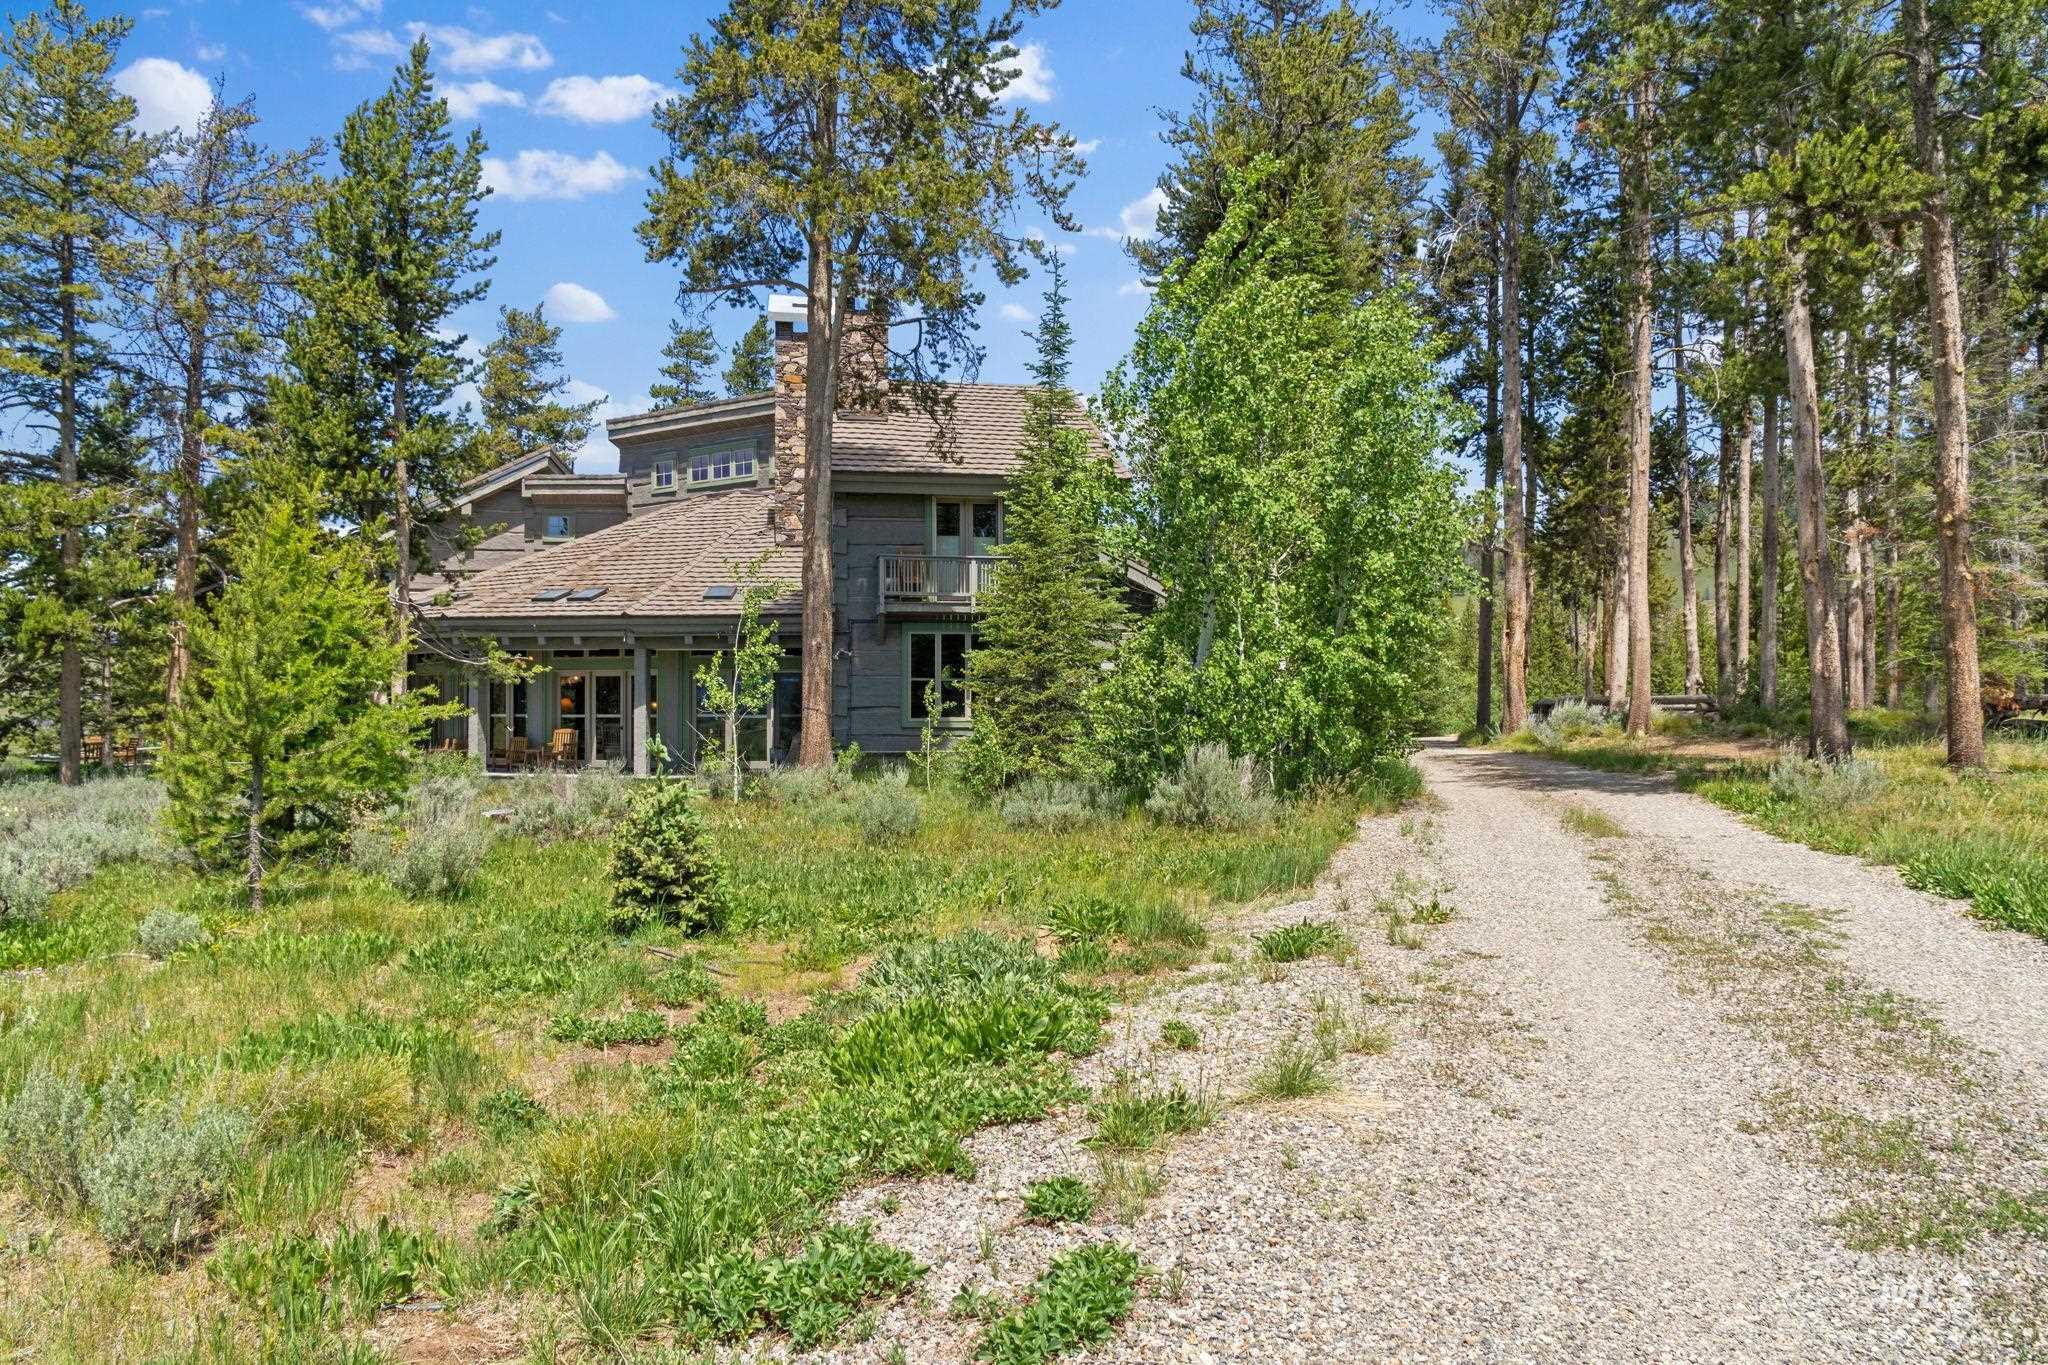
Rustic-style exterior with a stone chimney, covered patio, and gravel driveway
-
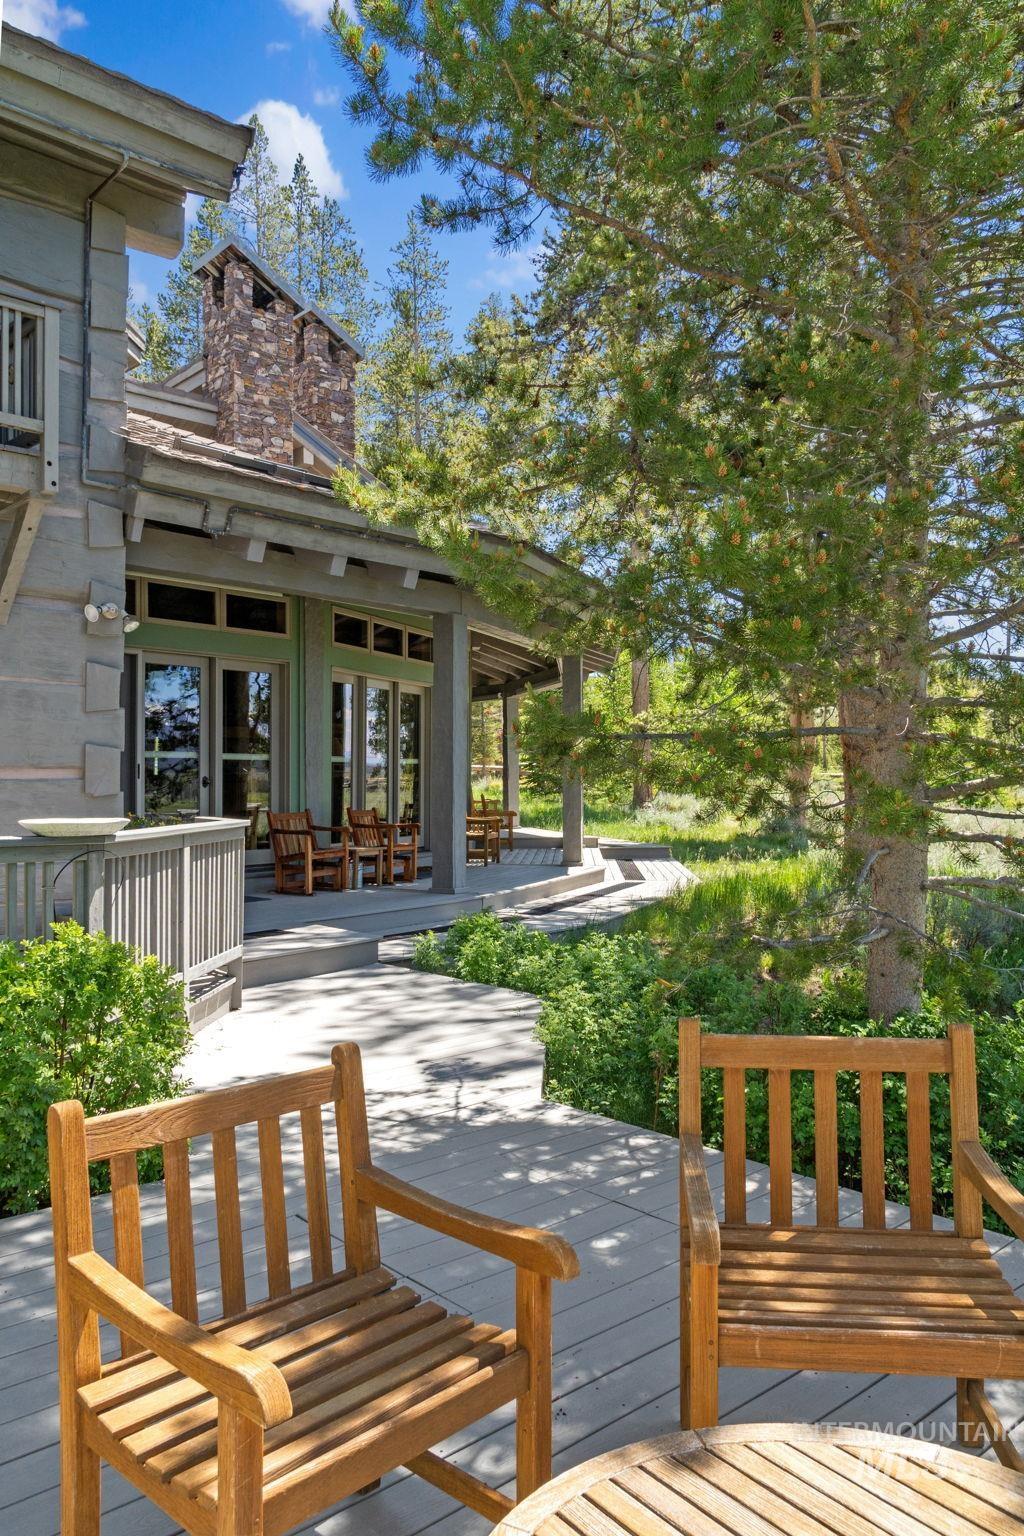
Exterior featuring a stone chimney, covered outdoor living area, and a multi-level deck
-
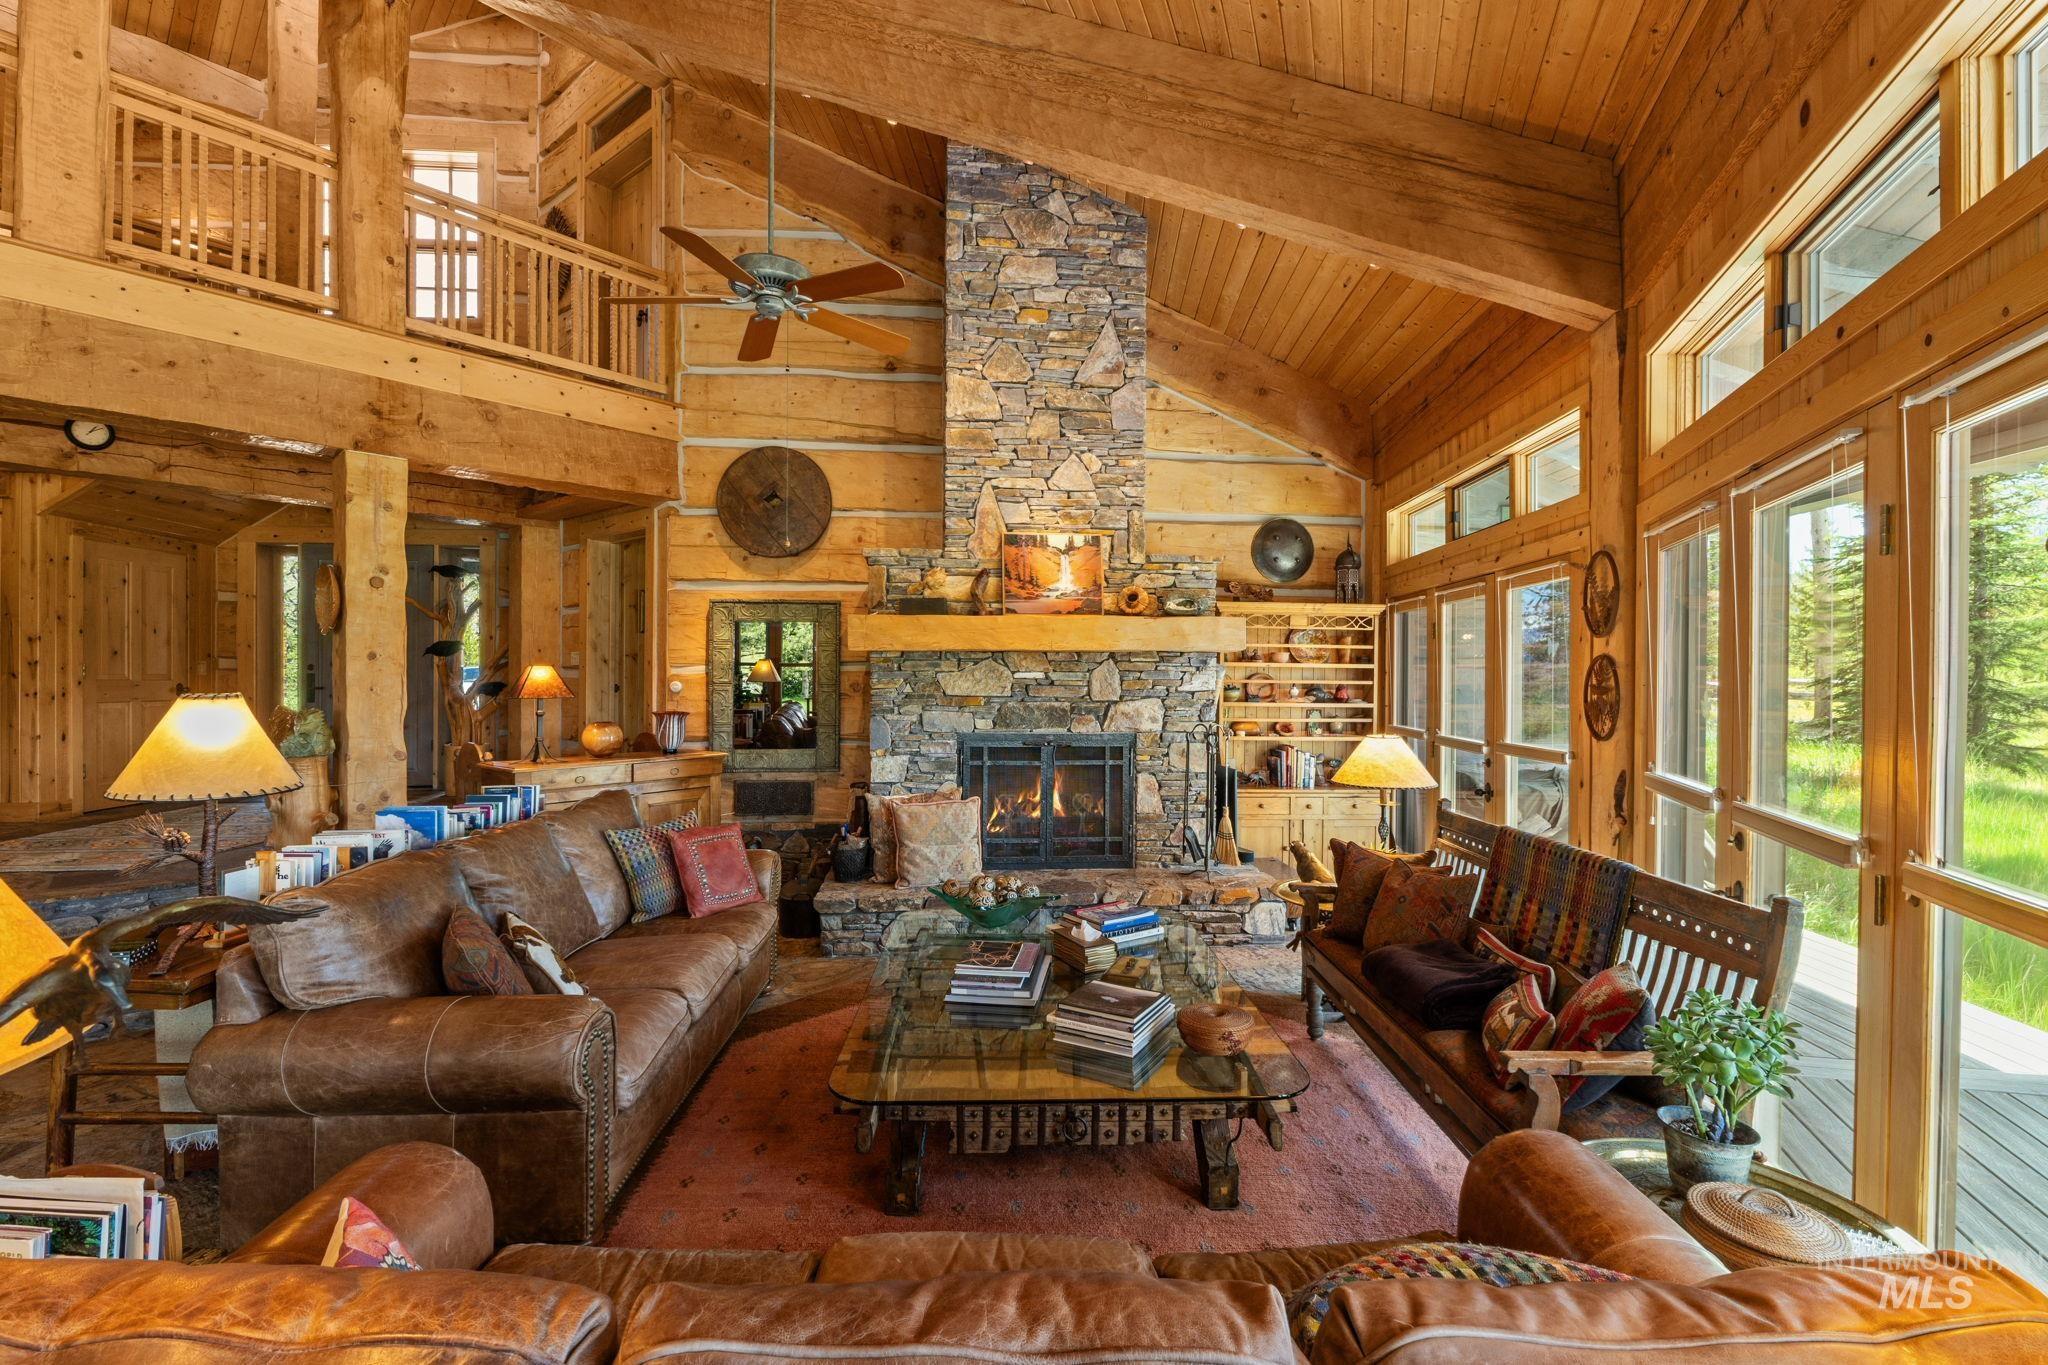
Living room
-
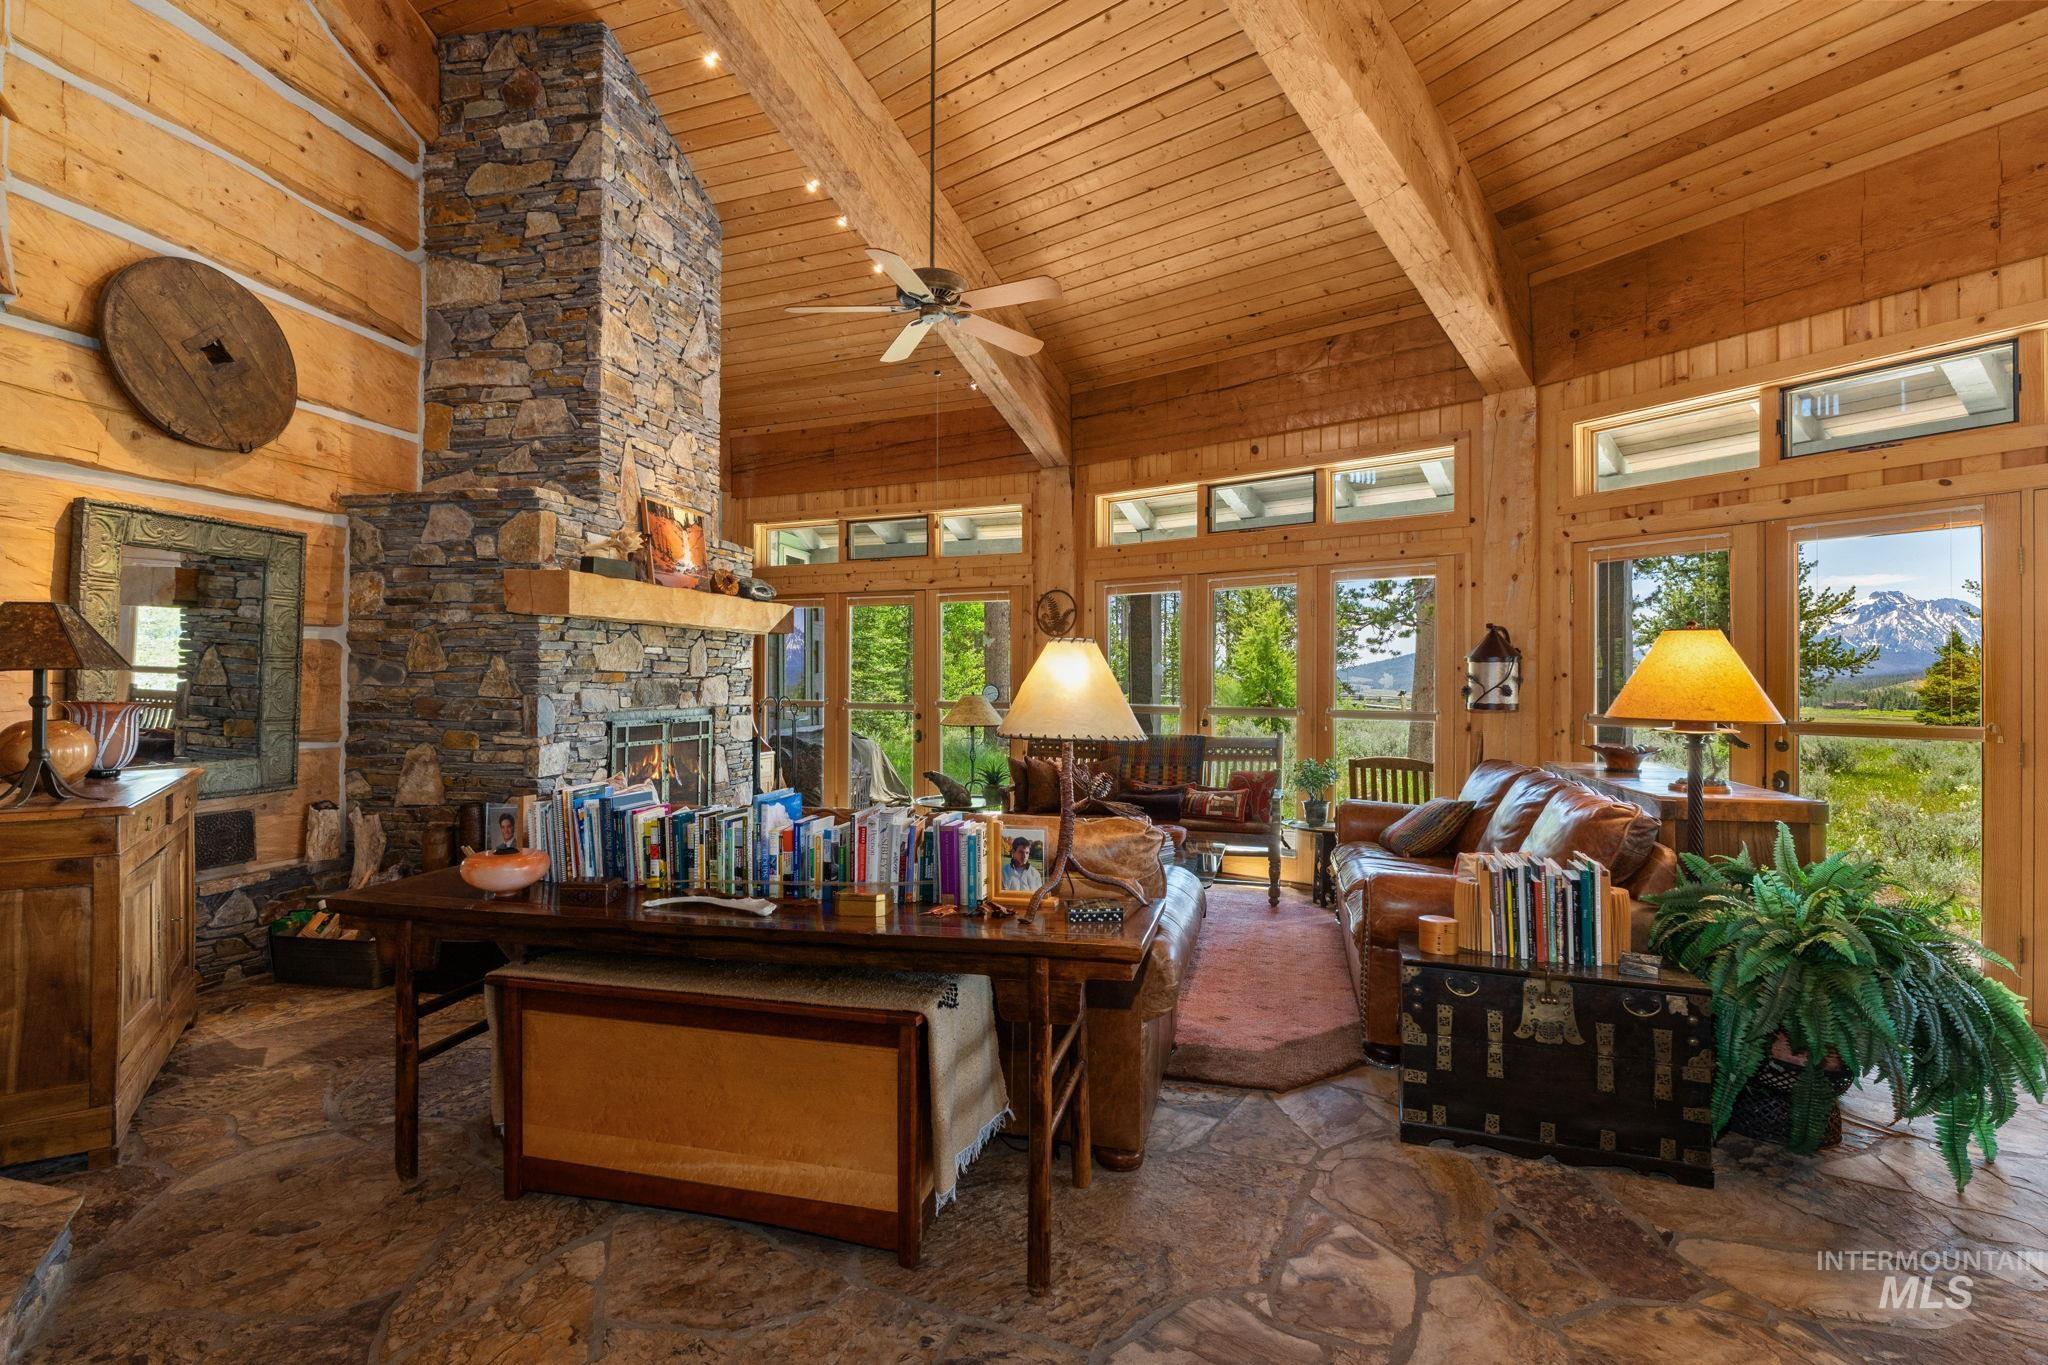
Living room
-
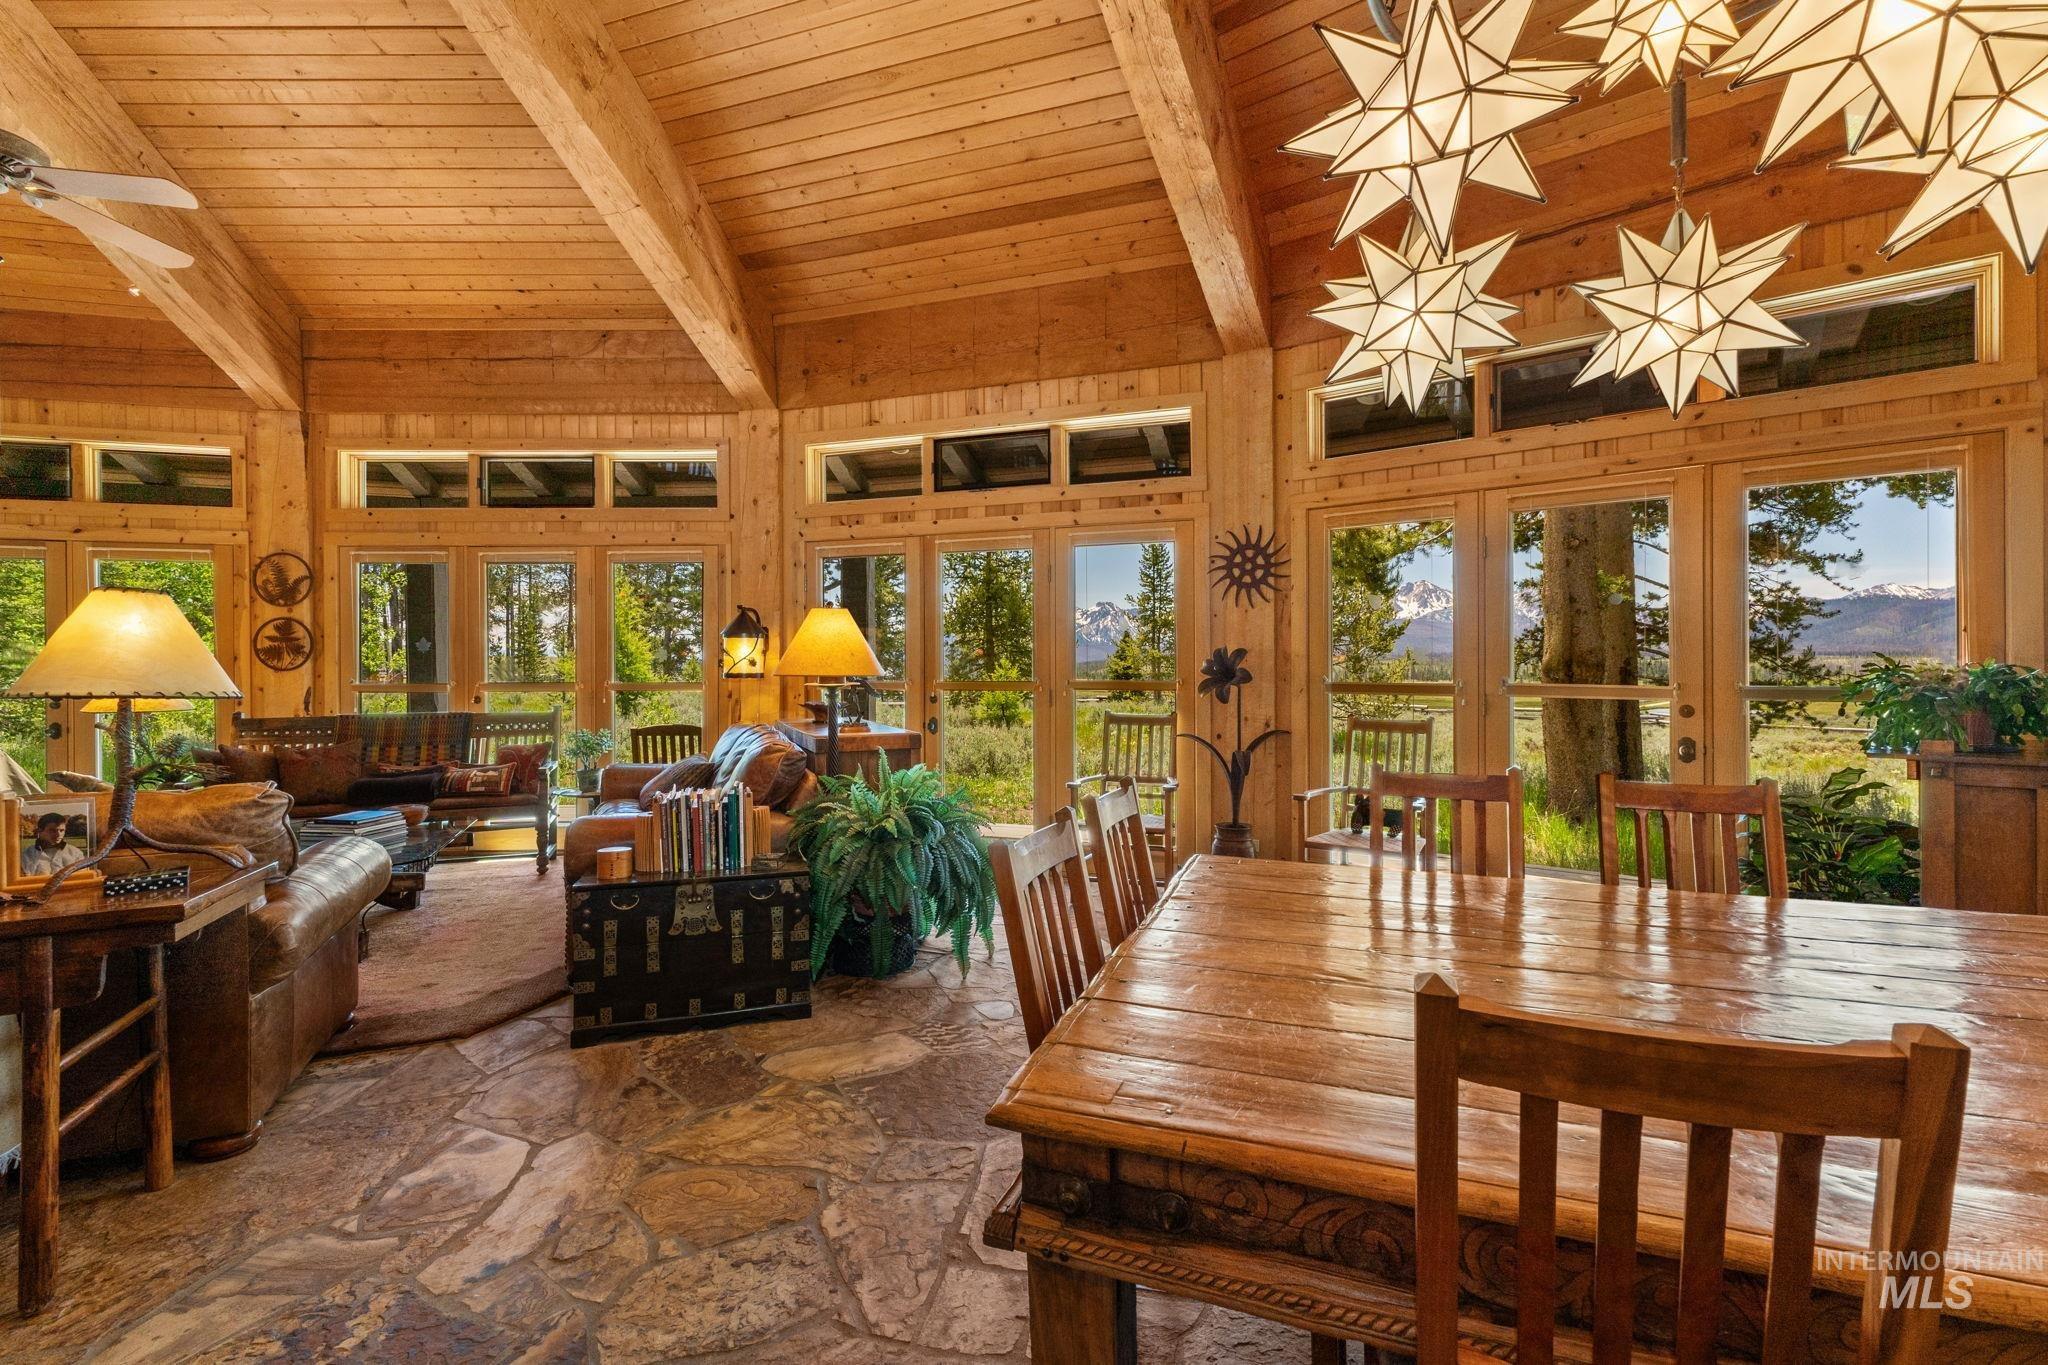
Vaulted wood-paneled ceiling with exposed beams, flagstone flooring, full-height glass doors, and a decorative starburst chandelier
-
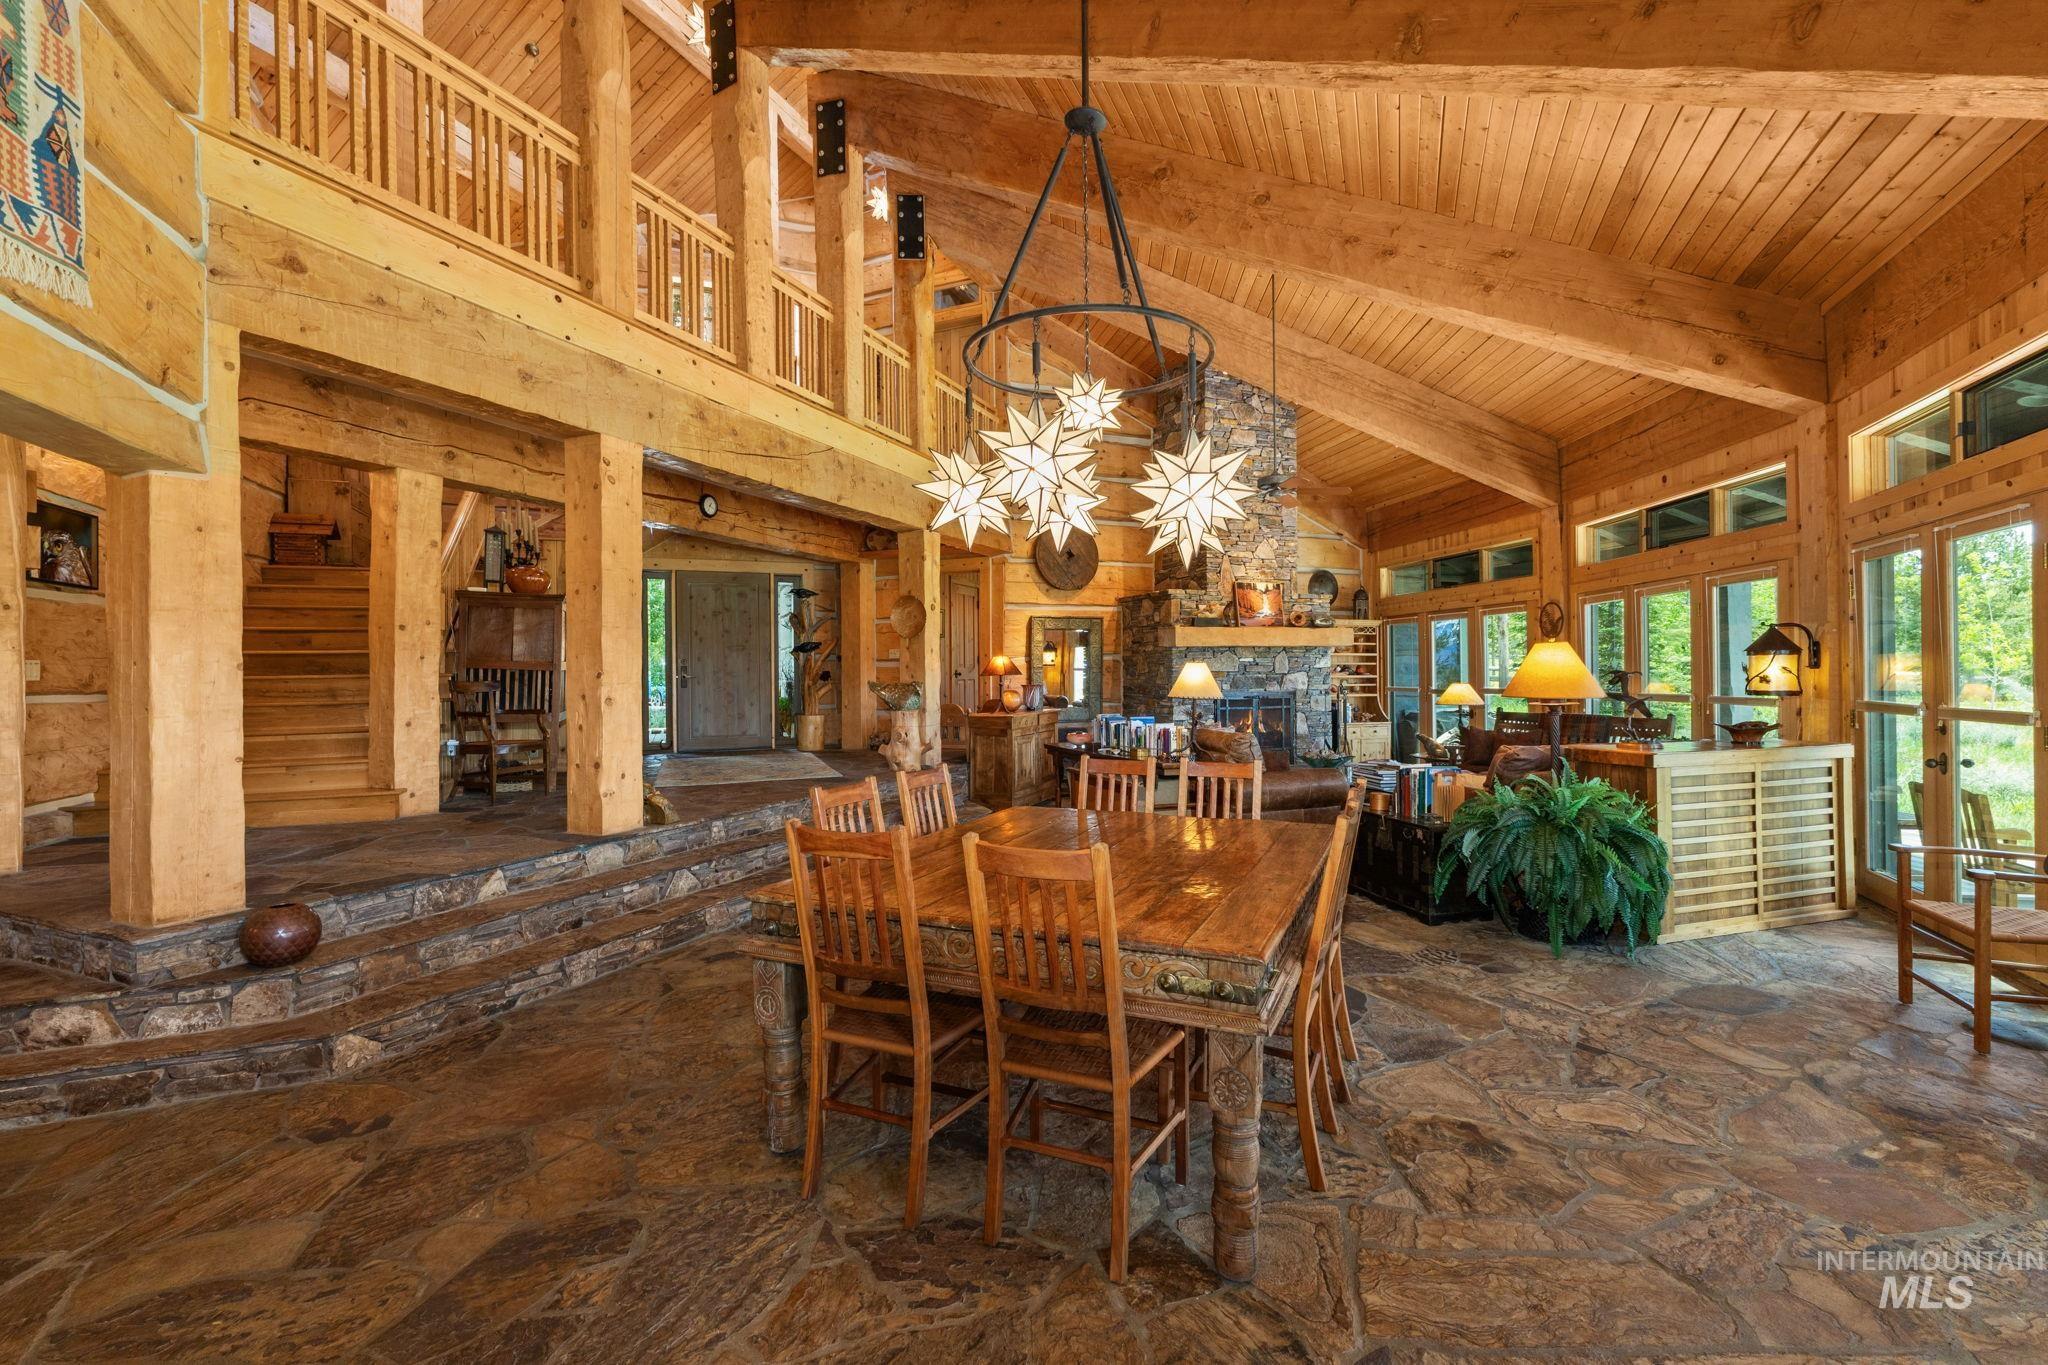
Vaulted wood-paneled ceilings, exposed wood beams, stone flooring, a stone-faced fireplace, and expansive windows
-
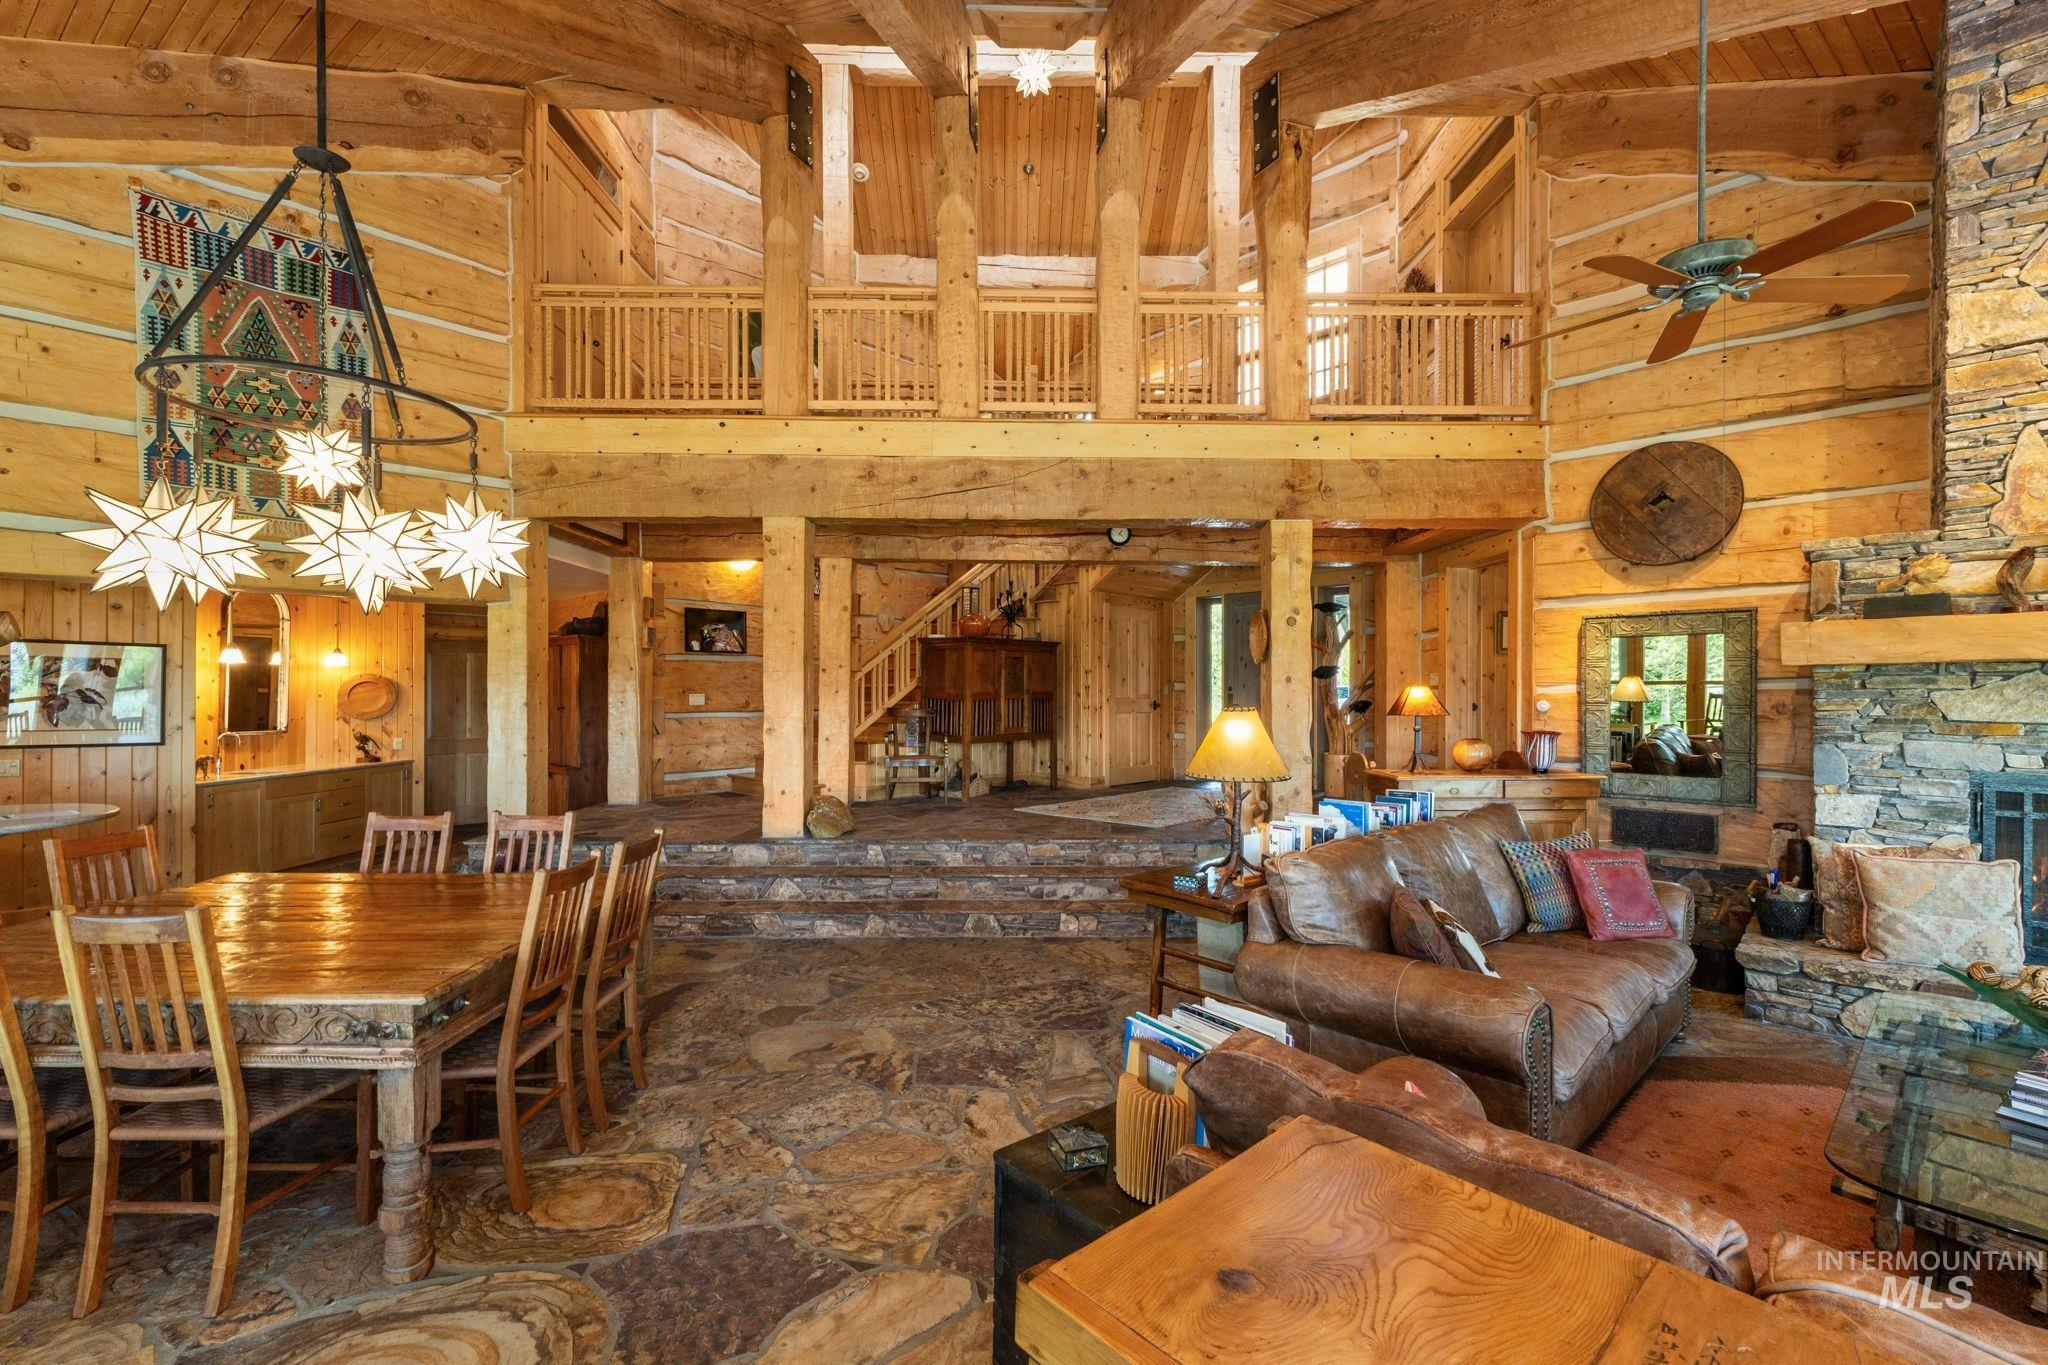
Cathedral ceilings with exposed wood beams, stone flooring, stacked stone fireplace, wood-finish walls, and an upper-level balcony
-
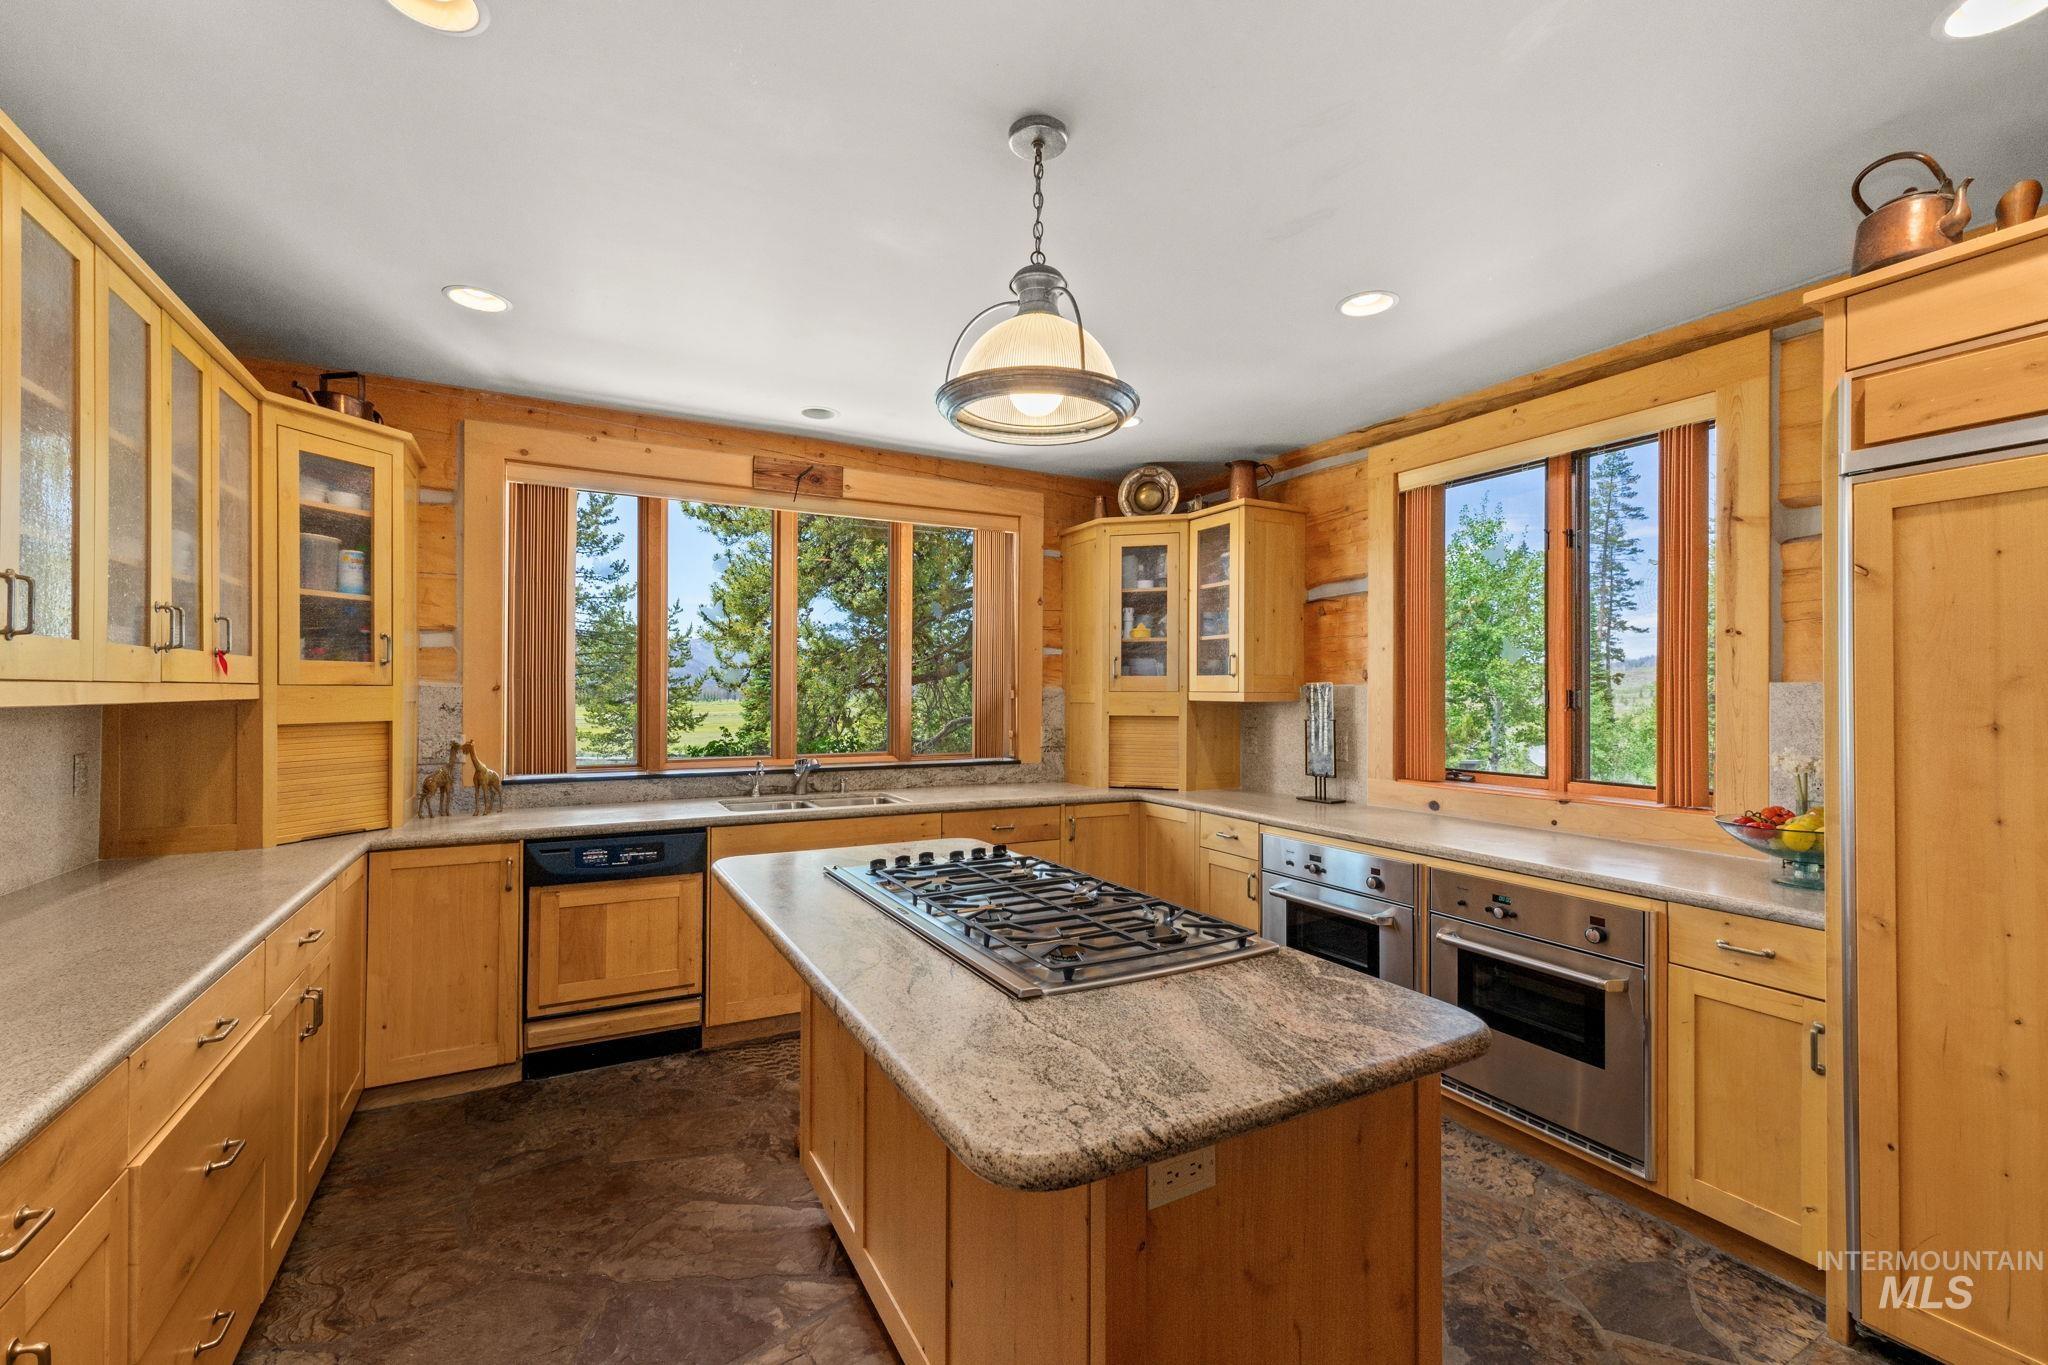
Spacious kitchen featuring extensive wood cabinetry, stone countertops, a large island with a gas range, dual wall ovens, and multiple windows
-
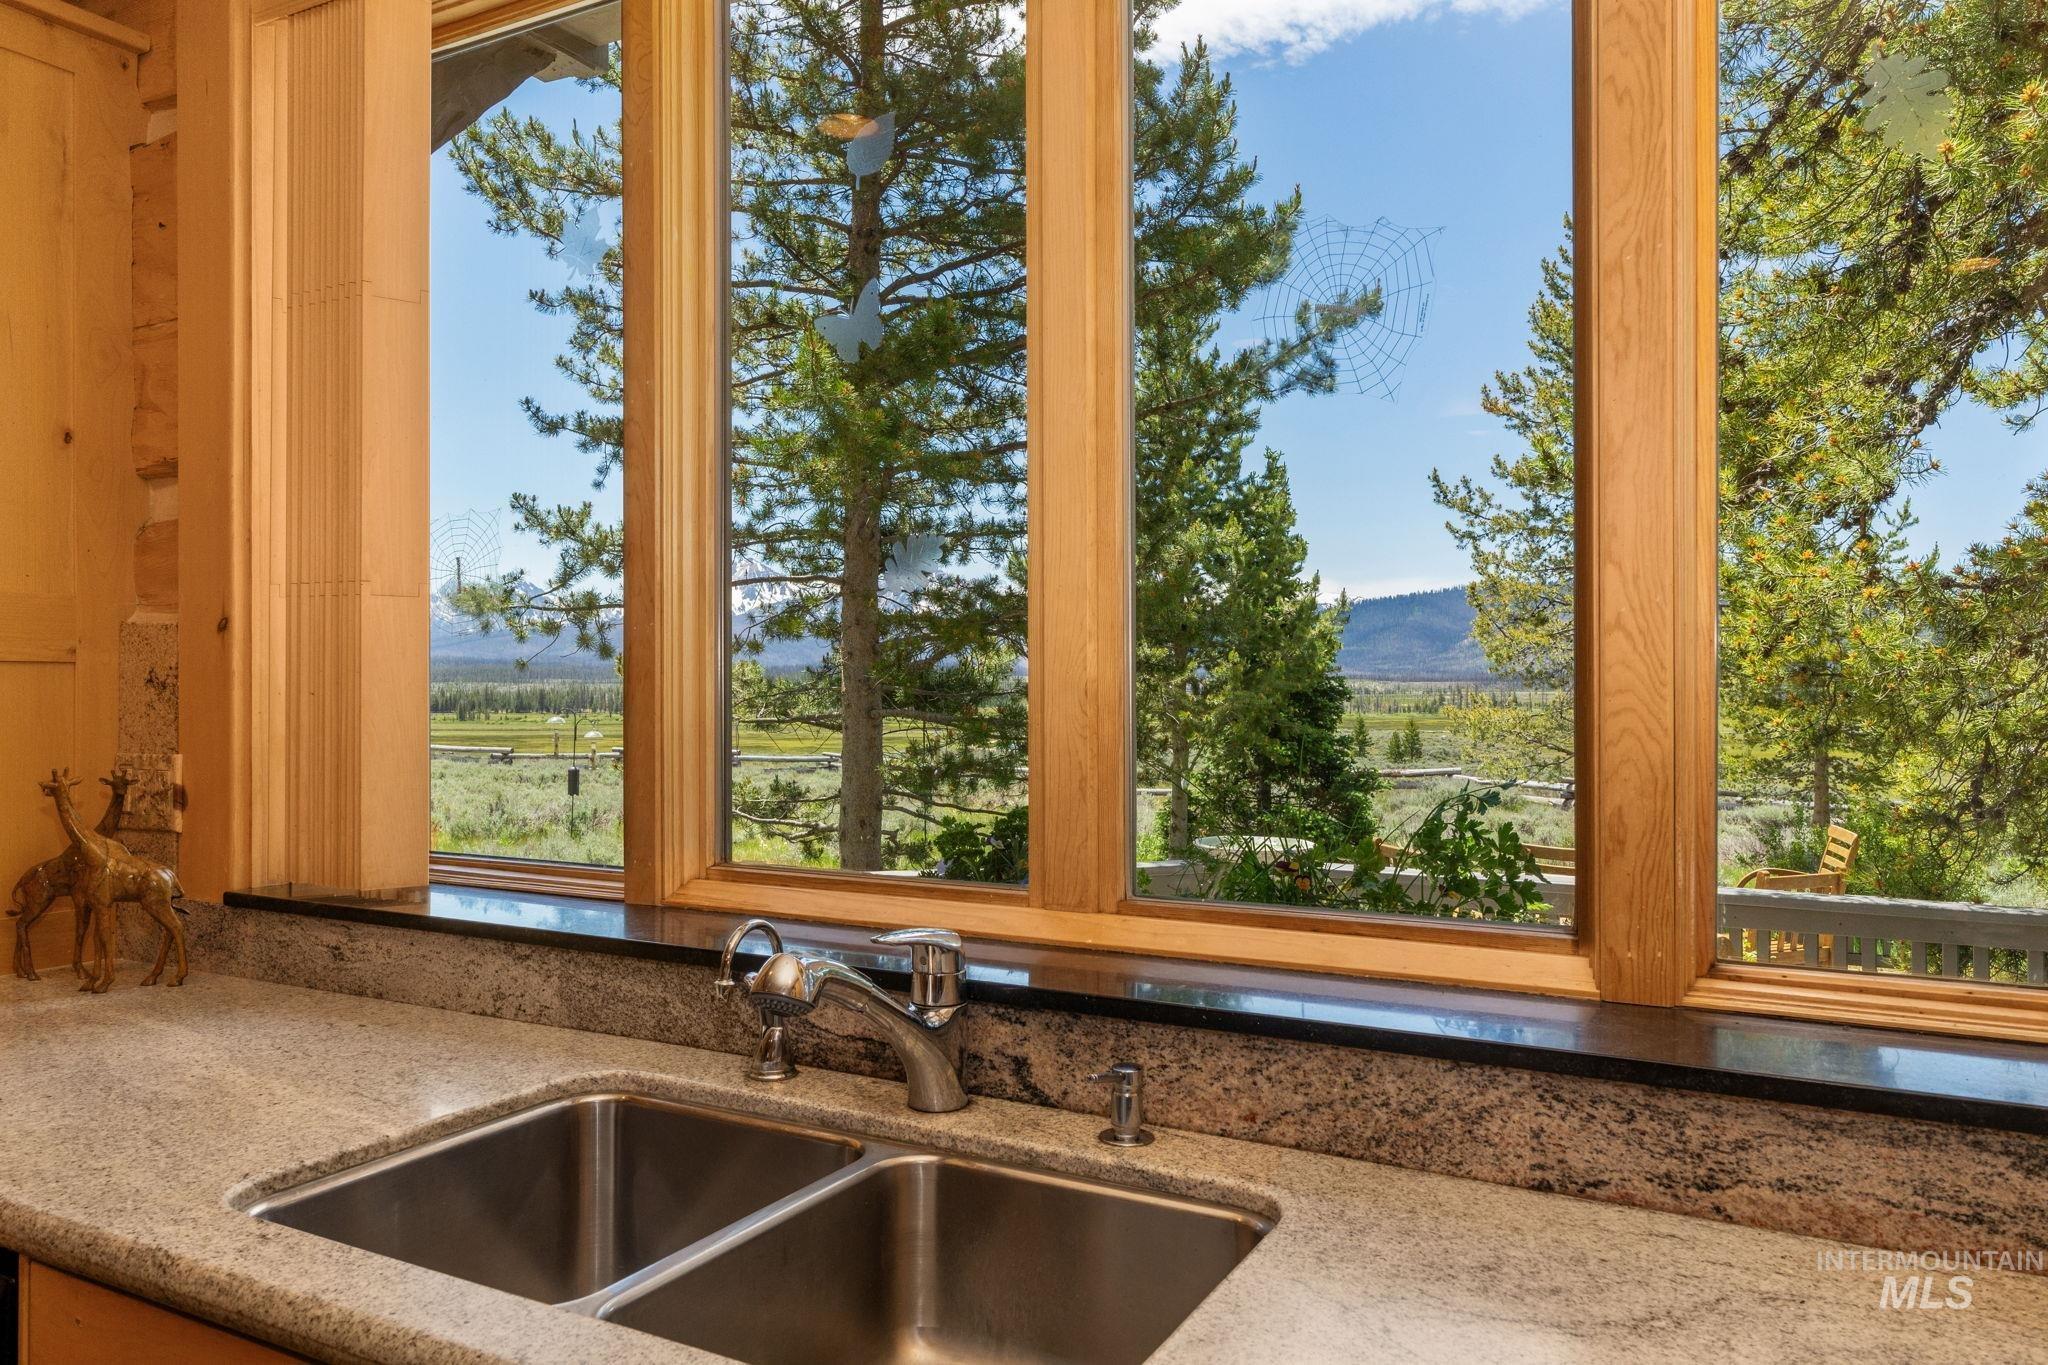
Dual basin stainless steel sink with a polished chrome faucet, set into a stone countertop
-
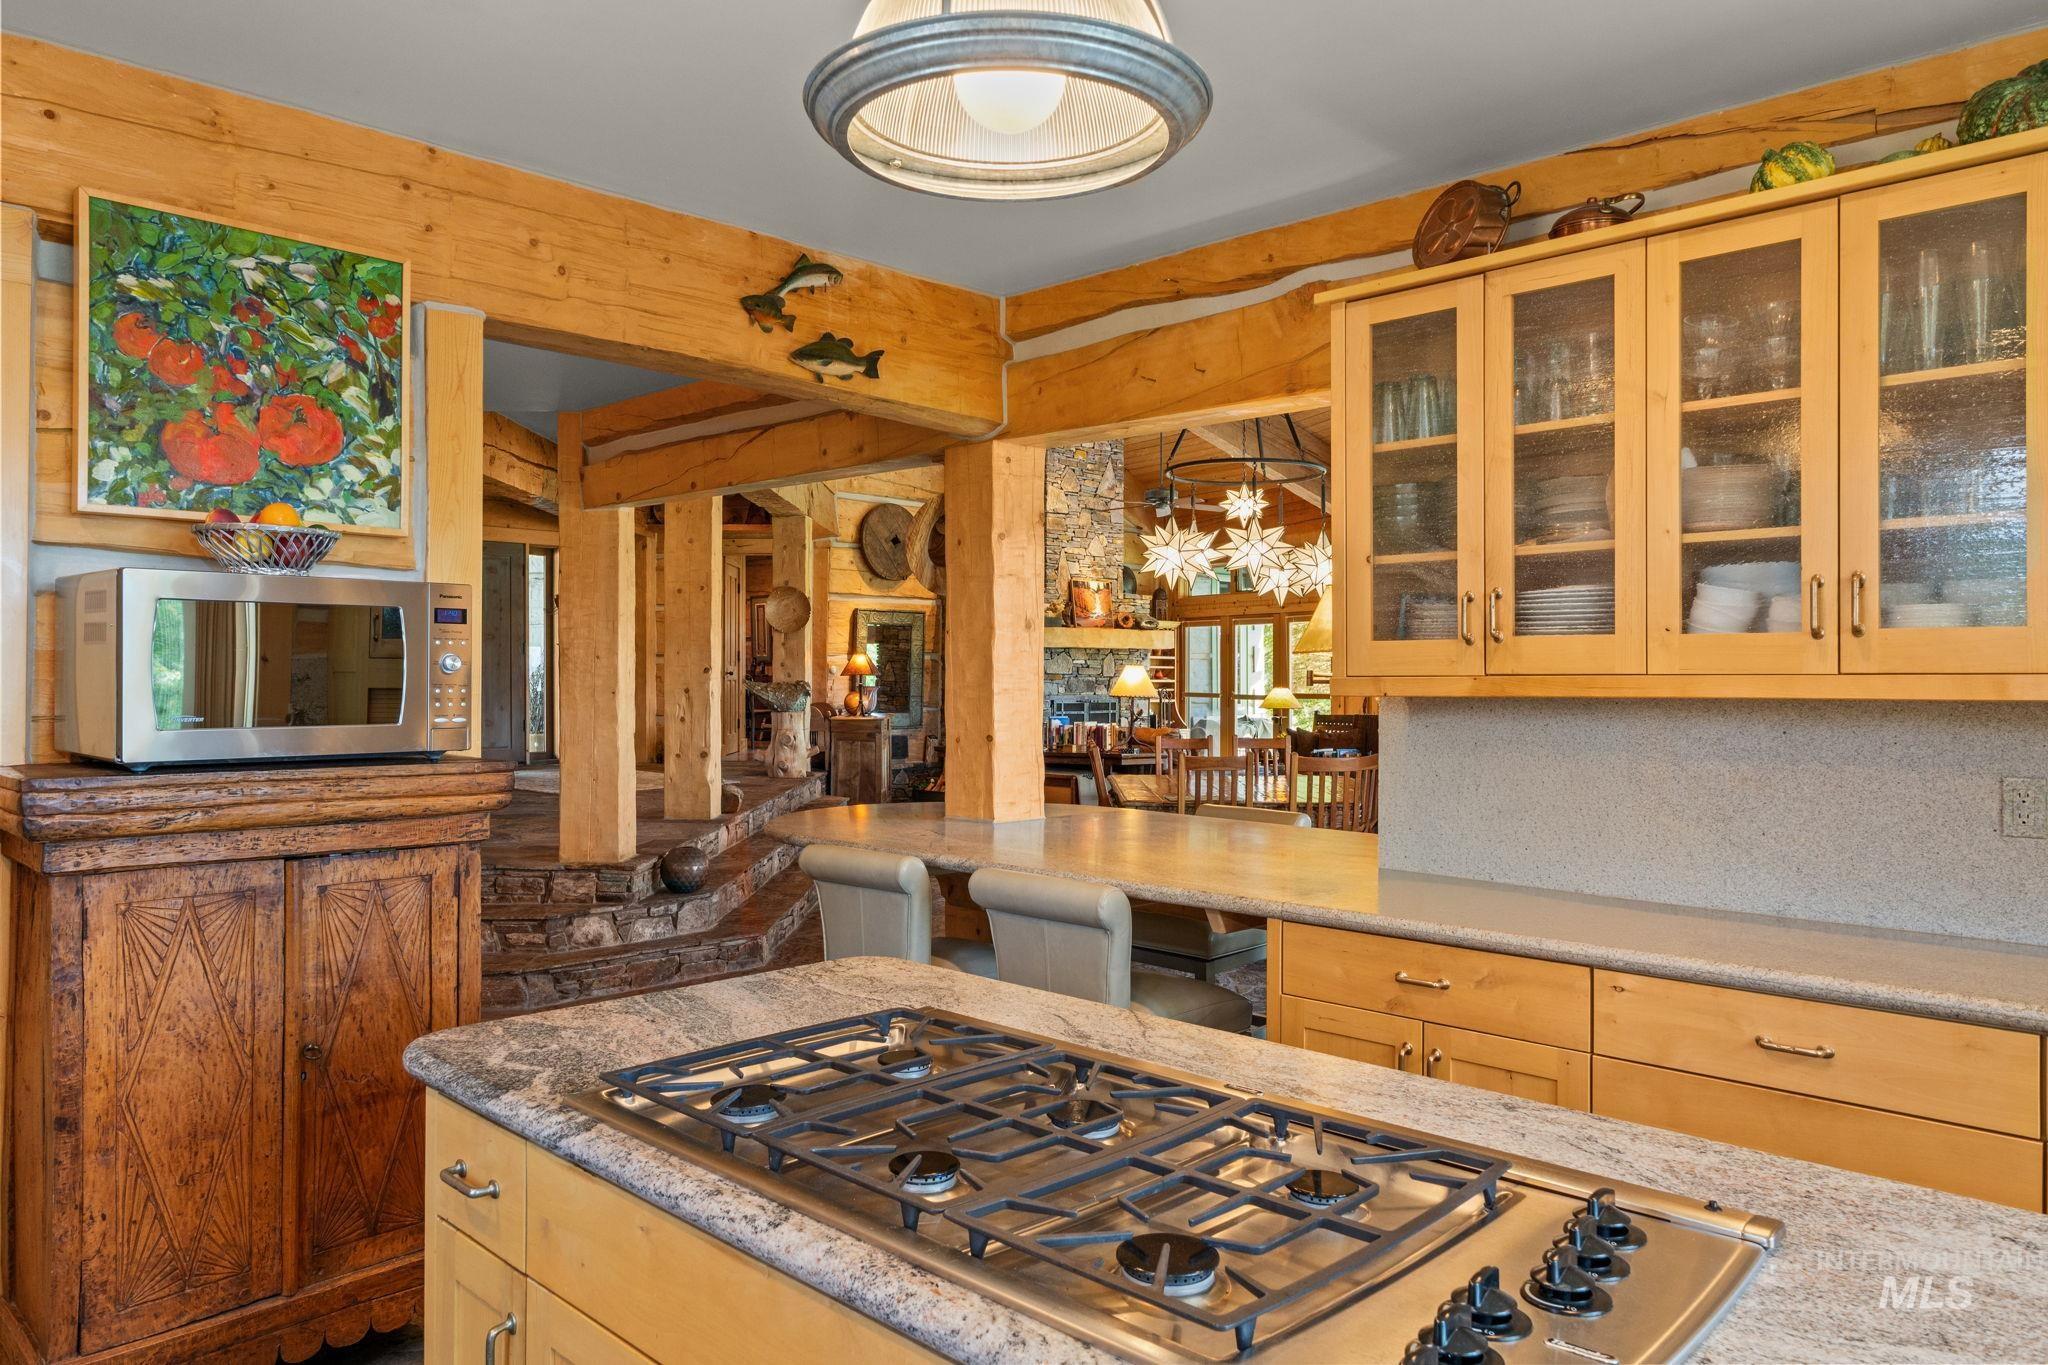
Wood-paneled kitchen featuring a built-in gas range, wood cabinetry with glass fronts, and stone countertops
-
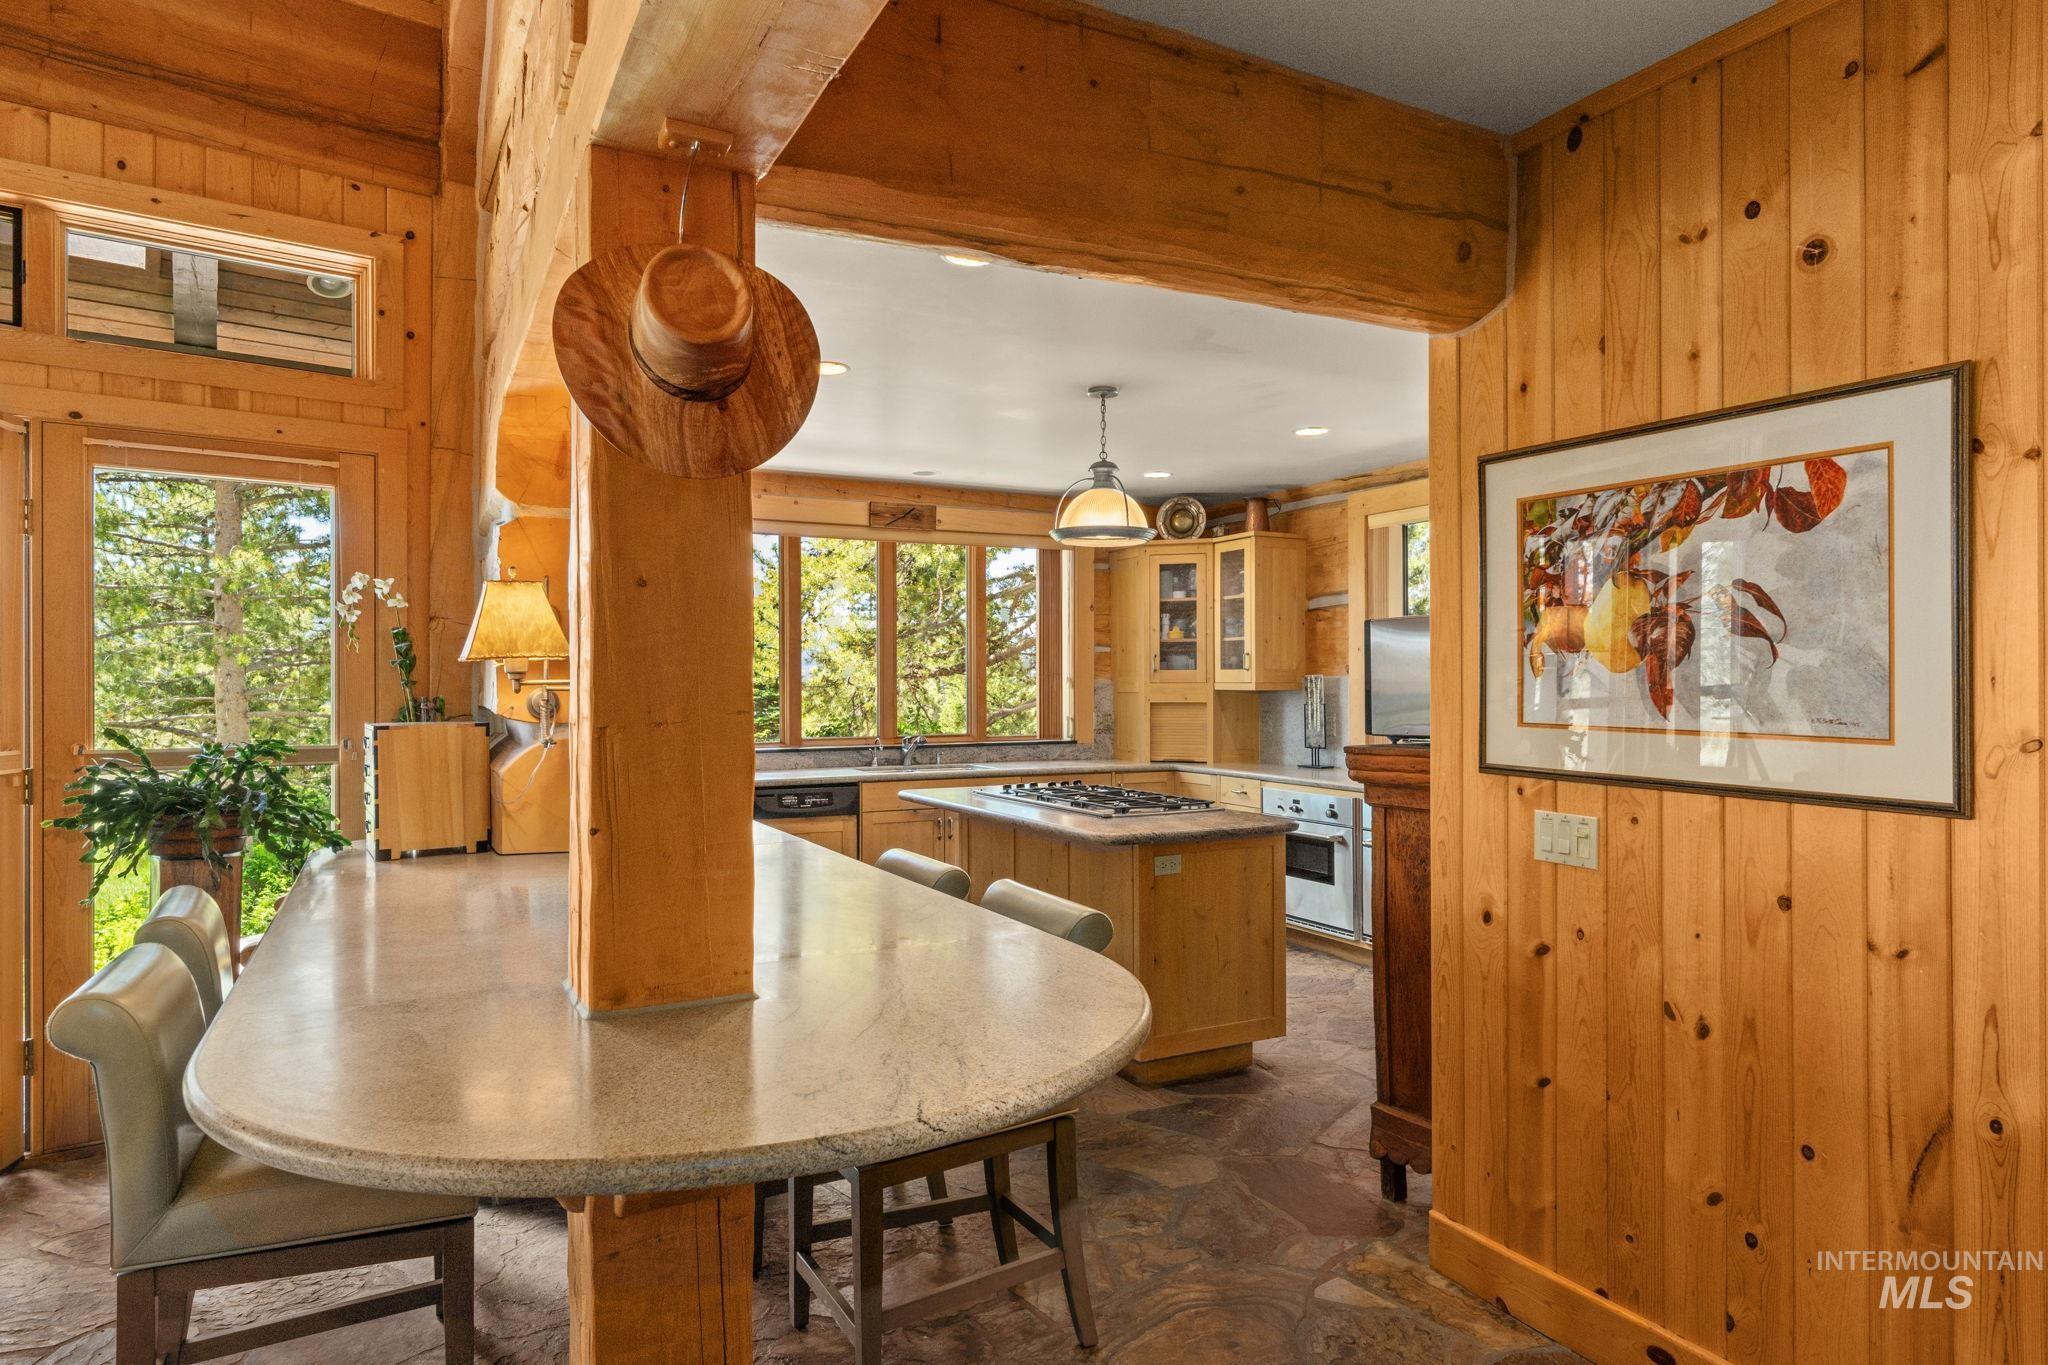
Open concept kitchen with wood-paneled walls and ceiling beams
-
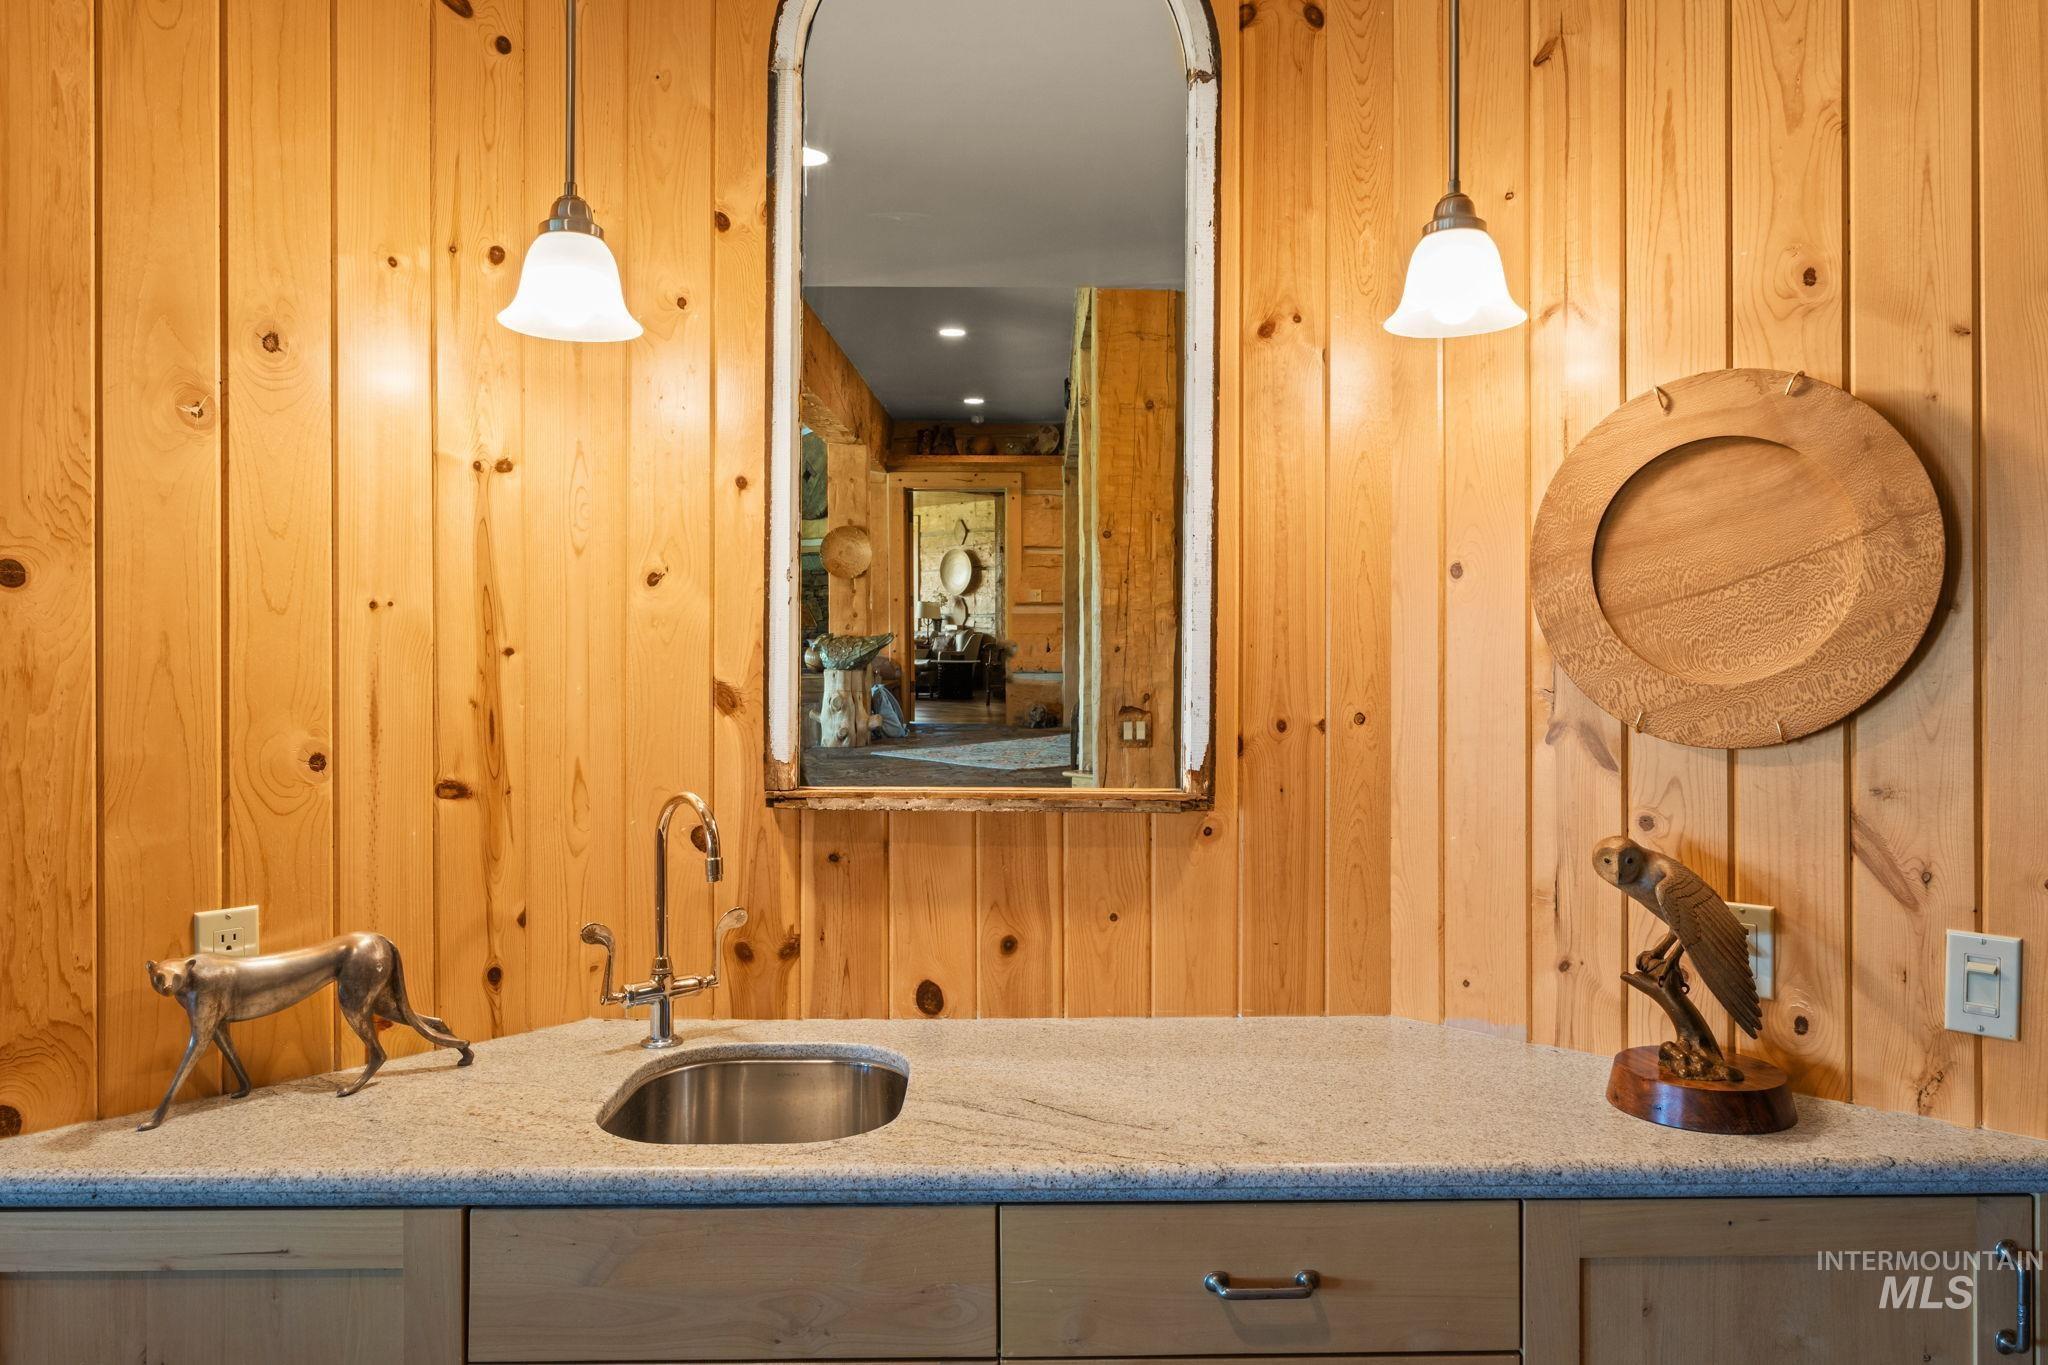
Wet Bar Wood-paneled wall with pendant lighting, a built-in sink, and light-toned countertops
-
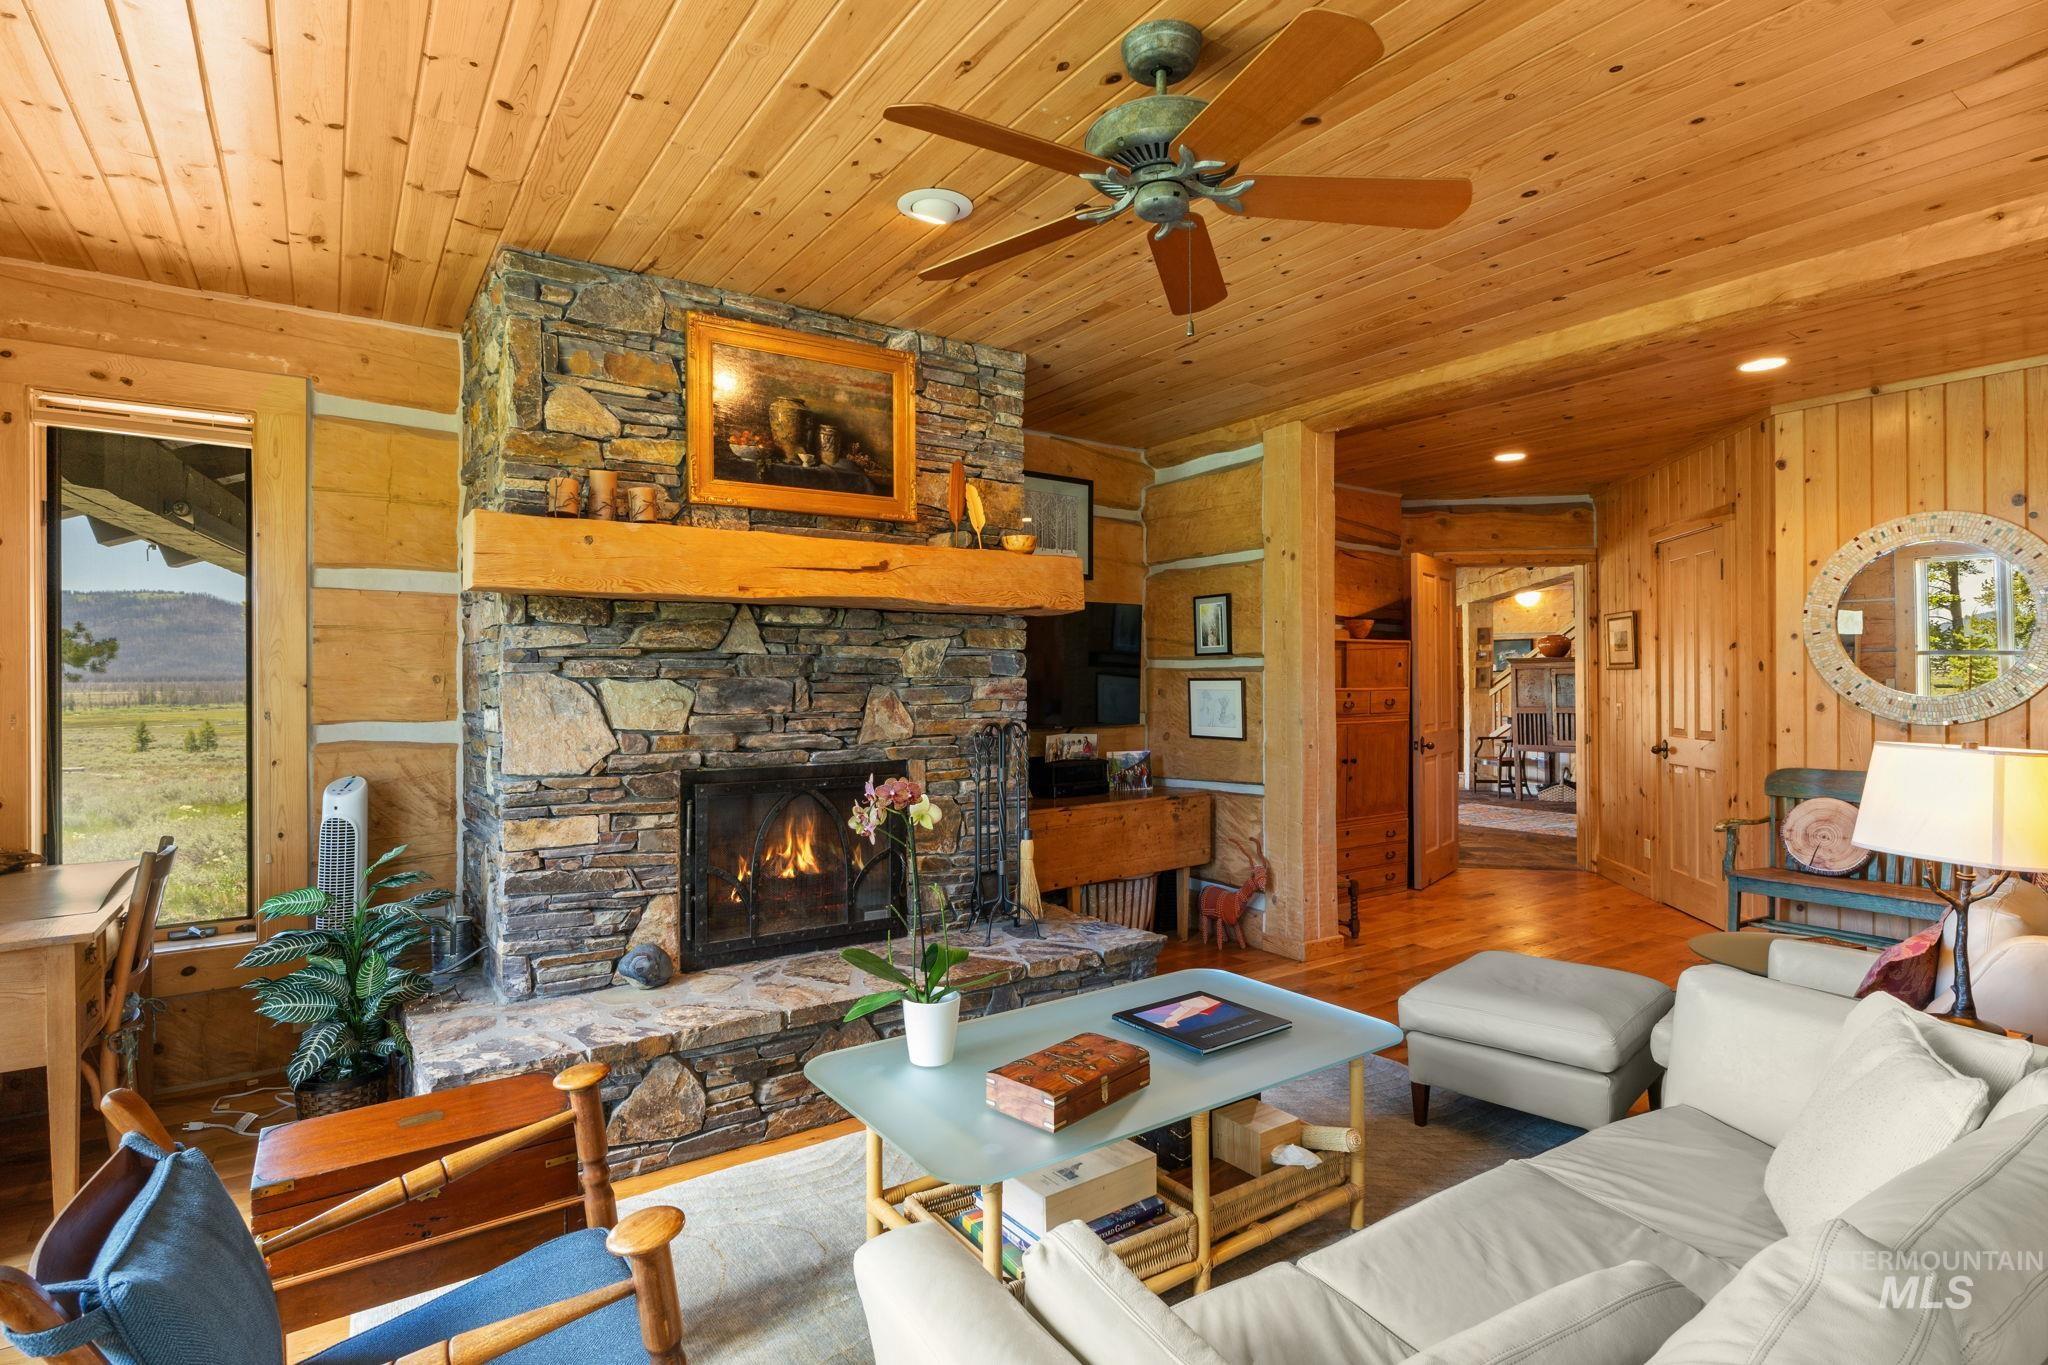
Stone fireplace with a substantial timber mantel, wood-paneled walls and ceiling, wood-finish flooring, and a ceiling fan with light fixture
-
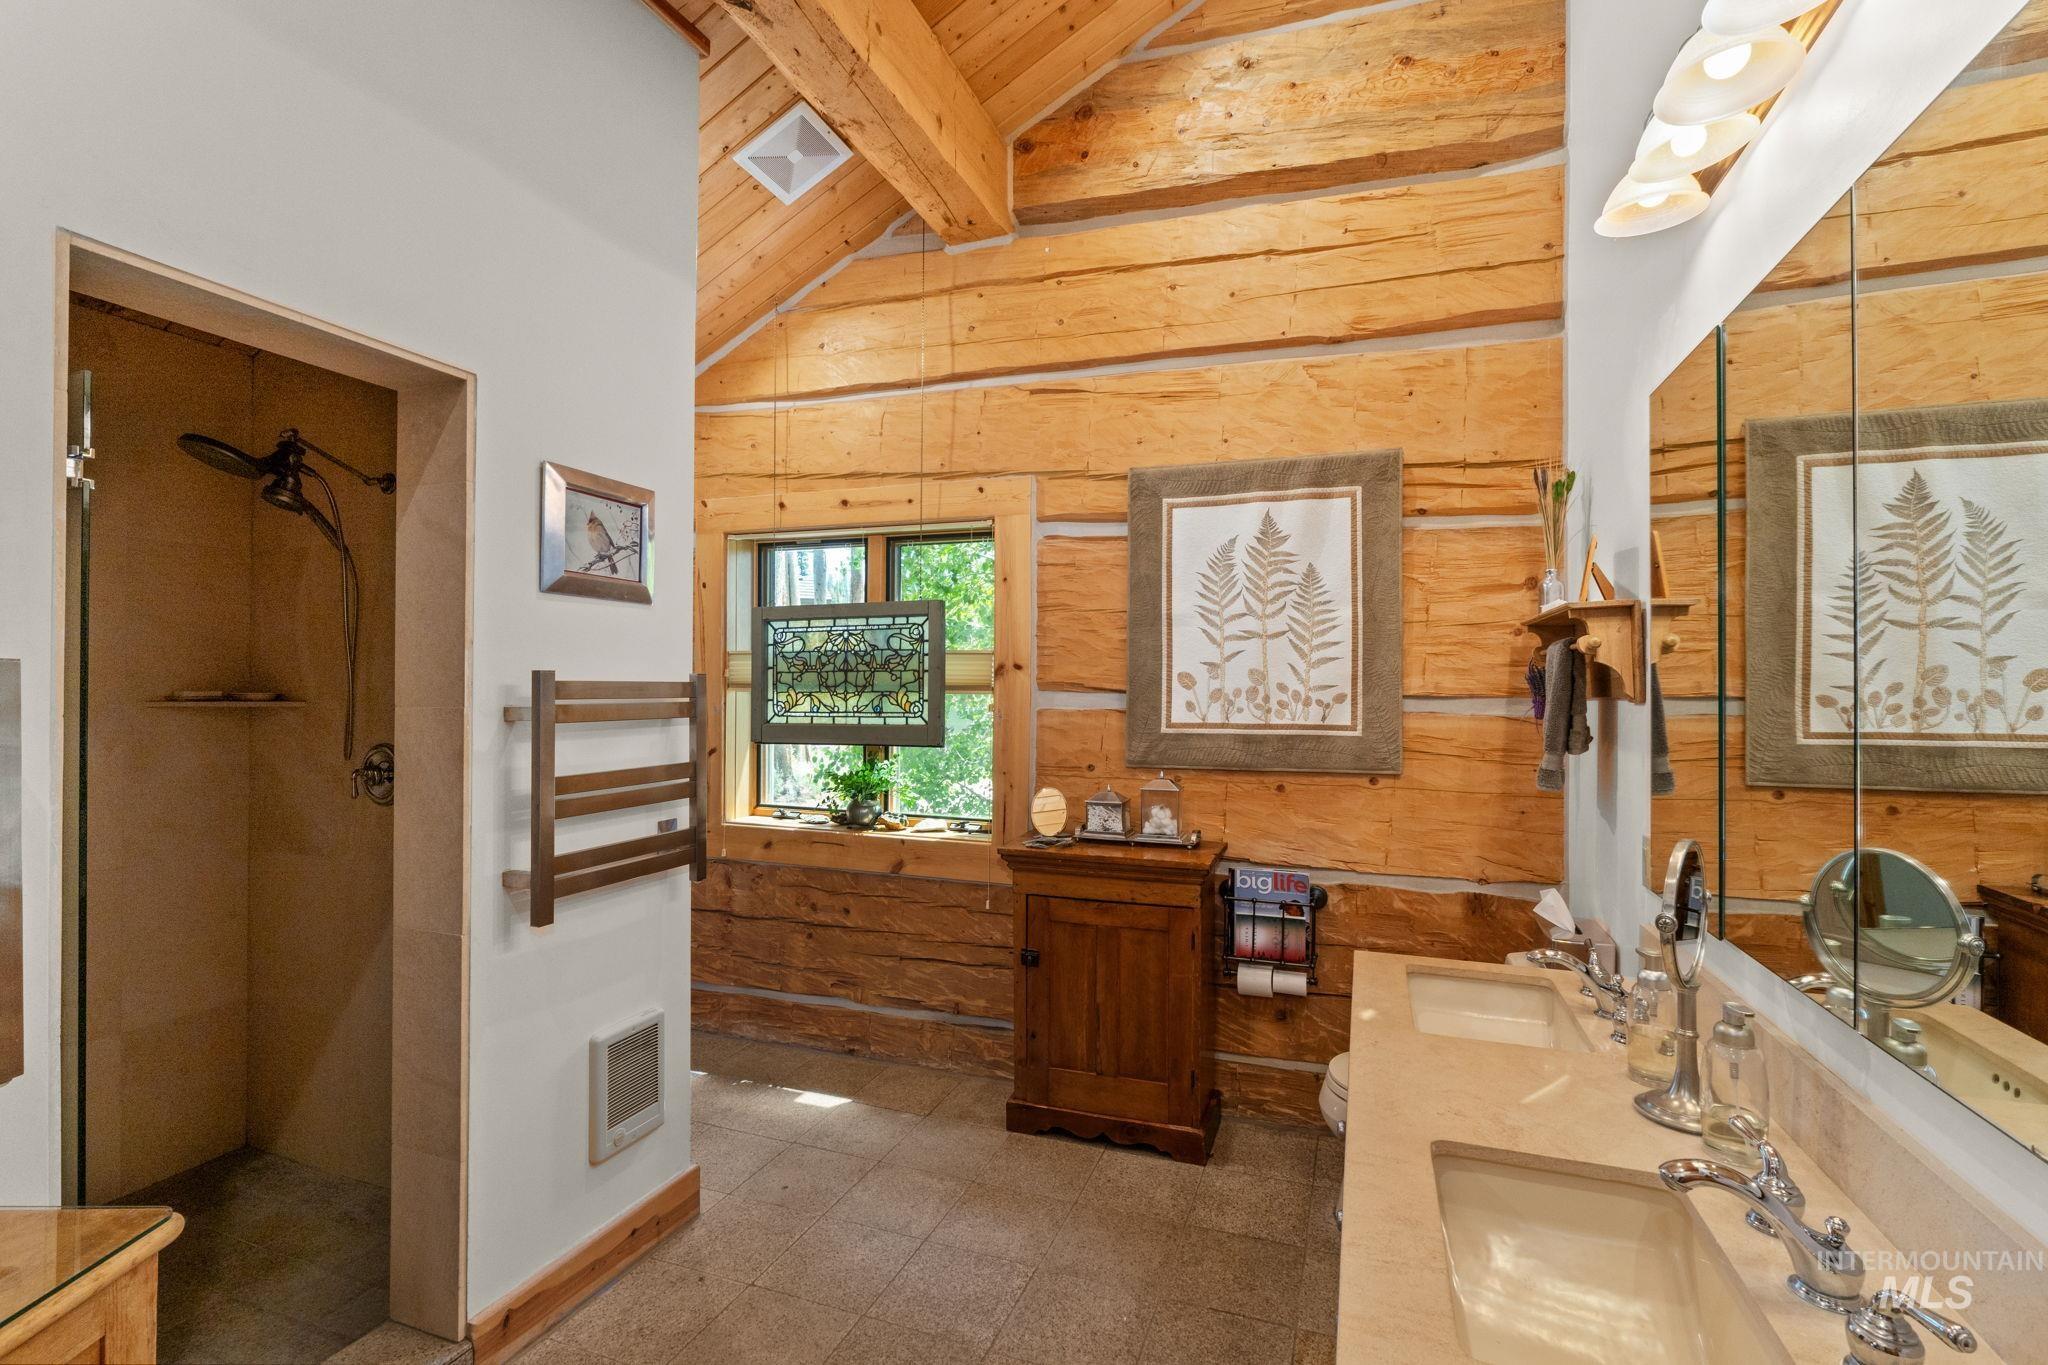
Bathroom
-
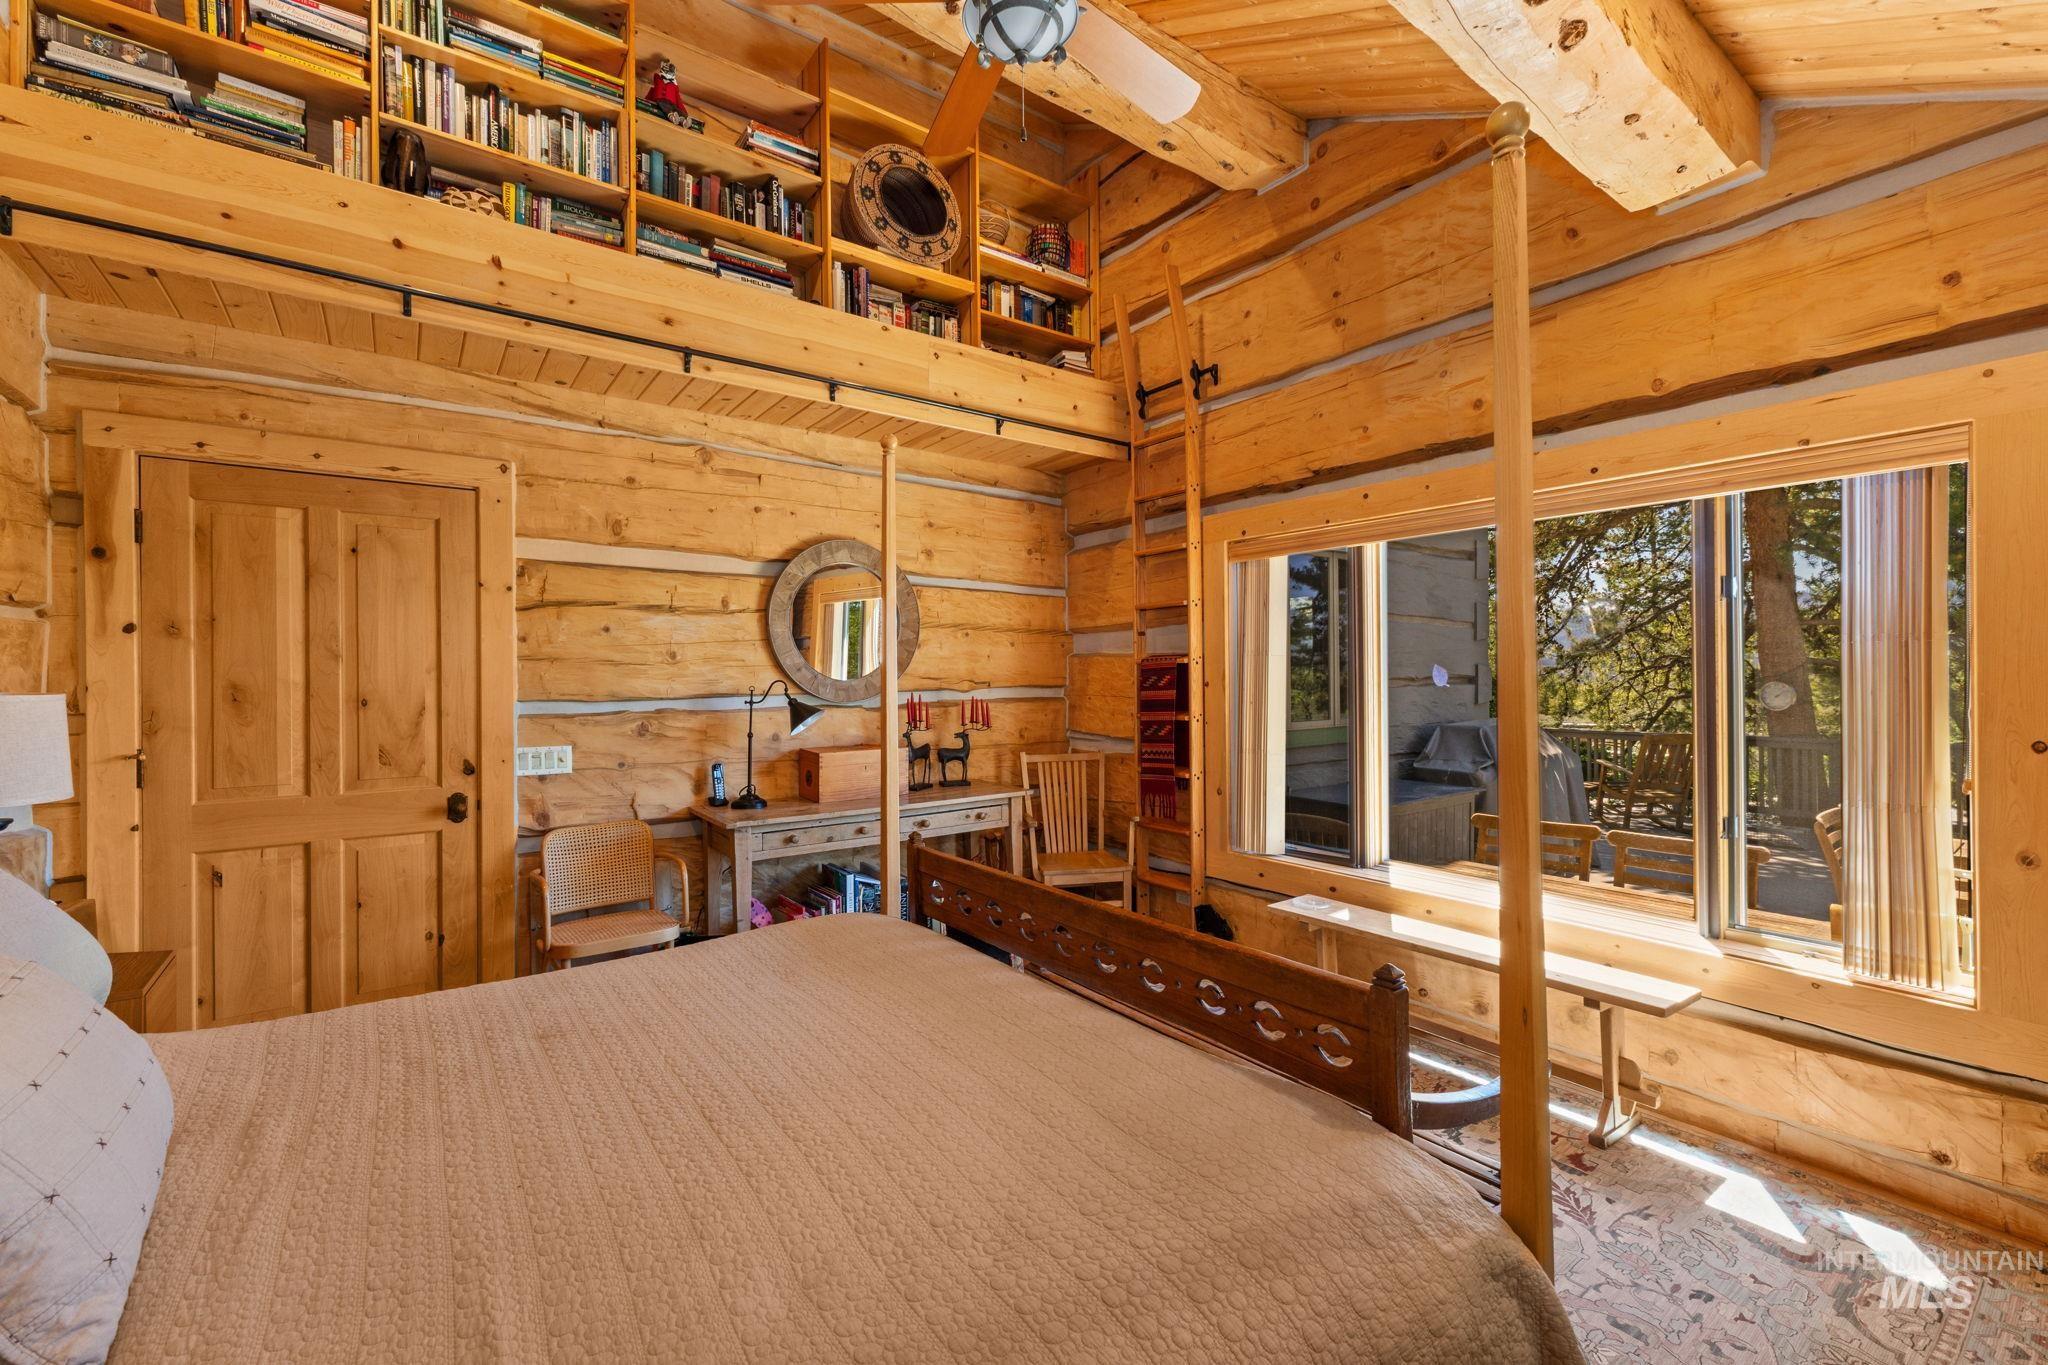
Bedroom
-
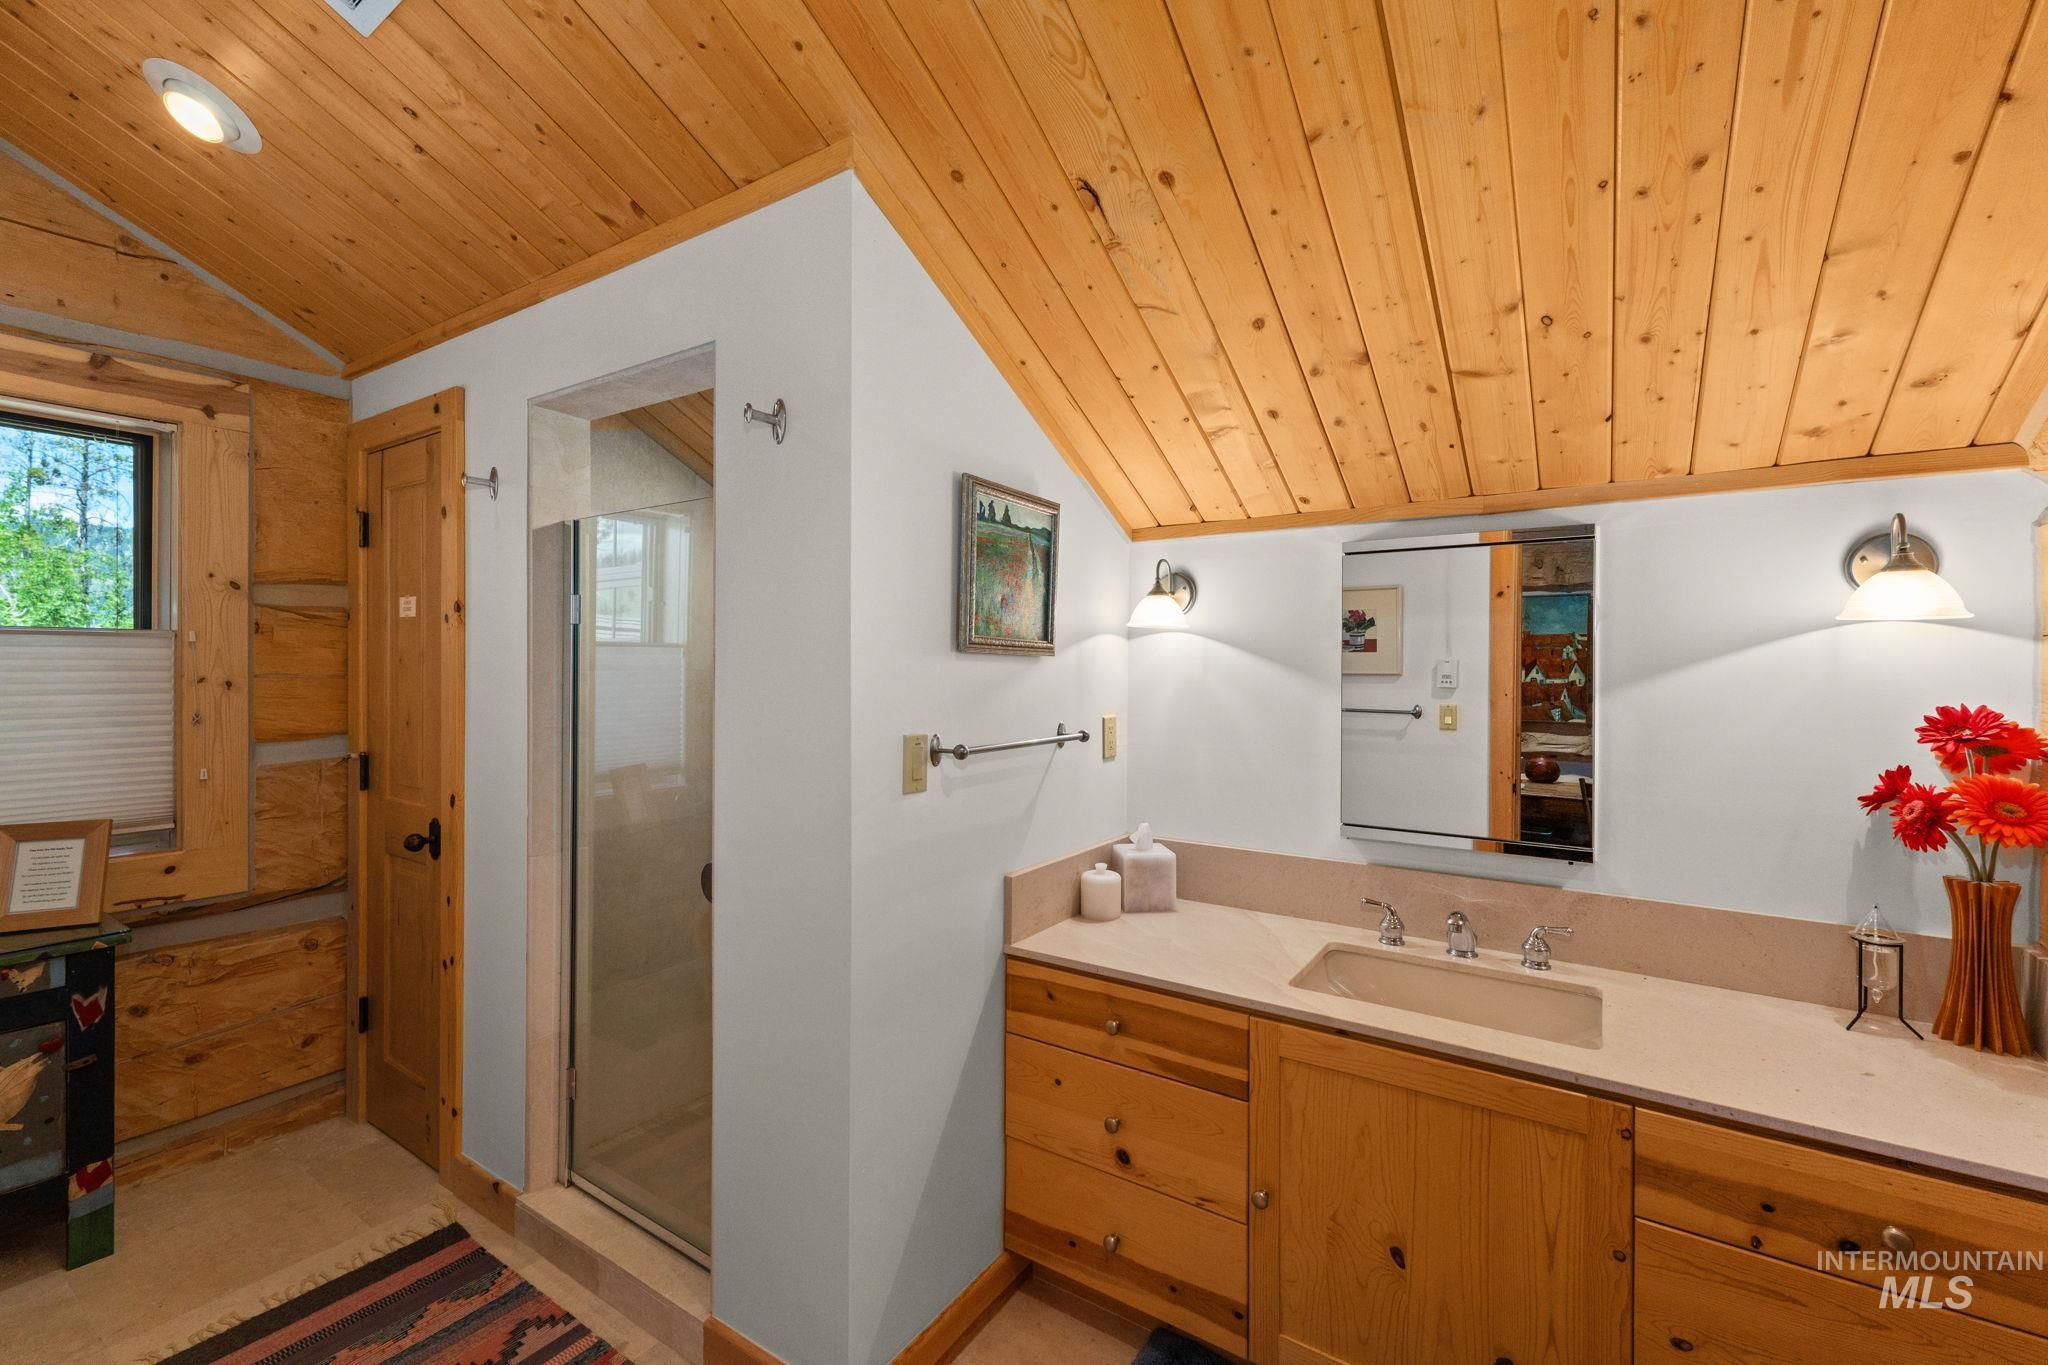
Wood-paneled ceiling, light wood-finish cabinetry, integrated sink, glass-enclosed shower, and wall-mounted sconce lighting
-
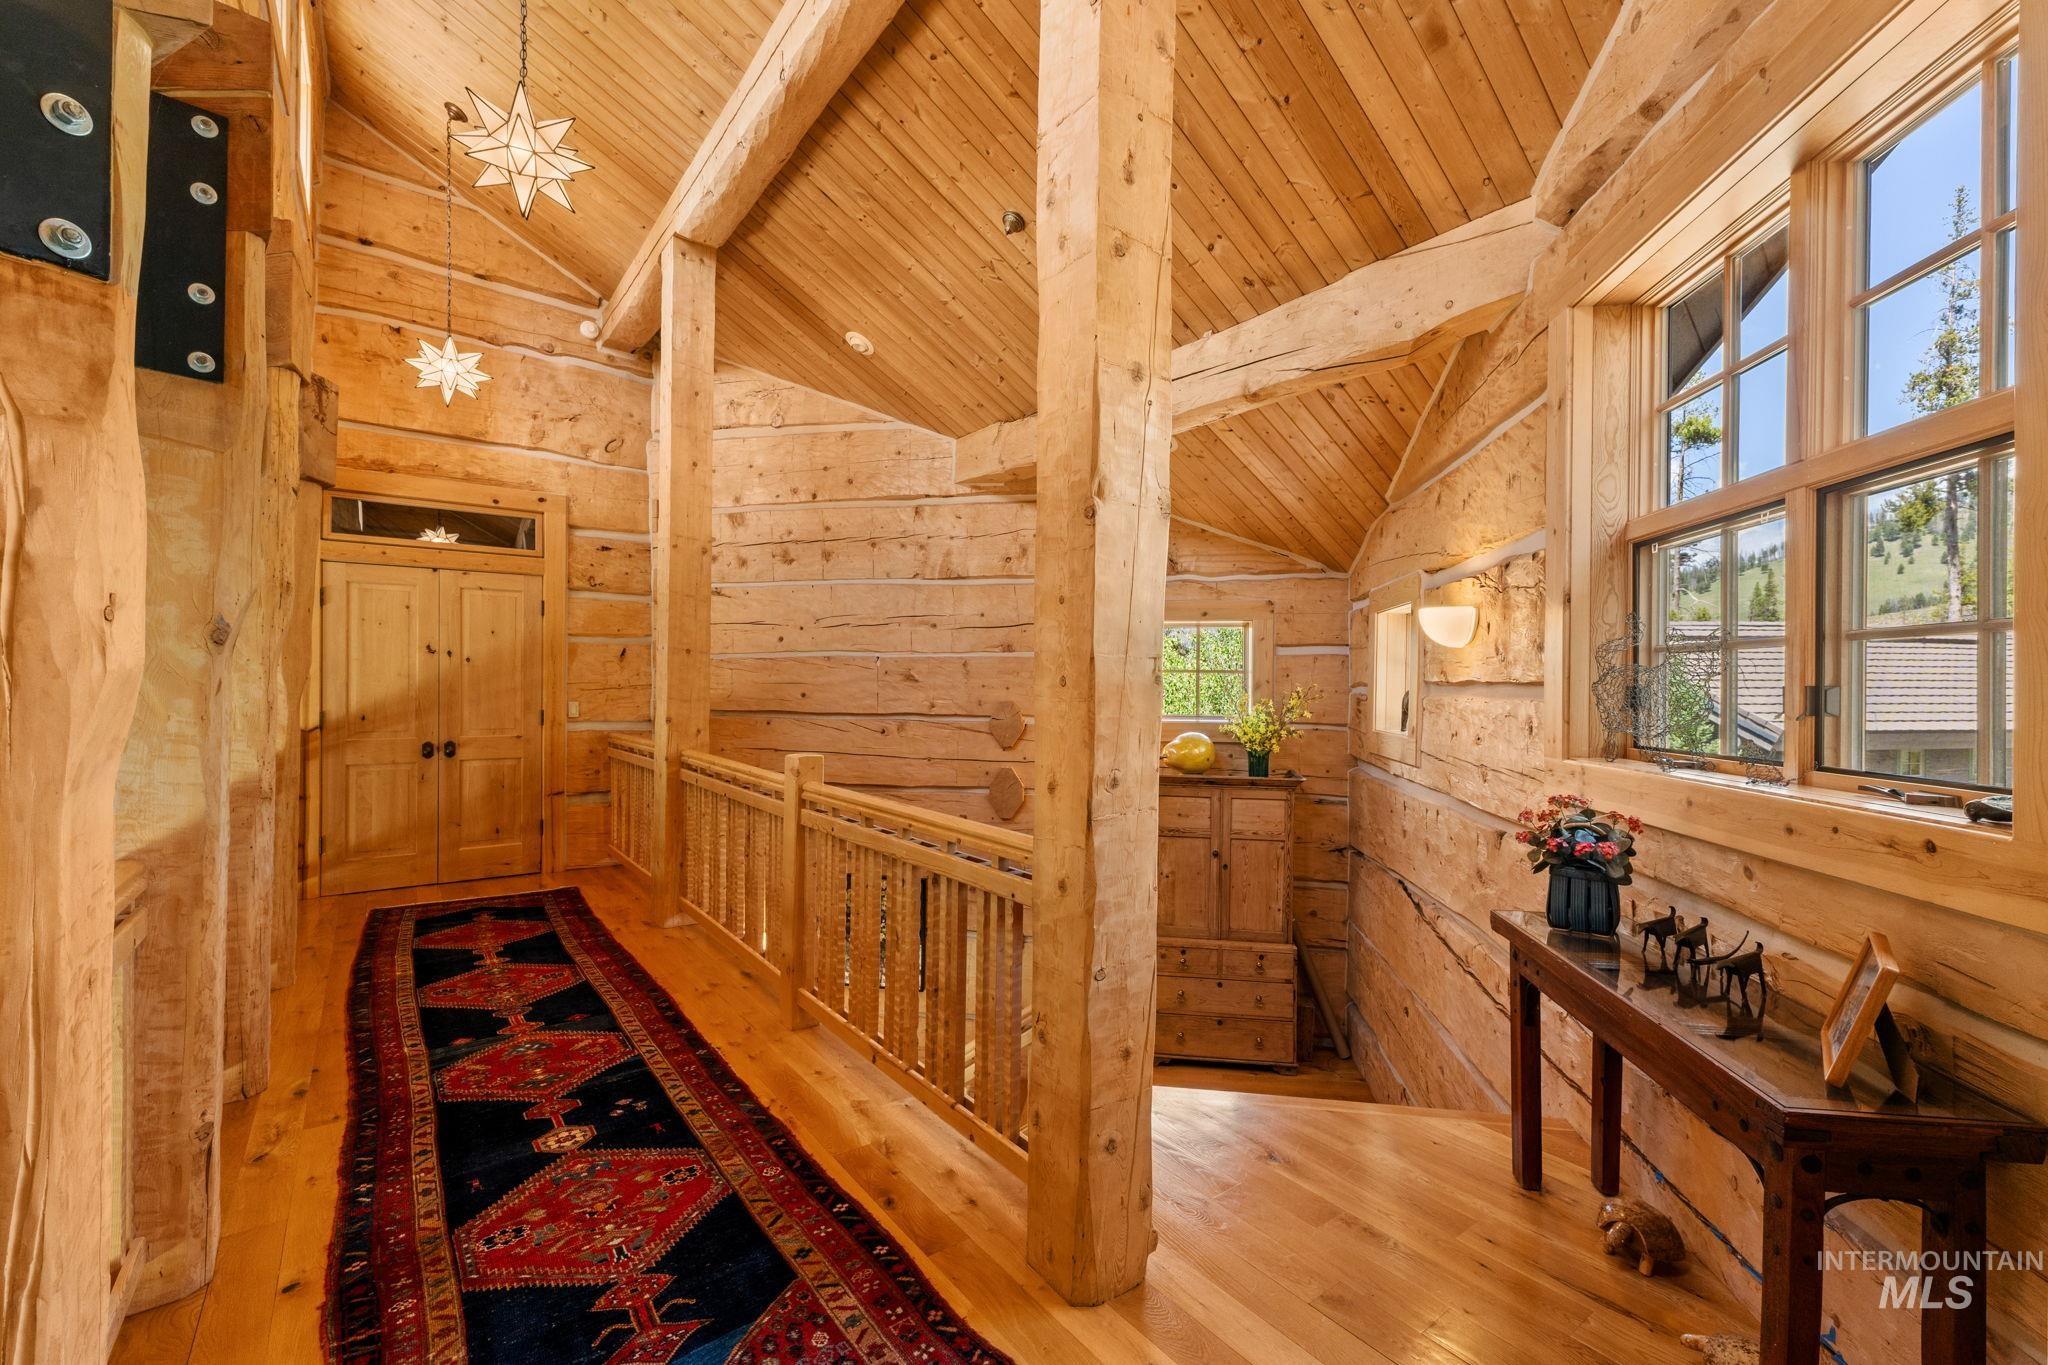
Wood-paneled walls and ceiling with exposed wood beams
-
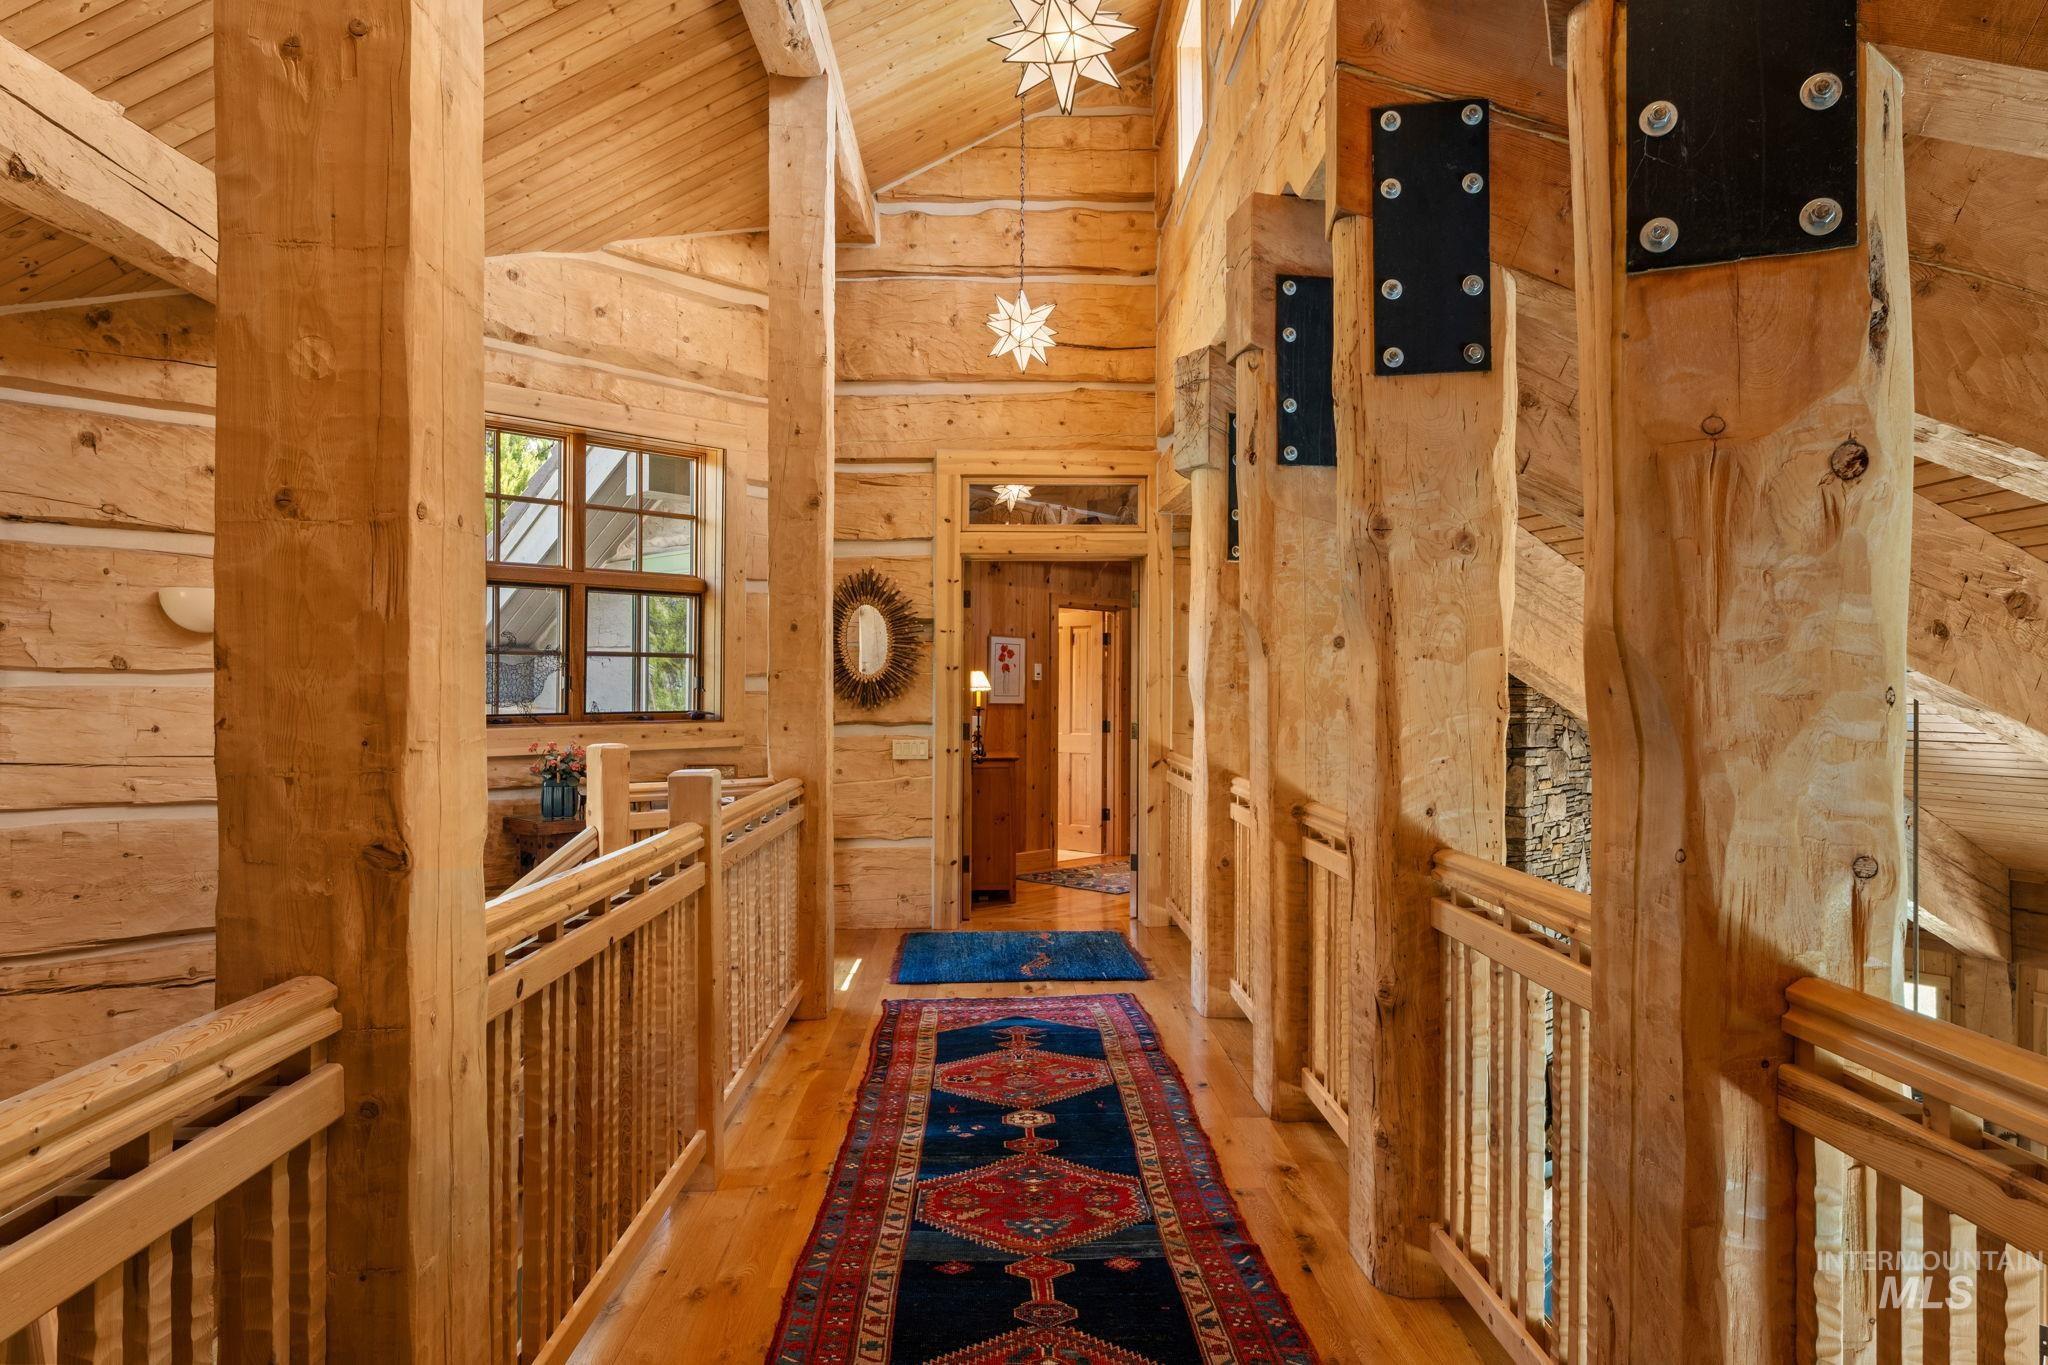
Exposed wood beams, wood-finish flooring, wood railings, and a built-in window
-
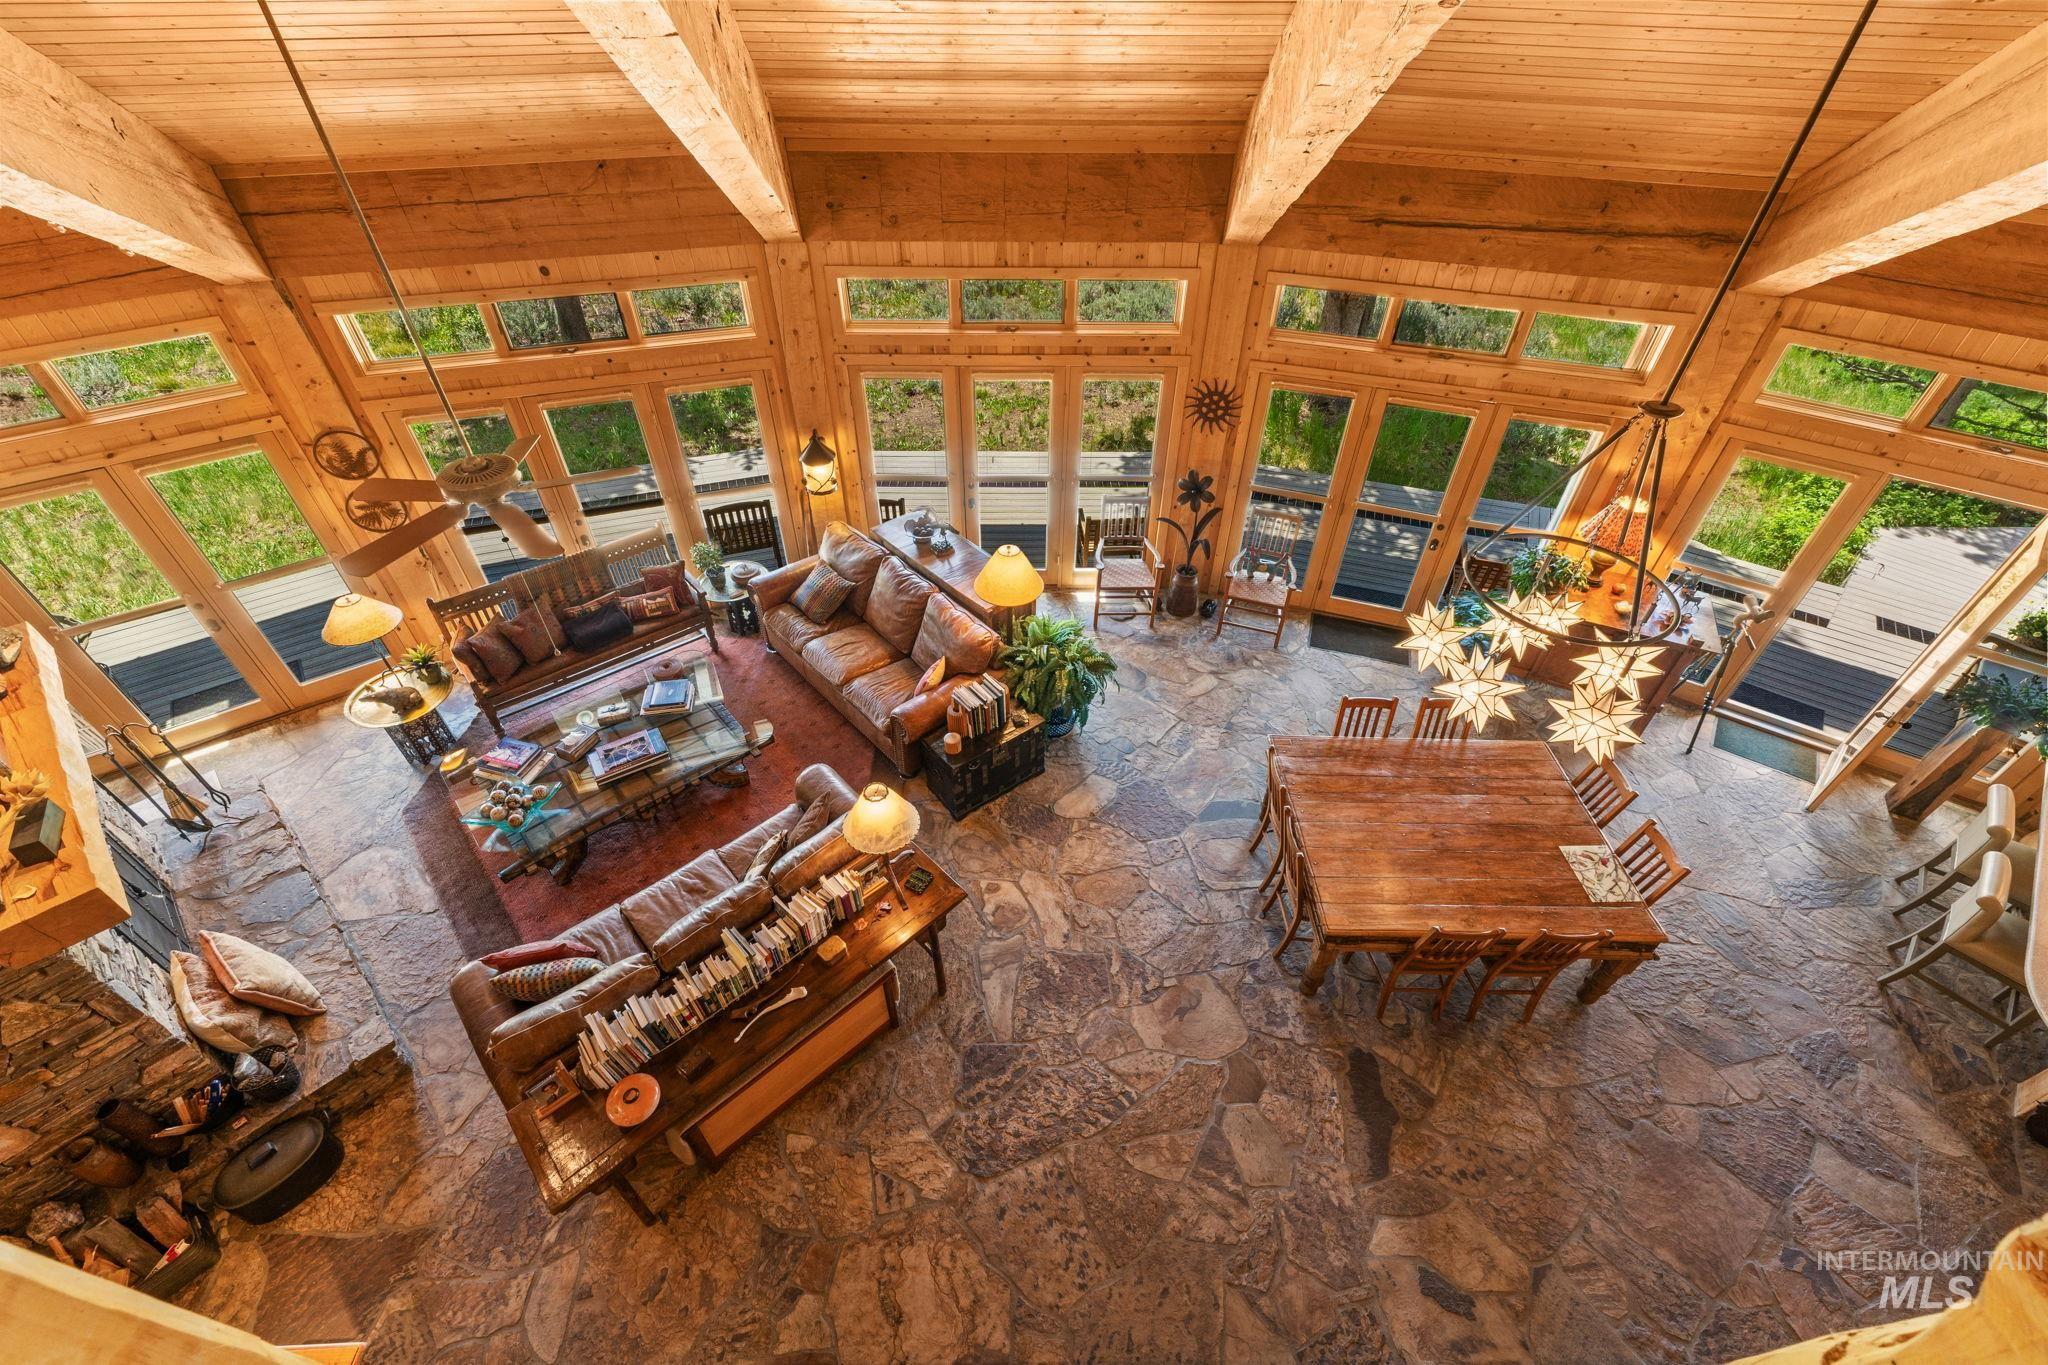
Vaulted wood-paneled ceiling with exposed beams
-
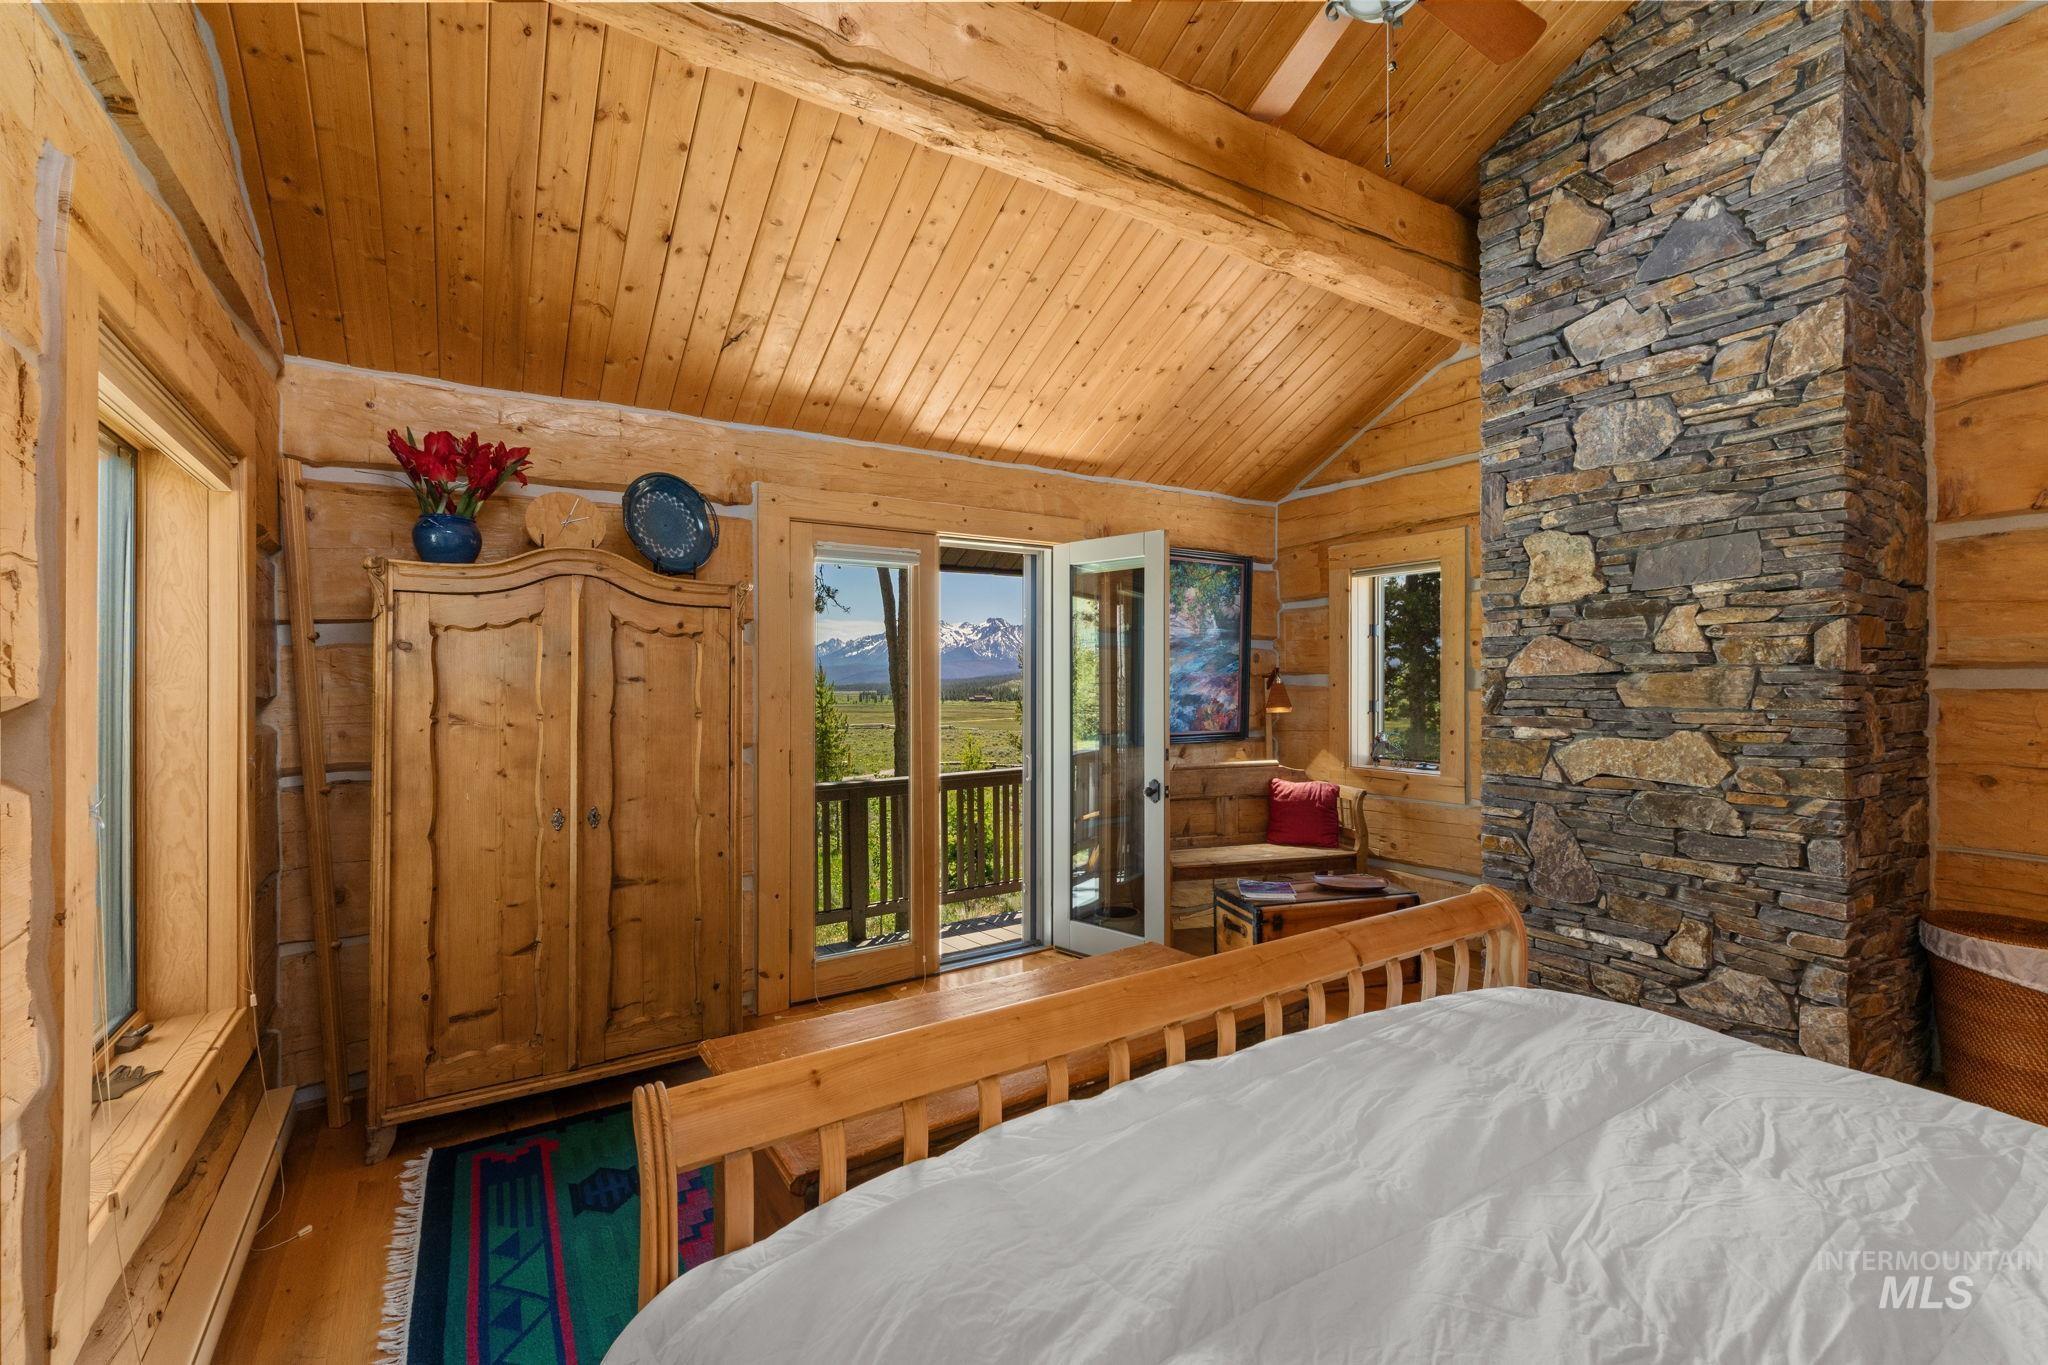
Vaulted wood-paneled ceiling, exposed wood beams, stone-clad fireplace, and French doors leading to an outdoor balcony
-
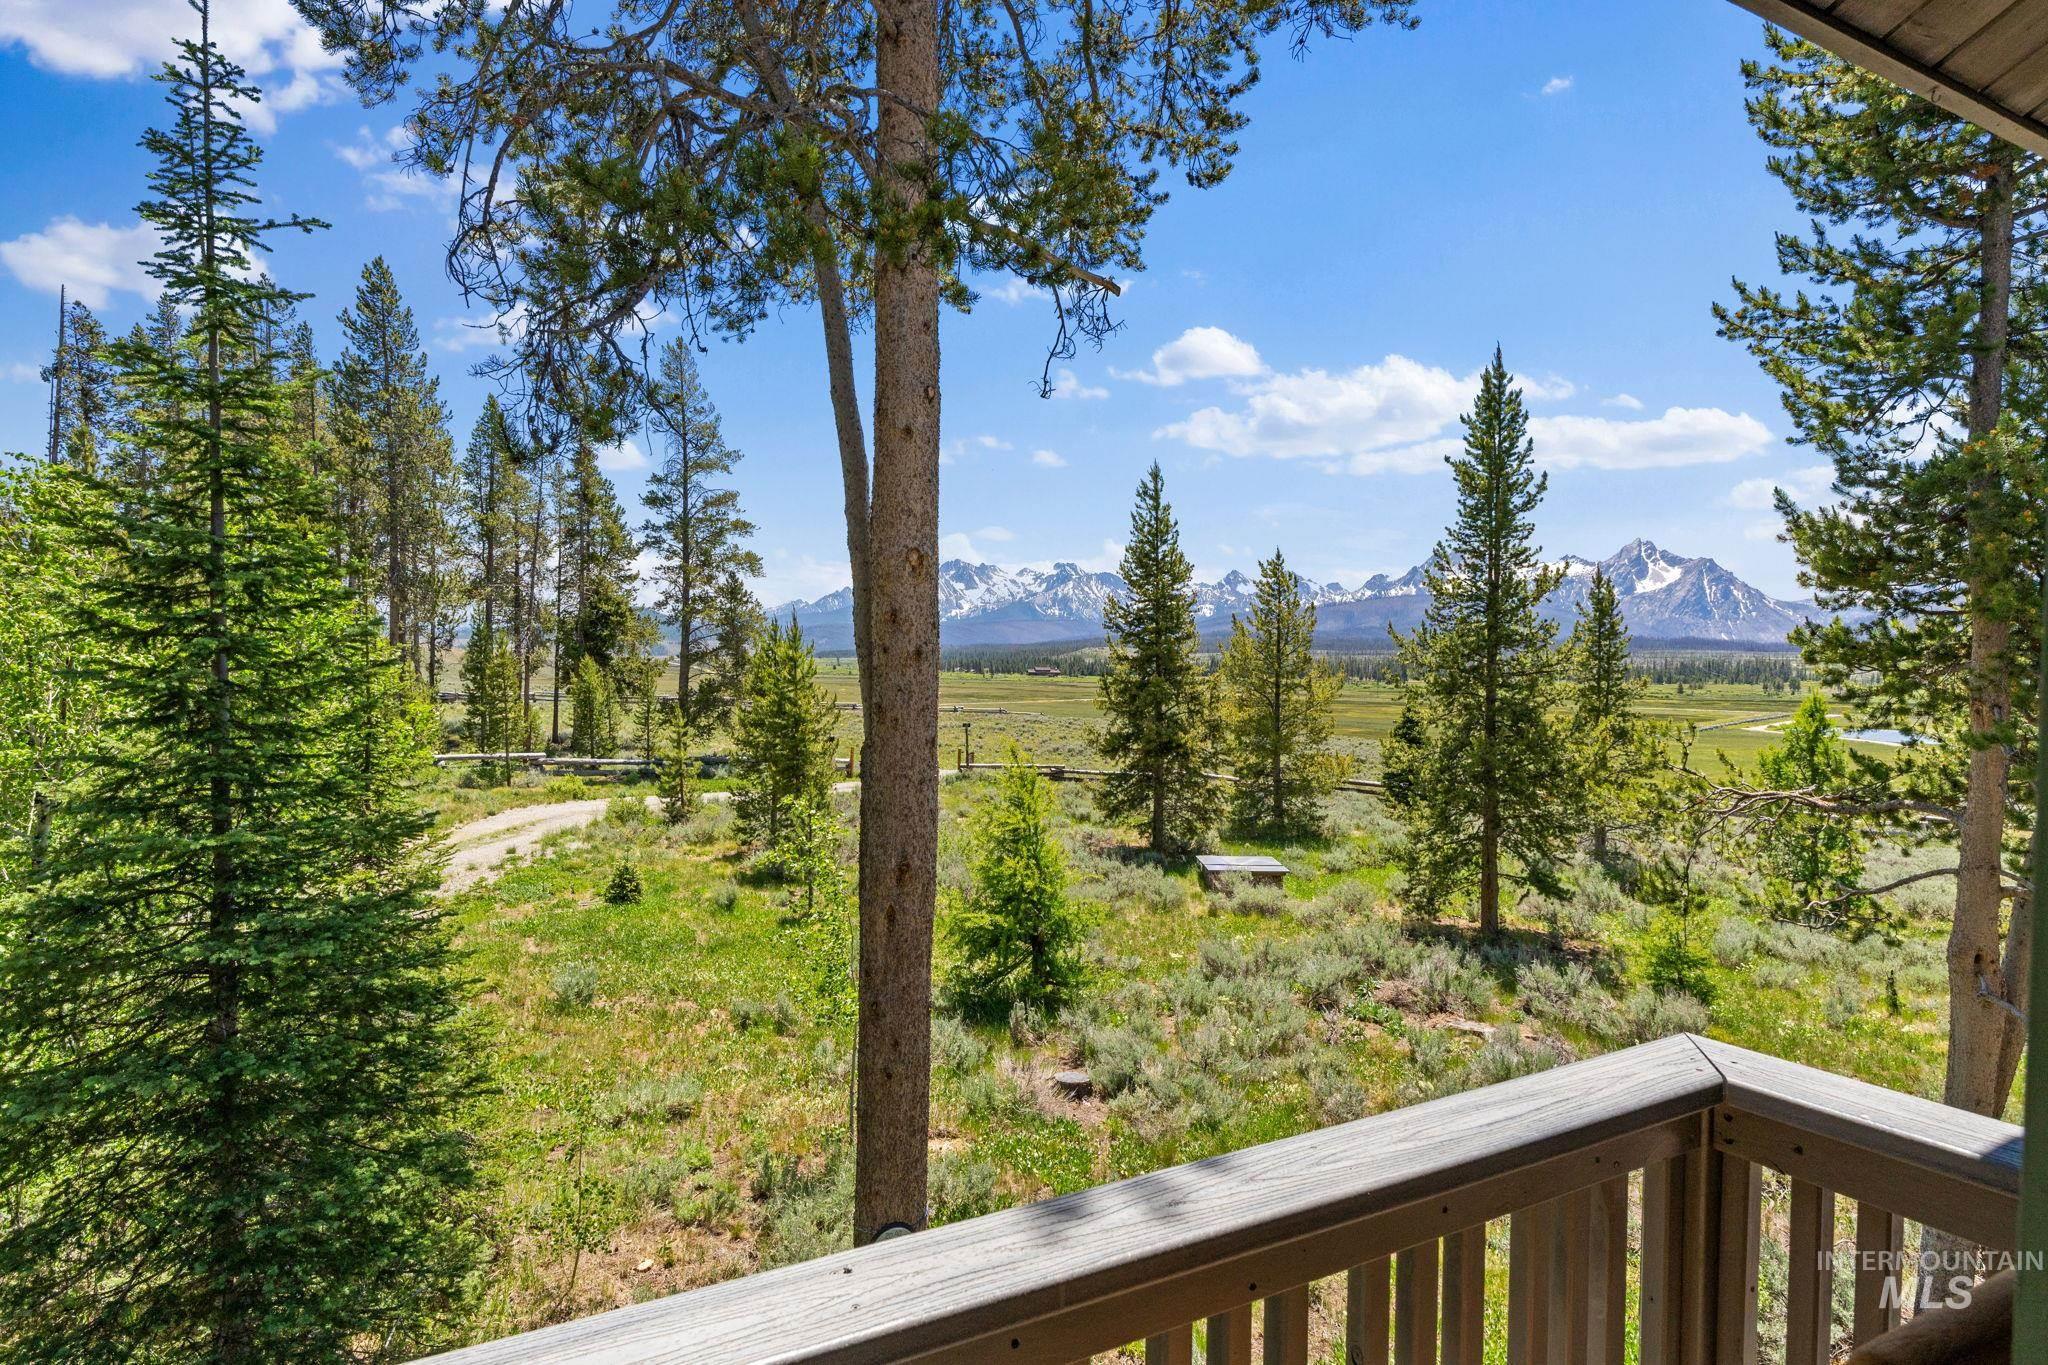
Wood railing balcony overlooking a vast landscape with evergreen trees and distant mountains
-
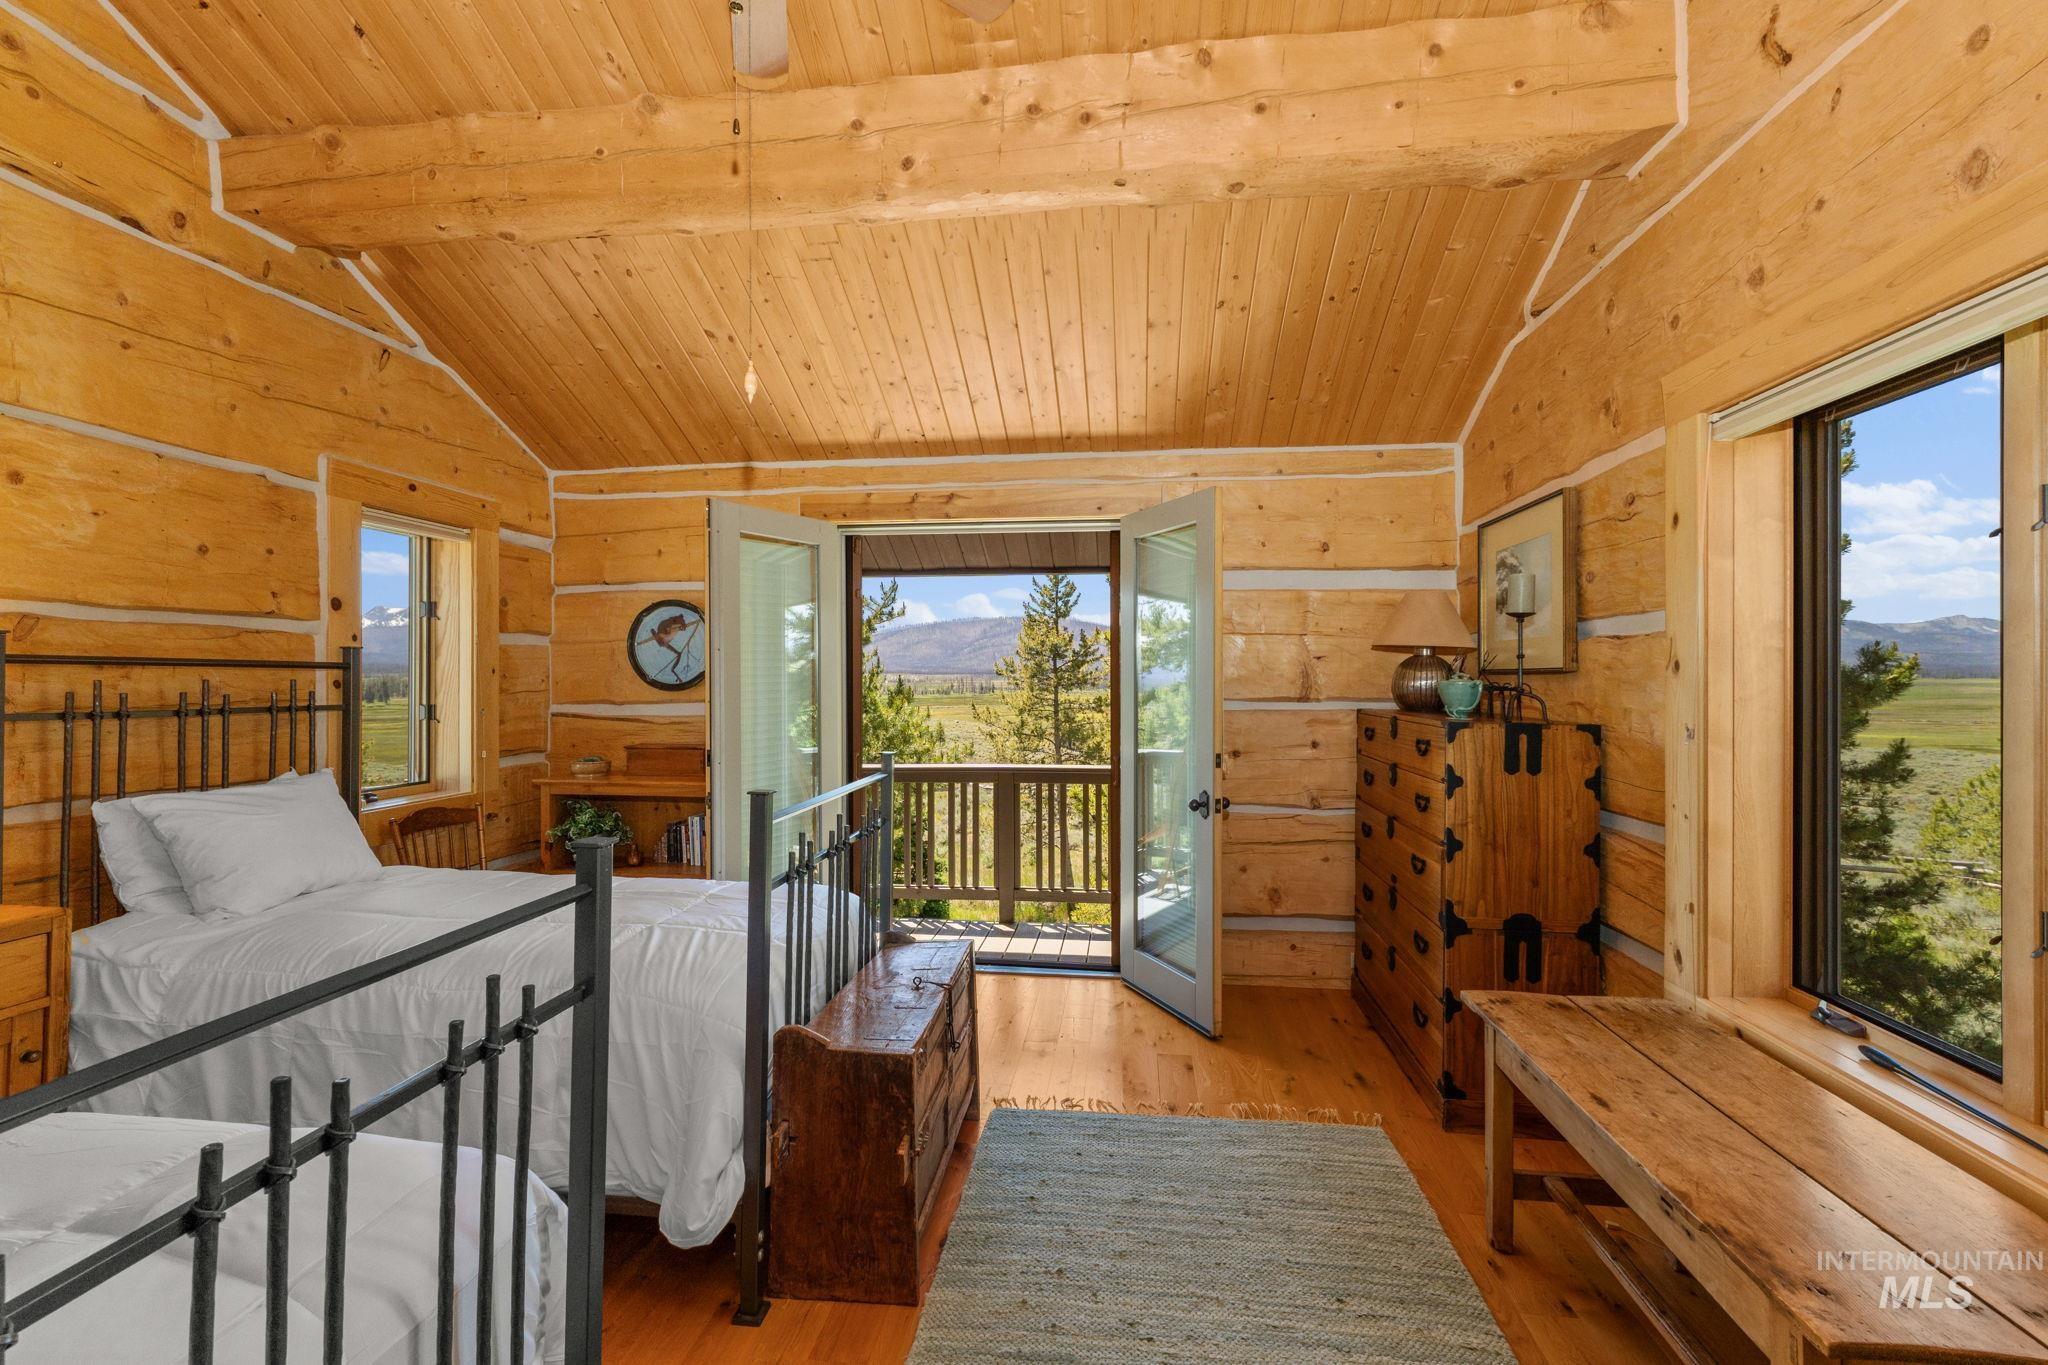
Bedroom
-
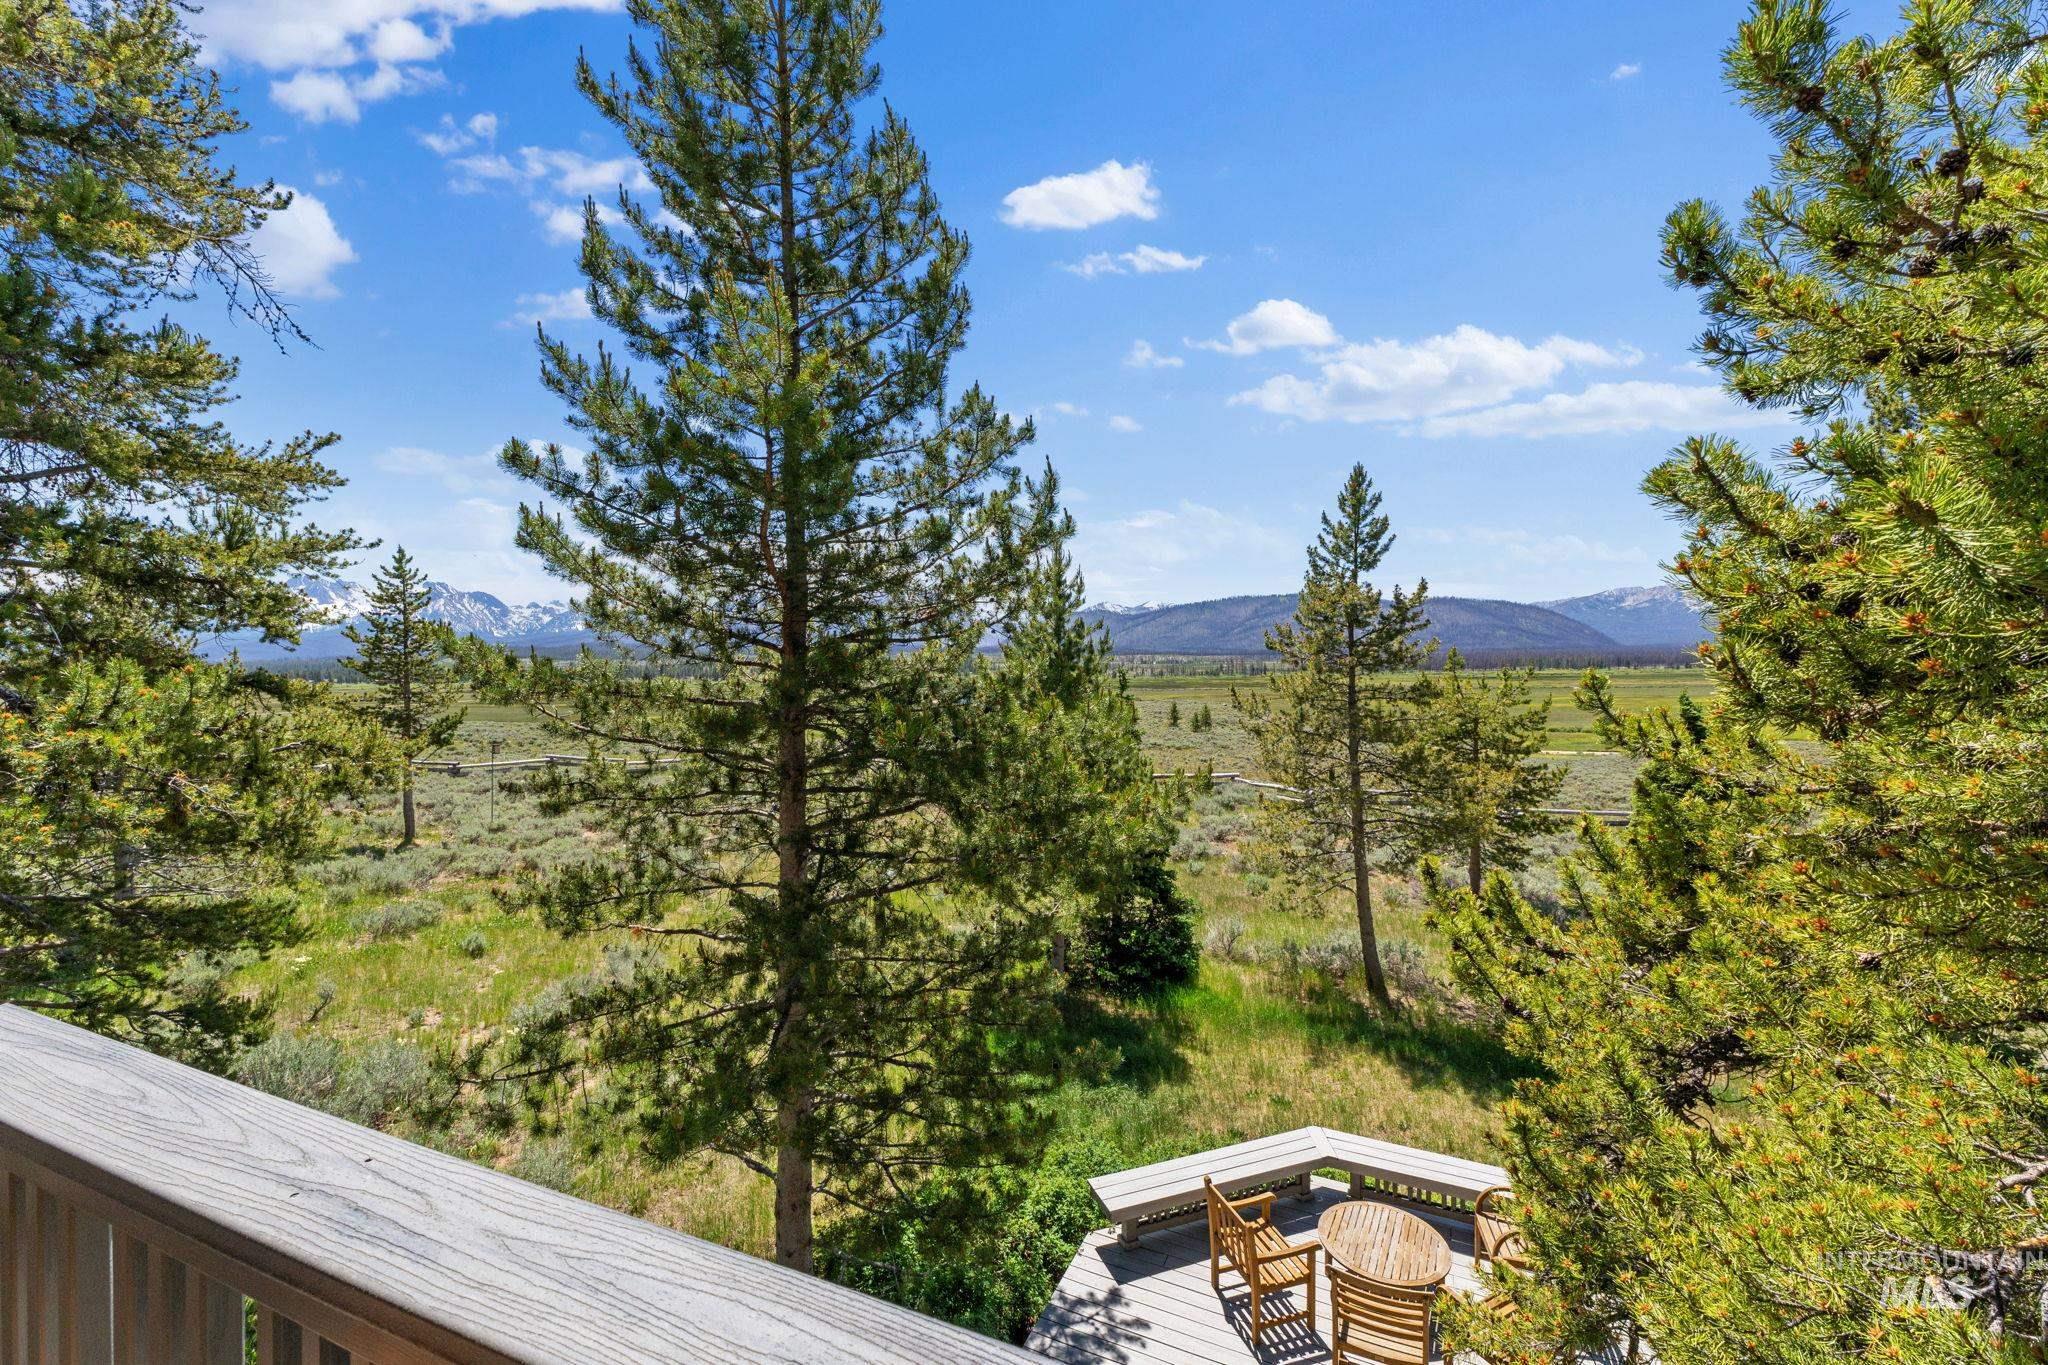
Expansive outdoor deck with built-in seating, a natural wood-finish railing, and surrounding evergreen trees
-
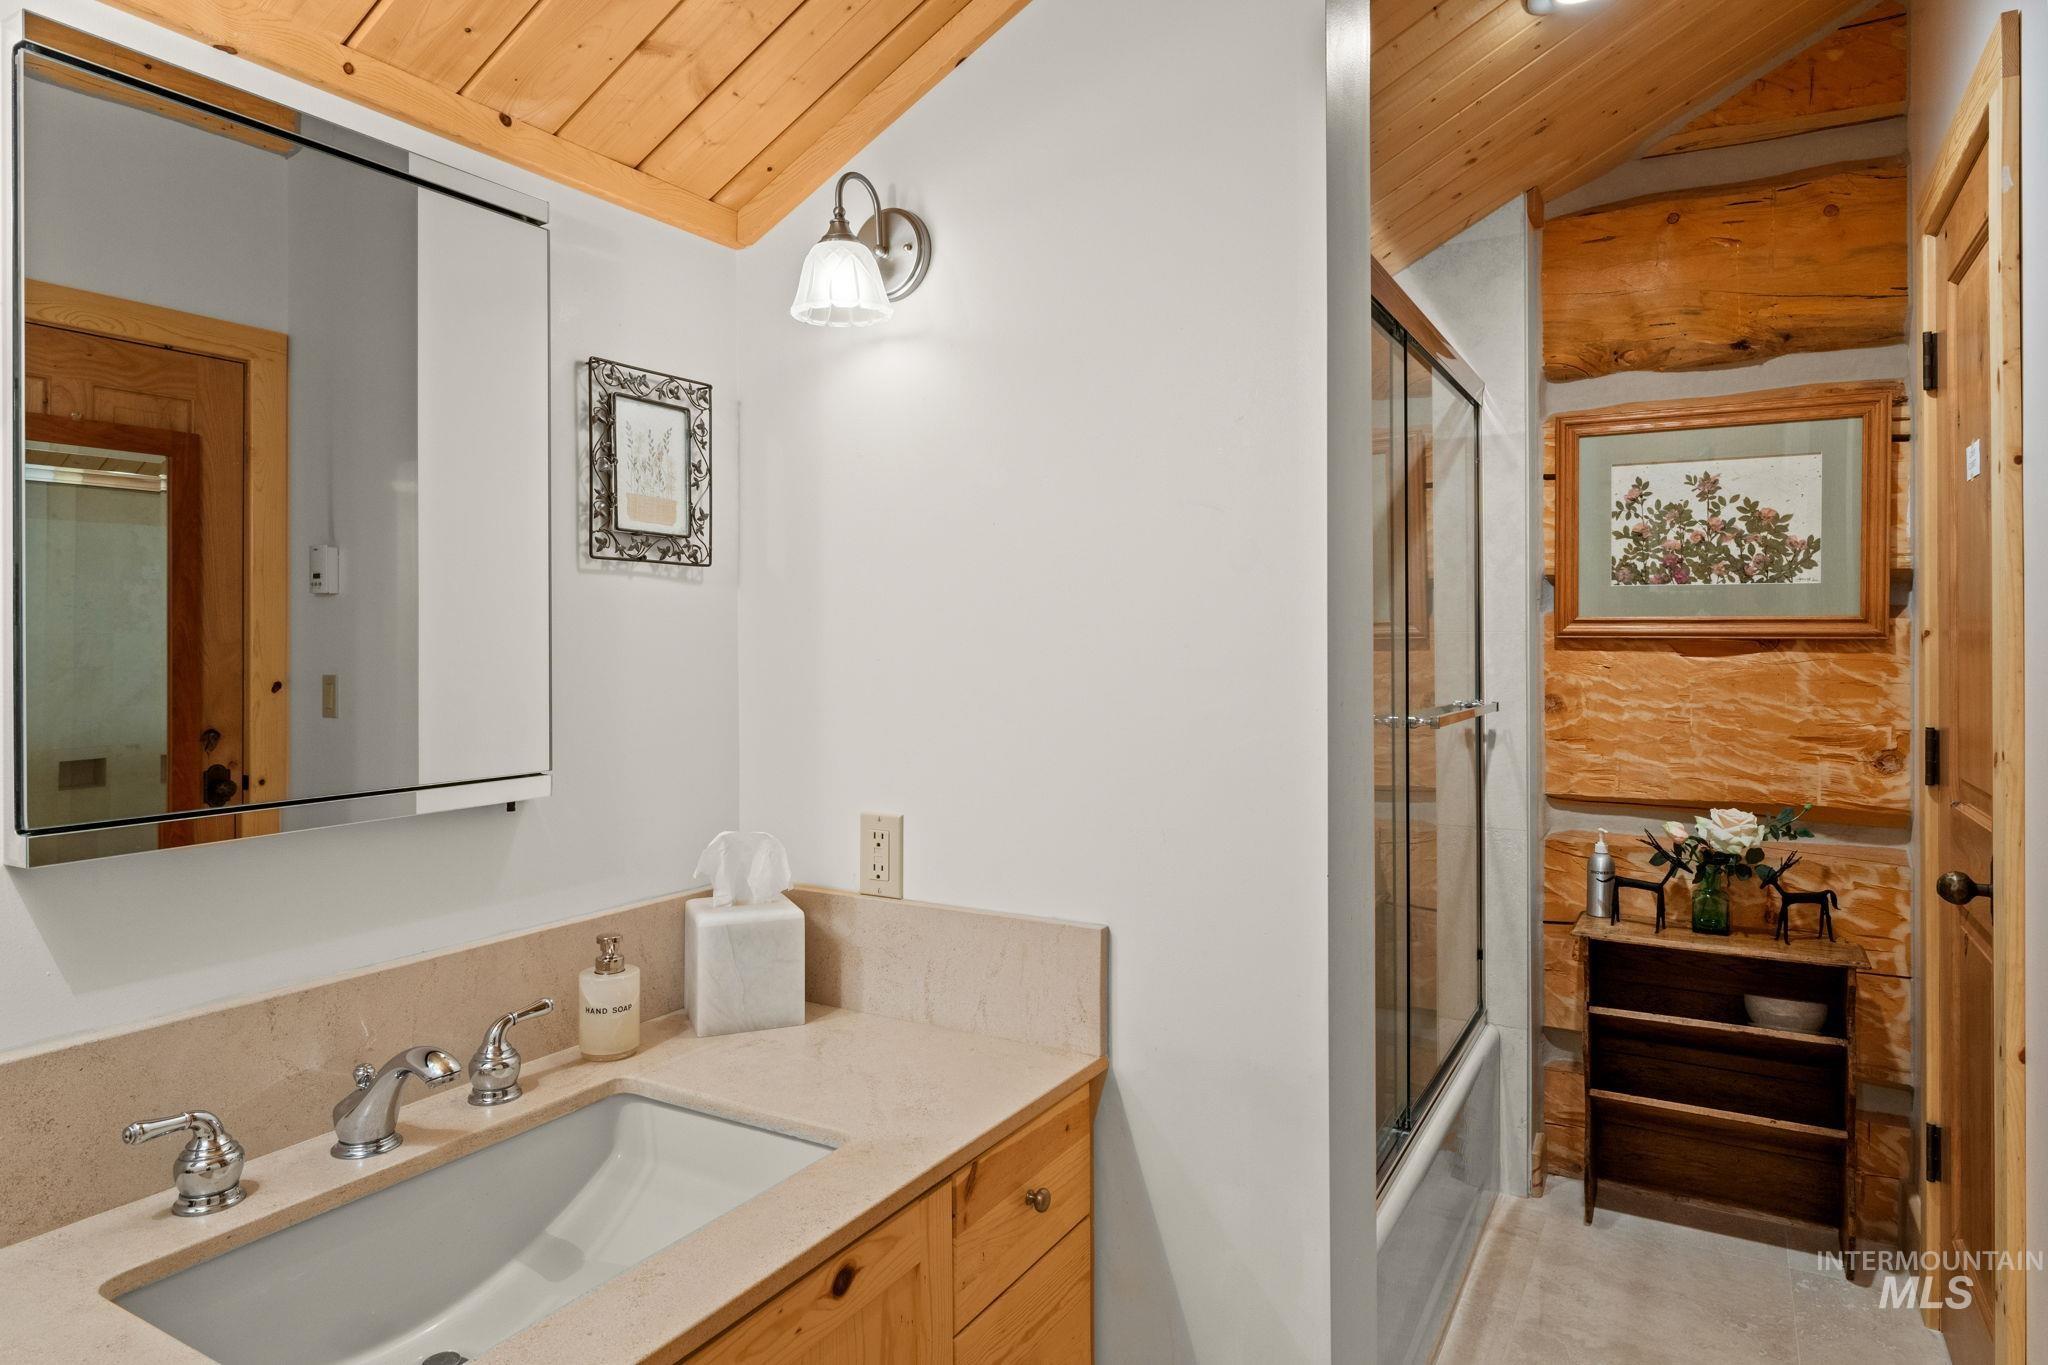
Wood-paneled ceiling with recessed lighting, integrated vanity sink with chrome fixtures, wood-finish cabinetry, and a walk-in shower with glass enclosure
-
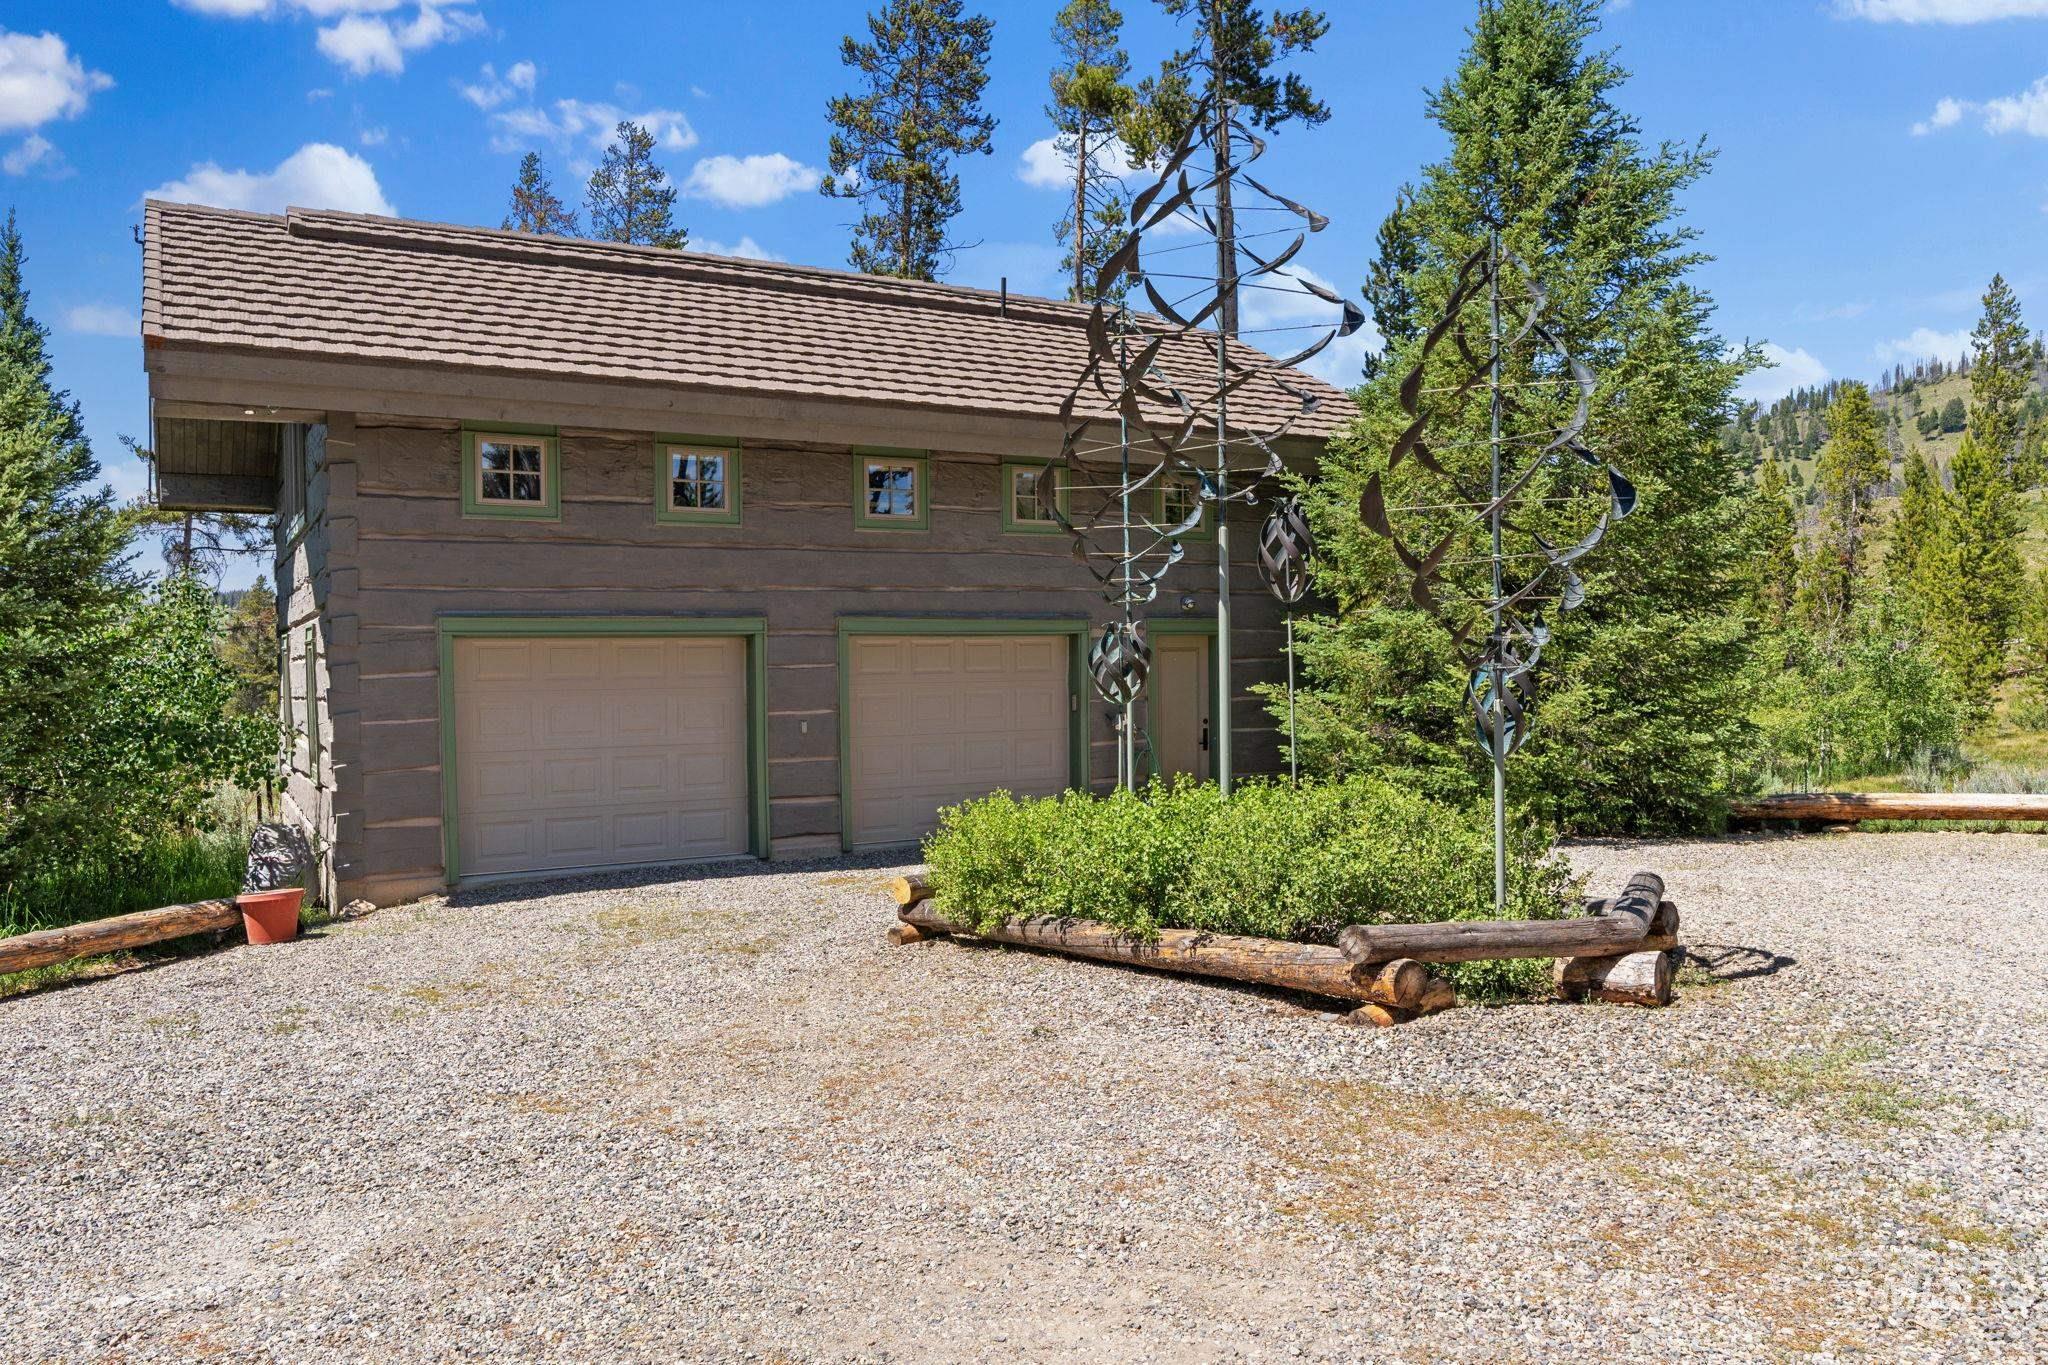
Log-style exterior featuring a two-car garage, multiple upper-level windows, and a gravel driveway
-
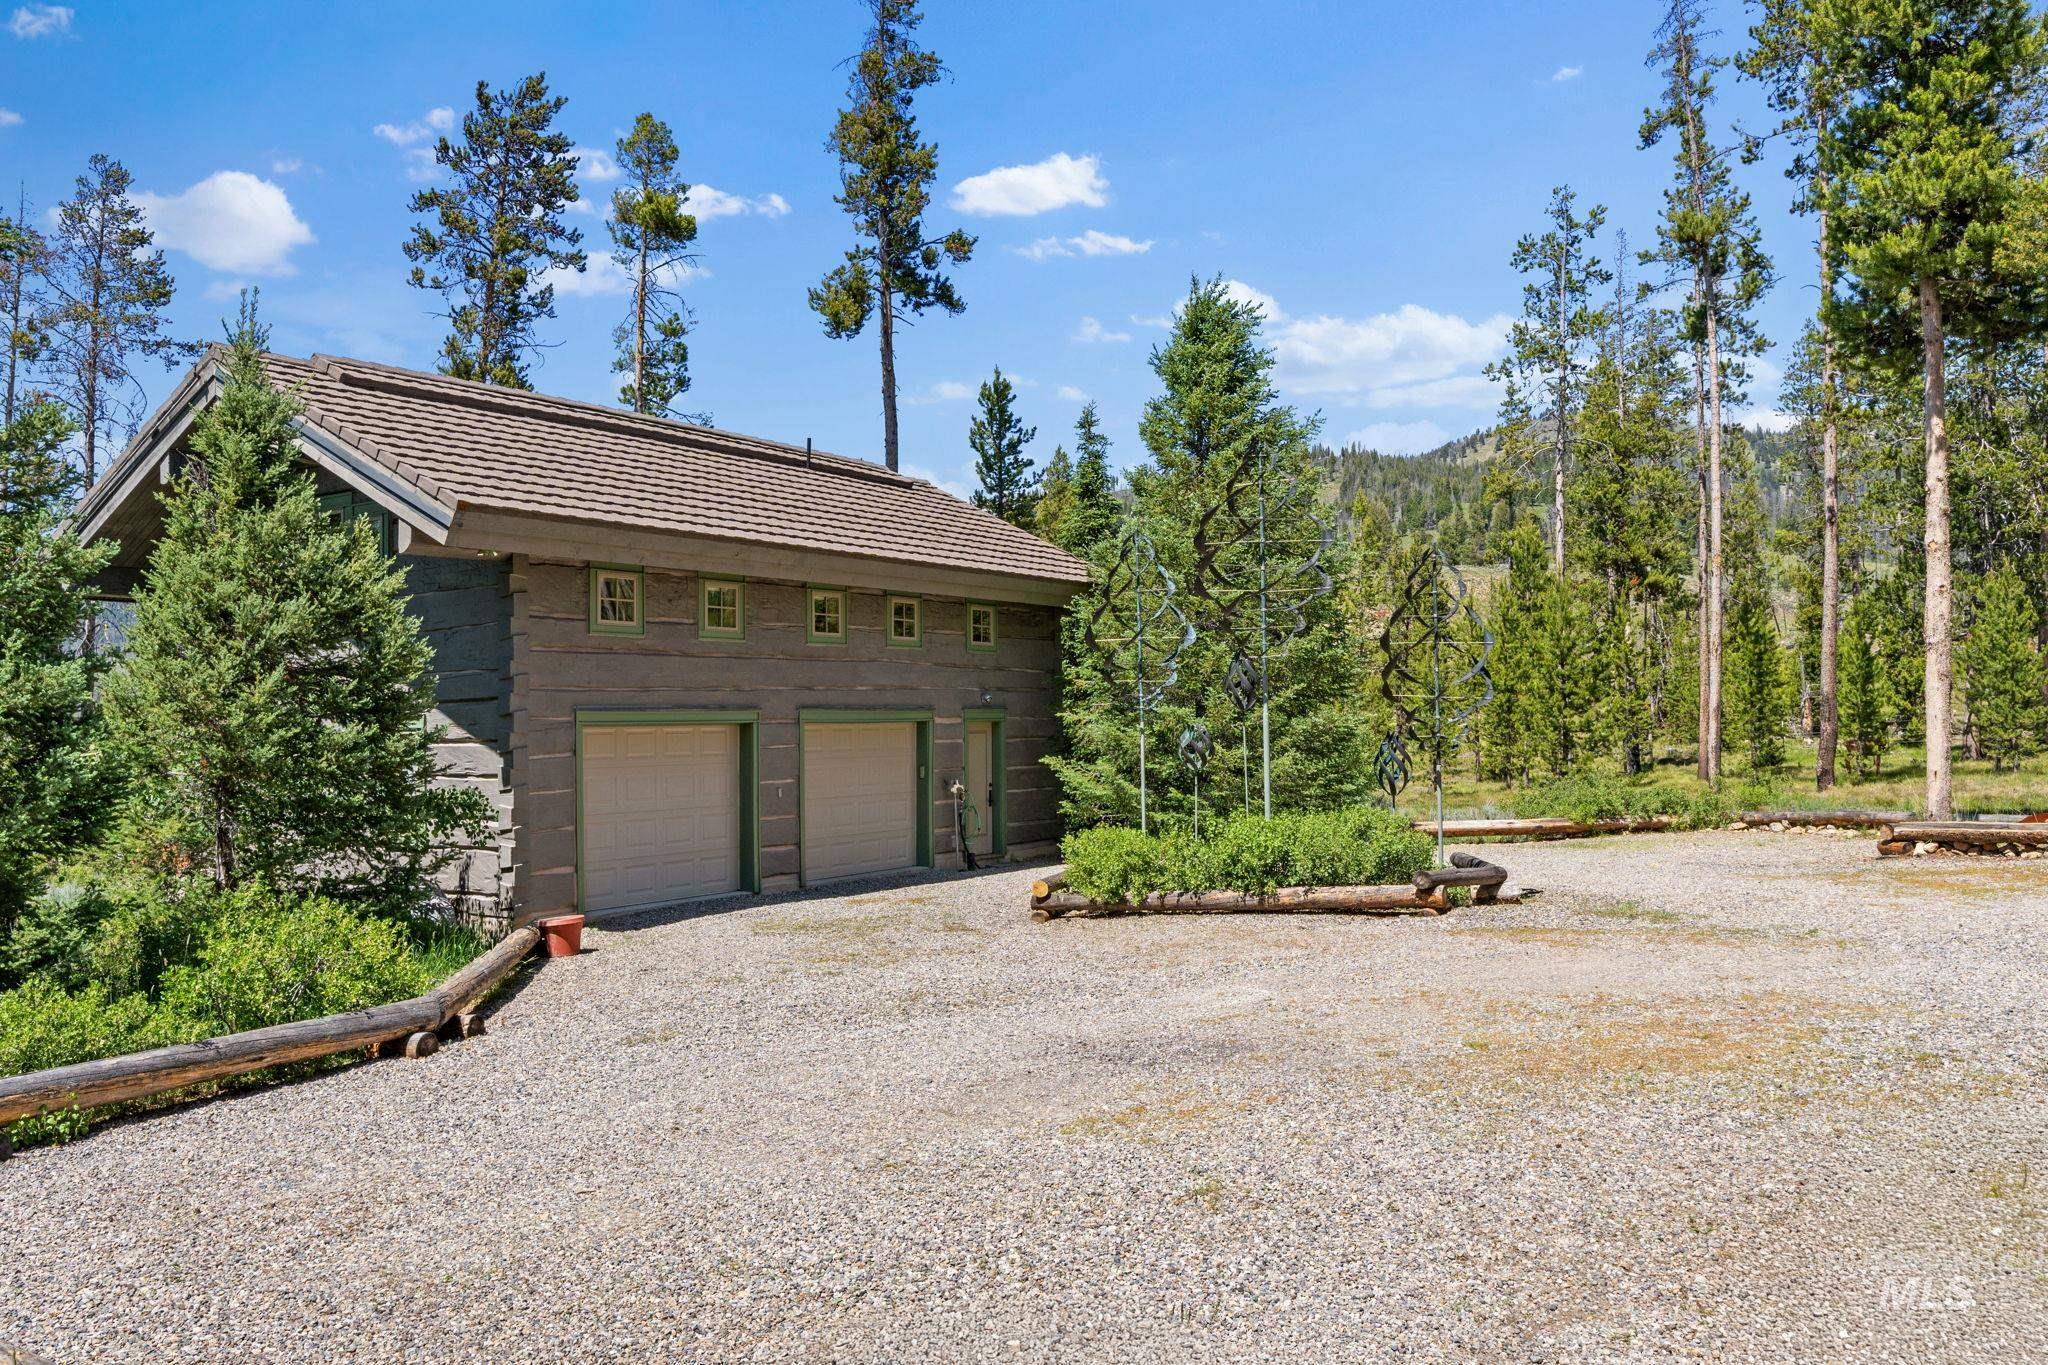
Two-car garage with a shingle roof and wood-look siding, surrounded by mature trees
-
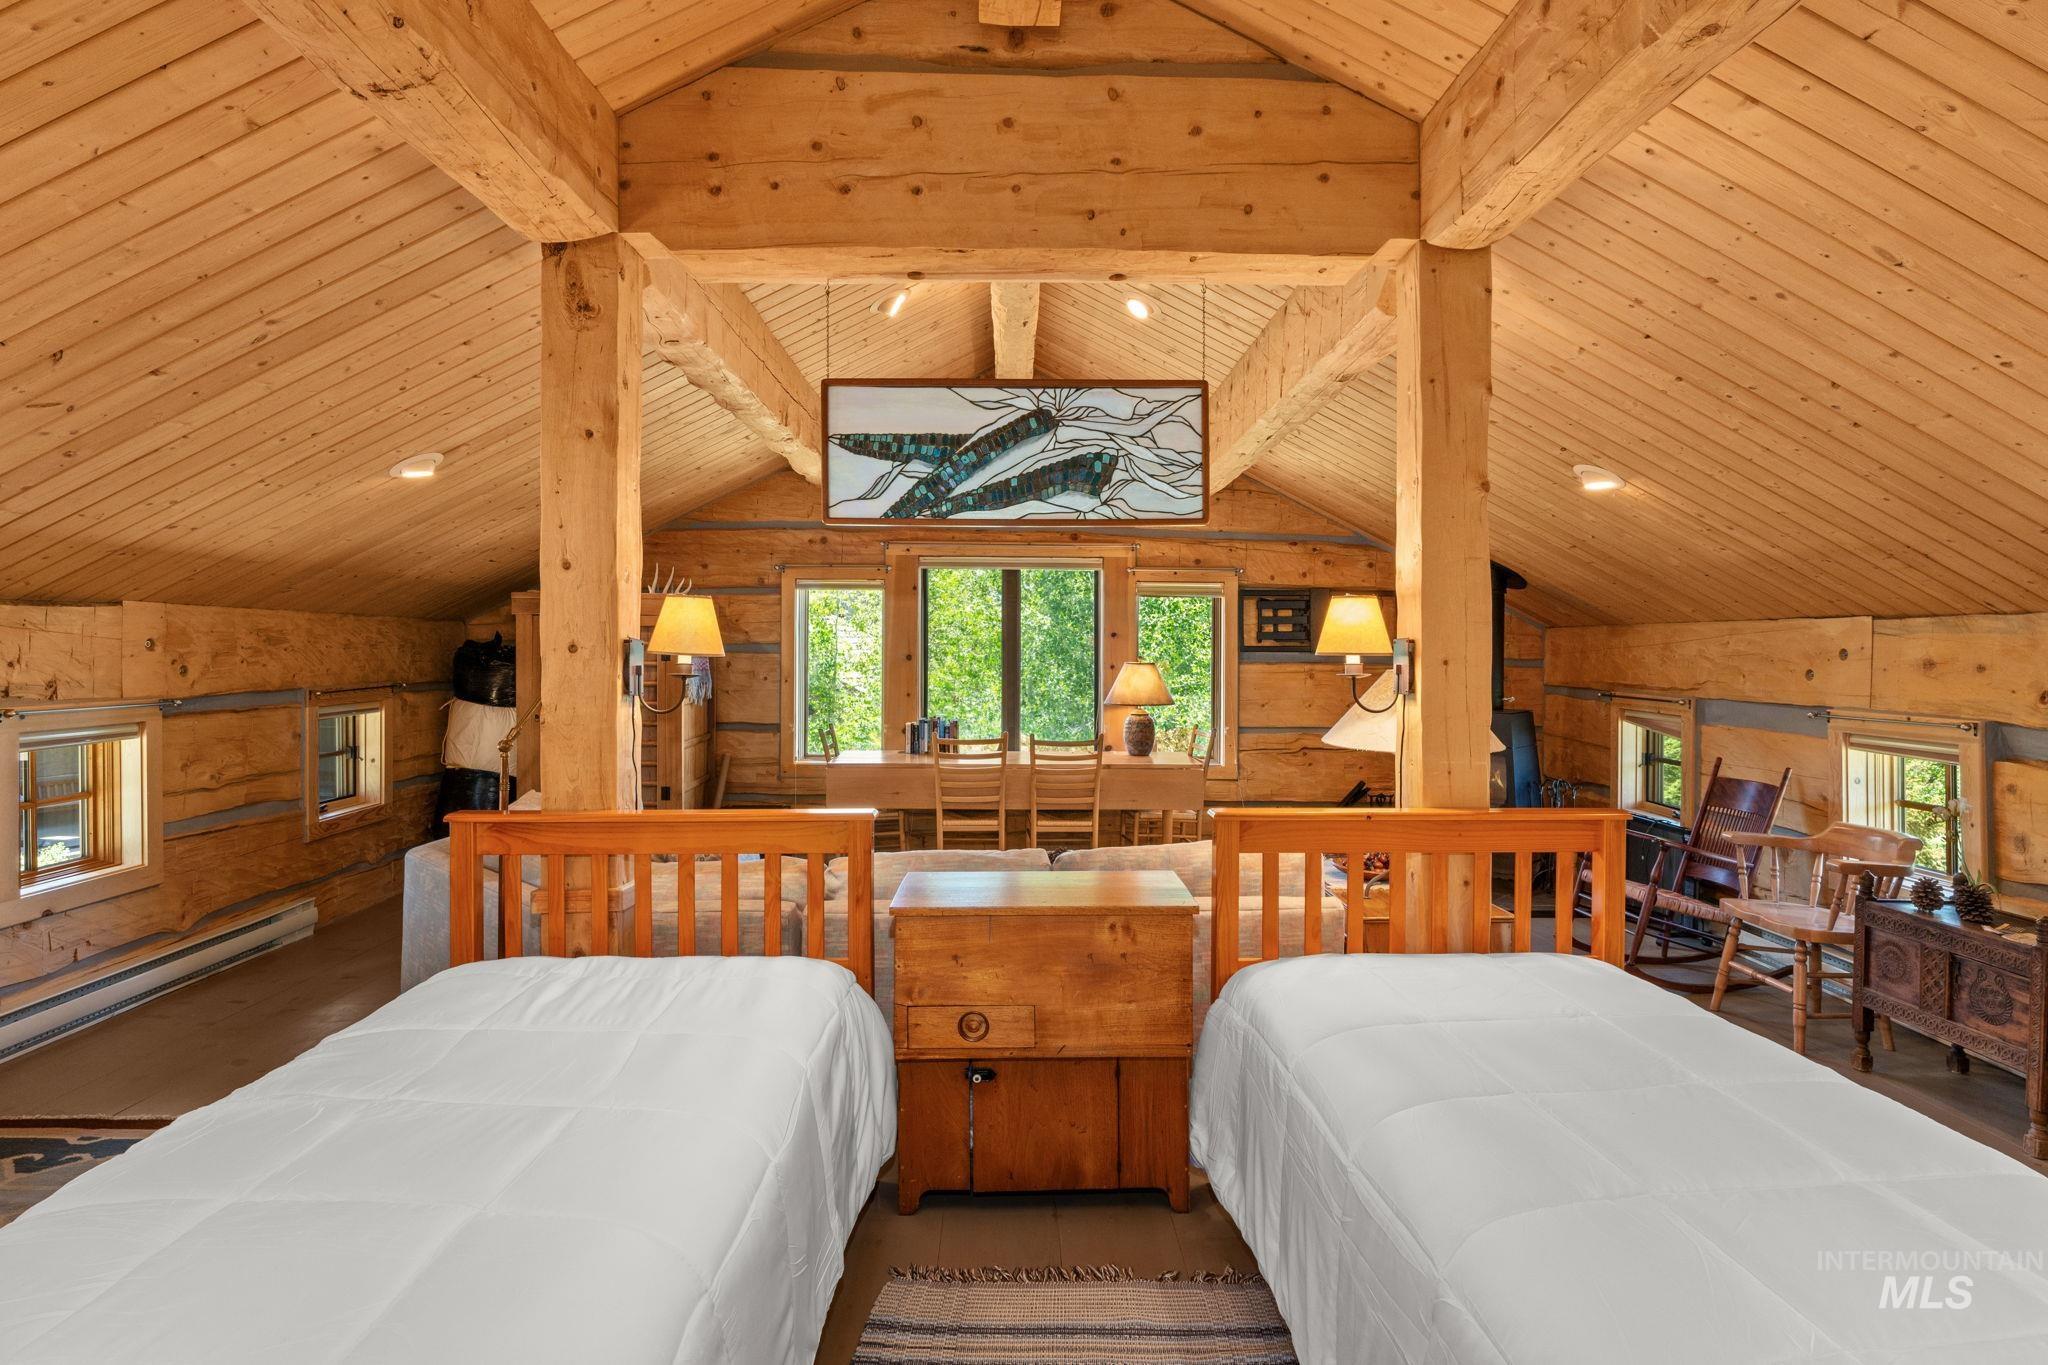
Exposed timber beams and log walls create a rustic aesthetic
-
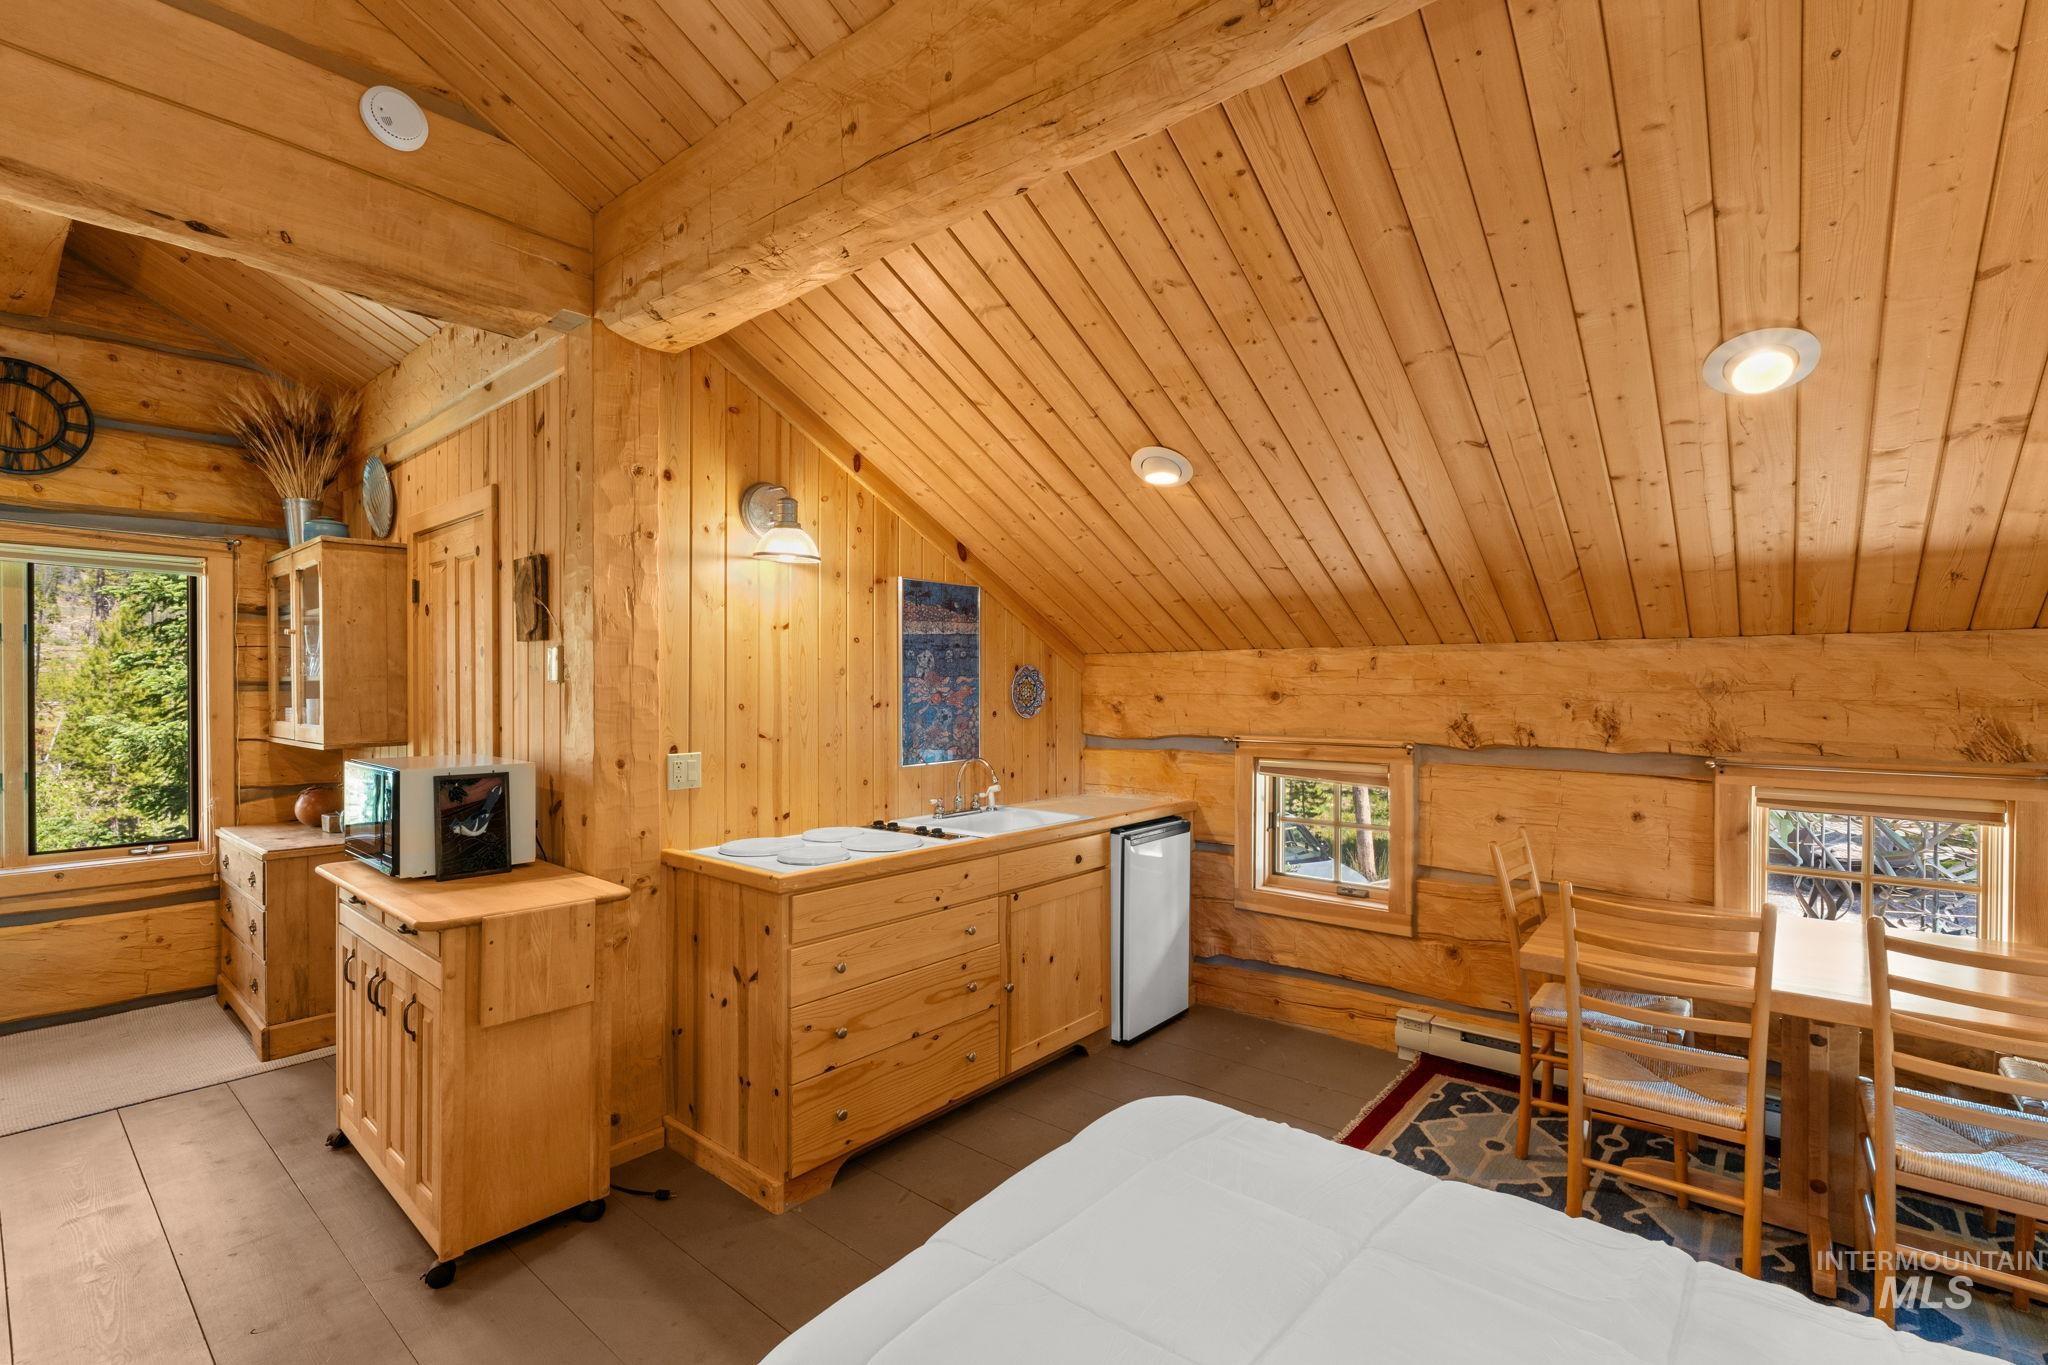
Vaulted wood-plank ceiling, wood-paneled walls, and wood-finish flooring
-
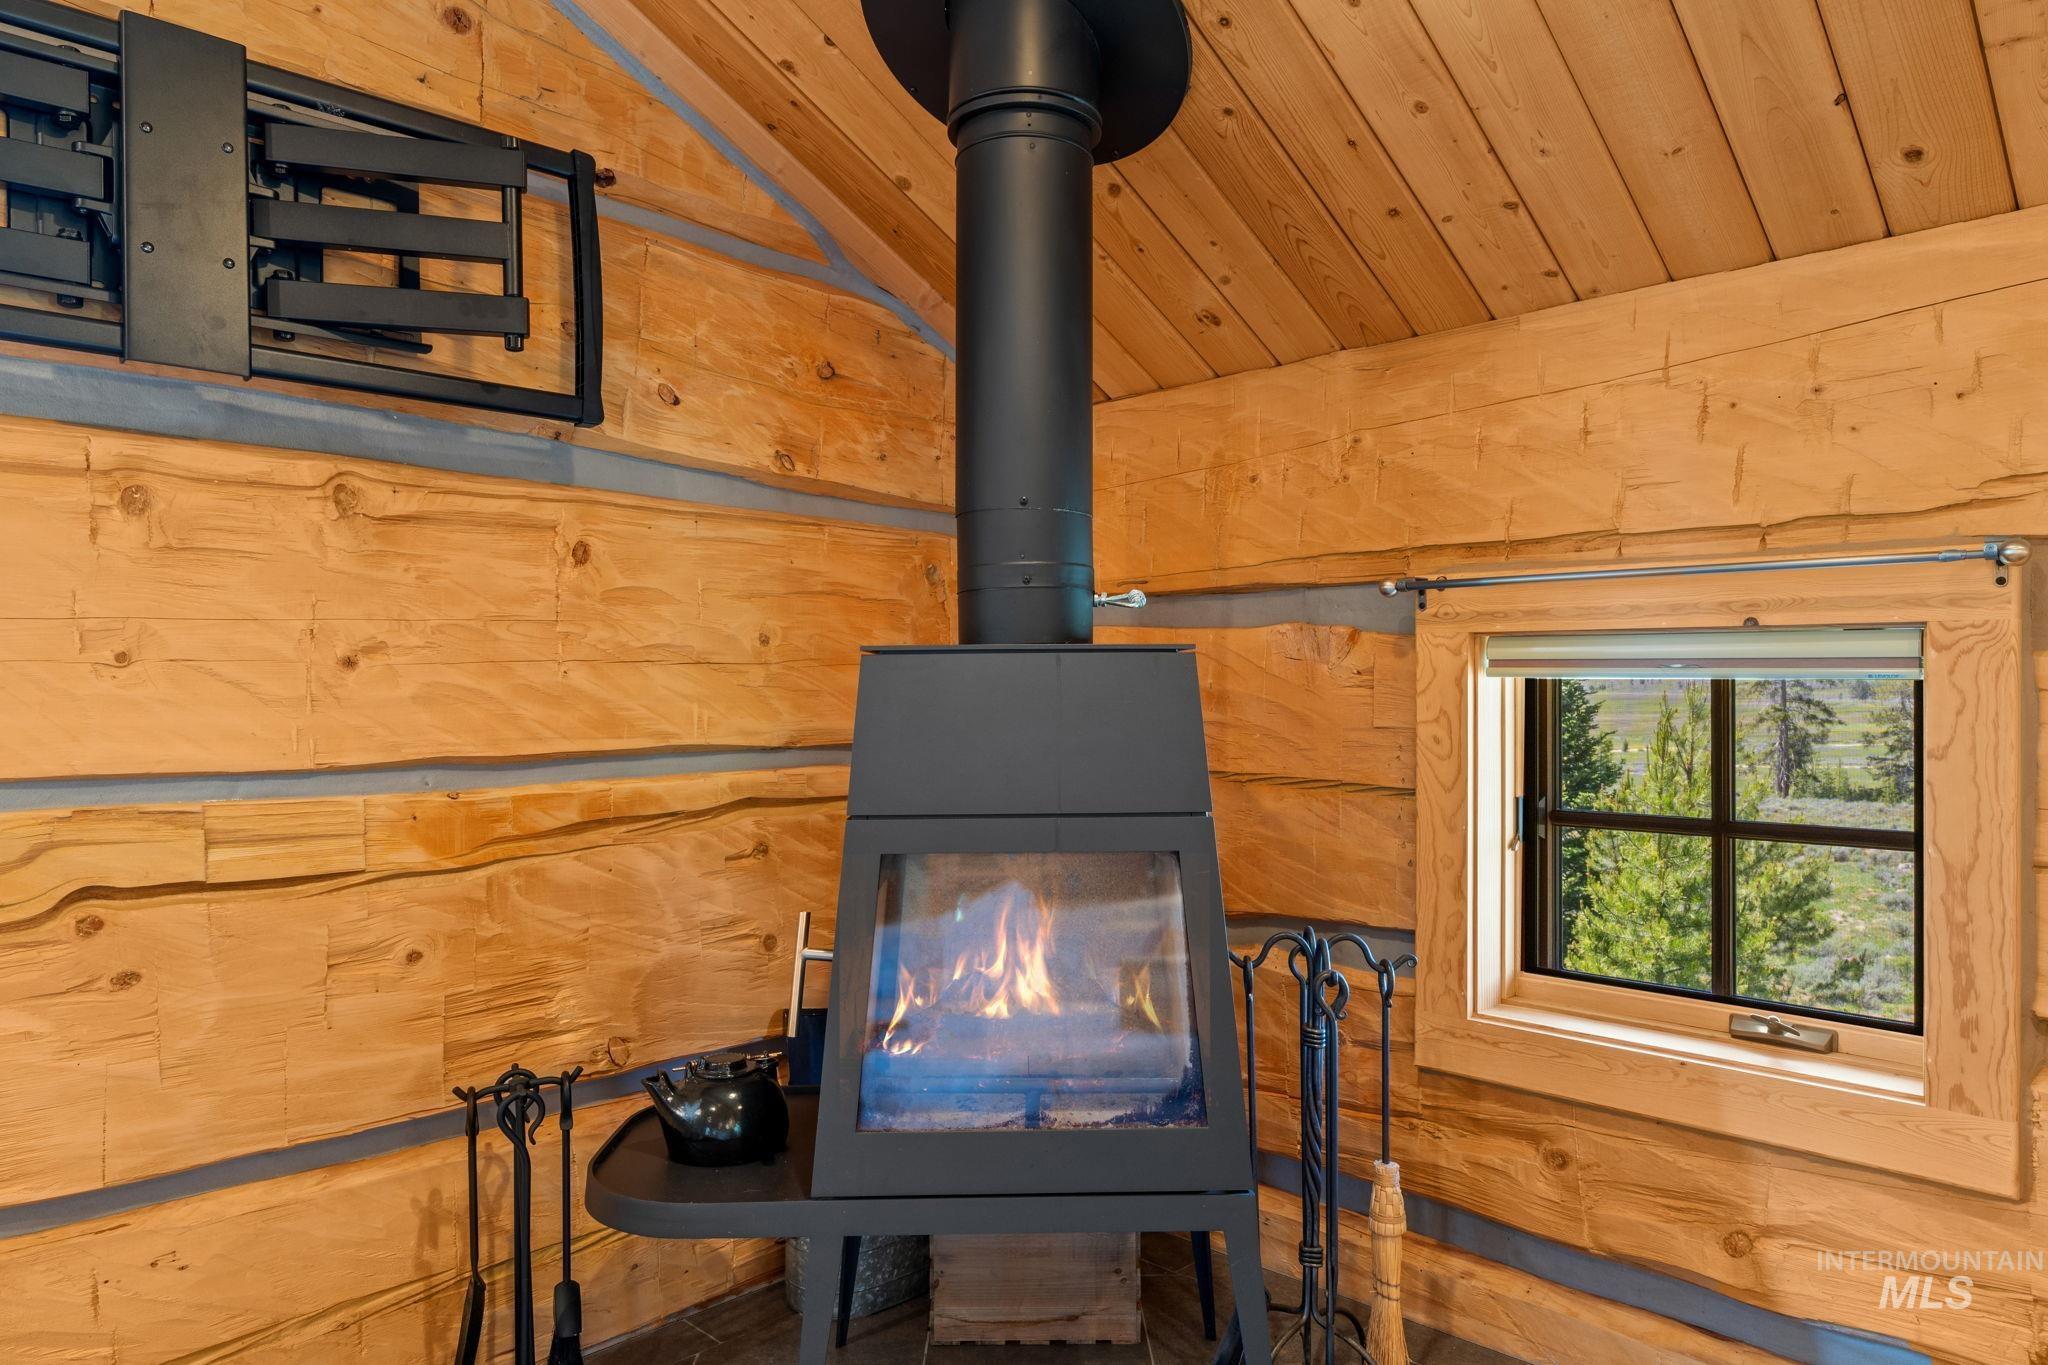
Wood-paneled walls and ceiling, freestanding fireplace with exposed flue, and a wood-framed window
-
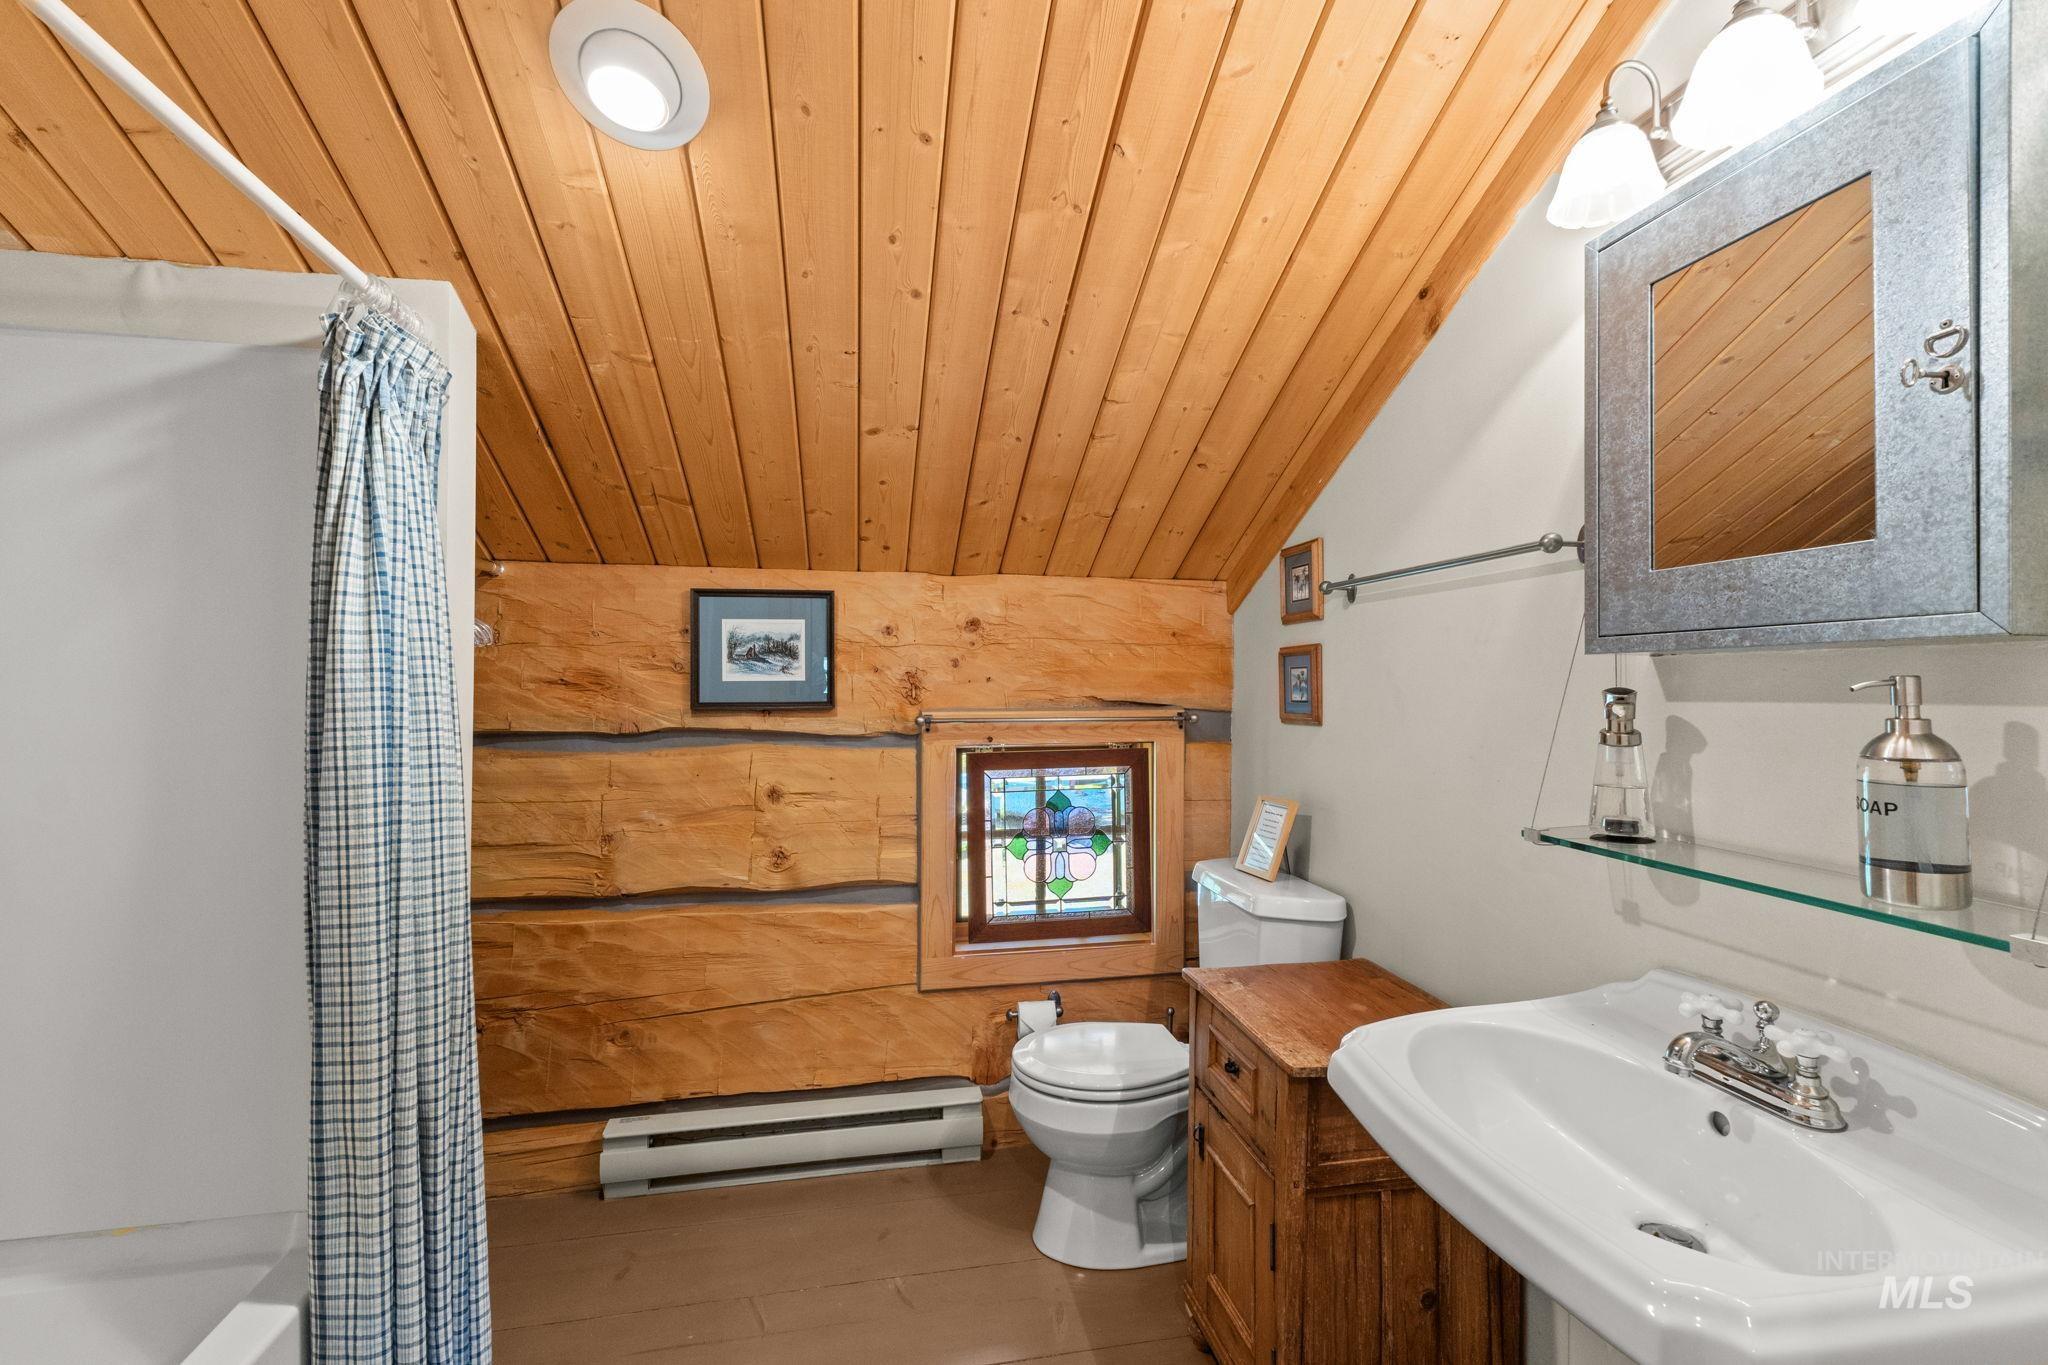
Wood-paneled ceiling, exposed log walls, stained glass window accent, floor-mounted heating unit, and a vanity with a white ceramic sink
-
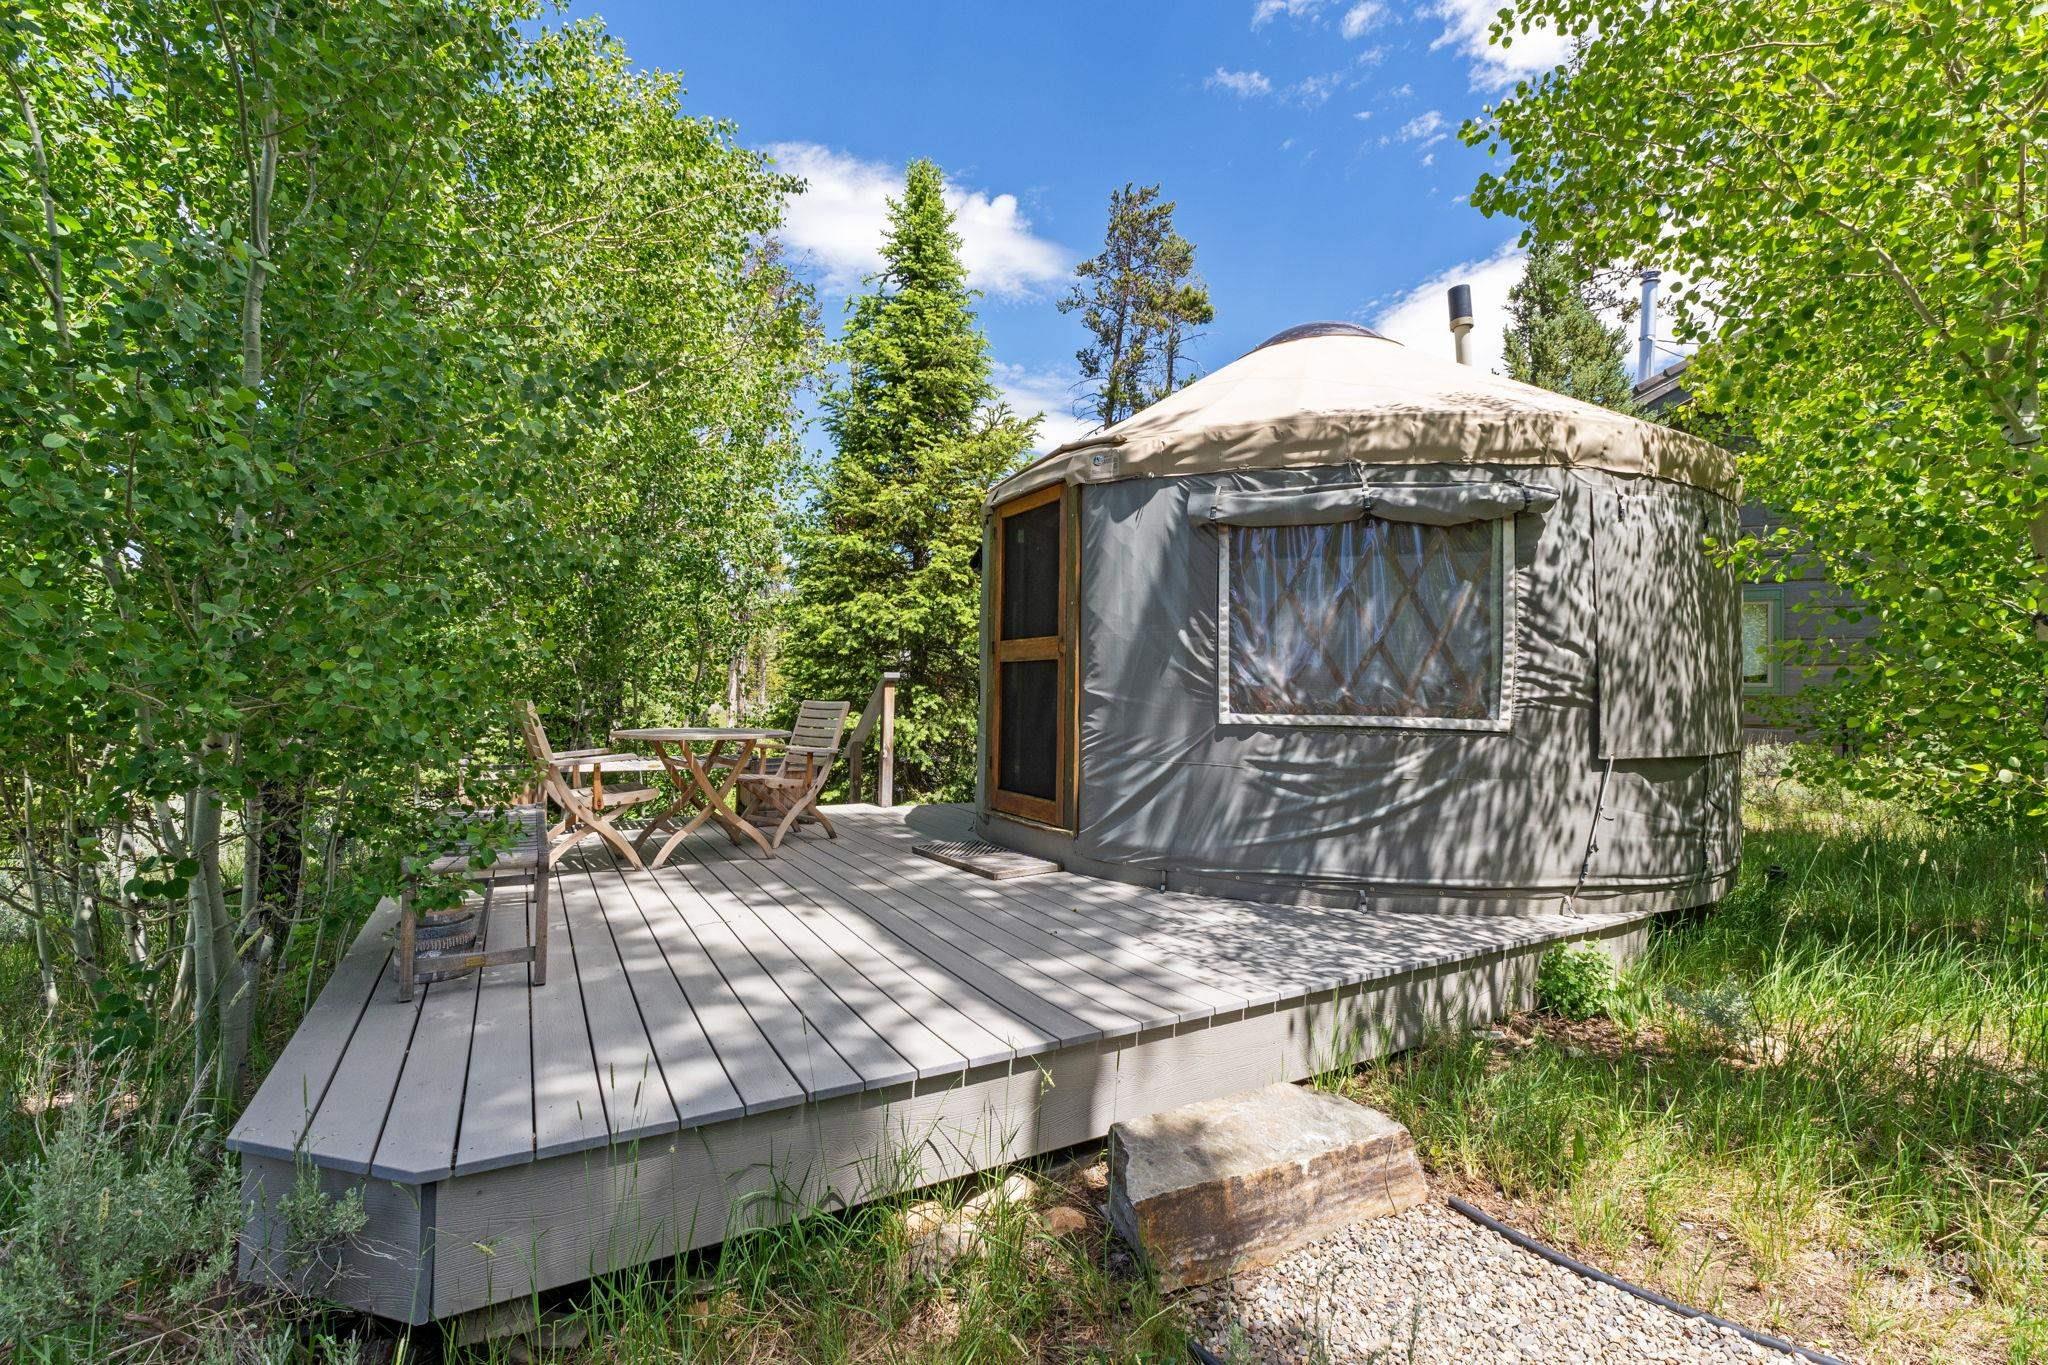
Yurt - Circular structure with a fabric exterior, wooden entrance door, and a dedicated wooden deck
-
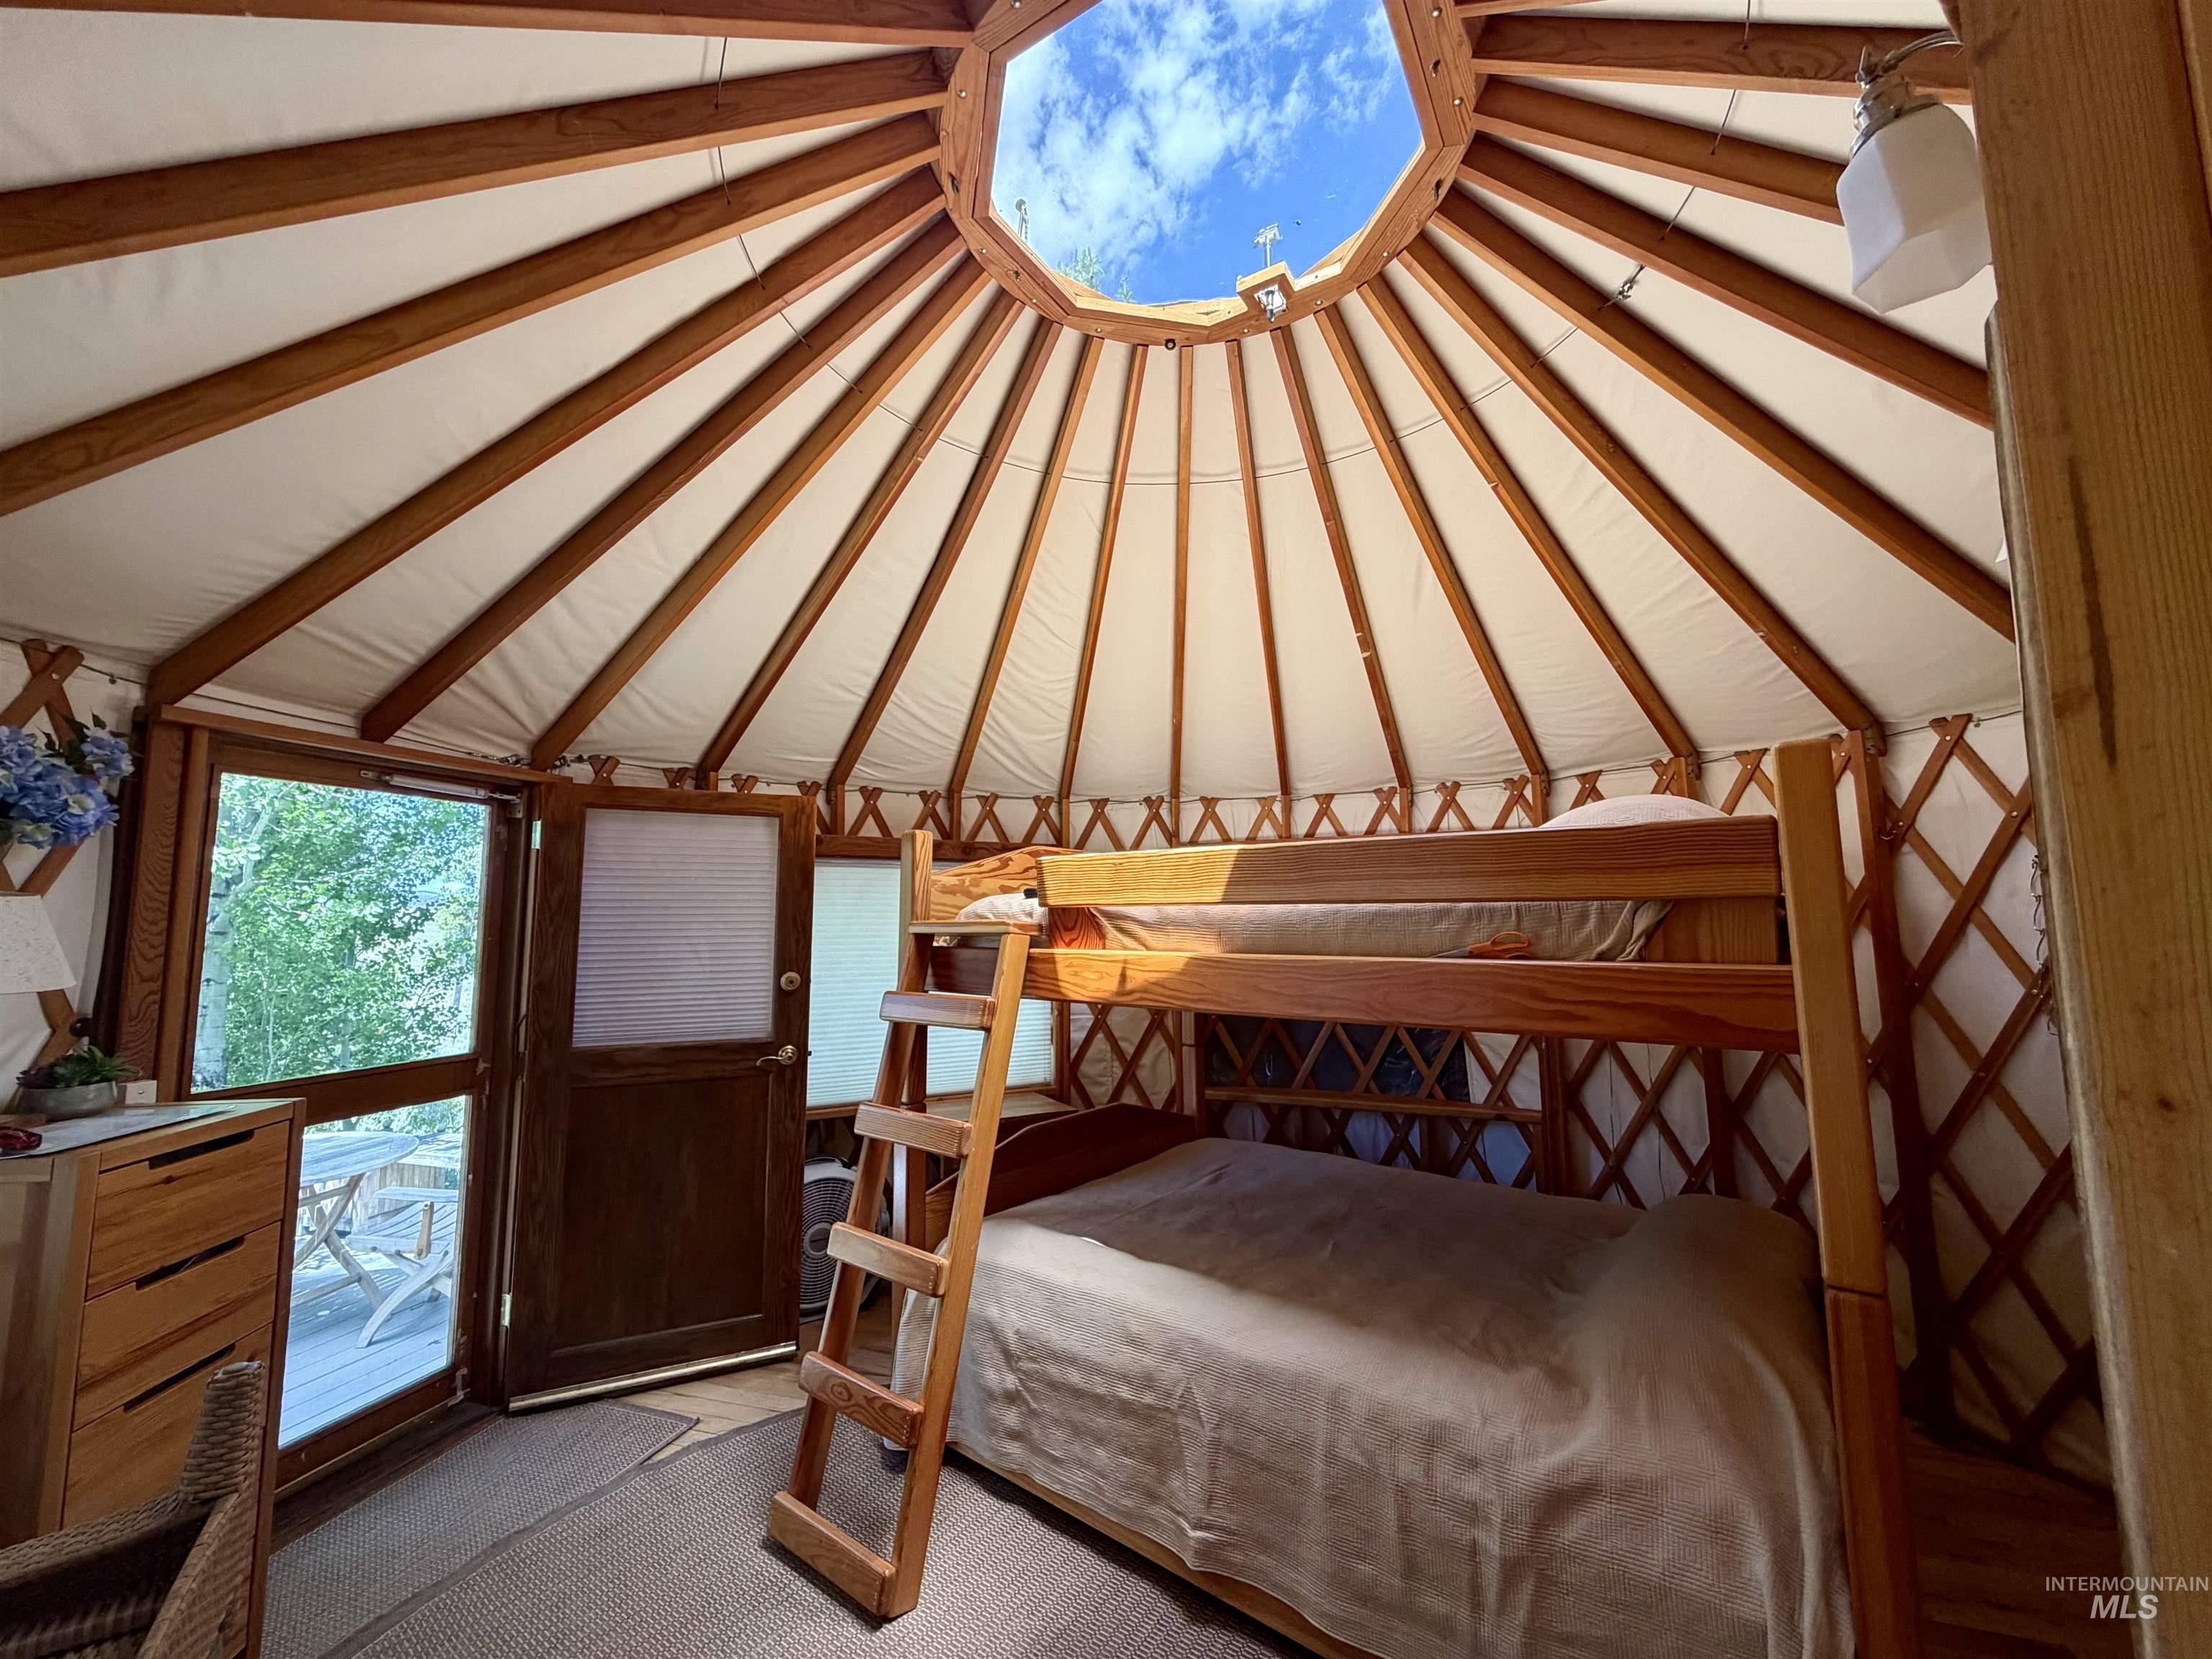
Wood-framed yurt interior featuring a central skylight, exposed wood beams, and a wood-frame bunk bed
-
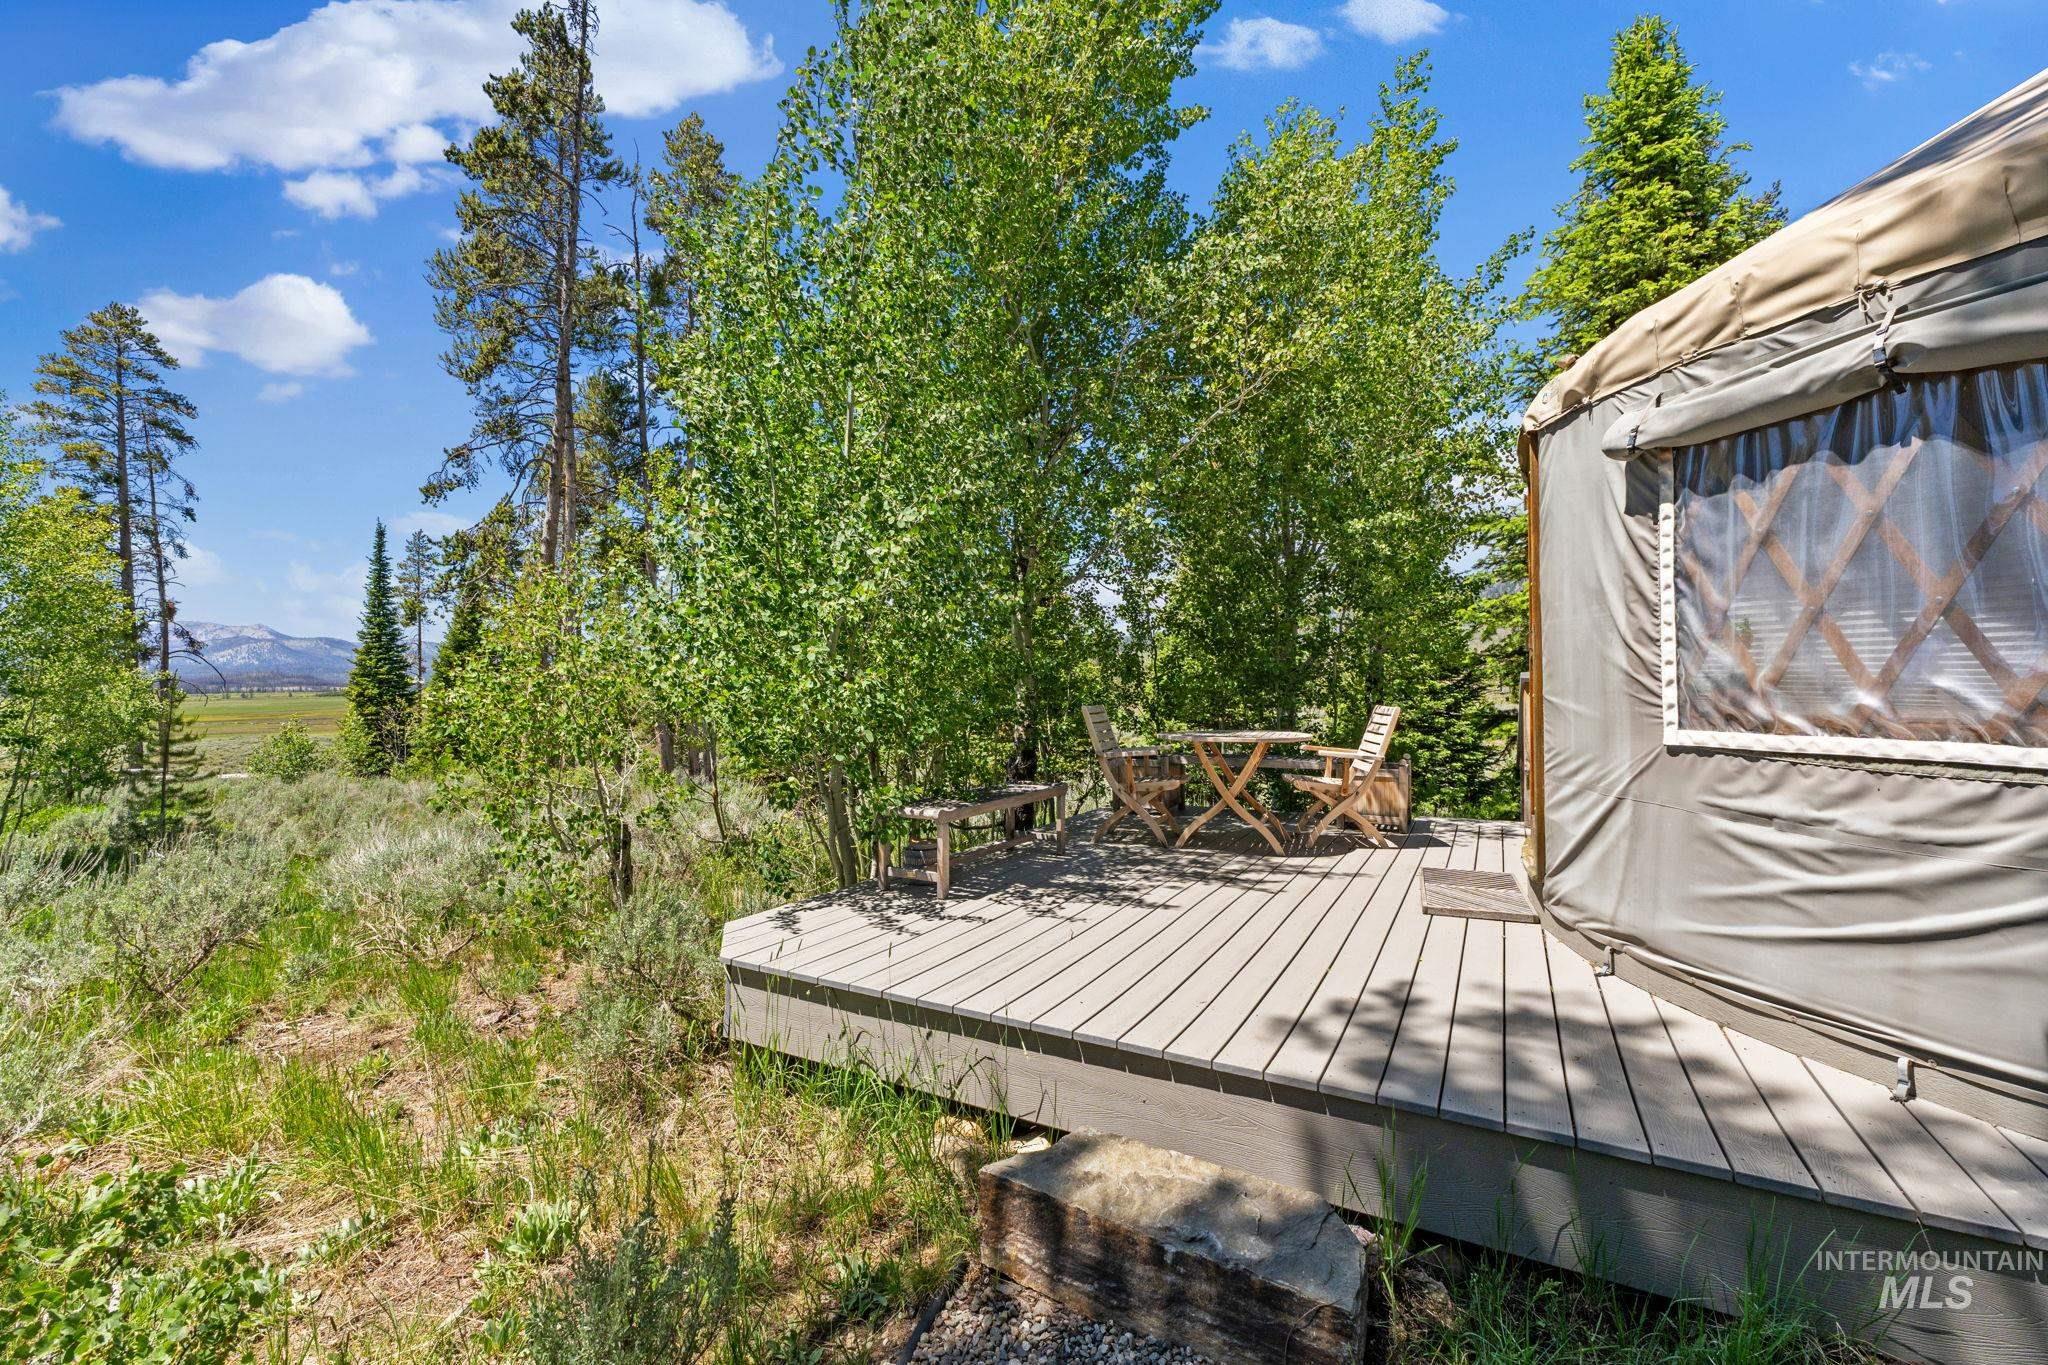
Expansive outdoor decking with a yurt structure and surrounding natural landscape
-
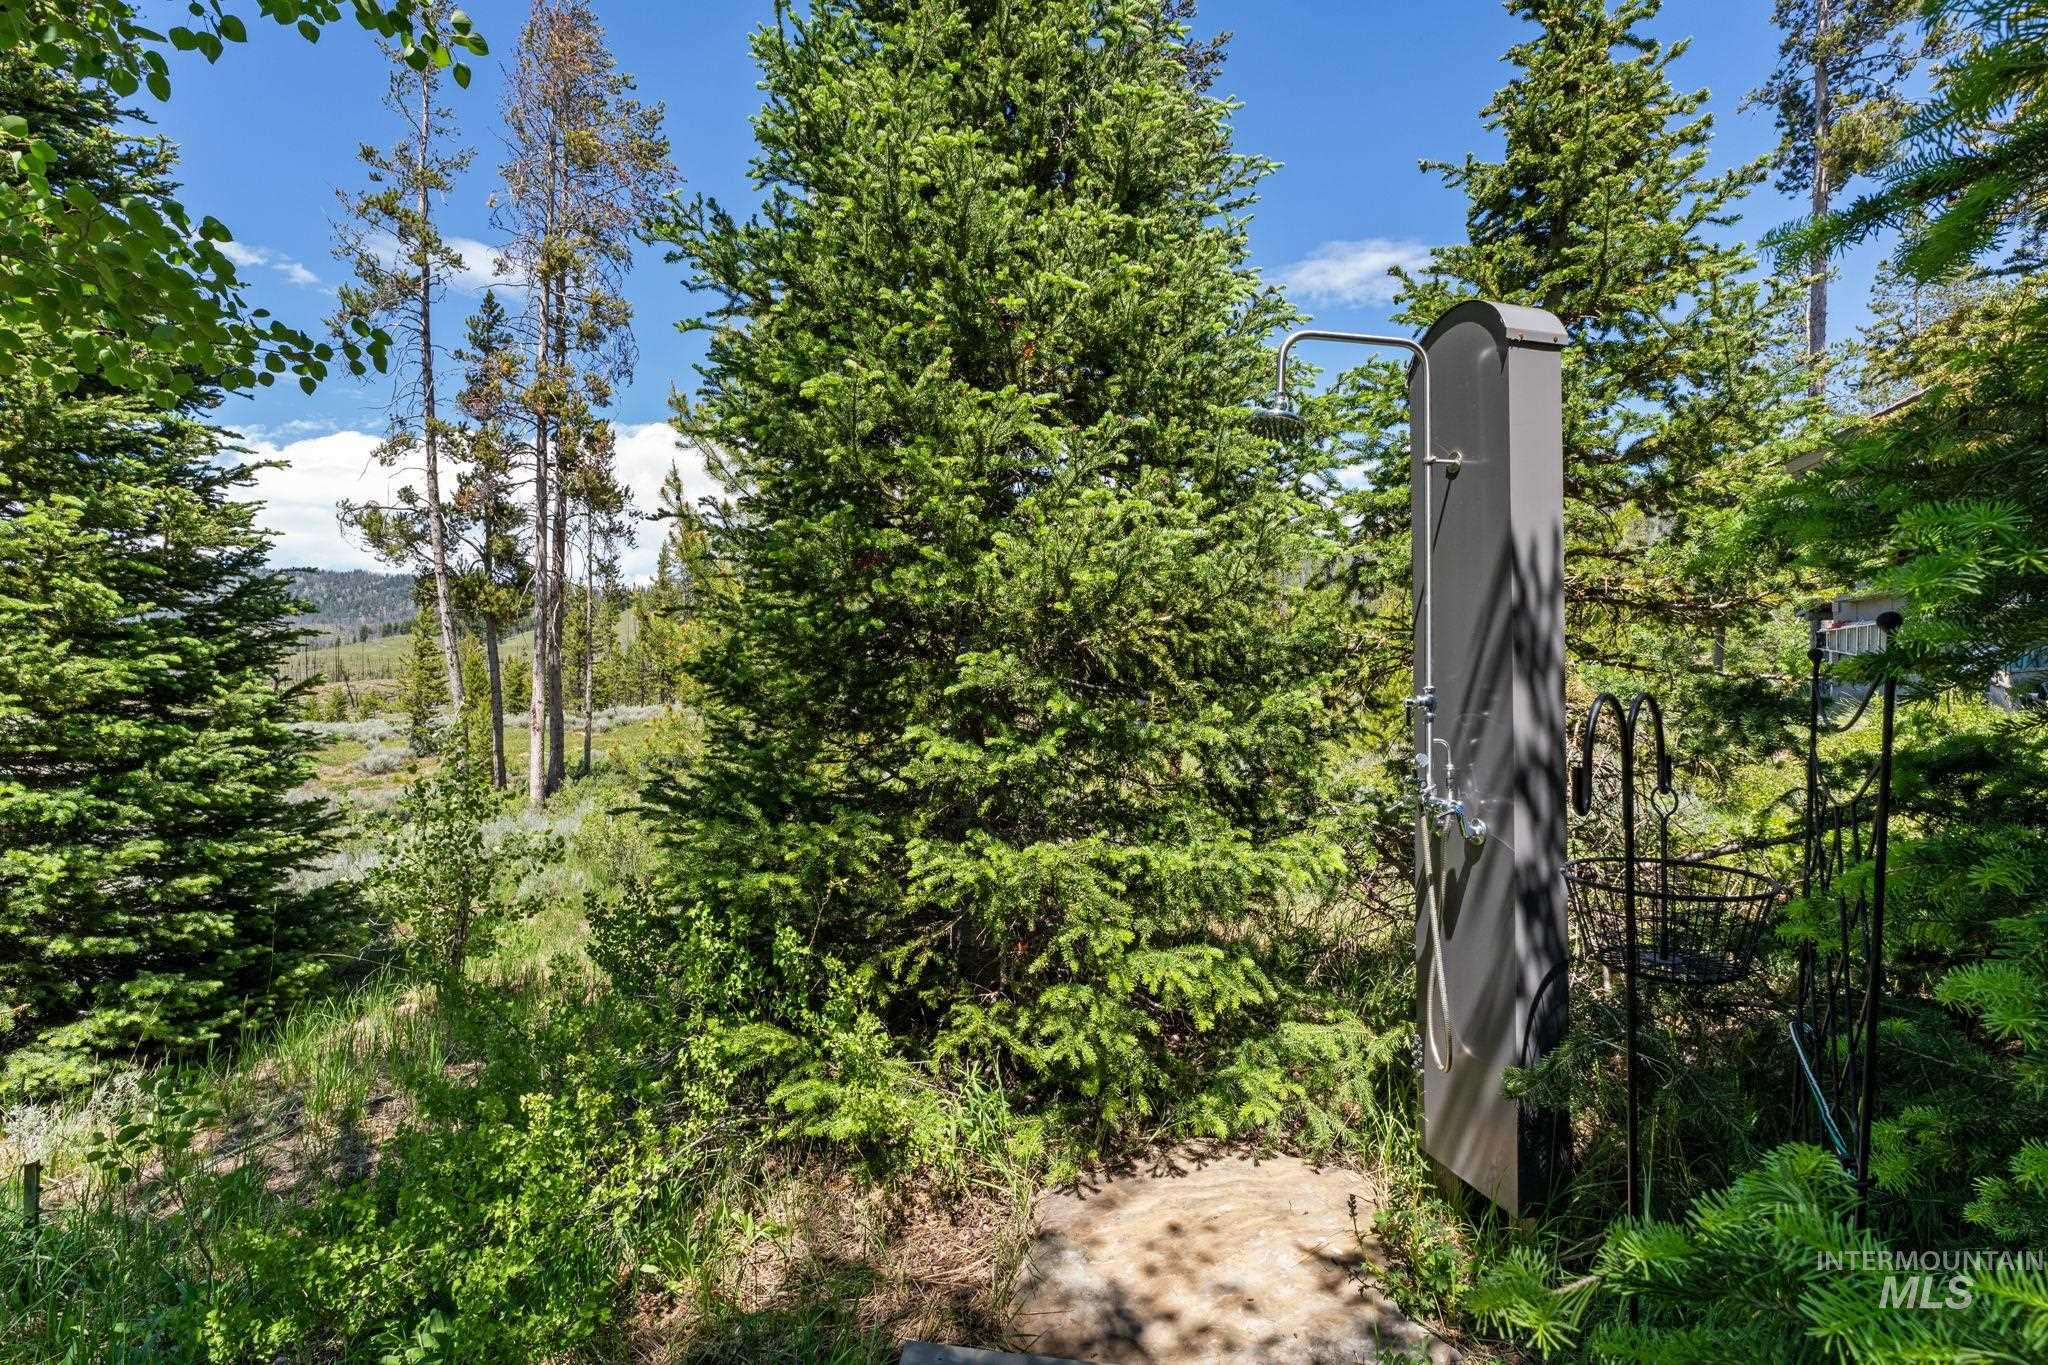
Outdoor shower with integrated controls, surrounded by mature evergreen trees and natural landscaping
-
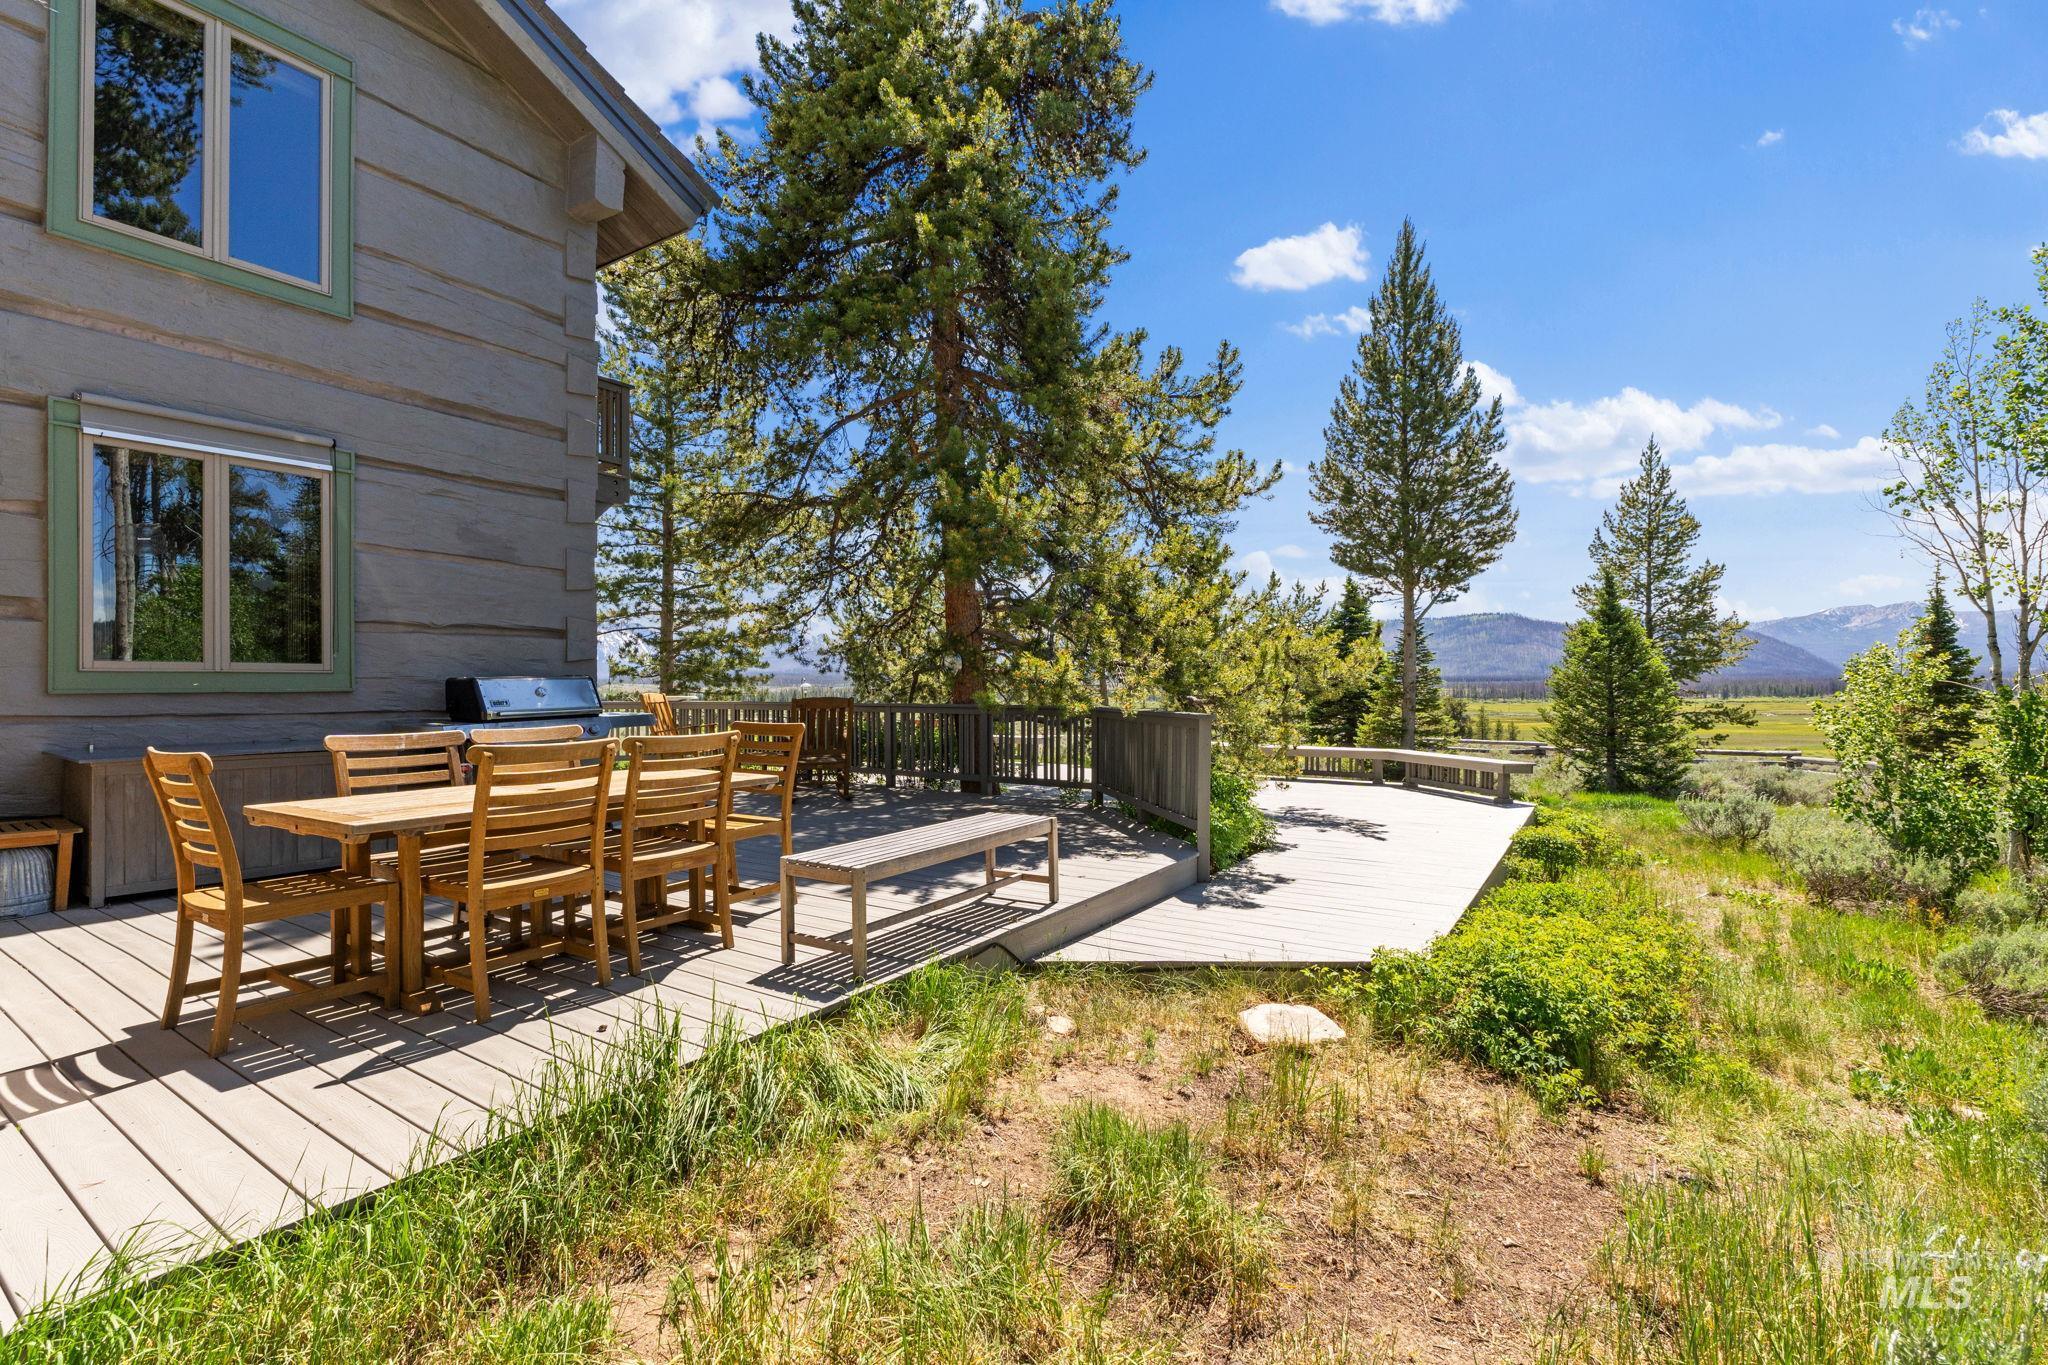
Deck
-
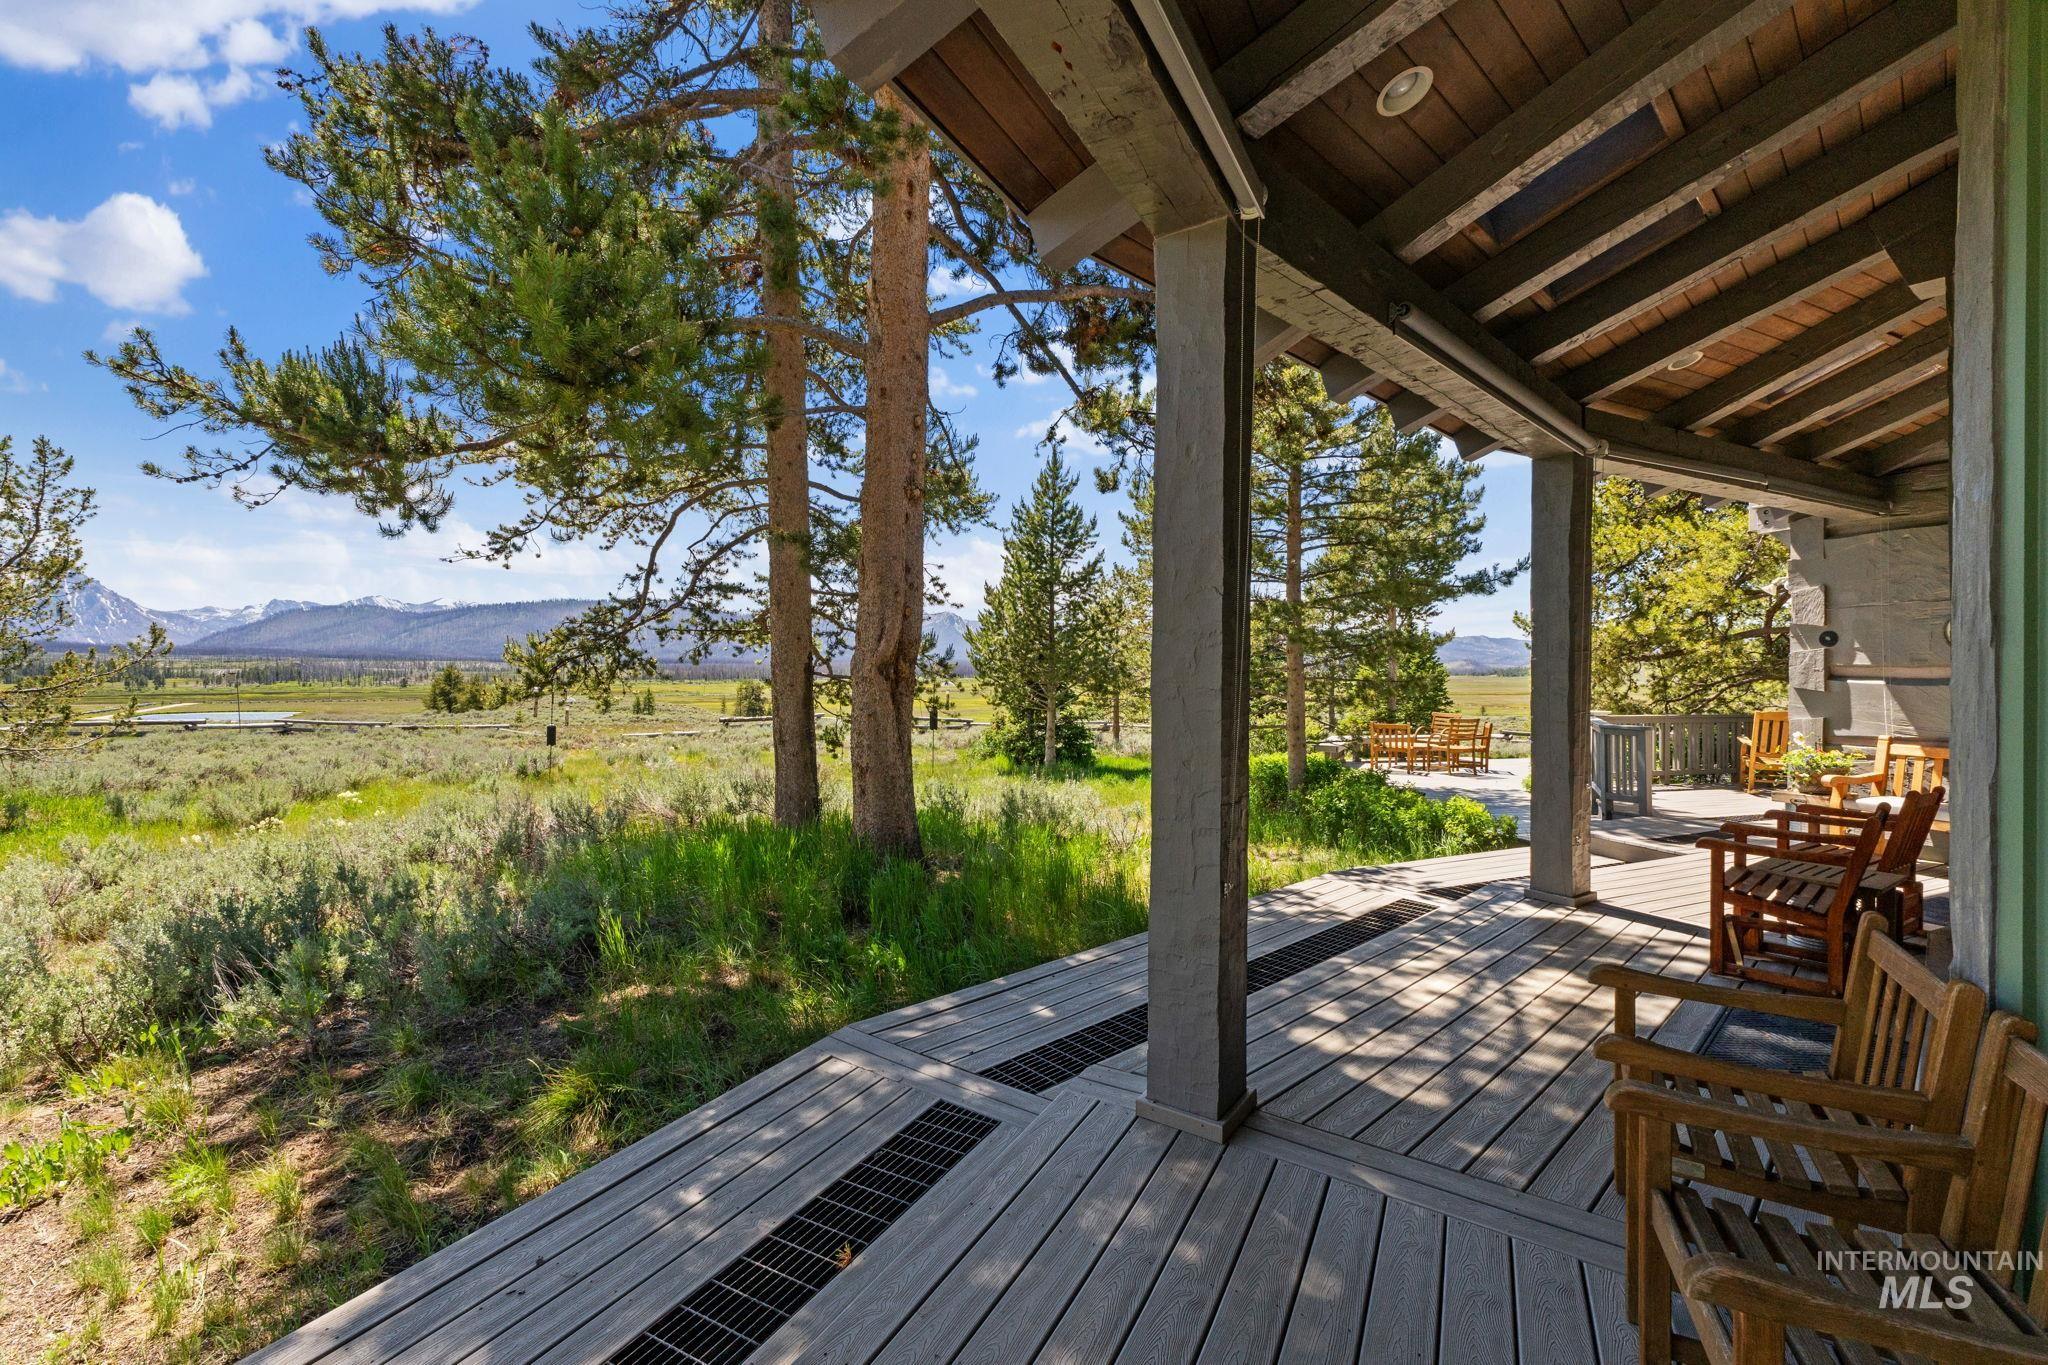
Expansive outdoor decking featuring a covered porch, wood plank ceiling, and surrounding natural landscape with distant mountains
-
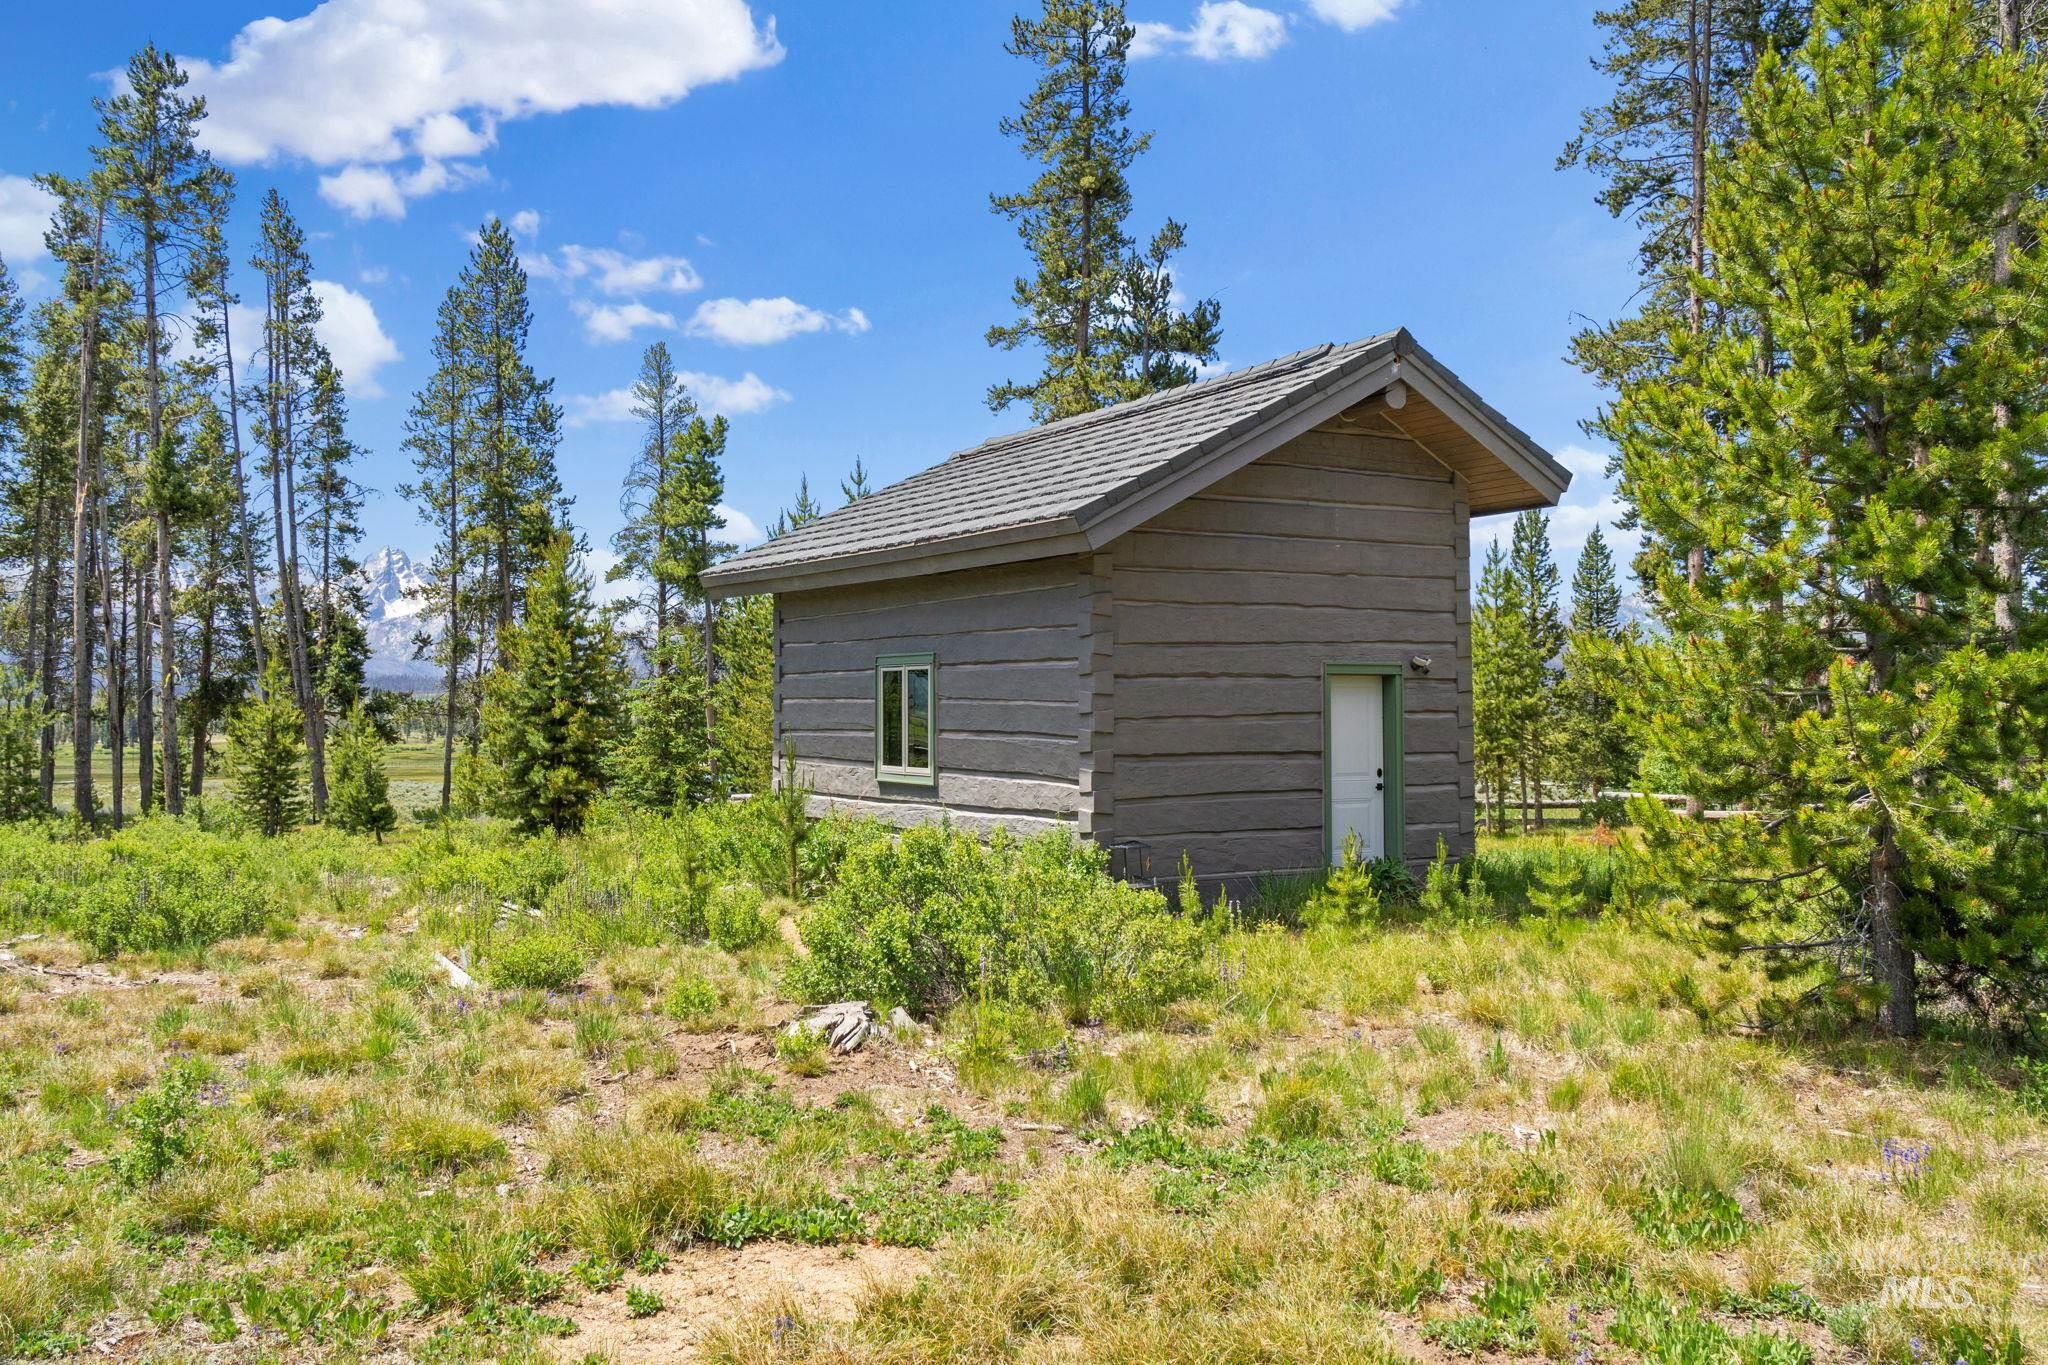
Rustic wood-finish exterior with a gabled roof and a small window
-
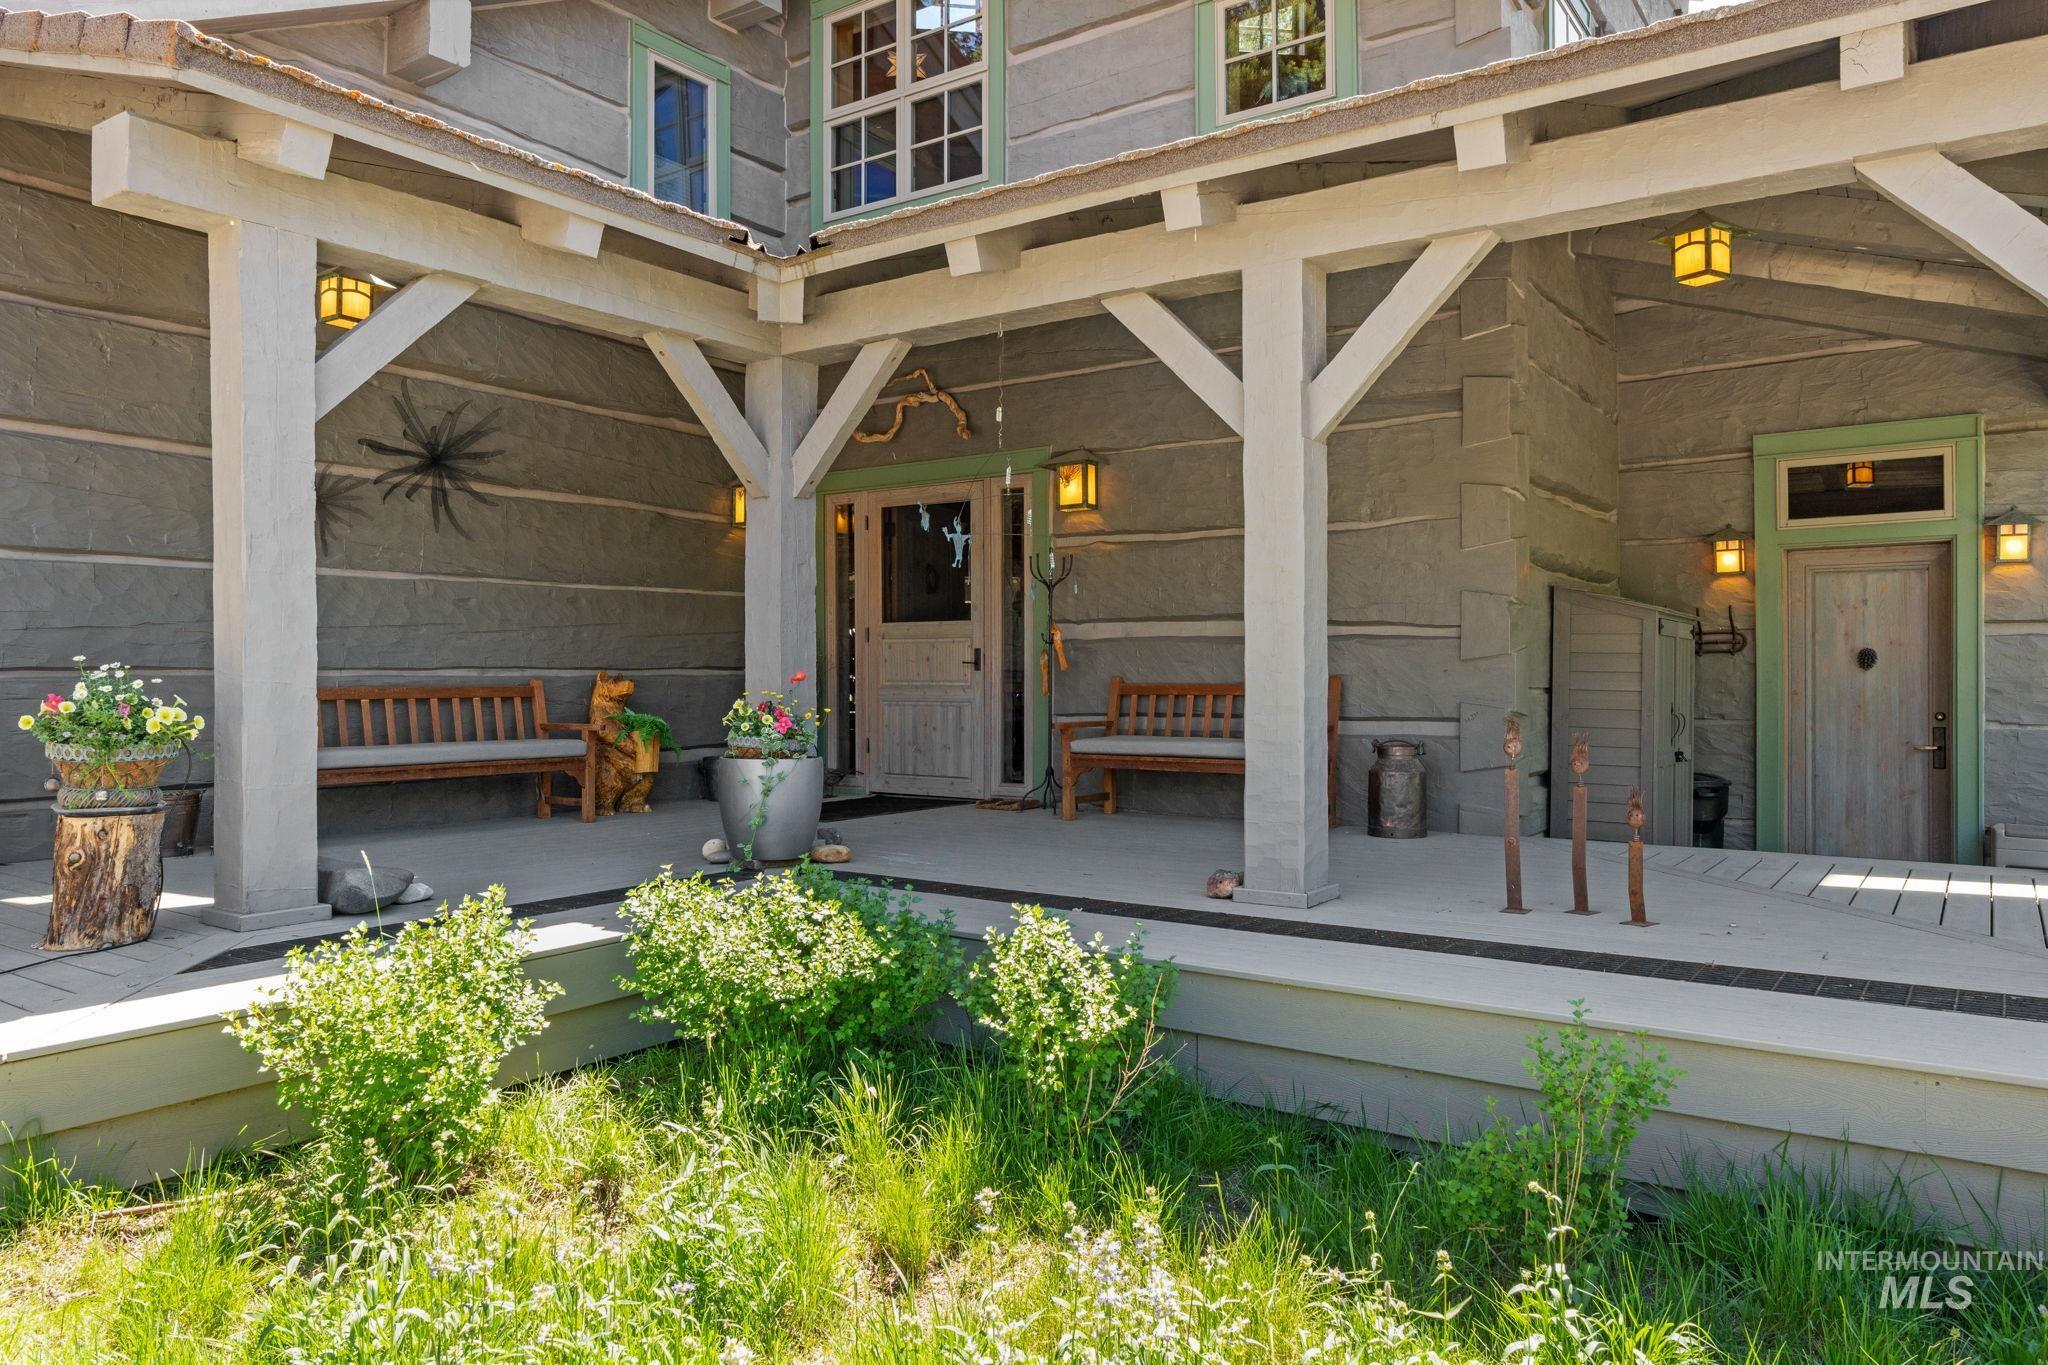
Expansive covered porch with exposed beam construction, plank siding, and multiple wall-mounted light fixtures
-
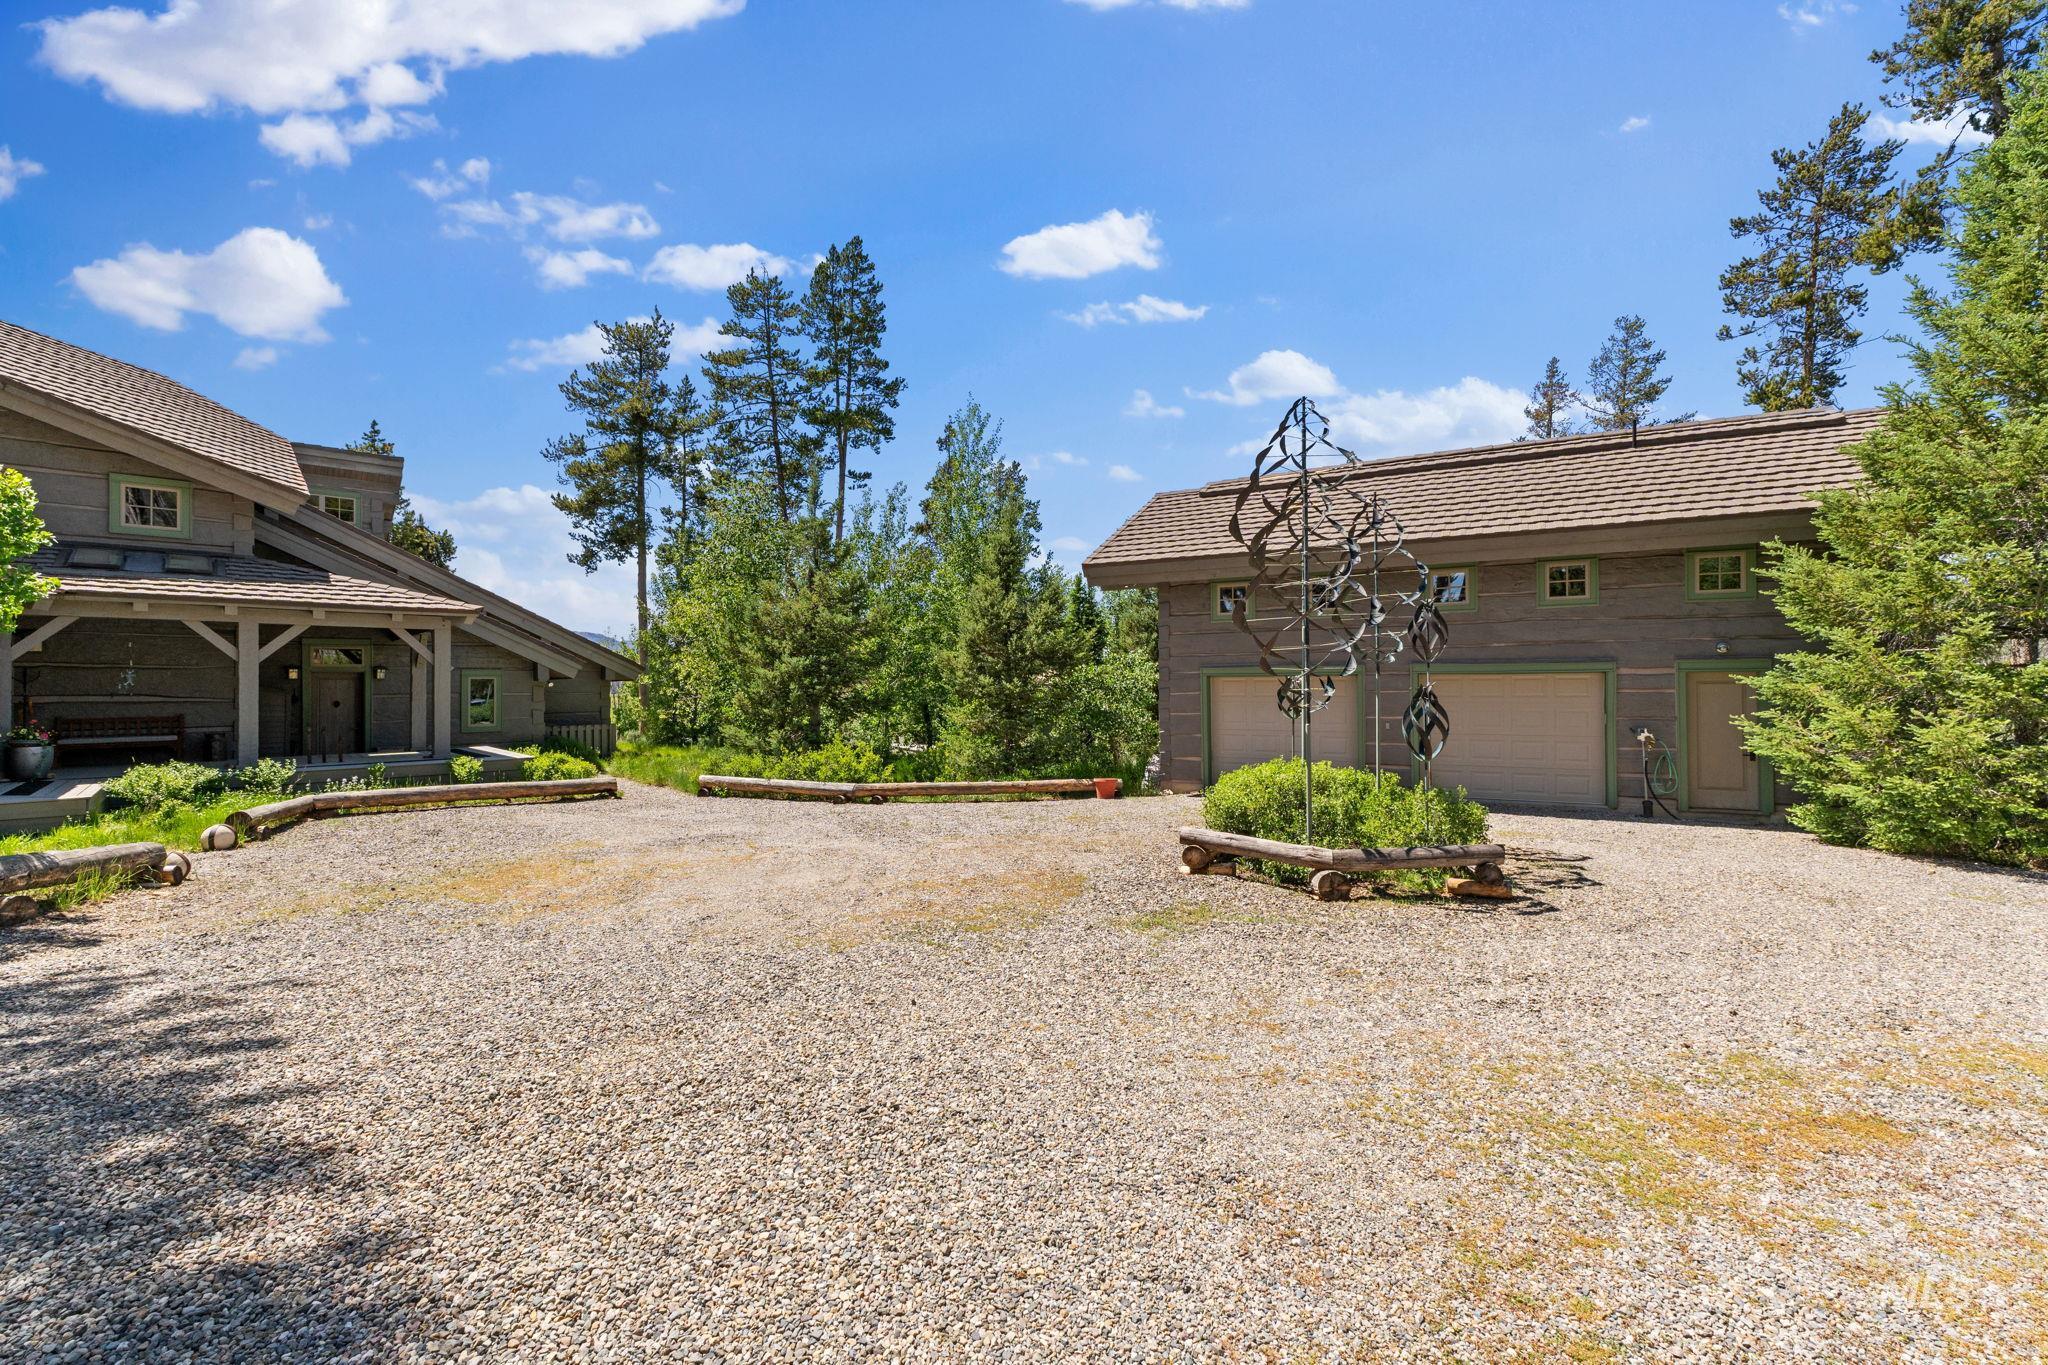
Expansive gravel driveway providing ample parking
-
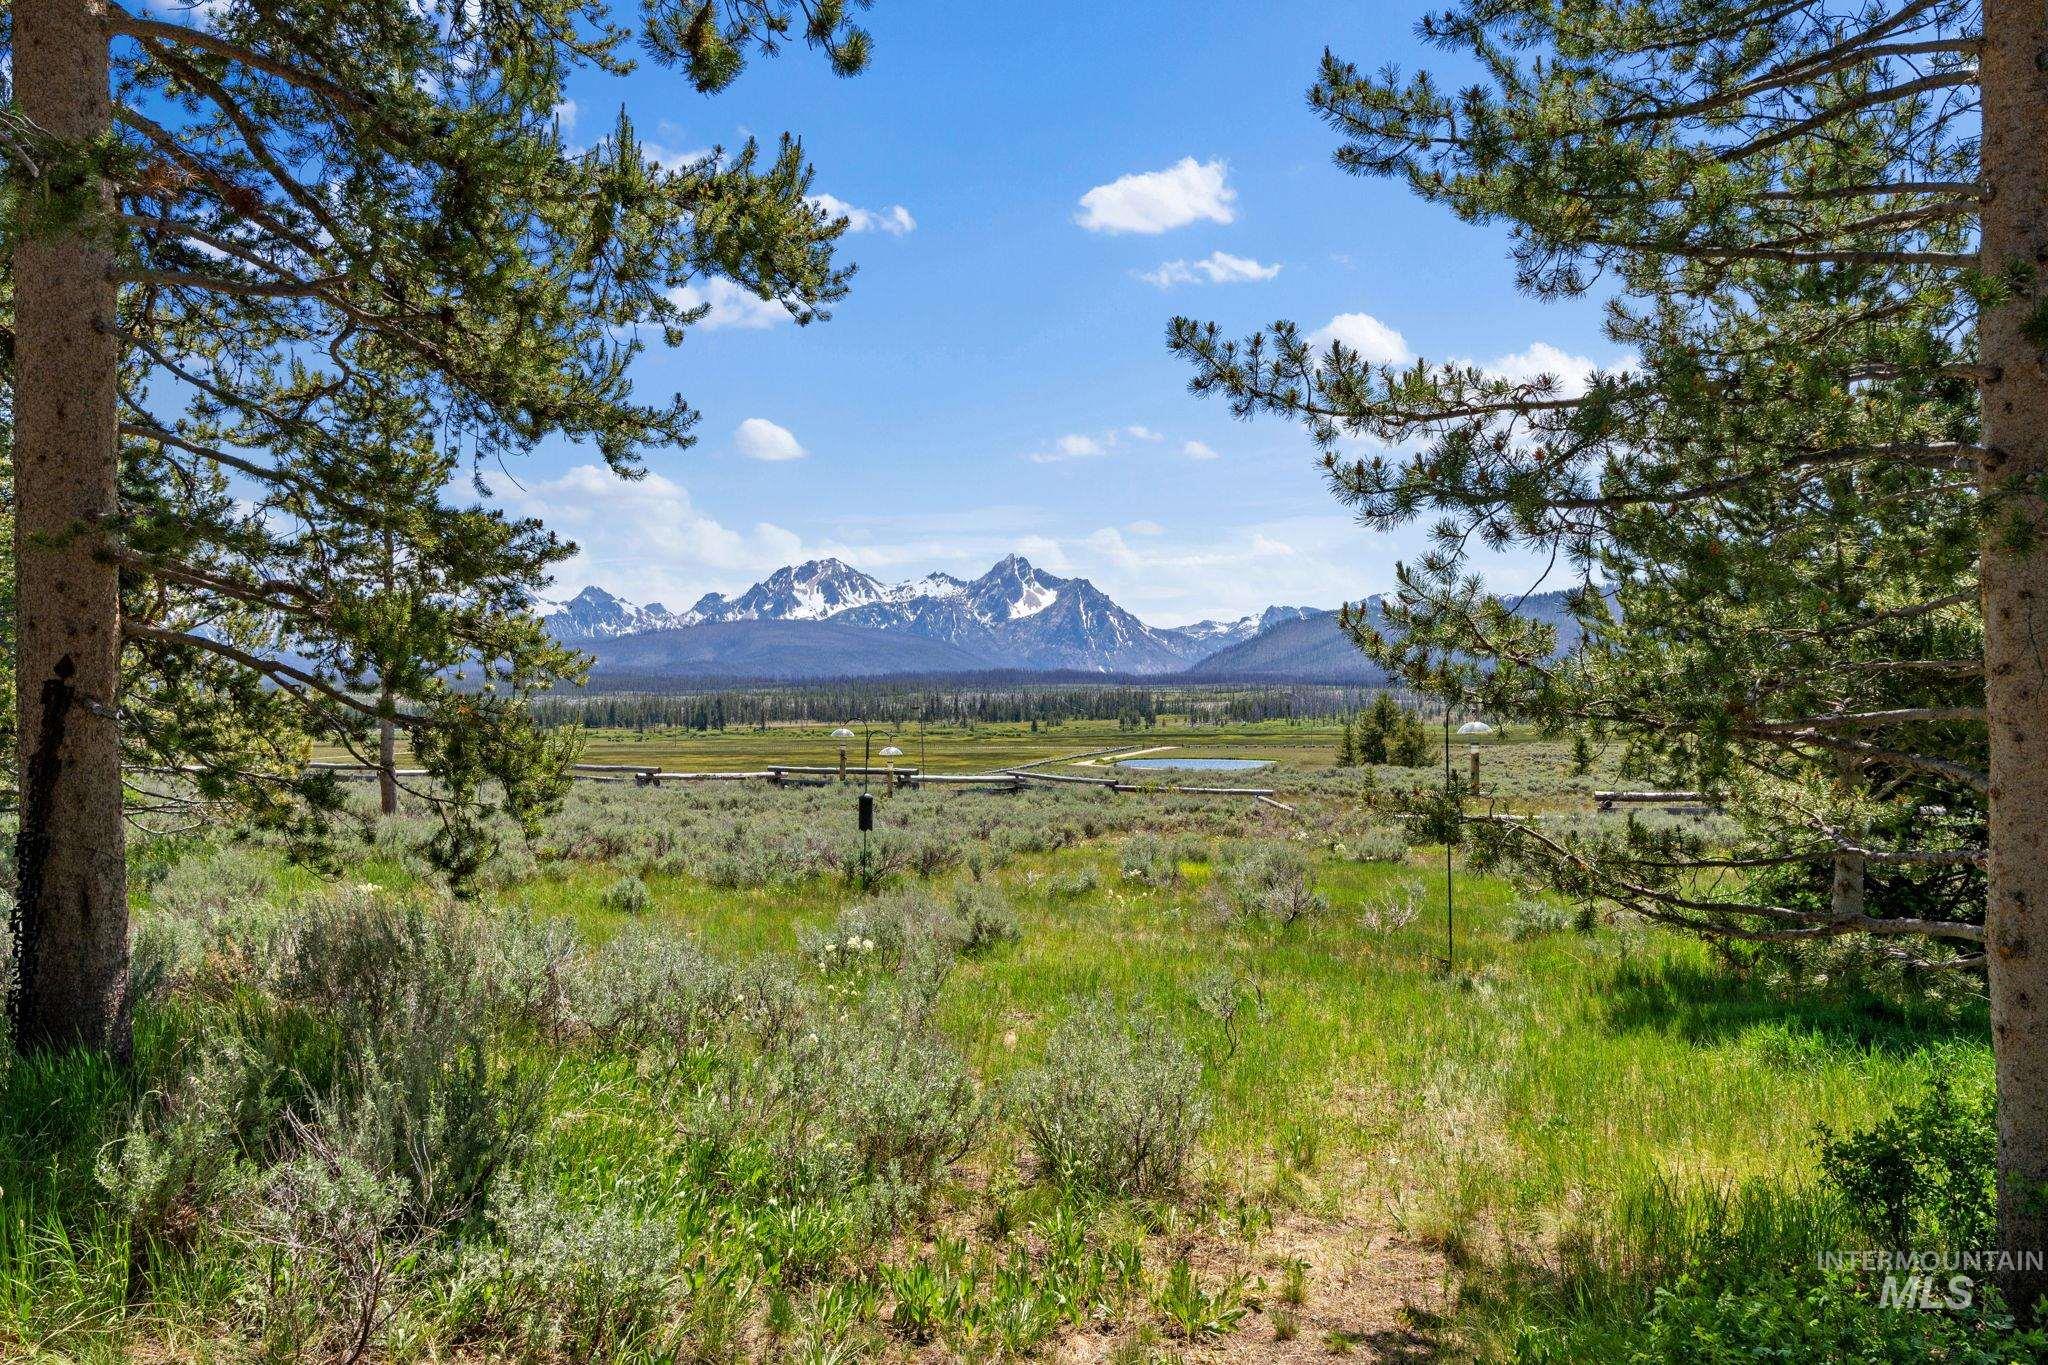
Mountain view
-
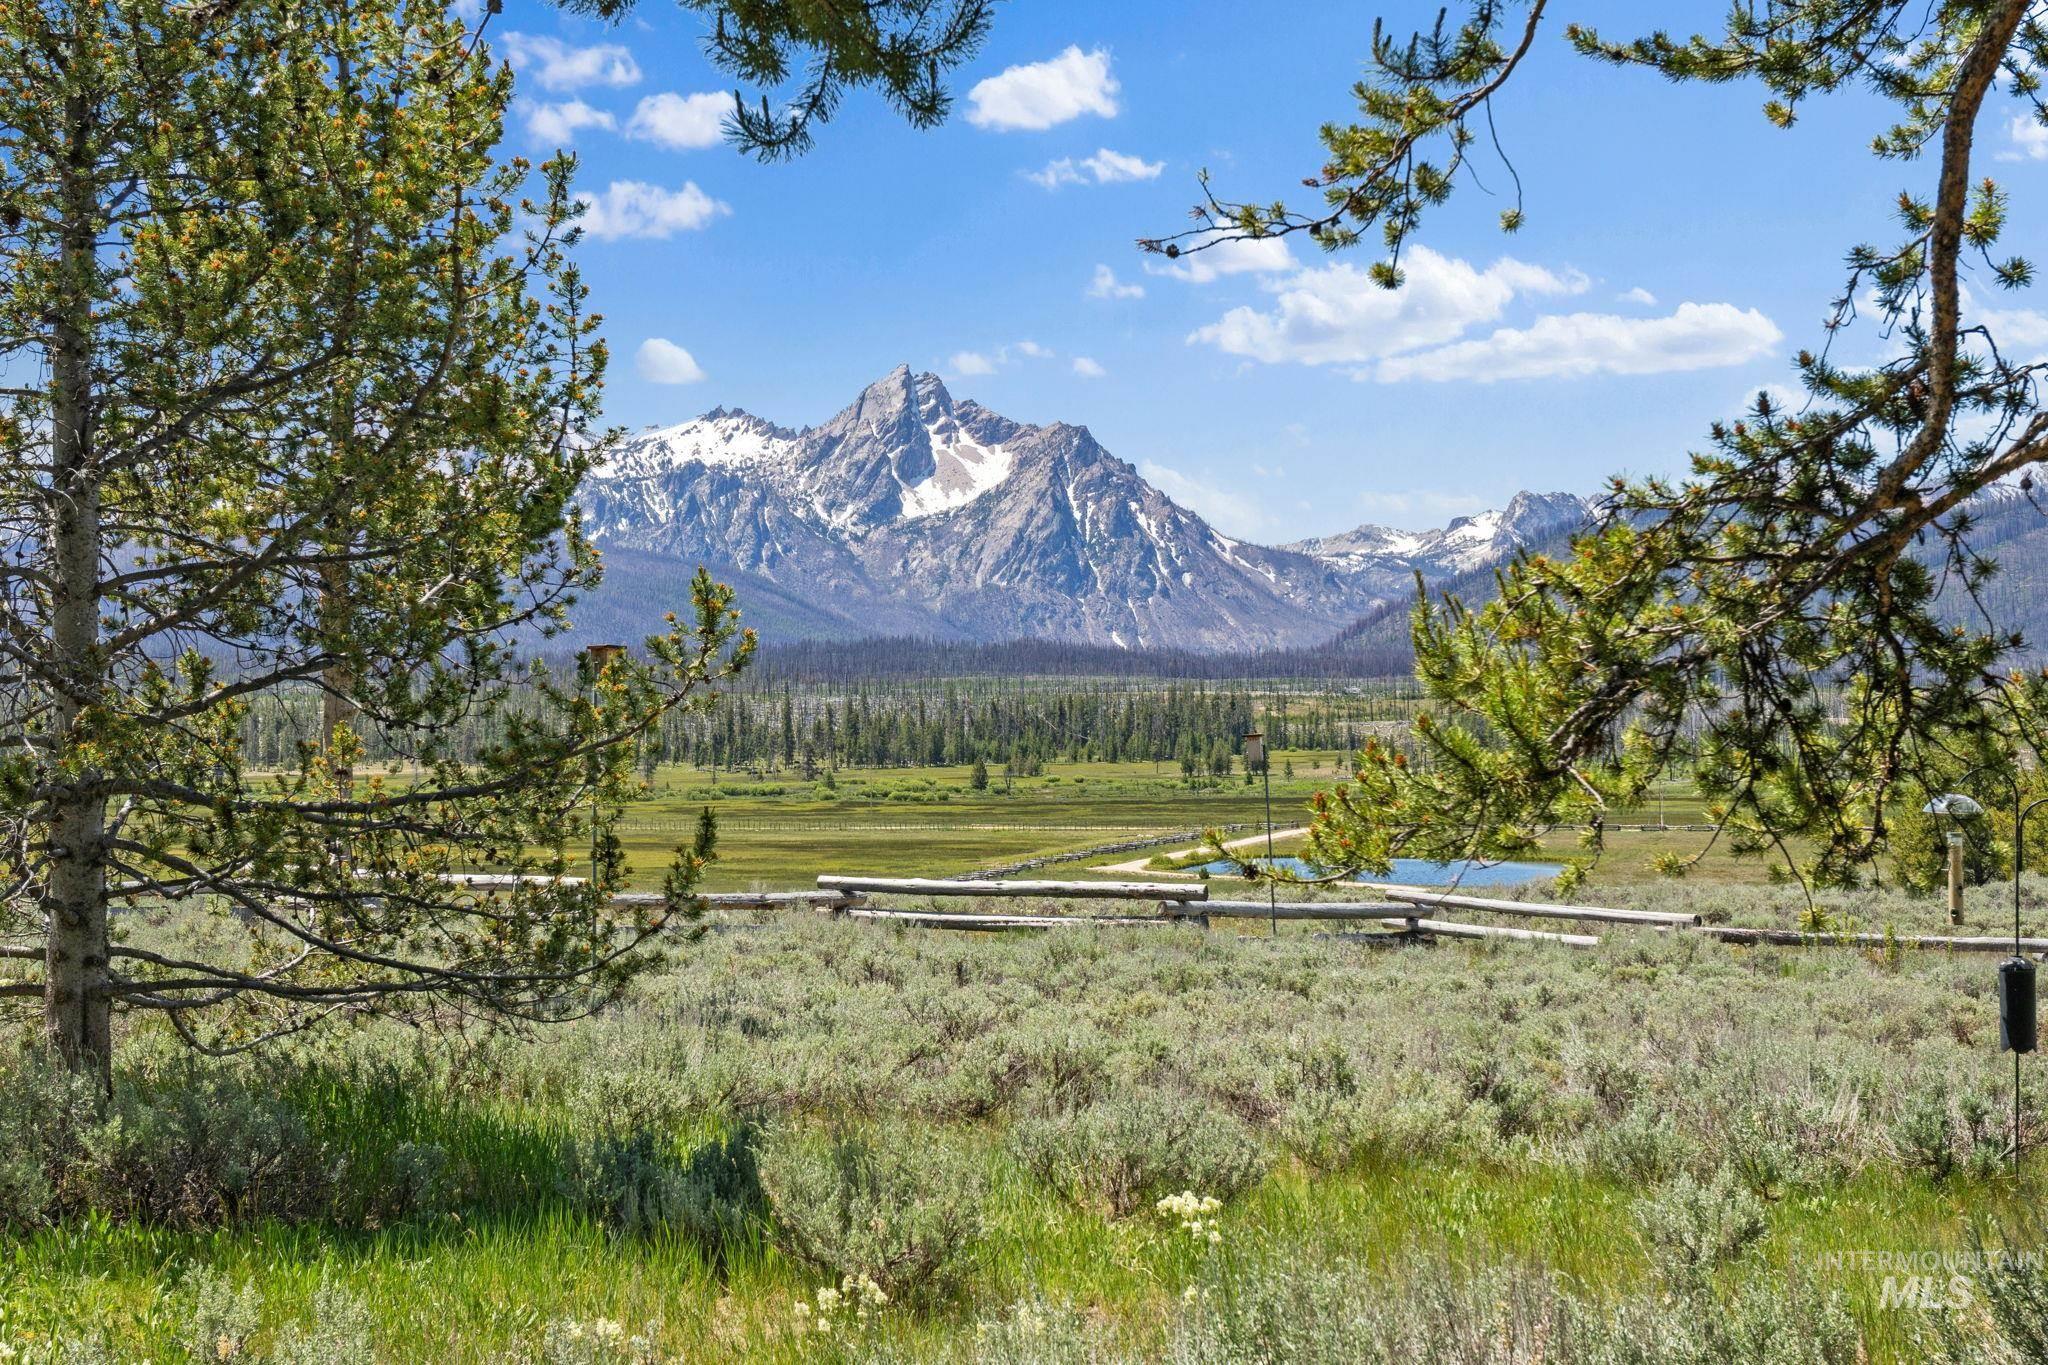
Snow-capped mountain range backdrop, expansive green meadow, mature pine trees, clear blue sky
-
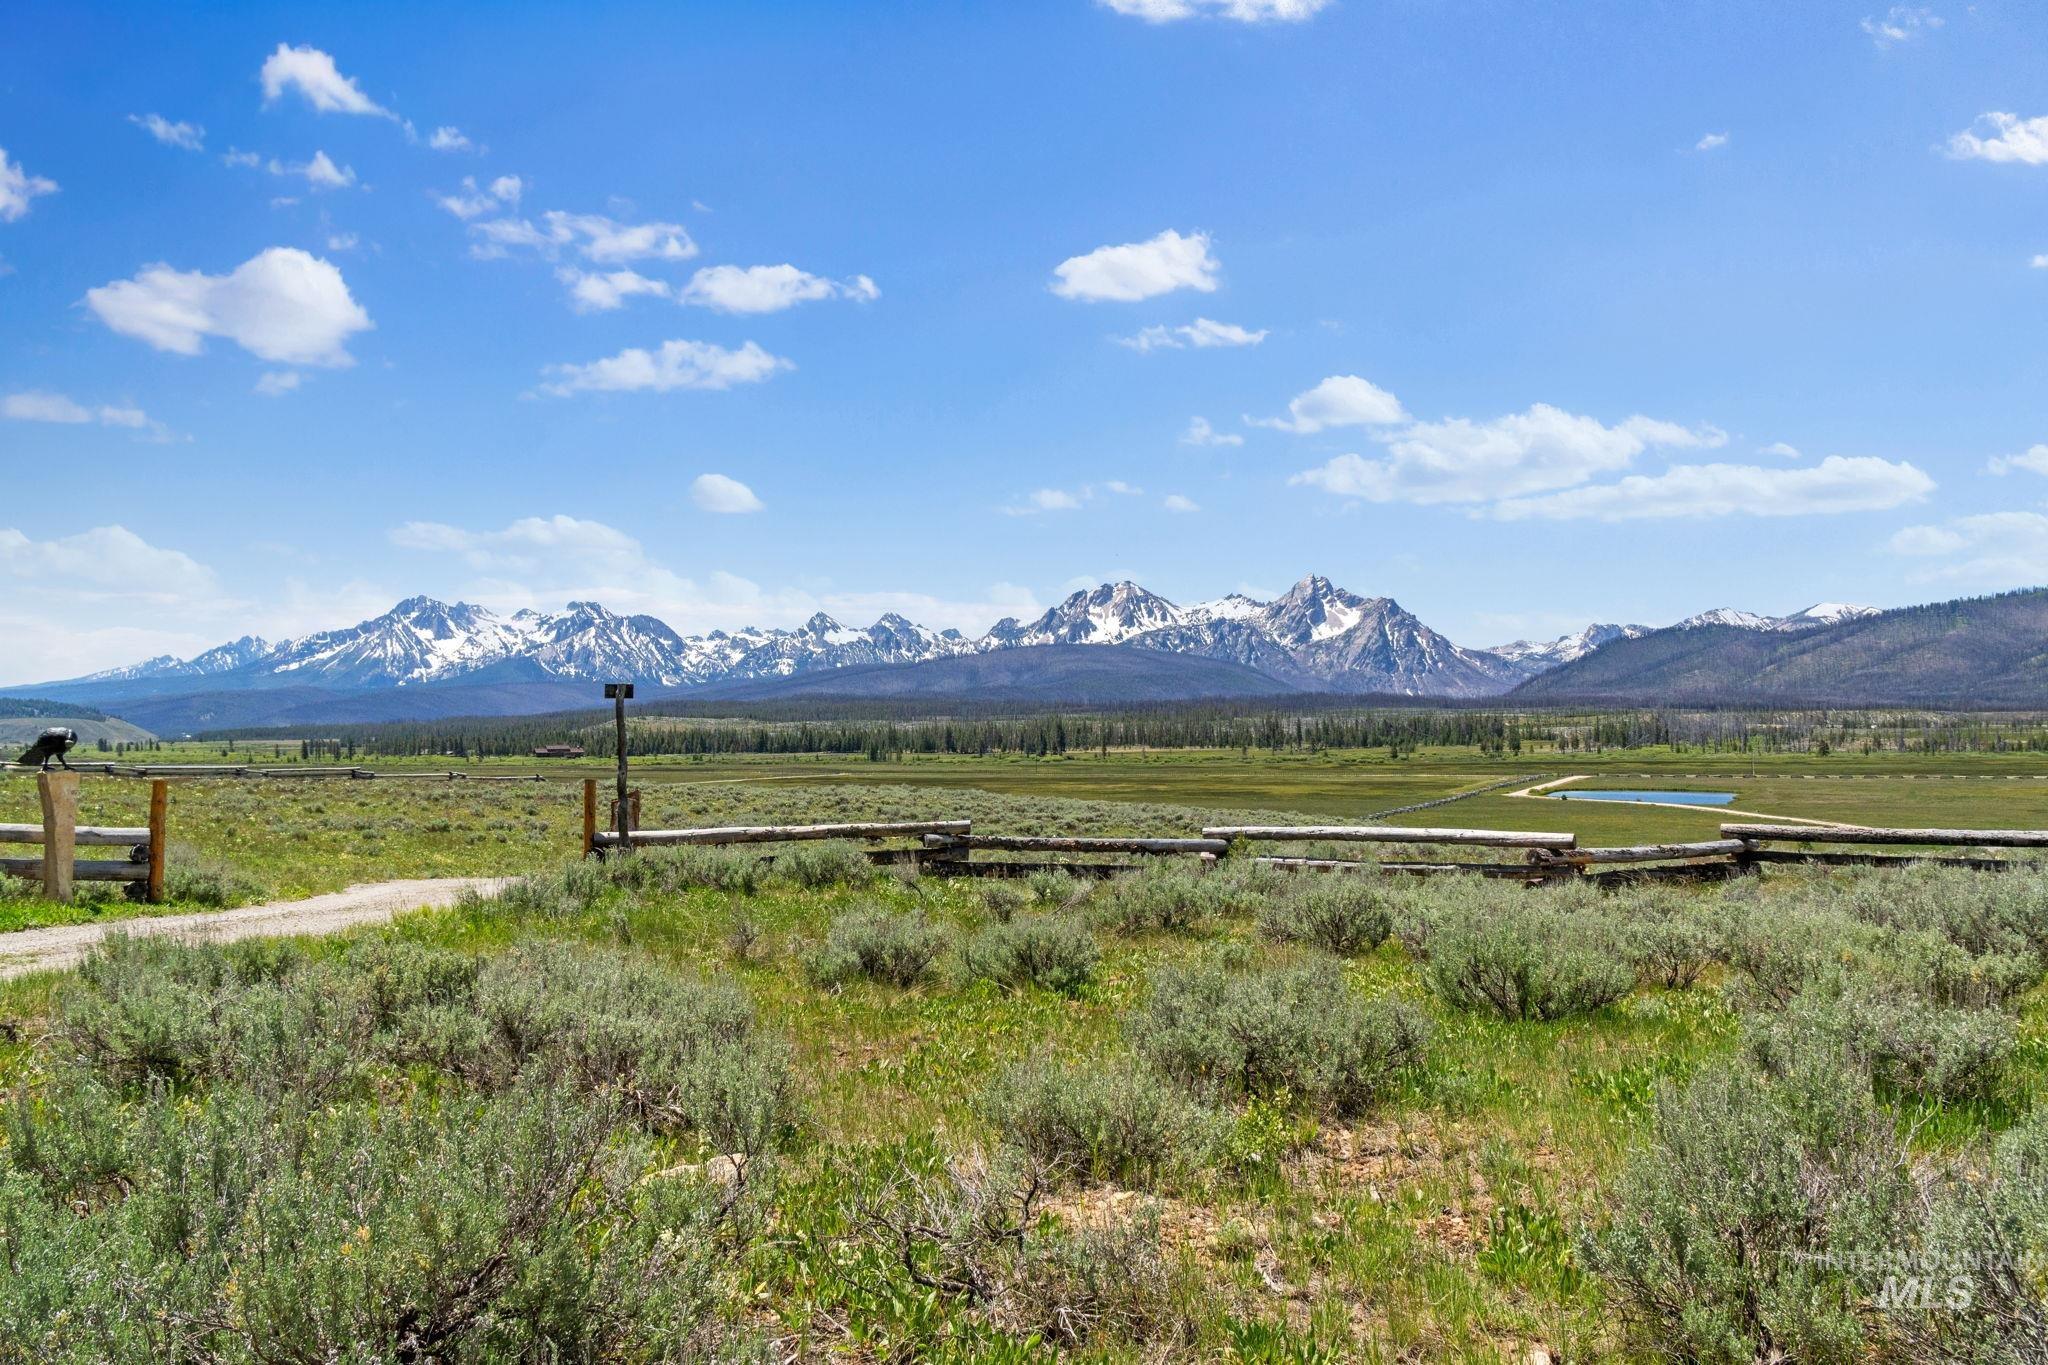
Expansive natural landscape with a rustic wooden fence, gravel pathway, and distant snow-capped mountains
-
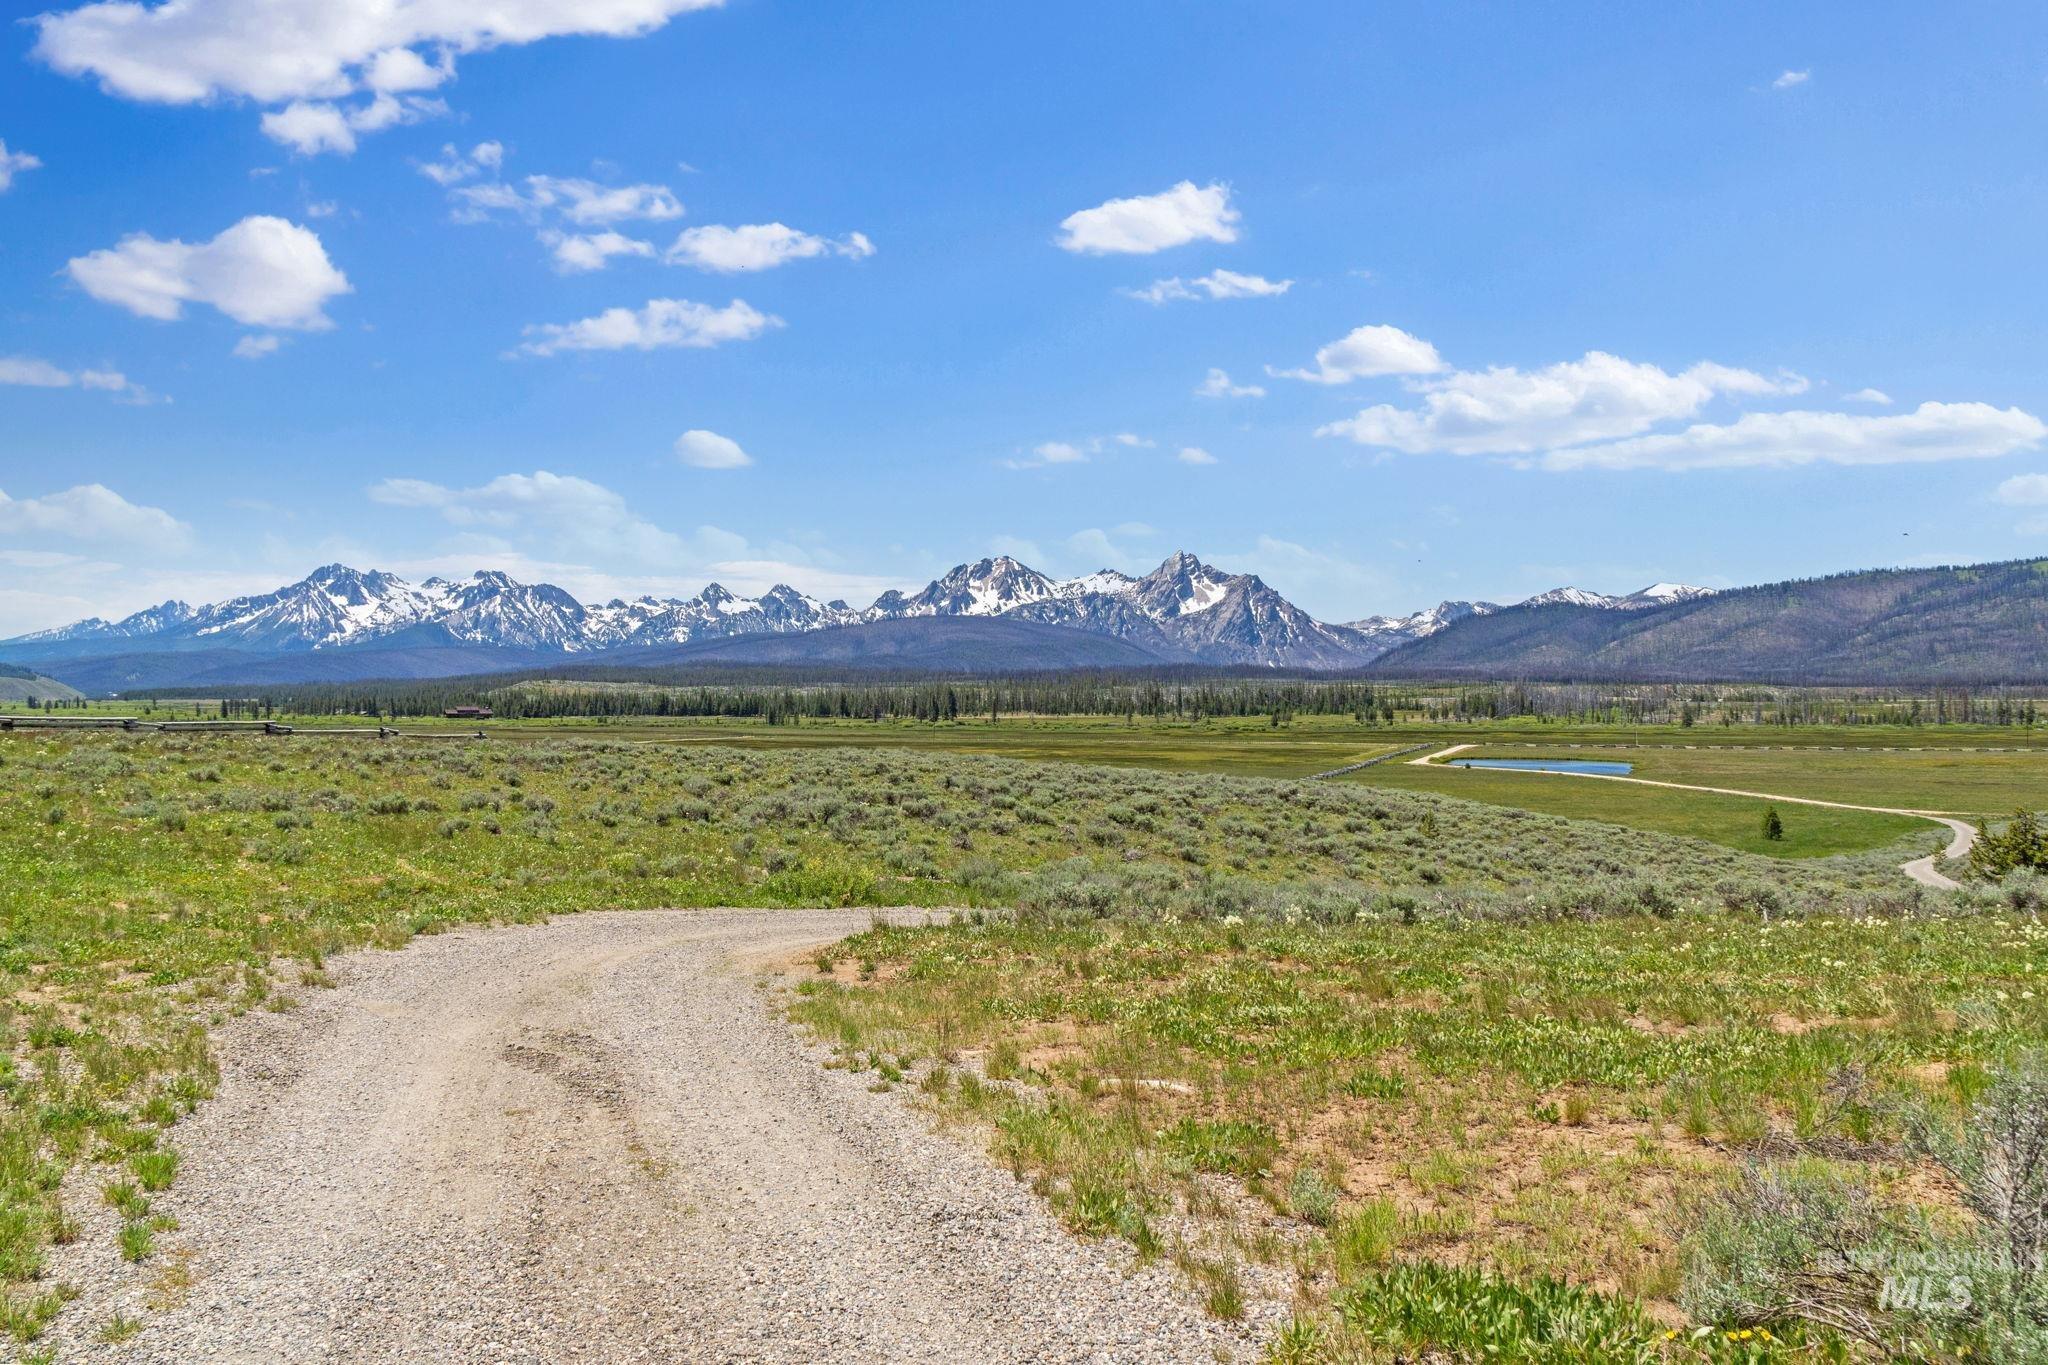
Expansive natural landscape with a gravel path, distant snow-capped mountains, green fields, and a tranquil pond
-
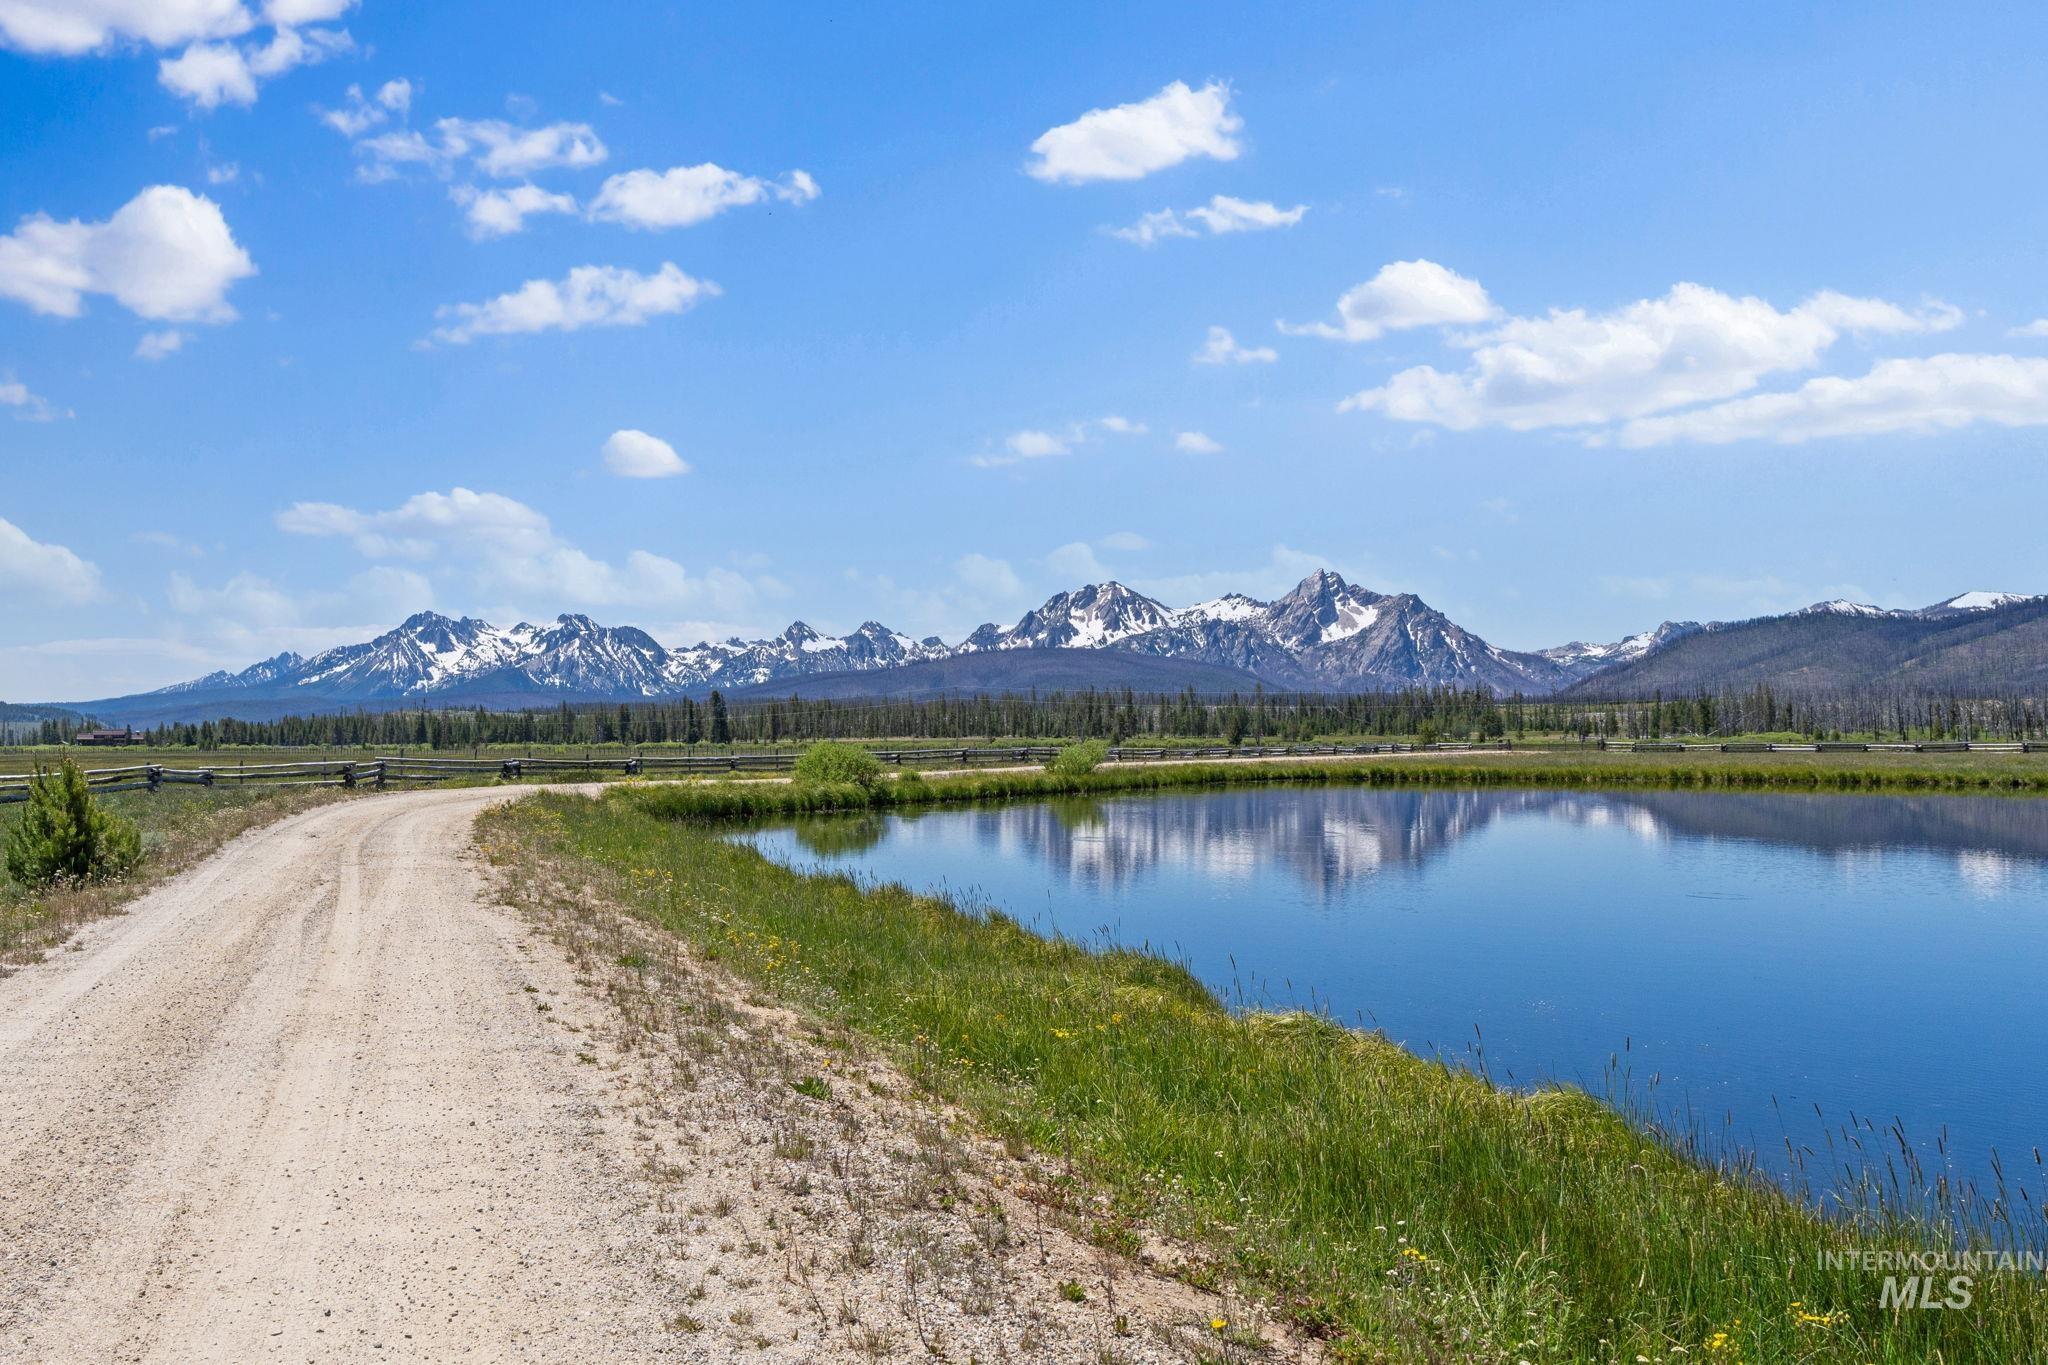
Expansive water feature with natural grass banks, gravel pathway, and distant mountain range
Property Description
Sale is subject to Seller finding satisfactory replacement property.
Features
- Heating:
- Radiant, Baseboard
- Garage Capacity:
- 3
Address Map
- Country:
- US
- State:
- ID
- City:
- Stanley
- Zipcode:
- 83278
- Street:
- 2425 Cow Camp Rd
- Longitude:
- W116° 59' 1.1''
- Latitude:
- N44° 18' 1.9''
Rooms
- Master Bedroom Level:
- Main
- Bedroom 2 Level:
- Main
- Bedroom 3 Level:
- Upper
- Bedroom 4 Level:
- Upper
- Bedroom 5 Level:
- Upper
Schools
- School District:
- Challis Joint School District #1
- Elementary School:
- Stanley
- Middle School:
- Challis Jr Sr High School
- High School:
- Challis
Additional Details
- Status:
- Active
- Type:
- Single Family w/ Acreage
- Level:
- Two Story
- Tax Year:
- 2025
- Taxes:
- $9,380
- Potential Short Sale:
- No
- Age:
- 21 - 30 Years
- Auction:
- No
- Flood Ins Required:
- No
- HUD Owned:
- No
- In Foreclosure:
- No
- Land Size:
- Over 40 Acres
- Home Owner Exempt:
- Yes
- HOA Frequency:
- Not Applicable
- Inc Kitchen Features:
- Dishwasher, Pantry, Refrigerator, Island, Gas Range
- Lot Features:
- Borders Public Owned Land, Storage Shed, View, Sep. Detached w/Kitchen, Pond Private
- Water:
- Individual well
Residential For Sale
2425 Cow Camp Rd, Stanley, Idaho 83278
5 Bedrooms
5 Bathrooms
5,925 SqFt
Visits : 9 in 4 days
$4,800,000
Listing ID #99001245
Basic Details
- Property Type :
- Residential
- Listing Type :
- For Sale
- Status :
- Active
- Listing ID :
- 99001245
- Price :
- $4,800,000
- Bedrooms :
- 5
- Bathrooms :
- 5
- Apx SqFt :
- 5,925 SqFt
- Year Built :
- 1996
- Lot Area :
- 52.80 Acres
- Days on Market :
- 3
- Subdivision :
- 0 Not Applicable
- Update Date :
- 09/21/2026 06:00:47
Agent info


Contact Agent
Mortgage Calculator

