
-

Stone and siding exterior with multiple gables and a tile roof
-

Expansive paver driveway with a decorative stone border, leading to a multi-car garage with arched window dormer
-
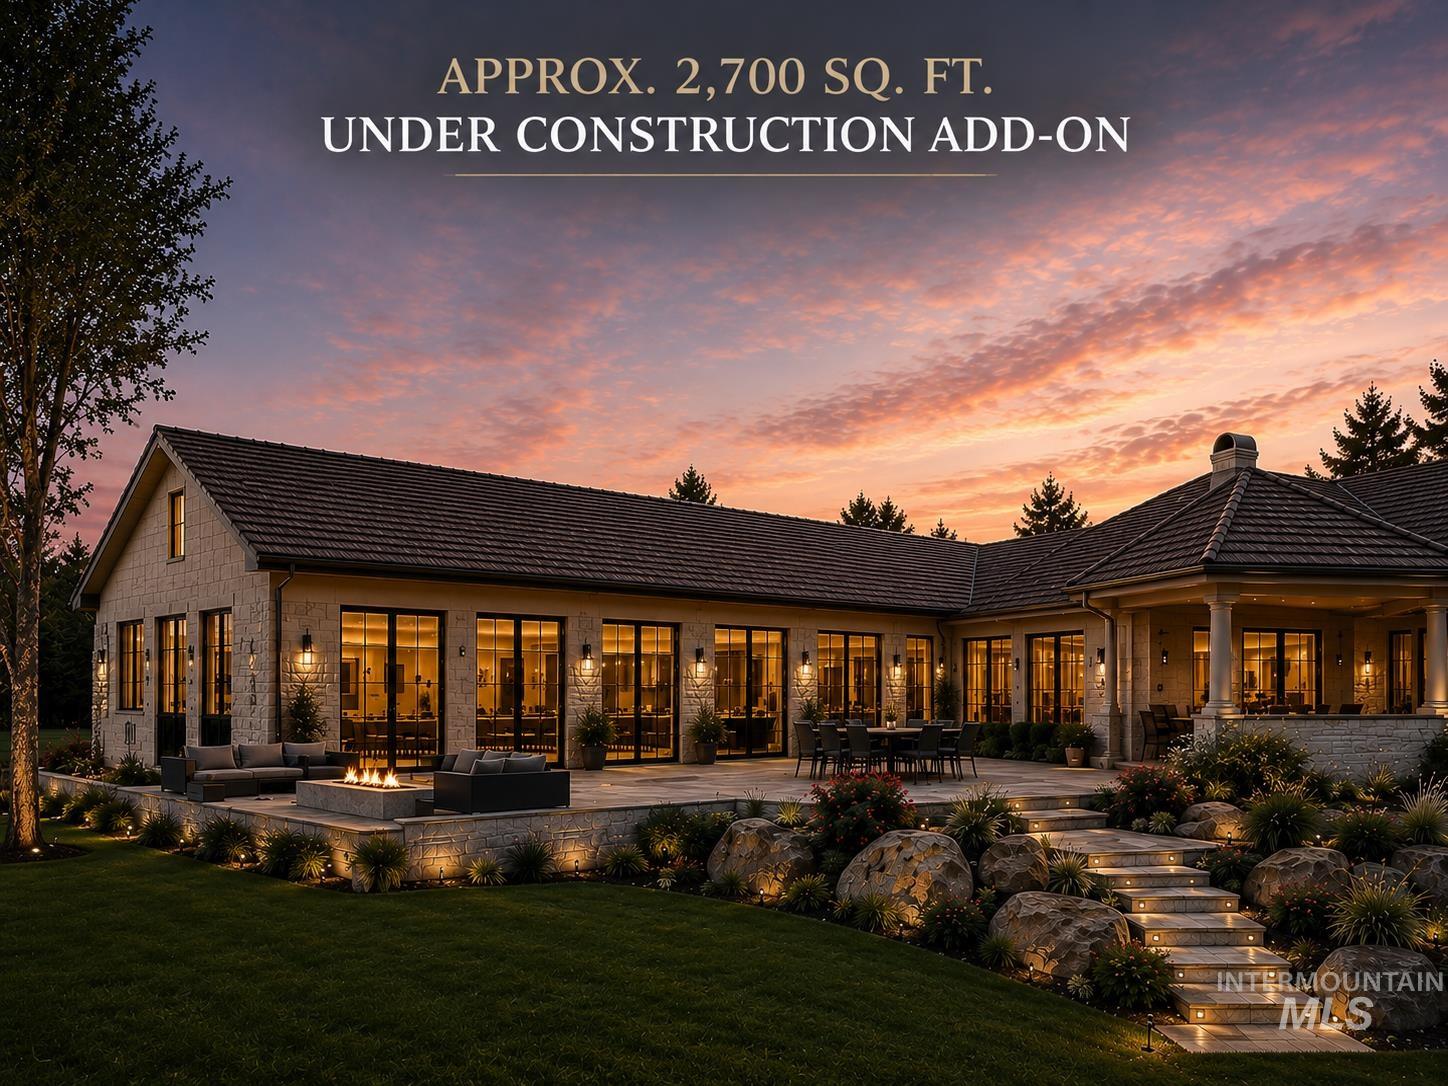
Expansive outdoor living area featuring a multi-level stone patio, built-in fire pit, and terraced landscaping
-
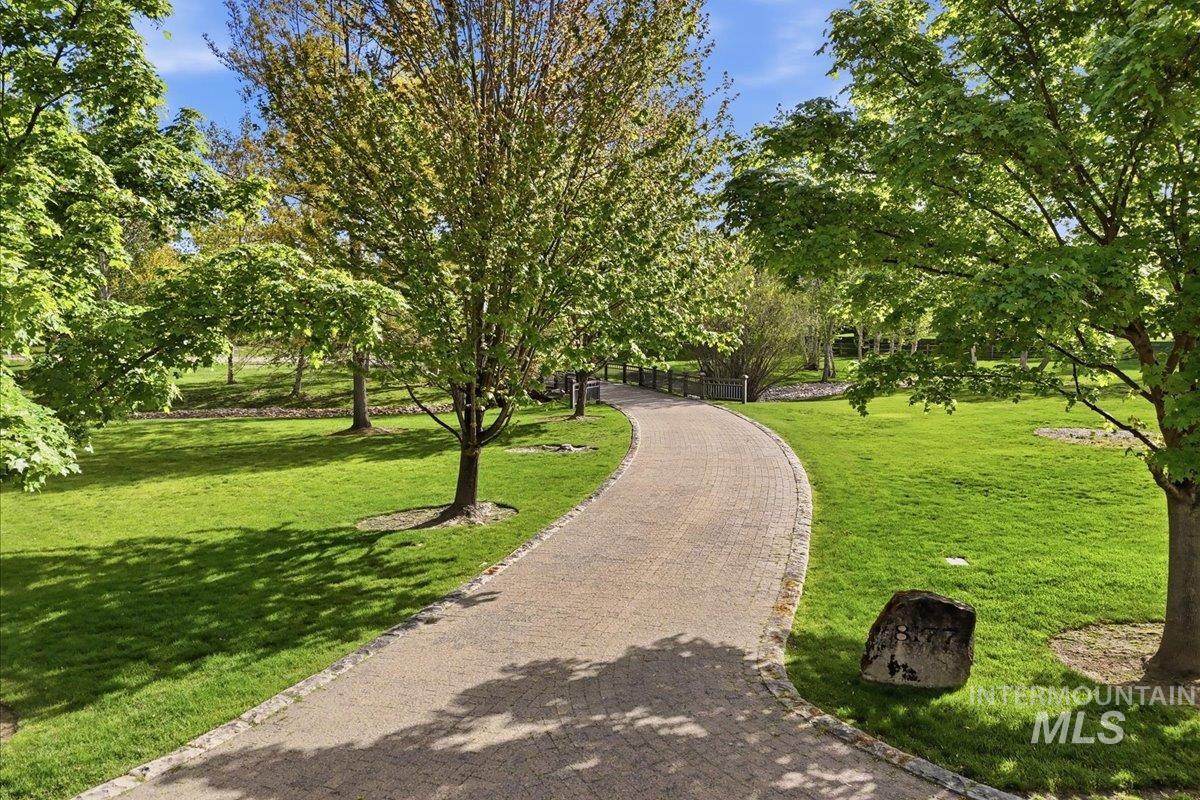
Curved paver driveway with cobblestone edging, expansive green lawns, mature trees, and a decorative boulder
-
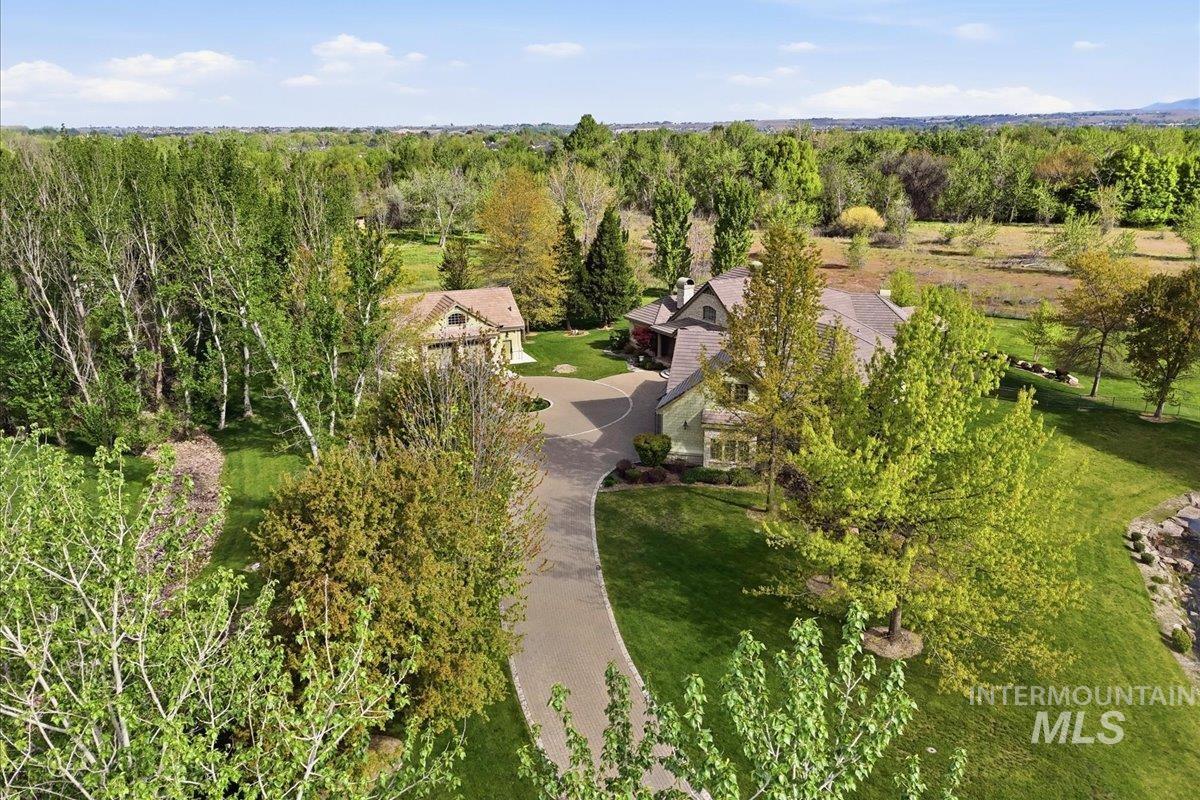
Spacious property featuring a main residence, detached garage, and extensive landscaping
-
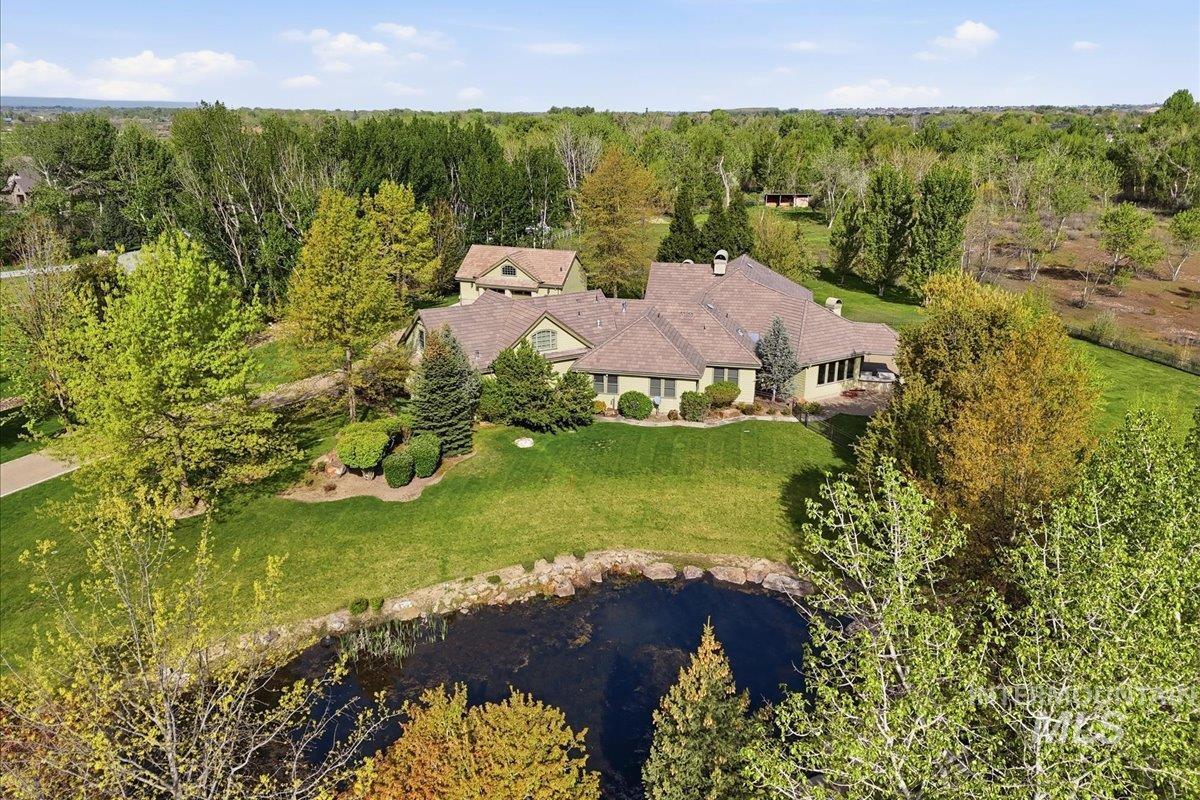
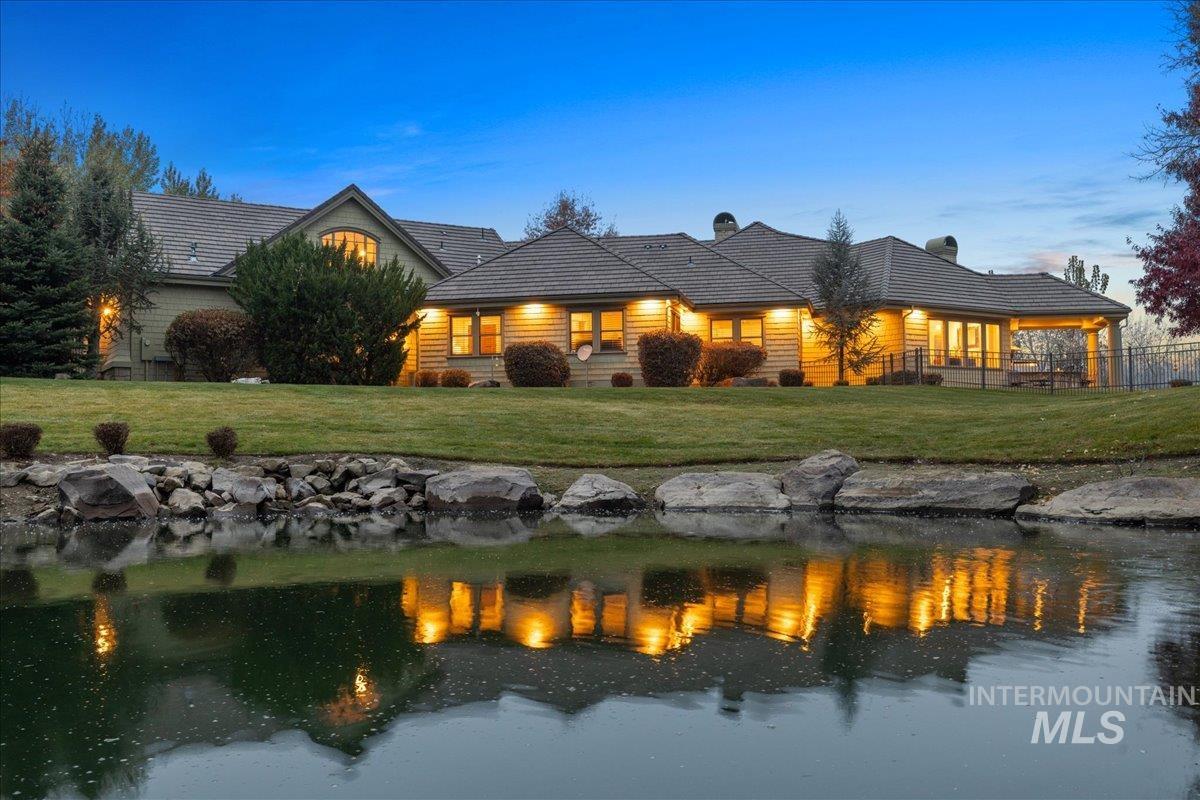
Expansive property featuring a large residence with multiple gables, a private pond, mature trees, and extensive landscaping
-
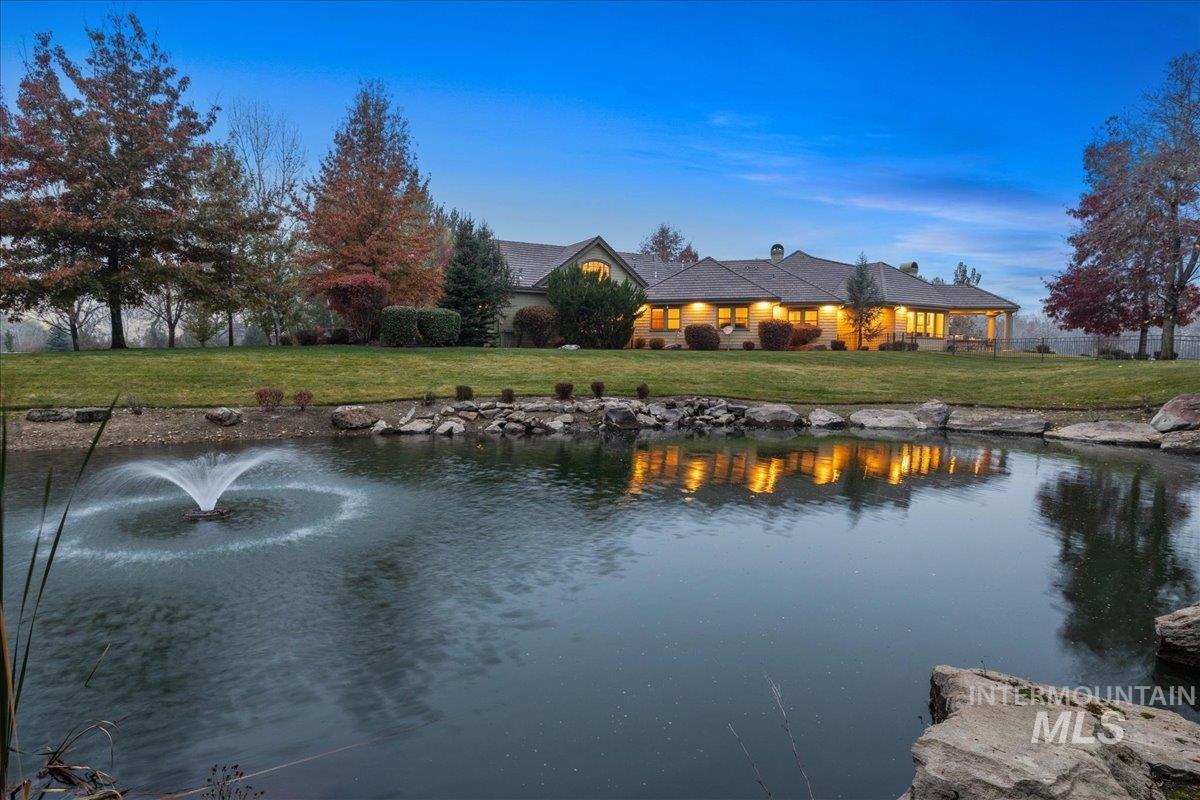
Water view
-
-
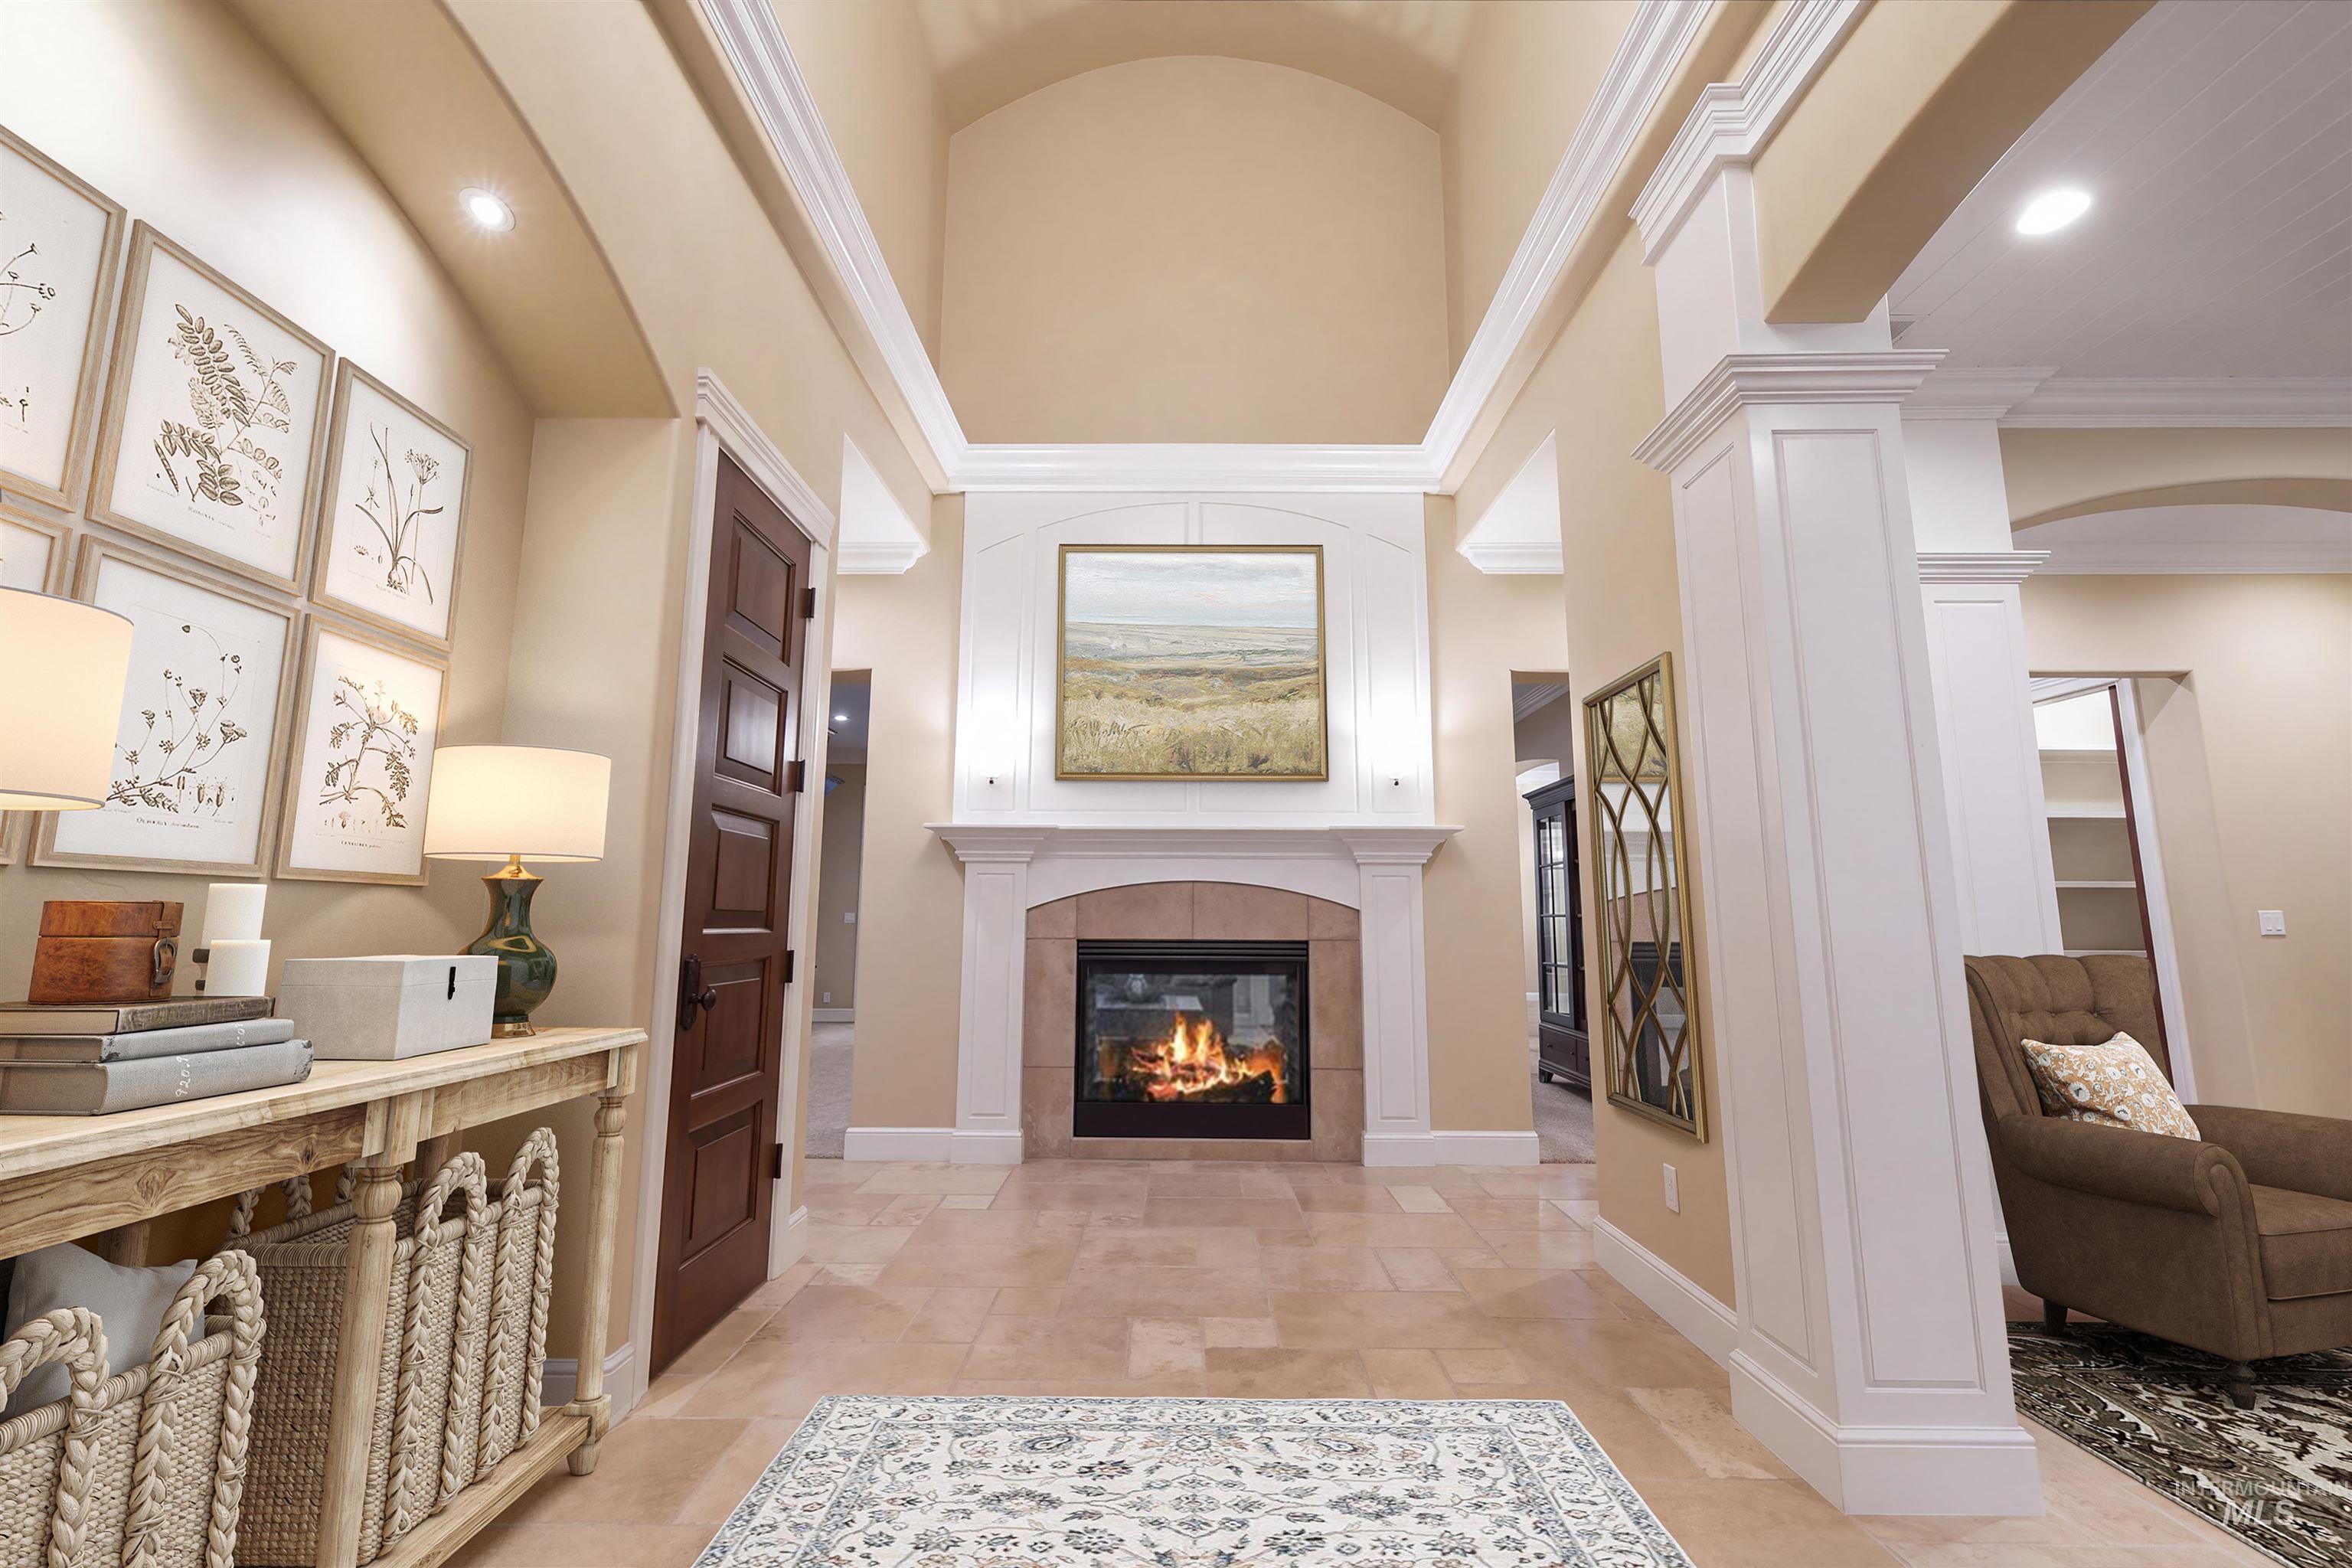
High vaulted ceilings with crown molding, recessed lighting, a built-in fireplace with a stone surround, tiled flooring, and architectural columns
-
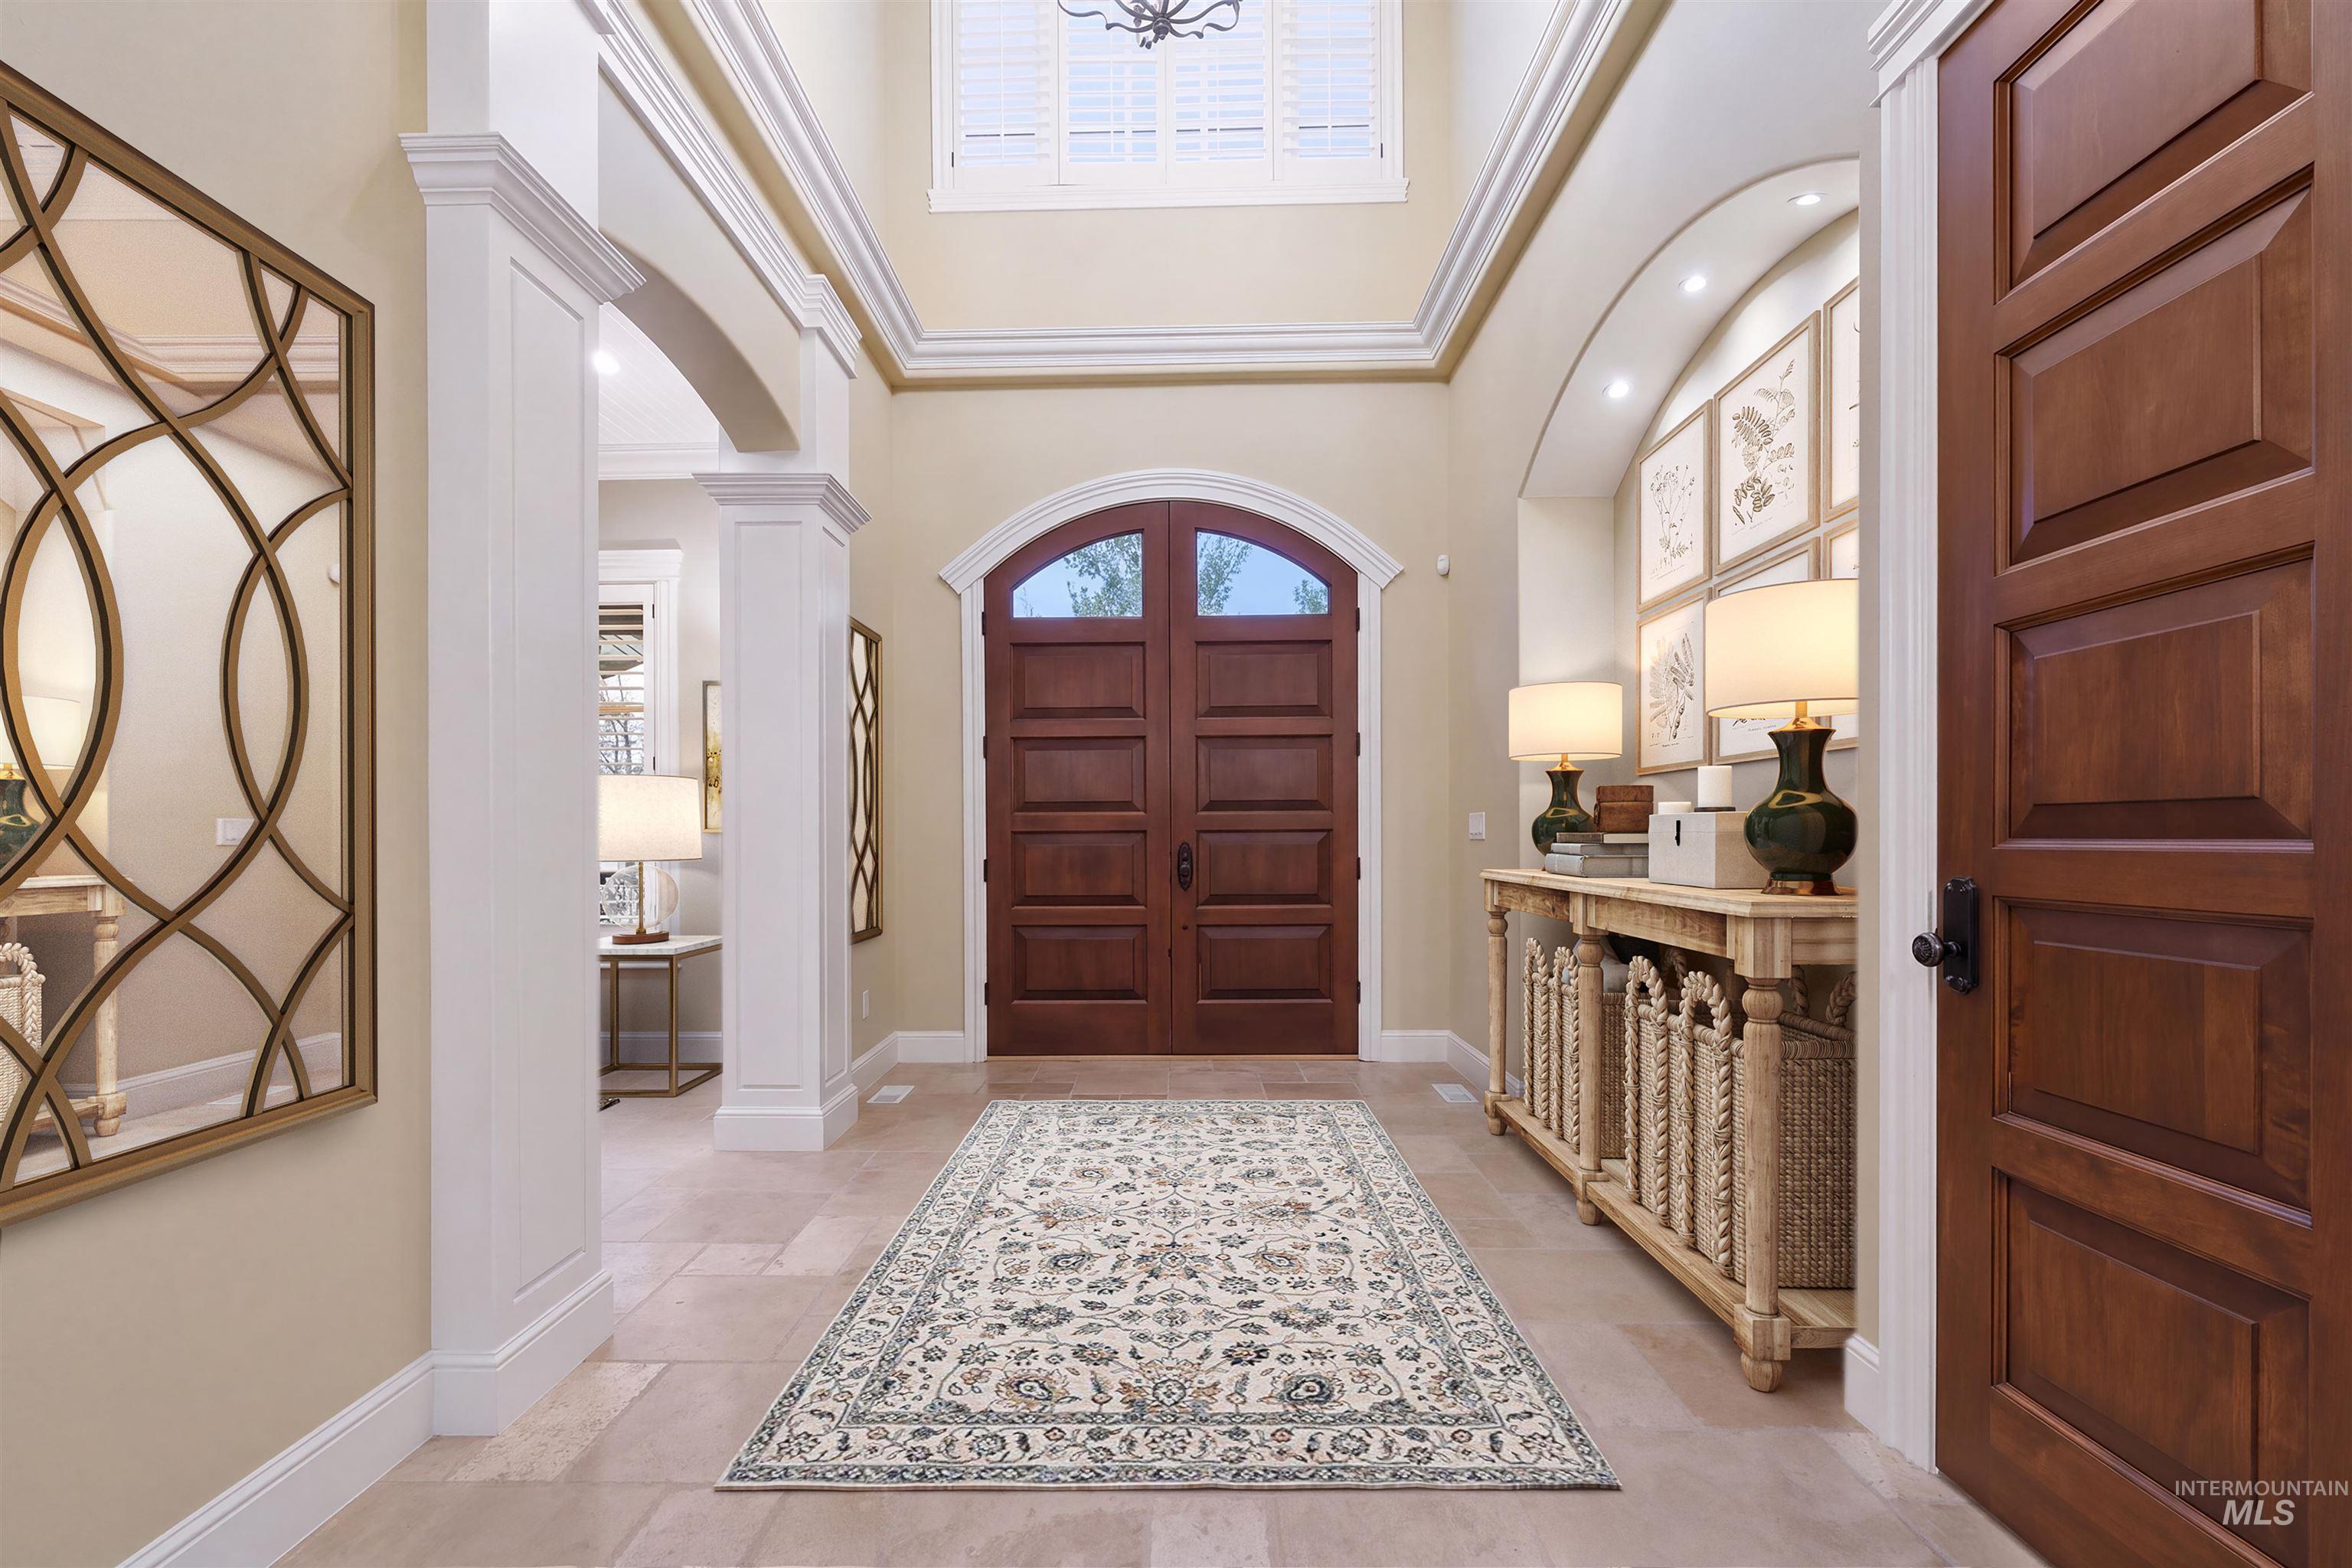
Foyer featuring a high vaulted ceiling, arched doorway, and solid wood-paneled doors with contrasting trim
-
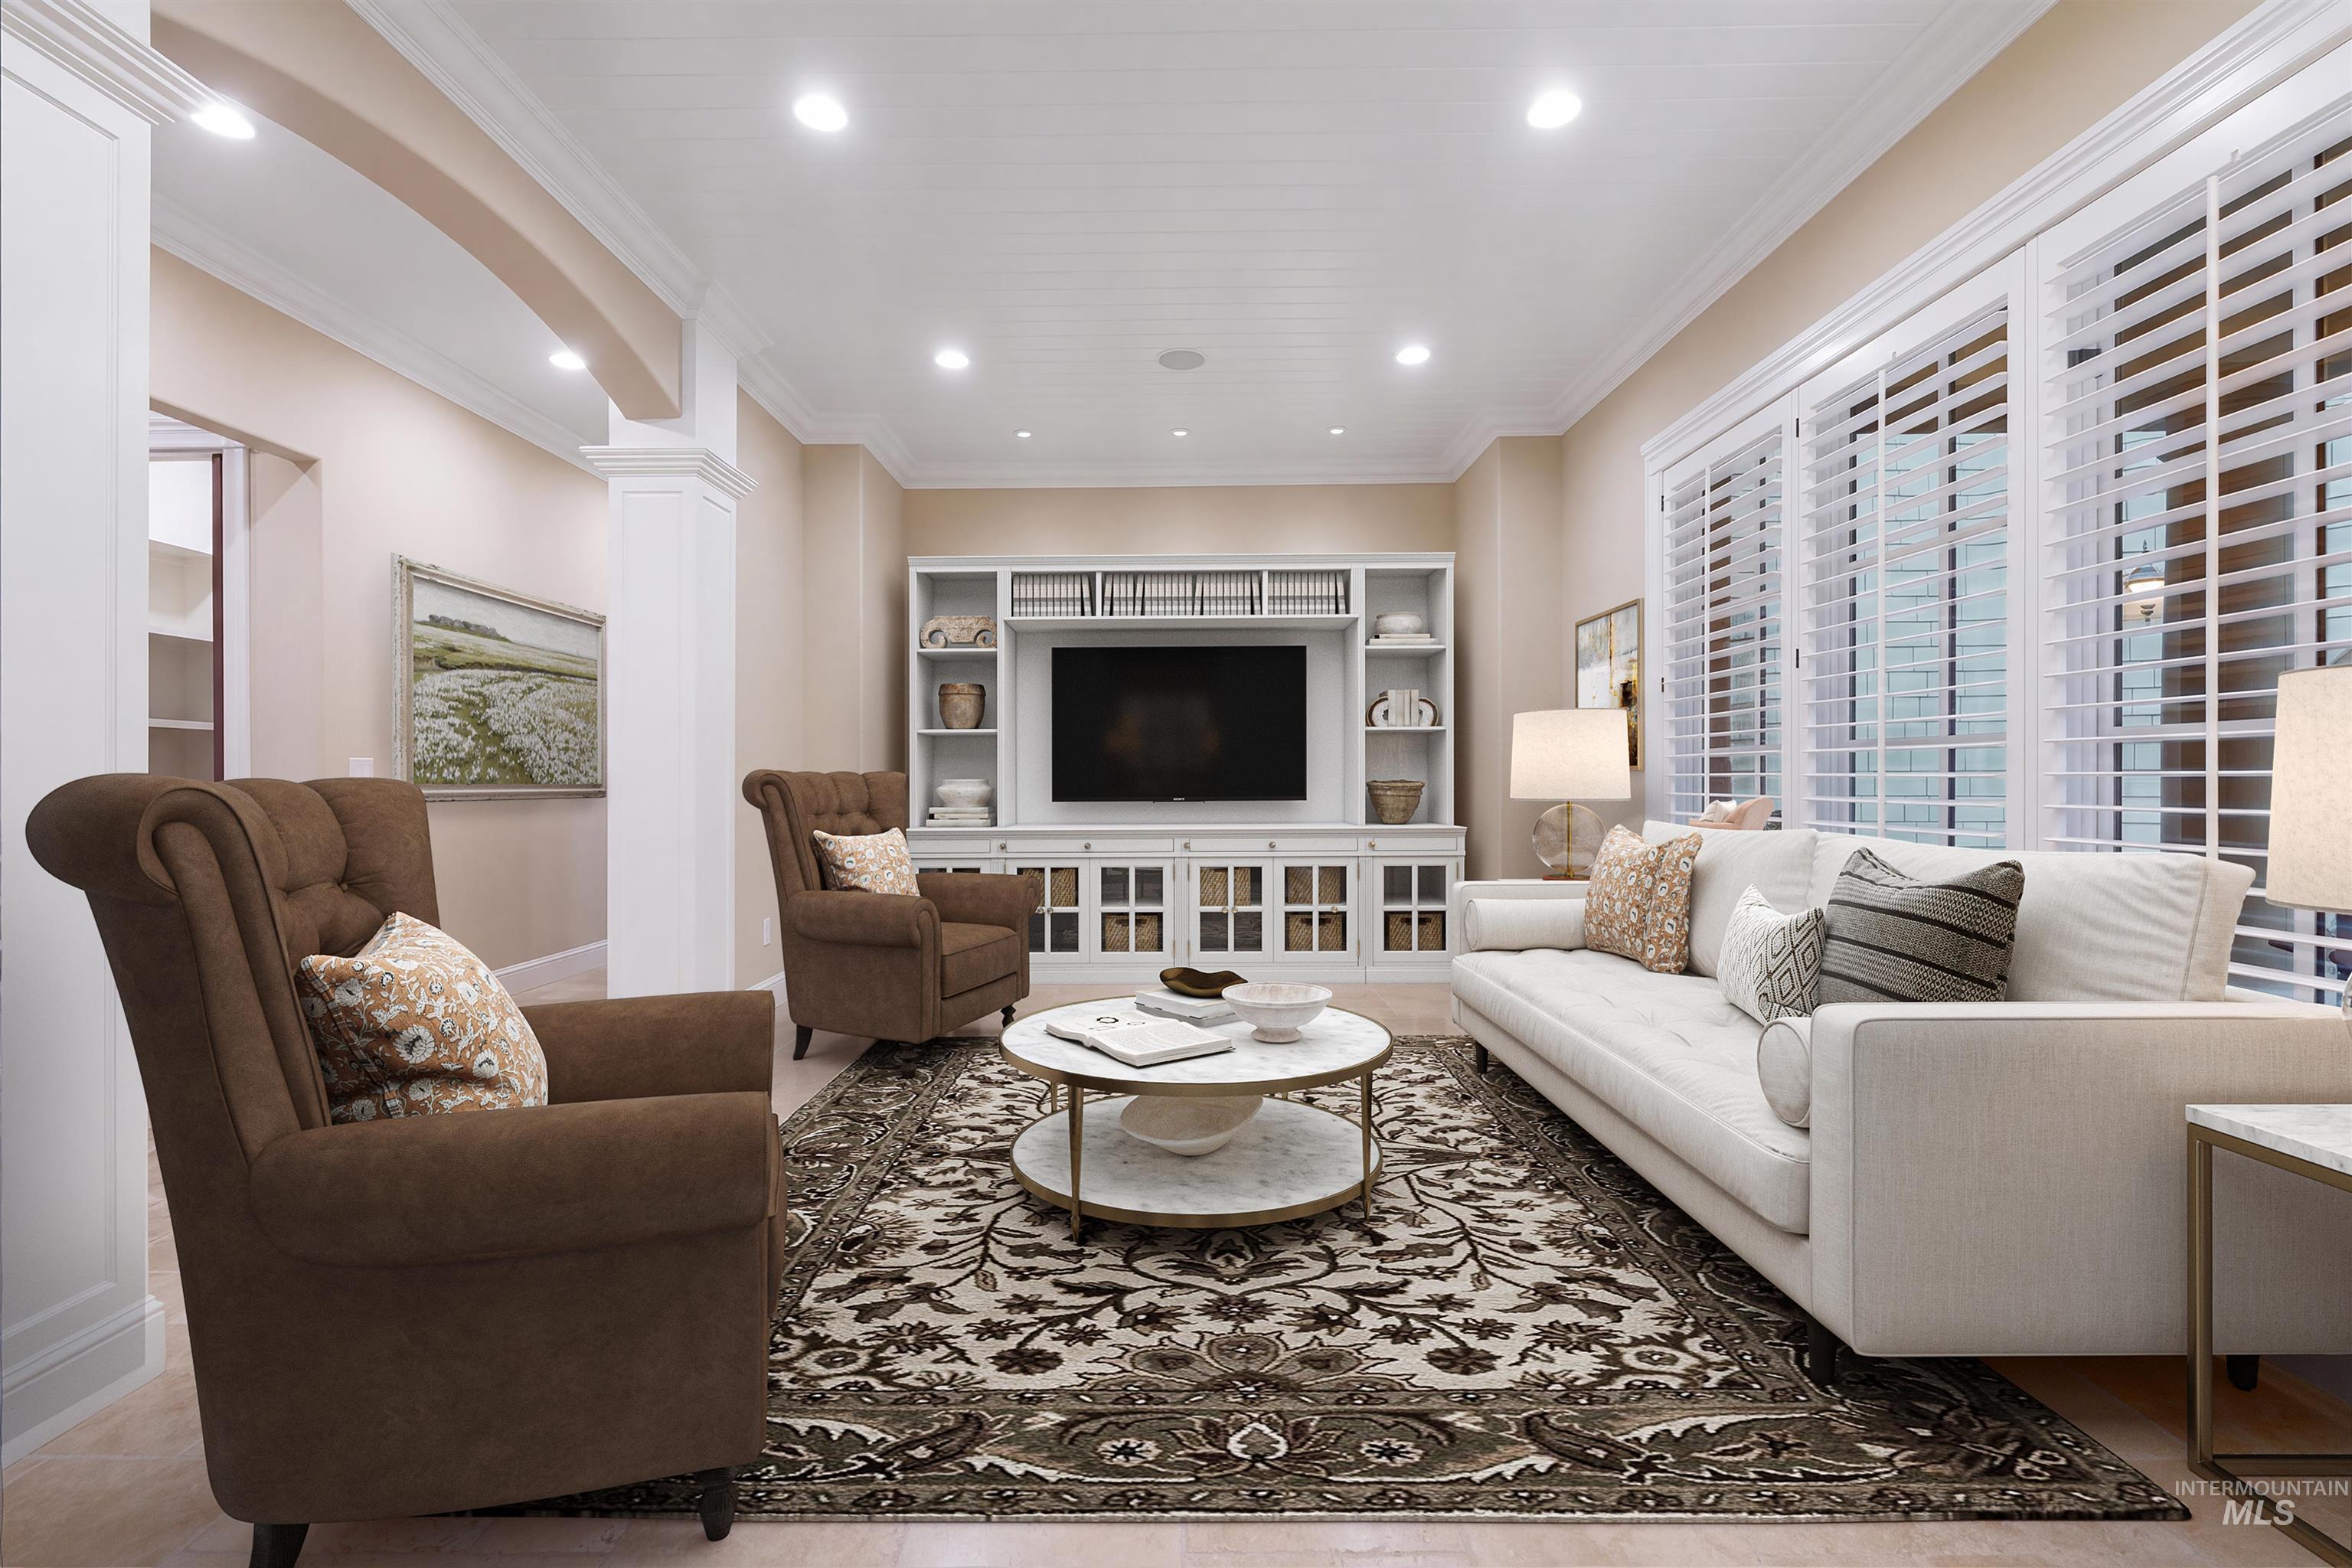
Built-in media center with open shelving, recessed lighting, white window shutters, and ceiling with shiplap detail
-
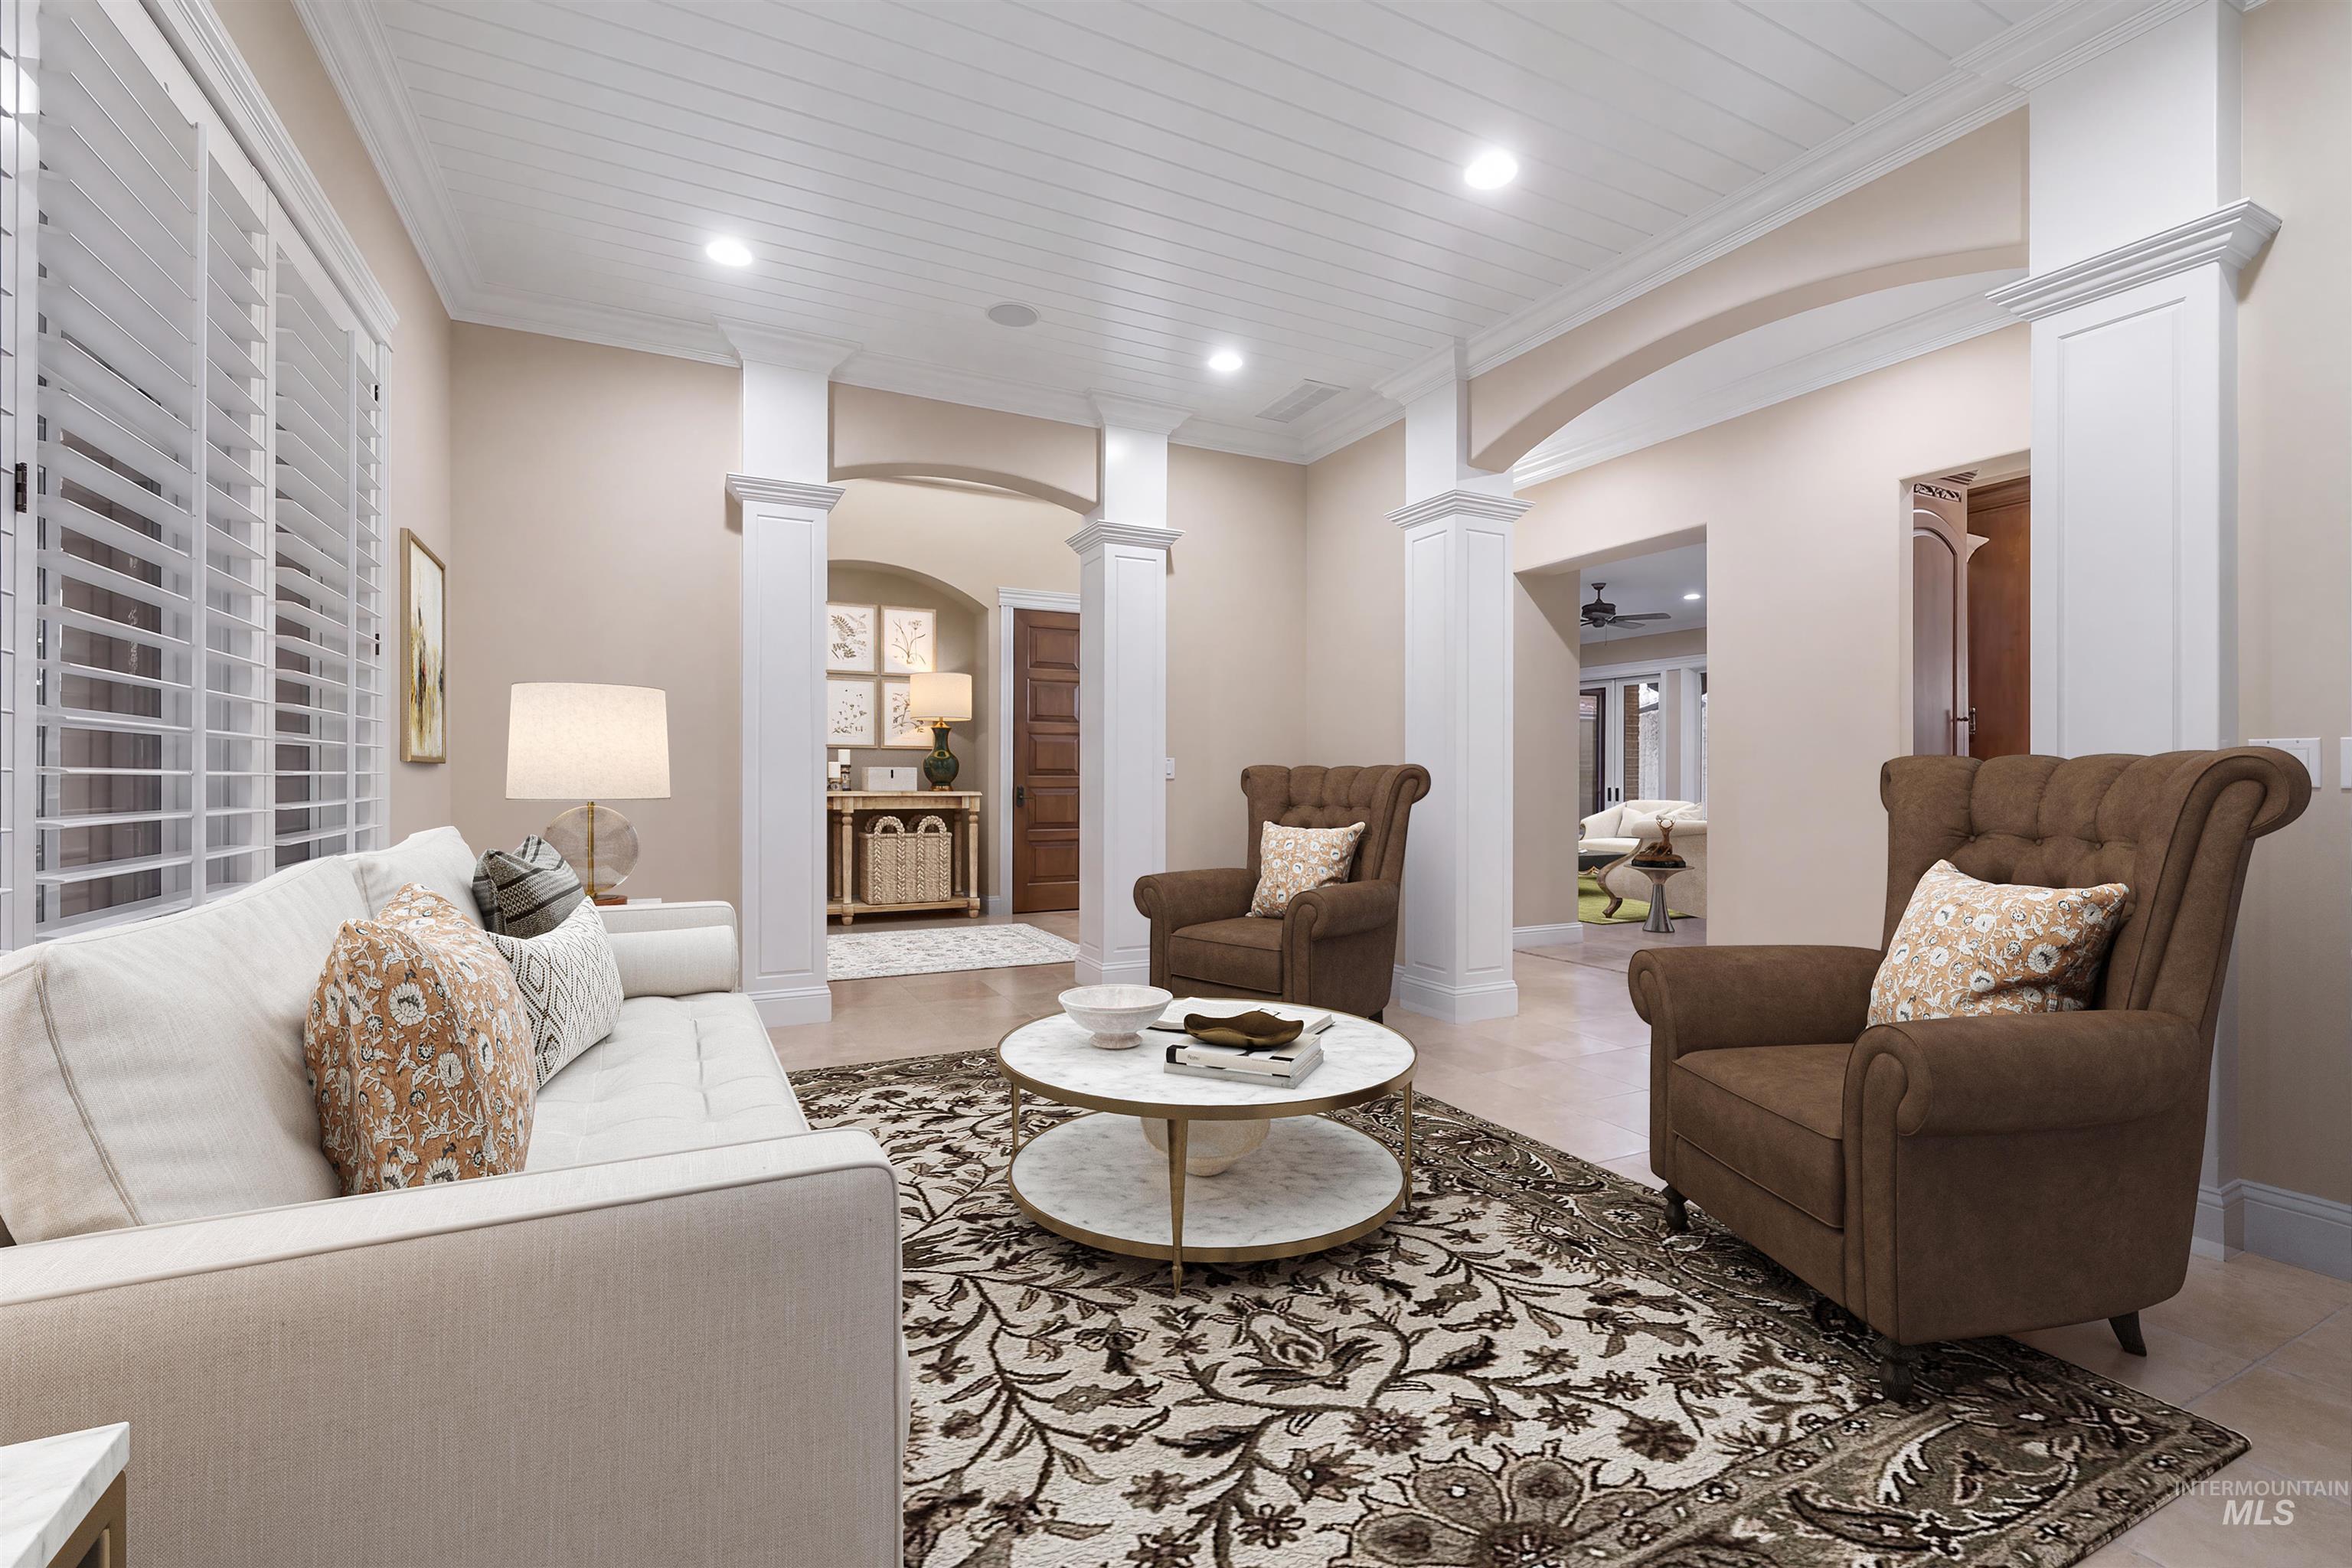
Recessed lighting, white plantation shutters, coffered ceiling, architectural columns, and arched doorway
-
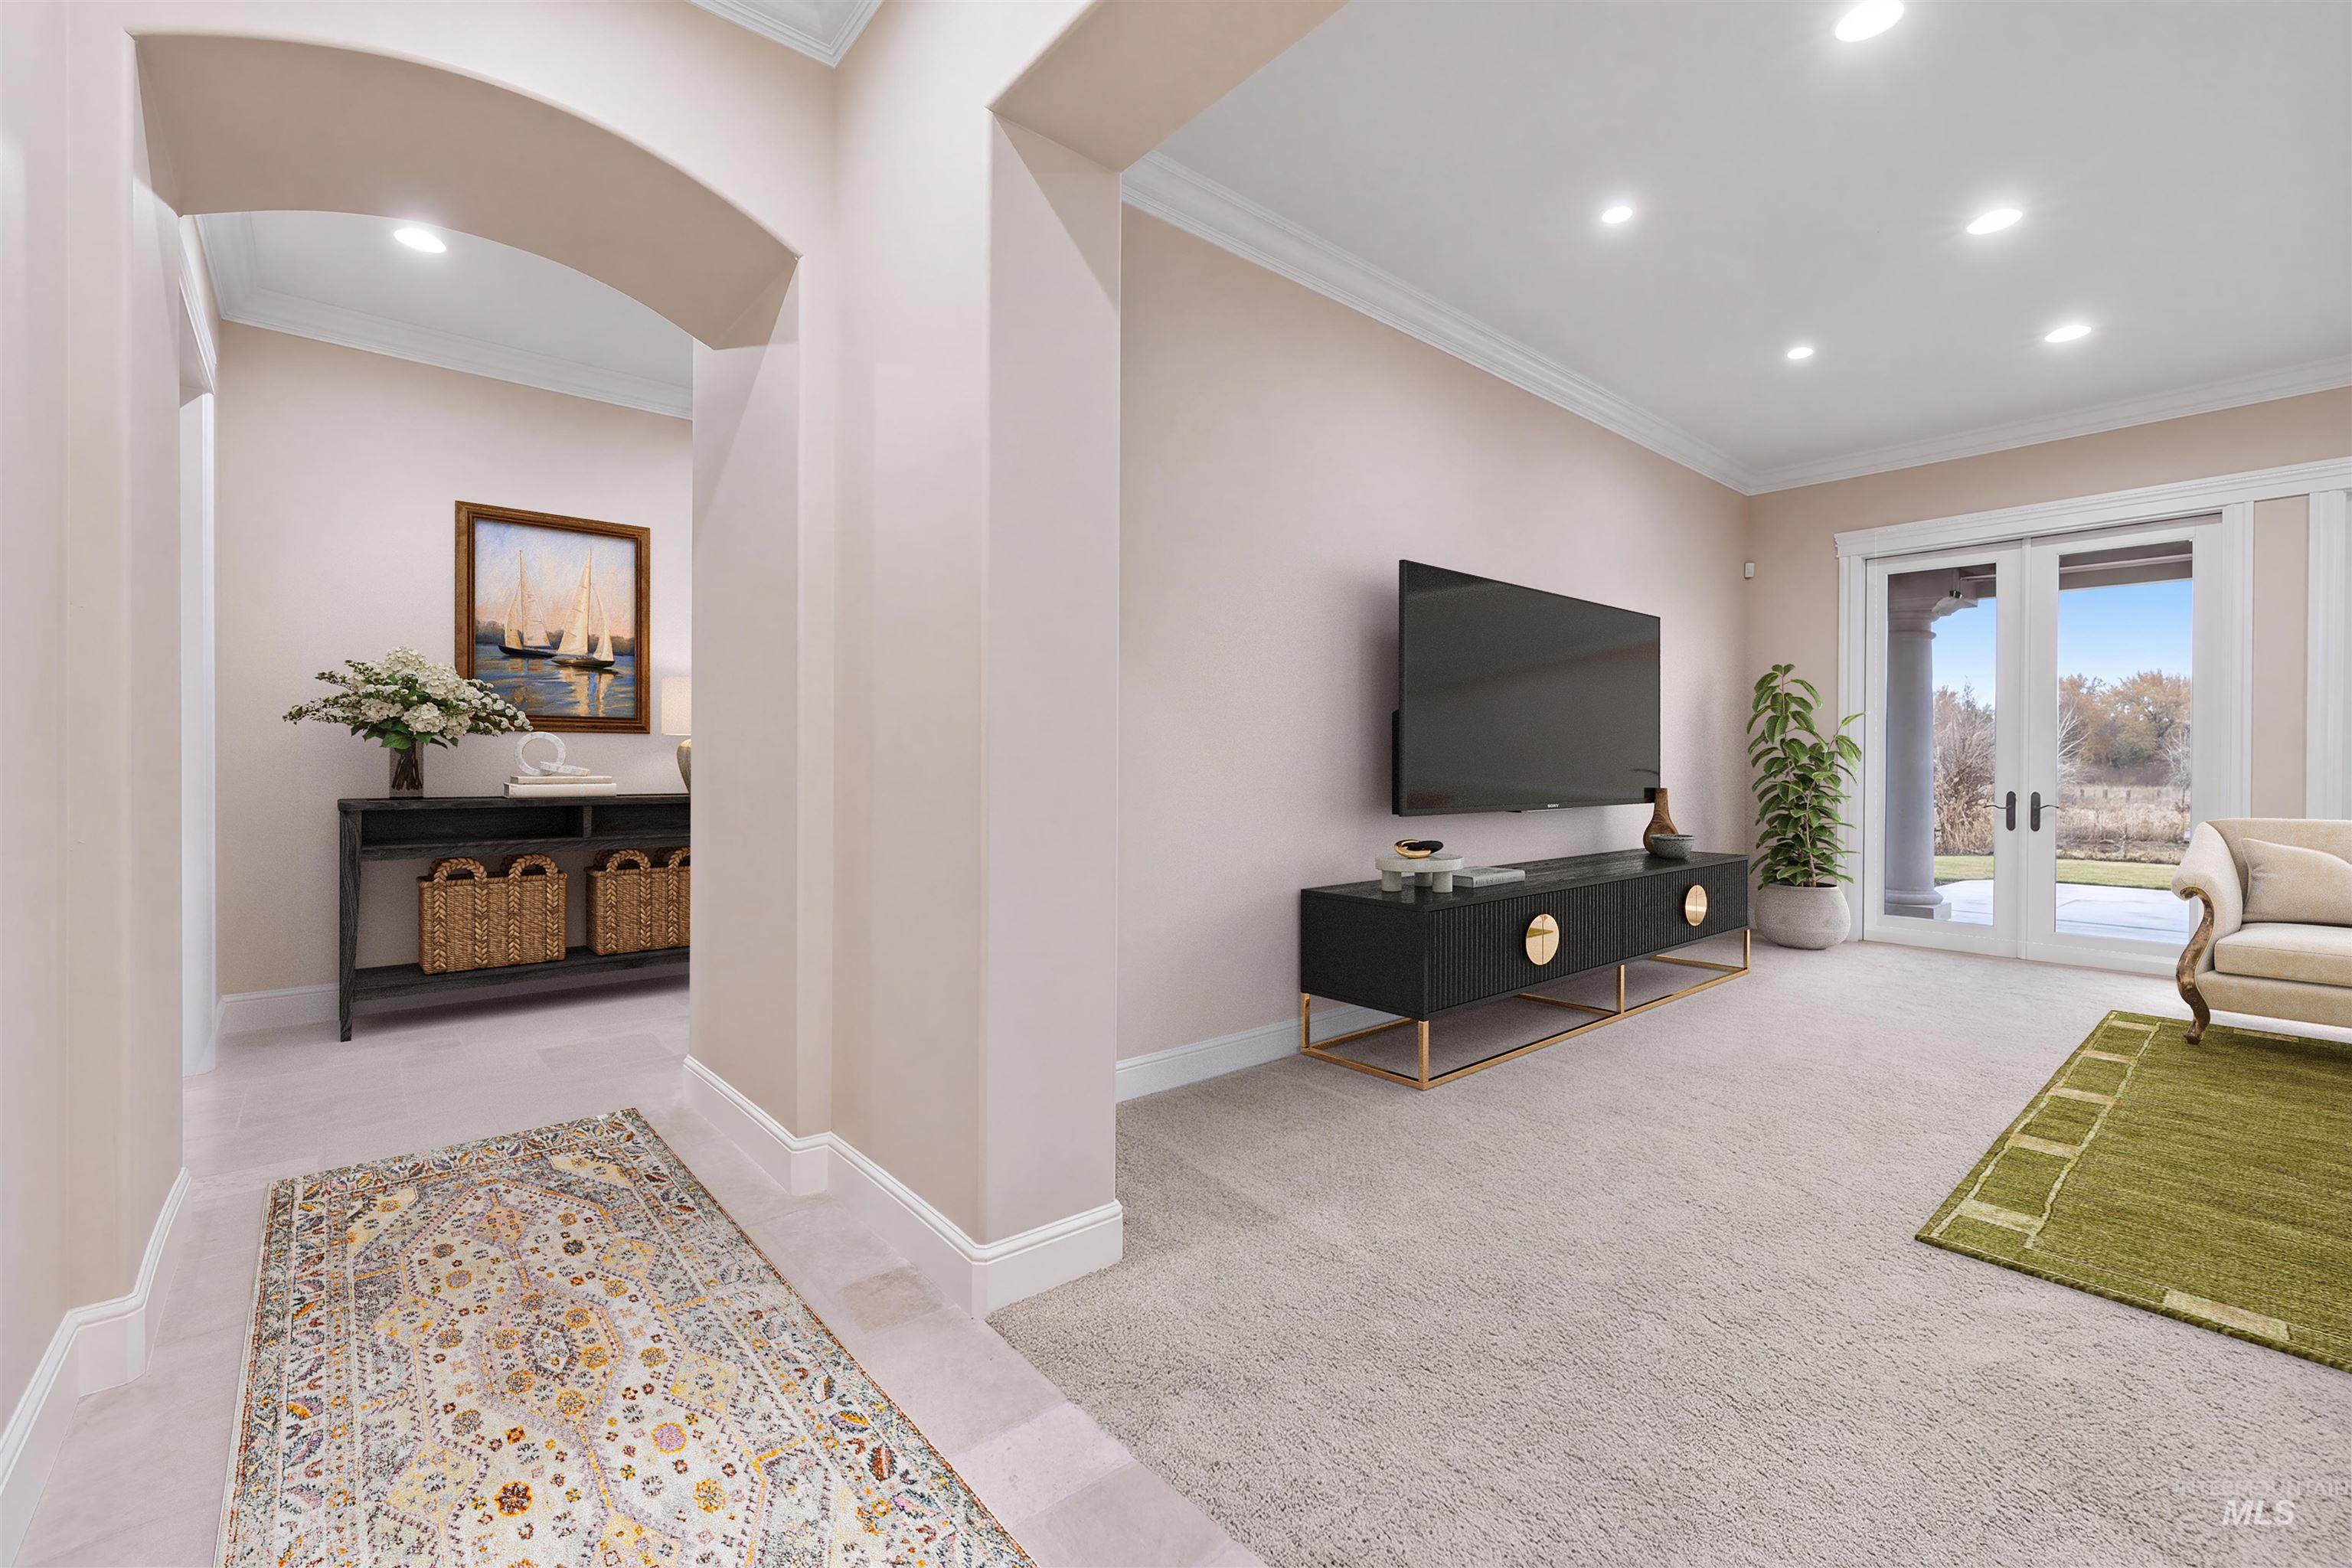
Archway entry into a living area with recessed lighting, crown molding, and light-toned carpeting
-
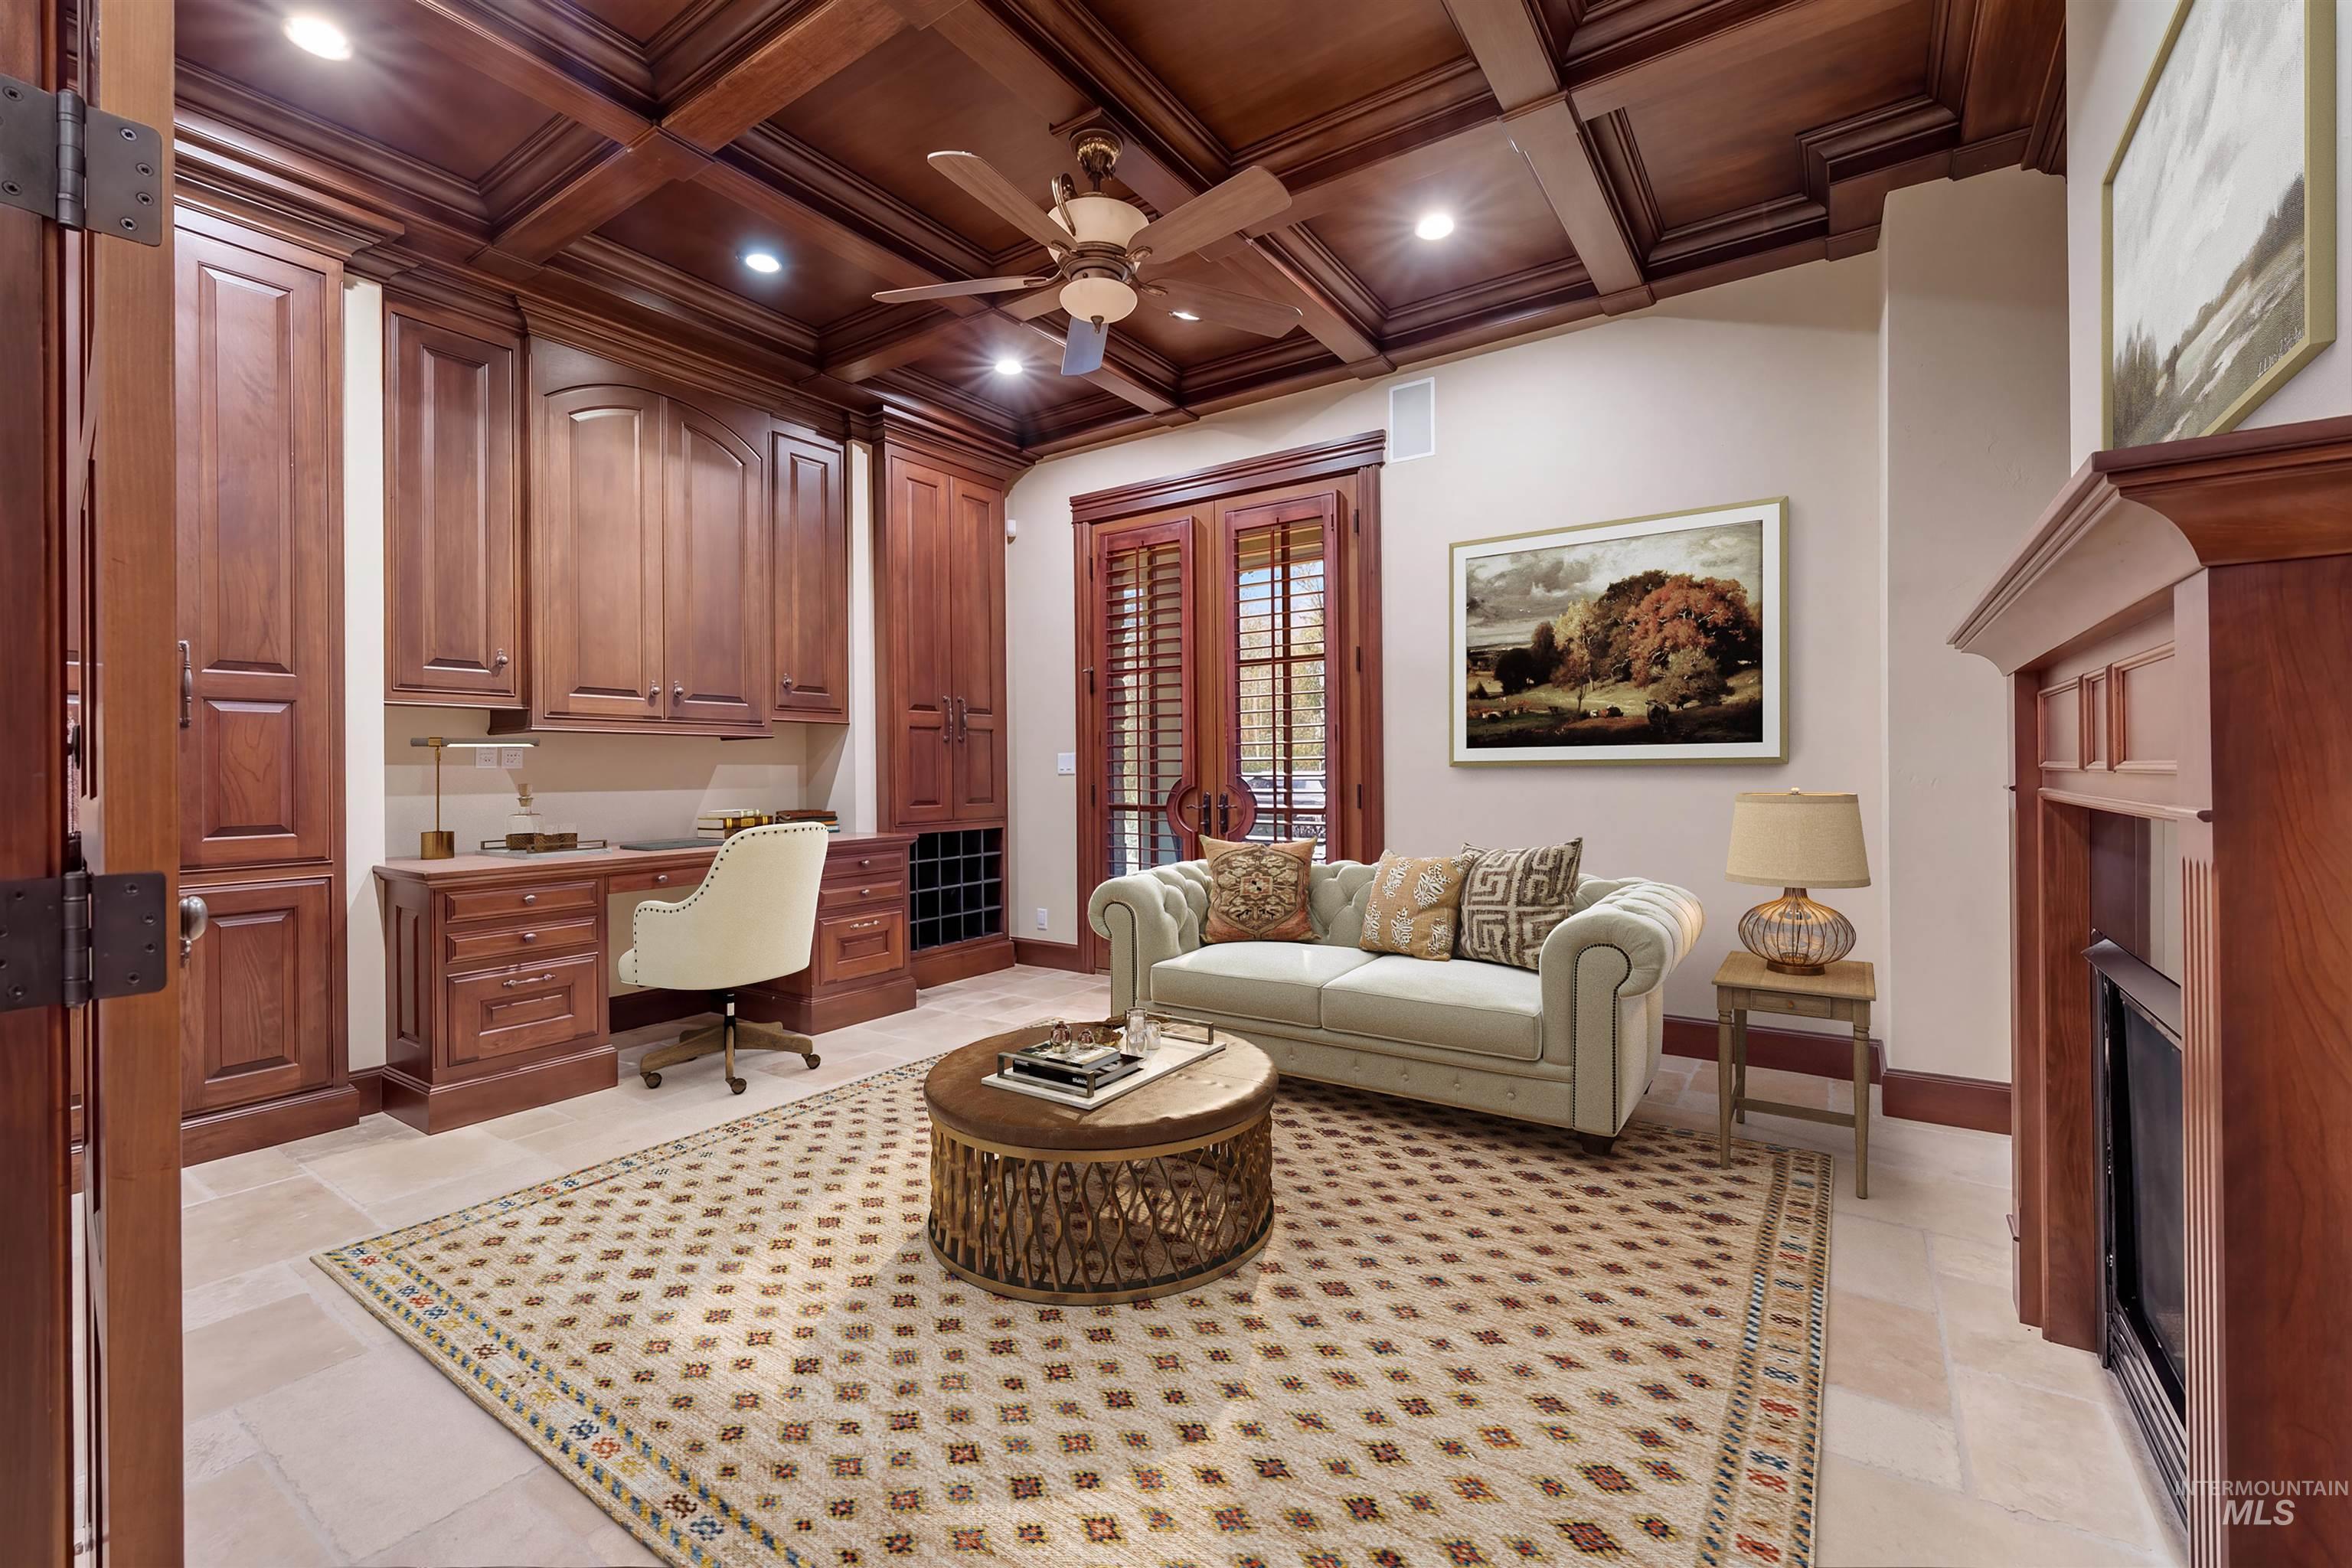
Coffered wood ceiling, built-in desk with cabinetry, integrated wine storage, wood-shutter windows, and a built-in fireplace
-
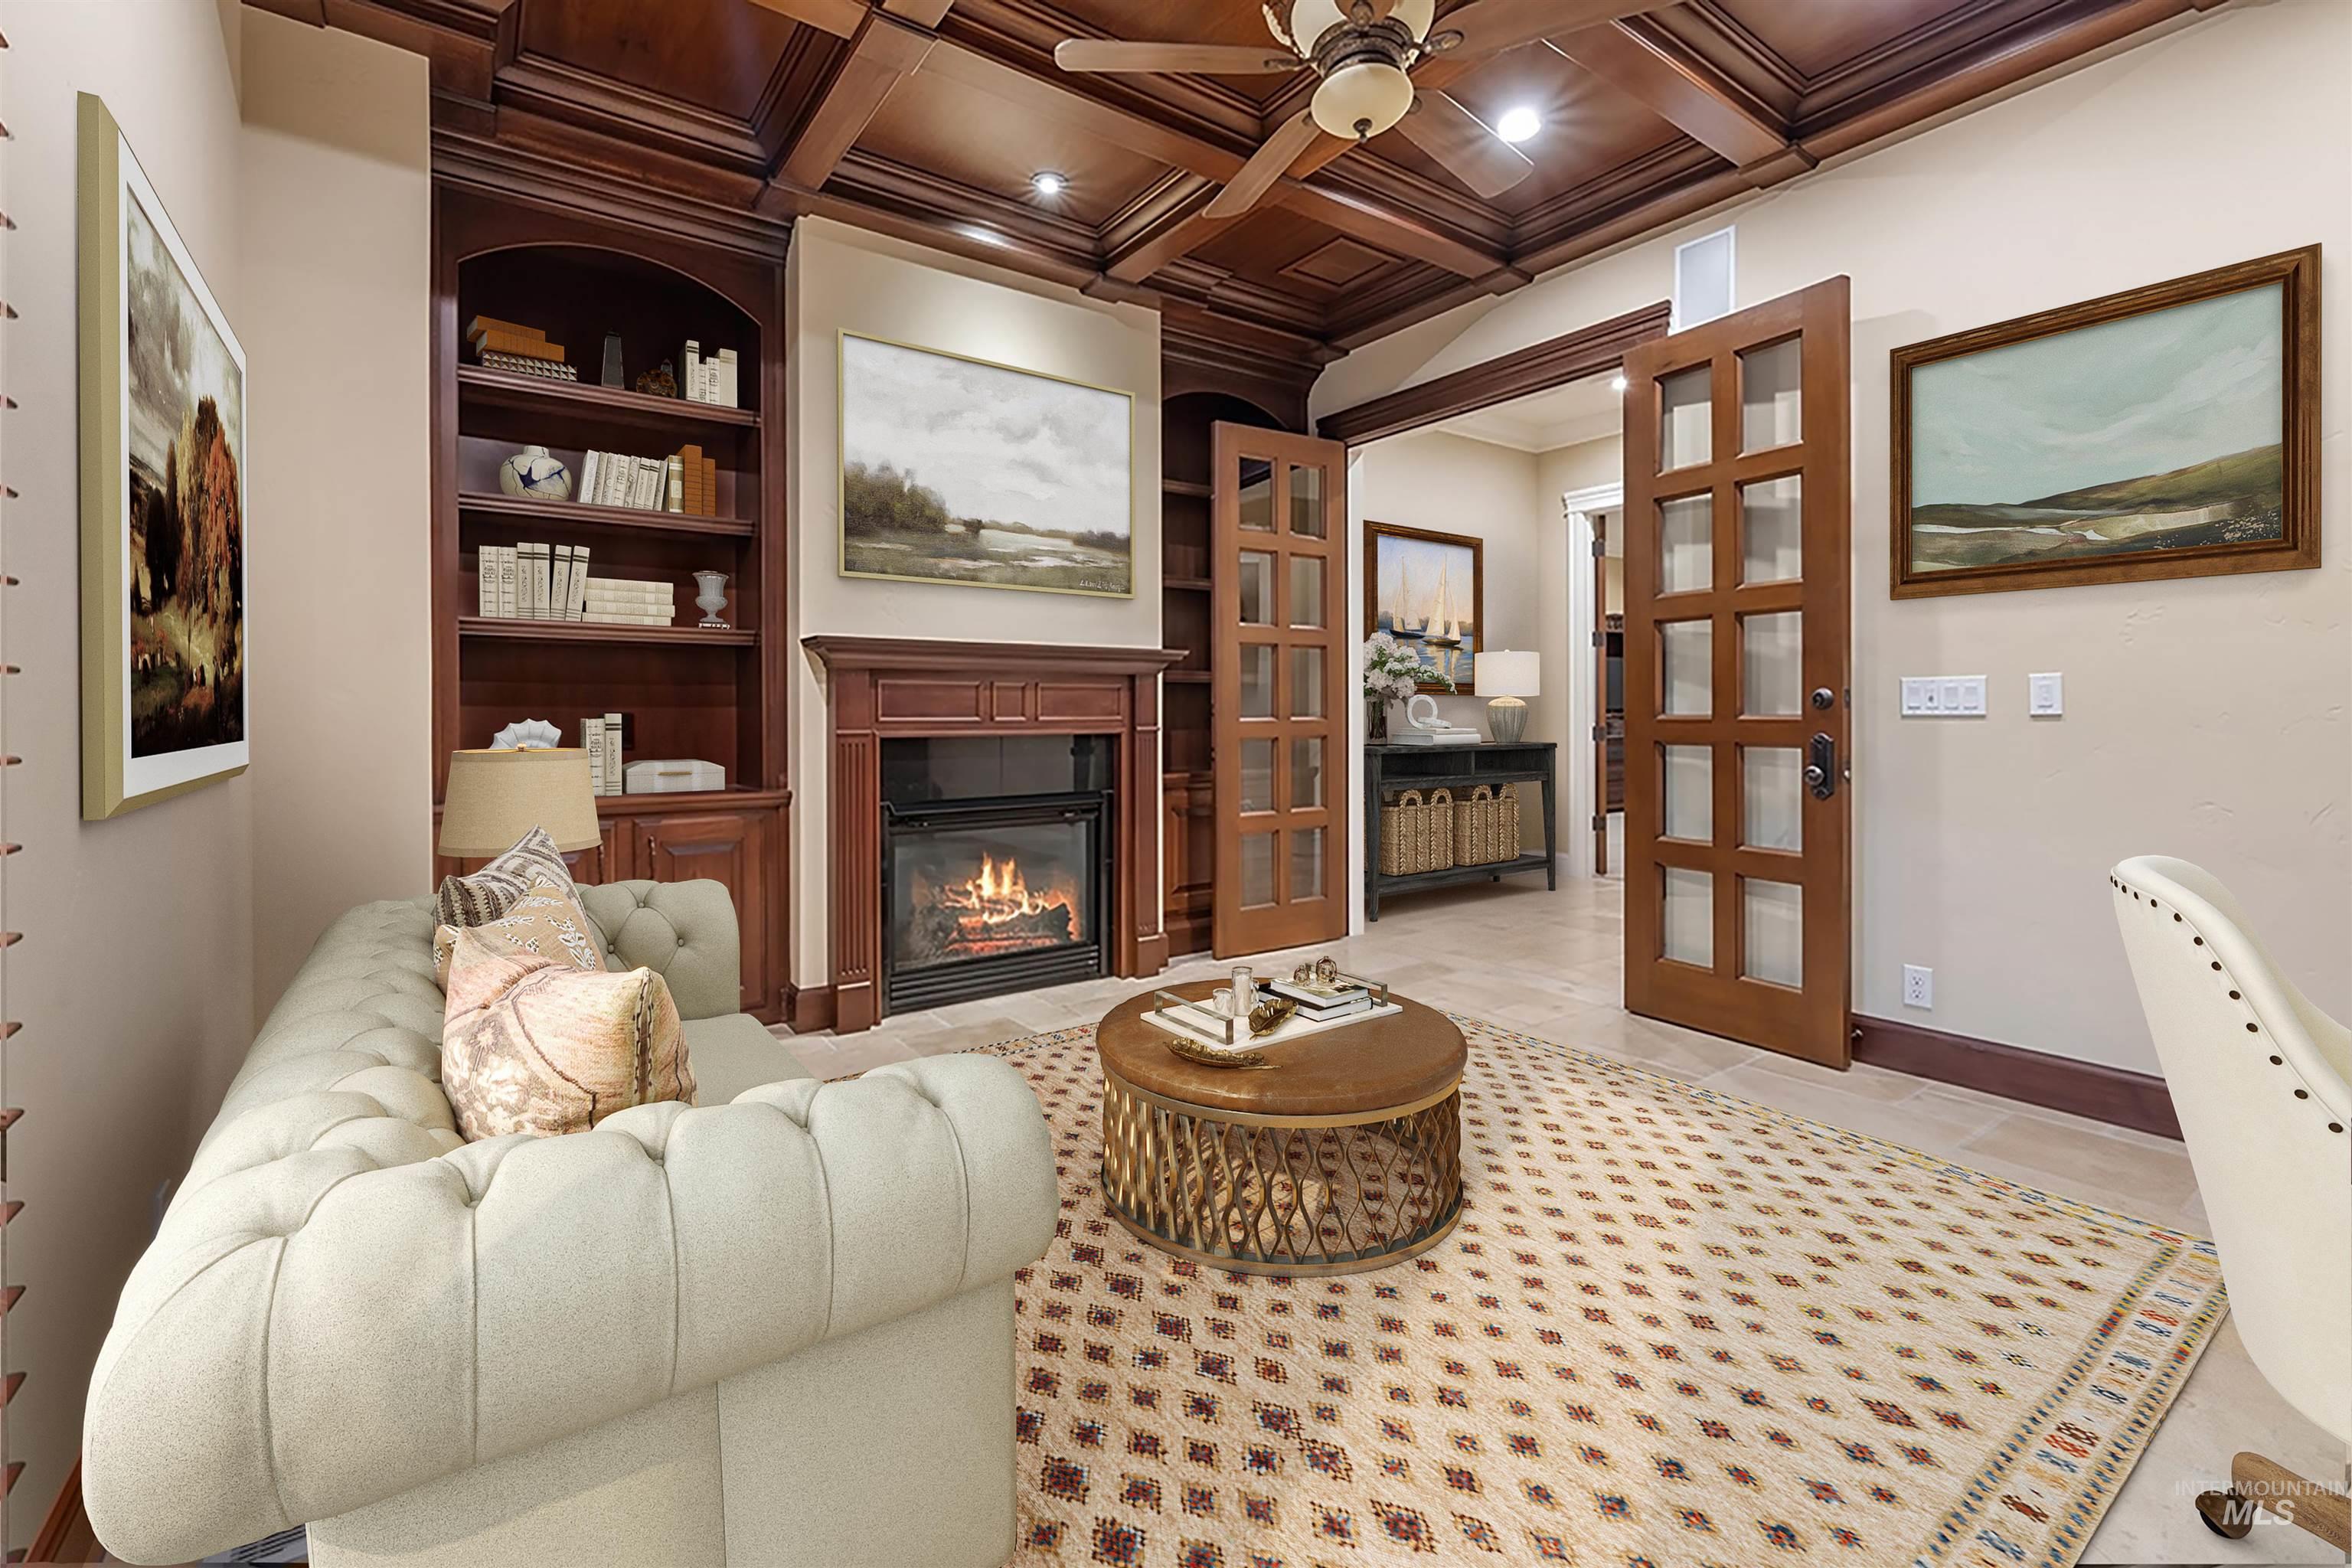
Coffered wood-panel ceiling with integrated lighting, built-in wooden shelving, fireplace with a mantle, and wood-framed French doors
-
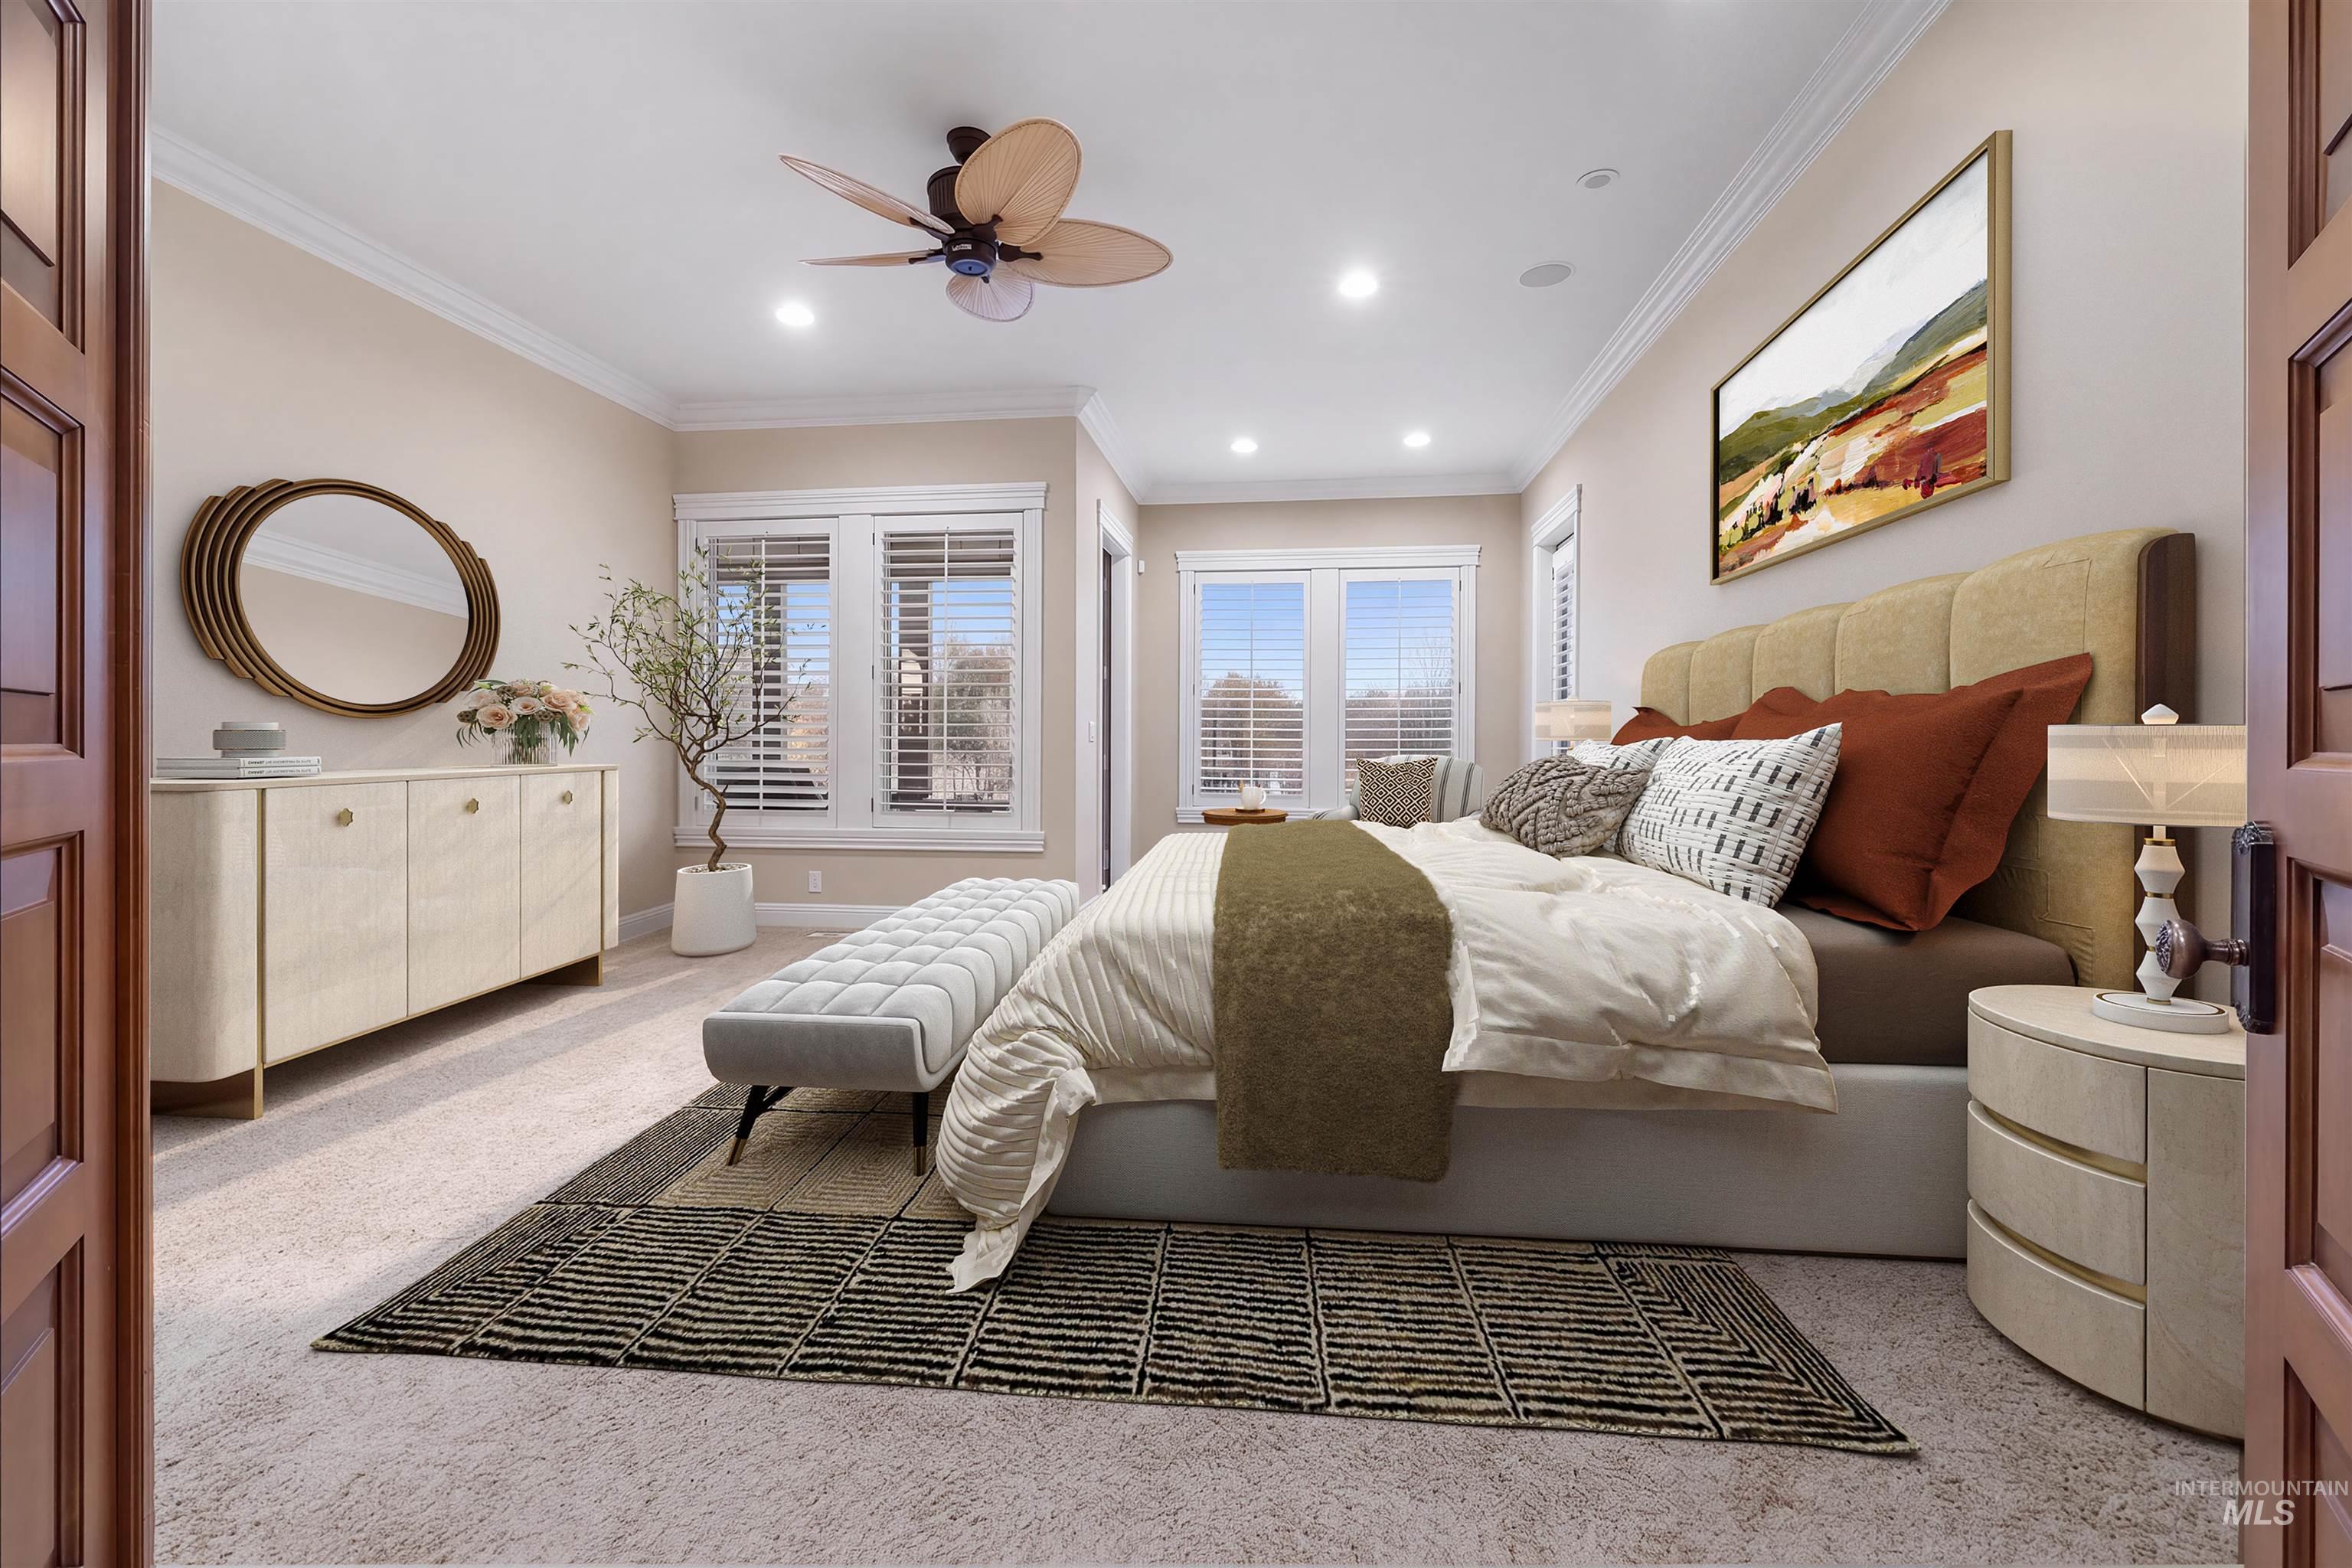
Ceiling fan with integrated lighting
-
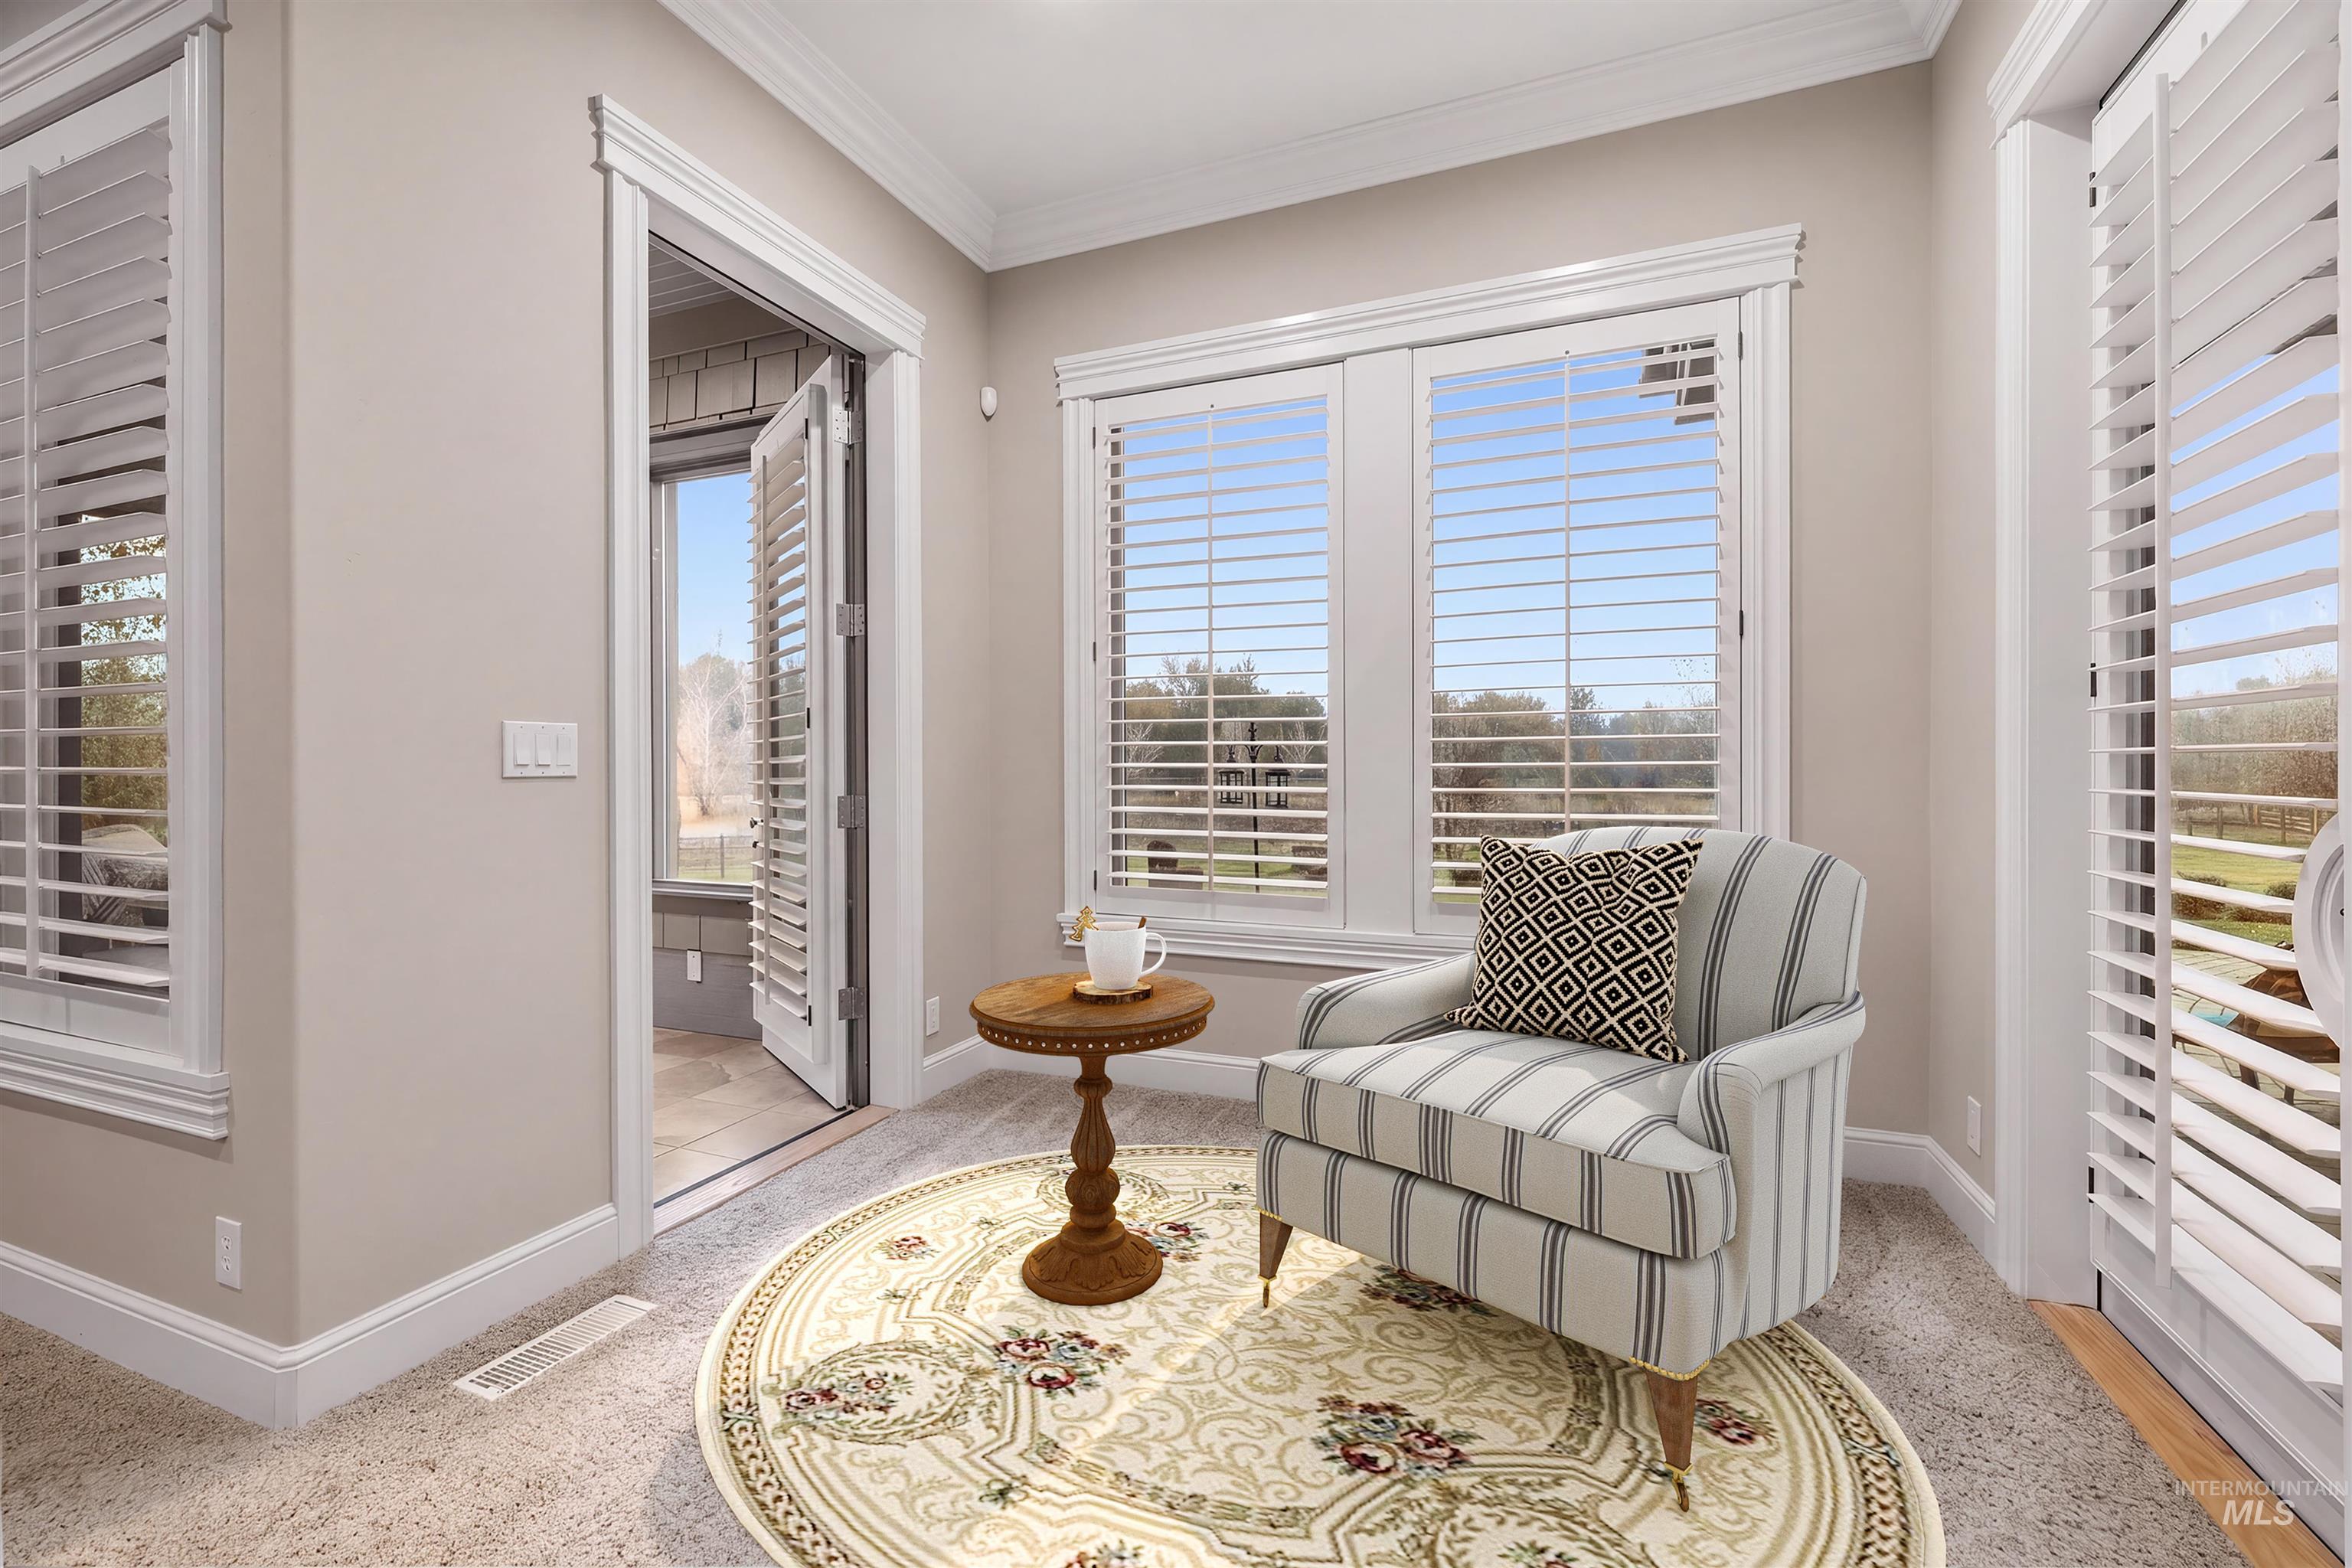
Carpeted interior space featuring white plantation shutters, crown molding, and a doorway with louvered bi-fold doors
-
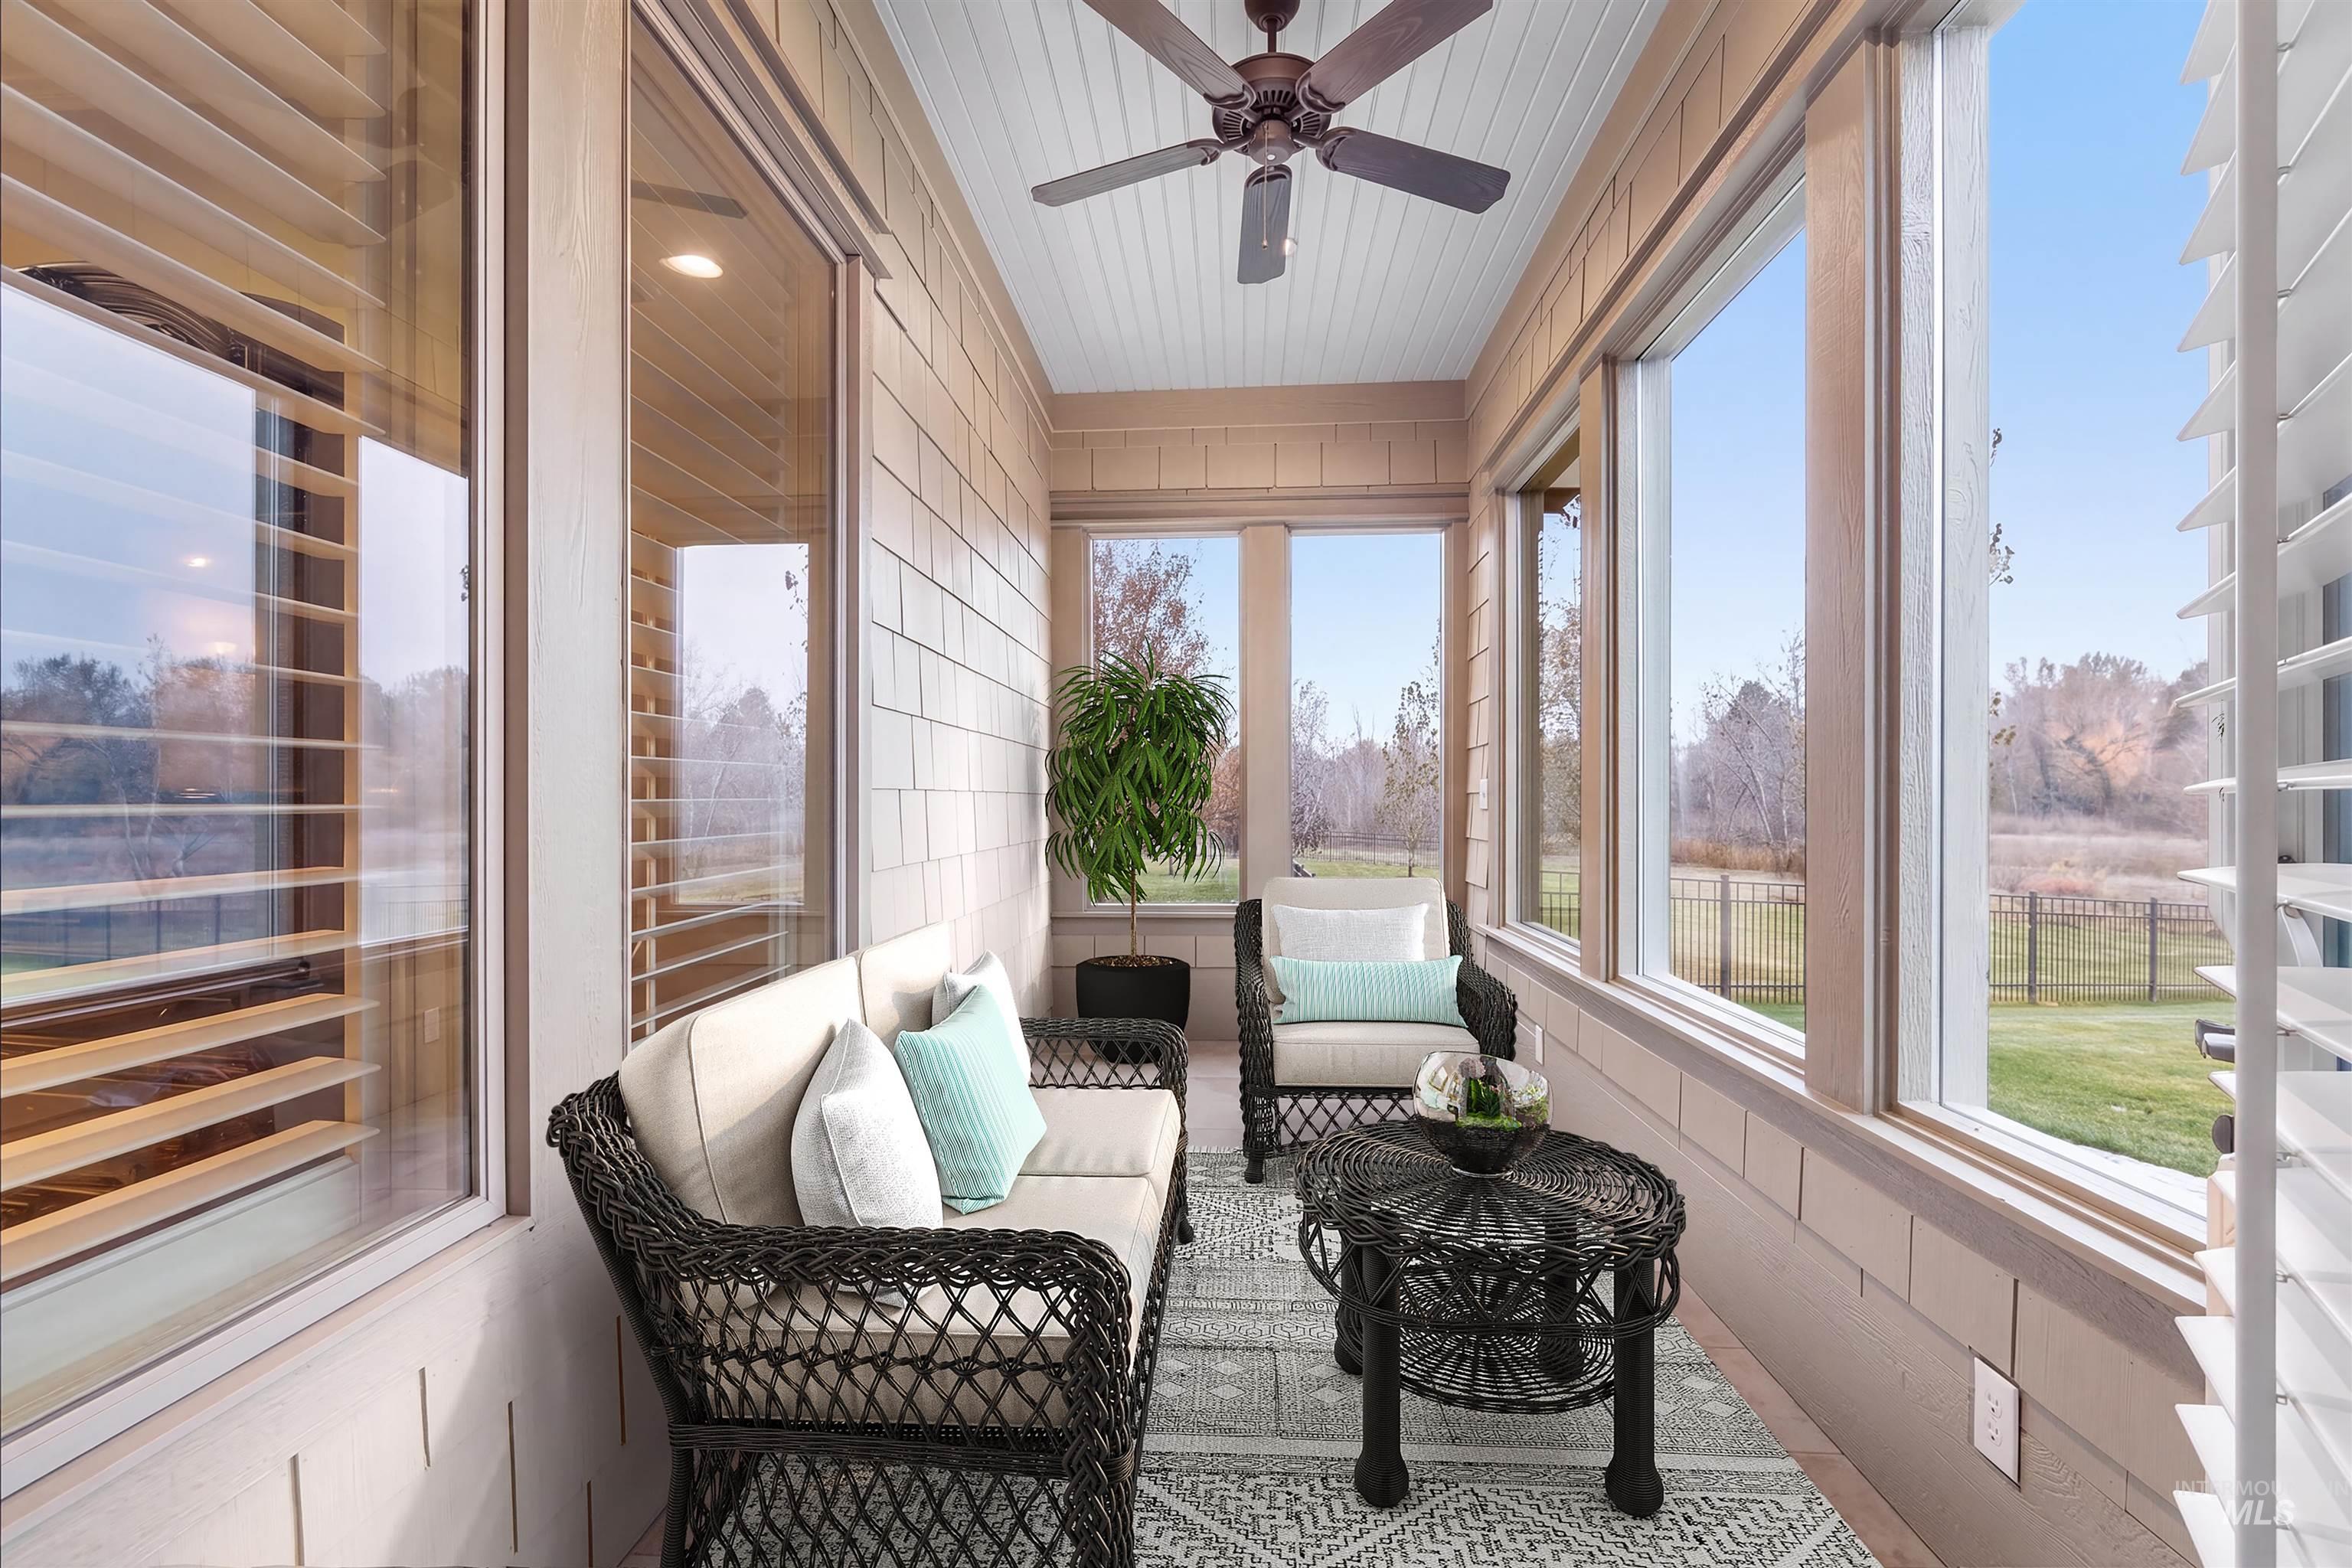
Enclosed porch with shiplap ceiling, recessed lighting, and a ceiling fan
-
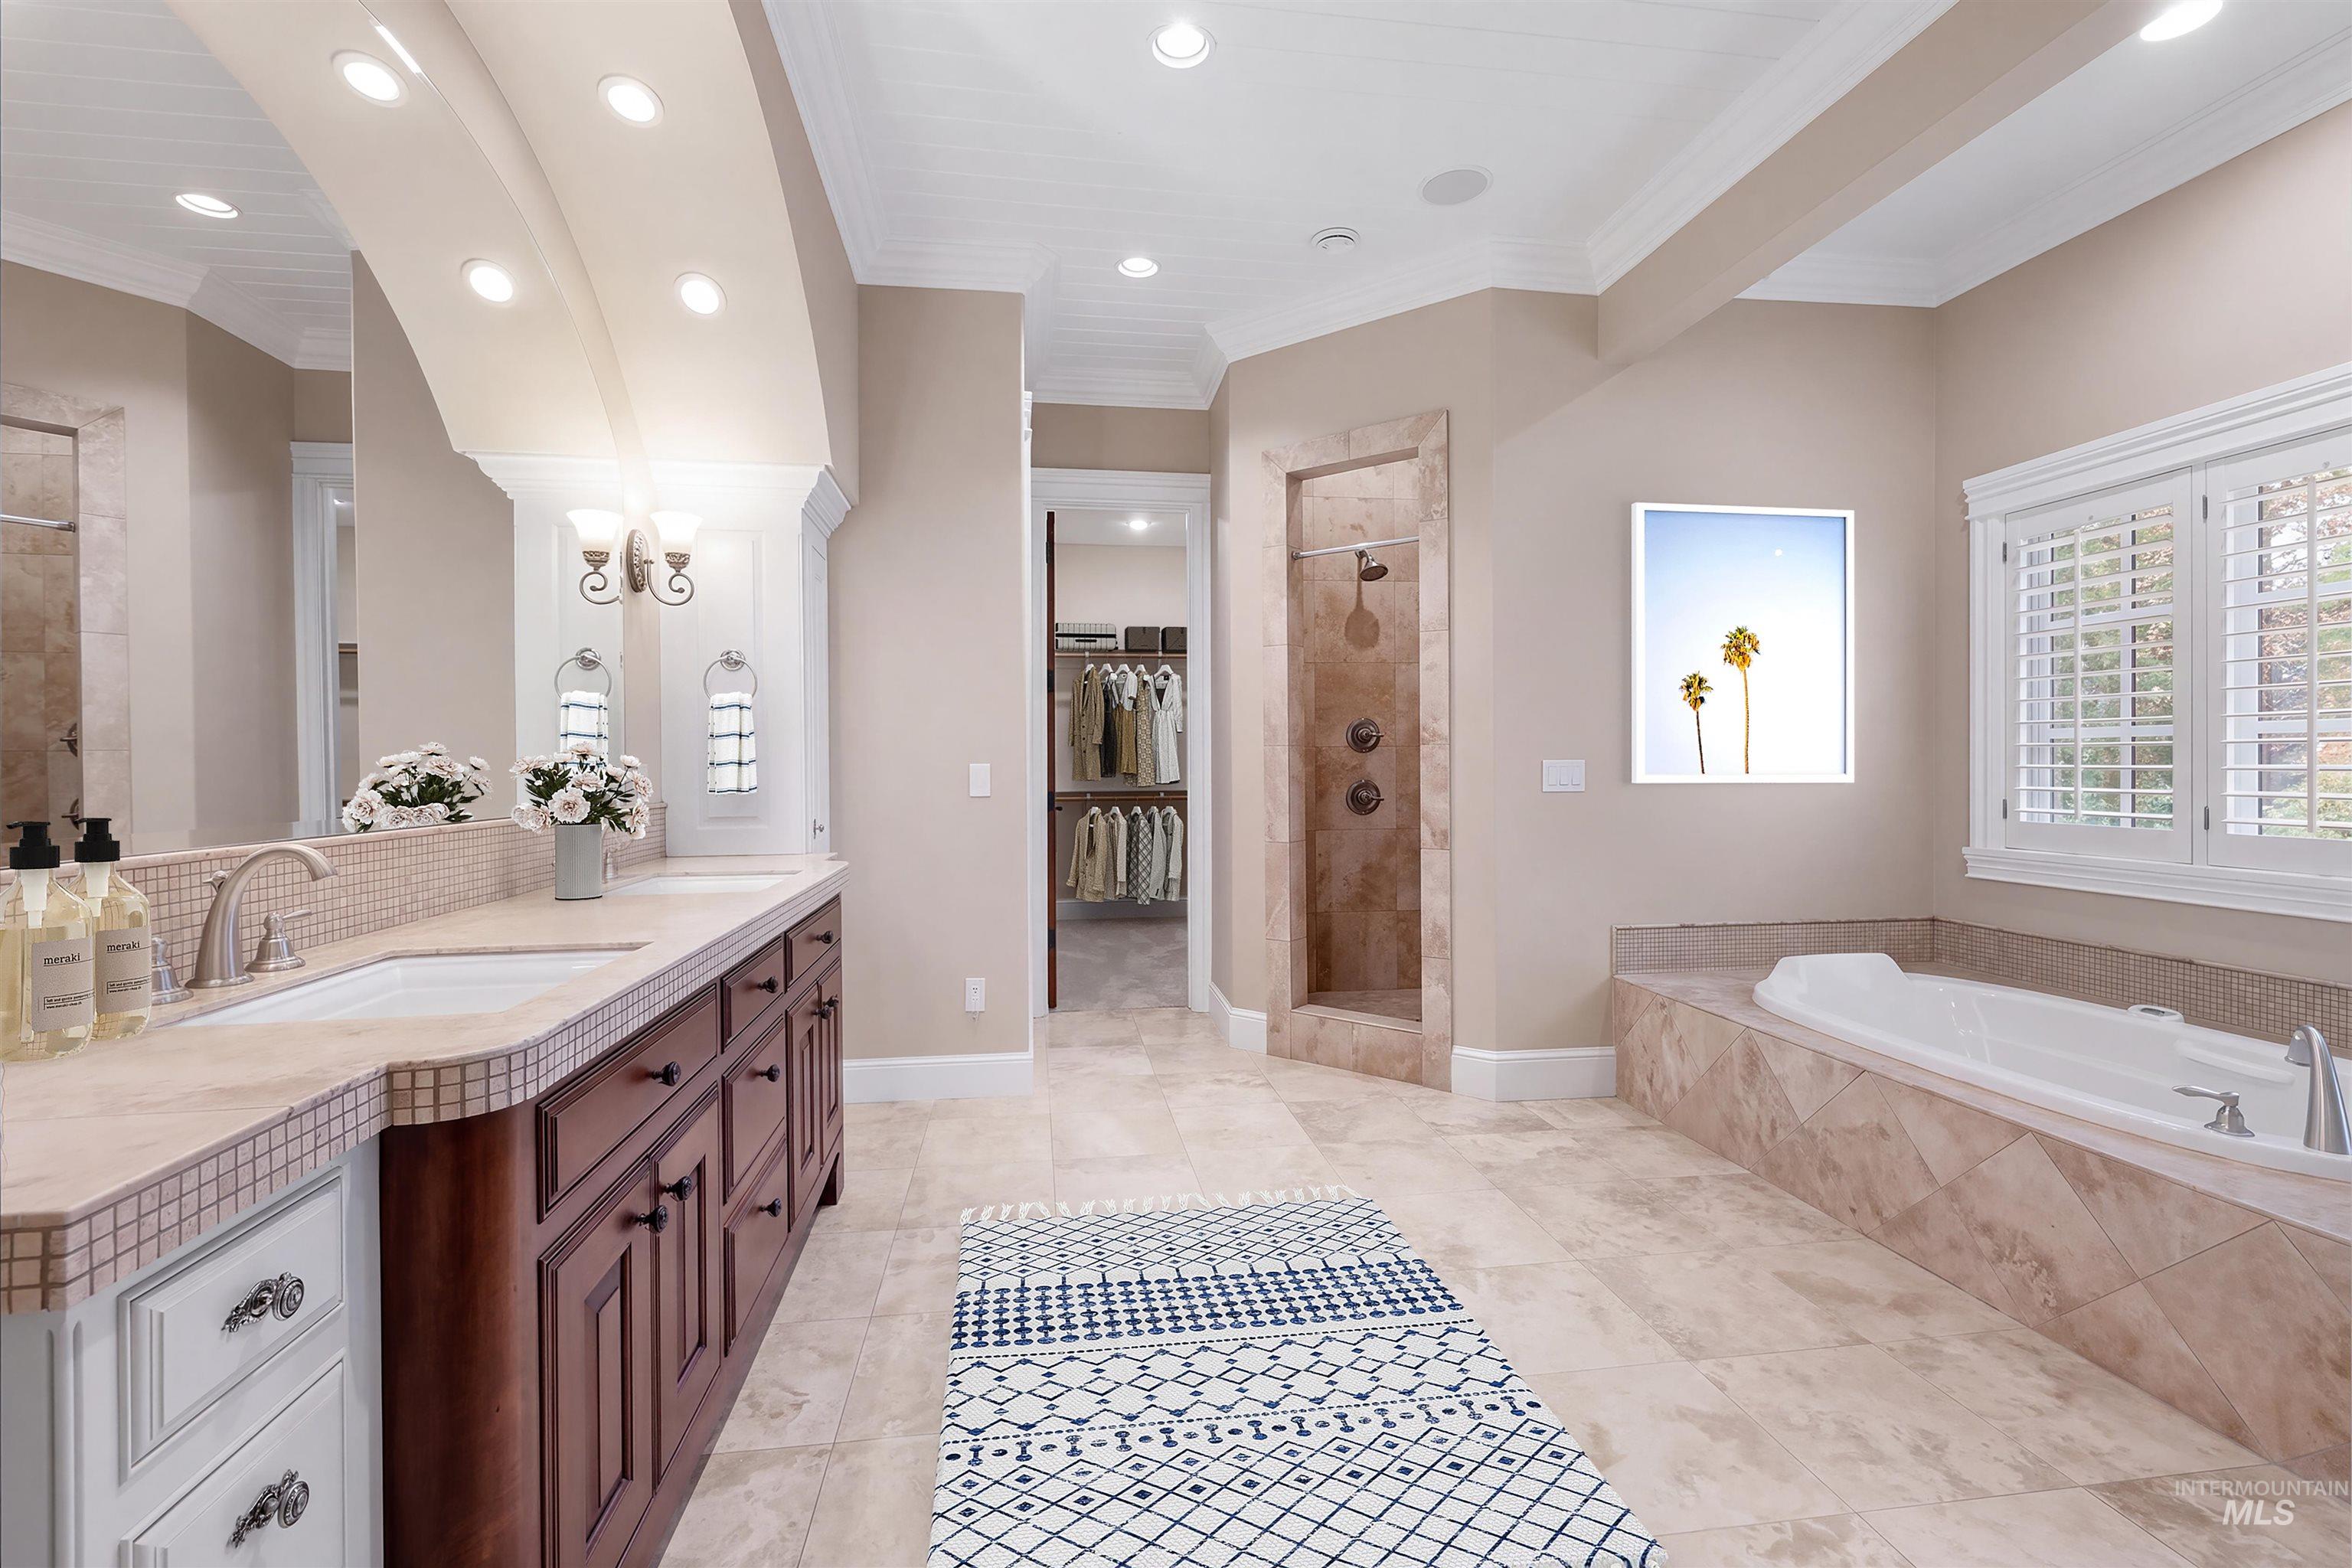
Dual vanity with an undermount sink, built-in soaking tub, walk-in shower with a built-in niche, light-toned tile flooring, and plantation shutters
-
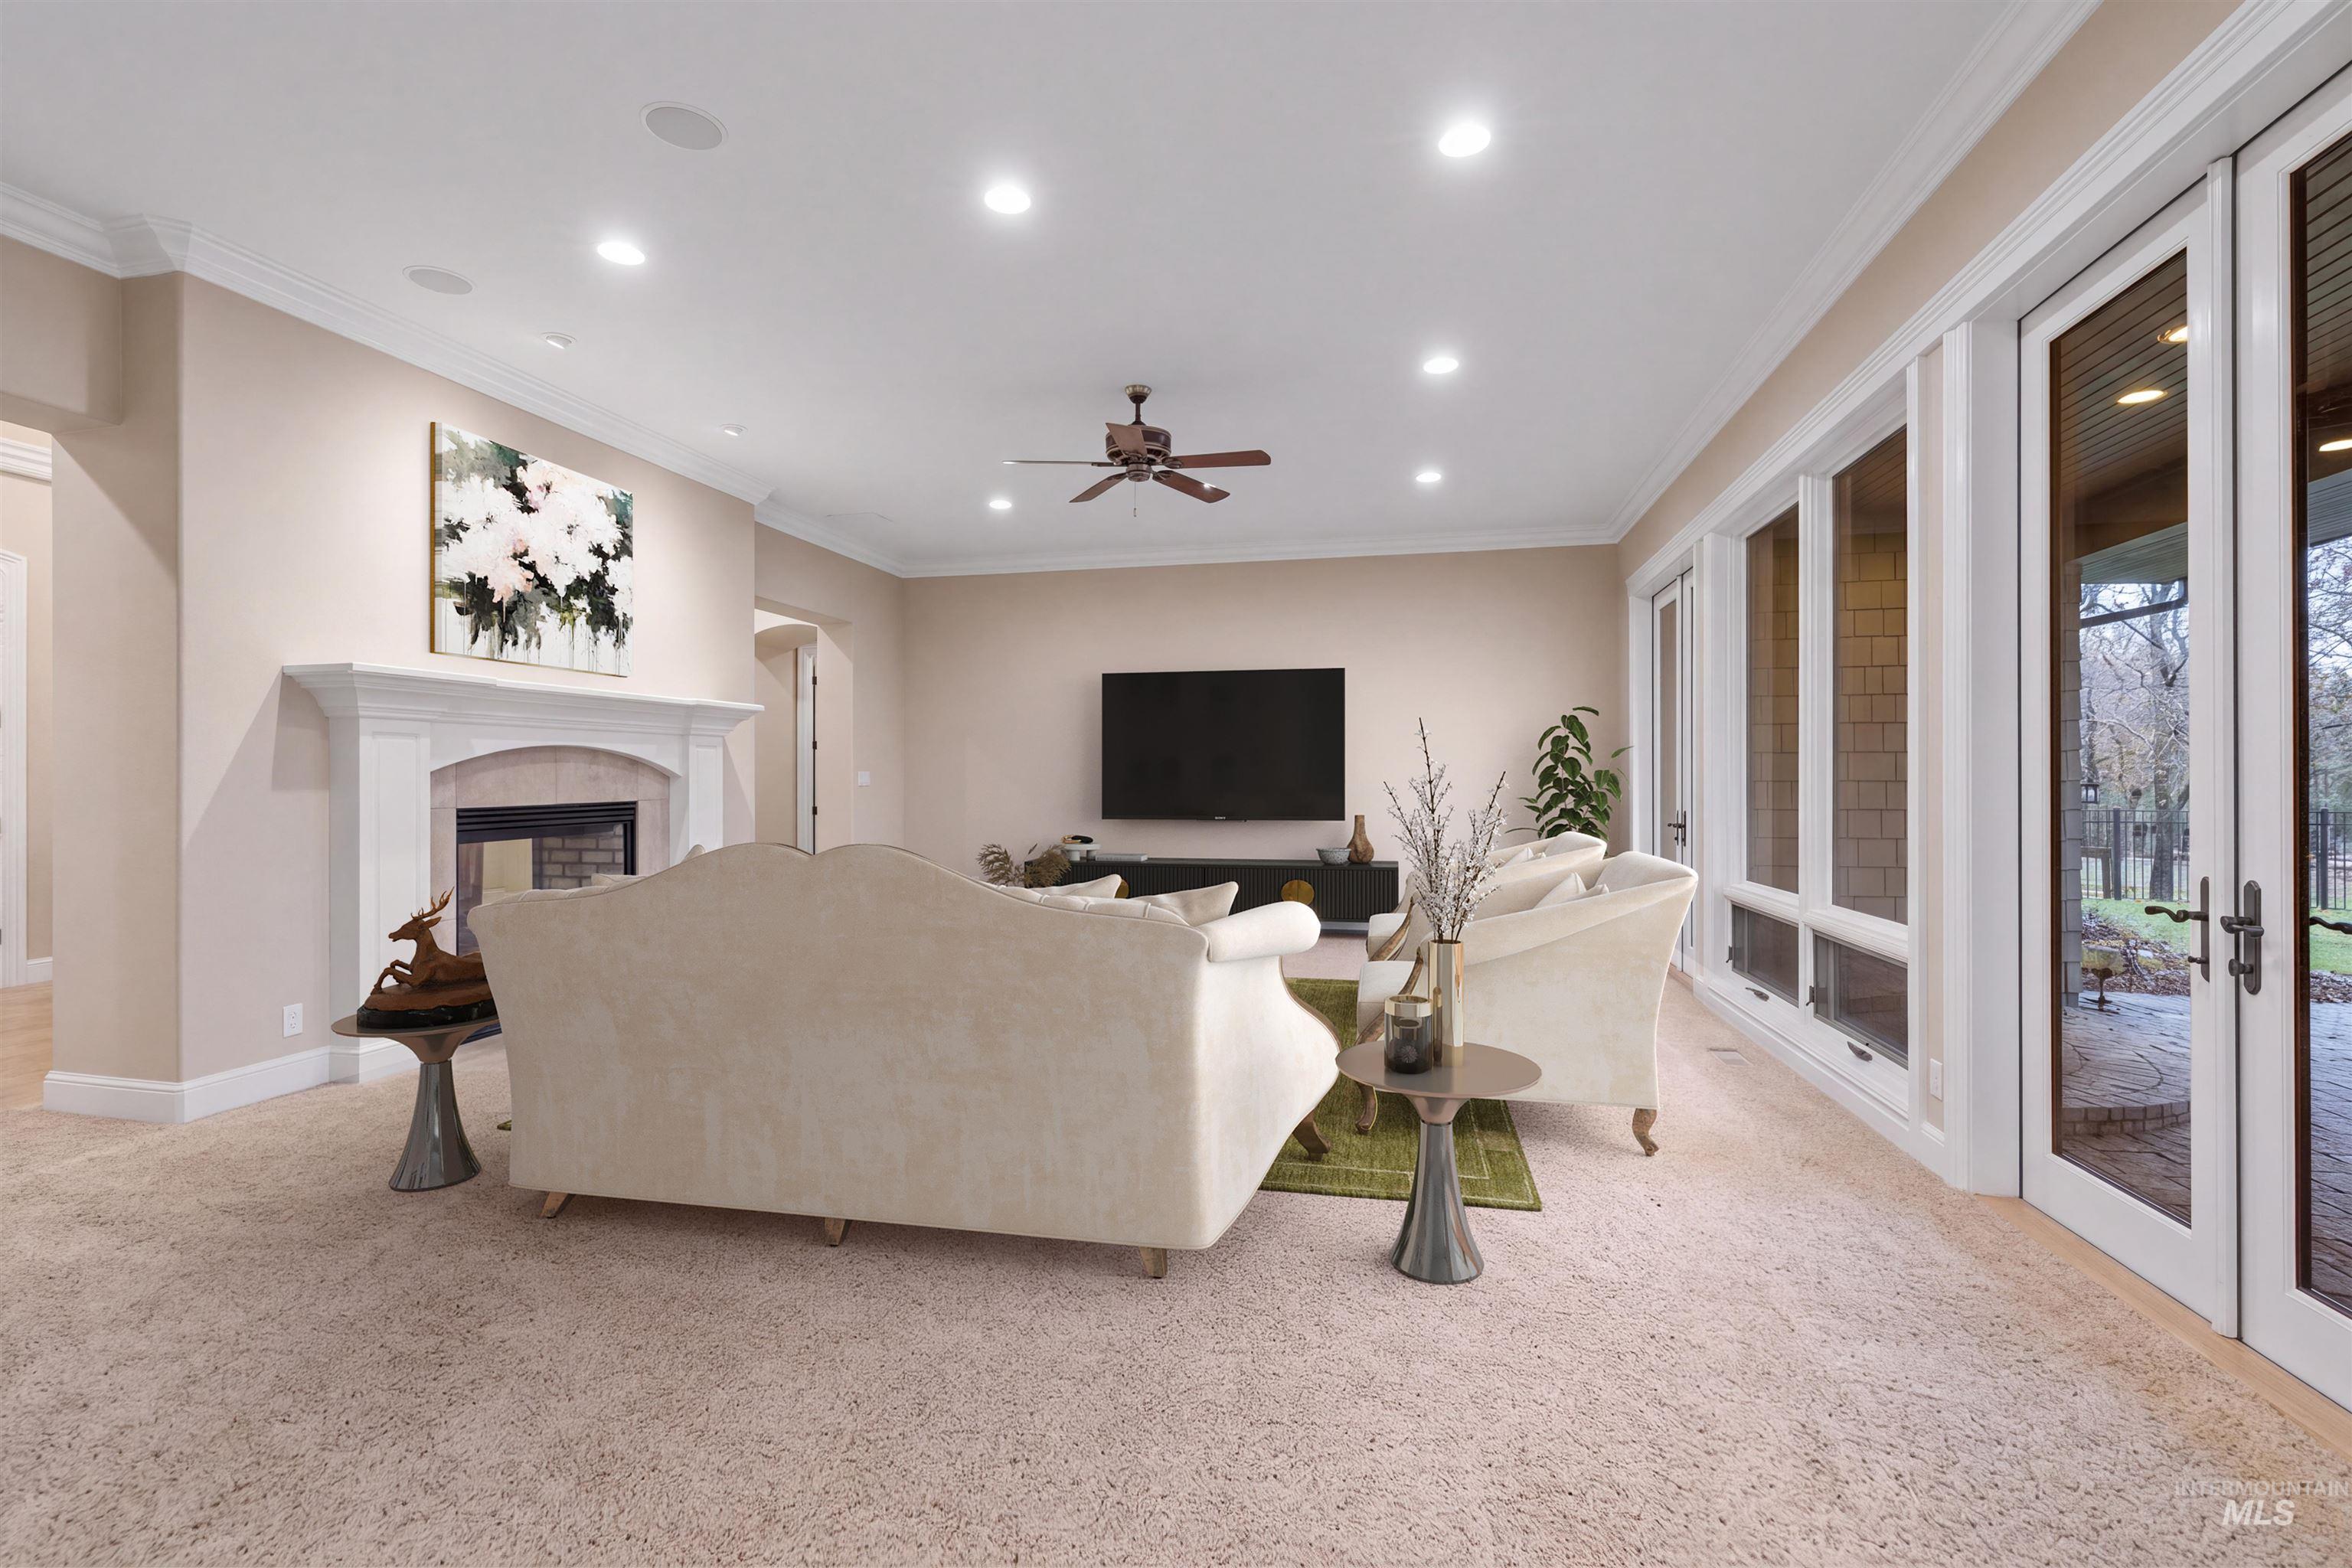
Living area featuring recessed lighting, a ceiling fan, a fireplace with a white mantel, and extensive window-walls with double French doors
-
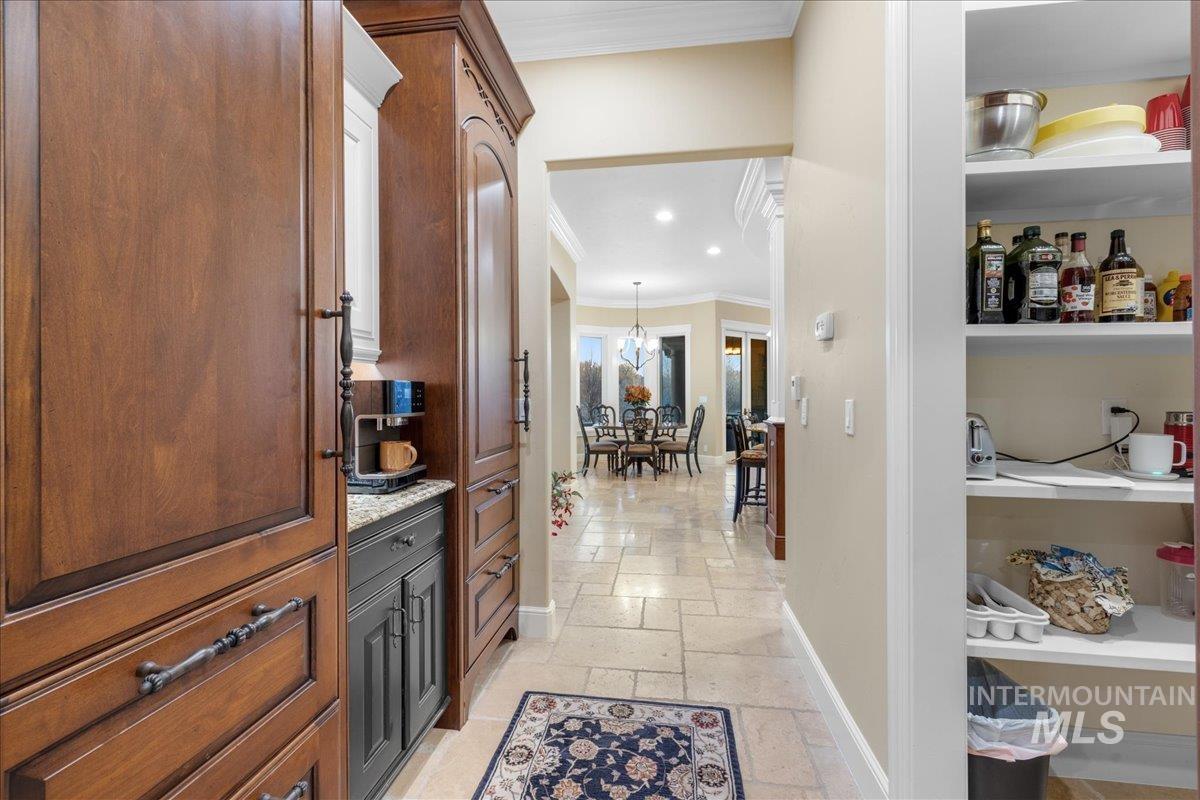
Hallway with stone tile floors, ornamental molding, and recessed lighting
-
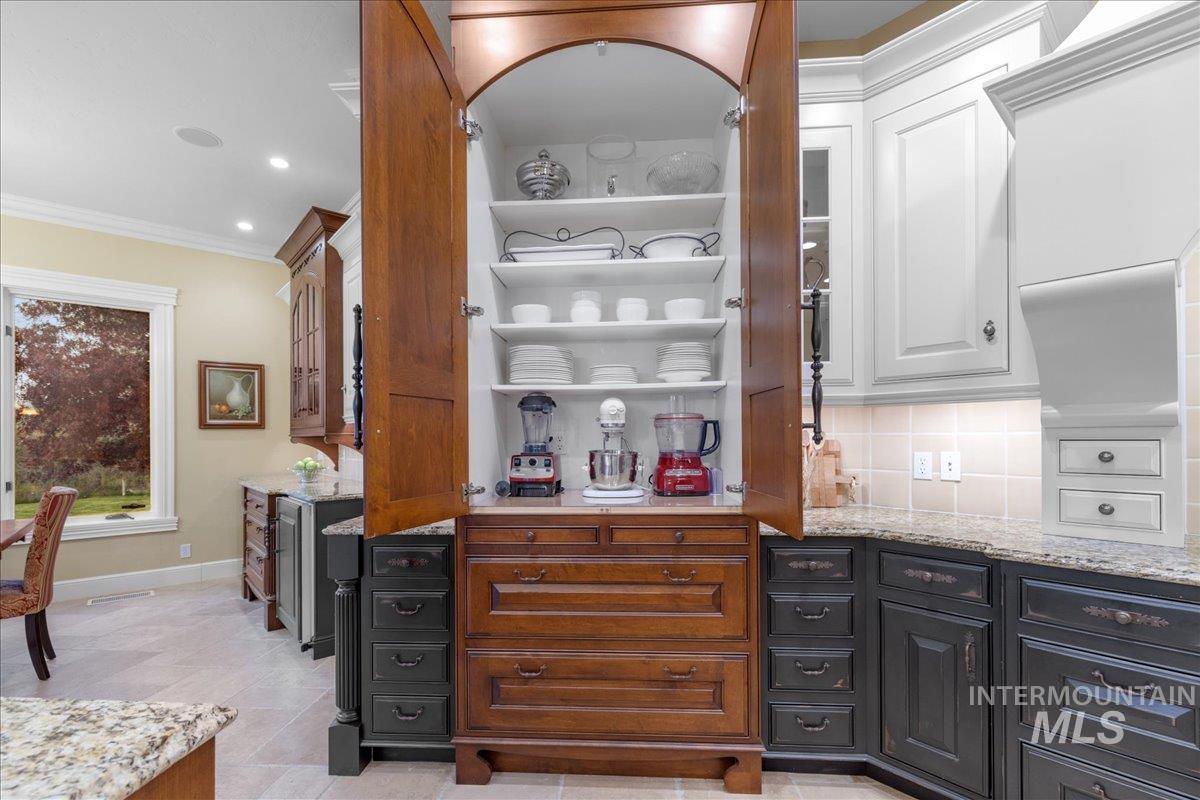
Bar area with light stone counters, white cabinetry, crown molding, open shelves, and backsplash
-

Expansive kitchen and dining area featuring stone tile flooring, a large kitchen island with pendant lighting, stainless steel range with custom hood, and white and wood-finish cabinetry
-
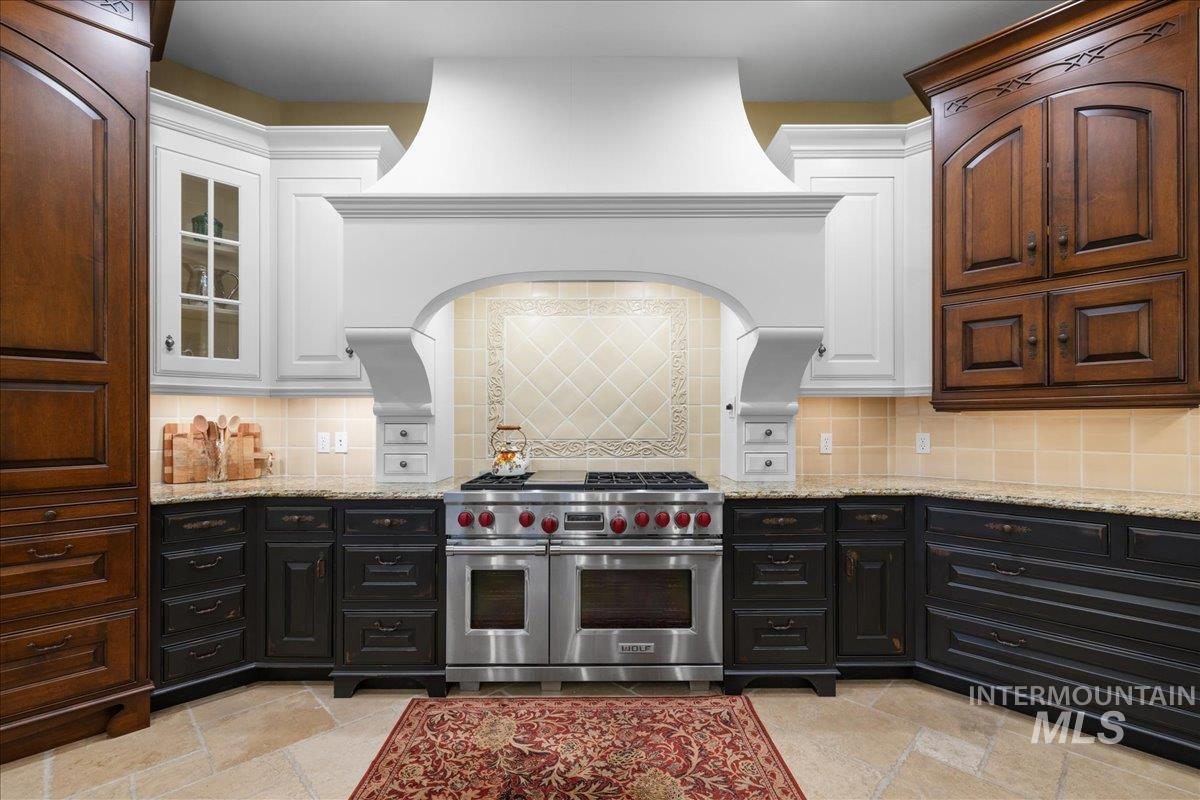
Kitchen featuring range with two ovens, stone tile flooring, light stone counters, and dark cabinets
-
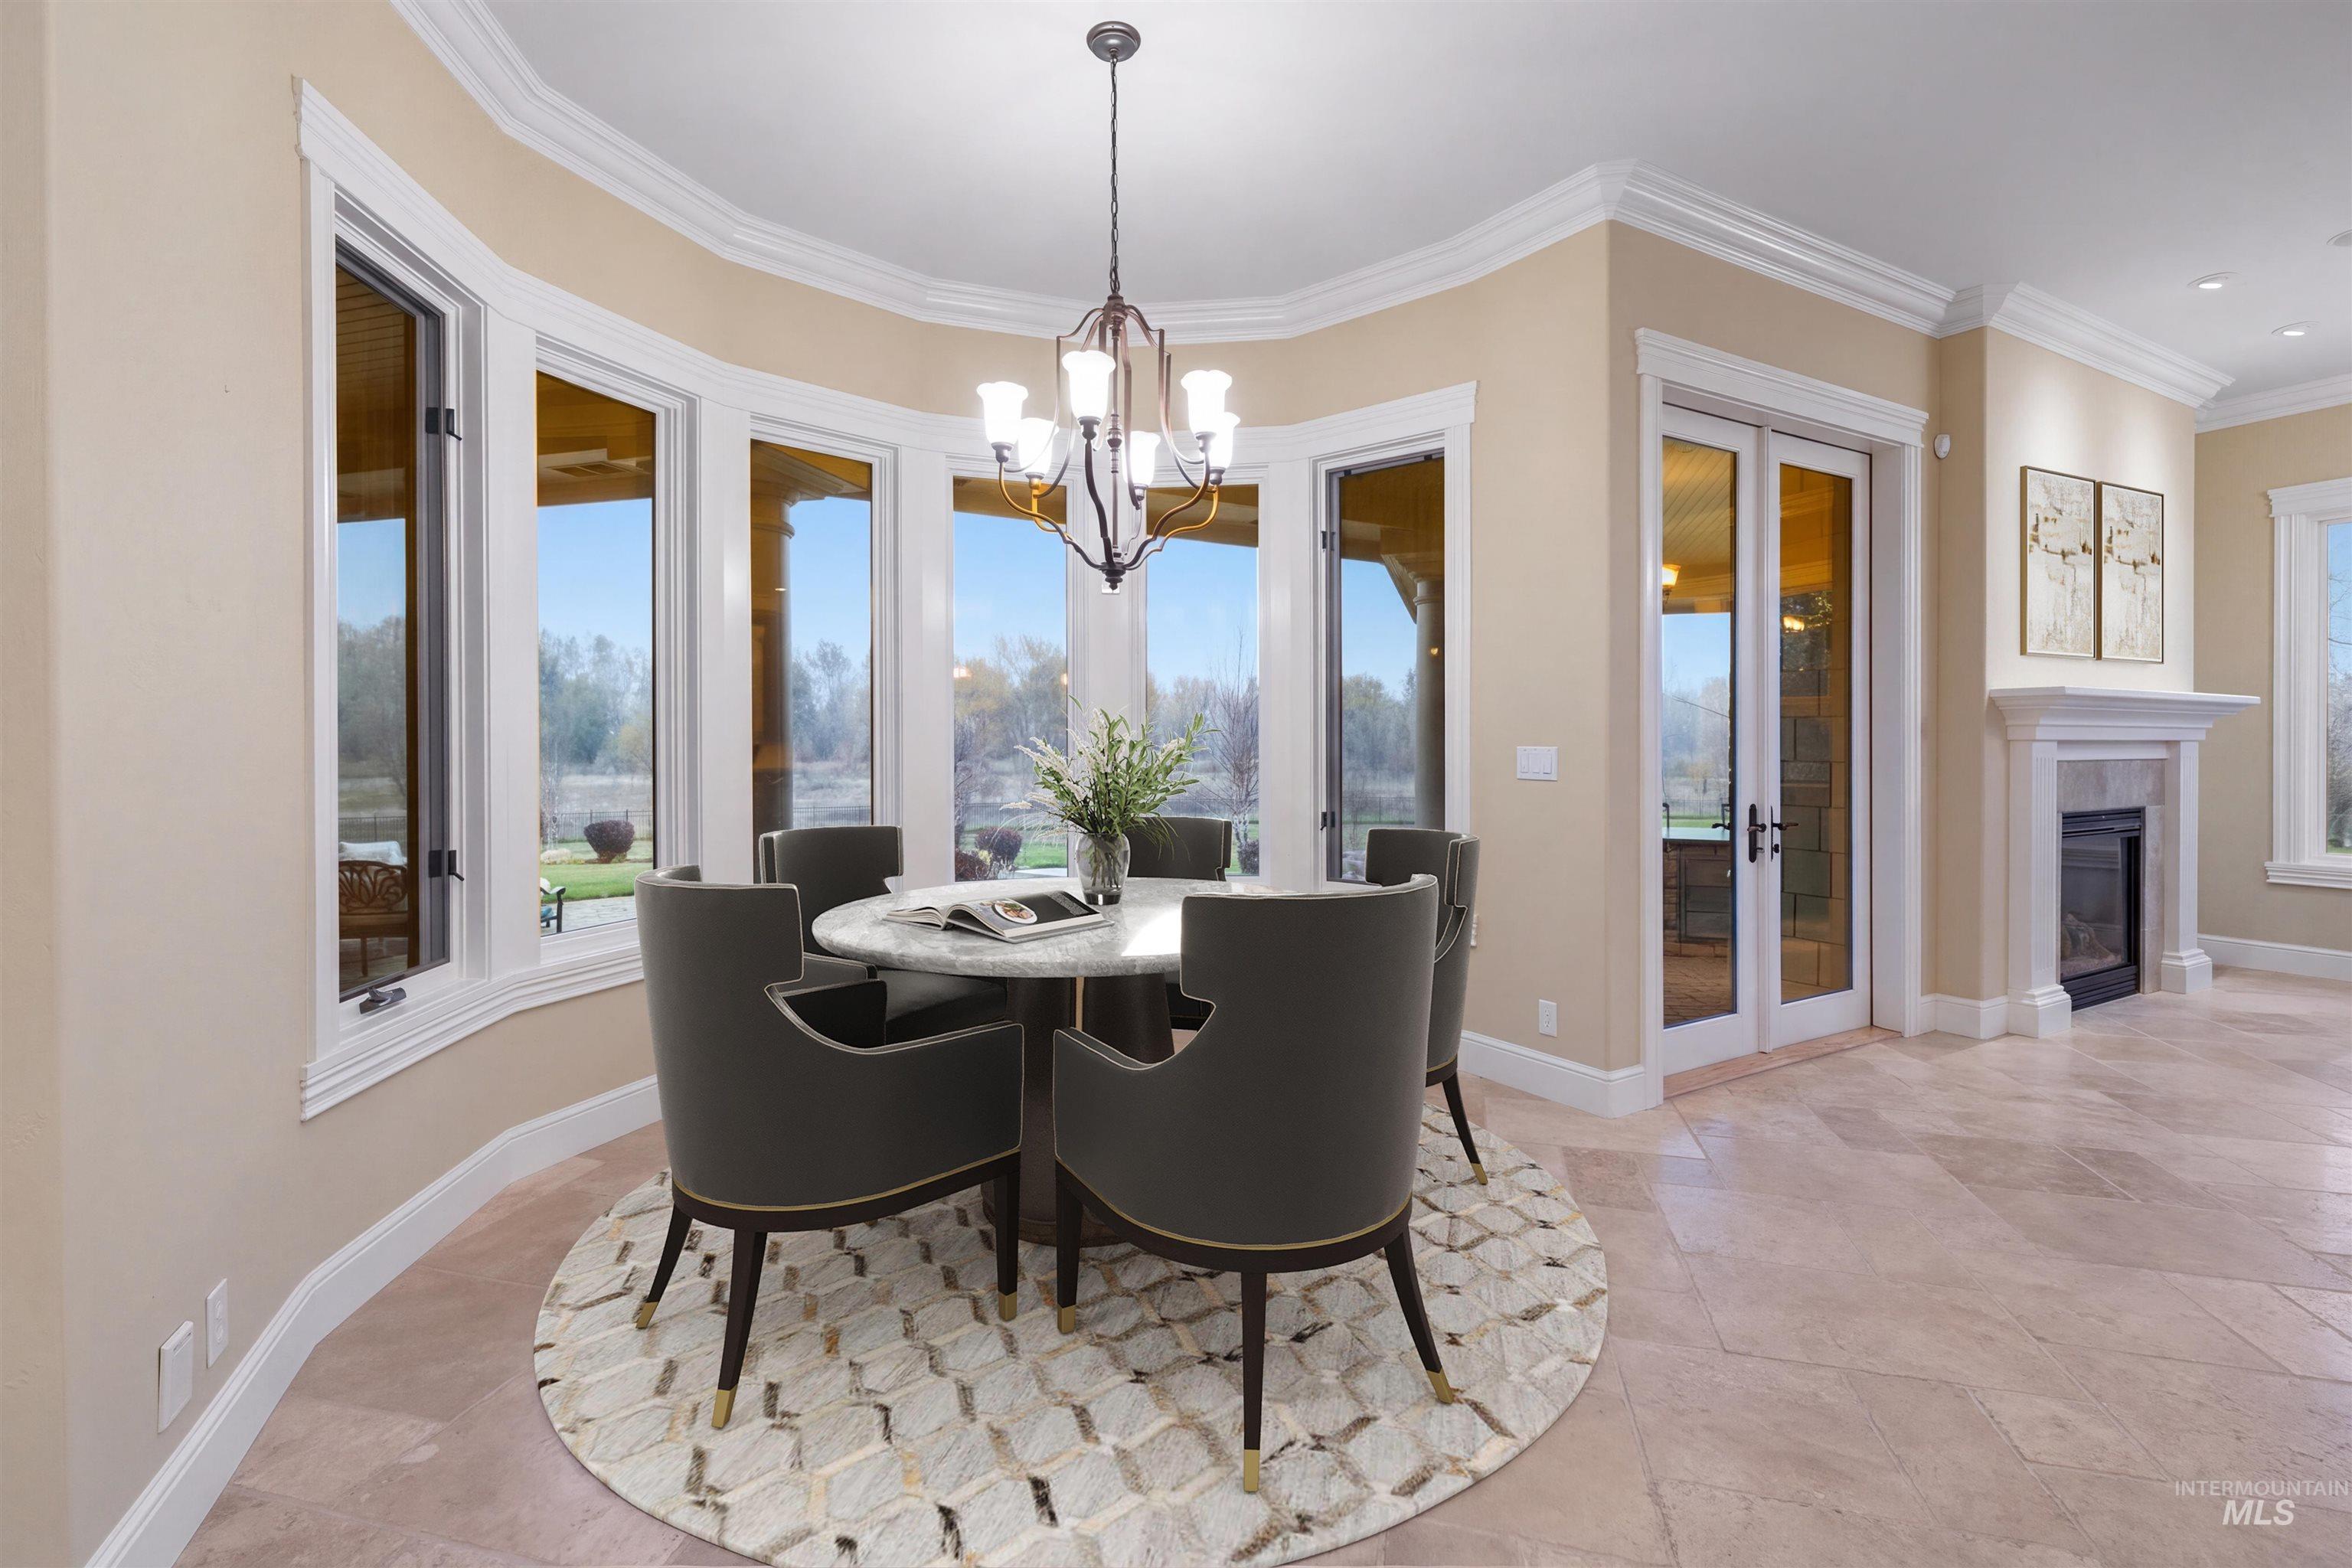
Curved wall of casement windows, French doors, tile flooring, built-in fireplace, and a chandelier
-
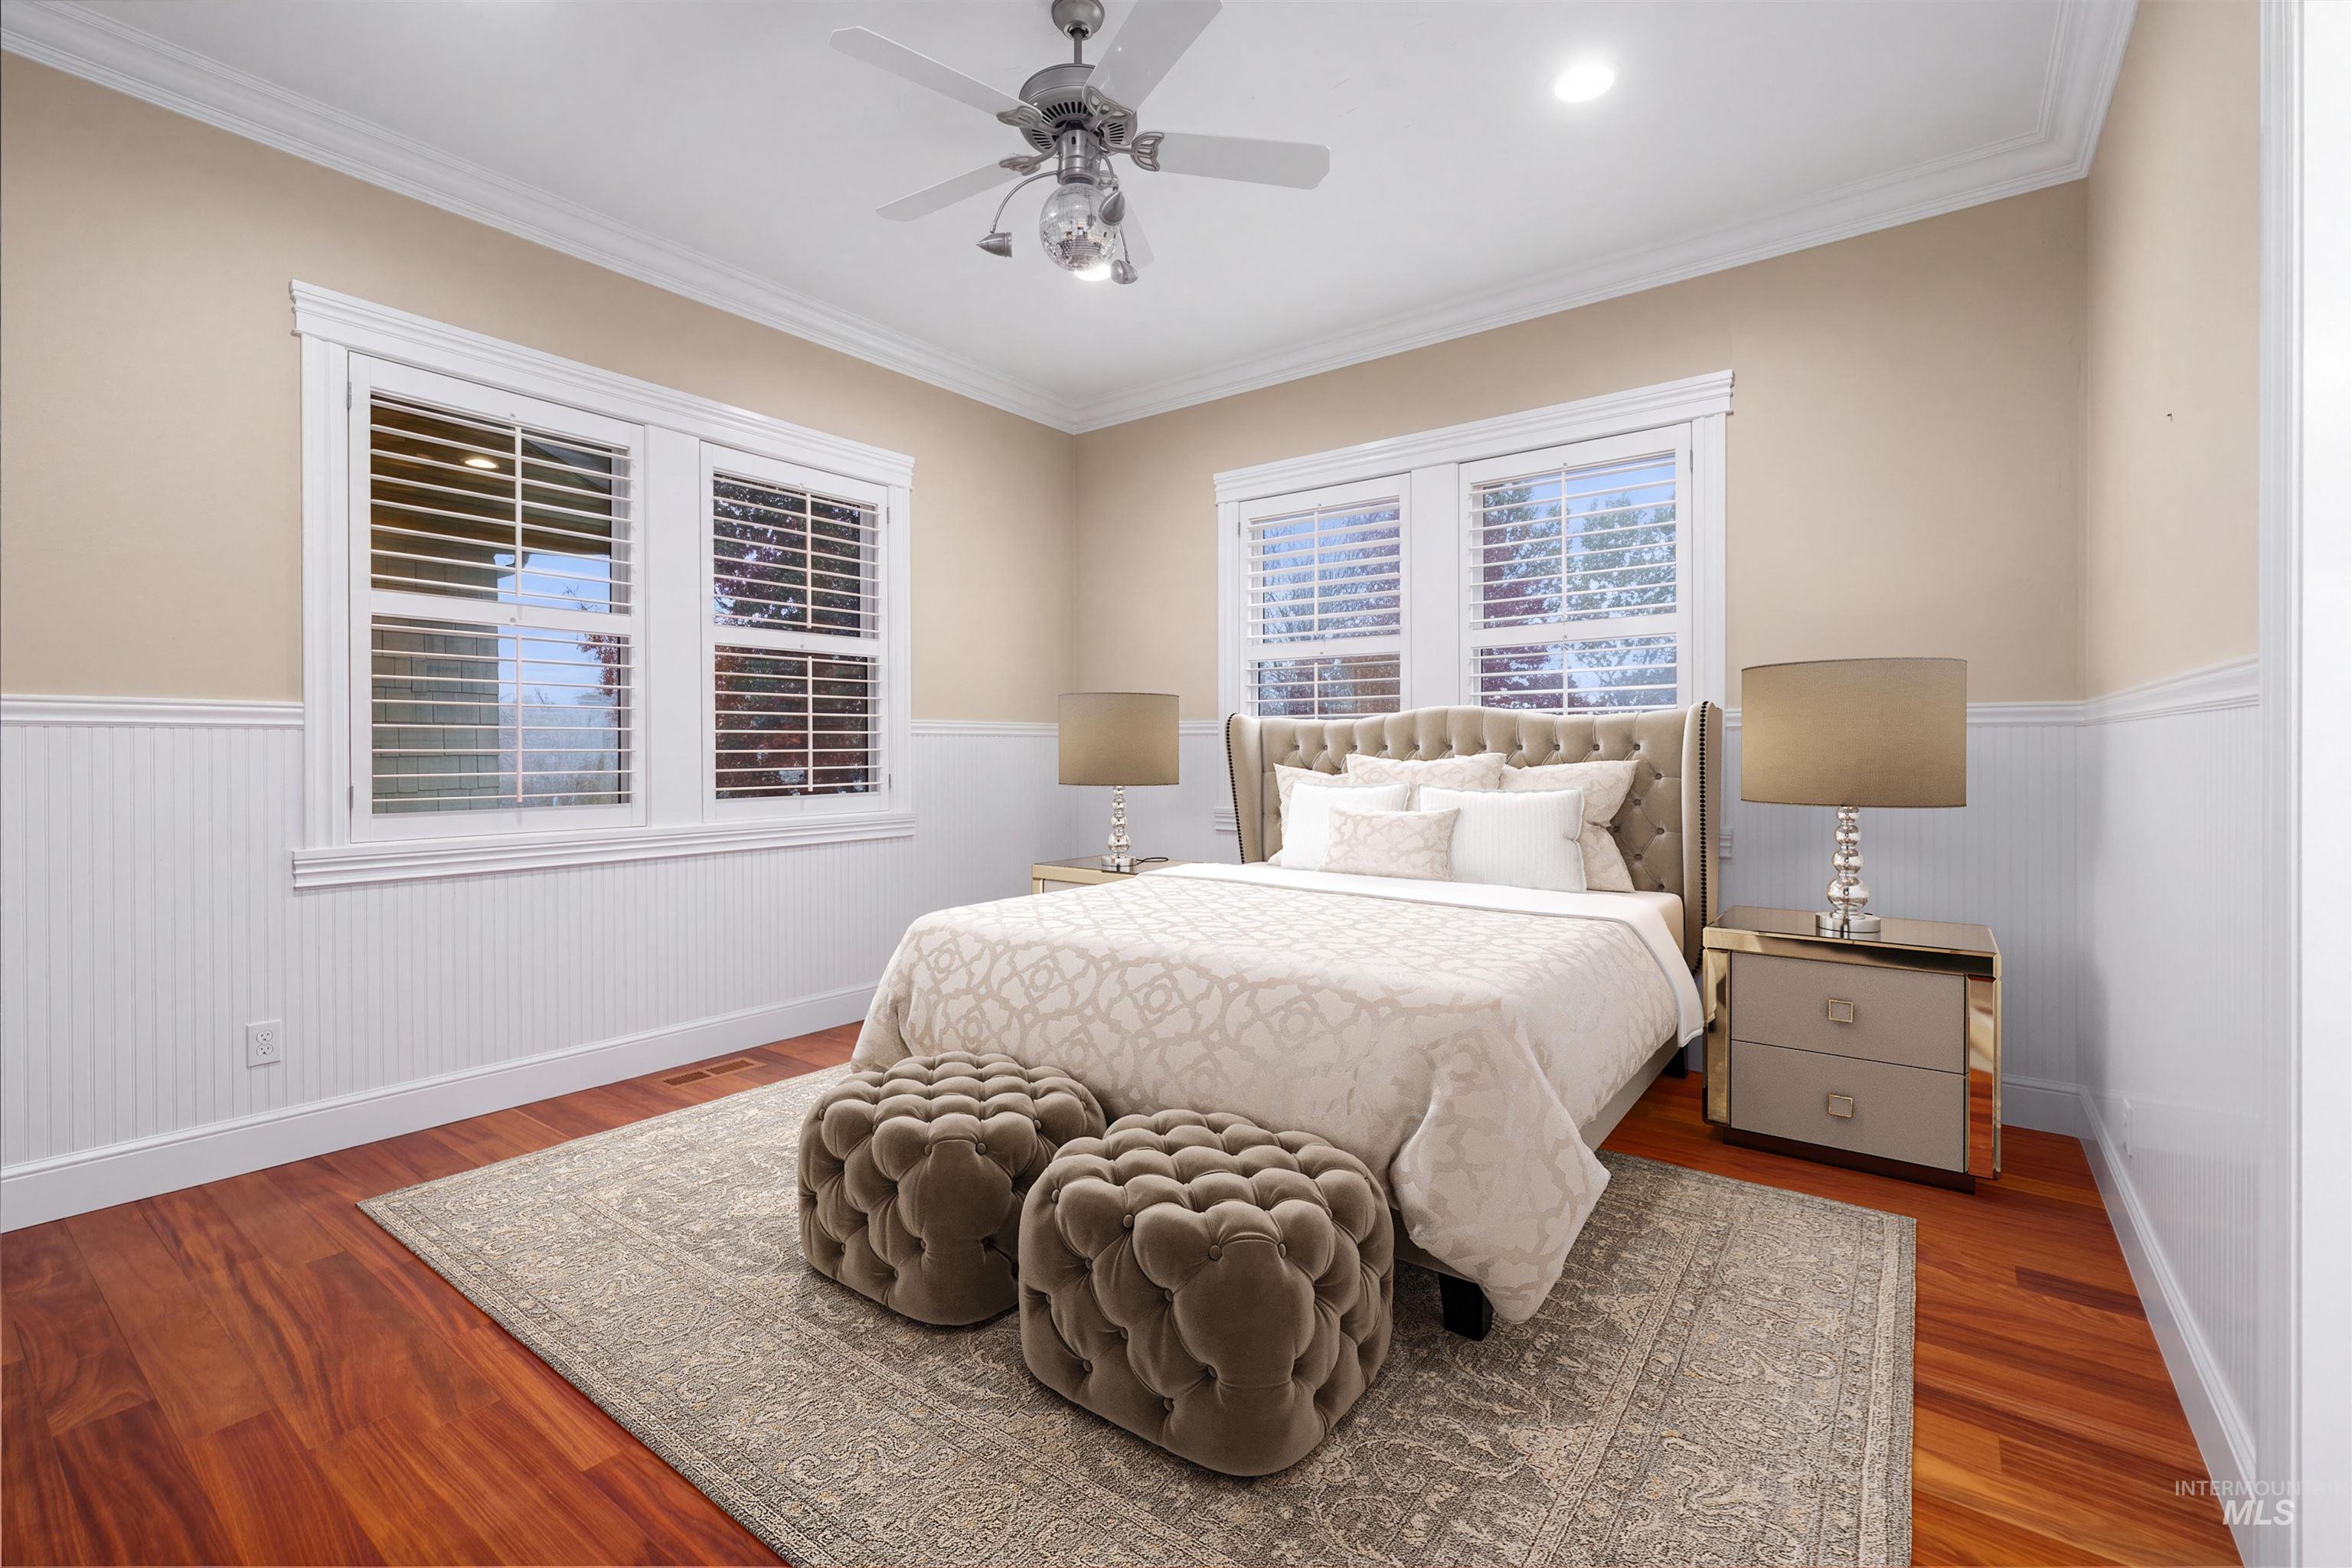
Warm wood flooring, wainscoting, crown molding, and a ceiling fan with integrated lighting
-
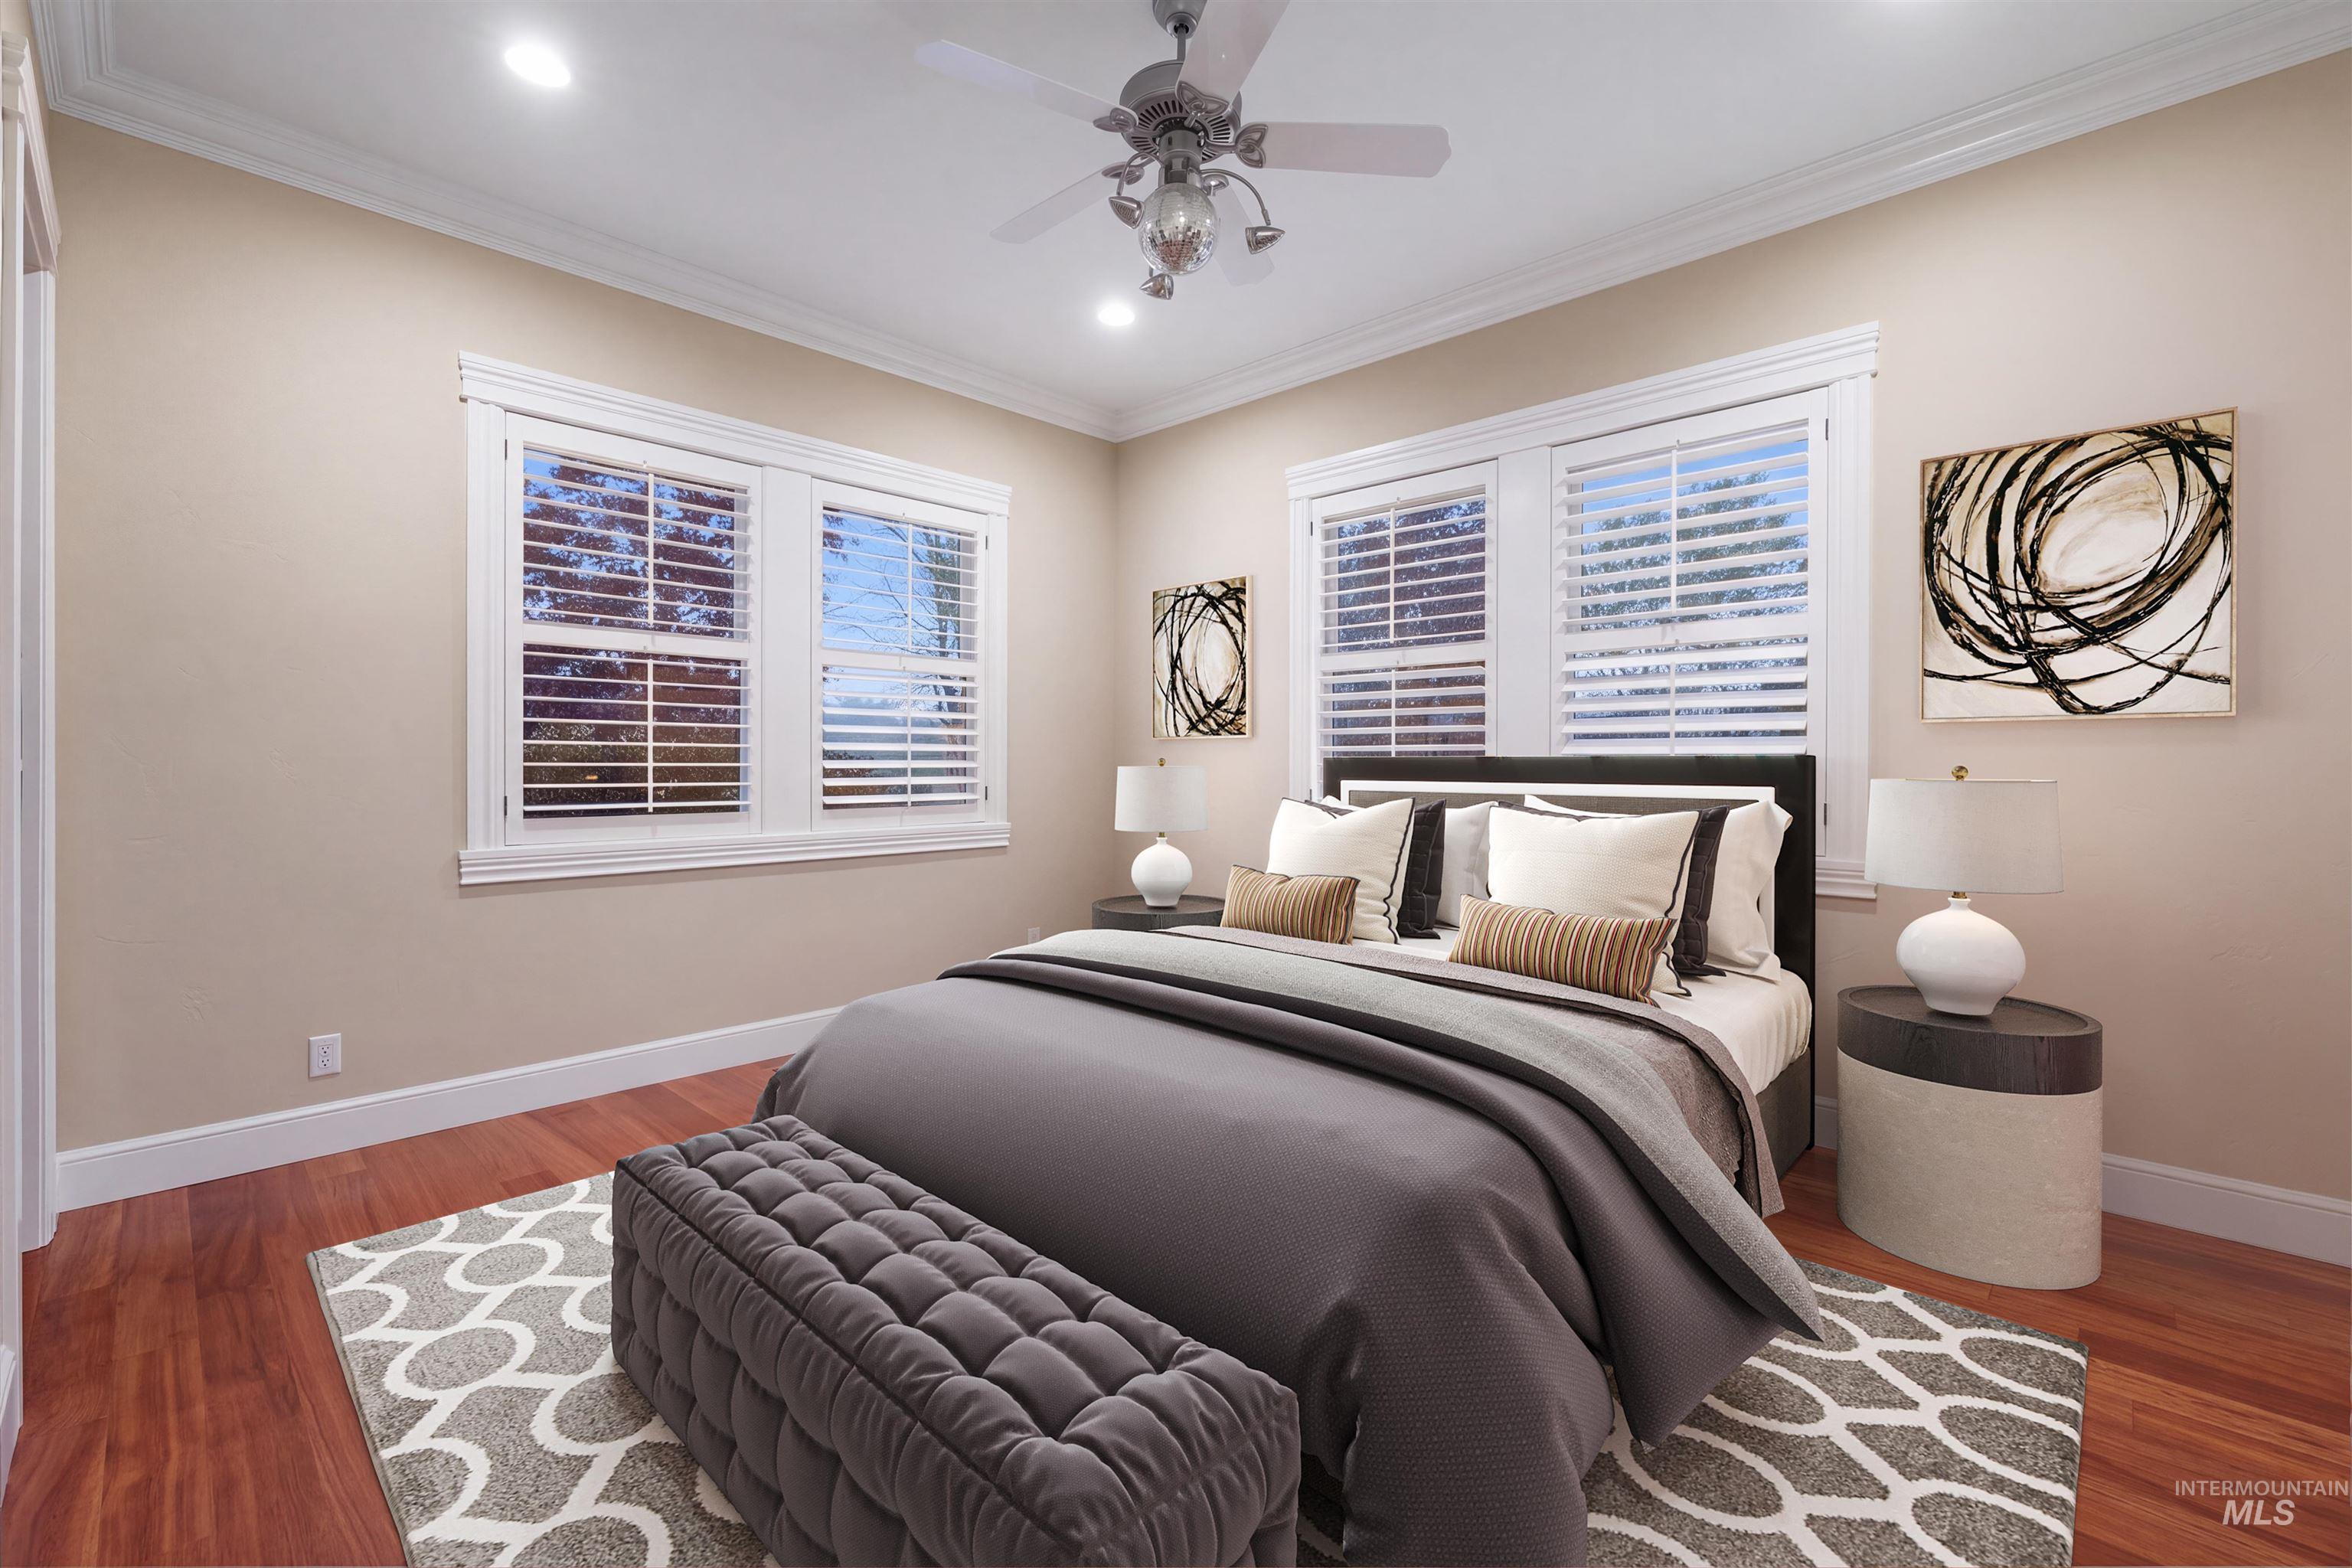
Hardwood-finish flooring, crown molding, recessed lighting, ceiling fan with light fixture, and plantation shutters
-
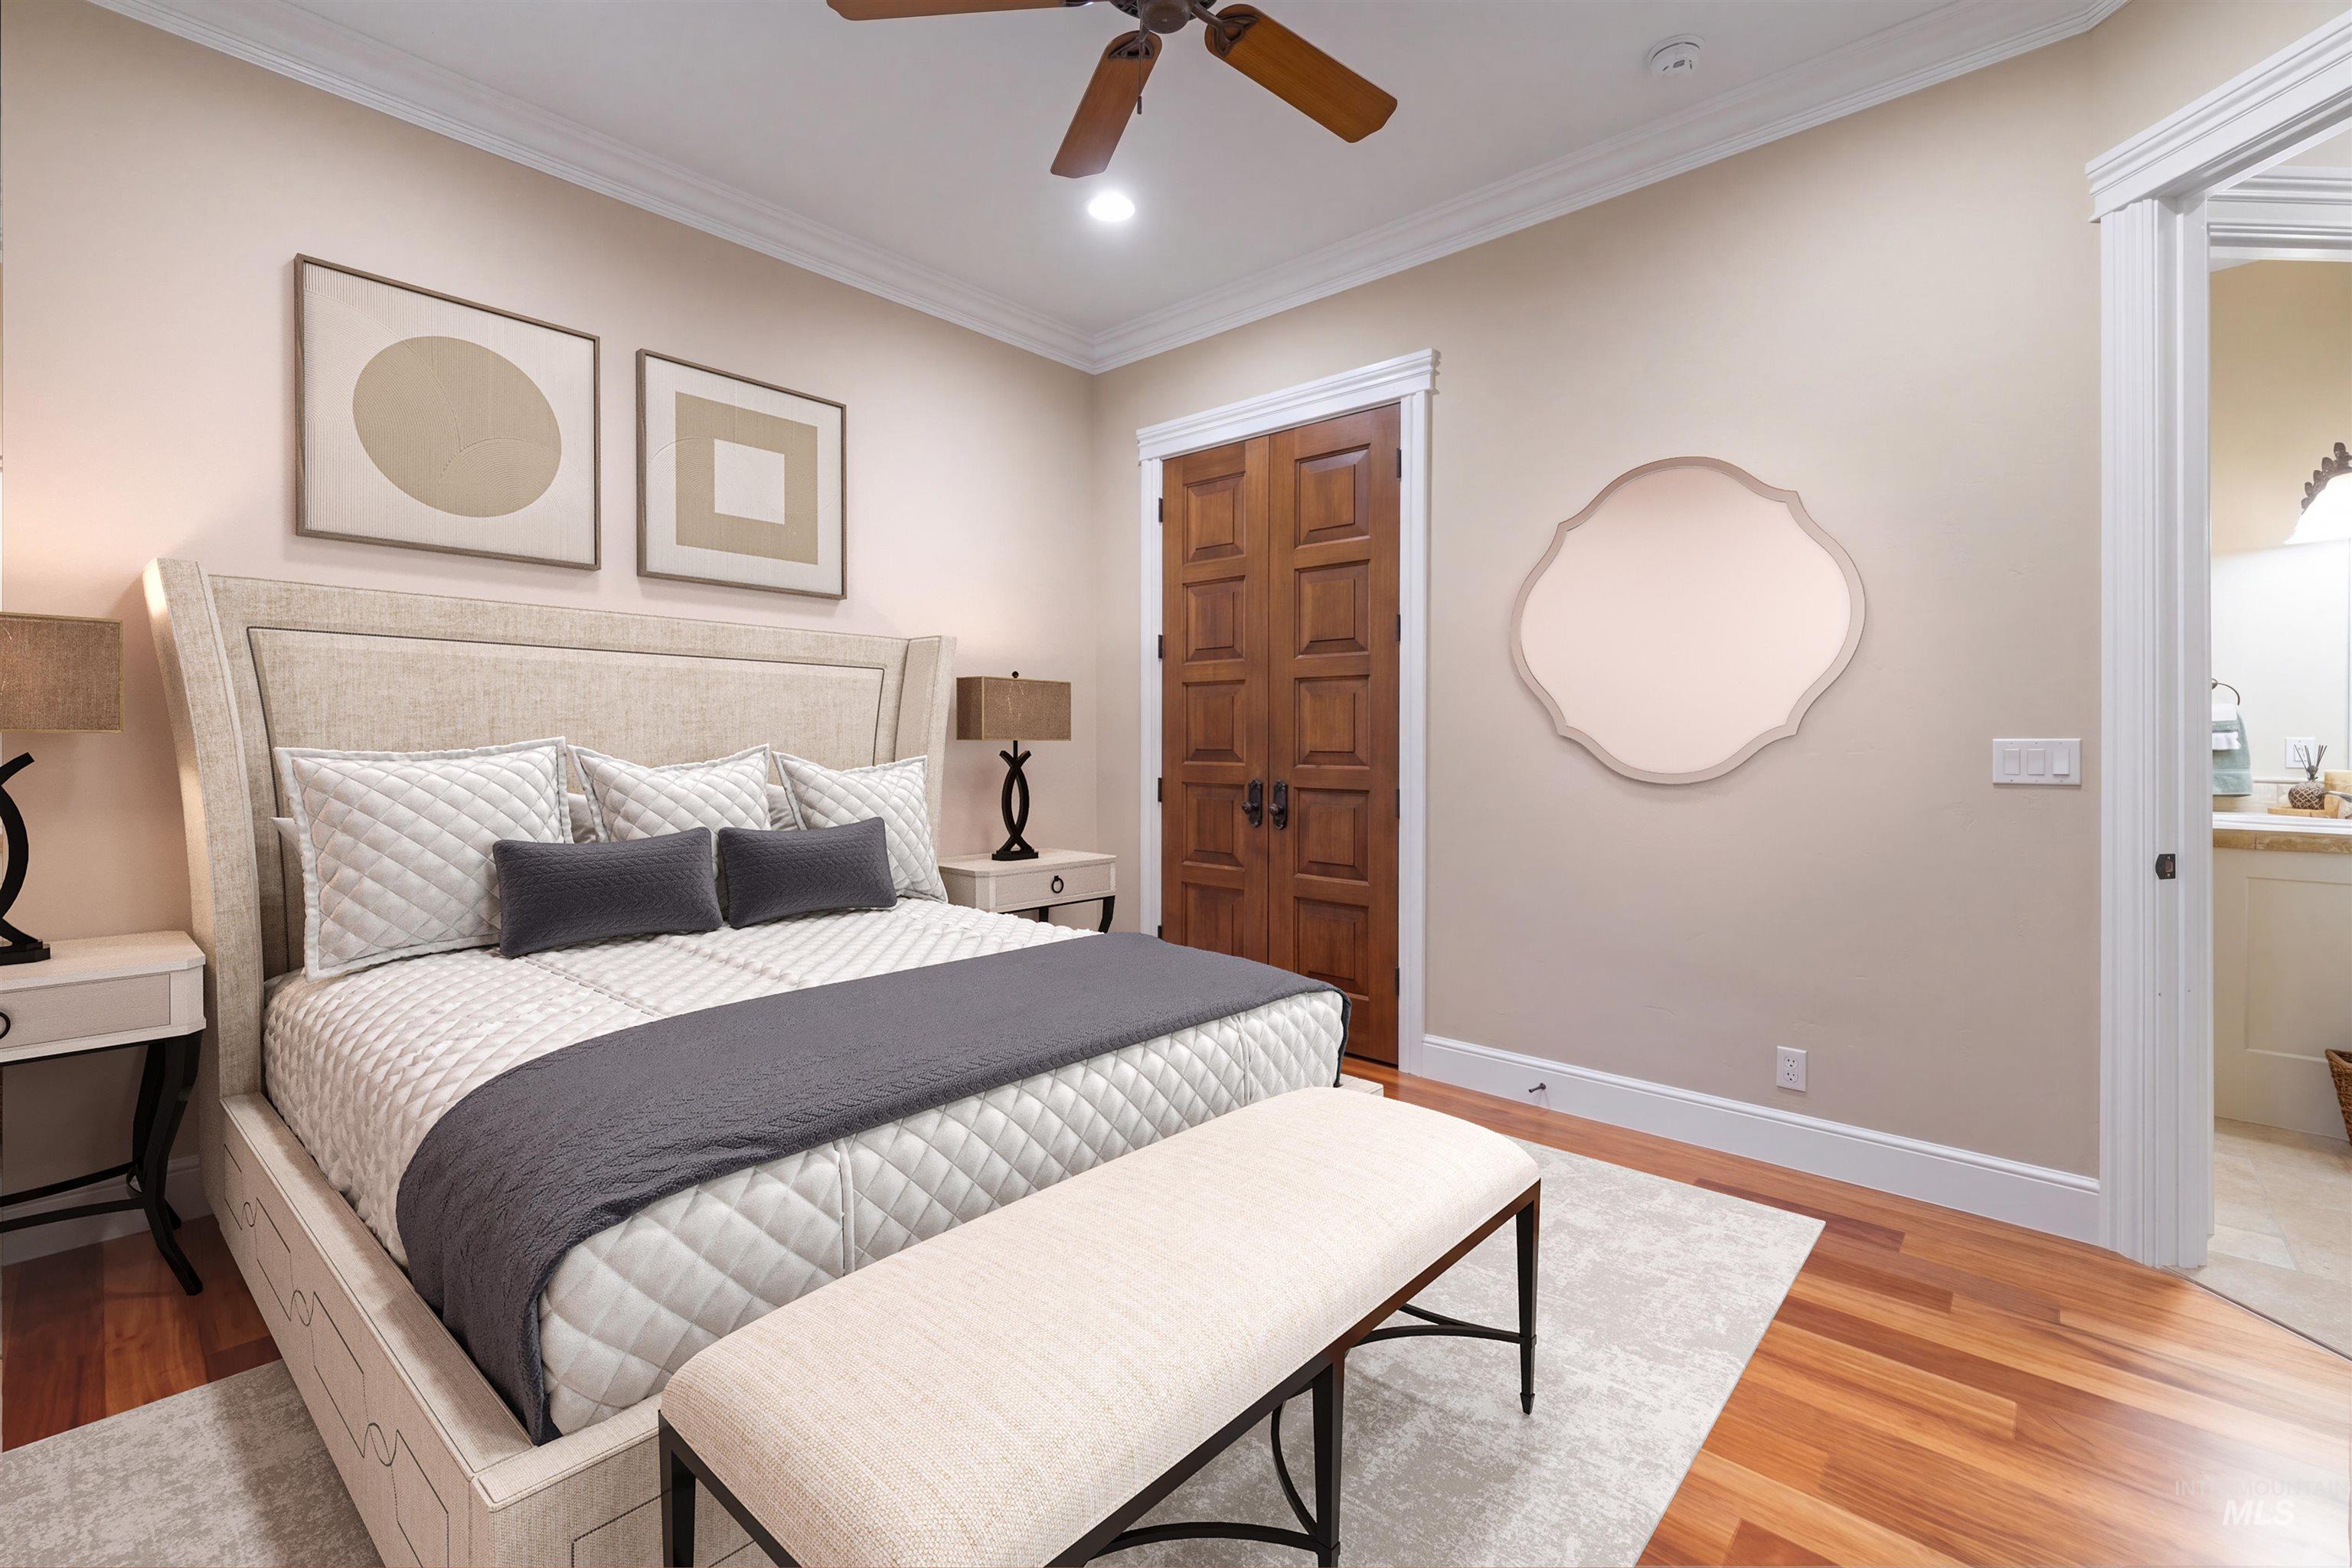
Hardwood flooring throughout
-
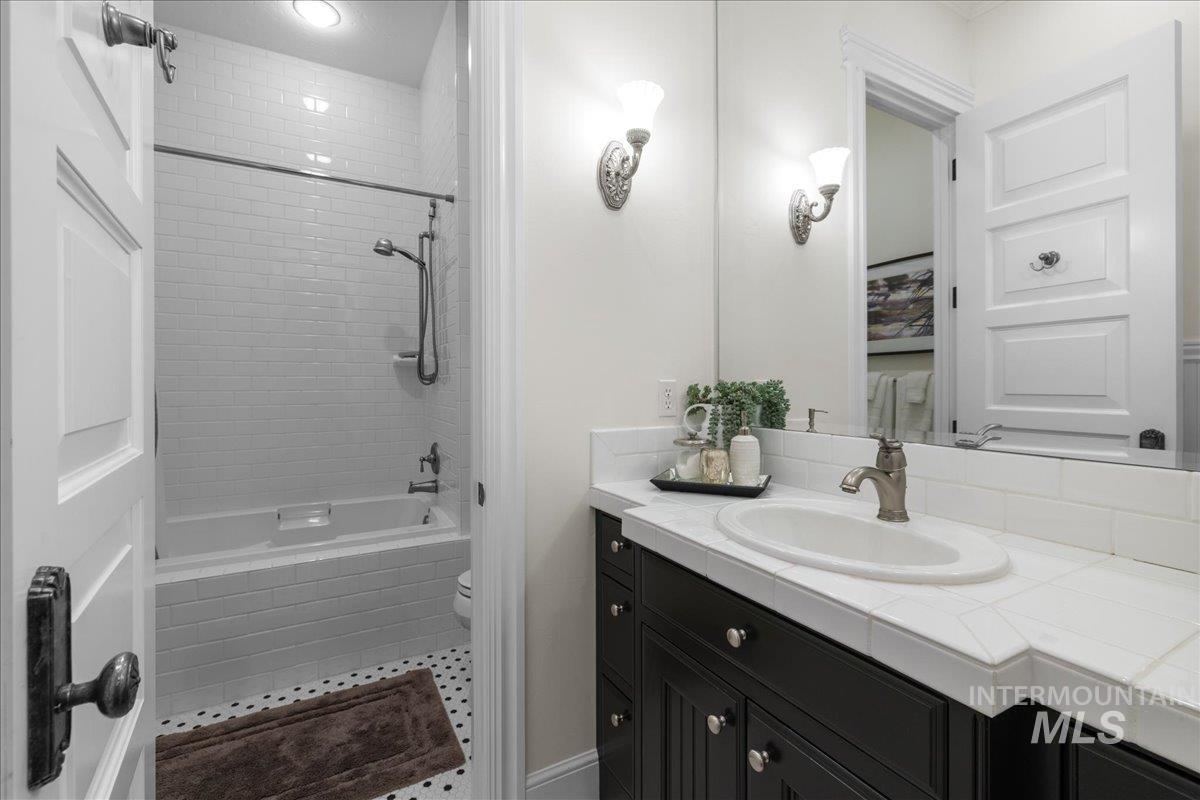
Full bath with vanity and tiled shower / bath combo
-
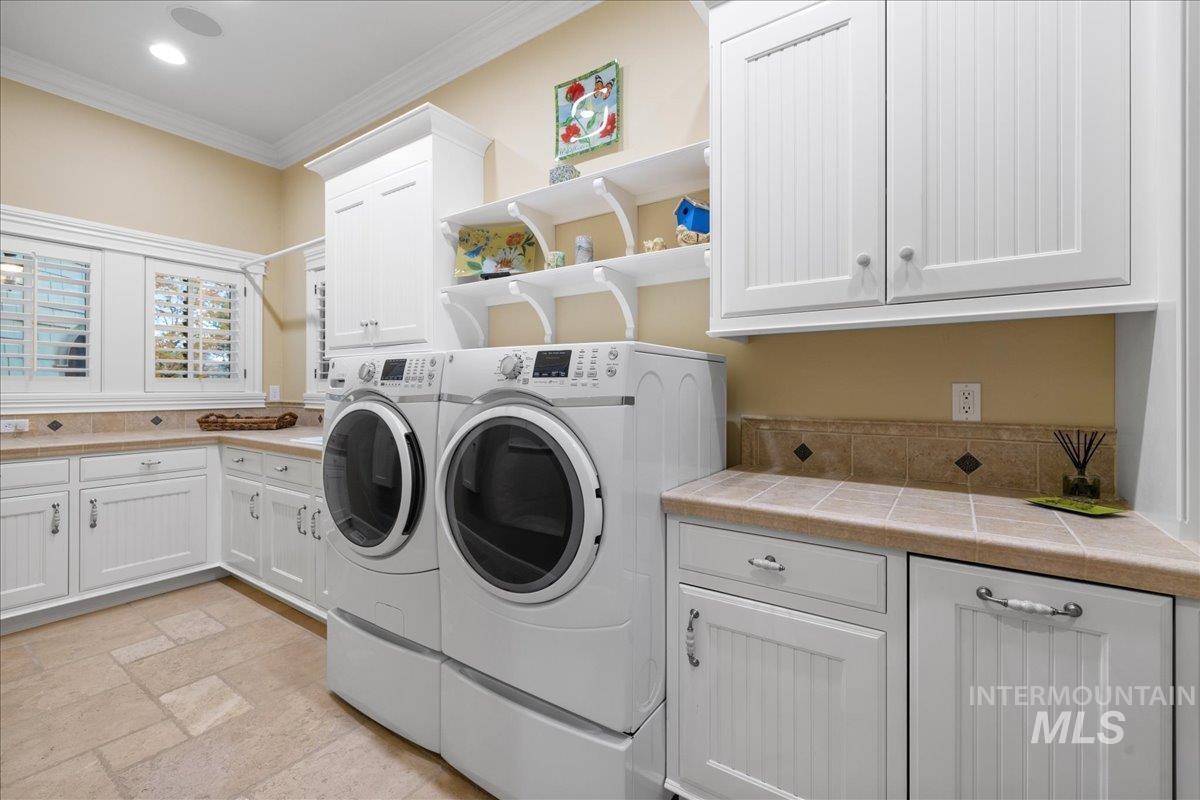
Washroom featuring crown molding, cabinet space, washer and clothes dryer, and stone tile floors
-
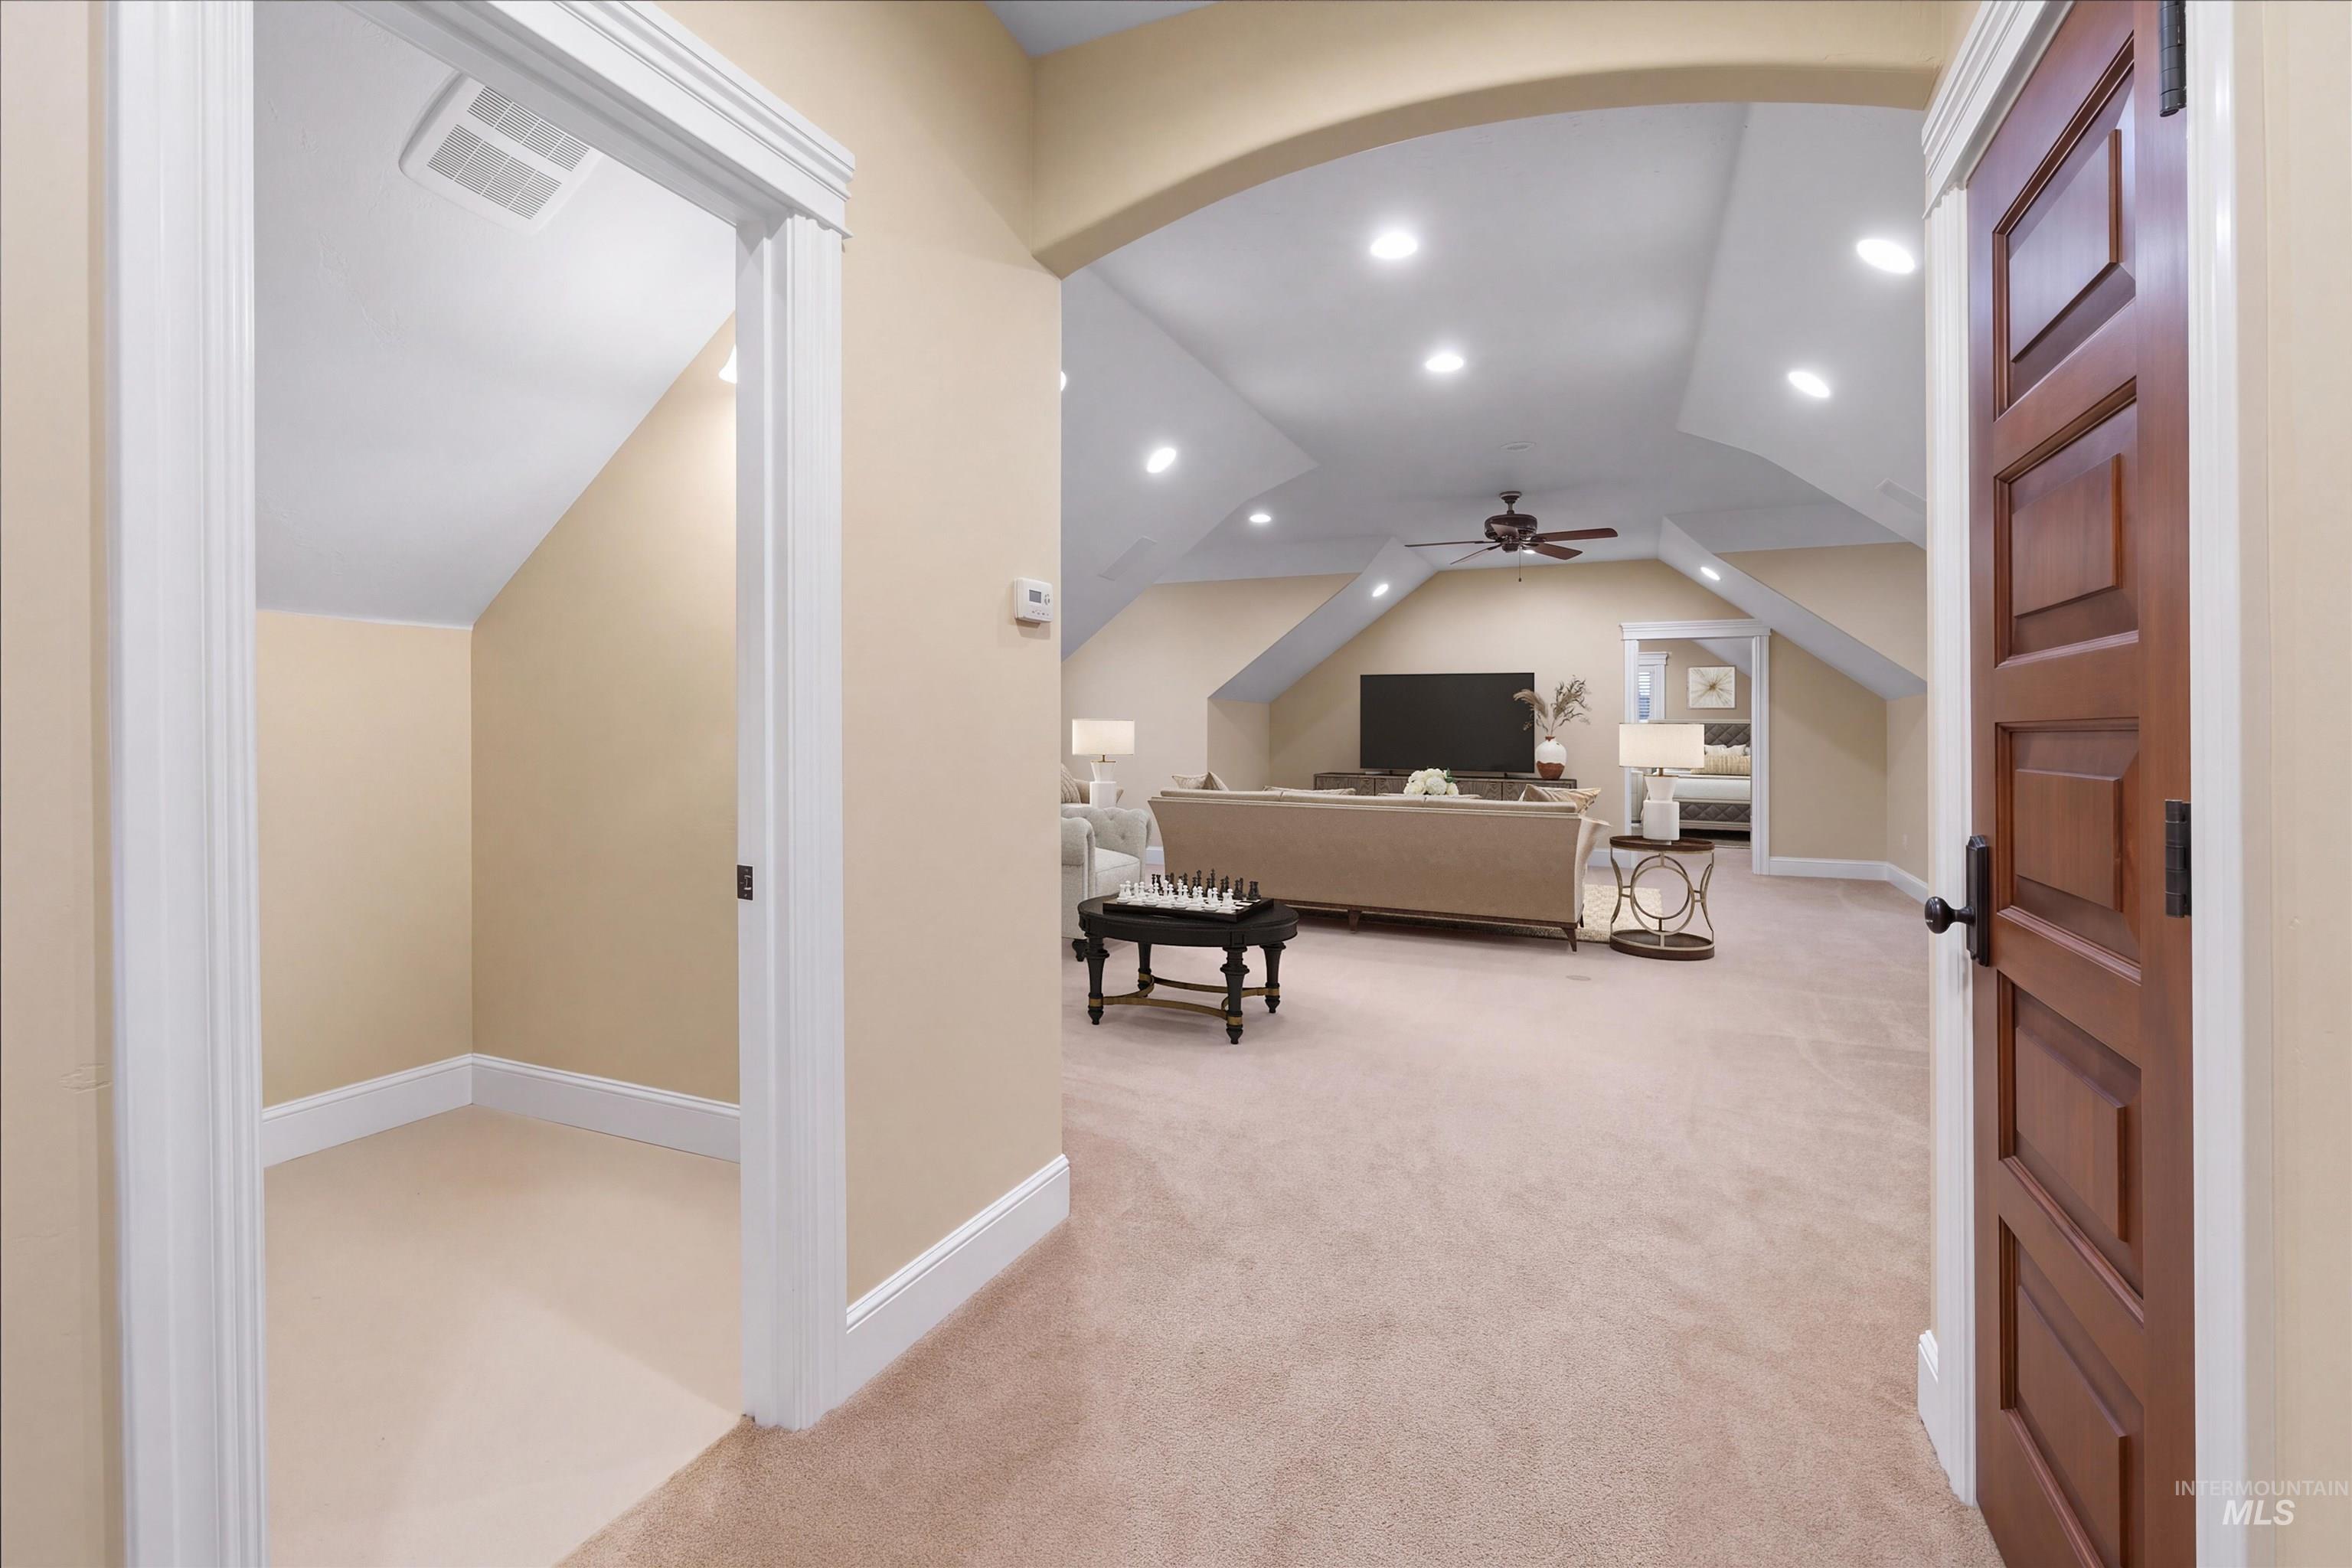
Archway entry to a carpeted room featuring a ceiling fan, recessed lighting, and a sloped ceiling
-
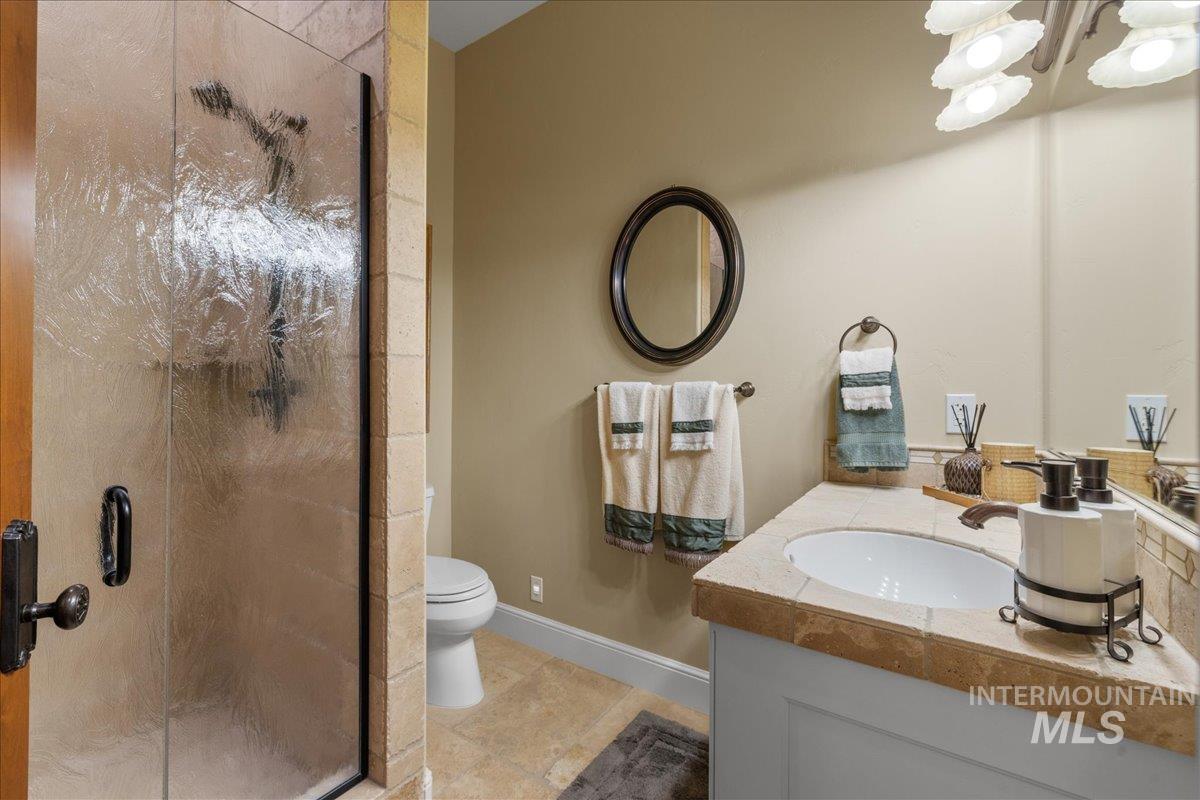
Bathroom featuring vanity, a shower stall, light tile patterned flooring, and a chandelier
-
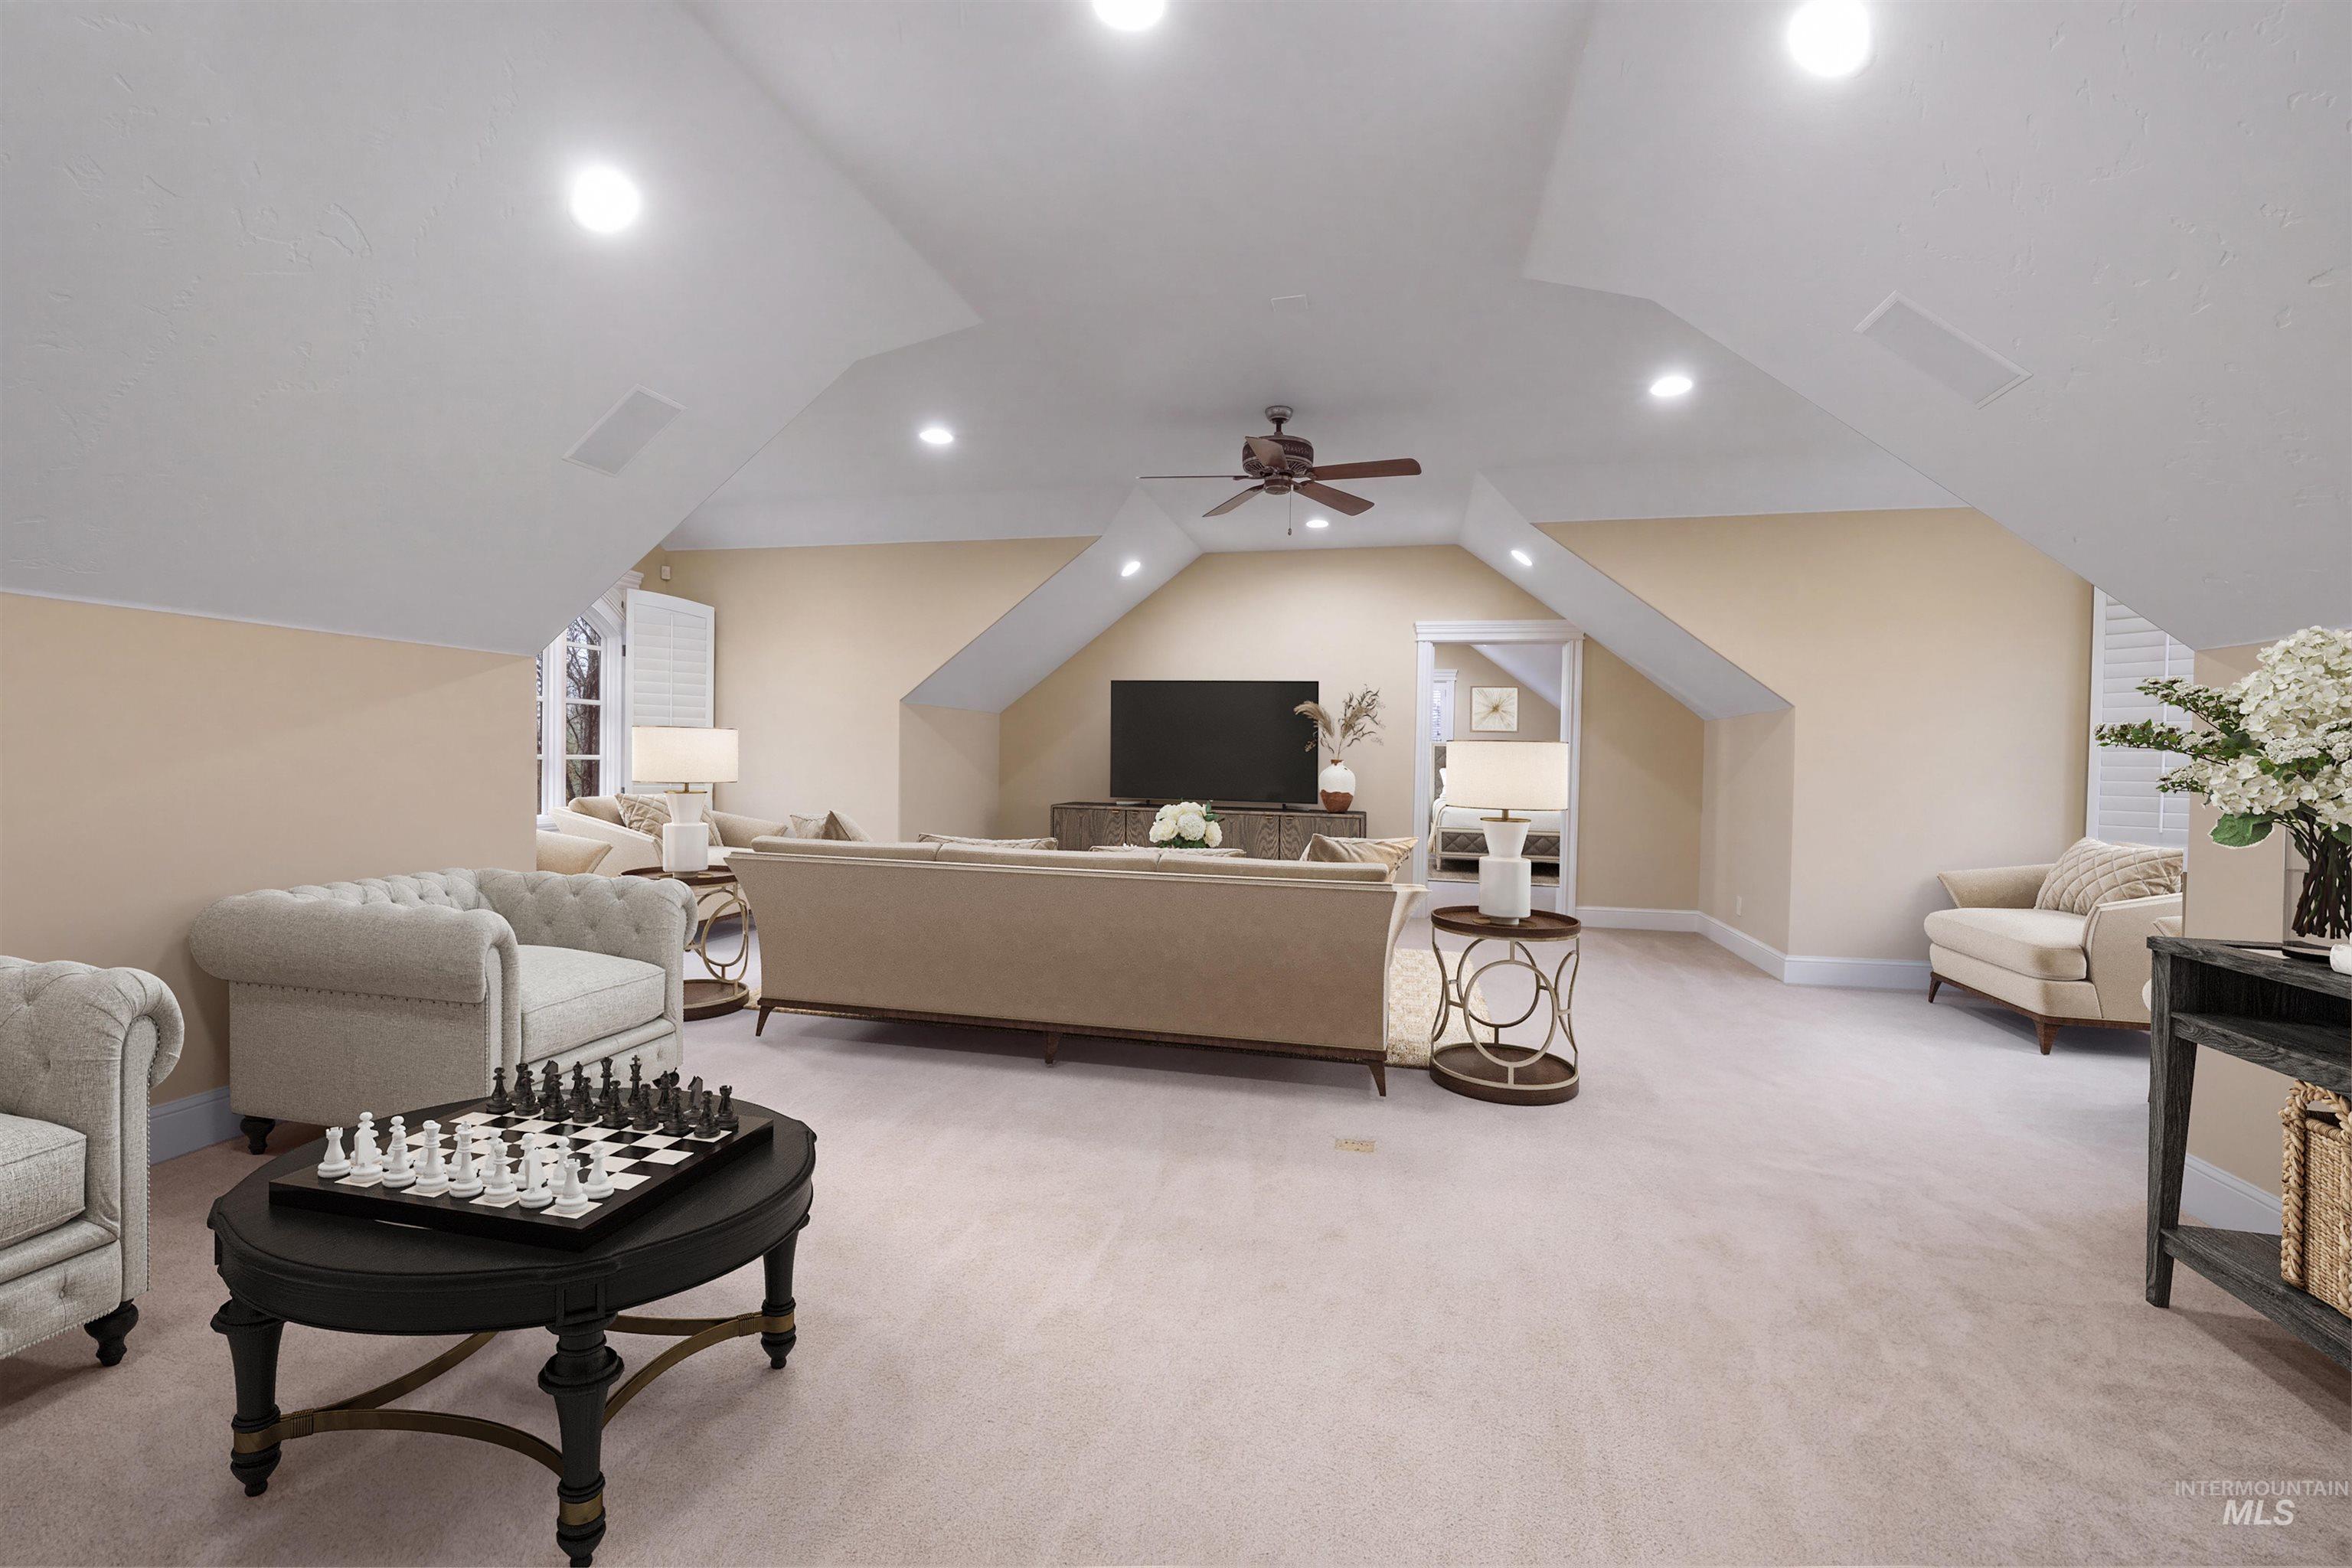
Spacious room featuring sloped ceilings, recessed lighting, and a ceiling fan
-
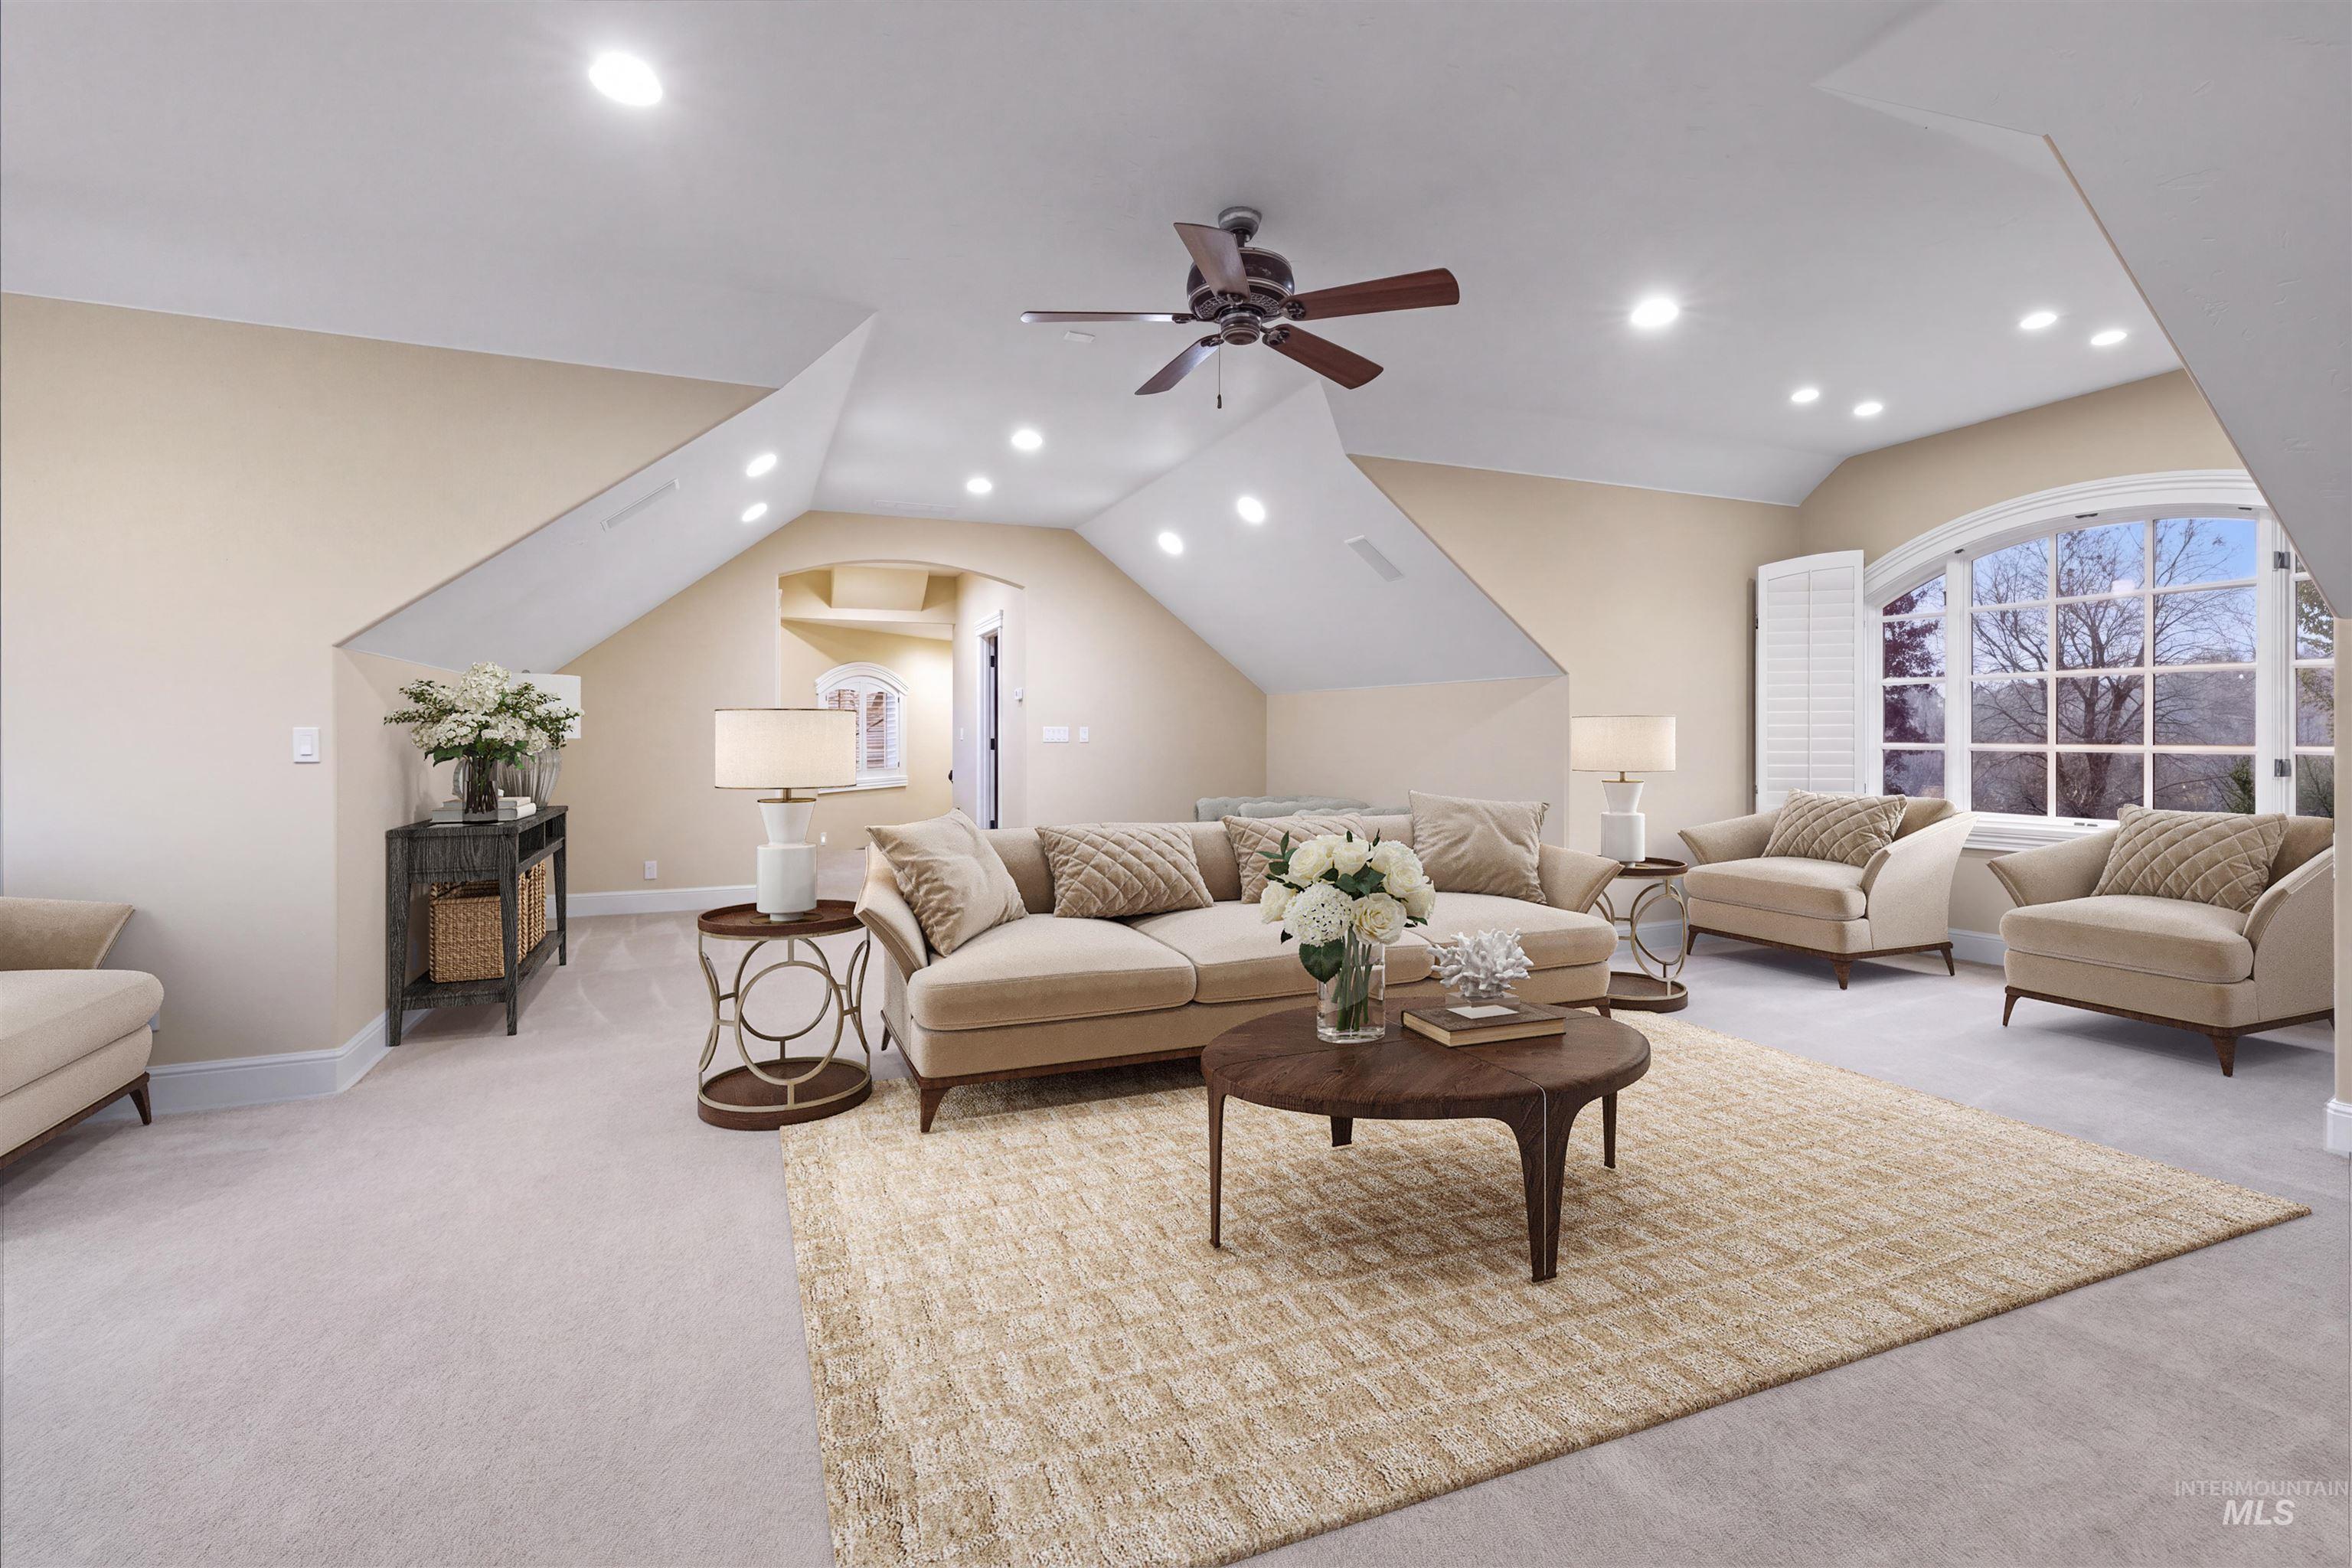
Vaulted ceilings with recessed lighting, ceiling fan, and carpeted flooring
-
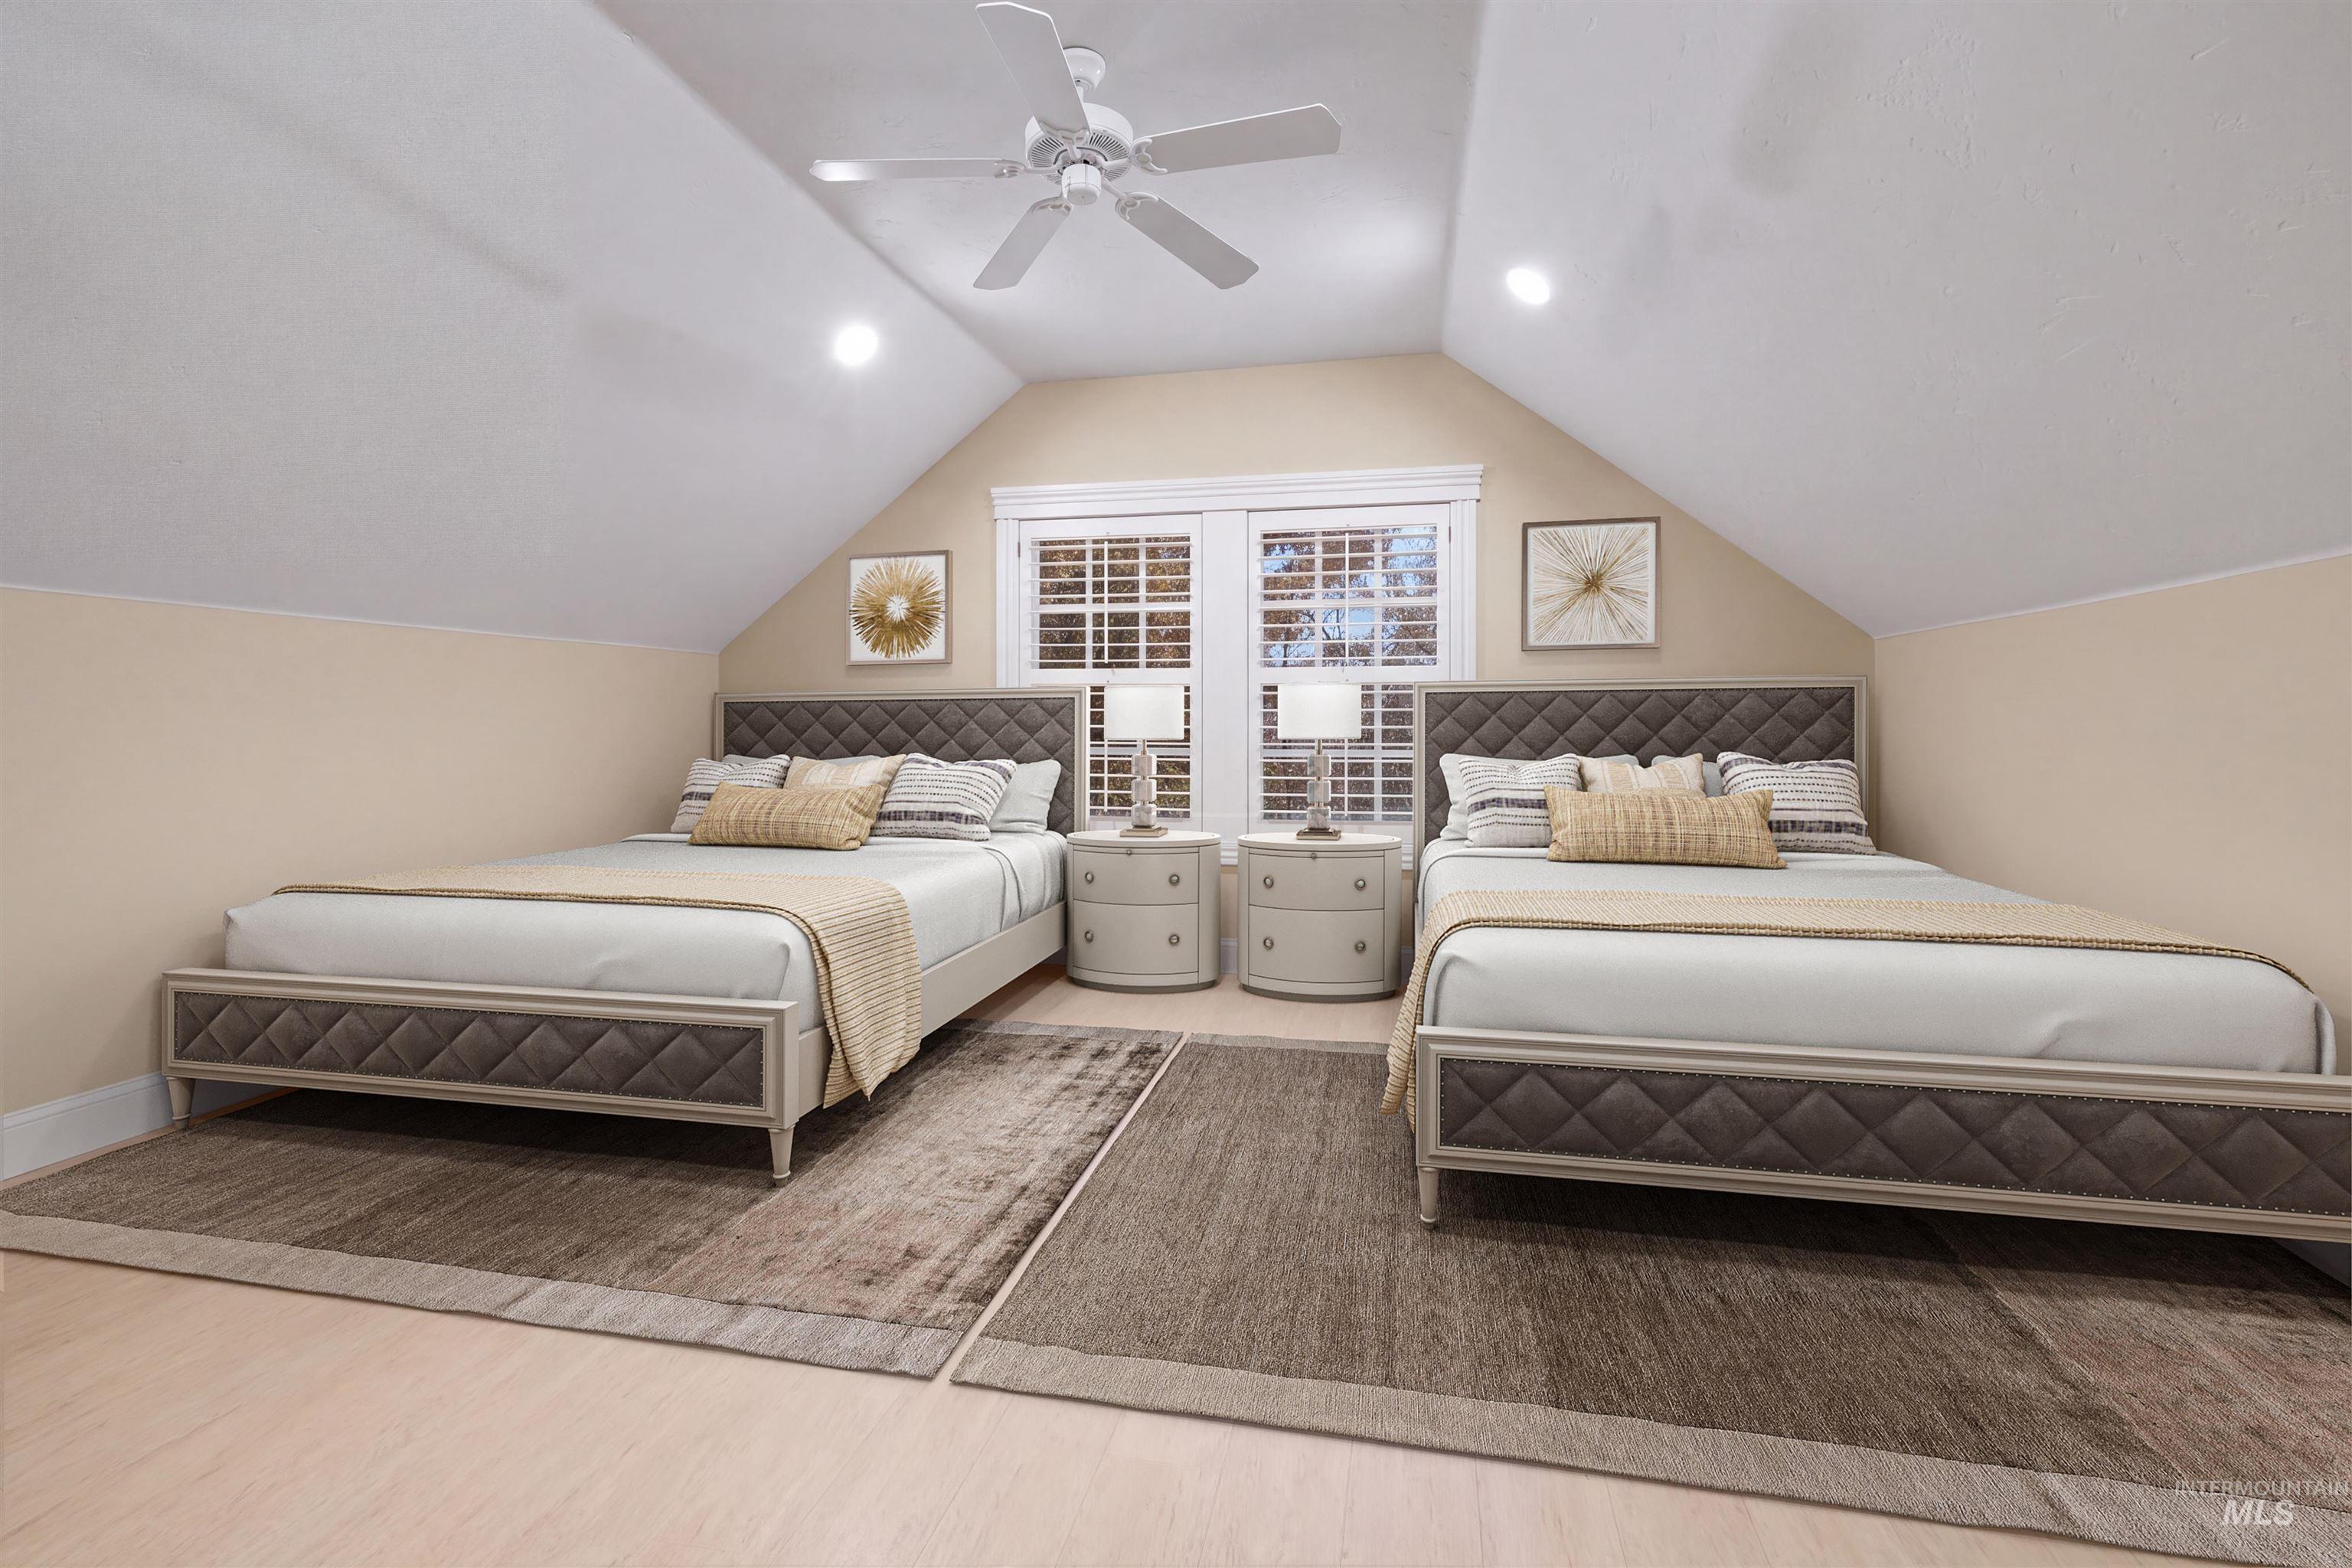
Vaulted ceiling with recessed lighting and ceiling fan
-
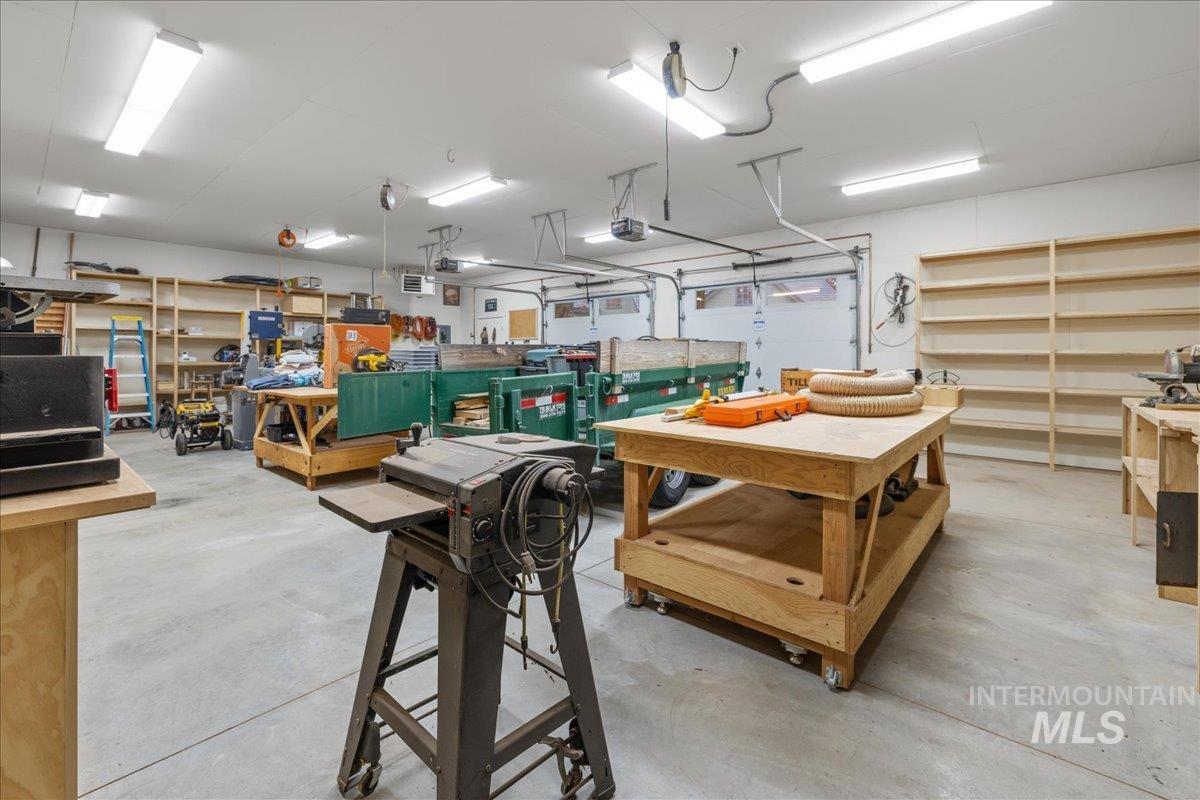
Garage with a workshop area
-

Expansive property featuring a large residence with multiple gables and a stone patio
-

Expansive paver circular driveway with a central landscaped island
-

Winding river bordered by abundant mature trees and a natural path
-

Riverfront property featuring extensive mature trees and a substantial waterway
-

Water view
-

Curved paver driveway with decorative metal fencing and mature landscaping
-

Expansive landscaped lawn leading to a stone-edged driveway
-

Covered front porch featuring classic columns and a stone facade
-

Expansive rear exterior featuring a covered patio with columns, a stone retaining wall, and a sloped lawn
-

Expansive exterior patio with a tiled roof, paver stone flooring, and column supports
-

Expansive property featuring a tranquil pond with natural vegetation, a verdant lawn, mature trees, and a spacious covered patio
-

Expansive rear patio area featuring a covered outdoor dining space with overhead lighting, a stone-tiled patio, and multiple large windows
MASSIVE ADDITION!!! Experience true luxury on this secluded 10-acre estate in the prestigious Stonebriar community—where privacy, nature, and convenience converge. Enjoy abundant wildlife, your own private pond, and exclusive Boise River access just moments from home. Inside, a gourmet kitchen showcases elite finishes including a Wolf range and Sub-Zero fridge/freezer. Two primary suites, heated travertine floors, and three fireplaces elevate everyday comfort. Take in sweeping panoramic views from every direction, and create, build, or store with ease in the fully equipped dream workshop featuring exceptional space and lighting. A rare bonus is the approximately 2,700± sq. ft. addition currently under construction, offering buyers the unique opportunity to customize the interior finishes and design to perfectly fit their vision and lifestyle. This extraordinary property blends serenity, sophistication, flexibility, and functionality—an unparalleled opportunity to own one of the Treasure Valley’s finest estates. Don’t let it slip away.
- Heating:
- Forced Air, Gas
- Cooling:
- Central air
- Fireplace:
- Three or more
- Garage Capacity:
- 6
- Country:
- US
- State:
- ID
- City:
- Meridian
- Zipcode:
- 83646
- Street:
- 8177 N Stonebriar Lane
- Longitude:
- W117° 31' 29.5''
- Latitude:
- N43° 40' 48.6''
- Master Bedroom Level:
- Main
- Master Bedroom Size:
- 23x18
- Bedroom 2 Level:
- Main
- Bedroom2 Size:
- 14x14
- Bedroom 3 Level:
- Main
- Bedroom3 Size:
- 16x13
- Bedroom 4 Level:
- Main
- Bedroom4 Size:
- 15x13
- Bedroom 5 Level:
- Upper
- Kitchen Level:
- Main
- Kitchen Size:
- 20x19
- School District:
- West Ada School District
- Elementary School:
- Star
- Middle School:
- Eagle Middle
- High School:
- Eagle
- Status:
- Active
- Type:
- Single Family w/ Acreage
- Level:
- Single w/ upstairs bonus room
- Tax Year:
- 2025
- Taxes:
- $11,370
- Potential Short Sale:
- No
- Age:
- 21 - 30 Years
- Auction:
- No
- Flood Ins Required:
- Unknown
- HUD Owned:
- No
- In Foreclosure:
- No
- Land Size:
- 10 - 19.9 Acres
- Land Lease:
- No
- Home Owner Exempt:
- Yes
- HOA Frequency:
- Monthly
- HOA Fees:
- $600
- Inc Kitchen Features:
- Breakfast bar, Dishwasher, Disposal, Microwave, Pantry, Refrigerator, Double oven, Water softener own, Oven/range built-in, Countertop-granite
- Lot Features:
- Garden Space, Waterfront, View, Private Gated Community, Finished Driveway, River, RV Parking
- Water:
- Community service, Individual well, Other
- Land Use:
- Single
- Sprinkler System:
- Auto,Full,Pressurized Irrigation
Residential For Sale
8177 N Stonebriar Lane, Meridian, Idaho 83646
- Property Type :
- Residential
- Listing Type :
- For Sale
- Status :
- Active
- Listing ID :
- 98996393
- Price :
- $4,940,000
- Bedrooms :
- 5
- Bathrooms :
- 4.5
- Apx SqFt :
- 8,309 SqFt
- Year Built :
- 2005
- Lot Area :
- 10.02 Acres
- Days on Market :
- 20
- Subdivision :
- Stonebriar
- Builder Name :
- Moffat
- Update Date :
- 08/24/2026 17:17:13



