
-
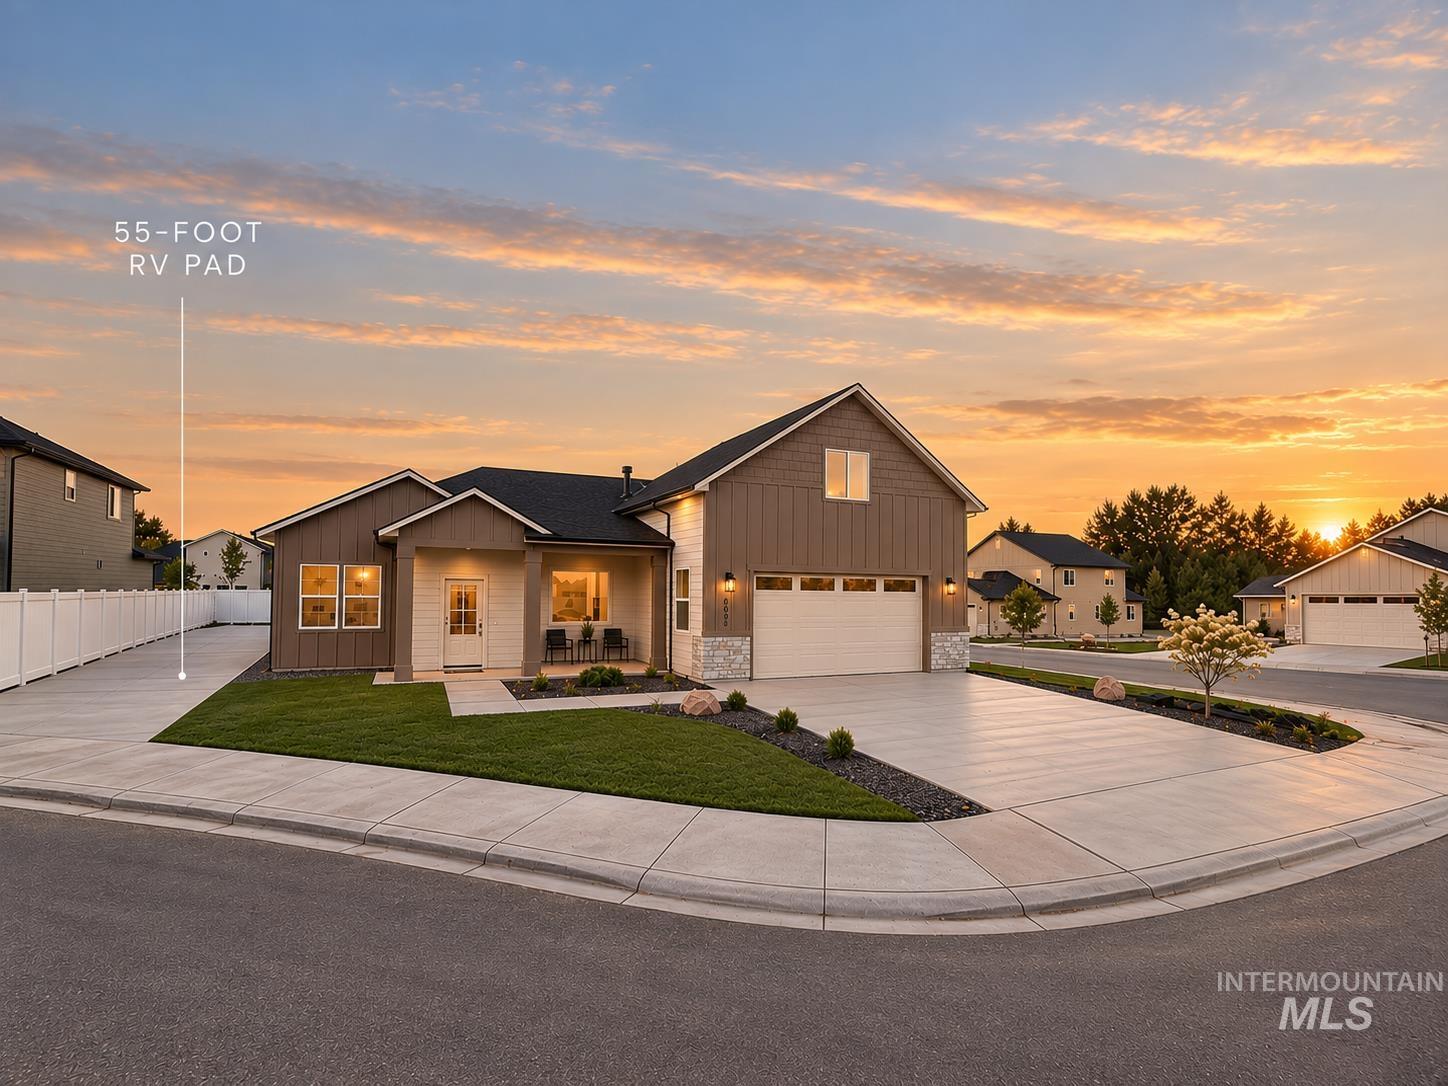
Contemporary exterior with mixed siding and stone accents, an attached two-car garage, and a dedicated 55-foot RV pad
-
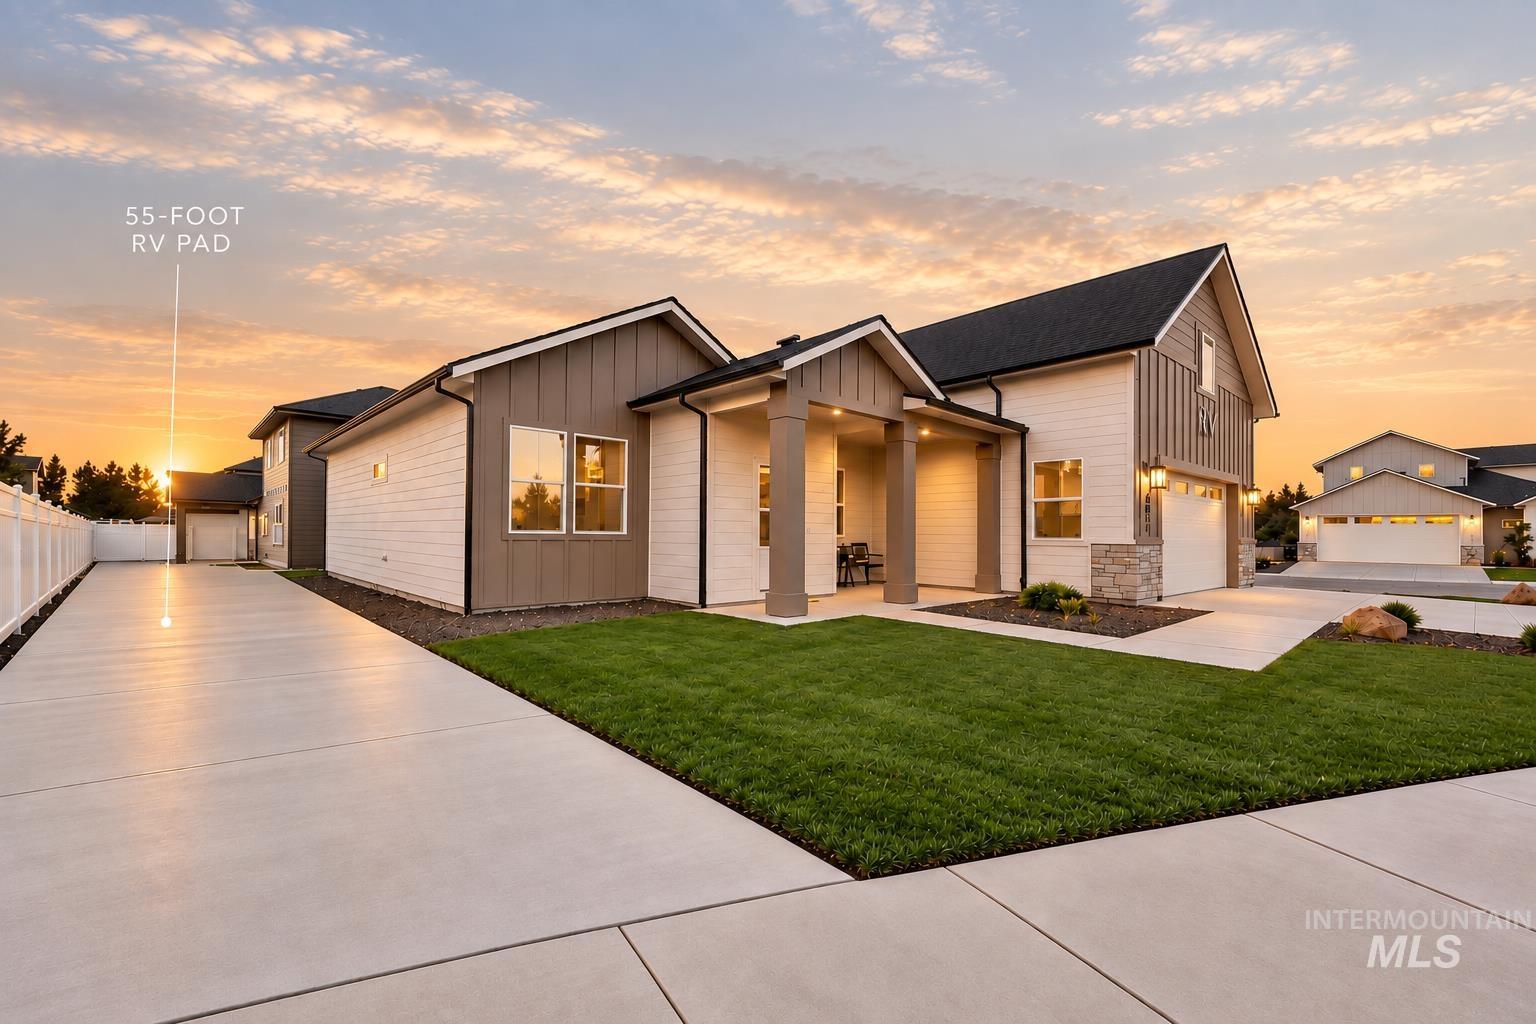
Contemporary exterior with board and batten accents, stone veneer detailing, covered entry, attached garage, and a 55-foot concrete RV pad
-
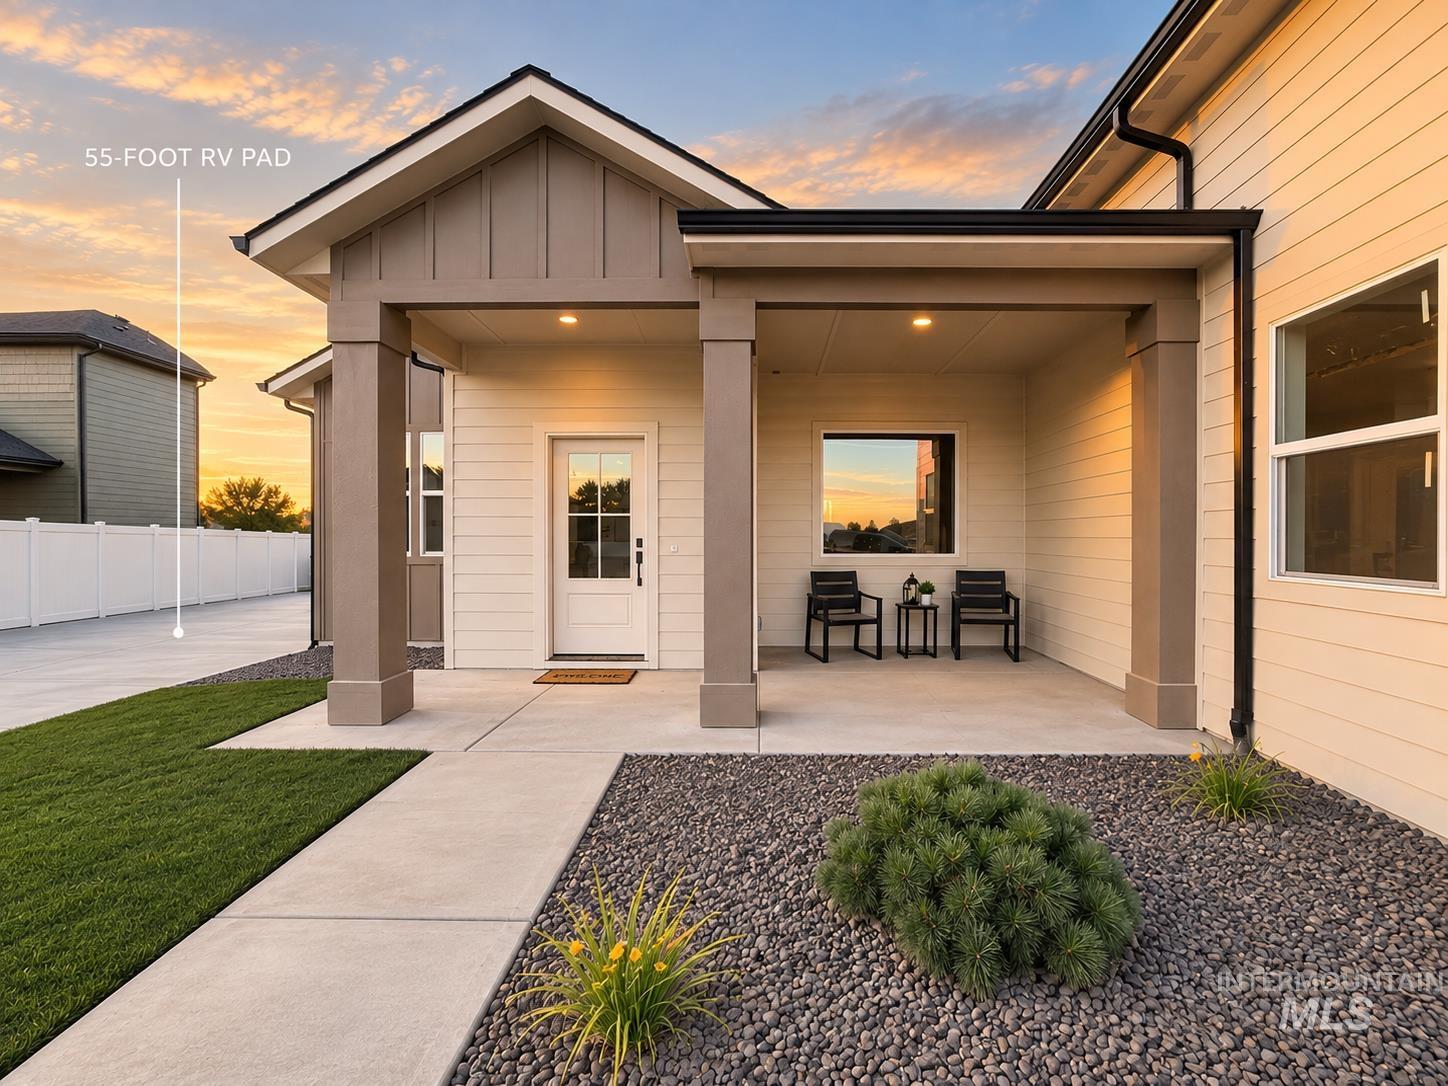
Covered entry with recessed lighting, concrete walkway, and gravel landscaping
-
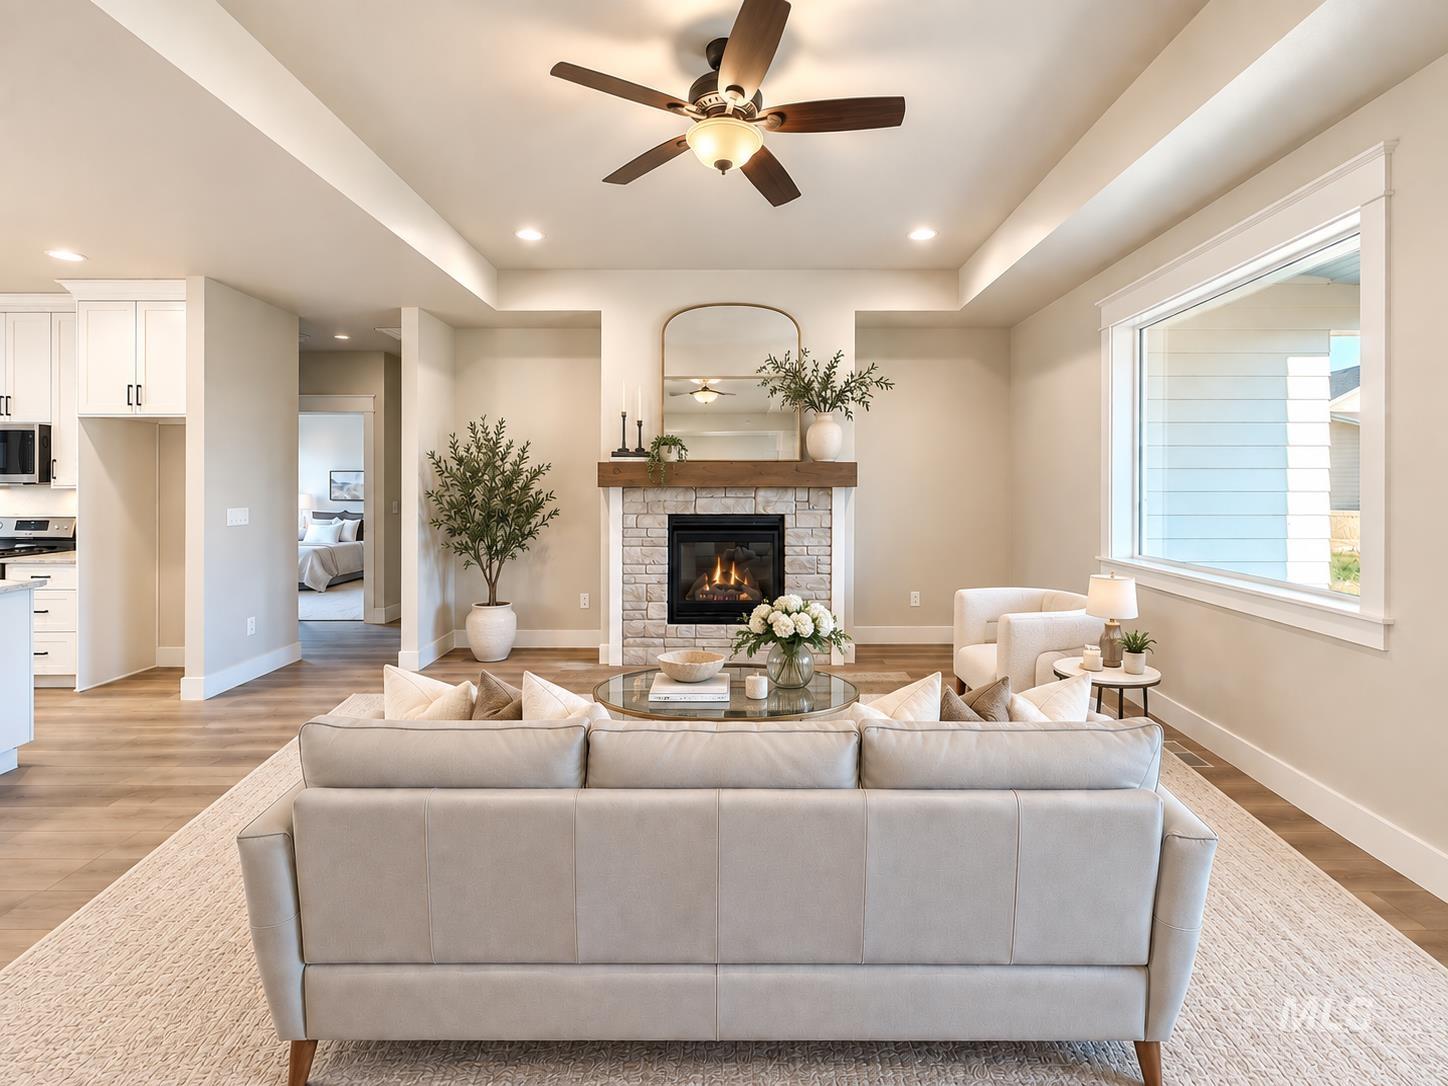
Living area featuring a stone-clad fireplace with wood mantel, a ceiling fan, recessed lighting, and a large window
-
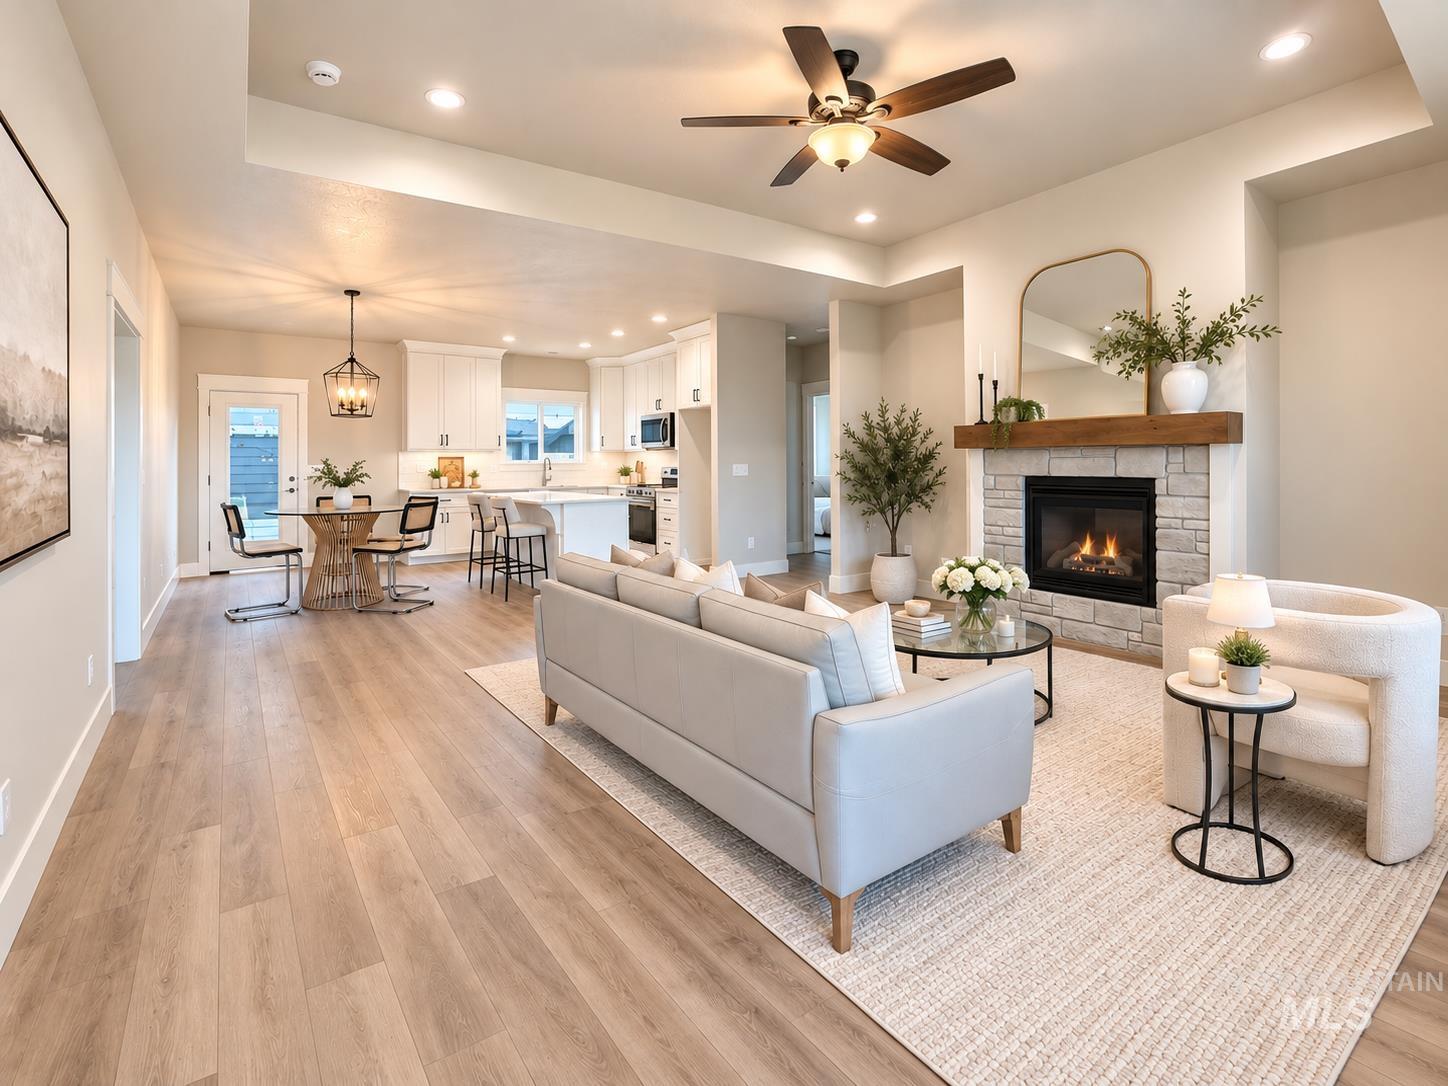
Wood-finish flooring throughout, a stone-clad fireplace with wood mantel, a ceiling fan with integrated lighting, recessed lighting, and a kitchen with white cabinetry and an island
-
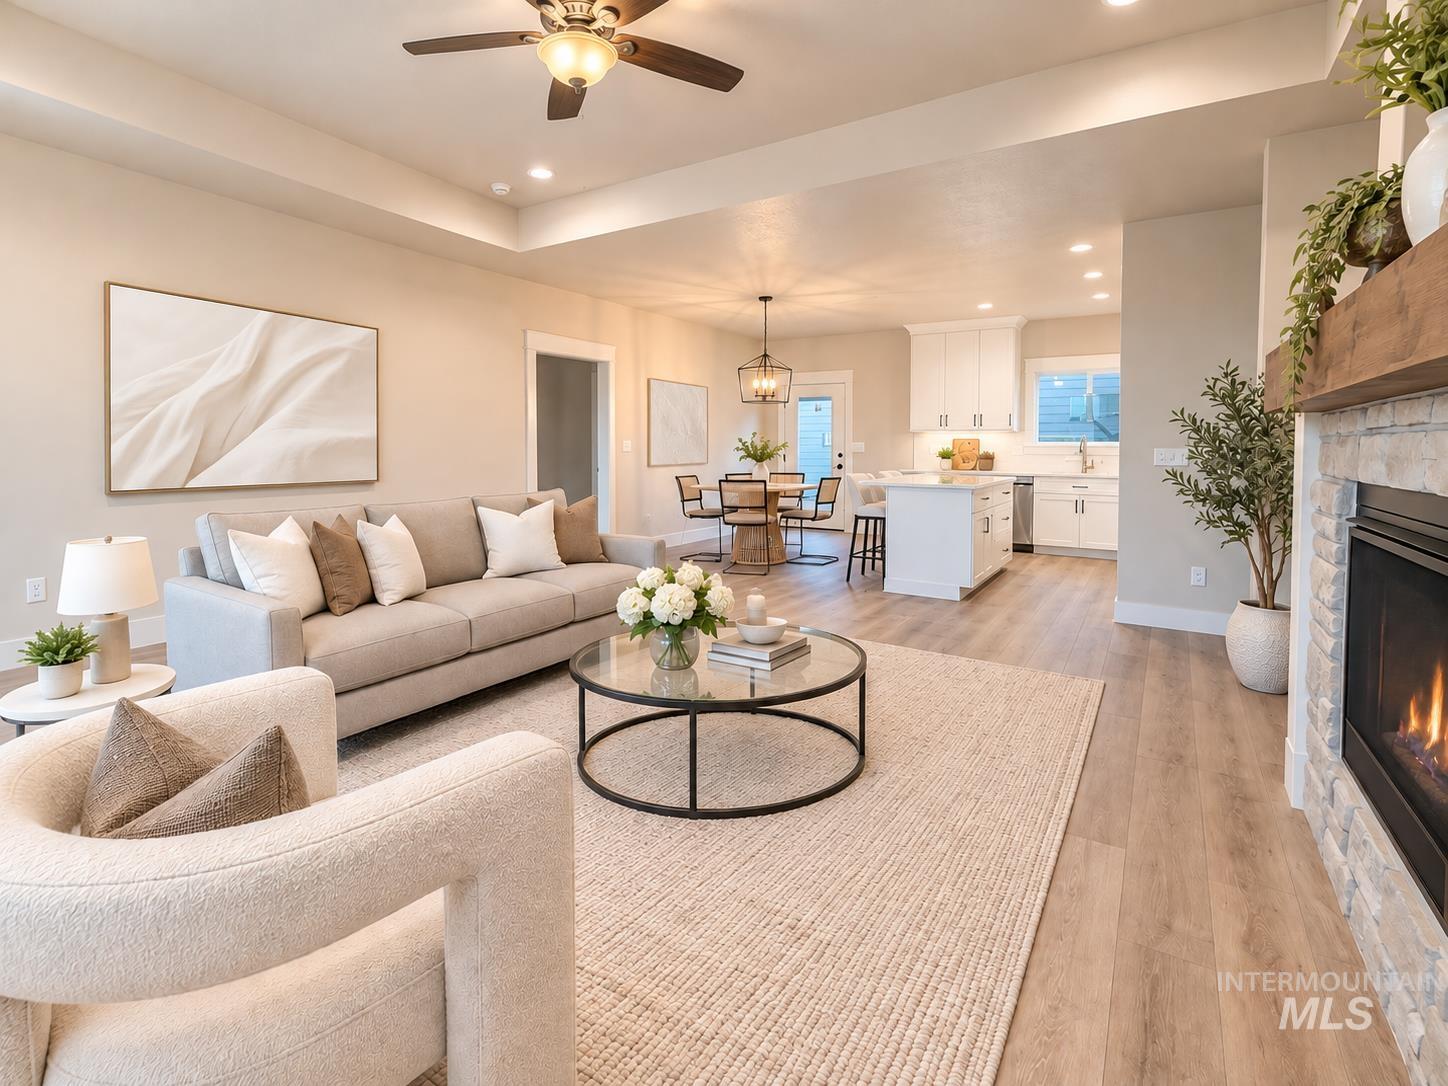
Open-concept living space featuring wood-finish flooring, a stone-surround fireplace with a wood mantel, a tray ceiling with a ceiling fan, and recessed lighting
-
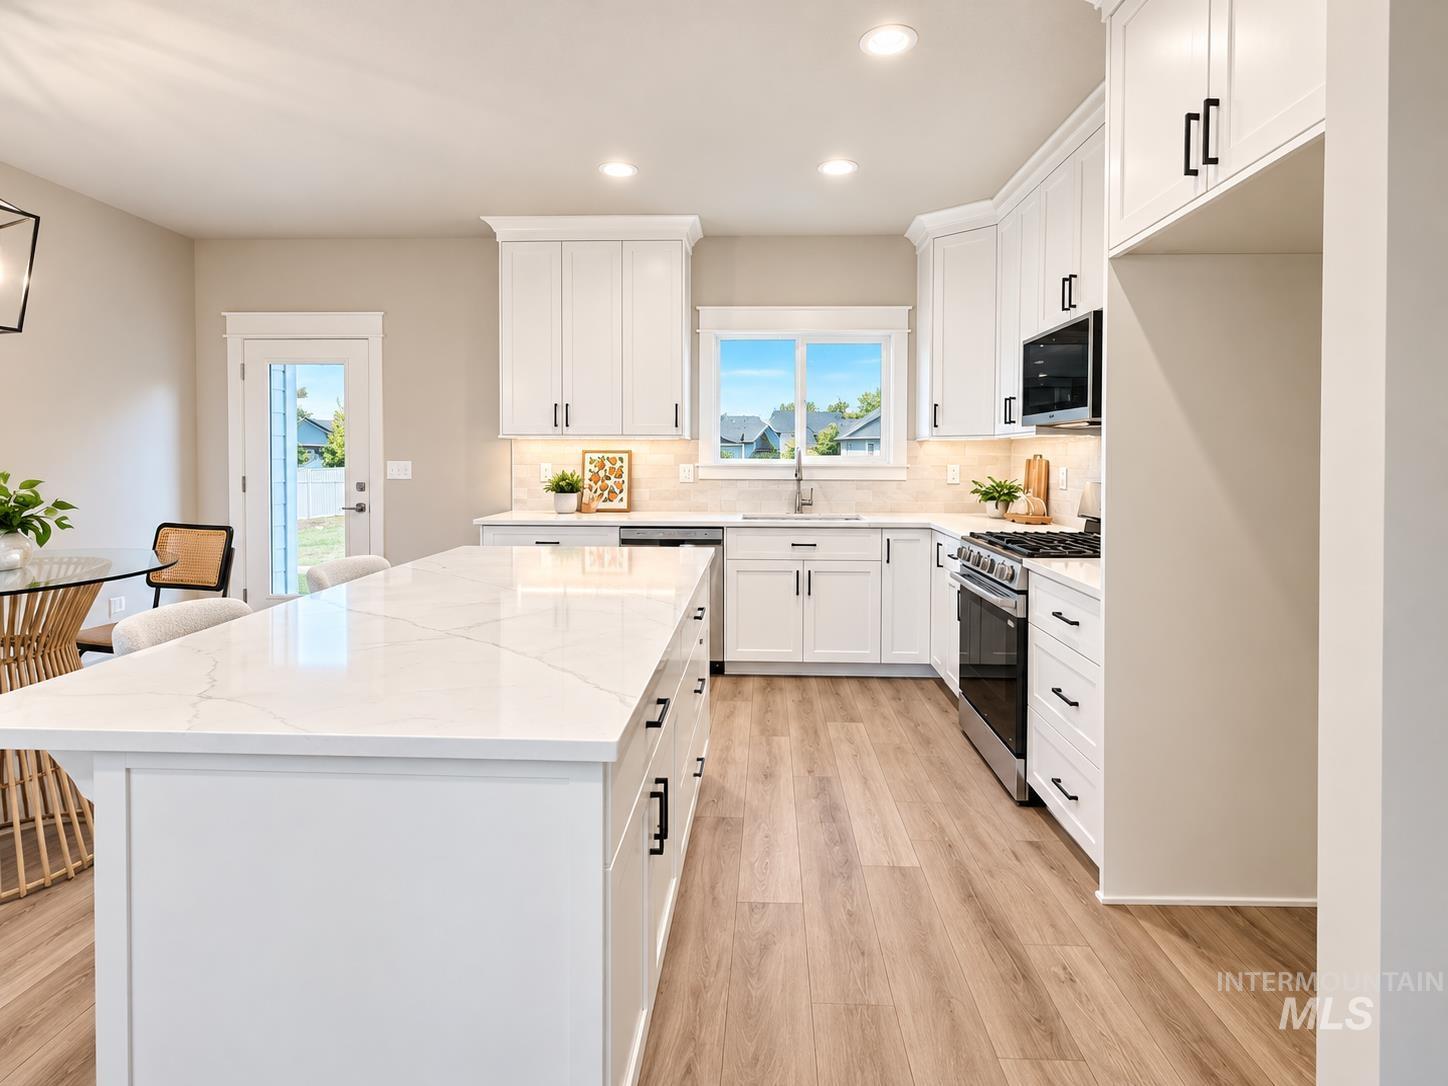
Gourmet kitchen featuring a large central island with seating, white shaker cabinetry, stainless steel appliances, and wood-finish flooring
-
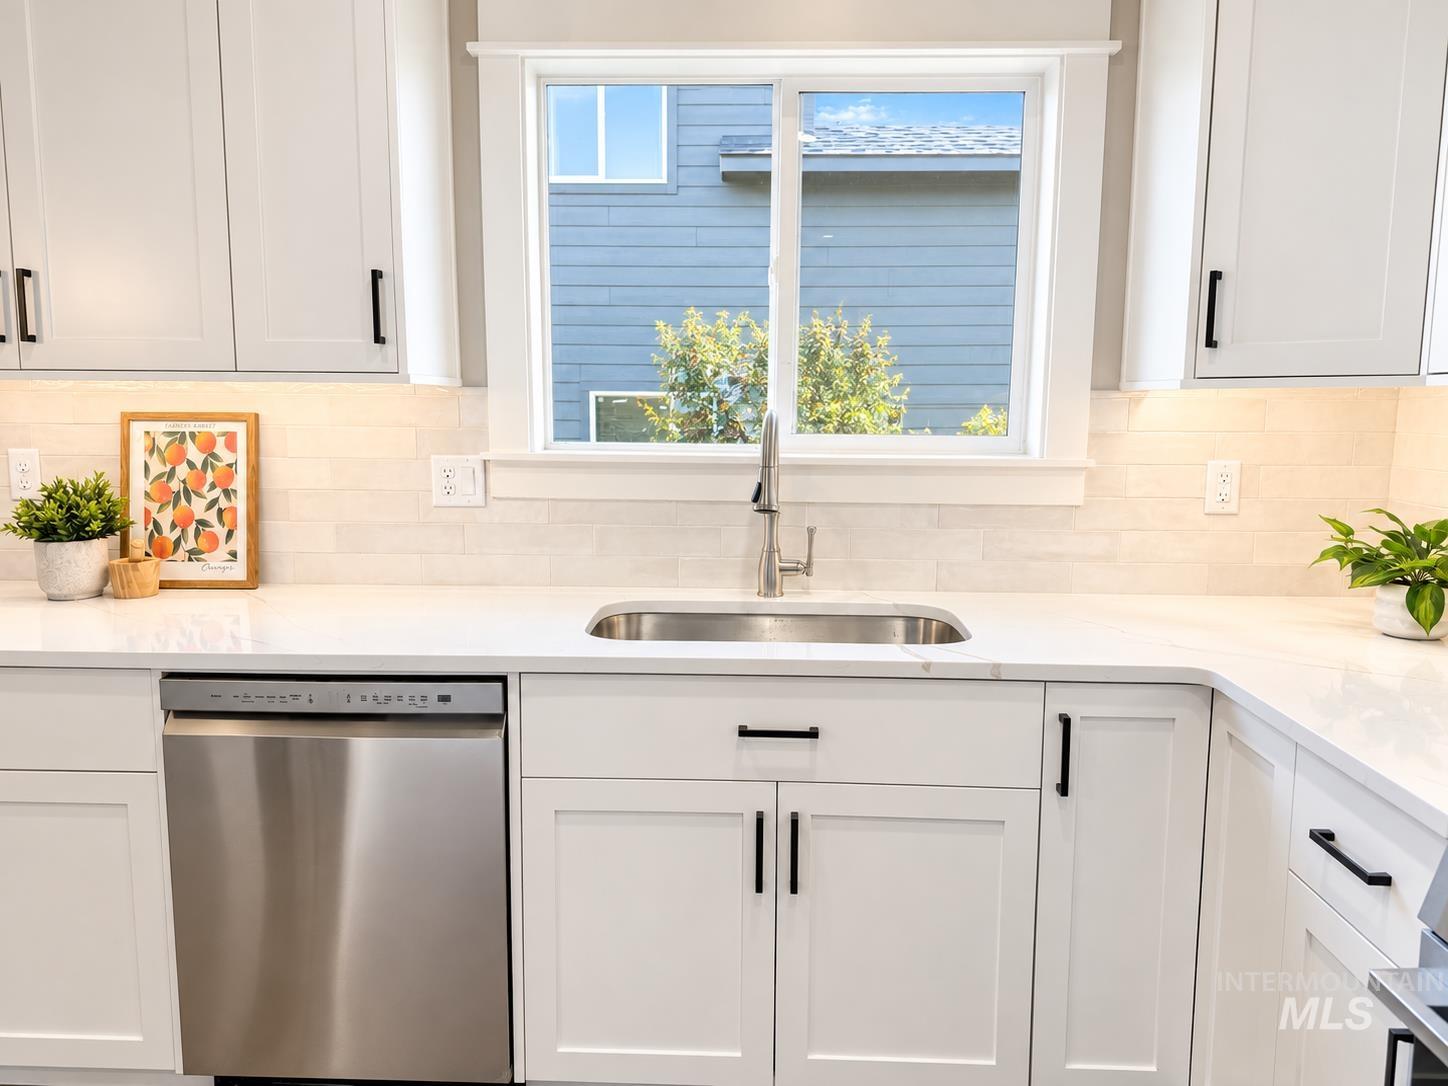
White shaker cabinetry with matte black hardware, stainless steel sink with a gooseneck faucet, light-toned tile backsplash, and a stainless steel dishwasher
-
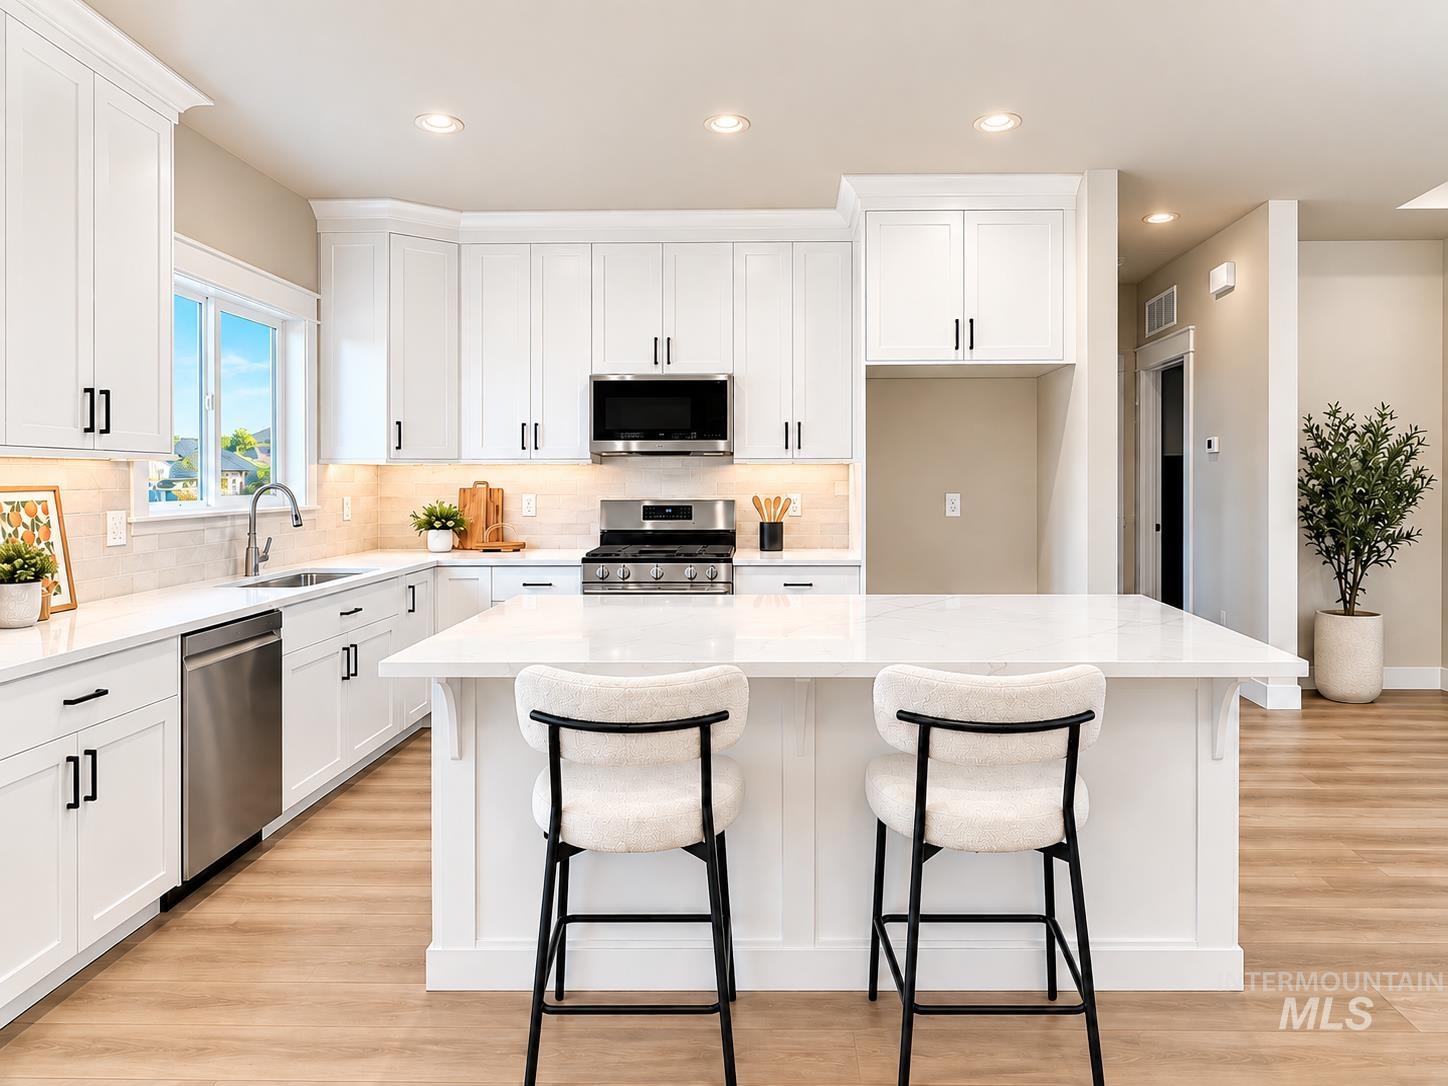
White shaker cabinetry, stainless steel appliances, central island with seating, quartz countertops, and wood-finish flooring
-
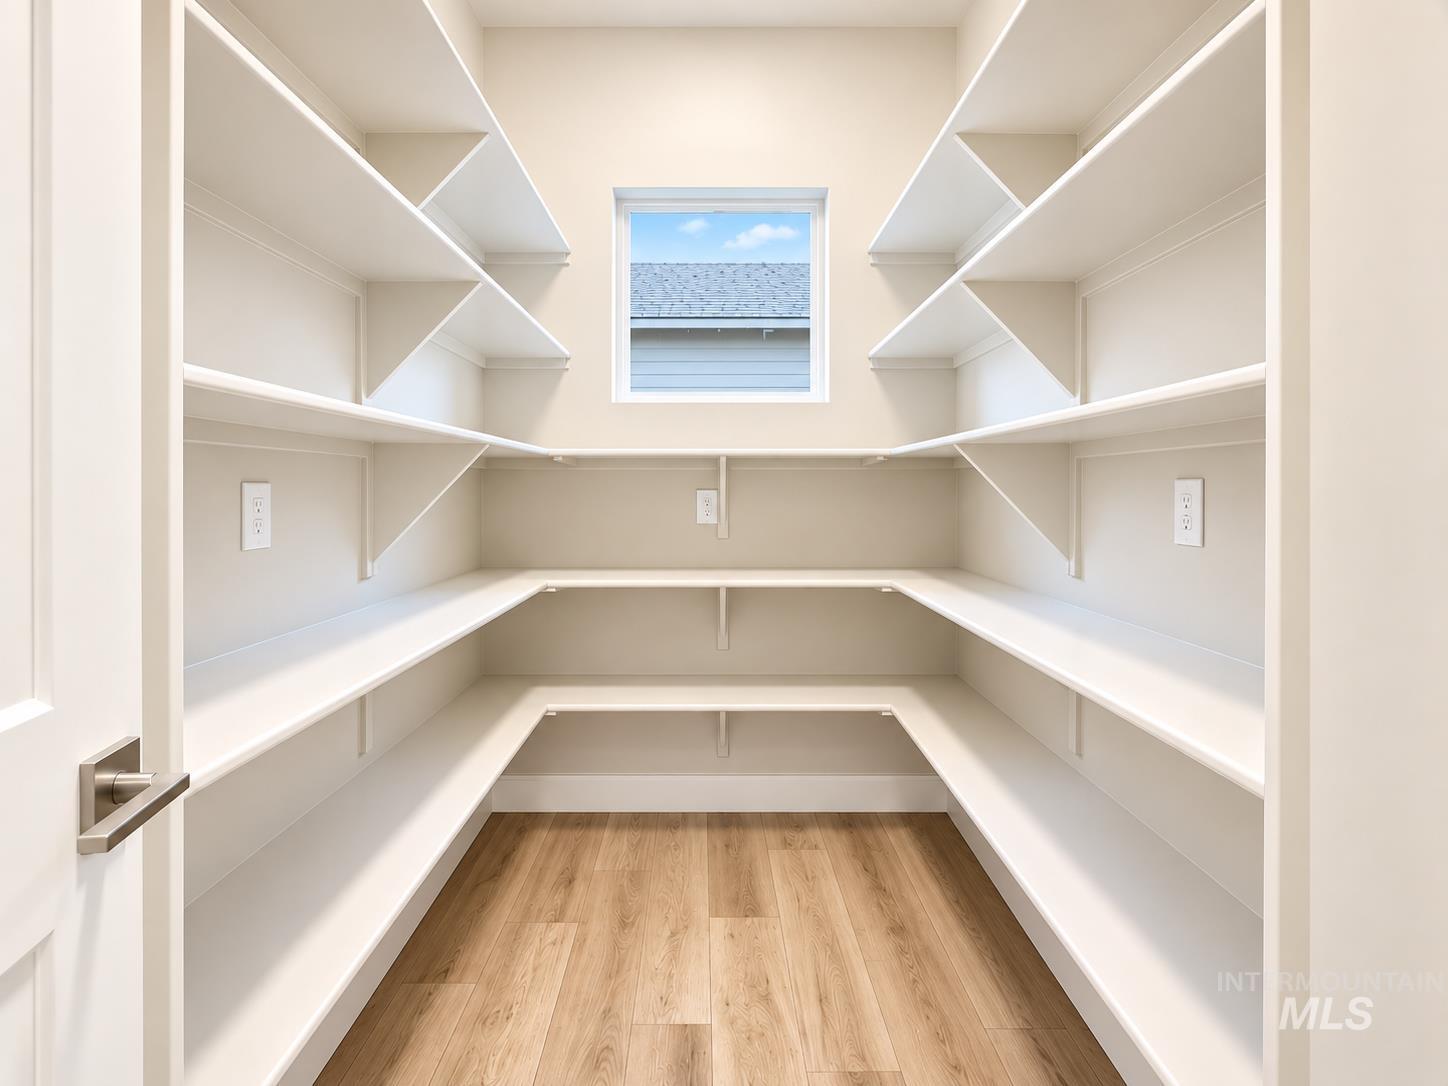
Expansive walk-in pantry with extensive built-in shelving, wood-finish flooring, and a window for natural illumination
-
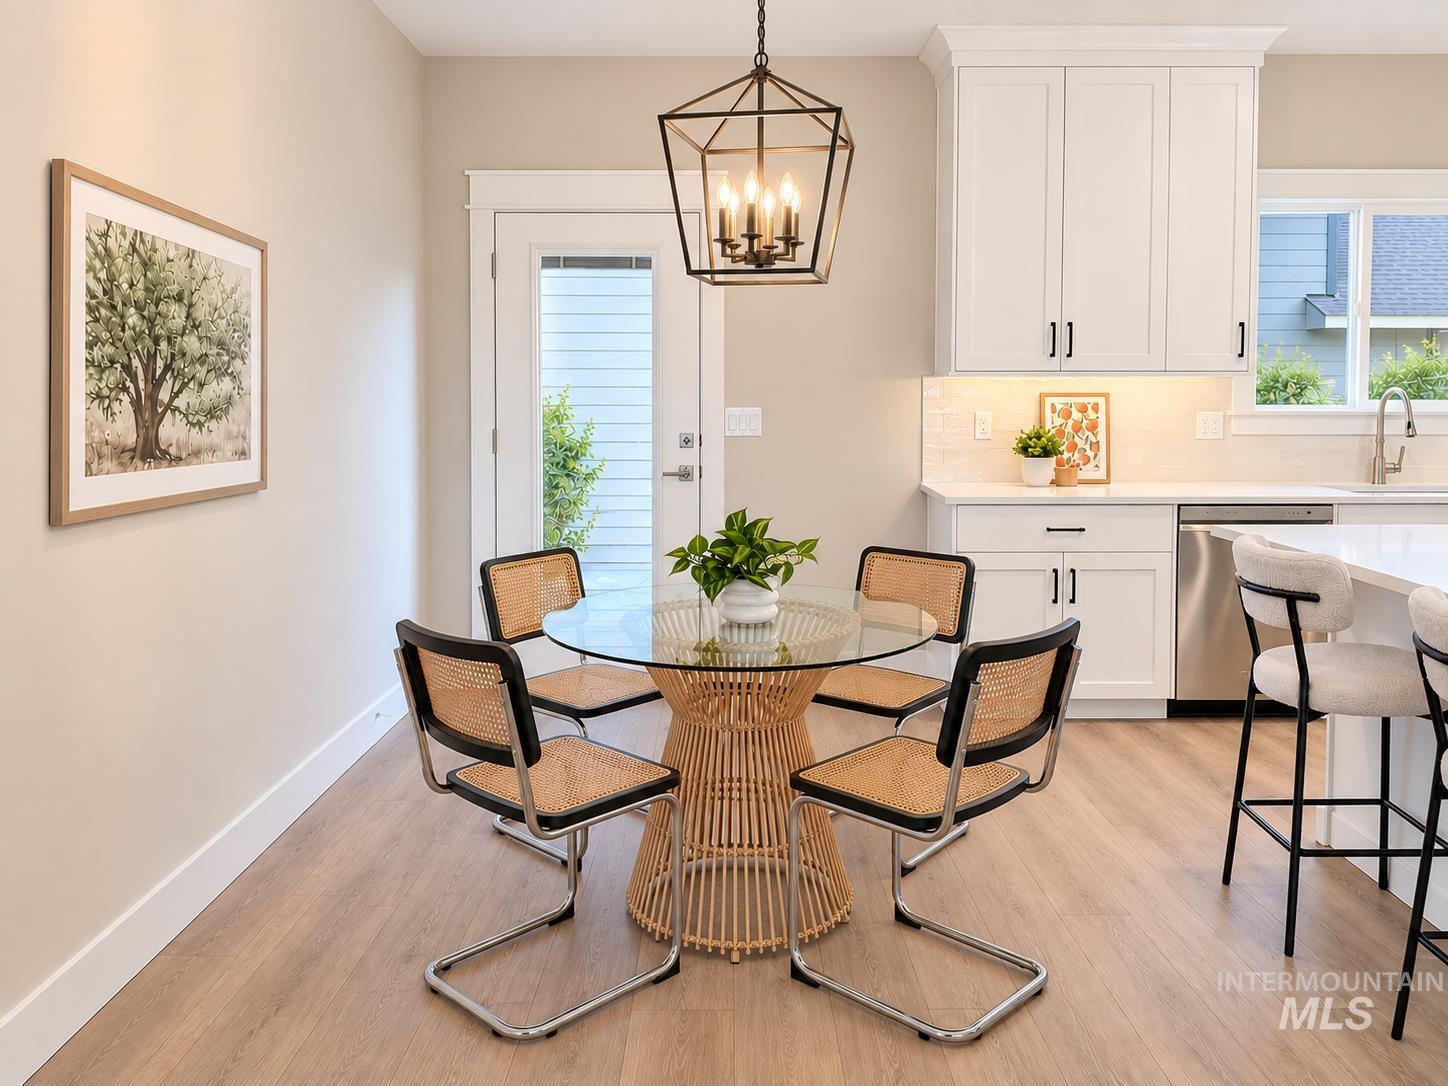
Open-concept dining area with wood-finish flooring, a contemporary geometric chandelier, white cabinetry, and a glass-paneled exterior door
-
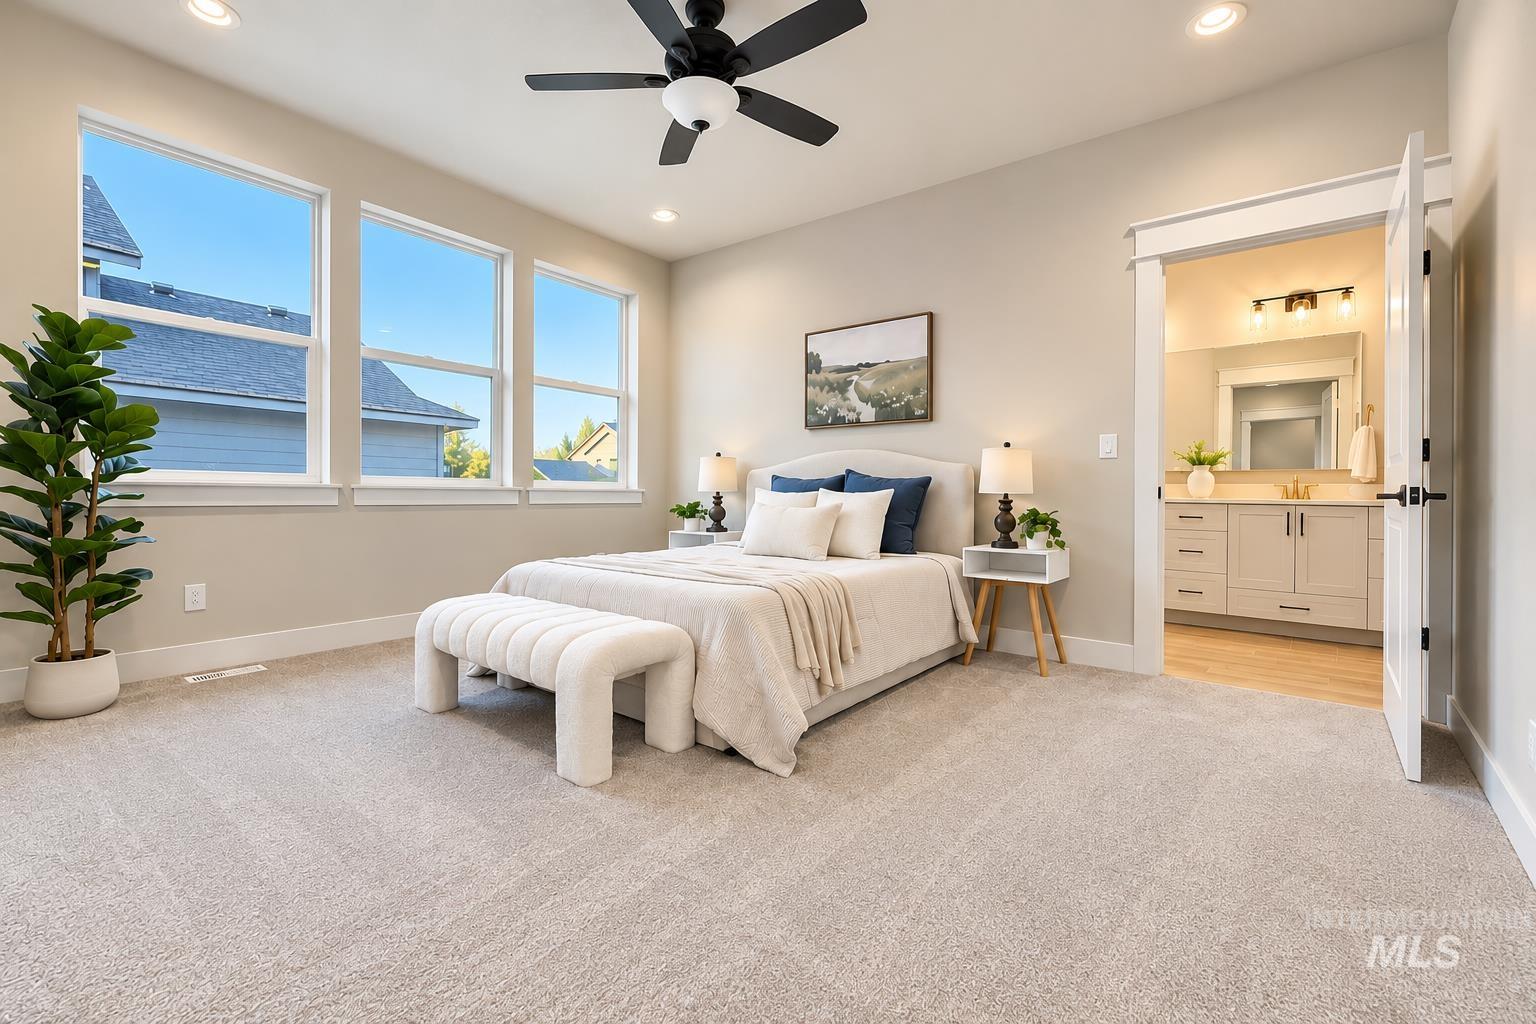
Spacious room featuring multiple windows, recessed lighting, and a ceiling fan
-
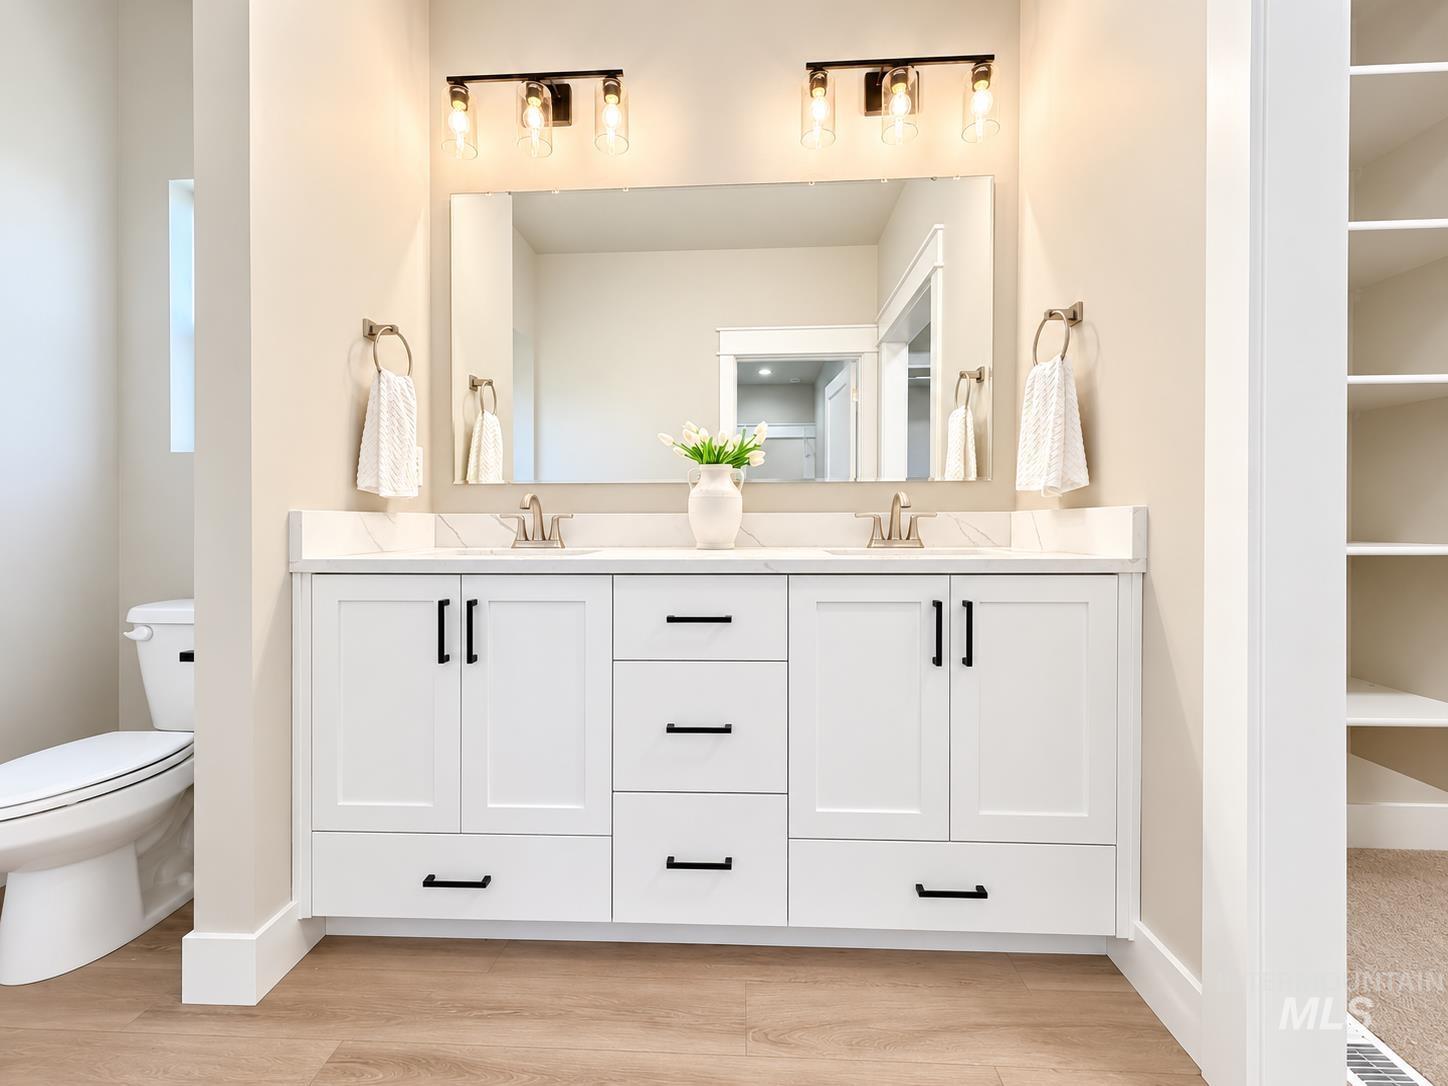
Dual vanity with white shaker-style cabinetry, dark hardware, and undermount sinks
-
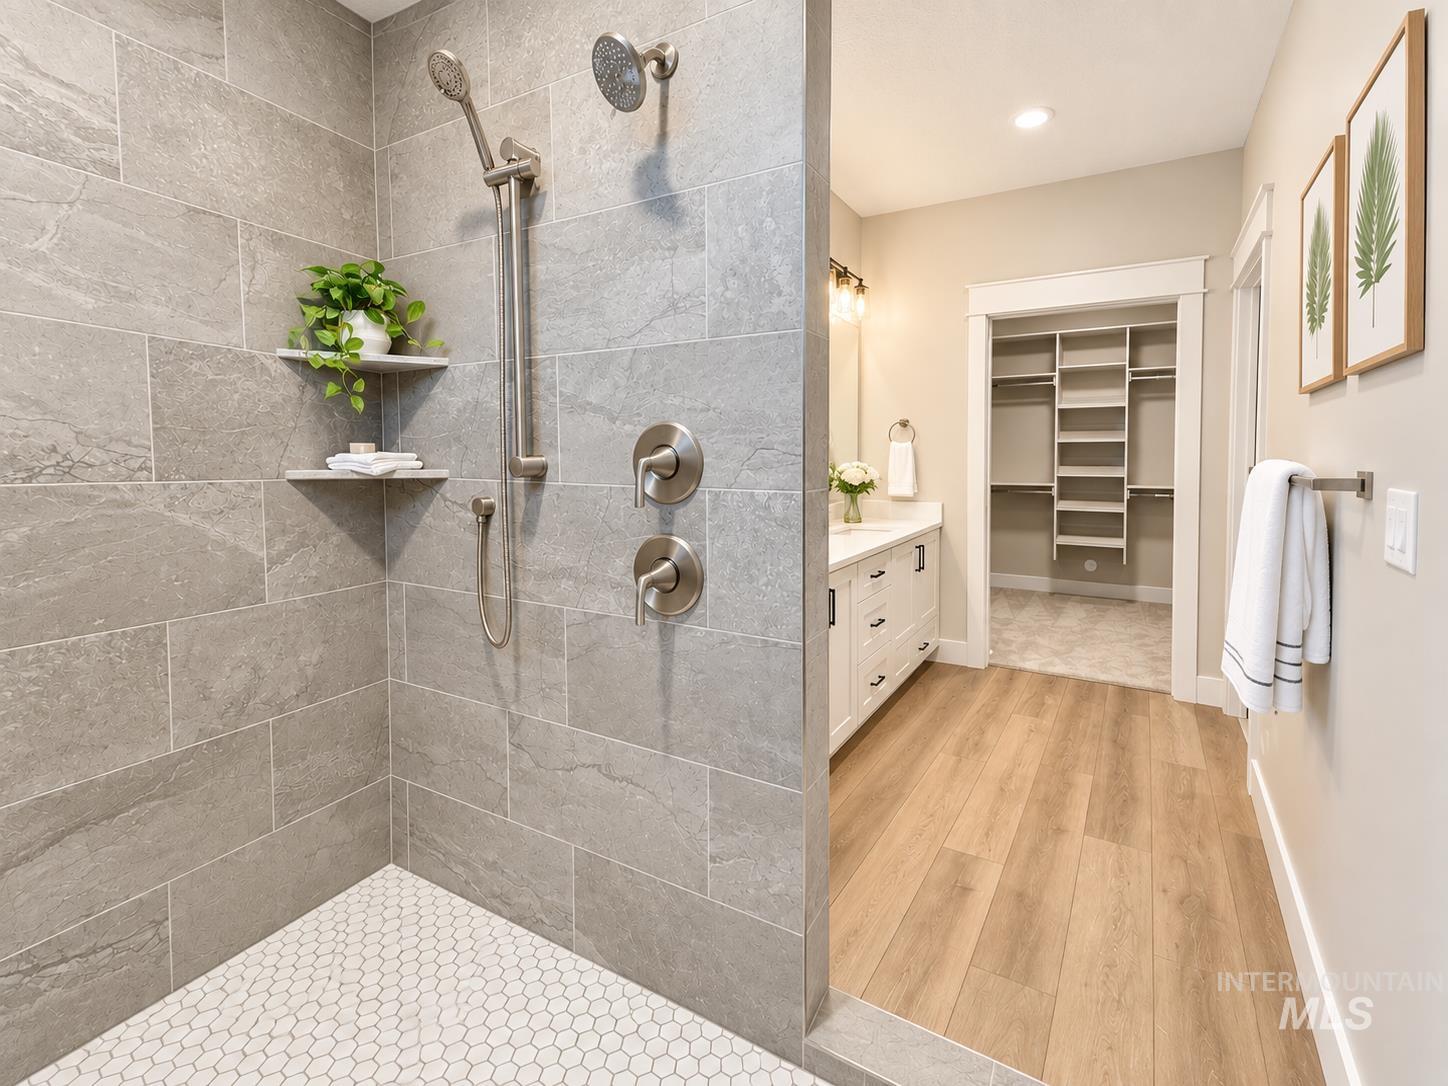
Tile shower with dual shower heads, corner shelving, hexagon tile floor, wood-finish flooring, and vanity with built-in cabinetry
-
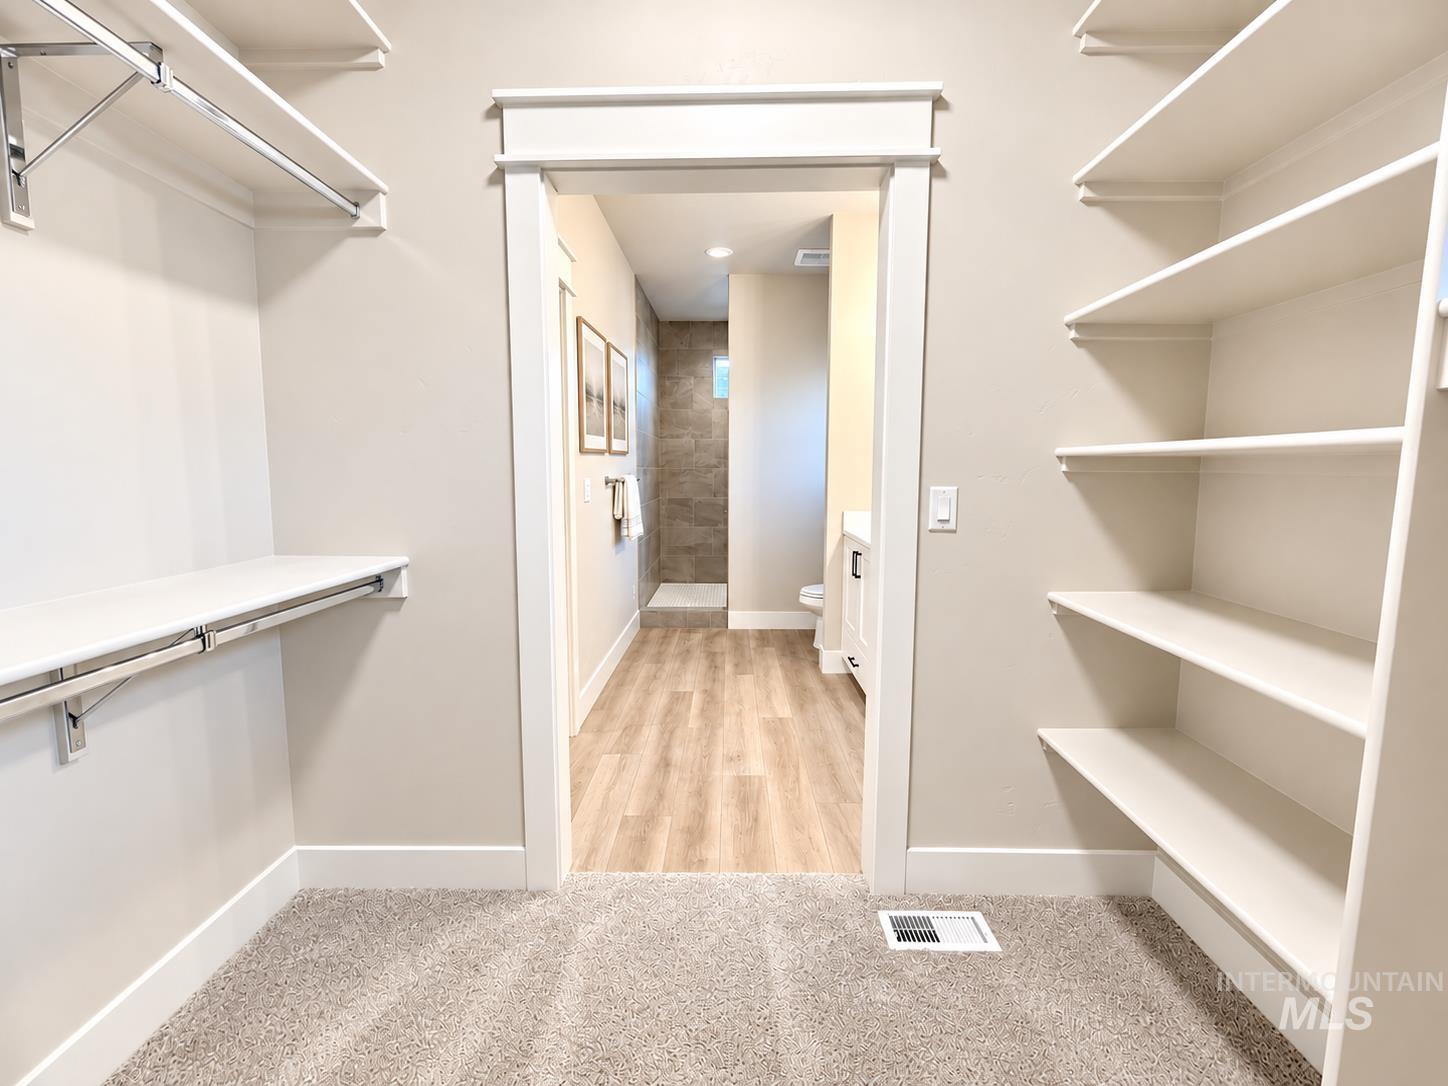
Built-in shelving, chrome hanging rods, and plush carpet flooring
-
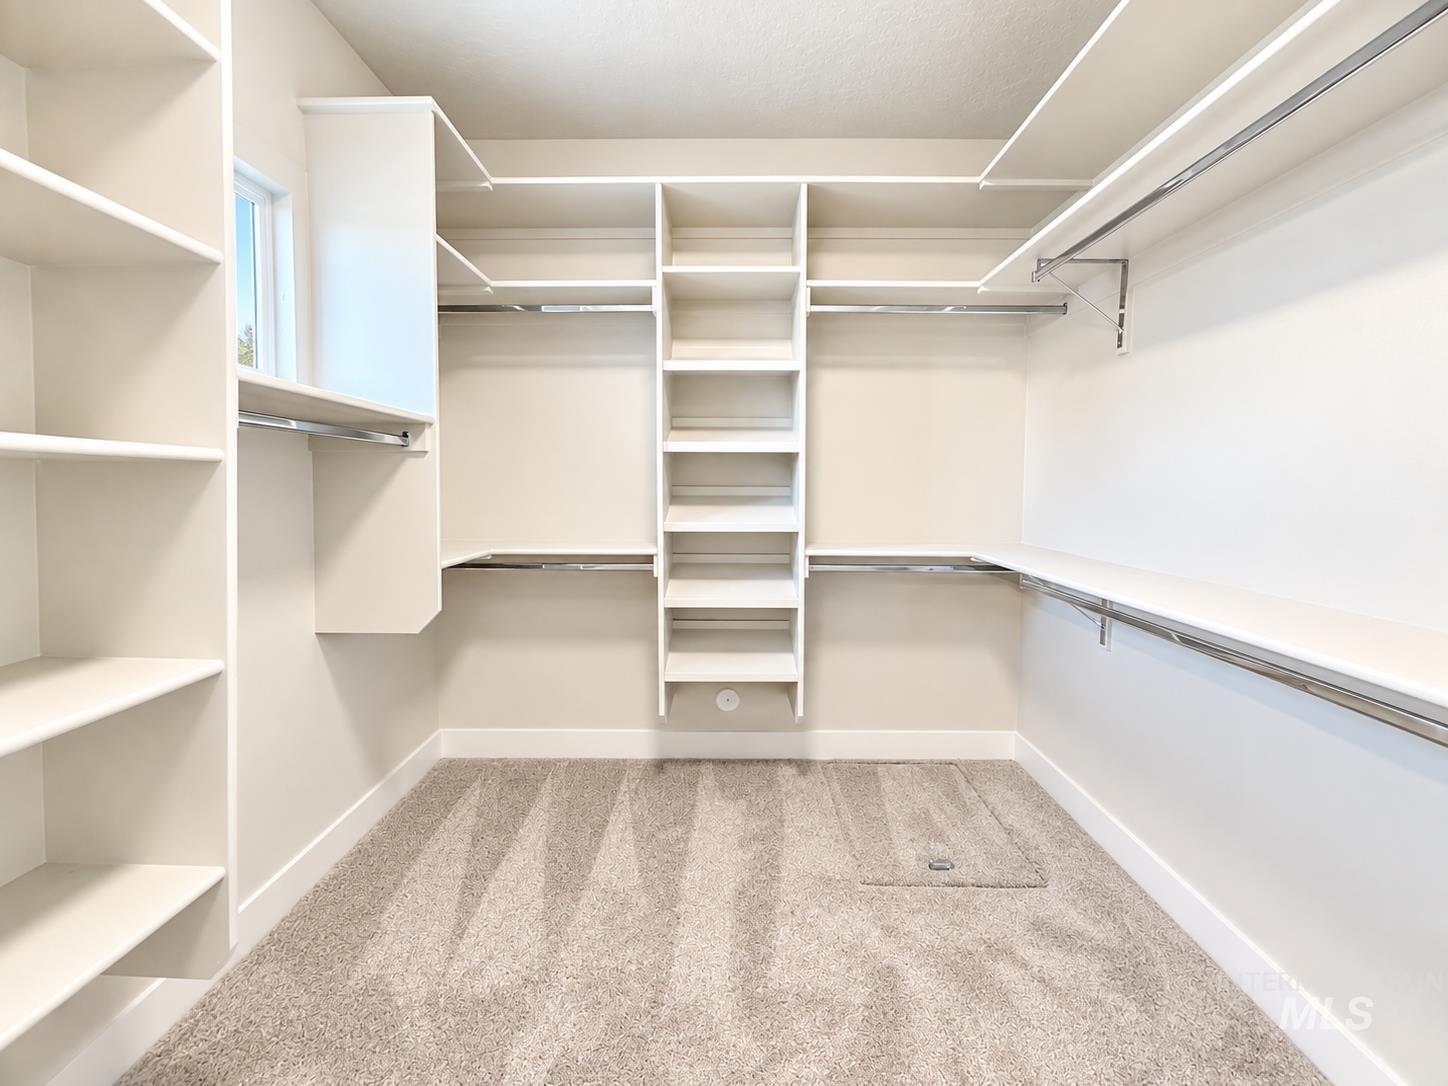
Walk-in closet featuring extensive built-in shelving, multiple hanging rods, and a window
-

Three large windows, recessed lighting, ceiling fan, carpet flooring, and a white door with brushed nickel hardware
-
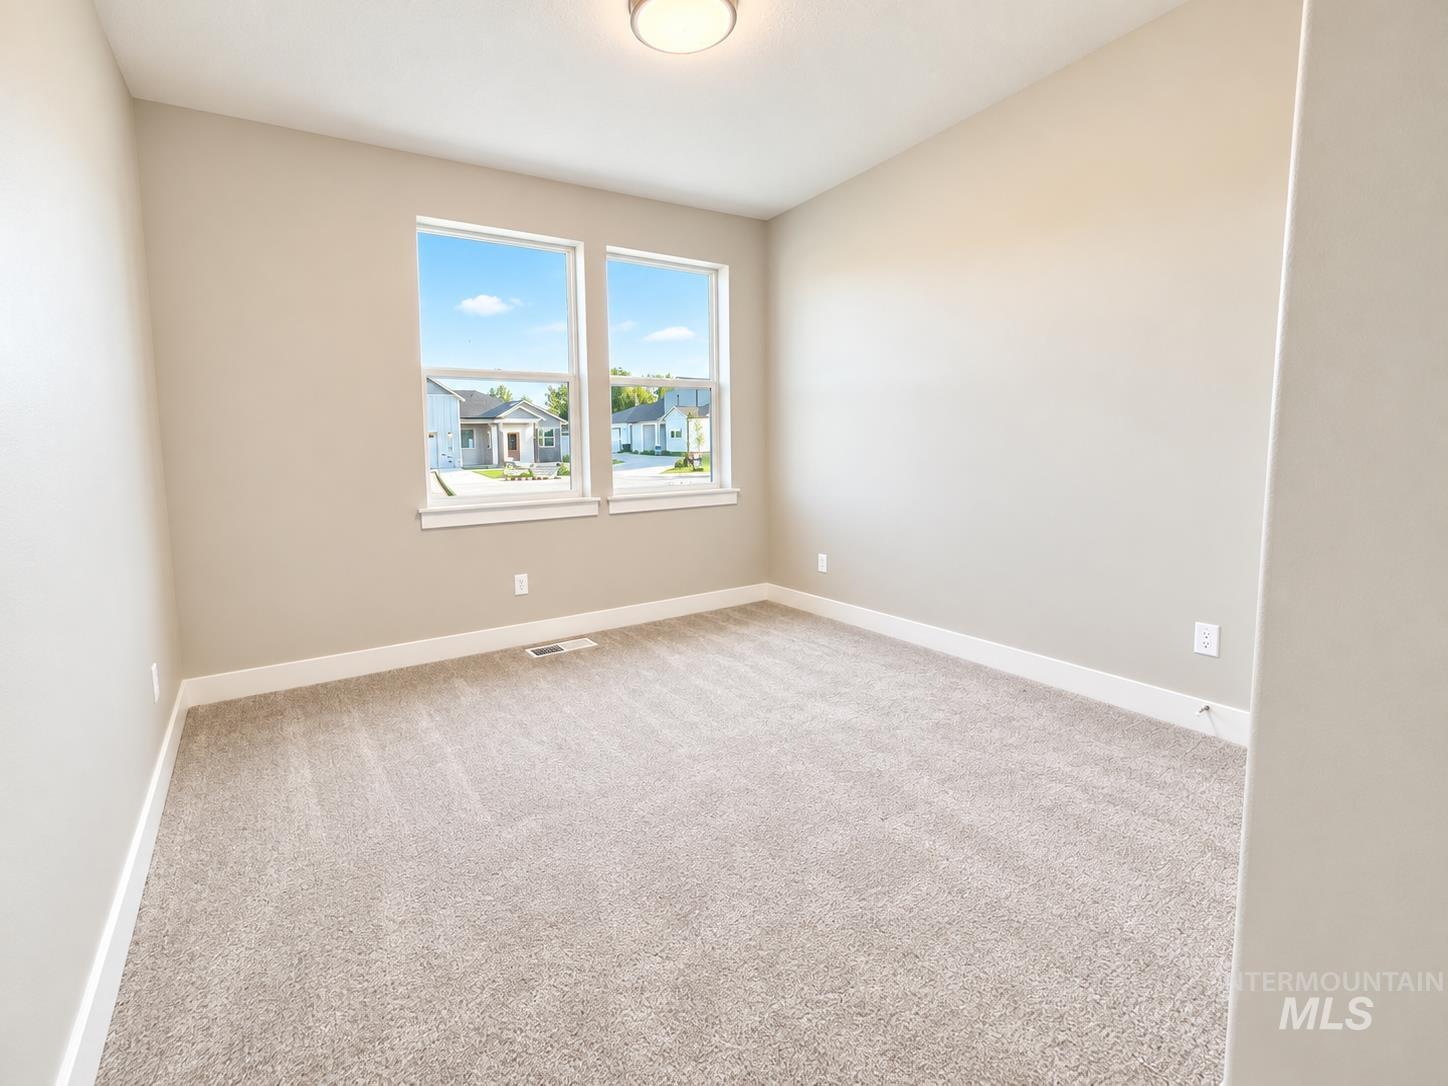
Neutral-toned walls complement the plush carpeting
-
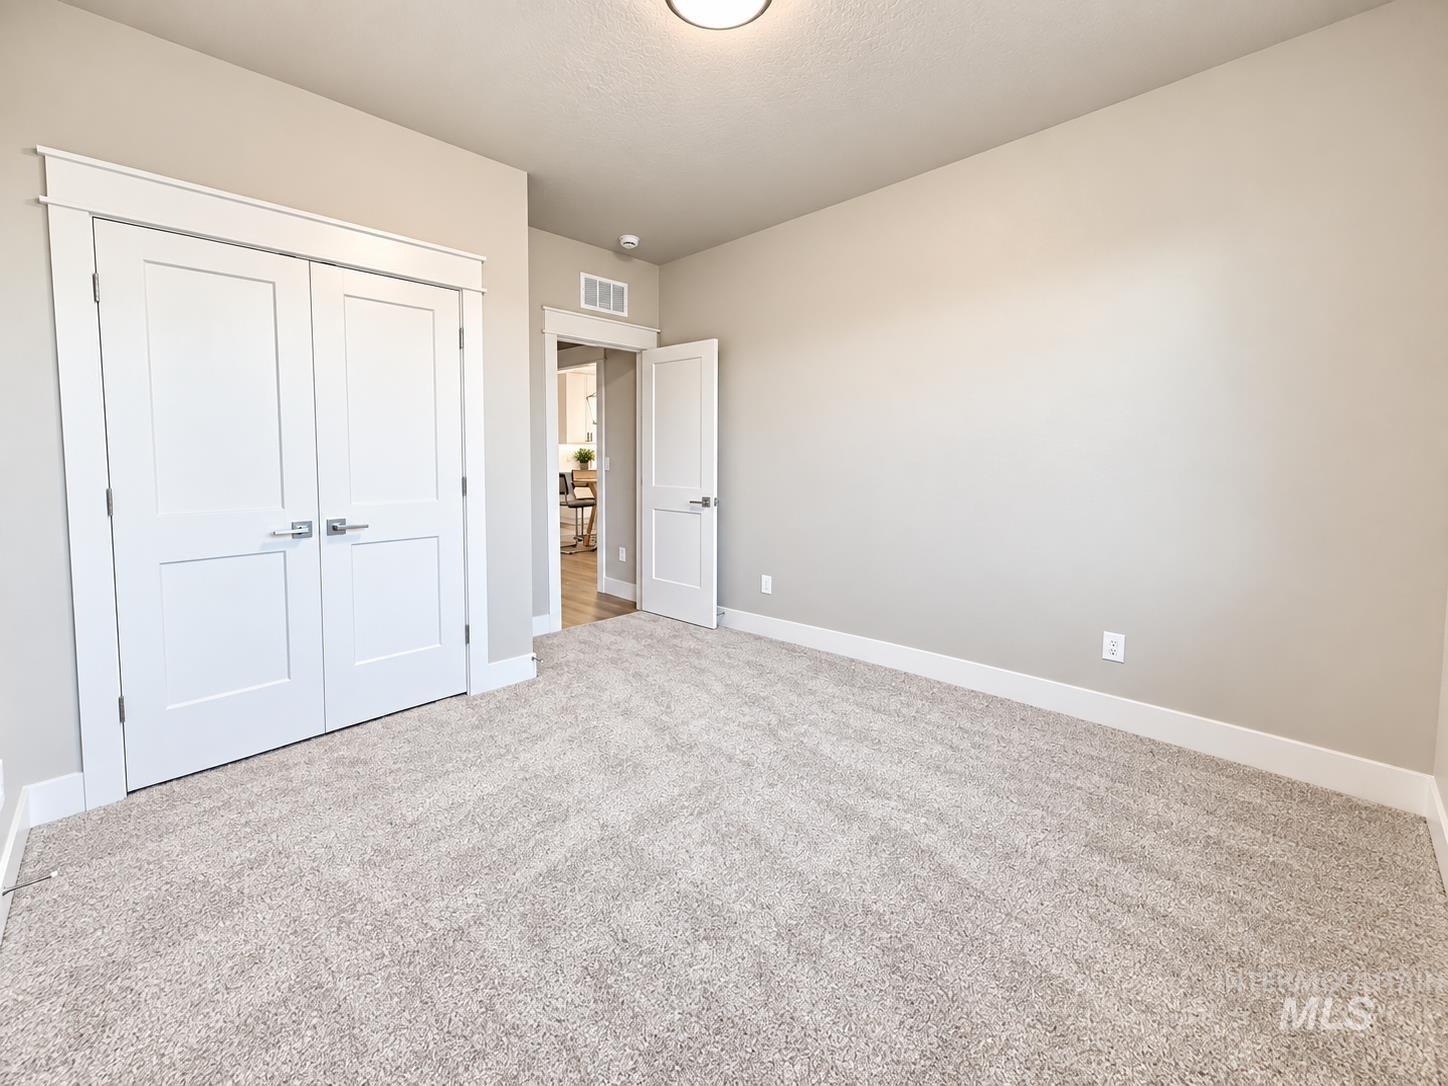
Neutral wall color, light-colored carpet, white trim, white paneled doors, and ceiling-mounted light fixture
-
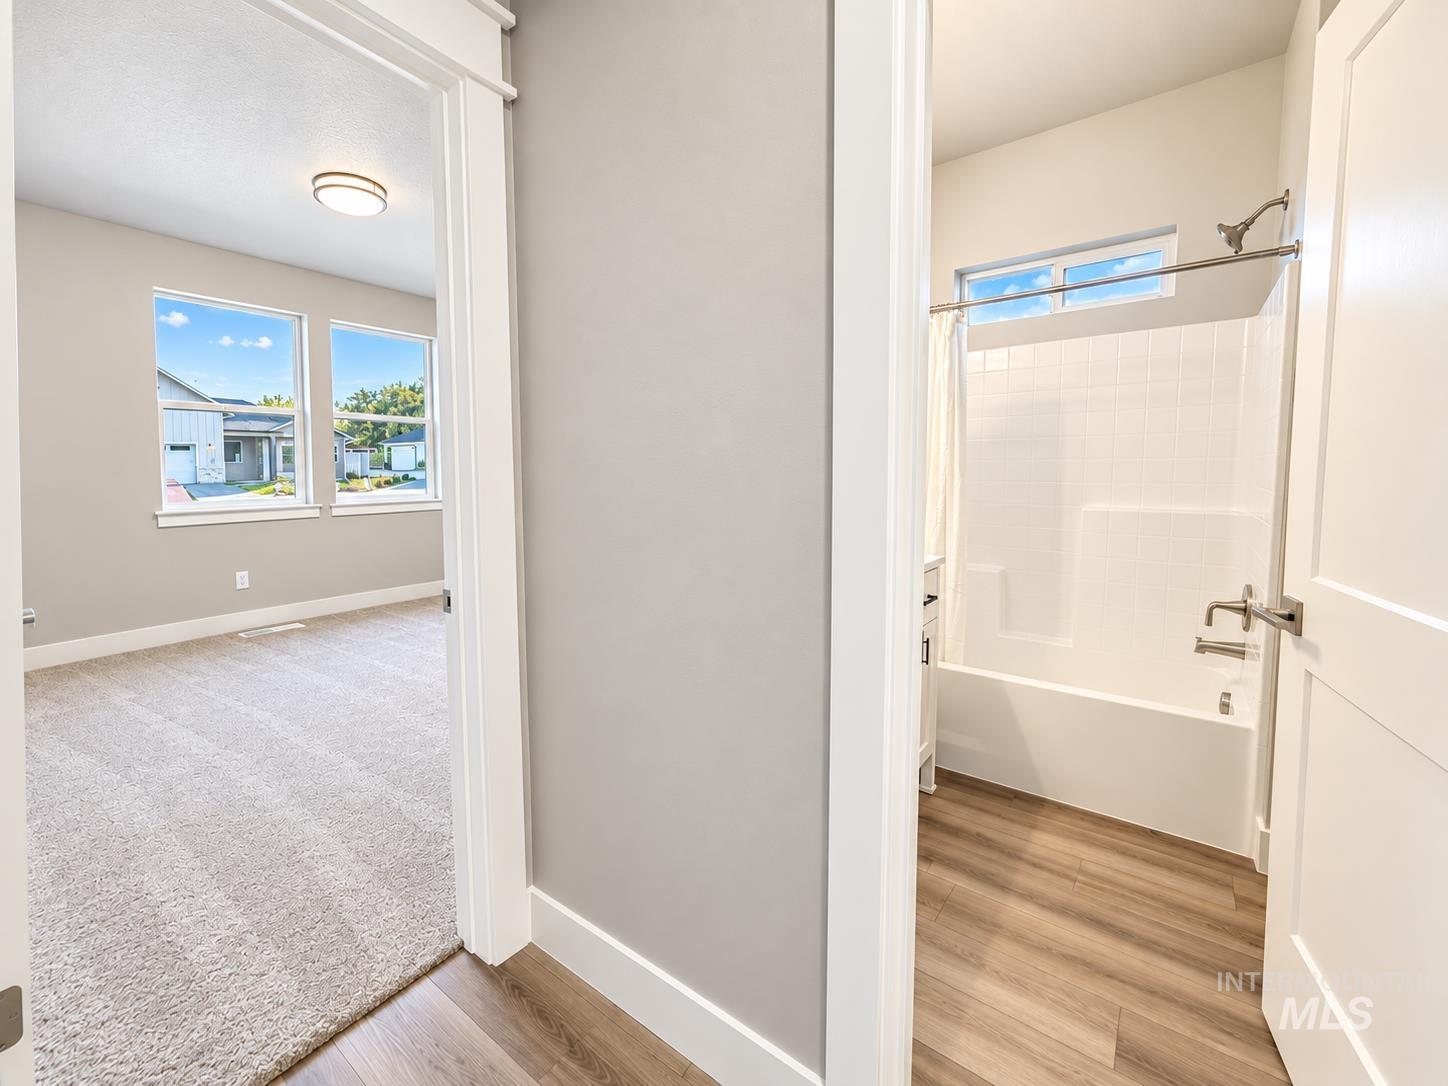
Carpeted room with multiple windows, accompanied by a bathroom featuring a tub-shower combination with subway tile surround, a transom window, and wood-finish flooring
-

Bathroom featuring a vanity with a white countertop and dark hardware, wood-finish flooring, a bathtub with white tile surround, a transom window, and built-in shelving
-

White vanity with black hardware, wood-finish flooring, white subway tile shower surround, and a transom window
-
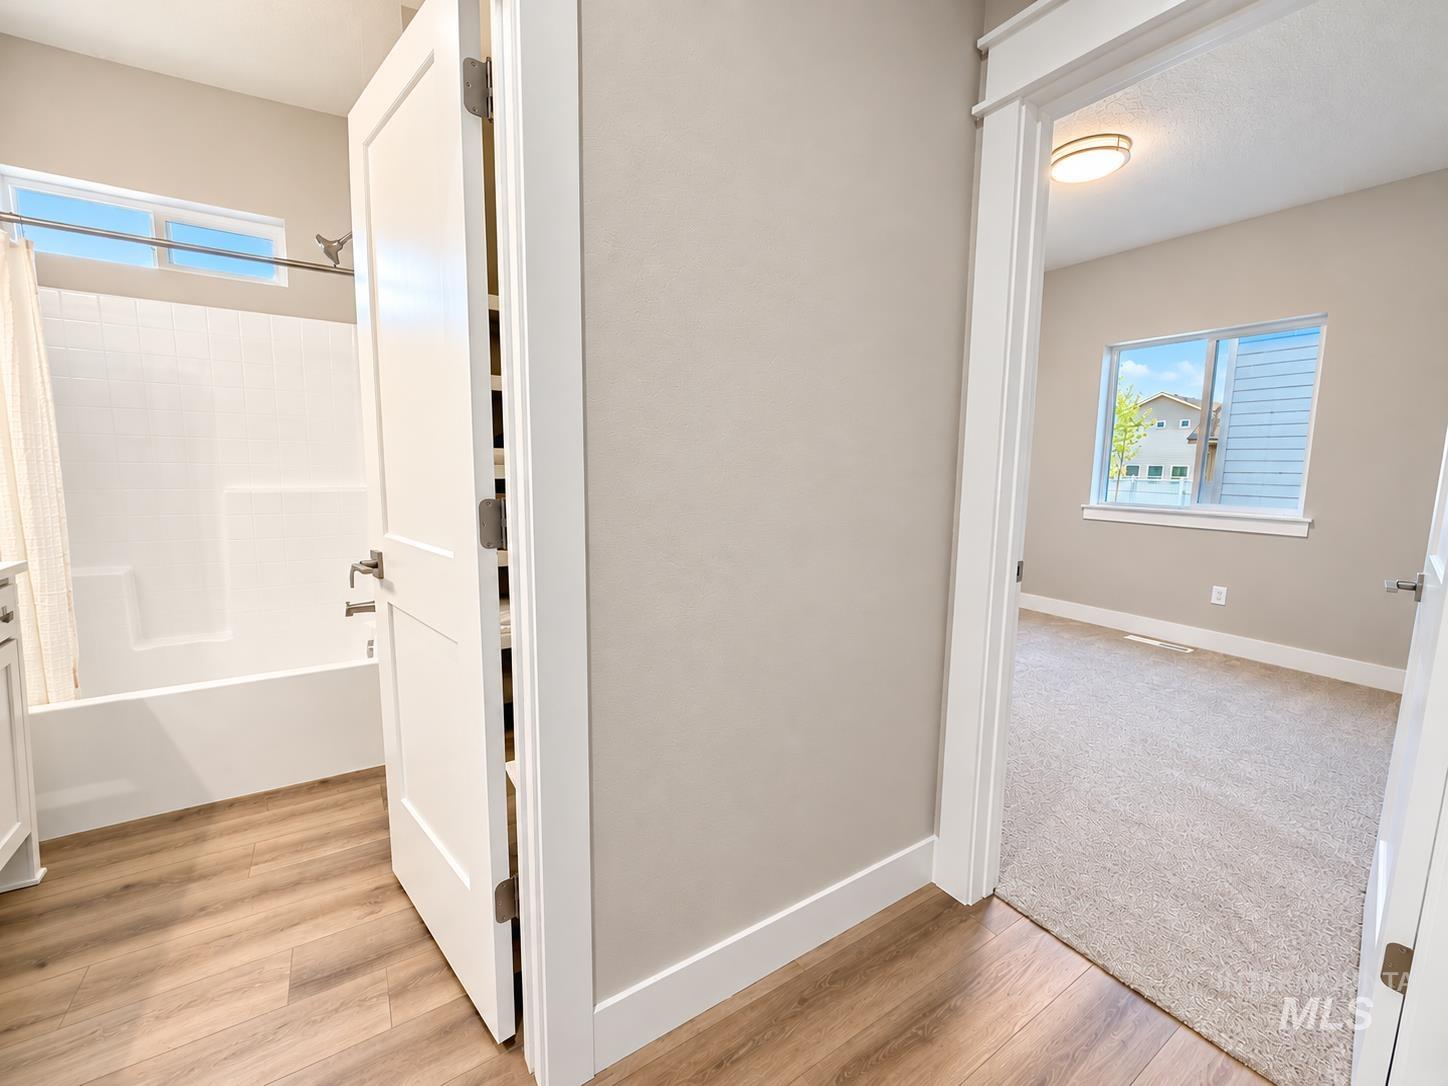
Bathroom with a soaking tub and overhead window, wood-finish flooring, and a nearby room with carpeting and an overhead light fixture
-
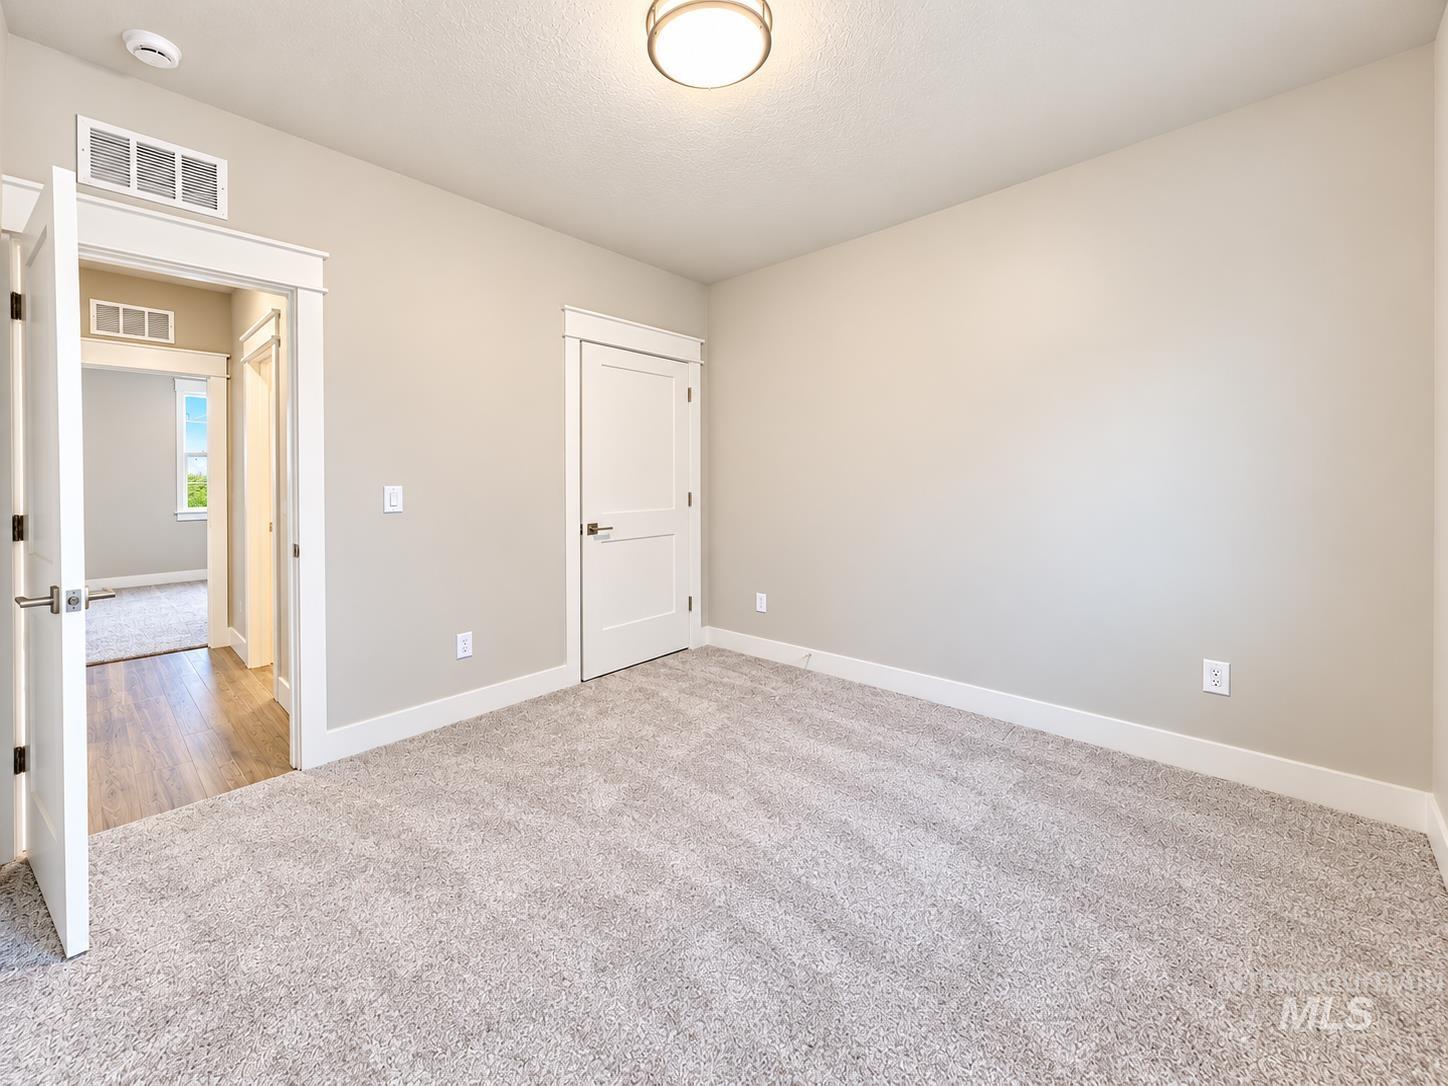
Neutral wall paint, plush carpeting, ceiling-mounted light fixture, white trim, and white doors
-
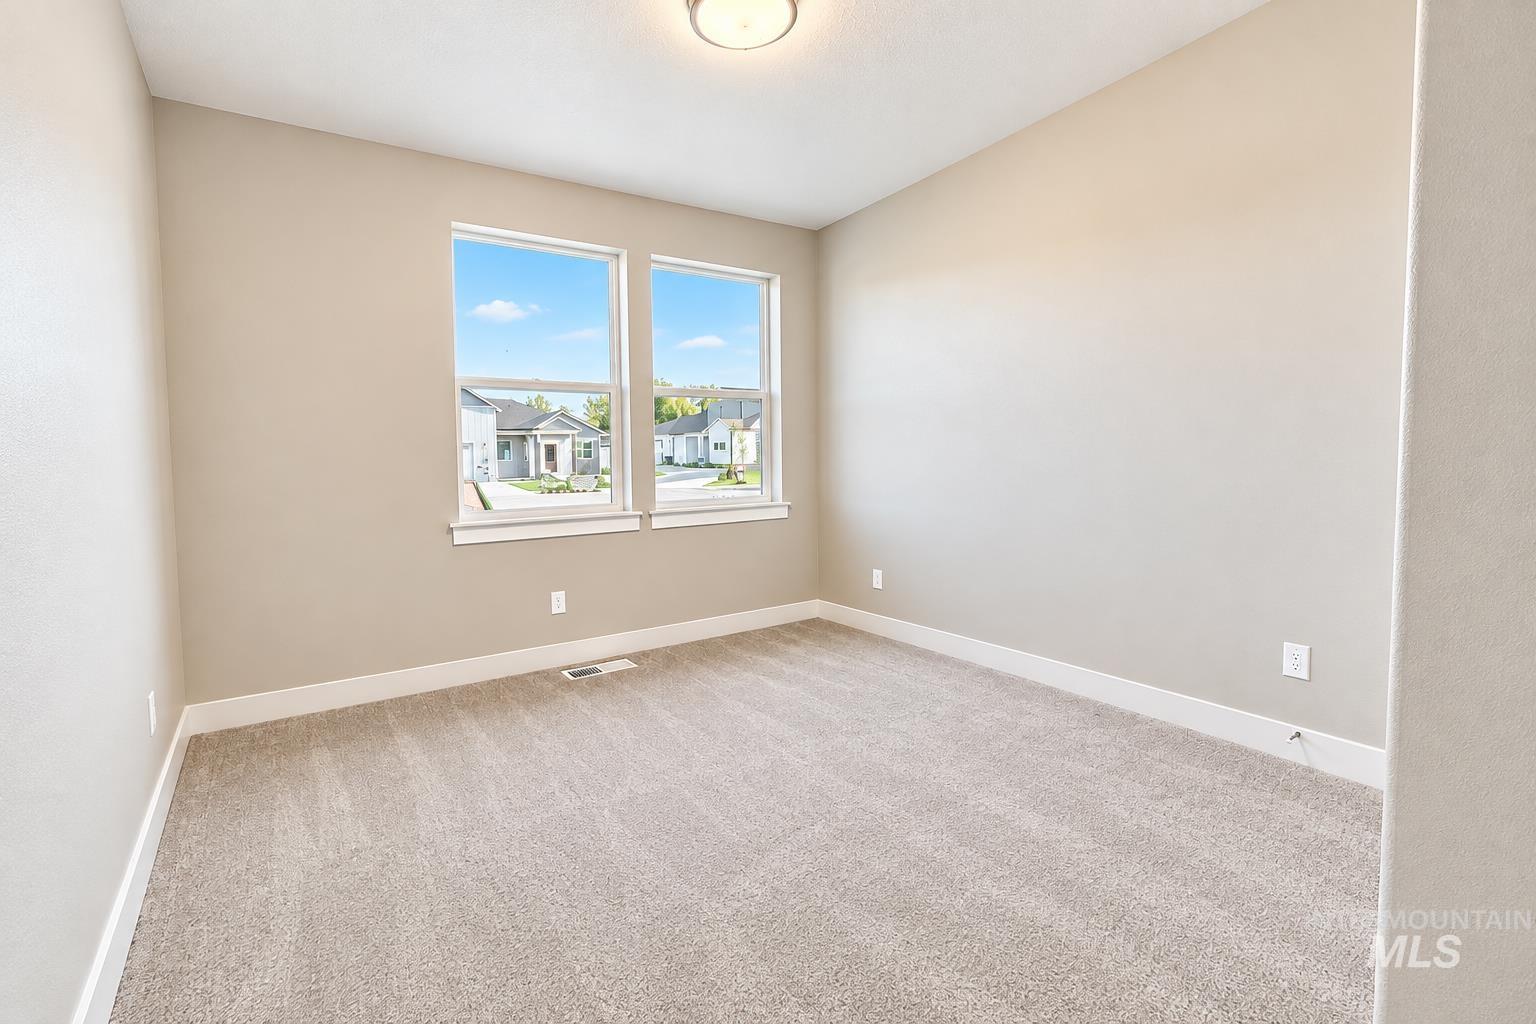
Plush carpet flooring, light neutral paint, two windows with white trim, and a flush mount ceiling light
-
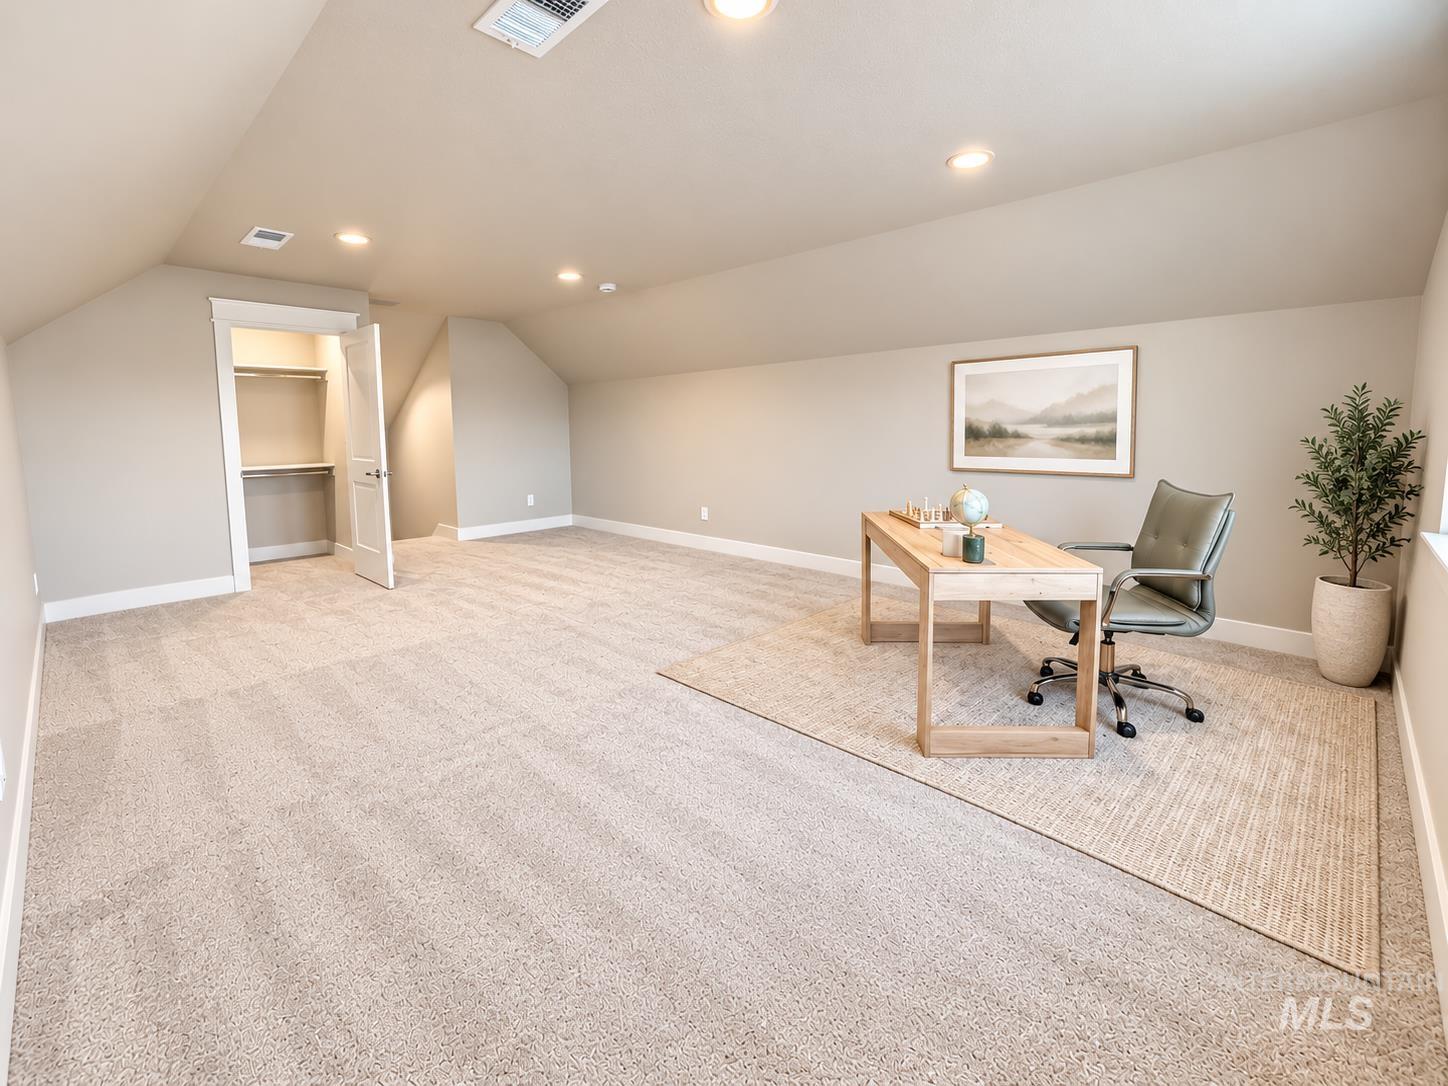
Spacious upper-level room with vaulted ceilings, recessed lighting, and neutral carpeting throughout
-
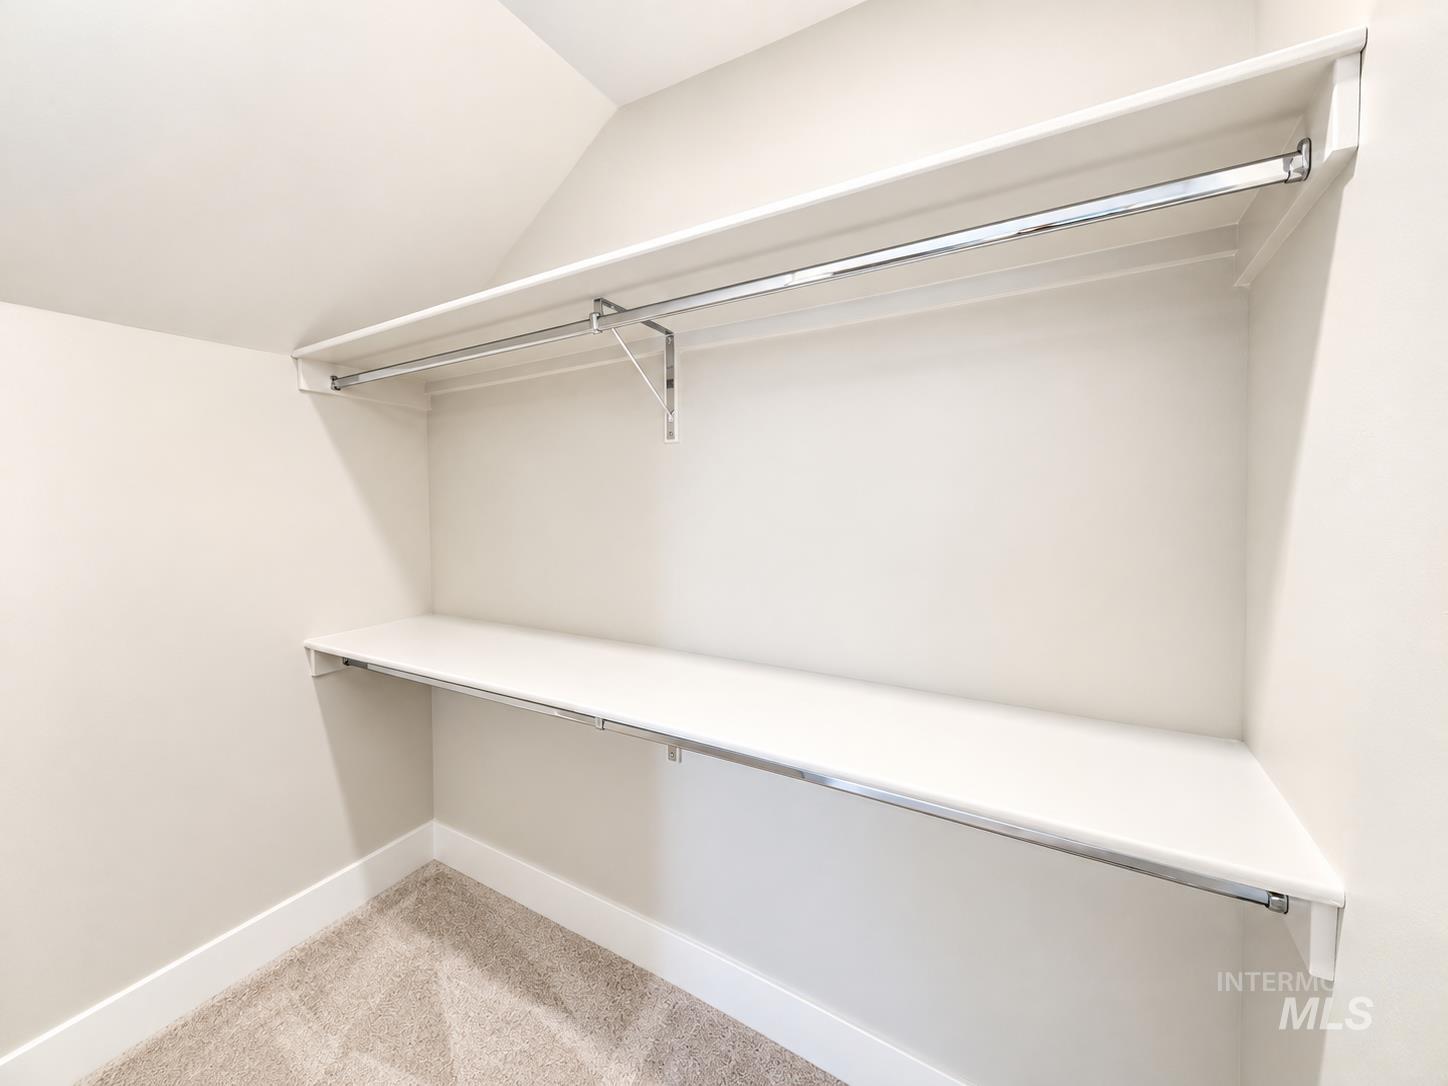
Built-in shelving with chrome hanging rods, angled ceiling, and carpeted flooring
-
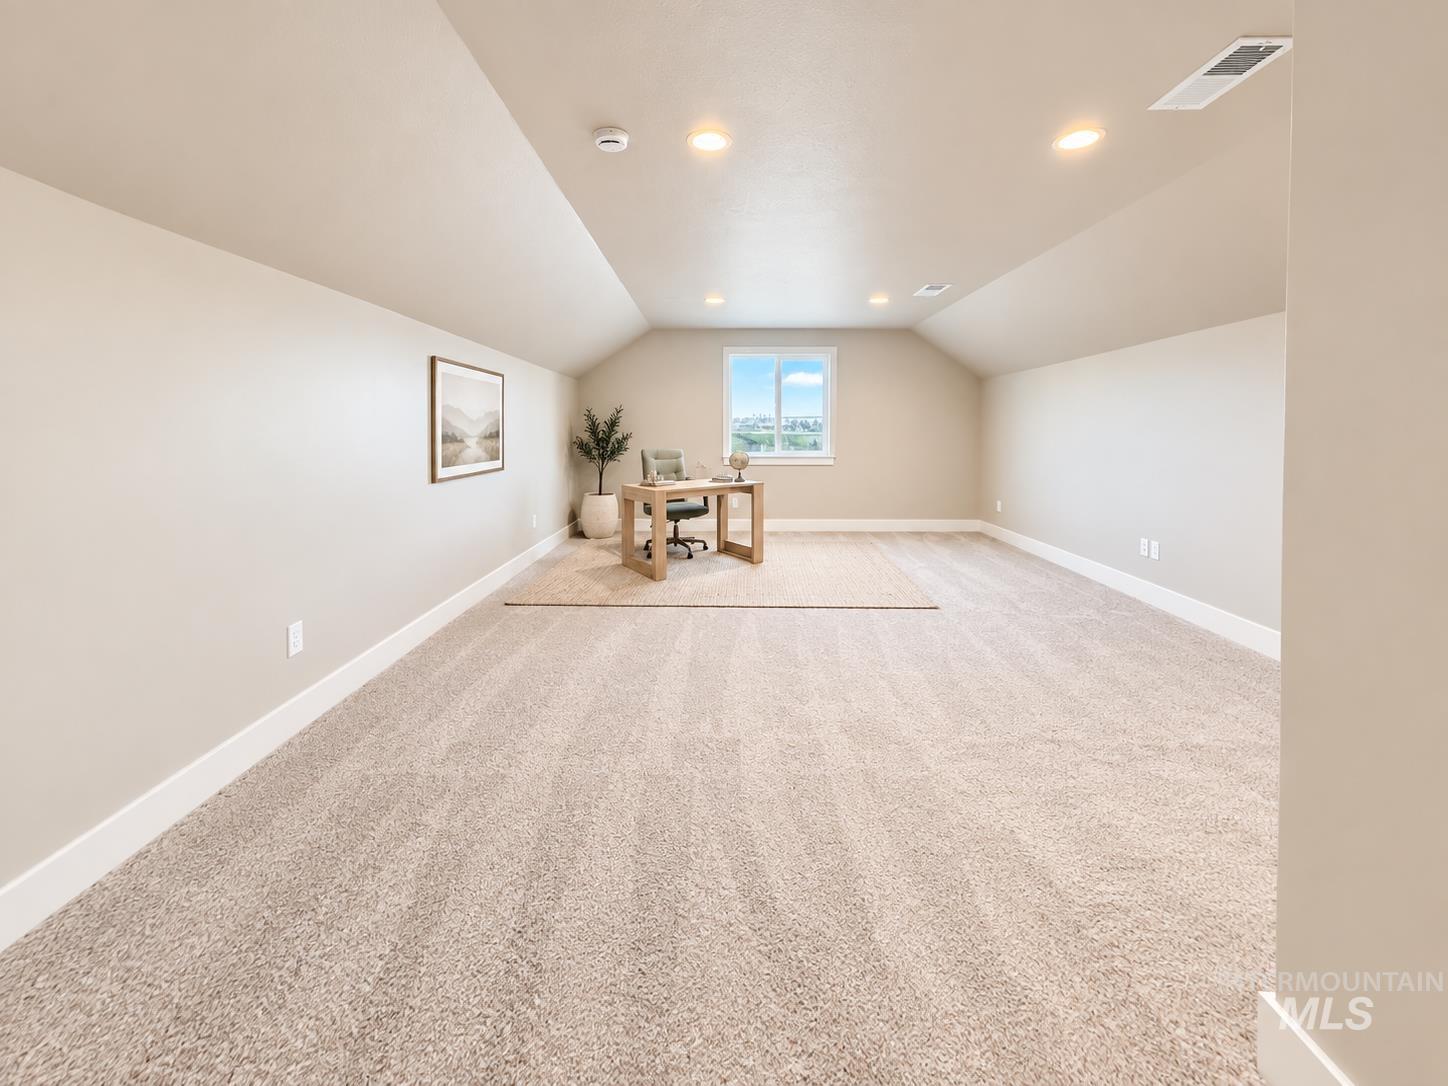
Spacious room with sloped ceilings, recessed lighting, neutral carpeting, and a sunlit window
-
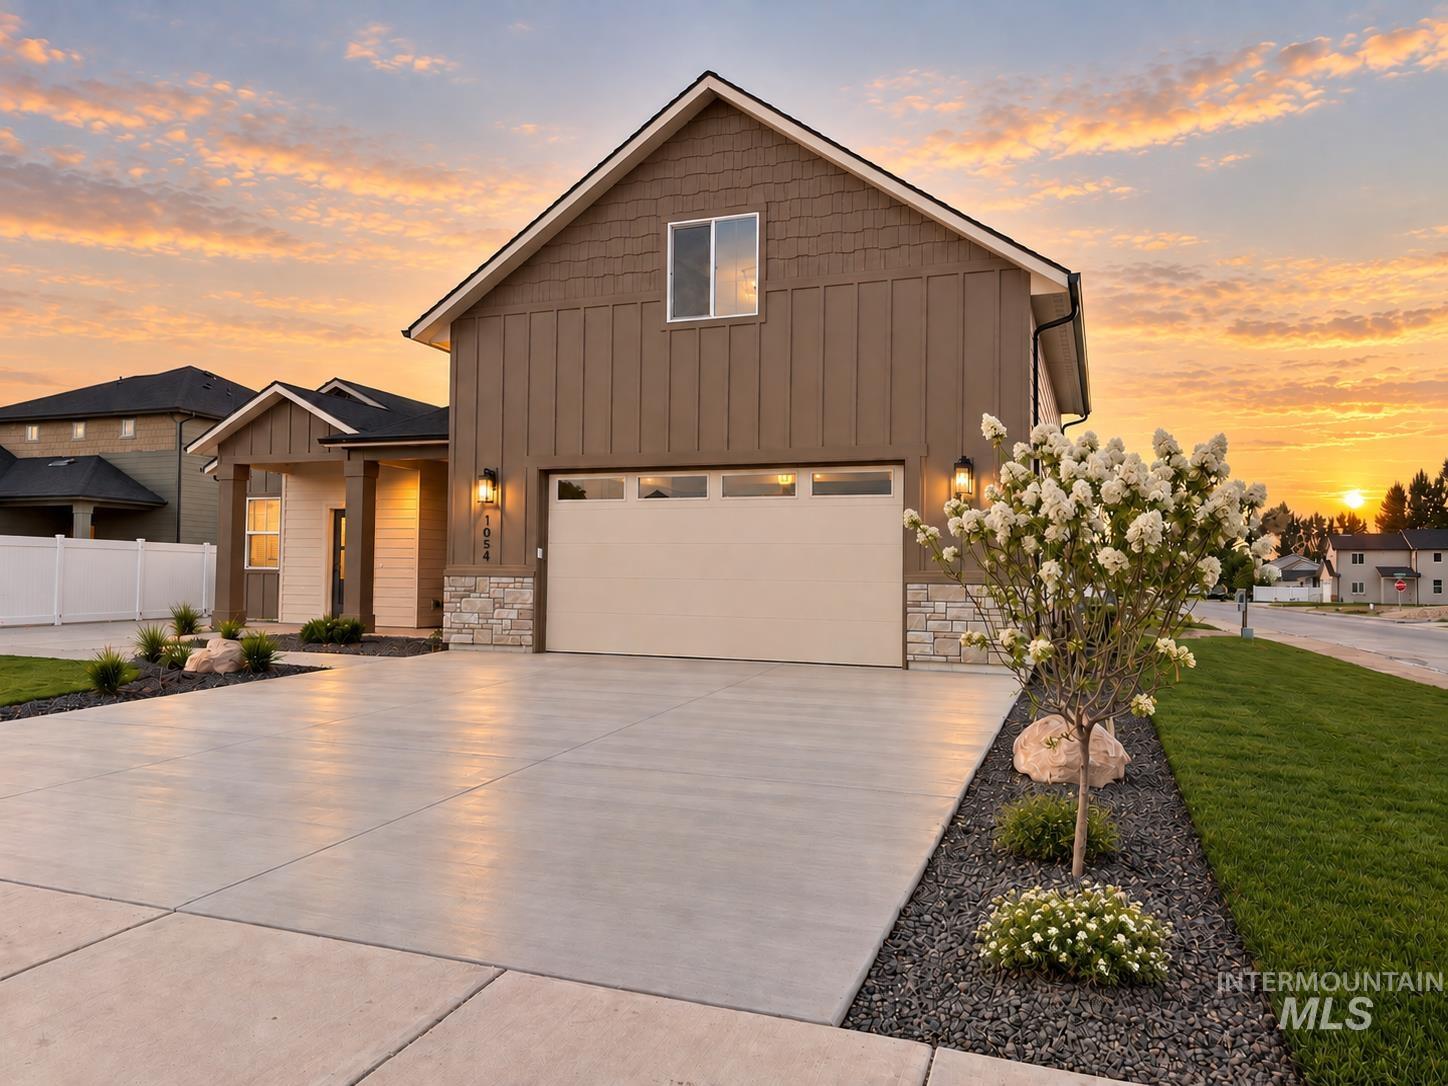
Contemporary exterior with board and batten siding, stone accents, attached garage, concrete driveway, and landscaped rock beds
-

Horizontal siding exterior with a covered entry, concrete patio, 55-foot RV pad, and a manicured lawn
-
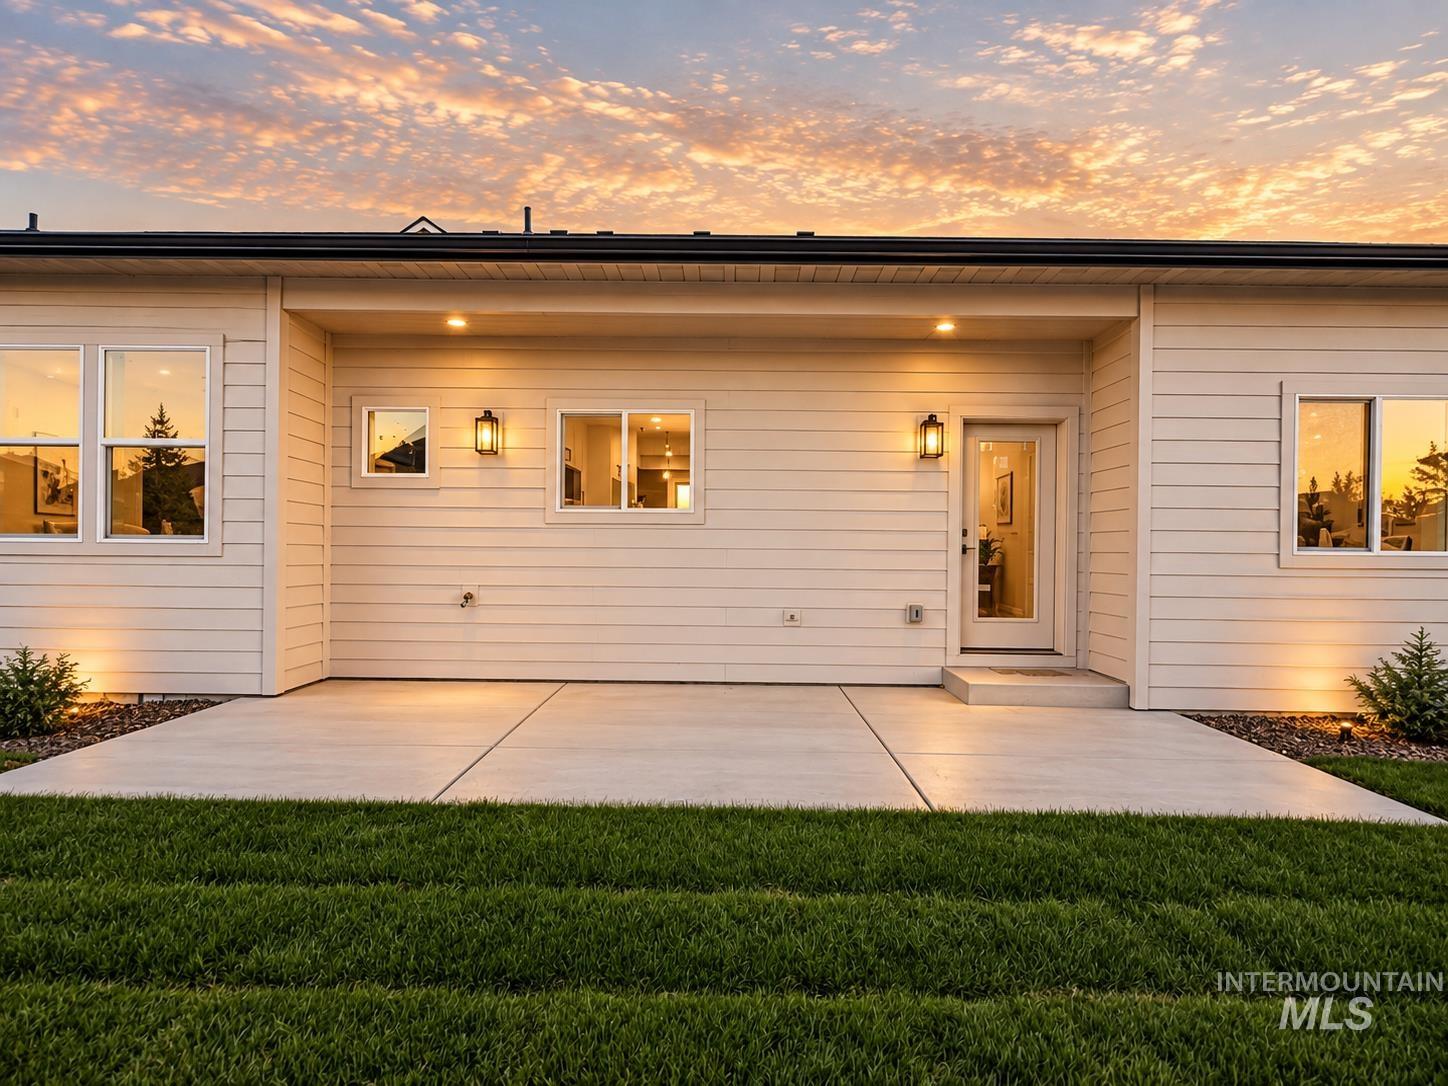
Expansive concrete patio with exterior architectural lighting, white siding, and a partial light-paneled door
-
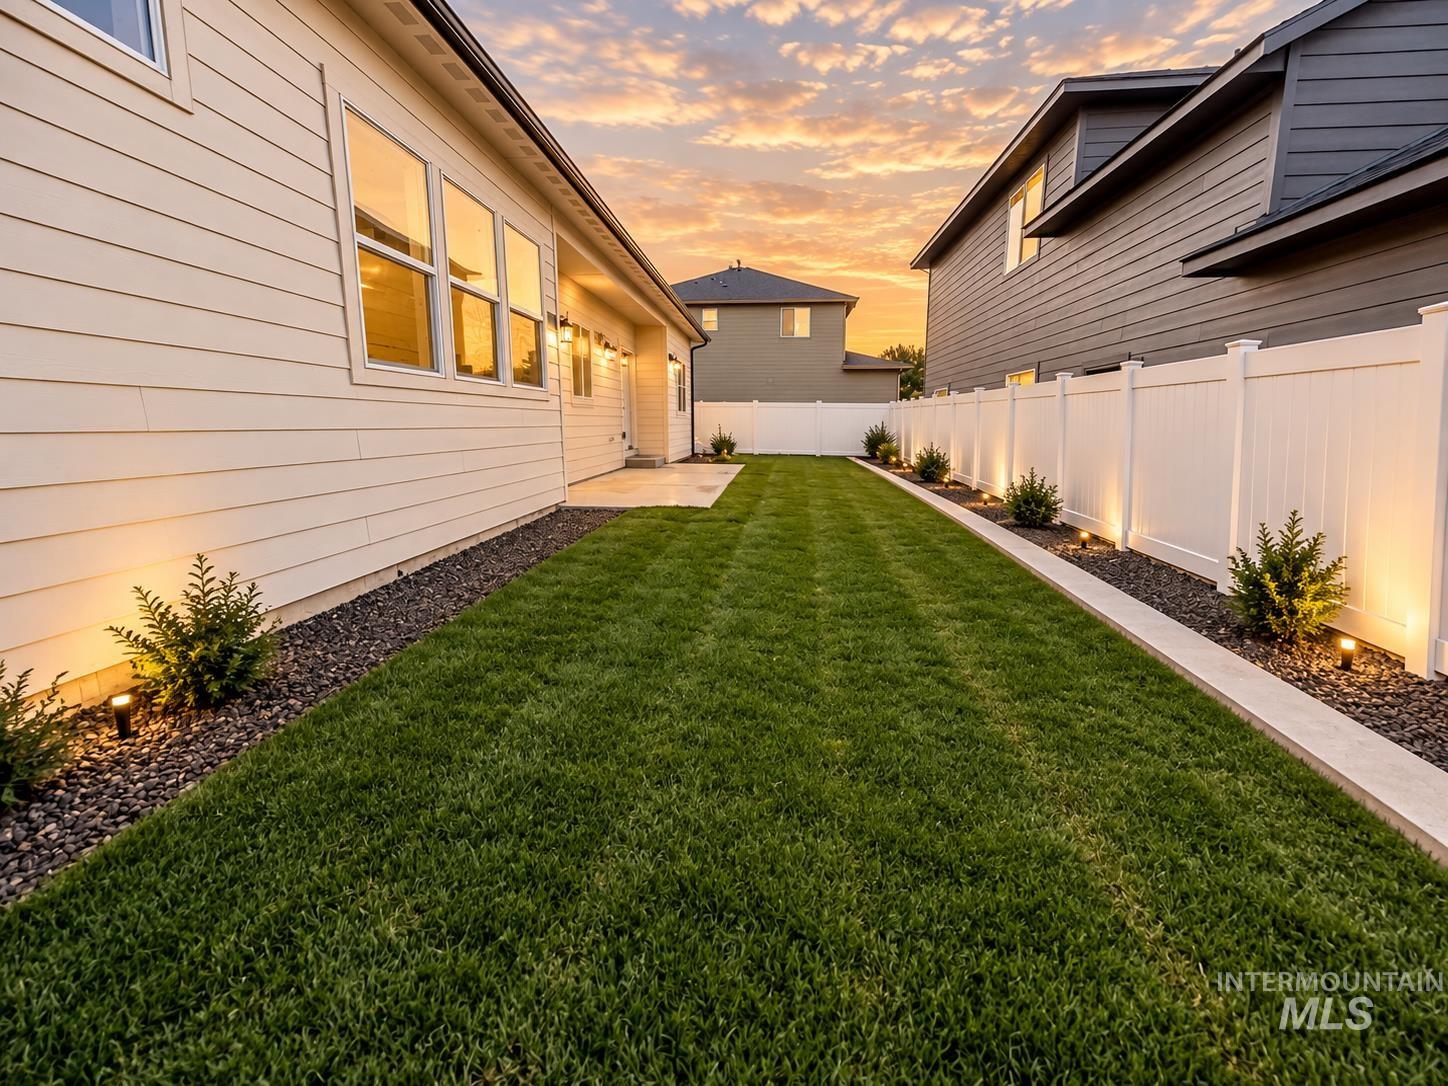
Expansive lawn with manicured landscaping, concrete patio, and privacy fencing with integrated lighting
Welcome to the Craftsman Bungalow with a 55ft RV pad. A thoughtfully designed single-level w/ a spacious upstairs bonus room with closet. This beautiful home is nestled on a quiet cul-de-sac that perfectly blends style, comfort, and functionality. Offering 2,082 square feet, this exceptional floor plan features 3 bedrooms, 2.5 bathrooms, upstairs bonus (4th bedroom) and a desirable split-bedroom layout that provides added privacy for the primary suite. The front bedroom offers incredible flexibility and can easily serve as a home office, guest room, or flex space to fit your lifestyle. At the heart of the home, you’ll find a stunning chef’s kitchen featuring a large quartz island, floor-to-ceiling cabinetry, stainless steel appliances, and an oversized walk-in pantry, all opening seamlessly to the spacious dining area and inviting living room highlighted by a beautiful gas fireplace. The luxurious primary suite is designed as a private retreat with dual vanities, a freestanding soaking tub, a floor-to-ceiling tiled walk-in shower, and an expansive walk-in closet. Step outside to enjoy the covered patio overlooking the fully fenced backyard, creating the perfect setting for entertaining, relaxing, or enjoying quiet evenings at home. With timeless finishes, thoughtful design, and quality craftsmanship throughout.
- Heating:
- Forced Air, Gas
- Cooling:
- Central air
- Fireplace:
- One, Gas
- Garage Capacity:
- 2
- Country:
- US
- State:
- ID
- City:
- Kuna
- Zipcode:
- 83634
- Street:
- 1054 W Afton Pl
- Longitude:
- W117° 34' 23.5''
- Latitude:
- N43° 28' 54.5''
- Master Bedroom Level:
- Main
- Bedroom 2 Level:
- Main
- Bedroom 3 Level:
- Main
- Bedroom 4 Level:
- Upper
- Kitchen Level:
- Main
- School District:
- Kuna School District #3
- Elementary School:
- Kuna
- Middle School:
- Kuna
- High School:
- Kuna
- Status:
- New
- Type:
- Single Family
- Level:
- Single w/ upstairs bonus room
- Tax Year:
- 2026
- Potential Short Sale:
- No
- Age:
- New-Never Occupied
- Auction:
- No
- Flood Ins Required:
- No
- HUD Owned:
- No
- In Foreclosure:
- No
- Land Size:
- Standard Lot 6000-9999 SF
- Home Owner Exempt:
- No
- HOA Frequency:
- Annual
- HOA Fees:
- $450
- Inc Kitchen Features:
- Breakfast bar, Dishwasher, Disposal, Microwave, Oven/range freestanding, Pantry, Island, Countertop-quartz, Gas Range
- Lot Features:
- Sidewalks, Garden Space, Public Road, Cul-De-Sac, Irrigation Available, Finished Driveway
- Water:
- City service
- Land Use:
- Single
Residential For Sale
1054 W Afton Pl, Kuna, Idaho 83634
- Property Type :
- Residential
- Listing Type :
- For Sale
- Status :
- Active
- Listing ID :
- 99000869
- Price :
- $559,900
- Bedrooms :
- 4
- Bathrooms :
- 2.5
- Apx SqFt :
- 2,082 SqFt
- Year Built :
- 2026
- Lot Area :
- 0.14 Acres
- Days on Market :
- 1
- Subdivision :
- Chotika Subdivision
- Builder Name :
- NBH
- Update Date :
- 09/15/2026 19:11:26



