
-
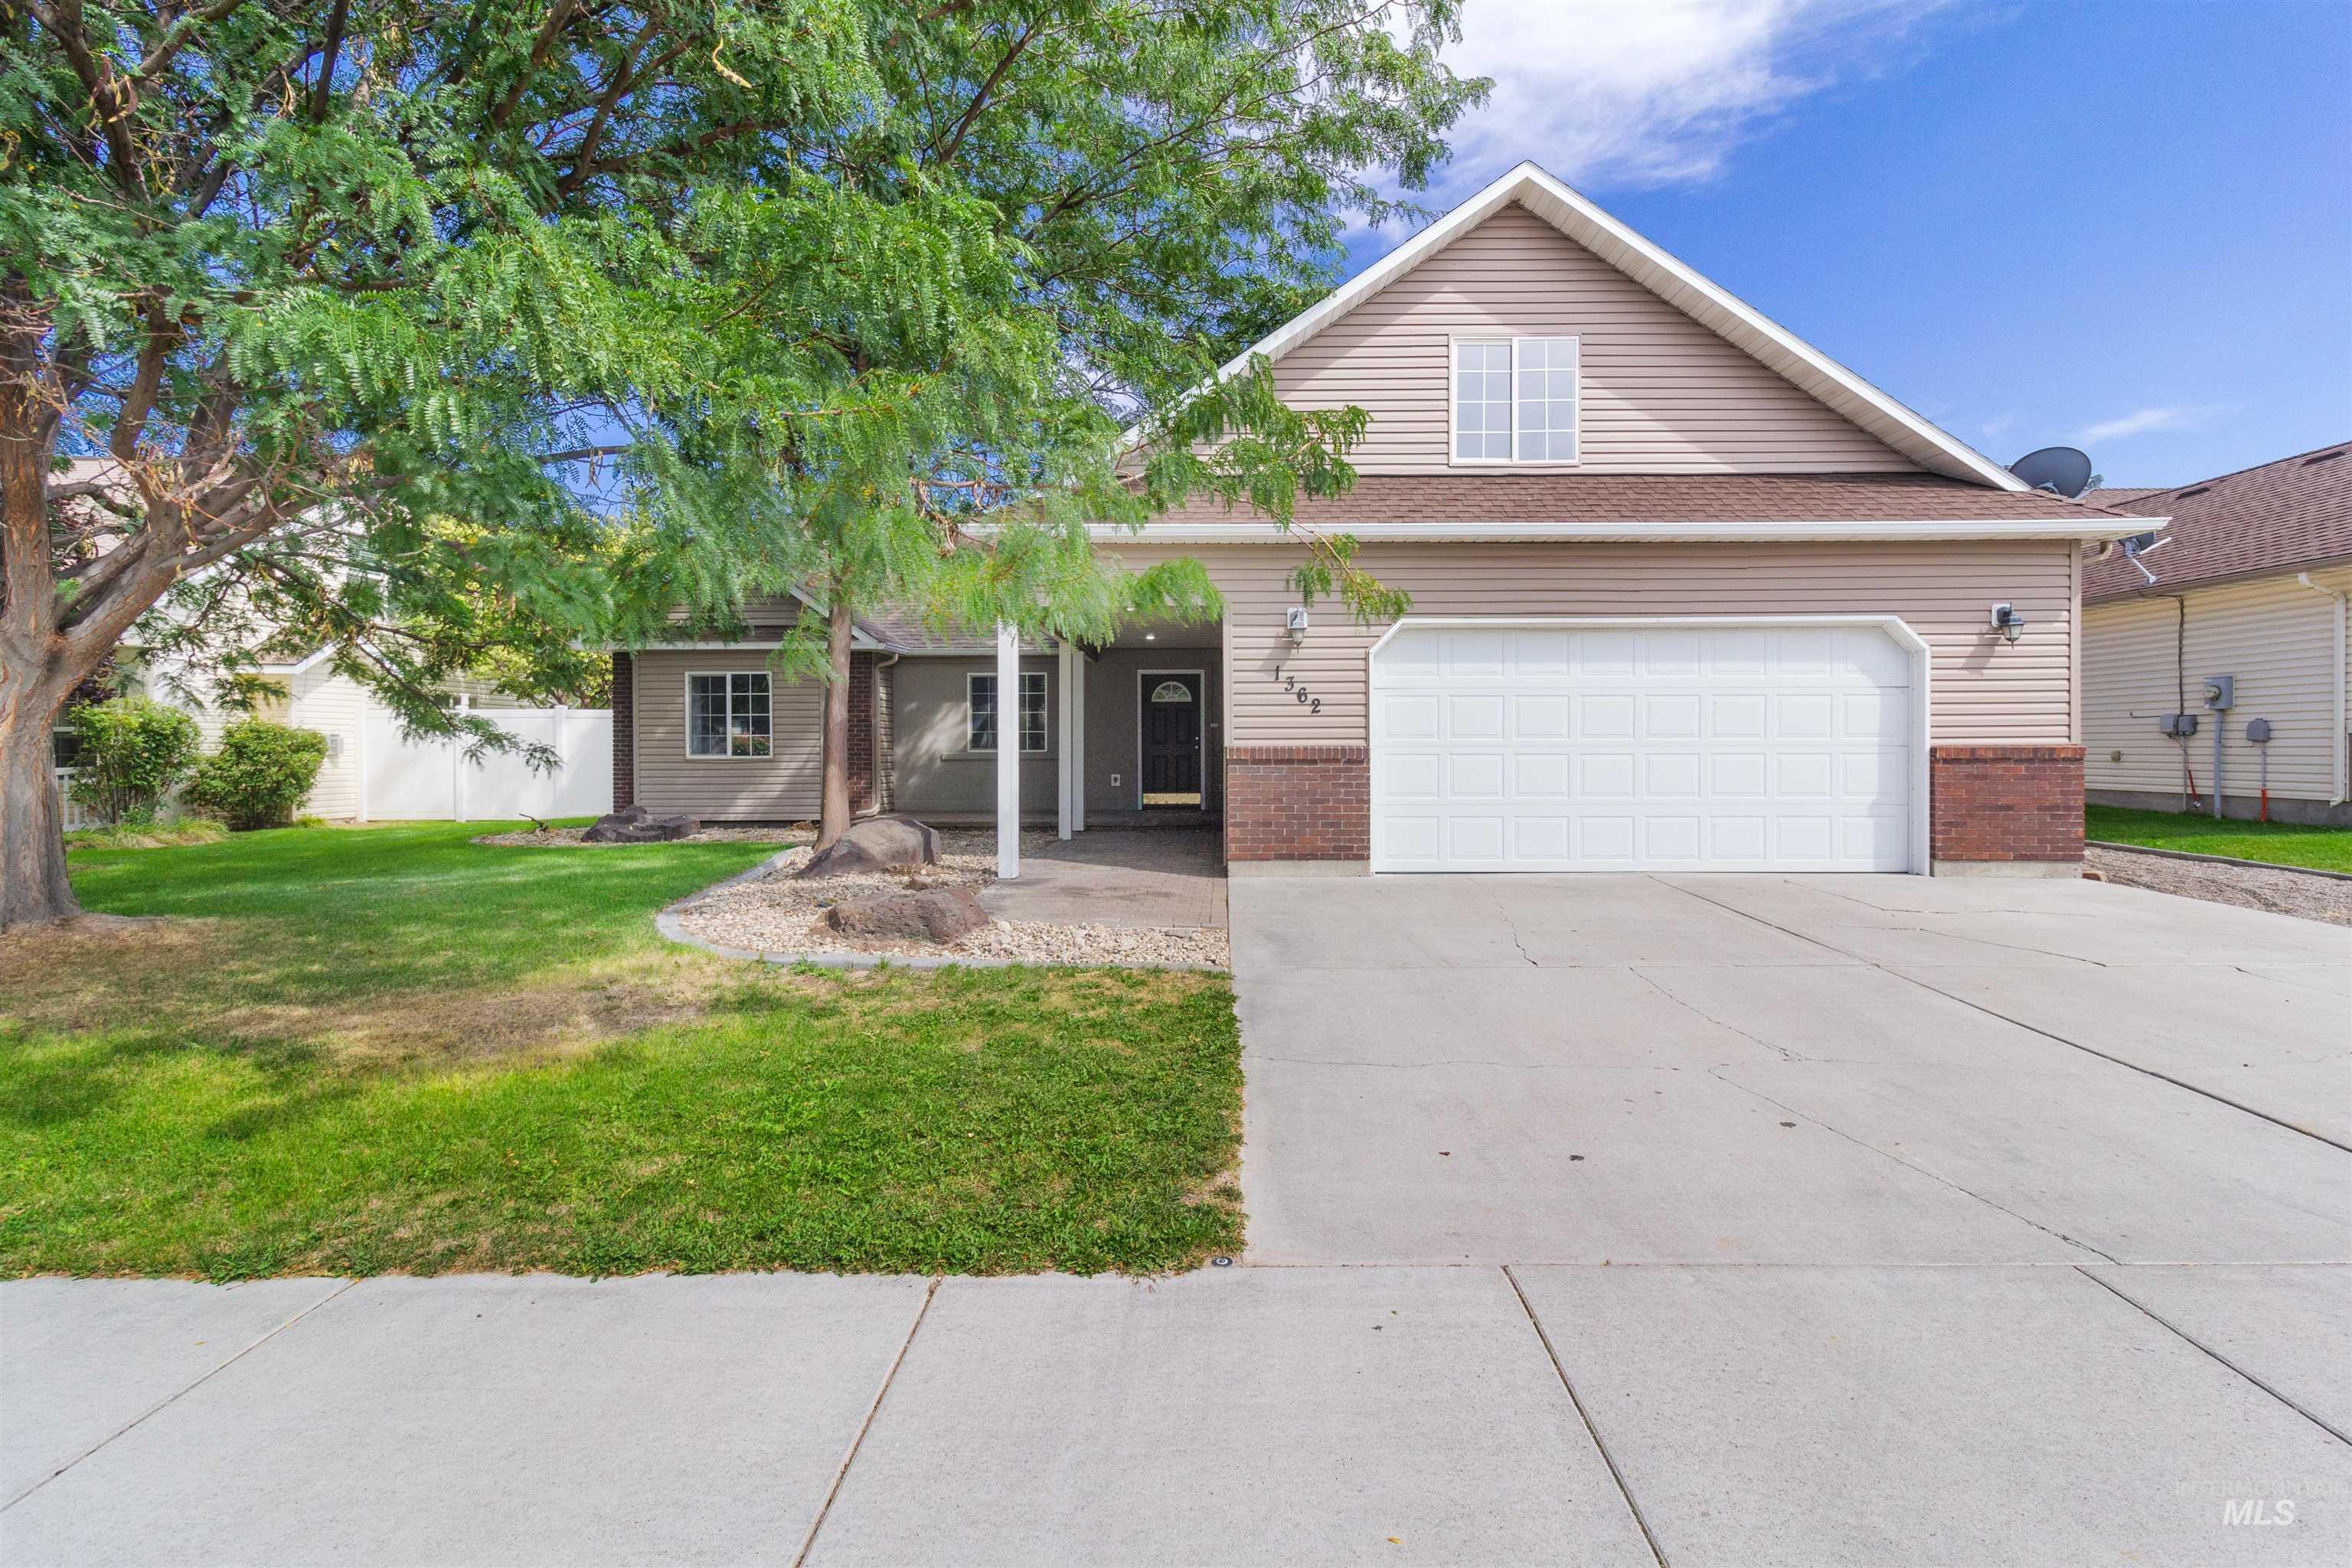
Traditional-style home featuring a two-car garage, concrete driveway, and a covered porch entry
-
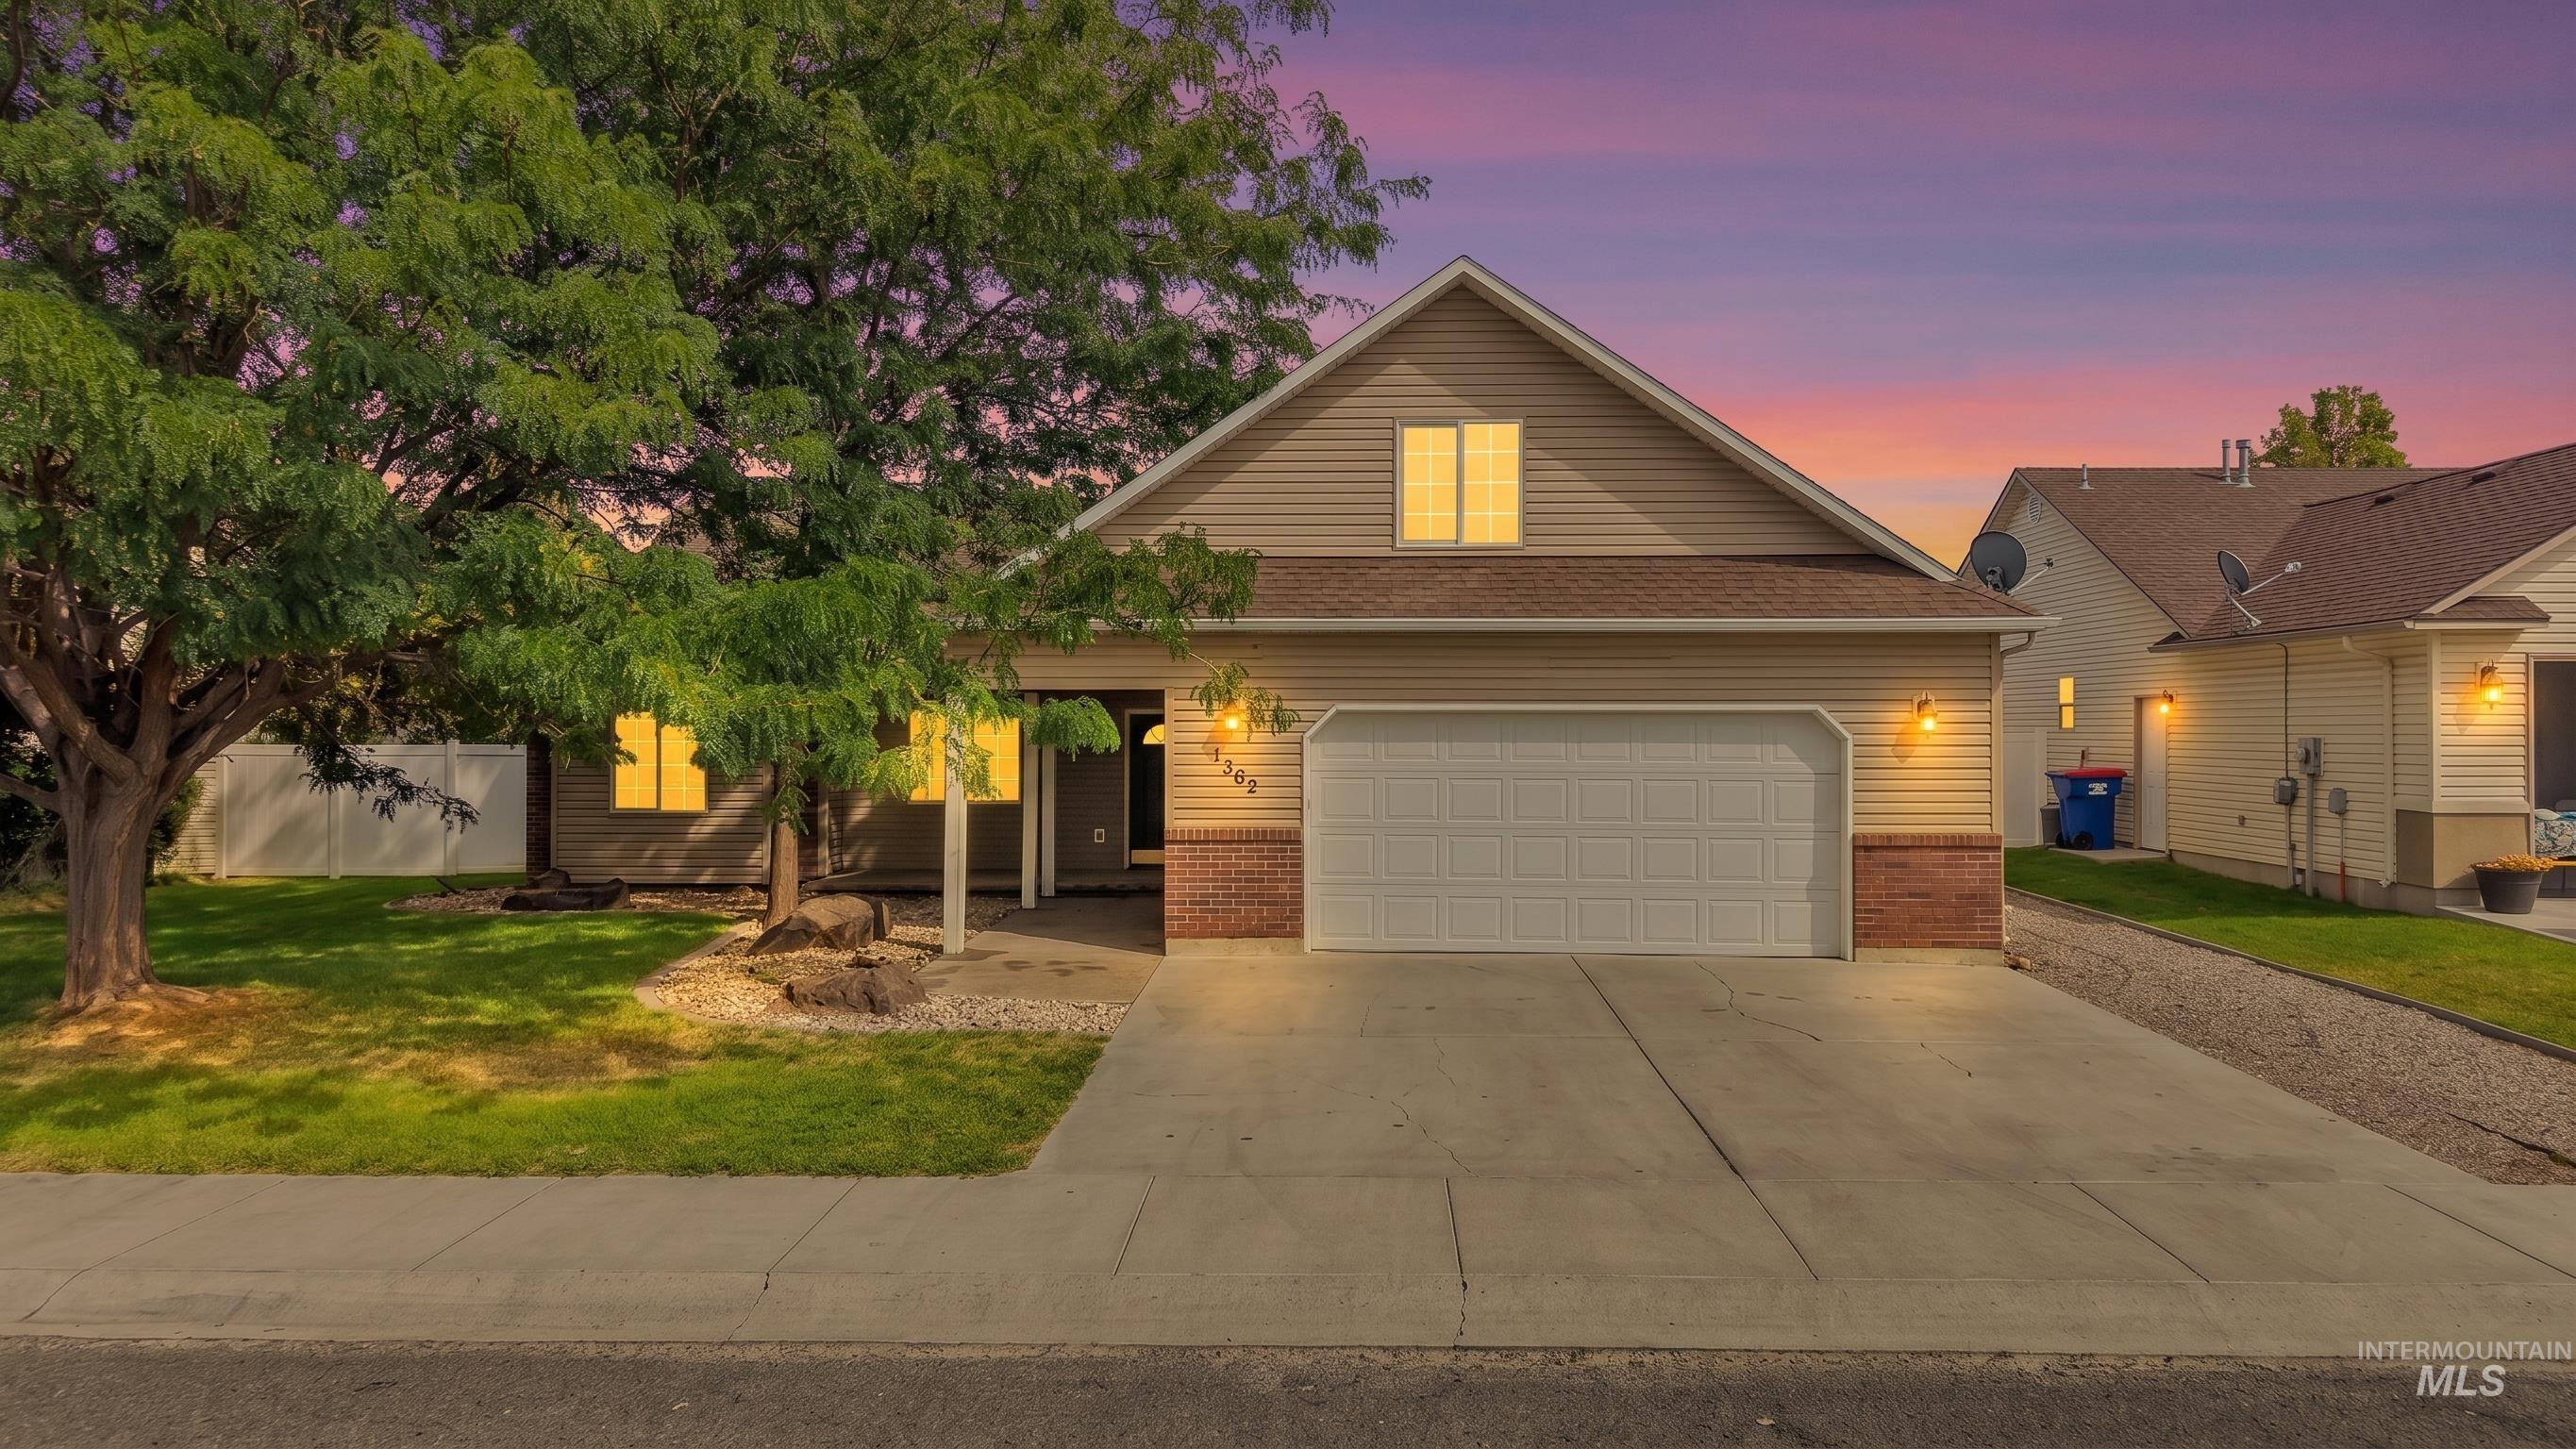
Two-story residence featuring light-colored siding, an attached garage, and a concrete driveway
-
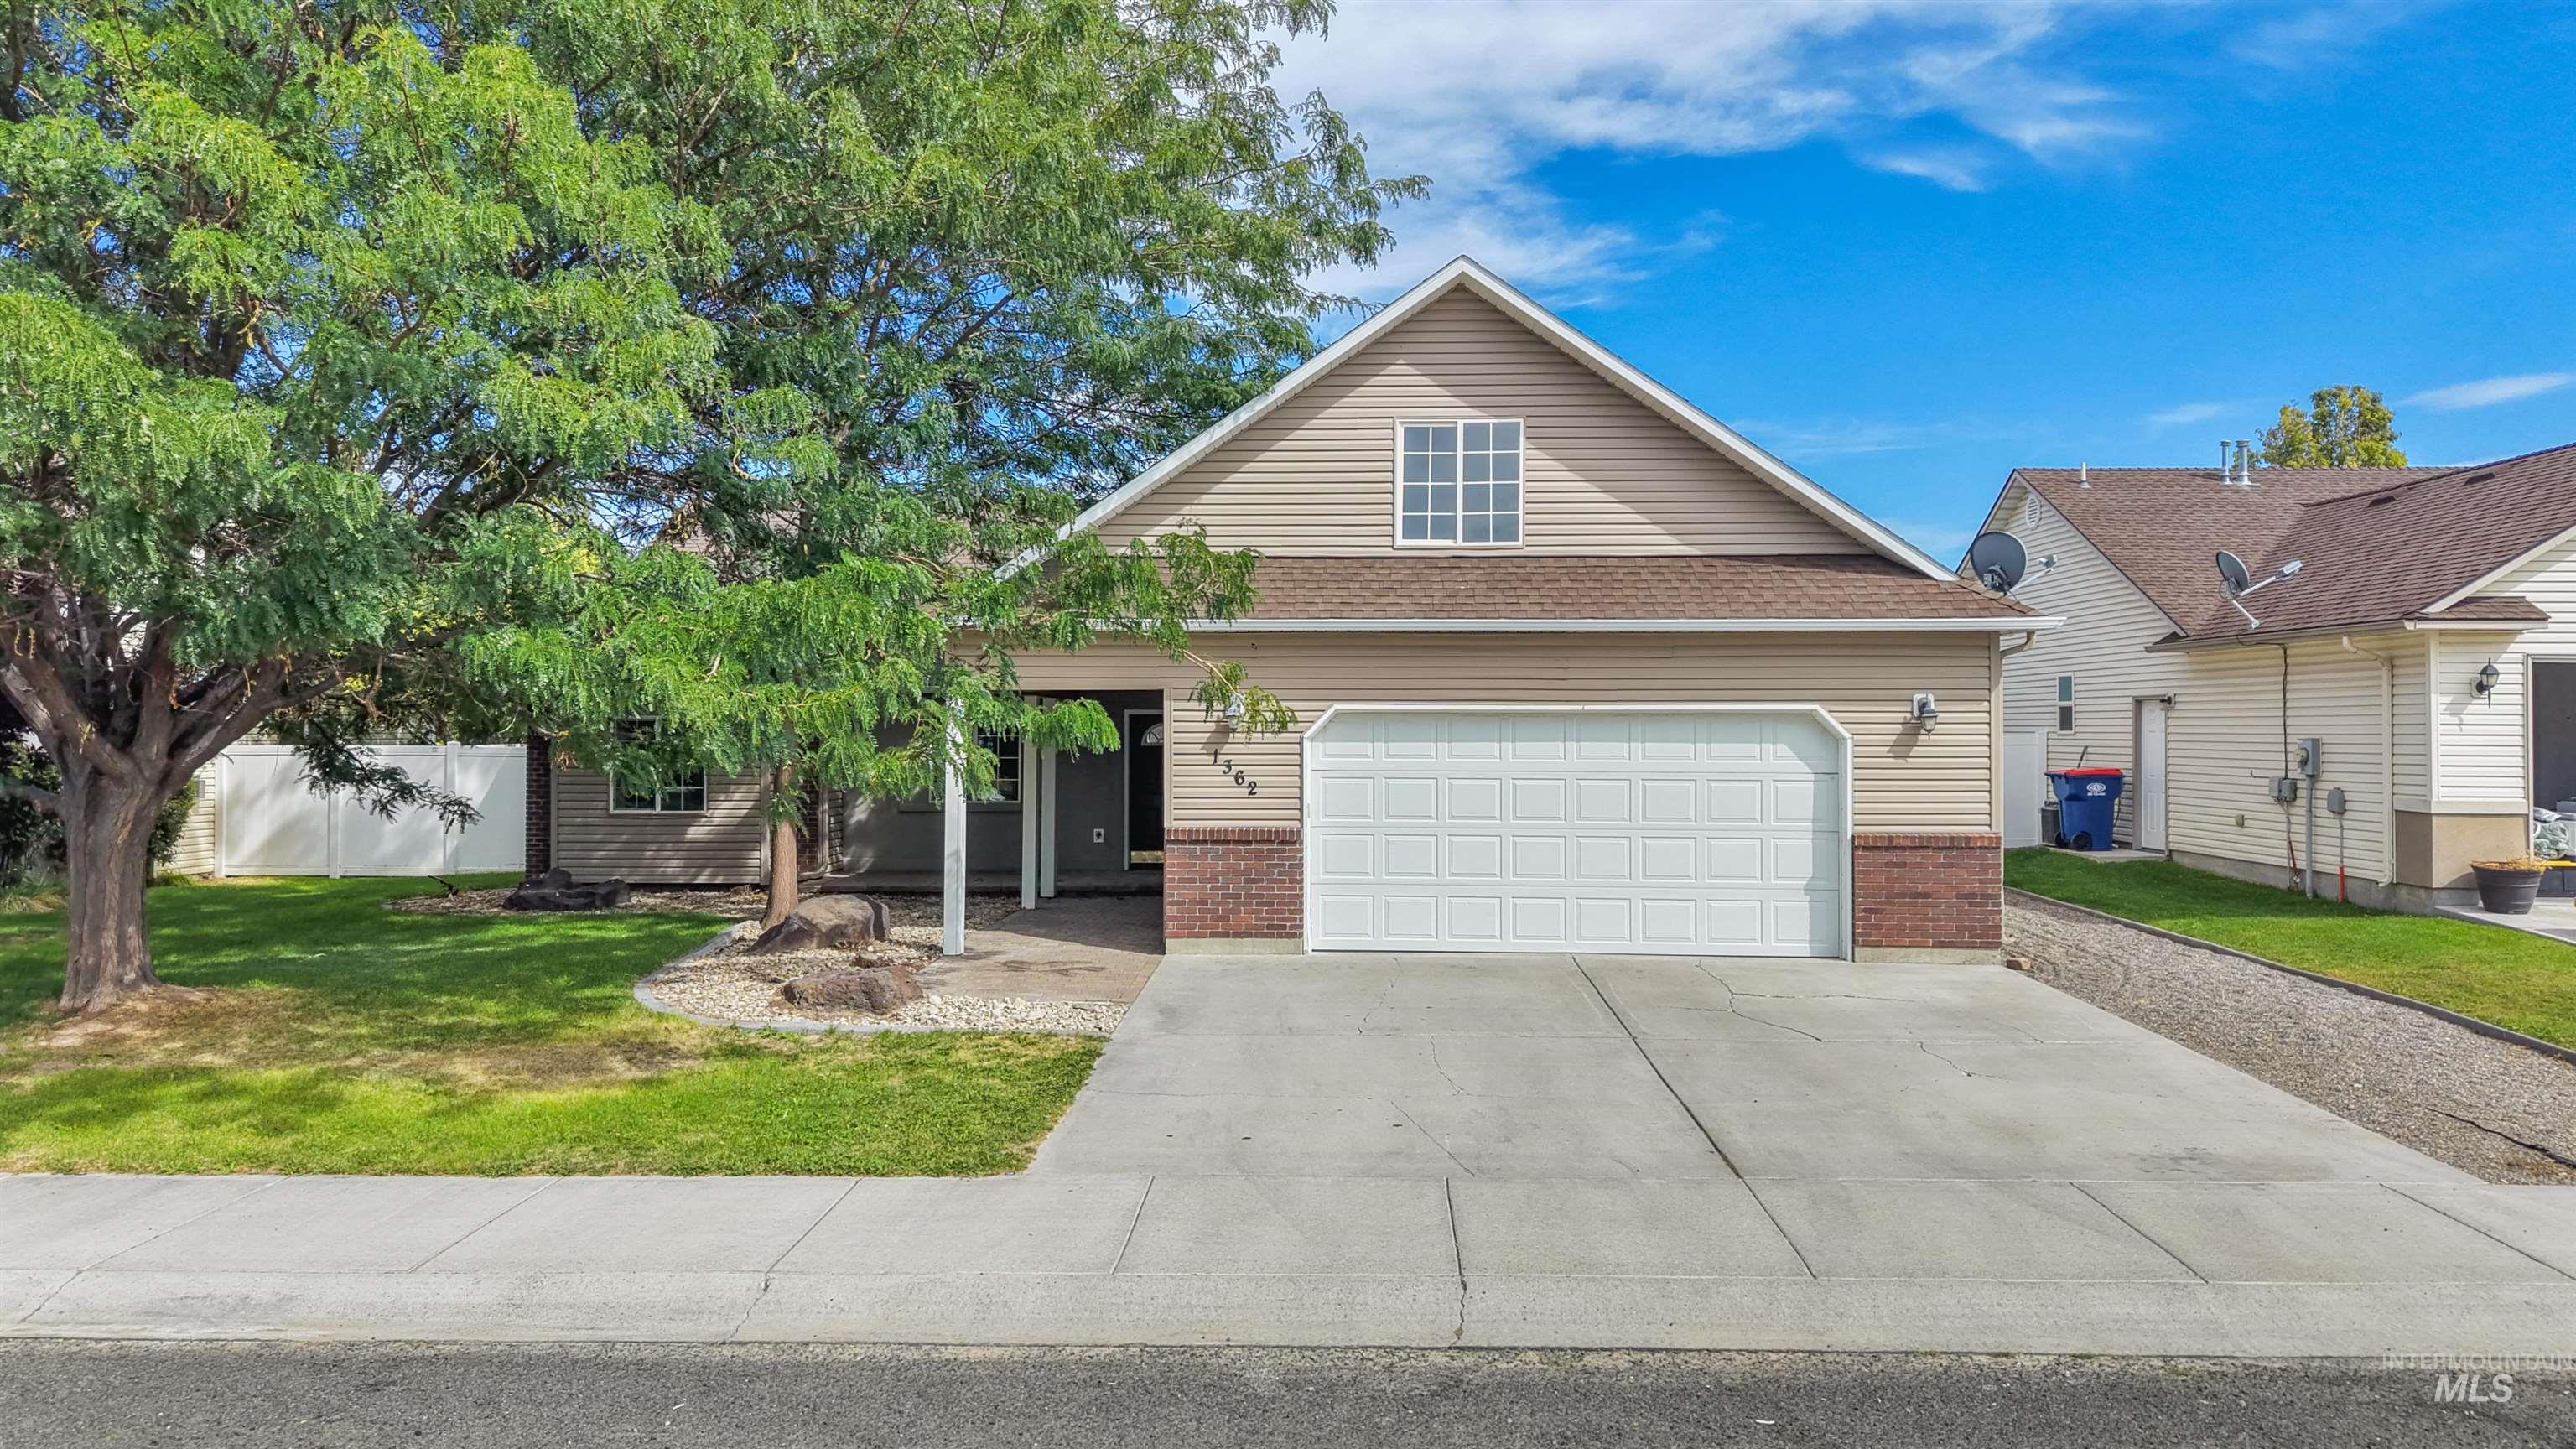
Siding exterior with brick accents, attached garage, concrete driveway, and front lawn with mature trees
-
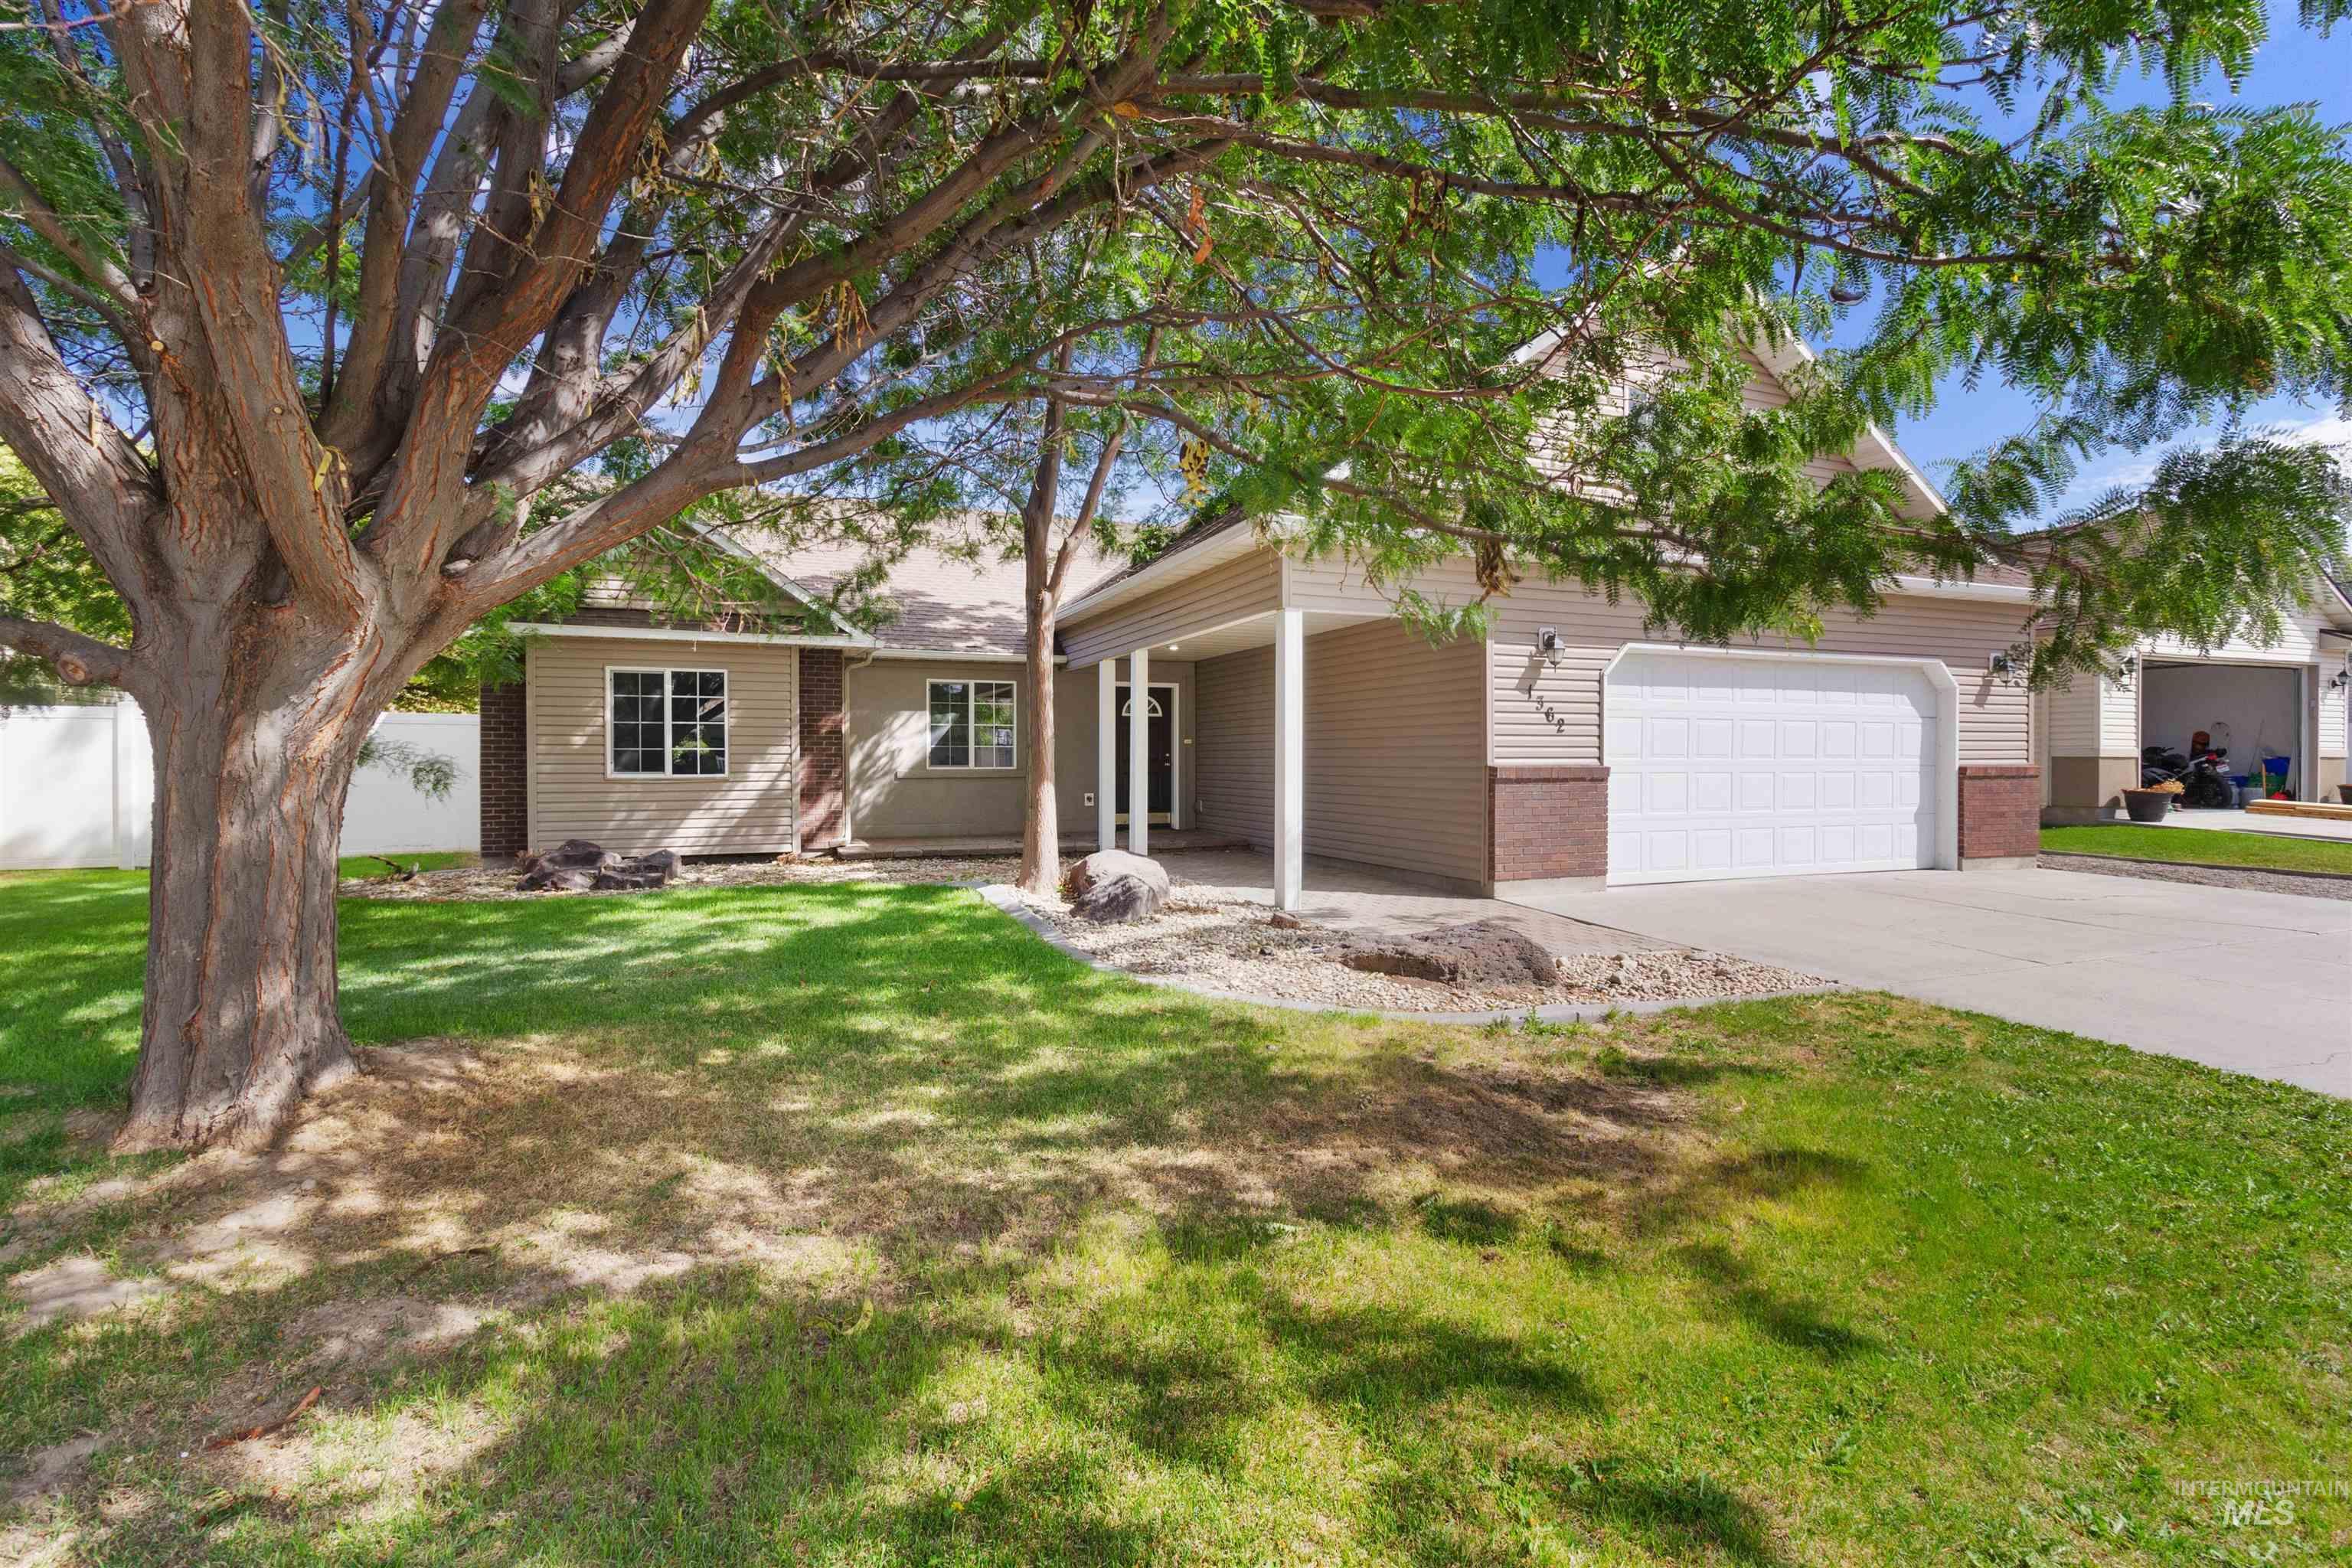
Manicured lawn with mature shade trees, full privacy fencing, and an attached two-car garage
-
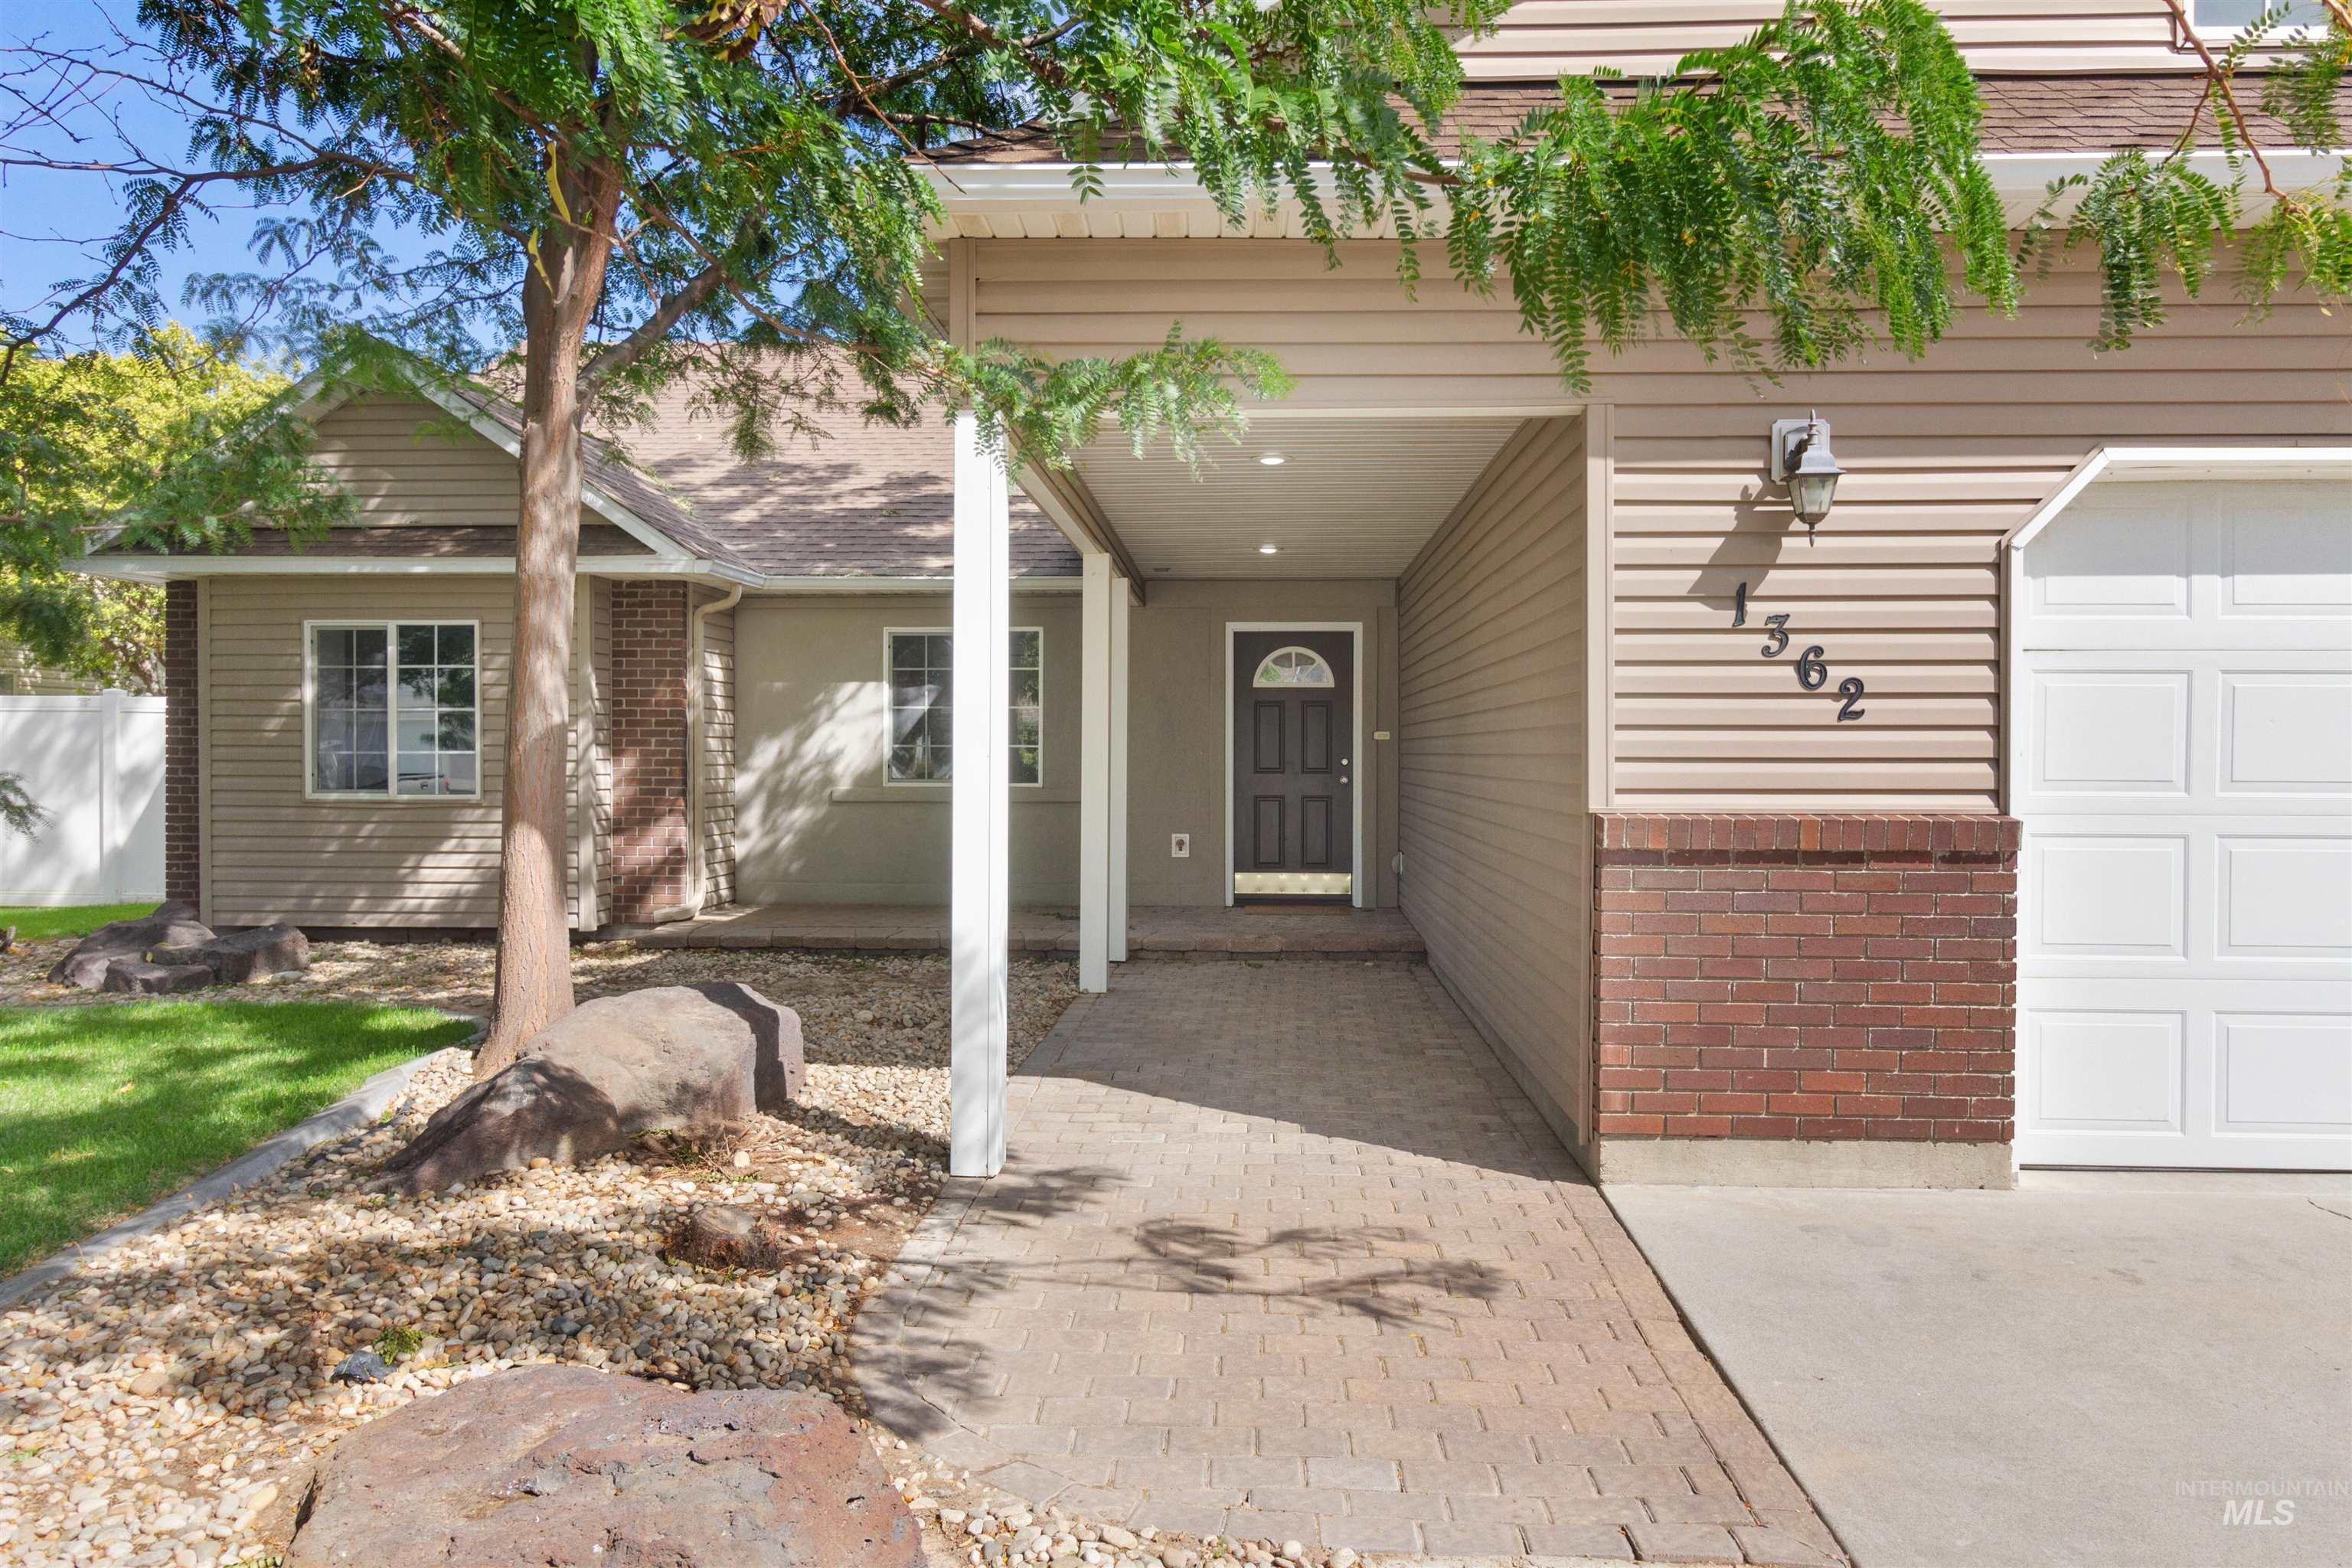
Siding exterior with brick detailing, covered entry, attached garage, and a paver walkway
-
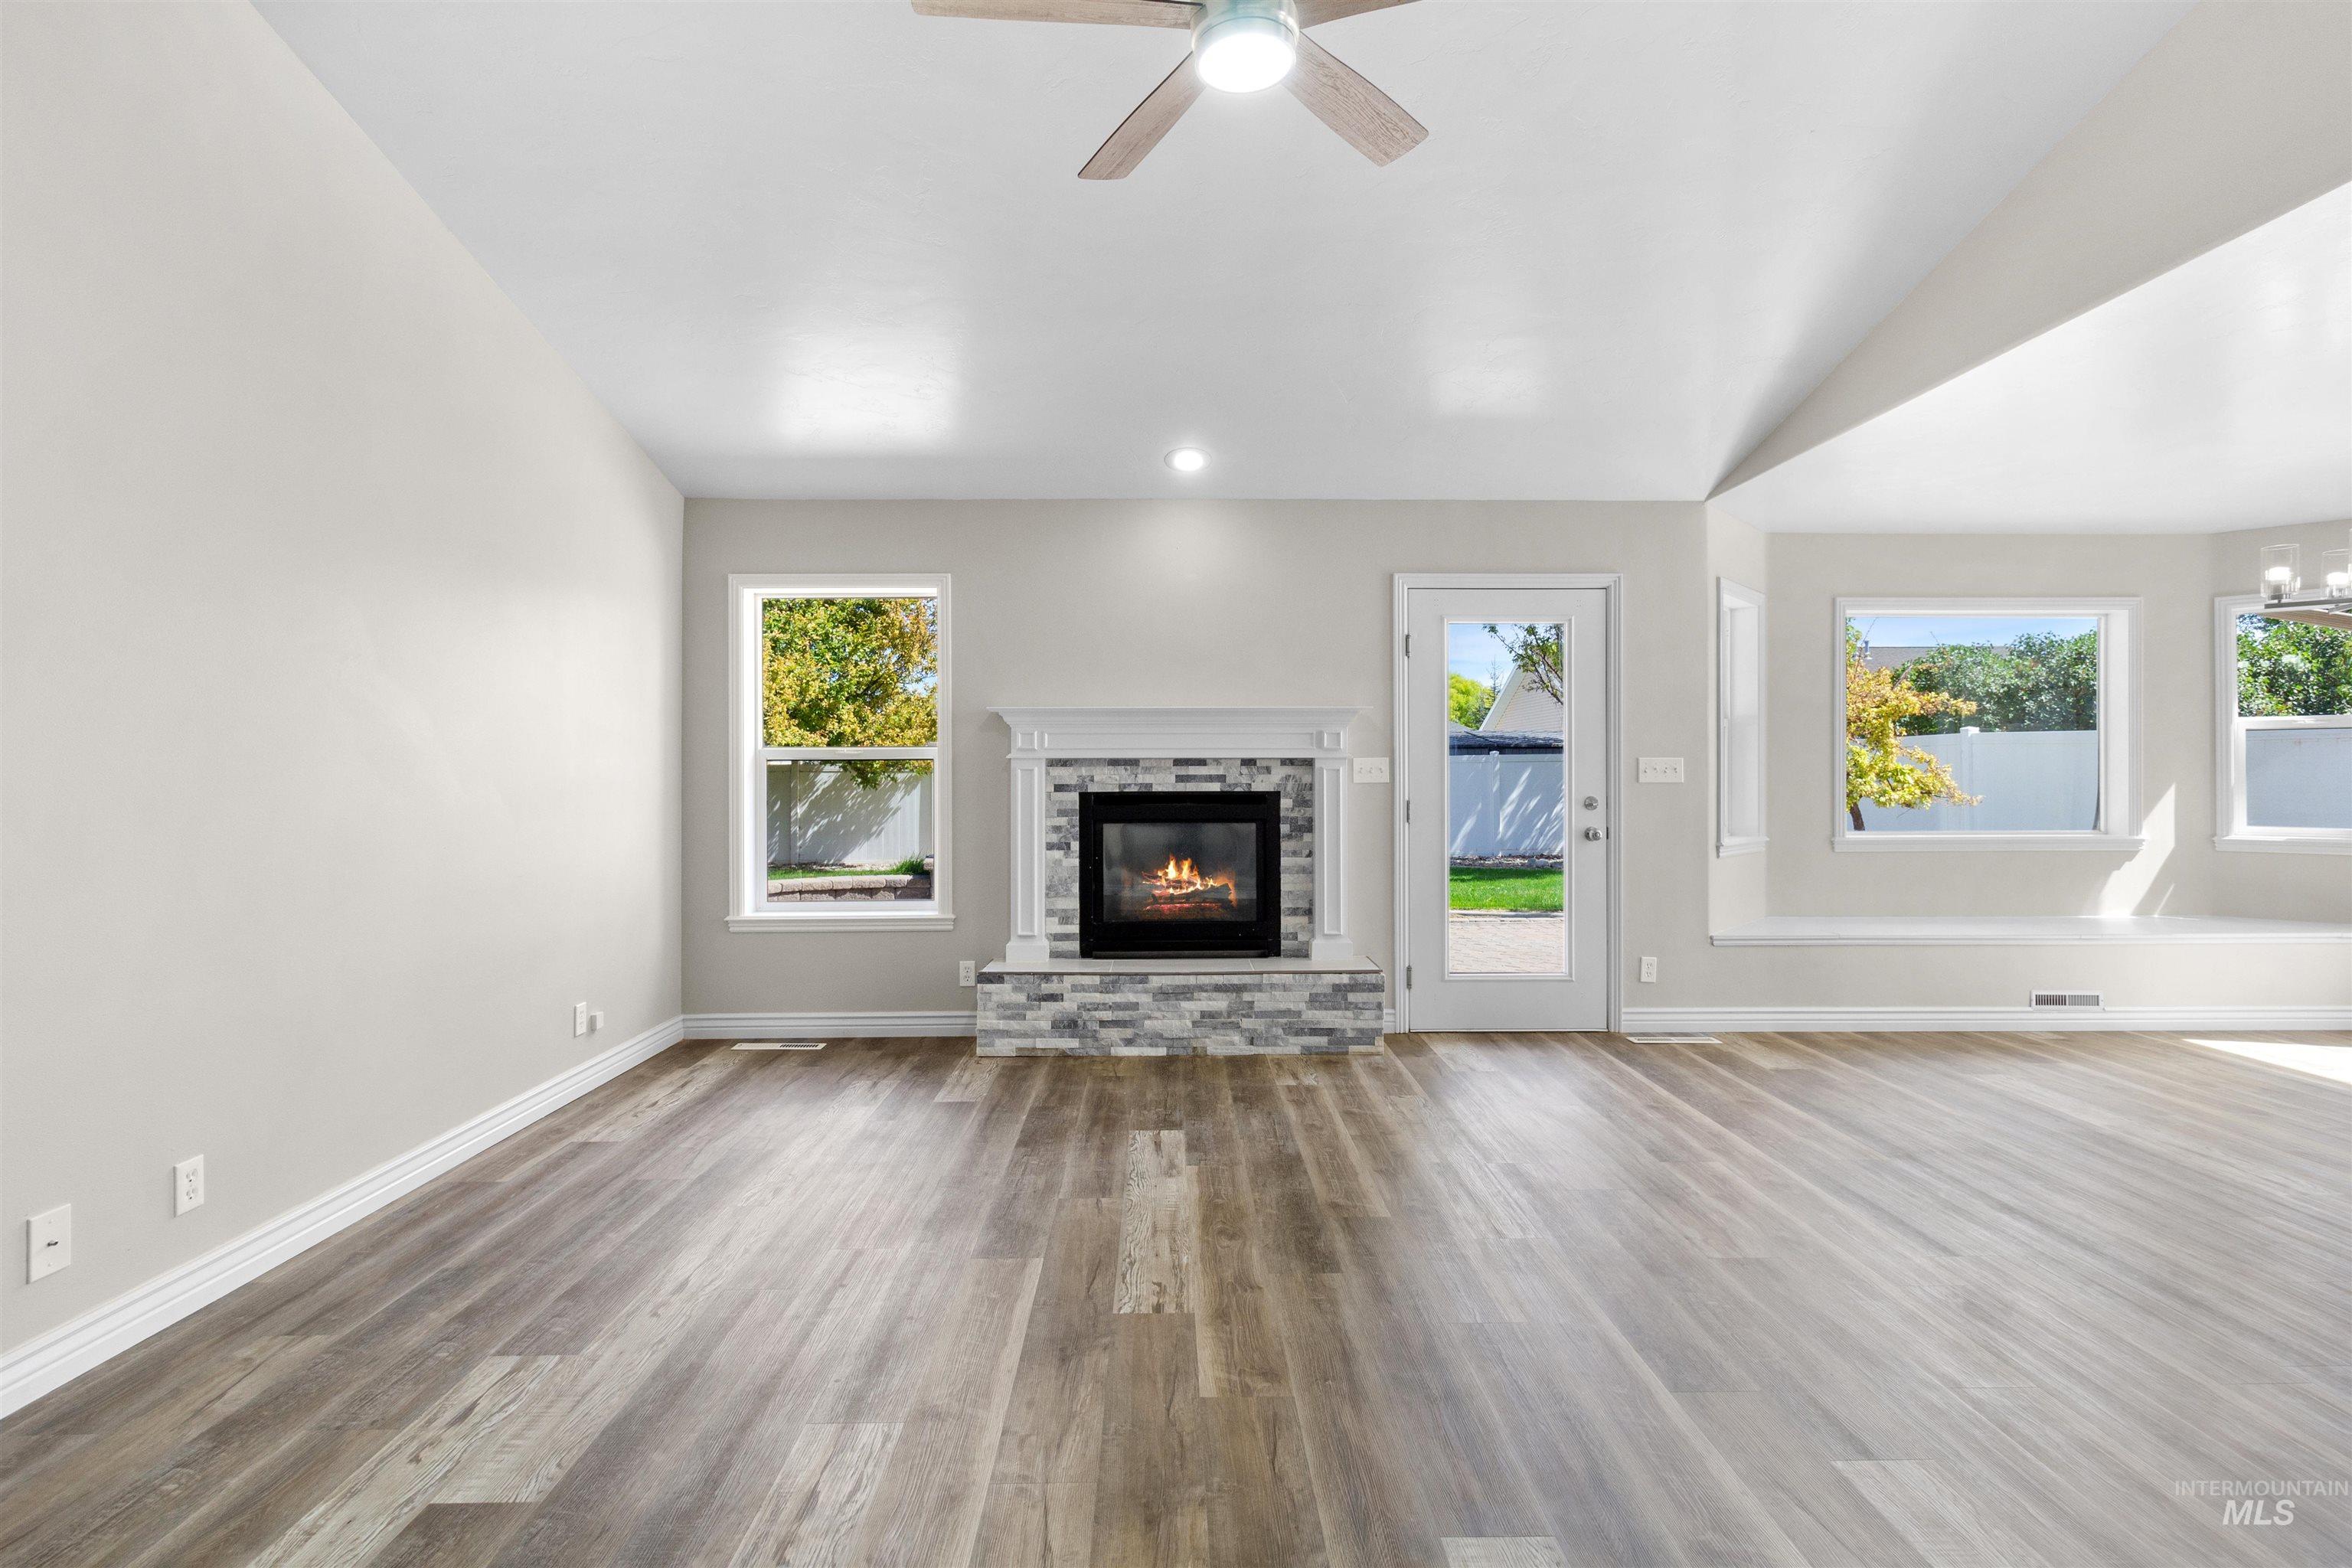
Expansive room featuring wood-finish flooring, a fireplace with a stone surround and white mantel, a ceiling fan, and multiple windows
-
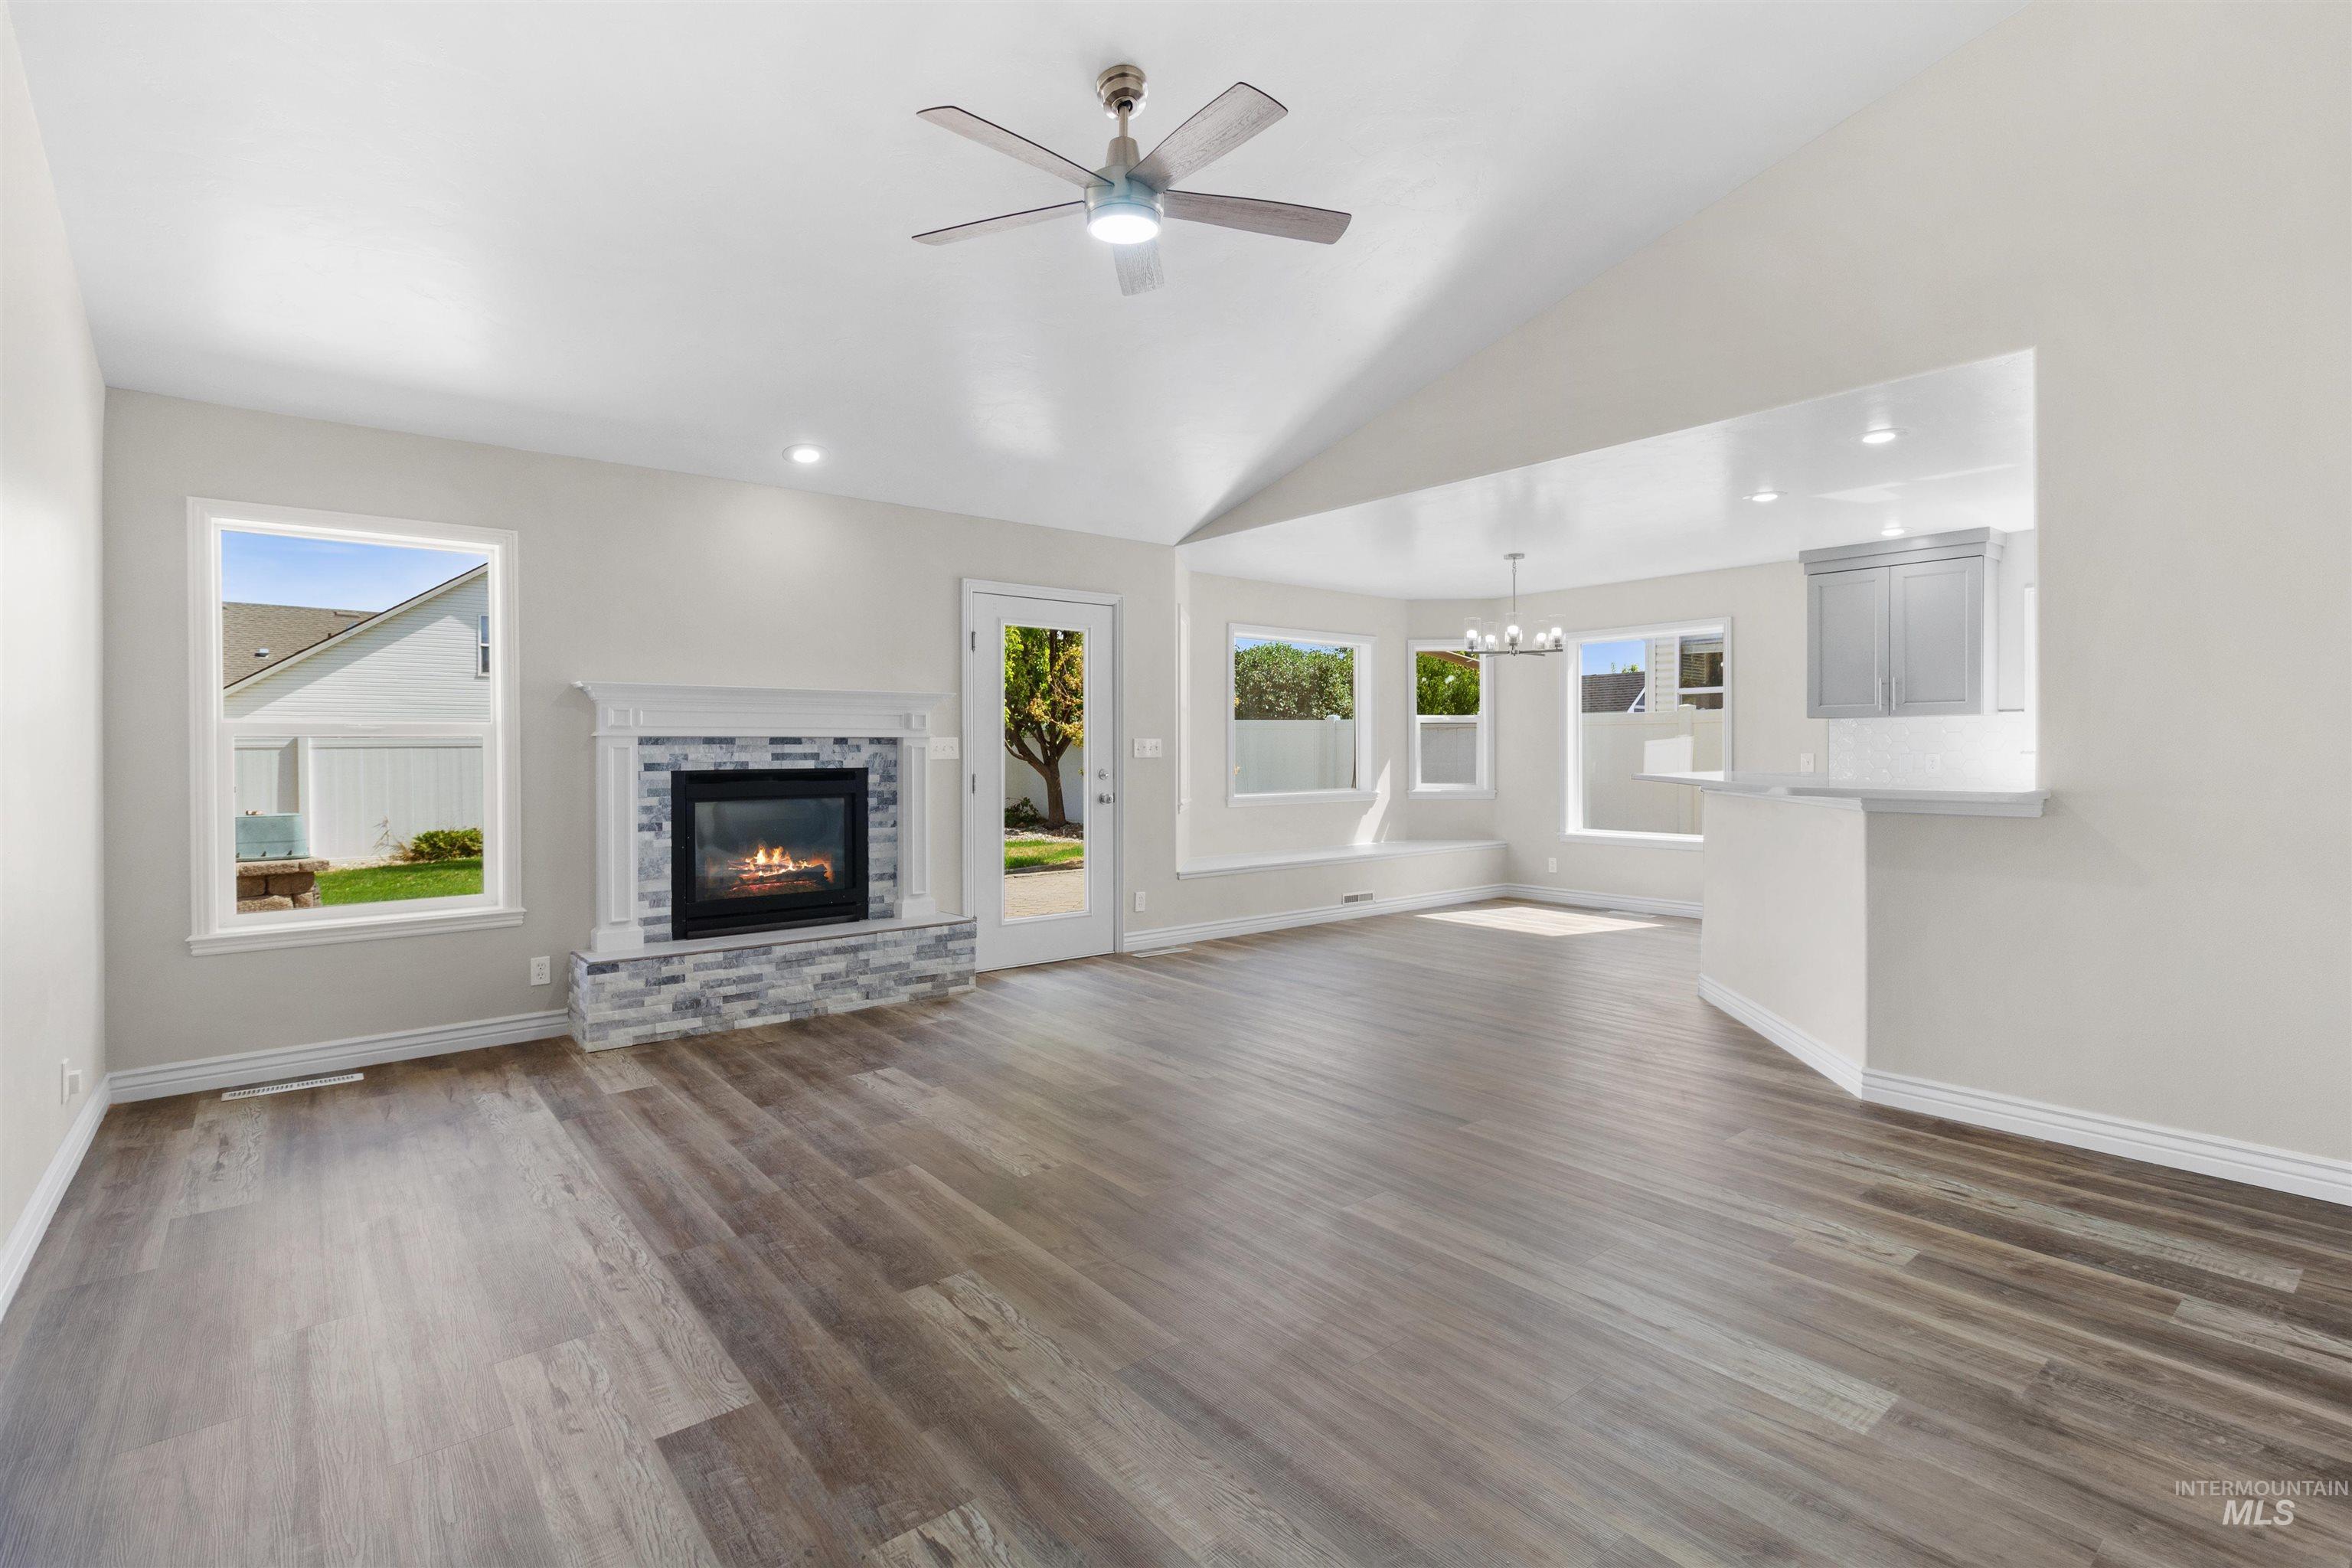
Vaulted ceilings and wood-finish flooring
-
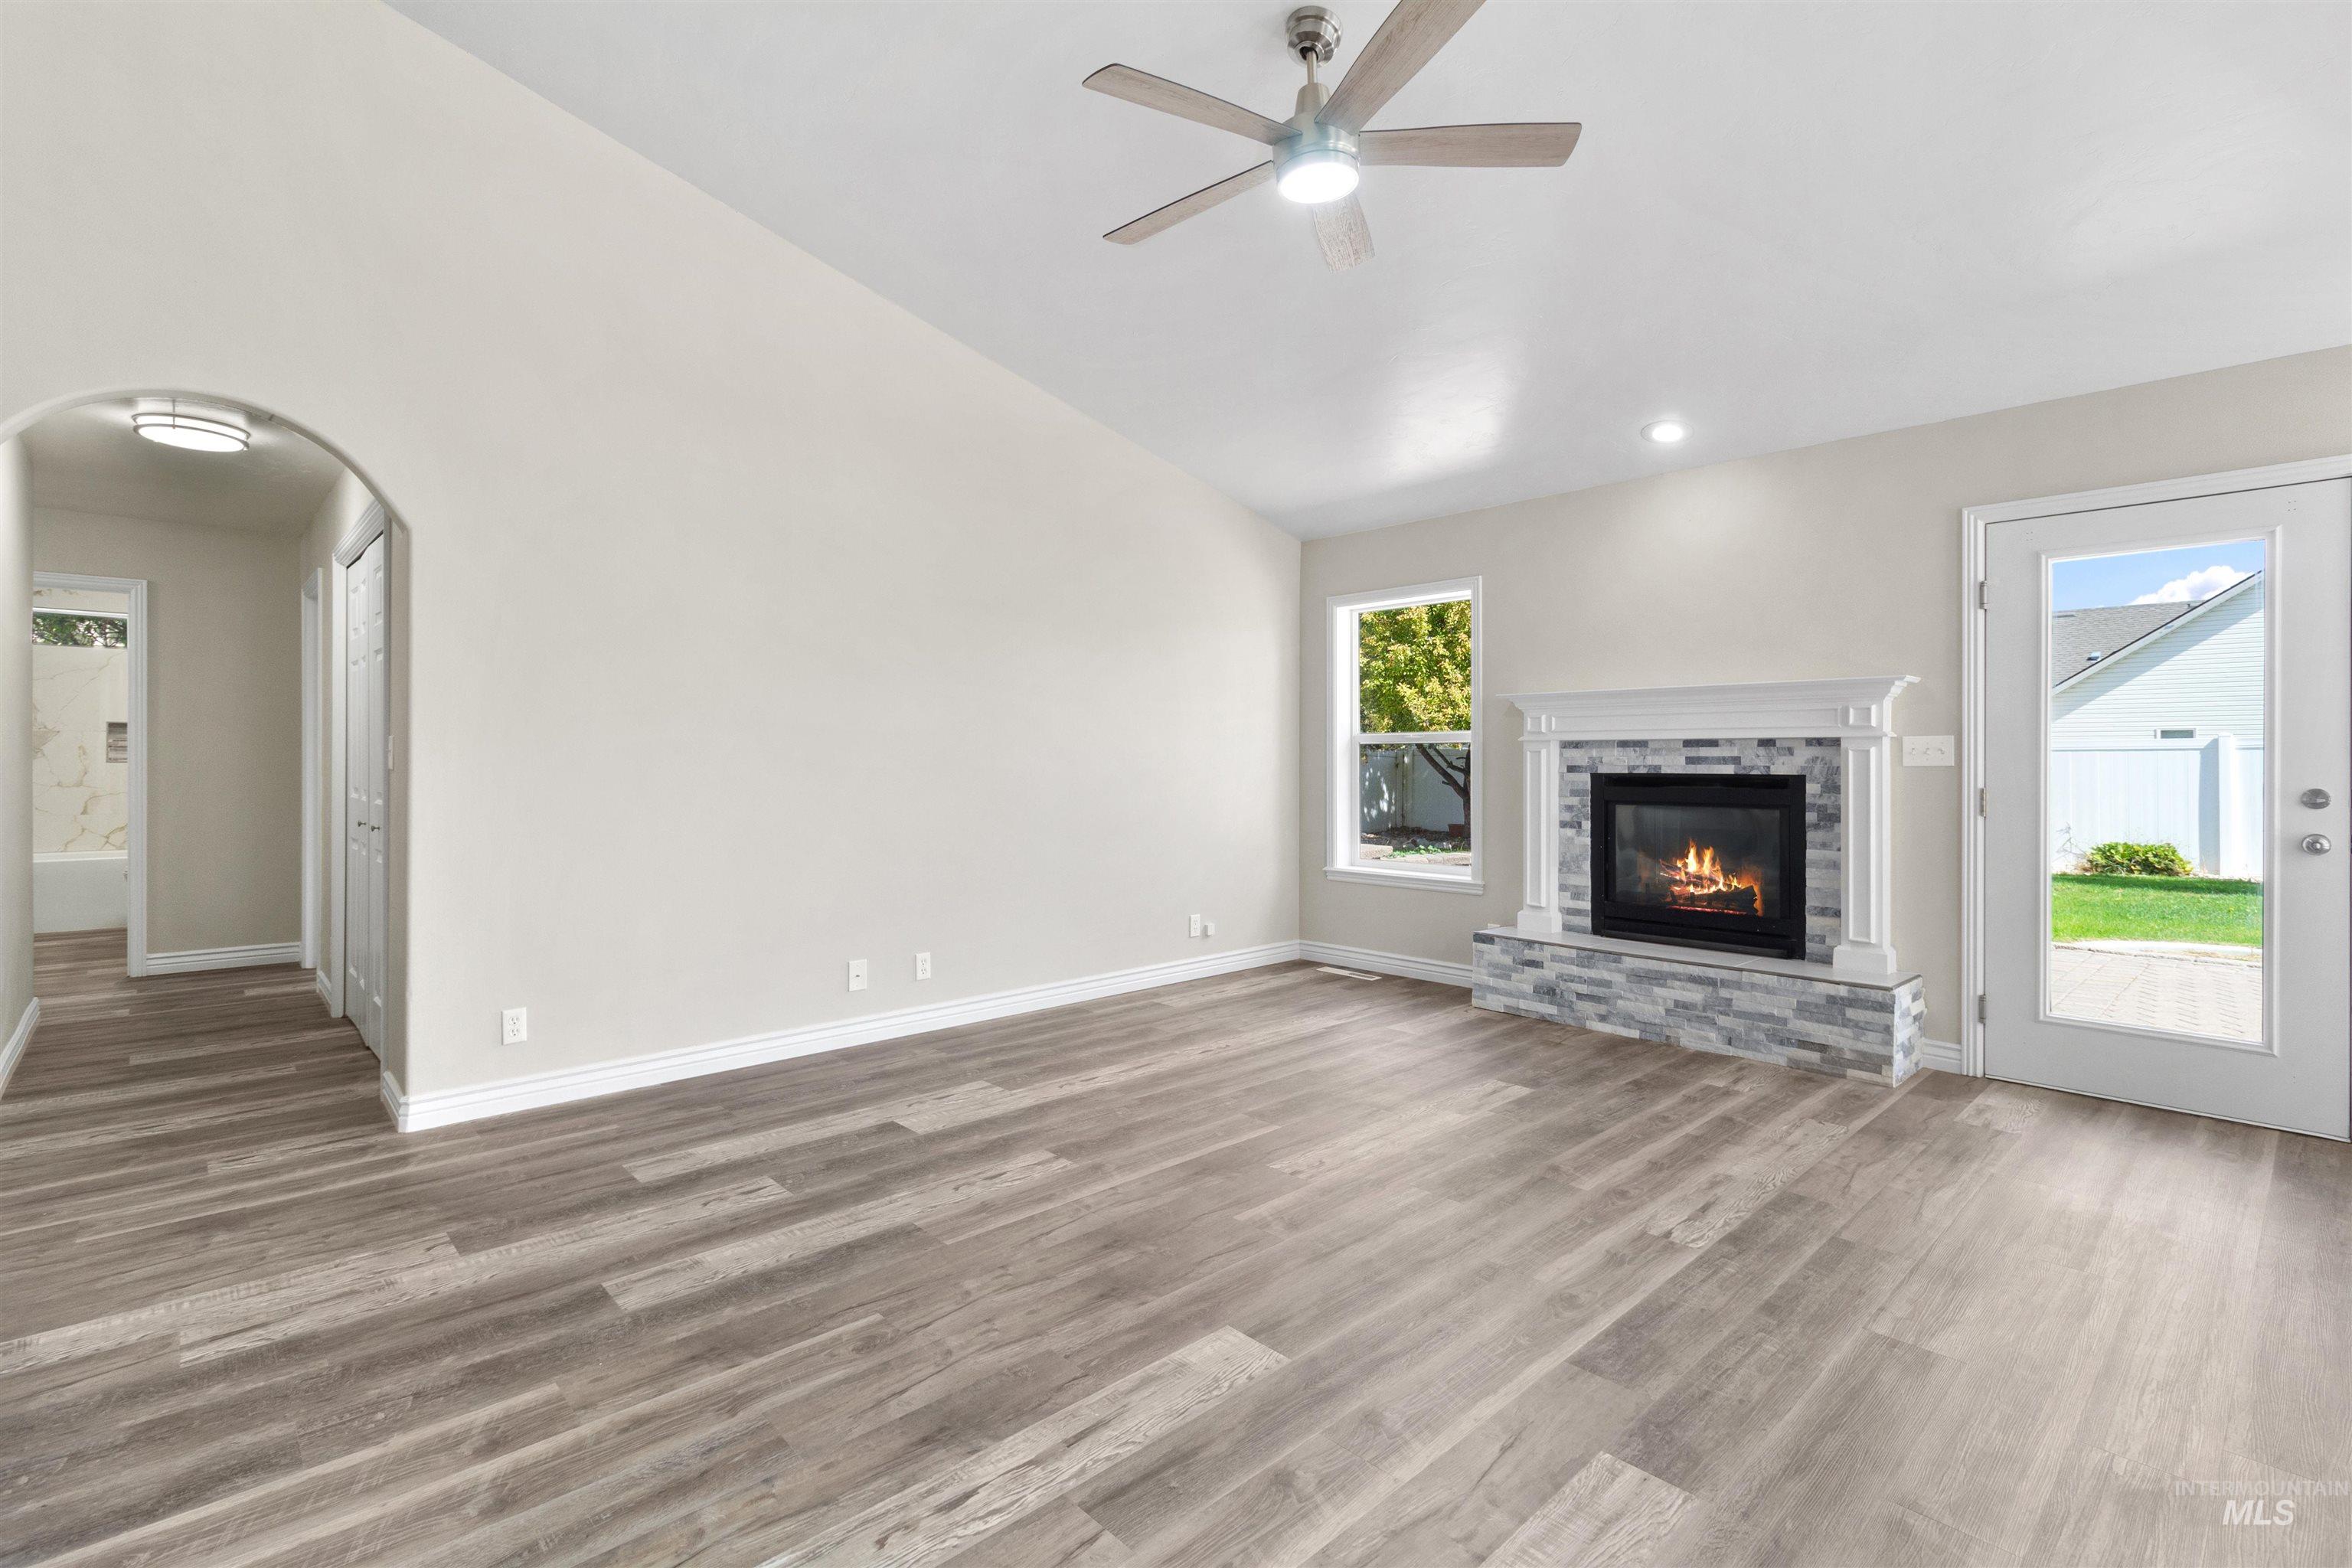
Living area featuring wood-finish flooring, a stone-surround fireplace with a classic mantel, recessed lighting, and a ceiling fan
-
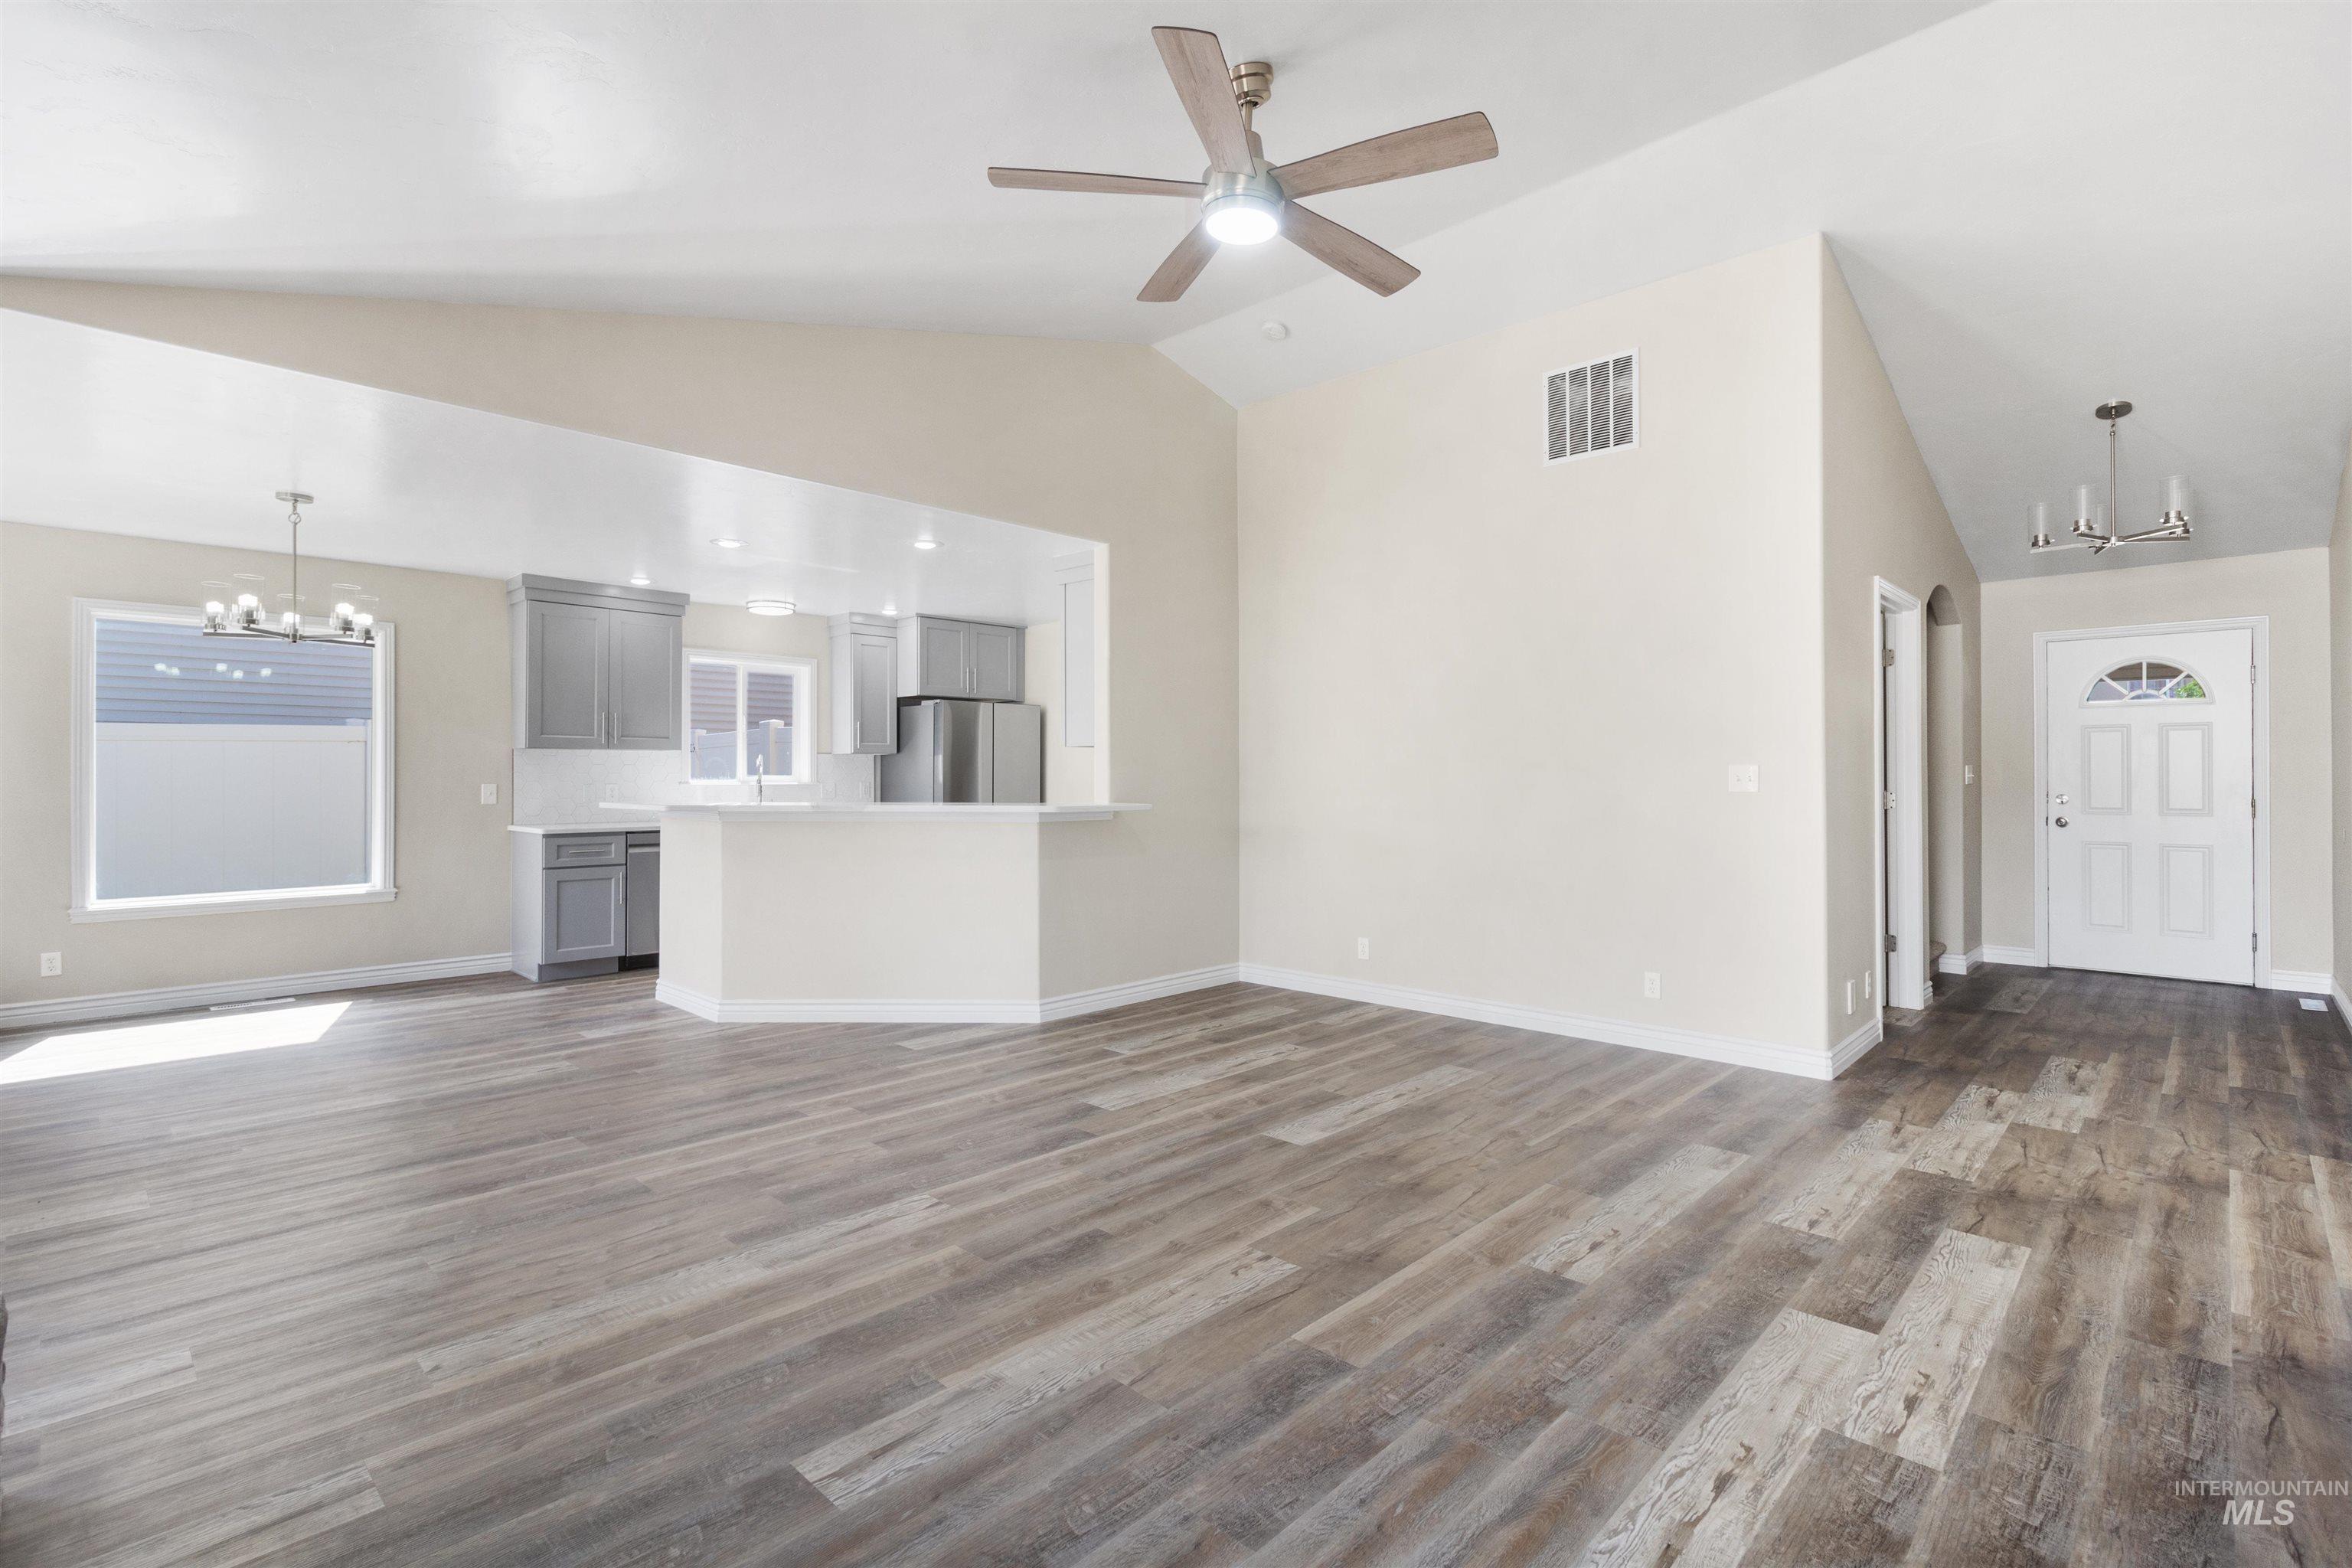
Vaulted ceilings, wood-finish flooring, kitchen with grey cabinetry, breakfast bar, and stainless steel appliances
-
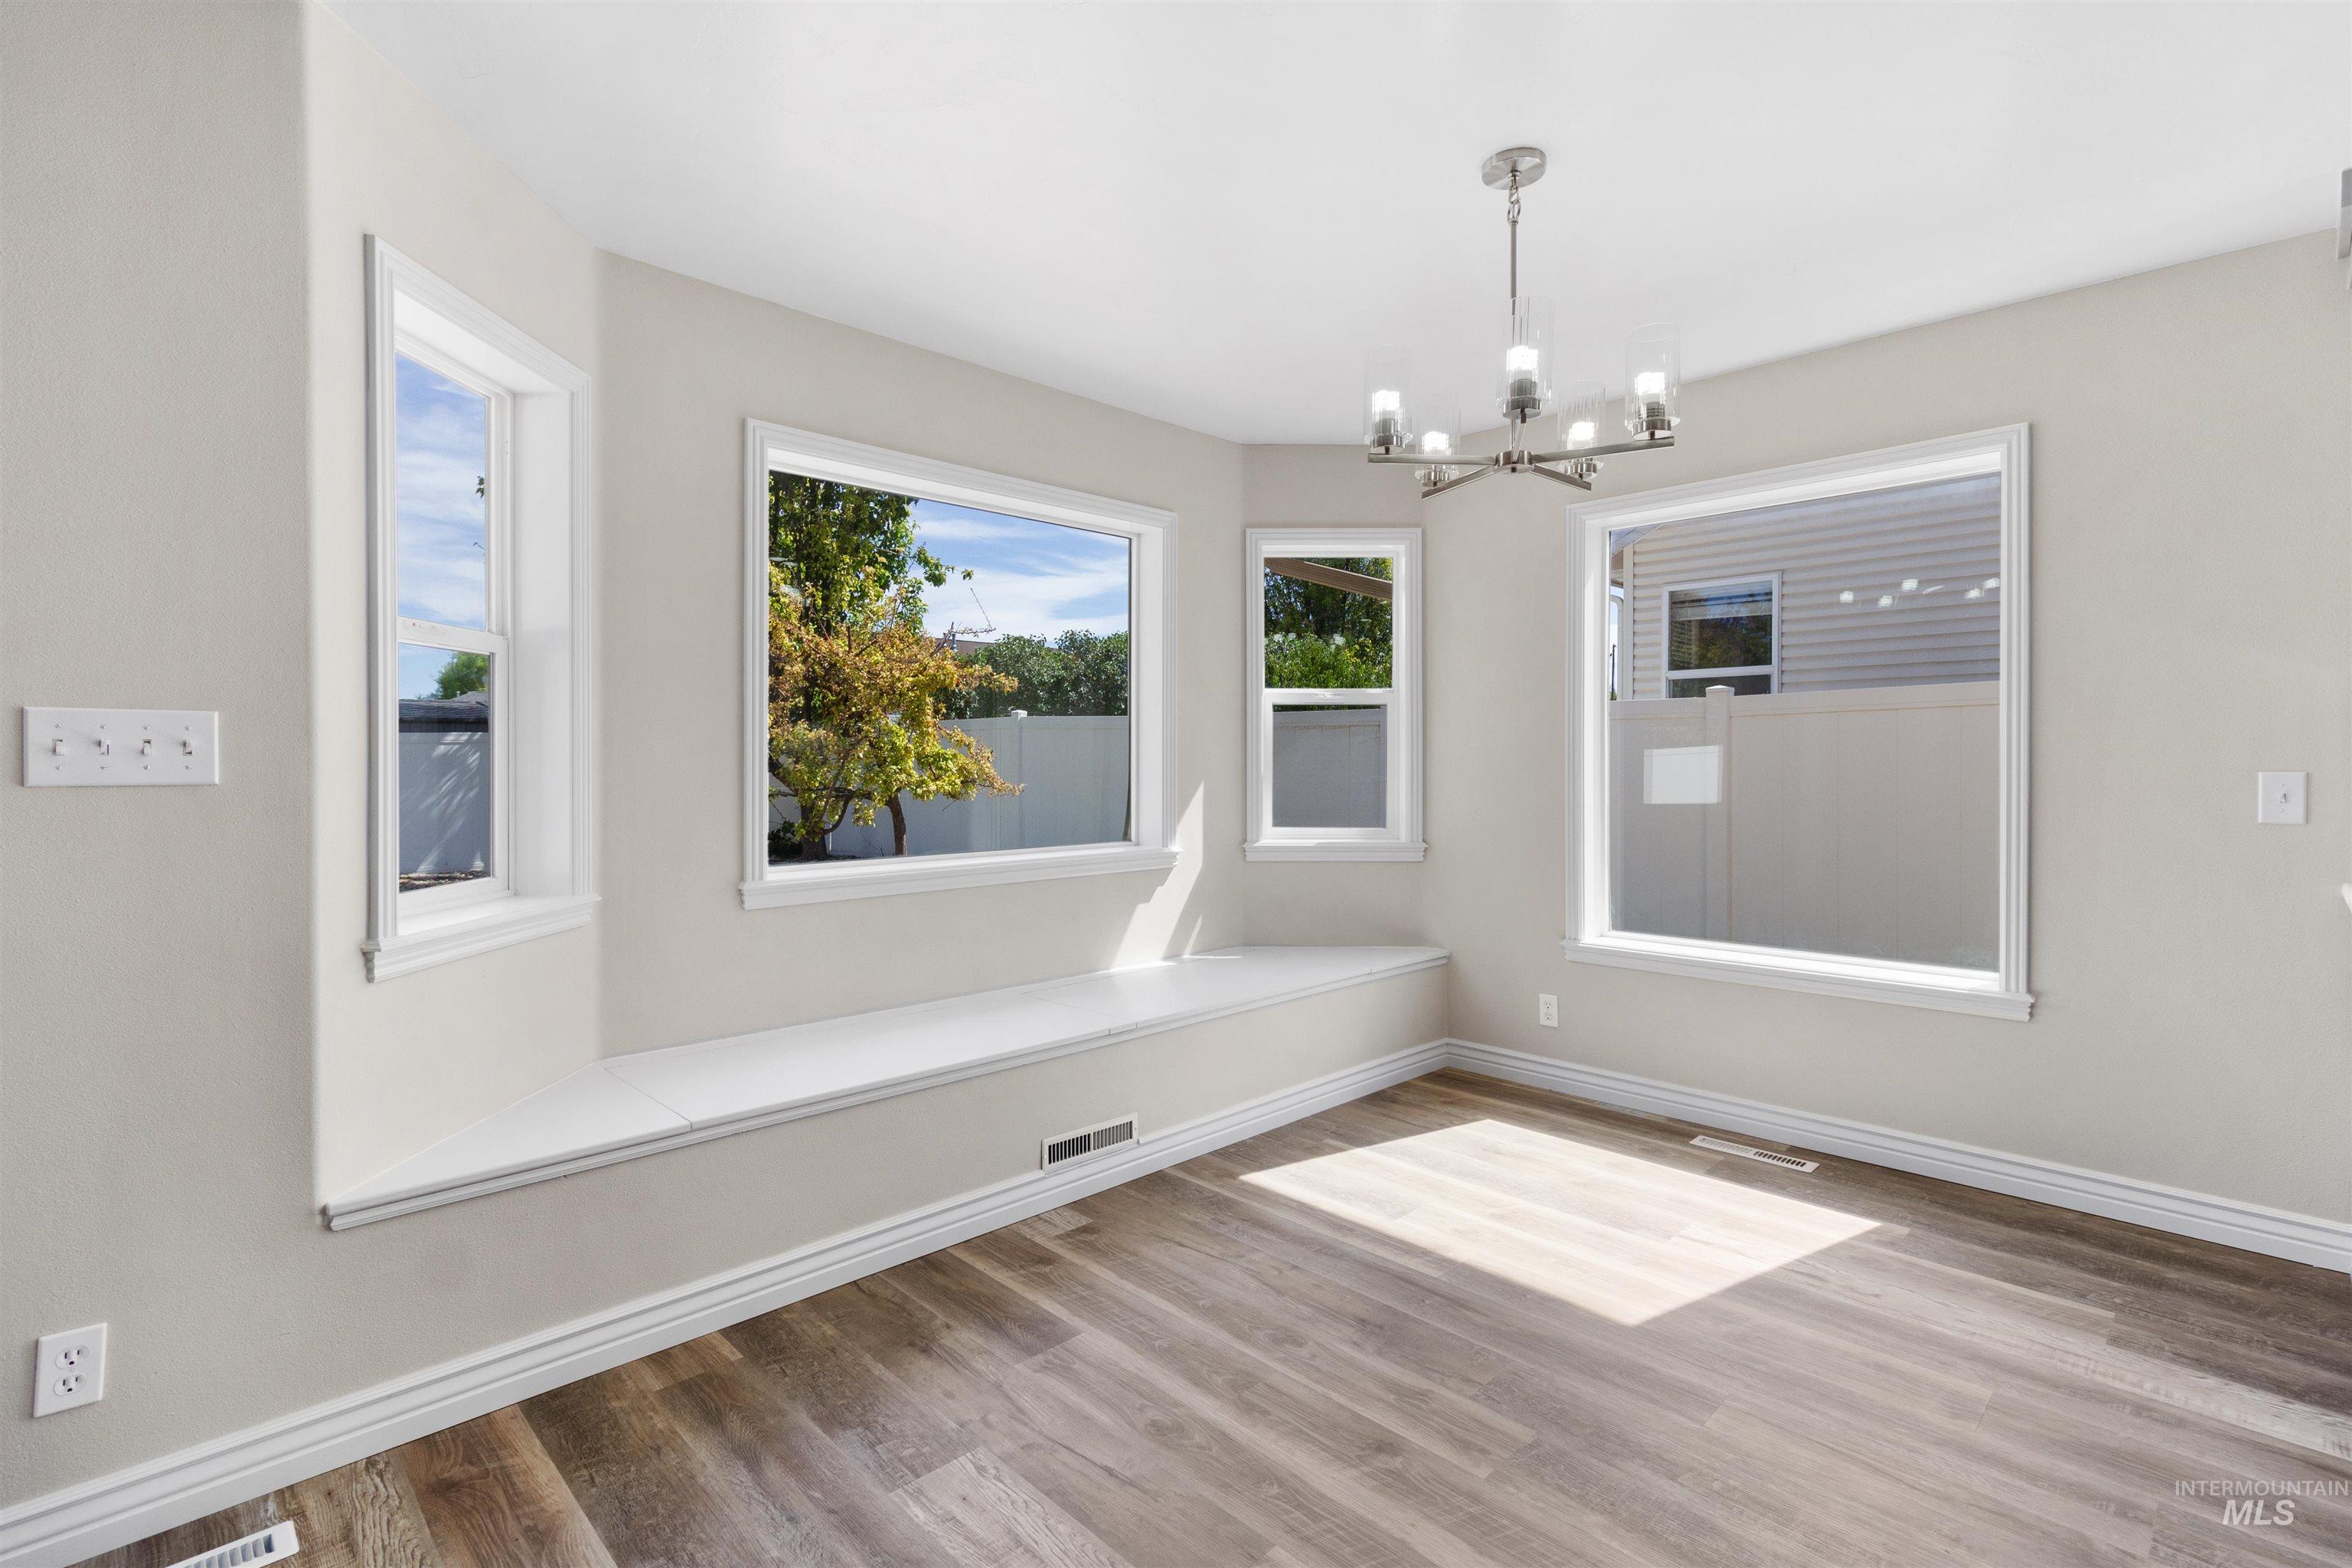
Window-lined room featuring wood-finish flooring, a built-in window bench, and a contemporary chandelier
-
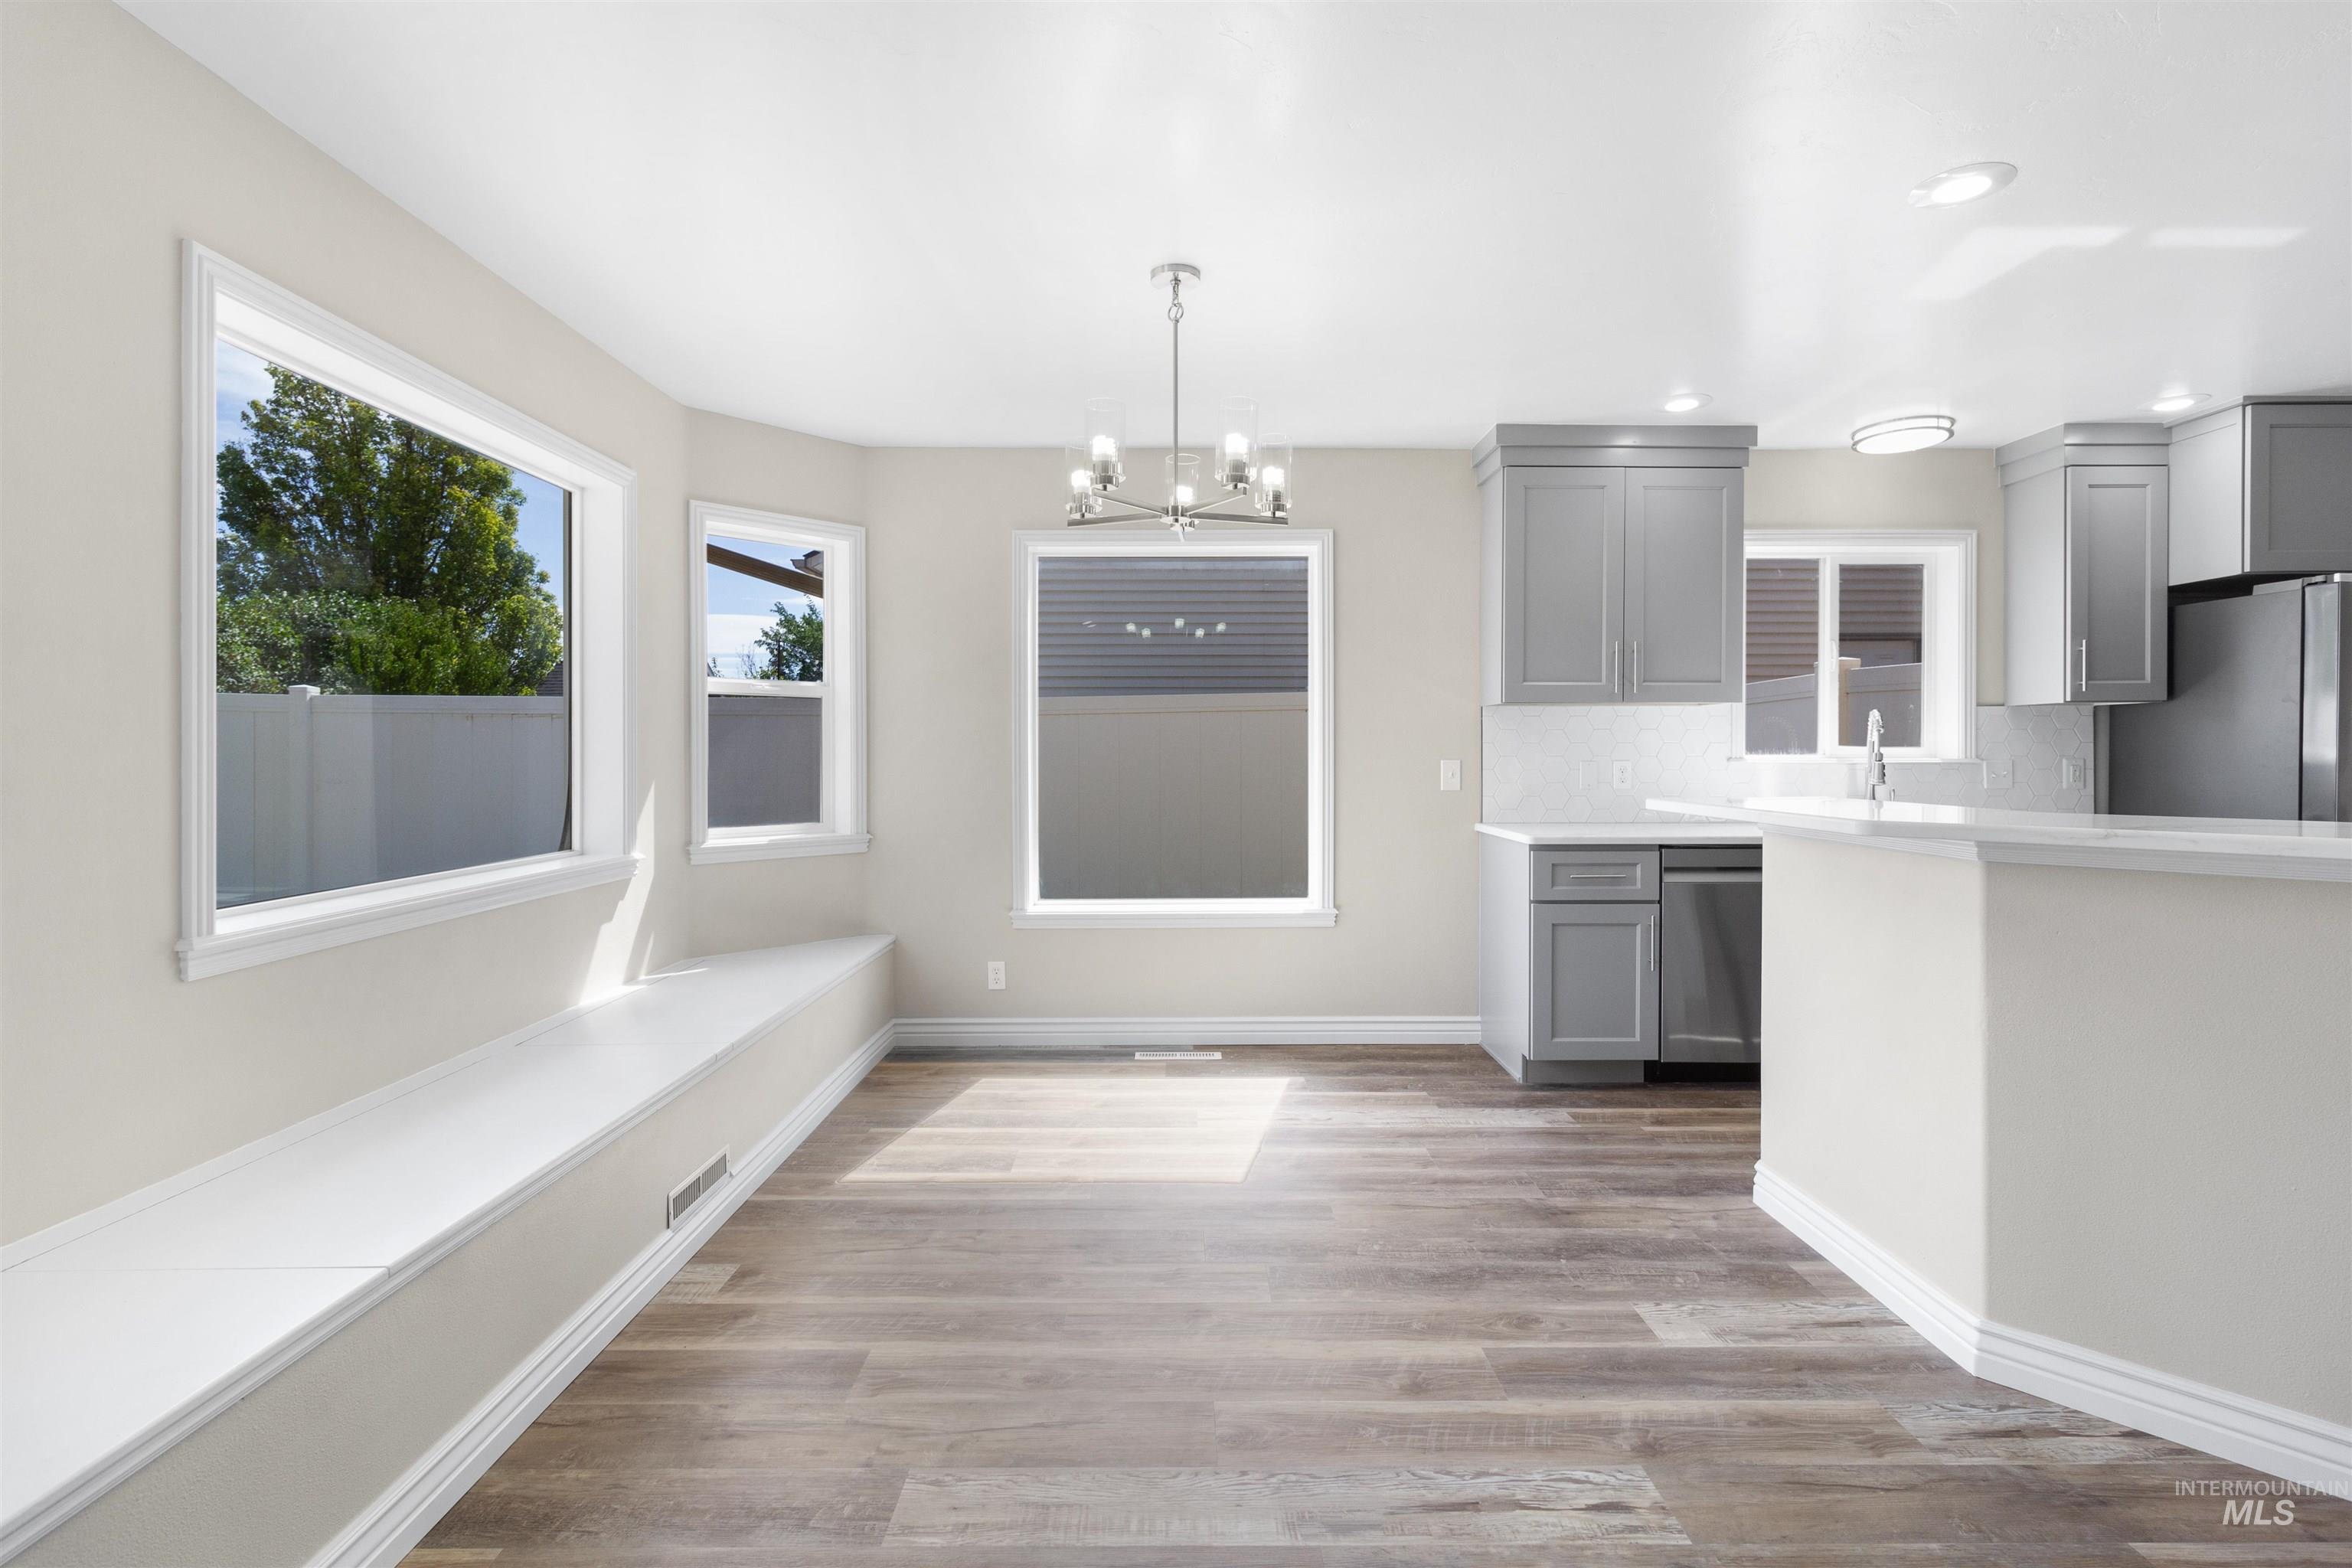
Open-concept living space with wood-finish flooring, built-in window seating, recessed lighting, and a kitchen featuring gray cabinetry and white countertops
-
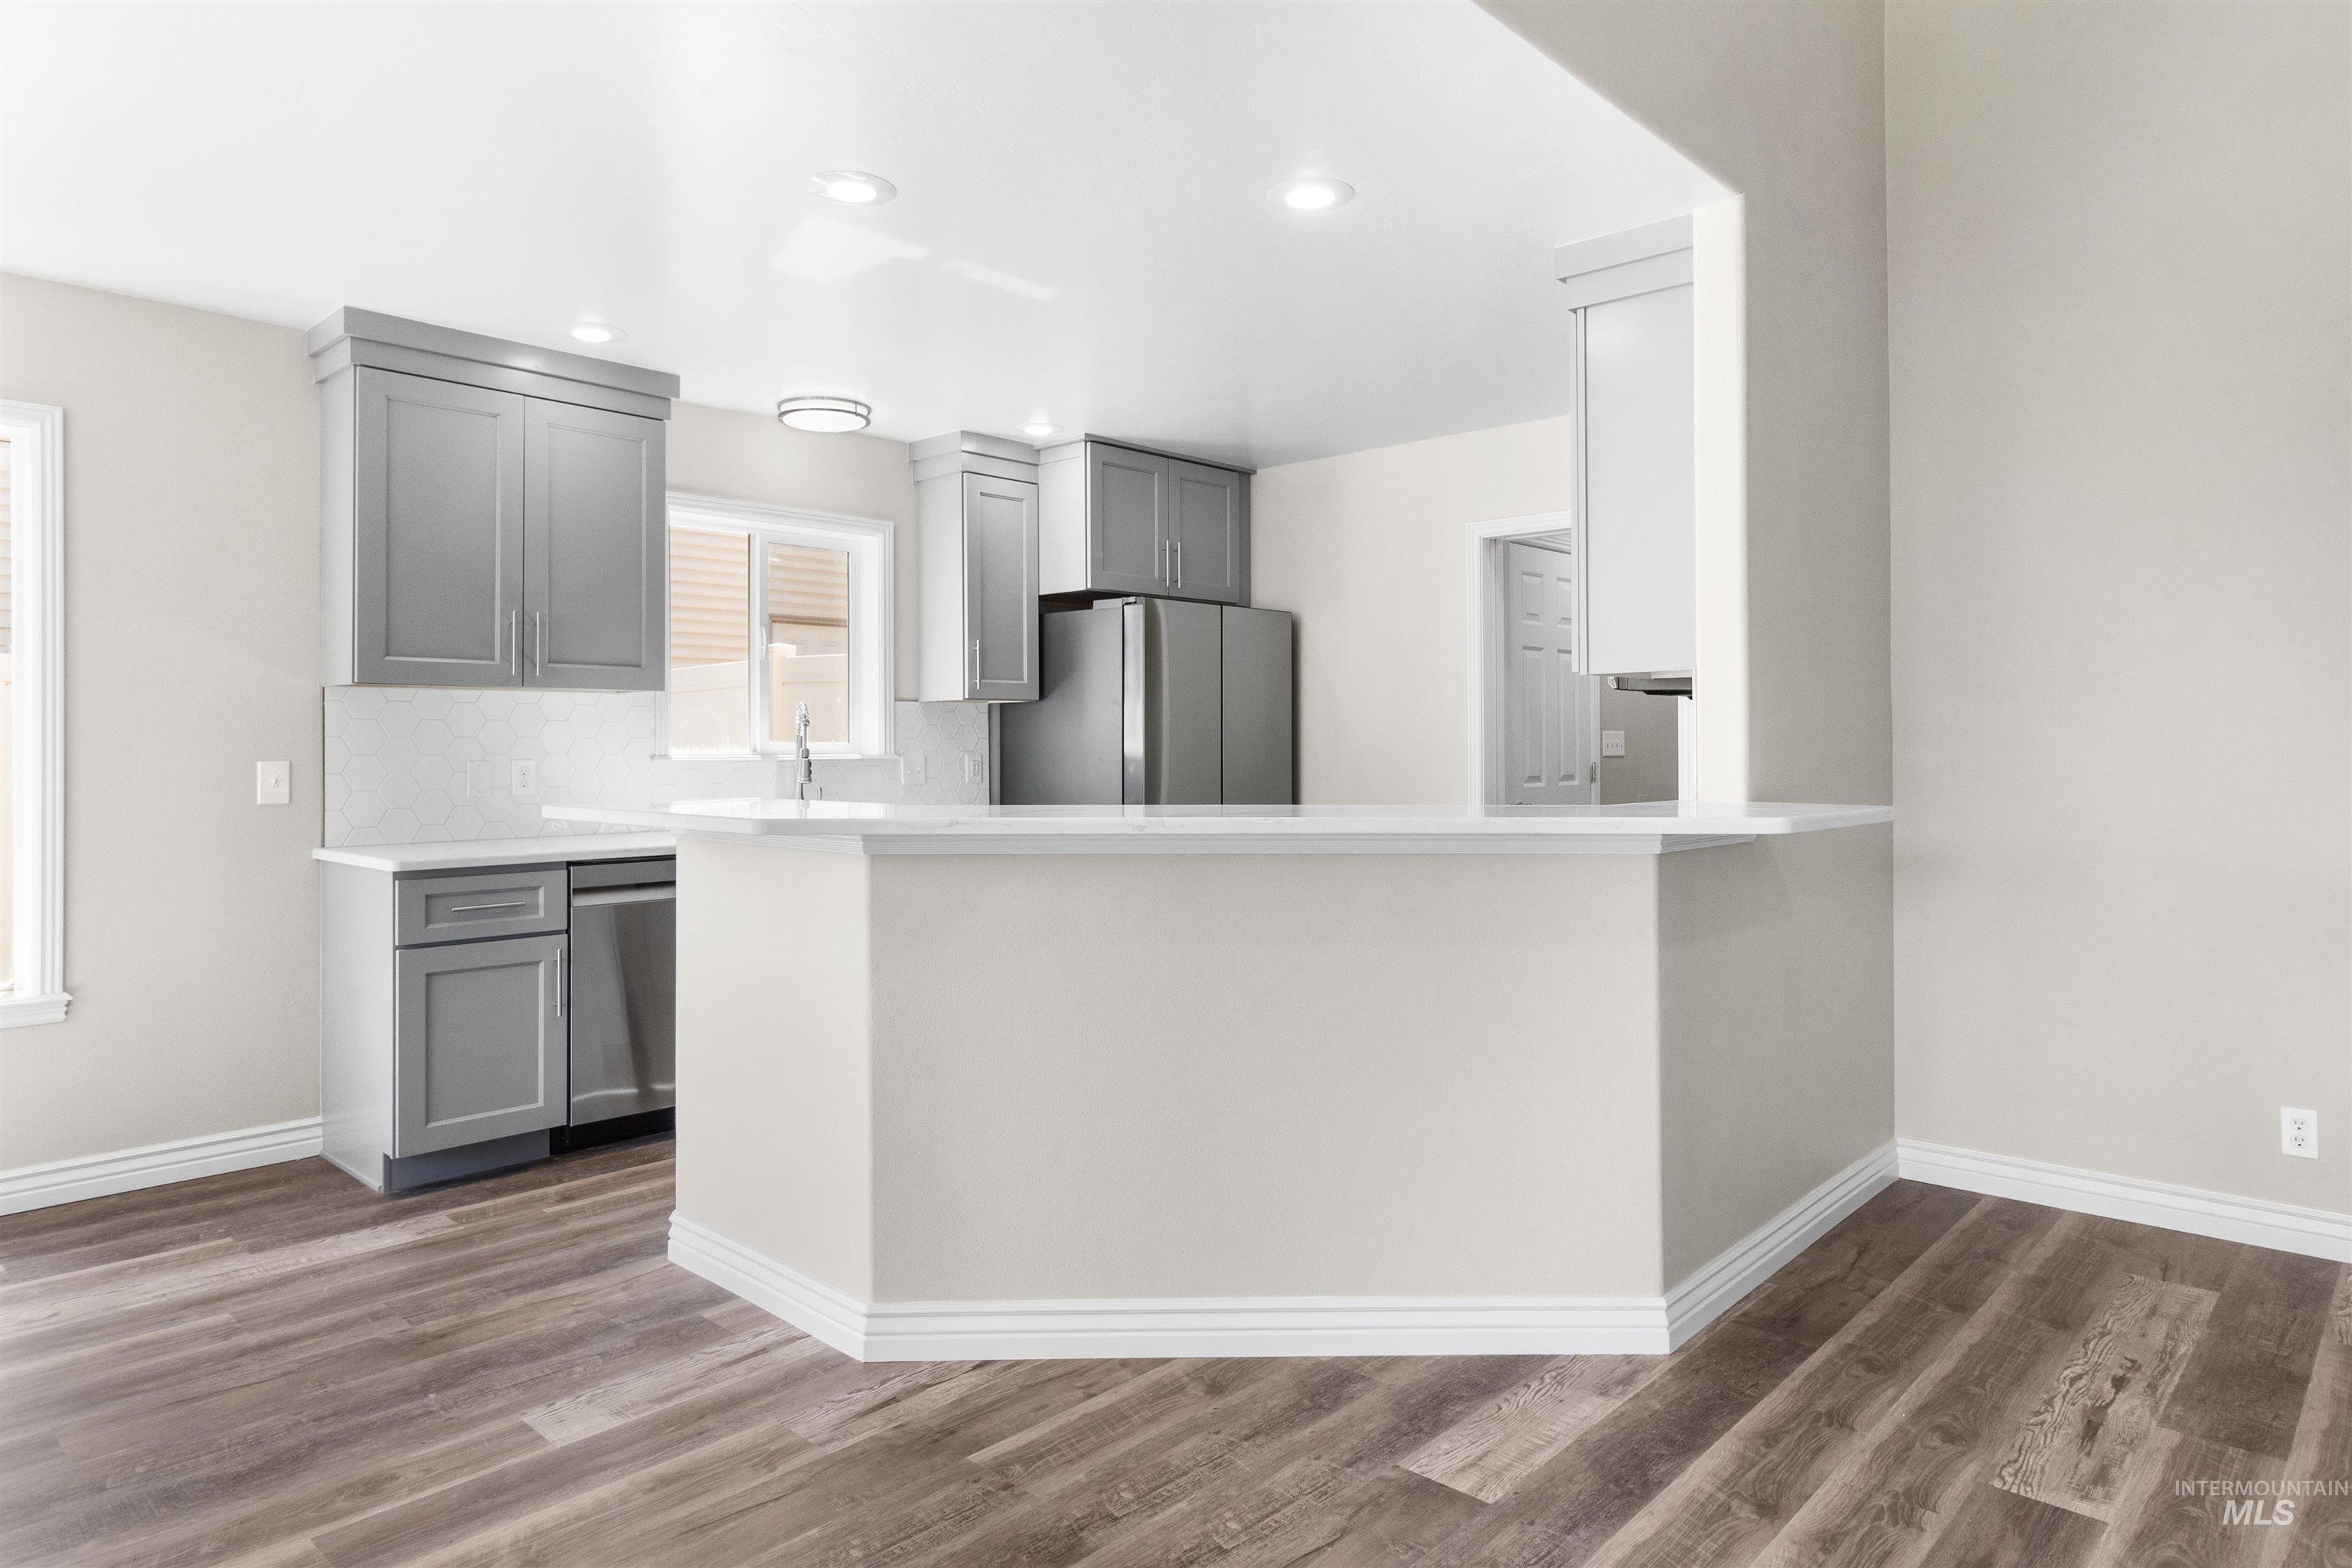
Kitchen featuring gray shaker cabinetry, white countertops, stainless steel appliances, and wood-finish flooring
-
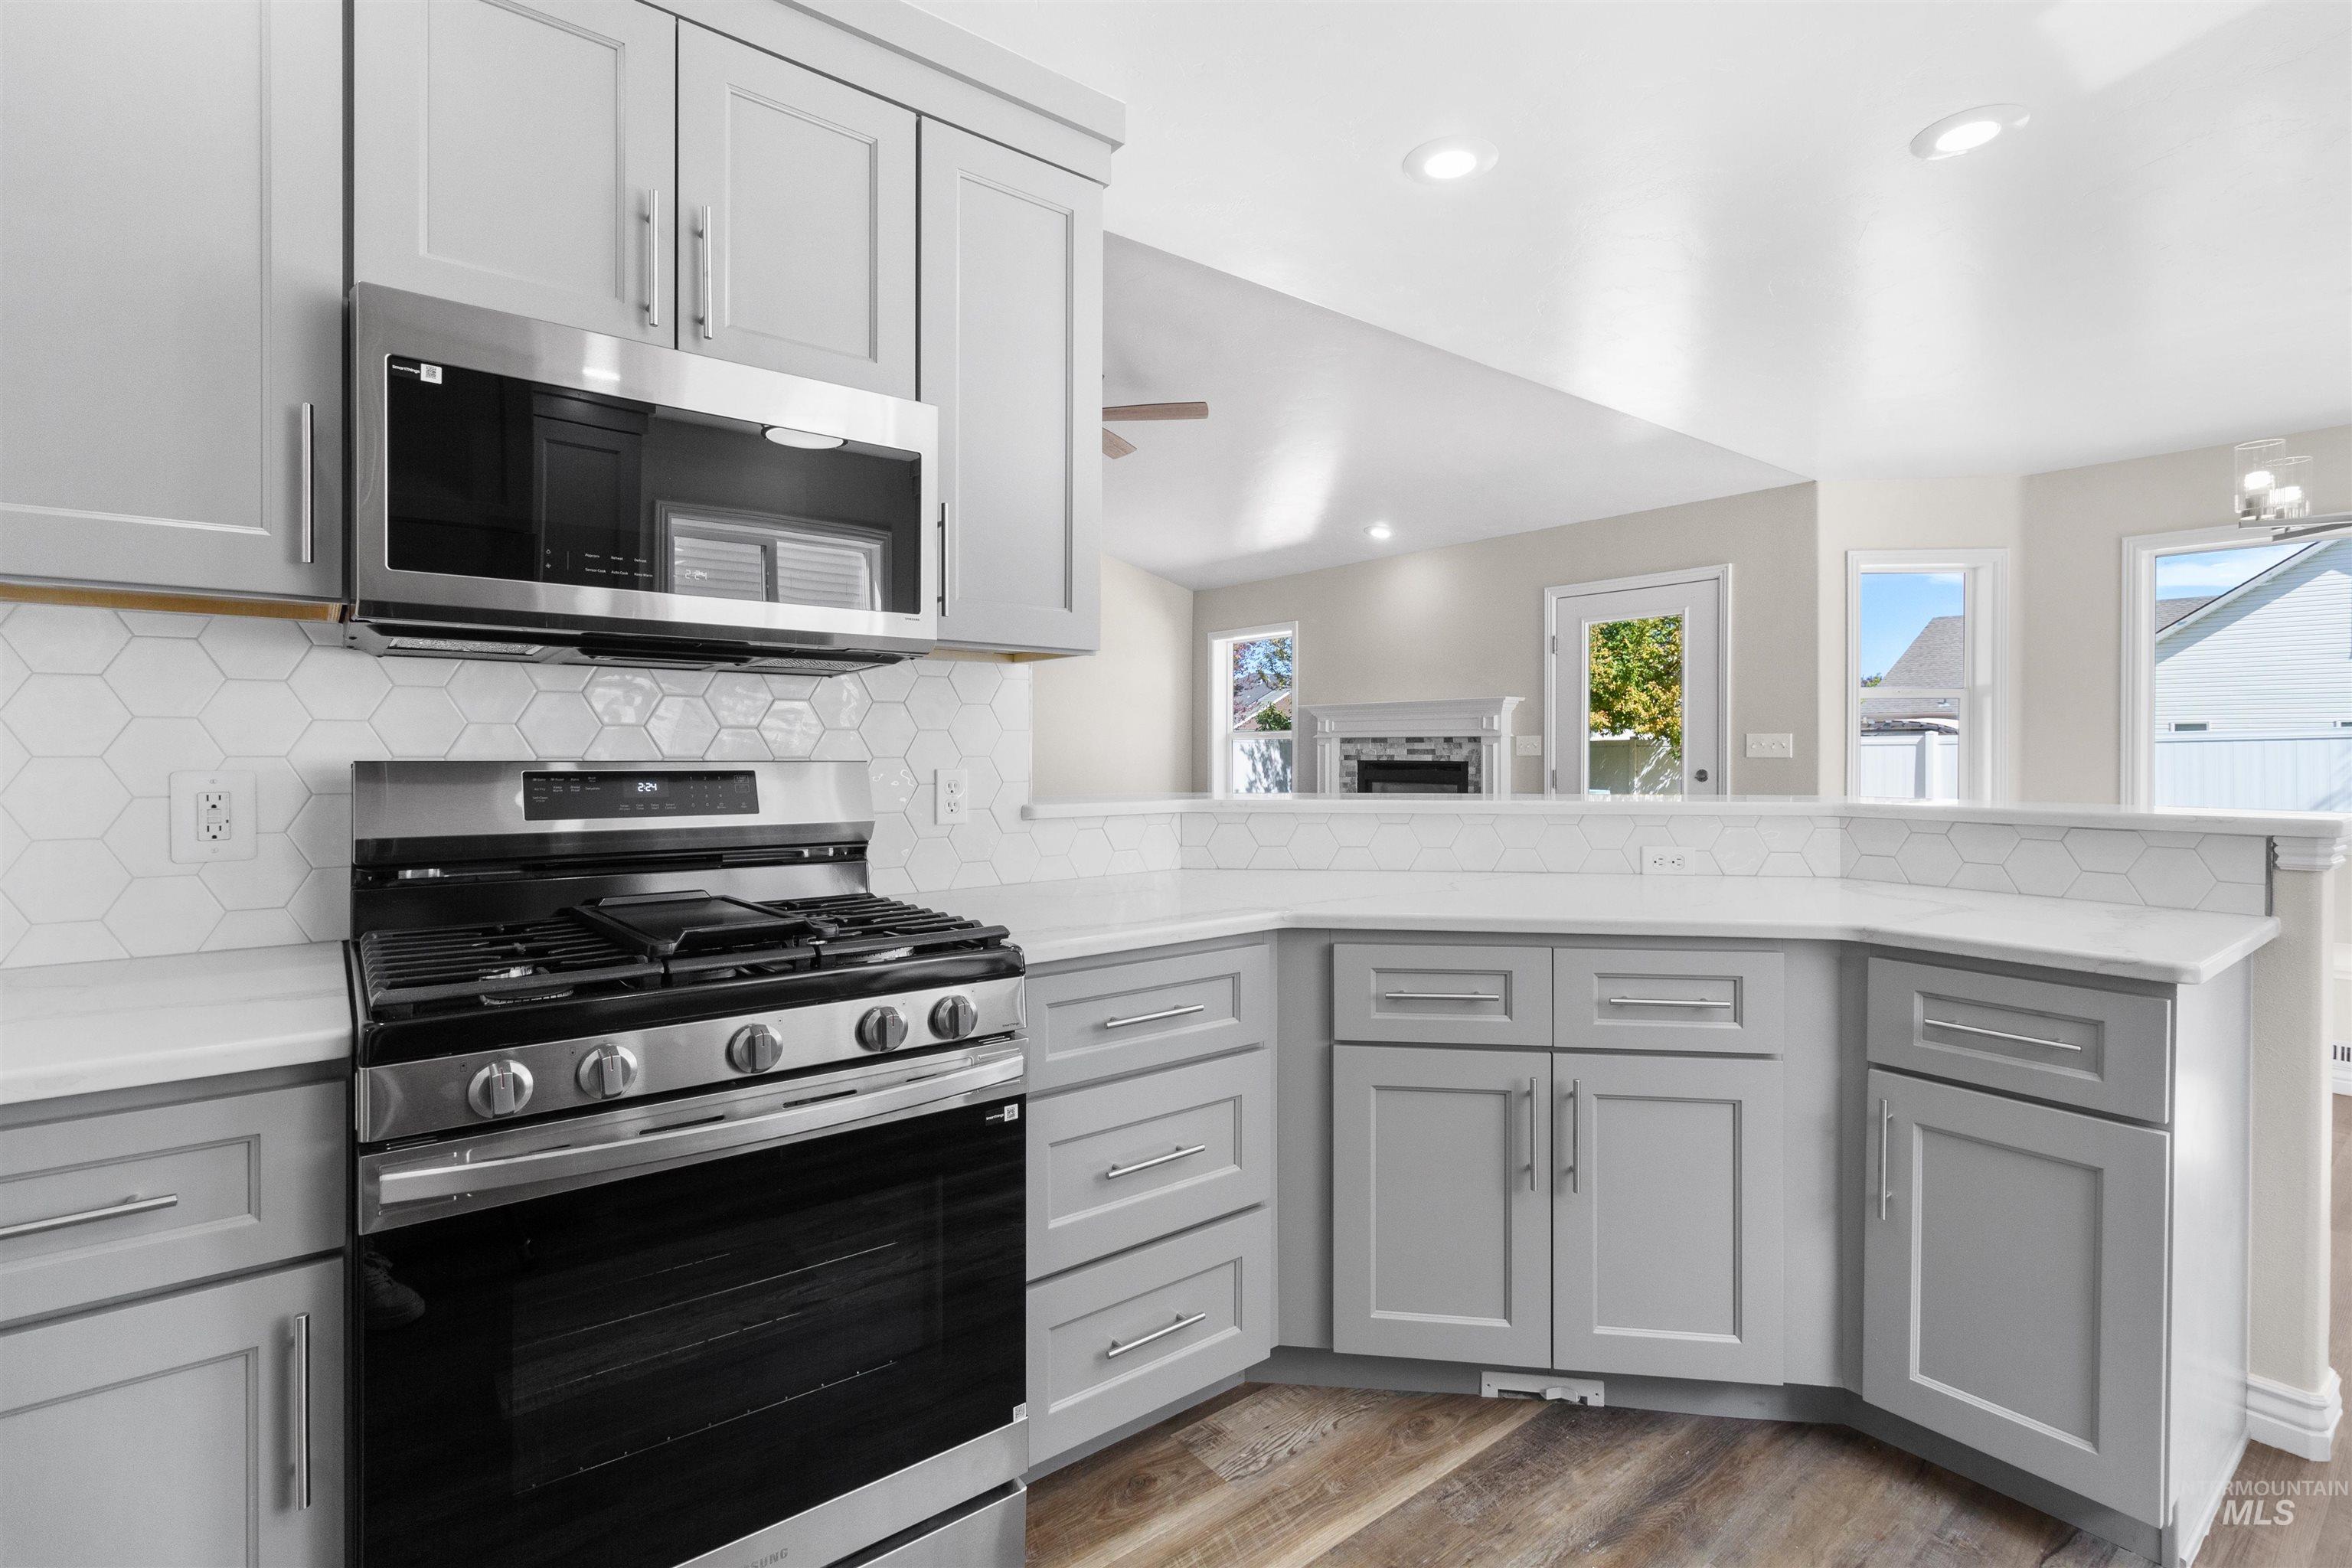
Kitchen featuring light gray cabinetry, stainless steel appliances, white countertops, a hexagonal tile backsplash, and wood-finish flooring
-
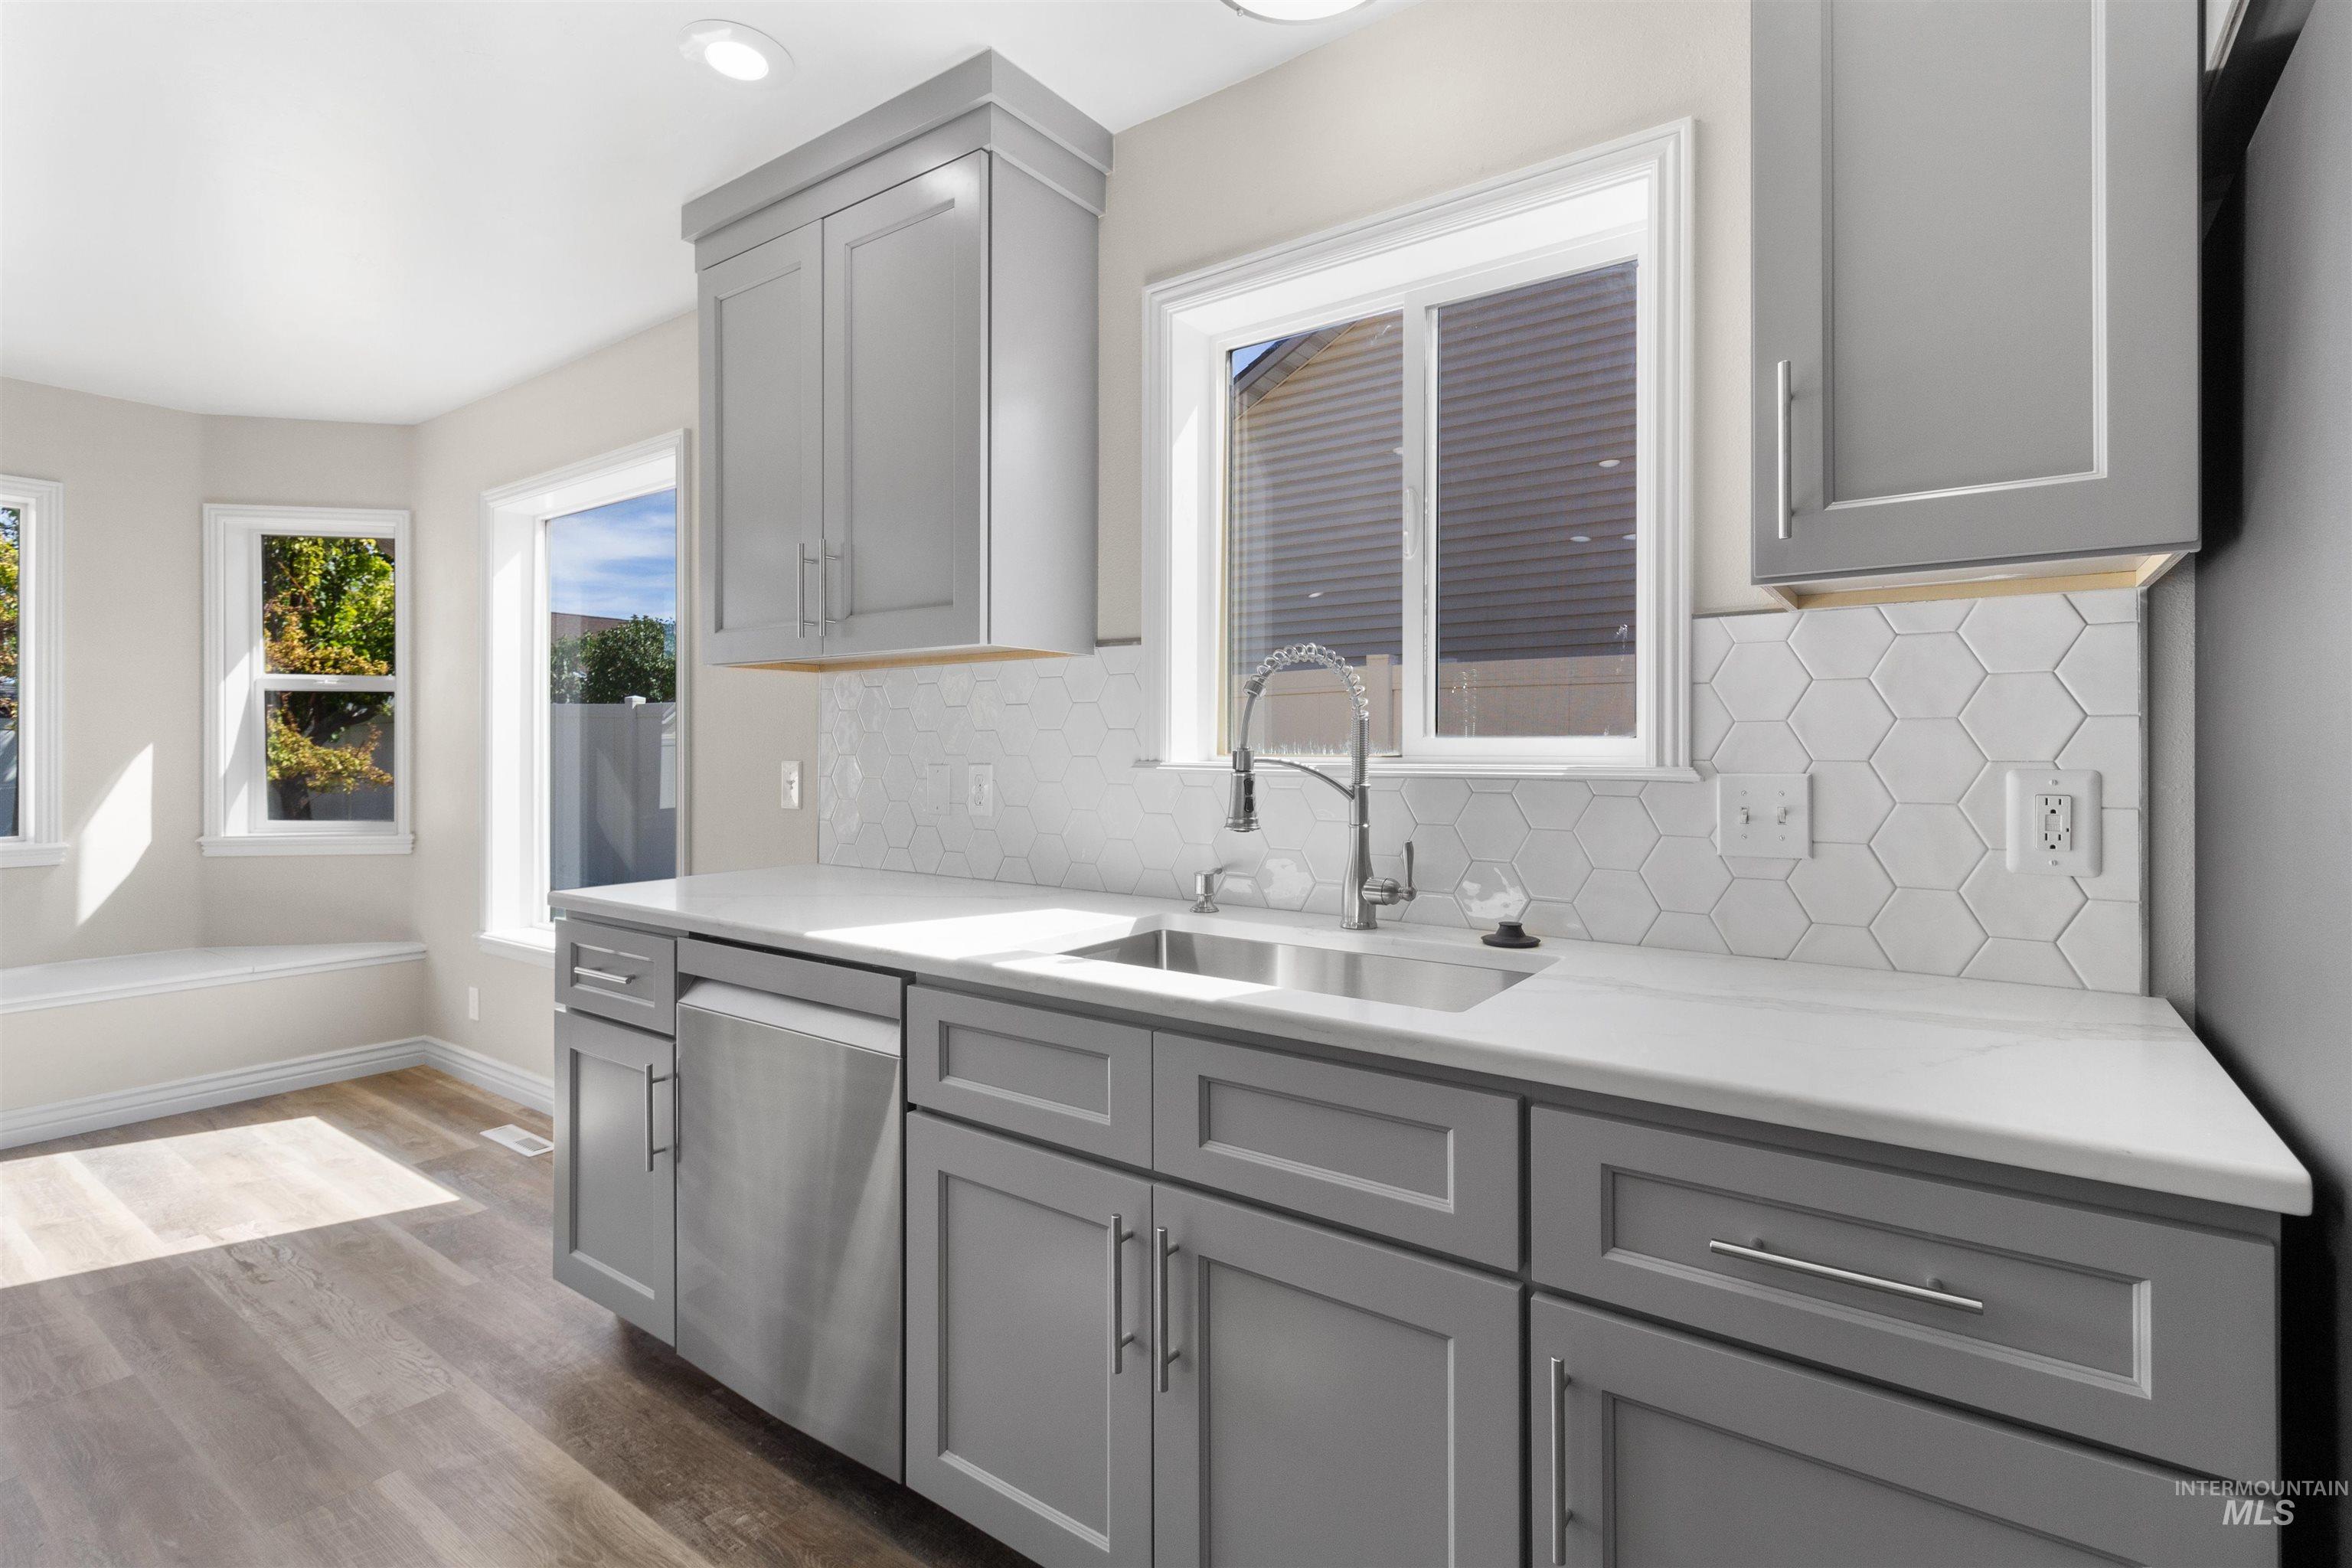
Light gray shaker-style cabinetry, stainless steel dishwasher, hexagonal tile backsplash, white countertops, and wood-finish flooring
-
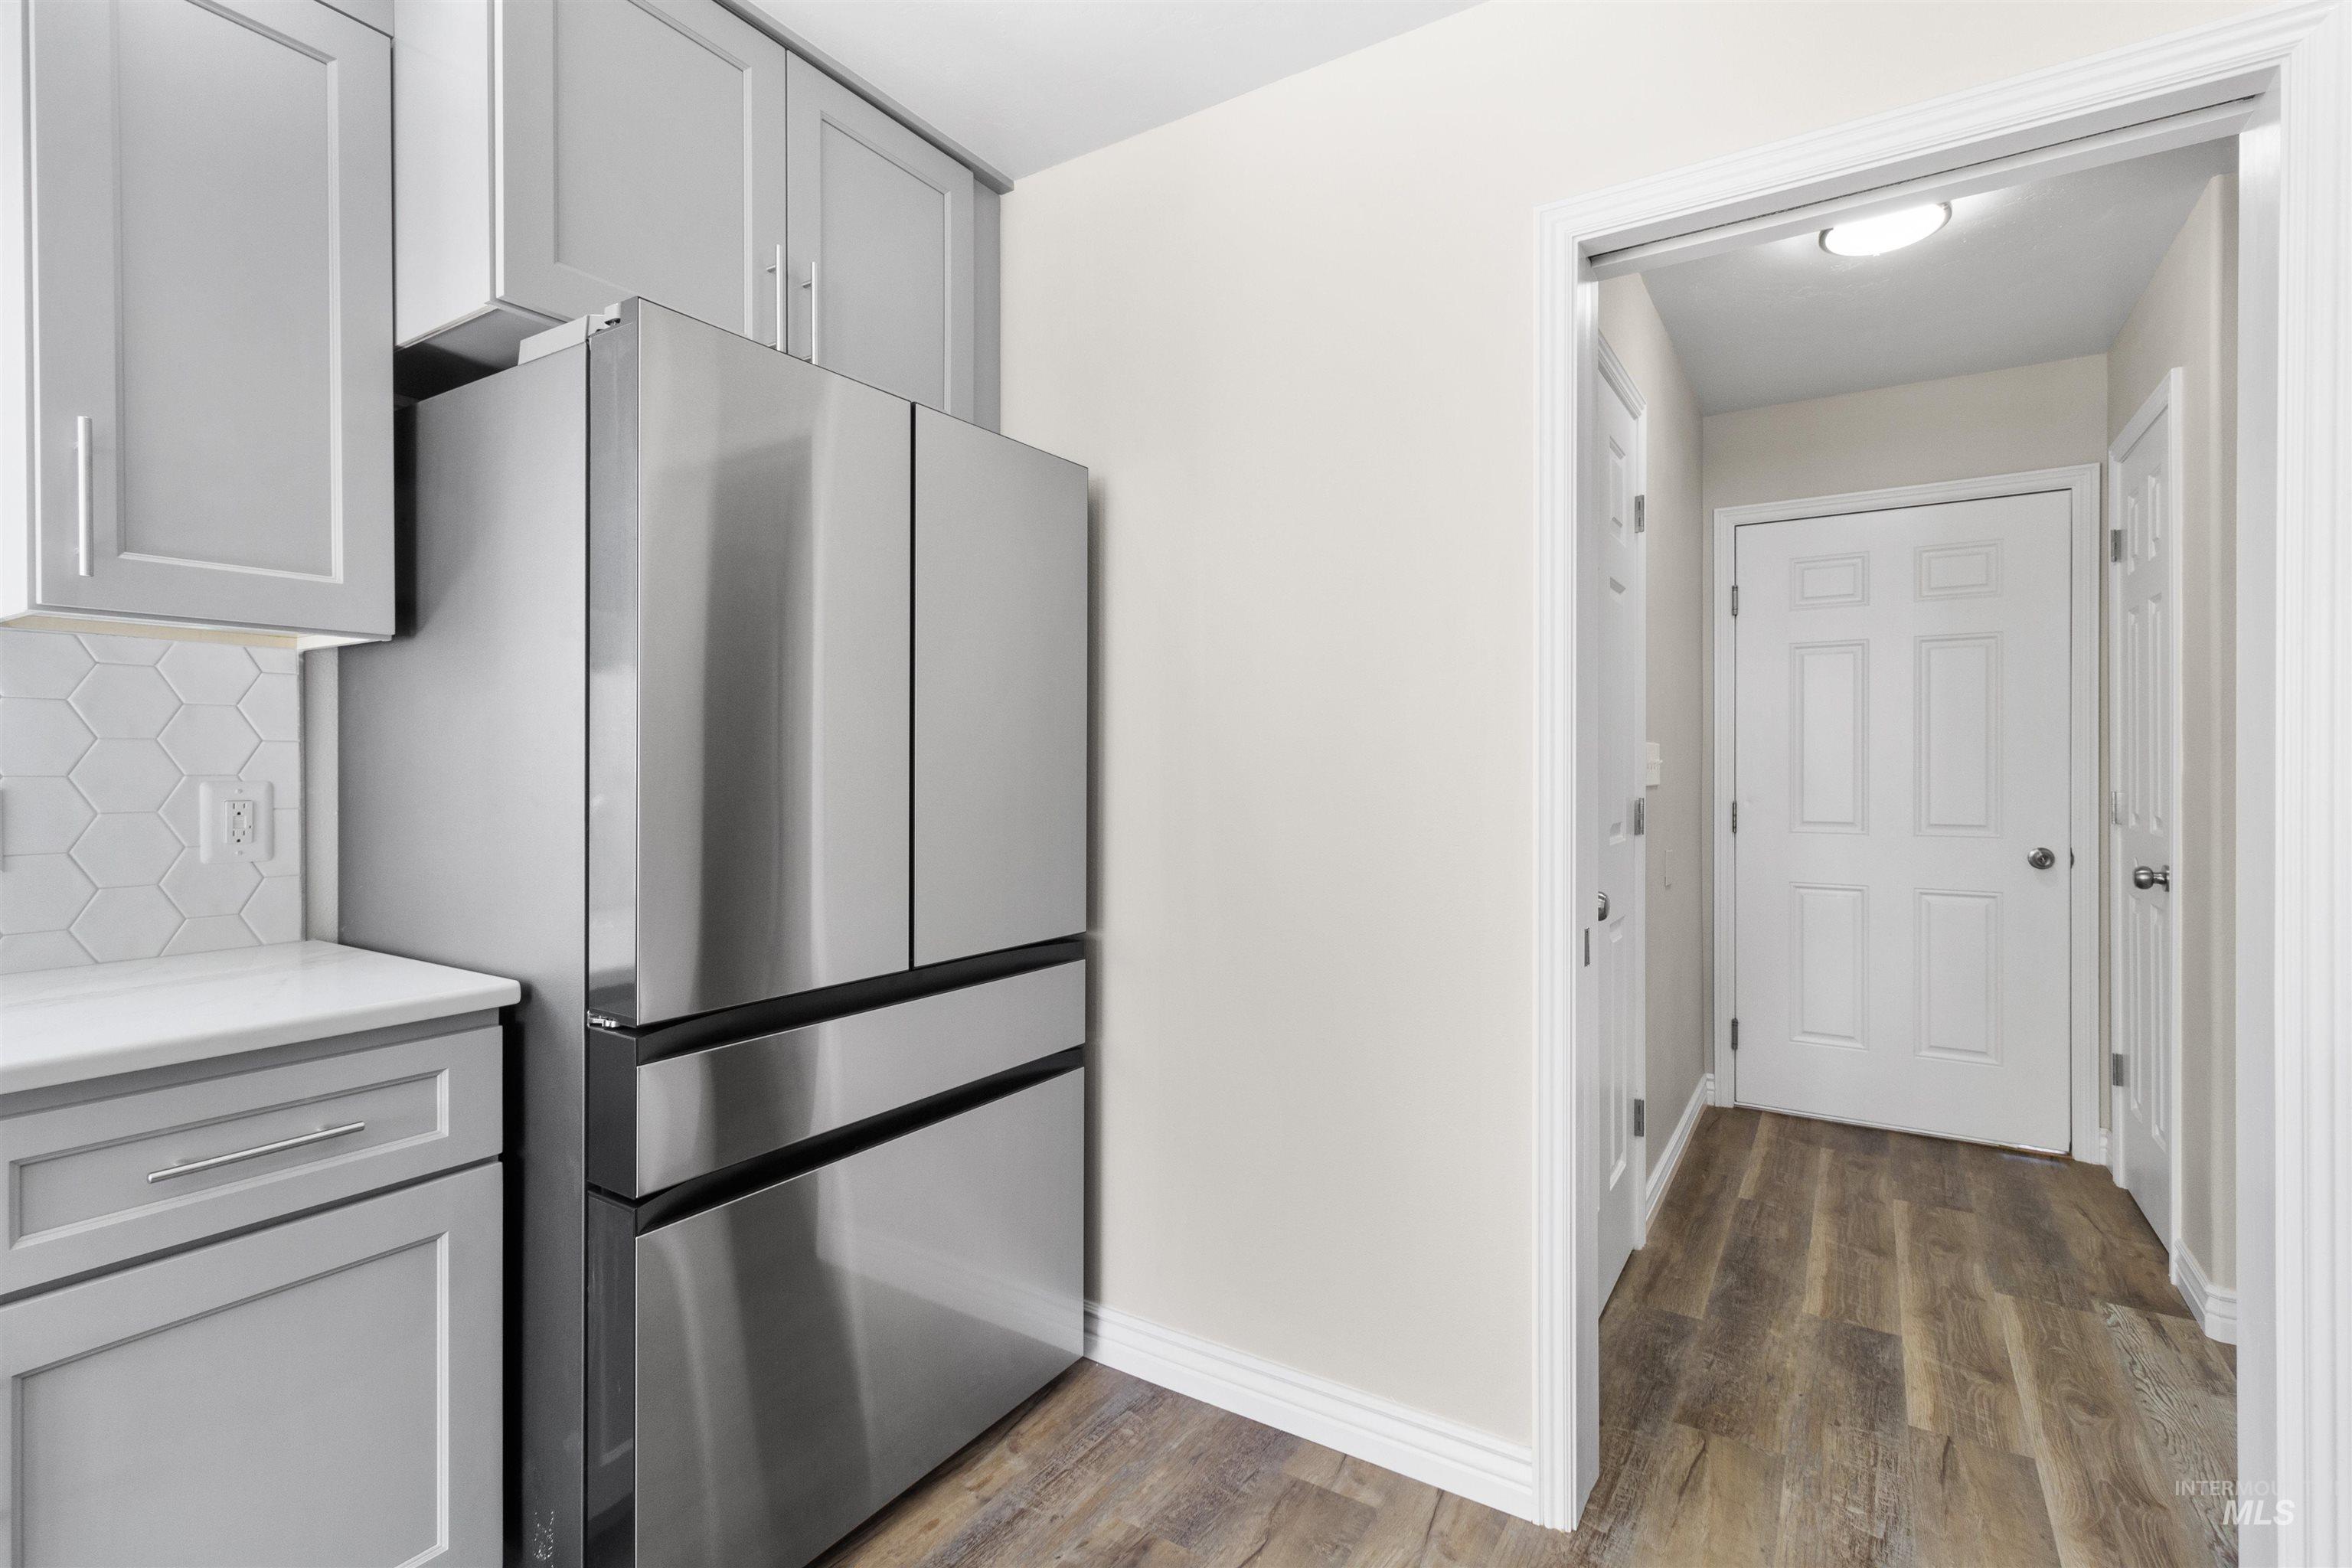
Stainless steel French door refrigerator, light gray cabinetry, white countertops, hexagonal tile backsplash, and wood-finish flooring
-

Kitchen featuring light gray cabinetry, stainless steel appliances, light countertops, hexagon tile backsplash, and wood-finish flooring
-
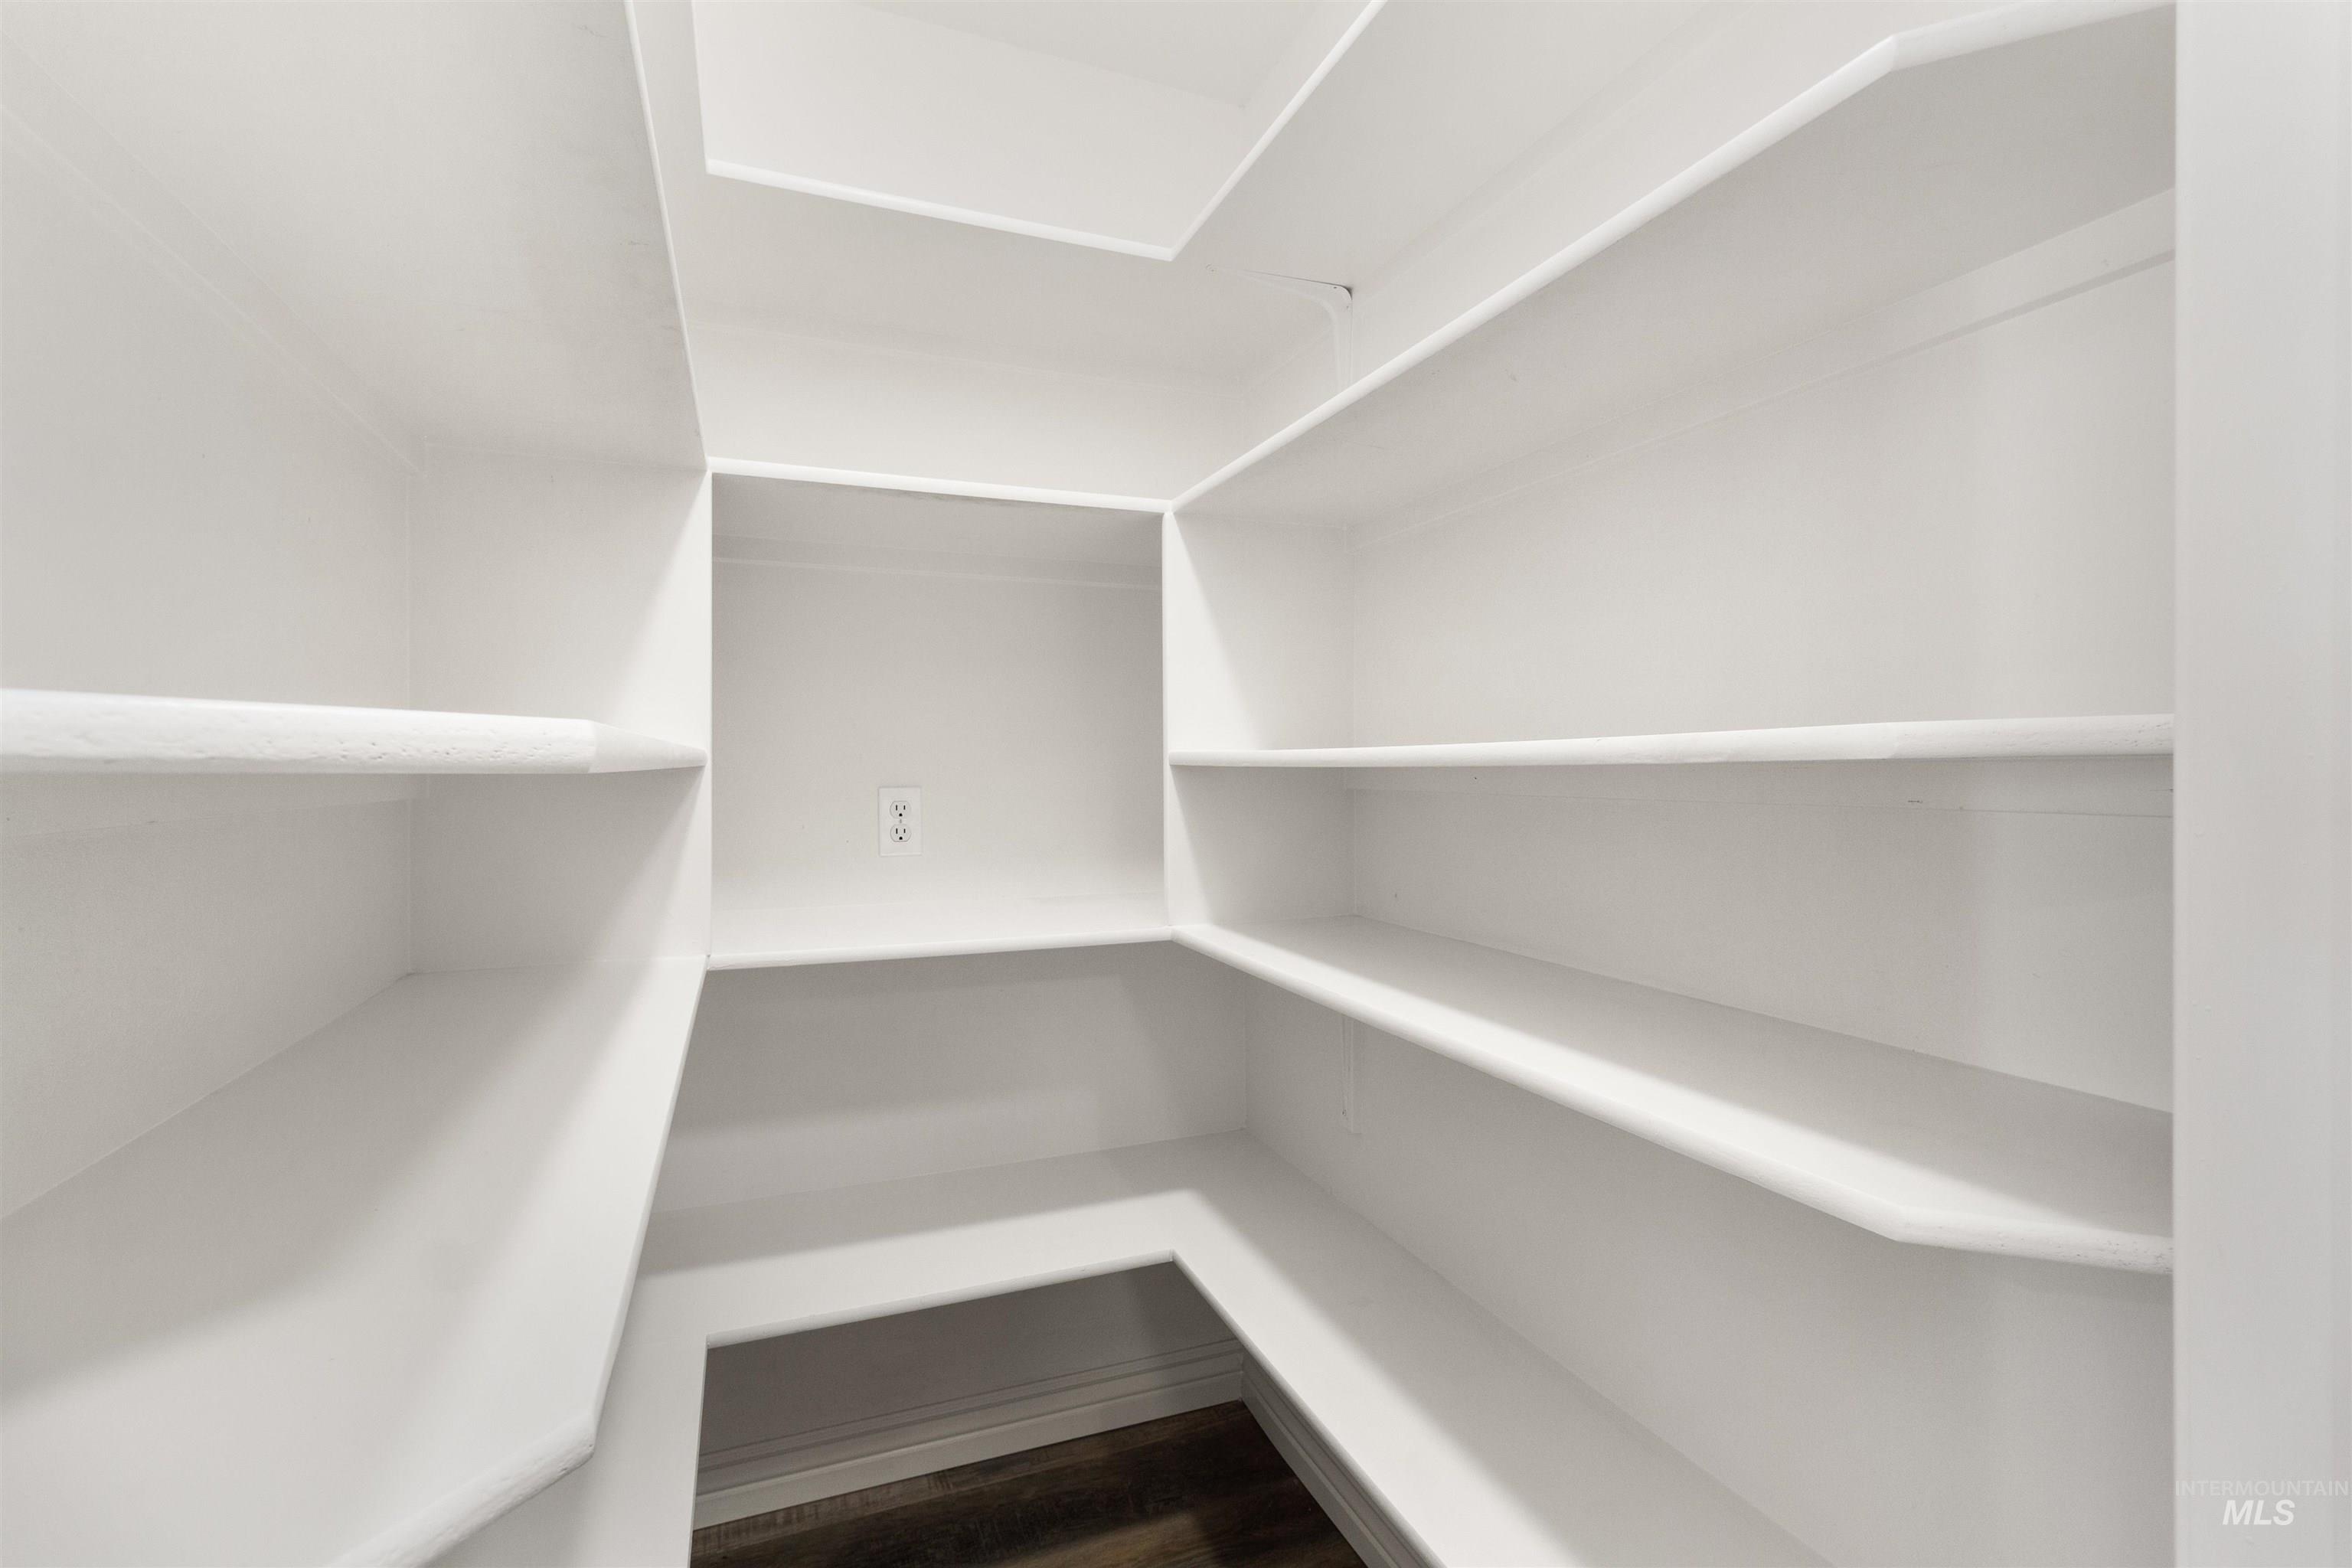
Spacious walk-in pantry with white shelving, offering extensive storage capacity
-
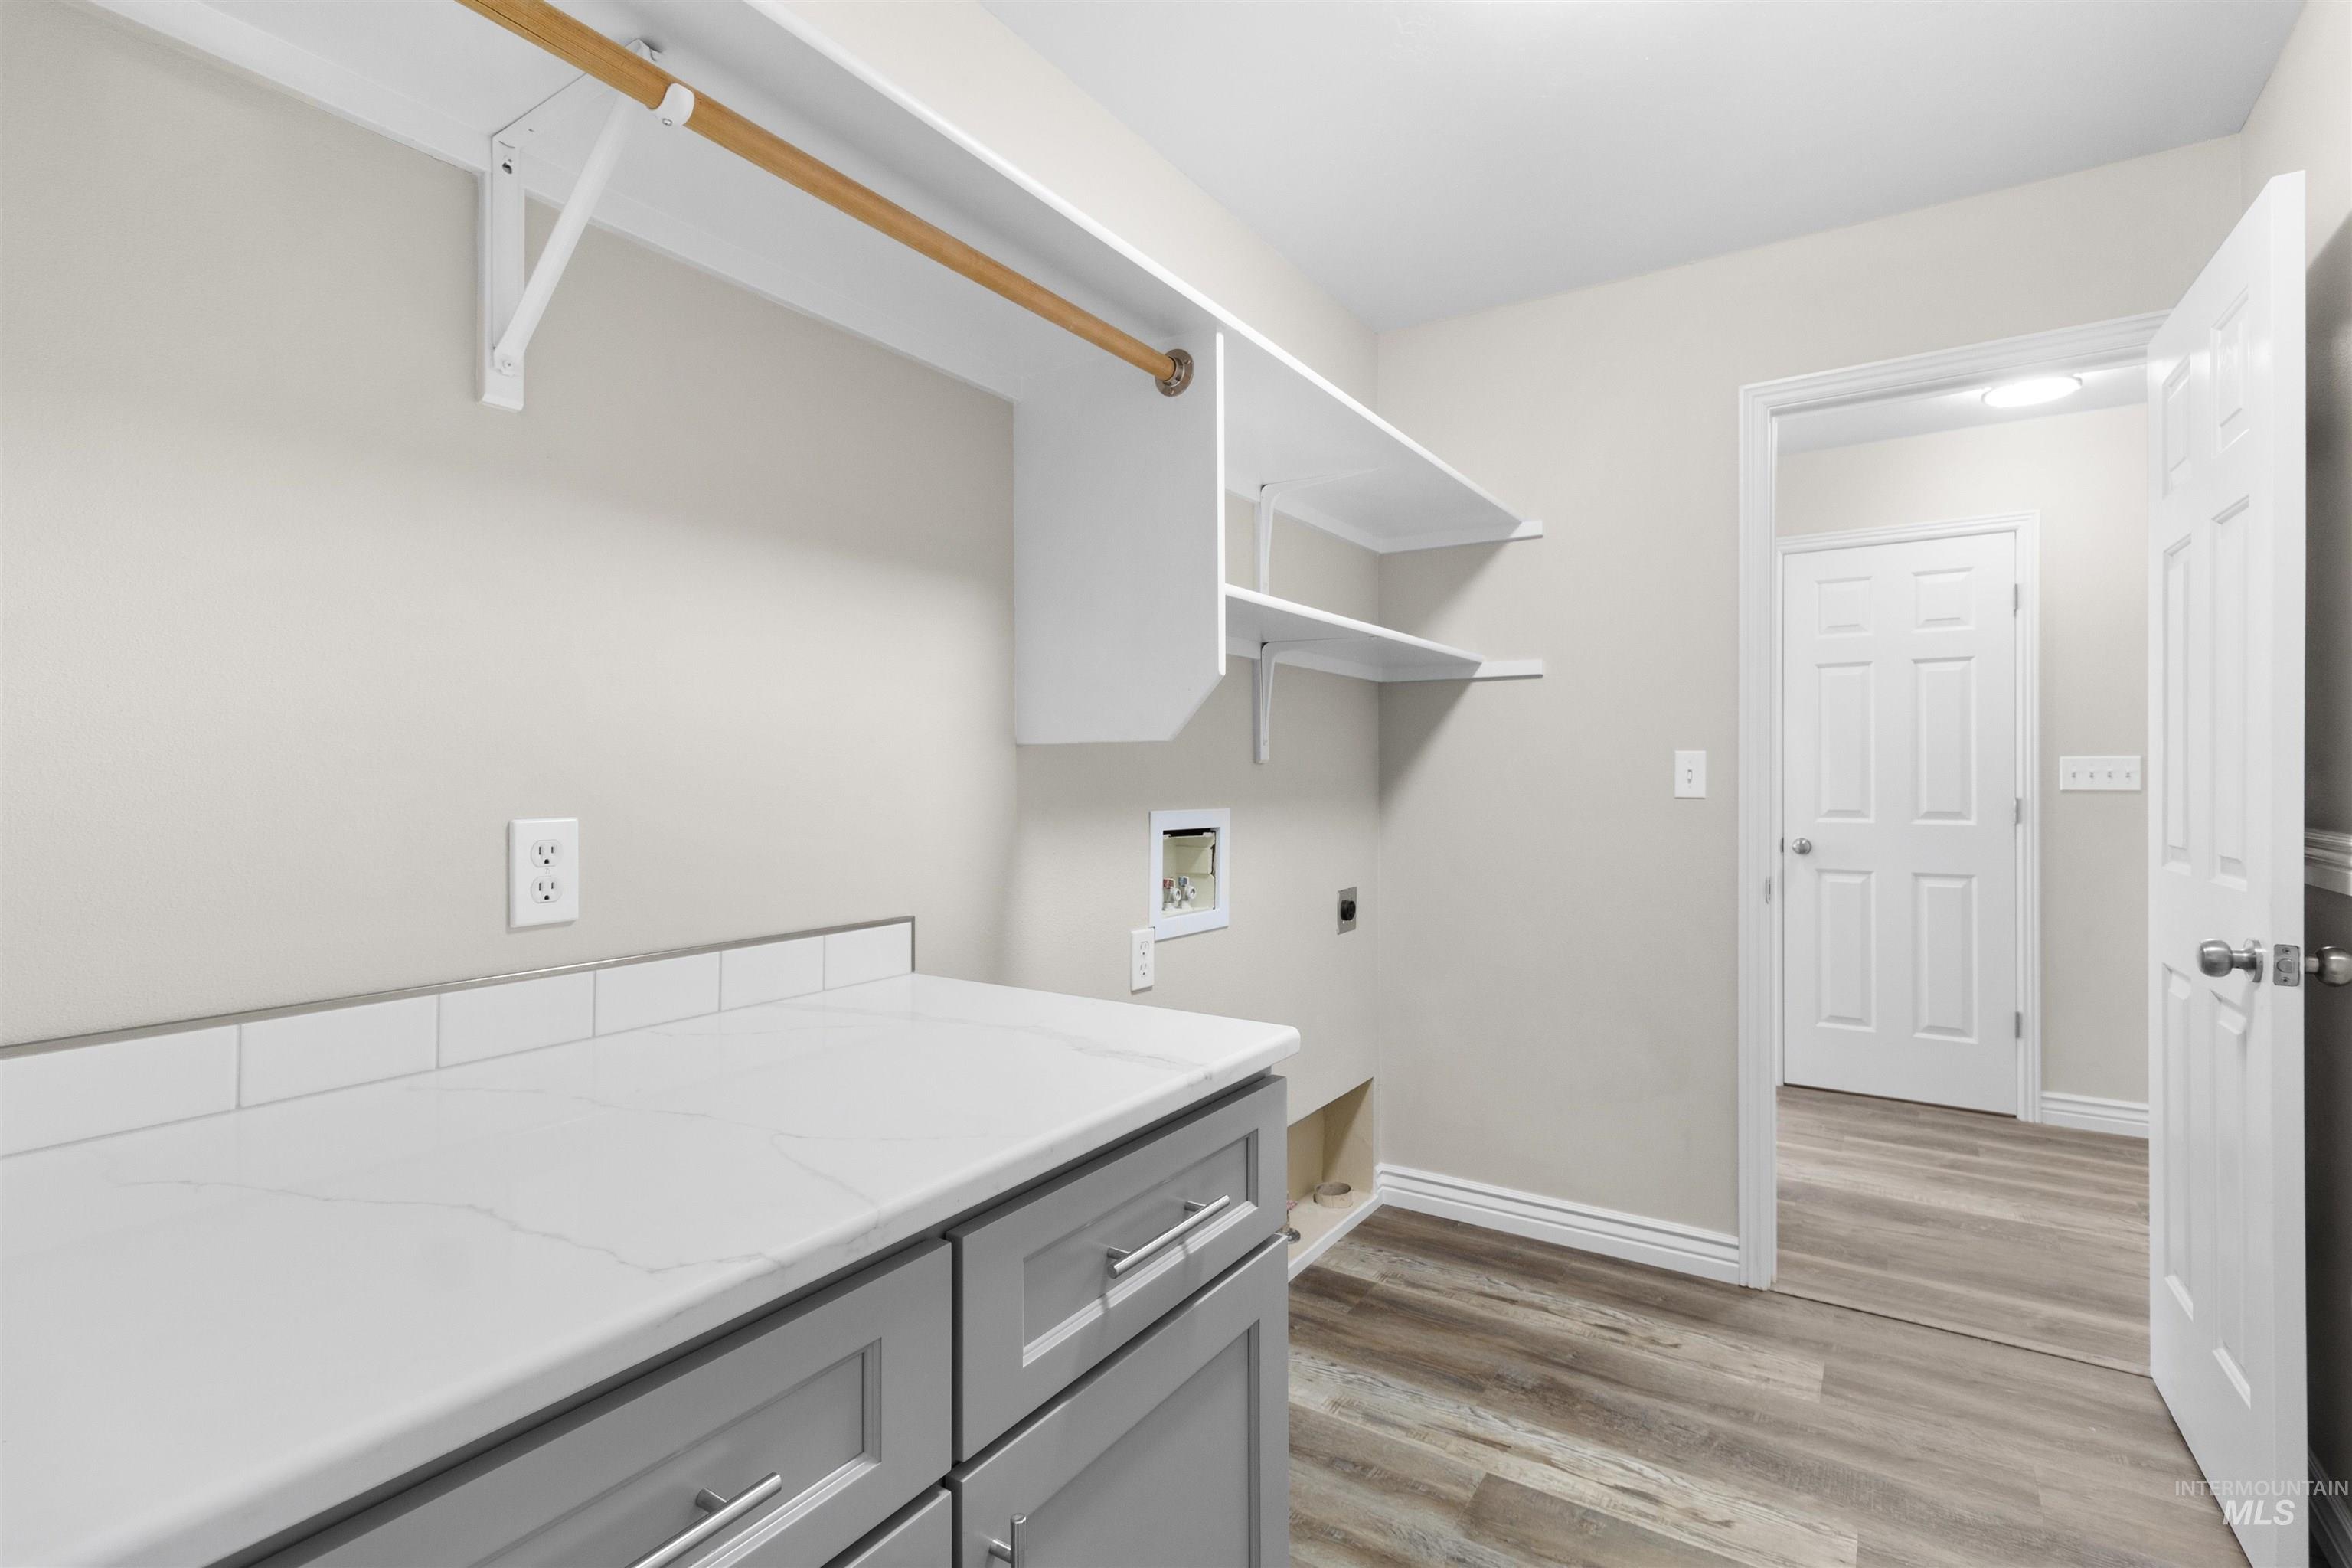
Laundry space featuring gray lower cabinetry, a white countertop, white tile backsplash, and wood-finish flooring
-

Vaulted ceiling with a ceiling fan, light gray carpeting, neutral wall finishes, and white trim throughout
-

Vaulted ceiling with a ceiling fan, white trim work, and gray carpeting
-

Walk-in closet featuring built-in shelving, wood rods, and carpet flooring
-
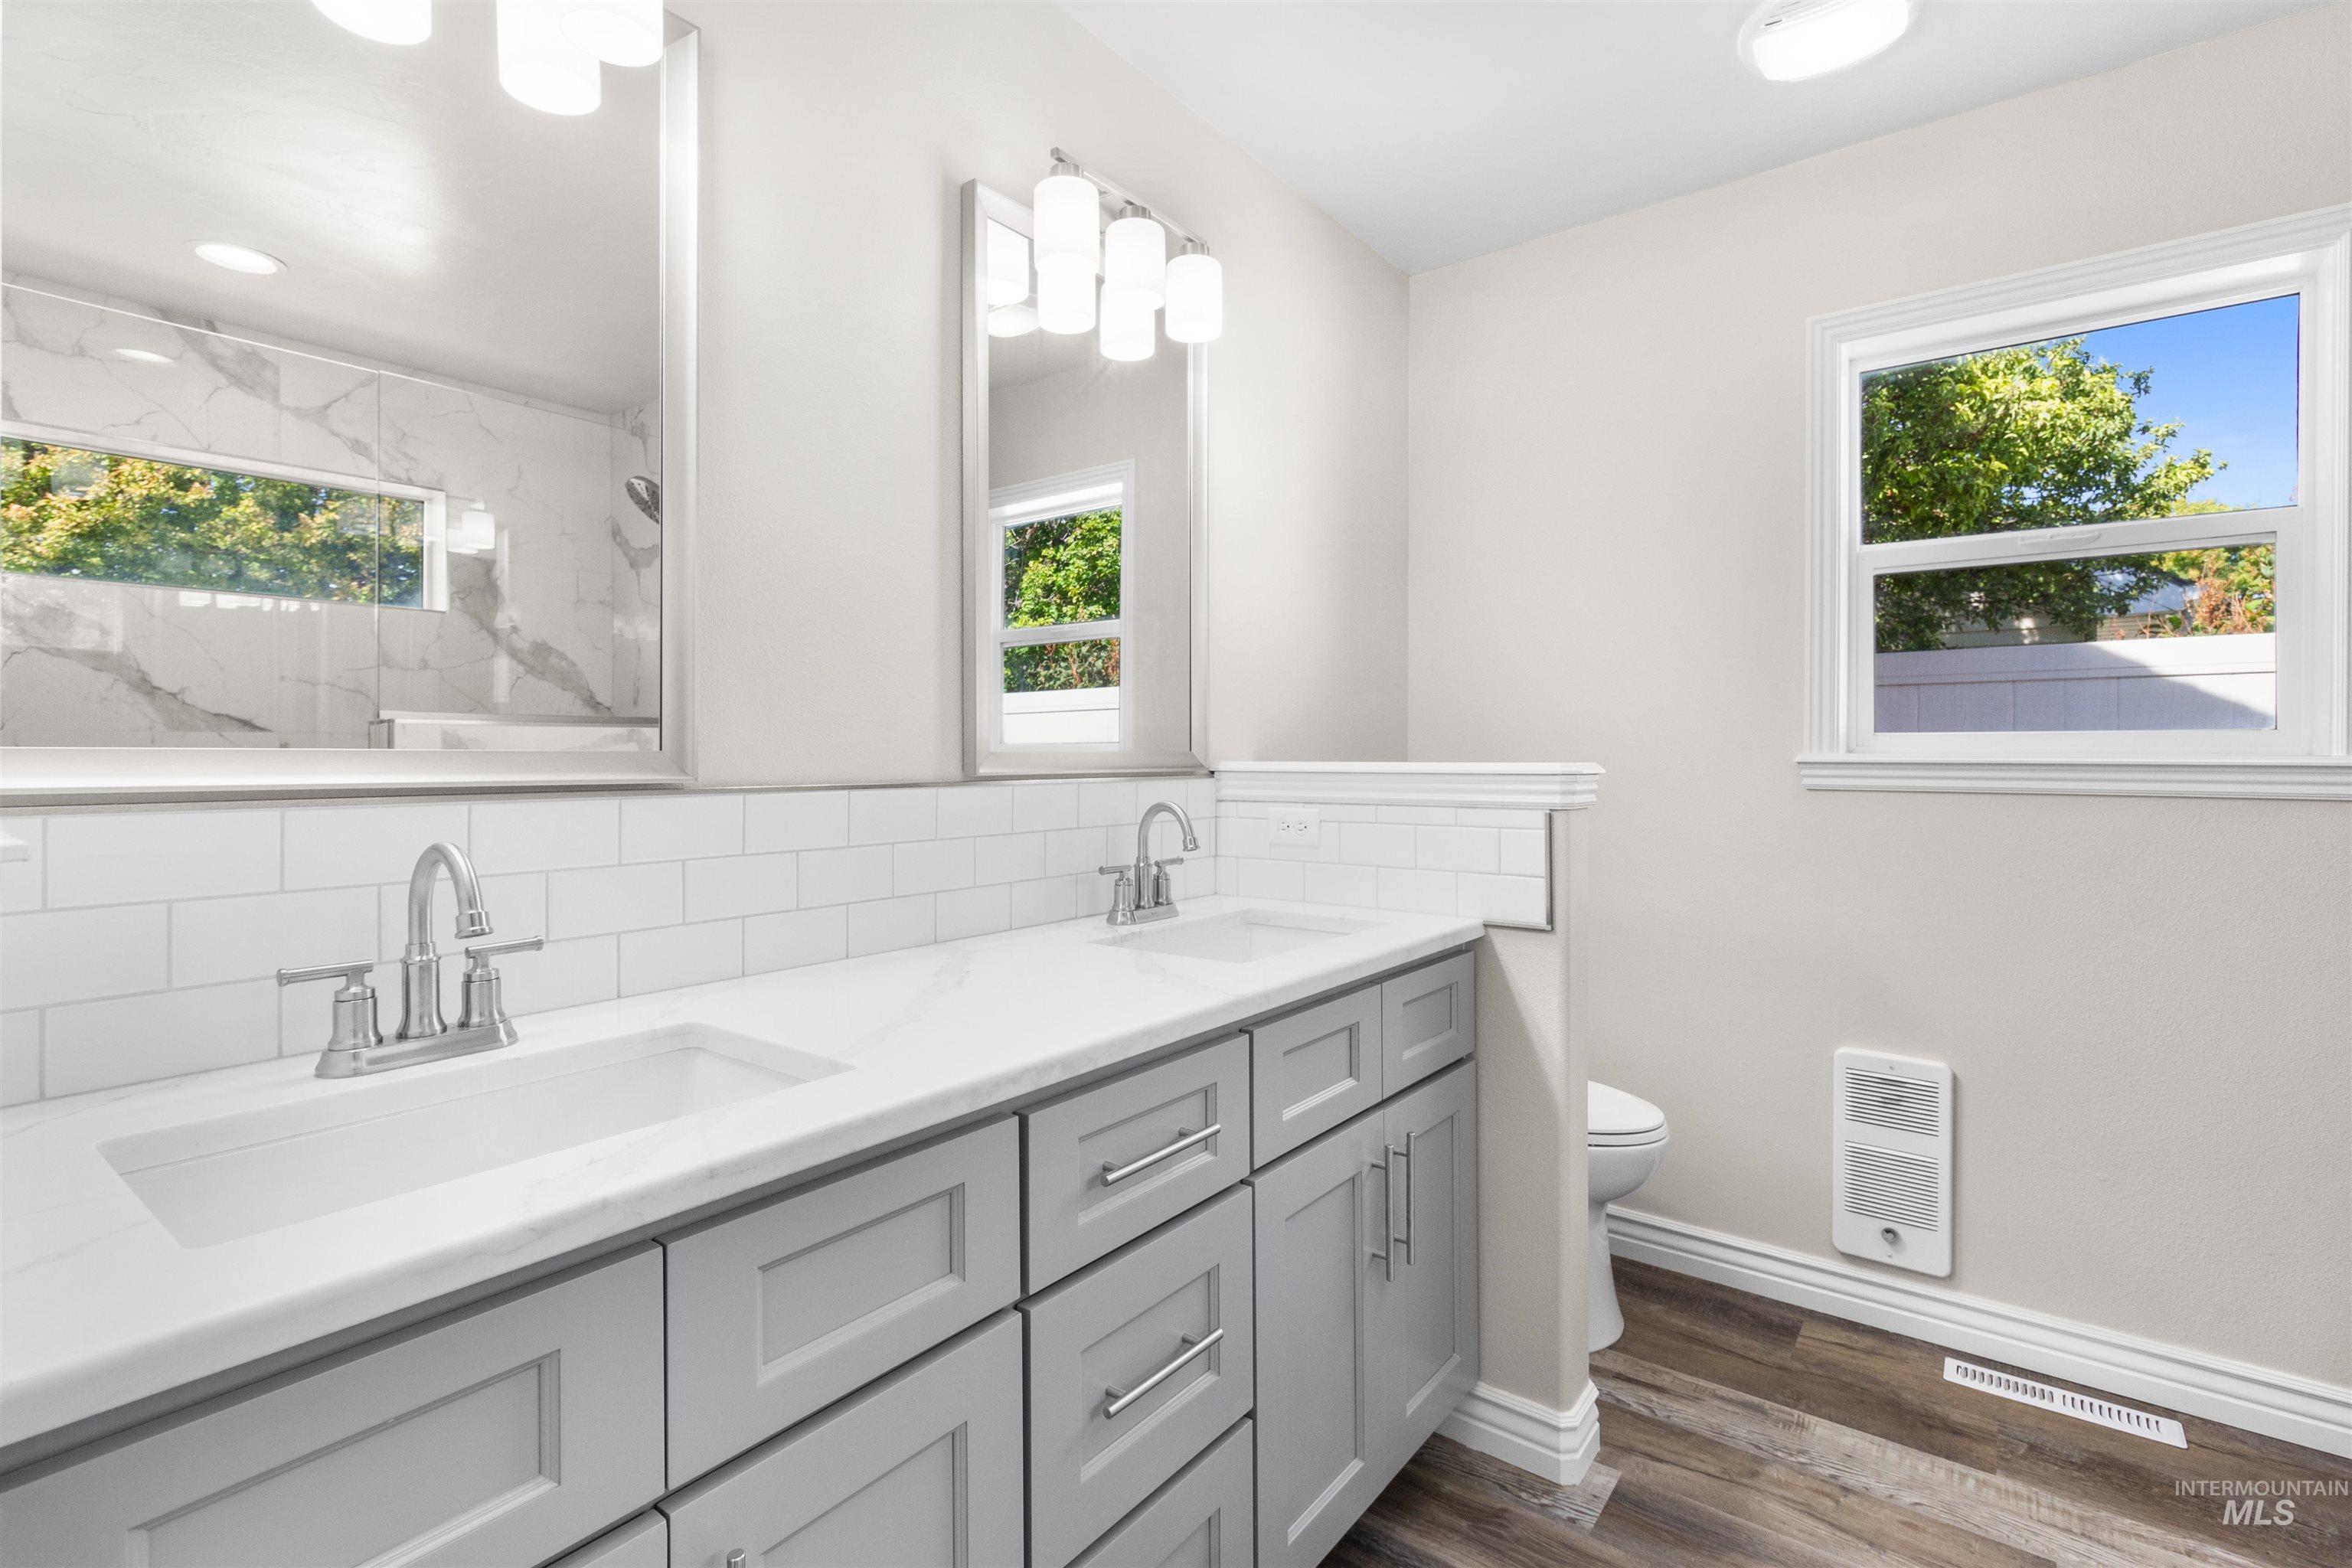
Dual vanity with white countertops, subway tile backsplash, and light gray cabinetry
-
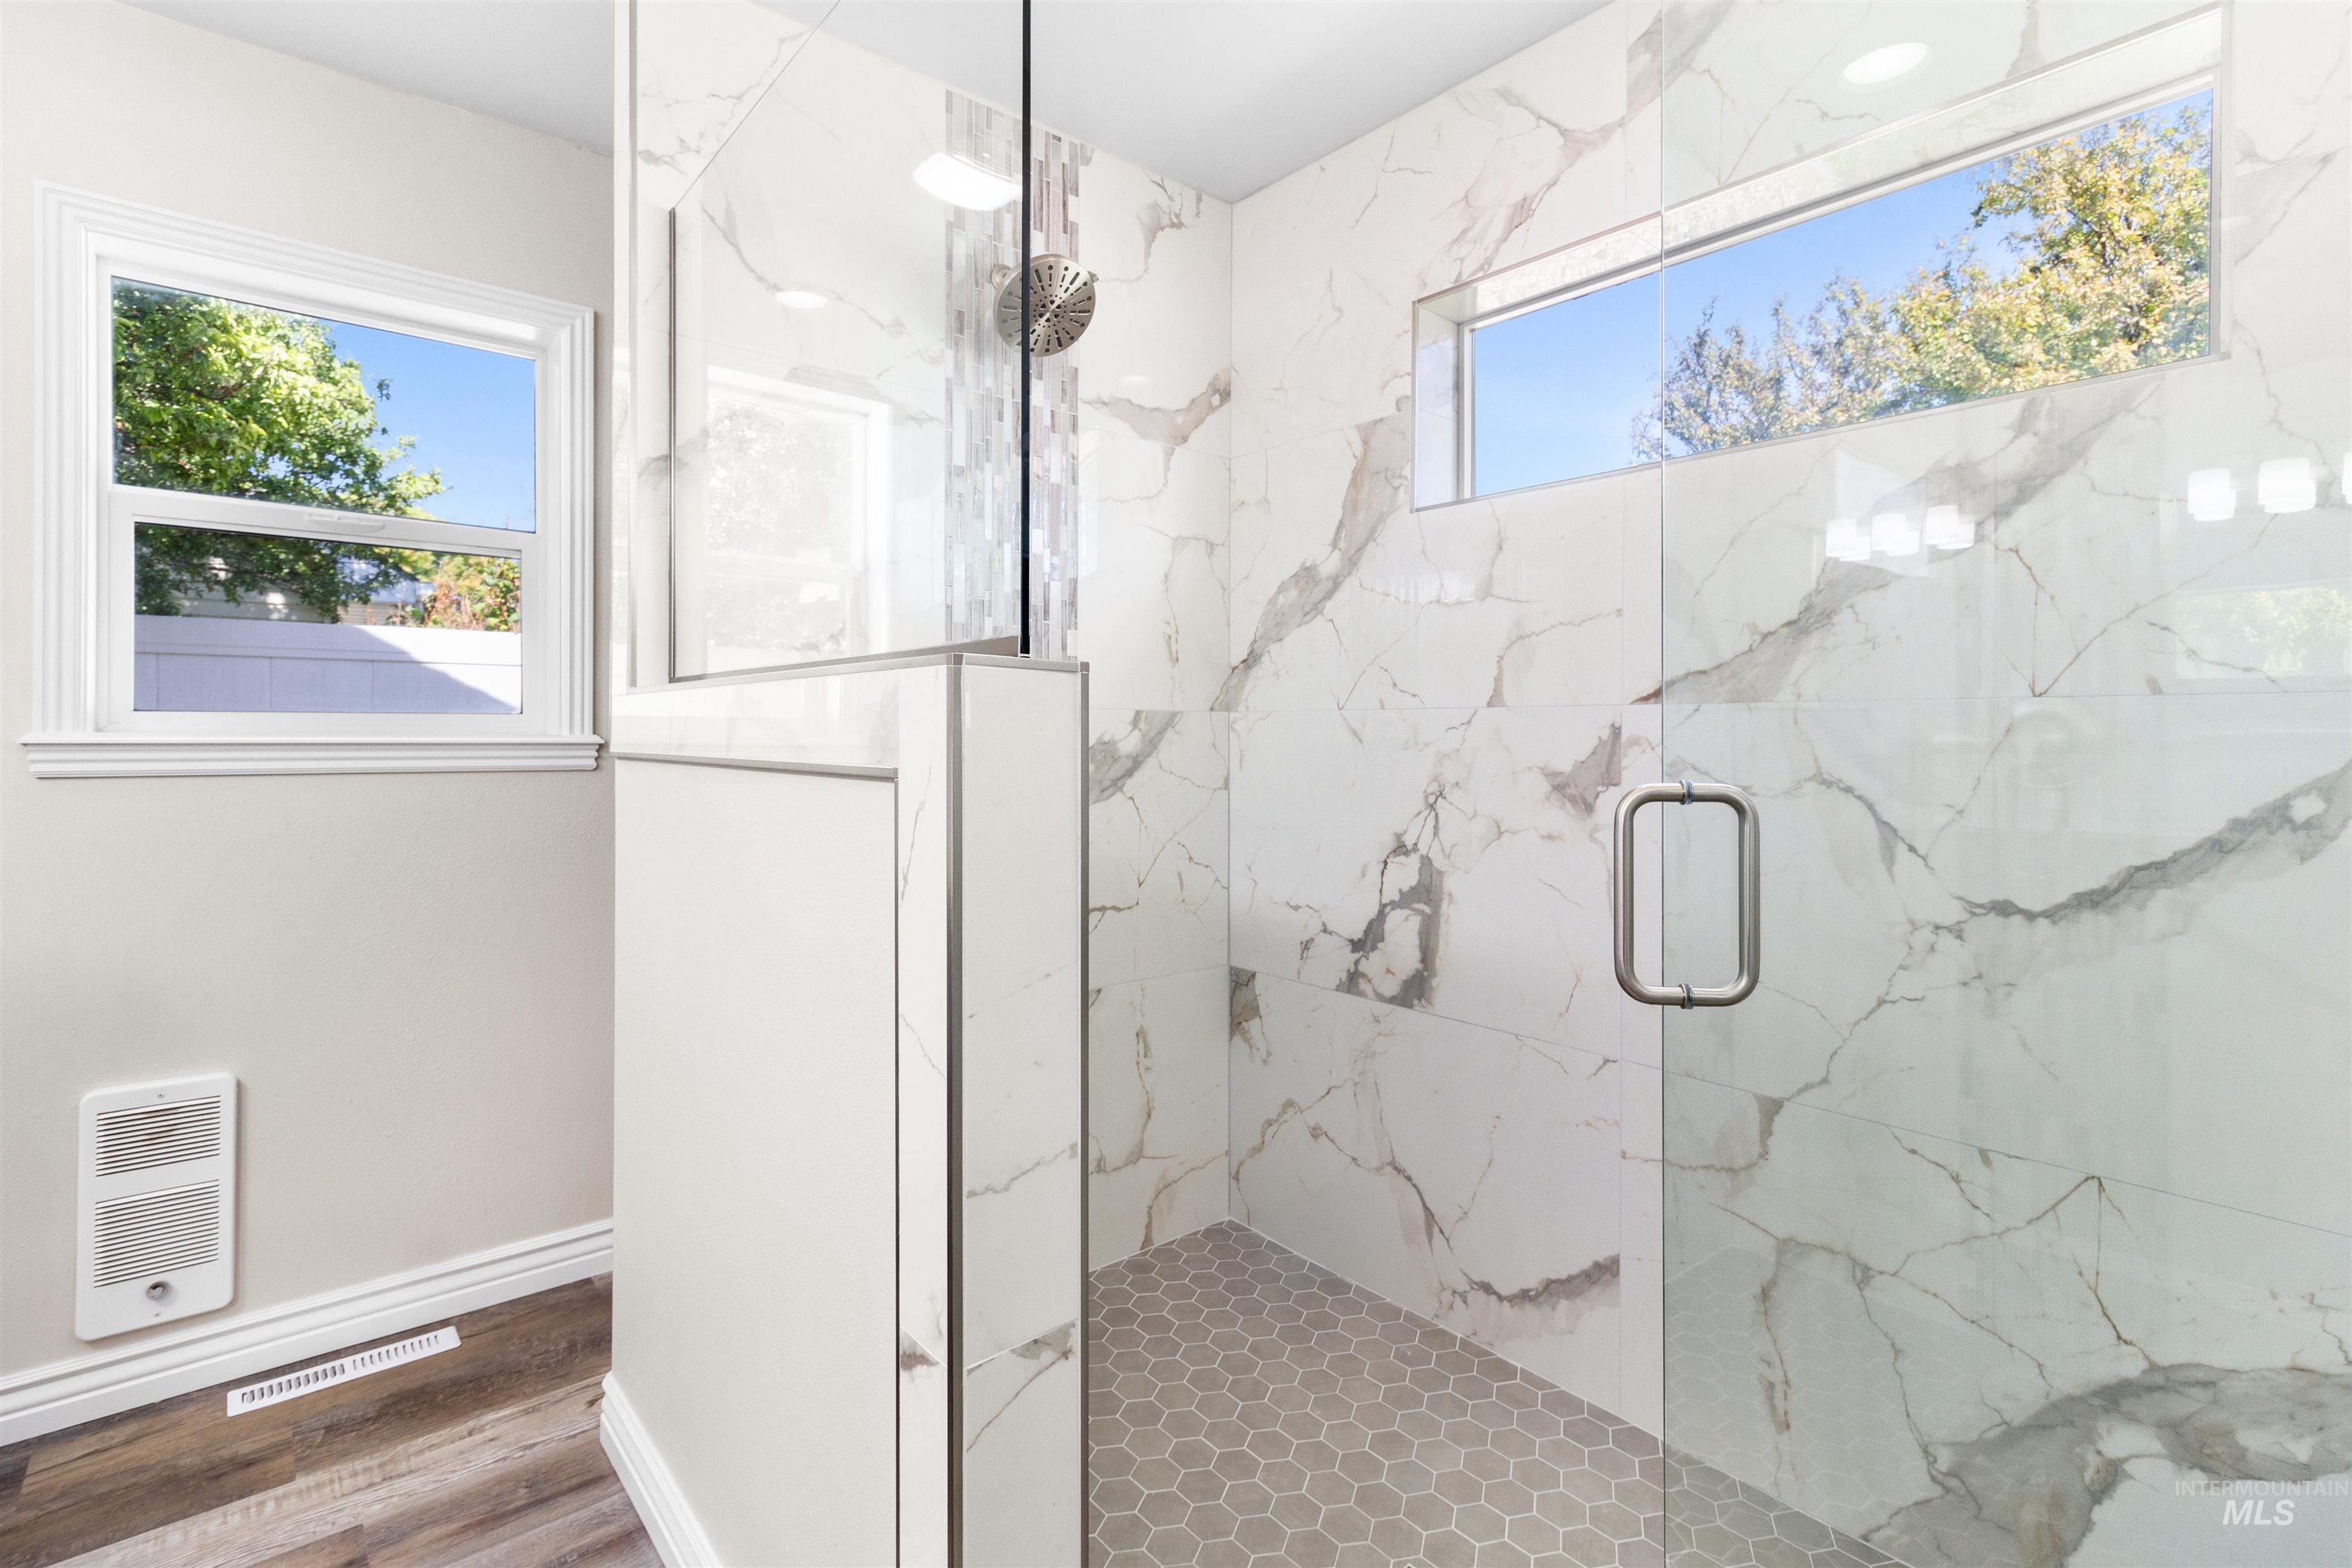
Glass-enclosed shower with large format marbled tile walls and hexagonal floor tiles
-
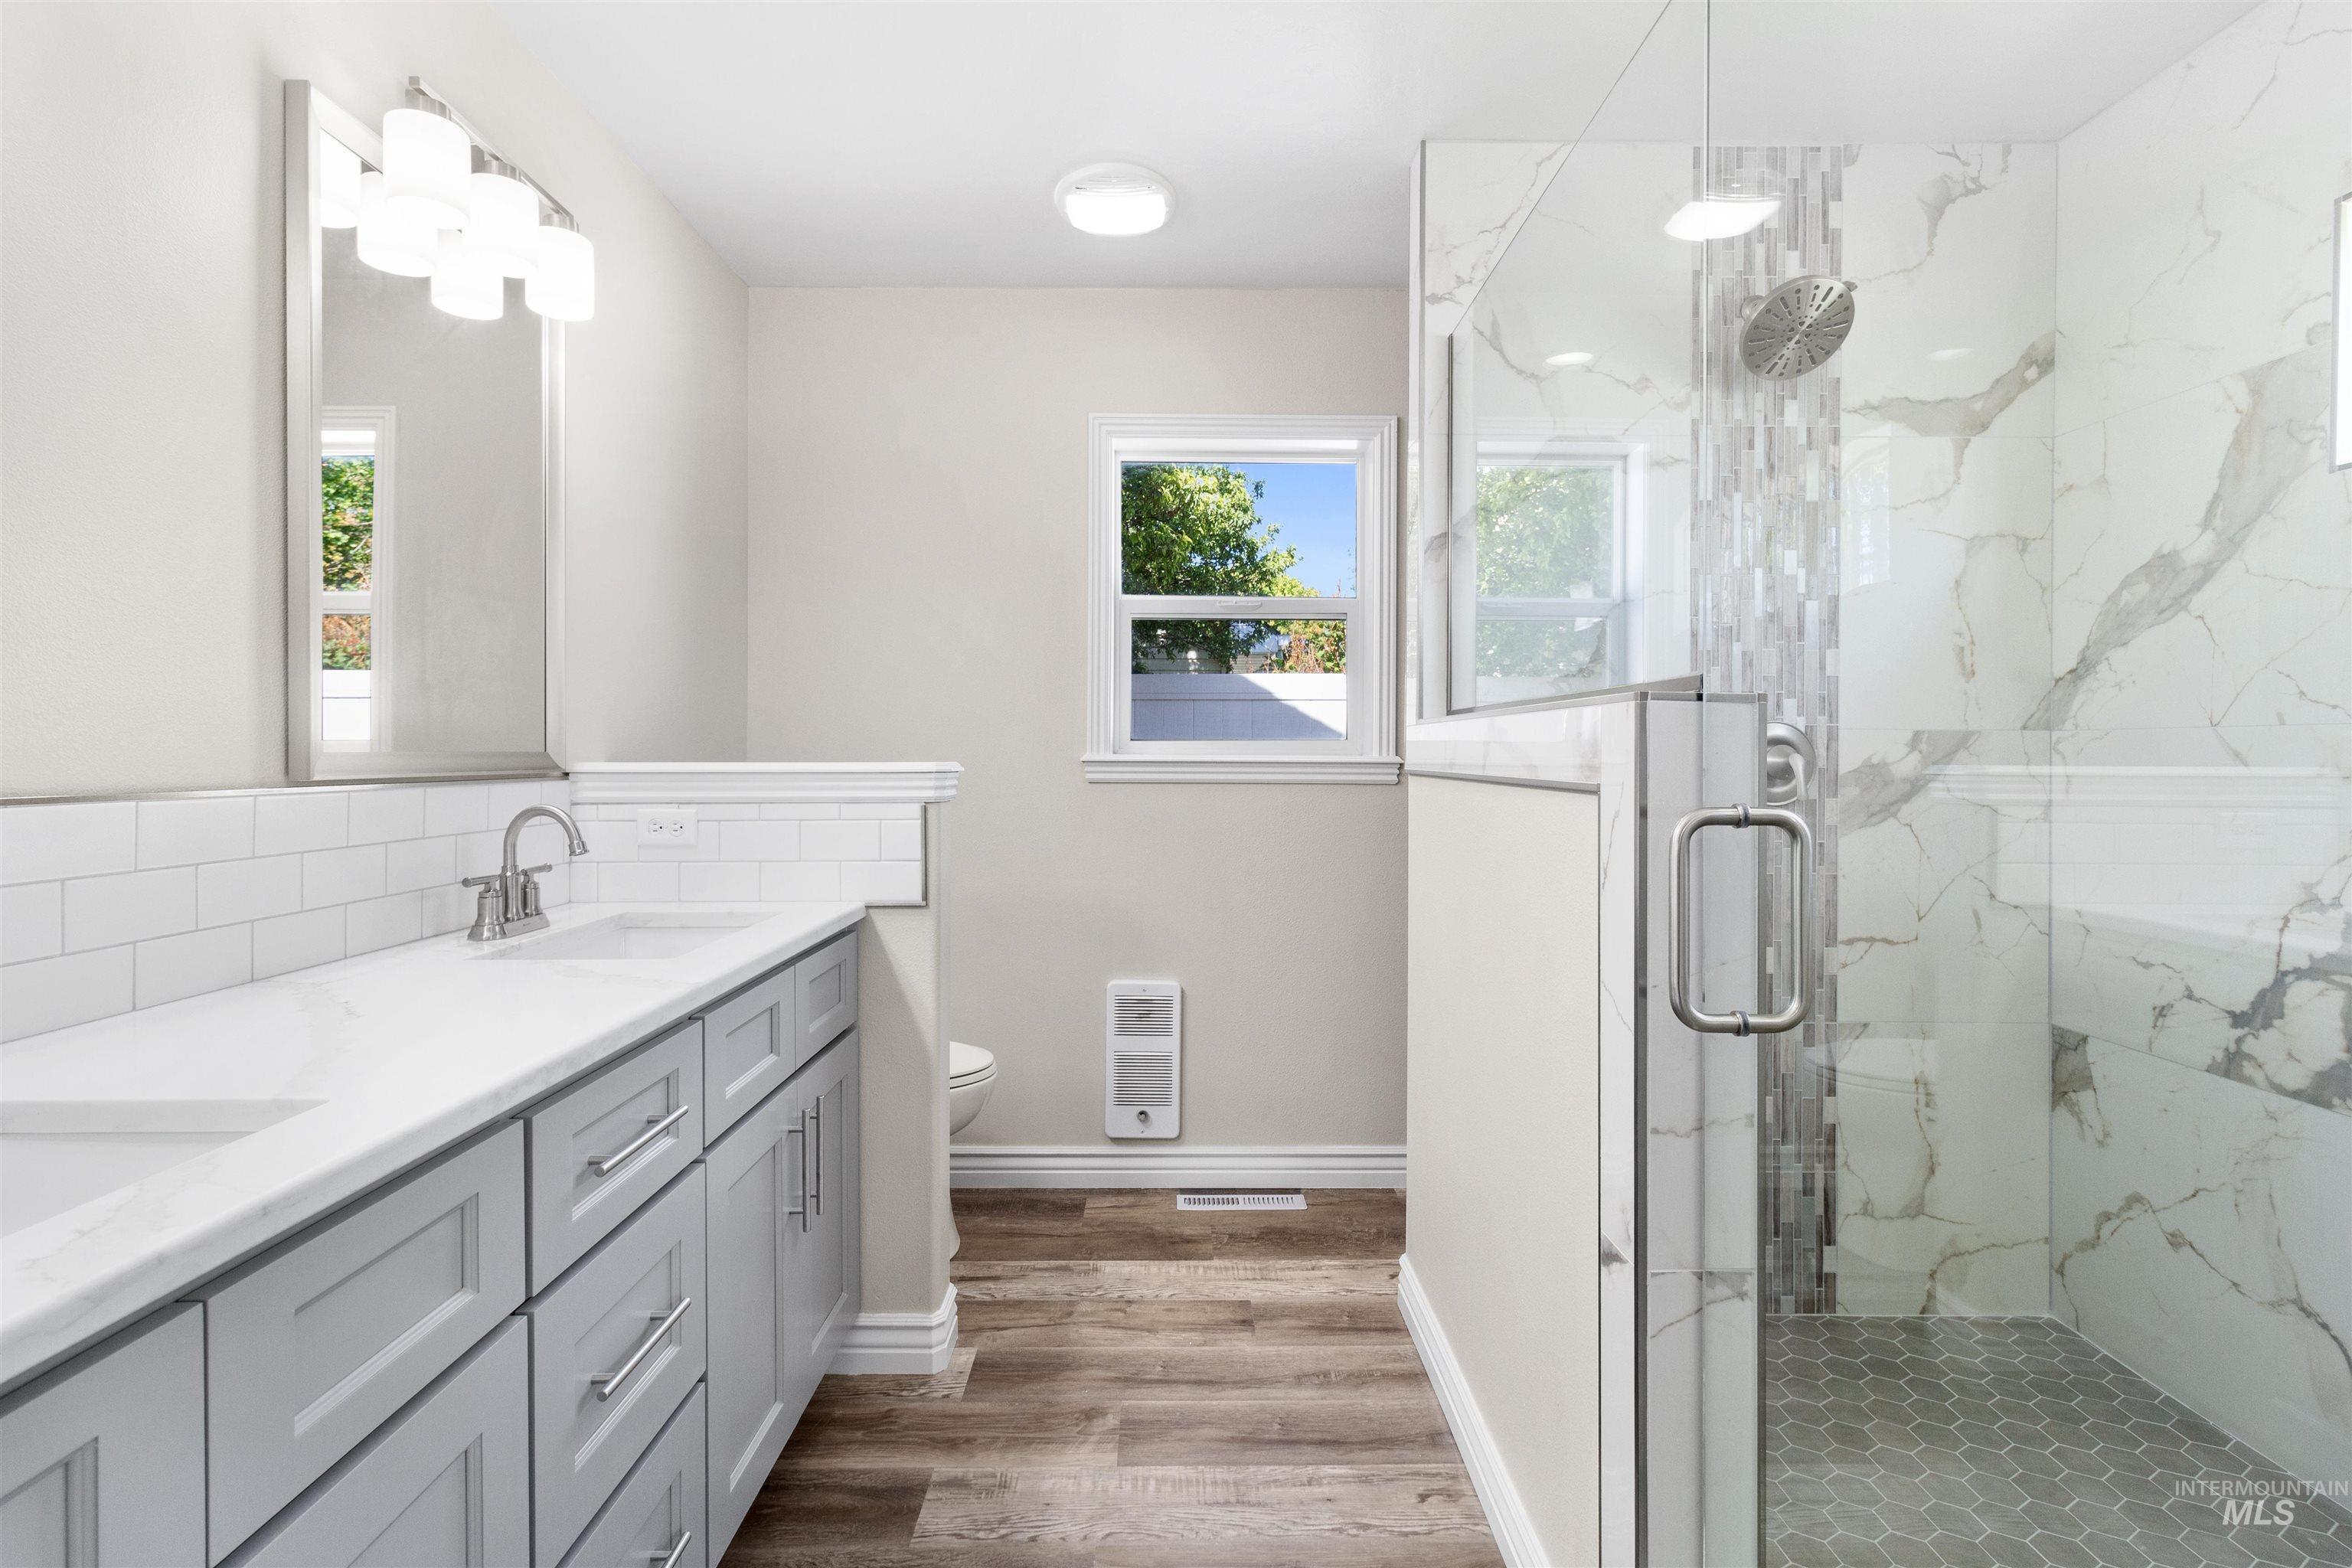
Dual vanity with shaker-style cabinetry, a built-in mirror with integrated lighting, a walk-in shower with a glass enclosure, large format wall tiles, and wood-finish flooring
-
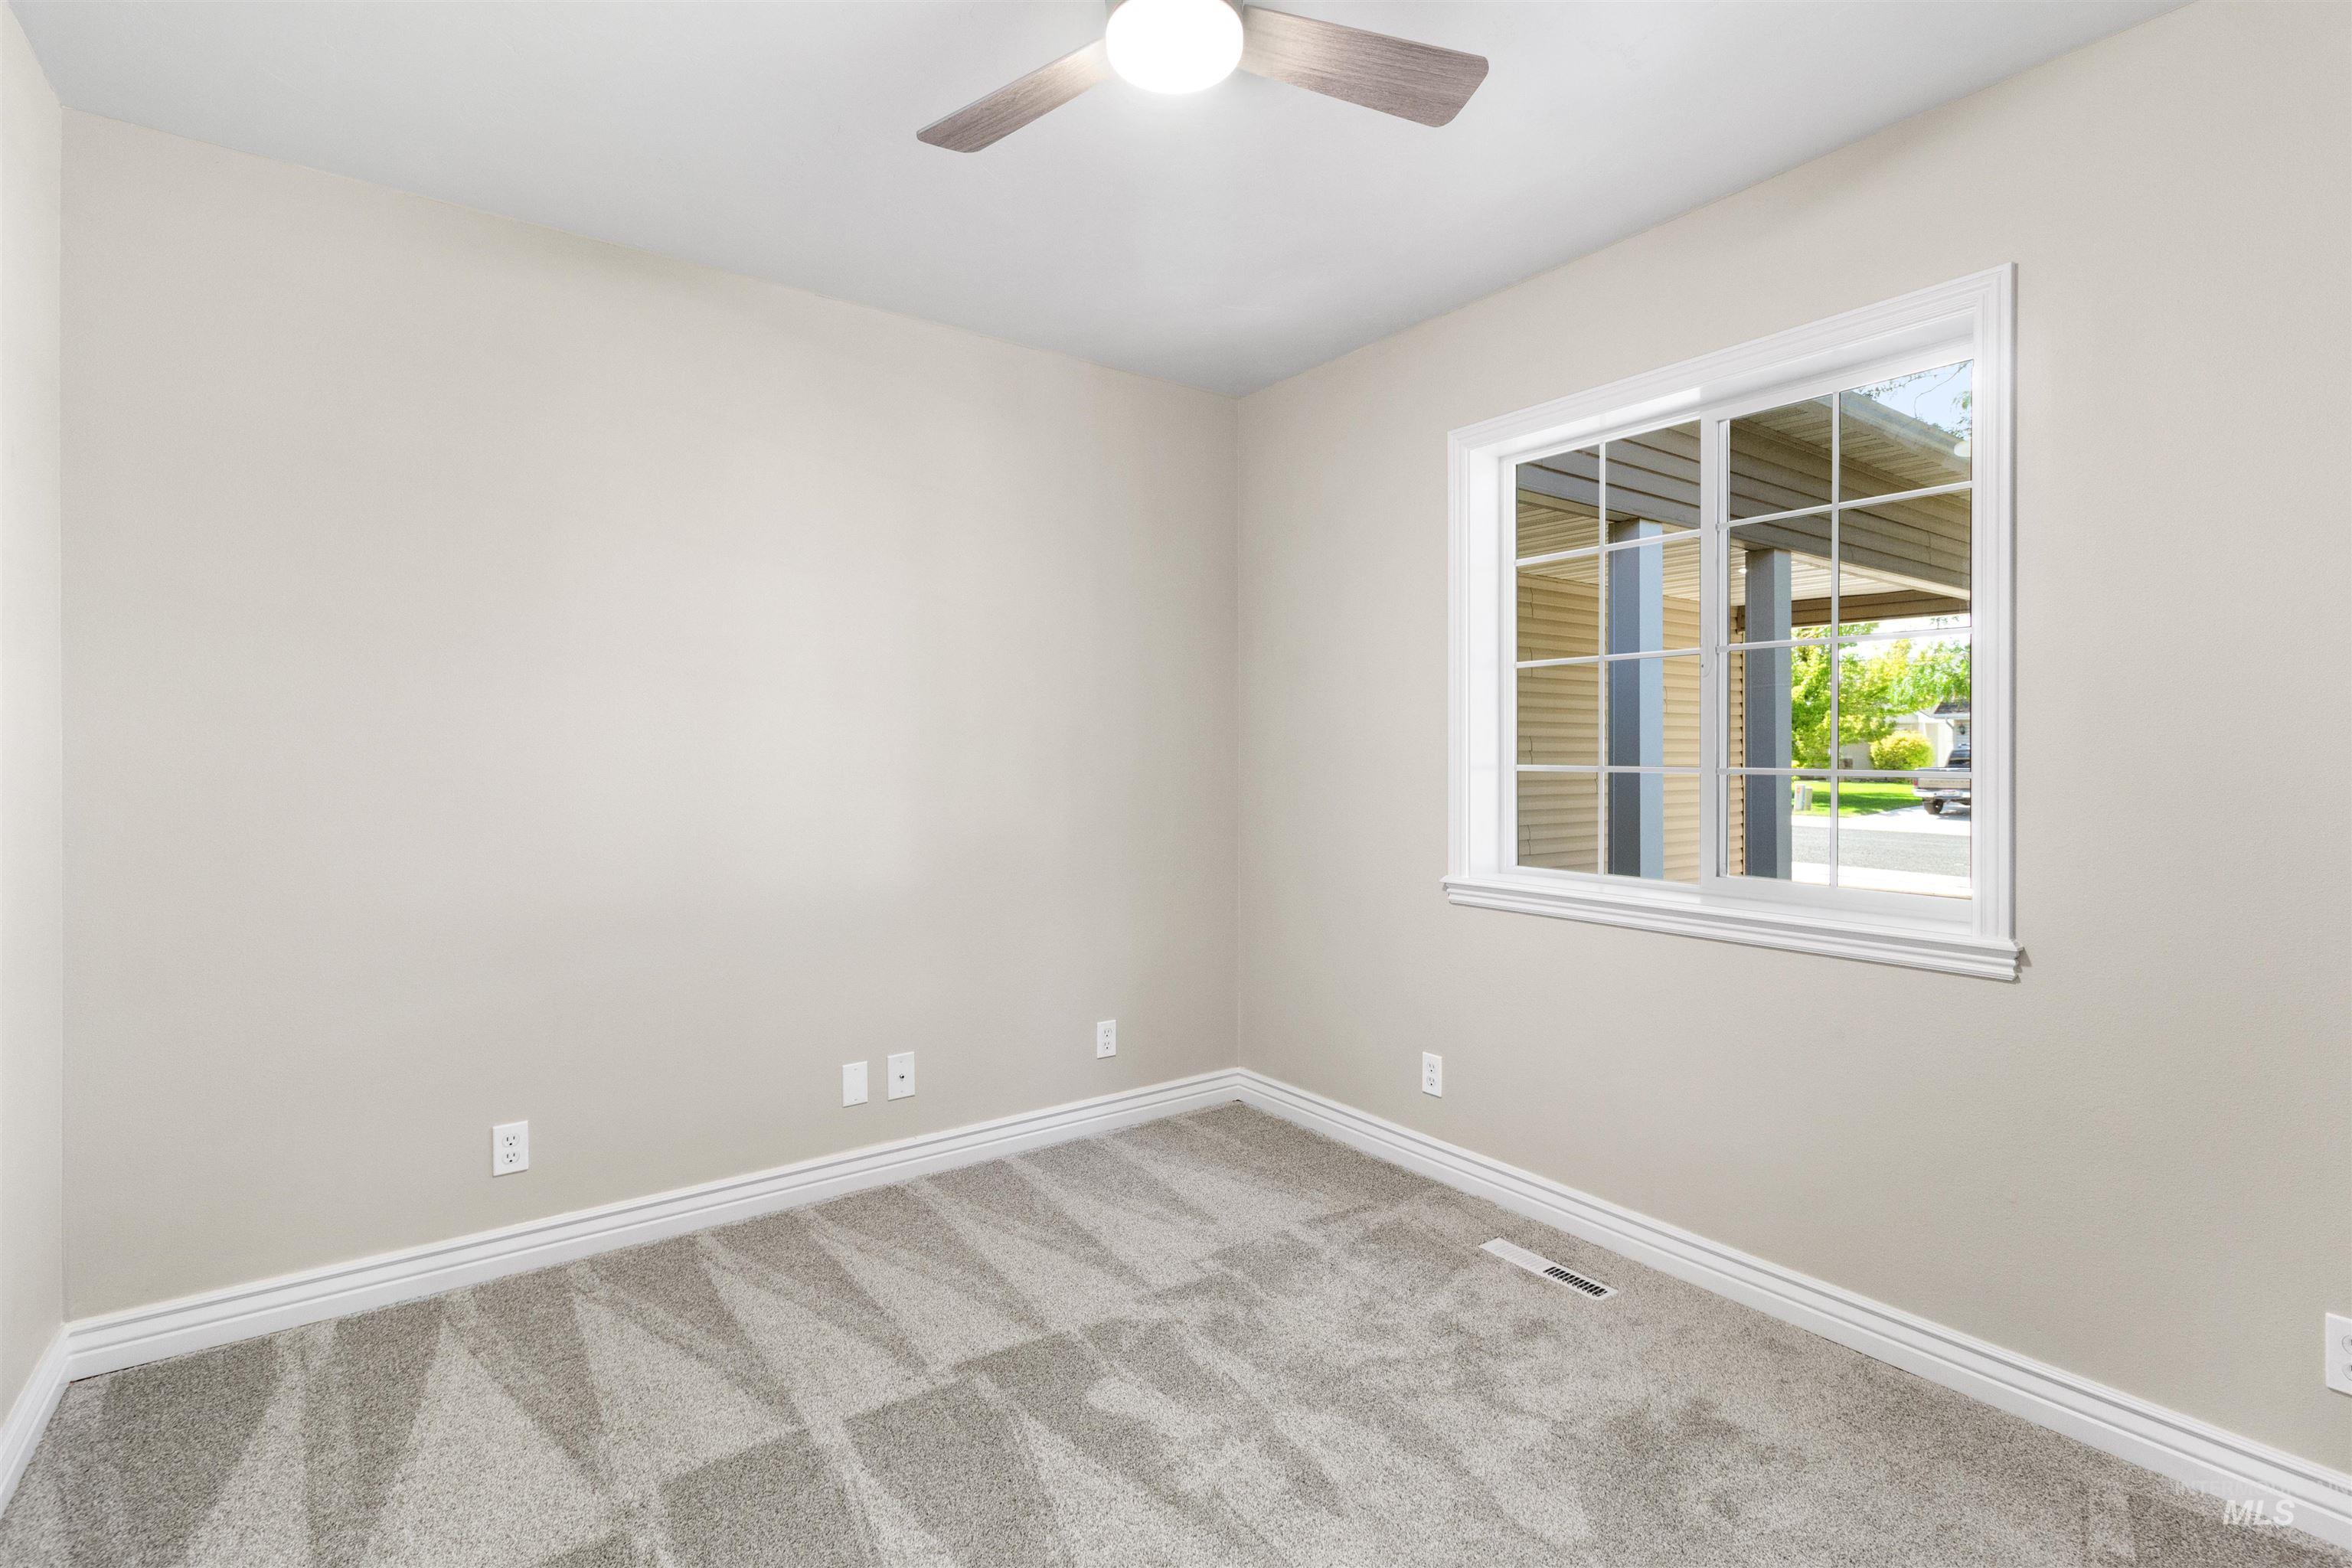
Recessed lighting, ceiling fan, grid-pattern window, neutral carpeting, and white baseboards
-
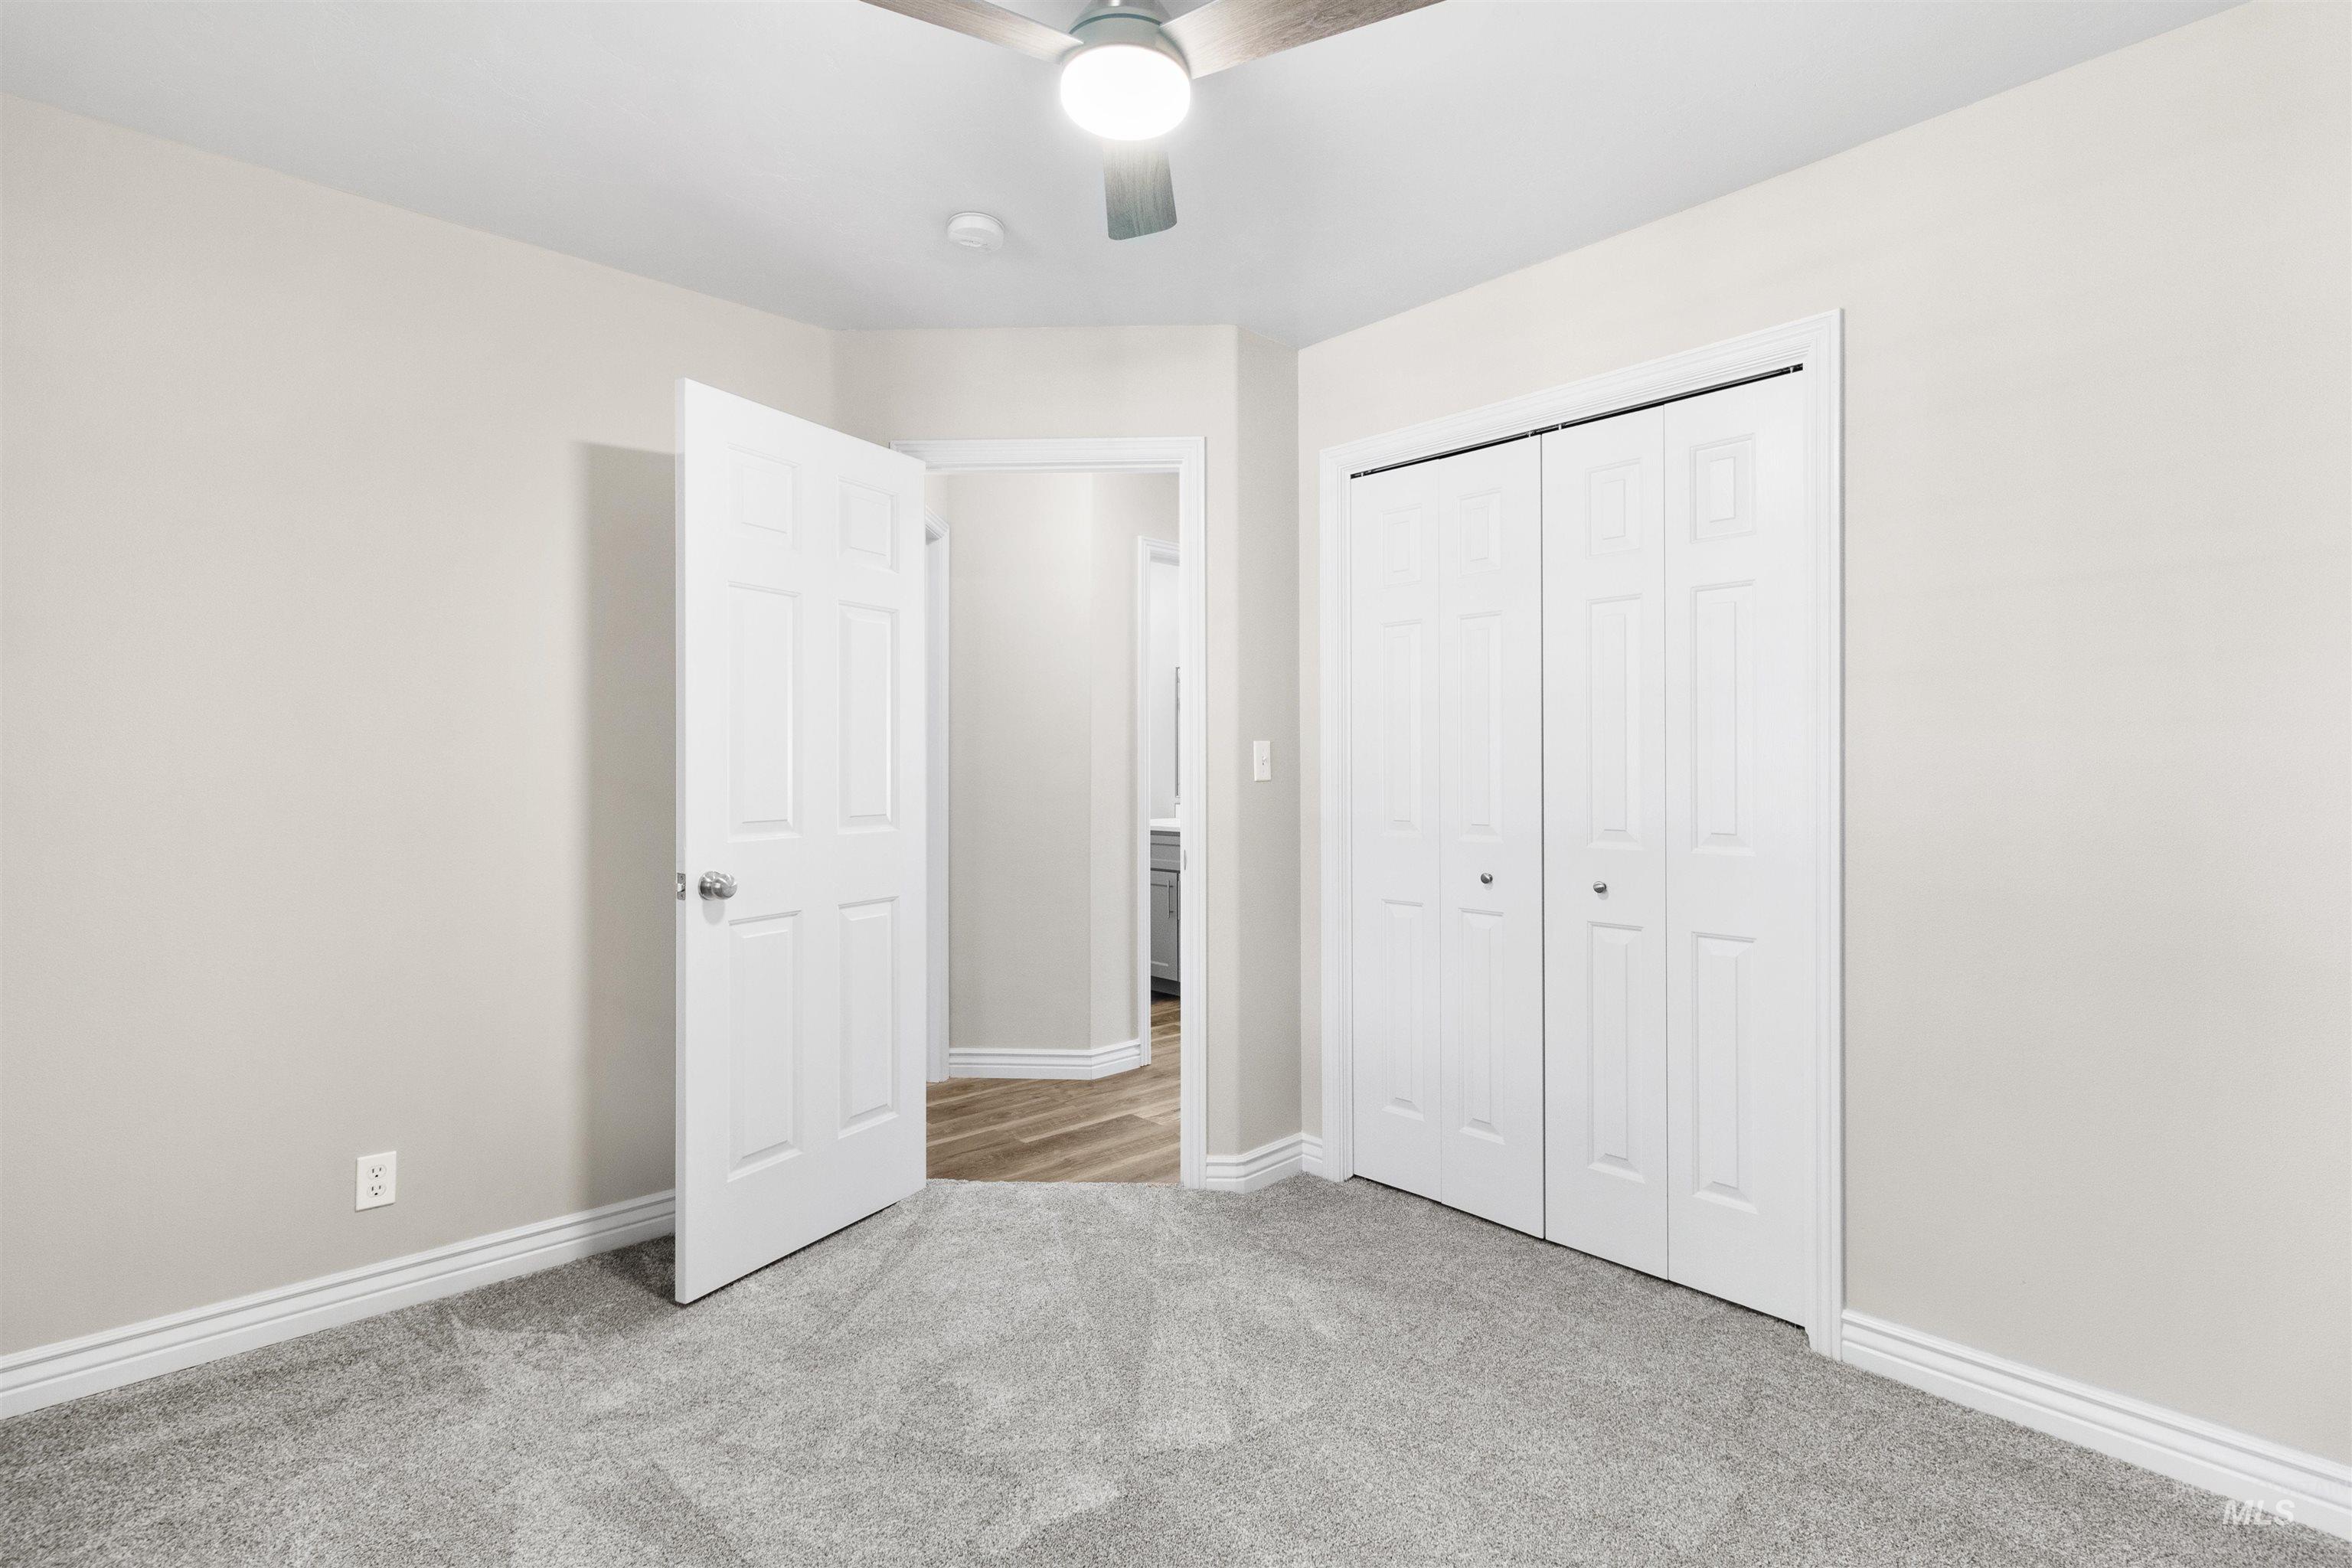
Neutral wall paint with white trim, gray carpeting, a ceiling fan with integrated lighting, and bi-fold closet doors
-
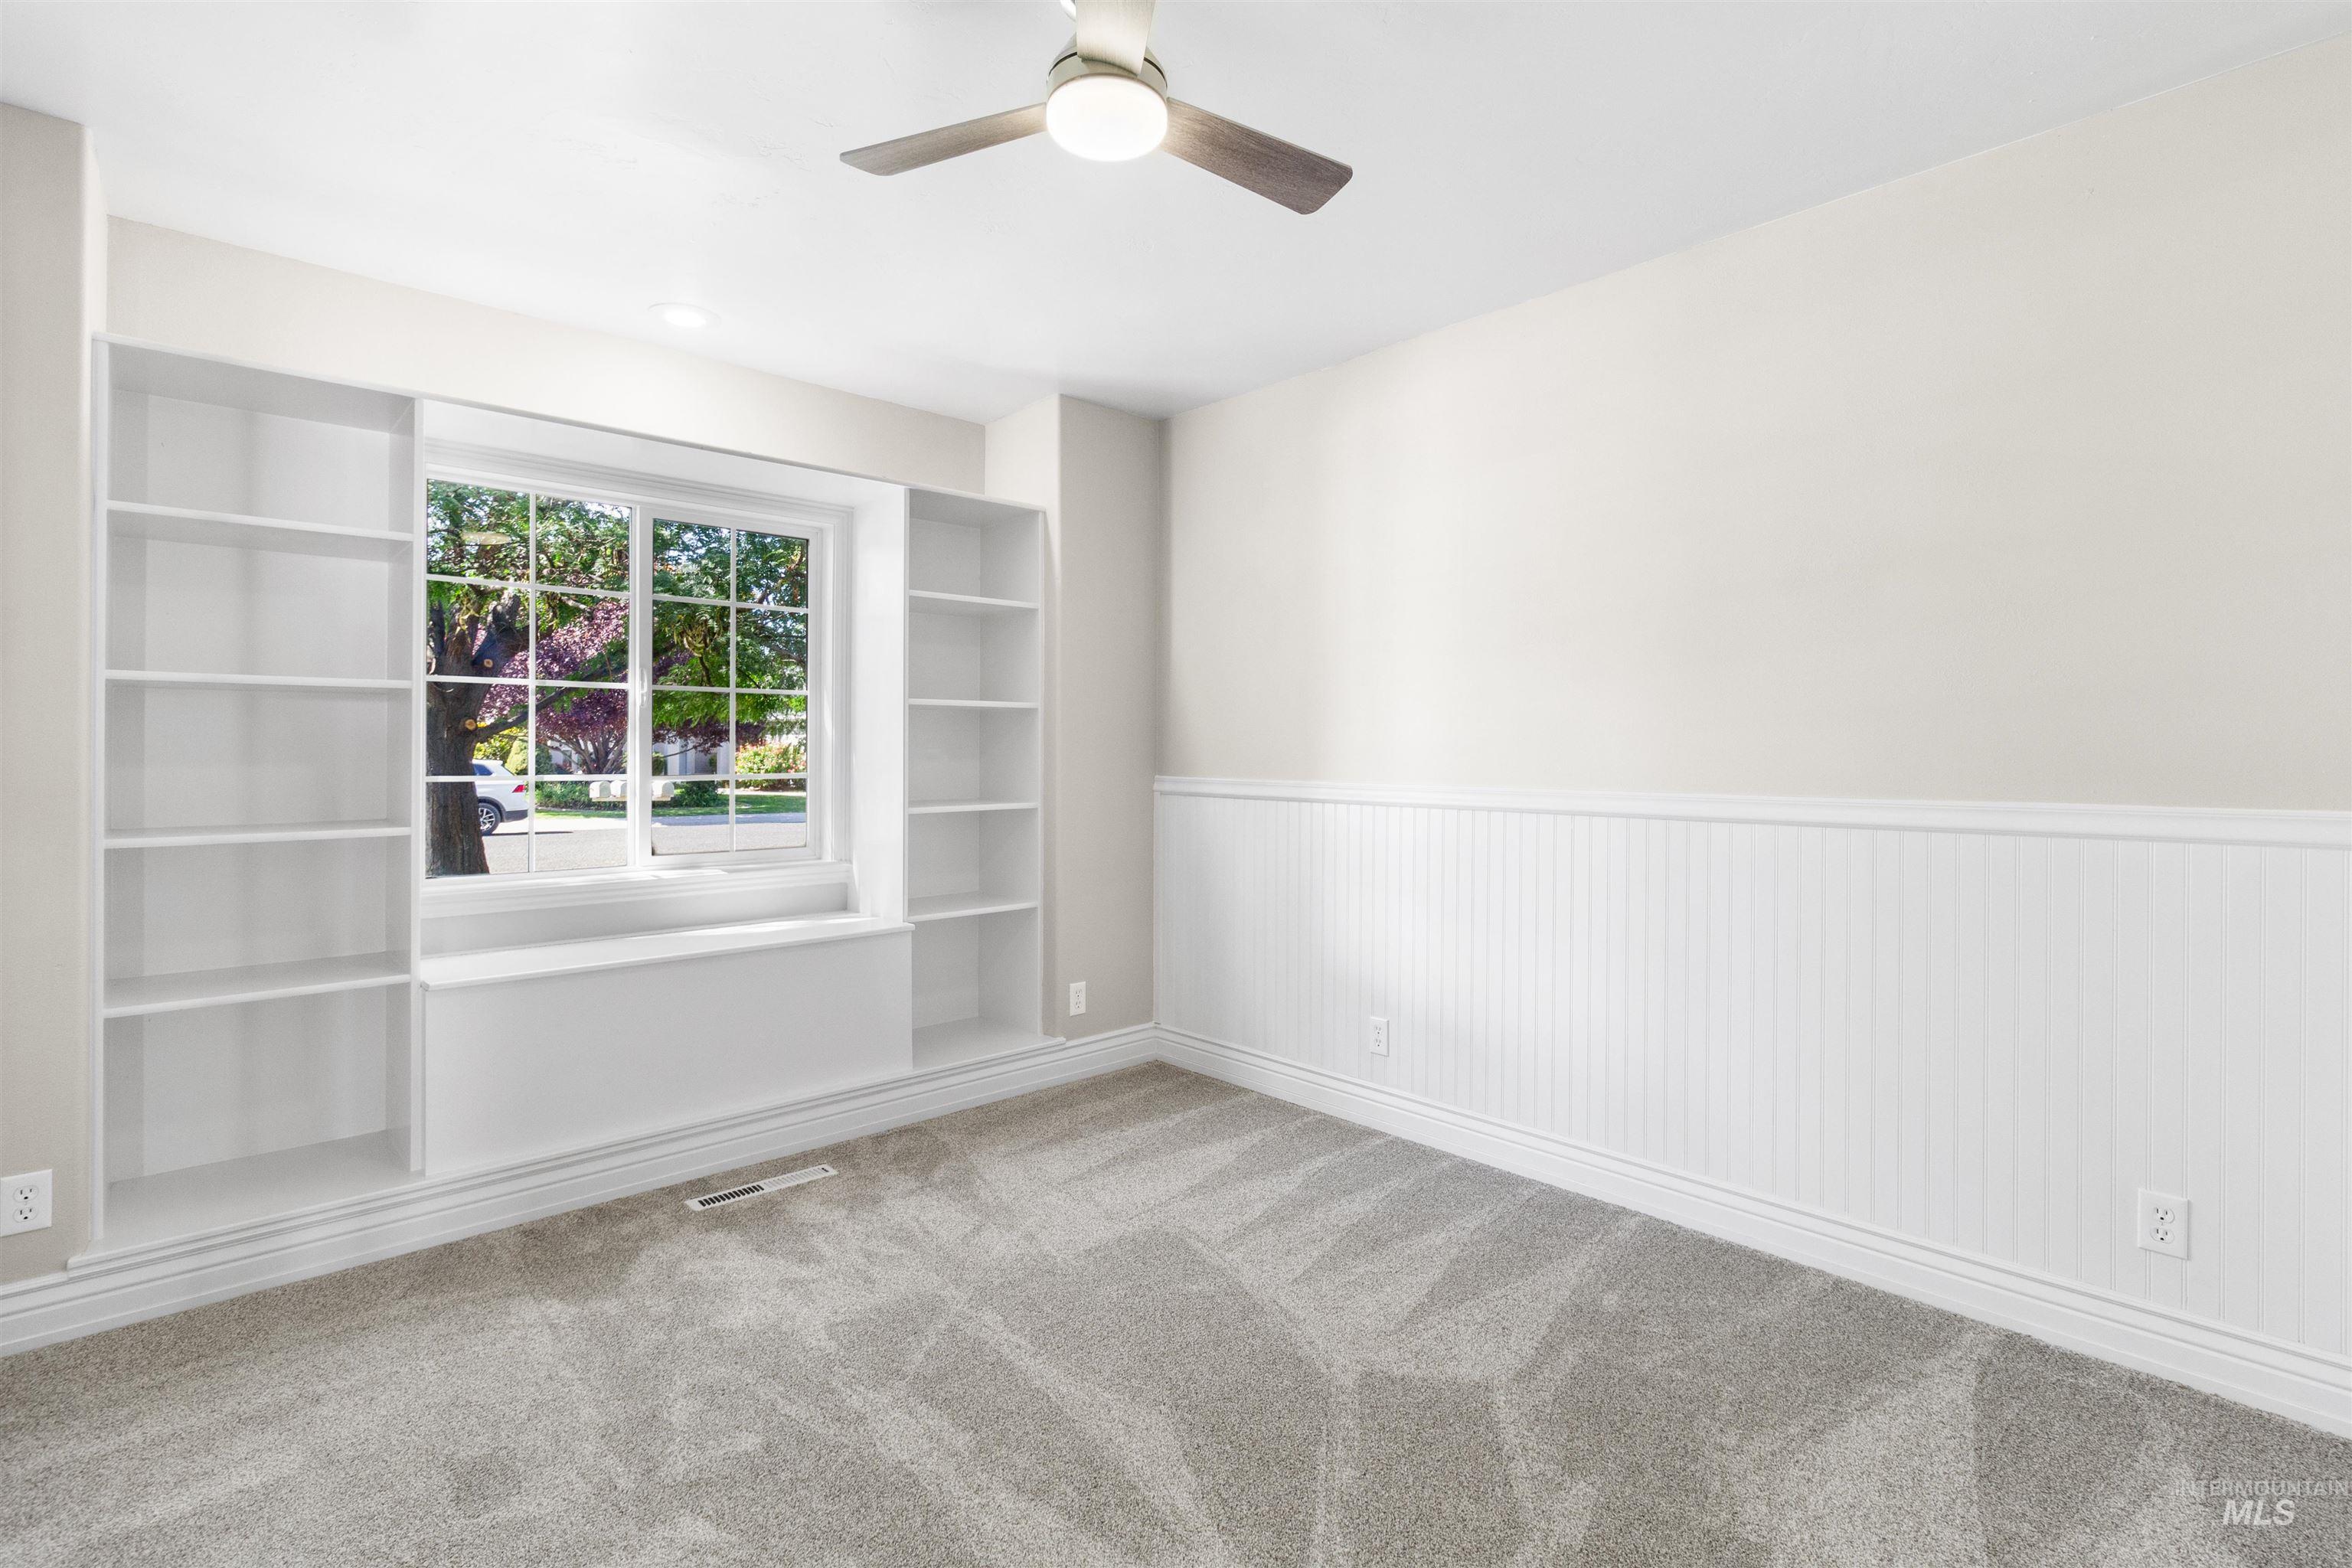
Built-in shelving, window with sill, neutral carpet, wainscoting, and a ceiling fan with integrated lighting
-
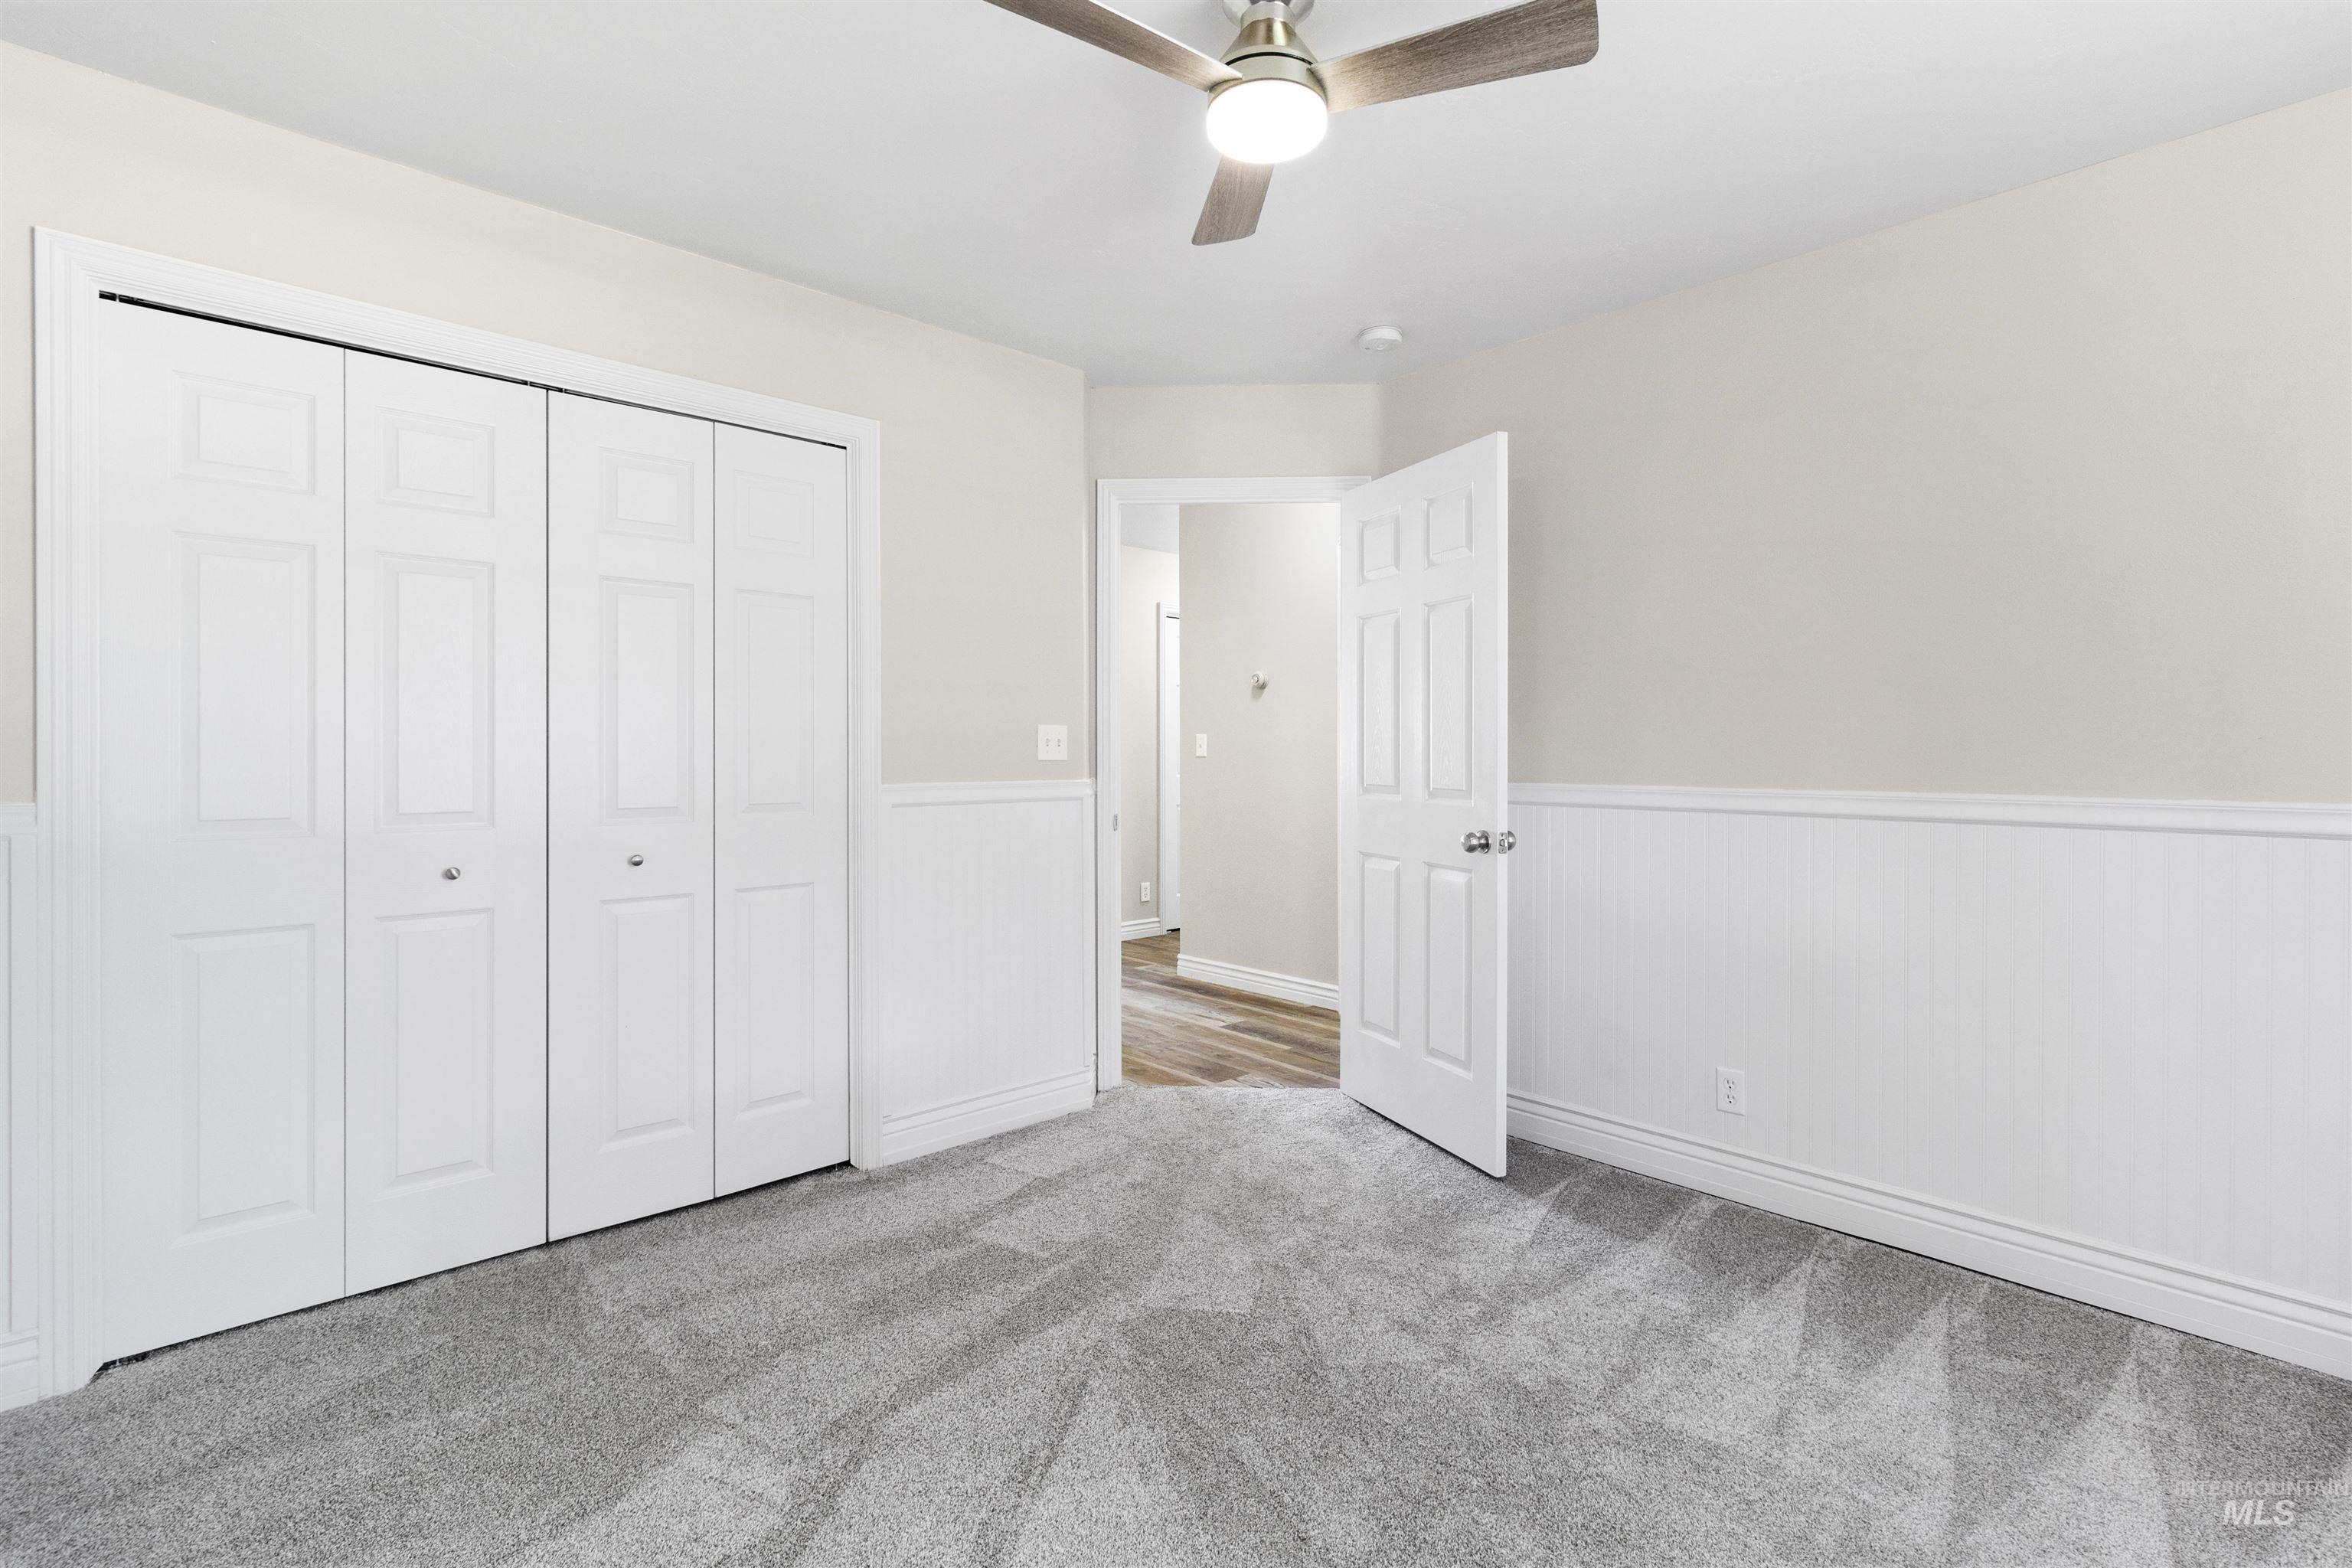
Plush grey carpet flooring, white wainscoting, recessed lighting, and a ceiling fan with integrated light fixture
-
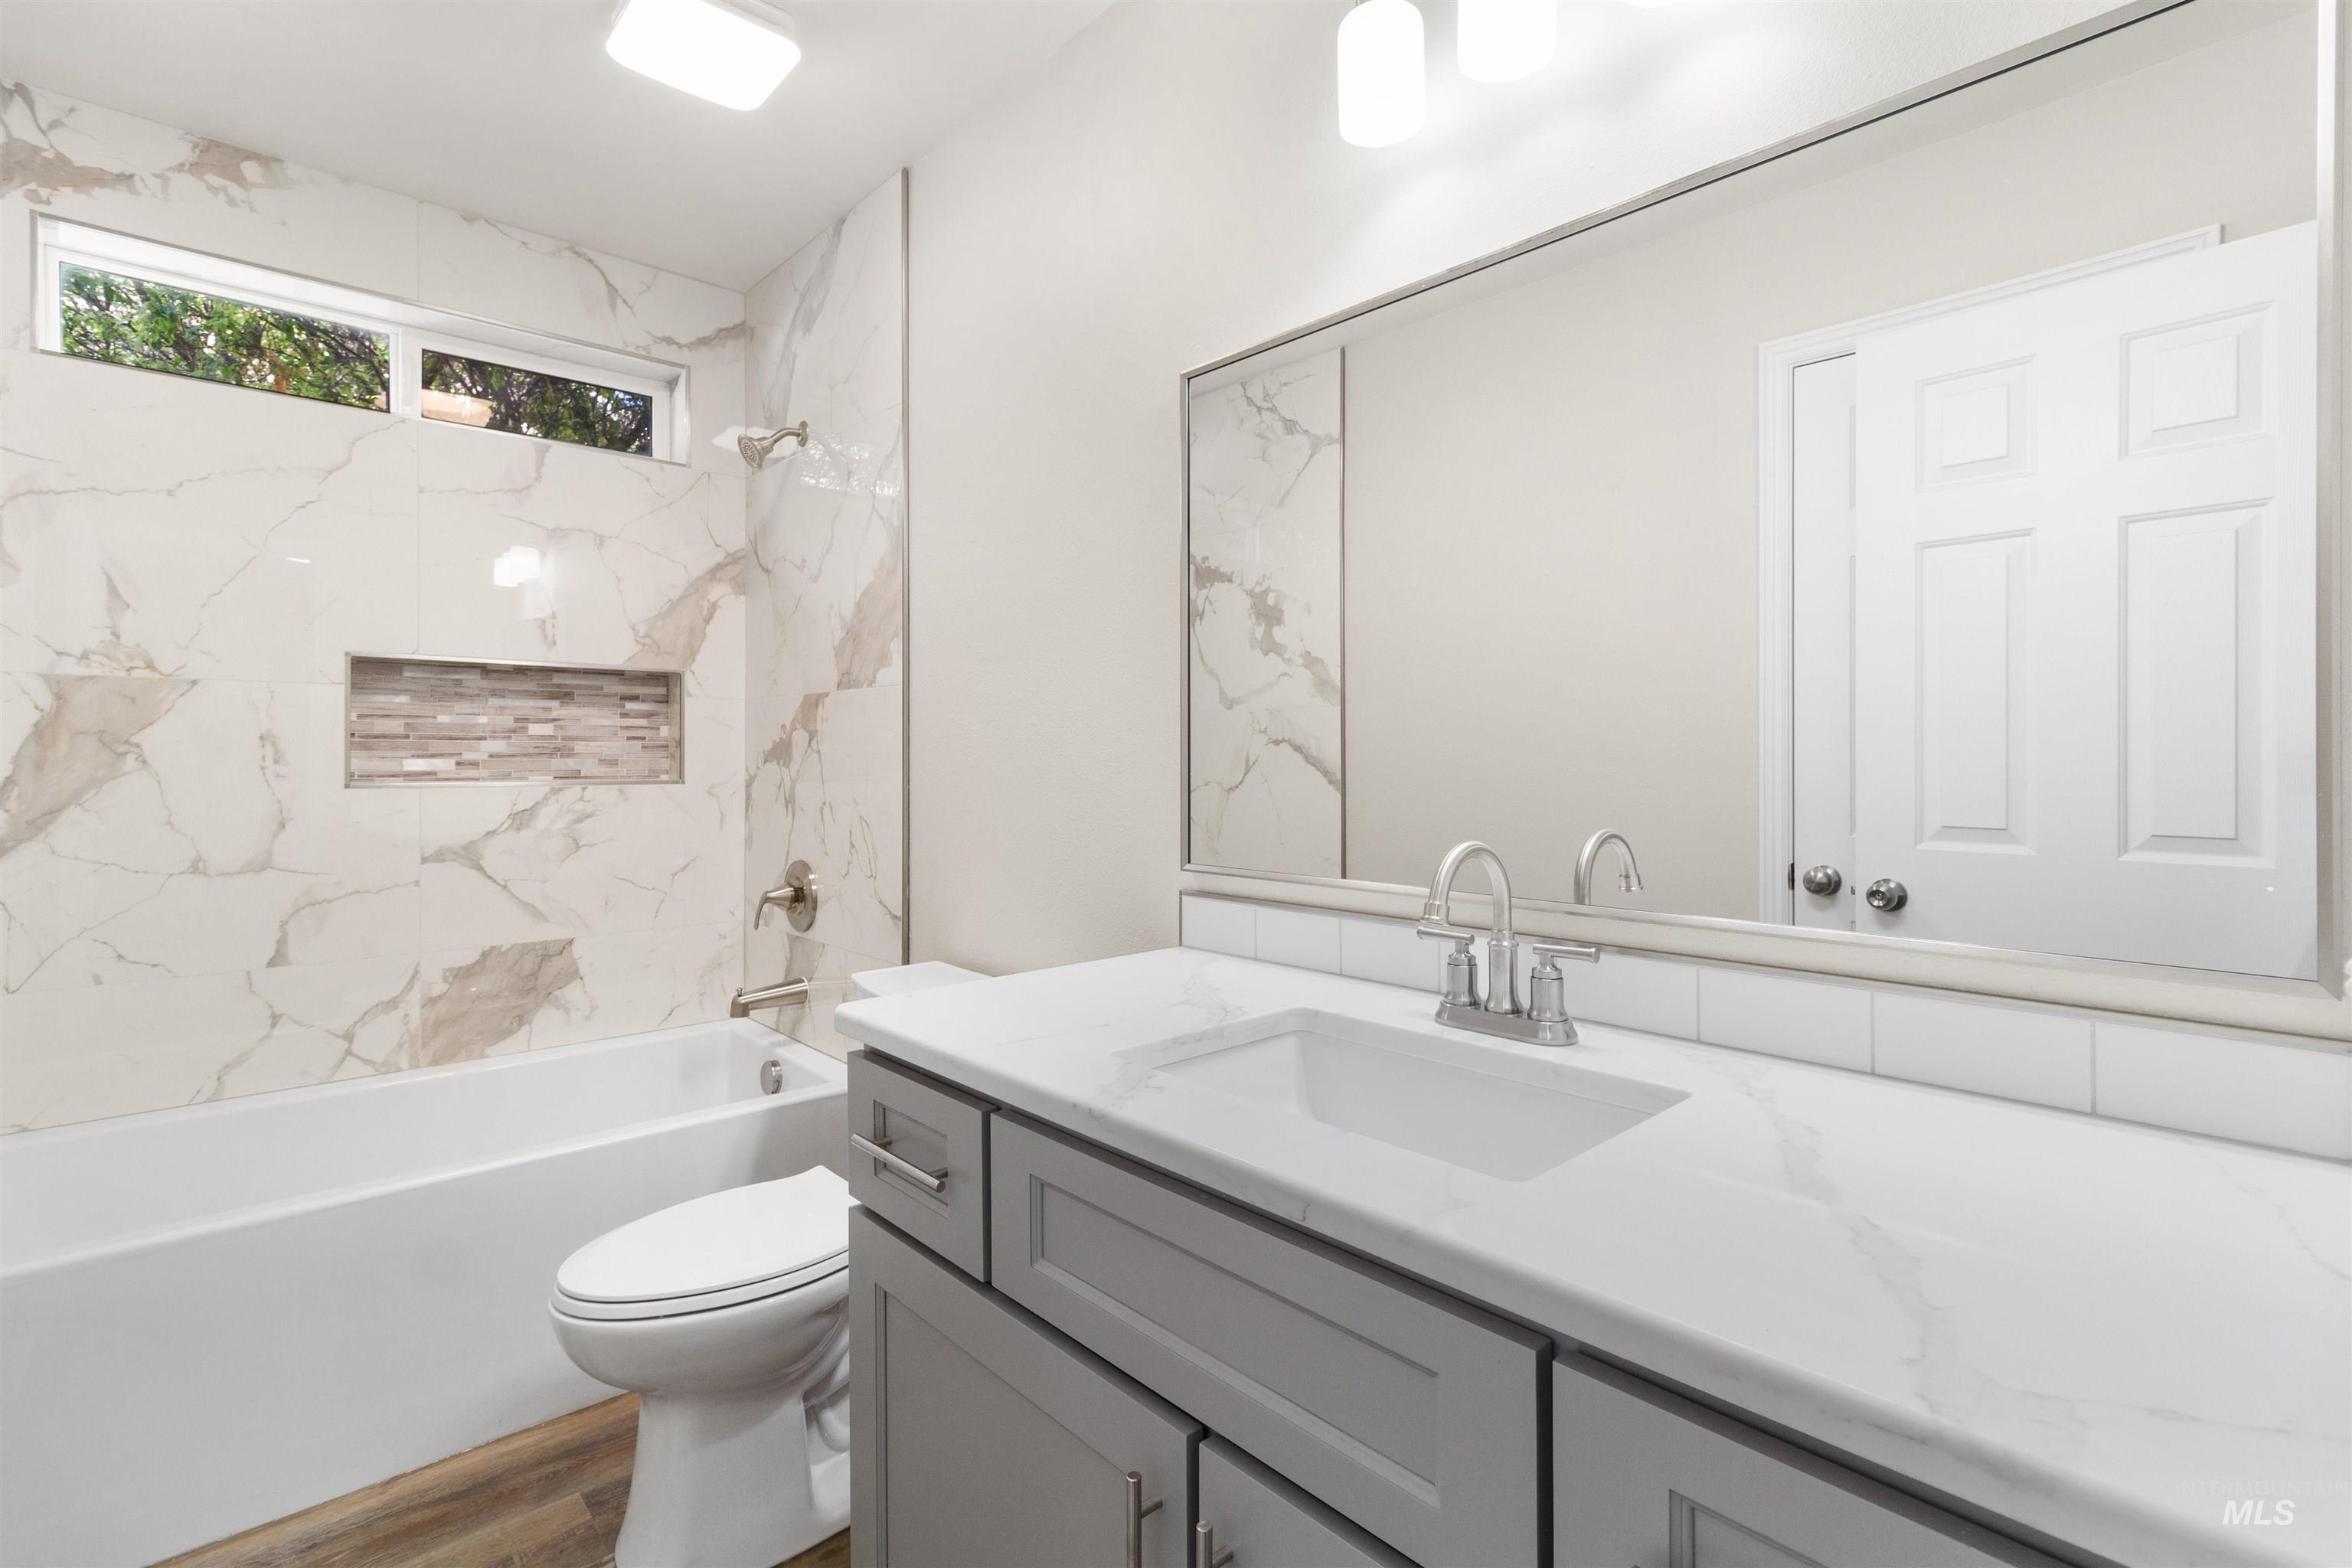
Modern vanity with light gray cabinetry and brushed nickel hardware, white countertop with integrated sink, full-width mirror, and tub with large format marble-look tile surround and mosaic niche
-
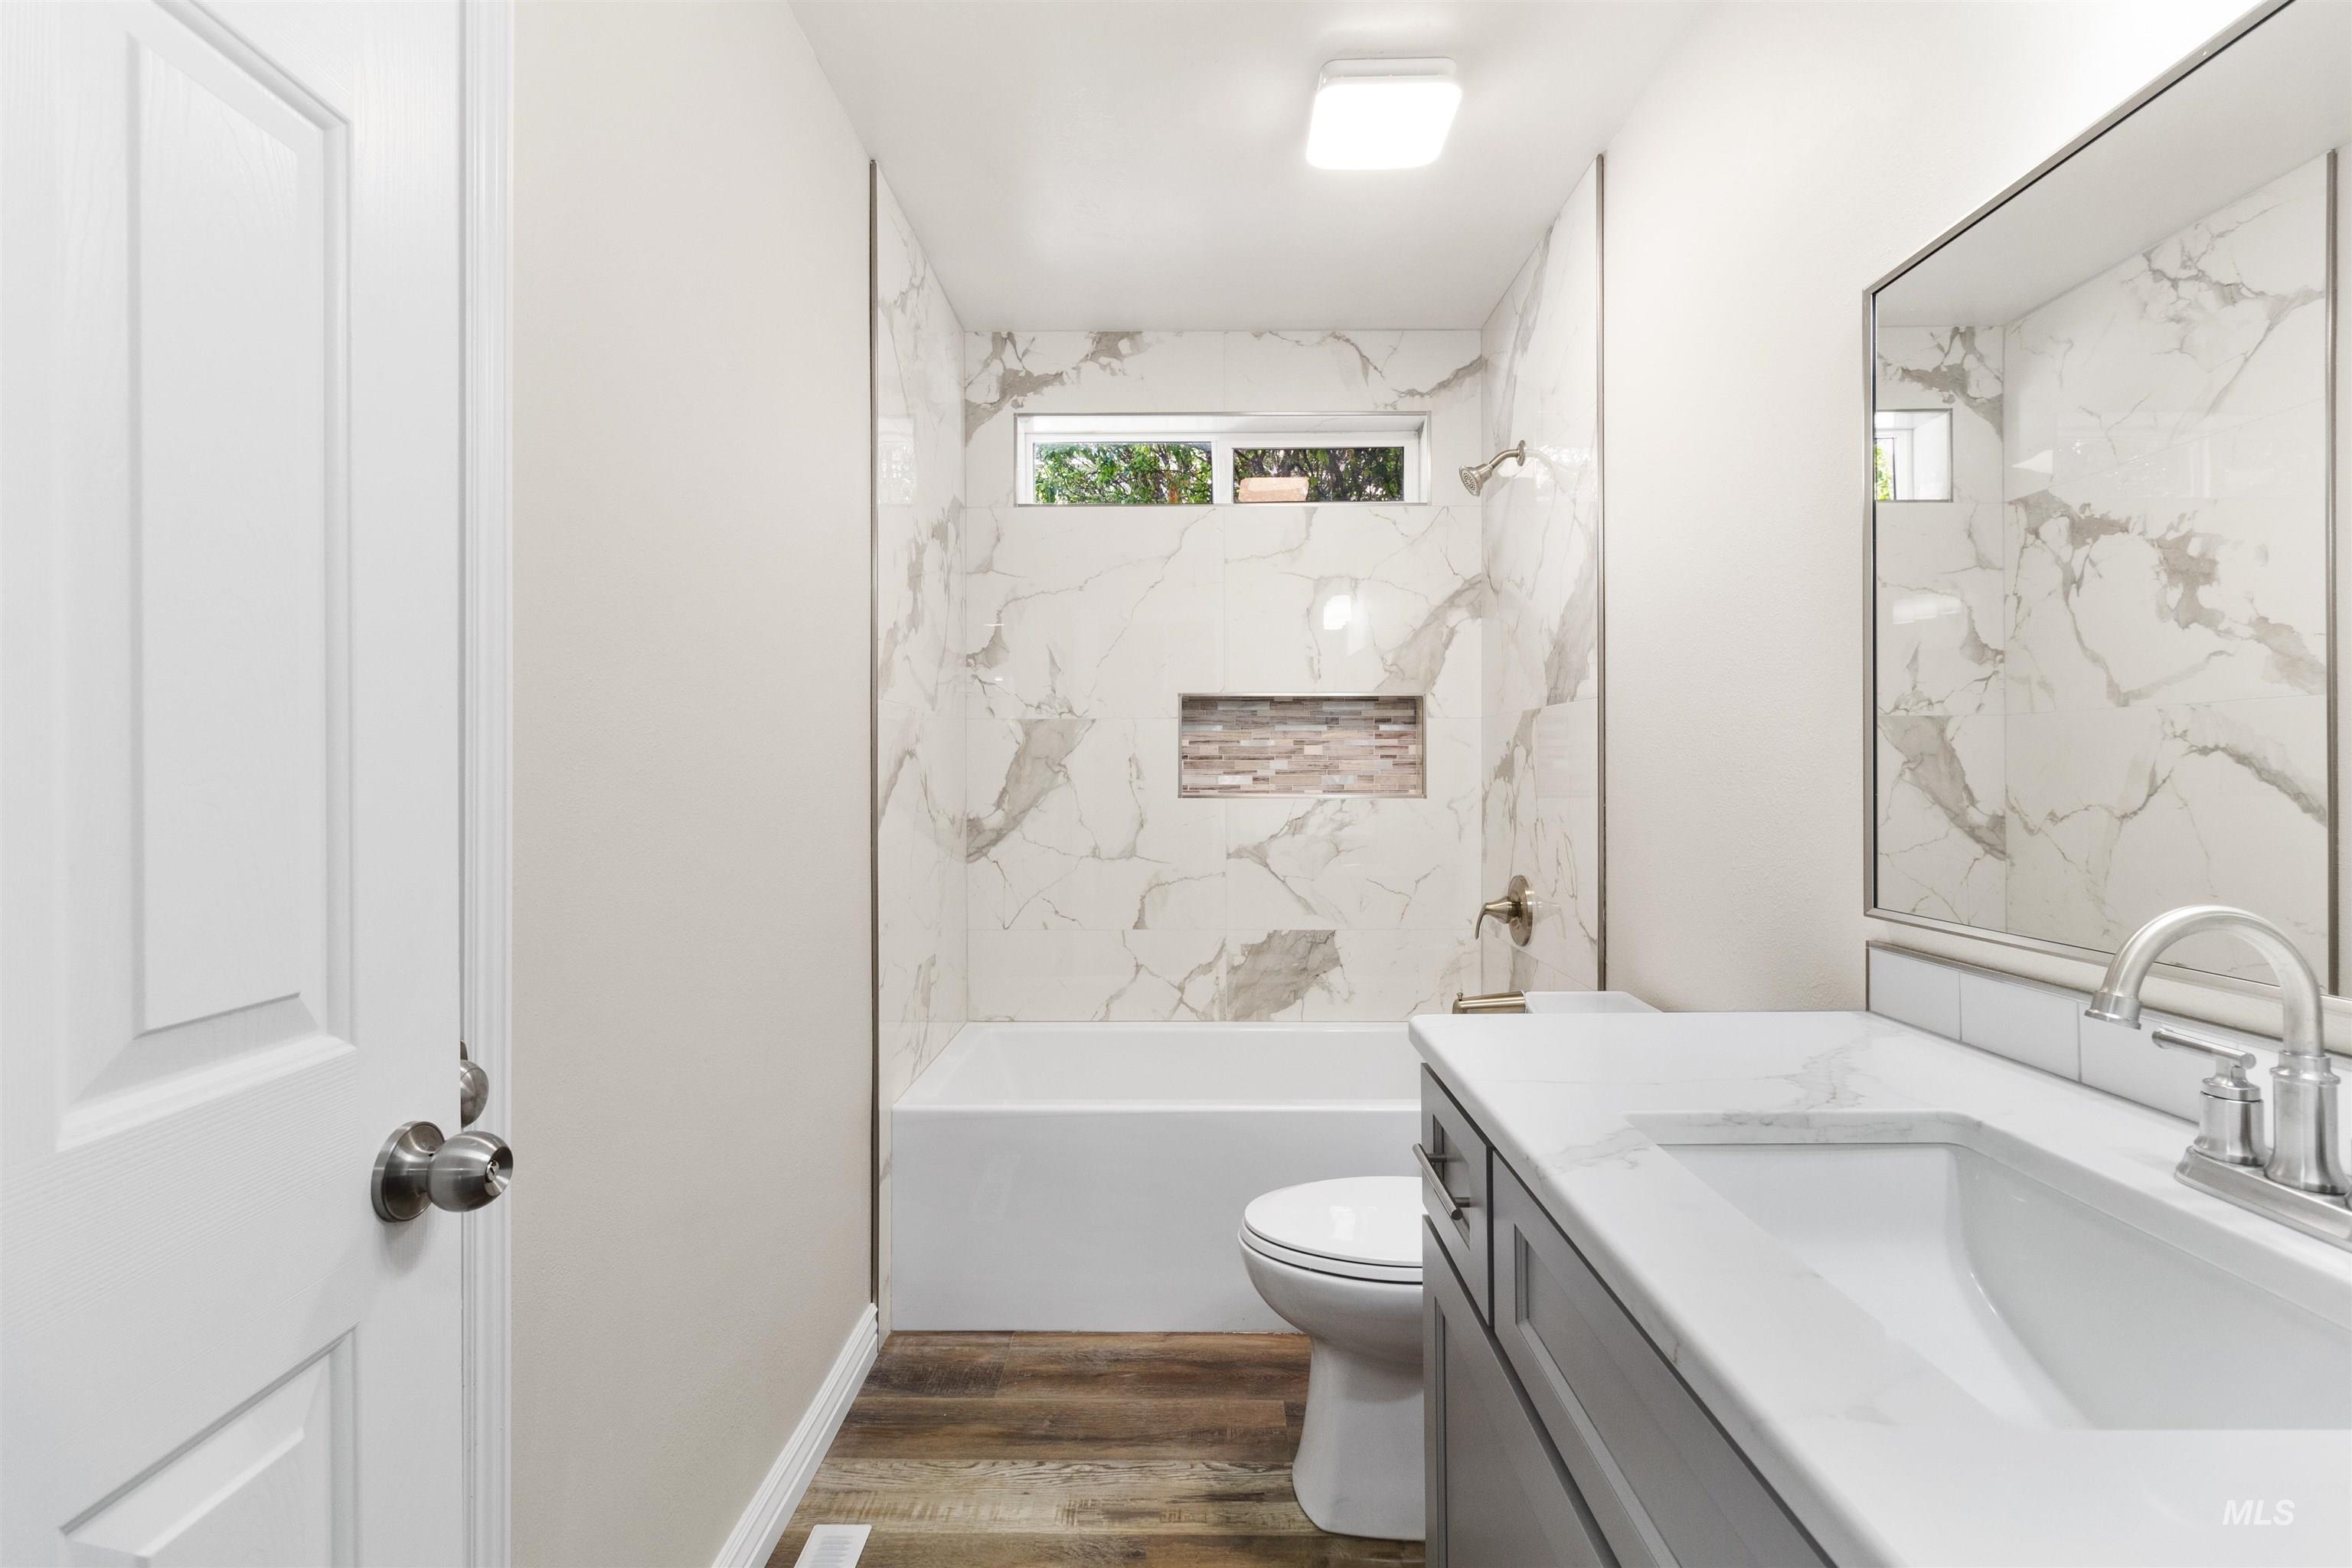
Wood-finish flooring, white bathtub with a tile surround, built-in shower niche, single vanity with an integrated sink, and an overhead lighting fixture
-

Spacious room with sloped ceilings, light-toned walls, patterned carpeting, and two flush-mount ceiling lights
-
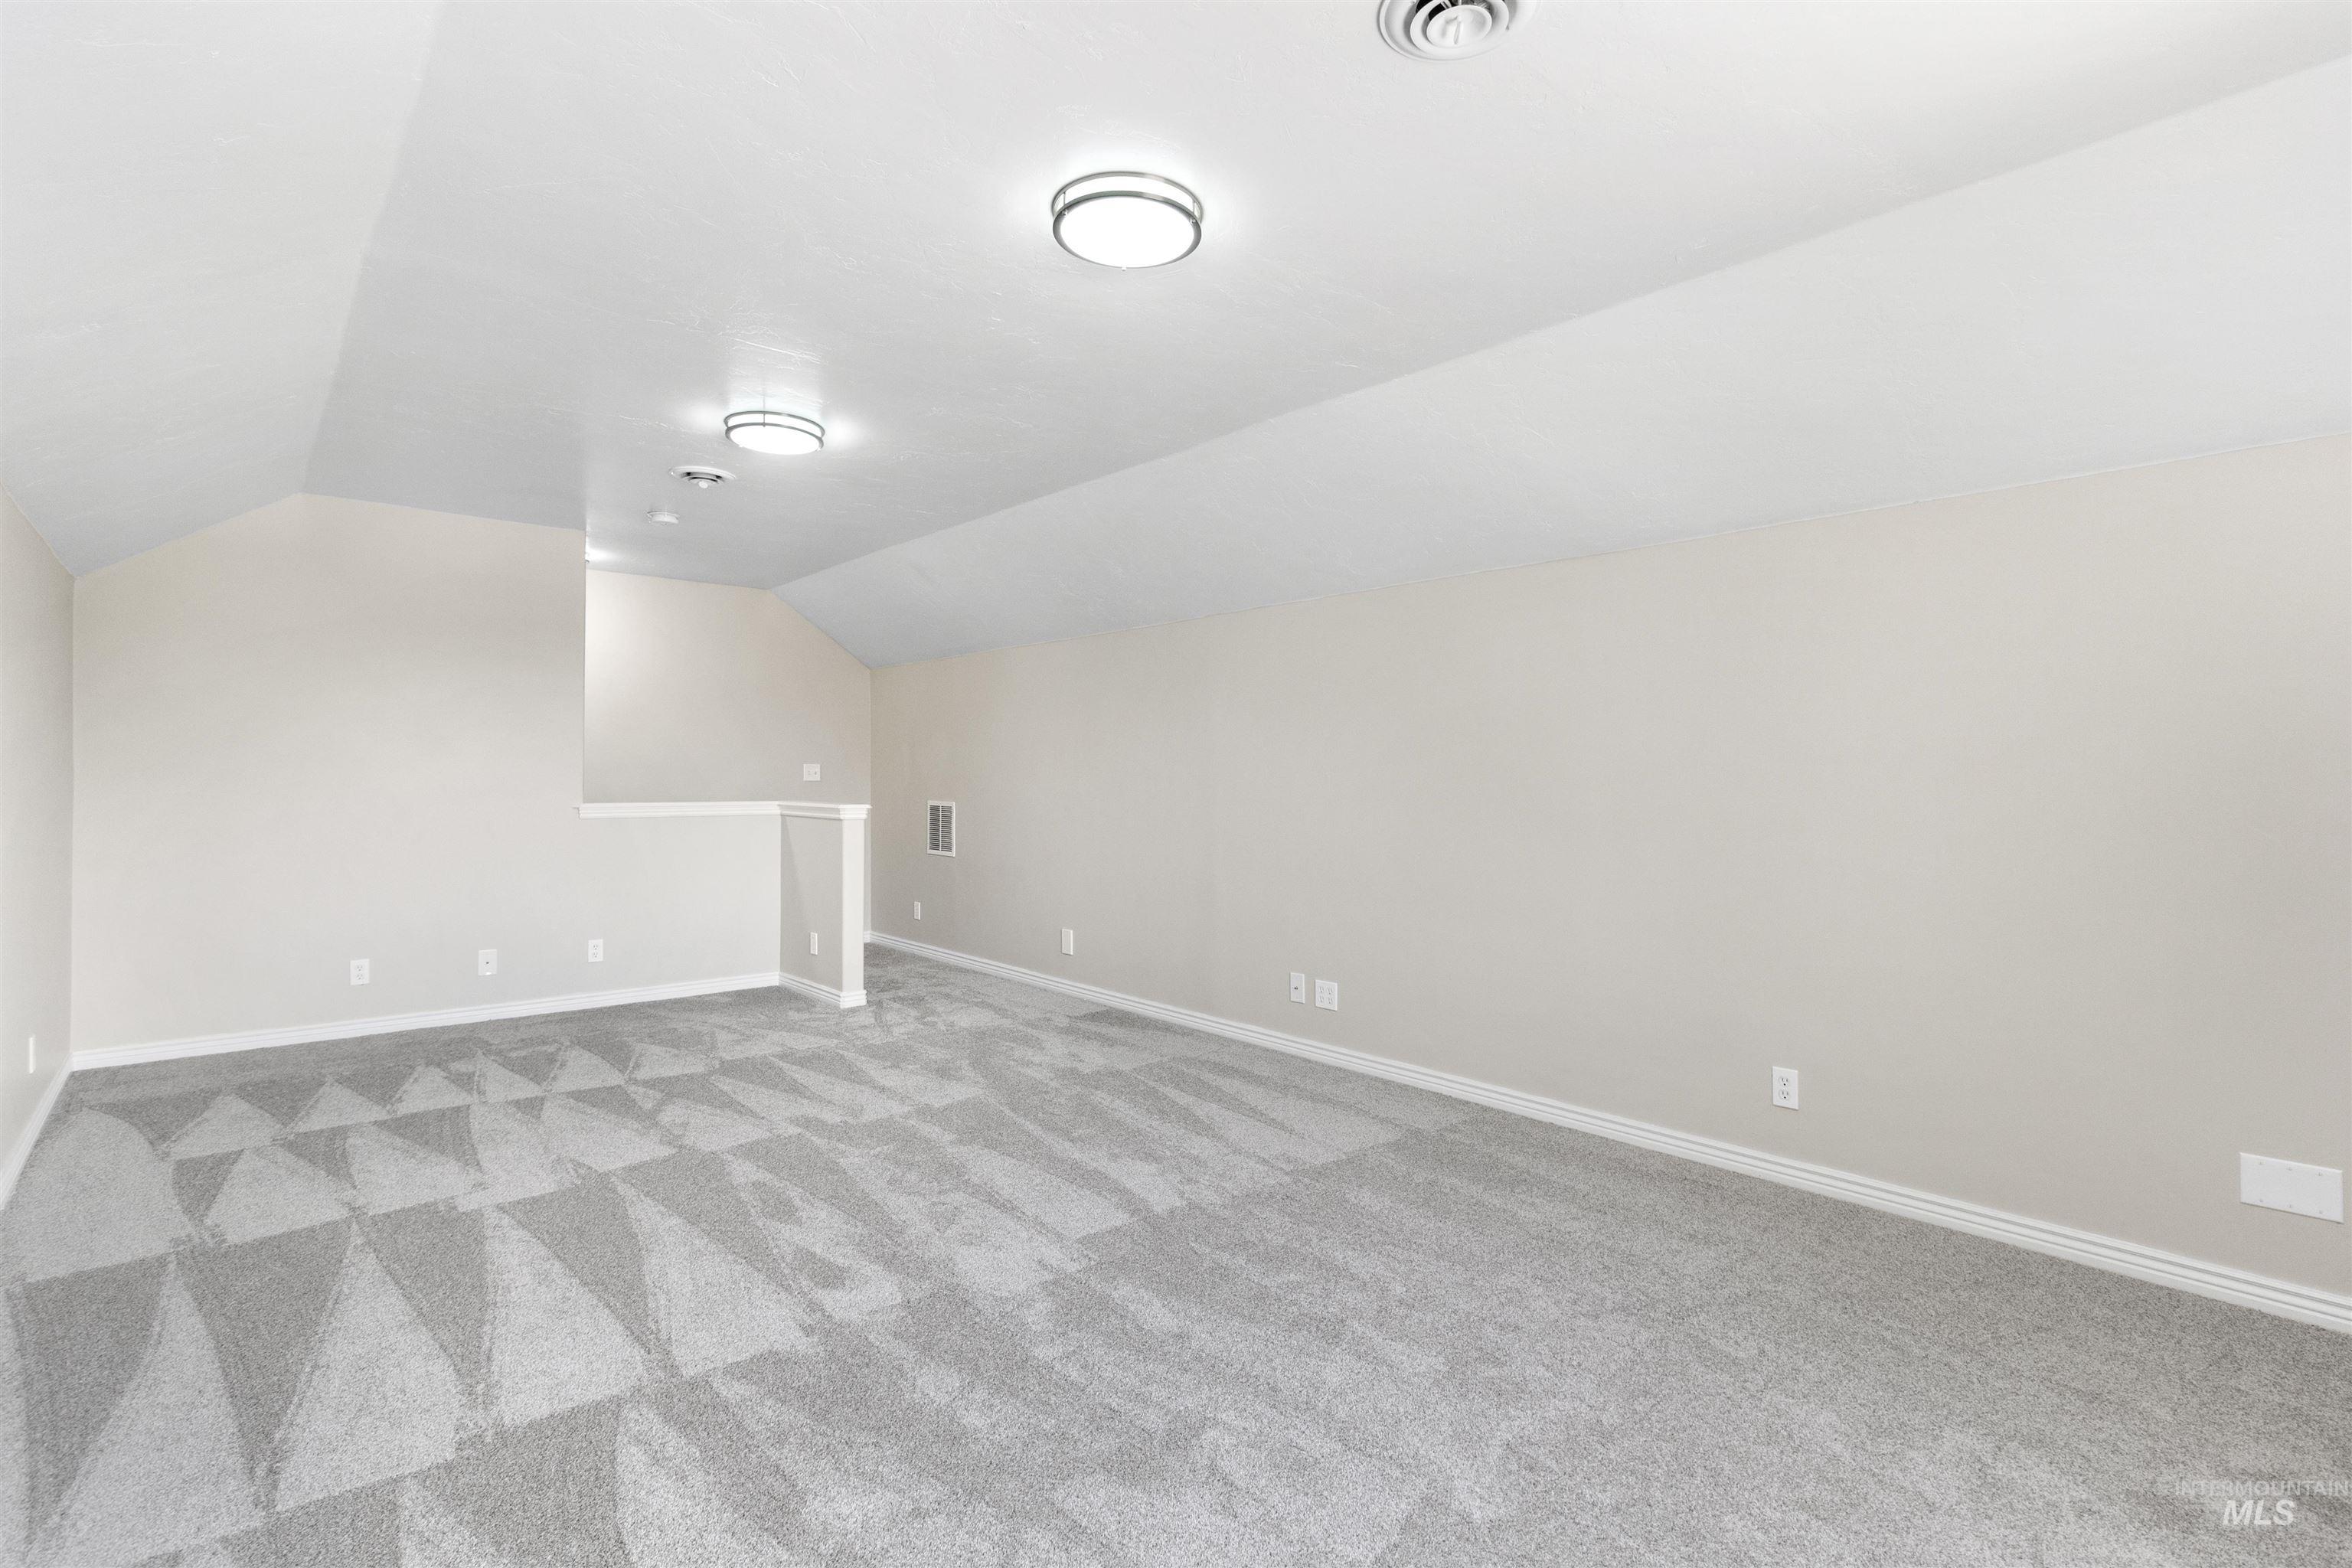
Spacious carpeted room with vaulted ceiling and contemporary flush-mount lighting fixtures
-
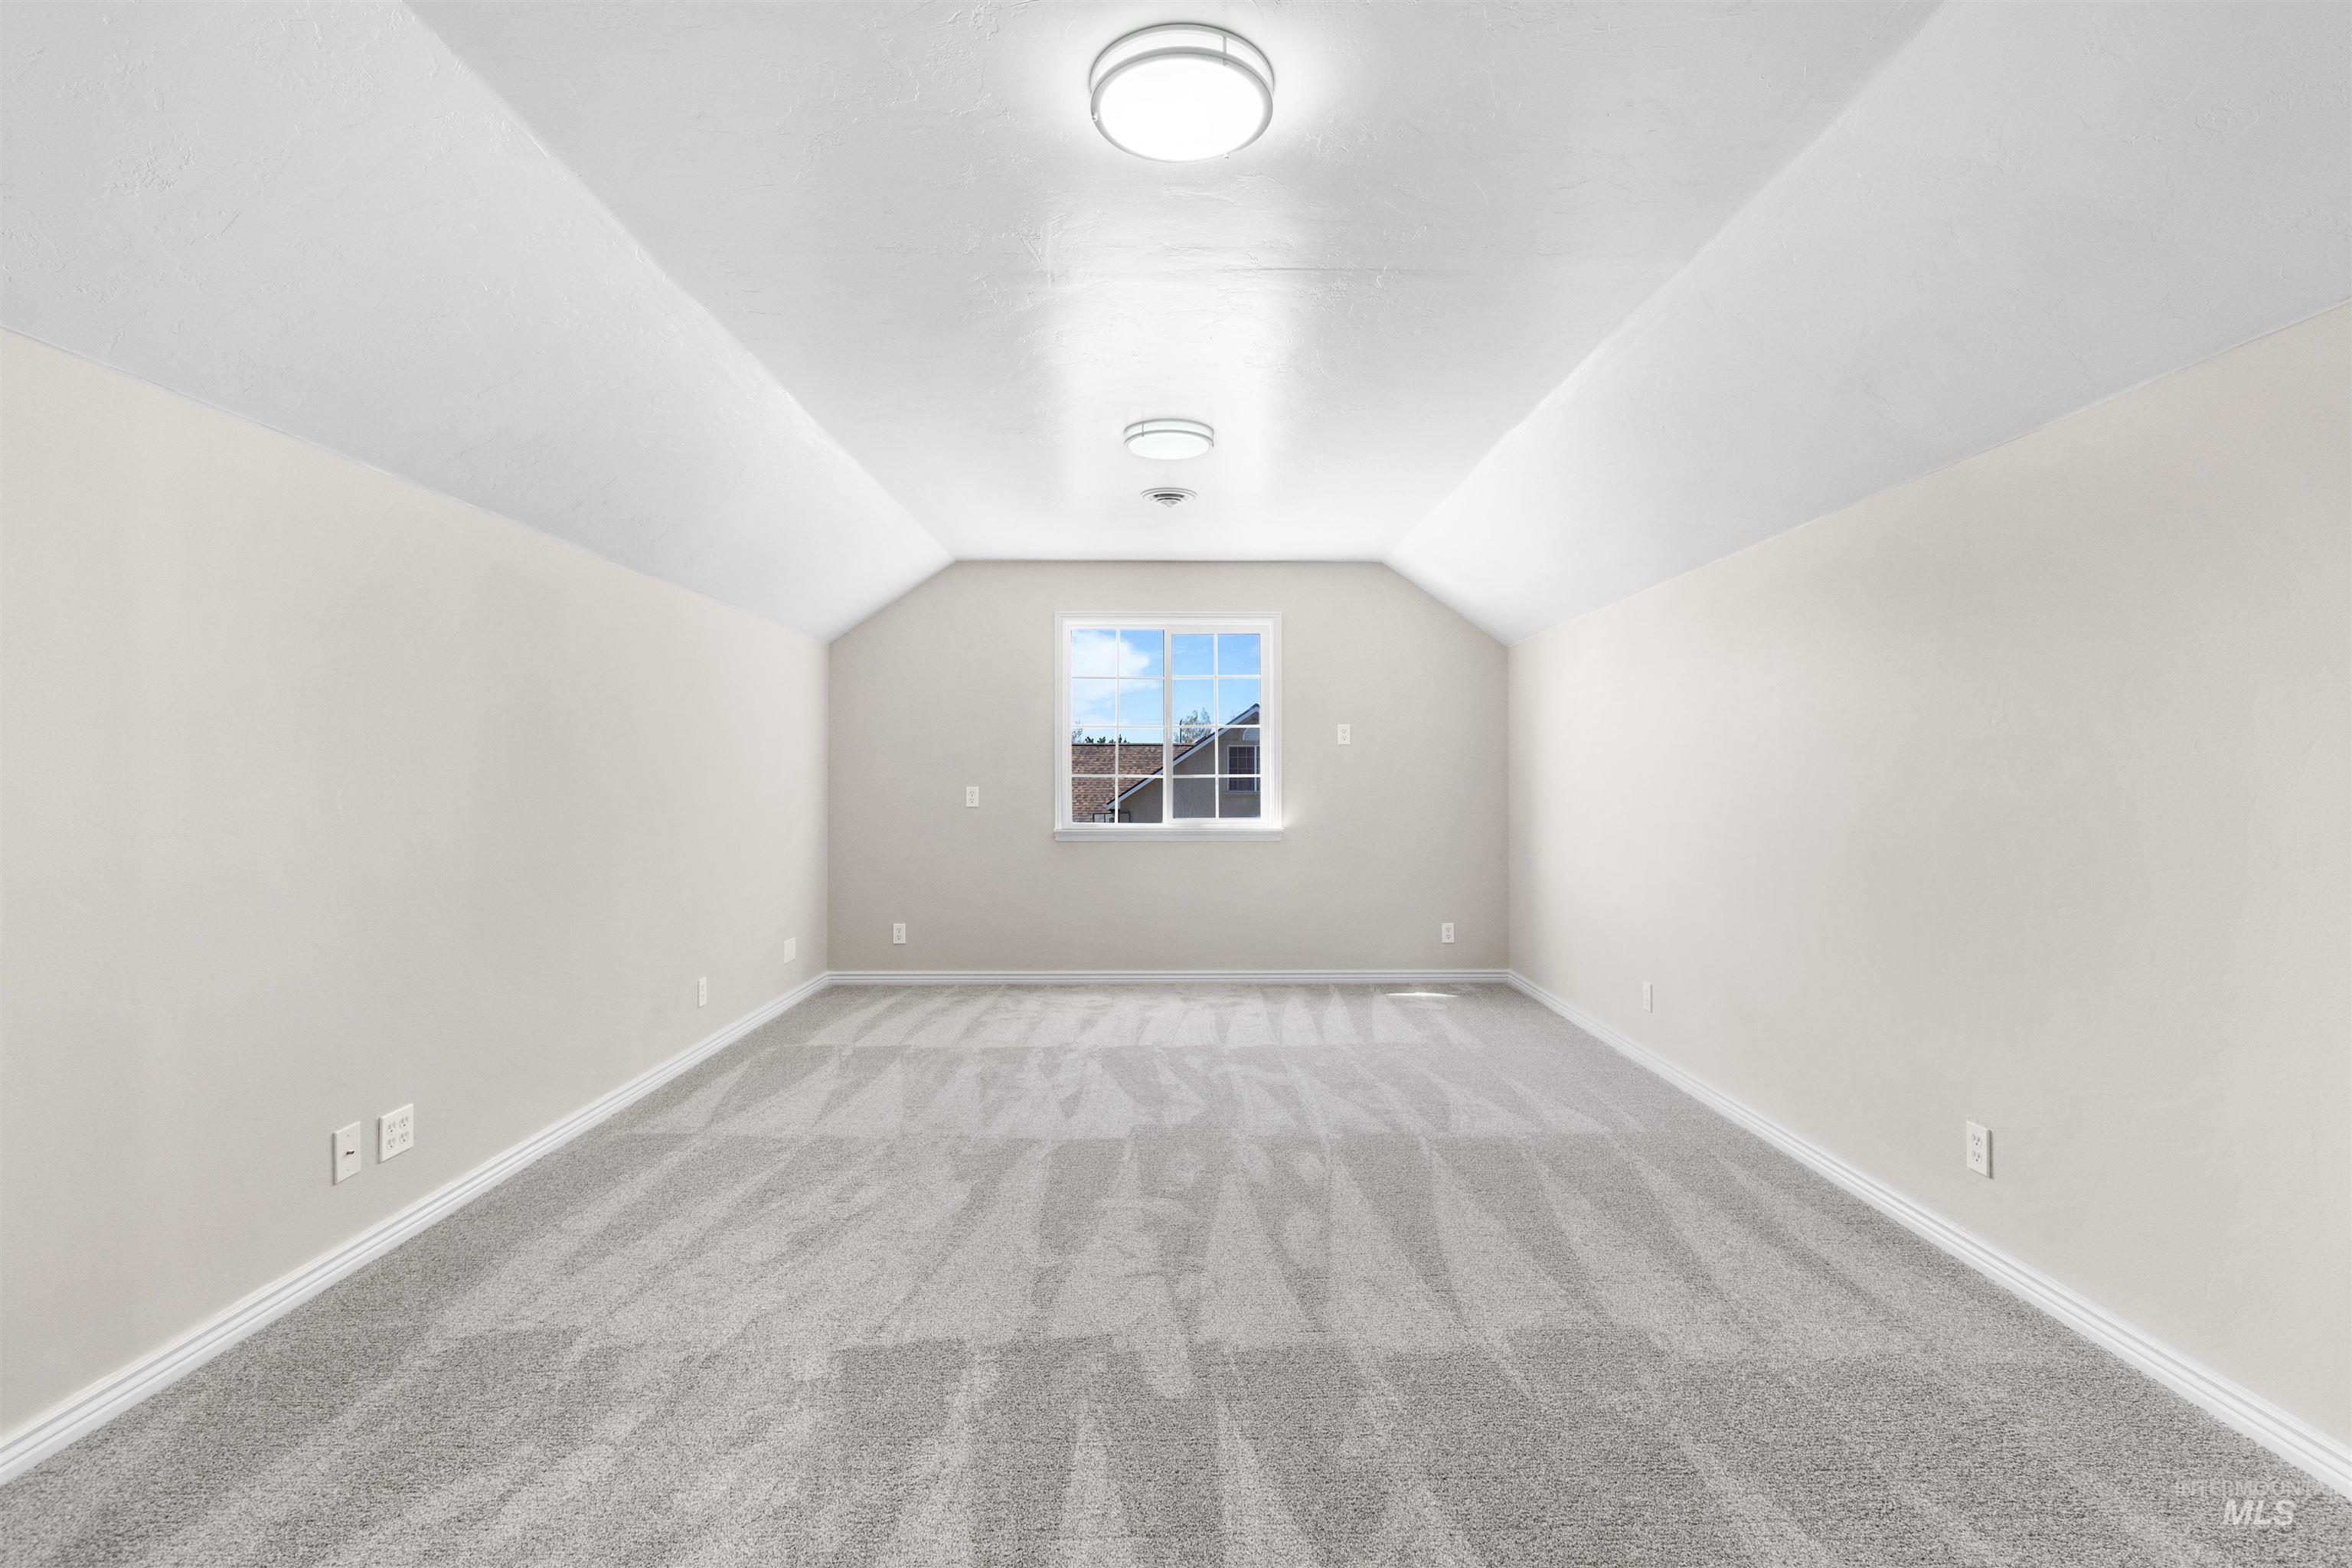
Vaulted ceiling with flush-mount lighting, neutral wall finishes, gray patterned carpeting, and a double-hung window
-

Paver patio with a stone fire pit, built-in stone seating, and a privacy fence
-
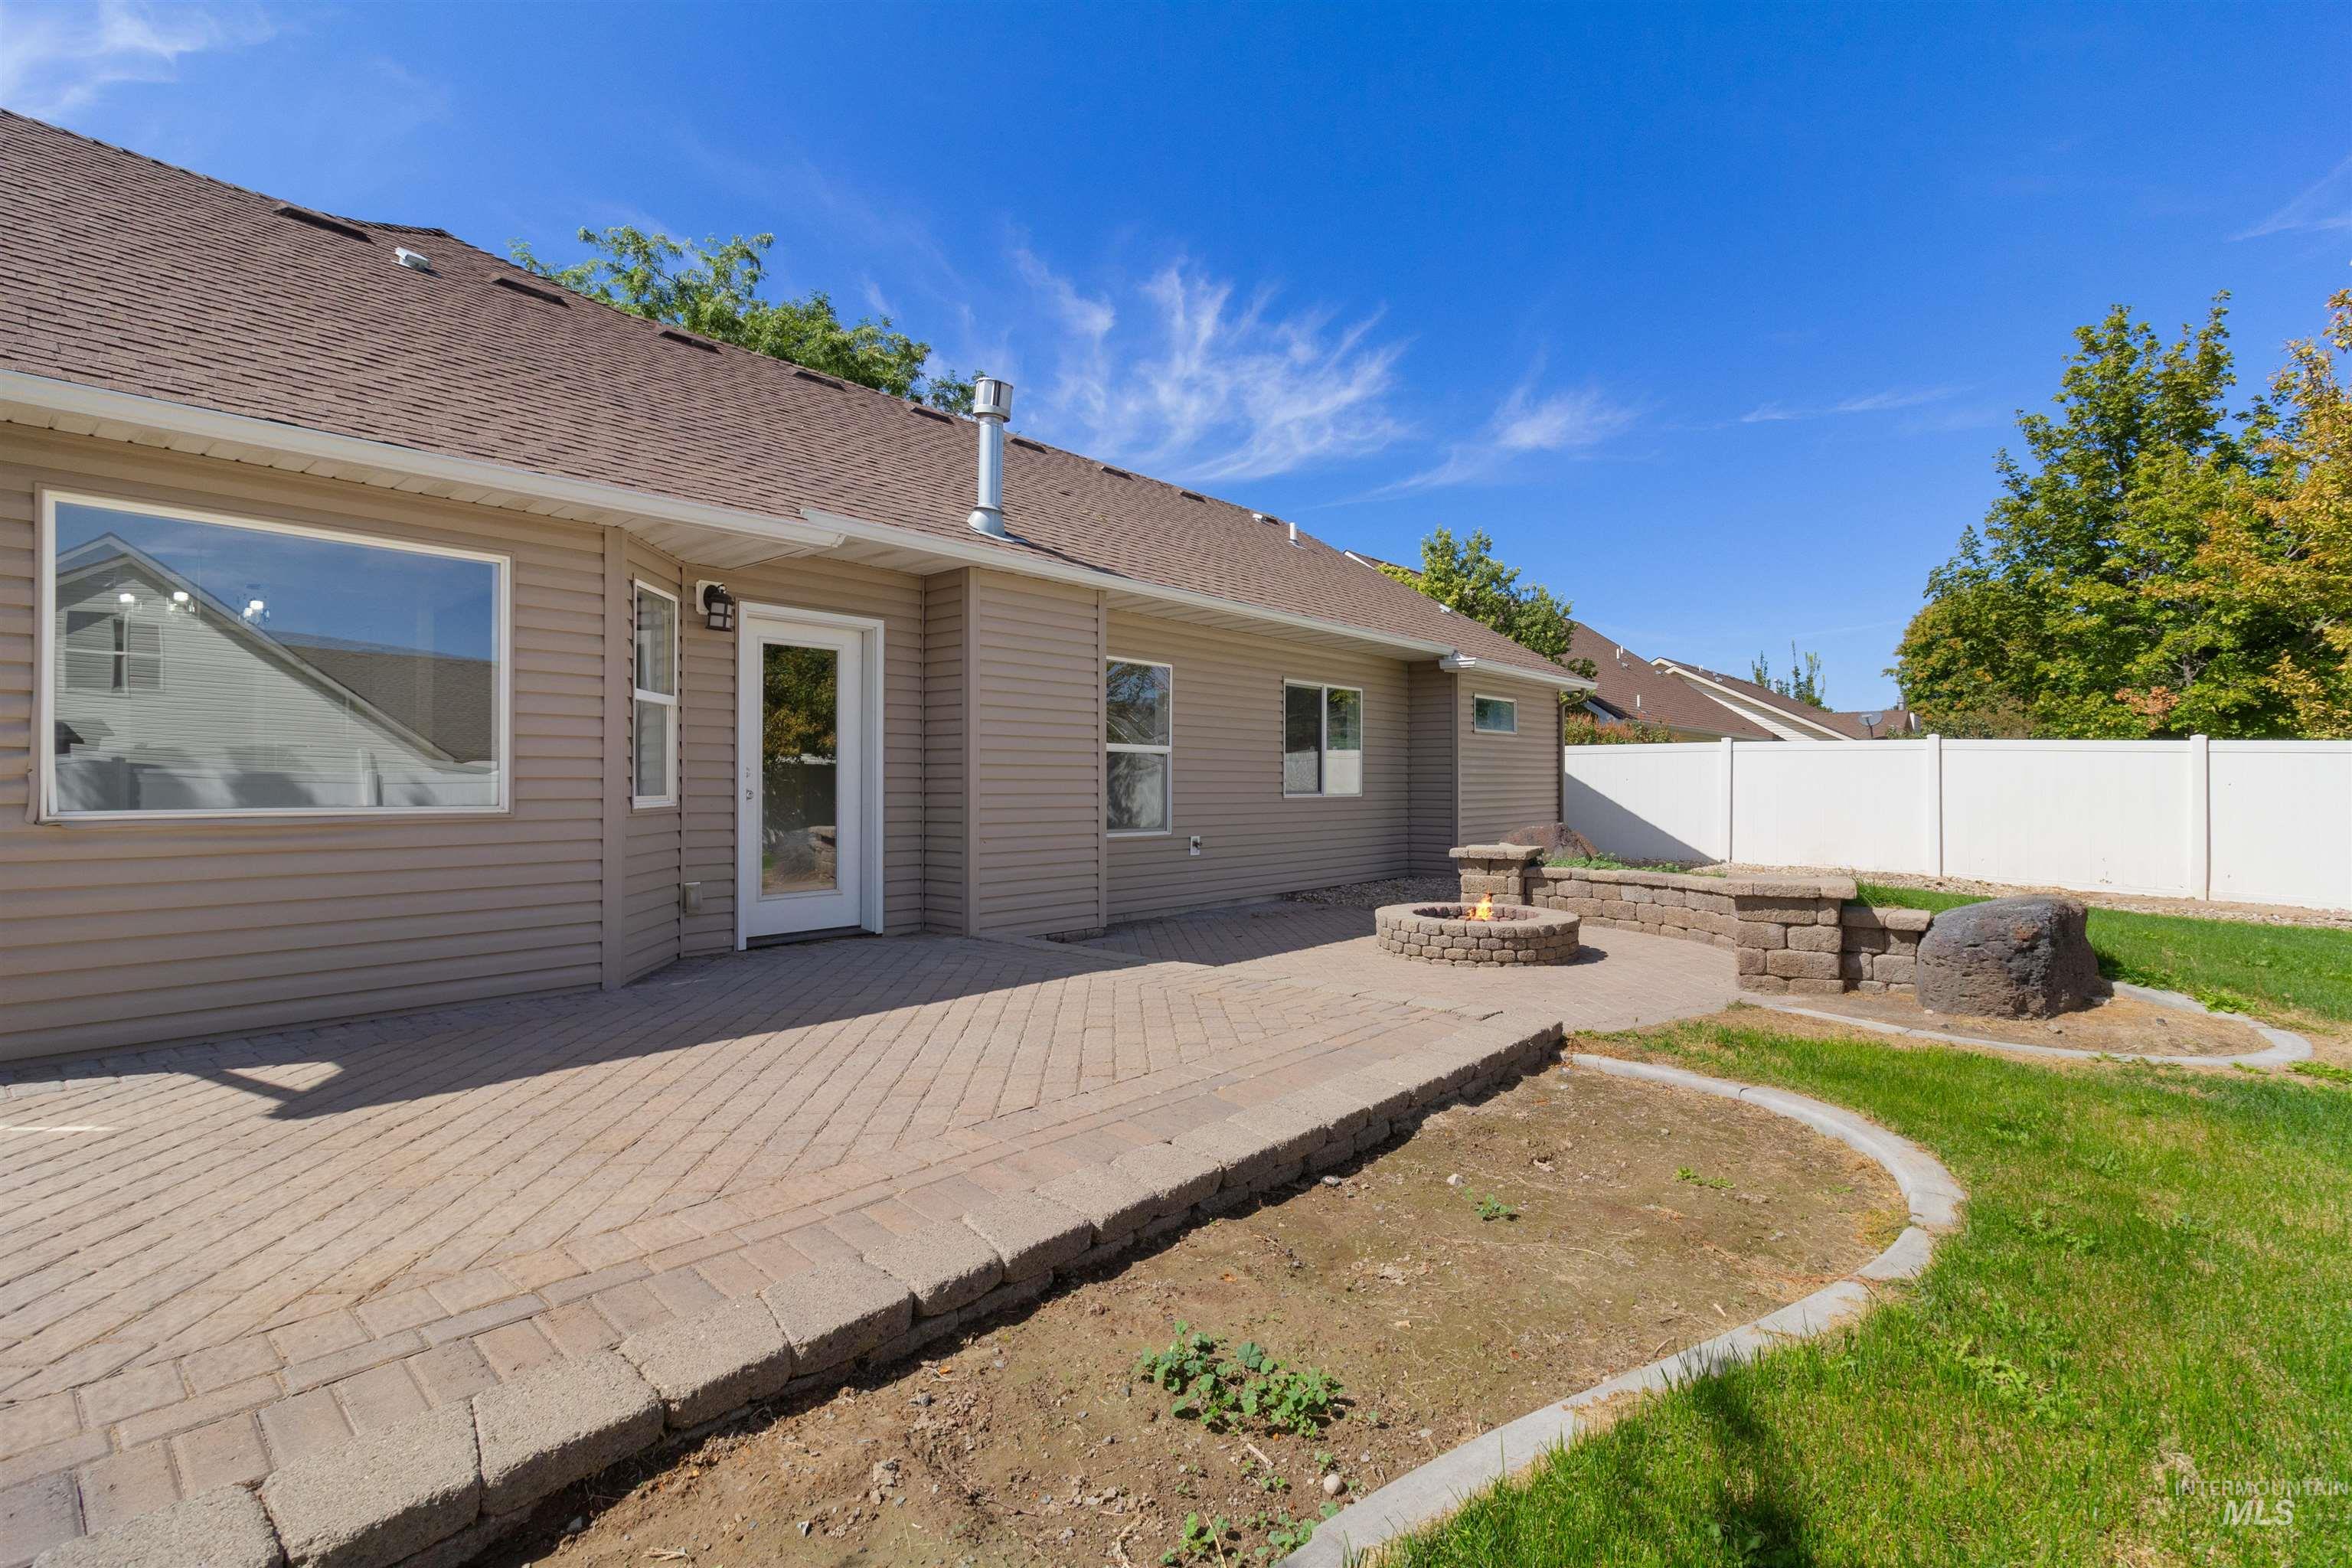
Paved patio with integrated stone fire pit, raised stone planter, and perimeter retaining wall
-
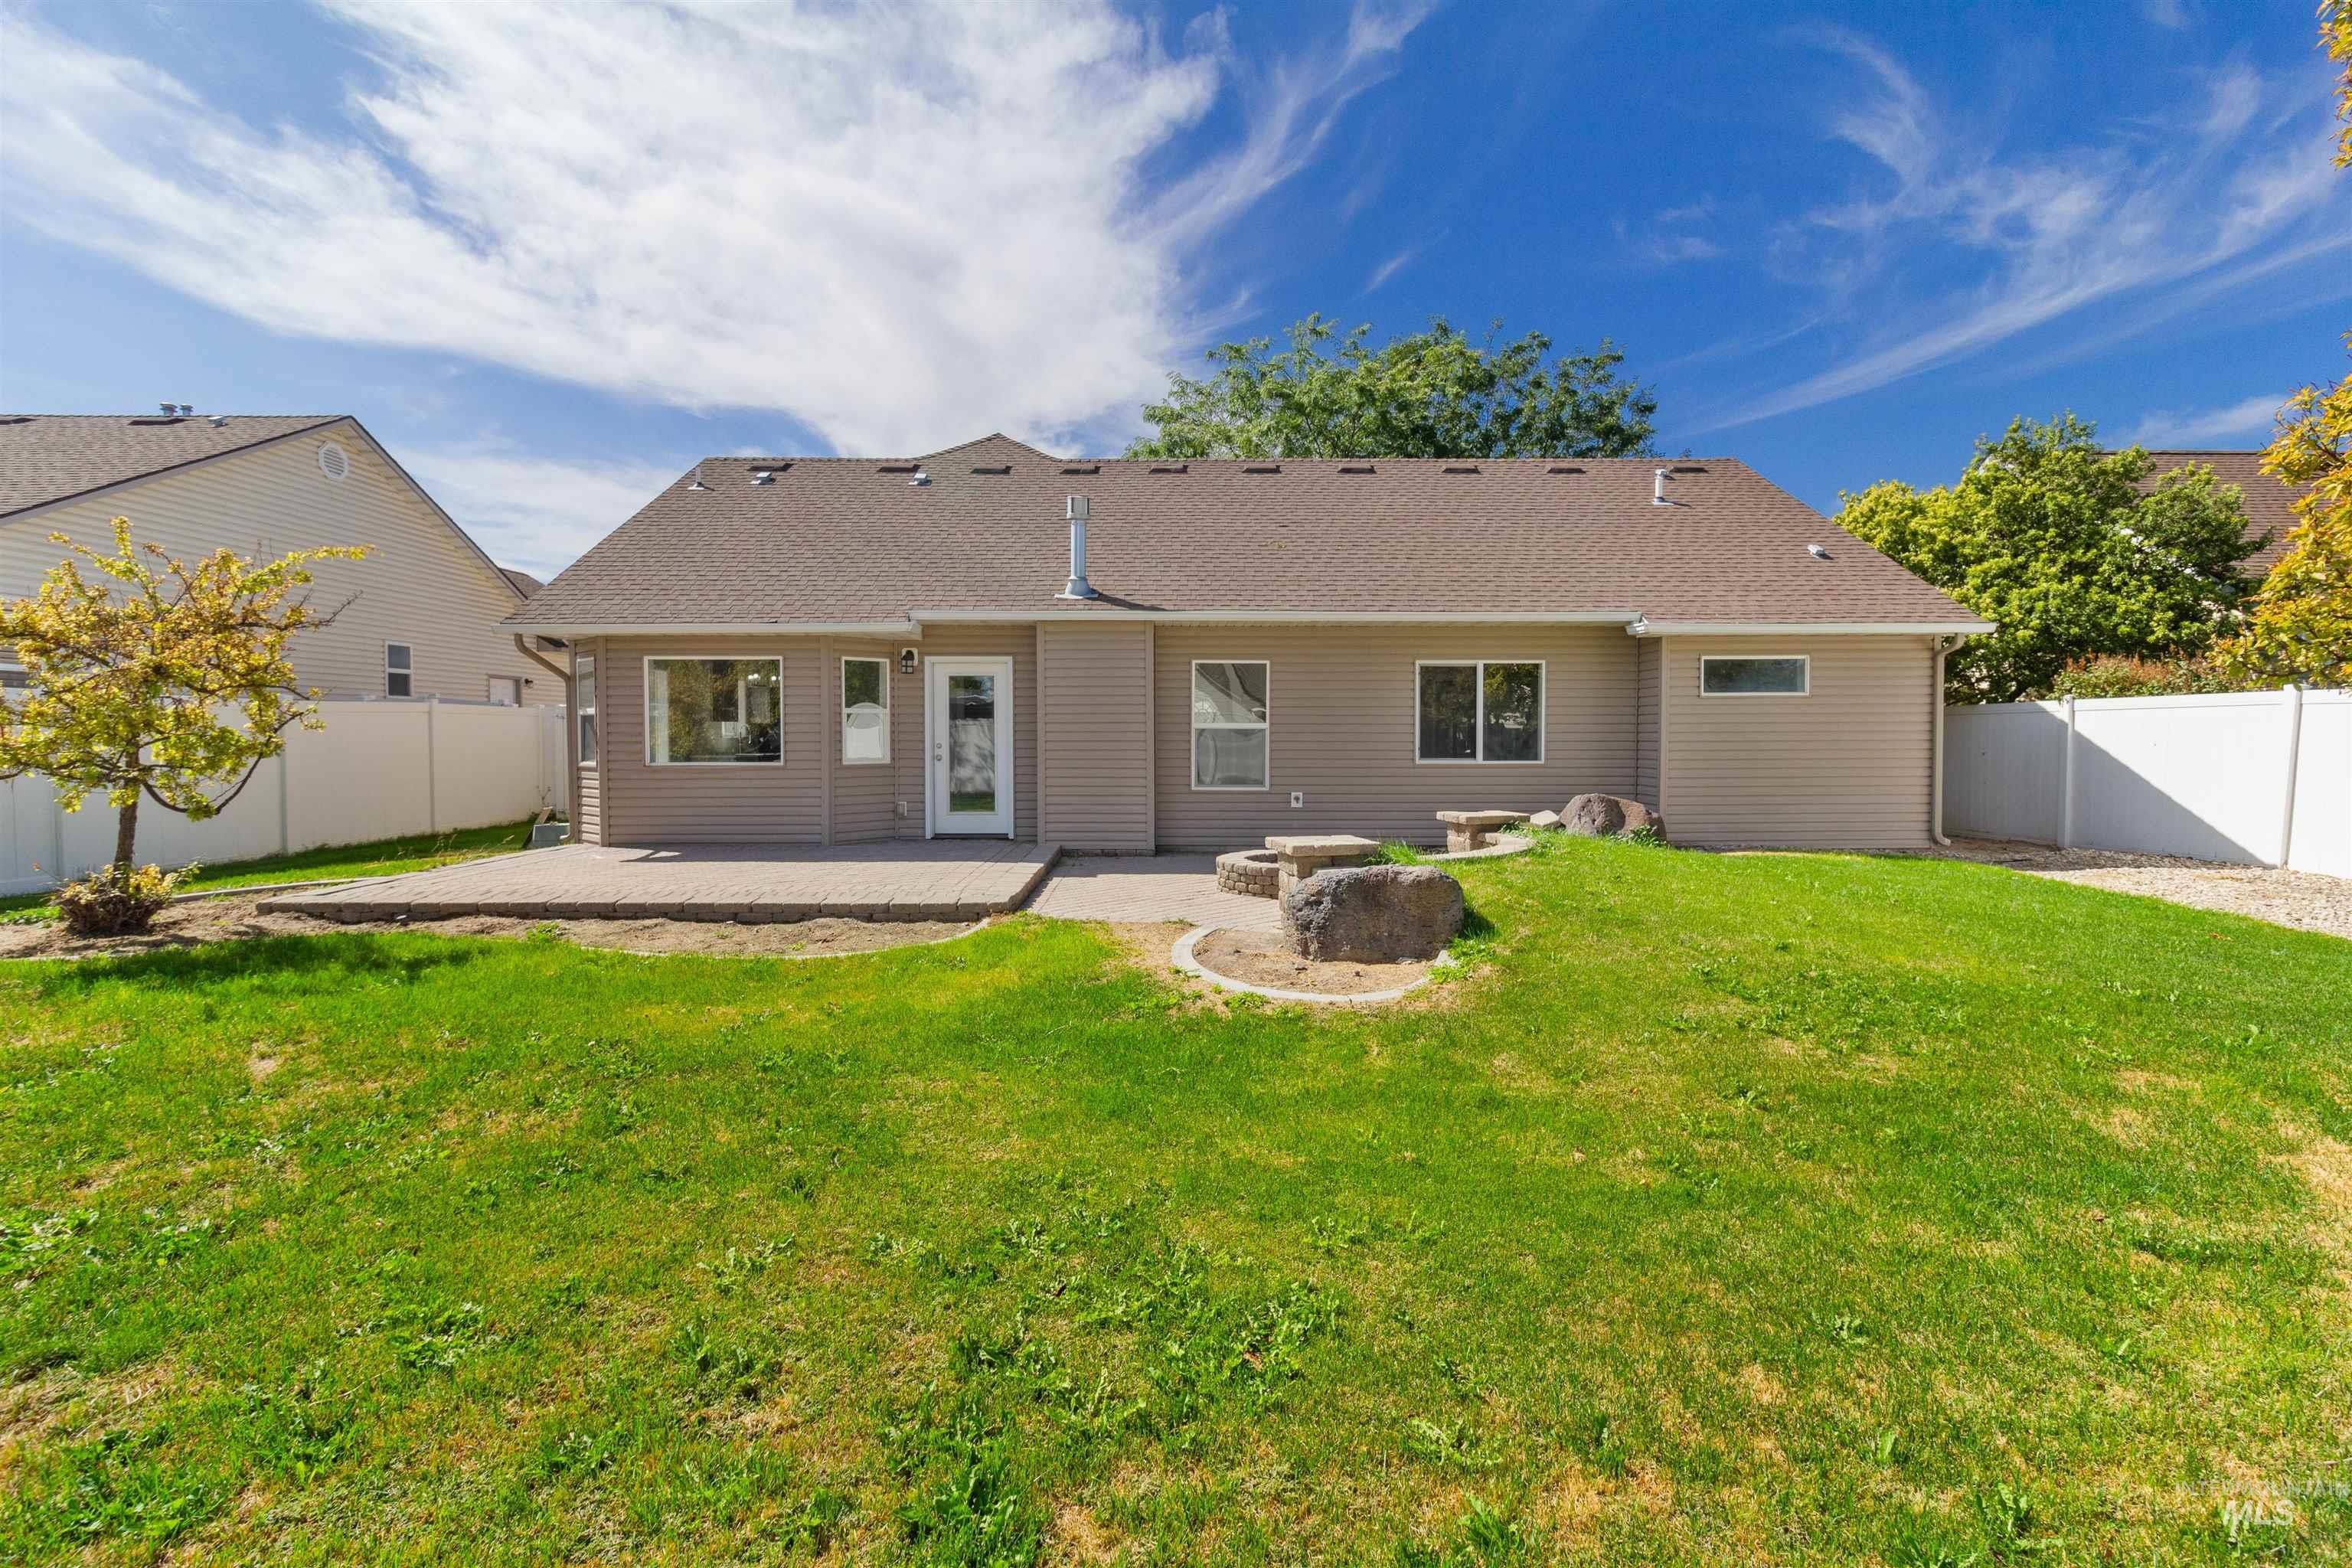
Expansive backyard featuring a manicured lawn, concrete patio, and stone landscaping elements
-
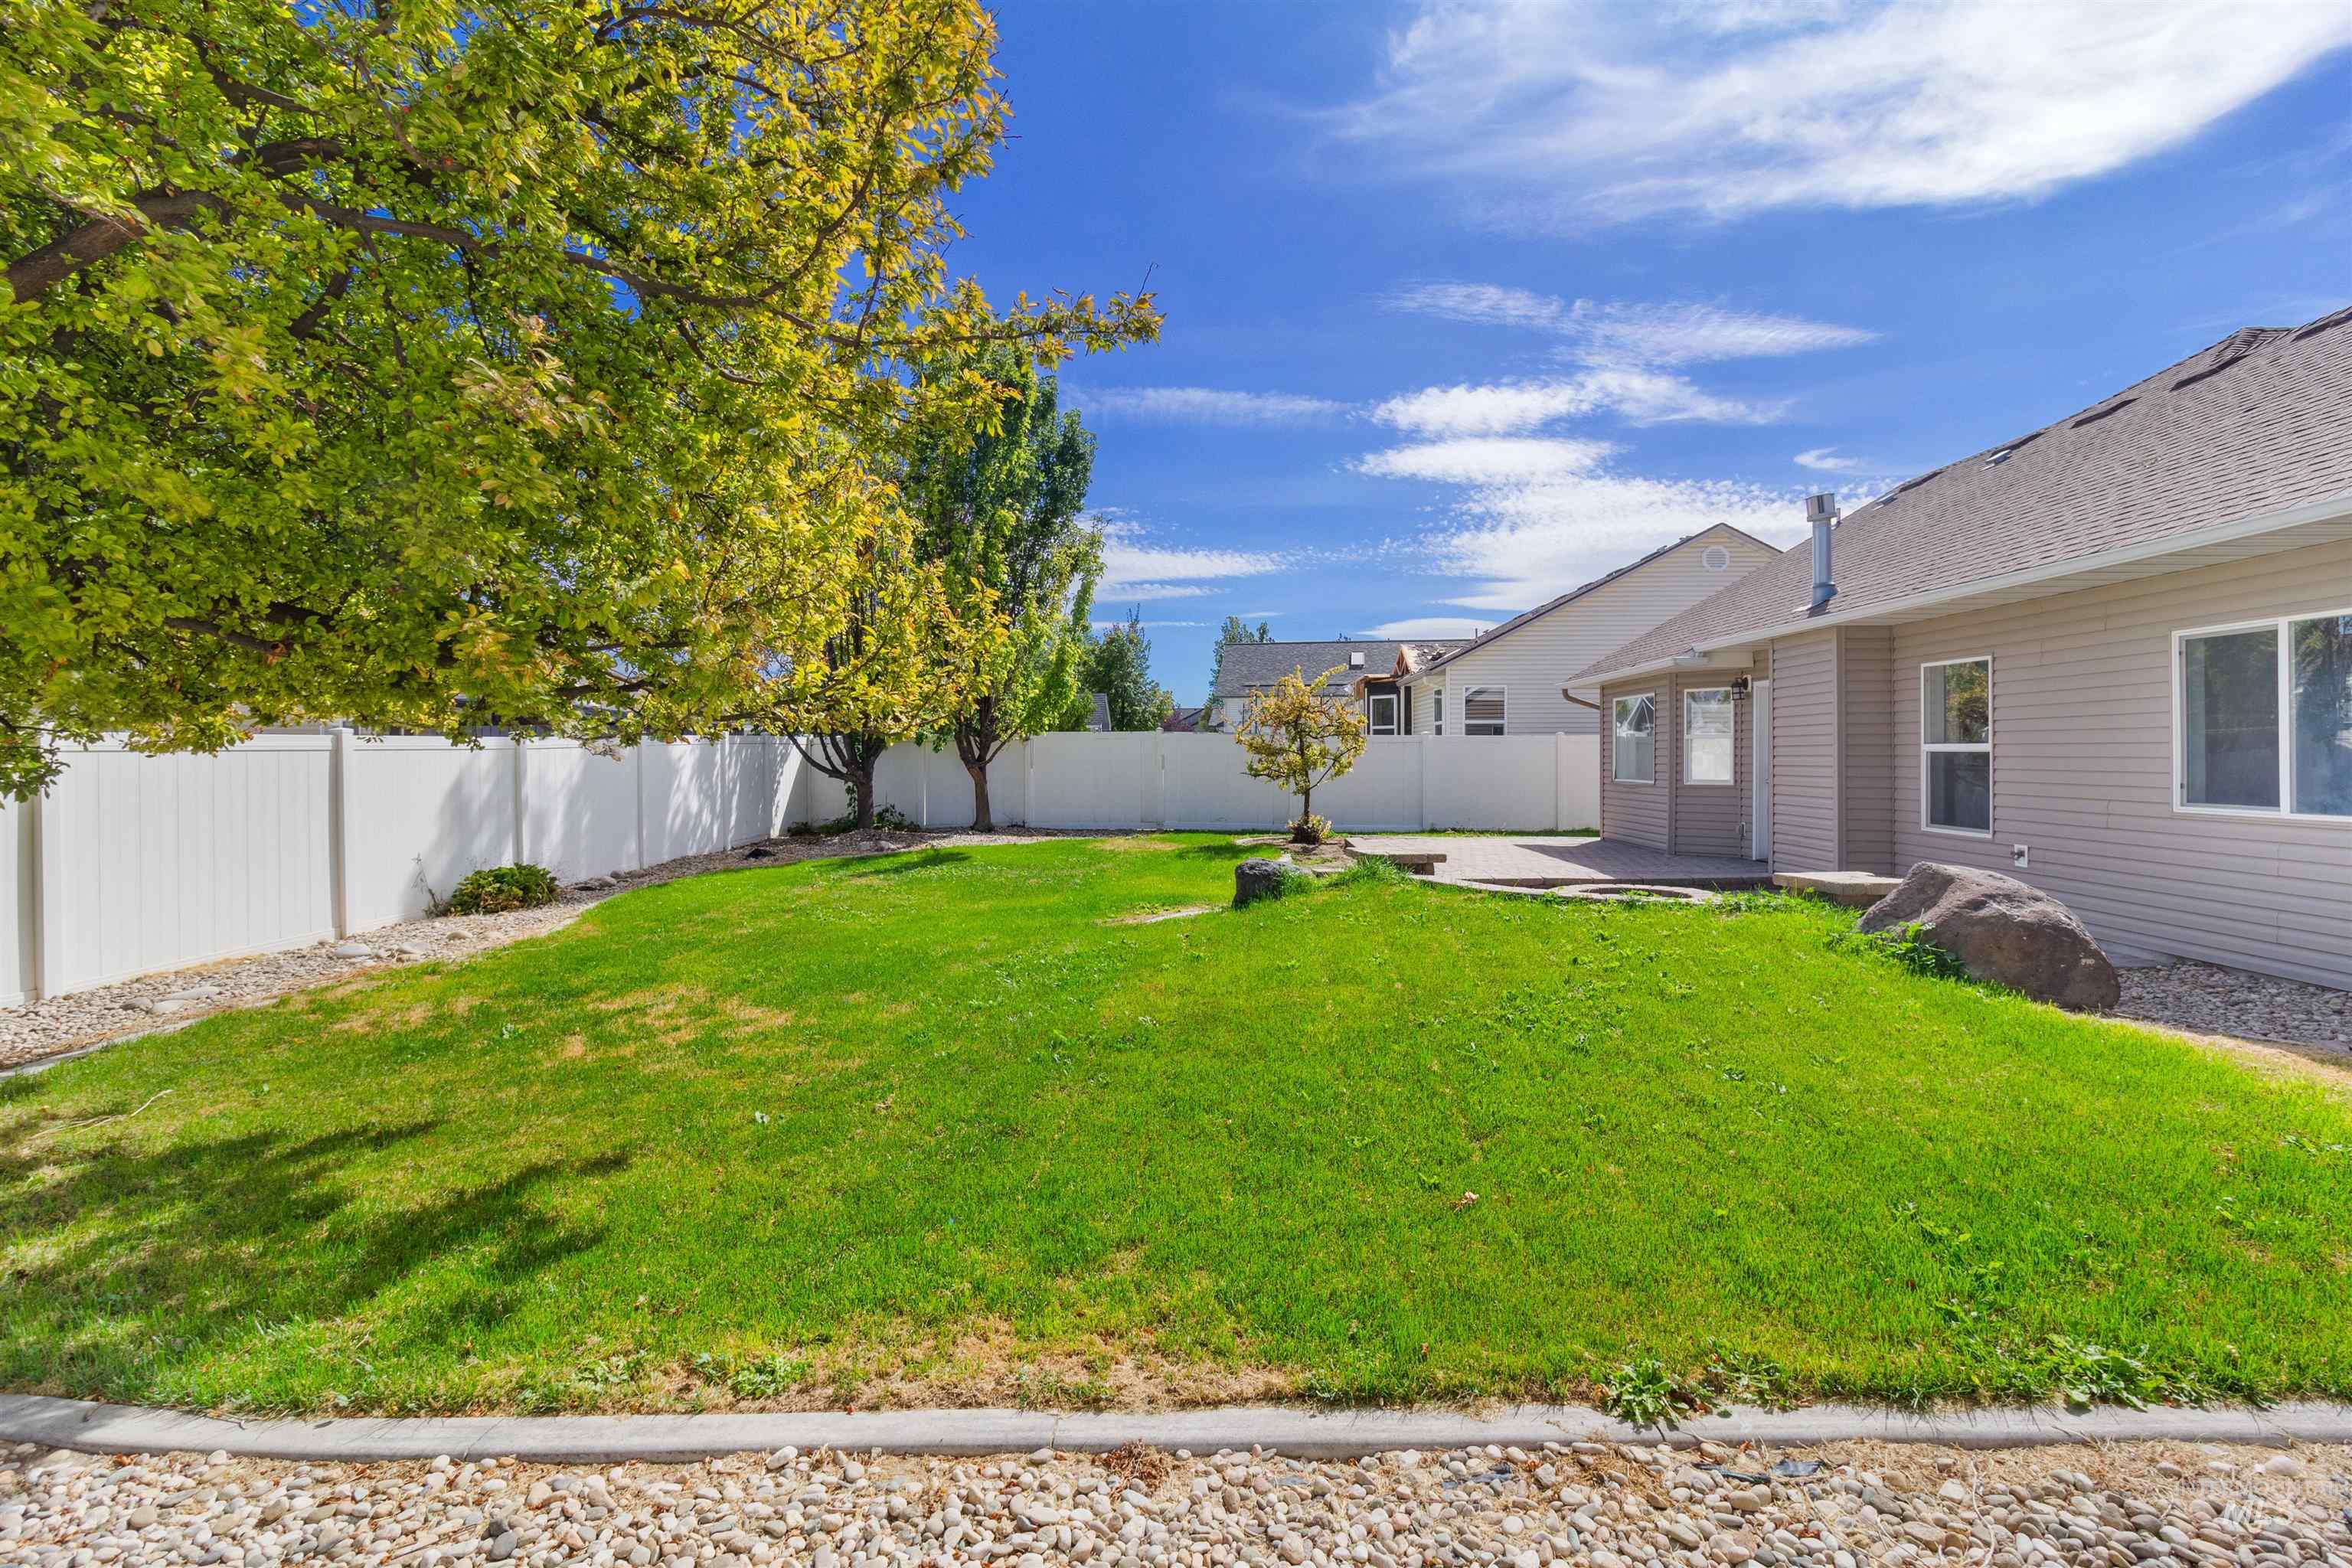
Expansive backyard featuring a manicured lawn, mature trees, a privacy fence, a concrete patio, and a gravel border
-
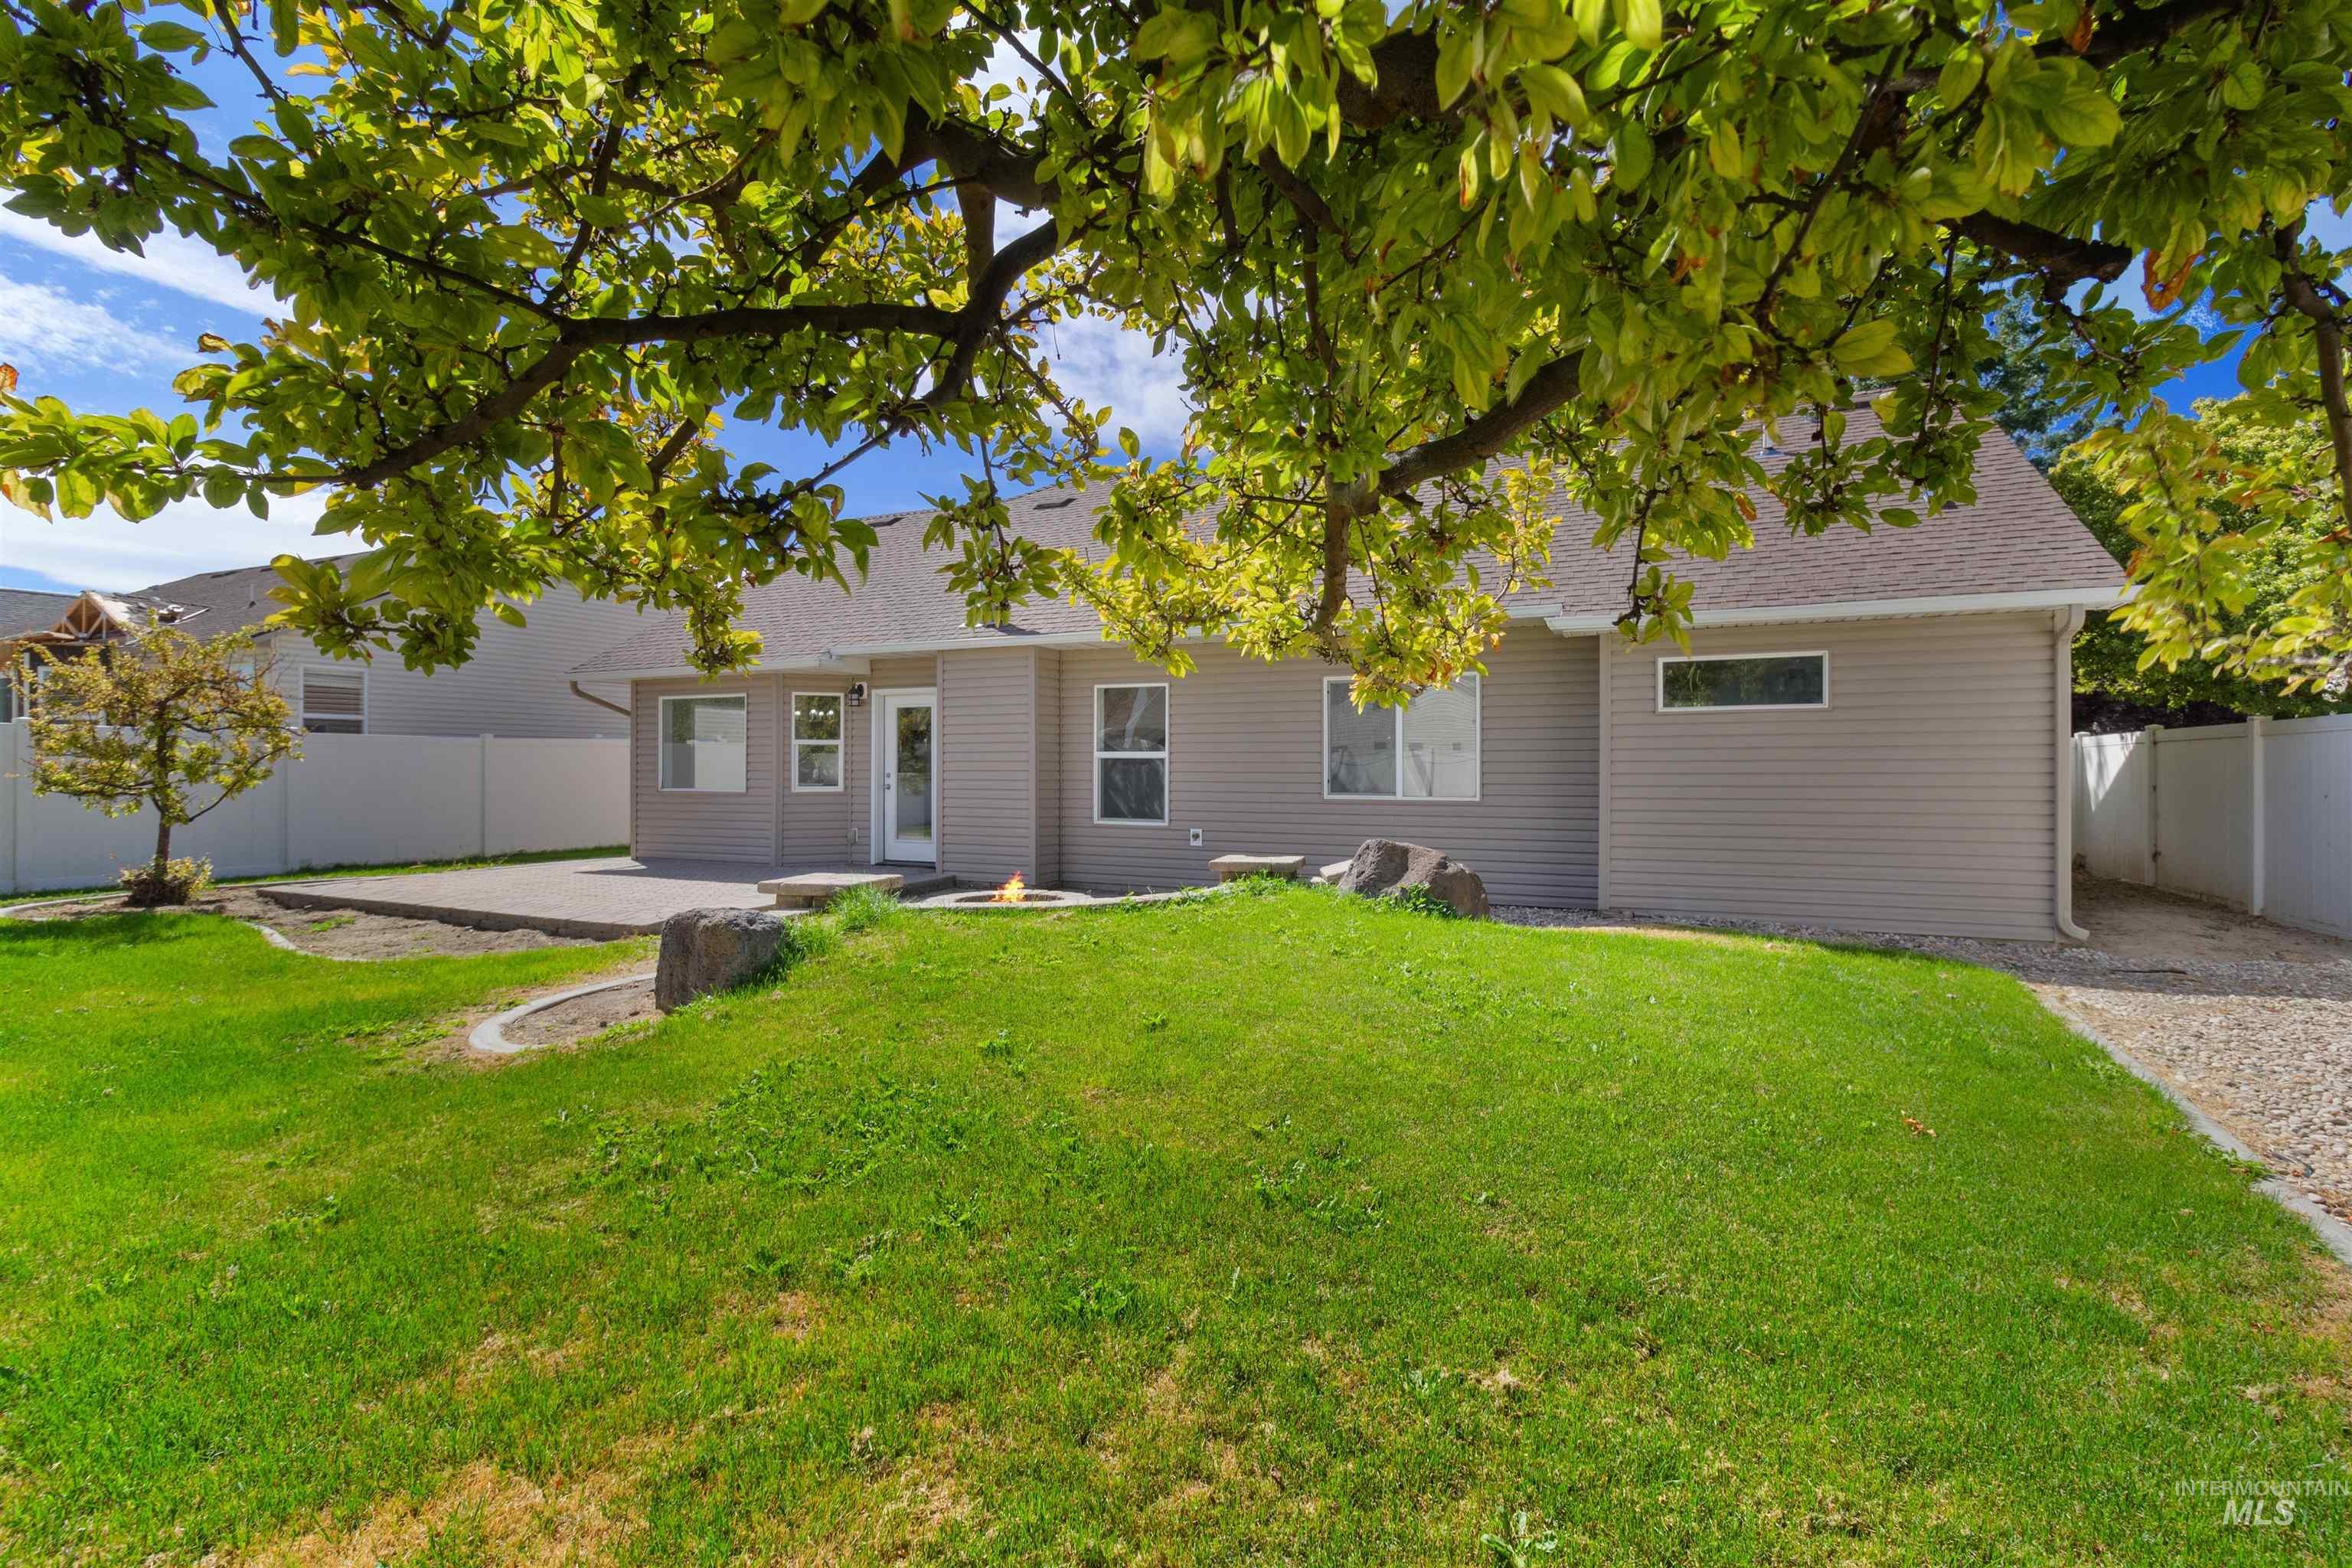
Expansive backyard with a manicured lawn, concrete patio, built-in fire pit, and gravel side yard
-
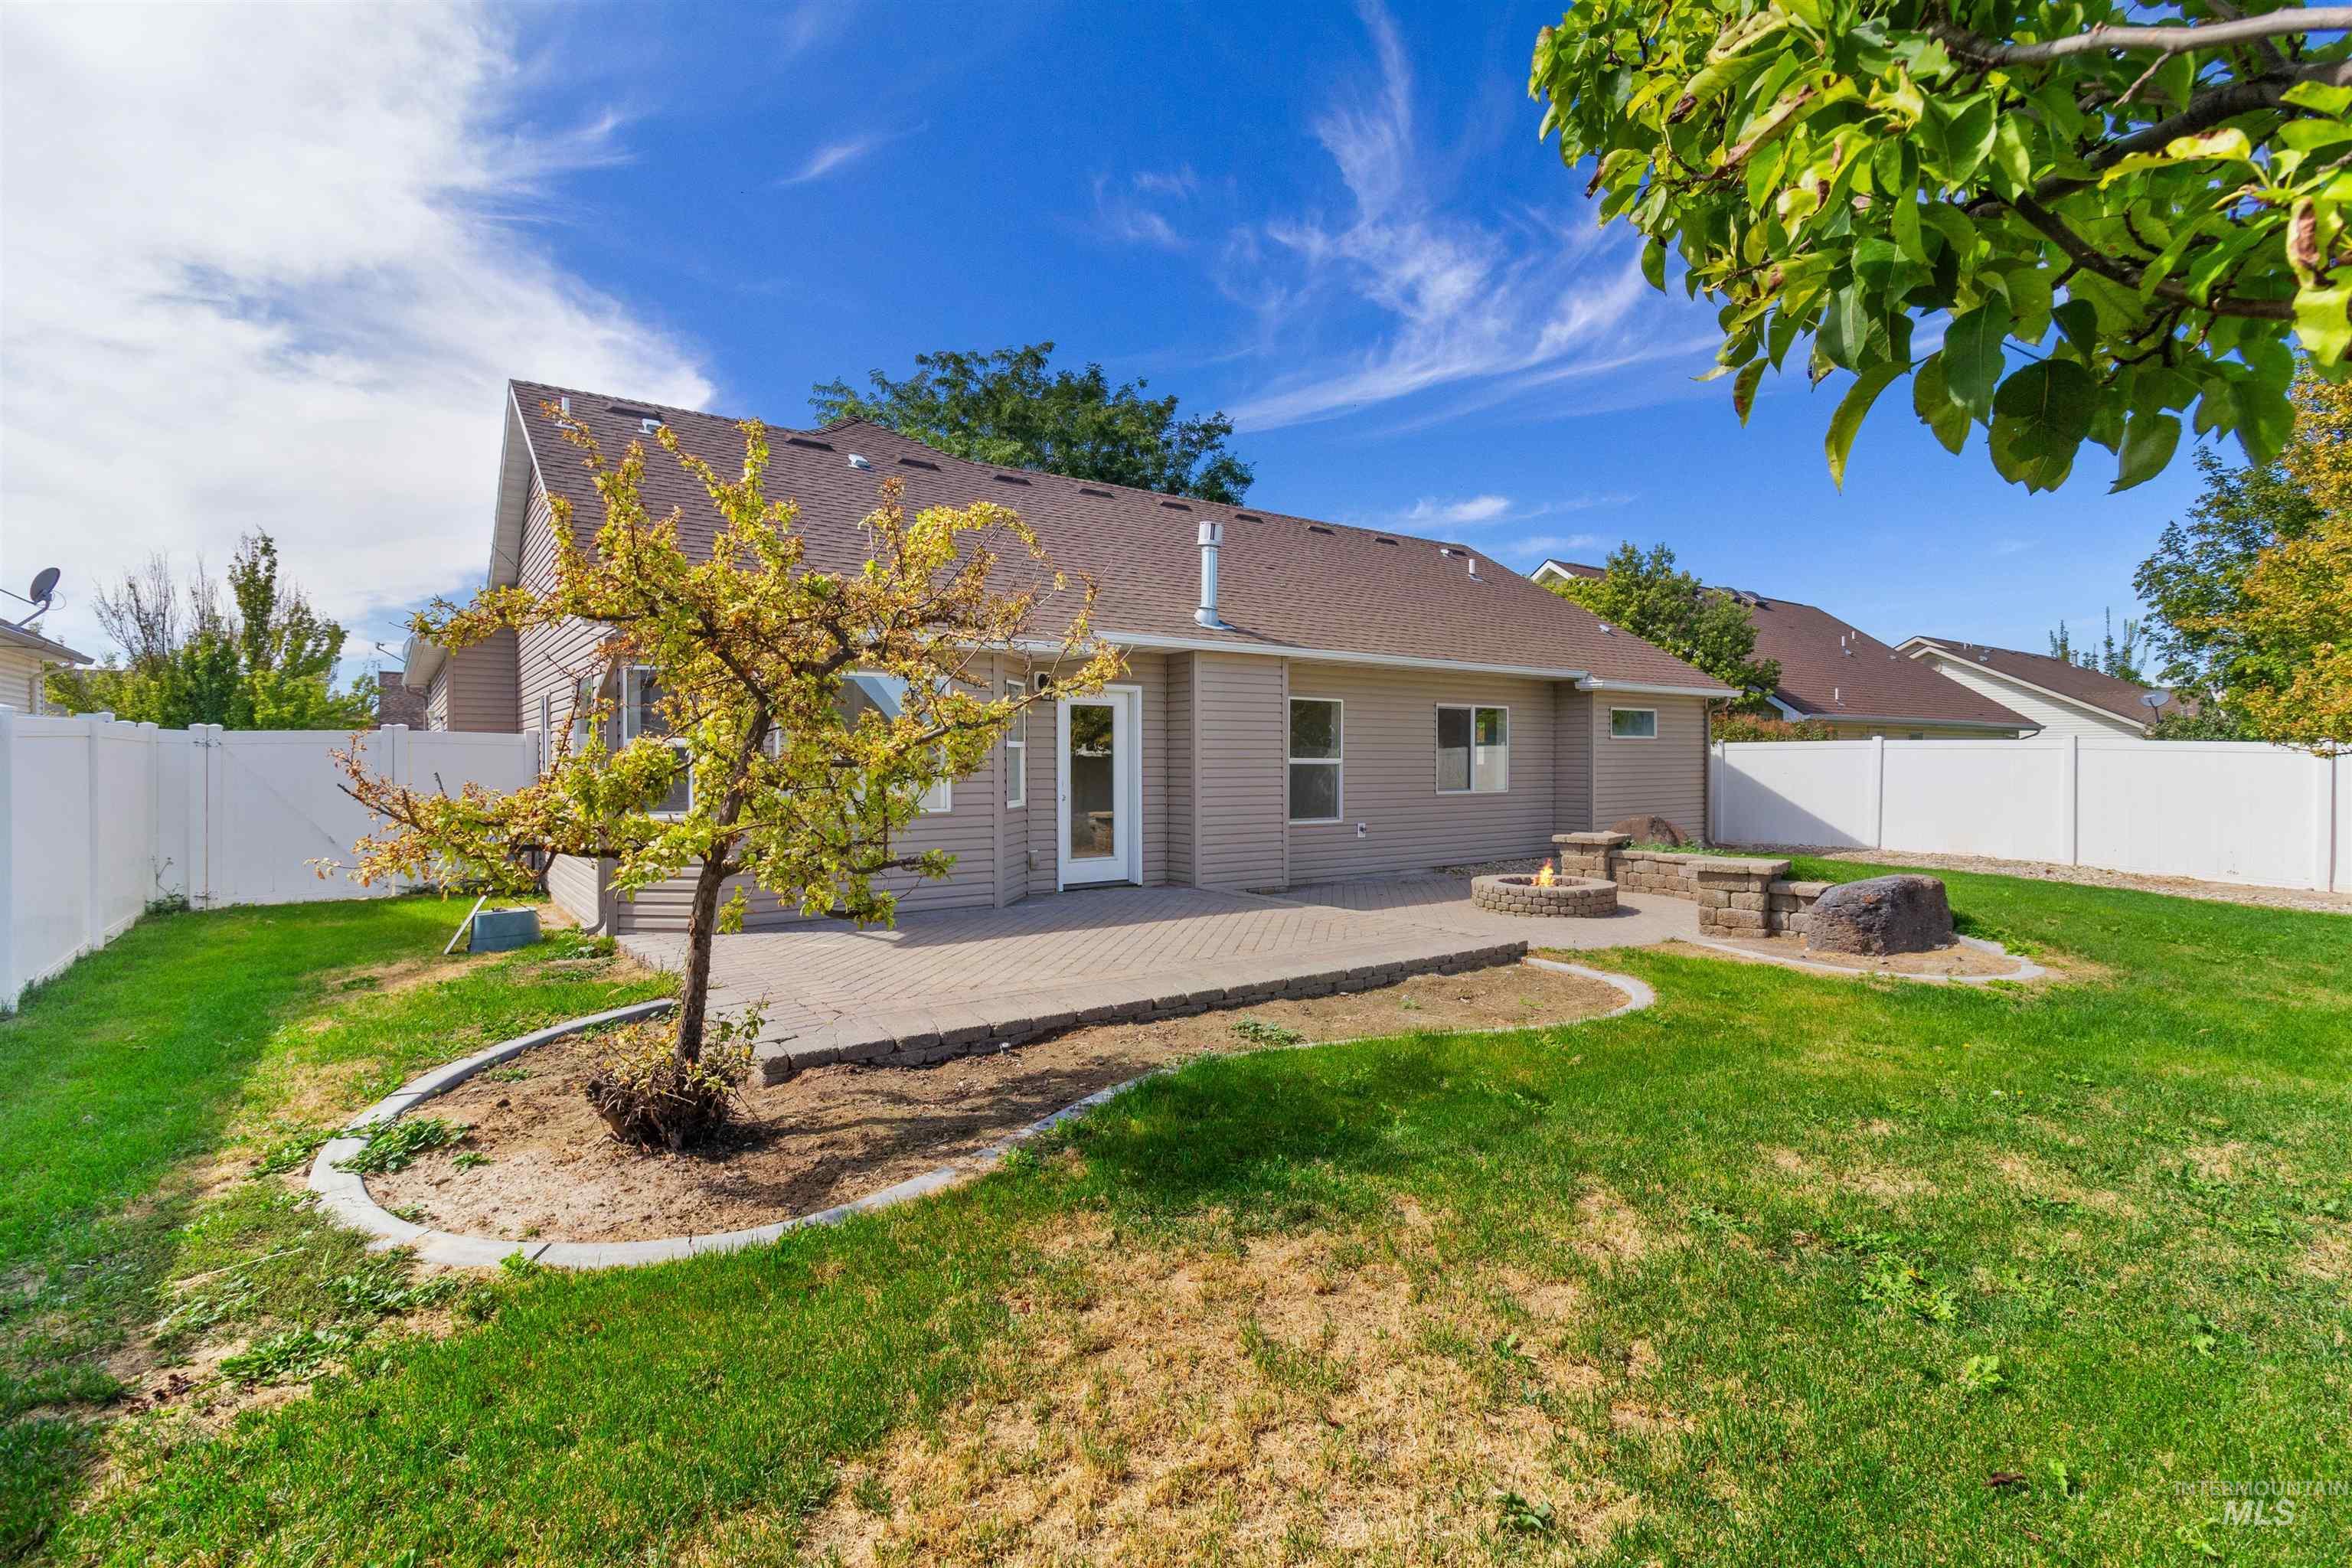
Paver patio with a stone-clad fire pit, surrounded by a manicured lawn and a vinyl privacy fence
-
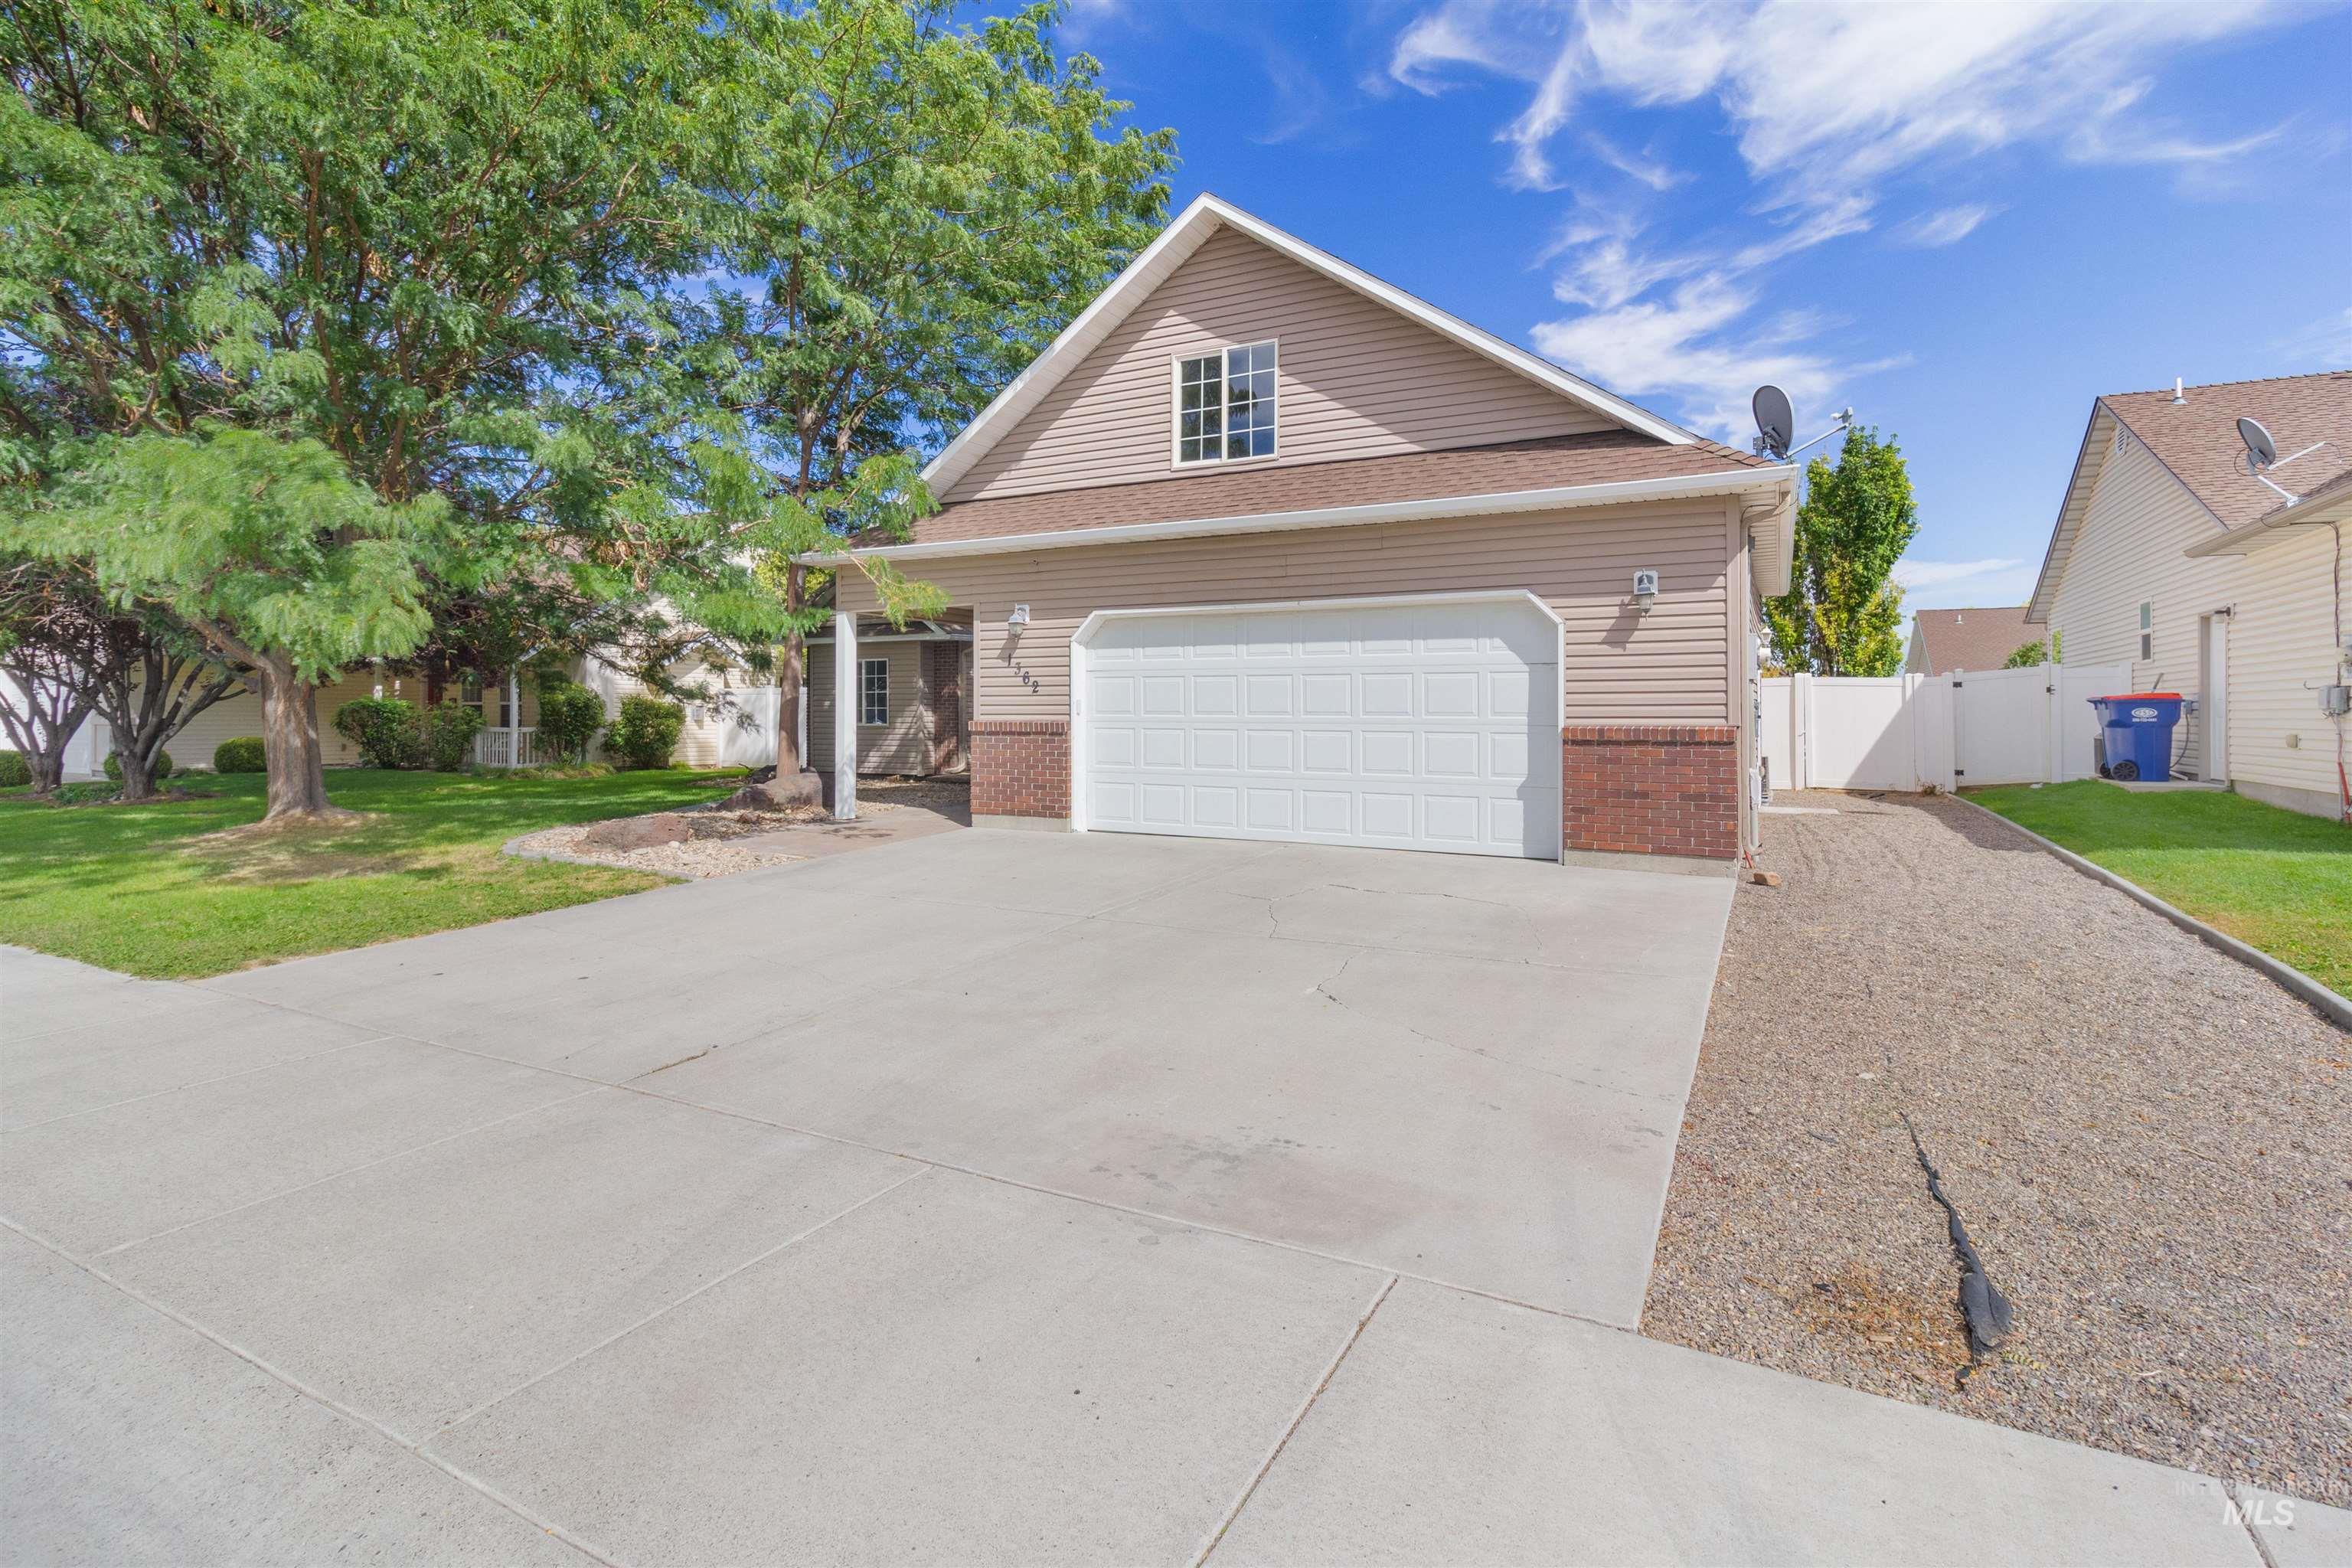
Two-car garage with overhead door, concrete driveway, and brick accent siding
-
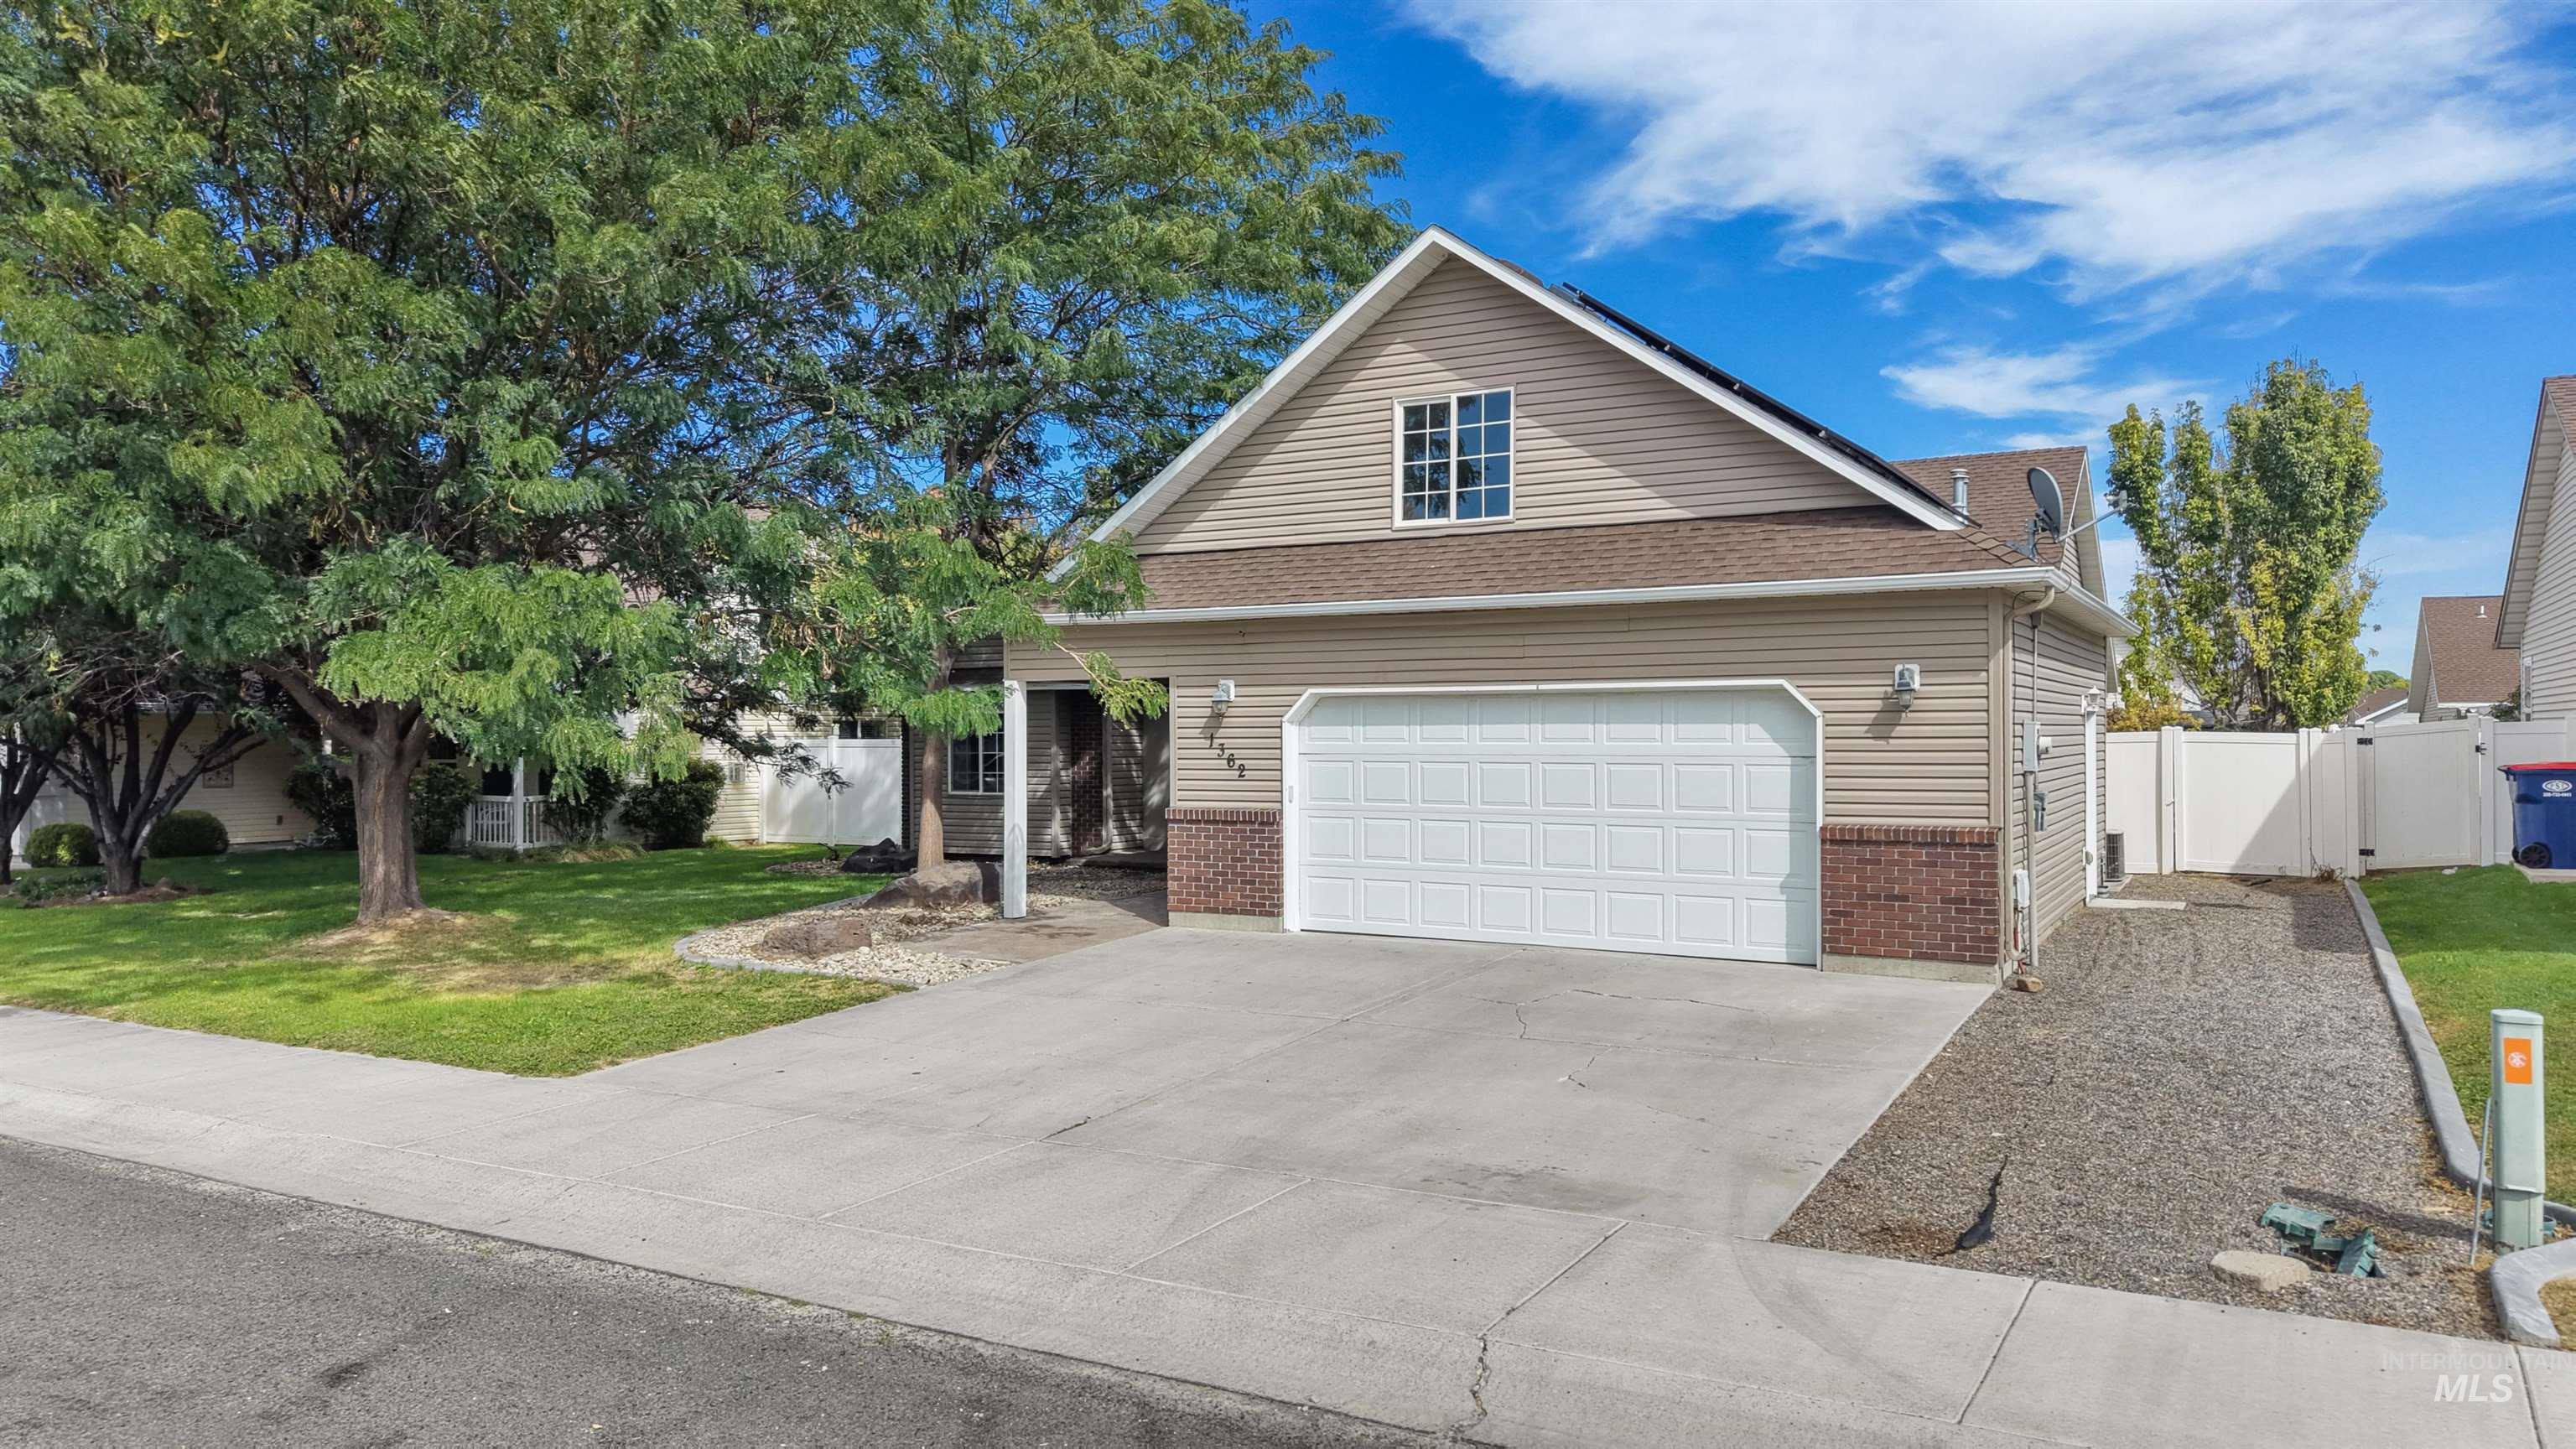
Two-car attached garage, tan siding, brick facade, covered entry, and mature landscaping
-
Additional content
-
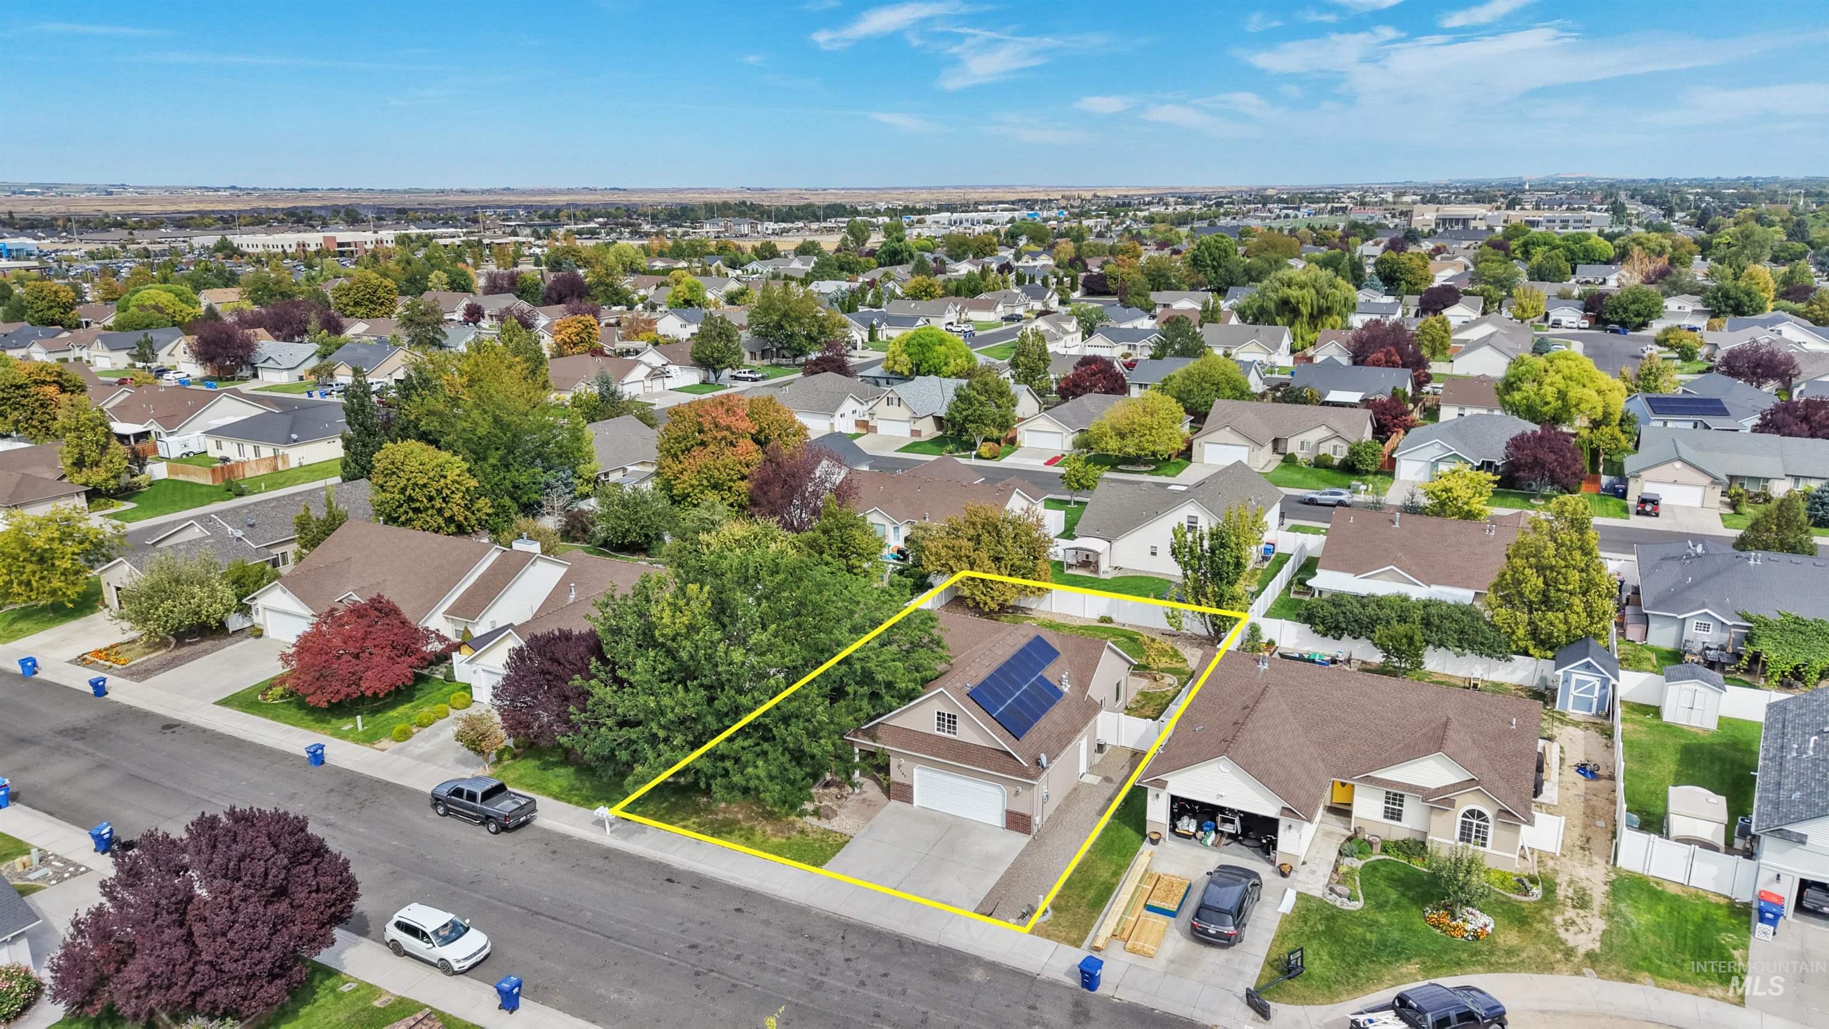
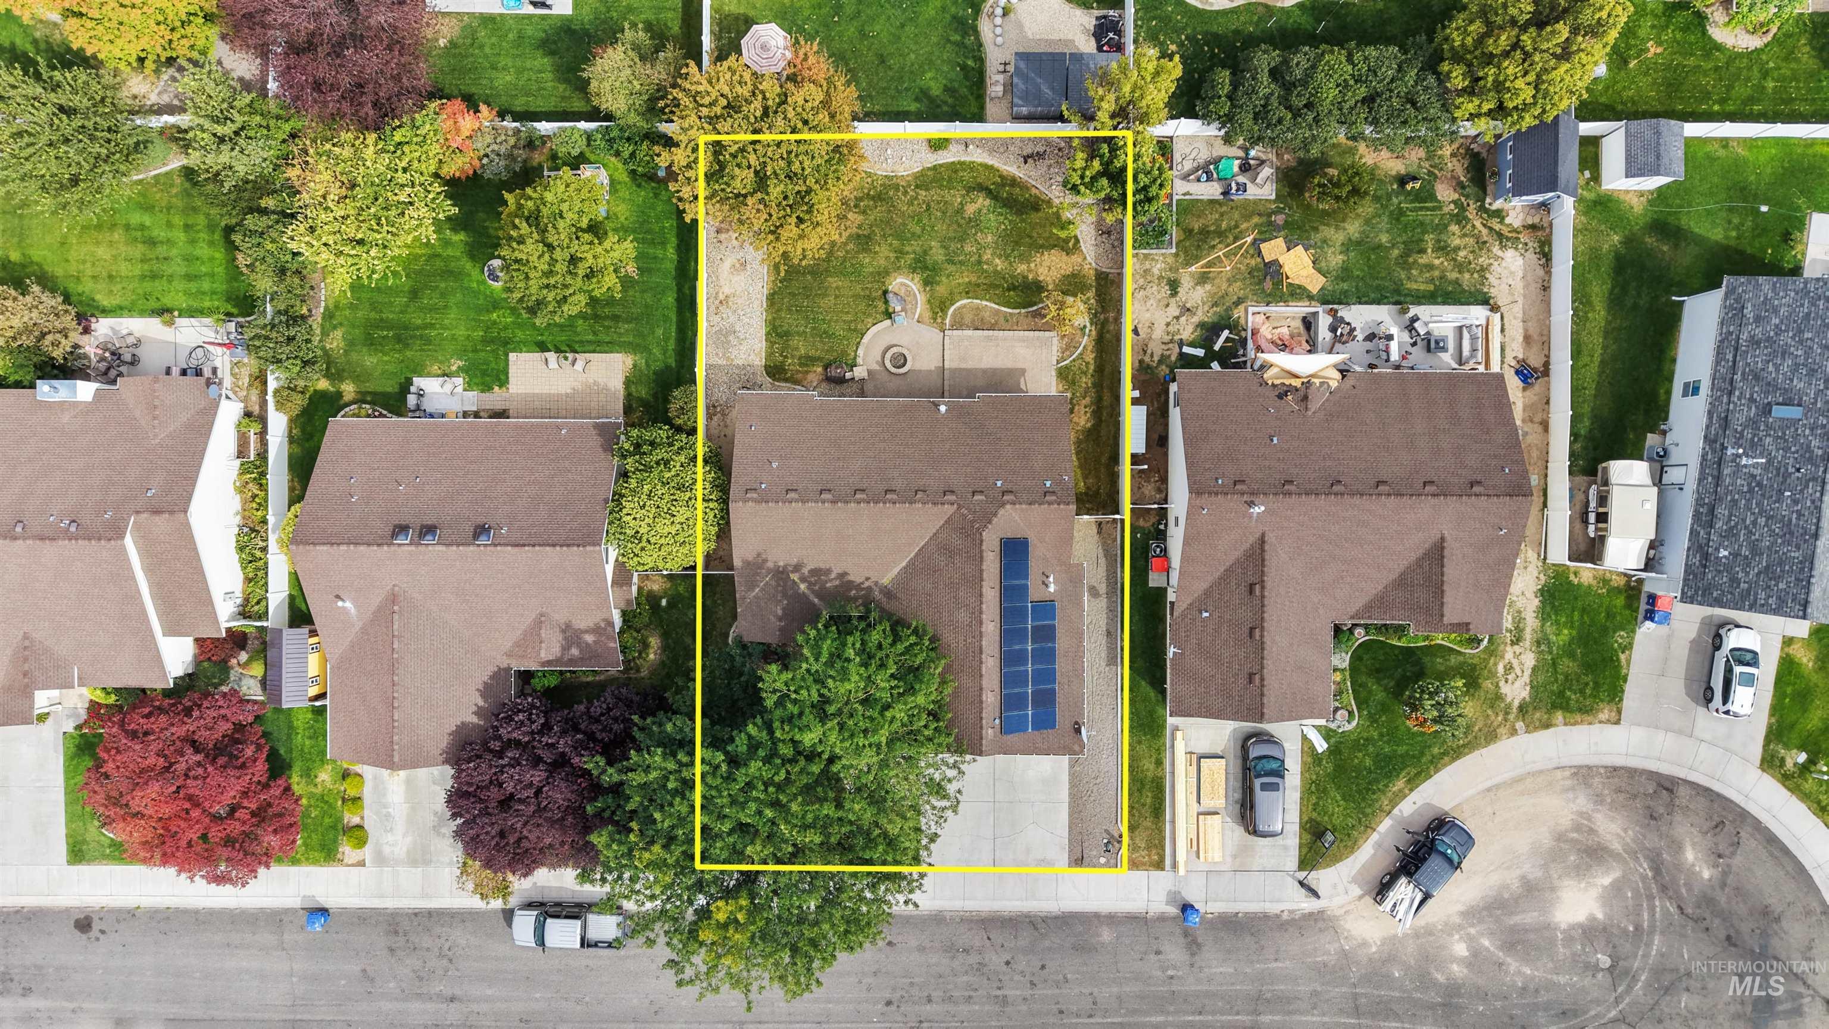
Property featuring a two-story design, attached garage, solar panels, and a paved driveway
-
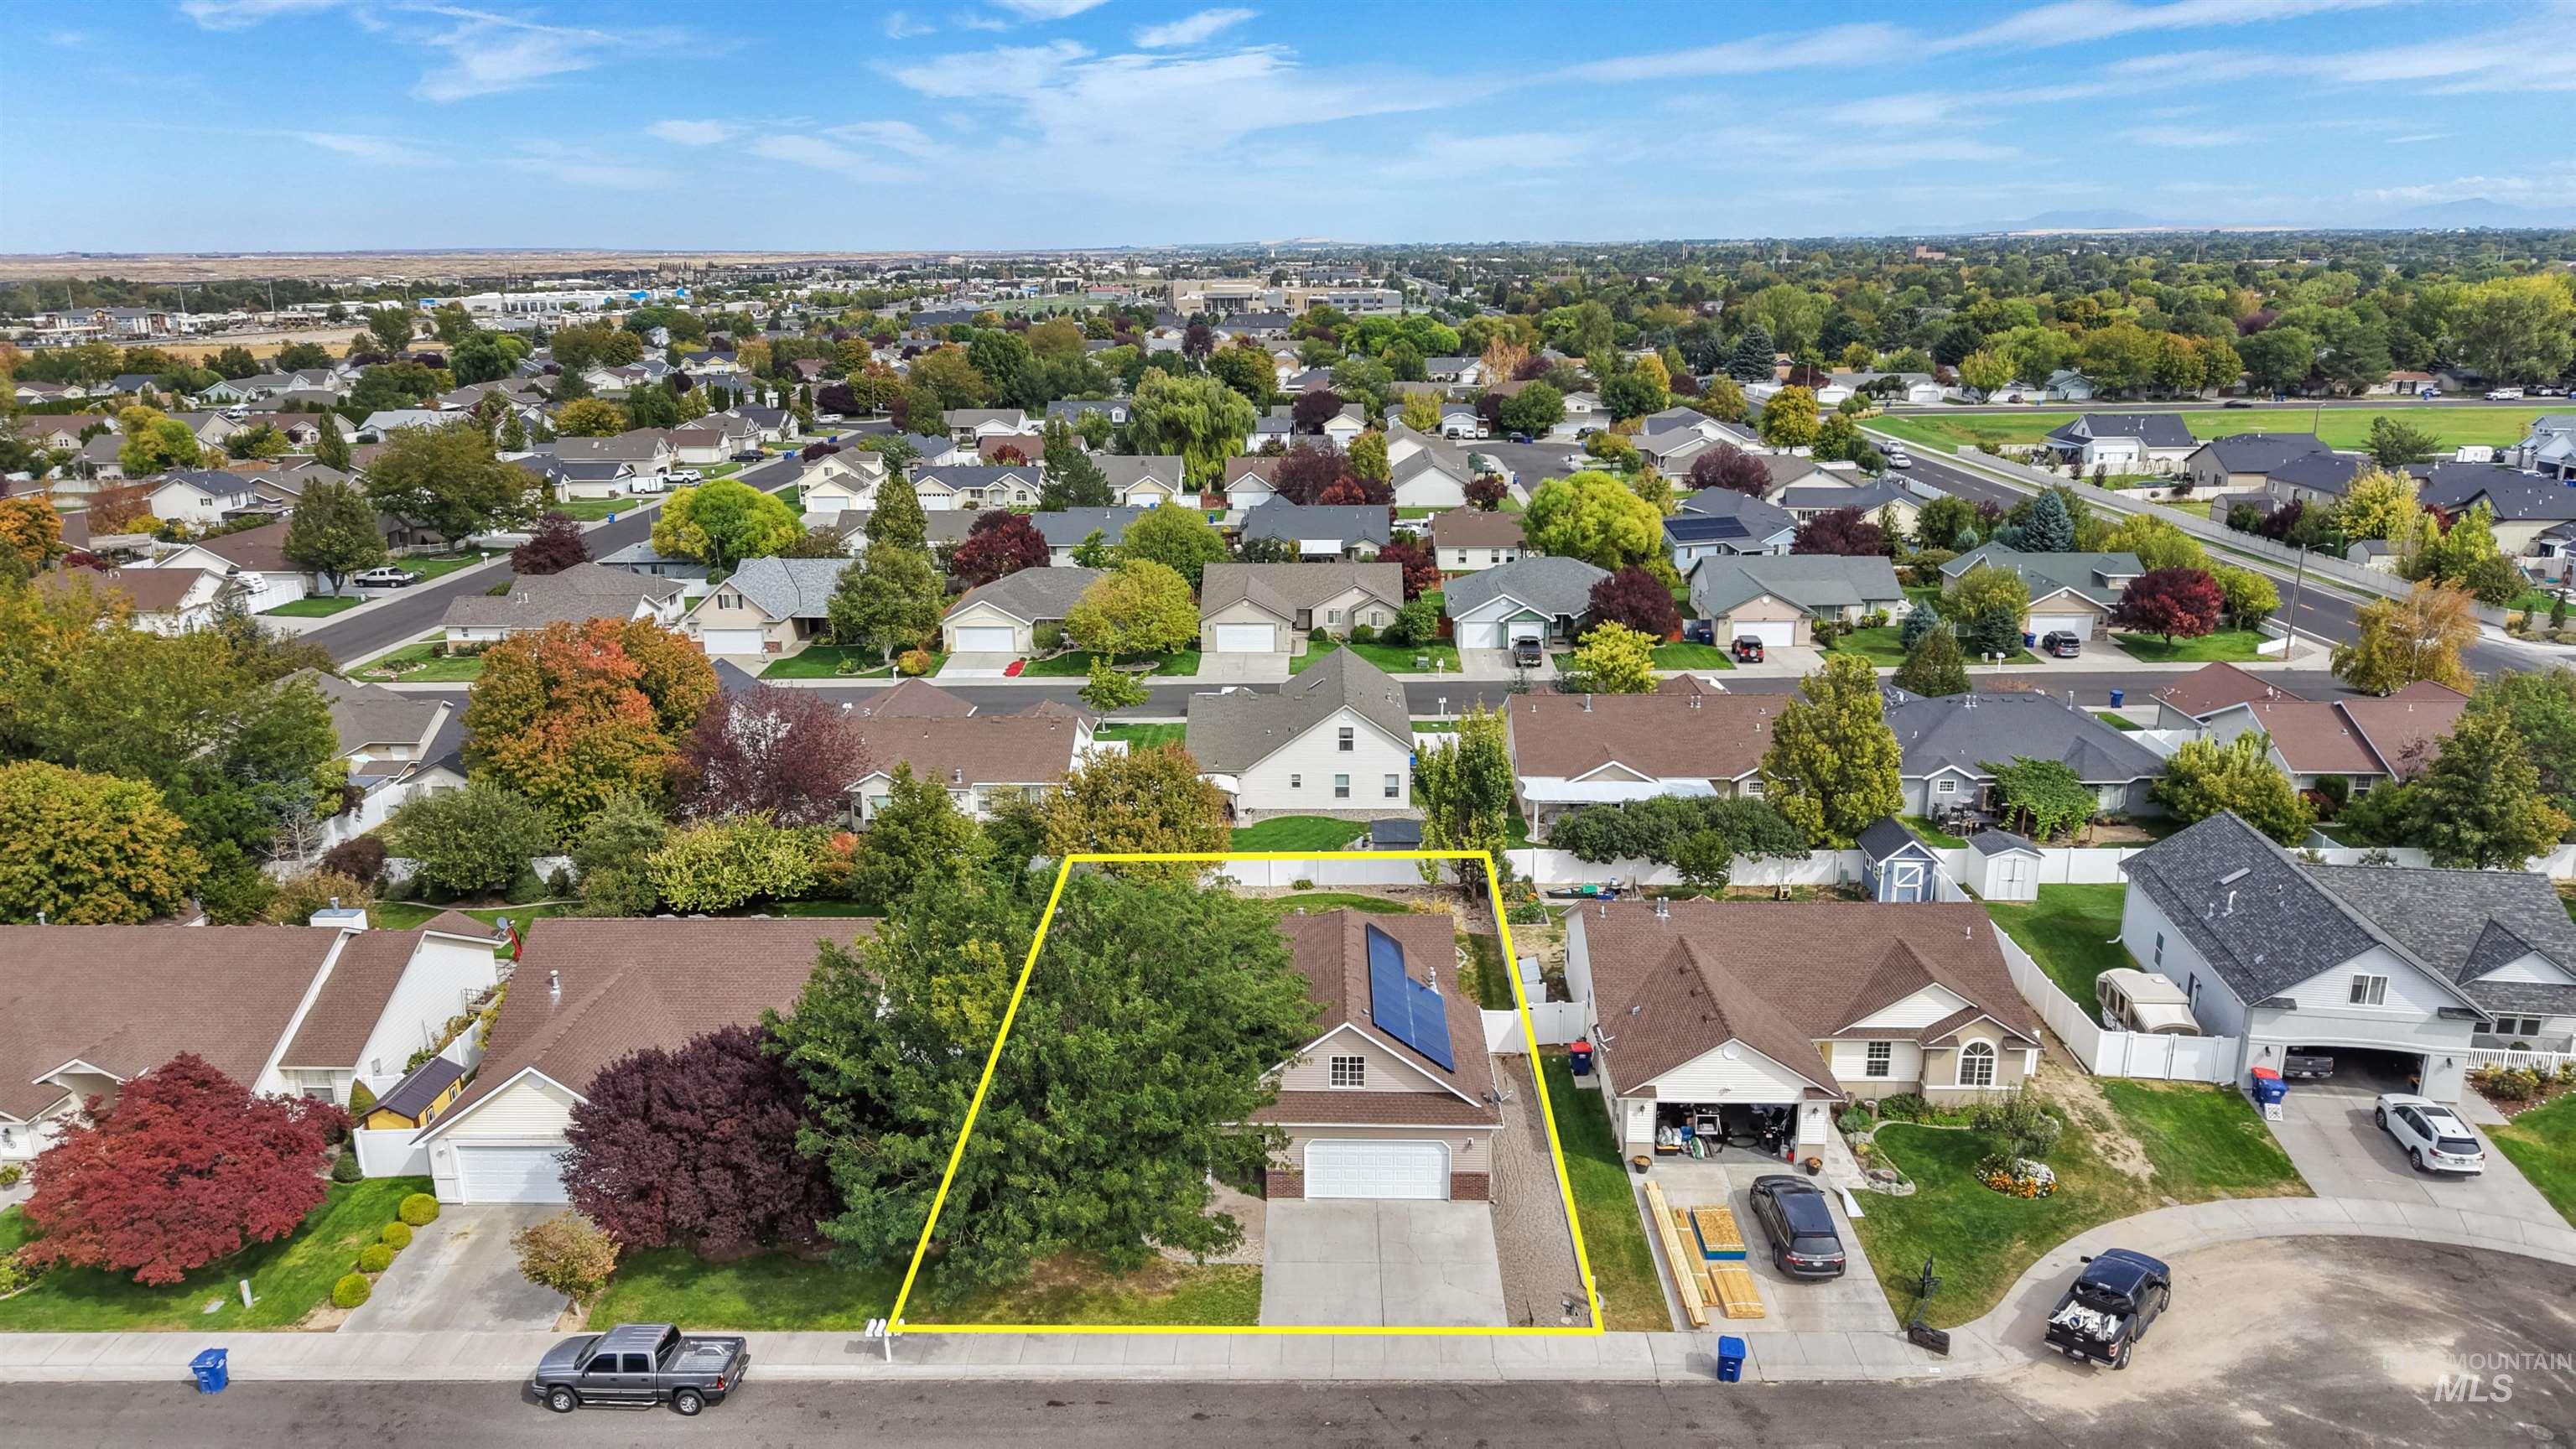
Suburban residence featuring a two-story design, attached garage, solar panels, and a mature tree
-
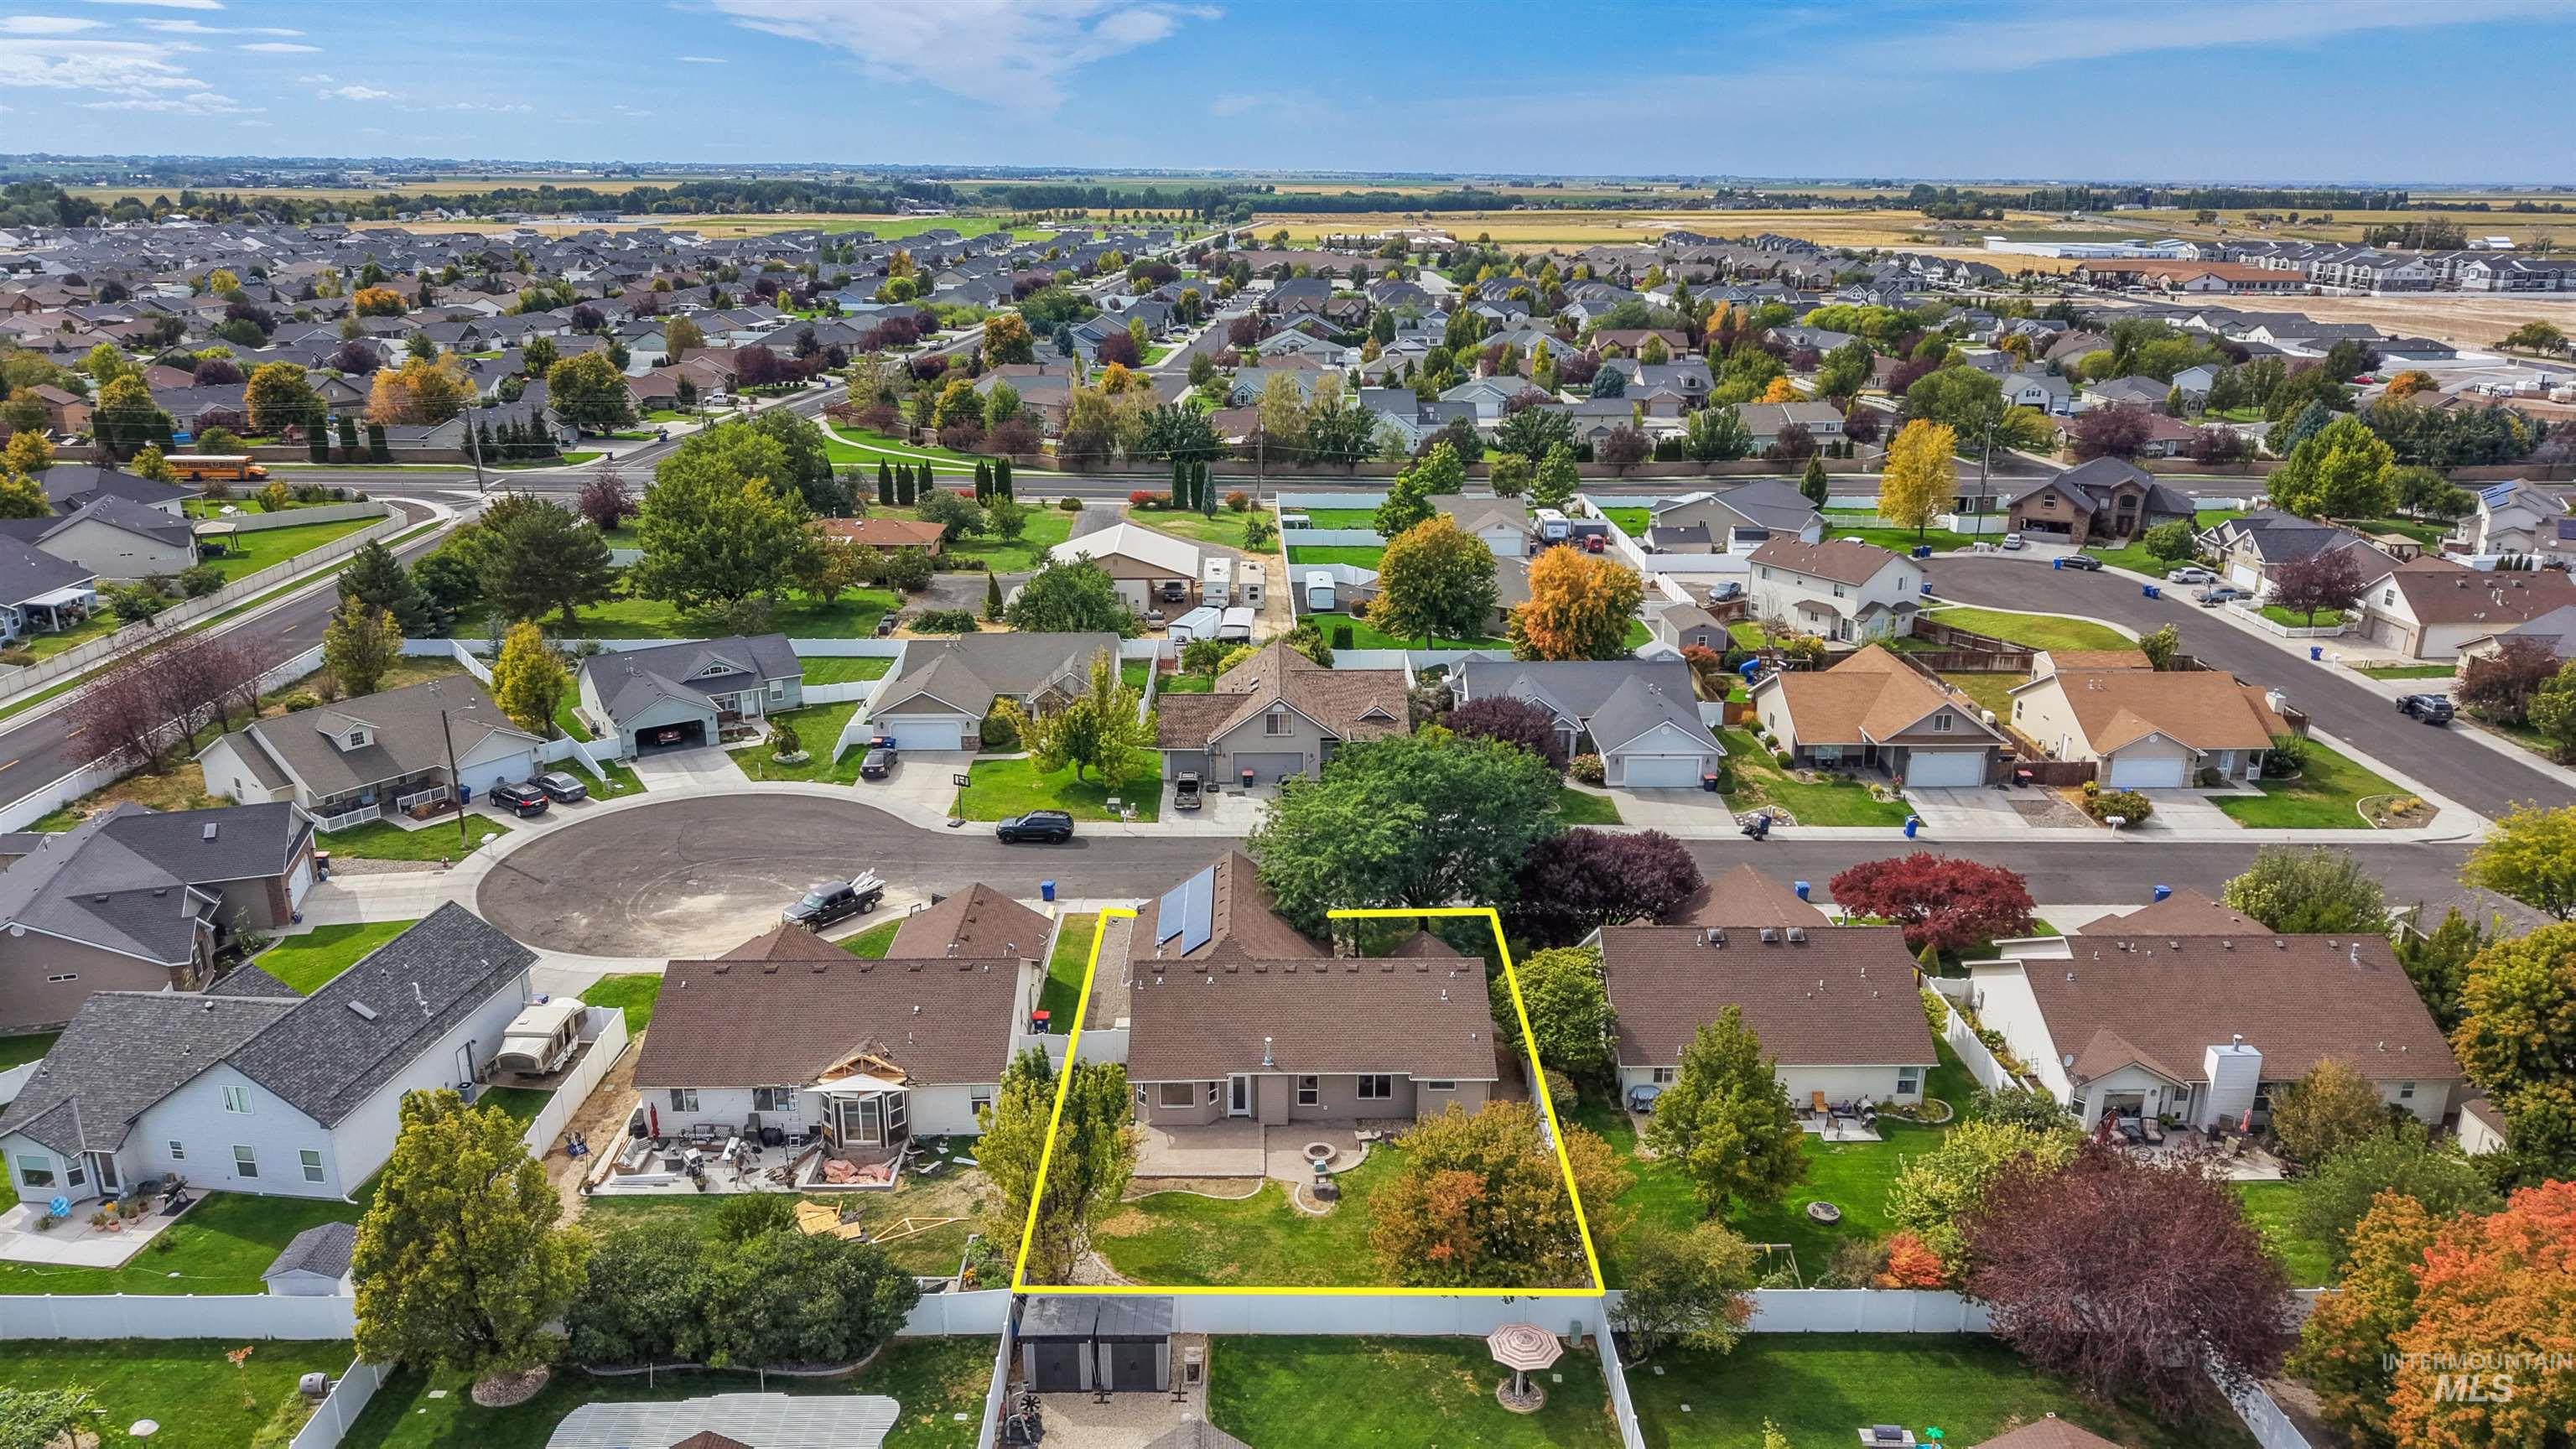
Expansive cul-de-sac property featuring a fenced backyard, mature landscaping, and a patio
-
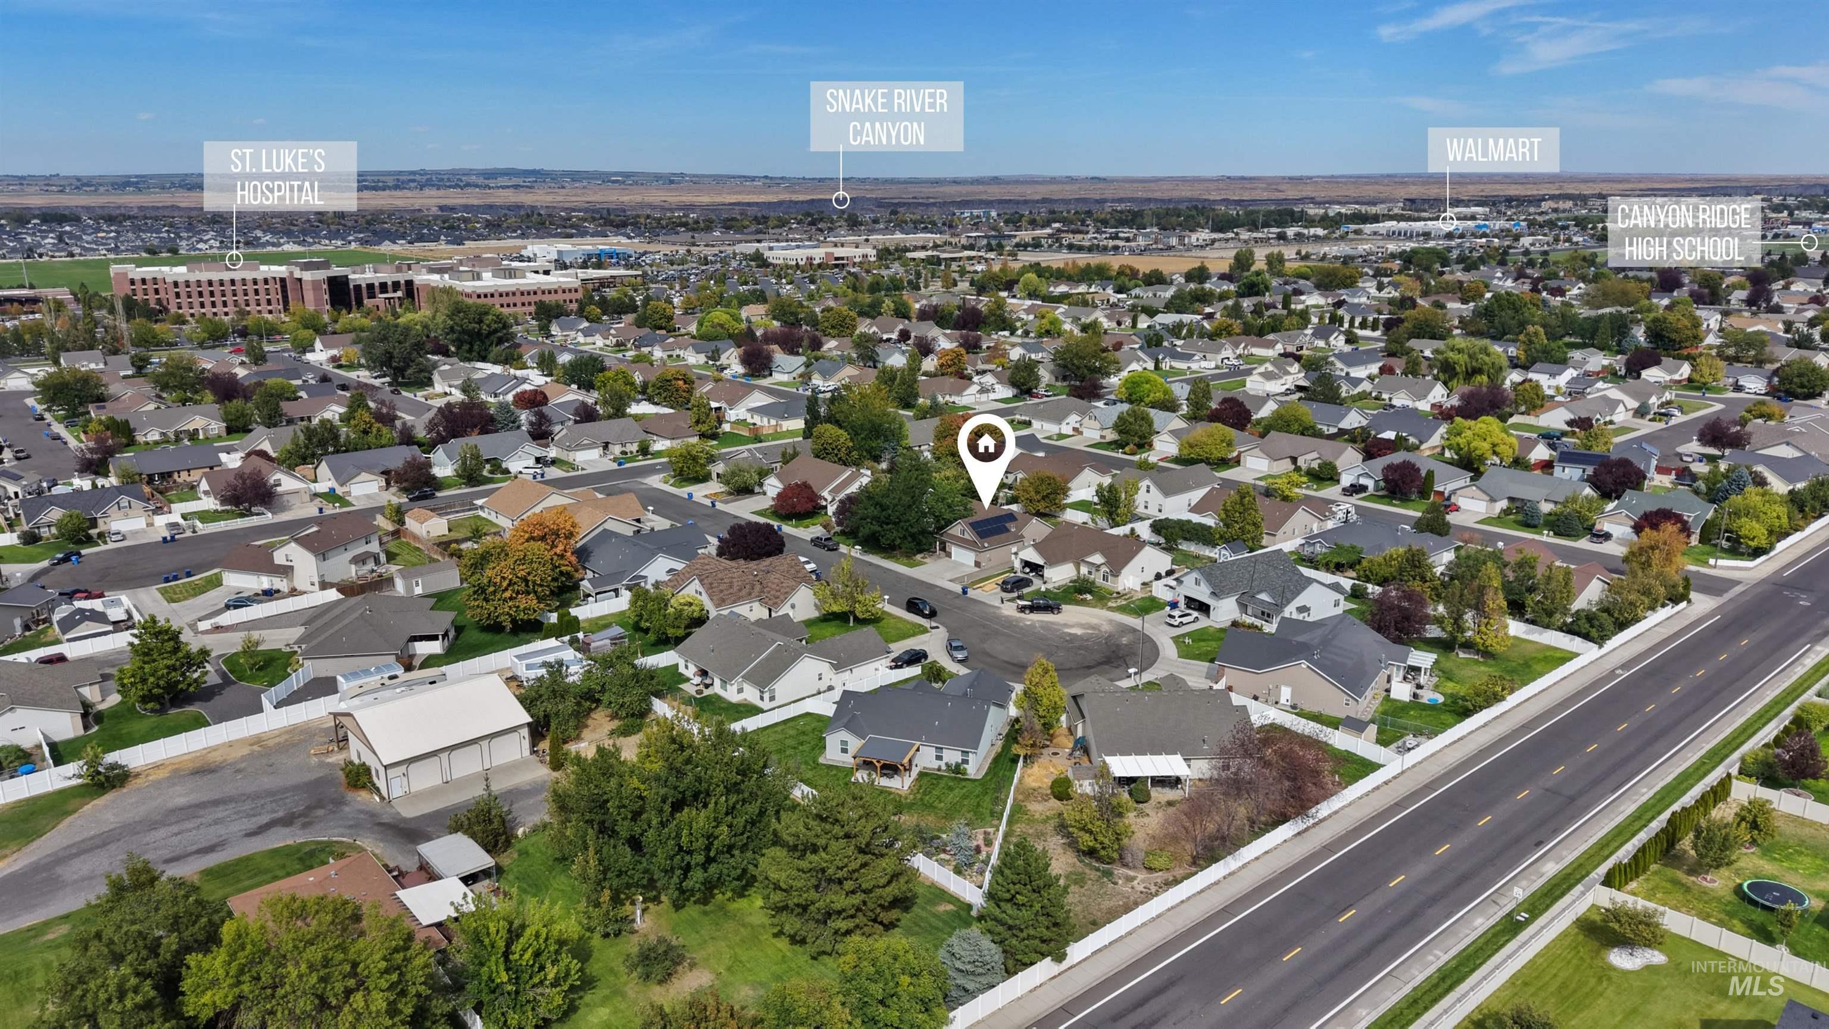
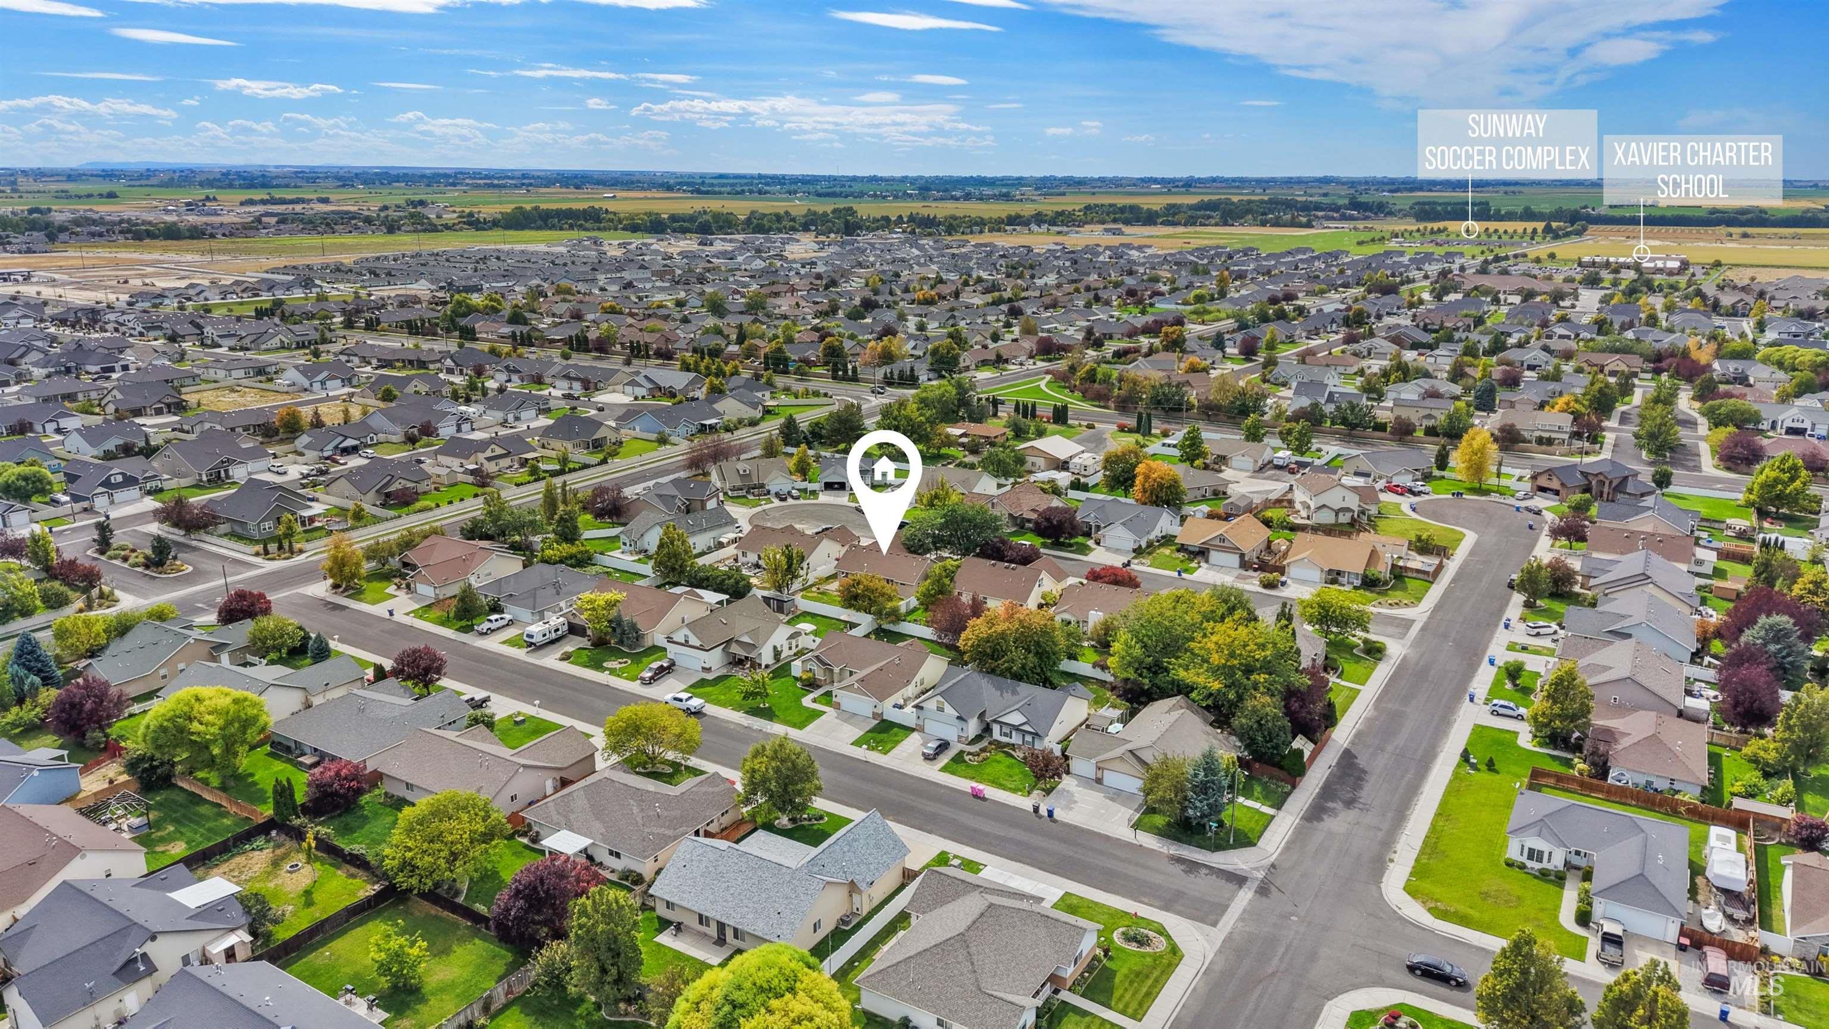
Residential neighborhood featuring a paved roadway, established trees, and surrounding community amenities
-
Additional content
Welcome to 1362 Cody Ct, where thoughtful updates, inviting spaces, and everyday comfort come together. Tucked away in a Twin Falls cul-de-sac, this beautifully remodeled 3-bedroom, 2-bath home offers 1,983 sq ft, an open-concept layout, and a bonus room that adds flexibility for work, hobbies, or entertaining. Fresh paint, luxury vinyl plank flooring, new carpet, quartz countertops, tile showers, and new stainless-steel appliances create a fresh, modern feel while keeping the home warm and welcoming. Solar panels add an energy-conscious feature to this already appealing property. Built in 2003 on a .19-acre lot, it also offers a 2-car garage and a paved patio with fire pit—perfect for morning coffee, summer gatherings, or relaxing evenings under the stars. Conveniently located near the hospital, shopping, schools, restaurants, and the Snake River Canyon, this move-in-ready home offers the comfort of a fresh start in a location that makes everyday life easy. Come see how naturally this home fits the way you want to live!
- Heating:
- Forced Air, Gas
- Cooling:
- Central air
- Fireplace:
- Insert, Gas
- Garage Capacity:
- 2
- Country:
- US
- State:
- ID
- City:
- Twin Falls
- Zipcode:
- 83301
- Street:
- 1362 Cody Court
- Longitude:
- W115° 30' 9.1''
- Latitude:
- N42° 35' 9.2''
- Master Bedroom Level:
- Main
- Bedroom 2 Level:
- Main
- Bedroom 3 Level:
- Main
- School District:
- Twin Falls School District #411
- Elementary School:
- Rock Creek
- Middle School:
- Robert Stuart
- High School:
- Canyon Ridge
- Status:
- New
- Type:
- Single Family
- Level:
- Single w/ upstairs bonus room
- Tax Year:
- 2025
- Taxes:
- $2,483
- Potential Short Sale:
- No
- Age:
- 21 - 30 Years
- Auction:
- No
- Flood Ins Required:
- No
- HUD Owned:
- No
- In Foreclosure:
- No
- Land Size:
- Standard Lot 6000-9999 SF
- Home Owner Exempt:
- No
- HOA Frequency:
- Annual
- HOA Fees:
- $100
- Inc Kitchen Features:
- Breakfast bar, Dishwasher, Disposal, Pantry, Countertop-quartz, Gas Range
- Lot Features:
- Sidewalks, Public Road, Finished Driveway
- Water:
- City service
- Land Use:
- Single
- Sprinkler System:
- Auto,Drip,Full
Residential For Sale
1362 Cody Court, Twin Falls, Idaho 83301
- Property Type :
- Residential
- Listing Type :
- For Sale
- Status :
- Active
- Listing ID :
- 99000877
- Price :
- $525,000
- Bedrooms :
- 3
- Bathrooms :
- 2
- Apx SqFt :
- 1,983 SqFt
- Year Built :
- 2003
- Lot Area :
- 0.19 Acres
- Days on Market :
- 1
- Subdivision :
- North Point Sub (Twin Falls)
- Update Date :
- 09/15/2026 20:20:47



