
-
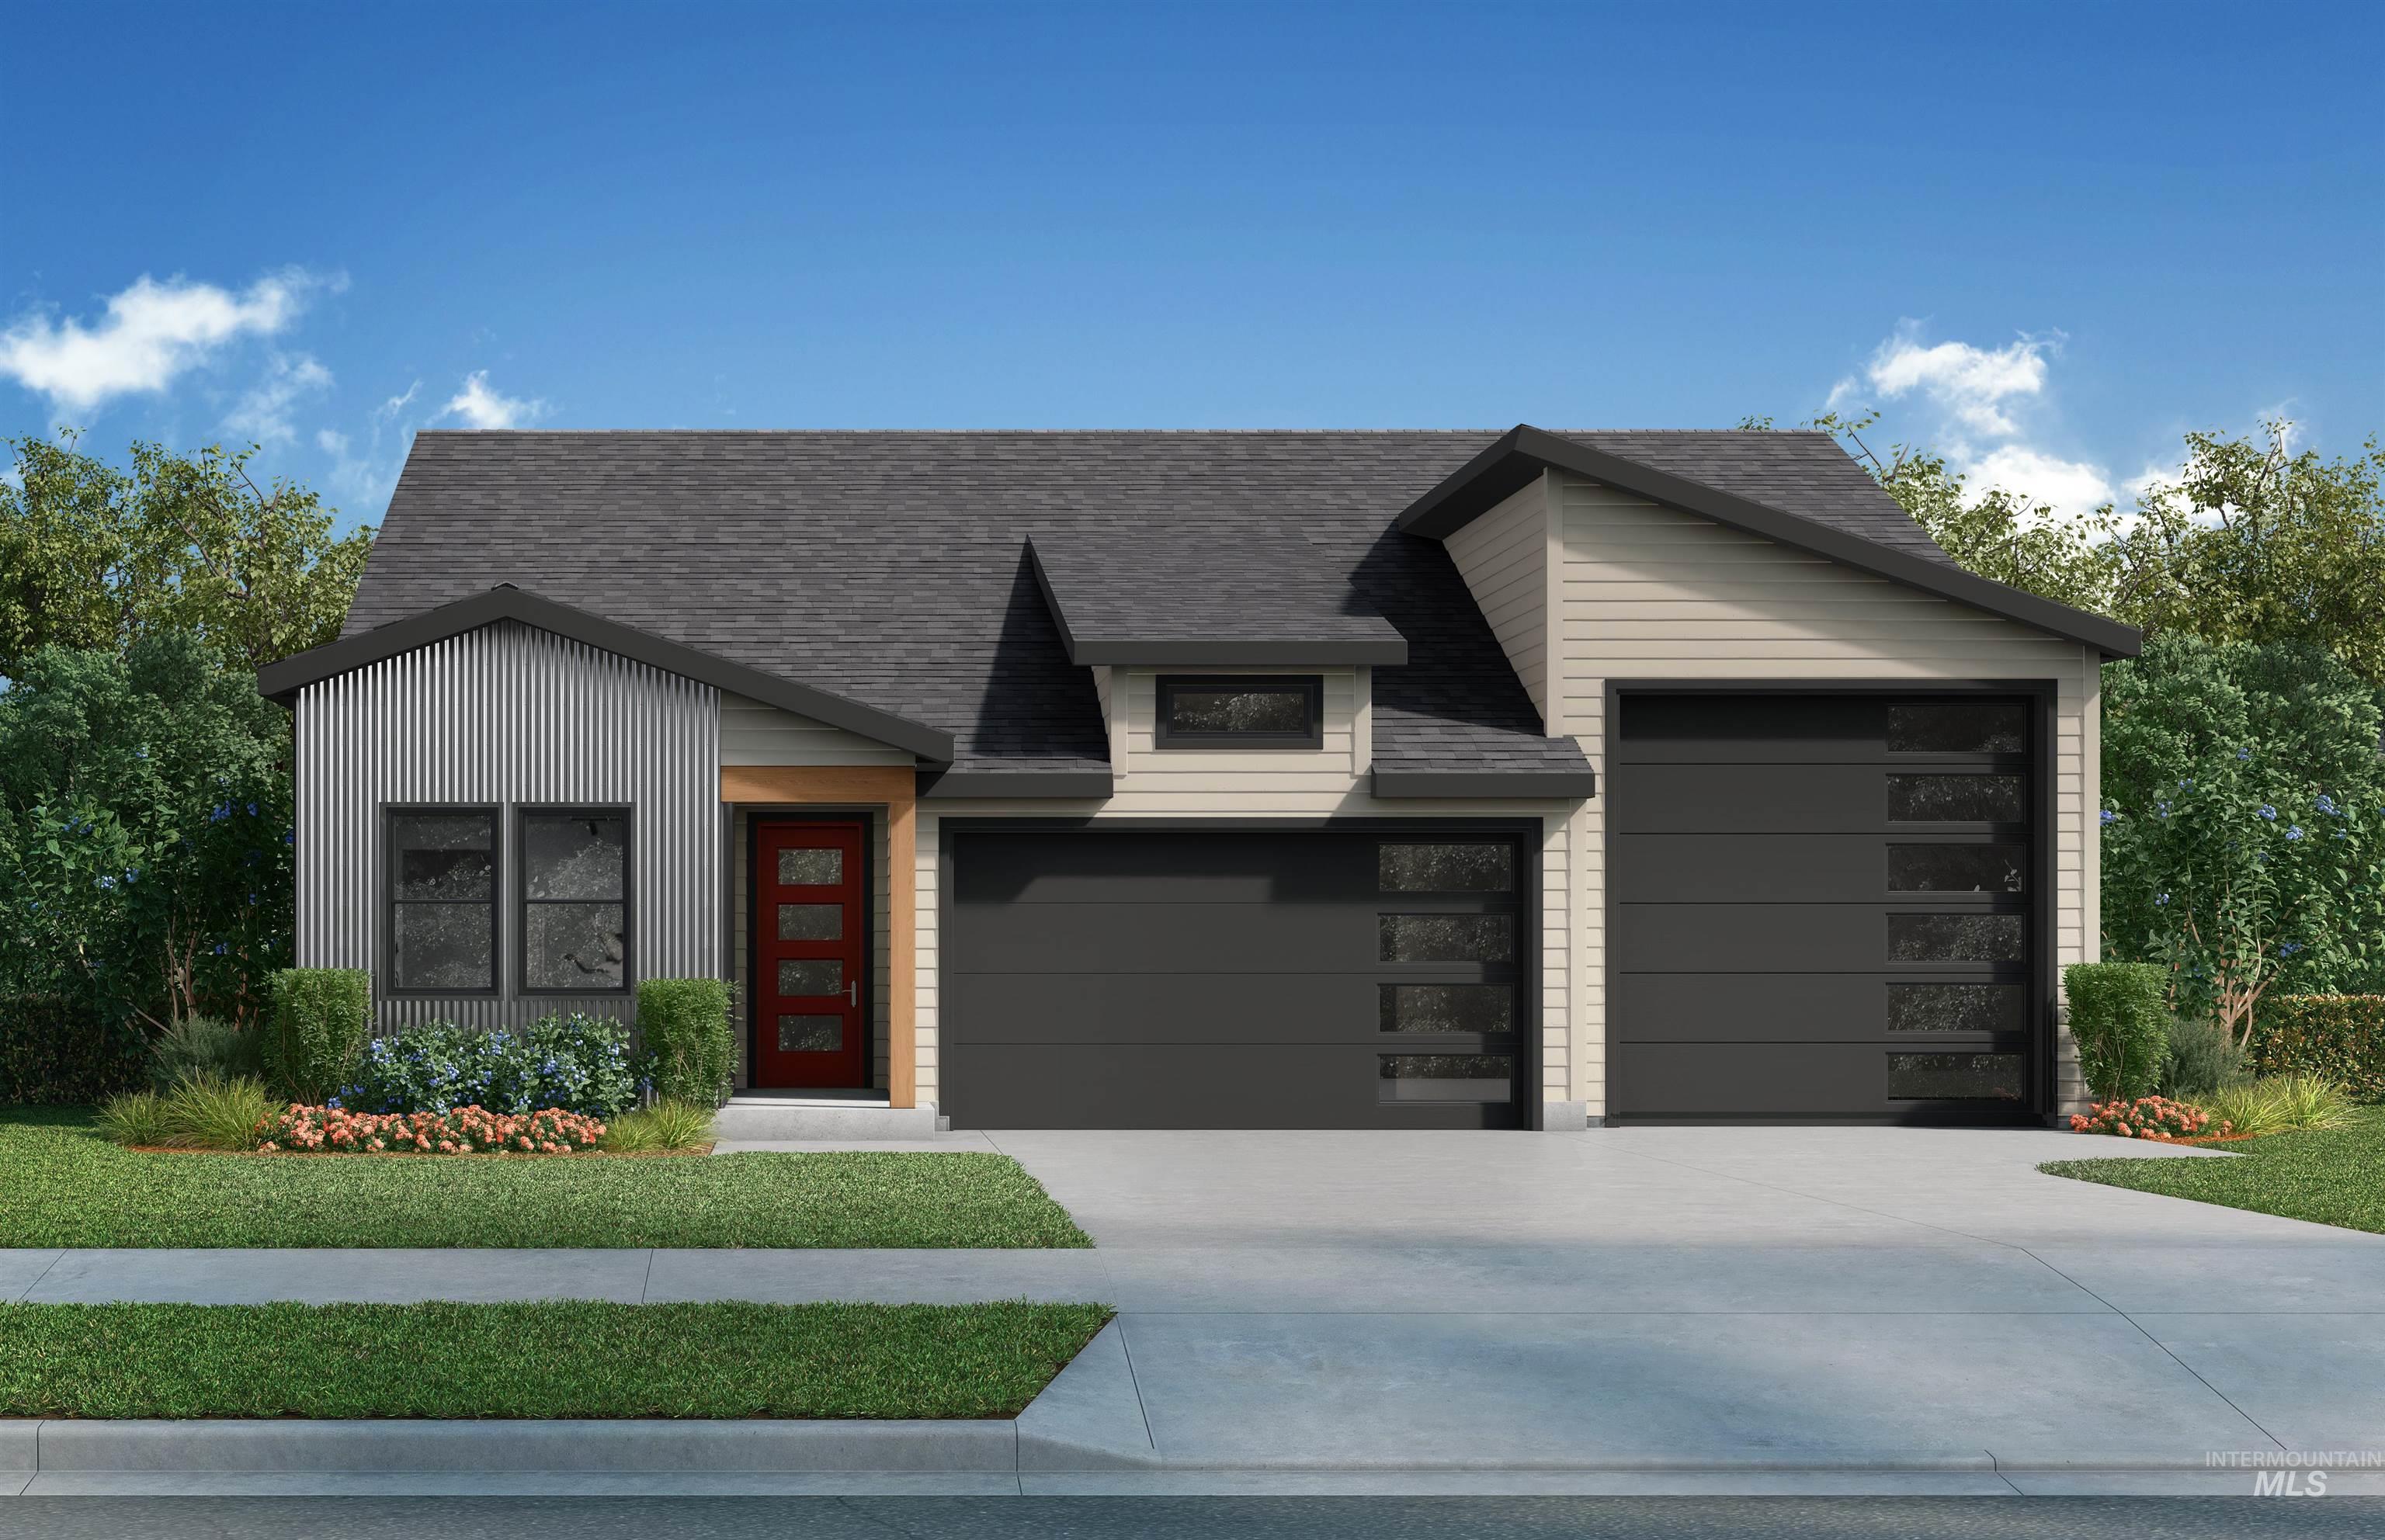
Contemporary exterior featuring a textured metal facade, horizontal siding, a red entry door with frosted glass inserts, and two garage doors with integrated window panels
-
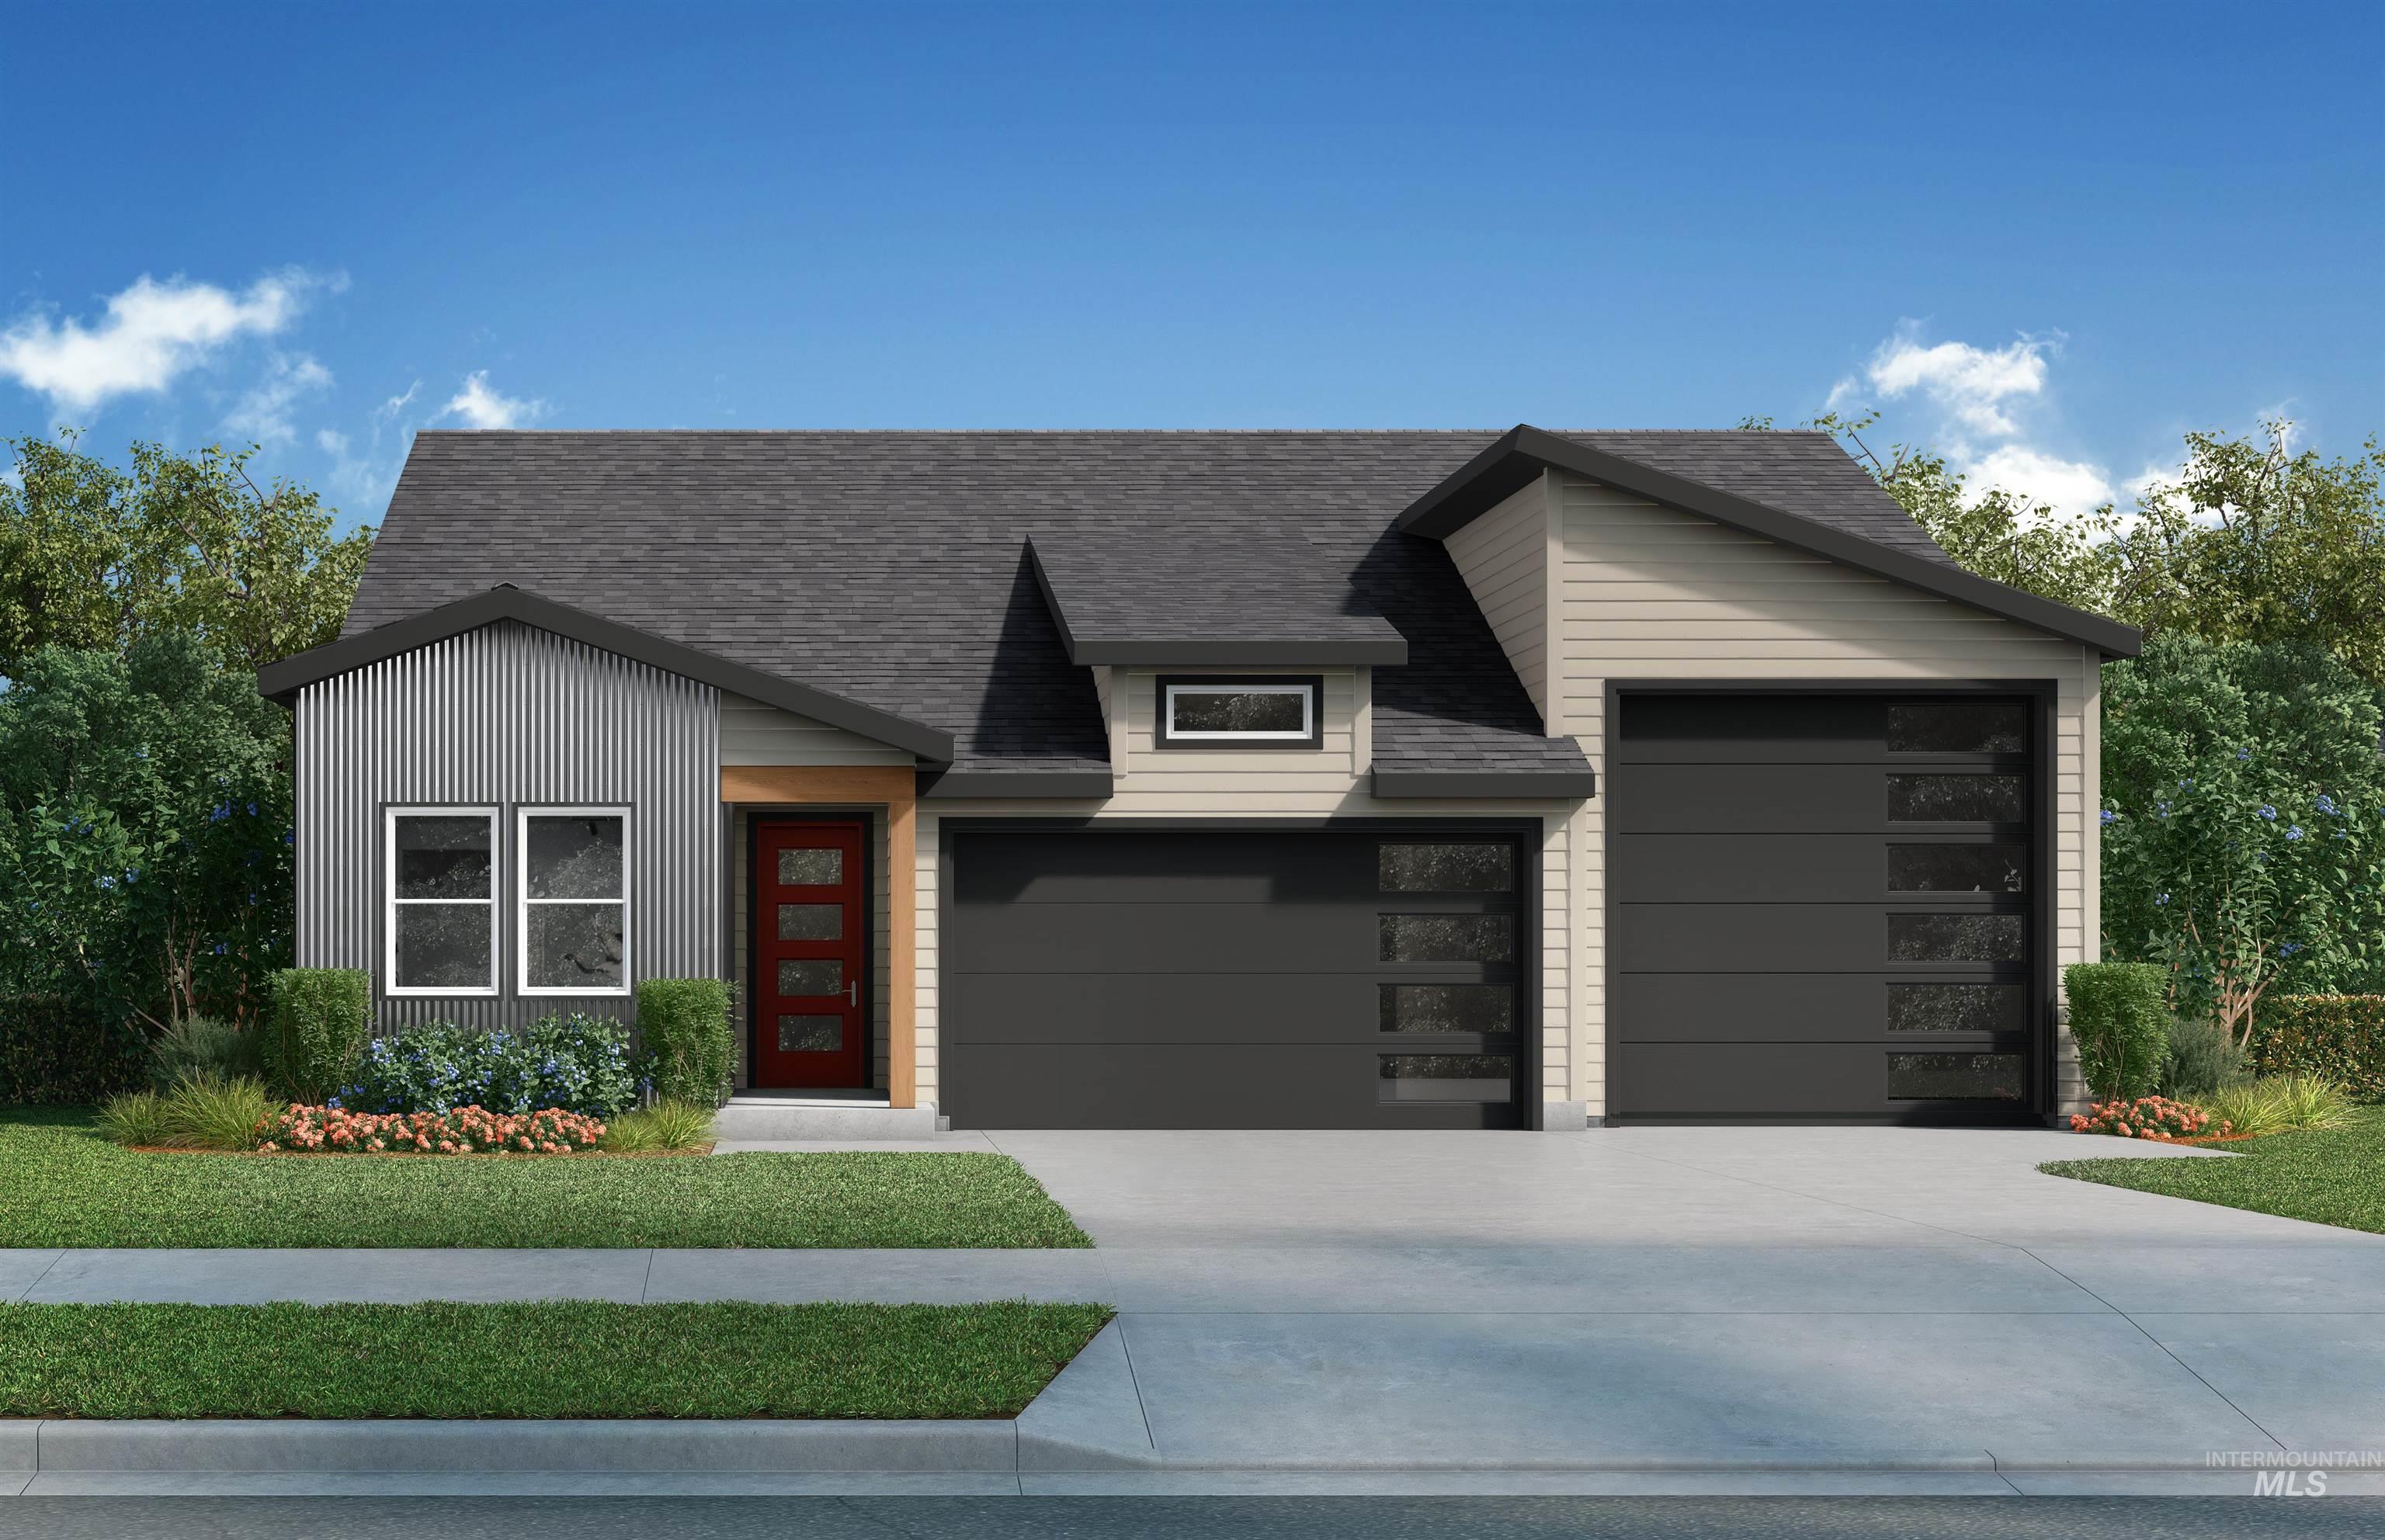
Contemporary exterior with mixed material siding, dual garage doors with integrated windows, a red entry door, and a manicured lawn
-

-

-

-
-
-

-

-
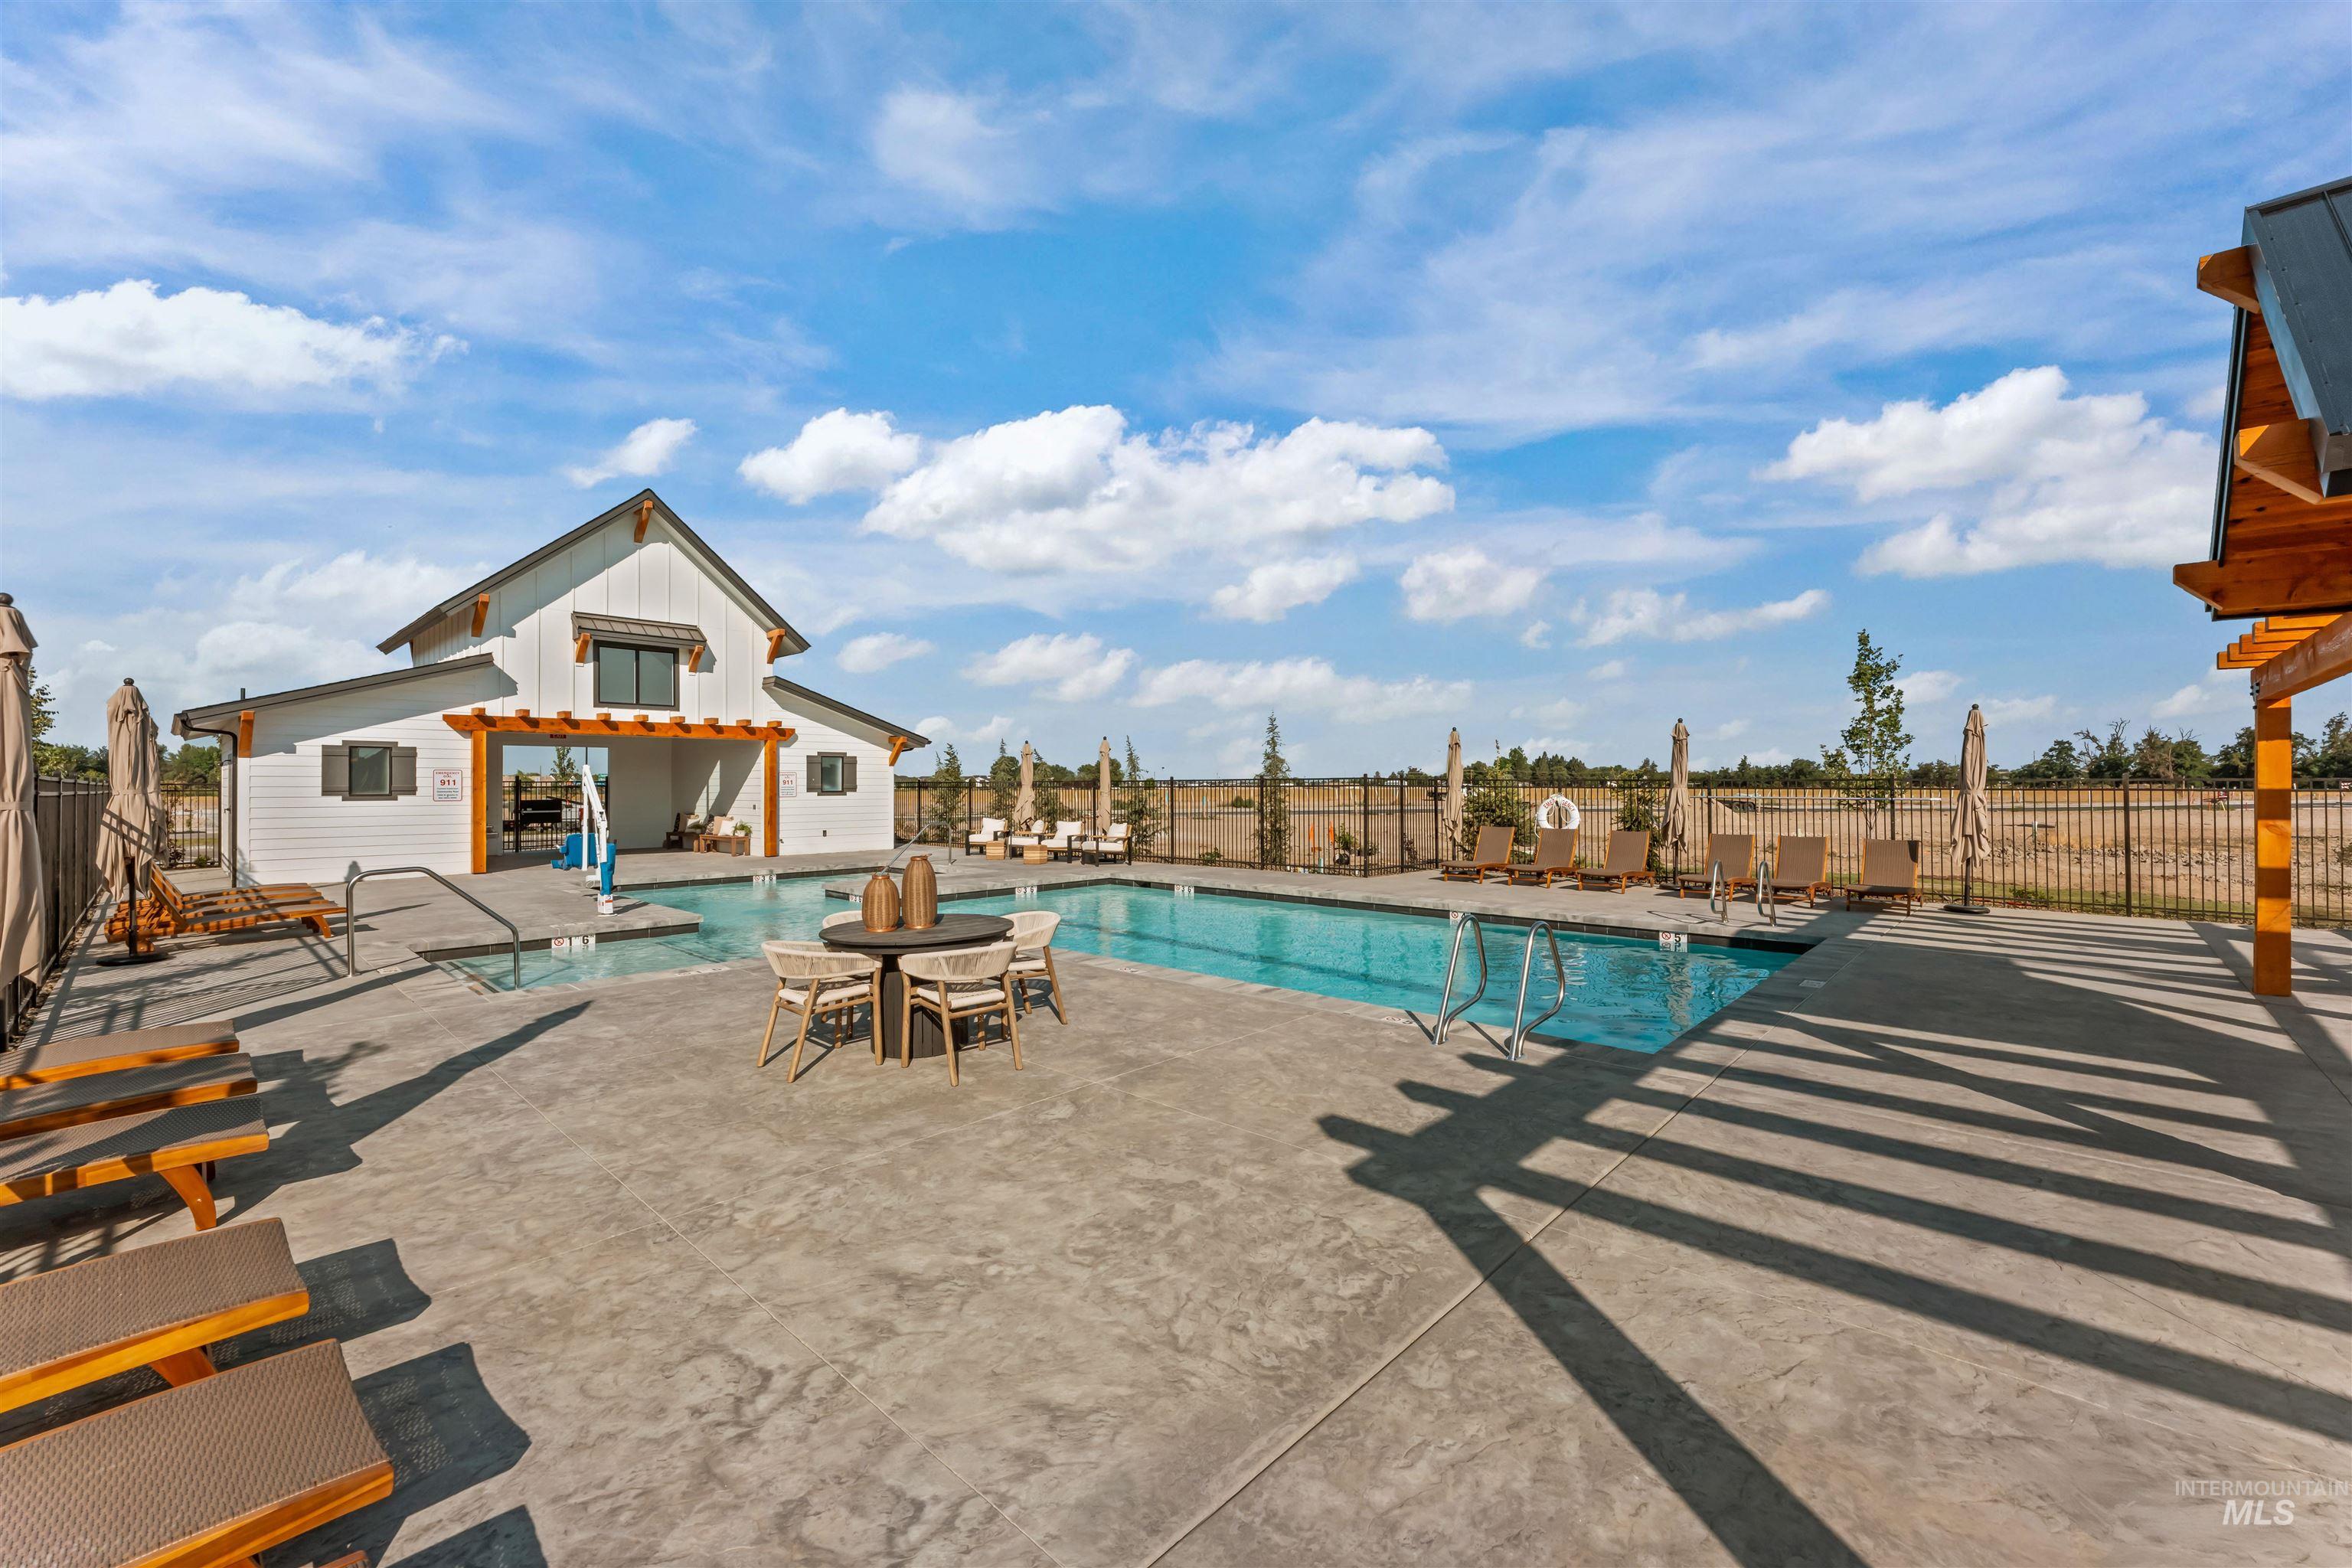
Community pool with integrated spa and surrounding concrete decking
-

Communal swimming pool with a sun shelf, adjacent spa, and a surrounding concrete deck
-

Rectangular swimming pool with a concrete surround, featuring a white barn-style clubhouse with a pergola and dark window shutters
-

Residential development featuring a community sports court, paved pathways, and waterways
-

Newly developed residential area with paved roads, a community swimming pool, and landscaping
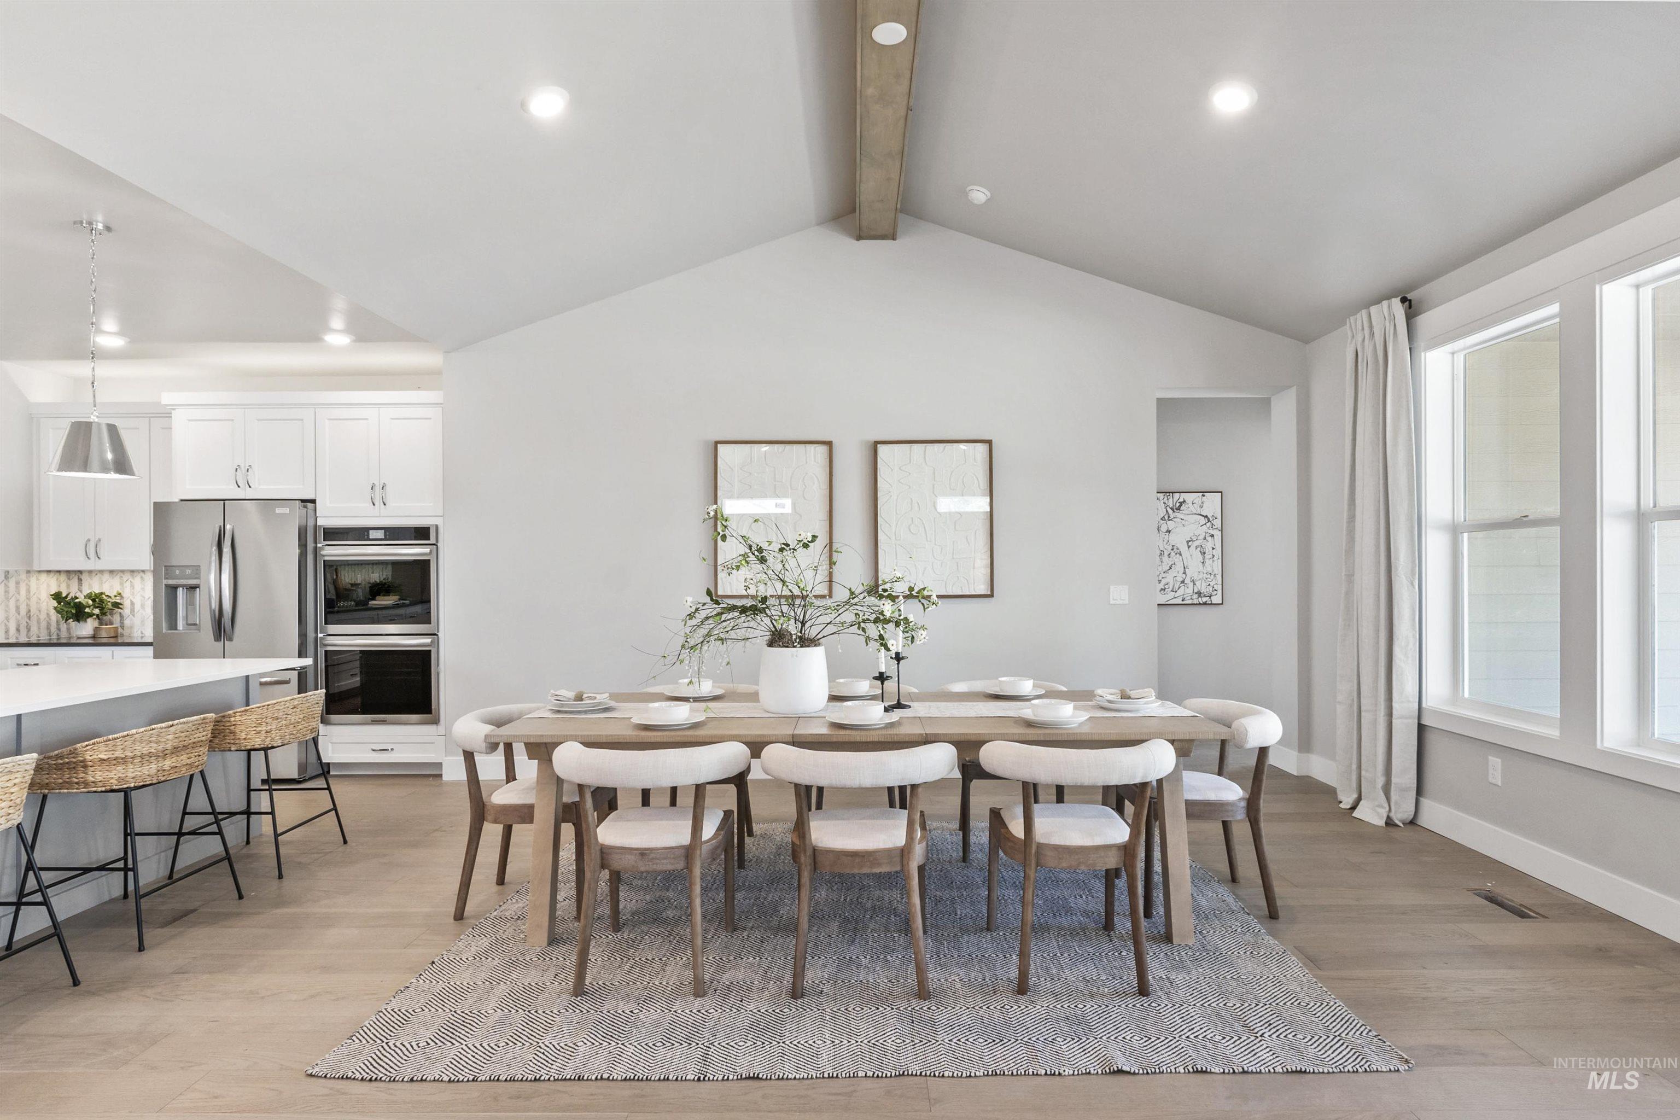
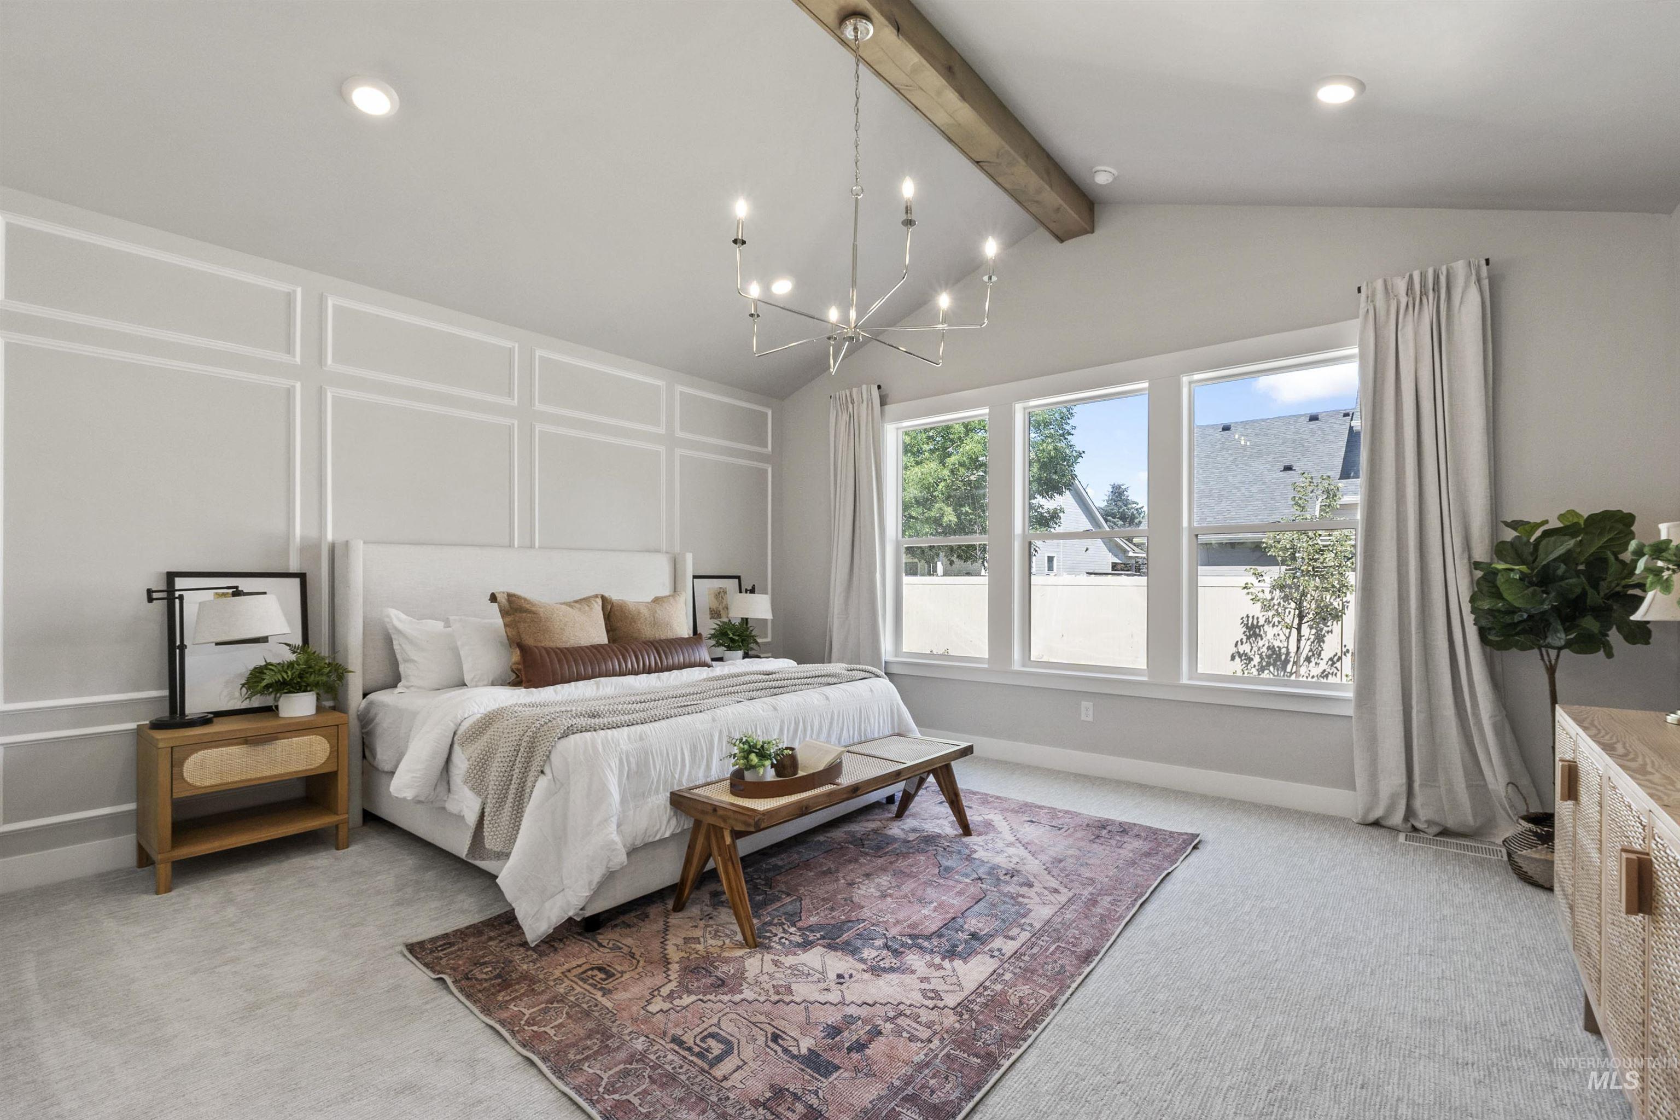
If you like to entertain, The Waterfront Hawk, in the gated Preserve Collection of Cranefield by Williams Homes, is for you! 2,417 square feet that are maximized for efficiency and comfort! The split-bedroom plan has two bedrooms and 2.5 bathrooms separated from the Primary Suite wing of the house. The designated office is perfect for working from home. The gourmet kitchen slays with a 13-foot island, stainless steel appliances, and a walk-in pantry open to the great room and dining room. Plenty of room for seating everyone you love with gorgeous, secluded views of the pond. The Primary Suite has vaulted ceilings, a dream worthy walk-in closet, and a spa-like bathroom with a huge walk-in shower and free-standing soaker tub. The Hawk also boasts an oversized 2-car garage and tandem RV garage, perfect for storing your toys or maximizing your garage space. Community amenities include: gated entry, pond access with beach amenity, community pool, pickleball court, playground, and walking trail. Ask about our SELLER’S CONCESSION with our preferred lender. Plus, INCREASED CONCESSIONS for our Hometown Heroes- medical, first responders, teachers, active and retired military! Visit our sales office daily from 11am- 6pm.
- Heating:
- Forced Air
- Cooling:
- Central air
- Garage Capacity:
- 4
- Country:
- US
- State:
- ID
- City:
- Star
- Zipcode:
- 83669
- Street:
- 12674 W Meliora Lane
- Longitude:
- W117° 29' 17.9''
- Latitude:
- N43° 41' 13.8''
- Master Bedroom Level:
- Main
- Bedroom 2 Level:
- Main
- Bedroom 3 Level:
- Main
- Kitchen Level:
- Main
- Living Room Level:
- Main
- School District:
- West Ada School District
- Elementary School:
- Star
- Middle School:
- Star
- High School:
- Owyhee
- Status:
- New
- Type:
- Single Family
- Level:
- Single
- Tax Year:
- 2025
- Potential Short Sale:
- No
- Age:
- Under Construction
- Auction:
- No
- Flood Ins Required:
- No
- HUD Owned:
- No
- In Foreclosure:
- No
- Land Size:
- Standard Lot 6000-9999 SF
- Home Owner Exempt:
- No
- HOA Frequency:
- Annual
- HOA Fees:
- $920
- Inc Kitchen Features:
- Dishwasher, Disposal, Microwave, Oven/range freestanding, Island, Countertop-quartz, Gas Dryer Hookup
- Lot Features:
- Sidewalks
- Water:
- City service
- Sprinkler System:
- Pressurized Irrigation
Residential For Sale
12674 W Meliora Lane, Star, Idaho 83669
- Property Type :
- Residential
- Listing Type :
- For Sale
- Status :
- Active
- Listing ID :
- 99000831
- Price :
- $829,990
- Bedrooms :
- 3
- Bathrooms :
- 2.5
- Apx SqFt :
- 2,417 SqFt
- Year Built :
- 2026
- Lot Area :
- 0.18 Acres
- Days on Market :
- 1
- Subdivision :
- Cranefield
- Builder Name :
- Williams Homes, Inc.
- Update Date :
- 09/14/2026 23:35:16



