
-

Two-story residence featuring a covered front porch, red siding, and multiple white-framed windows
-

Two-story exterior with red siding and white trim accents
-
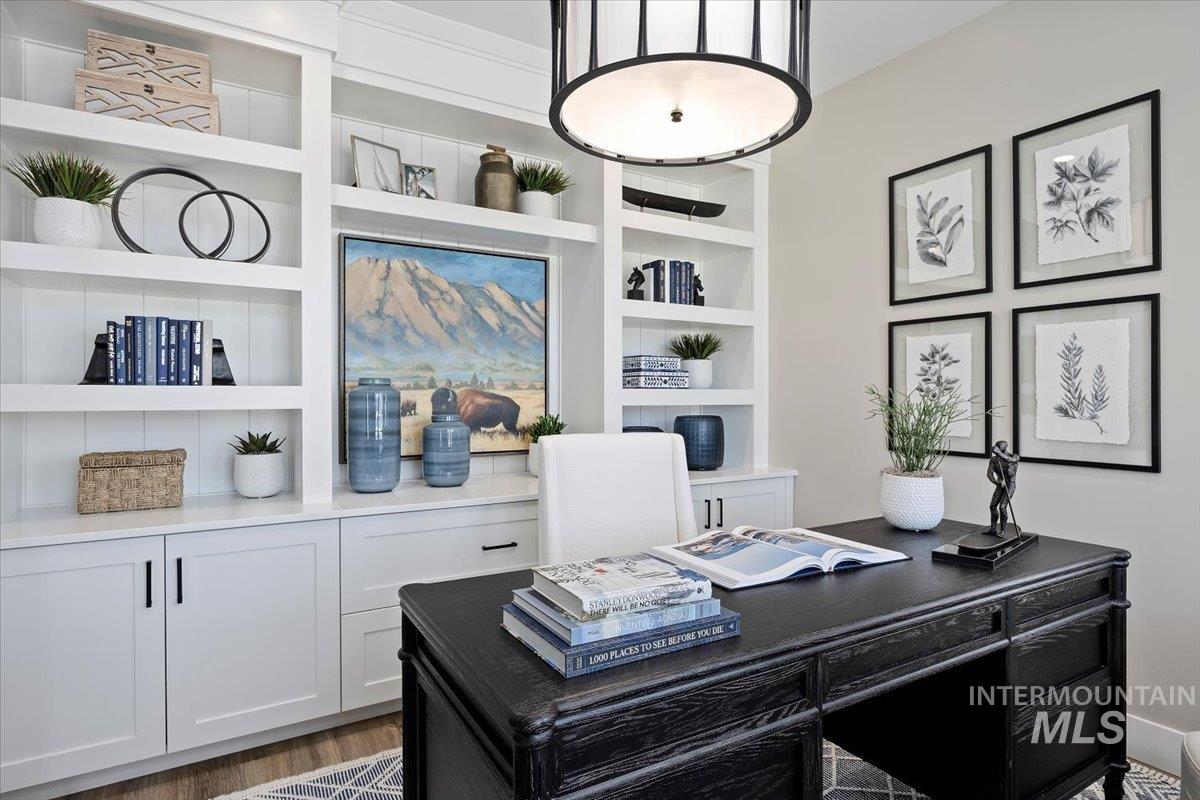
Built-in white cabinetry with open shelving, shaker-style doors, and matte black hardware
-
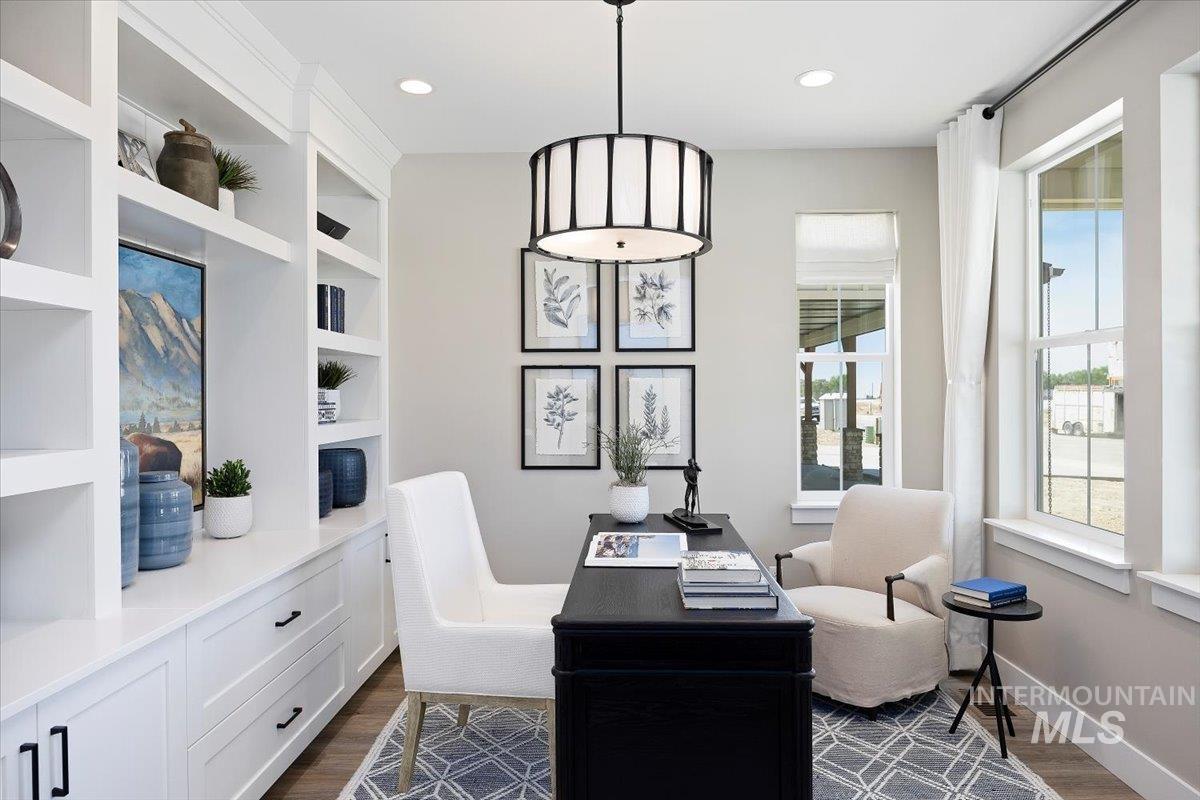
Integrated built-in shelving, recessed ceiling lighting, a contemporary chandelier, light neutral wall colors, and multiple windows
-

Living area featuring a fireplace with a white mantle, built-in window seating, and recessed lighting
-
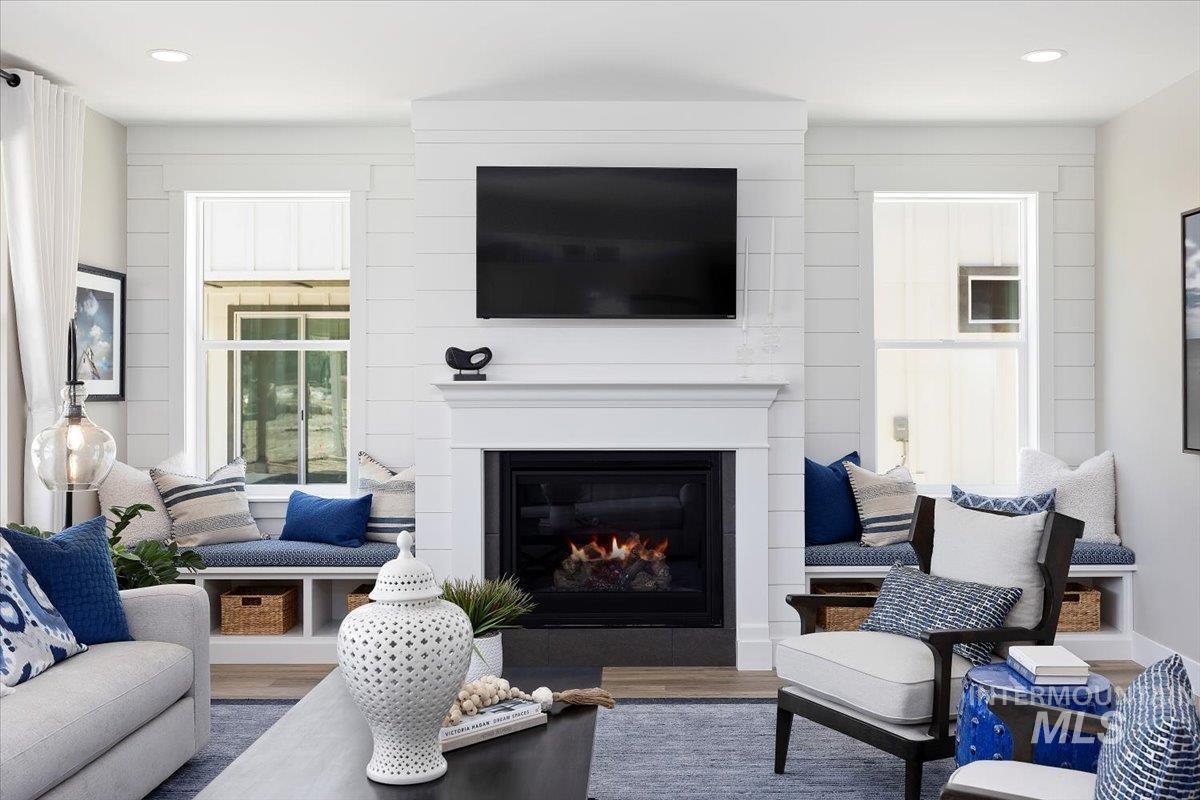
Shiplap accent wall featuring a built-in fireplace, mantel, and recessed lighting
-
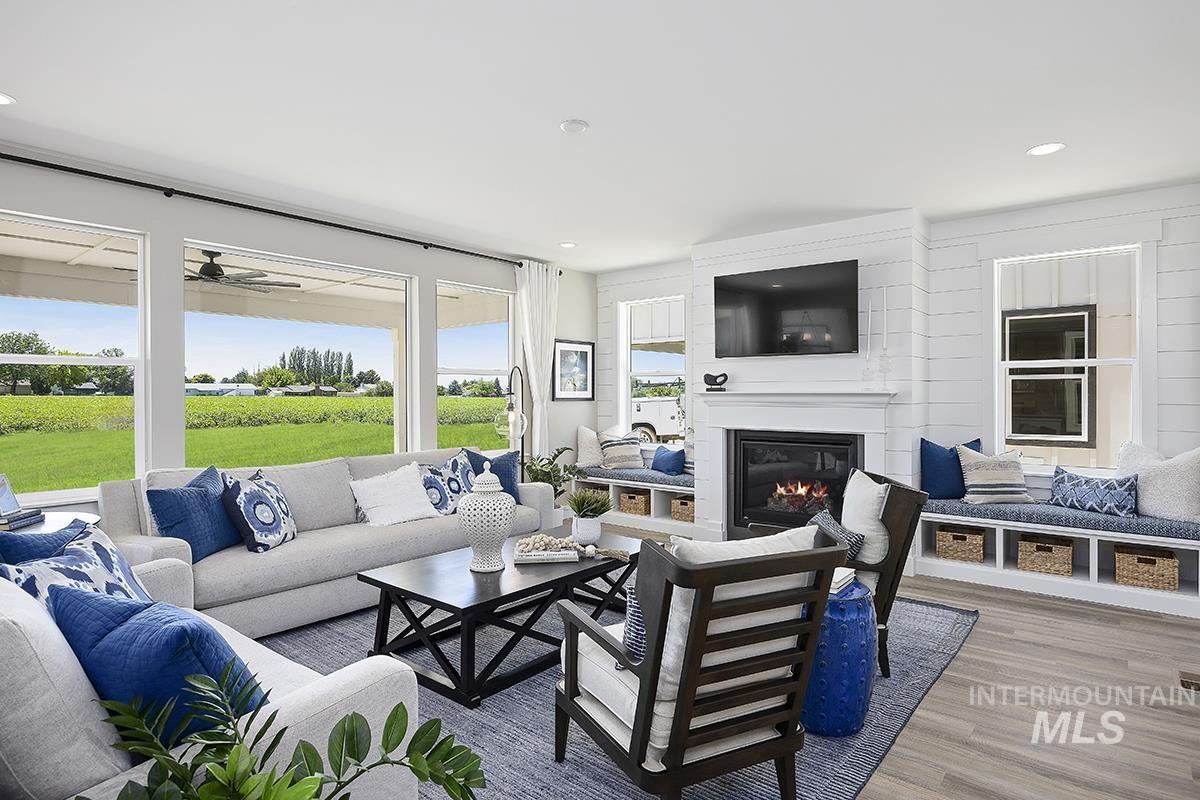
Expansive windows, shiplap accent wall, built-in window seating with storage, and a fireplace with a mantel
-

Open-concept living space with recessed lighting, wood-finish flooring, and light-toned walls
-
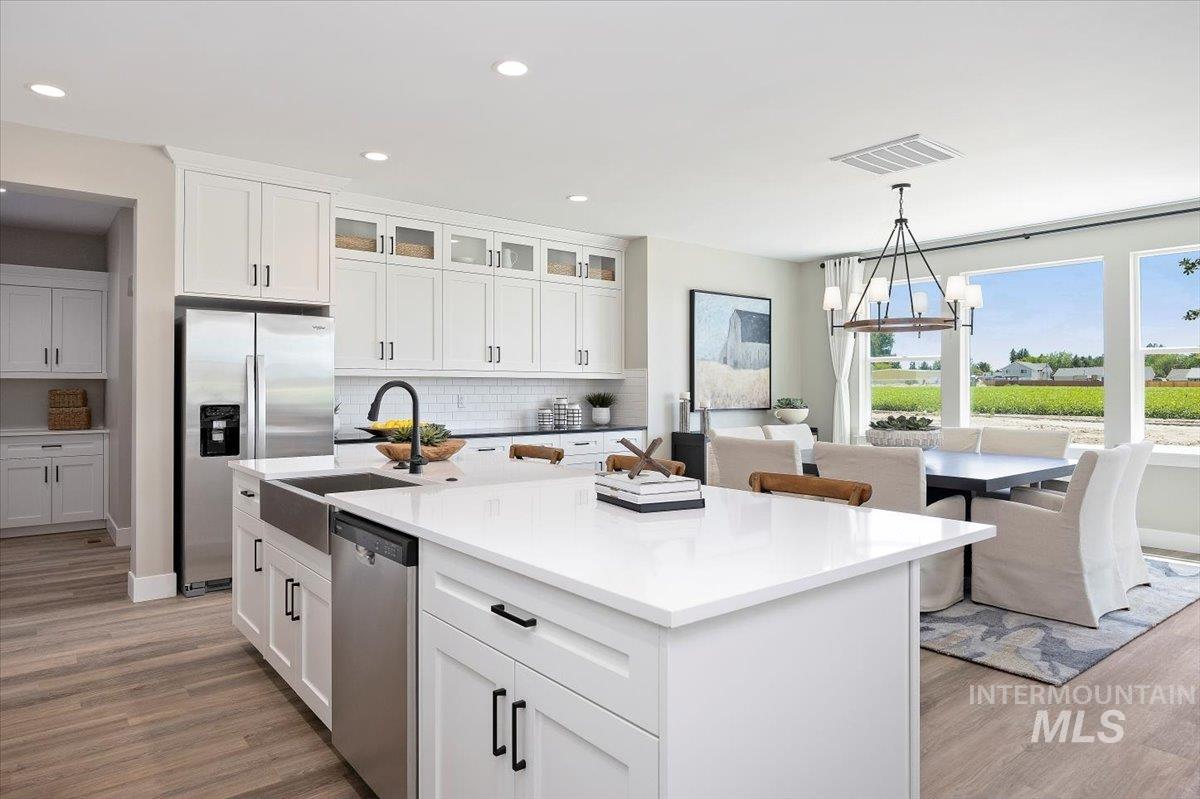
Bright kitchen with white cabinetry, stainless steel appliances, a large center island with a farmhouse sink, and wood-finish flooring
-

White shaker-style cabinetry, black countertops, white subway tile backsplash, stainless steel refrigerator, and wood-finish flooring
-

White kitchen island with a farmhouse sink, stainless steel dishwasher, and quartz countertop
-

Well-appointed kitchen featuring white cabinetry, stainless steel appliances, a subway tile backsplash, and an island with seating
-
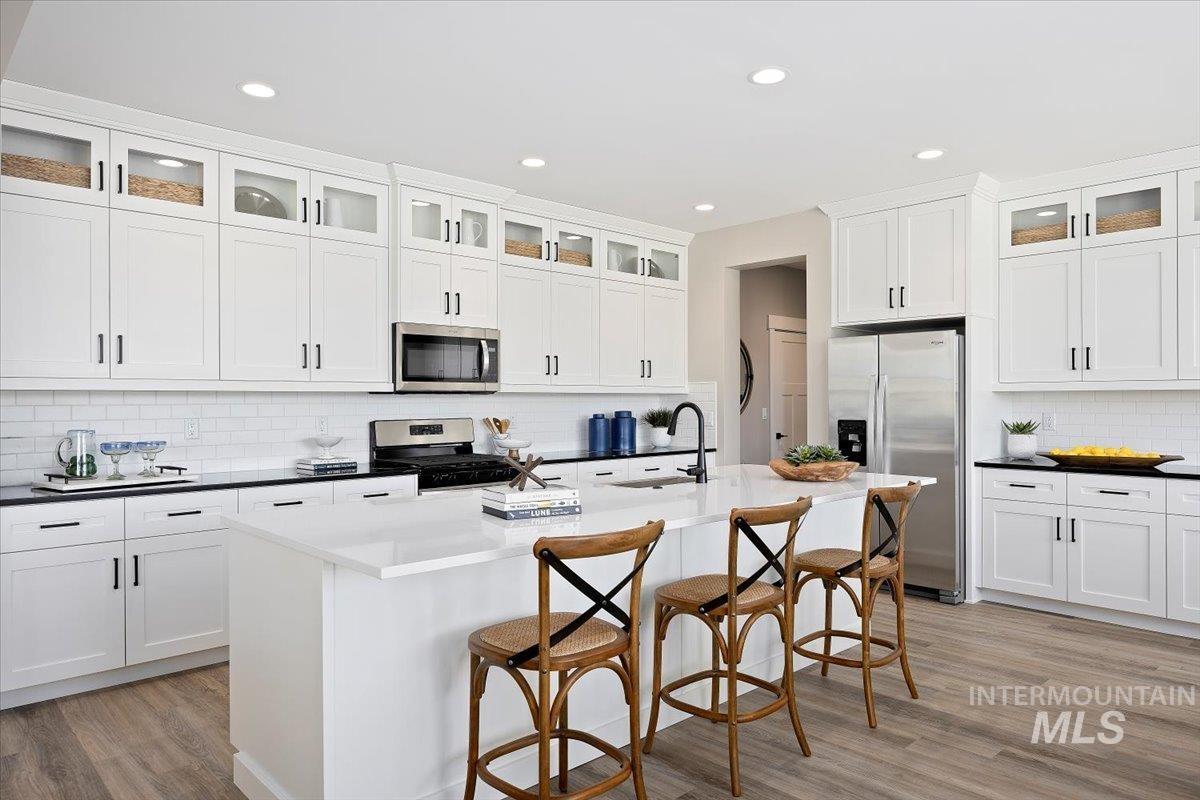
White shaker-style cabinetry with black hardware, stainless steel appliances, white subway tile backsplash, white center island with solid surface countertop, and wood-finish flooring
-

Built-in cabinetry with glass-front uppers, dark countertops, and white subway tile backsplash
-

Wood-finish flooring, recessed lighting, and a modern chandelier with a wood-finish accent
-

Dining area featuring wood-finish flooring, a contemporary chandelier, multiple windows, and sliding glass doors leading to outdoor space
-

-

Shiplap ceiling with a contemporary chandelier, multiple windows with extensive outdoor scenery, and a built-in console with textured doors
-
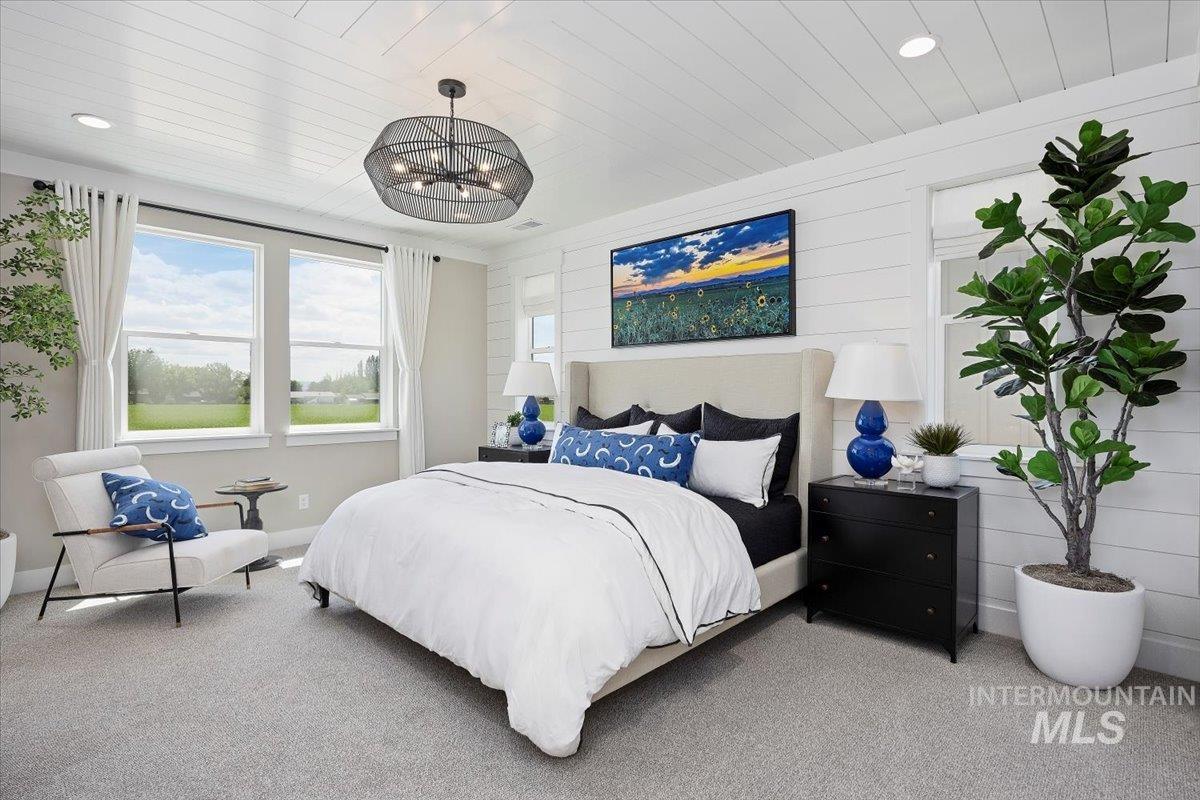
Shiplap accent wall, planked ceiling, large windows, recessed lighting, and wall-to-wall carpeting
-

Dual vanity with integrated sinks, black countertop, and matte black fixtures
-

Dual vanity with black countertops and undermount sinks, white cabinetry, and matte black hardware
-
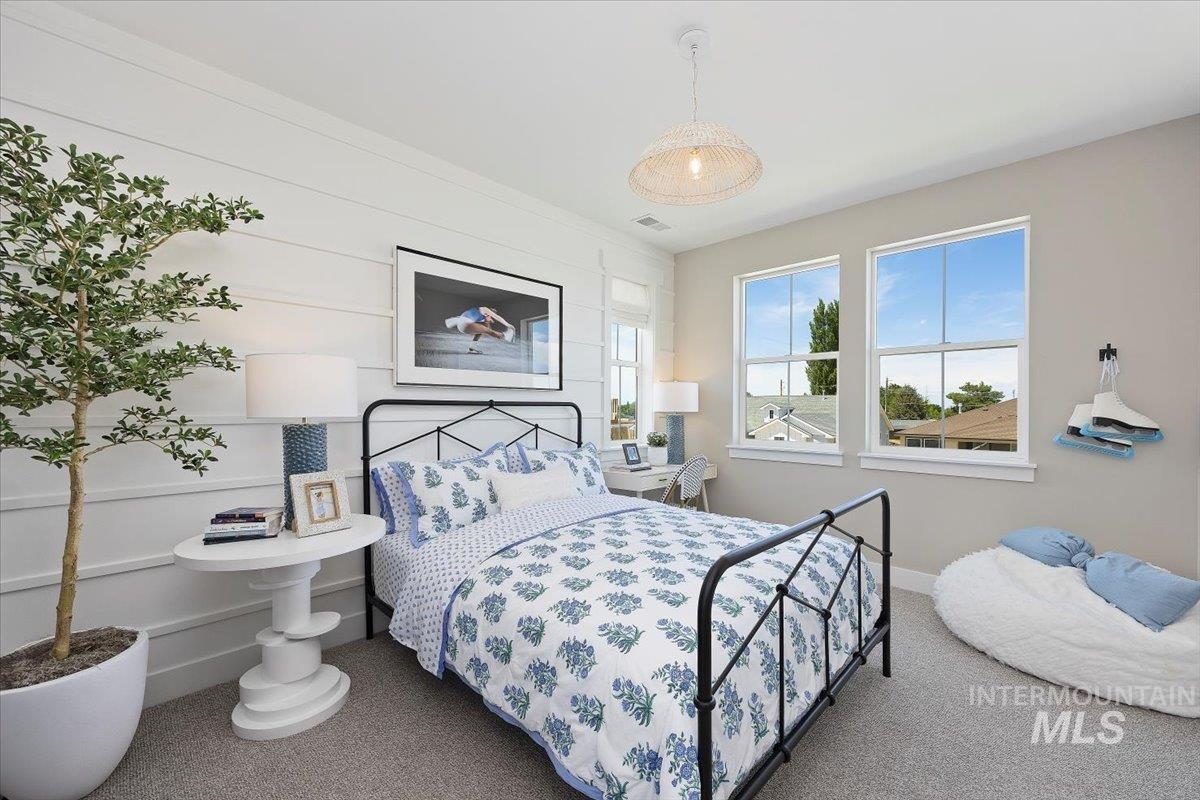
Recessed lighting and a decorative pendant light illuminate this room featuring dual windows, plank wall detailing, and carpeting
-

Two large windows with white trim, light gray walls, gray carpet flooring, dark wood-finish dresser, and a padded headboard
-

White subway tile shower surround, deep soaking tub, integrated vanity sink, dark stone-finish countertop, and white shaker-style cabinetry with matte black hardware
-

Recessed lighting, ceiling fan, shiplap accent wall, light-toned carpet flooring, and neutral wall paint
-

Recessed lighting, ceiling fan, built-in shelving, window seating, and shiplap accent wall
-

Red siding exterior with white trim details
-

Red siding exterior with white trim, covered patio, lush green lawn, gravel landscaping, and white privacy fencing
-

Manicured lawn with a circular paved patio featuring a built-in fire pit
-

Floor plan
-

Stone veneer entryway with wood-finish structural elements, surrounded by decorative gravel, mature trees, and landscaping
-

Expansive rural landscape featuring agricultural fields and distant hills
YEAR-END SALES EVENT – SAVE UP TO $30K* on this home. Have you always dreamed of living in a model home? Now’s your chance! Experience the opportunity to own a beautifully appointed model home at Patterson Farms. Designed to impress, this home is filled with remarkable details, built in’s and designer touches. The home welcomes you with an oversized front porch, perfect for a few rockers, to enjoy the fresh morning air. Off the Foyer, is an impressive home office with barn doors and a wall of built in cabinets. The great room is generous and is centered around a classic fireplace flanked by built in window seats with storage below. The great room combined with the spacious kitchen and dining space, is perfect to host large family gatherings. Out back is another large covered porch, in addition to a paver patio with fire pit. Also, in the backyard is a lovely peaceful water feature. Upstairs you will find the Primary suite, as well as two additional bedrooms, plus a bonus room, perfect for a playroom, craft room, home gym…the possibilities are endless. Come experience this on of a kind properties and see why this home is truly something special.
- Heating:
- Forced Air, Gas
- Cooling:
- Central air
- Fireplace:
- Insert, Gas
- Garage Capacity:
- 4
- Country:
- US
- State:
- ID
- City:
- Kimberly
- Zipcode:
- 83341
- Street:
- 259 Maxine Lane West
- Longitude:
- W115° 38' 1.2''
- Latitude:
- N42° 31' 42.1''
- Master Bedroom Level:
- Upper
- Master Bedroom Size:
- 12x16
- Bedroom 2 Level:
- Upper
- Bedroom 3 Level:
- Upper
- Kitchen Level:
- Main
- School District:
- Kimberly School District #414
- Elementary School:
- Kimberly
- Middle School:
- Kimberly
- High School:
- Kimberly
- Status:
- Active
- Type:
- Single Family
- Level:
- Two Story
- Unit #:
- Homesite 504
- Tax Year:
- 2024
- Taxes:
- $1,413
- Potential Short Sale:
- No
- Age:
- New-Never Occupied
- Auction:
- No
- Flood Ins Required:
- No
- HUD Owned:
- No
- In Foreclosure:
- No
- Land Size:
- 10000 SF - .49 AC
- Home Owner Exempt:
- No
- HOA Frequency:
- Monthly
- HOA Fees:
- $55
- Inc Kitchen Features:
- Dishwasher, Disposal, Microwave, Pantry, Refrigerator, Island, Countertop-quartz
- Lot Features:
- Sidewalks, Public Road, Finished Driveway
- Water:
- City service
- Land Use:
- Single
- Sprinkler System:
- Auto,Drip,Full,Irrigation,Pressurized Irrigation
Residential For Sale
259 Maxine Lane West, Kimberly, Idaho 83341
- Property Type :
- Residential
- Listing Type :
- For Sale
- Status :
- Active
- Listing ID :
- 99000793
- Price :
- $842,890
- Bedrooms :
- 3
- Bathrooms :
- 3
- Apx SqFt :
- 2,990 SqFt
- Year Built :
- 2025
- Lot Area :
- 0.24 Acres
- Days on Market :
- 29
- Subdivision :
- Patterson Farms
- Builder Name :
- Bates Homes
- Update Date :
- 10/12/2026 23:07:12



