
-

Expansive backyard featuring a covered patio, paved hardscaping, a manicured lawn, and perimeter fencing
-
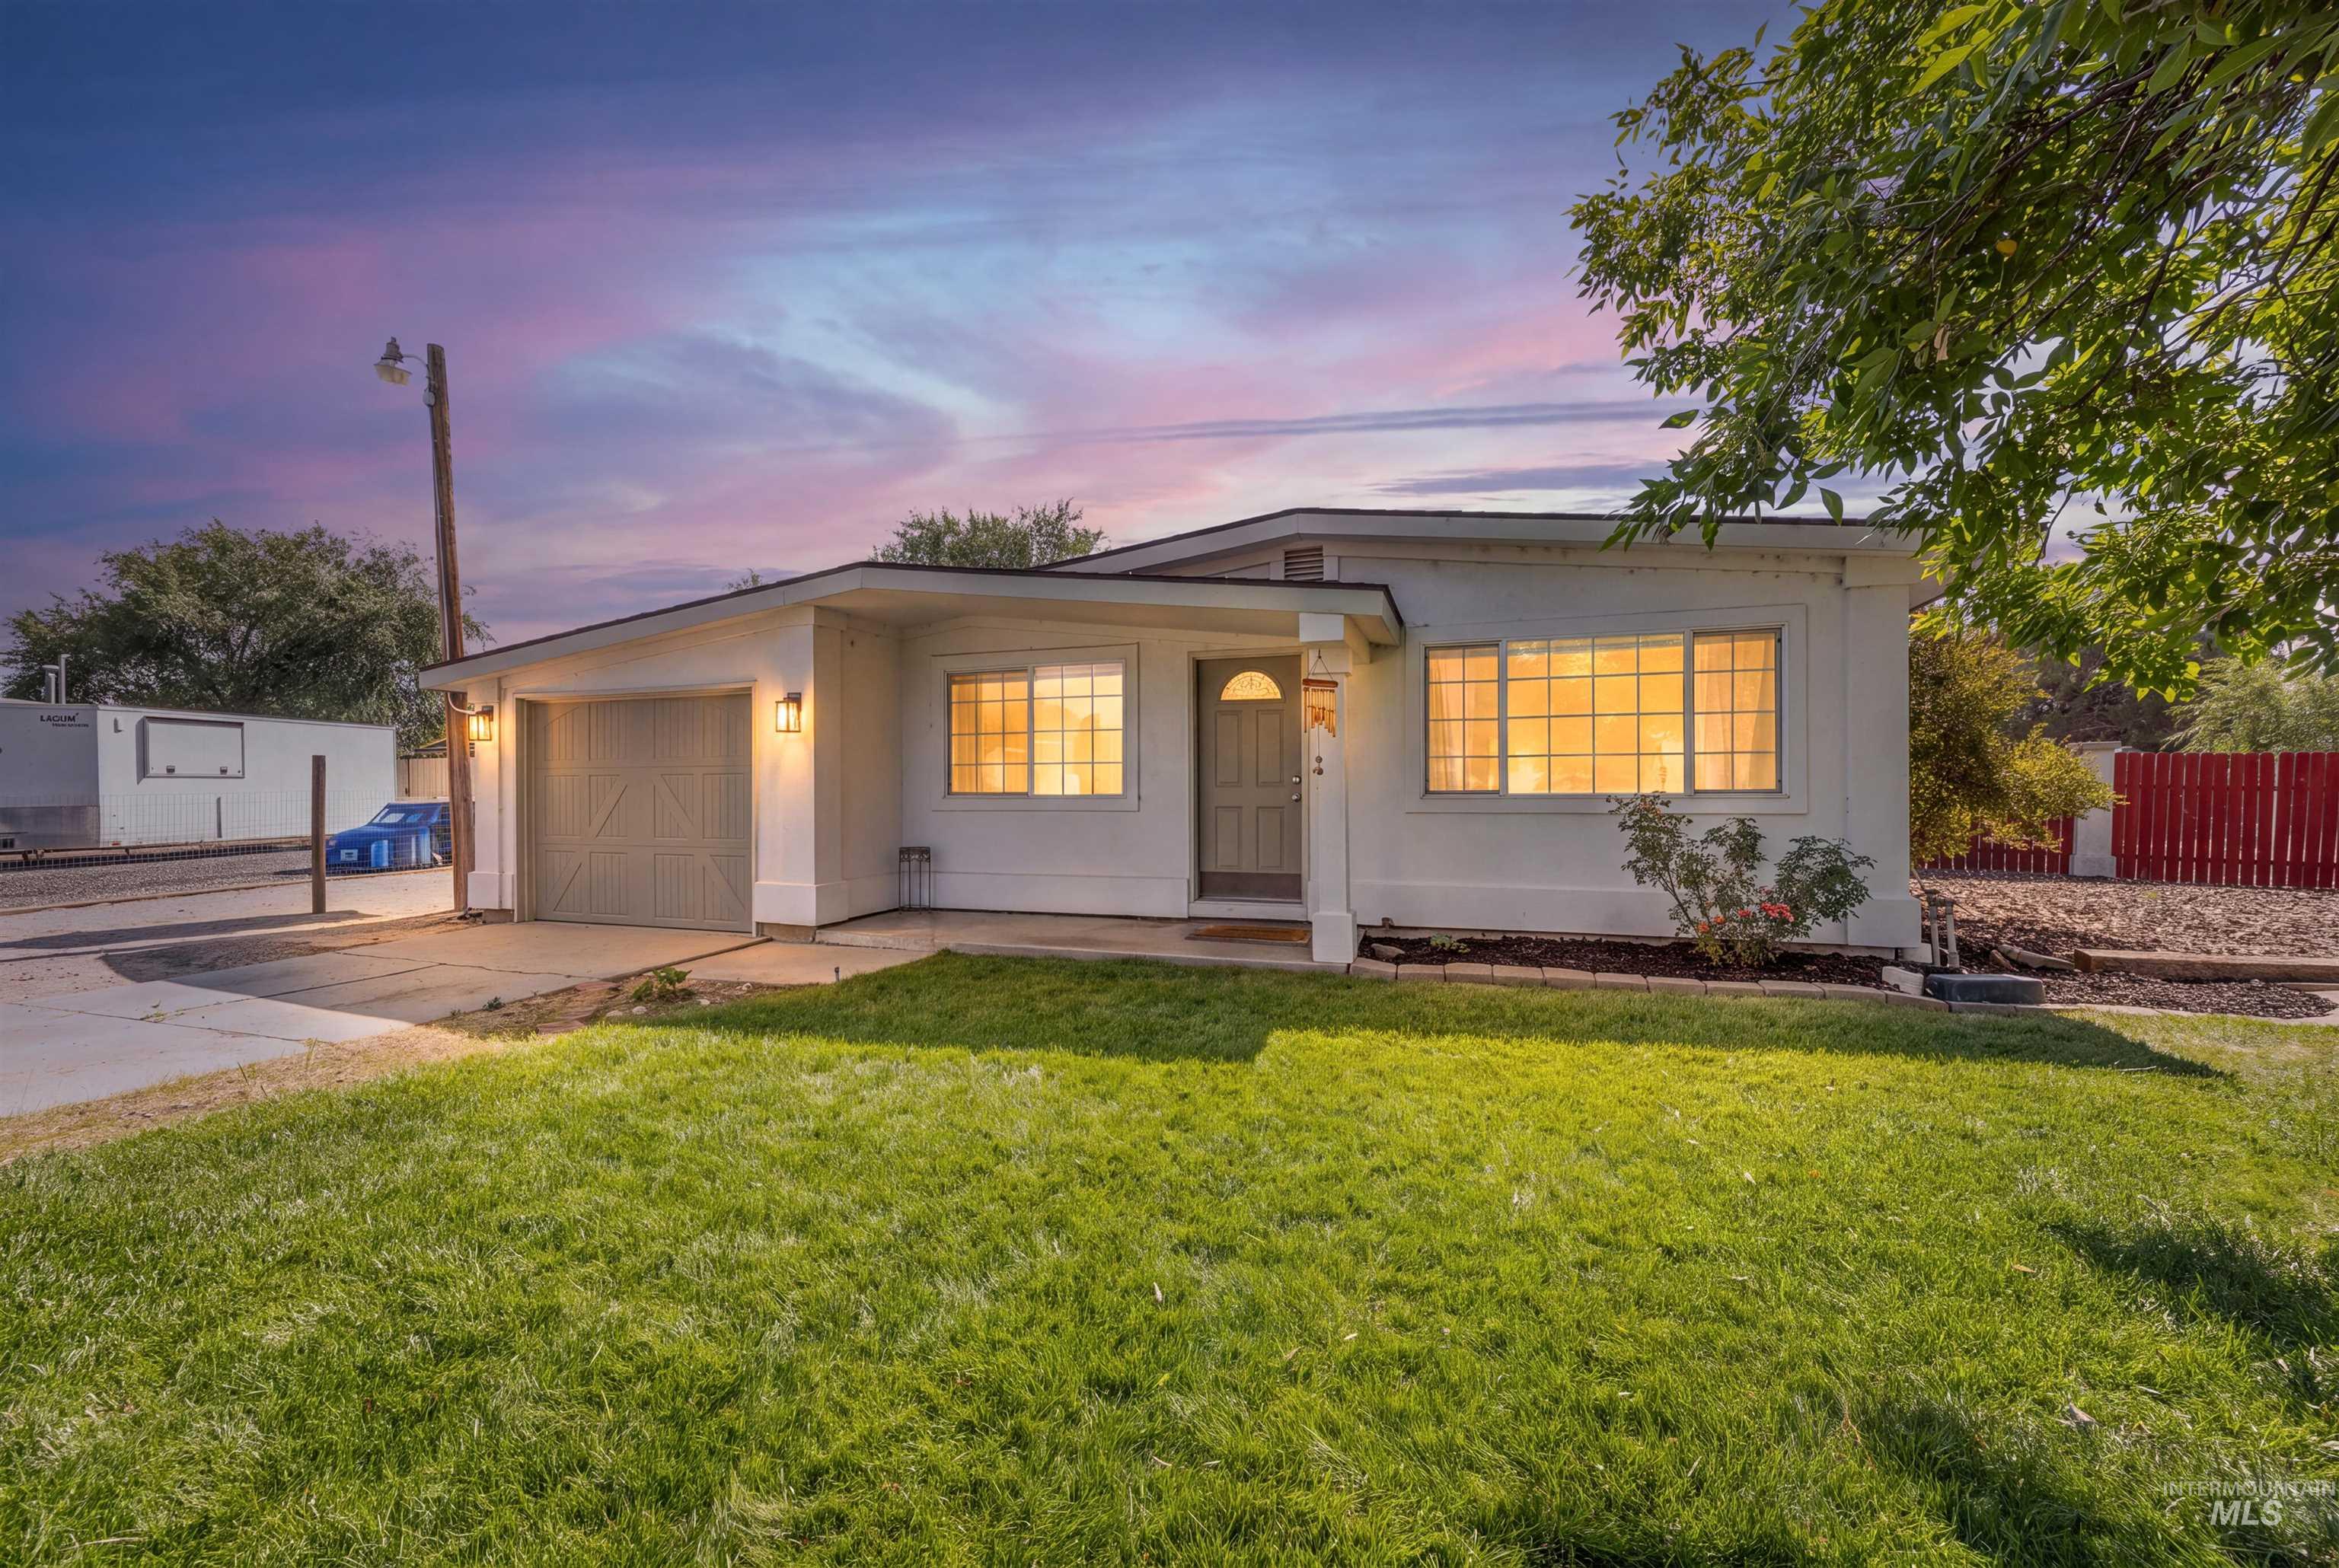
Attached two-car garage with overhead door, exterior lighting, front yard with green lawn, and an inviting front entry
-

Wood-finish flooring, light grey wall paint, multiple window openings, built-in shelving units, and a decorative glass door insert
-
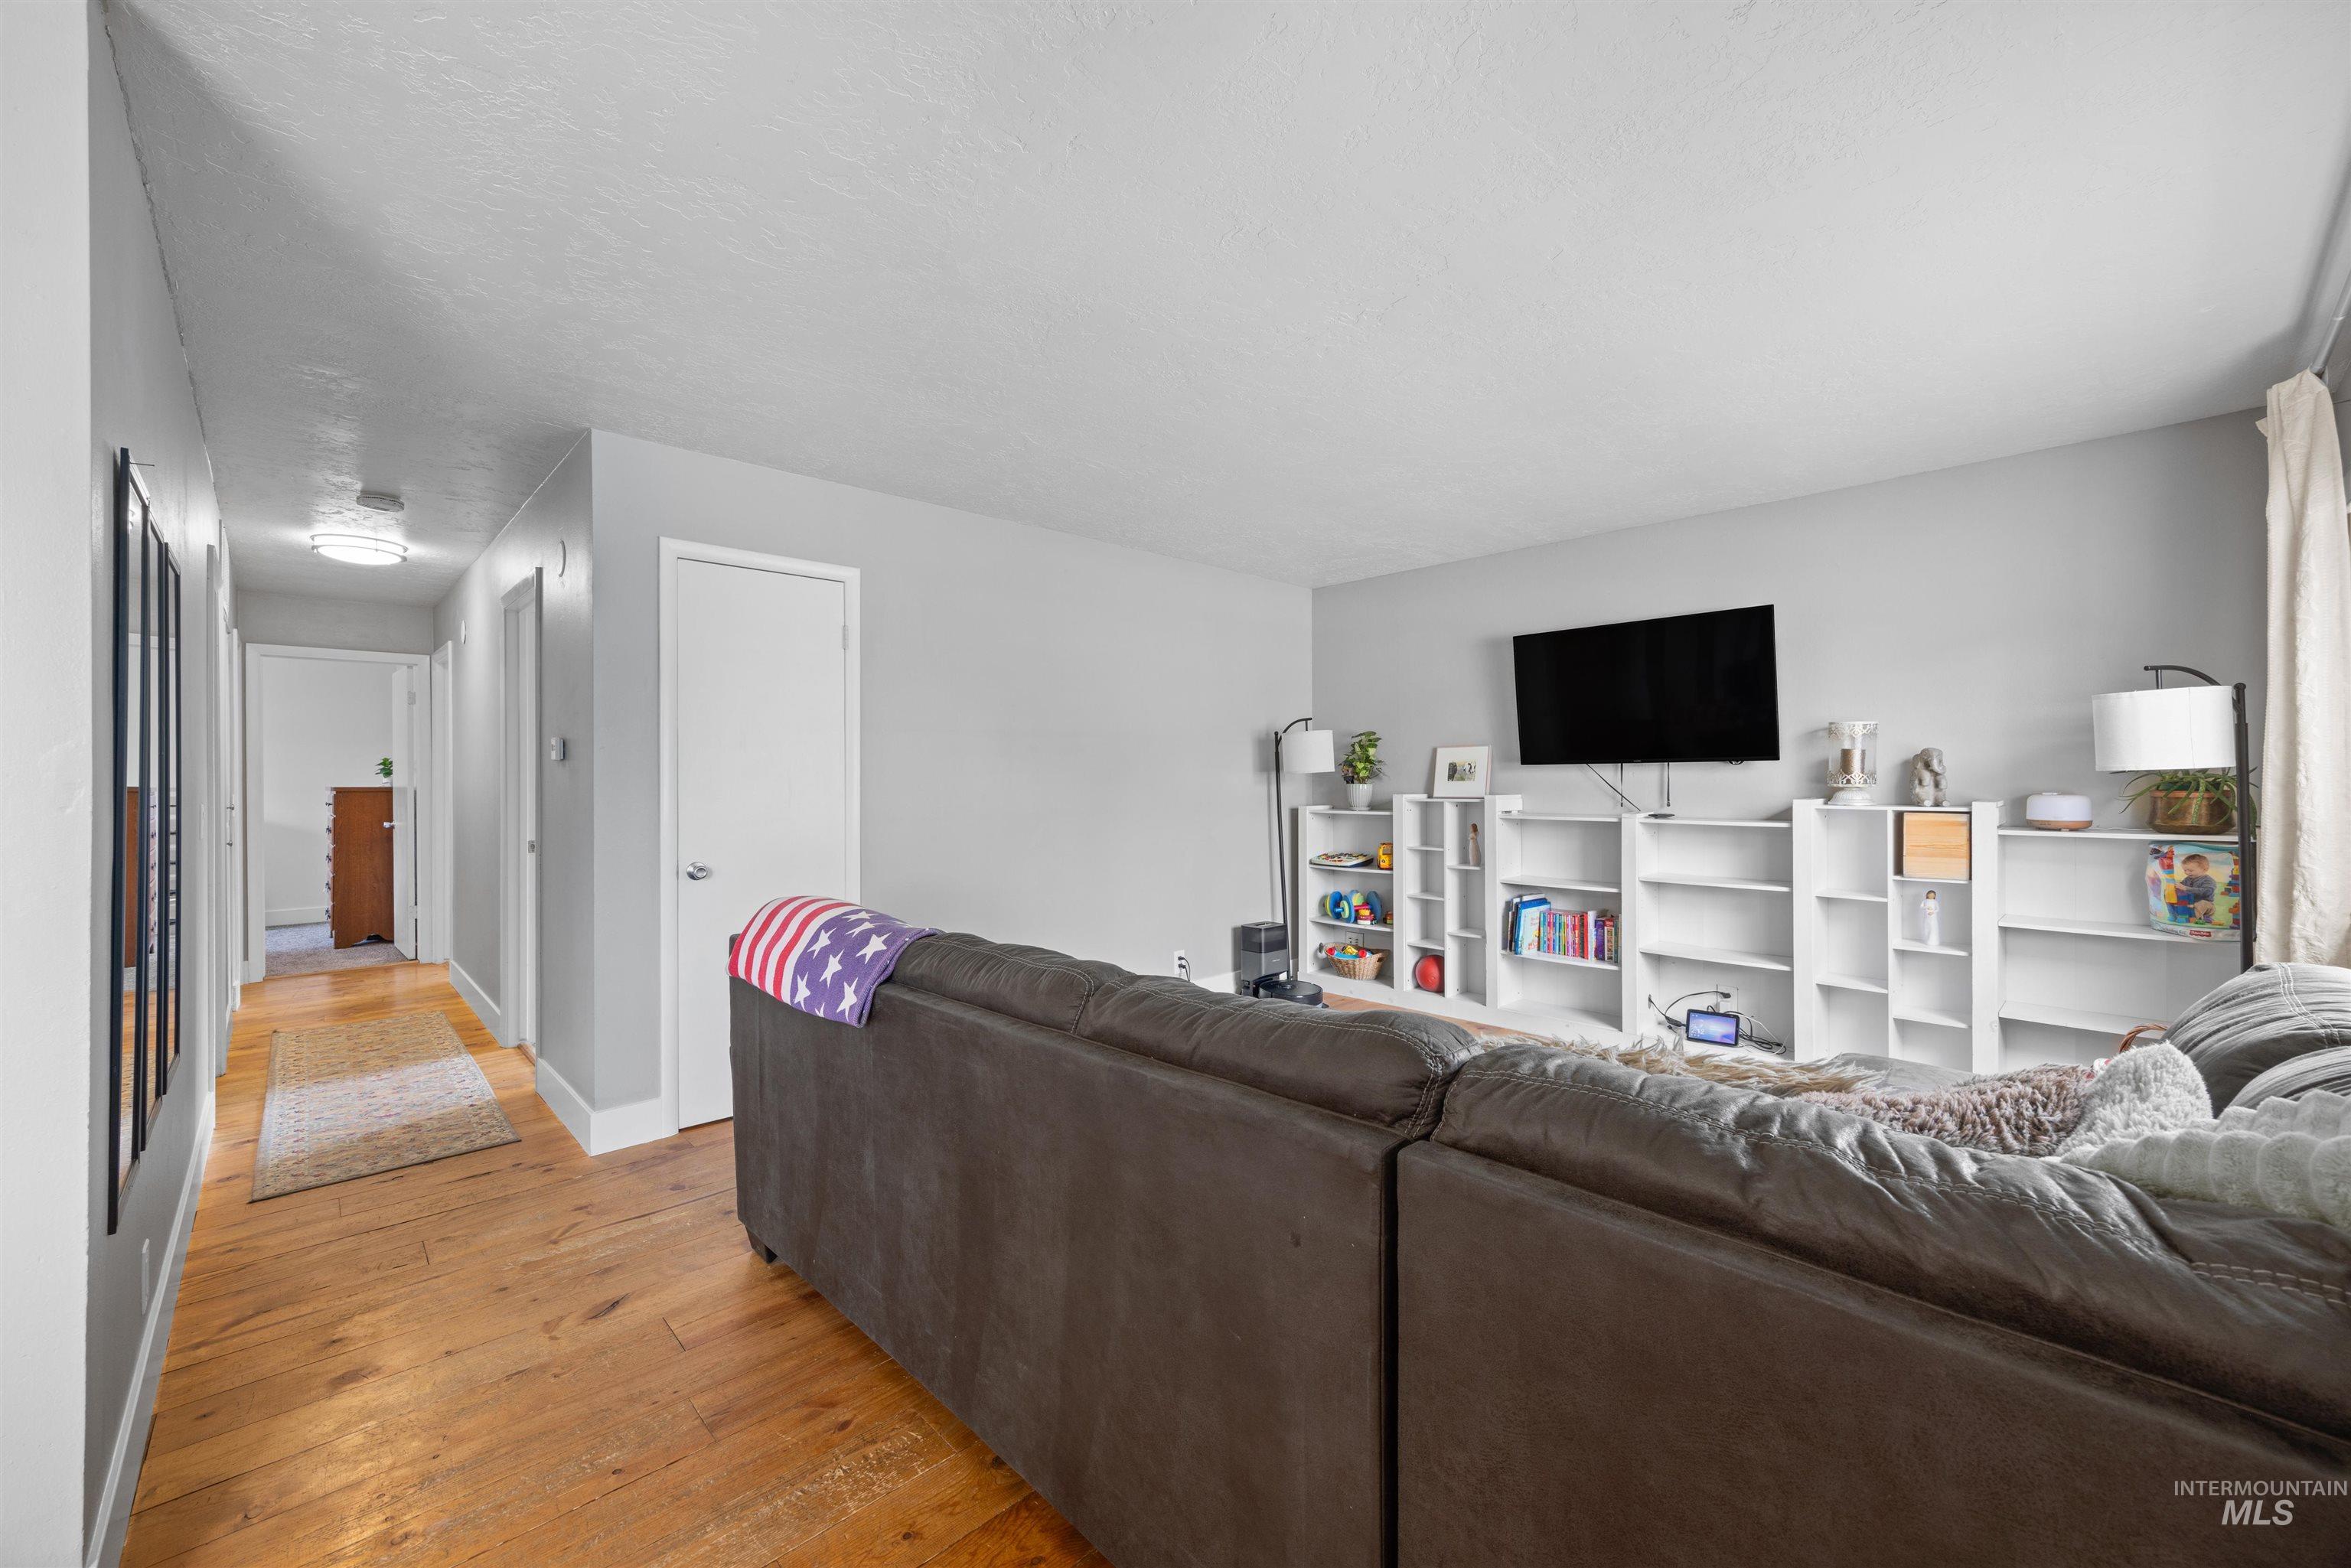
Hardwood flooring in main living area and hallway
-
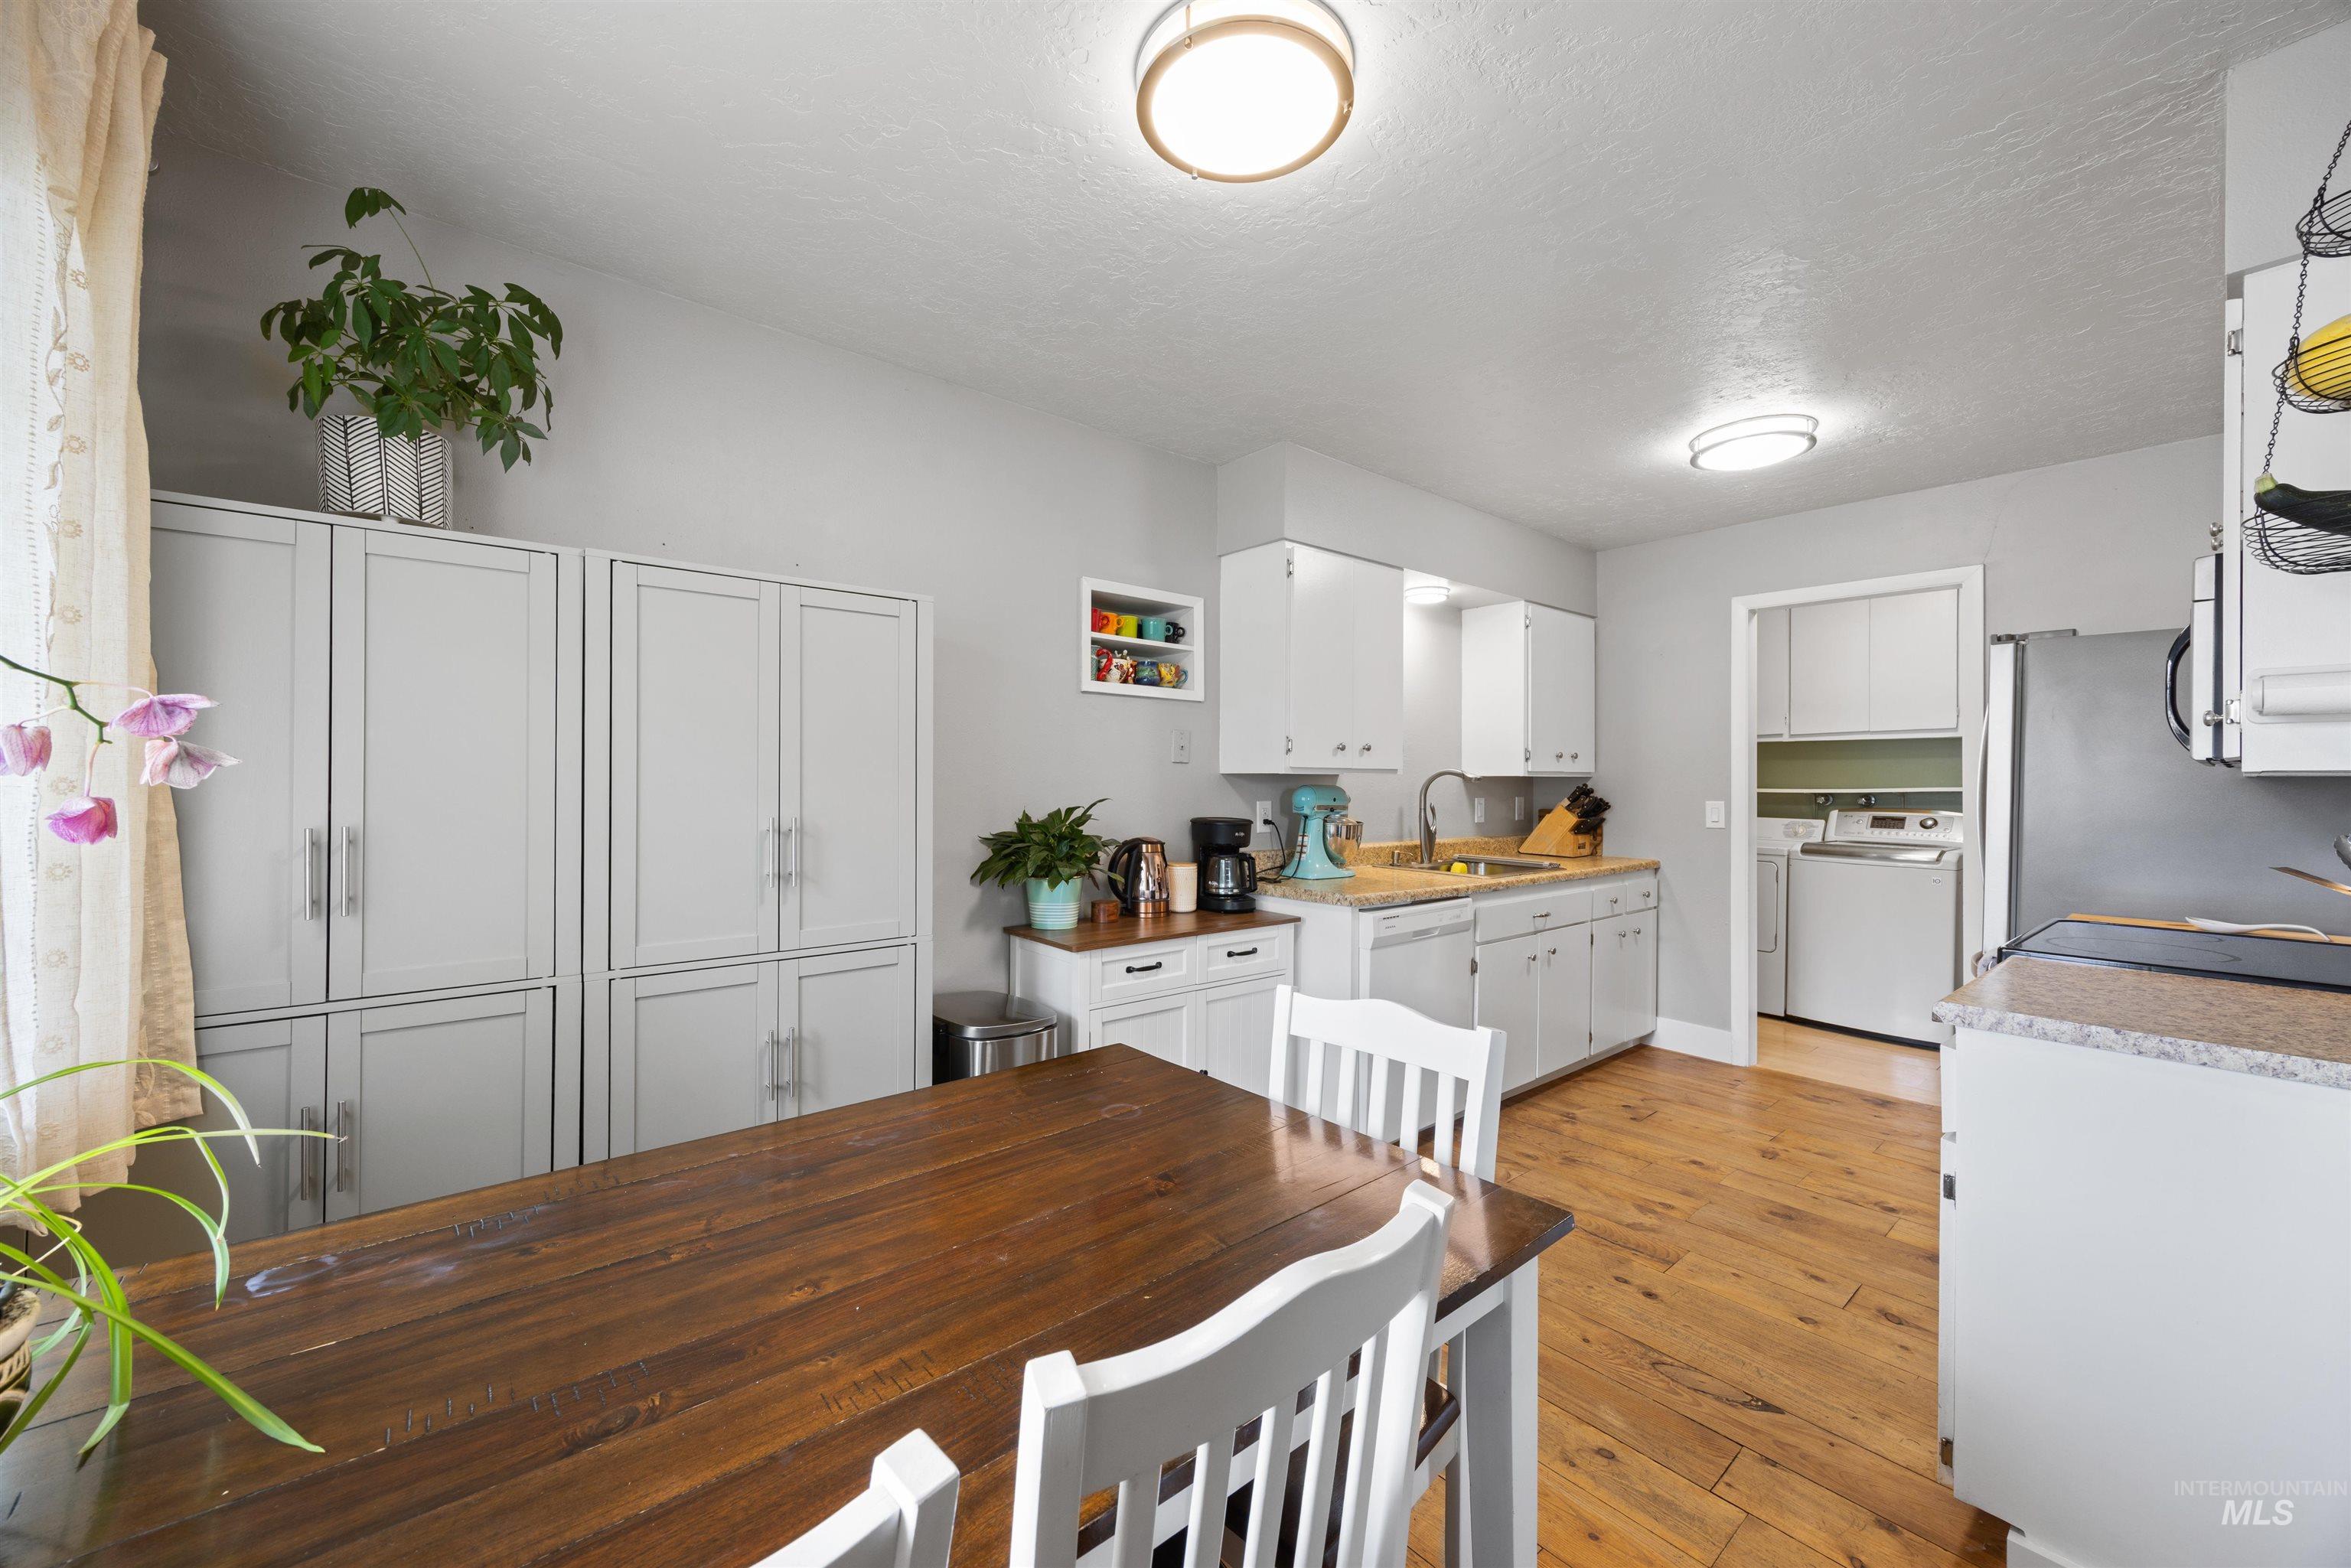
Kitchen with wood-finish flooring, white cabinetry, stainless steel refrigerator, and recessed lighting
-

Kitchen featuring wood-finish flooring, white cabinetry, a stainless steel sink, and light-toned countertops
-
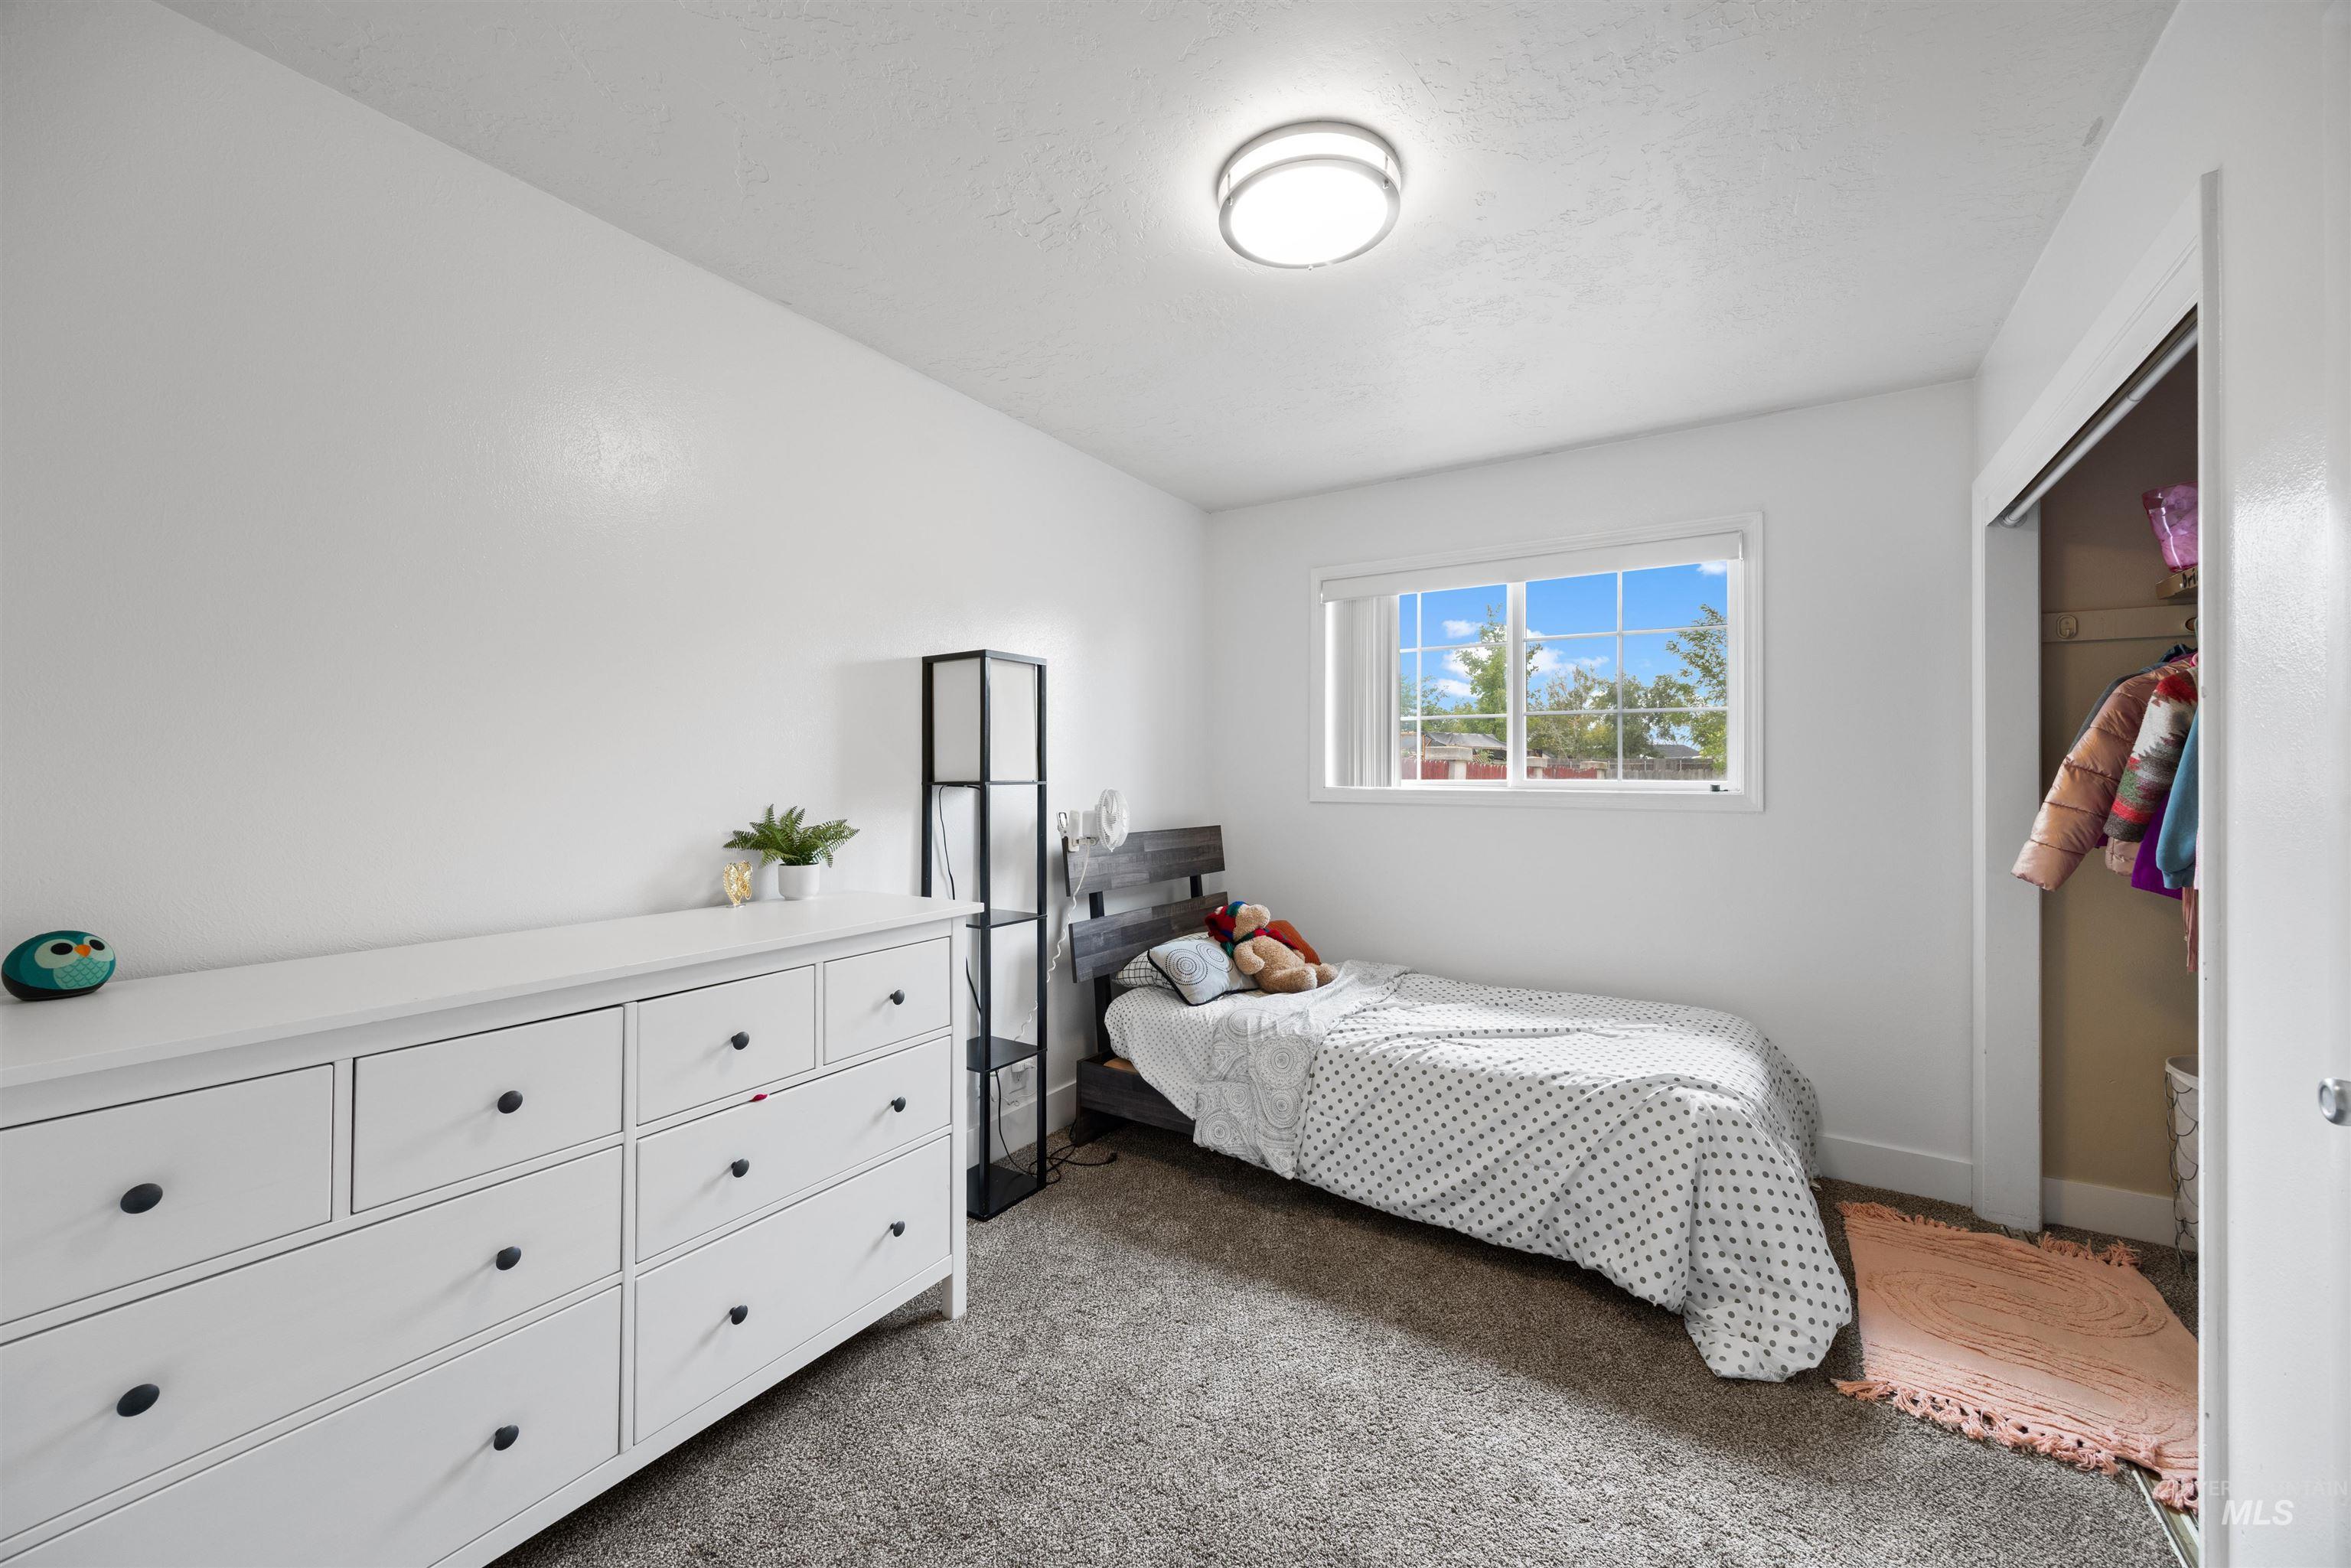
Recessed window with white trim, built-in closet with bifold door, overhead flush mount lighting, and gray carpet flooring
-
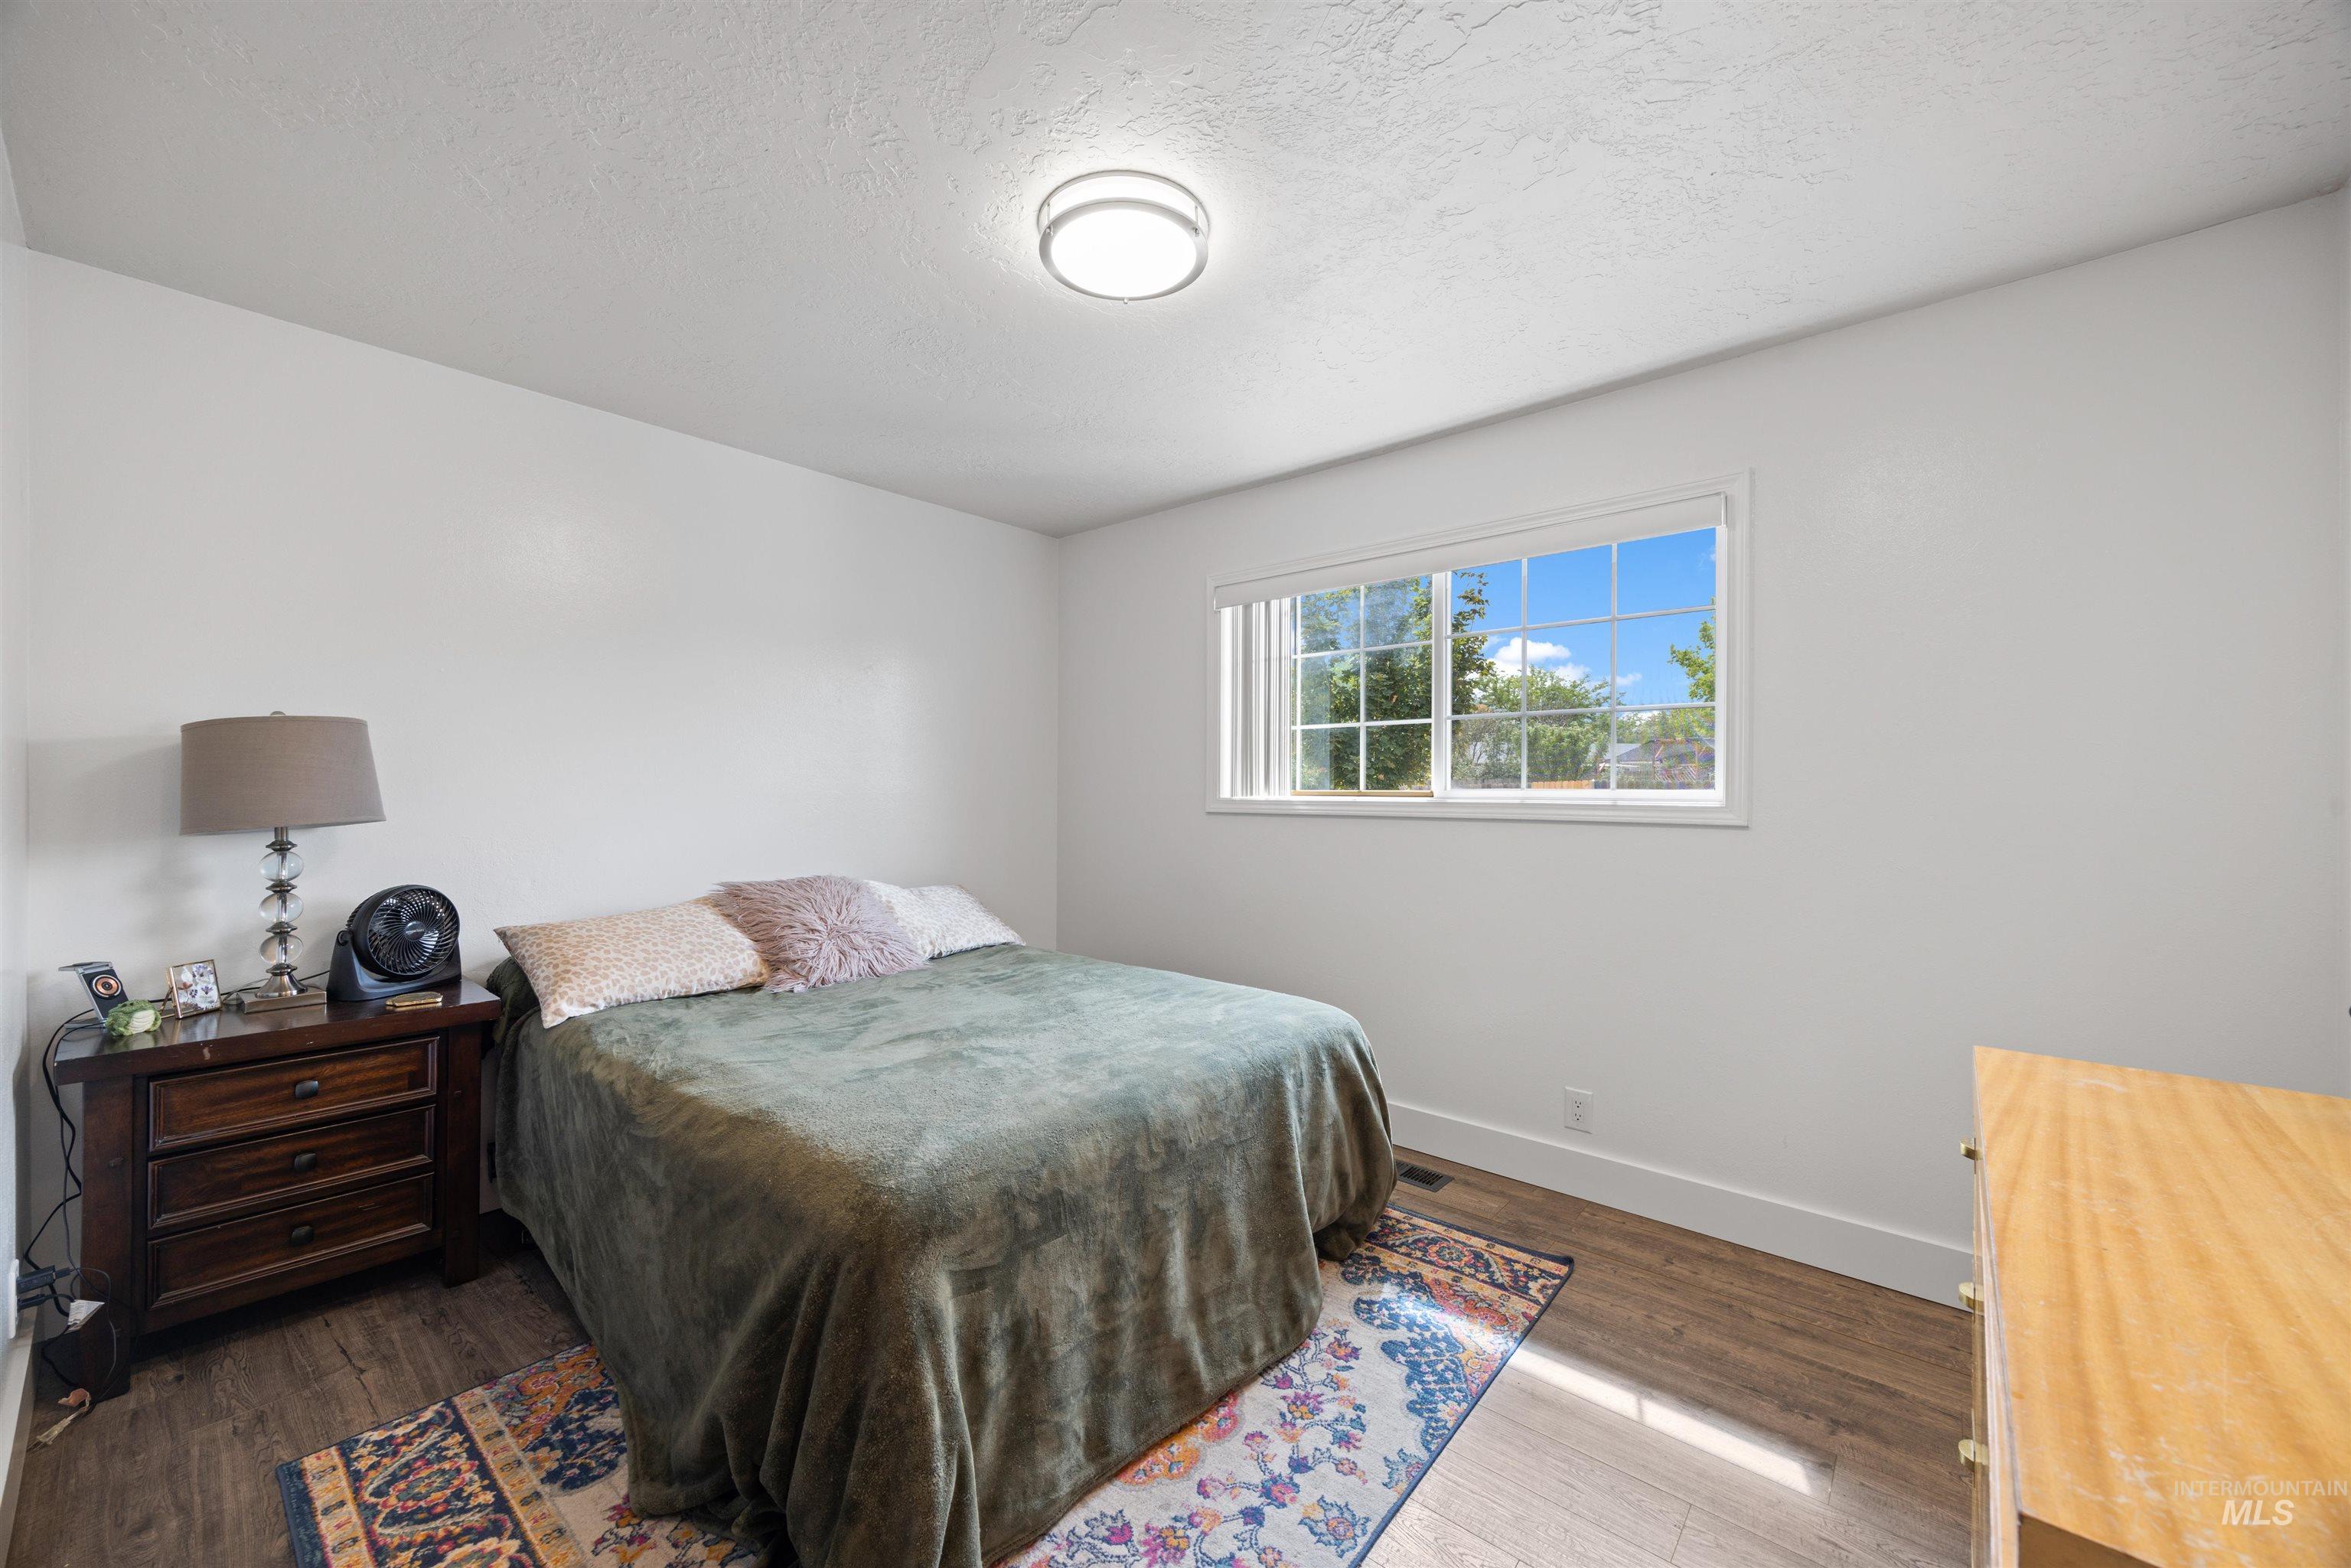
Recessed lighting, wood-finish flooring, and a window with white trim
-
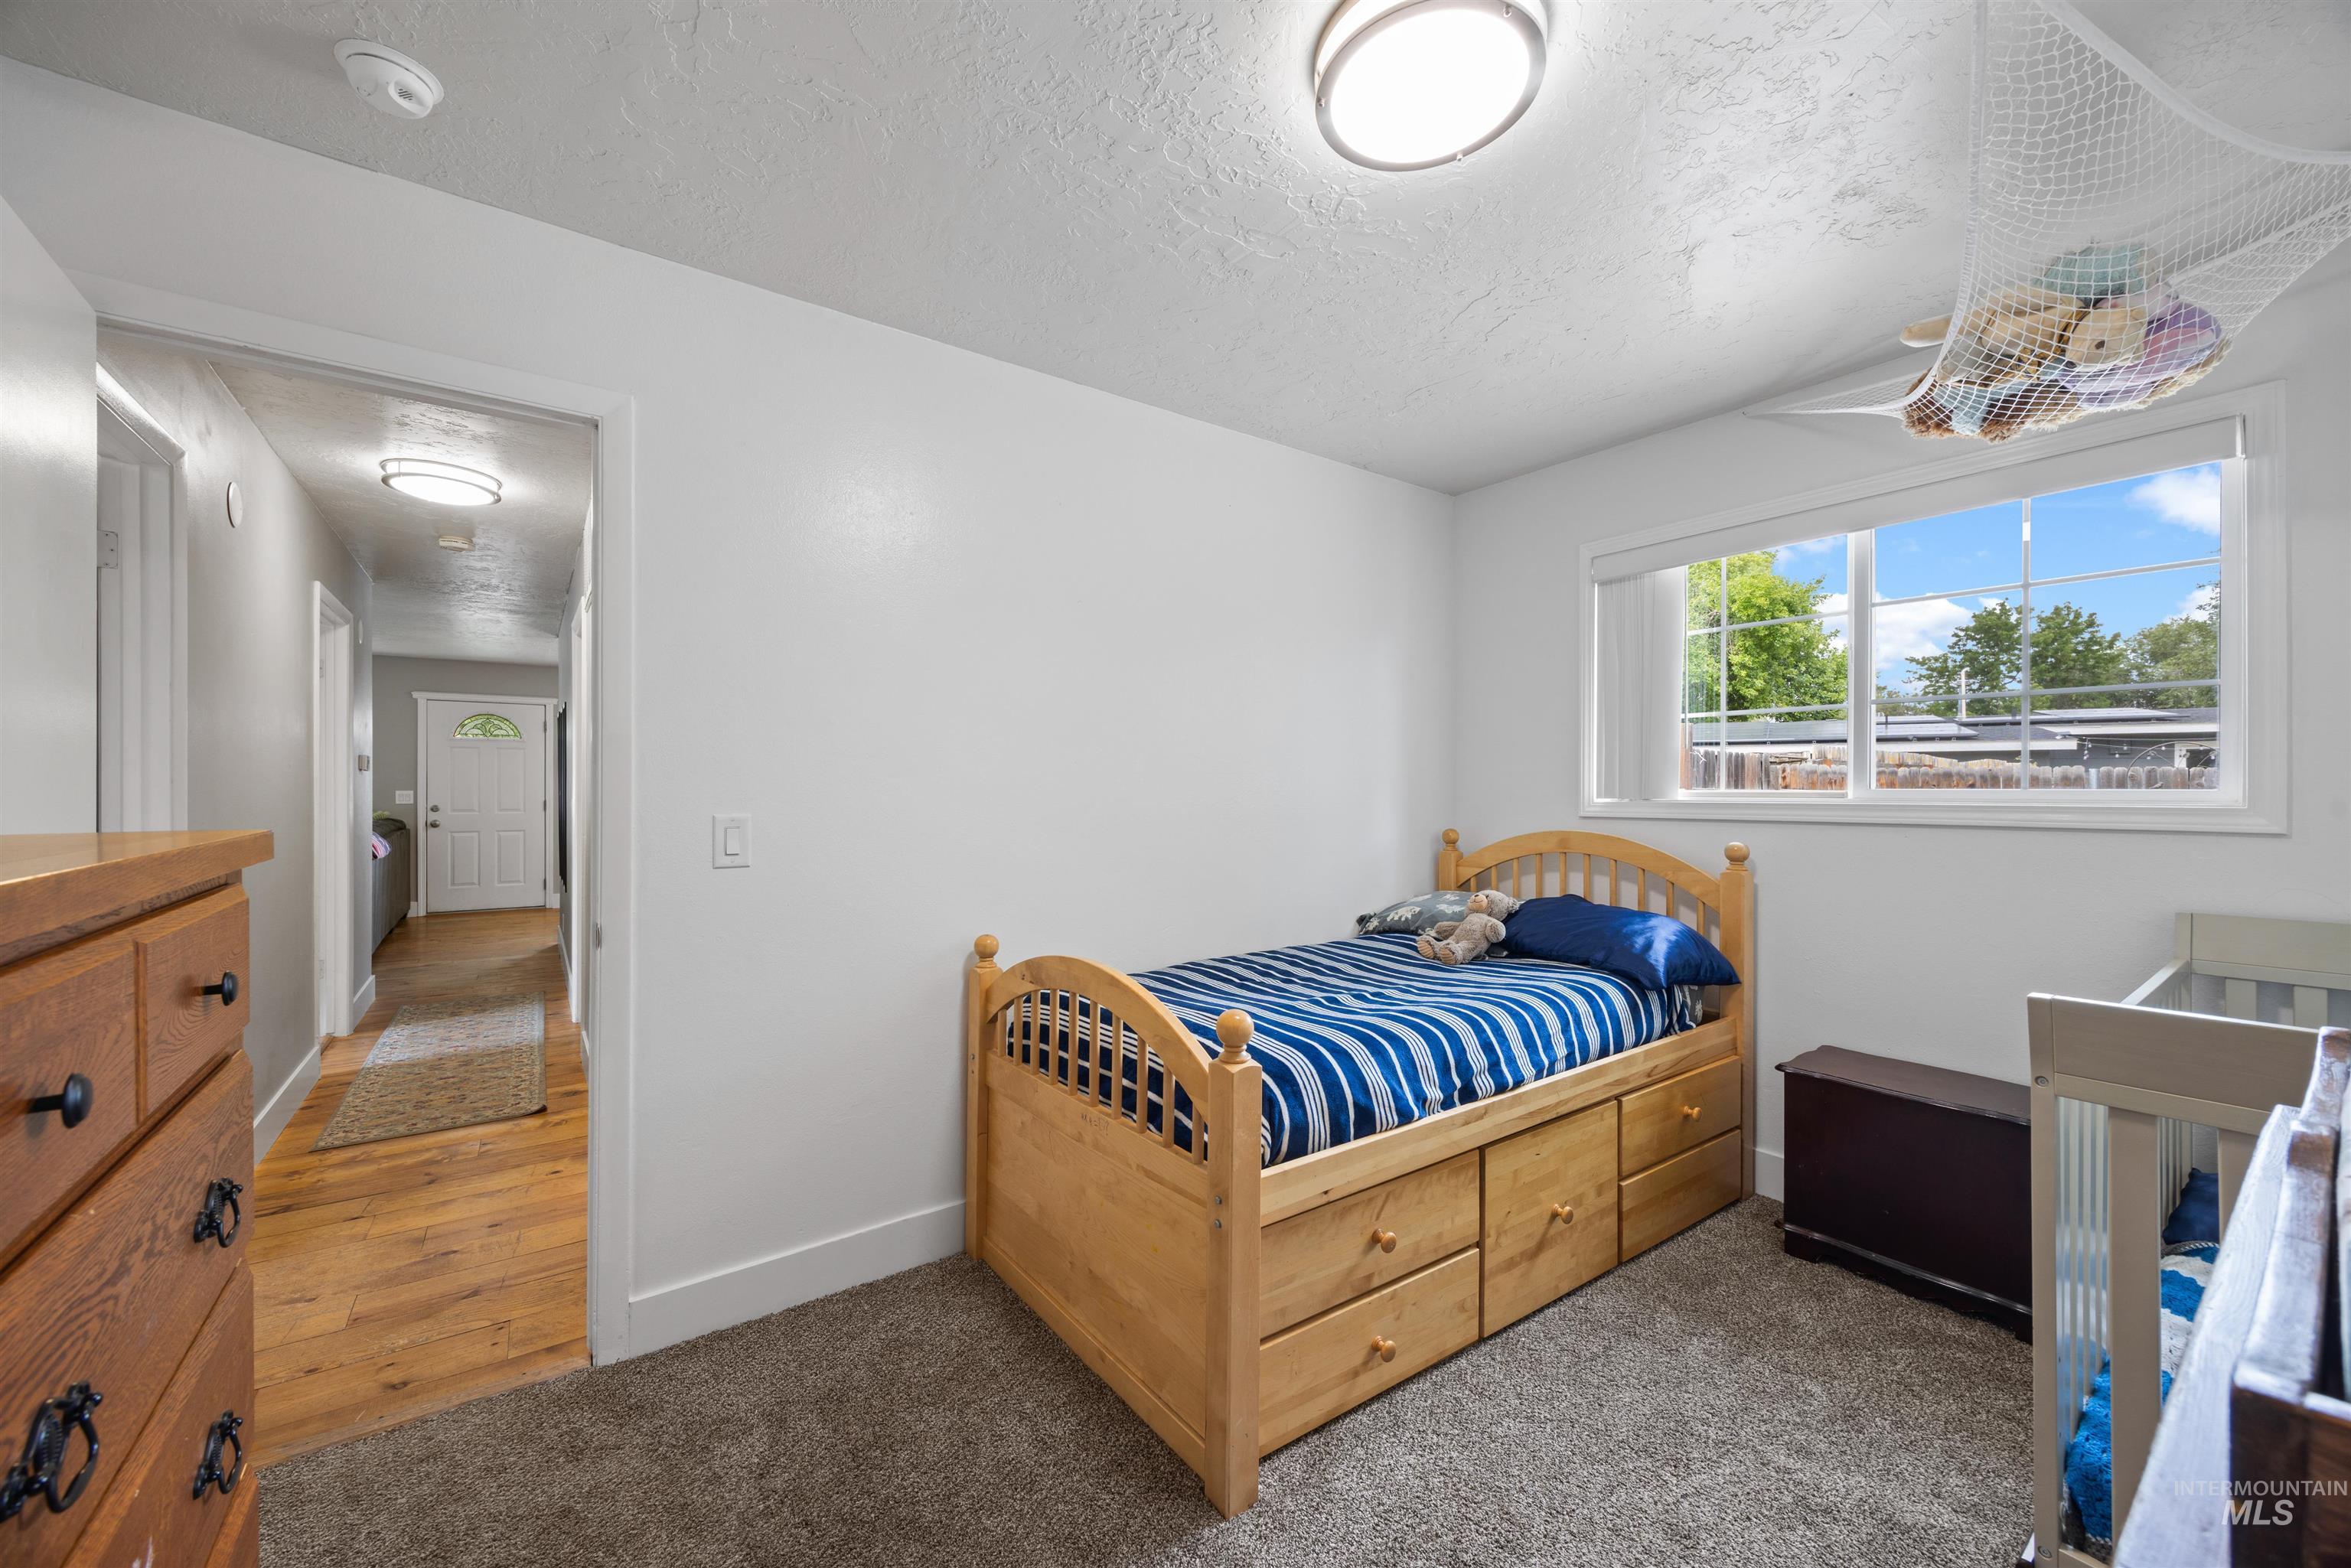
Recessed lighting, large window with ample natural light, carpeted flooring, white trim, and a hallway with wood-finish flooring
-
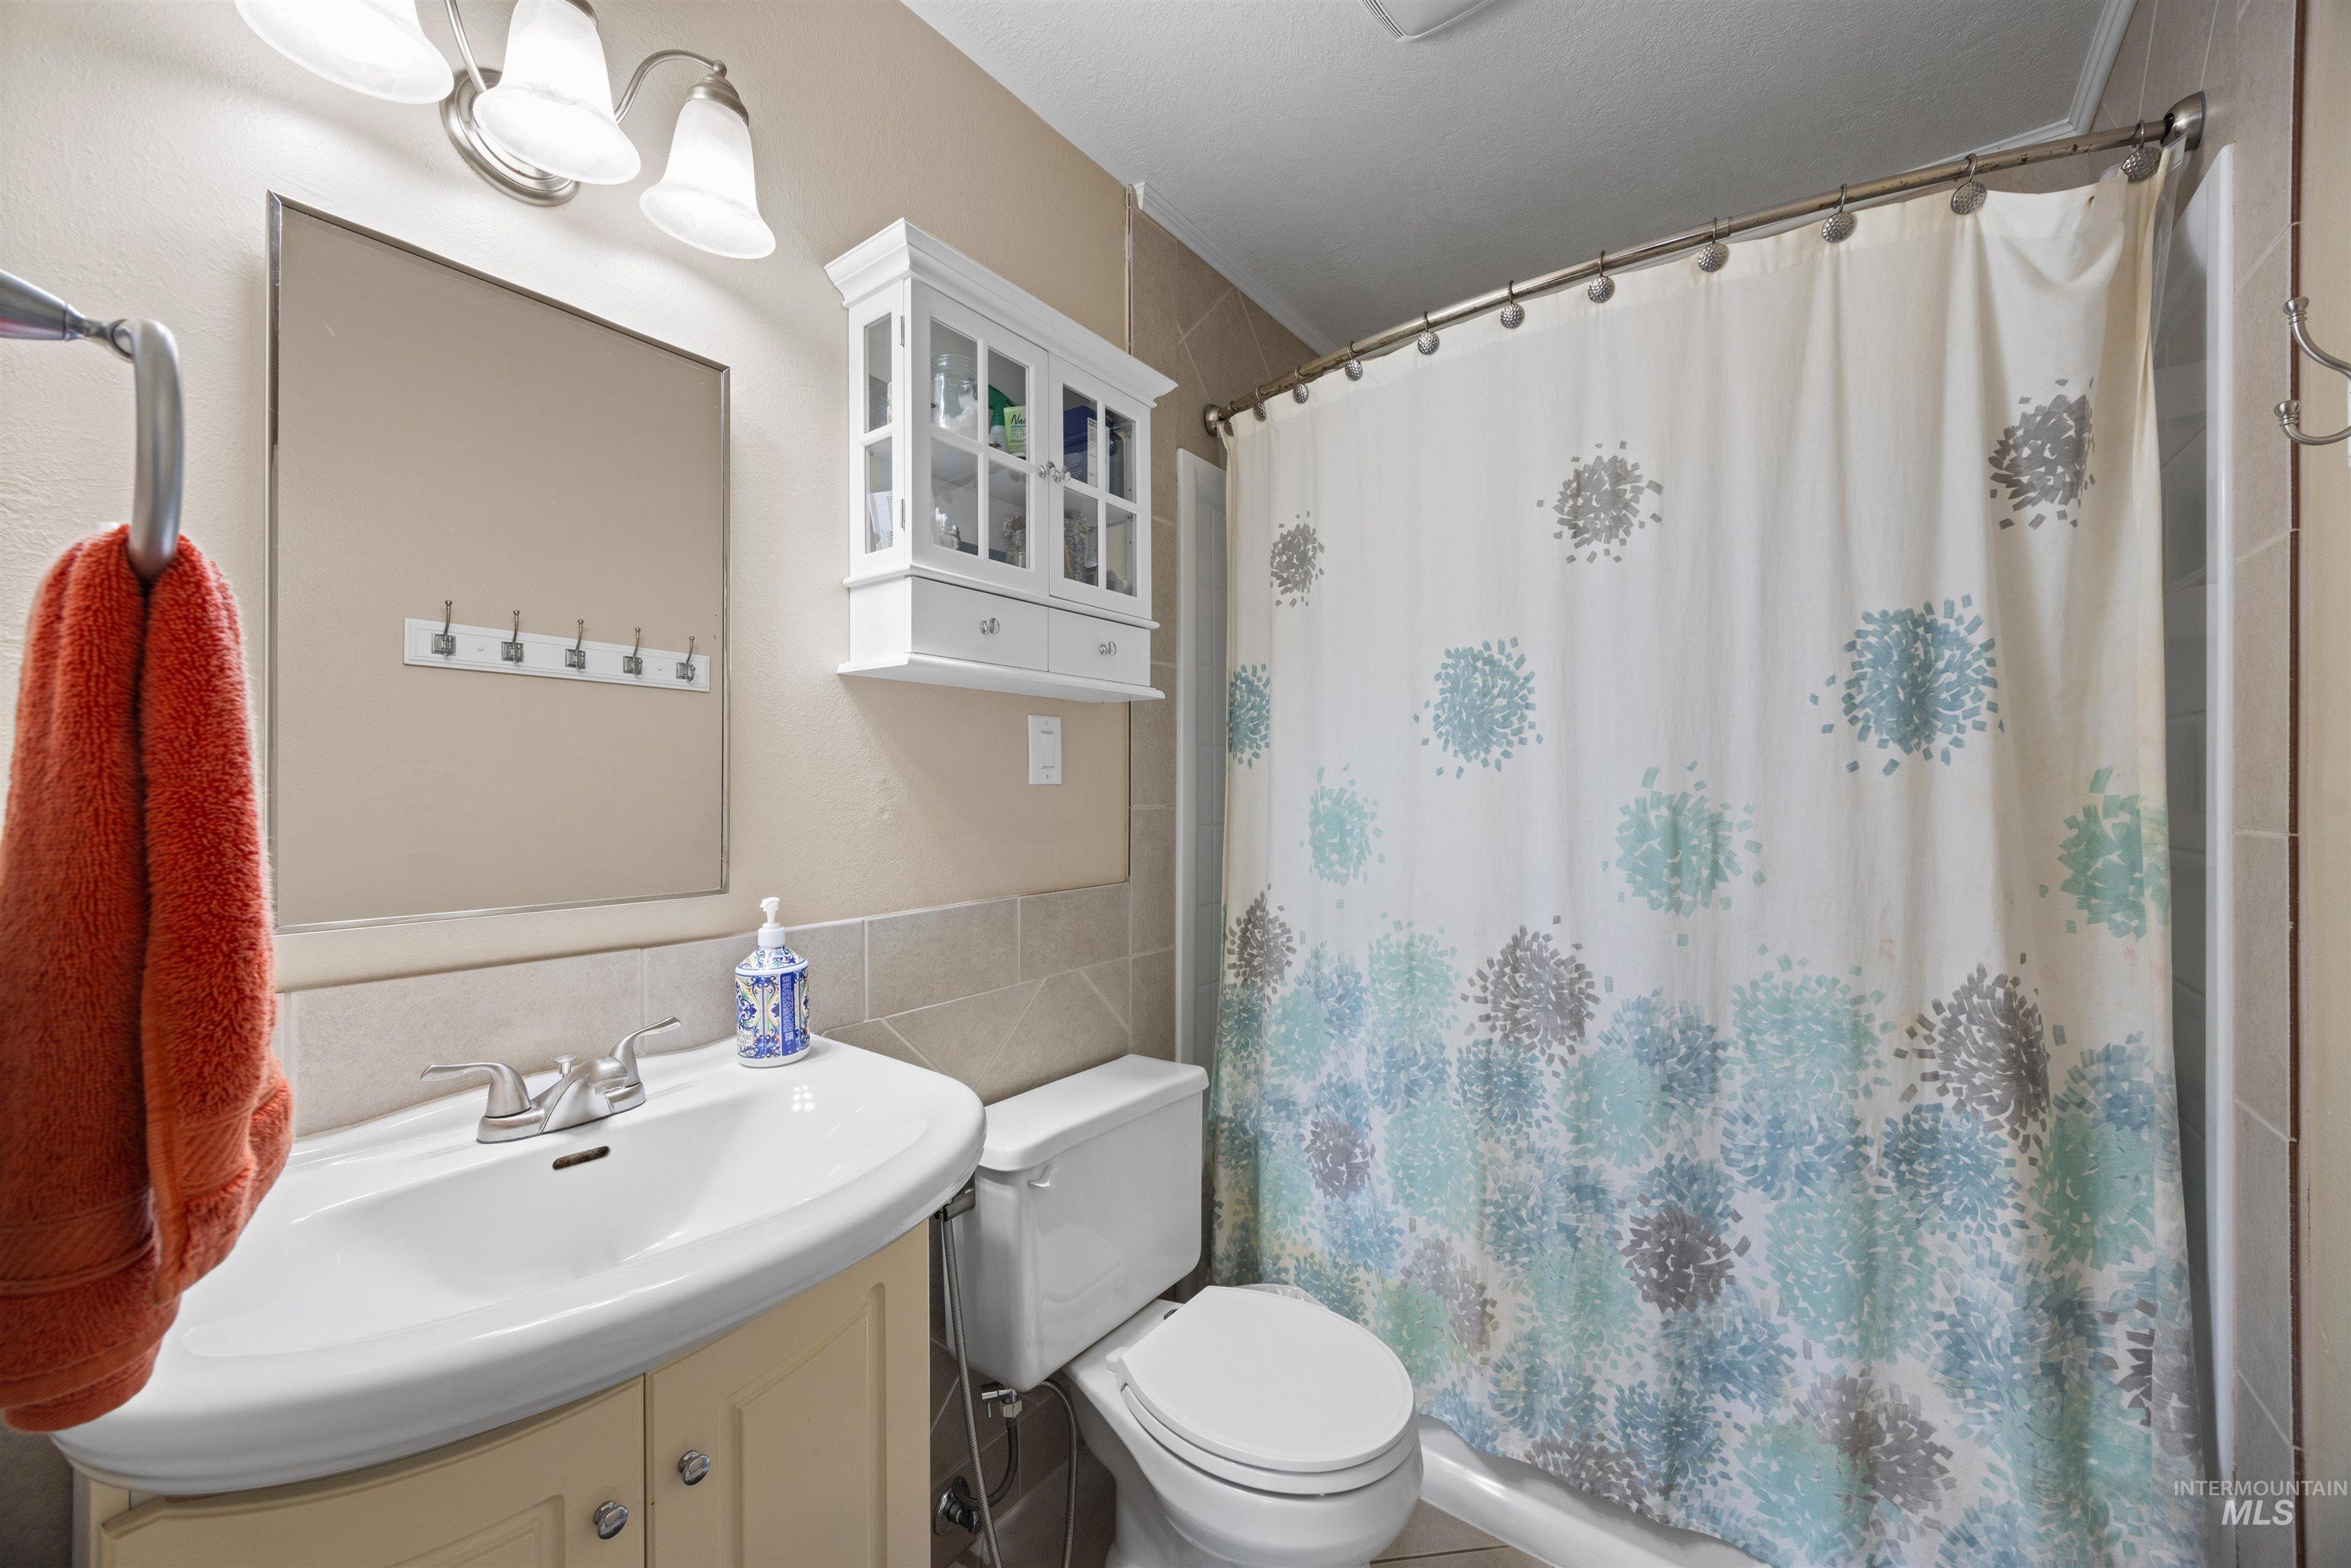
Vanity with integrated sink, wall-mounted mirror, and overhead tri-light fixture
-
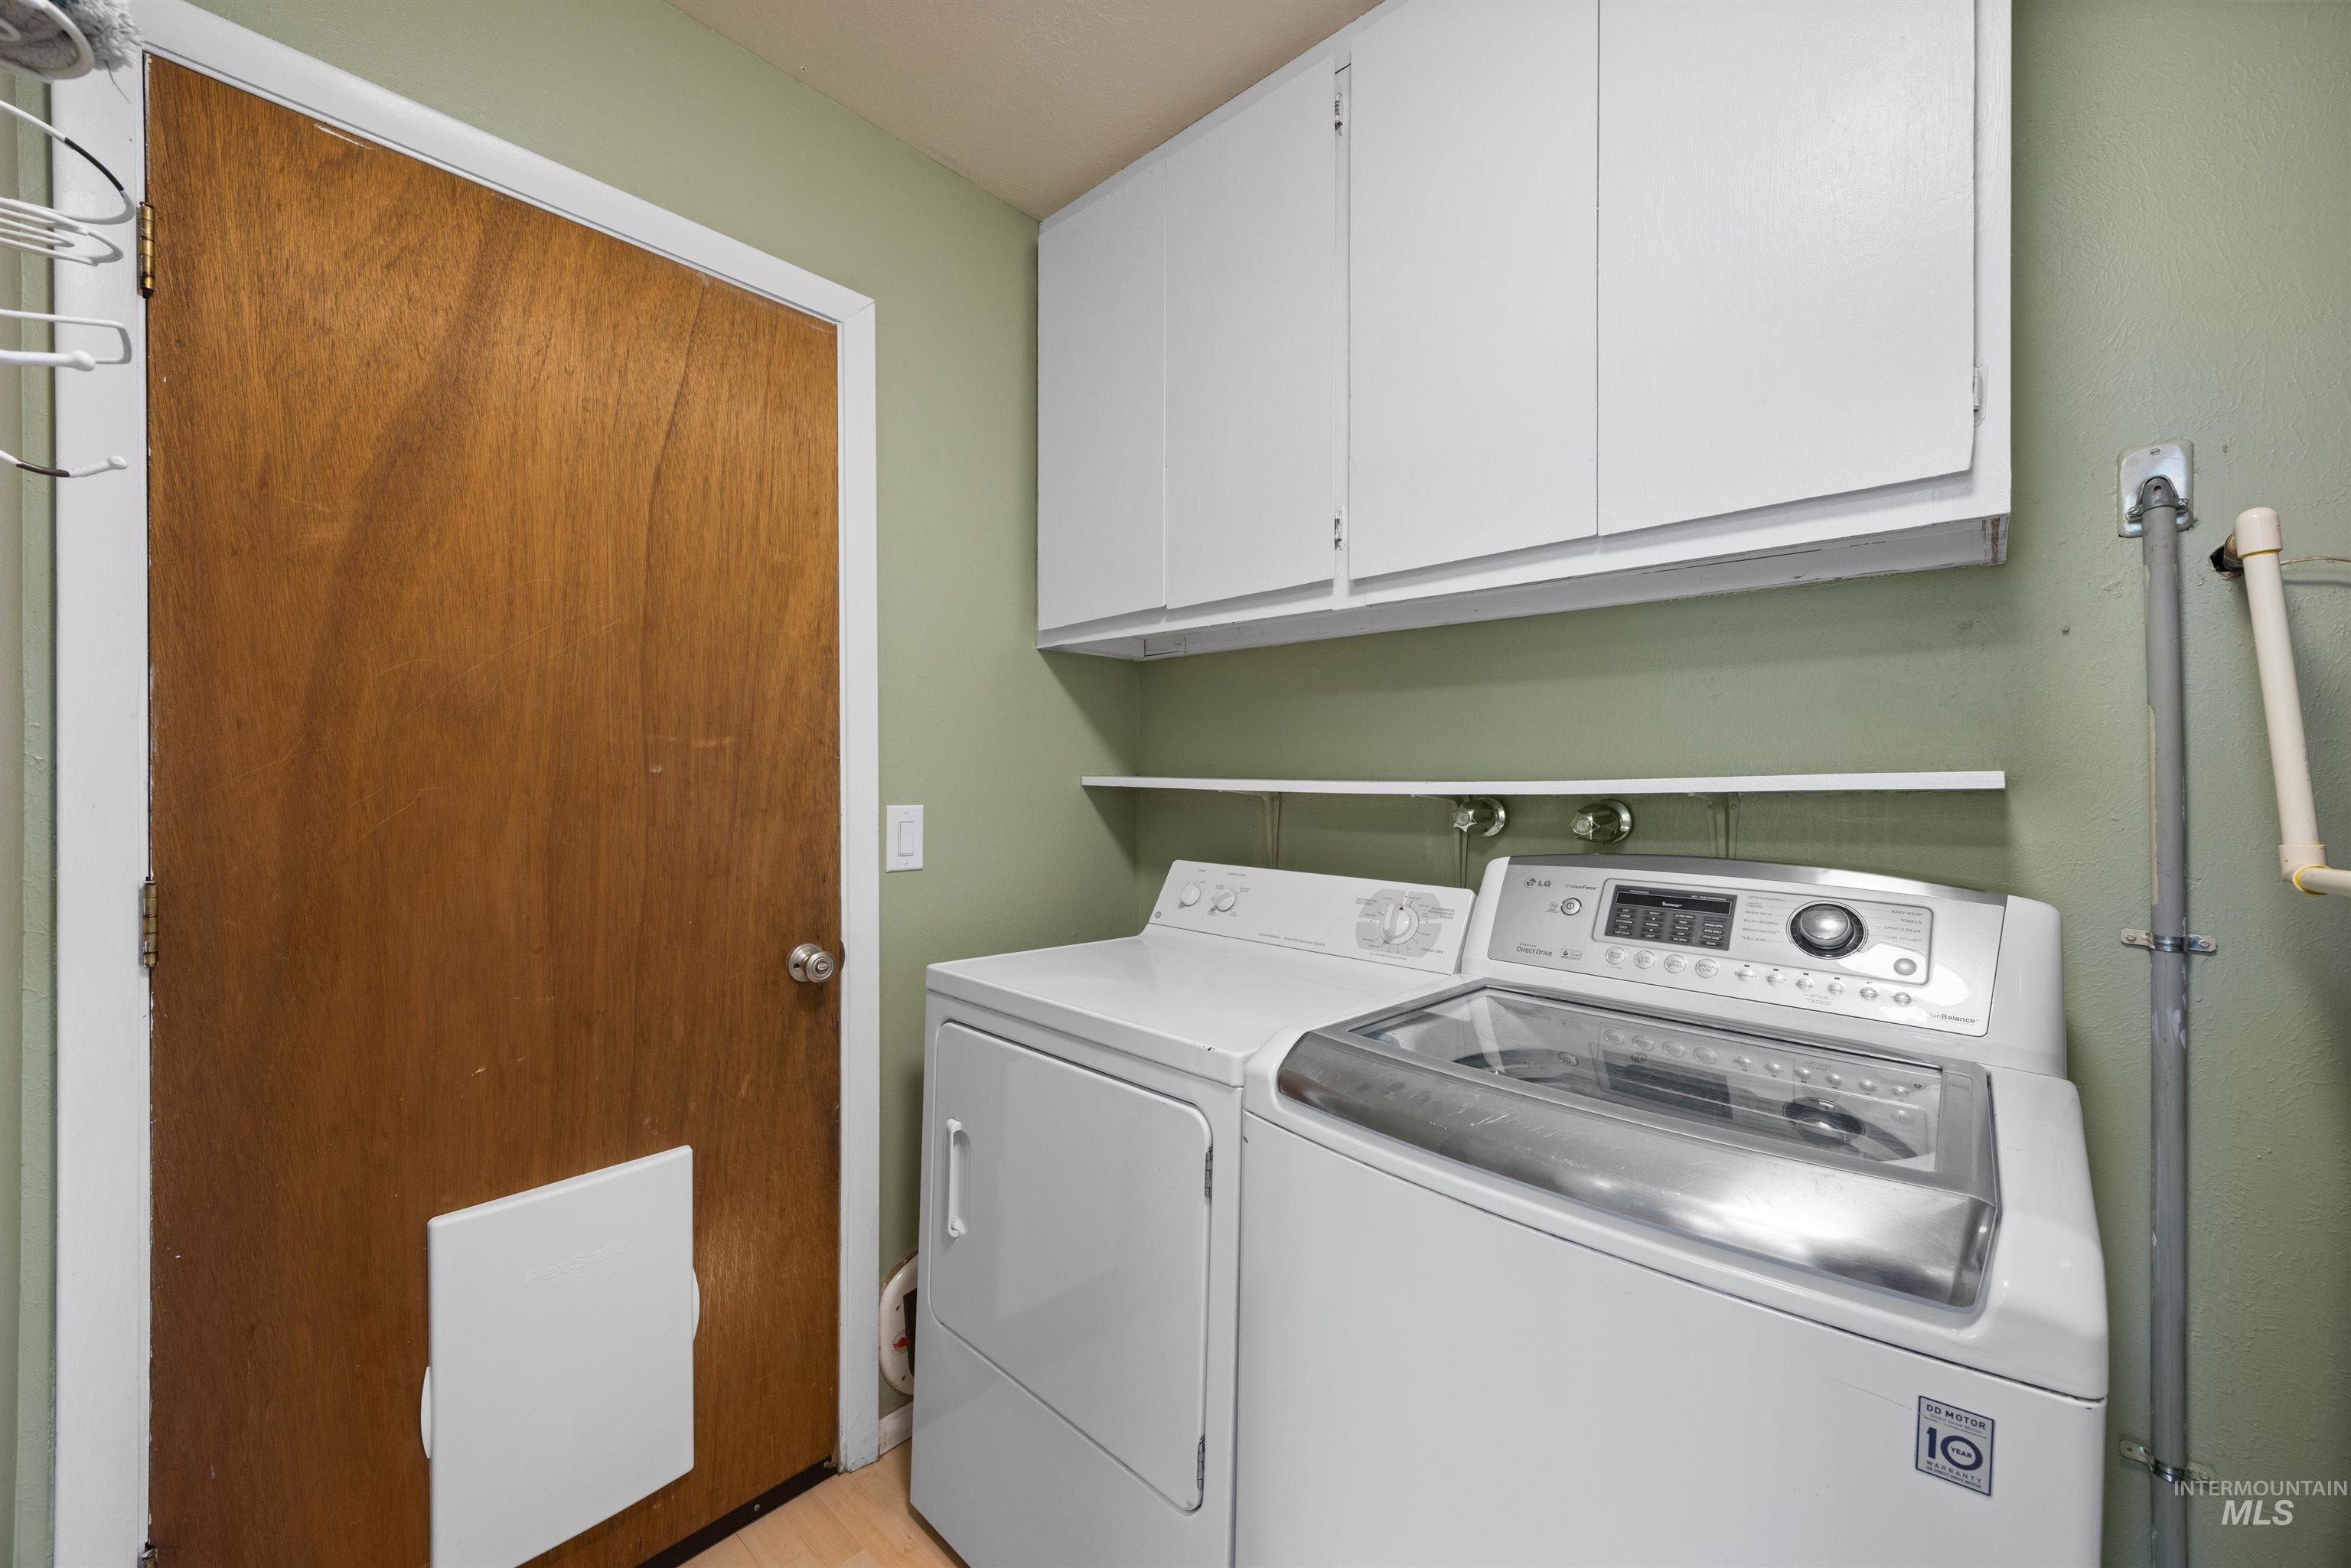
Laundry area featuring overhead white cabinetry and a built-in shelf
-
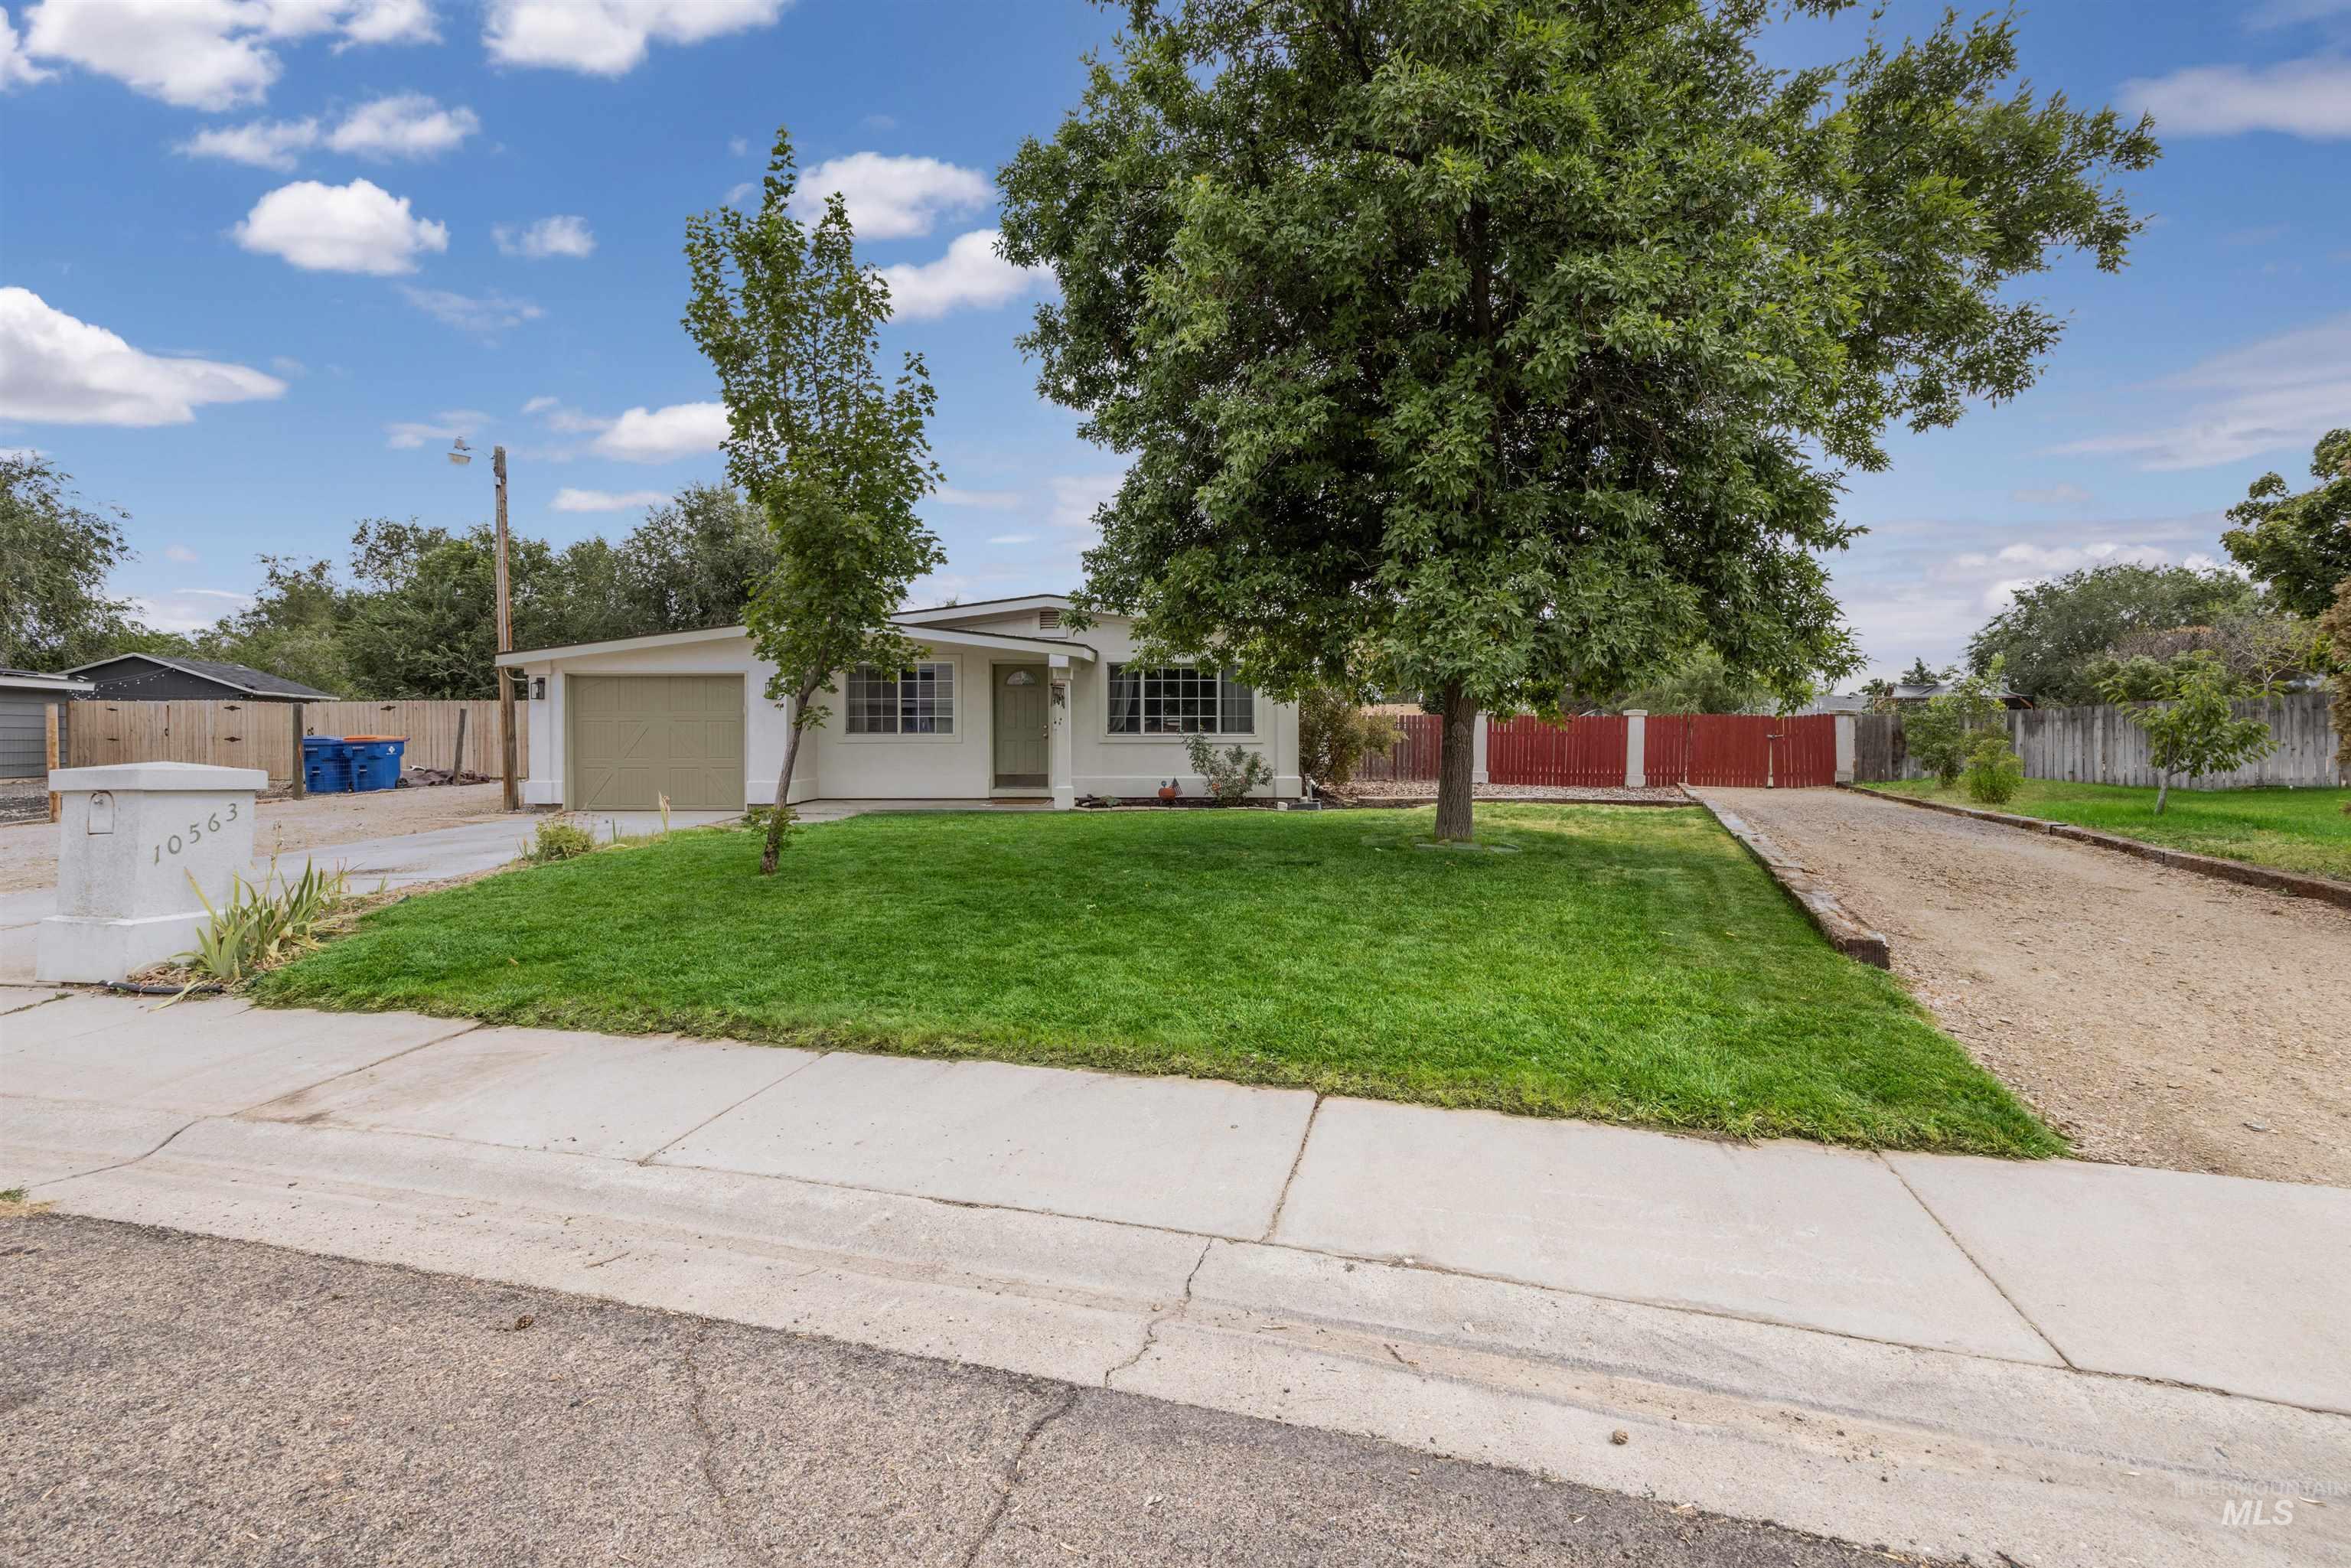
Single-story residence with an attached garage, featuring a front lawn and a gravel driveway
-
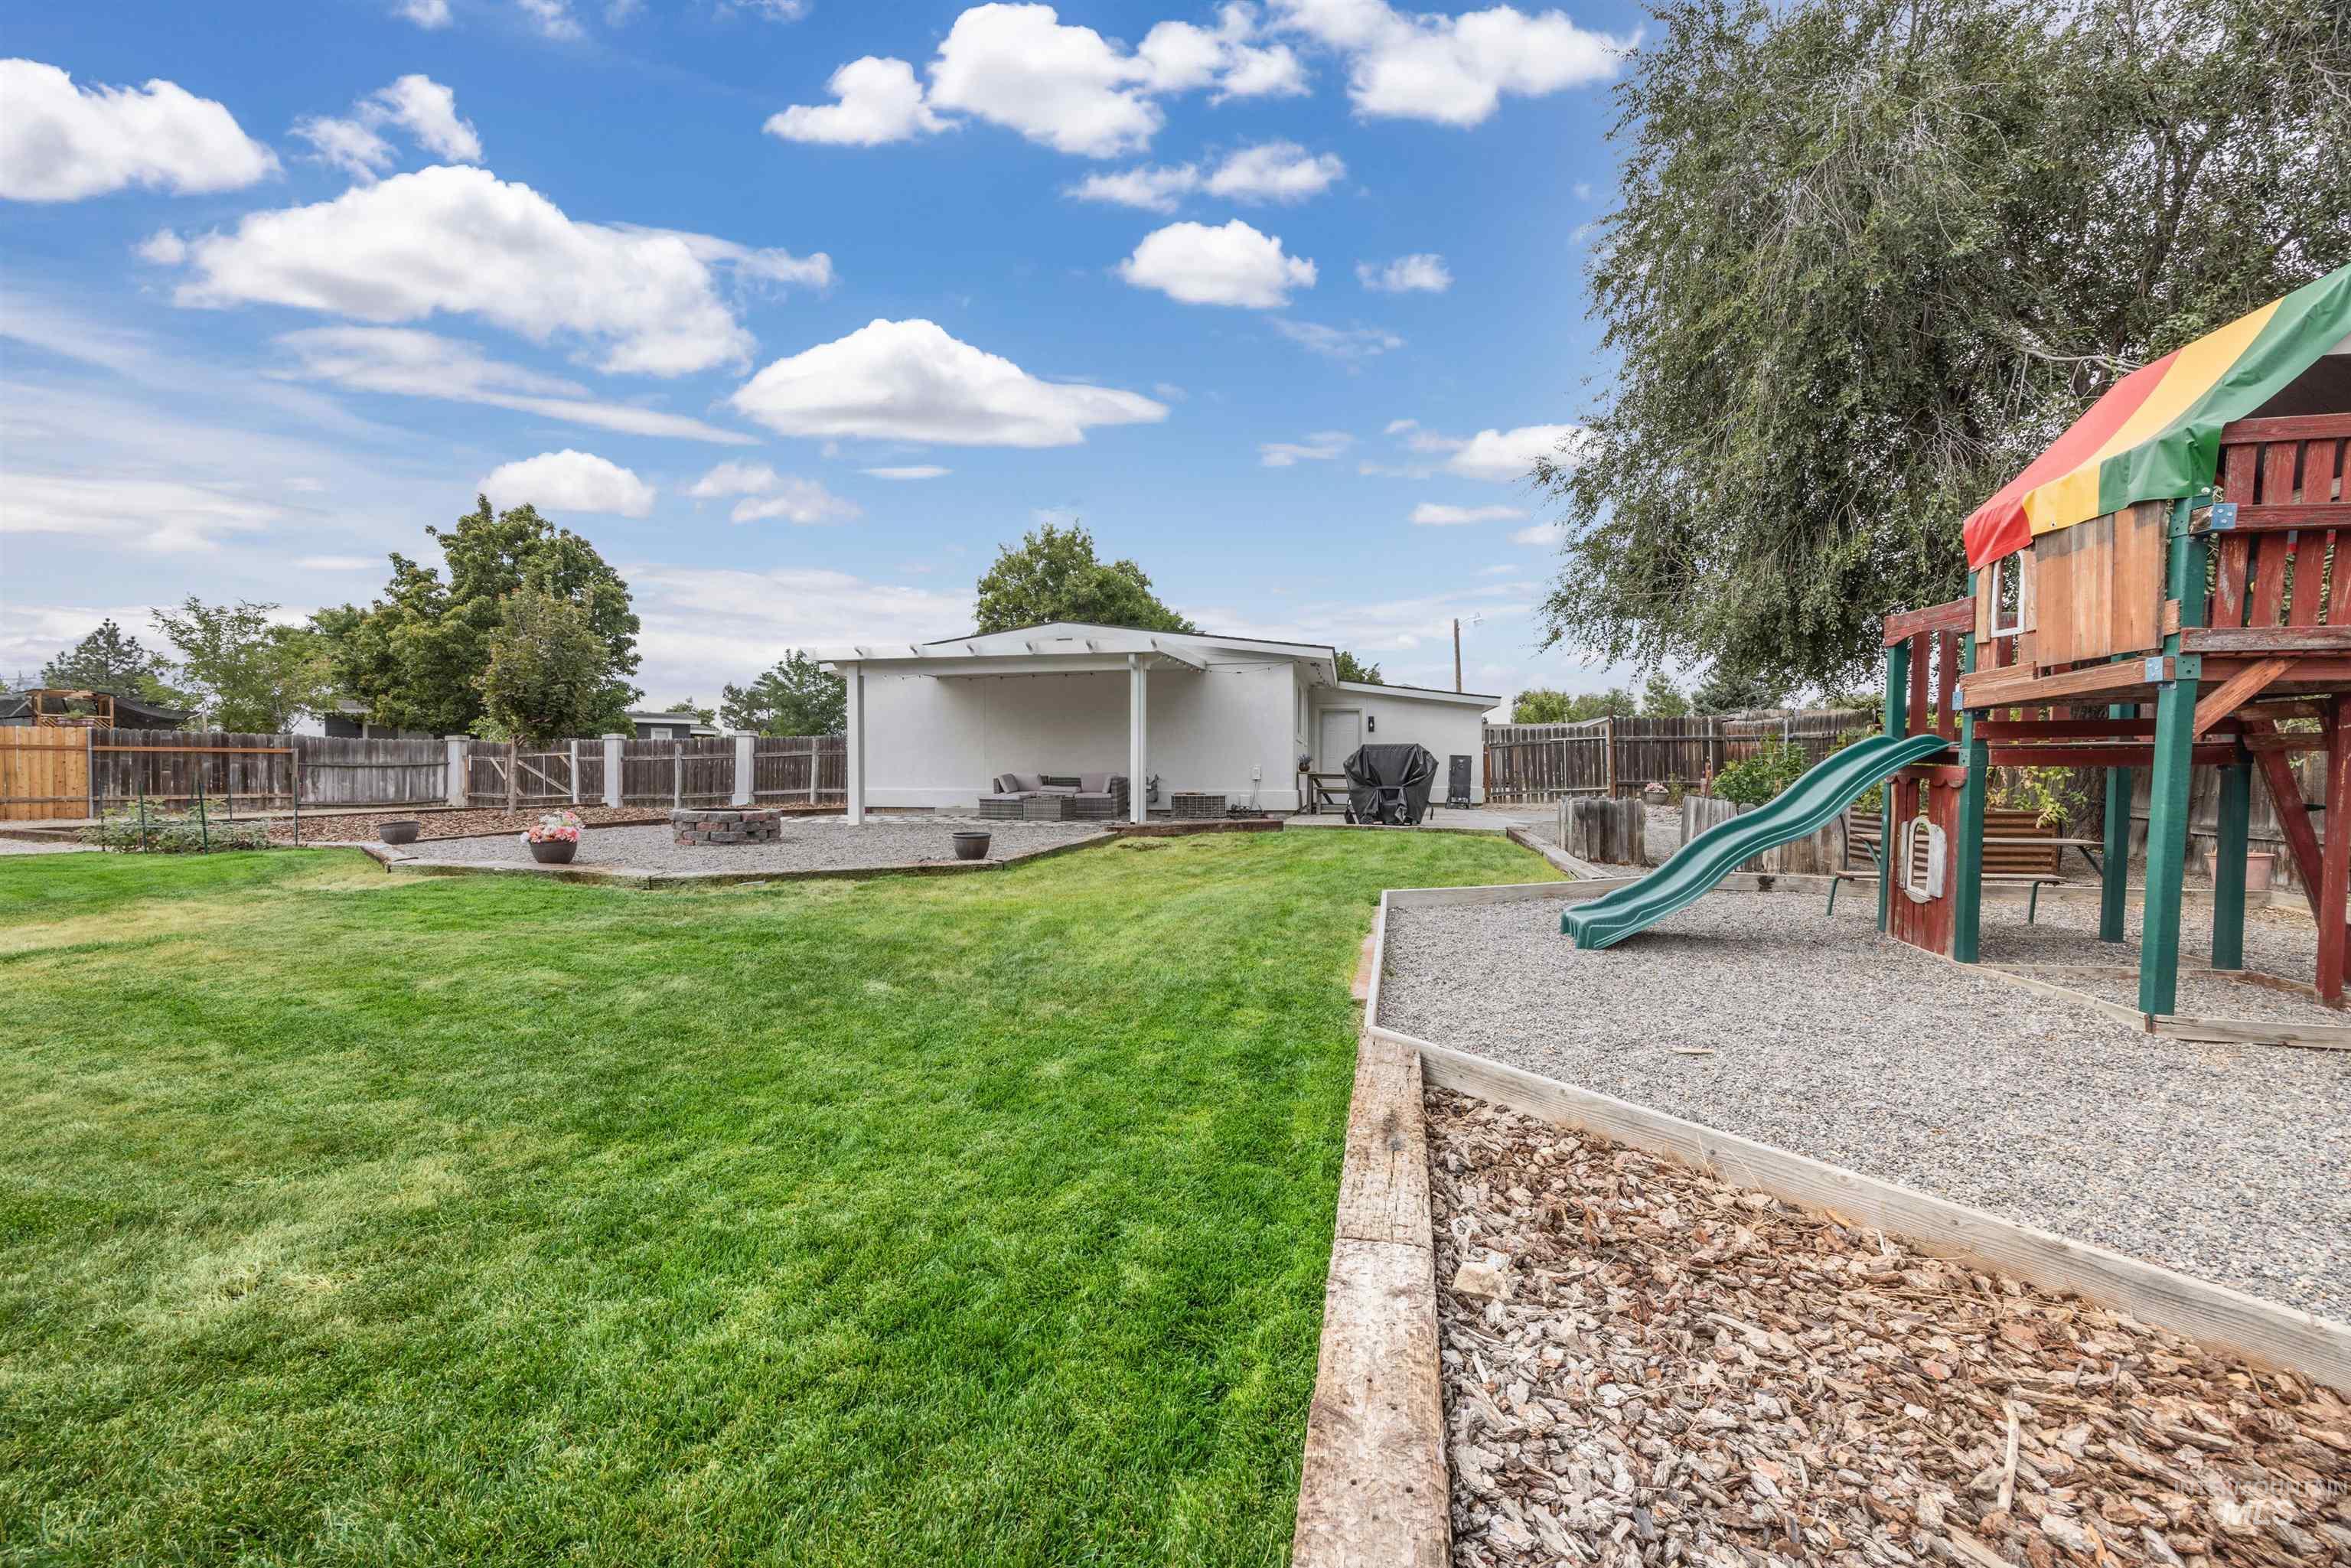
Expansive lawn area, gravel hardscaping with a built-in fire pit, and a covered patio structure
-
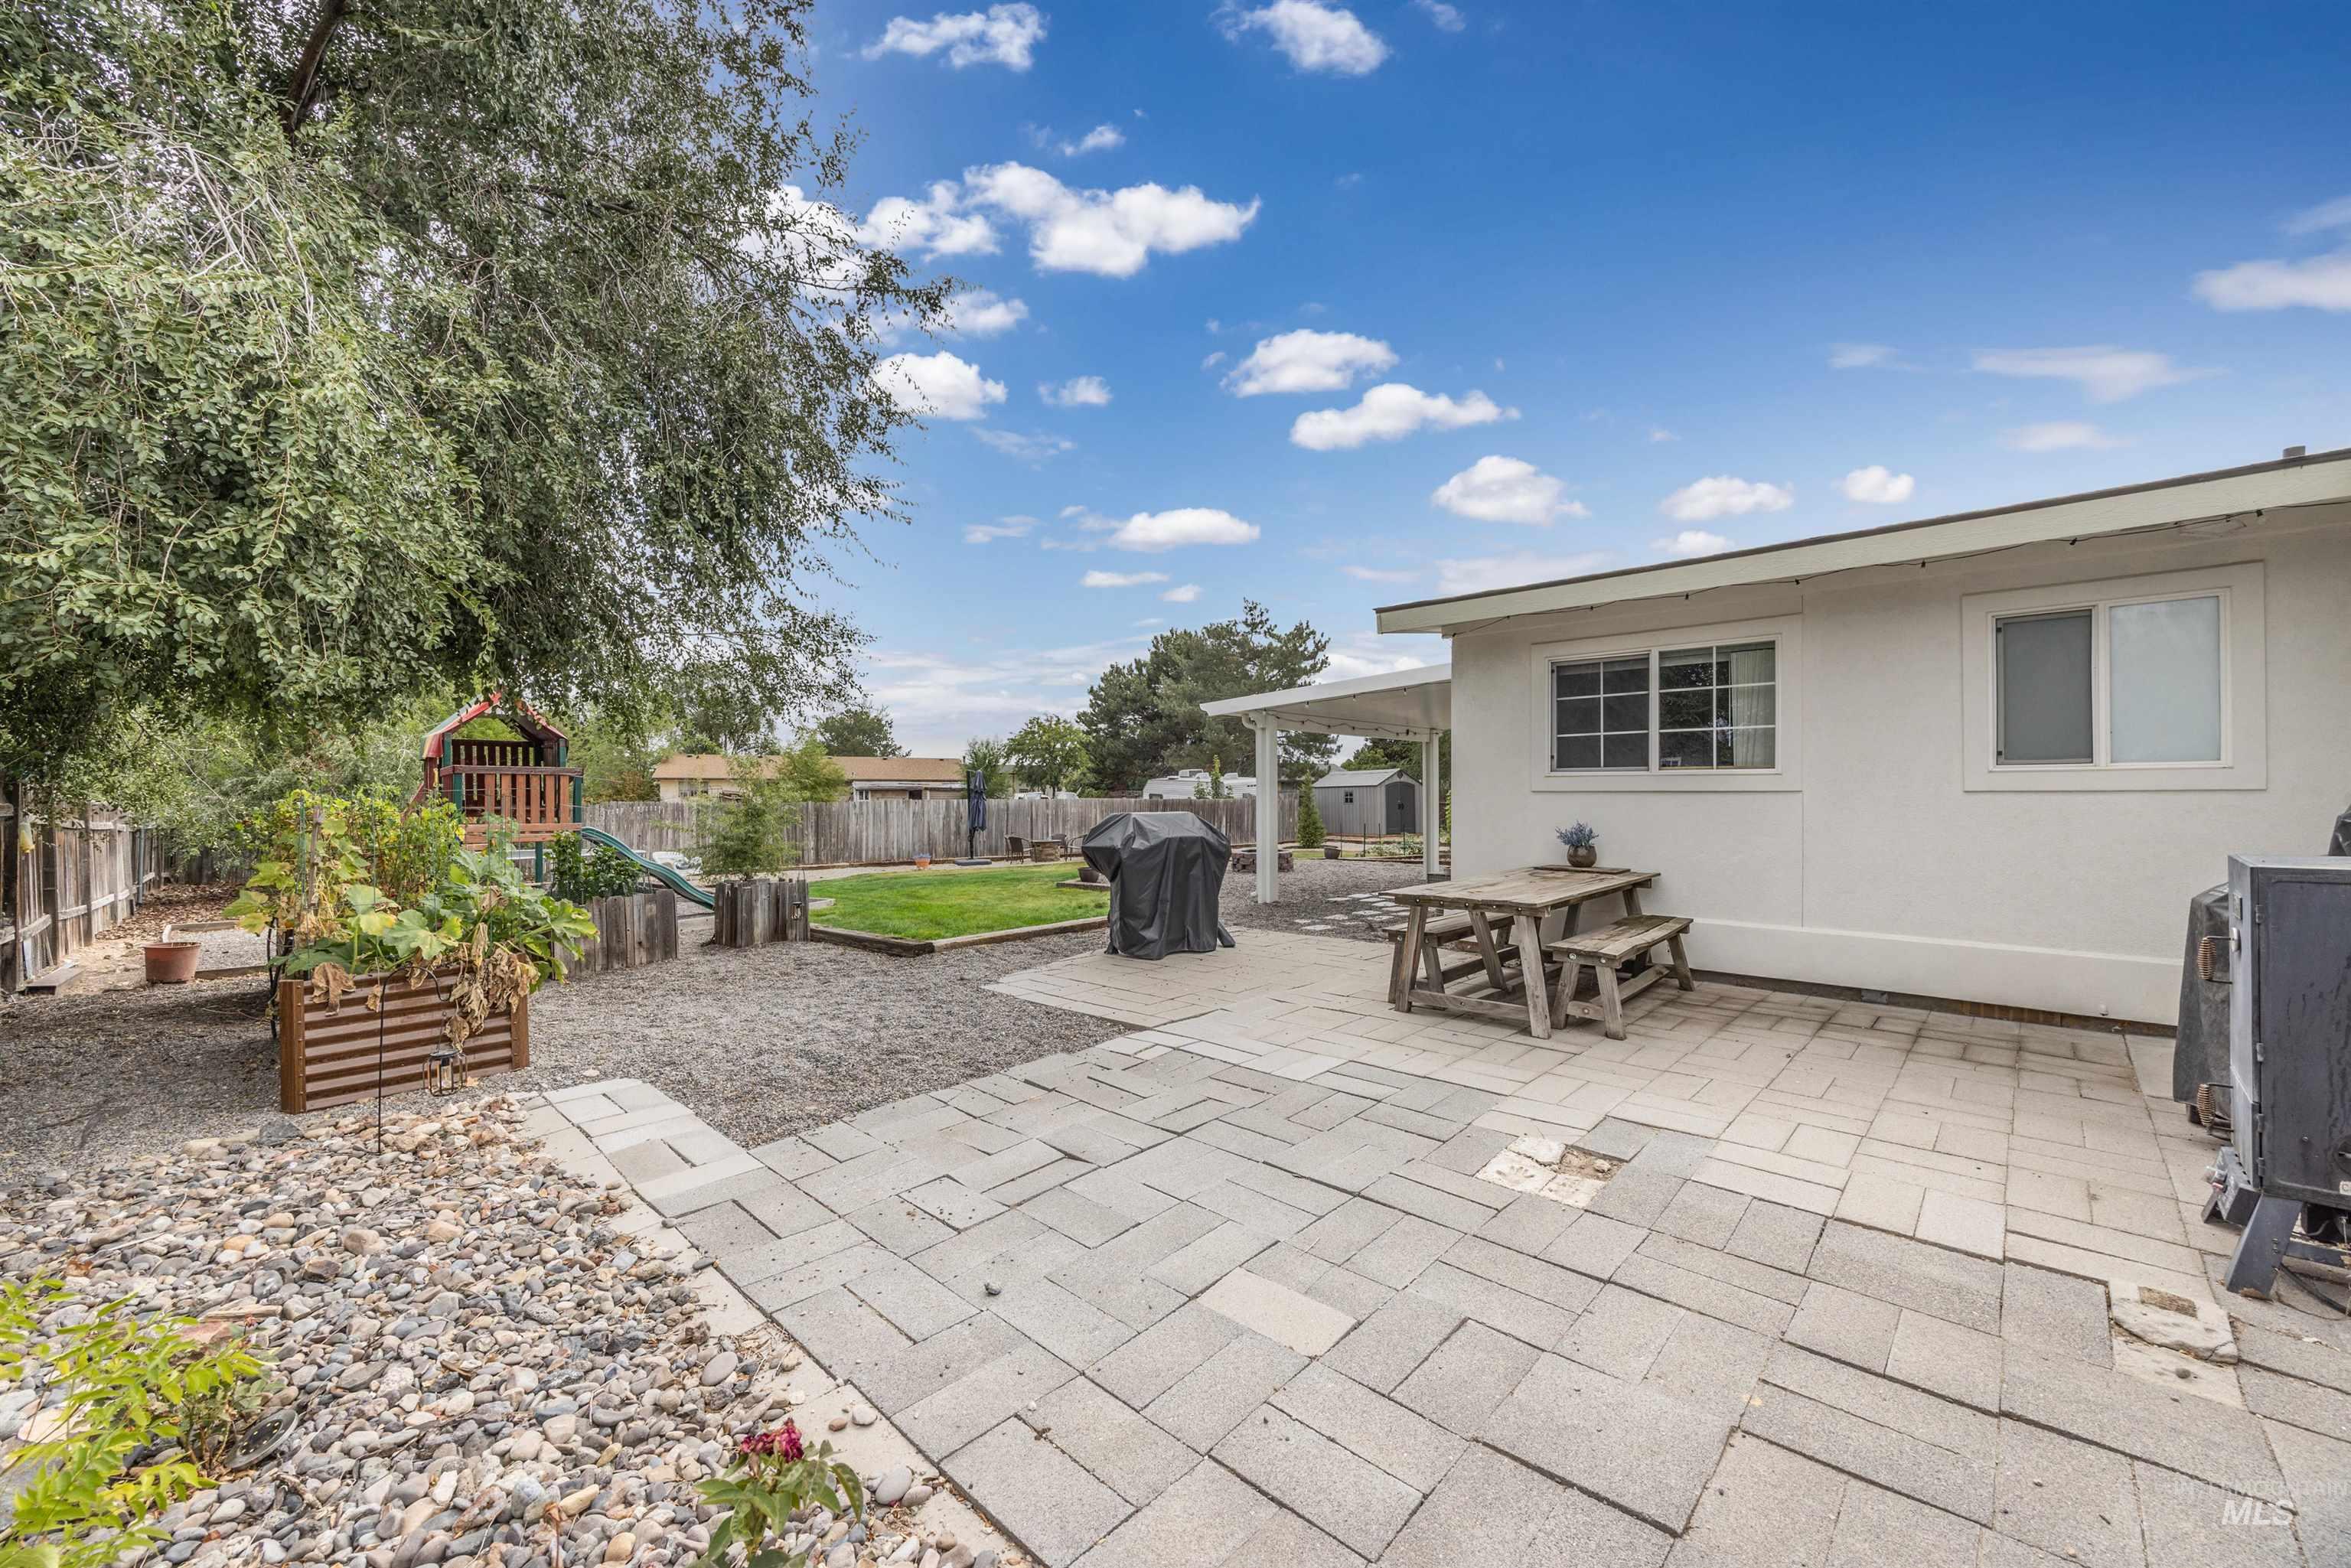
Expansive backyard featuring a paver patio, gravel landscaping, a dedicated lawn area, and mature trees
-

Expansive backyard featuring a manicured lawn, gravel landscaping, mature trees, and a privacy fence
-
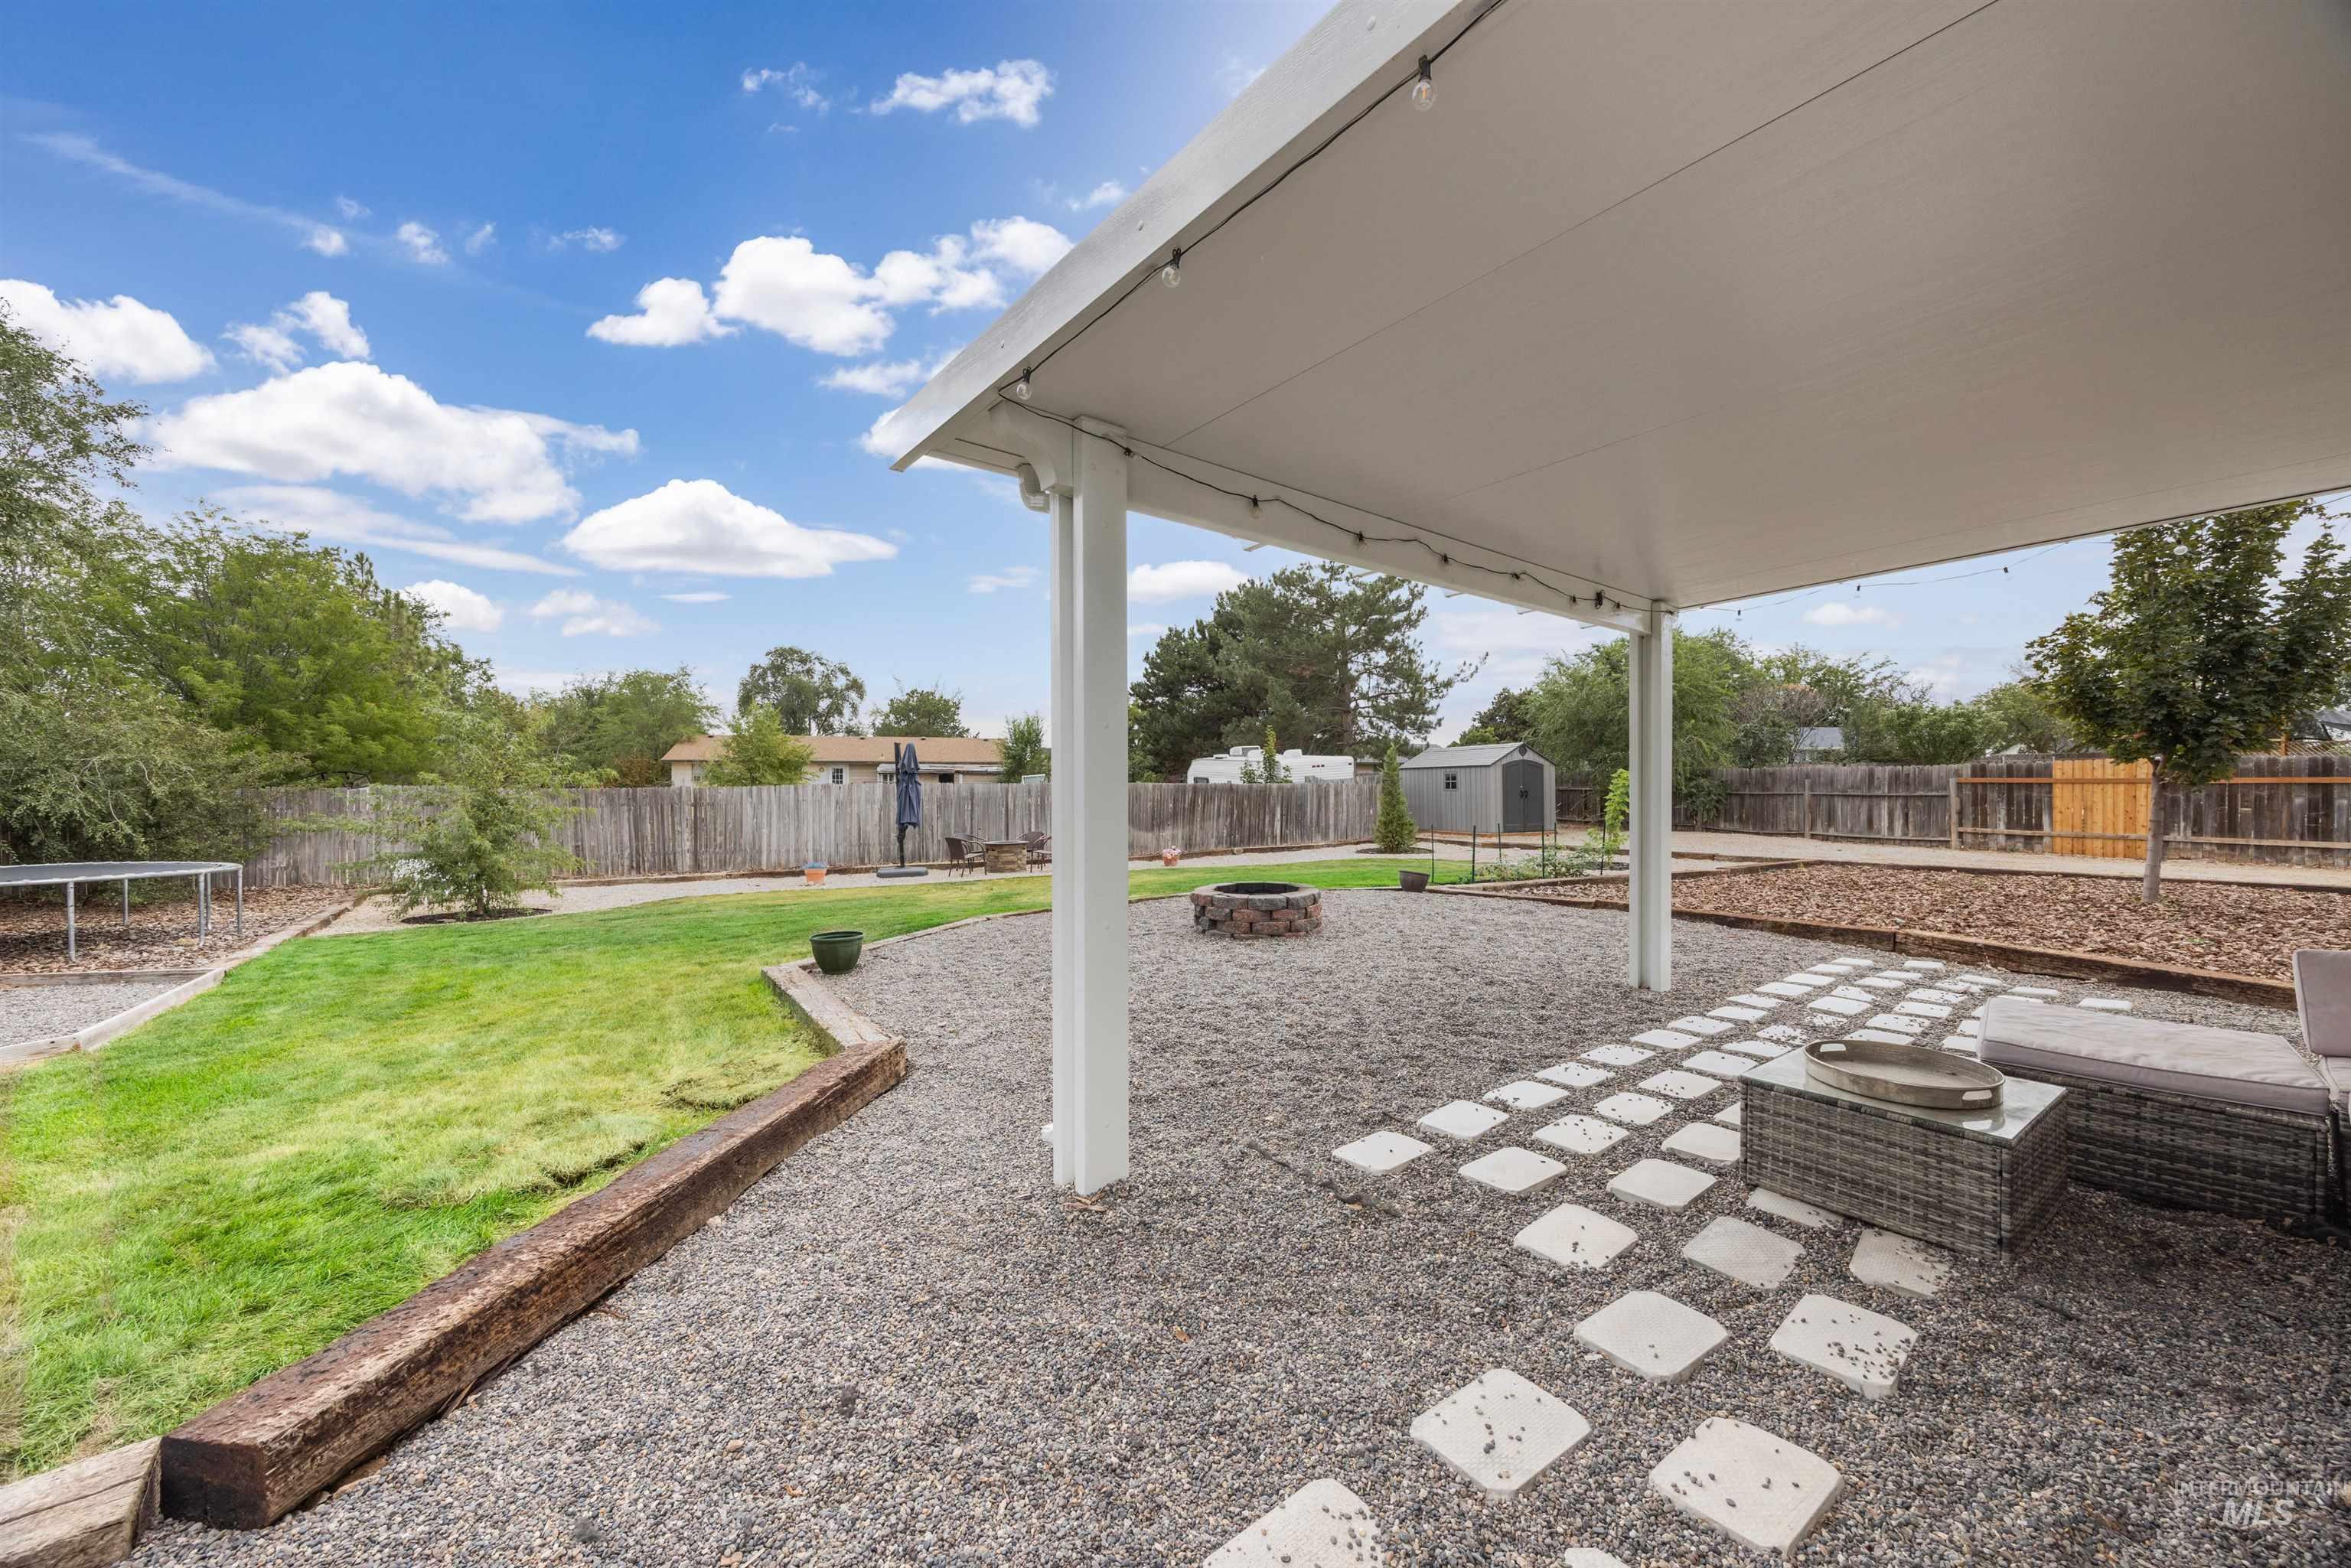
Covered patio with integrated string lighting
-
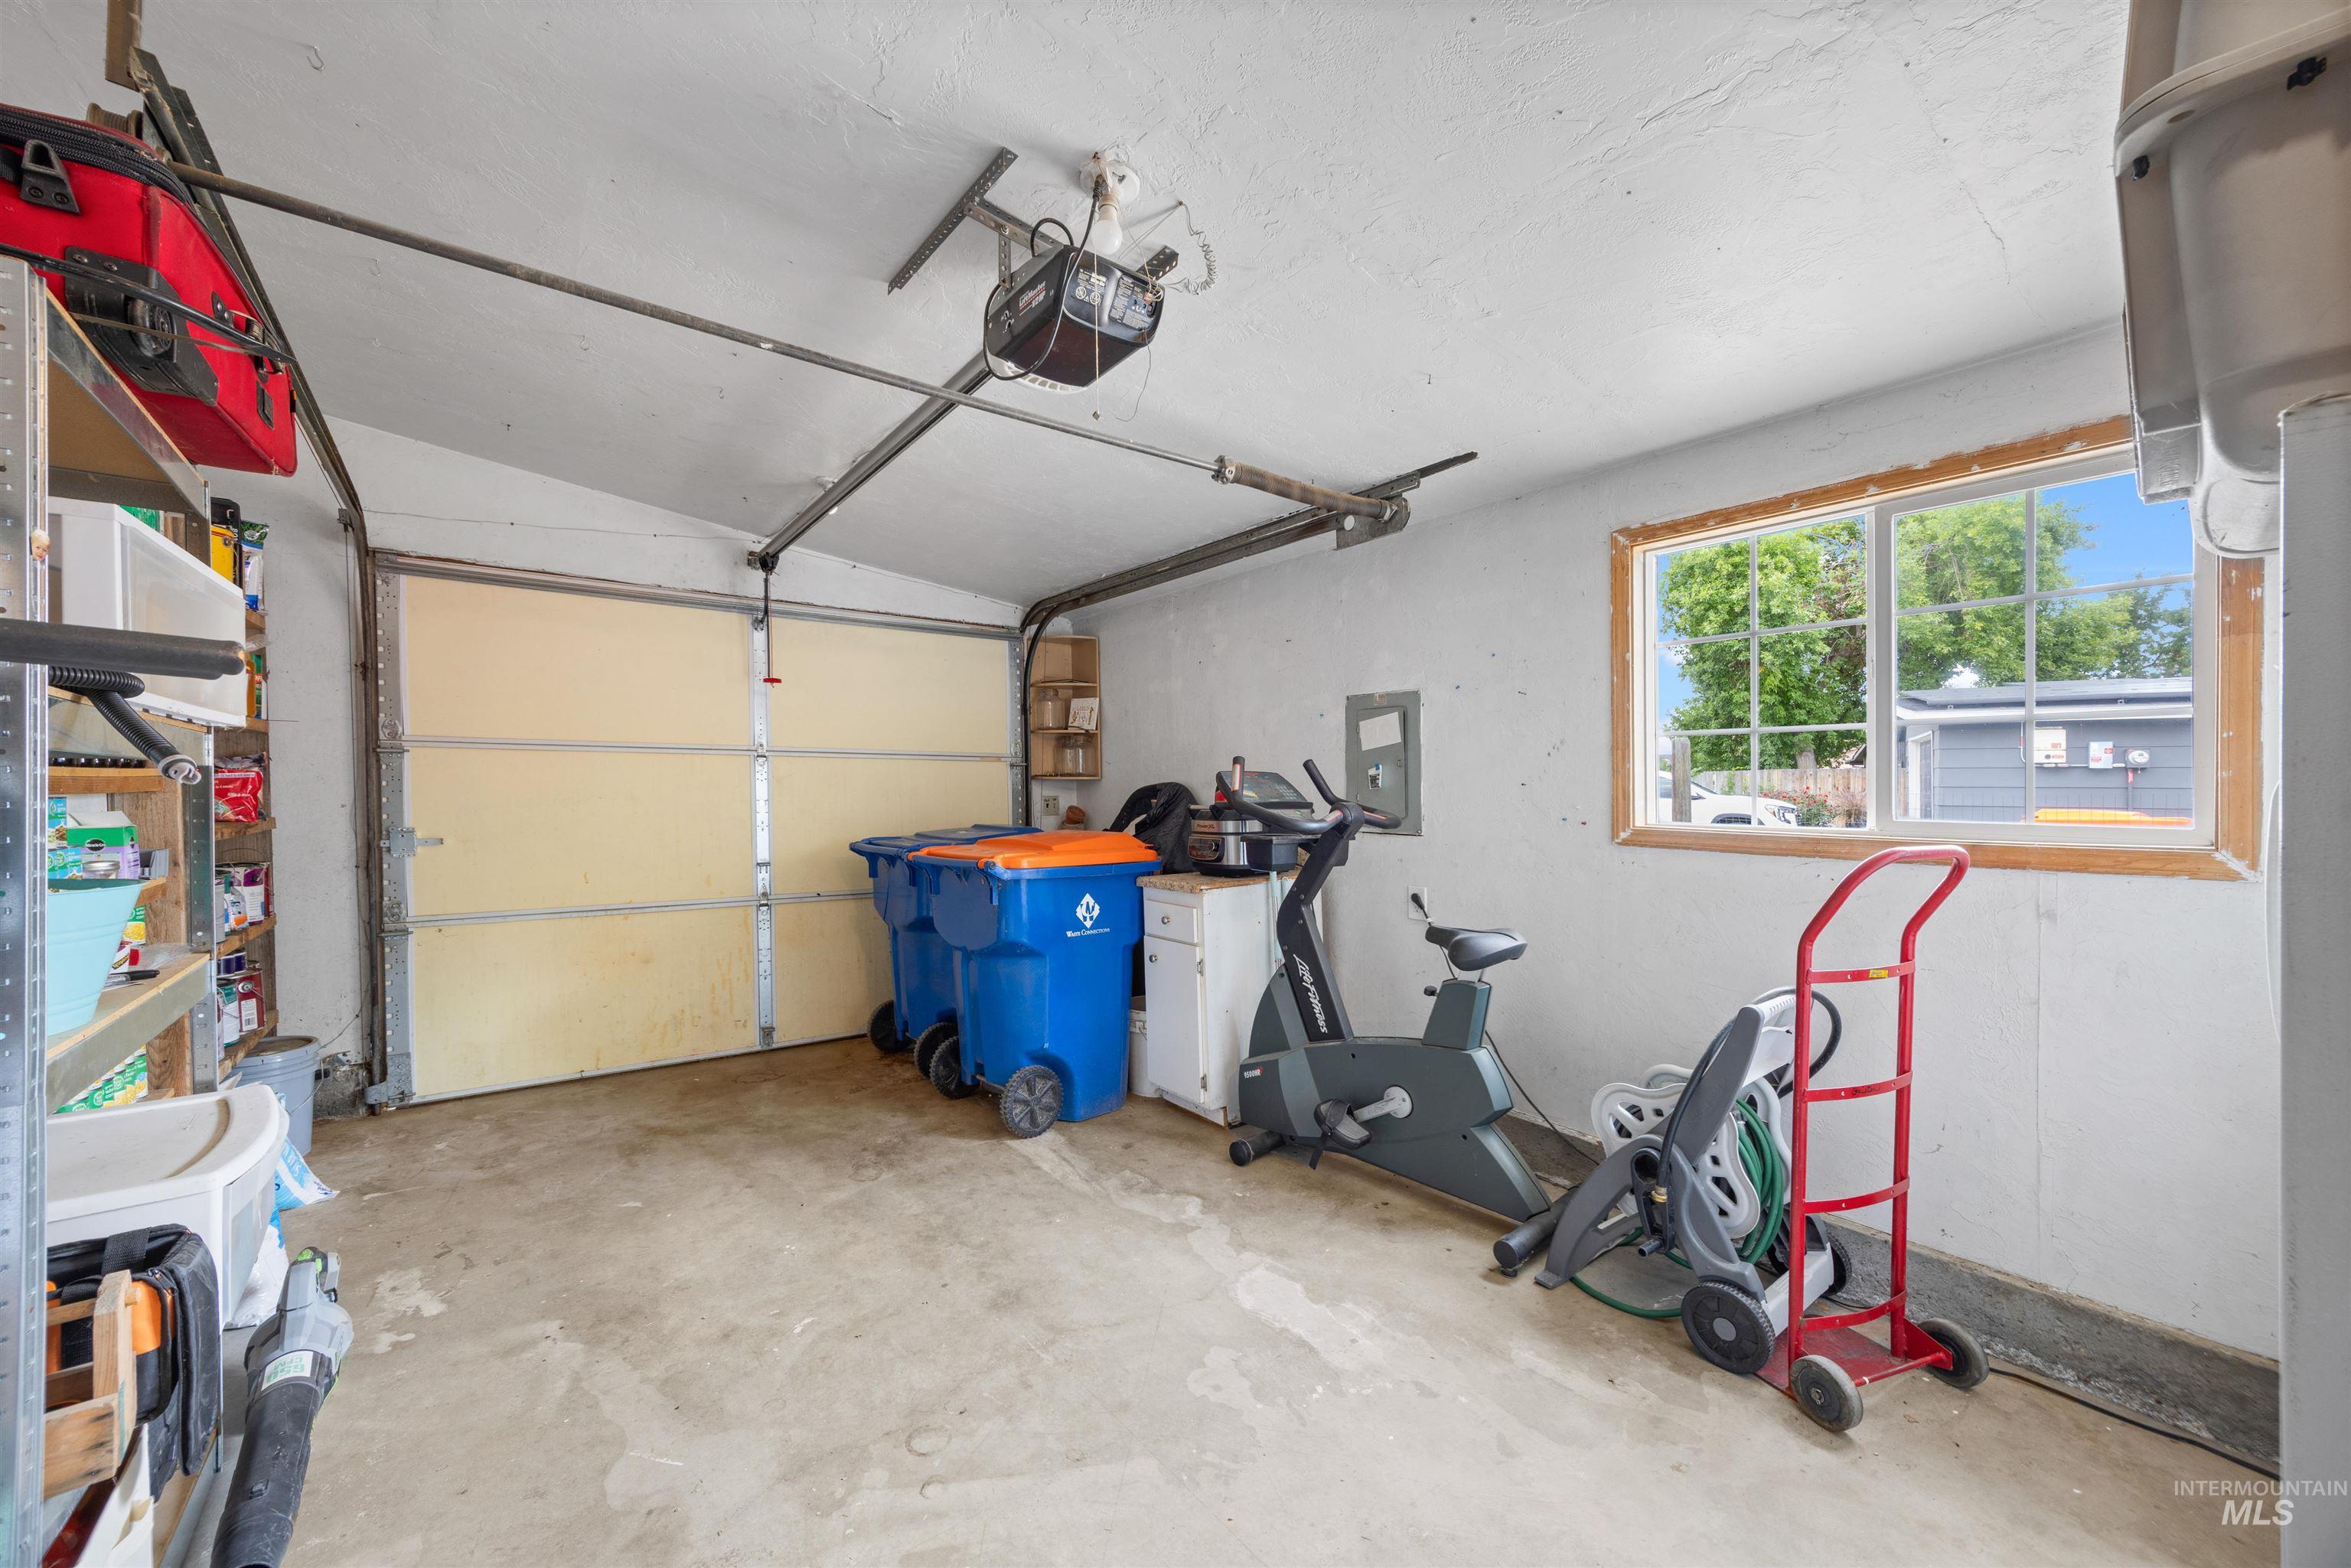
Attached garage featuring a concrete floor and an overhead door
-
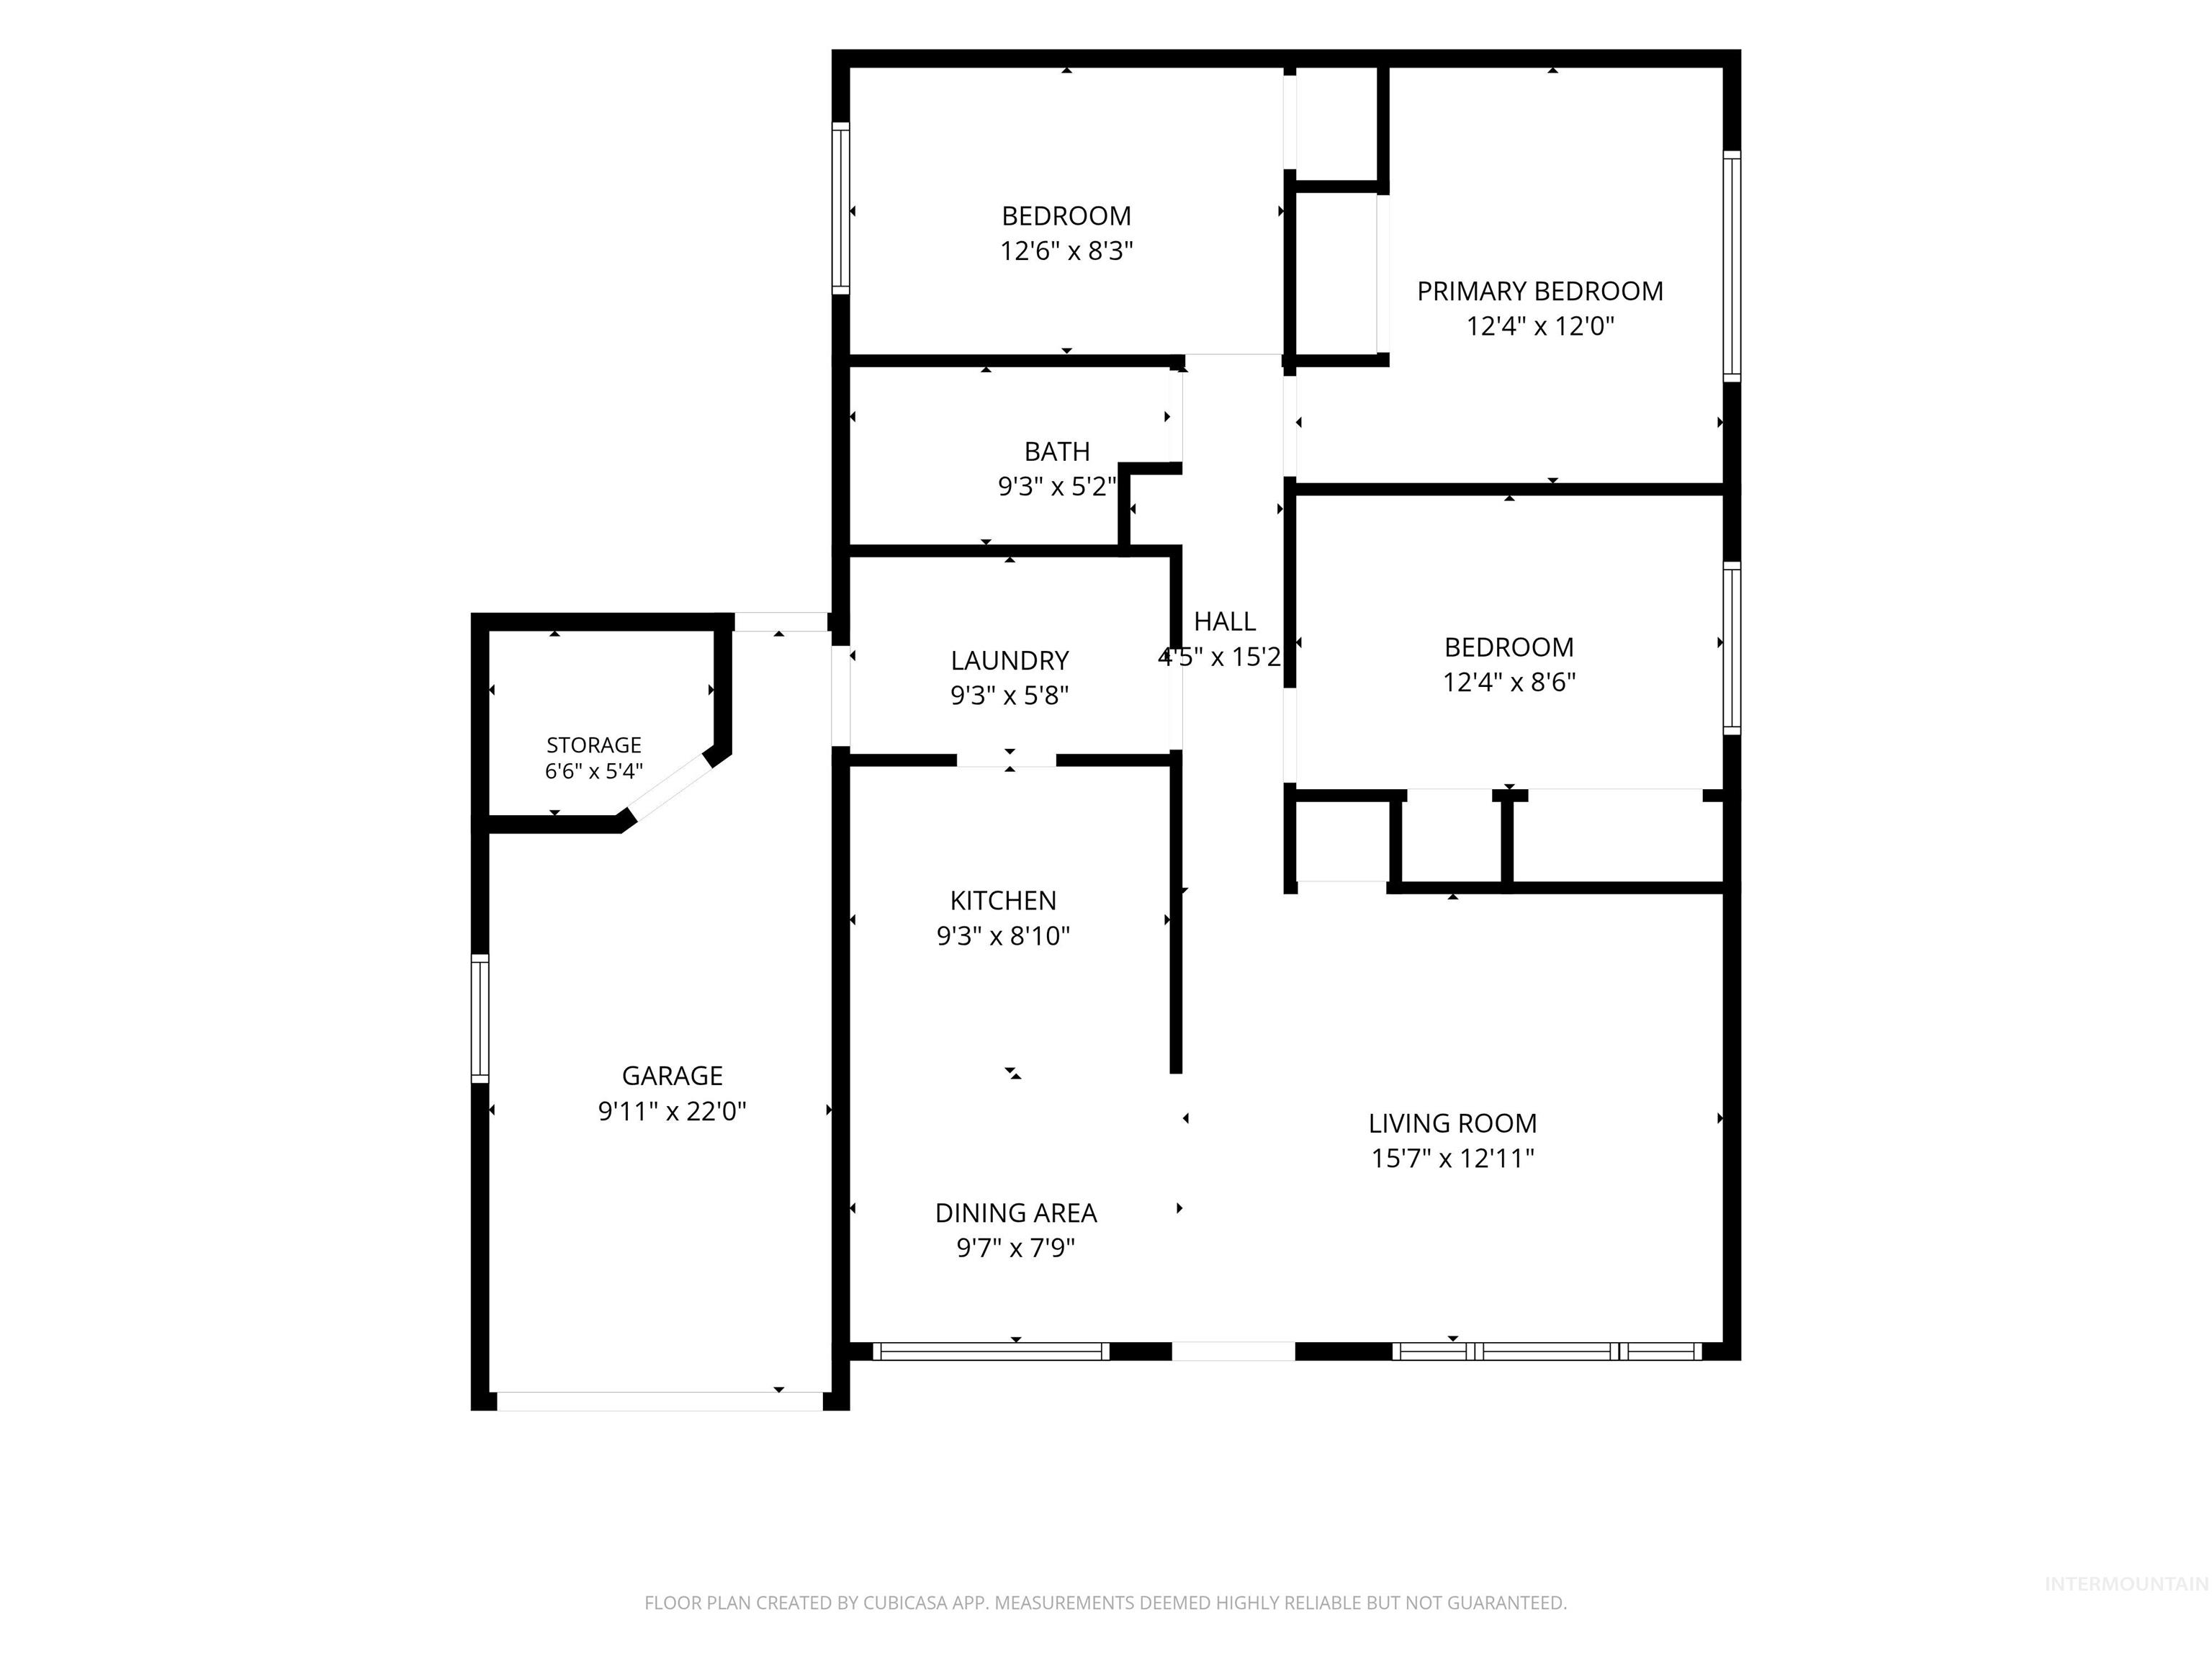
Floor plan
Property Description
This 3-bedroom, 1-bath home features fresh interior paint and new trim throughout, along with a spacious lot that gives you plenty of room to enjoy the outdoors. The backyard is ready for outdoor entertaining with a patio, fire pit, and dedicated garden space. No HOA means more flexibility to make the property your own. Conveniently located with quick access to Downtown Boise, Micron, and I-84, making it easy to get just about anywhere in the Treasure Valley.
Features
- Heating:
- Gas
- Cooling:
- Central air
- Garage Capacity:
- 1
Address Map
- Country:
- US
- State:
- ID
- City:
- Boise
- Zipcode:
- 83709
- Street:
- 10563 W Silver Fox Dr
- Longitude:
- W117° 41' 12.3''
- Latitude:
- N43° 31' 44.9''
Rooms
- Master Bedroom Level:
- Main
- Bedroom 2 Level:
- Main
- Bedroom 3 Level:
- Main
- Kitchen Level:
- Main
Schools
- School District:
- West Ada School District
- Elementary School:
- Desert Sage
- Middle School:
- Lake Hazel
- High School:
- Mountain View
Additional Details
- Status:
- Active
- Type:
- Single Family
- Level:
- Single
- Tax Year:
- 2025
- Taxes:
- $584
- Potential Short Sale:
- No
- Age:
- 51 - 80 Years
- Auction:
- No
- Flood Ins Required:
- No
- HUD Owned:
- No
- In Foreclosure:
- No
- Land Size:
- 10000 SF - .49 AC
- Land Lease:
- No
- Home Owner Exempt:
- Yes
- HOA Frequency:
- Not Applicable
- Irrigation District:
- N/A
- Inc Kitchen Features:
- Dishwasher, Refrigerator, Oven/range built-in
- Lot Features:
- Garden Space, Finished Driveway
- Water:
- City service
- Sprinkler System:
- Auto
Residential For Sale
10563 W Silver Fox Dr, Boise, Idaho 83709
3 Bedrooms
1 Bathrooms
988 SqFt
Visits : 3 in 21 days
$385,000
Listing ID #98999490
Basic Details
- Property Type :
- Residential
- Listing Type :
- For Sale
- Status :
- Active
- Listing ID :
- 98999490
- Price :
- $385,000
- Bedrooms :
- 3
- Bathrooms :
- 1
- Apx SqFt :
- 988 SqFt
- Year Built :
- 1974
- Lot Area :
- 0.33 Acres
- Days on Market :
- 7
- Subdivision :
- Fox Ridge Estates Boise
- Builder Name :
- N/A
- Update Date :
- 09/16/2026 18:32:29
Agent info


Contact Agent
Mortgage Calculator

