
-

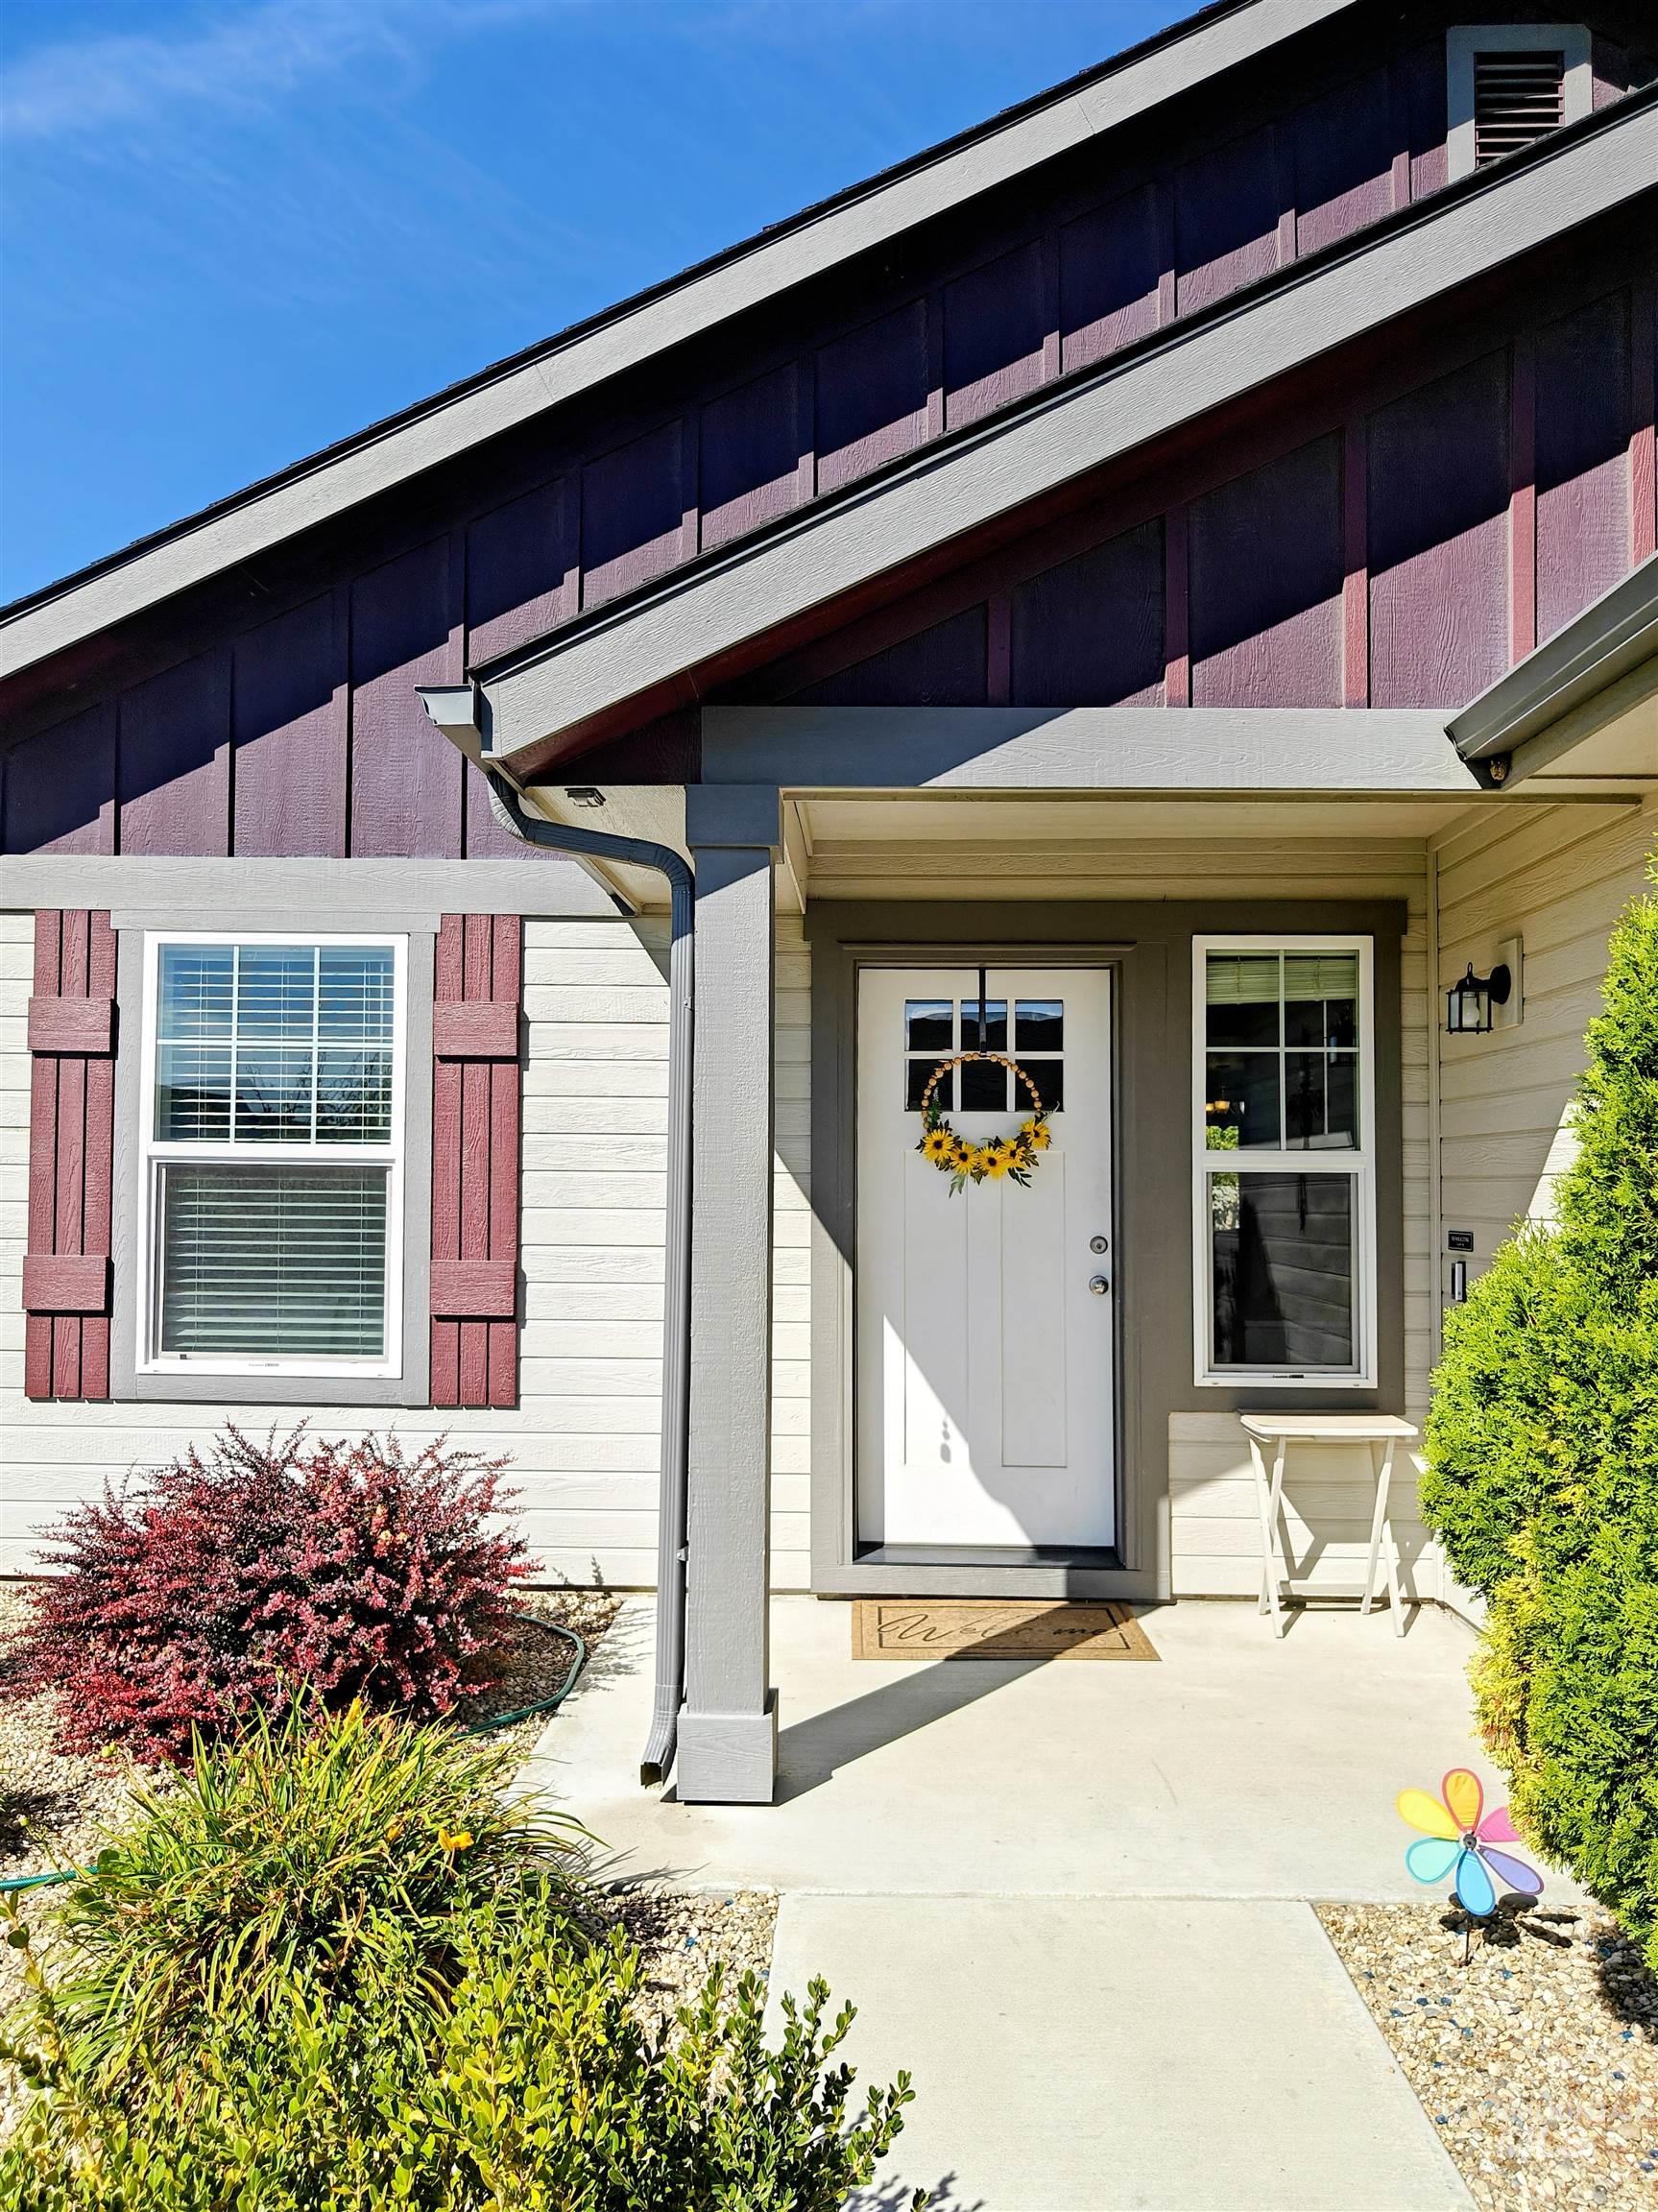
Single-story residence featuring light-colored siding with stone accents, a two-car garage with windows, and a paved driveway
-
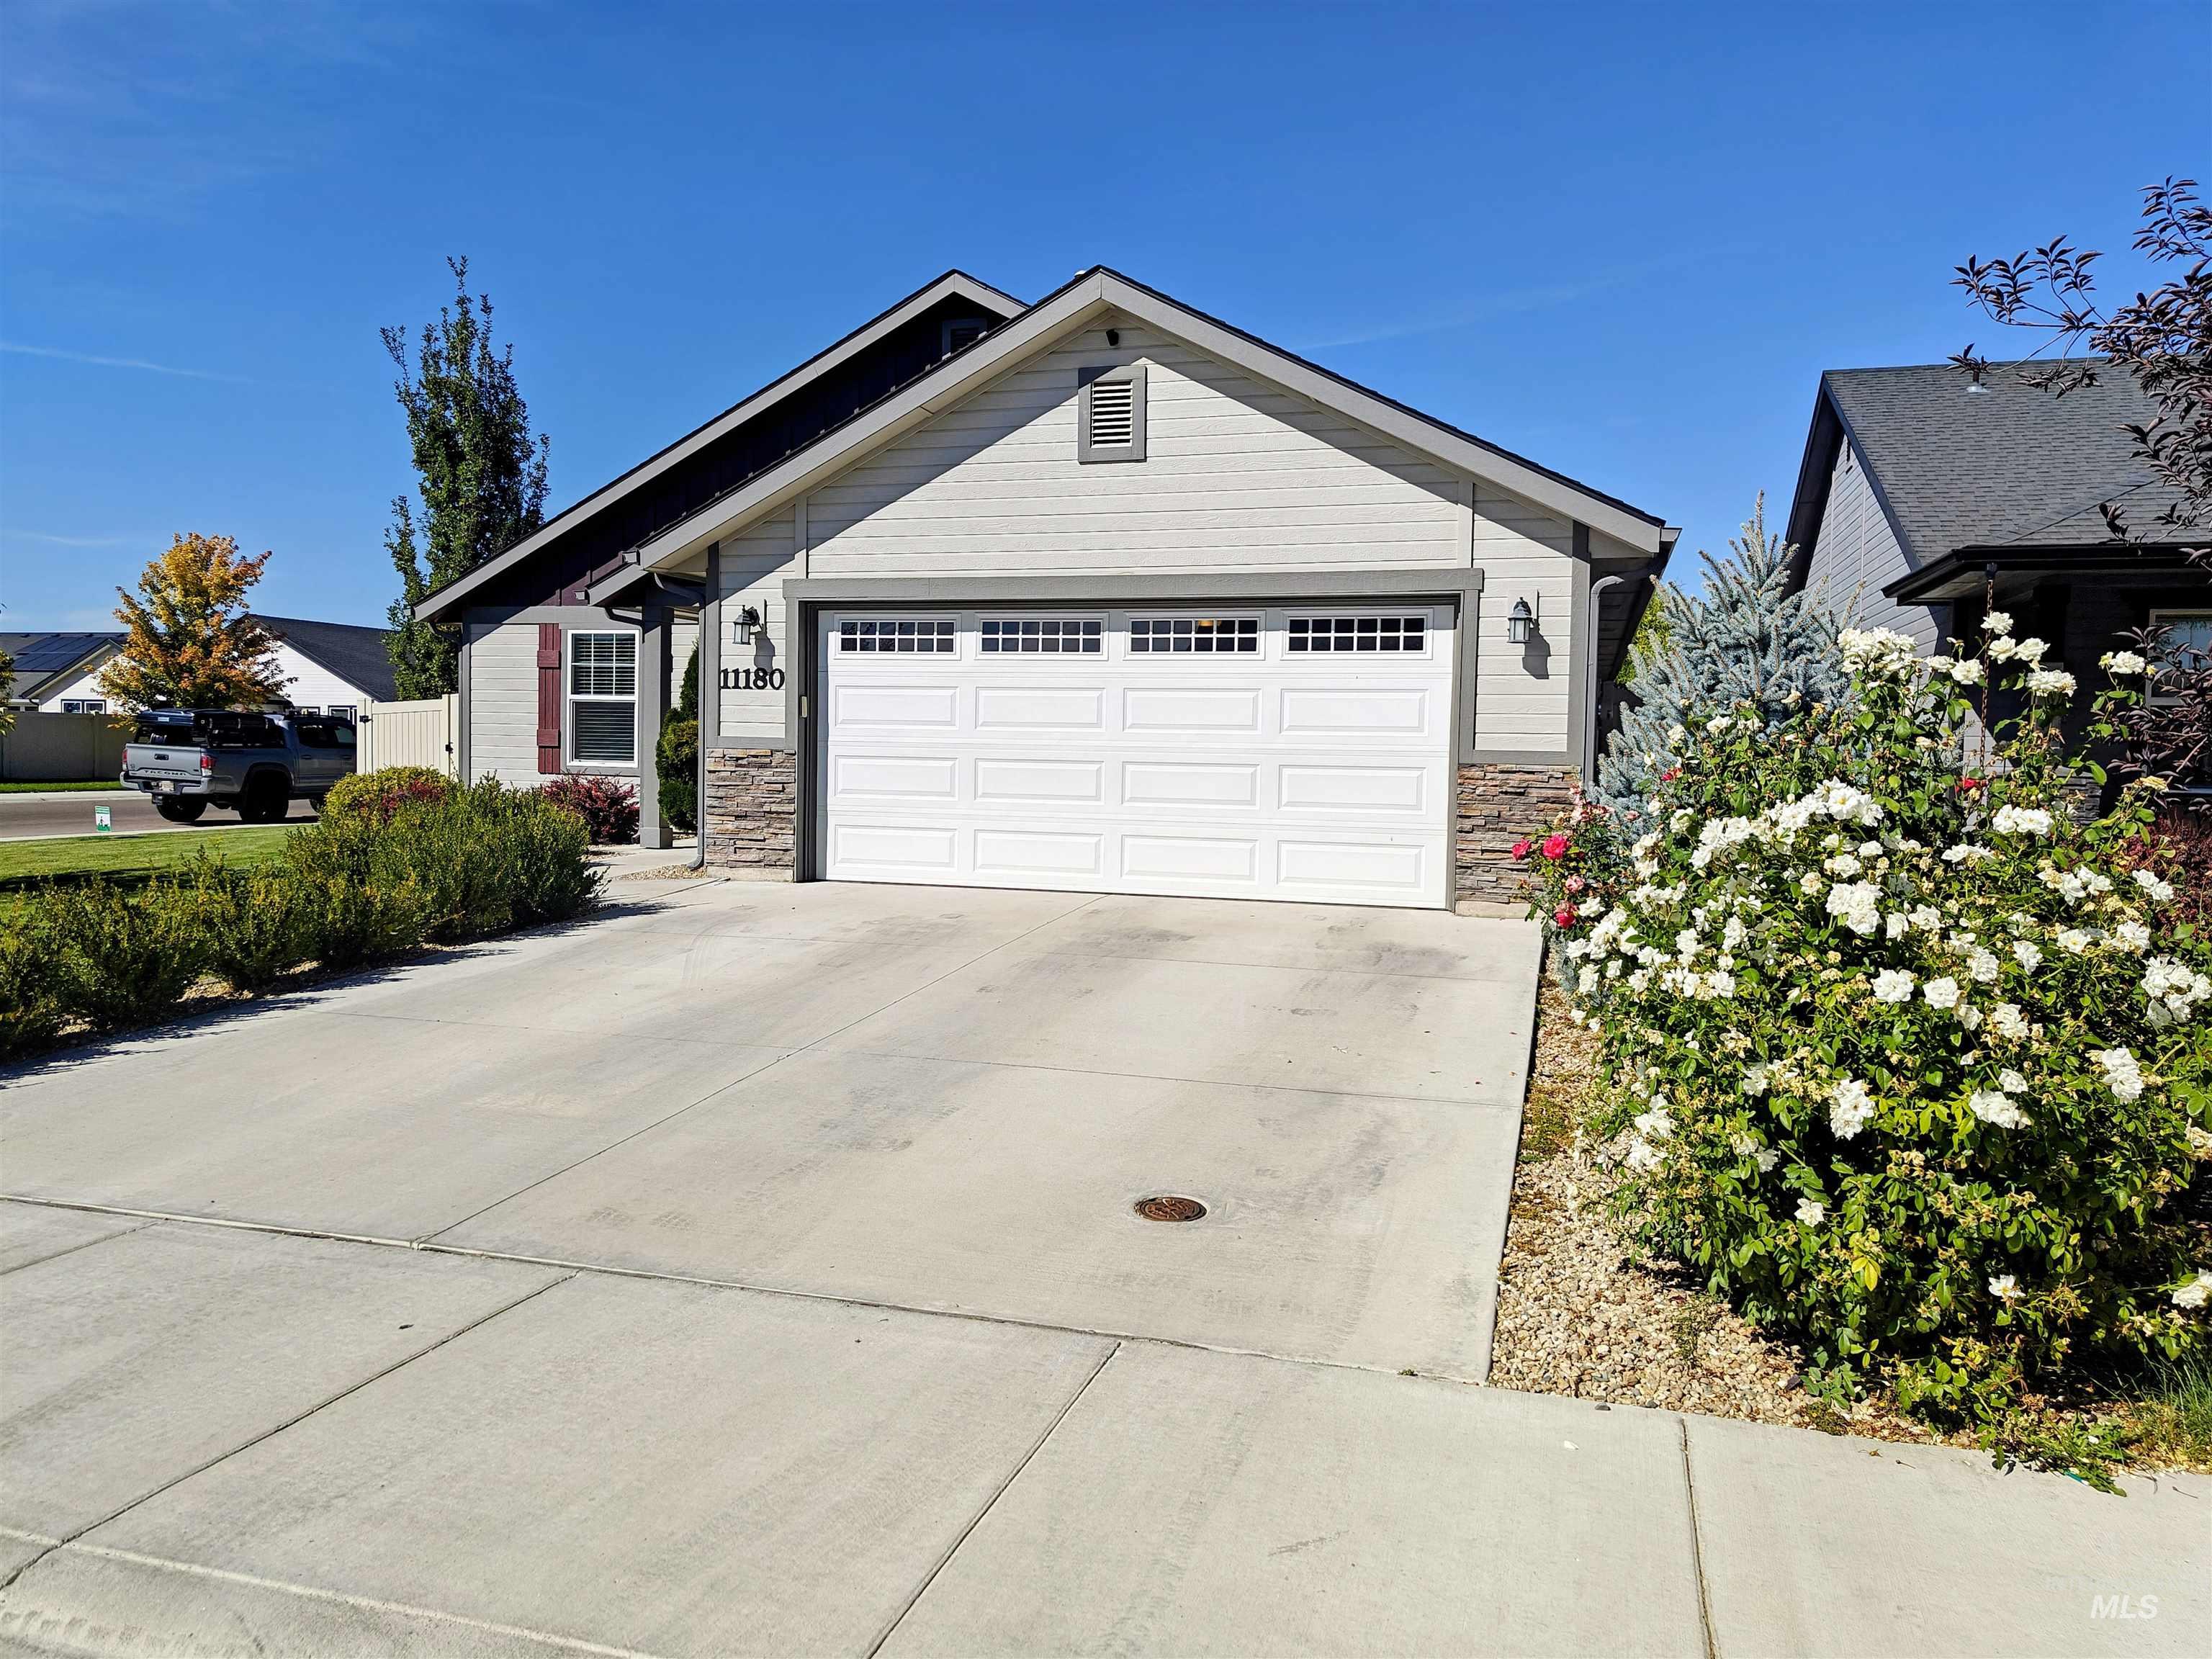
Exterior featuring light-colored siding, a white garage door with upper window panels, and stone veneer accents
-

Single-story residence featuring light-toned siding, dark roof shingles, and a privacy fence
-
-
-

-

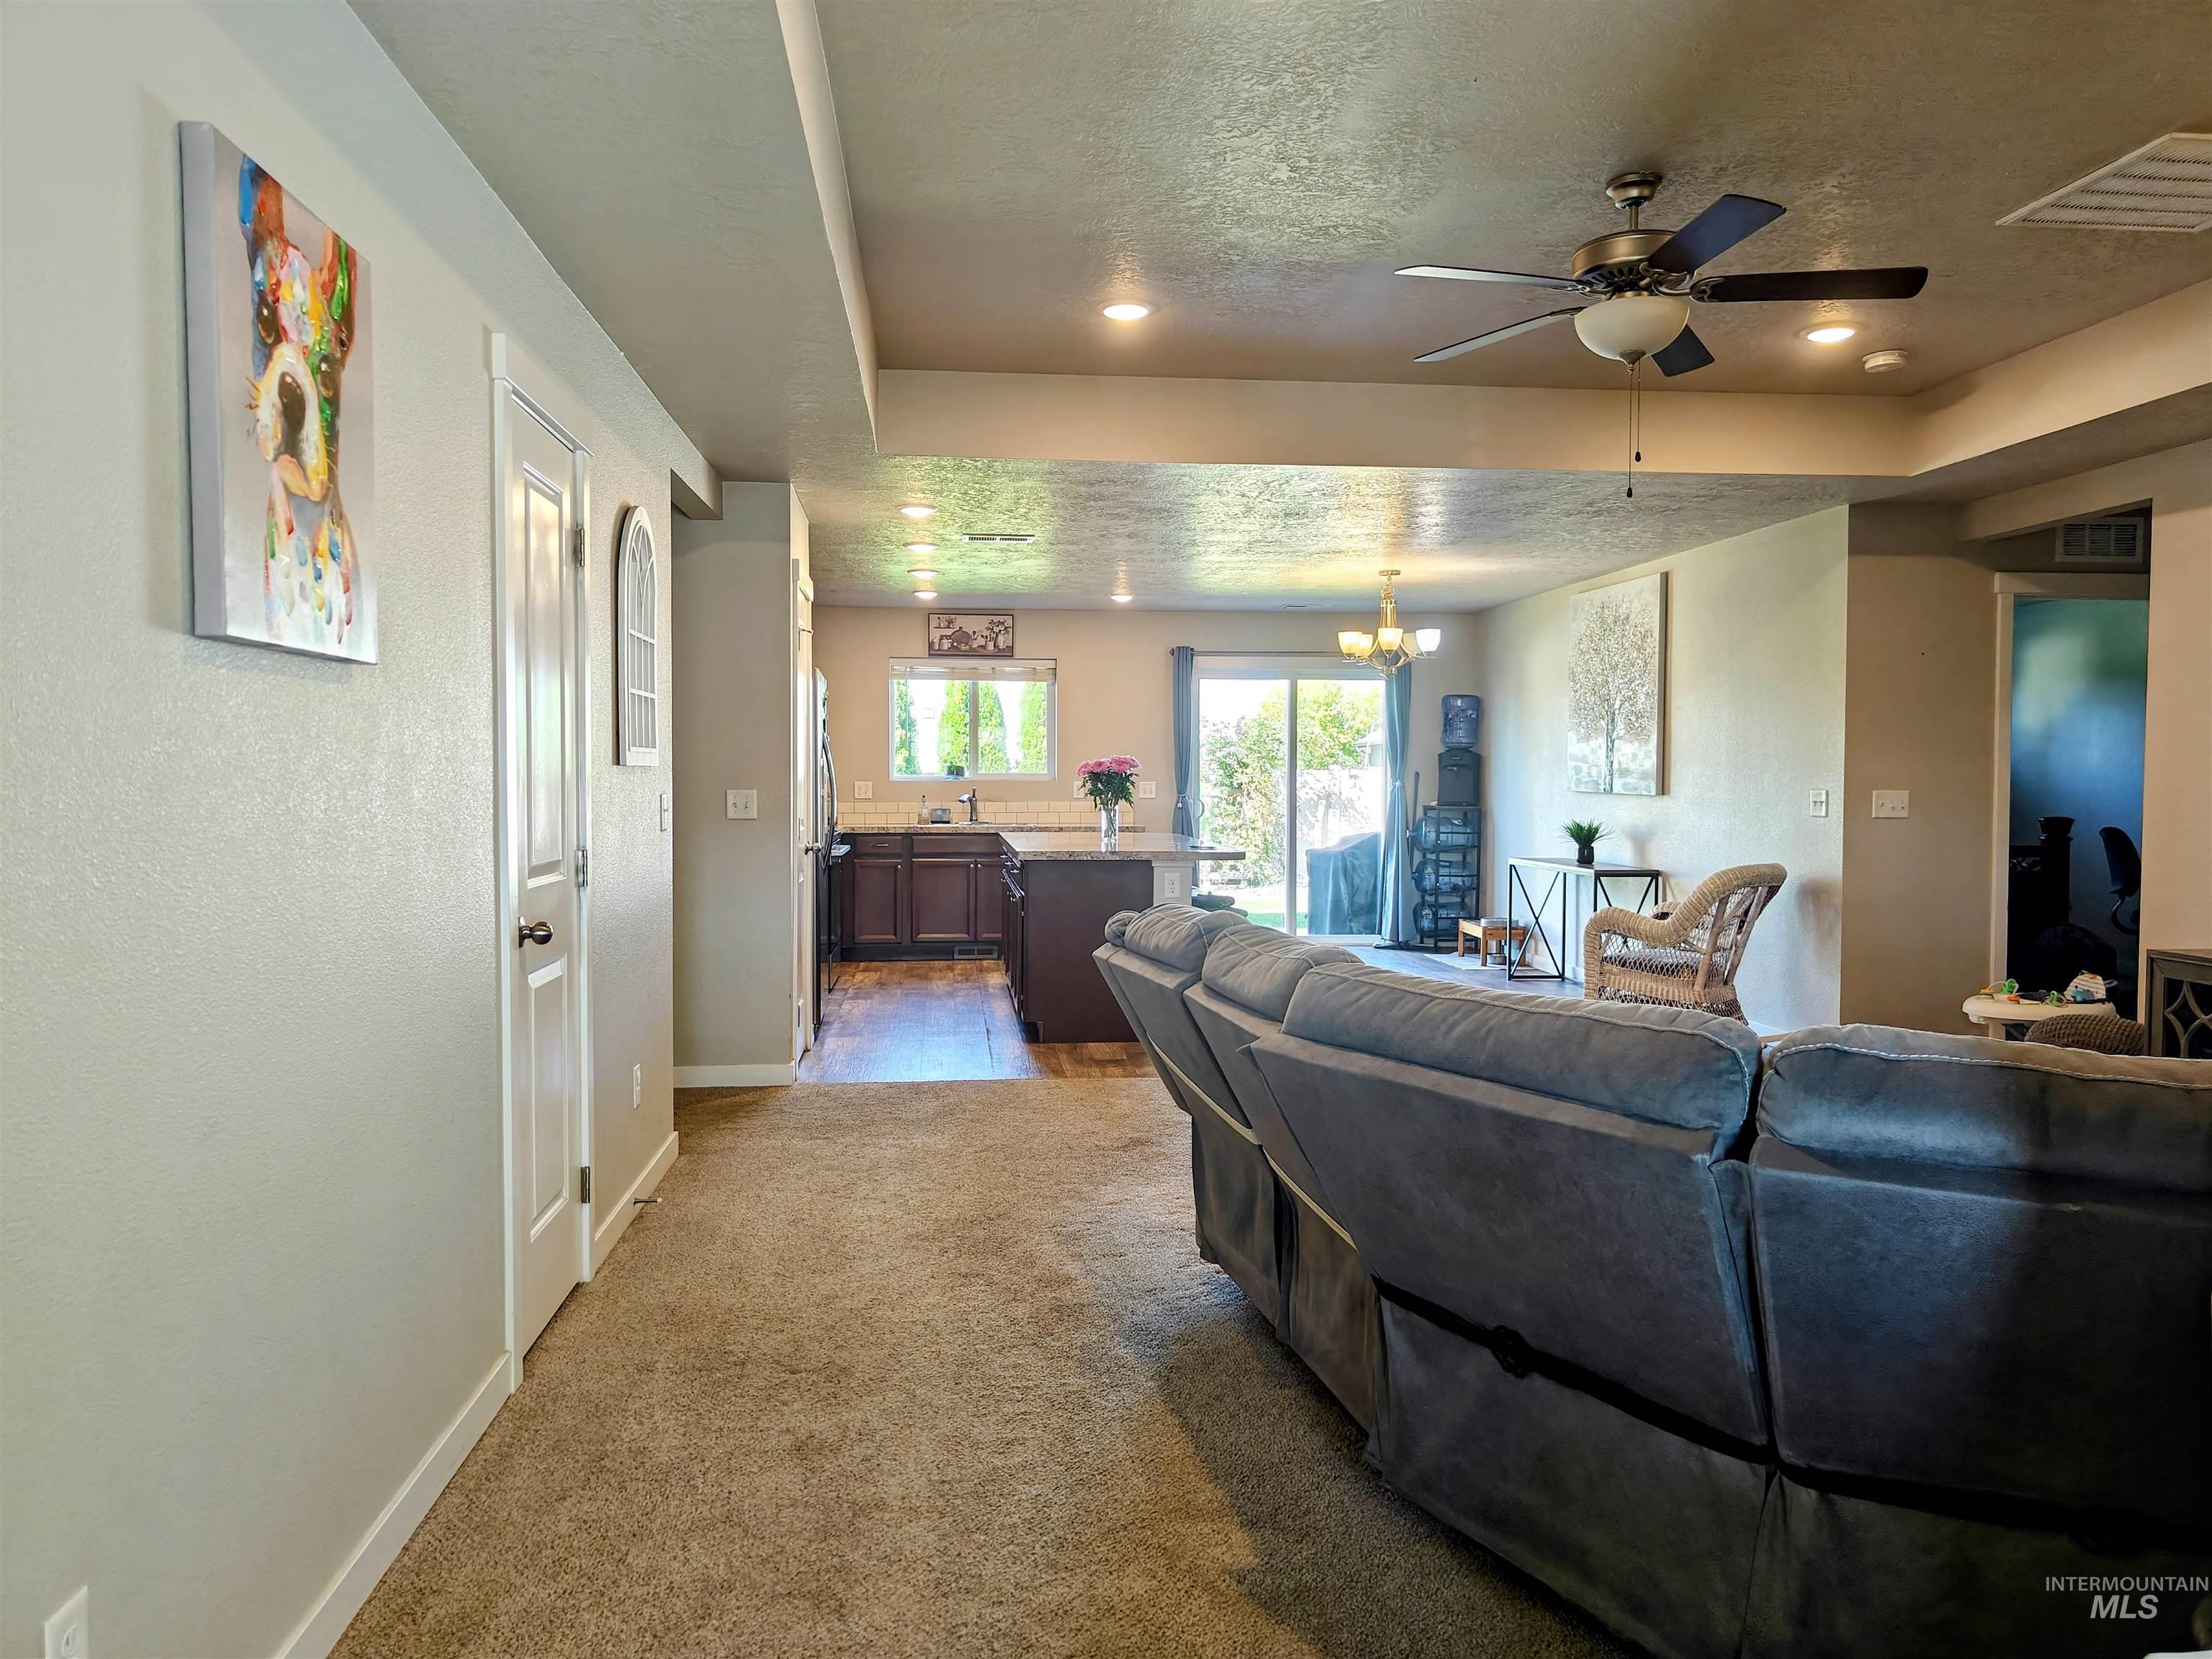
Open-concept living area featuring wood-finish flooring, a tray ceiling with recessed lighting, and a kitchen island with a stone countertop
-

-
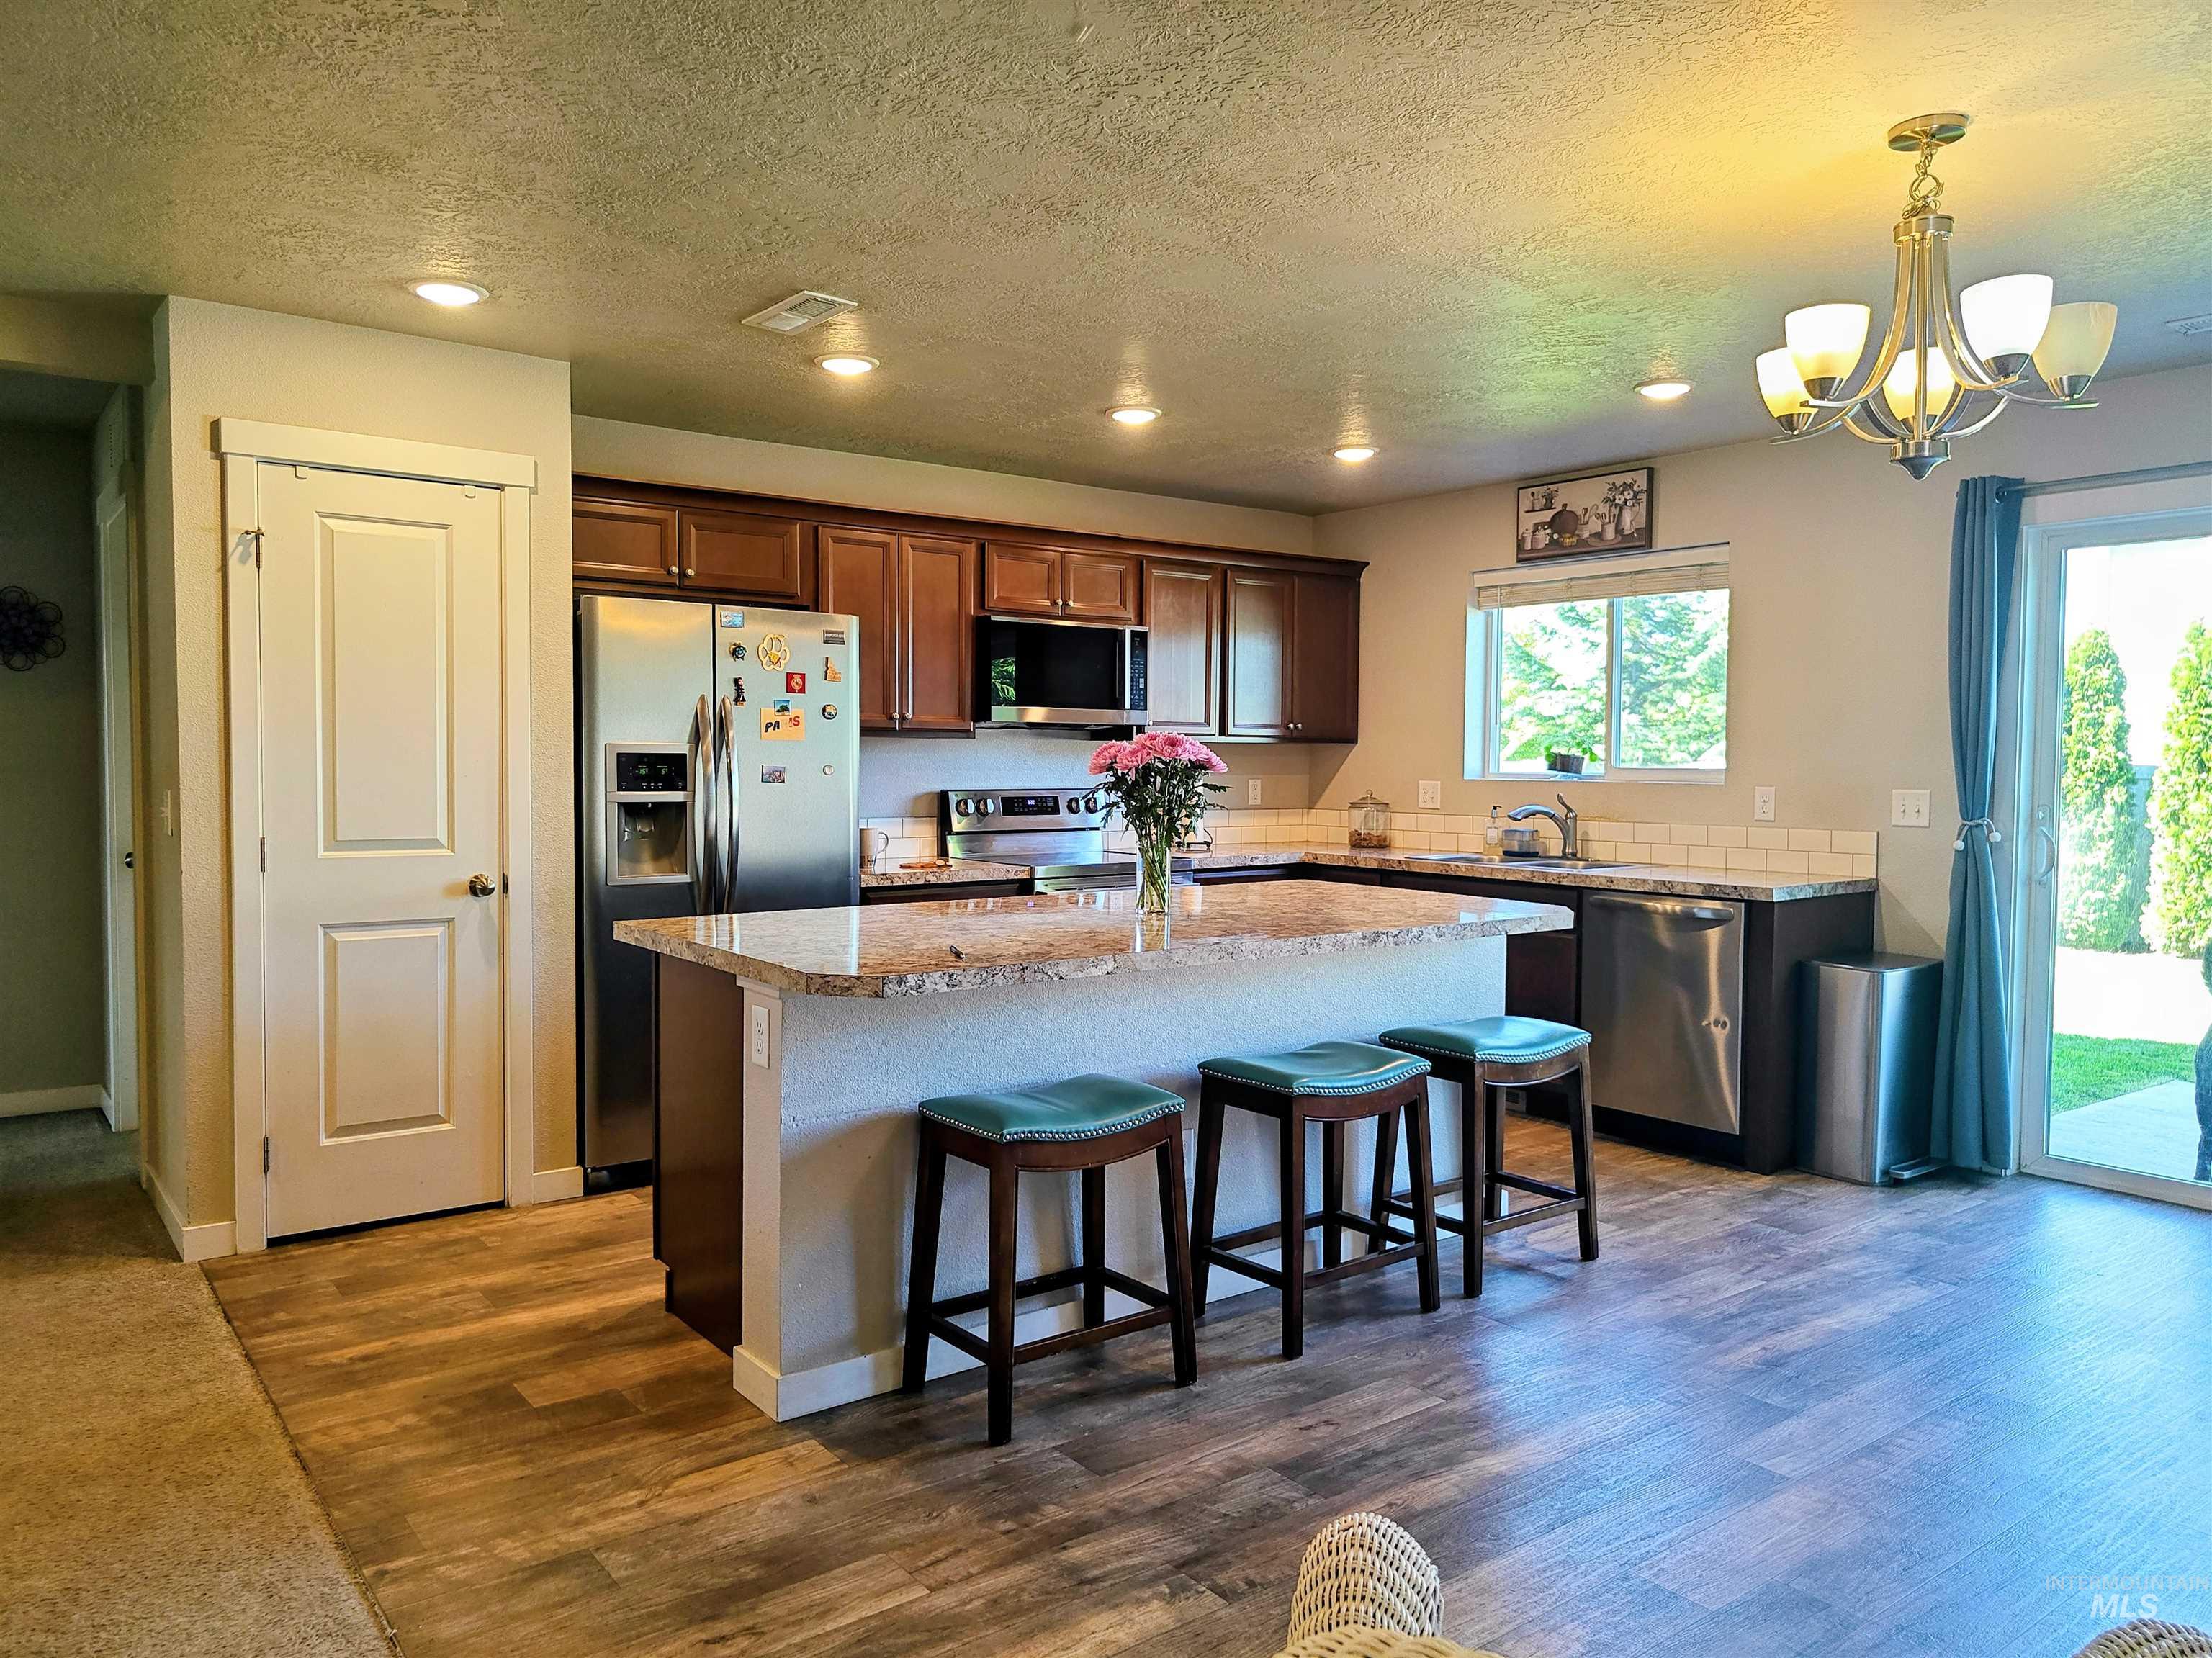
Kitchen featuring wood-finish flooring, dark wood cabinetry, stainless steel appliances, a light-toned countertop, and a tiled backsplash
-
Additional content
-

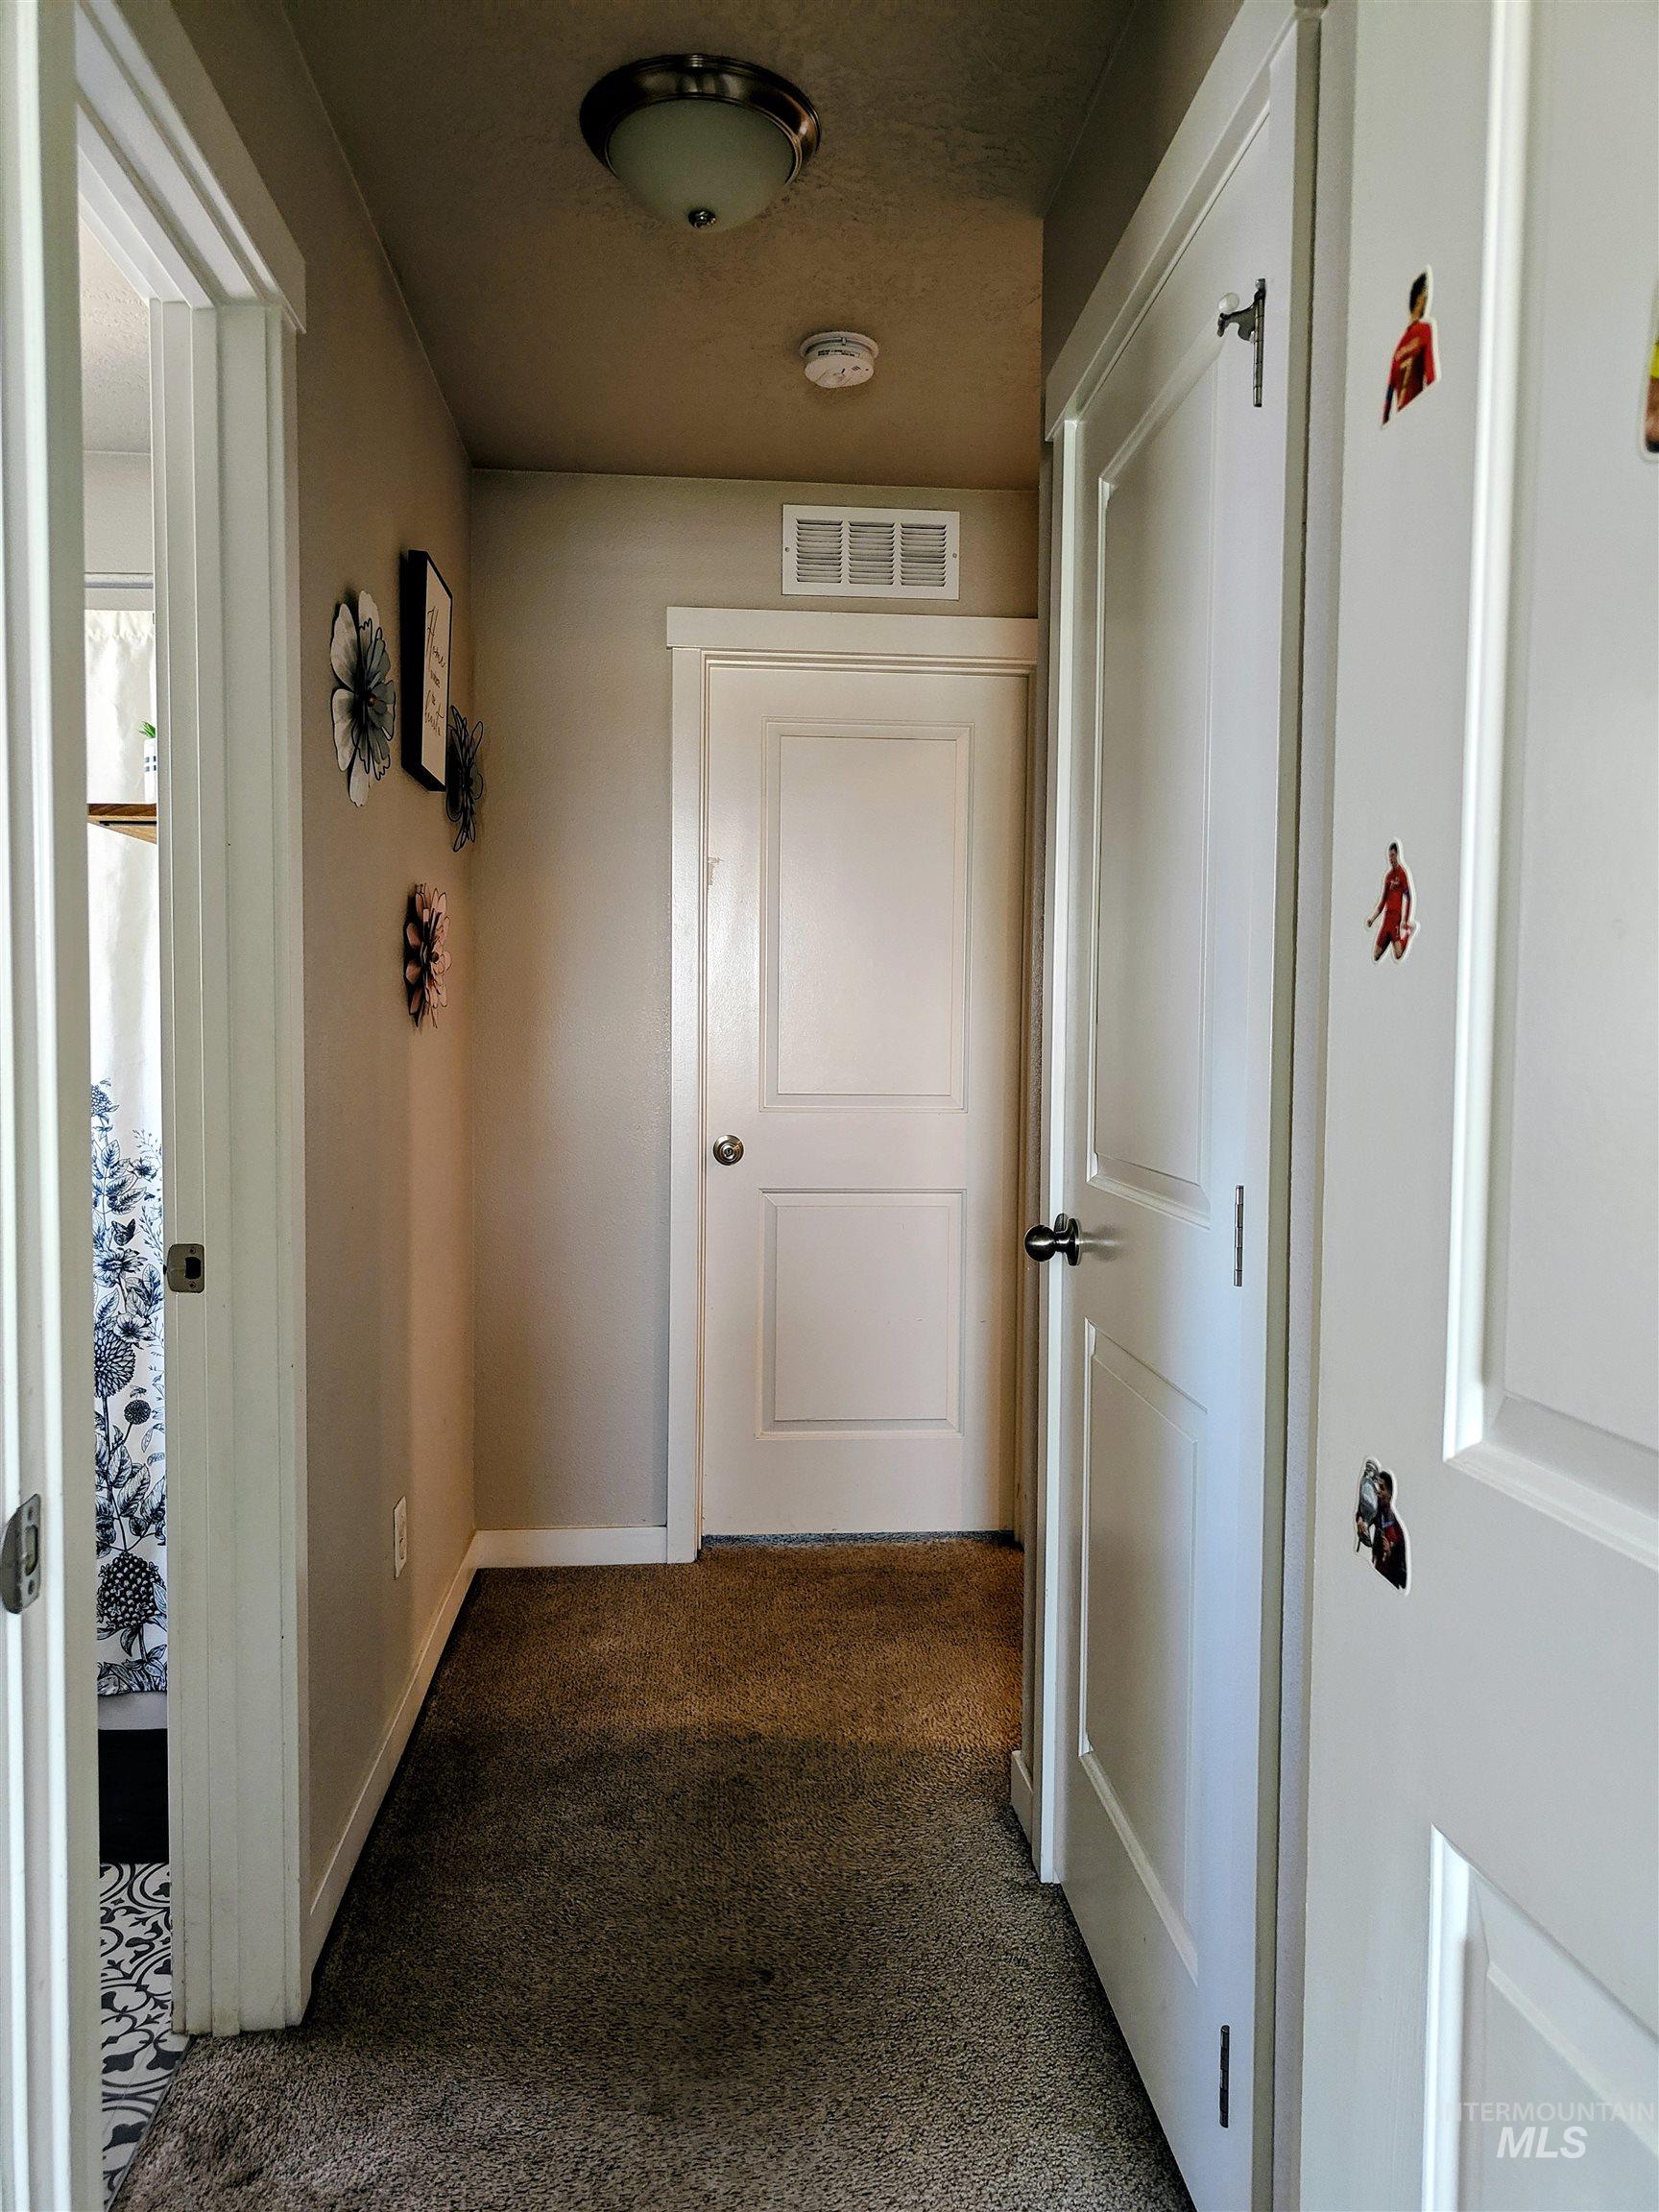
Interior corridor featuring neutral-toned walls, white trim, and carpeted flooring
-

Neutral wall color, white trim, sliding closet doors, and carpeted flooring
-

Additional content
-

Dark wood-finish vanity with a single basin, tiled backsplash, and an overhead light fixture
-
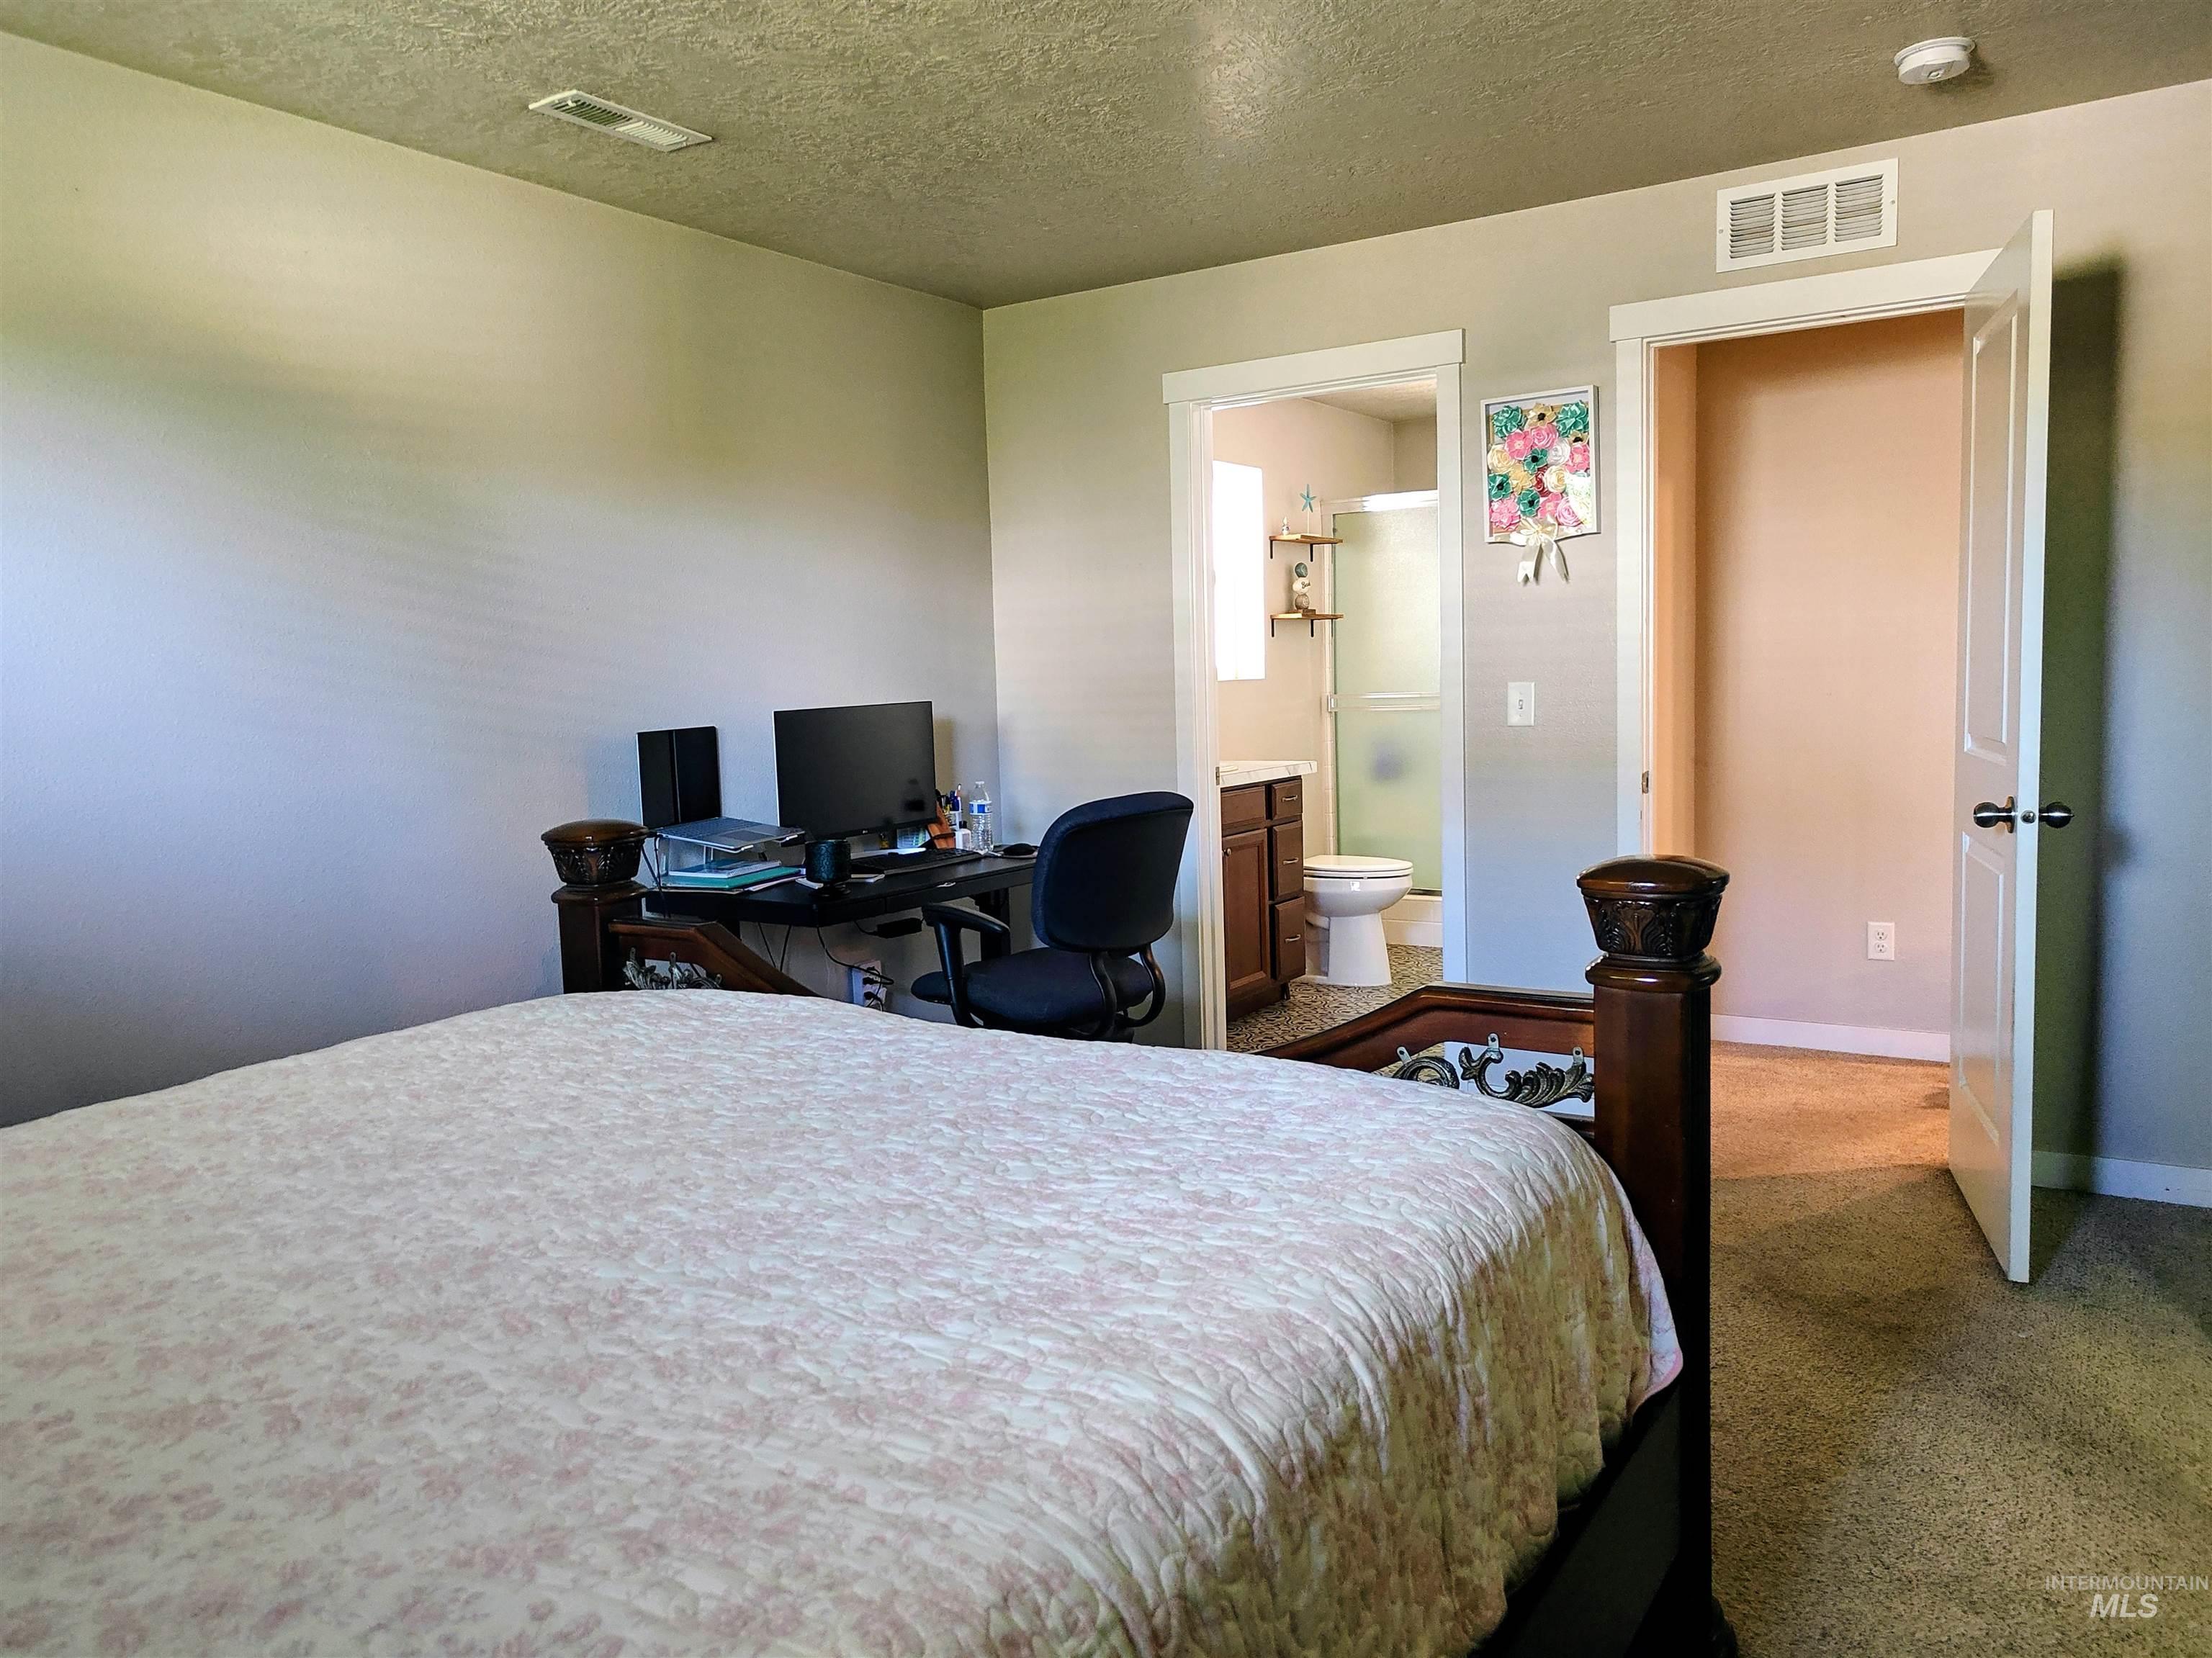
Carpeted flooring throughout, neutral wall paint, and a built-in closet
-

Bathroom featuring a dark wood-finish vanity, patterned floor tile, white countertop with integrated sink, and a shower with sliding frosted glass doors
-
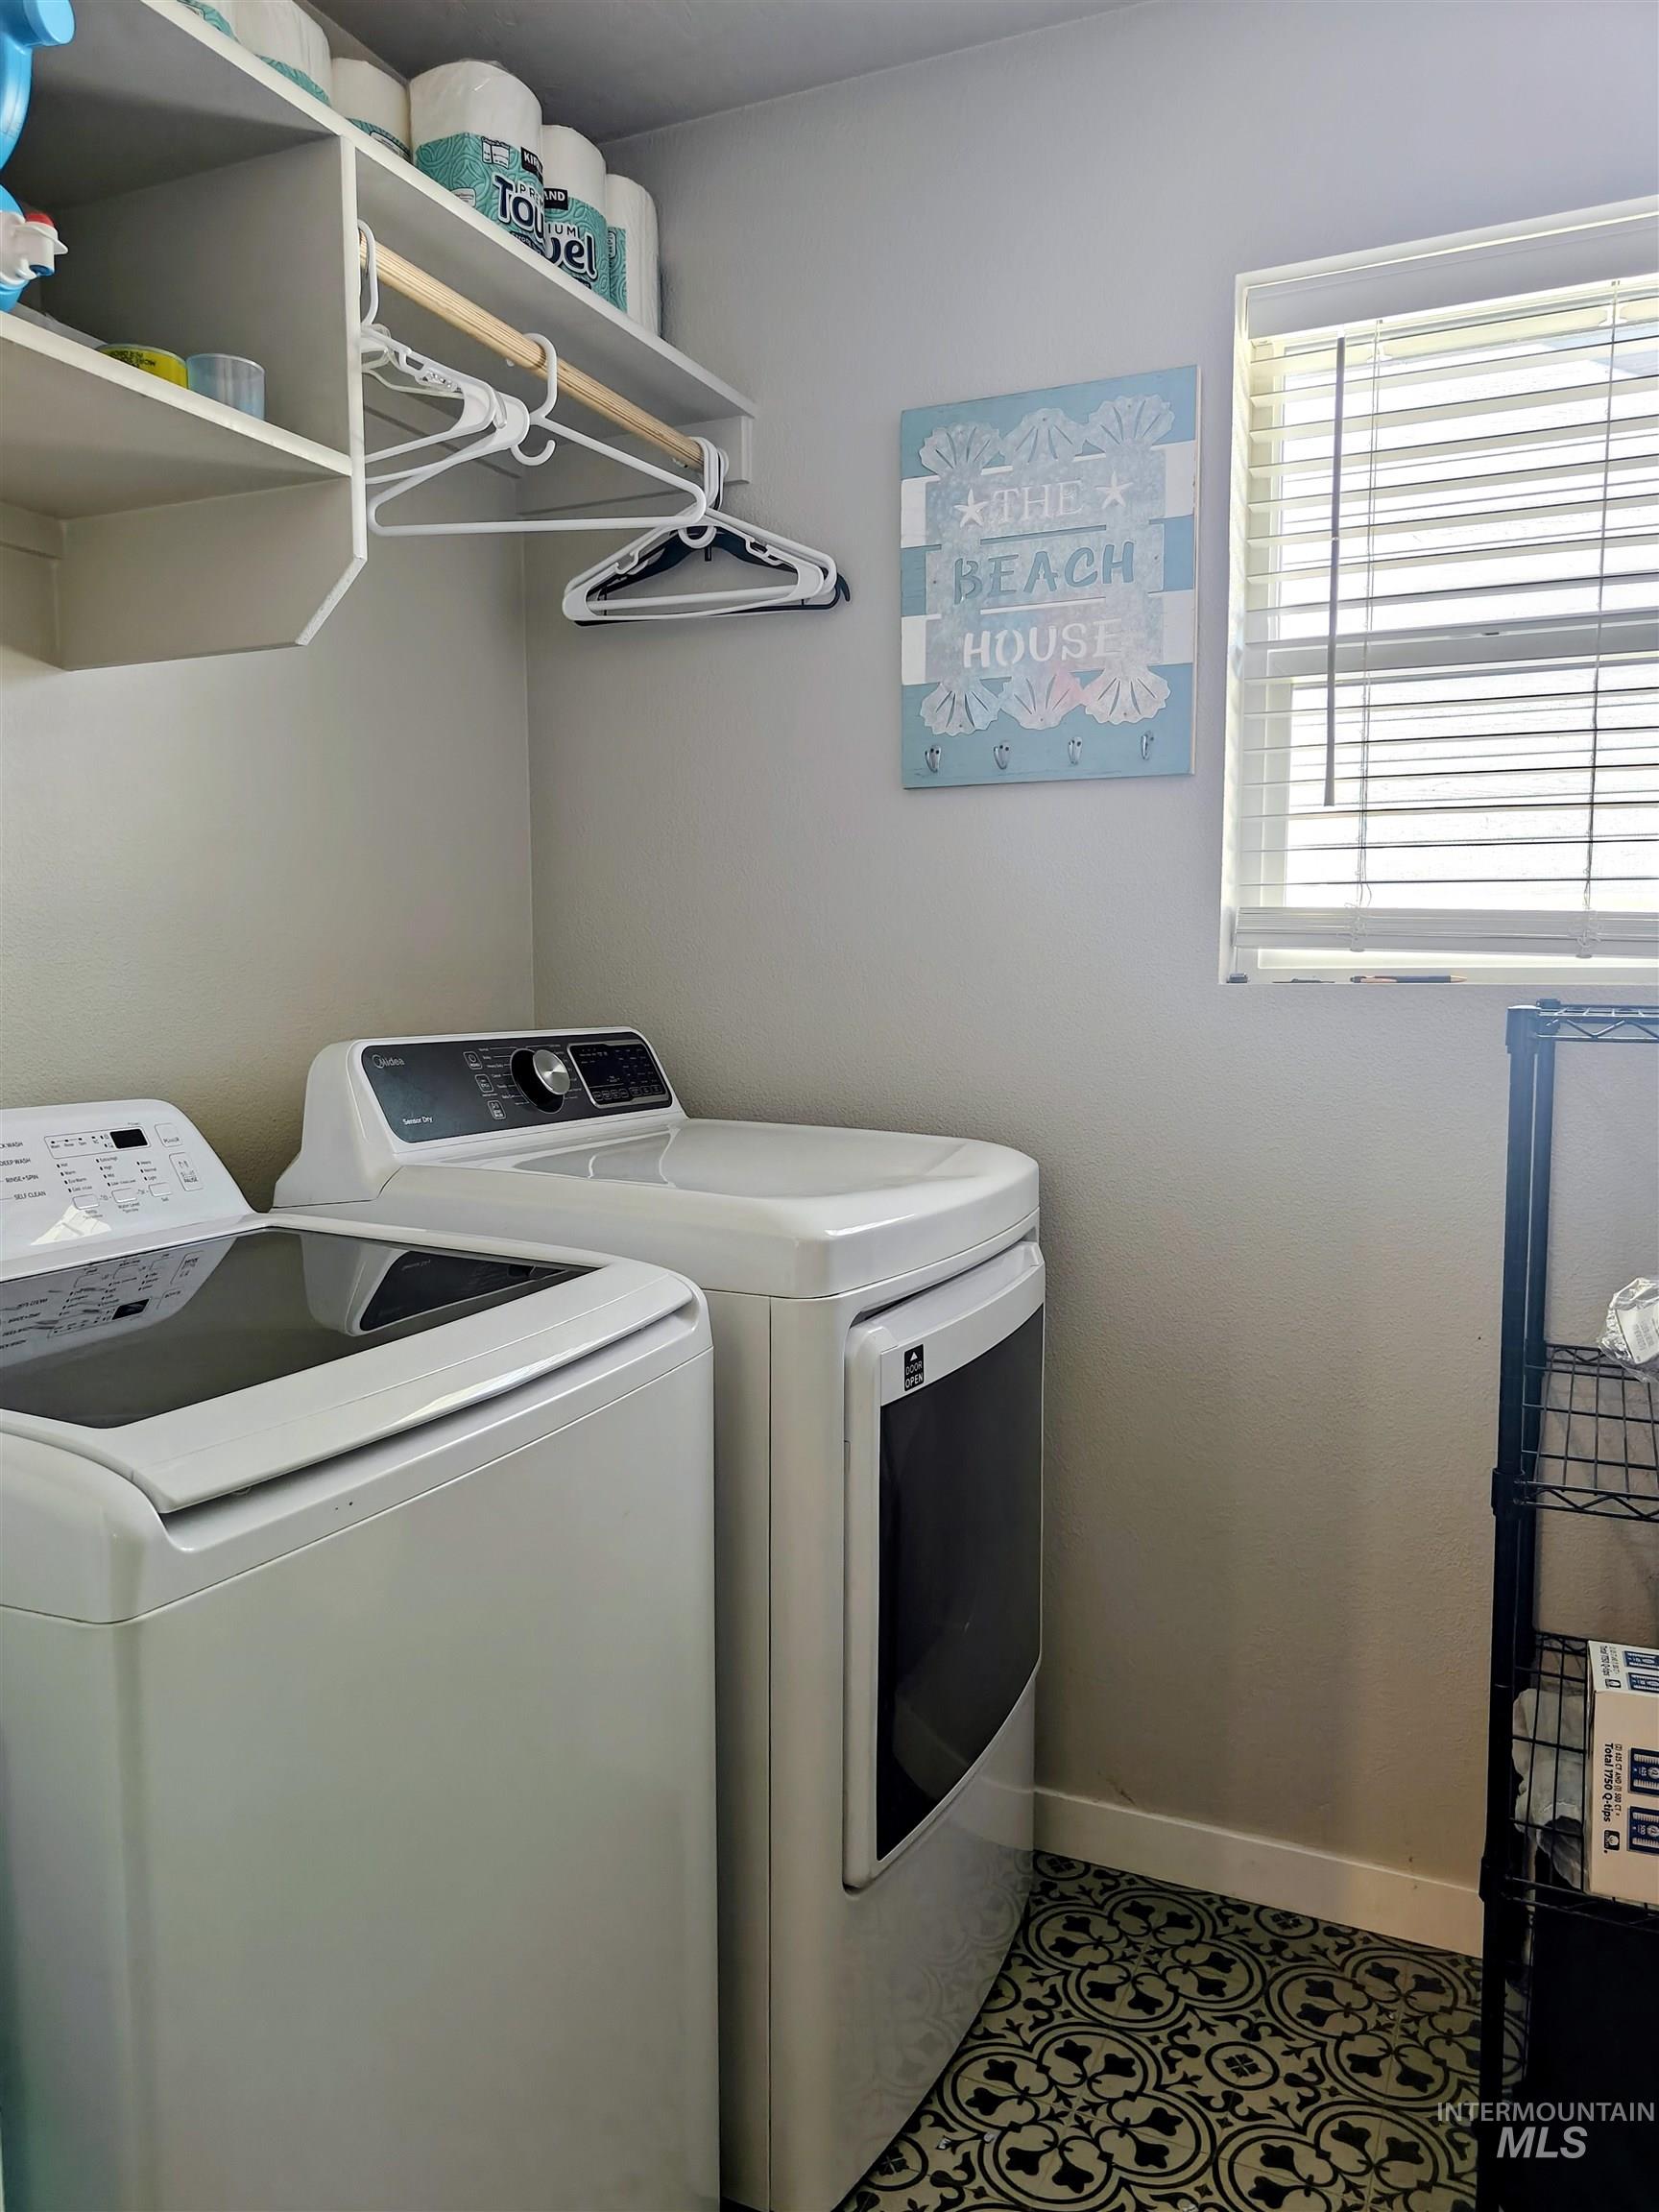
Built-in shelving with a hanging rod, patterned floor tile, and a window with blinds
-

Expansive grass lawn with mature trees, established privacy landscaping, stone paver pathway, and concrete patio area
-
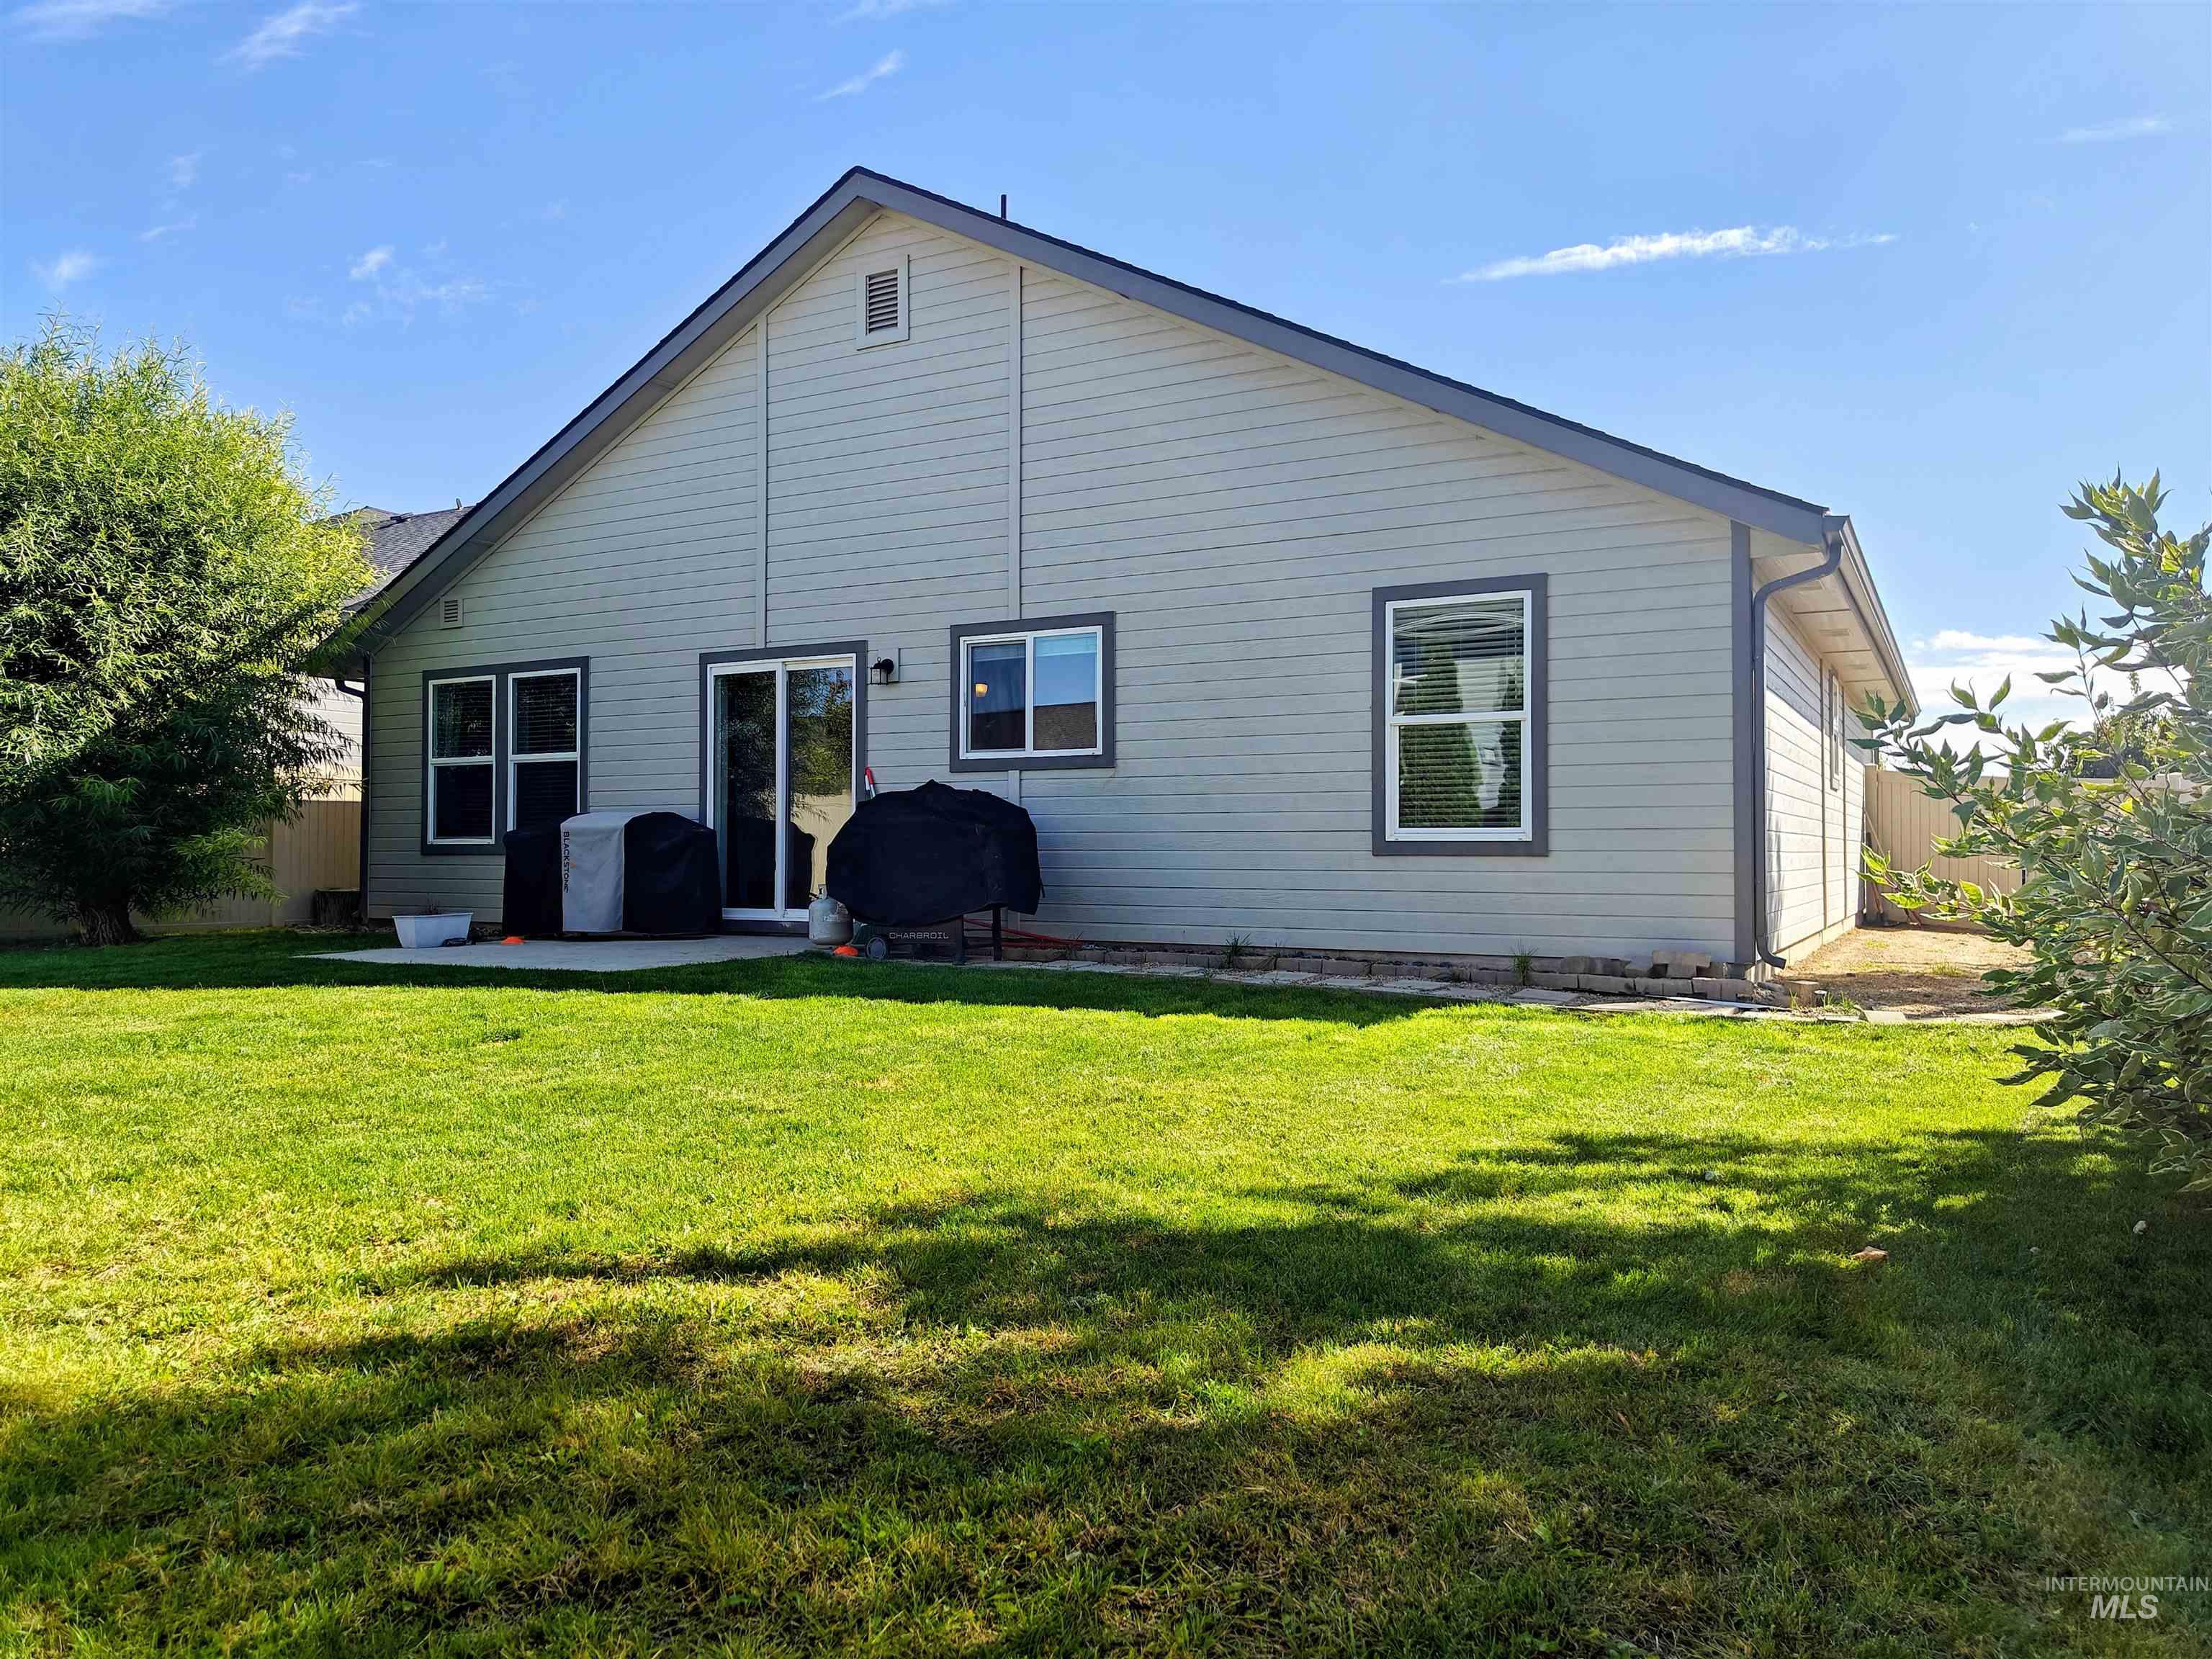
Expansive green lawn, concrete patio, sliding glass door, multiple windows, and horizontal siding on the exterior
-

Expansive backyard featuring a manicured lawn, mature landscaping with ornamental trees, and a defined patio area
-

Siding exterior with a gravel pathway and integrated stepping stones
Property Description
Welcome to this beautiful 3-bedroom, 2-bathroom home situated on a desirable corner lot with over 1,400 square feet of comfortable living space. With beautiful landscaping in both the front and back yard. Inside, you’ll find an open-concept kitchen equipped with a spacious kitchen island, perfect for entertaining. Enjoy maximum privacy with a thoughtful split-bedroom layout, where the master bedroom is completely separate from the other bedrooms. Ideally located in a prime area, this home offers quick access to the freeway, local shops, and restaurants.
Features
- Heating:
- Forced Air, Gas
- Cooling:
- Central air
- Garage Capacity:
- 2
Address Map
- Country:
- US
- State:
- ID
- City:
- Nampa
- Zipcode:
- 83651
- Street:
- 11180 W Aquila St
- Longitude:
- W117° 22' 60''
- Latitude:
- N43° 35' 37.9''
Rooms
- Master Bedroom Level:
- Main
- Bedroom 2 Level:
- Main
- Bedroom 3 Level:
- Main
Schools
- School District:
- Vallivue School District #139
- Elementary School:
- Lakevue
- Middle School:
- Sage Valley
- High School:
- Ridgevue
Additional Details
- Status:
- New
- Type:
- Single Family
- Level:
- Single
- Tax Year:
- 2025
- Taxes:
- $1,487
- Potential Short Sale:
- No
- Age:
- 6 - 10 Years
- Auction:
- No
- Flood Ins Required:
- No
- HUD Owned:
- No
- In Foreclosure:
- No
- Land Size:
- Standard Lot 6000-9999 SF
- Home Owner Exempt:
- Yes
- HOA Frequency:
- Annual
- HOA Fees:
- $399
- Inc Kitchen Features:
- Breakfast bar
- Lot Features:
- Corner Lot
- Water:
- City service
- Land Use:
- Single
- Sprinkler System:
- Auto
Residential For Sale
11180 W Aquila St, Nampa, Idaho 83651
3 Bedrooms
2 Bathrooms
1,464 SqFt
Visits : 7 in 1 days
$399,900
Listing ID #99001580
Basic Details
- Property Type :
- Residential
- Listing Type :
- For Sale
- Status :
- Active
- Listing ID :
- 99001580
- Price :
- $399,900
- Bedrooms :
- 3
- Bathrooms :
- 2
- Apx SqFt :
- 1,464 SqFt
- Year Built :
- 2019
- Lot Area :
- 0.16 Acres
- Subdivision :
- Eagle Stream
- Update Date :
- 09/22/2026 18:15:47
Agent info


Contact Agent
Mortgage Calculator

