
-
Additional content
-
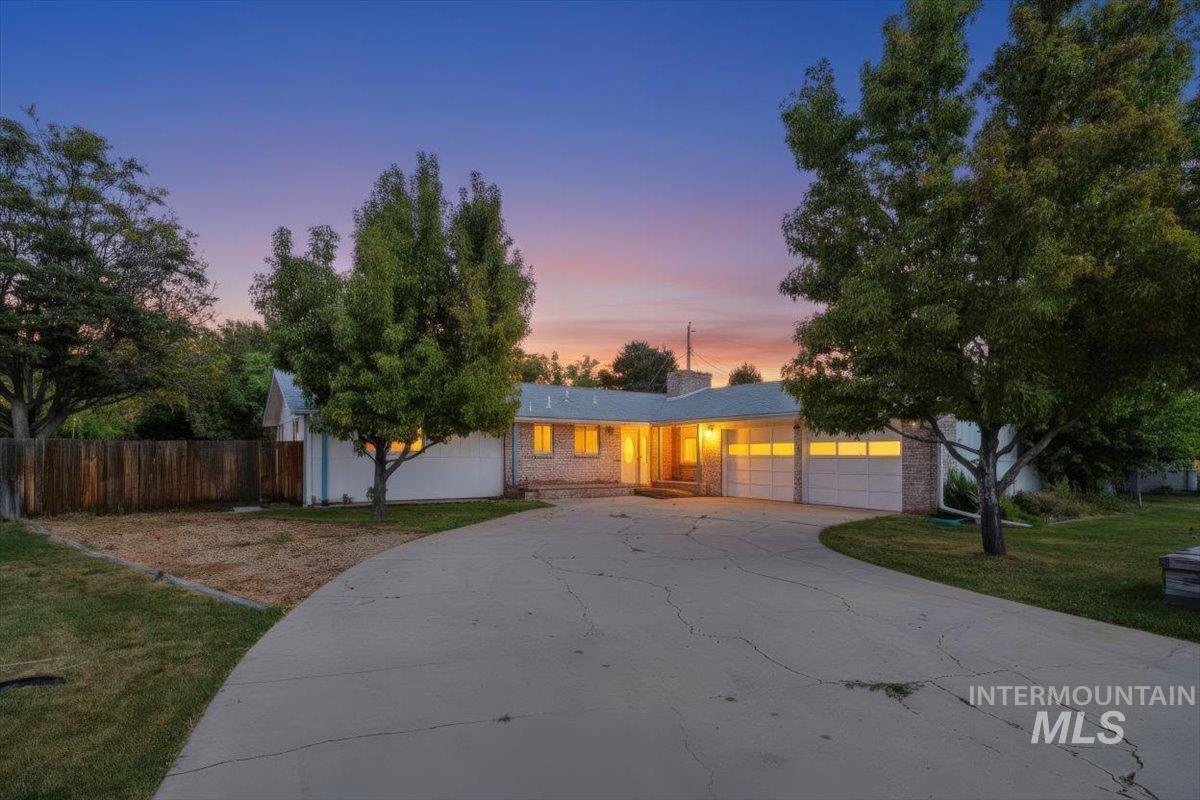
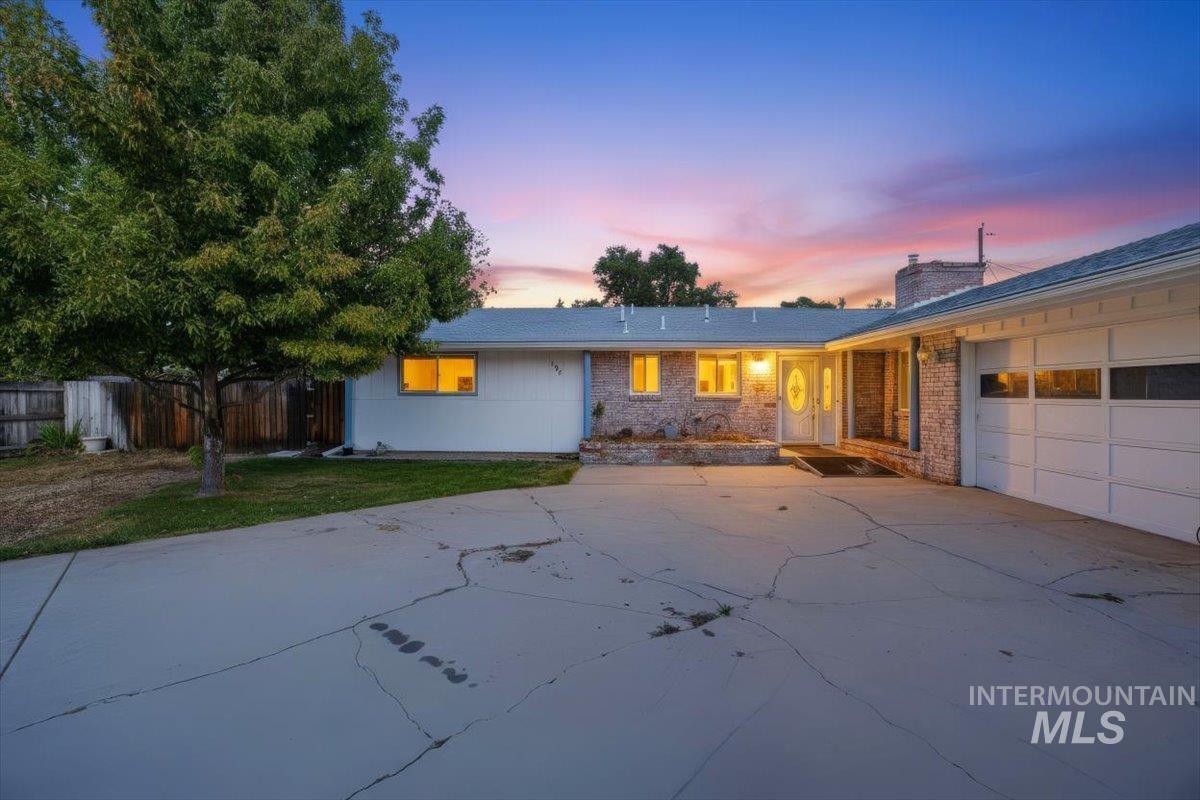
Ranch-style residence featuring a curved concrete driveway, attached two-car garage with panel doors, and a wood privacy fence
-
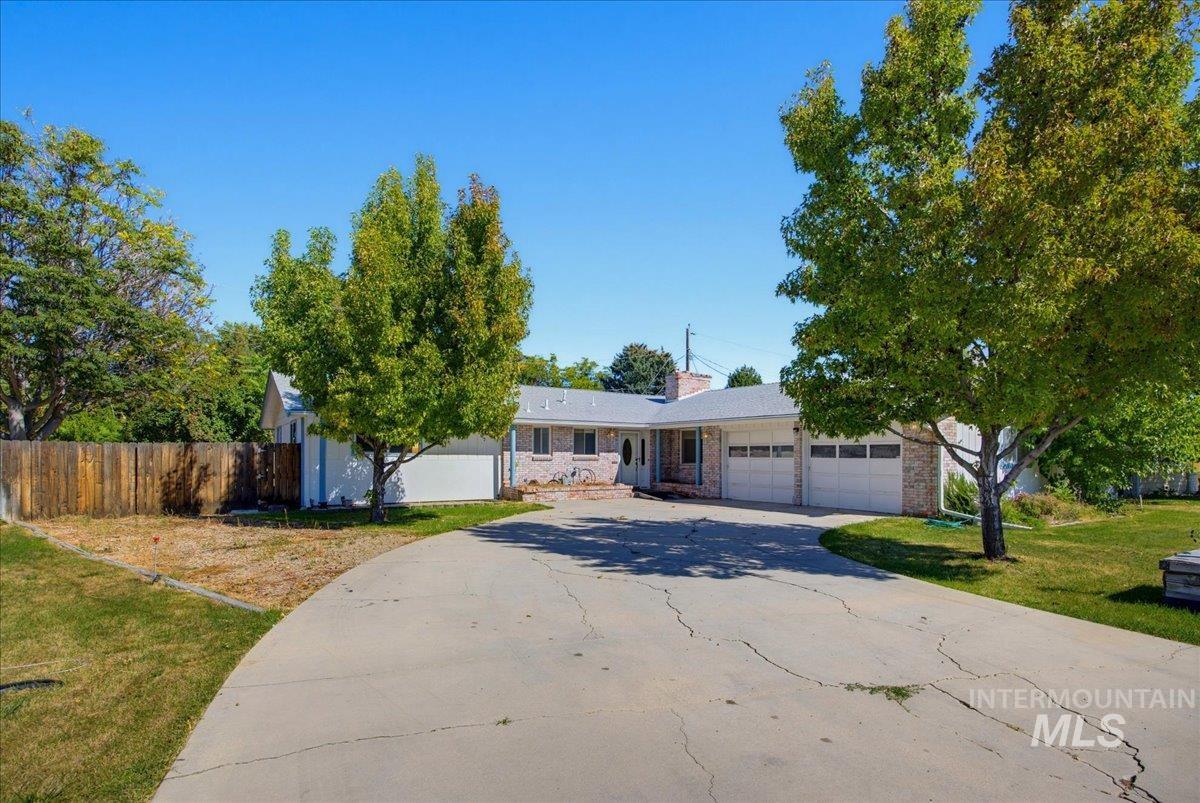
Brick exterior featuring a two-car garage, concrete driveway, and established trees
-
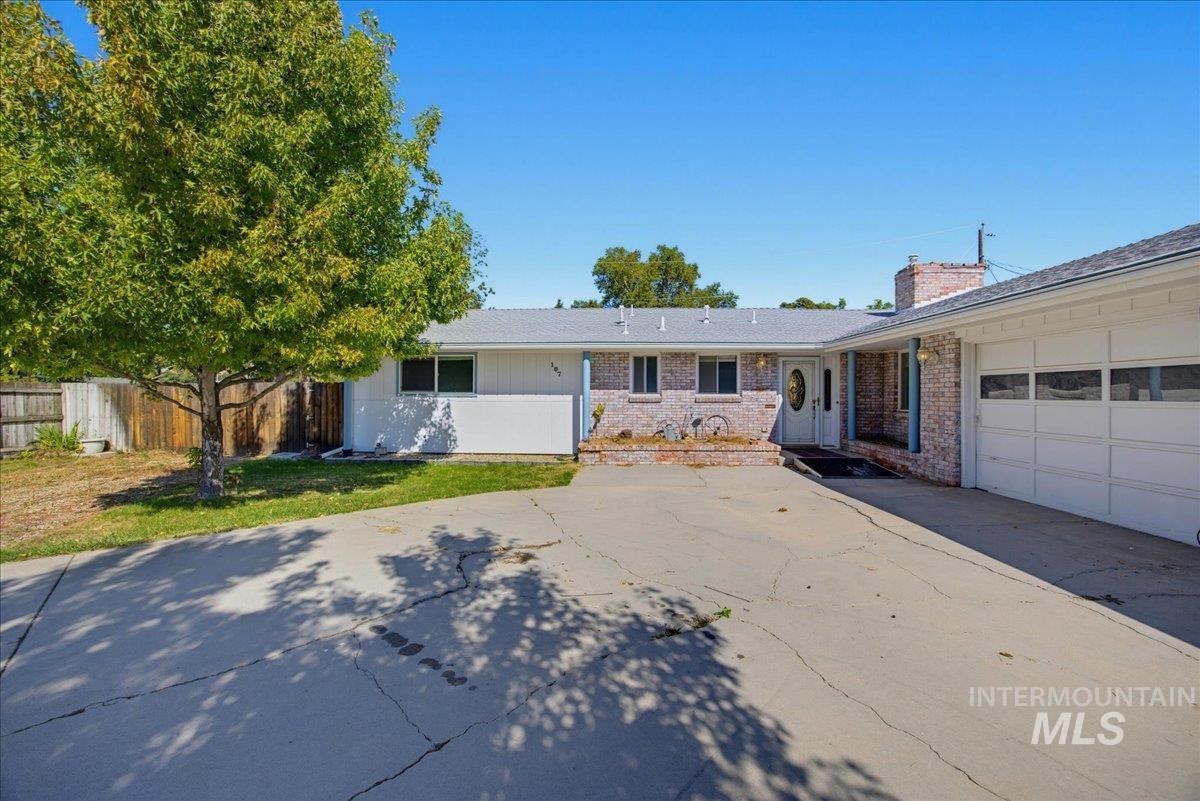
Brick and siding exterior featuring a white garage door, concrete driveway, and mature trees
-

Entryway featuring ceramic tile flooring, a decorative glass front door, and white paneled bi-fold closet doors
-
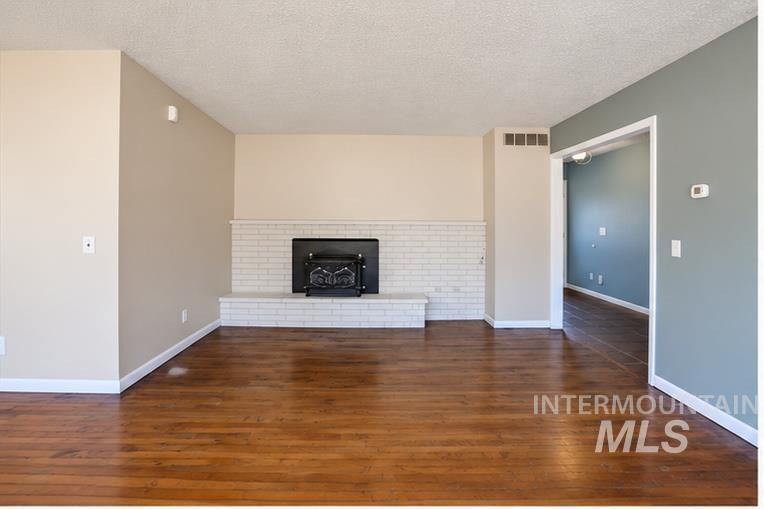
Hardwood flooring throughout, with a white brick fireplace and hearth
-
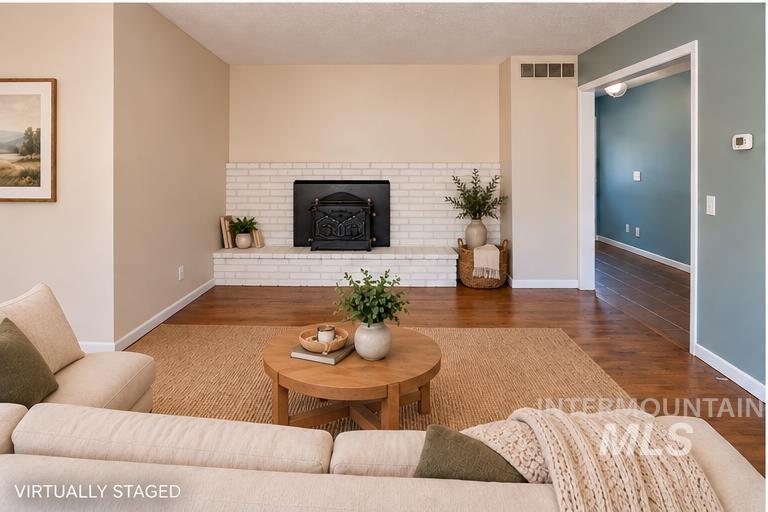
Hardwood-style flooring throughout, white brick fireplace with black insert, neutral wall tones, and recessed lighting
-

Hardwood flooring, painted brick fireplace with a wood-burning insert, multiple windows, and a ceiling-mounted light fixture
-

Wood-finish flooring with a neutral wall palette
-
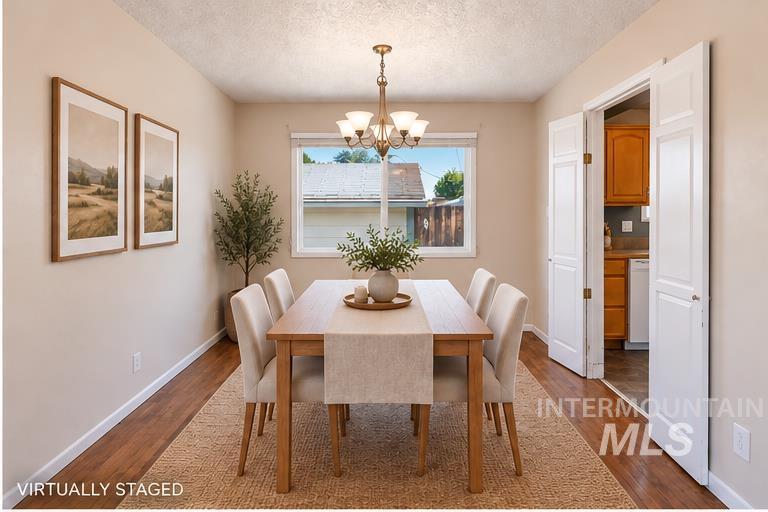
Dining area with wood-finish flooring, a white-framed window, and a chandelier light fixture
-

Hardwood flooring throughout, overhead chandelier with frosted glass shades, white trim, and a white framed window
-

Brick-faced fireplace with a black wood-burning stove, white built-in shelving, and terracotta-toned tile flooring
-
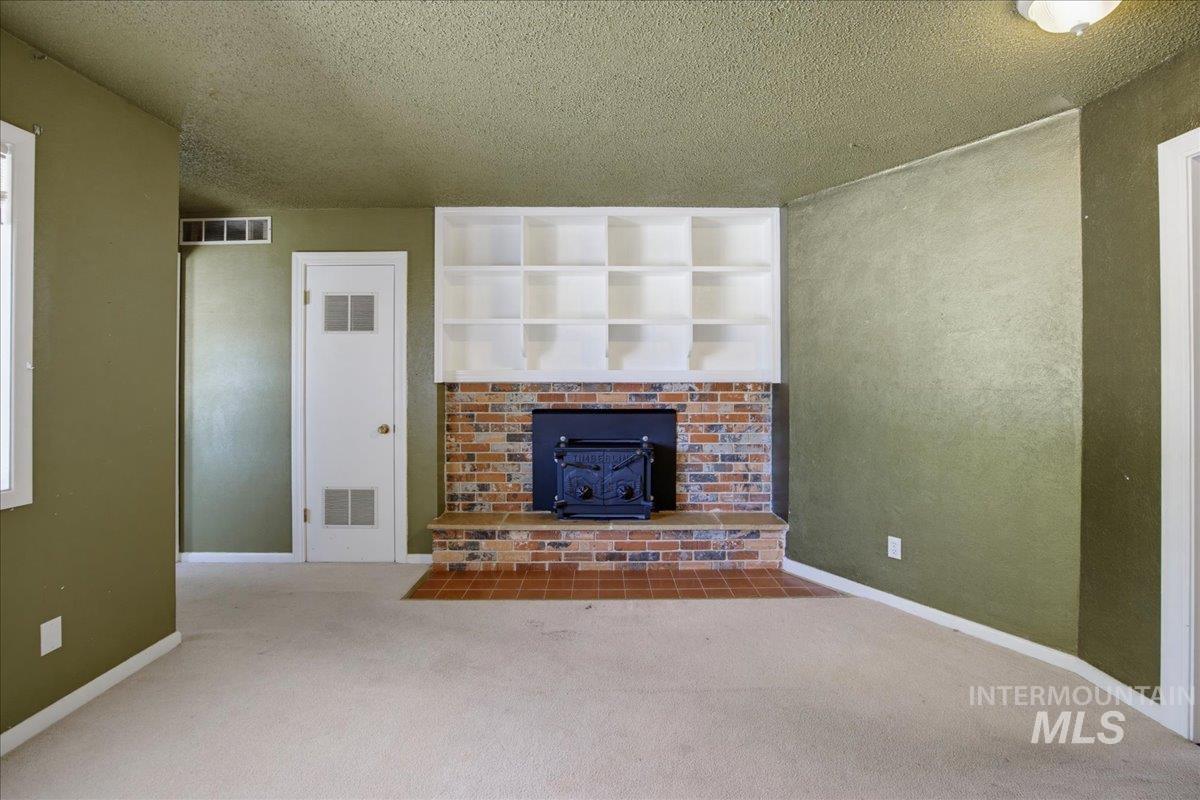
Brick fireplace with a black metal insert, surrounded by built-in shelving, carpeted flooring, and a flush mount ceiling light
-

Brick fireplace with hearth, built-in shelving, and a large window
-
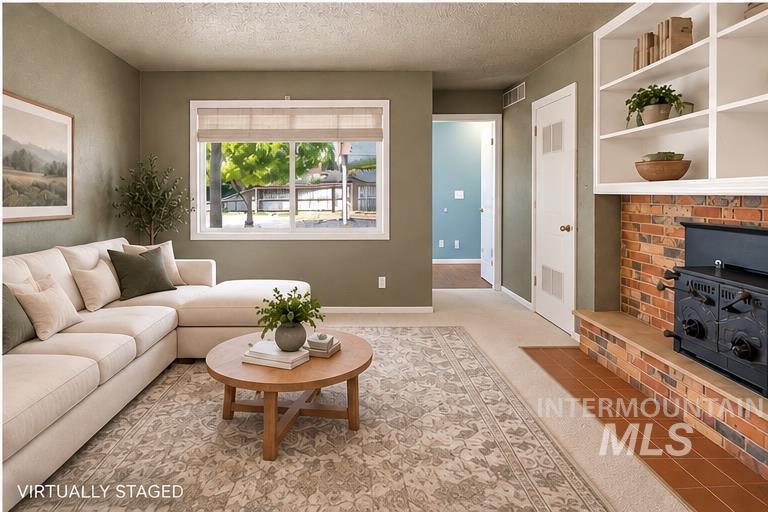
Brick fireplace with a wood-burning stove, built-in shelving, and a large window with natural light
-
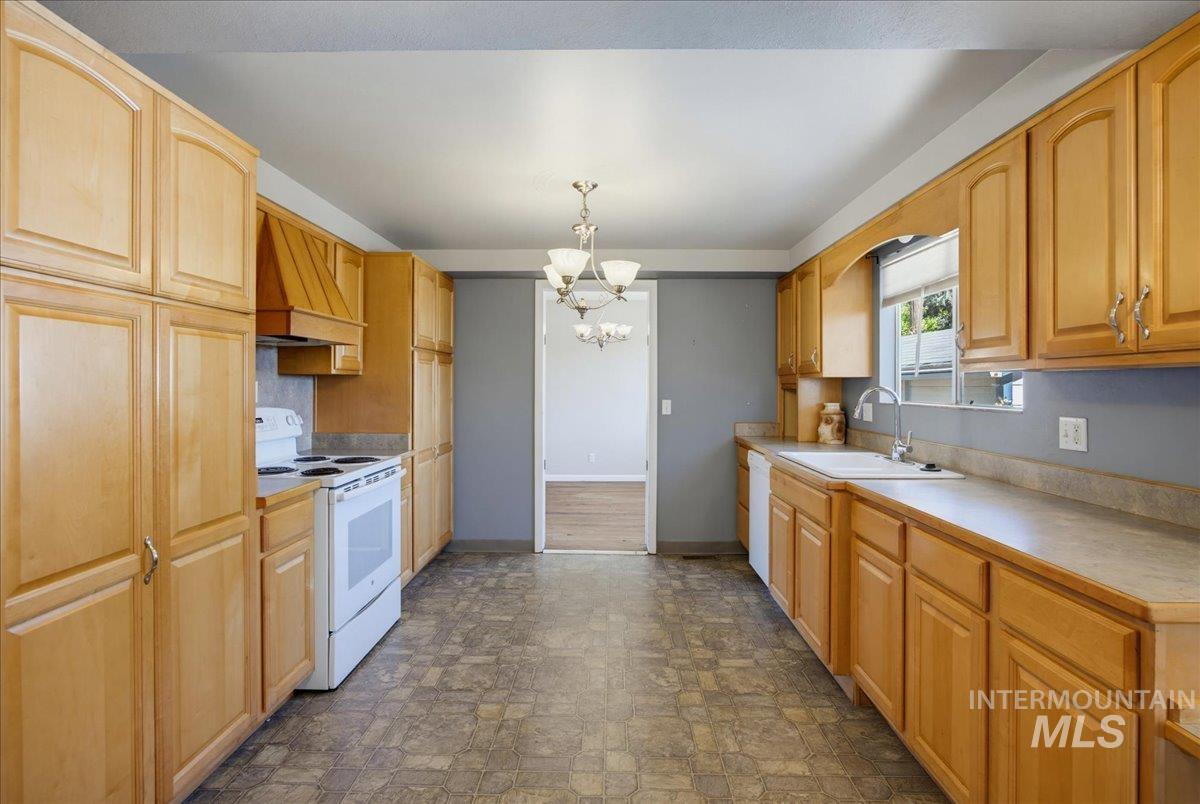
Kitchen featuring wood cabinetry, laminate countertops, a white electric range, a built-in dishwasher, and a double basin sink with a window above
-

Galley kitchen featuring wood-finish cabinetry, white appliances, a built-in oven hood, and a window above the sink
-

Kitchen featuring extensive wood cabinetry, a built-in range hood, white appliances, and a double basin sink with a window
-

Built-in white shelving, white cabinetry with hutch, corner shelving unit, and patterned floor tile
-

Utility sink with a chrome faucet, wood-framed medicine cabinet, and a window with frosted glass
-
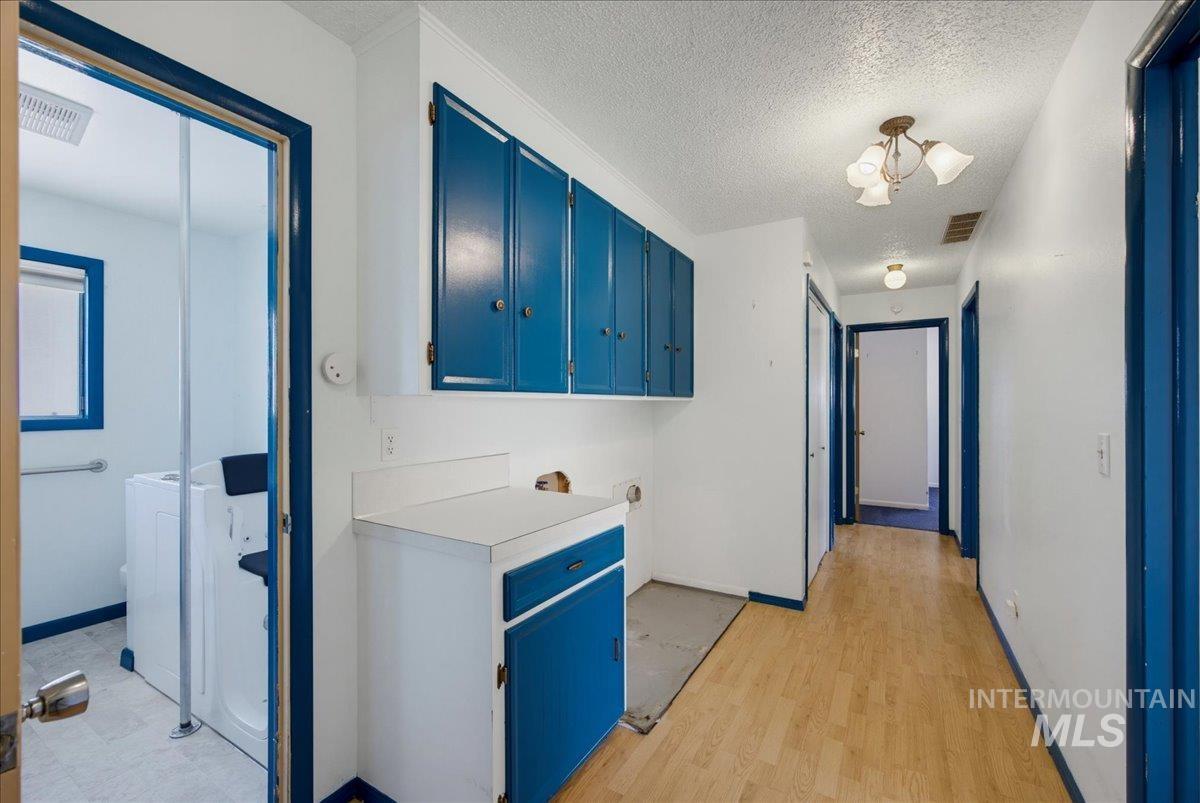
Laundry area featuring blue cabinetry, white countertops, and wood-finish flooring
-

Bathroom featuring a walk-in tub, dual windows, extended vanity with an integrated sink, and wood-finish flooring
-

Sliding glass door leading to the outdoor space, two built-in closet units, and wall-mounted shelving
-
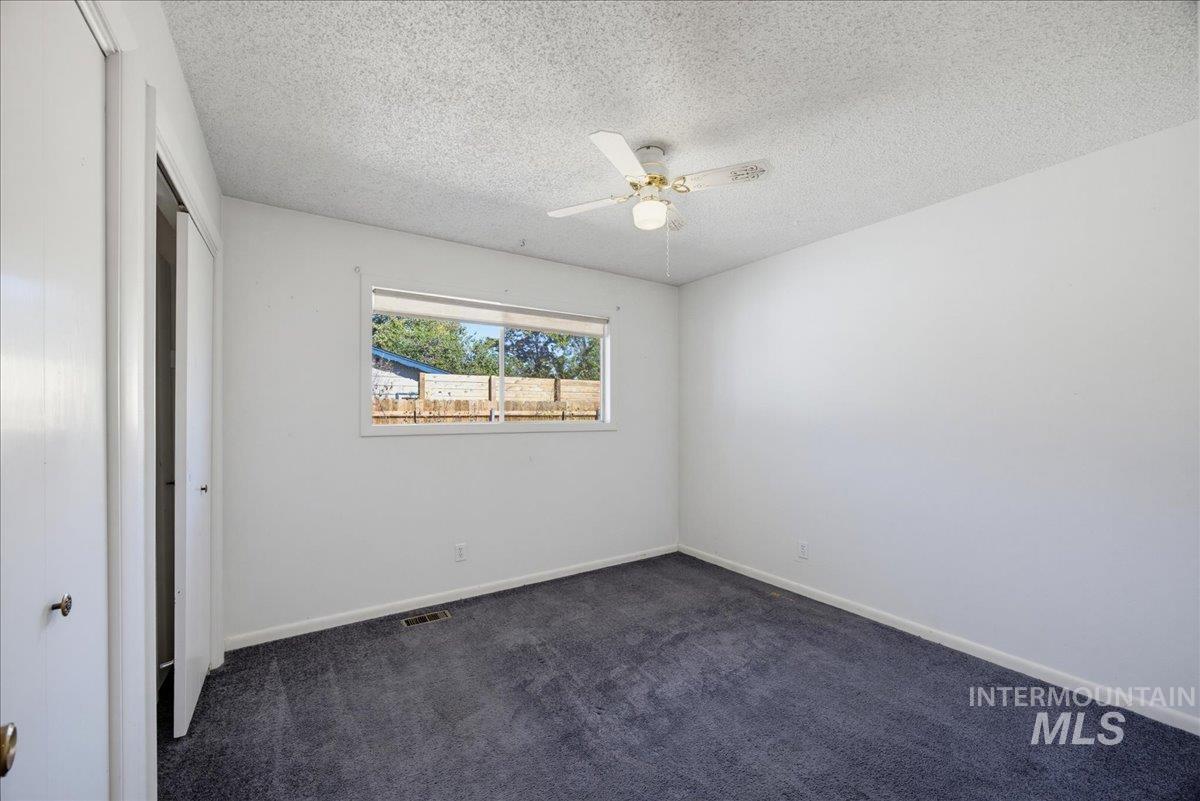
Light gray wall paint, dark gray carpeting, and a ceiling fan with integrated lighting
-

White walls with gray carpeting, two windows, and a ceiling fan
-

Additional content
-

Bathroom with a single vanity, undermount sink, and a mirrored medicine cabinet with integrated lighting
-

Roll-in shower with a stationary shower head, handheld shower head, and integrated grab bars
Welcome to 107 Felton St — where character, space, and opportunity come together. This single-level home sits on a spacious corner lot boasting an elongated driveway with room for RV Parking and 2 car garage. Rich in personality, you’ll find 4 bedrooms and 2.5 baths, 2 living spaces and a dedicated dining space providing a flexible layout with room to grow. Notice the warmth of the original hardwood floors that span the great room and dining area, adding timeless charm and a solid foundation for your personal touch. Enjoy the unique double-fronted wood stove, perfectly positioned to be appreciated from both the formal living and great room. No HOA and close to Indian Creek, dining, entertainment, shopping and schools! Outside, a covered patio offers a comfortable space for relaxing or entertaining, no matter the season. The corner lot provides added privacy and potential for landscaping, gardening, or future improvements.
- Heating:
- Forced Air, Gas
- Cooling:
- Central air
- Fireplace:
- Wood Stove
- Garage Capacity:
- 2
- Country:
- US
- State:
- ID
- City:
- Caldwell
- Zipcode:
- 83605
- Street:
- 107 Felton St
- Longitude:
- W117° 18' 8.1''
- Latitude:
- N43° 38' 46.7''
- Master Bedroom Level:
- Main
- Bedroom 2 Level:
- Main
- Bedroom 3 Level:
- Main
- Bedroom 4 Level:
- Main
- School District:
- Caldwell School District #132
- Elementary School:
- Wilson Elem
- Middle School:
- Jefferson
- High School:
- Caldwell
- Status:
- Contingent Sale
- Type:
- Single Family
- Level:
- Single
- Tax Year:
- 2025
- Taxes:
- $1,640
- Potential Short Sale:
- No
- Age:
- 51 - 80 Years
- Auction:
- No
- Flood Ins Required:
- No
- HUD Owned:
- No
- In Foreclosure:
- No
- Land Size:
- Standard Lot 6000-9999 SF
- Home Owner Exempt:
- Yes
- HOA Frequency:
- Not Applicable
- Irrigation District:
- Pioneer Irrigation
- Inc Kitchen Features:
- Dishwasher, Disposal, Oven/range freestanding, Countertop-laminate
- Lot Features:
- Storage Shed, Corner Lot, Finished Driveway, RV Parking
- Water:
- City service
- Land Use:
- Single
- Sprinkler System:
- Auto
Residential For Sale
107 Felton St, Caldwell, Idaho 83605
- Property Type :
- Residential
- Listing Type :
- For Sale
- Status :
- Active
- Listing ID :
- 99001559
- Price :
- $400,000
- Bedrooms :
- 4
- Bathrooms :
- 2.5
- Apx SqFt :
- 1,880 SqFt
- Year Built :
- 1973
- Lot Area :
- 0.22 Acres
- Days on Market :
- 24
- Subdivision :
- Cinderella Park
- Update Date :
- 10/15/2026 16:17:21



