
-
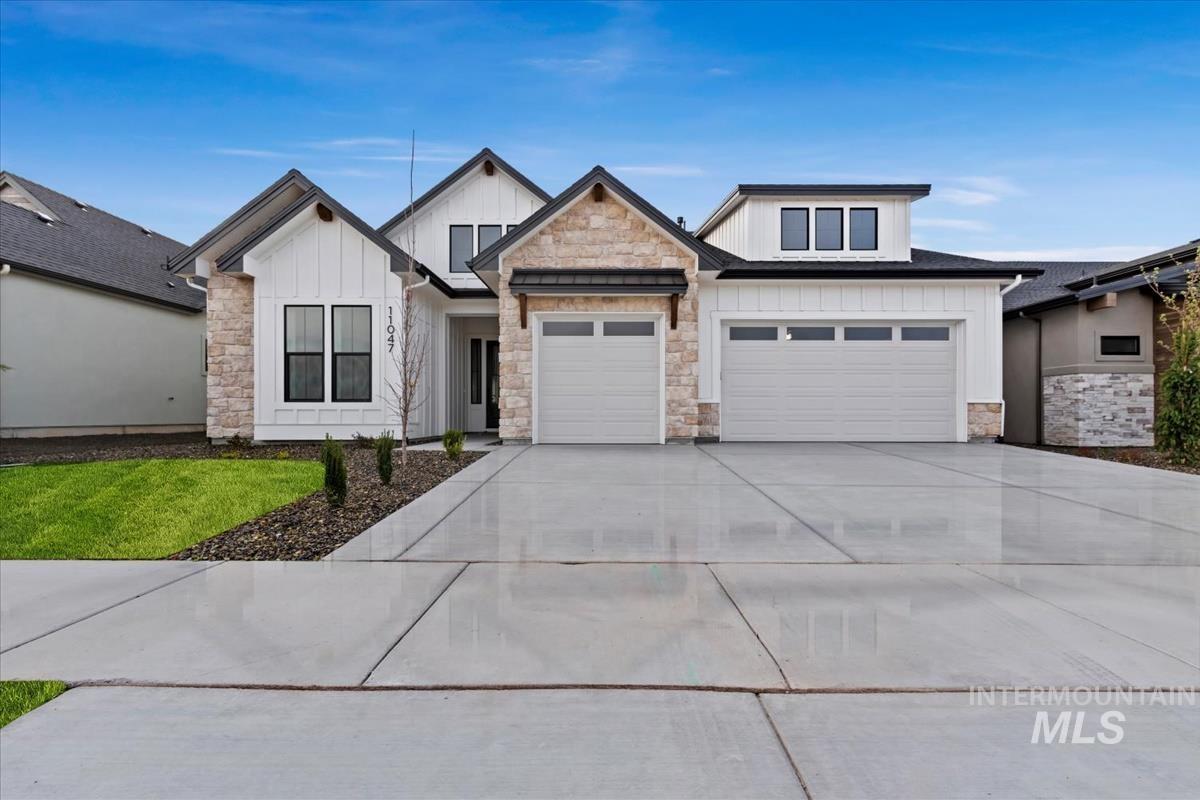
Contemporary exterior with stone and vertical siding accents
-
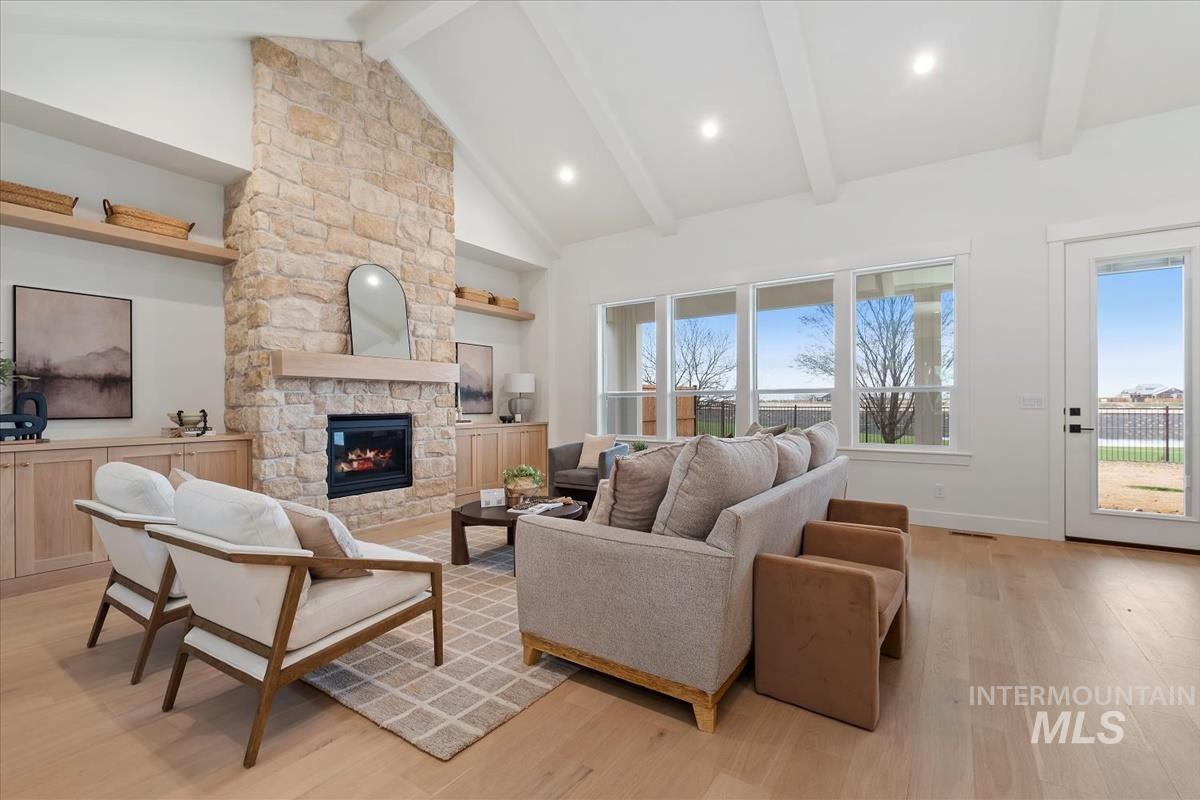
Vaulted ceilings with exposed beams, stone fireplace, built-in cabinetry with display shelving, large windows, and light wood-finish flooring
-
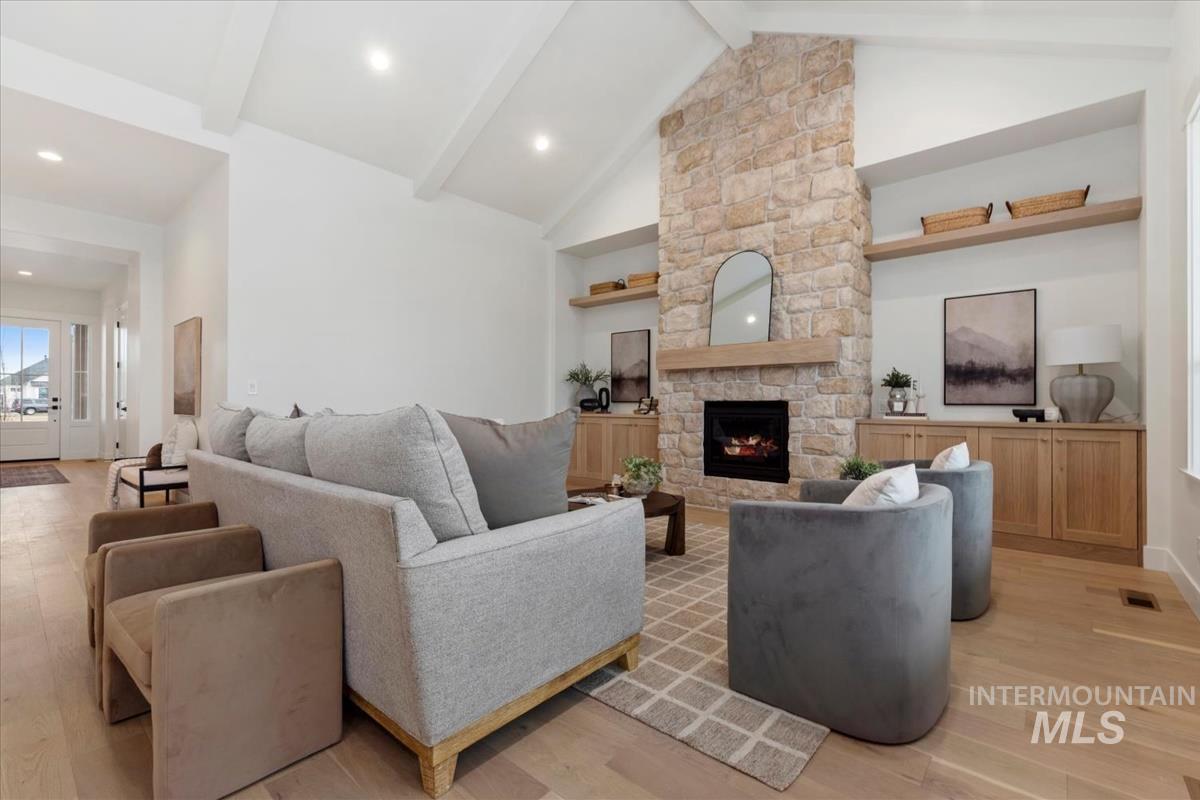
Vaulted ceiling with exposed beams, stone-clad fireplace with mantel, built-in cabinetry, floating shelves, and wood-finish flooring
-
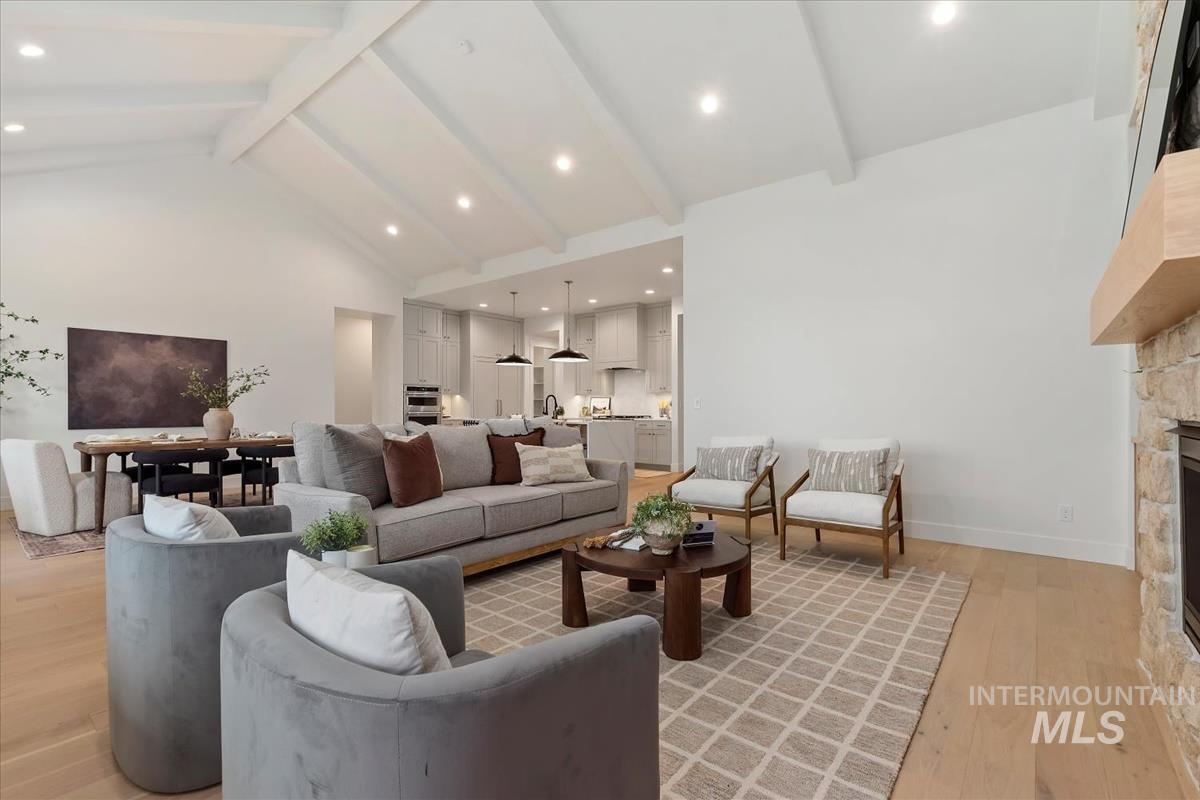
Vaulted ceiling with exposed beams, recessed lighting, wood-finish flooring, stone-clad fireplace with wood mantel, and kitchen with pendant lighting
-
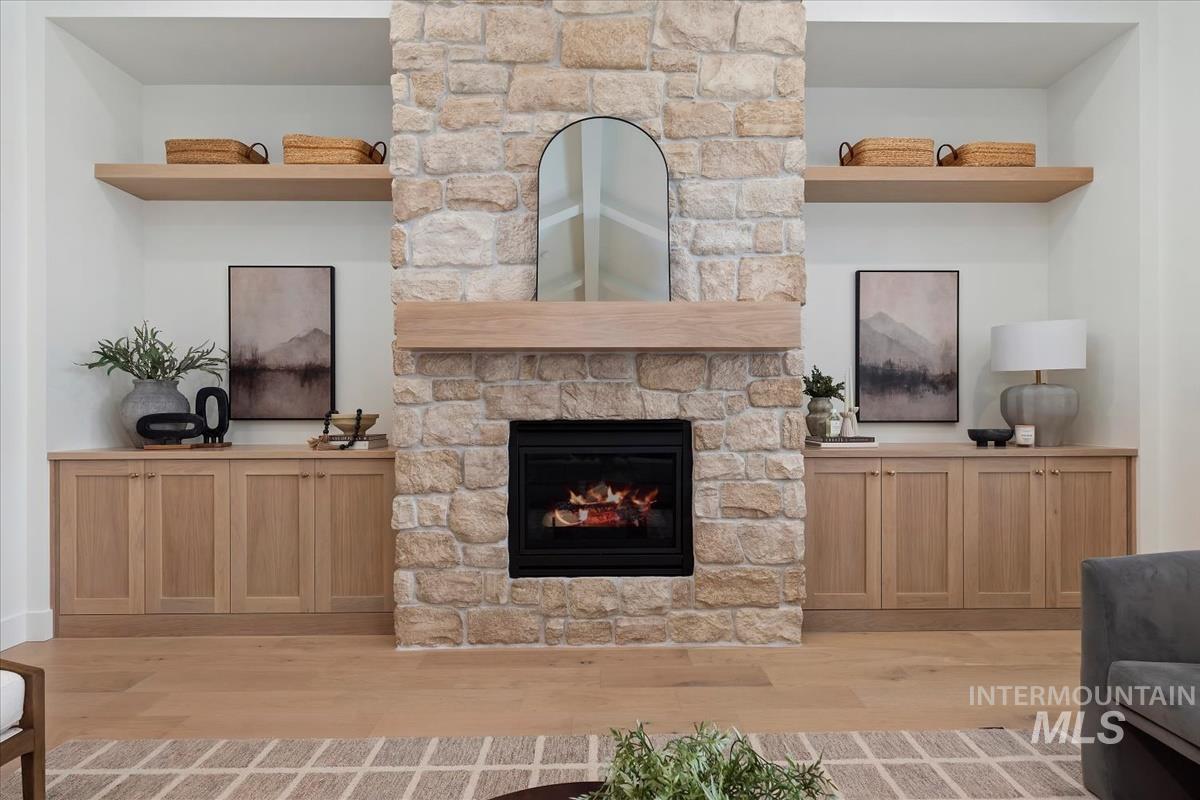
Stone fireplace with a wood mantel, built-in cabinetry, floating shelves, and wood-finish flooring
-
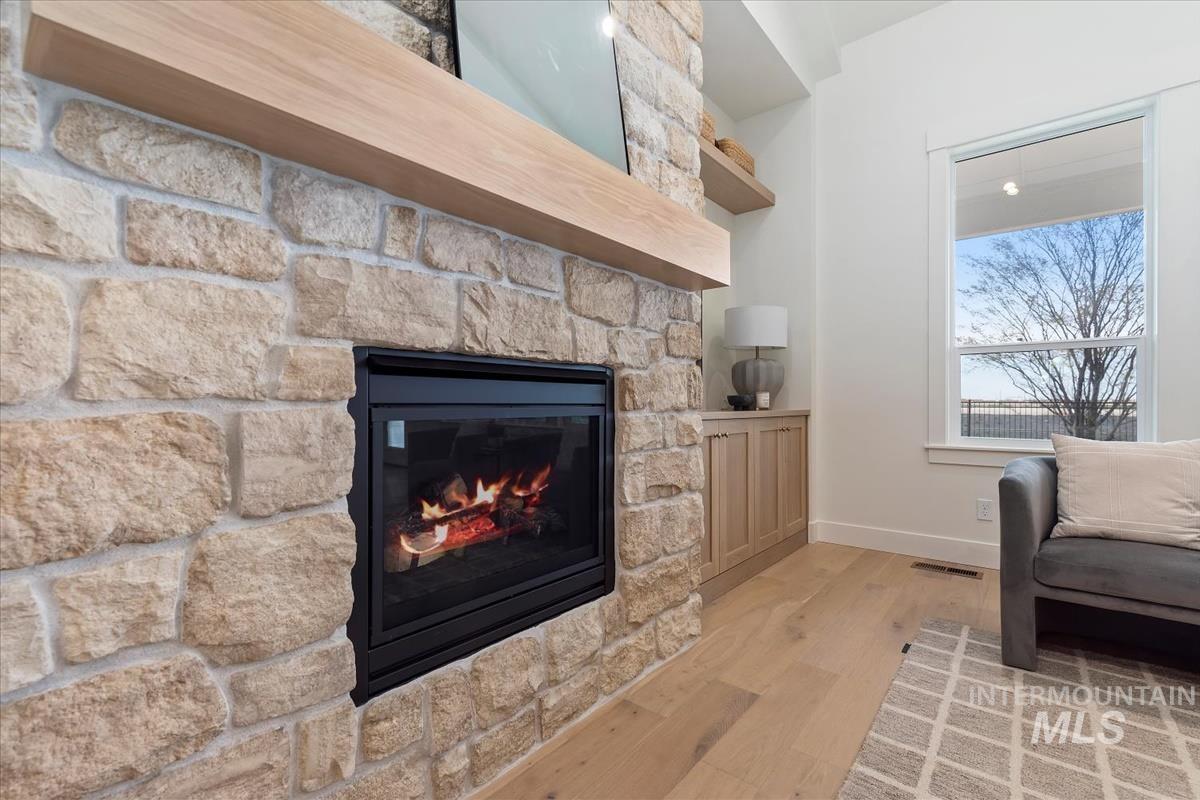
Stacked stone fireplace with a wood-finish mantle
-
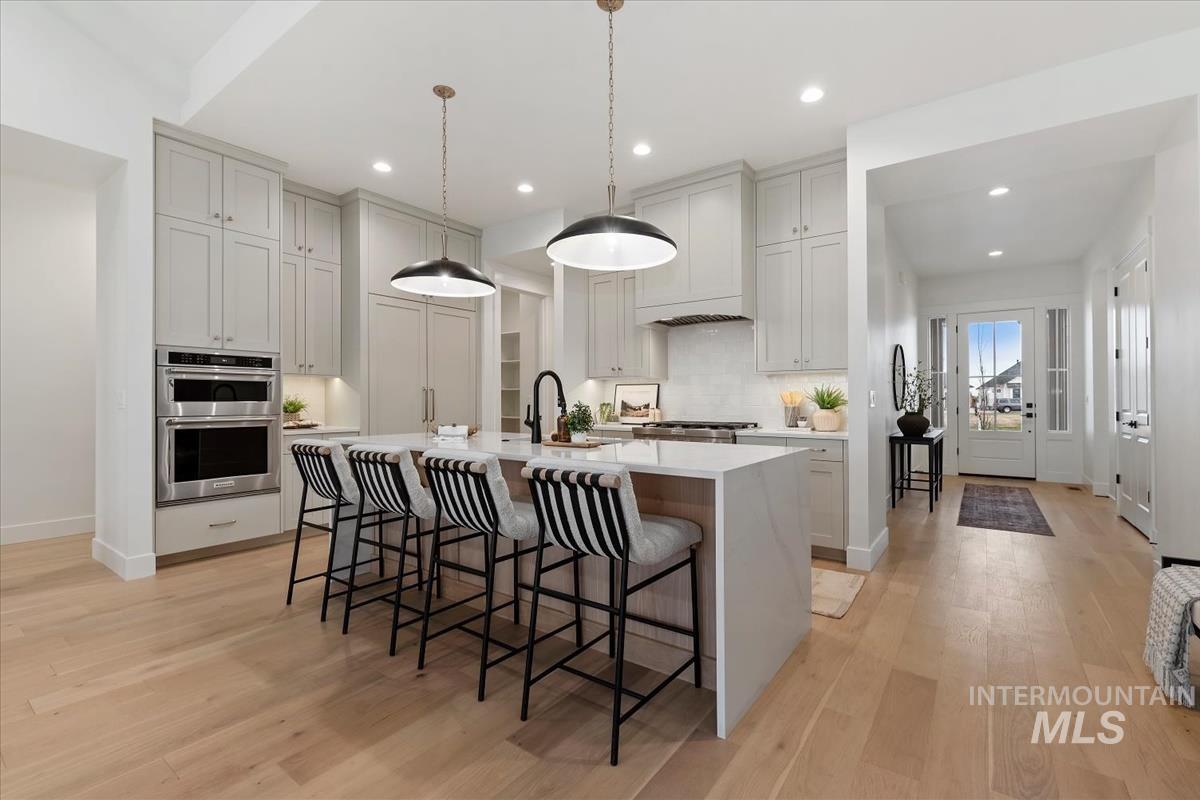
Spacious kitchen featuring light wood-finish flooring, light gray cabinetry, stainless steel appliances, and a central island with a white countertop
-
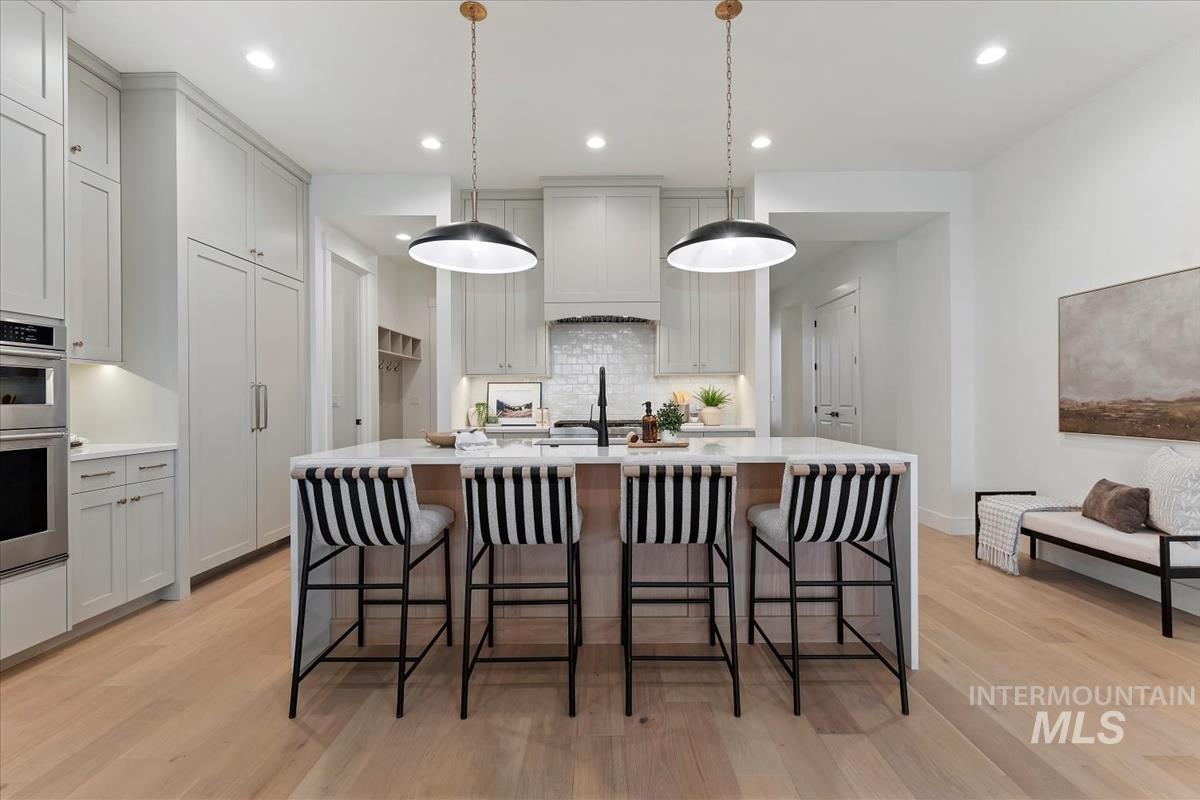
Light wood-finish flooring, recessed lighting, and a white tile backsplash
-
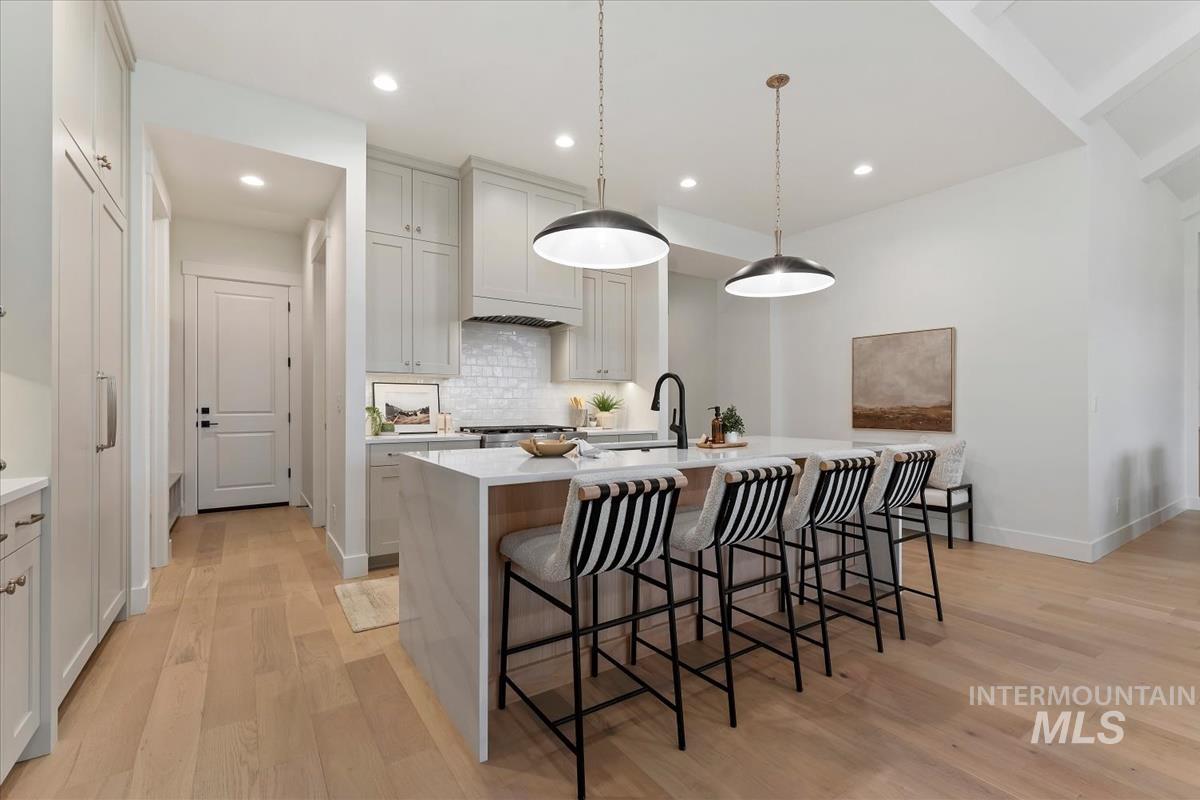
Kitchen featuring a large center island with seating, pendant lighting, light wood-finish flooring, and light-toned cabinetry
-
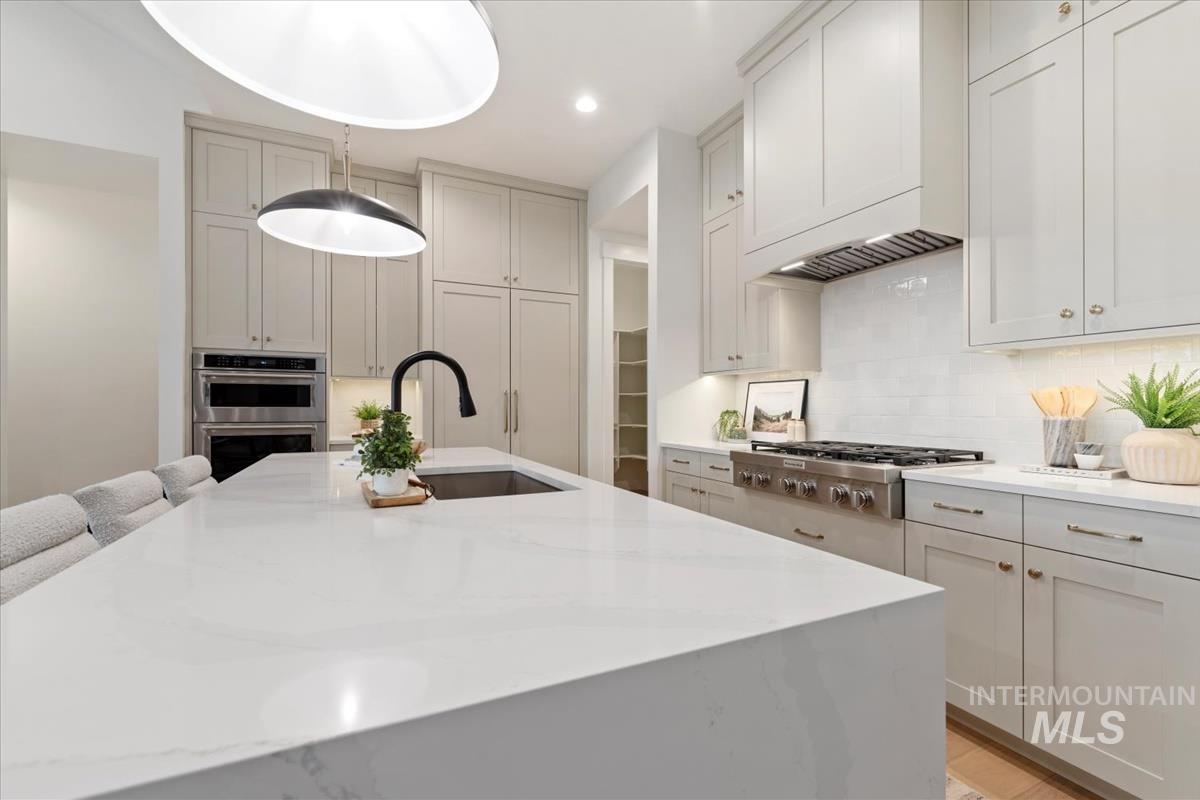
Kitchen featuring a large central island with a sink, stainless steel appliances, extensive cabinetry, and a subway tile backsplash
-
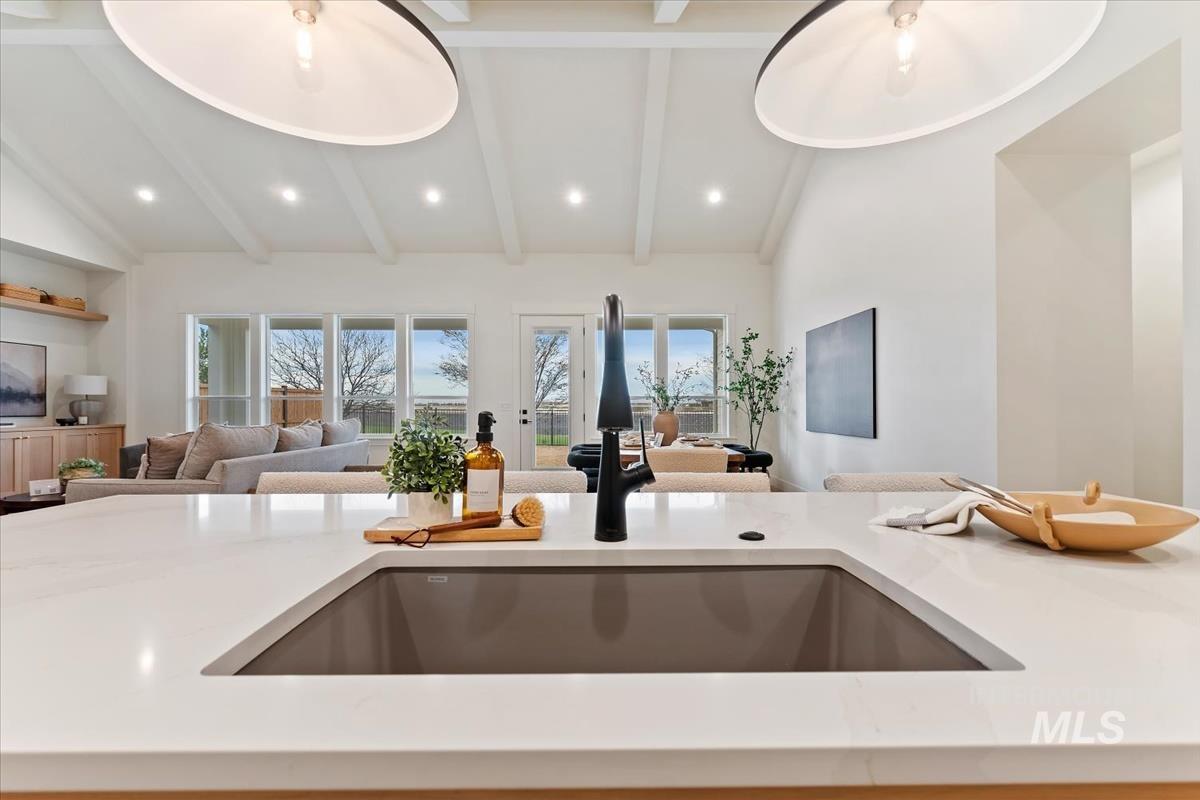
Kitchen island featuring an undermount sink with a matte black faucet, light-toned countertop, and recessed lighting
-
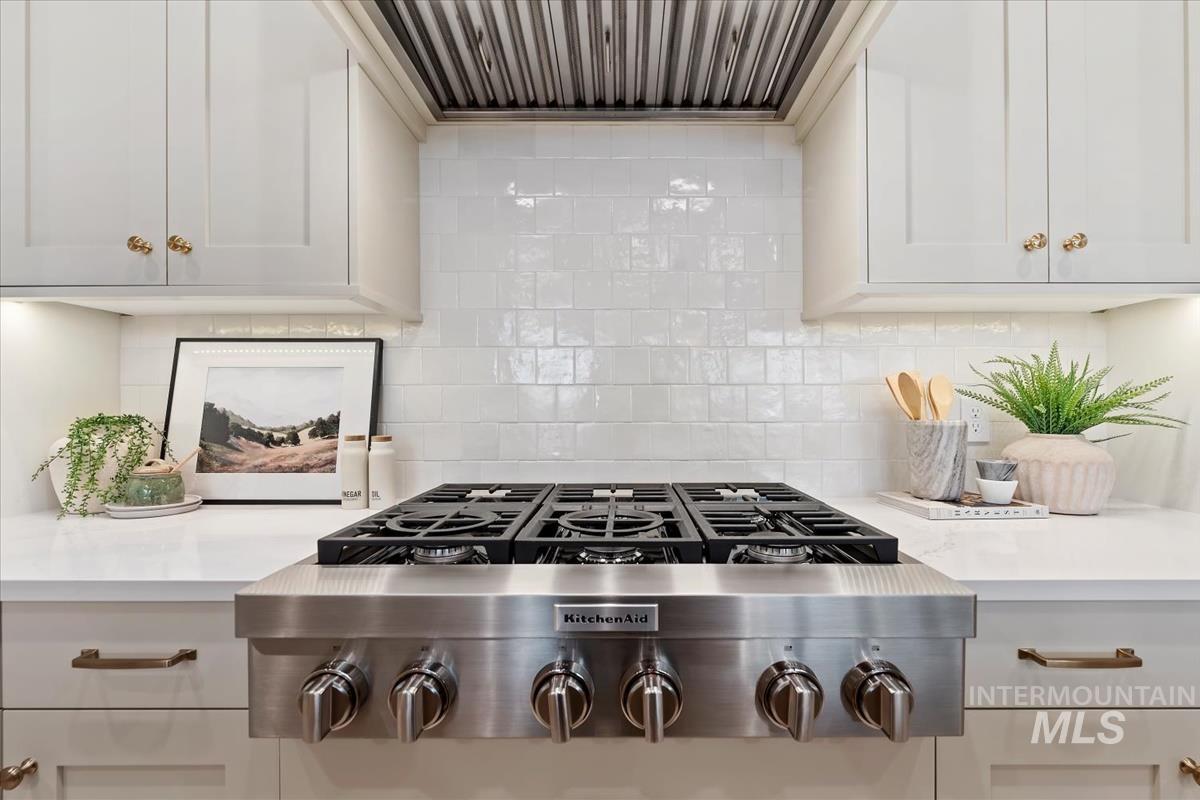
Stainless steel range with six burners, white shaker-style cabinetry, white subway tile backsplash, under-cabinet lighting, and white countertops
-
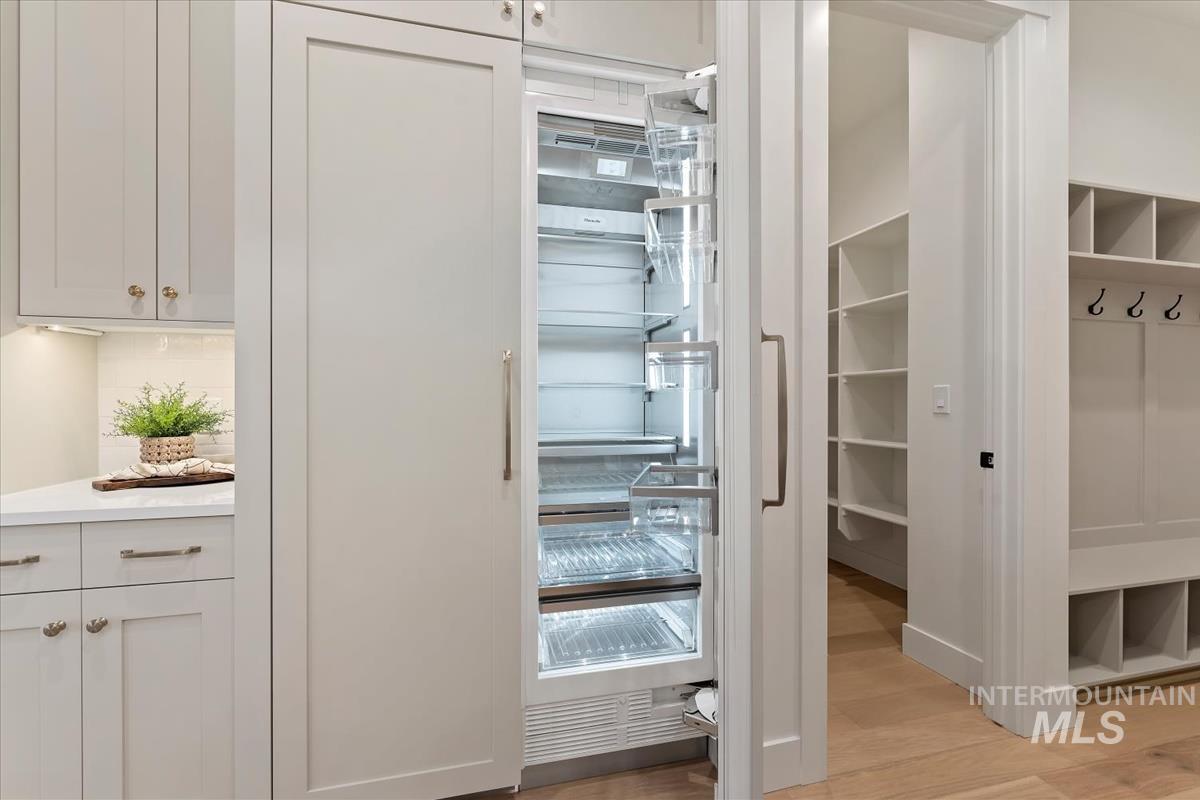
Integrated panel-front refrigeration, light wood-finish flooring, built-in shelving, white cabinetry, and white countertops
-
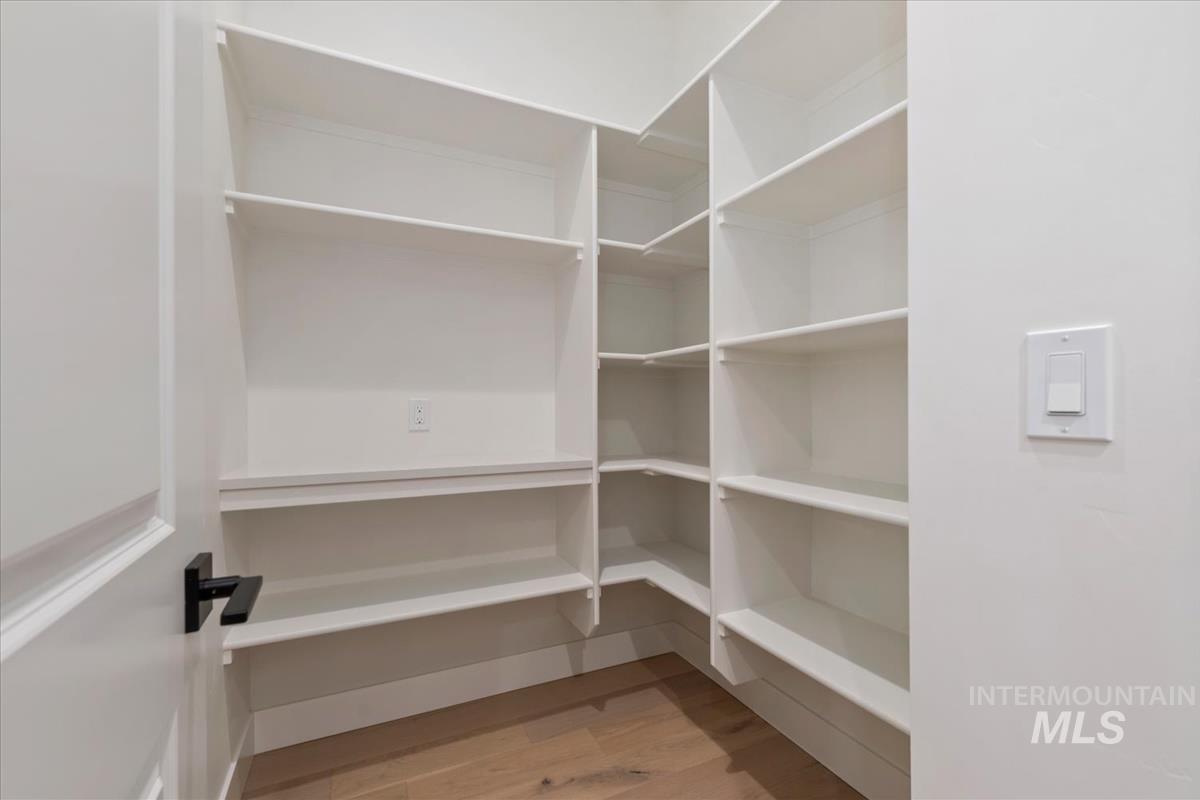
Expansive pantry featuring wrap-around shelving, durable wood-finish flooring, and a contemporary matte black door handle
-
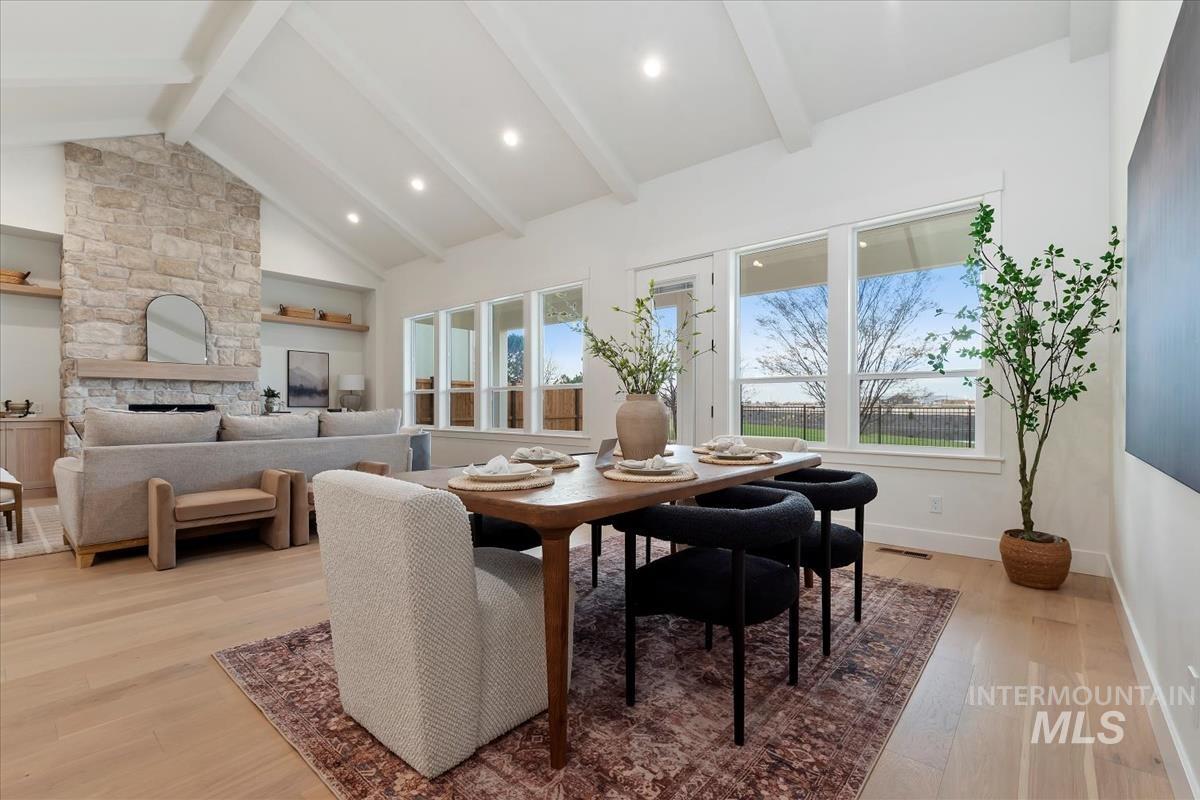
Vaulted ceilings with exposed beams, light wood-finish flooring, stone-clad fireplace with mantel, built-in shelving, and multiple large windows
-
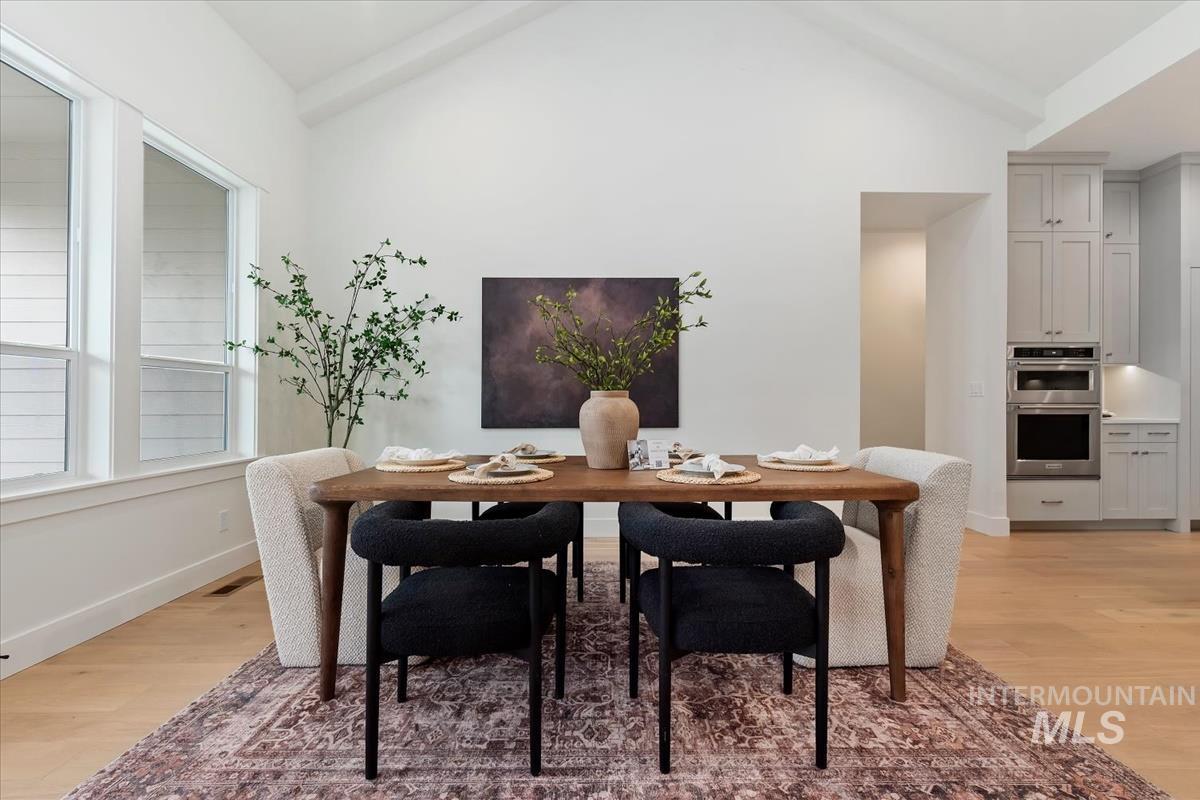
Vaulted ceiling with exposed beams, light wood-finish flooring, multiple windows, built-in double oven, and shaker-style cabinetry
-
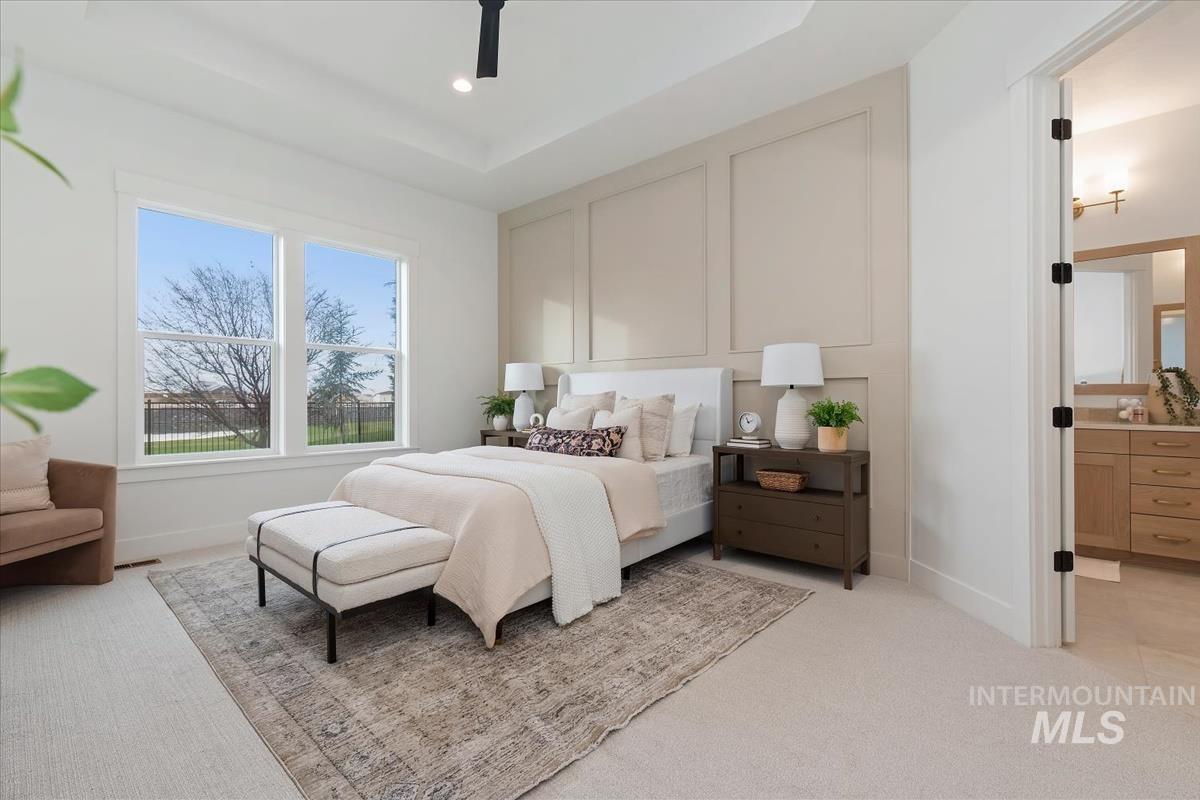
Tray ceiling with a ceiling fan, wall paneling, dual windows, and an en-suite bathroom featuring a vanity with wood-finish cabinetry
-
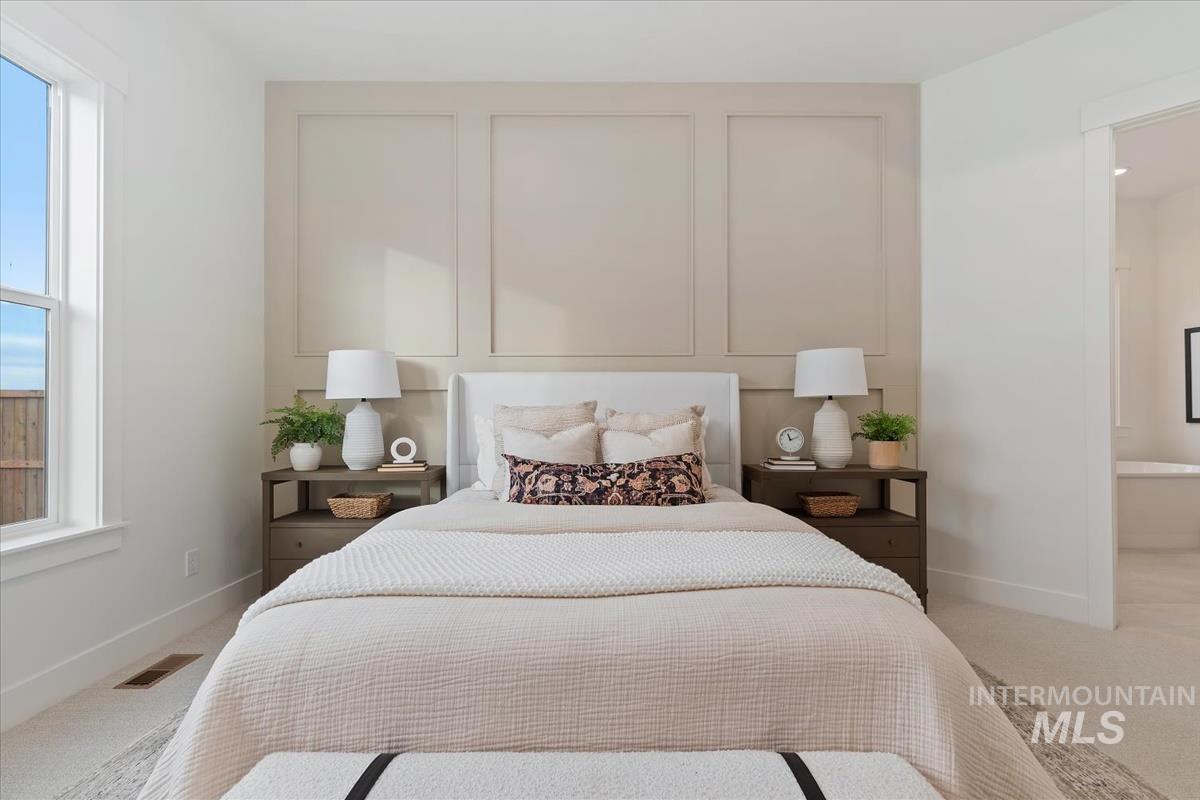
Board and batten accent wall, recessed window, carpeted flooring, white trim, and a doorway
-
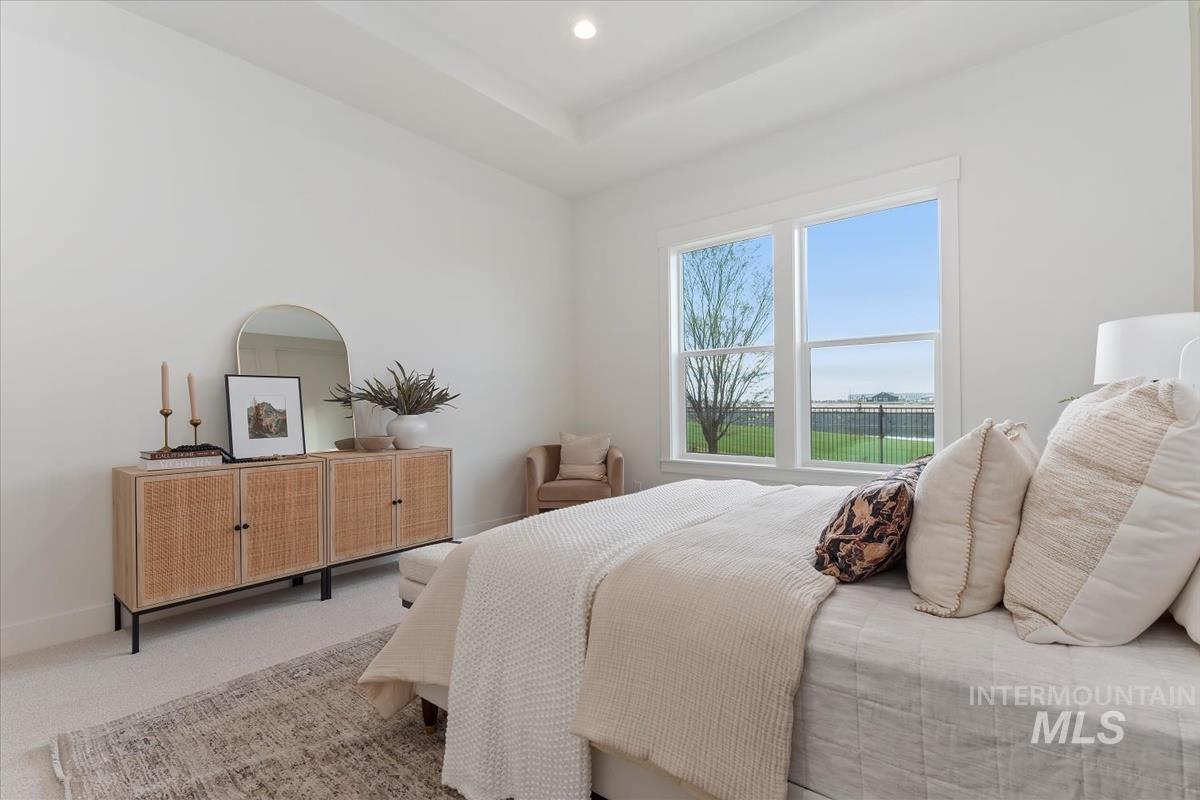
Recessed lighting and tray ceiling
-
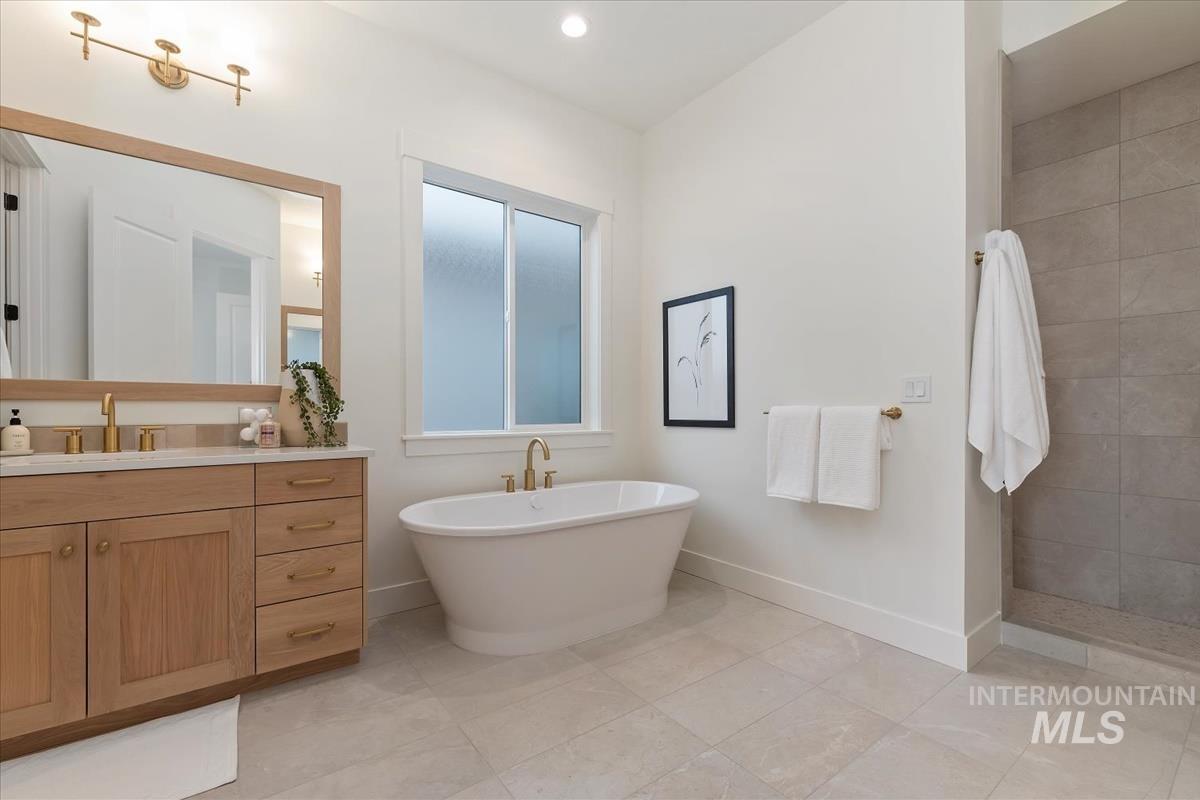
Freestanding soaking tub, wood-finish vanity with dual sinks, walk-in shower with tiled surround, and large-format floor tiling
-
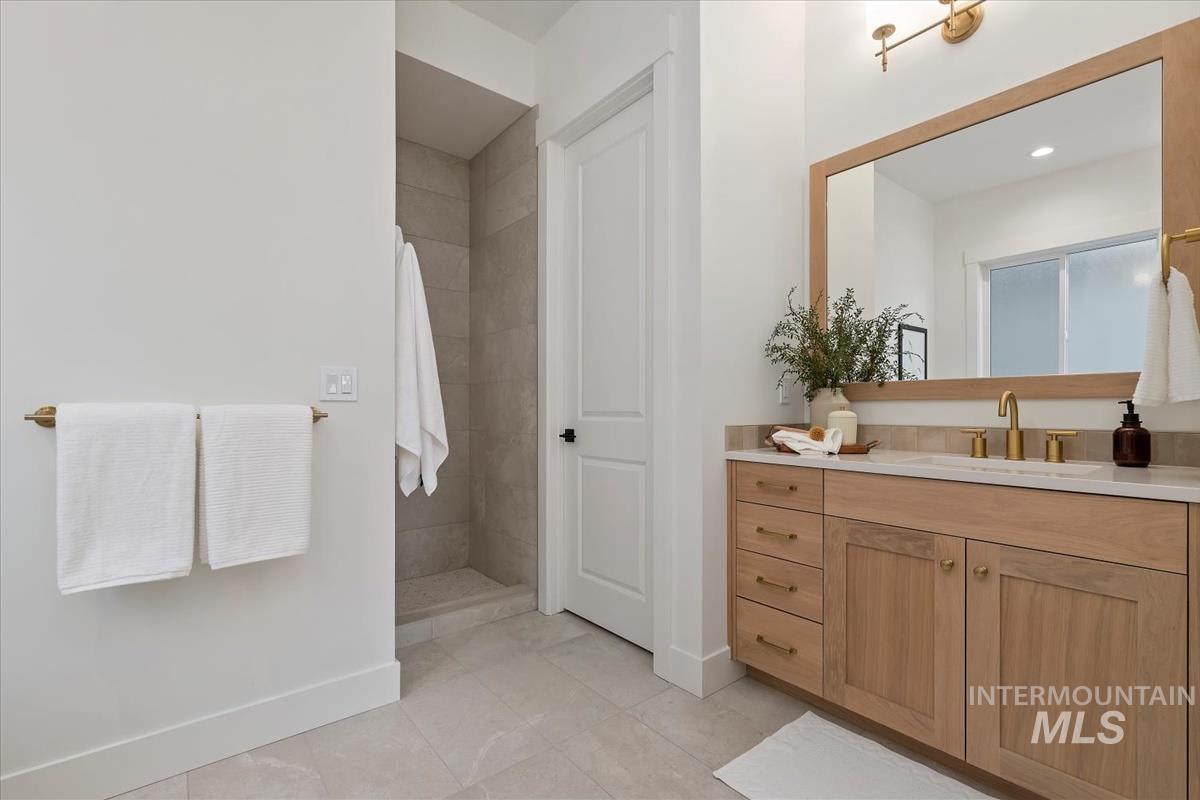
Wood-finish vanity with a stone countertop and an undermount sink
-
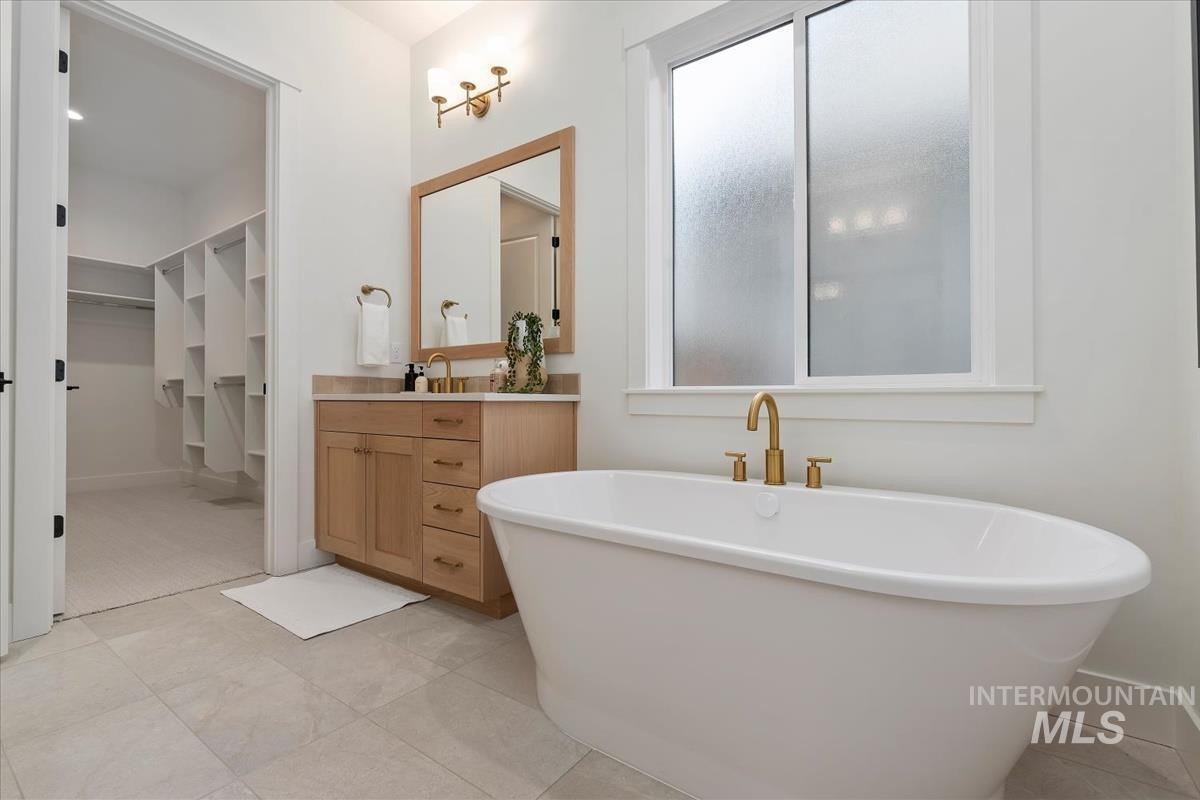
Freestanding soaking tub with brass fixtures, wood-finish vanity with stone countertop, large framed mirror, and a walk-in closet with built-in shelving
-
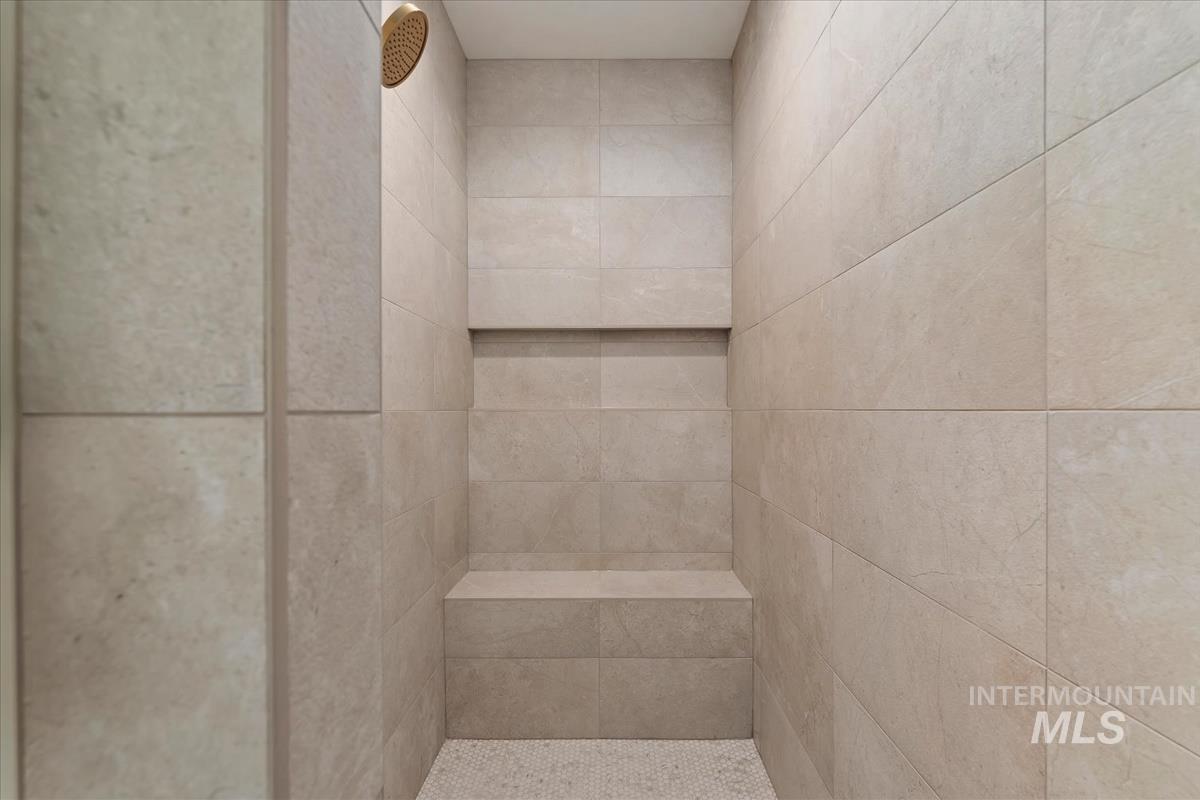
Shower with large format stone-finish tile, an integrated bench, recessed niche, and a bronze-finish shower head
-
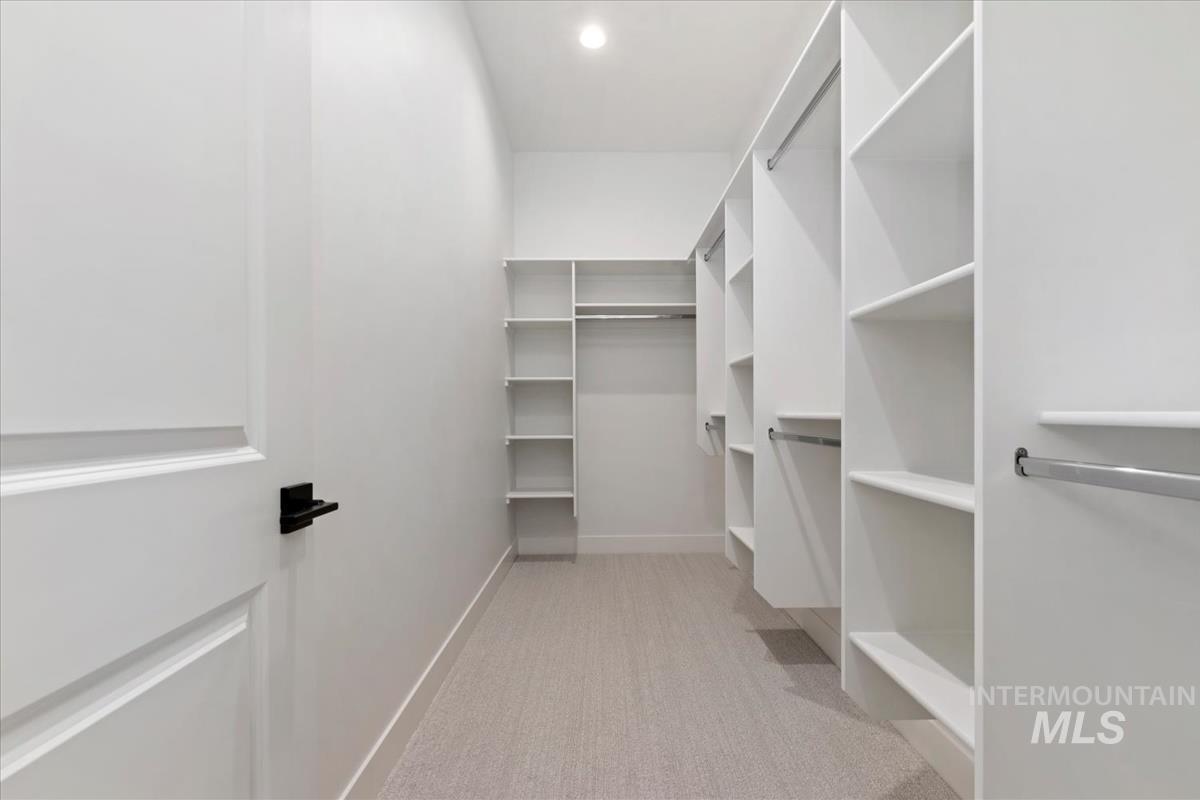
Walk-in closet featuring built-in shelving, integrated hanging rods, recessed lighting, and light-toned carpeting
-
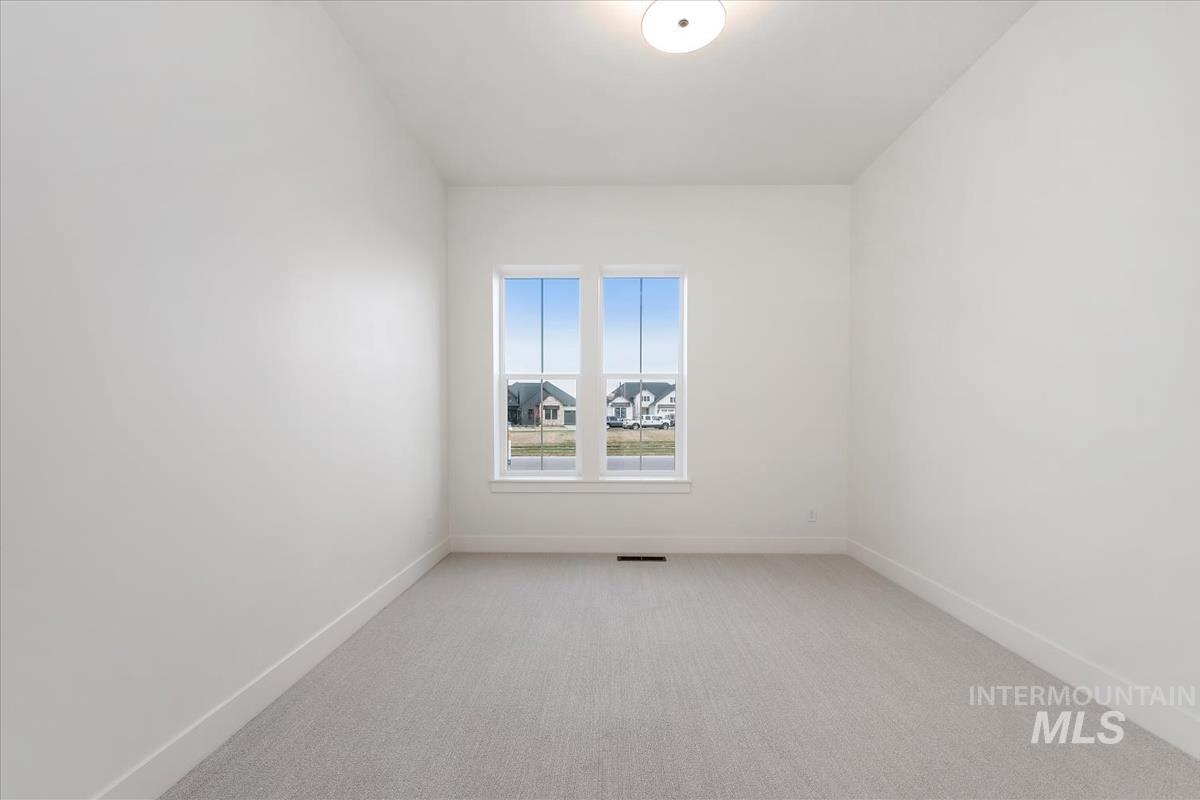
Recessed lighting, wall-to-wall carpeting, and bright white walls with white trim
-
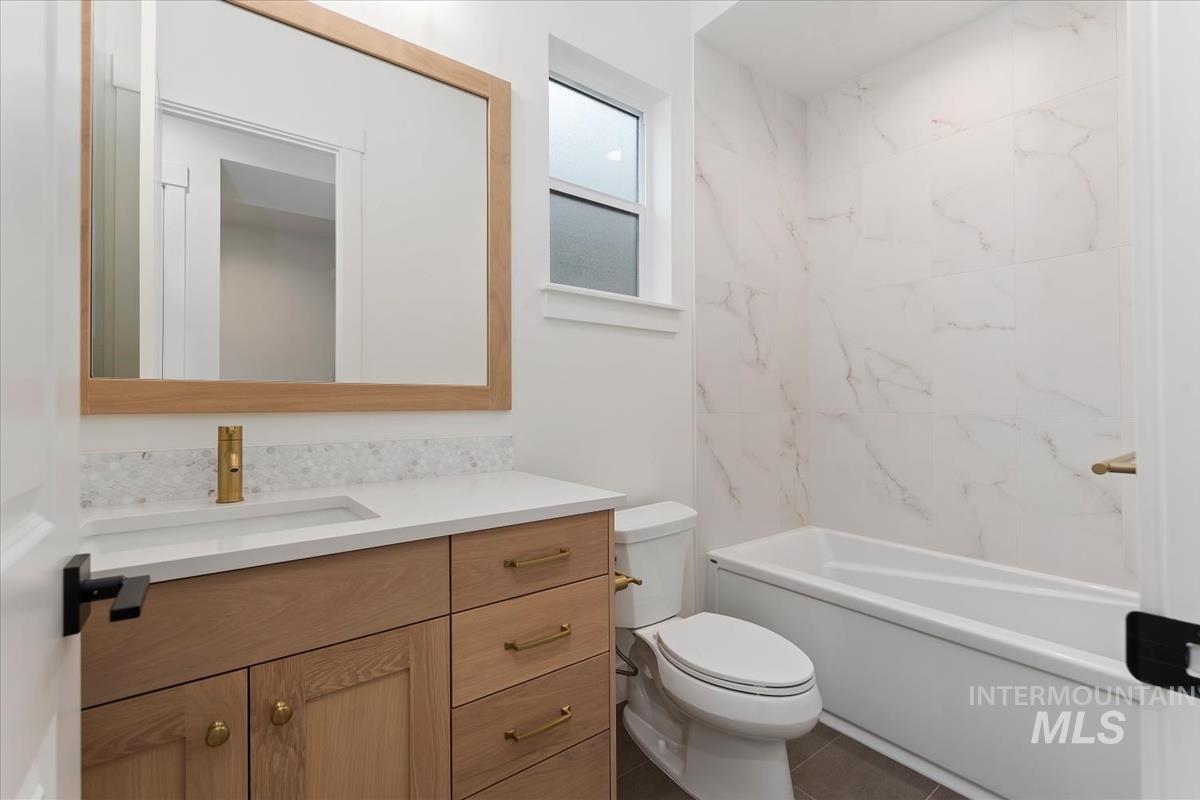
Light wood vanity with brass hardware, undermount sink, and brass-finish faucet
-
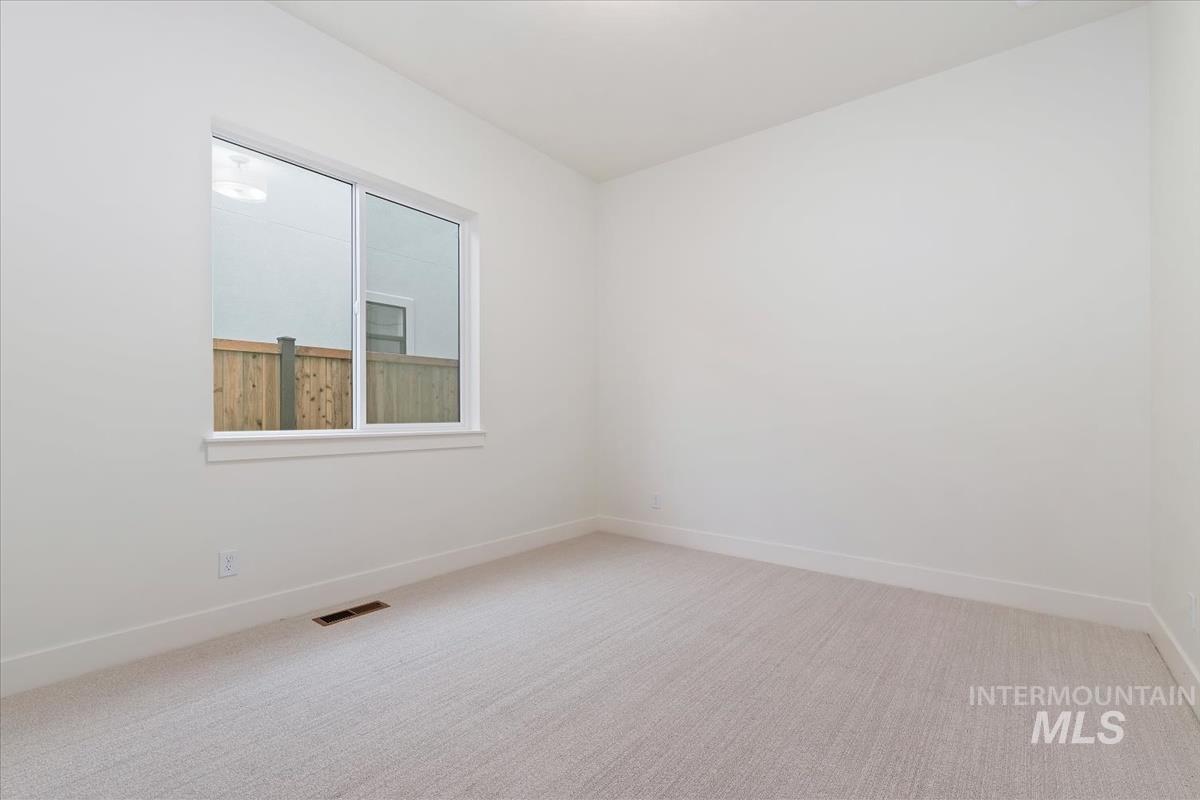
Additional content
-
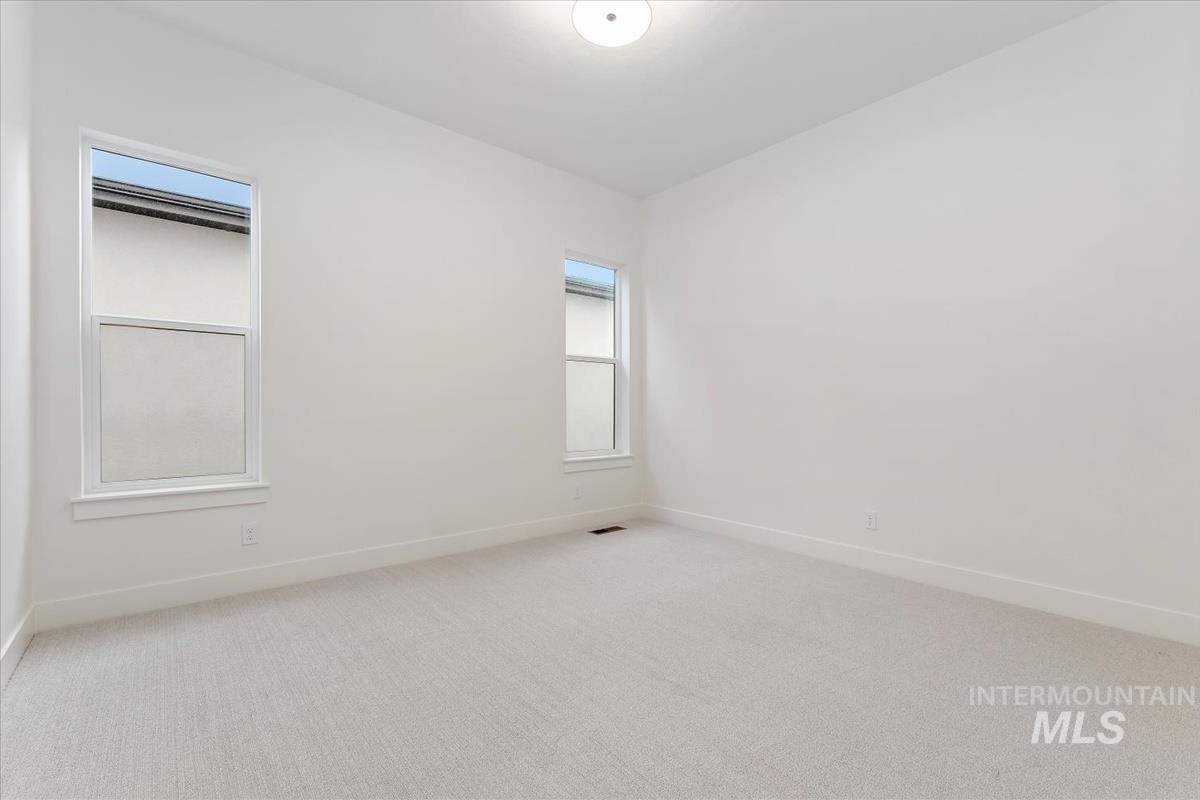
Recessed lighting, light-colored carpeting, and two windows with white trim
-
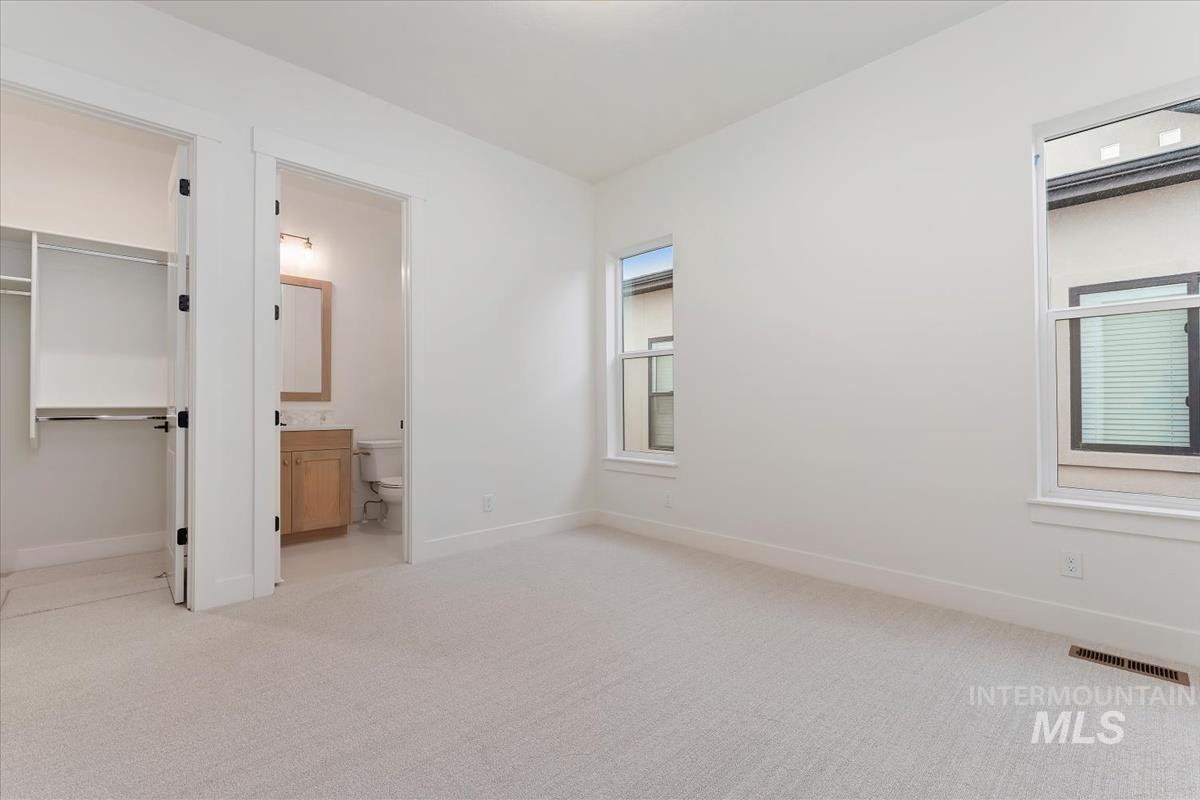
Carpeted room with multiple windows, an organized closet, and an attached bathroom featuring a wood-finish vanity
-
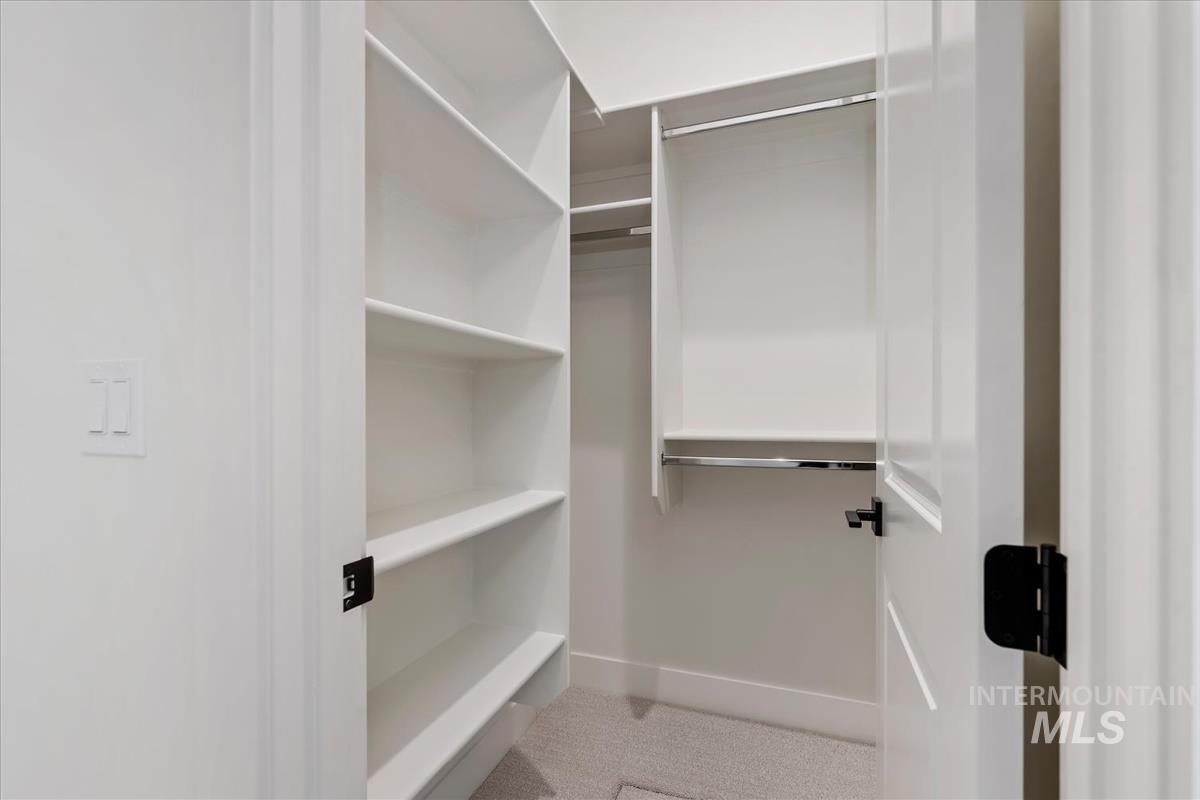
Walk-in closet featuring built-in shelving, chrome hanging rods, recessed lighting, and carpet flooring
-
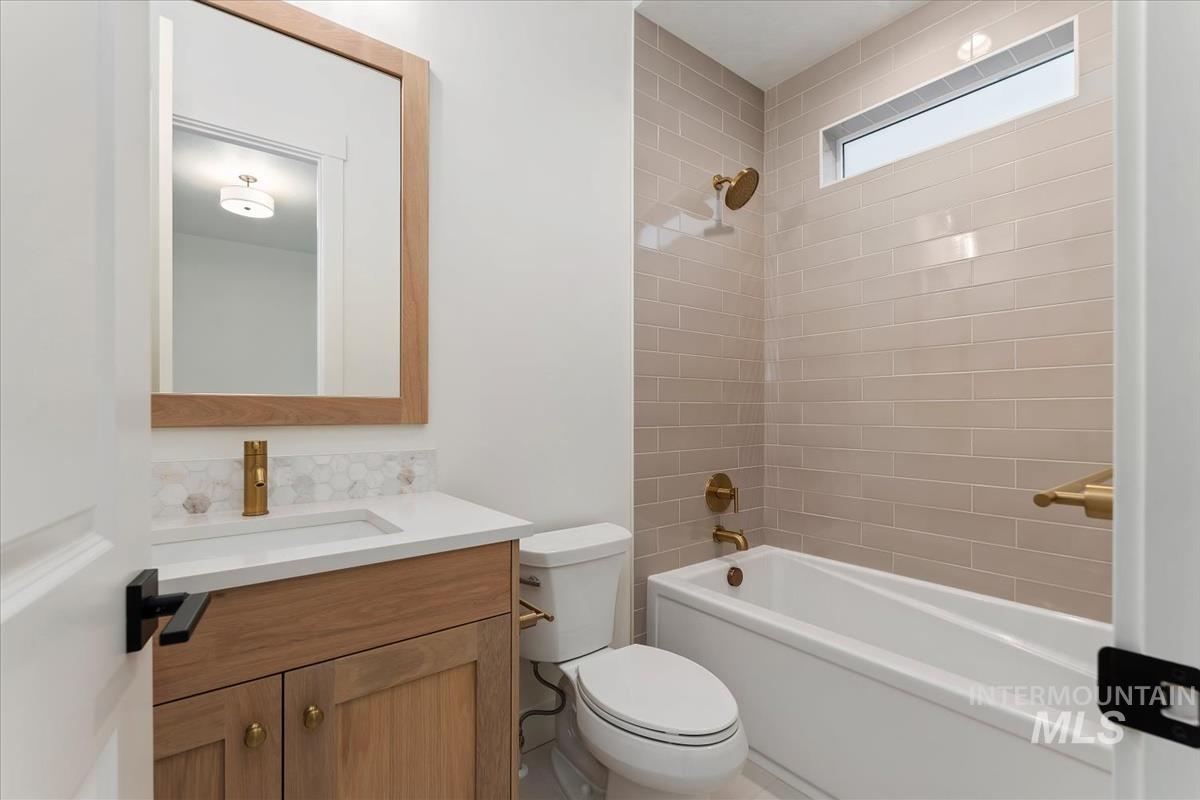
Natural wood-finish vanity with gold-tone hardware, white countertop, and hexagonal tile backsplash
-
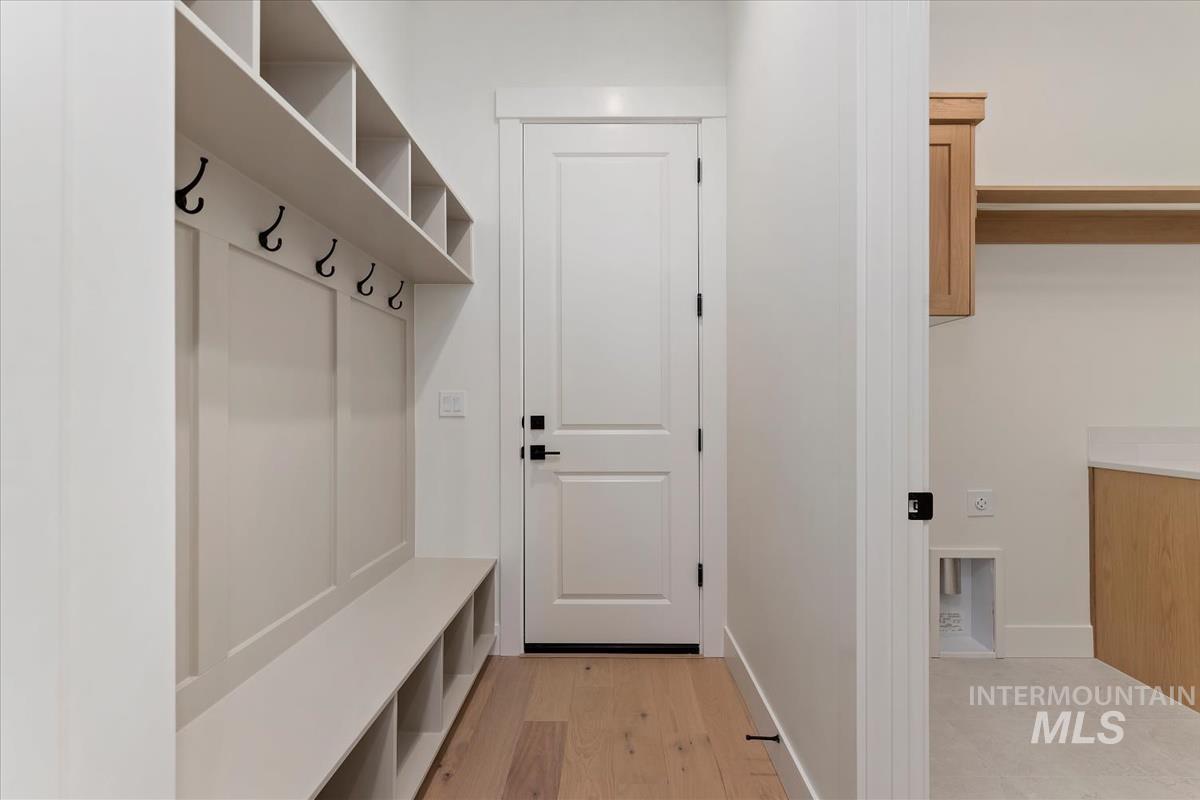
Built-in entryway storage with bench seating and cubbies, wood-finish flooring, and a flat-panel door with matte black hardware
-
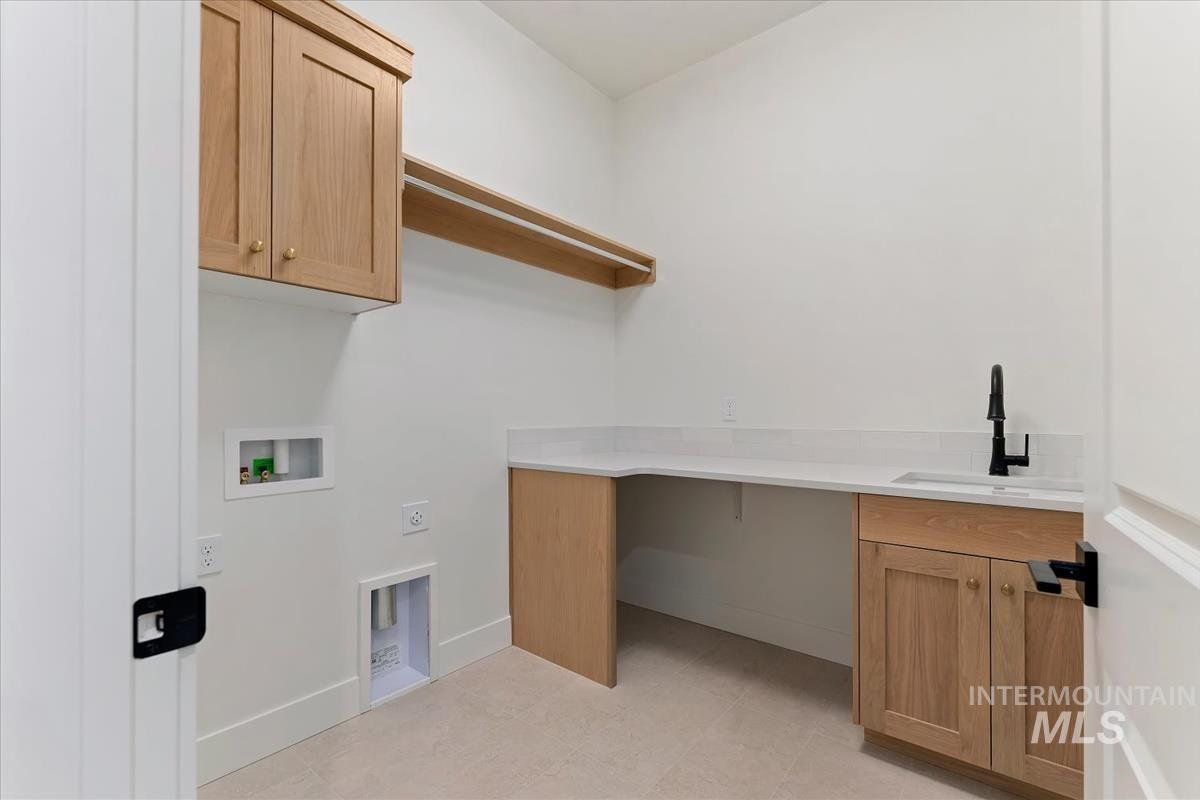
Laundry area with light wood-finish cabinetry, white countertop, and a matte black faucet
-
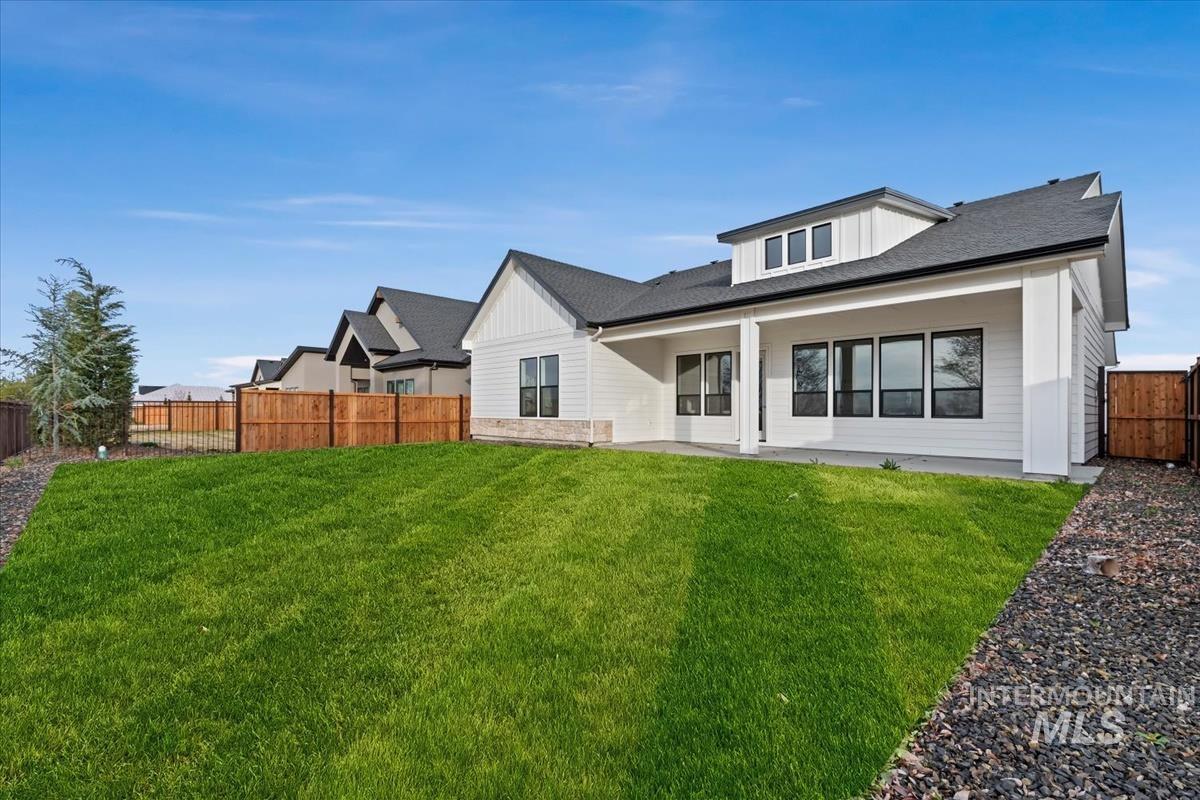
Expansive backyard featuring a manicured lawn, a covered patio, and a wood privacy fence
-
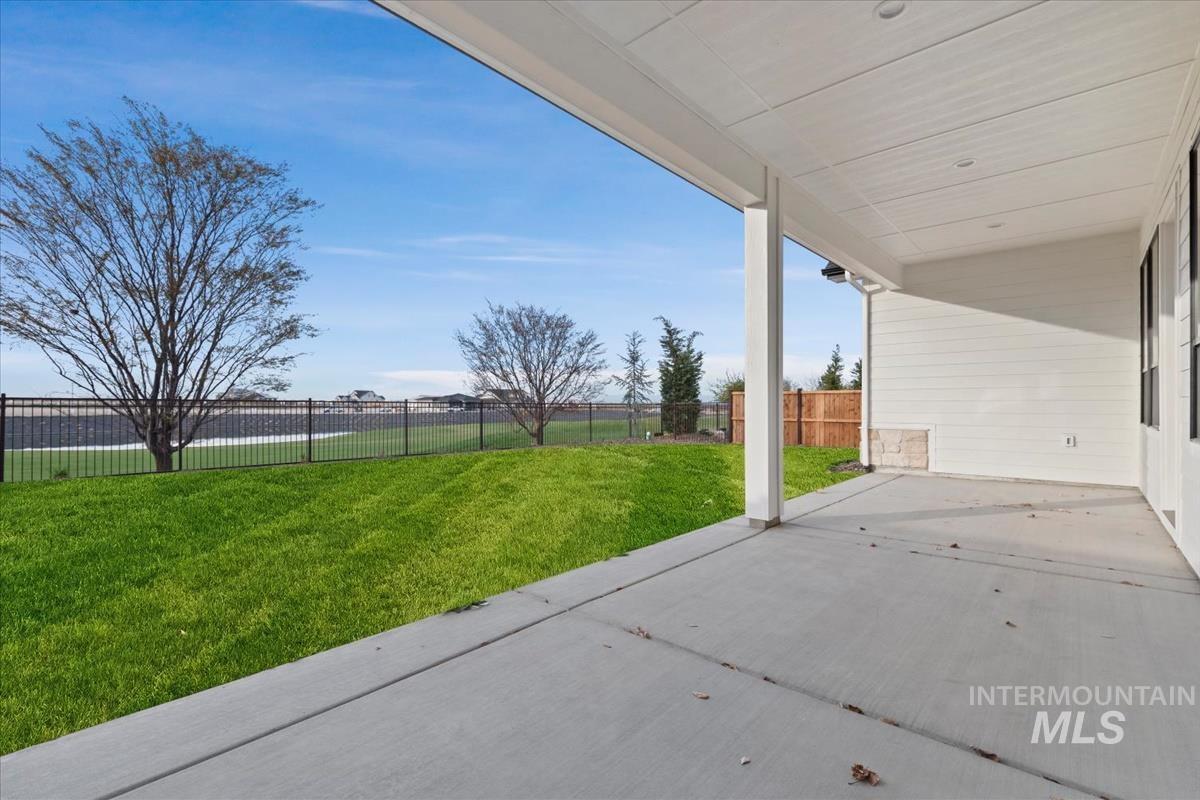
Covered outdoor patio with a concrete surface
-
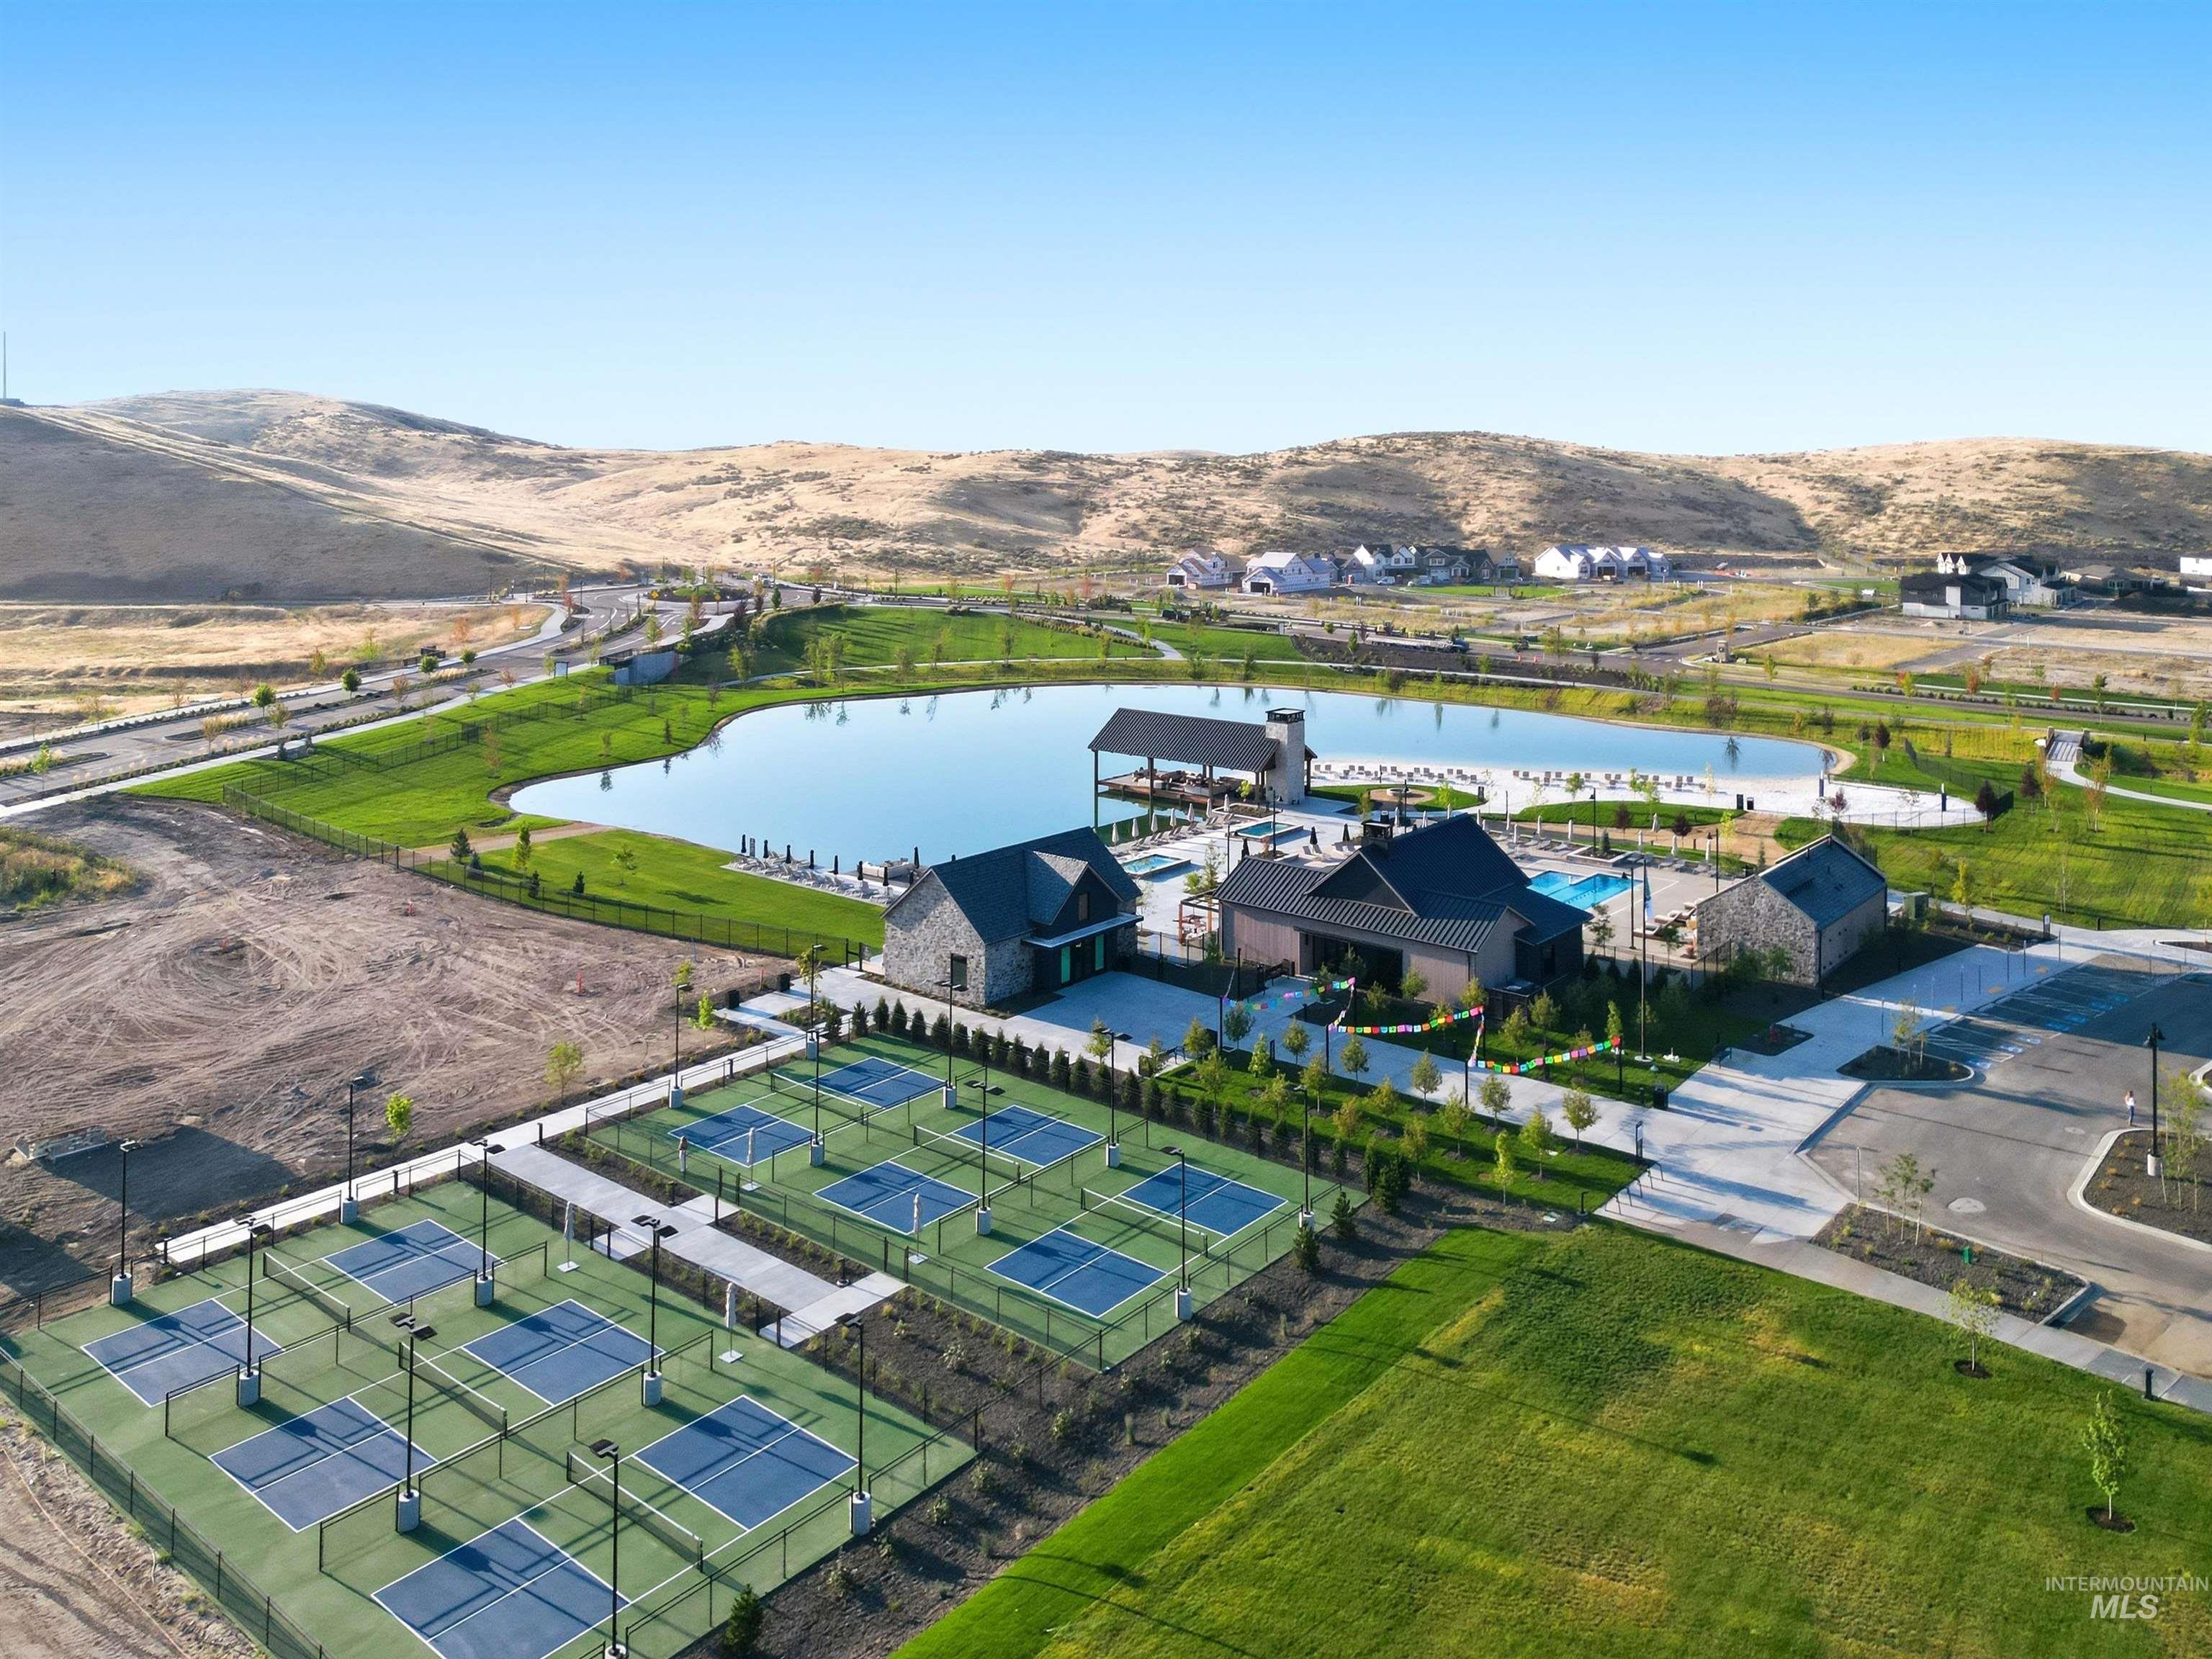
Community lake with sandy beach, multiple buildings with dark roofs, swimming pool, and dedicated pickleball courts
-
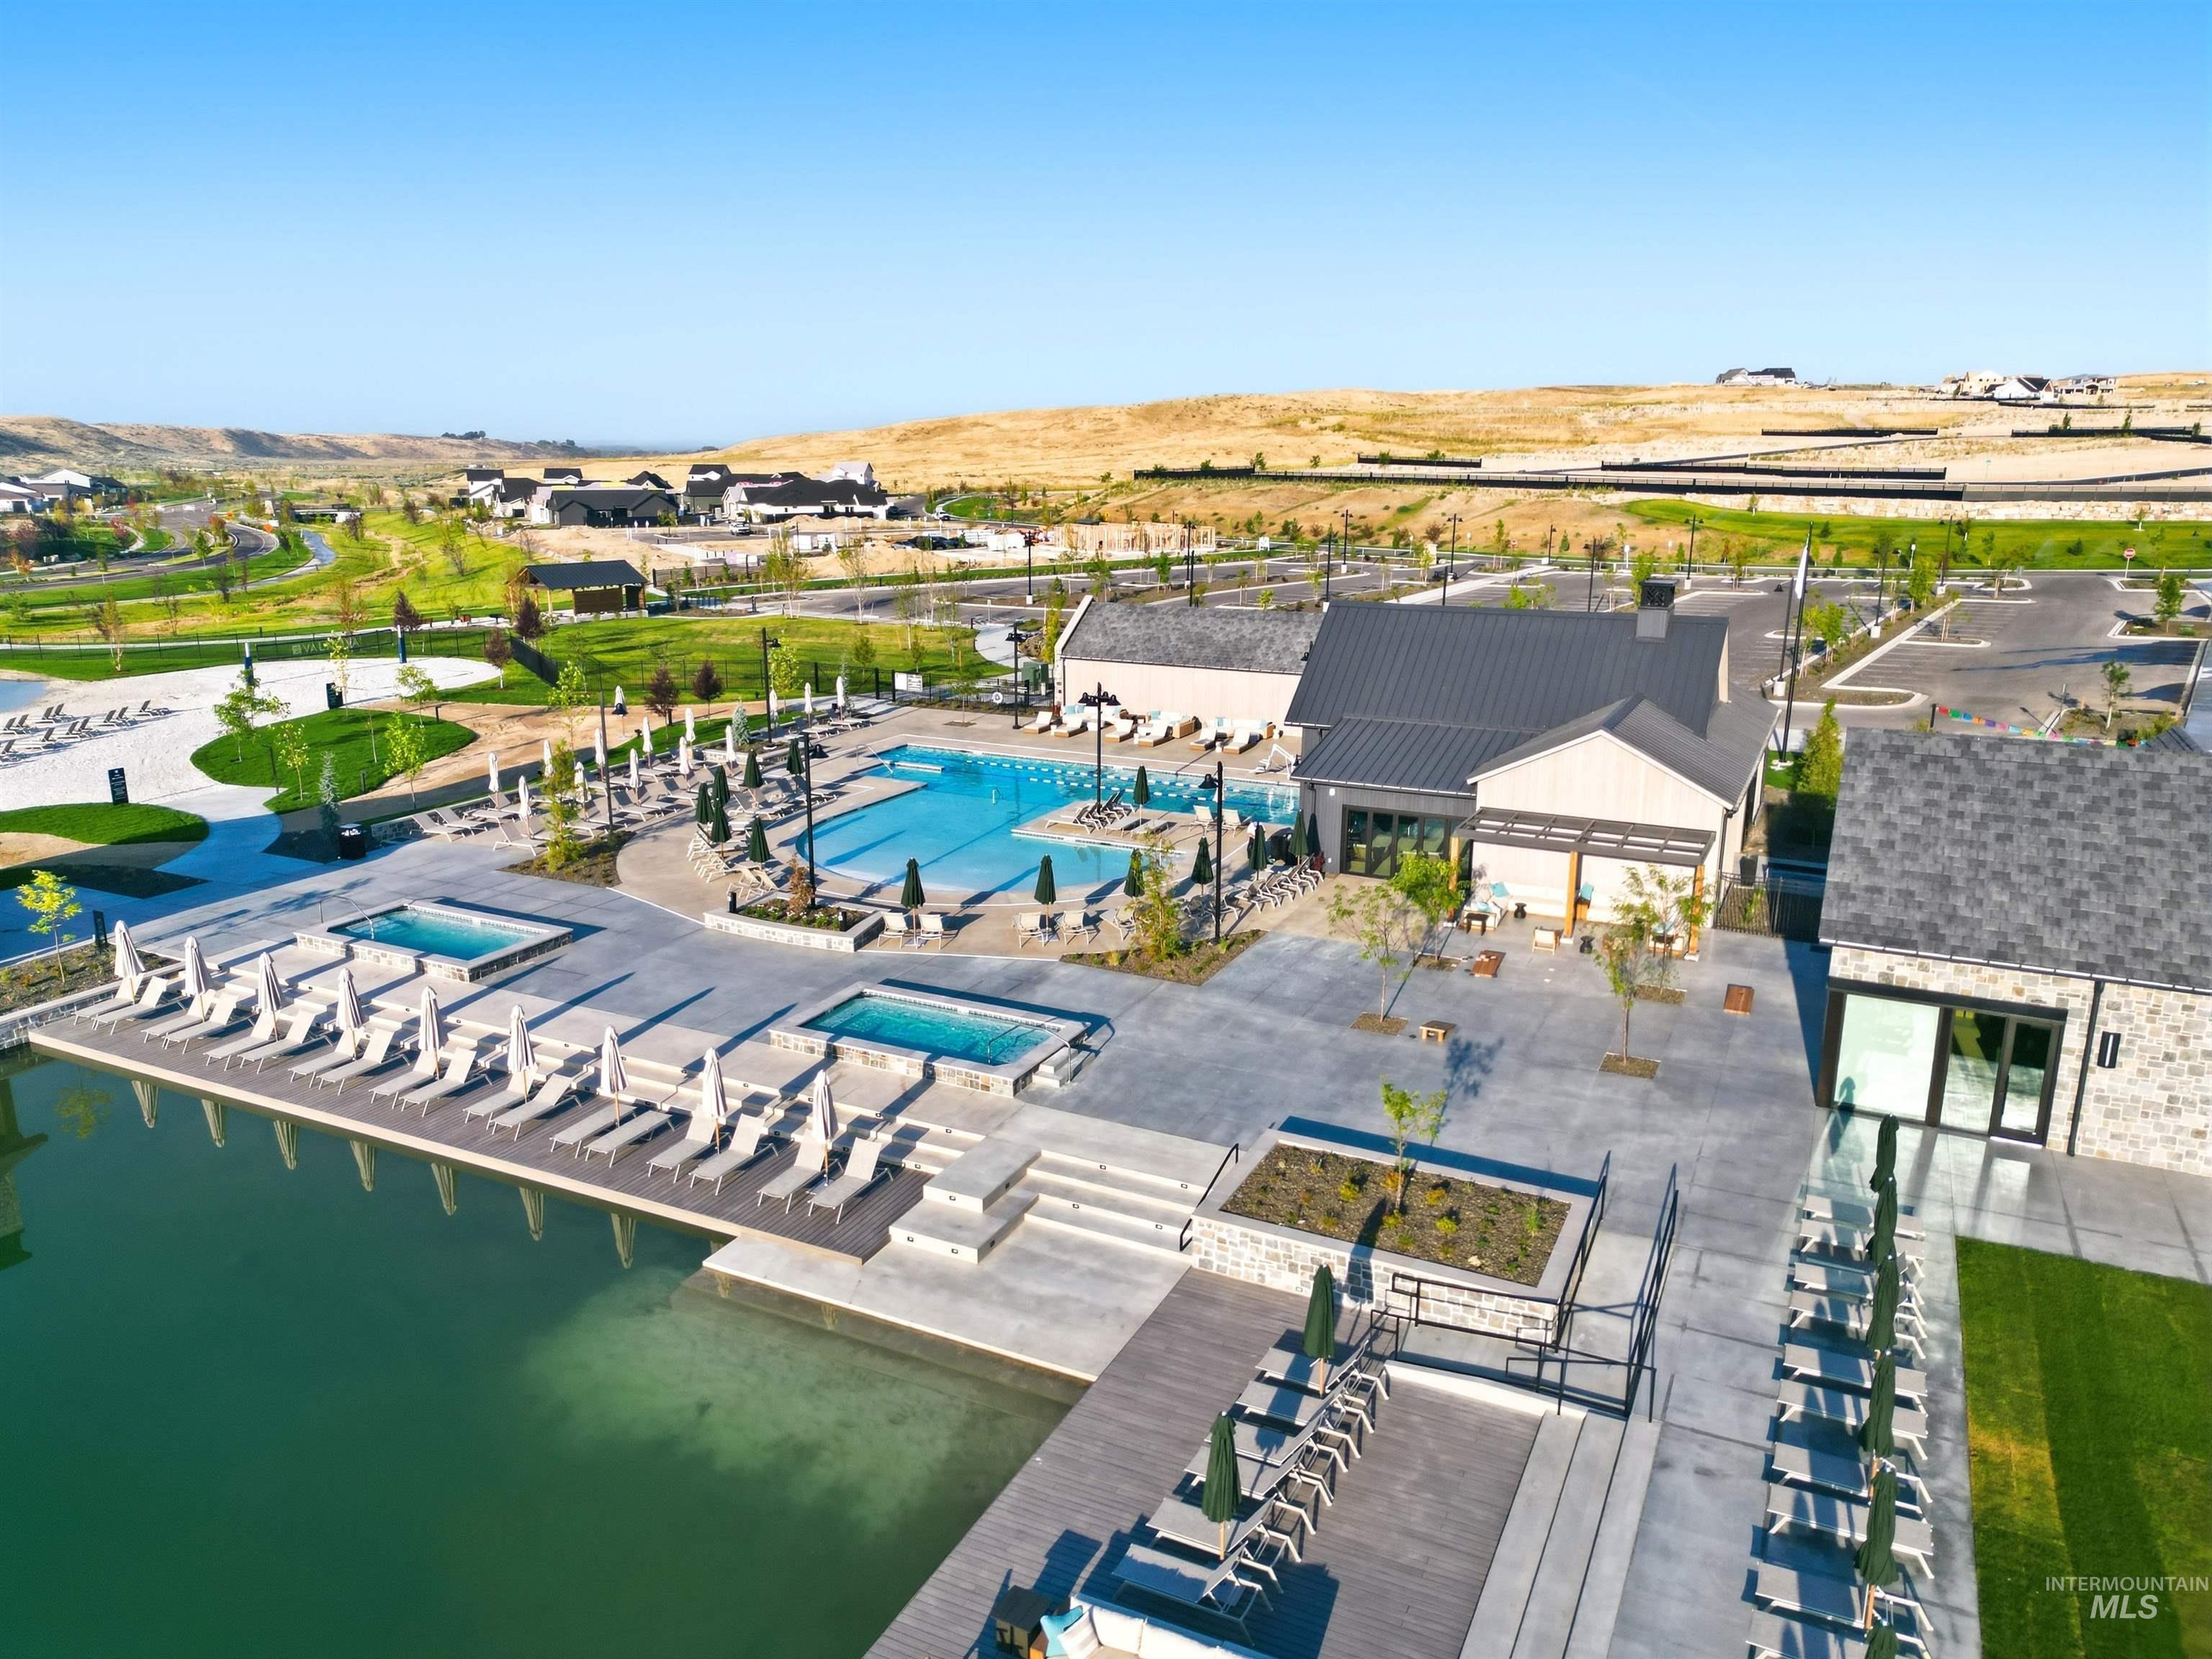
Community pool area with multiple swimming pools, several spas, a pool house, and extensive lounge seating
-
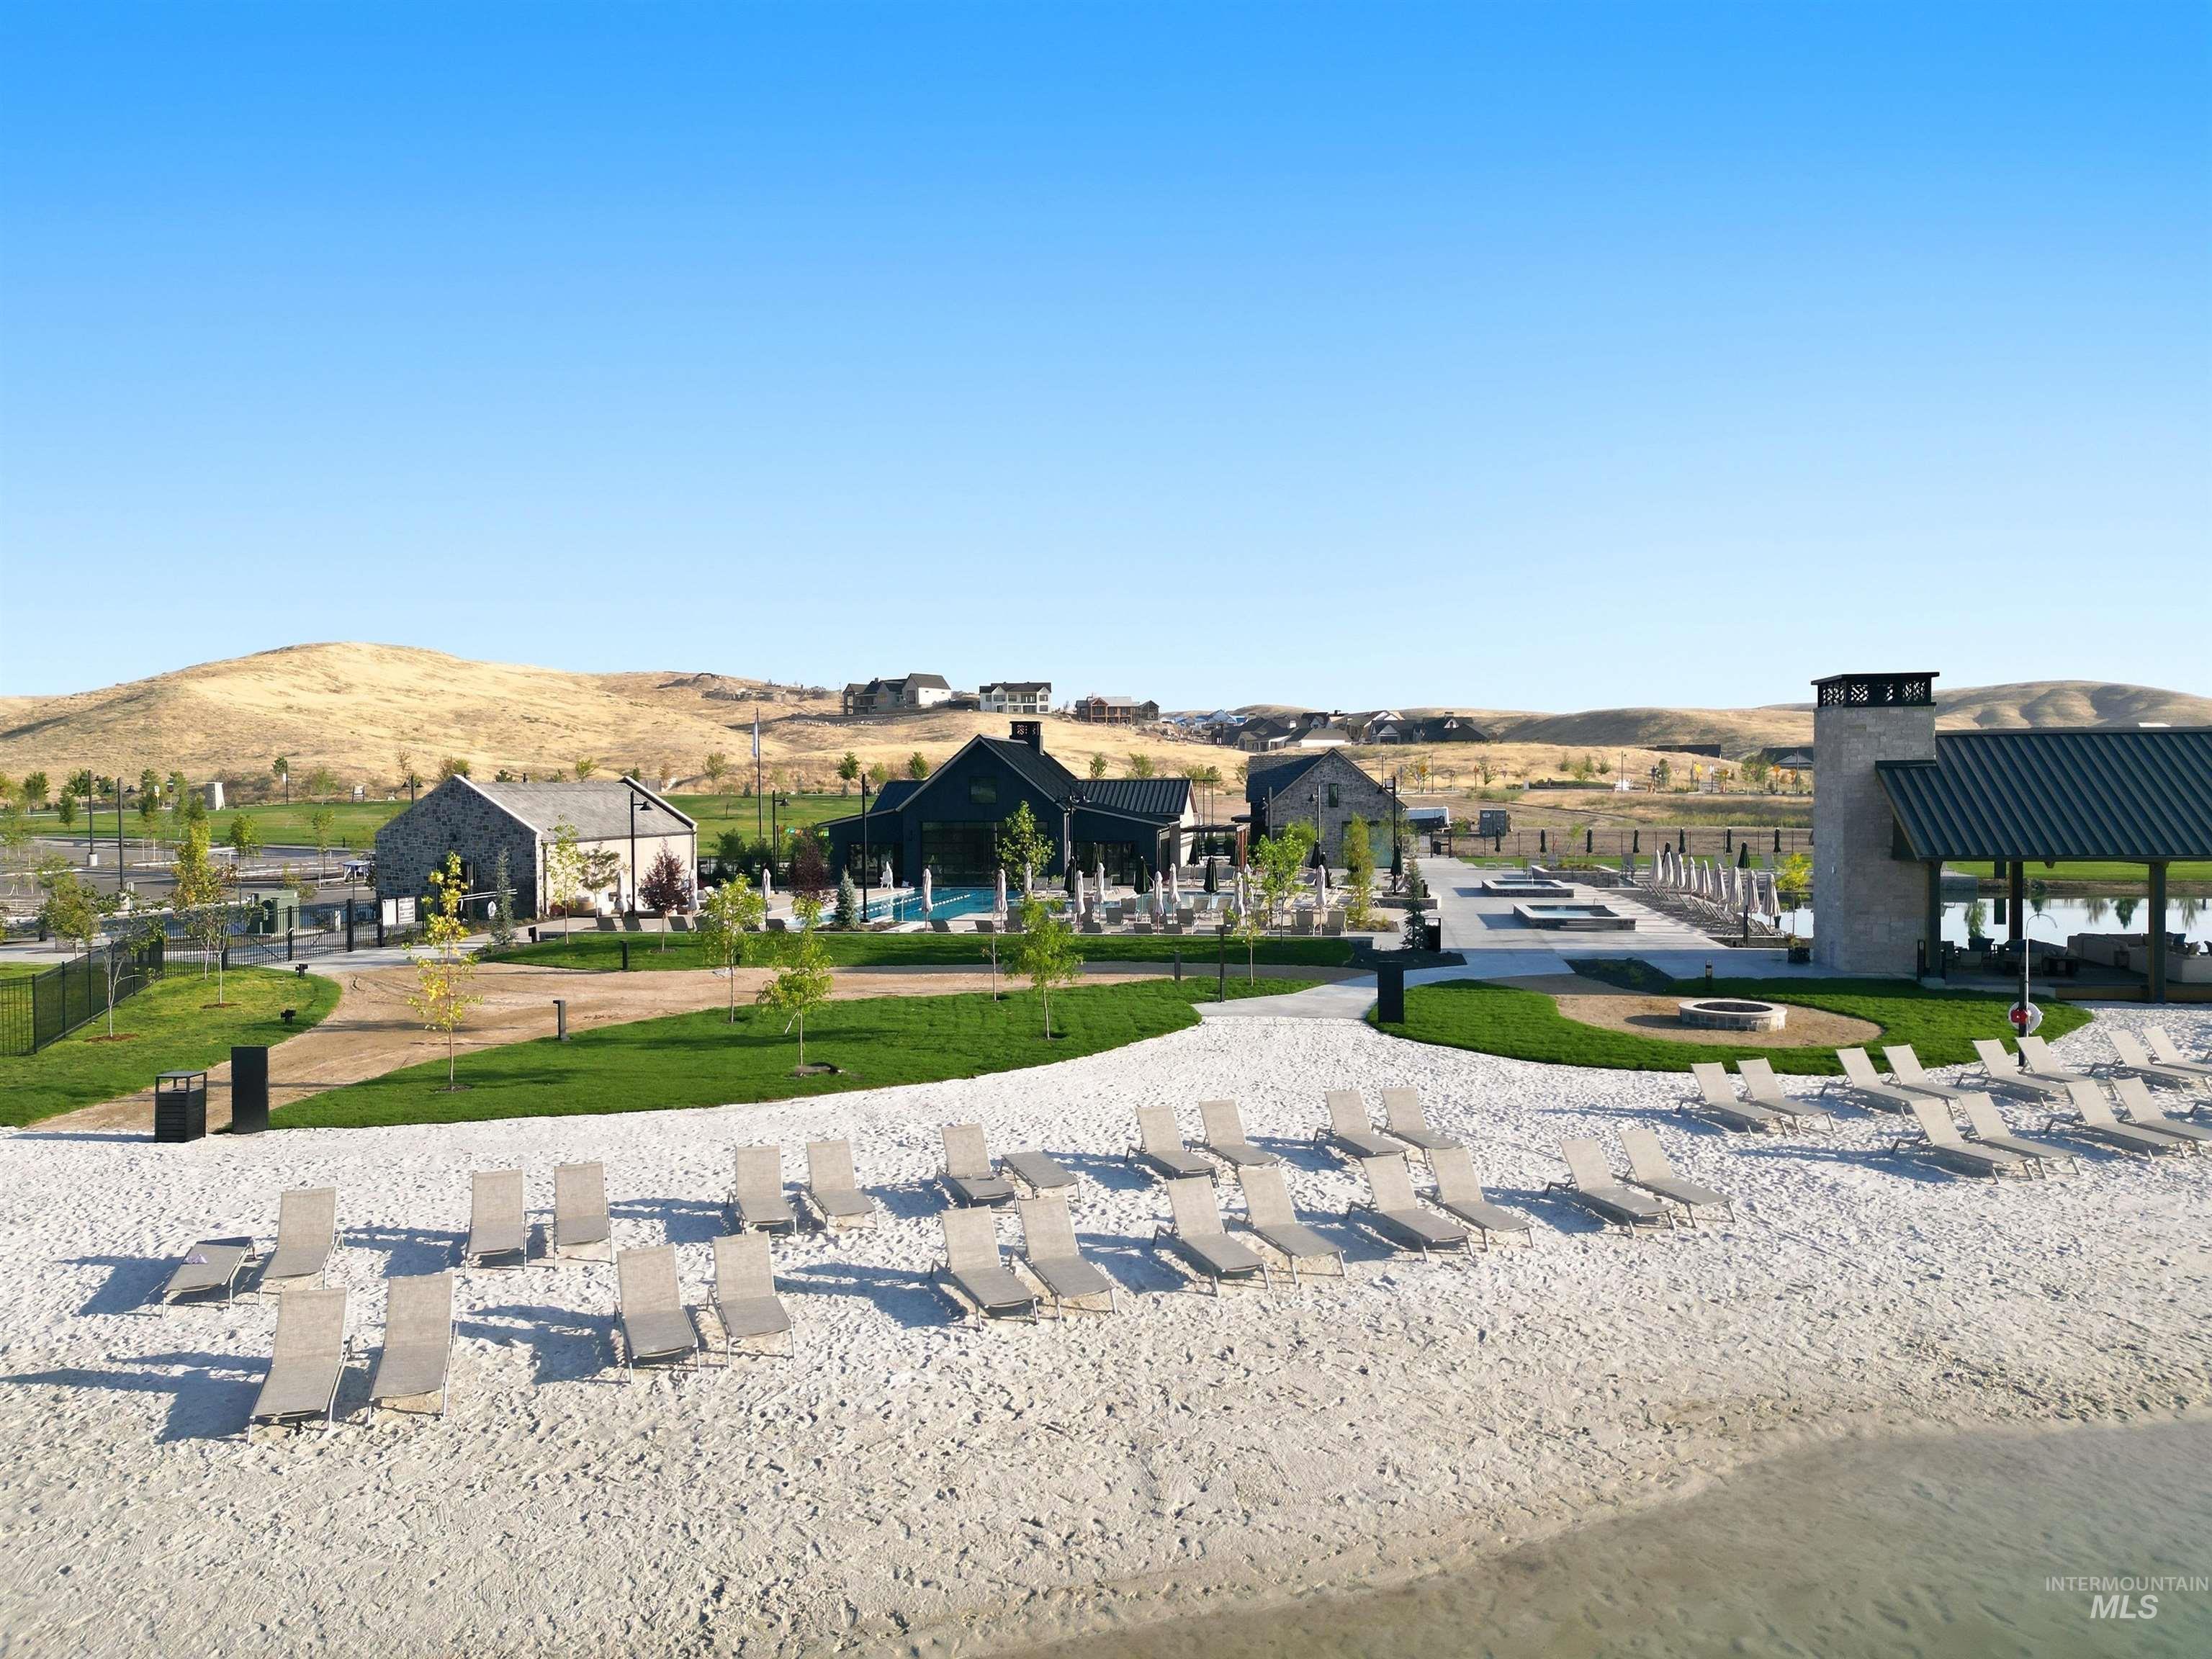
Sprawling communal area featuring a sand-lined waterfront, extensive lounge seating, a covered outdoor structure with stone fireplace, and multiple modern-style buildings
-
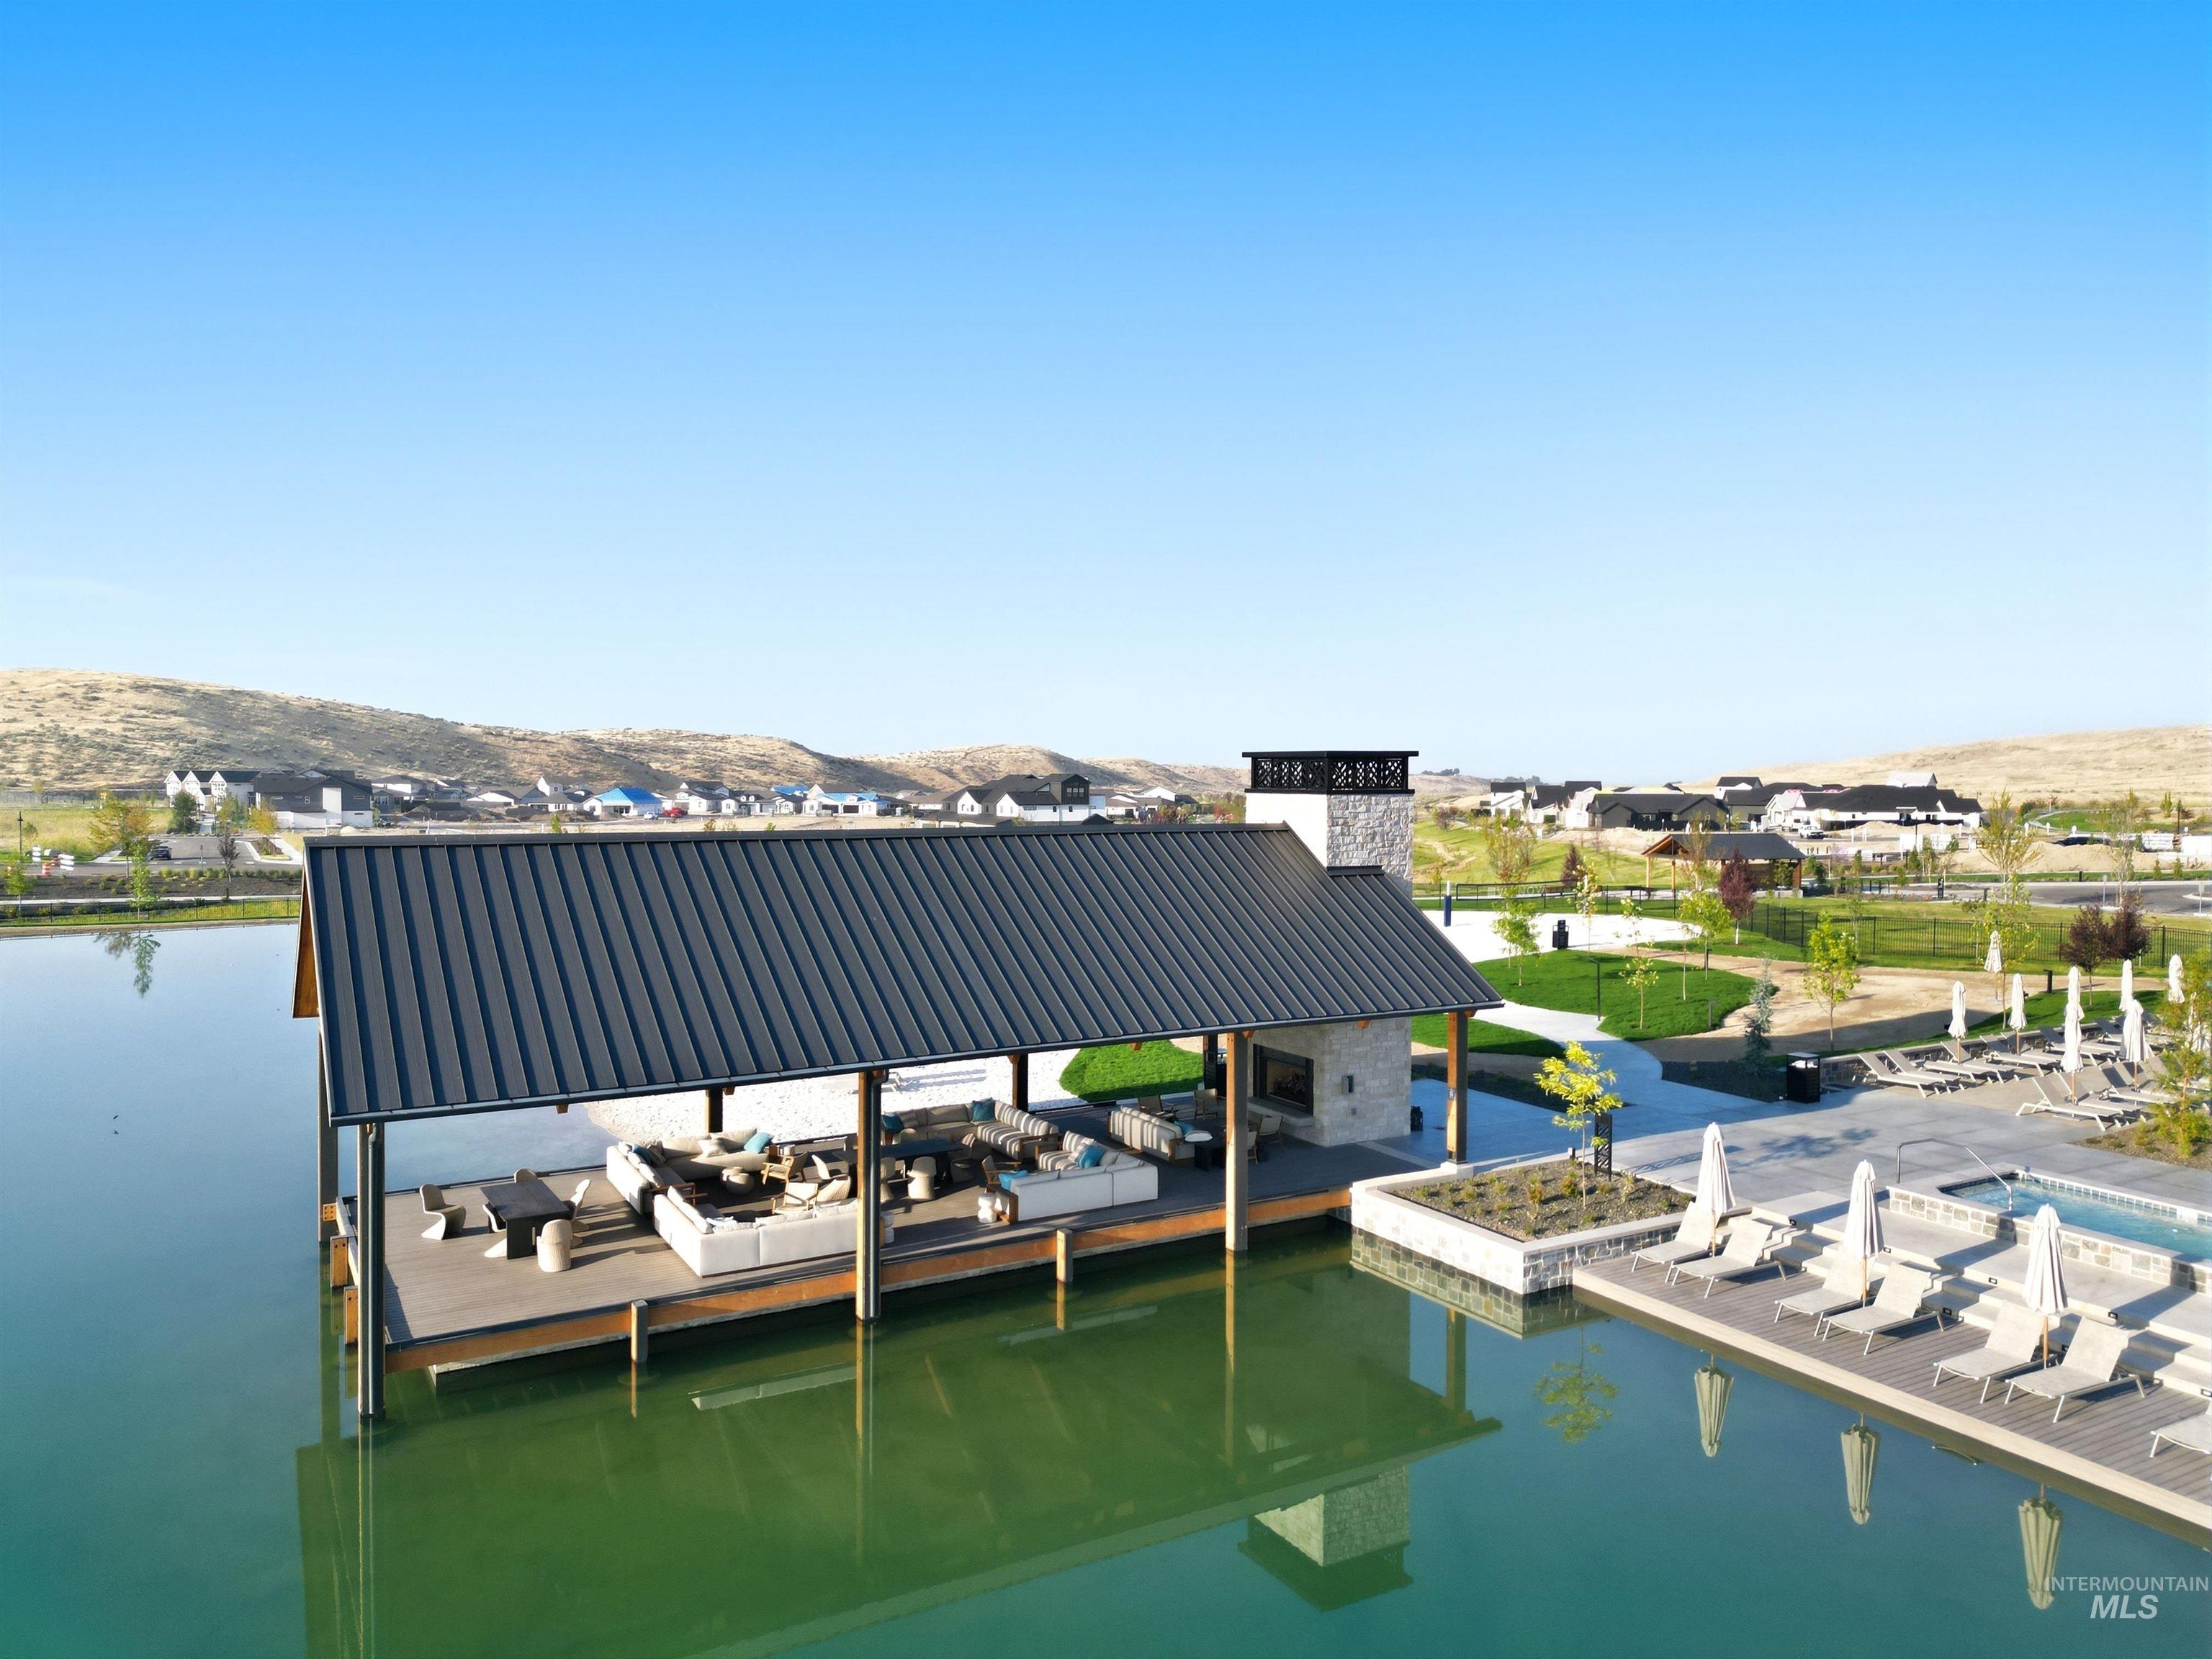
Waterfront covered patio with a metal roof, stone fireplace, and built-in outdoor kitchen
-
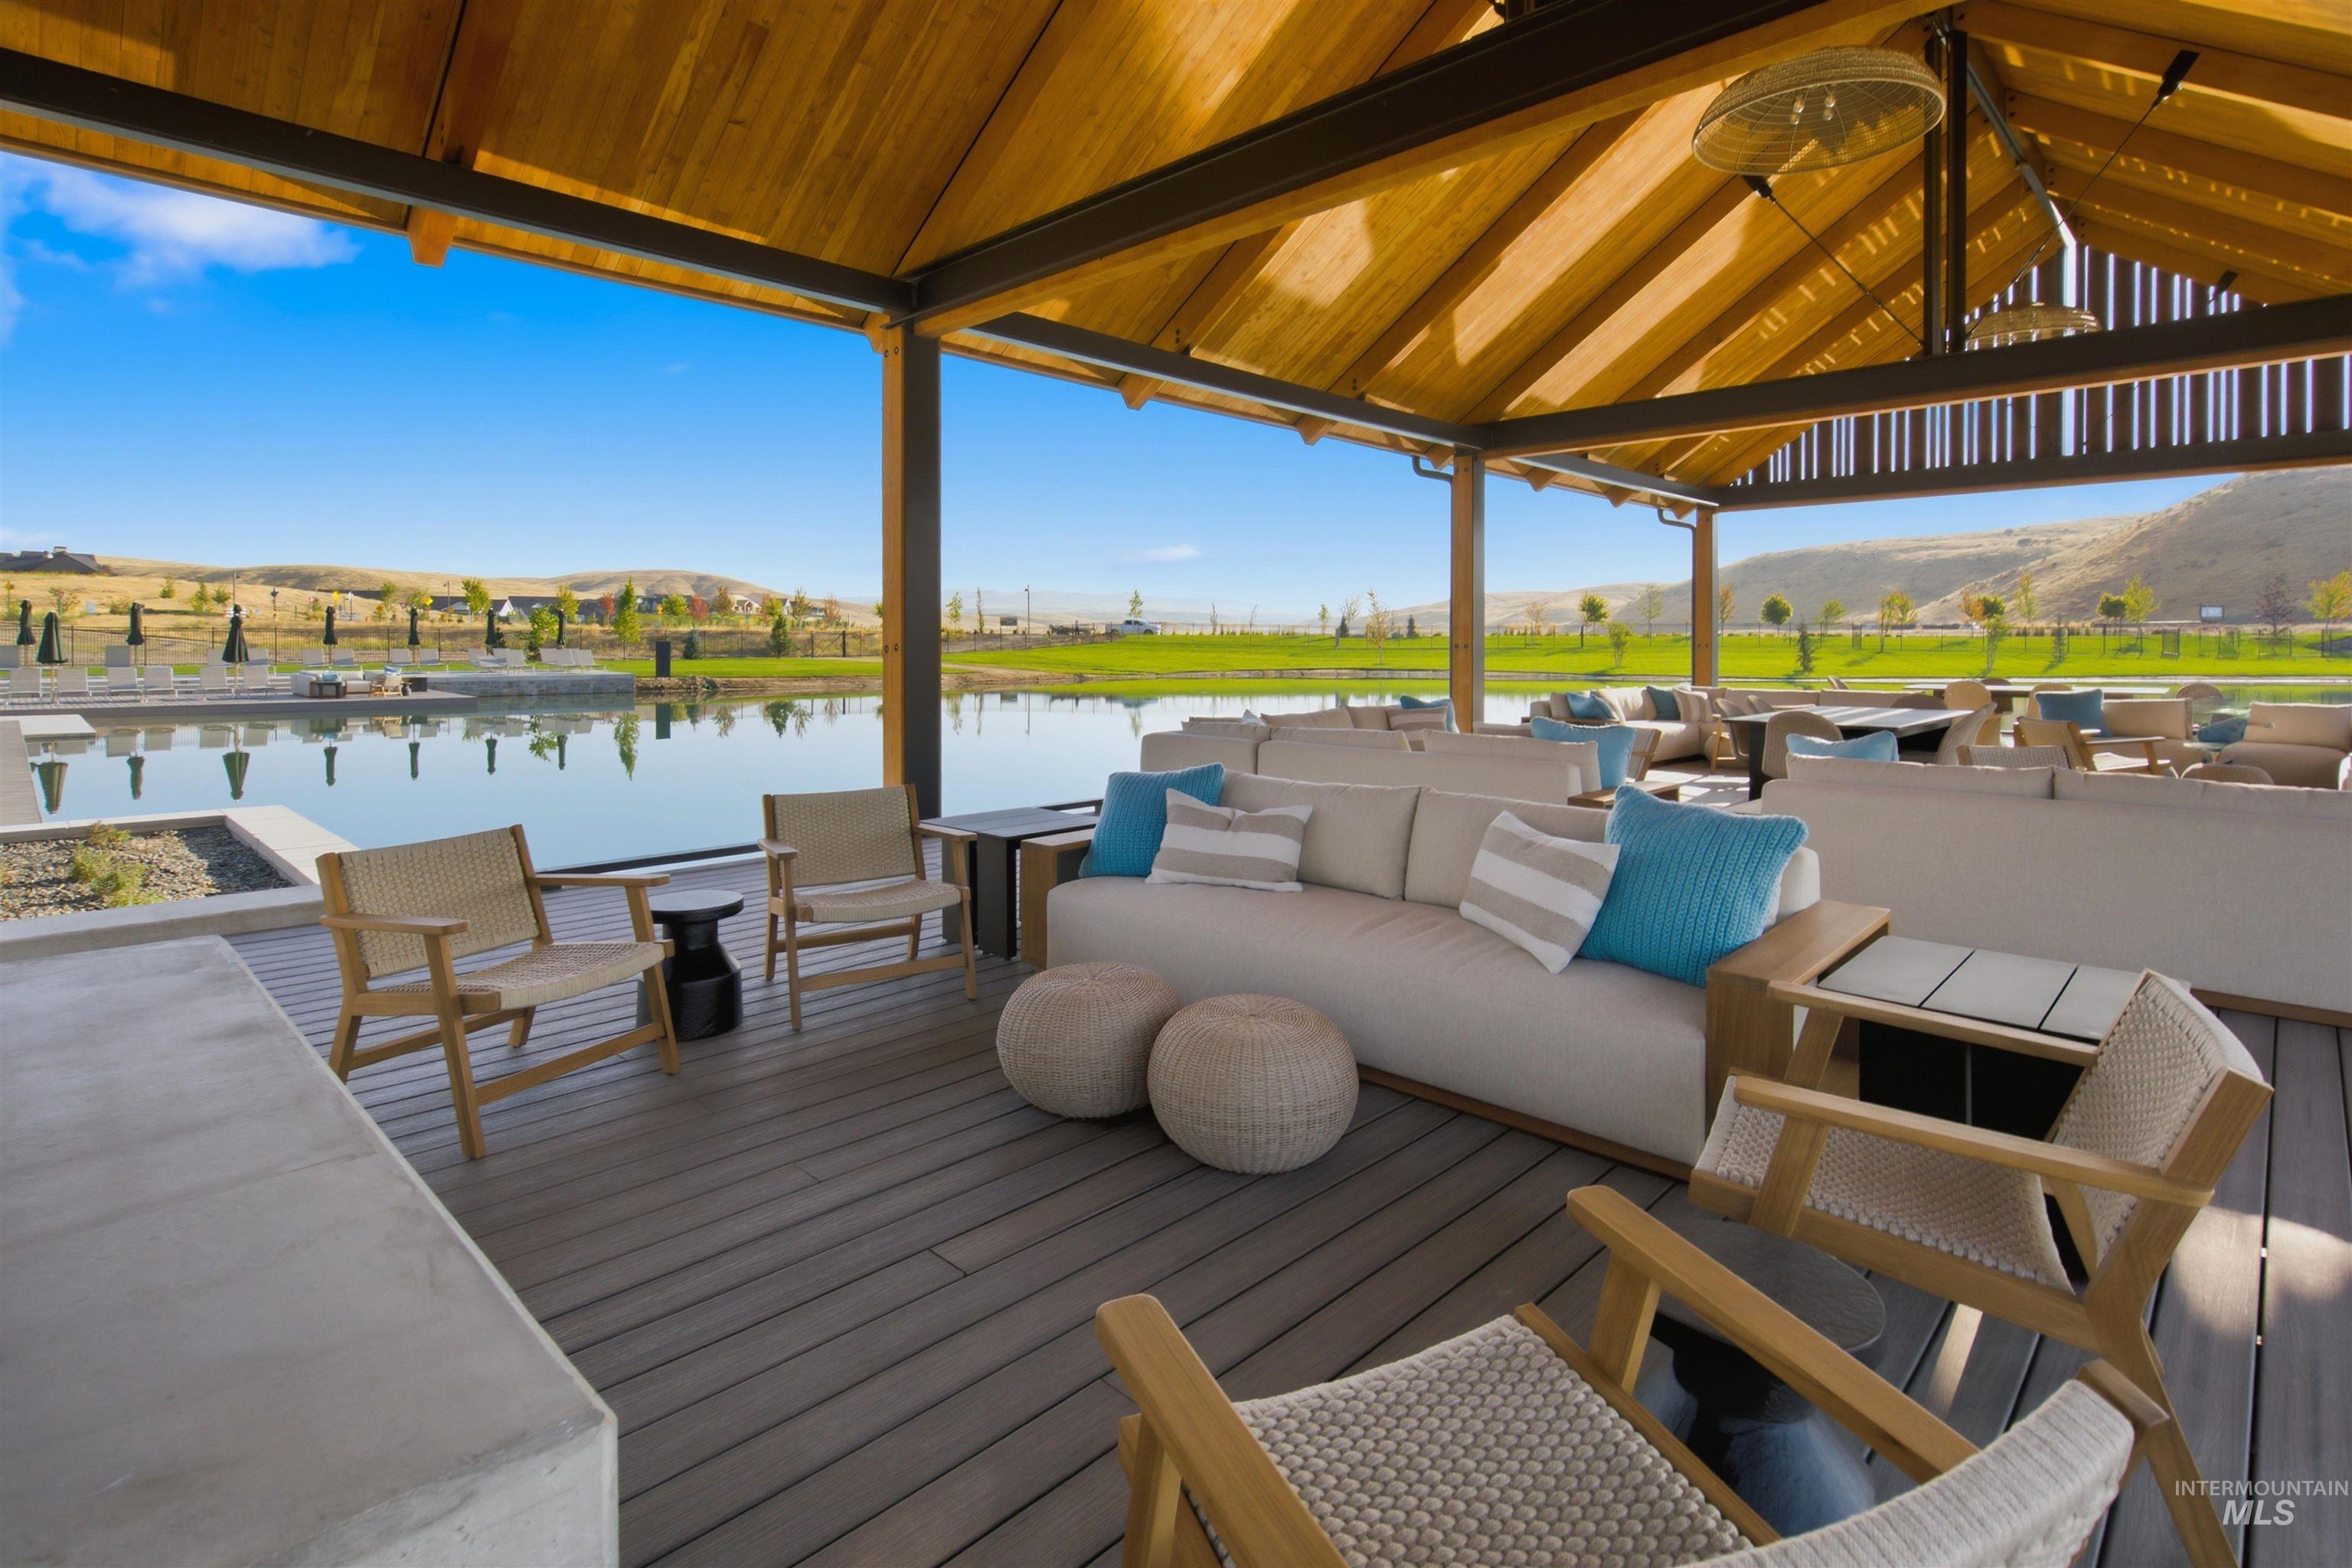
Expansive outdoor covered patio featuring a slatted wood ceiling, built-in concrete counter, and durable composite decking overlooking a tranquil body of water
-
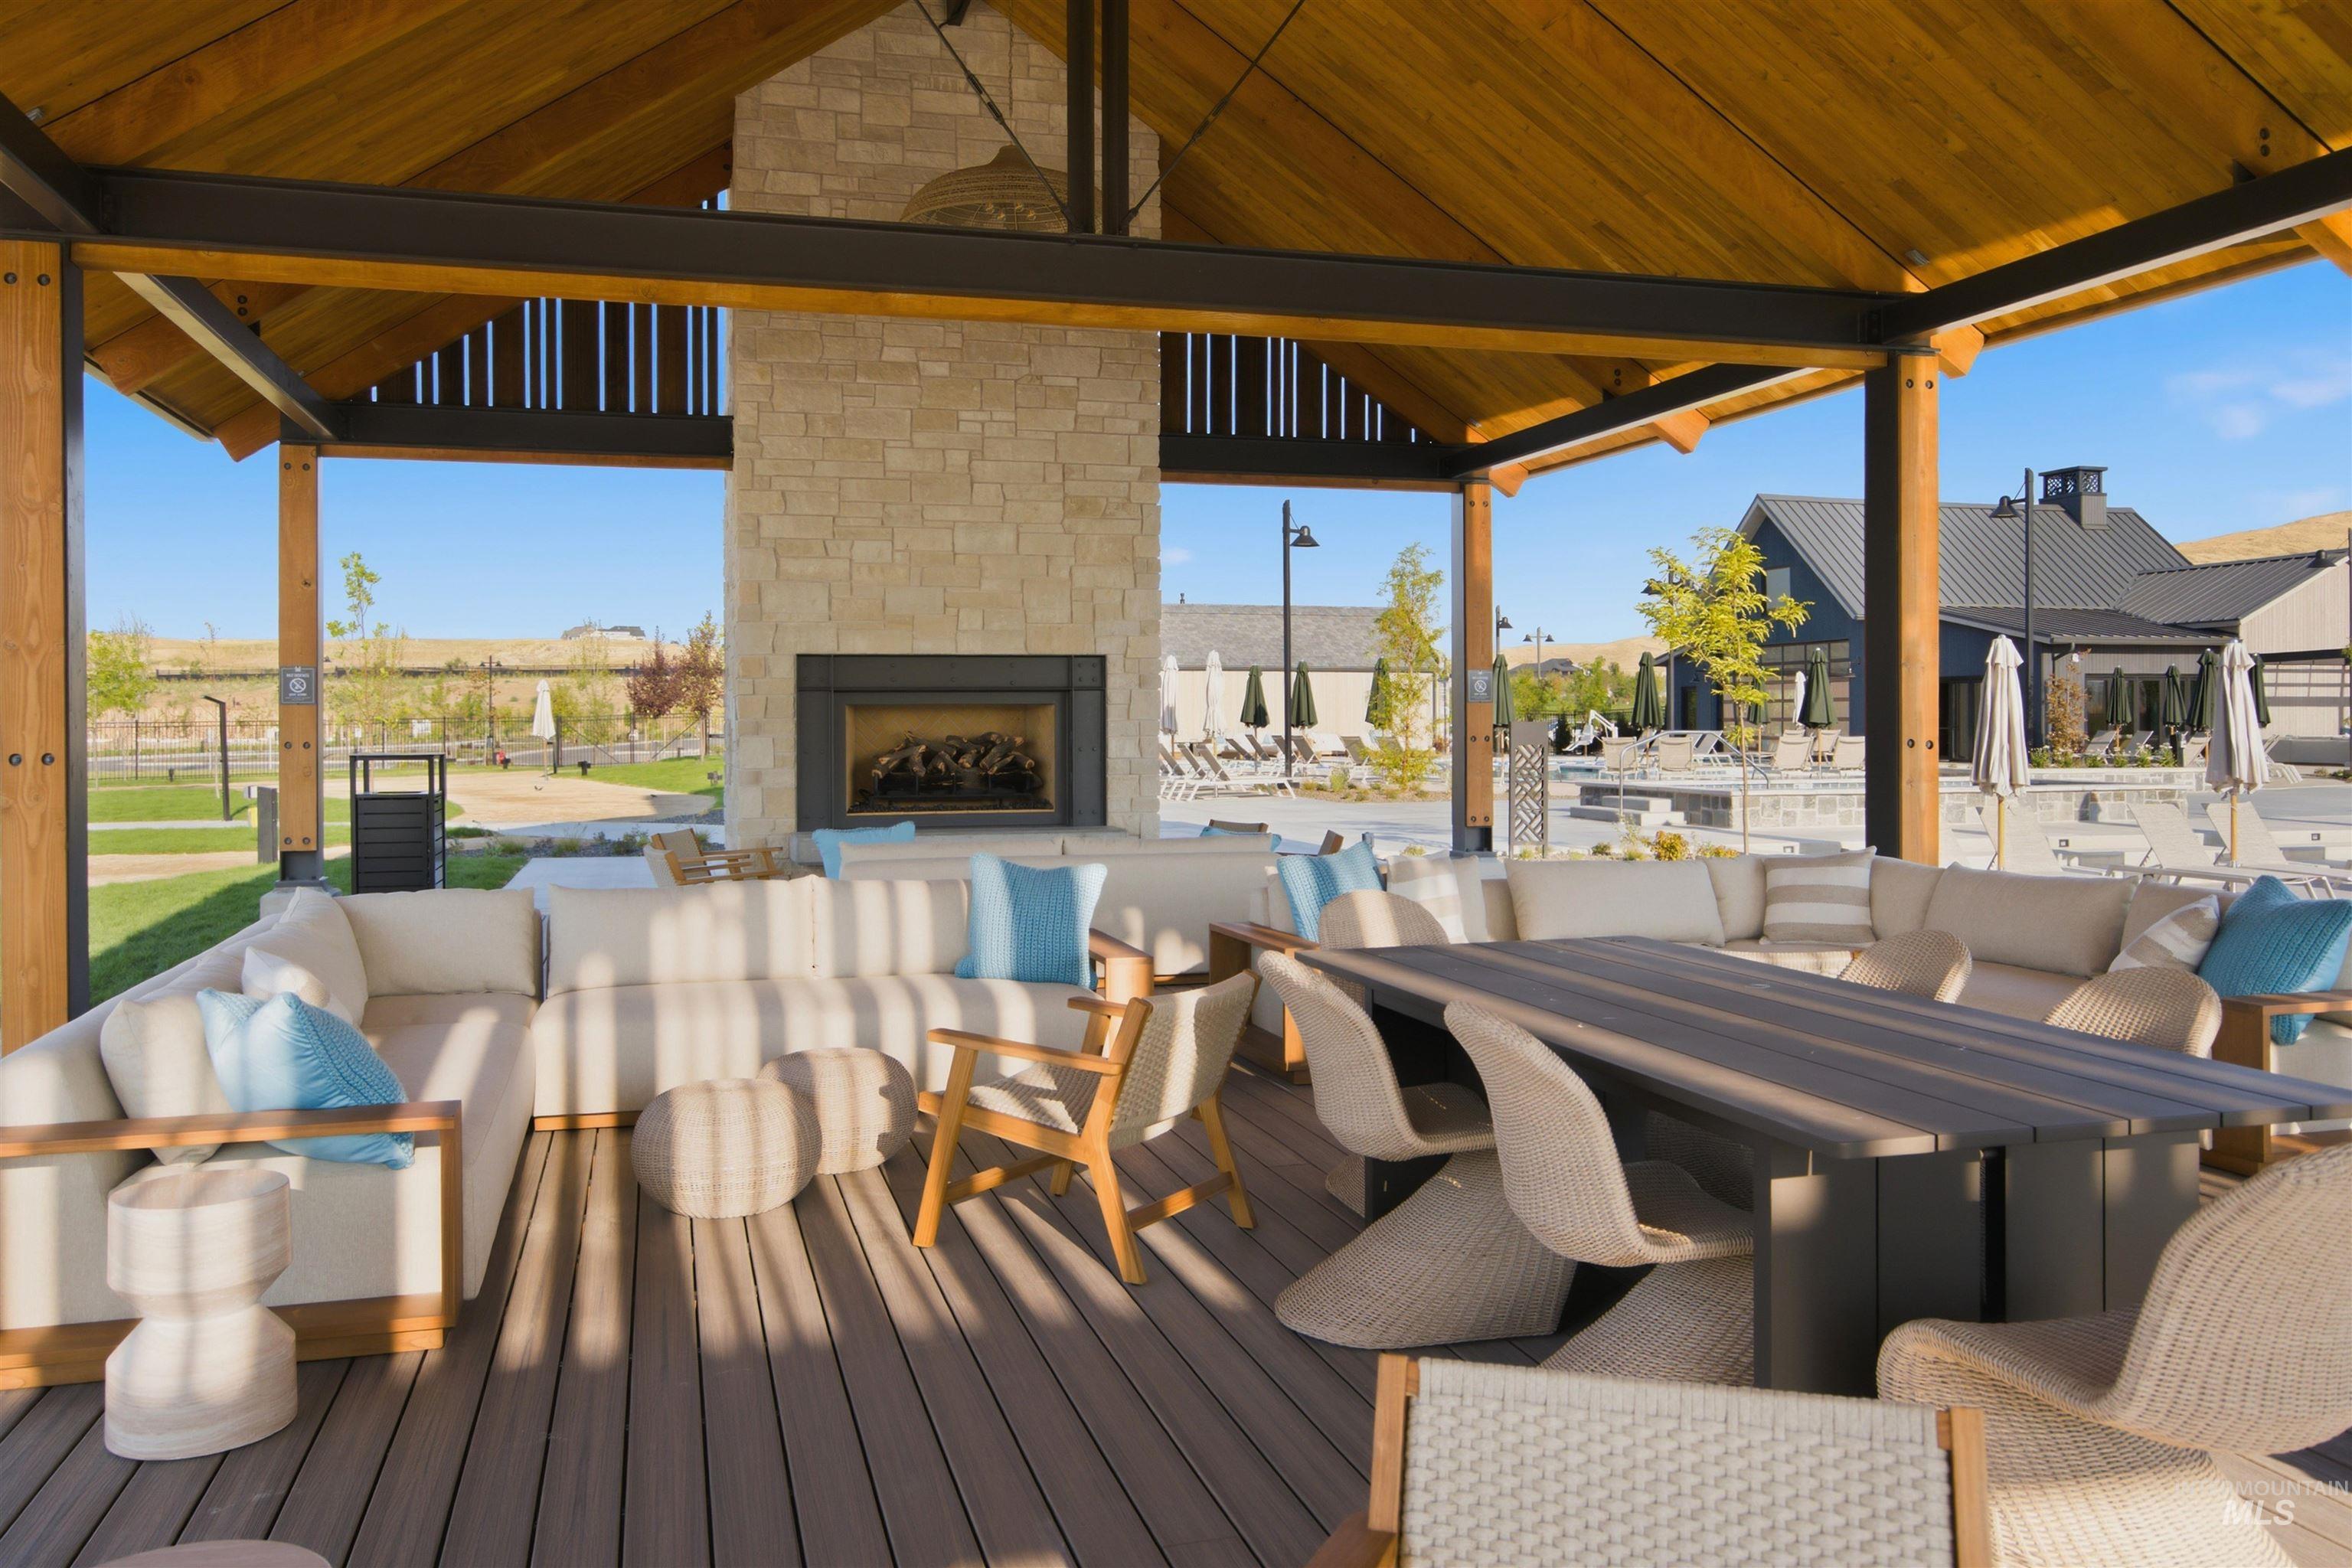
Expansive covered patio featuring a stone-clad fireplace, wood-finish flooring, and a vaulted wood ceiling
-
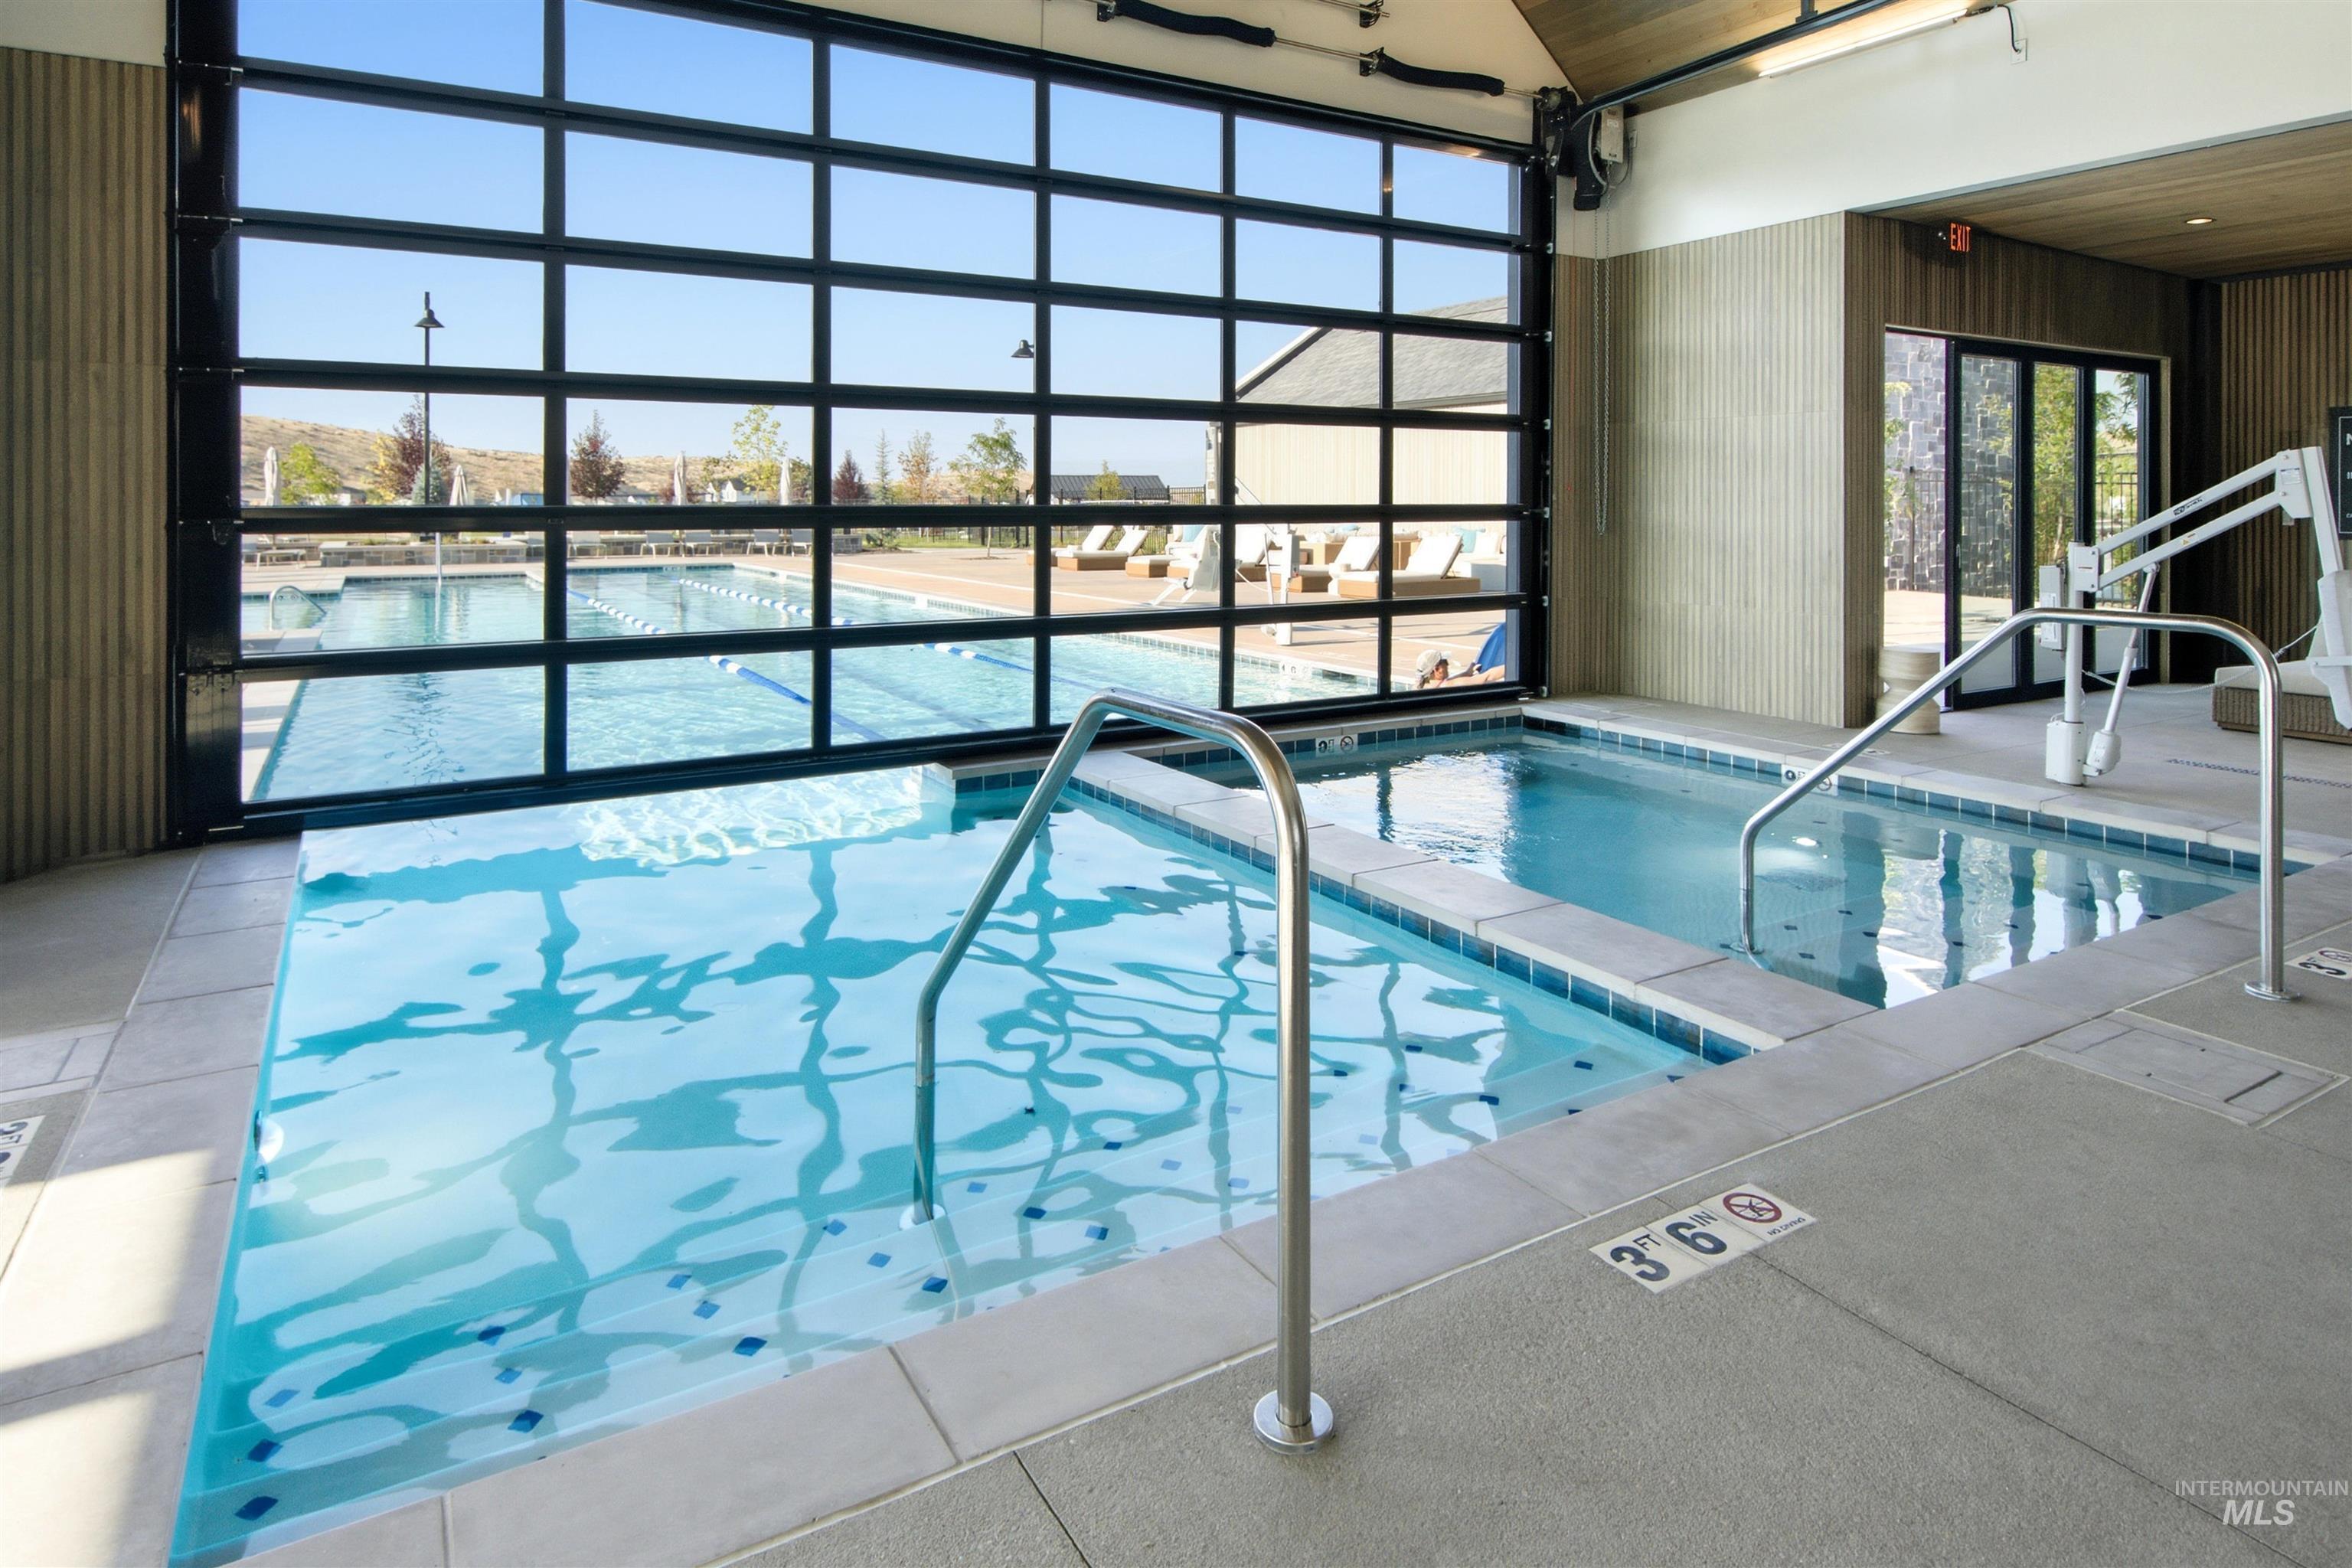
Indoor spa with grab bars, tiled surround, and direct access to an outdoor pool through a segmented glass wall
-
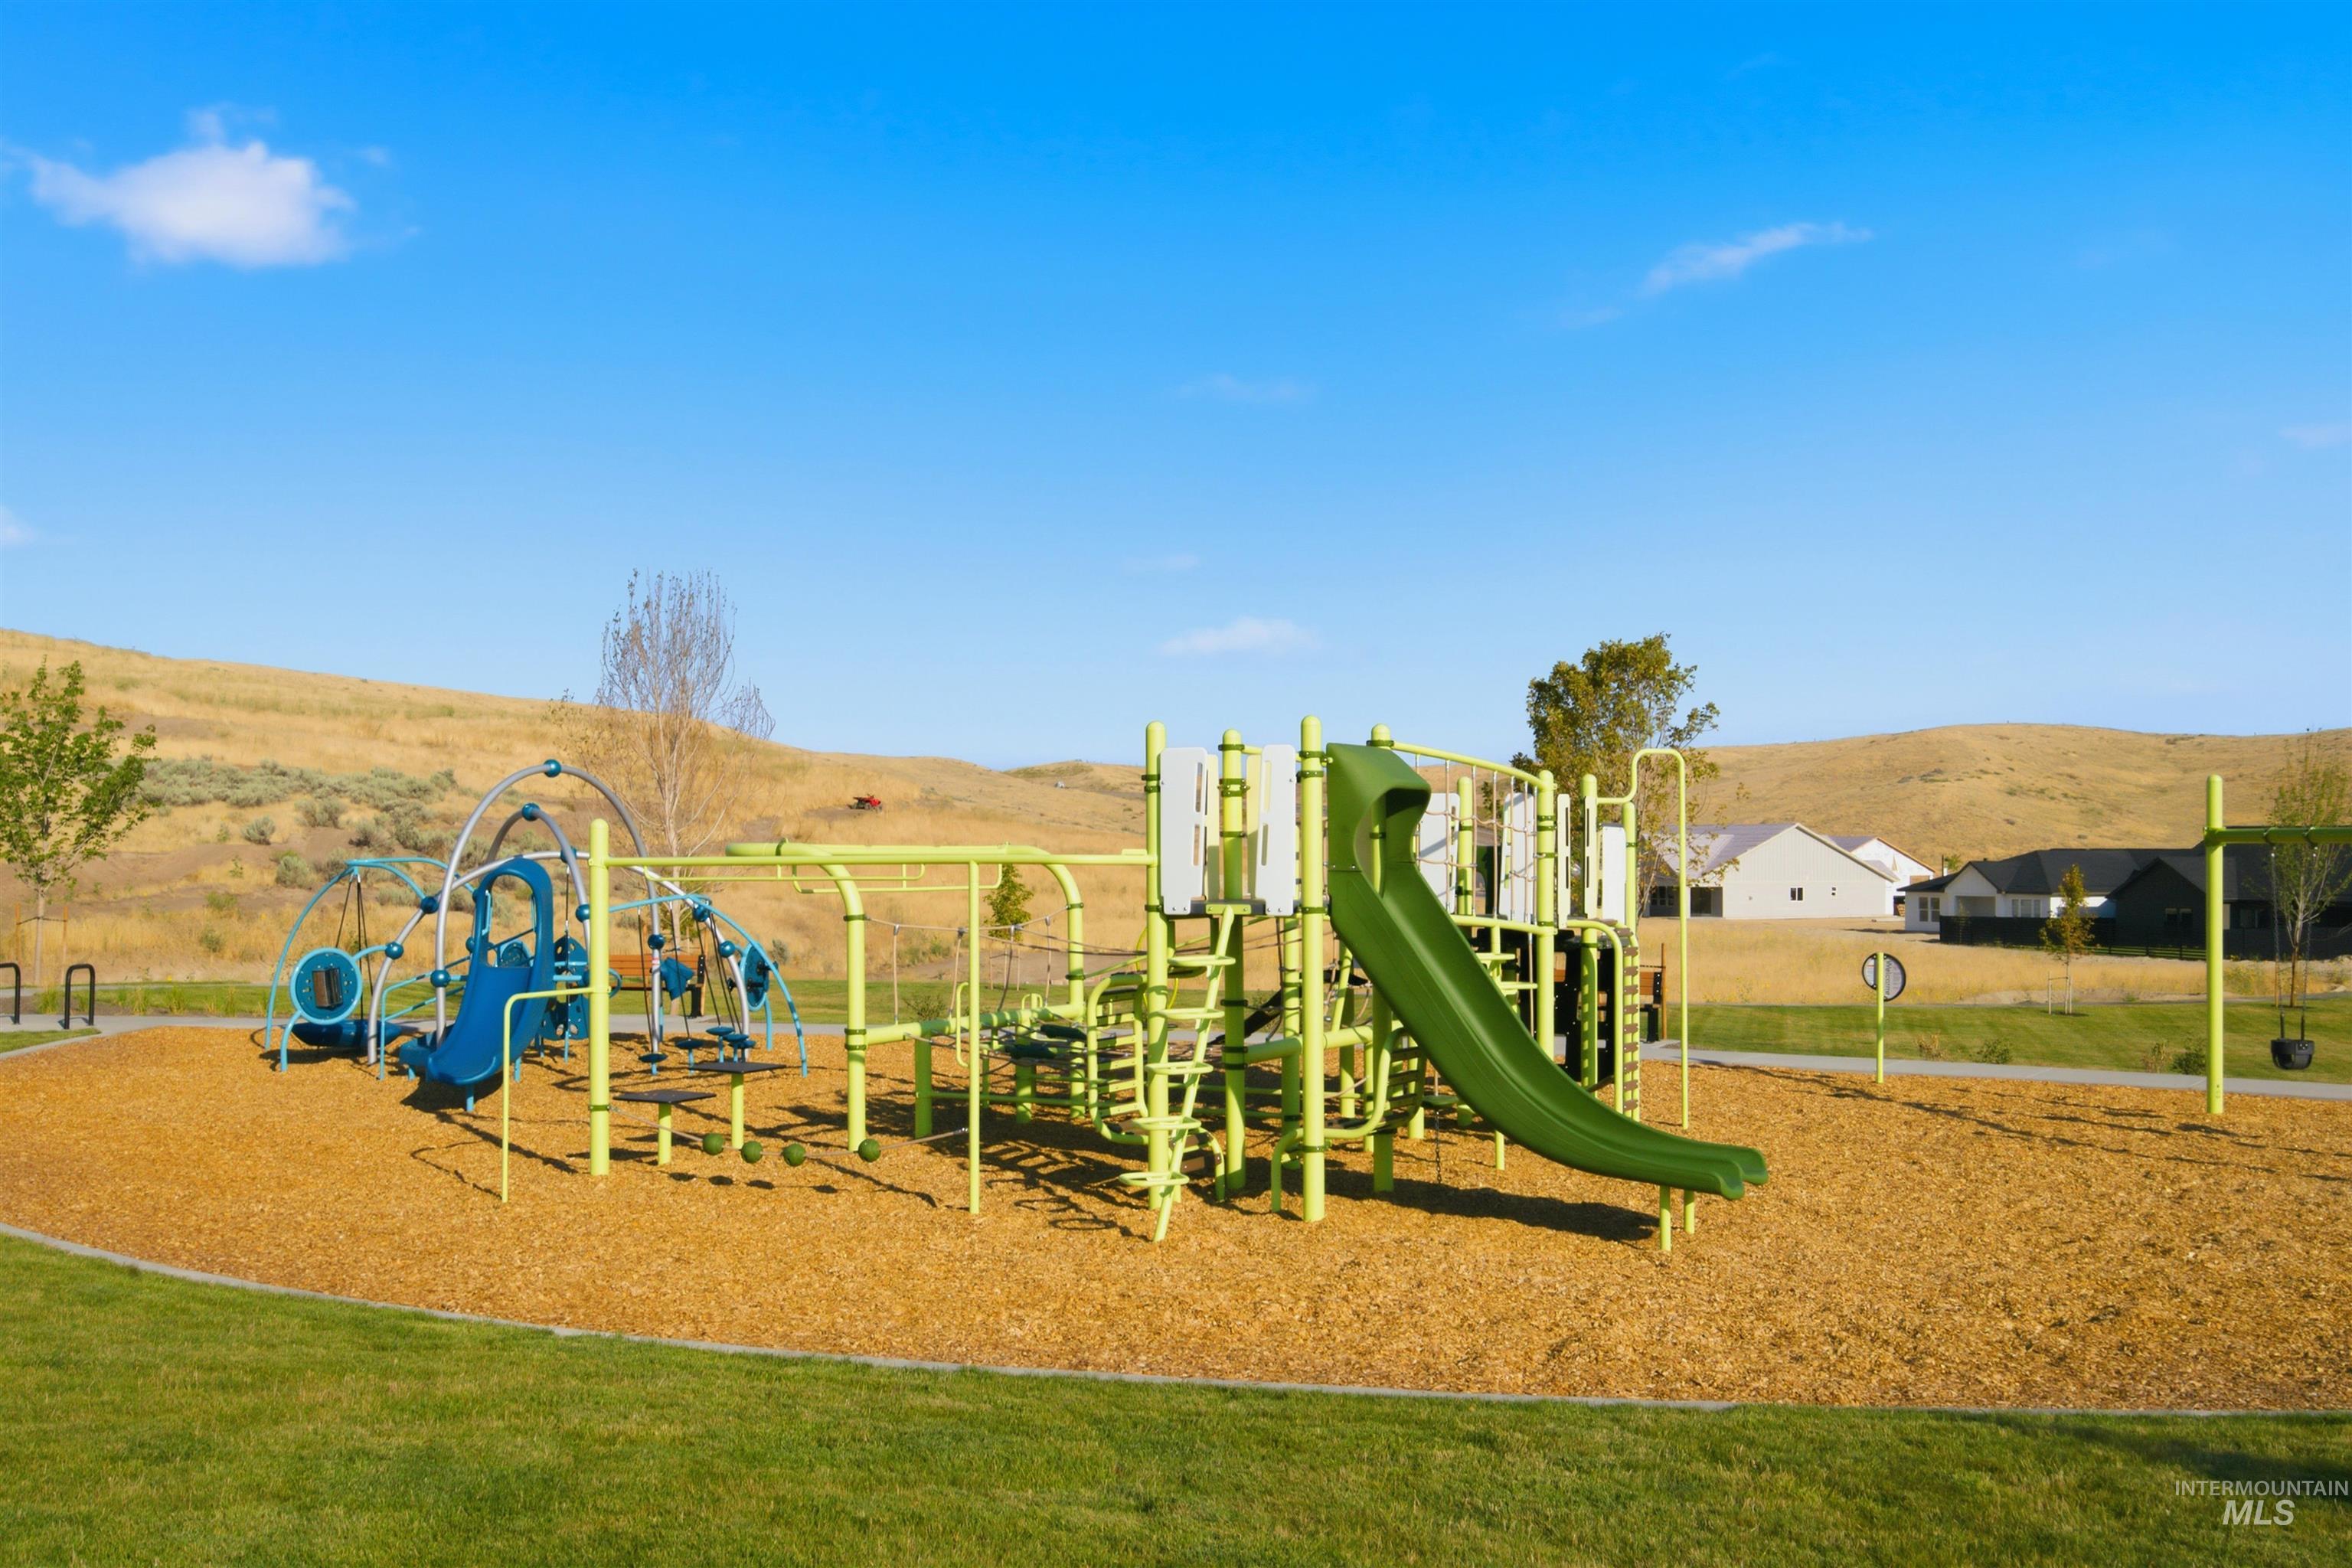
Community playground featuring varied play structures, a slide, and wood chip surfacing
-
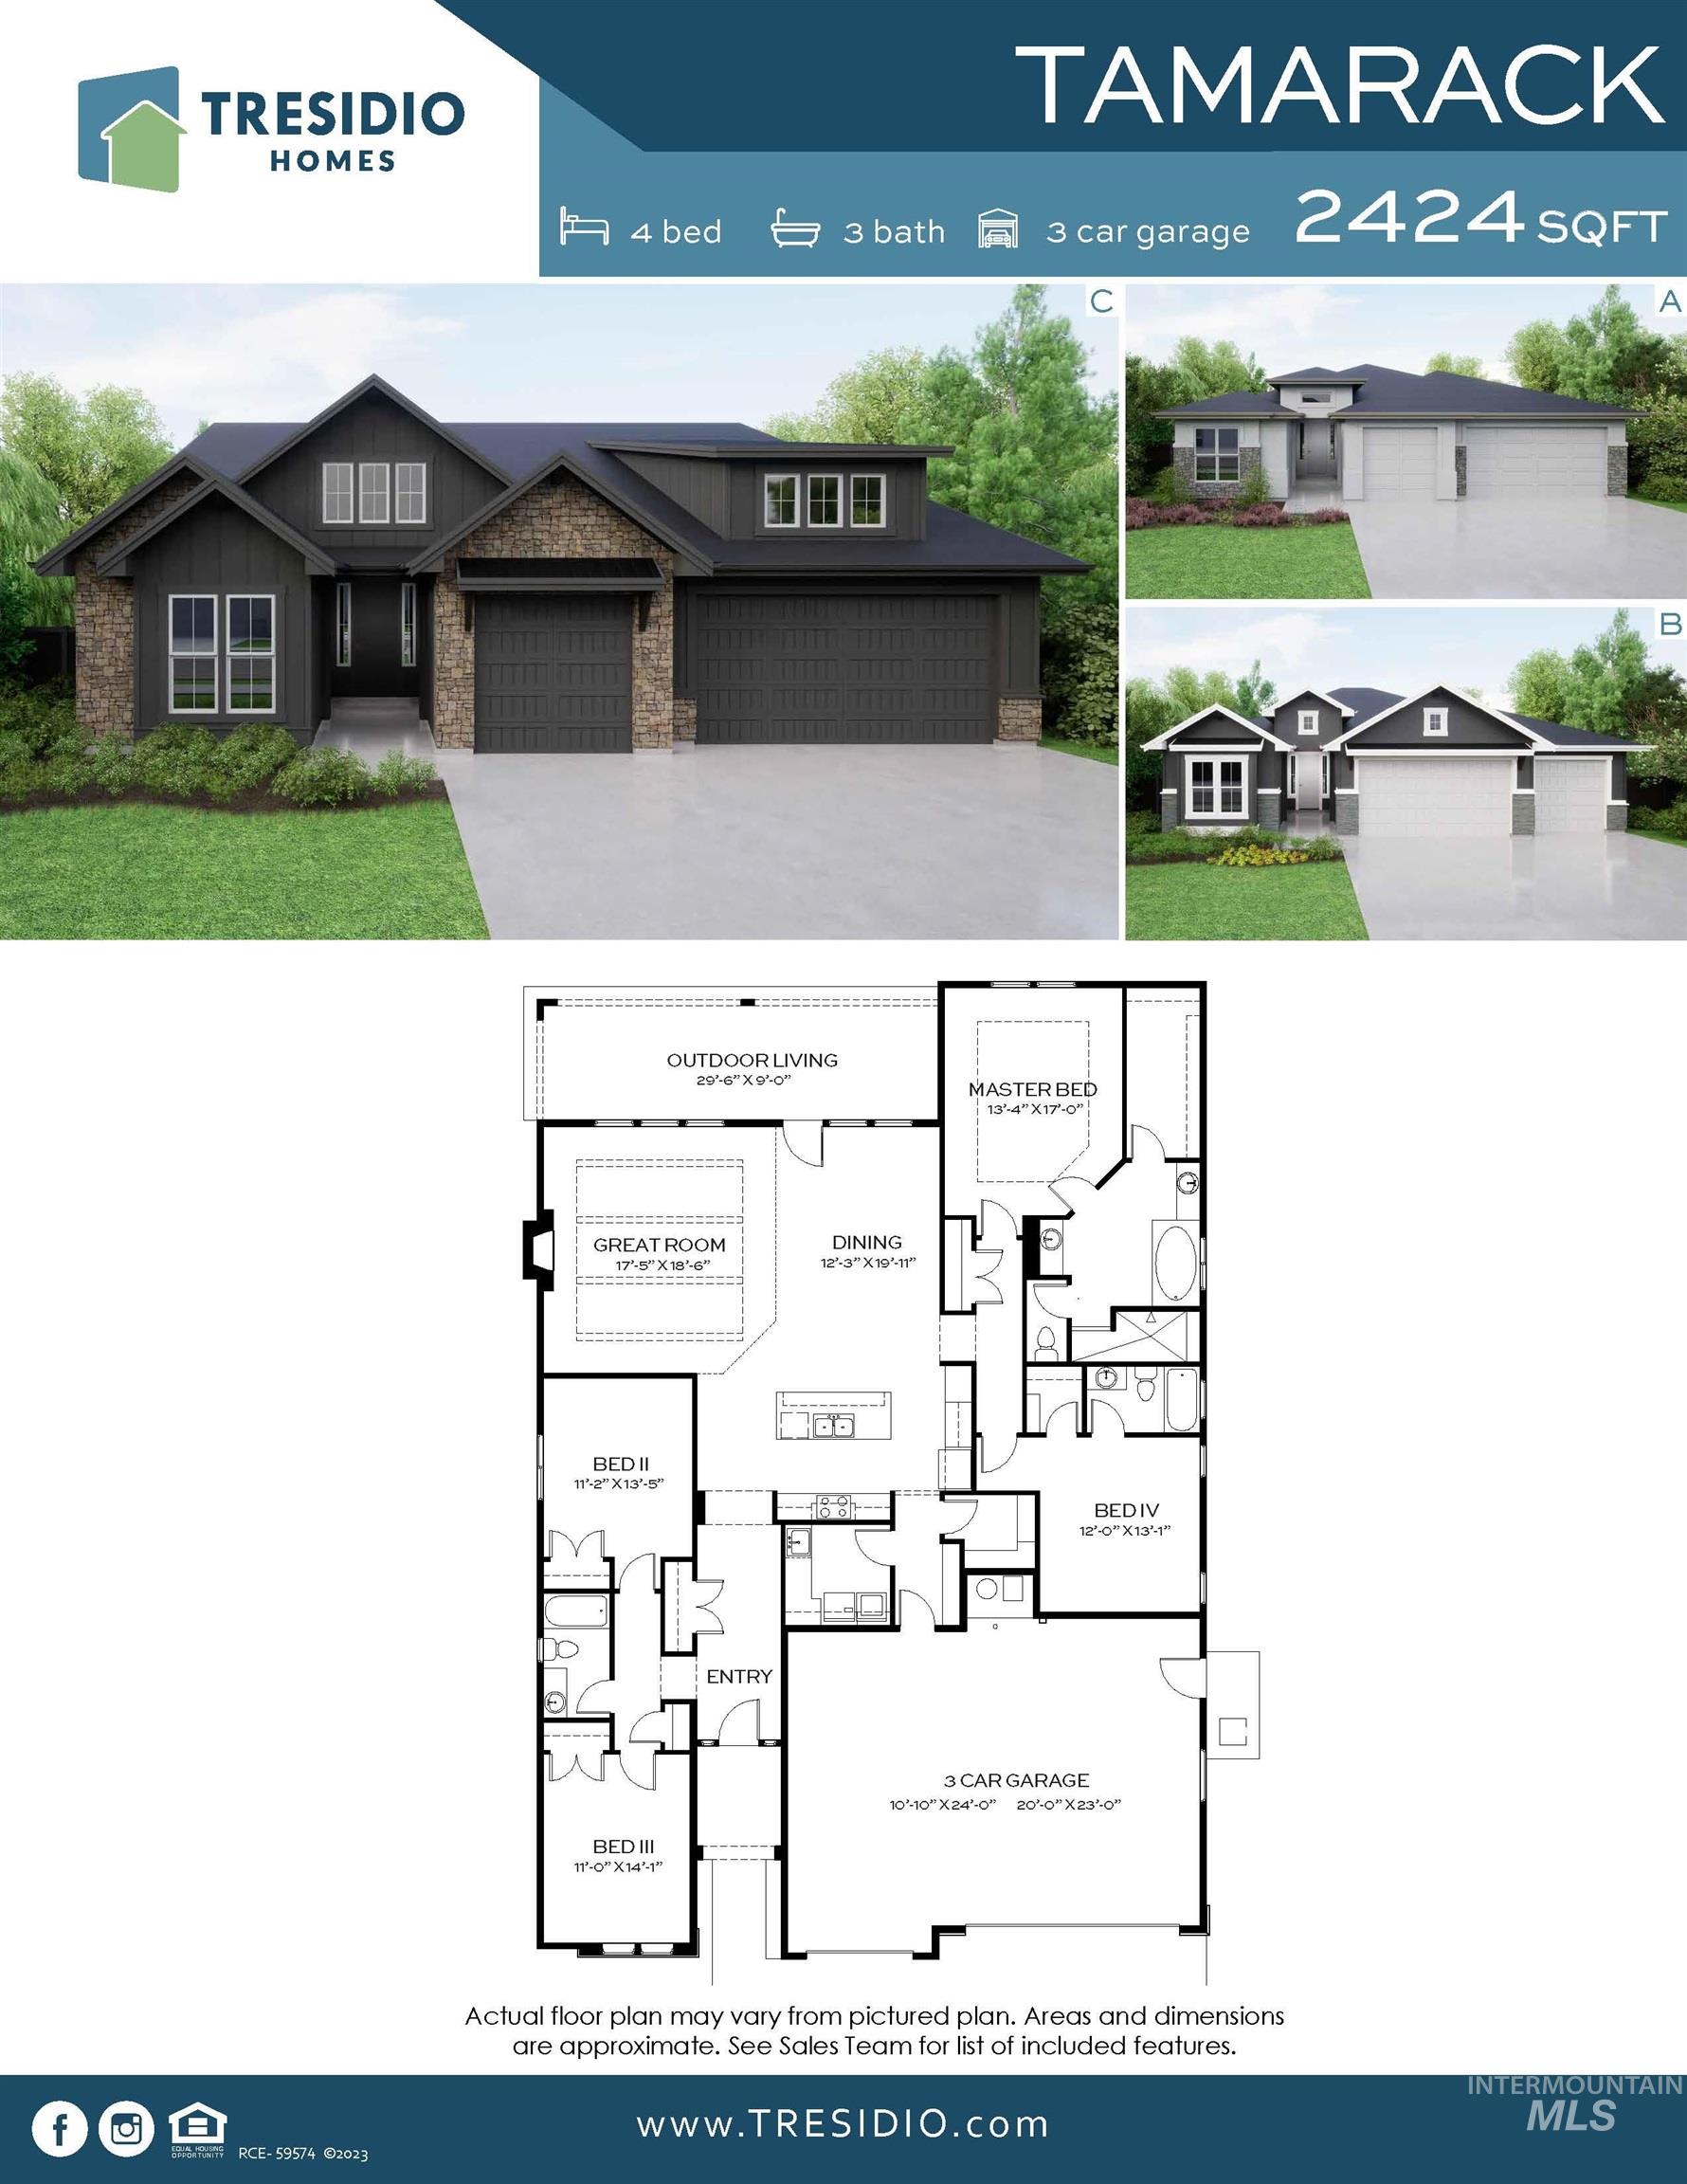
Floor plan
Introducing the Tamarack by Tresidio Homes — a beautifully crafted 2,424 sq. ft. single-level home designed to deliver the perfect blend of luxury, comfort, and functionality. Featuring 4 spacious bedrooms, 3 full bathrooms, and a 3-car garage, the Tamarack offers an open-concept layout ideal for both entertaining and everyday living. The expansive great room flows seamlessly into the gourmet kitchen and dining area, creating a bright and inviting gathering space filled with natural light. The private primary suite serves as a relaxing retreat with a spa-inspired bathroom and generous walk-in closet, while three additional bedrooms provide flexibility for family, guests, hobbies, or a home office. Thoughtful design details, quality craftsmanship, and elevated finishes throughout reflect the excellence Tresidio Homes is known for. Located in the desirable Valnova community, residents enjoy exceptional amenities including a community pool, clubhouse, walking paths, open green spaces, and thoughtfully designed gathering areas that encourage an active and connected lifestyle. Conveniently located near shopping, dining, schools, and outdoor recreation, the Tamarack offers the perfect combination of modern living, community charm, and everyday convenience. Fencing and completed front and rear landscaping included! HOA fees include internet.
- Heating:
- Forced Air, Gas
- Cooling:
- Central air
- Fireplace:
- Gas
- Garage Capacity:
- 3
- Country:
- US
- State:
- ID
- City:
- Eagle
- Zipcode:
- 83616
- Street:
- 6679 W Sollas Dr
- Longitude:
- W117° 33' 51.3''
- Latitude:
- N43° 45' 30.5''
- Master Bedroom Level:
- Main
- Master Bedroom Size:
- 13x17
- Bedroom 2 Level:
- Main
- Bedroom2 Size:
- 11x13
- Bedroom 3 Level:
- Main
- Bedroom3 Size:
- 11x14
- Bedroom 4 Level:
- Main
- Bedroom4 Size:
- 12x13
- School District:
- West Ada School District
- Elementary School:
- Independence
- Middle School:
- Star
- High School:
- Eagle
- Status:
- Active
- Type:
- Single Family
- Level:
- Single
- Tax Year:
- 2026
- Potential Short Sale:
- No
- Age:
- Under Construction
- Auction:
- No
- Flood Ins Required:
- No
- HUD Owned:
- No
- In Foreclosure:
- No
- Land Size:
- Standard Lot 6000-9999 SF
- Home Owner Exempt:
- No
- HOA Frequency:
- Monthly
- HOA Fees:
- $240
- Video Tour:
- https://www.zillow.com/view-imx/e27b67c0-62b2-43f7-841b-e164f6952a95?setAttribution=mls&wl=true&
- Inc Kitchen Features:
- Breakfast bar, Dishwasher, Disposal, Oven/range built-in
- Water:
- City service
- Land Use:
- Single
- Sprinkler System:
- Auto,Full
Residential For Sale
6679 W Sollas Dr, Eagle, Idaho 83616
- Property Type :
- Residential
- Listing Type :
- For Sale
- Status :
- Active
- Listing ID :
- 98974484
- Price :
- $854,880
- Bedrooms :
- 4
- Bathrooms :
- 3
- Apx SqFt :
- 2,424 SqFt
- Year Built :
- 2026
- Lot Area :
- 0.20 Acres
- Days on Market :
- 36
- Subdivision :
- Valnova Estates Subdivision
- Builder Name :
- Tresidio Homes
- Update Date :
- 10/15/2026 22:00:59



