
-
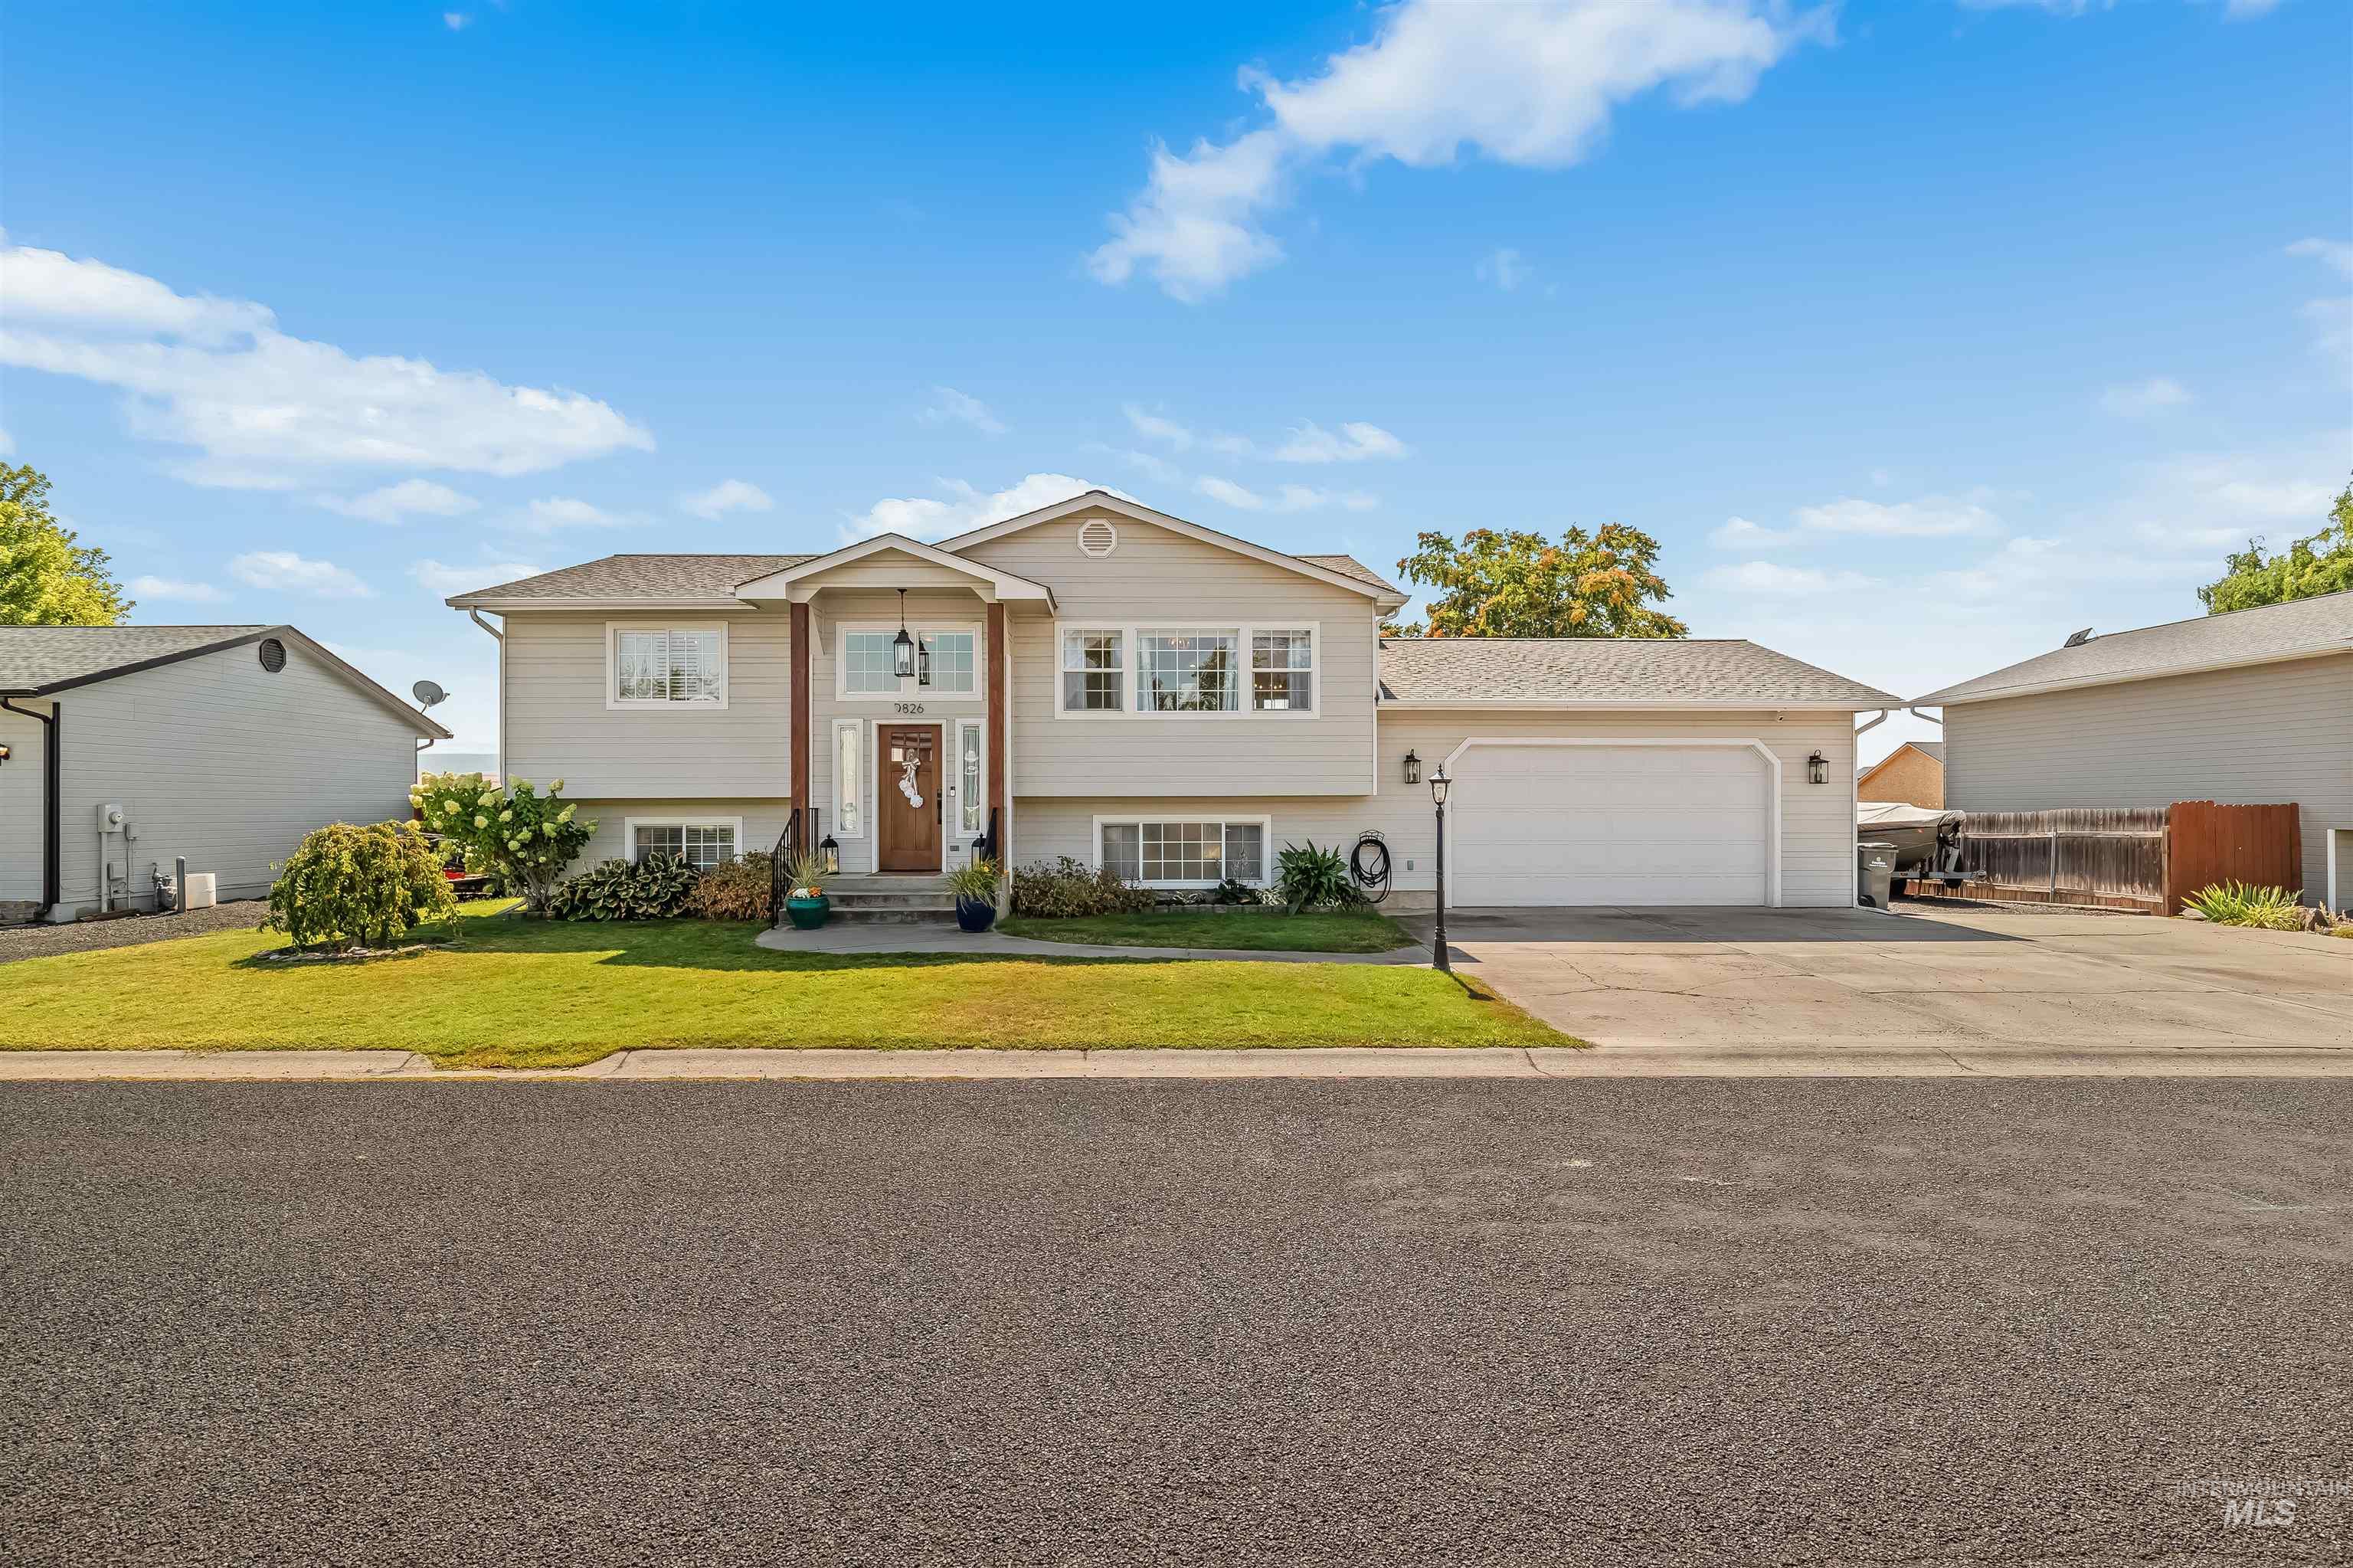
Split-level residence featuring a two-car garage, manicured front lawn, and mature landscaping
-
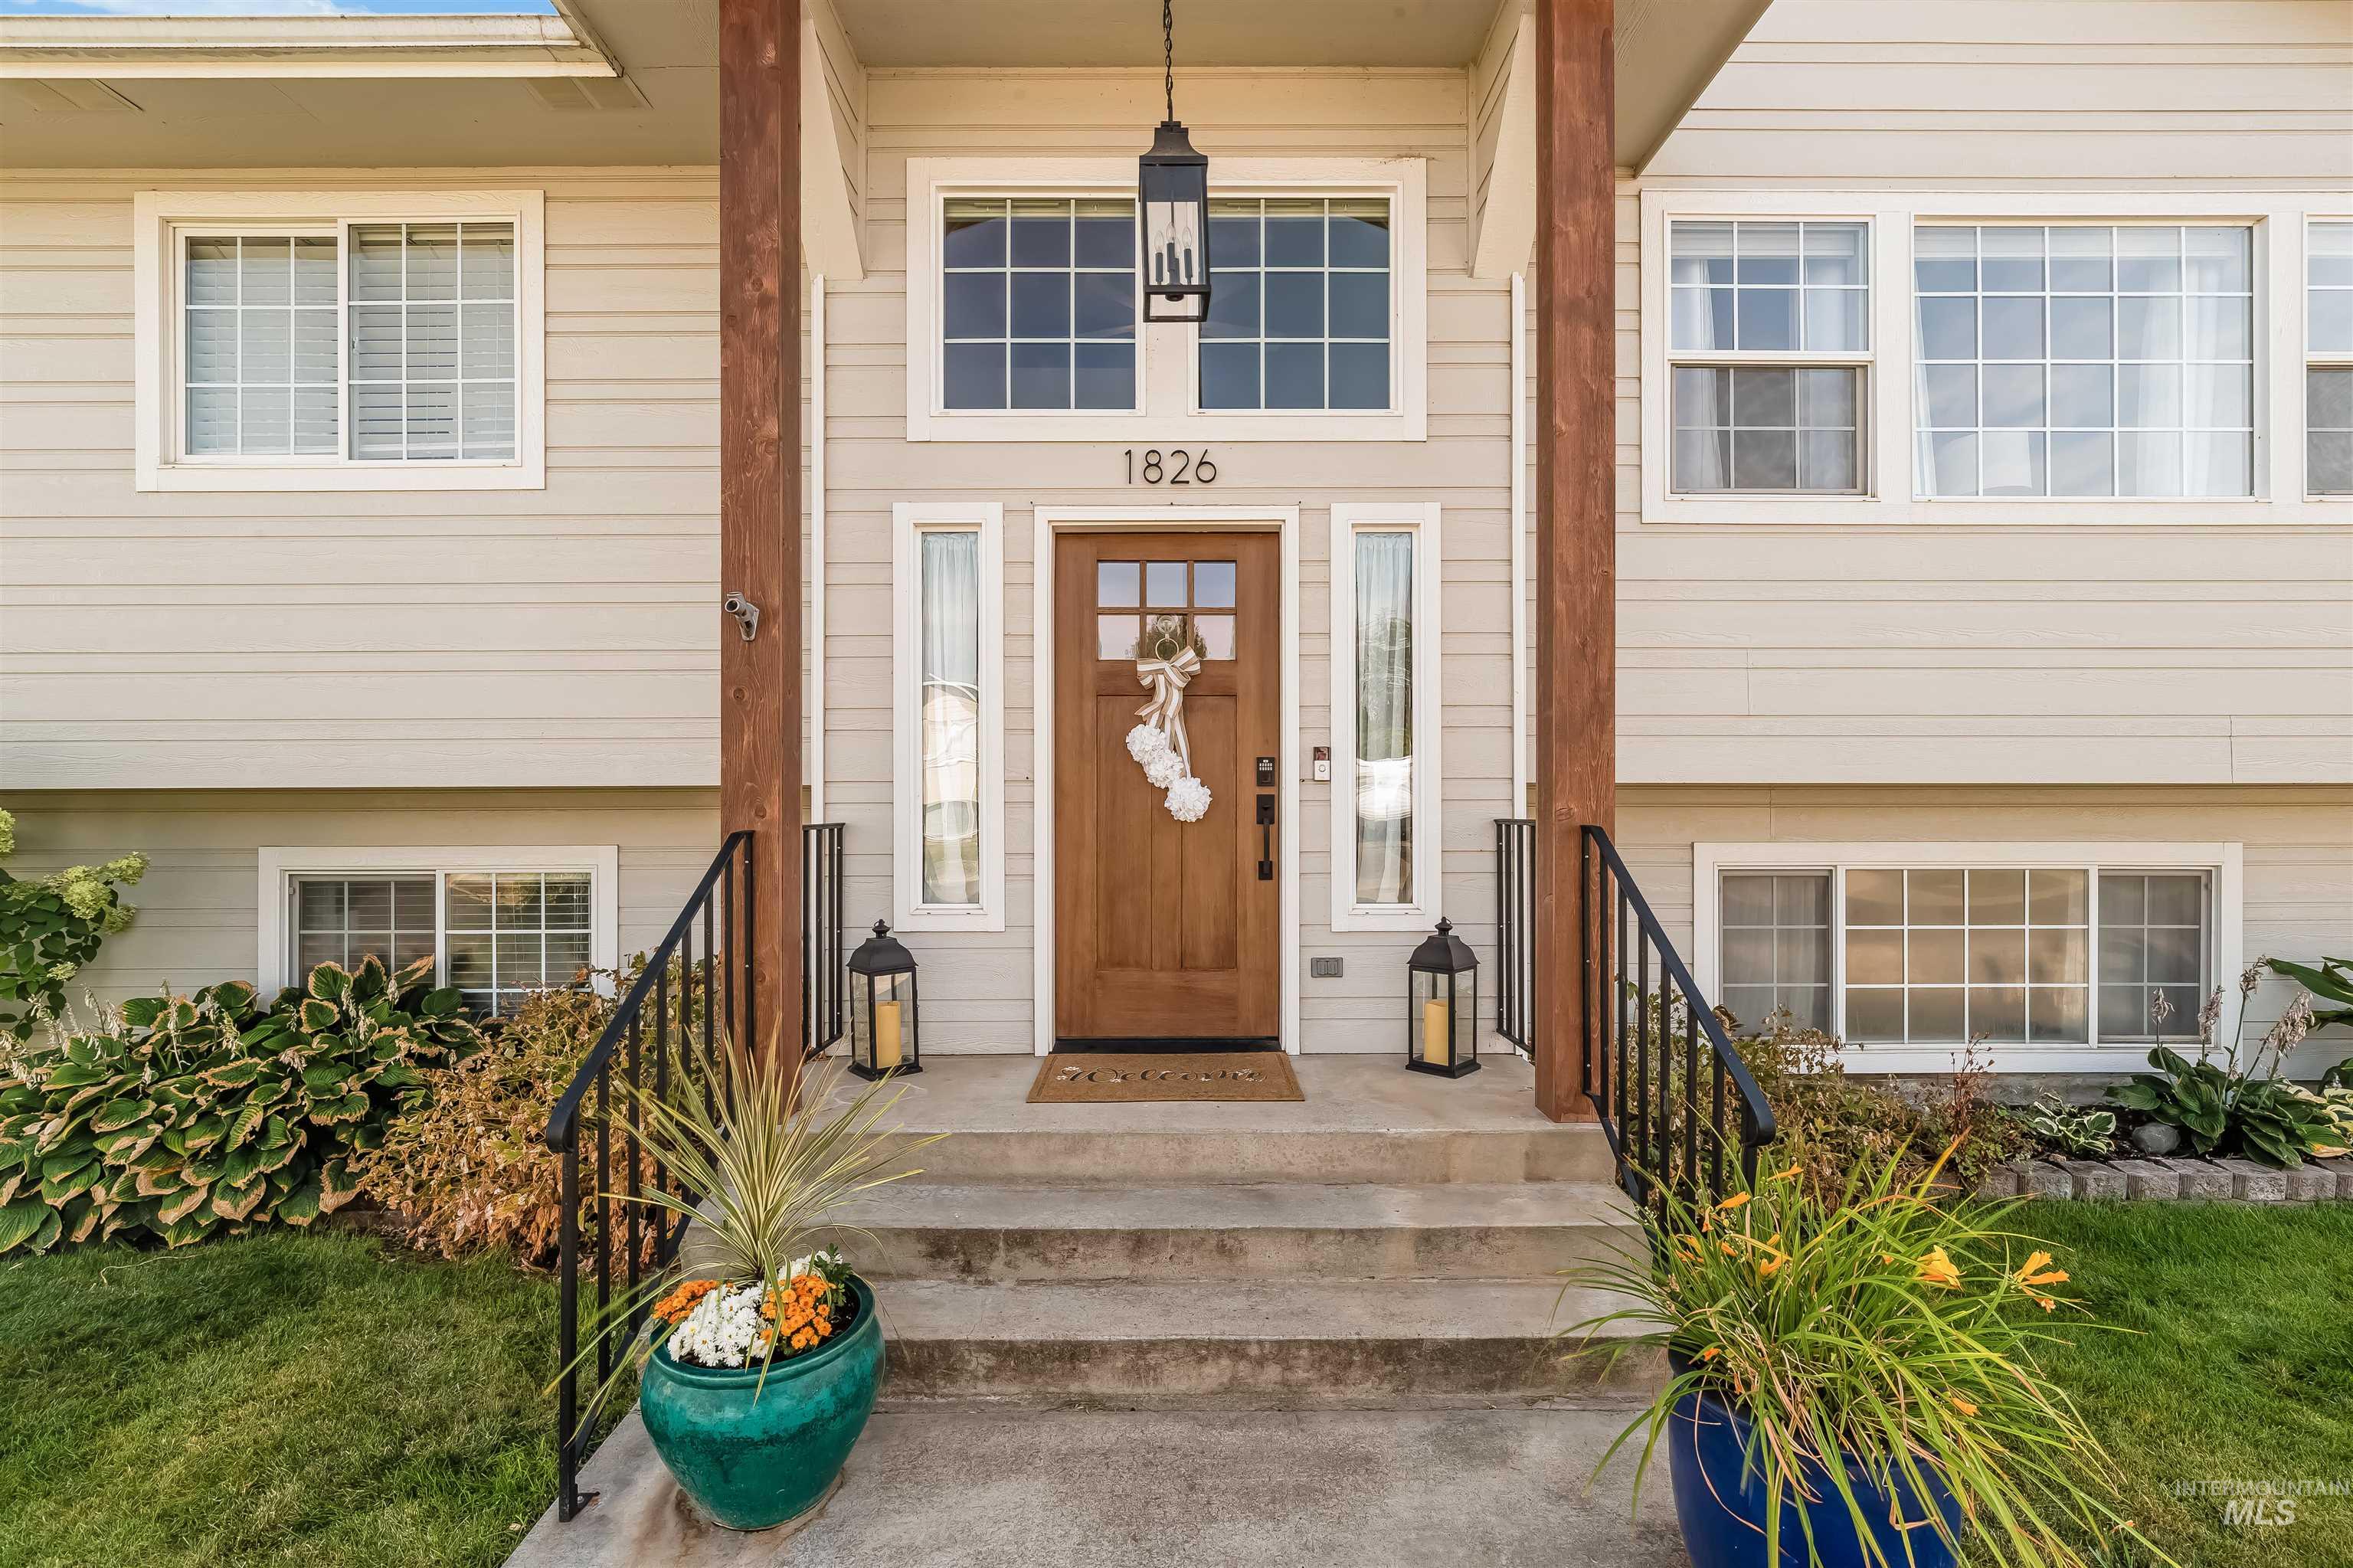
Entry with wood-panel door, sidelight windows, and transom window with exterior lantern
-
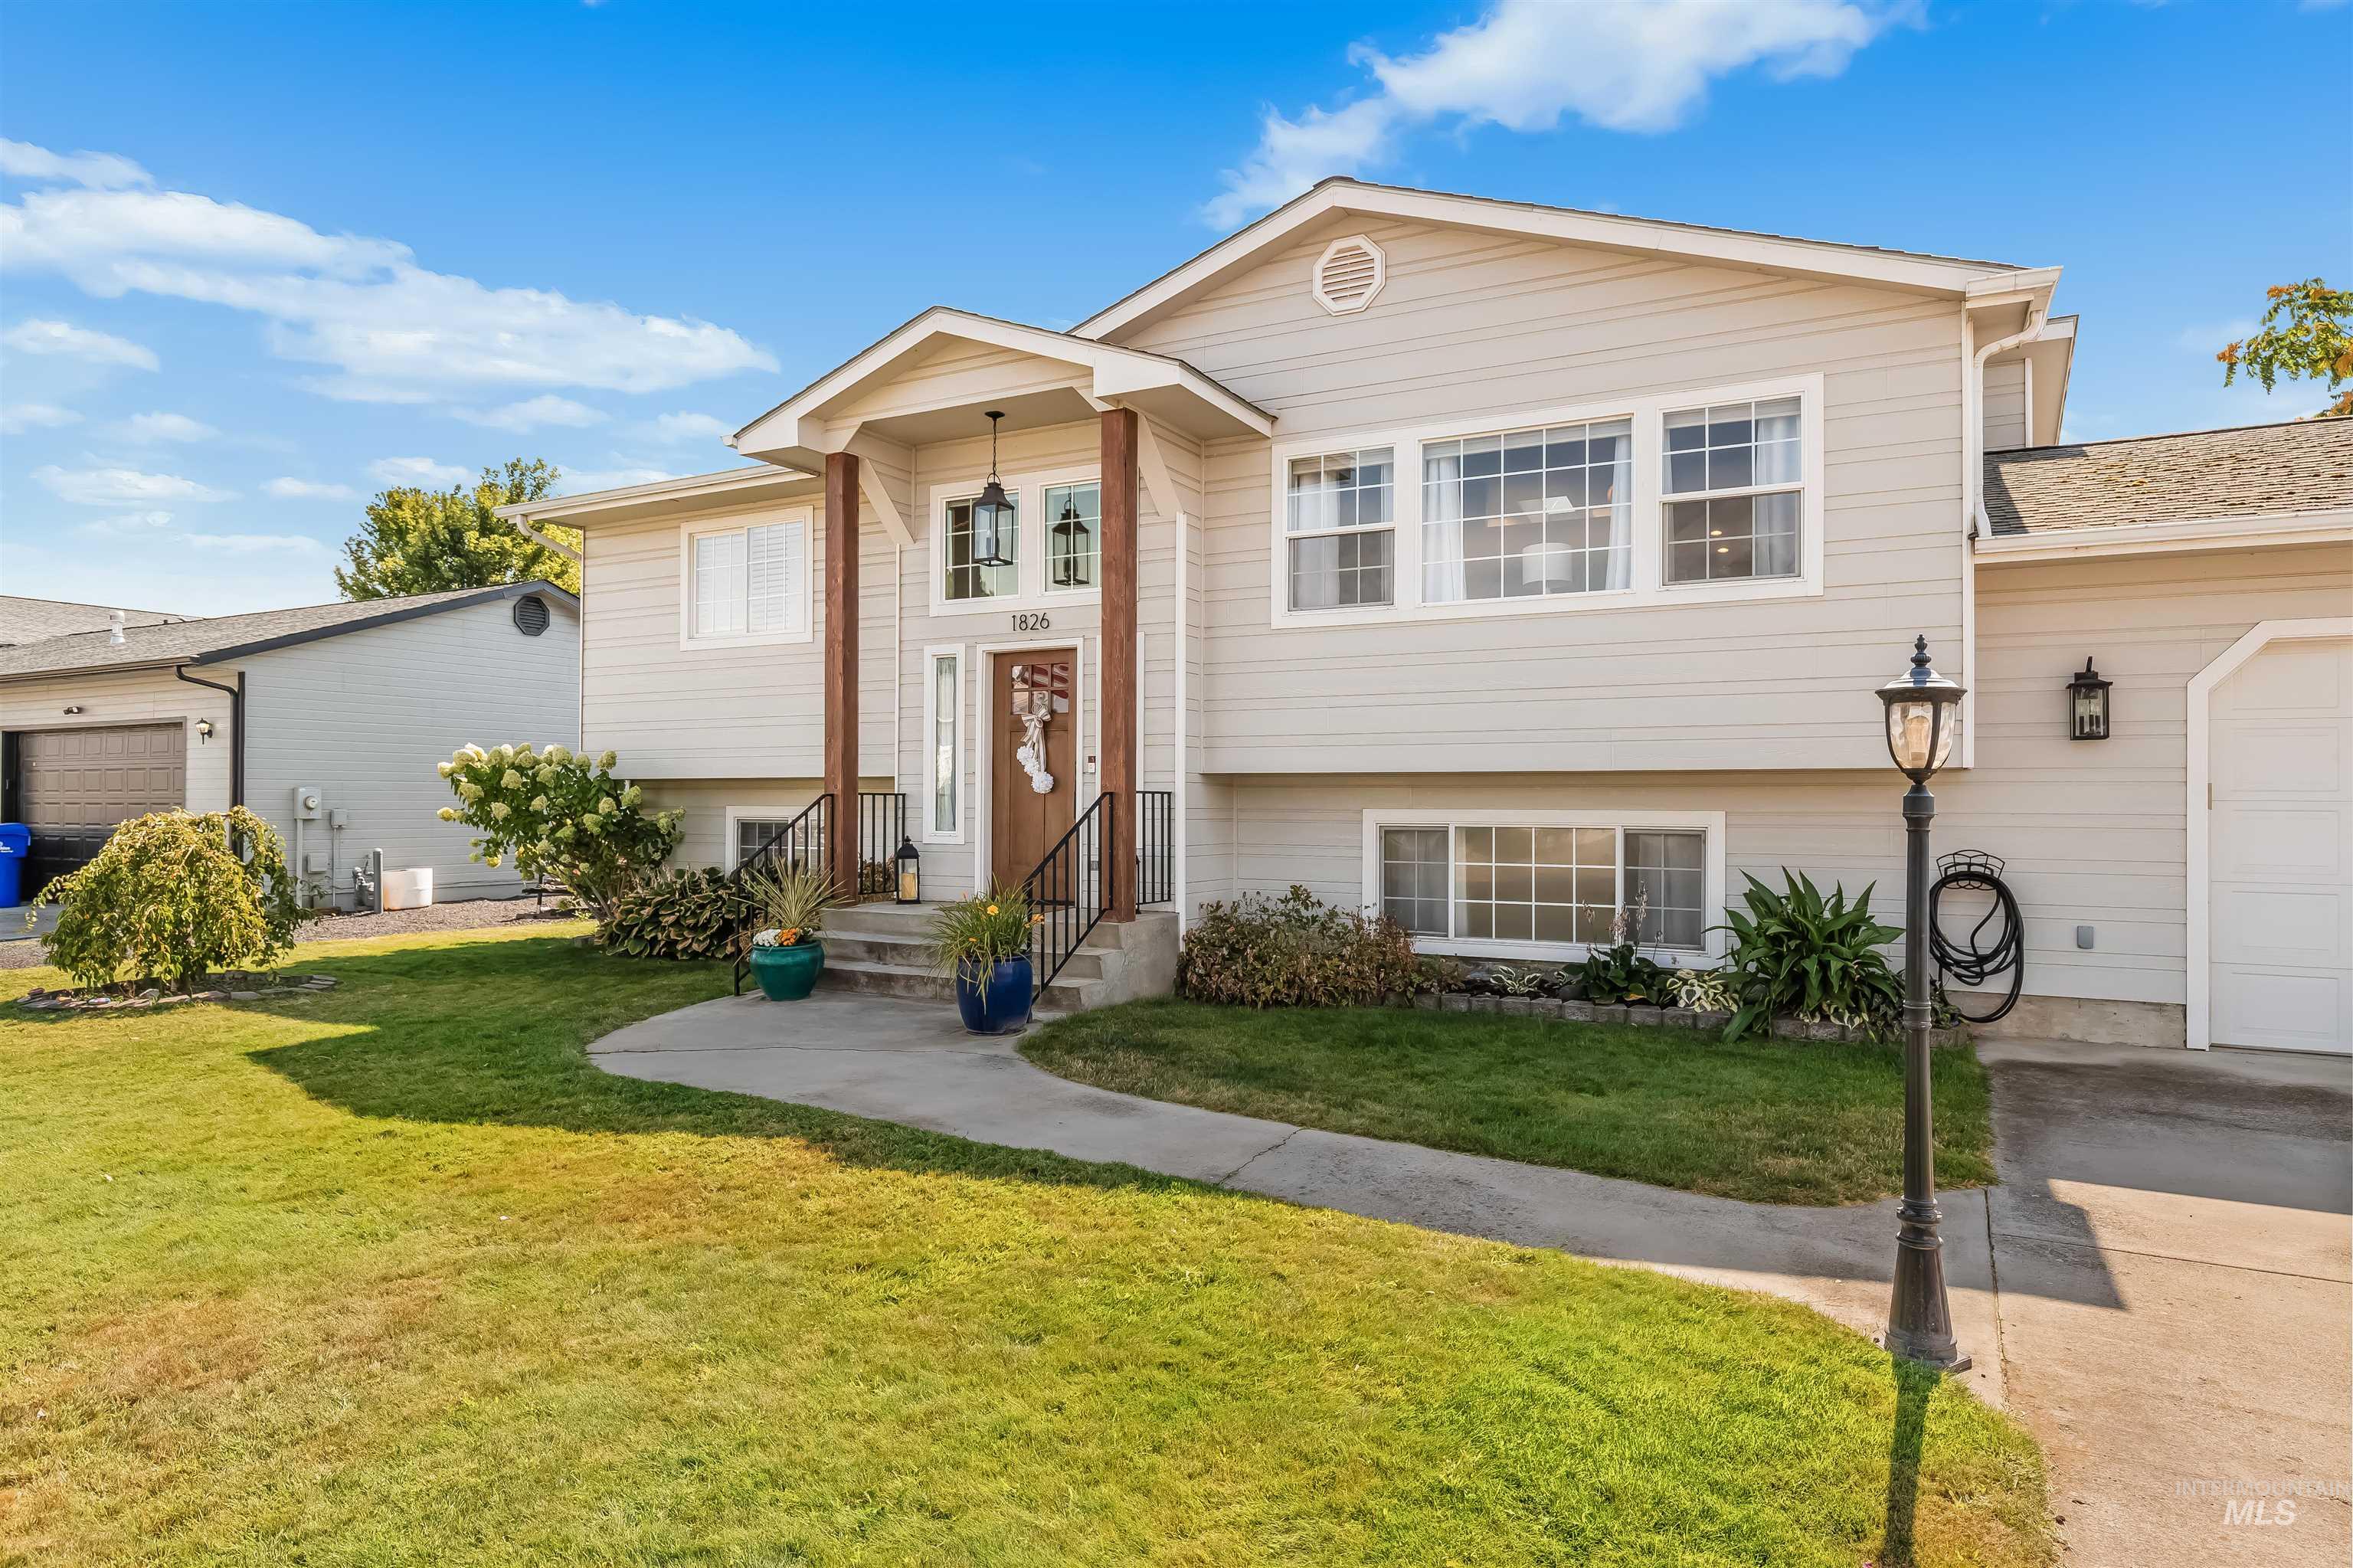
Split-level residence featuring light-toned siding, a front entry with prominent wood-finish columns, a concrete pathway, a manicured lawn, and a garage
-
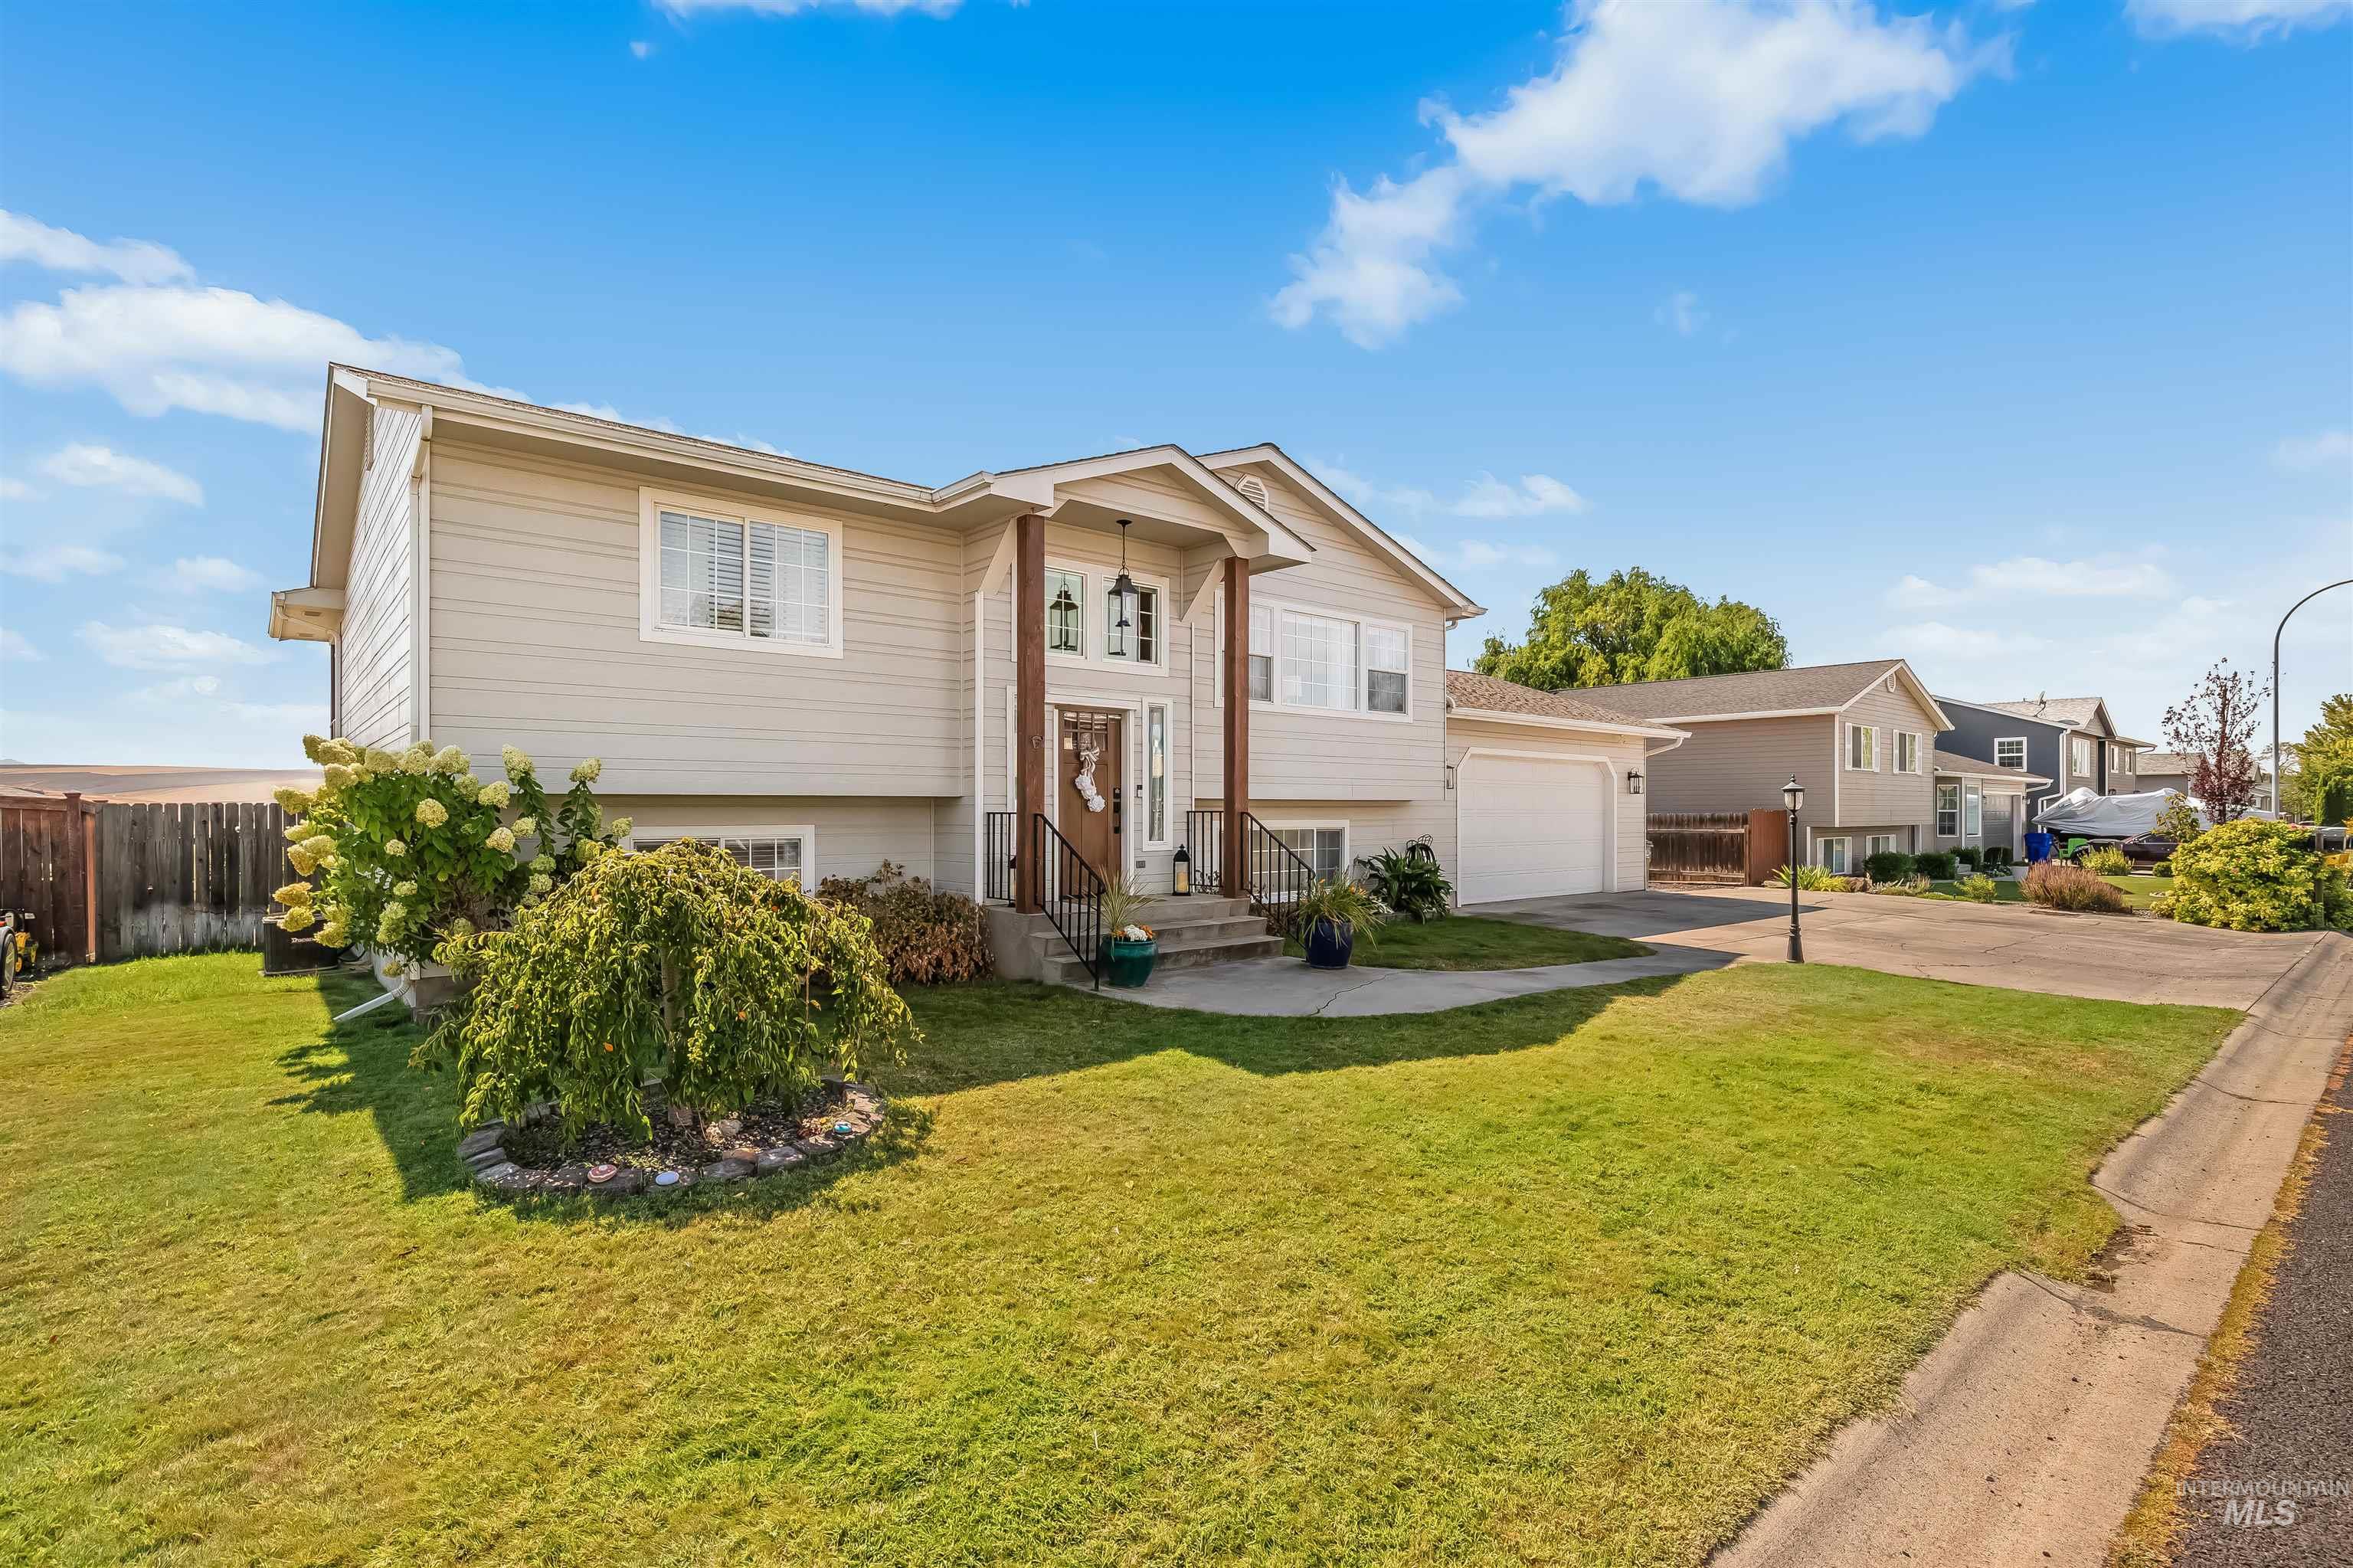
Split-level home featuring light-colored siding, an attached garage, and a covered entry with an overhead light fixture
-
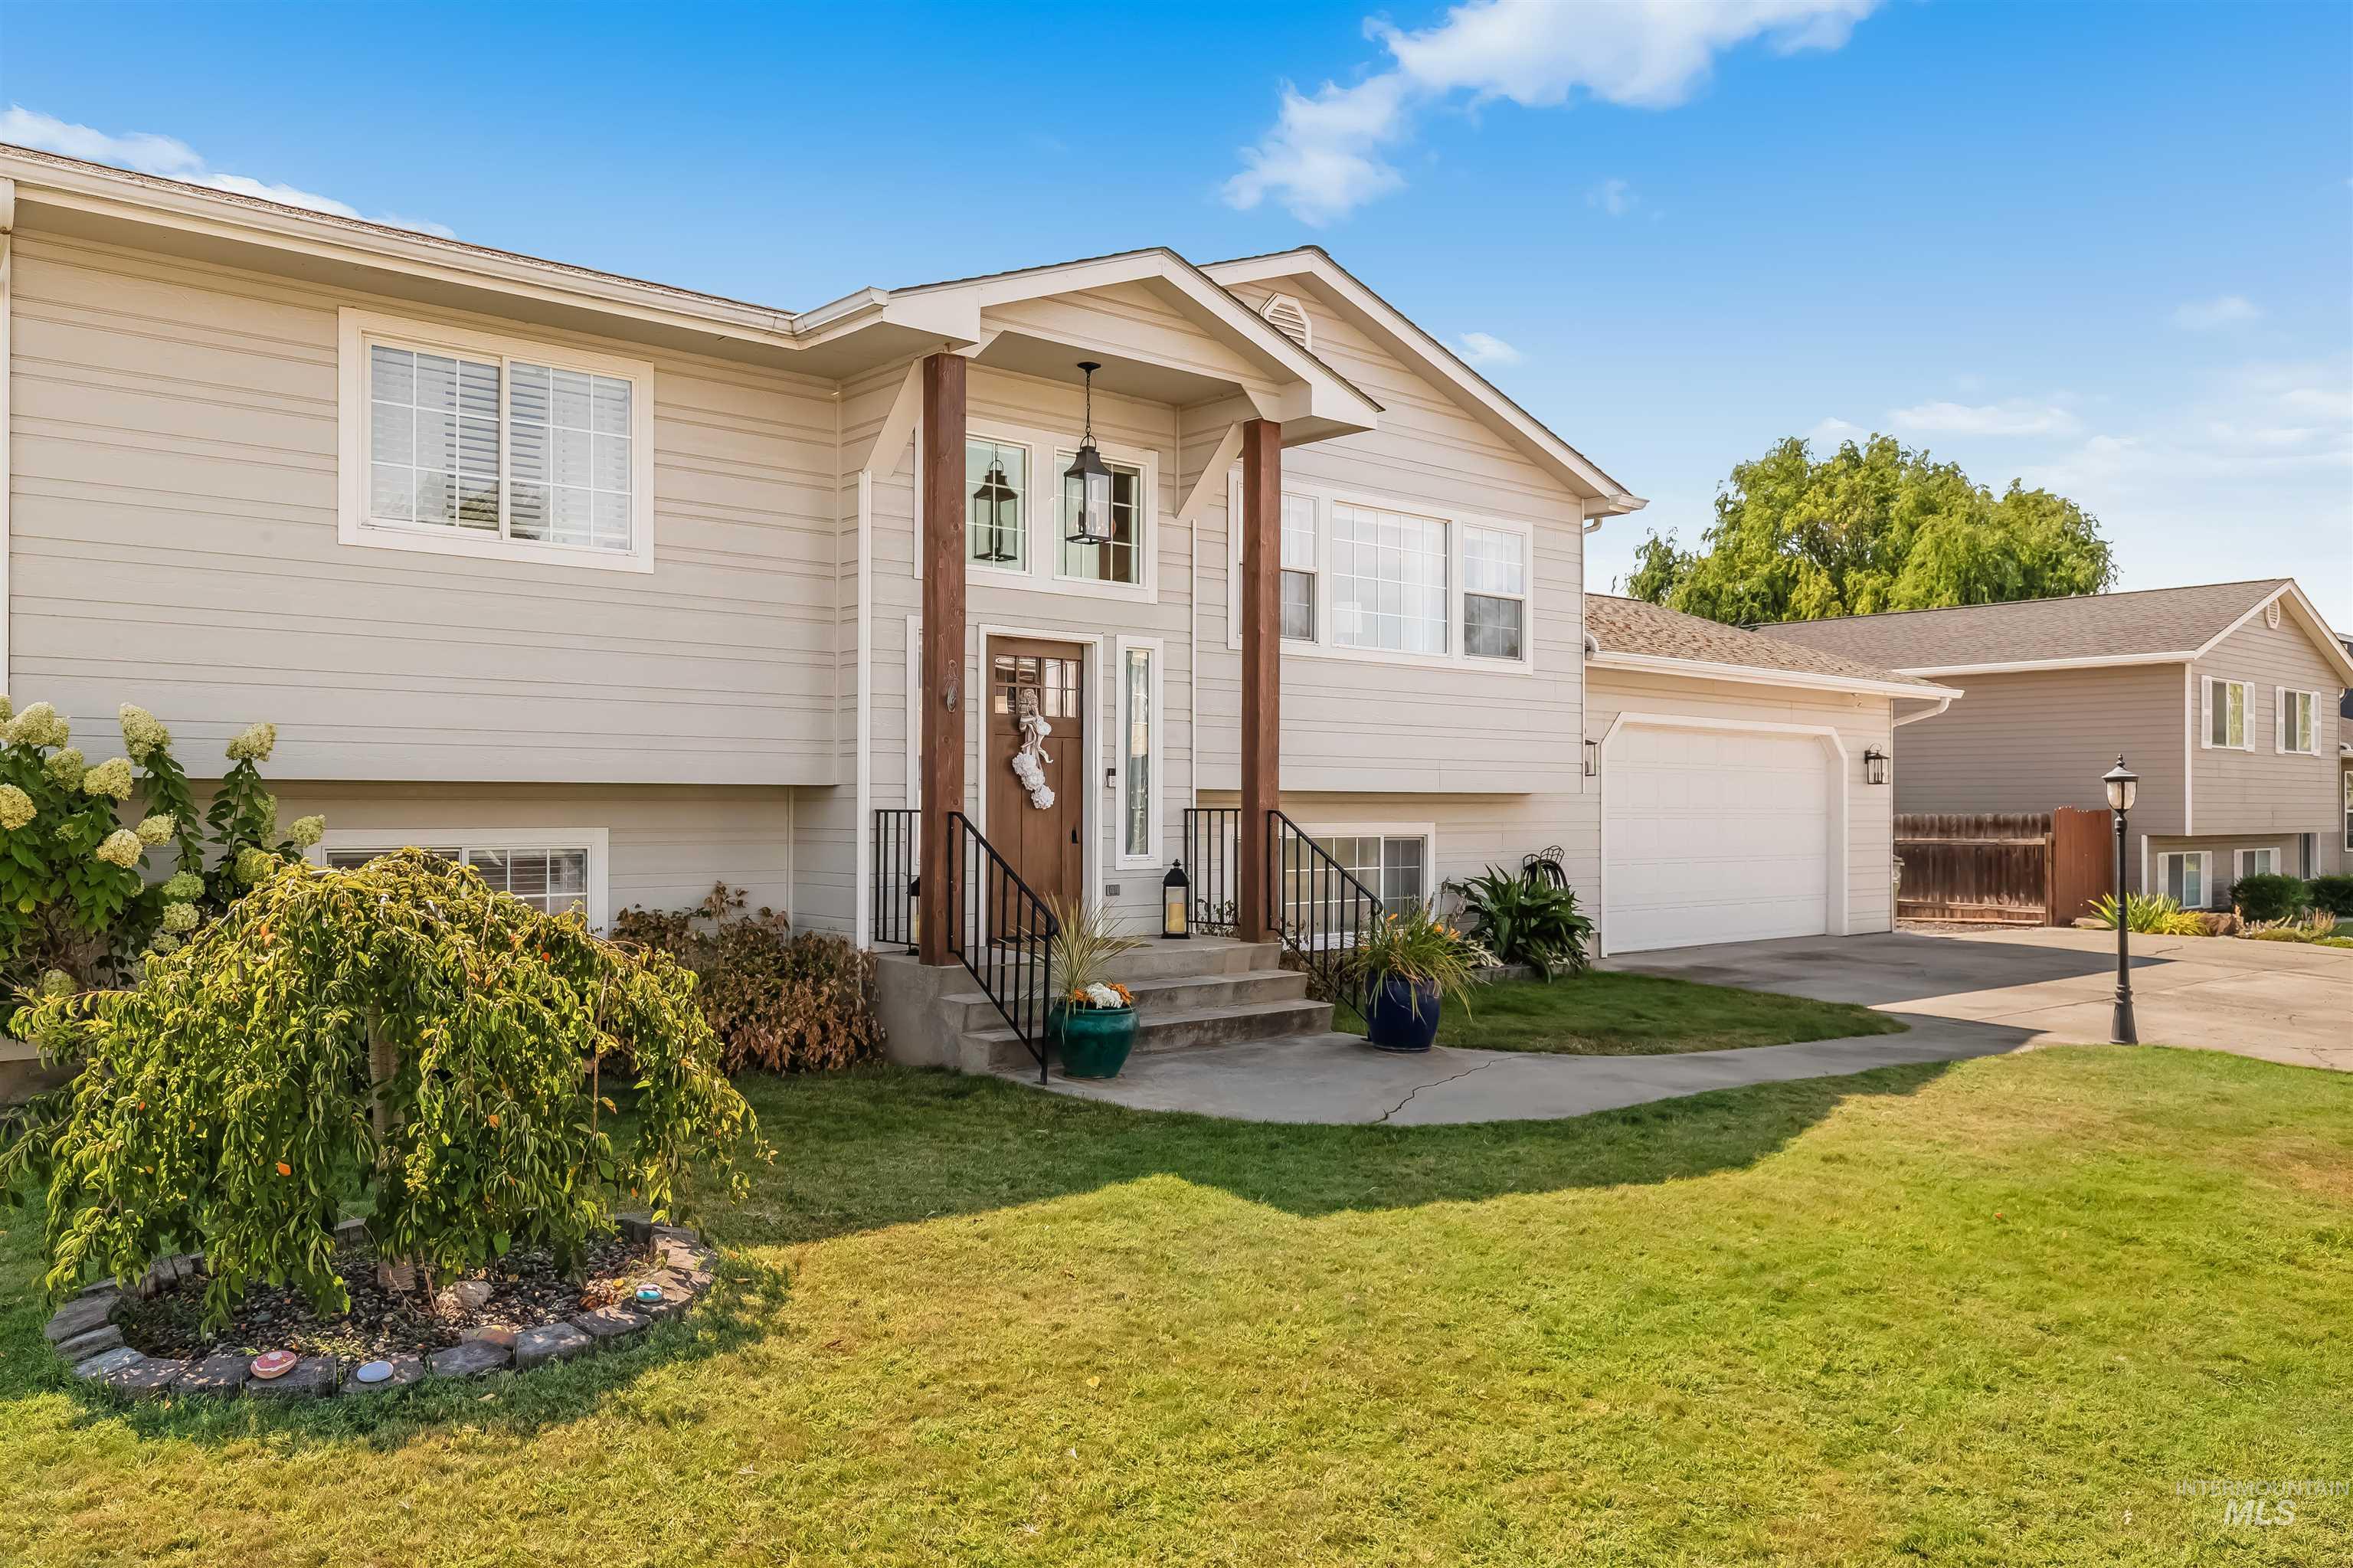
Split-level residence featuring light-colored siding, an attached two-car garage, and a covered entryway with decorative posts
-
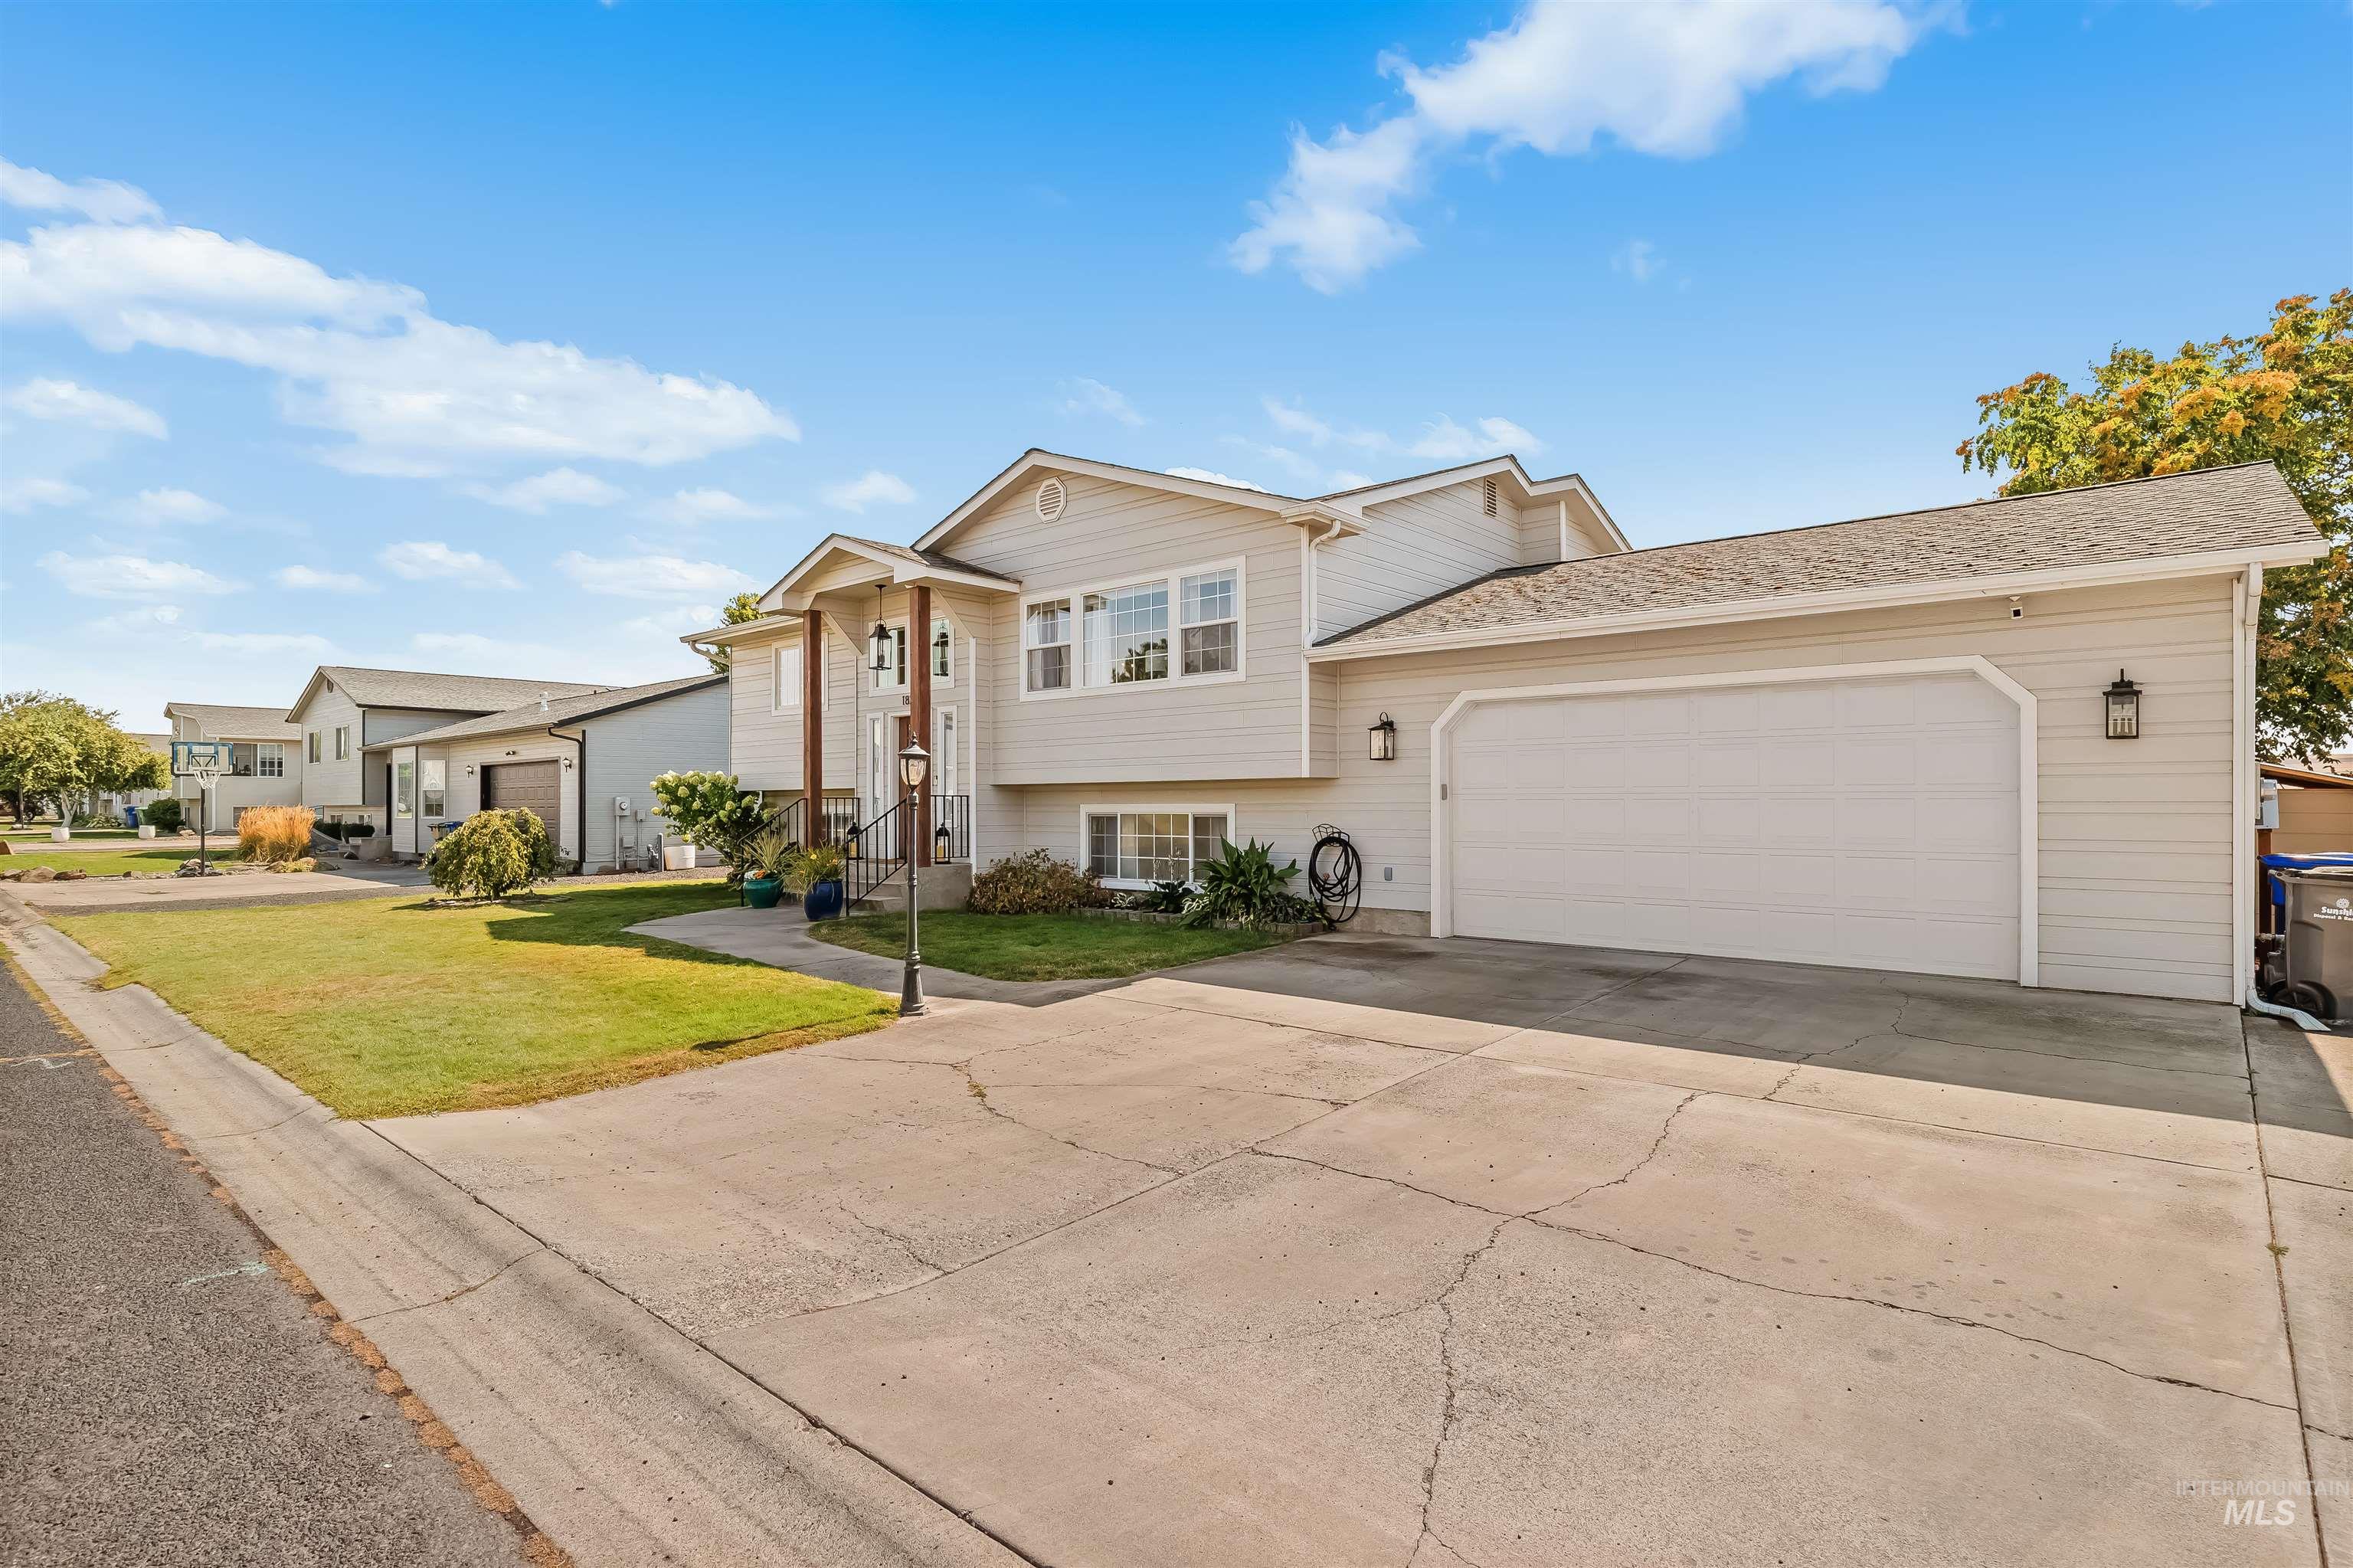
Light-toned siding exterior with a multi-level design
-
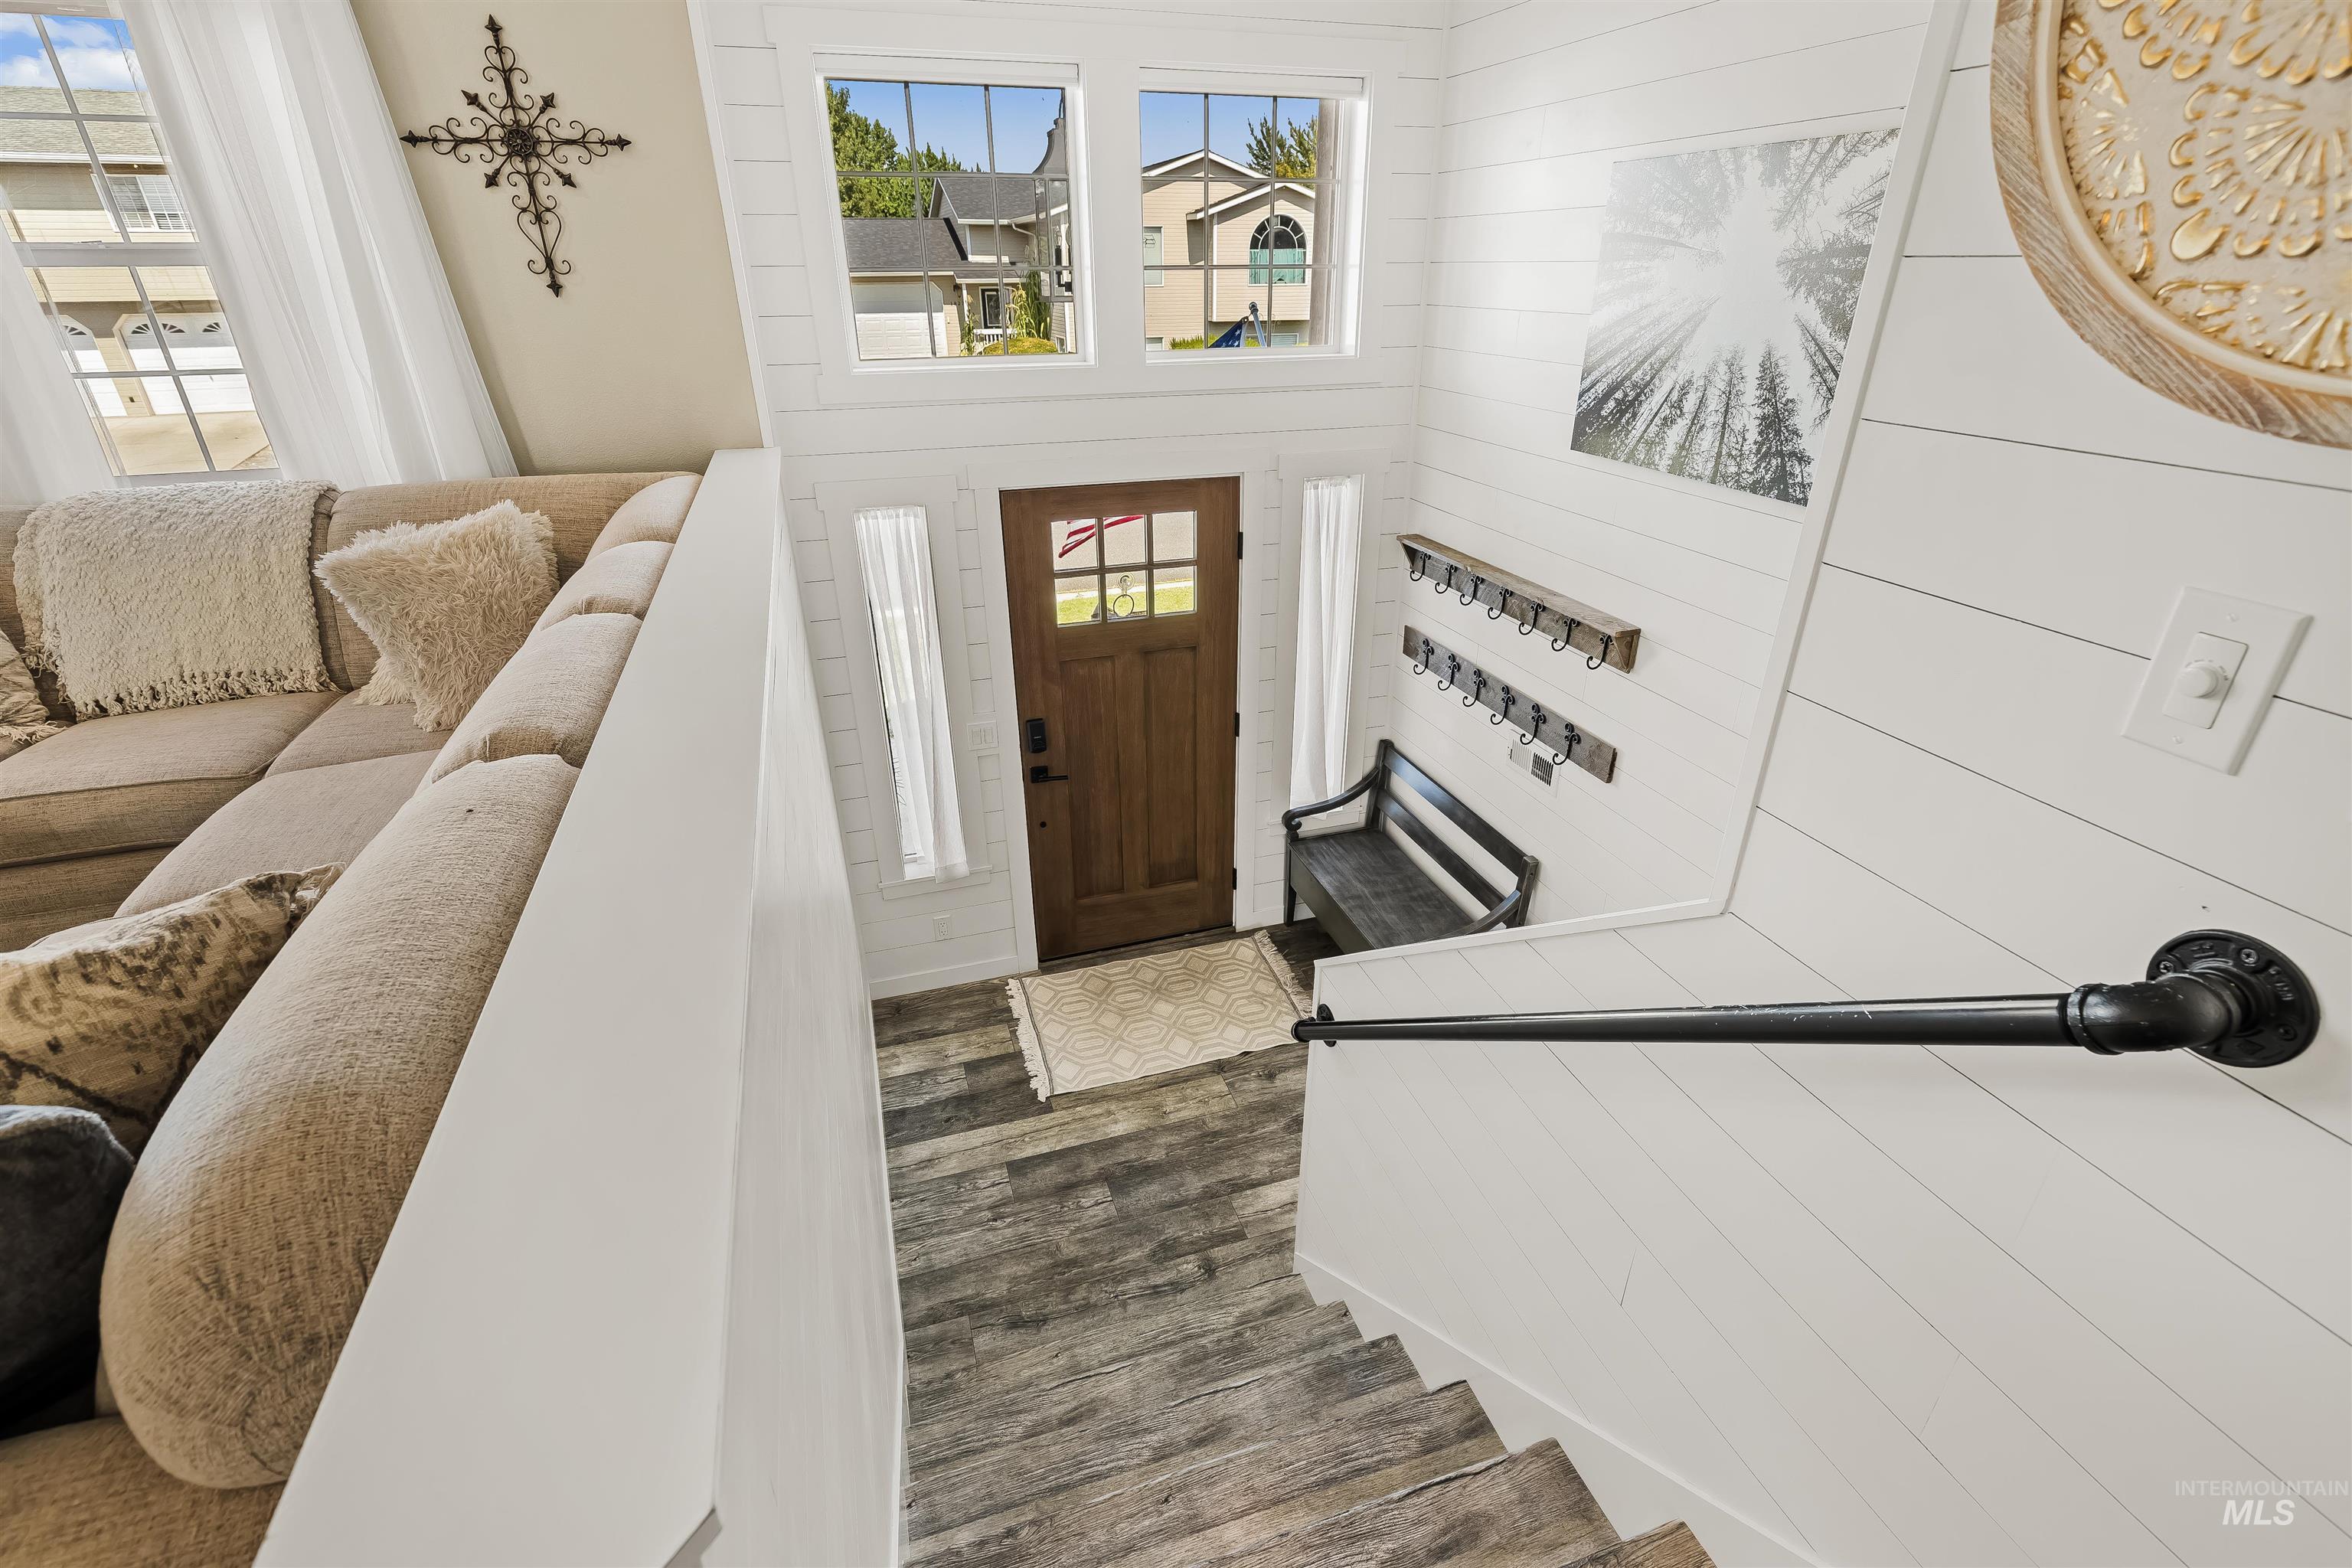
Entryway with wood-finish flooring, a solid wood entry door, and a built-in bench
-
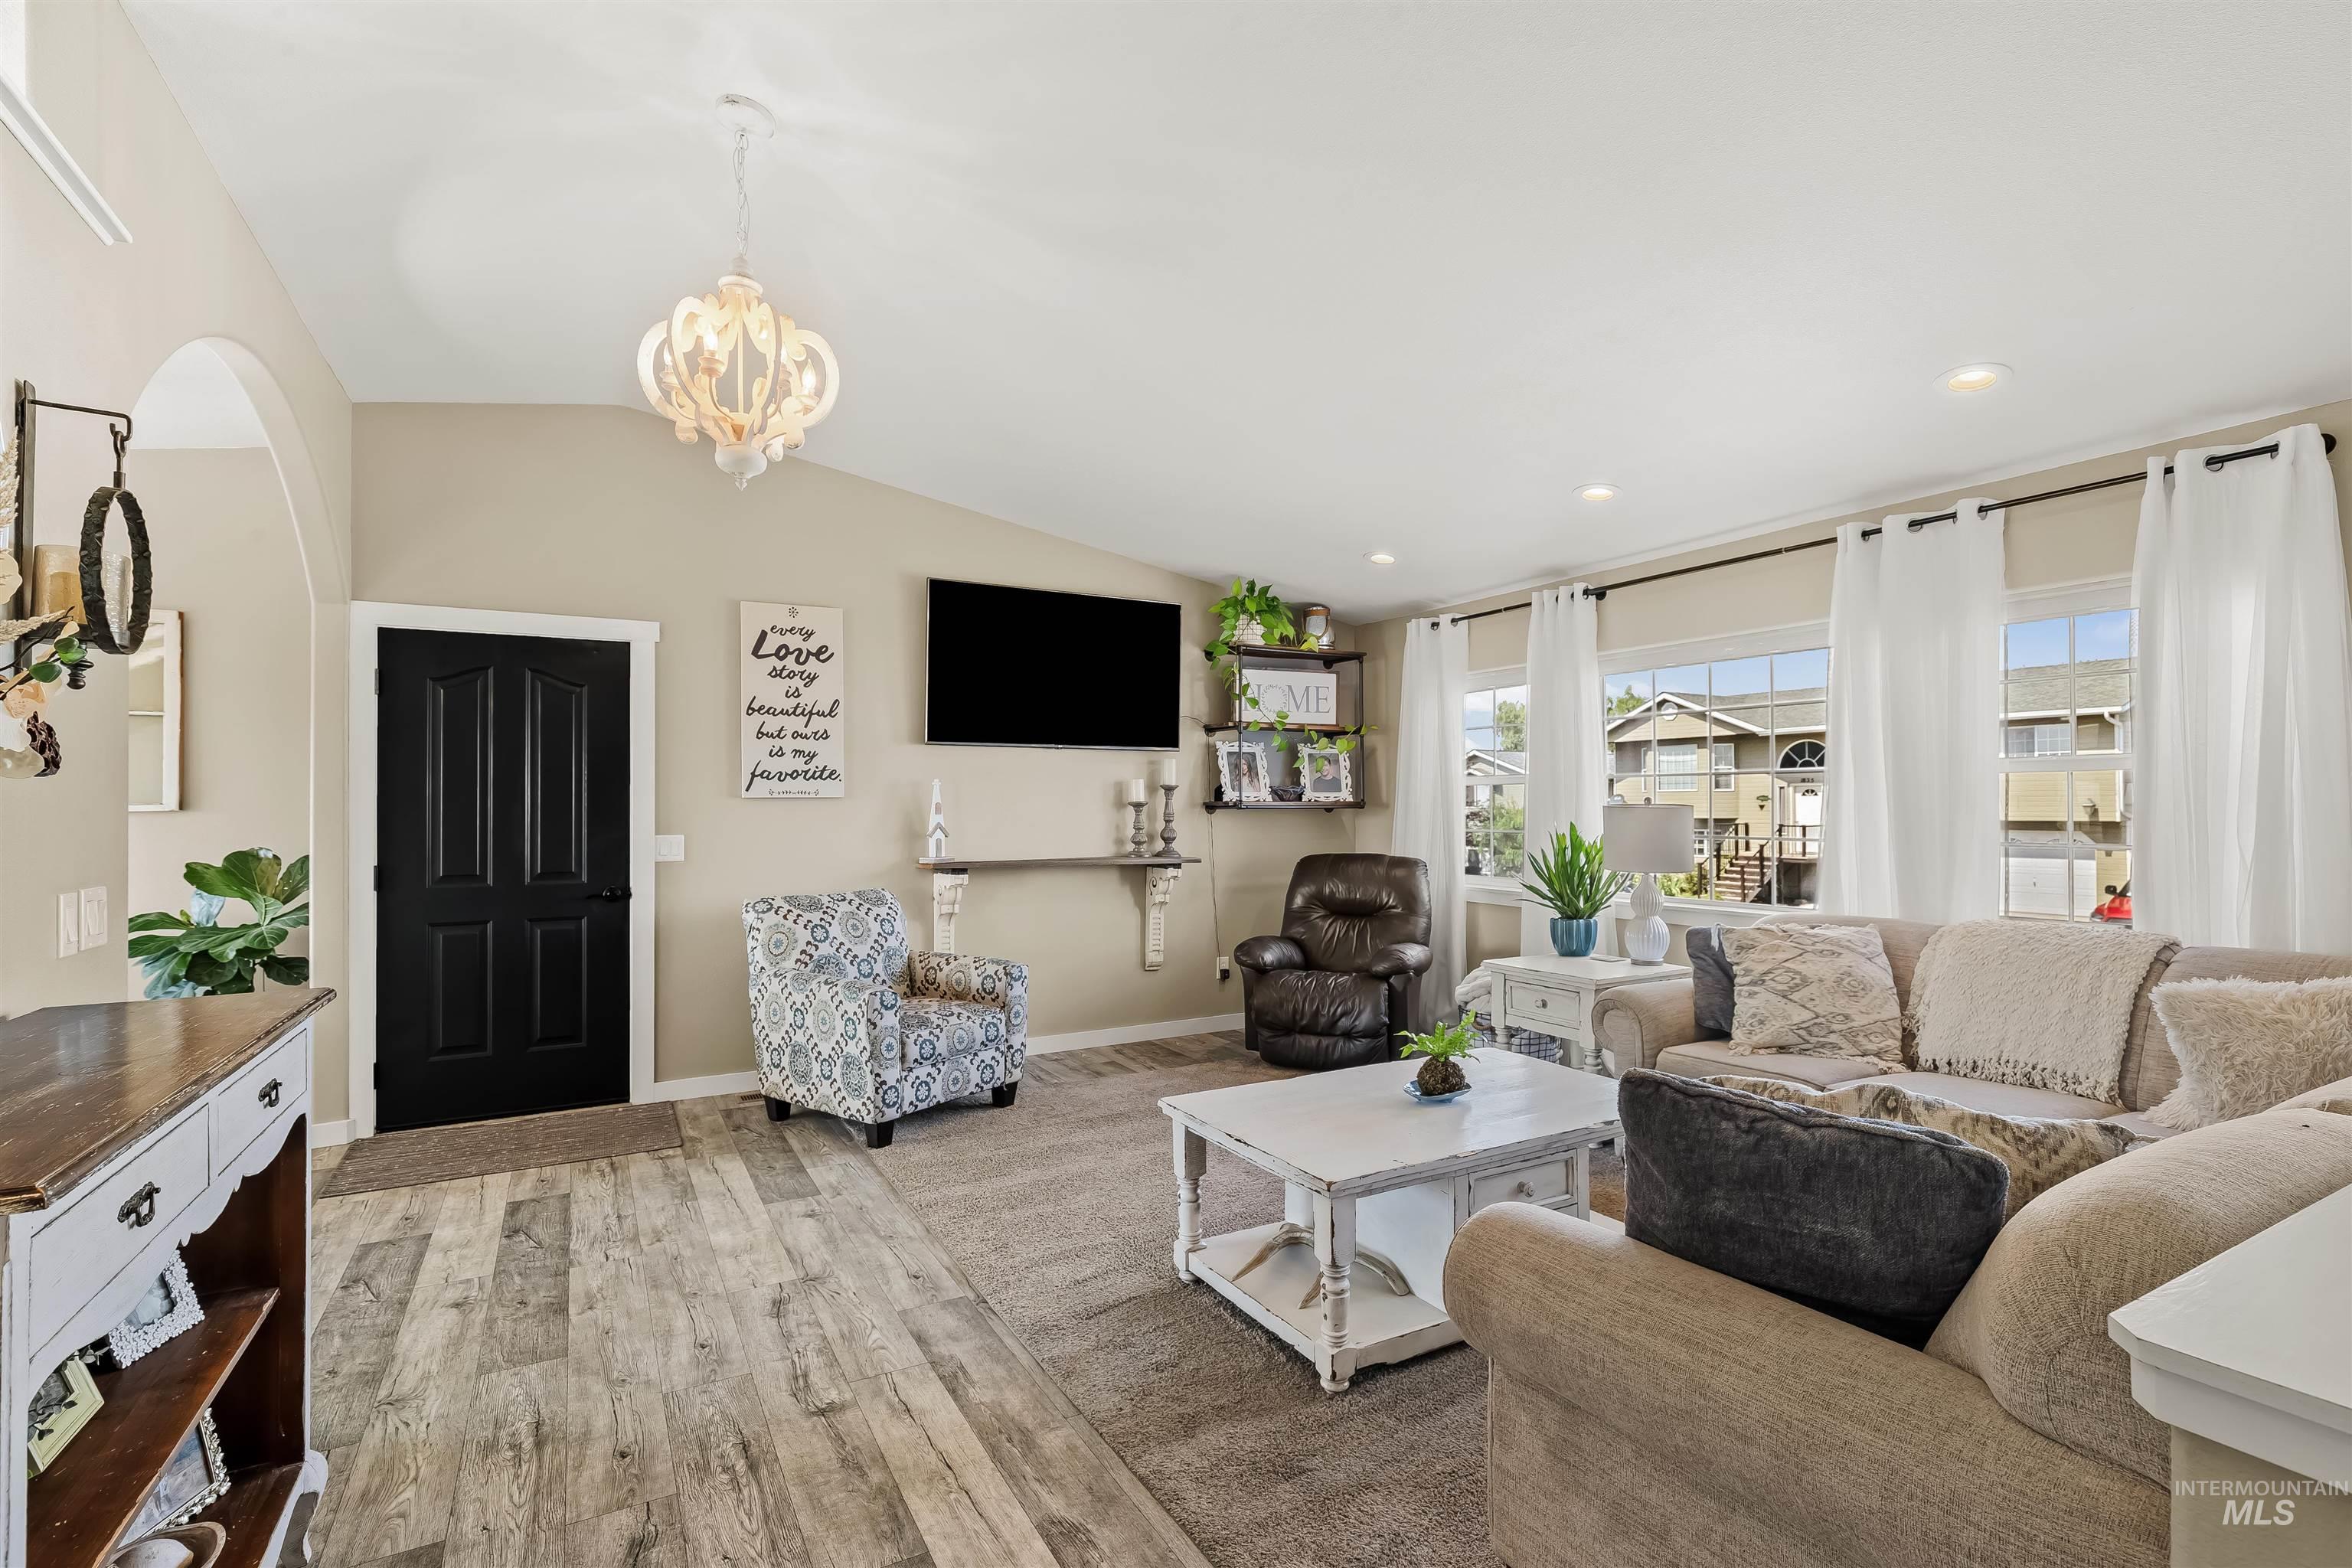
Vaulted ceilings with a decorative chandelier, wood-finish flooring, and multiple windows
-
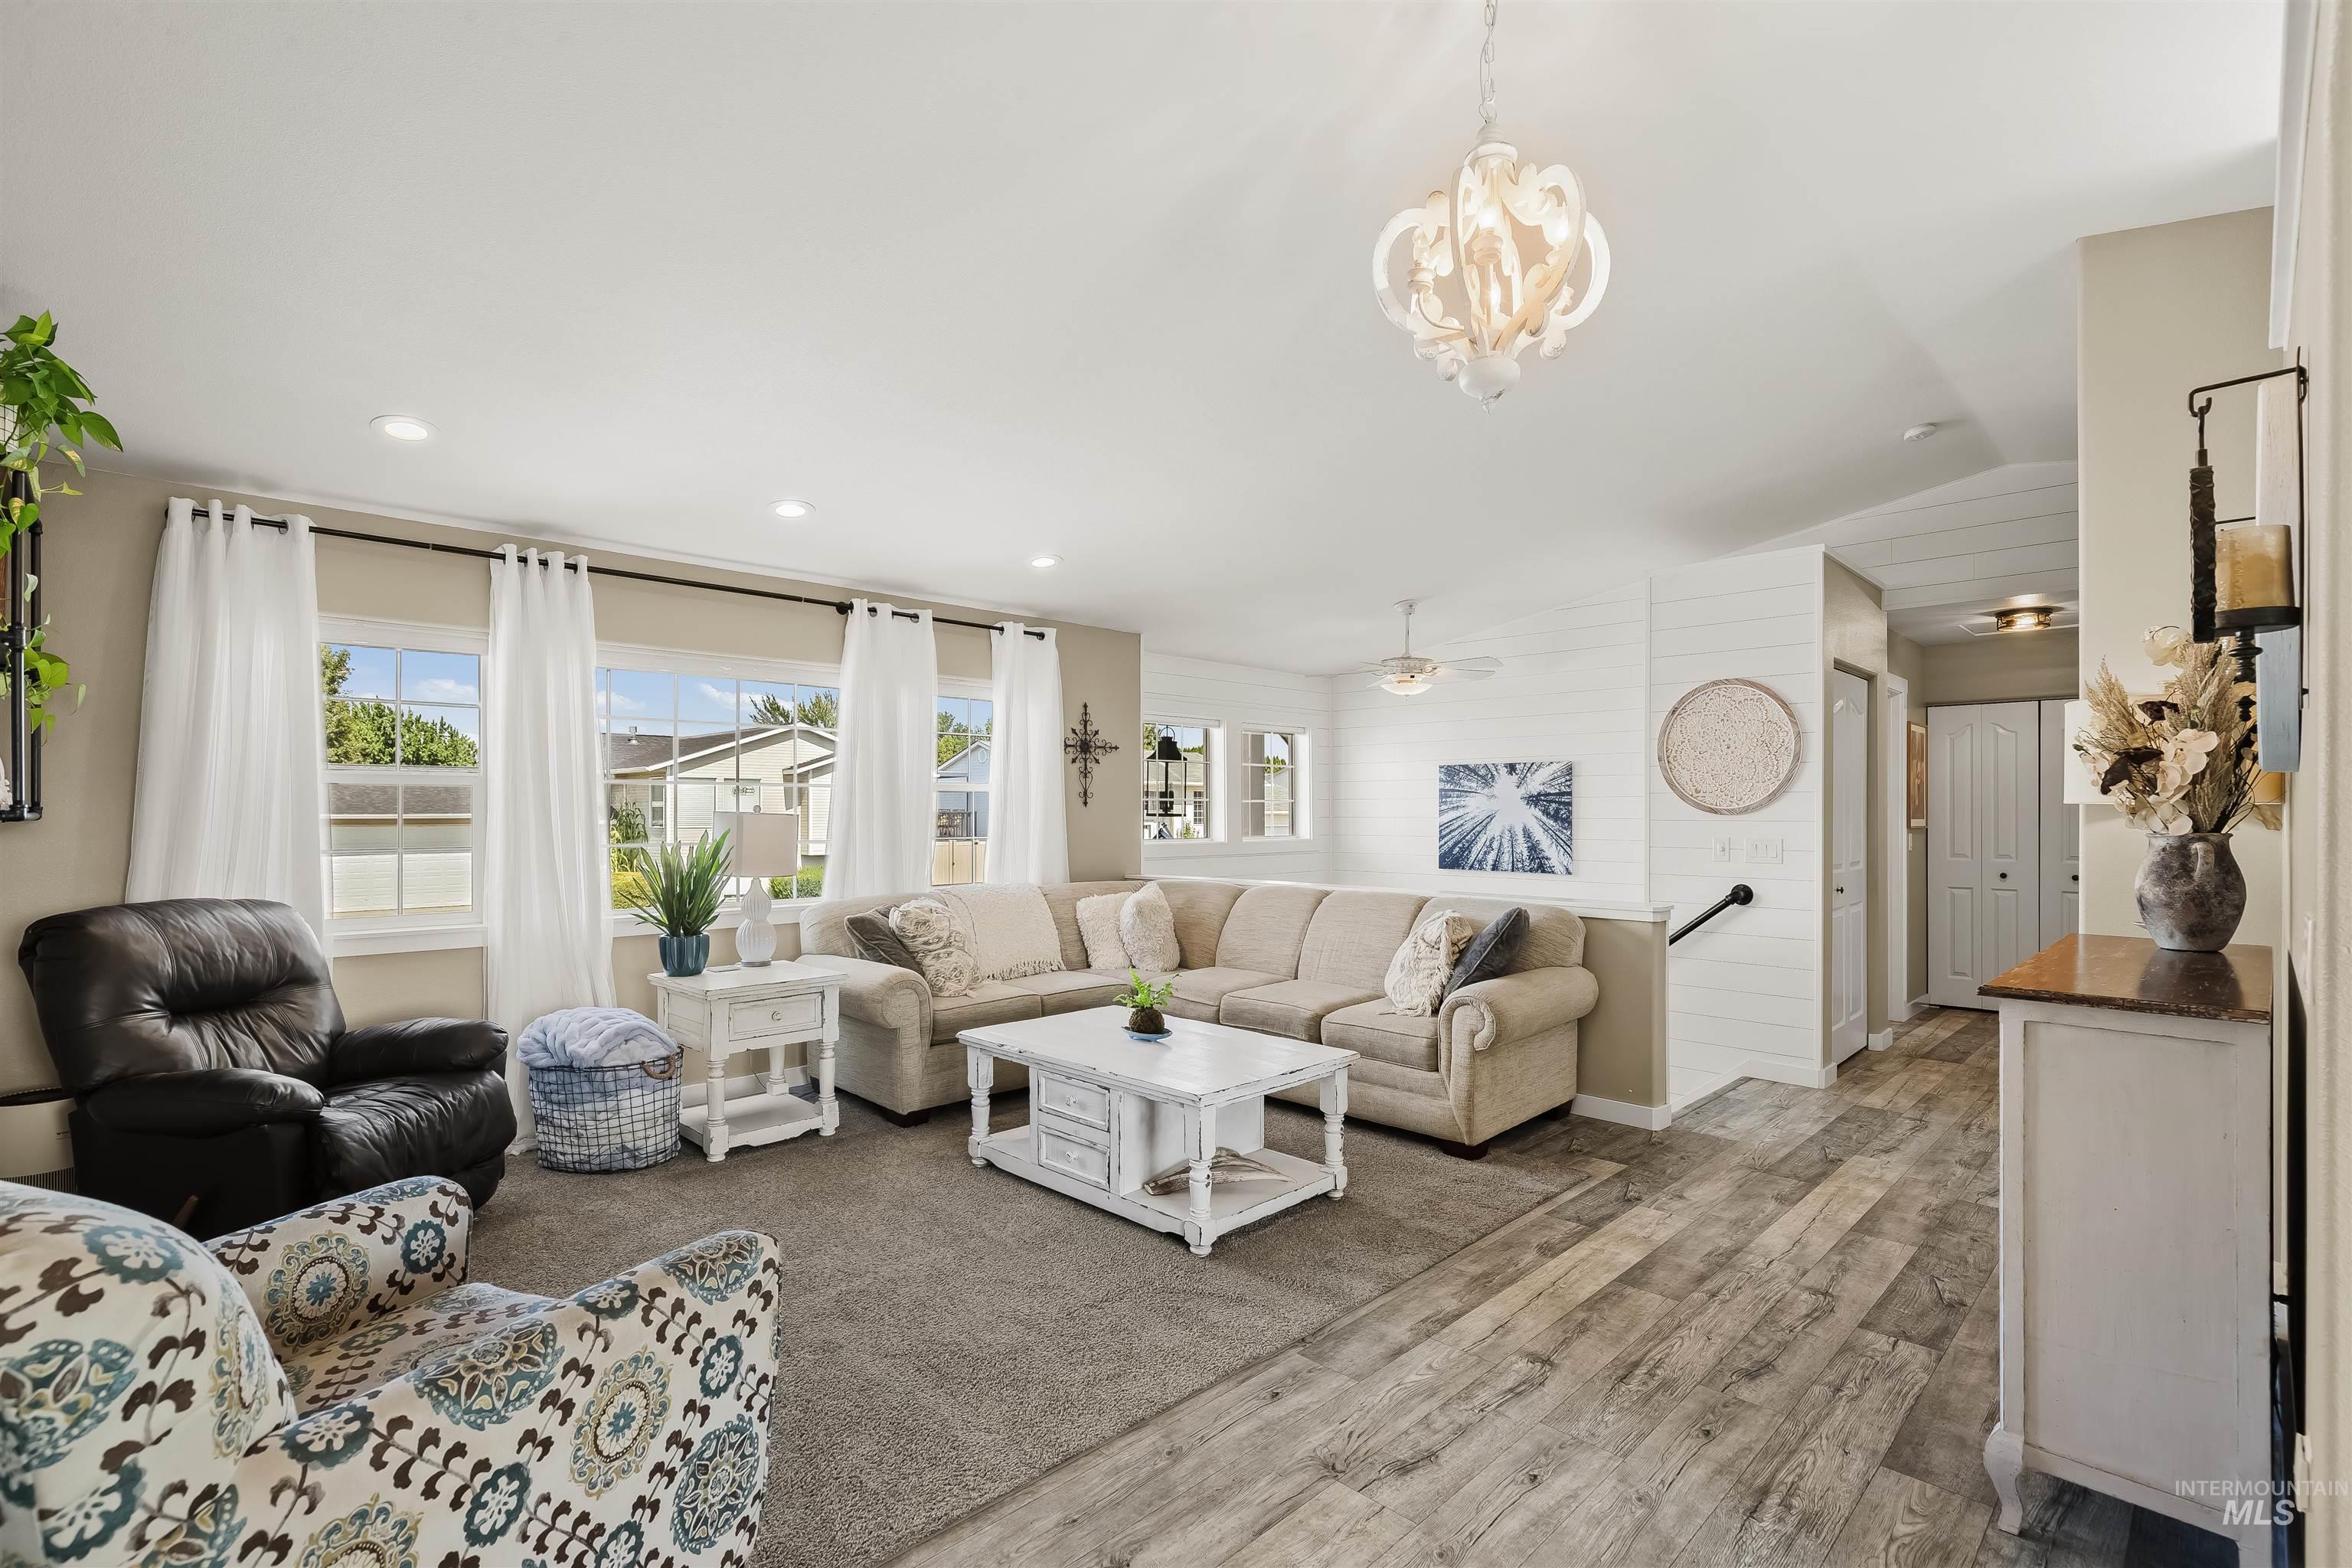
Expansive living area featuring wood-finish flooring, recessed lighting, and a decorative chandelier
-
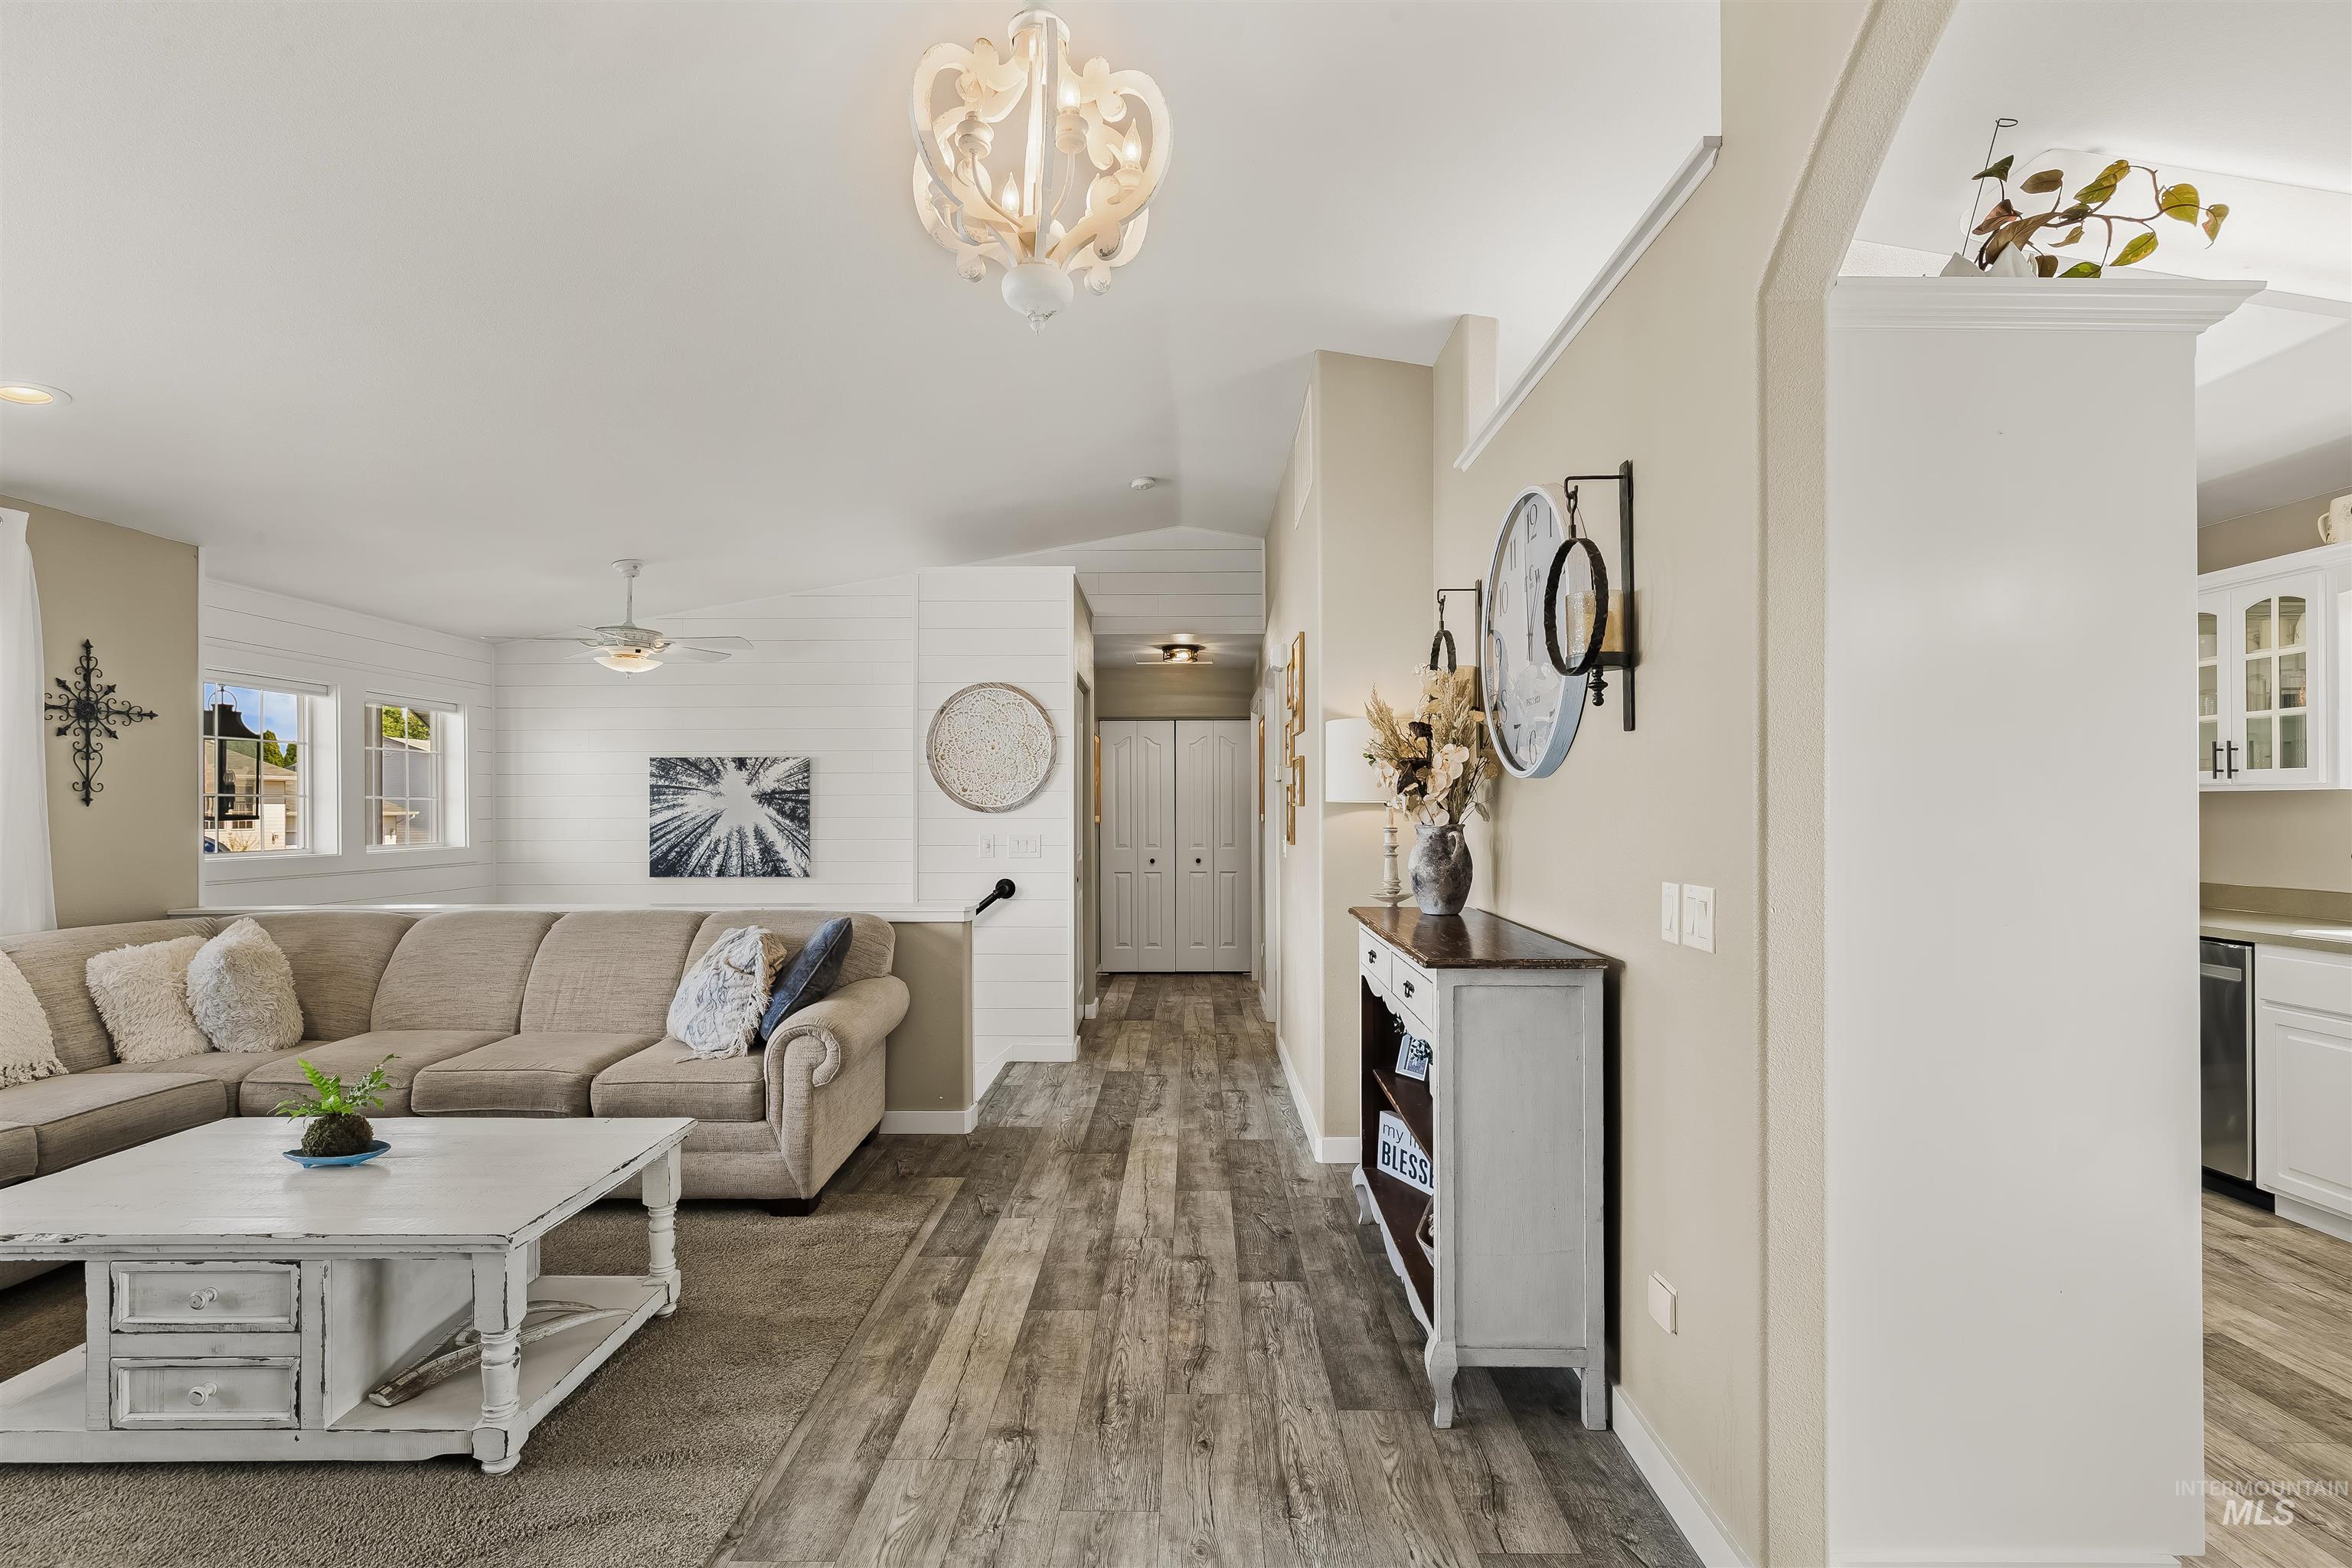
Vaulted ceilings, wood-finish flooring, two-panel interior doors, and recessed lighting
-
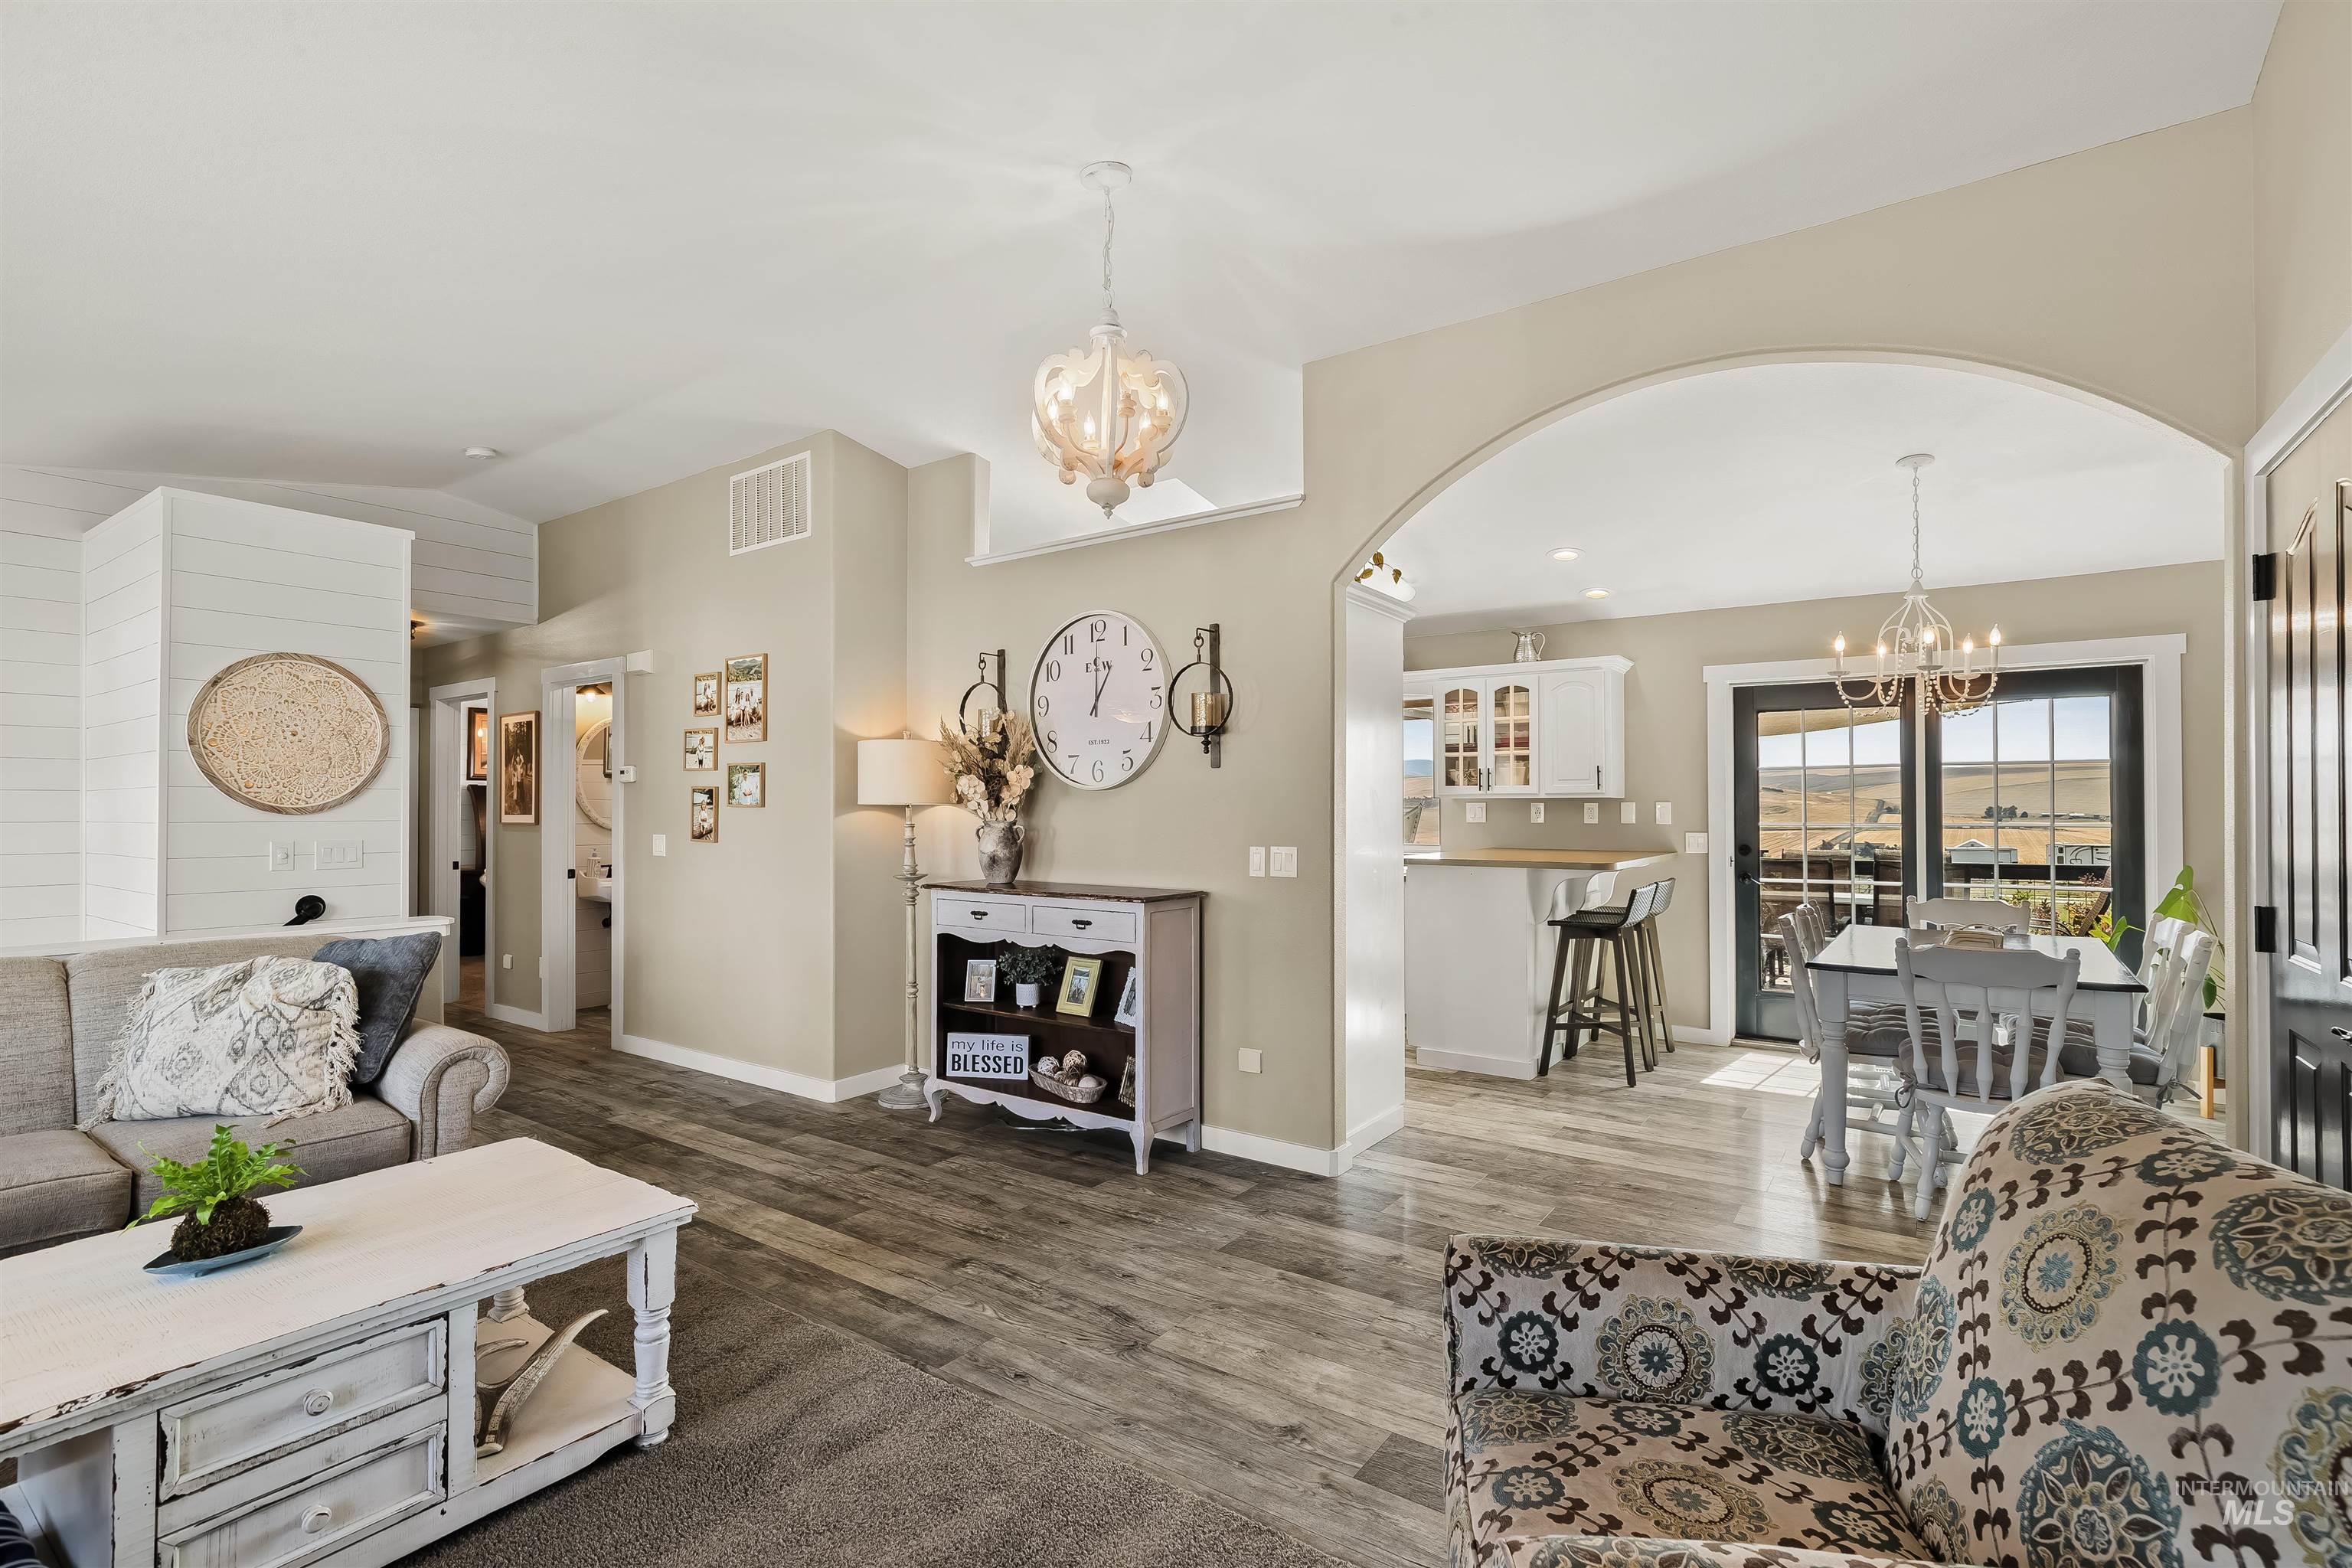
Vaulted ceiling, arched entryway, wood-finish flooring, white shiplap accent wall, and built-in white cabinetry with glass fronts
-
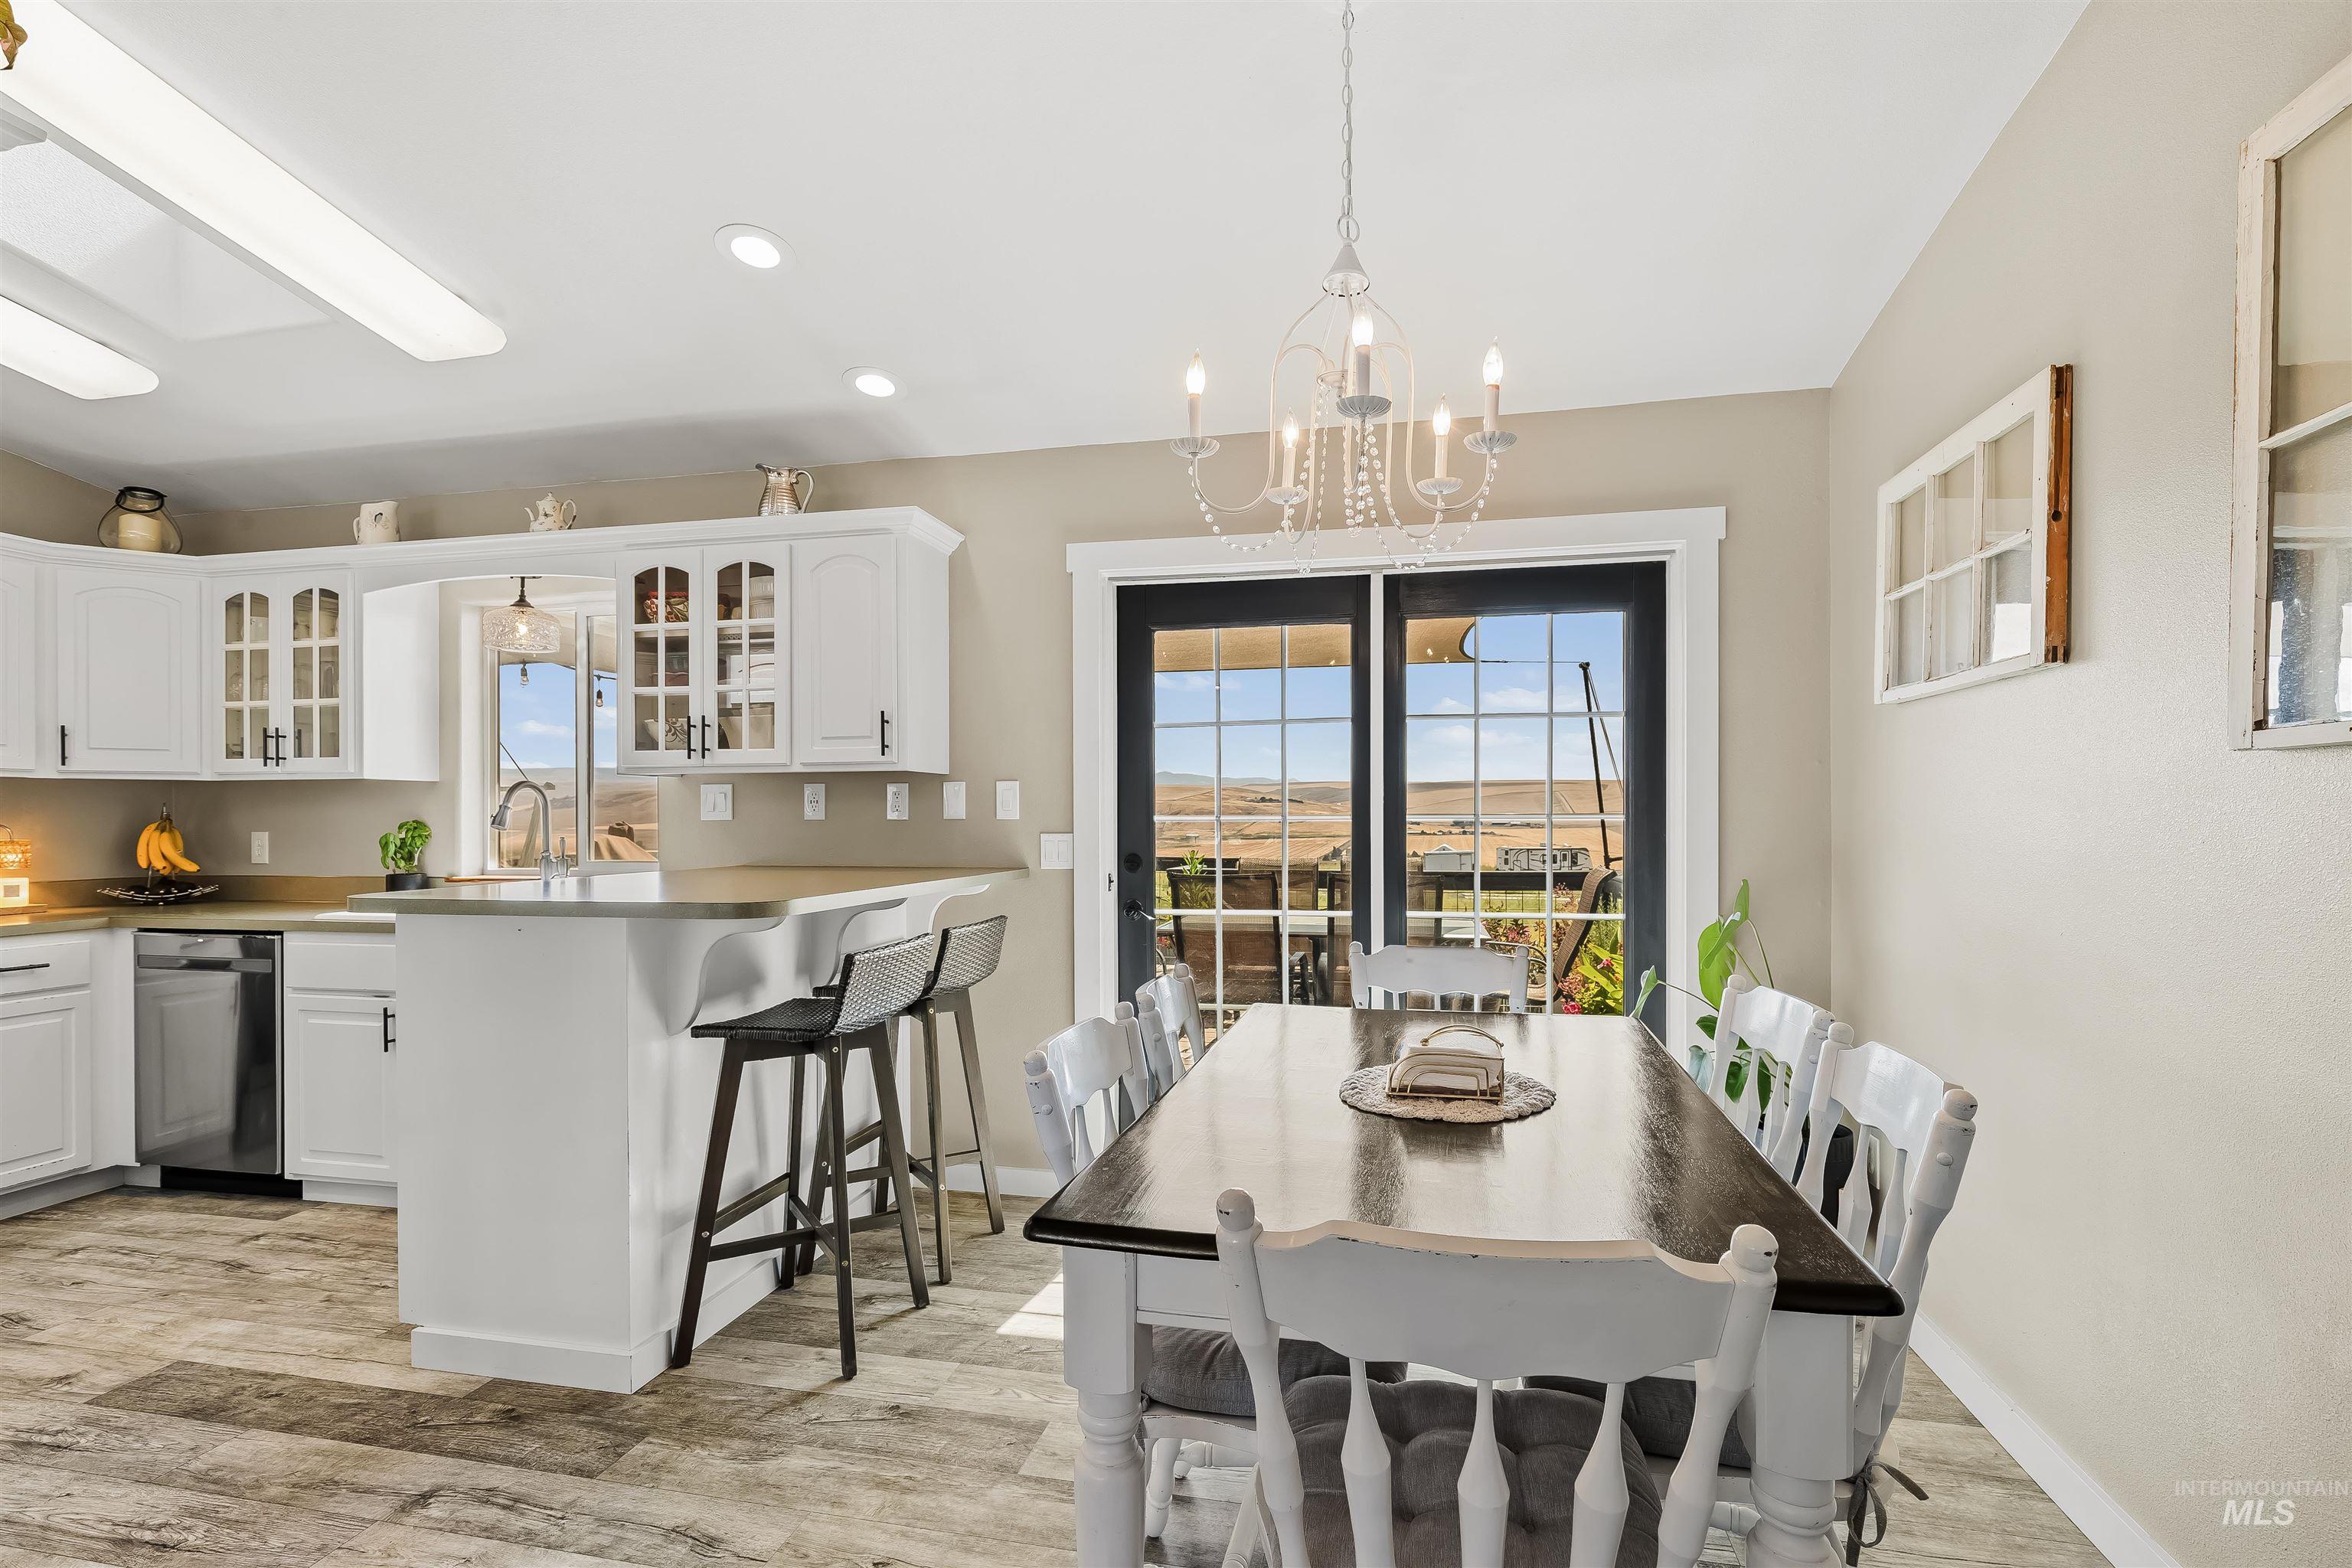
Open-concept kitchen and dining area featuring white cabinetry, a kitchen island with seating, stainless steel appliances, and wood-finish flooring
-
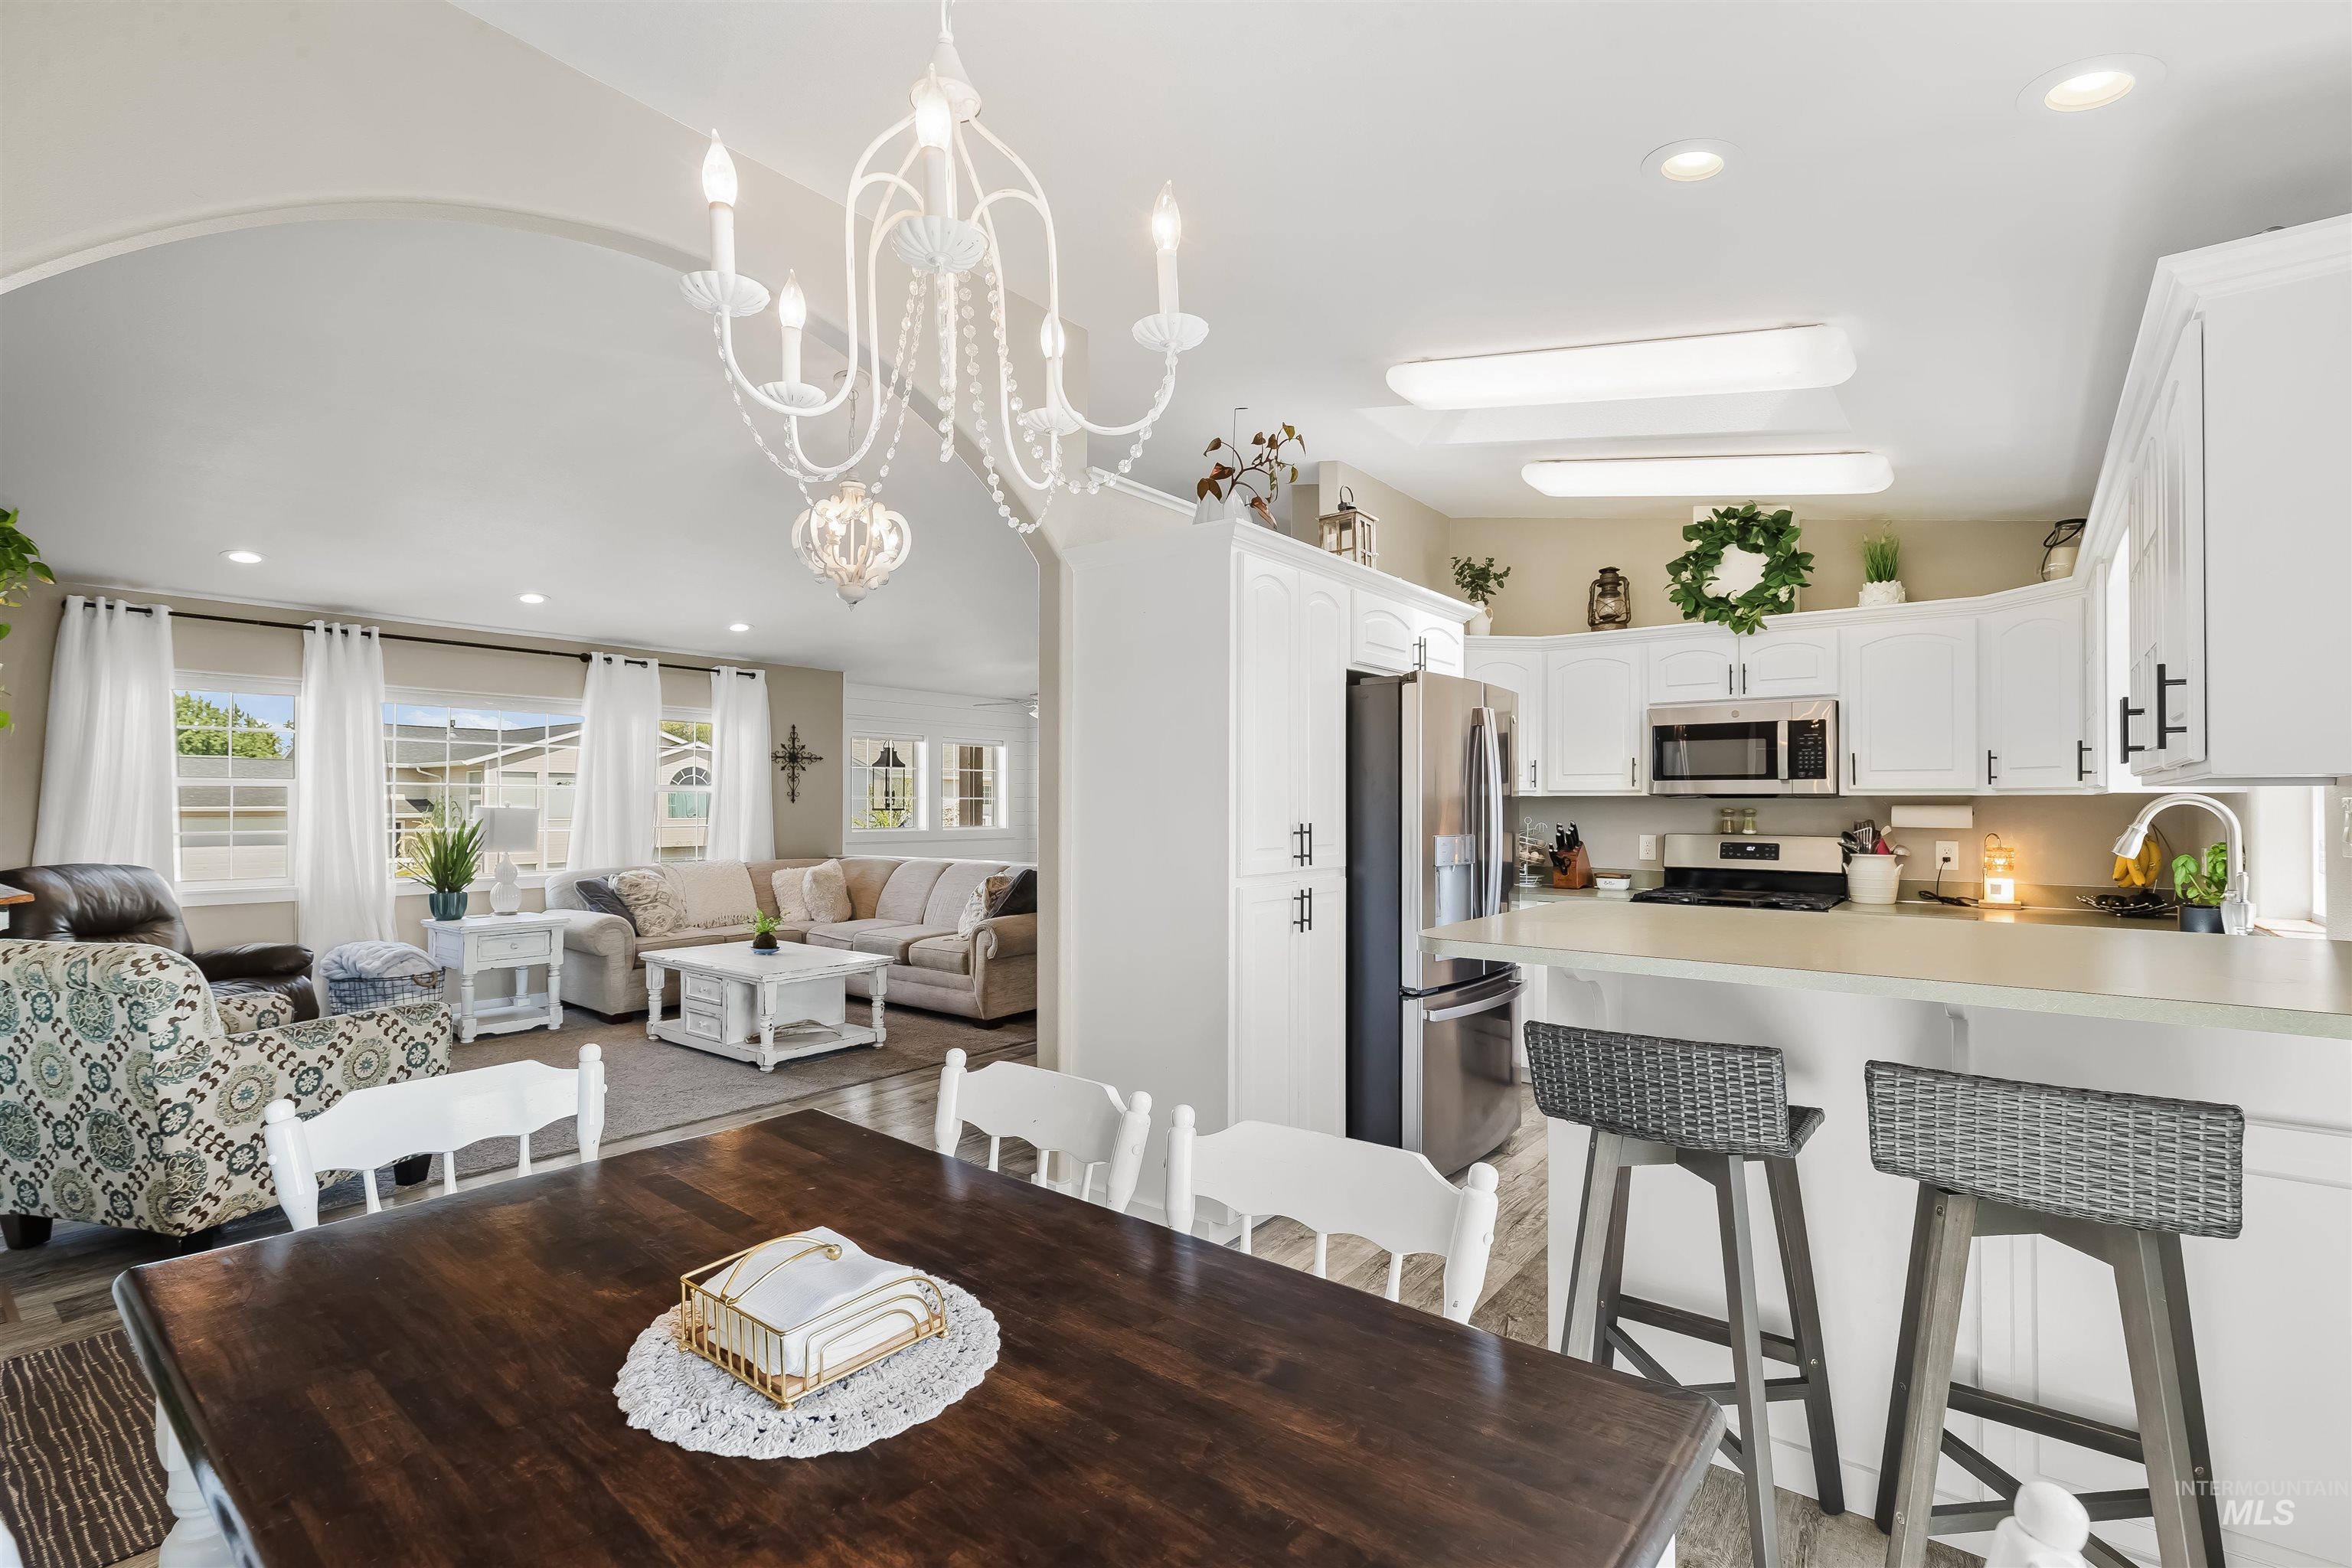
Kitchen featuring white cabinetry, stainless steel appliances, and a breakfast bar
-
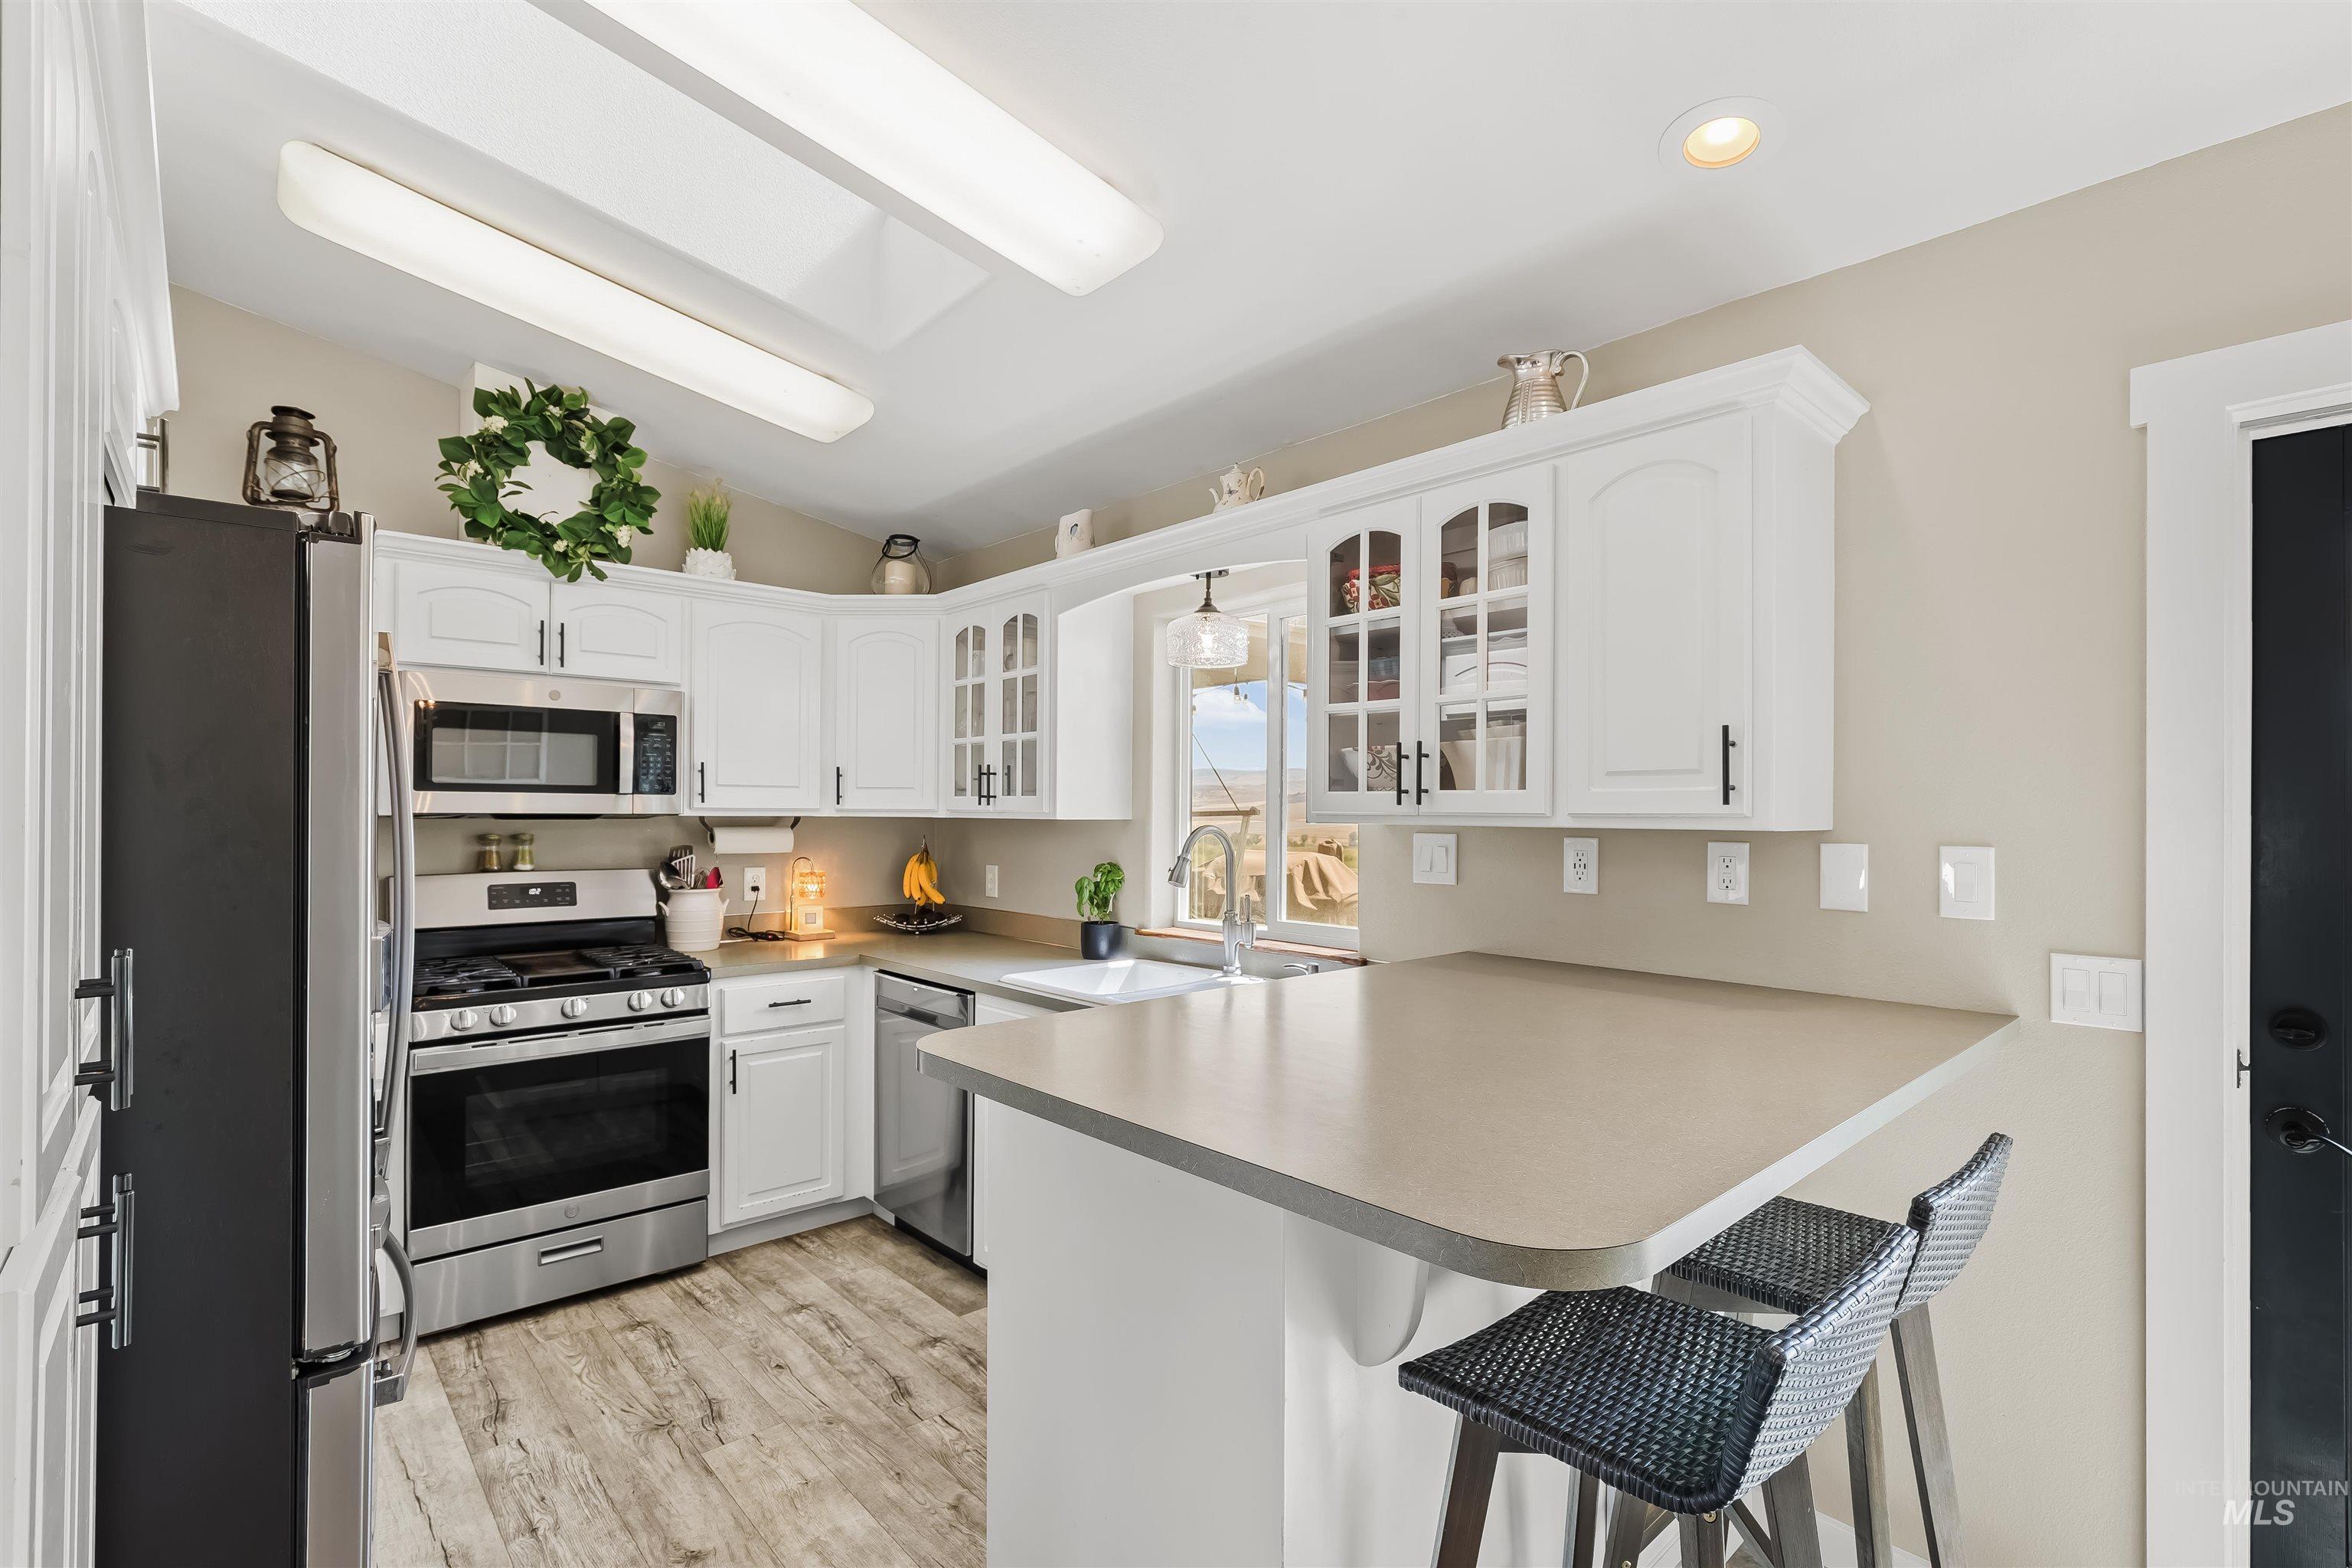
White cabinetry with black hardware, stainless steel appliances, light wood-finish flooring, light countertop, and a built-in breakfast bar
-
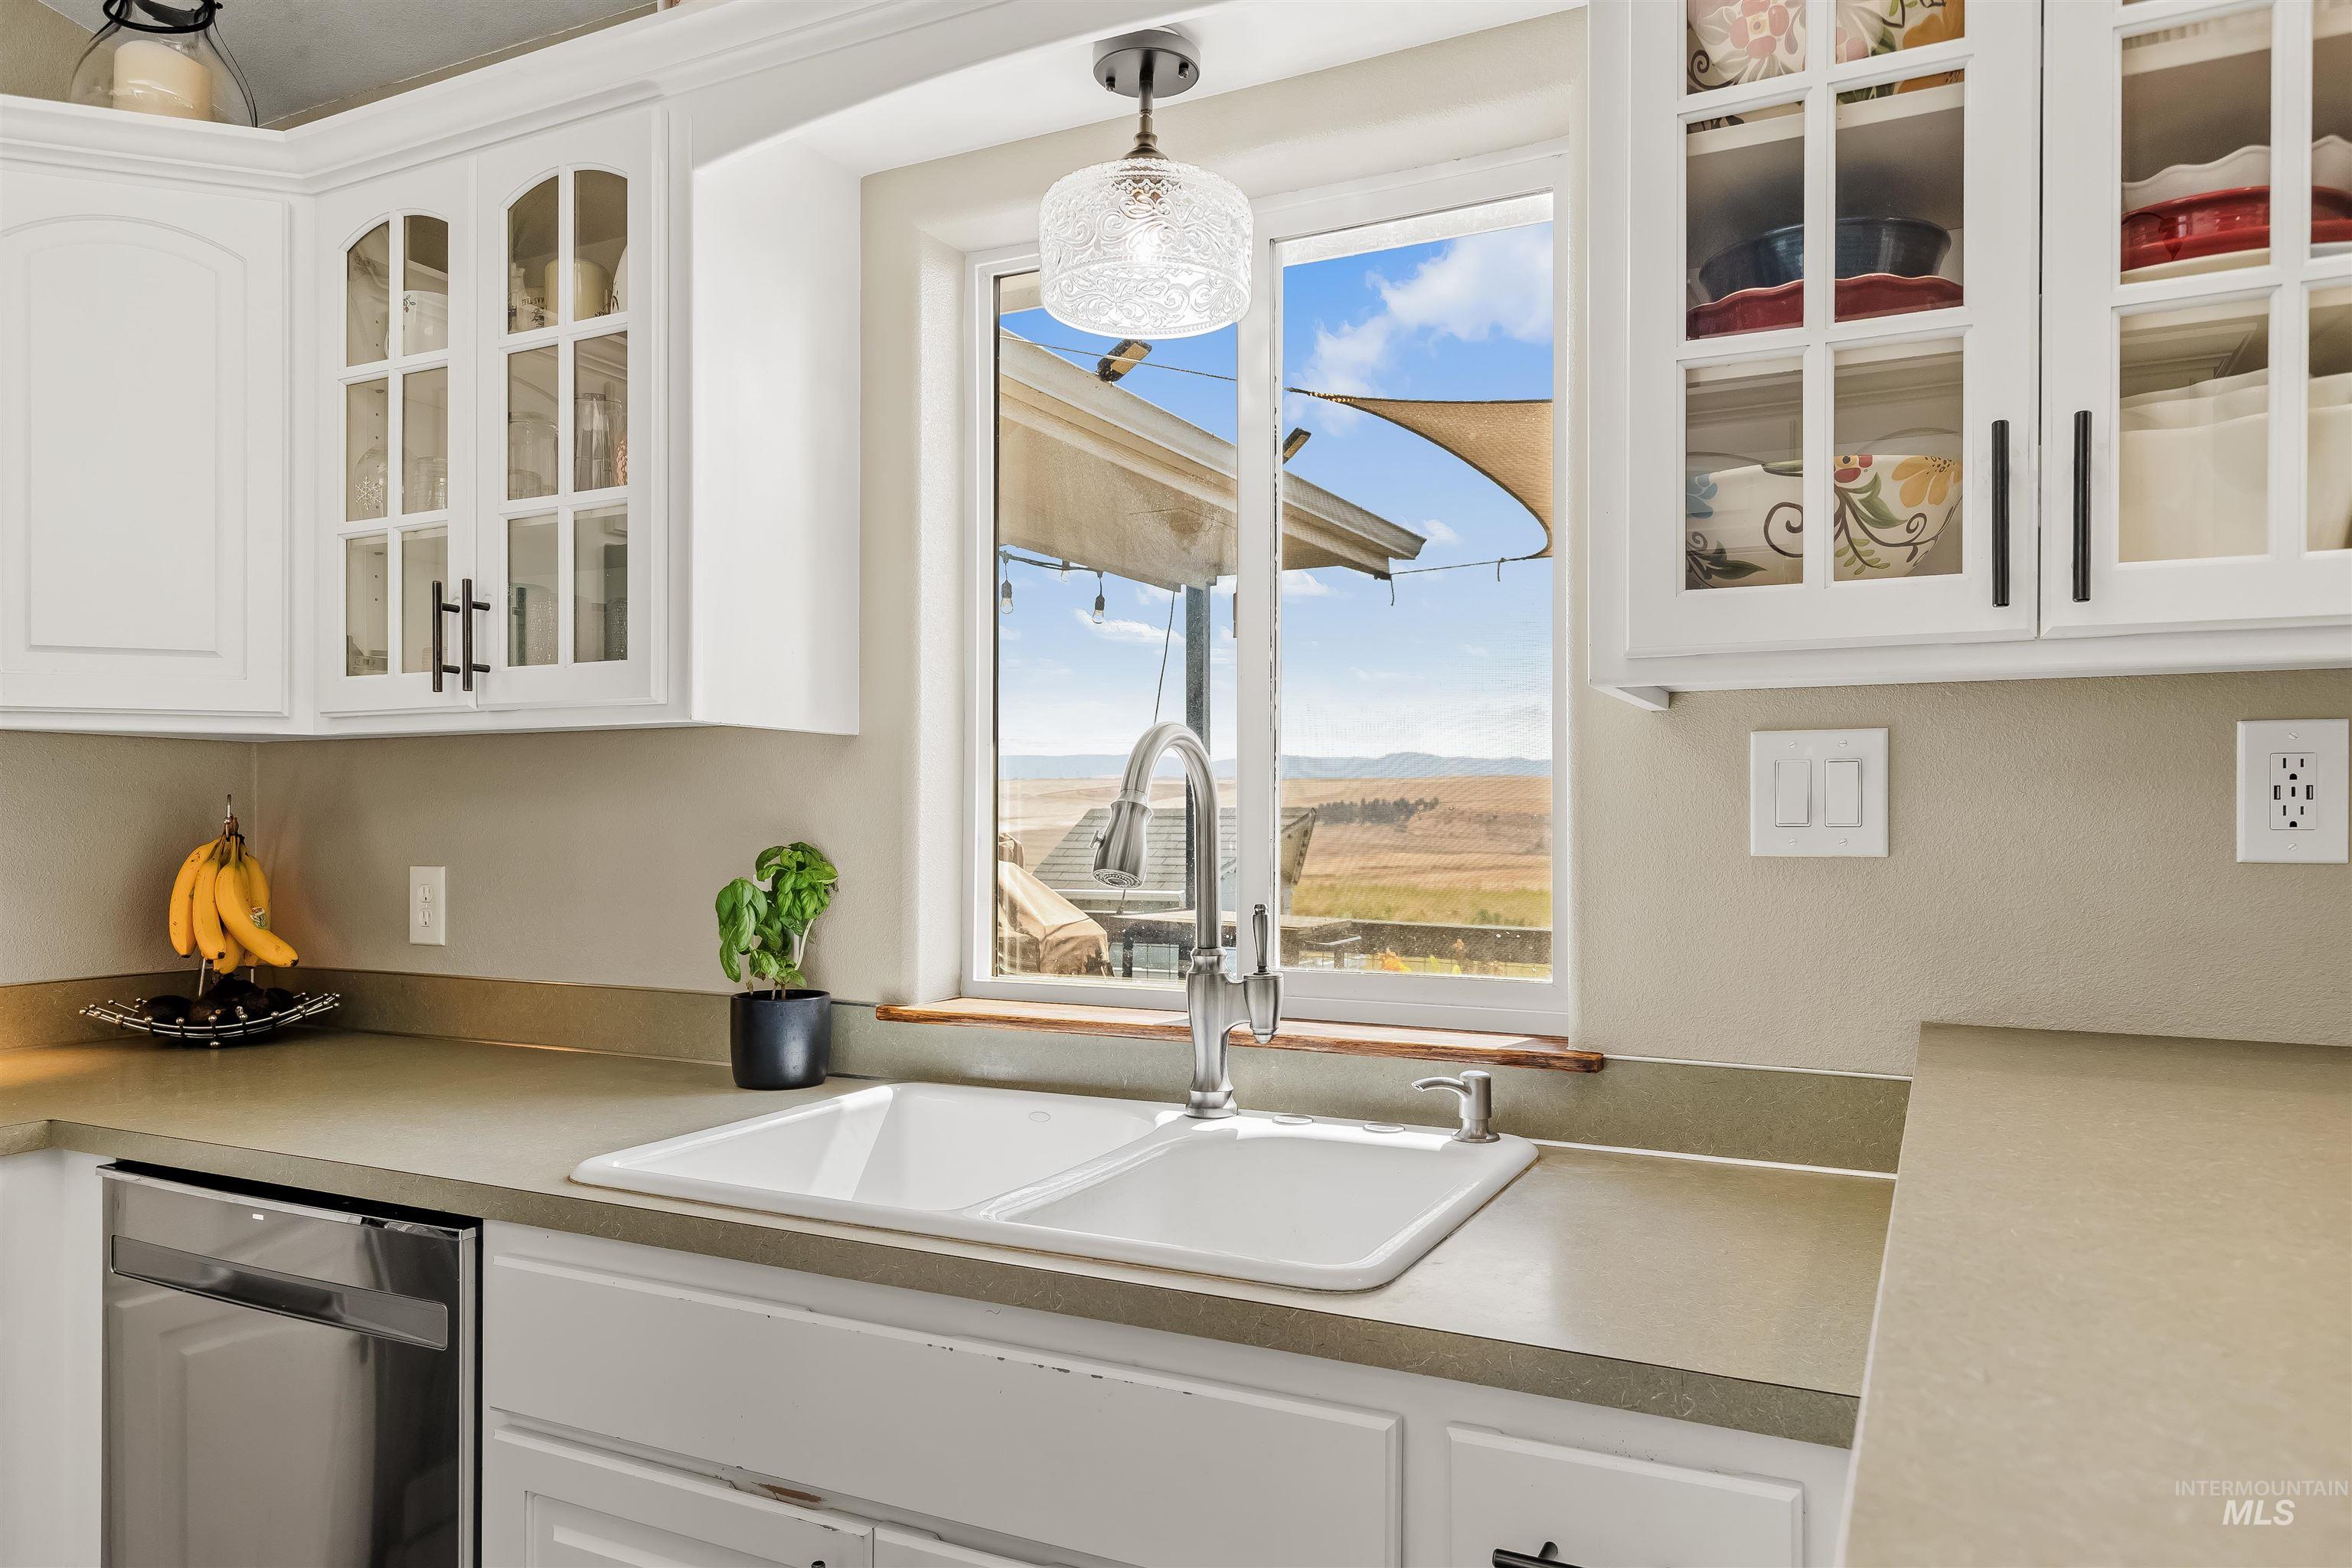
White cabinetry with glass-front upper cabinets, a double-basin sink, a gooseneck faucet, and light-toned countertops
-
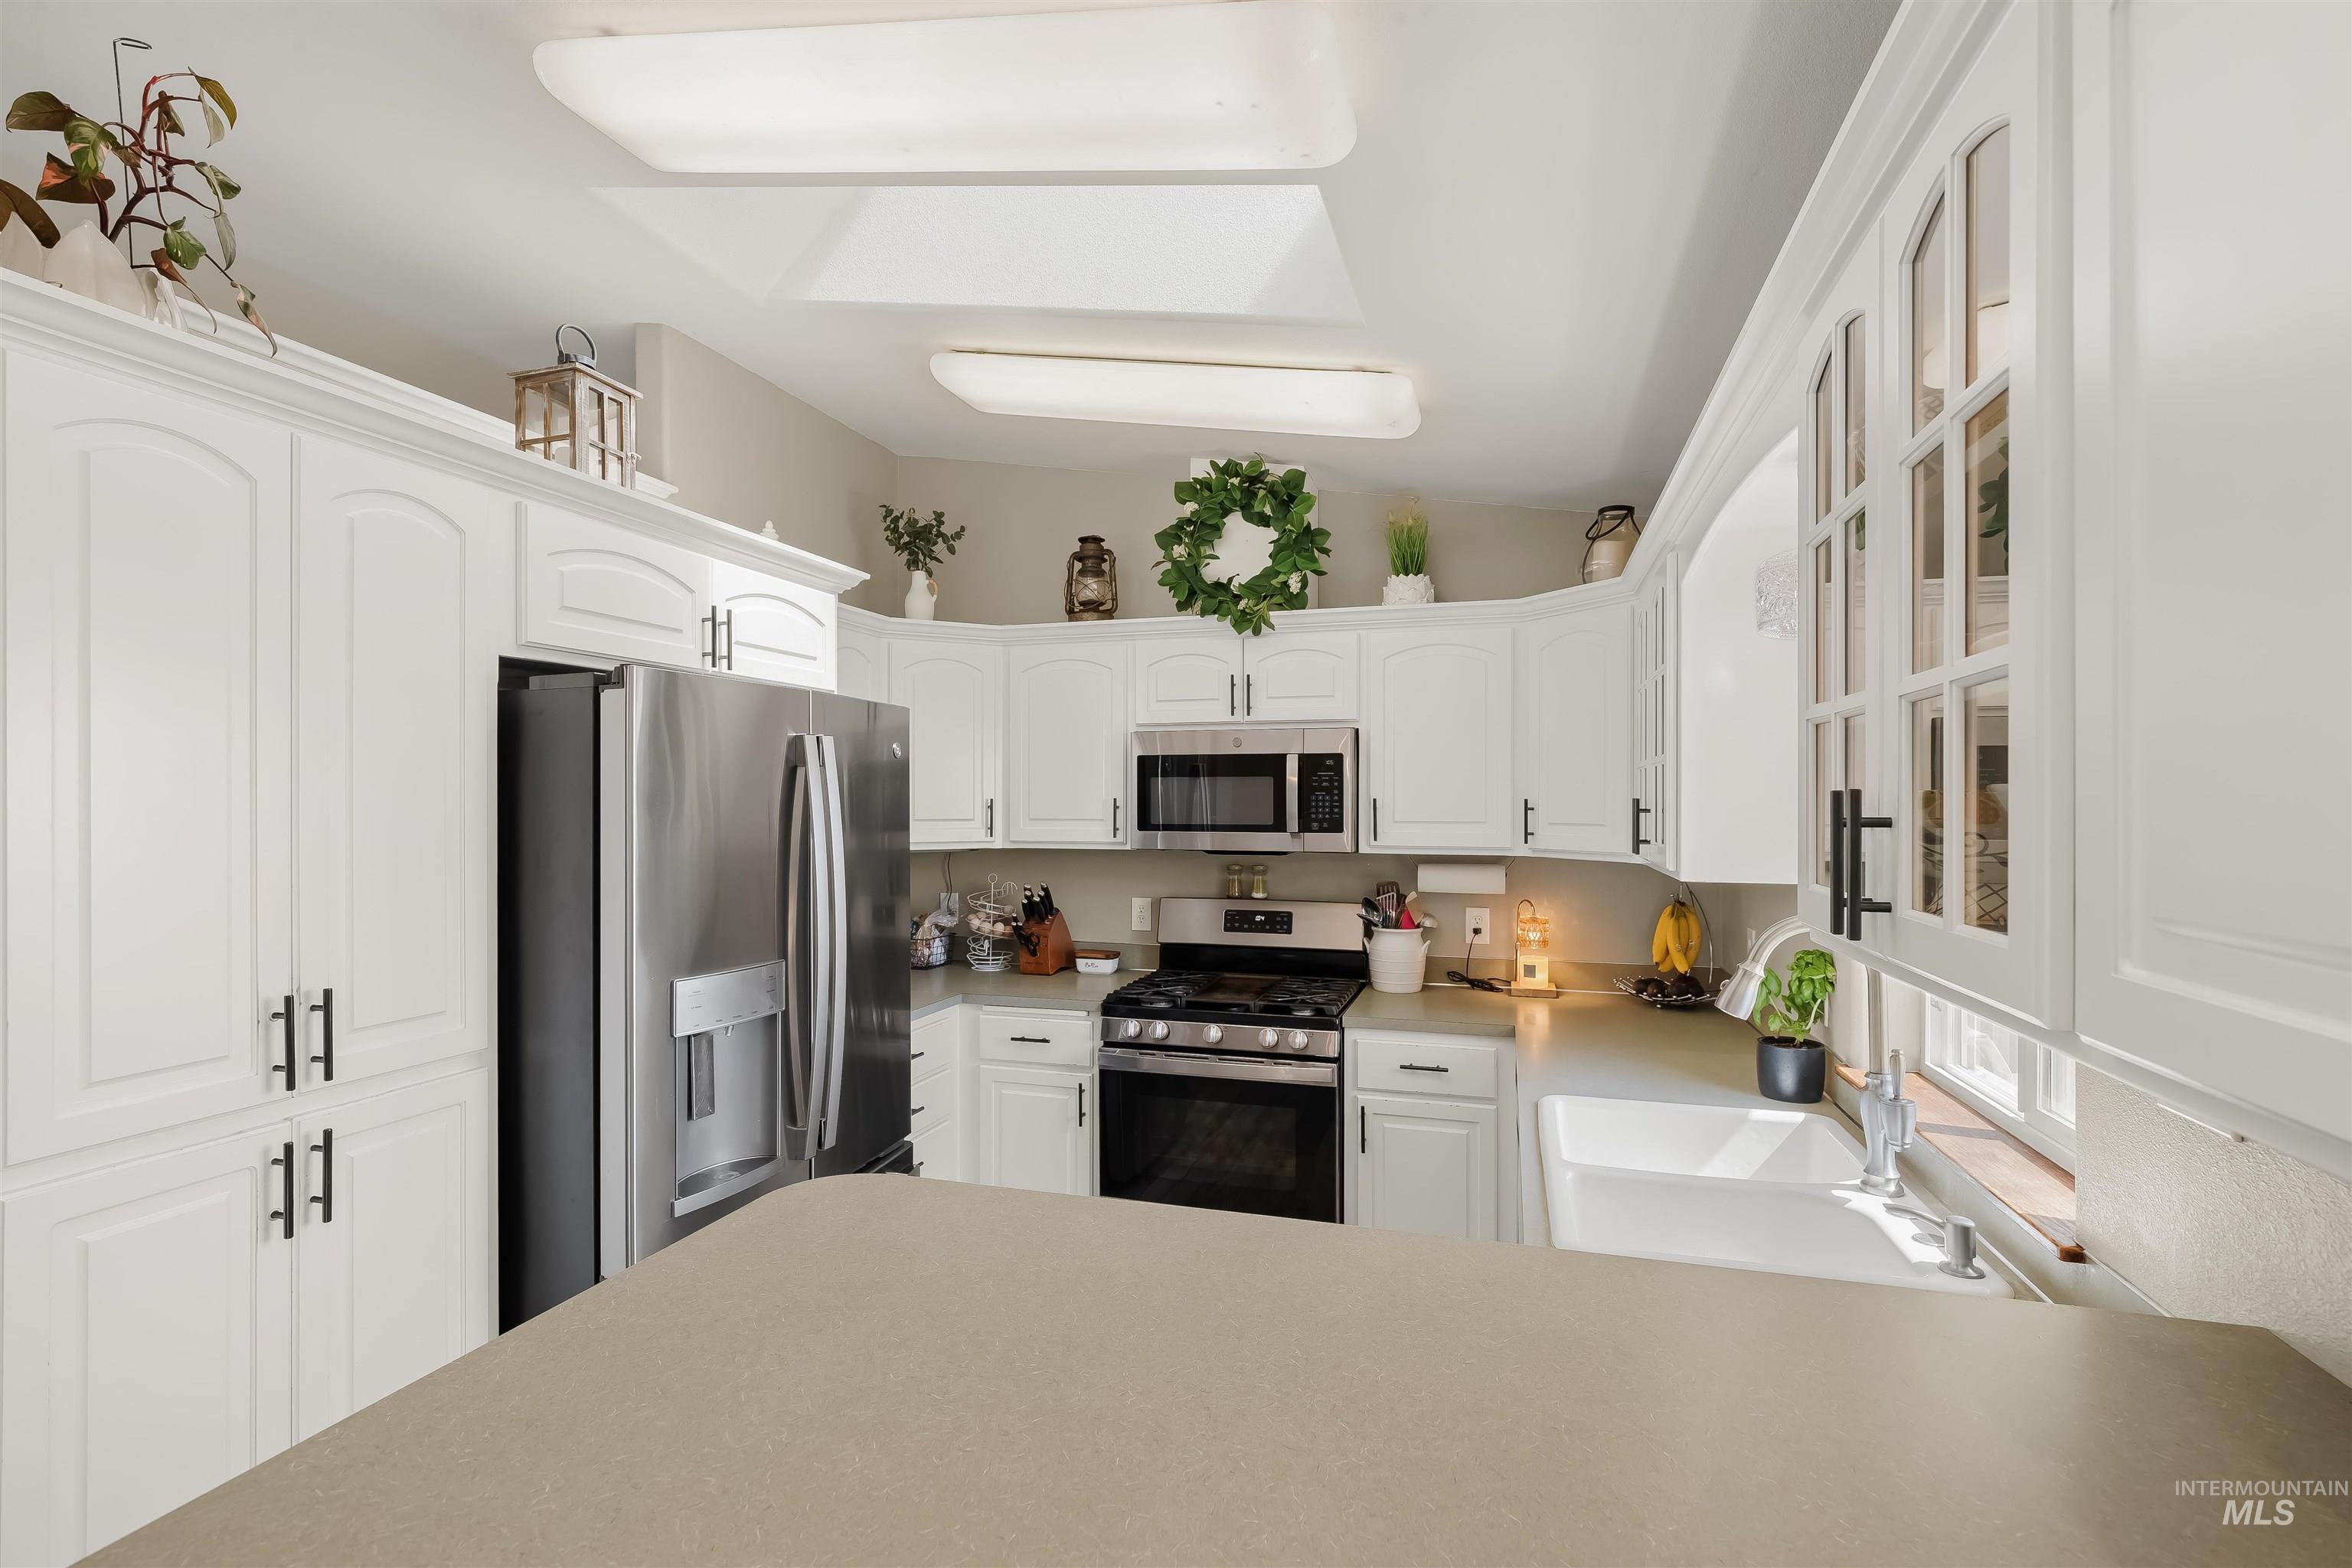
White cabinetry with black hardware, stainless steel appliances, stone-finish countertops, apron-front sink, and overhead lighting
-
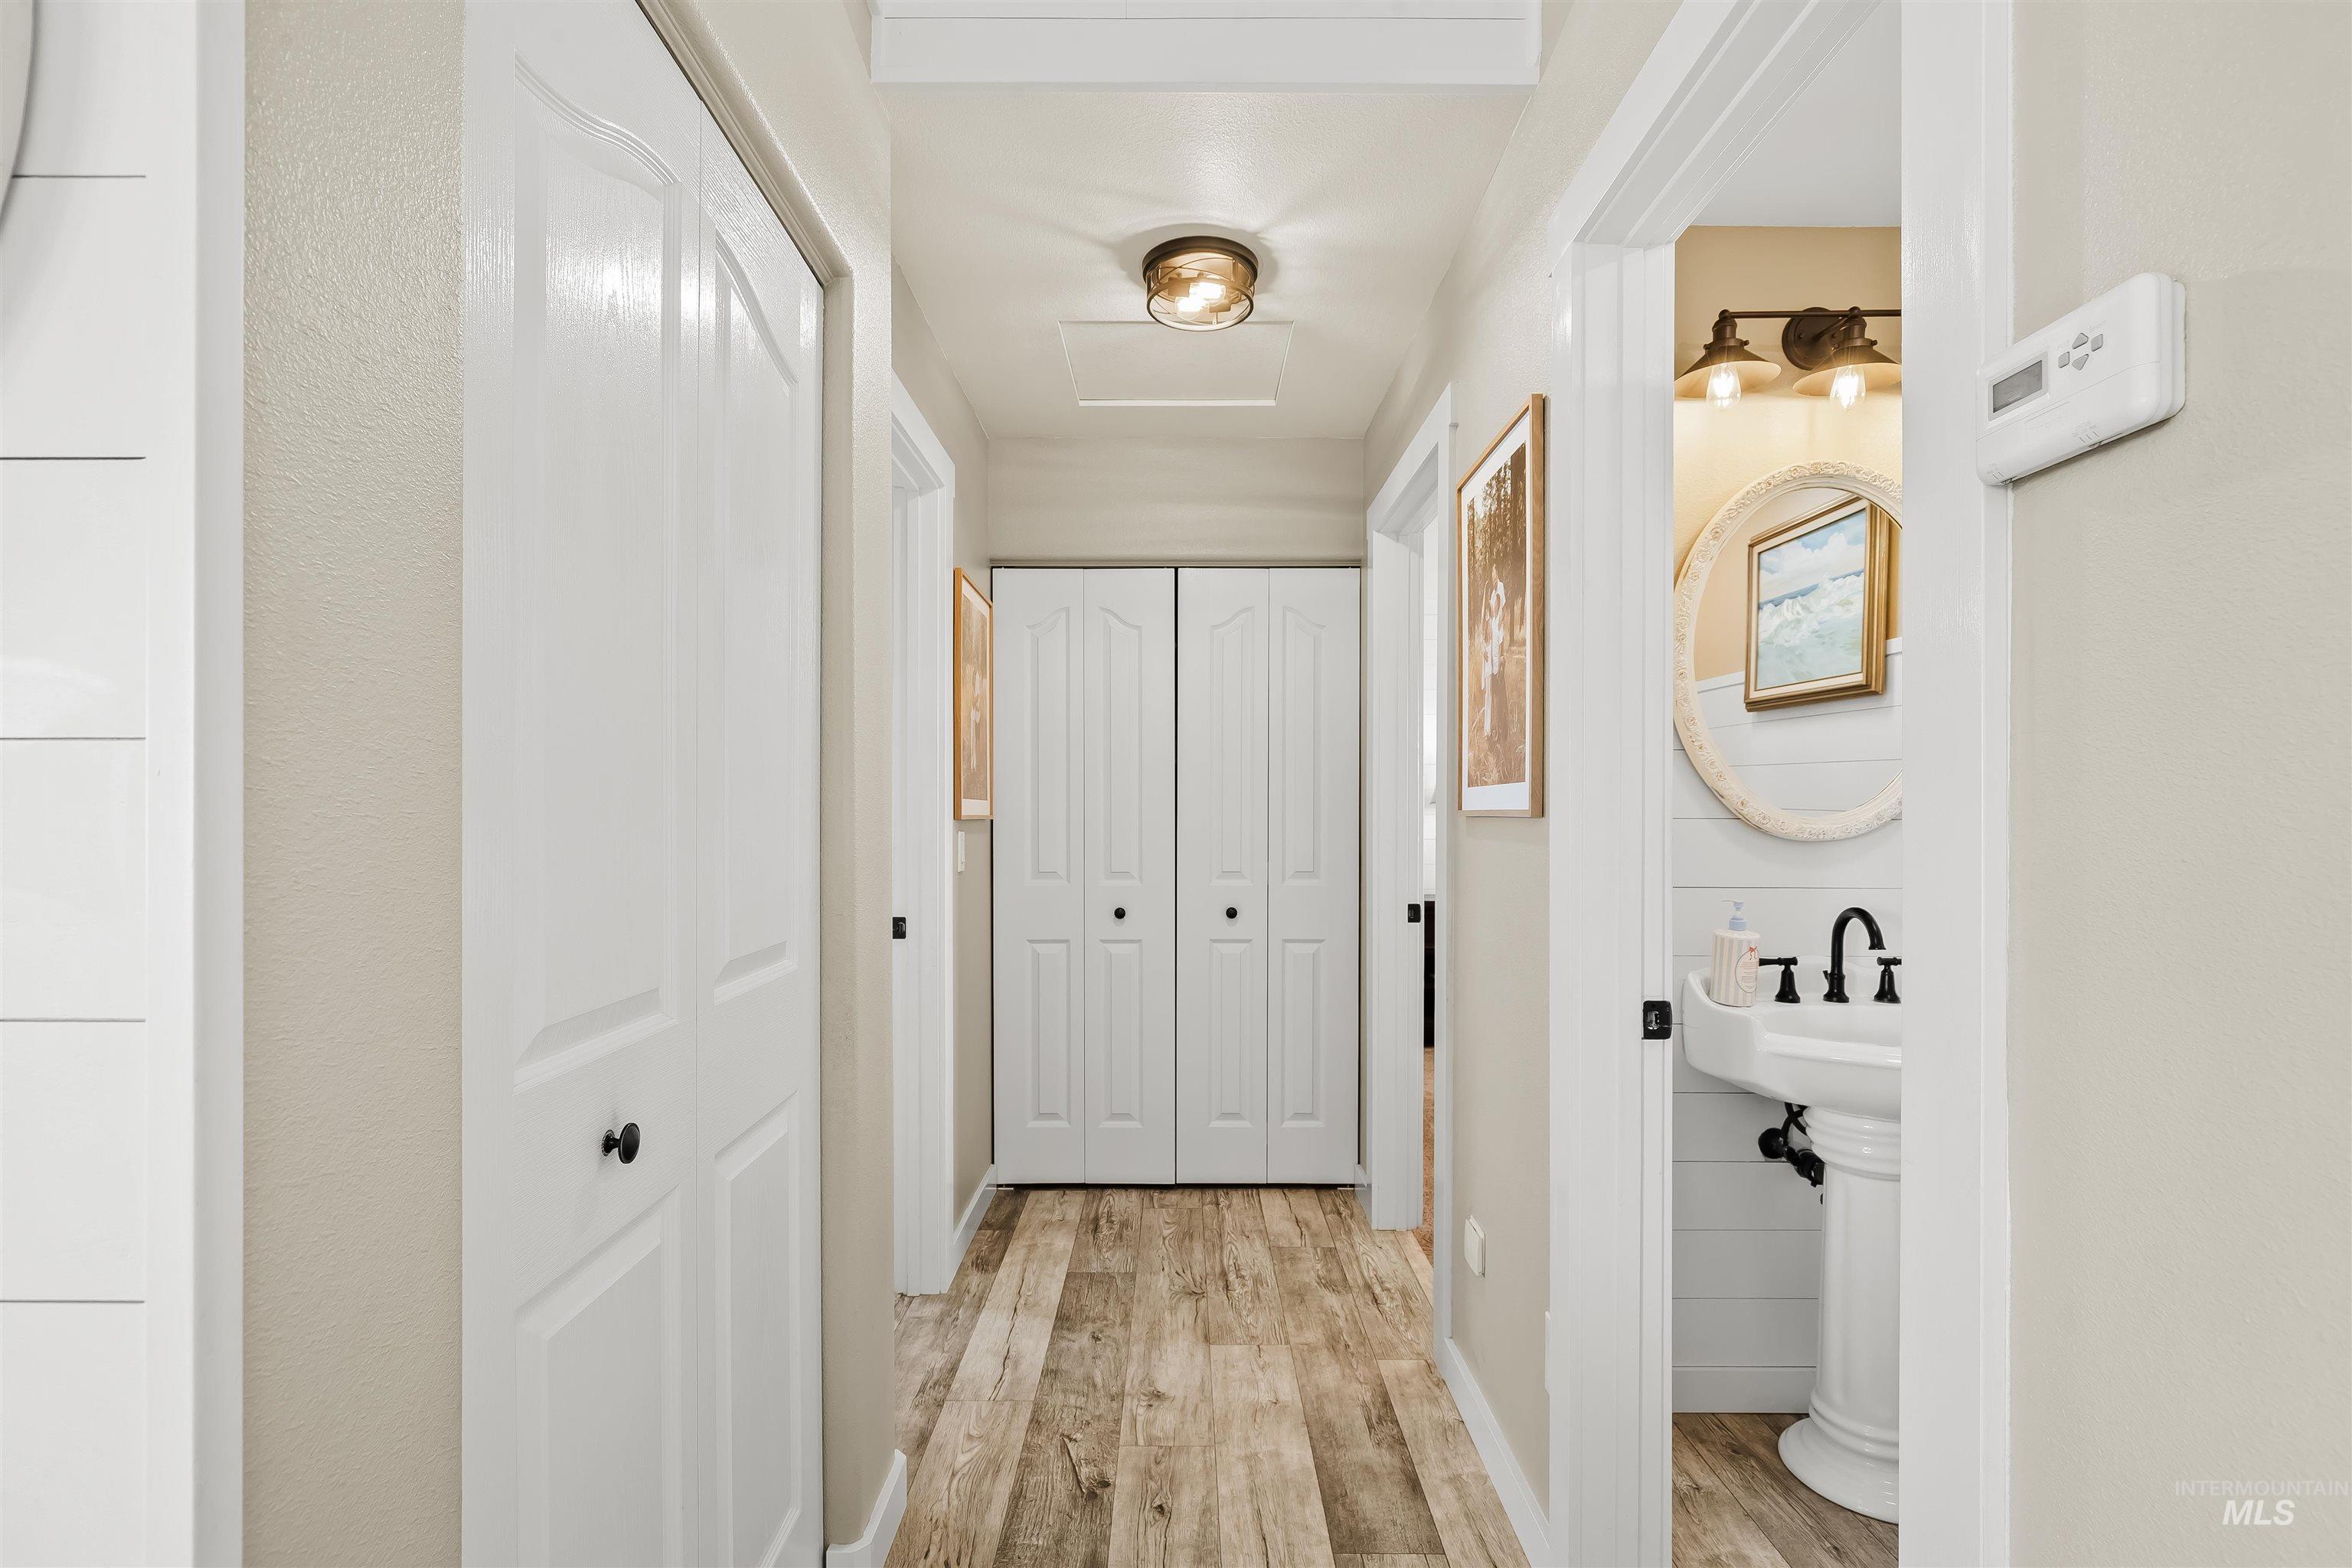
Hallway with wood-finish flooring, flush mount lighting, and white bi-fold doors
-
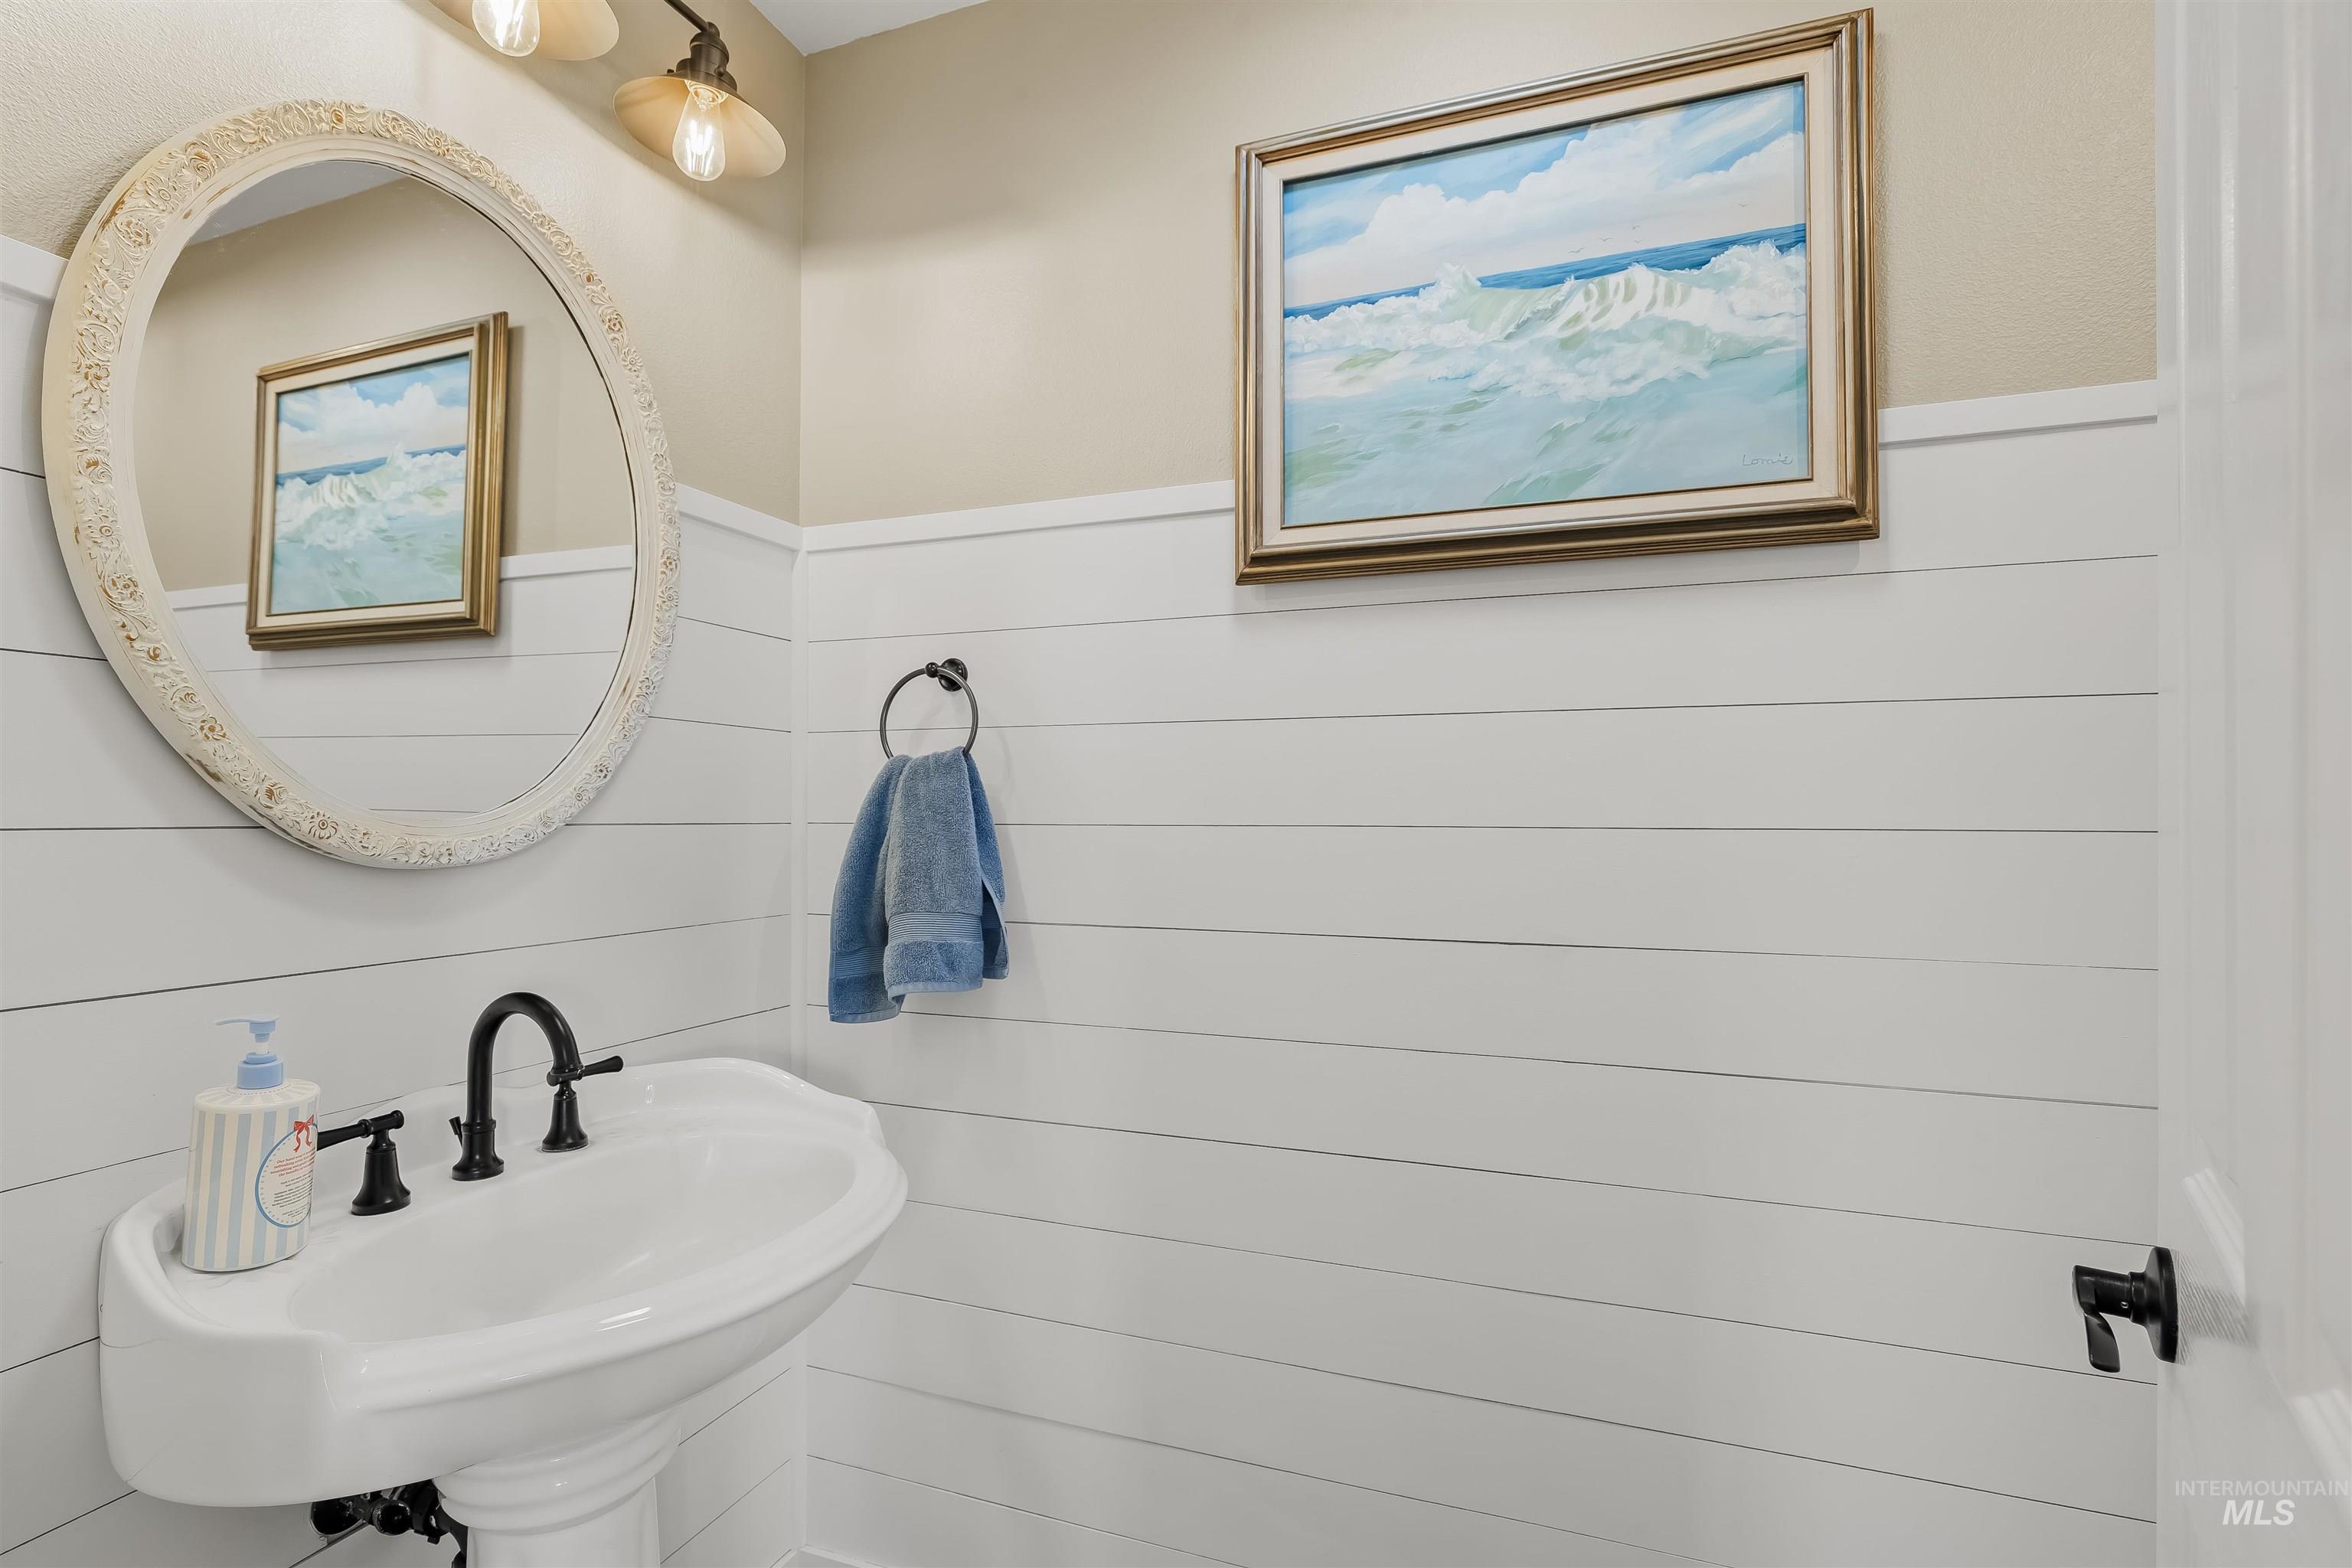
Pedestal sink with a matte black faucet, shiplap wall treatment, decorative framed mirror, and a wall-mounted light fixture
-
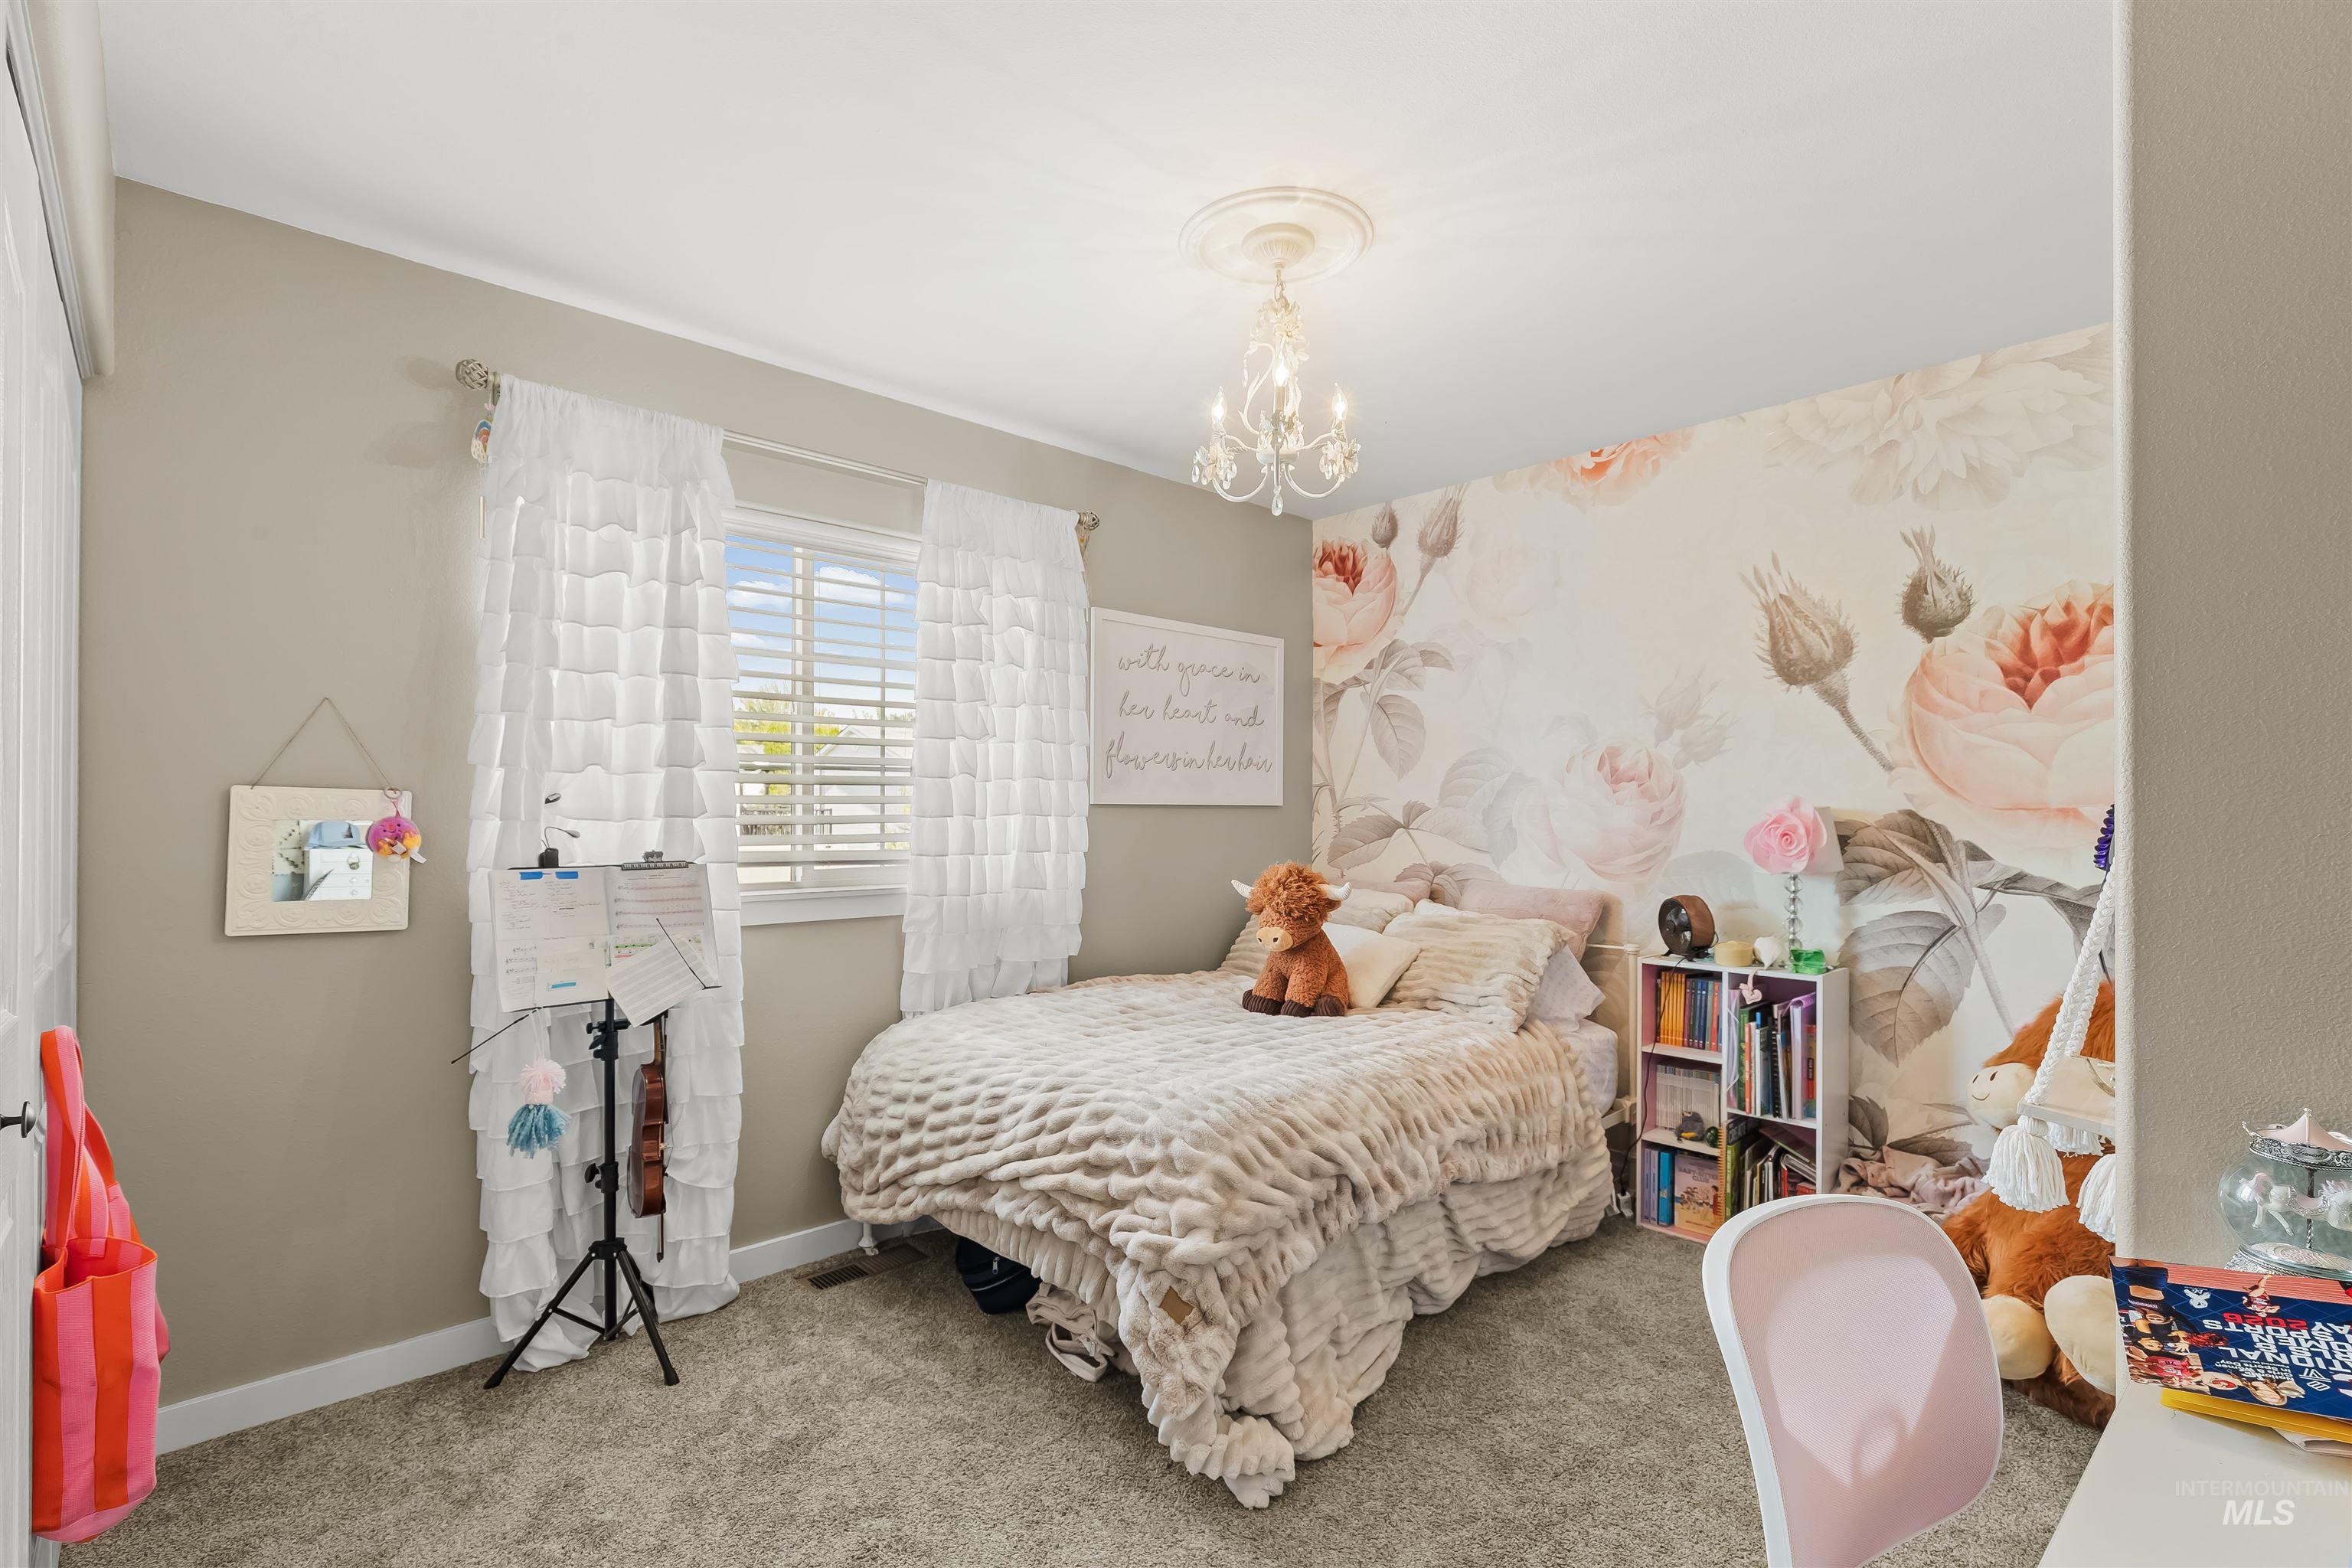
Single window with blinds, overhead chandelier light fixture, built-in shelving, and carpeted flooring
-
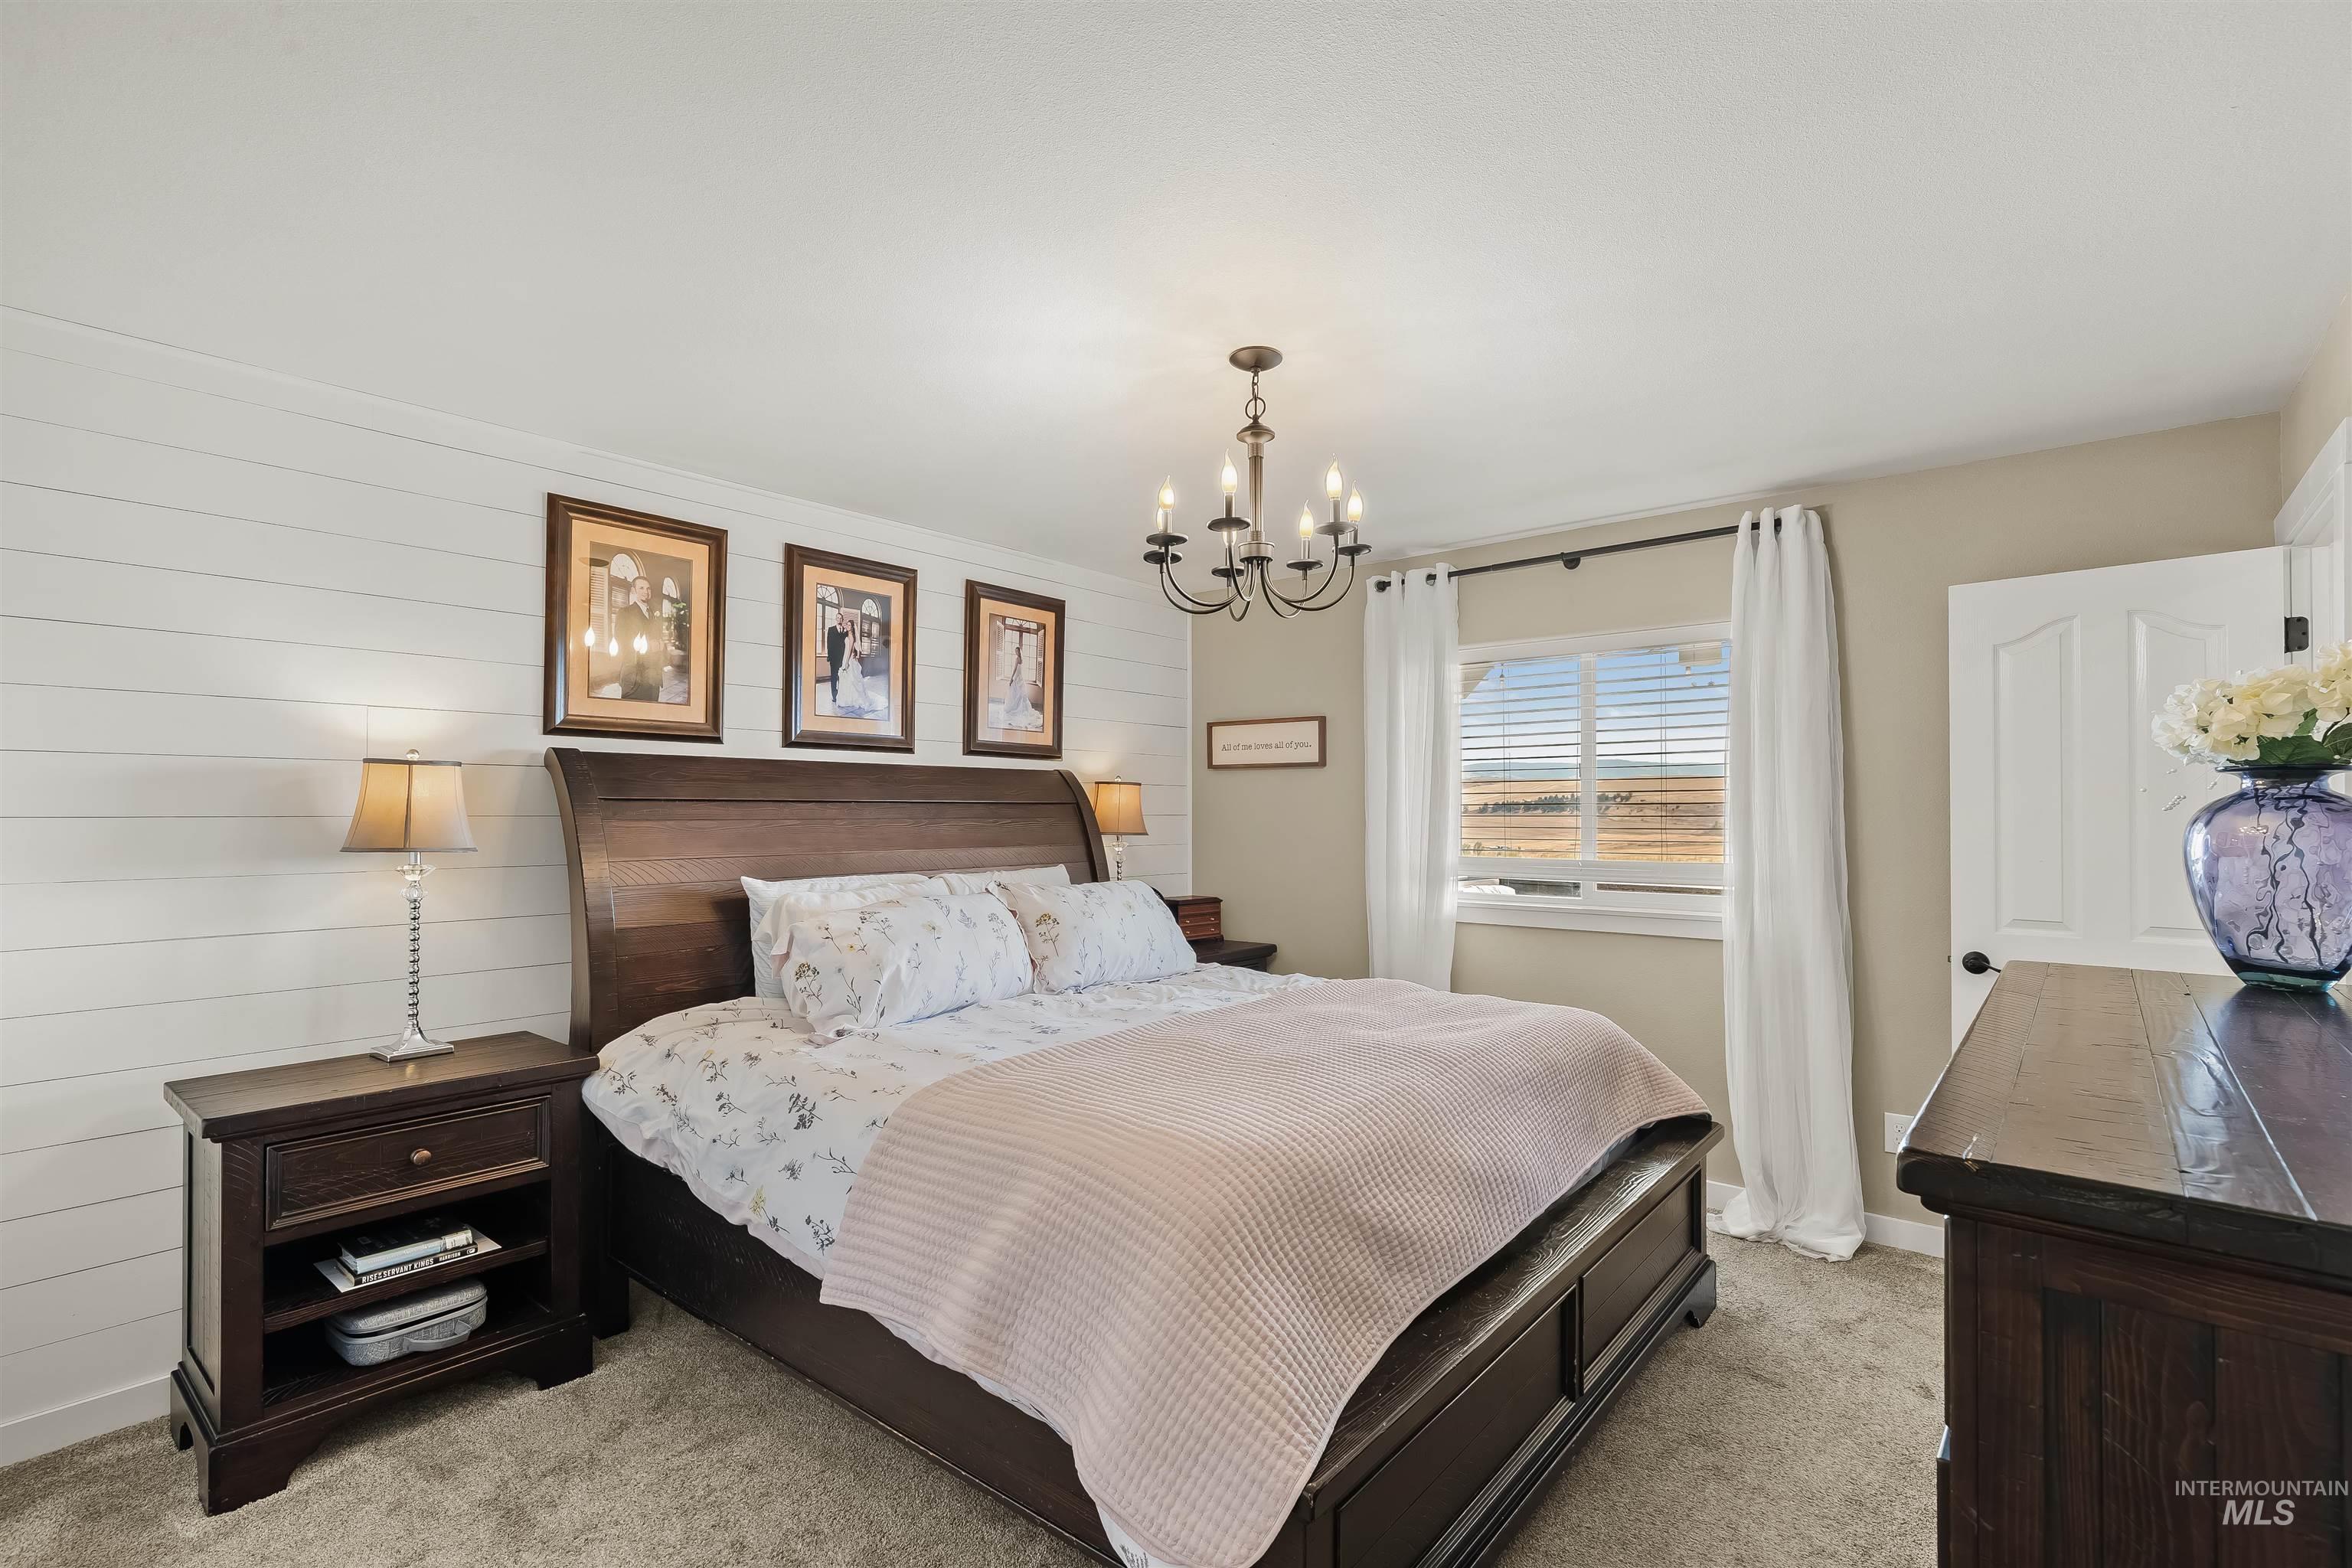
Textured accent wall, neutral wall paint, overhead chandelier, paneled interior door, and window with horizontal blinds
-
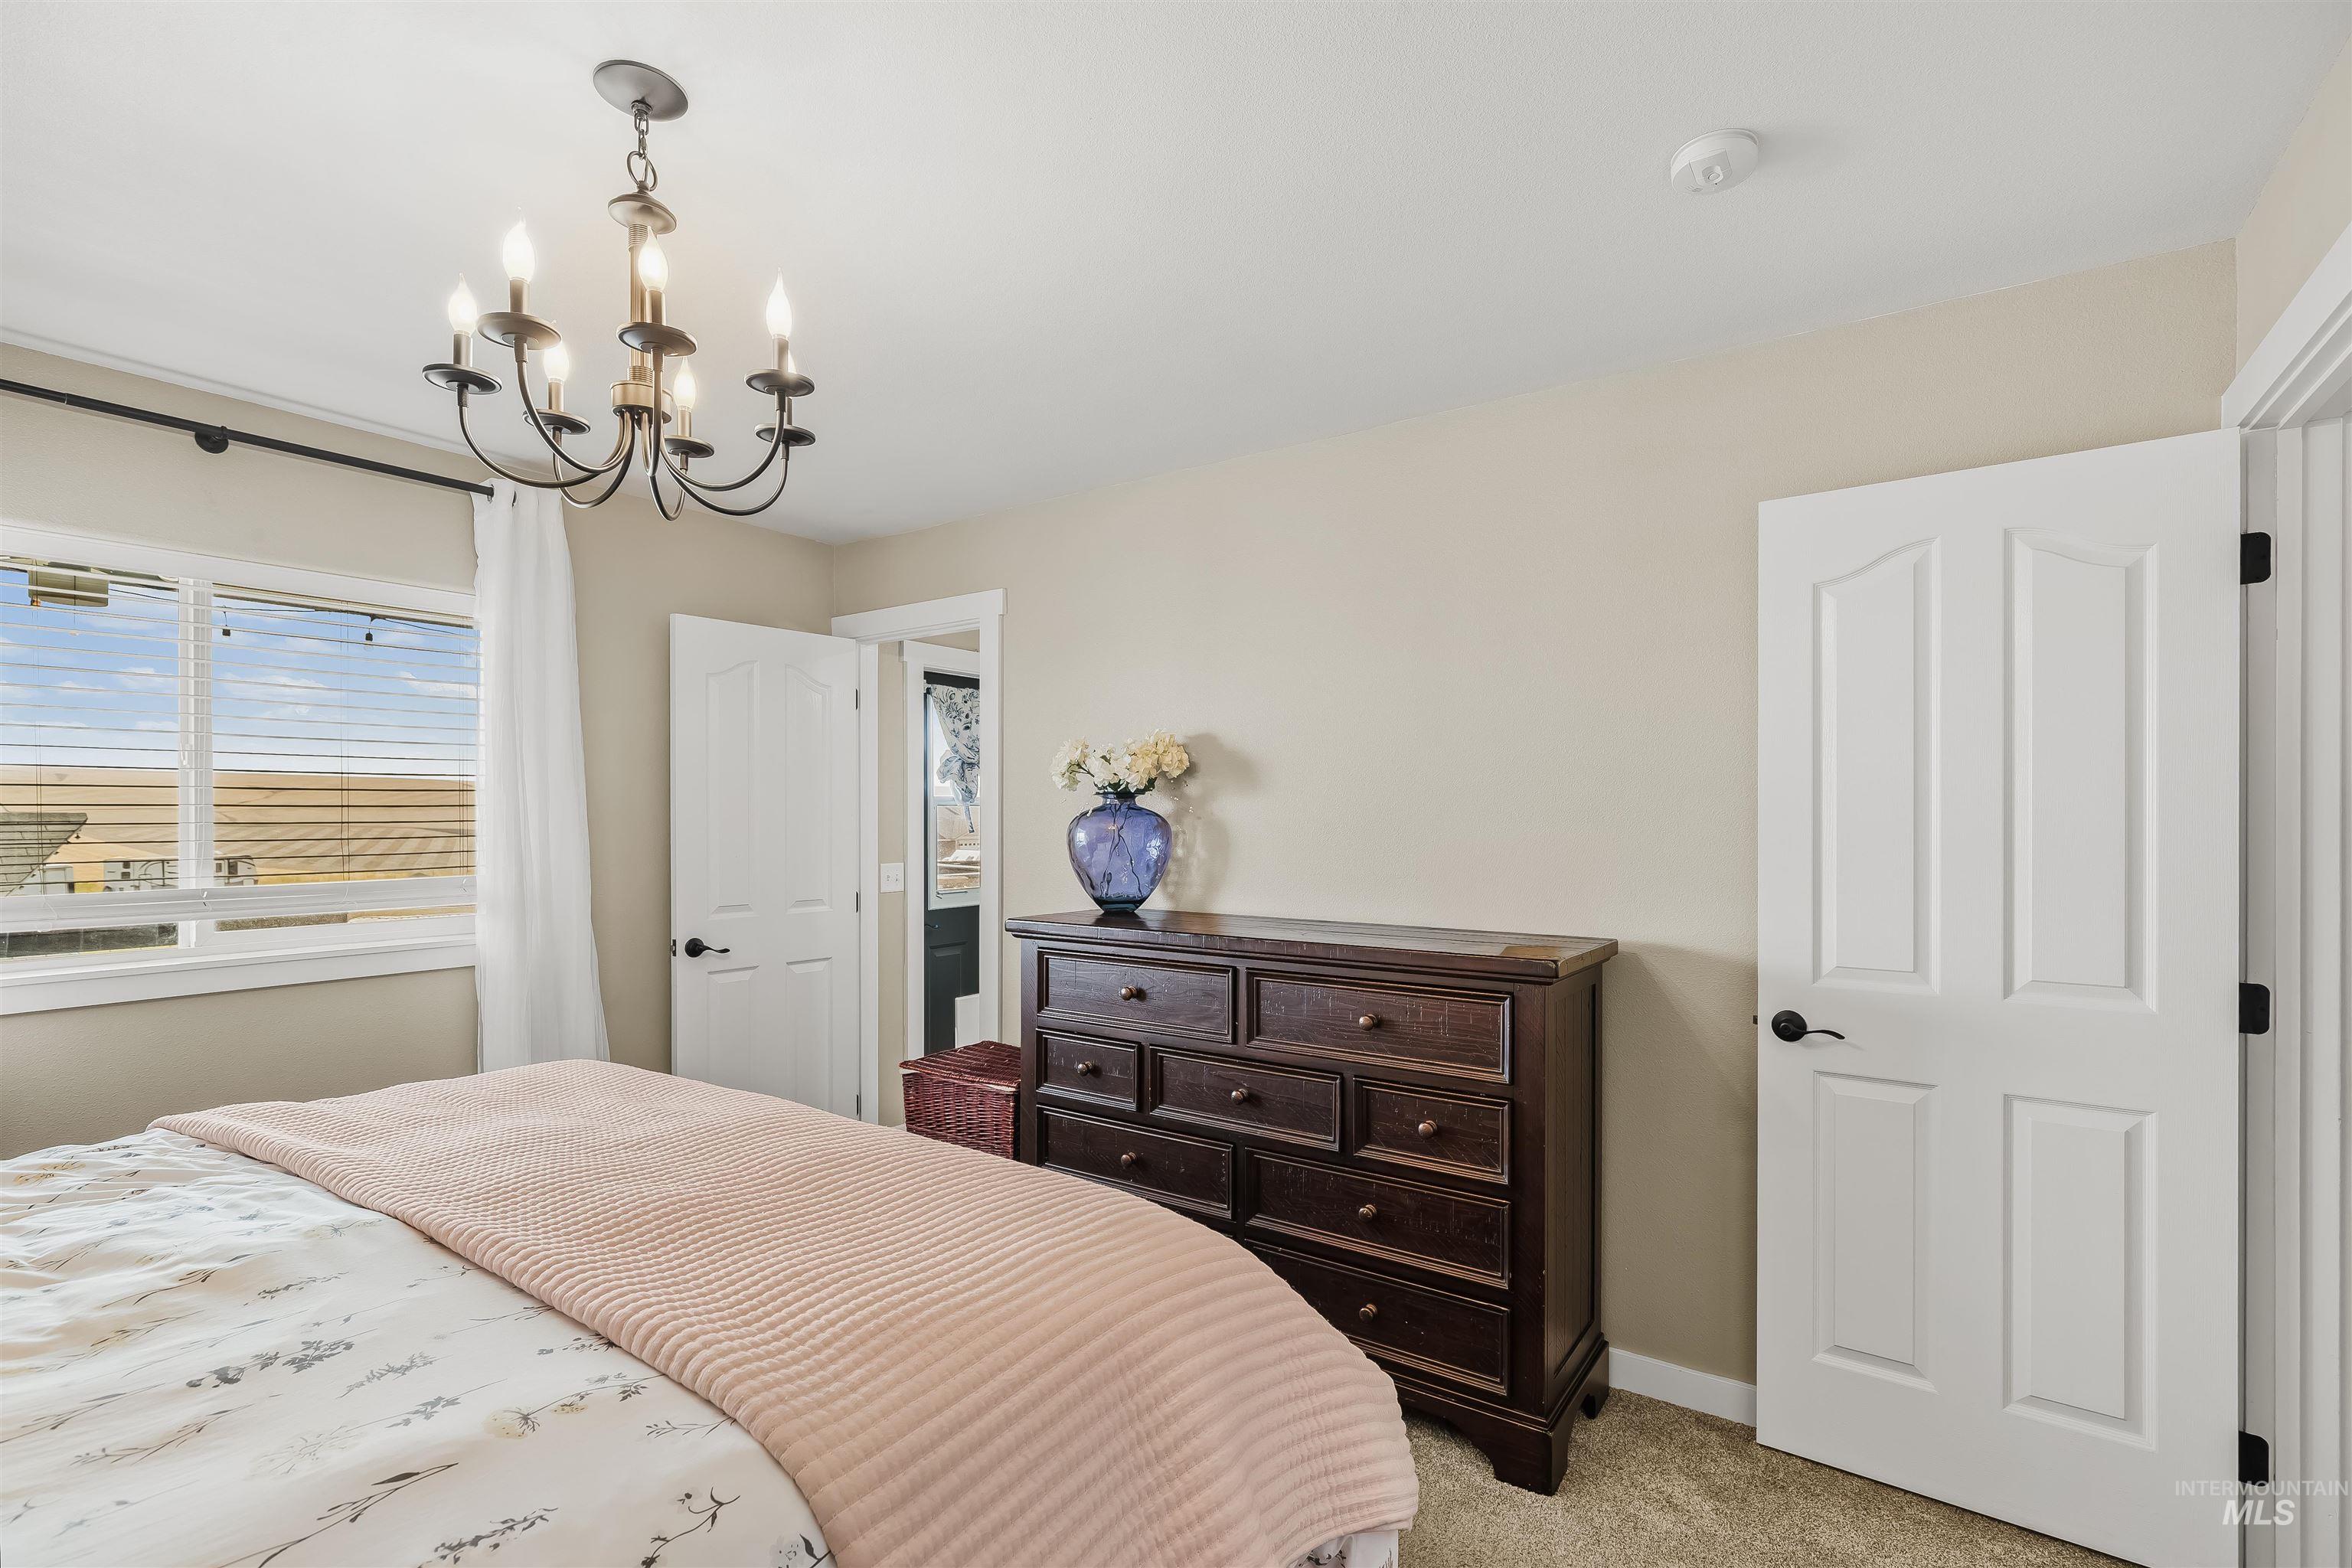
Dual-pane window with white trim, bronze chandelier, paneled interior doors with matte black hardware, and neutral-toned wall paint
-
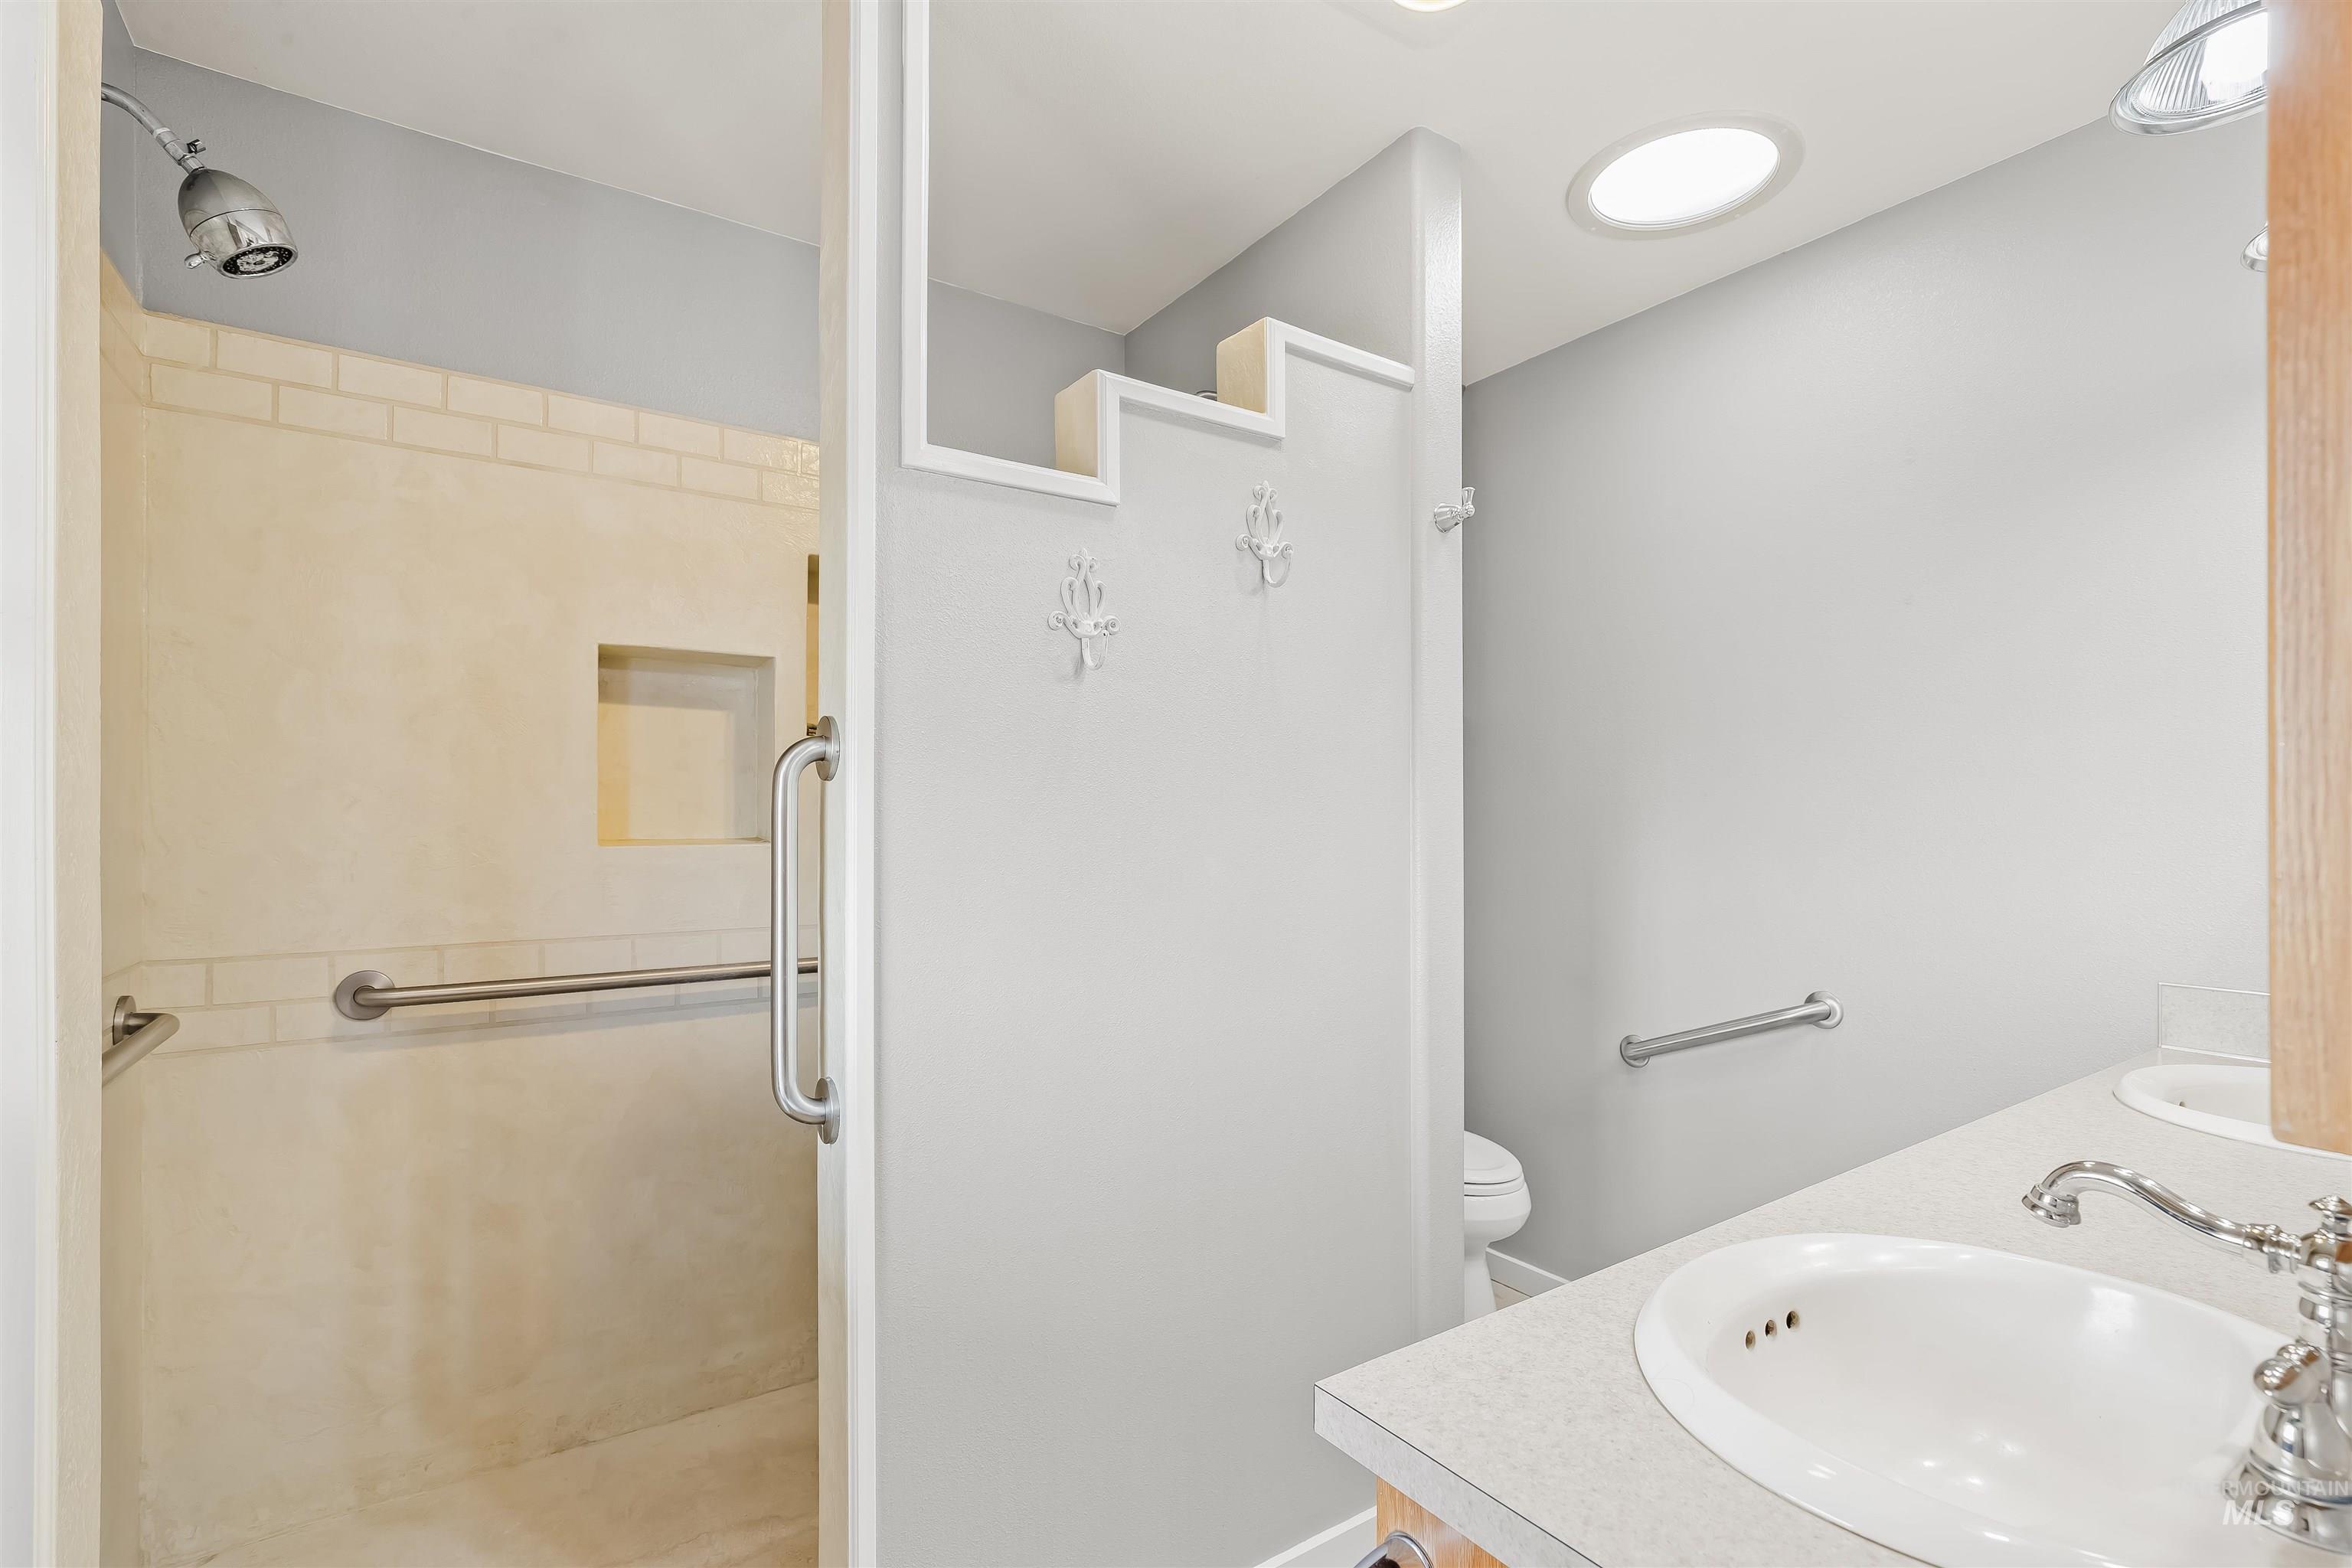
Walk-in shower with integrated niche and support bars
-
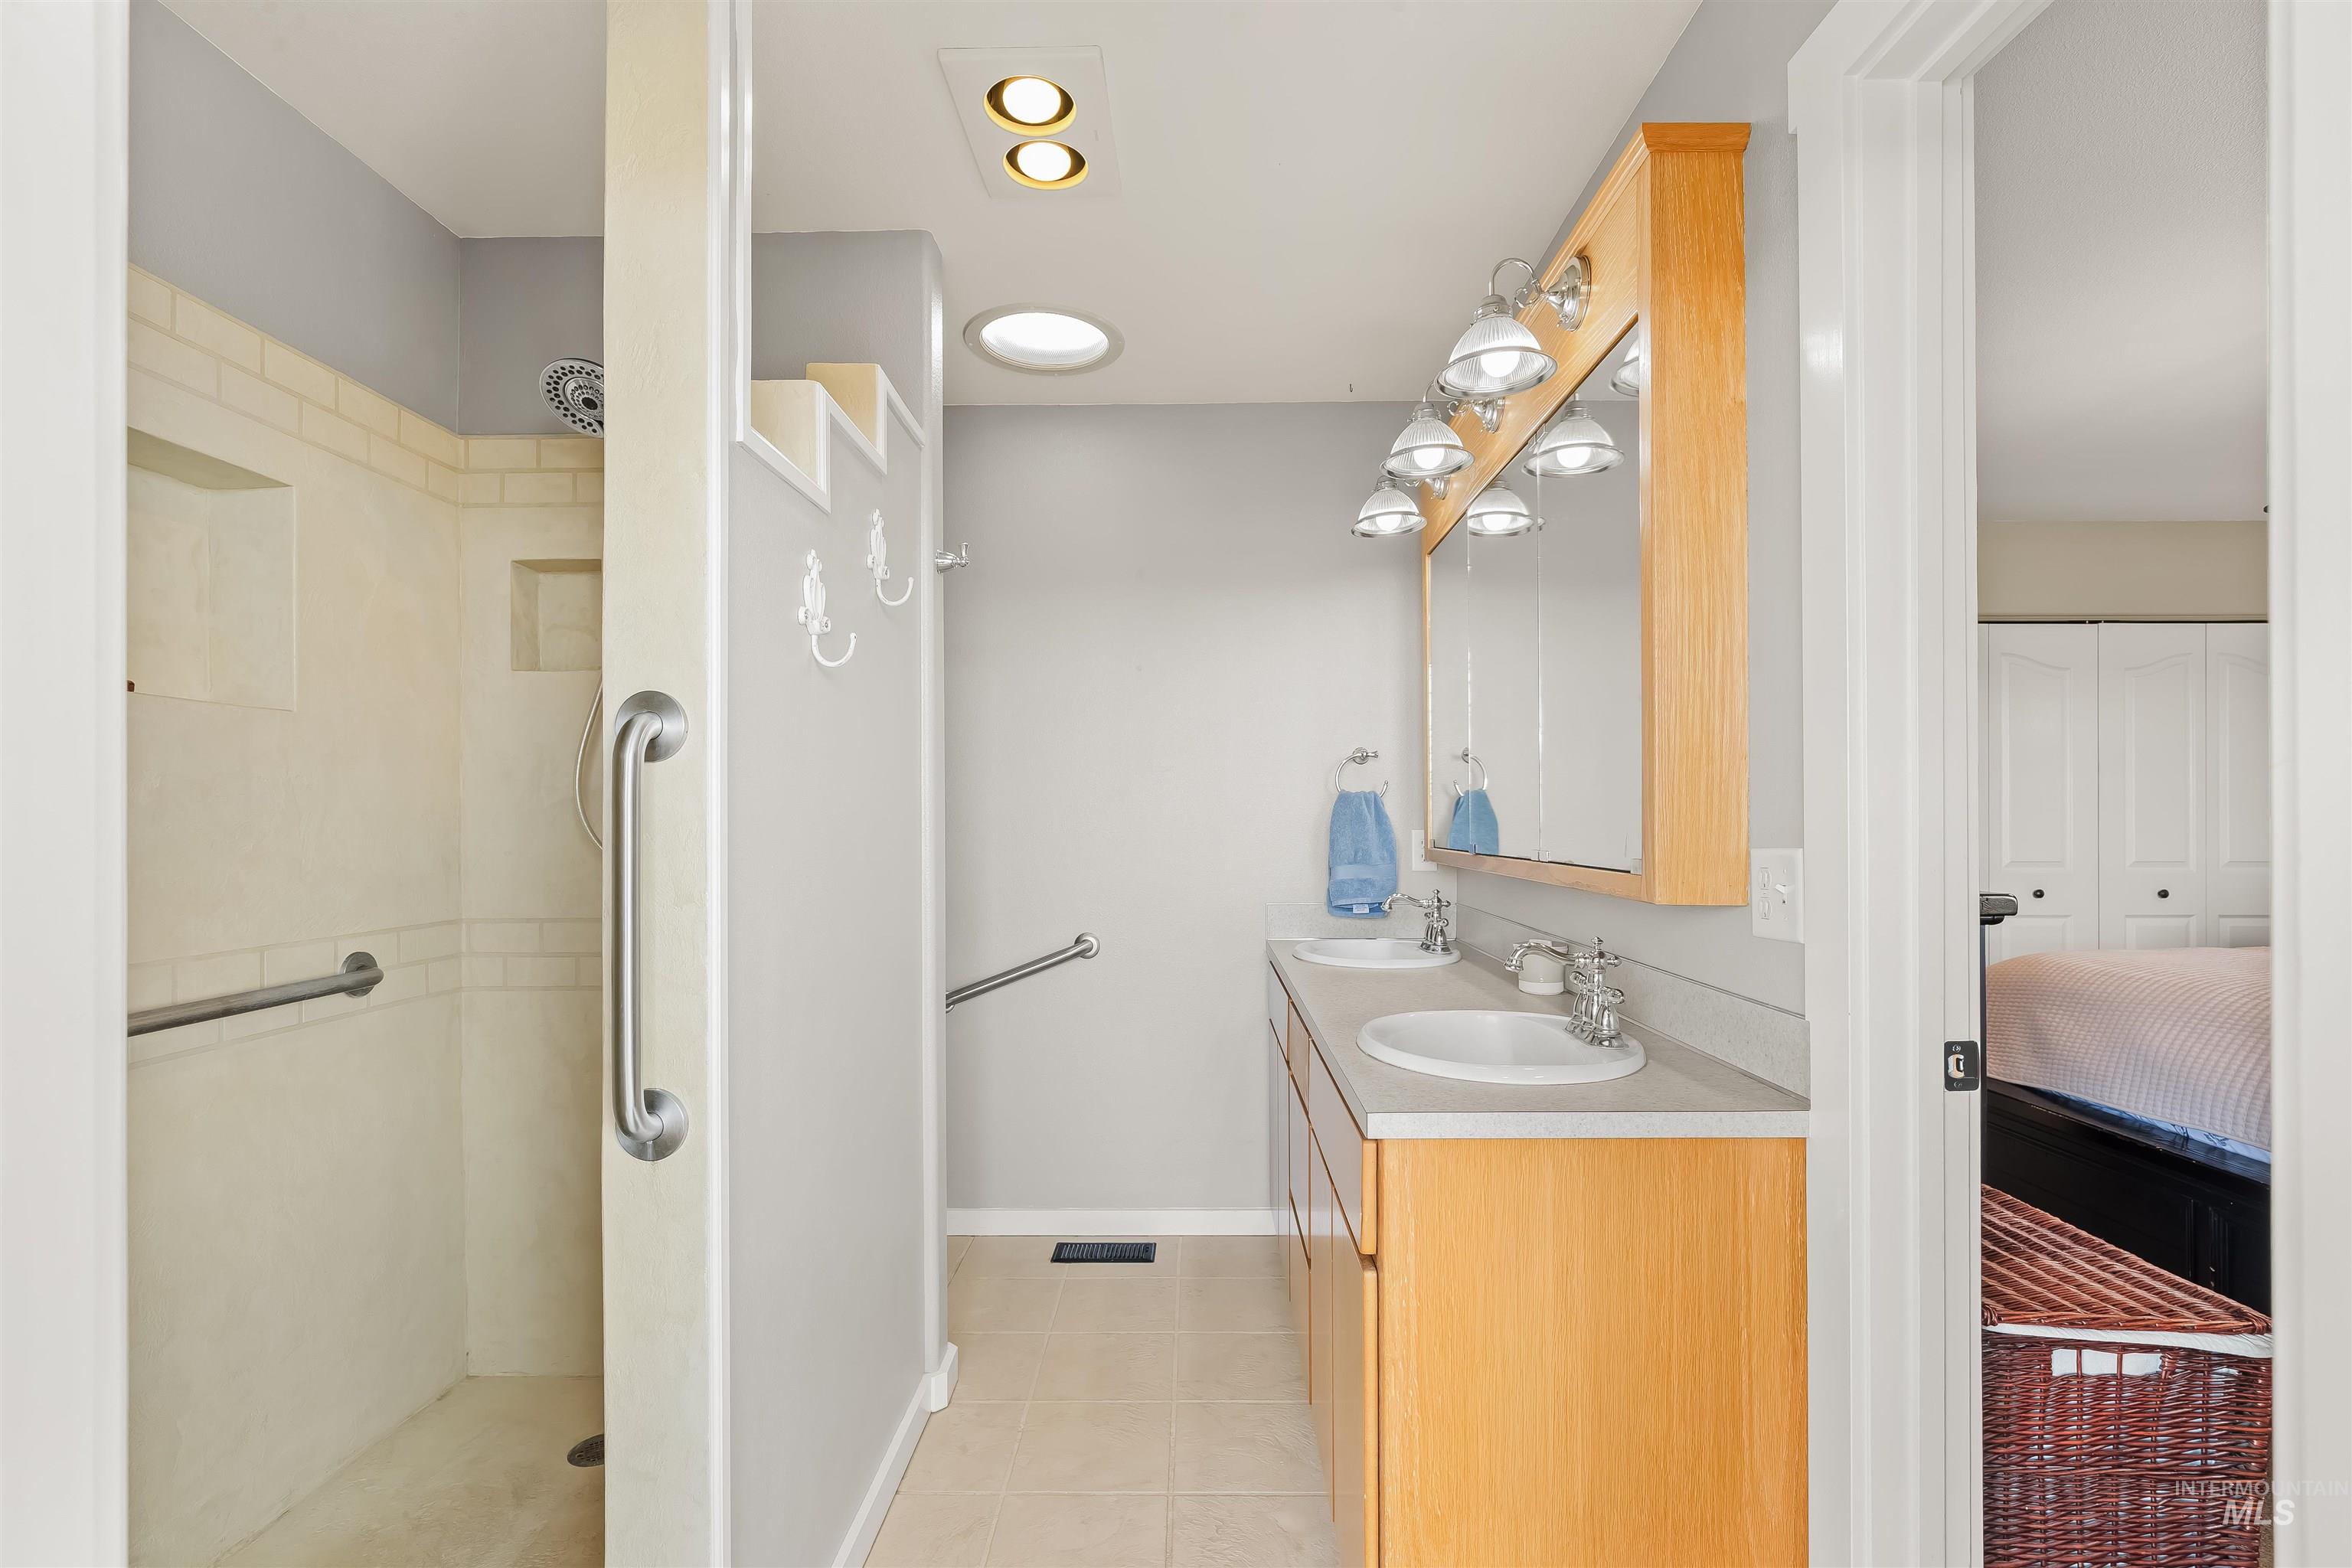
Walk-in shower with tiled walls and grab bars, double vanity with dual sinks, overhead lighting, and a skylight
-
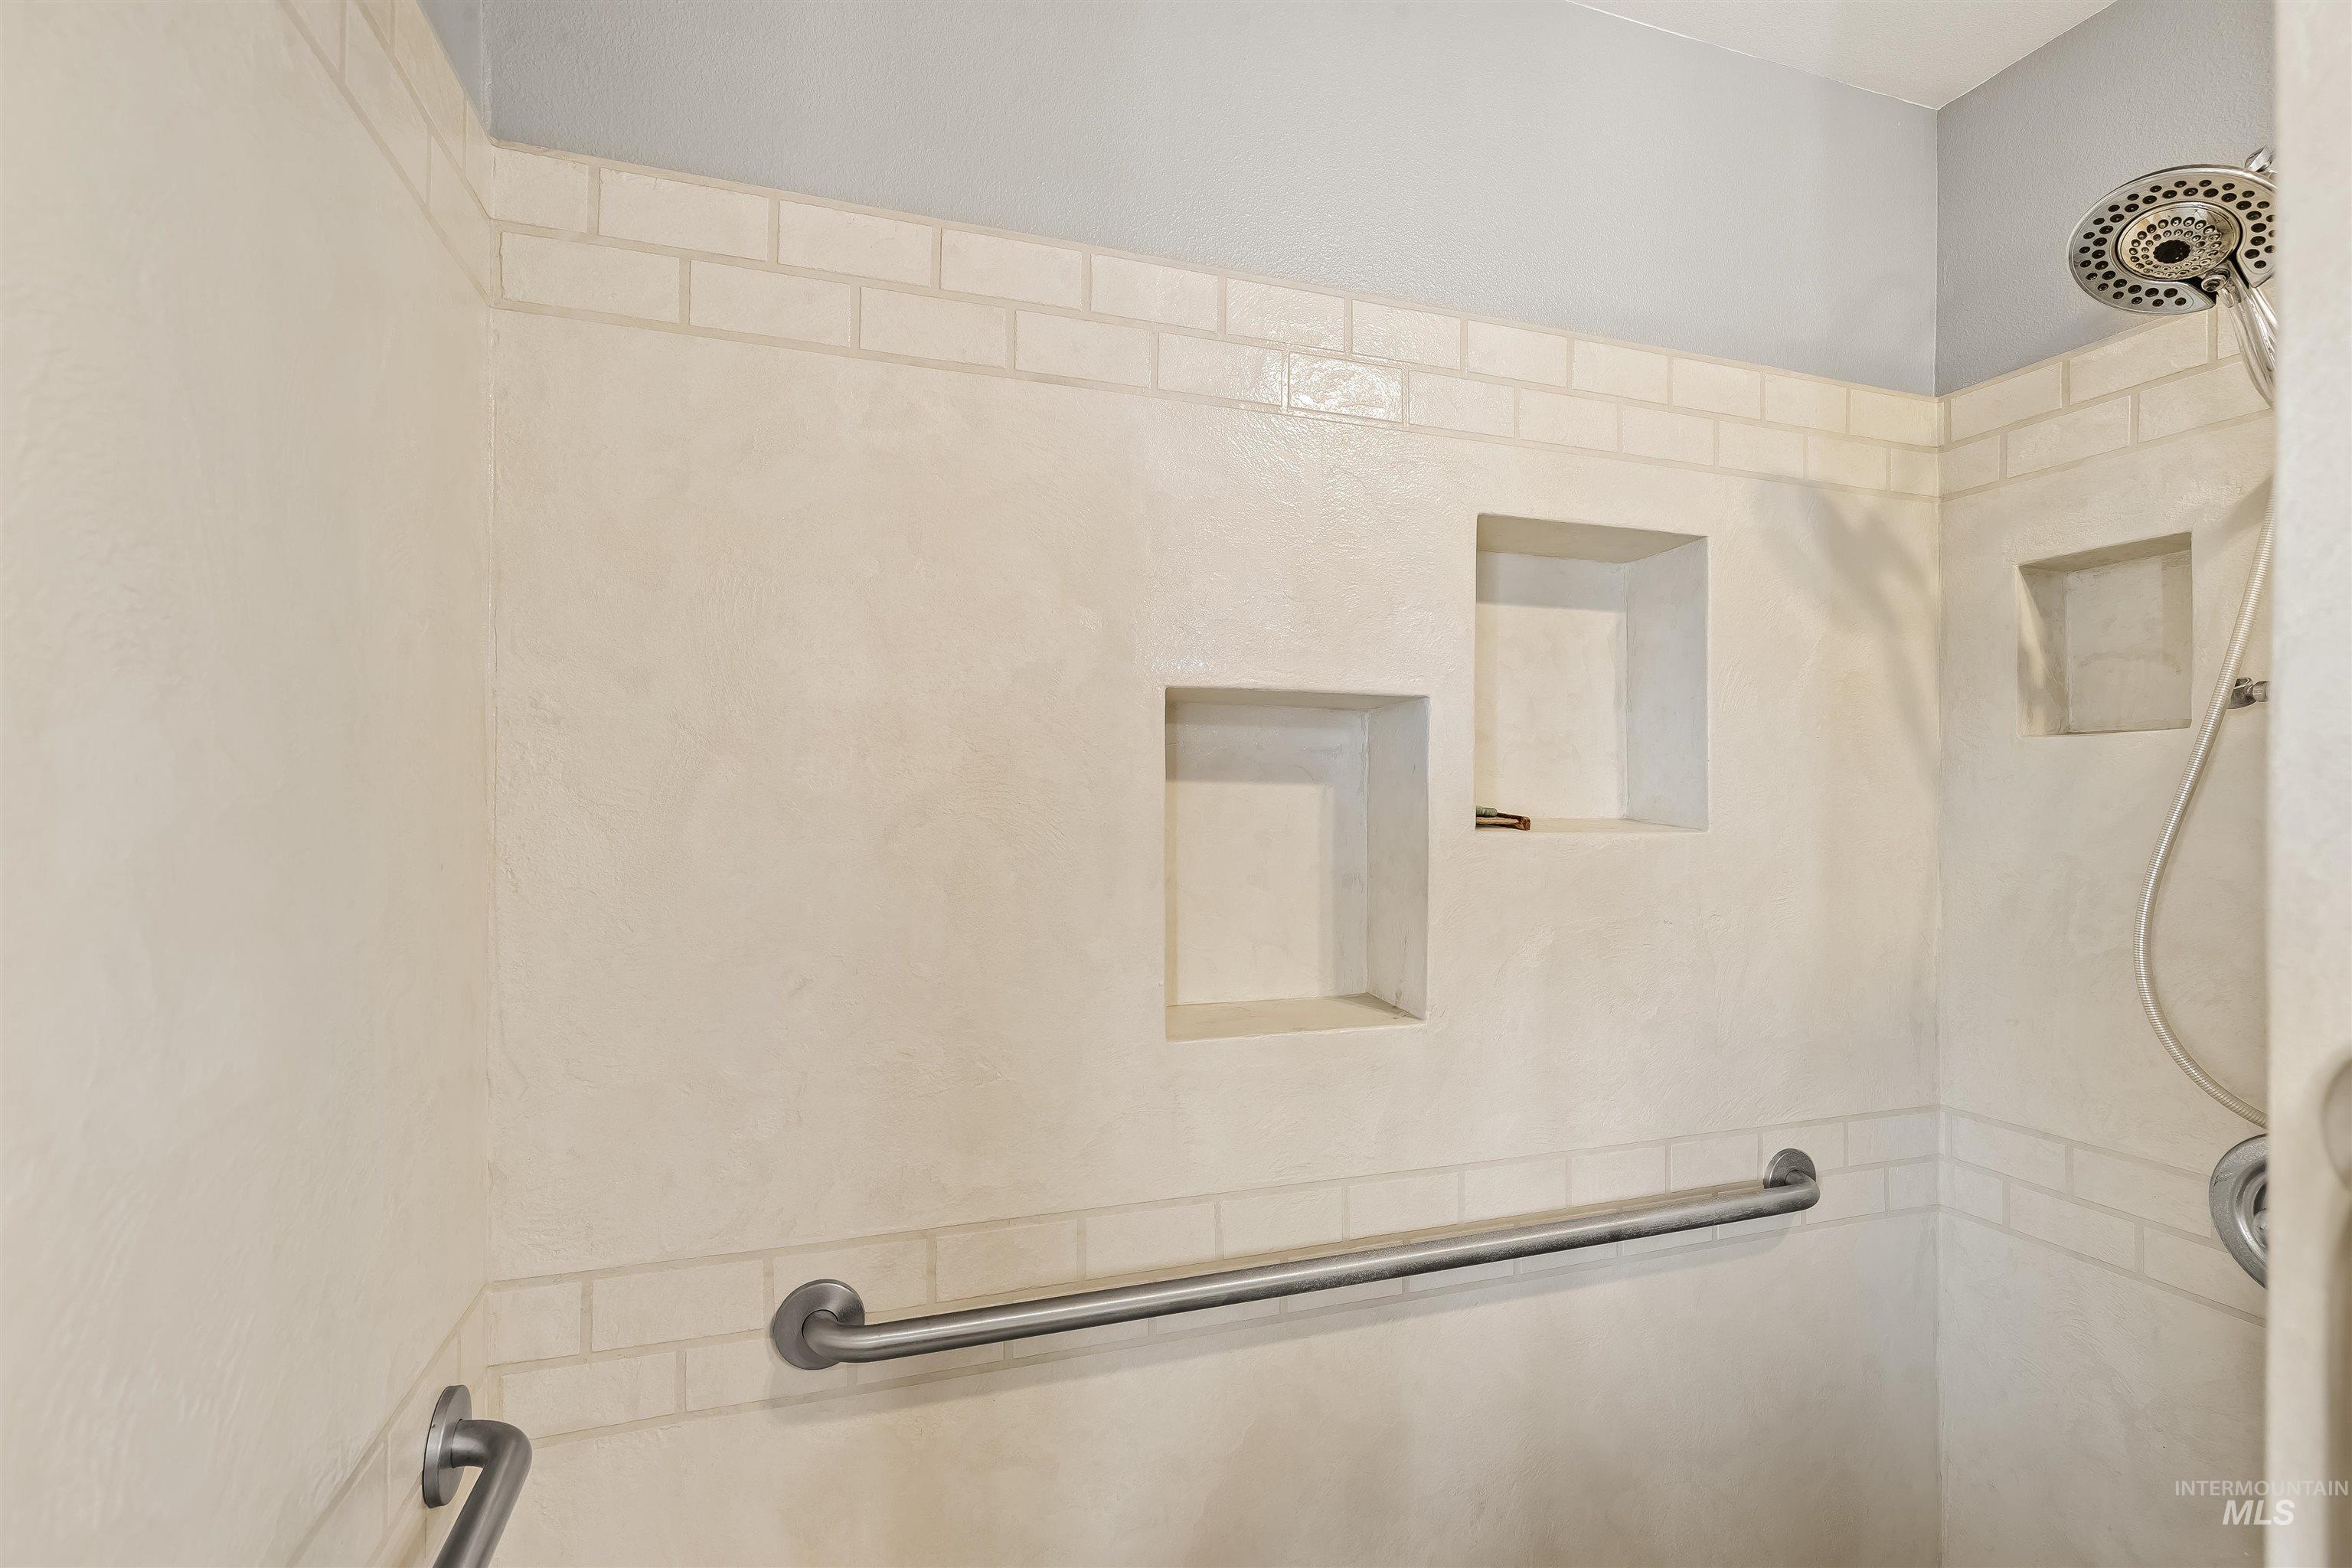
Shower with built-in niches, subway tile trim, and grab bars
-
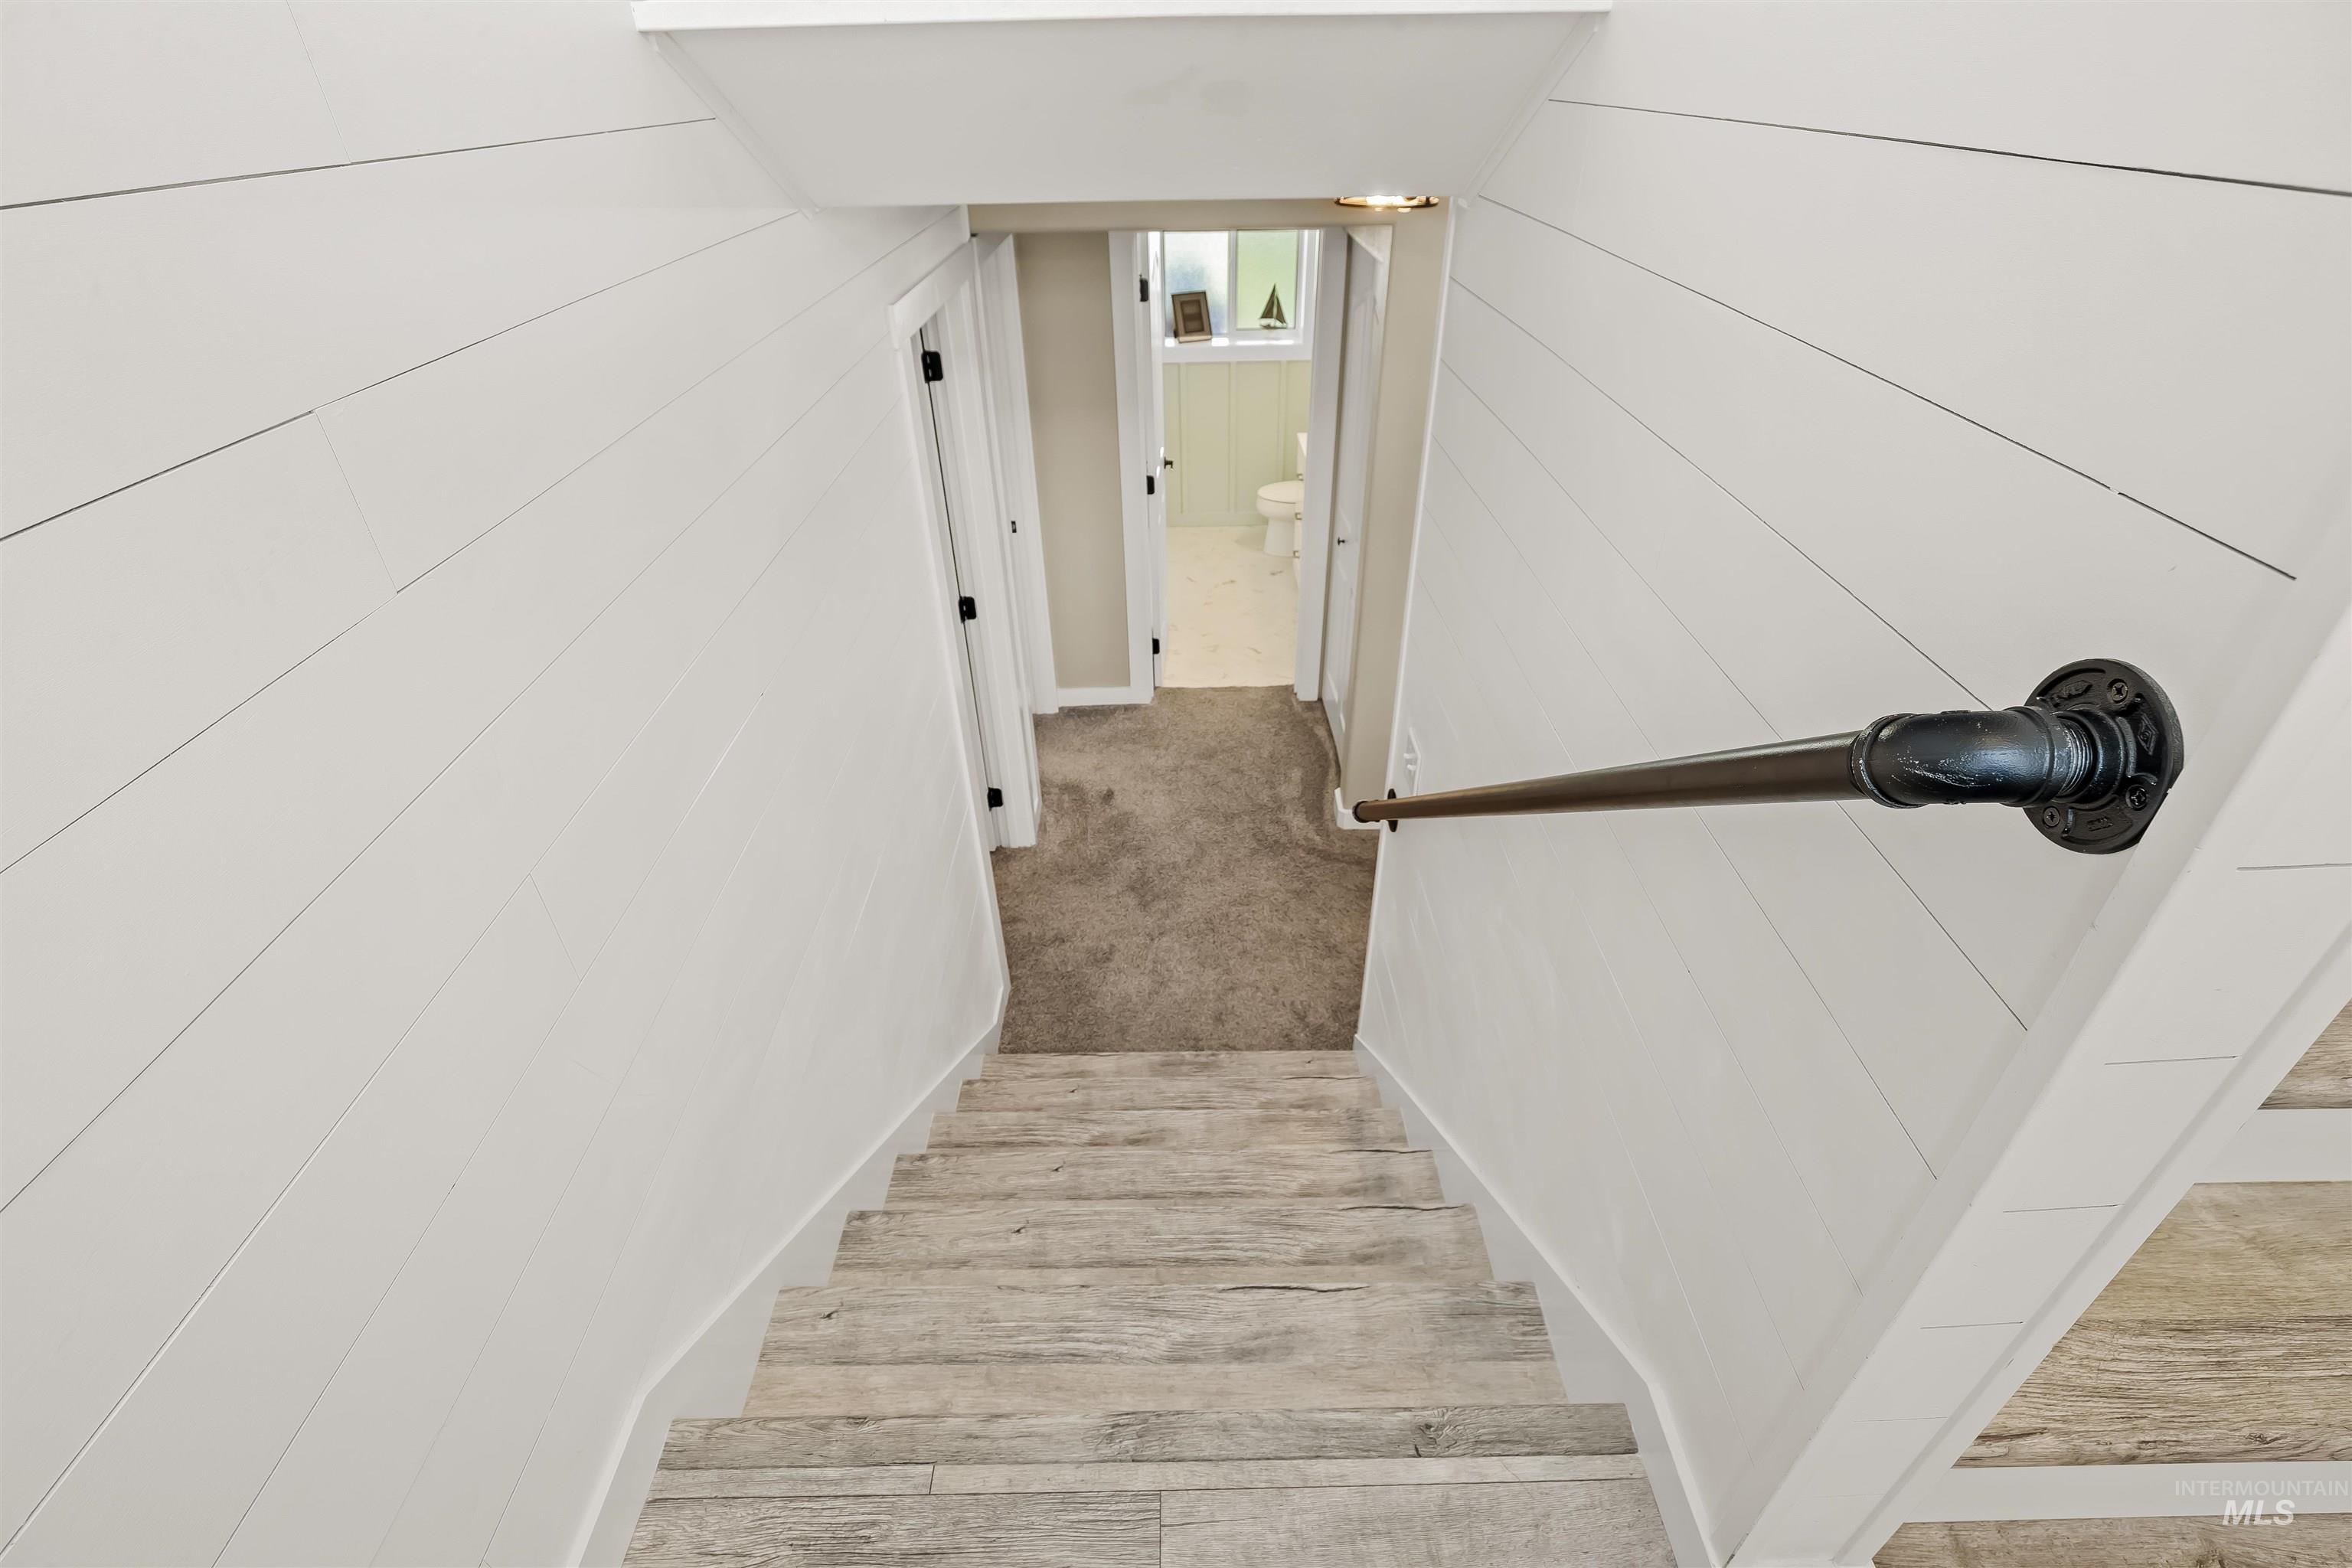
Stairwell featuring white shiplap walls, wood-finish stair treads, and a black pipe handrail
-
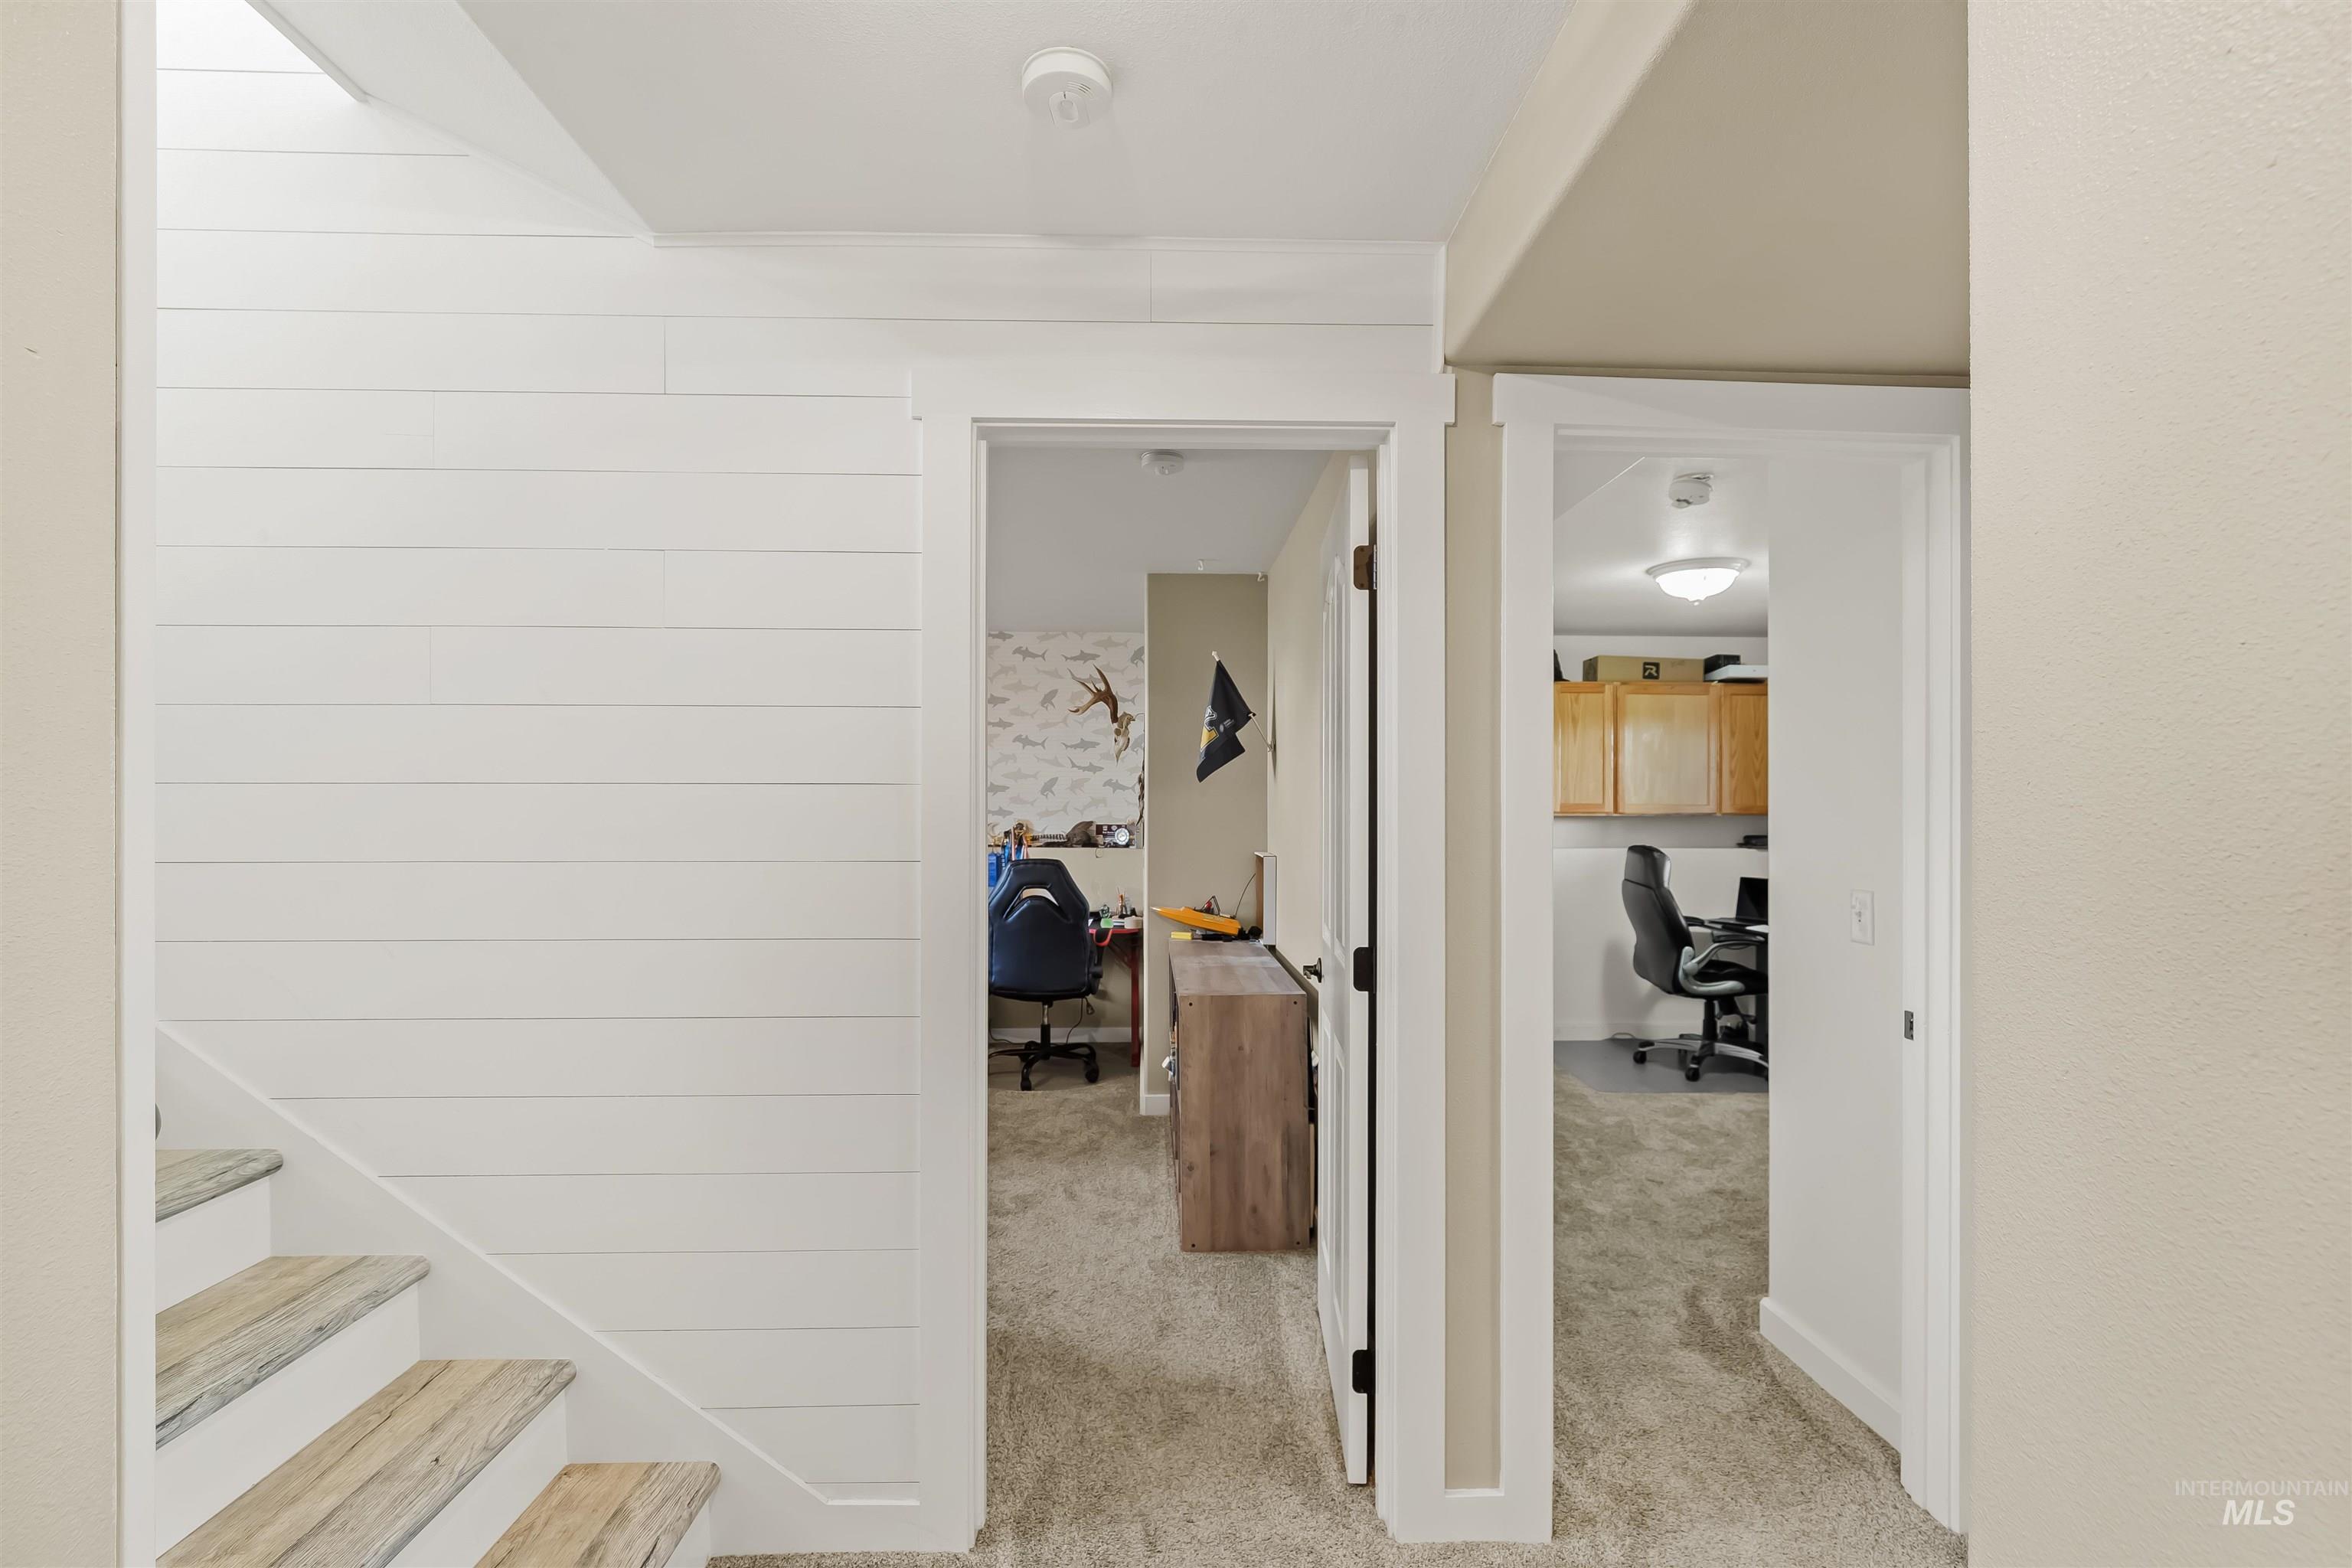
Staircase with wood-finish treads, white risers, and a shiplap accent wall
-
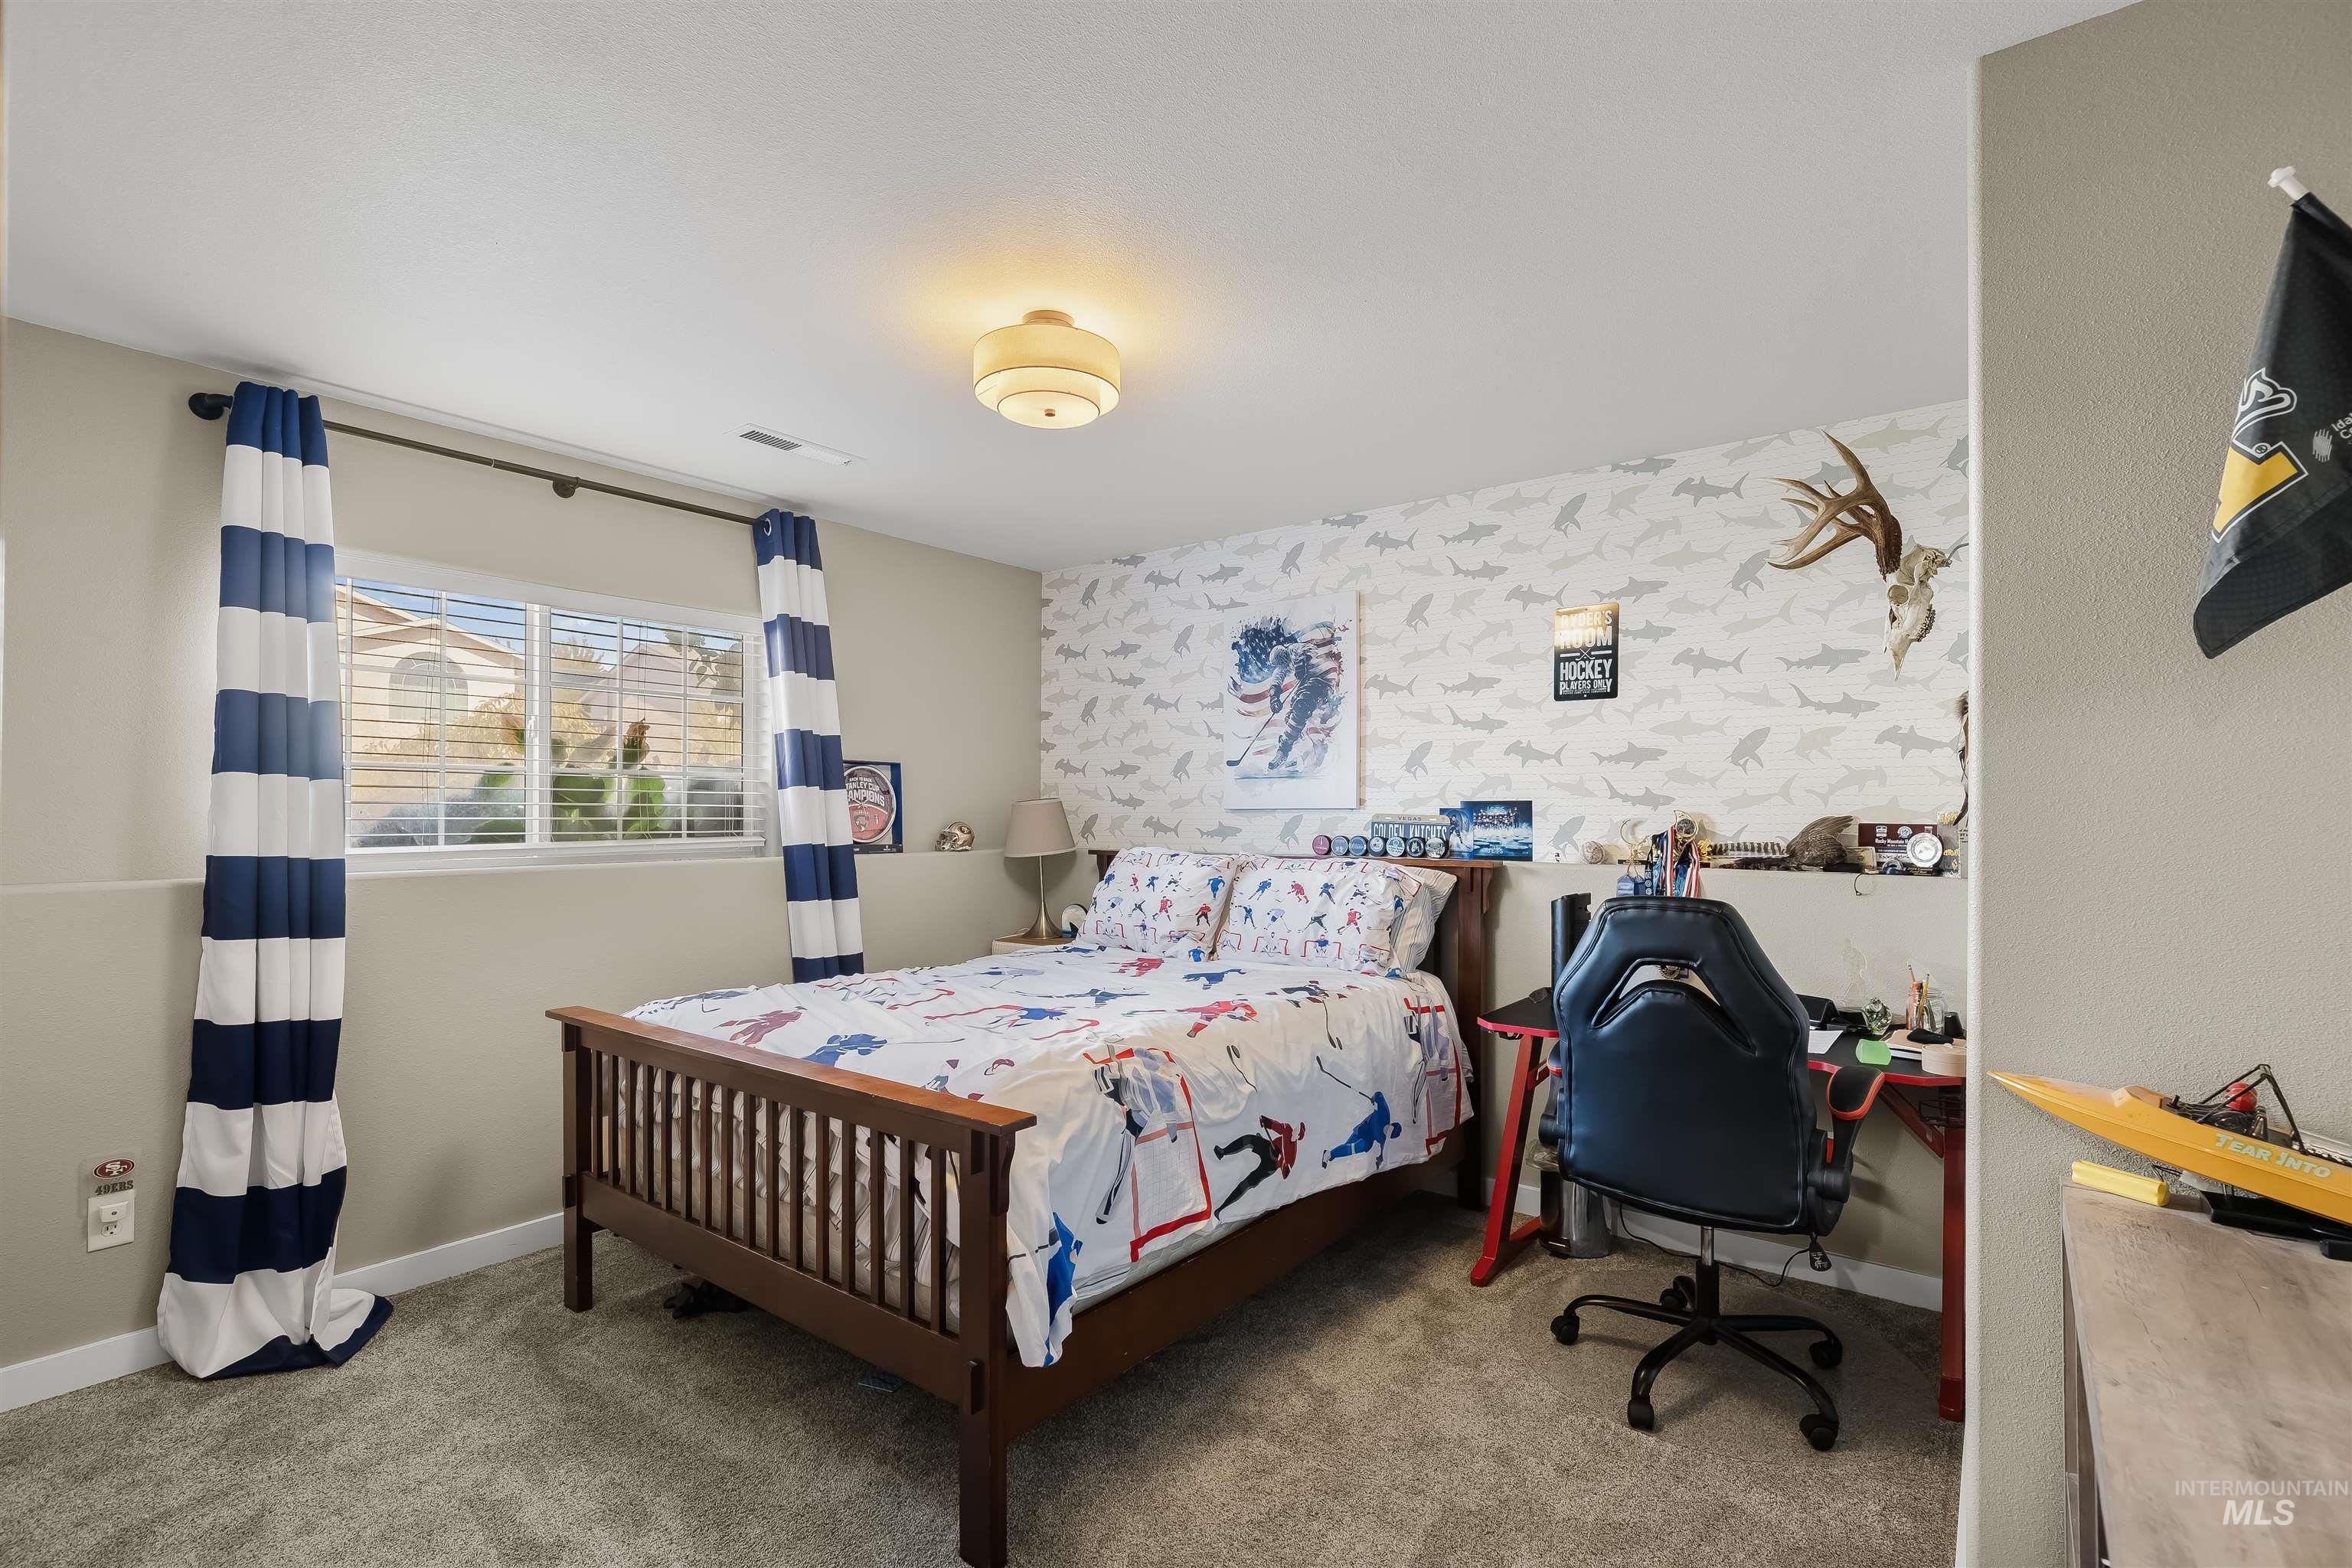
Recessed window with blinds, overhead flush-mount lighting, and wall-to-wall carpeting
-
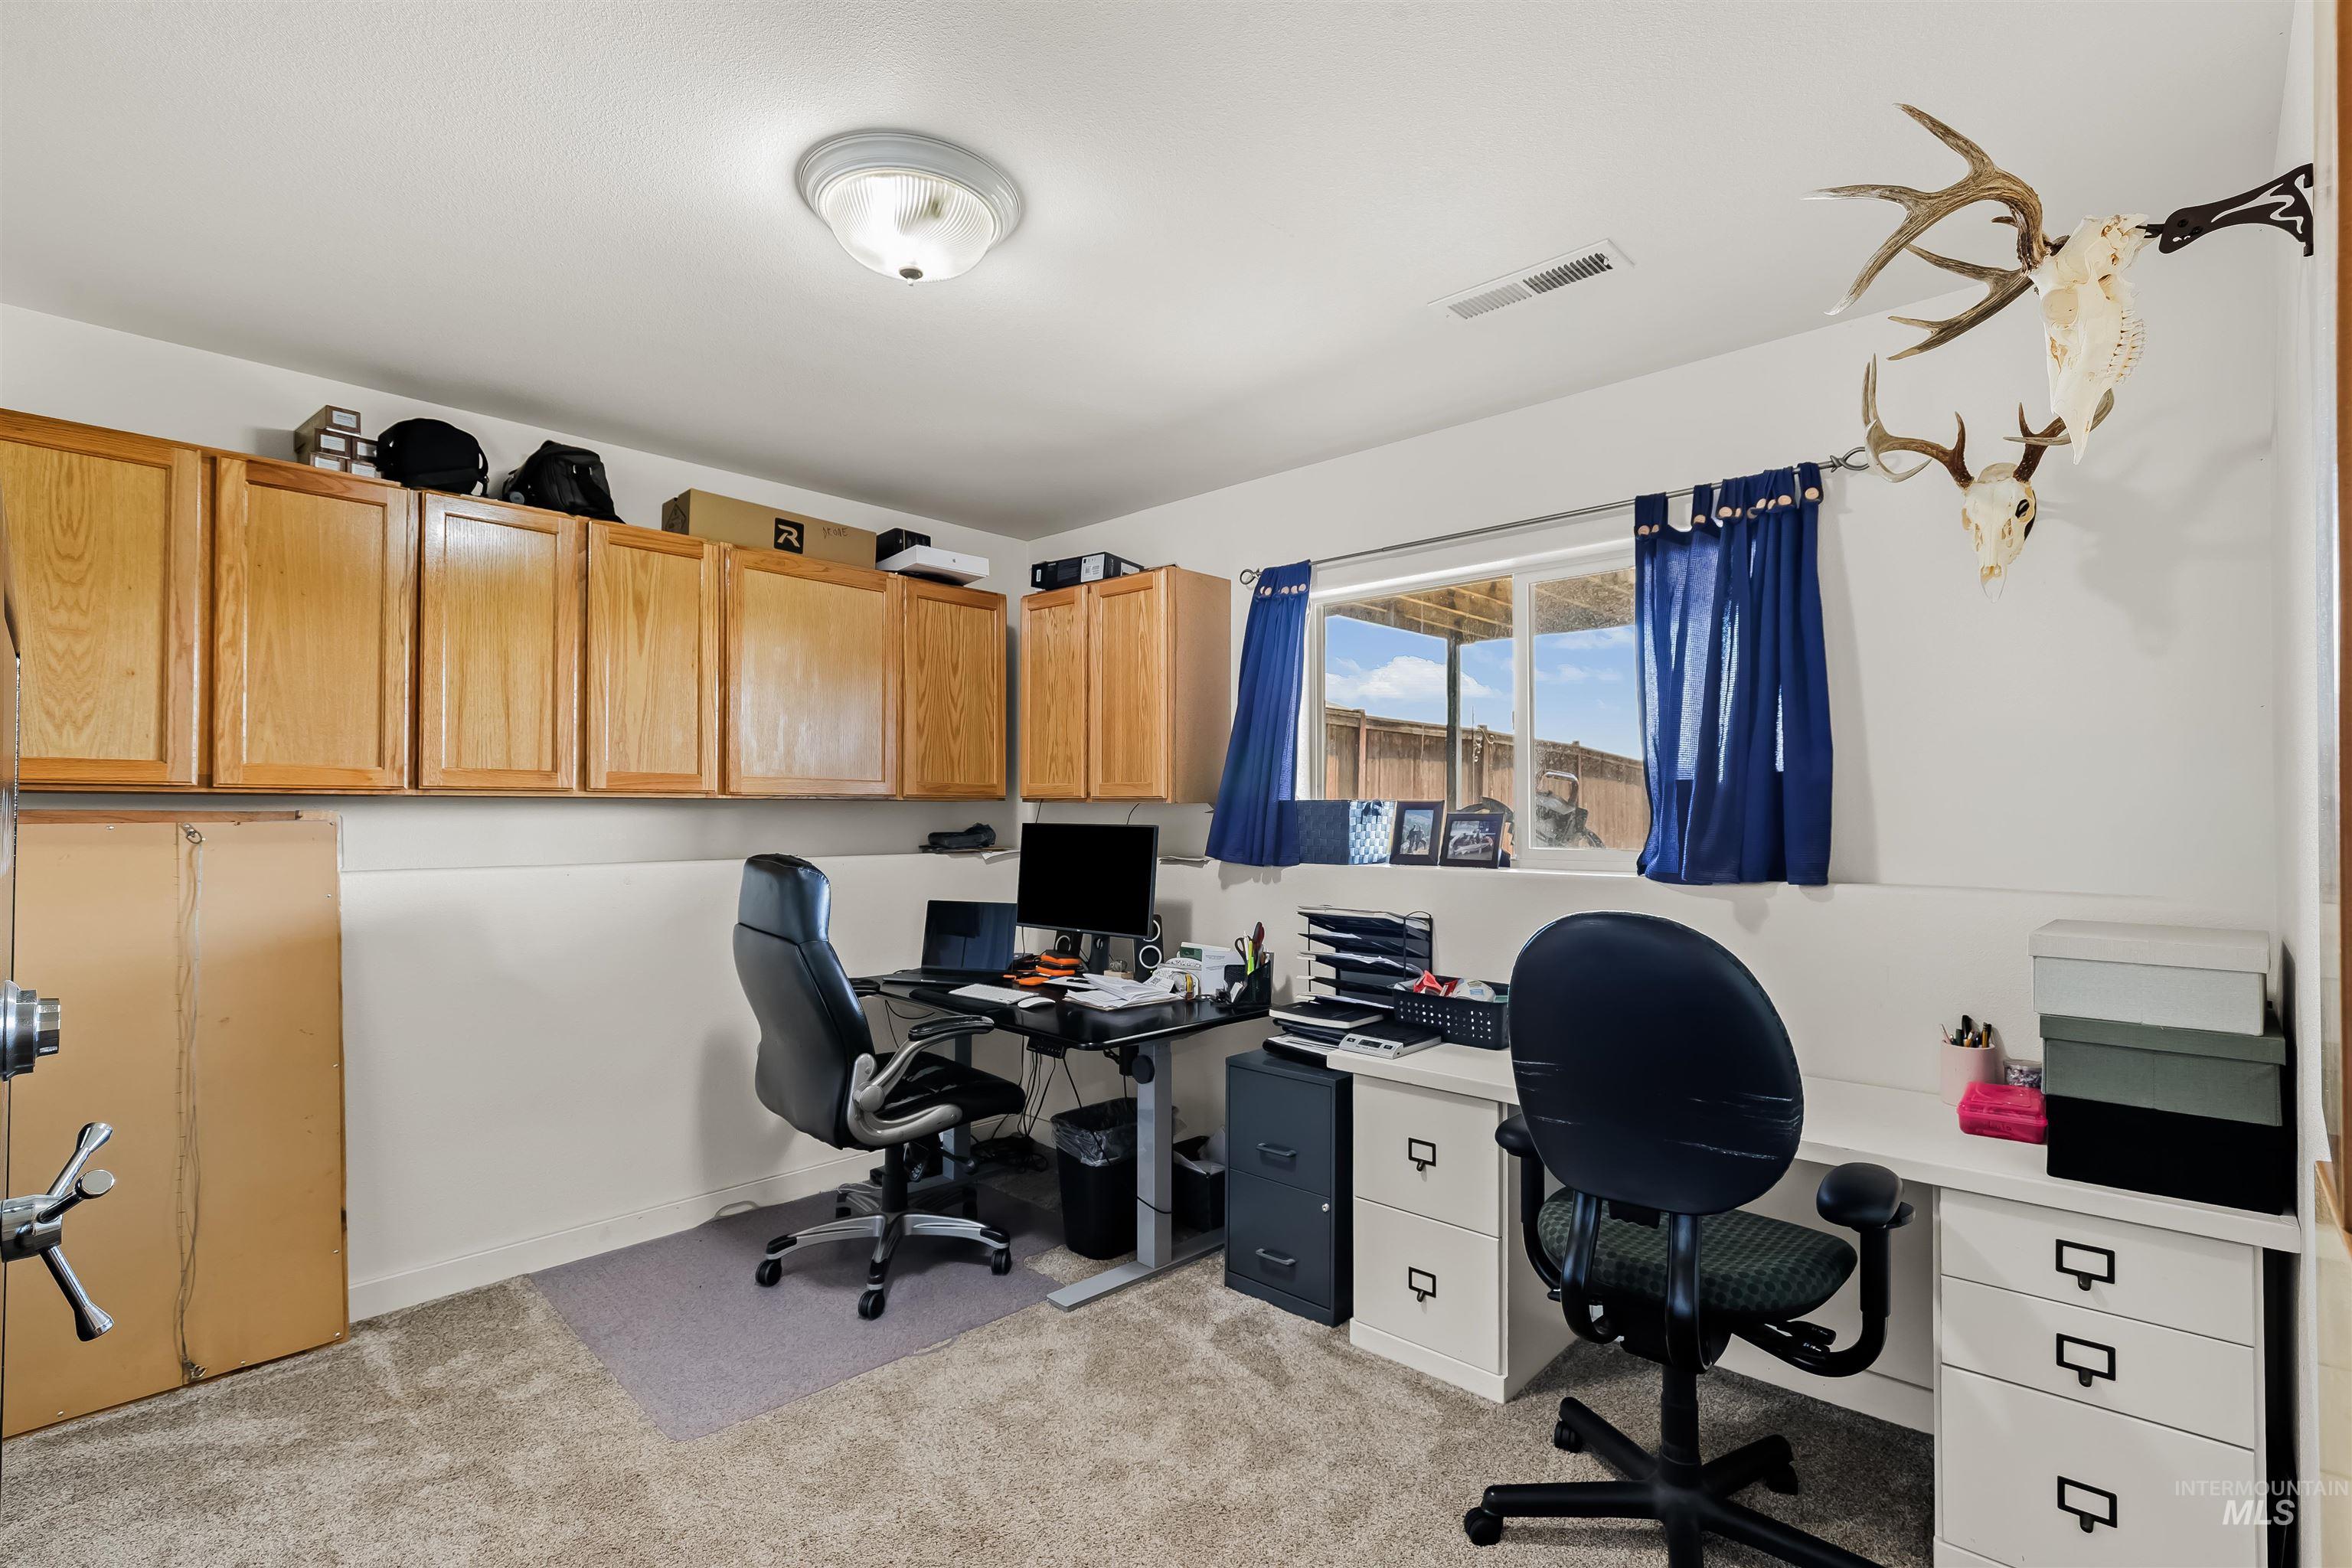
Recessed lighting, wood-finish cabinetry, neutral carpeting, and a window with natural light
-
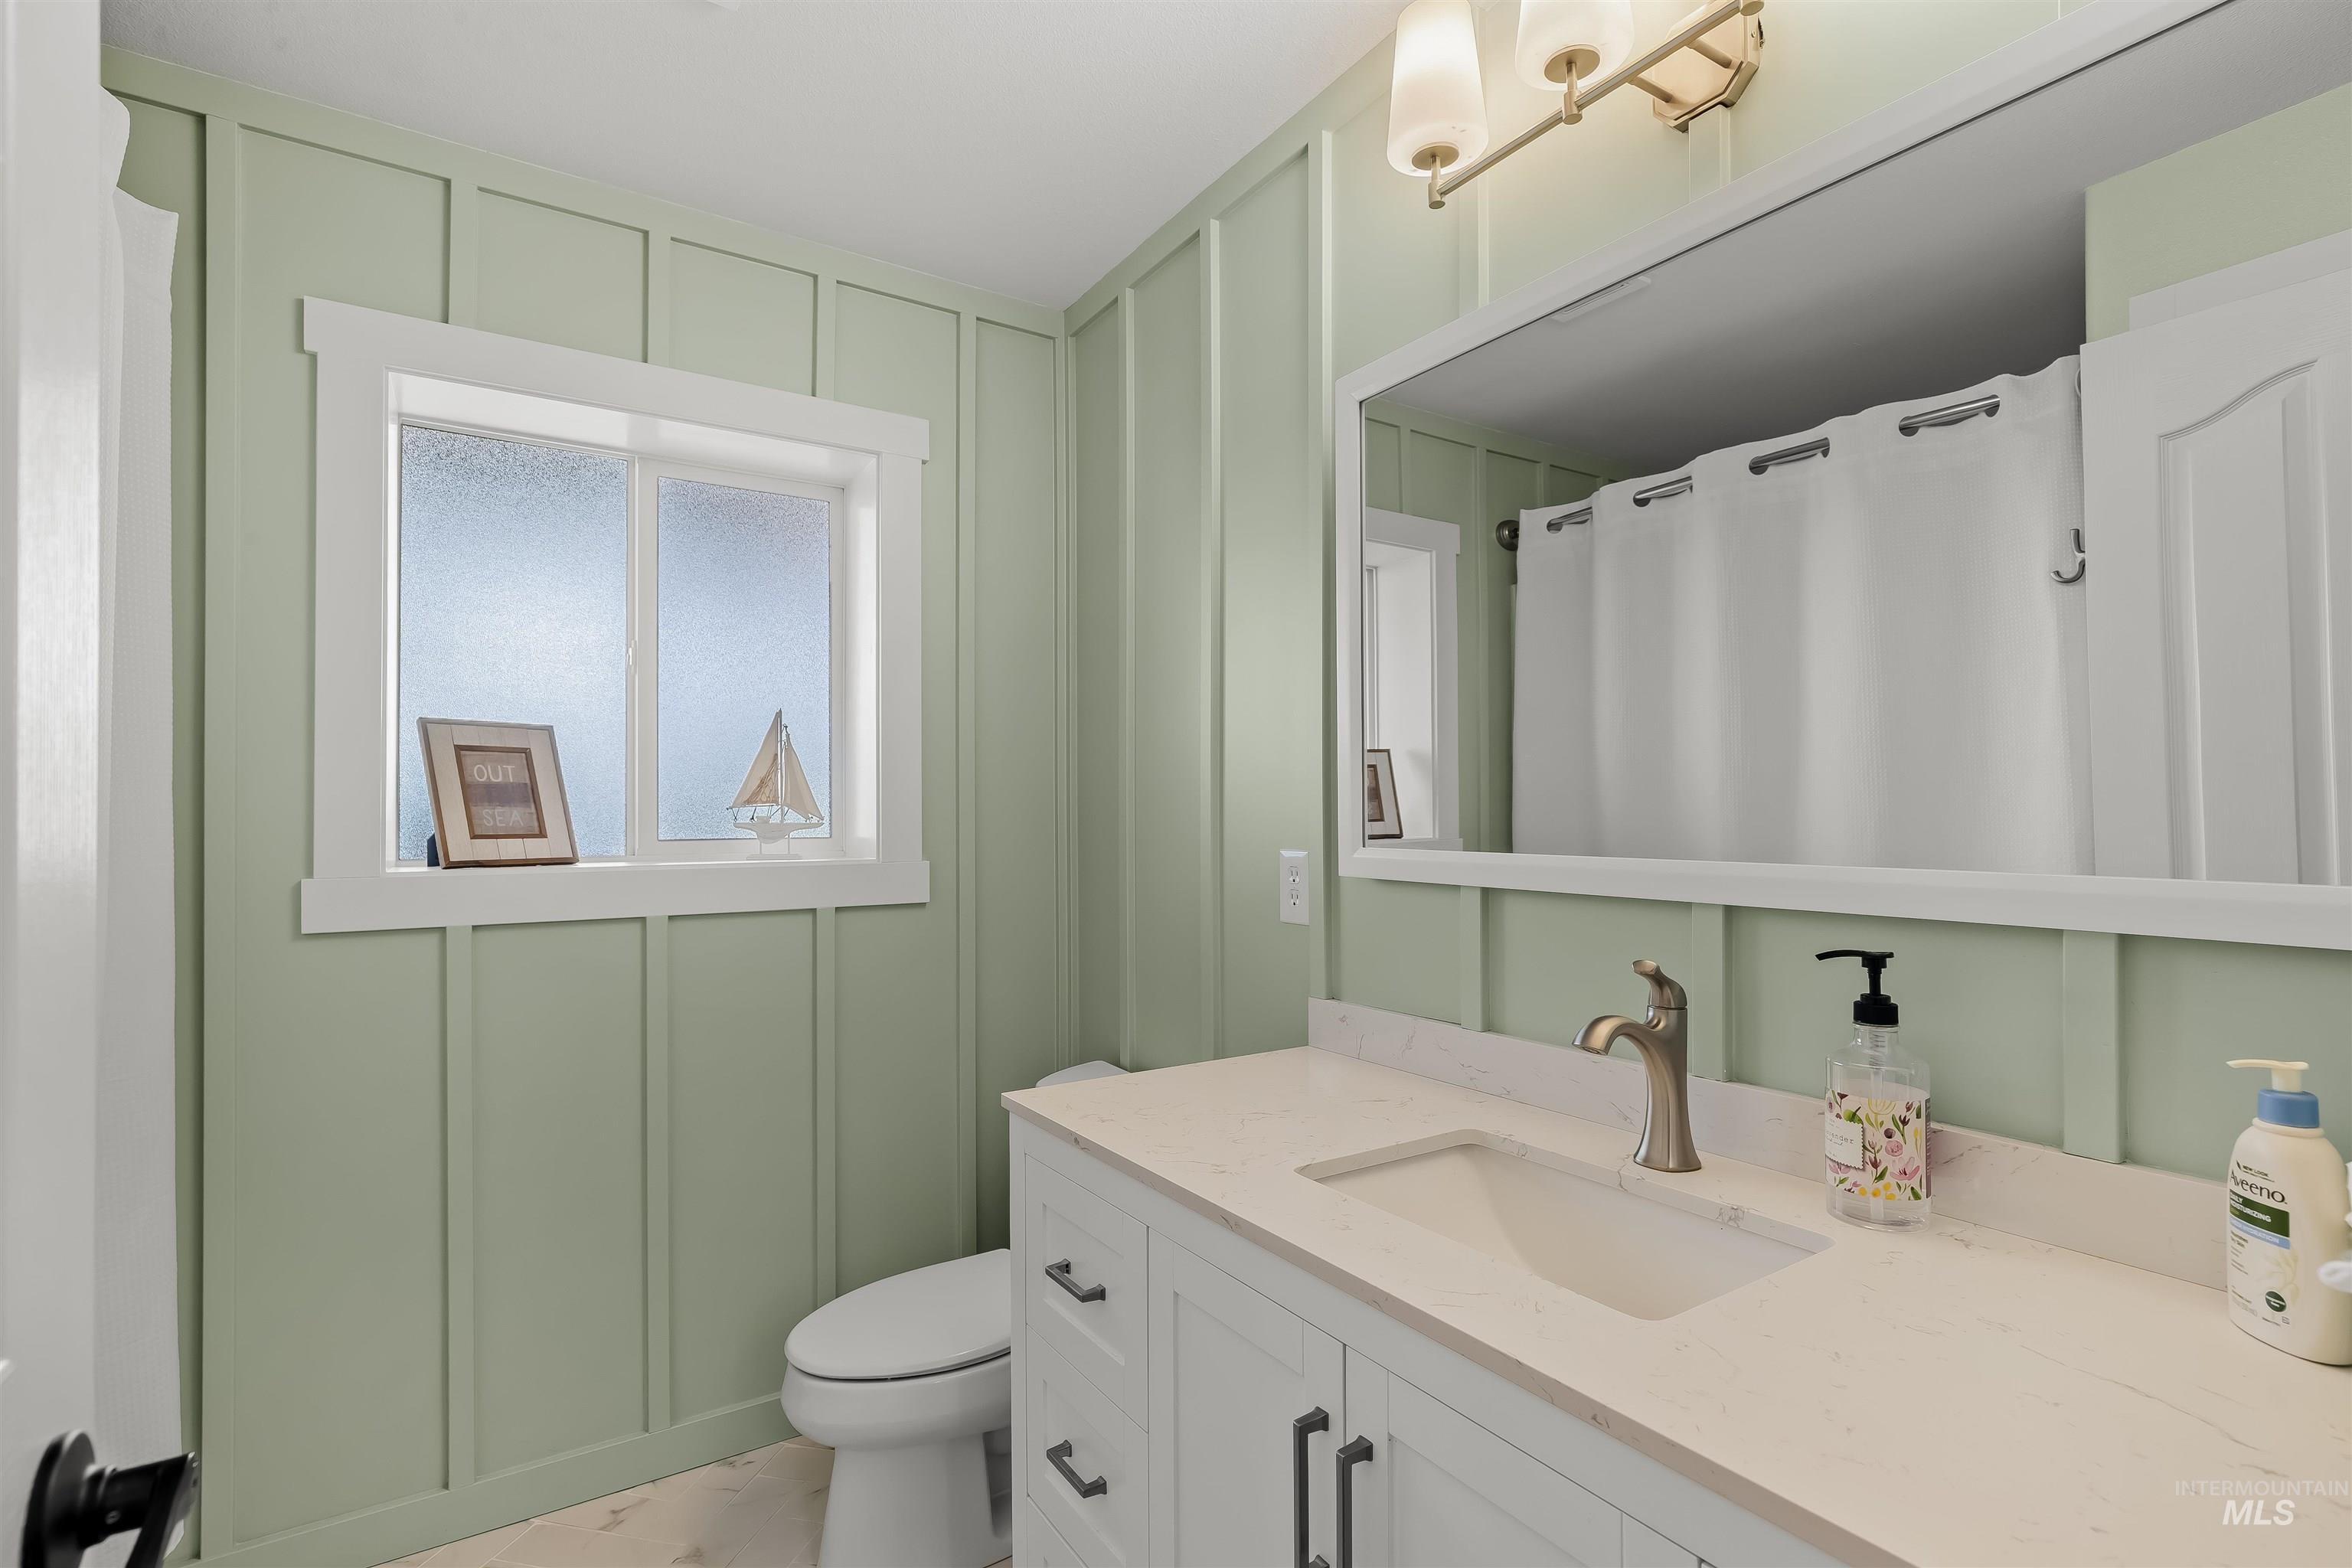
Board and batten wall paneling, white framed window, single vanity with integrated sink, light-colored countertop, and brushed nickel faucet
-
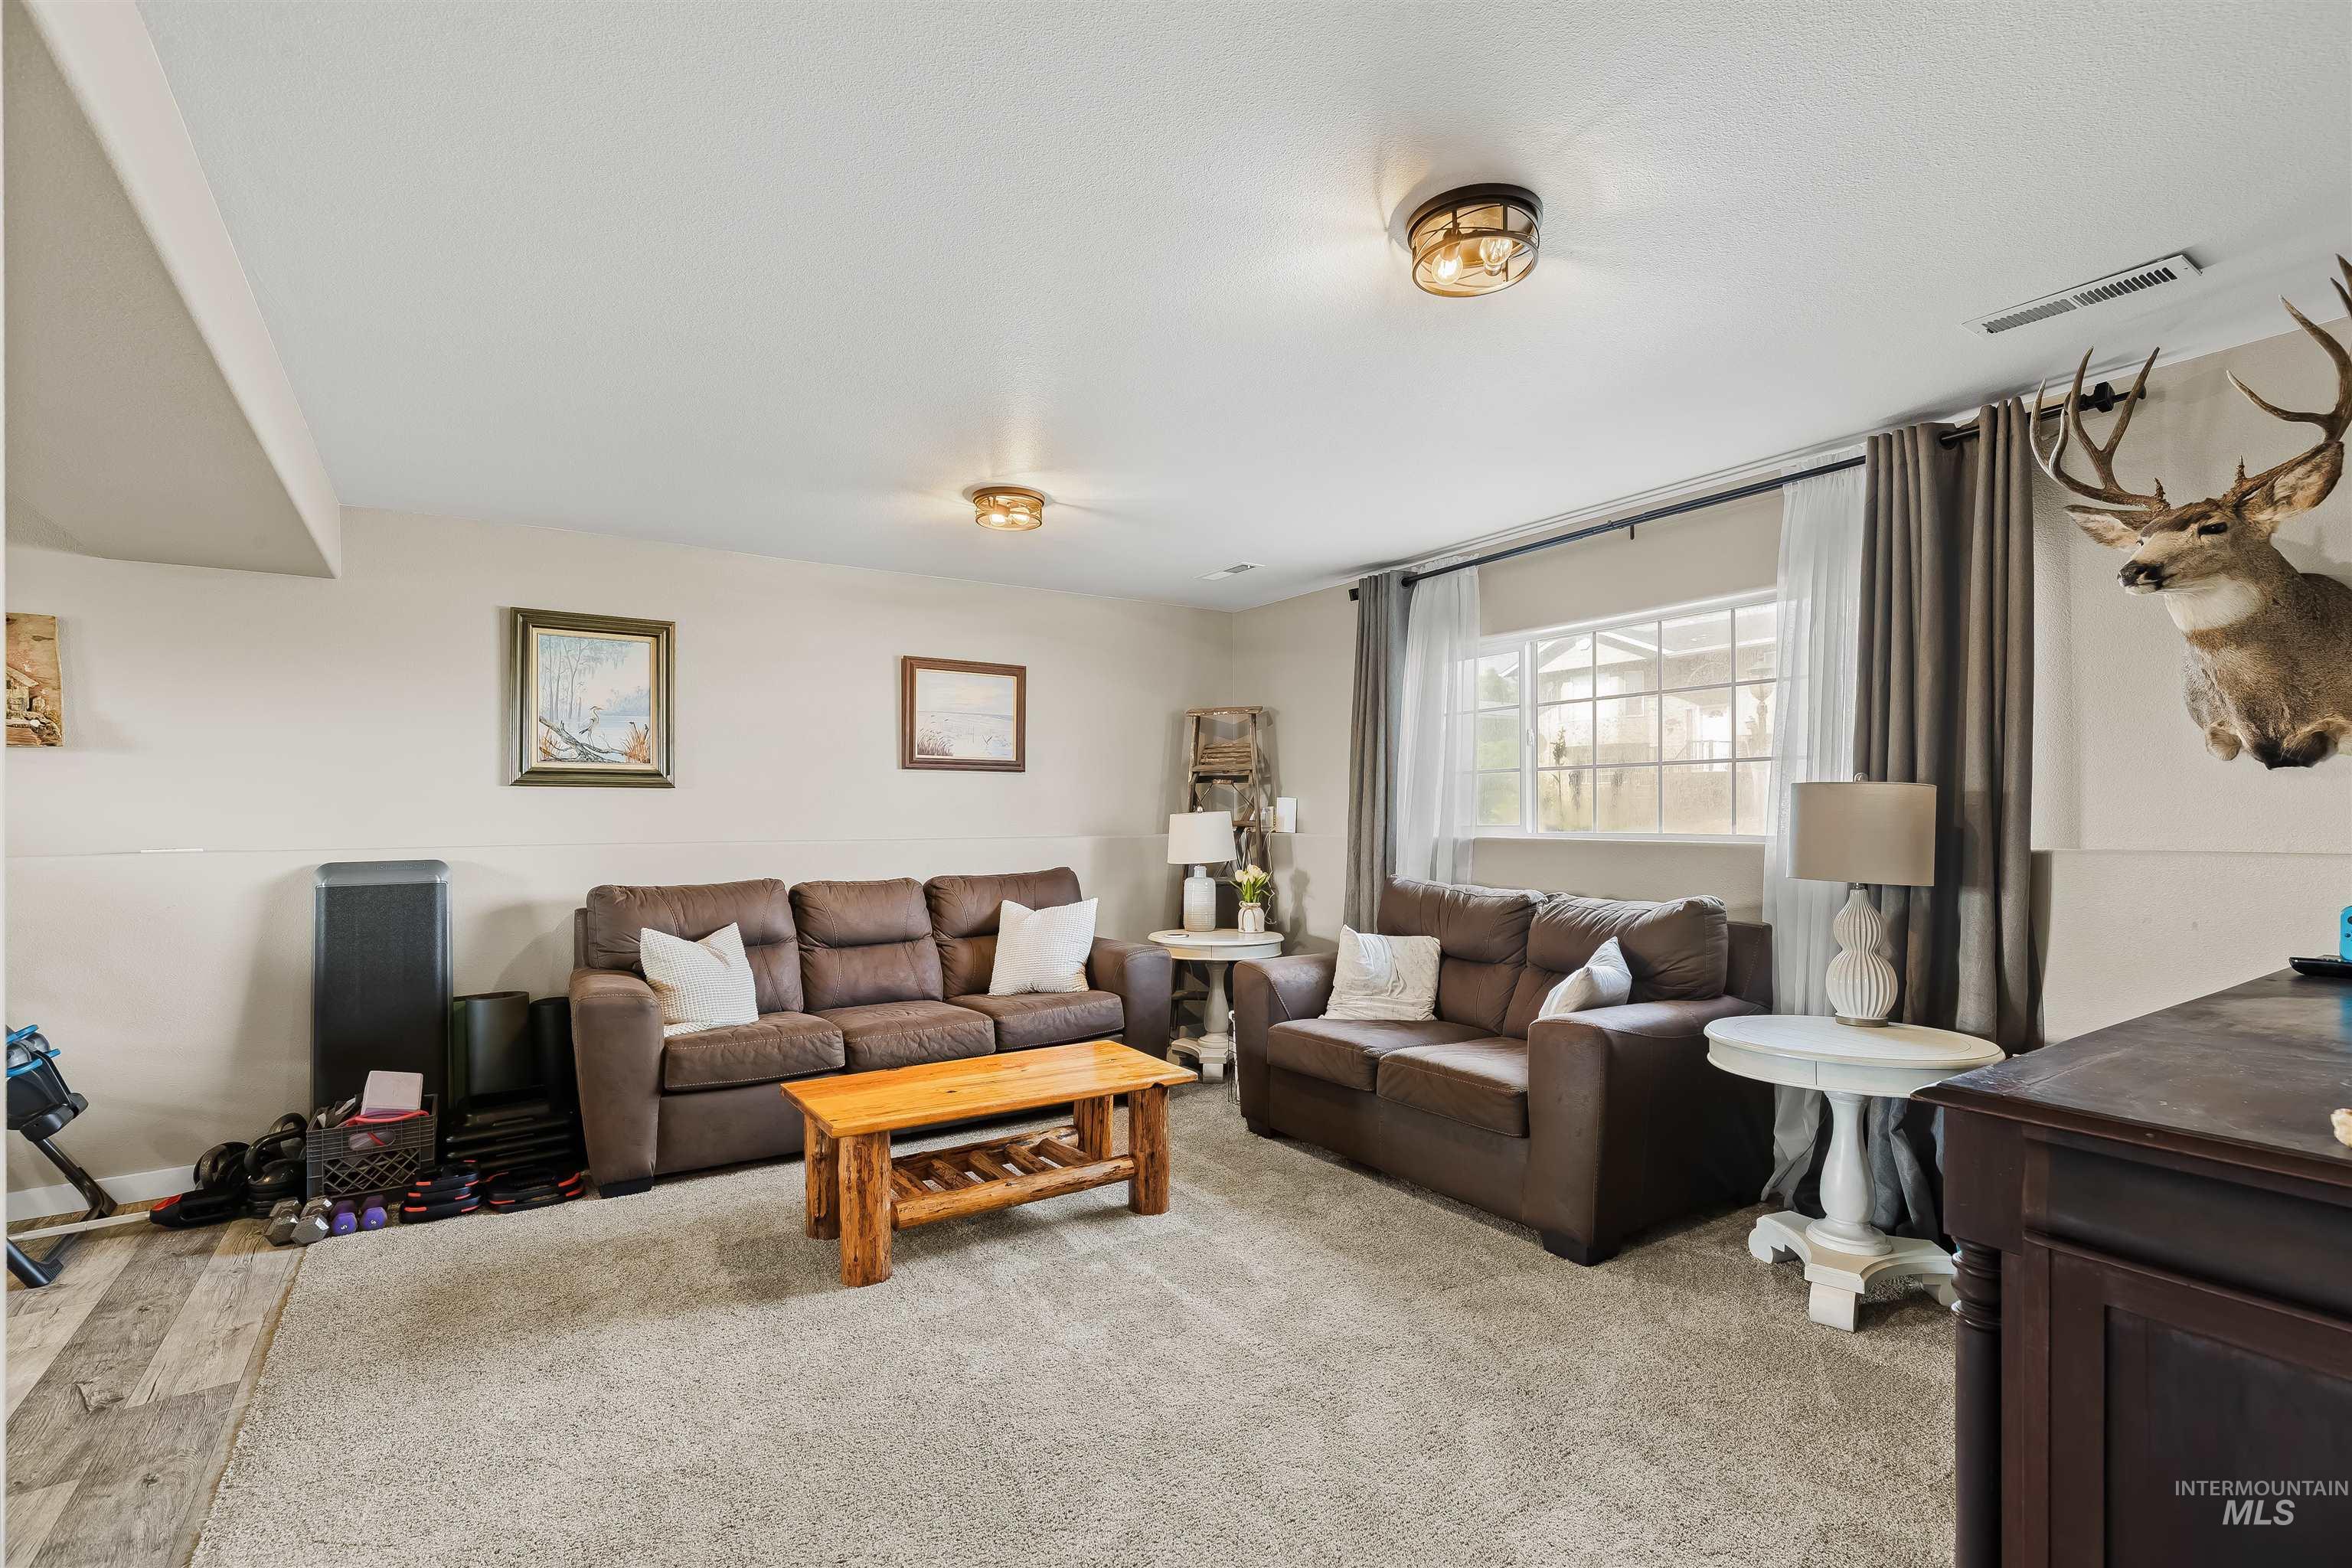
Recessed ceiling lighting, flush mount lighting fixtures, window with gridded panes, and two-tone wall treatment
-
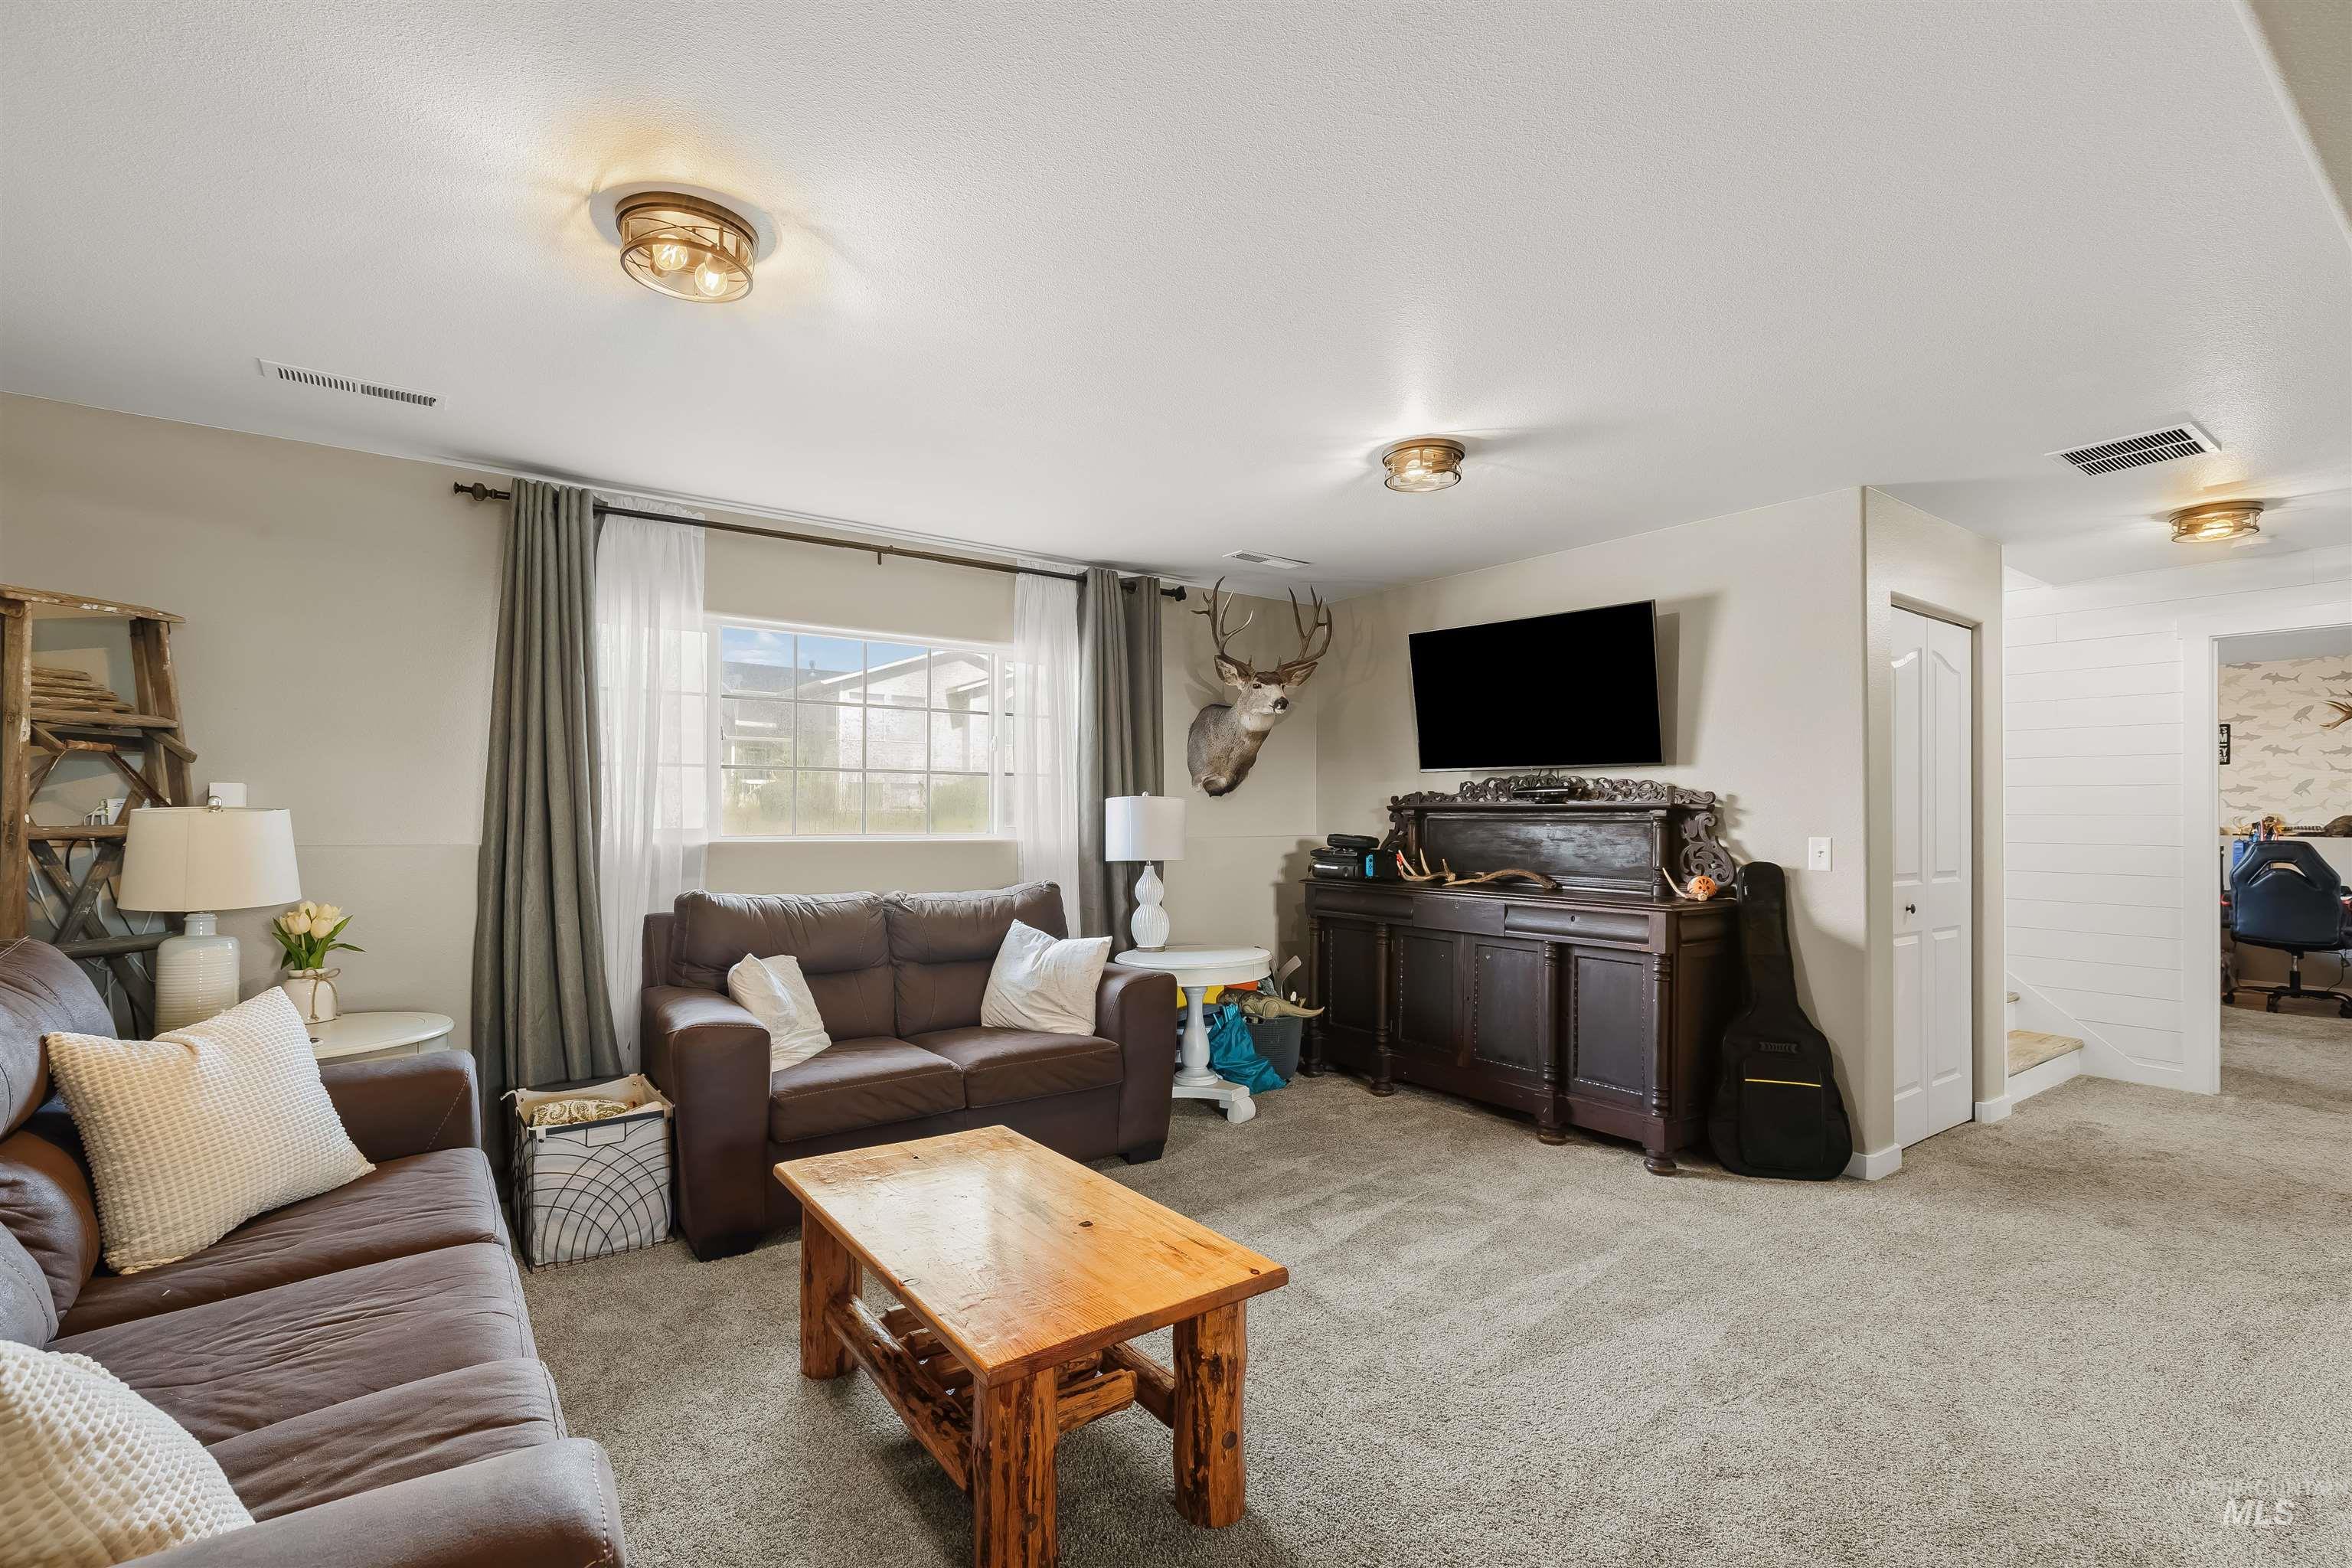
Spacious room with light neutral wall paint, recessed lighting, and soft carpet flooring
-
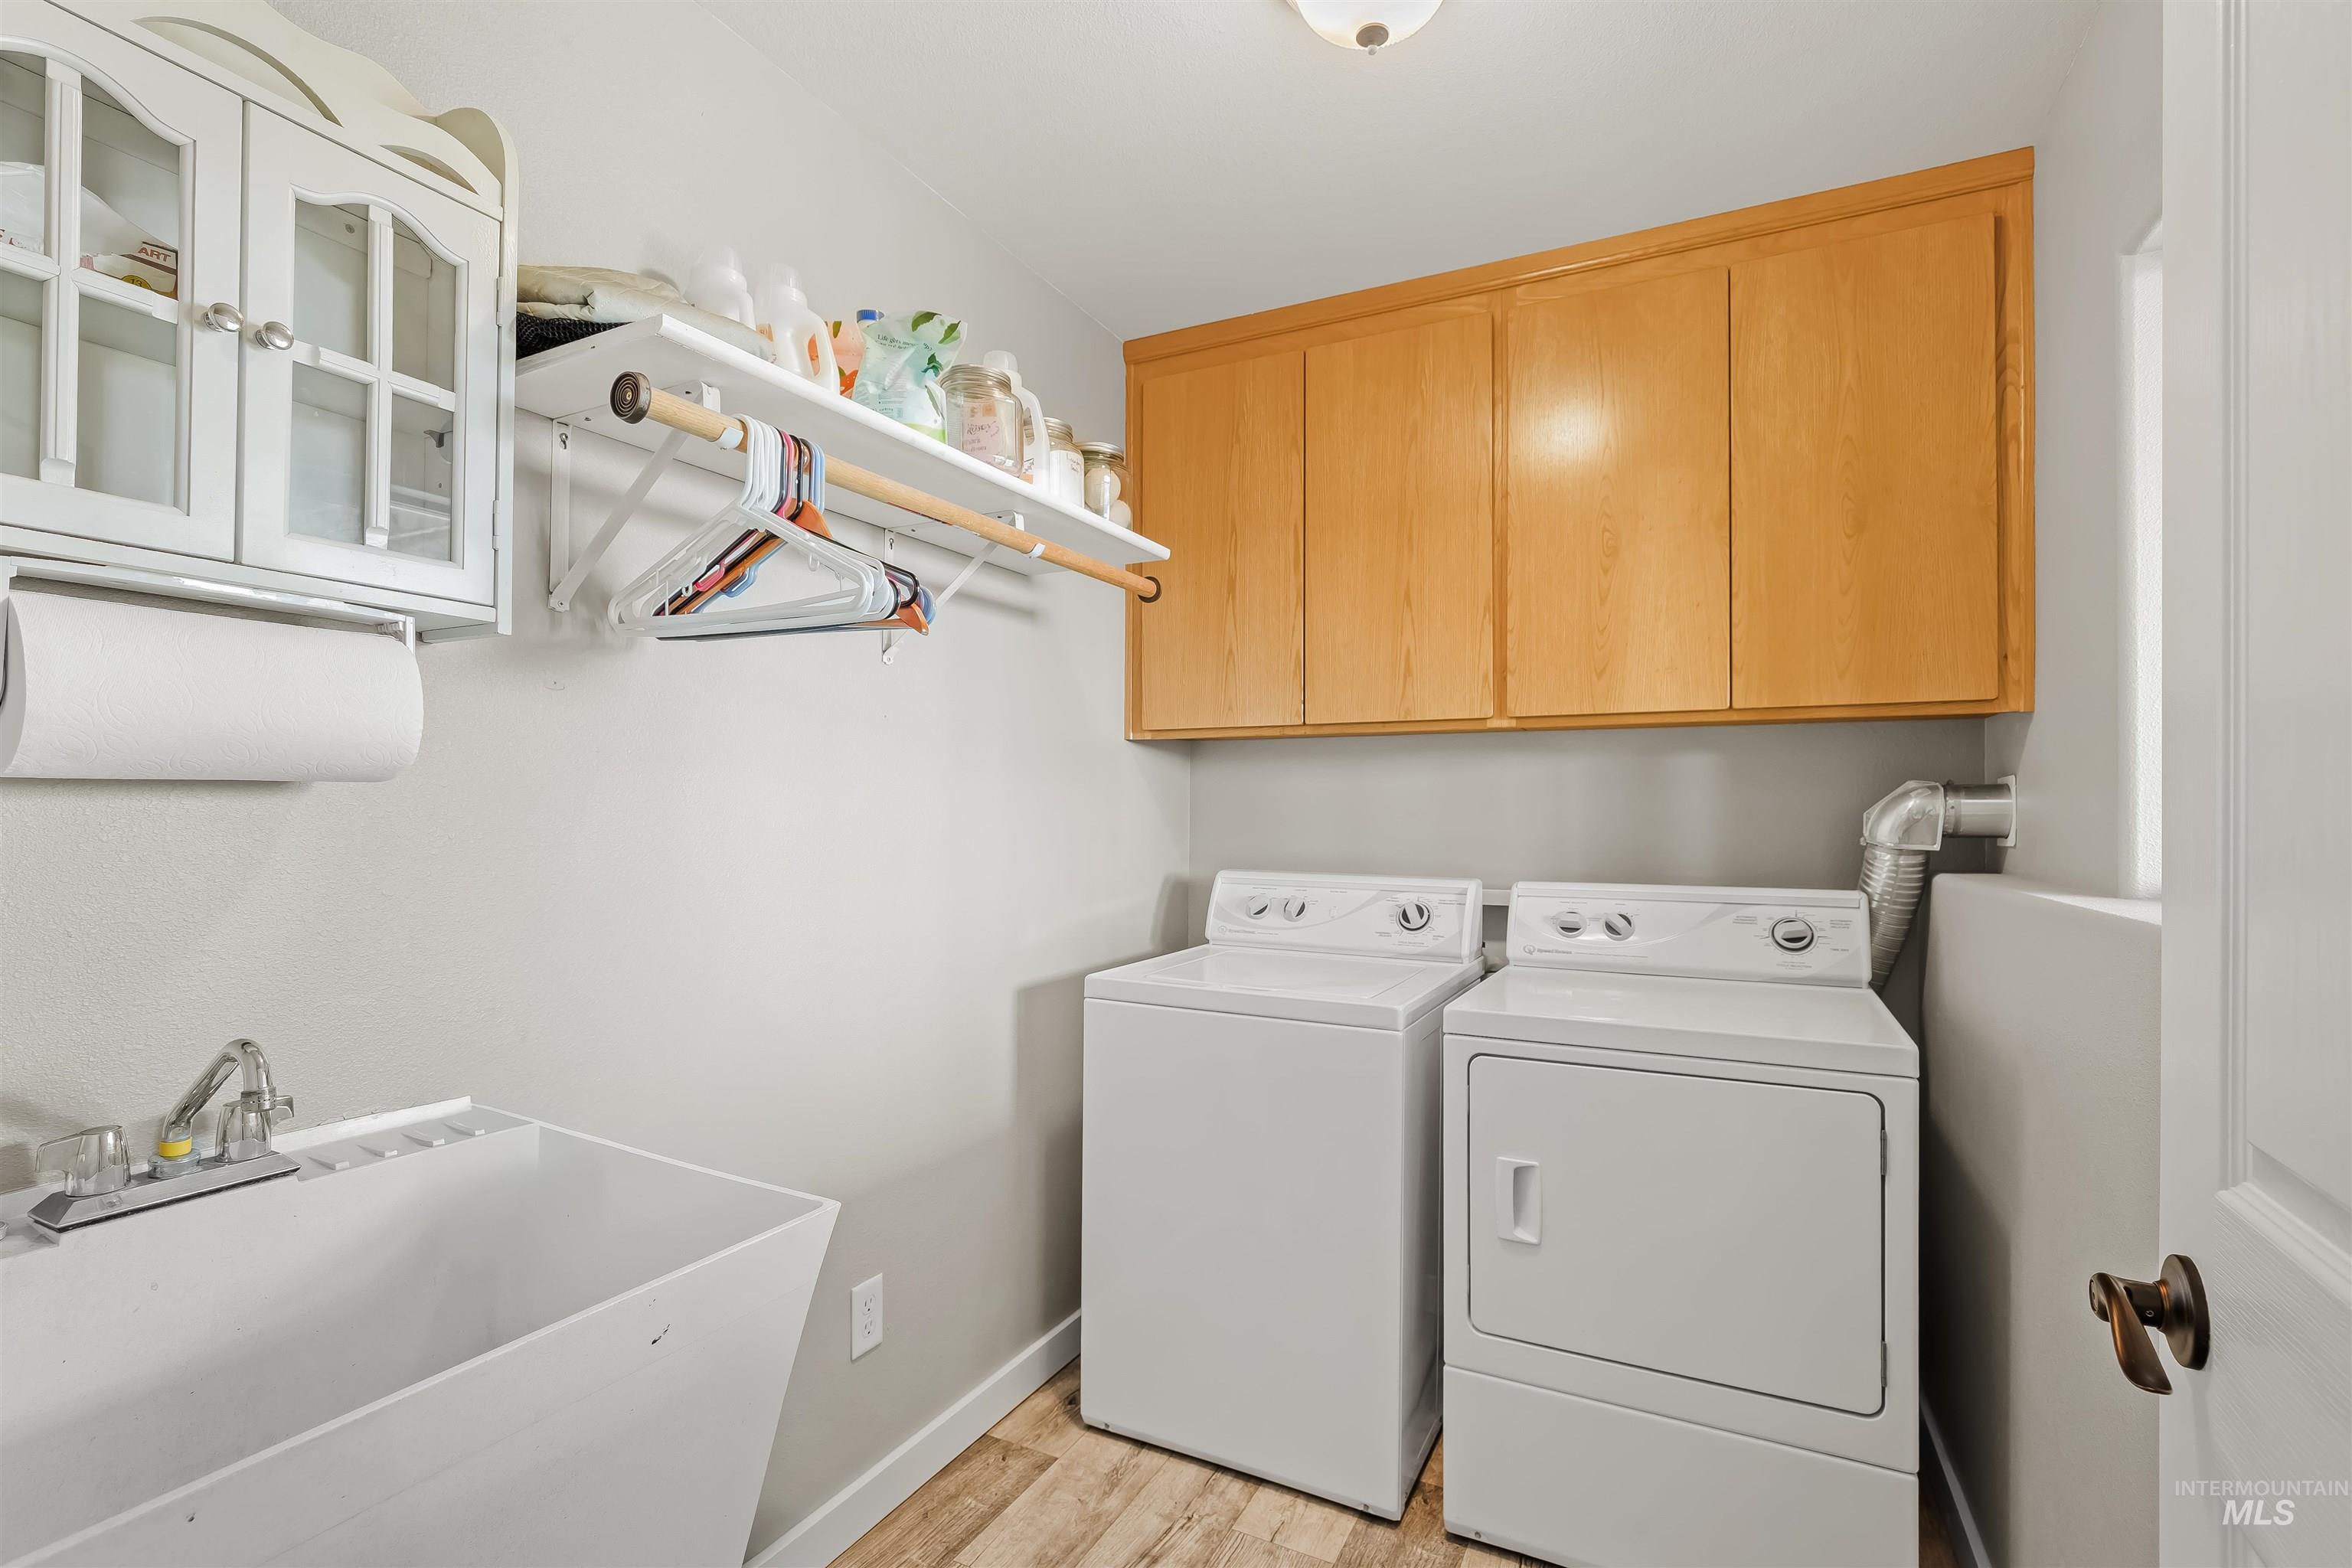
Dedicated laundry area featuring wood-finish flooring, a utility sink with a chrome faucet, and built-in cabinetry with wood-tone and white finishes
-
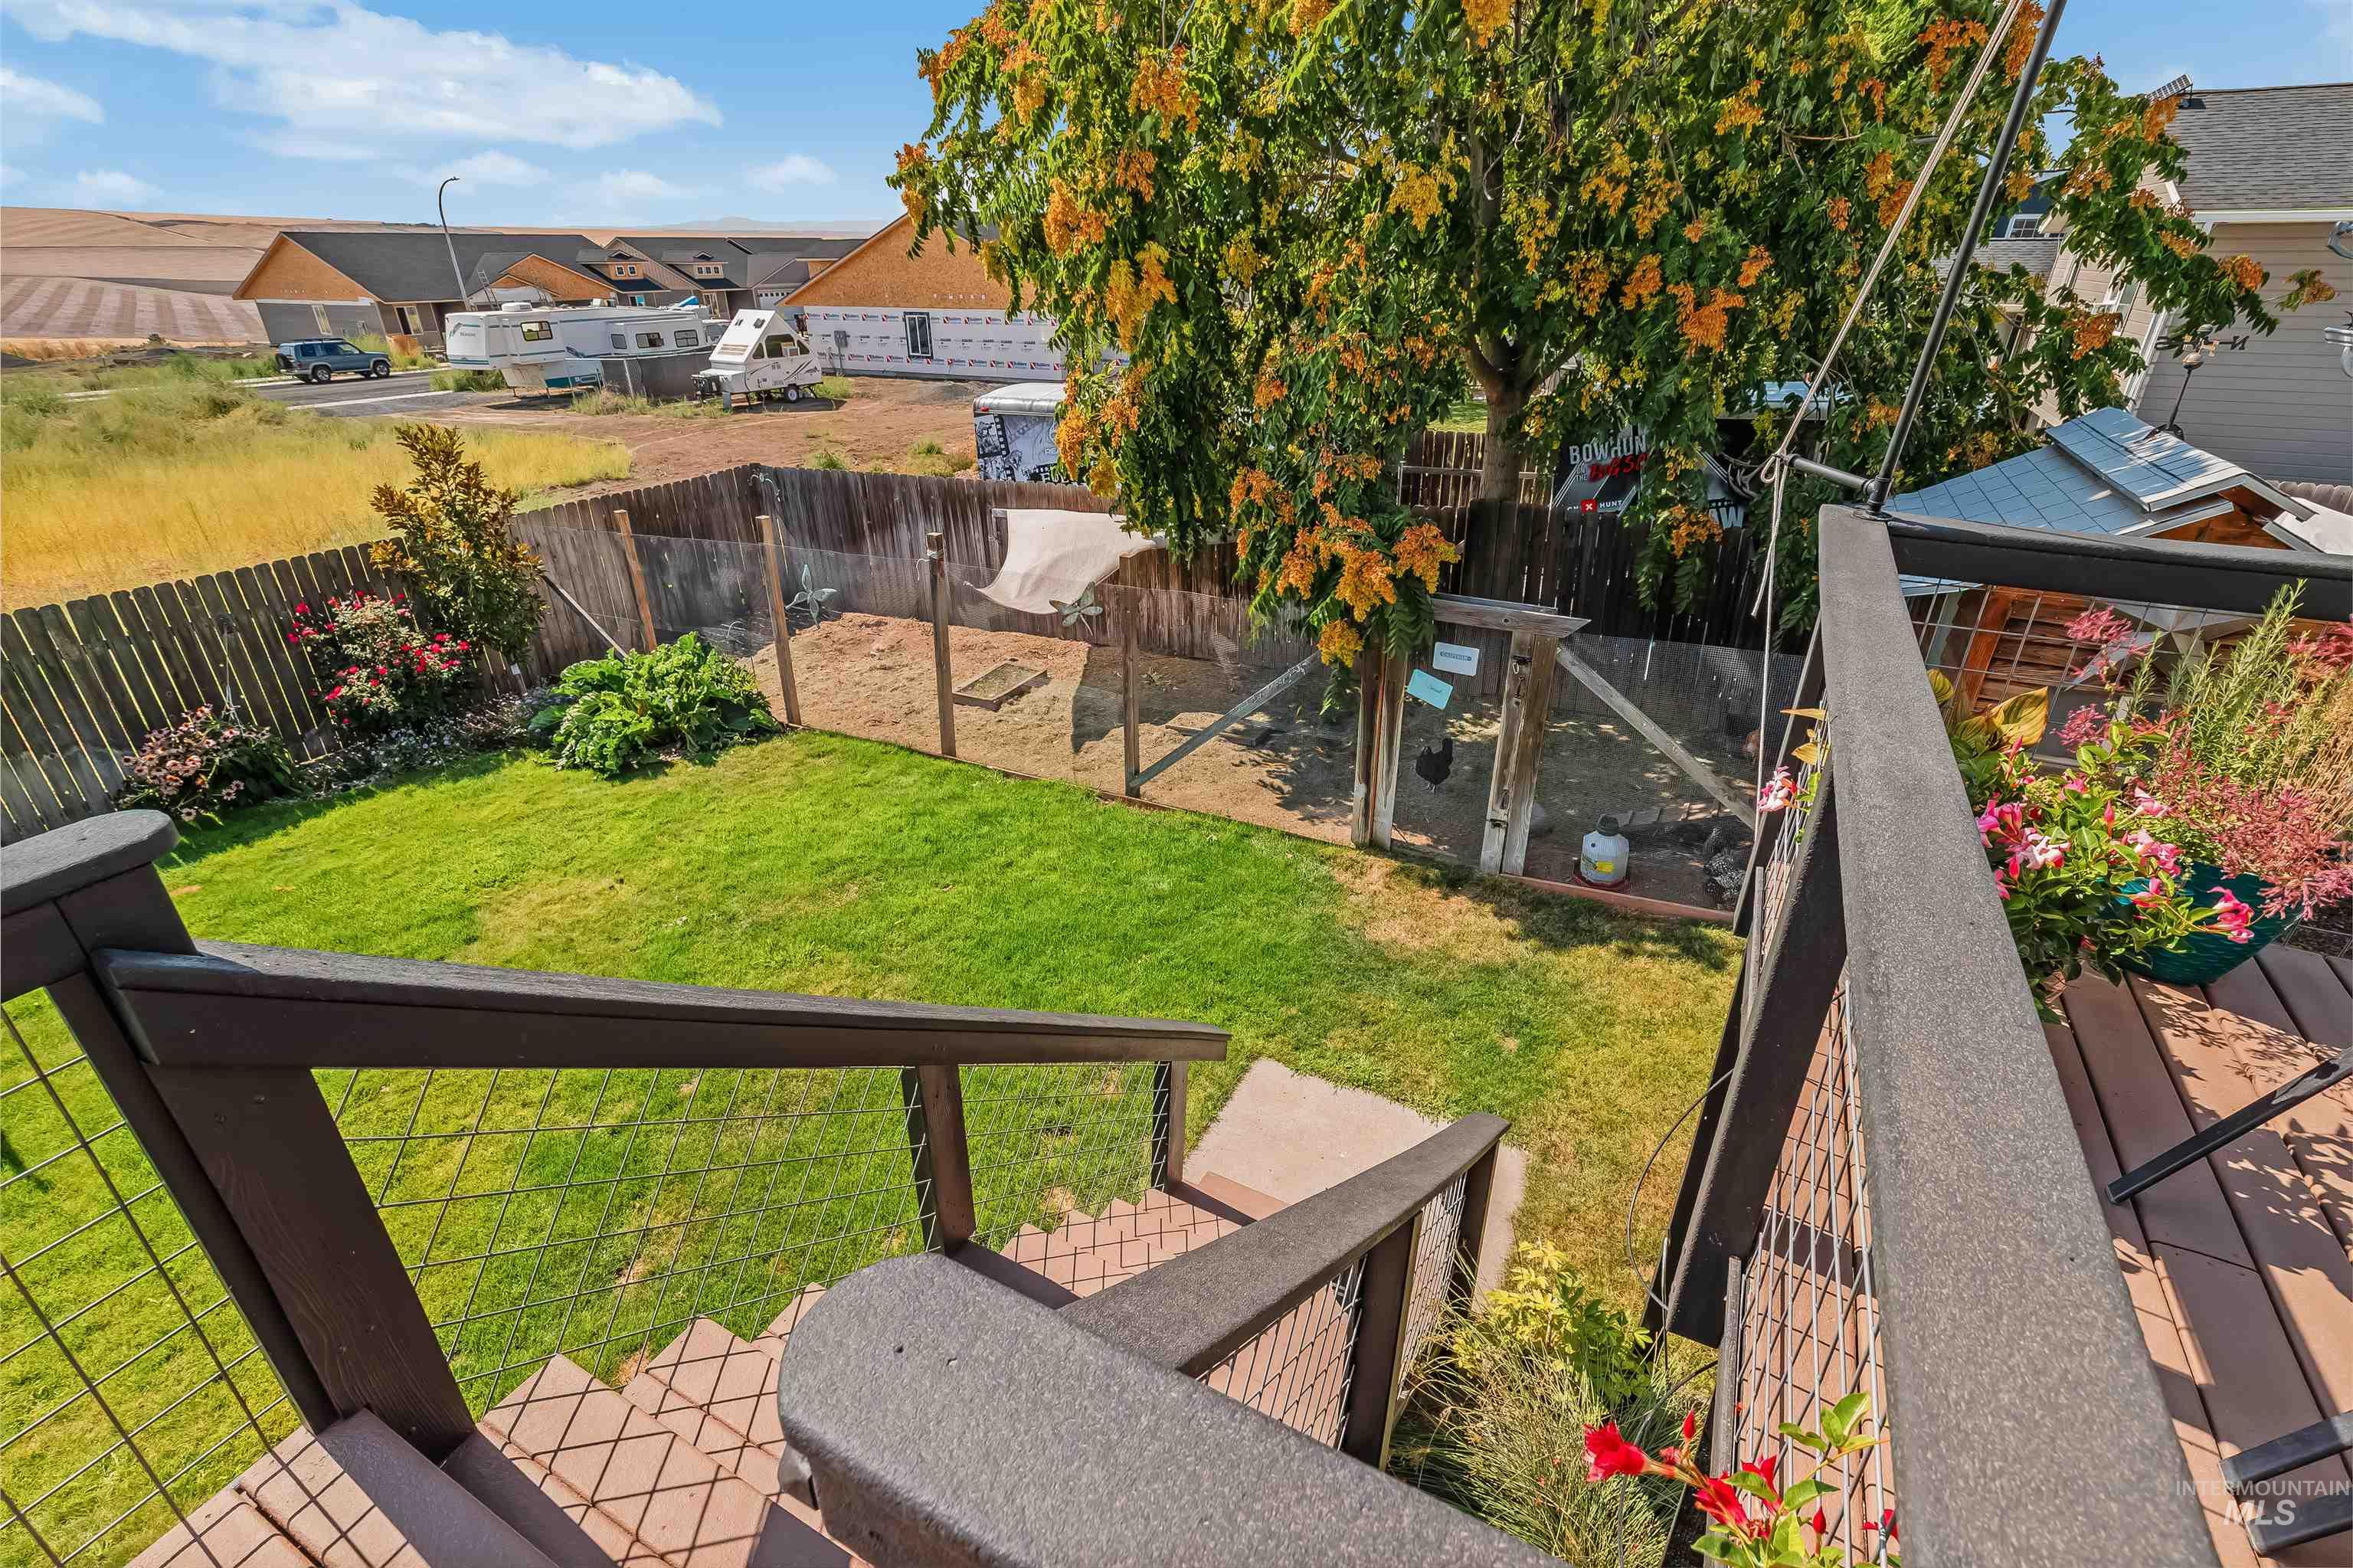
Expansive fenced backyard with a manicured lawn, established trees, and a multi-level deck featuring cable railings
-
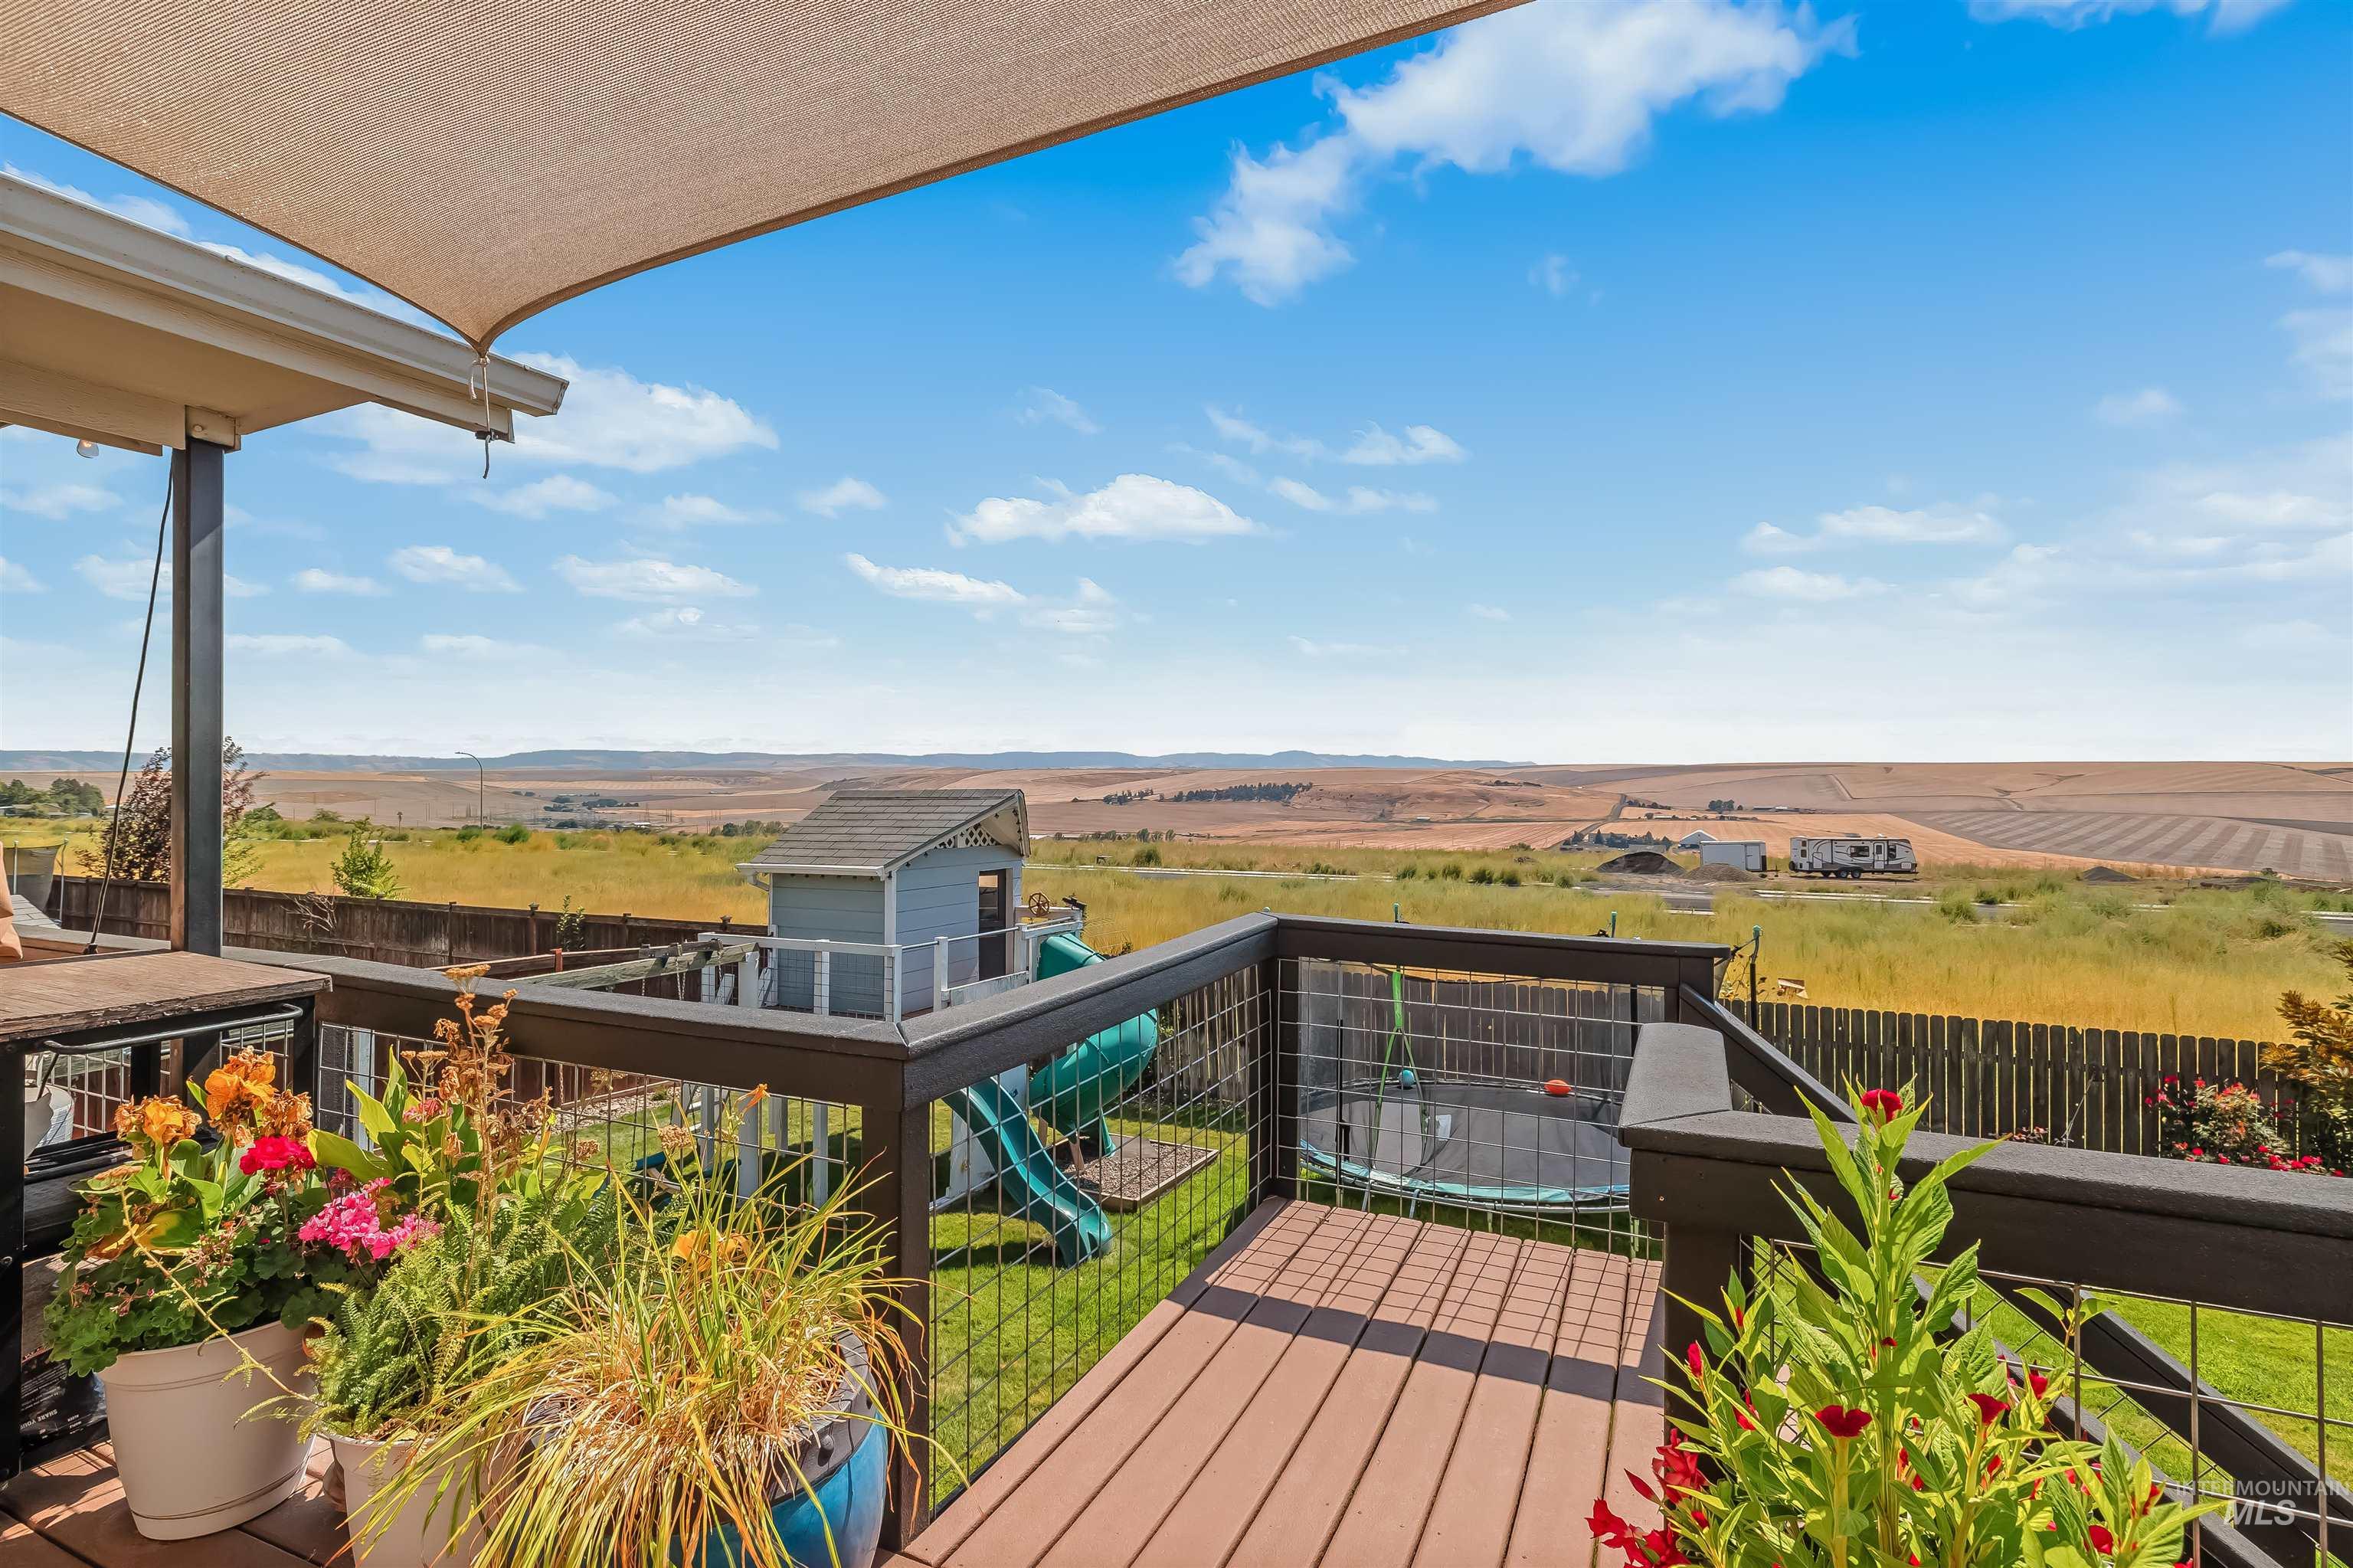
Expansive outdoor deck with composite decking and dark railings, featuring a shade sail and a large backyard with a play structure
-
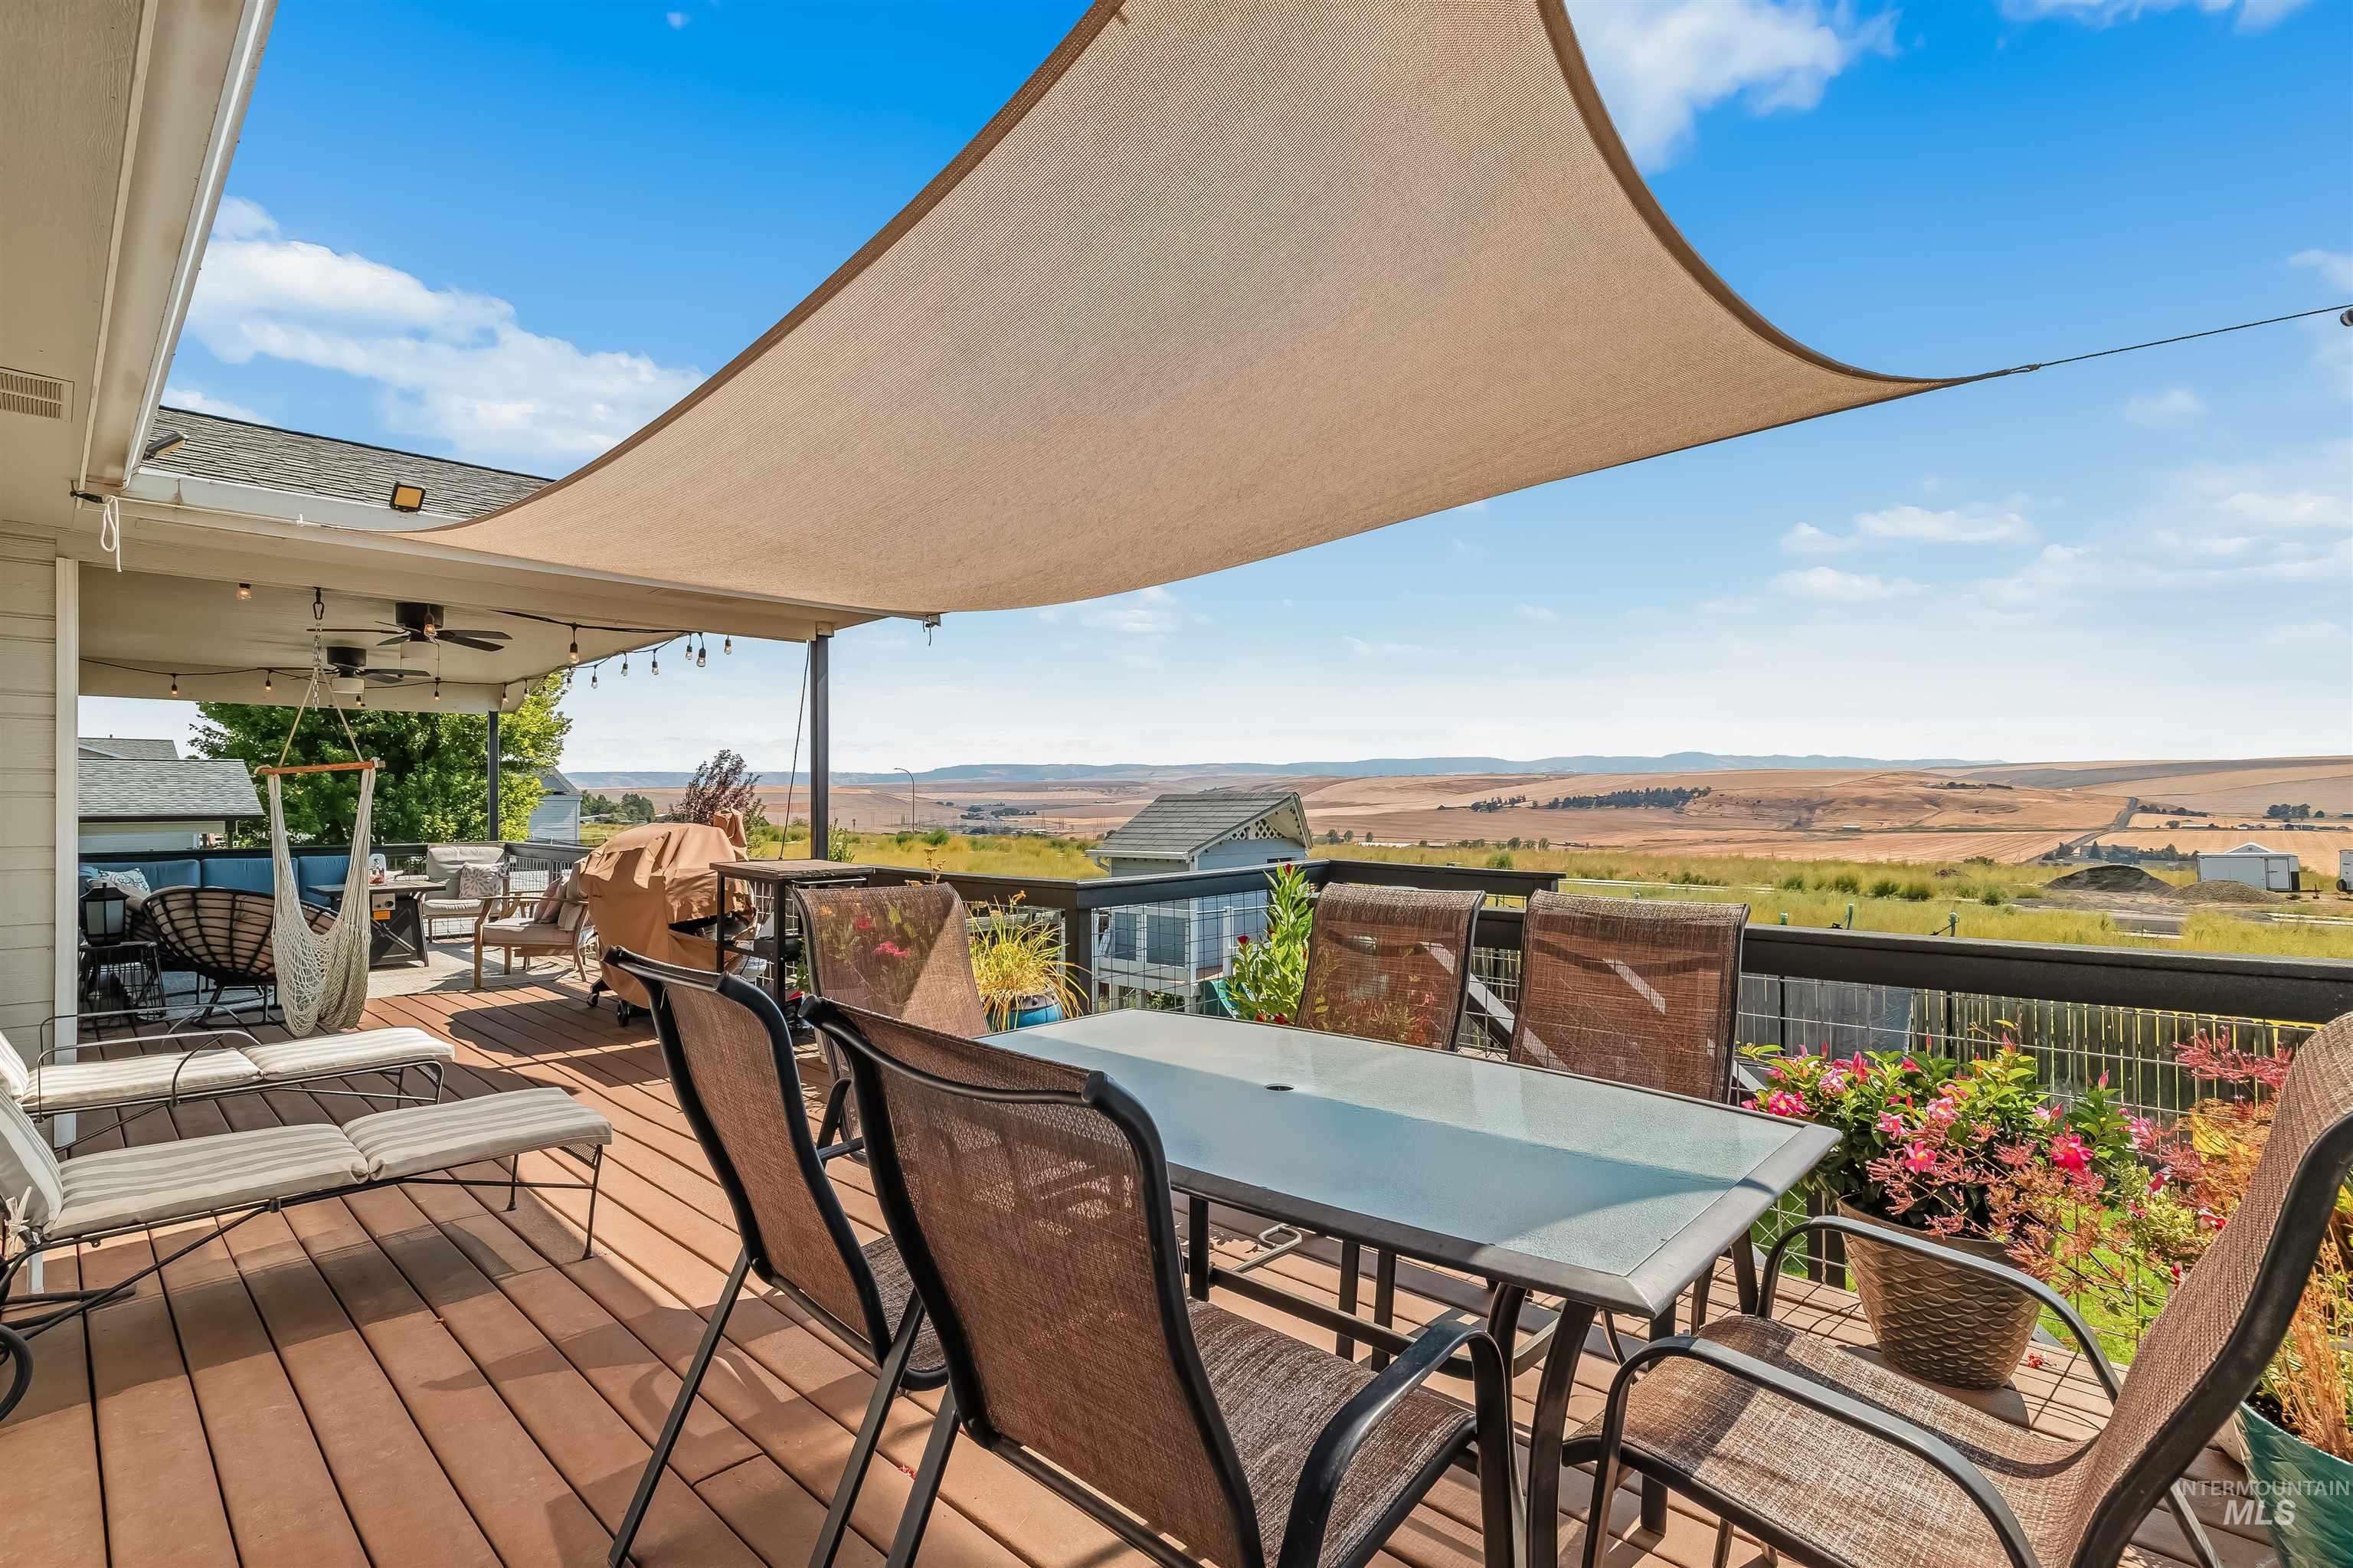
Expansive outdoor deck featuring wood-finish flooring, a shade sail, and a covered patio area with a ceiling fan
-
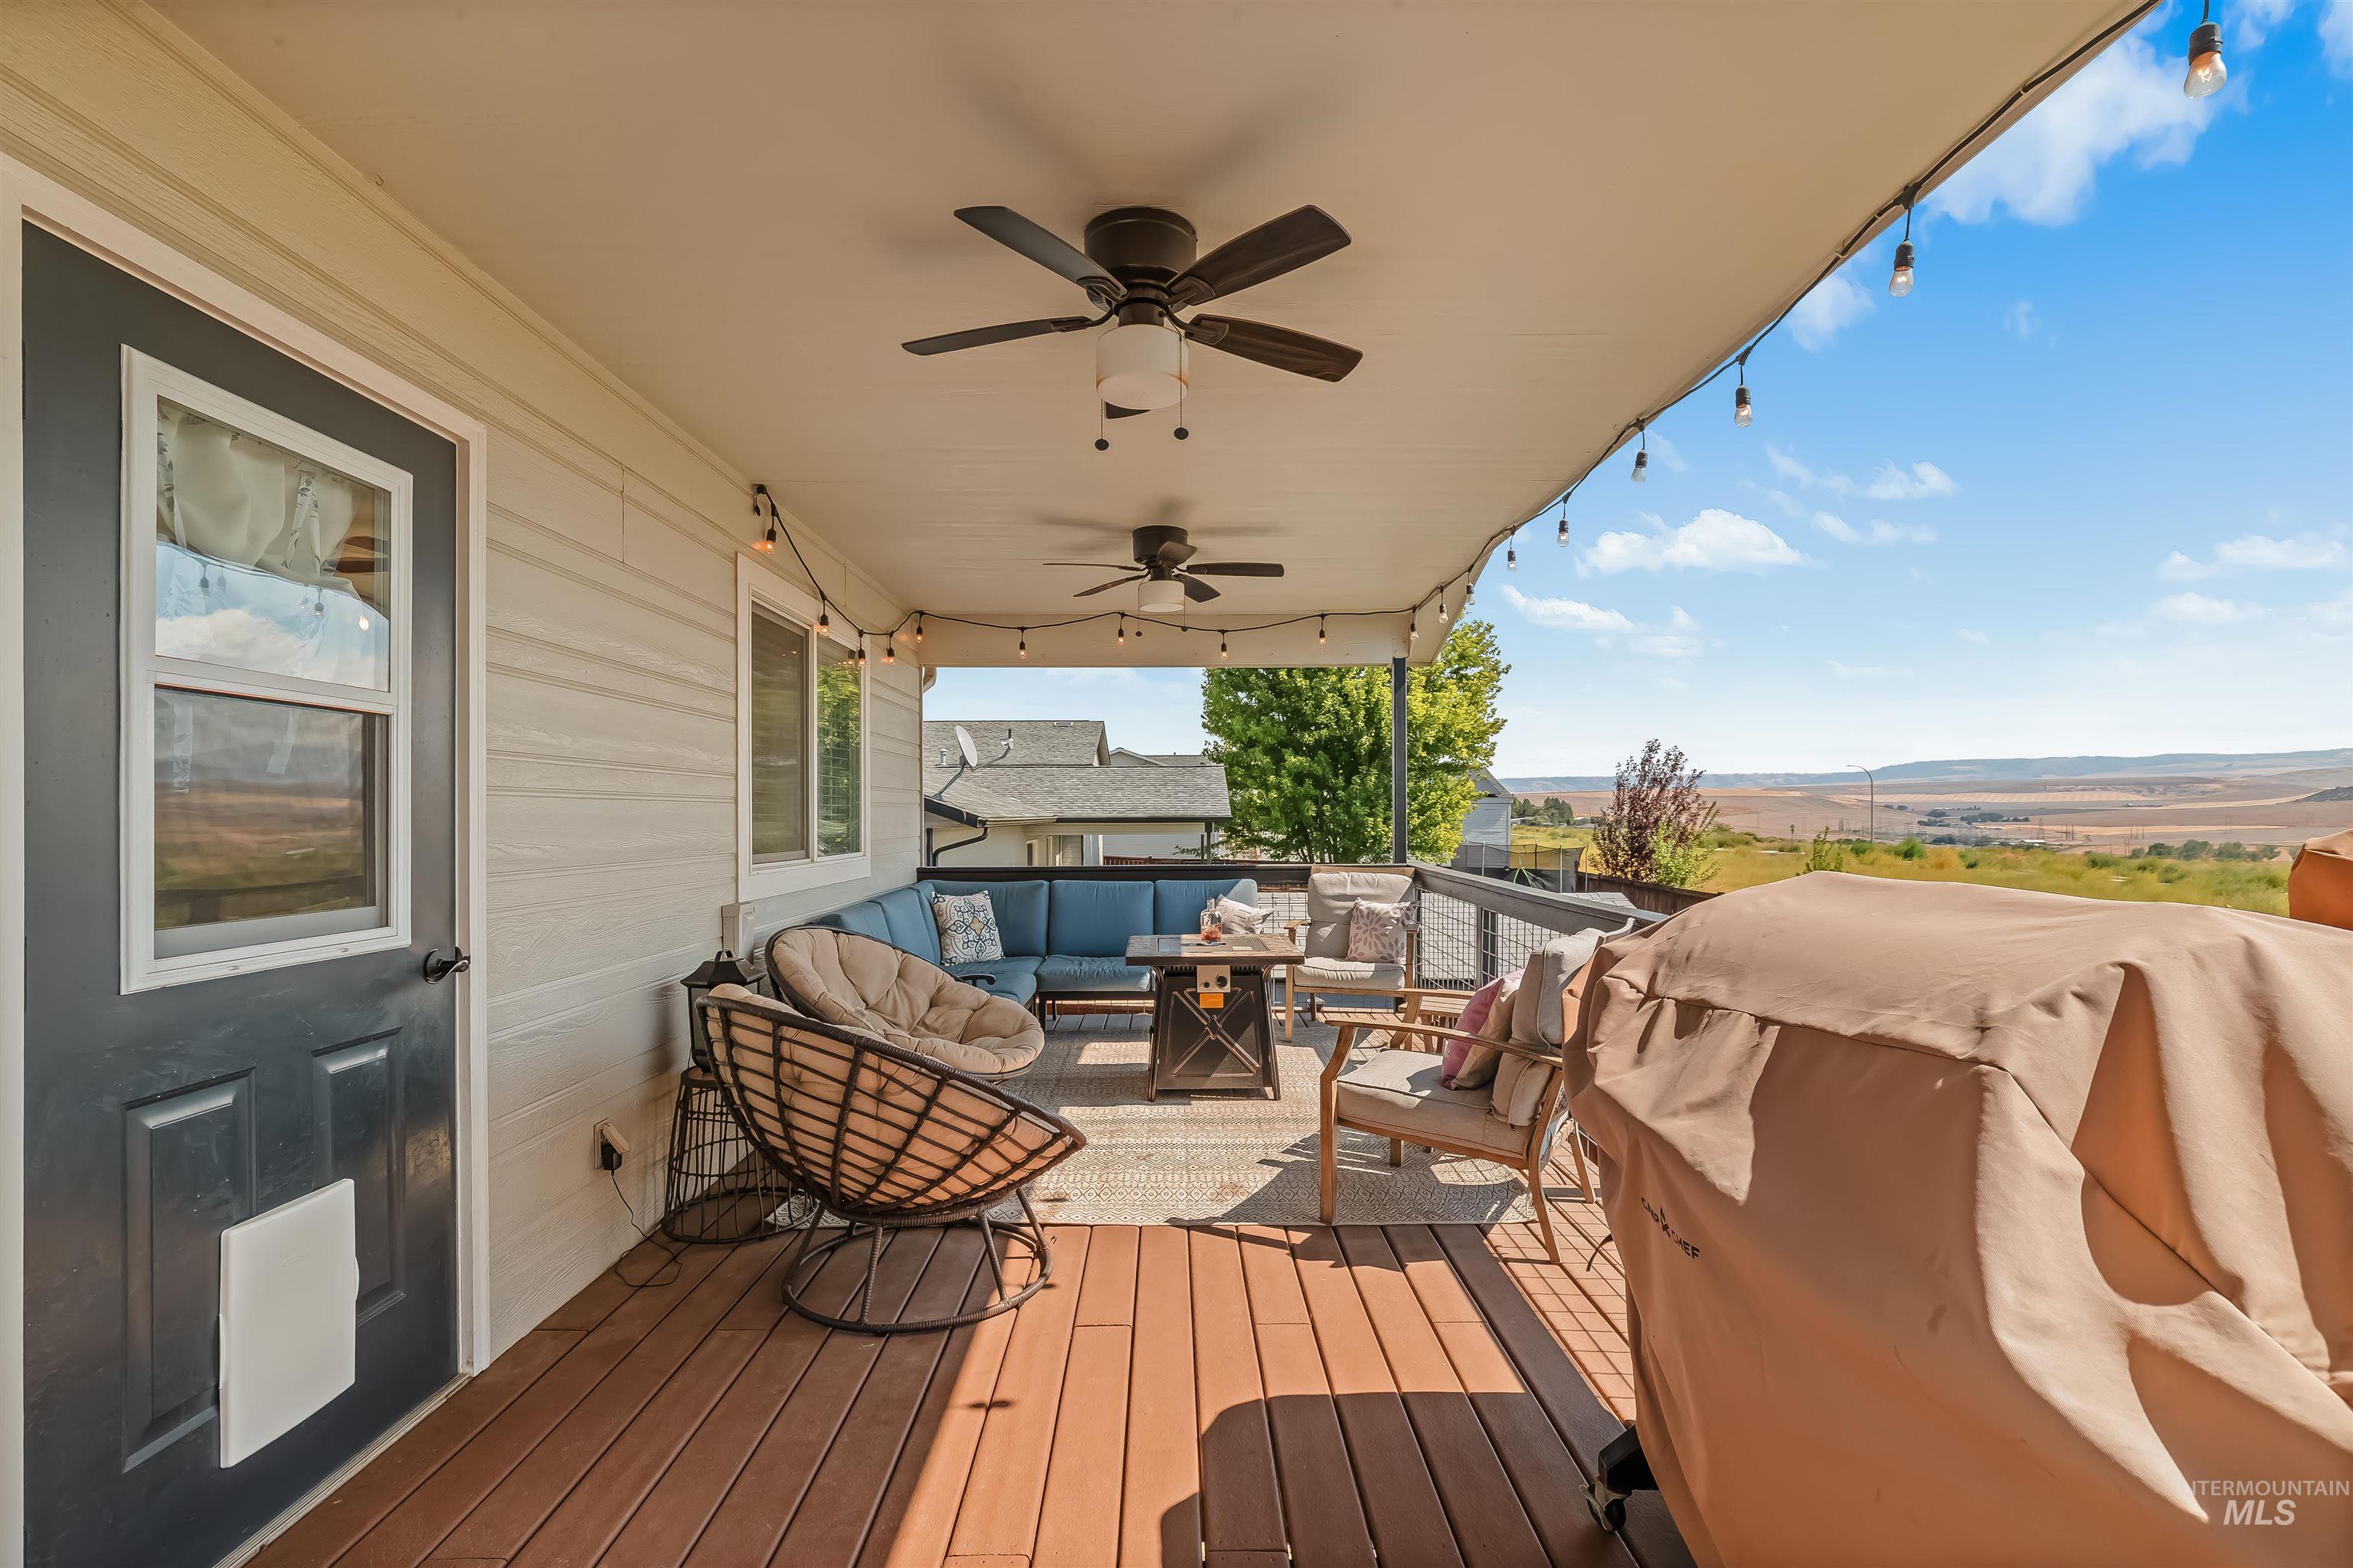
Covered deck with wood-finish flooring, multiple ceiling fans, string lighting, and expansive scenery
-
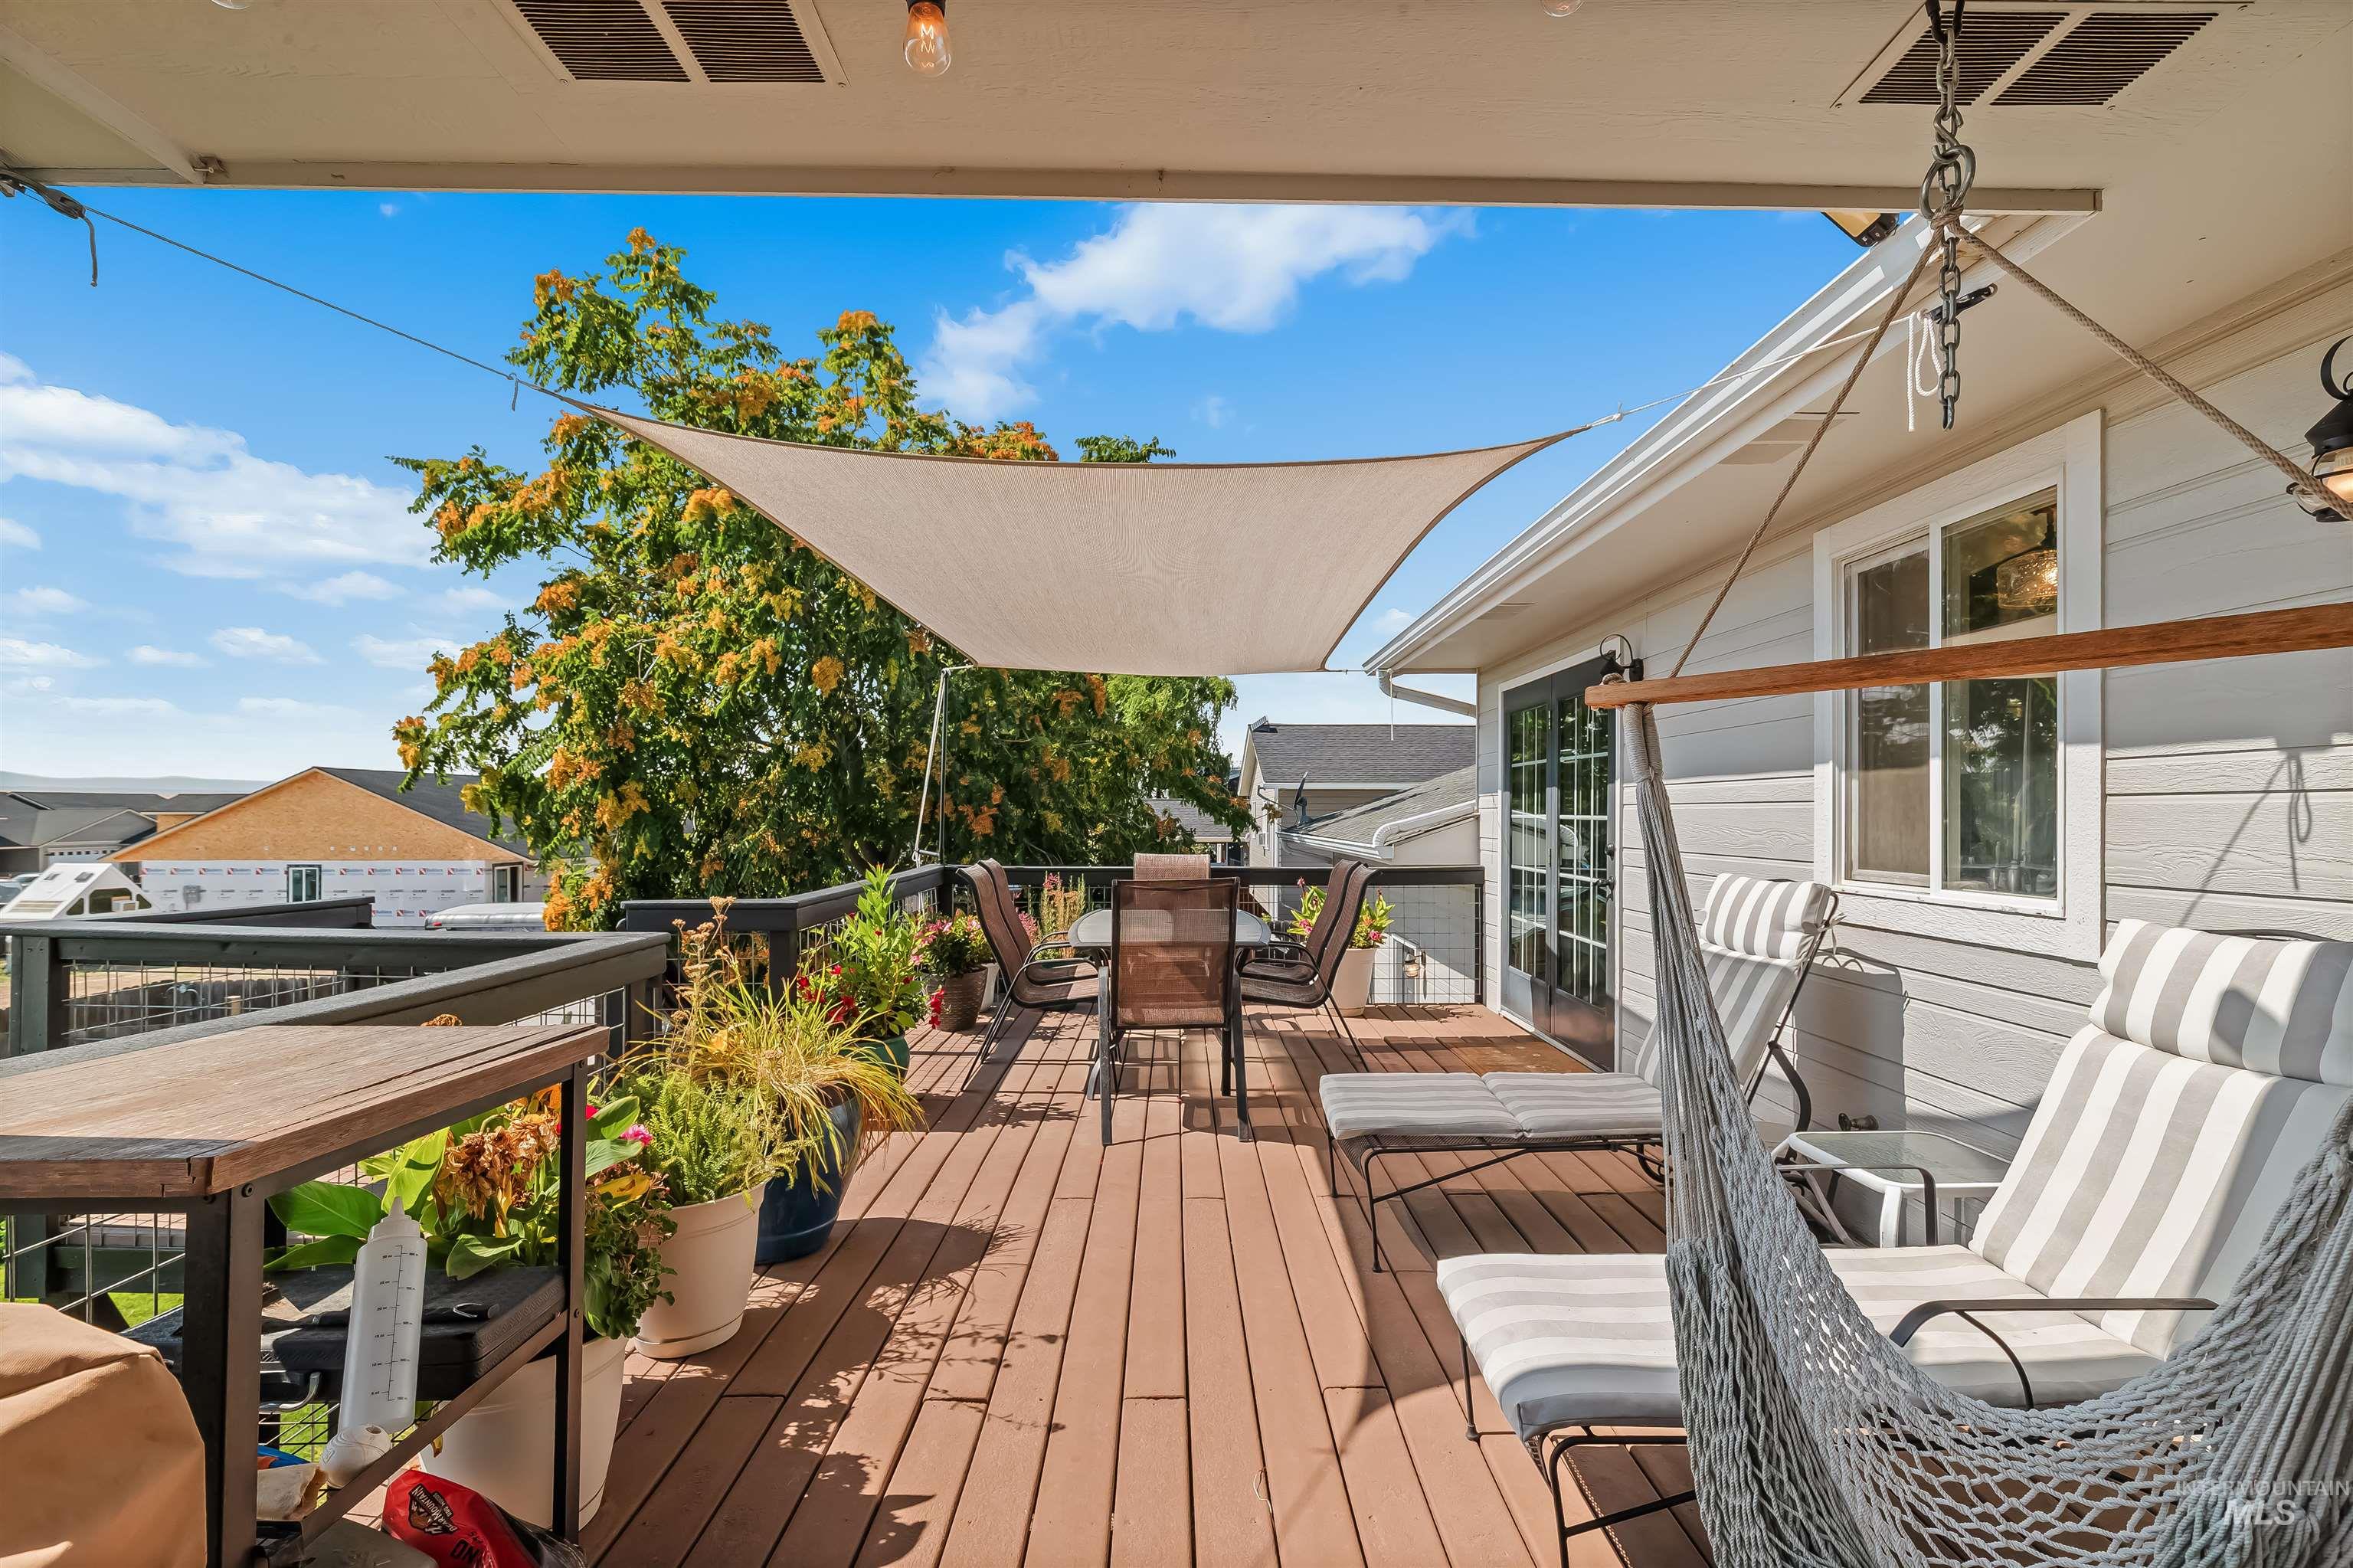
Expansive outdoor deck featuring wood-finish flooring, a contemporary sun shade, and dark-framed glass doors
-
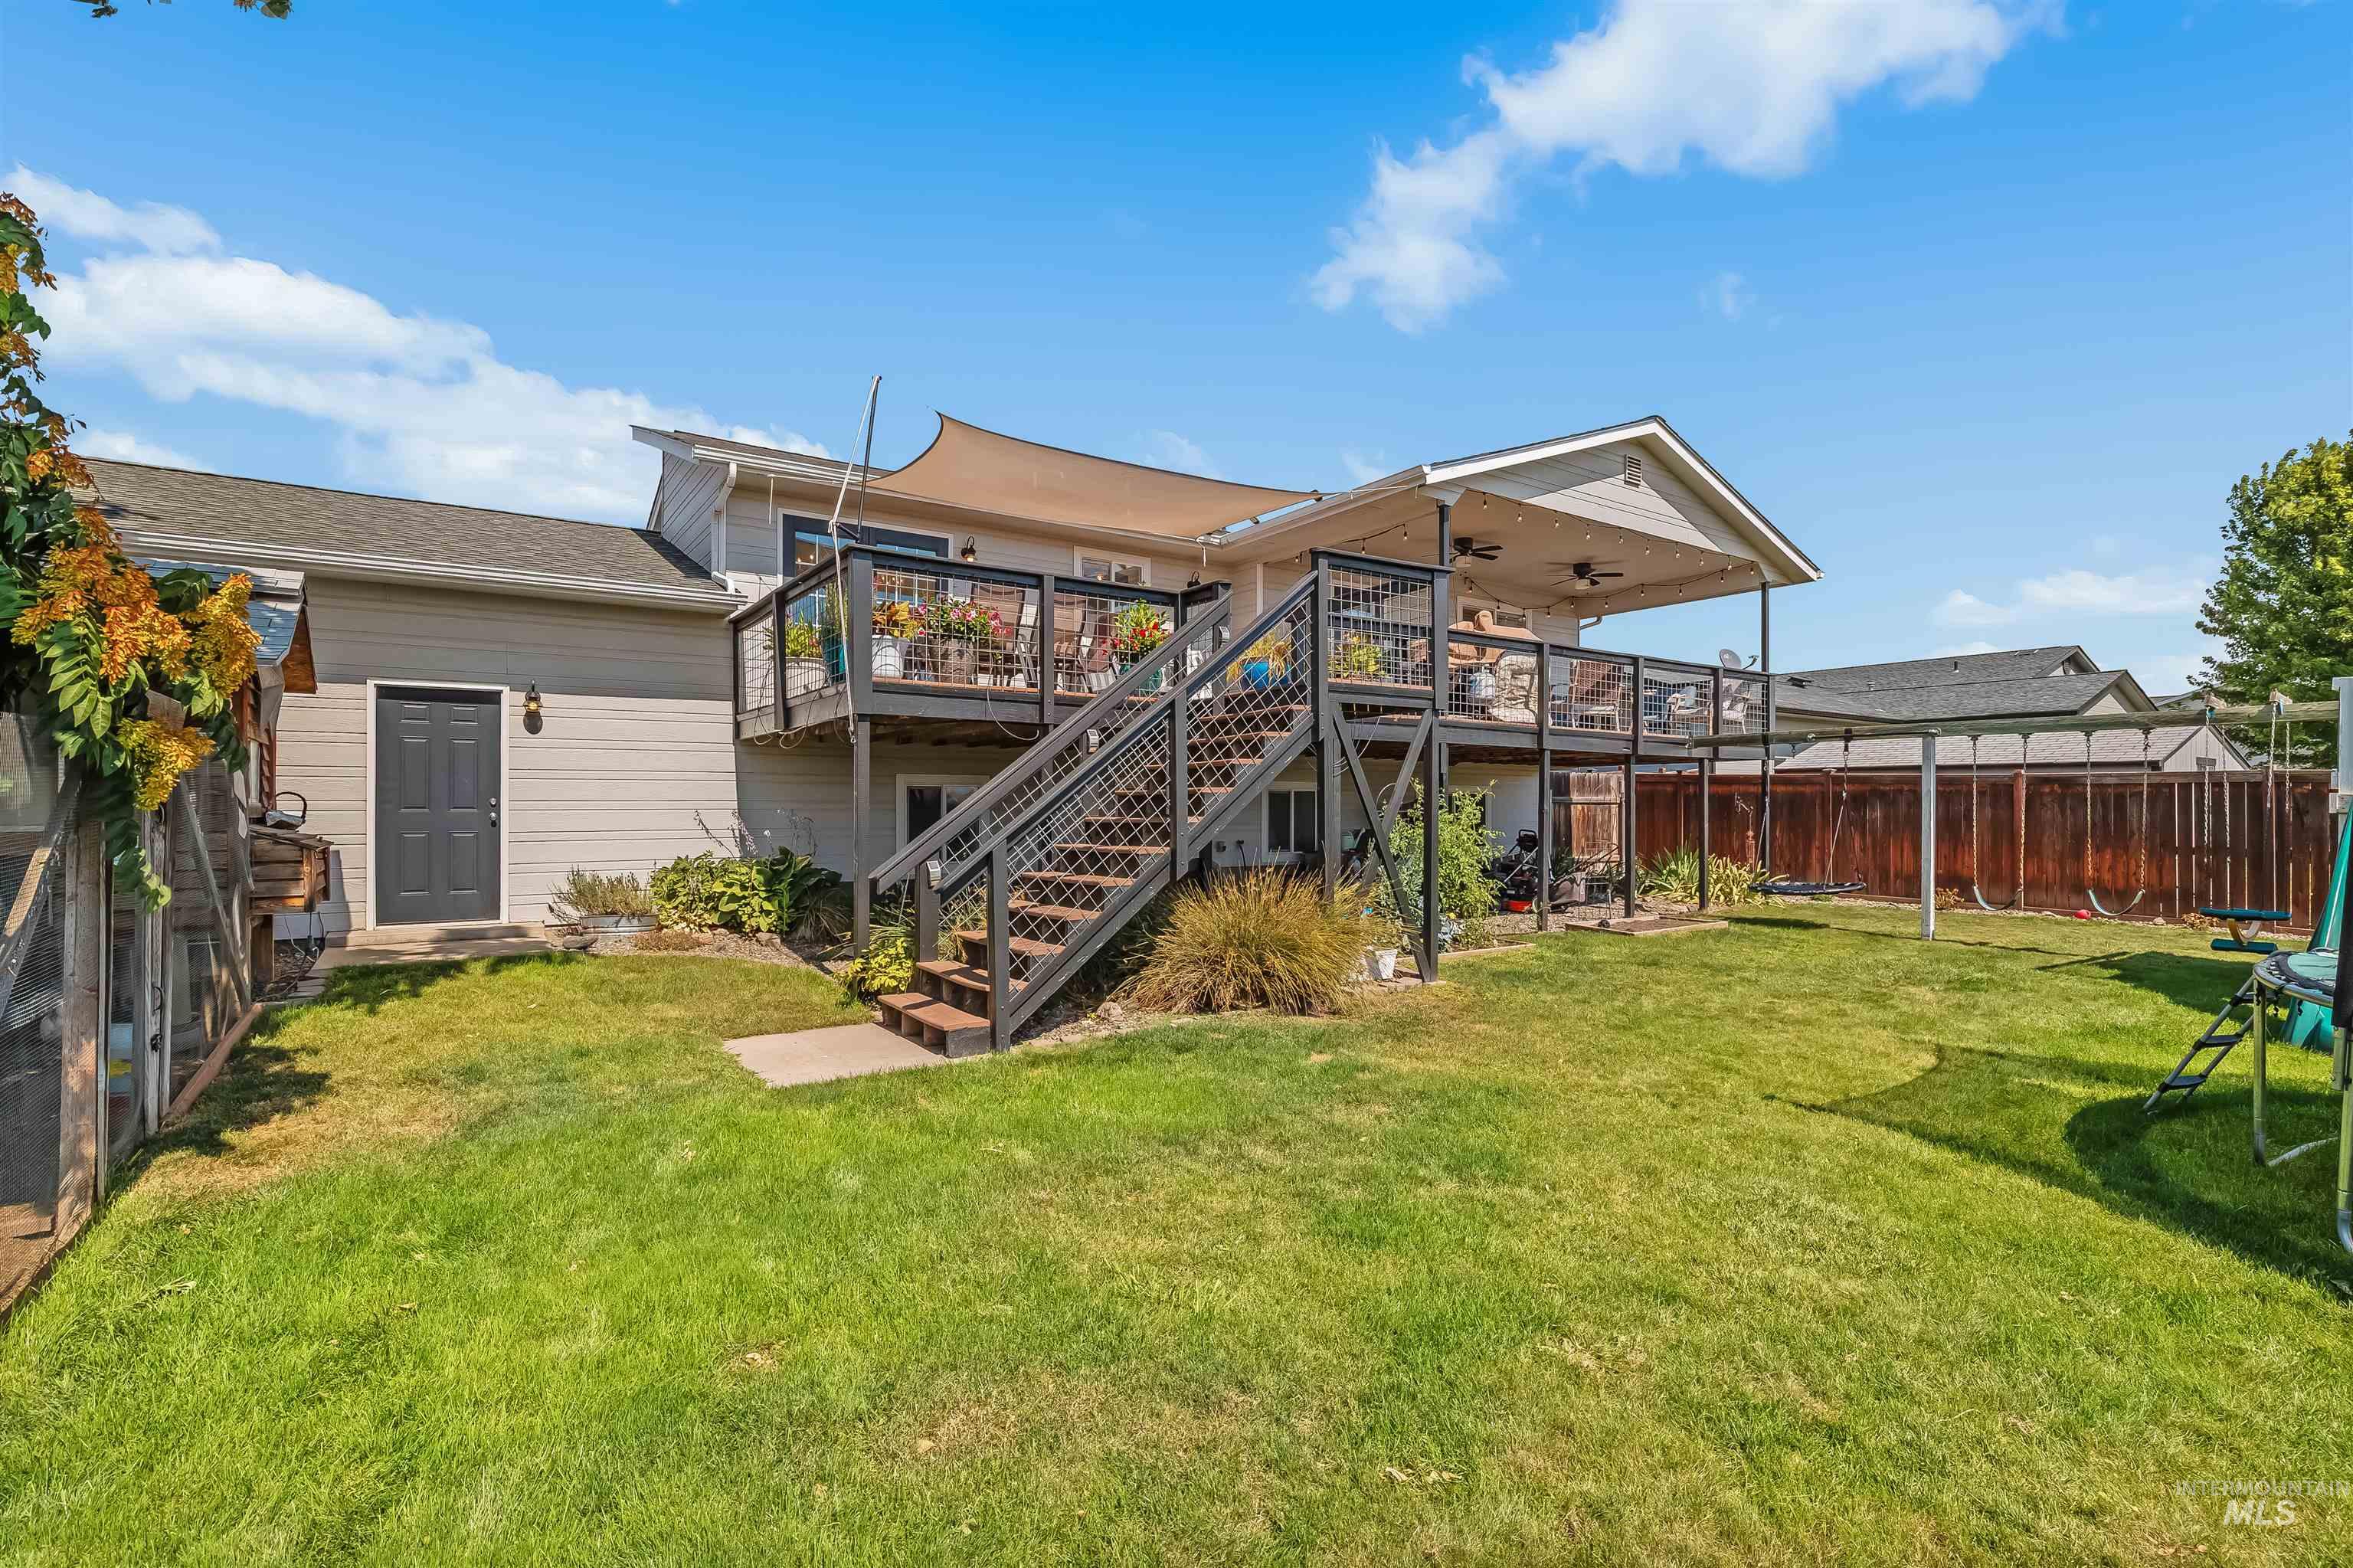
Expansive backyard featuring a large elevated deck with dark railings and steps, a covered patio area with ceiling fans, and a private wooden fence
-
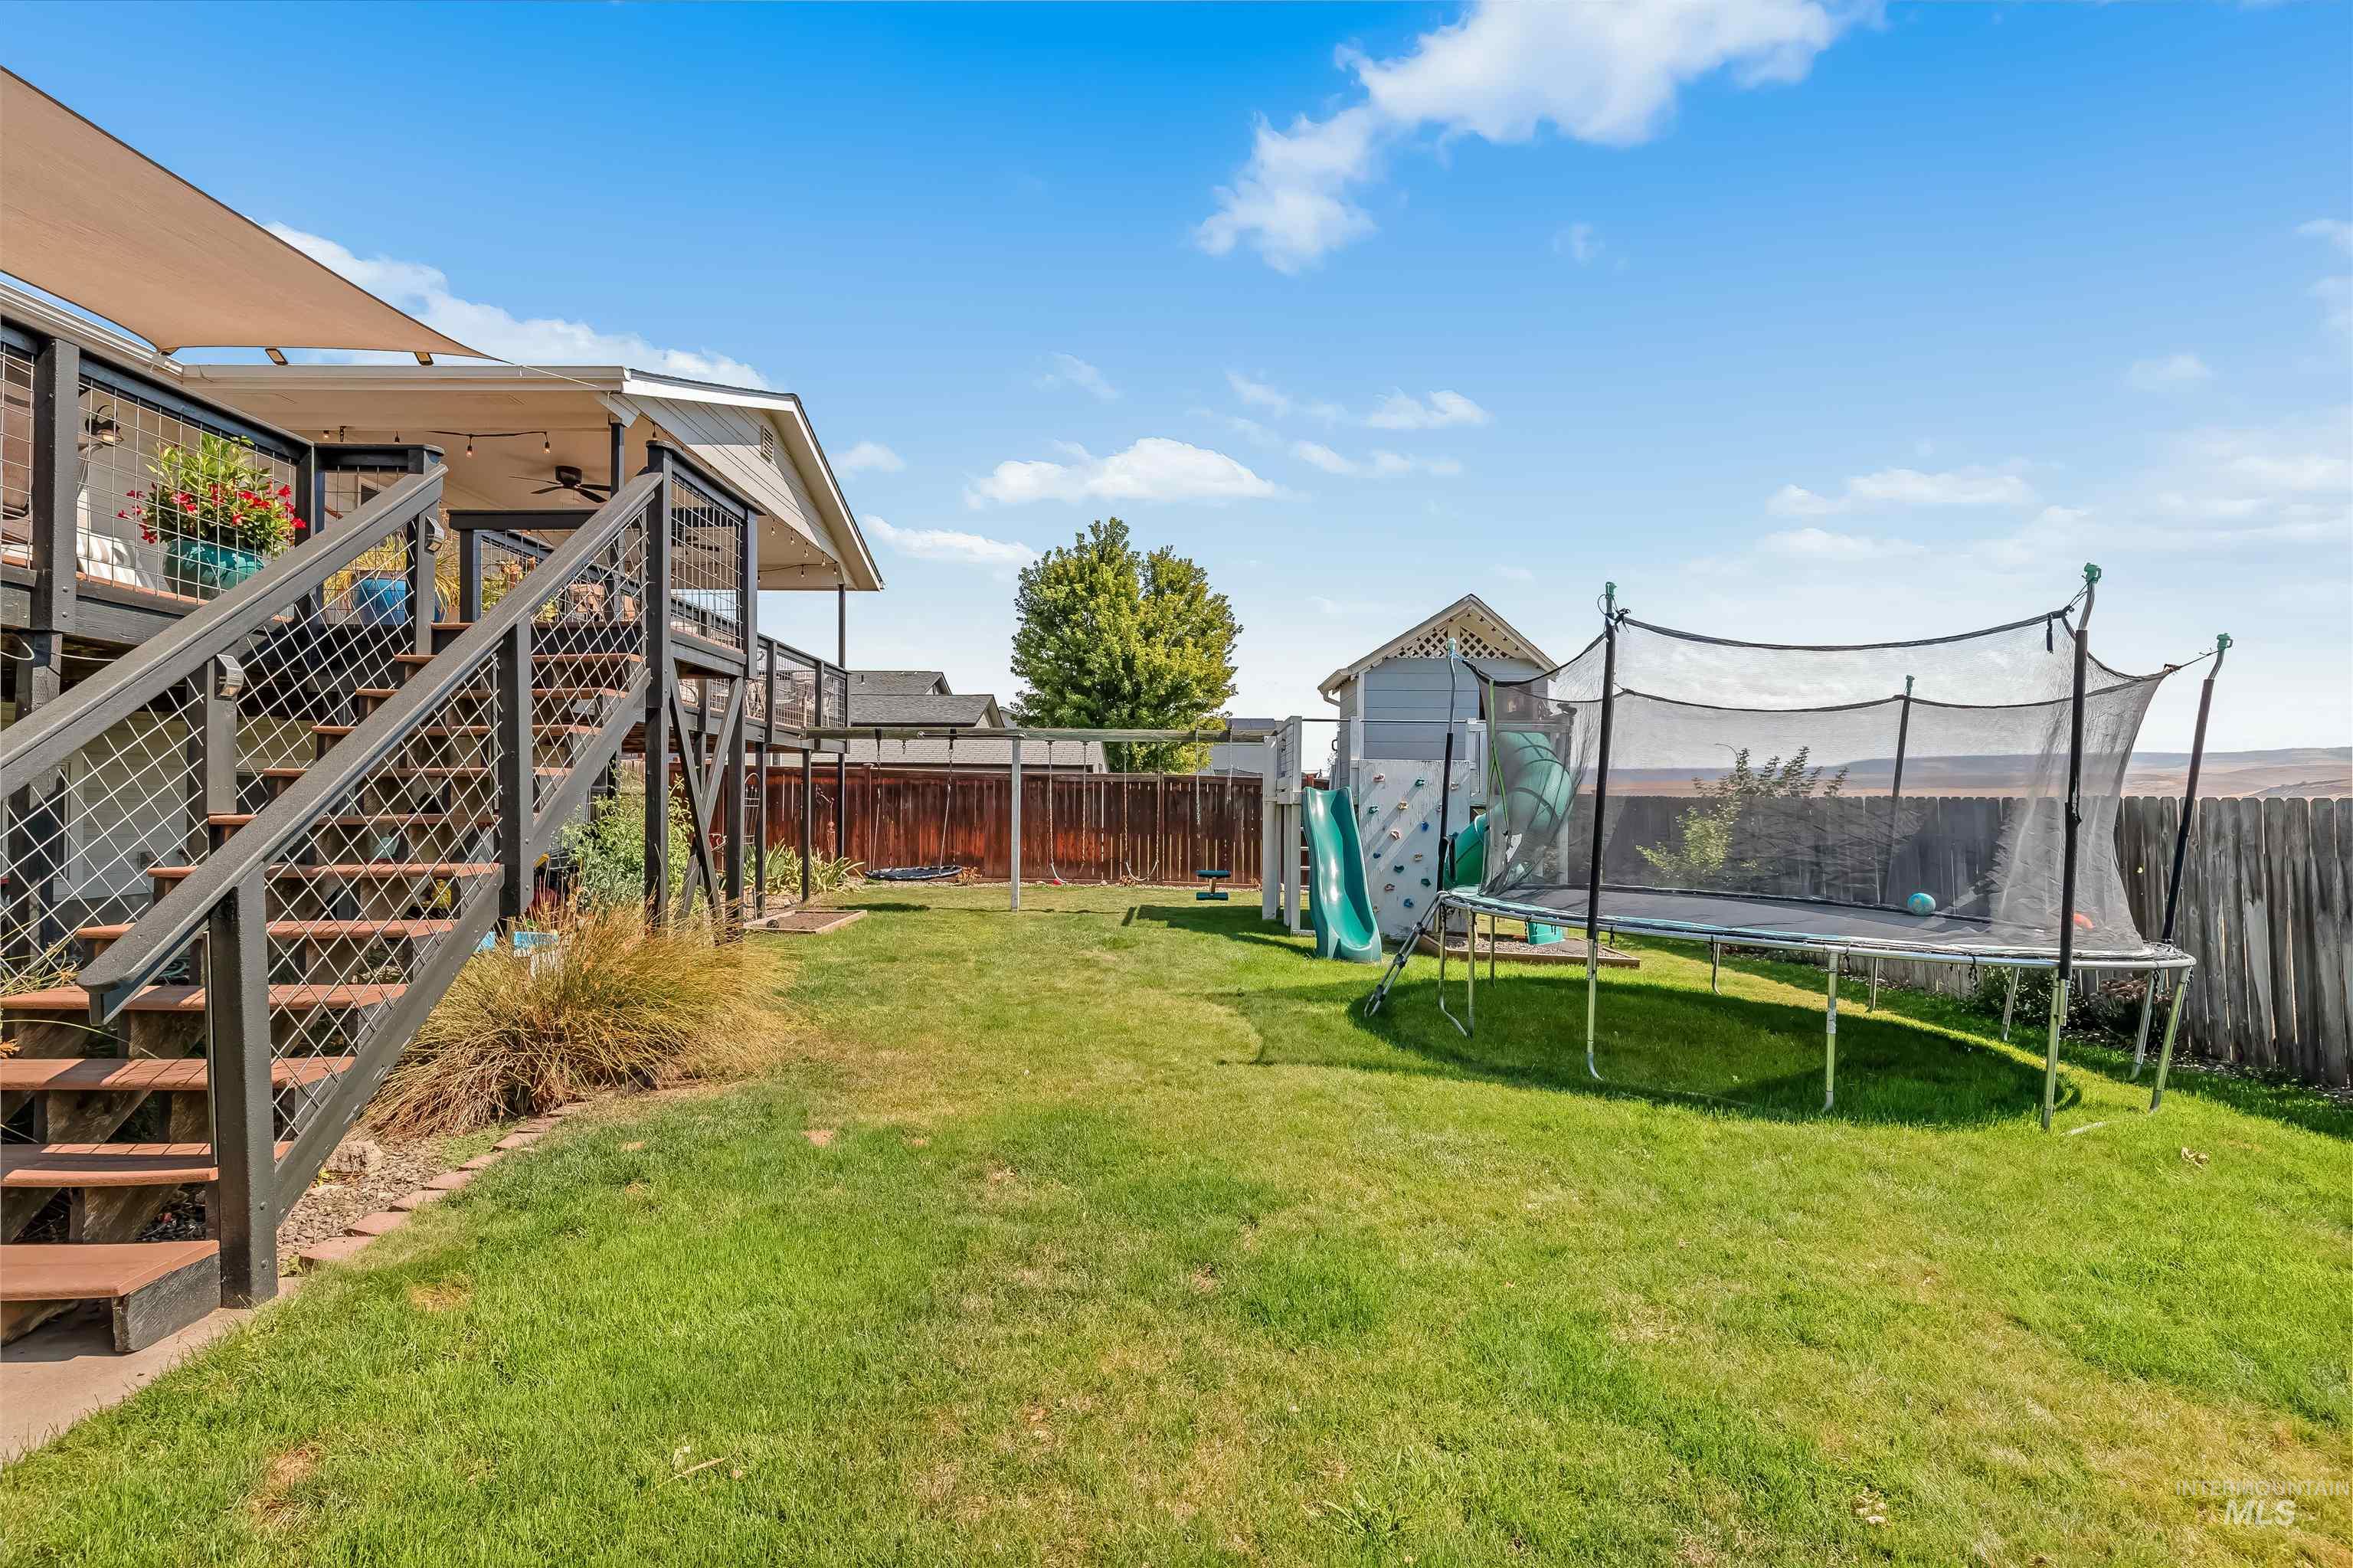
Expansive lawn area with a multi-level deck featuring a sunshade and wire railing
-
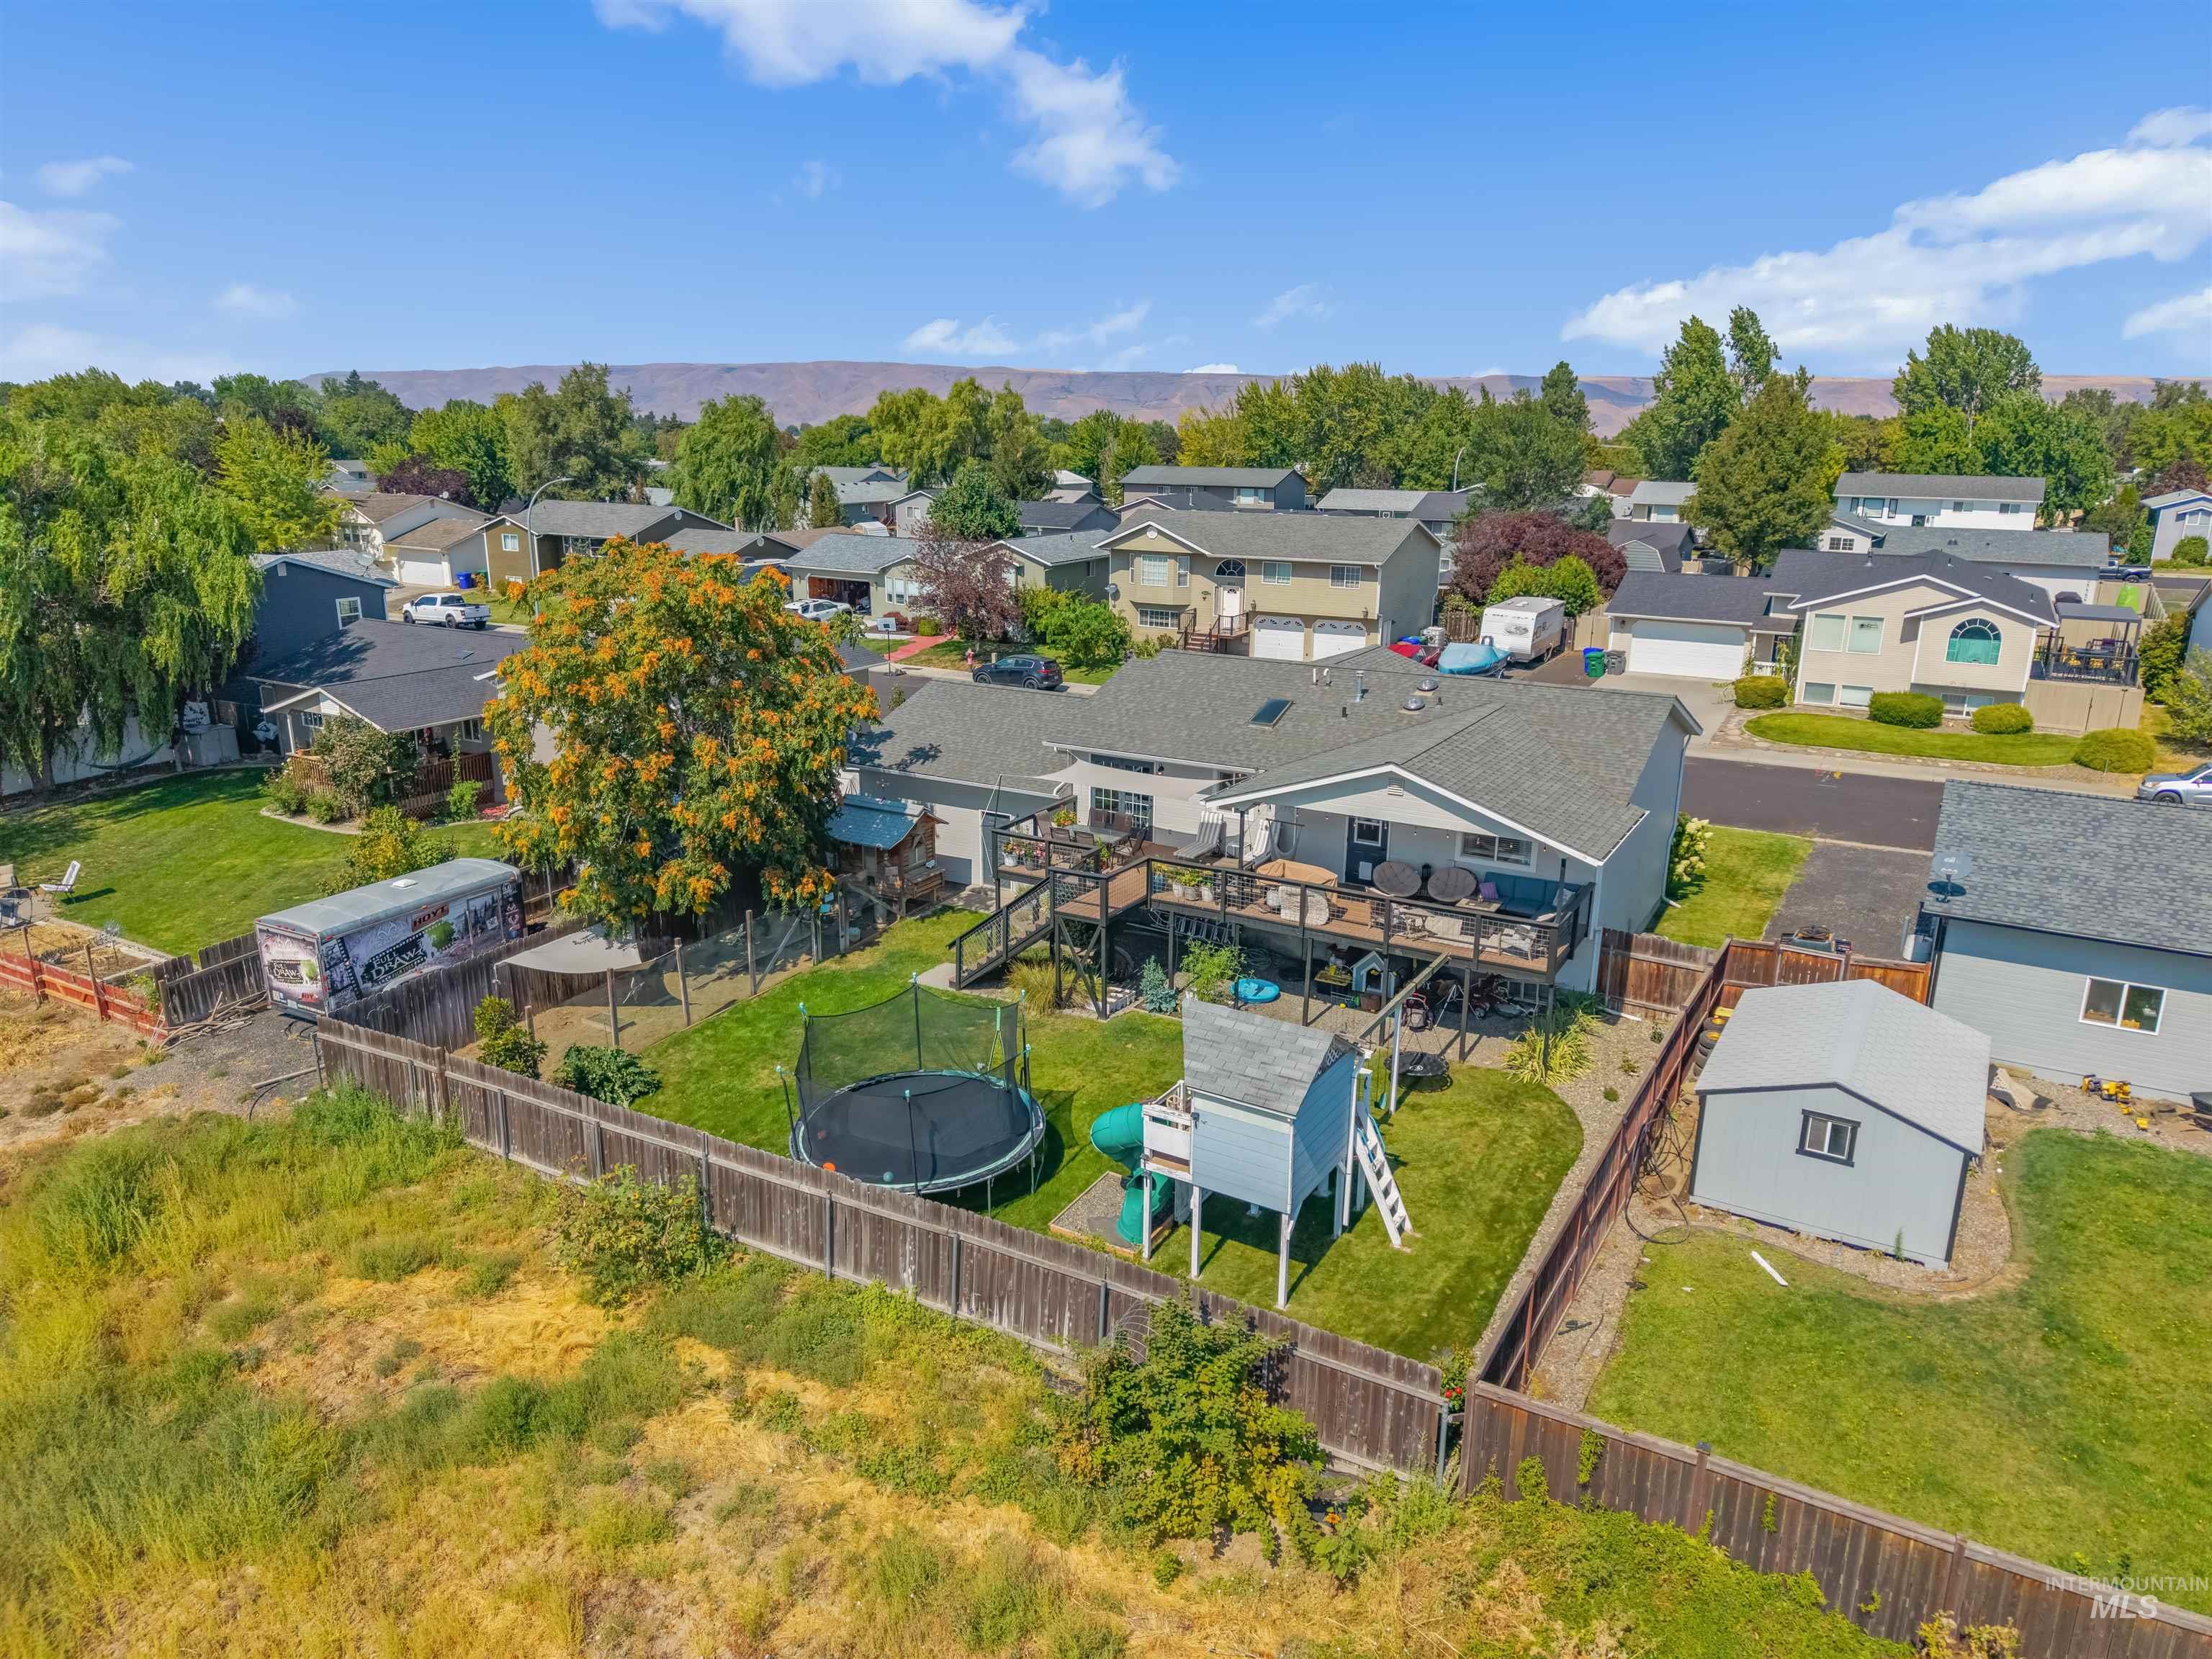
Expansive yard featuring a large elevated deck, manicured lawn, and a separate storage shed
-
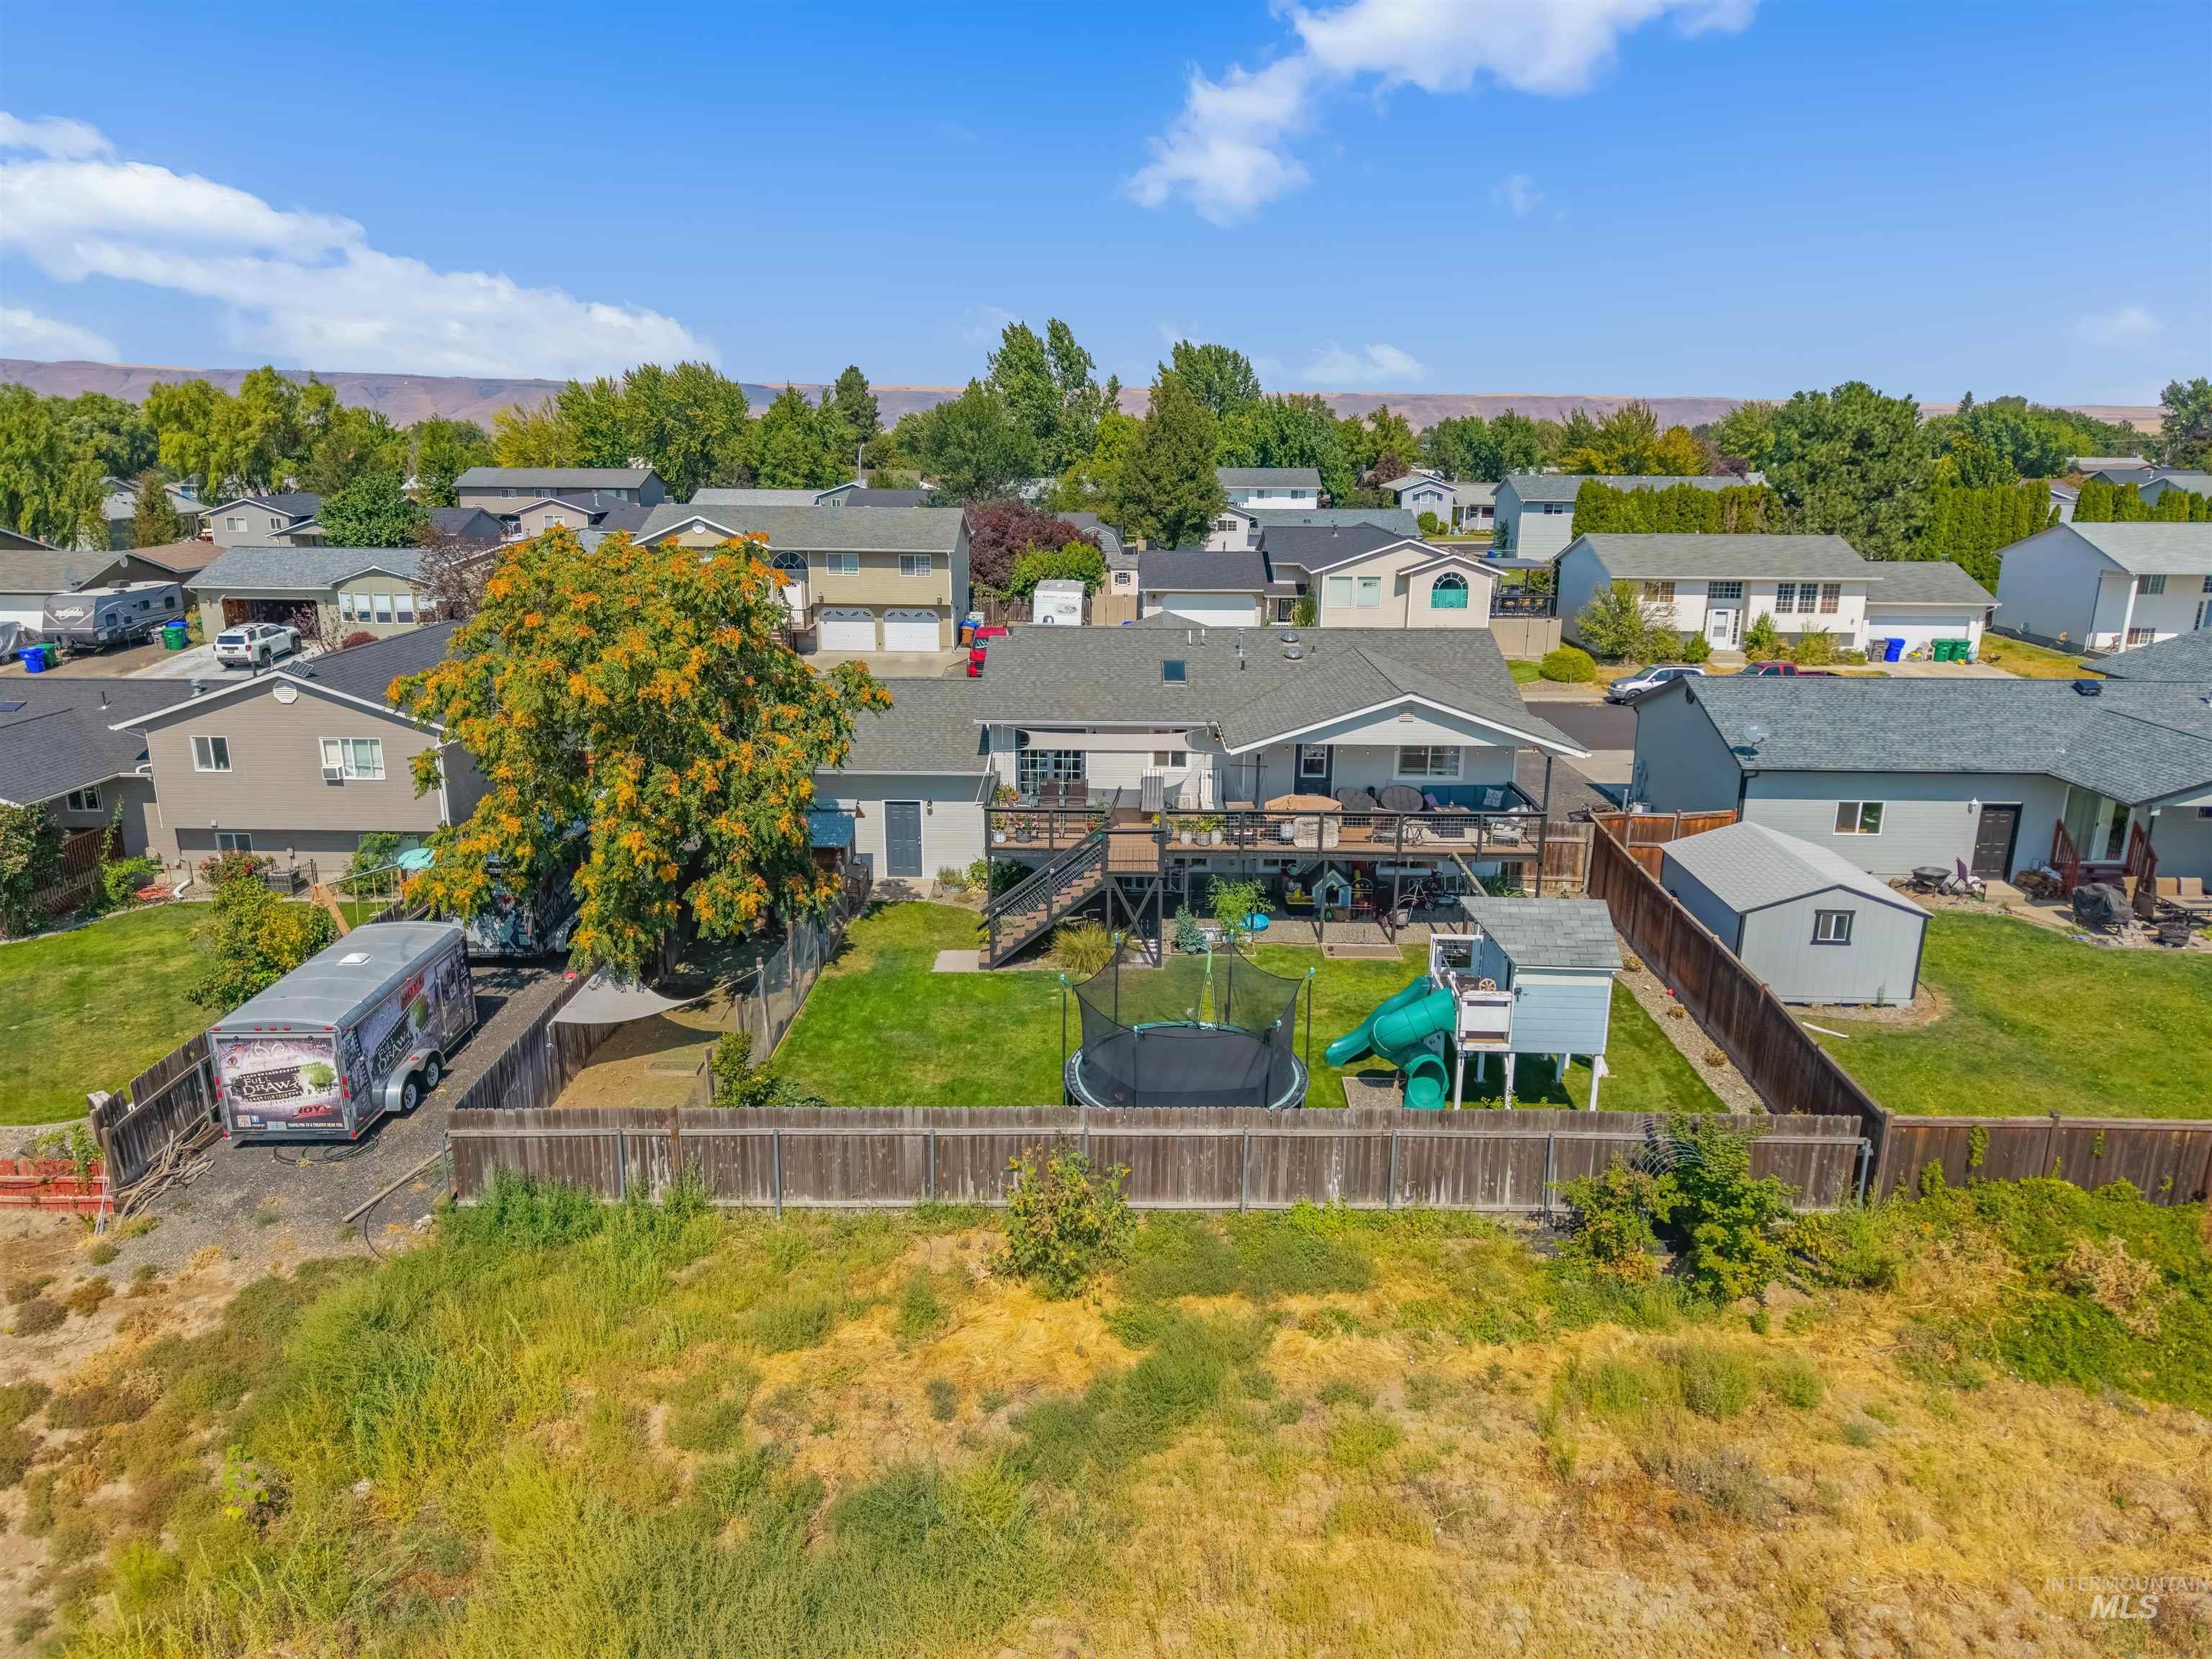
Split-level exterior with a multi-level deck and fenced backyard
-
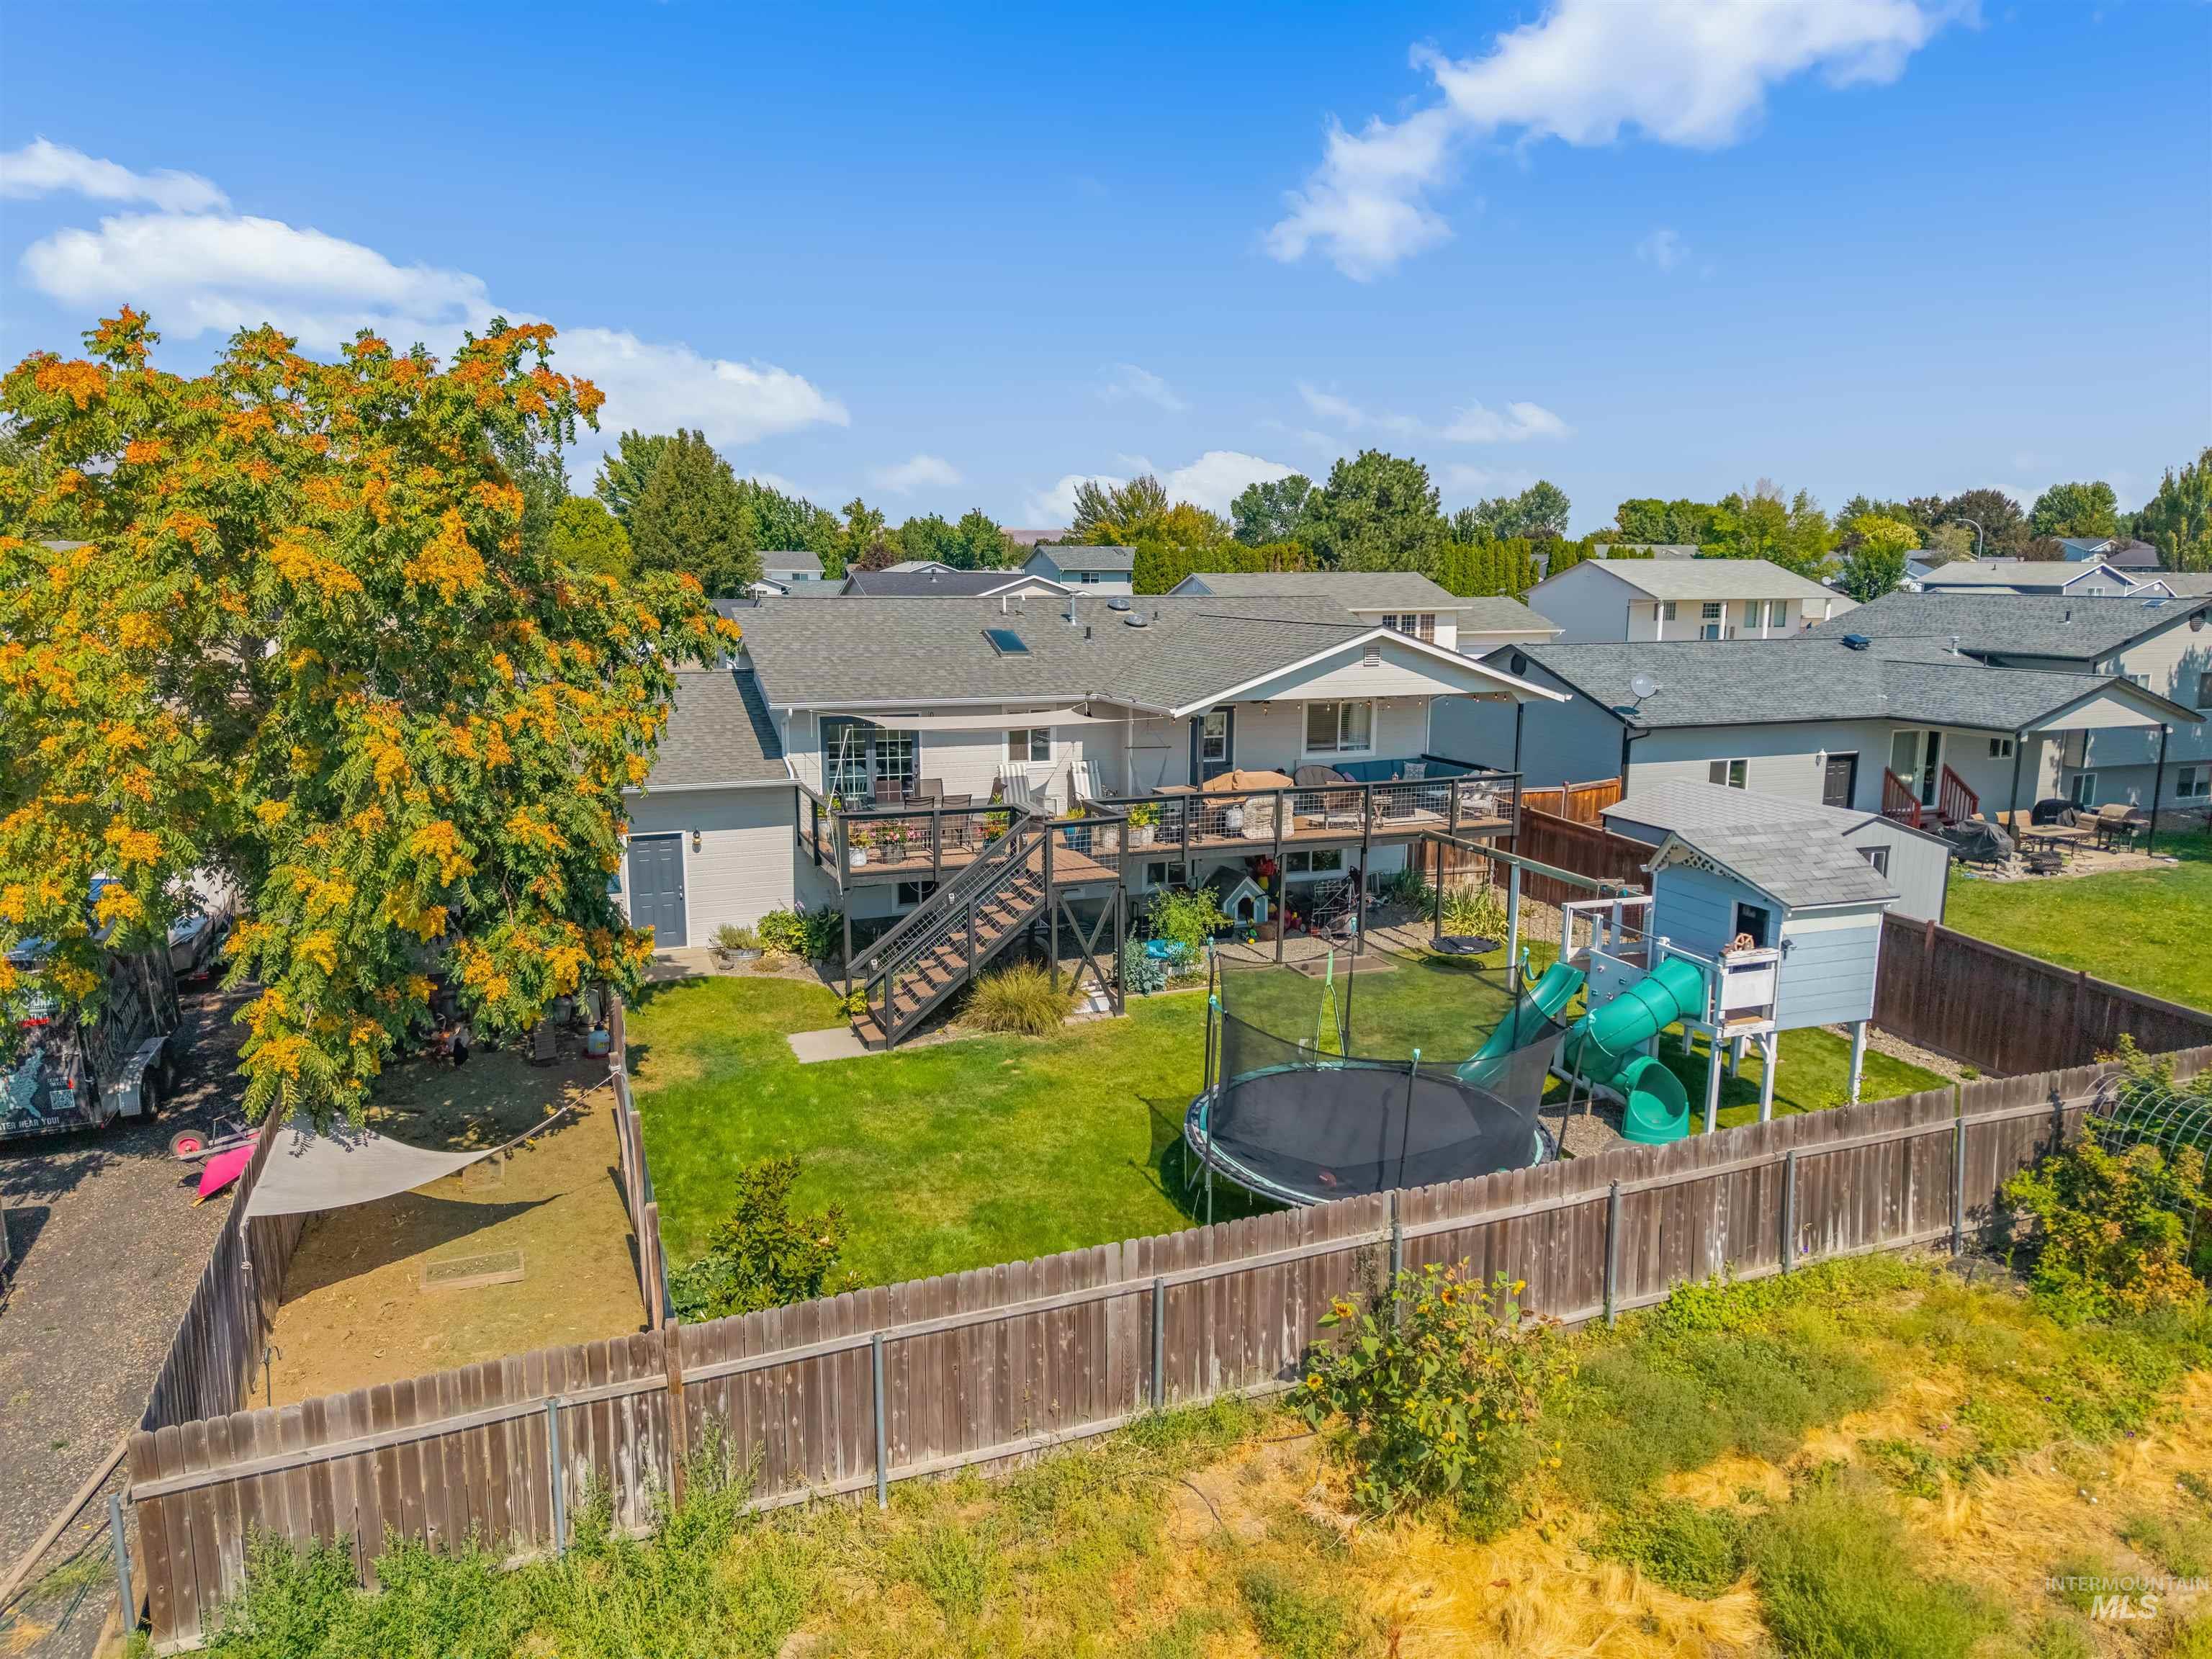
Expansive backyard featuring a multi-level deck, manicured lawn, wood fencing, and mature trees
-
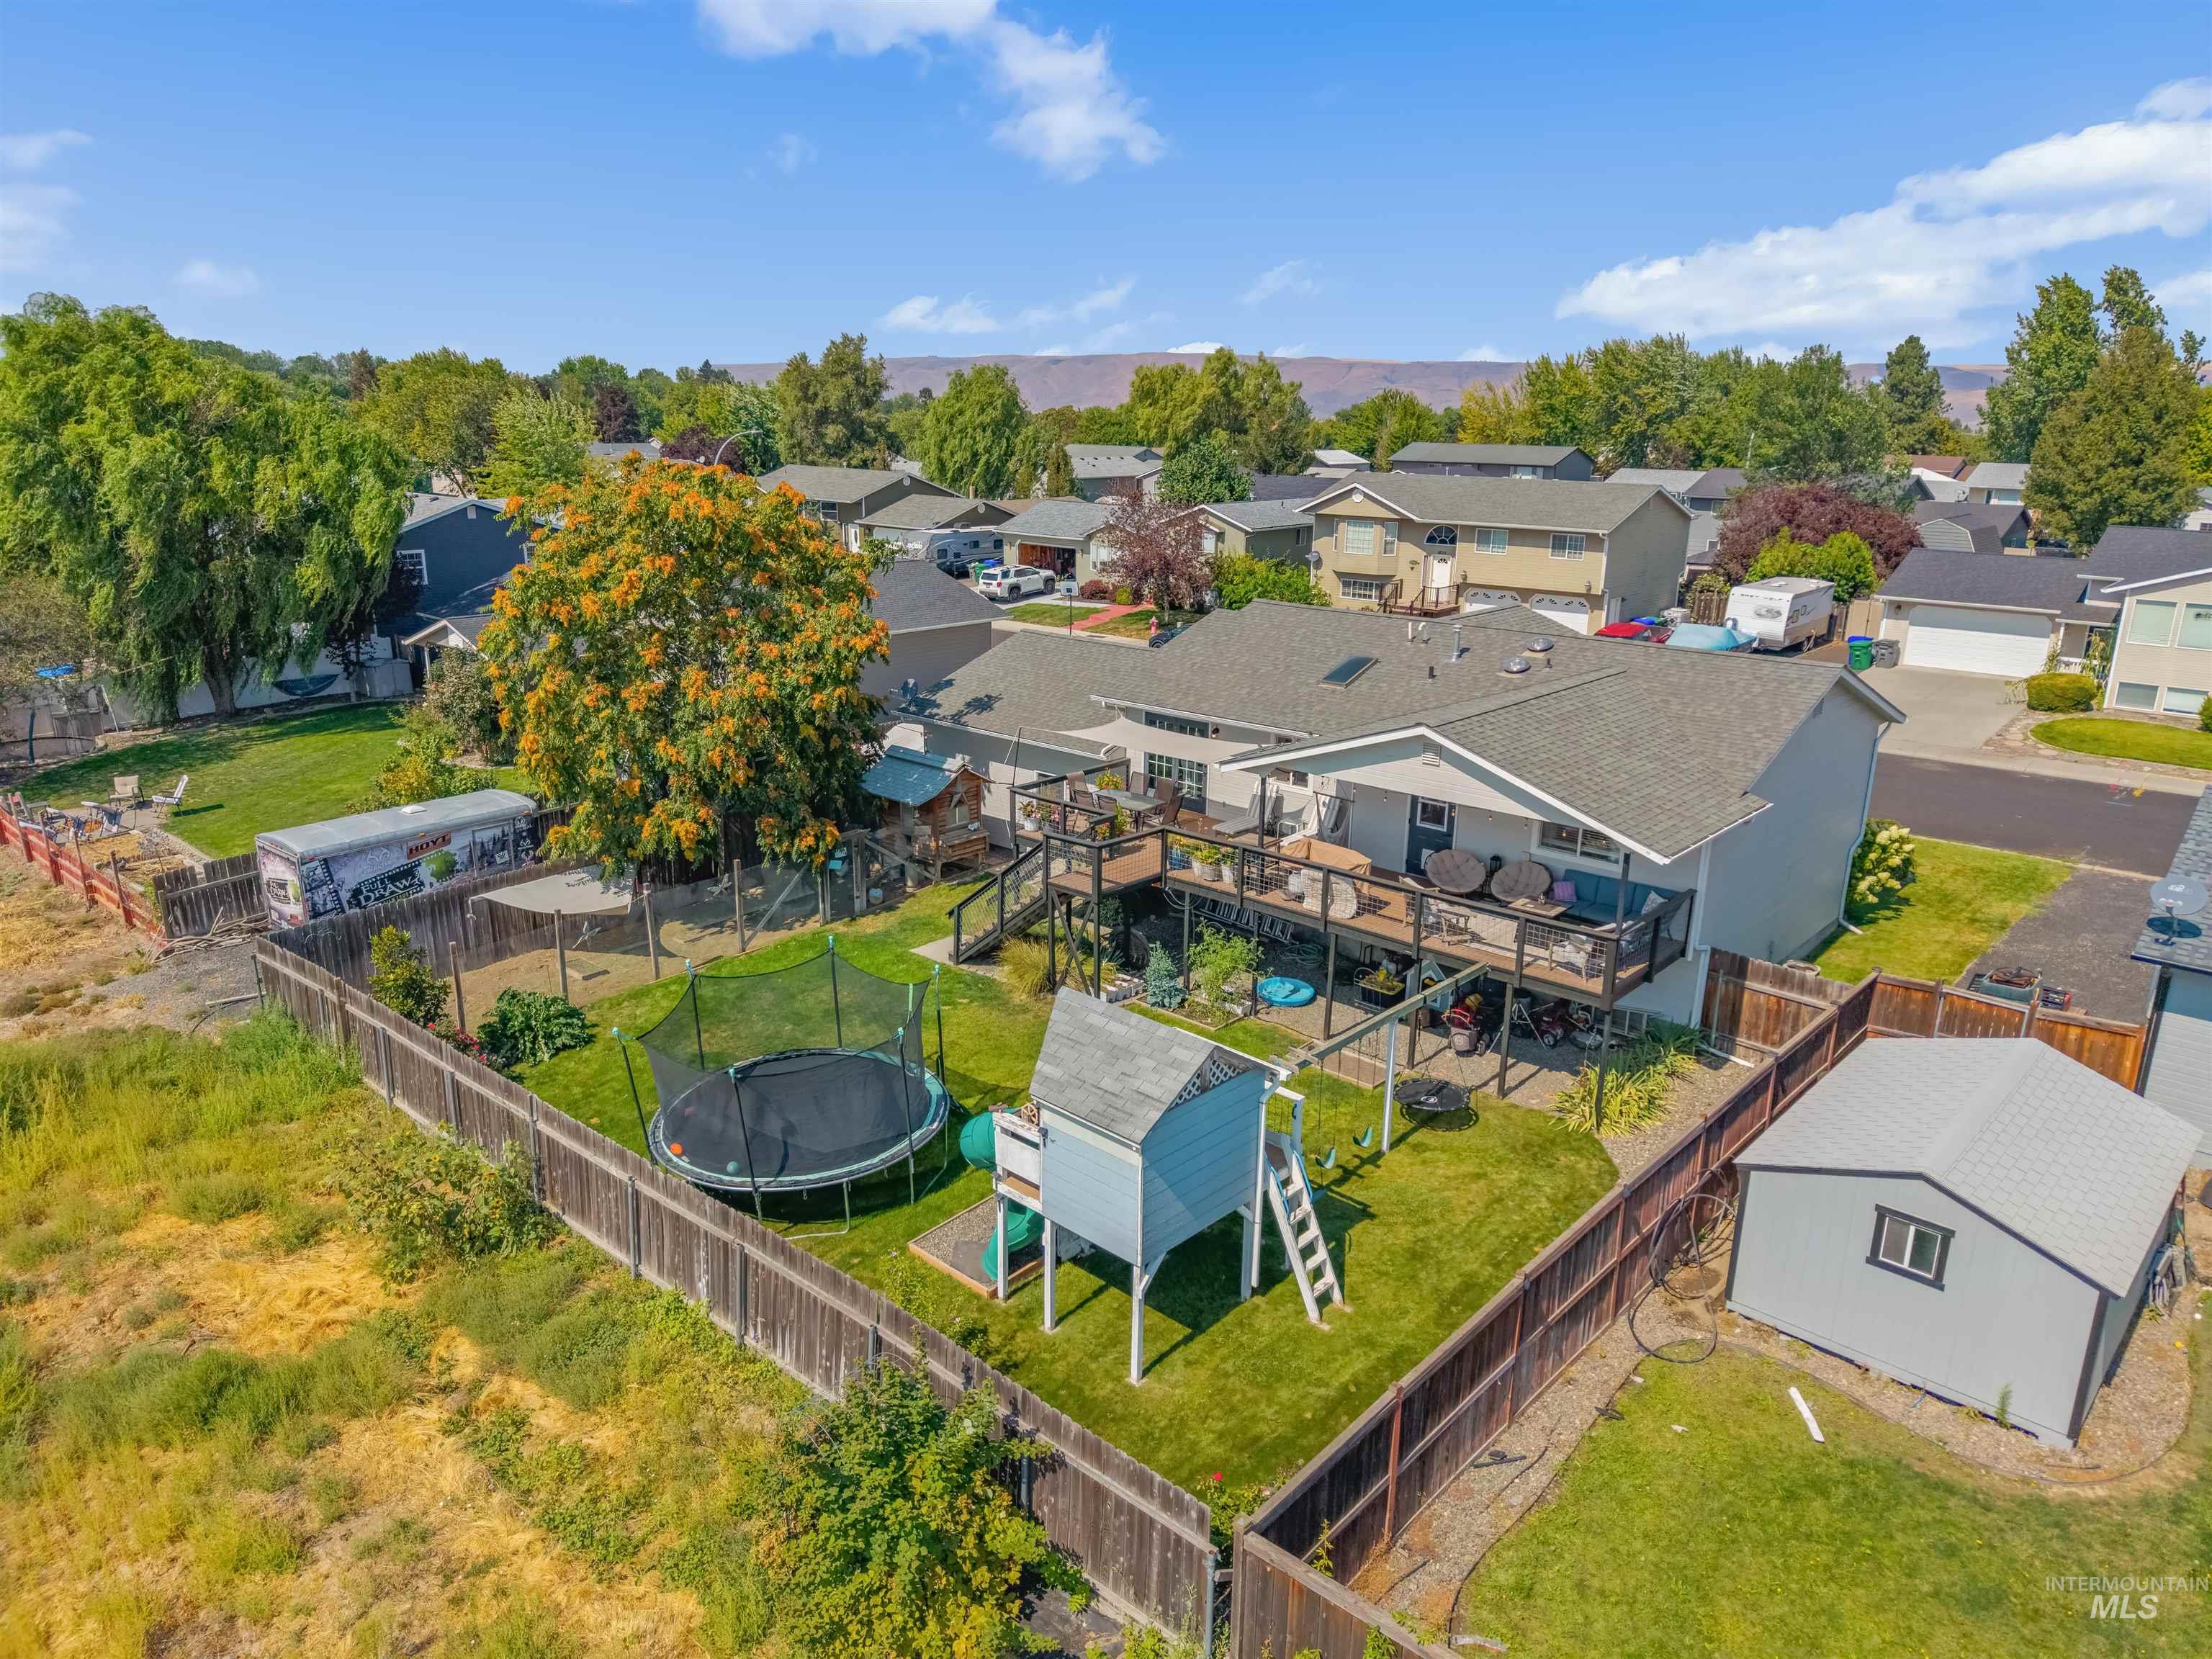
Expansive backyard featuring a wood privacy fence, a detached storage shed, and a multi-level deck
-
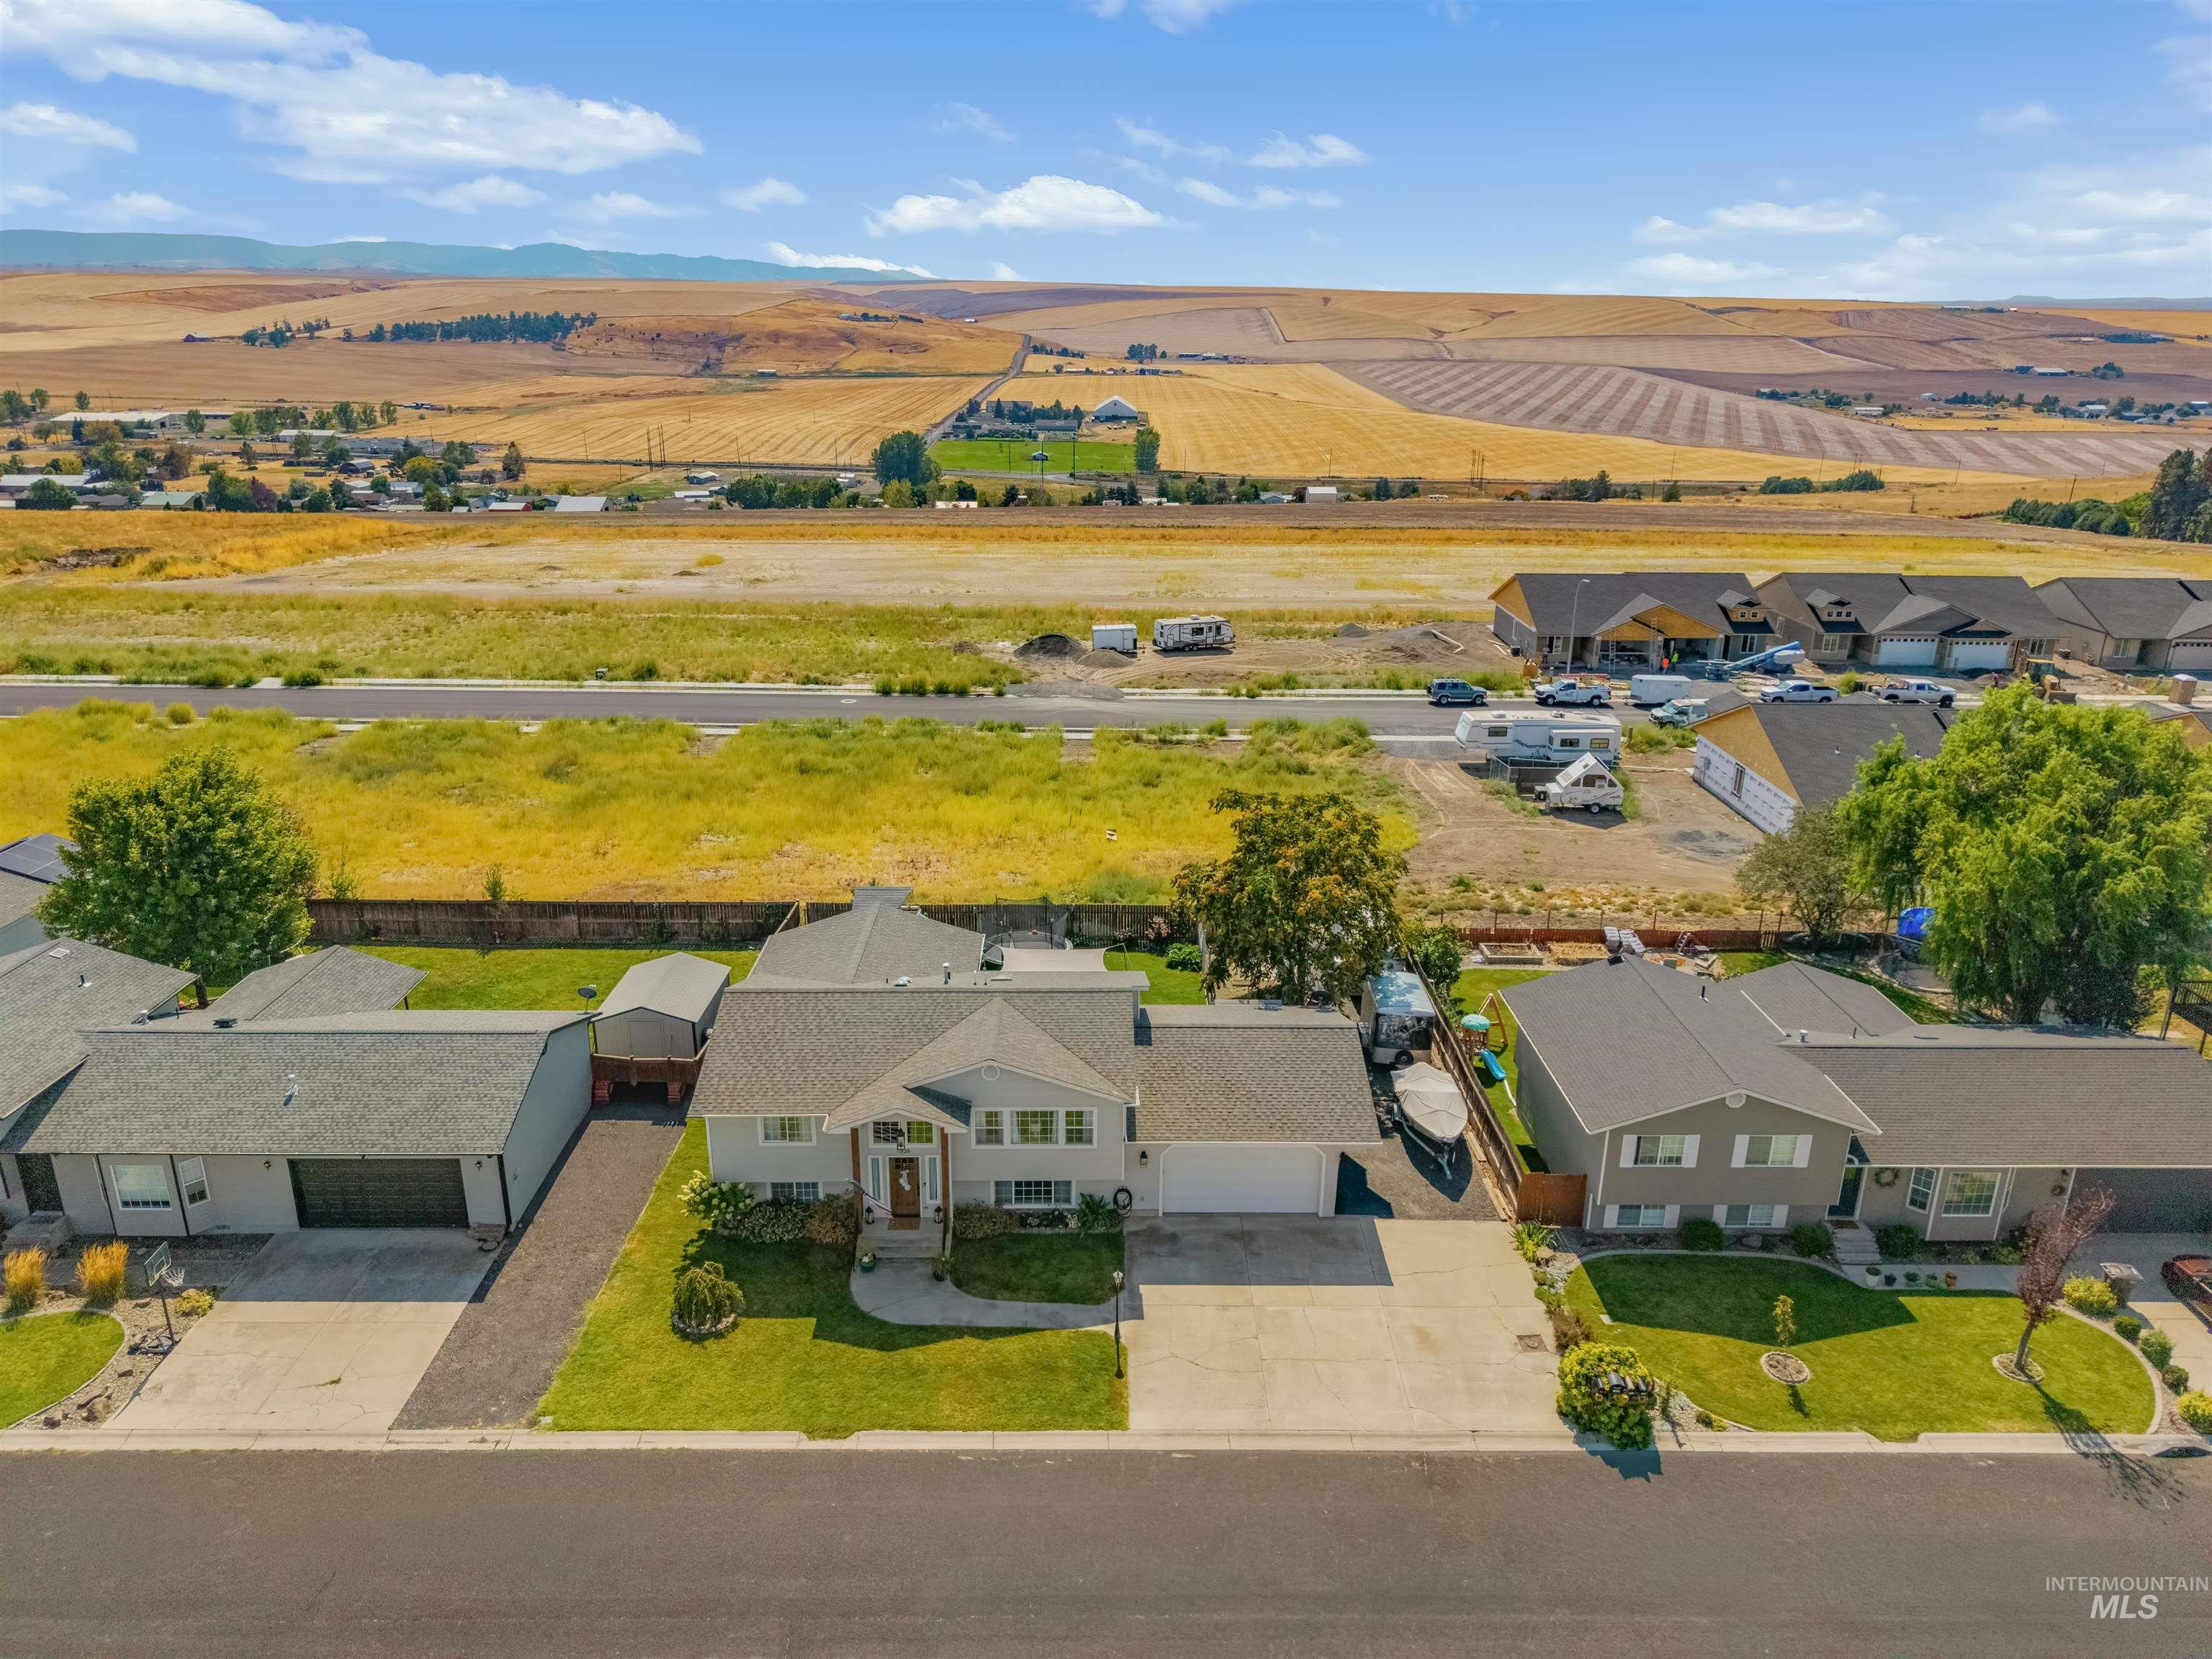
Split-level residence featuring an attached garage, paved driveway, and mature landscaping
-
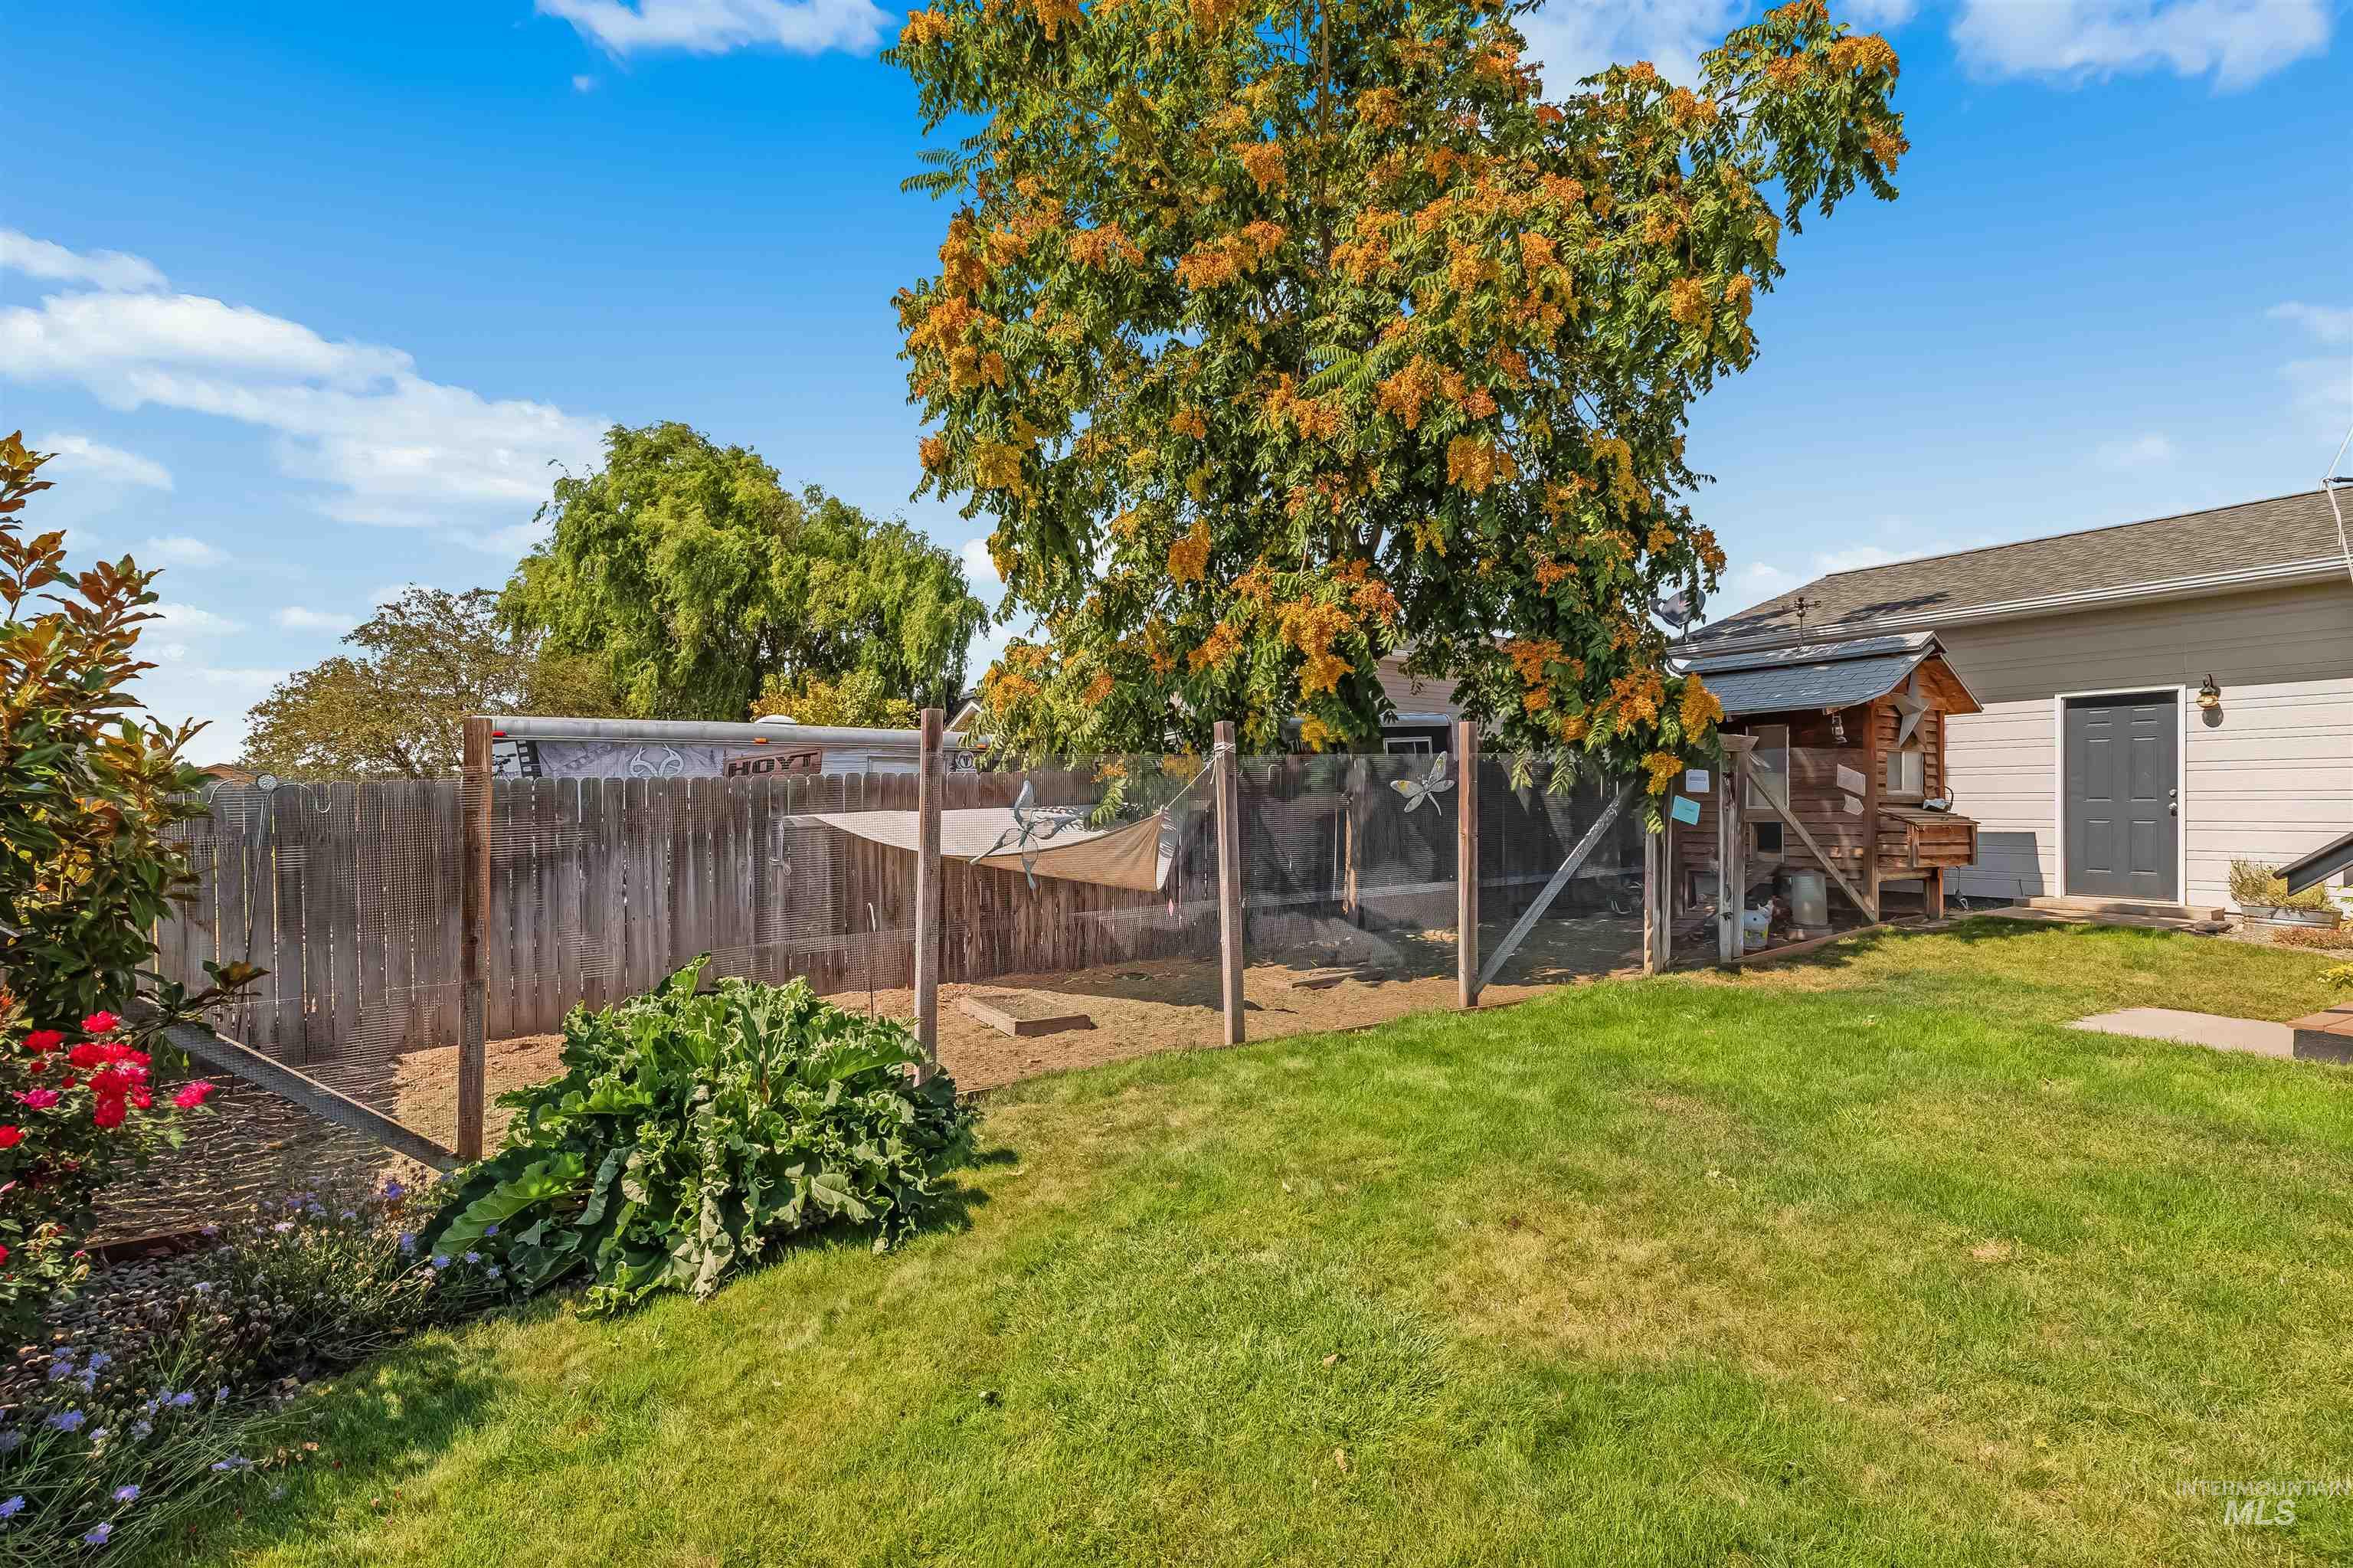
Expansive grassy yard with a privacy fence, mature trees, and landscaping
Tired of choosing between space, views, and room for all the extras? This inviting 2,231 sq ft home in desirable Lutes Addition brings it all together with a layout designed for comfortable everyday living and effortless entertaining. Inside, you’ll find 4 bedrooms, 2.5 baths, tasteful updates, and two separate living rooms that give everyone room to spread out. The primary suite feels like a true retreat with a walk-in closet and private bath featuring a spacious walk-in shower. Outside is where this property really sets itself apart. Step onto the huge deck, take in the views, and imagine summer dinners, morning coffee, and evenings spent outdoors. A 2-car garage handles the daily essentials, while additional parking provides space for an RV, boat, trailer, or other toys. There is even room to explore the possibility of adding a future shop. With a great neighborhood, flexible living spaces, impressive outdoor entertaining, and hard-to-find parking options, this is the kind of home that makes life easier and more enjoyable. Properties offering this much versatility do not come along often, so don’t miss your chance to make it yours.
- Heating:
- Forced Air, Gas
- Cooling:
- Central air
- Garage Capacity:
- 2
- Country:
- US
- State:
- ID
- City:
- Lewiston
- Zipcode:
- 83501
- Street:
- 1826 Birch Drive
- Longitude:
- W117° 3' 53.6''
- Latitude:
- N46° 21' 58.8''
- Master Bedroom Level:
- Upper
- Bedroom 2 Level:
- Upper
- Bedroom 3 Level:
- Down
- Bedroom 4 Level:
- Down
- Kitchen Level:
- Upper
- Living Room Level:
- Upper
- School District:
- Lewiston Independent School Dist
- Elementary School:
- Camelot
- Middle School:
- Sacajawea
- High School:
- Lewiston
- Status:
- Active
- Type:
- Single Family
- Level:
- Split entry
- Tax Year:
- 2025
- Taxes:
- $4,902
- Potential Short Sale:
- No
- Age:
- 21 - 30 Years
- Auction:
- No
- Flood Ins Required:
- No
- HUD Owned:
- No
- In Foreclosure:
- No
- Land Size:
- Standard Lot 6000-9999 SF
- Home Owner Exempt:
- Yes
- HOA Frequency:
- Not Applicable
- Irrigation District:
- LOID
- Inc Kitchen Features:
- Dishwasher, Disposal, Microwave, Oven/range freestanding, Refrigerator
- Lot Features:
- View, Chickens, Finished Driveway, RV Parking
- Water:
- City service
- Land Use:
- Single
- Sprinkler System:
- Auto
Residential For Sale
1826 Birch Drive, Lewiston, Idaho 83501
- Property Type :
- Residential
- Listing Type :
- For Sale
- Status :
- Active
- Listing ID :
- 99000221
- Price :
- $489,900
- Bedrooms :
- 4
- Bathrooms :
- 2.5
- Apx SqFt :
- 2,231 SqFt
- Year Built :
- 2003
- Lot Area :
- 0.20 Acres
- Days on Market :
- 4
- Subdivision :
- 0 Not Applicable
- Update Date :
- 09/12/2026 06:01:17



