
-
-
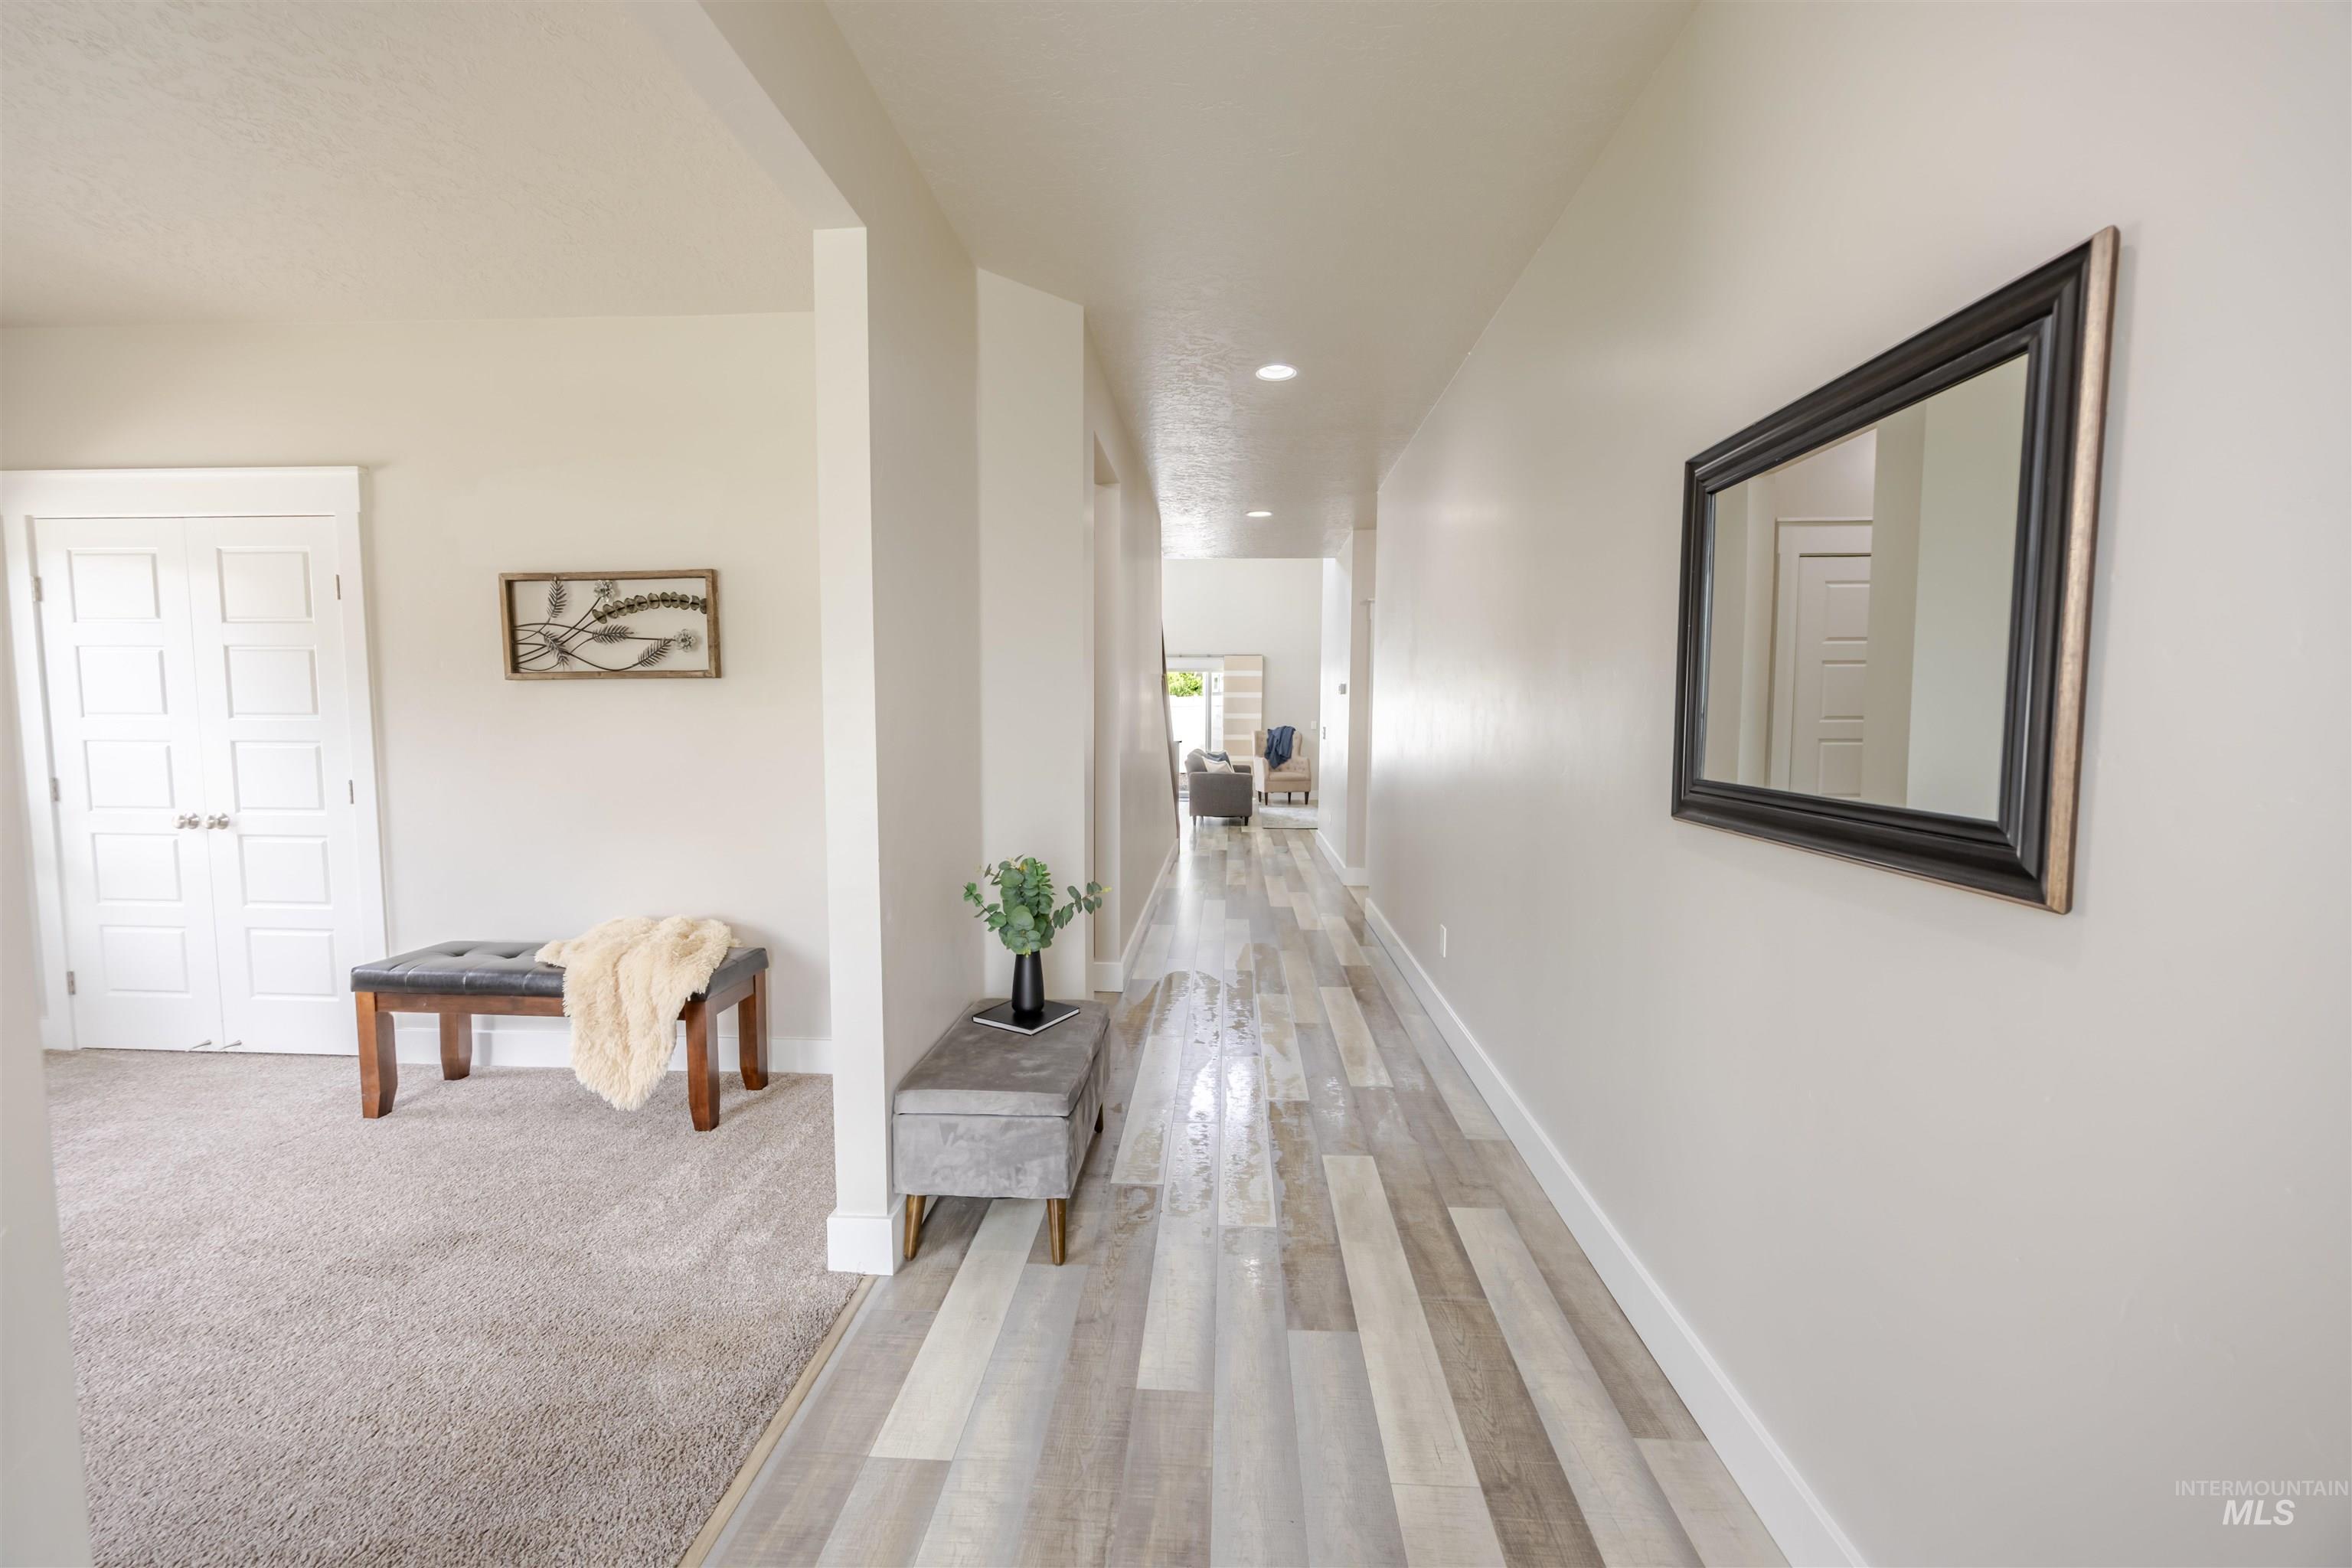
Light gray walls complement the varied wood-finish flooring
-
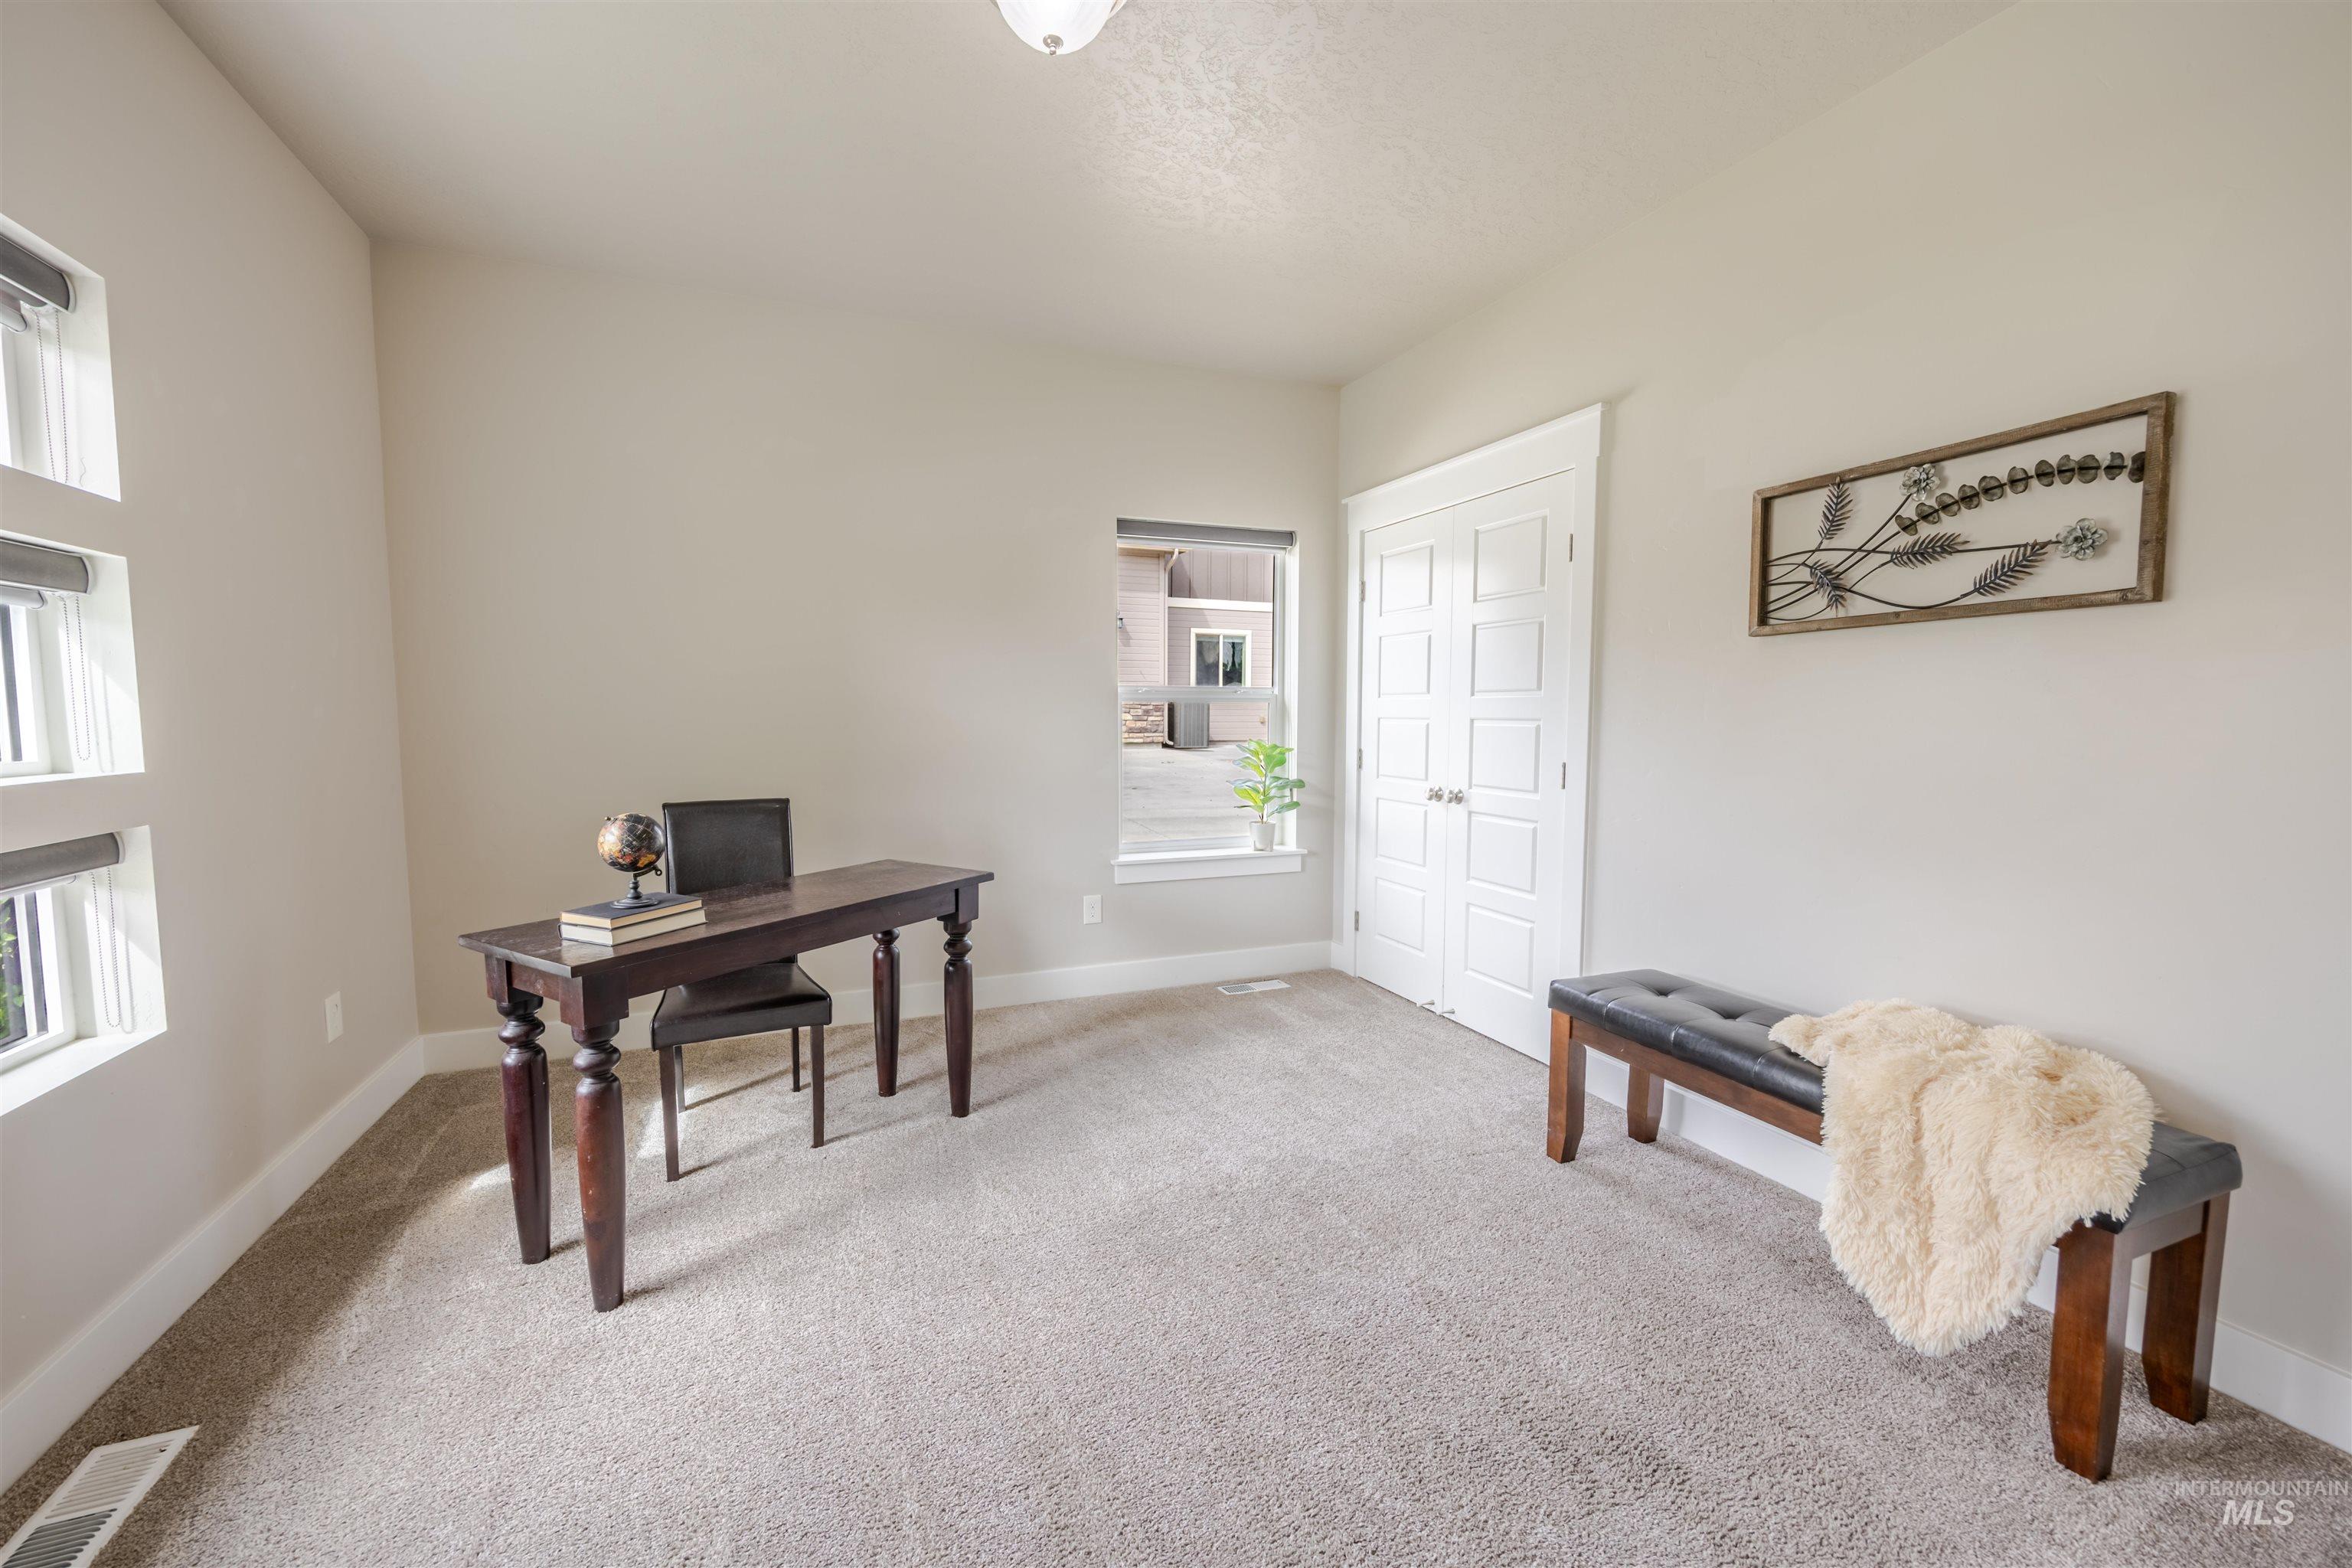
Neutral-toned carpeting, multiple window openings, and a double-panel door
-
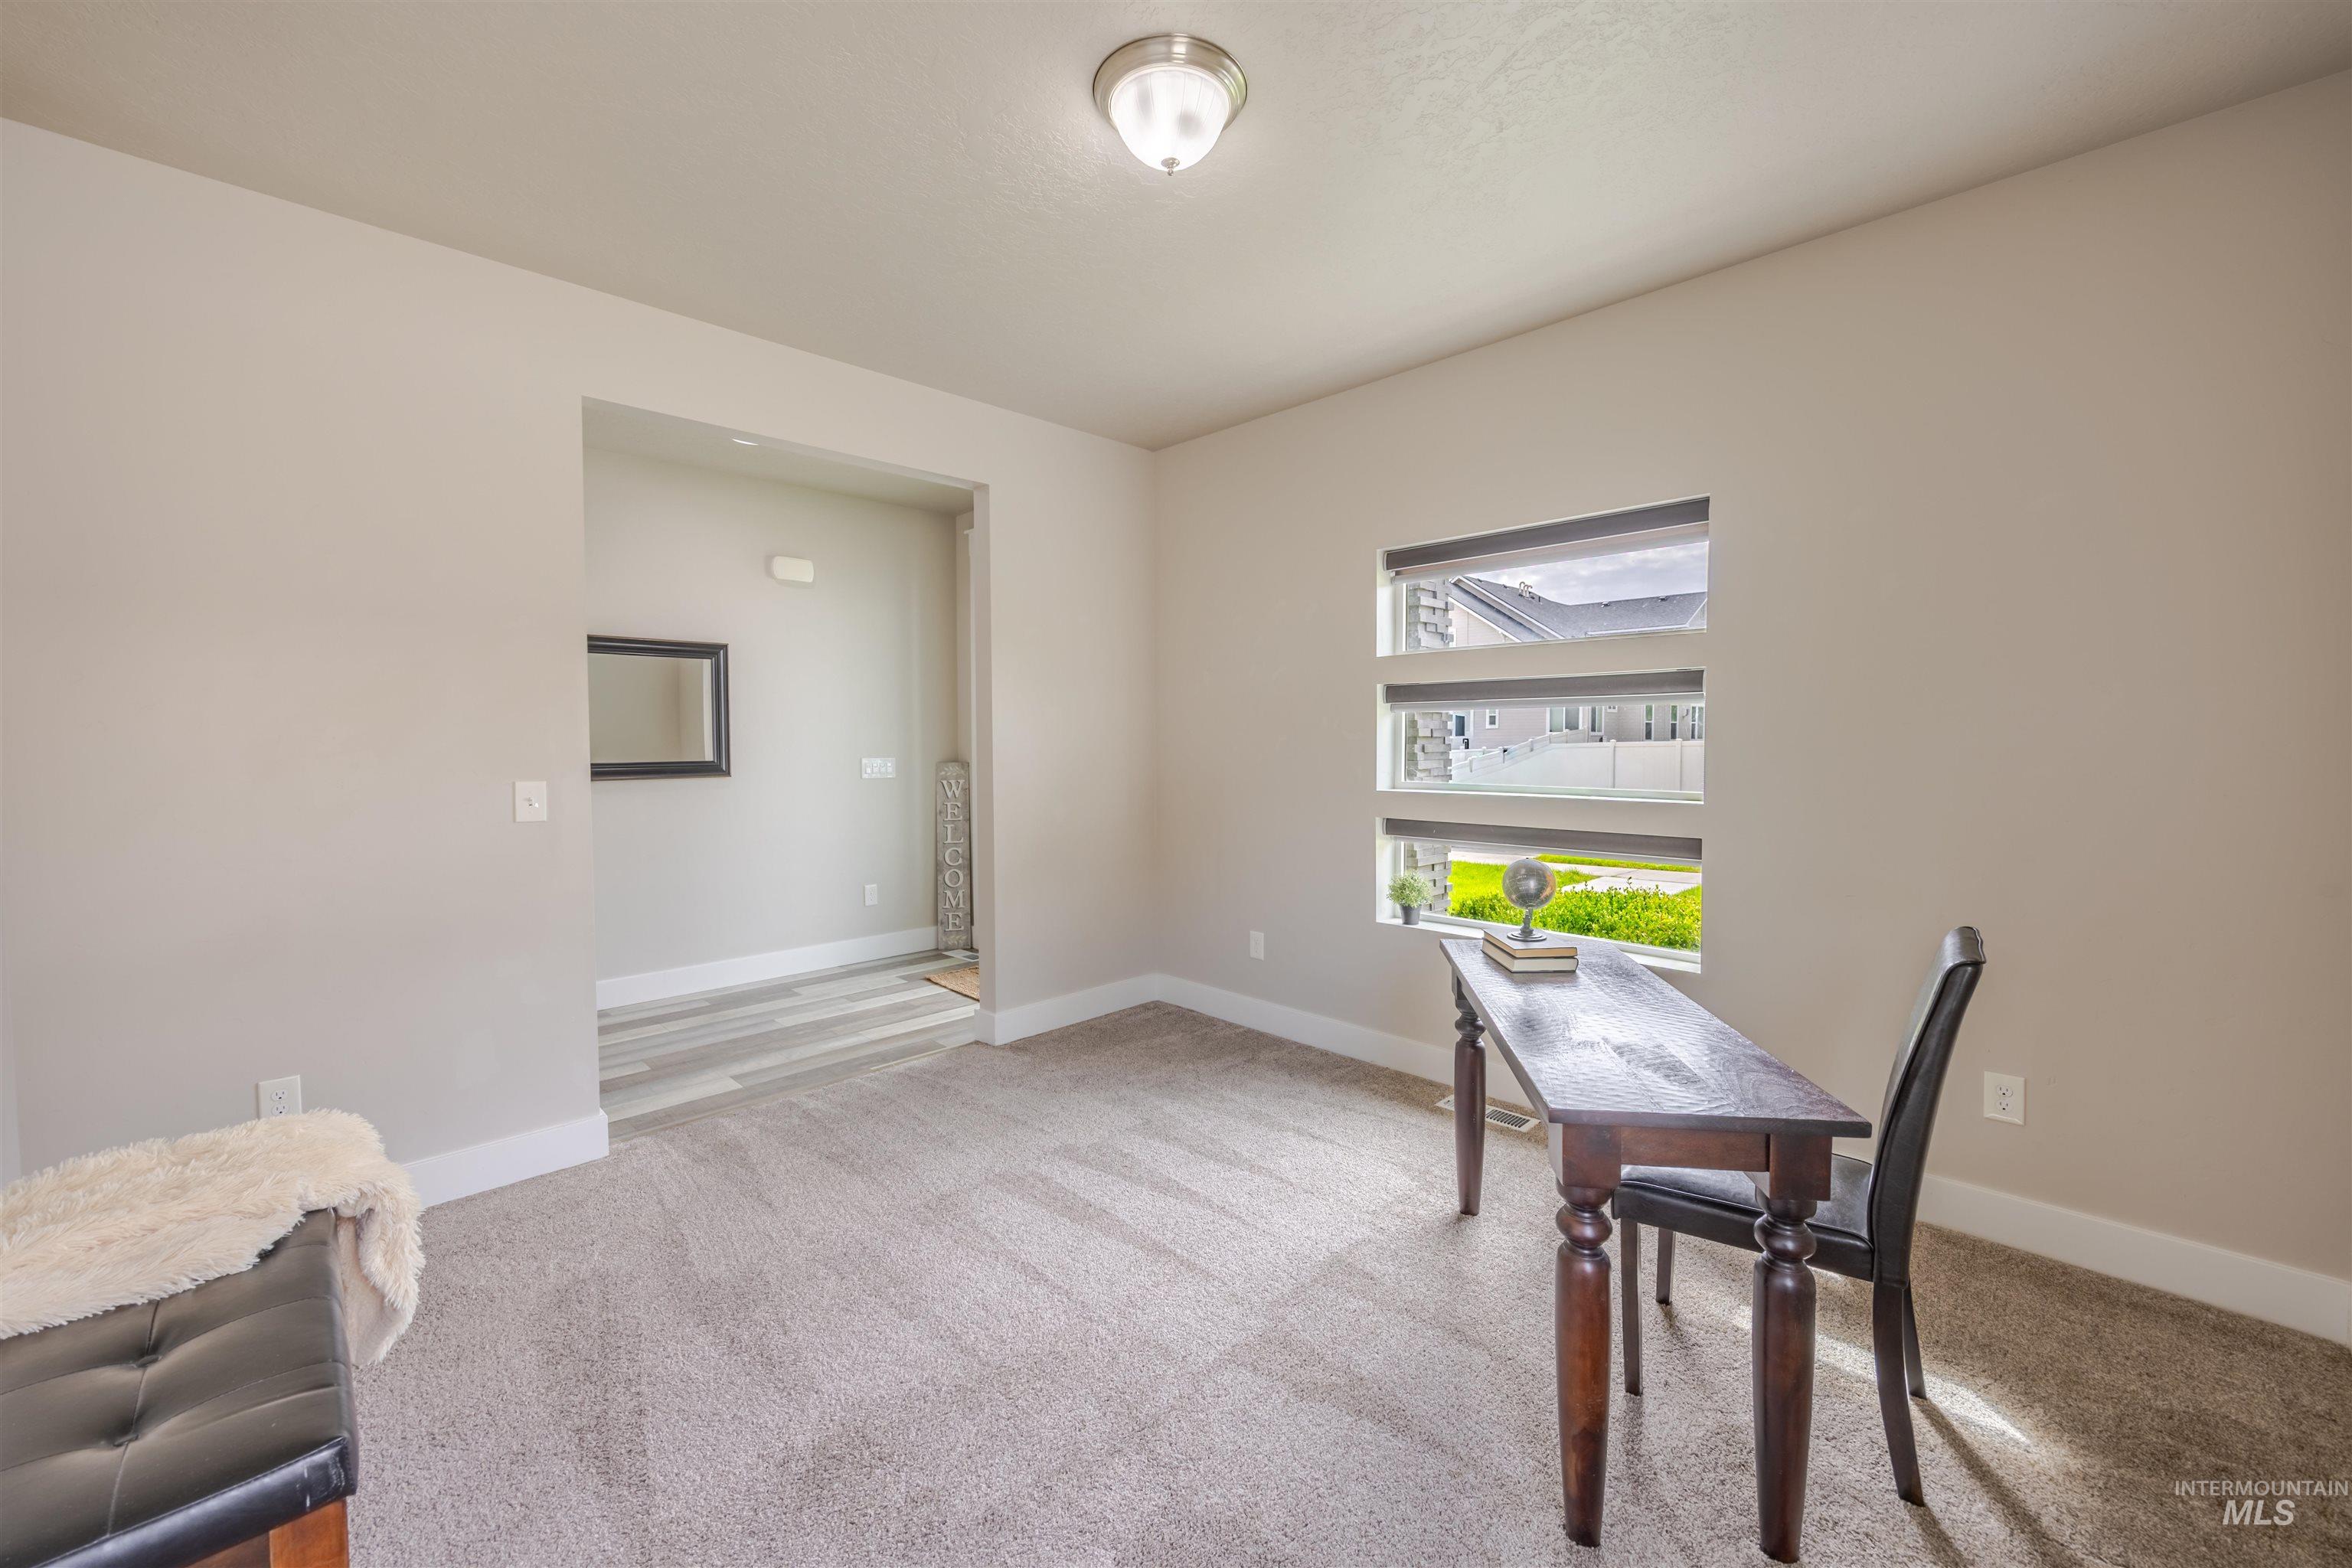
Carpeted room with neutral wall tones, recessed entryway, and a built-in multi-pane horizontal window
-
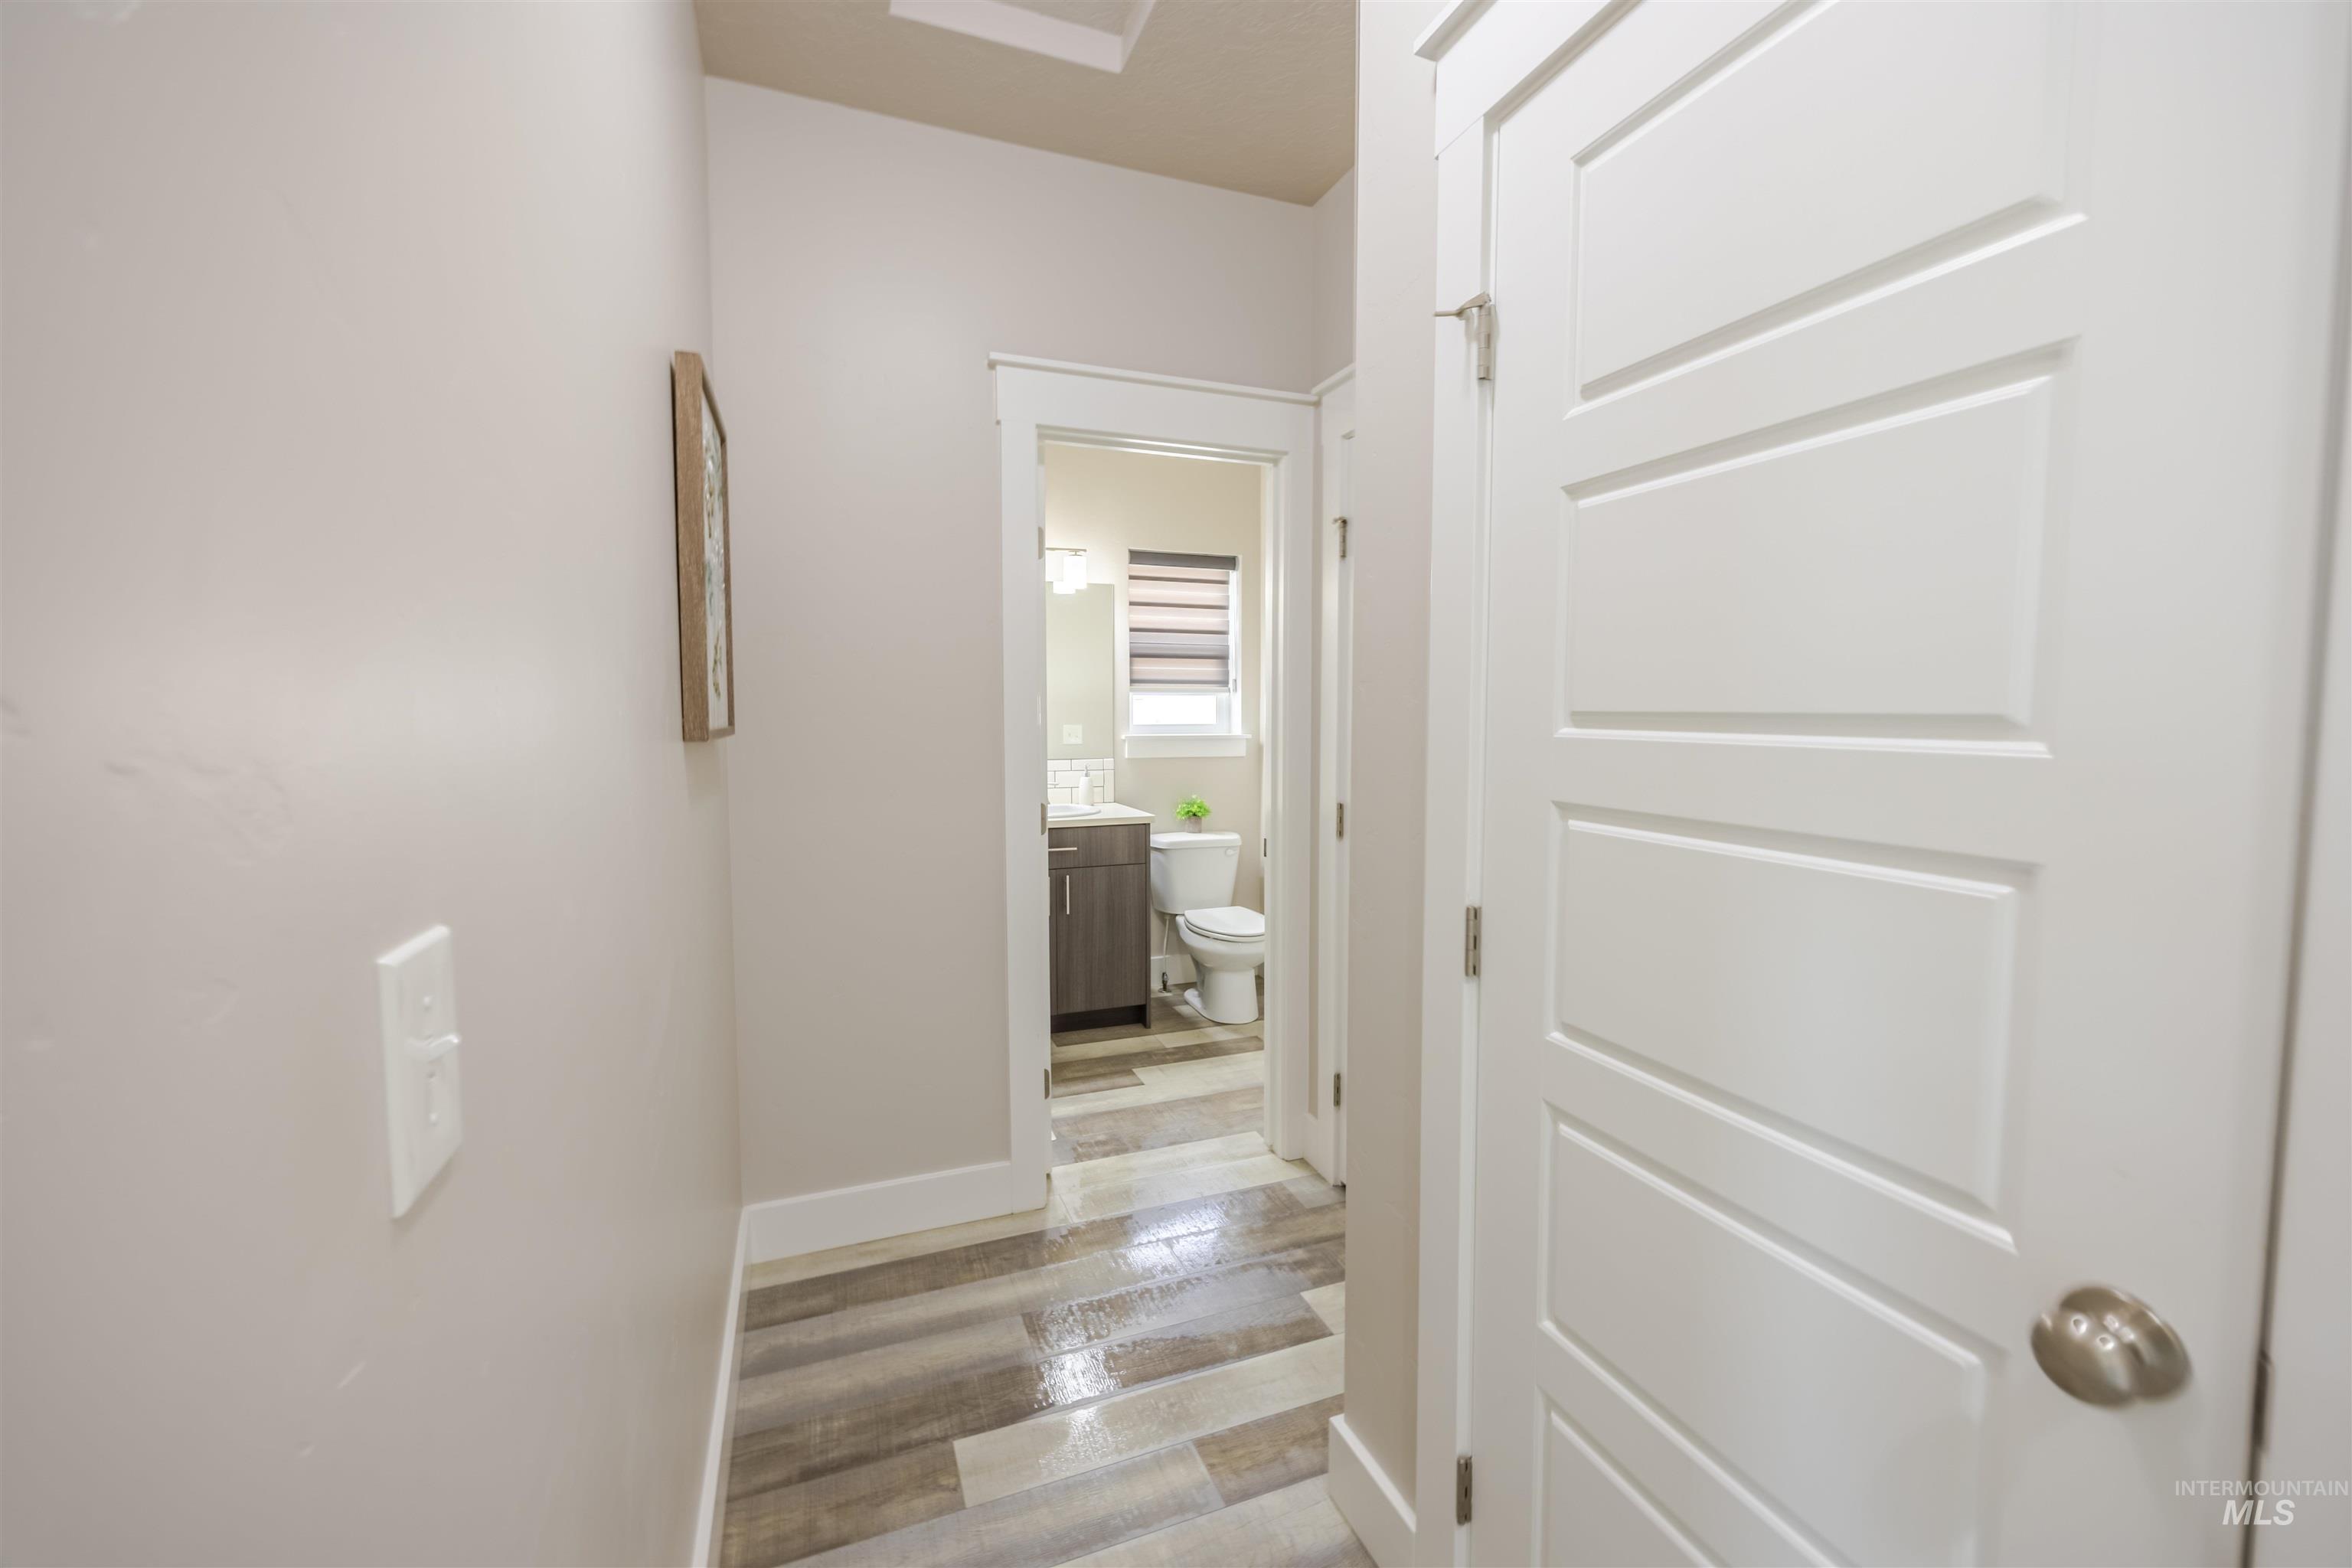
White paneled interior doors, wood-finish flooring, and white trim
-
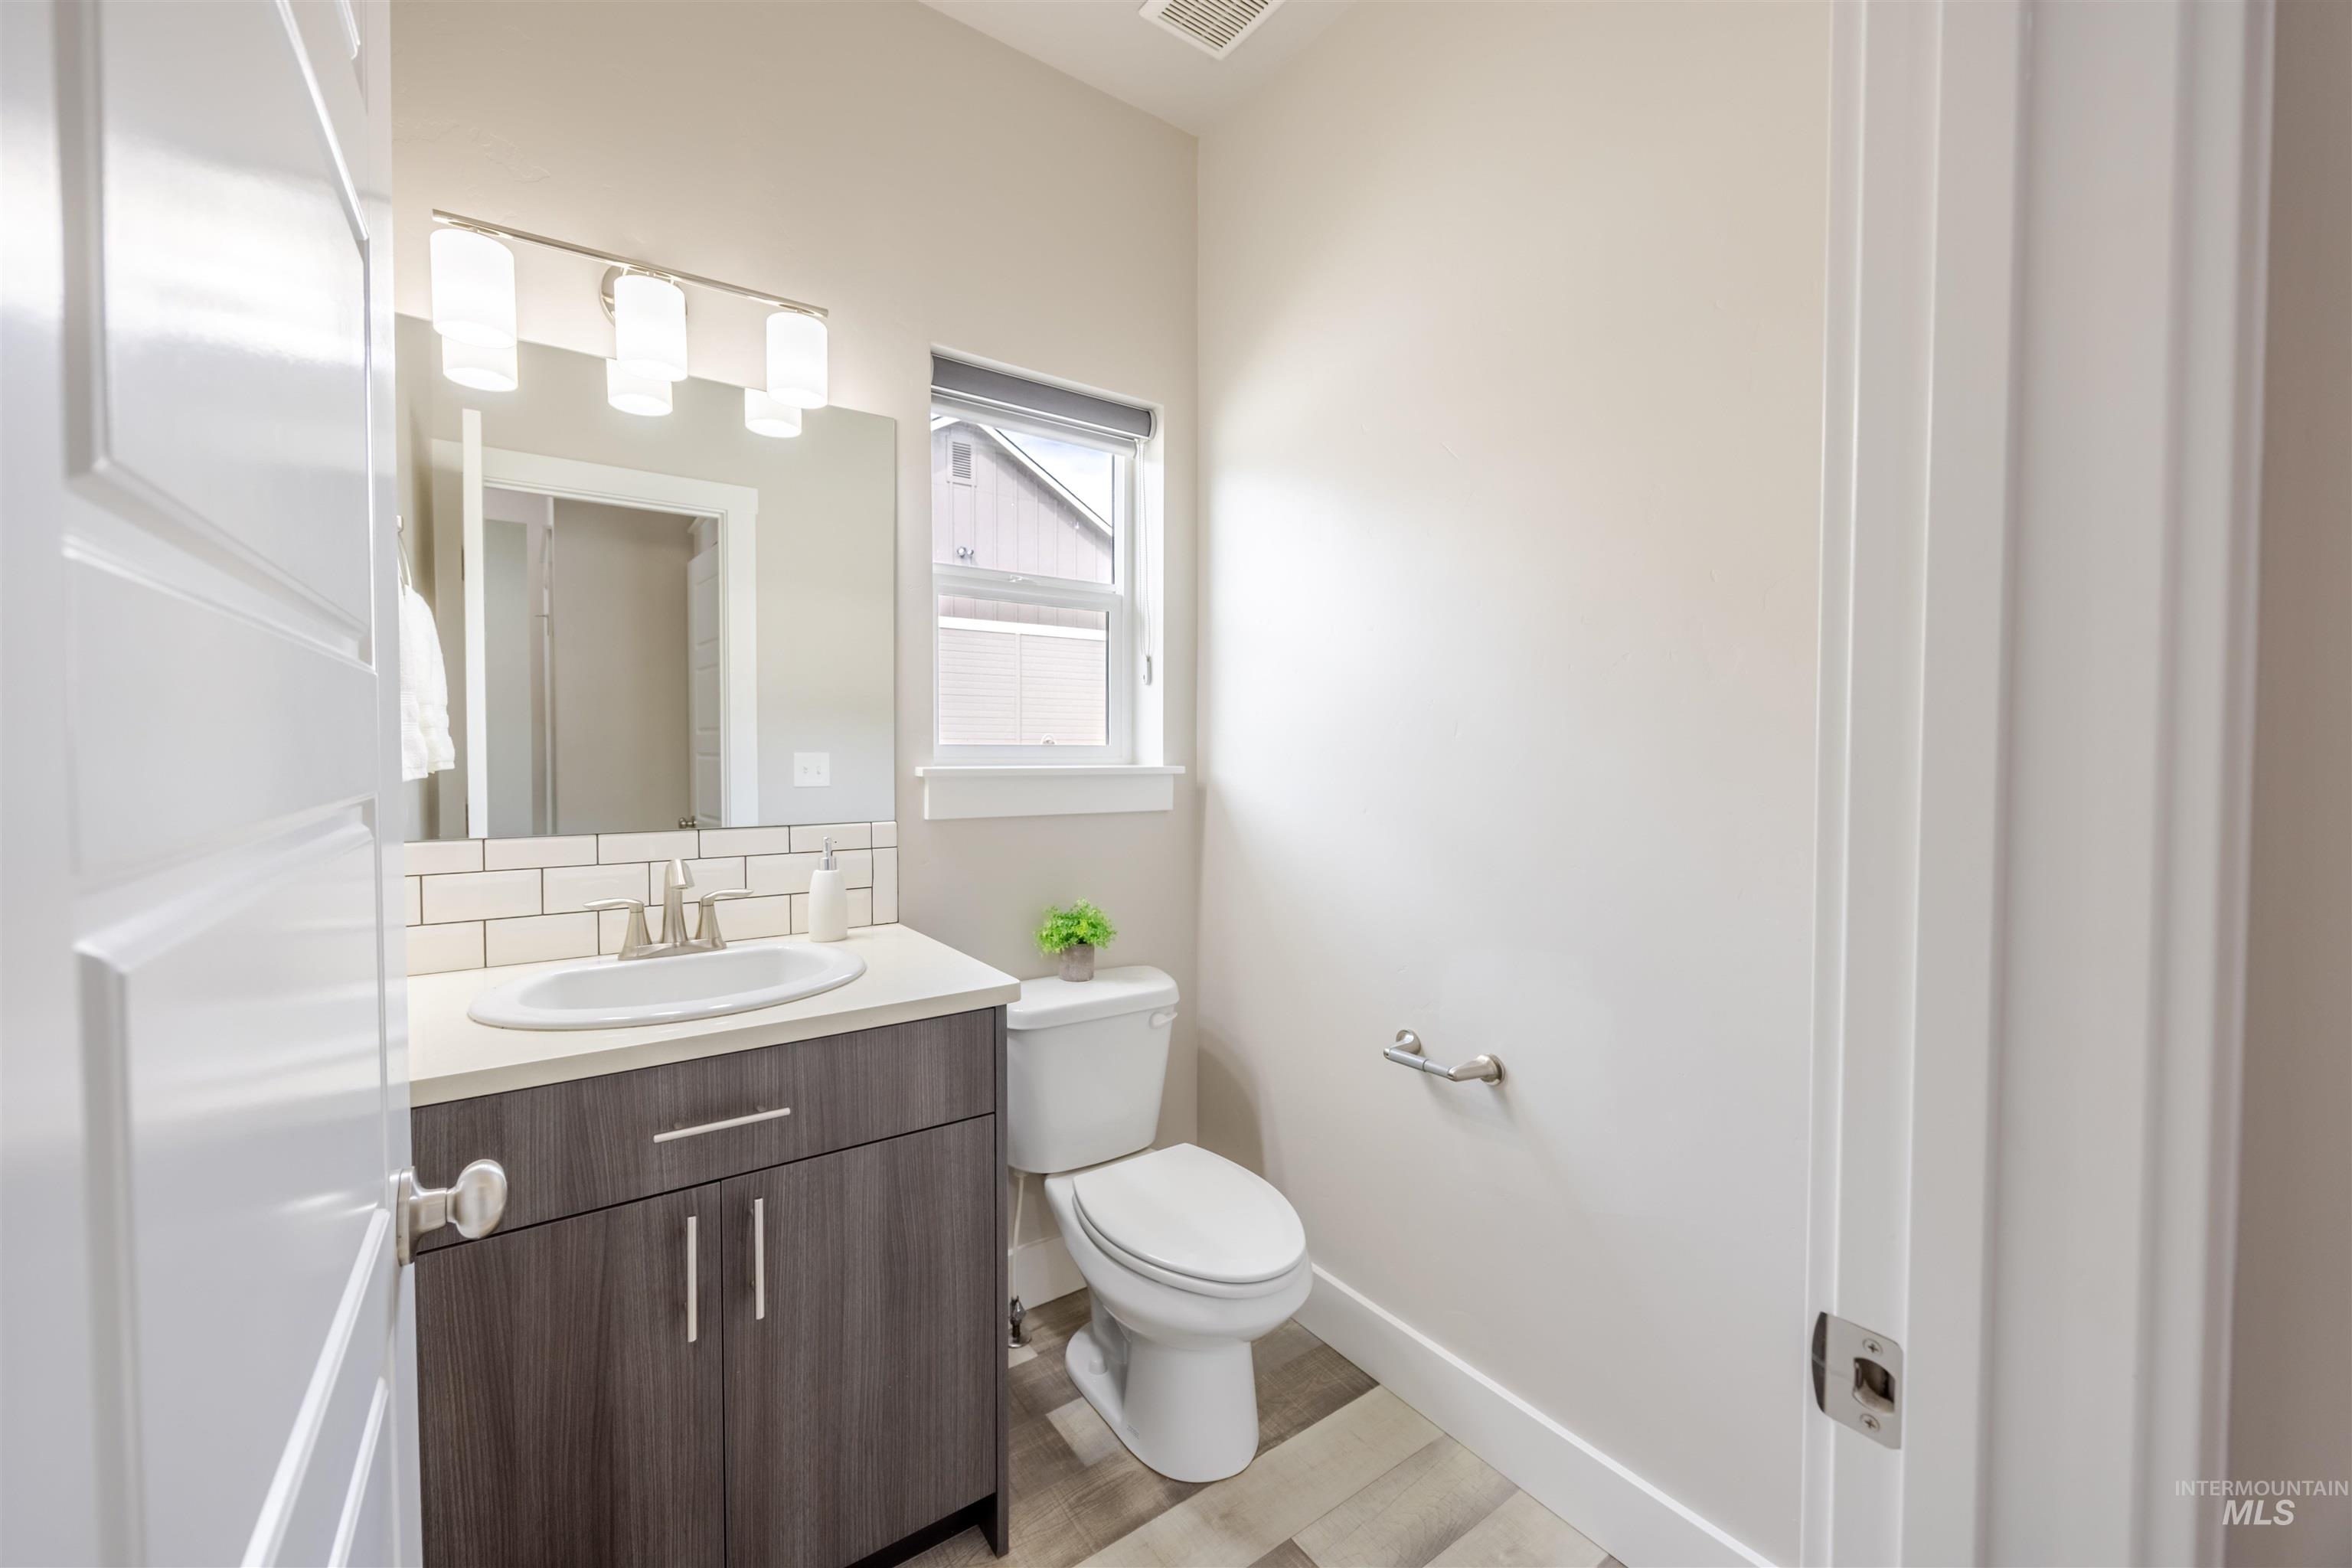
Wood-finish vanity with a single basin sink, white subway tile backsplash, and a wall-mounted light fixture
-
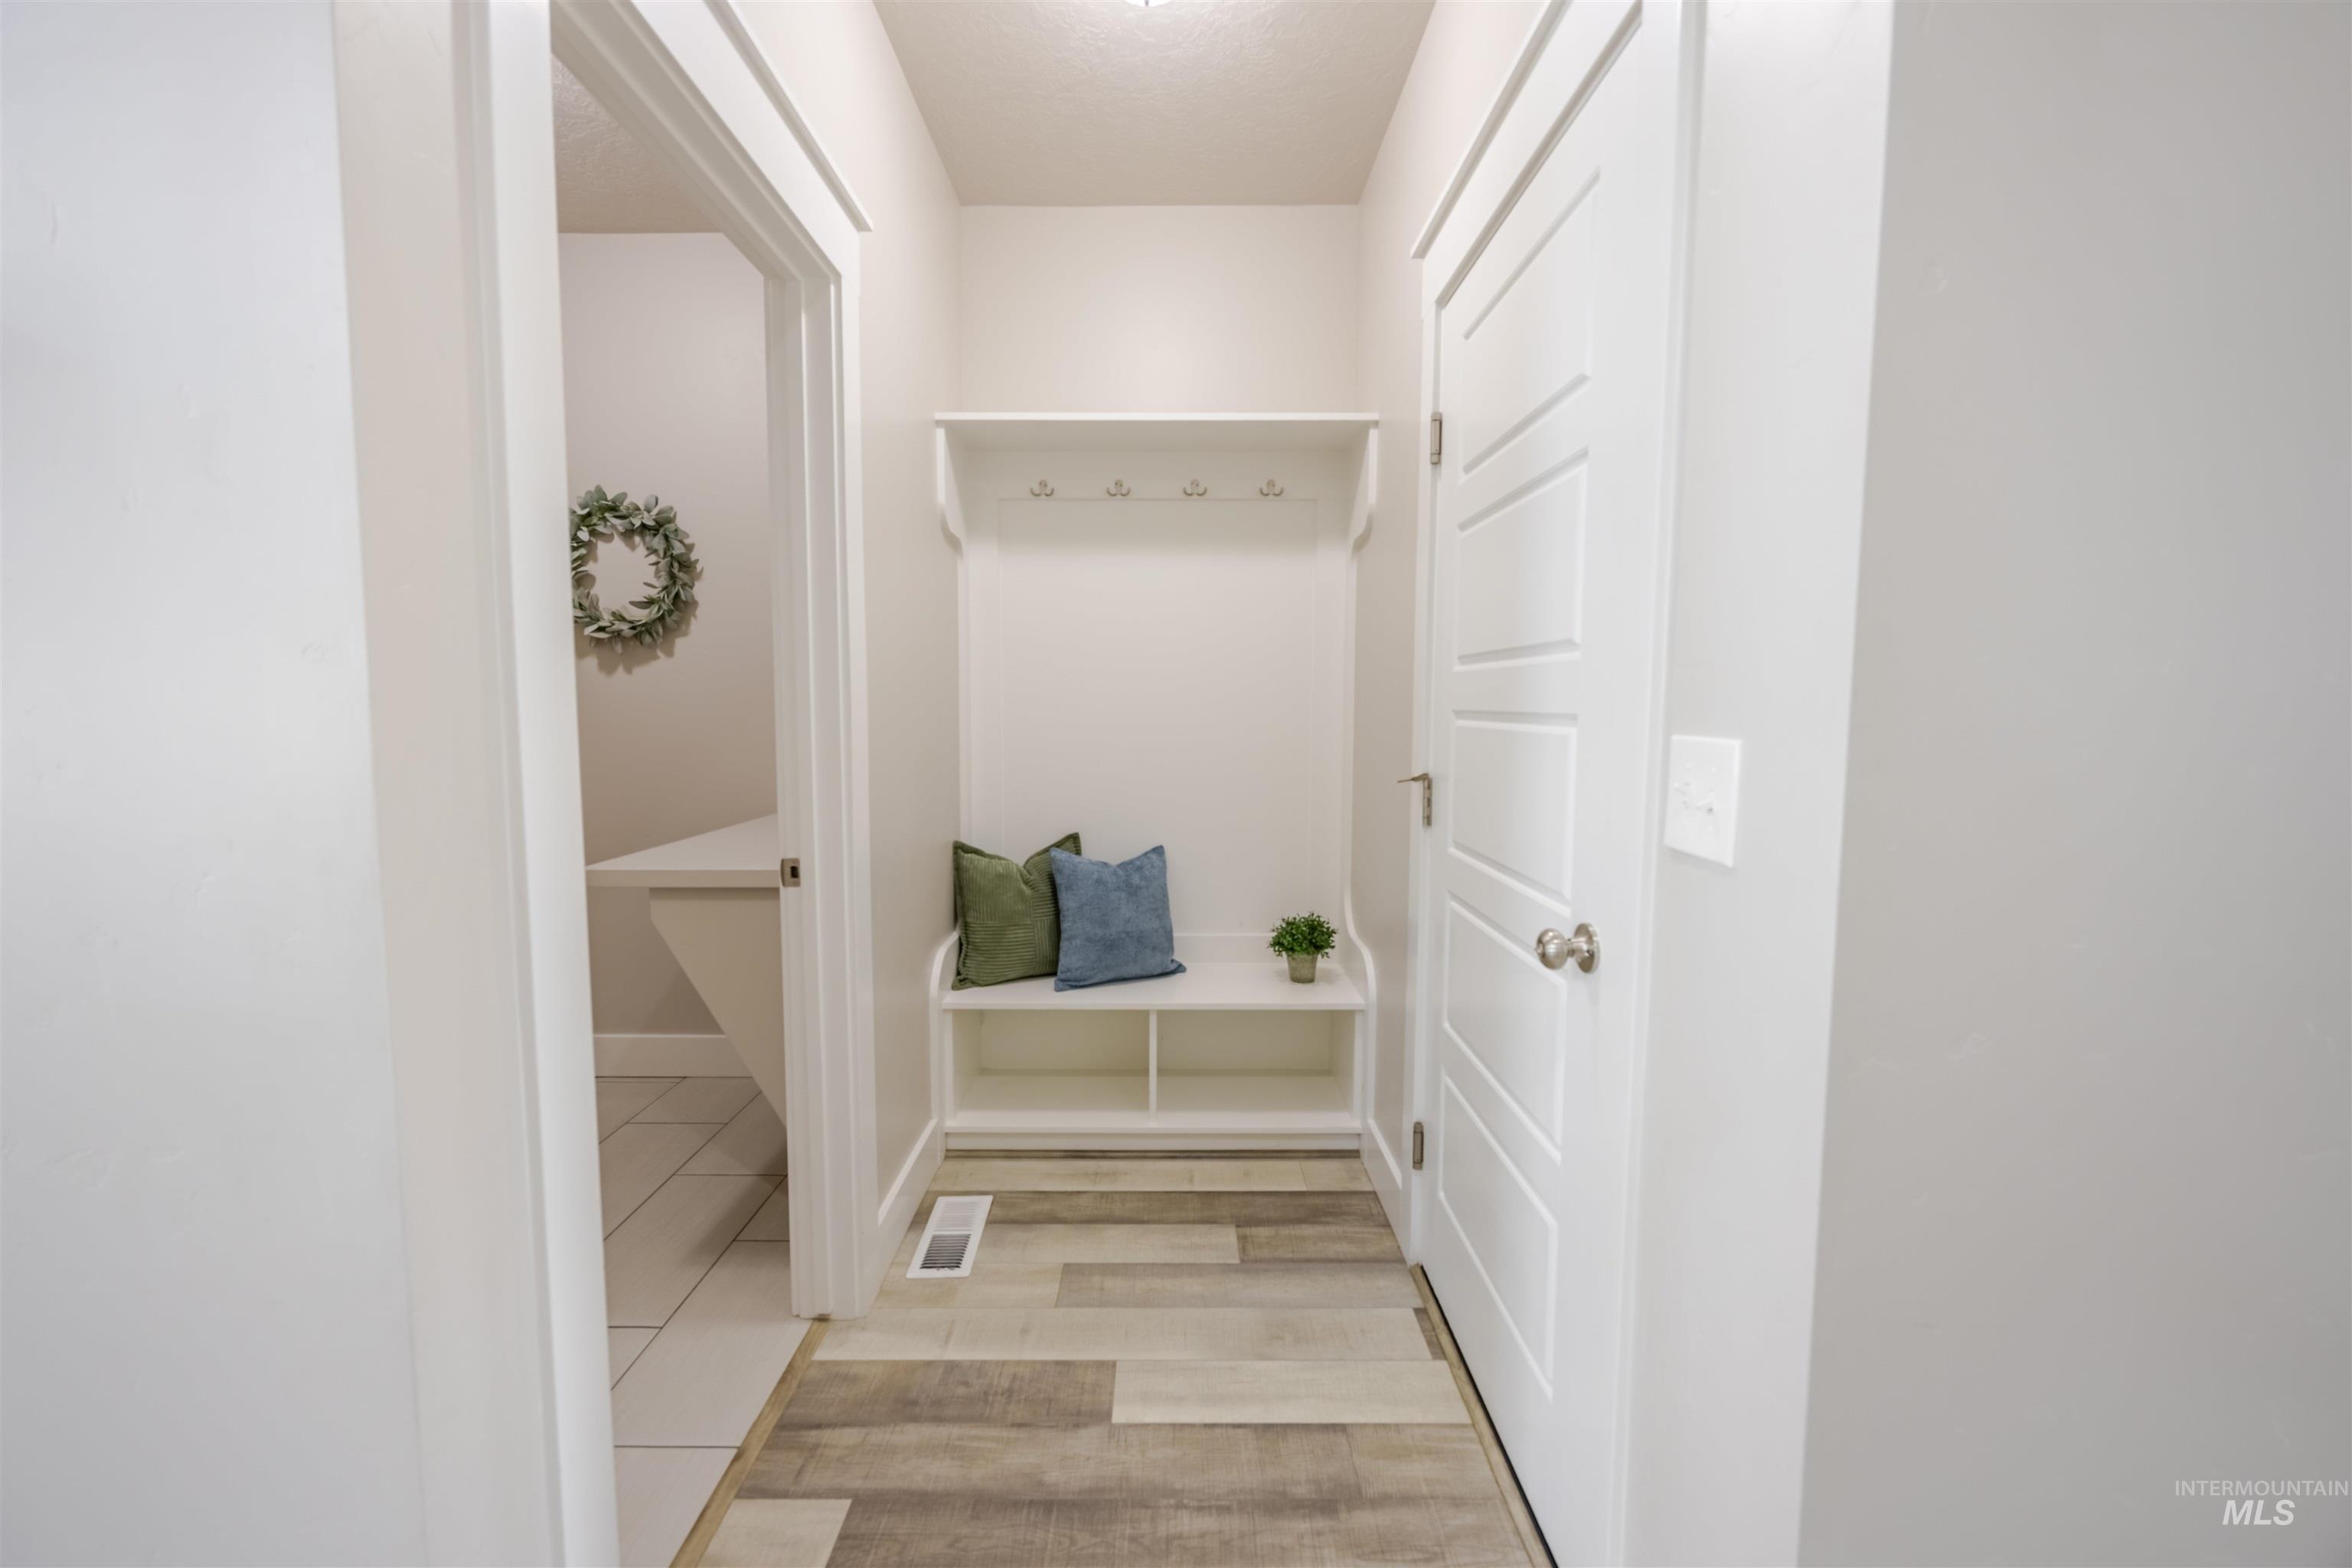
Built-in hall tree with integrated bench and storage, wood-finish flooring, and crisp white paneled doors
-
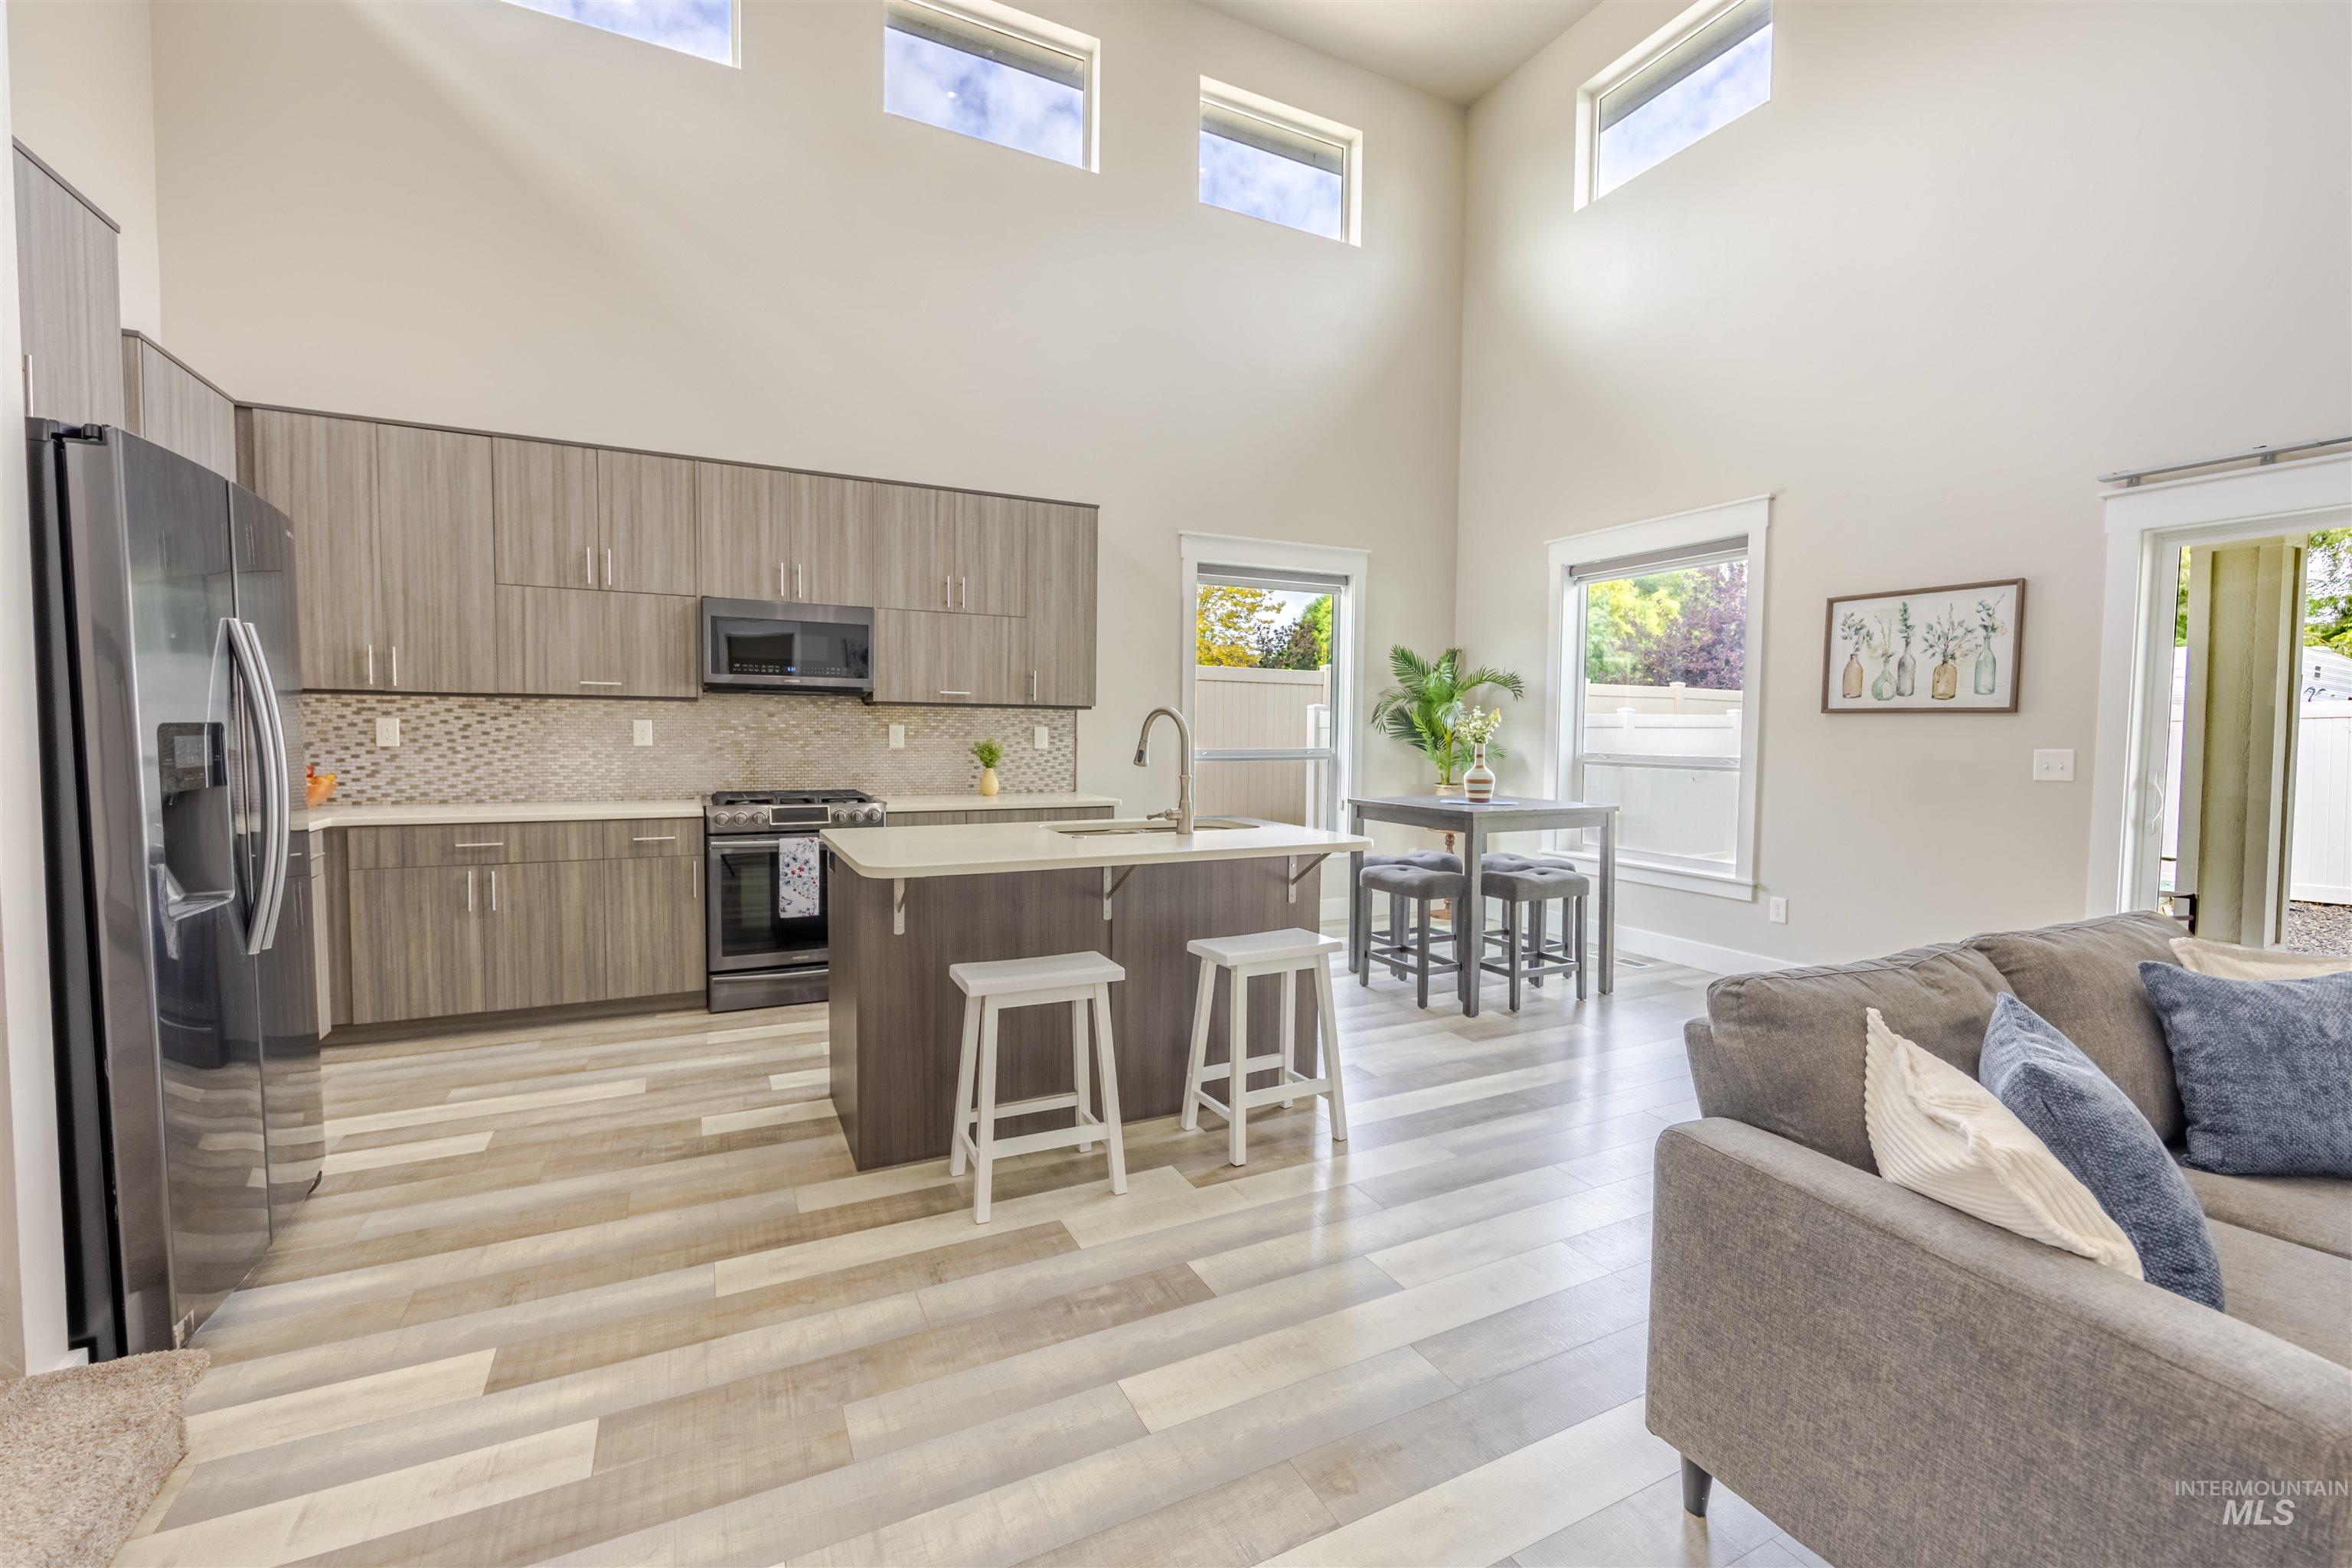
Open-concept living space featuring high ceilings, wood-finish flooring, a kitchen island with seating, a built-in oven, and contemporary cabinetry
-
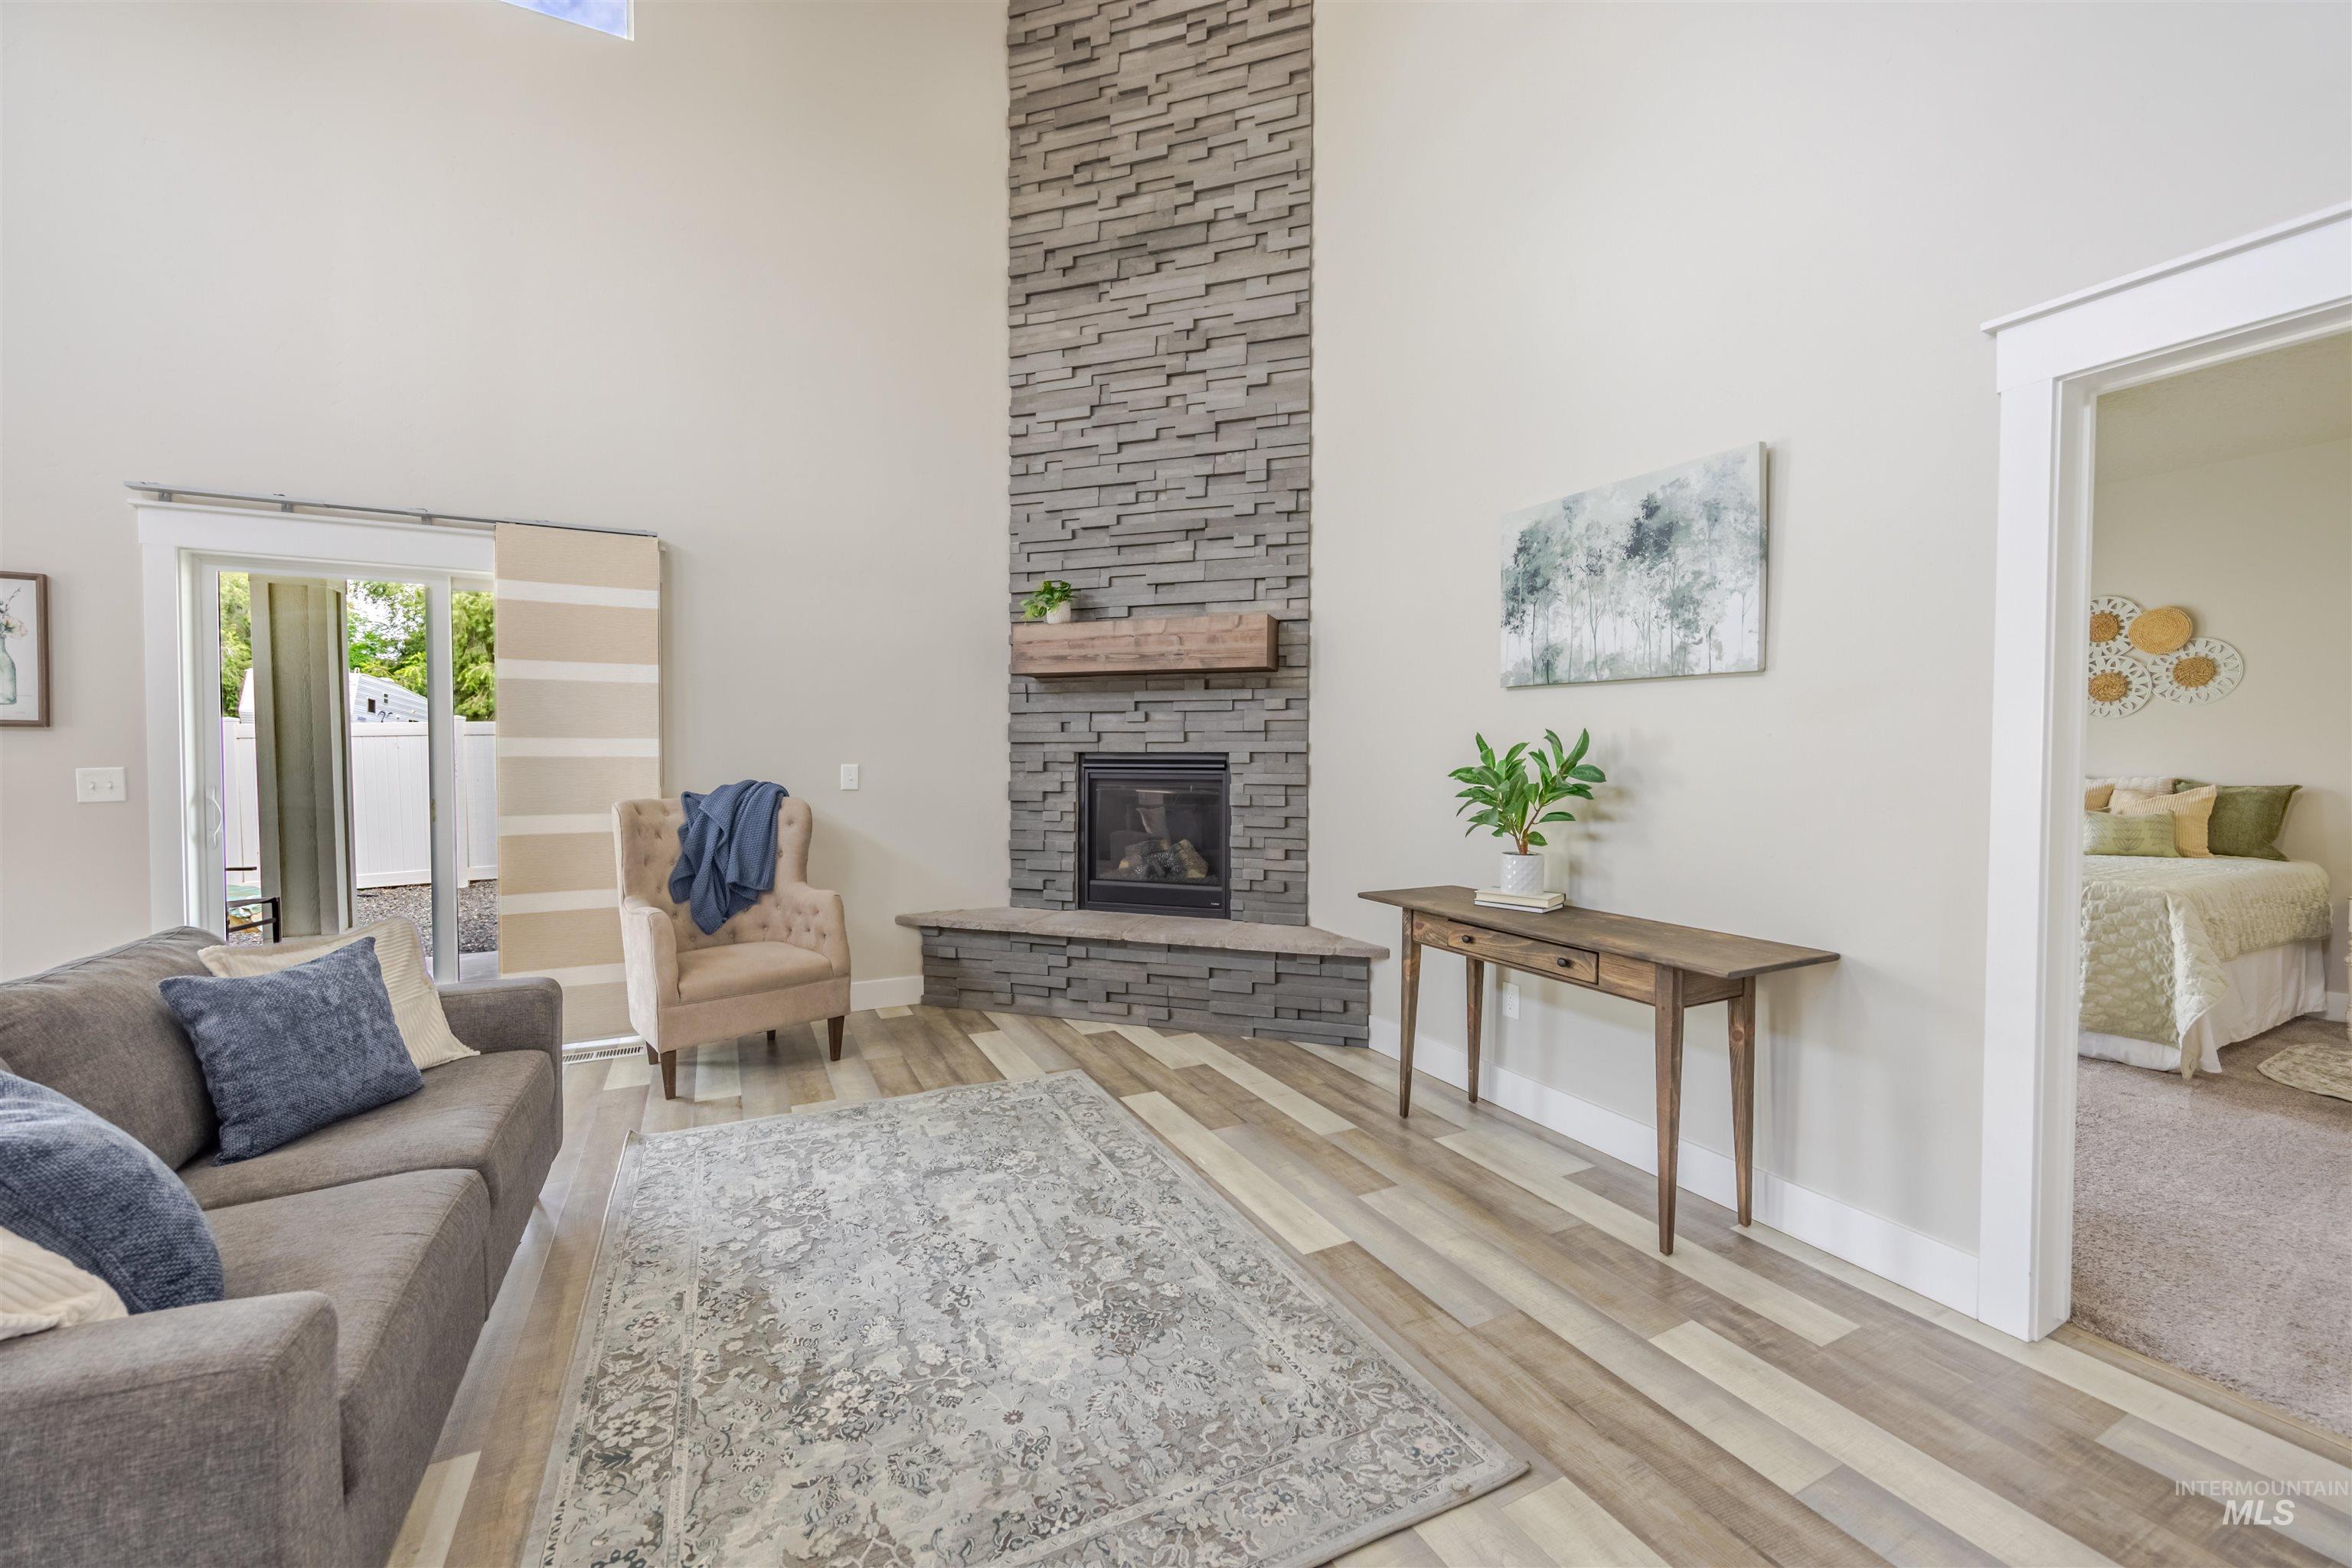
Vaulted ceiling, stone-clad fireplace with wood mantel, wood-finish flooring, sliding glass door, doorway to carpeted room
-
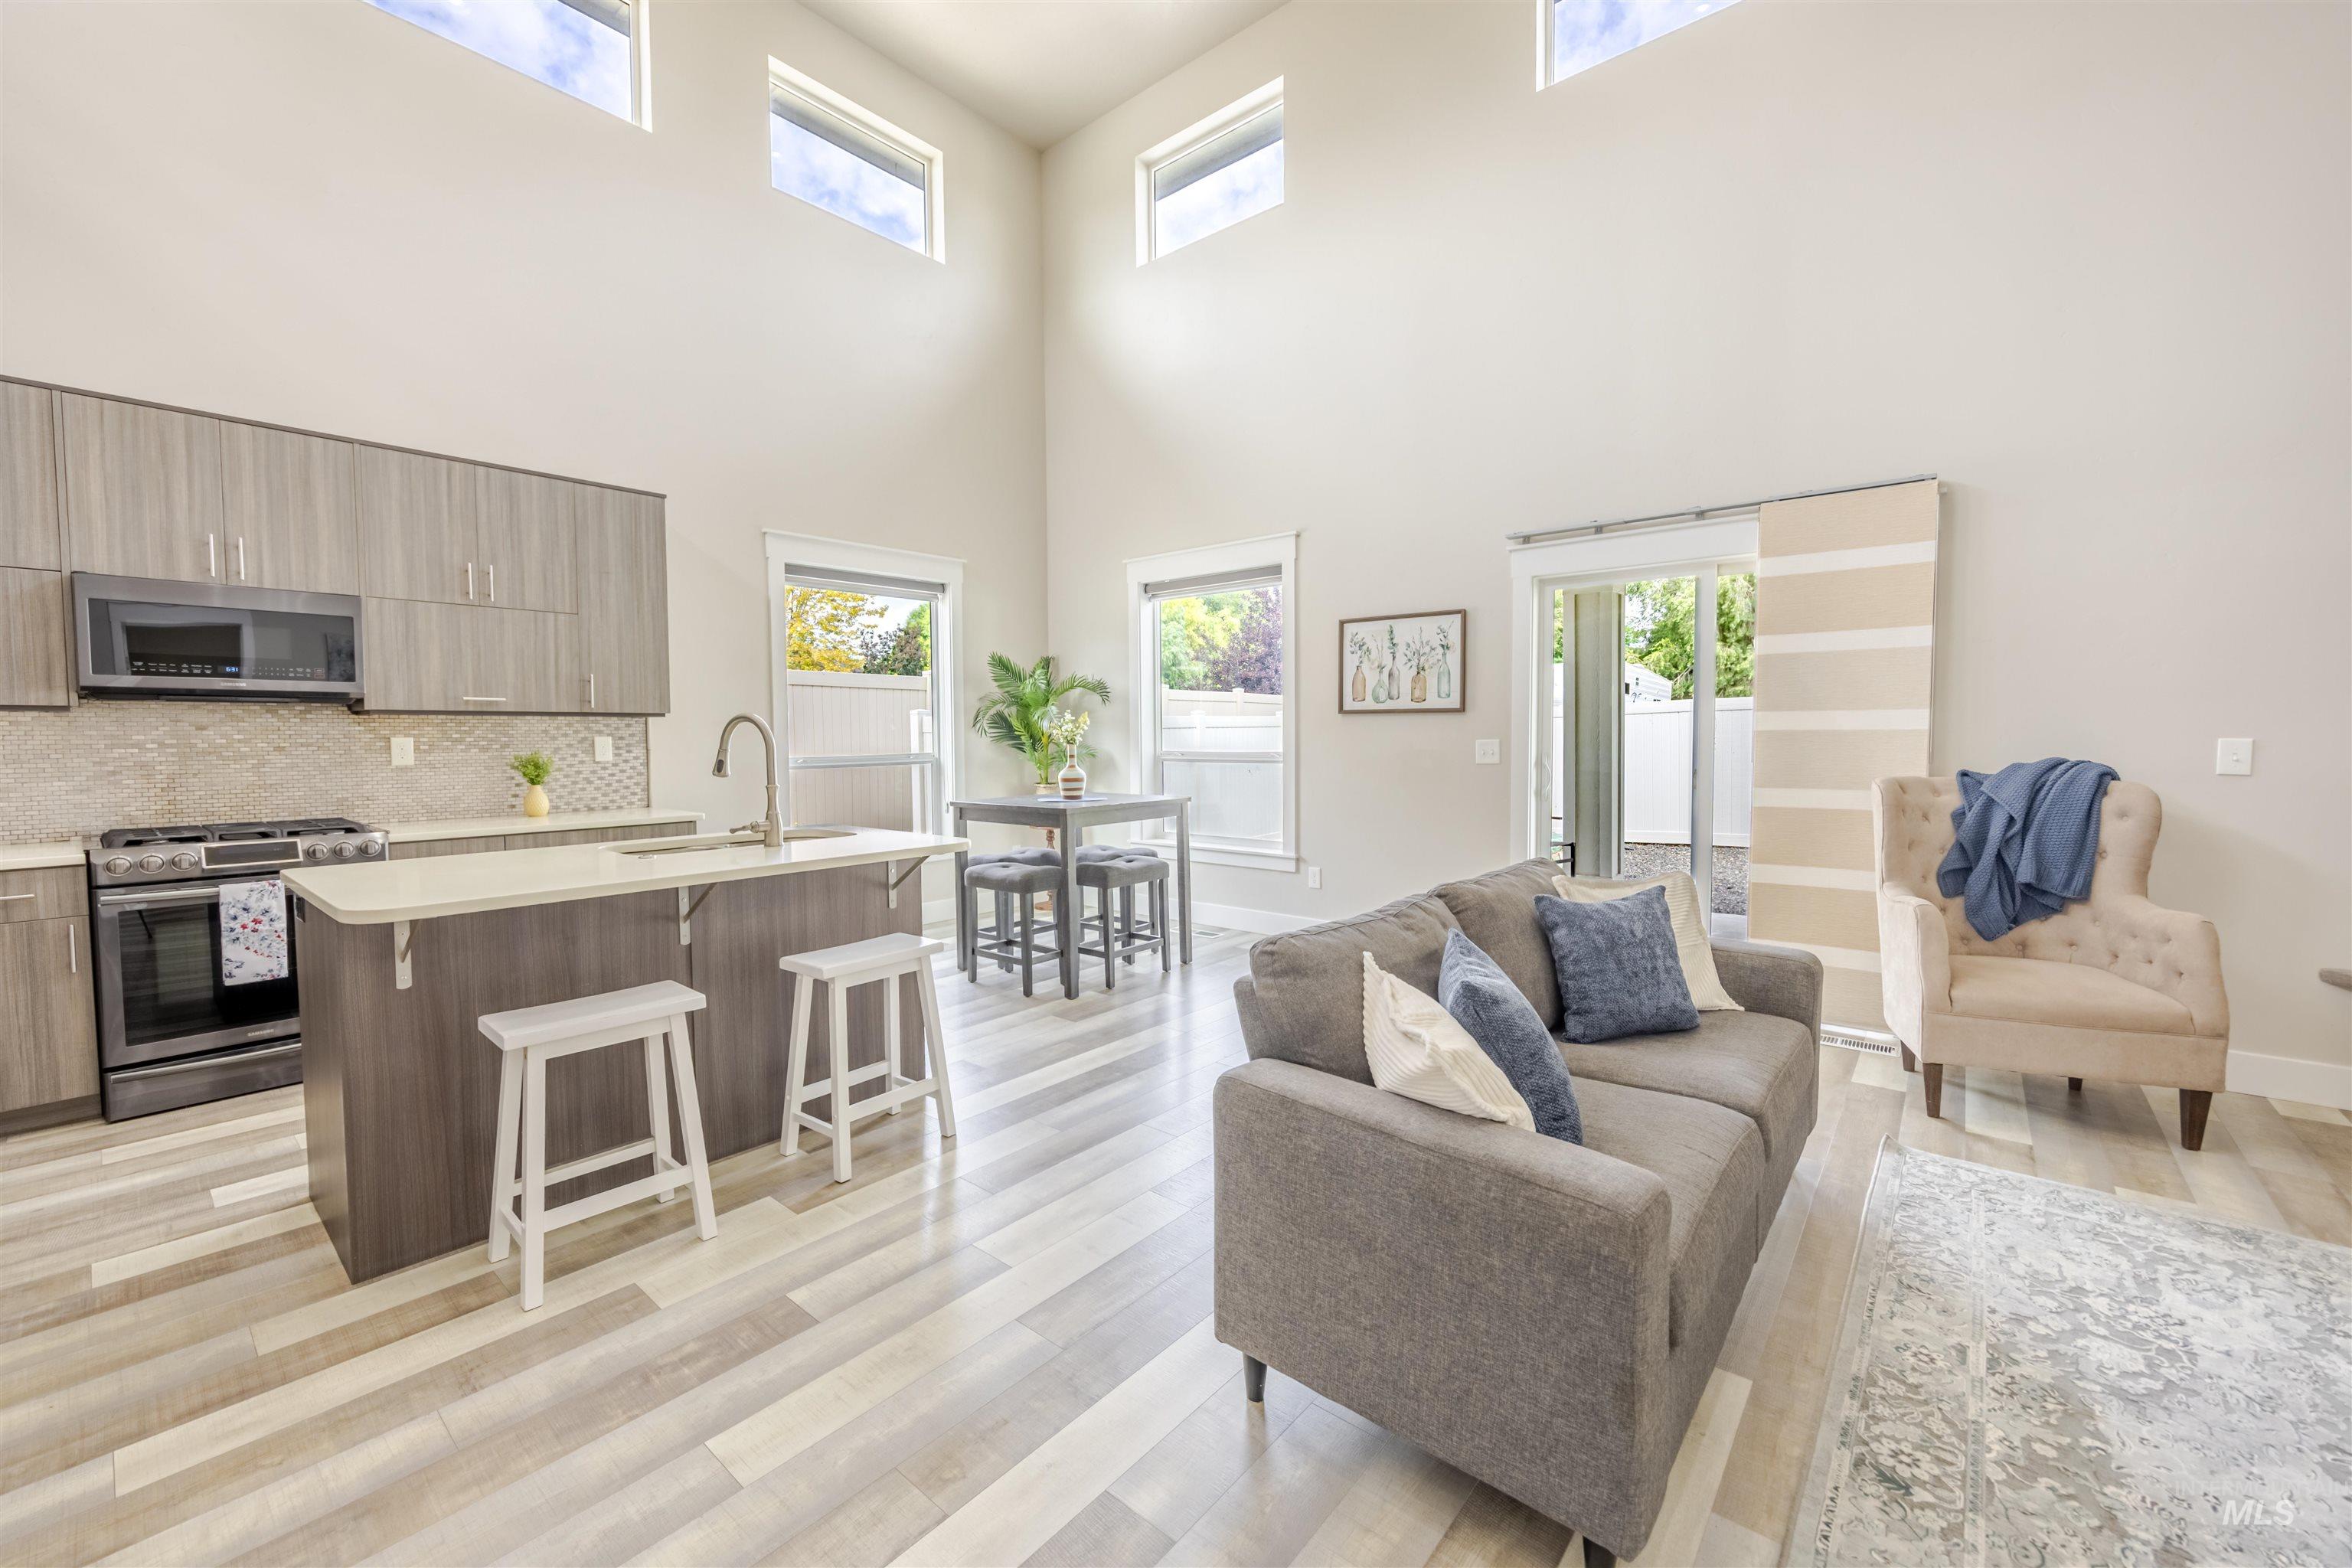
Vaulted ceilings, wood-finish flooring, kitchen island with seating, stainless steel appliances, and sliding glass door access to the exterior
-
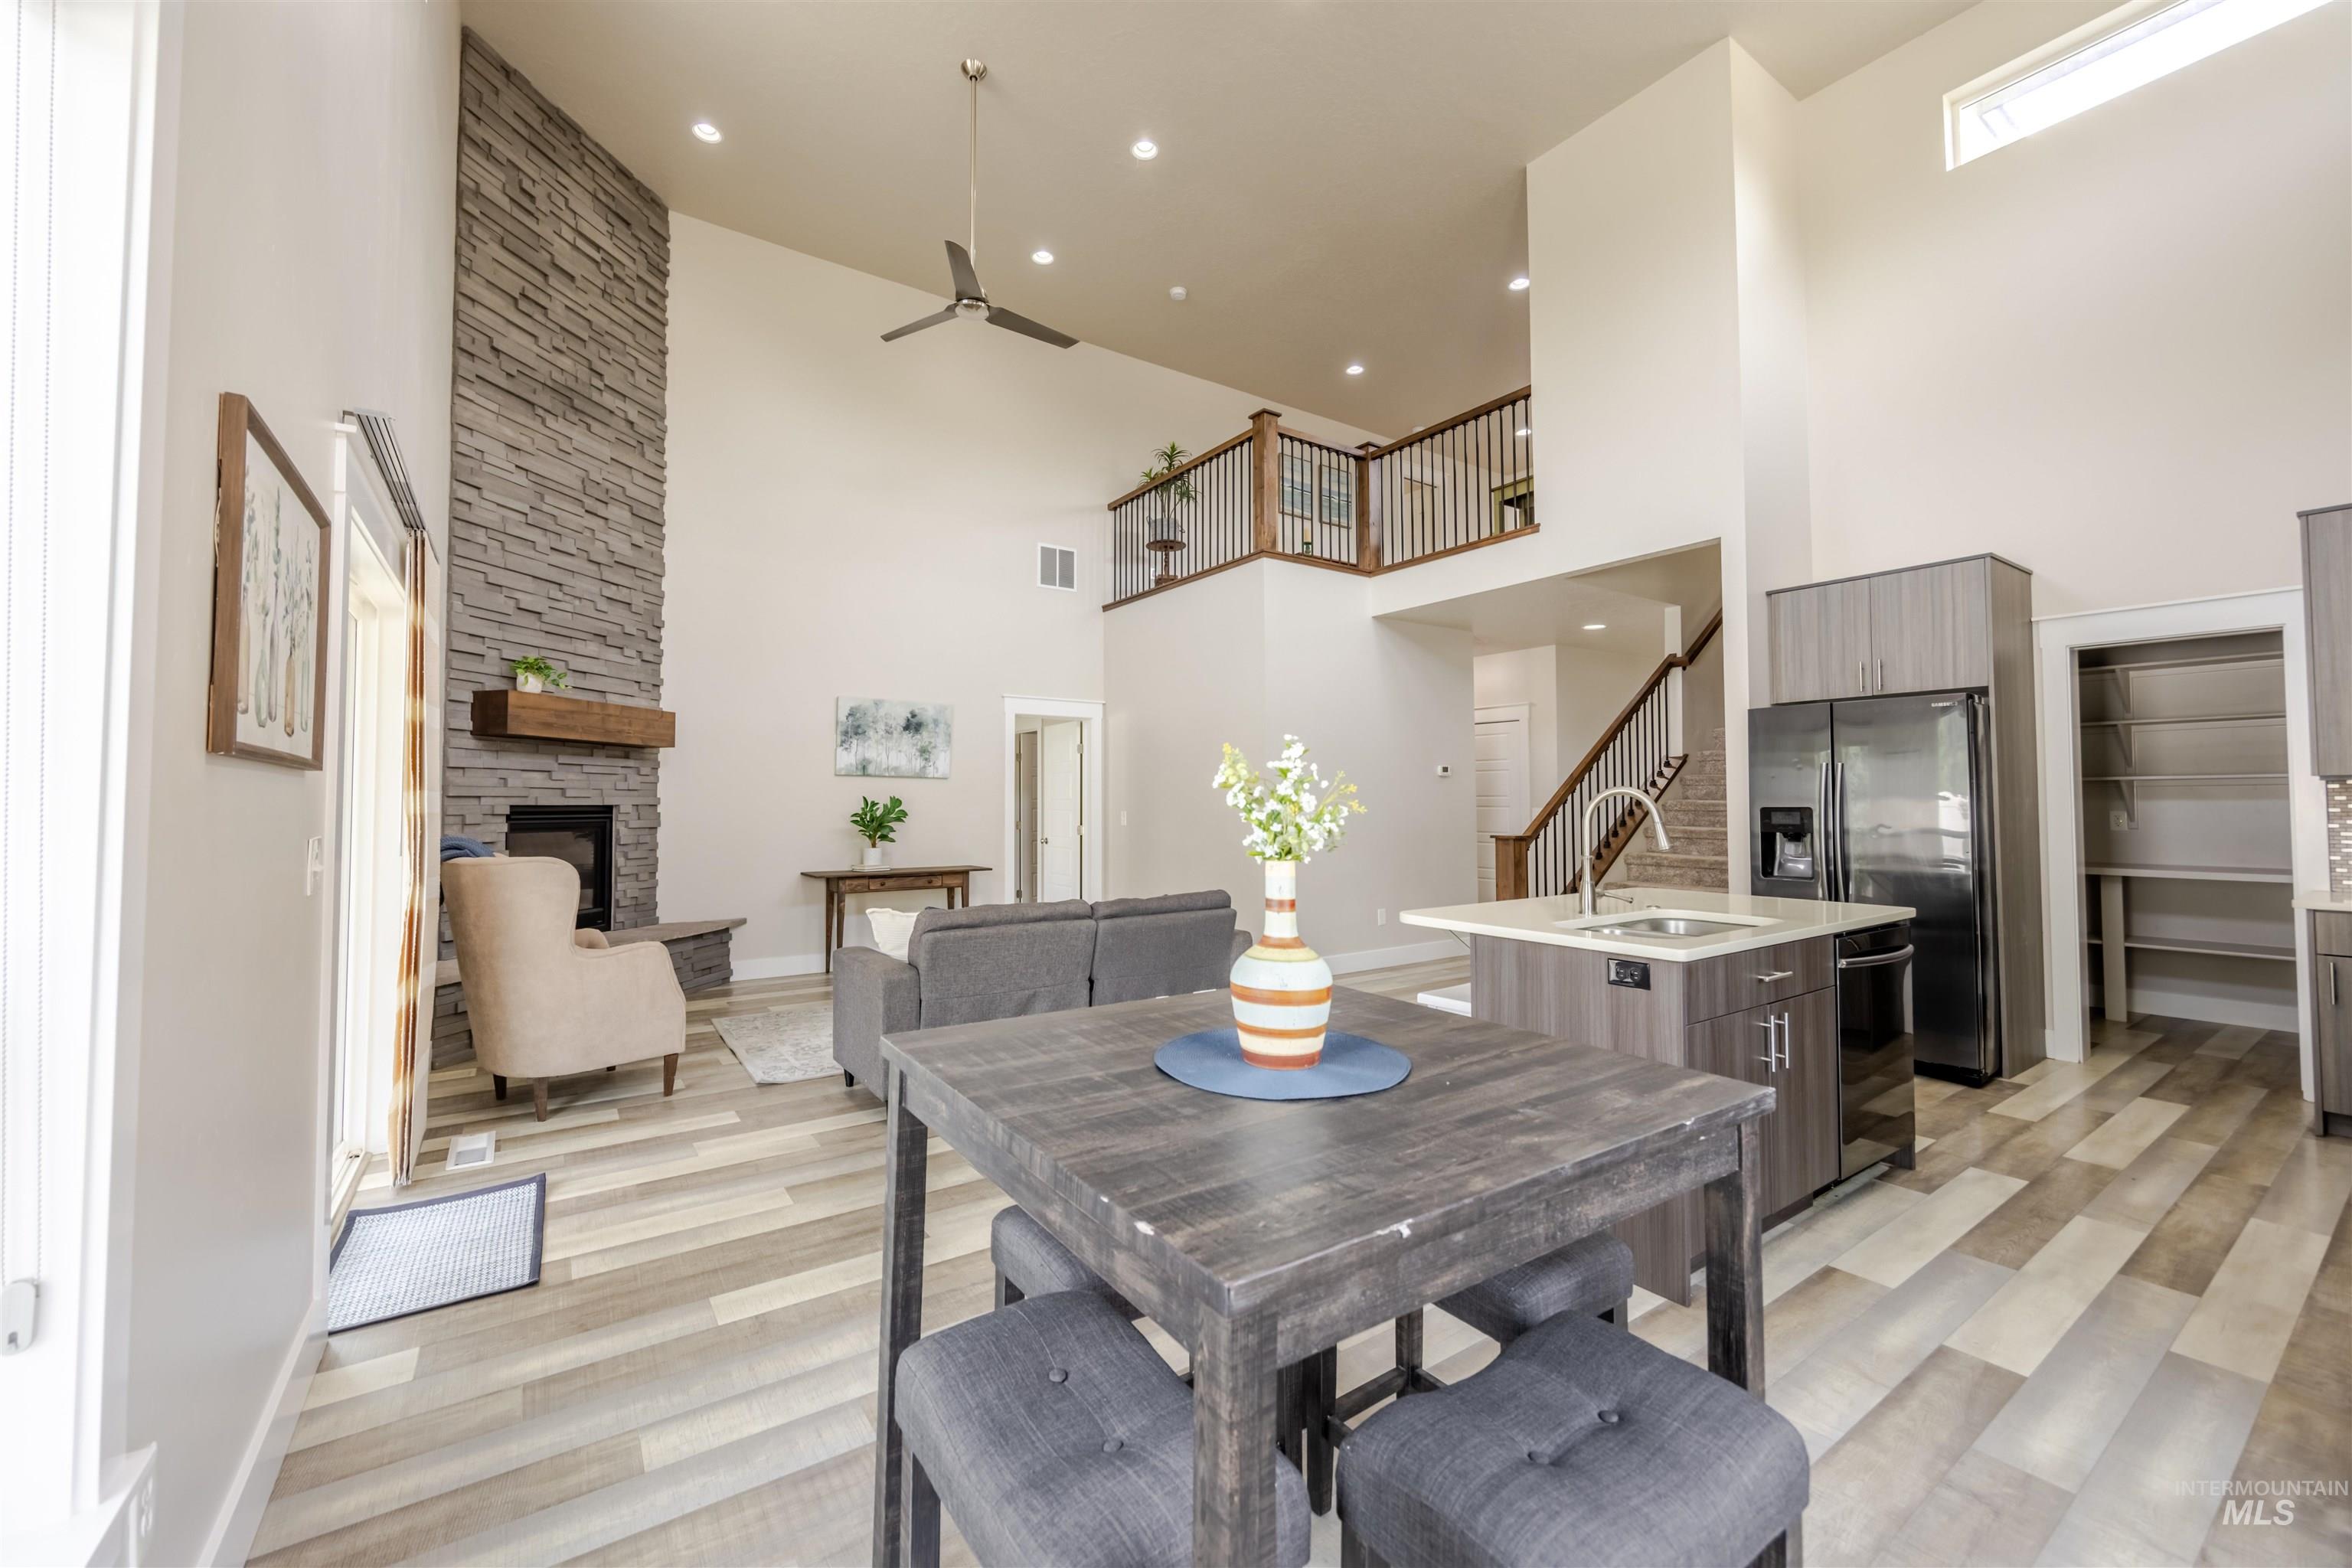
Vaulted ceilings with recessed lighting
-
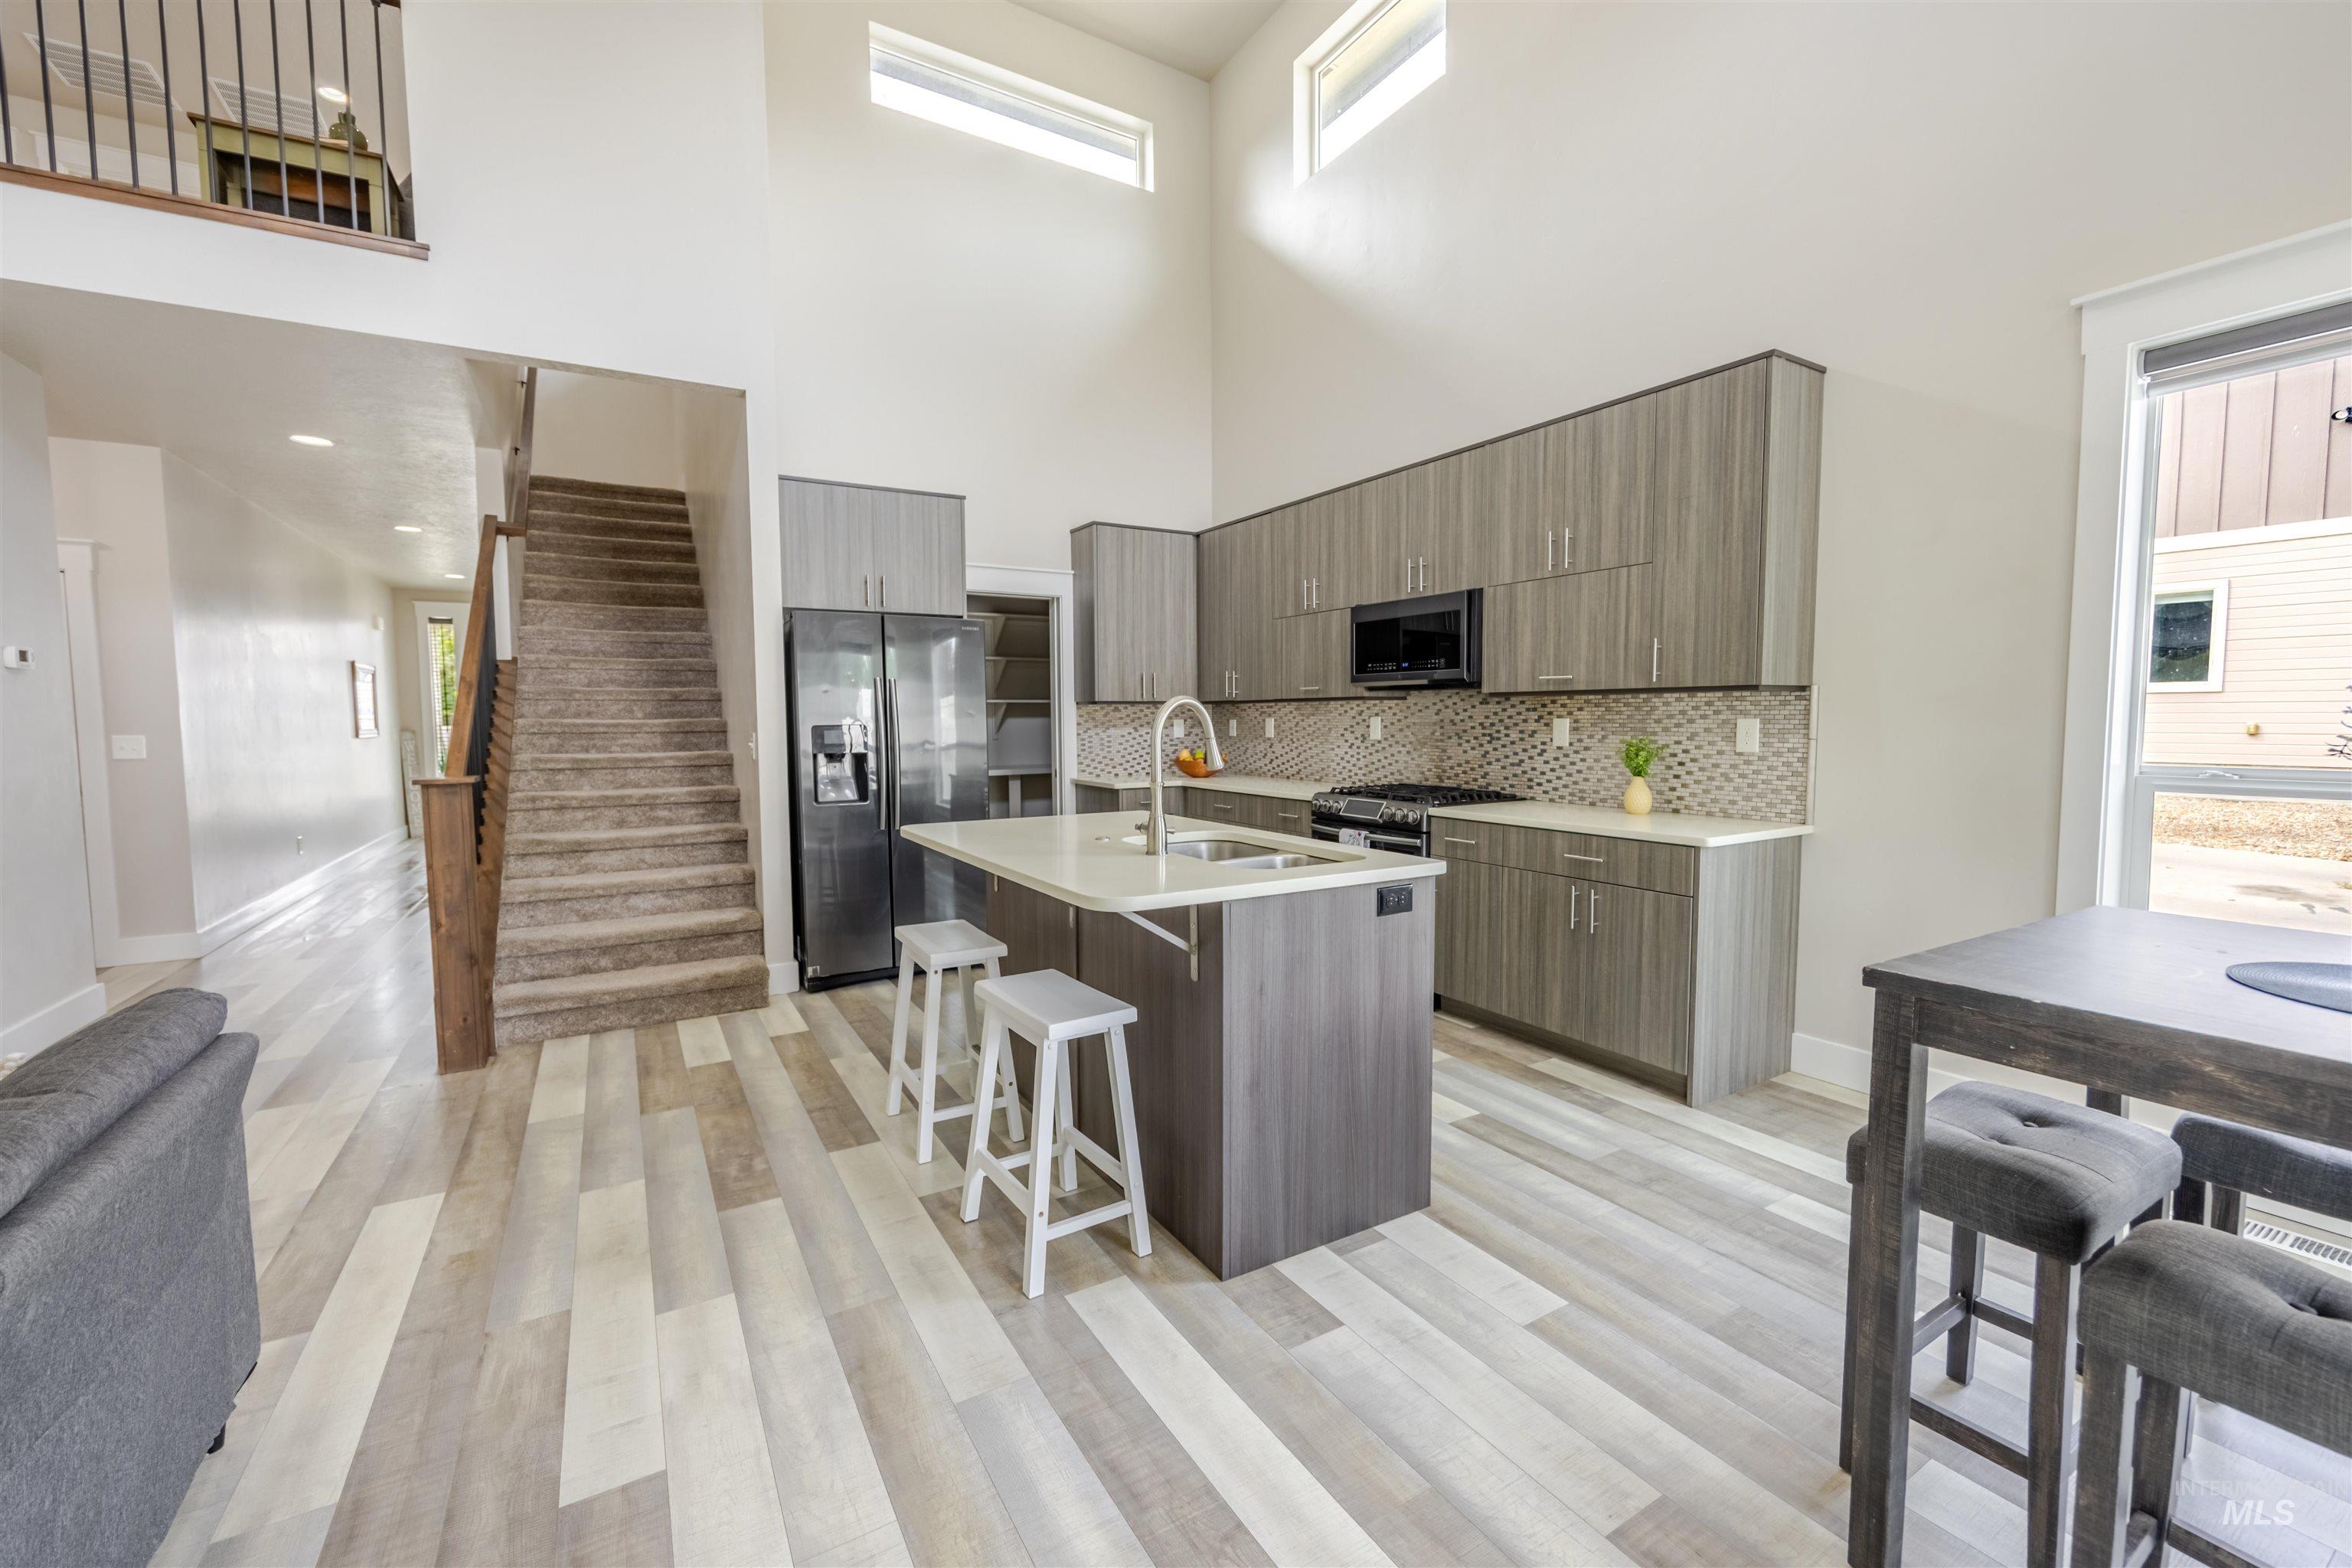
Open-concept kitchen featuring an island with a built-in sink, wood-finish cabinetry, and a patterned backsplash
-
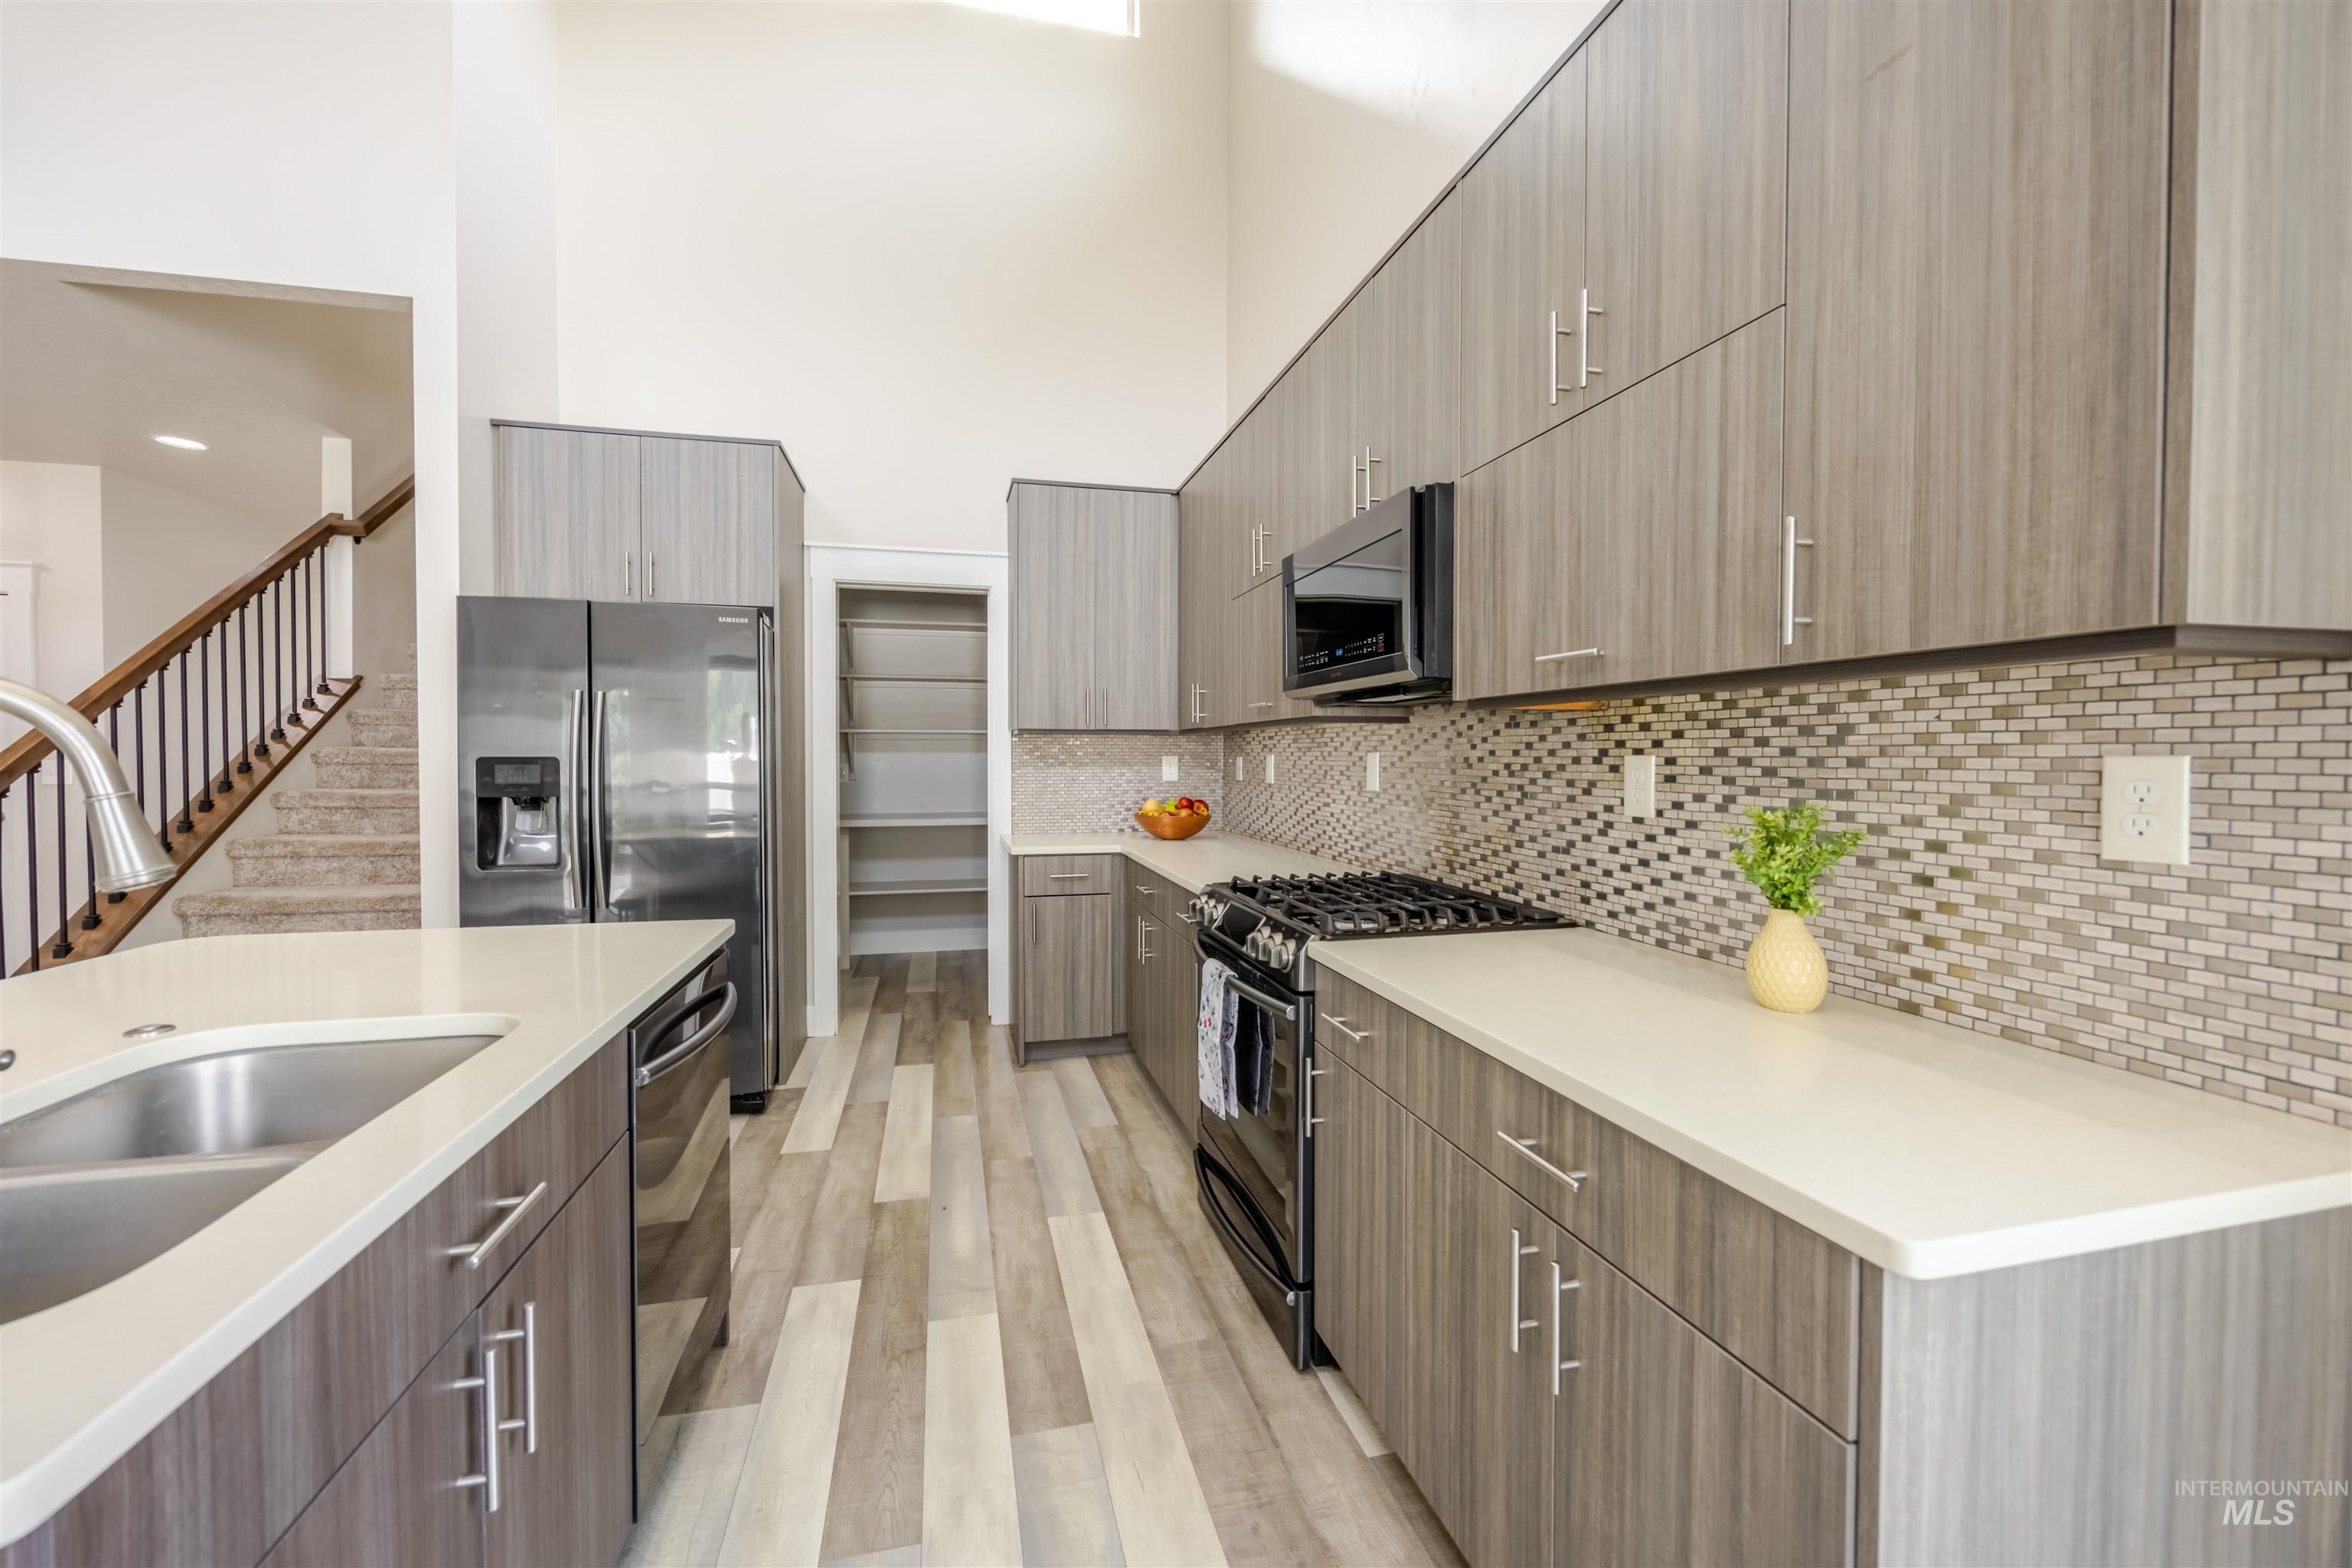
Modern kitchen featuring extensive gray wood-finish cabinetry, stainless steel appliances, and light-toned countertops
-
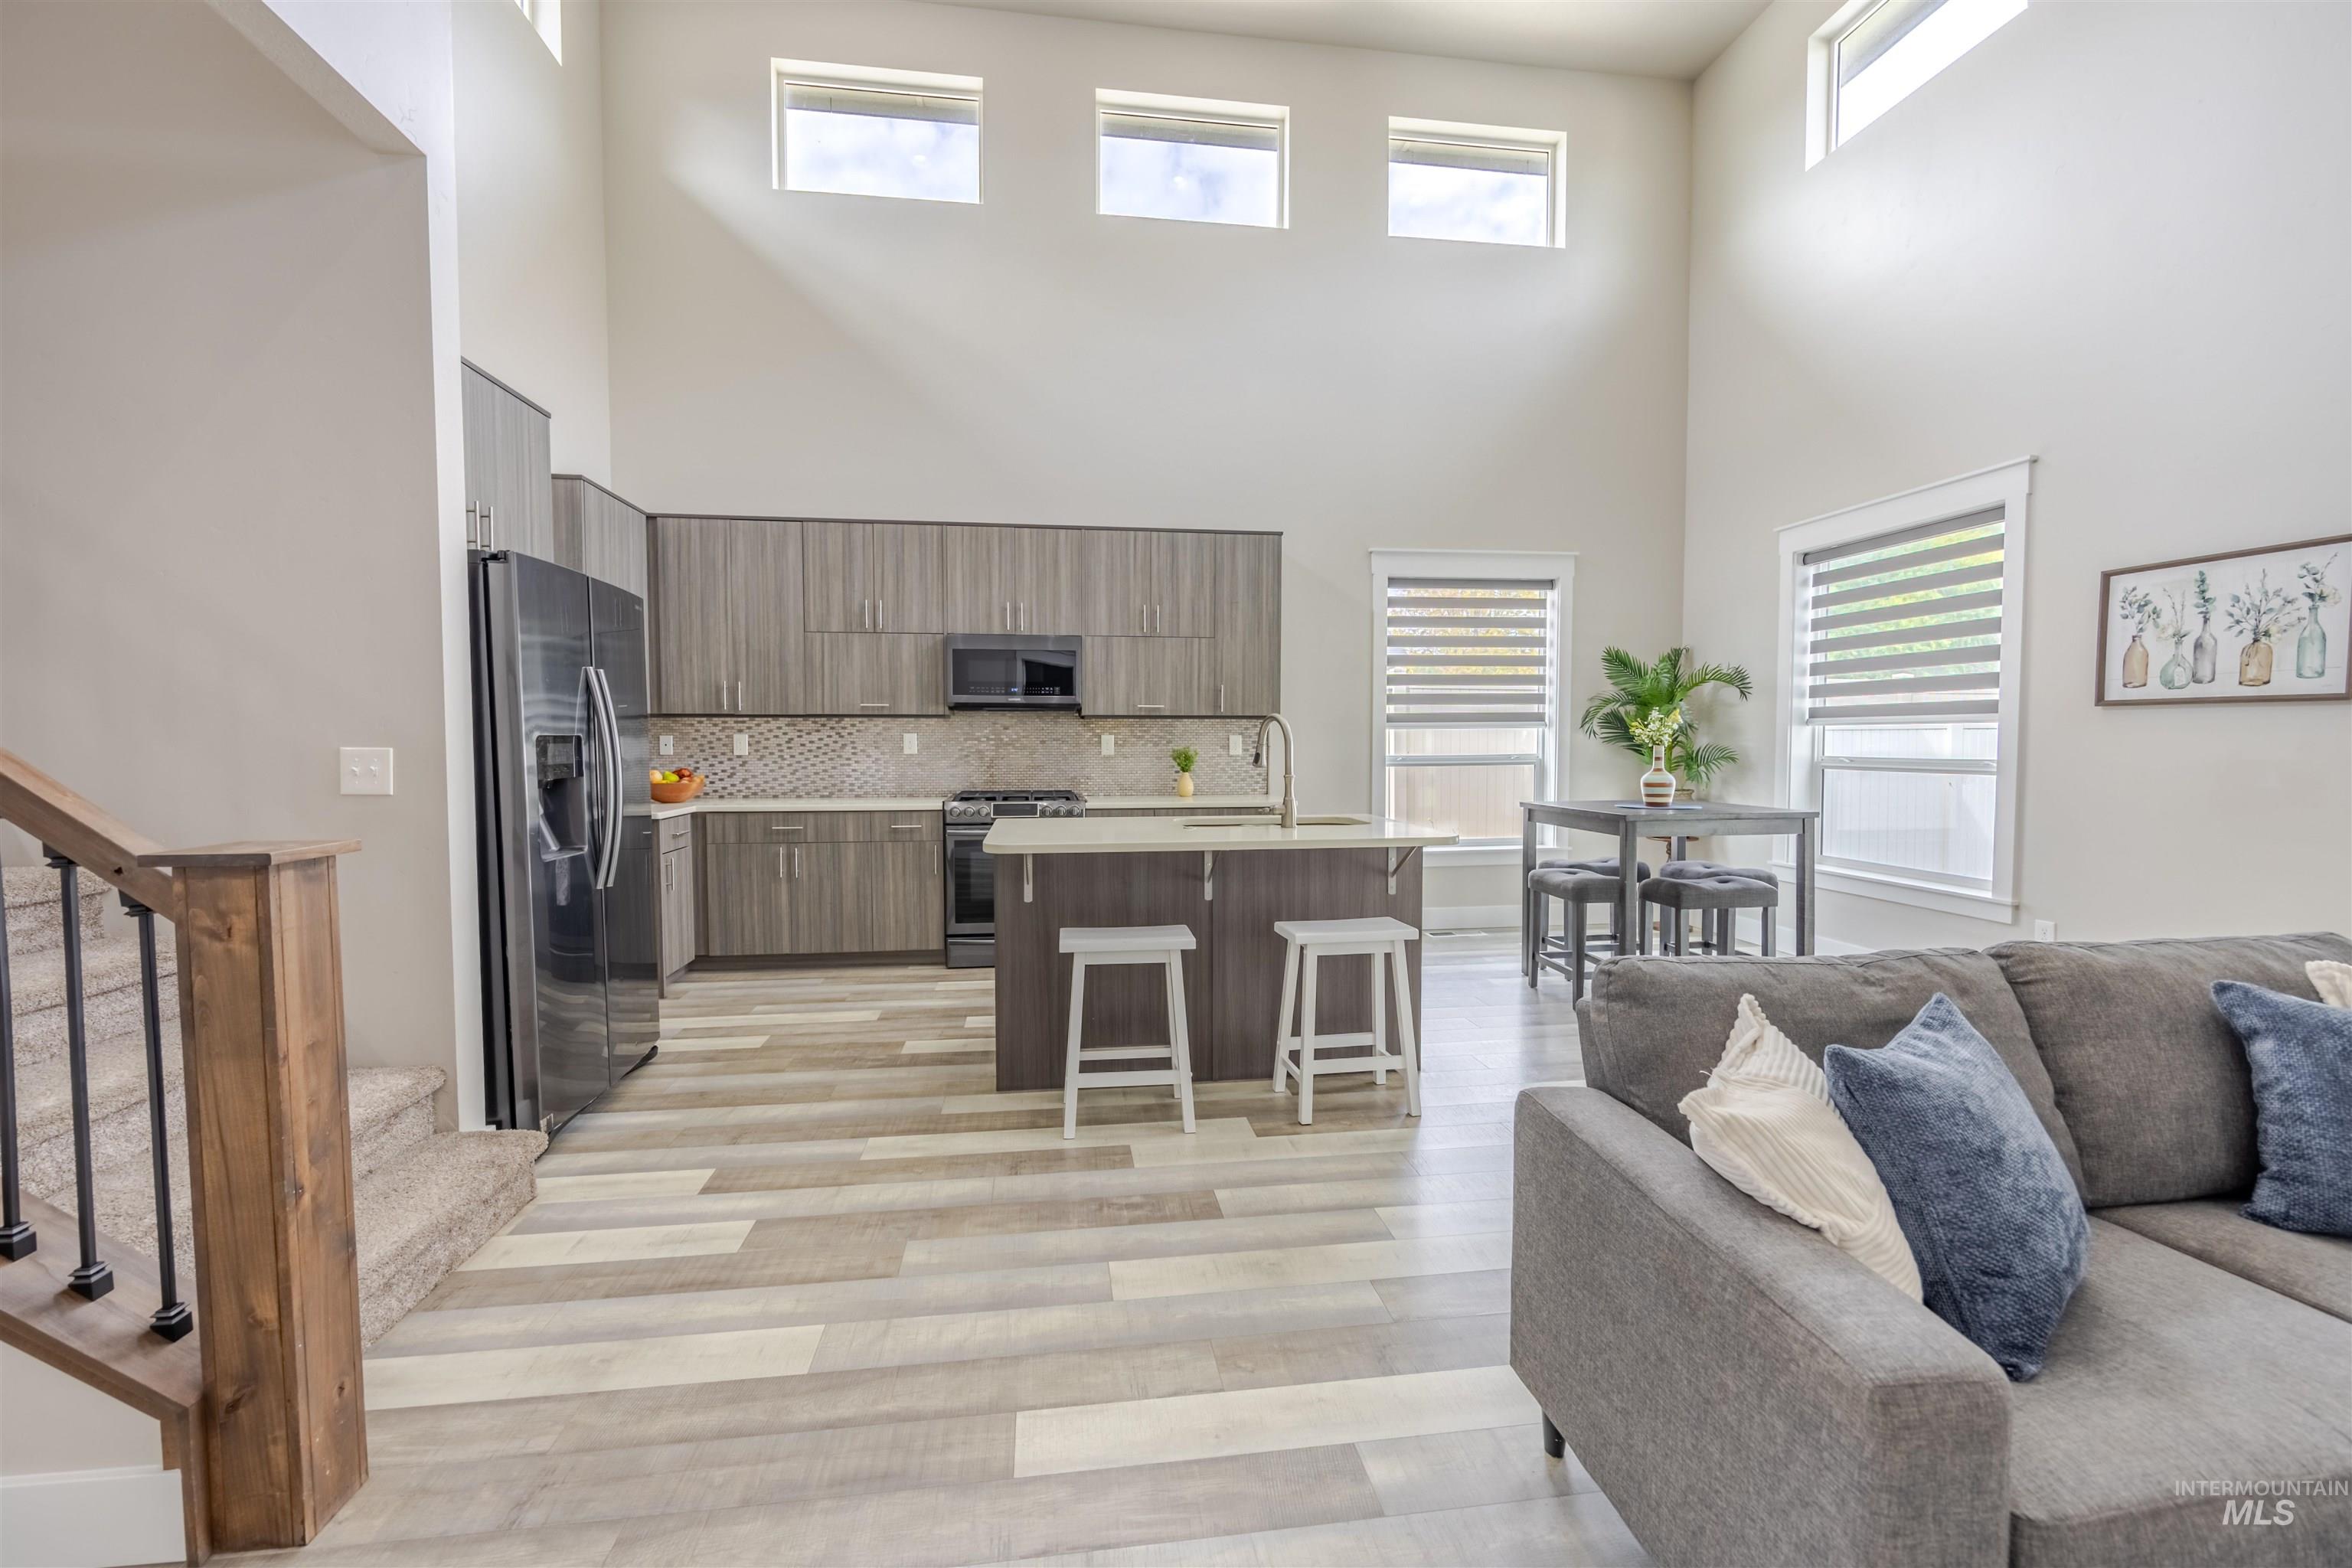
Vaulted ceiling with transom windows, wood-finish flooring, staircase with wood newel post and metal balusters, kitchen with wood-finish cabinetry, built-in appliances
-
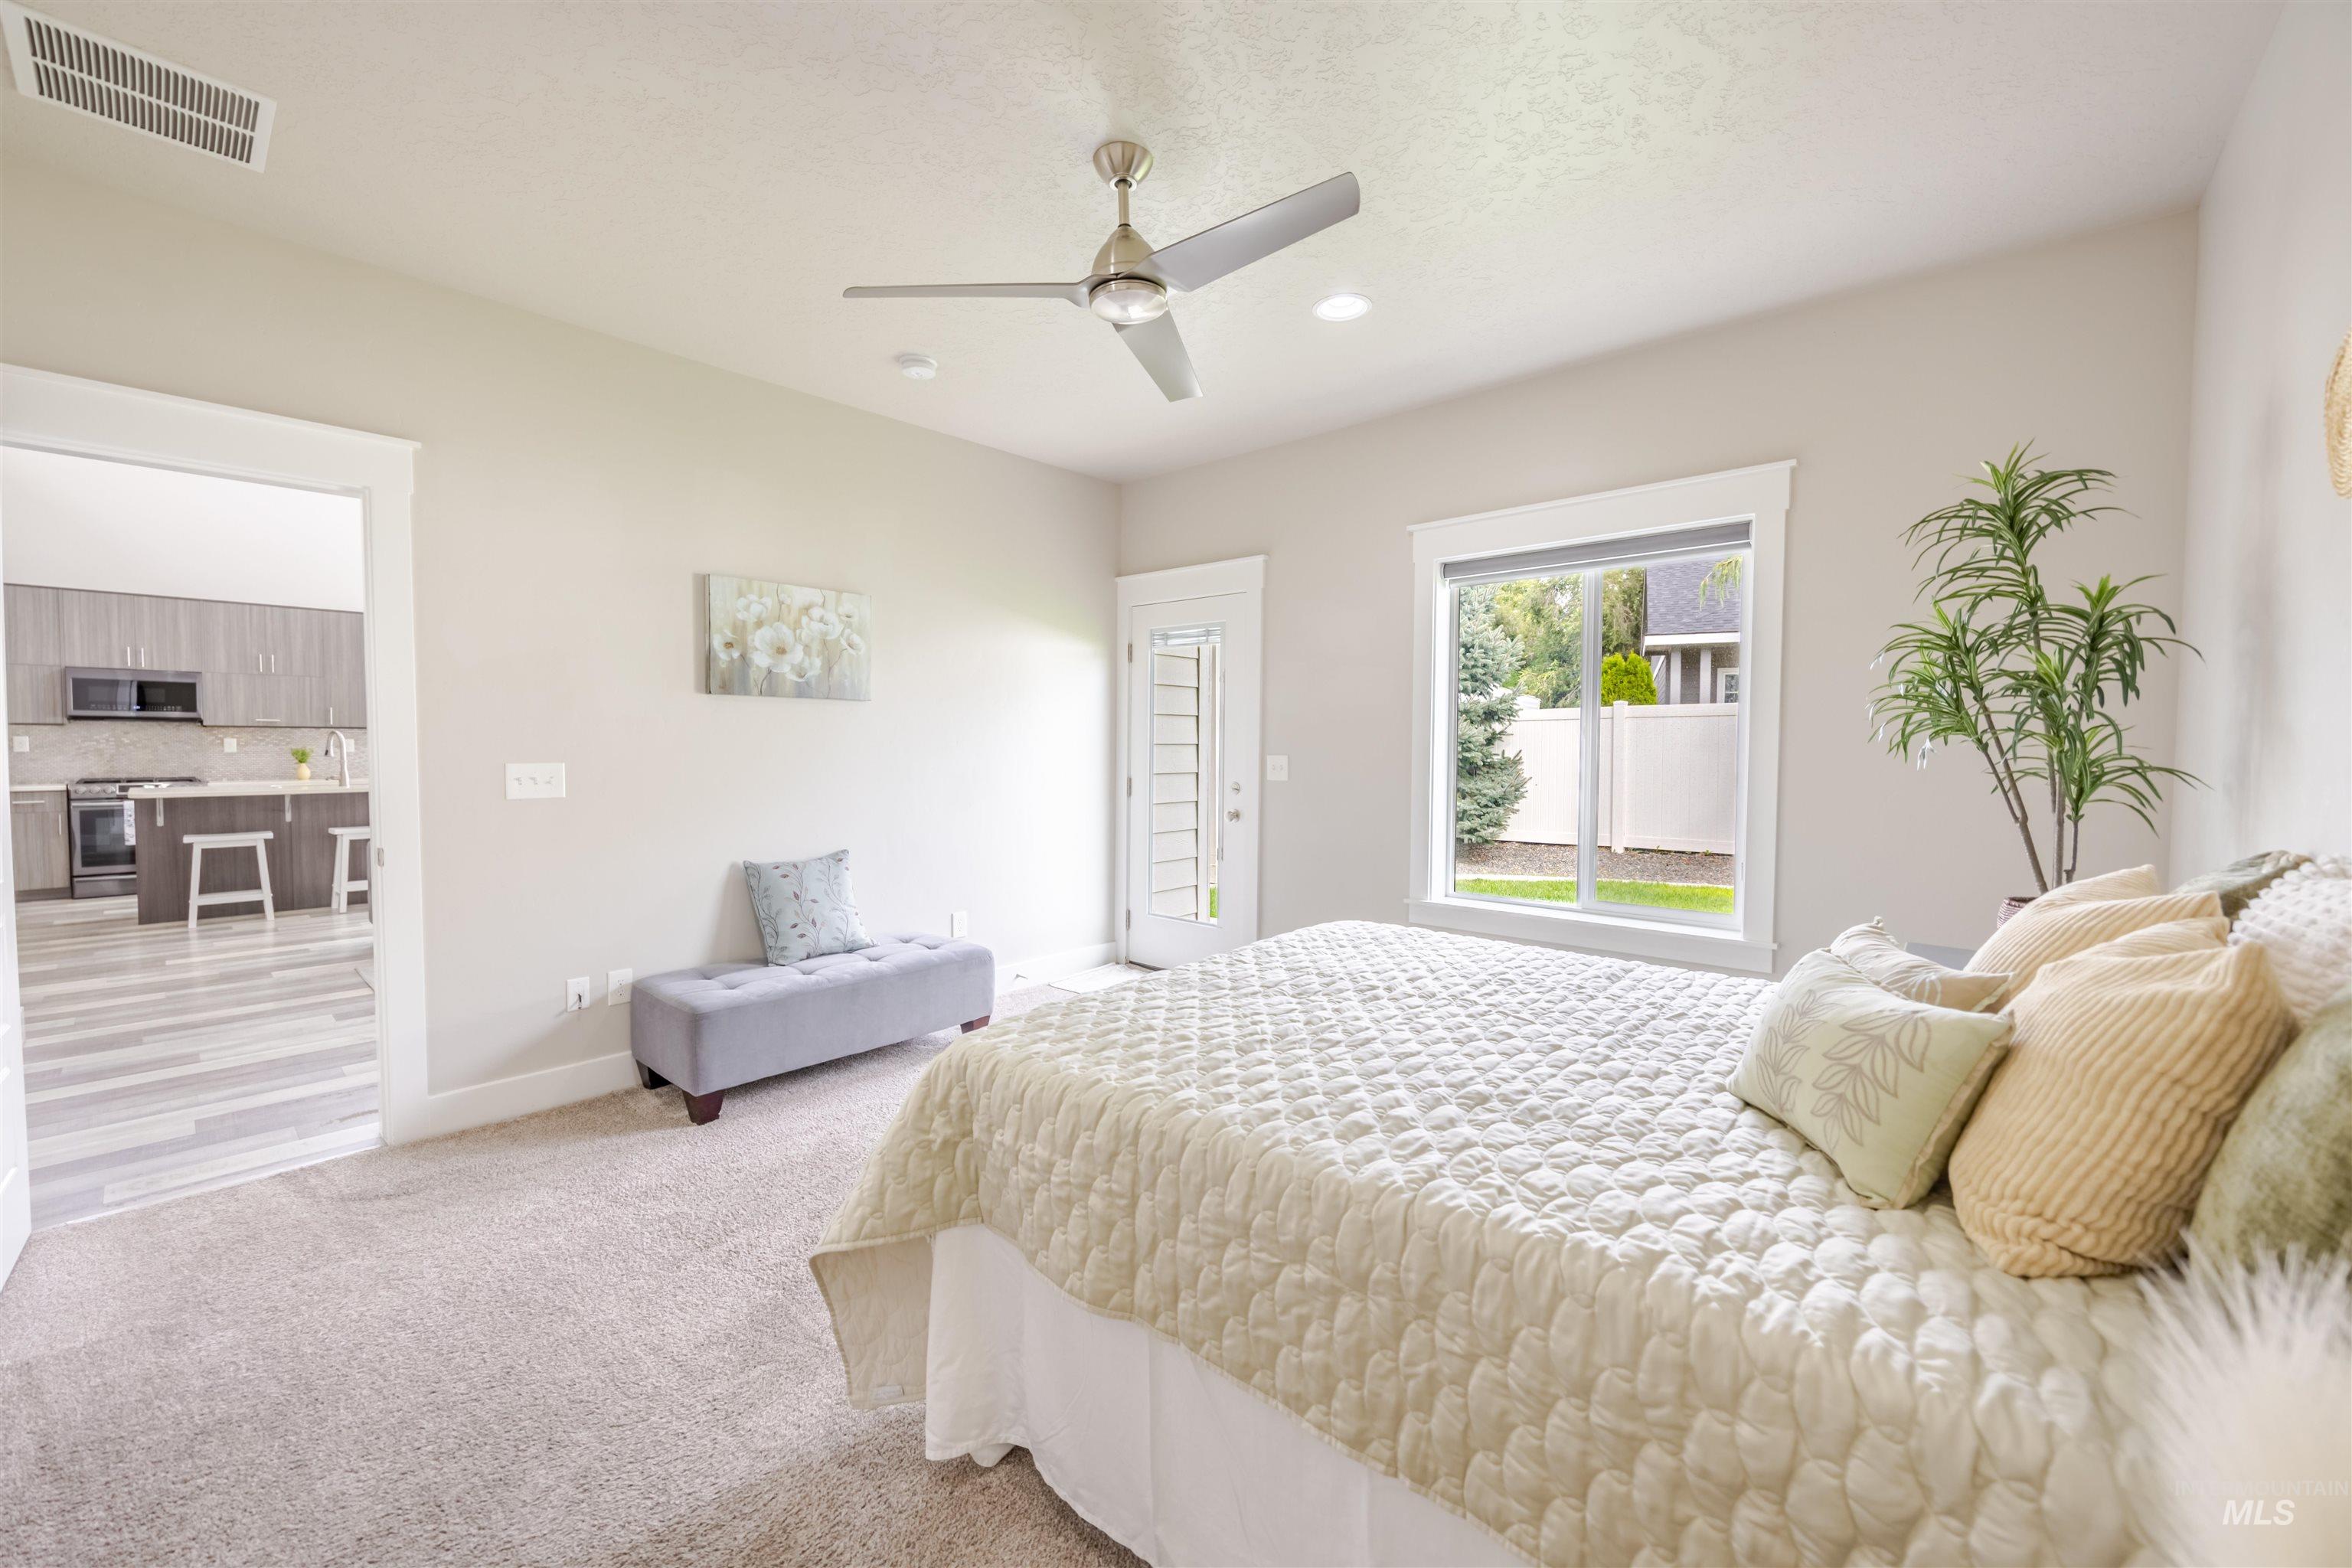
Carpeted flooring, contemporary ceiling fan, recessed lighting, white trim window, and exterior door access
-
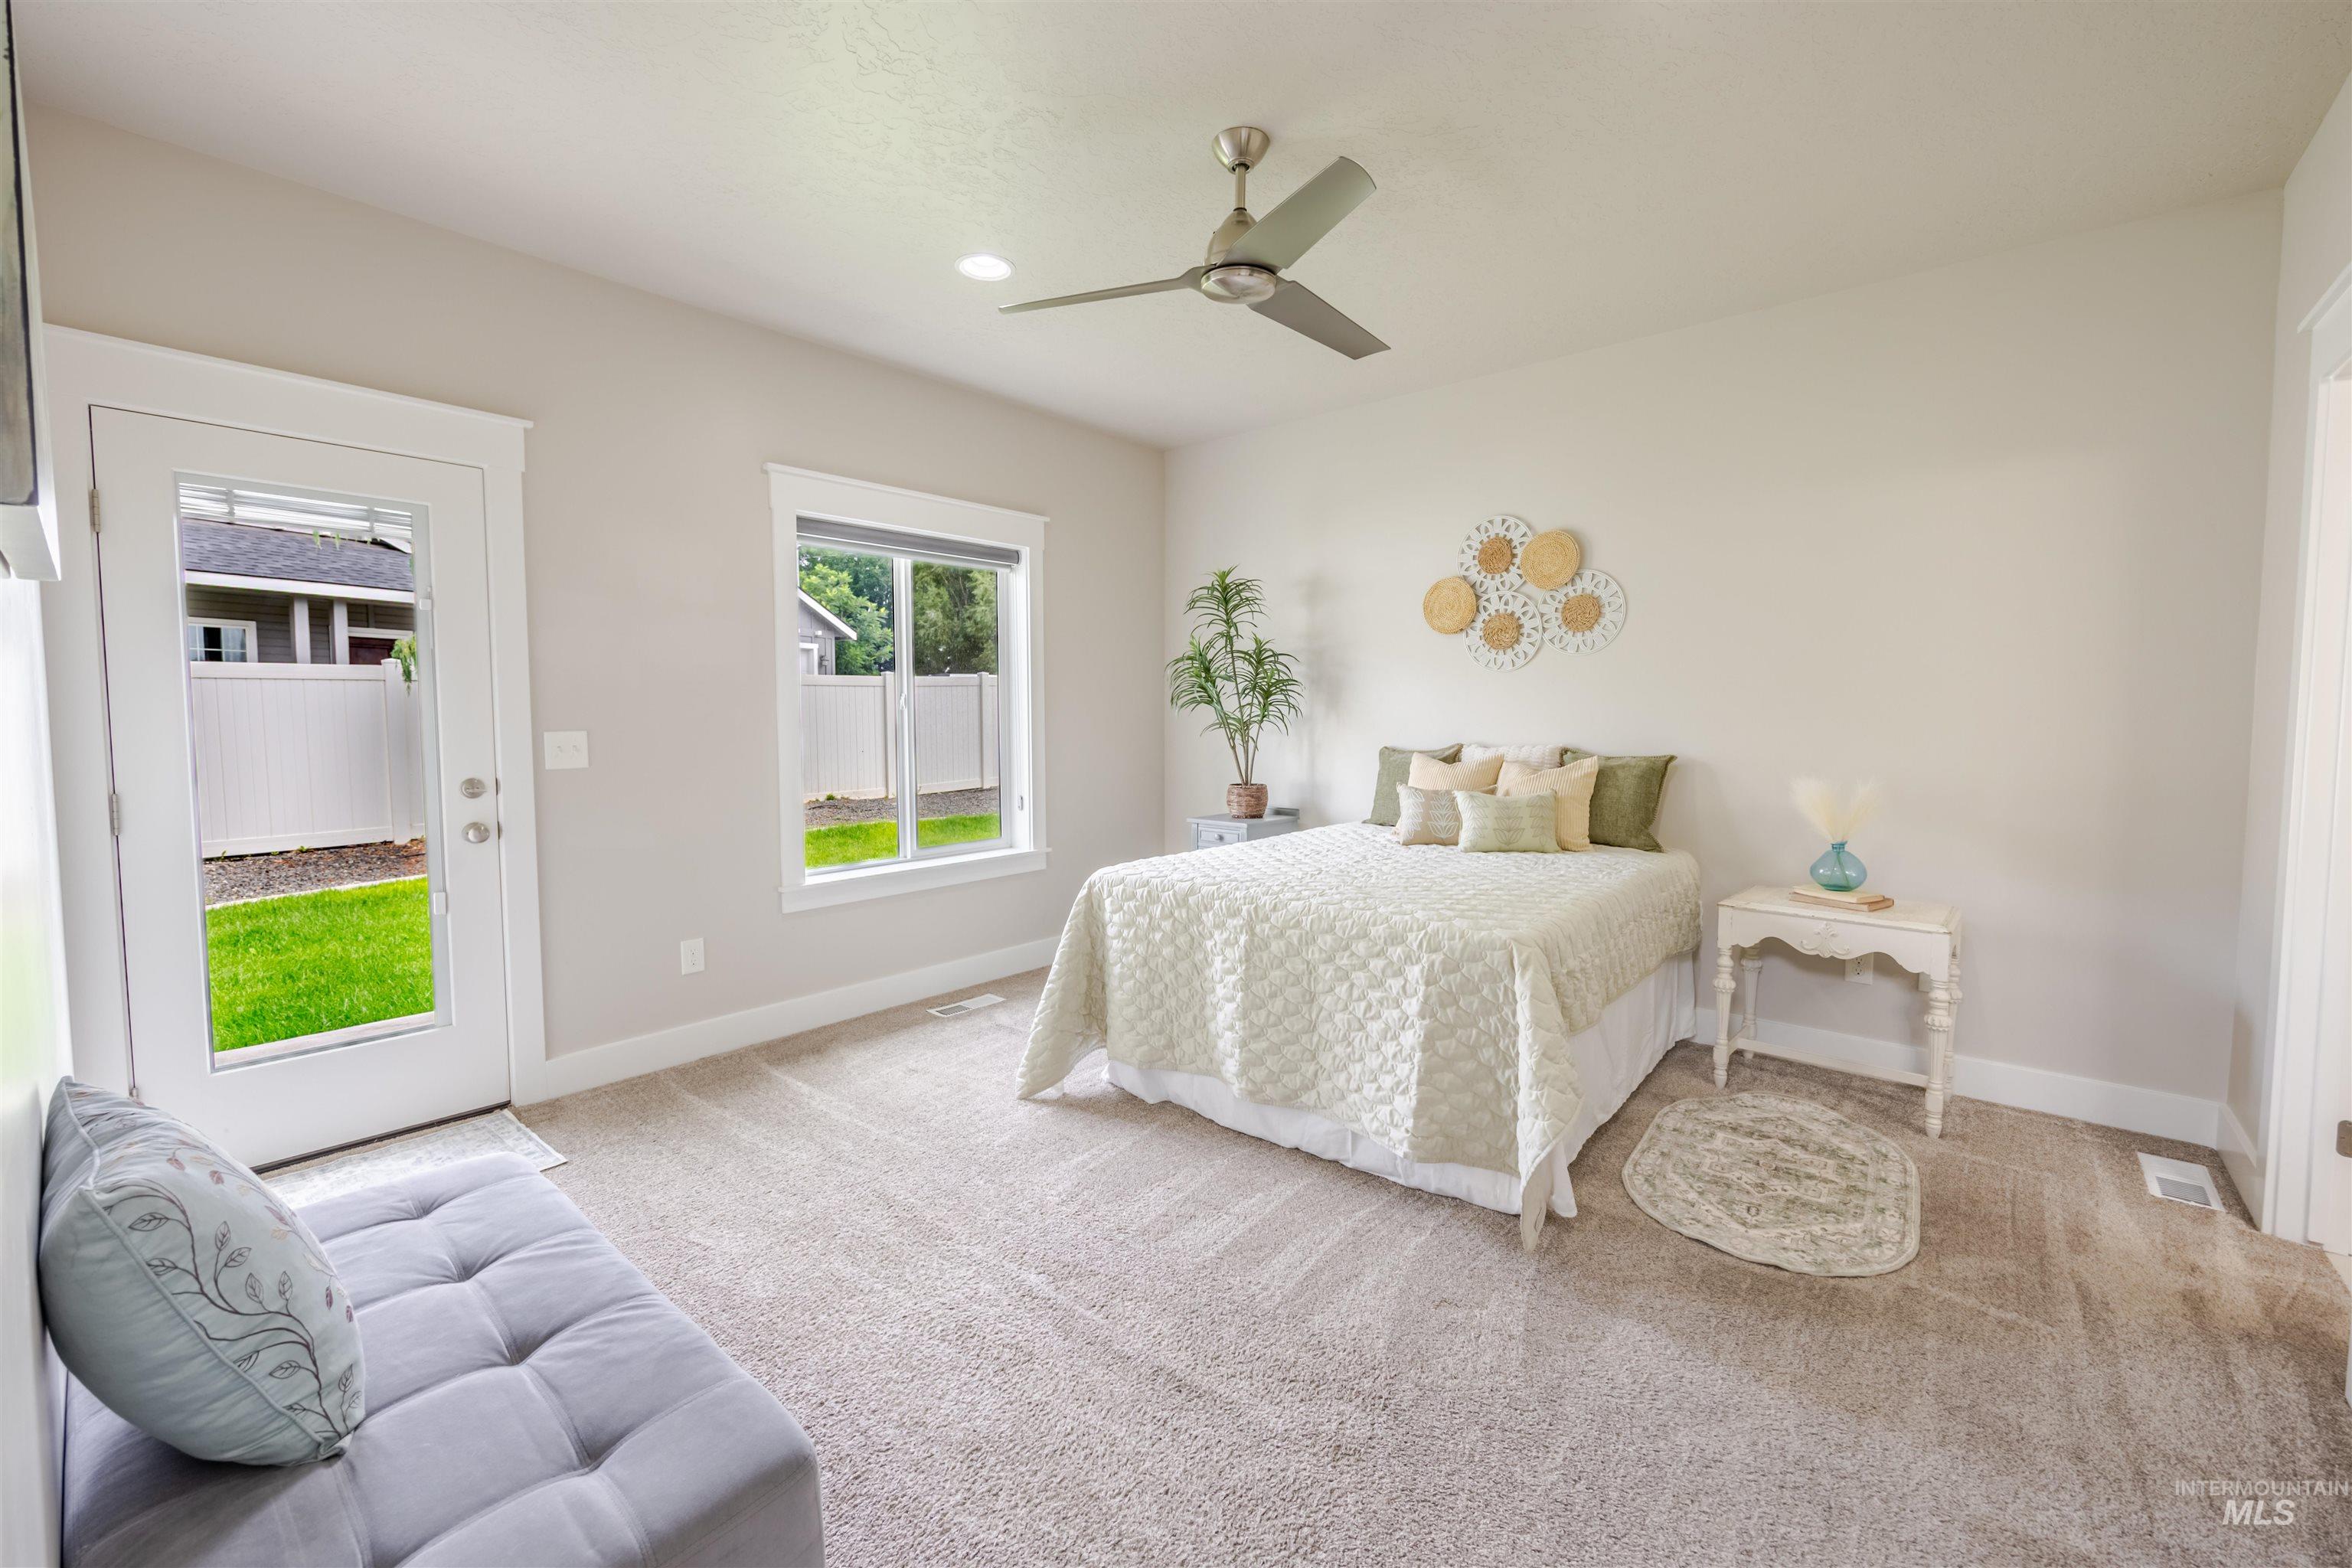
Sloped ceiling with recessed lighting and a ceiling fan
-
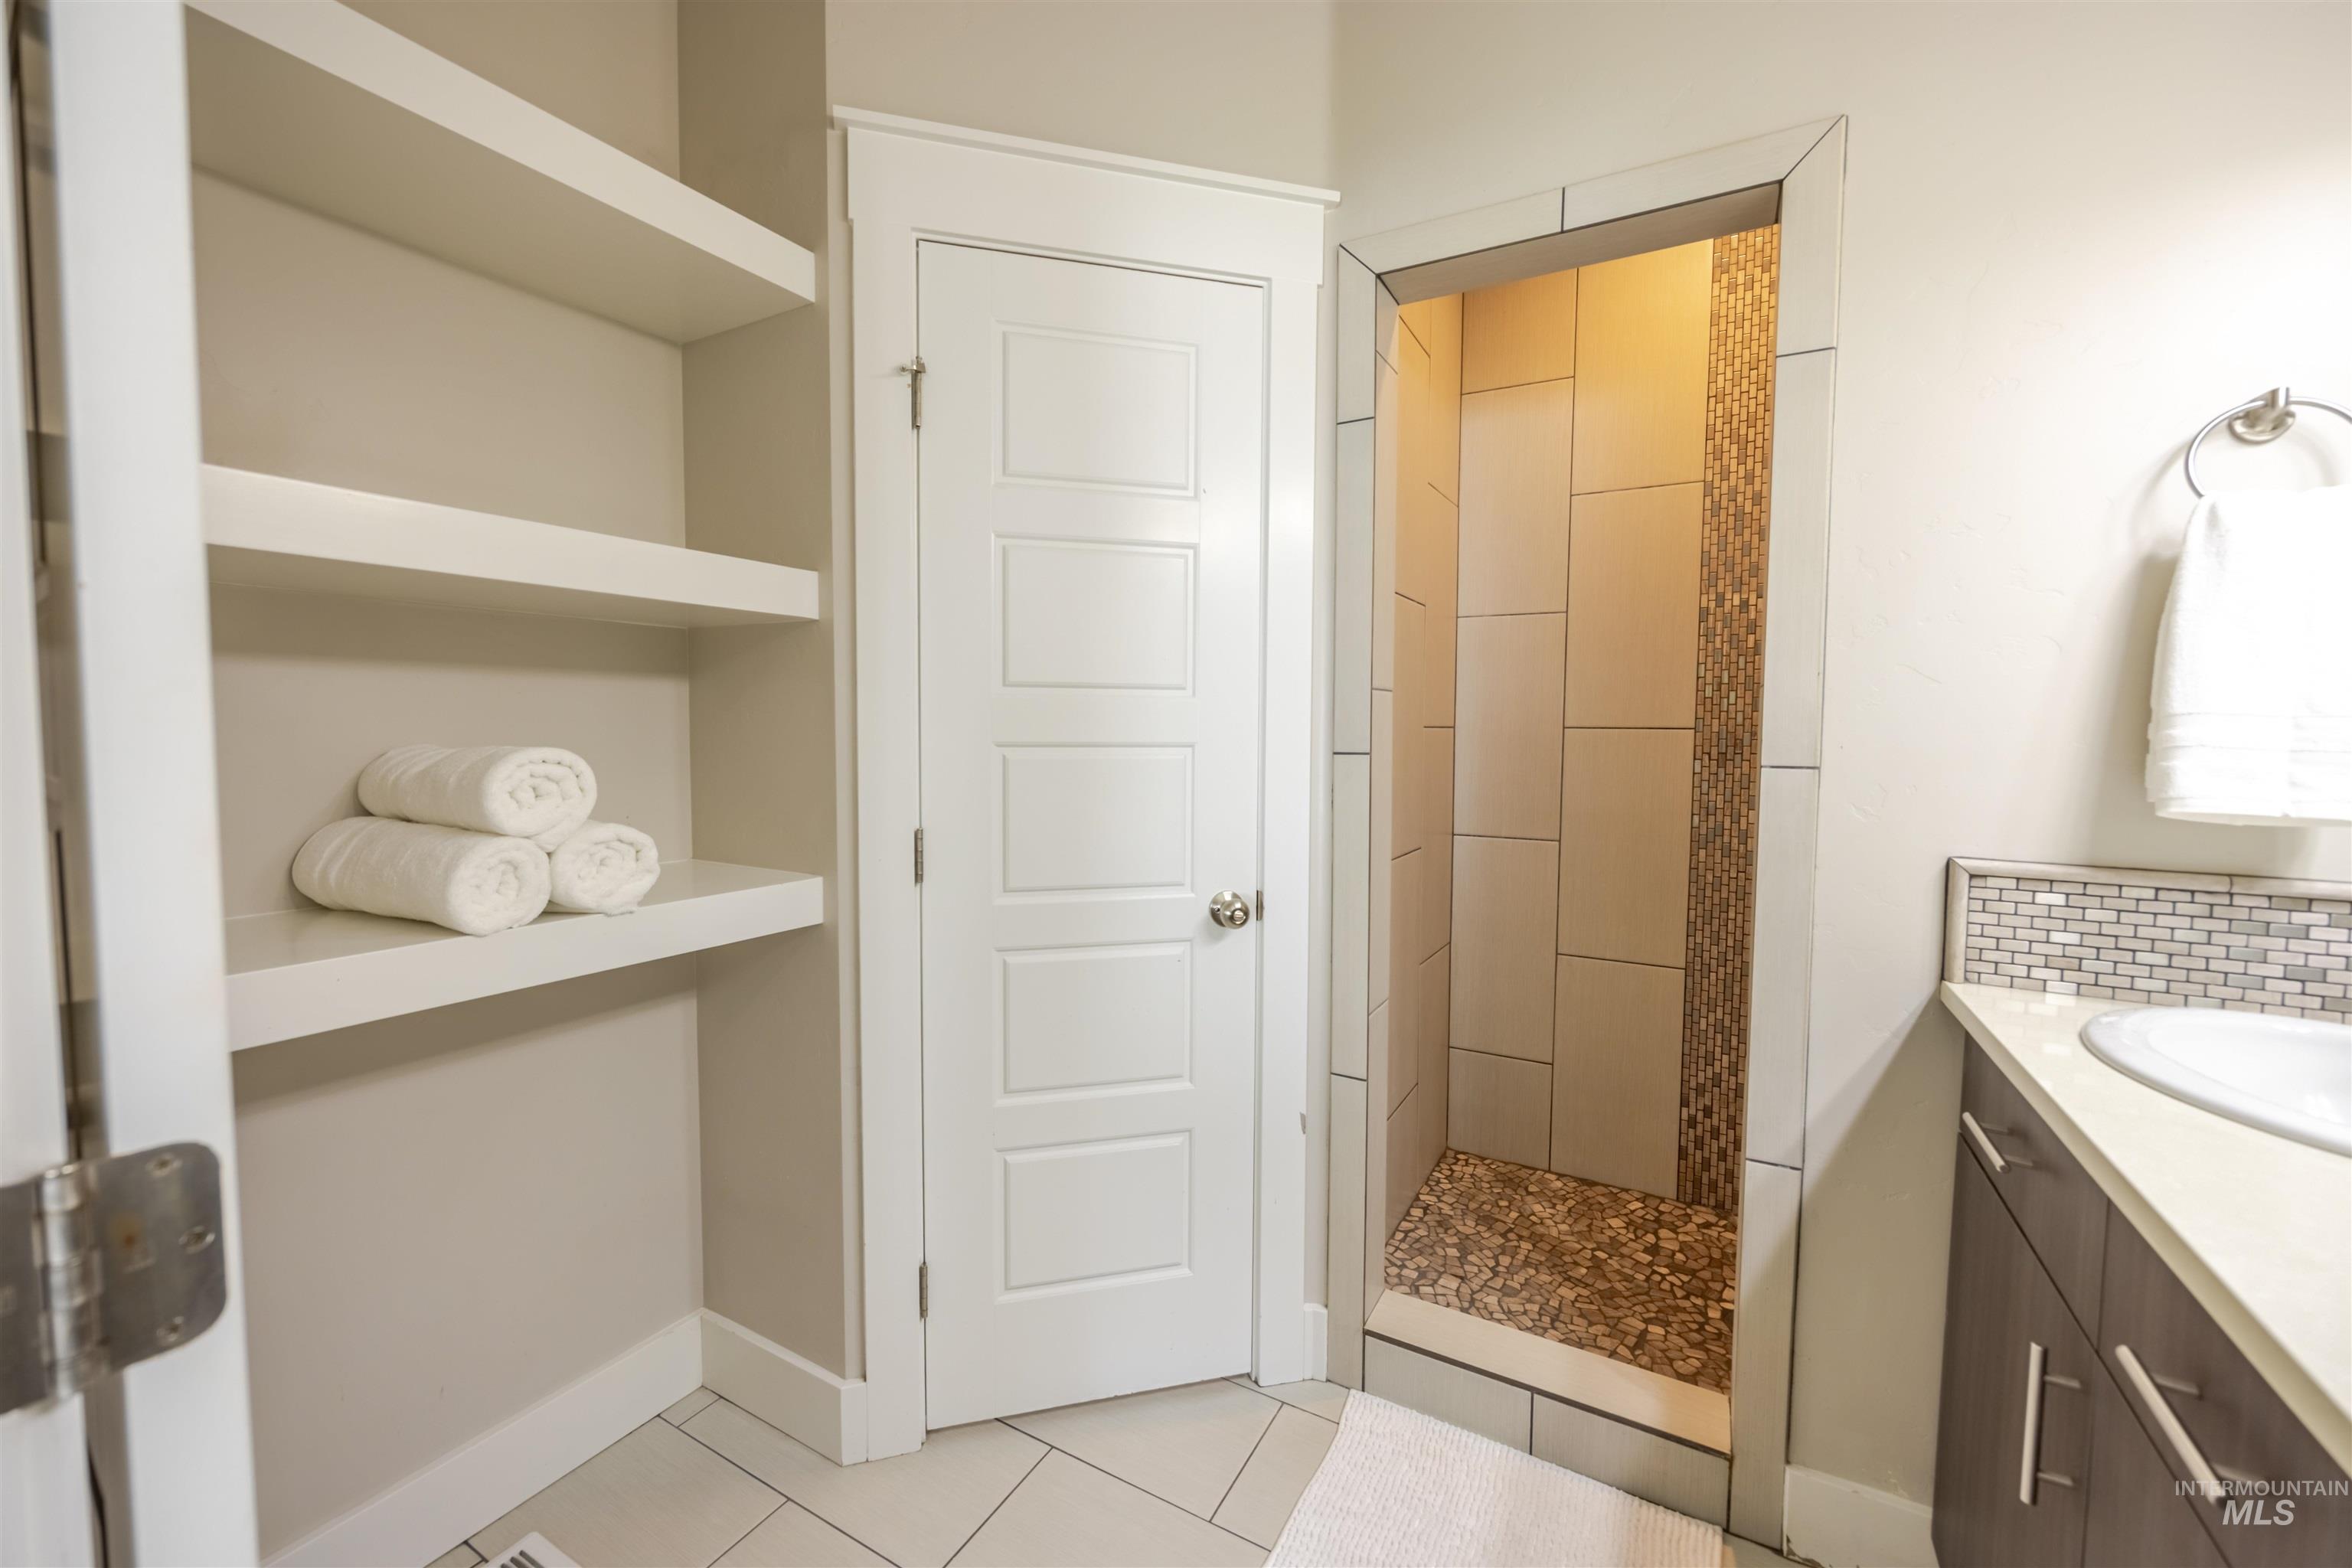
Walk-in shower with pebble floor and tiled walls
-
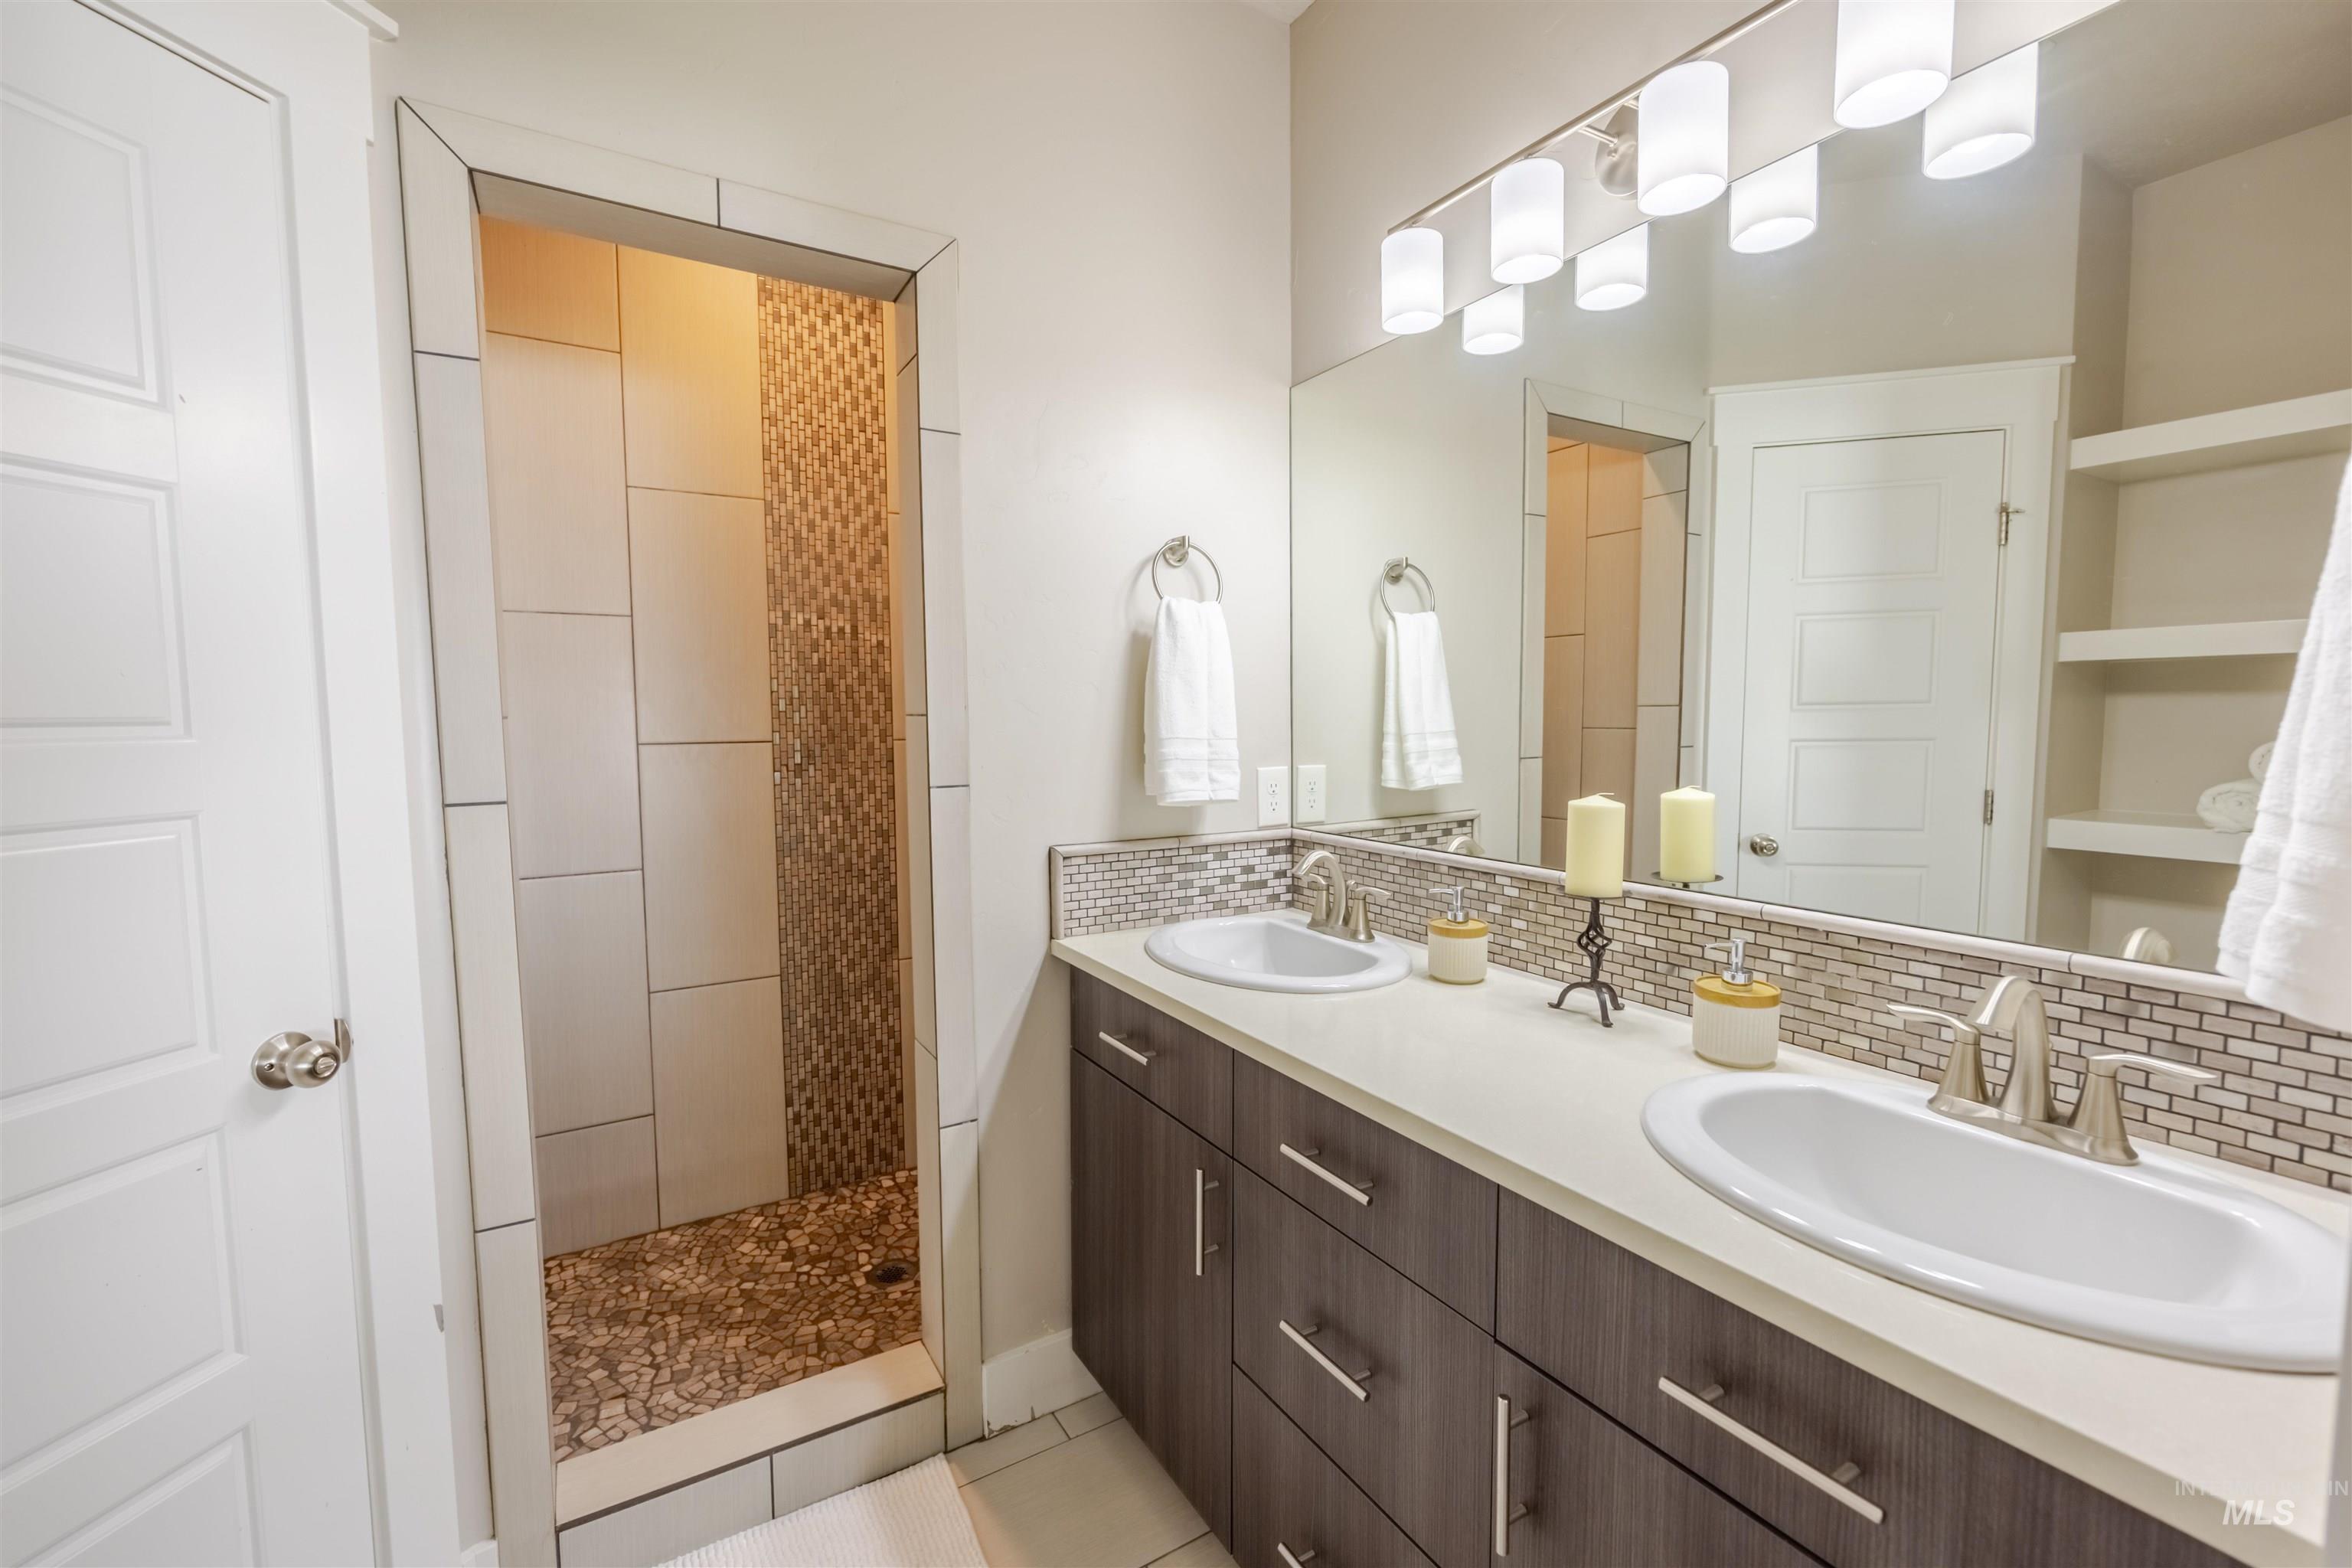
Dual undermount sinks with brushed nickel fixtures, mosaic tile backsplash, and a large vanity mirror
-
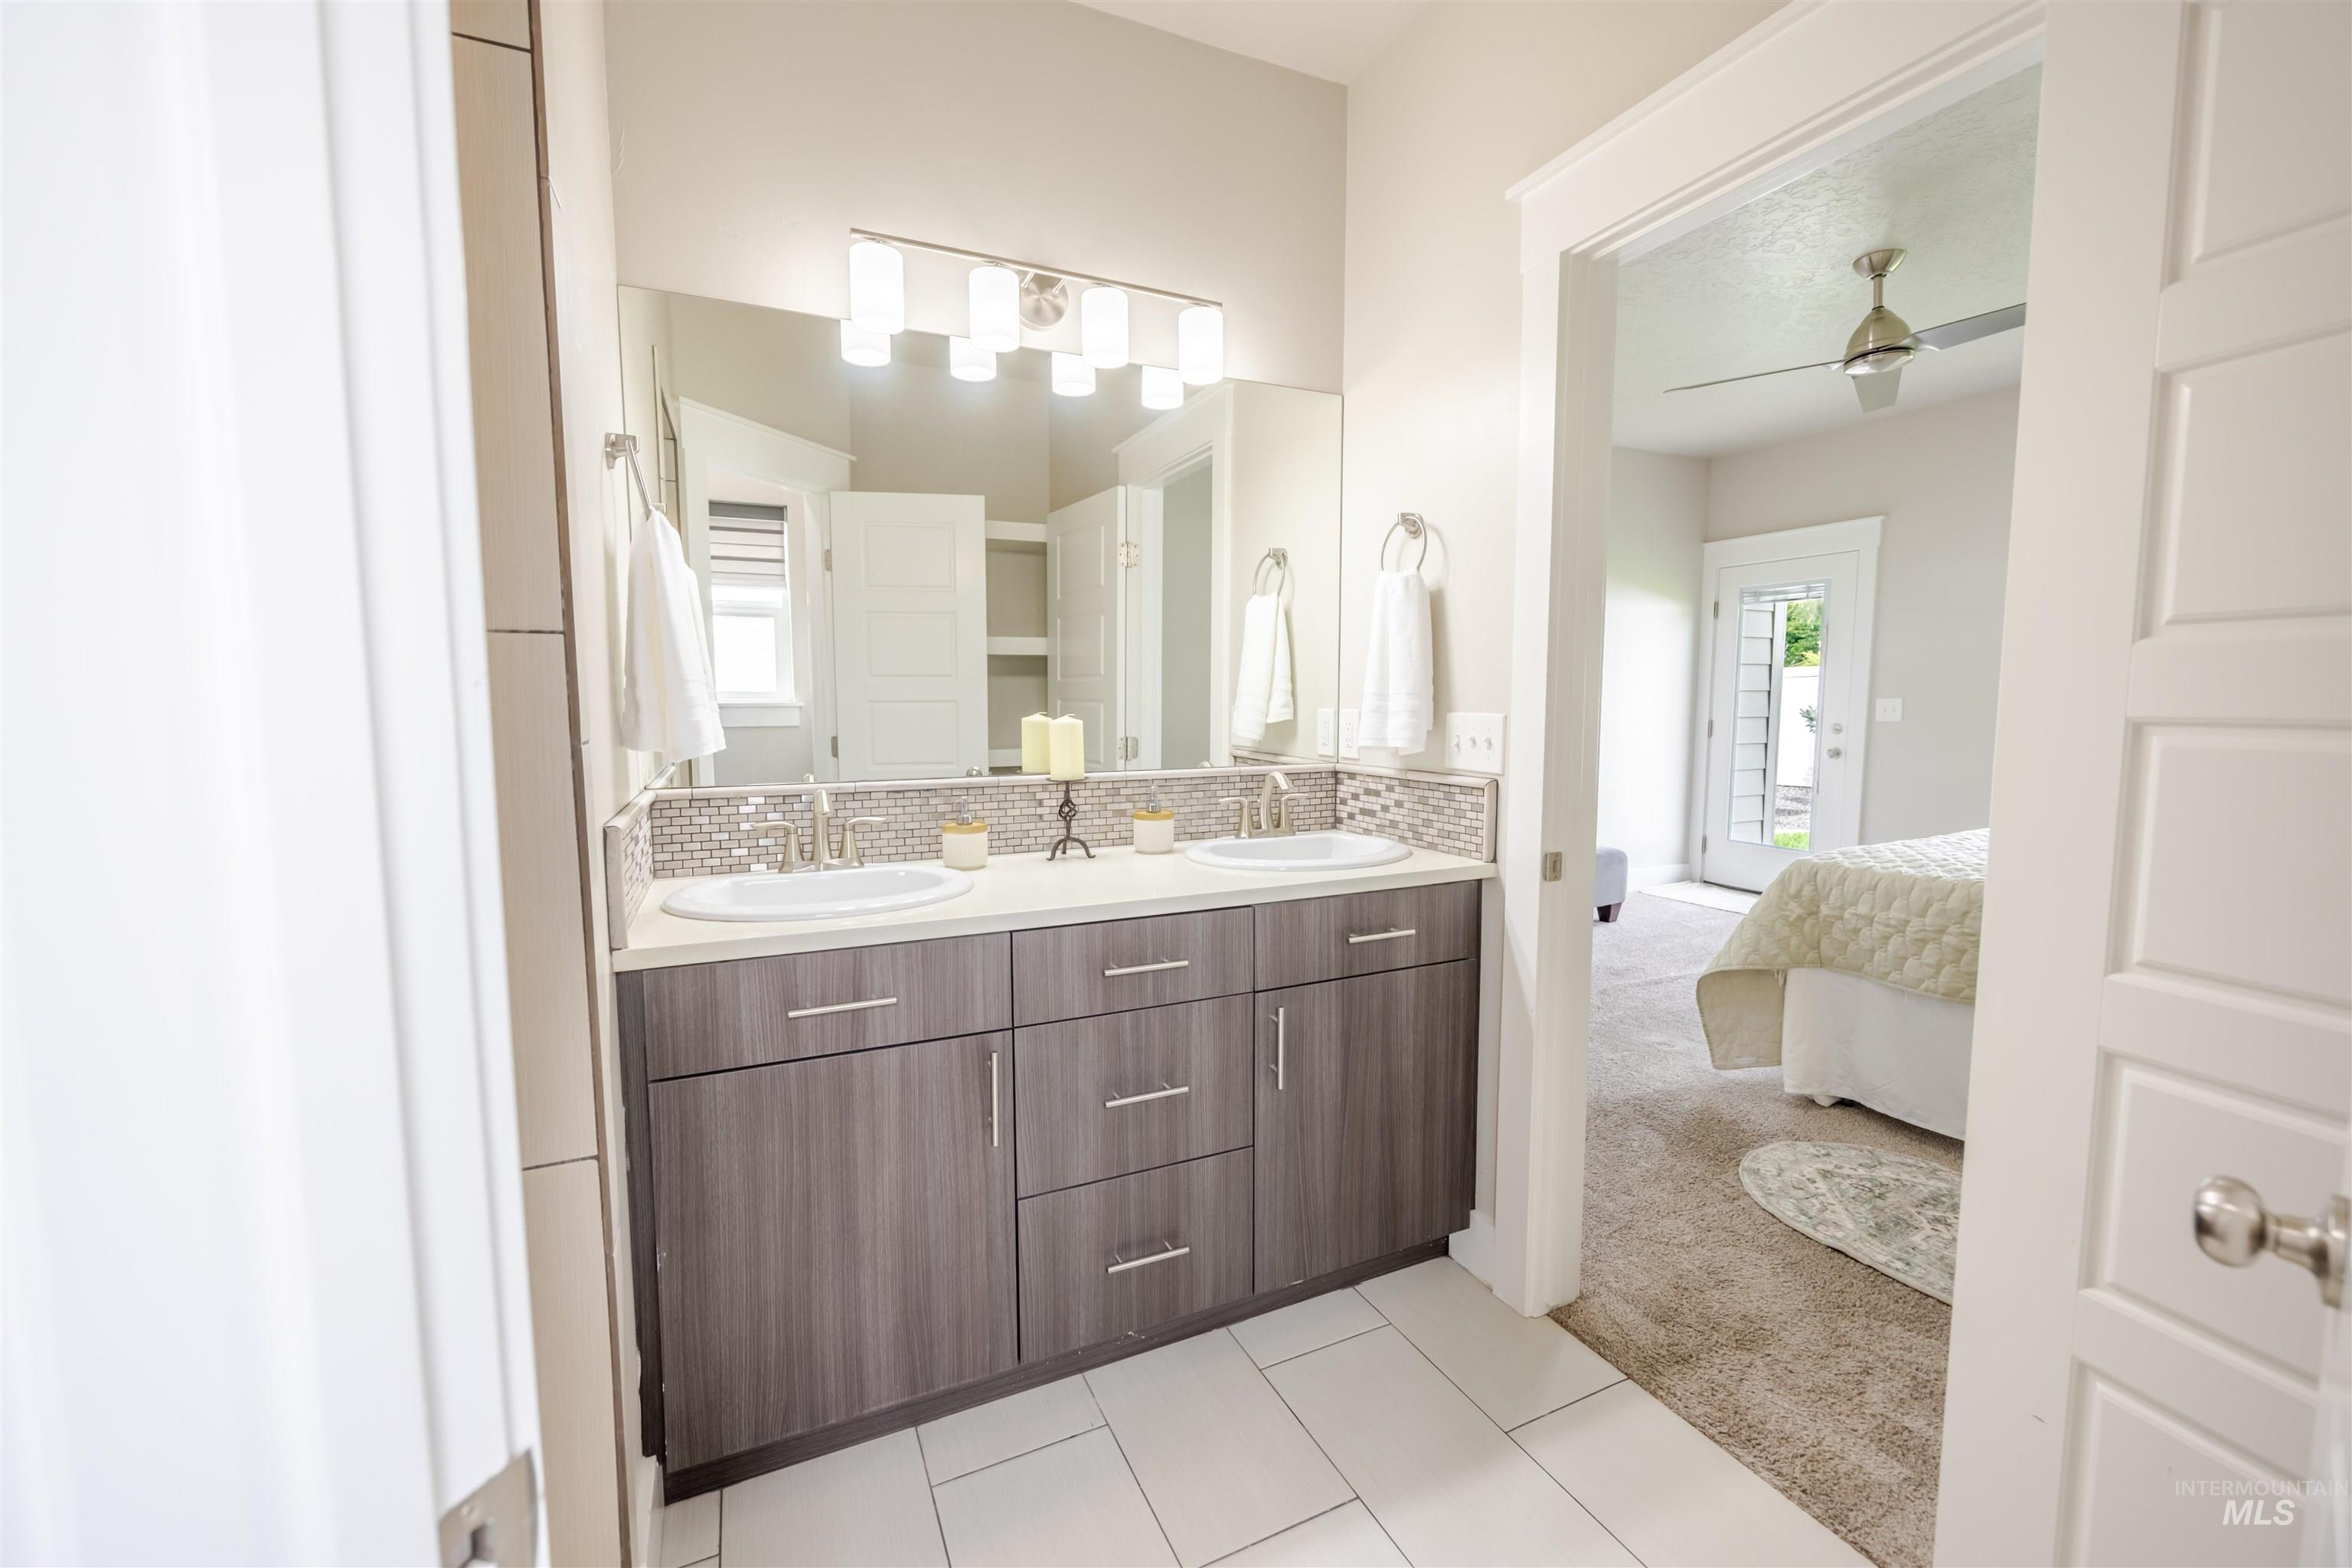
Dual vanity with undermount sinks and wood-finish cabinetry
-
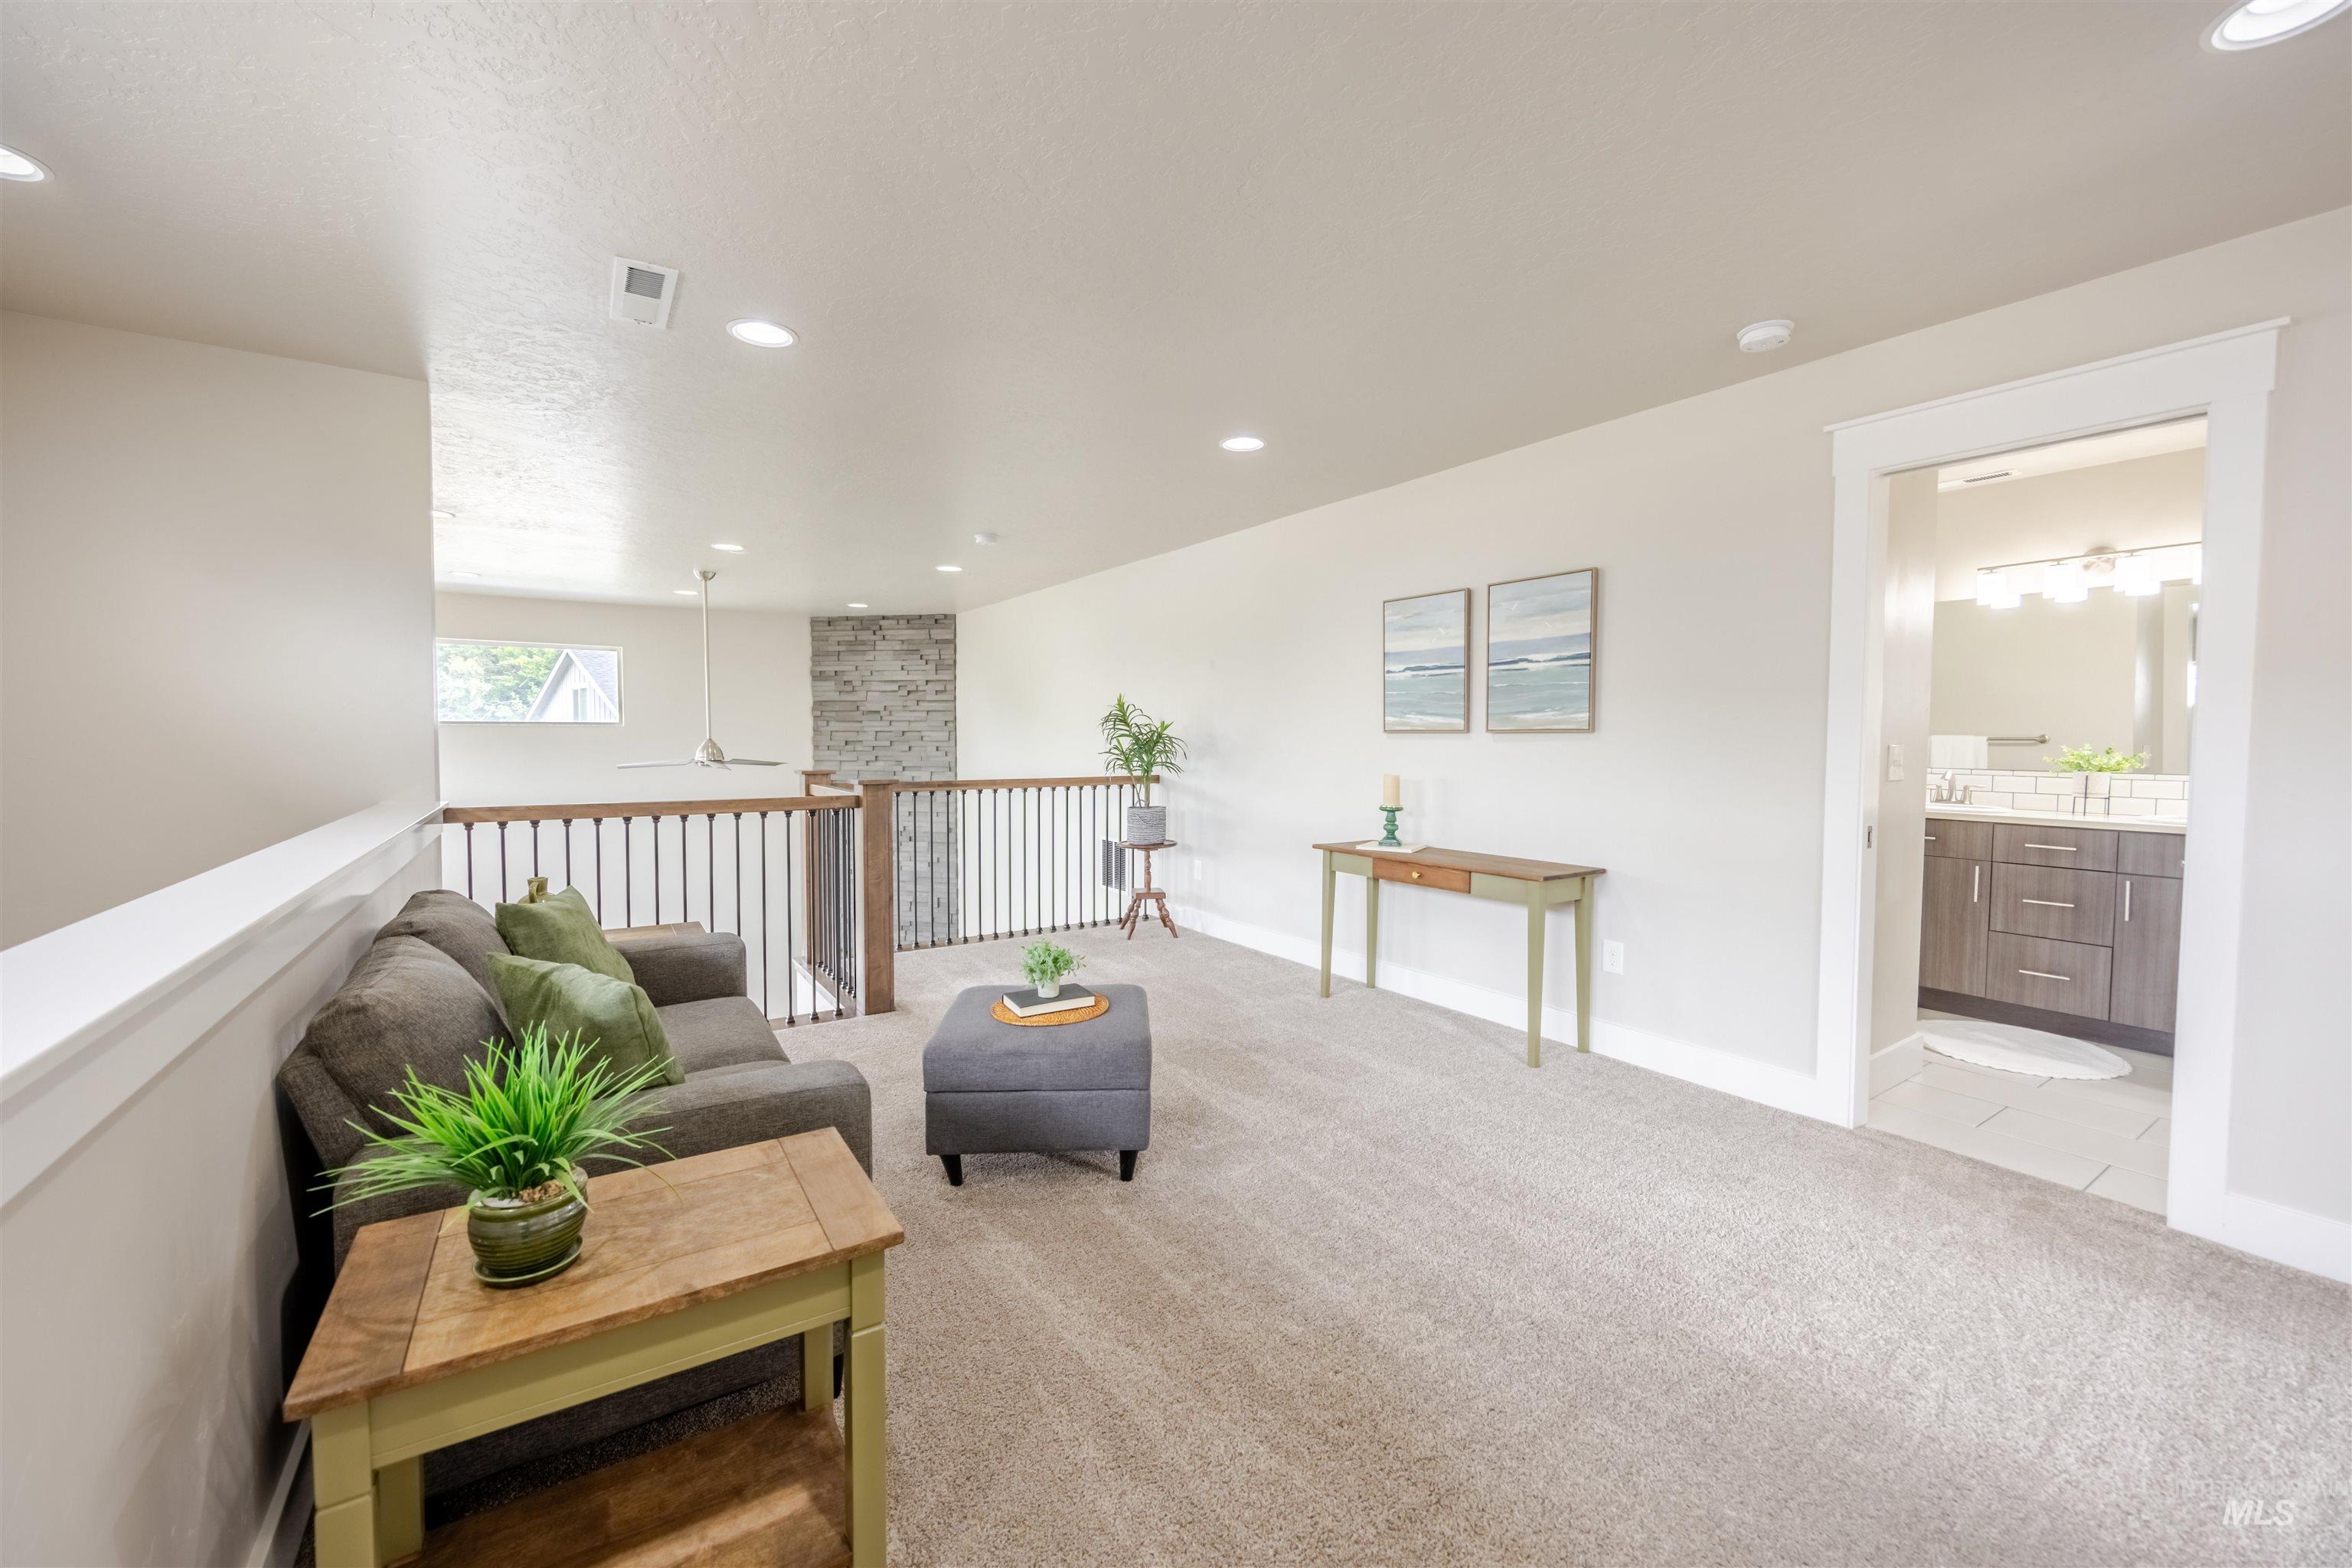
Carpeted loft area featuring a modern ceiling fan, recessed lighting, a stone accent wall, and a full bathroom with a dual vanity
-
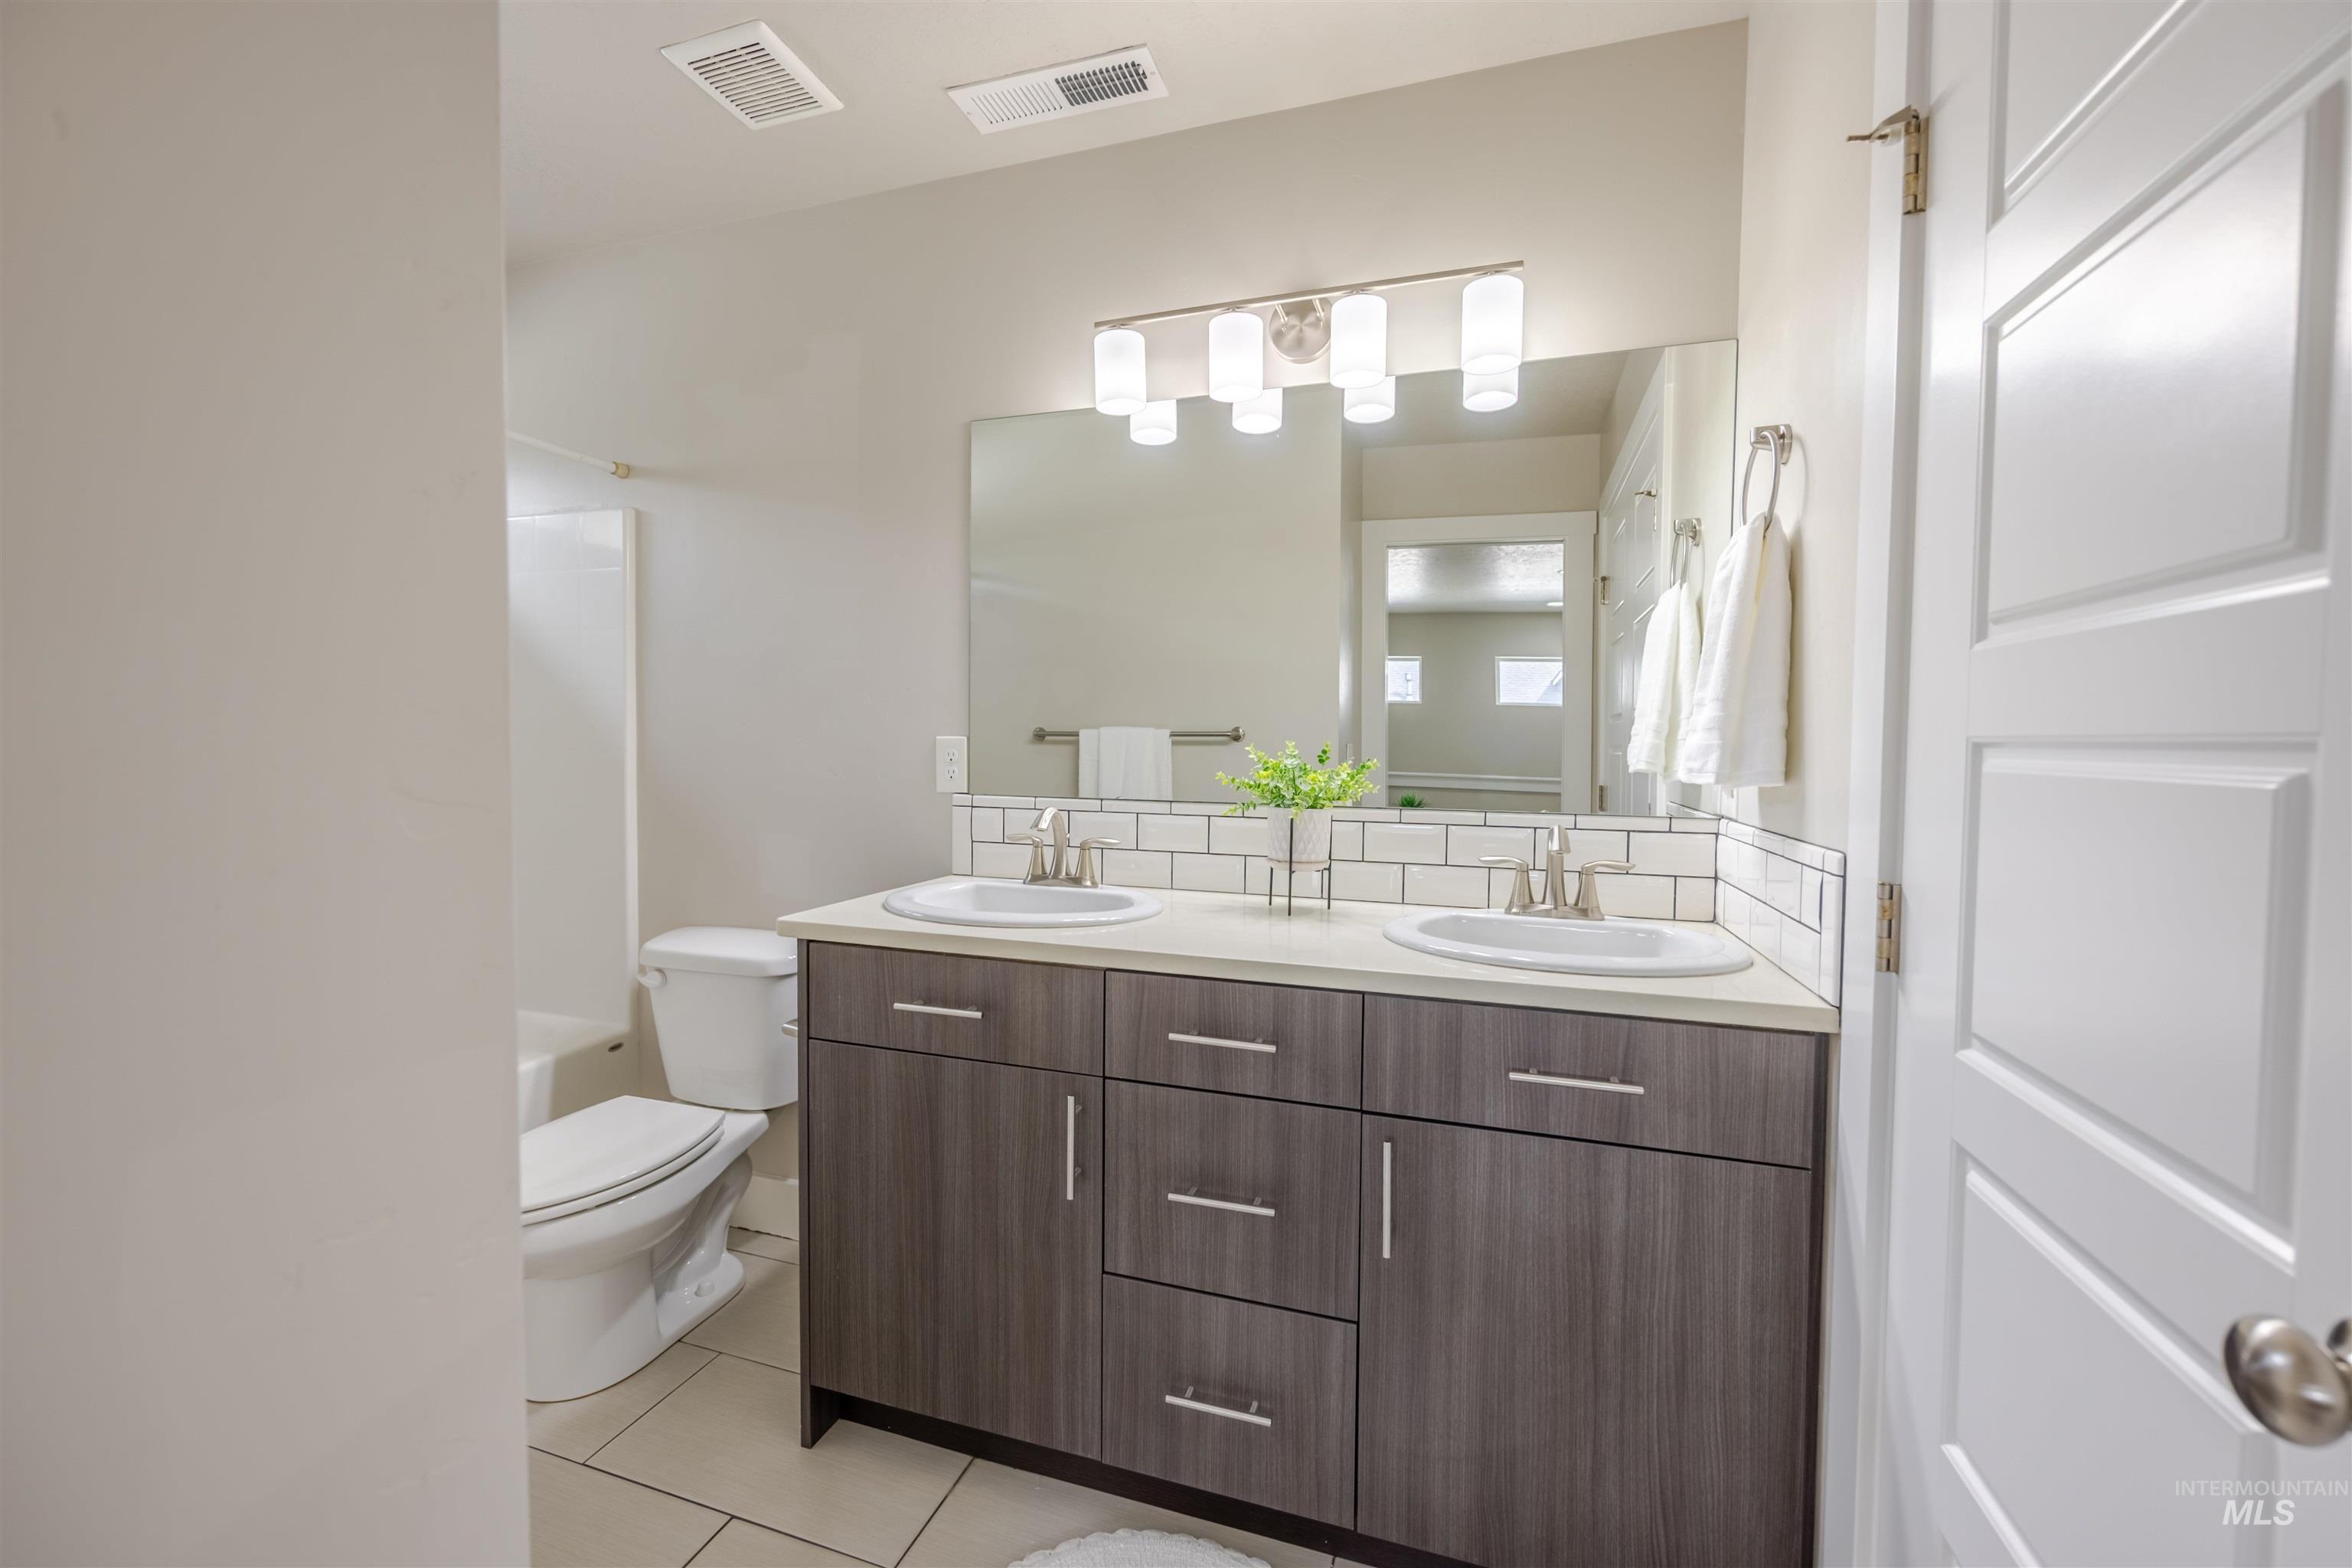
Double vanity with wood-finish cabinetry and brushed nickel hardware
-
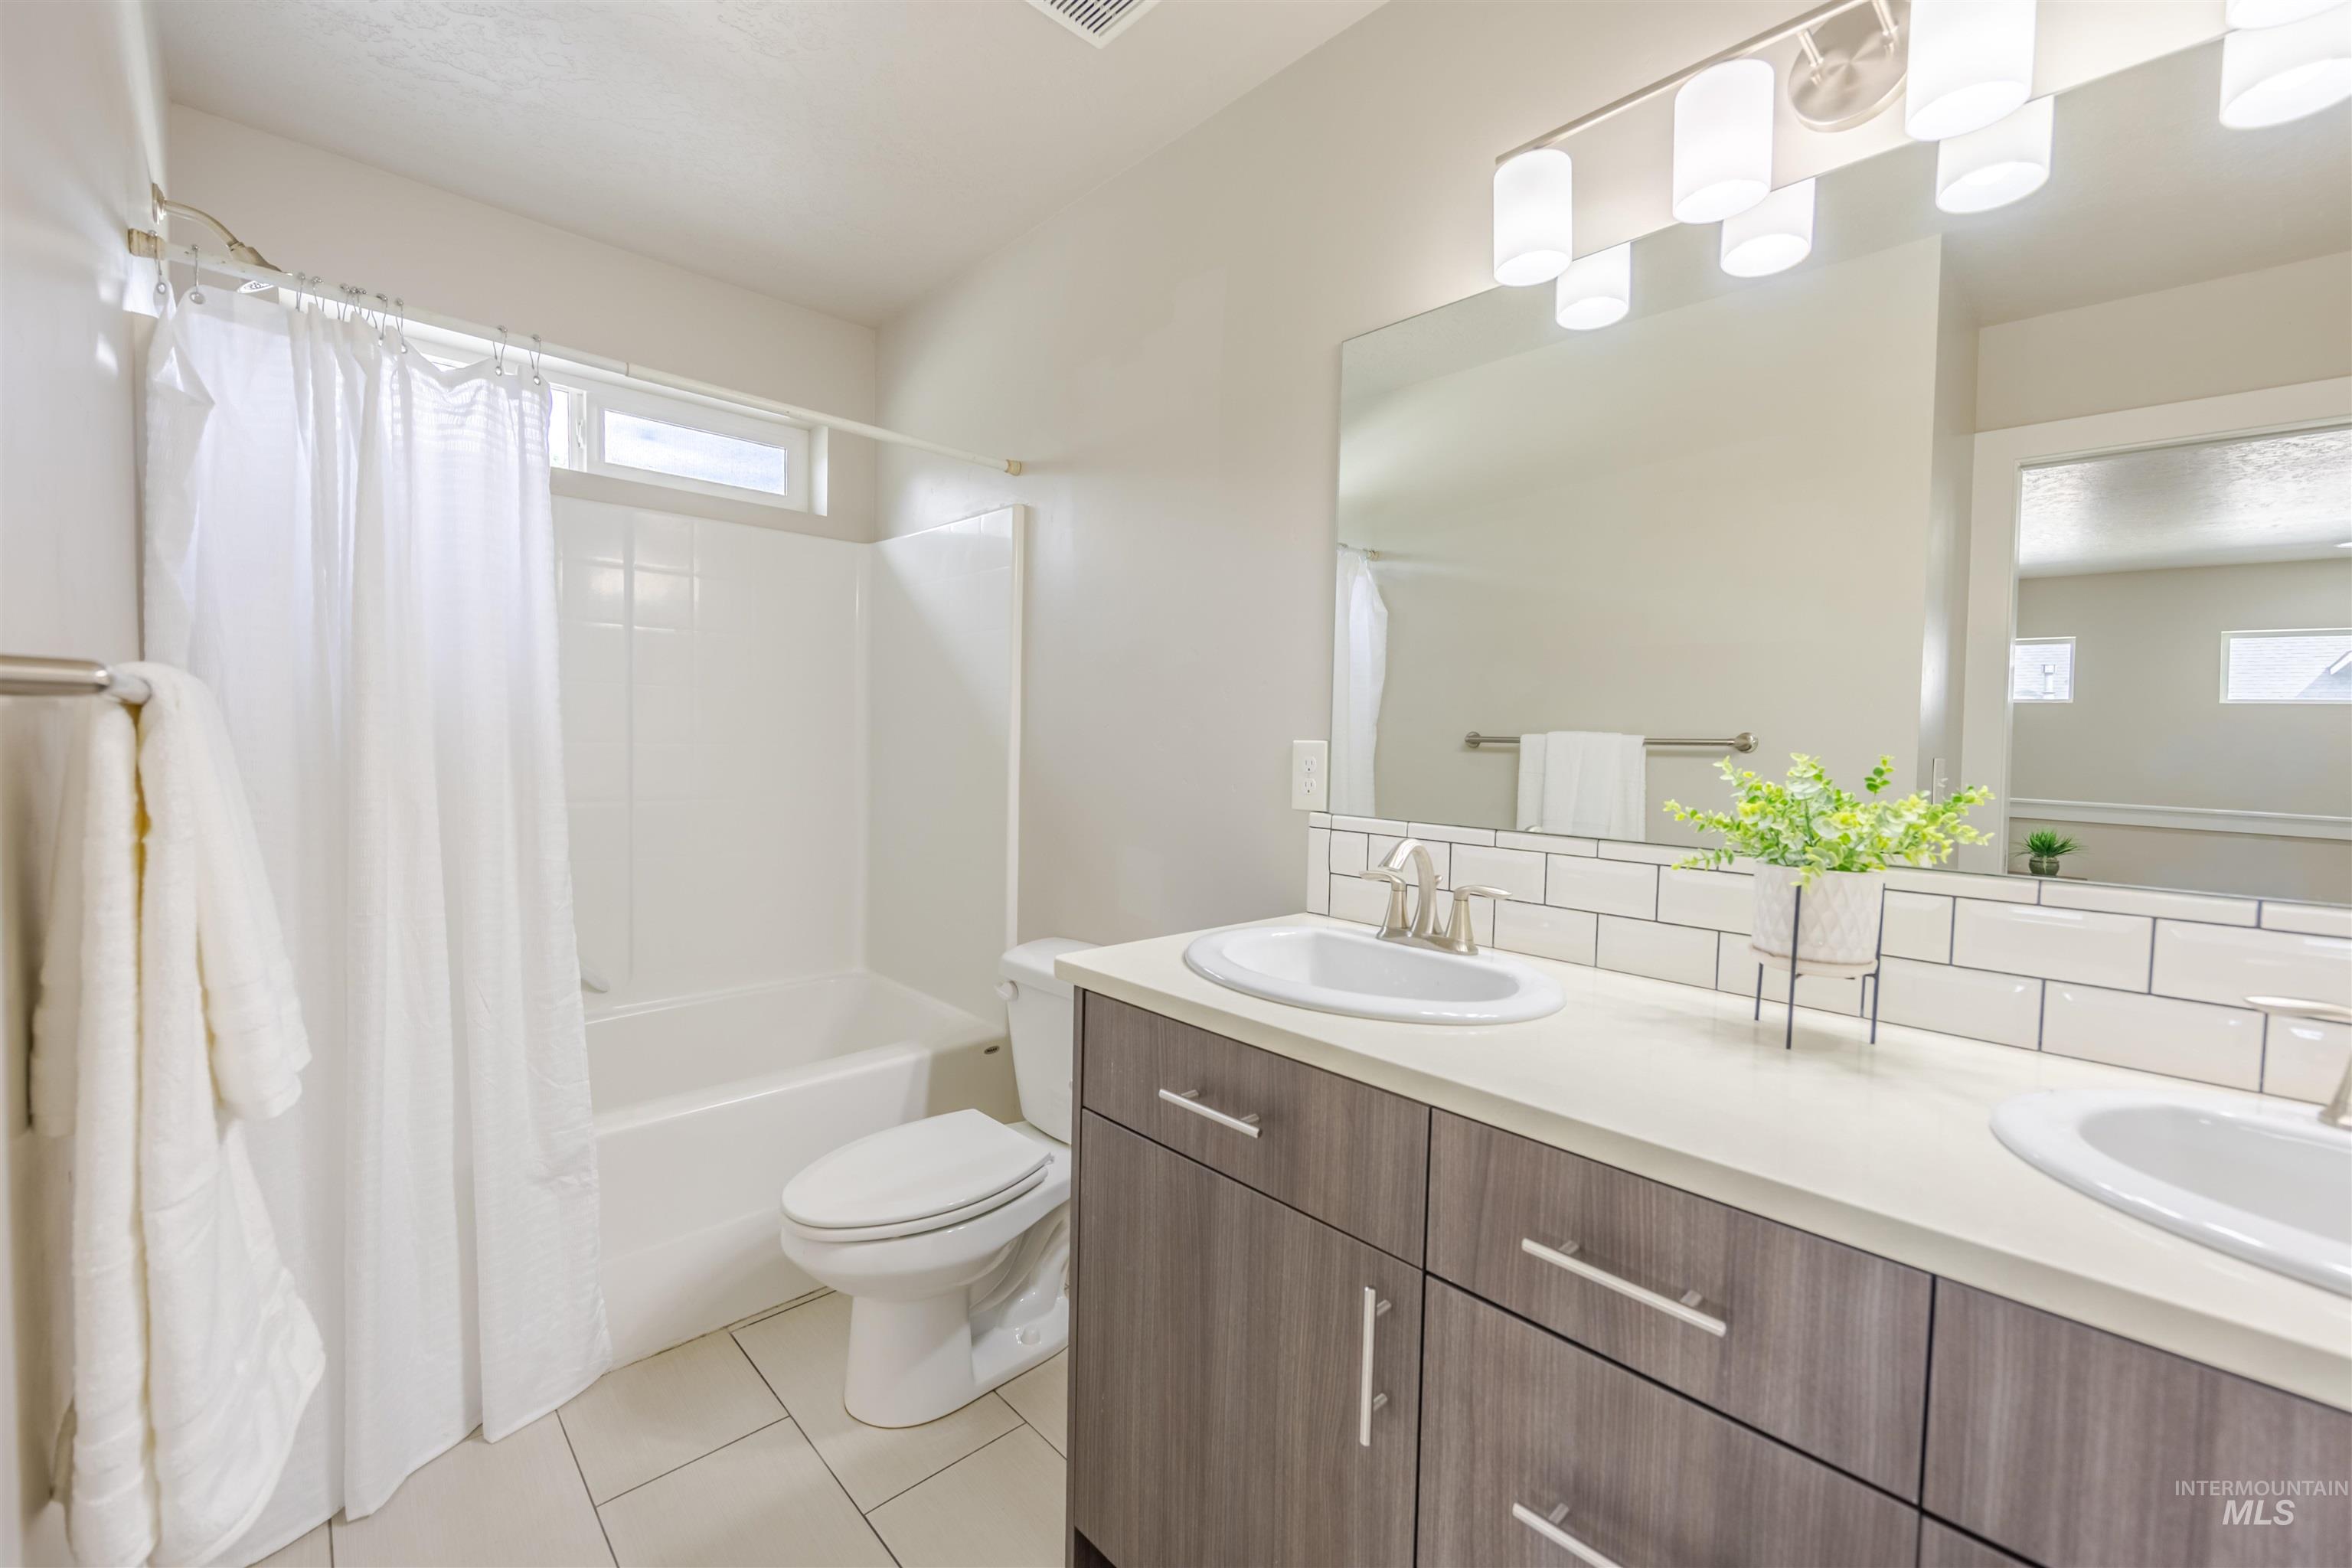
Dual vanity with integrated sinks, subway tile backsplash, contemporary light fixture, large mirror, and wood-finish cabinetry
-
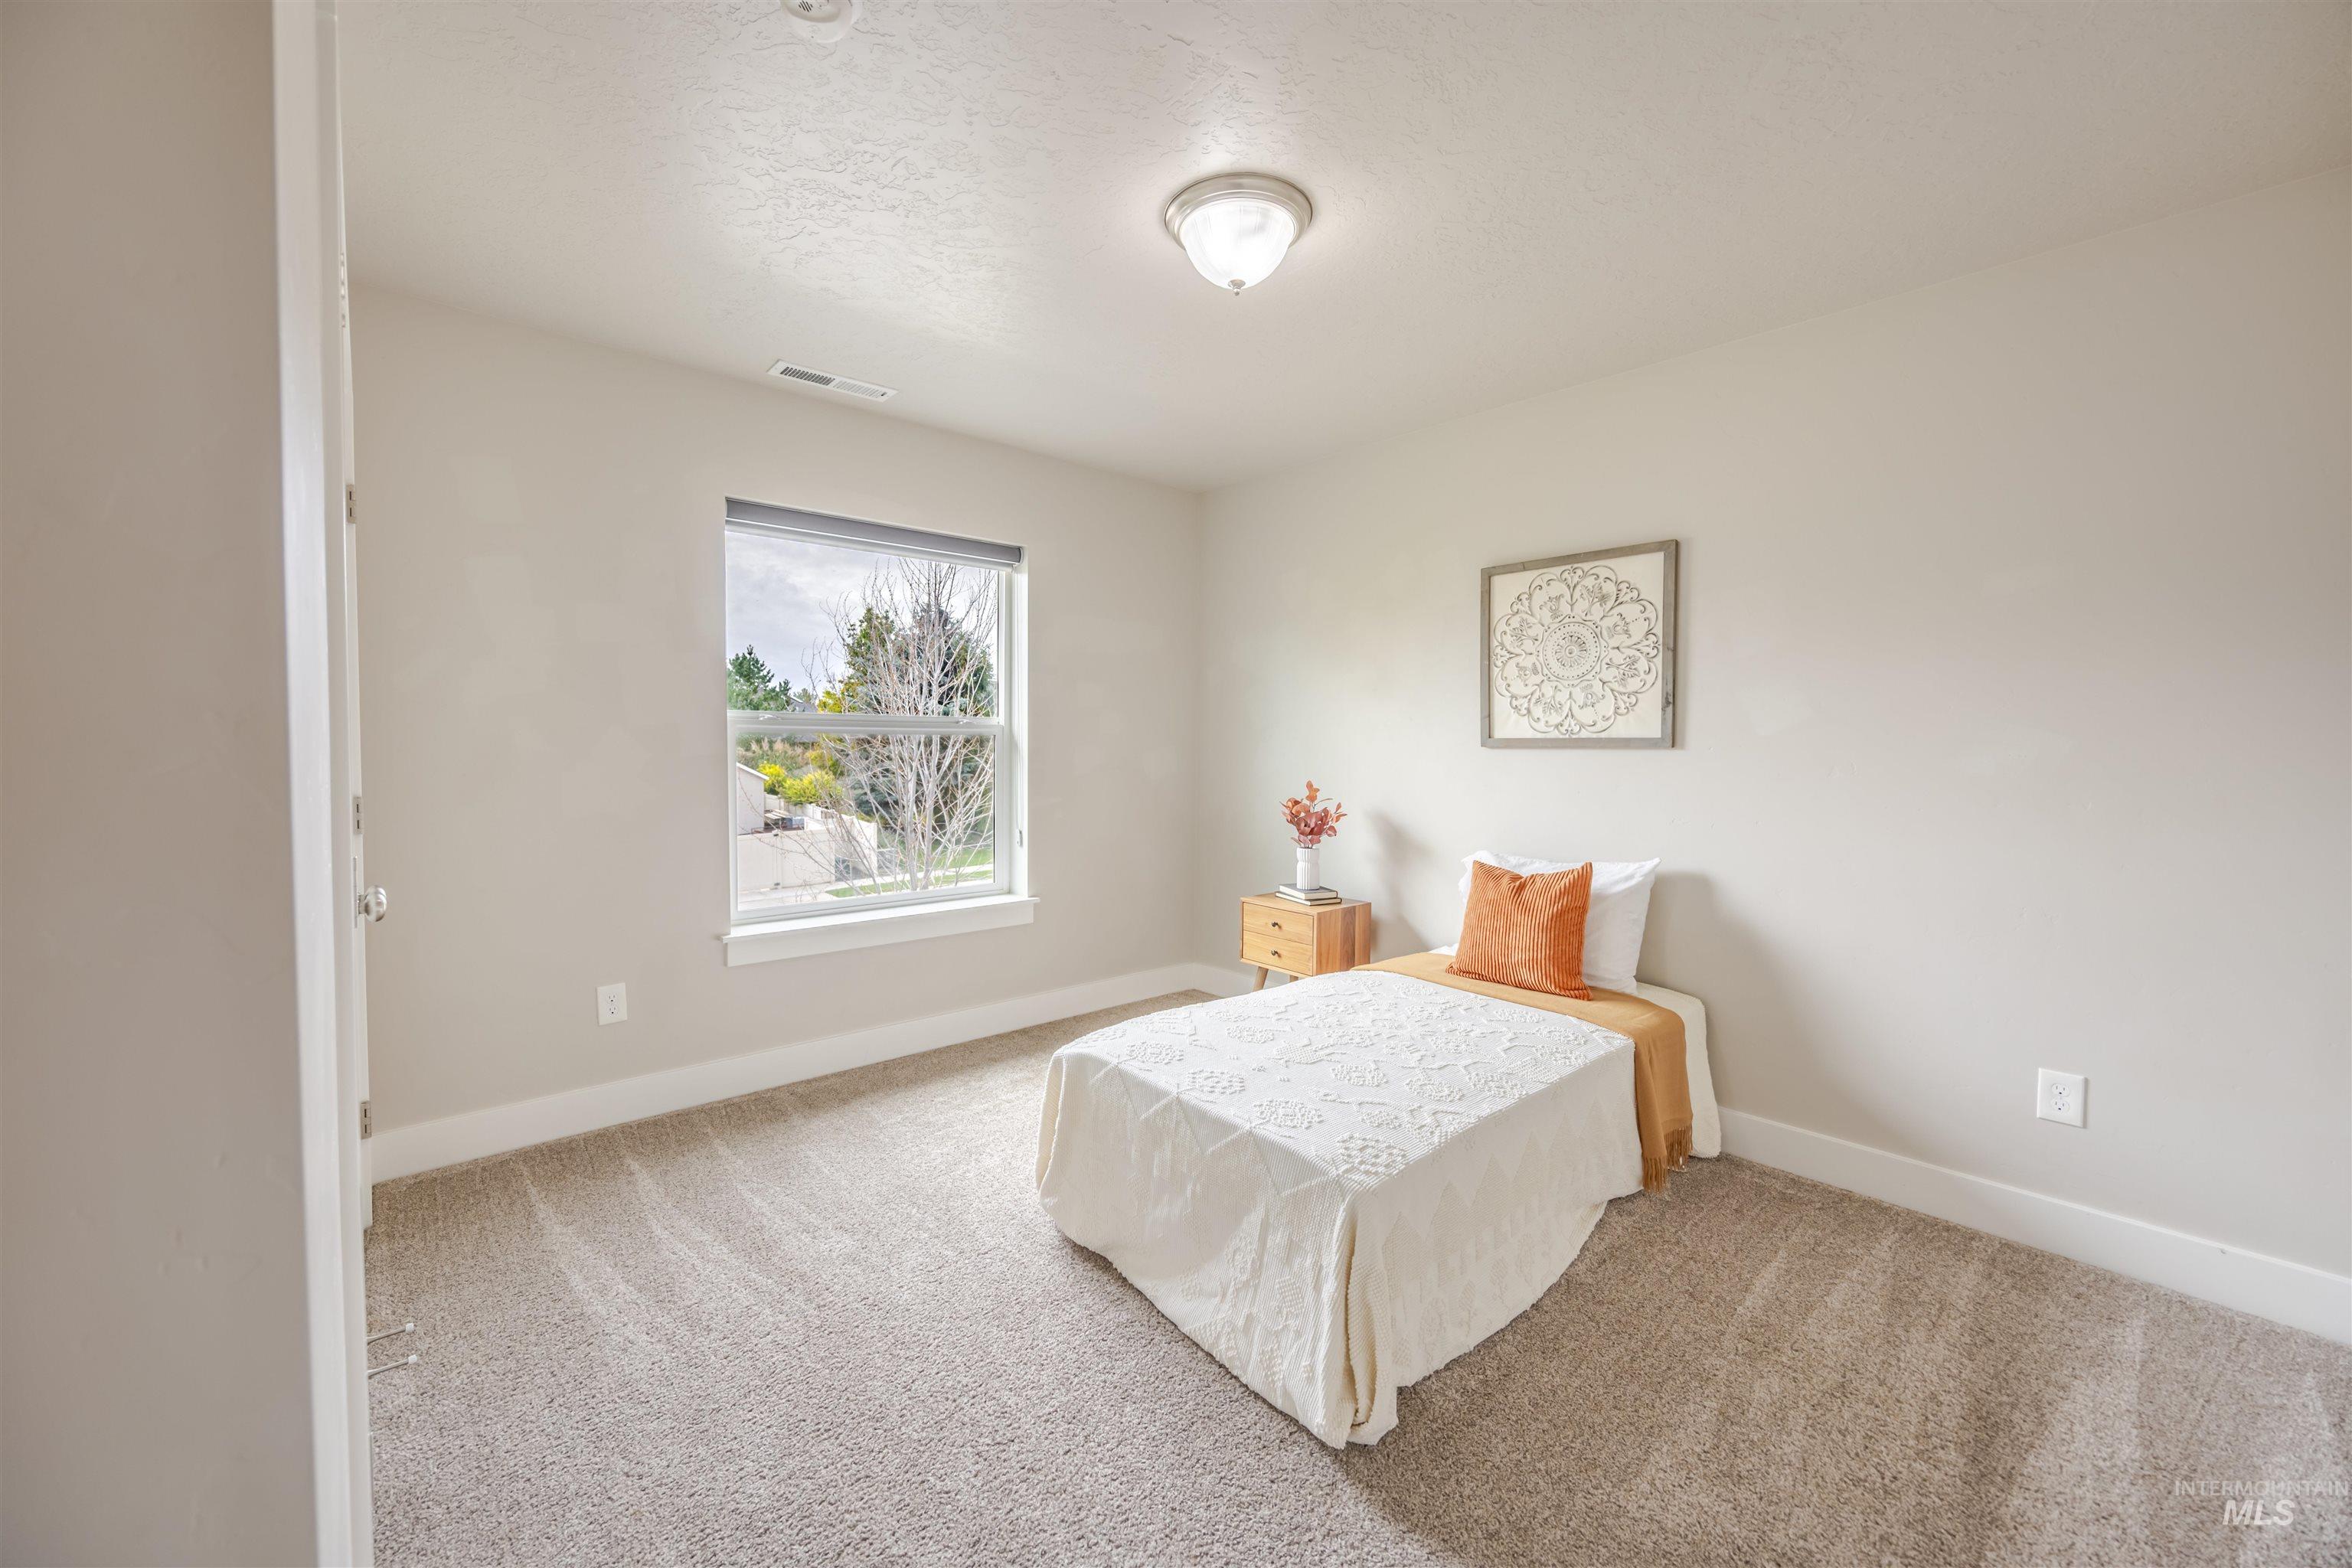
Neutral wall color, wall-to-wall carpeting, and a window with blinds
-
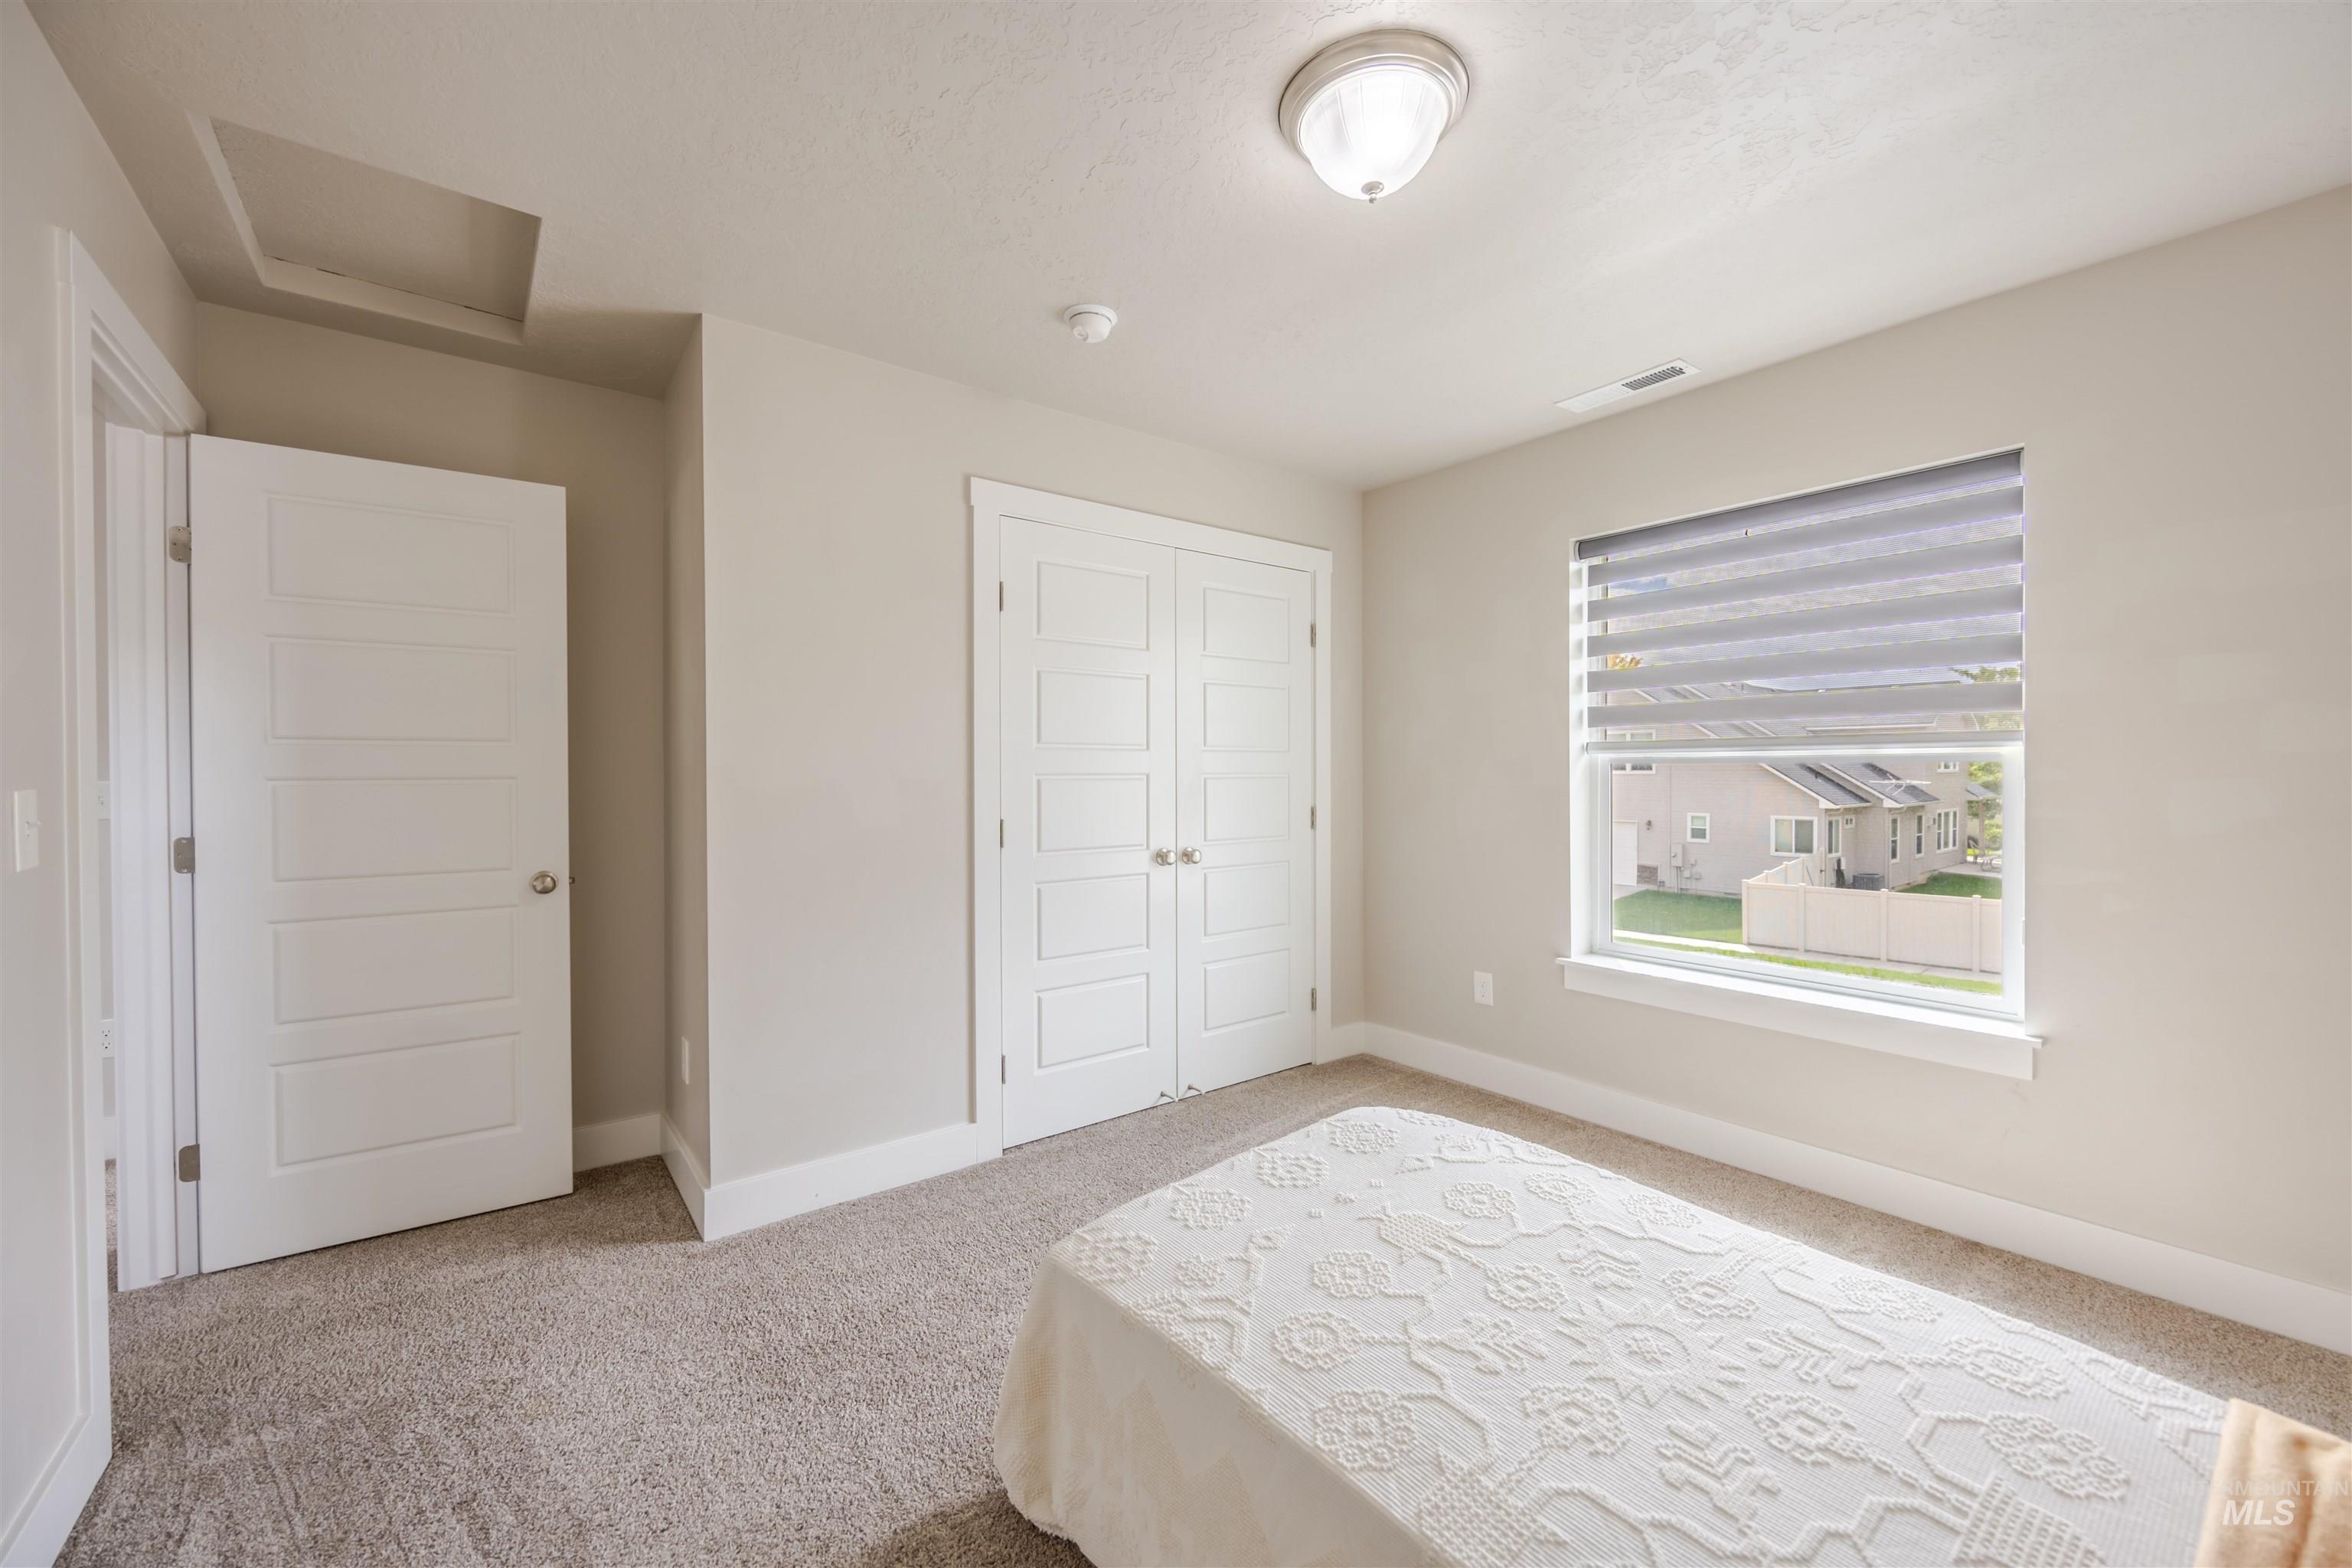
Neutral wall paint, carpet flooring, a window with horizontal blinds, overhead flush mount lighting, and white paneled doors
-
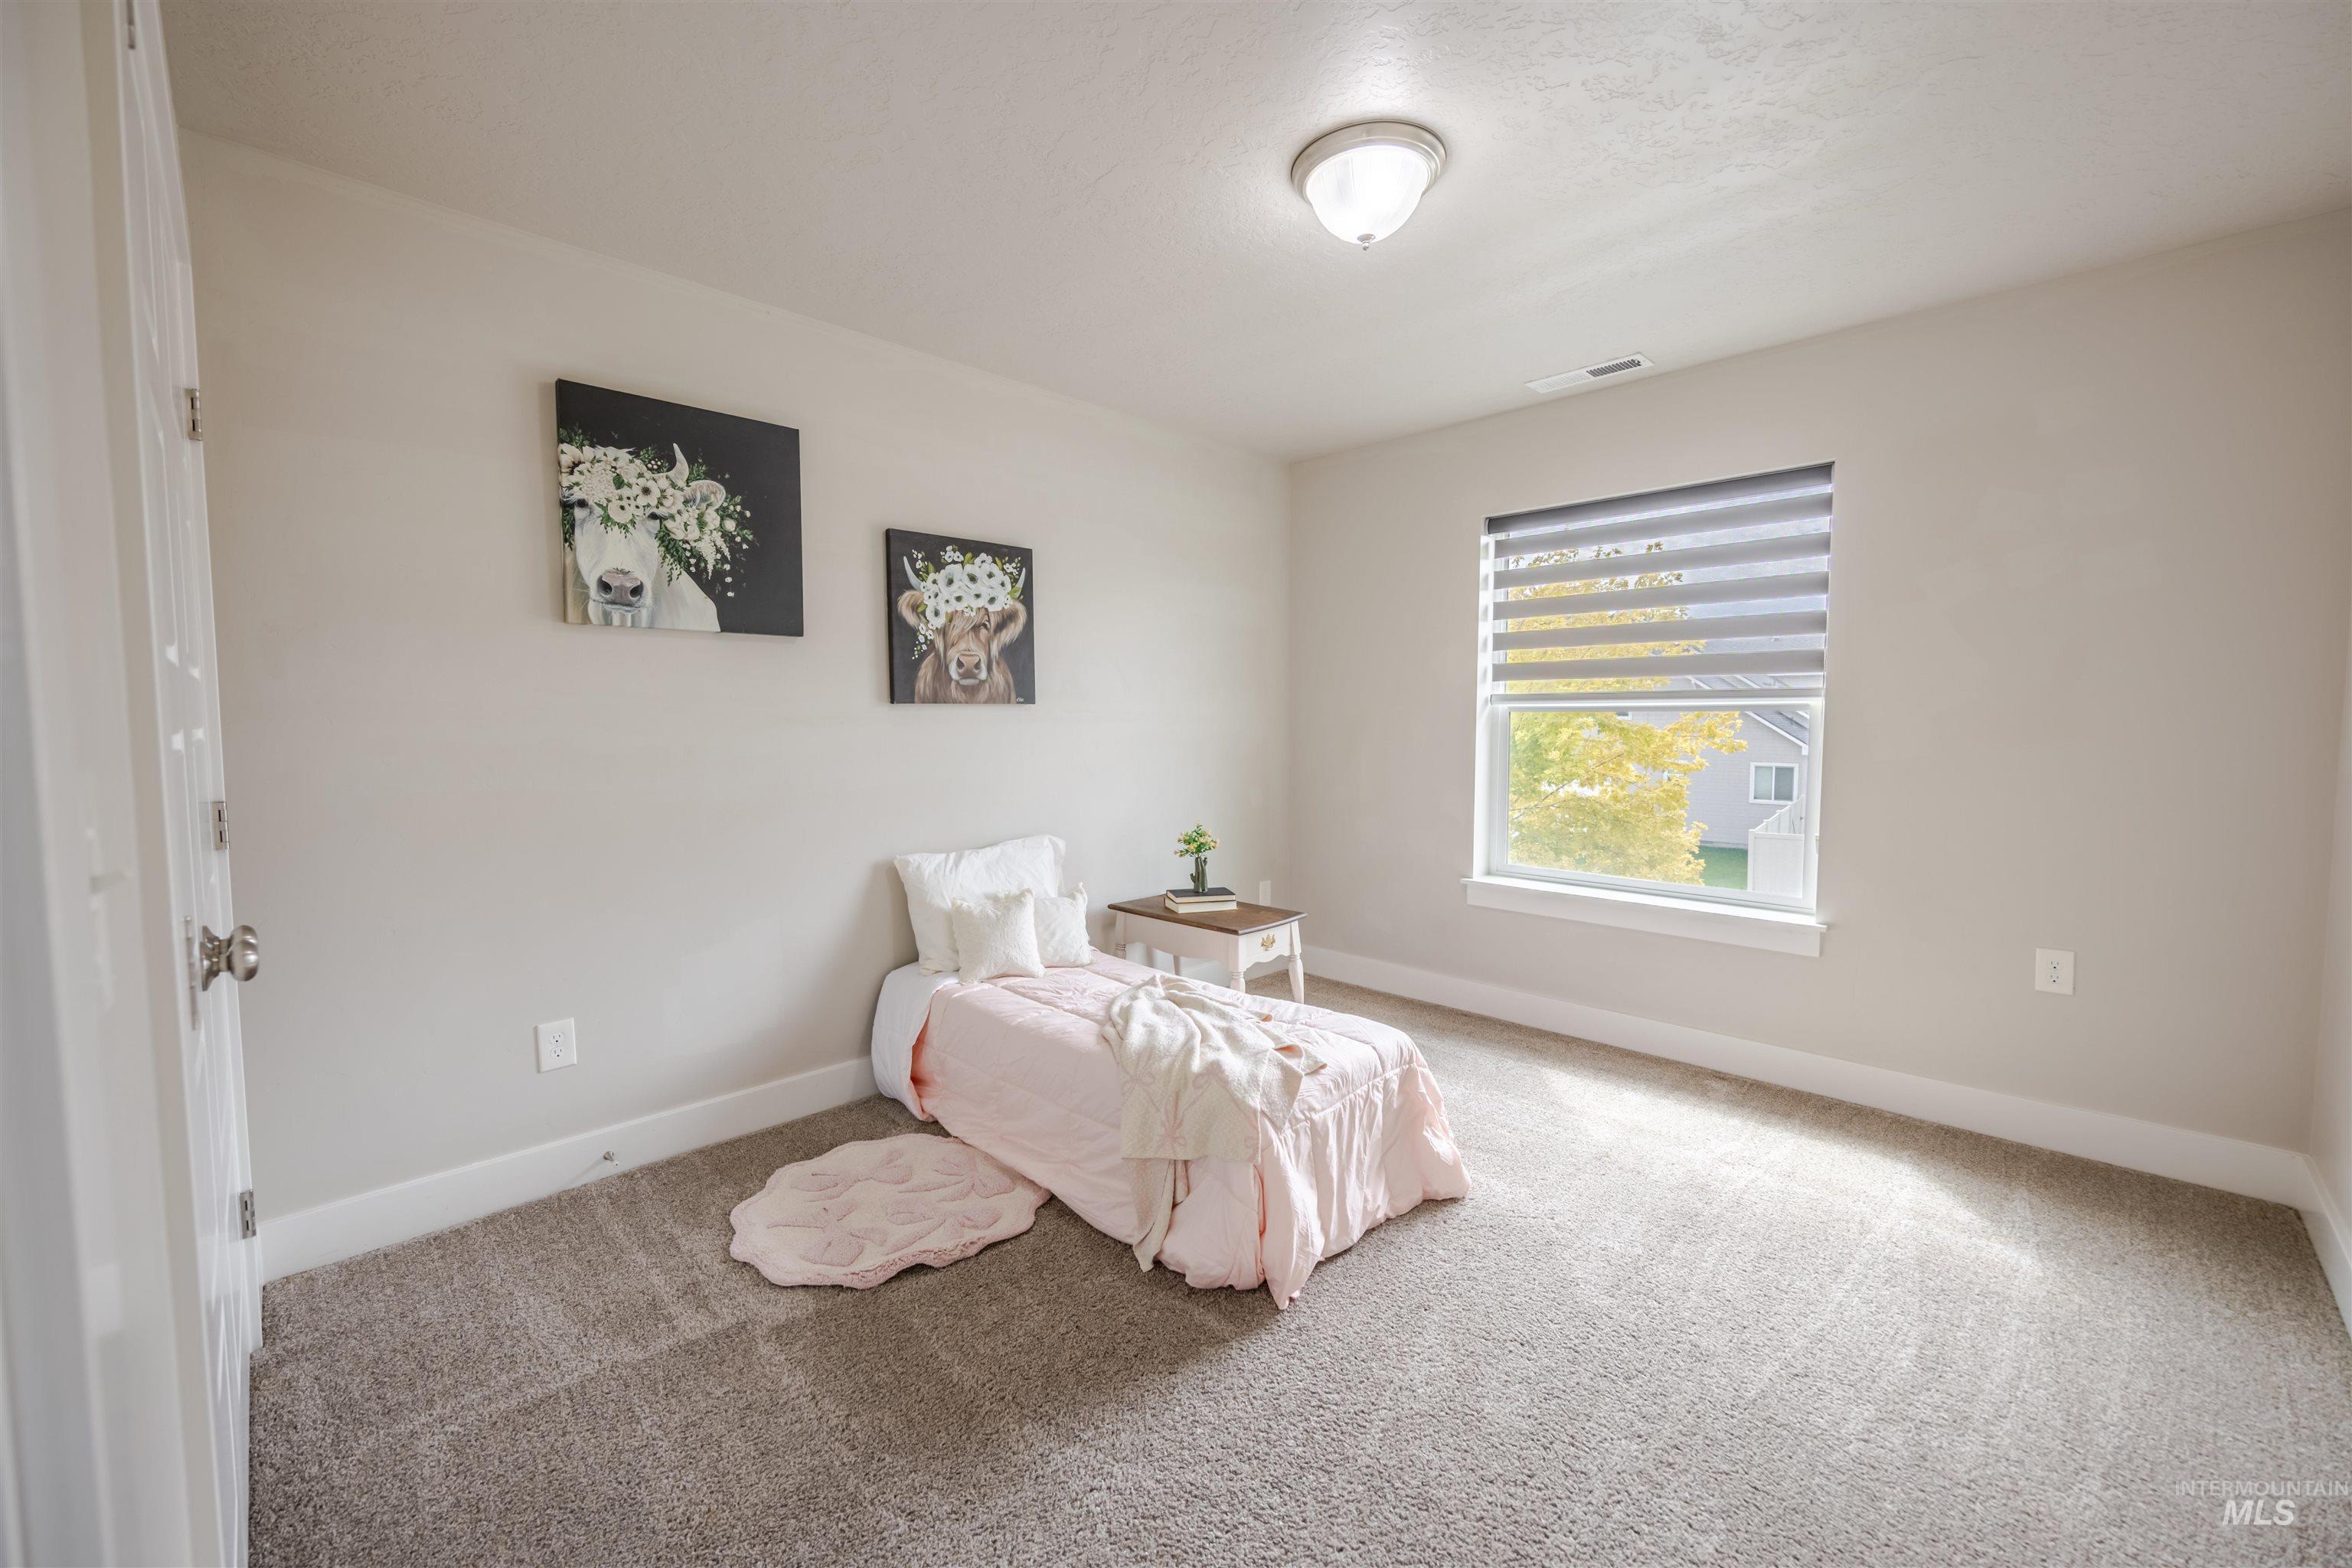
Wall-to-wall carpeting and neutral wall tones create a versatile space
-
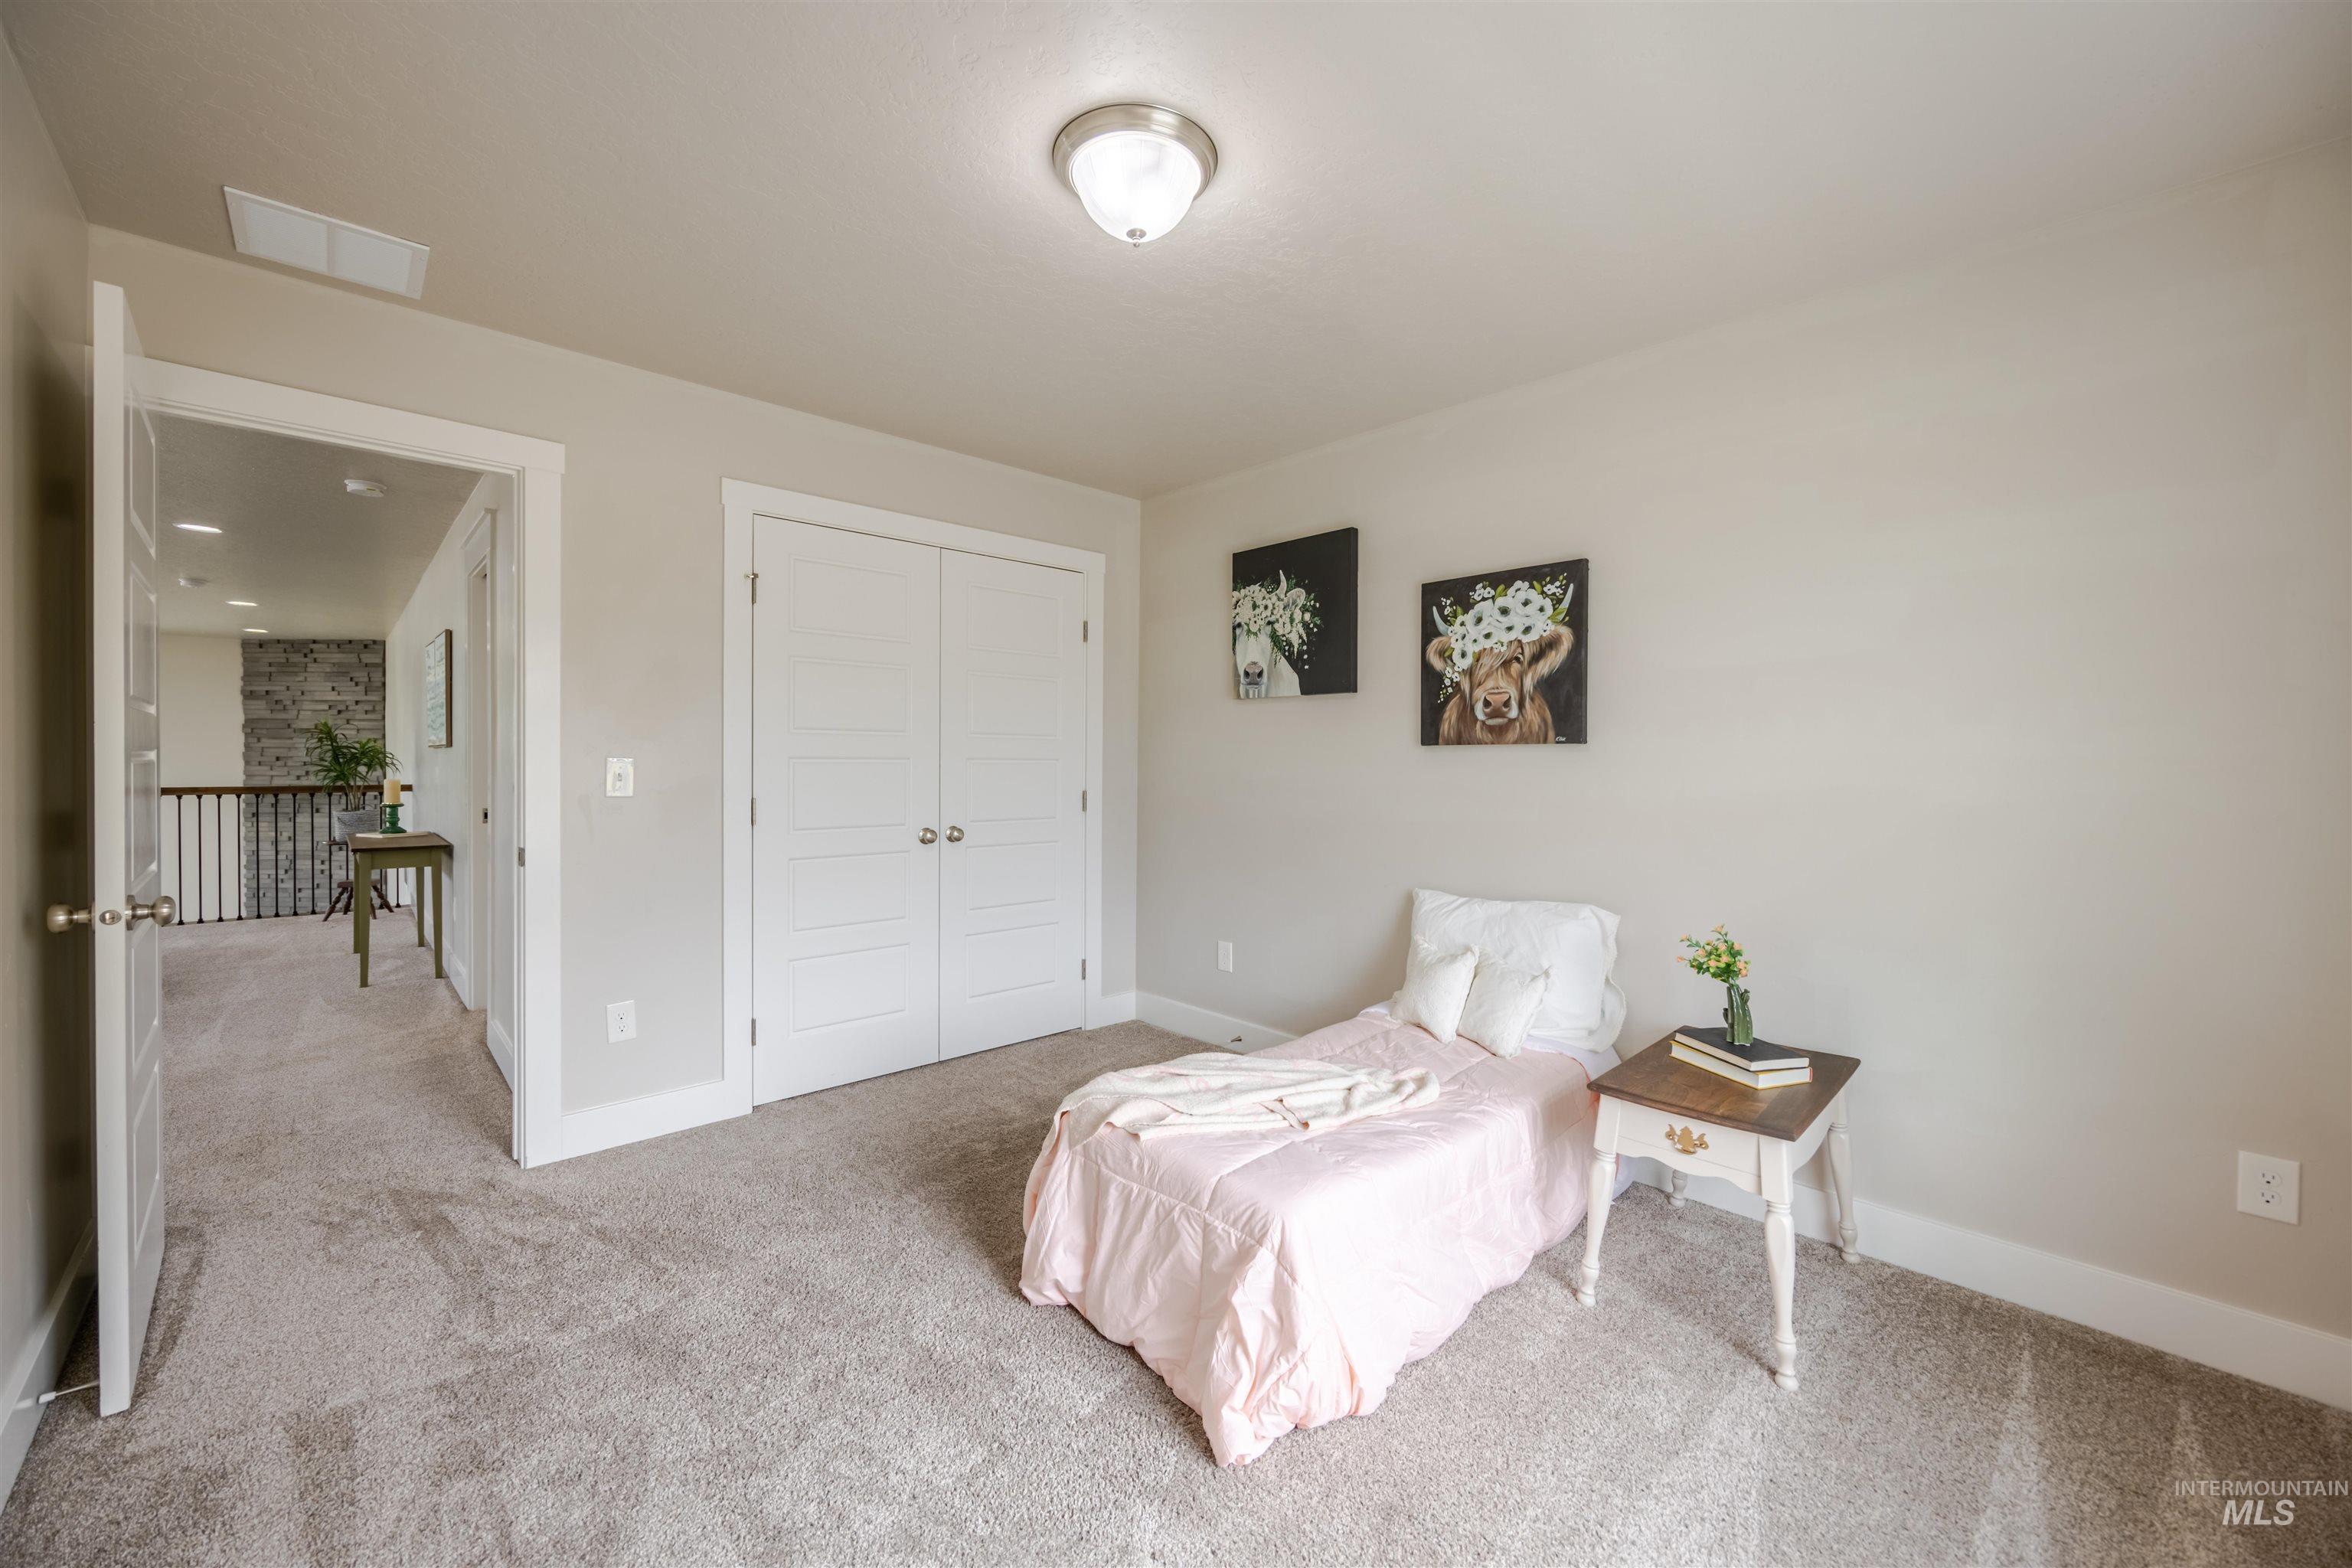
Plush carpeting, neutral wall colors, and a ceiling-mounted light fixture
-
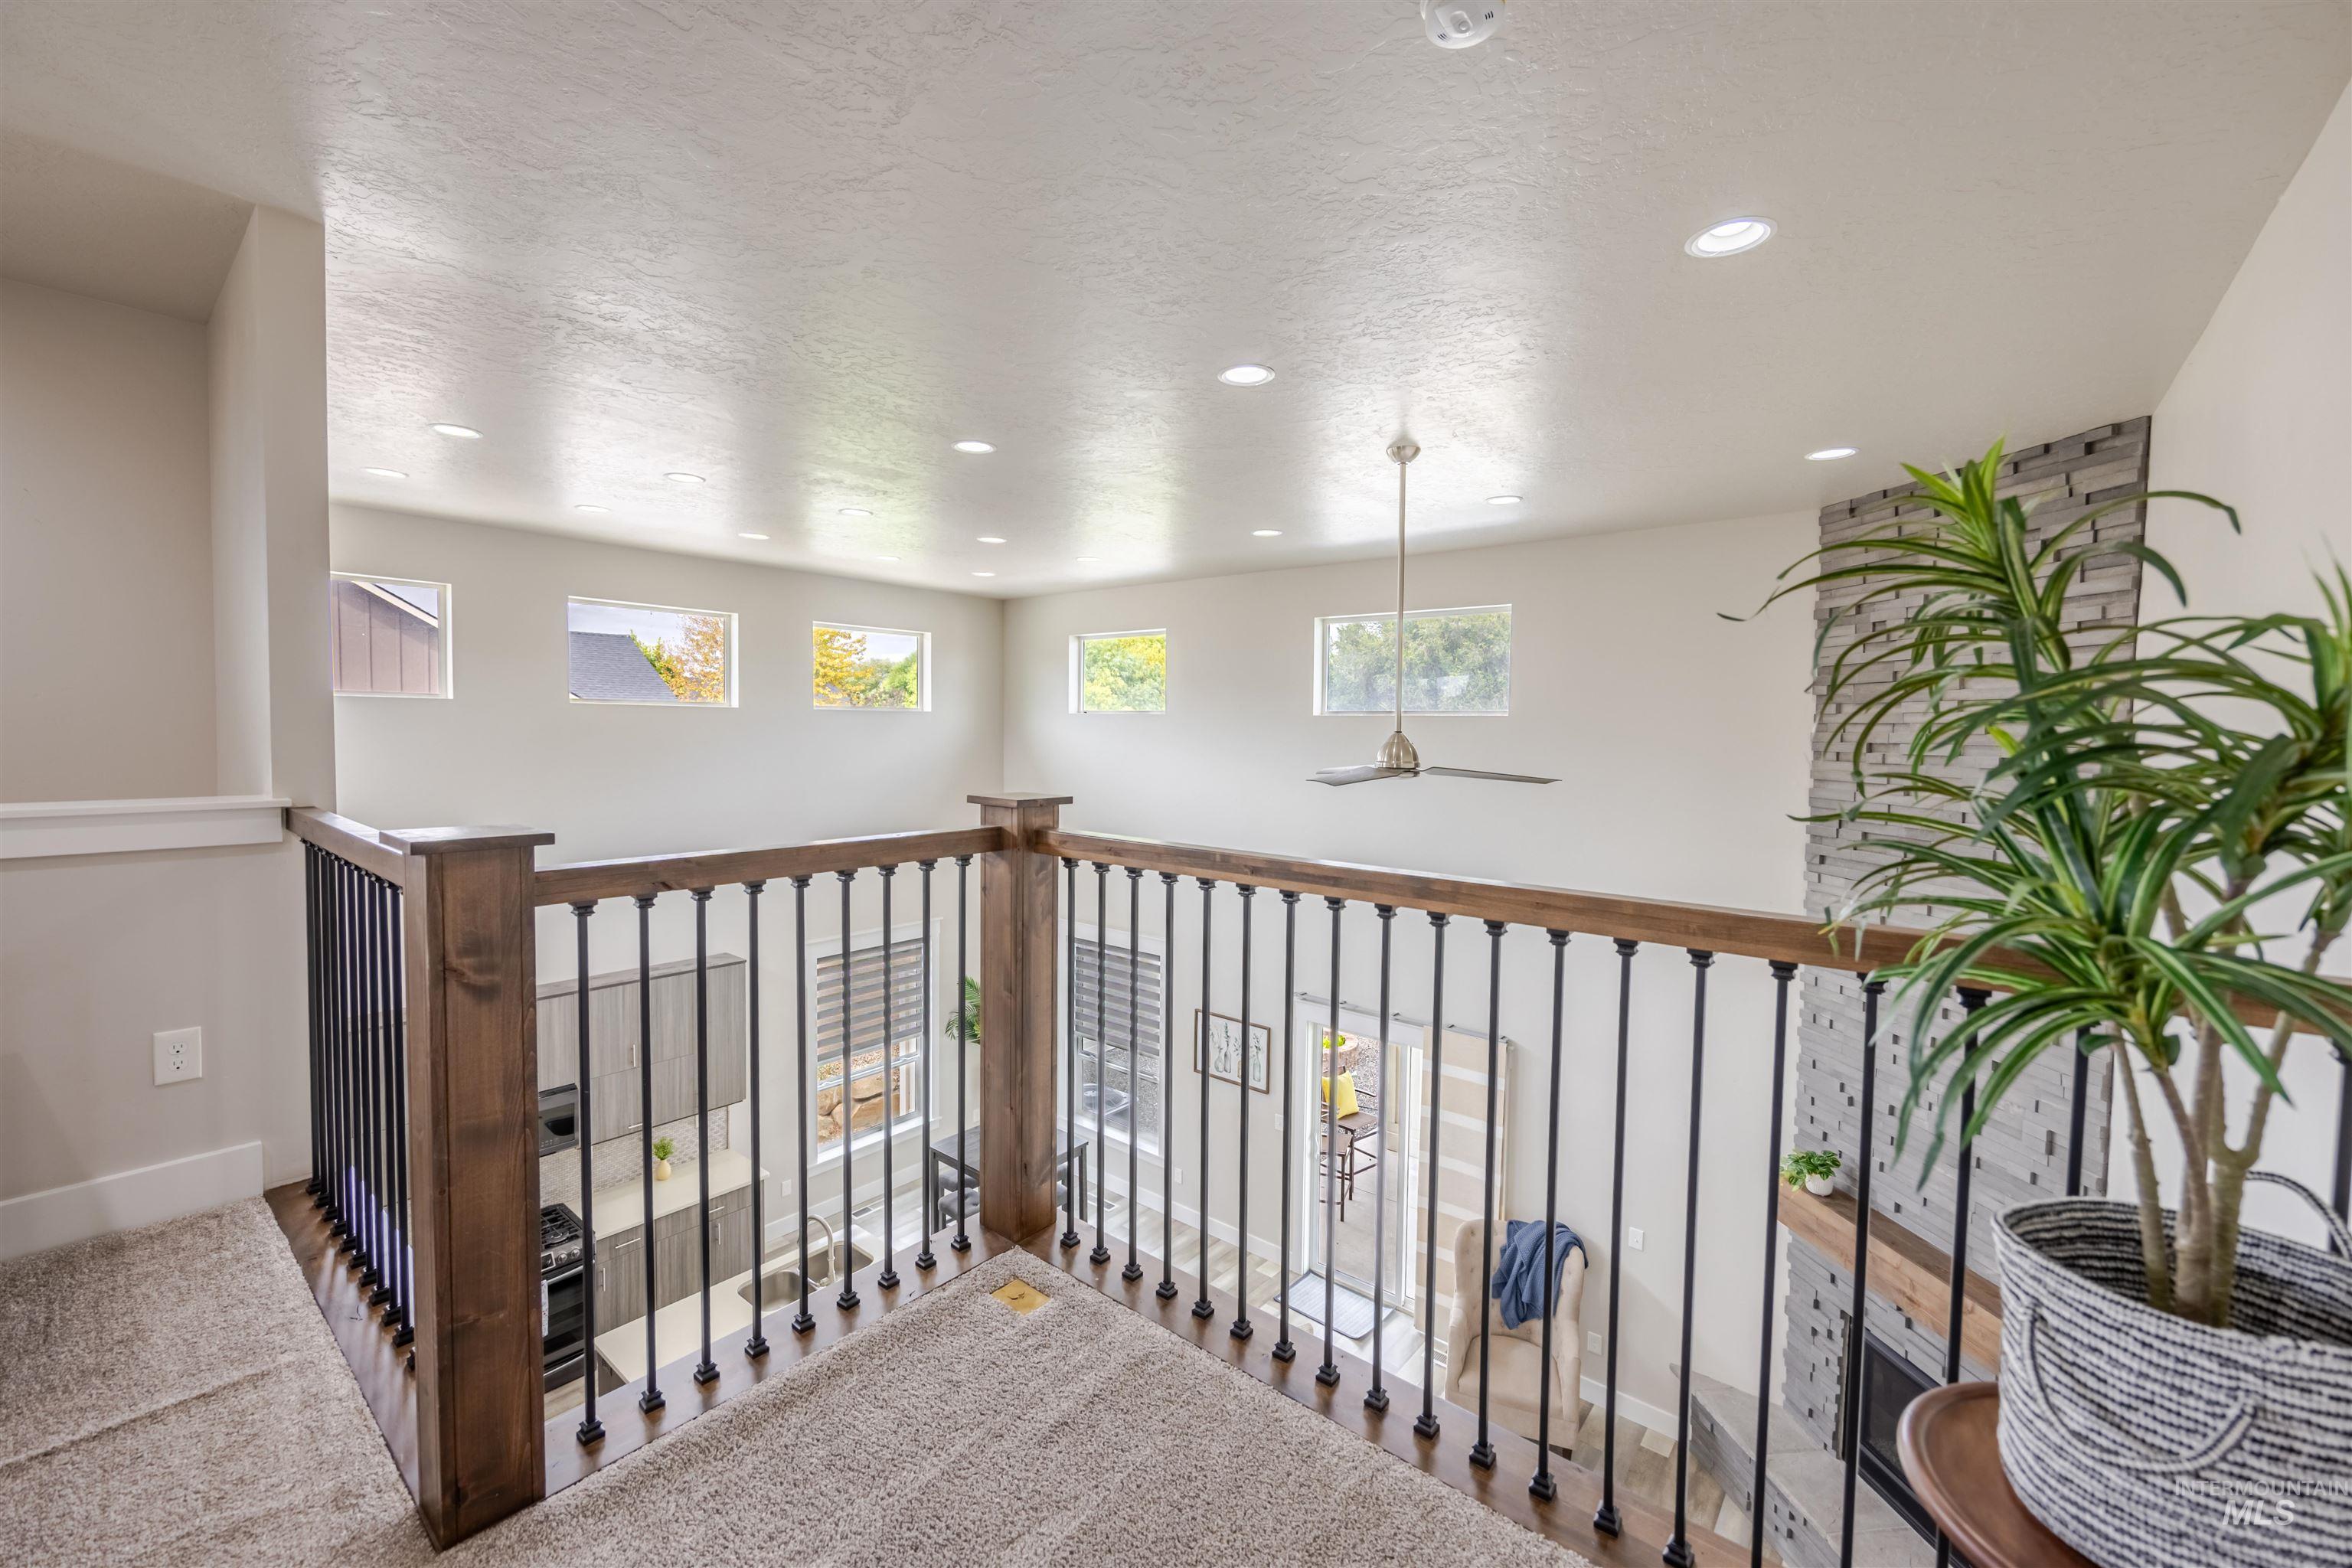
Carpeted landing with wood-finish handrails, black metal balusters, recessed lighting, and a ceiling fan
-
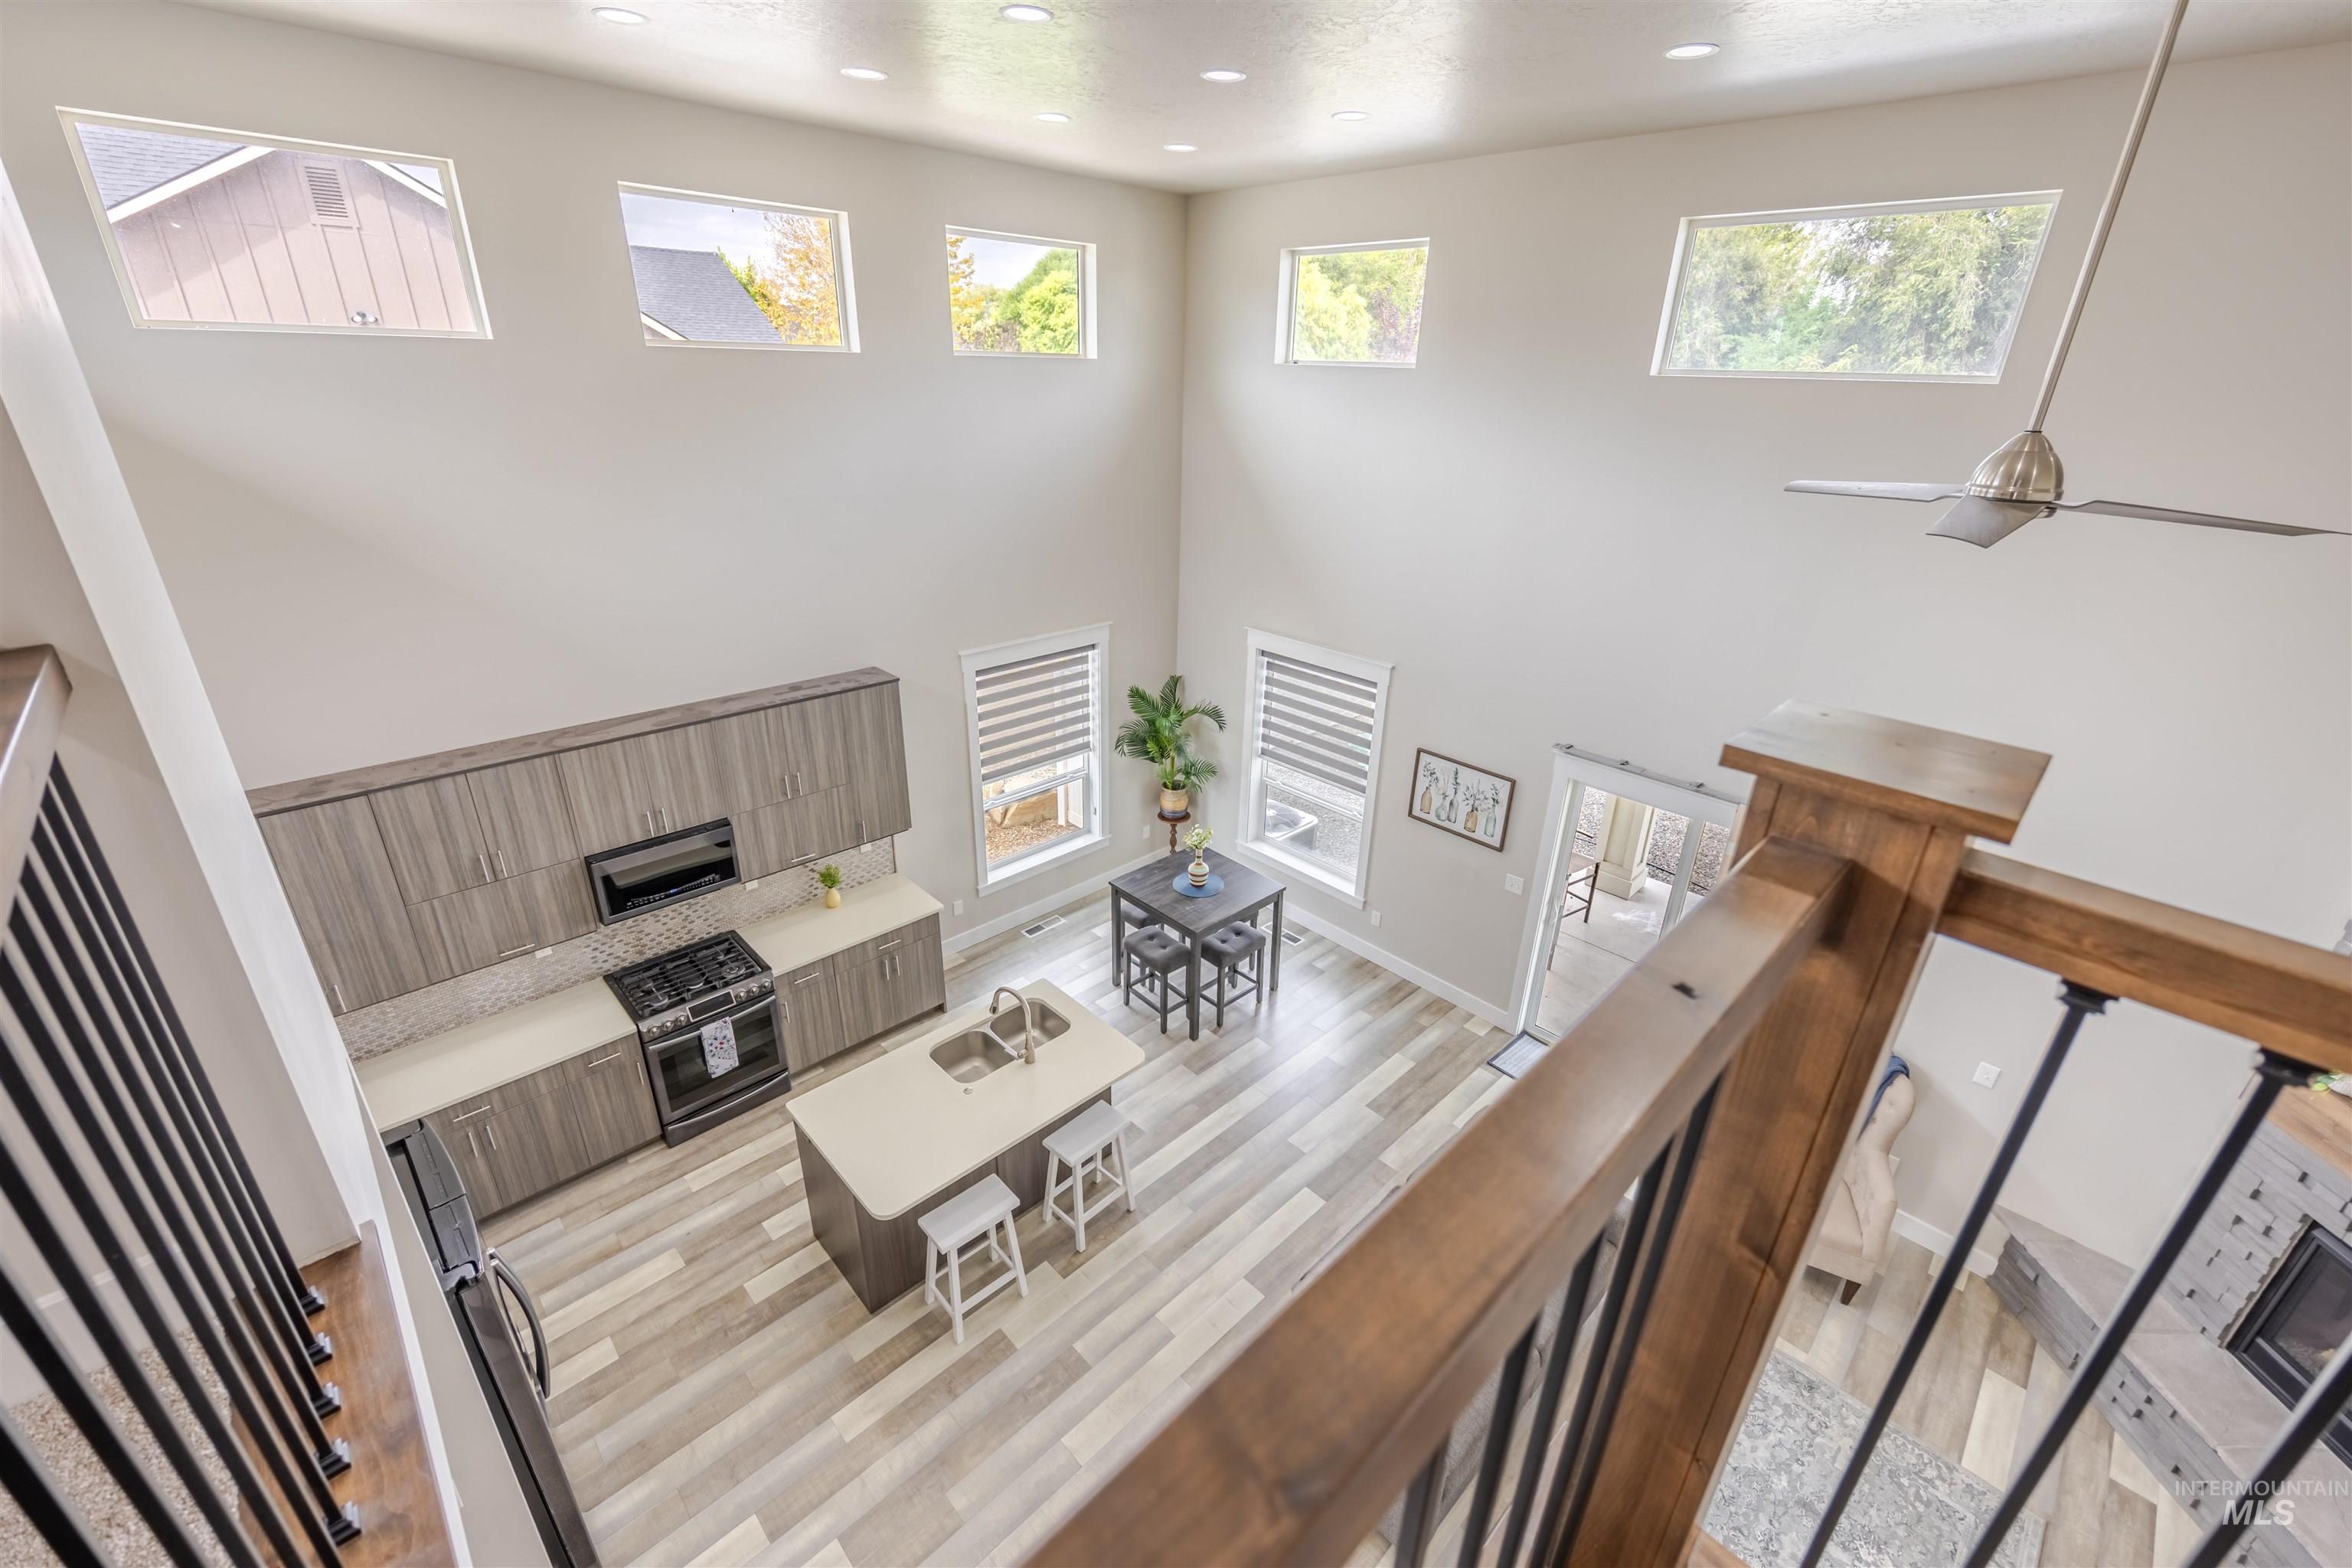
Open-concept living space with high ceilings and transom windows
-
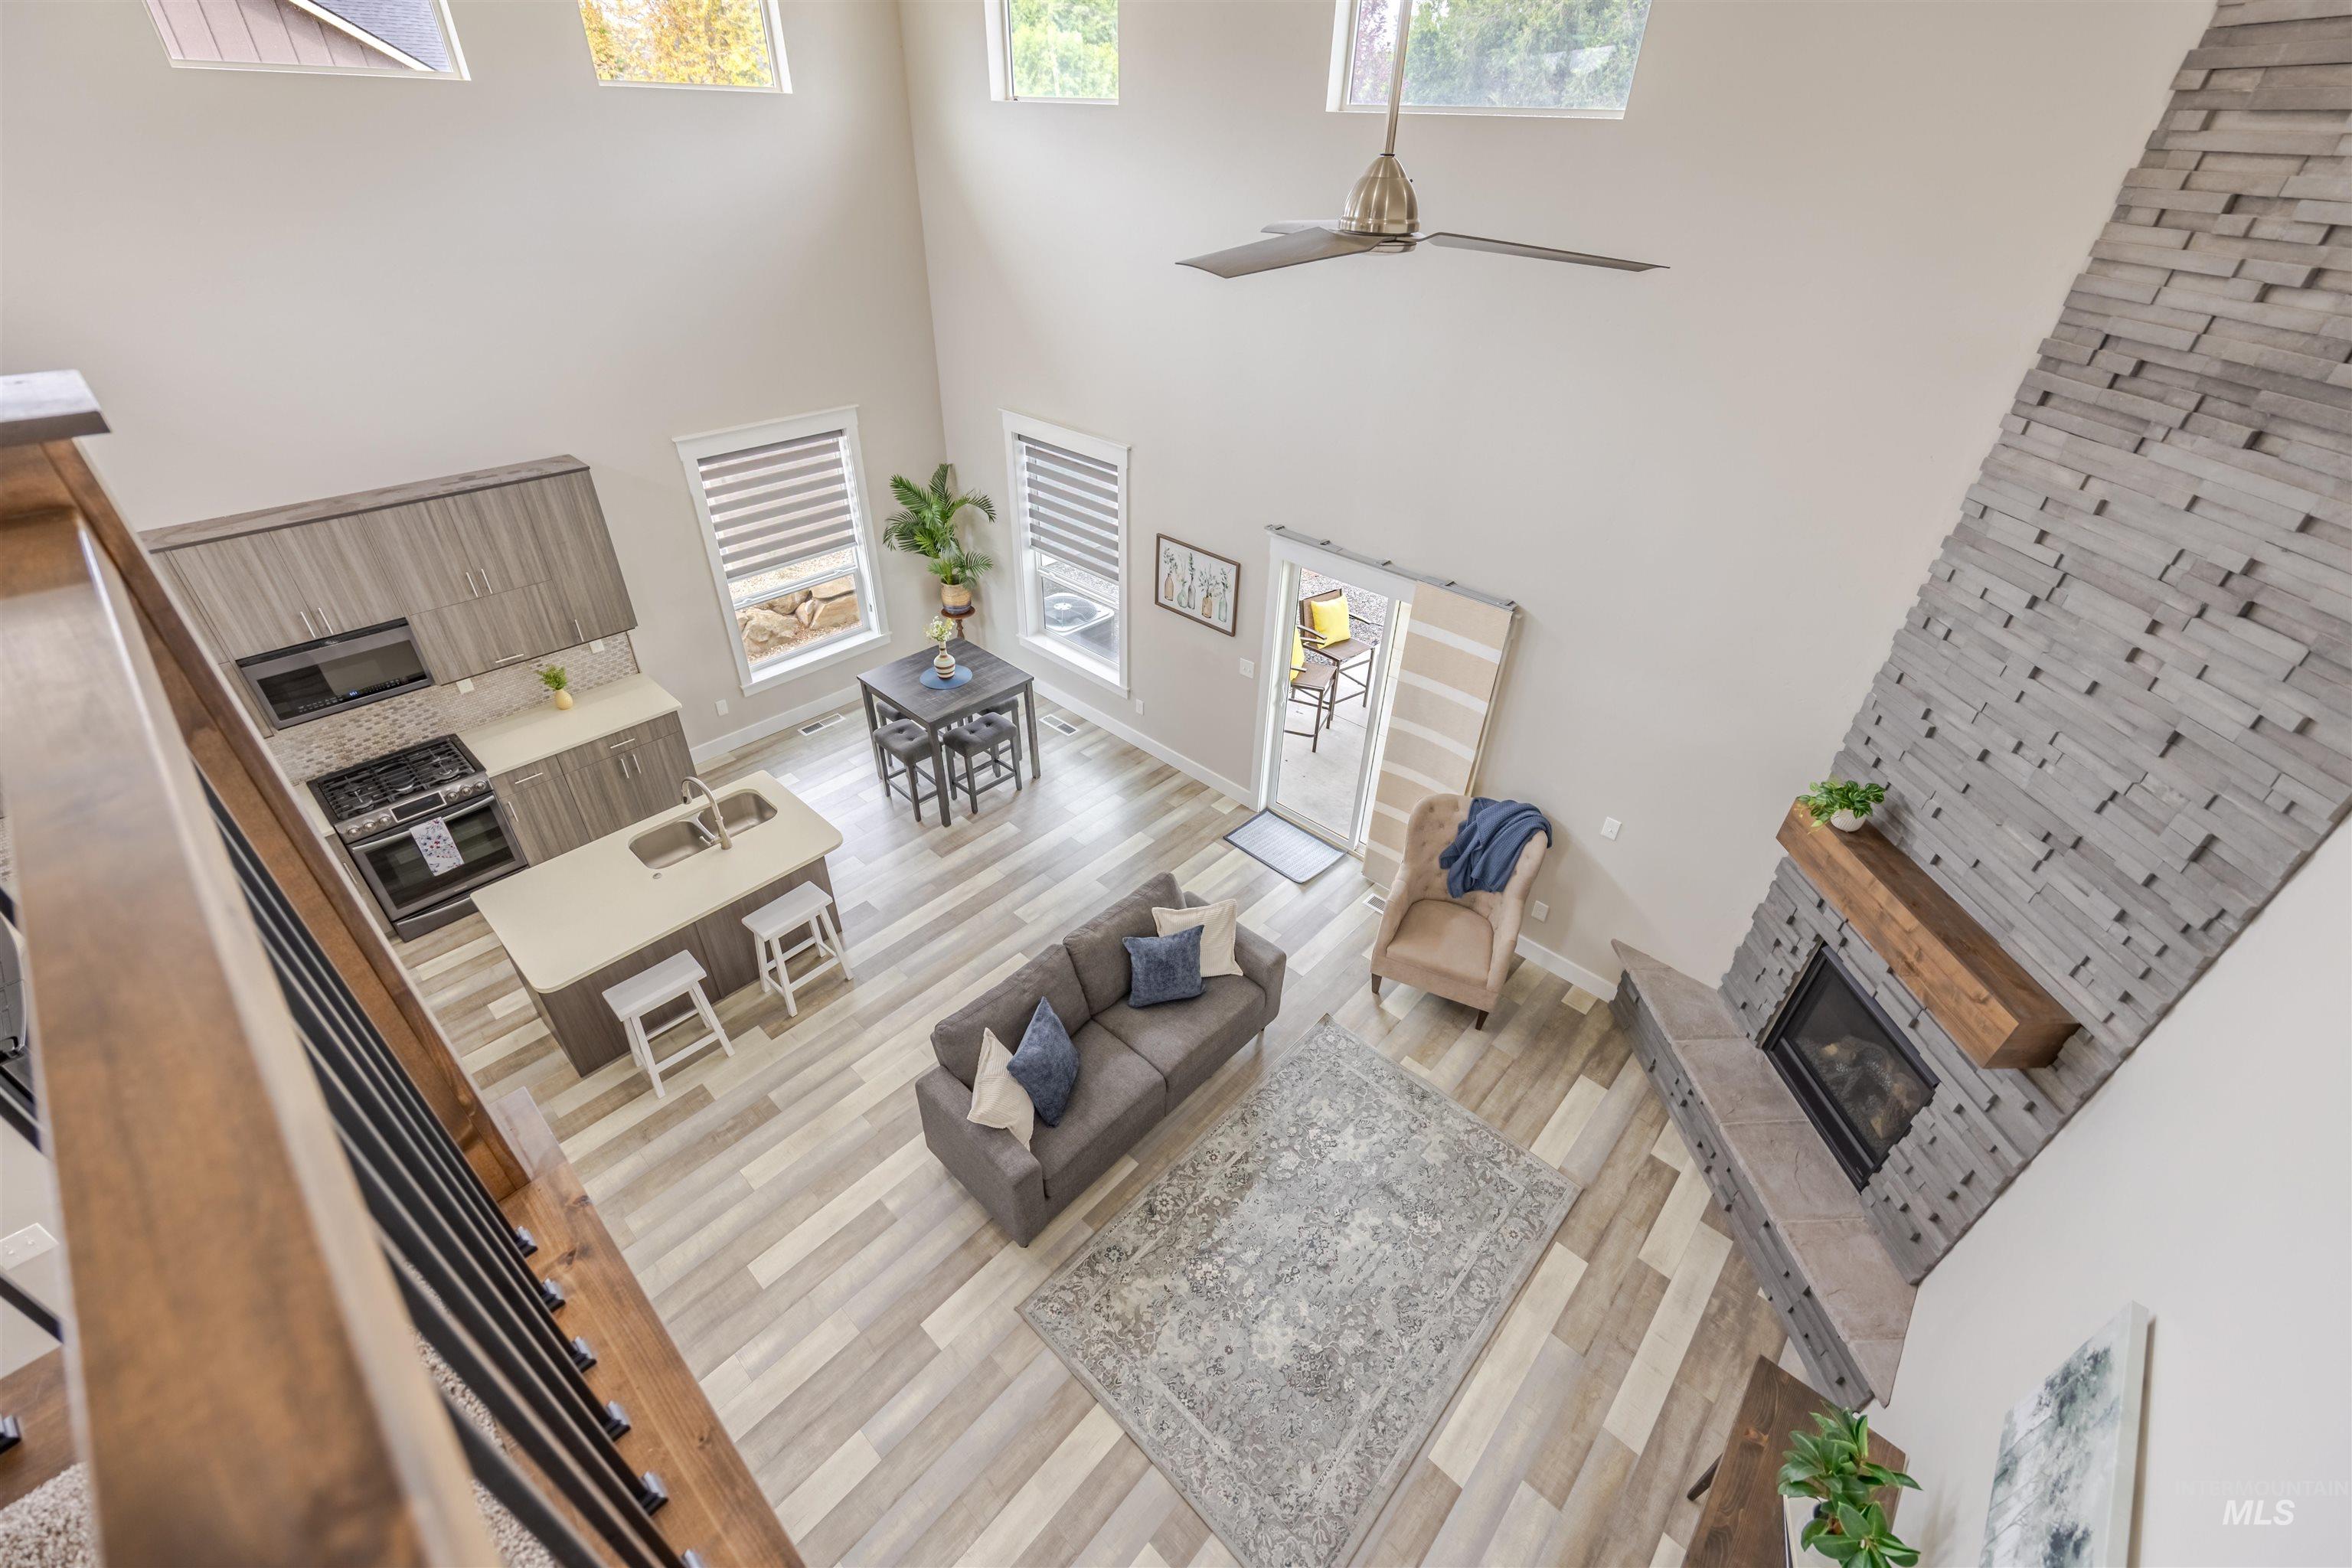
Soaring ceilings with upper windows, integrated kitchen with island seating, wood-finish flooring throughout, stone-clad fireplace with wood mantel, and a ceiling fan
-
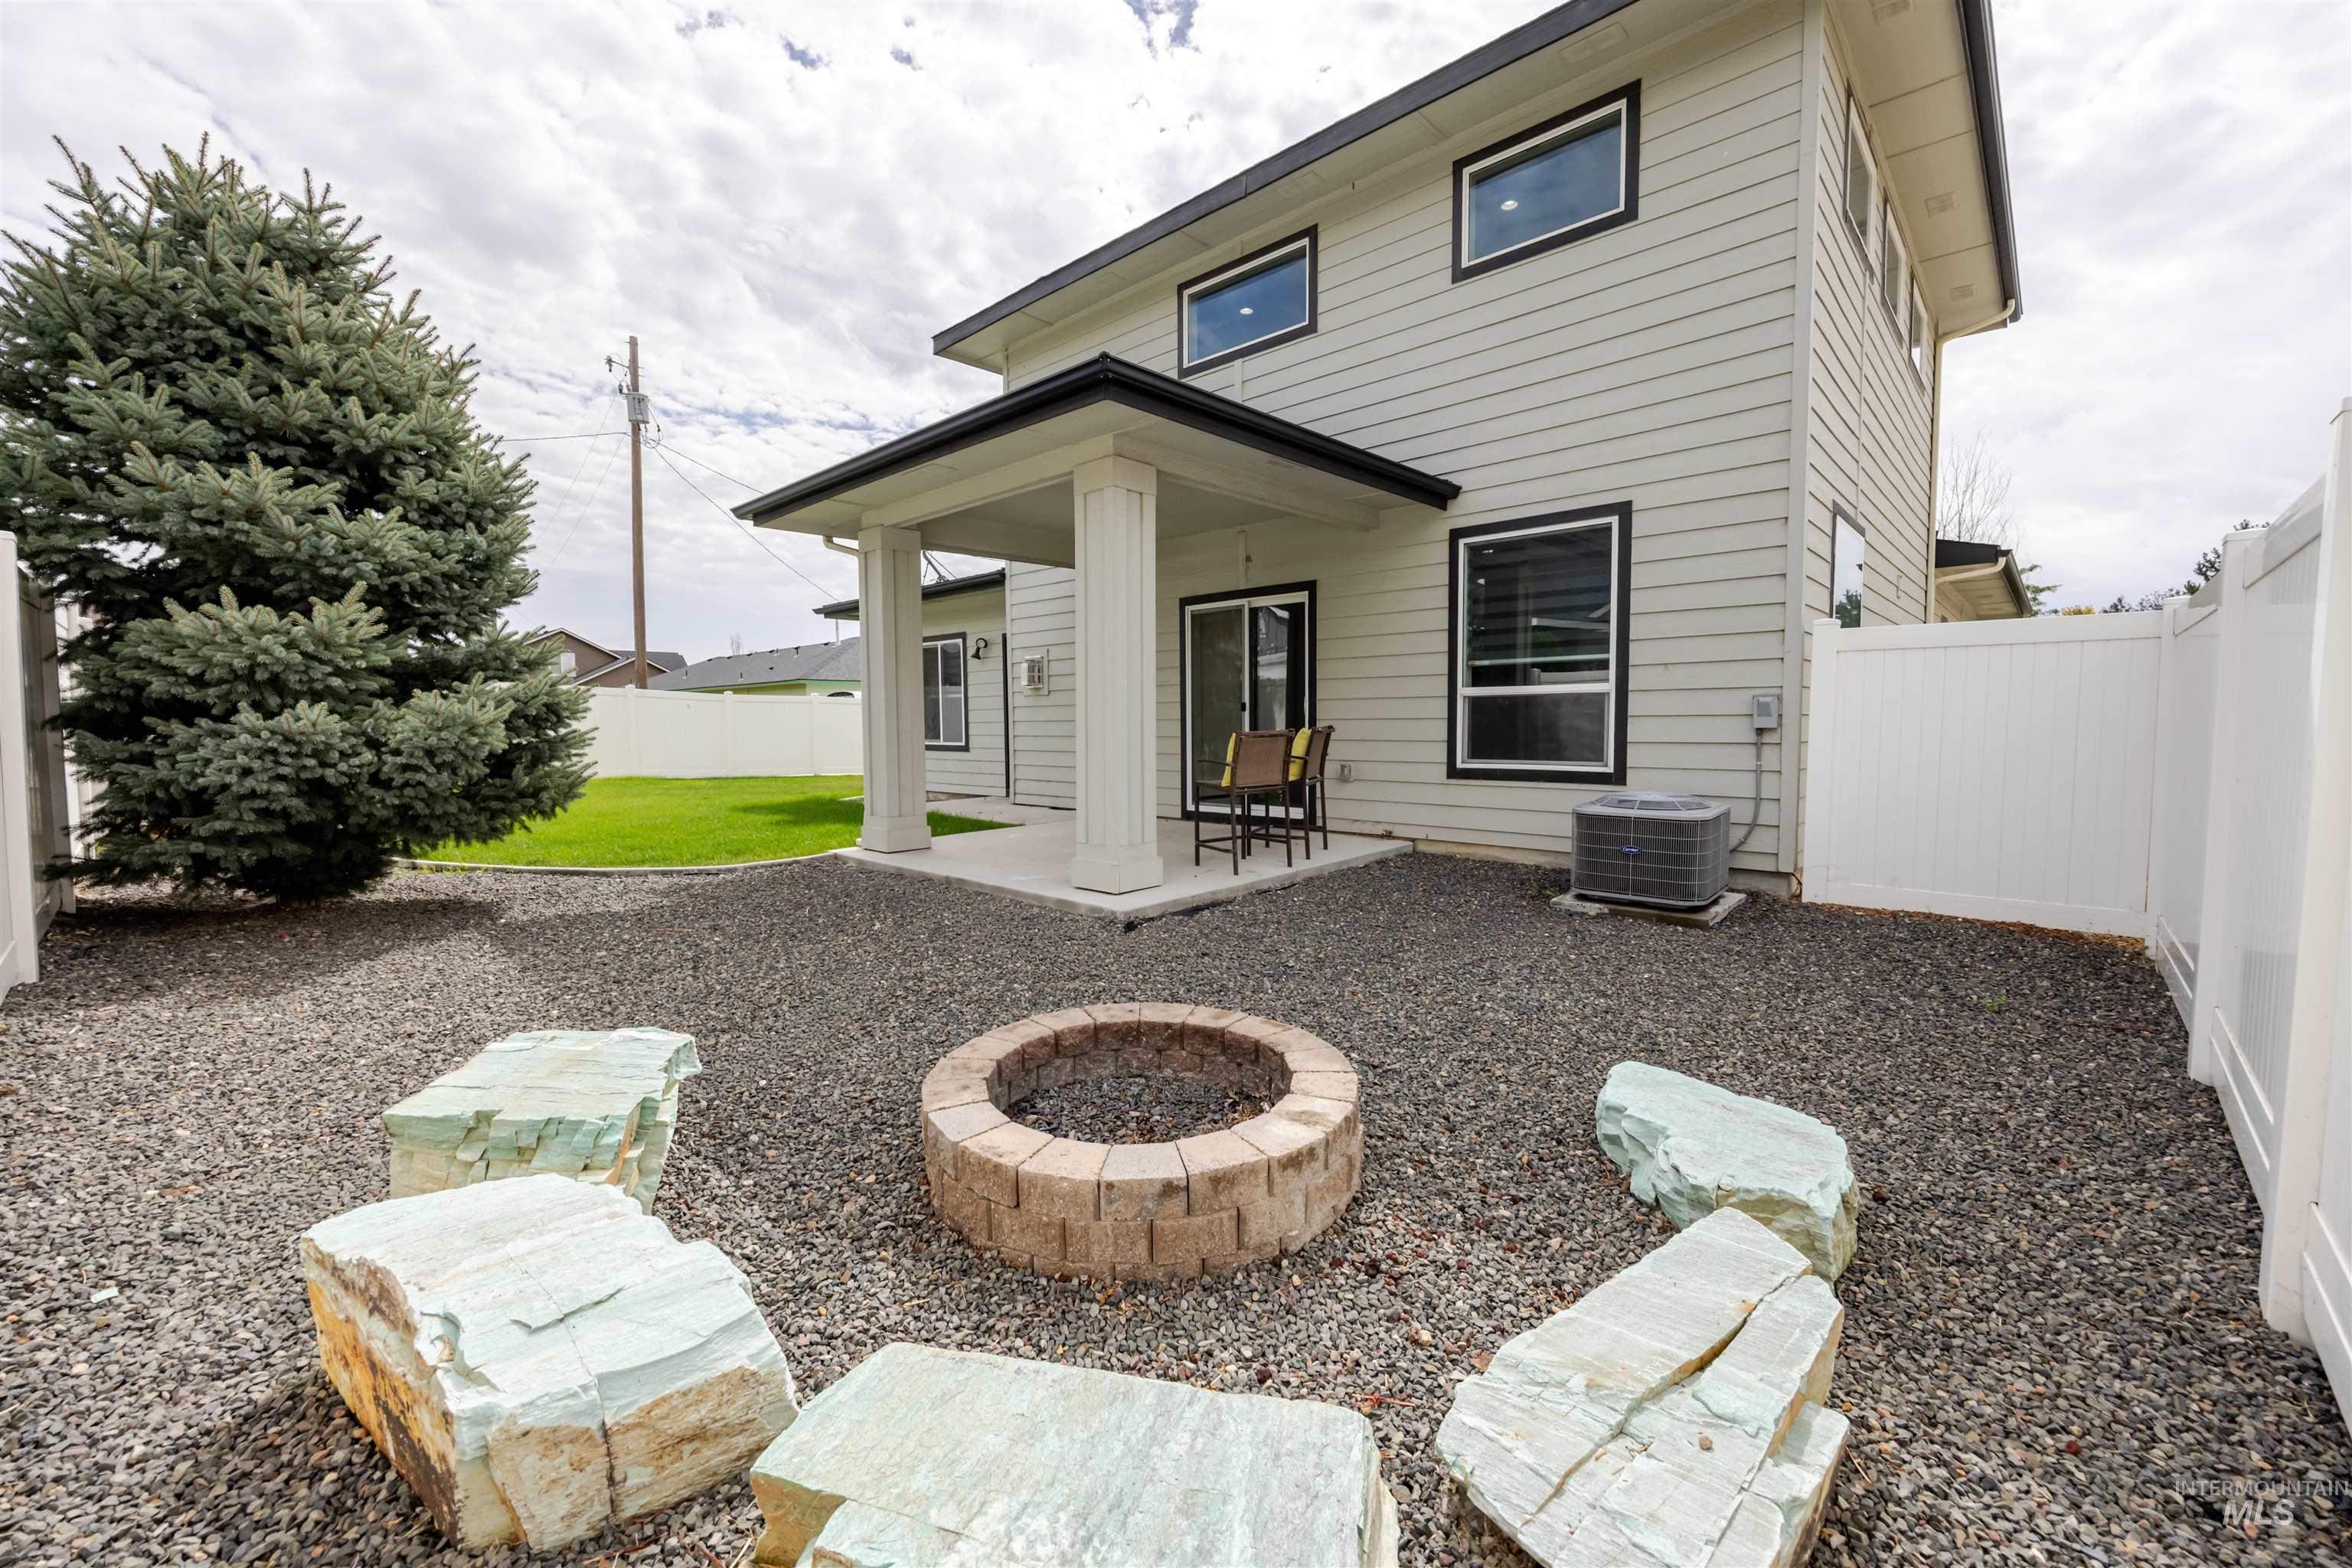
Outdoor fire pit with natural stone seating, gravel hardscaping, covered patio, and privacy fencing
-
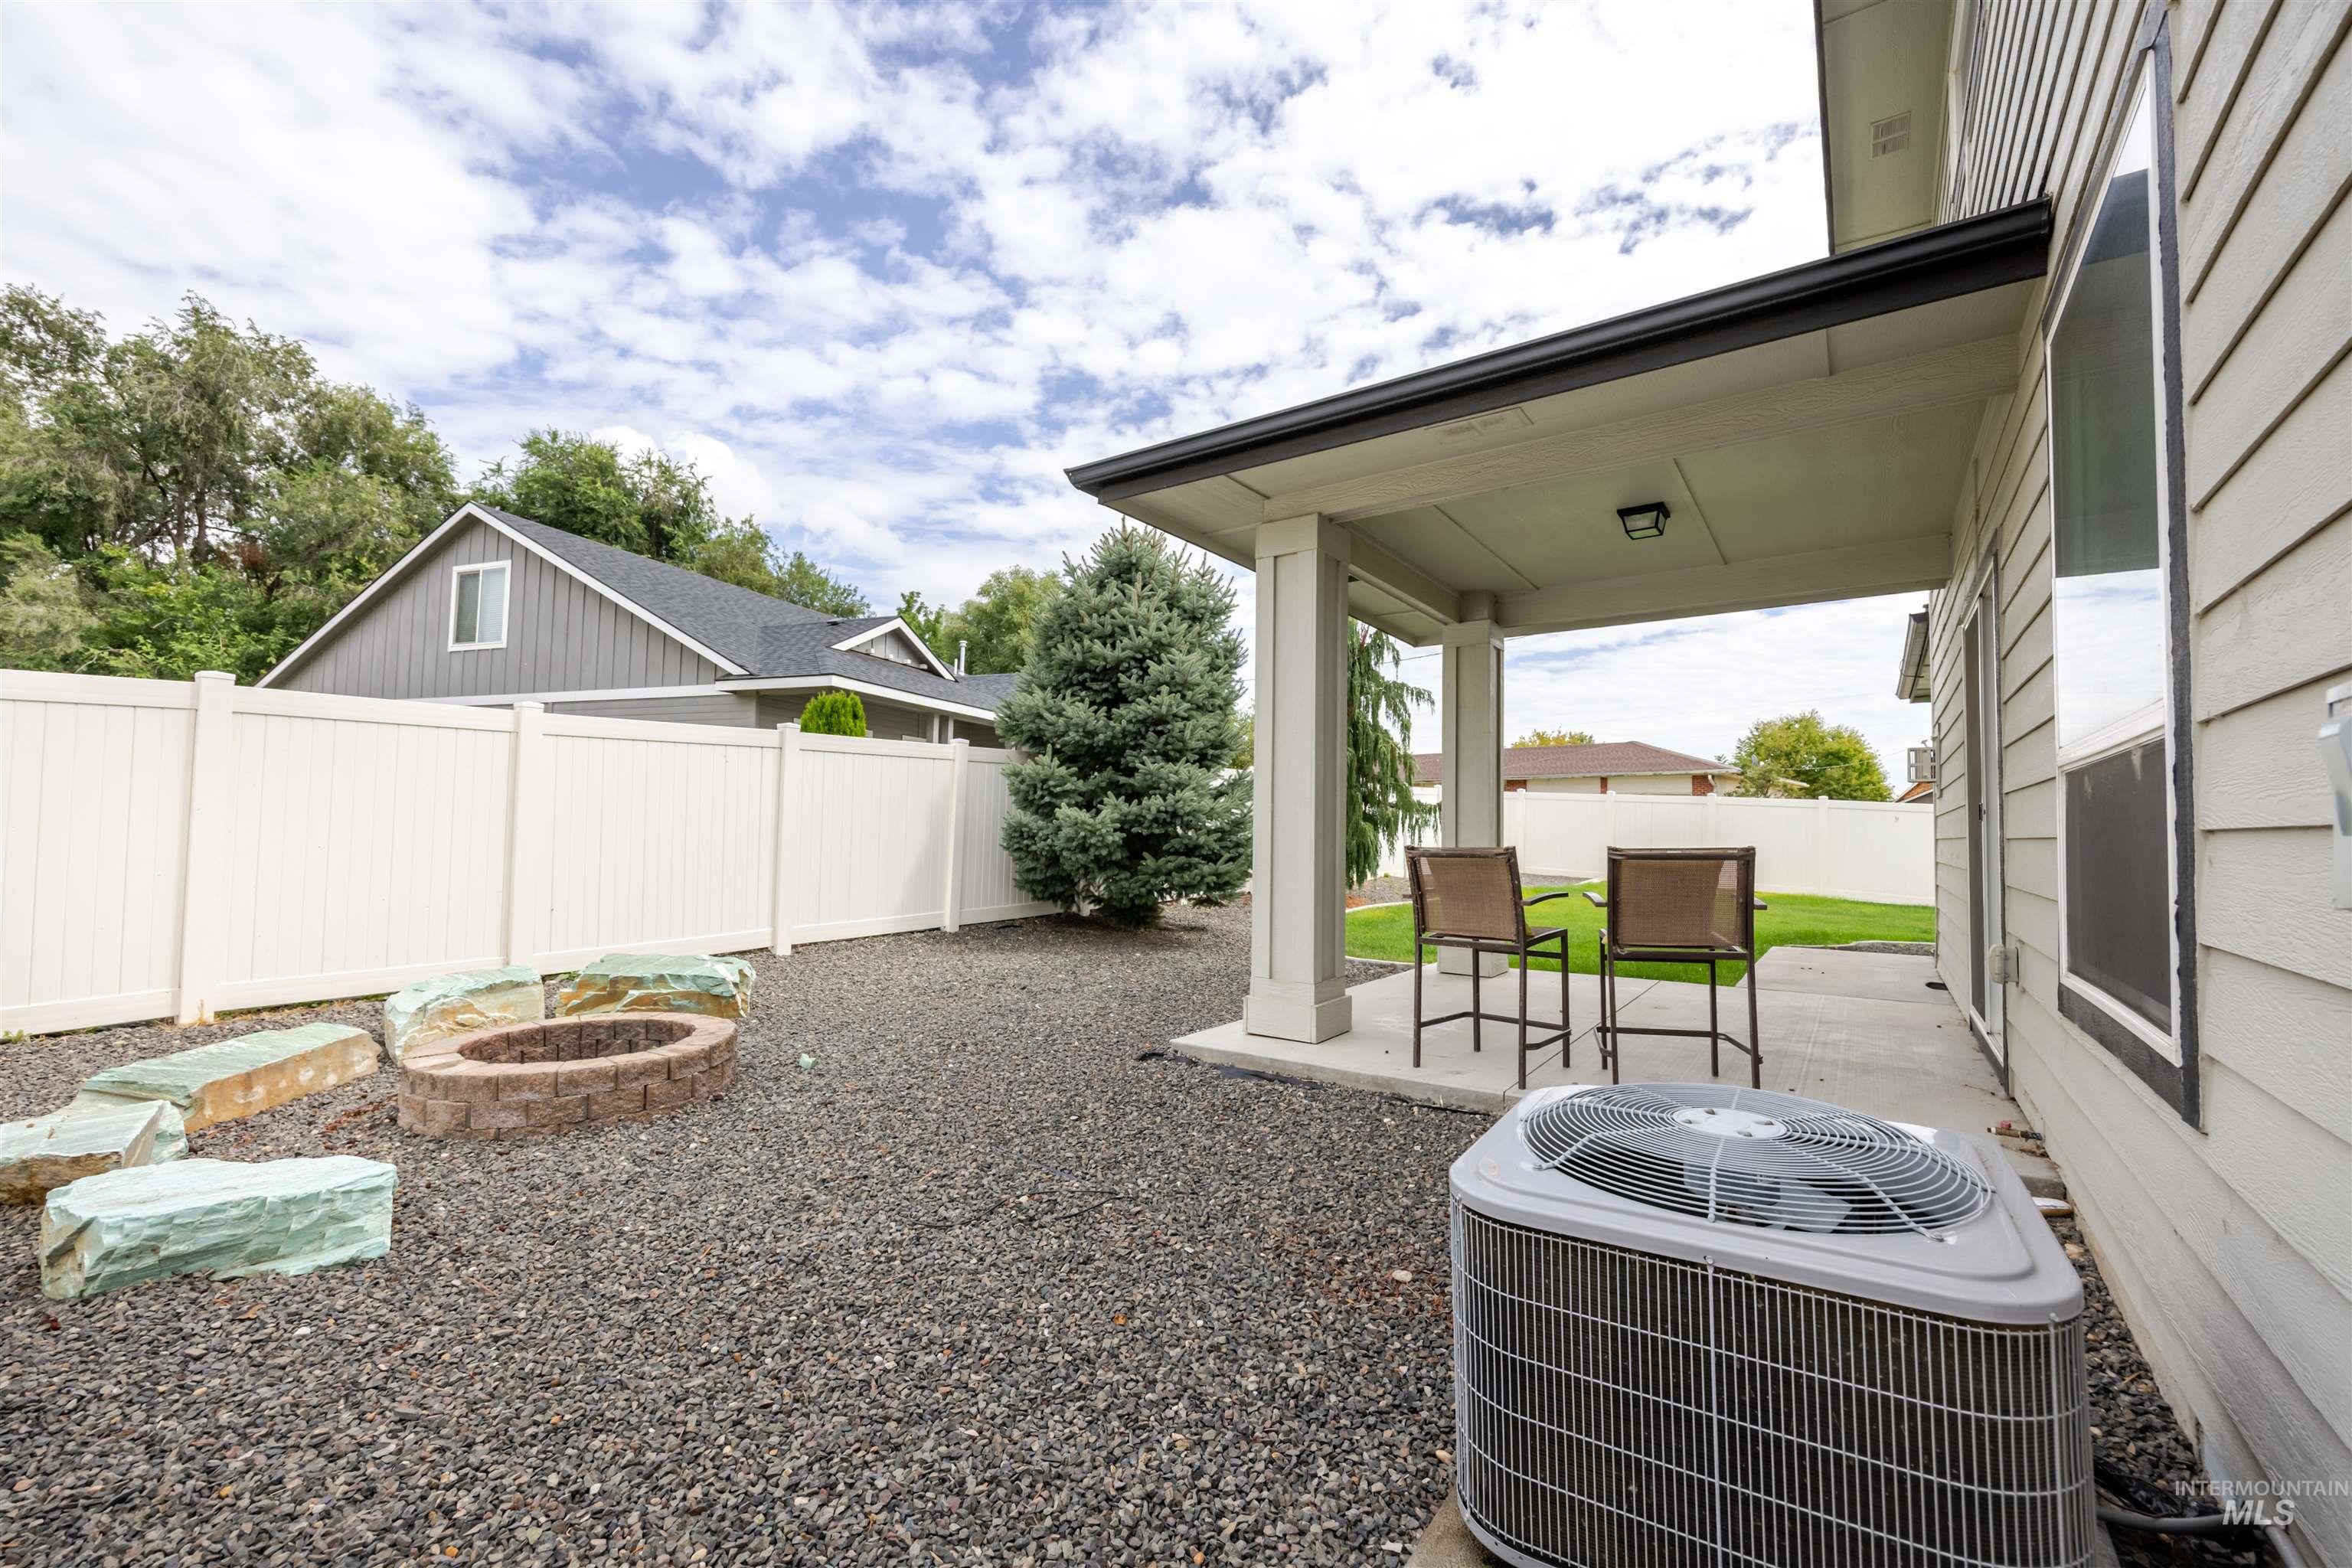
Covered patio with concrete flooring, gravel landscaping, a built-in fire pit, and a white privacy fence
-
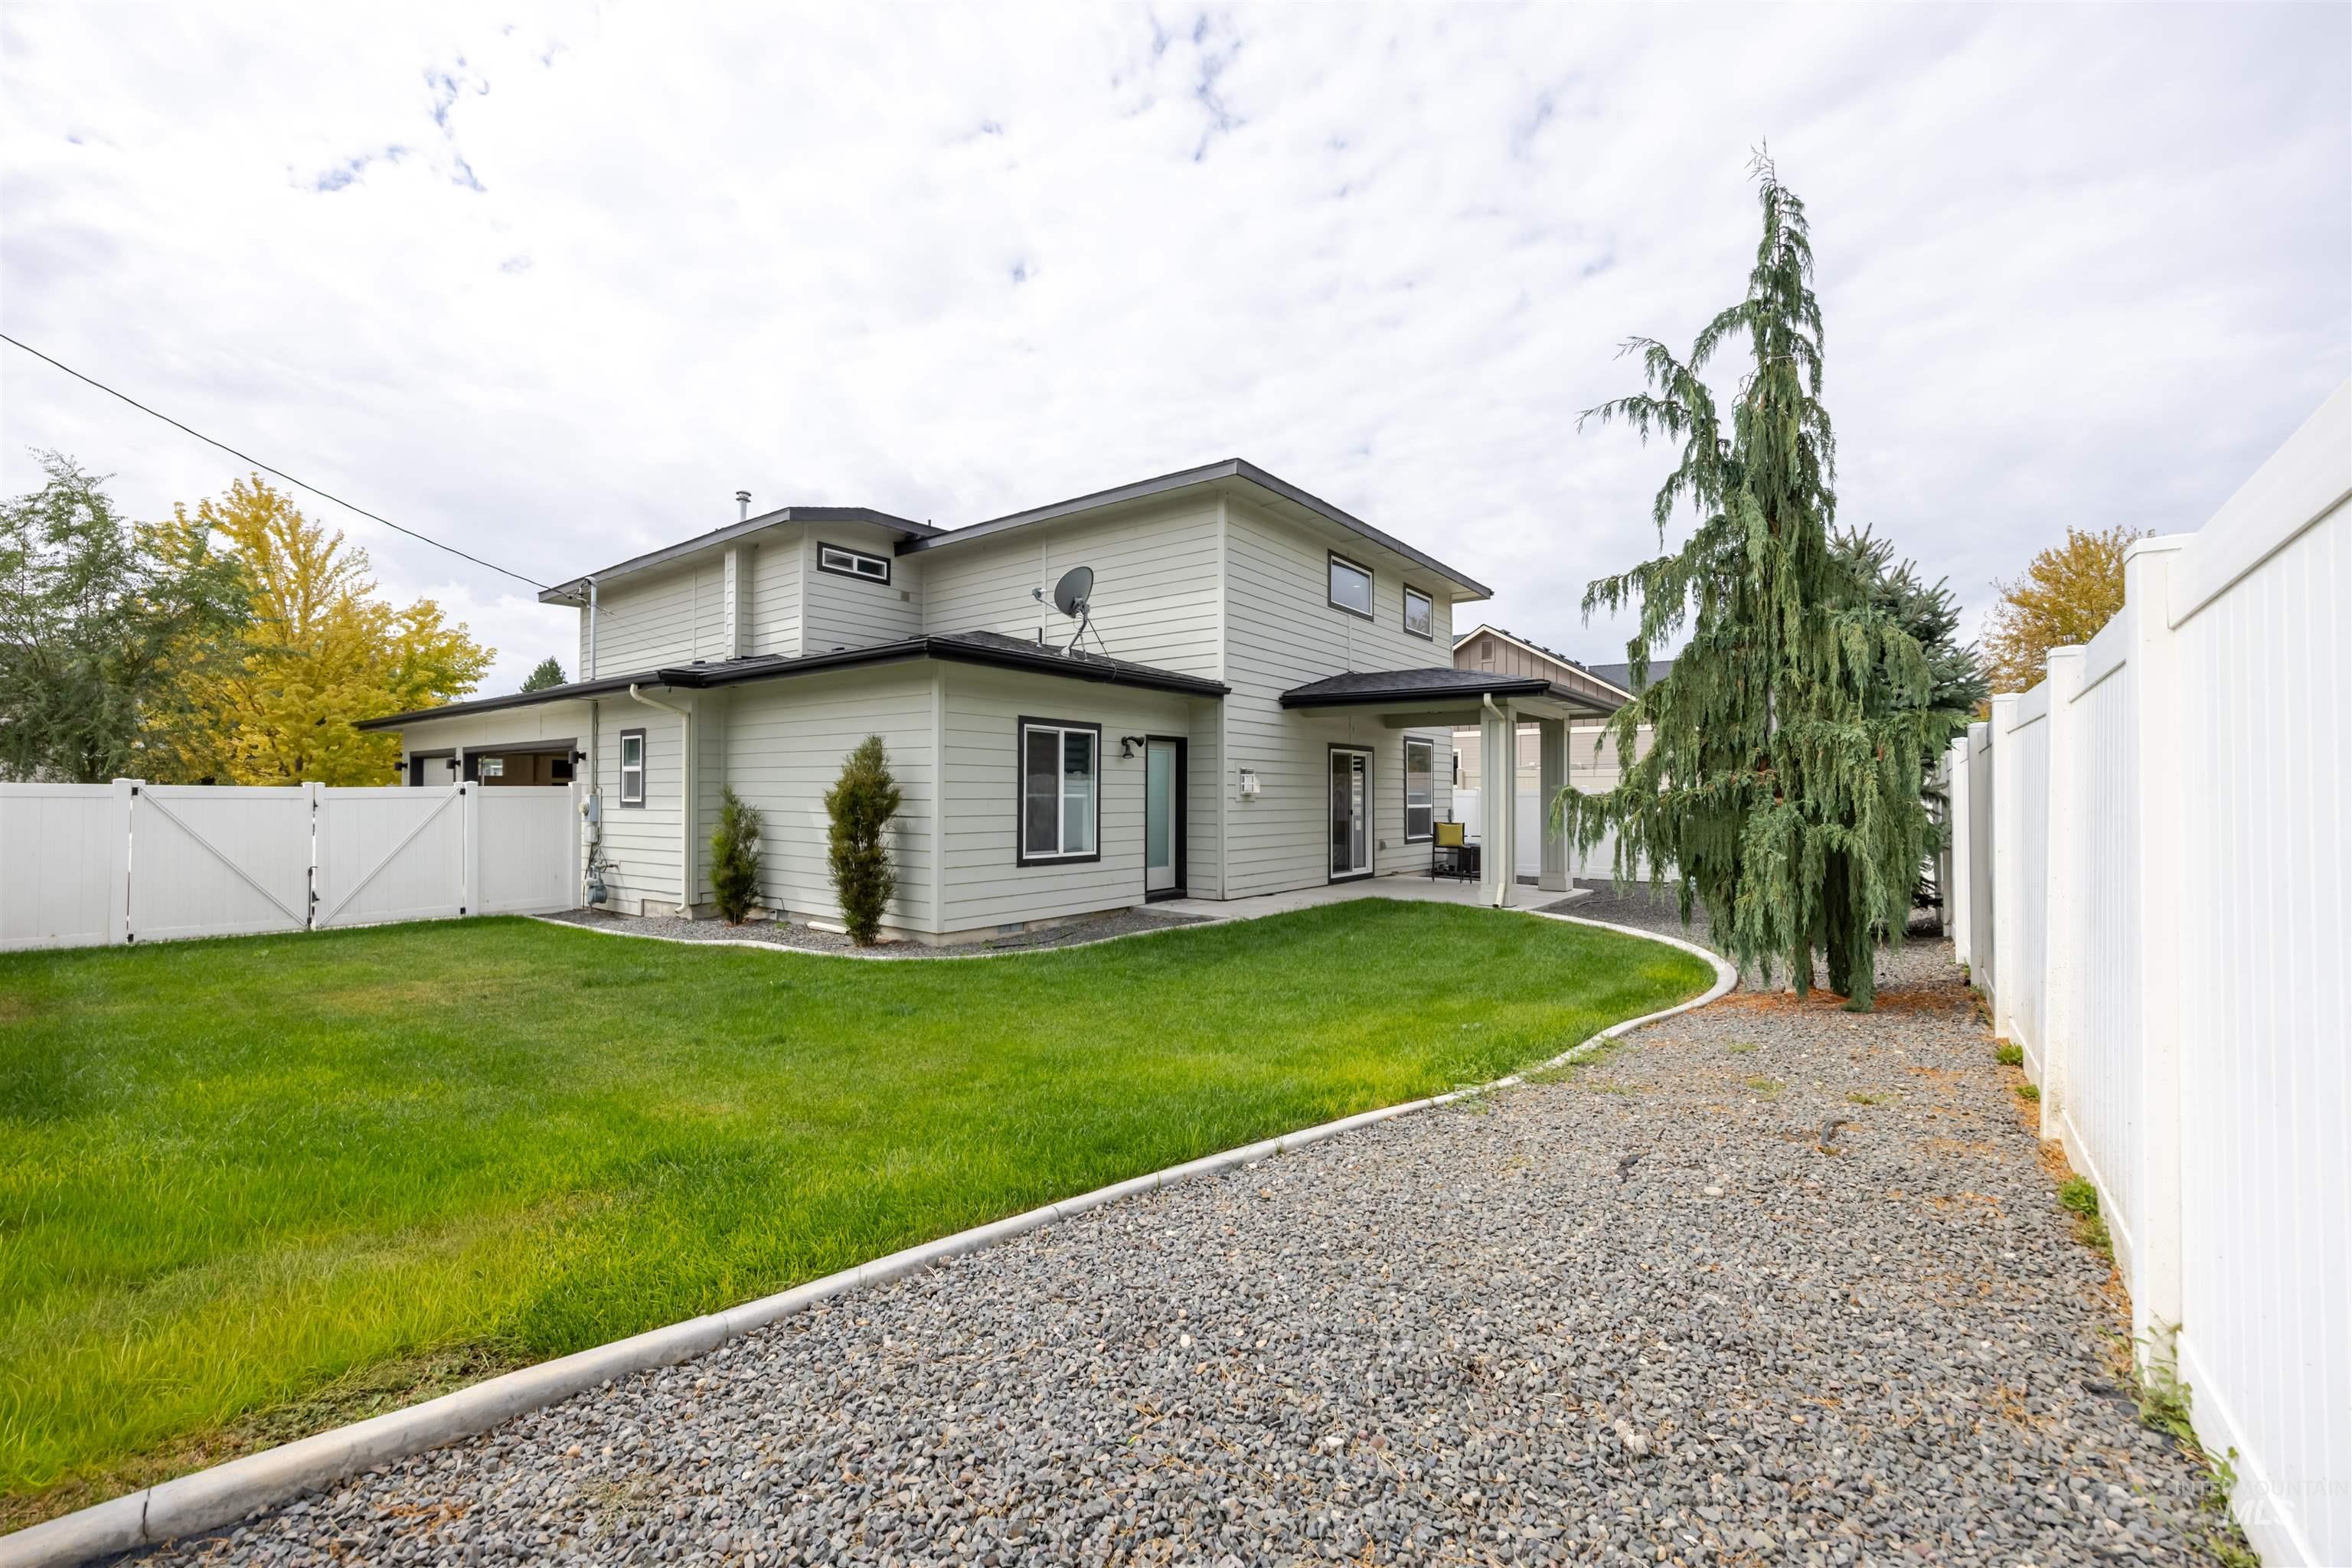
Light-colored siding exterior with black trim windows, a covered patio, and a gravel pathway
-
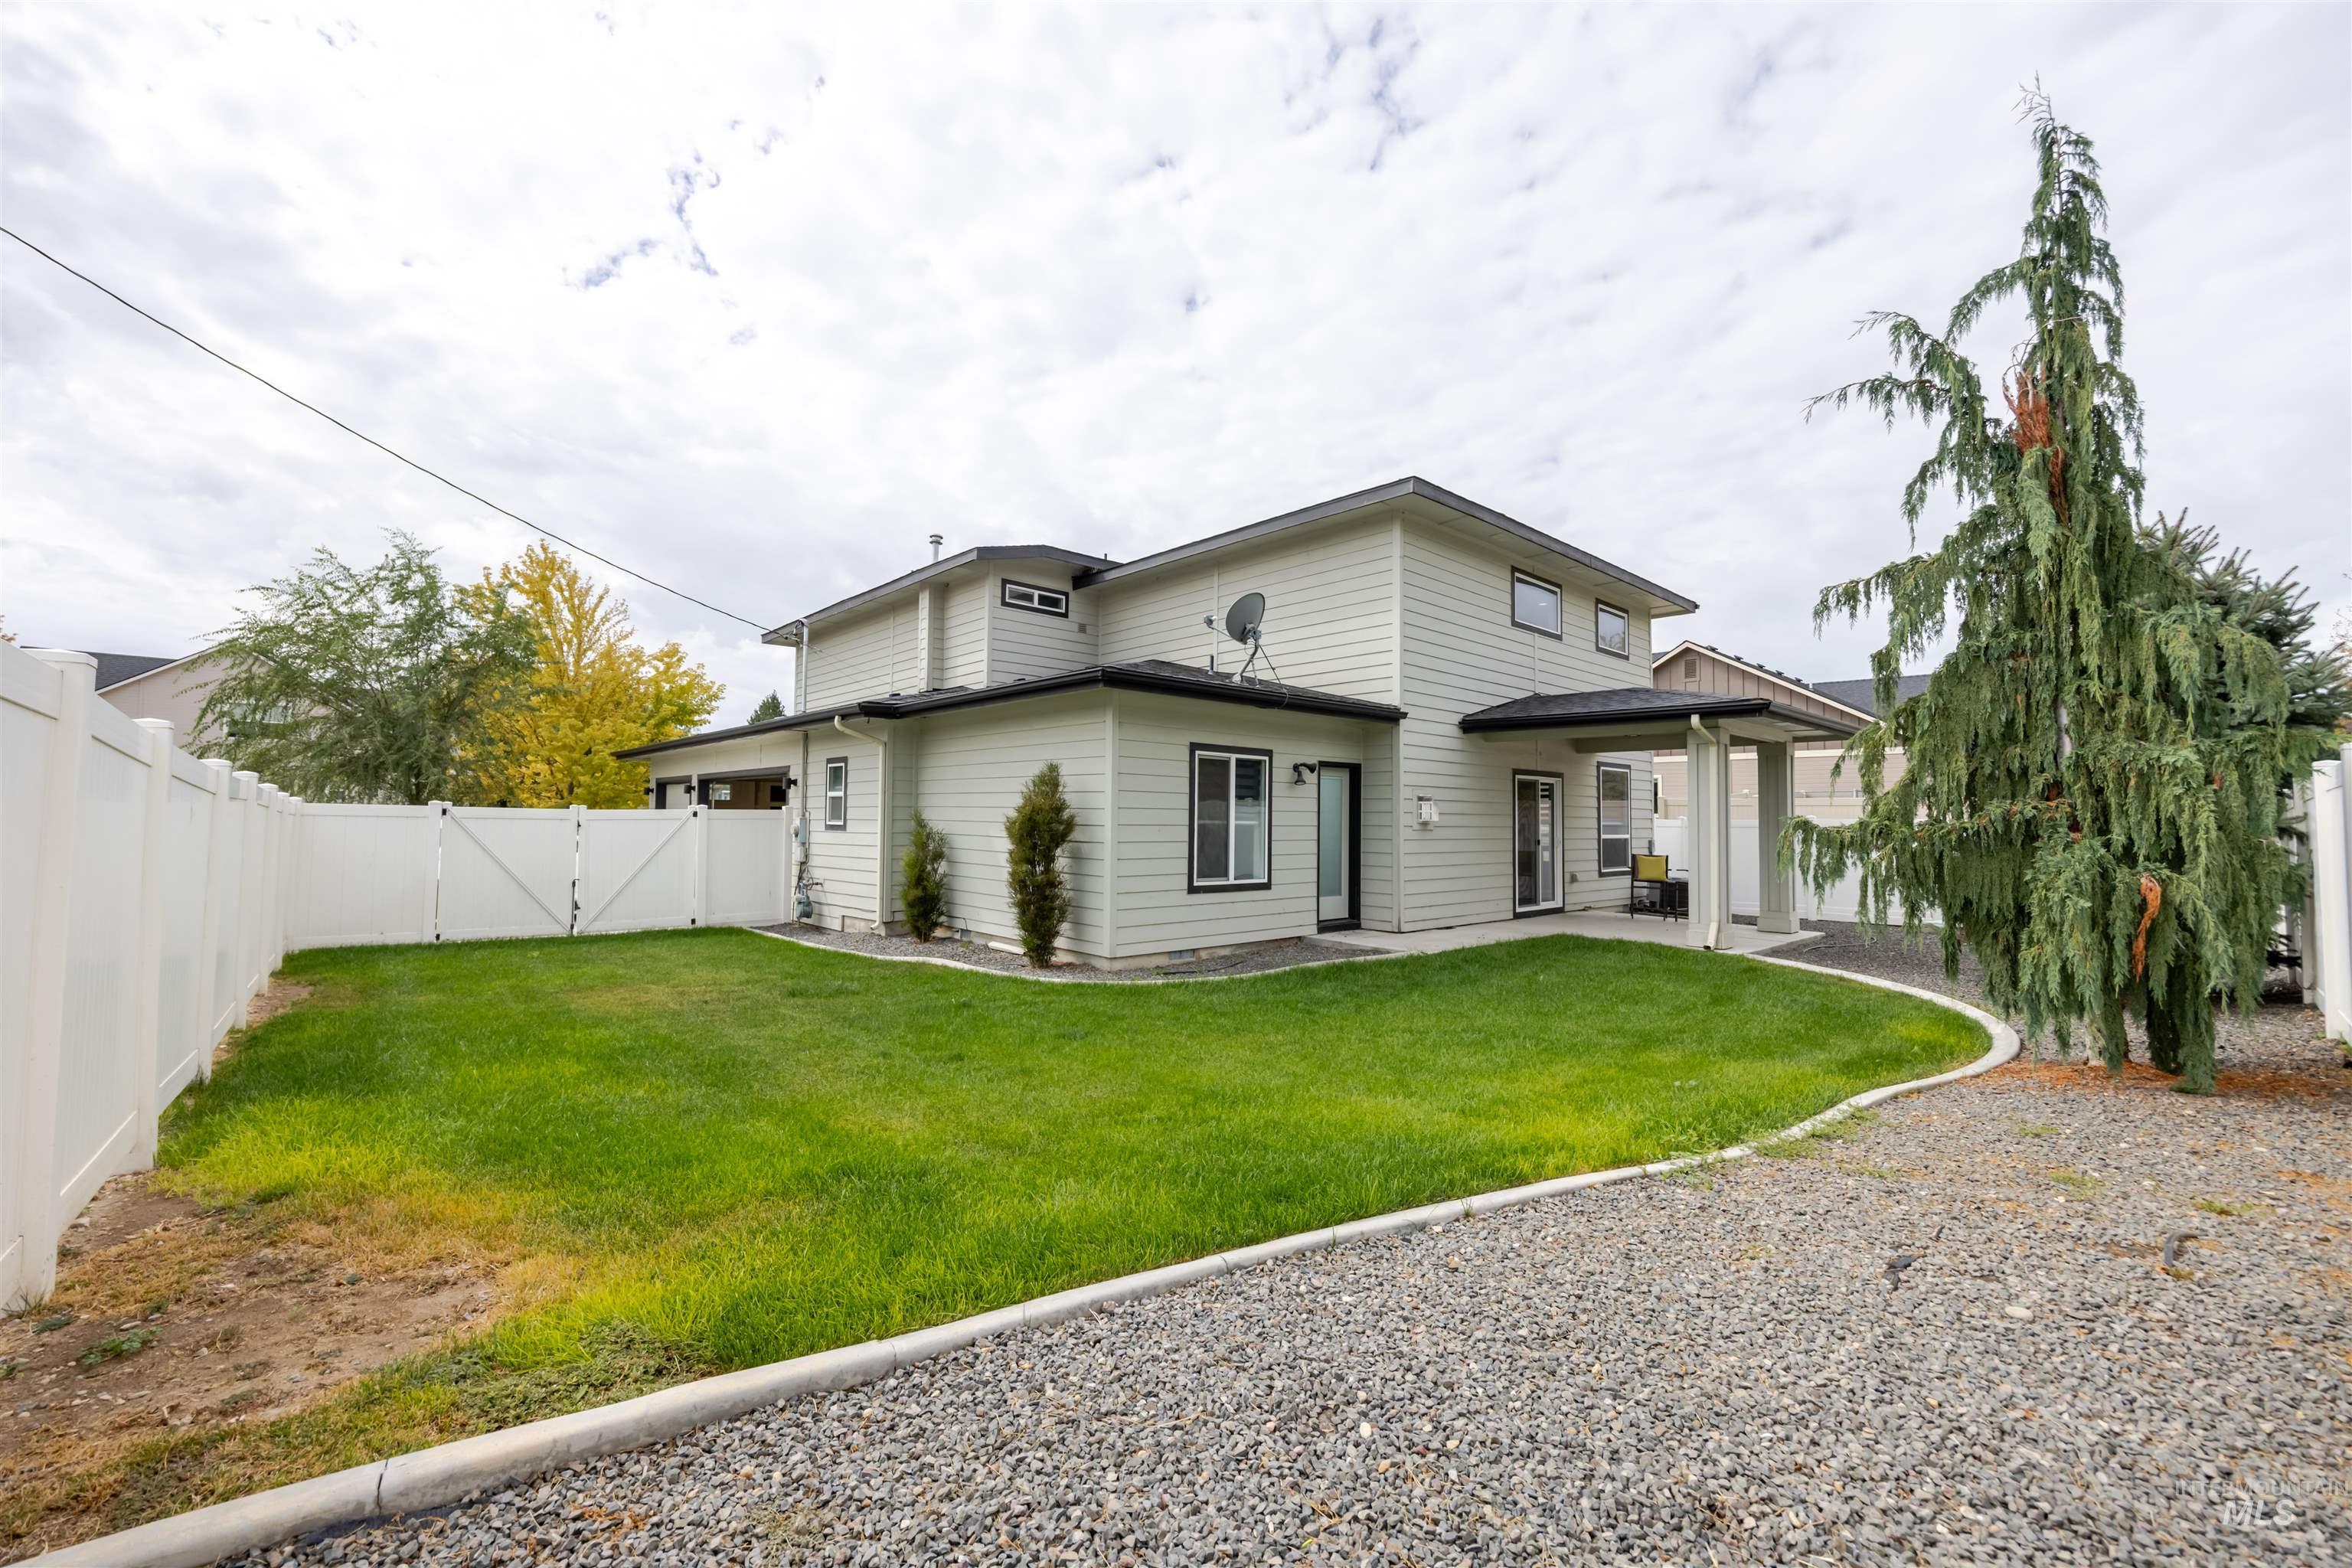
Rear exterior featuring light-colored siding, a covered patio, a white privacy fence, a gravel driveway, and a manicured lawn
-
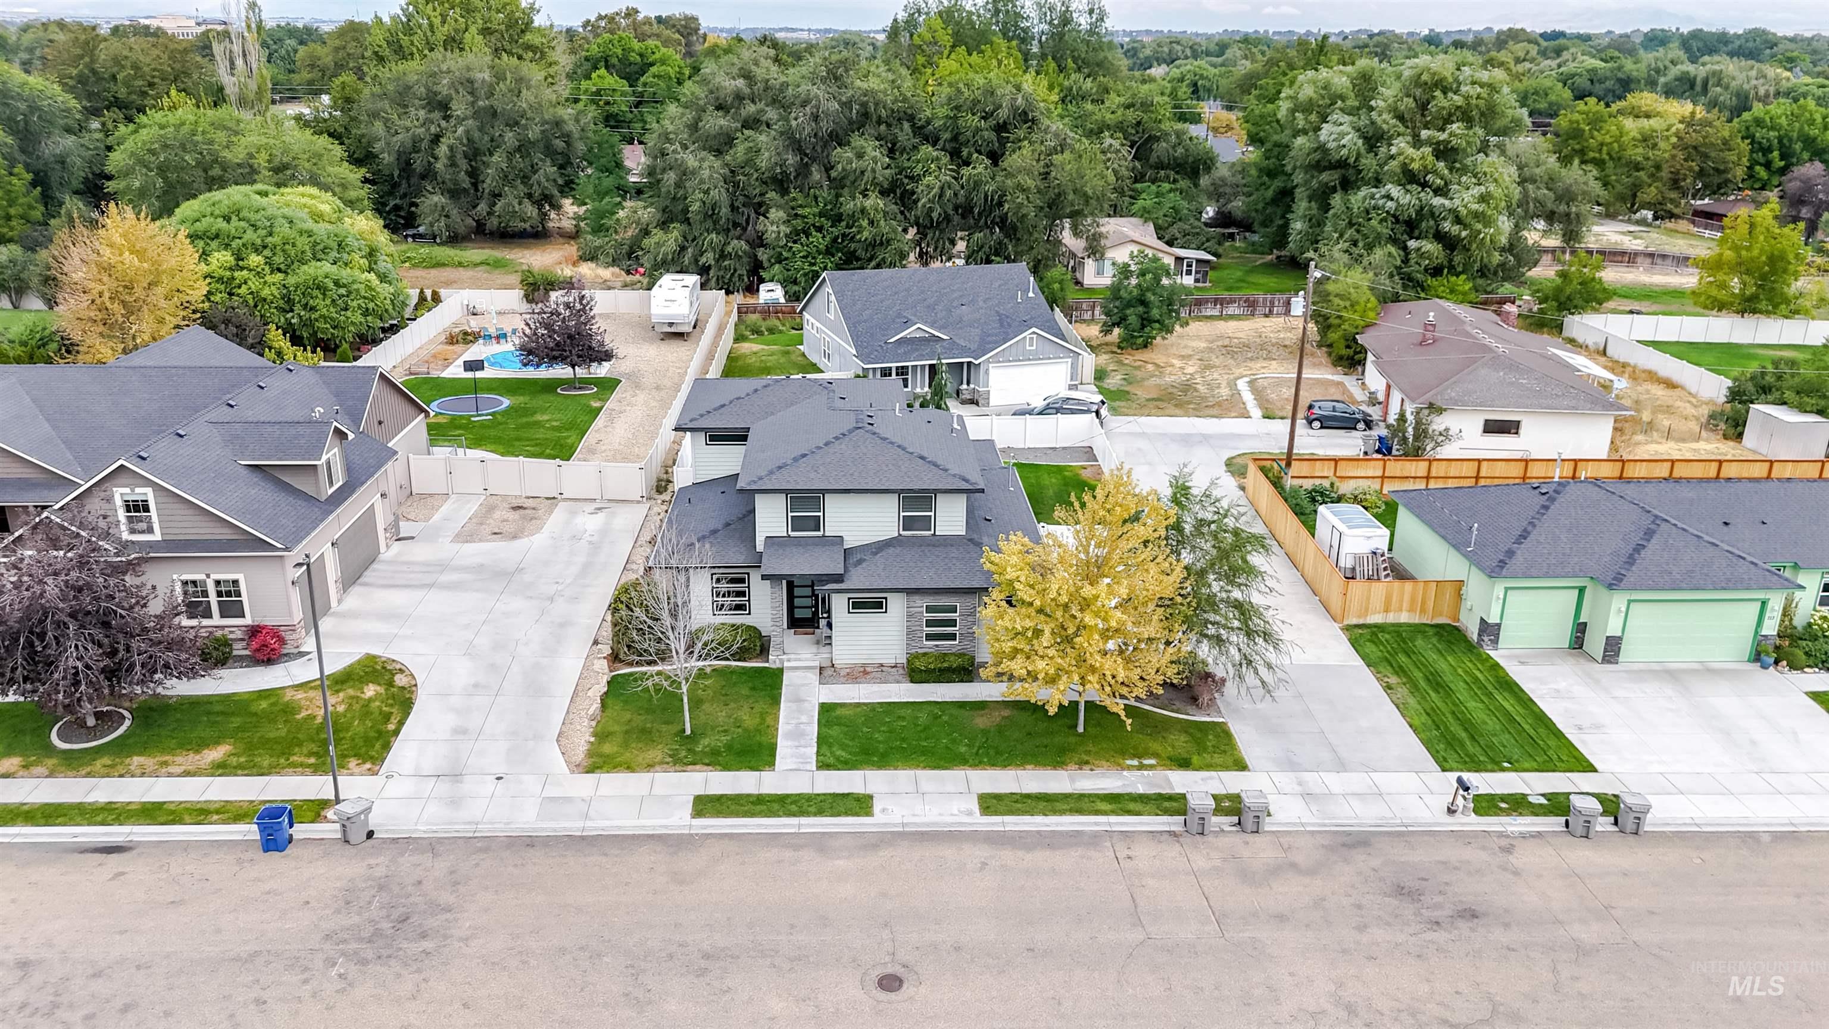
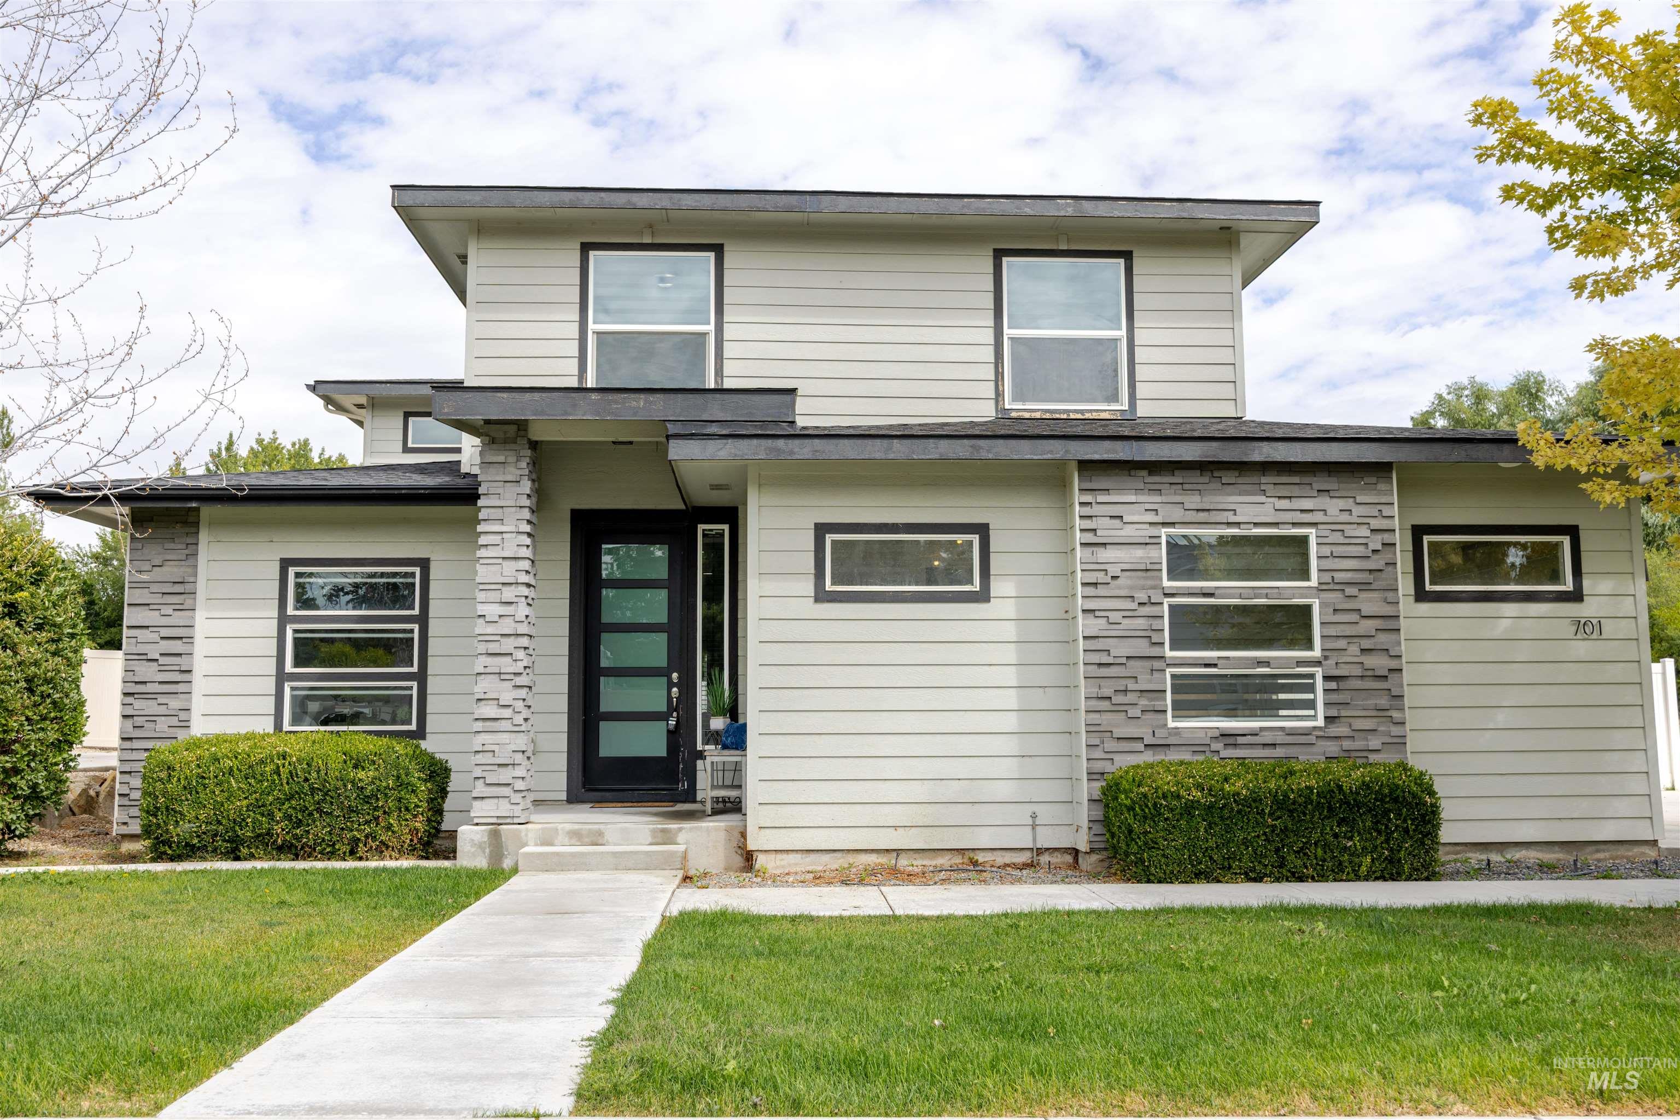
Contemporary-style residence featuring a dark gray roof, light-colored siding, and a landscaped front yard with mature trees
-
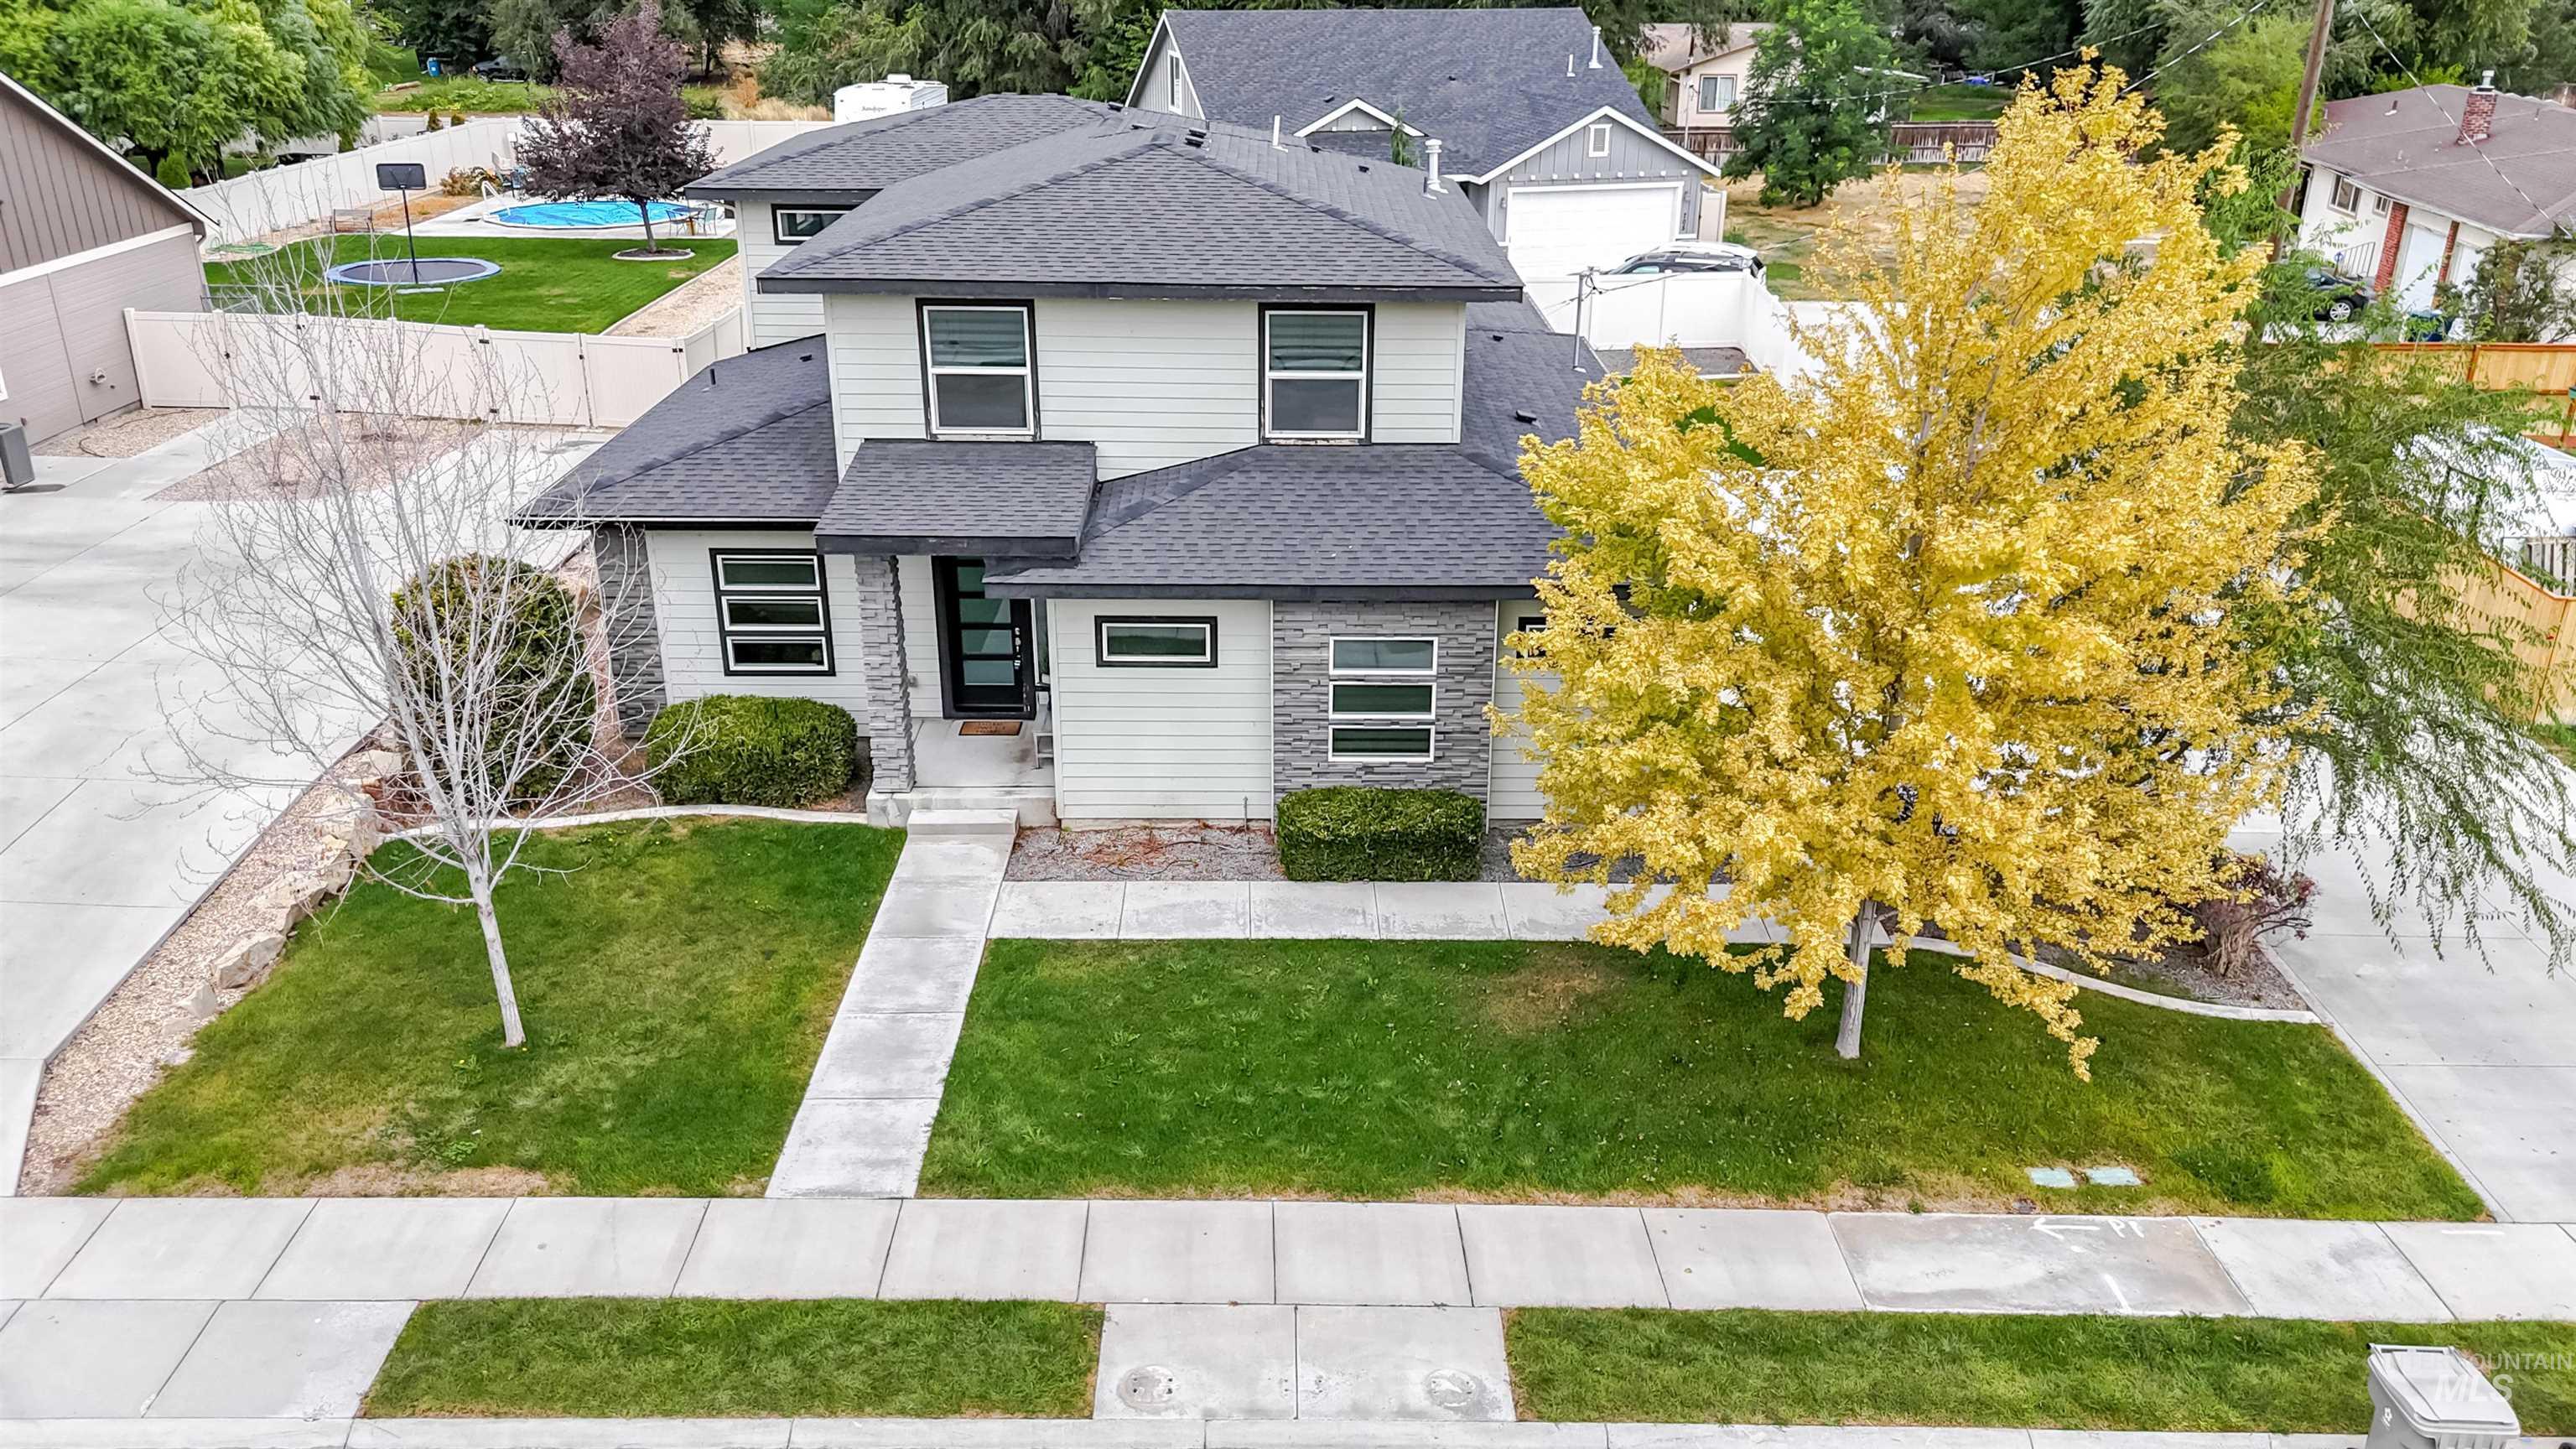
Two-story exterior with light gray siding, dark gray roof, and stone facade accents
-
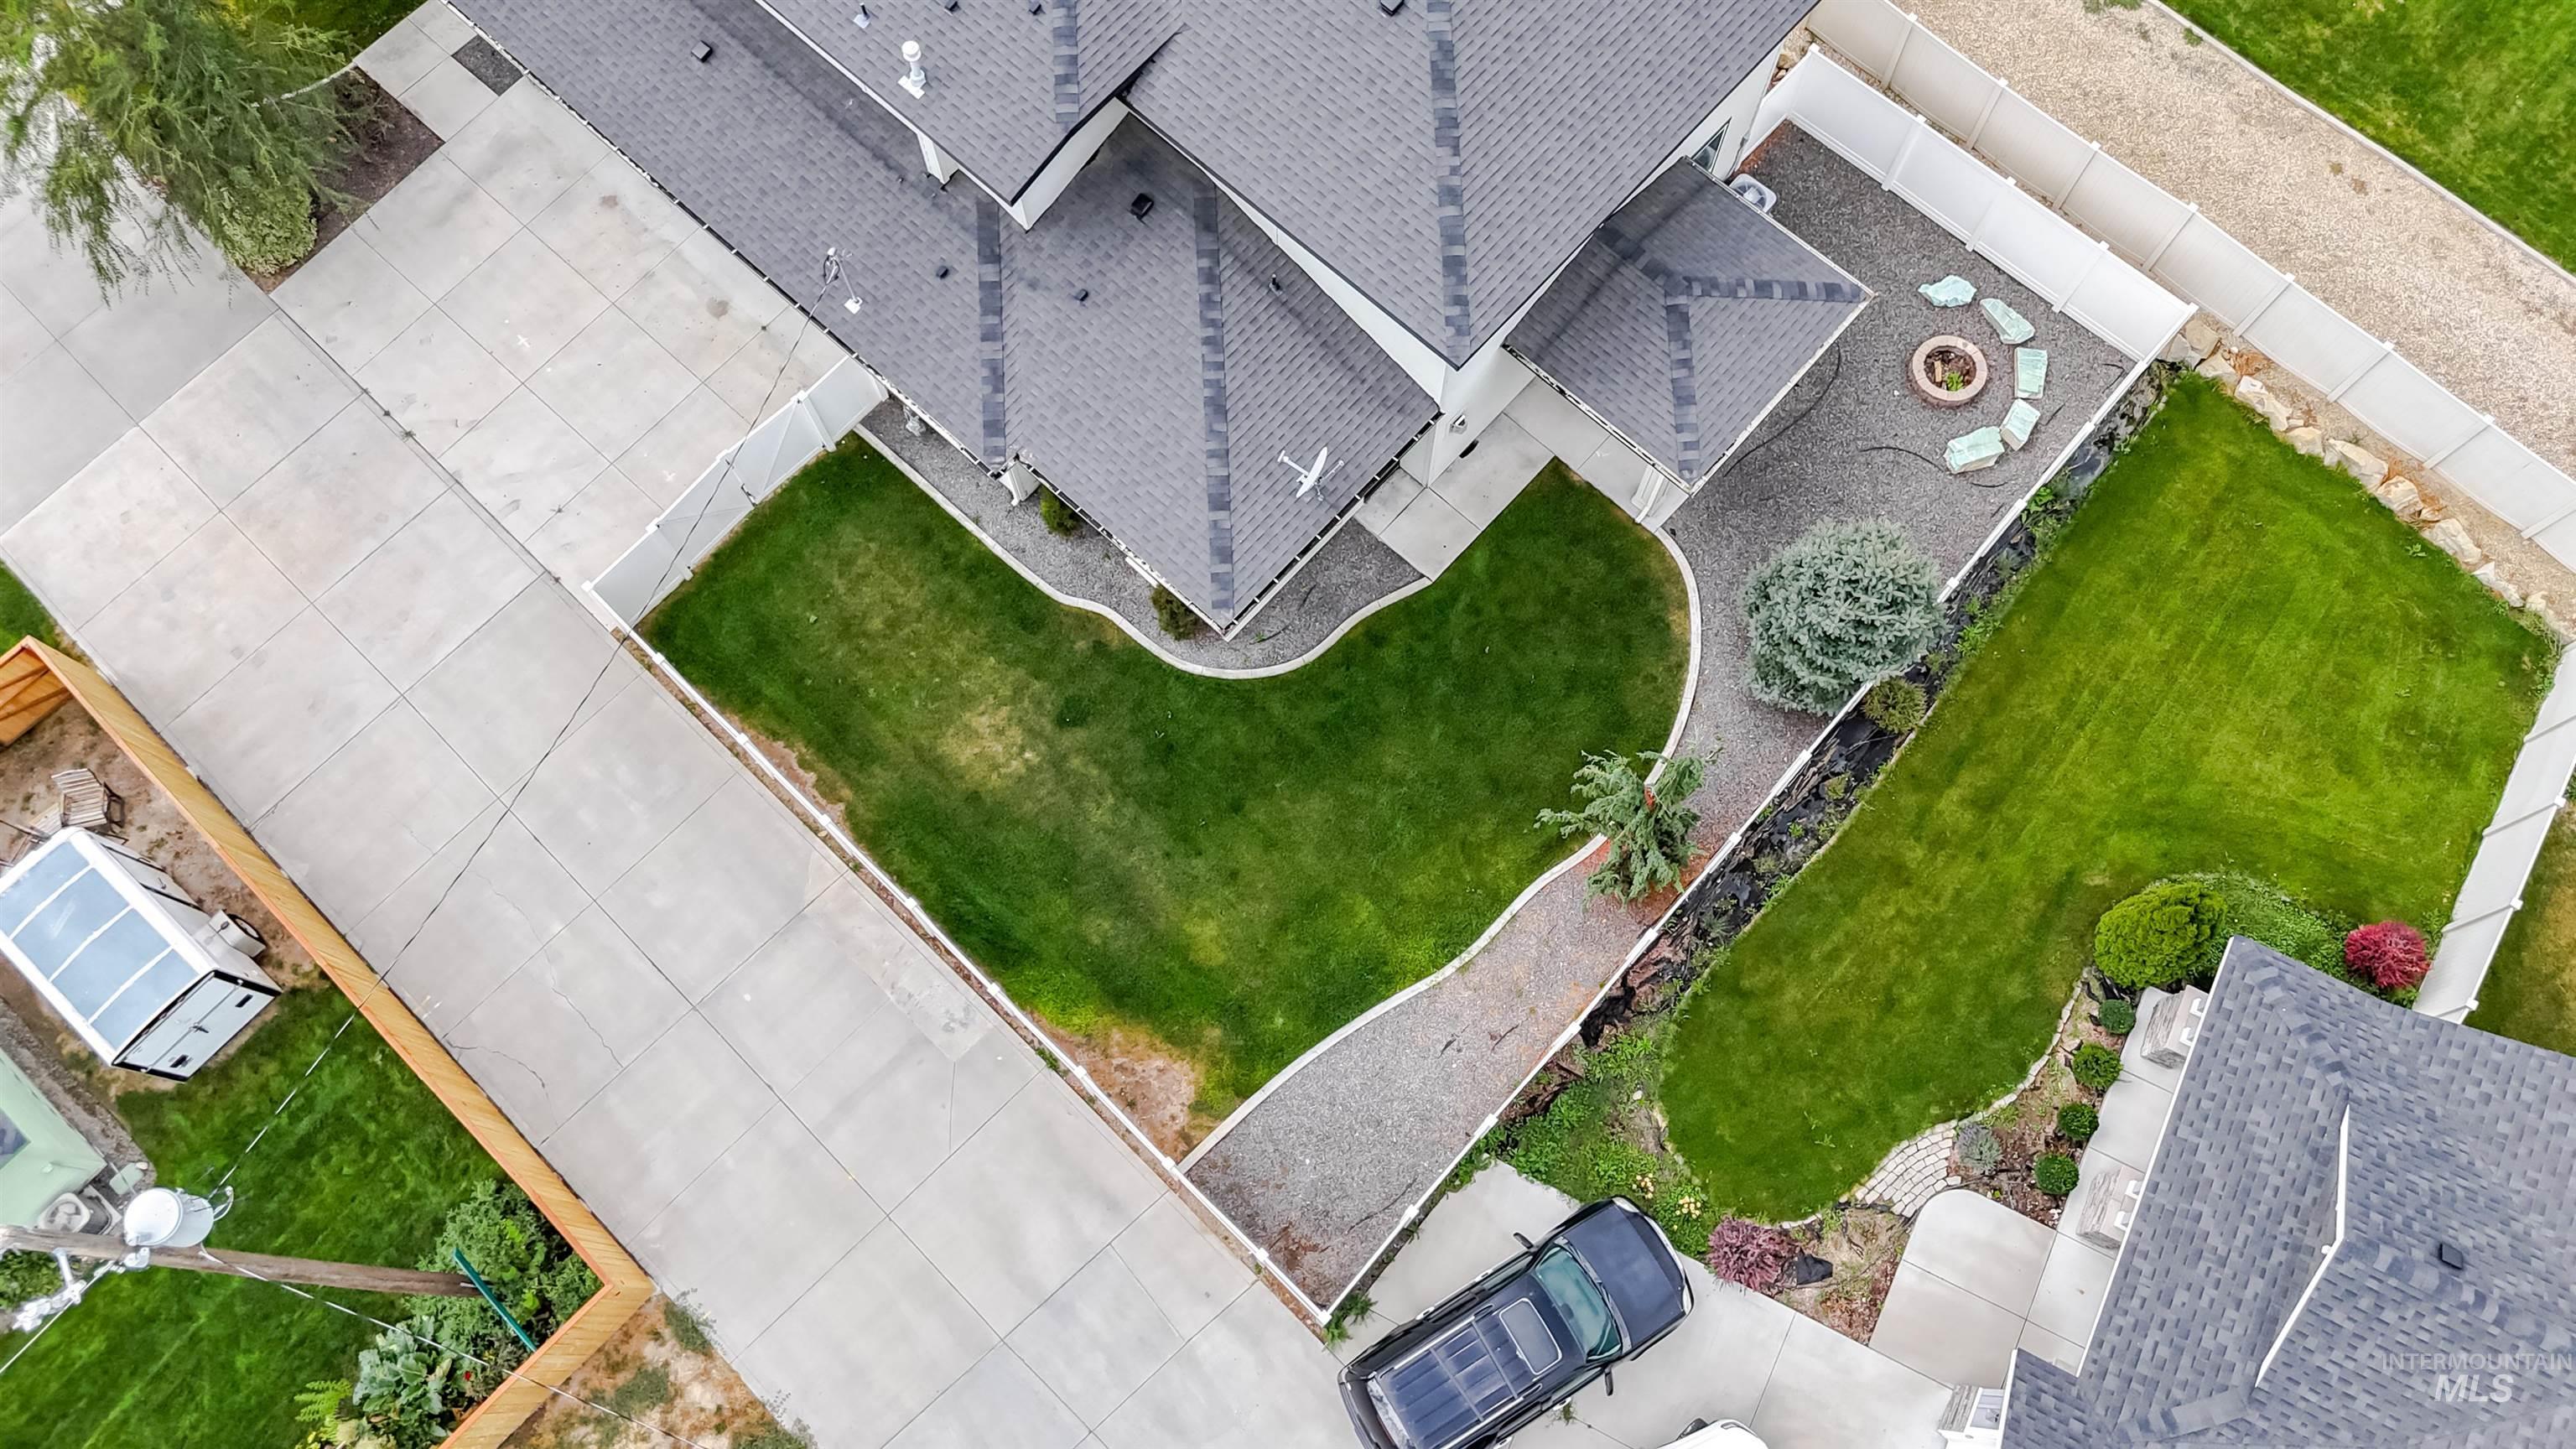
Manicured lawn, gravel patio with fire pit, paved driveway, and established landscaping
-
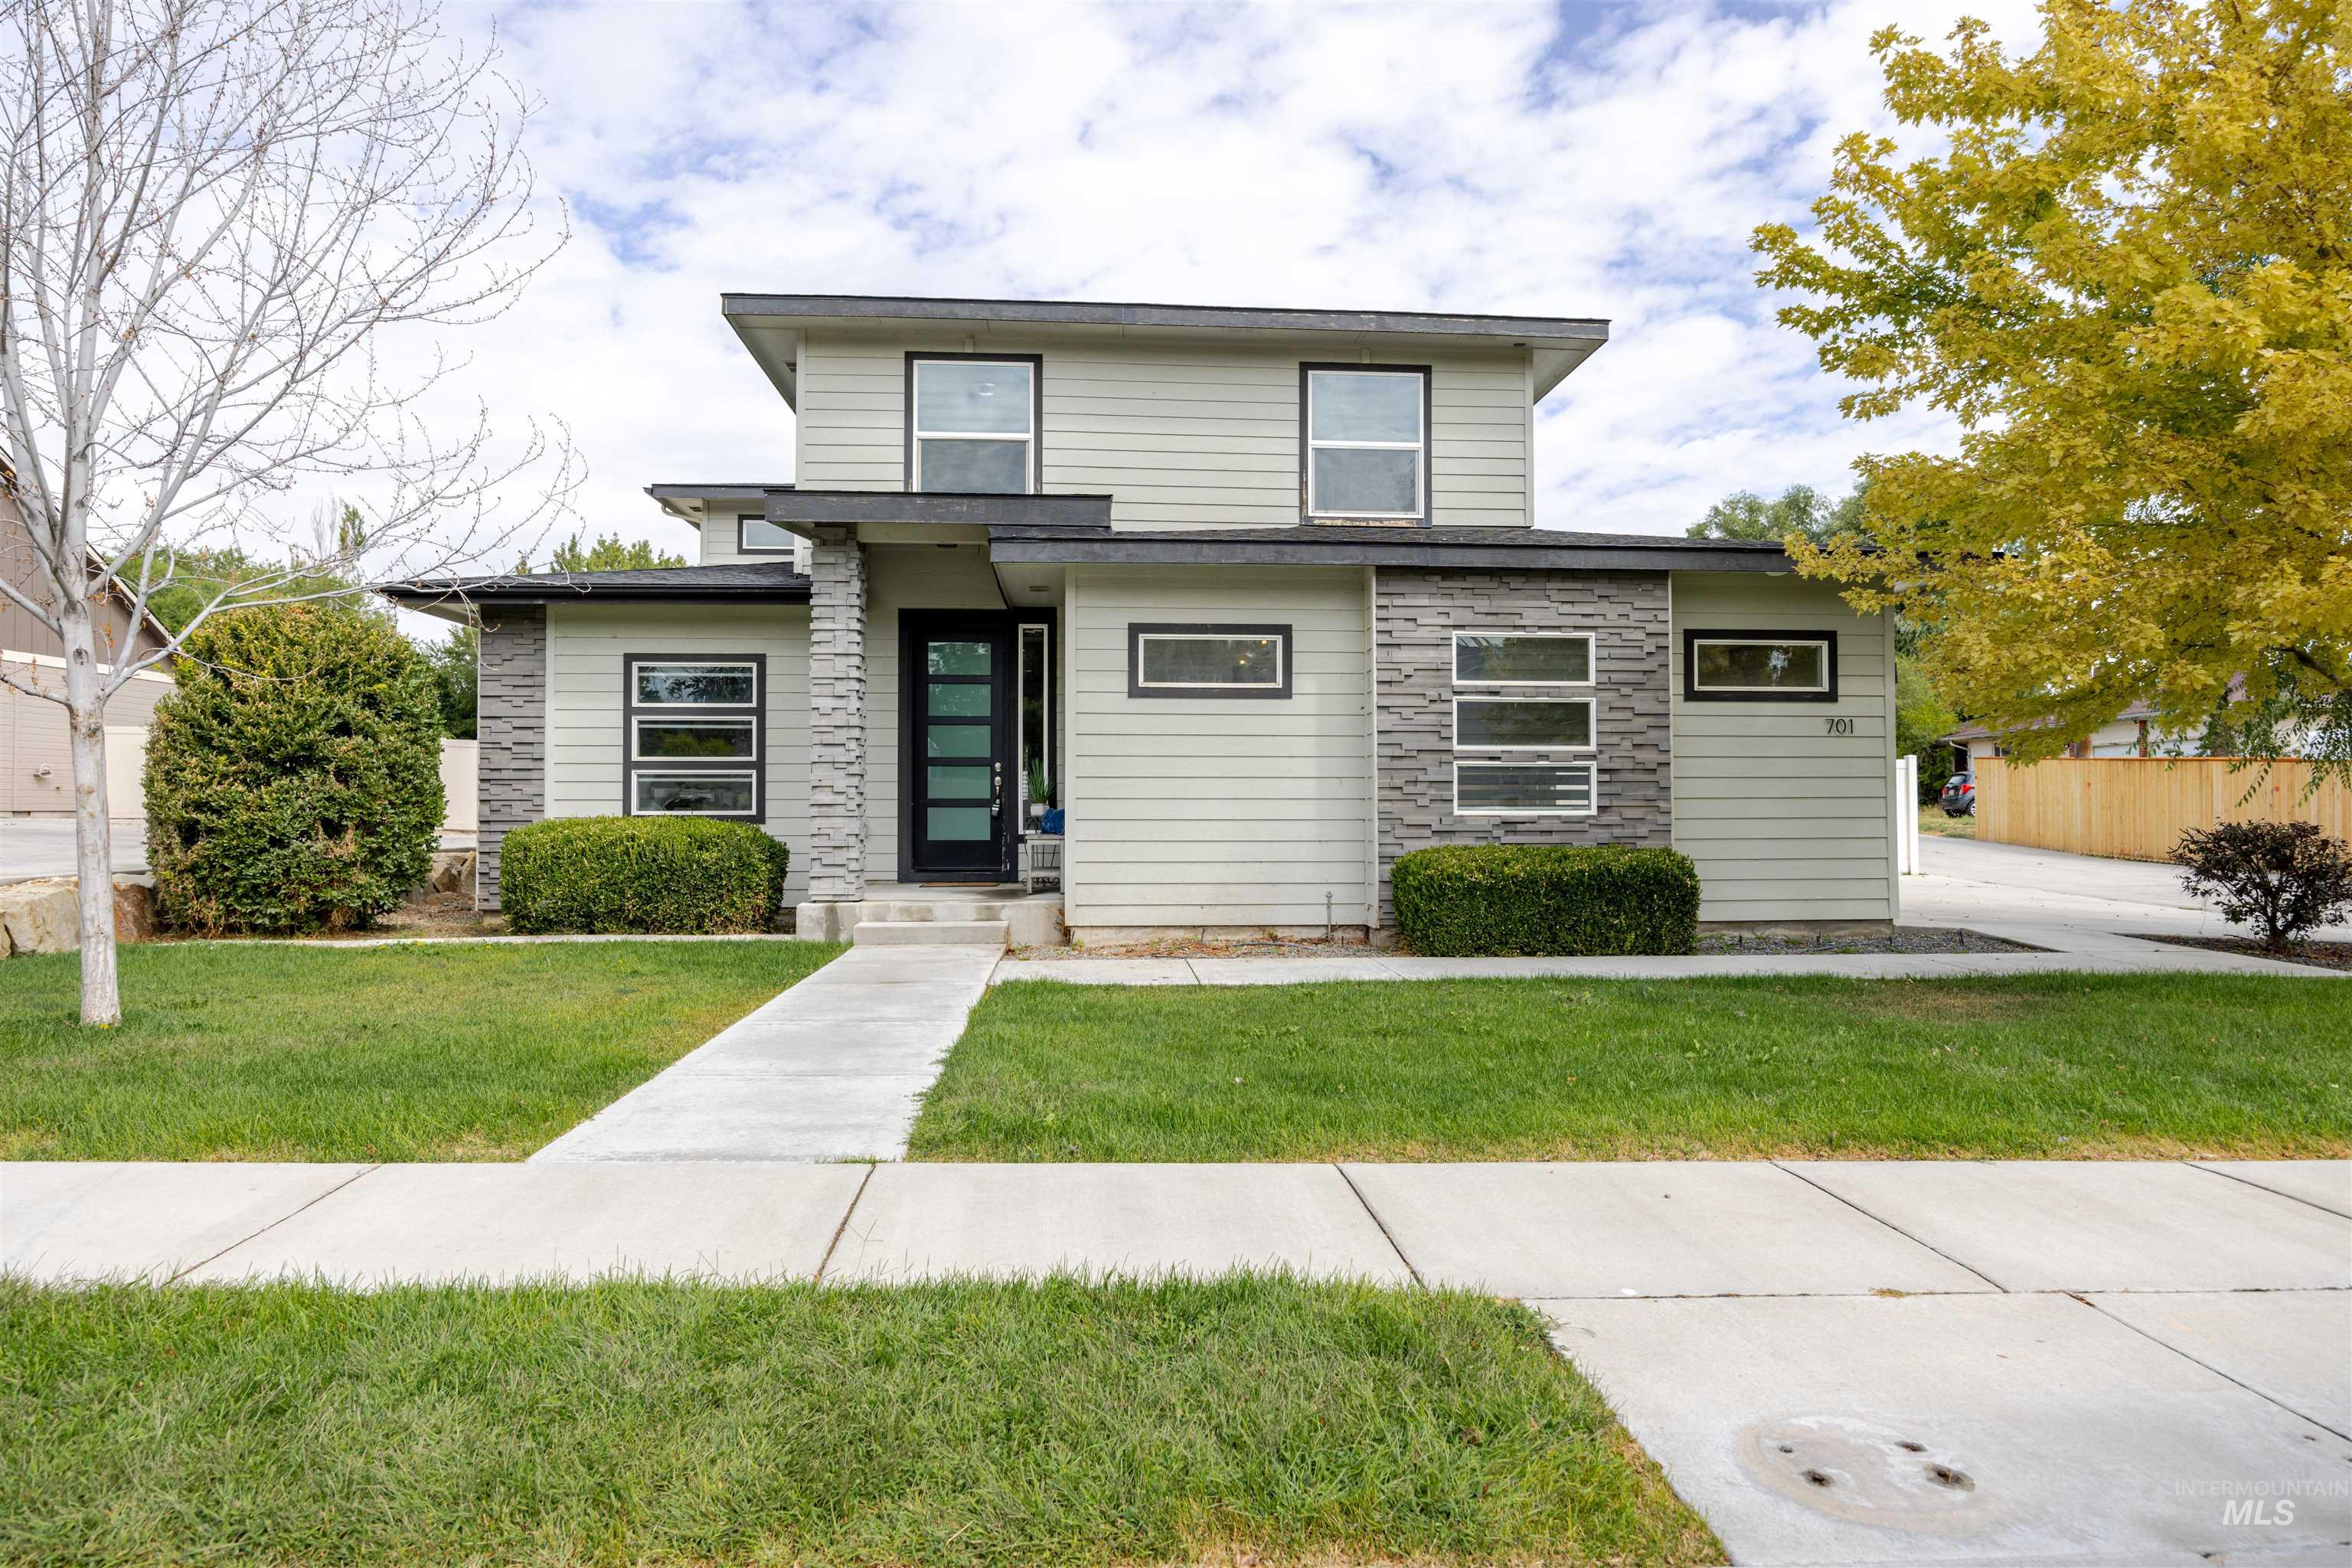
Contemporary exterior with light-colored siding, stone accents, and a distinctive front entry door
Property Description
Welcome to 701 E. Willow Street! Built in 2018, this spacious 2,174-square-foot home offers 3 bedrooms and 2.5 bathrooms with a comfortable, functional layout. The generous living areas provide plenty of room for everyday living and entertaining, while the well-sized bedrooms offer space to relax and unwind. Conveniently located near schools, shopping, dining, and all that Caldwell has to offer!
Features
- Cooling:
- Central air
- Garage Capacity:
- 3
Address Map
- Country:
- US
- State:
- ID
- City:
- Caldwell
- Zipcode:
- 83605
- Street:
- 701 E 701 E Willow Street
- Longitude:
- W117° 18' 34.2''
- Latitude:
- N43° 38' 47.8''
Rooms
- Master Bedroom Level:
- Main
- Bedroom 2 Level:
- Upper
- Bedroom 3 Level:
- Upper
Schools
- School District:
- Caldwell School District #132
- Elementary School:
- Wilson Elem
- Middle School:
- Jefferson
- High School:
- Caldwell
Additional Details
- Status:
- Coming Soon
- Type:
- Single Family
- Level:
- Two Story
- Tax Year:
- 2025
- Taxes:
- $3,266
- Potential Short Sale:
- No
- Age:
- 6 - 10 Years
- Auction:
- No
- Flood Ins Required:
- No
- HUD Owned:
- No
- In Foreclosure:
- No
- Land Size:
- Standard Lot 6000-9999 SF
- Home Owner Exempt:
- No
- HOA Frequency:
- Not Applicable
- Irrigation District:
- Pioneer Irrigation
- Virtual Tour:
- https://www.tourfactory.com/3251843
- Video Tour:
- https://www.tourfactory.com/idxr3251843
Residential For Sale
701 E 701 E Willow Street, Caldwell, Idaho 83605
3 Bedrooms
2.5 Bathrooms
2,174 SqFt
Visits : 4 in 15 days
$479,900
Listing ID #99000219
Basic Details
- Property Type :
- Residential
- Listing Type :
- For Sale
- Status :
- Active
- Listing ID :
- 99000219
- Price :
- $479,900
- Bedrooms :
- 3
- Bathrooms :
- 2.5
- Apx SqFt :
- 2,174 SqFt
- Year Built :
- 2018
- Lot Area :
- 0.19 Acres
- Subdivision :
- 0 Not Applicable
- Update Date :
- 09/09/2026 20:17:37
Agent info


Contact Agent
Mortgage Calculator

