
-

Gray siding exterior with a covered porch, white picket fence, and a manicured lawn
-
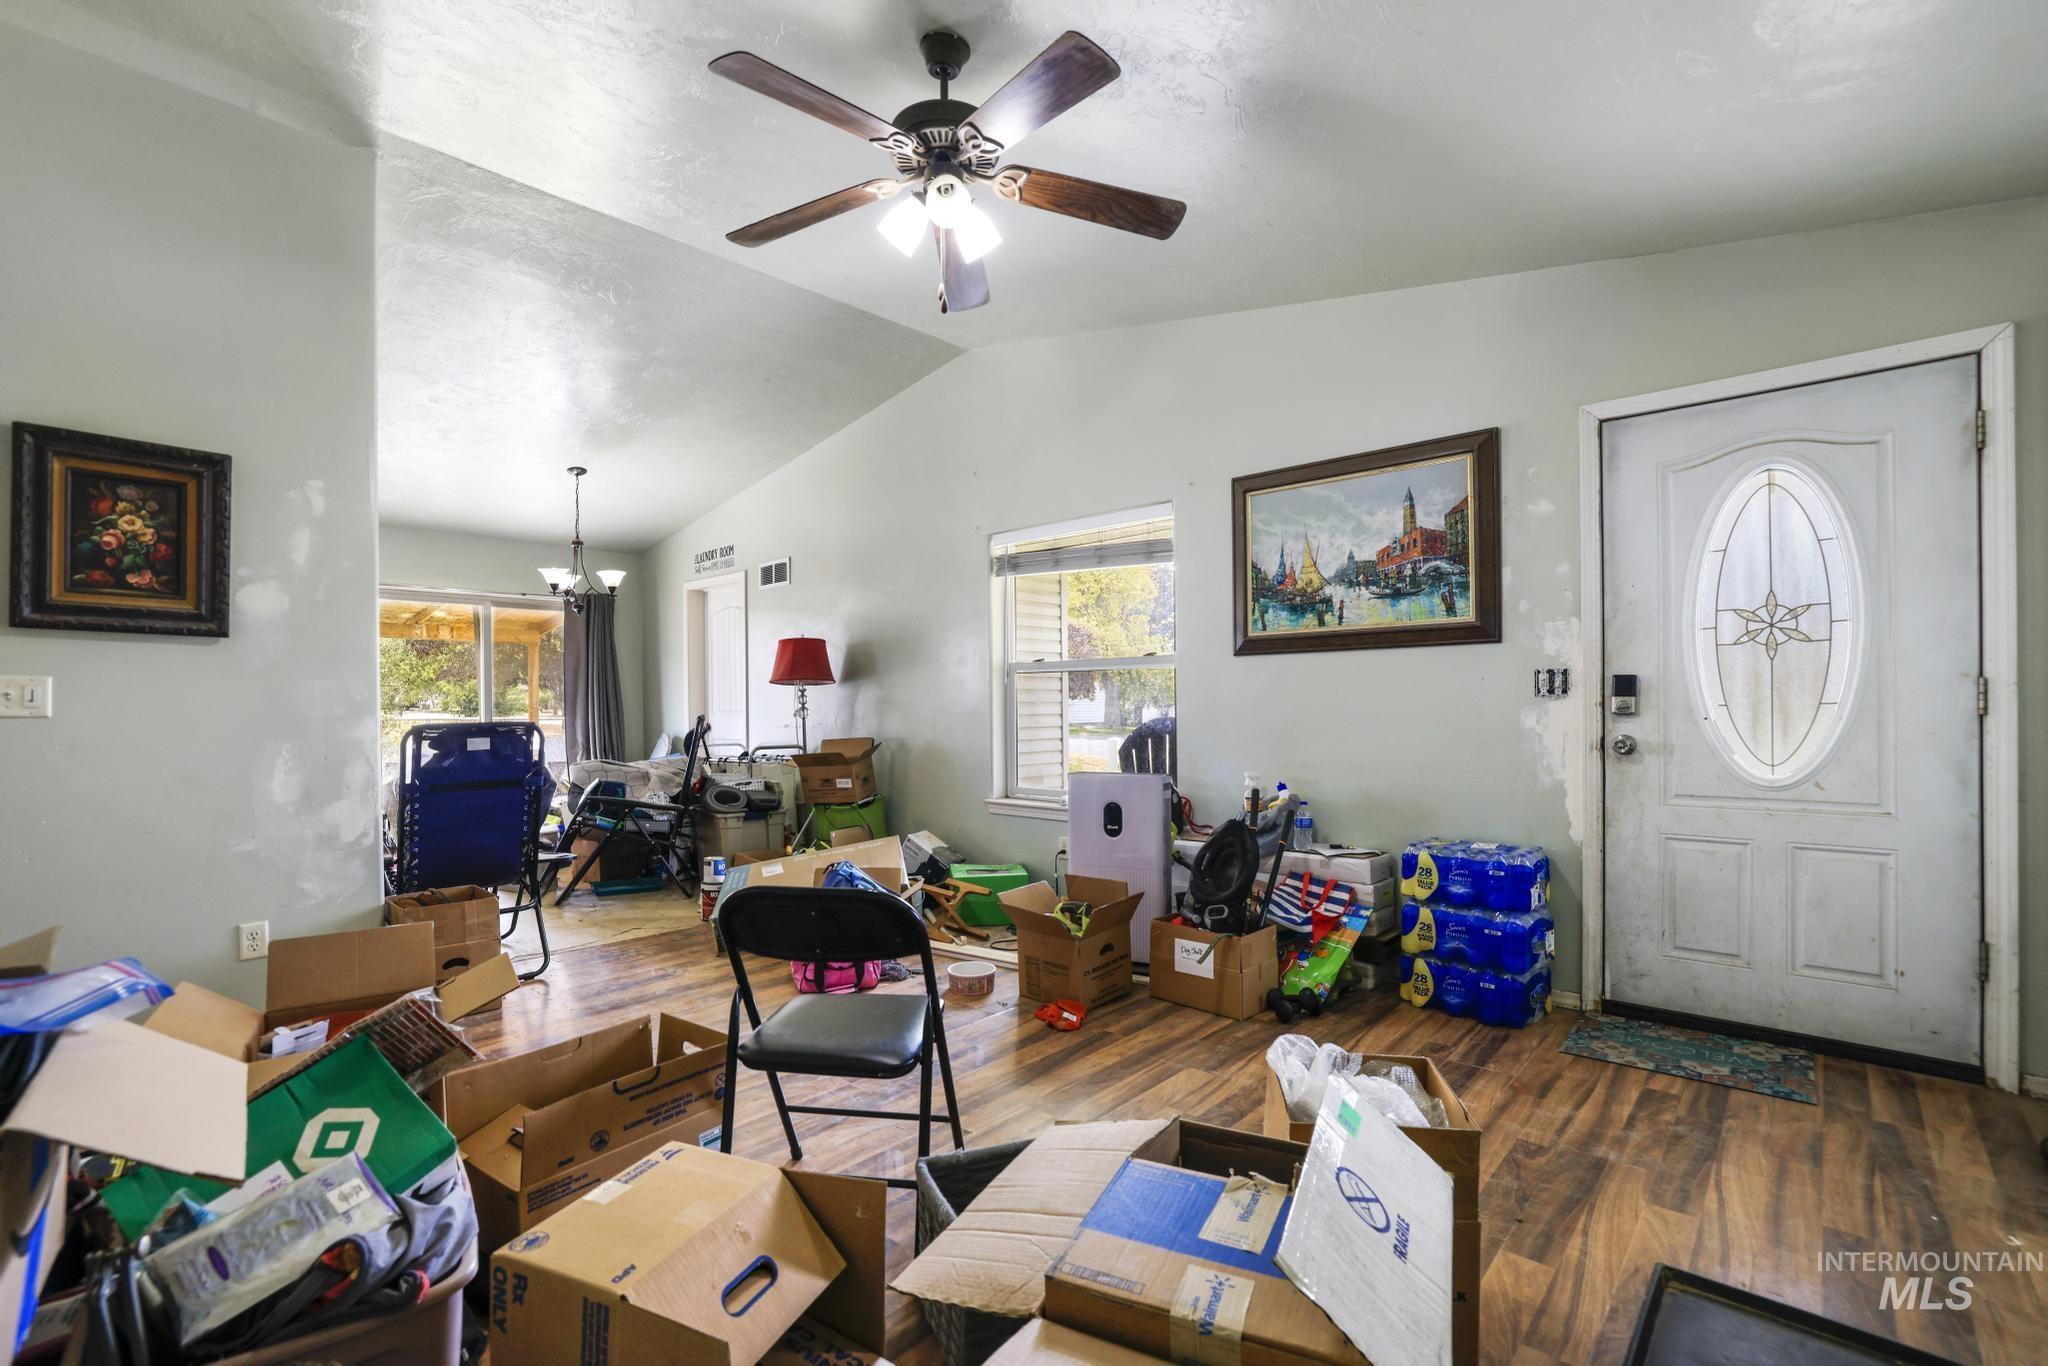
Wood-finish flooring, vaulted ceiling, ceiling fan with light kit, and a decorative front door with an oval glass insert
-
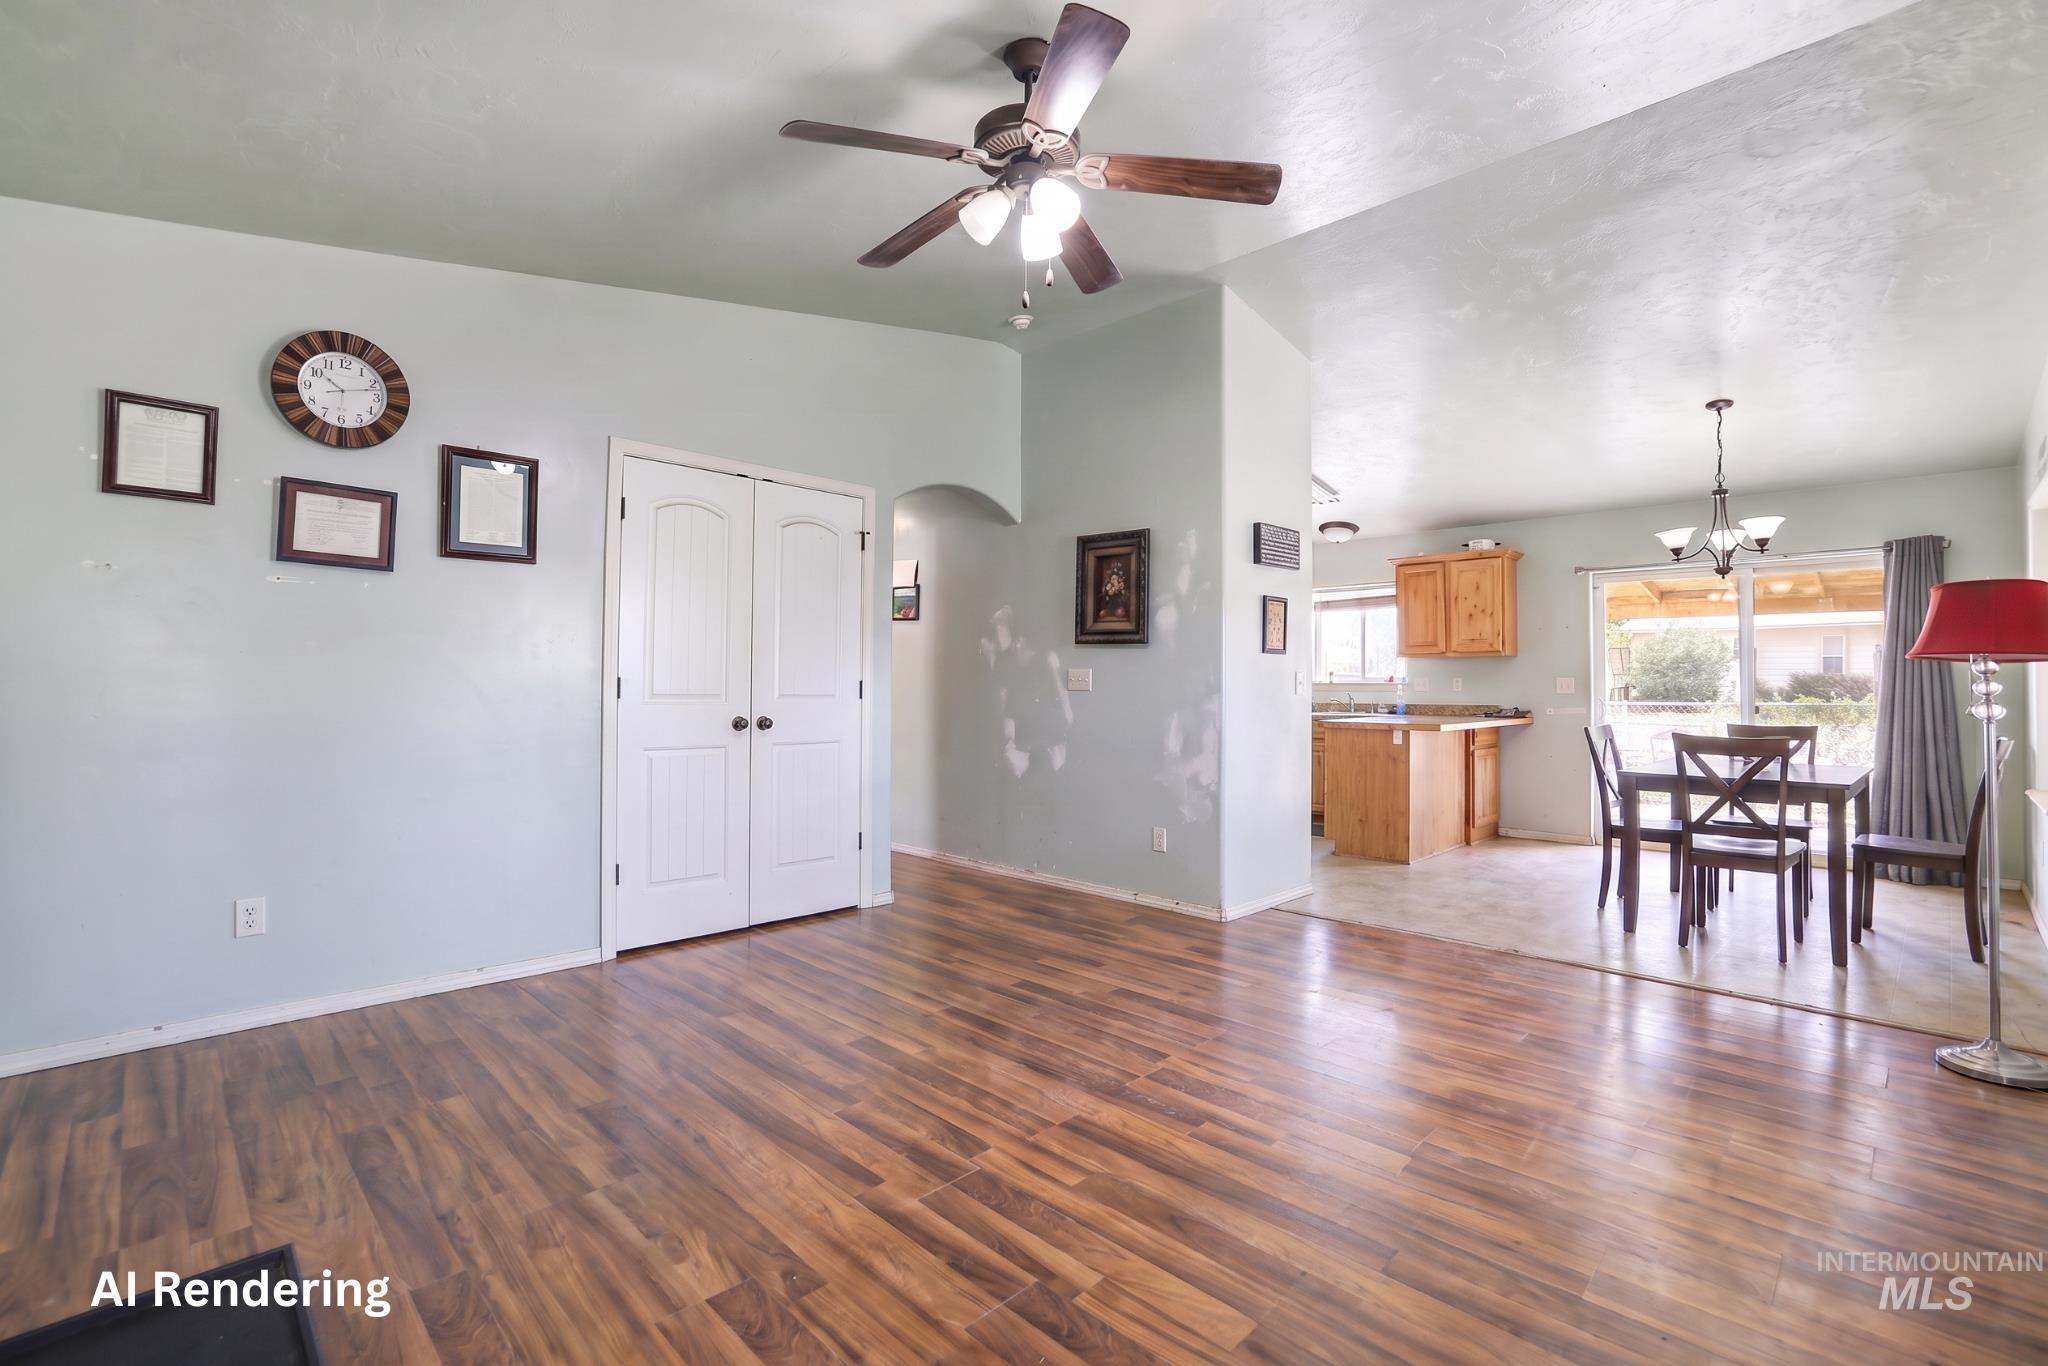
Wood-finish flooring throughout, ceiling fan with integrated lighting, double-door closet, arched entryway, and a dining area with a chandelier
-
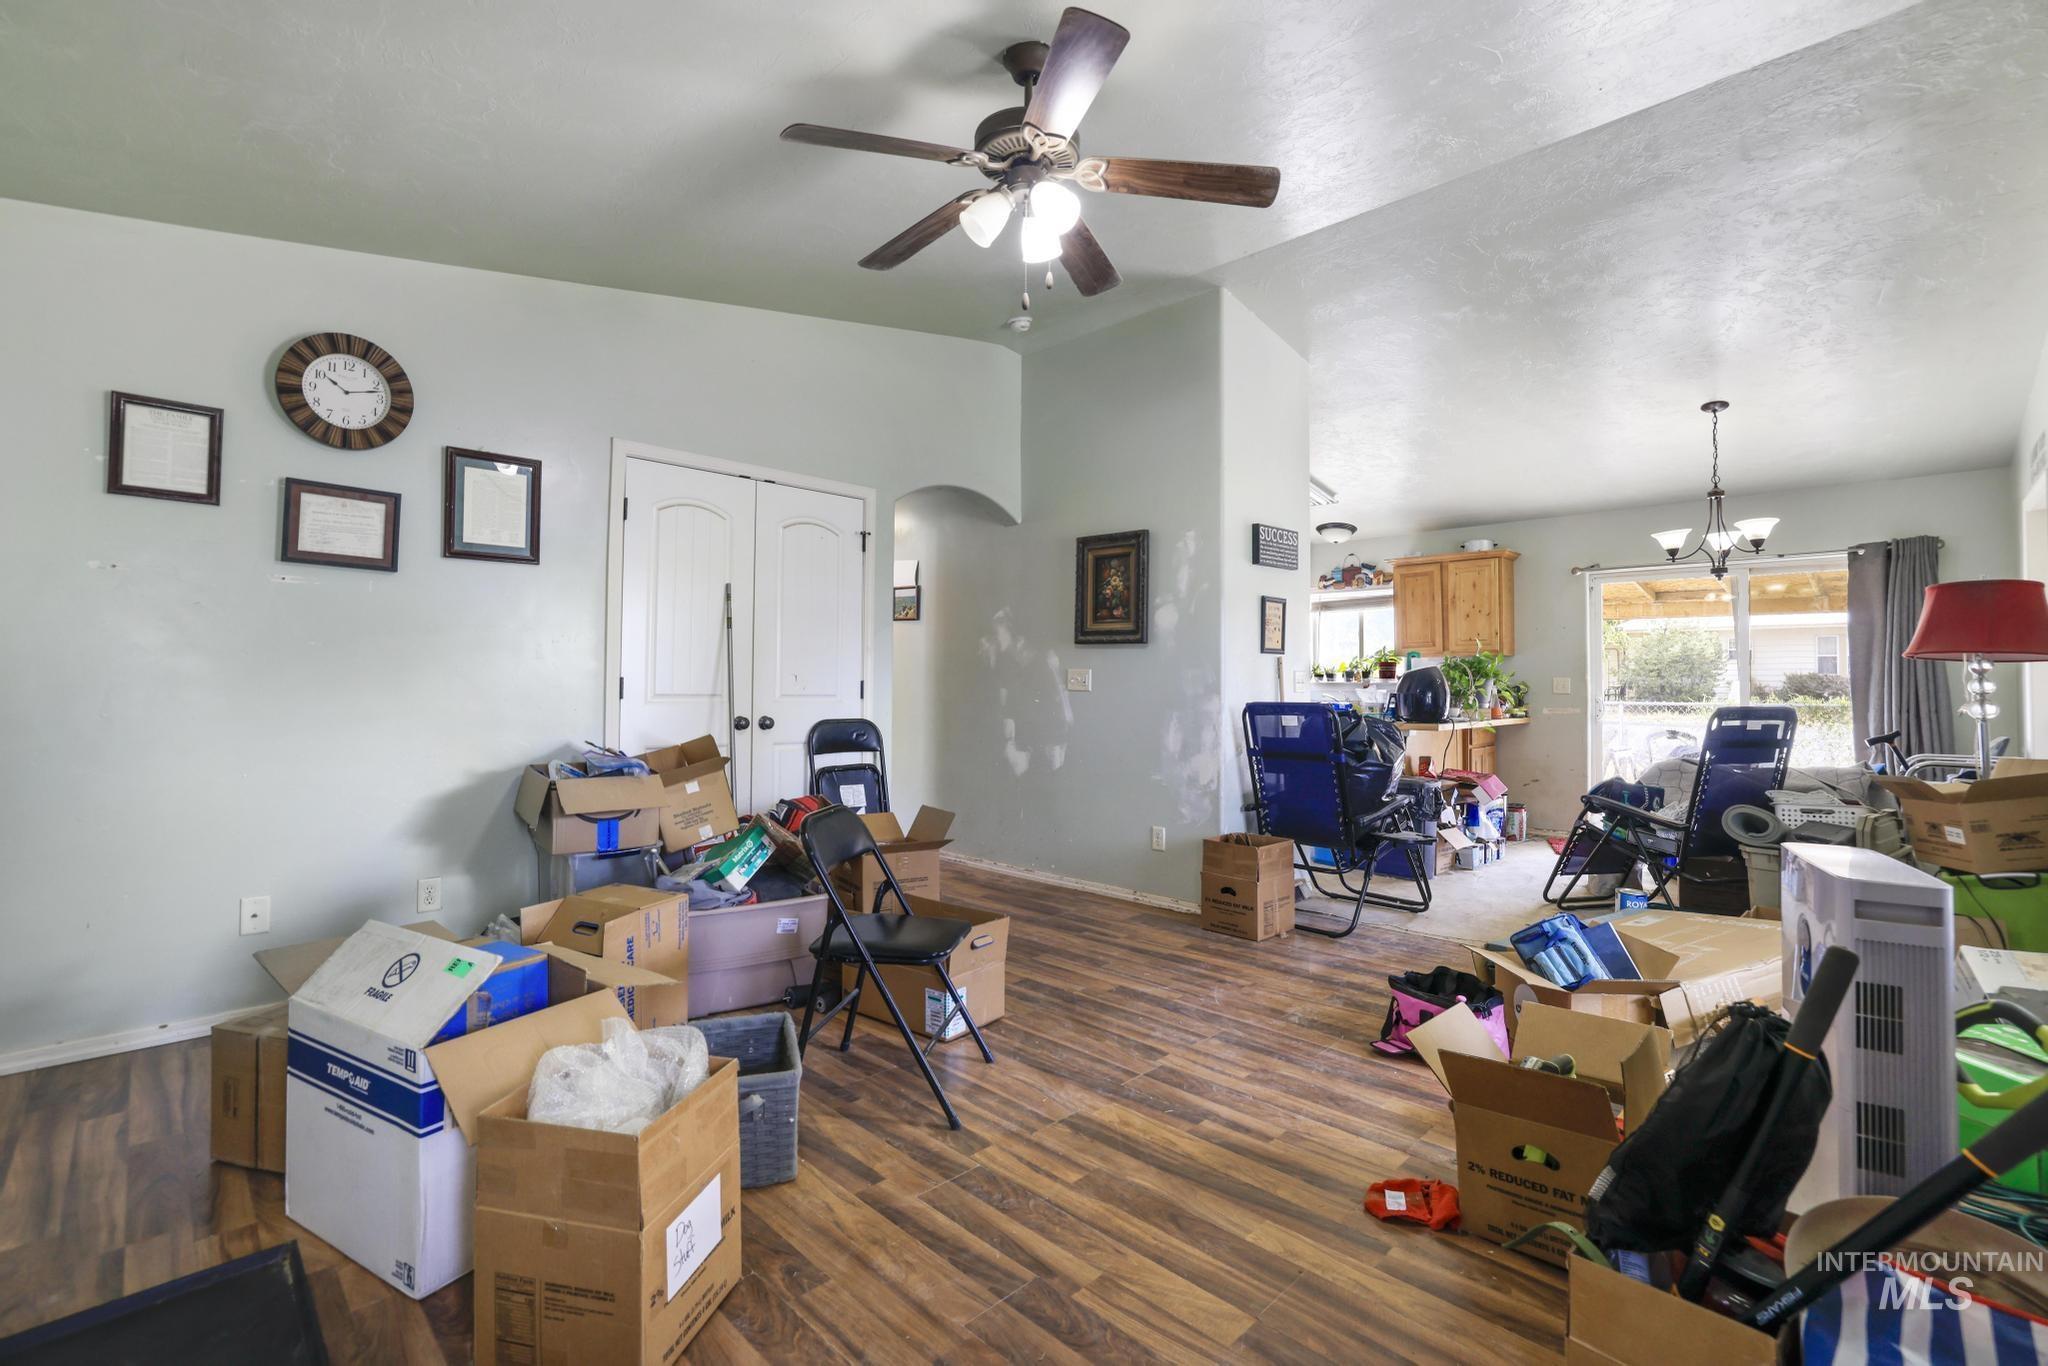
Wood-finish flooring
-
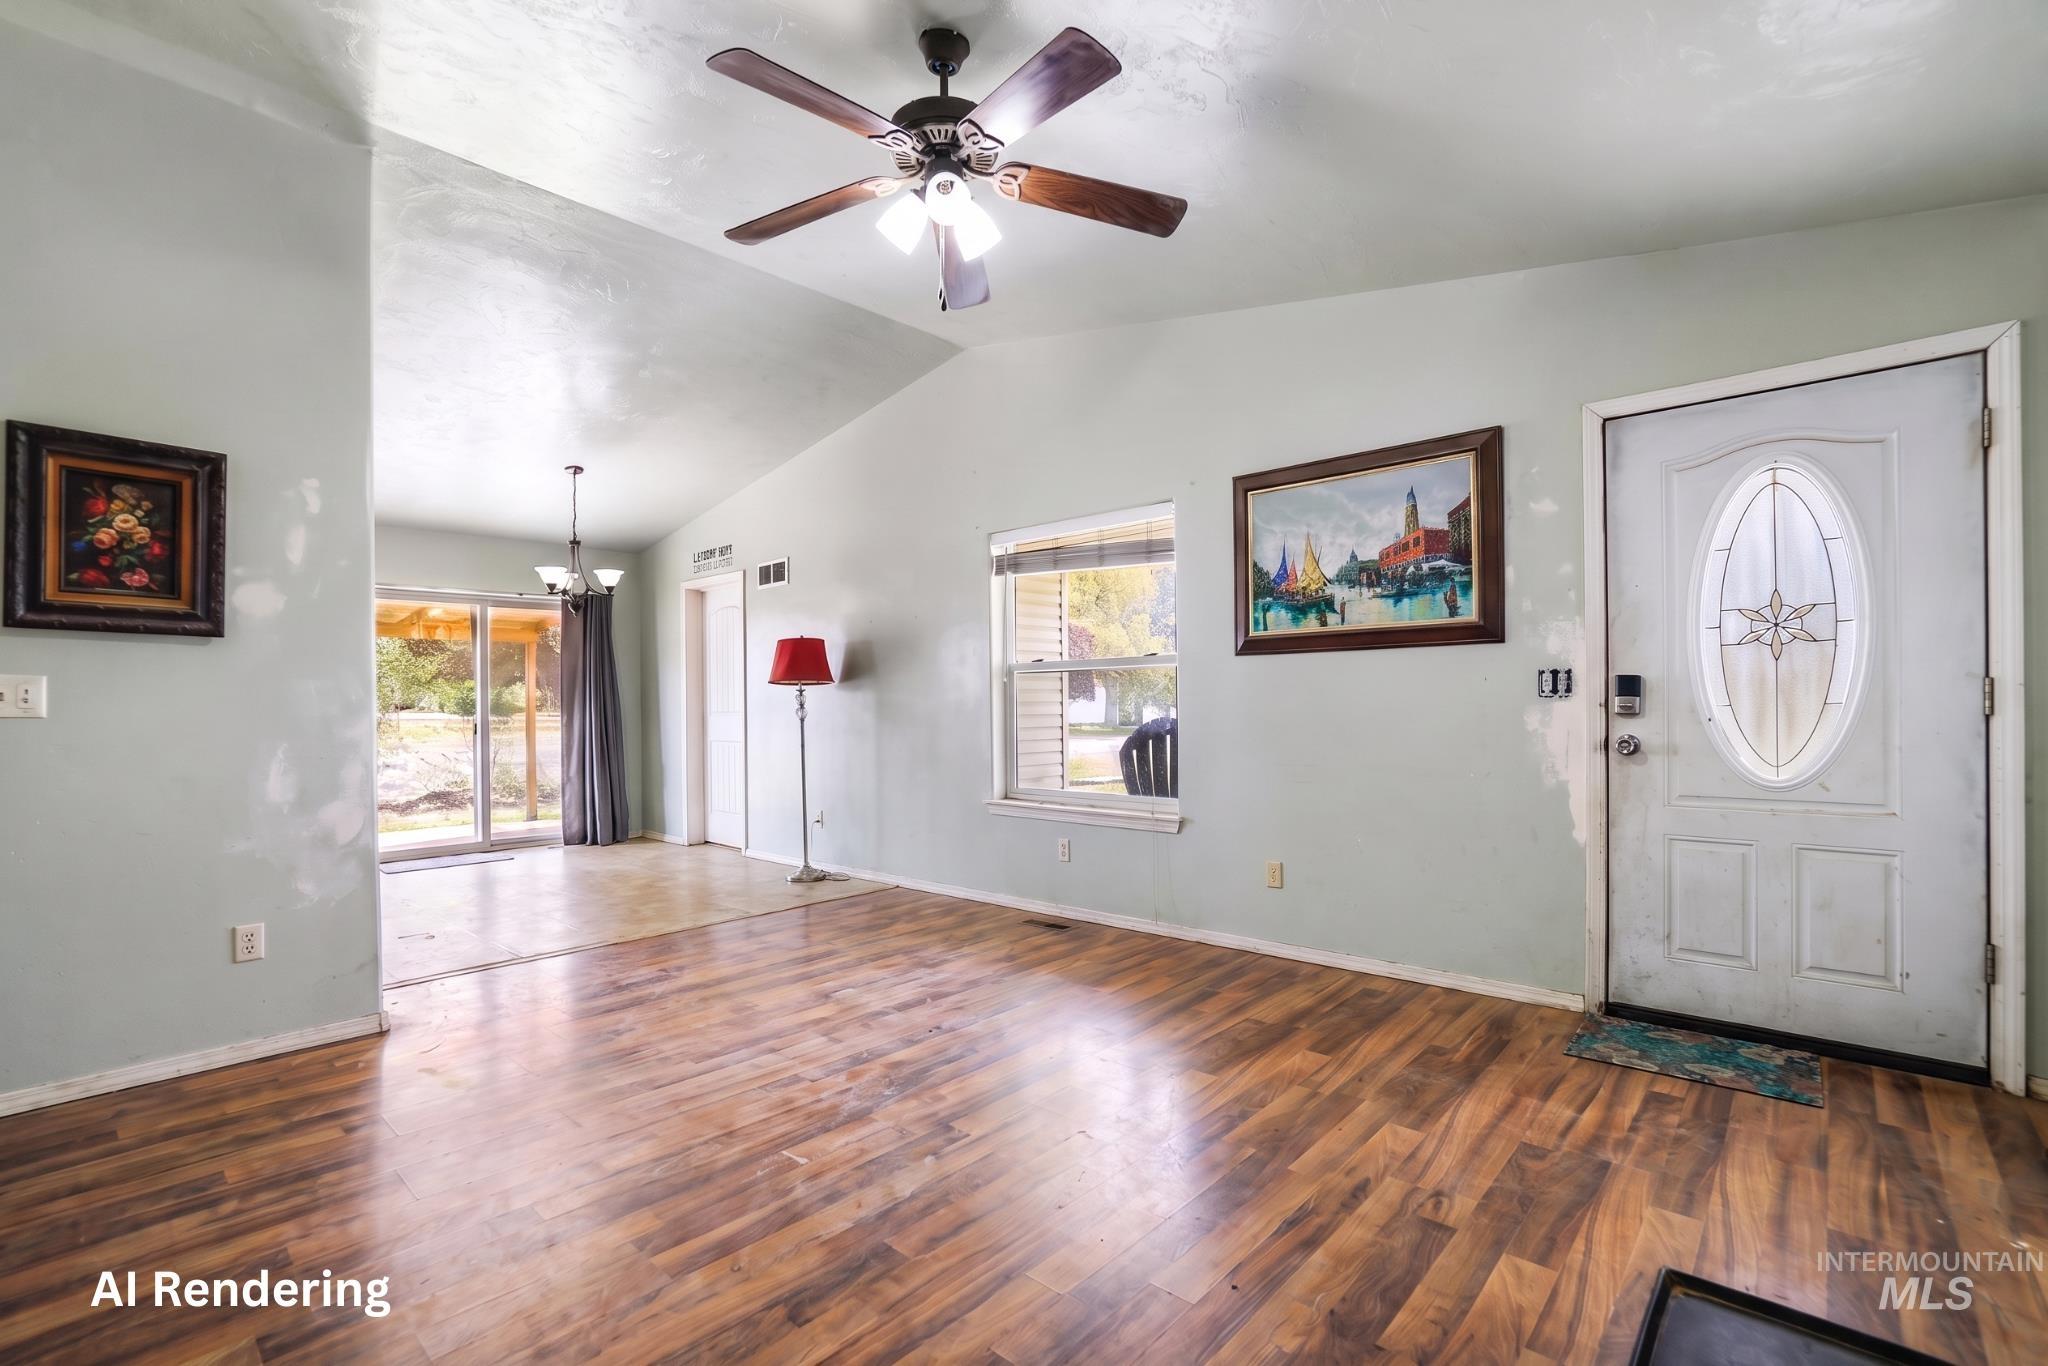
Vaulted ceilings with a ceiling fan, wood-finish flooring, and a glass-paneled entry door
-
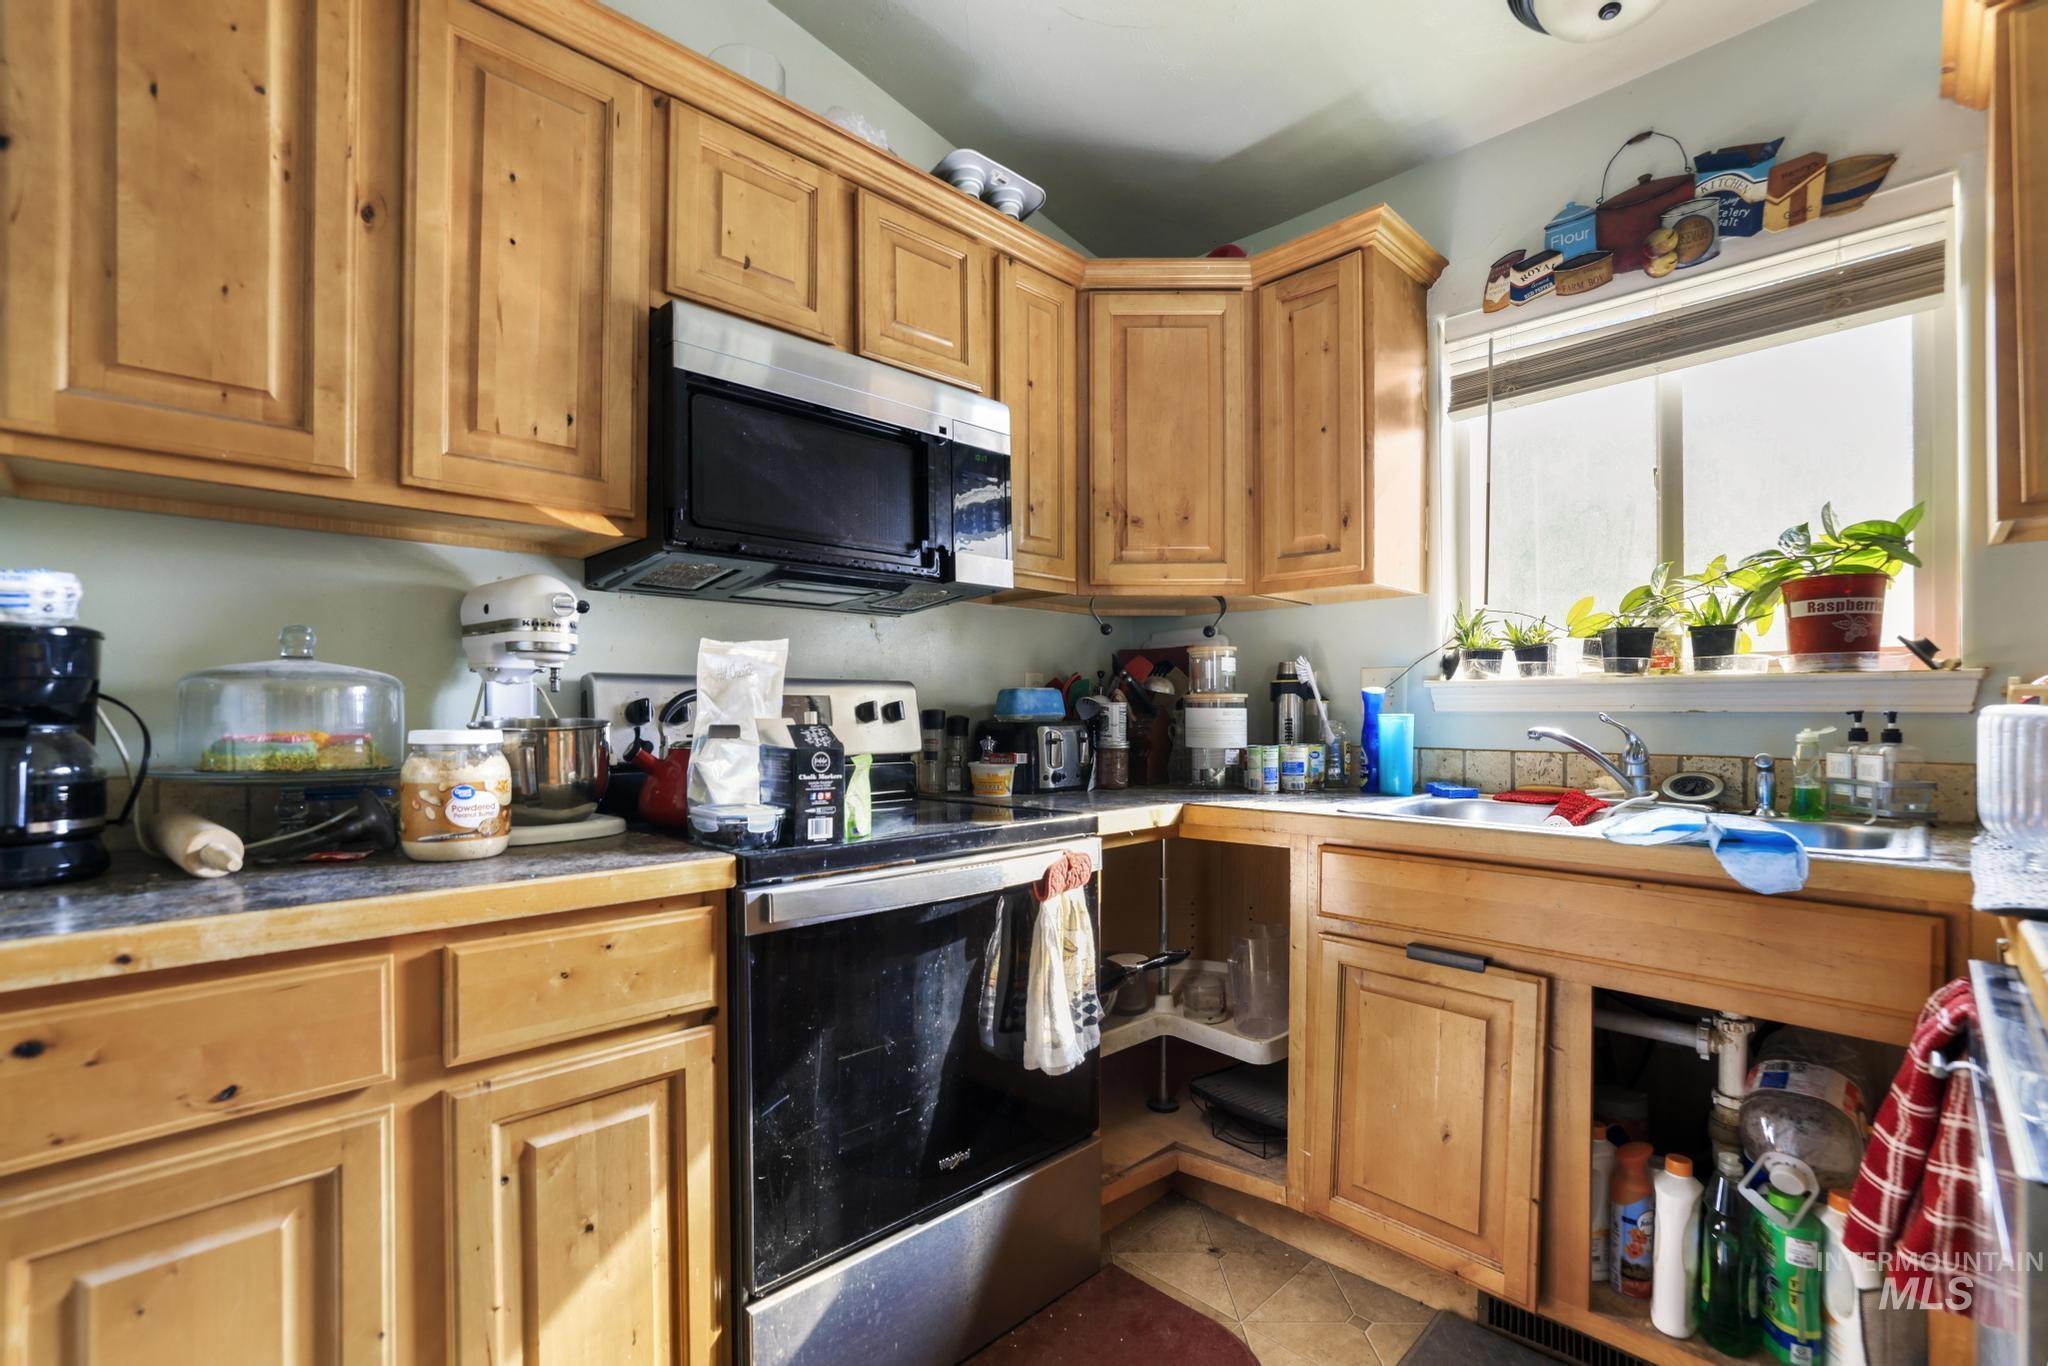
Wood-finish cabinetry, stainless steel microwave, and integrated oven
-
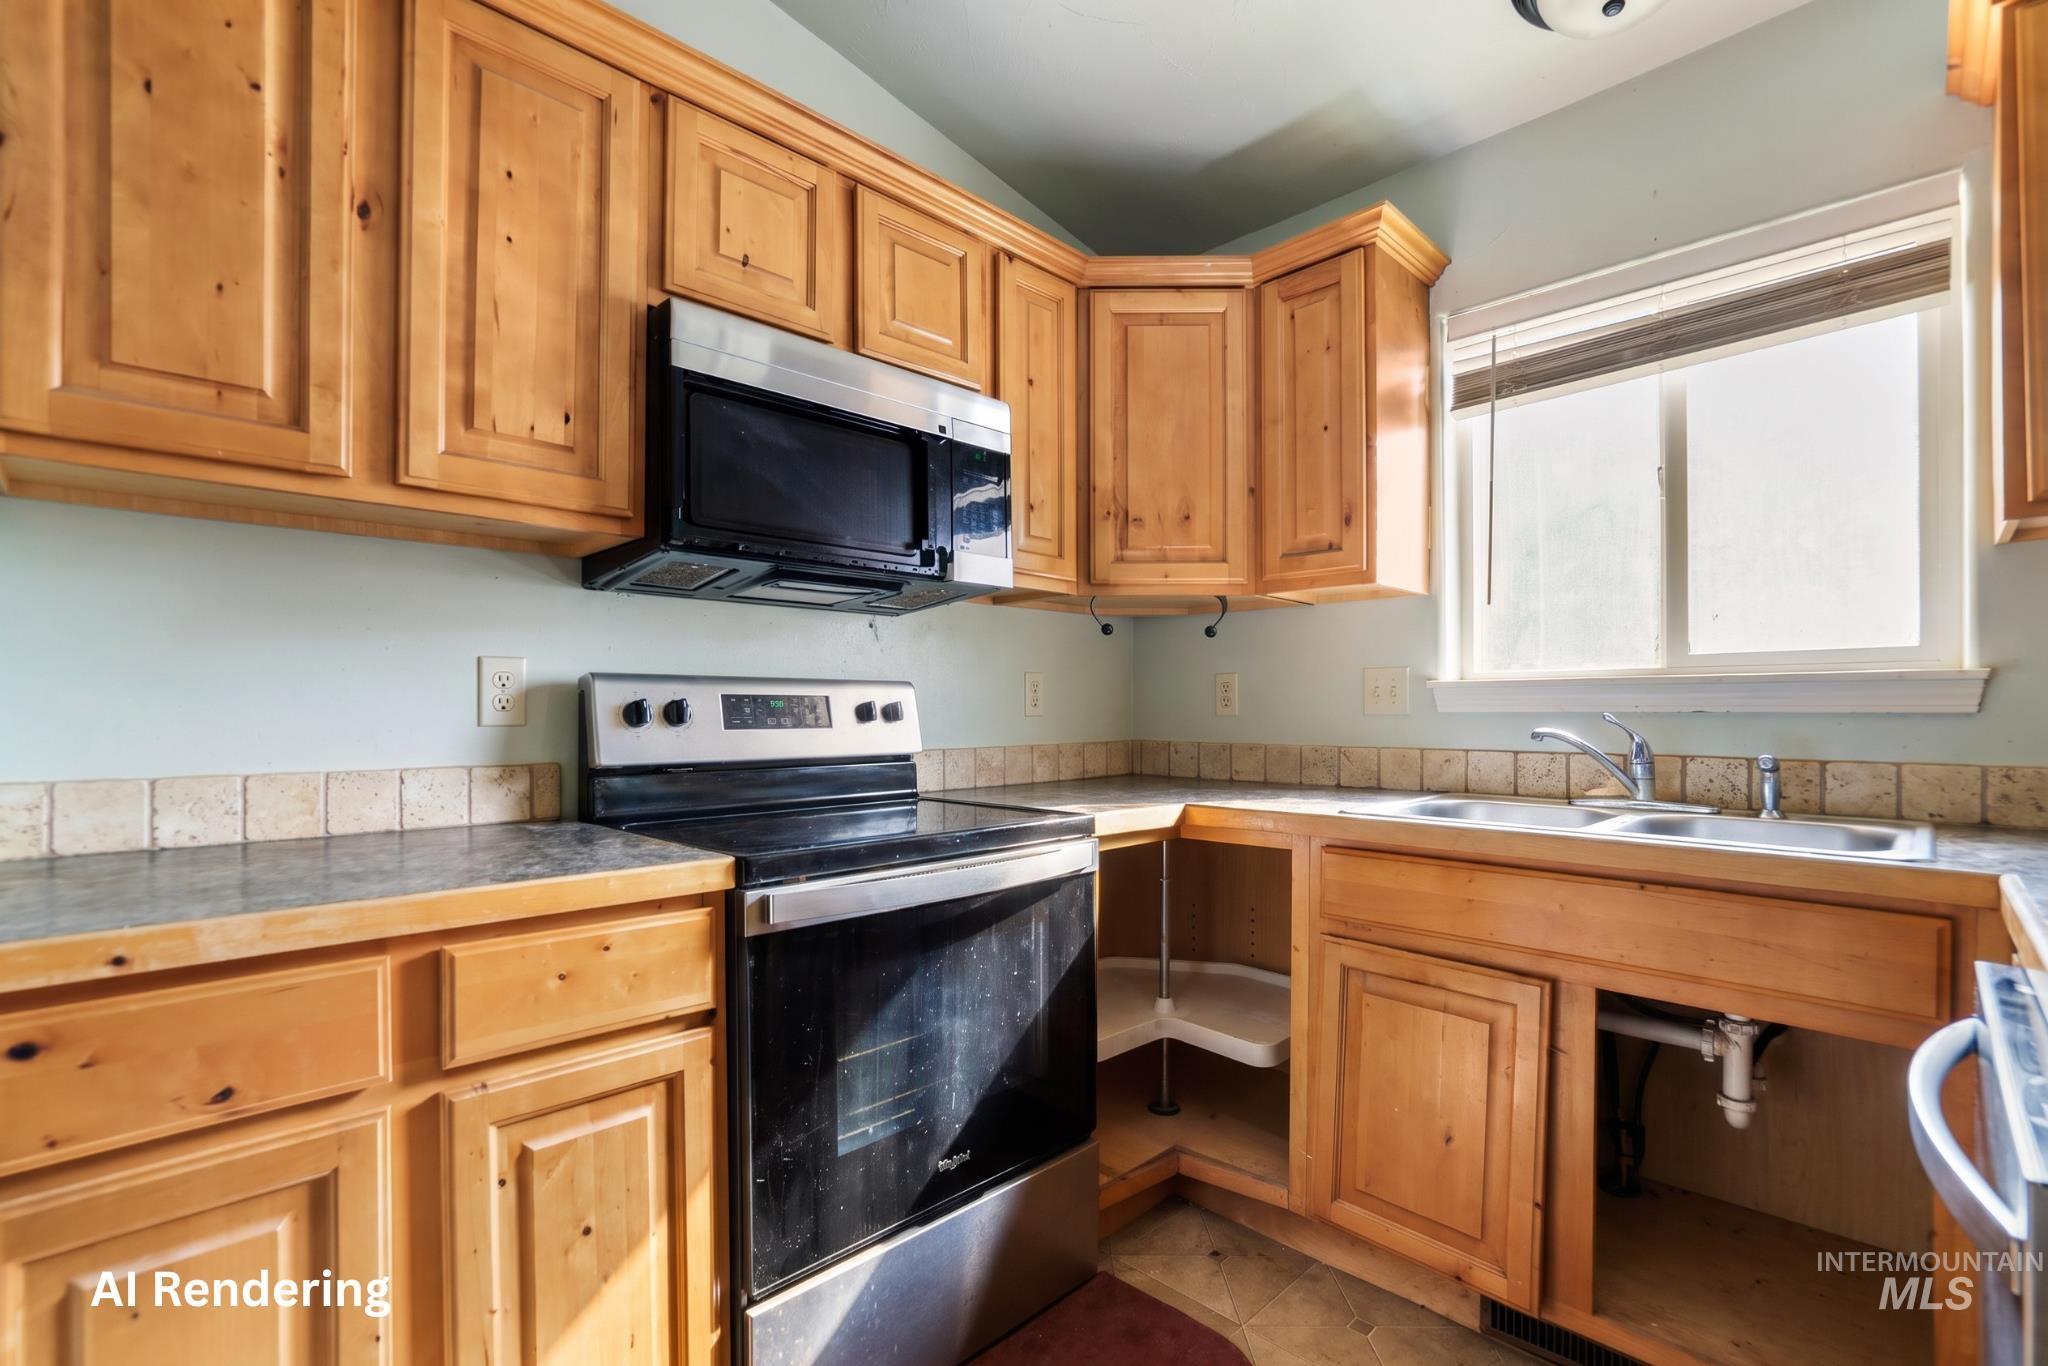
Wood-finish cabinetry paired with a stainless steel range and microwave
-
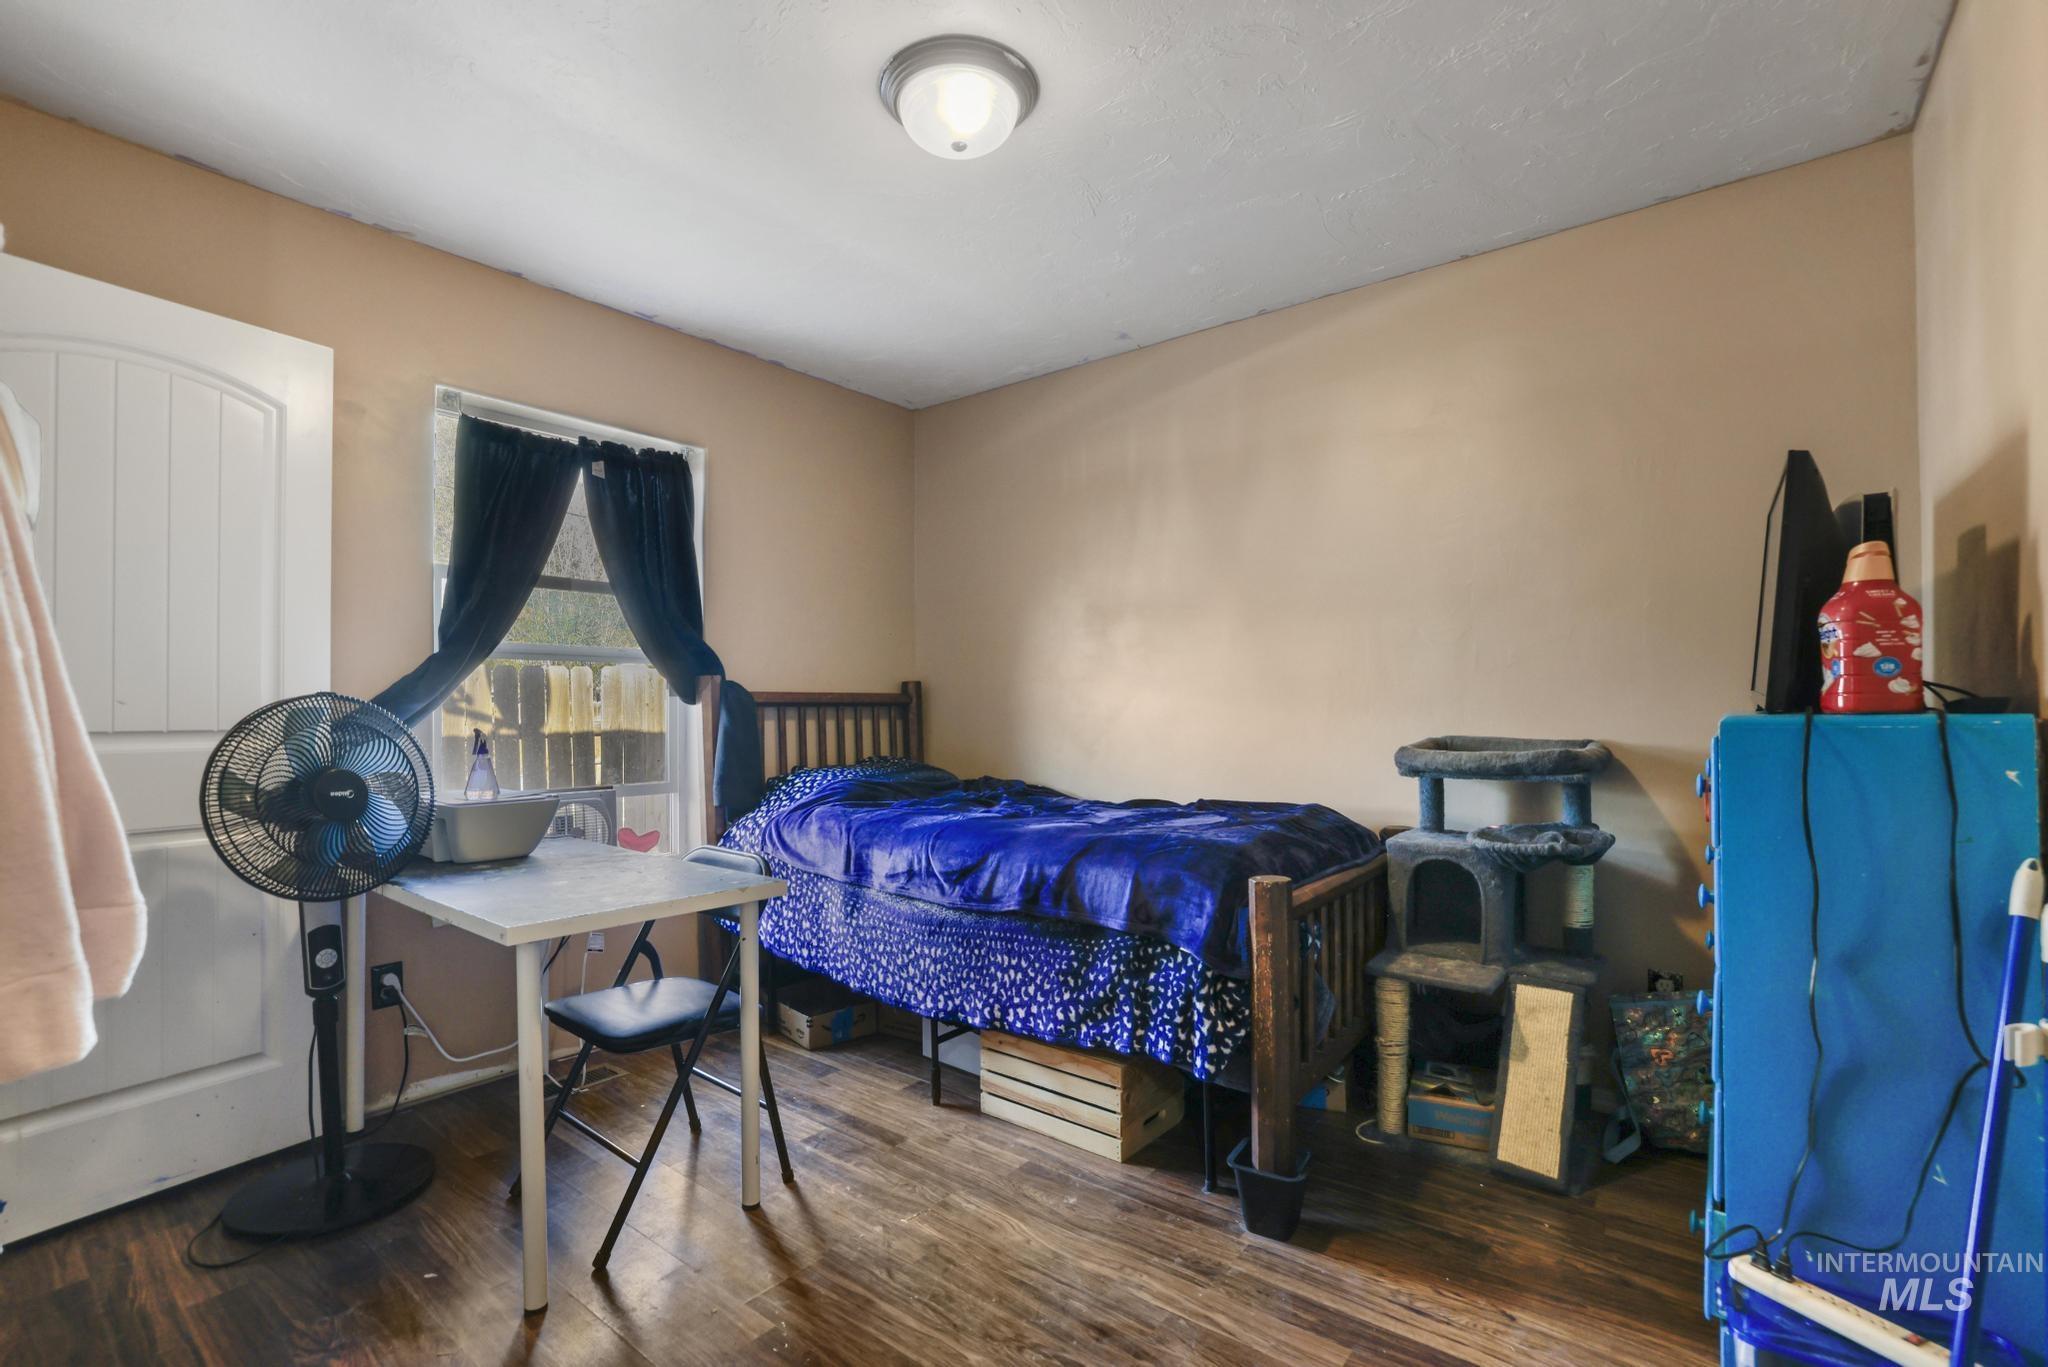
Additional content
-
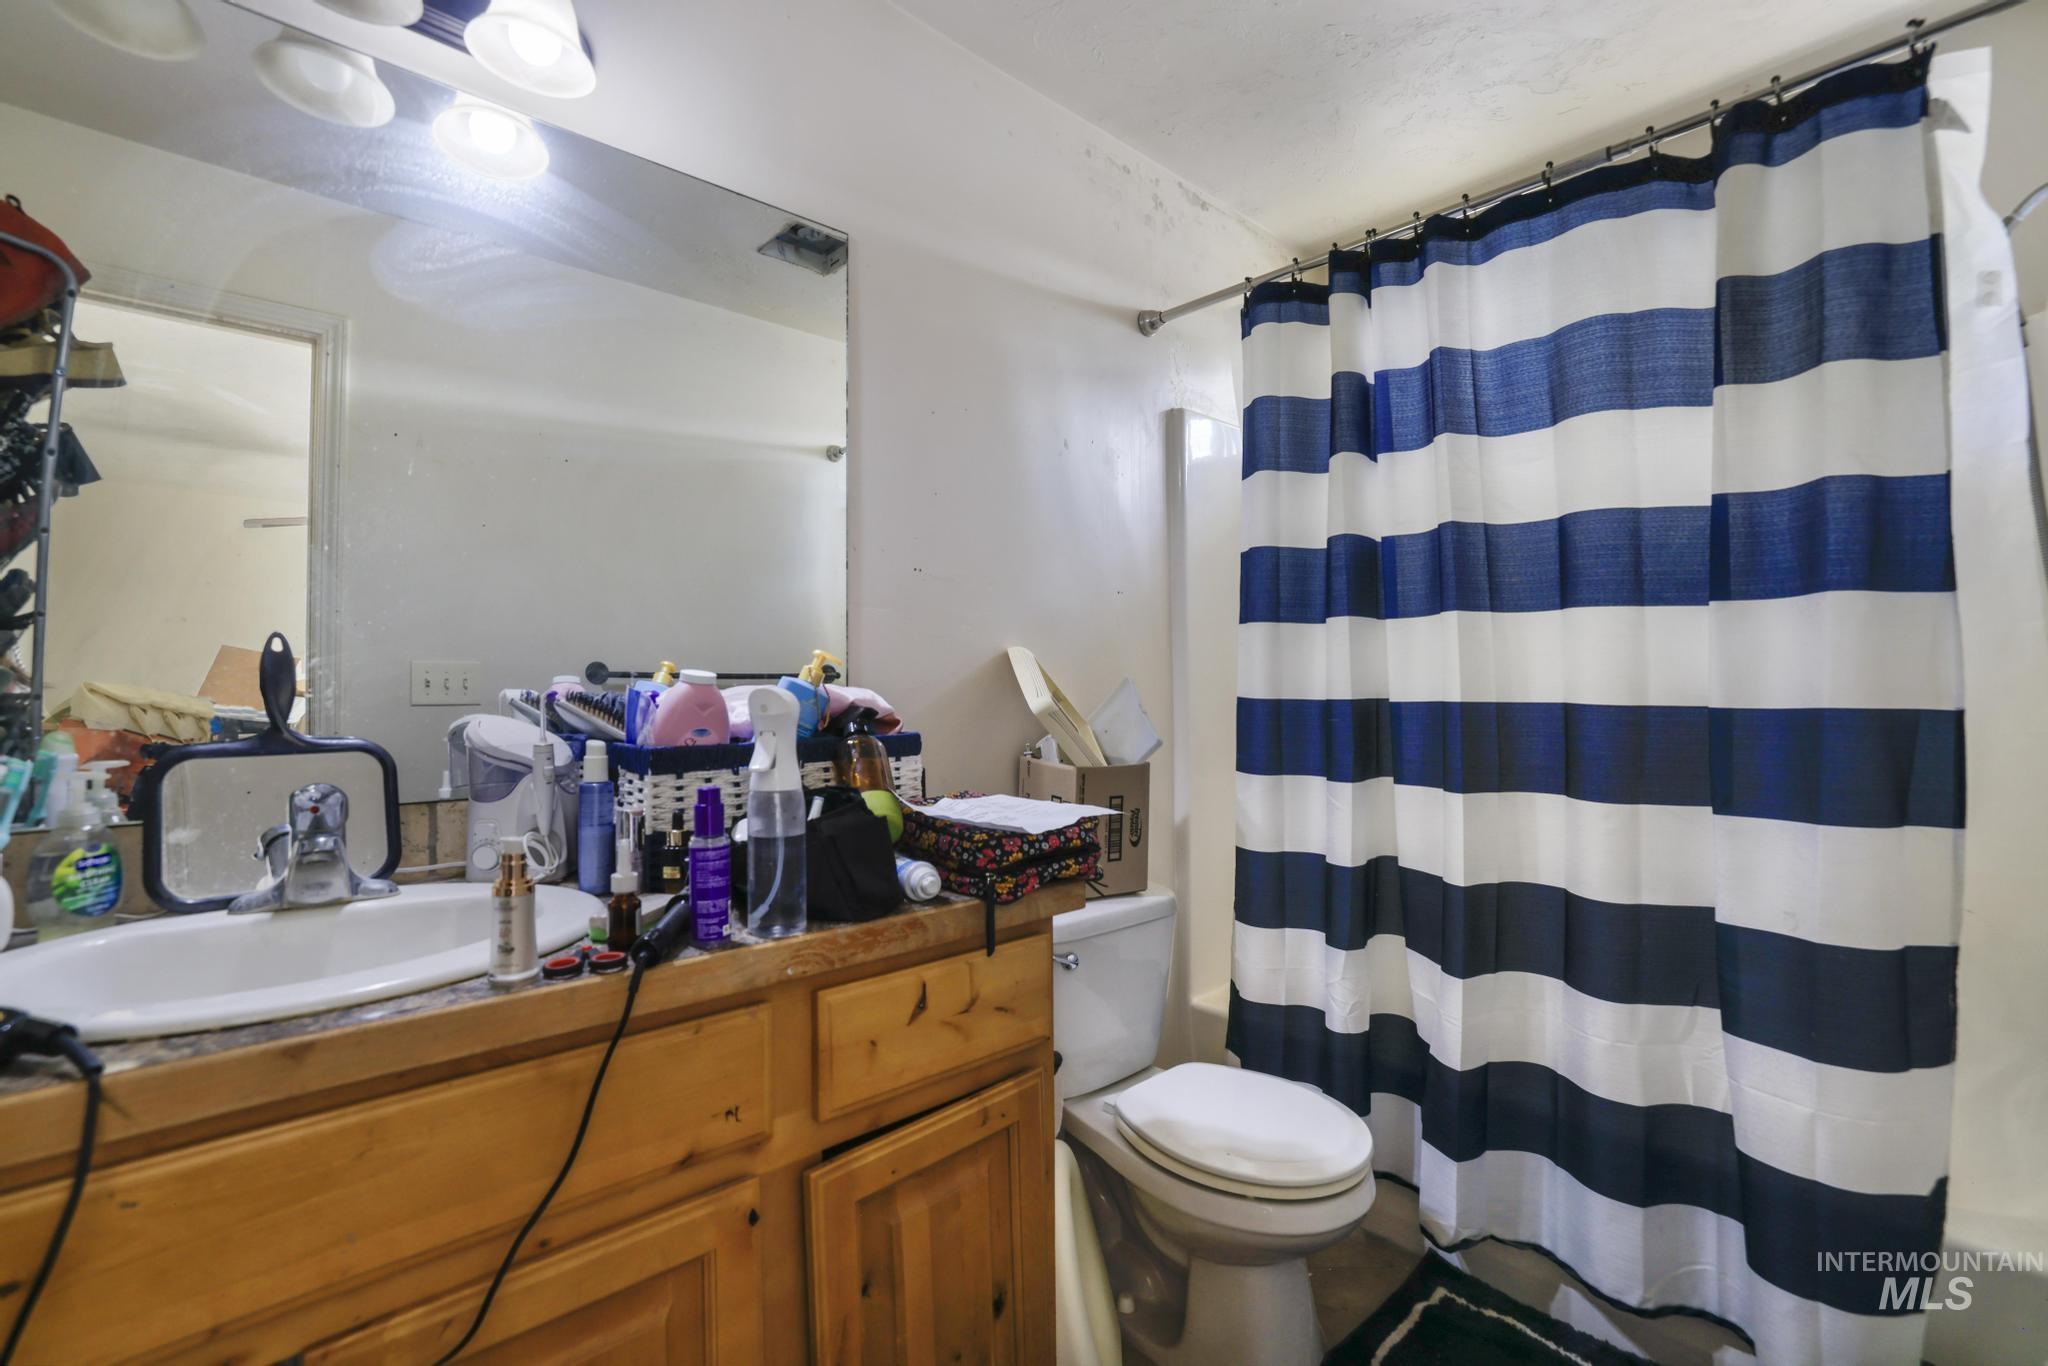
Additional content
-
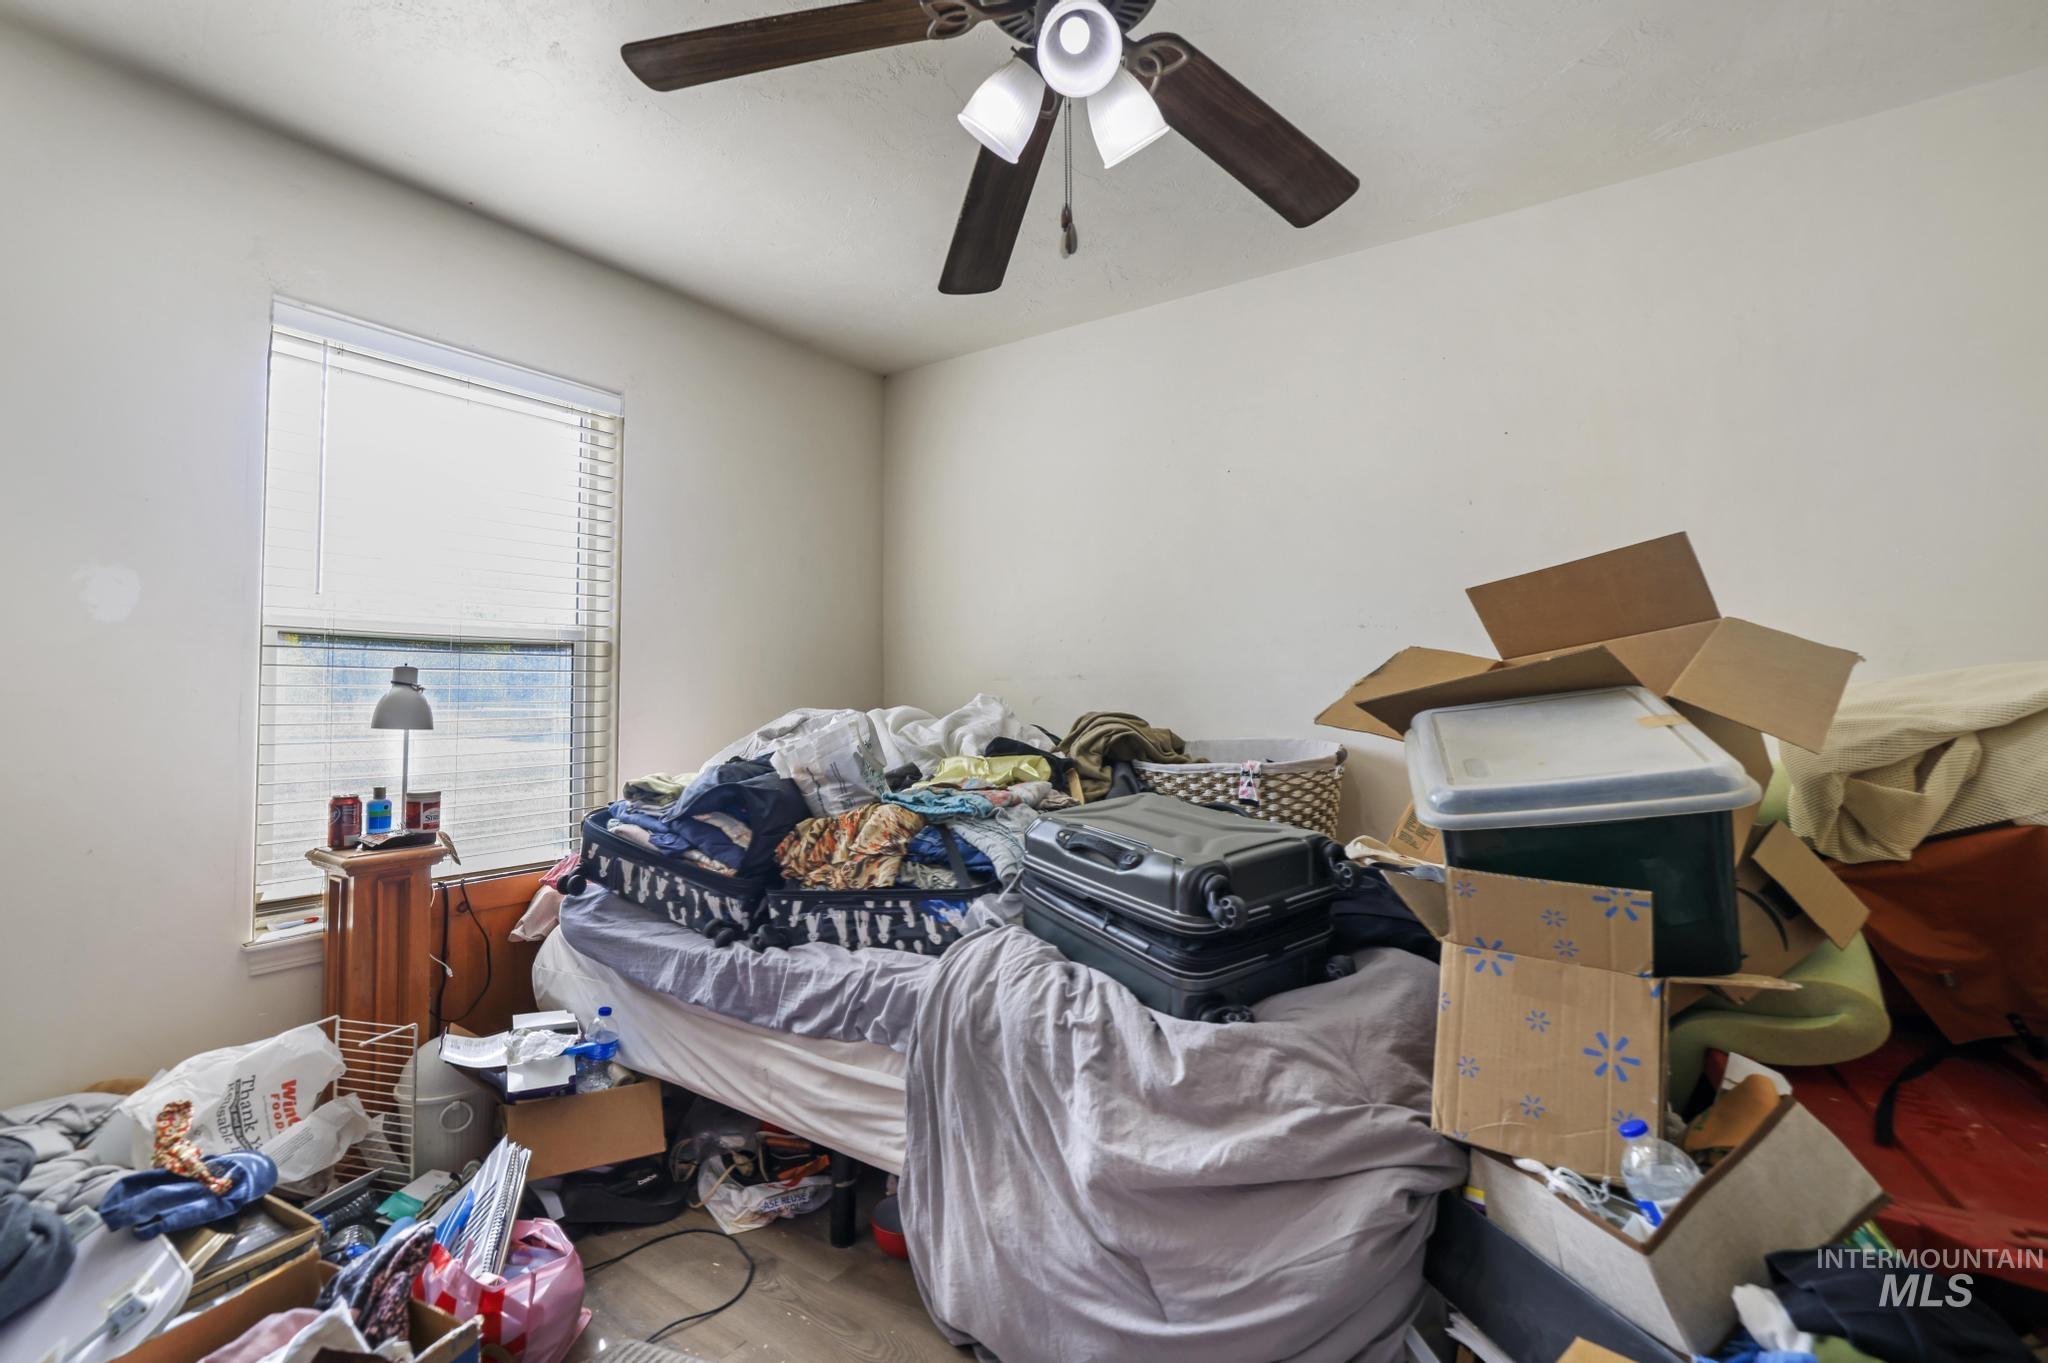
Additional content
-
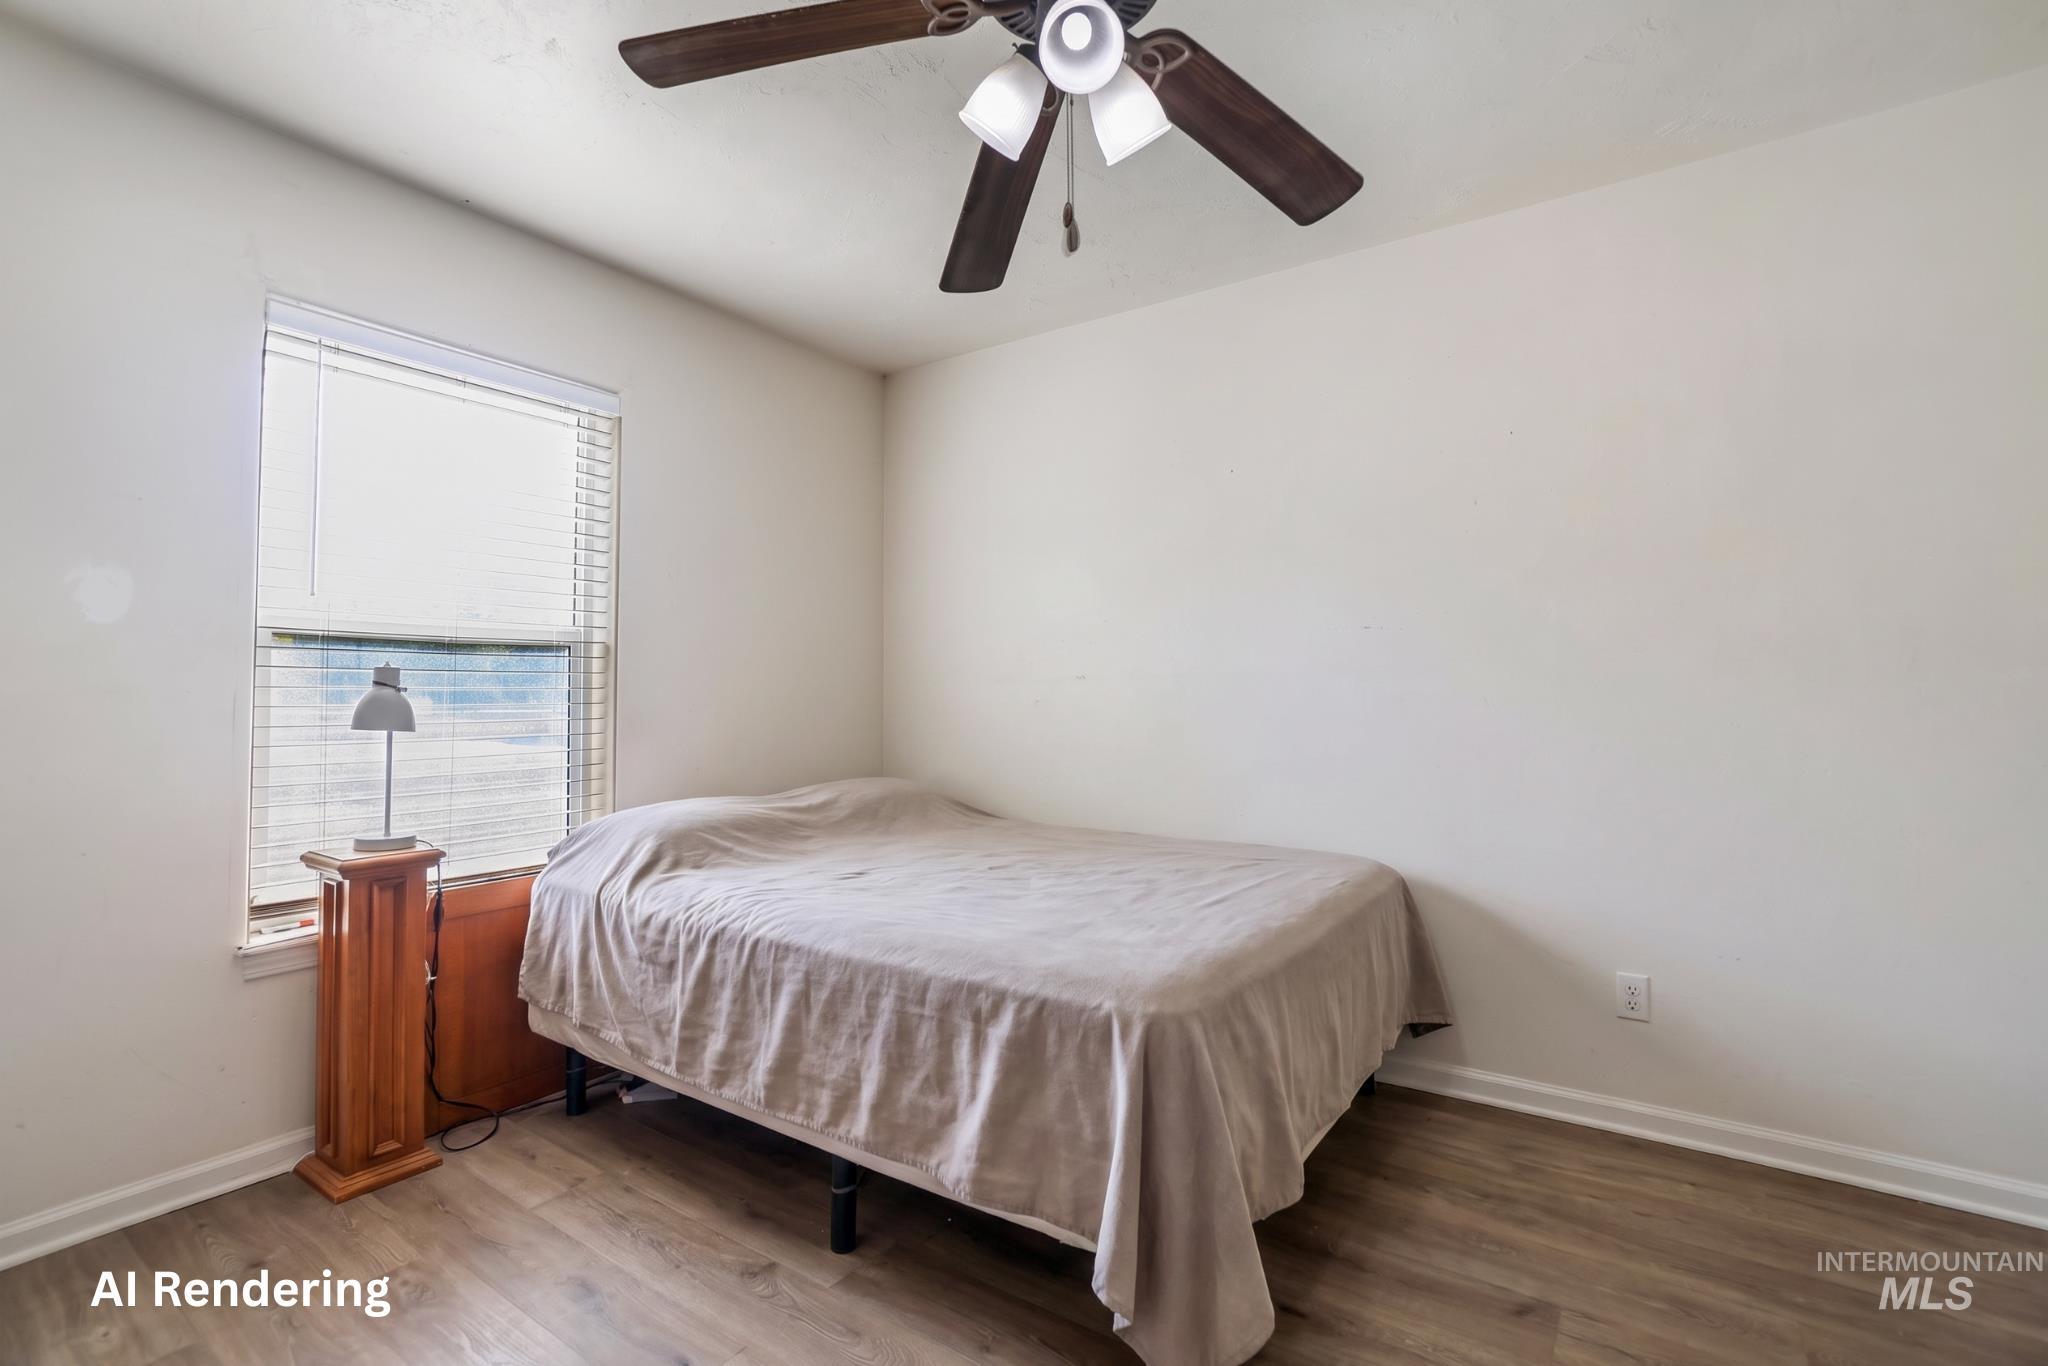
Neutral wall finishes, wood-finish flooring, and a ceiling fan with integrated lighting
-
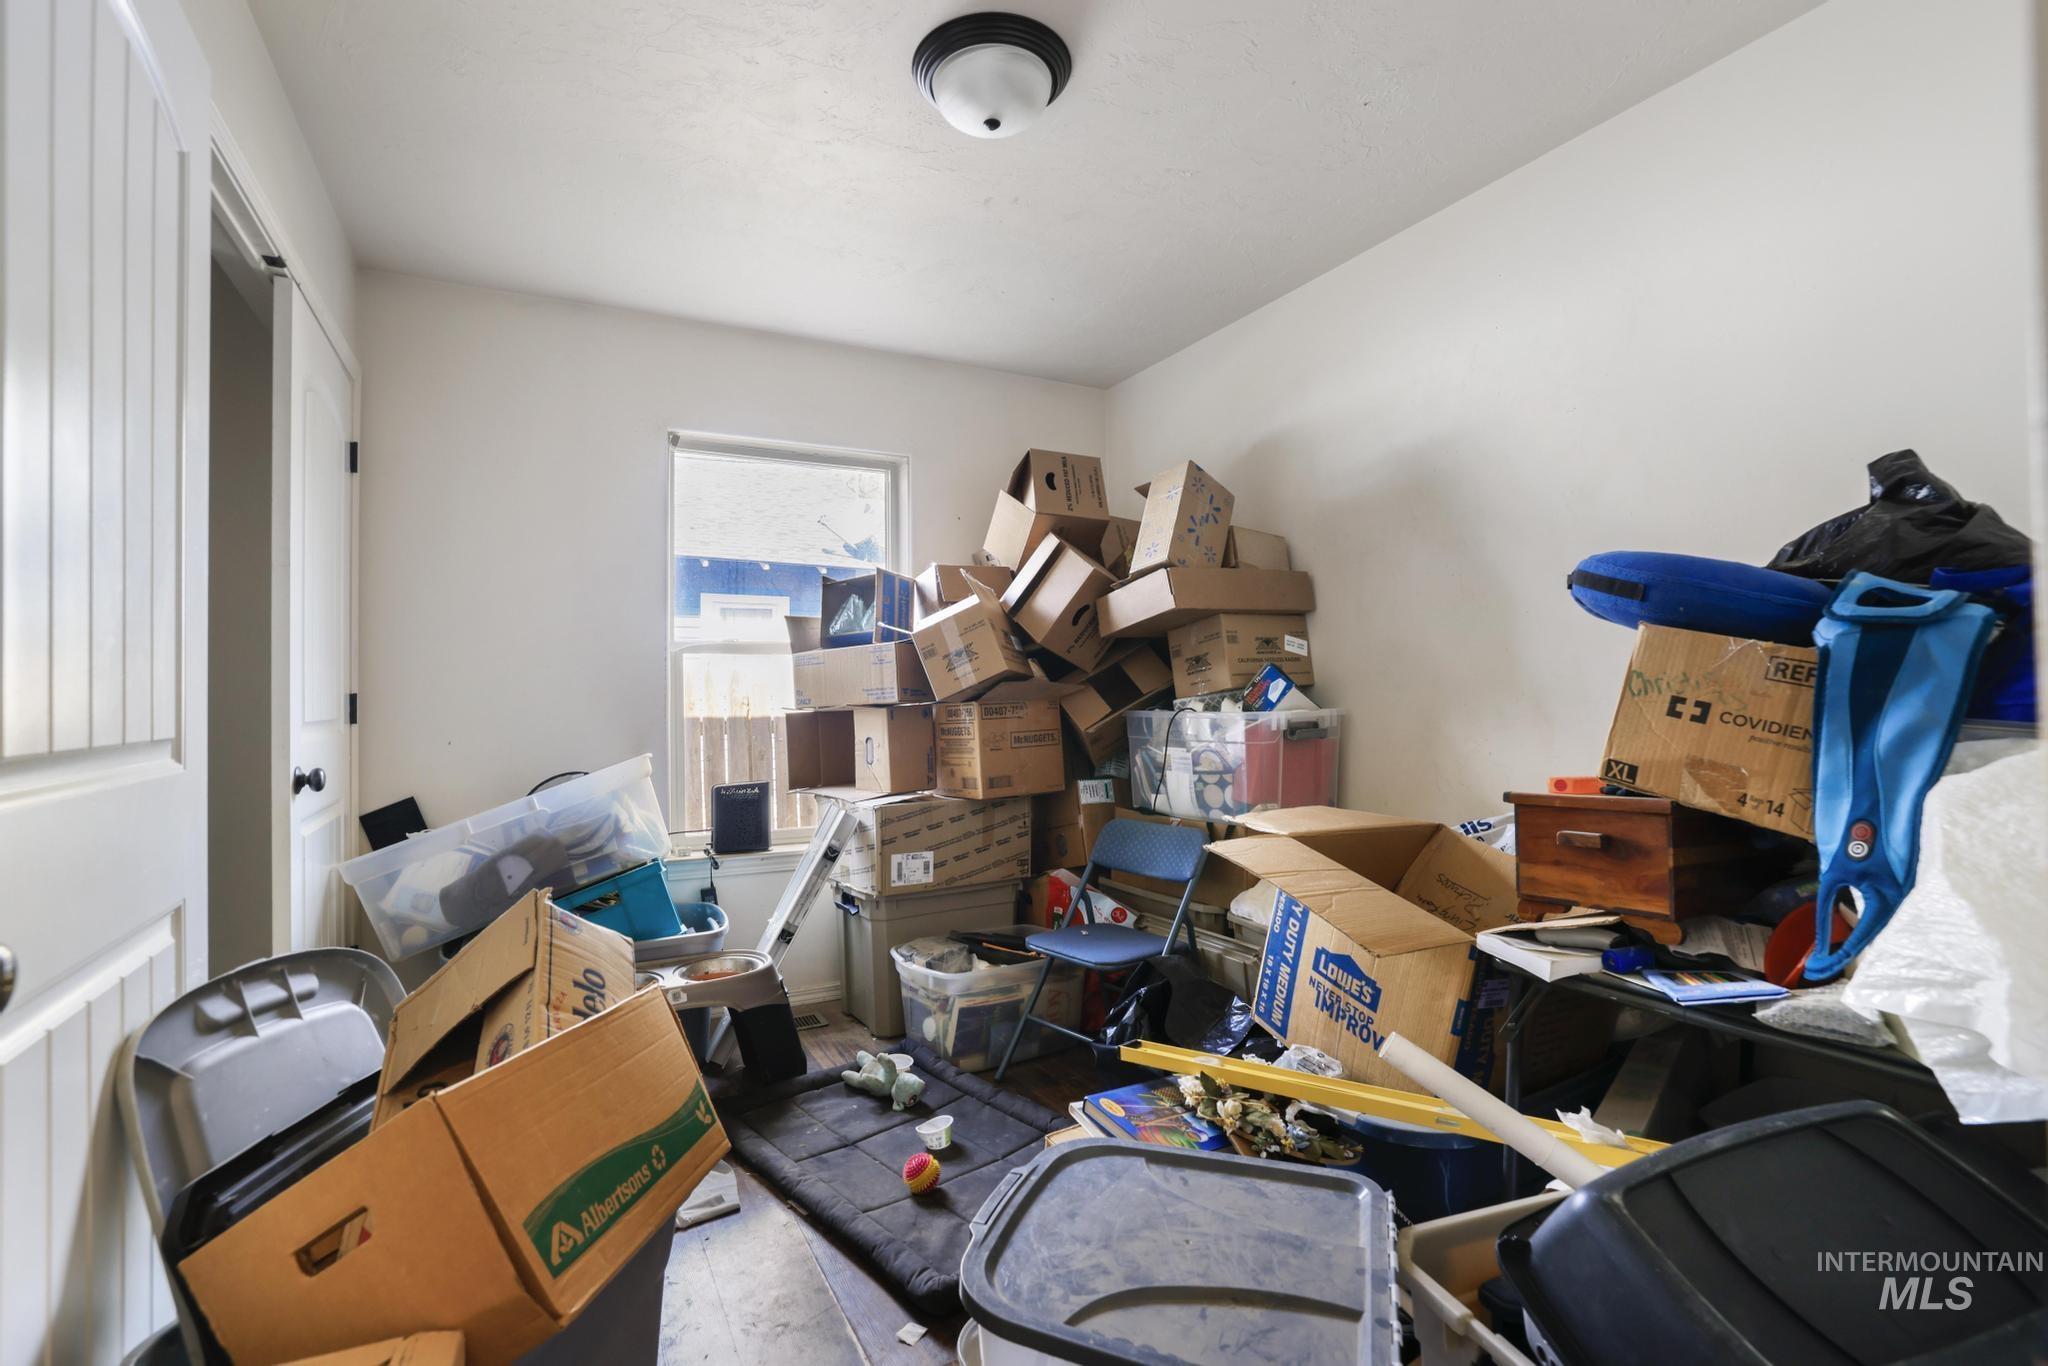
Additional content
-
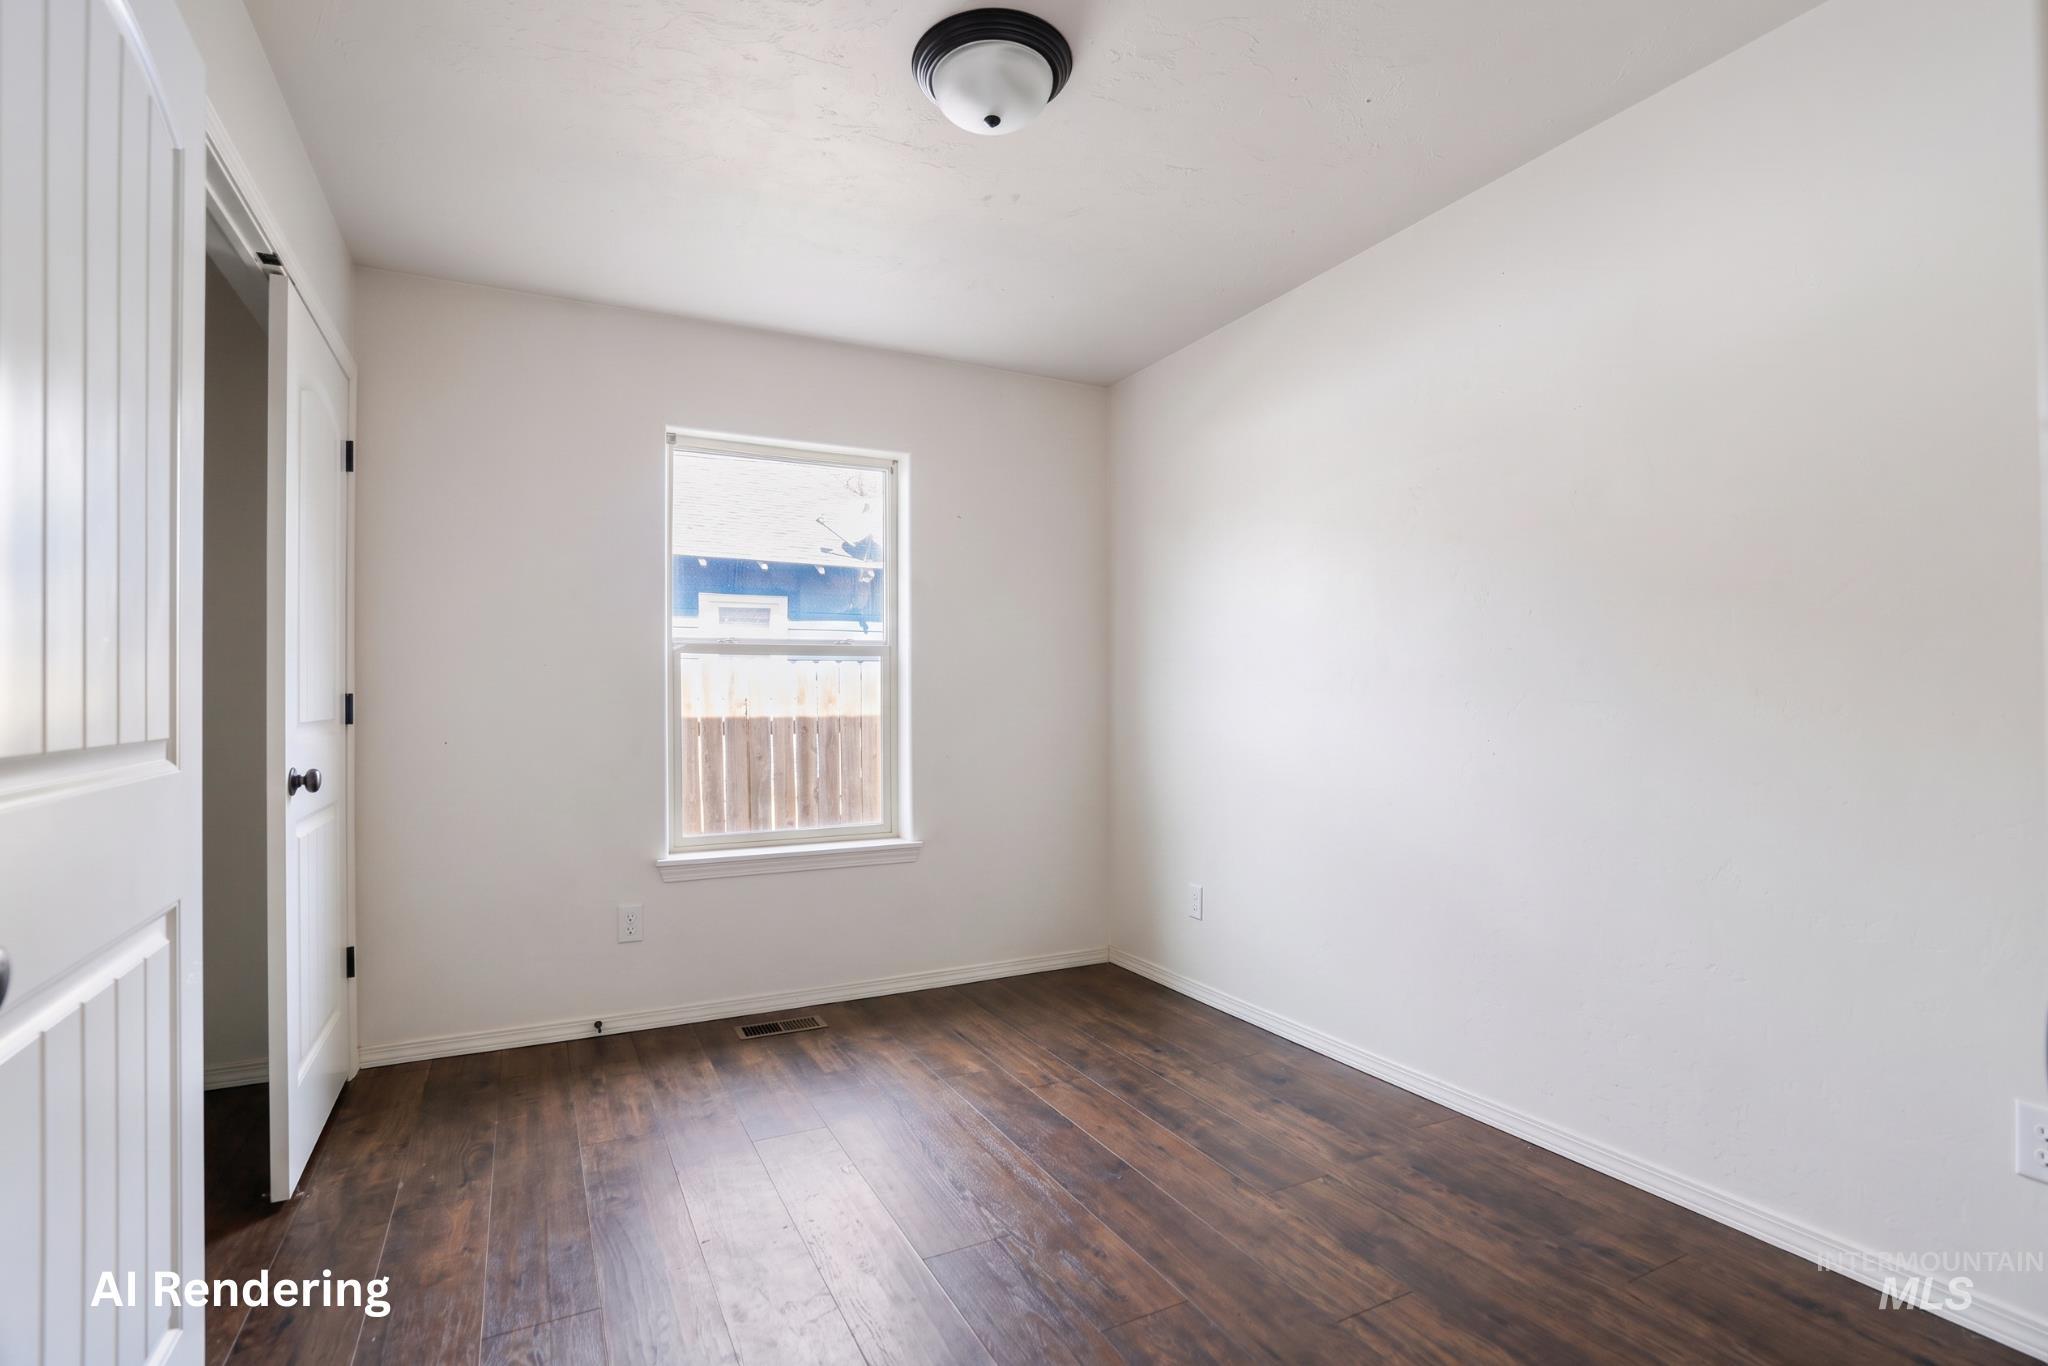
White walls, wood-finish flooring, and a single window with a white frame
-
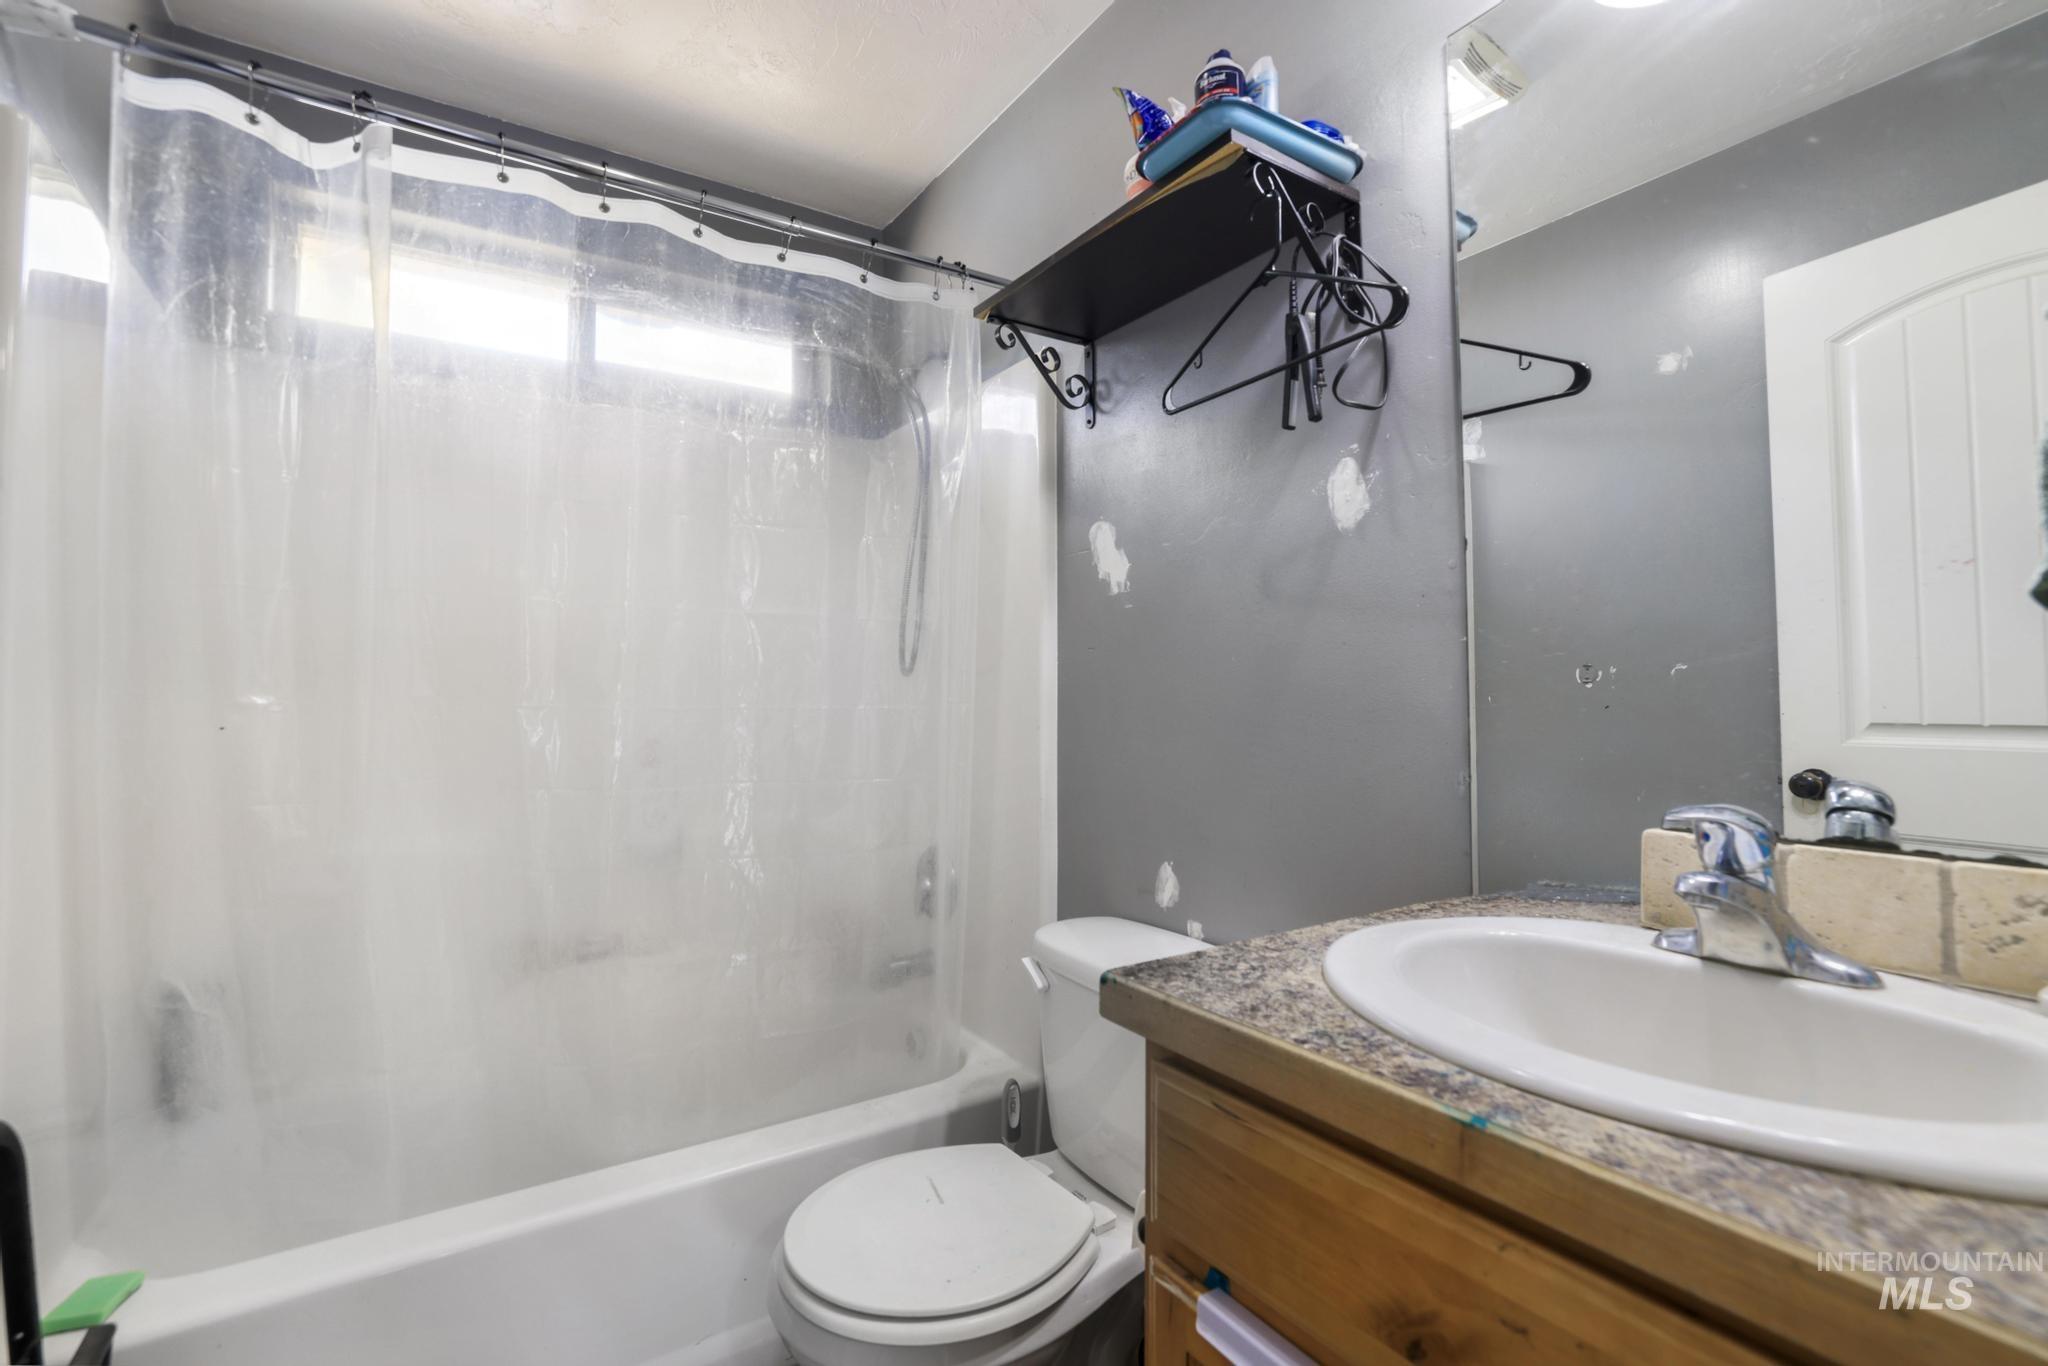
Additional content
-
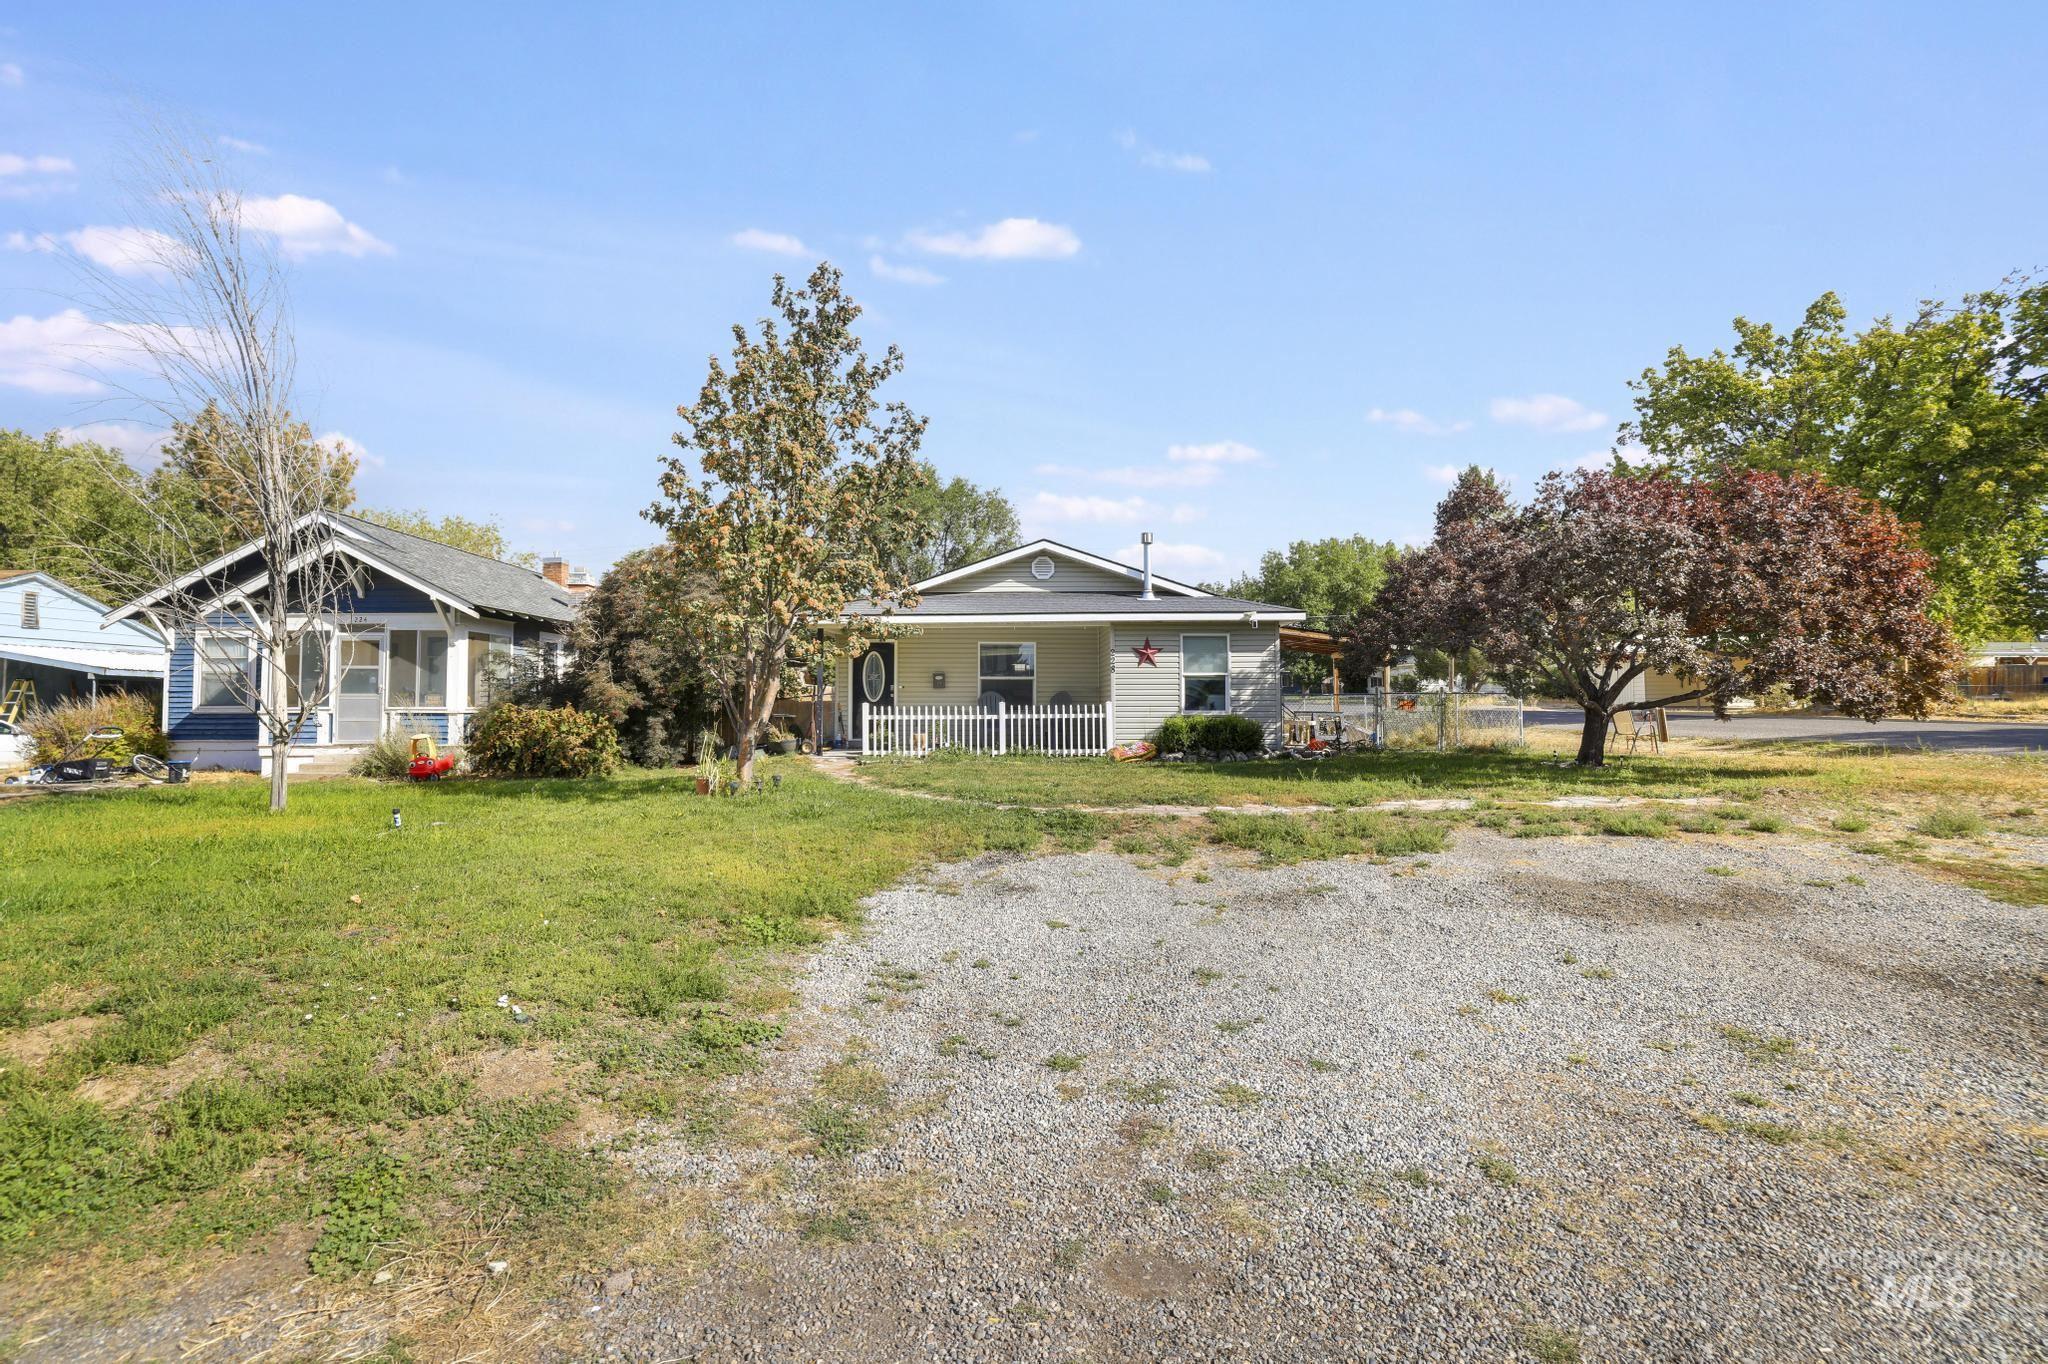
Additional content
-
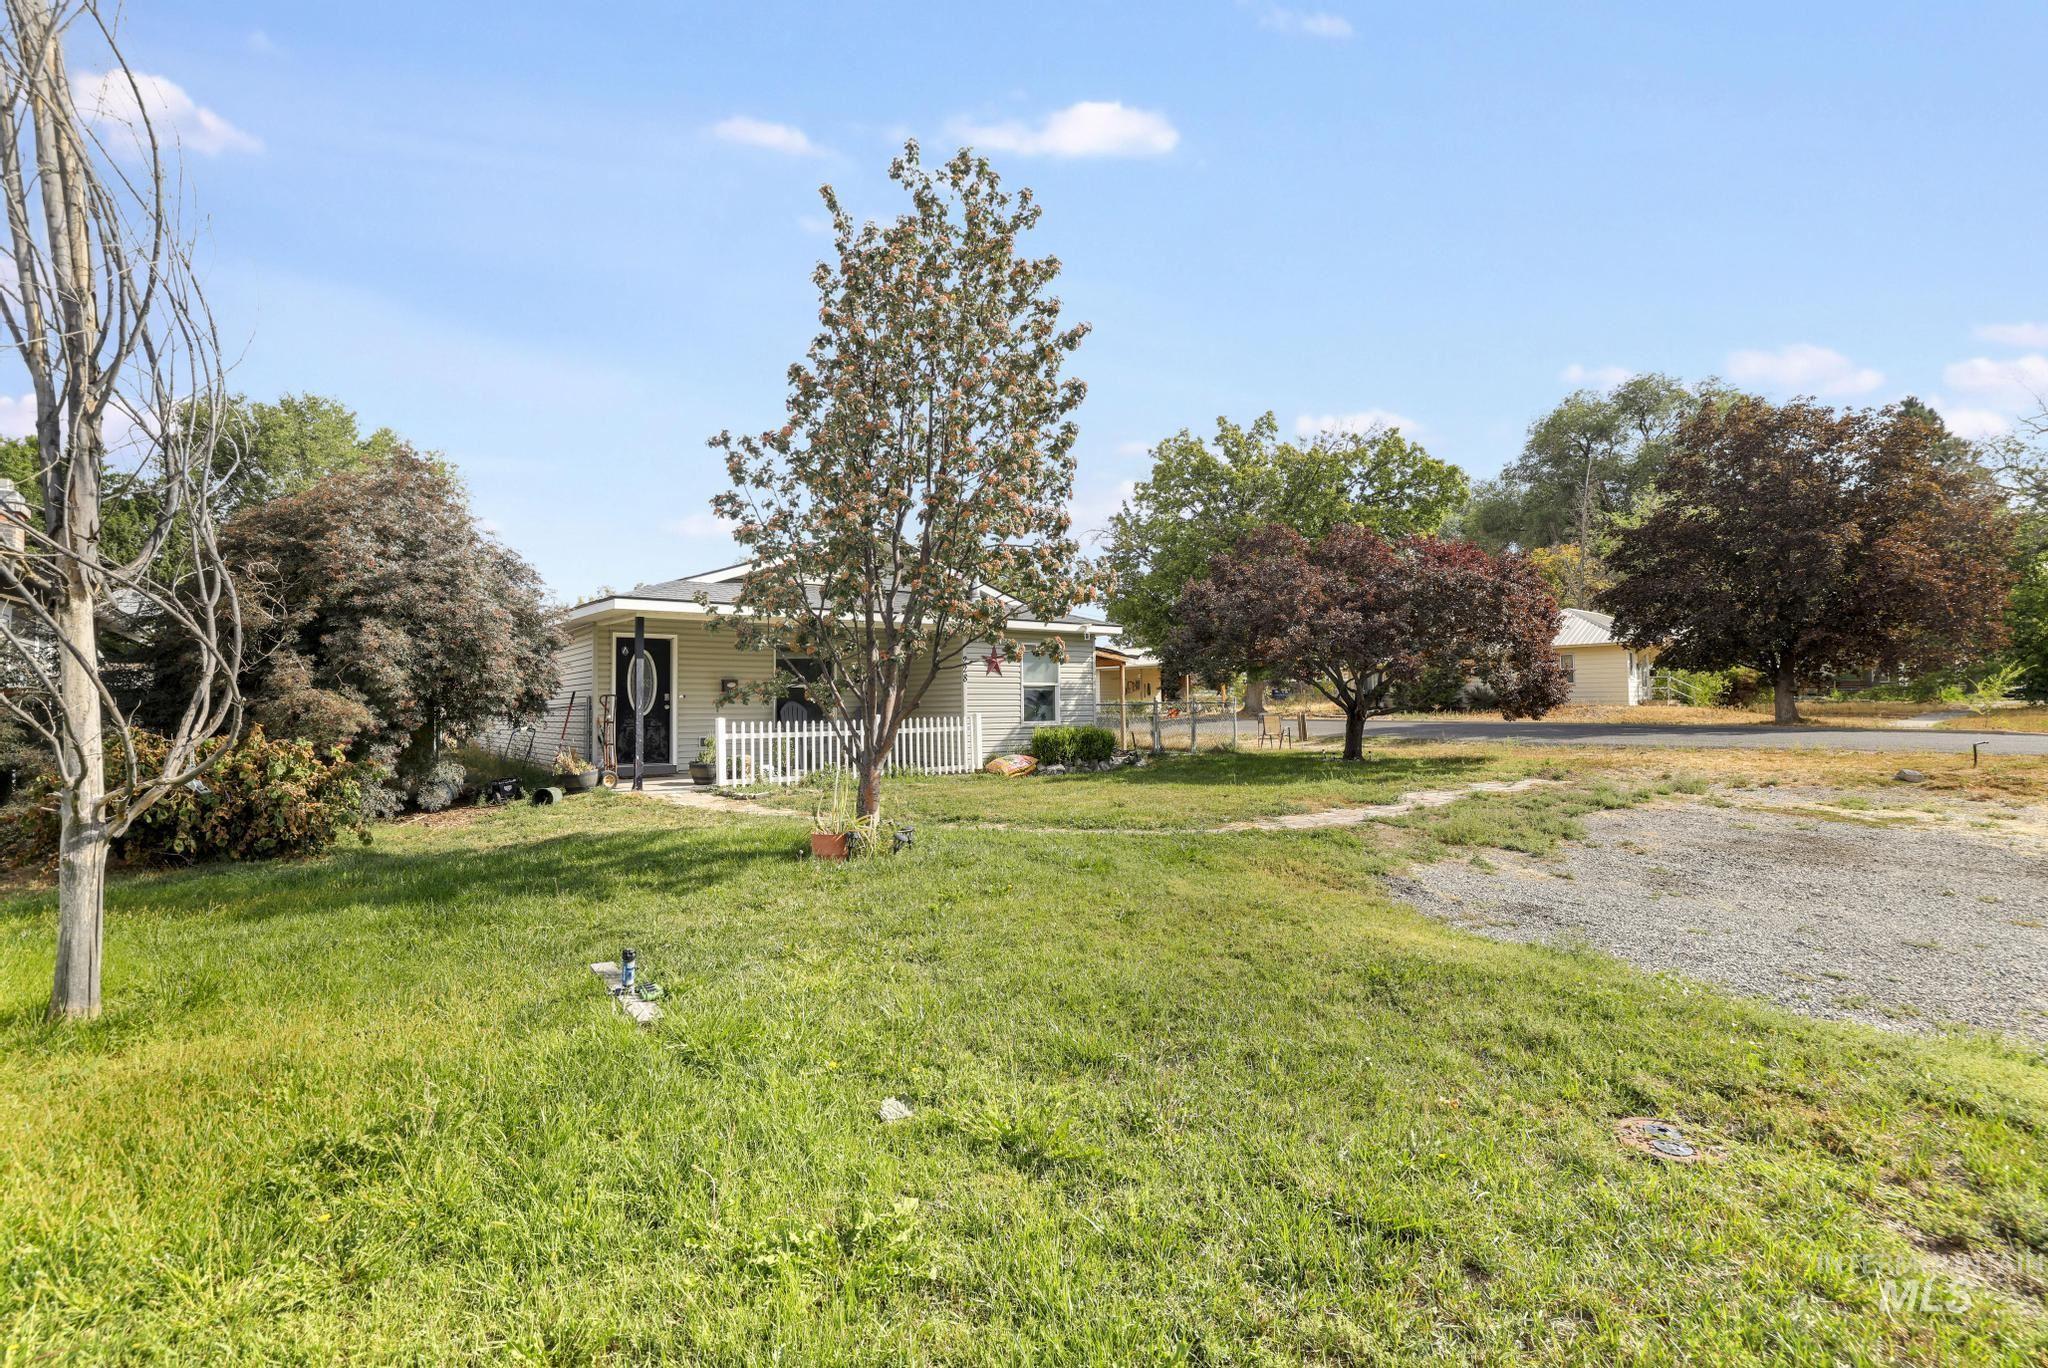
Single-story residence with a covered front entry and a white picket fence
-
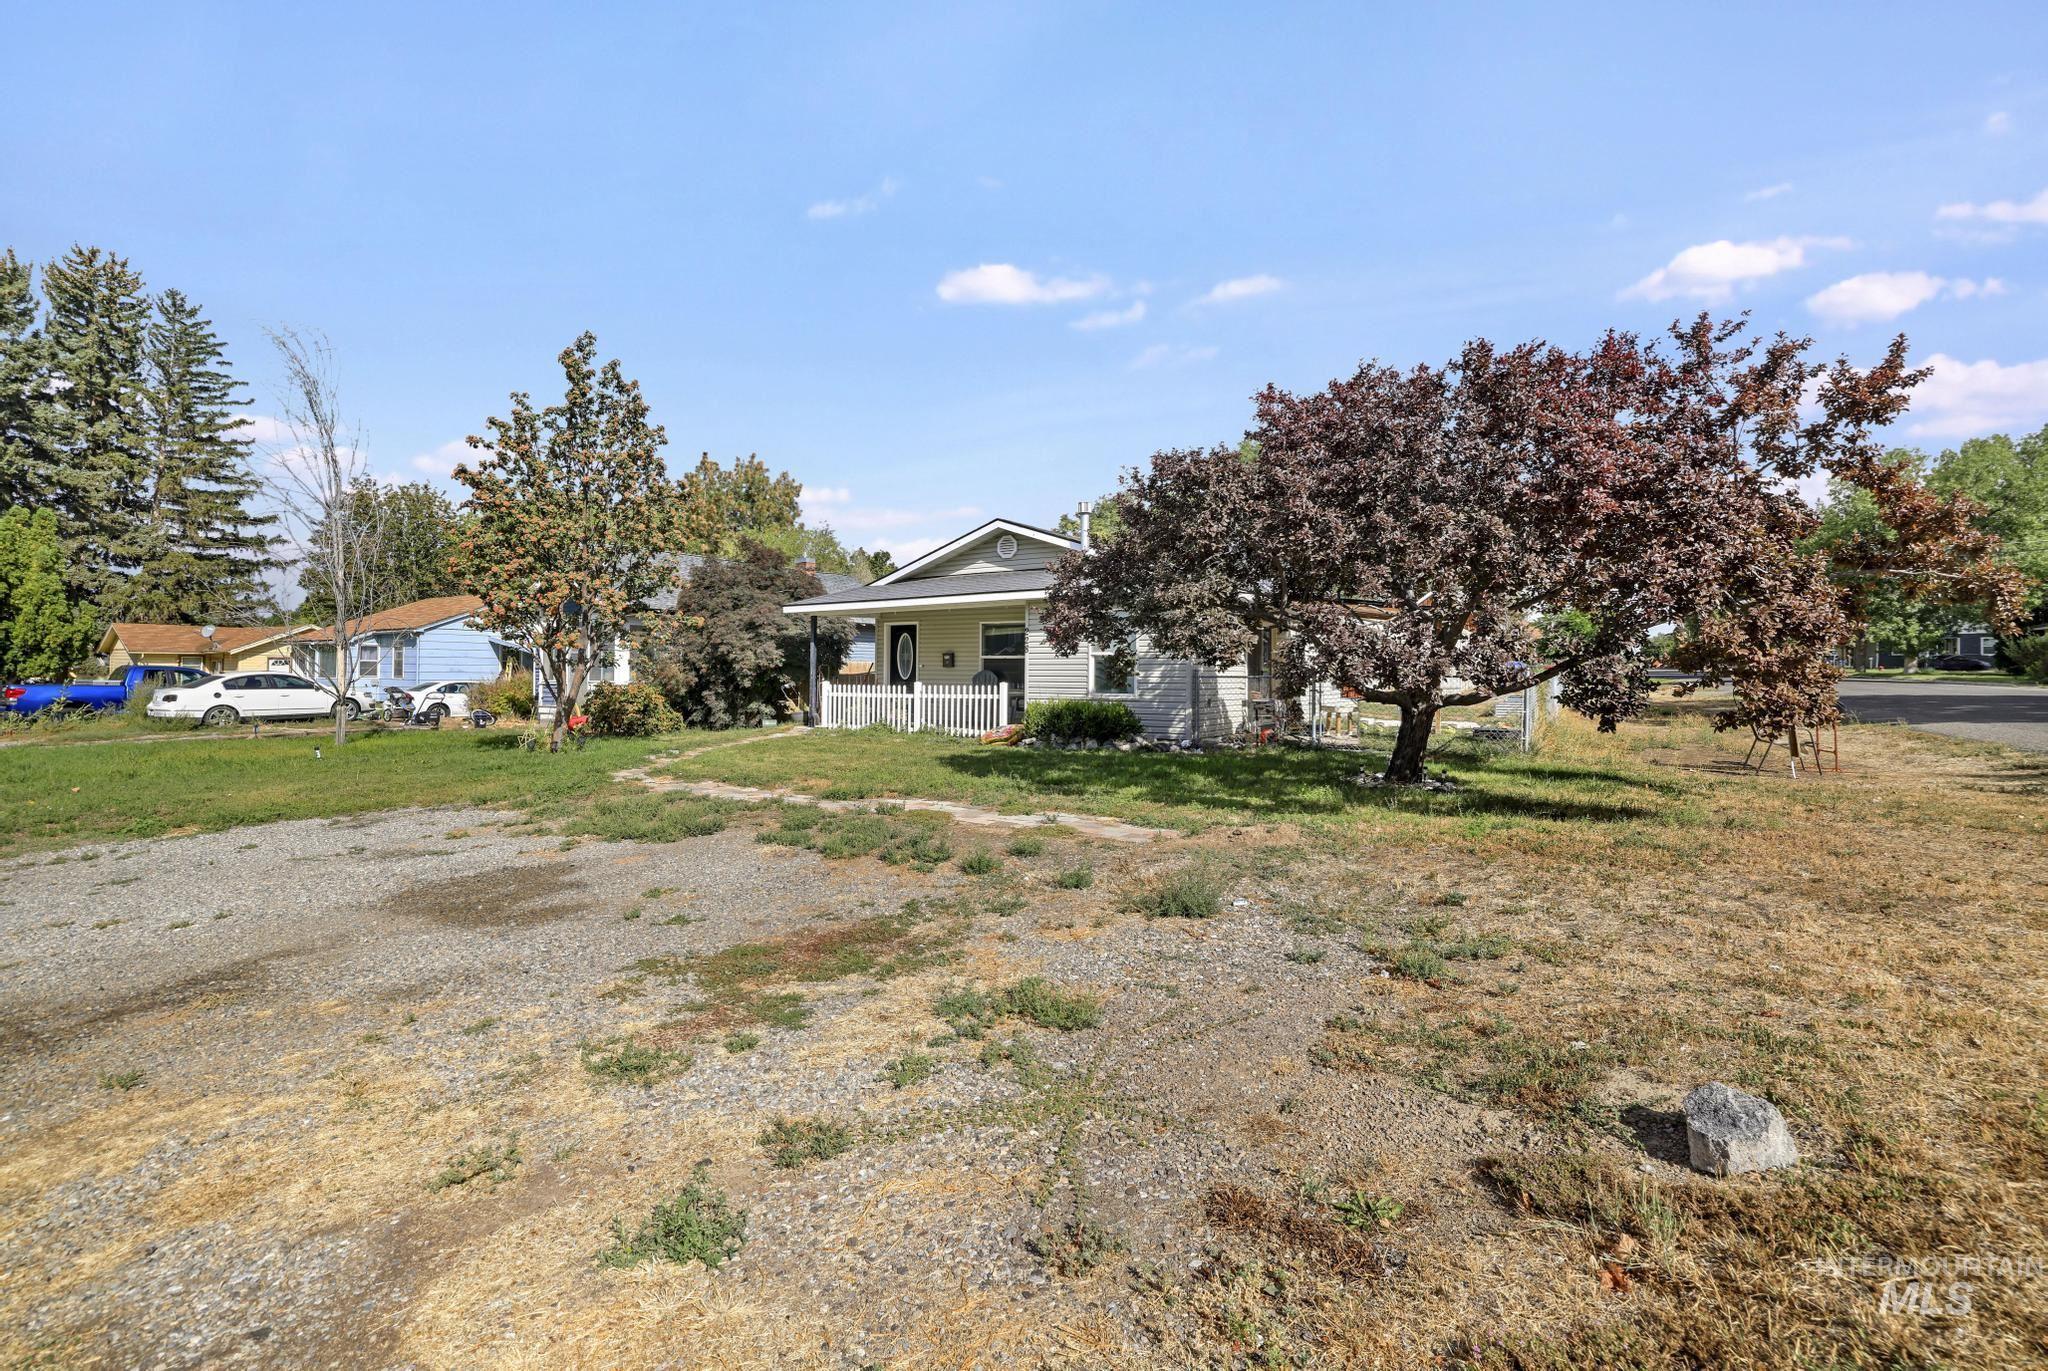
Single-story residence with a covered porch, white railing, and grey siding
-
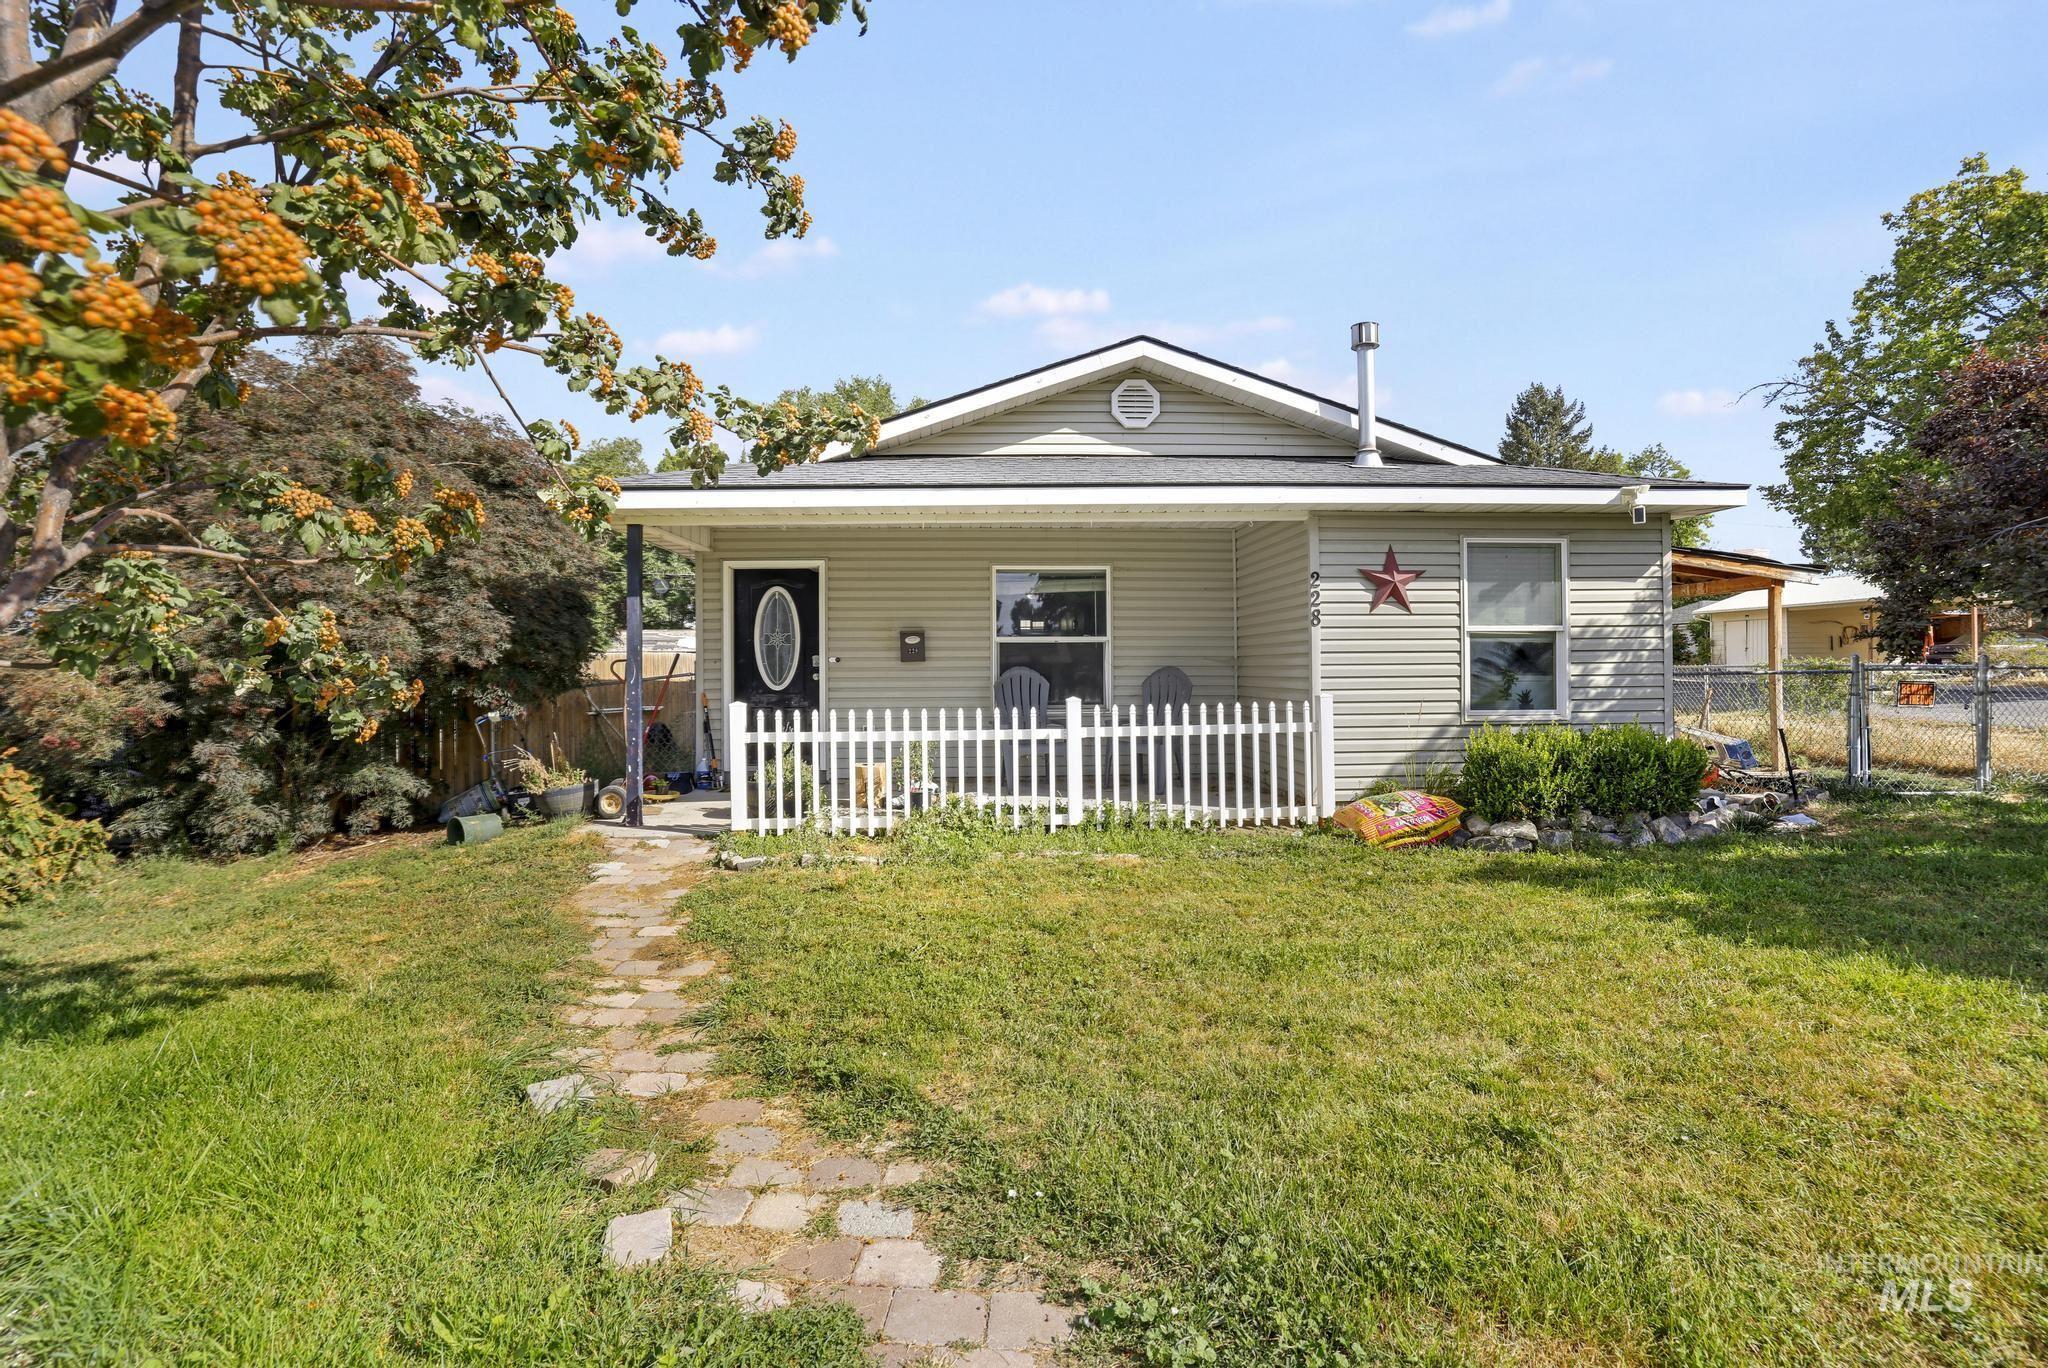
Gable roofline with light gray shingles, light-colored siding, and white trim
-
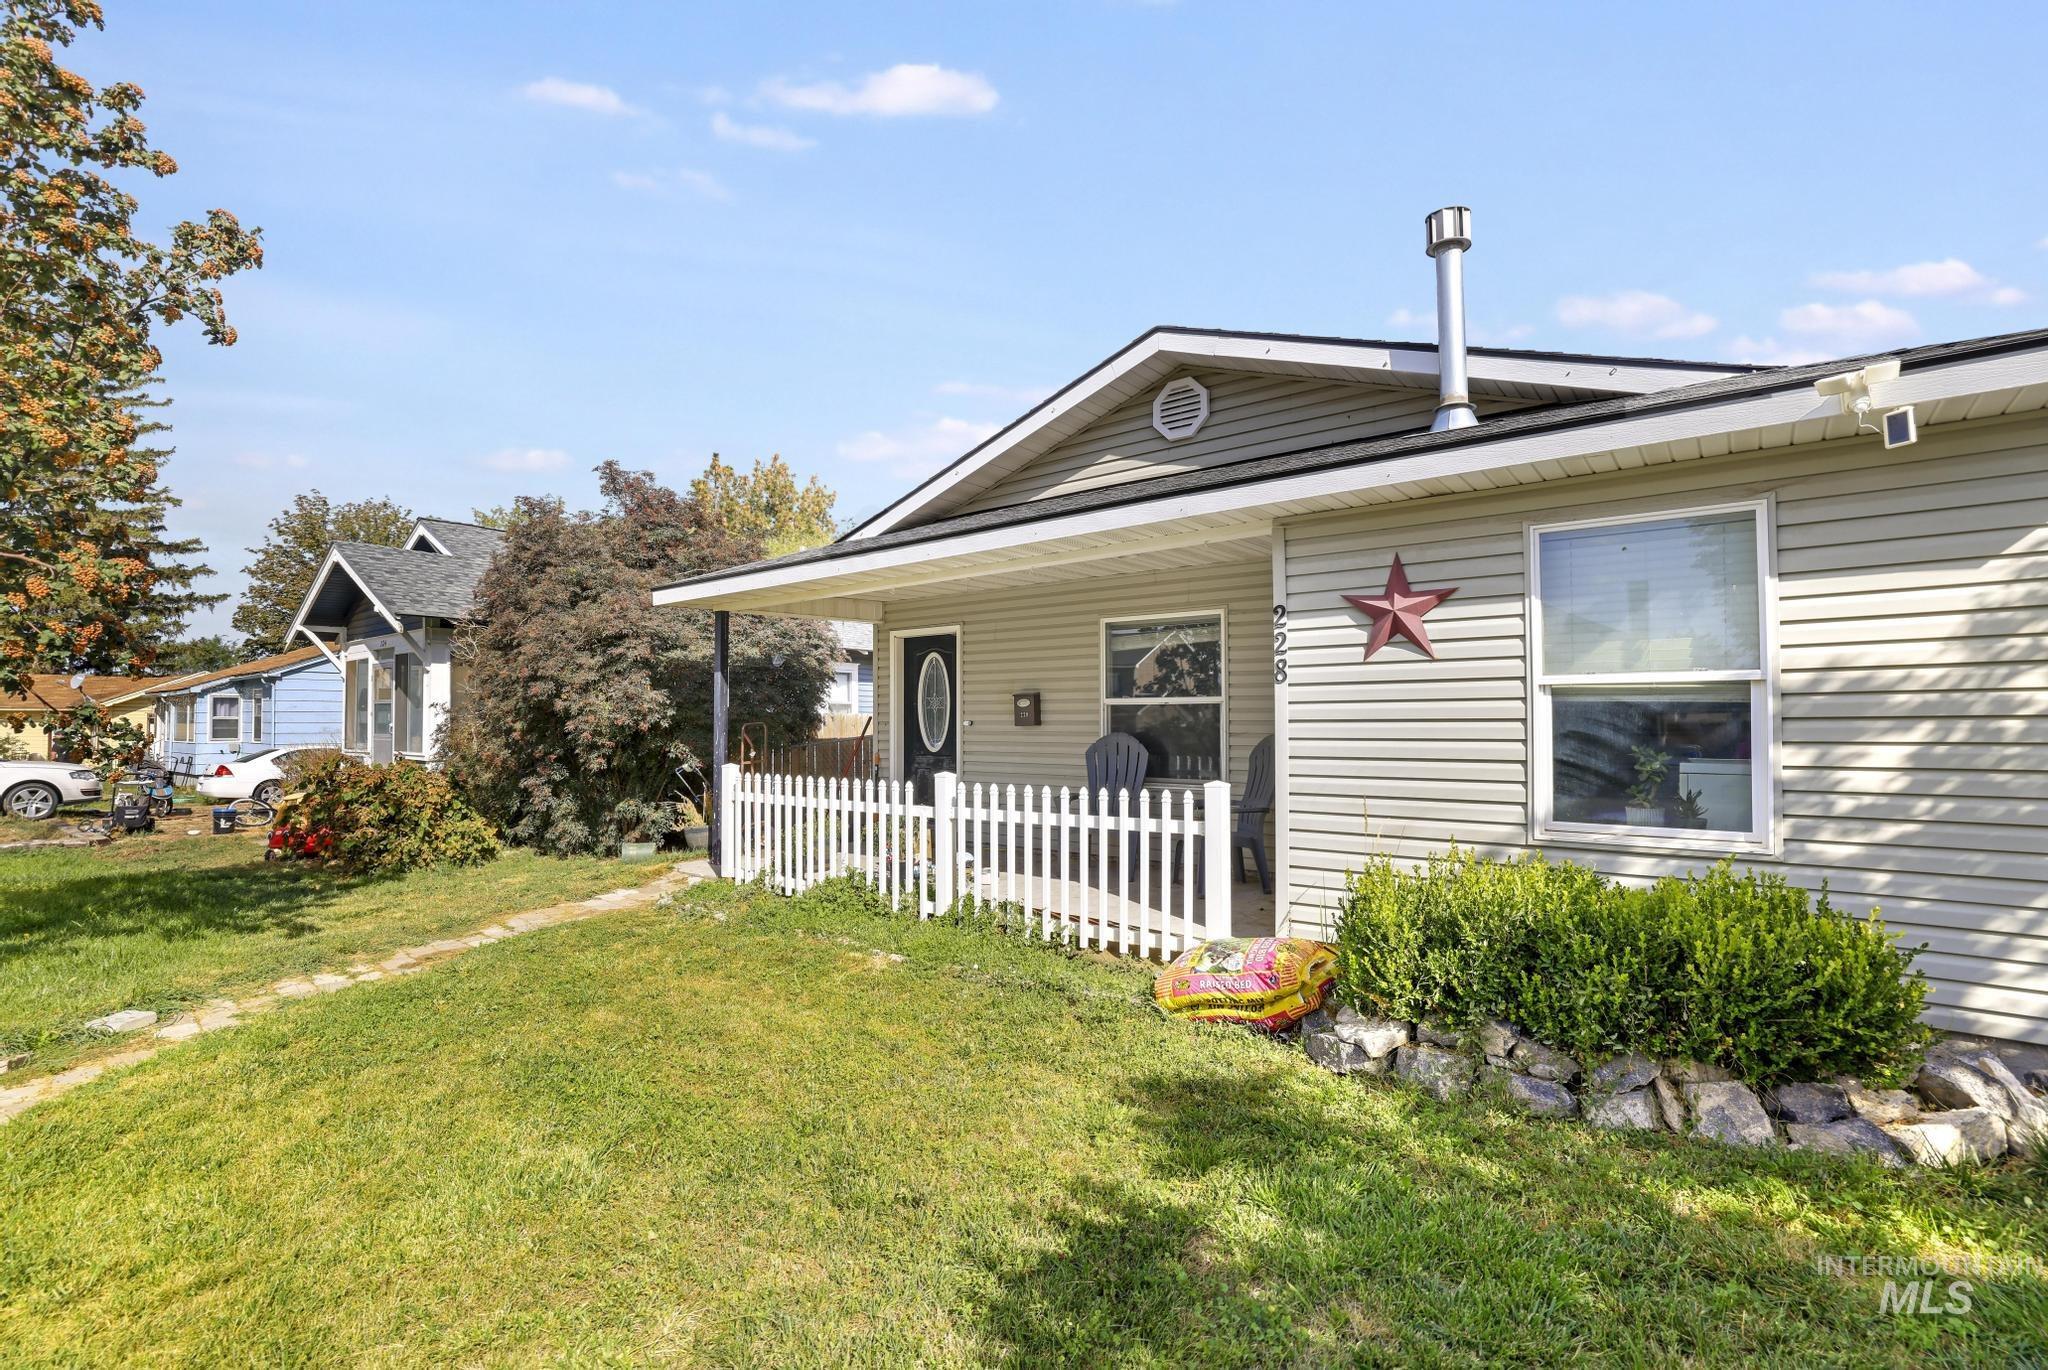
Siding exterior with a covered front porch and a white picket fence
-
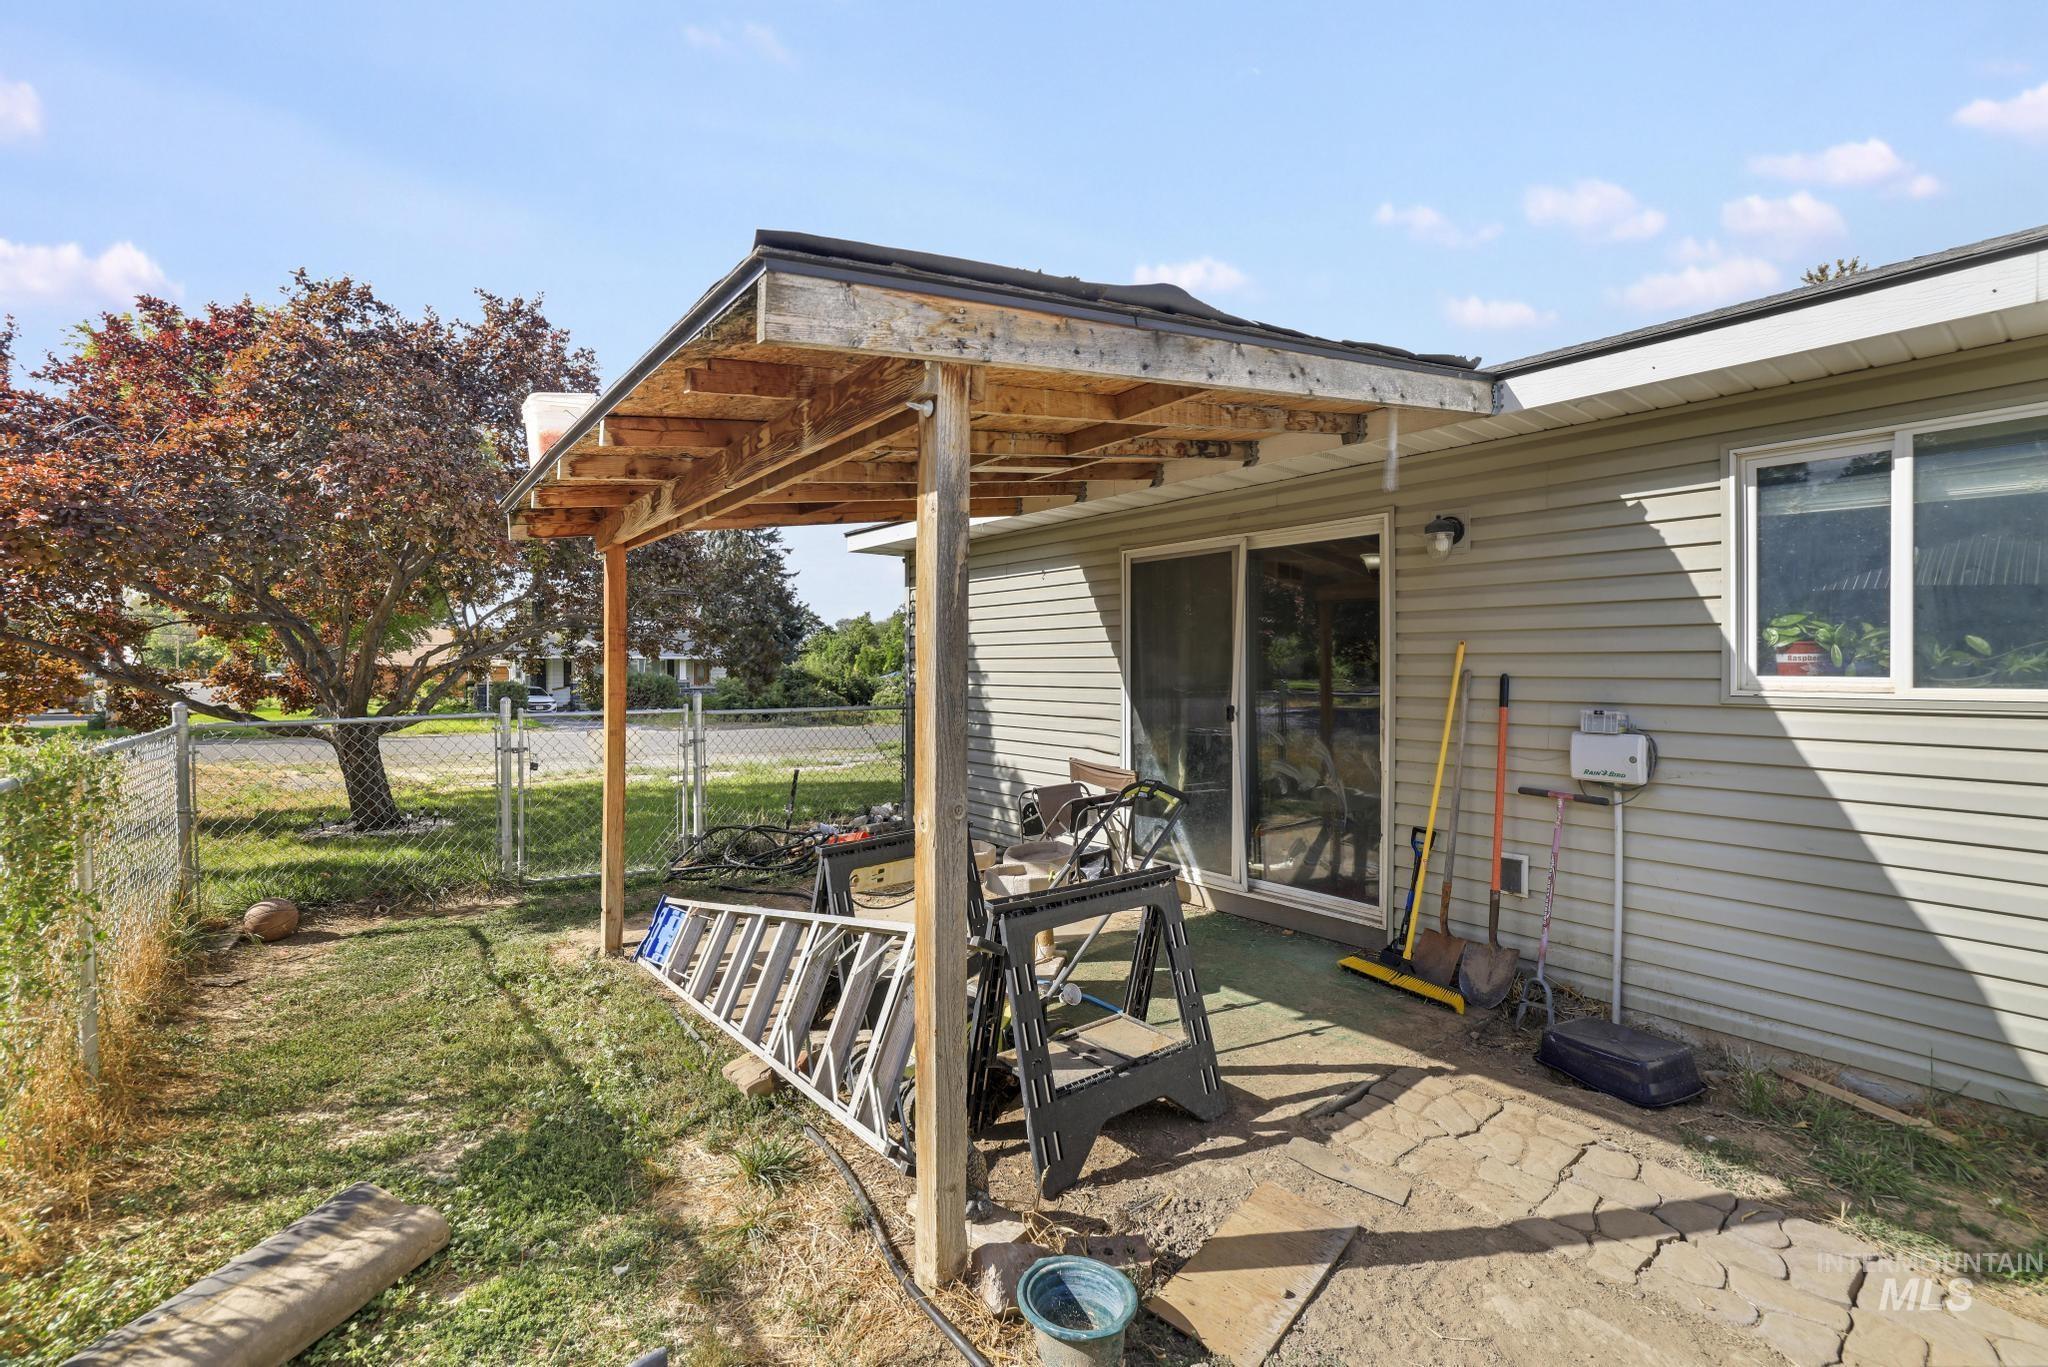
Covered patio with wooden beam construction and concrete foundation, overlooking expansive grounds featuring mature fruit trees and established landscaping
-
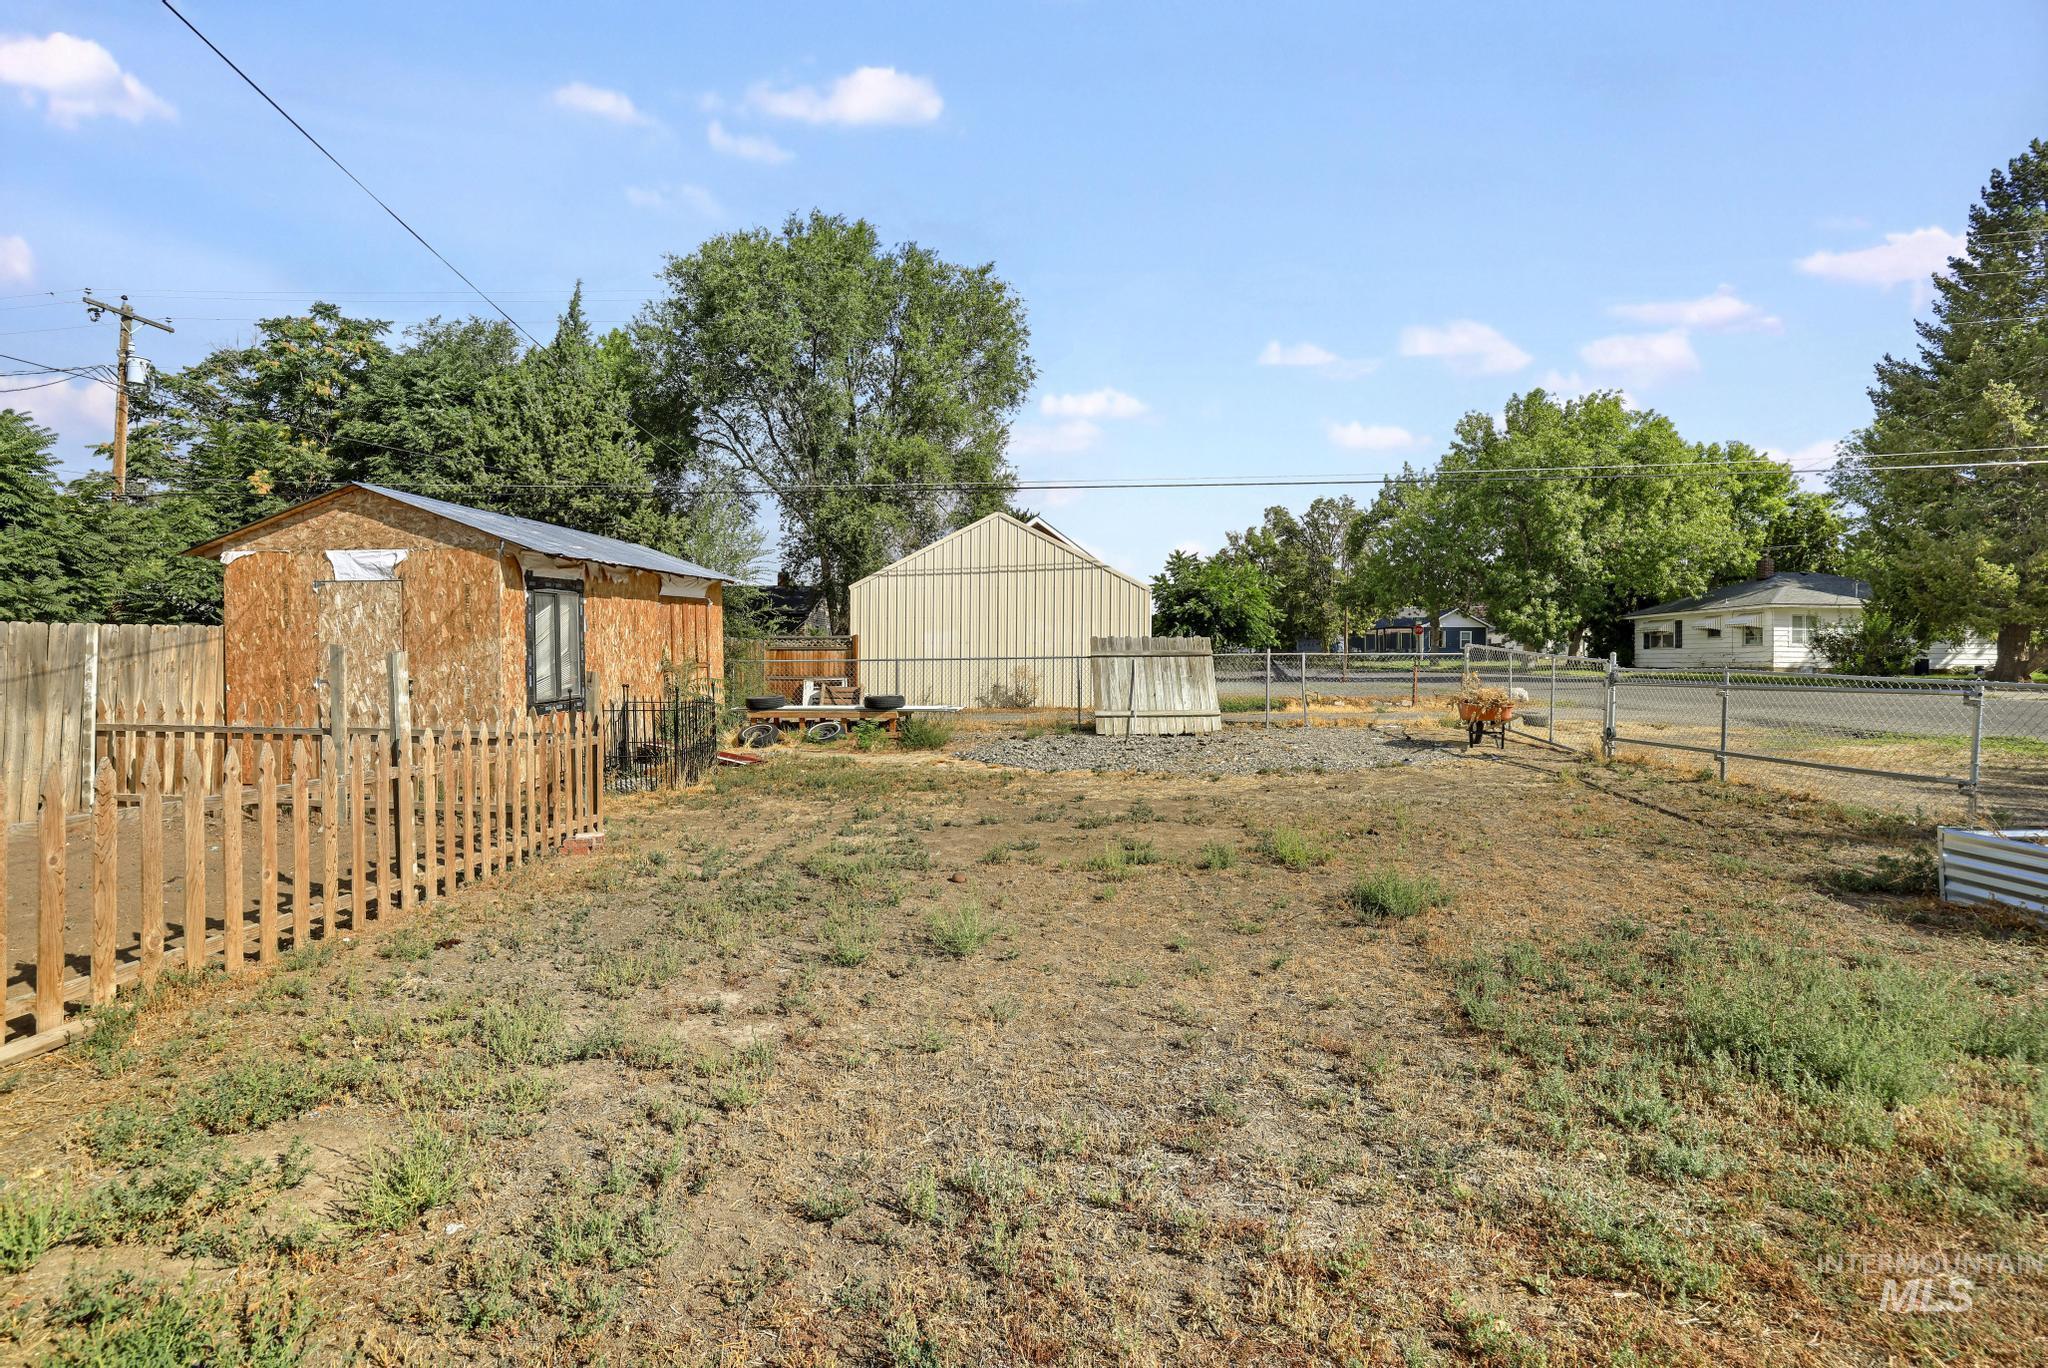
Additional content
-
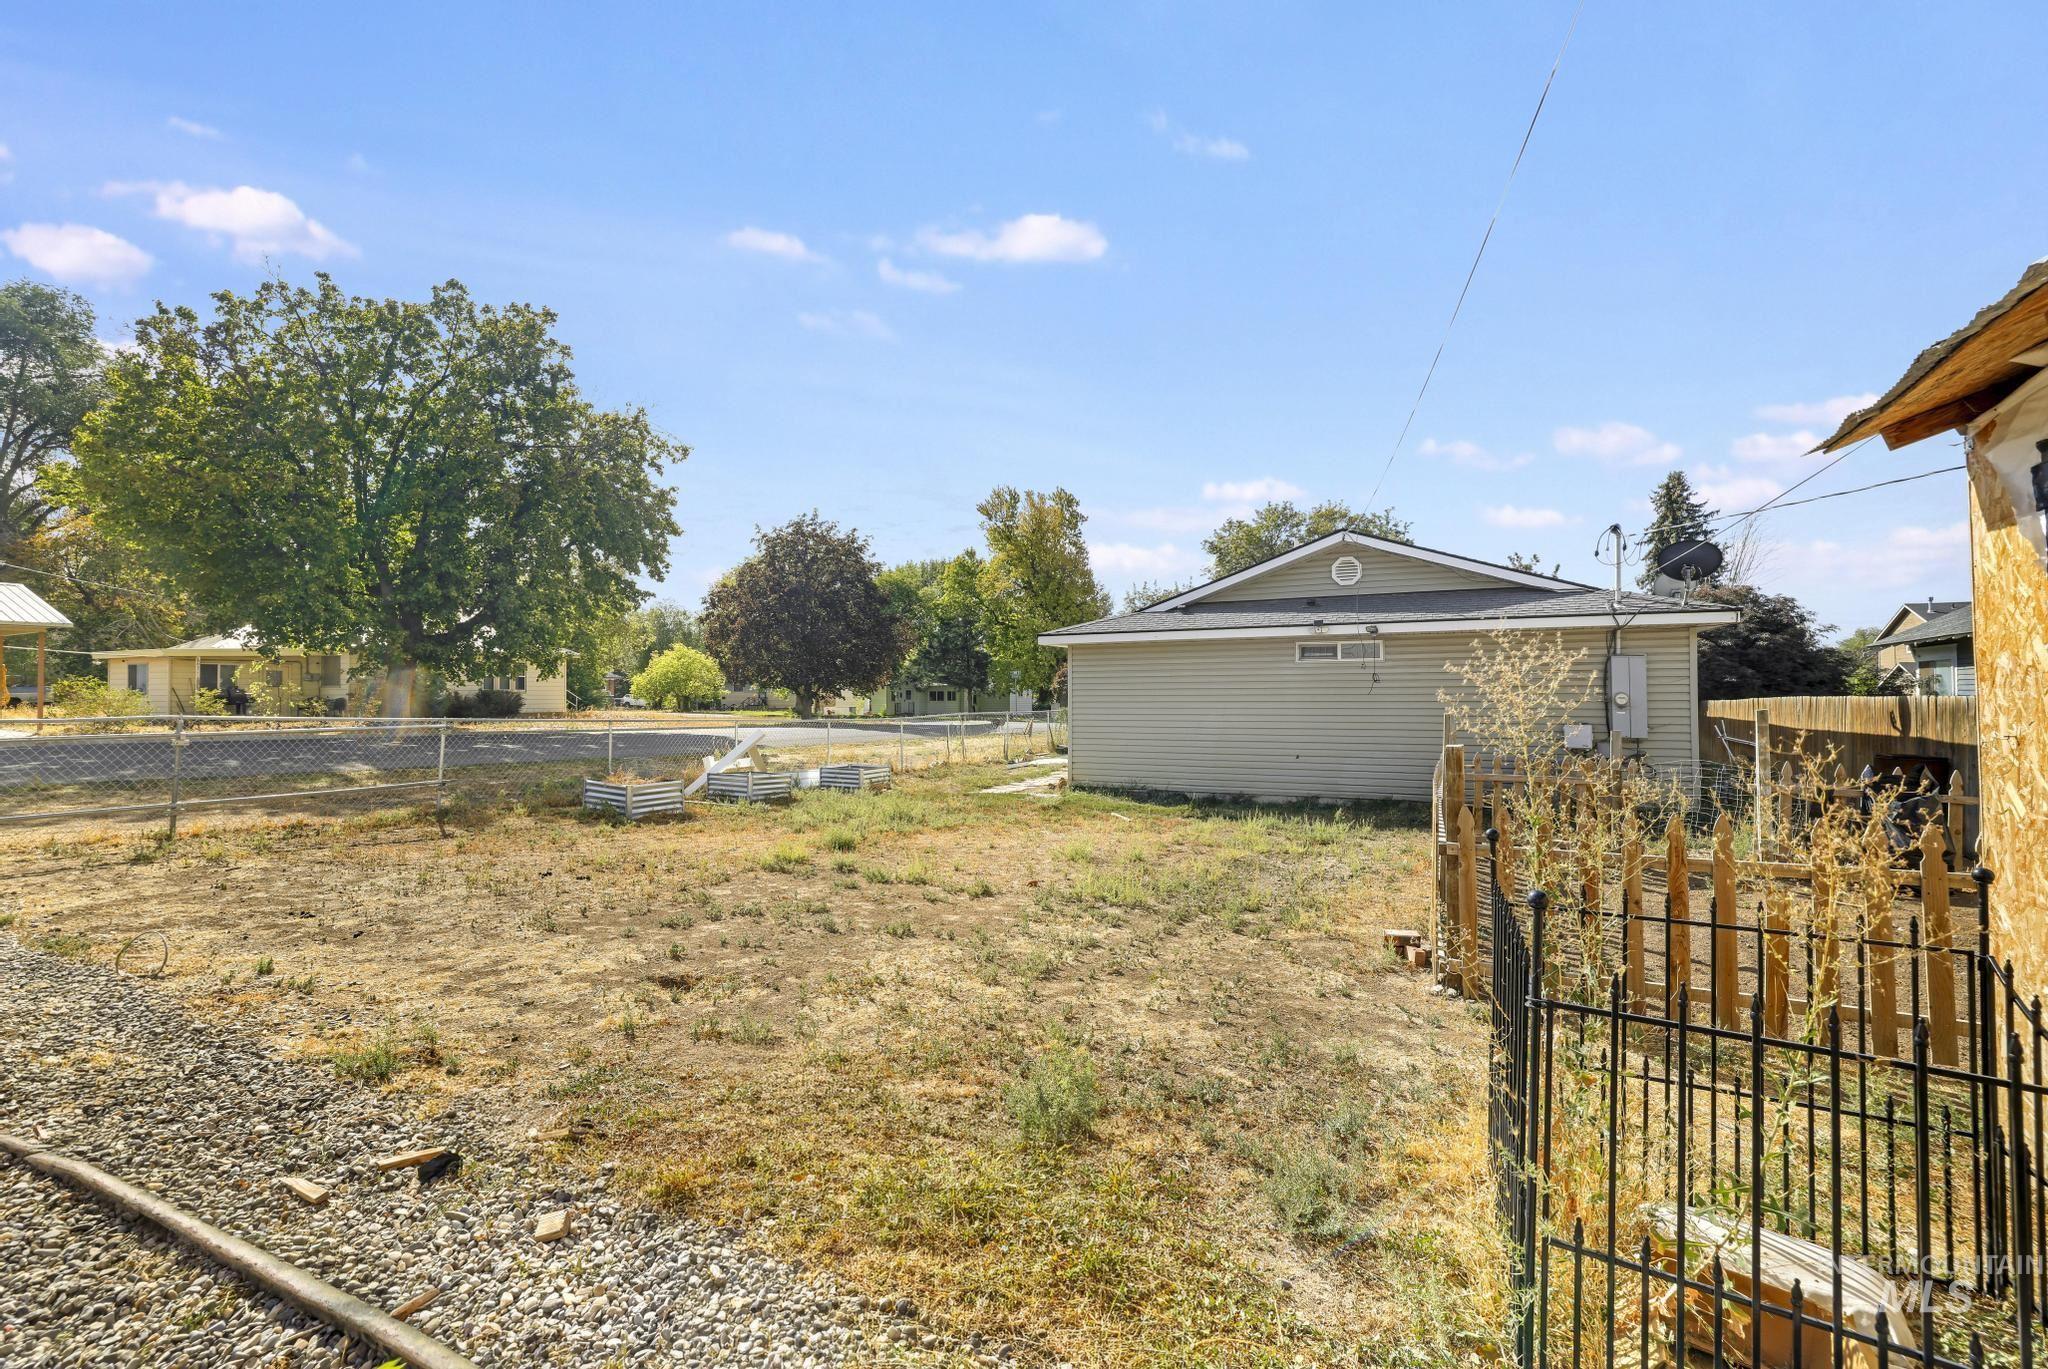
Additional content
-
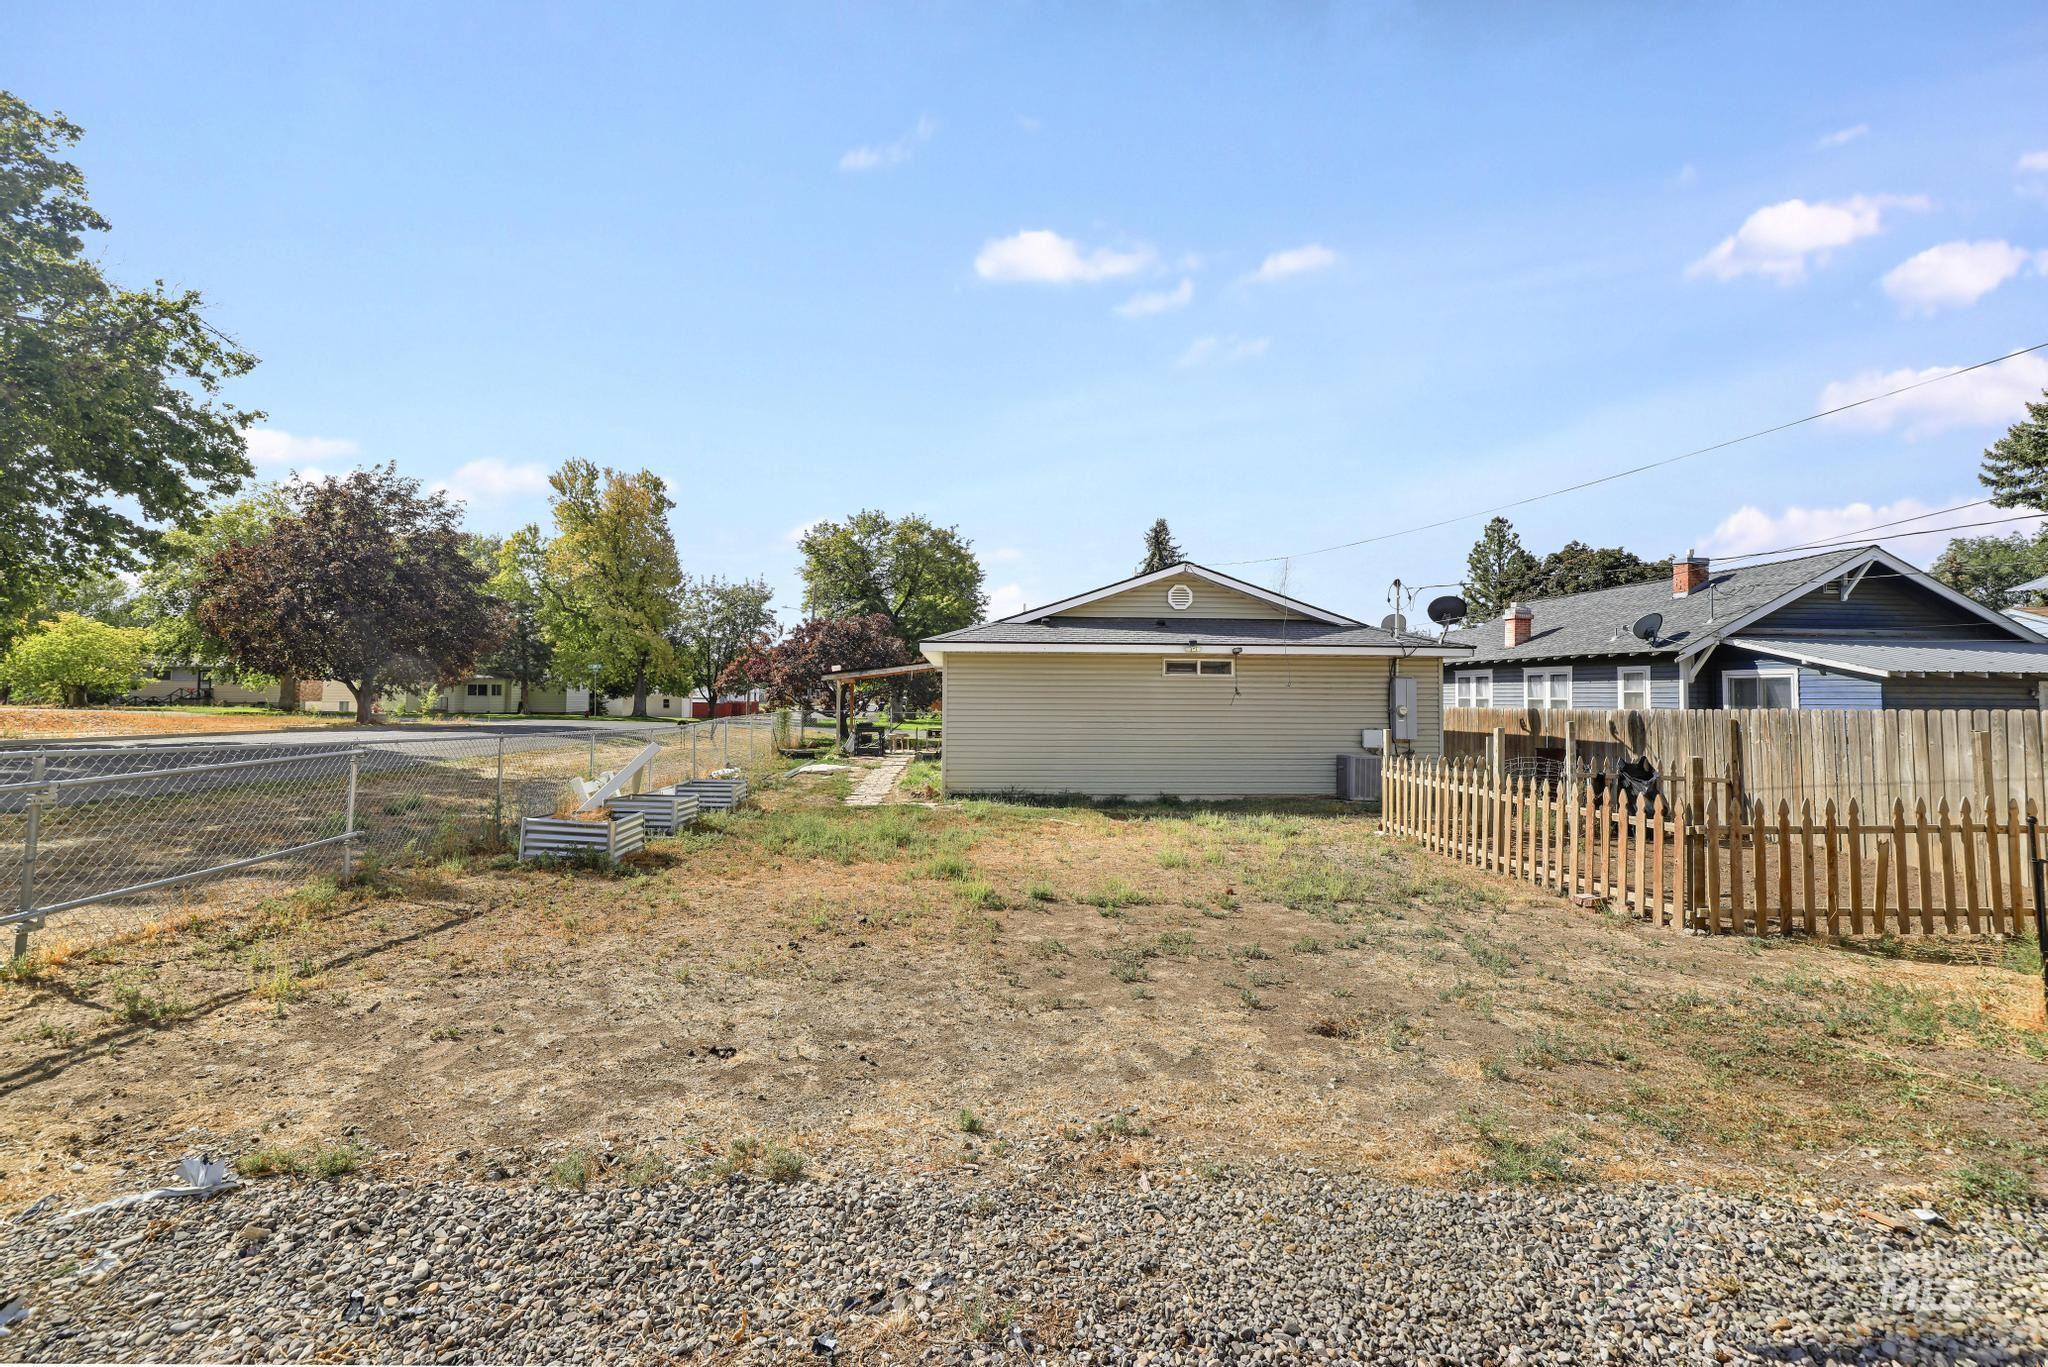
Chain-link fence, multiple raised garden beds, wood picket fence, gravel border
-
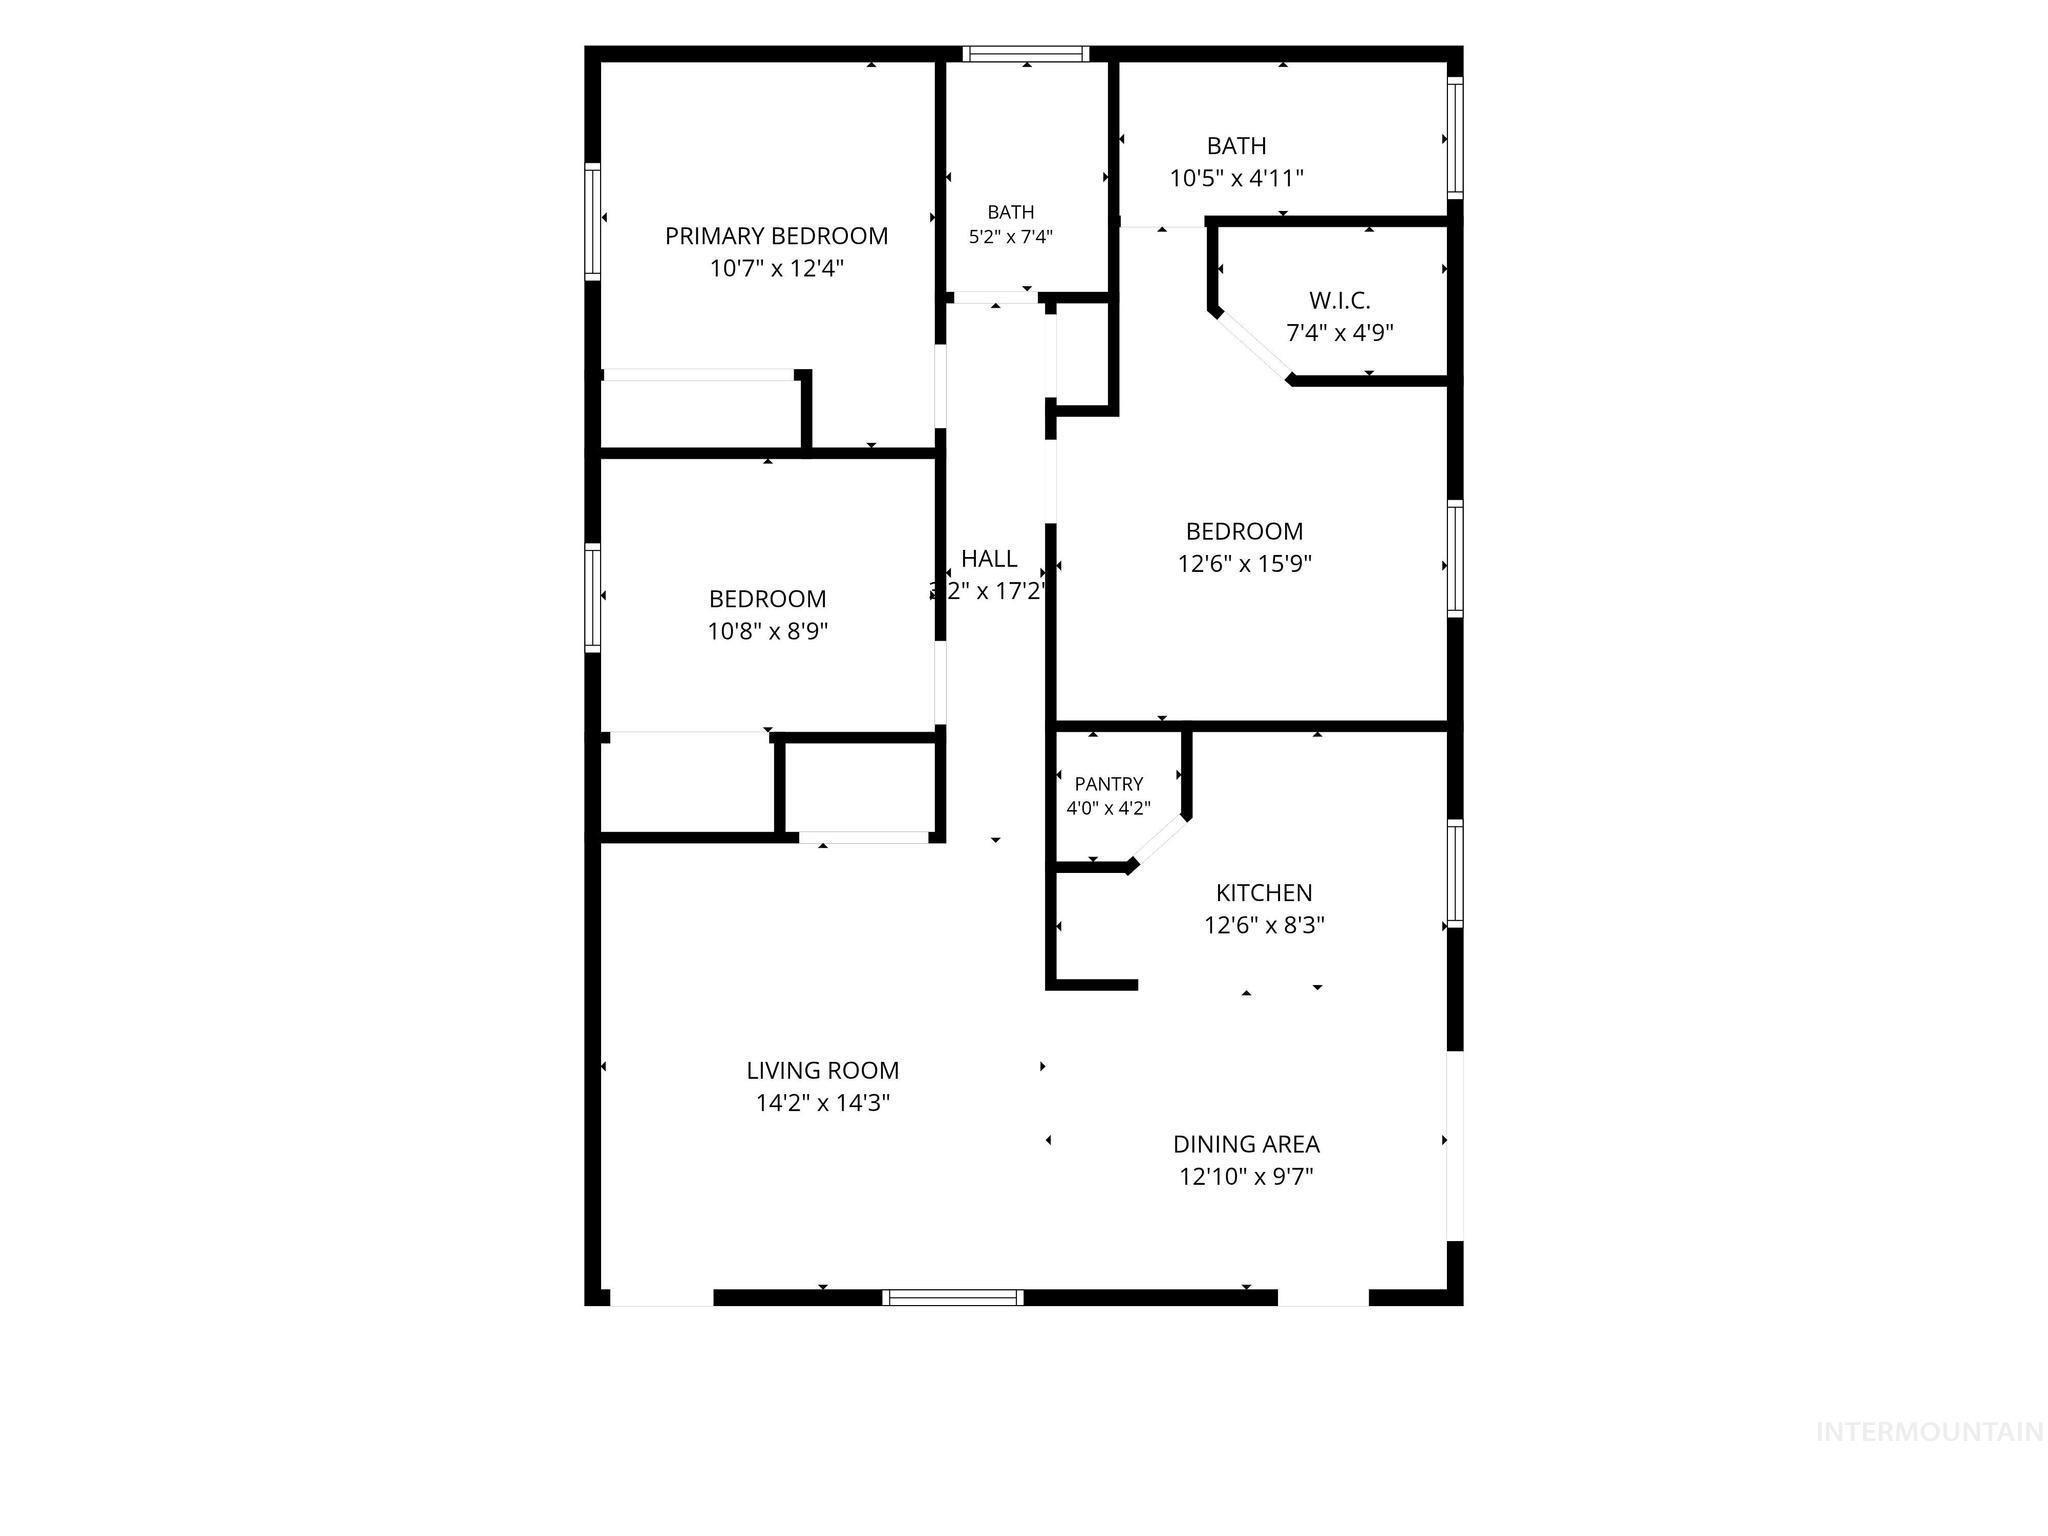
Floor plan
Property Description
Bring your vision to life in this 3-bedroom, 2-bath home offering plenty of potential. LVP flooring runs throughout the home, providing a clean, durable foundation, while the windows fill the living spaces with inviting natural light. Step outside to enjoy the covered patio, perfect for relaxing or entertaining. The property also includes a storage shed for added convenience, along with plenty of space to create your own garden. RV parking is also available, making this property ideal for those who enjoy recreational adventures. With a functional layout, desirable outdoor features, and room to make it your own, this home is full of possibilities!
Features
- Heating:
- Forced Air, Gas
- Cooling:
- Central air
Address Map
- Country:
- US
- State:
- ID
- City:
- Jerome
- Zipcode:
- 83338
- Street:
- 228 E Ave D
- Longitude:
- W115° 29' 4.7''
- Latitude:
- N42° 43' 13.9''
Rooms
- Master Bedroom Level:
- Main
- Bedroom 2 Level:
- Main
- Bedroom 3 Level:
- Main
- Kitchen Level:
- Main
- Living Room Level:
- Main
Schools
- School District:
- Jerome School District #261
- Elementary School:
- Horizon Jerome
- Middle School:
- Jerome
- High School:
- Jerome
Additional Details
- Status:
- New
- Type:
- Single Family
- Level:
- Single
- Tax Year:
- 2025
- Taxes:
- $1,432
- Potential Short Sale:
- No
- Age:
- 11 - 20 Years
- Auction:
- No
- Flood Ins Required:
- No
- HUD Owned:
- No
- In Foreclosure:
- No
- Land Size:
- Standard Lot 6000-9999 SF
- Home Owner Exempt:
- No
- HOA Frequency:
- Not Applicable
- Inc Kitchen Features:
- Dishwasher, Disposal, Microwave, Oven/range freestanding, Countertop-laminate
- Lot Features:
- Garden Space, RV Parking
- Water:
- City service
- Land Use:
- Single
- Sprinkler System:
- Auto,Full,Irrigation
Residential For Sale
228 E Ave D, Jerome, Idaho 83338
3 Bedrooms
2 Bathrooms
1,208 SqFt
Visits : 1 in 1 days
$295,000
Listing ID #99000120
Basic Details
- Property Type :
- Residential
- Listing Type :
- For Sale
- Status :
- Active
- Listing ID :
- 99000120
- Price :
- $295,000
- Bedrooms :
- 3
- Bathrooms :
- 2
- Apx SqFt :
- 1,208 SqFt
- Year Built :
- 2010
- Lot Area :
- 0.14 Acres
- Days on Market :
- 1
- Subdivision :
- Jerome Townsite
- Update Date :
- 09/08/2026 22:38:28
Agent info


Contact Agent
Mortgage Calculator

