
-
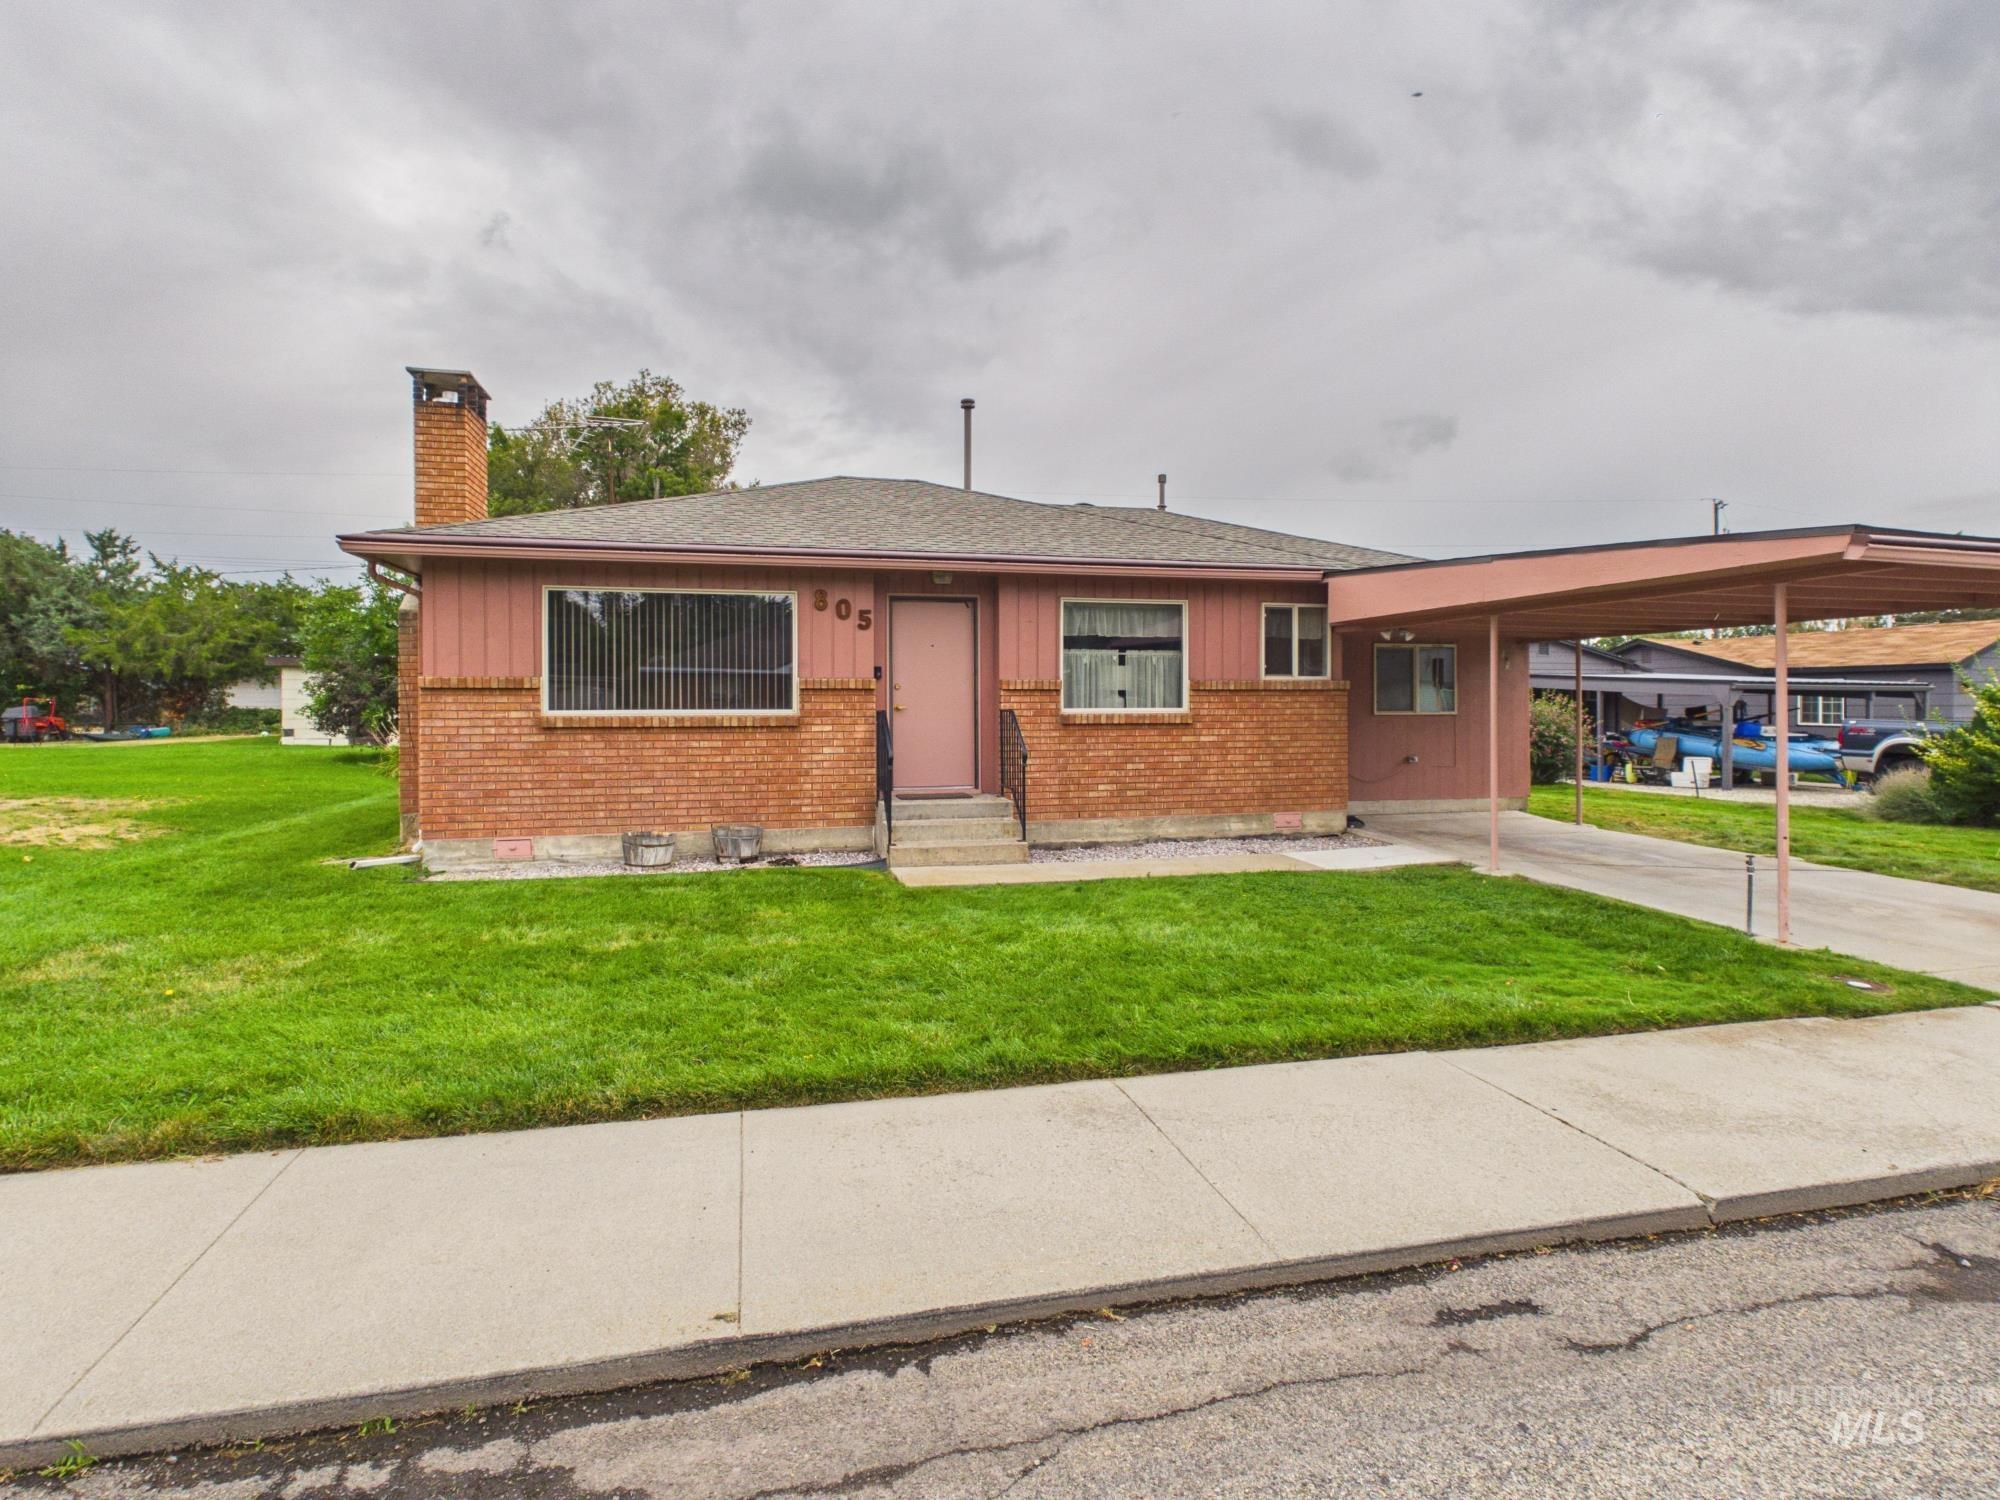
Brick and siding exterior with a dedicated carport
-

Brick exterior with a covered carport, mature landscaping, and a manicured lawn
-

Brick exterior, covered carport, concrete driveway, and a manicured lawn
-

Brick fireplace with a hearth, ceiling fan, and light-toned carpeting
-

Living area featuring neutral wall paint, a ceiling fan with integrated lighting, and carpet flooring
-

Brick-surround fireplace with a black metal insert, wood-finish flooring, ceiling fan, and window with horizontal blinds
-

Spacious living area with neutral carpet flooring, ceiling fan with brass fixtures, and abundant natural light from multiple windows
-

Wall-to-wall carpeting, two windows with roller shades, and a flush mount ceiling light
-

Brick fireplace with hearth, ceiling fan with integrated lighting, and carpeted flooring
-

Wood-finish cabinetry paired with a tile backsplash, durable countertops, and wood-finish flooring
-

Kitchen featuring wood-finish cabinetry, white appliances, and a tile backsplash with diamond accents
-

Kitchen featuring wood-finish cabinetry, tile backsplash, white appliances, and wood-finish flooring
-

Wood-finish flooring, light wood cabinetry, white tile backsplash with accent tiles, and white appliances
-

Bright dining area featuring a wood-finish table, black metal chairs, and lace window treatments
-

Wood-finish cabinetry, tile backsplash with diamond accents, light-toned countertops, and wood-finish flooring
-

Built-in wood cabinetry with ample storage, integrated drawers, mirrored door, and a single window
-

Wall-length built-in cabinetry with integrated drawers, neutral carpeting, and a closet with sliding doors and shelving
-

White bathtub and shower combination with chrome grab bars
-

Neutral-toned carpeting, wood-finish doors, and a window with horizontal blinds
-

Neutral wall paint, light-toned carpet flooring, two-panel wood doors, and a ceiling-mounted light fixture
-

Spacious secondary bedroom featuring neutral wall finishes, carpet flooring, and a double-hung window with natural light exposure
-

Utility room featuring wood-finish flooring, built-in upper cabinetry, and a hot water heater
-

Utility area featuring wood-finish flooring, a water heater, and an electrical panel
-

Utility area with built-in cabinetry and wood-finish flooring
-

Carpeted flooring, multiple wooden doors, built-in shelving, window with blinds, and a ceiling light fixture
-

Neutral wall finishes with a window featuring blinds, an overhead flush-mount light fixture, and wood-panel doors
-

Additional content
-

Warm wood-finish doors and bi-fold closet doors complement neutral walls
-

Additional content
-

Wood-paneled walls and built-in wood cabinetry
-

Additional content
-

Expansive grass area with a stucco exterior structure, two detached sheds, and mature landscaping
-

Expansive green lawn with a detached storage shed and a single-story residence featuring a red stucco exterior and a chimney
-

Expansive grassy area with a small detached structure and a gravel drive
-

Storage shed with a single entry door and horizontal pane windows, positioned on a manicured lawn
-

Expansive green lawn with established shrubbery
-

Expansive lawn with two storage sheds and a mature shrub
-

Floor plan
-

Floor plan
-

Additional content
-

Exposed wood beam ceiling, wood plank walls, built-in shelving, concrete flooring, and a single-pane window
-

Concrete flooring, exposed wood beam ceiling, work bench, built-in shelving, and transom windows
-

Concrete flooring with exposed wood beam ceiling, built-in shelving, and a wood-paneled wall
-

Additional content
-

Concrete flooring, exposed wood beam ceiling, built-in shelving, built-in workbench, and multiple windows
Property Description
Welcome to this charming 3 bed / 2 bath home nestled in one of Emmett’s established neighborhoods. The large lot offers endless possibilities — plant a garden, build a shop, or park your RV with ease. There is a Private Well for Irrigation as well. The brick and stucco exterior provides timeless curb appeal, while the newer architectural roof adds confidence and value. Be sure and look in the Closets and notice the Original Hardwood Floors. With the City Park, schools, and downtown just minutes away, this home delivers comfort, convenience, and room to grow.
Features
- Heating:
- Forced Air, Gas
- Cooling:
- Central air
- Fireplace:
- Gas
Address Map
- Country:
- US
- State:
- ID
- City:
- Emmett
- Zipcode:
- 83617
- Street:
- 805 E 3rd.
- Longitude:
- W117° 30' 37.2''
- Latitude:
- N43° 52' 21.2''
Rooms
- Master Bedroom Level:
- Main
- Bedroom 2 Level:
- Main
- Bedroom 3 Level:
- Main
- Kitchen Level:
- Main
- Living Room Level:
- Main
Schools
- School District:
- Emmett Independent District #221
- Elementary School:
- Butte View
- Middle School:
- Emmett
- High School:
- Emmett
Additional Details
- Status:
- New
- Type:
- Single Family
- Level:
- Single
- Tax Year:
- 2025
- Taxes:
- $780
- Potential Short Sale:
- No
- Age:
- 51 - 80 Years
- Auction:
- No
- Flood Ins Required:
- No
- HUD Owned:
- No
- In Foreclosure:
- No
- Land Size:
- Standard Lot 6000-9999 SF
- Home Owner Exempt:
- Yes
- HOA Frequency:
- Not Applicable
- Inc Kitchen Features:
- Breakfast bar, Dishwasher, Disposal, Oven/range freestanding
- Lot Features:
- Garden Space, Public Road, Storage Shed, Chickens, Alley Access, RV Parking
- Land Use:
- Single
- Sprinkler System:
- Full
Residential For Sale
805 E 3rd., Emmett, Idaho 83617
3 Bedrooms
2 Bathrooms
1,167 SqFt
Visits : 1 in 1 days
$349,000
Listing ID #99000079
Basic Details
- Property Type :
- Residential
- Listing Type :
- For Sale
- Status :
- Active
- Listing ID :
- 99000079
- Price :
- $349,000
- Bedrooms :
- 3
- Bathrooms :
- 2
- Apx SqFt :
- 1,167 SqFt
- Year Built :
- 1960
- Lot Area :
- 0.20 Acres
- Days on Market :
- 1
- Subdivision :
- 0 Not Applicable
- Update Date :
- 09/08/2026 19:55:04
Agent info


Contact Agent
Mortgage Calculator

