
-
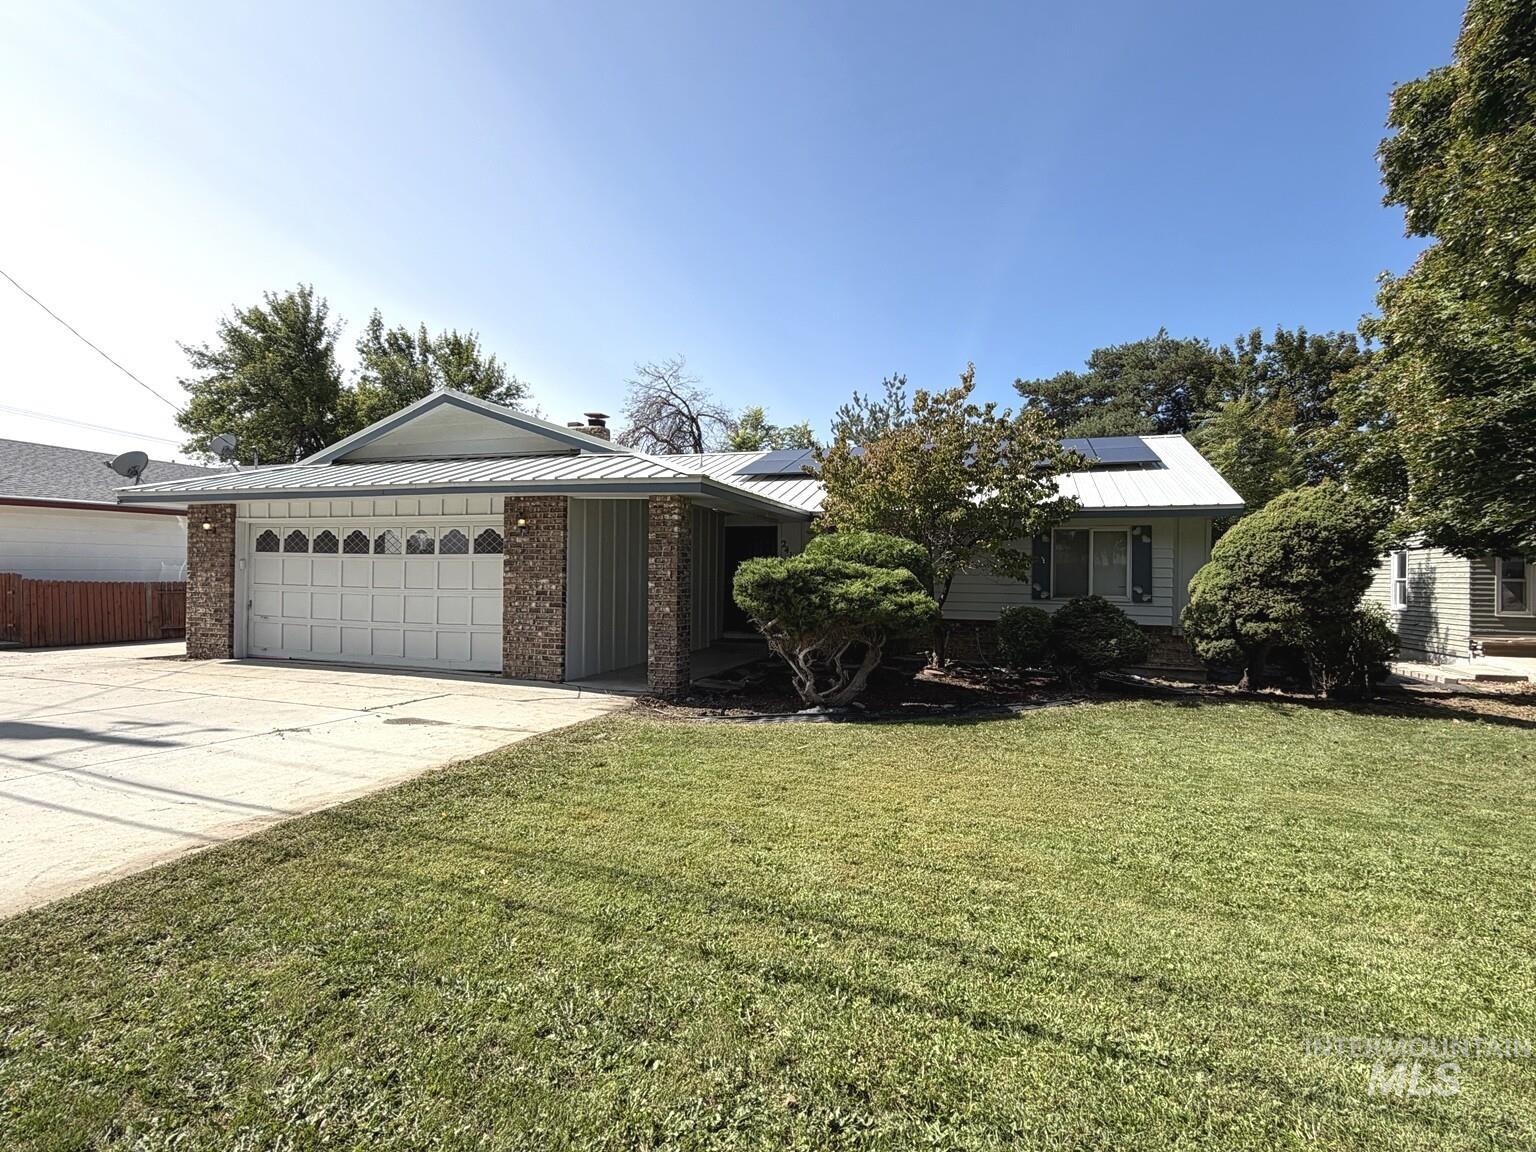
Brick facade with siding accents, metal roof, integrated solar panels, attached garage, and mature front landscaping
-
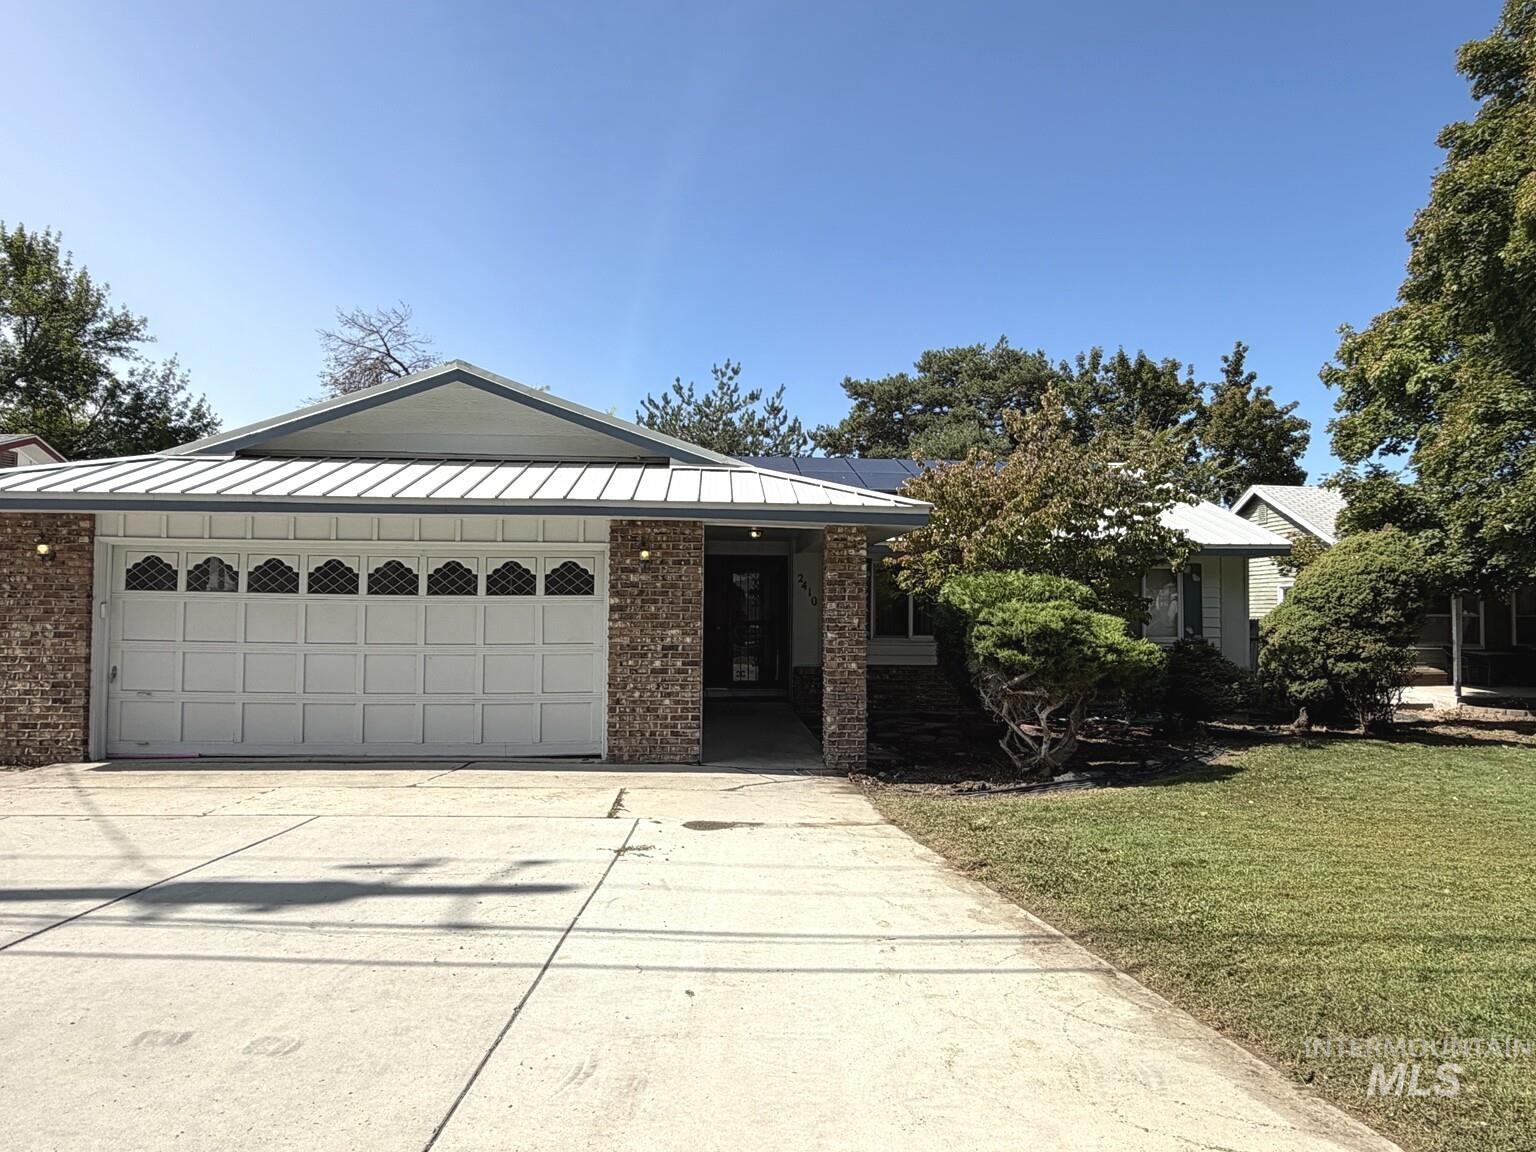
Brick facade featuring a white panel garage door with decorative windows, concrete driveway, and a gabled roof
-
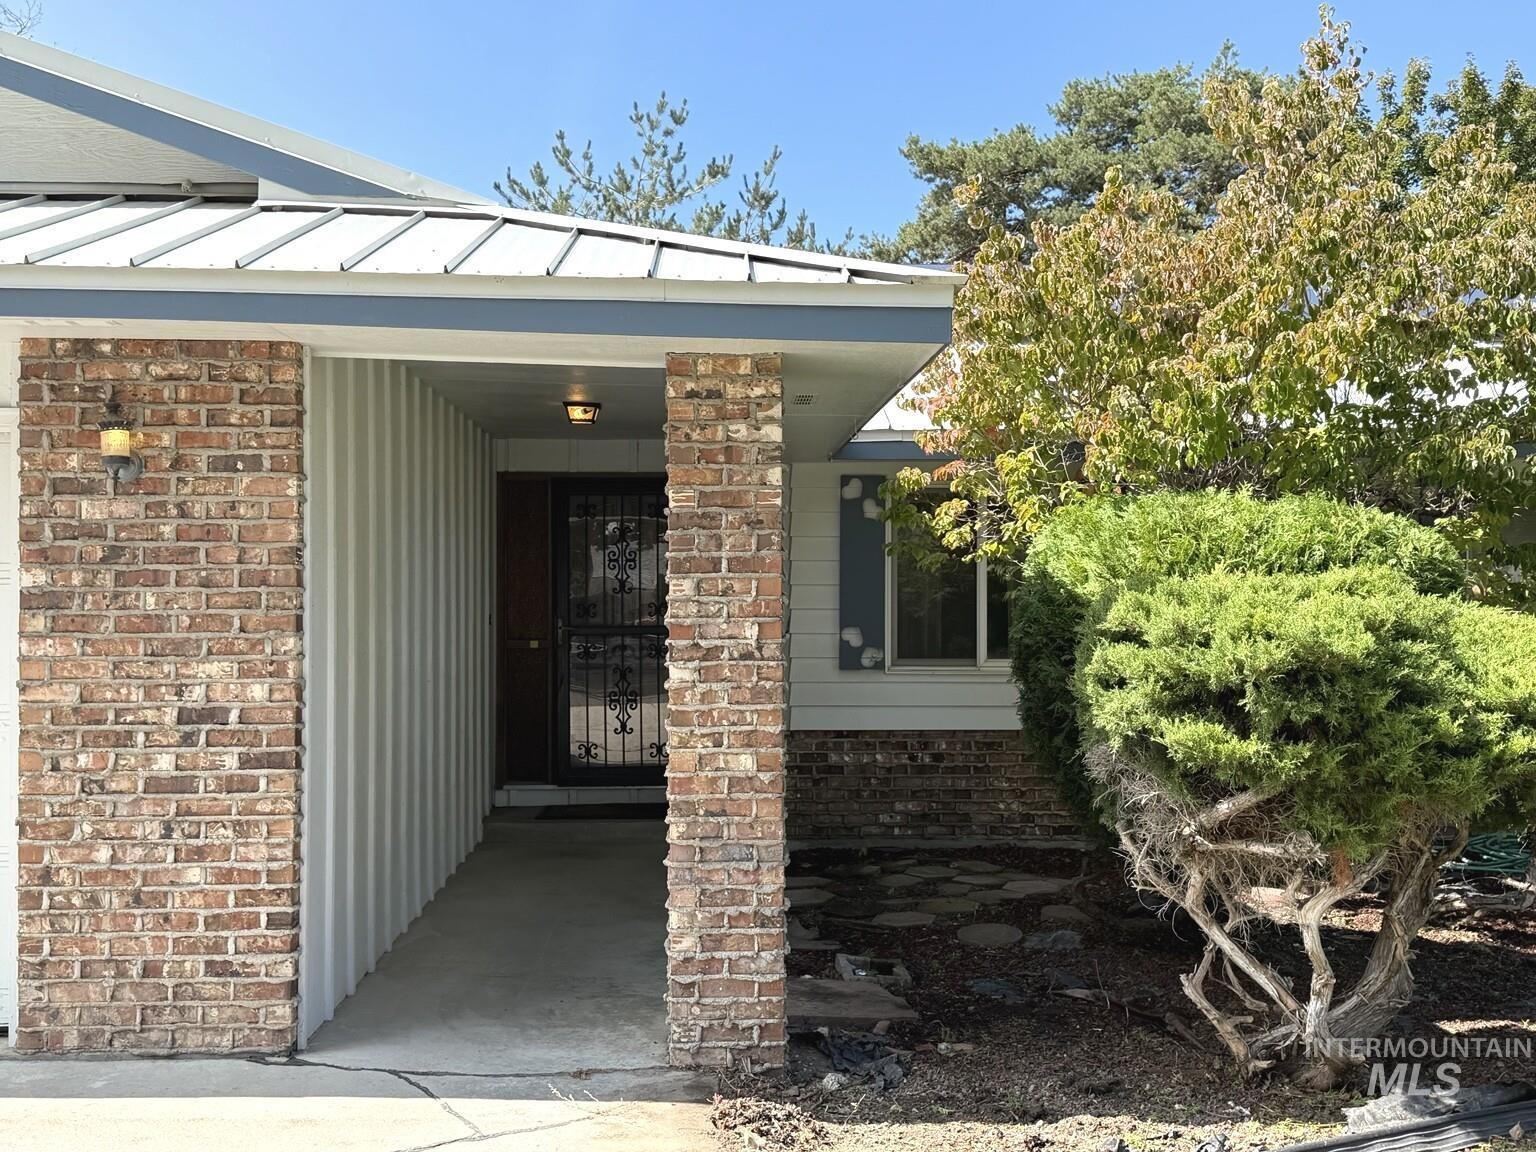
Entry featuring a metal roof, brick columns, vertical panel siding, and an ornamental security door
-
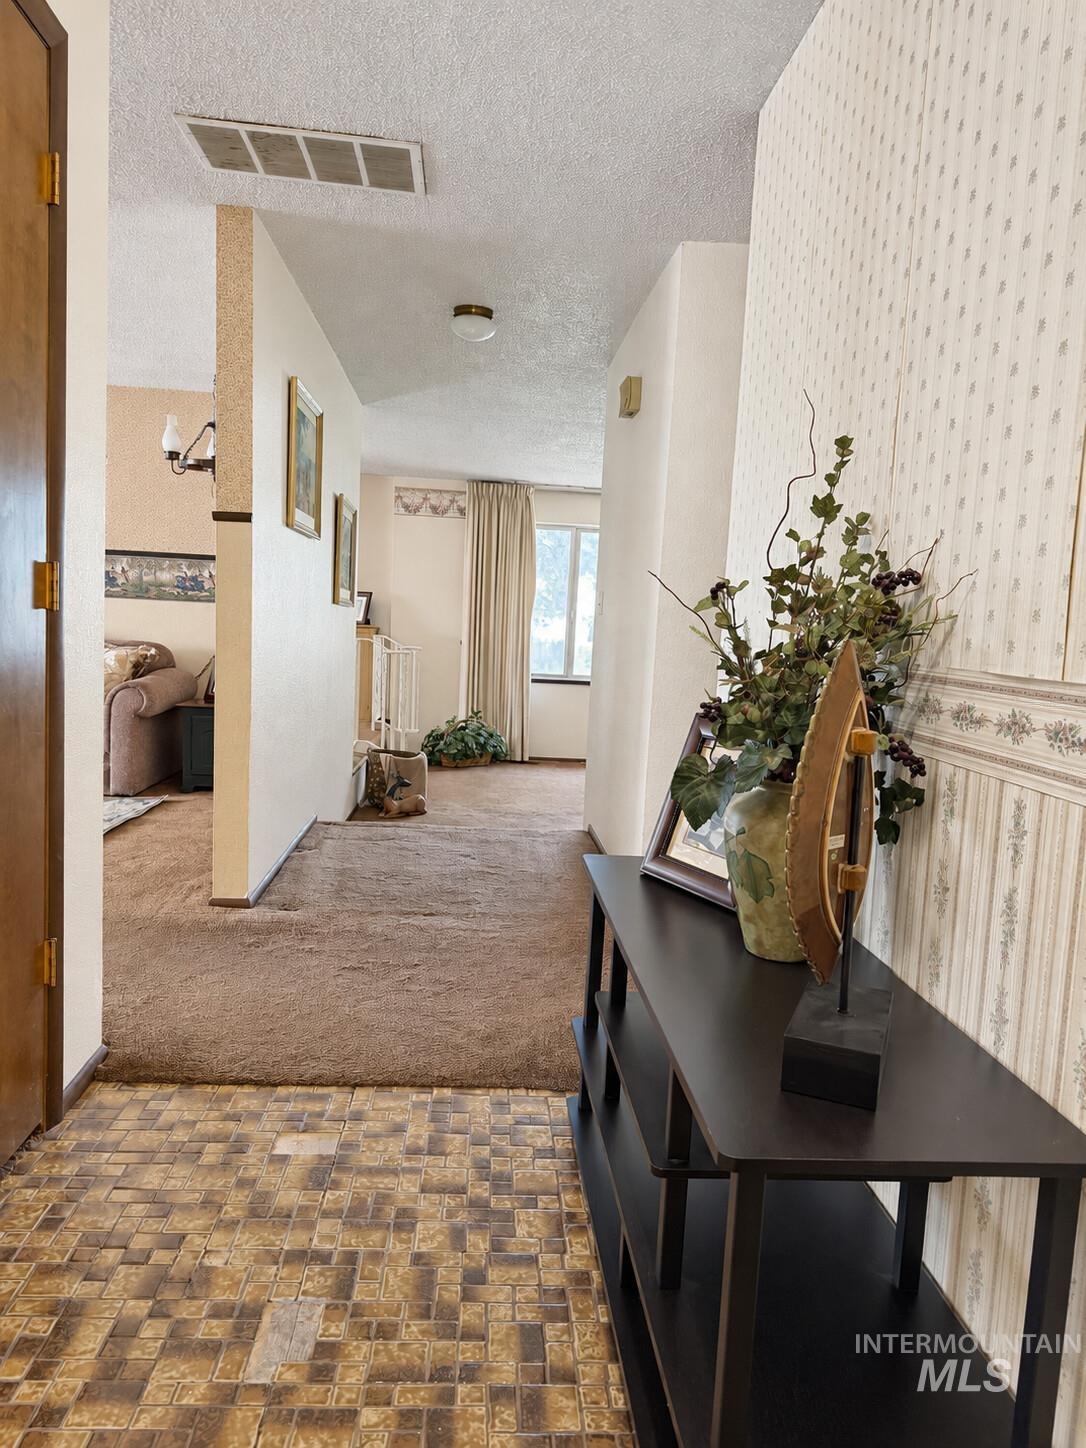
Patterned floor tile
-
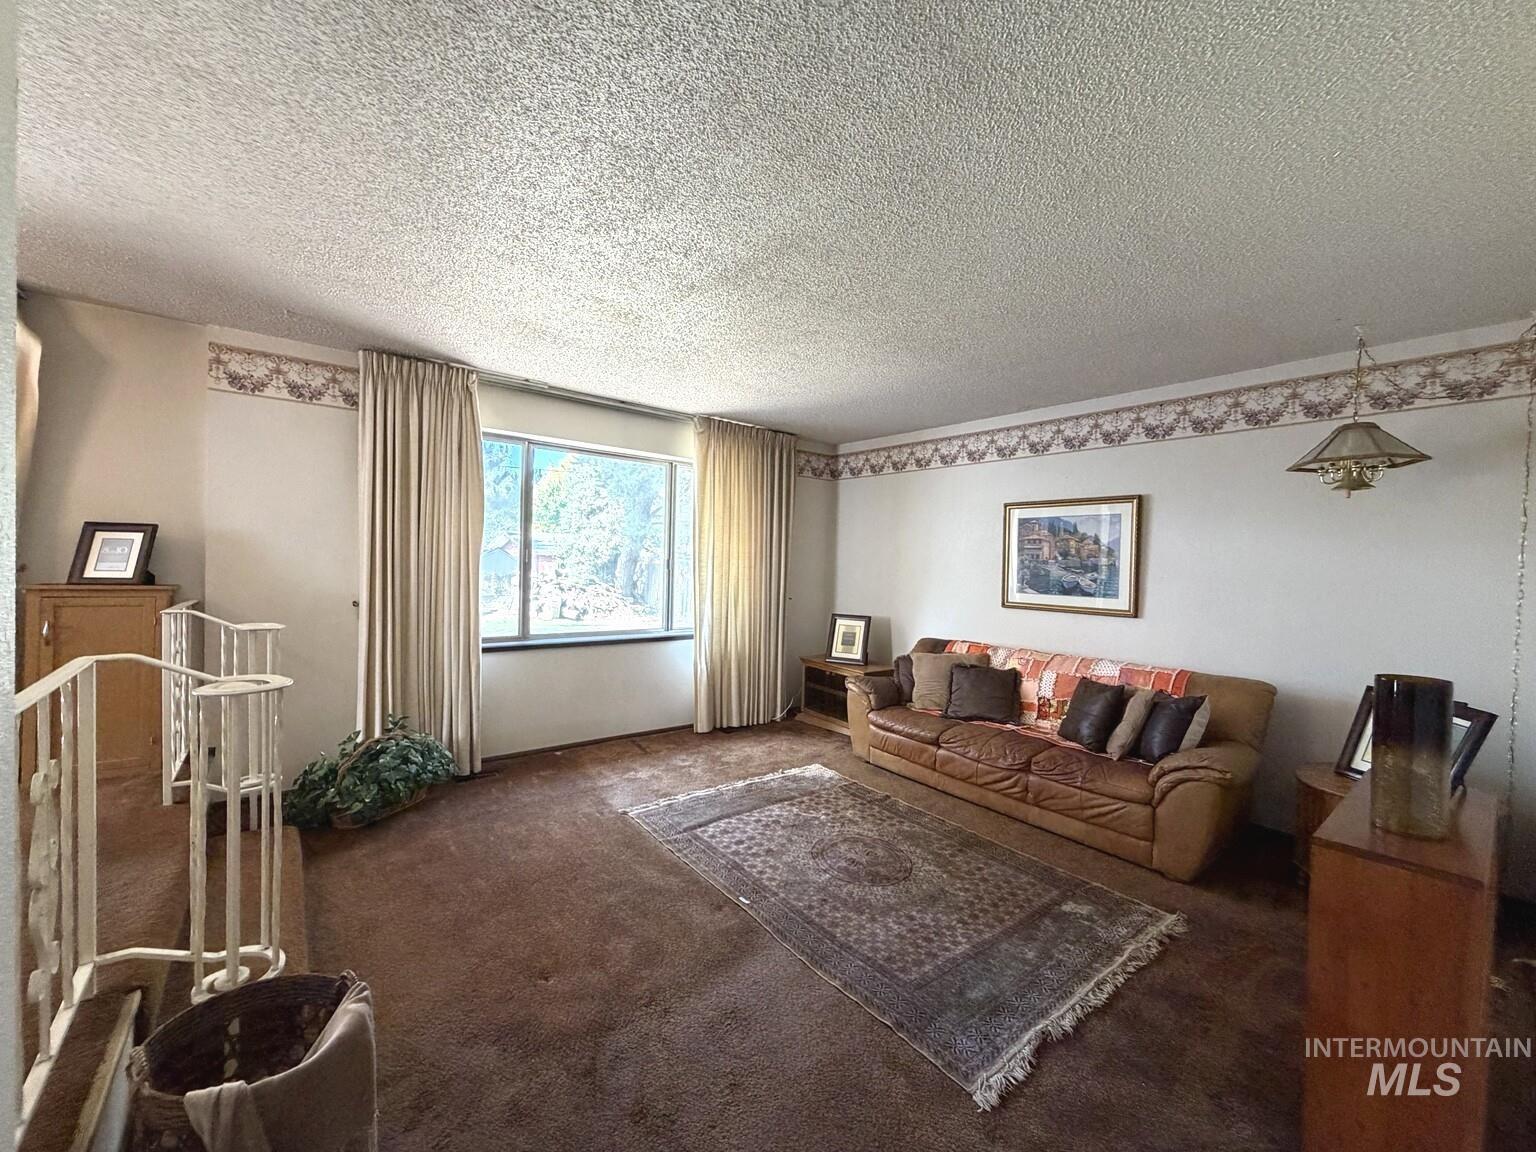
Large window with light-toned drapes
-
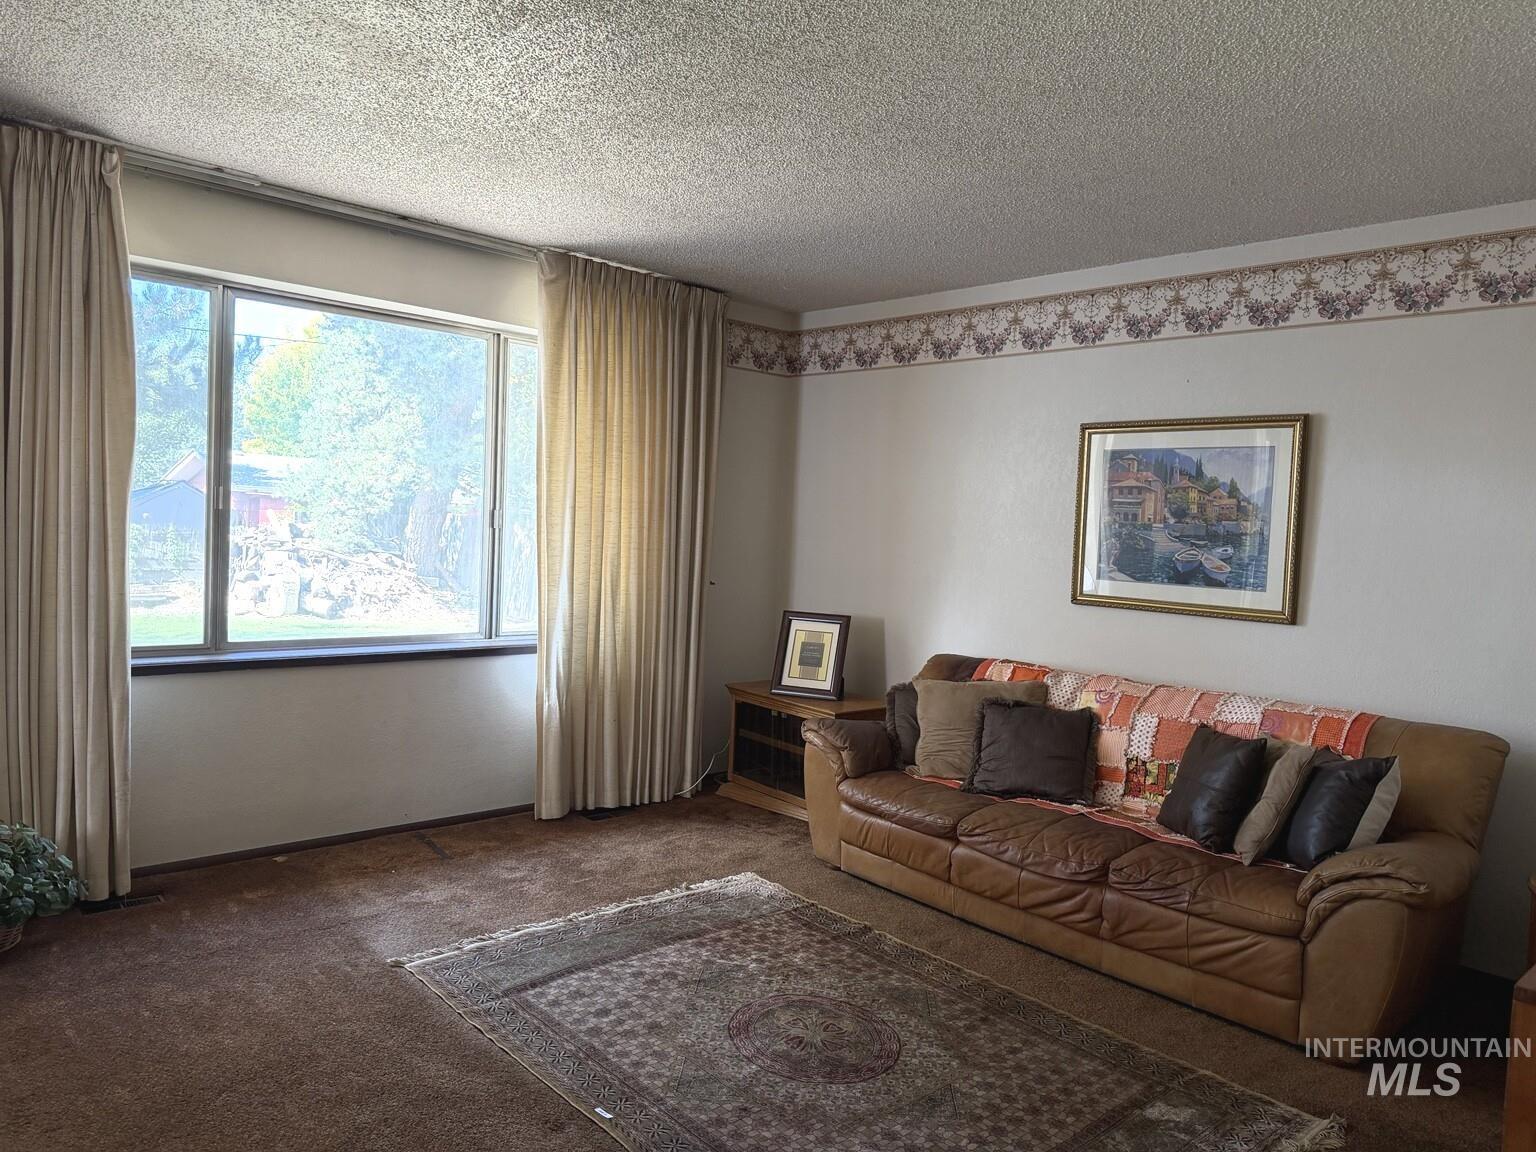
Wall-to-wall carpeting throughout
-
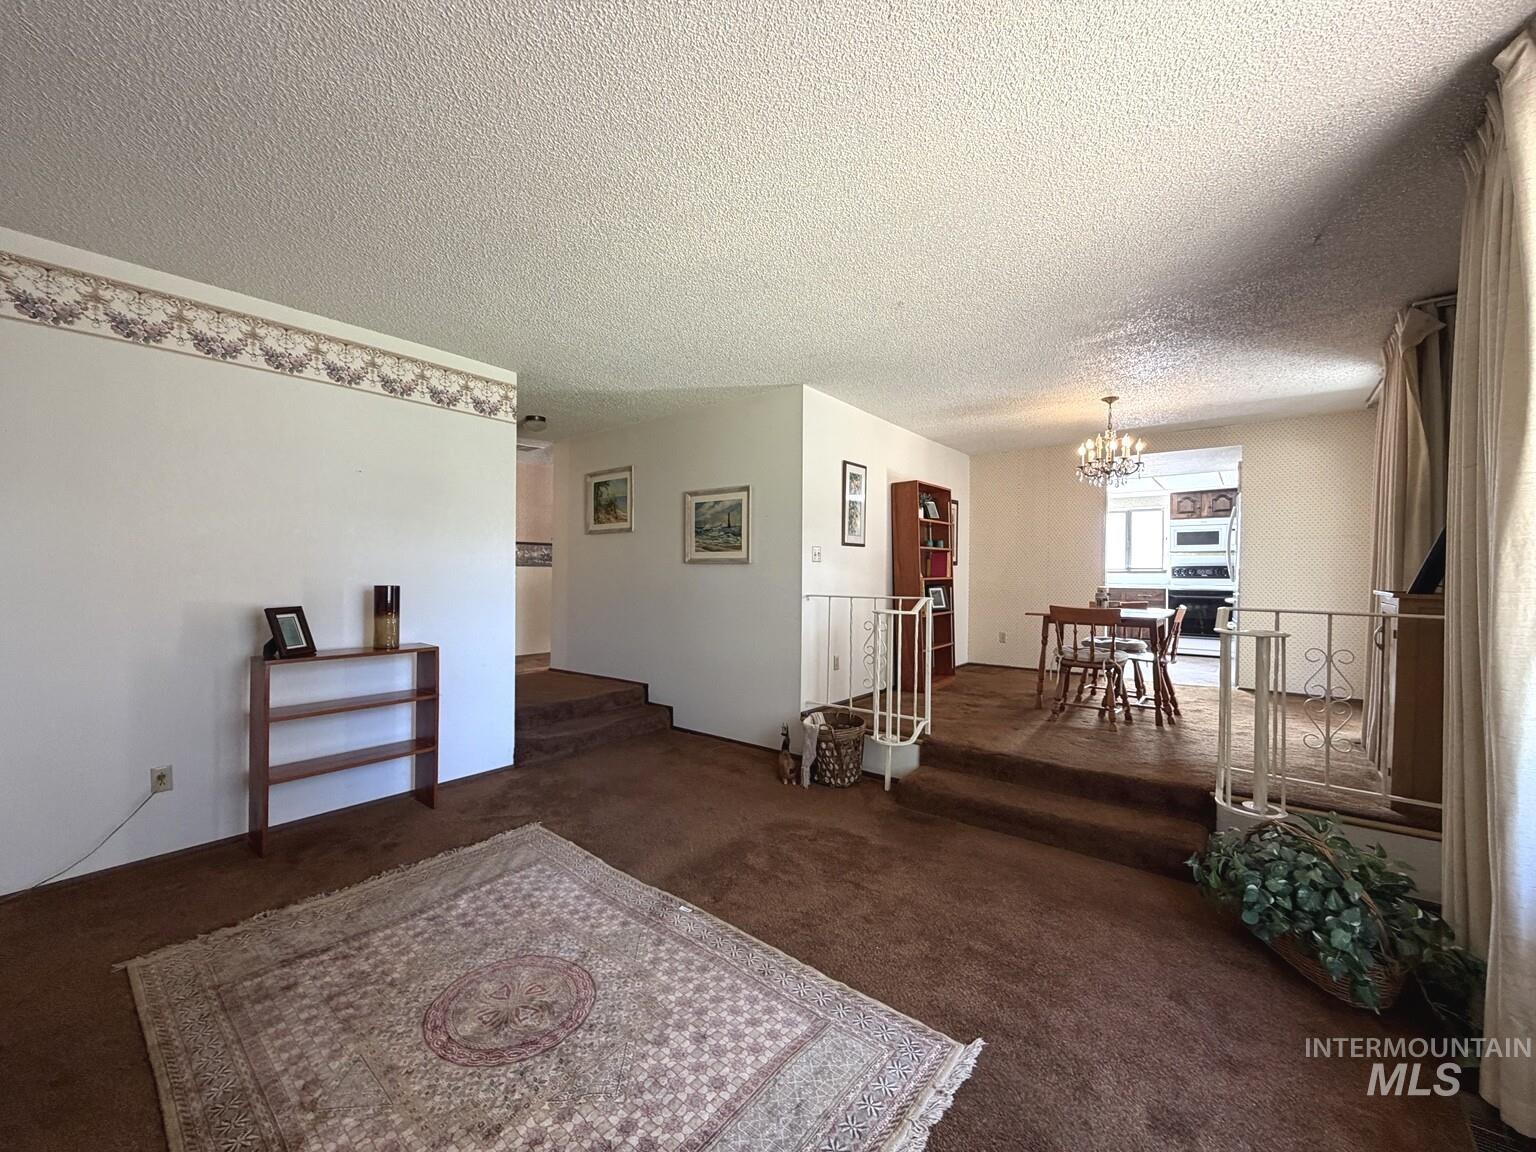
Split-level interior with carpeted flooring and white walls
-
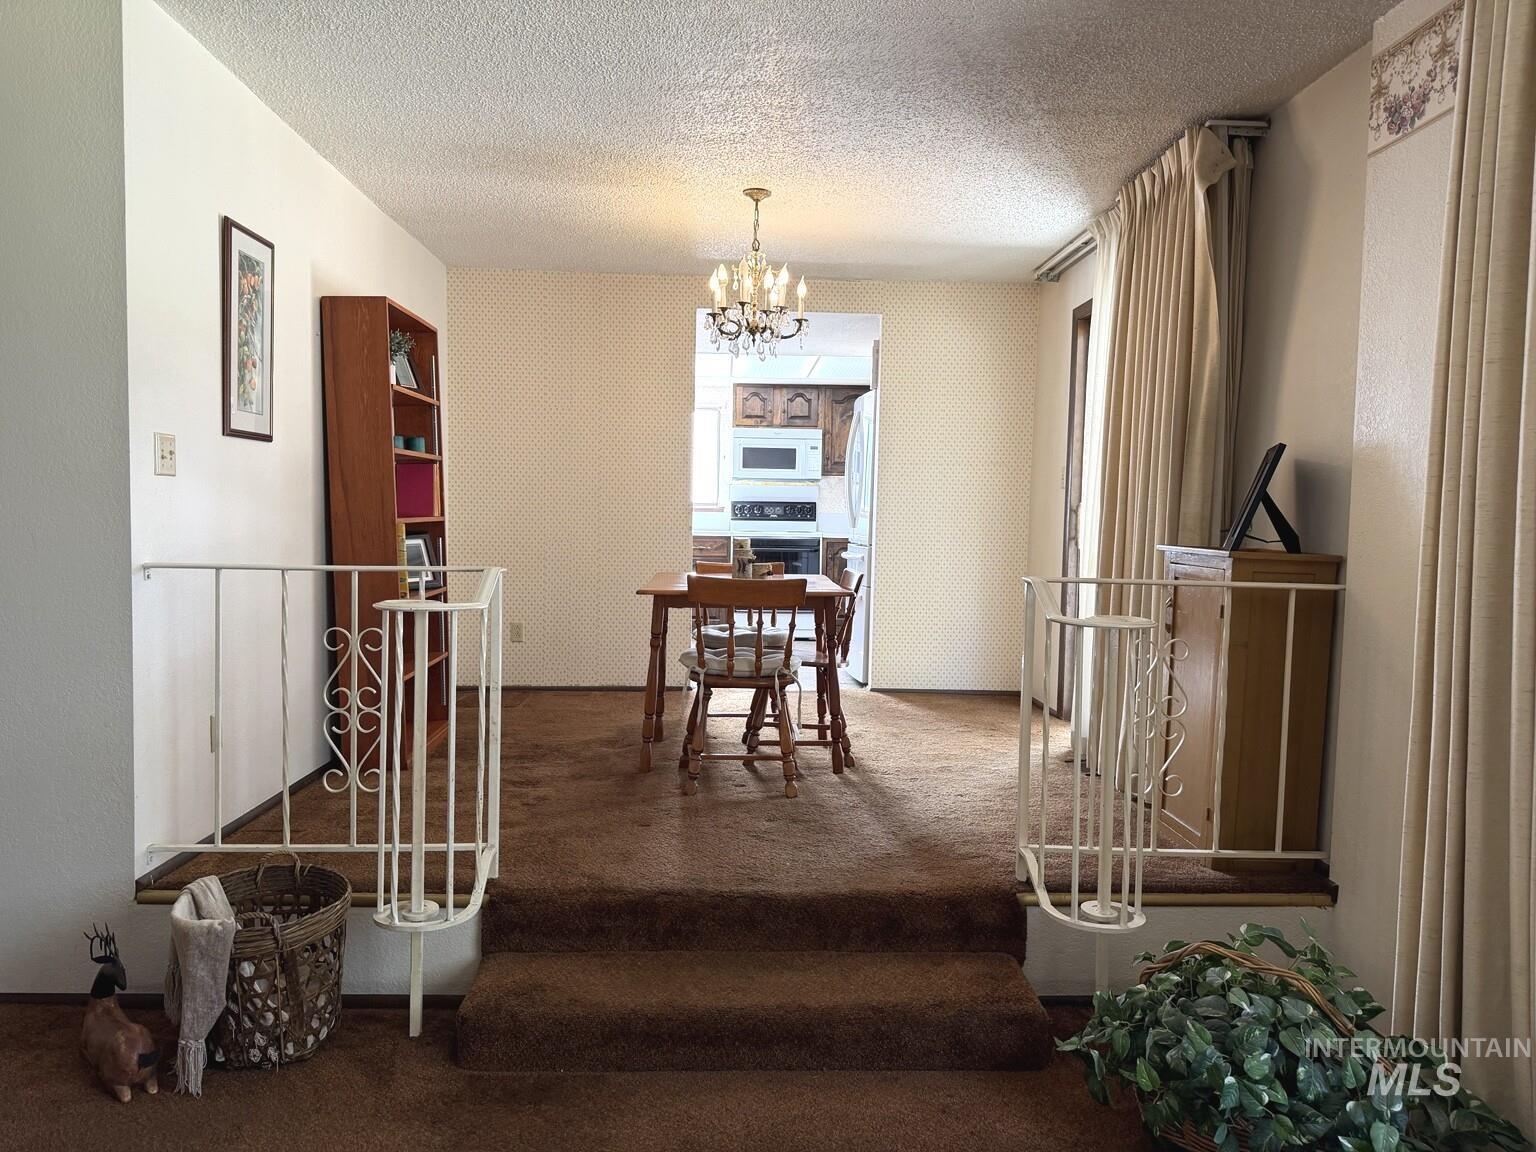
Split-level entry with carpeted steps and white wrought iron railing
-
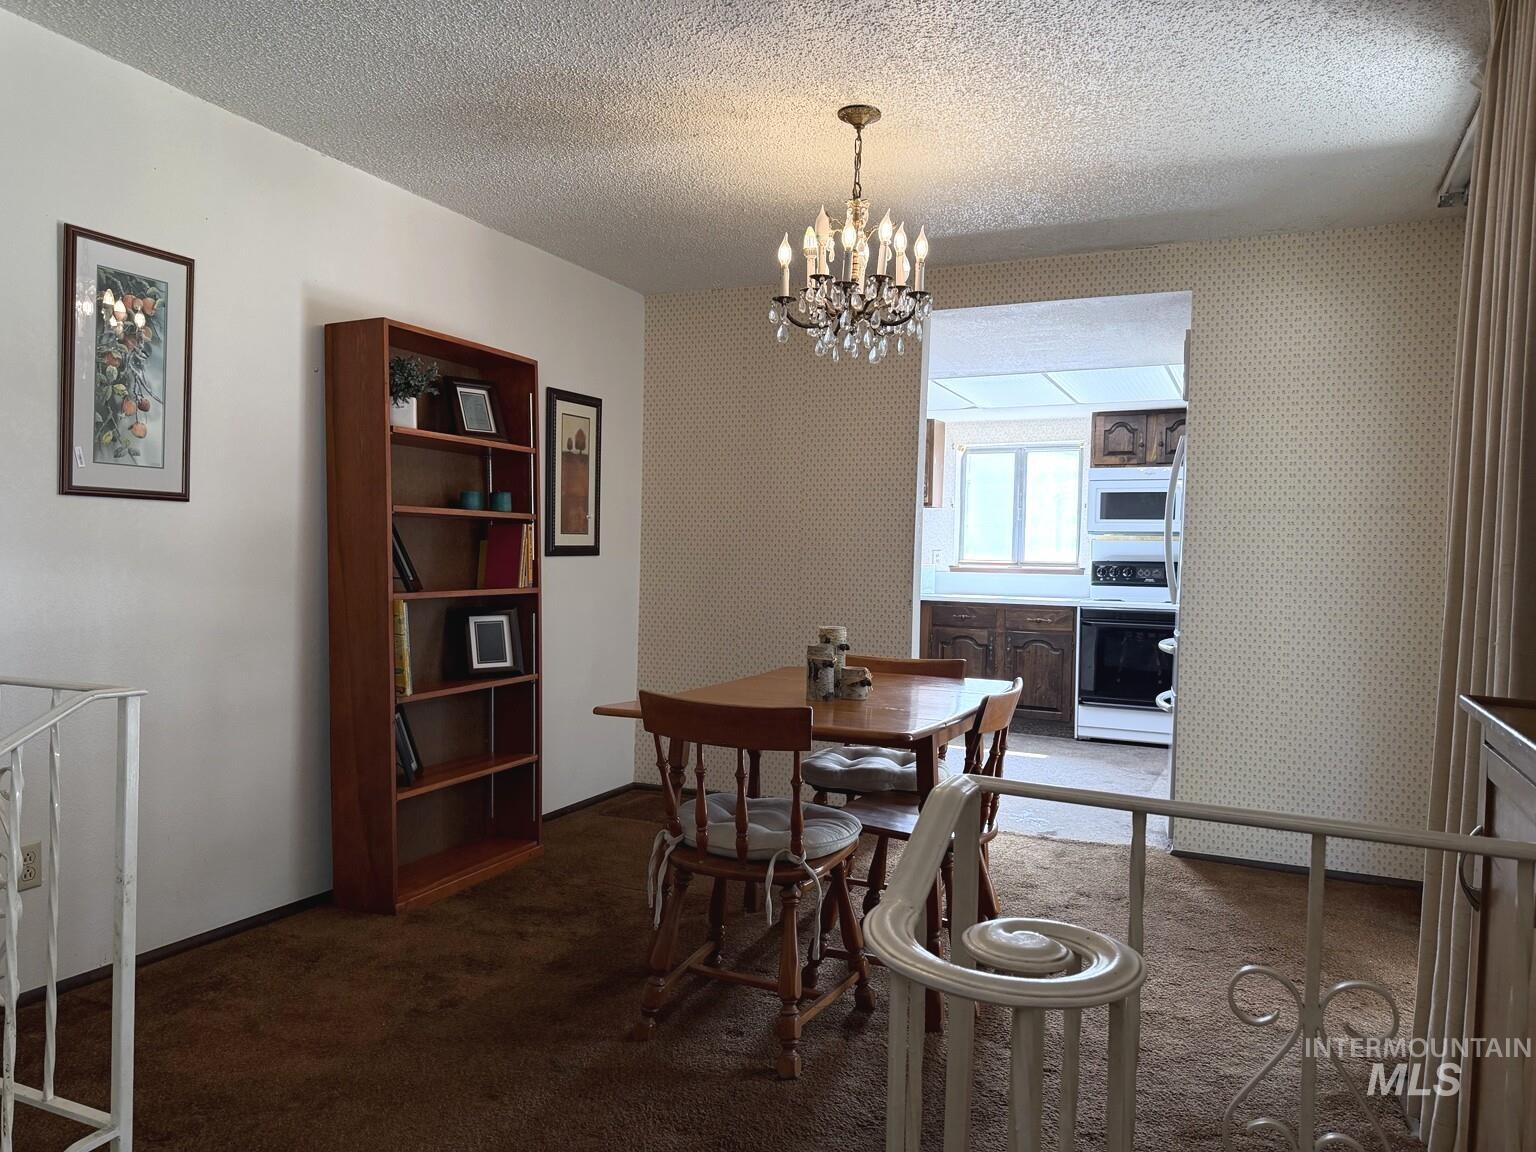
Dining area with a crystal chandelier, wood-finish table, and built-in shelving
-
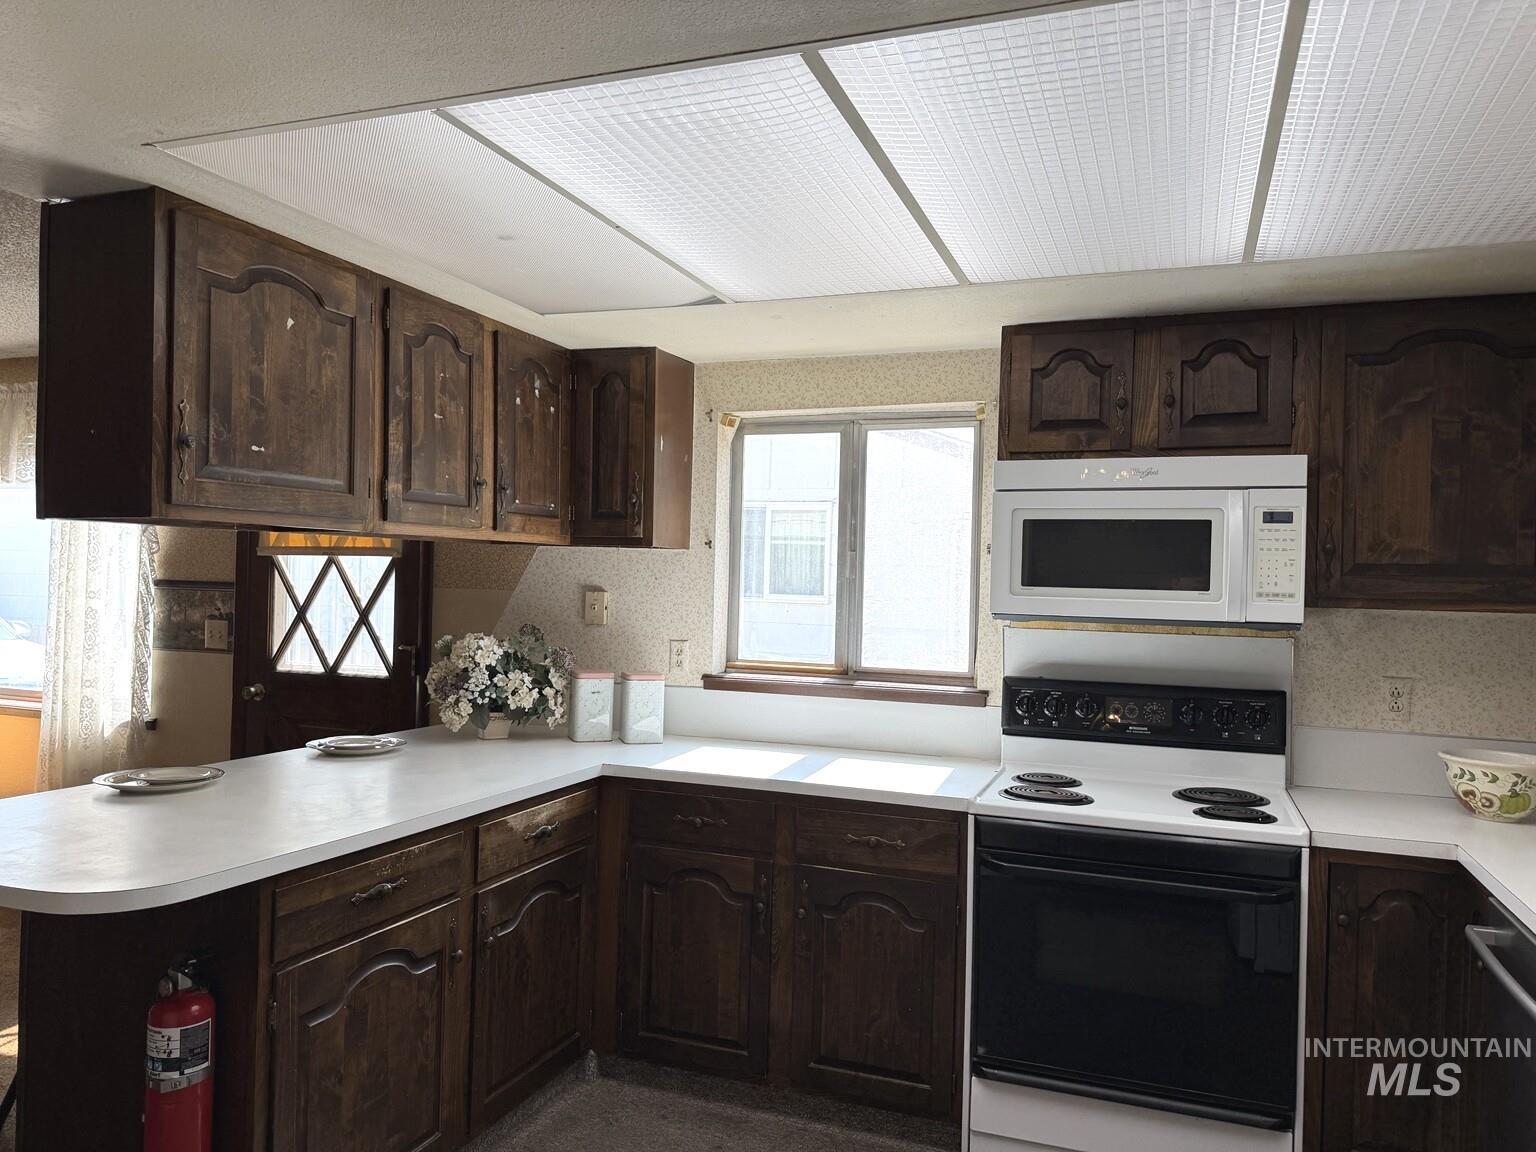
U-shaped kitchen layout featuring wood-finish cabinetry, solid surface countertops, a built-in microwave, an electric range, and a window for natural light
-
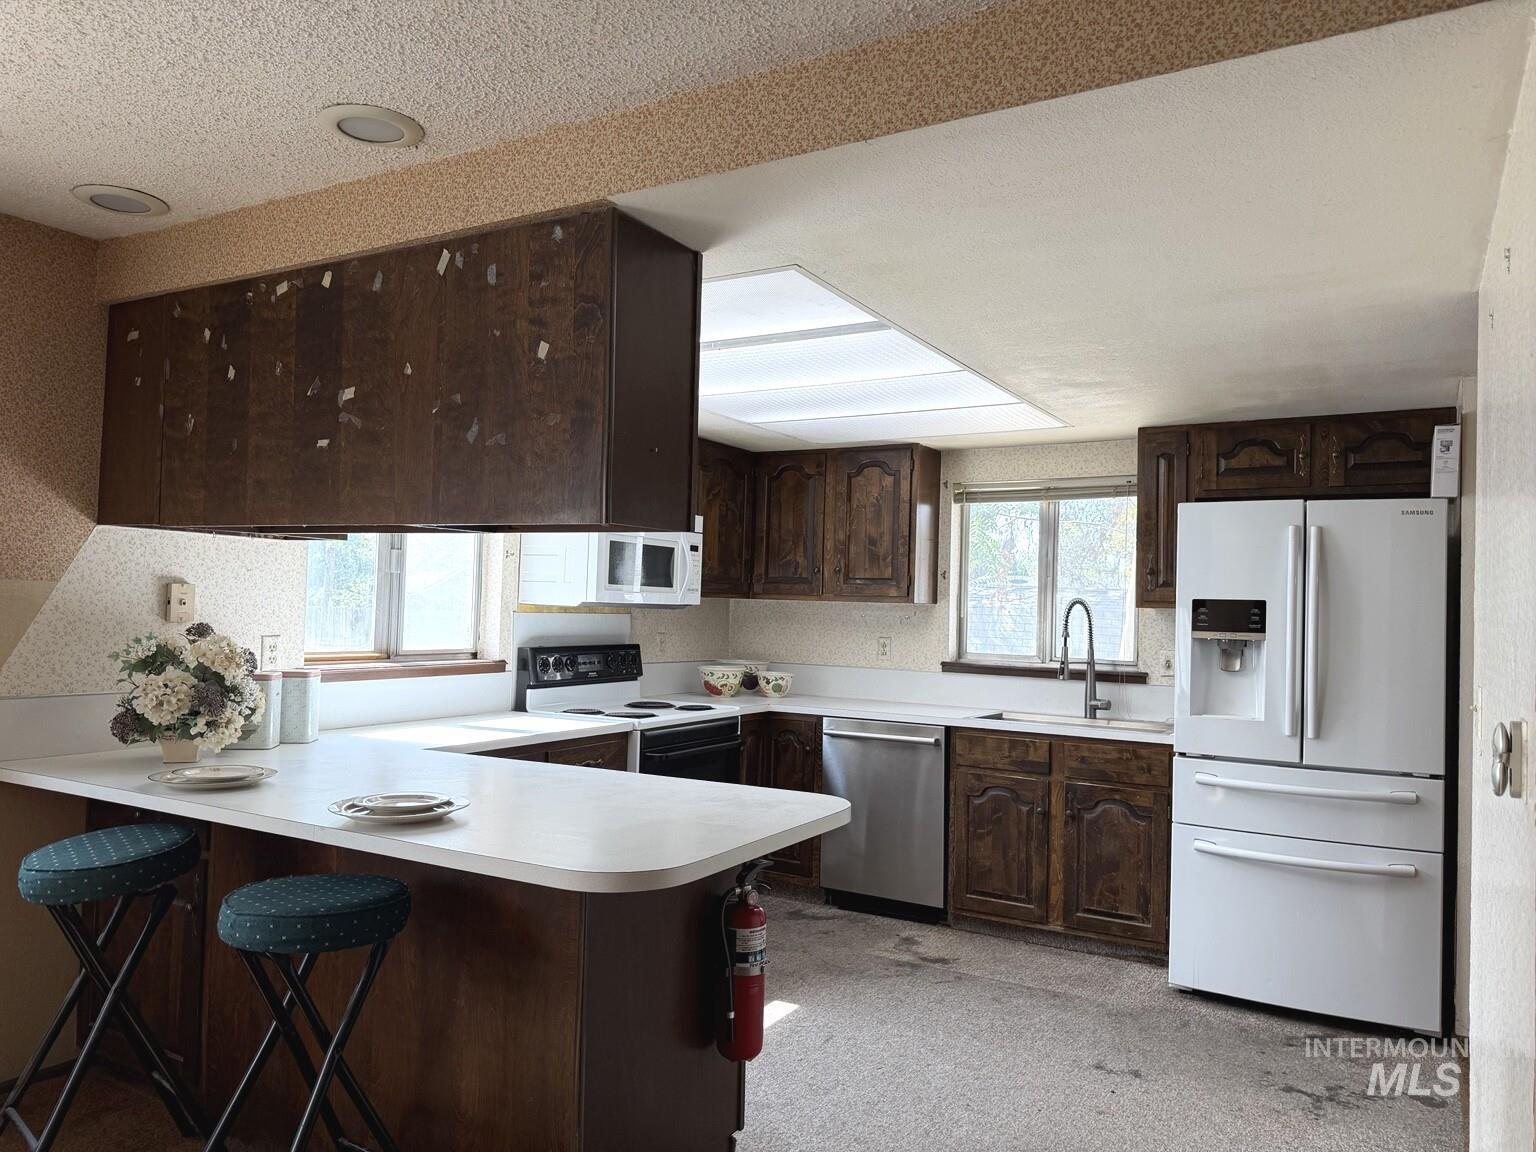
U-shaped kitchen featuring wood-finish cabinetry, white countertops, and a white refrigerator
-
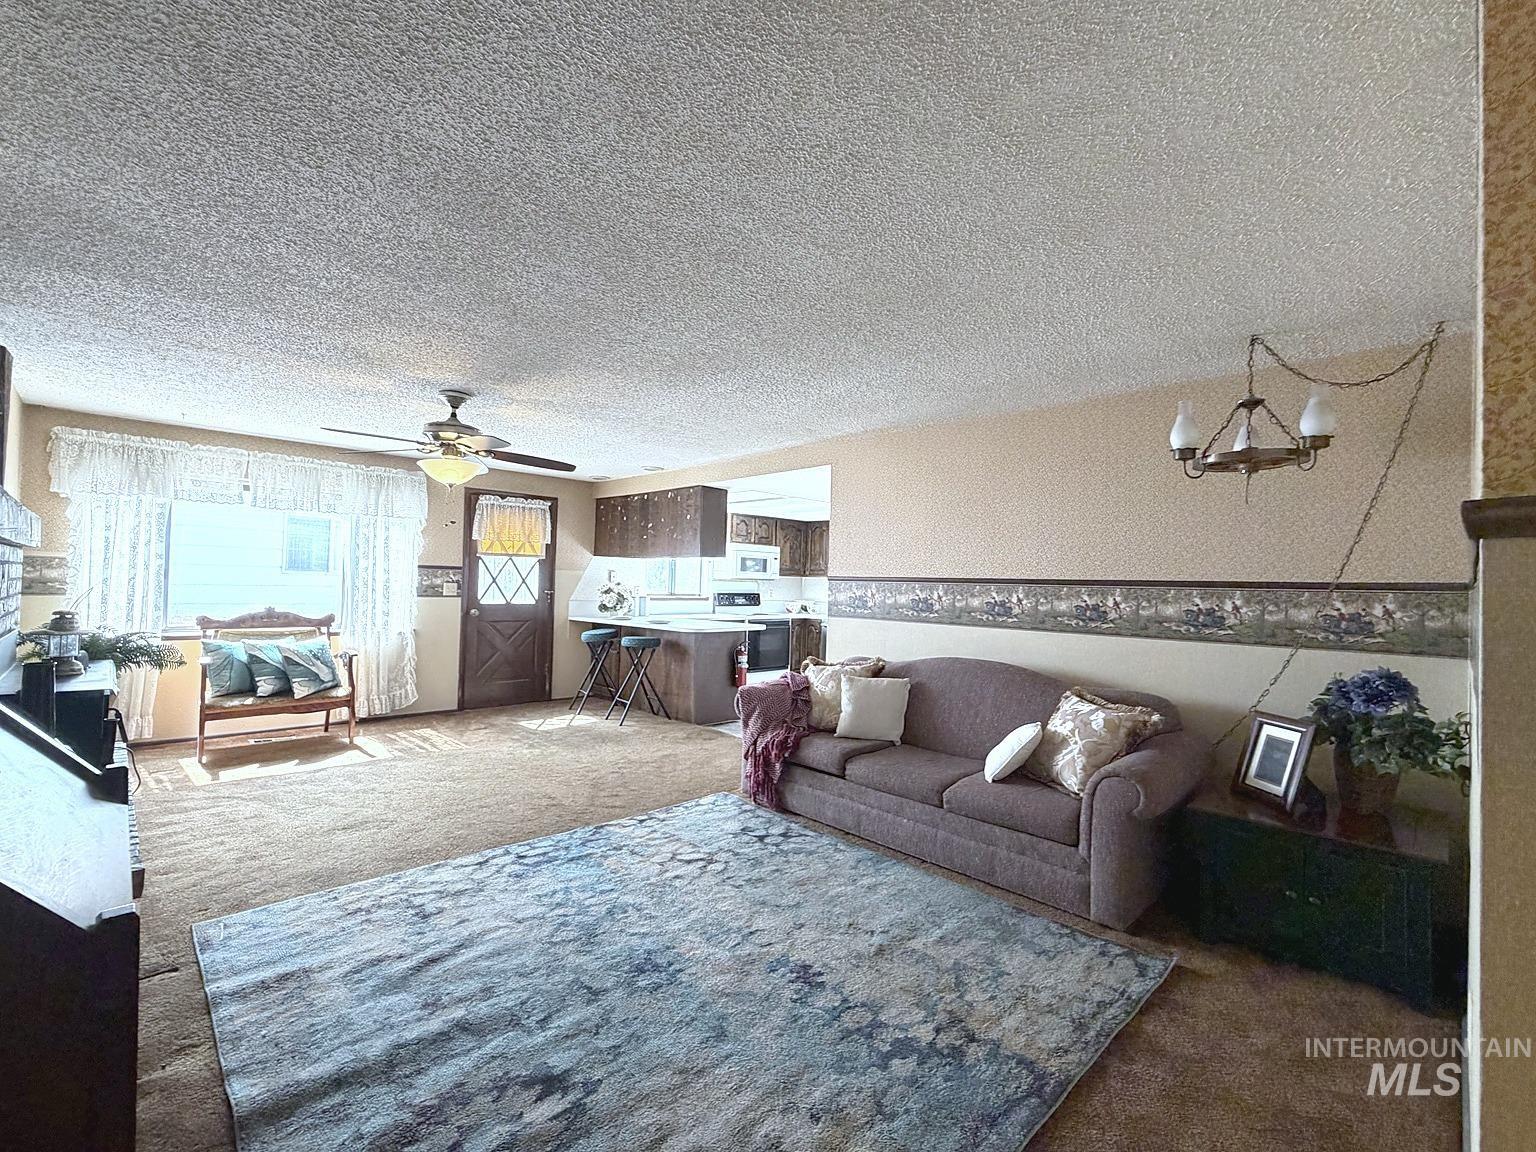
Expansive living area with carpet flooring, a ceiling fan with integrated lighting, and a prominent window
-
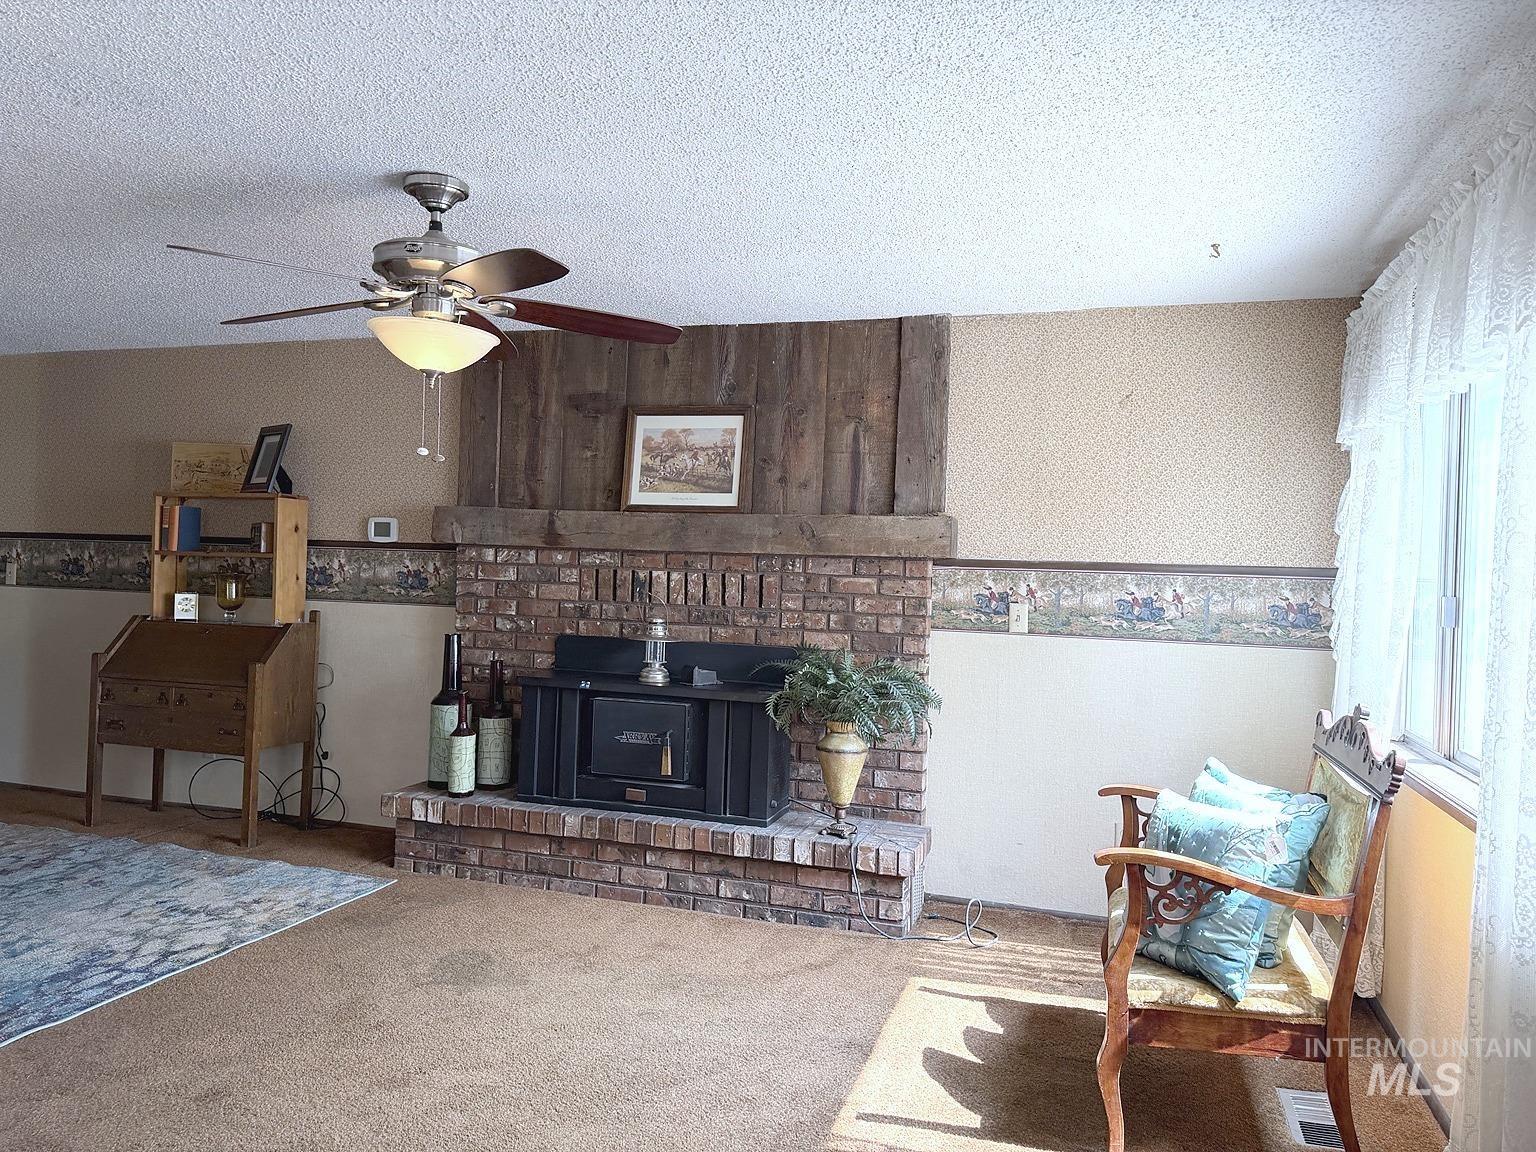
Brick hearth with an inset stove, wood-paneled accent wall, ceiling fan with integrated lighting, and window with natural illumination
-
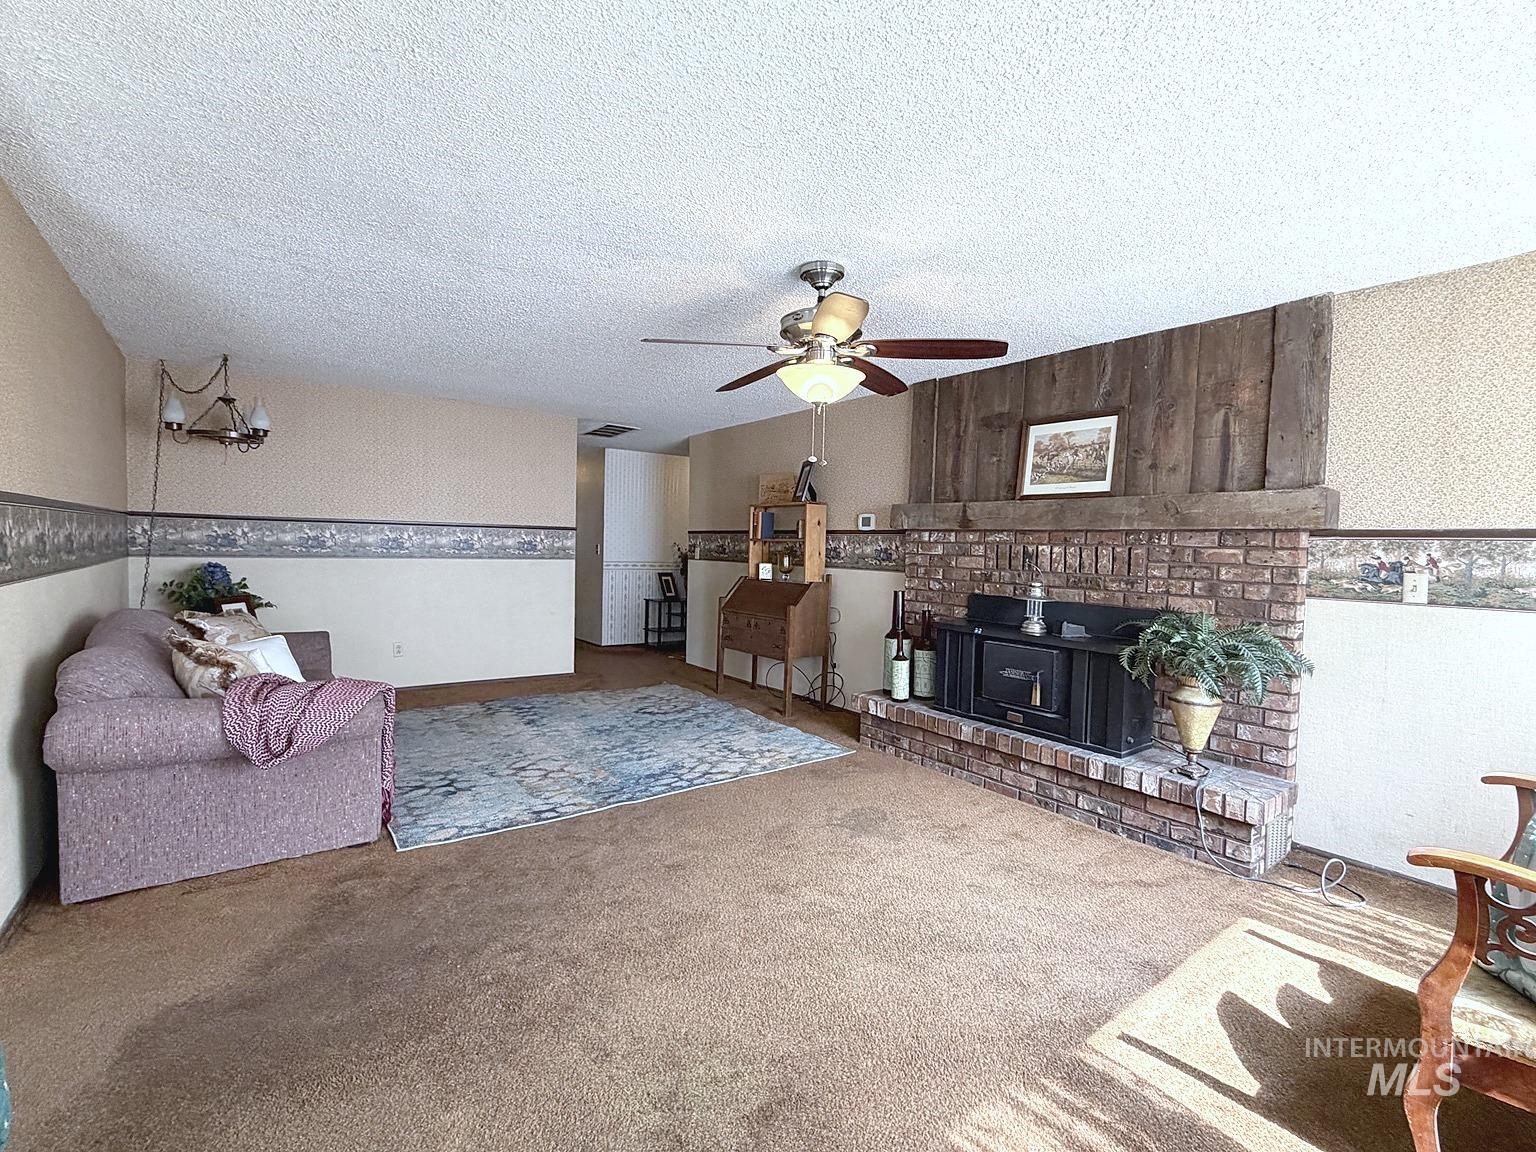
Brick fireplace with a wood-burning insert
-
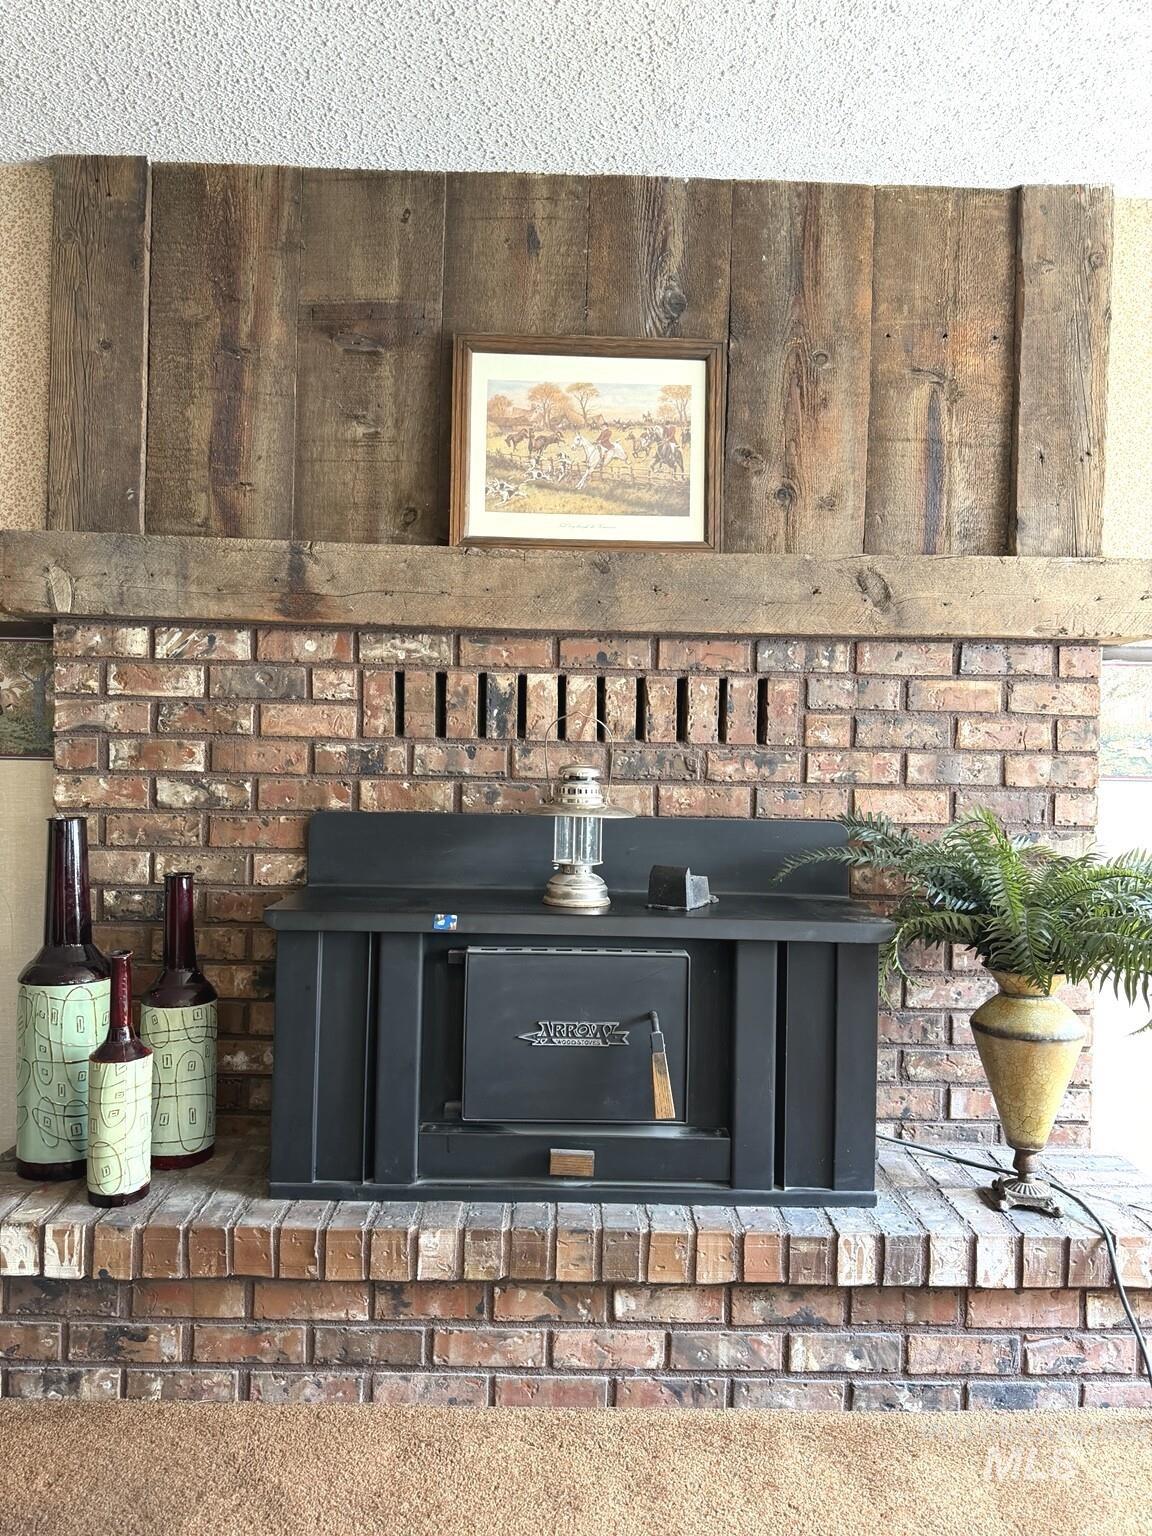
Brick fireplace with a substantial hearth, wood-burning insert, and a distressed wood mantel
-
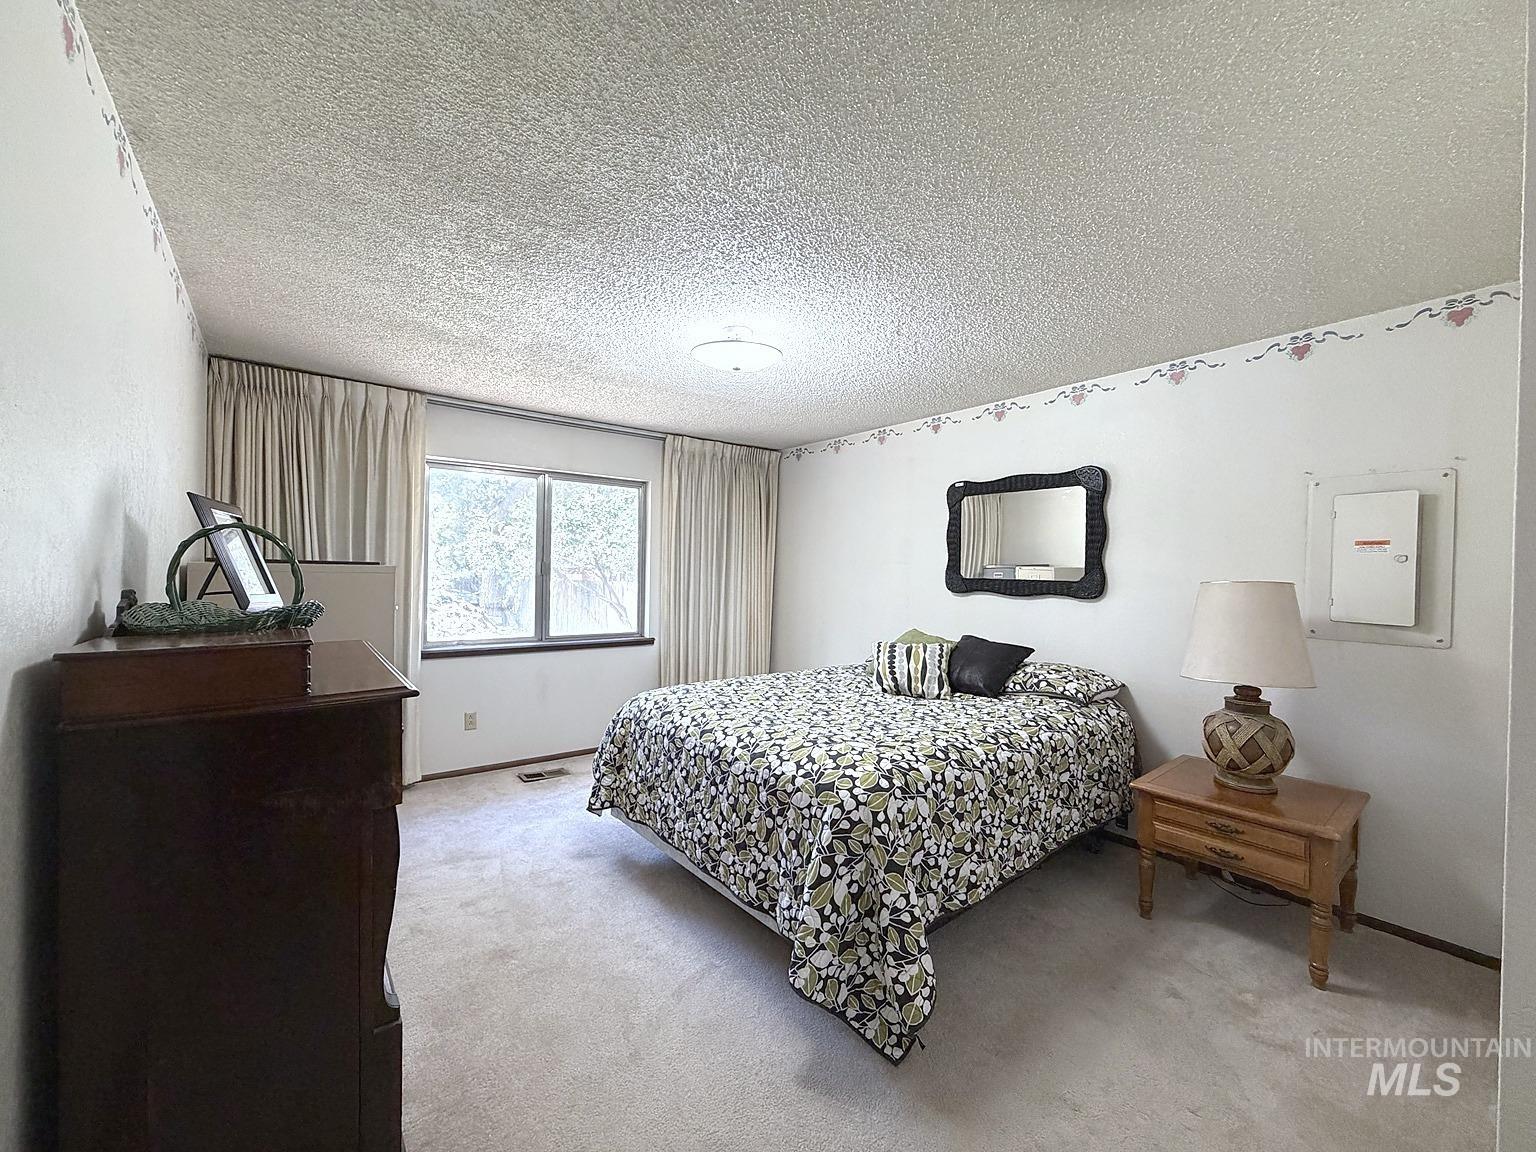
Carpeted bedroom featuring a double-pane window, flush-mount ceiling light, and light-colored wall-to-wall carpeting
-
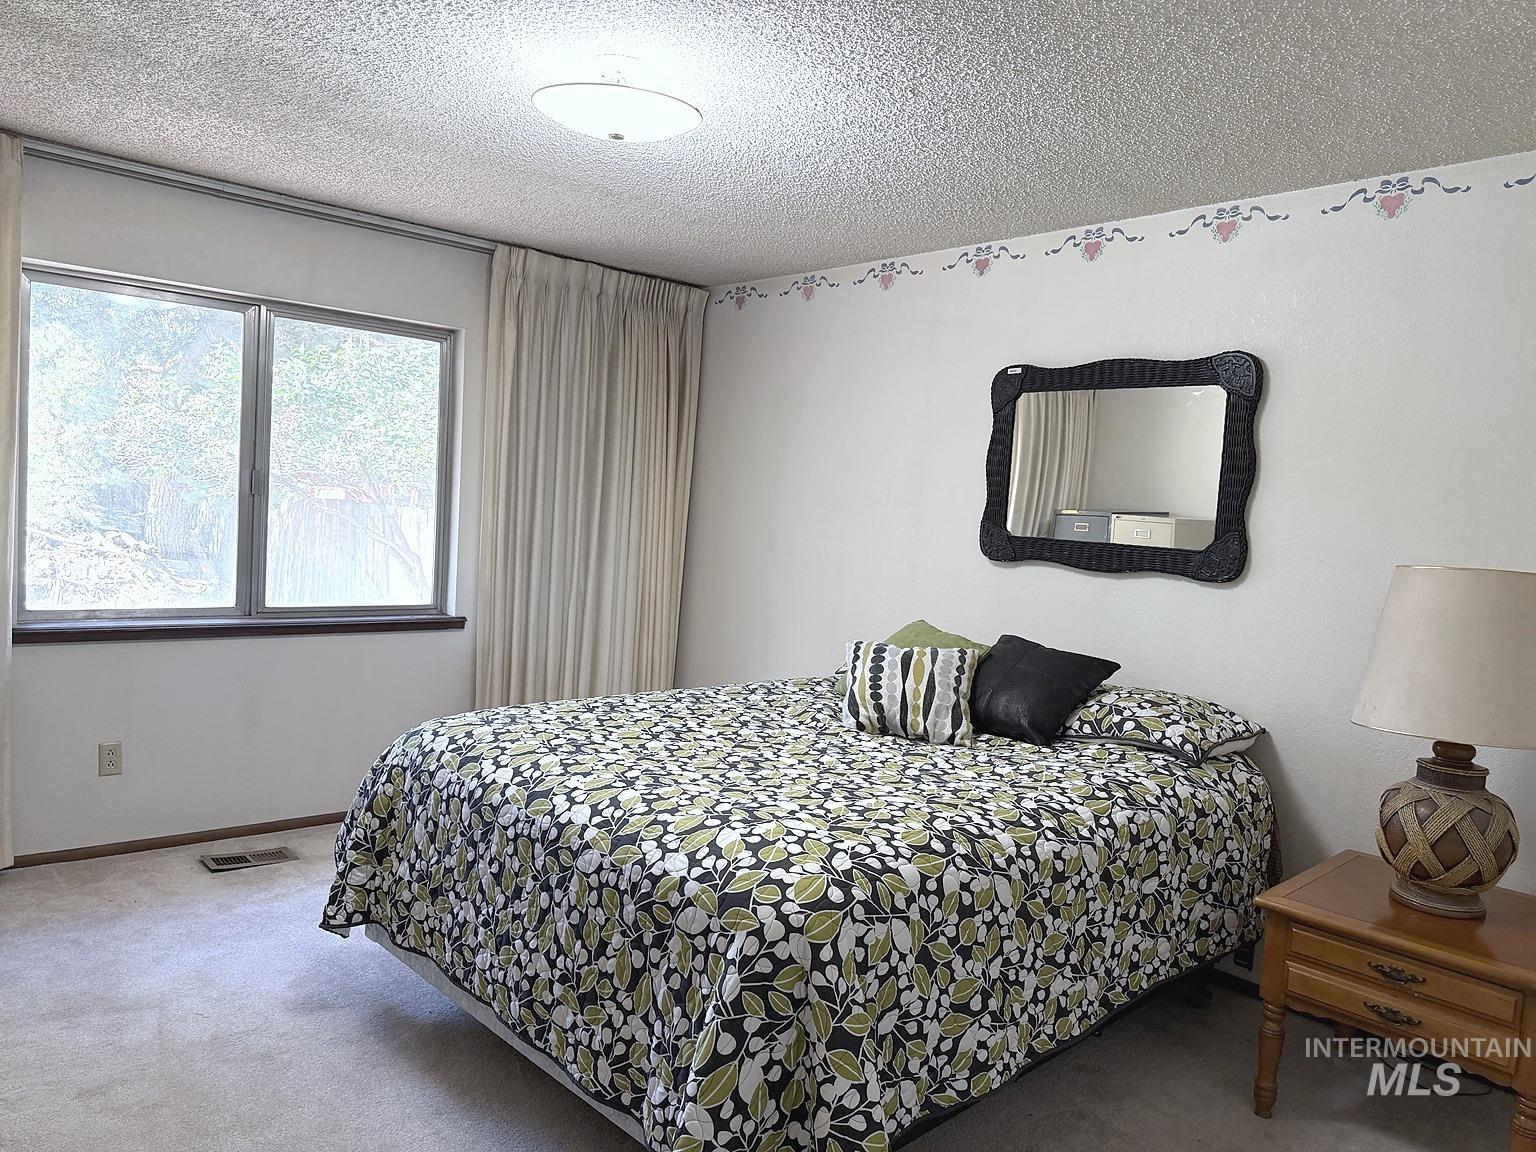
Wall-to-wall carpeting, dual-pane window, and a flush-mount ceiling light
-
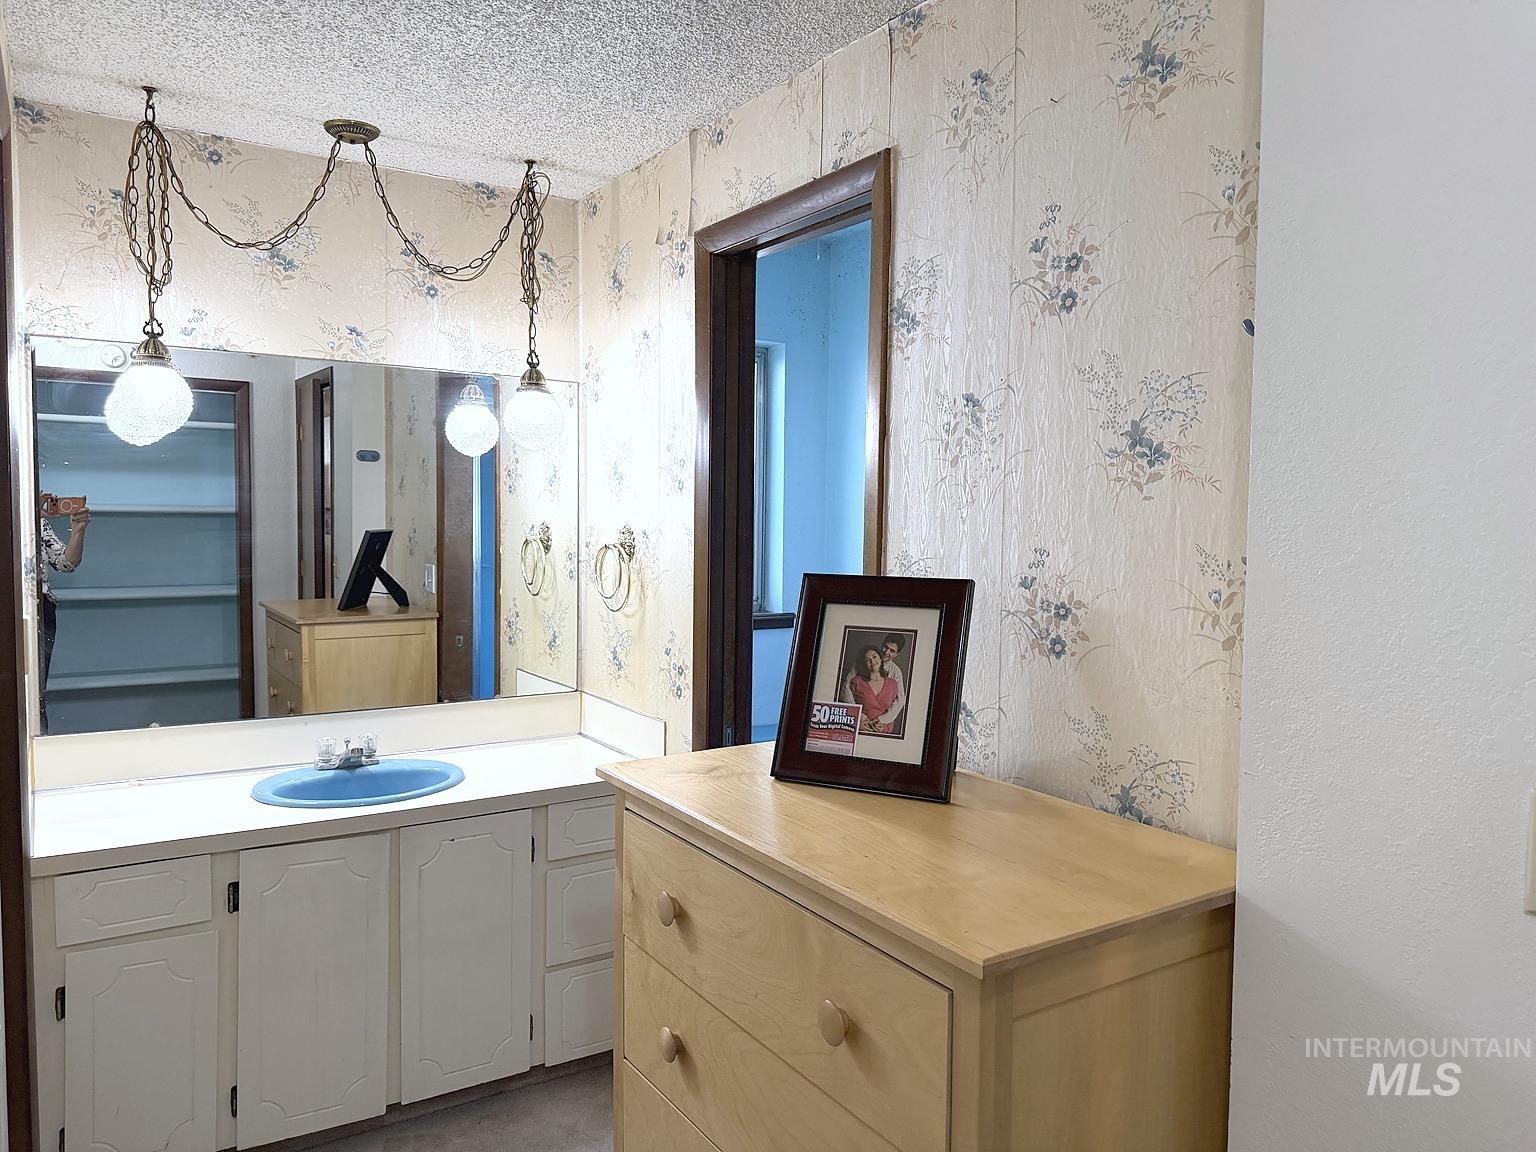
Vanity with a blue oval sink, white countertop, and white cabinetry
-
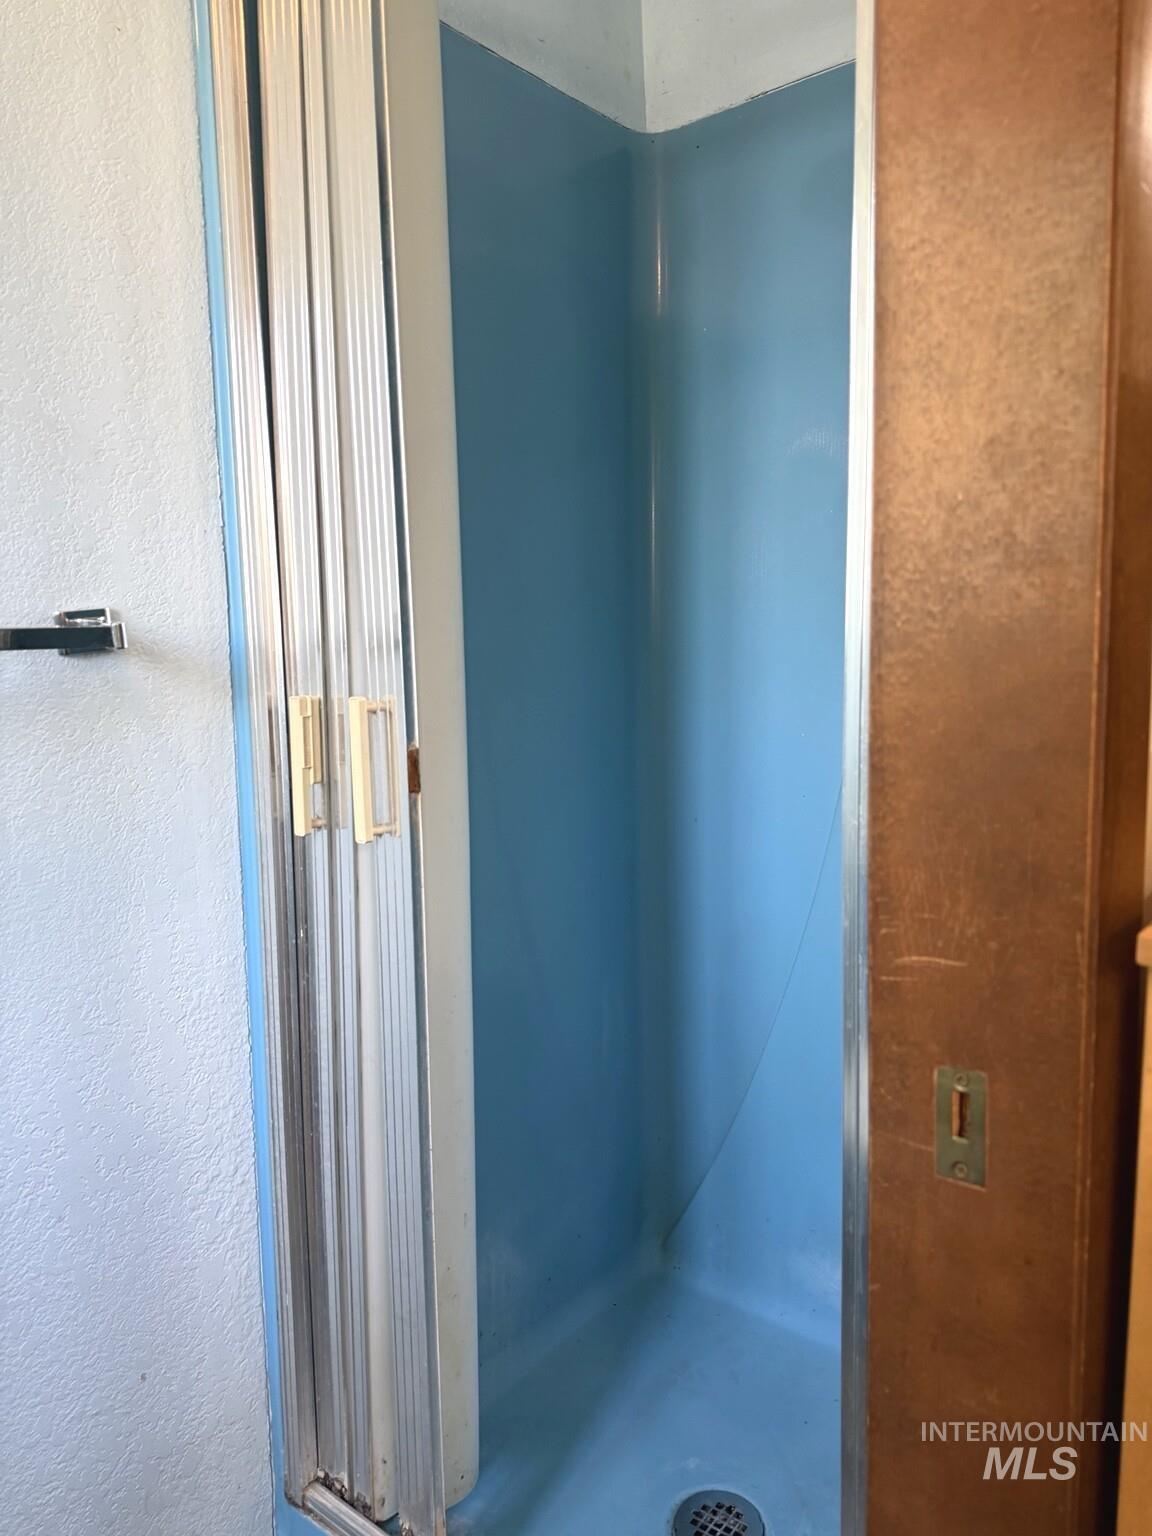
Additional content
-
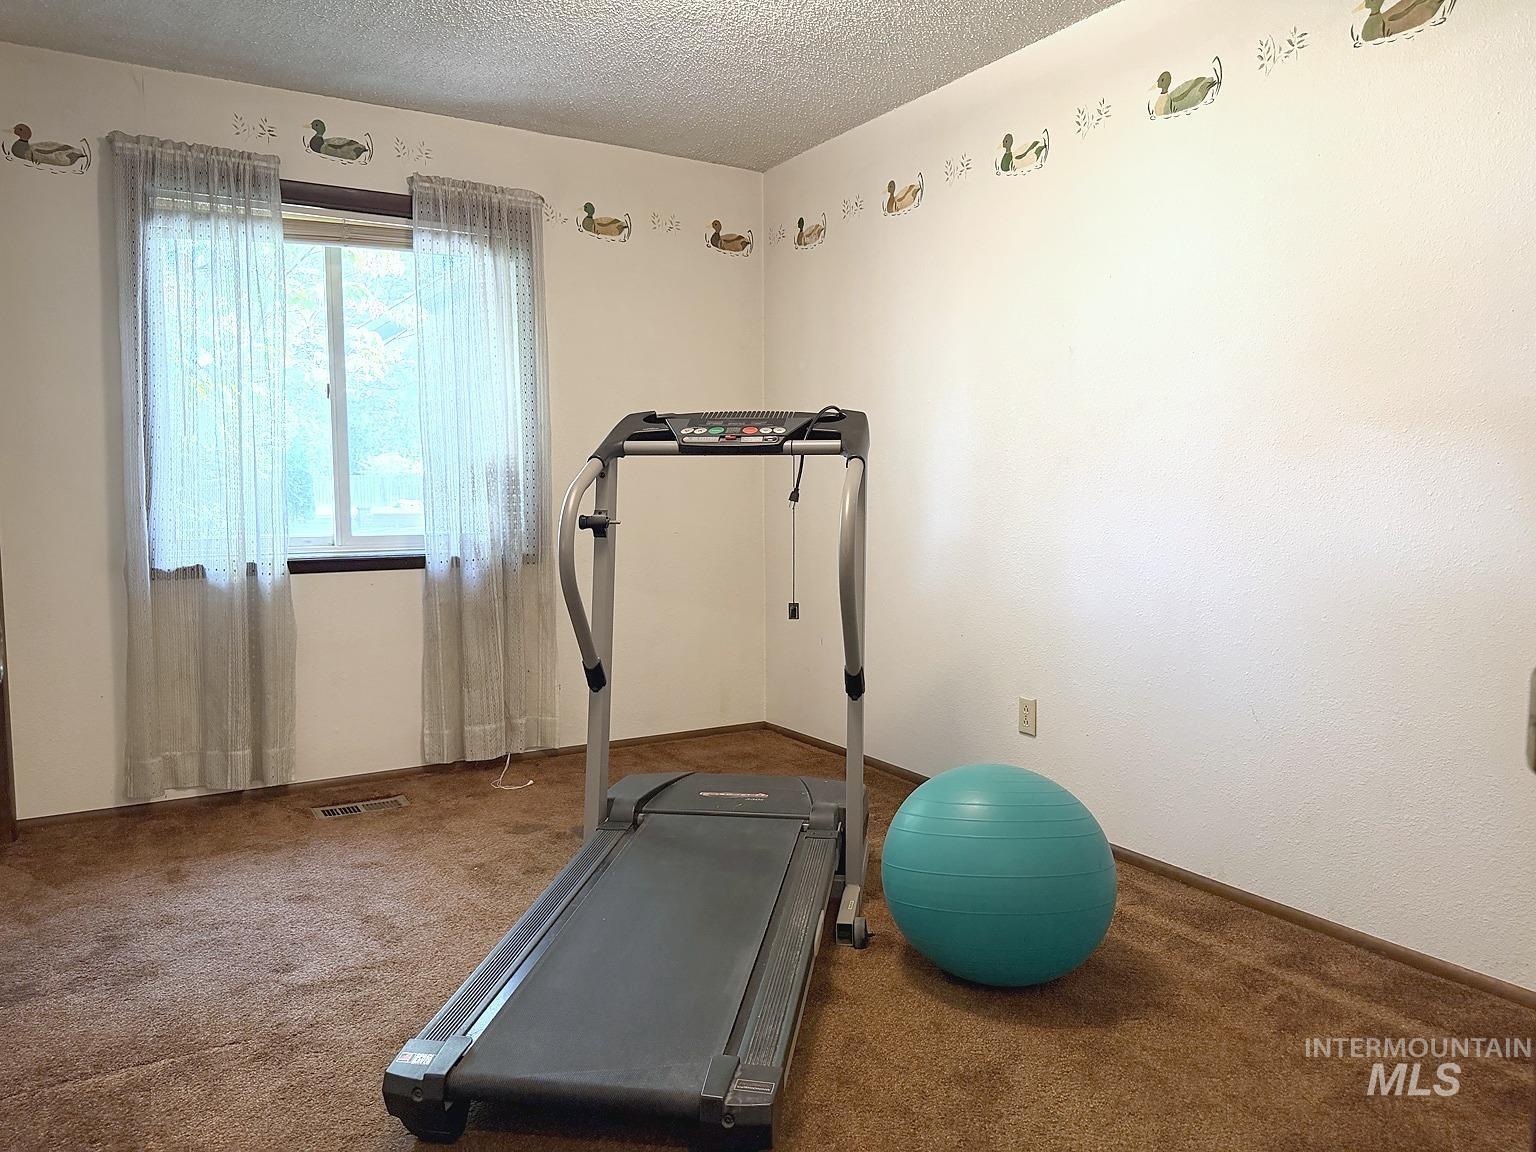
Additional content
-
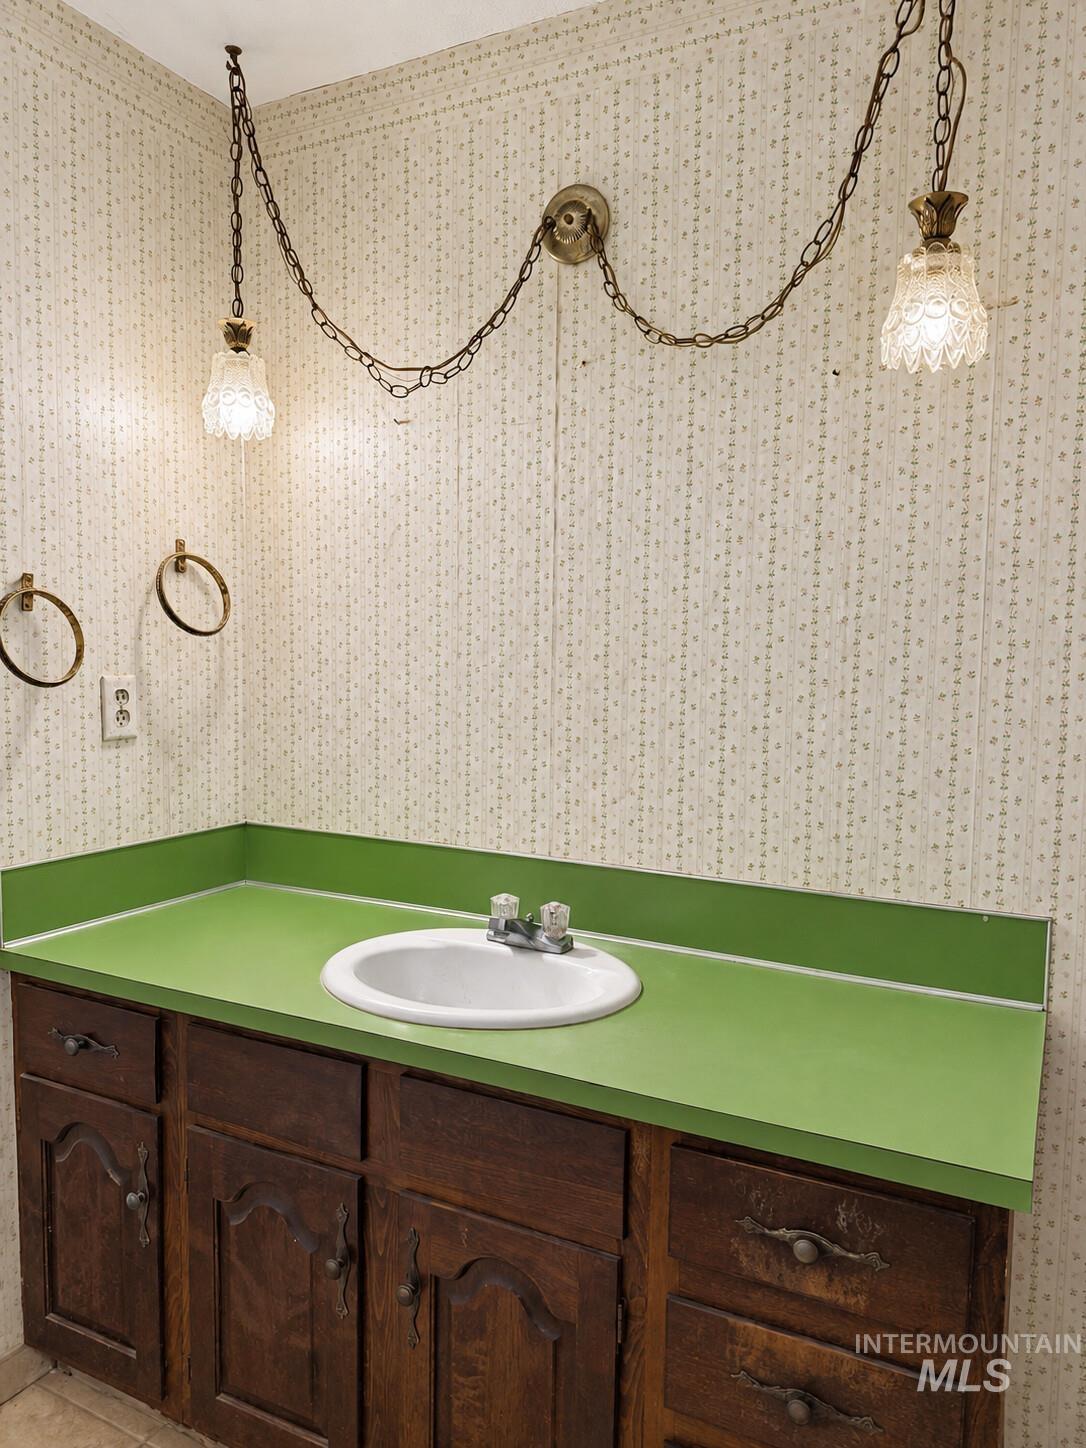
Wood-finish vanity with a white oval sink, bright green countertop, and dual chain-hung light fixtures
-
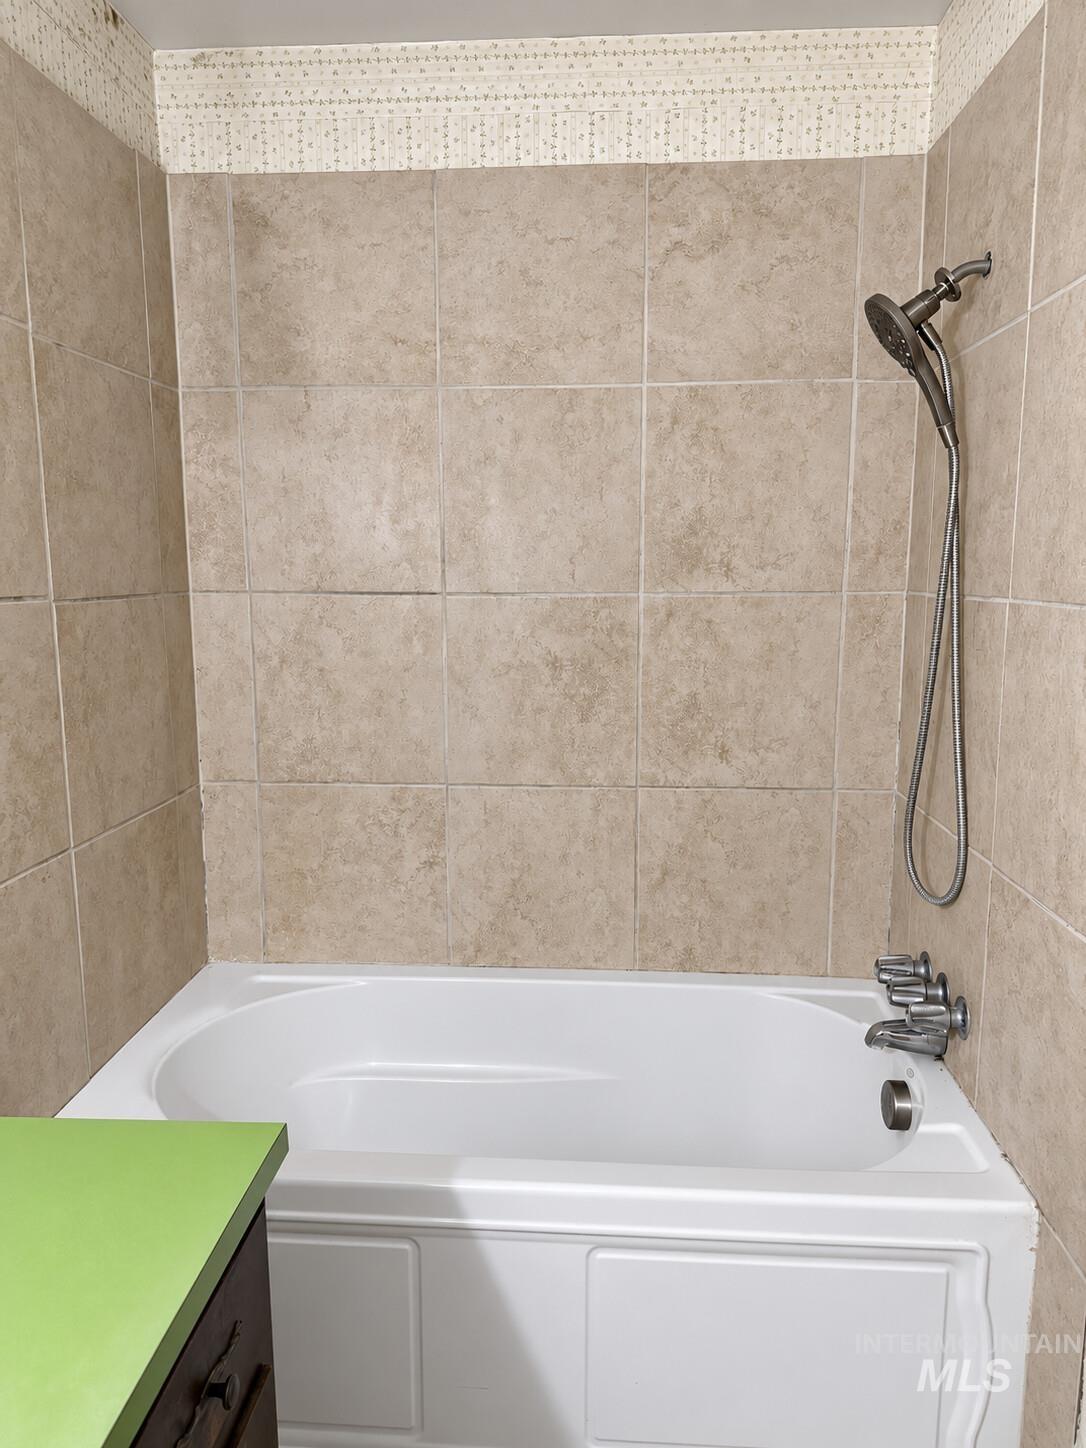
White bathtub with chrome fixtures and handheld showerhead
-
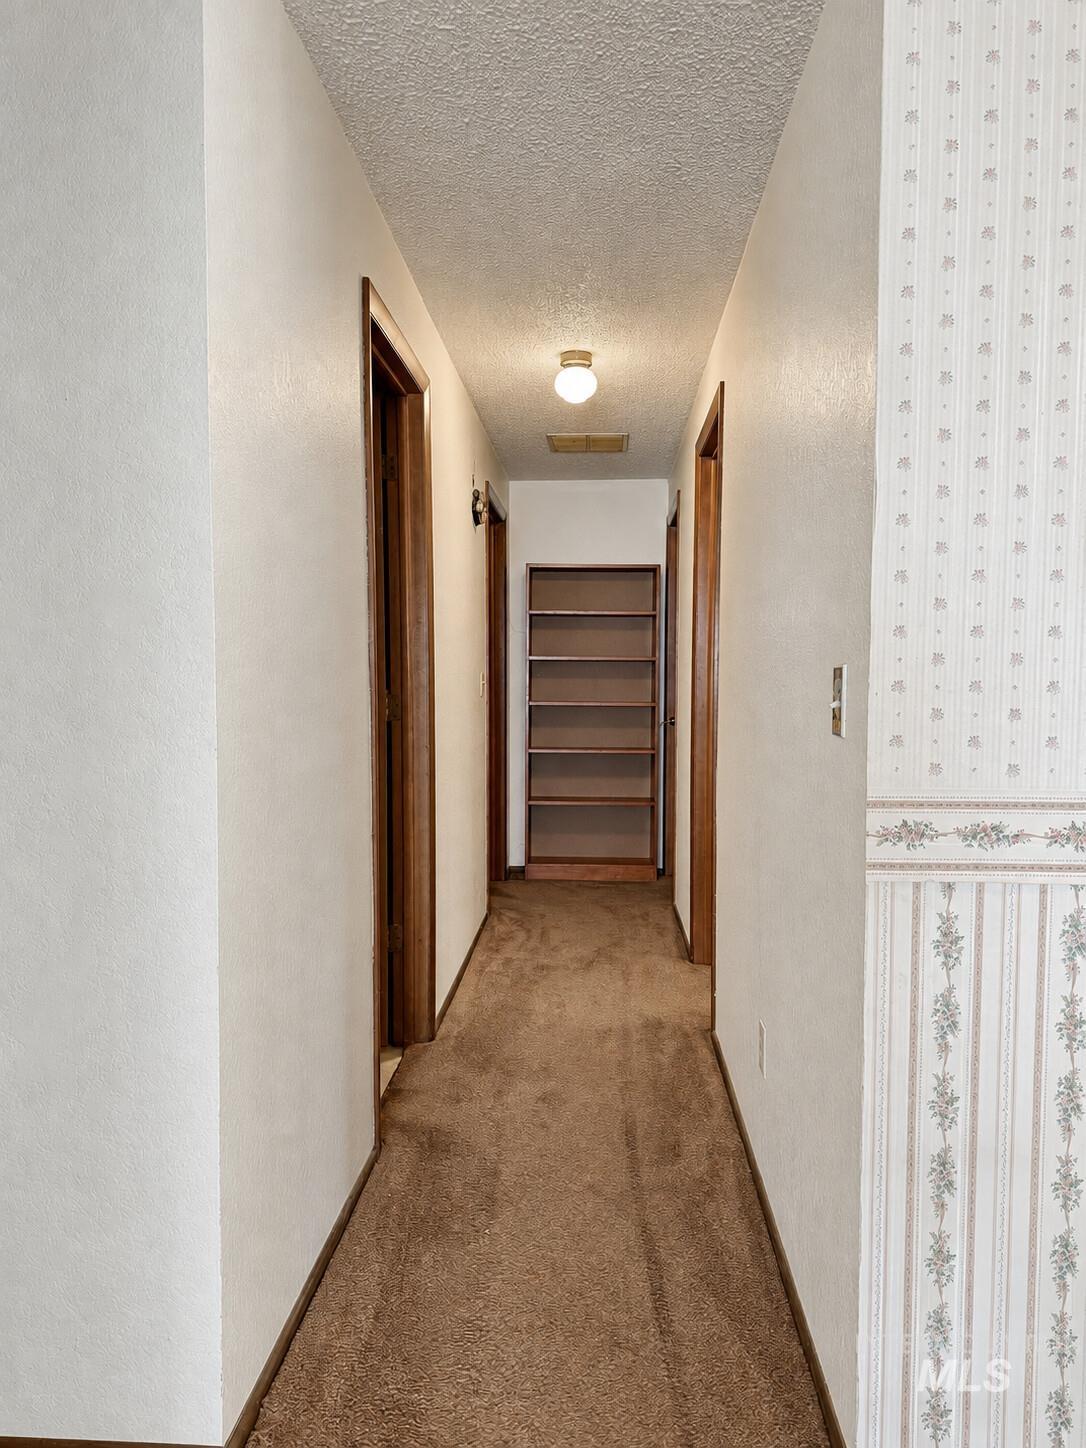
Hallway featuring textured walls, a ceiling-mounted light fixture, wood-trim doorways, and wall-to-wall carpeting
-
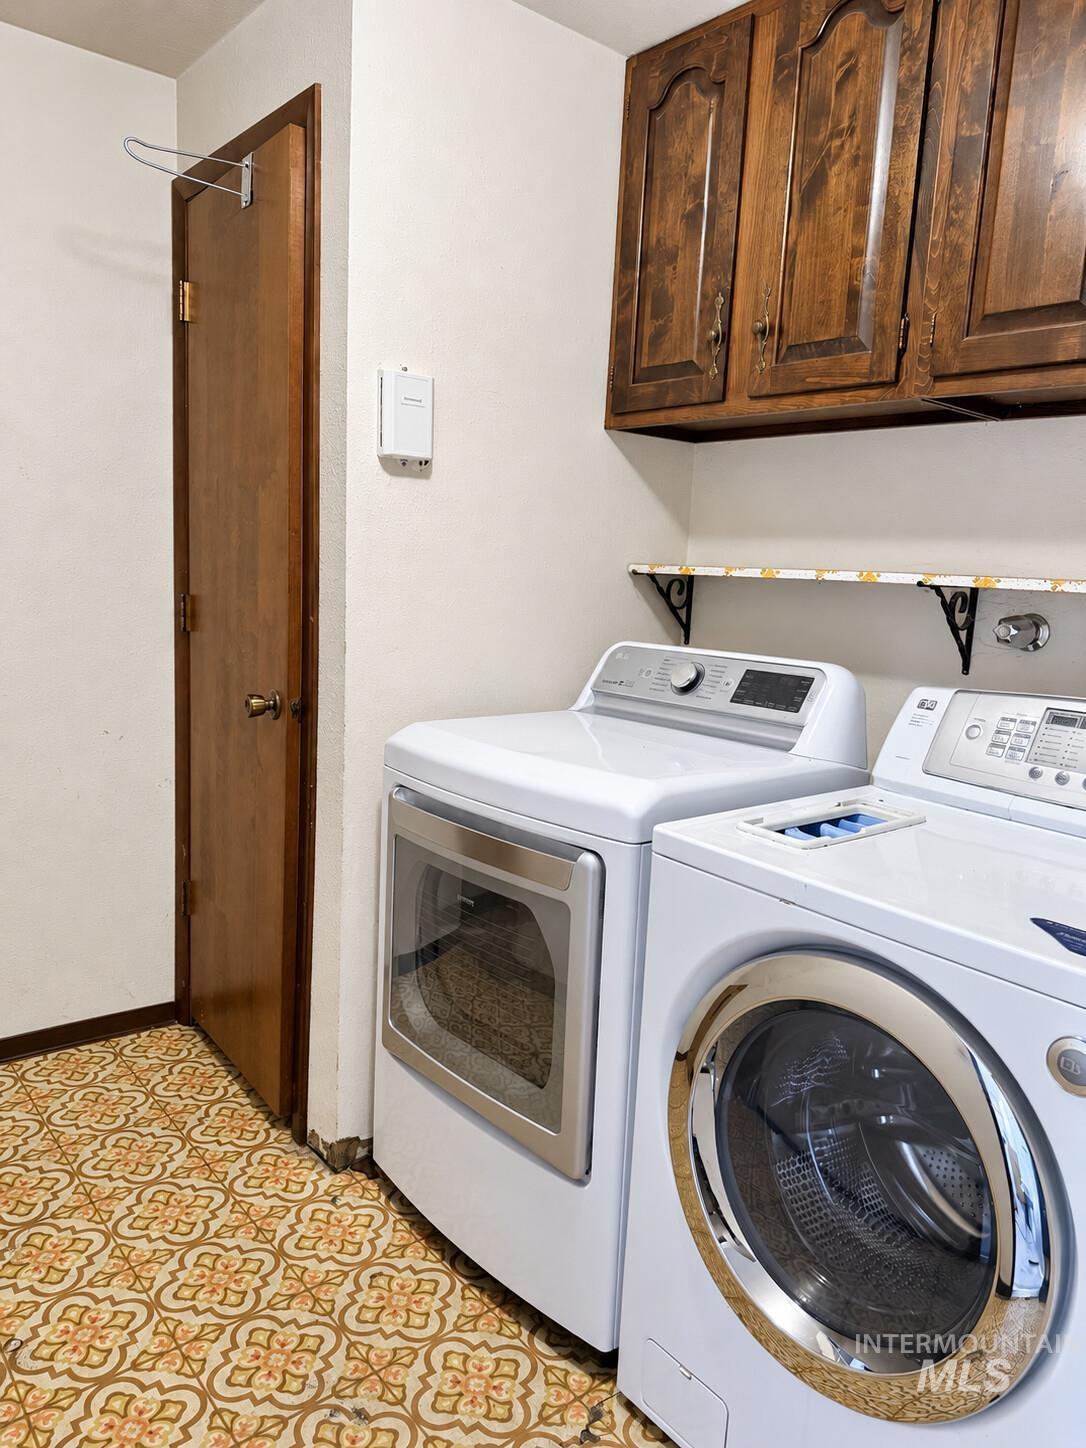
Patterned floor tile and wood-finish cabinetry with a built-in shelf
-
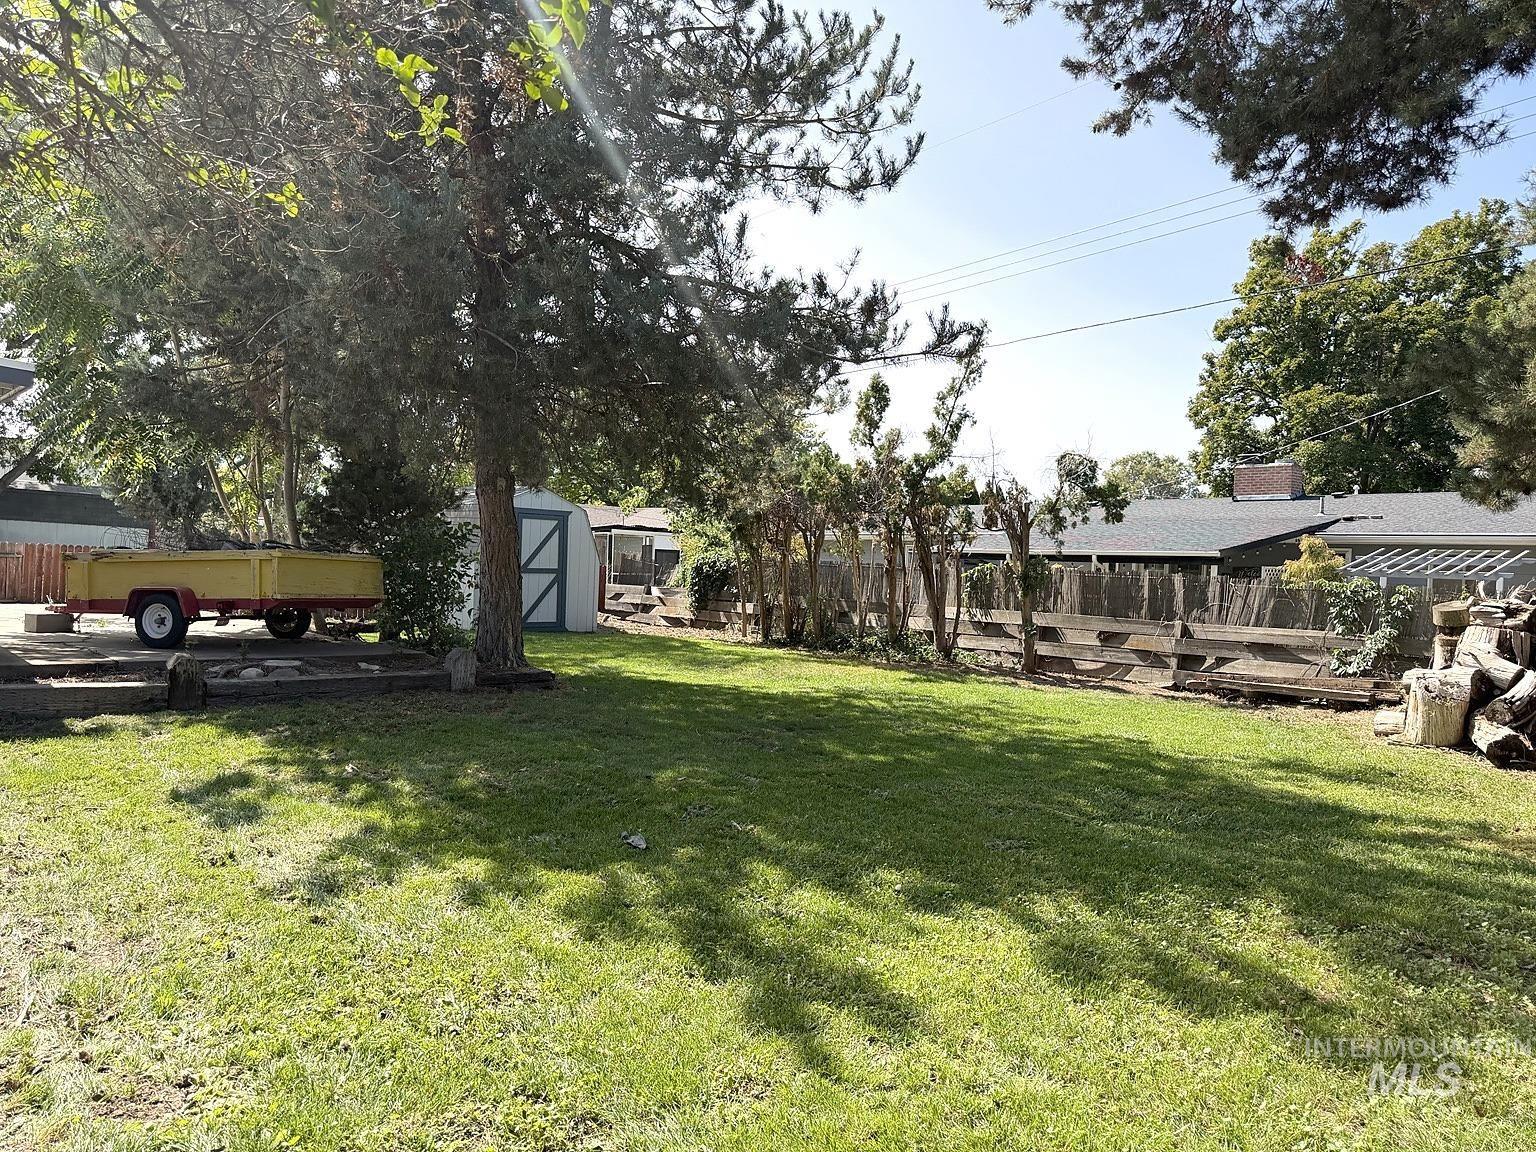
Expansive grassy yard area with mature trees providing shade
-
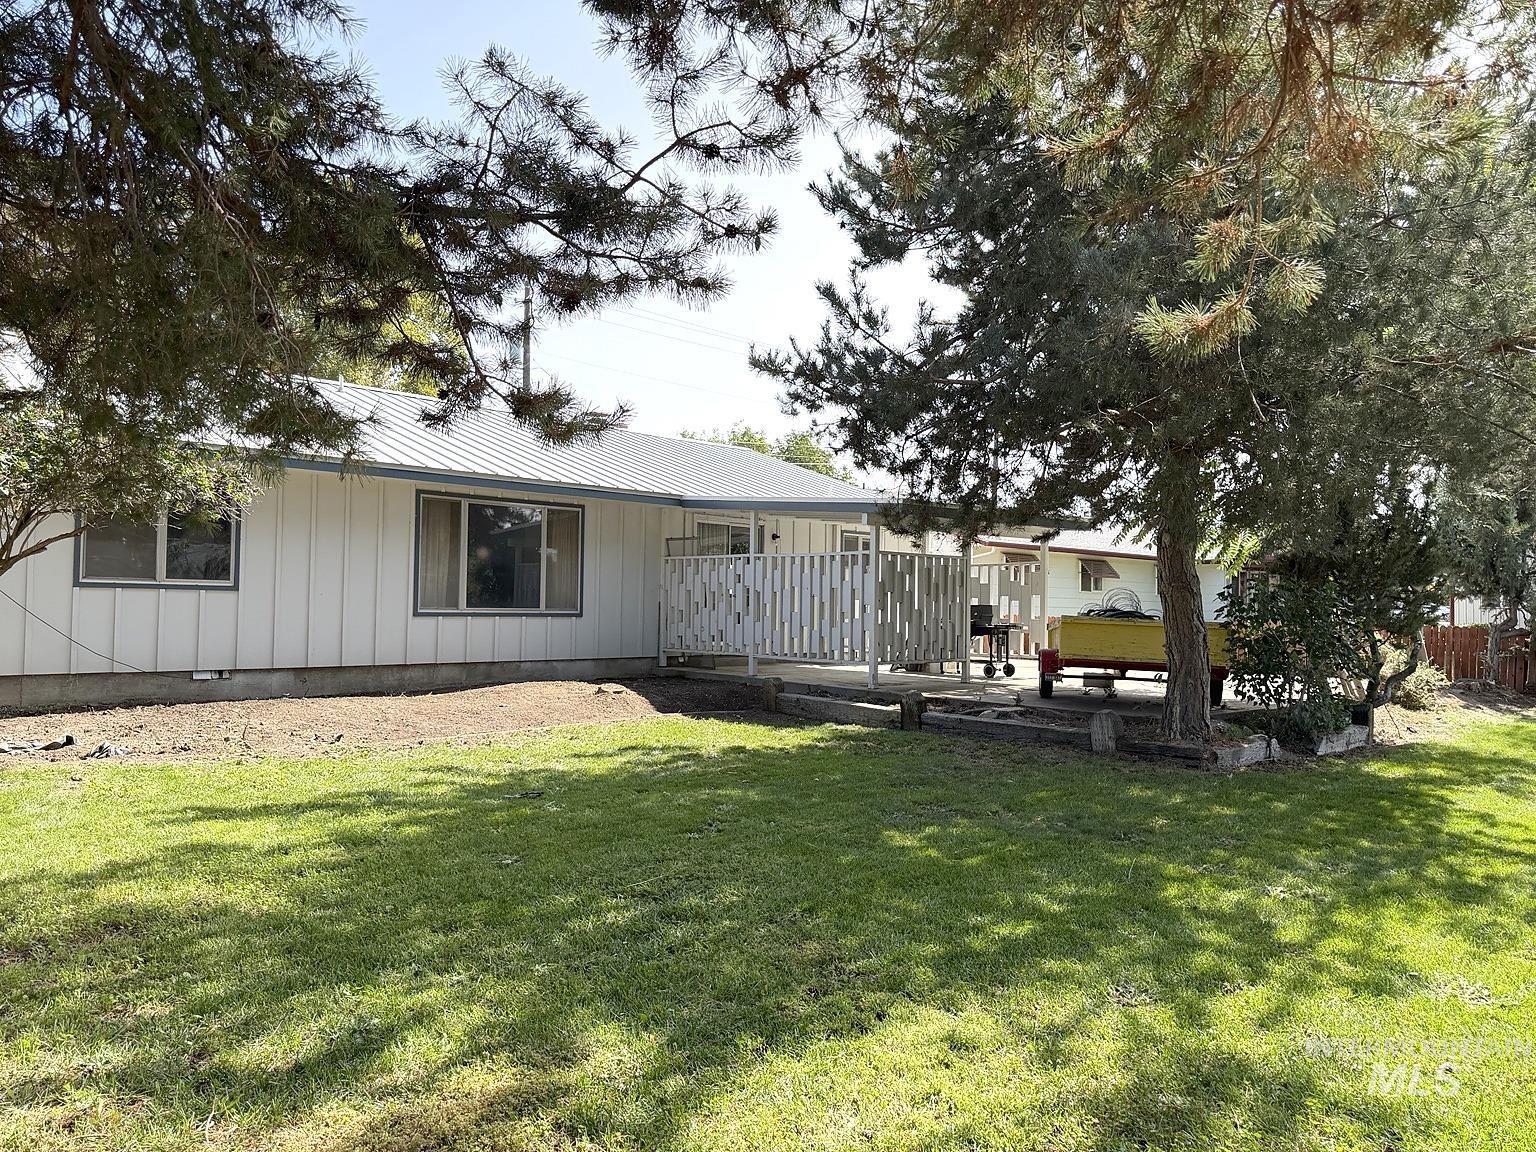
Side exterior with white vertical panel siding, metal roof, and a wood deck
-
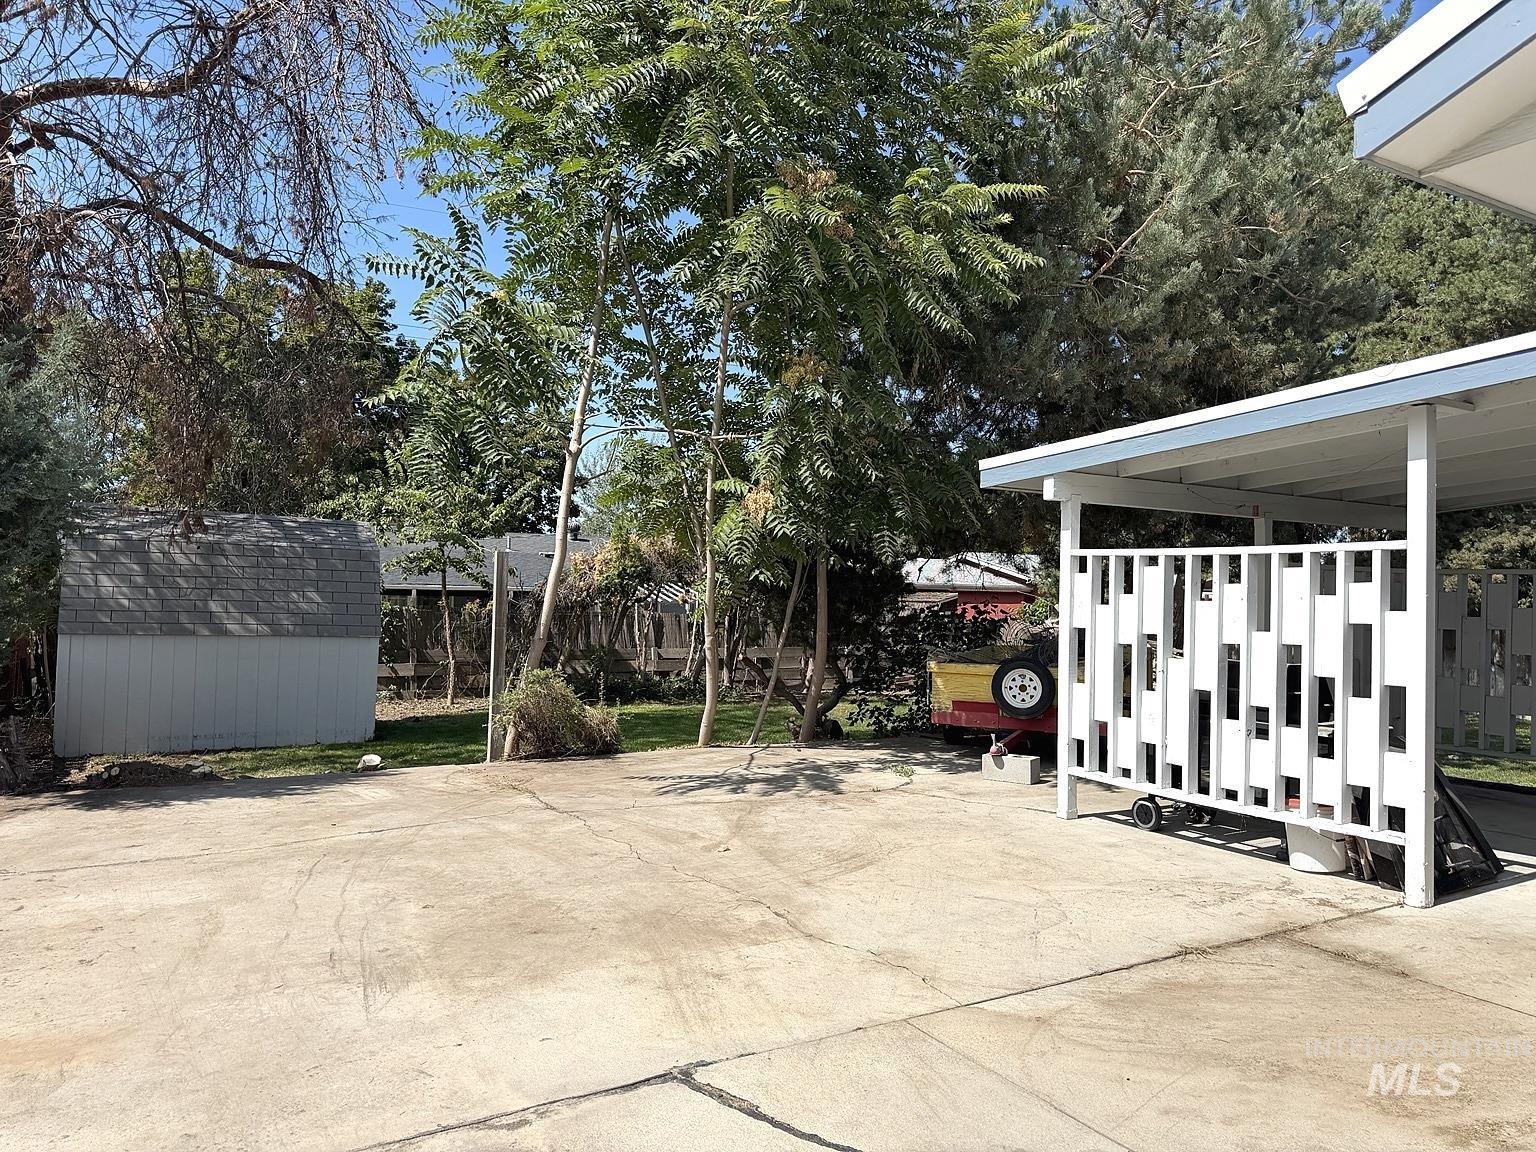
Concrete paved area, detached storage shed with shingle roof, carport with decorative screening, and mature trees
-
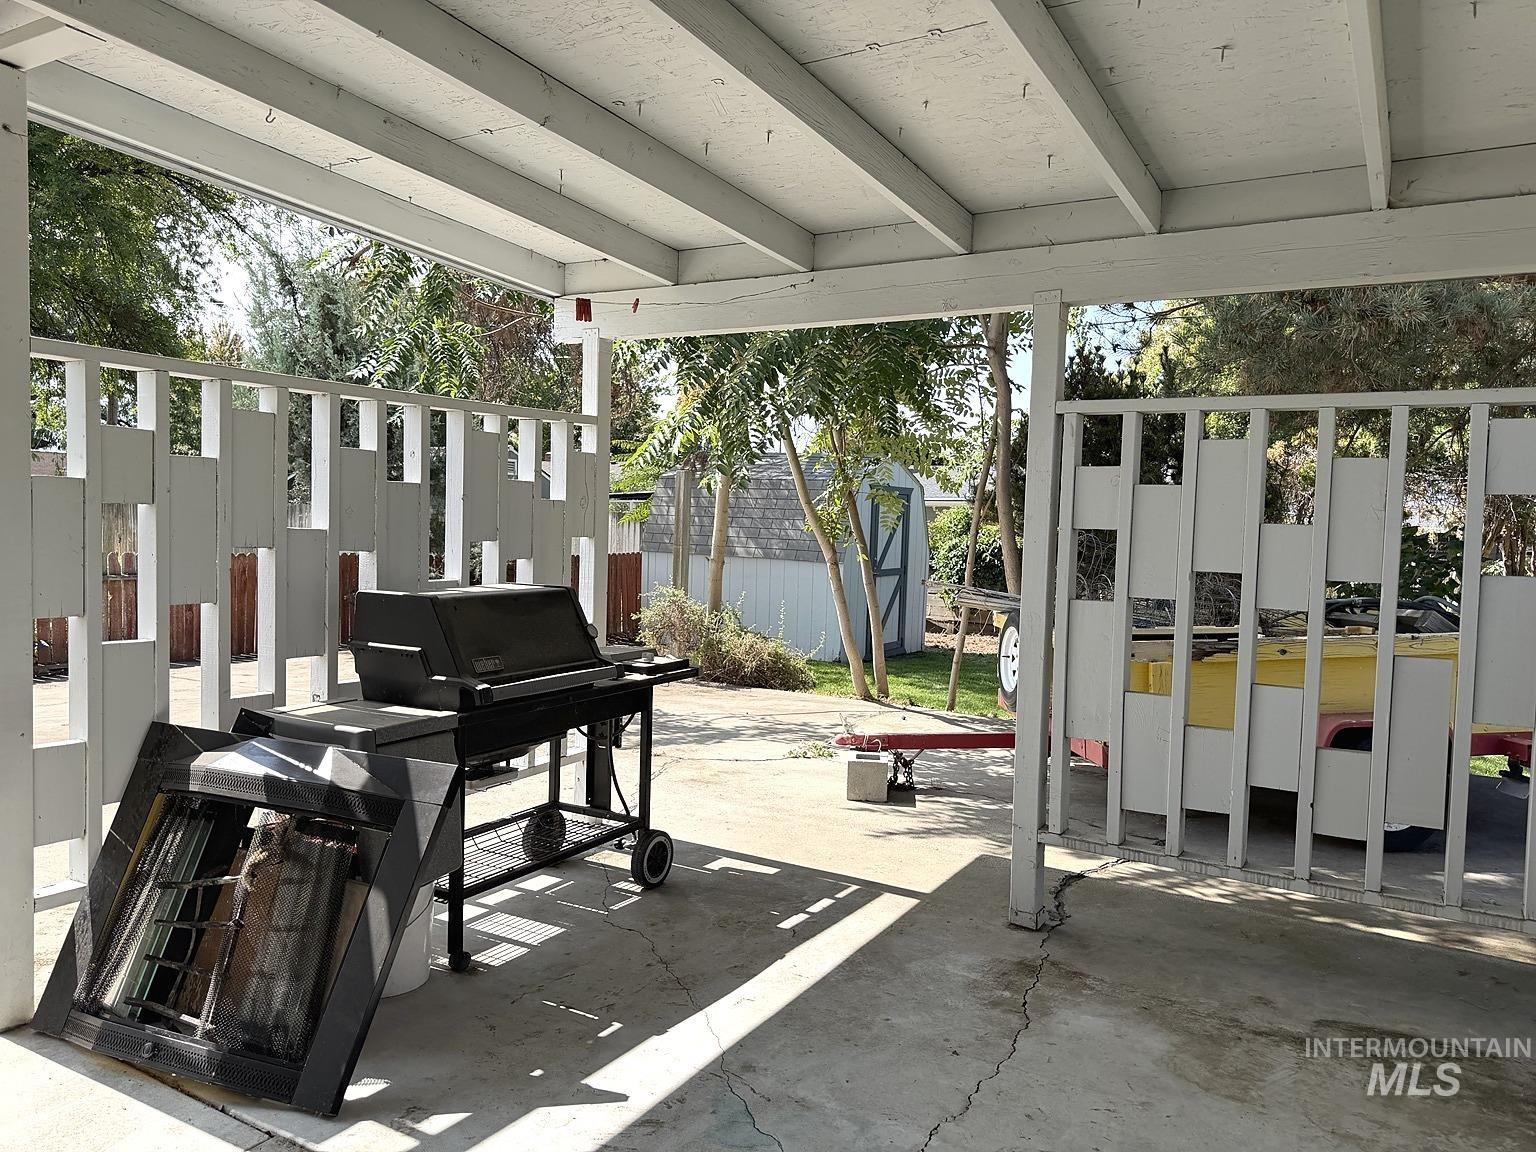
Covered patio with concrete flooring, wood beam ceiling, and decorative privacy screen
-
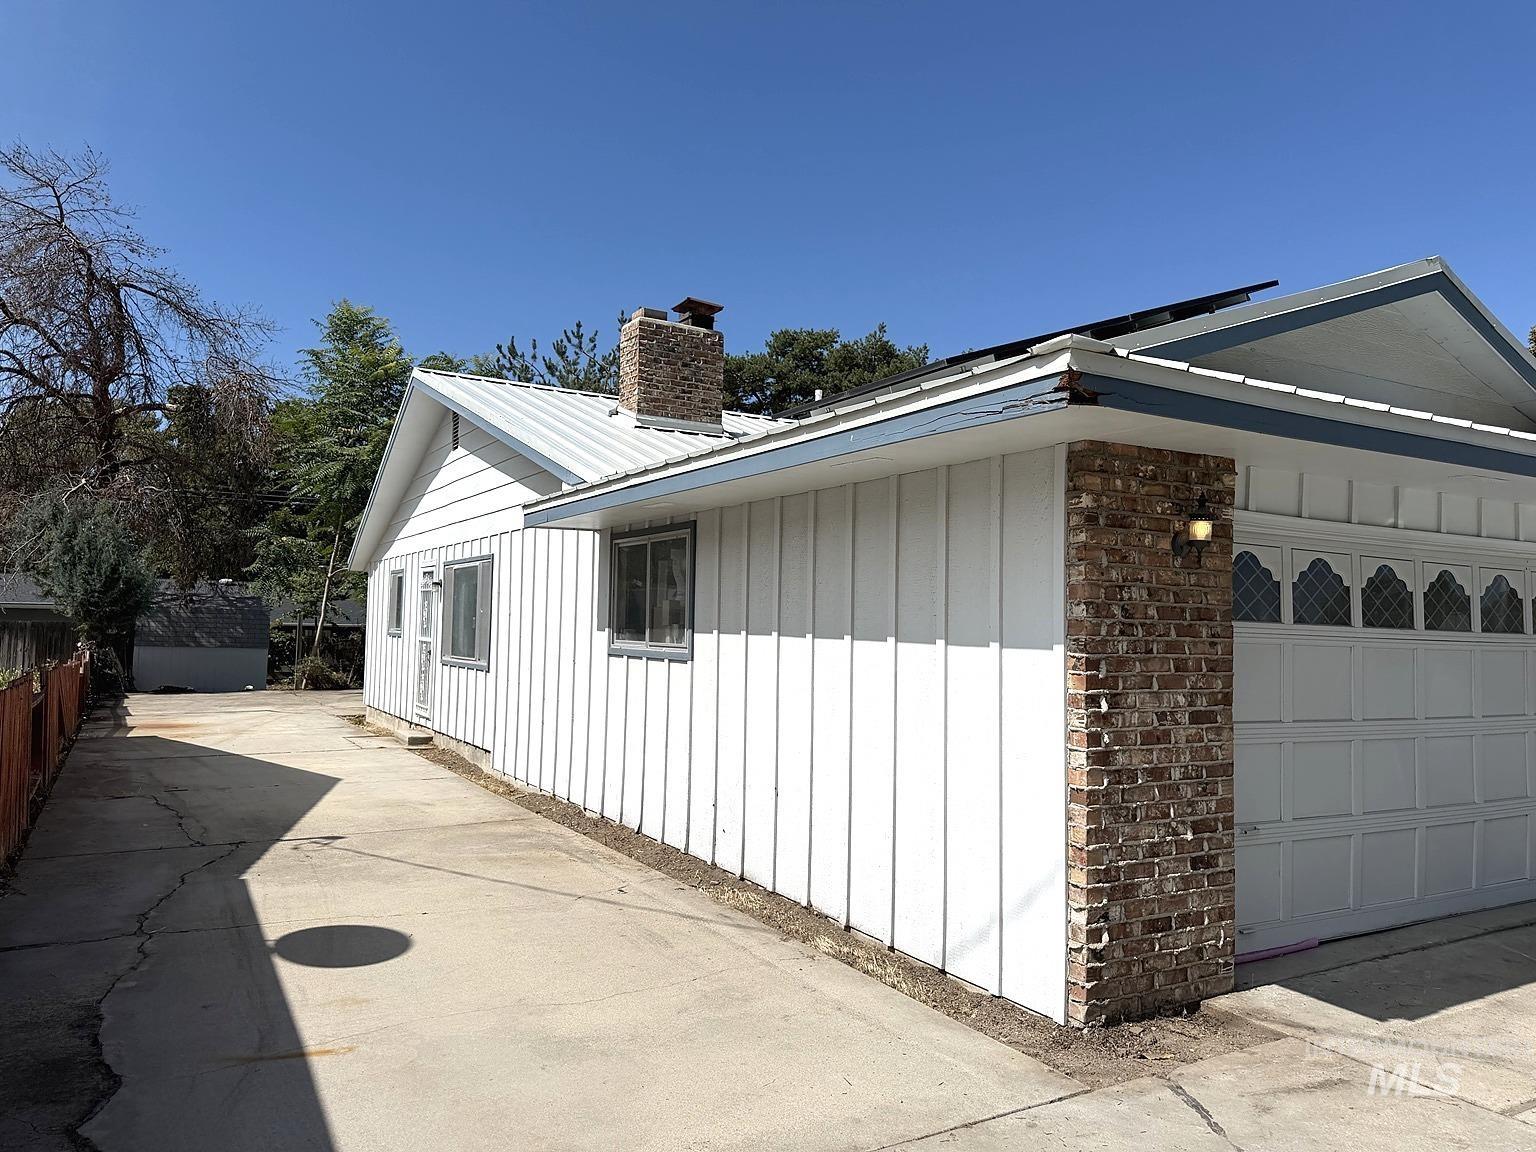
White vertical siding exterior with a metal roof, brick chimney, and attached garage with decorative windows
This 1685 SF home offers 3 bedrooms, 2 bathrooms, an attached 2 car garage, a generous .21 acre lot and solar panels. Inside, you’ll find a comfortable and functional floor plan with spacious living and dining areas, abundant natural light, and plenty of room to gather. The inviting living space features a distinctive brick fireplace with stove insert and rustic wood accents, adding warmth and character. The kitchen provides ample cabinetry, generous counter space, a breakfast bar, and an open connection to the main living area. With its solid layout, vintage charm, and opportunity for personalized updates, this property is ready for its next owner to make it their own. Conveniently located near Caldwell’s shopping, dining, schools and everyday amenities.
- Heating:
- Forced Air, Gas
- Cooling:
- Central air
- Fireplace:
- Insert
- Garage Capacity:
- 2
- Country:
- US
- State:
- ID
- City:
- Caldwell
- Zipcode:
- 83605
- Street:
- 2410 S 10th Ave
- Longitude:
- W117° 18' 23.7''
- Latitude:
- N43° 38' 54.8''
- Master Bedroom Level:
- Main
- Master Bedroom Size:
- 13x13
- Bedroom 2 Level:
- Main
- Bedroom2 Size:
- 12x9
- Bedroom 3 Level:
- Main
- Bedroom3 Size:
- 12x9
- Kitchen Level:
- Main
- Kitchen Size:
- 11x12
- School District:
- Caldwell School District #132
- Elementary School:
- Wilson Elem
- Middle School:
- Jefferson
- High School:
- Caldwell
- Status:
- New
- Type:
- Single Family
- Level:
- Single
- Tax Year:
- 2025
- Taxes:
- $1,562
- Potential Short Sale:
- No
- Age:
- 31 - 50 Years
- Auction:
- No
- Flood Ins Required:
- No
- HUD Owned:
- No
- In Foreclosure:
- No
- Land Size:
- Standard Lot 6000-9999 SF
- Home Owner Exempt:
- Yes
- HOA Frequency:
- Not Applicable
- Irrigation District:
- Pioneer Irrigation
- Inc Kitchen Features:
- Breakfast bar, Dishwasher, Disposal, Microwave, Oven/range freestanding, Countertop-laminate
- Lot Features:
- RV Parking
- Water:
- City service
- Land Use:
- Single
Residential For Sale
2410 S 10th Ave, Caldwell, Idaho 83605
- Property Type :
- Residential
- Listing Type :
- For Sale
- Status :
- Active
- Listing ID :
- 99000144
- Price :
- $389,000
- Bedrooms :
- 3
- Bathrooms :
- 2
- Apx SqFt :
- 1,685 SqFt
- Year Built :
- 1976
- Lot Area :
- 0.21 Acres
- Days on Market :
- 1
- Subdivision :
- Linden Park Can
- Update Date :
- 09/09/2026 02:03:50



